THE SUMMIT
RANCH/CAPE
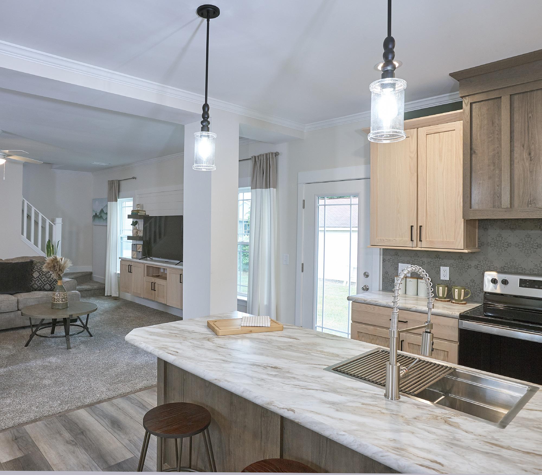
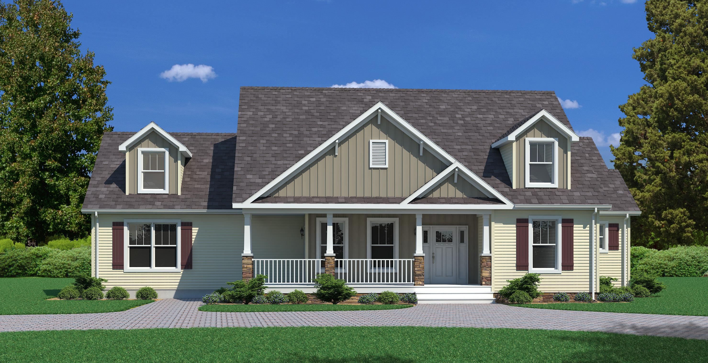
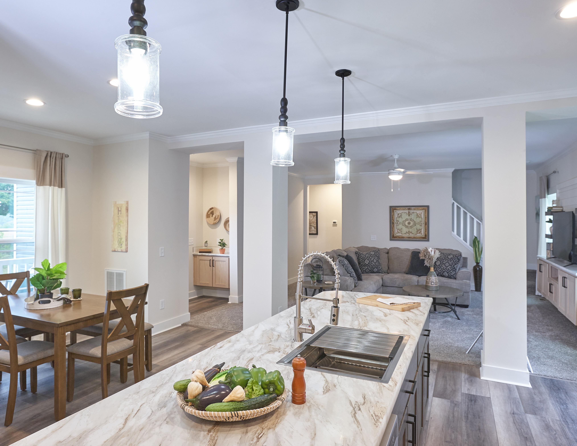
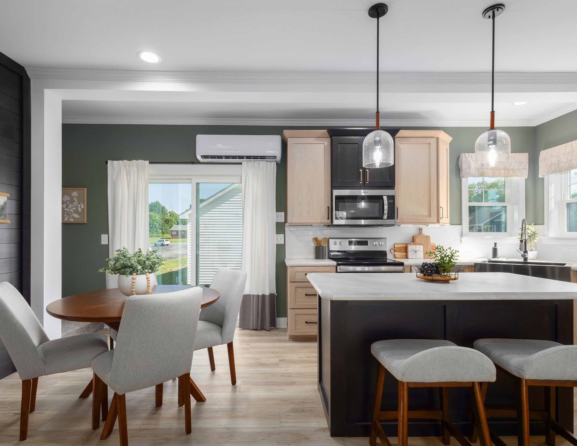
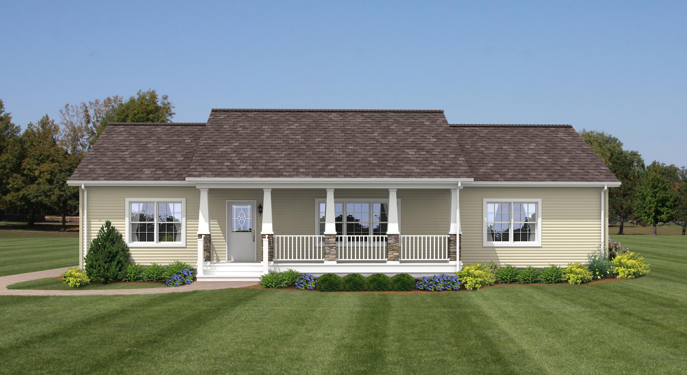
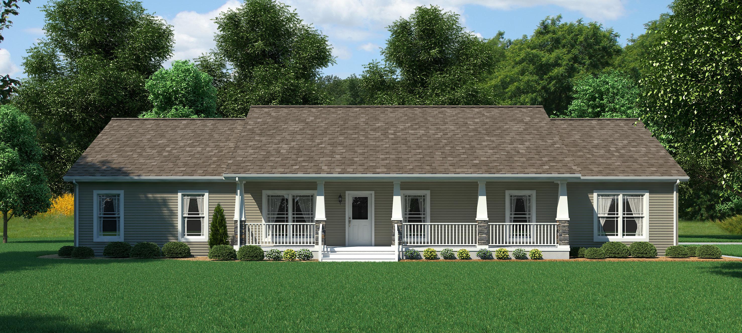
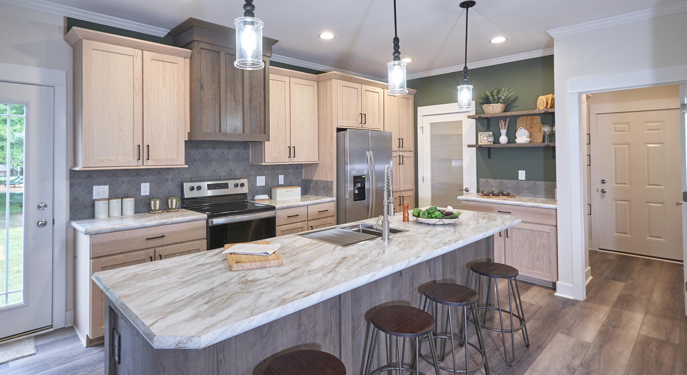
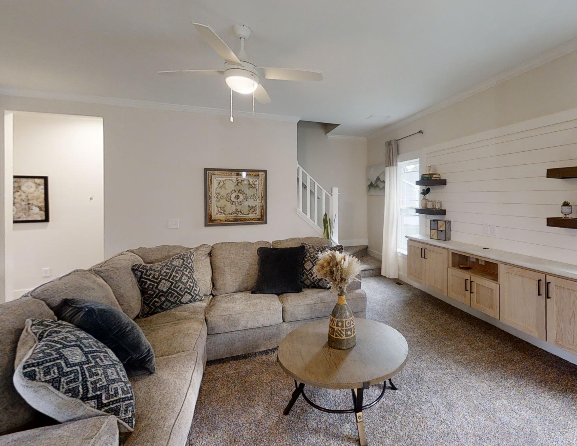
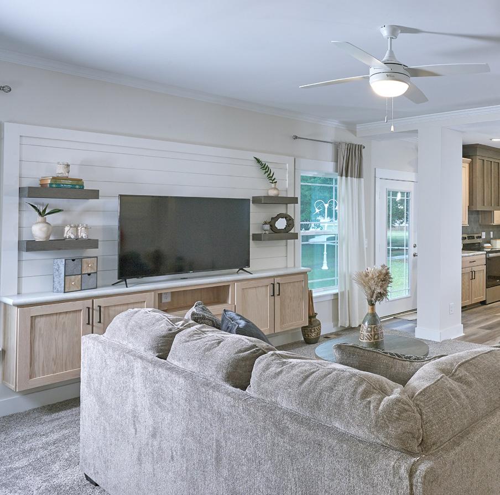
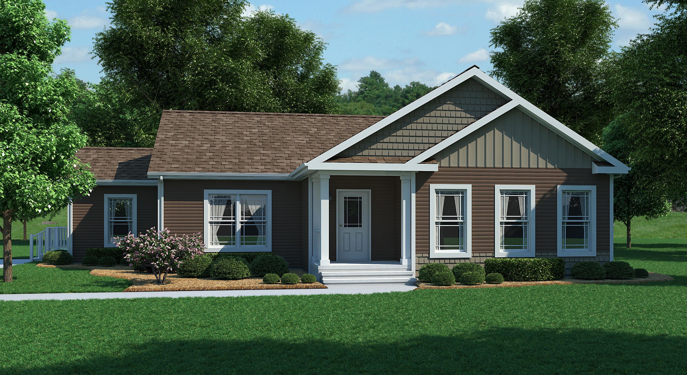
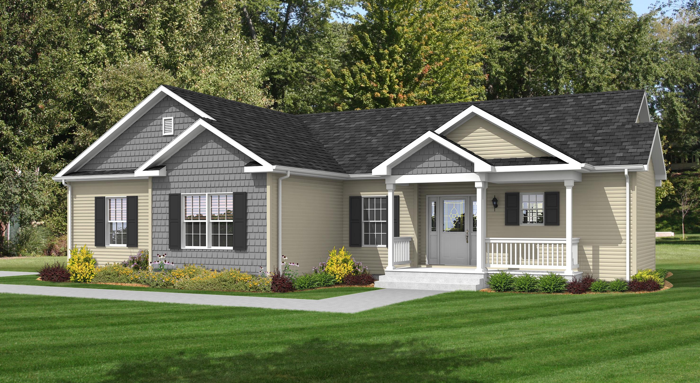
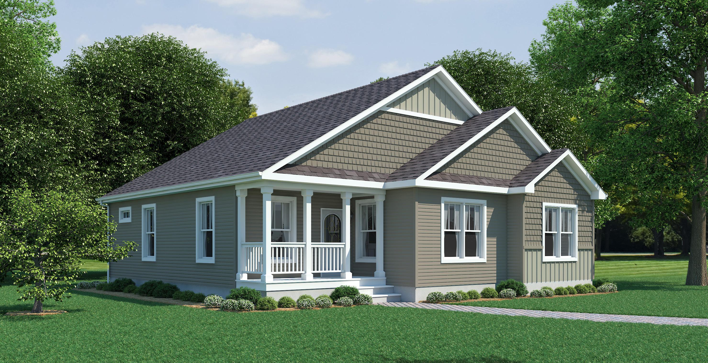
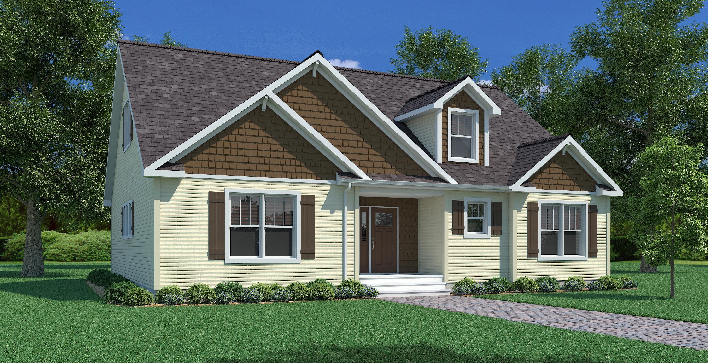
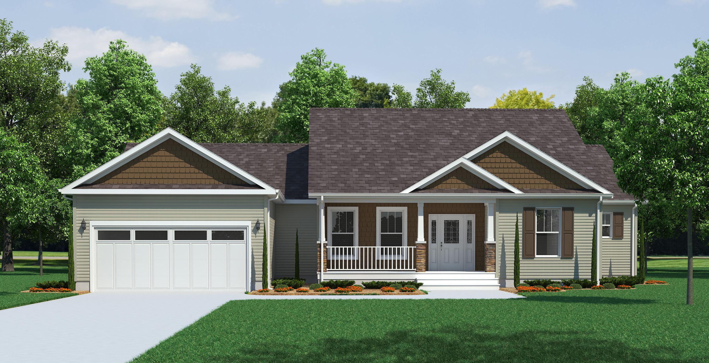
Summit homes; designed from the outside in, incorporate beautiful elevations with home design. Elegant custom touches such as 9 ft. ceilings and craftsman mouldings are featured throughout these homes, giving this series a distinctive look and feel. Fully customizable, we strive to meet all your wishes and exceed your expectations.
Find a plan that suits your needs.
Page Name Model Sq. Ft.
4 Alexander 9U28523A 1421
5 Havelock 9U28563A 1531
6 Cypress 9U28603A 1640
7 Beaufort 9U28603B 1640
8 Landon 1 9U28653A 1688
9 Edgemont 9U28683A 1859
10 Southmont 9U32663A 1812
11 Greenfield 9U32764A 2280 Pod
12 Wellsworth 9U42553A 1777
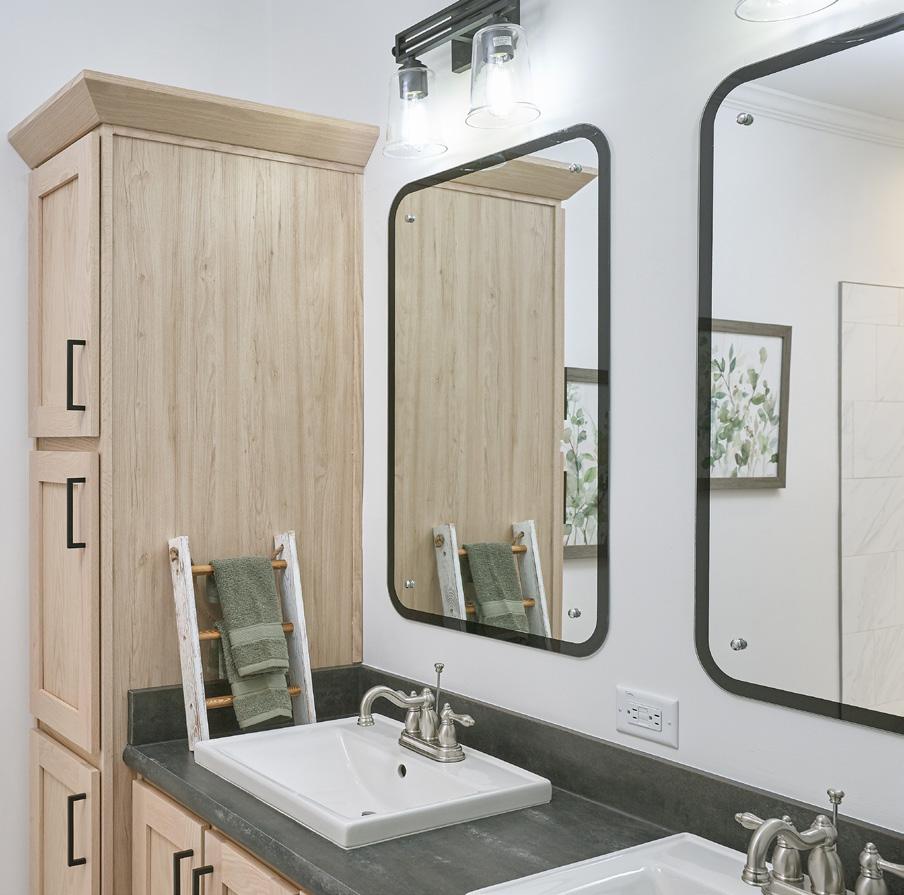
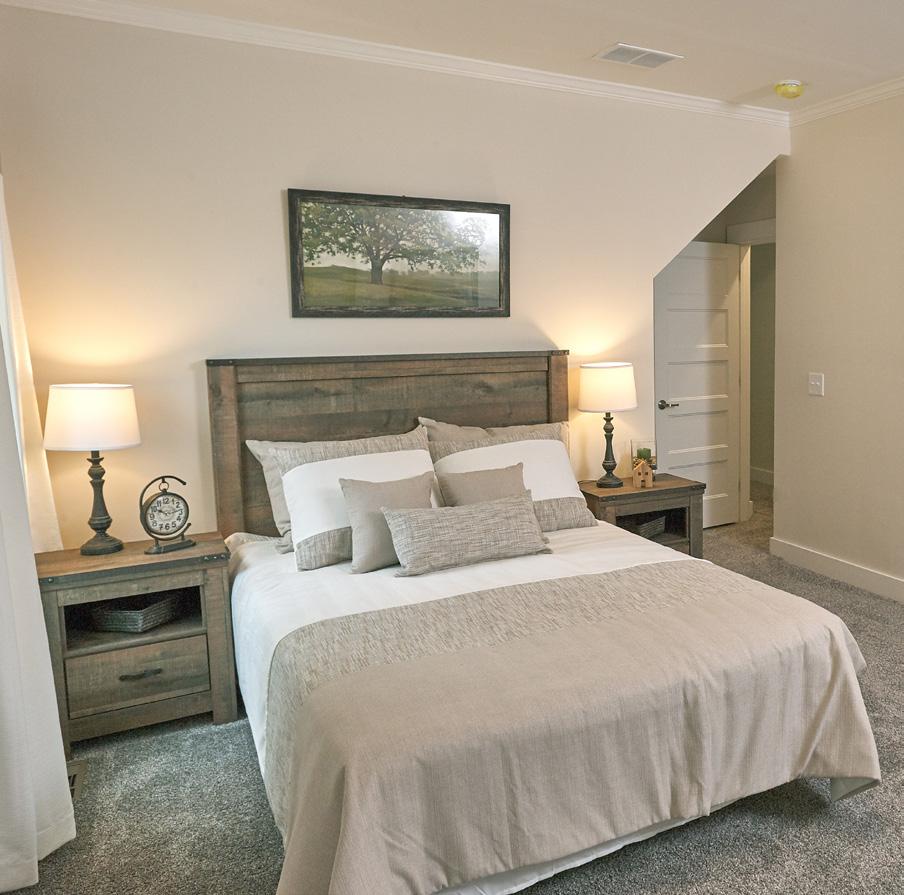
13 Wellsworth Photos
14 Oakmont 9U42623A 1798
15 Lexington 9U42563A 1852
16 Barnsley 9U42413A 1572
17 Baxter 9U42483A 1932
18 Landon 3 9U42663A 2073
19 Landon 4 9U42663B 2073
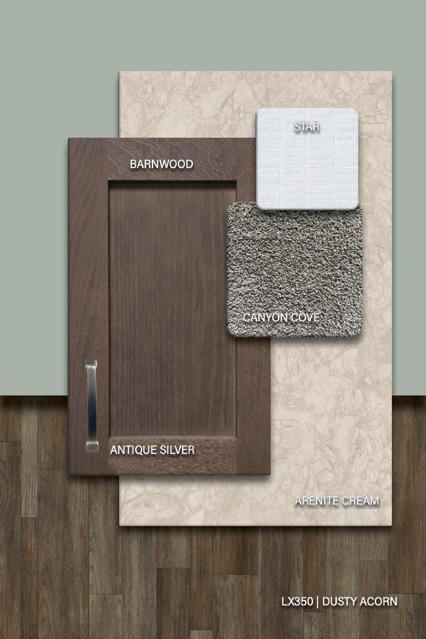
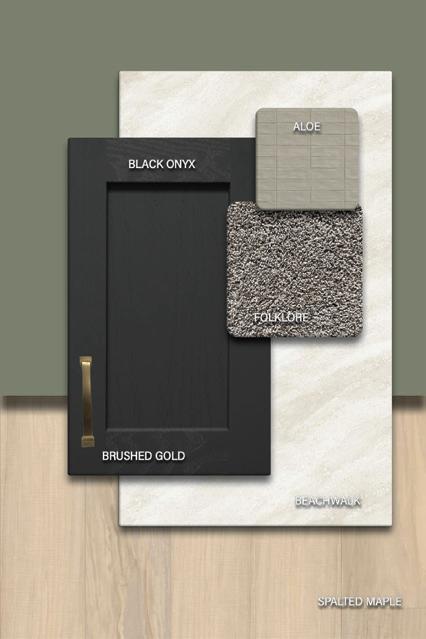
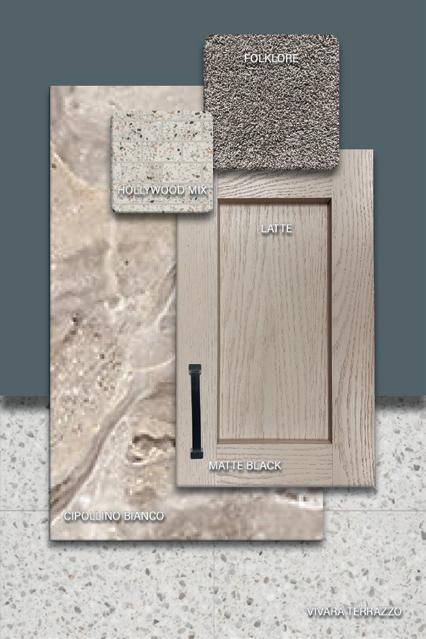
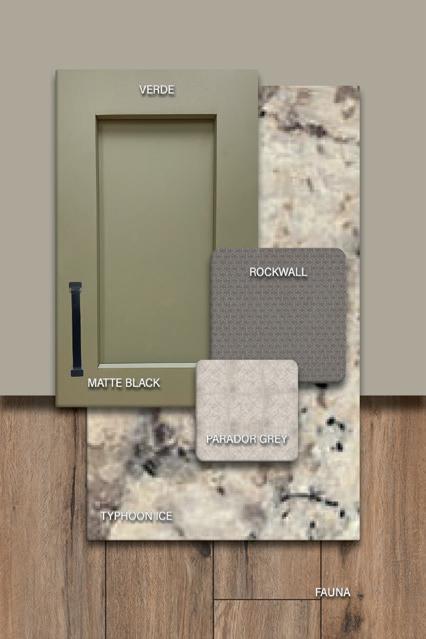
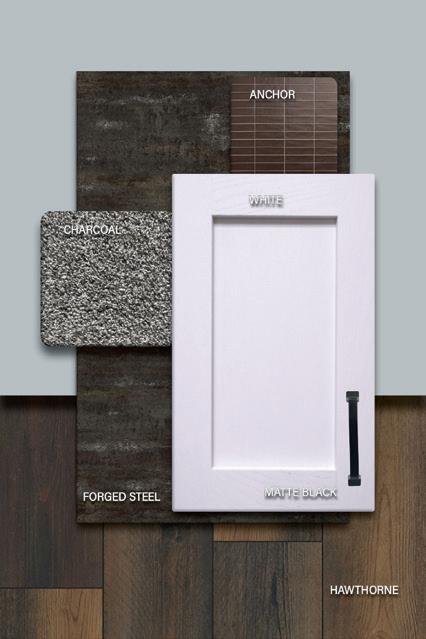
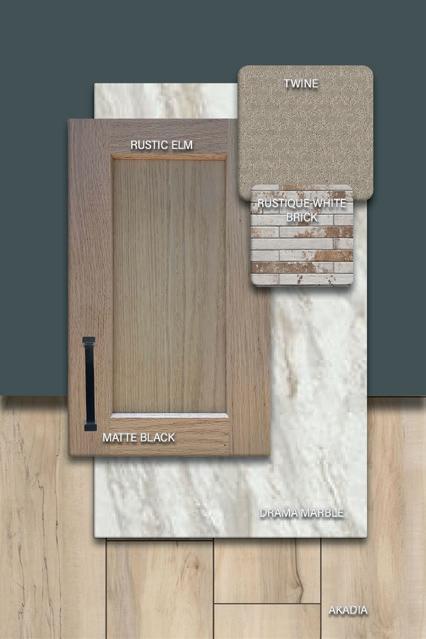
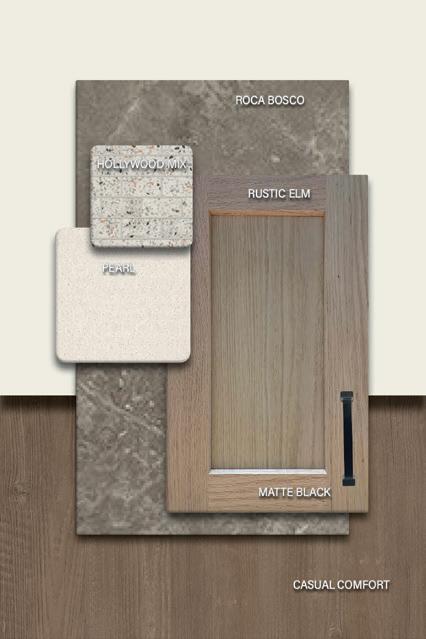
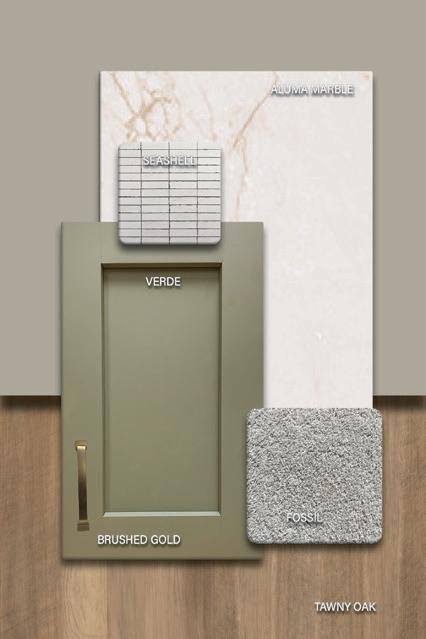
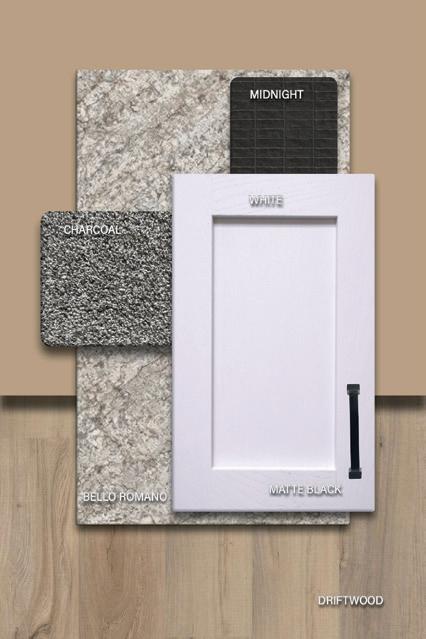
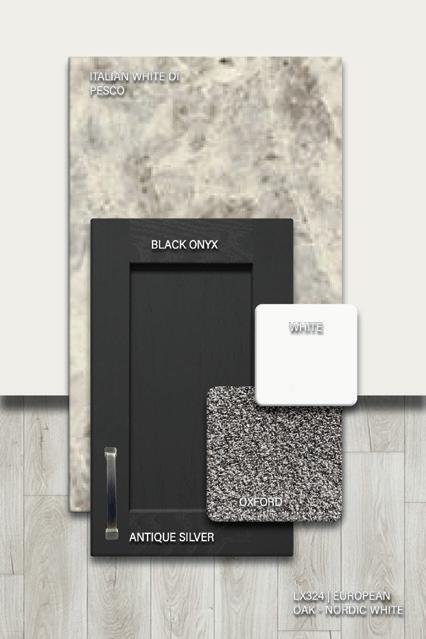
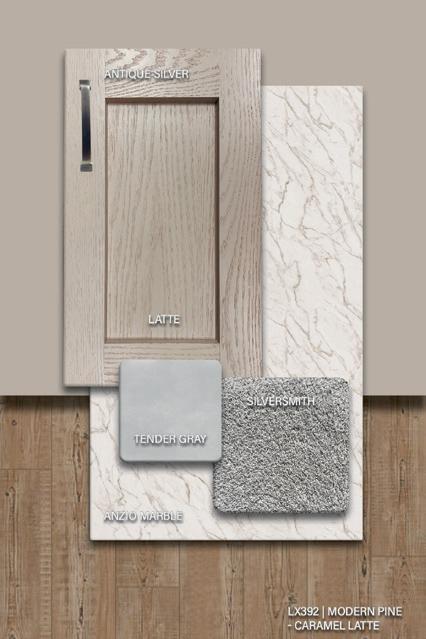
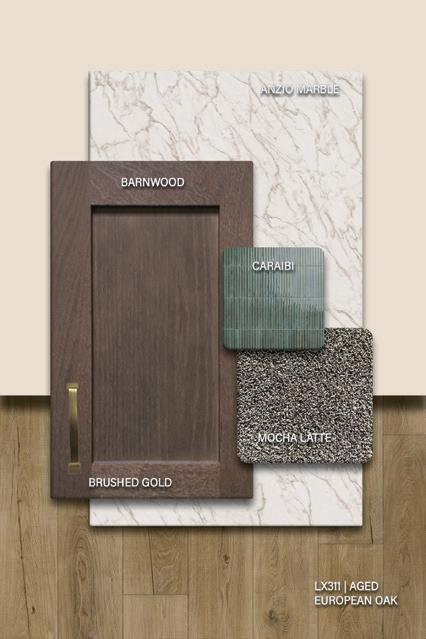
Color Schemes

28’ X 52’ APPROX. 1421 SQ. FT.
28’
APPROX. 1640 SQ. FT.
X 60’
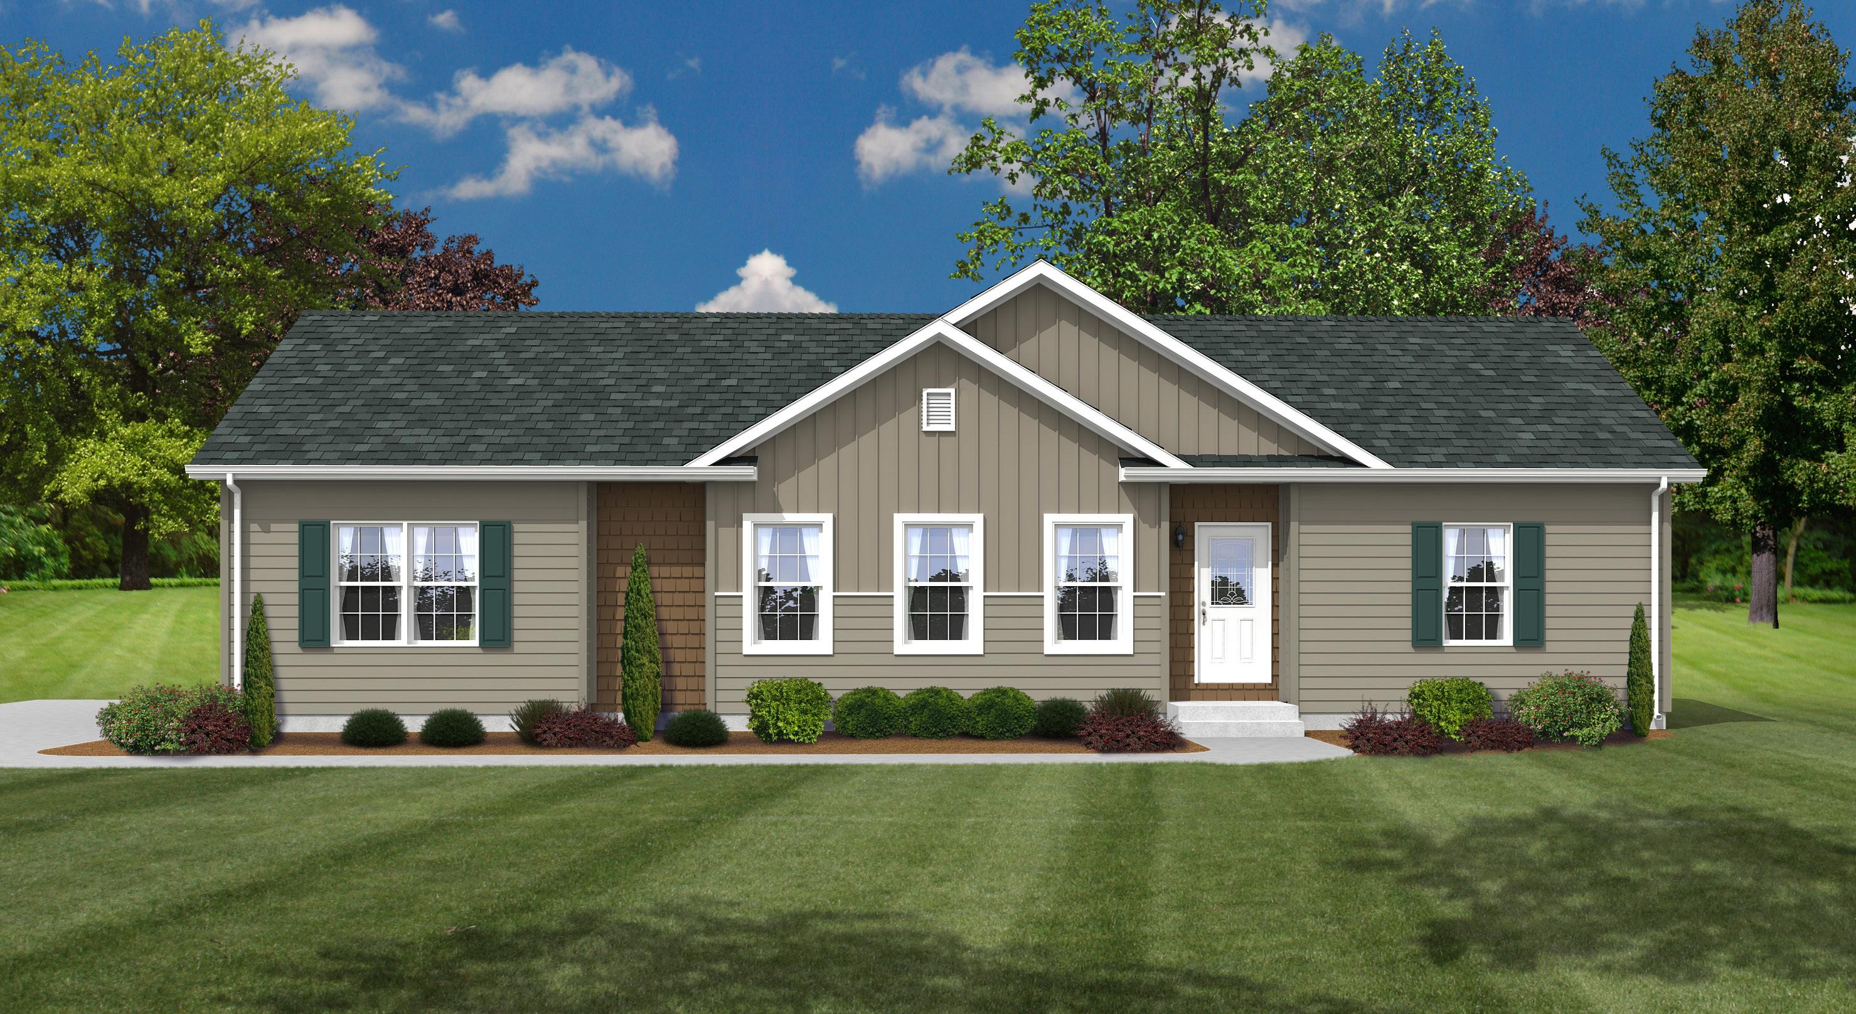
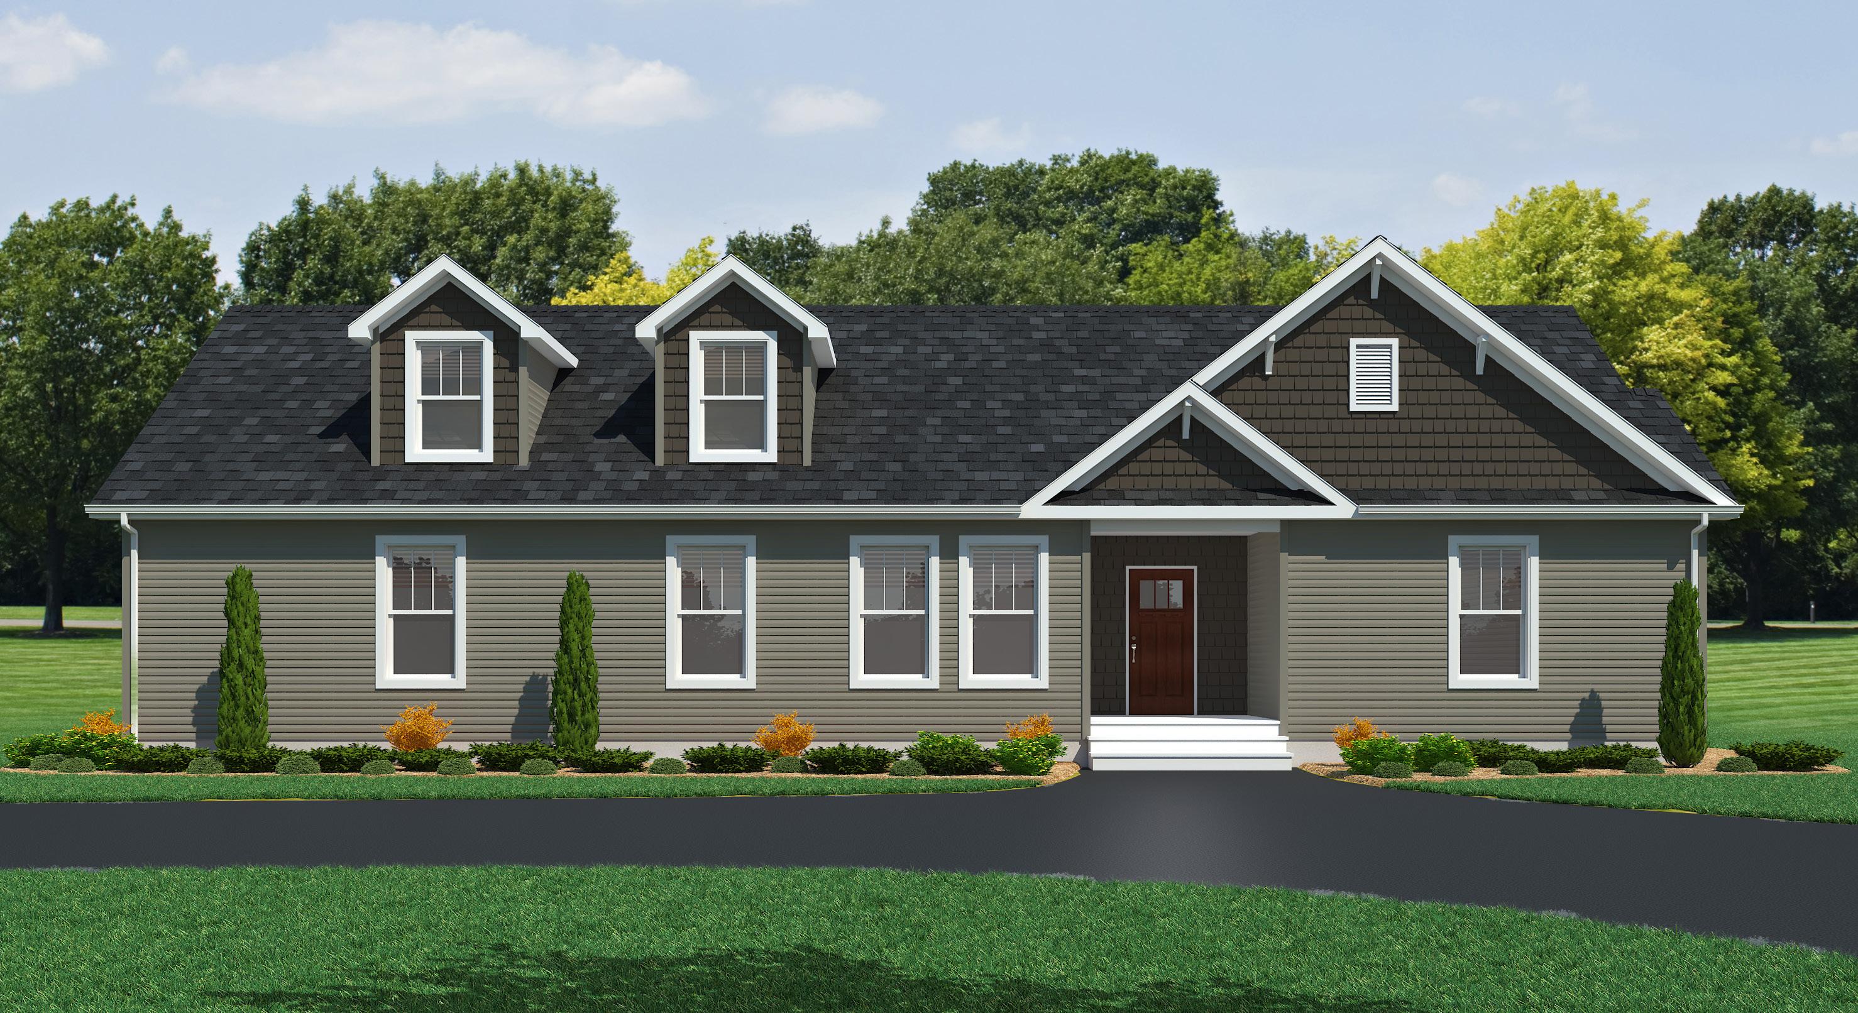
28’ X 66’ APPROX. 1688 SQ. FT.
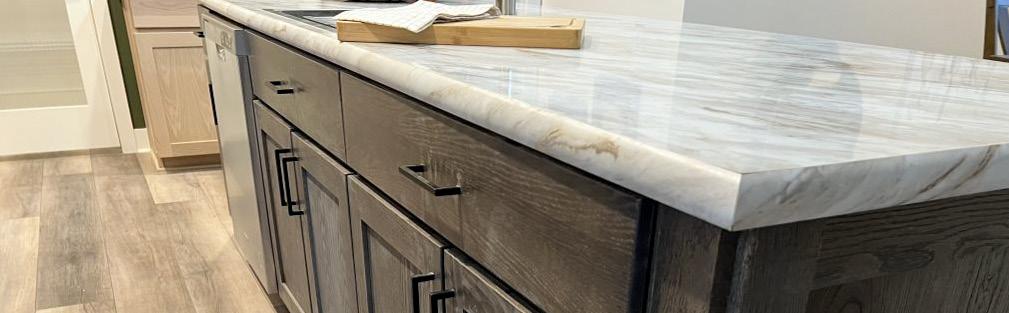
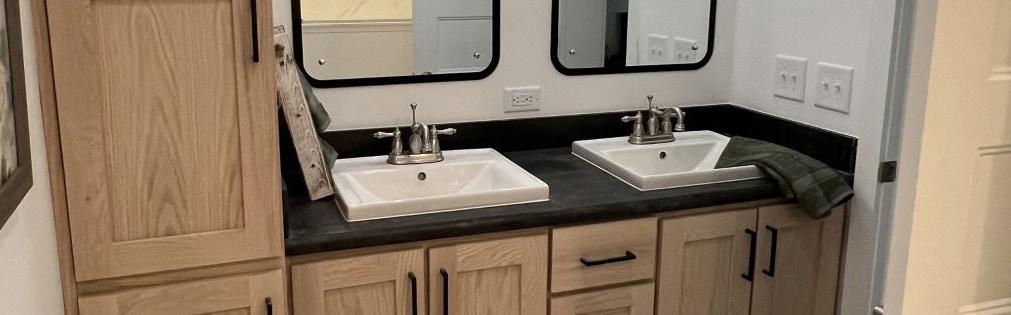
32’ X 68’ APPROX. 1812 SQ. FT.
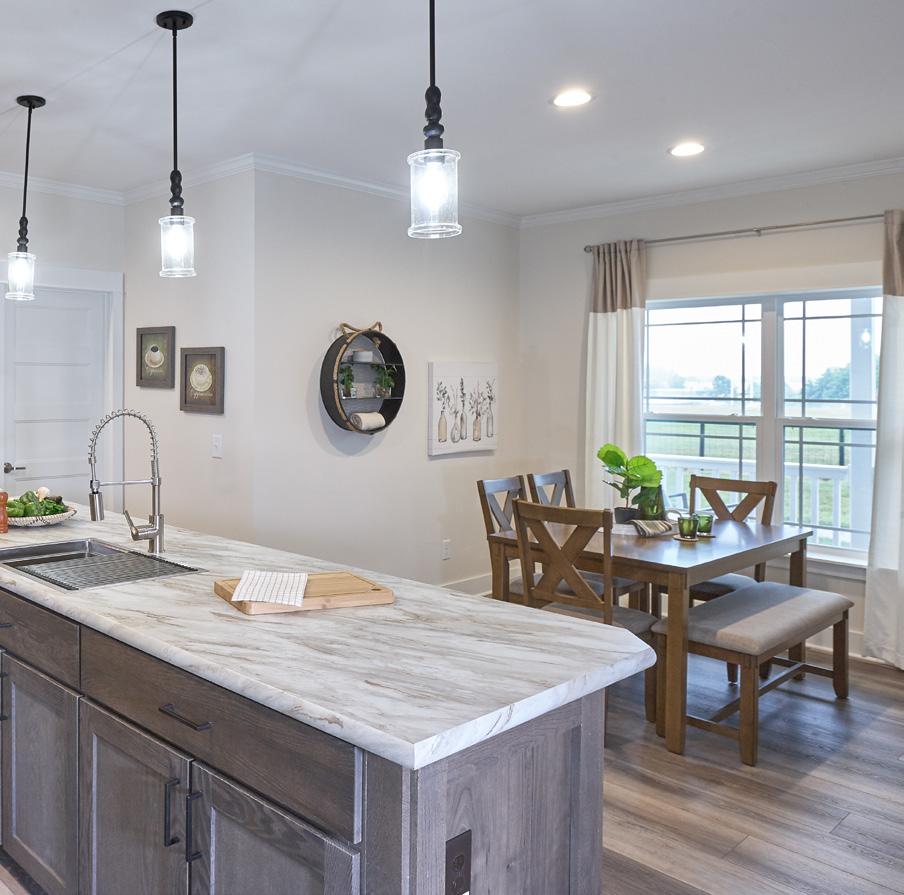
Wellsworth Photos

42’ X 44’ APPROX. 1572 SQ. FT.
42’ X 66’ APPROX. 2073 SQ. FT.