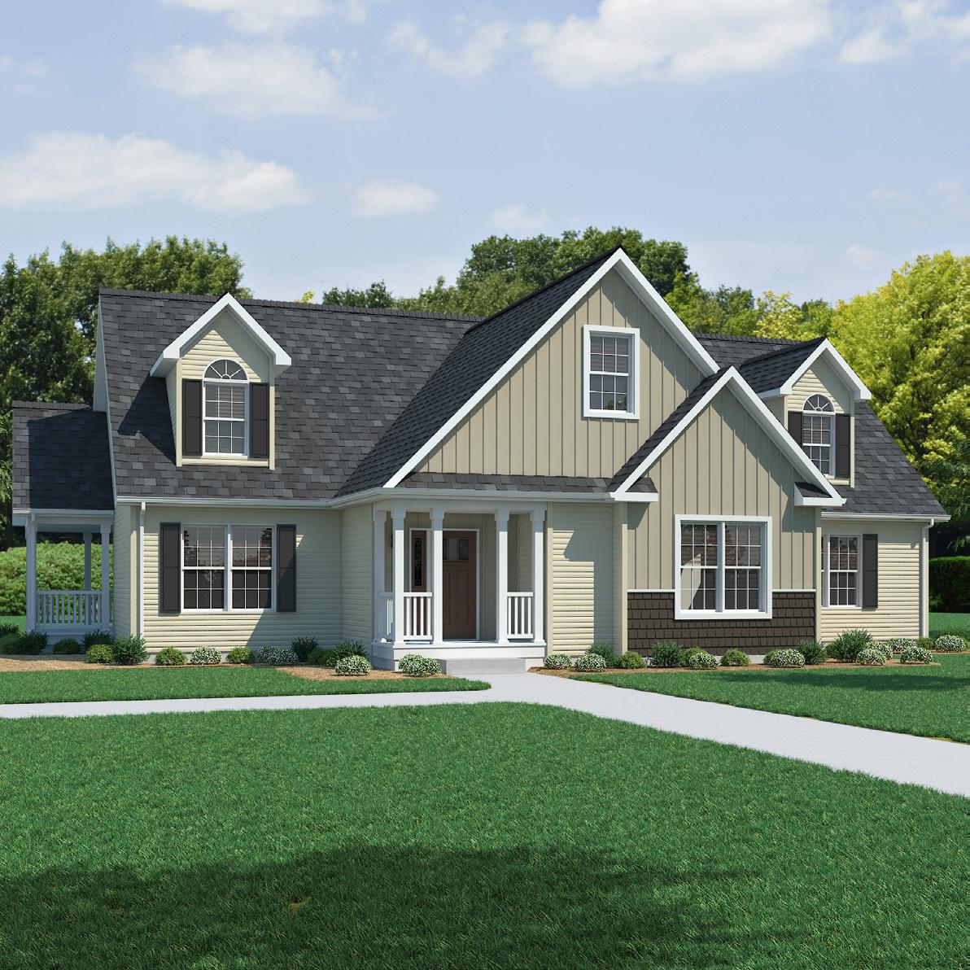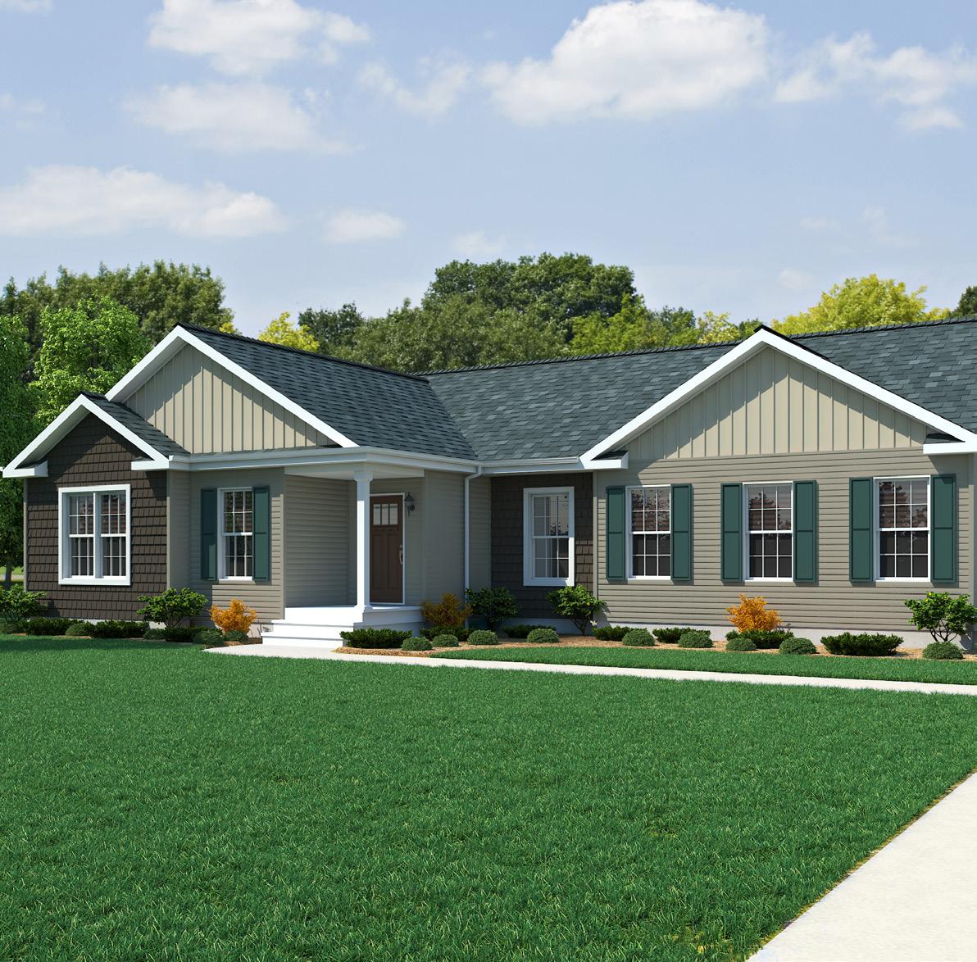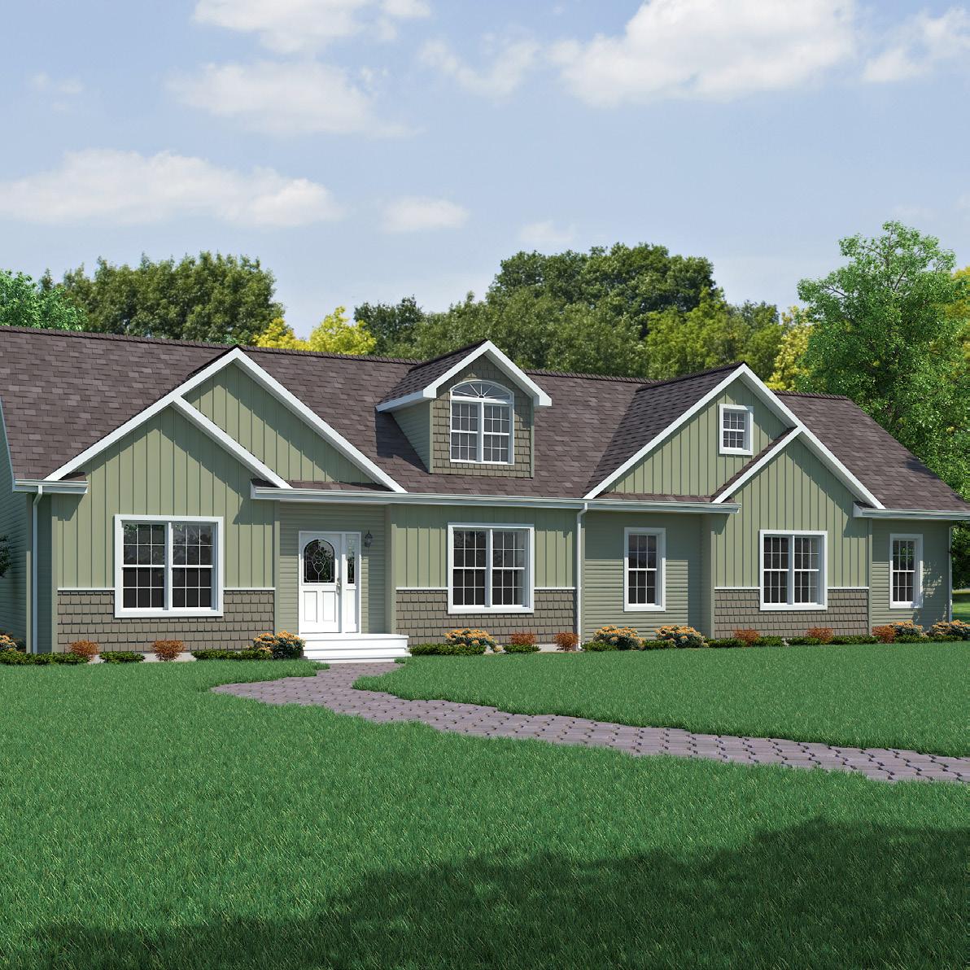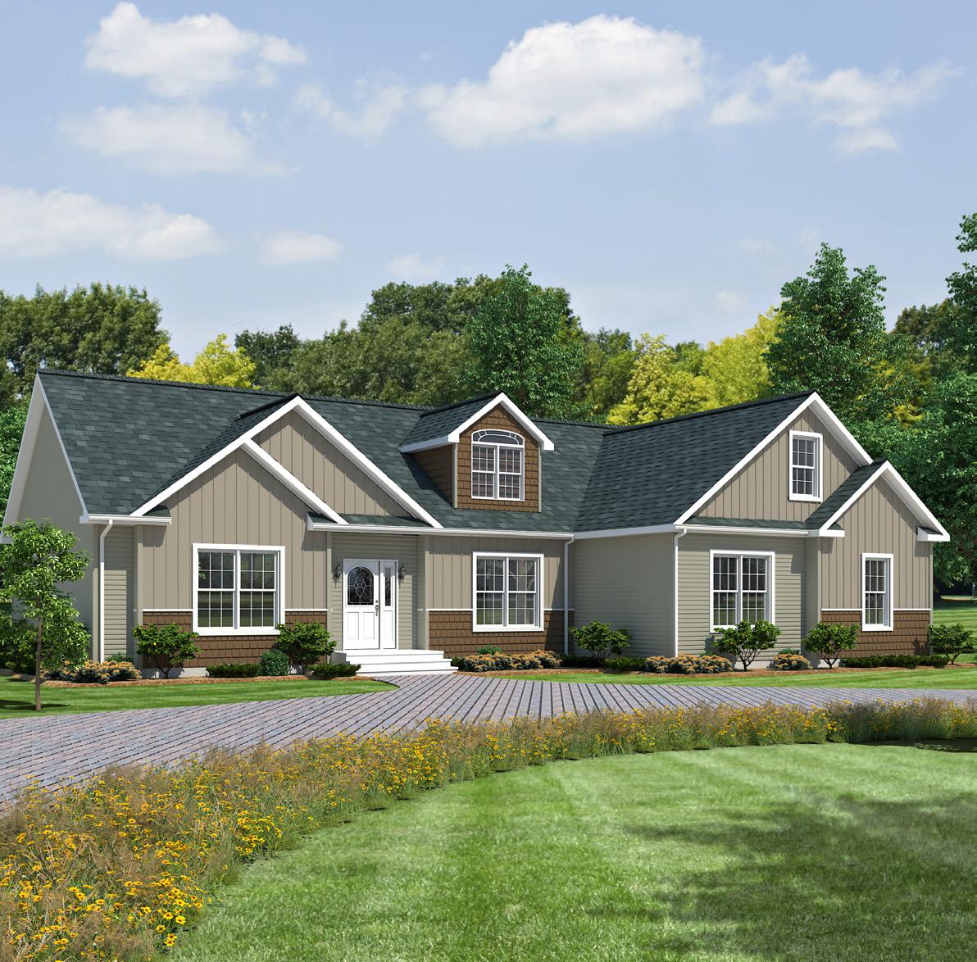
Rockbridge Elite and 2.0

F L O O R P L A N S 2026
Rockbridge Elite and 2.0
F L O O R P L A N S 2026
☐ 9’ Sidewalls
☐ 68” Windows
☐ 15 Lite Rear Door
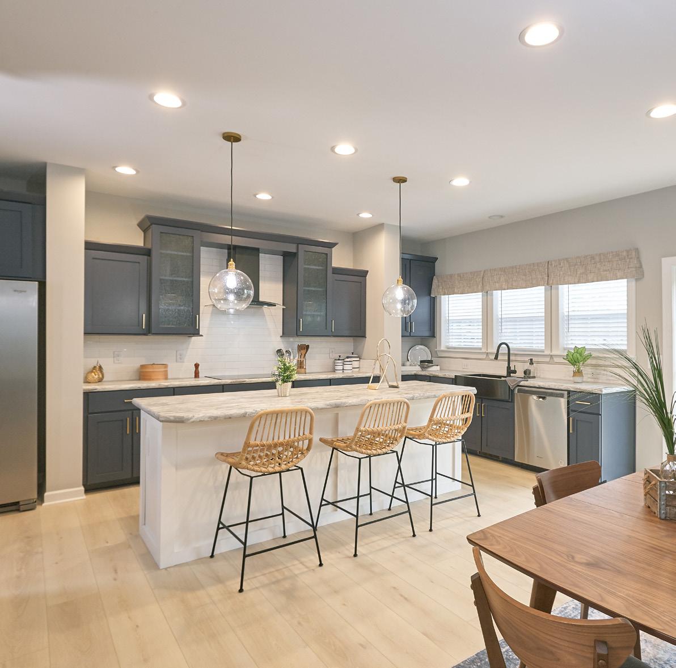
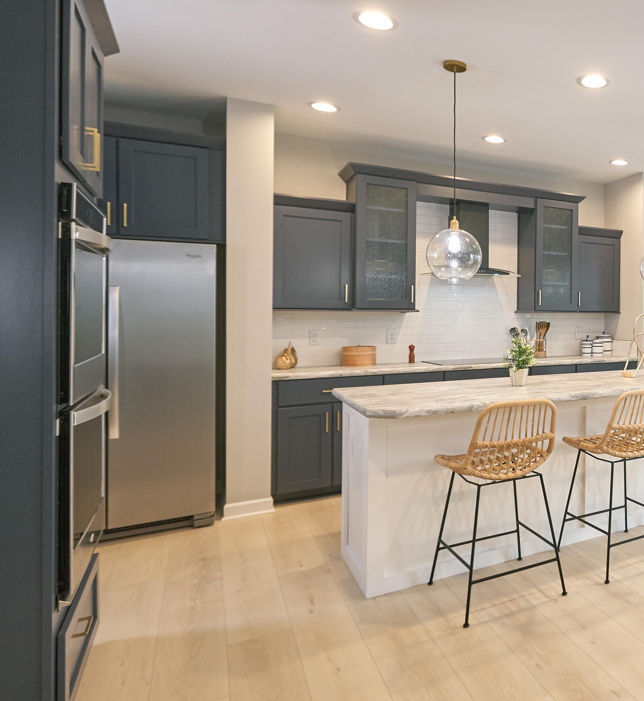
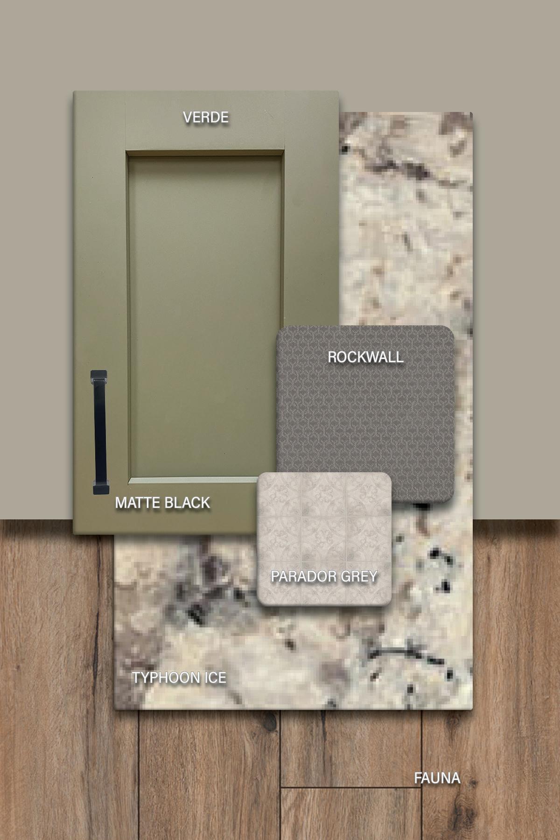
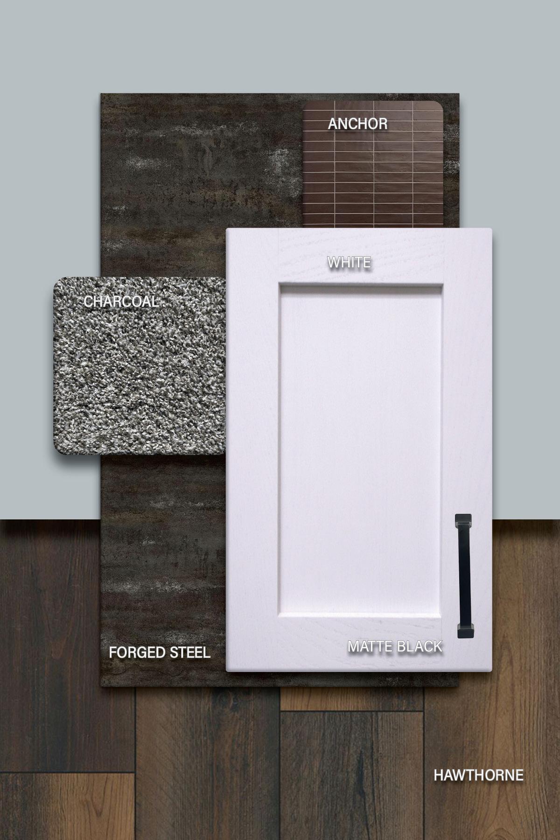
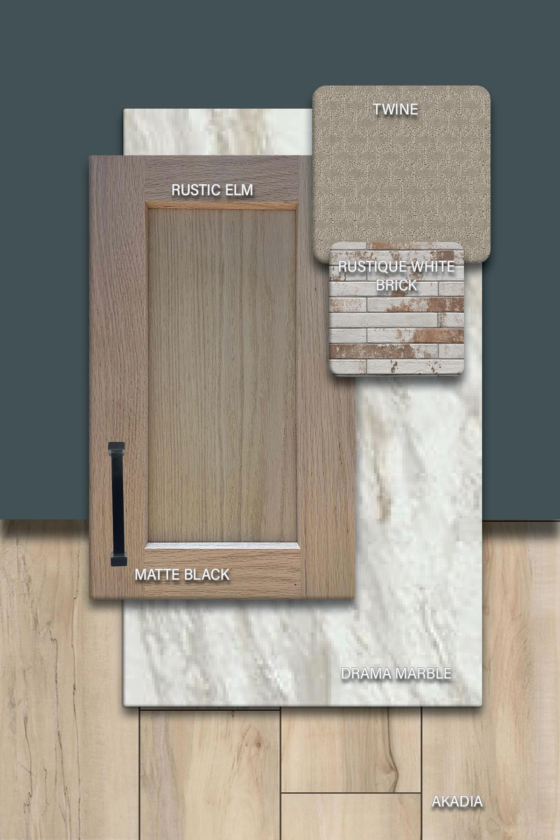
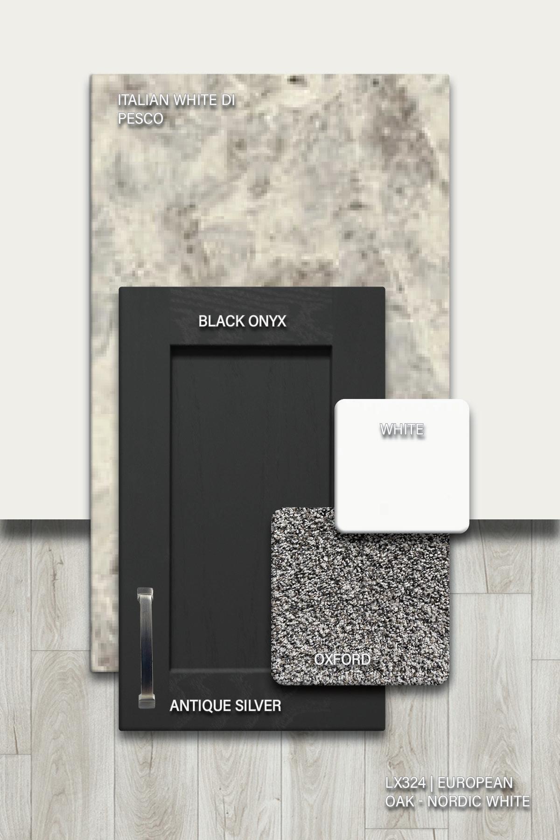
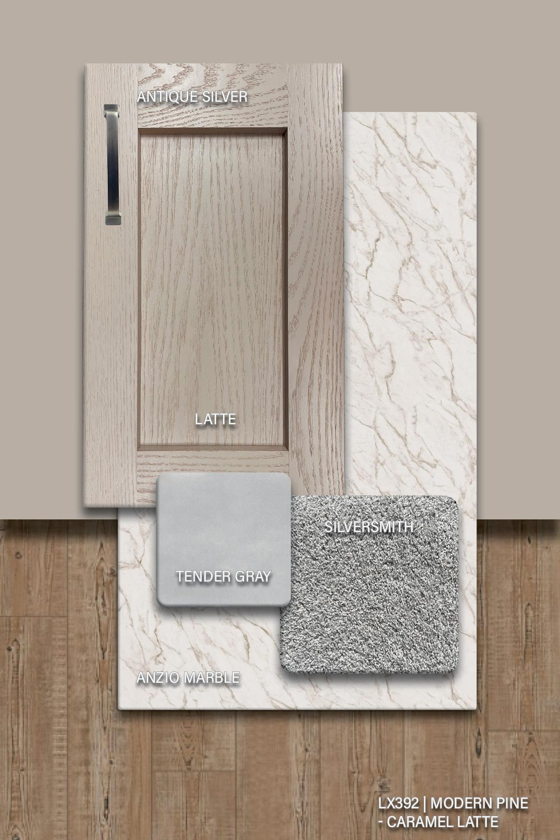
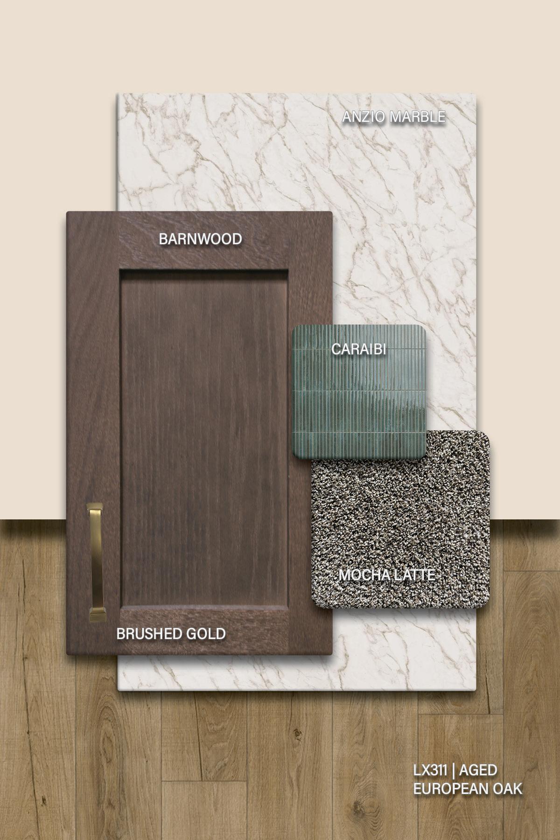
☐ MSI 9” Vinyl Plank Flooring in Kitchen, Nook, Dining Room, Foyer per print
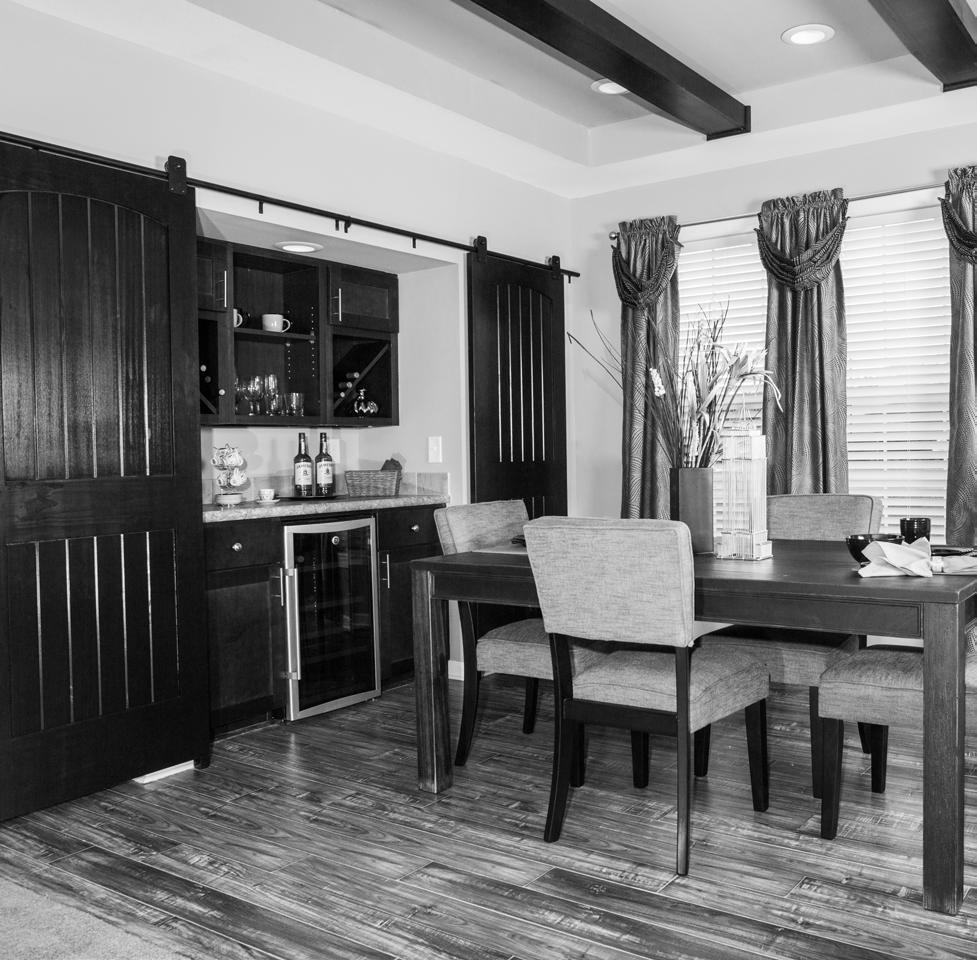
☐ Tray Ceilling in Dining Room with 2 Beams & (6) 6” Recessed LED Lights
☐ Beverage Center in Dining Room with Sliding Barn Doors & (3) Recessed LED
Lights **Floorplan Specific**
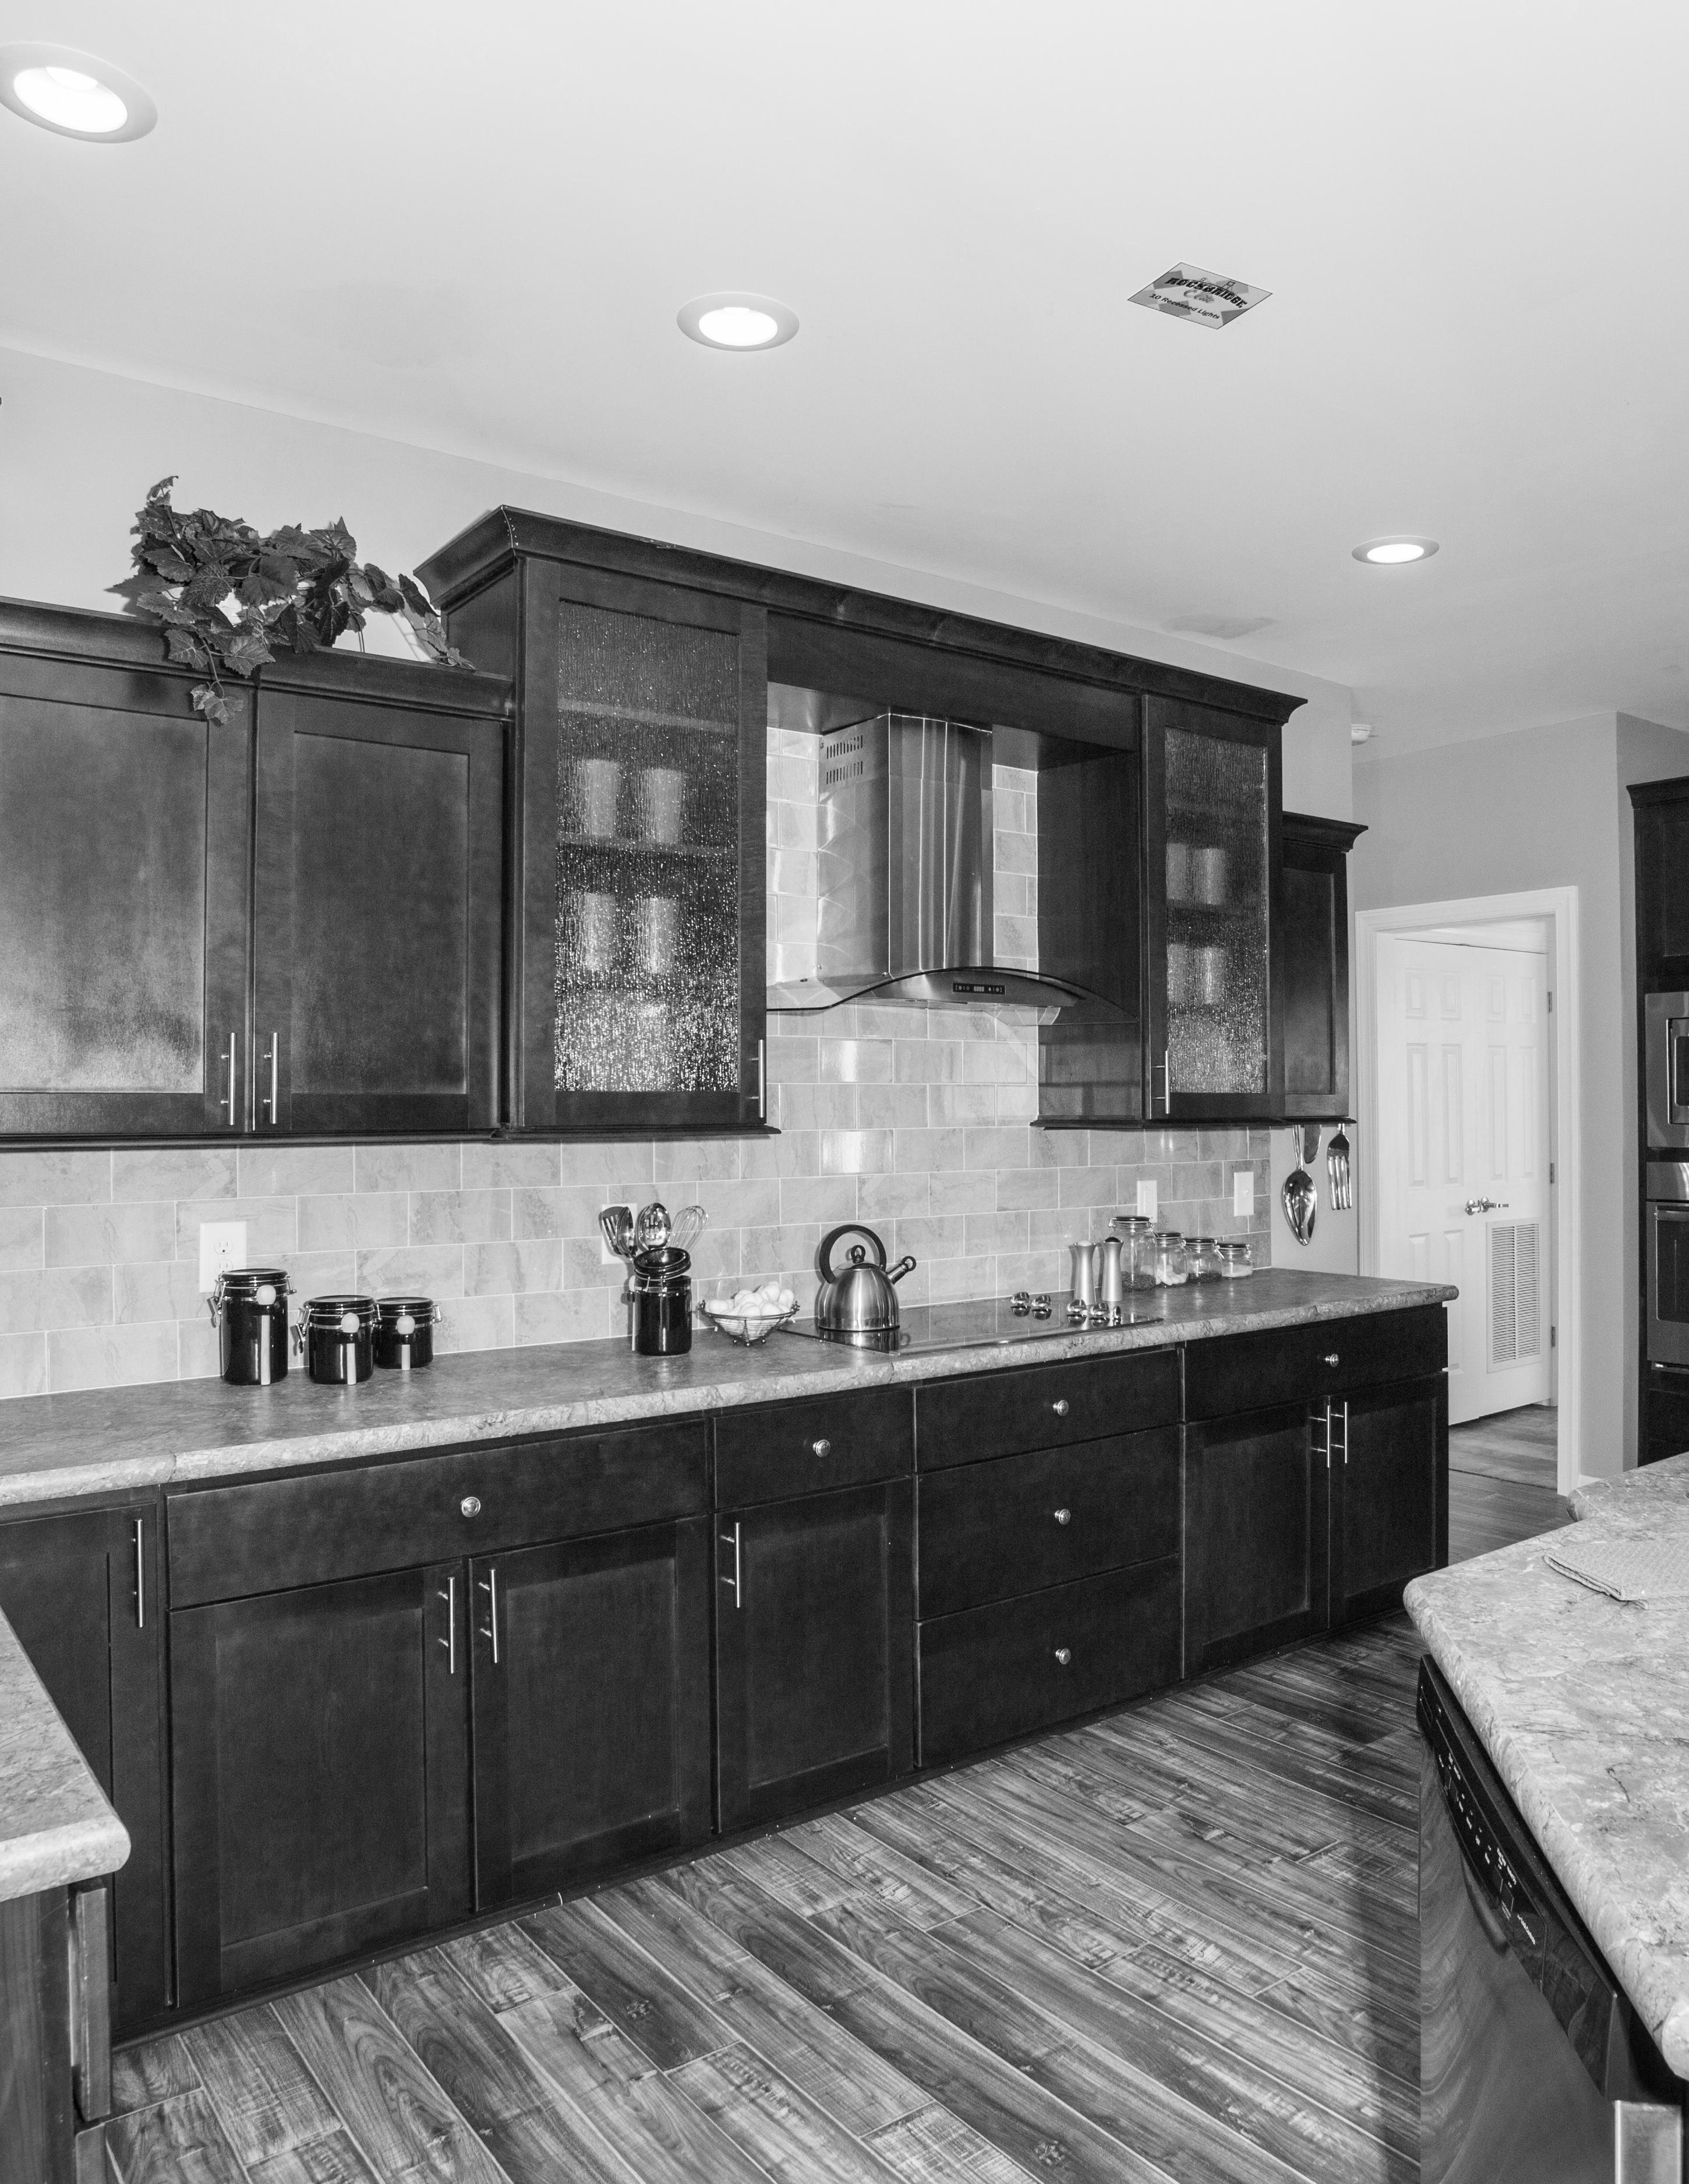
☐ (10) 6” Recessed LED Lights In Kitchen
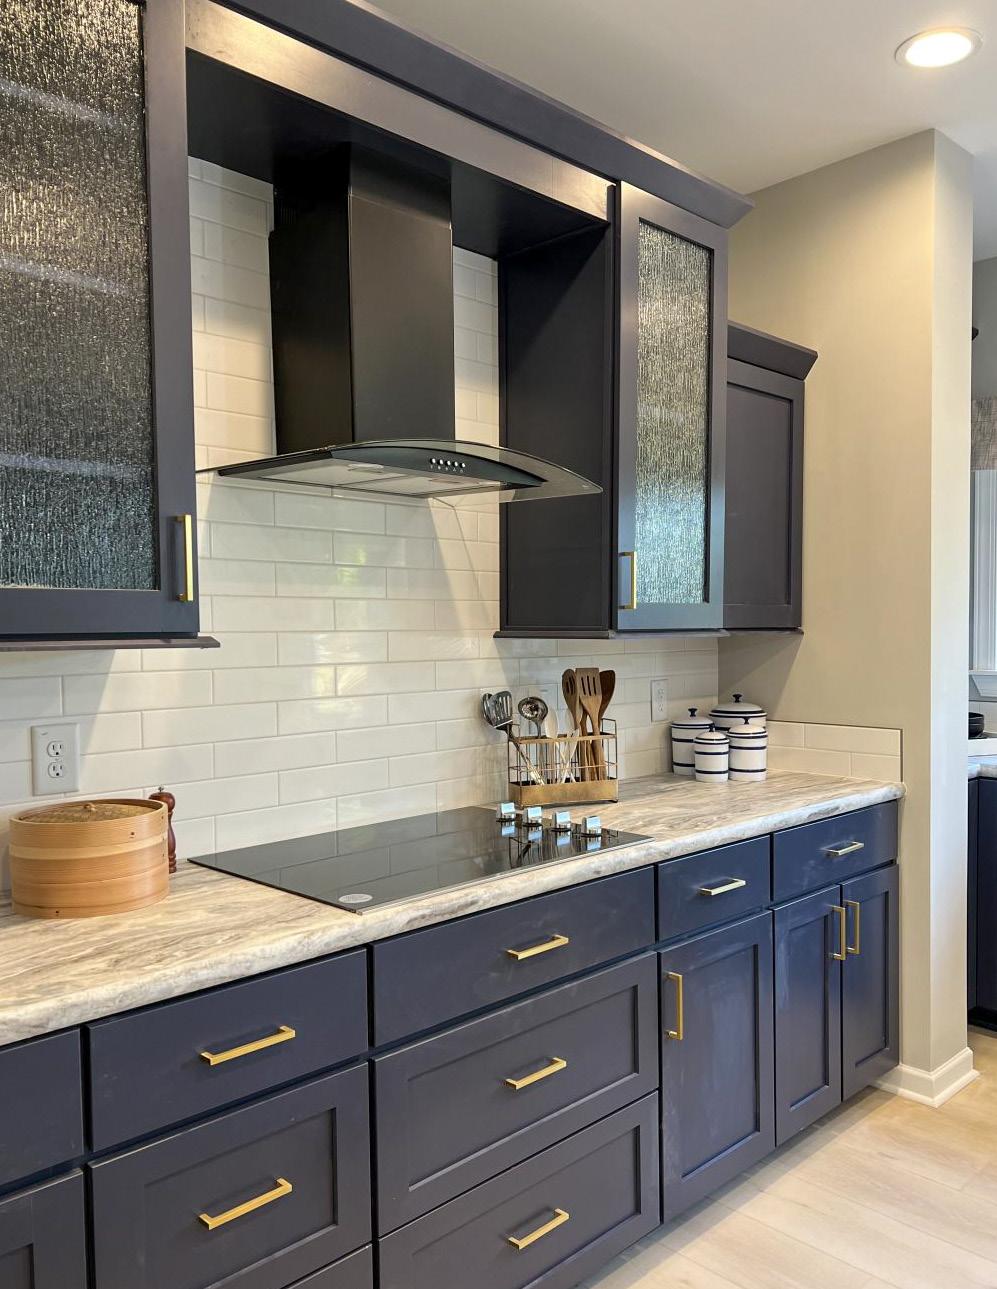
☐ 42” / 30” Staggered Kitchen Cabinets
☐ Under Cabinet Moulding
☐ Drawer over Door Cabinets
☐ Crescent Edge Throughout
☐ Full Ceramic Tile Backsplash in Kitchen
☐ Full Ceramic Backsplash at Range Hood
☐ Pulls on Doors & Drawers
☐ 30” Glass Range Hood
☐ Farmers Sink
☐ Surface Burner Cooktop
☐ Built-In Microwave with Trim Kit
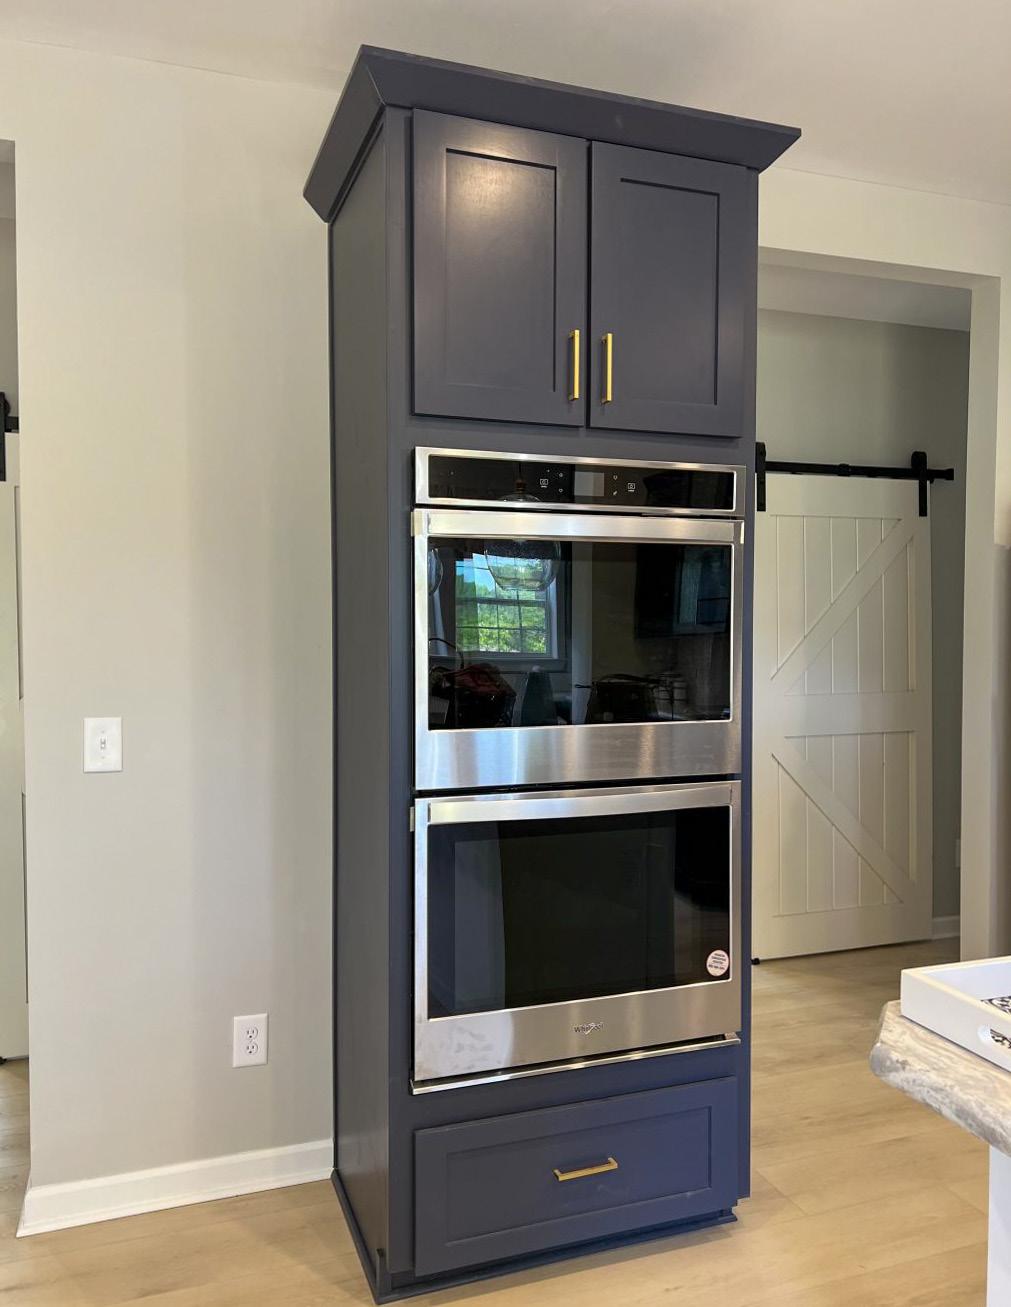
☐ Wall Oven
☐ 24 C.F. Stainless Steel Refrigerator
☐ Dishwasher
☐ Structured Flow Brushed Nickel Kitchen Faucet with Pull Out Sprayer
☐ Appliance Garage
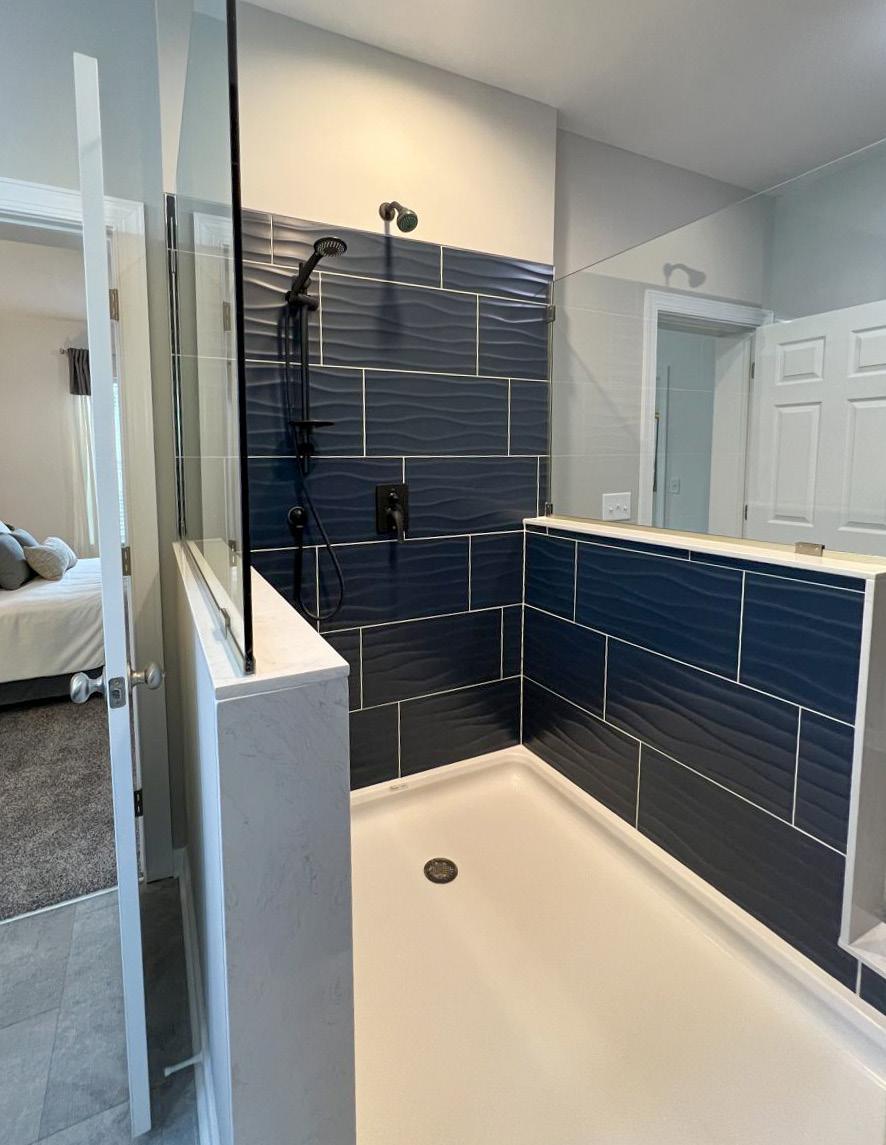
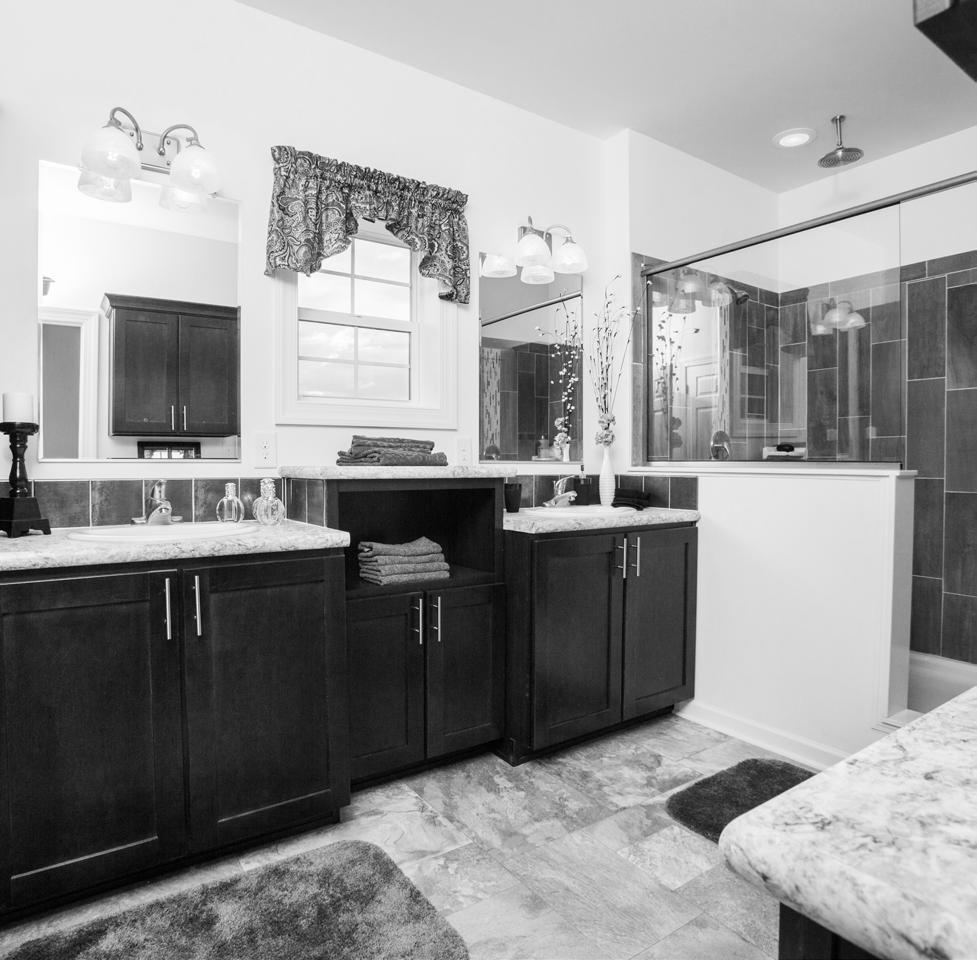
☐ Single Row Ceramic Backsplash in Master Bath
☐ 4’X6’ Ceramic Tile Shower with 2 Shower Heads & (2) 6” Recessed LED Lights
☐ (2) 4” Recessed LED Lights in Master Bedroom Closet
☐ Garden Tub in 2nd Bath (per print)
☐ Transom Window in 2nd Bath (per print)
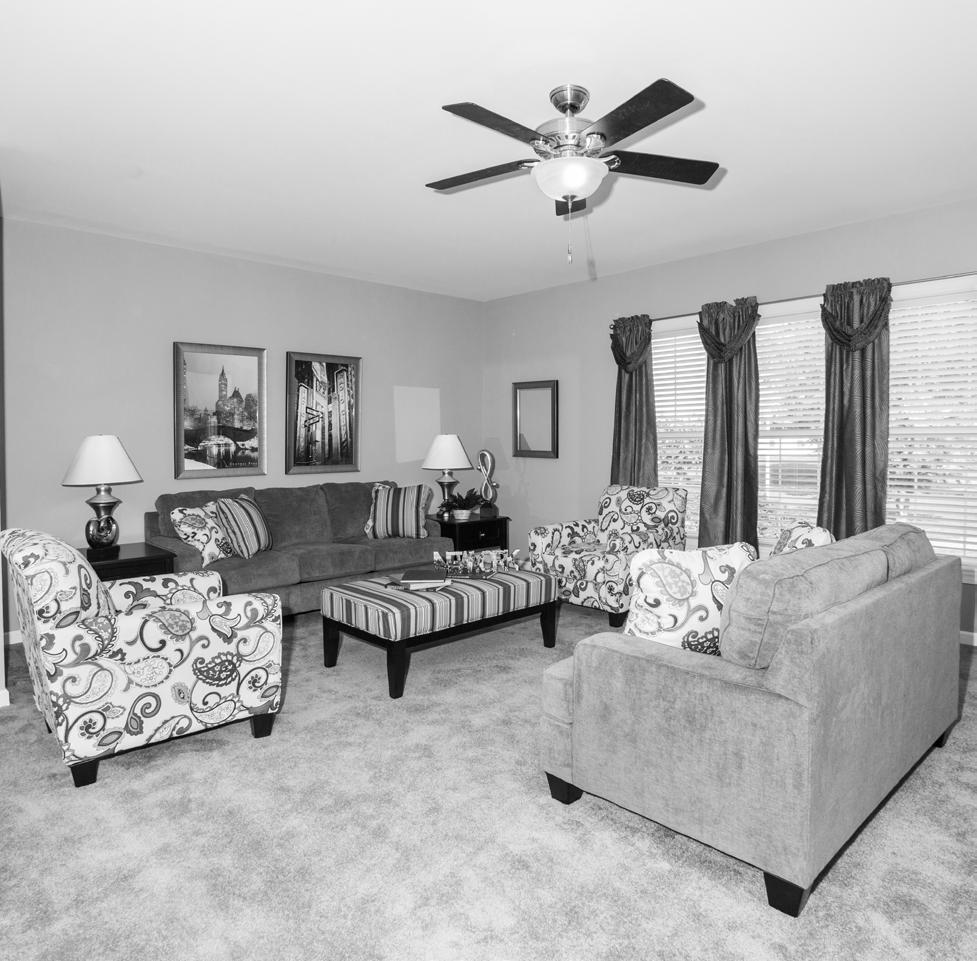
☐ (1) Deluxe Ceiling Fan
☐ (2) 3-Way Switches in Great Room
☐ Utility Room Door
☐ Smooth Ceiling Throughout, No Cove
☐ 24” Shoe Tower – Master Bedroom Closet
SCAN TO WATCH VIDEO!