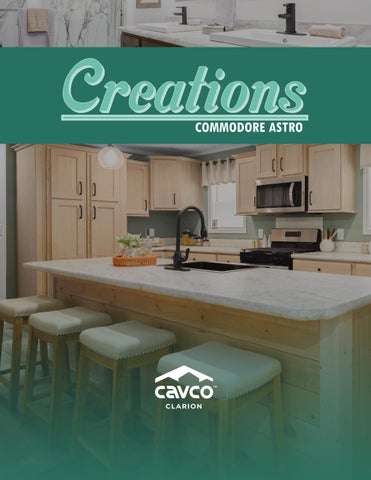
Creations COMMODORE ASTRO
Table of Contents Model
Size
sqft
Page
Sirius
AC28443A
2844
1173
4
Canopus
AC28443B
2844
1173
4
Vega
AC28483A
2848
1280
5
Rigel
AC28483B
2848
1280
5
Arcturus
AC28523A
2852
1387
6
Aldebaran
AC28523G
2852
1387
6
Spica
AC28563A
2856
1493
7
Pollux
AC28563B
2856
1493
7
Mira
AC28563C
2856
1493
8
Altair
AC28563D
2856
1493
8
Antares
AC28563E
2856
1378
9
Castor
AC28564A
2856
1493
9
Deneb
AC28564B
2856
1493
10
Capella
AC28603A
2860
1600
10
Bellatrix
AC28603B
2860
1600
11
Alphard
AC28603E
2860
1600
12
Sohail
AC28603M
2860
1493
13
Alnitak
AC28643A
2864
1607
14
Eta Carinae
AC28643B
2864
1692
15
Alnilam
AC28643C
2864
1597
16
Regulus
AC28643D
2864
1525
17
Mintaka
AC28643E
2864
1683
18
Meissa
AC28643H
2864
1707
19
Star
AC28643I
2864
1707
20
Mu Cephei
AC28683A
2868
1868
21
Uy Scuti
AC28764A
2876
2027
22
Zeta Puppins
AC28764B
2876
2027
22
Barnard’s Star
AC32643A
3264
1890
23
Creations COMMODORE ASTRO
Interior
Flat Ceiling Throughout Stipple Ceiling 8’ Sidewall Height Shaw Edgewater Carpet Rebond Carpet Pad Tackstrip Carpet Installation Shaw Vinyl Floor Vinyl Wall Coverings on Gypsum LED Flush Mount Lighting Pre-Hung White 2-Panel Interior Doors with 2 Mortised Hinges 30” Interior Passage Doors Metal Interior Passage Sets Floor Mount Door Stops Smoke Detectors with Battery Back-Up Wire Shelving in Closets Designer-Coordinated Window Treatments
Kitchen
KCMA Certified Cabinetry Mission Cabinet Doors Concealed Cabinet Hinges Black Cabinet Pull Hardware 42” Overhead Cabinets Cabinet Crown Moulding Lined Base & Overhead Cabinets Soft Close Undermount Drawer Guides Base and Center Shelves in Cabinets Laminate Countertops 4” Laminate Backsplash Stainless Steel Sink - 33x22x8 Brushed Black Pull Down Kitchen Faucet
Appliances
22 Cubic Foot, Black No-Frost Refrigerator 30” Black Deluxe Gas Range Power Range Hood with Light
Baths
60” Fiberglass Tub/Shower - Bath 1 1.6 Gallon Per Flush Elongated Toilets Laminate Countertops 4” Laminate Backsplash Lighted Vent Fan in Each Bath Mission Cabinet Doors Concealed Cabinet Hinges Black Cabinet Pull Hardware Base Shelf in Vanities Square China Lavs 36” High Vanities LED Lights over Tub/Showers Empire Brushed Black Faucets
Bedrooms
Switched Receptacles Egress Window Each Bedroom Wire Shelving in Wardrobes Recessed 6” LED Light (each bedroom) and All Walk-In Closets
Utilities
Plumbed & Wired for Washer with Quarter Turn Valve Vented and Wired for Dryer 100 AMP Expanded Electrical Service Copper Wiring Throughout 30 Gallon Electric Water Heater with Pan Hi Efficiency Gas Furnace w/Residential Furnace door Air Exchange System for Furnace Aluminum Heat Ducts In-Floor Cross-Over Heating System on Sectionals Air Conditioner Thermostat w/ 8-Wires Main Water Line Shut-Off Valve
**NOTE: Spacing for Framing Members may vary due to Design Requirements
9/17/25 | 2026 Product (Revised 9/15/26)
Exterior
Gatsby Light at Front & Rear Door GFI-Protected Exterior Receptacle Vinyl Dutch Lap Siding OSB with Wind Wrap Architectural Shingle Roof with 4“ Eaves on Single Section Homes 10” Eaves on Ranch Homes Ridgevent Roof Ventilation System 6-Panel Fiberglass Front Door 38x80 6-Panel Fiberglass Rear Door 34x80 Window Lineals on Front Door Side
Construction
Transverse Floor System 2x6 - 14’ & 28’ Wide 2x8 - 16’ & 32’ Wide 2x6 Exterior Walls on 16” Centers** 20# Roof Load ¾” OSB T&G Floor Decking Recessed Frame Design
Energy Efficient Standards
Vinyl Insulated Low-E Windows R-22 Fiberglass in Floor R-19 Fiberglass in Walls R-25 Avg. Blown in Ceiling-Single R-28 Avg. Blown in Ceiling- Multi
All descriptive representations of the products on this flyer are believed to be correct at the time of publication. However, due to continued product improvement and changes in suppliers, design and production, accuracy cannot be guaranteed. Therefore, equipment, colors, material specifications, prices and model availability are subject to change without notice.
Sirius
AC28443A
1173 sqft
2844
End Entry
1173 sqft
2844
AC28443B
Optional Stairwell Not Available
4
Cavco Clarion
Canopus
1280 sqft
2848
Rigel
Vega
AC28483A
AC28483B
1280 sqft
2848
Scan to Watch Video!
www.cavcoclarion.com
5
Arcturus
1387 sqft
2852
AC28523A
AC28523G
Scan to Watch Video! 6
Cavco Clarion
1387 sqft
2852
Aldebaran
1493 sqft
2856
Pollux
Spica
AC28563A
AC28563B
www.cavcoclarion.com
1493 sqft
2856
7
Mira
1439 sqft
8
2856
AC28563C
AC28563D
Cavco Clarion
1493 sqft
Altair
2856
1378 sqft
2856
Antares
AC28563E
Scan to Watch Video!
Castor
AC28564A
www.cavcoclarion.com
1493 sqft
2856
9
Deneb
1600 sqft
2860
AC28564B
AC28603A
1493 sqft
2856
Capella
Scan to Watch Video! 10
Cavco Clarion
1600 sqft
2860
AC28603B
Bellatrix
Scan to Watch Video!
www.cavcoclarion.com
11
Alphard
AC28603E
1600 sqft
Scan to Watch Video!
12
Cavco Clarion
2860
1493 sqft
2860
AC28603M
Sohail
Scan to Watch Video!
www.cavcoclarion.com
13
Alnitak
14
AC28643A
Cavco Clarion
1607 sqft
2864
1692 sqft
2864
AC28643B
Eta Carinae
Scan to Watch Video!
www.cavcoclarion.com
15
Alnilam
AC28643C
Scan to Watch Video!
16
Cavco Clarion
1597 sqft
2864
1525 sqft
2864
AC28643D
Regulus
Scan to Watch Video!
www.cavcoclarion.com
17
Mintaka
AC28643E
Scan to Watch Video!
18
Cavco Clarion
1683 sqft
2864
1707 sqft
2864
AC28643H
Meissa
Scan to Watch Video!
www.cavcoclarion.com
19
Star
AC28643I
1707 sqft
Scan to Watch Video!
20
Cavco Clarion
2864
1683 sqft
2868
AC28683A
Mu Cephei
Scan to Watch Video!
www.cavcoclarion.com
21
Uy Scuti
AC28764A 2876 2027 sqft
2027 sqft
22
2876
AC28764B
Cavco Clarion
Zeta Puppis
1890 sqft
3264
Barnard’s Star
AC32643A
Scan to Watch Video!
www.cavcoclarion.com
23
Your Independent Retailer is:
20898 Paint Blvd Shippenville, PA 16254 (814) 226-9210
www.cavcoclarion.com CONNECT WITH US:
Your purchase contract, including options, is with your retailer who is an independent contractor, not our agent, and who is responsible totally for any alterations, exchanges, additions or attachments made in or to your home. All descriptive representations of the products on this brochure are believed to be correct at the time of publication. However, due to continued product improvement and changes in suppliers, design and production, accuracy cannot be guaranteed. Therefore, equipment, colors, material specifications, prices and model availability are subject to change without notice. All information and images contained in this brochure are property of Cavco Inc. and for the use by active dealers of the company only. © AP 10/26