
Helen Parton is an architecture and interiors journalist with over 20 years’ experience. She has since written for a wide variety of trade magazines in the architecture and design sector. She edited workplace design magazine OnOffice for three years from 2015-2018. In 2011, she co-authored a book by Thames and Hudson called Total Office Design
Helen is currently a freelance editorial consultant and event moderator with a particular interest in raising awareness of how more thoughtful design of buildings, particularly workspaces, can lead to a democratisation of space and a more pleasant experience for everyone.
BY SEAN HOLT MANAGING DIRECTOR
COMMERCIAL INTERIORS UK

At Commercial Interiors UK (CIUK), we are proud to champion the UK’s commercial furnishing sector. As the industry’s trade association, our mission is clear: to empower our members, commercial interior furnishing suppliers, through advocacy, networking, and actionable insight.
Every initiative we deliver – whether it’s connecting members with new opportunities, opening doors to international markets, or providing the resources to navigate change – is designed to help our members thrive in a competitive, fast-evolving environment.
This Workplace Sector Report is a prime example of that commitment. Authored by respected journalist Helen Parton and packed with timely data, expert interviews, current sector challenges, and emerging opportunities, the report offers deep insight into one of the most rapidly transforming areas of commercial interiors.
From the re-imagining of real estate strategies and workspace design, to the impact of sustainability, wellness, and AI – this is a resource designed to inform, to inspire action, and to support business and sales growth.
What makes this report special is its relevance. It’s tailored for commercial interiors professionals – manufacturers, suppliers, specifiers, designers – who need sector-specific intelligence to shape product strategies, meet client expectations, tailor marketing strategies, and drive sales. It also reflects the voices of our community, featuring contributions from sector leaders who are actively shaping the future of the workplace.
As a CIUK member benefit, the full report is available free to download from our Members’ Area – just one of many exclusive resources we invest in as part of your CIUK membership.
For commercial interior furnishing suppliers who are not CIUK members, the report is available to purchase, to anyone in the industry looking to better understand and respond to the forces influencing the workplace sector.
I’d also like to extend a personal invitation. This report is the beginning of a broader conversation. If you have thoughts, feedback, or would simply like to discuss how CIUK can support your business, I’d love to hear from you directly. You can reach me at sean@commercial-interiorsuk.com
Together, we can continue to build a thriving, future-focused commercial interiors industry – one that’s driven by innovation, shaped by collaboration, and supported by a strong, connected community.
SEAN HOLT MANAGING DIRECTOR
7.0 RESOURCES:
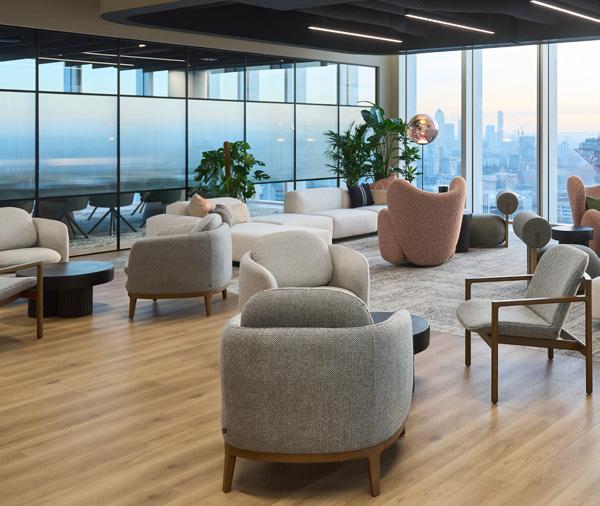
It’s 2025, we are a quarter way through this century and while there are some initial visual similarities to some parts of the modern office landscape compared with the turn of the century – reception, task chairs and desking, break out areas, etc – dig a little deeper and it is clear there have been some fundamental changes.
The pandemic in no small way played its part, in terms of a physical presence in the office at all, a rethink of work/life balance, length of commute and personal wellbeing, perhaps accelerating mindsets shifts that would have taken years, if not decades, to happen.
We take an overview of commercial real estate investment and then delve into market specifics including evolving routes to market, what end users want from their workspace in terms of concentration, privacy and collaboration; the specifics of how furnishings get from production line to floorplate, who influences what is being specified and what types of spaces are required.
Through market analysis and exclusive conversations with leading voices from across the commercial interiors sector, we explore how these elements are collectively redefining the purpose and potential of tomorrow’s workplace.
Whether you're developing new products, responding to specifications, or looking to better understand the direction of the market, this report offers a valuable insight to help you understand sector challenges, align your strategy, and seize emerging opportunities.
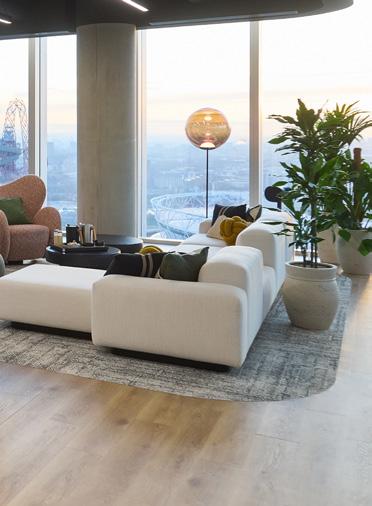
OUR FIVE EXPERT CONTRIBUTORS INCLUDE:
DANIEL CALLEGARI
Head of Design
BW: Workplace Experts
PAUL BENNETT
Director Central London Tenant Representation Savills
BLAIR BOYLE
Associate Workplace Designer, Workplace & Design Savills
BEATRIZ GONZALEZ
Director, Head of Workplace Interiors Scott Brownrigg
RICHARD HUTCHINSON Director LOM
RACHEL EDWARDS
Strategic Ecosystems Development Lead Lendlease
Image credits:
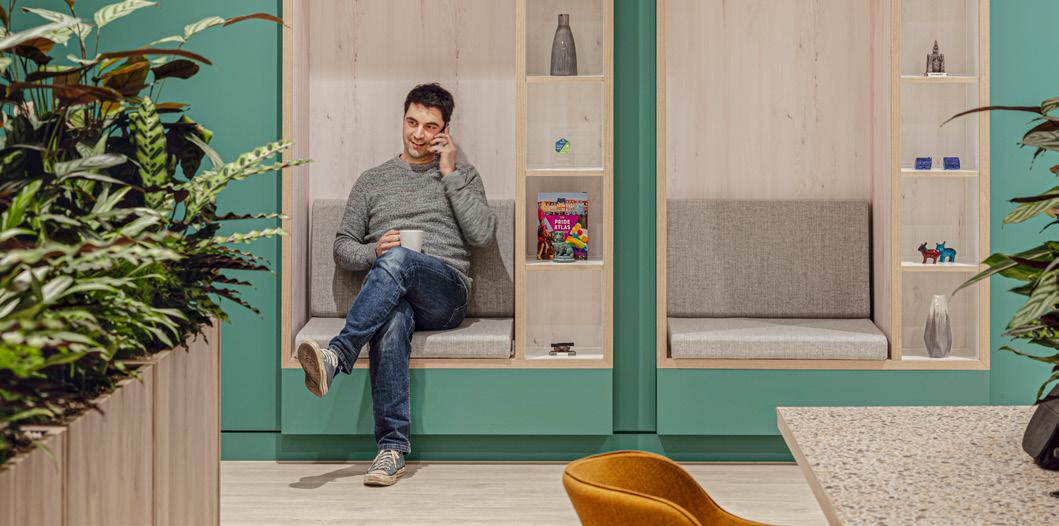
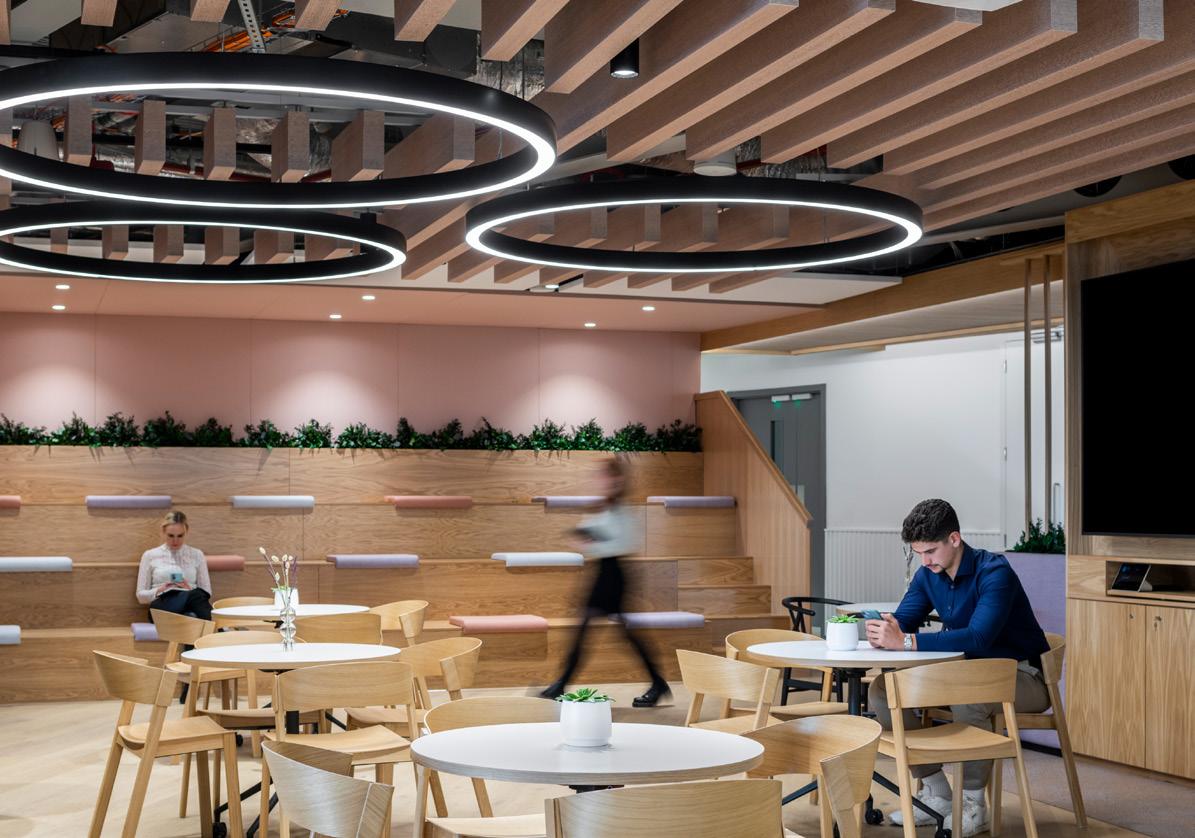
Left ; Project - Unity Place, LOM
Image © Hufton+Crow
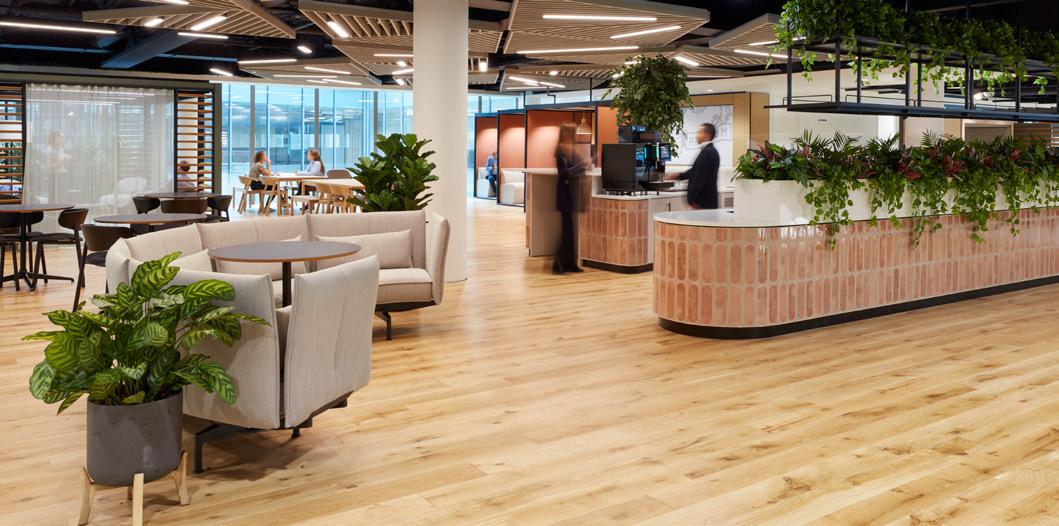
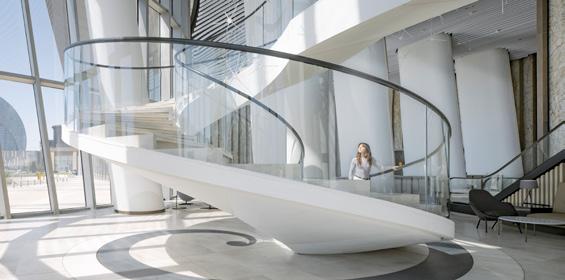
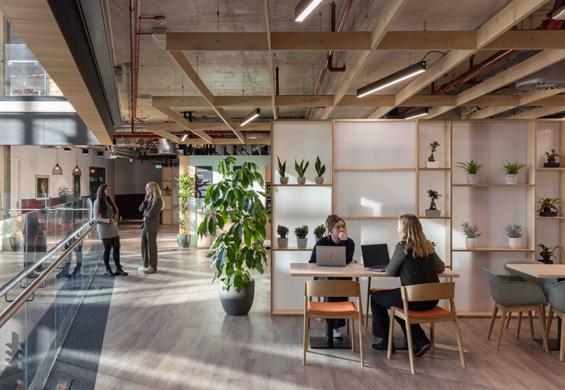
Right ; Project - Turing Building, Lendlease
Image ©Lendlease
WE’VE IDENTIFIED FIVE KEY THEMES CURRENTLY SHAPING THE DESIGN AND FUNCTION OF THE WORKPLACE:
SUSTAINABLE DESIGN, WITH SUBSTANCE
THEME 1: THEME 2: DESIGNING FOR FOCUS AND INCLUSION
THEME 3: PUTTING WELLNESS AT THE CENTRE
THEME 4: ENVIRONMENTS THAT SUPPORT CONNECTION
THEME 5: TECHNOLOGY AND THE RISE OF AI
1.0
Five years on from the Covid 19 pandemic and still there’s much debate about how often staff work from home and in the office, which of course has implications for how much real estate is needed and correspondingly the number of chairs, desks, lights, floor tiles etc are required.
Office rental figures provide a useful barometer of where things are headed.
Savills research1 from earlier this year states that: “The latest rental forecasts are anticipating average prime office rental growth of 4% over the next 5 years in the City and West End of London.”
In terms of Savills UK Regional Office Investment Market Watch : “...there was £1.02 billion invested in Q3 20242 which was nearly double the previous quarter’s total, demonstrating the improving sentiment amongst investors.”
Factoring in the first three quarters of 2024, UK office investment volumes outside of central London totalled a healthy sounding £2.1 billion.
Grade A office space, which can be defined as top tier workplace facilities in desirable locations with cutting-edge amenities and a focus on premium functionality and prestige, continues to be the most attractive to tenants as they seek to encourage or demand their employees back to the physical office.
According to a survey of CEOs by KPMG 3 , 83% expect a full return to the office over the next three years (a big leap from 63% in 2023). Despite this, there remains a reluctance from some quarters to return to the office as the MillerKnoll Enticing Workplace report 4 says: “…many offices are underutilized, with a high proportion of desks remaining empty for most of the week
AT A GLANCE: WHERE THE MARKET STANDS AVERAGE PRIME OFFICE RENTAL GROWTH FORECAST OVER THE NEXT 5 YEARS. (SAVILLS) 4%
CEOS EXPECTING A FULL RETURN TO THE OFFICE BY 2027. (KPMG) 83%
OFFICE SPACE DRIVING INVESTMENT AND FIT-OUT OPPORTUNITIES
despite the space being heated, cooled, lighted, serviced, and maintained.”
Another MillerKnoll report, entitled The Balancing Act 5 , sums up the current state of the workplace sector well: “The challenge for organisations is to create office spaces that better support concentration, privacy, and offer people the amenities, functions, spaces and access to information and colleagues to attract them back.”
OFFICE RENTAL FIGURES PROVIDE A USEFUL BAROMETER OF WHERE THINGS ARE HEADED.
DIRECT SALES: Direct sales allow full ownership of brand, pricing and A&D relationships.
DEALER MODEL: Dealer model offers scale and infrastructure – freeing suppliers to focus elsewhere.
There are several established routes to market for those supplying to the workplace sector.
Direct sales from the manufacturer offer the benefit of greater control in terms of brand messaging, pricing and control of the interface between architect, designer or specifier. That said, this route to market does require a strong sales team, potentially higher costs and time in terms of building and maintaining these A&D relationships.
One of the most common routes remains dealers or resellers who tender a package specified by the architect or designer. This leverages the dealers’ existing infrastructure and sales channels, leaving manufacturers to focus on production and their supply chain management. If the client is in the public sector, of course, they might use particular frameworks as part of the specification process.
Reusing existing furnishings has grown in popularity, achieving sustainable goals of avoiding waste and reducing carbon. Chairs can be reupholstered, desks resurfaced and light fittings converted from fluorescent to LEDs, all of which aligns with the clients’ desired environmental credentials. To this end, architects and designers have increasingly looked at specifying from local suppliers.
The rise of retrofitting office buildings also continues to gain momentum thanks to, according to JLL research: “…a combination of ageing building stock, supply shortages, in-demand locations and increased ESG requirements.”
Another key characteristic of the workplace sector is the continued rise of flexible office operators. From the emergence
DEMAND: Demand grows for furnishing reuse and retrofit solutions aligned with sustainability goals.
ESG PRESSURES: ESG pressures and ageing stock drive investment in refurb and adaptive reuse.
FLEXIBILITY: Flexible office operators leasing at highest level since 2019 –regional growth accelerating. 2.0
of the concept of coworking in the mid-to-late Noughties, operators such as IWG (International Workplace Group), through its Regus brand, WeWork, FORA, and Work.life have been a fixture of the UK workspace for a number of years, typified by a mix of design-led communal spaces, private offices and active community/events offer.
Savills reported 6 improved levels of leasing activity in this sector, with take-up from operators reaching 839,000 sq. ft at the end of Q3 2024 which was the highest level at this stage for the year since 2019 with central London sites continually popular and “operators targeting new sites across the regional markets, predominantly in Big Six regional city centre locations.”
Flexible office offers range from serviced offices to managed spaces by third parties to developers offering their own iteration.
FOCUS AREAS FOR FUTURE WORKSPACE
SUSTAINABLE FURNISHINGS COULD BE SEEN AS PART OF AN ATTRACTION AND RETENTION TOOL.
Among the trends global architecture, design, and planning firm Gensler pinpoints in its 2025 Design Forecast7 –the Five Trends Shaping Design in 2025 under “The Demand for Sustainable Design Supercharges Innovation and Valuation” highlights that ‘buildings designed with resilient and sustainable strategies are trading at premium rates’.
There is increasing focus from investor level to increase the scope and reliability of sustainability data to raise funds before building designs leave the drawing board.
Sustainable buildings themselves include elements such as mass timber construction or energy efficient MEP. This trend trickles down to the finishes within workplace too as JLL’s Outlook on Design Trends report 8 which indicates: “…increased use of natural material palettes to create more tangible links between an organisational sustainable journey and visual identity”, while nearly two thirds (61%) of Gen Z and Young Millennial workers Oktra 9 when questioned said eco-friendly and sustainable materials were important to their overall satisfaction of the office.
Indeed, sustainable furnishings could be seen as part of an attraction and retention tool as particularly those entering the workforce prioritise issues such as tackling climate change alongside things like salary.
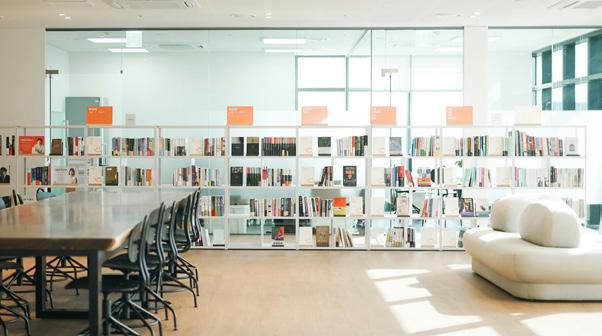
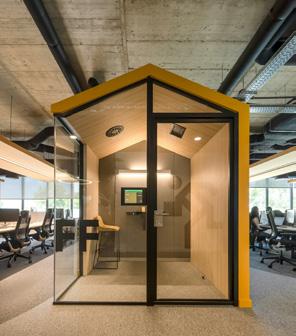
Time spent working from home, in what is usually a quiet environment, during the last few years has meant that office workers’ tolerance for workplace noise when returning to the office has lowered and indeed can be used as a reason to dislike coming into the physical workplace at all. Supporting this, BW’s Let’s Go To Work survey 10 cites that 1 in 3 people say there’s not enough privacy in the workplace.
In Oktra’s Future Workplace report 9 ‘library’ spaces (a word associated with peace and quiet) were the most popular type of space office workers pictured themselves being in.
Architects LOM have put together a report entitled Space for Focus: The Science and Design of Centred Working 11 and among the conclusions it makes is “While employees may attempt to carry out focused work in open plan, cafes and team areas, we see more and more that dedicated quiet zones and rooms have become an essential tool for people to achieve sustained focus.”
Workplace designers have been addressing neurodiversity for years, recognizing that inclusive environments must support a range of cognitive and sensory needs. While some benefit from quiet areas, others thrive with more stimulation. Thoughtful design – incorporating appropriate furniture, lighting, and materials – is key to creating inclusive, productive workspaces.
'LIBRARY'
SPACES (A WORD ASSOCIATED WITH PEACE AND QUIET) WERE THE MOST POPULAR TYPE OF SPACE OFFICE WORKERS PICTURED THEMSELVES BEING IN.
FOCUS AREAS FOR FUTURE WORKSPACE
WELLNESS DESIGN: QUICK INSIGHTS
• Wellness-focused office design will become standard.
• 60% of workplace professionals expect wellness-focused office design to become standard. ( Workspace Design Show )
• 25%+ of office workers value meditation spaces and exercise rooms. (BW - Let’s Go to Work )
• Developers are prioritising accessible green spaces with outdoor seating and structures.
• End-of-trip facilities – showers, lockers, and cycle storage – are increasingly expected.
Nearly two thirds (60%) of those responding to the Workspace Design Show’s Trends and Technology and Tomorrow, insight survey 12 predict that wellnessfocused office design will become standard, citing features such as greenery, natural lighting, and water features to enhance employee well-being.
Results from BW’s report further supports this drive for wellness: over a quarter of the 2000 office workers it surveyed valued meditation spaces and exercise rooms. This therefore presents an opportunity for suppliers of finishes from suitable flooring to wall treatments, to lighting, to products that can incorporate greenery such as planters.
End of trip facilities for those cycling to work such as easy access into the building, plus showers and lockers, as well as cycle storage can contribute to employees’ desire for physical health.
Amenities to enhance wellness do not, of course, have to be roof terraces, balconies or other areas within the square footage of the building itself. Increasingly developers are prioritising accessible green spaces with outdoor seating and structures for the public and office workers alike to gather, to enhance the overall desirability of office developments.
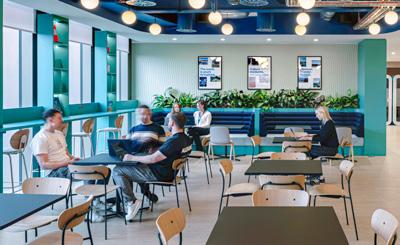
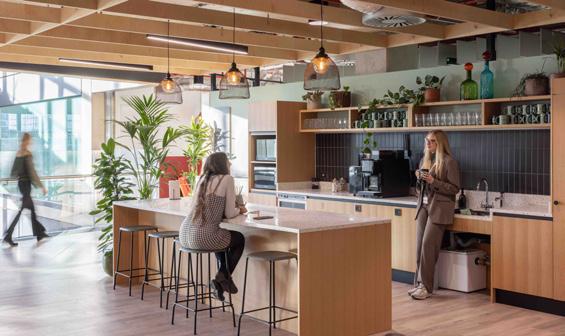
Landlords are increasingly placing emphasis on shared amenity spaces to attract and retain tenants, as well as to revitalise city centres. In turn, occupiers find these areas of the office a factor in what JLL’s Global Trends Report calls the “street to seat” experience in terms of boosting in-office attendance.
Employee experience is king and is part of the workplace of the future which motivates employees to come in the office, says Gensler’s 2025 Design Forecast
Events in shared amenity spaces require configurable furniture (stackable chairs, extendable tables, partitions) and ample storage.
JLL’s report talks of “Social interaction, fostering community and building social capital will be paramount in attracting people back to physical spaces in 2025.”
Whether in common areas, transition spaces or individual floorplates, areas for collaboration are increasing in scope and variety.
An industry report recently shared research explaining that employees feel the office better supports connection and reward, particularly connecting with colleagues, aligning with the company culture, experiencing leadership and motivation, and reducing the ‘fear of missing out’ (FOMO).
COLLABORATION & COMMUNITY: QUICK INSIGHTS
• In-office attendance is boosted by a seamless “street to seat” experience. (JLL)
• Amenity spaces demand easily configurable, movable furniture to support events and flexibility.
• Collaborative areas are expanding in scope and variety – across floorplates, transitions, and shared zones.
FOCUS AREAS FOR FUTURE WORKSPACE
AI-DRIVEN WORKPLACE ANALYTICS AND AUTOMATION WILL BECOME STANDARD FEATURES IN OFFICE ENVIRONMENTS.
Whether it’s smart whiteboards, seamless cable management, quality AV for video calls in meeting rooms or individual booths for solo video calls, the hybrid nature of work today has given rise to a plethora of tech.
This emergence of the high-tech enabled workspace is coupled with the rise of AI by architects and designers.
Nearly half (46%) of respondents to the Workspace Design Show believe that the AI-driven workplace analytics and automation will become standard features in office environments – adding that offices will become smarter with AI-powered analytics that adjust layouts based on usage patterns and these algorithms, allowing for assisting with more efficient space utilisation, reducing waste and personalisation of space.
While the full direct correlation between AI usage and the furnishings being specified is still to be fully seen, it is nonetheless important to recognise the increasing incorporation of AI in the design process.
Taking in the bigger picture, the government last autumn announced a wide-ranging “AI action plan” to boost the country’s role in developing and deploying artificial intelligence in various sectors, including the creative industries (where design would sit).
4.0

INTERVIEWS WITH EXPERTS: #1
DANIEL CALLEGARI HEAD OF DESIGN
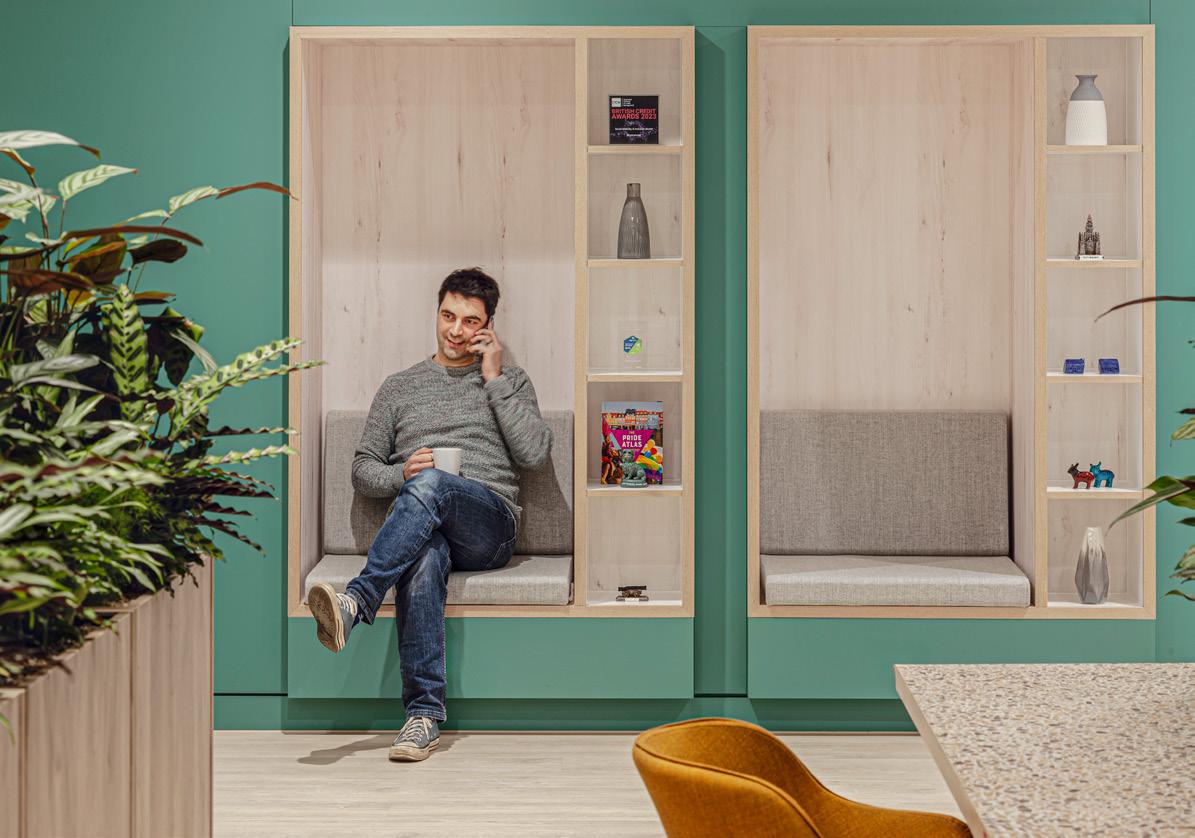
OFFICE DESIGN NEEDS TO FULFIL EVERYONE’S WANTS AND NEEDS: THE EXTROVERTS, THE REFLECTIVE TYPES AND THE PEOPLE THAT ENJOY A BALANCE OF BOTH.
DANIEL CALLEGARI
“What’s always stood out with BW is our personality, and equally, the steward of delivery and the quality. And if we can bring some of those things to the design and build offer, we can challenge the market, being unique and approaching it with humility and understanding.
We’ll engage with the client from the outset in terms of a narrative and the tone they want to create in specific spaces, but also how we can support them through furniture and specification. It’s more than just an aesthetic, there’s storytelling that is really important in the market to represent a brand appropriately, from the first moment that someone arrives, whether it’s staff or a visitor, through to when they leave, and all the details that they pass on the way. We’ve seen a continued surge in using pods to create a different relationship between the infrastructure of a building and the interior architecture.
We’ve seen those run-in tandem with a traditional way of building space so that it’s not a complete replacement.
There is a modular aspect of collaboration furniture that is really important: clients are less likely to spend a huge amount
Specification choices are increasingly influenced by the story and tone a client wants to communicate – furniture and finishes play a key role in shaping that journey through a space.
There’s strong momentum behind pods and modular collaboration furniture – lightweight, flexible alternatives to heavy, fixed configurations that let furniture work harder across changing needs.
Demand is growing for pop-up spaces and informal huddle zones – allowing individuals to curate their environment based on how they need to work at any given moment.
of money on a large, single, static piece of furniture, everything has to work harder. So, we’re seeing furniture pick up more and perhaps take a little bit away from joinery packages. We talk about project pop up spaces and huddle areas: it’s about how an individual can come in and curate that space to support their needs at that time. As soon as you put fixed boundaries into that, you create a different experience, and that’s why you need both types of space to live side by side.
We’ve worked on a number of projects where we’re activating circulation routes and in creating niches architecturally but then incorporating flexible elements that an individual can easily curate.
Office design needs to fulfil everyone’s wants and needs: the extroverts, the reflective types and the people that enjoy a balance of both. There are individuals within workforces that are at their best when they have an opportunity to focus, or take themselves away, equally as much as collaborate.
The most difficult thing at the moment is trying to find something that suits all and it’s never been more complex.”
BW has a handful of different areas of expertise from office refurb (CAT A) which spans projects from 1930s factory buildings to Grade II listed mix-use developments, to office fit out (CAT B) taking on tasks large and small from installing WCs to completing major headquarter relocations, to Design and Build to Refurb in Occupation as well as Campus Refurb including refurbishing lecture halls, seminar rooms, student unions and university spaces.
4.0 INTERVIEWS WITH EXPERTS: #2

PAUL BENNETT DIRECTOR
CENTRAL LONDON
TENANT REPRESENTATION

BLAIR BOYLE ASSOCIATE
WORKPLACE DESIGNER, WORKPLACE & DESIGN
GOING FORWARD IT’LL BE AN INTERESTING DYNAMIC AS TO WHETHER THERE’S JUST A NATURAL RETURN TO WORK OR THERE’S A MANDATE TO RETURN.
PAUL BENNETT
“In terms of single vs multiple occupiers of a building, I think it’s the nature of just where the market is now: a lack of the very best office, that is forcing some occupiers to take more space than they might need, and then thinking about subleasing going forward.
As occupiers returned post-COVID, there was a clear shift toward quality, with many seeking only the very best in office space. At the moment, there may only be a 1 or 2% vacancy on that type of space. Going forward it’ll be an interesting dynamic as to whether there’s just a natural return to work or there’s a mandate to return.
As far as lease lengths are concerned, they’re attributed to the size of office space being taken. A general trend is that most leases have shortened from the 15-20 year lengths of the 90s and early 2000; following a more US centric model to circa 10 years with maybe breaks of five years.
Some occupiers requiring sub 5,000 sq. ft or 10,000 sq. ft might be happy signing straight 10 year leases. The key thing about lease lengths in terms of furniture and specification is it’s often the time it takes to amortise a fit out. If you want 10,000 sq. ft, and you’re spending £150-200 per sq. ft to amortize that over a
Savills is a London based international property services company which provides a full range of real estate services to its clients worldwide. These include research, leasing, valuation, building services and project management and asset management.
short period of time, say three to five years, it’s quite a difficult task and it means that you have to write off a provision at the end of the tenancy if you’re going to move. So the more money you spend on a fit out and the bigger the space, the longer the lease you need.
Things have become a lot more blended from an occupier/ tenant perspective. Our larger clients have a bit of everything: a conventional core space, and then they might have satellite or serviced offices or flex providers. The beauty of it is there are so many different kind of arrows in the quiver for an occupier to think about, whether it’s a long lease, short lease, sublease, taking flex space, or a hybrid managed office solution.” Paul Bennett
“There still is good quality office space, the question for occupiers is whether it’s worth that move from the existing space they have. There are challenges associated with changing the building, changing the location, agreeing all these additional terms with new landlords which far outweigh the opportunity and sometimes cost of seeing where they are and improving that space for their employees.
Retrofitting existing spaces has become a major focus, which is why we've developed a dedicated service line, GreenFiT, to help protect and enhance the value of your buildings and portfolios. GreenFiT specifically targets these types of assets, including their EPC ratings. There are assets that are going to be stranded in a very short space of time because they just can’t deliver on the energy requirements of what a space needs to perform. Sometimes that comes down to other elements such as the leases offered.
Regenerating a space, rather than going to a new one, is not only more sustainably minded: occupiers can reuse a lot of their existing elements; it’s a good look: that boost of, we’re staying, we’re recommitting to this building.” Blair Boyle
4.0 INTERVIEWS WITH EXPERTS: #3

BEATRIZ GONZALEZ DIRECTOR, HEAD OF WORKPLACE INTERIORS
CARBON REDUCTION
How might we reduce embodied & operational carbon of our projects?
BIODIVERSITY & ECOLOGY
How might we stop biodiversity loss and regenerate our environment.
ADAPTION & RESILIENCE
How might we design places to be adaptable & account for future changes to our climate?
“WEQUITY & SOCIAL VALUE
How might we recognise the broader impacts of our design decisions?
hat clients are asking for is how can we build an environment that can be adapted and more flexible: we always differentiate flexibility as what happens on a day to day basis; adaptability is what happens on a long term.
Lighting plays a big part in workplace design and it’s the same with acoustics: people perform better in different working environments. I see it as providing a choice for any individual, whether you are neurodiverse, whether you come from a different cultural or social background, catering for all ages and genders in the office is key too.
The way we design workplaces nowadays is not one size fits all: you need to try to accommodate and integrate all these different factors that allow people to work and perform to the best of their ability.
In terms of the way we are approaching sustainability, we created our six pillars. We looked at things like resilience, social value, and selections of materials. We’ve got those systems and processes in place and also, a few months ago, we have introduced a manufacturing vetting system, to provide complete transparency to our clients, collaborating
HEALTHY ENVIRONMENT
How might we design projects that contribute to a healthy environment?
MATERIALS, WASTE & WATER
How might we reduce resource use in both operation and construction.
with a company called First Planet. We’ve got a questionnaire that we send to manufacturers and we ask questions including what their corporate sustainability is, what their targets are, what the social value is, what impact they have in their communities? We also look at their Take Back schemes. Our clients are looking for transparency on the materials that we specify.
In terms of furniture for amenity-type spaces, it needs to be moved around. If you want a multi-purpose environment, when you specify the furniture is it fixed? Is it going to be just a bar and cafe? In which case maybe you keep the furniture in situ. But then, if you want to provide a multi event space also, then you need to move that furniture around. And then how heavy are those pieces? We are very careful on the selections of furniture fabrics we use.
We’ve seen a huge market around the reuse and repurposing of furniture.
Going forward, we are going to see a completely different way that we design, based on what is available, rather than buying it new.”
SCOTT BROWNRIGG
Scott Brownrigg is an architecture practice which dates back to 1910 and is involved in several areas of expertise, among them workplace strategy, architecture, interior design, retrofit and masterplanning and urbanism. The practice operates in sectors such as hospitality, education, residential and mixed use.
4.0

INTERVIEWS WITH EXPERTS: #4
RACHEL EDWARDS
STRATEGIC ECOSYSTEMS
DEVELOPMENT LEAD
RACHEL EDWARDS
“We worked with Arney Fender Katsalidis as lead architects for The Turing Building. Their experience in creating human-centred spaces really aligned with our ambition to deliver communal areas that nurture connection, creativity and wellbeing. As a developer, creating an active social workspace is about future-proofing. People increasingly want more from their working environment than just a desk.
At the Turing Building, we’ve designed spaces that reflect how people live and work today. The lobby is designed to blur the lines between workspace and hospitality. From the moment you enter, there’s a sense of calm and openness –warm materials, soft lighting and flexible furniture arrangements all help to make the space welcoming and usable throughout the day. Rather than creating a pass-through space, we wanted something dynamic and multifunctional that encourages informal meetings, solo working or simply a moment to decompress.
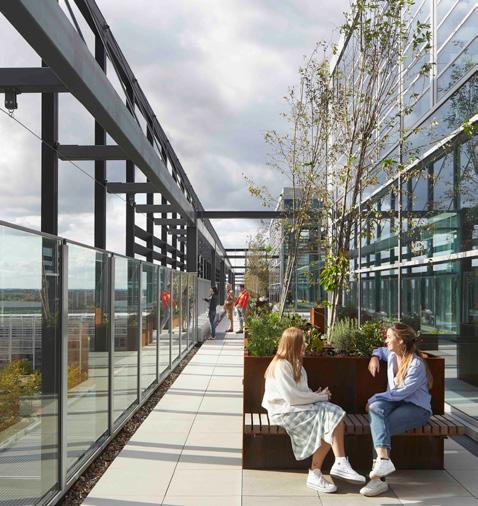
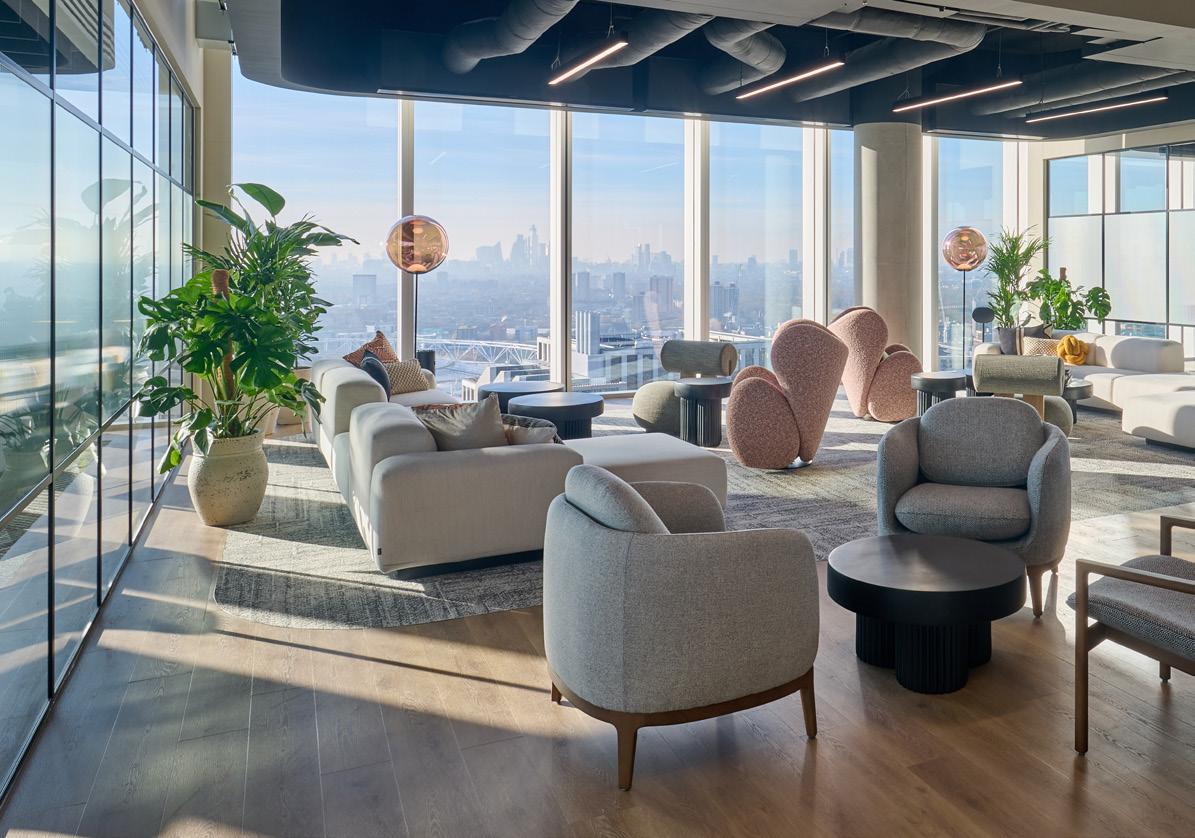
The 21st-floor roof terrace is a standout feature with biodiverse planting and panoramic views across East London
Designs that support creativity, connection, and community are in demand – spaces must offer more than just a desk to stay relevant.
WORKSPACE MEETS HOSPITALITY:
Lobbies and shared areas are shifting from pass-through spaces to flexible, welcoming environments – blurring lines between workplace and hospitality.
Roof terraces and communal areas are being designed for both function and wellbeing – driving need for adaptable furniture, planting, and lighting solutions that suit multiple uses.
and the Queen Elizabeth Olympic Park. It’s one of the most impressive spaces in the building and gives our tenants choice and flexibility. It’s designed to be both restorative and functional and is a setting for informal team catch-ups, creative thinking or bookable community events. We see it as a powerful tool in supporting employee wellbeing as well as a reflection of the wider Stratford Cross experience, which is open, energising and full of possibility.
The opportunity lies in rethinking the purpose of the office. In 2025, workspace has to earn its place in people’s lives. This means we must design with intent and adaptability. For developers and designers, the challenge is balancing a wide range of expectations from ESG performance to experiential quality while delivering something that makes sense commercially.”
Lendlease is an Australian real estate and investment business with an integrated model of investments, developments and construction. They create and manage mixed-use precincts, as well as civic and social infrastructures. It has helped deliver some of the world’s most recognised real estate including Sydney’s Barangaroo precinct, Elephant Park in London, Singapore’s Paya Lebar Quarter and New York’s Claremont Hall.
4.0

INTERVIEWS WITH EXPERTS: #5
RICHARD HUTCHINSON DIRECTOR
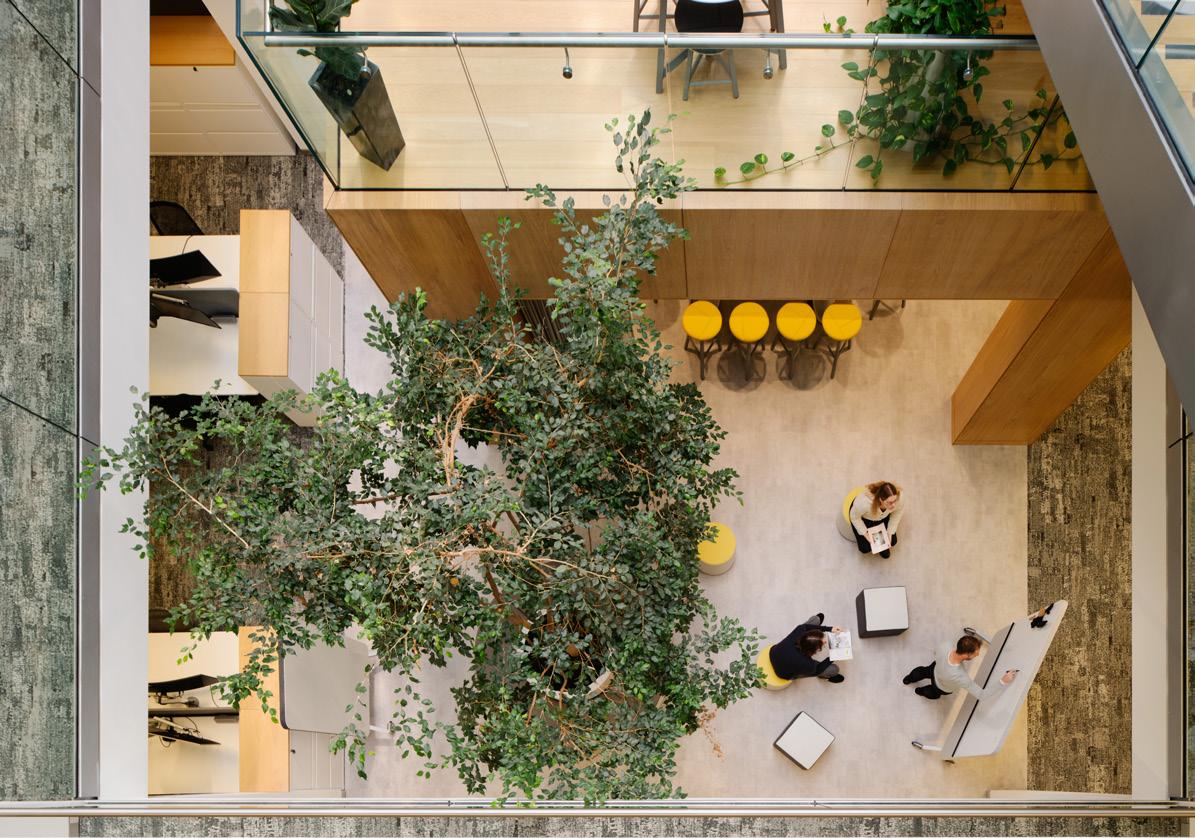
WE CONSPIRED TO BUILD IN AS MUCH PUBLIC REALM AND AMENITY AS POSSIBLE, SO THAT IT COULD SUPPORT A RICHER, MORE INTERESTING RANGE OF PLACES FOR THE PEOPLE THAT WORK THERE.
RICHARD HUTCHINSON
“Everything we do is experience based, now more than ever. You can see what’s been achieved at Unity Place (LOM’s scheme in Milton Keynes for Santander). It was driven out of trying to create the right experience for people arriving at work and beyond work. Aspects around products and materials are obviously key to the environment.
We conspired to build in as much public realm and amenity as possible, so that it could support a richer, more interesting range of places for the people that work there. We asked ourselves if we could incorporate more bespoke designs, perhaps using more local suppliers. We’ve got every point of the compass covered in terms of the food and beverage offering across the building. We couldn’t have done that unless we’d invited the public in and made it a bigger catchment.
In terms of outdoor space, we wanted to activate the exterior perimeter of the Unity Place building, which should be a key part of any building, really. So you can sit outside on the southern side from the market hall or the Indian restaurant or the café. We also have the garden bridges, which we put in on every other floor that you can access within a couple of minutes
Developments are increasingly expected to include accessible public spaces – inviting the wider community in and enhancing the building’s cultural and commercial value.
Designs that make the most of a building’s outer edge through seating, greenery, and mixed-use zones – open up new opportunities for exterior-grade furniture and finish specification.
Features like garden bridges, rooftop terraces and breakout balconies bring nature to every level – driving demand for integrated planting, external lighting, and durable, design-led furnishings.
of your desk. There, you can find external furniture with planting integrated in it. Upstairs, you’ve also got the rooftop restaurant that opens out in its own lovely terrace with exterior furnishings and lighting to help convey the al fresco atmosphere up there.
In terms of challenges, uncertainty around the future direction for occupiers in terms of flexible work patterns and return to the office is particularly prevalent at the moment. How do we address the bell curve of present occupancy. And then obviously you can’t ignore issues like cost, of course and the fact that we are living in an ever more challenging environment in that respect.”
LOM is an architecture and interior design practice based in London. A RIBA Chartered Practice and certified Carbon Neutral Organisation, it has expertise in education, residential, retail, workplace and mixed-use projects. On the architecture side, projects range from head offices and houses, to schools and community centres while in terms of interior design, the practice brings together texture, space, lighting and furniture, whether it’s a bar, restaurant, office or co-working space.
WORKPLACE EXPERTS
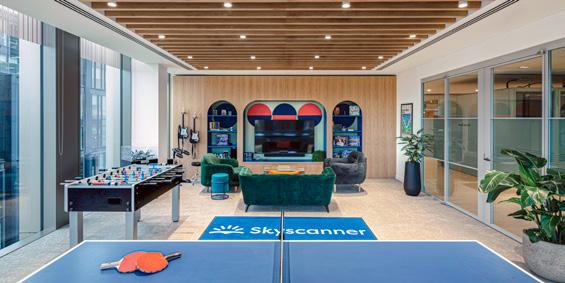
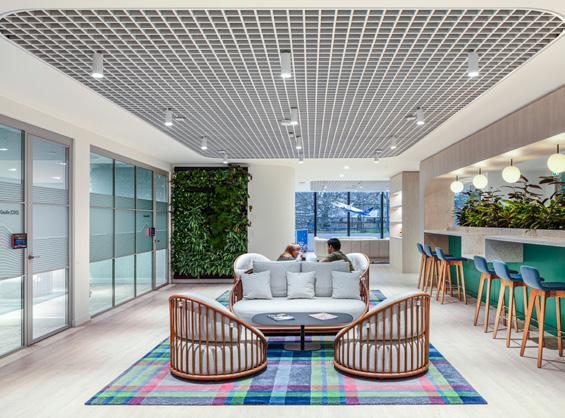
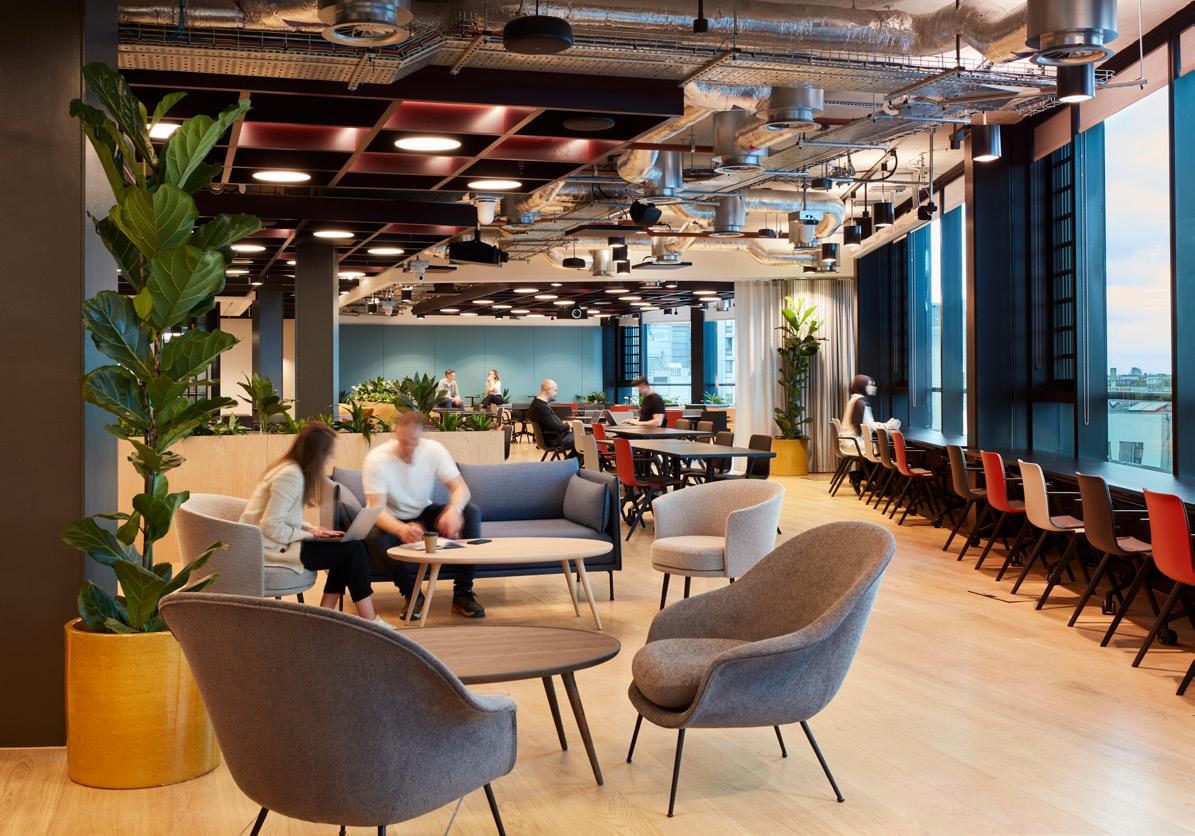
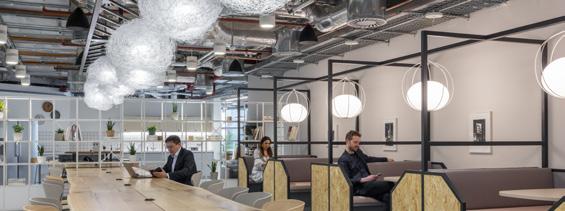
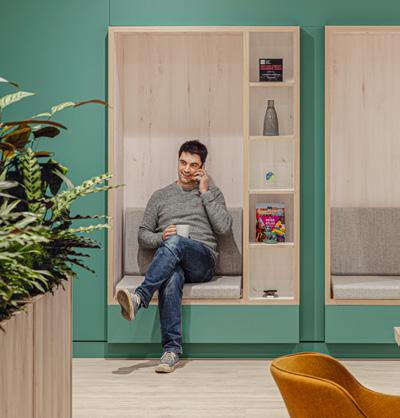
BW: Workplace Experts provided flexible, peoplecentric workspace design and build fit-out, adapted to travel firm Skyscanner’s local team needs and preferences in Glasgow and Edinburgh.
Both office fit-out designs maintain consistency with Skyscanner’s global office aesthetic, which was completed by the firm in 2023, while celebrating local character.
For Skyscanner Glasgow , a 14,000 sq. ft office transformation focused on creating a strong community-centric workspace. The project relocated Skyscanner from an old office building to a new purpose-built environment that emphasises social interaction. Key design features include a substantial social space, flexible work areas, and artwork plus design elements that reflect the local area. The project was completed first in October 2024 and set the stage for the Edinburgh development.
Just under fifty miles away in Edinburgh , a comprehensive 25,000 sq. ft office transformation reimagines the workplace with a hospitality-inspired arrival experience and innovative work settings. The space incorporates flexible zones including pods, huddle rooms, and collaborative areas. The first phase was completed in January 2025, with the second phase scheduled for completion in August 2025.
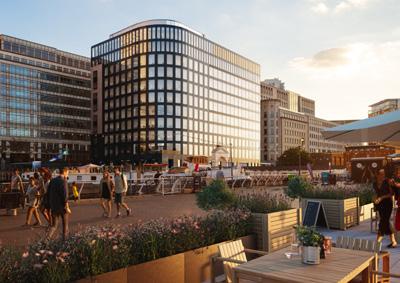
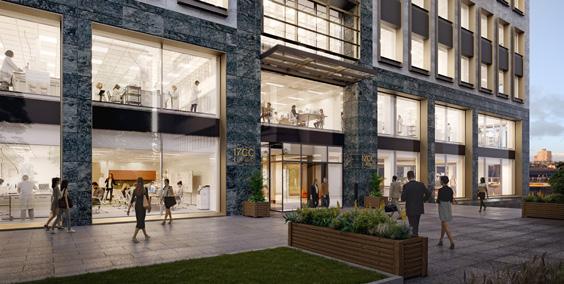
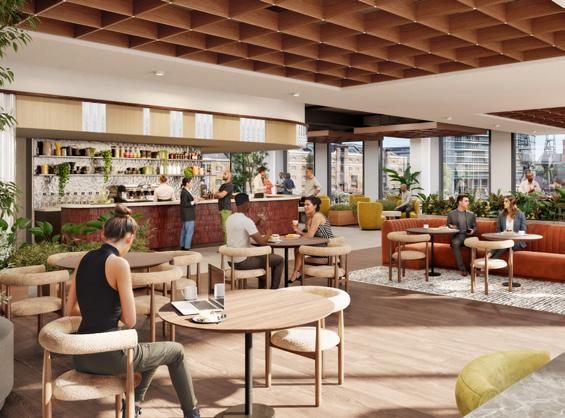
The brief for this project for LS Estates was to transform an existing office building in Canary Wharf, 17 Columbus Courtyard, into a new state-of-the-art life science and technology hub.
The design proposals open up the lower levels of the existing building to address the public realm and to accommodate flexible laboratory space designed to suit a range of occupiers.
A newly refurbished reception area will include a business lounge, flexible gathering space and café.
This is a great example of how existing building stock can be repurposed and adapted to meet the growing demand for life science facilities across the UK, while meeting occupant, wellbeing and sustainability objectives, proposals align with the UKGBC Net Zero Carbon Framework and aim to achieve BREEAM Excellent certification.
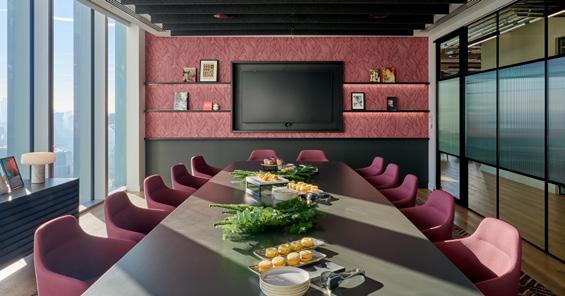
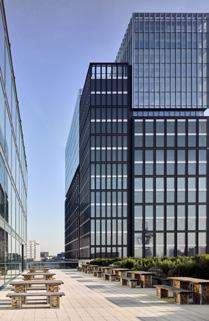
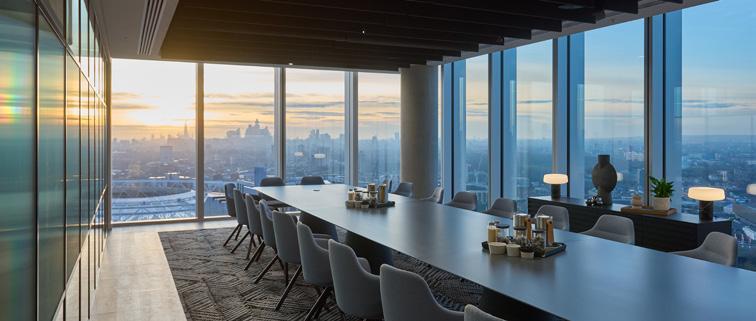
Situated at Stratford Cross, the Turing Building in East London comprises 350,000 sq. ft of sustainable Grade A office space designed by architects Arney Fender Katsalidis.
It marks the first building delivered through Lendlease's joint venture with Canada Pension Plan Investment Board at Stratford Cross, bordering the Queen Elizabeth Olympic Park. The 21-storey Turing Building offers modern, adaptable work spaces with both single and multi-tenant configurations, allowing the premises to evolve alongside occupants.
With dual consent for office and educational use, it presents a uniquely flexible proposition for businesses and educational institutions alike. Beyond traditional workspace, the building features event facilities, an active lobby, a roof terrace and an on-site Everyman cinema.
The dedicated amenity floor on Level 21 boasts premium spaces designed to enhance tenant experience, including collaborative areas and breakout zones. The building's prime location at Stratford Cross, with Queen Elizabeth Olympic Park and East Bank nearby, considerably enhances its appeal. Occupants will enjoy the area's flourishing café and restaurant scene, featuring both high-street favourites and local independents, plus convenient access to Westfield's extensive retail offerings.
The building achieves Net Zero Carbon design whilst securing BREEAM 'Outstanding' and WELL 'Gold' certifications.
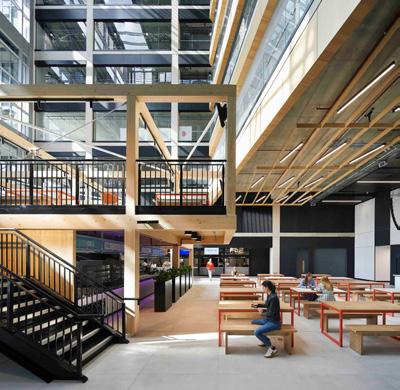
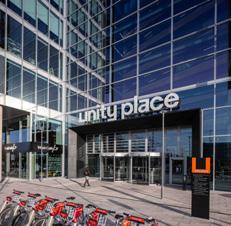
LOM architecture and design has transformed Santander UK's Unity Place in Milton Keynes. This 80,000 sq. m mixed-use building opens its ground and first floors to the public, offering food markets, retail spaces, a community hall, auditorium and even a sustainable brewery.
Designed as a destination, this collaboration campus consolidates Santander's previously dispersed 6,000-strong workforce. The seven-storey building features six flexible floorplates, accommodating approximately 1,000 workstations each, connected by three open atria. Its geometric linear blocks, separated by verdant atria and landscaped terraces, mirror Milton Keynes' distinctive grid structure.
The bespoke workplace interior is thoughtfully divided into neighbourhoods, creating communities with varied settings from quiet zones to collaborative spaces. All neighbourhoods provide access to meeting rooms, innovation spaces, breakout terraces and wellness facilities. Over 1,200 sq. m of external landscaped terraces and four 18-metre garden bridges promote healthy workplace behaviours whilst providing biophilic views.
The interior design references the Bletchley Code Breakers, with herringbone timber floor patterns and metal-clad kitchenettes inspired by the huts that accommodated Alan Turing's team. Warm natural timber throughout contrasts with robust concrete and crisp glass, creating a distinctive aesthetic shift in collaborative zones.
Sustainability features prominently with BREEAM Excellent certification and an EPC rating of B. The all-electric building utilises air source heat pumps, innovative vertical PV plant screens, and a unique battery back-up system replacing traditional diesel generators.
Unity Place is an exemplar mixed-use building that integrates commercial, community and public space, anchored by local, independent traders that ground the structure in its community.
In the last five years, the workplace has had to re-establish its place in people’s minds. The main attractions for employees to work in the office are interacting with colleagues (working and socialising) which means workplace designers are taking a multifaceted approach to providing appropriate space.
Manufacturers must therefore respond with products to satisfy this ongoing need for flexibility and adaptability. And as a hybrid approach to work continues, connection to remote colleagues or clients through effective technology integration is also essential.
Variety is a fundamental requirement in the modern and future workplace. While certain areas should be designed to encourage stimulation and creativity through large group settings, and others to support learning and collaboration in smaller groups or one-on-one interactions, it is equally important to provide quieter spaces that enable focused, individual work.
Making better use of amenity spaces or common areas from receptions to restaurants is another key takeaway. This can again support the collaborative element of work but also tap into employees’ increasing desire for spaces that support wellbeing, whether that’s time in a yoga studio or wellness room or a contemplative coffee in a café area.
Connection from inside to outside is crucial, hence the increasing prevalence of roof terraces, public green space and the ability to easily travel by bike to the office and comfortably transition to the work environment.
CONNECTION FROM INSIDE TO OUTSIDE IS CRUCIAL, HENCE THE INCREASING PREVALENCE OF ROOF TERRACES, PUBLIC GREEN SPACE AND THE ABILITY TO EASILY TRAVEL BY BIKE TO THE OFFICE AND COMFORTABLY TRANSITION TO THE WORK ENVIRONMENT.
As for sustainability, architects and designers, and indeed stakeholders from investors to end users are concerned with the idea of transparency. What are the raw materials that go into an office product, what happens at the end of the product’s life cycle, what details are available about take back schemes or the possibility of upcycling?
The office can provide a consistent daily routine and allow employees to better engage with organisational culture as well as feel a sense of purpose and belonging.
Accessing quality workspaces, with a range of environments, is at the heart of supporting people’s professional and personal requirements.
1. Savills, March 2025. Central London Office Market Watchhttps://www.savills.co.uk/research_ articles/229130/373631-0
2. Savills, October 2025. UK Regional Office Investment Market Watch - https://pdf.euro.savills.co.uk/uk/office-reports/ regional-office-investment-market-watchoctober-2024.pdf
3. KPMG. KPMG 2024 CEO Outlook – UK - https://kpmg. com/uk/en/insights/strategy/kpmg-ceo-outlookuk.html#:~:text=CEOs%20have%20become%20 further%20entrenched,and%20better%20 work%2Dlife%20balance.
4. The Enticing Workplace, Attracting People Back to the Office by Nigel Oseland & Gary Raw, MillerKnoll + workplace unlimited. January 2024 - https://workplaceunlimited.com/ Enticing%20Workplace%20Report%20v3%20 25.01.24.pdf
5. Balancing Act, IN Magazine supplement, July 2024, in association with MillerKnoll https://fliphtml5.com/fslqo/ptlw/IN_Magazine_ Supplement_July_2024/
6. Savills, December 2024.
Spotlight: UK Flexible Offices – 2024 - https://www.savills.co.uk/research_ articles/229130/370560-0
7. Gensler, Design Forecast® 2025 https://www.gensler.com/publications/ design-forecast/2025
8. JLL.
Outlook on Design Trends 2025 –https://www.jll.co.uk/en/trends-and-insights/ research/2025-outlook-on-global-design-trends
9. Oktra, 2023.
The Future Workplace Reporthttps://www.oktra.co.uk/guidance/guideschecklists/the-future-workplace-report
10. BW, July 2024. Let’s Go To Work whitepaperhttps://wearebw.com/lets-go-to-workworkplace-environments-in-a-hybridworld-report
11. LOM Architects. Space for Focus - The Science and Design of Centred Working
12. Workspace Design Show. Trends and Technology and Tomorrow, insight, IN, Works. February 2025https://workspaceshow.co.uk/industry-report