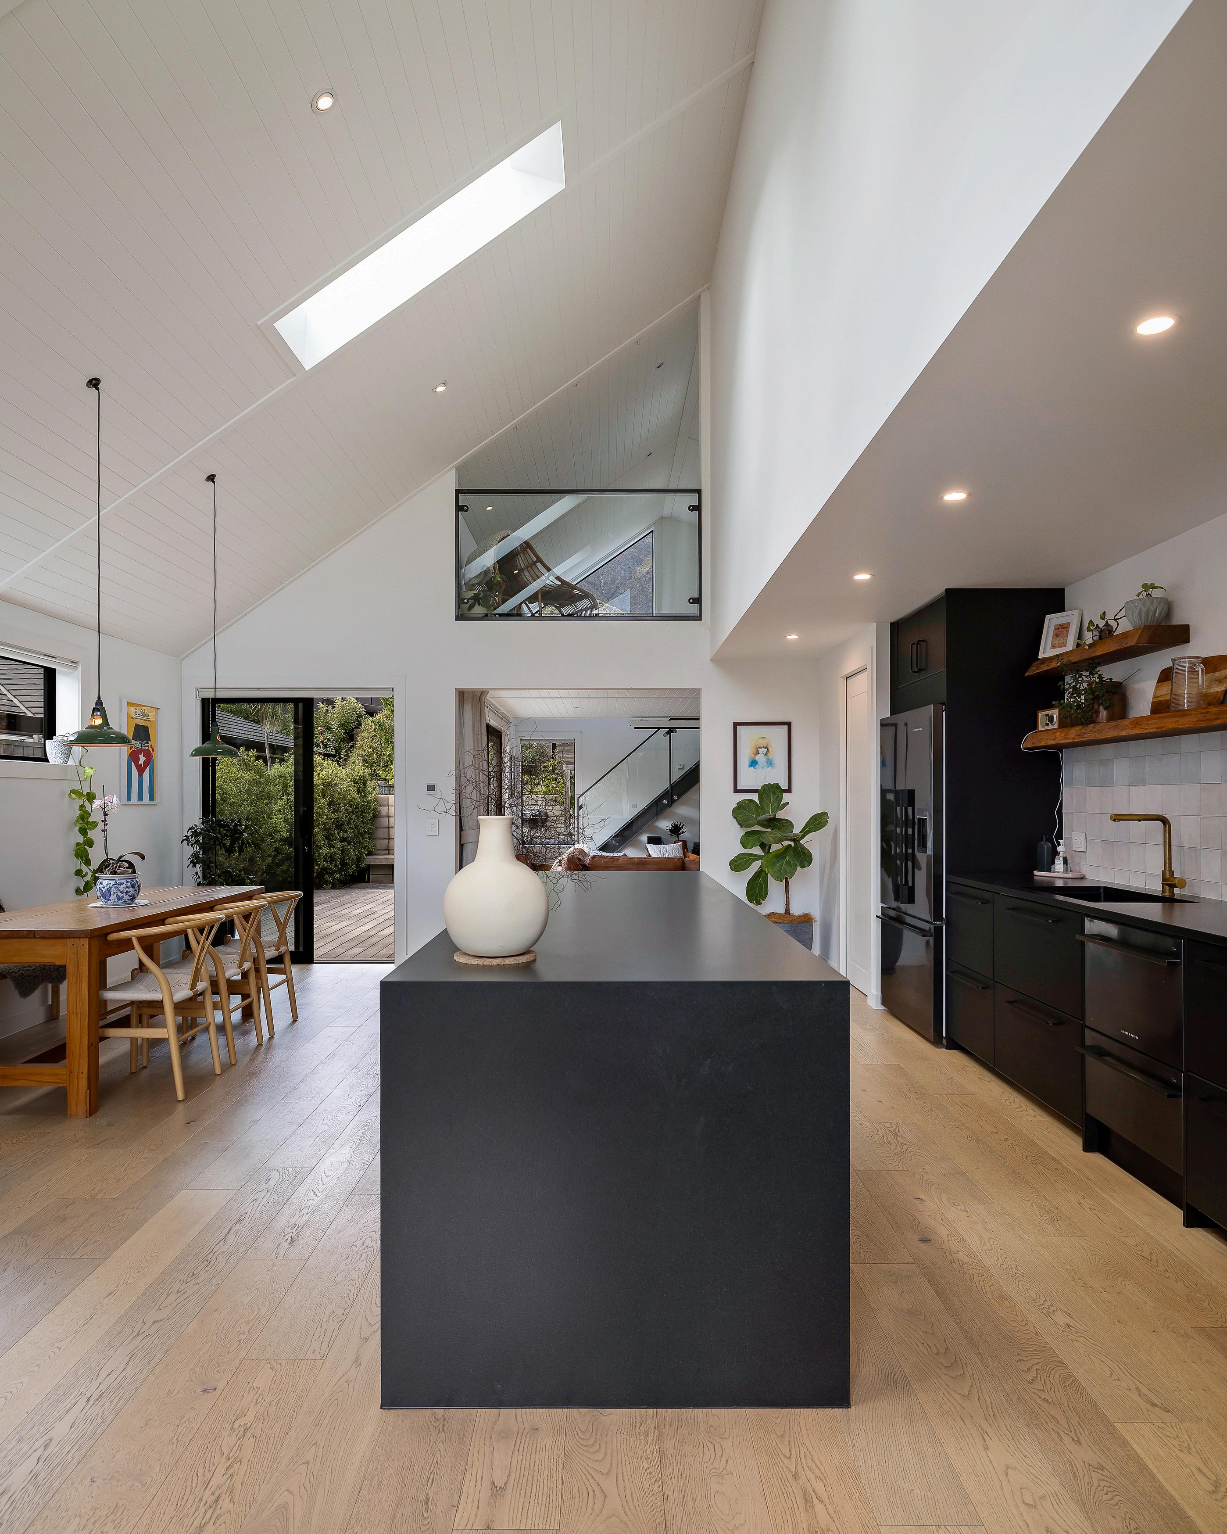



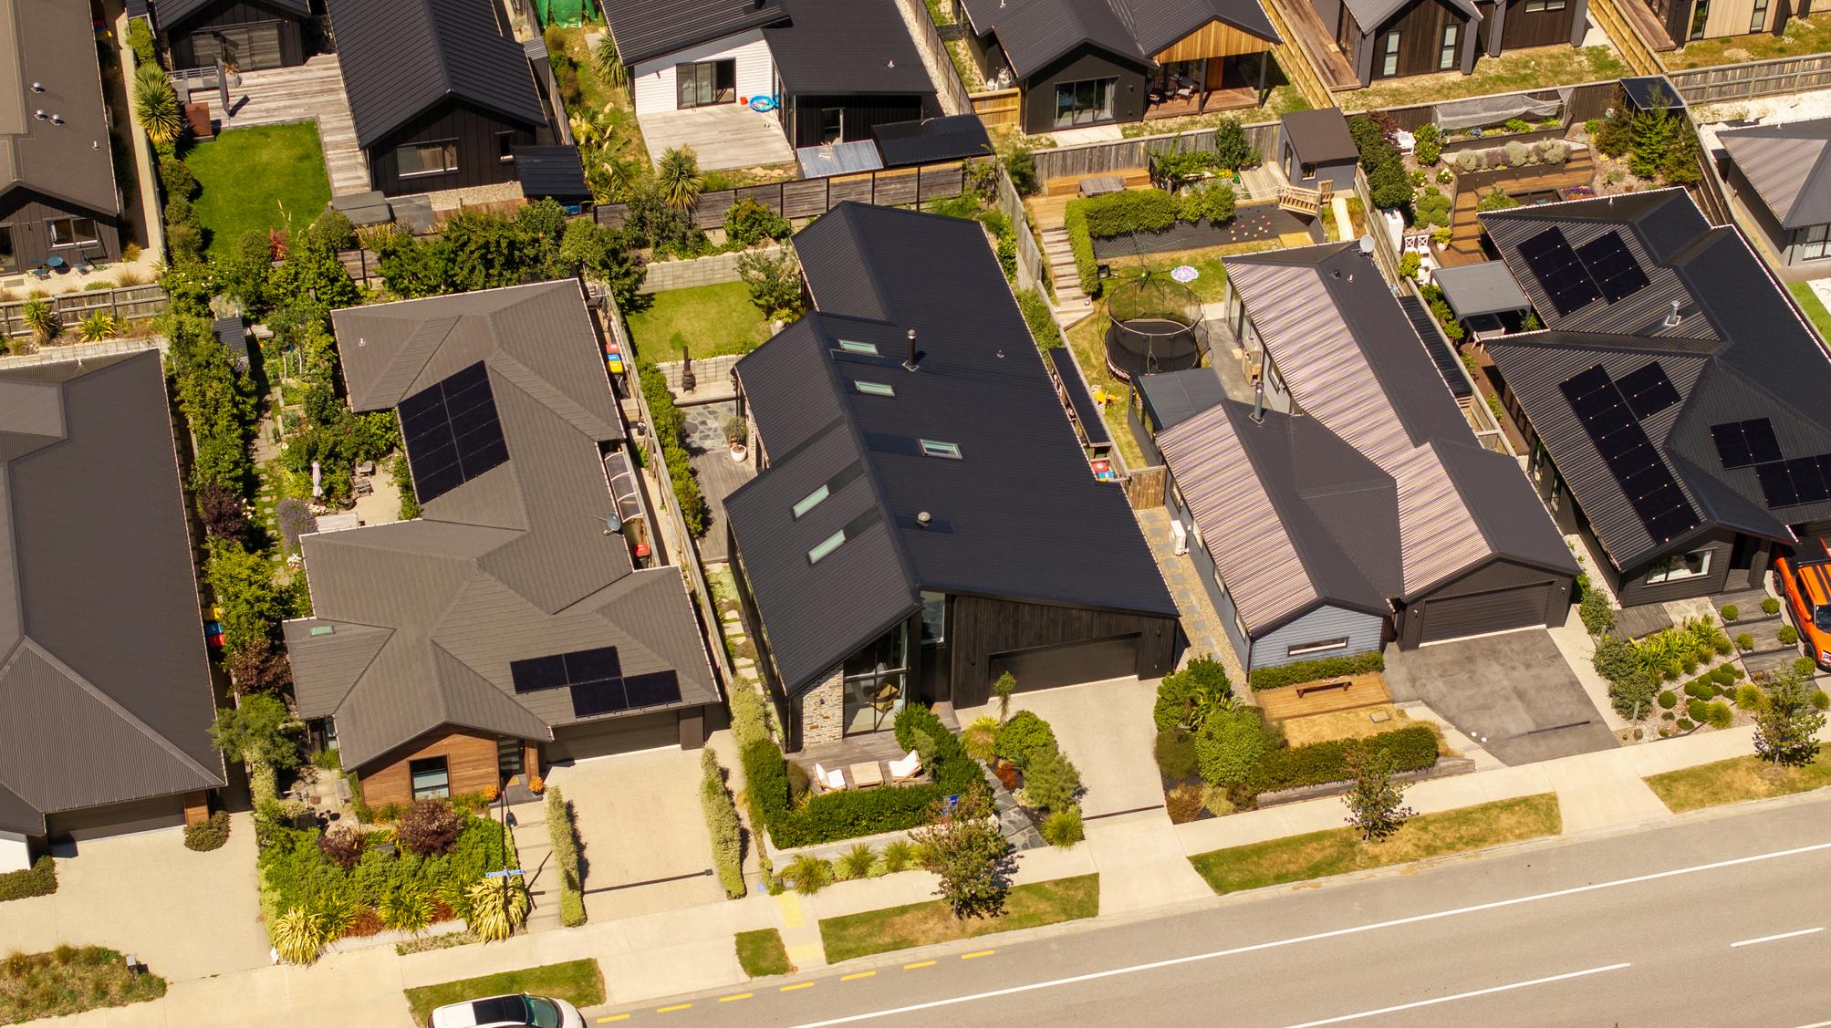
Positioned within the established Hanley’s Farm community, this architecturally designed modern residence delivers an effortless blend of comfort, functionality, and long-term confidence A protected outlook ensures peace of mind in the surrounding environment, while light-filled interiors create an immediate sense of space and ease.
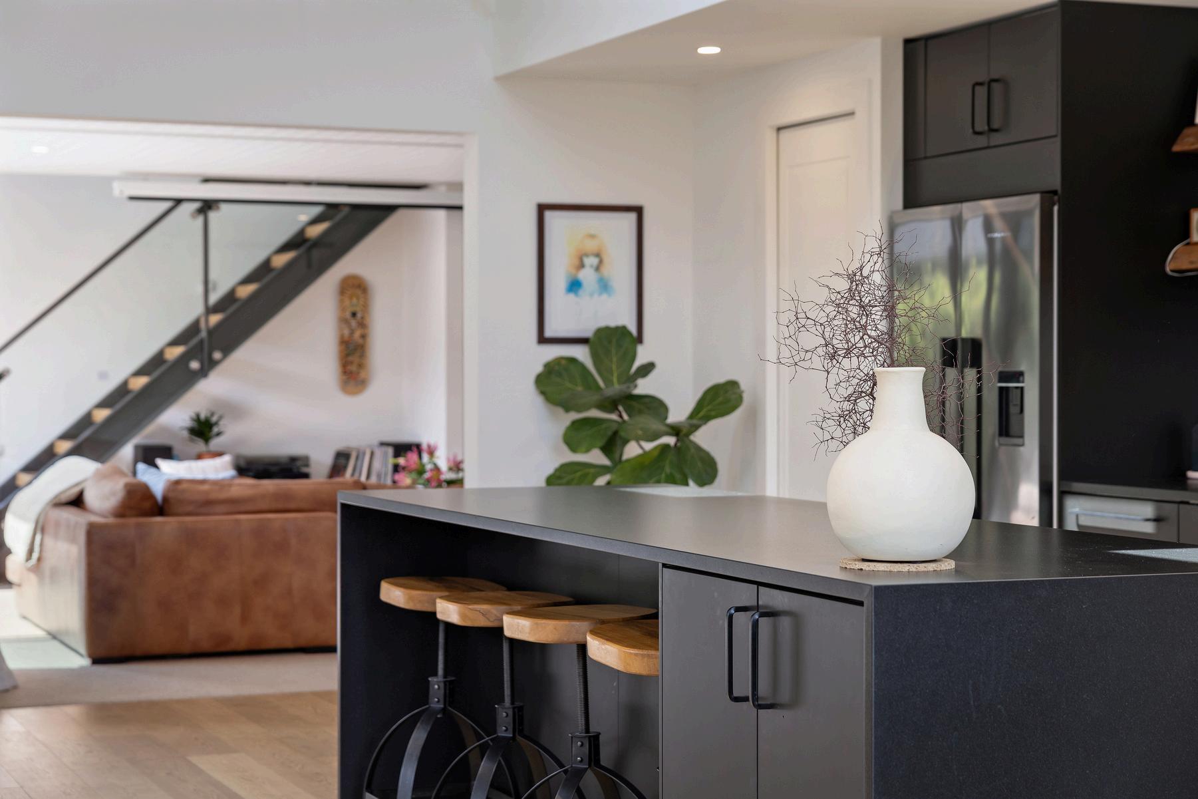
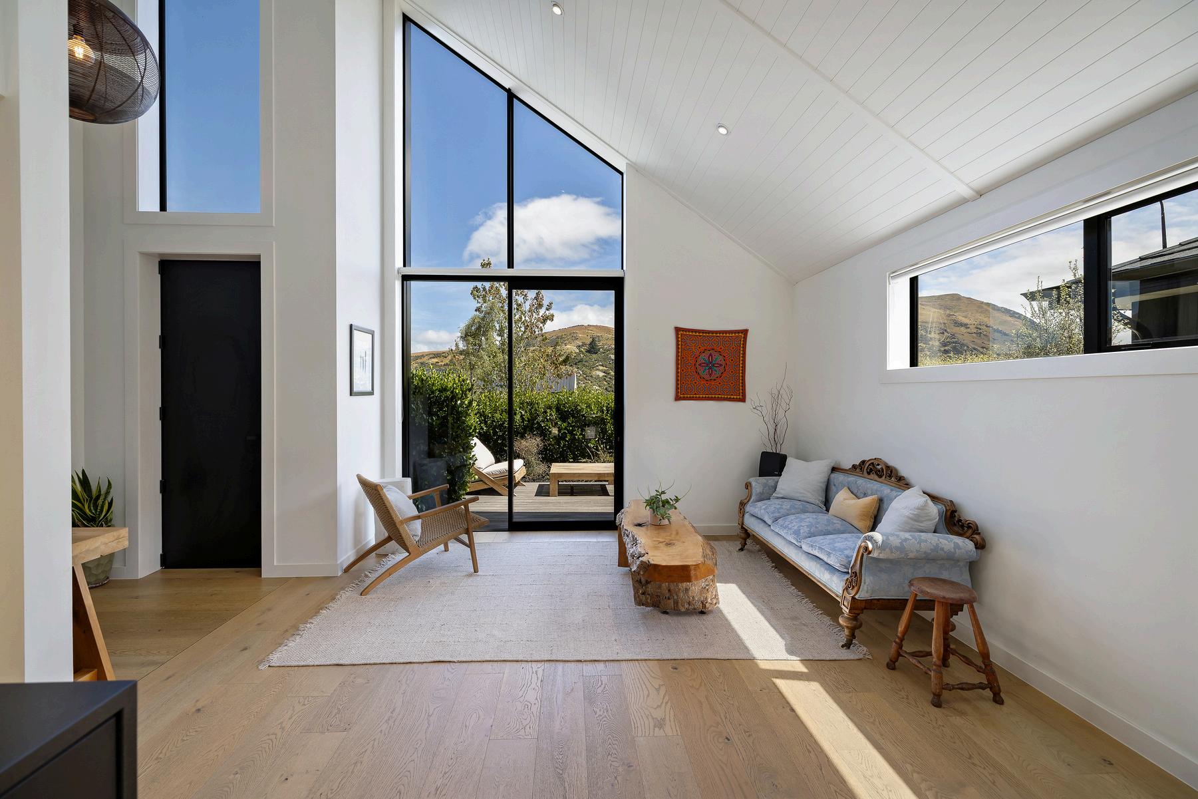
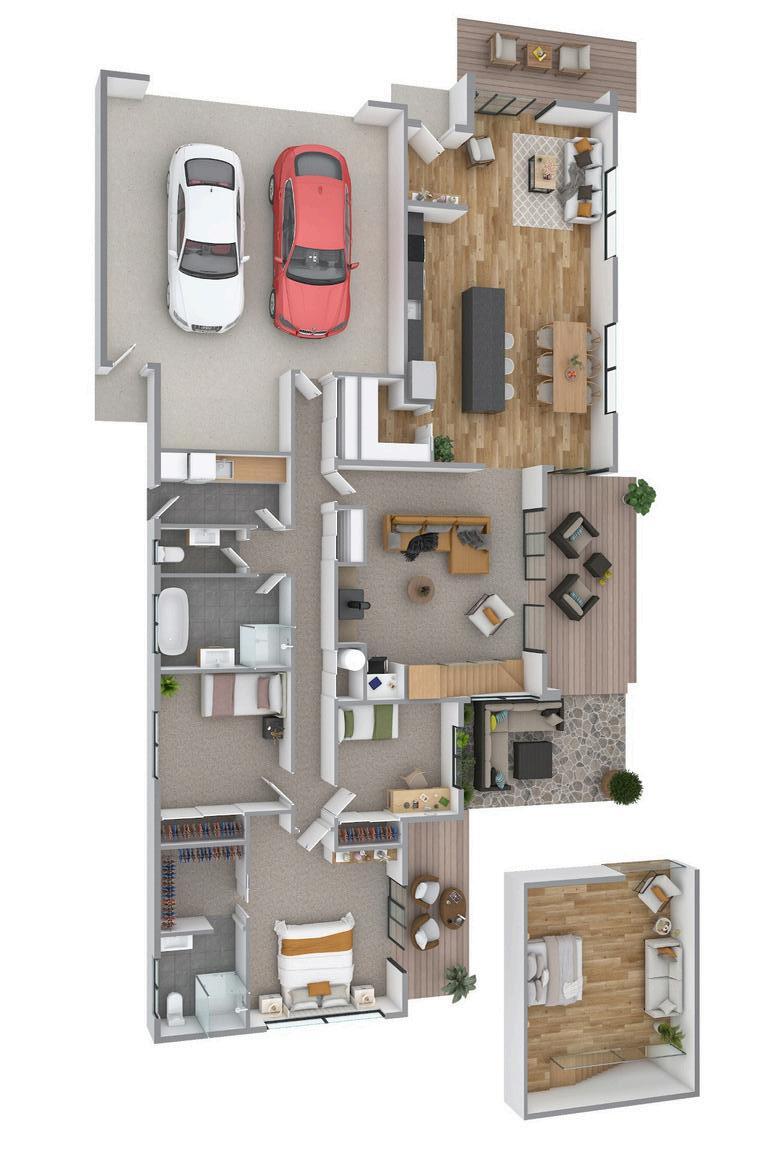
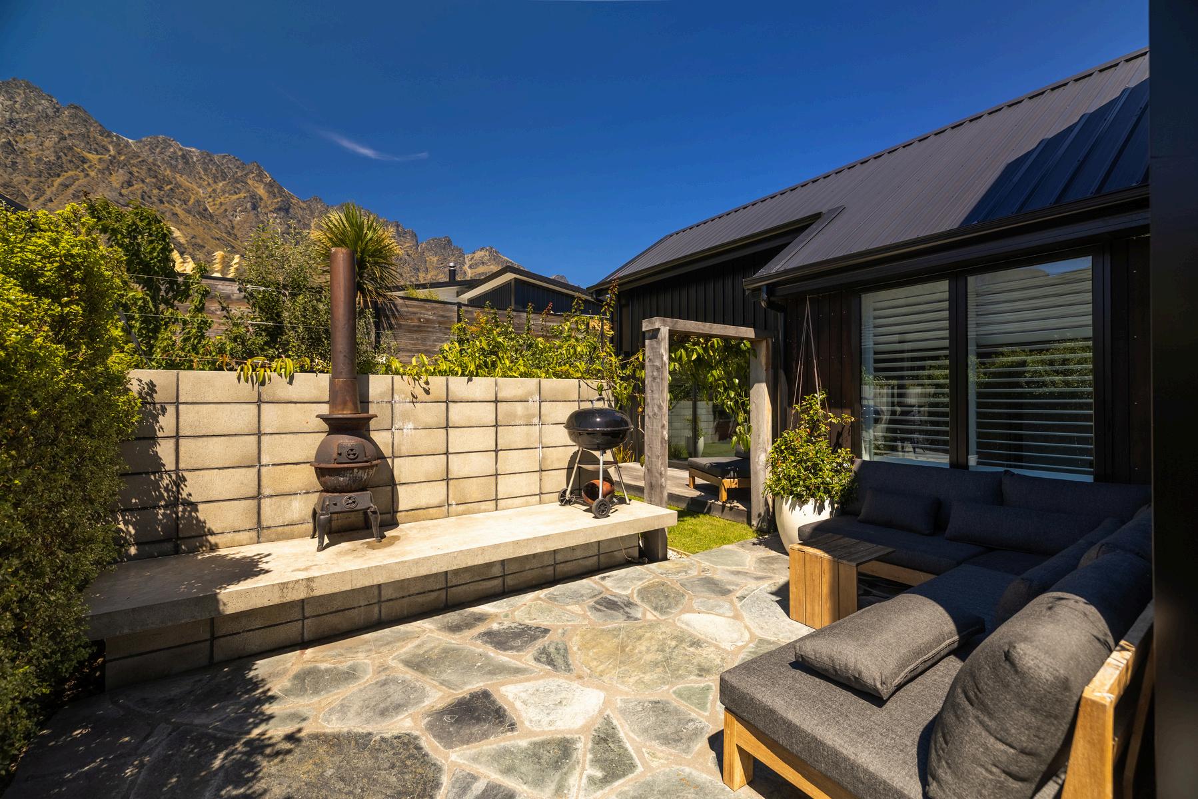
From the moment you arrive, high ceilings enhance the home’s scale and flow, drawing you through to the open-plan kitchen, dining, and living zone The kitchen sits at the heart of the home, featuring a generous central island, sleek modern finishes, skylights, and a well-appointed butler’s pantry This central hub opens seamlessly to the private front patio - a sheltered sun trap framed by native planting and perfectly suited to everyday living and entertaining
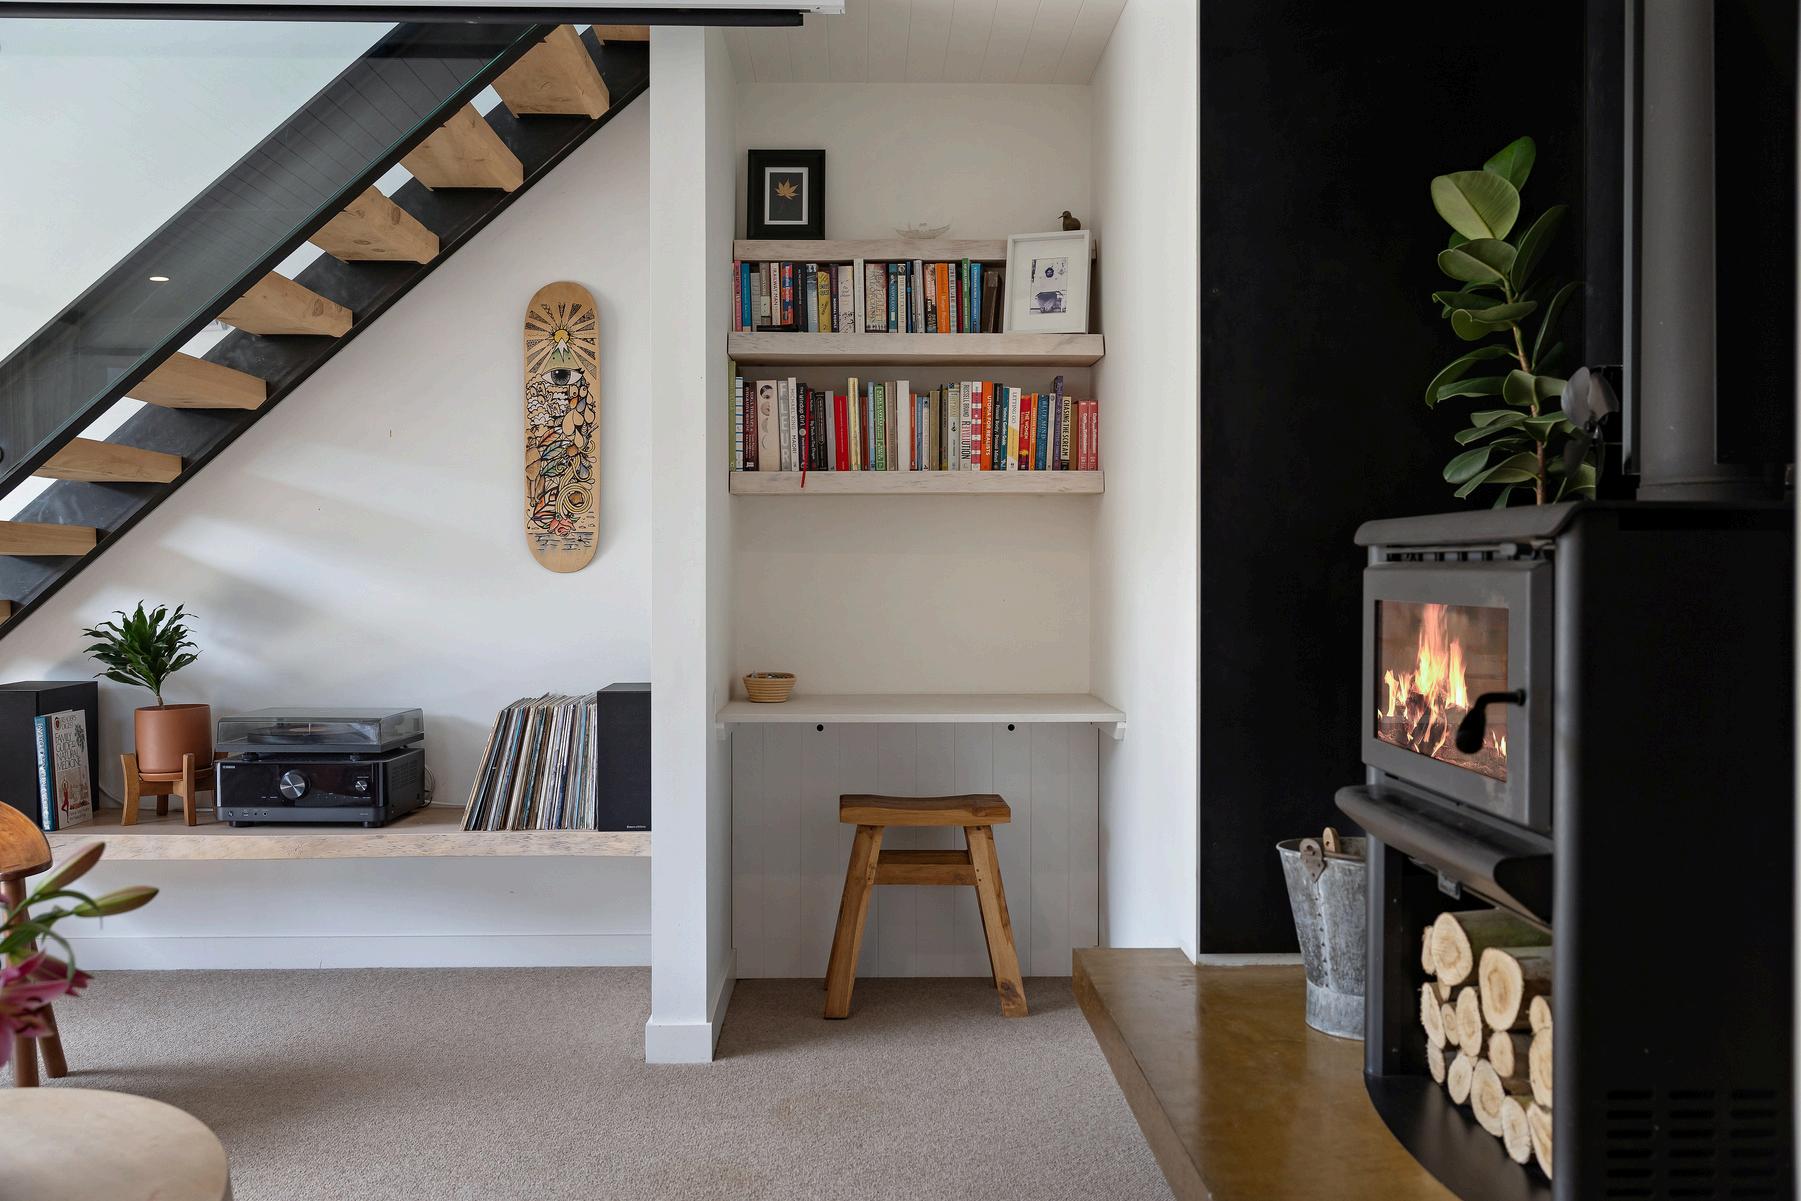
Comfort is assured year-round with a wood burner, underfloor heating, heat transfer system, and argon-filled double glazing throughout, ensuring the home performs as beautifully as it presents.
A separate media room provides a second living space, complete with a projector system and large sliding doors opening to the outdoors Above, a versatile loft area offers outstanding flexibility - ideal as an additional bedroom, home office, or bonus living space - and is complemented by generous storage
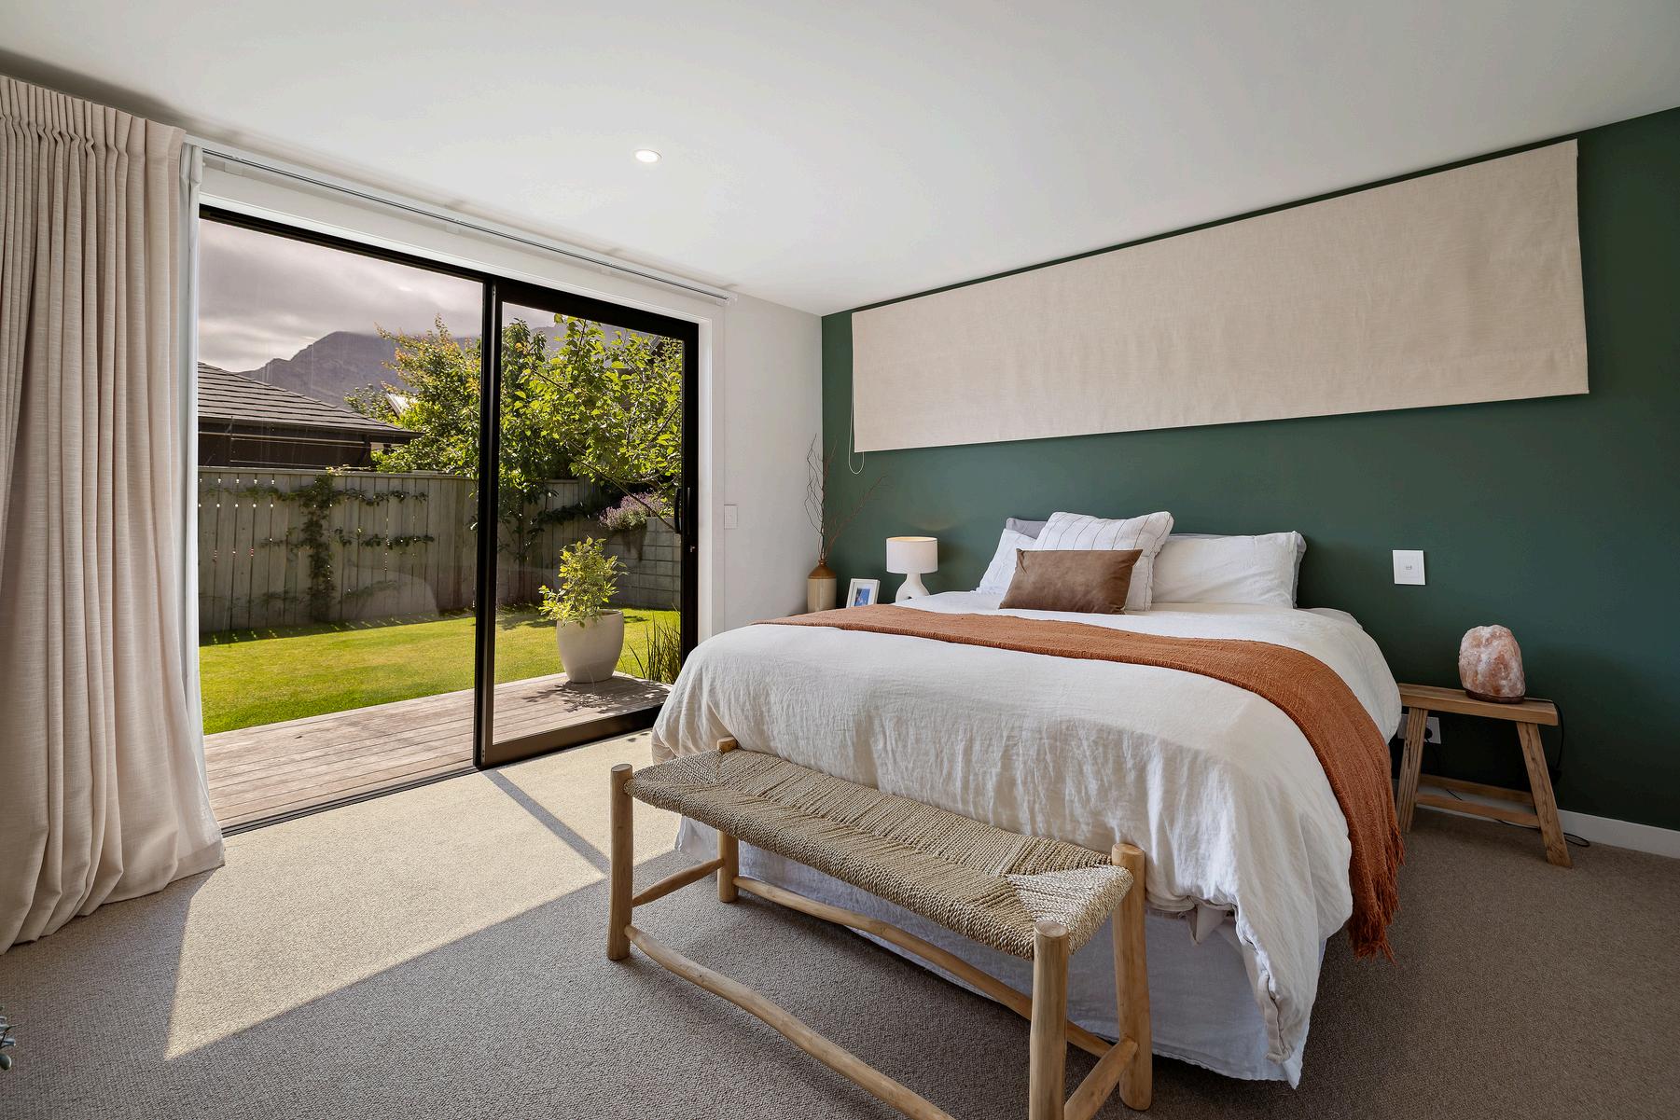
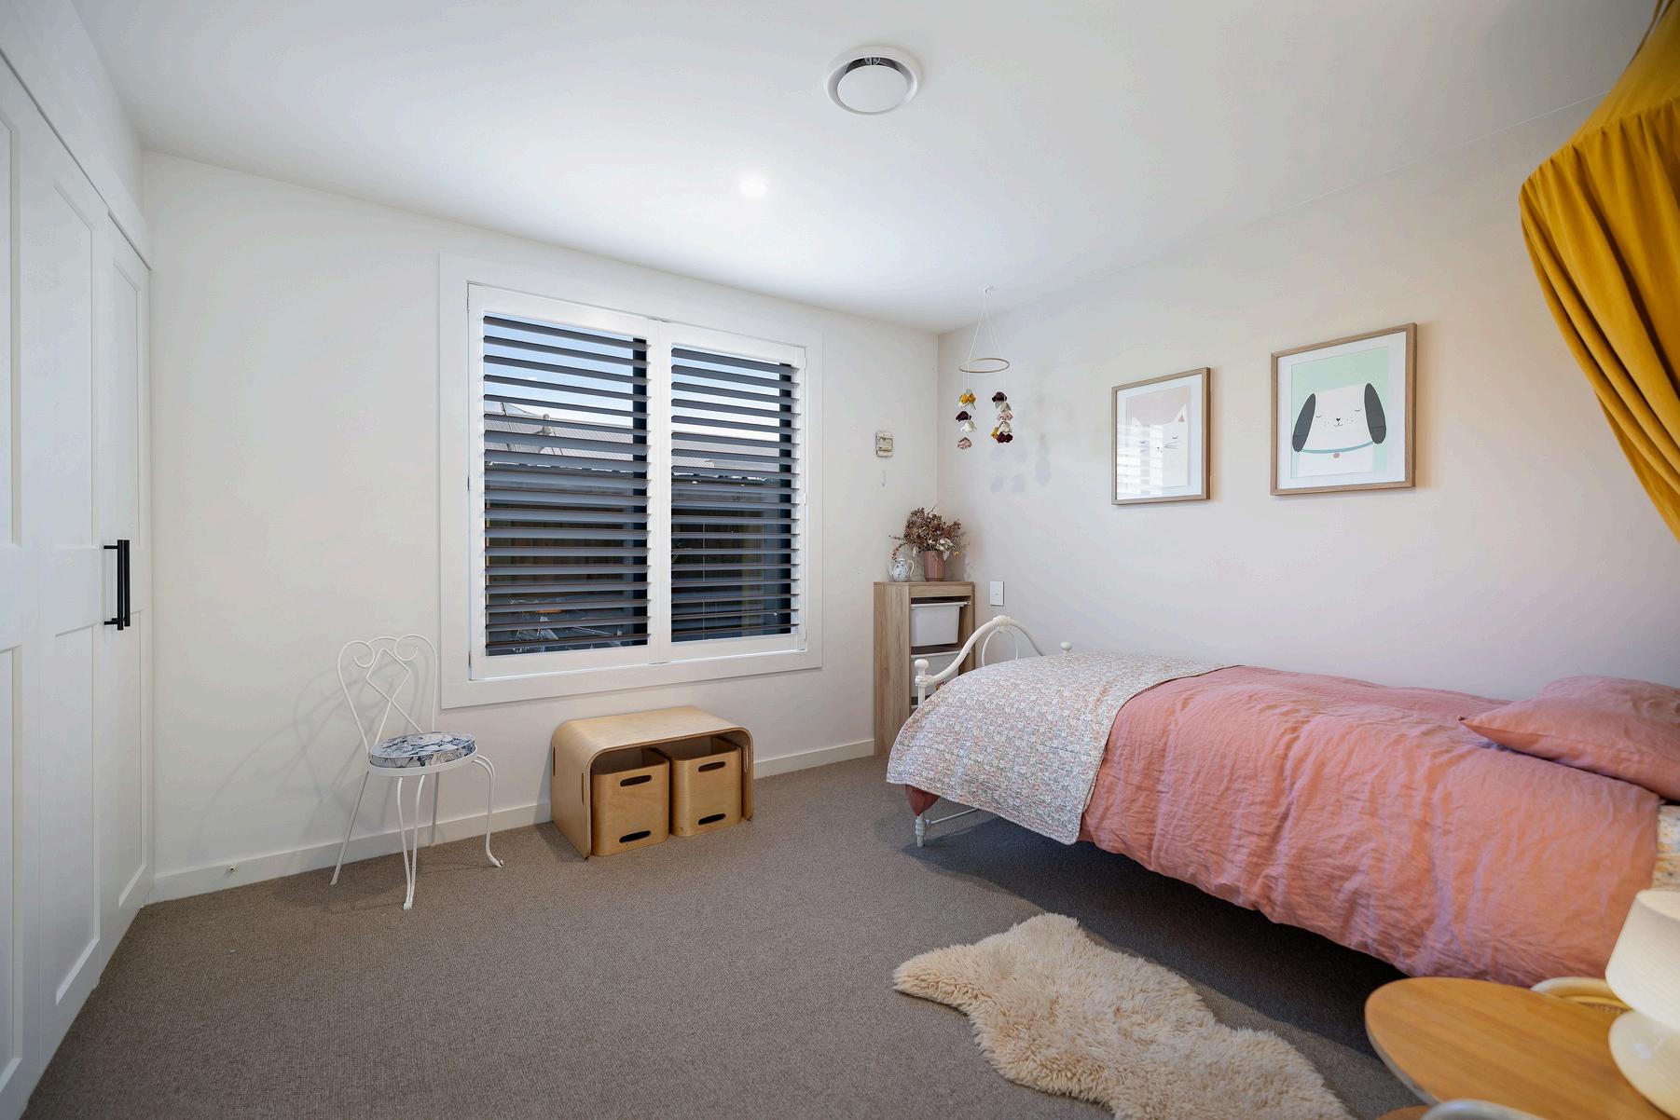
Accommodation is privately positioned at the rear of the home and comprises three well-proportioned bedrooms and a separate laundry. Two bedrooms are serviced by a family bathroom with a separate toilet, while the master suite enjoys a walk-in wardrobe, ensuite, and sliding doors opening directly to the rear deck, BBQ area, and landscaped garden
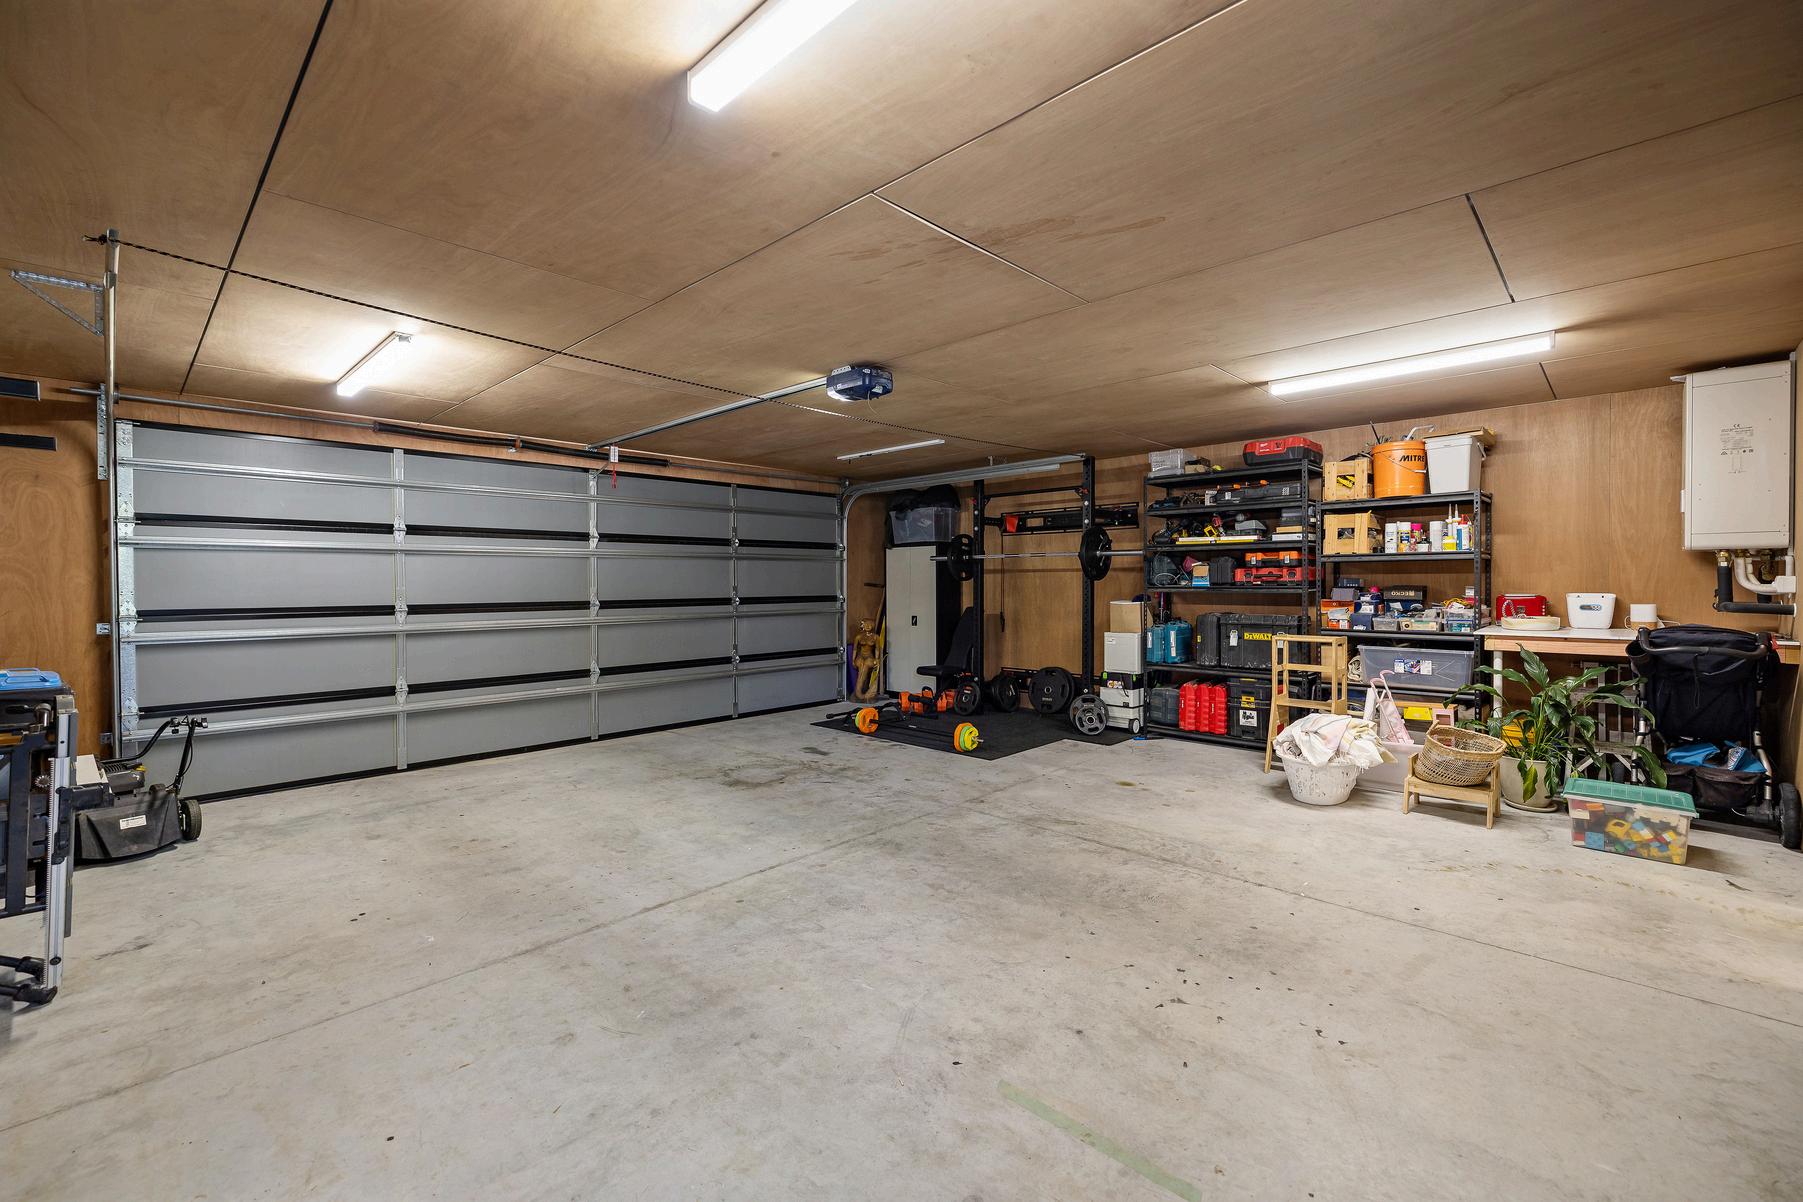
A fully lined double garage provides ample space for vehicles, outdoor equipment, and everything that goes hand in hand with the Queenstown lifestyle, complemented by internal access and additional off-street parking. Established planting and low-maintenance landscaping complete the outdoor offering.
Ideally located close to Frankton, local walking and biking trails, and community amenities, this home delivers a balanced lifestyle of convenience, comfort, and modern living within one of Queenstown’s most desirable neighbourhoods
Combining contemporary design, versatile living spaces, and a protected Hanley’s Farm position, this is a home with enduring appeal. Inspection is highly recommended to truly understand what this home has to offer.
Address:
9 Howden Drive, Hanely’s Farm, Queenstown
QLDC: $5,036.48 per annum
ORC: $633.62 per annum
237m² more or less
512m² more or less
2020
Stone/Schist, Cedar and 5 Rib Colorsteel Cladding
Hardwood, Tiling and Carpet
Argon Filled Double Glazing
Electric
Wood Burner, Underfloor and Heat Transfer
Ceiling, Underfloor and Walls
Aspect:
Laundry:
View:
Parking:
Rental Appraisal:
Northeast
Separate
Mountains
Double Garage, 1x off-street parking
Main Home: $1,050 - $1,150 p/w
The following information is also available for this property – contact us for your copy.
LIM Report (Land Information Memorandum)
Record of Title
Building Inspection
House plans
Rental Appraisal
Sale and Purchase Agreement
Created as a desirable lifestyle, Hanley’s Farm covers 1,200ha of sun-soaked land, of which only 5% will be developed for housing In a spectacular location on the shores of Lake Wakatipu, the backdrop of (and proximity to) The Remarkable mountain range sets it apart. A sense of community is fostered by the development’s planners, and the carefully thoughtout resort includes numerous walking and cycling tracks, an 18-hole championship golf course, wetlands, reserves and other recreational amenities
The developers have put in place specific building guidelines to protect the integrity of its resident’s investments and to retain the land’s historic and farming links. Attractive modern homes are set within the beautiful landscape, and there’s the added incentive of having Frankton’s shops and amenities are a few minutes’ drive away

th Thursday 5 February, 2026
To whom it may concern:
Three-bedroom, two-bathroom 237sqm home with loft space which can double as additional bedroom
Open-plan indoor living flowing seamlessly out to multiple outdoor living spaces, as well as seperate media room
Situated in highly sought after Hanley’s Farm, close to local playgrounds, schools and The Remarkables ski field
We believe that a weekly rental return of the home is estimated to be between:
$1,050 - $1,150 per week
Should you have any queries or require further information in relation to our services, please do not hesitate to contact me via the details below
Kind regards,
Billie Cole
Property & Business Development Manager P 03 409 0480 M 027 275 2805 E billie@purepropertyrentals.co.nz




















Colliers Otago’s residential sales team provide leading property sales and marketing services with an established track record and unrivalled teamwork.
We think global and act local, with strong regional knowledge and connections across all property sectors. Our residential team is focused on adding value to our clients’ investment decisions. We are market leaders in research, allowing a unique, knowledge- based approach to buying and selling. As the largest multi-service real estate professionals in Otago and Southland, we have specialists working in residential property, commercial sales and leasing, tourism brokerage, valuation and advisory With offices in Queenstown, Wanaka, Cromwell and Dunedin, we can cater for your specific real estate requirements - strengthened by our national & international Colliers network