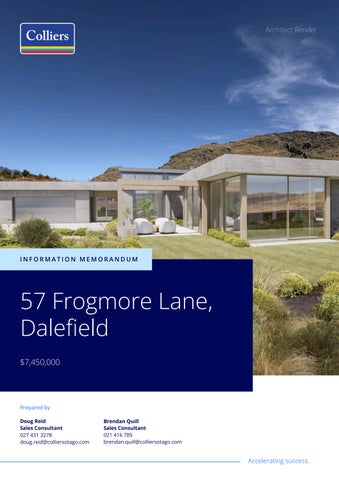
Architect Render
INFORMATION MEMORANDUM
57 Frogmore Lane, Dalefield $7,450,000
Prepared by Doug Reid Sales Consultant 027 431 3278 doug.reid@colliersotago.com
Brendan Quill Sales Consultant 021 416 785 brendan.quill@colliersotago.com
Accelerating success.
57 FROGMORE LANE, DALEFIELD
Convenient Location, Considerant Design 4
3
3
2
Floor Area: 356m² | Land Area: 8,065m²
This near complete four bedroom, three bathroom residence offers the perfect blend of style, comfort, and convenience. Situated in one of the most sought after rural locations of Dalefield the property is conveniently located between Frankton, Central Queenstown and Arrowtown. Step inside and be greeted by the spacious living areas, accentuated by 3m high ceilings / windows that create an airy and open atmosphere and maximise mountain views. The functional kitchen layout offers plenty of storage and includes a high-end appliances and a scullery. The kitchen and living area are designed for entertaining and will be the envy of your guests. The property upon completion will provide spacious accommodation with everything you would expect from a high-end residence.
The living area will feature a large gas fire with a tiled surround, two sitting areas and access into a cosy library area that looks out to Bown Peak. A great space for some evening reading or a glass of wine. Off the entrance way is a large lounge area with built in joinery for media and a separate bar area. South of the entrance is a bedroom wing that includes a very spacious primary bedroom with a walk-in robe and well-appointed ensuite bathroom. Bedroom two has an ensuite as well plus features a mezzanine play area. Bedrooms three and four share a jack and Jill style shared bathroom. An office or yoga space adjoins the garage and fourth bedroom plus a laundry room is located adjacent to the linen cupboard off the gallery / hallway. Externally the home benefits from established plantings around the edge of the platform with further plantings and patios to be added including an outdoor fire on the west side of the living to take in the evening summer sun in style.
Architect Render
Architect Render
57 FROGMORE LANE, DALEFIELD
Executive Summary Address:
57 Frogmore Lane, Dalefield
Rates:
QLDC: $4,453.94 per annum ORC: $1,181.31 per annum
Floor Area:
356m² more or less
Land Area:
8,065m² more or less
Built:
Estimated completion Q1 2027
Exterior:
LMA weatherboard, tray colorsteel and Cerano Exterior Concrete finish with a 20mm cavity
Heating:
Feature gas fire in the living, Daikin hydronic underfloor heating, Daikin ducted air conditioning & heating plus undertile in tiled areas
Insulation:
Ceiling, walls and underfloor
General Features:
Sunny north aspect, four bedrooms, three bathrooms, powder room, two living areas, library, office and a large double garage
Aspect:
North-east
Services:
Water via ‘North West Water Ltd’ private scheme (2,500 l/day), waste water disposal via Oasis S2000 Clearwater Series septic tank
View:
Spectacular mountain views from MtDewar to the north-west around to Mt Cardrona to the north-east. Thje property also benmfits from a backdrop of the Remarkables to the south and Bowen Peak to the west.
Parking:
2x garage, 4x off-street parking
Zoning:
Opreative District Plan: Wakatipu Basin Lifestyle Precinct Proposed District Plan: Rural General Zone
Disclaimer. Information relating to zoning and planning provisions within the Queenstown Lakes District is available via the QLDC website Planning rules and provisions are subject to regular updates and change. Purchasers are advised to rely on their own enquiries and seek independent legal and technical advice. https://www.qldc.govt.nz/your-council/district-plan
57 FROGMORE LANE, DALEFIELD
Construction and Fitout Floor Area:
Living area 296m² and Garaging of 60m² more or less
Exterior:
140mm timber framing with LMA vertical hardwood weatherboard, Colorsteel tray and Cerano Exterior Concrete finish with a 20mm cavity.
Foundations / Floor slab
Reinforced concrete floor slab with 50 mm polystyrene insulstion under
Roof
Colorsteel tray roofing with areas of Ecotuff membrane roofing
Windows:
Aluminium joinery in Metro & Residential Series ‘ThermalHeart’, double glazed, Low E light bridge glass with Argon, urbo hardware, small D pulls to all sliders
Hot Water:
300 L Electric
Flooring:
Haro Engineered oak, carpet to the bedrooms plus Travertine 600x1,200mm tiles.
Heating:
Feature gas fire in the living with a tiled surround, Daikin hydronic underfloor heating, Daikin ducted air conditioning & heating & under tile heating to tiles.
Insulation:
Ceiling R3.6 to R7.2, walls R3.2 and underfloor EPS
Kitchen / Scullery:
Miele oven, microwave, warming drawer, and induction cooktop, two F&P dish drawers plus a F&P Cool Draw. F&P fridge and Leiebherr freezer to the scullery. 19mm American White Oak cabinets plus a 12mm Dekton benchtop. Blum soft close.
Primary suite:
Spacious primary bedroom with a large walk-in wardrobe plus an ensuite with White Oak cabinet dual bowl vanioty, Buddy tapware, stone bath, dual person shower, heated towel rails and a separate toilet.
Other Bathrooms:
Bedroom two has a vanity unit, toilet and tiled shower. Buddy tapware. Bedrooms 3 and 4 share an ensuite that features a tiled / frameless glass shower, vanity unit and toilet. Each bathroom has a ladder heated towel rail. There is a powder room off the entrance with a vanity and toilet.
Additional rooms:
A small library is located off the living area plus a spacious lounge off the entranceway. An office area is located between the garage and fourth bedroom.
Patio / Fire:
An outdoor fire is proposed on the evening sun side of the main living area while a shelterd patio is located off the entrance / dining area.
Garage / Parking:
2x garage, 2x off-street parking
Security
Inner range 8-zone security system with motion sensing, incl. 9 x smoke alarms
Landscaping:
Asphalt and concrete driveway and parking areas. Concrete patios to the east and west. $80,000 allowance for landscaping plus a $10,000 allowance for a fireplace.
Chattels
Fridges and cool drawers, Miele Washing Machine and Dryer. $15,000 feature light package and carpet.
57 FROGMORE LANE, DALEFIELD
Other Information The following information is also available for this property – contact us for your copy.
Record of Title House plans Specification
LOCATION
Dalefield Verdant rolling land and glistening snow-capped peaks will form the backdrop to your home in this stunning location. Situated at the foot of Coronet Peak and located between Arthur’s Point and Arrowtown, Dalefield is known for sunshine, beautiful outlooks and semi-rural living. Many prestigious lifestyle properties sit on multiple hectare landholdings, some with capacity for a smallholding.
Here you can have the ultimate sense of privacy and a country lifestyle, among some of the district’s most sought-after addresses, all while being just a 15 minute drive to charming Arrowtown, central Queenstown and the International Airport in Frankton.
57 FROGMORE LANE, DALEFIELD
Indicative Floorplan
Architect Render
Architect Render
ACCELERATING SUCCESS
Colliers Otago Colliers Otago’s residential sales team provide leading property sales and marketing services with an established track record and unrivalled teamwork.
We think global and act local, with strong regional knowledge and connections across all property sectors. Our residential team is focused on adding value to our clients’ investment decisions. We are market leaders in research, allowing a unique, knowledge- based approach to buying and selling. As the largest multi-service real estate professionals in Otago and Southland, we have specialists working in residential property, commercial sales and leasing, tourism brokerage, valuation and advisory. With offices in Queenstown, Wanaka, Cromwell and Dunedin, we can cater for your specific real estate requirements - strengthened by our national & international Colliers network.
WAIVER OF LIABILITY The information contained herein or otherwise in relation hereto is provided by Colliers and affiliated companies in their best judgement, in good faith and as far as possible based on data or sources which are believed to be reliable. The material contained herein is not intended to substitute for obtaining individual advice from a qualified professional person. Colliers, its officers, employees and agents expressly disclaim any liability and responsibility to any person whether a reader of this publication or not in respect of anything and of the consequences of anything done or omitted to be done by any such person in reliance whether wholly or partially upon the whole or any part of the contents of this publication. Therefore we record Colliers has used its best endeavours to ensure the information provided is true and accurate but Colliers does not accept any responsibility or liability in respect of any errors, inaccuracies or misstatements which may be contained in them. COPYRIGHT Colliers. All rights reserved. No part of this work may be reproduced or copied in any form or by any means (graphic, electronic or mechanical, including photocopying, recording, recording taping, or information retrieval systems) without the written permission of Colliers.
ACCELERATING SUCCESS
One Team
Fred Bramwell Director & Sales Consultant 021 435 694
Raylene McQueen Business Manager 021 045 0813
Anna Wang Sales Consultant 027 788 8696
Brendan Quill Sales Consultant 021 416 785
Candice Buchanan Sales Consultant 027 630 1283
Doug Reid Sales Consultant 027 431 3278
Emma Lups Sales Consultant 027 428 5100
Florentyna Sue Sales Consultant 027 921 5111
Hugh Clark Sales Consultant 027 223 2997
Jesse Johnston Sales Consultant 027 733 7755
Liz Avery Sales Consultant 027 594 9729
Maria Wyndham Sales Consultant 021 997 522
Mei Chen Sales Consultant 022 075 9847
Nicole Bell Sales Consultant 021 997 522
Paula Gilmartin Sales Consultant 027 376 4395
Poppy Thomas Sales Consultant 022 043 9935
Richie Heap Sales Consultant 021 500 815
Stephen Hebbend Sales Consultant 021 453 881
Vera Stewart Sales Consultant 021 059 6266
Vicky Tomich Sales Consultant 021 0265 5093
Zach Hylton Sales Consultant 027 369 6805
Notes:
colliersotago.co.nz
Licensed REAA 2008