



Portions of the Choice Neighborhood Plan are adapted from the 2019 West Ward Neighborhood Plan Prepared by Camiros,
on behalf of the City of Easton and the Greater Easton Development Partnership (GEDP)


Ltd.
Portions of the Choice Neighborhood Plan are adapted from the 2019 West Ward Neighborhood Plan Prepared by Camiros,
on behalf of the City of Easton and the Greater Easton Development Partnership (GEDP)
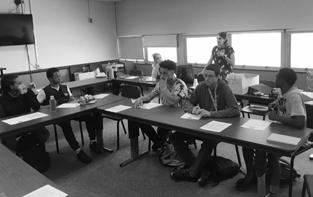
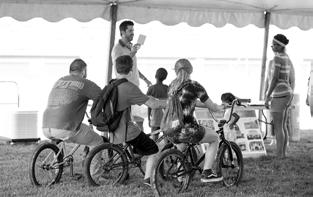
We would like to thank the organizations and individuals who have been involved with this project and who will continue to contribute to its implementation. And to the many residents, businesses, property owners and representatives of organizations and institutions who participated in the planning process, and whose insights and contributions helped shape the West Ward Choice Neighborhood Plan
Brendon Abbazio
Edith Adams
Lou Allegra
Rose Allshouse
Teresa Arana
Becky Bartlett
Marcel Bedoya
Nathan Boateng
Lt. Dan Bonham
Paul Brunswick
Luis Campos
Bill Carr
Antoinette Cavaliere
Sarah Clark
Willie Cook
Ghen Dennis
Barbara Destefano
Jim Edinger
Laura Fay
Robert Freeman
Randy Galiotto
Nadia Grant
Frank Graziano
Esther Guzman
Dawn Hart
Theresa Hogan
Holly Houser
Jaclyn Hudak
Joanna Hughes
Elise Jones
Matt Laska
Ryan Leiman
Rosemarie Lister
Maurice Luker
Tricia Martinez
Curtis Mason
Lori Metz
Borko Milosev
Melissa Miranda
Emilio Montesdeoca
Melvin Neares
David O’Connell
Colleen O’Neal
Joseph O’Neal
Sgt. Andy Ocetnik
Mark Orse
Mayor Sal Panto
Marilyn Pavlov
Dr. Rajika Reed

Diane Rey
Robert Robinson
Tina Roseberry
Liz Rosen
Eric Ruiz
Trp. Ryan Seiple
Jeanine Stanilious
Melissa Starace
Merek Tomanek
Kathleen Trimble
Sandra Weiss
Miranda Wilcha
Brenda Williams
Simon “Jake” Williams
Tiana Williams
Bonnie Winfield
Kay Wolff
Amy Wolff
Julie Zando-Dennis
PAGE INTENTIONALLY BLANK




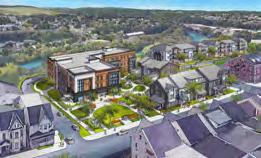

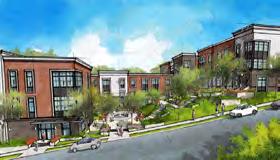
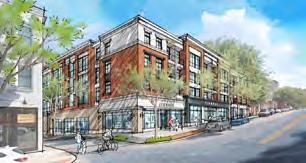




Bushkill House
N Union Street Apartments
Elm Street Apartments
Single-Family Infill (scattered site)
Community Gateways (Early Action Project)
Model Homes Program
Expand Deconversion Grant Program
Home Improvement Grants, Awards and Media Coverage
Storefront Improvements, Incentives and Technical Assistance
Establish/Recruit a Community Development Financial Institution (CDFI)
Adaptive Reuse of Historic Structures
Accessibility and Comfort Improvements at Bus Stops
Re-Routing Buses on a Loop System
Establish a Skate/Bike Park
Vanderveer Park Public Plaza
Street Light Improvements
Walkability Survey and Sidewalk Improvements
West Ward Branding Campaign and Streetscape Enhancement
Support positive outcomes for families who live in the target developments and the surrounding neighborhood, particularly outcomes related to residents’ education, health and recreation, safety, employment, and mobility.
Replace EHA’s N Union Street Apartments, Elm Street Apartments and Bushkill House with mixed-income residential developments that include one-for-one replacement of 160 public housing units.
Continue to improve the West Ward as a viable, mixed-income community with access to well-functioning services, high quality public schools and education programs, park spaces, public transportation, and improved access to jobs.

In December 2020, the Greater Easton Development Partnership (GEDP), in partnership with the Easton Housing Authority (EHA), and the City of Easton (City) was awarded a HUD Choice Neighborhoods Planning Grant for the West Ward neighborhood of Easton. The Plan identifies EHA’s N Union Street Apartments property as a Target Housing Site for redevelopment, while incorporating revitalization strategies for EHA’s Elm Street Apartments and Bushkill House properties within the larger framework for redevelopment.
The West Ward Choice Neighborhood (CN) Plan is a collaborative effort led by the community that builds on a strong foundation of previous planning initiatives. The CN Plan updates and adapts the 2019 West Ward Neighborhood Plan to focus on the core goals of People, Housing, and Neighborhood.
The Choice Neighborhoods Initiative (CN) is a Department of Housing and Urban Development (HUD) program that employs a comprehensive approach to neighborhood transformation. The program helps communities transform neighborhoods by revitalizing distressed public and/or assisted housing, and catalyzing critical improvements in the neighborhood such as: vacant property, housing, business development, social services, education, transportation and improved access to jobs. The CN ensures that current residents will be able to benefit from this transformation by preserving affordable housing or providing residents with the choice to move to affordable and accessible housing in another existing neighborhood of opportunity.
To achieve these core goals, Easton is required to develop and implement a comprehensive neighborhood revitalization strategy, or Transformation Plan. This Plan will become the guiding document for the revitalization of the public housing units, while simultaneously directing the transformation of the surrounding neighborhood into positive outcomes for families.
Our CN Plan describes strategies to improve quality of life for residents of the West Ward community and identifies catalytic projects and initiatives based on stakeholder-identified planning principles. The overall goal of the Plan is to ensure that the West Ward continues to become a place of choice rather than necessity.

The Plan goes beyond bricks and mortar to address broader issues such as education, safety, healthcare and the support services network, all of which will help residents of all ages and incomes maintain their health and achieve financial stability. A focus on promoting arts and culture, improving access to open space and enhancing mobility acknowledges the importance of these elements to a community’s economic competitiveness and quality of life. The well-being of the West Ward is critical to the overall health of the City of Easton. Successful implementation of Plan initiatives is dependent on strong commitment from and close collaboration among all partners. The Plan includes projects and initiatives that are intended to be adopted and implemented by a range of agencies and community partners. The projects included in the Plan vary widely in size and scope, but all are strategic in their purpose to effect positive change.
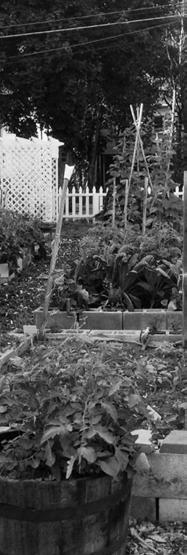
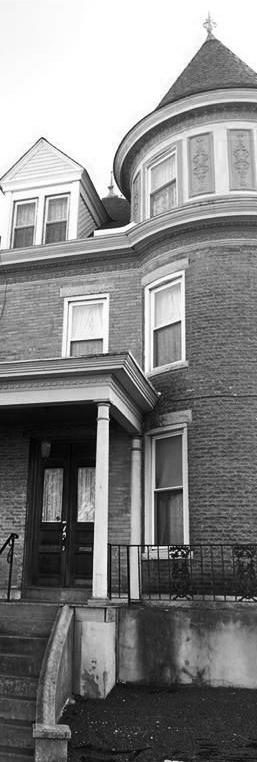
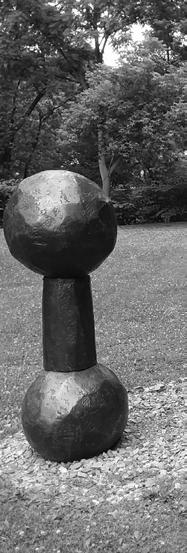
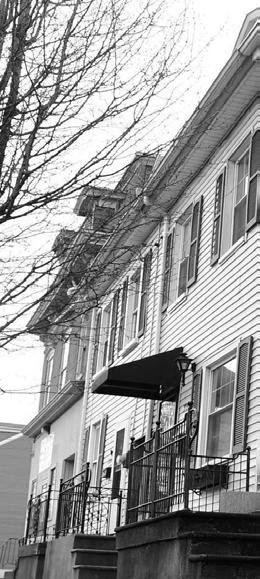
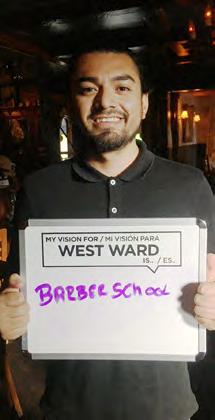
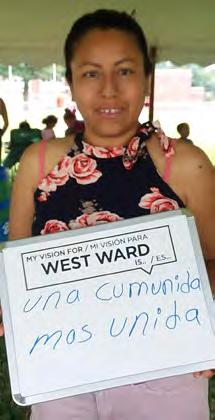
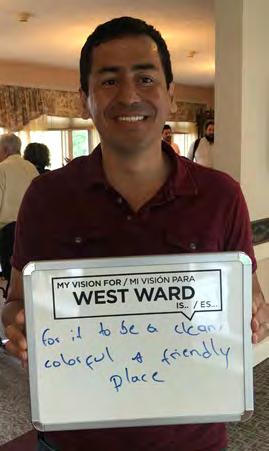
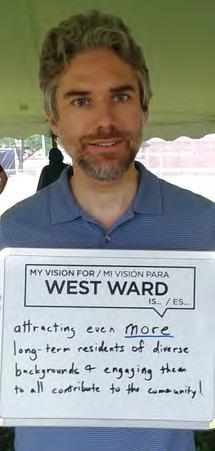
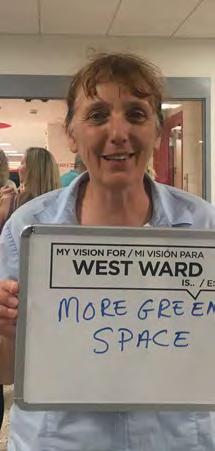
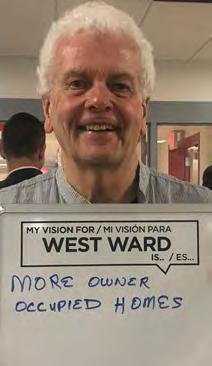
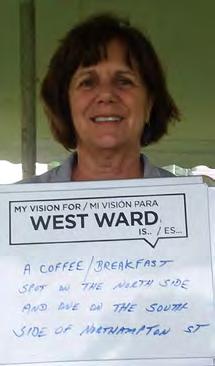
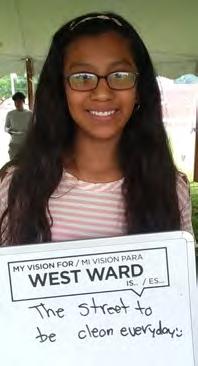
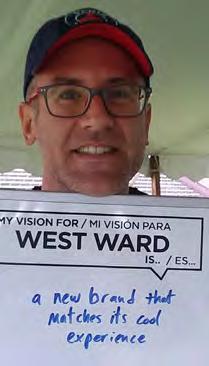
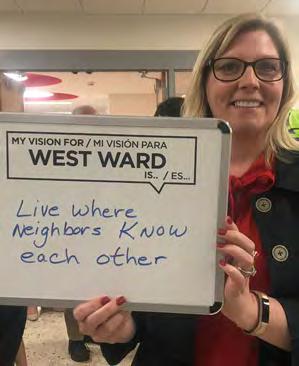
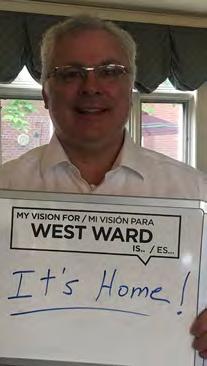
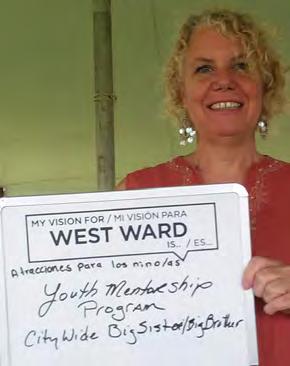
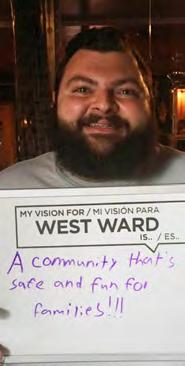
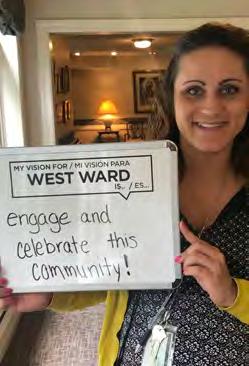
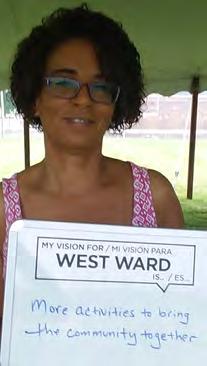
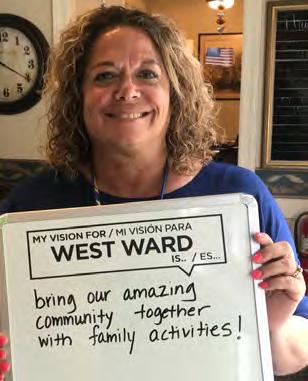
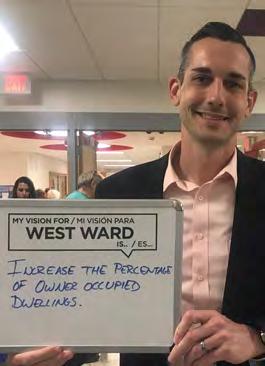
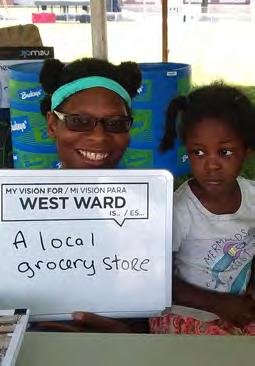
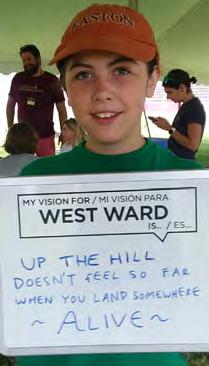
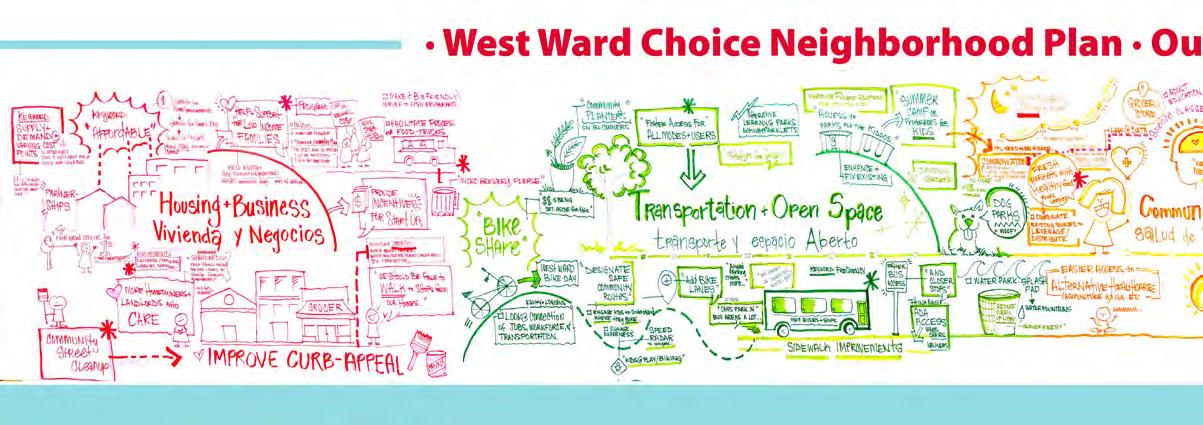
The images depicted in “My Vision for the West Ward Is...” on pages 12-13 reflect the community’s vision for the West Ward. Through the planning process, common ideas and aspirations shared by stakeholders related to quality of life, neighborhood preservation, environmental awareness and cultivation of community assets. Out of the wide array of public feedback emerged a common vision for members of the West Ward community:

The historic West Ward will continue to become a colorful, safe, inclusive and desirable neighborhood fully integrated into Easton’s vibrant urban fabric. Residents will have access to affordable education and training opportunities, local jobs and support services. Local amenities will be connected by a robust system of sidewalks, bicycle routes and tree-lined streets. Parks and open spaces will host unique events and art installations that draw visitors and showcase local creativity. Residents of all colors, backgrounds, cultures, ages, abilities, faiths and incomes will be proud to call the West Ward home and will work together to make it a Neighborhood of Choice.
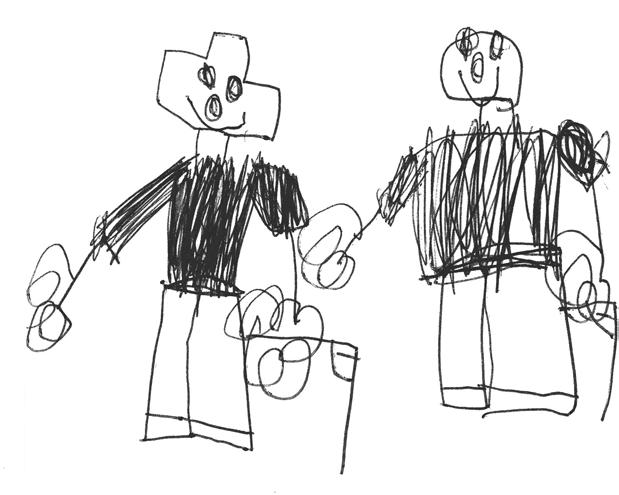
The following guiding principles and planning themes outline overall priorities for the West Ward, reflecting stakeholder and Advisory Committee comments and feedback generated through the community engagement process. While each principle is connected to a specific planning theme to provide a concrete vision for the various systems at play in the community, the principles are intended to be applied broadly and can each relate to a range of public and private implementation projects established in the CN Plan.
GUIDING PRINCIPLE
FOSTER STRONG NEIGHBORHOODS THROUGH HOUSING AND BUSINESS IMPROVEMENTS
PLANNING THEME
The West Ward will improve the physical health of its residential blocks by addressing issues such as an aging and distressed housing stock, lack of homeownership opportunities through housing revitalization and development. The West Ward will improve support local businesses and provide new opportunities for local entrepreneurs while enhancing services available to local residents.
IMPROVE MOBILITY + ACCESS ALONG WITH OPEN SPACE + RECREATION
CREATE A HEALTHIER, SAFER COMMUNITY
The West Ward will improve and expand the local park network, while increasing accessibility to local waterways and natural areas. The West Ward will become a healthier, more sustainable and equitable community through the investment in and promotion of walking, bicycling and public transit infrastructure.
The West Ward will provide residents with affordable services relating to both physical and mental health. Healthy food and nutritional programs will be available to all. The community will be safer and more organized through design improvements as well as community security programs.
ADVANCE EQUAL OPPORTUNITY AND EDUCATION
CELEBRATE THE ARTS, HISTORY + DIVERSITY
The West Ward will increase equitable access to opportunities and the earning capacity of the neighborhood through investment in existing educational facilities, new job training centers and workforce training initiatives. The West Ward will expand and develop new lifelong learning opportunities to support continuing education, retraining and literacy.
The West Ward will promote its rich history, diversity and creative culture through strategic programming and branding. Multicultural artistic expression in the forms of public art, performance art, music and food will build neighborhood identity and catalyze investment. Promotion of local history and architecture will build awareness of the West Ward’s distinctive character and well-kept housing stock.
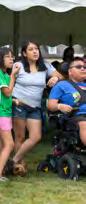

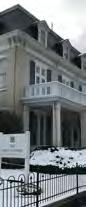

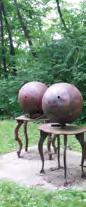
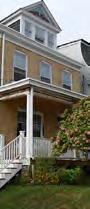









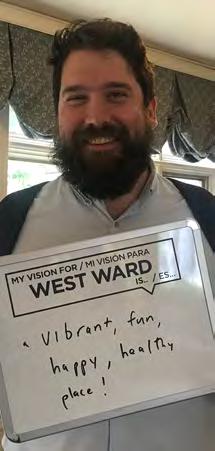
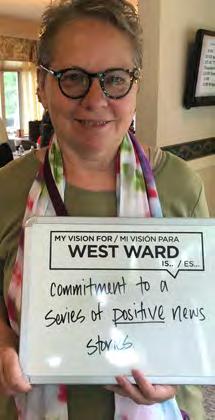
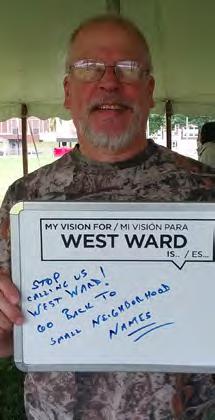
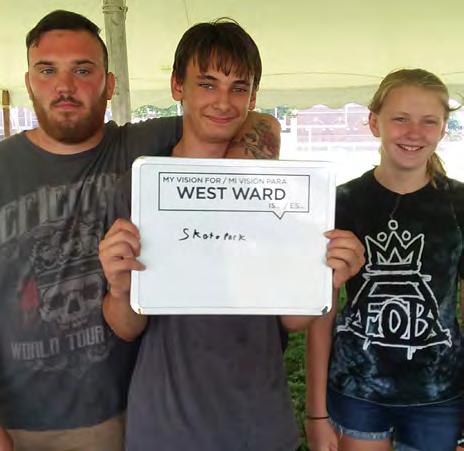
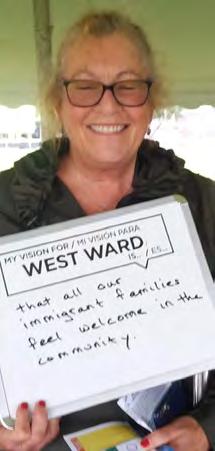
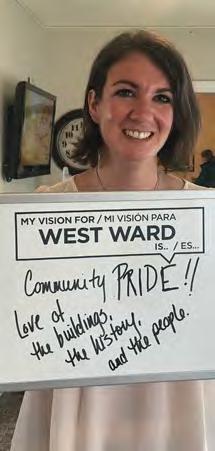
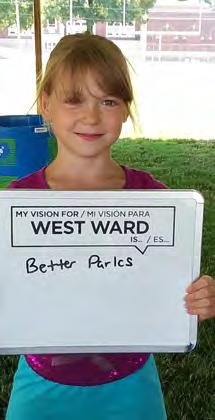
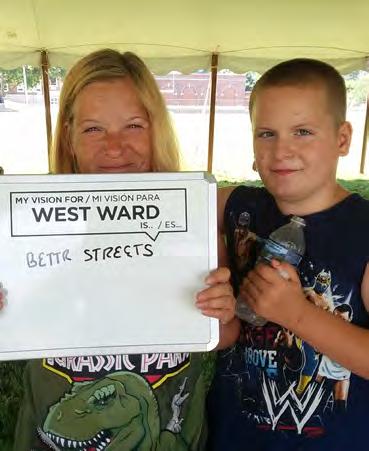
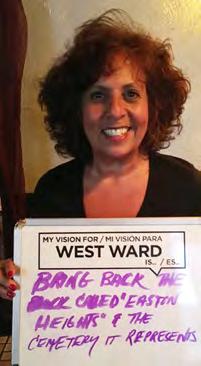
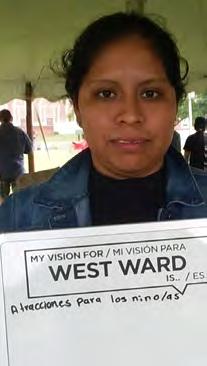
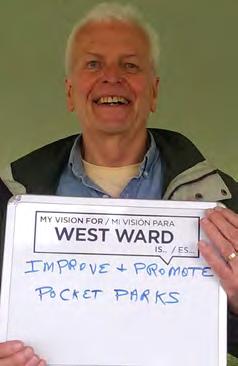
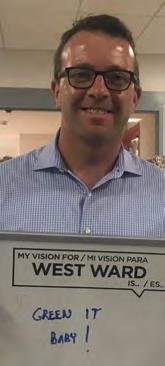
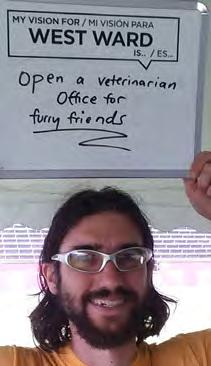
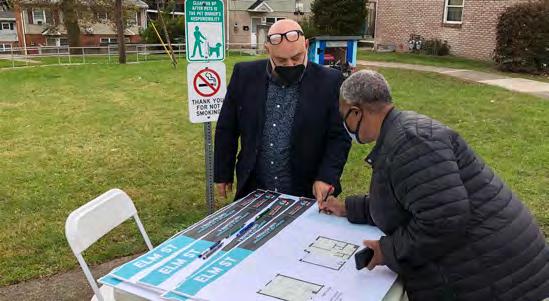
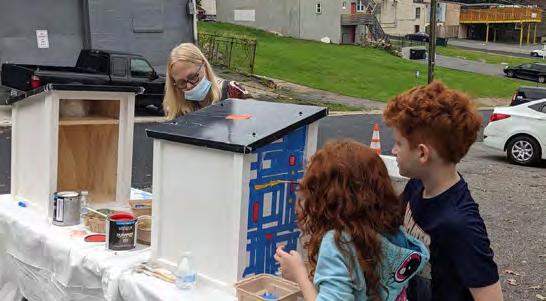
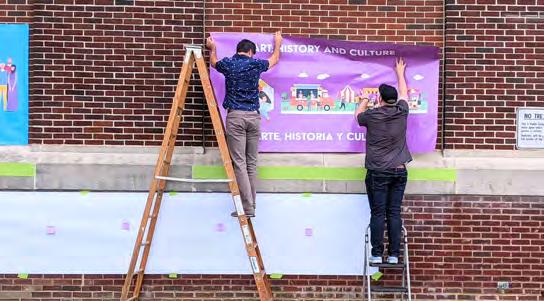
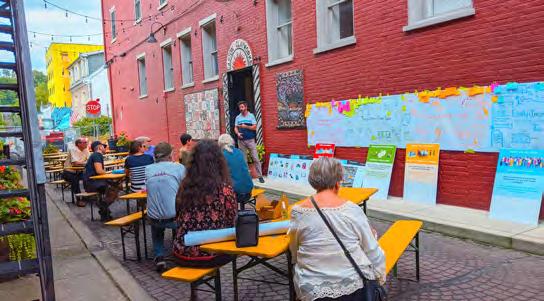
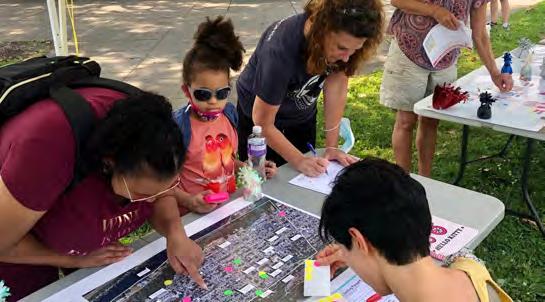
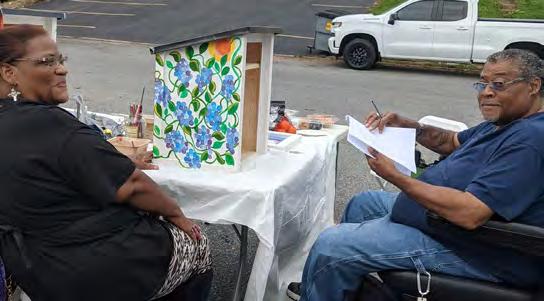
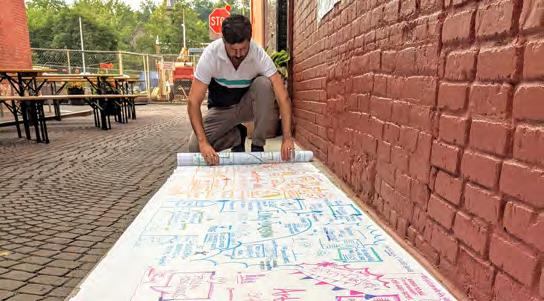
At community engagement sessions held throughout the planning process, the Planning Team asked members of the community to share their personal visions for the West Ward. The images below document their responses.
PAGE INTENTIONALLY BLANK
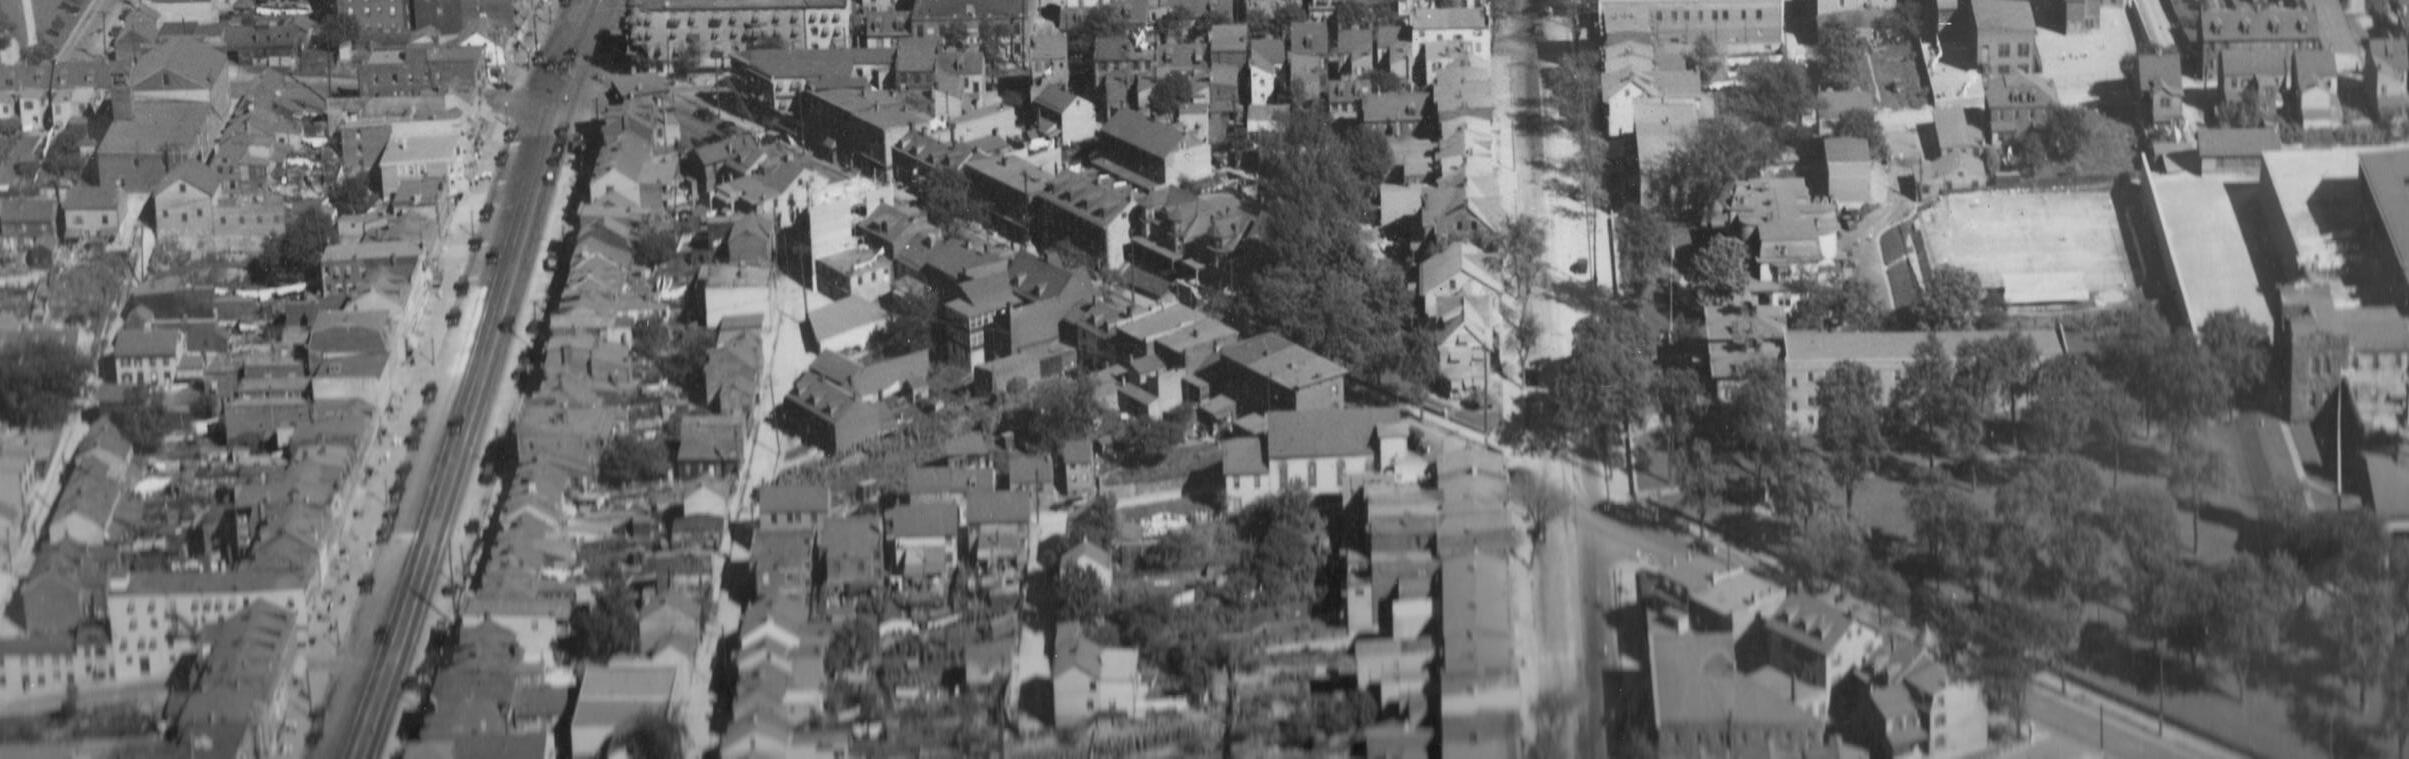
The historic City of Easton sits at the confluence of the Delaware and Lehigh Rivers in eastern Pennsylvania’s Lehigh Valley. The native Lenape people called the area “Lechauwitank,” or “The Place at the Forks.” Settled by Europeans in 1739 and founded in 1752, the City is now the county seat of Northampton County and is located just 55 miles north of Philadelphia and 70 miles west of New York City. Easton’s location along river, rail and waterway transportation routes and proximity to major metropolitan areas have made it a key destination and center of activity throughout the country’s history. The city is comprised of four neighborhoods: Downtown, South Side, College Hill and West Ward.
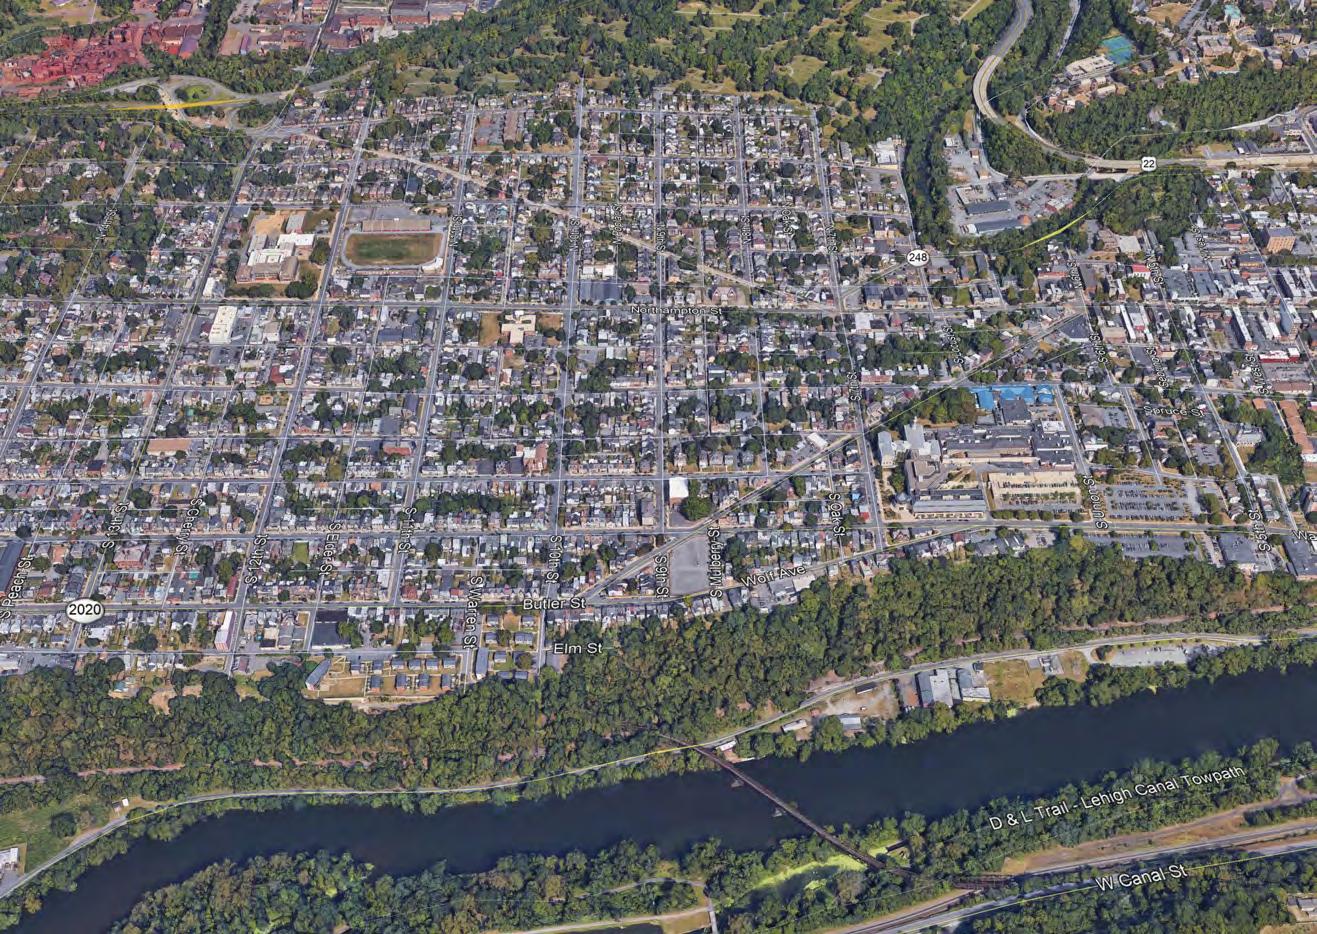
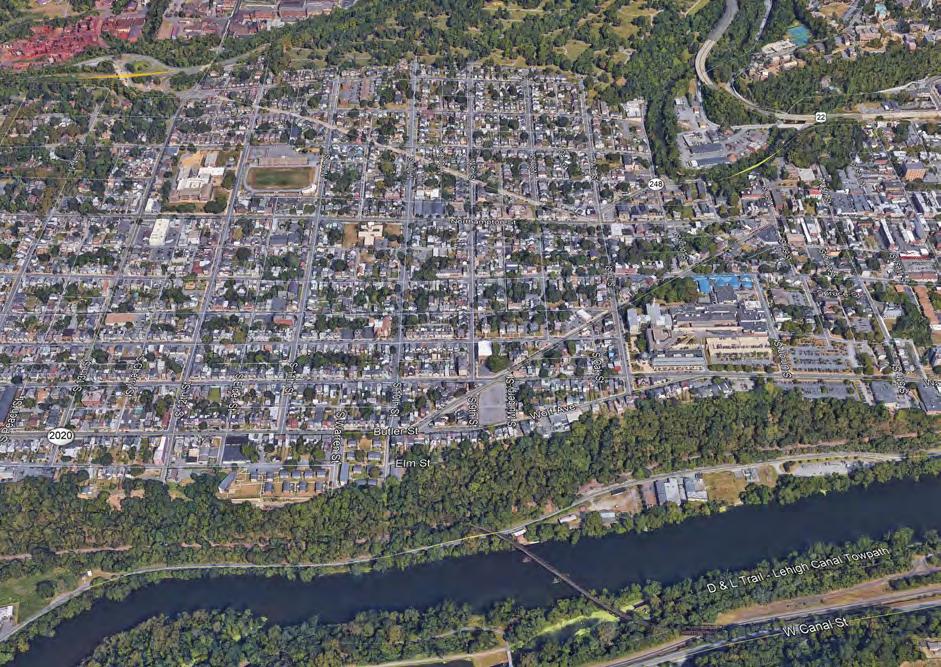
Easton’s West Ward is situated between Bushkill Creek to the north and forested bluffs overlooking the Lehigh River to the south. The neighborhood is approximately 1.27 square miles in area and extends east to Sixth Street and Easton’s Downtown, and west to 15th Street. Historically, the West Ward was comprised of eight cantons, or subareas, known as Dutchtown, Courthouse, St. Anthony’s, Trail Green, Olive Park, Cottingham, Easton Heights and Hay Terrace. These cantons extend south of the escarpment
Rooted in the French language, a canton is a division of land that is smaller in area and population by comparison with other administrative divisions, such as counties or provinces. Existing and former canton systems are primarily found in Europe.
The West Ward’s main thoroughfare, Northampton Street, provides a direct connection to the Downtown and bisects the neighborhood into northern and southern halves. Contiguous to Easton’s active Downtown, the West Ward is home to 9,794 residents and is the city’s most densely populated of its four neighborhoods. The West Ward has a diverse resident base that is proud of the neighborhood’s tremendous history and natural resources.
Already a prominent shipping point and center of trade by 1800, Easton became a major manufacturing center and transportation
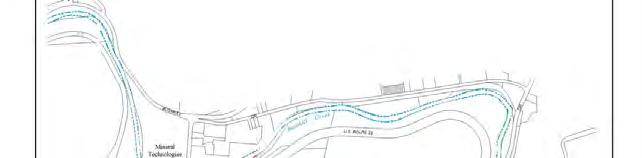
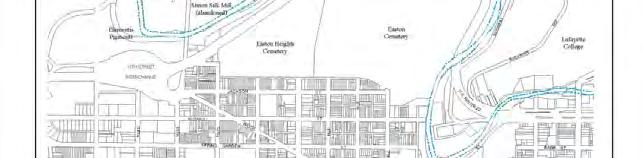
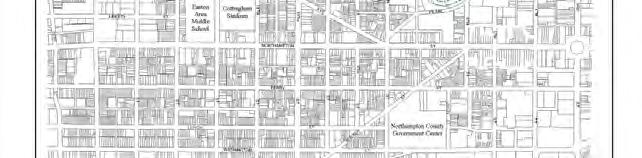
WEST WARD & LEHIGH RIVERFRONT CANTONS
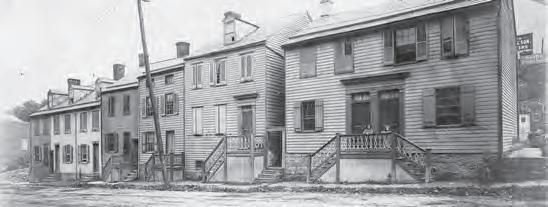
on Northampton, between Seventh and Eighth Streets (Courtesy of the Northampton County Historical & Genealogical Society)
hub during the industrial revolution in the 19th century due to its proximity to major urban centers and location at the intersection of the Lehigh and Delaware Rivers. Industrial and commercial development in Easton burgeoned when construction of the Lehigh Canal was completed in 1829. From the 1830s to 1840s, Easton became one of the nation’s leading industrial centers, with businesses taking advantage of its prime location along the canal and railroad networks, which connected the coal, steel and iron industries within the Lehigh Valley and beyond. Some of the earlier and most significant manufacturers to have called Easton and the West Ward home are detailed on the following page.
Easton was laid out in a grid pattern, anchored by the Downtown’s historic Centre Square. The square has served as the city’s center of commerce and has been home to the longest running Farmers’ Market, first established in 1752. In the latter half of the 19th century, Easton experienced its period of greatest growth and development emanated west from the city center to the West Ward, from Bushkill Creek to the north, to the Lehigh River to the
Butz’s Wool Mill - In 1837, brothers Jacob and Michael Butz began operation of a woolen manufacturing mill along the Bushkill Creek. Like many mills in the area, the company took advantage of creek’s flowing water as a source for power. The brothers’ business introduced Easton to what would become an important local industry.
Eureka Mills - Tilghman Kepler operated the Eureka Mills, one of many flour and grist mills located along the Bushkill Creek where the creek’s flow provided ample power. A distillery was also attached, which consumed two hundred bushels of grain per day. The company’s office and store was located at 115 South Third Street in Easton.
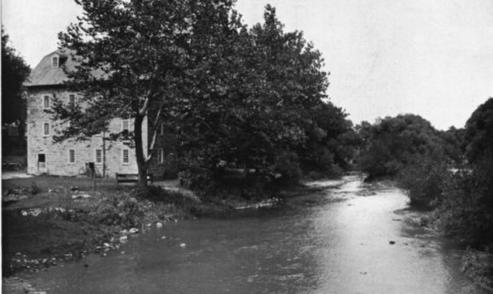
Kepler’s Mill (Courtesy of “The Forks of the Delaware Illustrated”)
Snyder’s Rock Mill - Snyder’s rock mill was located along the Bushkill Creek, using the creek’s water flow to power its operations.
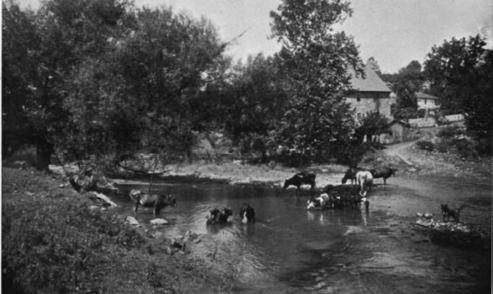
Snyder’s Rock Mill (Courtesy of “The Forks of the Delaware
Simon Silk Mill - The Simon Silk Mill was built on 13th Street, just north of the Bushkill Creek, by brothers Herman and Robert Simon in 1883. The operation grew from 250 workers to roughly 1,200 by 1900. By the 1920s, the silk industry was the largest in the state, with 300 mills across Pennsylvania. By the 1960s, international competition and cheaper synthetic fabrics had taken their toll on the silk industry and the Simon Silk Mill was abandoned.
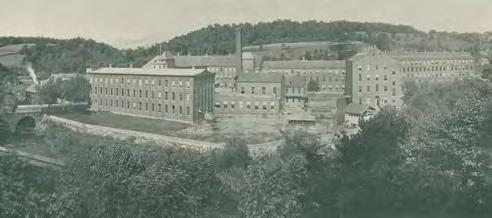
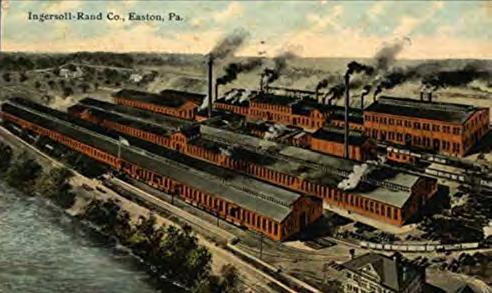
Ingersoll-Rand - In the early 1890s, when IngersollRand’s (formerly known as Ingersoll-Sargeant)operations had outgrown its New York City factory, the company purchased a 21.76-acre tract of land in the burough of West Easton, an area at the southwest corner of the West Ward and formerly known as Odenweldertown. With nearly 230,000 square feet of total floor space, the plant on Lehigh Drive became the largest manufacturer of compressed machinery in the world. The company has since sold the property and today, Ingersoll-Rand Co., operates out of Dublin, Ireland, as an international manufacturer of commercial products.
H. Lehr & Co. Piano Factory - In 1890, Horace Lehr founded the H. Lehr Piano & Organ Company in Easton. Production at 1200 Butler Street focused on high-end and finely crafted parlor and chapel organs, but also included pianos. Due to the organ’s decline in popularity, in 1910, the company shifted to piano production to remain competitive. It remained successful until the Great Depression, when the company went out of business.
south. In the 1880s to 1910s, the West Ward developed as a suburb of downtown Easton as water, gas and transit lines were extended outward. The neighborhood grew rapidly to house owners, managers, and workers of the mills on the adjacent rivers, which continued to grow and expand. The cantons of the West Ward each included clusters of churches, corner stores, schools, and other services within walking distance of homes.
Wealthy business owners and residents started building large homes in the area, followed by row homes and single-family residential infill serving middle-class residents. The majority of
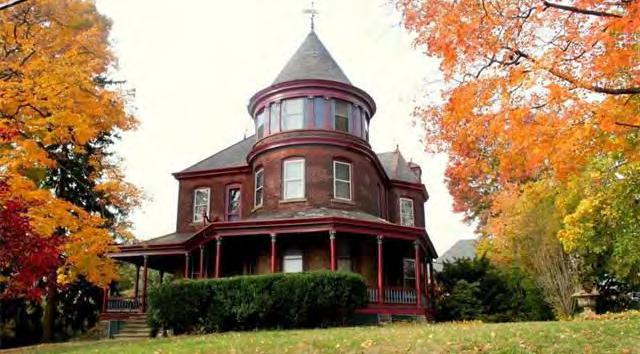
Easton’s older buildings were built after 1850 in the Victorian style that dominated architecture until 1920. Decorative elements included mansard roofs, arch-trimmed dormers, moulded cornices, window bays, stained glass, columns and pediments.
Easton’s extensive electric trolley system facilitated local and regional growth. In 1888, David Nevin’s Lafayette Traction Company began operation of Easton’s first trolley system, which ran down College Avenue along tracks, powered by an electrified overhead cable. The trolley was used to transport passengers to and from Lafayette College, which was founded in 1826 and constructed on what is now known as College Hill in 1834. Located at a 1,400-foot incline from the base of the hill, many of the roads that were constructed in the area were too steep for horse-drawn wagons. Following Scranton, PA, and Baltimore, MD, Easton was the third city to receive an electric trolley system in the nation. Soon after, tracks were extended down North Third Street from the base of College Hill to the Downtown’s Centre Square.
As other trolley companies began to operate in the area, the Lehigh Valley system became one of the most extensive in the Northeast. Philadelphians were encouraged to use the trolley
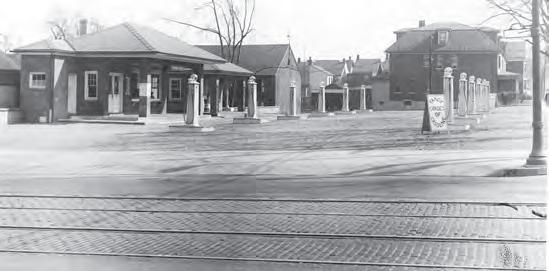
to escape to the country for the weekend or on vacation. Companies described Easton as the “Gateway and Queen City of the Lehigh Valley.” Nearly 200 miles of tracks connected Phillipsburg, Easton, Allentown and Philadelphia. Trolley service lasted in Easton until 1939, when buses became the mode of choice for local public transit. The Easton Limited, running from Centre Square to Allentown continued for another decade.
Easton flourished until the second half of the 20th century, with the decline of industry, the effects post-World War II “urban renewal projects” and the rise of urban sprawl, the effects of which are still seen throughout the city and the West Ward today. Federal pressure to improve urban areas drove many of the middle- and upper-class residents to surrounding suburban developments. Today, the neighborhood faces challenges common to similar post-industrial communities, including crime, transience, skill deficiencies for the current job market and an aging housing stock.
The West Ward of Easton Community Revitalization Plan (2015) was developed by the former West Ward Neighborhood Partnership (WWNP), which operated for 12 years under the Community Action Committee of the Lehigh Valley. In documenting the history of change in the neighborhood, the Plan describes the effects of suburbanization on the West Ward:
As the surrounding areas continued to grow into the suburbs of Palmer Township and Forks Township and shopping malls developed, families fled the urban cores, leaving the West Ward vulnerable. In the 1970s, the neighborhood was transformed from a stable, family-friendly community to an area of disinvestment and blight due to several factors: conversion of single family homes to multi-unit apartment buildings resulting in higher density and a burden of parked cars; conversion of two-way to one-way streets; elimination of street trees; and the removal of fine detail from neighborhood homes (by aluminum and vinyl siding). These problems continue to challenge the community today, nearly 40 years later.
Fortunately, the past decade has welcomed an urban resurgence within Easton and the West Ward, sparked by a variety of planning and engagement efforts. In 2017, the City of Easton conducted a citywide comprehensive planning process that culminated in the Easton 2035 Comprehensive Plan. This Plan identified the need for specific neighborhood plans, including The West Ward Neighborhood Plan. Renewed public engagement, community pride and creative enterprise have generated excitement across the region for the future of Easton and its neighborhoods. Easton’s Downtown has experienced a dramatic transformation, with a boom in new businesses, restaurants, visitorship and arts programming. This activity has created excitement for the West Ward as it looks to capitalize on the energy and momentum. Residents of the West Ward, who have long struggled with poor perceptions of their community, are committed to telling a new story: one of a healthy and livable neighborhood of opportunity that is rich in personality, diversity and history.
The City of Easton has a population of 27,045 and the West Ward neighborhood is home to 9,794, or approximately 36.2%, of these residents. Covering an area of 1.27 square miles, the West Ward has approximately 7,711 people living per square mile and is one of the densest areas in Easton, which has an overall density of 6,248 people living per square mile of land area.
The median age of West Ward residents is 34.9, significantly lower than the national median age of 37.9. Overall, Easton residents are younger than those in Northampton County and the State of Pennsylvania. In the West Ward, only 8.5% of the population is over the age of 65. In Northampton County, roughly 16% of residents fall into the same age bracket.
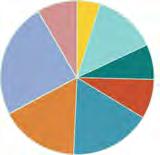
Age Distribution under 5 (3.8%) 25-34 (17.4%) 20-24 (7.8%) 65+ (8.5%) 45-64 (25.0%) 15-19 (7.1%) 5-14 (14.2%) 35-44 (16.2%)
At $35,025, the median household income for residents living in the West Ward is low by local and national comparison. Citywide, Easton’s median household income is $46,835. Approximately 25% of West Ward households are living below the poverty level, a threshold determined by the U.S. Census Bureau. Approximately 29% of all West Ward households are receiving food stamps through the national Supplemental Nutrition Assistance Program (SNAP).
The unemployment rate for the population over the age of 16 living in the West Ward is just over 10%, while the citywide unemployment rate for Easton is 7.5%.
There are approximately 3,607 households living in the West Ward neighborhood, or roughly 2,840 households per square mile. The average household size in the West Ward is 2.52, just slightly larger than Easton’s average household size of 2.48.
22.8% of West Ward residents aged 25 years and older have not earned a high school diploma, or the equivalent. 41.3% have earned only a high school diploma, or the equivalent, and 11.3% have earned a bachelor’s degree or higher. Among residents aged five years and older, 26.4% speaks a language besides English in the home, and 12.8% speaks English less than “very well.”
Information is based on U.S. Census Bureau American Community Survey (ACS) 2013-2017 5-year estimates for census tracts 142 and 143 of Northampton County, Pennsylvania.
White
Black or African American
American Indian and Alaska Native Asian
Some other race
Two or more races
Hispanic or Latino
Not Hispanic or Latino
The West Ward has an older housing stock dominated by the single-family attached and detached housing types. 69% of housing units were constructed in 1939 or earlier. Of the 4,350 housing units located in the West Ward, approximately 17% are vacant, higher than the citywide residential vacancy rate of 14%. Nationally, vacancy rates in the third quarter of 2018 were 7% for rental housing and just under 2% for home-owner housing. Roughly 40% of West Ward housing units are owner-occupied and 60% are renter-occupied.
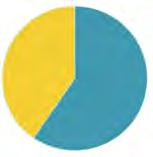
The U.S. Department of Housing and Urban Development (HUD) defines cost-burdened families as those “who pay more than 30 percent of their income for housing.” These households “may have difficulty affording necessities such as food, clothing, transportation, and medical care.”
Approximately 58% of households living in the West Ward are paying 30% ore more of their household income on rent and are considered by HUD to be cost-burdened.
Approximately 76% of workers over the age of 16 living in the West Ward use a car, truck or van to commute to their workplaces, and just over 12% of workers carpool. Nearly 8% of workers use public transit to get to work and another 6% walk. 1% of workers use a bicycle for their daily work commutes.
Approximately 21% of the West Ward’s civilian noninstitutionalized population does not carry health insurance, which is significantly higher than the citywide rate of 13%.
Approximately 25.8% of individuals in the West Ward have incomes below the poverty level, in comparison to 18.6% for the City as a whole.
Additional information relating to previous efforts in the West Ward is provided in the West Ward Neighborhood Plan Existing Conditions Overview, included as Appendix 1.
Existing planning documents and ongoing initiatives helped inform the West Ward Neighborhood Plan by describing critical issues and priority goals for the community. The plans and programs share common themes of revitalization, sustainability and the use of creativity as a place-making tool. The strategies and objectives described below form a foundation upon which the West Ward Neighborhood Plan was developed:
The planning and urban design framework developed during the Easton 2035 Comprehensive Plan process serves as a foundation for the West Ward Neighborhood Plan (WWNP). The Comprehensive Plan helps define Easton’s identity within the region and recommends a variety of actions that the community should take to guide itself into the future. The document is accompanied by an existing conditions report and an executive summary that thoroughly describe the history, demographics, economic trends and physical layout of Easton’s neighborhoods. Many of the recommended revitalization efforts are focused in the West Ward neighborhood, including those that aim to reduce blight, improve food access and promote Easton as a creative center.
In order to work in concert with the Comprehensive Plan, the WWNP’s recommended actions were designed to be consistent with and reinforced by the themes and goals of the greater Easton community. The Comprehensive Plan is broken down into three themes, a set of 15 strategies and 52 supporting initiatives phased over a period of twenty years. The three major themes are depicted in the excerpted plan graphic below:
investors and implement strategic community initiatives in the West Ward in order to create a more sustainable, attractive, united and engaged community. The Revitalization Plan was developed out of interviewing West Ward residents and stakeholders, conducting surveys and holding public meetings. The Plan is also informed by secondary data and previous community plans. Out of the planning process emerged three interrelated themes of “Thriving, Safe and Green.” Projects and strategies that were exemplary of all three themes were prioritized as they maximized community impact. The Plan’s themes and recommendations carry through to the West Ward Neighborhood Plan’s principles and strategies.
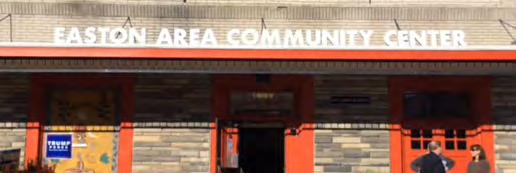
The City of Easton Consolidated Plan intends to help the City strategically apply Community Development Block Grant (CDBG) funds to address housing, community development and economic development needs. The overarching goals are to (1) benefit lowand moderate-income residents, (2) address blight and (3) meet the most pressing community development needs. Activities specific to the West Ward include rehabilitating housing, enhancing parks, improving the Easton Area Community Center (EACC), expanding homeownership for low-income and minority families, improving neighborhood appearance, providing social services, supporting community policing and implementing neighborhood plans.
The Envision Lehigh Valley program was launched in 2012 through a $3.4 million HUD Sustainable Communities Regional Planning Grant. Envision Lehigh Valley engaged 14 consortium partners in the process of developing a series of topical plans for the region. In 2014, ten of these plans were summarized into one report by the Lehigh Valley Planning Commission, called One Lehigh Valley, or 1LV. The Plan describes the capacity of the Community Action Committee of the Lehigh Valley (CACLV) to assist with a Neighborhood Partnership Program (NPP) proposal for the West Ward, a program of the Pennsylvania Department of Community and Economic Development. CACLV helped create the former West Ward Neighborhood Partnership through the same program.
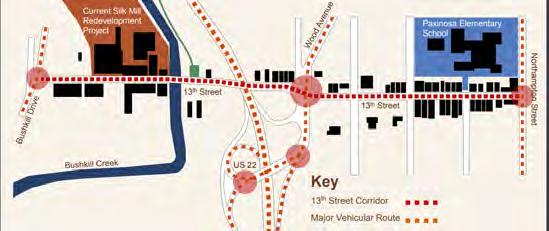
Developed as part of a $3.4 million HUD Regional Sustainable Communities grant, the 13th Street Corridor design focuses on 0.6 miles of roadway stretching from Bushkill Drive to the north, to Northampton Street to the south. This street section links College Hill to the West Ward and connects three major community anchors: the Silk Mill, the Karl Stirner Arts Trail and Paxinosa Elementary School. The project aims to enhance the visual appearance of the corridor, improve the US-22 interchange at 13th Street, improve pedestrian accessibility along 13th Street, create new signage and support further redevelopment of the Simon Silk Mill.
Themes established to support the Easton 2035 Comprehensive Plan
The West Ward of Easton Community Revitalization Plan 2015-2021 (2015)
The West Ward of Easton Community Revitalization Plan was developed by the West Ward Neighborhood Partnership in 2015. Established in 2005, the WWNP was a community development organization formed by the Community Action Committee of the Lehigh Valley. It operated for 12 years to mobilize residents, attract
This Study creates a revitalization strategy for an area of the West Ward bounded by Sixth Street to the east, Church Street to the north, Seventh Street to the west, and Pine Street to the south. The Study was adopted as part of the City’s Consolidated Plan for 2015-2019. The Study’s concepts were developed through a door-to-door survey, several public meetings and two design charrettes. The report concludes that the block is ripe for an Italian Market-style space that offers a diverse selection of fresh foods. Based on community input, it also outlines several specific strategies to be implemented in the West Ward neighborhood.
The Art of Urban Environments Project and Festival featured a group of outdoor art installations created using labor, materials and design inspiration drawn from the West Ward. The installations were intended to serve as new public venues for performances and other arts as well as for community activities and responses. The project encouraged residents to build a healthier, safer and more sustainable neighborhood by practicing democratic strategies in community organizing and leadership development, and to share these experiences with other communities.
Silk: A Creative Community summarizes development plans for the historic Simon Silk Mill on 13th Street. This 14-acre site includes 18 vacant buildings with over 300,000 square feet of space and is in the process of being redeveloped as a mixed-use creative complex. Uses of the property currently include an art gallery, brew pub, café and wine bar. Future uses are planned to include a distillery, residential units, art and event spaces, manufacturing spaces and research labs. The plan includes intentional connection of the site to the surrounding community through accessible roadways and signage.
Sections of the Lehigh Valley...2030 regional comprehensive plan that apply to the West Ward Neighborhood Plan include economic development, housing, transportation, parks and recreation, and historic preservation. While the Plan provides guidance to municipalities for developing local policy, it also reflects the priorities of Lehigh Valley communities. Specific strategies outlined in the Plan include redeveloping vacant sites, promoting tourism, addressing the housing needs of disadvantaged groups, revitalizing housing and upgrading roadway infrastructure.
The Lehigh Valley Surface Transportation Plan 2011-2030 discusses the disconnect between high concentrations of low-income residents in urban areas, such as the West Ward, and job opportunities in suburban areas. The current public transportation system does not adequately connect low-income West Ward residents to employment opportunities, many of which are located outside of the neighborhood. Residents who participated in this study cited traffic congestion as the biggest issue for Lehigh Valley residents. Pedestrian safety was also noted as a concern due to the number of injuries and fatalities resulting from vehicular accidents every year.
Moving LANTA Forward: Regional Public Transportation Plan for the Lehigh Valley (2010)
Moving LANTA Forward identifies several areas of the region’s public transportation system in need of improvement, including access to suburban employment centers, routing and connections with commuter bus services. The Plan also identifies bus rapid transit and regional rail as two systems that could meet the transportation needs of Lehigh Valley residents.
In 1997, Easton became a “Weed and Seed” Community, or a community that systematically “weeds out” crime and “seeds” the community with social services and neighborhood revitalization efforts. The Weed and Seed Assistance for Impact Delegation (AID) Team became an active group of non-profit, government, private sector and community residents. In 2009, the AID Team worked to summarize the community’s issues and formulate a focus statement to serve as the foundation for their effort. Through intensive neighborhood outreach and participation from service organizations at all levels, the top quality-of-life issues facing the West Ward were identified as health and human services, safety, connection of youth to the community and economic vitality. In order to address these issues, the team came up with a 5-year plan with actionable goals for law enforcement, health and human services, youth development and neighborhood restoration.
Urban Ecology in the West Ward was created in 2008 to recommend improvements that would lead to a more harmonious and interactive relationship between people and the natural environment in the area bounded by Sixth Street to the east, 15th Street to the west, Elm Street to the north and Lehigh Drive to the south. Recommendations for this area include engaging the community in planting native species, improving and expanding community gardens, creating Lehigh River public access points, expanding the regional trail system, installing artwork and planting a greater diversity of street trees.
The West Ward Neighborhood Partnership’s Urban Ecology Project was intended to assure a balance of the community’s urban ecology, or the function and interaction of beneficial human and natural resources and systems that sustain an urban community. The project was designed to advance affordable housing, citizen participation, creative initiative, cultural diversity, economic vitality, educational achievement, employment opportunity, energy efficiency, environmental health, generational interdependence, historic preservation and public policy through practical, innovative, and sustainable methods and environmental best practices. Project components were implemented by the Partnership from 2008 through 2013.
Managed by the Pennsylvania Department of Community and Economic Development, the Easton Elm Street Program provides grants to improve urban residential neighborhoods near downtown business districts. The West Ward Neighborhood Partnership became an administrator of Easton’s Elm Street Program in 2006, generating a total of $750,000 for community and economic development work in the neighborhood.
The Easton Promise Neighborhood (EPN) includes the West Ward’s census tract 142 and is bordered by Route 22 on the North, Butler Street on the South, 10th Street on the East, and 15th Street on the West. In 2015, the Promise Neighborhoods of the Lehigh Valley Measurement & Evaluation Committee administered a survey which gathered information on households in the census tract. The aim of the project was to obtain reliable community-level data that pertains specifically to the West Ward and provides information regarding the following four “Promises:”
• Students and Families are Healthy
• Students Feel Safe and Live in Stable Communities
• Students Supported in Learning by Family & Community
• Students Prepared for College/Career Success
The Head of the Household from each residence was asked to complete the survey, which included questions regarding all members of the household. The survey was available in both English and Spanish so that families could complete the survey in the language of their choice. Six Resident Liaisons (RLs) were recruited from the West Ward and surrounding neighborhoods to administer the survey. Having lived in the neighborhood, the RLs were familiar with the community and represented the ethnic makeup of the Neighborhood. The RLs were able to have 737 households of the 1,717 total housing units in the census tract complete the survey for a response rate of 43.2%.
Results of the survey were used to help develop projects for the West Ward Neighborhood Plan, and to develop baseline implementation metrics. Based on the data collected, the following are recommendations and additional lines of inquiry for the future:
• Community Engagement: Explore additional and innovative ways to engage a greater number of youth and adults in organizations in the community.
• Community Safety: Engage the community and Easton Police Department in conversations and provide additional opportunities for community members to have positive and collaborative experiences with the EPD to build trust and communication between community members and the police force
• Education & College Opportunities: Explore the barriers to educational attainment and career opportunities for West Ward residents in greater depth.
• Early Childcare Programs: Explore ways to increase access and connect more EPN families to quality early childcare programs.
• Prenatal care: Gather additional information about prenatal care and where EPN residents access care among those who
are pregnant or who have recently given birth.
• Usual care provider: Inquire about where individuals are accessing care for preventative services when they do not have a usual care provider or rely on the emergency department as their usual care provider.
• Uninsured Community Members: Gain a better understanding of who the uninsured community members are in the West Ward and provide resources to help them obtain health insurance.
+ Adapted from “Promise Neighborhoods of the Lehigh Valley Framework: 2015 Neighborhood Survey Results Easton Promise Neighborhood” (promiseneighborhoodslv.org/about-us/
The Planning Team reviewed existing conditions, including demographics, zoning information, previous plans and other information to gain a firm understanding of potential issues and opportunities. The first Community Meeting was designed to identify important neighborhood assets and challenges, and to define an overall vision for the future. Residents helped identify potential early action projects that can be implemented during the planning process.
Phase 2
A focused Supplemental Feasibility Study will be developed that details a landscape design plan, cost estimate and phasing approach to redeveloping the St. Anthony’s Square site. The Neighborhood Plan will establish actions and implementation opportunities, including a metric-based evaluation system, acknowledge opportunities for near, medium and long-term projects/products, clearly identify roles and responsibilities for appropriate stakeholders, and develop a system for long-term resident engagement.
What The Greater (GEDP) Easton the identifying be the the to safety, services economic for Neighborhood defined specific term designed include investments. The key state’s (NPP). of leaders based community and
Explore Your Community (June - July 2018)
Phase 2: Explore Your Community (June - July 2018)
Phase 1: Lay the Groundwork (May 2018)
The Planning Team worked to establish guidelines and responsibilities regarding decision-making and communication for the duration of the Plan. They developed an innovative, thorough, fun and duration of the planning process.
Phase 3 e Decisions t - September) Phase 3:
The Planning Team worked to develop a plan concept and illustrations for the neighborhood, which will incorporate potential improvements to various land uses, buildings, open spaces and transportation corridors. Plan concepts were organized around a series of approachable themes that were presented to the community for feedback and refined through more detailed discussion with the Steering Committee. In addition, youth and young adult engagement meetings were held with the assistance of local partners to help to gain a broad range of community input.
The Steering Committee consists of community residents, property owners, local business stakeholders in the improvement of the West Ward neighborhood. The role of a Steering Committee member is to:
• Identify resources or provide information regarding conditions within the neighborhood; Assist in promoting larger Community Meetings to a broad range of community members;
• Provide information about agencies, businesses or other entities that could assist in neighborhood improvement;
• Reflect concerns and issues from neighborhood and citywide residents, businesses and stakeholders;
• Generate and vet ideas in order to prioritize the strategies and projects that merit consideration for inclusion in the Neighborhood Plan;
• Review deliverables and provide comments and feedback before they go to the larger community; and,
• Help identify potential partners and guide post plan implementation.

GEDP, EHA and its strong group of partners are utilizing unique and effective outreach techniques and activities supplemented by online interactive tools and social media to keep residents engaged throughout the process. Because of constraints due to COVID-19, our engagement approach has been tailored to the current situation and will be adaptable over time to ensure that all voices are heard.
Multiple forms of communication have been utilized to reach EHA residents. A project website has been established (westwardeaston.org/choiceneighborhood/) to document the planning process and provide easy access to information. Flyers and notices have been distributed prior to meetings through our Community Ambassadors. Residents have been engaged at key points in the planning process as outlined in the timeline on the following page. Initial public housing resident meetings early in the planning process have helped to strengthen trust and instill confidence, so that EHA residents can successfully engage with the larger community. The Planning Team has also engaged local youth to document their preferences for projects and programs that will directly benefit themselves and their peers.
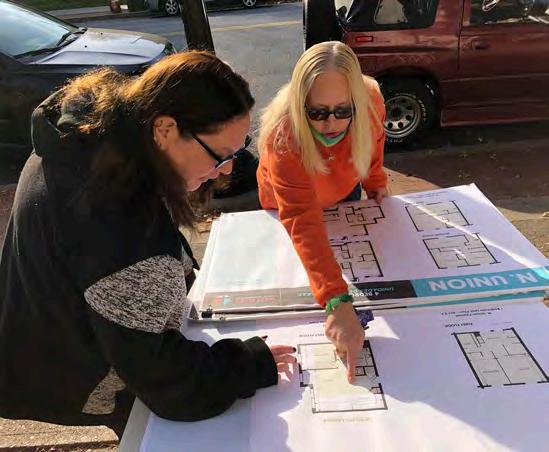
We strongly believe in resident empowerment, and have aimed to ensure that our team, our collaborators, and our actions represent the West Ward Neighborhood. Three Community Ambassadors identified through this process have become part of the Planning Team, assisting with engagement, early action projects, and decision making while building their leadership skills and making important connections within the neighborhood. Edith Adams represents the N Union Street Apartments, Brenda Williams is from the Elm Street Apartments, and Willie Cook lives in the Bushkill House. The Community Ambassadors have received a stipend for their efforts and have been trained and coached on engagement techniques to help increase their capacity throughout the project.
An Advisory Committee was created consisting of community residents, property owners, local business representatives, service providers, educational leaders and public officials who are all stakeholders in the improvement of the West Ward neighborhood. The role of the Advisory Committee was to:
• Identify resources and provide information regarding conditions within the neighborhood
• Assist in promoting Community Meetings to a broad range of community members
• Provide information about agencies, businesses or other entities that could assist in neighborhood improvement
• Reflect concerns and issues from neighborhood and citywide residents, businesses and stakeholders
• Identify project recommendations
• Generate and vet ideas in order to prioritize the strategies and projects that merit consideration for Plan inclusion
• Review deliverables and provide comments and feedback before they go to the larger community
• Identify potential partners and guide Plan implementation
Advisory Committee members were asked to review materials provided to them and attend meetings to discuss the issues raised in these materials in order to provide direction on Plan development.
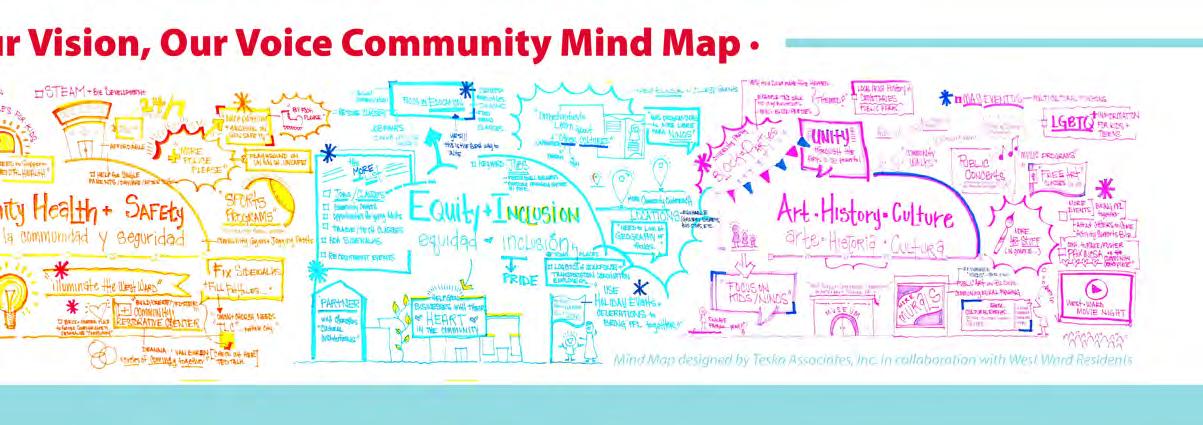
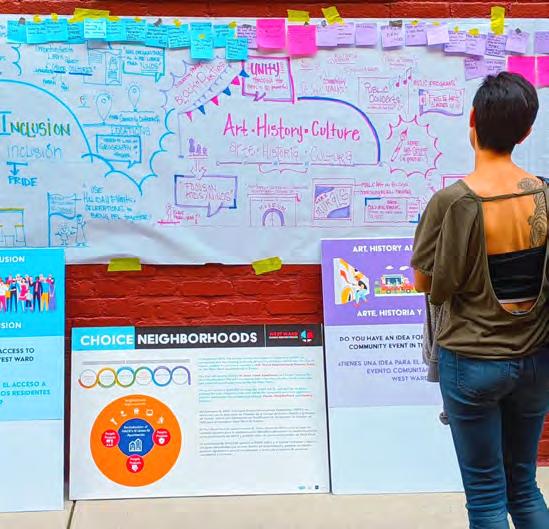
Five Working Groups were organized around the topics of Equity and Inclusion, Community Health and Safety, Housing and Business, Transportation and Open Space, and Art, History and Culture. Approximately 75 residents and stakeholders participated in Working Group Meetings between January and March 2022. These conversations were essential to brainstorming and ranking project strategies, as well as identifying potential resources, and partners for implementation.
Key person interviews involved selected agencies and service providers, including West Ward residents, Two Rivers Health & Wellness Foundation, Northampton County, Public Works, Paxinosa Elementary School, City of Easton Police Department, City staff, elected officials and Pennsylvania State Representative Bob Freeman. These interview sessions were designed to gain local insights into the project area, its history, existing conditions, planned improvement initiatives and other topics to be addressed in the development of the West Ward CN Plan, and to build local support for implementation. This phase helped establish the community context and provided the Planning Team with important information on the assets, issues and opportunities present in Easton.
Through these interviews, stakeholders identified the following points related to youth programing services:
• Paxinosa Elementary School follows community support model — open doors for other programs. The School collaborates on multiple partnerships, including with Lafayette College.
• Paxinosa has a 17% chronic absence rate.
• There is a need to reach out better for more residents to know about the services that Paxinosa School offers: e.g. kindergarten enrollment.
• Social & emotional learning component should be added to the school curricula, including a restorative and retention approach.
• The Easton Area Community Center is a great asset and is very popular with local residents.
• Opportunities are out there for “active lifestyle” focused initiatives.
Through these interviews, stakeholders identified the following key points in providing neighborhood social services:
• Focus on breaking down the silos
• The West Ward continues to experience drug related issues
• There have been great efforts led by organizations and programs such as the West Ward Neighborhood Partnership, Weed & Seed, and the West Ward Collective Impact Team; but there is also a current sense of “collaboration fatigue”
• How do we help residents to utilize and access all the resources that the Salvation Army has to offer?
• The health clinic at Paxinosa Elementary has been very successful.
• Two Rivers Health & Wellness Foundation (TRHWF) was the driving force behind Federally Qualified Health Centers (FQHC) that just opened in March 2018: NHCLV Easton Community Health Center.
• 75% of TRHWF funding goes to maternal and child care; after school boys and girls clubs and scouts.
• The West Ward has a big gap of resources and activities after “Weed & Seed” closed.
Results of the following community meetings are further described in the Assets, Challenges and Opportunities section.
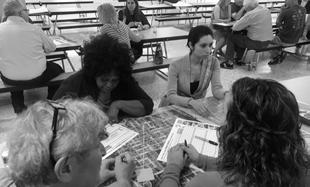
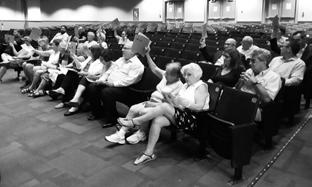
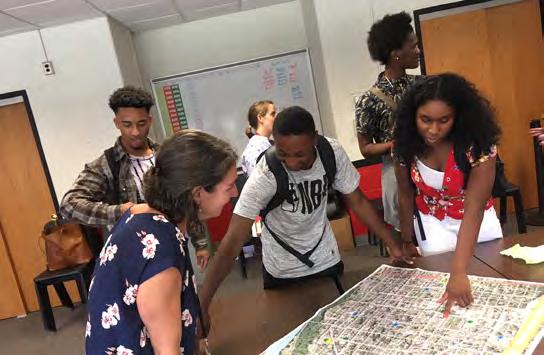
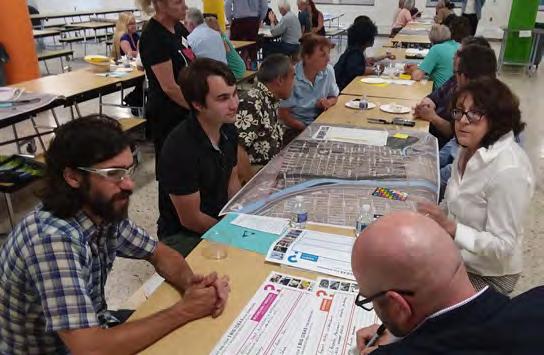
The first community meeting was held at Paxinosa Elementary School on the evening of June 20, 2018. The Planning Team introduced themselves, provided an overview of the Plan schedule of tasks and asked attendees to vote on a logo for the project. The Team explained the purpose of the Plan and its relationship to previous and ongoing planning efforts. Attendees identified their favorite places in the community. The Planning Team summarized their own observations of the project area as well as interviews with residents and people from key agencies and organizations, highlighting key points that were identified through those discussions. Residents and stakeholders of the West Ward then worked in groups to define big ideas for improving business and services, housing, transportation and infrastructure, open space and public amenities, safety, and arts and culture.
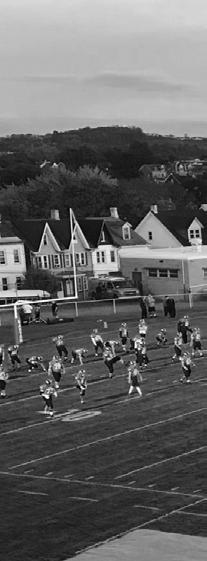
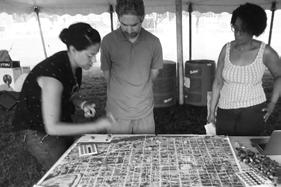
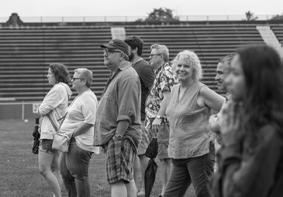
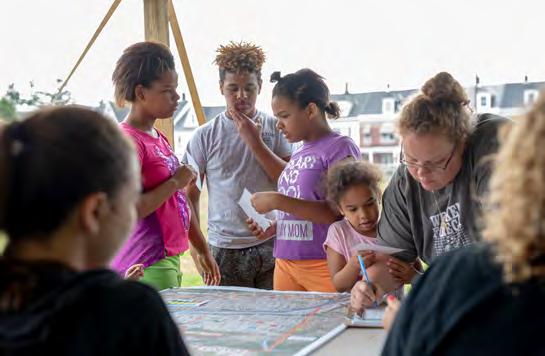
Community Meeting 2 took place on the field of Cottingham Stadium on the afternoon of July 14, 2018, as part of a unique West Ward World Cup Picnic event. The meeting focused on visioning around three main stations: A Rich Past – Celebrating History and Culture; A Livable Present – Highlighting Community Assets and Actions; and A Vibrant Future – Envisioning the West Ward of Tomorrow. Attendees included neighborhood residents from surrounding blocks who provided important feedback and input for the Plan. Activities included soccer, hopscotch, large Jenga sets and raffles for prizes.
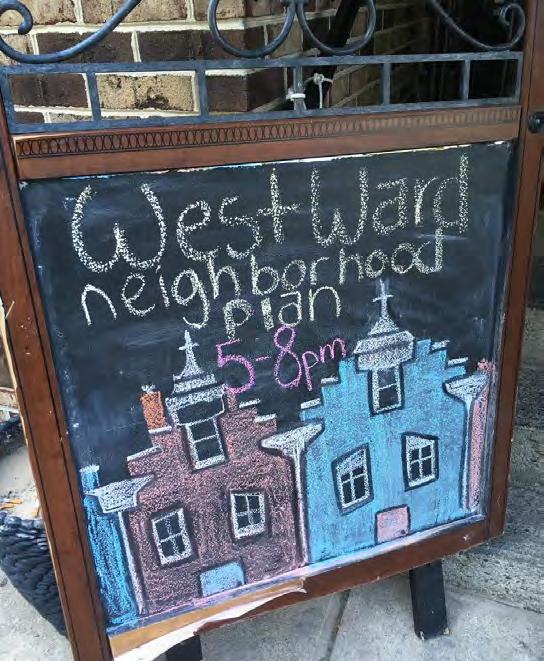
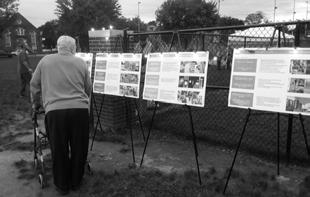
Community Meeting 2 took place on the playground of Paxinosa Elementary School on the evening of September 22, 2018, in tandem with a neighborhood movie night showing of Remember the Titans. The meeting was organized in an open house format and included a display of key elements of the Draft Plan. The Planning Team collected comments from attendees on notecards.
The first Community Meeting dedicated to the Choice Neighborhood Planning process was held in July 2021, outdoors at Paxinosa Elementary School. This Meeting was focused on building greater awareness for the Plan, as well as identifying additional assets, challenges and opportunities for the West Ward Area.
The second CN Community Meeting was held at Paxinosa Elementary as part of the National Night Out Celebration in August 2021. The meeting was focused on visioning and defining goals related to key planning elements, and beginning to brainstorm project ideas and strategies.
The third CN Community Meeting was held at Paxinosa Elementary in June 2022. The meeting was focused on providing an overview of the Draft Plan, along with an opportunity to prioritize People and Neighborhood Projects.
The third CN Community Meeting was held at Paxinosa Elementary in November 2022. The meeting was focused on providing an overview of the Final Plan, including the Housing, People and Neighborhood Elements.
High School students are often underrepresented in traditional planning processes. On August 29, 2018, the Planning Team met with a group of students from Easton Area High School to discuss their thoughts and ideas relating to the West Ward neighborhood. Attendees were asked about their personal modes of transportation, where in the community they typically enjoy spending their time and what they feel the West Ward lacks in amenities for young people. Students at the meeting noted that they seldom refer to the area as the “West Ward”, but rather as “Over Town.”
In an effort to reach millennials as part of the process, the Planning Team hosted a Happy Hour at local restaurant Black & Blue on the evening of August 28, 2018. Attendees were asked to describe factors that make them want to live and invest in the West Ward, missing ingredients for a more complete neighborhood, key issues that millenials struggle with and types of community projects they would like to be involved in. Attendees were also asked to share any of their own ideas for improving the neighborhood.
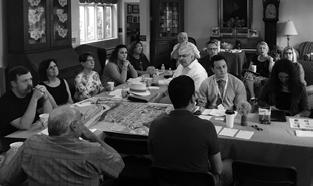
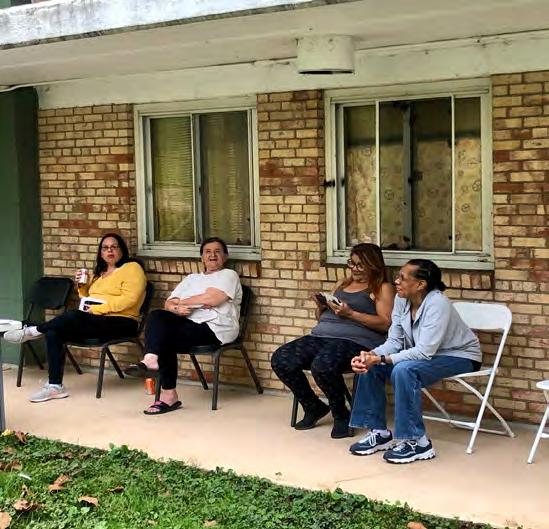
Several rounds of Community Conversations were held at each of the EHA properties over the course of the CN process. These Conversations were geared towards informal discussions relating to various planning topics. Several of the Conversations also focused on conducting the Resident Needs Assessment Survey, an important element of the overall Plan.
Members of the Planning Team traveled to Lewiston, Maine in November 2022 to meet with local representatives working on the “Our Tree Streets” Choice Neighborhood (A CN Implementation Grant Awardee). The trip included a walking tour of prominent People, Housing and Neighborhood sites, as well as a roundtable discussion with local partners who are helping to implement the Plan.
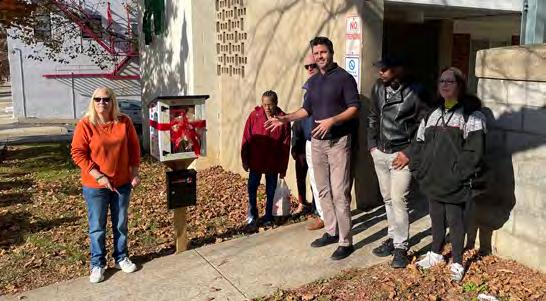
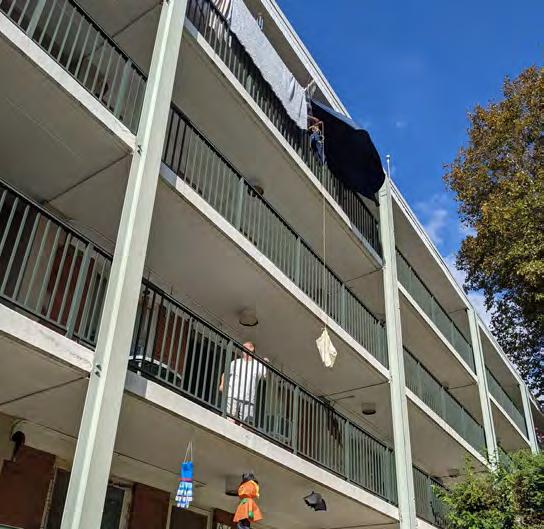
As a unique and lasting engagement tool, the Planning Team worked with Community Ambassadors to design and install four Engagement Stations at the N Union Street Apartments and Elm Street Apartments properties. These Stations have served as locations for planning materials, flyers and information, as well as lending libraries for books.
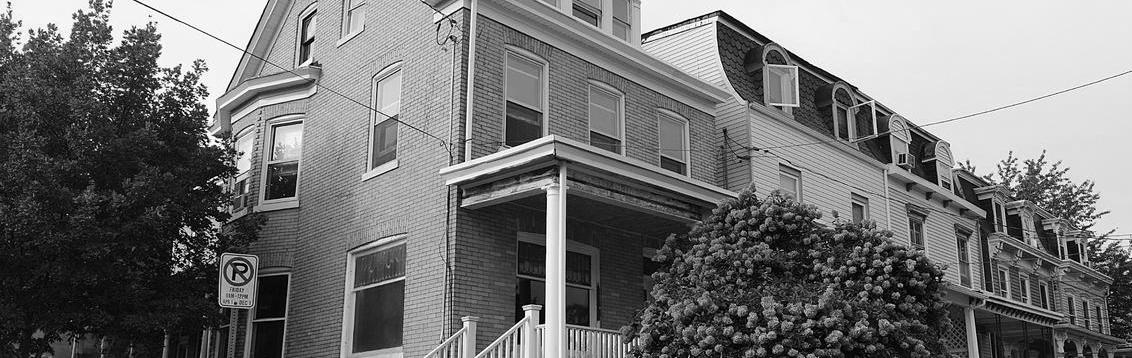
The West Ward has an abundance of assets that make it unique and liveable to people who live and work in the area. A community asset is anything that improves the quality of community life and can include human capital, physical structures, open spaces, community groups, service providers, organizations, businesses and institutions. This section includes comments from community members regarding their favorite places in the West Ward and personal memories that highlight the neighborhood’s wide range of community assets. These commonly included:
• Rich community history
• Racial and ethnic diversity
• Affordable housing
• Historic and architecturally significant housing stock and landmark institutions
• Diversity of small businesses and ethnic restaurants
• Educational and community institutions
• Natural topography and water features
• Community gardens
• Engaged and committed community members
The West Ward of Easton Community Revitalization Plan (2015) provides a detailed description of the variety of assets serving the West Ward community. These include:
• Educational resources, such as Paxinosa Community School, the Easton Area Community Center (EACC), Head Start, Pre-K Counts, the Easton Area Public Library, the School of Natural Learning, West Ward Academy and Lil’ Rovers Daycare
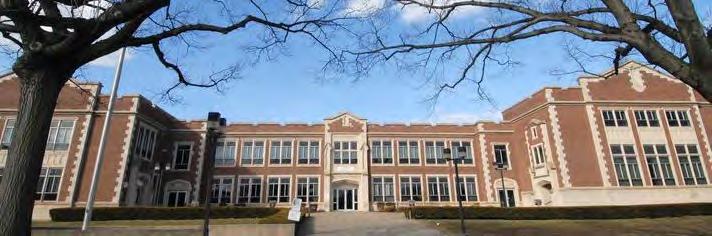
• A variety of community services, including the Easton Area Community Center (EACC), Family Connection of Easton, CareNet, Pinebrook Family Answers, Holcomb Behavioral Health and the Salvation Army
• The Two Rivers Health and Wellness Foundation community service building, which offers health services to people who are uninsured
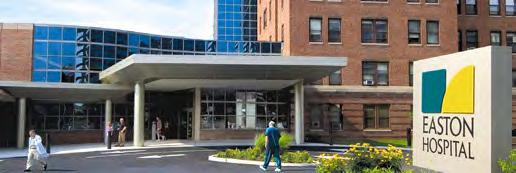
• Easton Hospital, located in the neighboring borough of Wilson, which is within walking distance
• Several public parks, most notably Centennial Park and Vanderveer Park, and pocket parks scattered throughout the community
• A connection to the Delaware and Lehigh National Heritage Corridor at Hugh Moore Park, a historic site and location of the Smithsonian-affiliated National Canal Museum
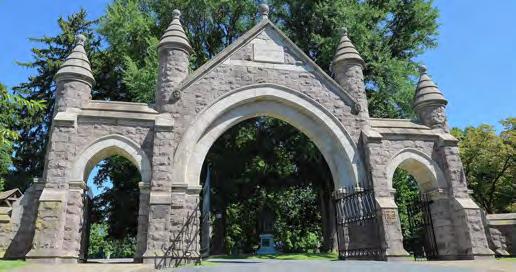
• 90 acres of open space at the Easton Cemetery, which is certified by the National Park Service as a national historic site
• A flourishing community gardening initiative that engages 50 residents through 14 gardens
• Cultural, social, and economic diversity
• A thriving and growing arts community, as well as many public art installations

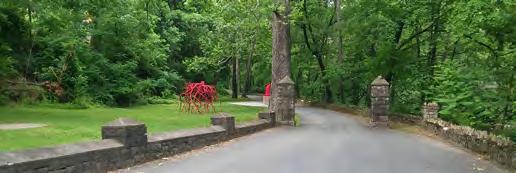
• Access to the Karl Stirner Arts Trail from 13th Street
• The nearby Simon Silk Mill redevelopment project on 13th Street, which is transforming a blighted industrial property into a vibrant community arts center with residences and
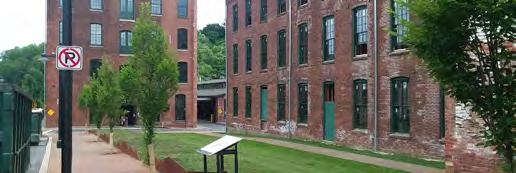
commercial space
• Historic architecture and diverse building designs
• Cottingham Stadium, where Easton Area School District
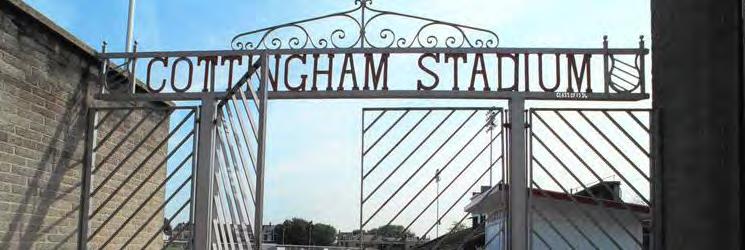
football games are played
• A variety of businesses including restaurants, shops, and a national chain coffee shop and pharmacy
• Many houses of worship including seven churches, one synagogue and one mosque
• A county courthouse and government center in the eastern part of the neighborhood
• A location at the forks of two rivers and a world class trout stream, the Bushkill Creek
• Lafayette College in nearby College Hill where students and faculty have invested their time and intellectual resources into
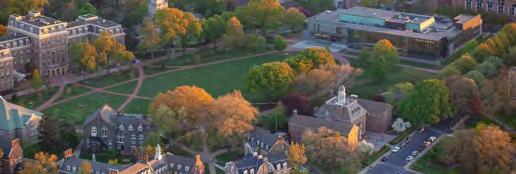
the future of the West Ward
• Easy access to PA-22 and I-78, highways that connect the West Ward to the remainder of the Lehigh Valley and New Jersey
• Walking distance to Downtown which offers waterfront recreation, shopping, restaurants, a year-round Farmers’
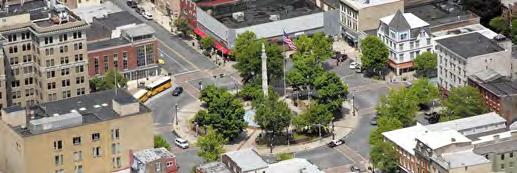
Market, and the State Theatre Center for the Performing Arts
• A small city in a large metropolitan area that is close to Philadelphia and New York City and is home to an international airport
At engagement sessions held early in the planning process, residents and stakeholders of the West Ward voted for their favorite places in the community. When meeting results were combined, parks and open spaces received 102 votes, institutions received 27 votes and businesses received 158 votes. Normalized for the number of places included for each category, parks and open spaces received 6.4 votes, institutions received 4.5 votes and businesses received 7.9 votes. The results are displayed below.


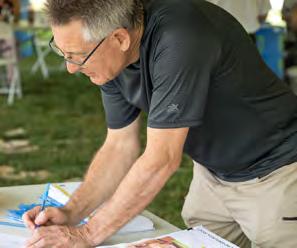
At the World Cup Picnic, attendees shared some of their favorite memories of the West Ward and Easton in the form of postcards to friends of family. Excerpts from these postcards are shared below.
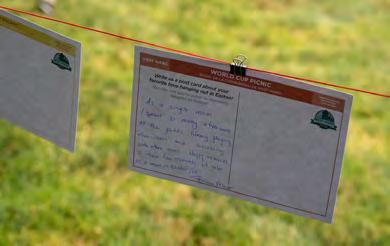
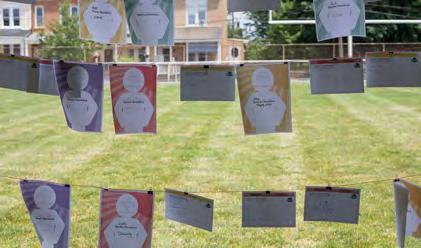
I’ve enjoyed years of community service and involvement in the West Ward. I’ve learned over and over again, what a wonder community it is! Fabulous food, too!
Our neighbors are terrific and we enjoy our time in back yards with friends
It took a while, but now all the neighbors wave and step up to help each other out
PUBLIC SERVICES
The police and fire departments in Easton Easton police
Advancing grades
My favorite thing is advancing grades
I like the basketball hoops across the street
Hanging out at Easton football games
Football games at Cottingham Stadium
Most of my friends live in the West Ward, so I can play with them a lot
Grandmother lived here for 50+ years, now we do. Great block!
As a single mom, I spent so many afternoons at the public library playing “choo-choos” and socializing with other moms. Happy memories of those few moments of calm as a mom in Easton, PA.
Going to junior high in the West Ward
Hearing the band play at Easton football games
Going to the canal museum and chilling on my bike
Cottingham Stadium
Easton Heights Cemetery Jessi playing at the park having fun
Riding with friends
Hanging out at the park
Going swimming
We love games at Cottingham and walks on the Karl Stirner Arts Trail
Dinner at Porters’ or takeout from Joe’s Pizza or House of Chen
Cafes Restaurants Bakeries
I love Two Rivers Health and Wellness, United Way Community School at Paxinosa, the 10th & Pine Veggie Van, Easton Area Community Center, La Perla, Porters’ and the new Kudu Creative at 703 Wood.
Easton Baking Daddy’s Place
Parties at 10th & Pine
My favorite time in Easton is going to the Easton High School Heritage Day in Easton
Walking to Y-teen dances at the former YWCA
World Cup Party viewing
Activities for the kids that they are starting to offer more
Going to Easton and playing games
Community gardens Bushkill Creek
When I walk in the park
Bike riding
I love St. Patrick’s Day at Porters’ Pub. Celtic food and music. Kilts galore! Then a small pub crawl through the city.
Porters’ Pub Farmers’ Market
Walking to Talk of the Town
Riding Downtown and just having fun with my friends
Looking towards Downtown
Caminar y el centro de Easton
The fireworks and movies from School of Rock at Heritage Day
I love going to Heritage Day and enjoying the fireworks
Watching recreation of history at Easton Heritage Day
Everything is close by La Perla and Kudu Creative
My favorite time hanging out in Easton was at the movie theater on 3rd Street and going to Perkin’s Restaurant afterward I love going to the Easton Farmers’ Market every Saturday
Paseos por el centro
Me gustaria familia que si algun dia llegaran a este lugar visitara los parkes, la factoria Crayola y sus alredores de Easton
Skiing around Downtown in a snowstorm in 1999
In order to gain insight into the perspectives of teenagers and young adults who live, work or learn in the West Ward, the Planning Team held two special meetings to directly engage these groups. Millenial and high schooler feedback on local assets is displayed below.
OUTSIDE OF YOUR HOME AND FRIENDS’
Park - 5 responses
Sports or practice - 3 responses
Mall - 2 responses
Restaurant - 2 responses
Work - 2 responses
School - 2 responses
Bushkill Creek Trail - 1 response
YMCA - 1 response
Downtown - 1 response
McDonald’s - 1 response
Nowhere - 1 response
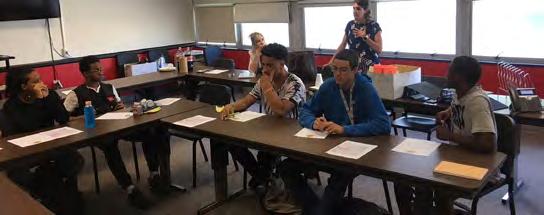
Easton Area High School students share challenges they and their families face as residents of the West Ward
A community challenge is anything that reduces or threatens to reduce community quality of life. The impacts of a challenge left unabated for too long may grow in intensity and area, causing damage to the larger city or region. Challenges may relate to housing, safety, infrastructure, food, health, jobs, financial security or education.
West Ward community challenges identified by residents and stakeholders through the planning process generally included:
• Low rate of homeownership and landlord negligence
• Widespread single-family conversion to multifamily
• Lack of accessible and well-maintained neighborhood parks
• Poor property maintenance and code enforcement
• Property and violent crime
• Lack of historic preservation
• Lack of community engagement
• Lack of neighborhood grocery store and business variety
• Poor public perception
• Lack of bicycle infrastructure
A community opportunity is anything that, with the right support, dedicated resources and applied strategy, can play a transformative role in improving community quality of life. Opportunities may be found in physical sites and structures, changing demographics, new technology, funding sources, economic and industry trends, legislation, human capital and community challenges.
The Planning Team invited millenials and youth from the community to identify local challenges and opportunities from their unique perspectives. The results are presented below and on the following page.
Walking - 12 responses
Driving - 9 responses
Biking - 4 responses
Taxi or Rideshare - 1 response
Public Transit - 1 response
The Planning Team held special meetings to engage high schooler and millenials who live, work or learn in and the West Ward. Millenial and high schooler feedback on local challenges and opportunities is displayed below.
FOR YOUNG PEOPLE
Physical activities
Gyms open on weekends
Opportunities to express ourselves
Art
Movie theater
Bowling alley
Places to hang out
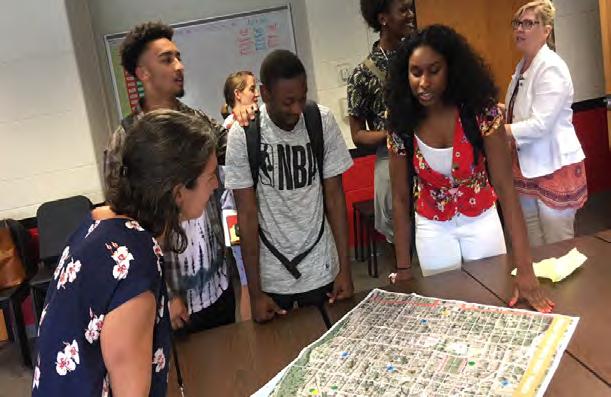
Easton Area High School students use a neighborhood map to discuss neighborhood
and opportunities
Business
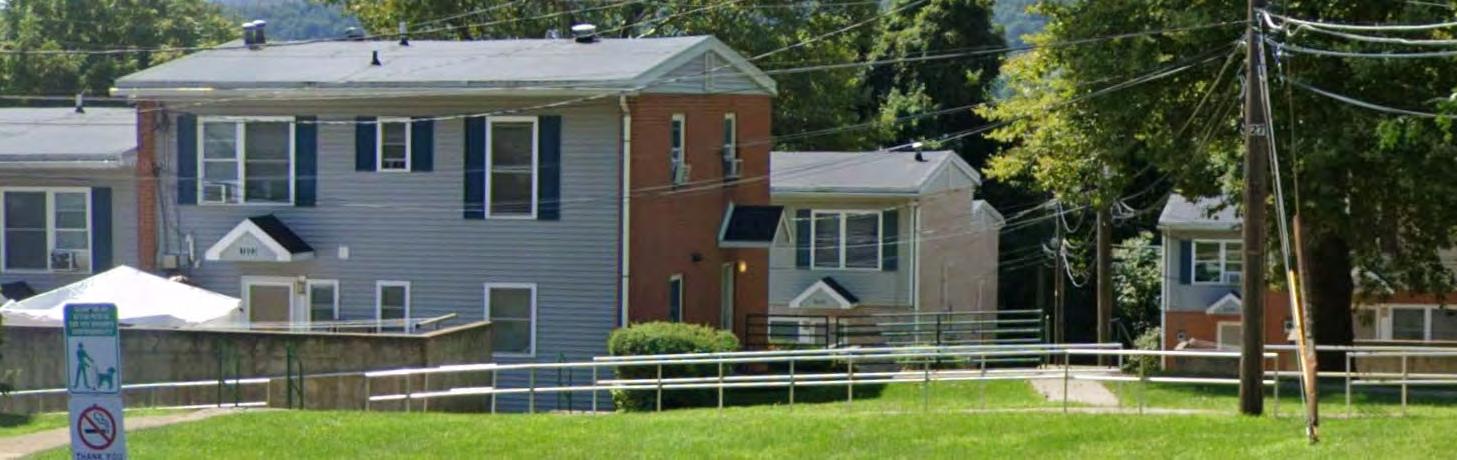
The Resident Needs Assessment Survey was administered in the Fall of 2021 as part of the West Ward Choice Neighborhood Plan. There are 160 occupied units owned and managed by the Easton Housing Authority (EHA) in the West Ward Neighborhood. 68% of households at these sites completed some or all of the Survey. 100% of households from the N. Union Street Apartments (Target Housing Site) participated in the survey. Data collected through this survey was utilized by the Planning Team and Working Groups to create the Housing, People and Neighborhood elements outlined in the CN Plan, and shared with other partners to help implement programs that will support the needs of residents. We recognize EHA and the Greater Easton Development Partnership along with our Community Ambassadors for their assistance with this effort, as well as all of the residents who took time to complete the Survey.
out of the 109 surveys, these were the percentages from each site
Elm St. Apartments
Bushkill House
% % 18 % 11 % Needs Assessment Survey Summary
Unspecified HACE Property
of neighbors were unaware of the “Choice Neighborhood Plan” taking place in their neighborhood
had not participated in any of the West Ward Choice Neighborhood Plan Community meetings
N. Union St. Apartments
54% of residents would prefer to meet in the afternoon or evening

residents rated the top of their neighborhood as follows: 22%
ordability PUBLIC TRANSIT SAFETY
60 NEVER % LOCATION
of residents report attending community meetings or volunteering
Near family and friends


MOST NEEDED HACE in the neighborhood
outdoor community features that are needed on properties
Areas where improvements are needed within apartments
Indoor community areas that are
SATISFIED AFFORDABILITY THE WEST WARD FAMILY and are the main reasons why residents choose to live in
Residents with kids have the following child care arrangements:
Childcare at home (by themselves) 18%
Free child care from family and friends 10%
Northampton county schools or kindergarten and headstart 10%
Other 15%
YOUTH PROGRAMS RANKING: % of school aged children currently participate in
12 YOUTH PROGRAMS
AFFORDABILITY AND TRANSPORTATION
are the greatest barriers to participation in after school programs
1
Sports
2 3 After-school activities
Arts / Music
4 Programs at the Easton Area Community Center, YMCA or Boys and Girls Club
top job skills of residents
HEALTH POOR

HEART DISEASES AND CARDIOVASCULAR EXTREME STRESS PHYSICAL ACTIVITY FAIR are in or very poor HEALTH 64 DISABILITY % 19 % of residents have a physical or mental 84%
39% are in condition are the most reported health conditions followed and depression is the provider of choice for
2+ TIMES 28 % fresh fruits or vegetables /day more than eat never engage in IN 1 3 by
ST. LUKE’S UNIVERSITY HEALTH NETWORK have of residents 2 DAYS 37% work out less than /week
48% HEALTH INSURANCE
NIGHTTIME 36% SOMEWHAT feel in the neighborhood during UNSAFE POLICE view the as someone they can call when they need assistance 59% say be er and cameras would make them STREET LIGHTING FEEL SAFER %
40
% SOMEWHAT SAFE feel in the neighborhood during daytime vandalism
the most reported crimes in the neighborhood are:
of residents have drive their 30 % DRIVERS LICENSE own vehicle of residents rely on for transportation 23% FAMILY AND FRIENDS of residents use as main means of transportation 17 % PUBLIC TRANSIT AND
30%reported as a significant barrier to everyday activities
TRANSPORTATION
41%
of residents report di iculty crossing NORTHAMPTON ST BUTLER ST and

Outdoor areas
(In order of importance)
Ranked by residents: 1 2 3
Riverside Park (Downtown)
Hackett Park
Scott Park & Hugh Moore Park (tied)
34% of residents don’t go to parks for RECREATION
the main reason residents reported they don’t exercise more is in the neighborhood and that there is
PAGE INTENTIONALLY BLANK
The purpose of the Market Study is to identify the conditions impacting potential residential and commercial demand that could be accommodated by the Housing Element of the Plan. This Study considers both rental and homeownership housing types affordable to households at a variety of income levels. The Study also addresses commercial opportunities in the West Ward neighborhood.
To complete this Market Study, the Planning Team undertook the following tasks:
• Collected and reviewed plans and background material about the neighborhood, the target properties, Easton, and the broader region.
• Conducted field visits to the target EHA properties, the West Ward, and the surrounding area.
• Defined a primary market area (PMA) within which housing in the West Ward will compete for renters and purchasers.
• Collected and analyzed economic and demographic data to understand housing demand dynamics in the primary market area.
3.RESIDENTIAL PRIMARY MARKET AREA DEMOGRAPHIC CHARACTERISTICS
Market Area Definition
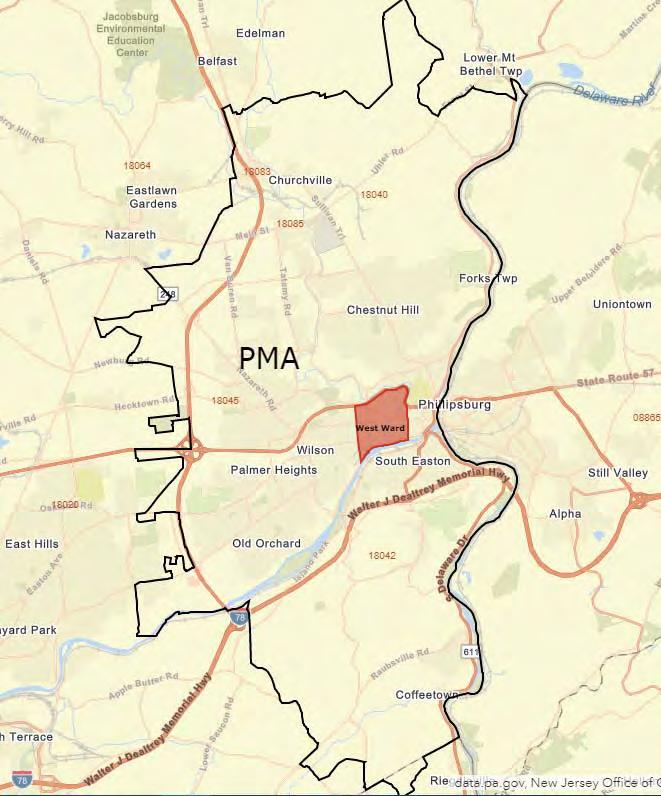
A Primary Market Area (PMA) is the area within which housing in the West Ward competes for tenants and home buyers. RES considered several factors in defining a PMA including road networks and commuting patterns, residential development patterns, and the location of comparable properties. The PMA includes five zip codes: 18040, 18042, 18045, 18083, and 18085. This area generally encompasses the City of Easton, Forks, Williams and Palmer Townships, and the Boroughs of Wilson, West Easton, Glendon, Stockerton, and Tatamy. The PMA primarily overlaps two school districts: the Easton Area School District and Wilson Area School District. (Stockerton and Tatamy are part of the Nazareth School District.) Map 3.1 shows the boundaries of the PMA.
A Primary Market Area (PMA) is the area within which housing in the West Ward competes for tenants and home buyers. RES considered several factors in defining a PMA including road networks and commuting patterns, residential development patterns, and the location of comparable properties. The PMA includes five zip codes: 18040, 18042, 18045, 18083, and 18085. This area generally encompasses the City of Easton, Forks, Williams and Palmer Townships, and the Boroughs of Wilson, West Easton, Glendon, Stockerton, and Tatamy. The PMA primarily overlaps two school districts: the Easton Area School District and Wilson Area School District. (Stockerton and Tatamy are part of the Nazareth School District.).
FIGURE 3.1 PRIMARY MARKET AREA
• Interviewed stakeholders, real estate developers, property managers, and officials involved with housing and economic development in Easton, Northampton County, and the broader Lehigh Valley region.
• Surveyed both existing income-restricted and market-rate housing options and planned and proposed additions to supply in the PMA. Our focus was on properties with densities comparable to potential redevelopment options in the West Ward.
• Reconciled supply and demand to identify supportable housing types and pricing with market support that could be components of a West Ward Choice Neighborhood Plan.
The analysis of supply and demand conditions impacting a Choice Neighborhoods housing strategy in the West Ward finds sufficient demand to support a Choice housing development program of between 310 and 410 units over five years, including new construction and, where financially feasible, substantial rehabilitation of older residential units. Given the pace of revitalization in the adjacent downtown area, a program with a unit count toward the higher end of this range would be realistic.
Without Choice Neighborhood interventions, it is likely that the West Ward will continue to experience development pressure pushing outward from downtown Easton, which could threaten affordability for existing households in the moderate- to longerterm. Investor activity is accelerating in the West Ward.
In similar markets, investors are able to outbid owner-occupant buyers for existing homes further reducing homeownership rates. It is likely that this dynamic is already in place and may accelerate.
Economic conditions in the Lehigh Valley and in Easton specifically are driving demand from working age renters and home purchasers. Demographic trends reflect aging of both the City and broader PMA population, which increases demand for agerestricted rental housing and smaller low-maintenance units.
The challenges associated with successful implementation of a transformational housing strategy in the CN fall into several categories: Site Availability and Control, Parking, Neighborhood Amenities and Perception, and Program Limitations. In addition to the land availability and property control issues discussed below, particular challenges to affordable housing production include high construction costs and intense competition for 9% LIHTC awards.
The West Ward has few development sites for new construction. Blocks of existing housing units are generally intact, and topography limits the ability to build on some open parcels. To accommodate a full development program that is responsive to community priorities and competitive for additional Choice Neighborhoods Initiative funding, the housing strategy will need to include renovation of existing residential units. The ability to acquire/control selected properties will be important in an environment where investors are actively purchasing property.
• Publicly owned structures/parcels are a starting point to building an acquisition infill and rehabilitation strategy.
• A fund to make cash offers for homes—particularly those that are currently owner-occupied and coming on the market-and resell to owner-occupants would be helpful to preserve strong homeownership blocks.
An inadequate supply of street parking is a critical issue in the West Ward. Not only does it impact renter and buyer decisions about where to live, but conflicts over violence in the neighborhood. Additional parking would be a critical community improvement that would enhance both the housing market and small business
success in the West Ward.
• Any new unit designs should include on-site parking.
• Because of the added cost of building parking, a subsidy to developers/investors to incorporate
• parking could incentivize these private market entities to create the types of units that are responsive to Plan goals.
• Publicly owned parcels should be evaluated as potential permit or deeded parking spaces.
• In addition to parking, a grocery store would be the most important community improvement to strengthen the West Ward as a neighborhood of choice.
• Currently schools are not a draw for households considering living in the West Ward. Homebuyer households tend to be singles and couples without school age children. The Neighborhood and People investments outlined in the Plan should help to align facilities and performance at Paxinosa Elementary with the offerings at the new Cheston School on the South Side.
• While the City has been effective in reducing the overall crime rate, there must be more targeted initiatives aimed at reducing violent crime in the West Ward. This is critical for promoting investment, relocation to, and development in the Choice Neighborhood and slowly changing the misconceptions about safety in the West Ward.
Existing Easton renter households have incomes in the 6080% AMI range that would make them eligible for subsidized homeownership programs, however they tend to be smaller sized households. This creates a challenge, because the maximum income limit is too low for many of these households to participate.
The current RDA acquisition and sales process for owneroccupied dwellings is slow and perceived as having burdensome requirements. Program designs that encourage higher transaction volumes with income limits that allow smaller households to qualify would be key to effective implementation of the Choice Neighborhood housing strategy. Sponsorship/funding sources that are less restrictive may assist.
• Education and medical institutions and County government should create or expand employer assisted housing programs targeted to the West Ward.
• Lower property taxes in Easton relative to other communities are a draw for purchasers of existing dwellings, but many of these need repairs. A Habitat for Humanity approach, with a cohort of first-time homebuyers working to rehab these units with technical support from the City or community organizations could help to increase owner-occupancy and build community.
Plans for growing retail in the West Ward should focus on the main arterial streets that already have businesses and are closest to the downtown district. RES recommends focusing retail efforts along Northampton Street and in particular in the eastern part of this corridor. The redevelopment of the N. Union Street and Bushkill sites will create opportunities for mixed use development including new commercial space fronting on Northampton Street. Because of aggregate traffic counts at the intersection of 13th and Northampton Streets, this intersection is also an appealing retail location. The Elm Street site is less promising as a speculatively developed retail location. Any non-residential space considered for this site should be targeted to tenant/community service organizations.
Adequate parking serving any new street retail on Northampton Street will be essential both to attract prospective tenants and to ensure the success of these new businesses.
Both full- and limited-service restaurants are a logical tenant type on the blocks of Northampton Street closest to downtown Easton. Proximity to downtown Easton and College Hill as well as excellent visibility from a well-traveled street should make this location appealing to food and beverage operations. Typical restaurant sizes can range from 600 to 2,500 square feet. Other potential tenant types that would occupy spaces within this square foot range include personal services (barbers, hair salons, etc.), artisan workspace/retail showroom, resale/vintage shops, and professional service businesses. Other potential tenant types--child care centers, health care providers, credit unions—may require spaces in the 2,500 to 5,000+ square foot range.
To attract and retain tenants, street retail in mixed-use (primarily residential) buildings needs to be carefully designed. Considerations include column placement, optimal unit layout (rectangular), opportunities to expand or combine space, adequate width, delivery loading areas, and incorporation of restaurant ventilation to minimize negative impacts on residents. Preliminary designs should be discussed with retail brokers active in Easton to identify and resolve any design issues that could impact marketability of this space.
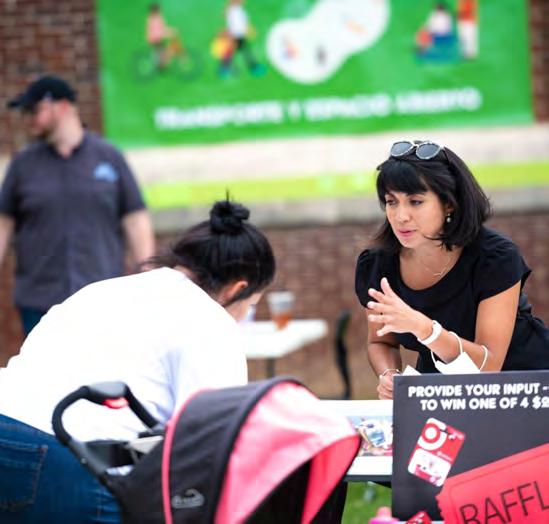

PAGE INTENTIONALLY BLANK
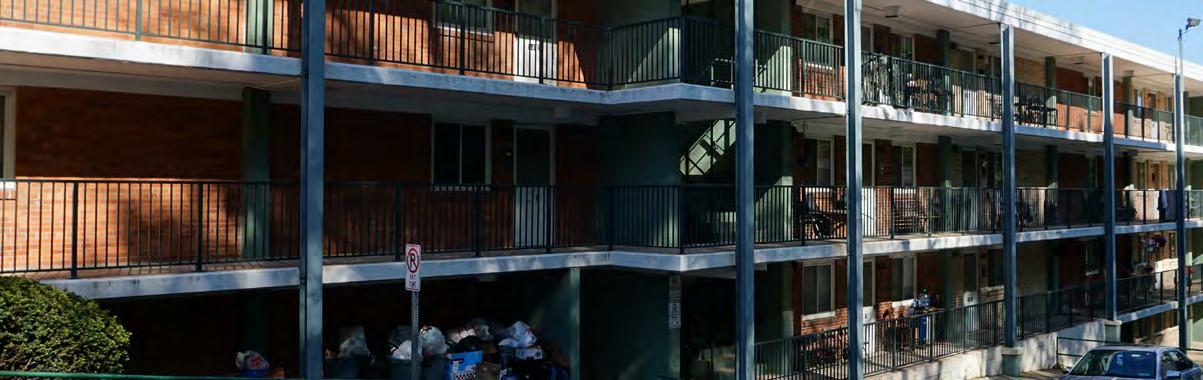
The West Ward CN Plan seeks to replace 160 severely distressed public housing units at N Union Street Apartments, Elm Street Apartments, and the Bushkill House, as part of mixed-income developments. Our objective is to create high-quality, energy efficient housing that meets resident needs for affordability and a healthy living environment. The Plan seeks to establish quality replacement housing as a catalyst for further neighborhood improvement in the West Ward while helping to create a safe and secure community.
Consisting of 57 units made up of 12 twin buildings and 3 walkup buildings on about 3.5 acres located along Church Street and N Union Street.
Primarily an elderly and disabled building consisting of 48 units on about 1 acre located along N Locust and Spring Garden Street.
55 units in 18 twin buildings and 2 walk-up buildings on about 4 acres located along Elm Street and Butler Street.
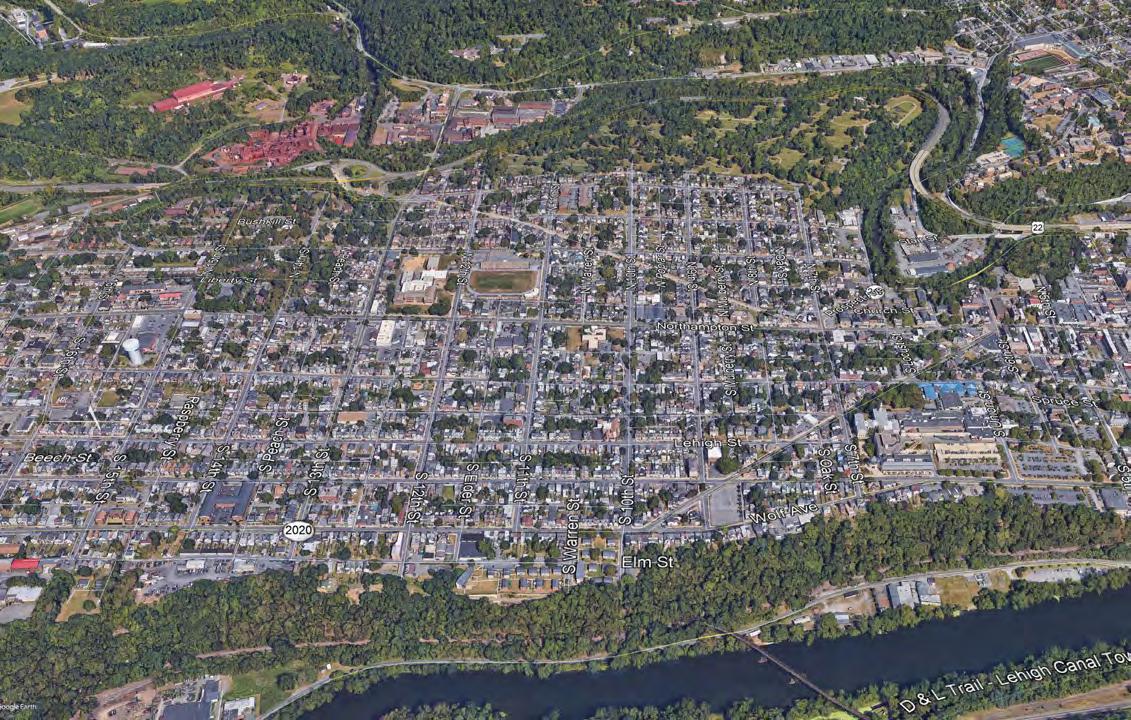
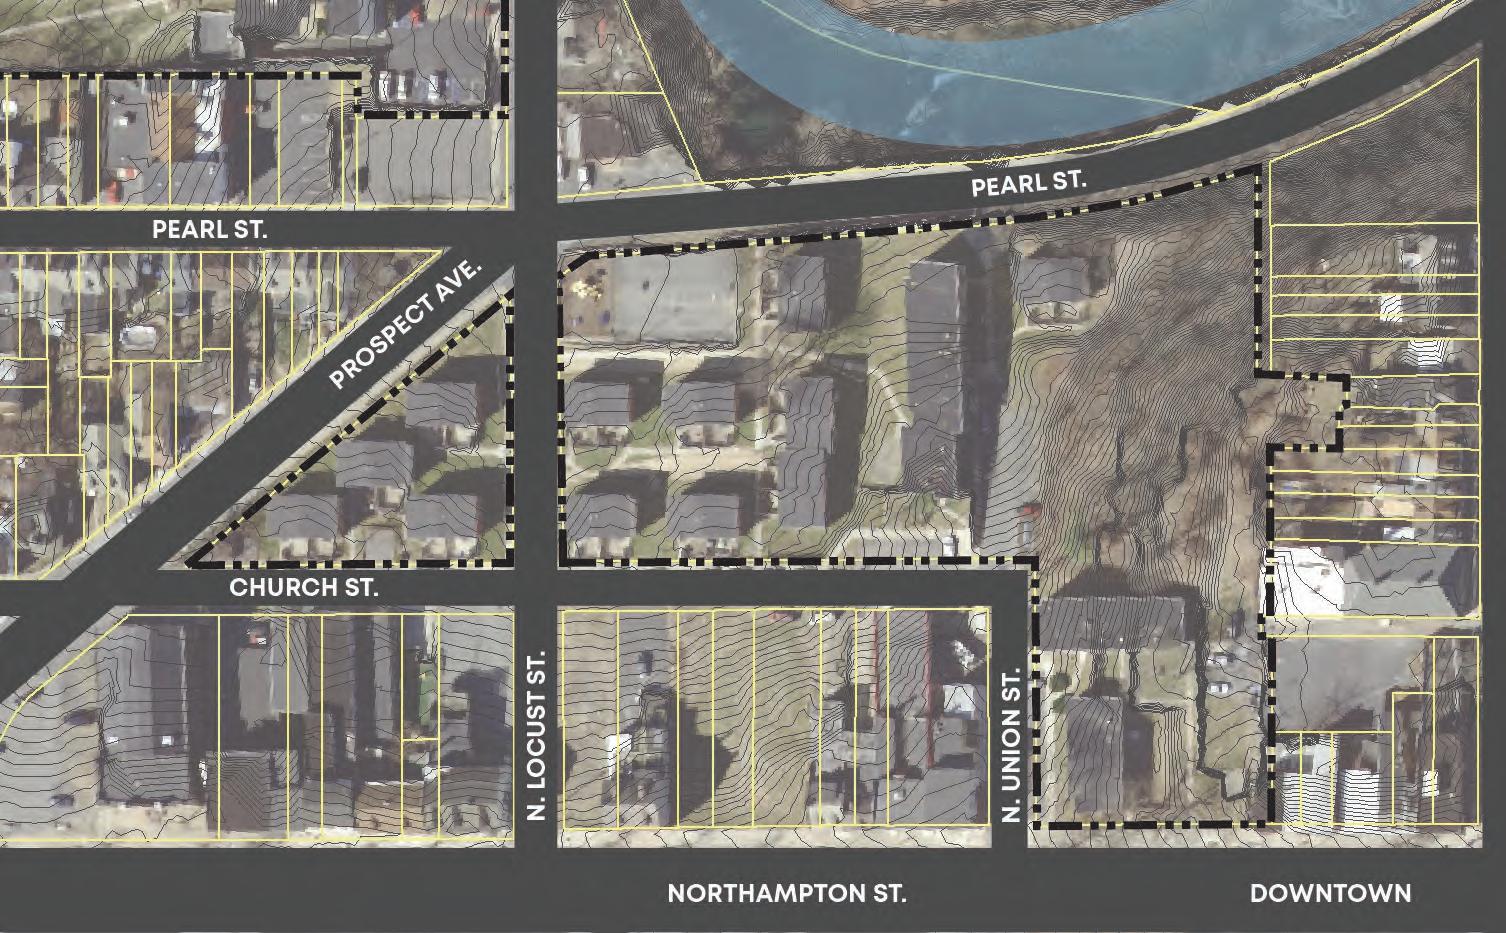
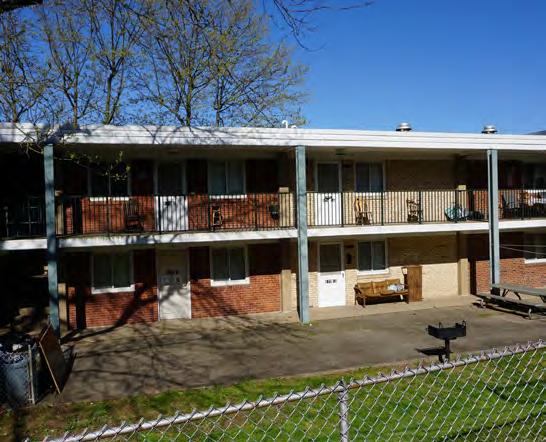
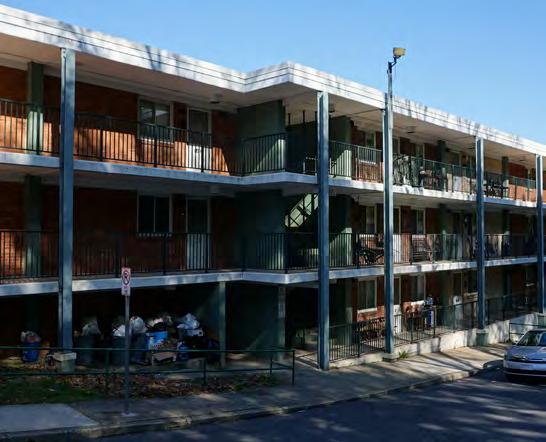
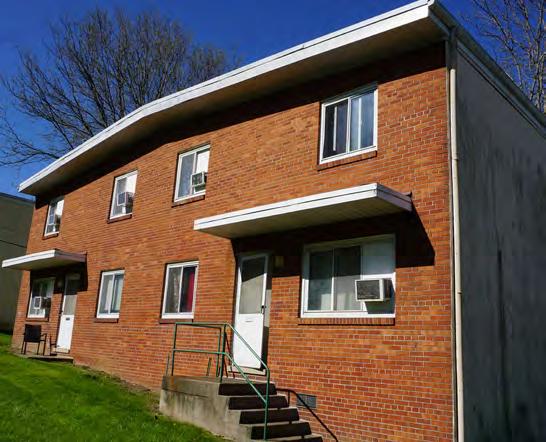
N Union Street Apartments is made up of series of twin units along Church Street, each with a private backyard space around the rear and a number of steps leading up to the front door due to the topography of the site. Along Pearl Street, a stone retaining wall exists that supports the topography that drops off towards Bushkill Creek. Along N Union Street are a series of three “gallery” buildings which utilize the topography to allow some units to be wheel chair accessible. The majority of the site is inaccessible due to steep slopes and stairs. Some of the existing topography along Church Street and N Union Street are too steep to be accessible, and will require some creative solutions in redevelopment of the site. There are also concerns about the high rate of speed that some cars travel along Prospect and Pearl Street.
Parking is provided across the site in a series of small pull off parking spaces along the street, along with on-street parking in the neighborhood. The lack of dedicated parking is a source of frustration for existing residents, for not being able to ensure they will be able to park in close proximity to their unit. Currently, Church, Locust and N Union Streets are all one-way streets with some on-street parking, and Prospect and Pearl Streets are two-way streets, also with some on-street parking. The one-way streets through the neighborhood require if you are unable to find a parking spot to drive around the block. In particular the intersection of Church Street, Prospect Avenue and N 7th Street might require some further study to determine a solution for the circulation of cars and pedestrians through that intersection.
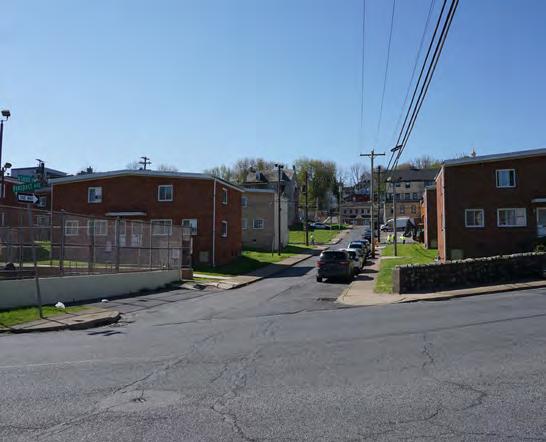
The chart below depicts the breakdown of existing units at N Union Street Apartments, along with an Over Housed & Under Housed Study that was conducted as part of the outreach. With a mix of both “gallery” buildings and twins, there currently exists a wide array of units and bedroom types, and new development on the site will need to reflect the diversity in current unit types.
Of the units listed above, 18 of the units are classified as having the head of household as elderly. Also, 20 units list the head of household as disabled. Of these units, 5 units are a combination of elderly and disabled.
On the ground floor of the “gallery” building along N Union Street exists a series of small community rooms for use by residents.
On the corner of N Locust Street and Pearl Street is a basketball court and playground, which is the only active recreation area for the property. Throughout the site there are a few informal areas for residents to gather. In-between buildings large open areas of grass provide residents with a place to socialize with each other.
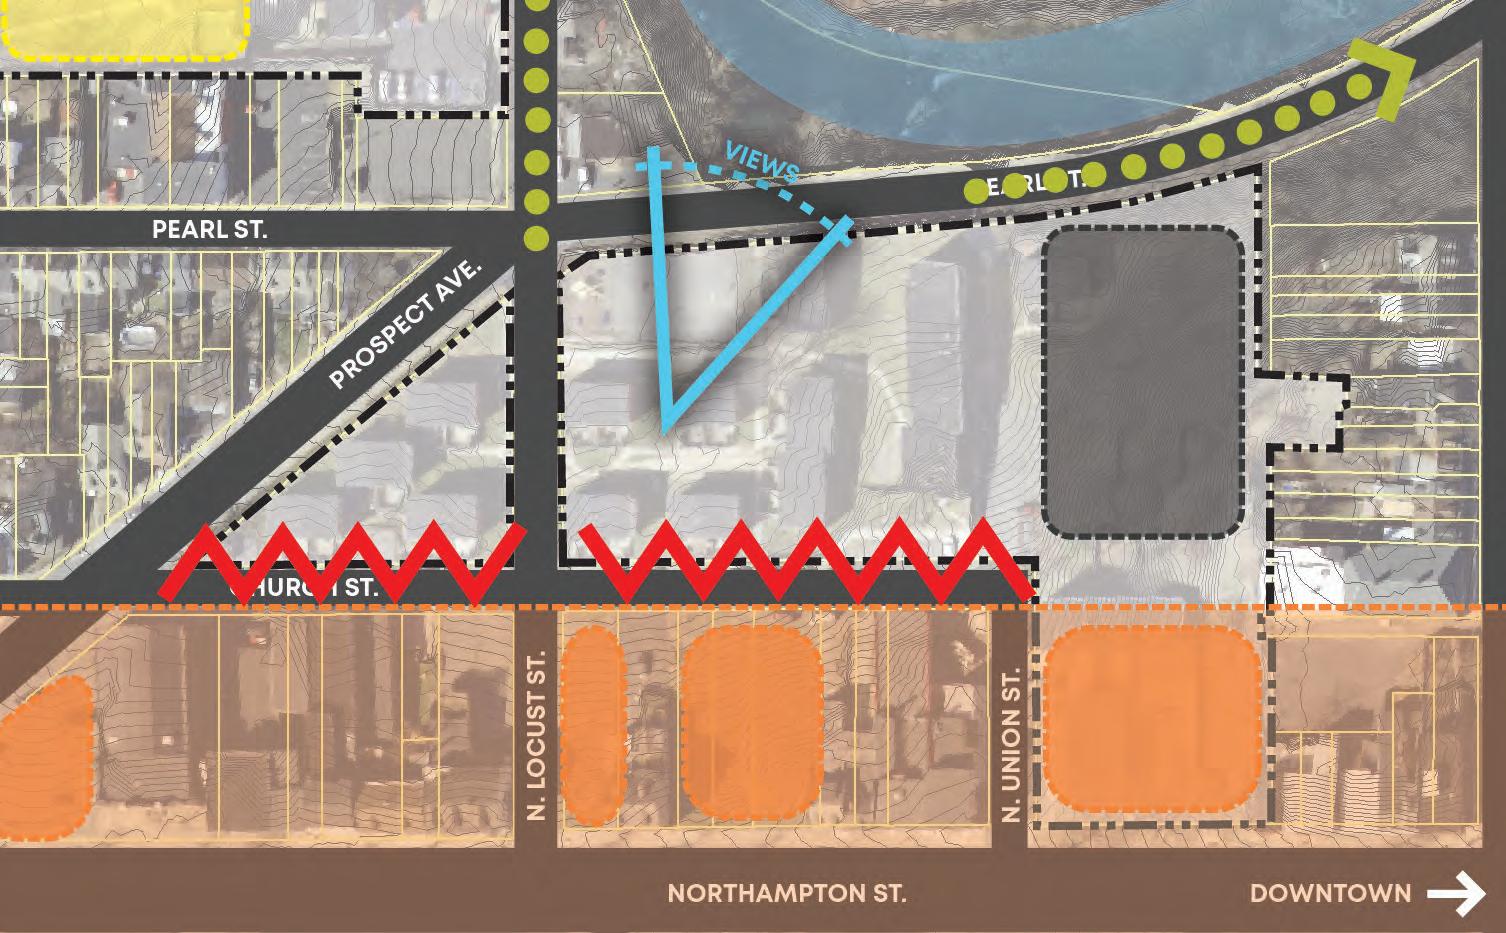
Of all the property owned by the Easton Housing Authority included in the redevelopment of the West Ward, the frontage along Northampton Street allows for the potential of commercial or other mixed uses along the ground floor of proposed new residential development. The other vacant parcels along Northampton Street also present other opportunities to provide more housing and mixed-use opportunities in the neighborhood. The team is actively looking to partner to seek redevelopment opportunities on these parcels due to walkability and overall proximity to Downtown Easton.
Due to the high elevation of the site, new development on the N Union Apartments property has the potential to provide views of Bushkill Creek. As part of previous studies and improvements completed in the West Ward, Pearl Street and N Locust Streets have been highlighted for having connections to the Karl Stirner Arts Trail. There have also been previous studies looking at the potential to bridge over or down to the Bushkill Creek, and the potential redevelopment of the current City-owned public works site.
Common with some areas in the West Ward, pre-existing steep slopes and exposed rock formations have deemed some areas un-buildable. The northeast corner of the site is such an area where it has been identified that redevelopment will not be economically feasible. Surrounding and through some areas of the site are retaining walls which have been built to allow the current configuration of the site. Careful consideration will need to be made to attempt to fill areas of the site when possible as opposed to excavation to avoid potential rock throughout the property.
Church Street currently exists as a one-way street with pull off and parallel parking along it, and in some areas consists of a very steep slope. Homes for the most part back to Church Street, which is mostly used as an alley. When studying the site, it may not be possible to only “back” to Church Street due to the other constraints of the property. This condition also occurs along Prospect Street, where some homes back, while others front. The proposed design will need to take into consideration this odd relationship between street front and back relationships by providing front doors with accessible circulation throughout.
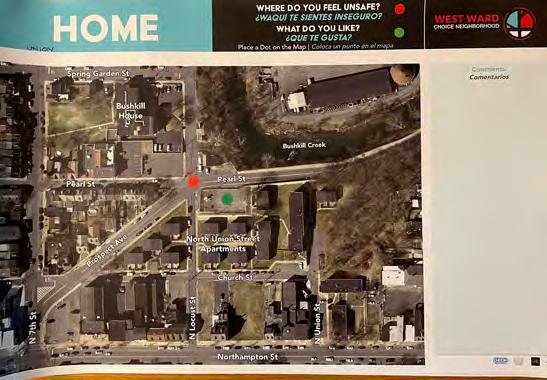
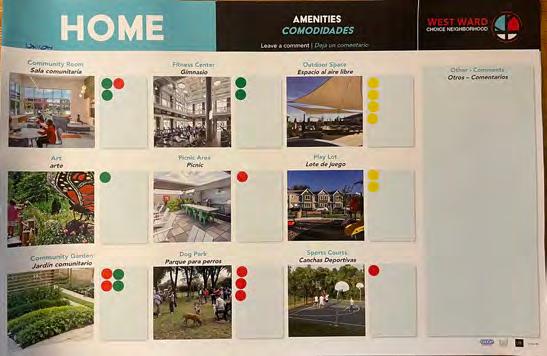
Many residents expressed concern over the intersection of N Locust, Pearl, and Prospect Streets. It is observed that many cars coming from downtown speed through this intersection, and that someone crossing the street cannot be seen until the last minute. Residents all agreed that something should be done to improve that intersection and make it safer for residents.
Residents expressed the desire to have a larger bathroom and more storage space along with an open living space, so that units will be more comparable to new market rate units. Residents would like to have new outdoor amenities for the neighborhood to allow the community to gather, such as gardens, outdoor spaces and a dog park. Also important was replacement of the existing basketball court, along with a playground, which get great use from the neighborhood kids.
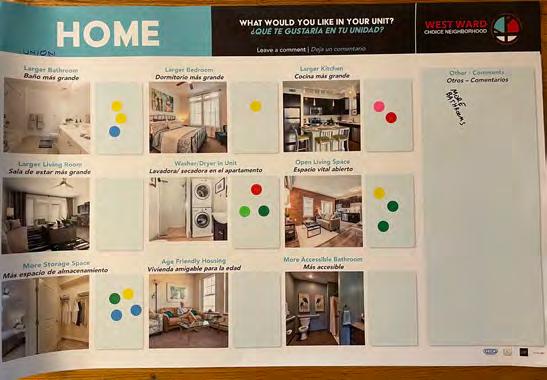
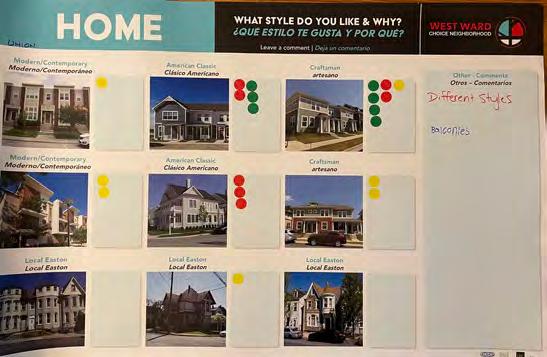
There was more of a preference towards Craftsman style buildings, but overall to provide a variety of style in anything new built.
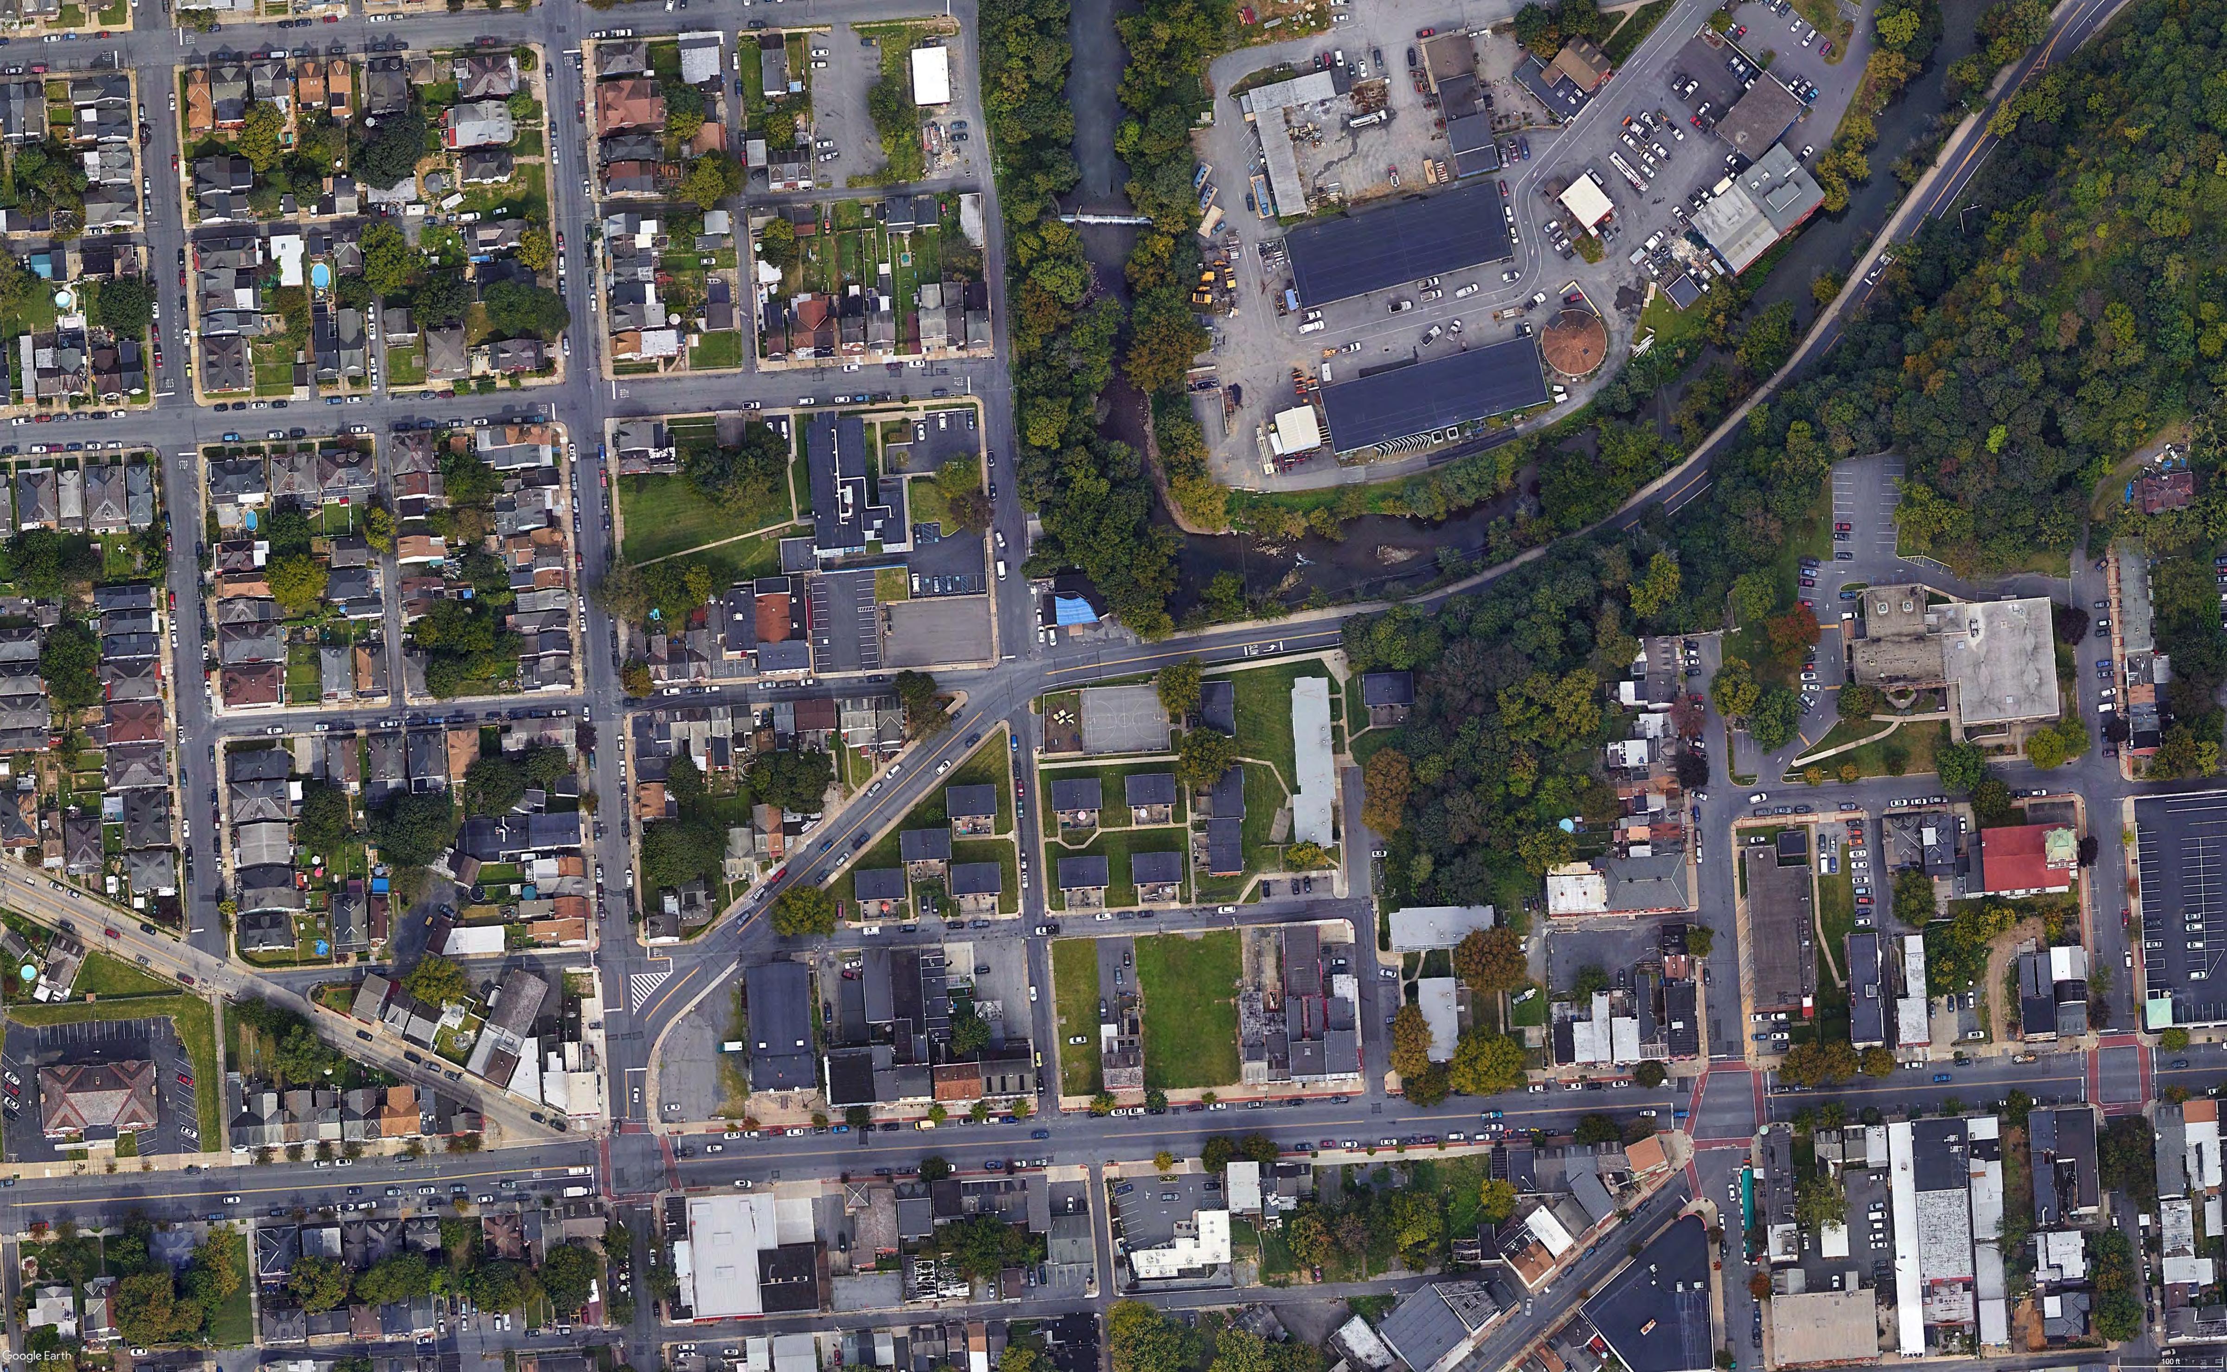
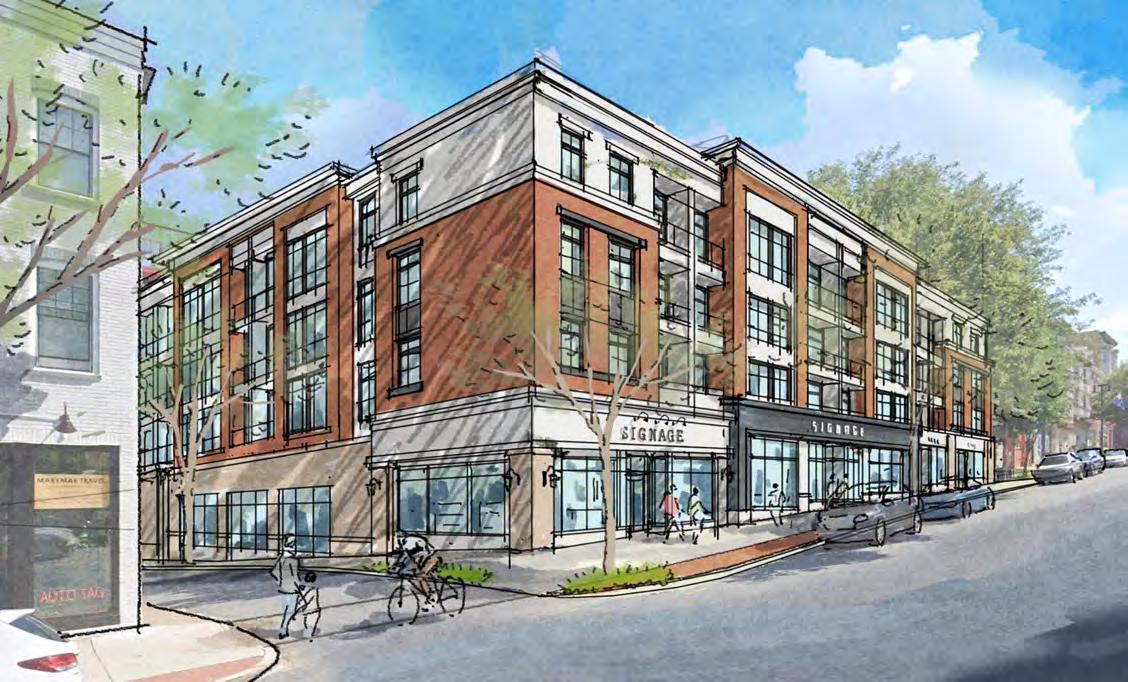
Below is the breakdown of proposed units on the N Union Street Apartments Site. The mix of building types respond to the variety of ways that residents currently live, and a mixed-use building is provided along Northampton St. to respond to current market conditions.
When studying the site, the piece of land that forms a triangle within Prospect Avenue, Church, and Locust Street seems to make the most sense as open space that the neighborhood as a whole can use. Currently on the site there is a playground and basketball court which are popular with neighborhood children. The Planning Team is proposing to build back a ball court along with a playground, while leaving enough land to construct a community center, along with additional open space on the site. The park will be carefully designed to both calm traffic in this area to ensure a safe environment for all ages.
could include a restaurant, including a coffee house or café, personal and professional services, such as barber shops, vintage shops, or artist space. A small locally-owned, natural grocery store may also be attractive to residents who are in need of healthy food options.
The topography across the site presents challenges to the design, such as to not cause too much excavation or fill in any one area of the property. The Team will implement universal design across the site, and attempt to make every location fully accessible. Due to some steep slopes on existing streets, and the reality of the topography that currently exists, retaining walls and some stairs may need to be utilized. Ramps will be contemplated when appropriate, where space allows.
along with an underground garage as part of the mixed-use building proposed along Northampton St. Pedestrian circulation will be enhanced throughout the site with an internal natural, garden trail experience through a lush green landscape. Due to the topography, pedestrian paths may require stairs and when possible, ramps will be incorporated into the proposed design to ensure accessibility across the site, especially in common areas.
on the Preferred Site Plan. New amenities for residents will be included in the clubhouse, which will serve as the heart of the community, bringing residents together to socialize during special events. This area will also provide views overlooking Bushkill Creek below.
Along the internal nature trail and within the community courtyard, a rain garden and corresponding passive recreation structures will be constructed to both help mitigate storm-water and provide an natural amenity to residents. The rain garden will consist of Pennsylvania native species. Here residents will be able to walk their dog and receive all of the benefits of a pedestrian friendly community nestled in nature.
Due to the existing steep slopes and heavy vegetation that currently exists, the northeast corner of the site will remain largely untouched and natural.
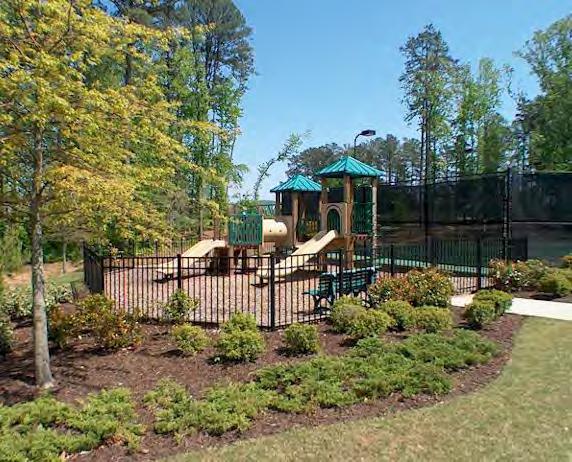
Townhomes
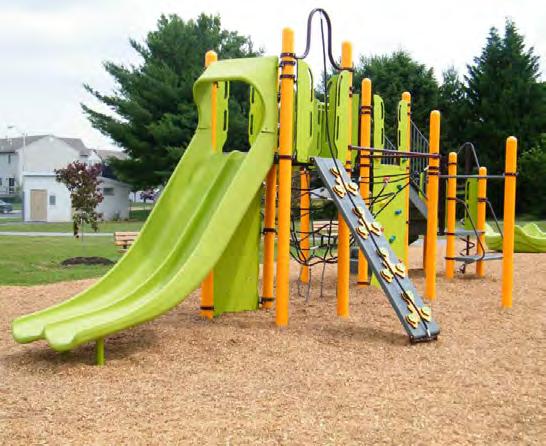
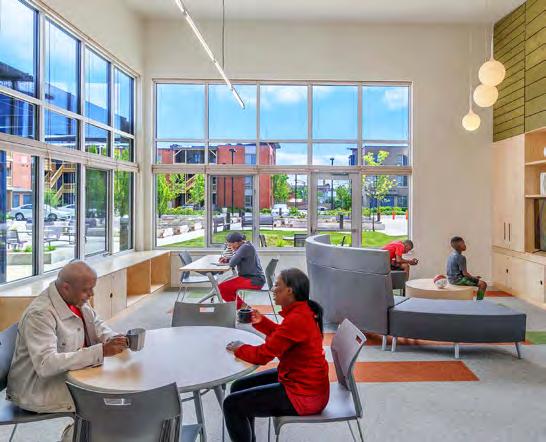
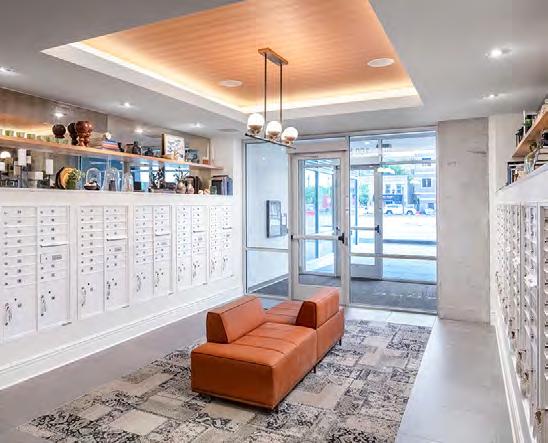
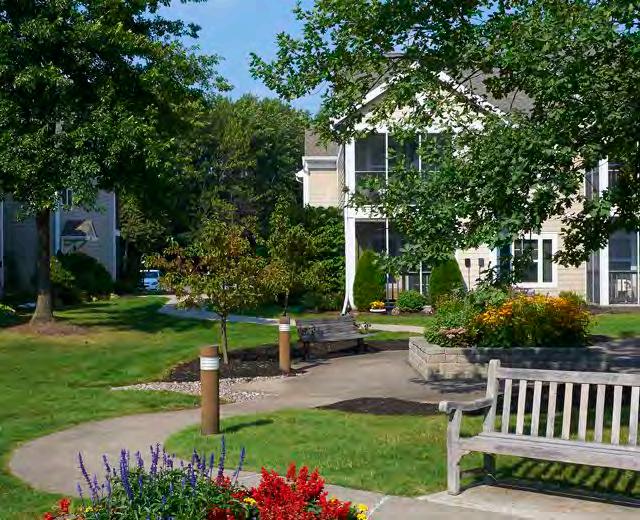
N Union St is located in the West Ward zoning district, with B Block Class Overlay and the Street Corridor Overlay. The purpose of the West Ward District is to protect and enhance the character of this existing neighborhood by accommodating a mix of housing types and development intensities, green space, neighborhood retail and commercial services, and appropriate infill and redevelopment. Multifamily dwellings and mixed residential / business are permitted uses and residential mid-rise is permitted with a special exception. The maximum building height in this zone is 70ft and the maximum density is 20 du/ac. A reduced parking ratio of 1 ps/du for families has been proposed, which we find to be appropriate to accommodate resident within a Choice Neighborhood. The Planning Team will continue to coordinate with the City to receive approval on our proposed parking ratio, street widths and parking, setbacks, density, and building form of the mixed-use building. The goal of the new development is to fit into the neighborhood fabric, and as a result we foresee only minor variances or adjustments to proposed dimensions needed to receive full zoning compliance.
N Union St will be redeveloped in one phase, Phase 1, since it is the most financiable. The first part of the site to be developed will be the mixed-use building along Northampton St. The low number of existing units compared to the number of replacement units and parking to be provided, allows for future phases of redevelopment to be relocated into this building. The remainder of N Union St can be phased appropriately to allow minimal displacement of residents. The triangle park could be developed last to help offset the amount of demolition that occurs at once. Securing an off-site parcel will provide residents the ability to relocate temporarily, so that they can return once construction is complete.
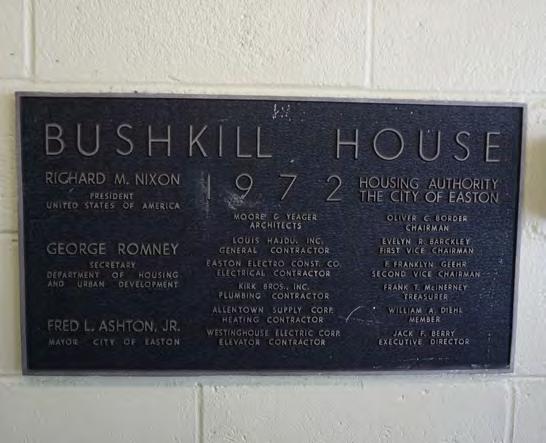
The main pedestrian entry to Bushkill House is on N Locust St. The entry is through a parking lot, and then up a series of ramps and stairs to get access to the ground floor. Bushkill House serves EHA’s dedicated senior and disabled residents, despite the many topographic challenges on the site. The vacant parcel to the west of Bushkill House is accessible through the building on the elevator out the 3rd story of the building. Bushkill House is built into the grade, and any new development will need to be of a similar construction. The vacant parcel to the west also suffers from topographic challenges and drops about a story across the property from N 7th St.
Currently three surface parking lots serve Bushkill House residents, along with on-street parking on the surrounding streets. Each parking lot is on its own level and include ramps connecting to the ground floor building access. Due to the building being dedicated to seniors and disabled residents, a reduced parking ratio could be applied.
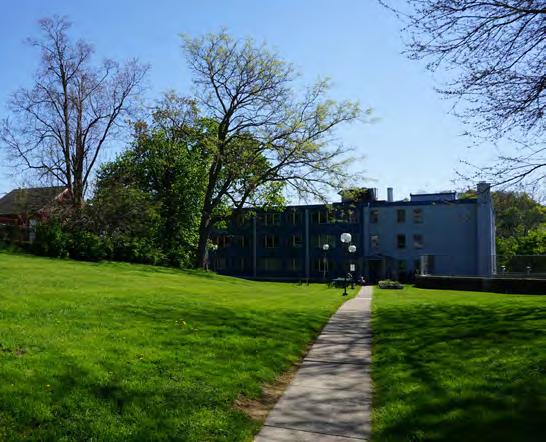
The chart below depicts the breakdown of existing units at Bushkill House, along with an Over Housed & Under Housed Study that was conducted as part of the outreach. Since the building primarily serves the elderly and the disabled, the units within the building are primarily on the smaller side, and mostly consists of studios and one bedrooms, with only a few two bedrooms.
Of the units listed above, 19 of the units are classified as having the head of household as elderly. Also, 26 units list the head of household as disabled. Of these units, 2 units are a combination of elderly and disabled. Three units were vacant at the time of this Plan.
Within Bushkill House exists a lounge for the use of residents, along with a communal laundry and community room. Bushkill House includes an elevator within the building to serve EHA residents and staff.
Open space associated with Bushkill house consists of the plaza entry to the building along with the vacant lot adjacent to the west. Resident leaders plant and maintain a small community garden, which should be incorporated into any redesign. A walkway exists for residents who live in Bushkill to access N 7th St.
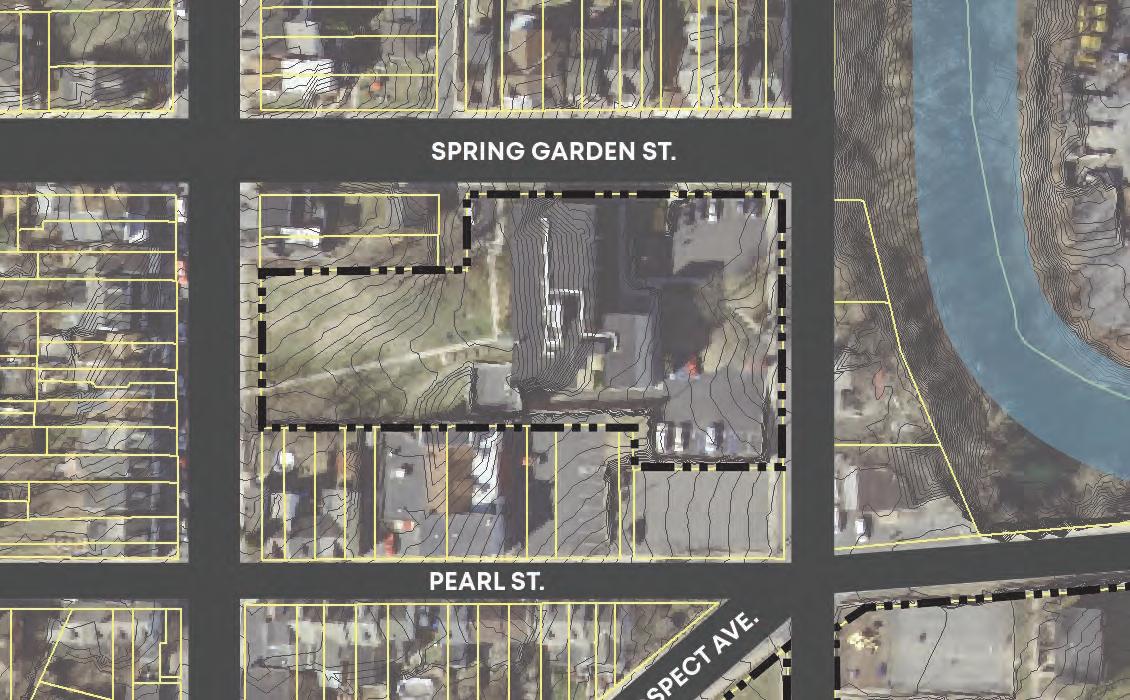
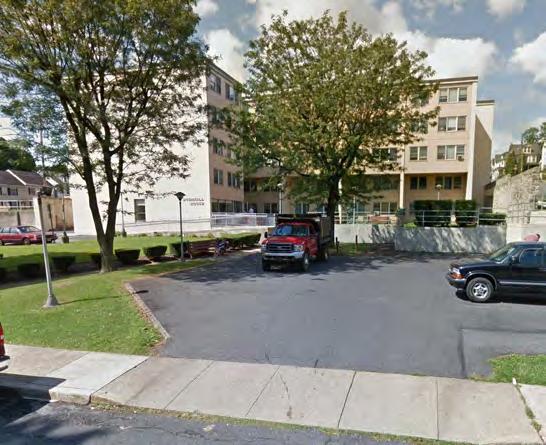
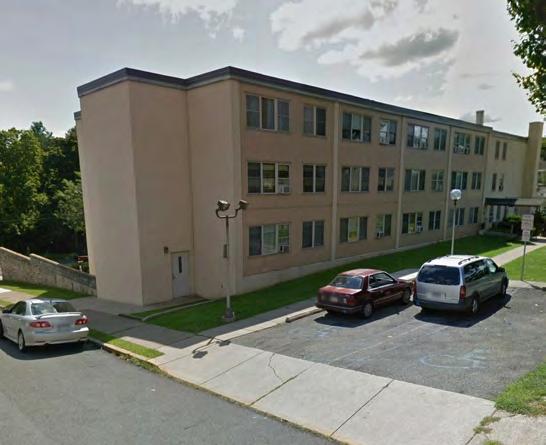
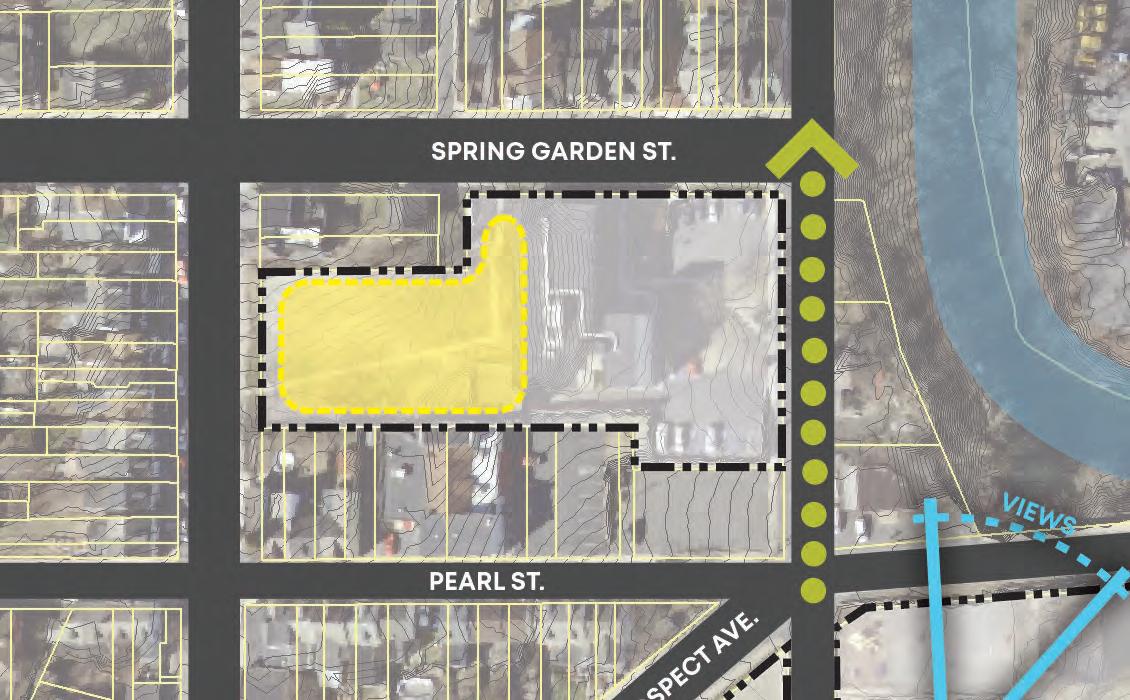
The single largest opportunity associated with Bushkill House is the existence of the vacant parcel that is fully owned by EHA. This provides the opportunity for additional senior units to be developed in a building that steps with the topography of the site to create more accessibility throughout, along with a connection to the existing neighborhood fabric. While originally, it was thought that this site would be developed in two phases to strategically relocate residents, after further study we found this to not be possible both from a demolition + construction analysis and financing strategy. As we move forward towards implementation, we will utilize this vacant parcel as best we can during the phasing and relocation process to benefit residents.
From N 7th St to N Locust St, the site drops about 3 or 4 stories, similarly from north to south, the site drops about a story and a half. Any new development proposed on this property will need to build into the earth and utilize retaining walls to allow development to be accessible. The concern is that the existing grade on Spring Garden St is extremely steep, and will need to be left as is.
As explored in previous studies completed in the West Ward, a connector pedestrian bridge is being contemplated connecting Spring Garden St down to the Bushkill Creek below. This would further connect the West Ward to the Karl Stirner Art Trail and Lafayette College. Also any pedestrian connections headed south along N Locust St will reinforce any redevelopment that occurs at N Union Street Apartments and the creation of new amenities and public spaces that seniors could access, along with connections to Downtown Easton.
Residents currently living in Bushkill House tend to a community garden adjacent to the building, that residents expressed, they would like to see kept when the site is redeveloped.
The site and buildings should be designed with the population in mind and be designed using Universal Design standards, insuring that both the elderly and disabled are able to navigate the proposed development easily. Also the units should be designed in such a way to support the population, such as specially designed bathrooms with grab bars.
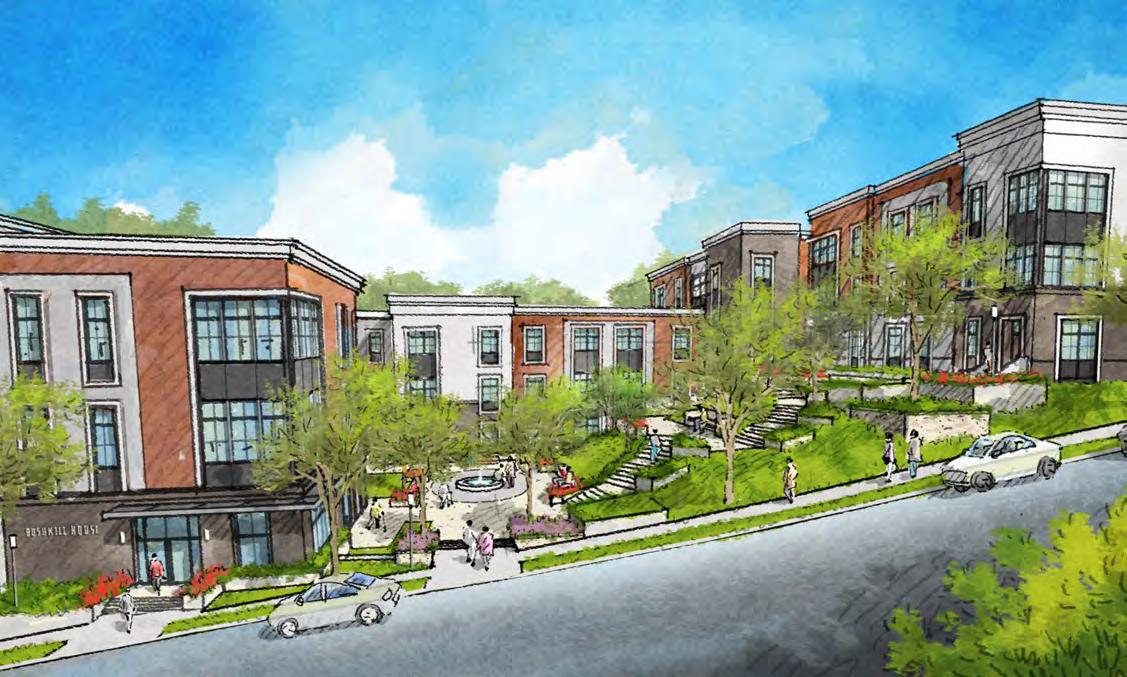
HOUSING
Below is the breakdown of proposed units on the Bushkill House Site. The proposed building is designed in such a way to take advantage of the steep topography of the site. Since the site will be dedicated to senior and senior disabled residents, a parking variance will be sought for a reduced parking ratio.
Due to the high number of existing units which consist of elderly and elderly disabled head of households, and the high number on the waiting list, redevelopment of Bushkill House Site will be targeted for senior residents and those seniors residents that are disabled.
1 Bedroom Unit Plan
2 Bedroom Unit Plan
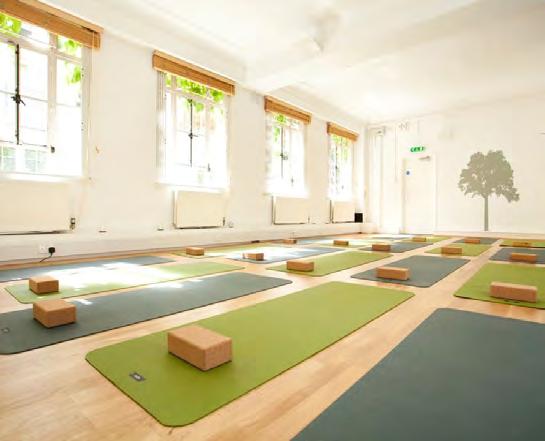

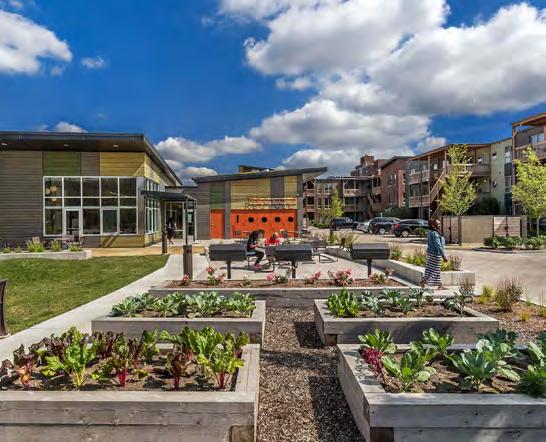
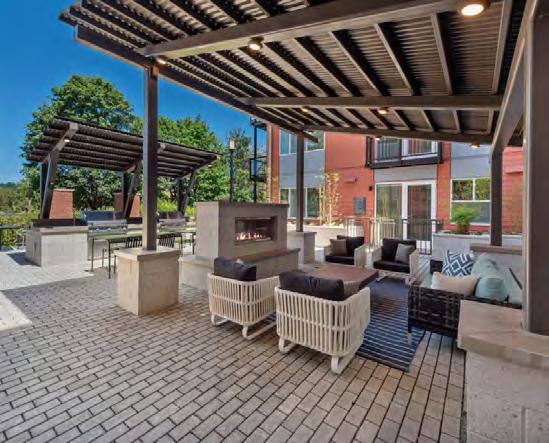
Bushkill House is located in the West Ward zoning district, with B Block Class Overlay. The purpose of the West Ward District is to protect and enhance the character of this existing neighborhood by accommodating a mix of housing types and development intensities, green space, neighborhood retail and commercial services, and appropriate infill and redevelopment. Mixed residential / business is a permitted use with a special exception, however residential mid-rise is not permitted. The maximum building height in this zone is 40ft and the maximum density is 20 du/ac. A reduced parking ratio of .5 ps/du for seniors has been proposed, which we find to be appropriate to accommodate resident needs in a Choice Neighborhood. For this site, its important to keep in mind that the existing Bushkill House is 3-5 Stories with 48 units on .5 acres. We will need to coordinate with the City to receive approval on our proposed parking ratio, setbacks, density, height and form of the mixed-use senior building. The goal of the new development is to fit into the neighborhood fabric, and as a result we foresee only minor variances or adjustments to proposed dimensions needed to receive full zoning compliance.
Bushkill House will be financed and built in a single phase, Phase 3. Originally, it was thought that the building could be built and financed in two phases. However, further analysis determined it would not be possible to build half of the building, while the existing building remains. From a phasing and financing perspective, it is more advantageous to consider an alternative phasing and relocation plan that may include a build first off-site location. Existing Bushkill House residents are senior and disabled. They will be able to temporarily relocate to N Union and Elm Street Apartments and return to the new Bushkill House if they so desire, when it is complete.
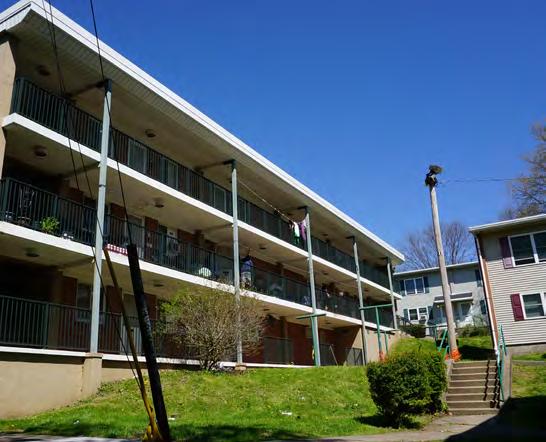
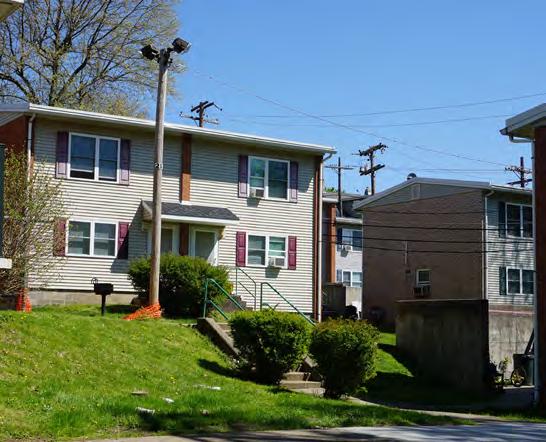
Currently the site is accessed via Elm St or S 10th St, which both have some topographic concerns with the existing elevation of the streets. Redevelopment of the site will need to take into account how buildings and sidewalks interact with the existing steep grades. Across the property are a series of stairs and ramps to provide access to units. While the gallery buildings provide some accessible units, some parts of the site are inaccessible due to the great change in slope across the site.
Elm St and S Warren St provide the main circulation through the site with both on-street and pull in parking spaces. There are also parking spots available along S 10th St to units in that location of the property. The Planning Team has acquired the property located on the corner of Elm St and S 10th St to provide an area for additional resident parking. Generally, the entire site struggles with the steep grade change from Butler St going south towards the Lehigh River.
The chart to the right depicts the breakdown of existing units at Elm St, along with an Over Housed & Under Housed Study that was conducted as part of the outreach.
Of the units listed above, 12 of the units are classified as having the head of household as elderly. Also, 20 units list the head of household as disabled. Of these units, 1 unit is a combination of elderly and disabled.
Currently, each twin unit has an enclosed outdoor space where many have outdoor furniture and grills. The “gallery” buildings have exposed corridors where many have chairs and small outdoor areas that they make their own. Across the site other than the playground no other official community space exists.
The “gallery” building on the western edge of the property is built into the topography and allows for a large open green area where occasionally some children will play. The concern is the steep slope of the land, not allowing for much flat areas for active or passive recreation. Below the the retaining wall, there is an existing playground, which many have deemed unsafe due to visibility concerns. Large trees along Butler Avenue provide significant shade, but no formal gathering spaces exist. A positive for the site is the picturesque views across the valley to the South Side of Easton, and to the Lehigh River below.
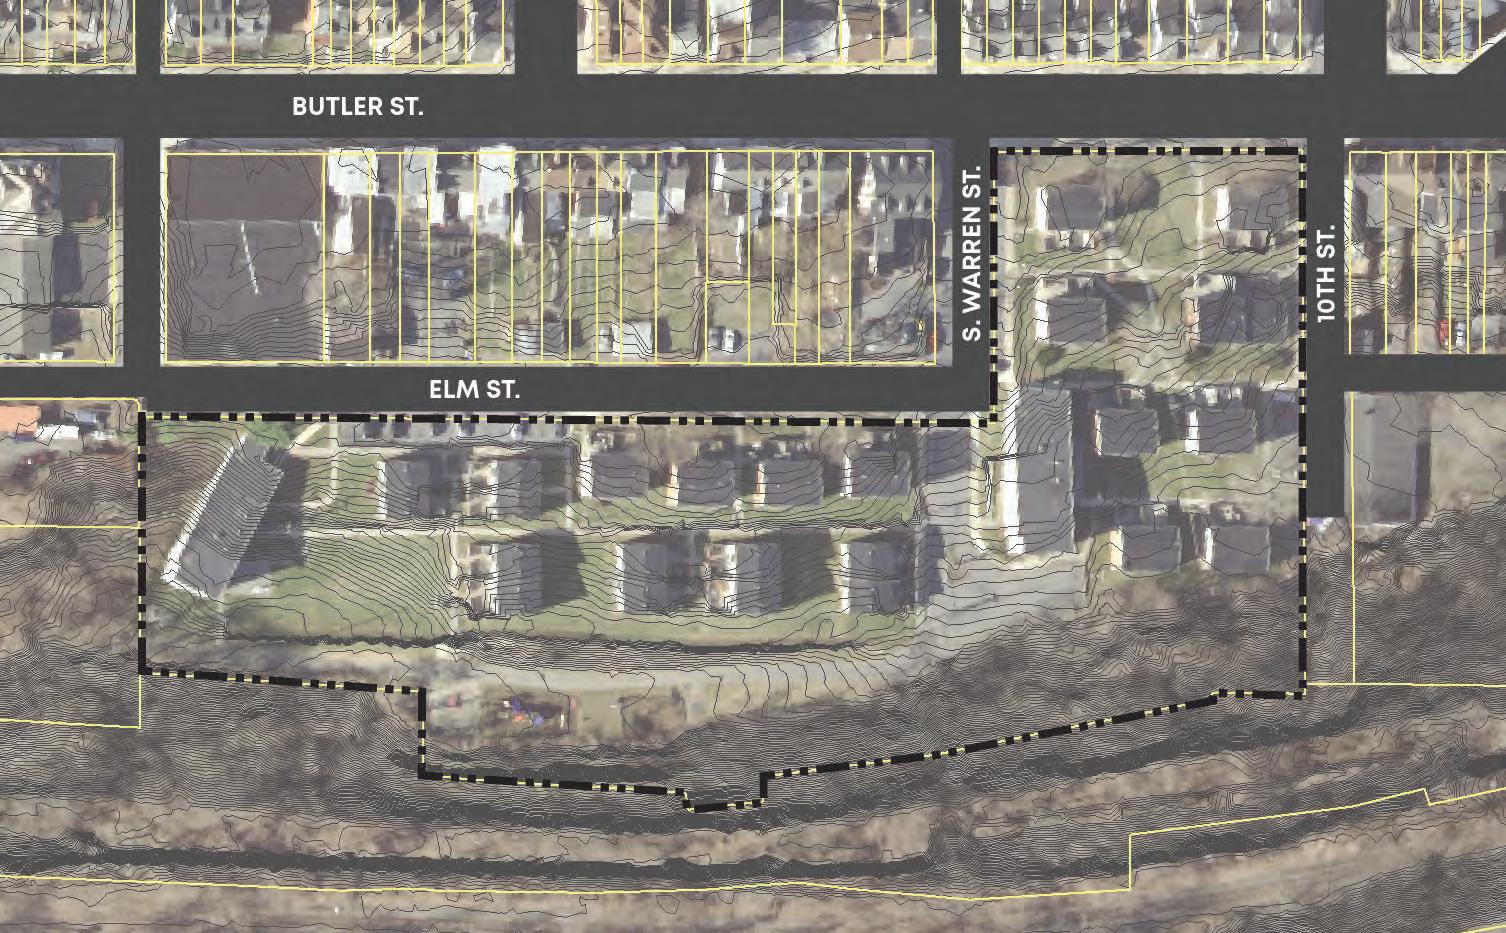
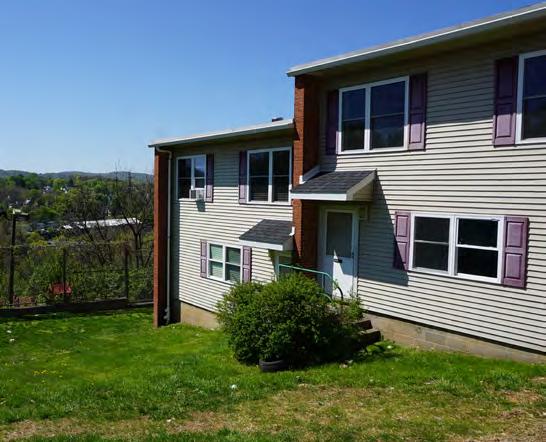
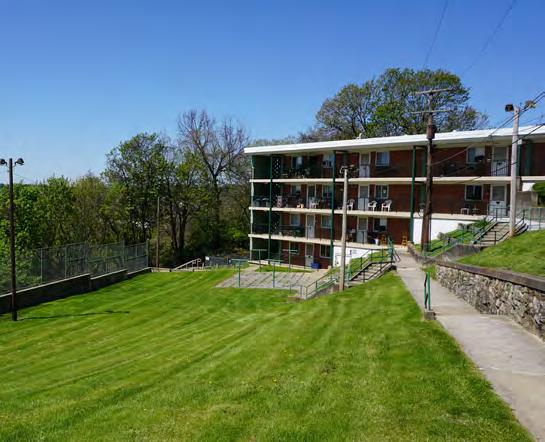
Due to the increased traffic that travels along Butler St, there is a potential for higher density mixed-use infill in this area of the site. Other portions of the site are too far removed from passing cars to support retail or other types of commercial. Based on the context of other homes and businesses on Butler St, taller
buildings would be more appropriate there again, as opposed to elsewhere on the site. Although there are no real neighbors, parking will be the major challenge with this site, due to the size and topography of the existing conditions.
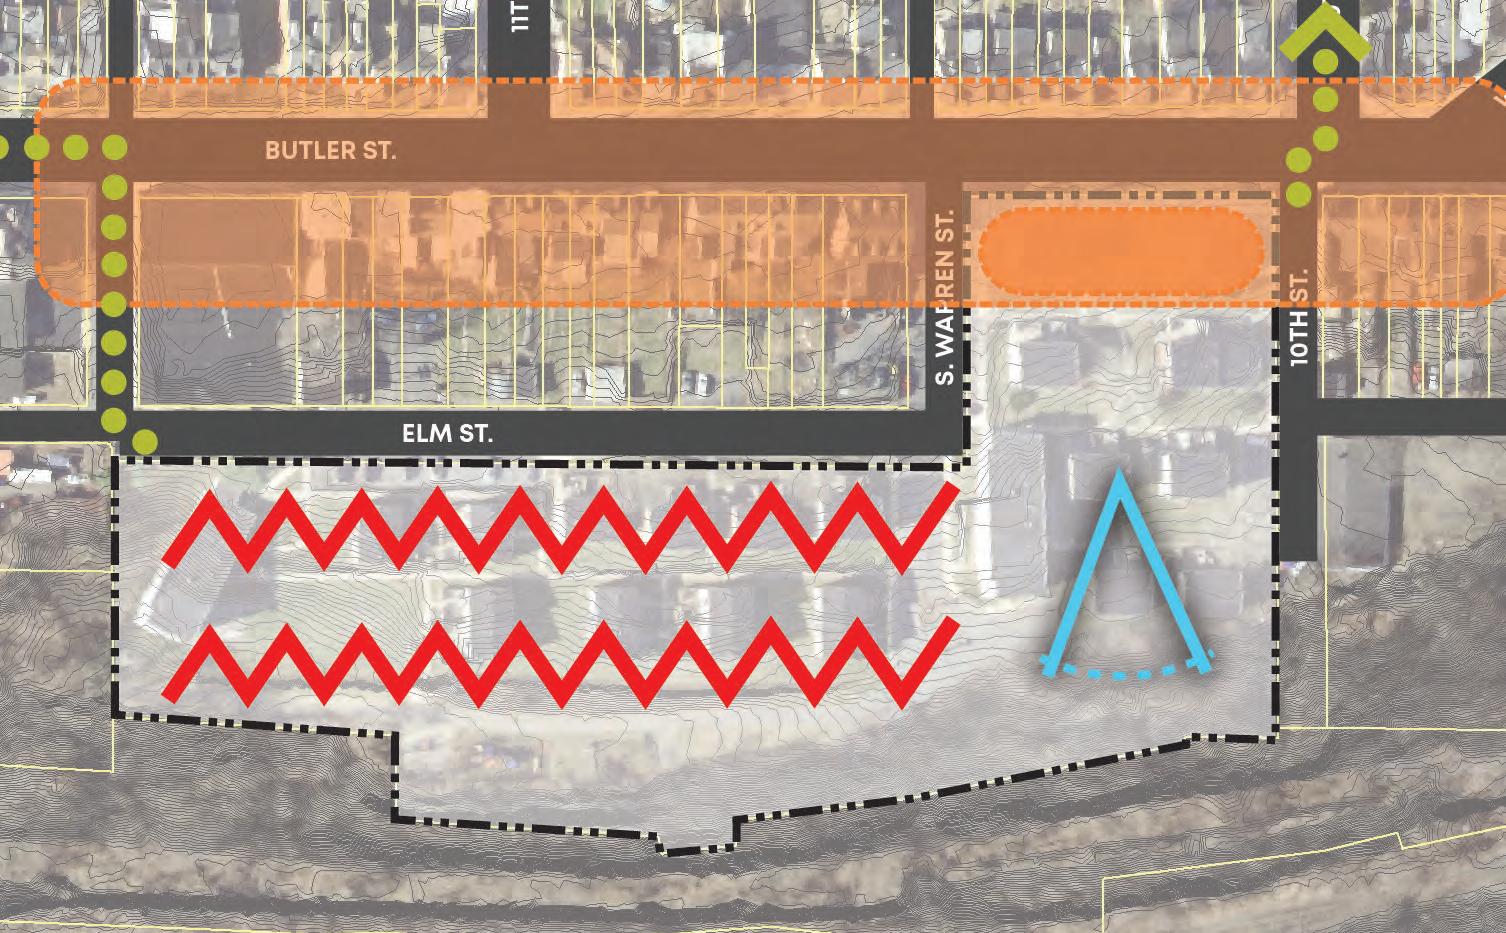
As noted above, the grade on the site drops tremendously as you progress to the south from Butler St, until it ultimately becomes a shear cliff leading down to abandoned rail tracks and the Lehigh River. Currently the site includes a retaining wall along the southern edge of the propoerty to allow for the current configuration of the site. Careful consideration will need to be taken when redesigning the site due to some of the existing street elevations being rather steep. Buildings, ramps, and retaining walls will need to be used in order to make some areas of the site accessible, most likely adding to extra costs during construction.
Previous plans developed for the West Ward denote that certain streets in the neighborhood should be designated as bike routes to increase the connectivity across the community.
The property allows for incredible long views across the Lehigh River valley, which should be preserved and enhanced through public space for residents and community members to enjoy.
There was a preference towards the American Classic style of Craftsman over a more modern or contemporary look.
Many residents brought up the existing playground the foot of the site below the stairs, and how it is believed to be unsafe due to visibility concerns. Residents overall feel safe, but would like to have more security cameras.
There is a strong desire to have washers and dryers within units, along with more storage space throughout. An additional desired amenity is a picnic area for families along with a fitness center that can be used by residents.
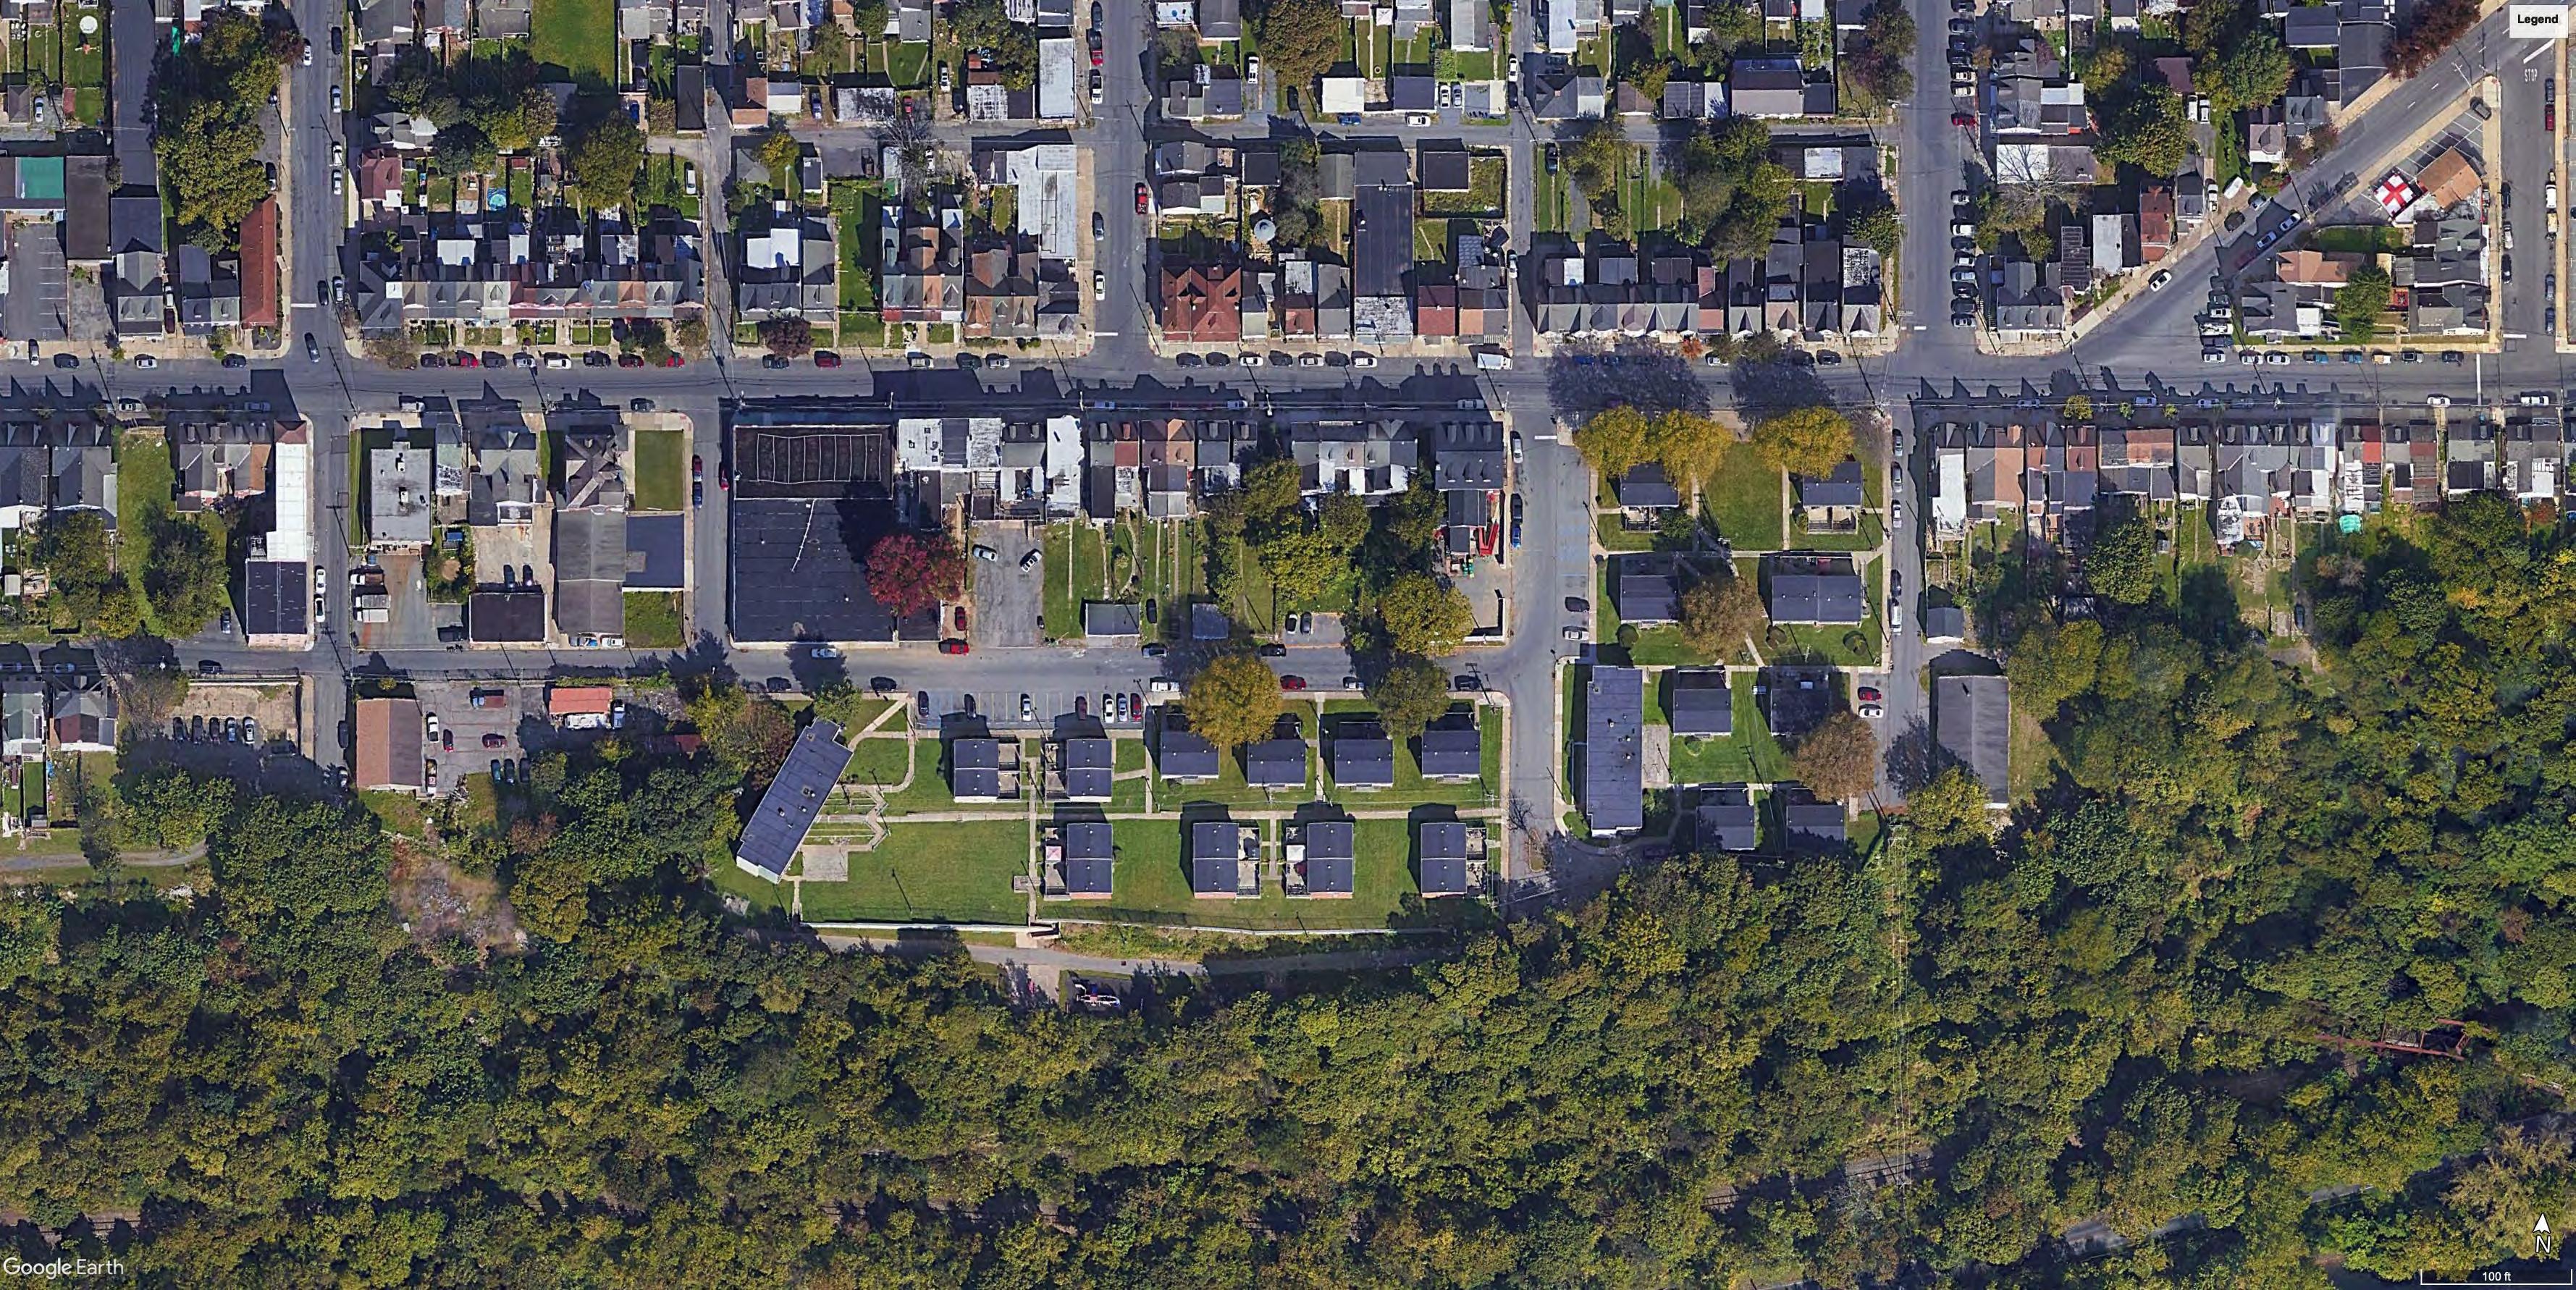
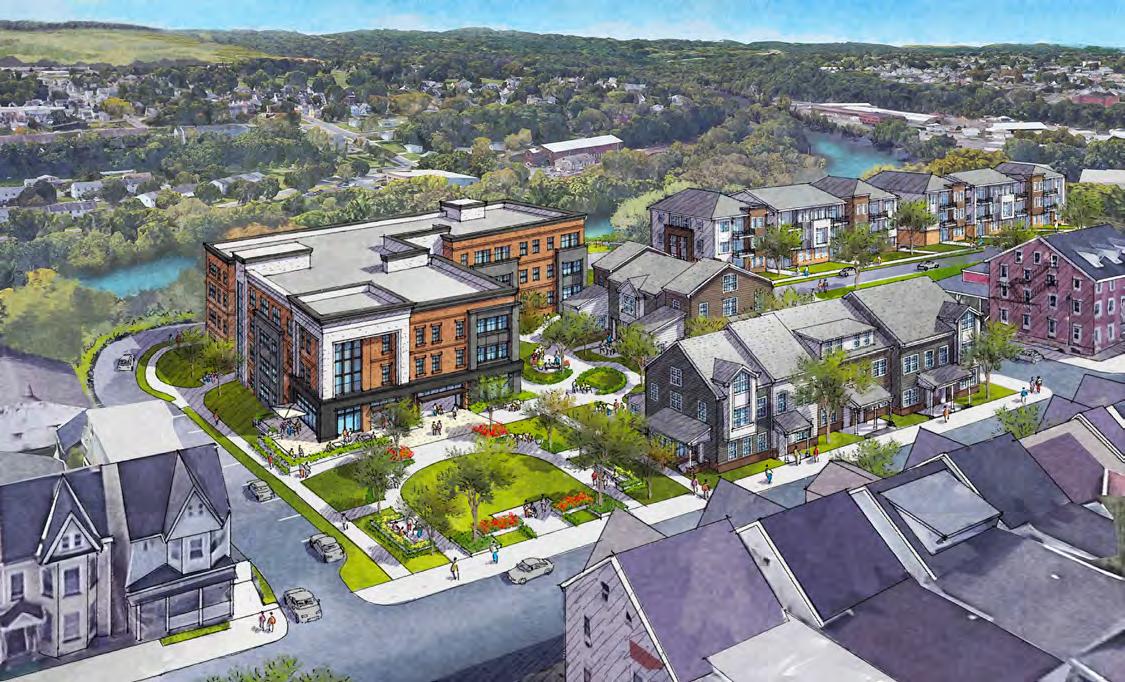
PLAN
Key to creating more accessible areas of the site is the creation of what the Planning Team is referring to as New Elm St, allowing for more on-street parking, and direct access to front doors throughout the property. This will dramatically increase accessibility, but will require extensive earth work across the site and re-engineering the existing retaining walls at the southern edge. The access to the municipal pump station will need to remain, potentially creating a design challenge that the Team will need to overcome.
Below is the breakdown of proposed units on the Elm Street Site. The mix of building types respond to the variety of ways residents currently live, and to respond to current market conditions. Also, some areas of the site were designed to react to the topographic conditions of the site.
To take advantage of the amazing views across the Lehigh River valley, a portion of the site will be dedicated as a scenic overlook and park to provide residents an inspiring place to gather.
The only portion of the site that allows for the potential of mixeduse development is along Butler St. The mixed-use senior building along Butler St will have a ground floor amenity space facing Elm Park with potential uses including a daycare, artist studios, art + music youth training, senior amenities, fitness, and a resident run coffee shop and café.
Due to the variety of unit types that existed previously on the site and the demand for new housing in this area of the West Ward, as the site is planned, a variety of different building types and units will be provided.
S Warren St, S 10th St, and Elm St will be redesigned to become more pedestrian friendly and consistent with each other, while providing parallel on-street parking only. Key to this plan, is the creation of New Elm St, which will provide accessible access across more of the site, with new on-street parking along the majority of the street.
With the recent acquisition of the dilapidated garage structure along S 10th St by GEDP, additional parking will be provided to support for the increase in density across the Elm St Site. This parking lot is conveniently located directly adjacent to the mixeduse senior building.
The access road to the existing municipal water equipment will be realigned to ensure the City still has access to that resource. One item that will need to be discussed is that possibility of granting an easement across the City owned property for the access road, to allow the retaining walls to be less impacted. Construction will need to be coordinated with the City to ensure access is maintained when needed.
As part of the redevelopment of Elm Street Apartments, the playground located at the southern edge of the site will be removed and relocated along New Elm St, allowing for better visibility, and a safer environment. At the entry to the site along Butler St, Elm Park will provide the community with a neighborhood pocket park where residents can gather and enjoy nature while socializing outdoors and participate in activities located on the ground floor of the mixed-use senior building.
A scenic overlook is proposed to take advantage of the views across the valley towards South Side Easton and the Lehigh River below, as seen in the photo on the right. All of the homes on this site facing south will be able to take advantage of these panoramic views.
Due to the topography of the site, many retaining walls will need to be re-constructed along the southern edge of the site, to allow for the remainder of the site to become more accessible.
Integrated into these retaining walls when possible will be stormwater management and other natural rain and wildflower gardens consisting of local native species.
Integral to the redevelopment of Elm Street will be the creation of new play space that is within eye sight, and designed for ageappropriate use.
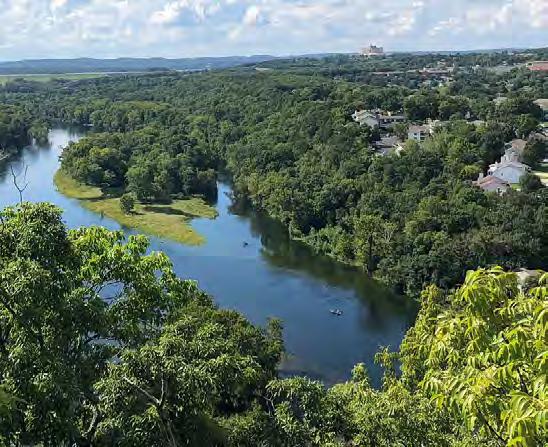
Since the long views out from the site are so picturesque, a preference will be put on placing balconies and other outdoor spaces in areas of the site so that all can enjoy. The placement of the new retaining walls will be designed in a way to promote outdoor spaces for use by residents, and all who come visit.
Within the new mixed-use senior building on site, resident desired amenities, including a daycare, artist studios, art + music training, senior amenities, fitness, and a resident run coffee shop and café will active and enliven Elm Park.
Garden Apts
Bedroom Unit Plan
Bedroom Unit Plan
Unit Plan
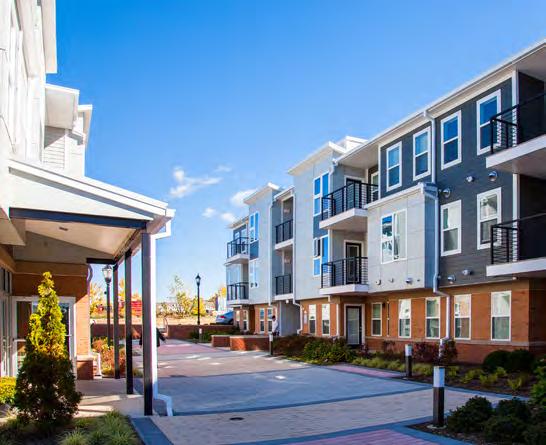

Elm Street is located in the West Ward zoning district, with A Block Class Overlay. The purpose of the West Ward District is to protect and enhance the character of this existing neighborhood by accommodating a mix of housing types and development intensities, green space, neighborhood retail and commercial services, and appropriate infill and redevelopment. Multifamily dwellings and mixed residential / business uses are permitted uses with a special exception. The maximum building height in this zone is 40ft and the maximum density is 20 du/ac. The reduced parking ratios of 1 ps/du for families and .5 ps/du for seniors have been proposed, which we find to be appropriate to accommodate resident needs in a Choice Neighborhood. We will need to coordinate with the City to receive approval on proposed parking ratios, setbacks, street widths, density, height and form of the mixed-use senior building. The goal of the new development is to fit into the neighborhood fabric, and as a result we foresee only minor variances or adjustments to proposed dimensions needed to receive full zoning compliance.
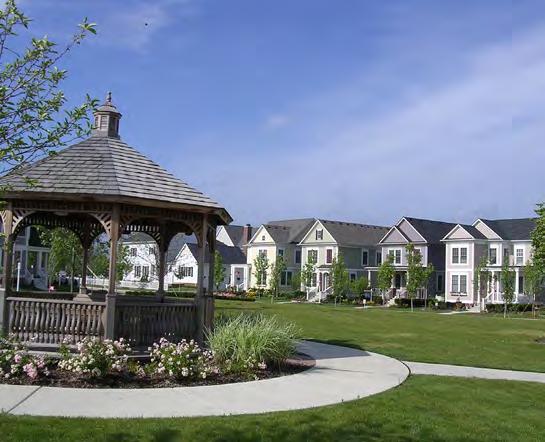
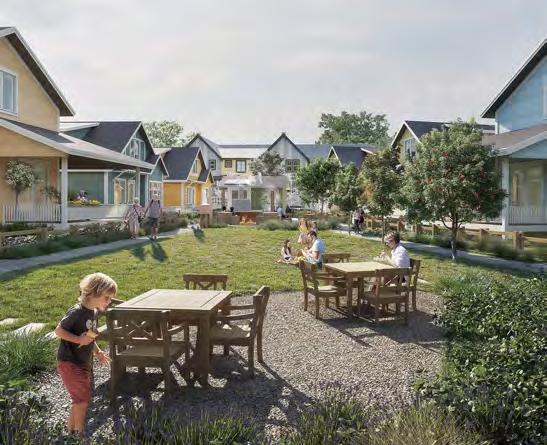
Elm Street is planned to be demolished and re-developed in two phases, Phase 2A + 2B. The first phase will be a family phase, followed by a senior phase. The goal will be to minimize the number of times residents will need to move across all three sites during the phasing and relocation process. As plans are further developed, the extensive earthwork on the site that will be required to build New Elm Street, will need to be considered when demolishing and re-developing this site. The goal, similar to other phases will be to utilize the Pennsylvania State Tax Credit program and apply for competitive 9% tax credits, along with other potential programs to help offset the costs of redevelopment.
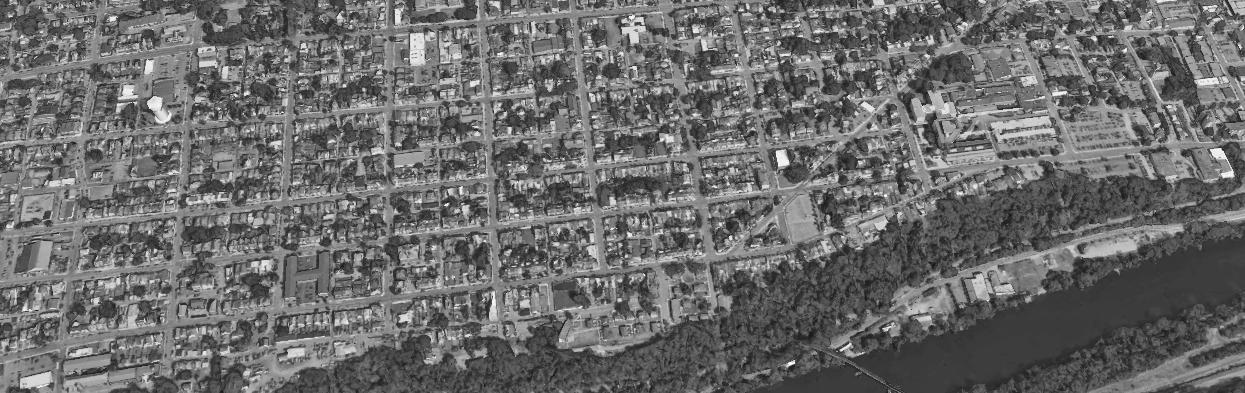
The Neighborhood Element builds on existing neighborhood assets, the expertise of residents, project leaders and partners, the Murchison Neighborhood’s central location, educational amenities, and natural spaces as the framework for revitalization. The Neighborhood Element builds on existing neighborhood assets, the expertise of residents, project leaders and partners, the West Ward Neighborhood’s central location, educational amenities, and natural spaces as the framework for revitalization. The Planning Team used active and ongoing community engagement to build consensus on the Neighborhood Element’s desired outcomes and projects.
GUIDING PRINCIPLE
FOSTER STRONG NEIGHBORHOODS THROUGH HOUSING AND BUSINESS IMPROVEMENTS
PLANNING THEME
HOUSING AND BUSINESS
The West Ward will improve the physical health of its residential blocks by addressing issues such as an aging and distressed housing stock, lack of homeownership opportunities through housing revitalization and development. The West Ward will improve support local businesses and provide new opportunities for local entrepreneurs while enhancing services available to local residents.
IMPROVE MOBILITY + ACCESS ALONG WITH OPEN SPACE + RECREATION
The West Ward will improve and expand the local park network, while increasing accessibility to local waterways and natural areas. The West Ward will become a healthier, more sustainable and equitable community through the investment in and promotion of walking, bicycling and public transit infrastructure.

Prior to development of the Preferred Plan, the following Draft Plan Concepts were created to reflect community feedback on potential improvements to the West Ward neighborhood. The Concepts are intended to illustrate two different scenarios for revitalization. With the understanding that resources are limited and reinvestment efforts will need to be focused, the Concepts provide specific approaches to frame future projects and actions. The scenarios differ in that Concept 1 seeks to catalyze new investment by focusing revitalization efforts from the “inside-out” while Concept 2 seeks to expand existing investment, generally from the “outside-in.” Elements of both concepts were further evaluated by the Advisory Committee and incorporated into the Preferred Plan.
Concept 1 identifies five primary focus areas, generally located within the interior blocks of the neighborhood. Each focus area includes key opportunity sites along with areas of influence on surrounding blocks. The intent of Concept 1 is to catalyze new development and neighborhood improvements in areas that are currently lacking investment energy. Focus areas would be connected through a network of new and improved pocket parks, which could help to further strengthen surrounding neighborhood blocks.
Concept 2 focuses on identifying areas where existing development activity or significant opportunities occur around major intersections while seeking to cultivate and expand this energy into surrounding blocks. Concept 2 identifies six primary hubs, connected by major streets. Each of these hub areas has unique characteristics and key opportunity sites to focus future redevelopment efforts. The intent of Concept 2 is to expand existing investment in areas that already show signs of improvement while strengthening the linkages between each hub.
CONCEPT 2
EXPAND EXISTING










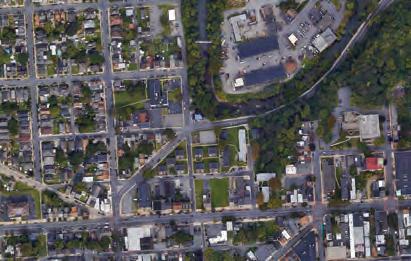


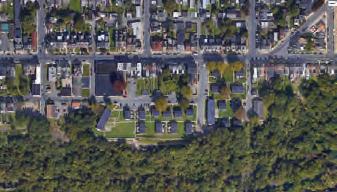


AREA
AREA
CENTER OPPORTUNITY SITE
ASSET
SINGLE-FAMILY INFILL
& OPEN SPACE SYSTEM

ROADWAY NETWORK PRIORITY INTERSECTION
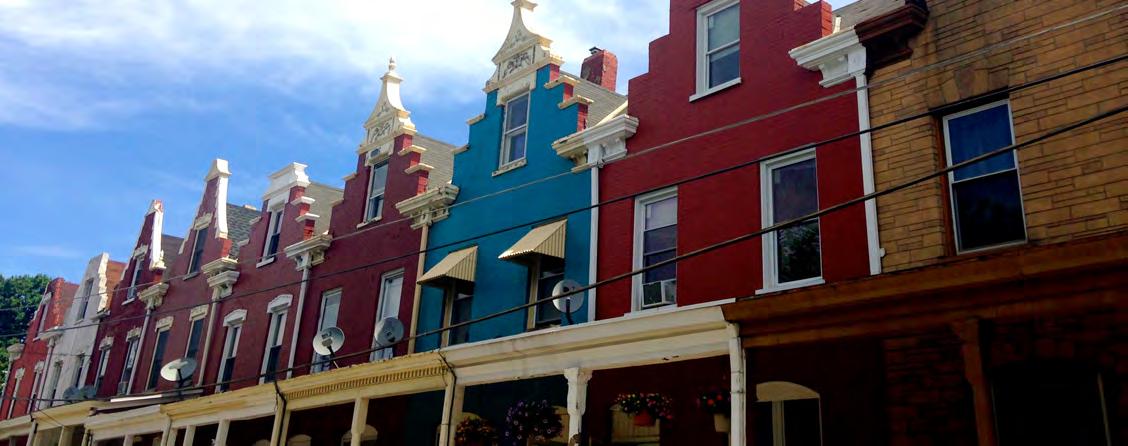
The Preferred Plan reflects community feedback on potential improvements to the West Ward neighborhood and is intended to illustrate catalyst areas for revitalization. With the understanding that resources are limited and reinvestment efforts will need to be focused, the Preferred Plan provides an approach to frame future projects and actions.
The Preferred Plan identifies three primary focus areas. The focus areas include key opportunity sites along with areas of influence on surrounding blocks. The intent of these focus areas is to catalyze new development and neighborhood improvements in areas that are currently lacking investment energy. Focus areas would be connected through a network of new and improved pocket parks, which could help to further strengthen surrounding neighborhood blocks. The three focus areas are as follows:
A.1 Cottingham Stadium Focus Area
A.2 N Union Street Focus Area
A.3 Elm Street Focus Area
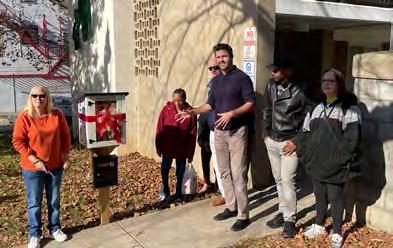
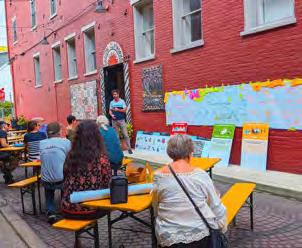
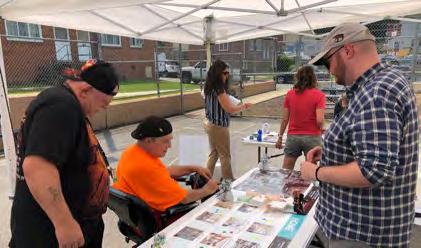
The Cottingham Stadium Focus Area recognizes the opportunities for public space improvements at Cottingham Stadium, in adjacent Vanderveer Park and on the grounds of Paxinosa Elementary School. The Plan includes projects that enhance public open space amenities and access to these neighborhood assets, while linking them together to form a larger neighborhood “park district.”
A CENTER FOR NEIGHBORHOOD RECREATION
Vanderveer Park, located just north of Cottingham Stadium, is one of Easton’s active parks, featuring a playground, tot lot, pavilion and basketball courts. In order to maximize the footprint of the property for recreational use, Vanderveer Park would be completely redeveloped through a two-phased approach. Phase 1 would consist of a hardscape playspace, along with shared parking for events, and Phase 2 would include a green, naturalized park space and playground.
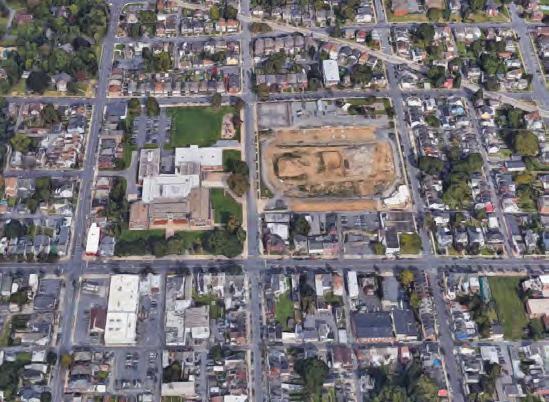
STRENGTHENING THE SURROUNDING NEIGHBORHOOD
Alongside improvements to Cottingham Stadium and Vanderveer Park, the Plan recommends that revitalization efforts target the residential blocks immediately surrounding Cottingham Stadium along 11th Street, Spring Garden Street, 13th Street and Church Street. Such projects will help improve the physical environment, enhance neighborhood identity and improve public perception of the West Ward. Building off the positive momentum of the renovated stadium and open space improvements, new commercial and mixed-use development should be integrated on the blocks of Northampton Street between 11th and 13th Streets.
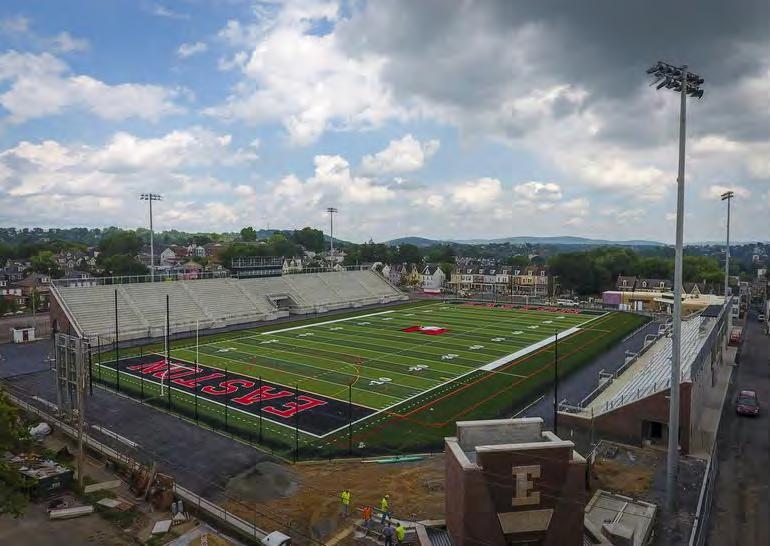
PLAN AREA
FOCUS AREA
ACTIVITY CENTER
OPPORTUNITY SITE
KEY ASSET
SINGLE-FAMILY INFILL
PARKS & OPEN SPACE SYSTEM
PRIMARY ROADWAY NETWORK
PRIORITY INTERSECTION
< RENOVATED COTTINGHAM STADIUM
Cottingham Stadium has recently been completely renovated and is an important community asset. Photo courtesy of lehighvalleylive.com
COTTINGHAM AREA
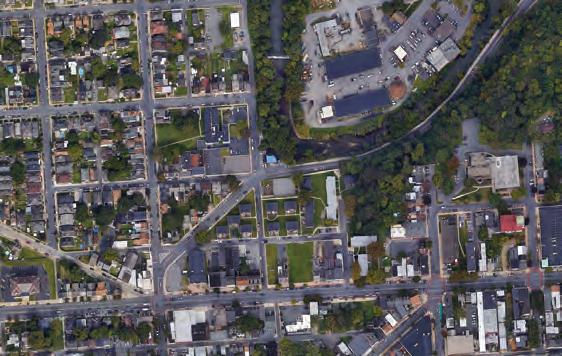
The N Union Street Focus Area includes the blocks immediately west and southwest of Downtown Easton, including EHA’s N Union Street Apartments and Bushkill House properties. As Downtown Easton has experienced a surge in reinvestment in recent years, there has been a natural expansion of investment into this area. Existing local businesses, including Two Rivers Brewing, Tierra de Fuego, Daddy’s Place, Porters’ Pub and The Banana Tree, are popular and draw people from outside the West Ward. The Jacob’s Produce building are currently under renovation. Vacant and underutilized properties, including the Armory parking lot, the site on the northeast corner of Northampton and Locust Streets, and the large vacant lot on Northampton Street between Locust and Union Streets, are key opportunity sites for commercial and mixeduse development.
This stretch of Northampton Street between Sixth Street and Seventh Street, and the potential redevelopment sites located in the area, present an opportunity to create and brand an arts, culture and entertainment corridor that is representative of the character of the greater West Ward. This corridor should celebrate the diversity and authenticity of all types of creatives living and working in the West Ward, including fine artists, musicians, writers, craftsmen and chefs. The corridor should become a commercial center of the West Ward, where local artists and entrepreneurs are able to build equity in the community. Physical improvements to the streetscape may include street furniture, public art installations, murals, street trees, wayfinding signage and facade enhancements.
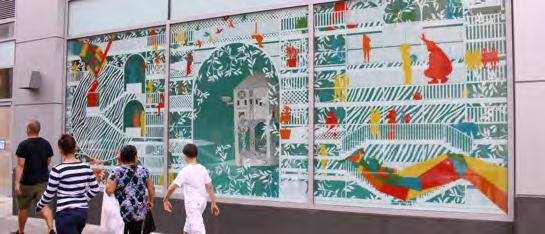
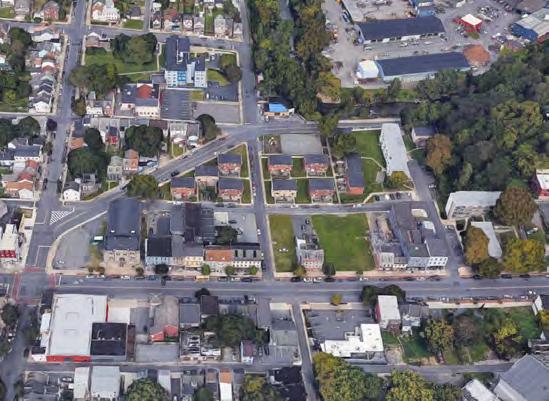
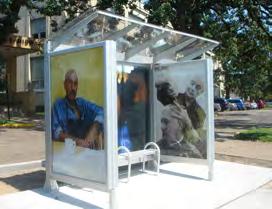
Programmed activities may include cultural street fests, sidewalk sales, temporary art installations and coordinated holiday lighting.
Future infrastructure investments and corridor branding should be prioritized at the intersections of Sixth Street and Seventh Street at Northampton. In order to promote a walkable mixeduse environment, these gateways to the corridor and the greater West Ward must be pedestrian-friendly and safe for all modes of transportation. Special attention should be given to the safety and traffic flow of the intersections of Wood Avenue and Prospect Avenue with Northampton Street and Seventh Street, respectively. In order to promote the West Ward as a destination for arts and culture, future bus shelters located along Northampton Street could be designed by local artists or to provide a changeable canvas for public art. The proposed West Ward Master Bike and Pedestrian Plan should prioritize bike and pedestrian circulation within the corridor.
Just north of Northampton Street, between Sixth and Seventh Streets, are residences owned and operated by the Easton Housing Authority. These aging residential units present an opportunity to incorporate new mixed-income housing that will serve as a catalyst for neighborhood revitalization. Existing residents will have the benefit of quality neighborhood amenities and services as redevelopment projects along Northampton Street progress. Improved public access to Bushkill Creek to the north will serve as an added amenity and strengthen the neighborhood’s connection to open space. Future improvements could include an elevated or at-grade pedestrian crossing across Pearl Street, connecting the residential site to an accessible overlook and stairs that descend the steep bank of the creek.
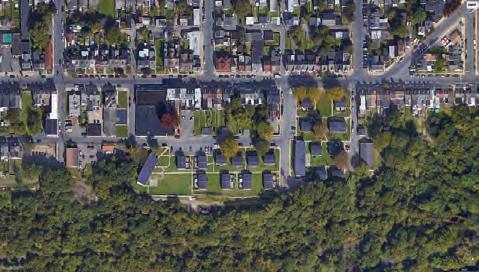
The Elm Street Focus Area includes the blocks along Butler Street, between Mulberry Street and S 12th Street. At West Ward Neighborhood Plan community meetings, residents commonly noted that this area needs to see the greatest amount of improvement and change. This focus area includes significant opportunity sites for reinvestment, including the EHA Elm Street Apartments.
Future revitalization efforts will help to weave a strong physical and social neighborhood fabric, where residents of all ages and incomes are able to enjoy the amenities of the West Ward. Multi-generational planning is a holistic approach that takes into consideration the needs of all age groups throughout all stages of the process. Addressing the needs and desires of all generations and income levels is important to the Plan’s success.
West of 10th Street, the West Ward contains high percentages of residents under the age of 18 (25.6%) and seniors over the age of 65 (15.8%), rates which exceed citywide averages. The projects outlined in the Plan are designed to ensure that families and individuals are provided with the option to stay and thrive in their community as they age. Older citizens, families with young children, and the young adult population share many common needs, interests and concerns. Many of the key community elements that the elderly need to successfully age in place are common to both families and children: safe and walkable blocks, a complete range of services in close proximity, attractive parks and open spaces, adequate public transportation and health care services. In terms of redevelopment, the Plan takes into account the need for different types of housing types to appeal to a diversity of age groups and income levels.
Reinvestment of the Neighborhood Core Focus Area could follow a model similar to Southside Bethlehem by incorporating the physical presence of a workforce training provider, such as Northampton Community College (NCC) or Career Link. The United Supply building would serve as an excellent location for a workforce or technical training center, though other opportunity sites scattered
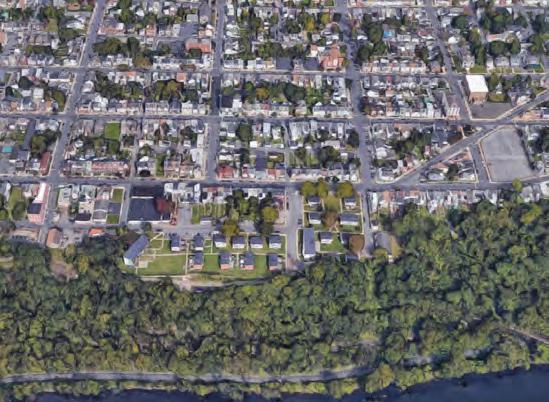
across the neighborhood would also work well. A new community education and training center would provide opportunities for educational and professional advancement for local residents.
PLAN AREA
FOCUS AREA
ACTIVITY CENTER
The Lehigh River is an important natural asset for the West Ward, providing the neighborhood with scenic landscapes to the south. Between the Lehigh River and Elm Street, and Elder and 10th Streets, is EHA’s Elm Street Apartments. This aging housing complex presents an opportunity to incorporate new mixedincome residences fronting the Lehigh River, serving as a catalyst for broader neighborhood revitalization. Existing residents will have the benefit of quality new housing in a desirable setting and location, close to services and amenities located along Butler Street.
OPPORTUNITY SITE
KEY ASSET
SINGLE-FAMILY INFILL
PARKS & OPEN SPACE SYSTEM
PRIMARY ROADWAY NETWORK
PRIORITY INTERSECTION
Transformation of St. Anthony’s Square into a key community asset would set the stage for reinvestment in the surrounding neighborhood. The creation of a public open space that can accommodate church parking while serving as a neighborhood square would provide this area of the West Ward with a significant public amenity and gathering place. The reimagined open space should be connected with programming at St. Anthony Church and the EACC to strengthen it as a hub for community engagement. Currently, the EACC provides local youth with a safe after-school place to do homework and participate in activities. The organization offers after-school enrichment programs, teen mentoring, athletics, summer camp and various adult activities.
As part of the redesign of St. Anthony’s Square, the Plan recommends that surrounding streets be assessed to identify opportunities to improve safety and circulation. A roadway reconfiguration may create additional public open space adjacent to the square and expand its overall footprint. Future improvements to the square and surrounding infrastructure should prioritize pedestrian and bicycle circulation and safety. Opportunities to better connect the square to the pedestrian and bicycle networks should be explored in the proposed West Ward Master Bike & Pedestrian Plan, as described in Recommended Projects & Actions.
The West Ward Choice Neighborhood team is working to implement a Neighborhood Gateway Signage project as part of the Early Action element of the CN Plan. The Neighborhood Gateway project will consist of 2-3 large gateway signs installed in the public right-of-way within the West Ward neighborhood.
Signs would be fabricated and installed on Northampton Street and 15th Street, the western border of the City, and at Northampton Street and 6th Street, the border between the West Ward and Downtown Easton. If funding allows, a third sign would be installed at Northampton and 12th Street, to create a formal gateway to the West Ward Market, which currently takes place along 12th Street, and adjacent to Paxinosa Elementary.
The project is designed to help enhance and accelerate the transformation of the neighborhood by creating a positive first impression for visitors entering the community, while helping to foster neighborhood pride and identity. It will help to encourage additional investment in the neighborhood by improving the streetscape and promoting the neighborhood. All of the other neighborhoods within the City of Easton currently have Gateway Signage installed. This project will help to improve neighborhood confidence by bringing the West Ward up to par with its surrounding communities.
The Neighborhood Gateway Signage project is a key step in addressing neighborhood needs that have been identified through the community engagement process. The signage will help to promote the neighborhood as a safe and fun home for families while engaging and celebrating the community. The project will begin to create a new brand for the neighborhood that matches the experience of those who live there. It will also help to celebrate the “top of the hill” while strengthening the connection between Downtown and the West Ward.
The Neighborhood Gateway Signage Project will have a lasting impact on the neighborhood due to the fact that it will be highly visible to approximately 5,000 vehicles a day, along with hundreds of pedestrians, cyclists and bus riders on the Northampton Street corridor.
Through the installation of the eastern gateway at 6th Street, the Early Action activity will benefit the residents of the redeveloped N Union Street Apartments, a portion of which is located on the same block. Through this alignment, the project will help to beautify the area and will work in context with new development to greatly enhance the block as a mixed-use district. The project may also align with the planning strategy of growing the West Ward Market by creating a formal gateway and entrance into the Market area.
The Early Action Project is designed to help build community capacity or social cohesion as implementation of a key step in a rebranding strategy that has been developed by residents and community members over the past several years. The Plan also recommends that the existing Easton Murals program be expanded into the West Ward to celebrate the legacy of the West Ward, highlighting the geography, industry, and cultural diversity that gives each community its unique character and sense of place.
The locations of the Neighborhood Gateway Signs are strategic in nature, intended to celebrate the arrival into the West Ward community from the west and east, as well as further defining the center of the neighborhood as a community hub with the West Ward Market. We intend to measure the success of the project through its ability to change perceptions about the community. As this is part of a larger branding process, we intend to collect survey data in the future to help understand the impact of these improvements on the overall brand of the West Ward.
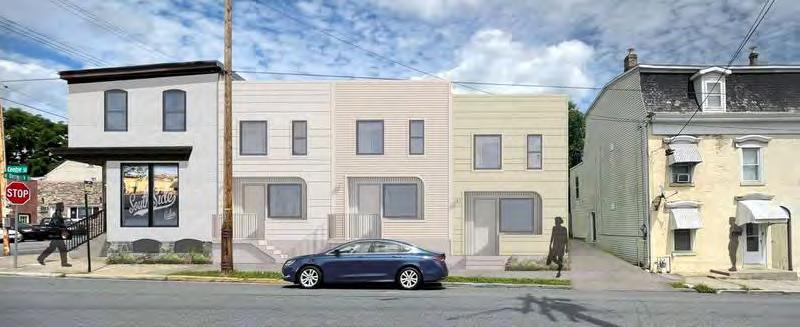
Timeline Short (0-2 Years)
Estimated Cost
Potential Lead Partners
Potential Supporting Partners
Potential Resources
$1m - $5m
• Easton Redevelopment Authority
• City of Easton Community and Economic Development
• City of Easton Planning and Codes
• West Ward Community Initiative
• Greater Easton Development Partnership
• Easton Housing Authority
• CN Implementation Grant
• ARPA funds
• RDA Affordable Housing Program
The Easton Redevelopment Authority has begun to identify locations within the West Ward for “model homes” that could help to address the City’s shortage of affordable housing, while filling in vacant or underutilized properties. The houses would be available for low- to moderate-income families and would be simple to build, fit on small lots, and include energy-efficient features. The model house can be replicated on most urban lots using similar plans, eliminating custom designs and reducing other “soft costs” involved in the predevelopment stage.
Potential single-family infill sites are shown on the Preferred Plan map on the preceeding pages.
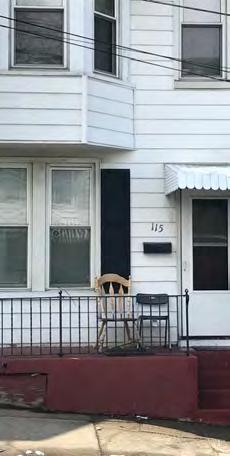
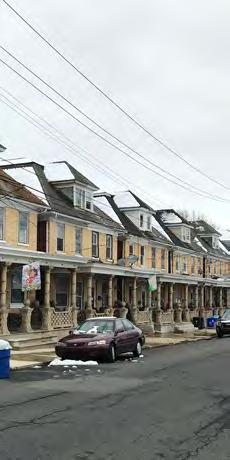
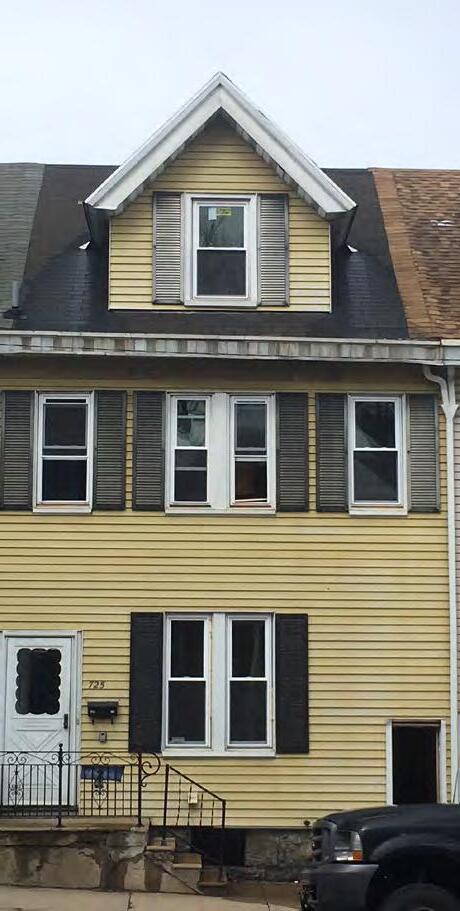
Timeline Short (0-2 Years)
Estimated Cost $500k - $1m
• Easton Affordable Housing Task Force
Potential Lead Partners
Potential Supporting Partners
• Easton Redevelopment Authority
• City of Easton Community and Economic Development
• City of Easton Planning and Codes
• West Ward Community Initiative
• Greater Easton Development Partnership
• Easton Housing Authority
• Home improvement stores
• CN Implementation Grant
• ARPA funds
• RDA Affordable Housing Program
• CDFI funding
Potential Resources
• Pennsylvania Department of Community and Economic development- Home Investment Partnership Program
• Pennsylvania Department of Community and Economic development-Historic PreservationTax credit
• Pennsylvania Department of Community and Economic development-High Performance Building Program
The West Ward currently includes 60% renter-occupied and 40% owner-occupied homes. The Plan recognizes the importance of single-family homes to attracting young families to the West Ward to help create additional housing choices and a greater overall balance in the market. The proposed project would feature a deconversion program that provides grants, averaging $10,000 - $15,000, to homeowners who restore houses split into multi-unit apartments back into single-family homes. At
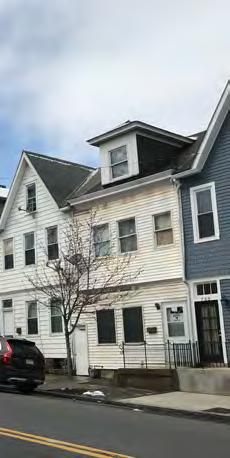
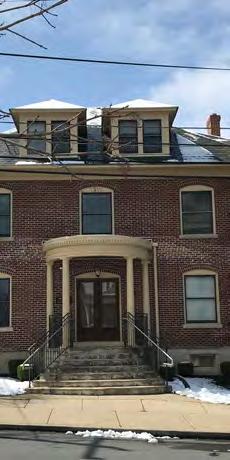
one time, the City of Easton ran a similar program with grants of up to $5,000, but the low grant amount made it generally unfeasible for implementation. Additional funding allocated to this program could make it much more enticing for landlords to pursue the deconversion process. Currently the Easton Redevelopment Authority’s homeownership program includes a 5-year residency requirement. The potential deconversion grant should also include a long-term residency requirement to ensure long-term sustainability. The deconversion grant program should be connected directly with a Community Development Financial Institution, which could help to provide additional resources, including private funding, to support the program.
As part of this program, a rent-to-own component could be incorporated that builds off of the successful local efforts completed through Porter’s Pub and its owner Jeff Porter. The Porter’s Pub program consisted of the purchase of distressed properties at sheriff’s sales, interior and exterior renovations, education of prospective buyers on various elements of homeownership, and continuing a lease to own contract through a mortgage company. The deconversion grant program should be equitable and accessible through an approach that targets low-income residents. The Program could offer a practical and achievable housing strategy for the West Ward to build upon its considerable assets while also addressing its future challenges.


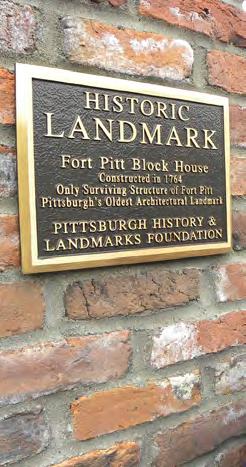

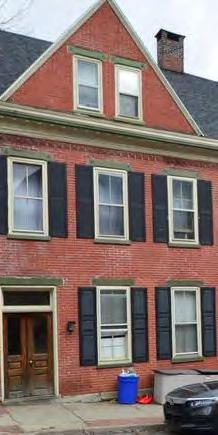
Timeline Short (0-2 Years)
Estimated Cost $500k - $1m
• Easton Affordable Housing Task Force
• Easton Redevelopment Authority
Potential Lead Partners
Potential Supporting Partners
• City of Easton Community and Economic Development
• Habitat for Humanity
• City of Easton Planning and Codes
• West Ward Community Initiative
• Greater Easton Development Partnership
• Easton Housing Authority
• Vocational and Technical Schools
• Project of Easton
• Greater Shilow Church
• Home improvement stores
• Lafayette College
• 3rd Street Alliance
• CN Implementation Grant
• CDFI funding
• Local Trade Union volunteers
Potential Resources
• Pennsylvania Department of Community and Economic Development-Home Investment Partnership program
• Pennsylvania Department of Community and Economic DevelopmentWeatherization Assistance Program
Throughout the planning process, many community meeting attendees stated that a top physical issue with local homes was related to exterior home, landscape and property maintenance. As a result, the Plan recommends the organization of a before/ after home and yard fix up competition to recognize residents who are making improvements to their properties. This Program, while connected with other efforts and technical assistance, could help to incentivize homeownership in the community. In tandem with this event, the City could work with local residents and partners to organize a neighborhood clean-up of public spaces, alleys, and vacant property. The goal is to improve the overall appearance and identity of the West Ward. The competition should include a start-up gift card for participants, education on home, yard and landscape maintenance along with prizes and hangable plaques for winning entries. Categories could include outstanding historic preservation, sustainable retrofitting, building reuse and landscaping.
In support of the home improvement program effort, a citizen’s guide to codes and nuisance abatement, or “good neighbor guide” along with illustrated design guidelines could be created to assist local residents. City code officers should be trained, if necessary, in explaining municipal property maintenance regulations and providing information on historic preservation programs.
To promote the Program, an HGTV-style home improvement television show could be created through local student involvement. The show could select 3 households representing the diversity of the West Ward, and document their renovation efforts over a 6-month period. This promotion could help to illuminate the potential of the neighborhood, while building momentum for further improvements.



Timeline Short (0-2 Years)
Estimated Cost $500k - $1m
Potential Lead Partners
Potential Supporting Partners
• City of Easton Community and Economic Development
• Small Business Development Council
• City of Easton Planning and Codes
• Greater Easton Development Partnership
• Community Action Committee of Lehigh Valley
• CN Implementation Grant
• Rising Tide: Small business loan program ran through Community Action Committee of Lehigh Valley
• Pennsylvania Department of Community and Economic Development- Main Street Revitalization Program
Potential Resources
• Pennsylvania Department of Community and Economic Development-Historically disadvantaged Business Revitalization Program
• Pennsylvania Department of Community and Economic DevelopmentNeighborhood Assistance Program/ Enterprise Zone
The Plan recommends the establishment of an Elm Street Facade Improvement Program (FIP) to encourage commercial property owners and tenants to make exterior building facade improvements and install new or improved signage. Facade improvements for commercial properties in the West Ward will enhance the interface between the public realm and commercial activities, the majority of which are located along neighborhood’s most heavily used streets. The improvements will carry a positive aesthetic impact on the neighborhood as a whole and help to promote new economic development and local jobs.
Recognizing that attractive building facades support and encourage local business activity, the FIP would offer grants and workshops to assist with exterior renovations of neighborhood properties. Diverse populations would be intentionally targeted to ensure an equitable approach that reflects the dynamics of the West Ward. Facade improvement workshops should be organized to provide property owners with an overview of the City’s permitting processes, master planning for facade improvements, grant opportunities, local architecture and do-it-yourself (DIY) options.
As part of this project, design guidelines should be developed to ensure facade improvements meet quality standards and reflect, preserve and enhance the character of the West Ward. The development of these guidelines will take into account varying design elements, including, but not limited to, pedestrian connections, accessibility, crime prevention and opportunities for innovative, local art installation.
Improvements to support live-work spaces including small-scale makers and manufacturers should be included in this effort. Doing so will help to support and attract multifaceted businesses to the West Ward that can support local residents.





Timeline Medium (2-5 Years)
Estimated Cost
Potential Lead Partners
Potential Supporting Partners
$0 - $500k
• Easton Affordable Housing Task Force
• City of Easton Community and Economic Development
• West Ward Community Initiative
• Community Action Committee of the Lehigh Valley
• US Department of the Treasury Community Development Financial Institutions Fund
Potential Resources
• CDBG and HOME funding
• LISC community First Fund
• Department of the Treasury-Fiscal Year 2022 Small Dollar Loan Program
The Plan recognizes the need to seek out or develop alternative financial institutions/partnerships in order to expand financial accessibility for the community. This Includes both direct financial services for individuals and businesses as well as educational opportunities. Alternative financial tools that have greater accessibility to low-income, minority, and low leveraged businesses are critical, including a focus on alternative lending criteria, micro-lending, and mission-driven community investment. Educational components should include credit repair counseling, down payment assistance and process guidance.
The Plan recommends the establishment or recruitment of a locally-based Community Development Financial Institution (CDFI) to help meet community needs in the West Ward. A CDFI is a specialized organization that provides financial services for people who lack access to traditional financing. CDFIs include regulated institutions such as community development banks and credit unions, and non-regulated institutions like loan and venture capital funds. CDFIs can help to empower low-income and underserved people and communities to enter the financial mainstream. Certified CDFIs can finance a wide range of activities—including mortgage lending for first-time homebuyers, flexible underwriting for community facilities, and commercial loans for businesses in low-income areas. Through varying strategies, the CDFI could help to contribute to the cultivation of a healthy and stable local economy.
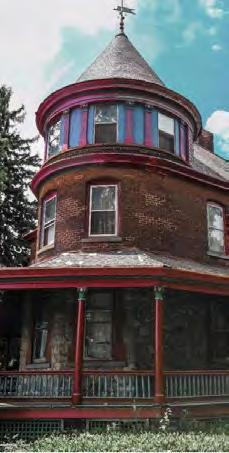
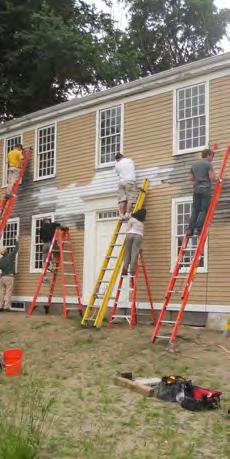
Timeline Medium (2-5 Years)
Estimated Cost $5m - $10m
Potential Lead Partners
Potential Supporting Partners
• City of Easton Community and Economic Development
• Greater Easton Development Partnership
• West Ward Community Initiative
• City of Easton Planning and Codes
• Northampton County Historical and Genealogical Society
• Sigal Museum
• CN Implementation Grant
Potential Resources
• Pennsylvania Department of Community and Economic Development-Historic Preservation Tax credit
• Pennsylvania Department of Community and Economic Development-Building Improvement Program
The vast majority of buildings within the West Ward were constructed prior to 1939. This historic building stock is an incredible asset, creating a distinct look and feel for the community. Despite this, many larger historic buildings currently sit vacant or underutilized throughout the neighborhood. There is a growing concern about losing many of these buildings, including churches and other houses of worship. The Plan recommends a focused strategy on promoting the adaptive reuse of historic structures, especially those located on main thoroughfares such as Northampton and Butler Streets. Adaptive reuse is a form of development that gives new life and purpose to old buildings. Many cities have embraced the concept to turn around areas that once suffered from abandonment and general decline. If a city is truly interested in urban revitalization, adaptive reuse is a very important part of achieving that goal. Adaptive
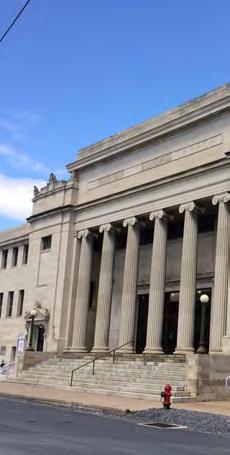
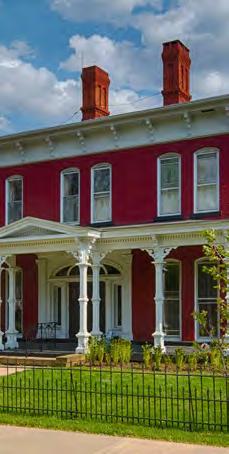
reuse is considered sustainable because of the reduction in building materials needed to transform a space. Finding new uses for old buildings significantly reduces the energy consumption associated with demolishing a structure and building a new one to replace it. Investment in adaptive reuse introduces the ability for a community to meet the needs of a growing population while conserving land and reducing the expansion of unsustainable urban sprawl and extensive daily commuting patterns.
Across the country there is great interest in authentic experiences associated with living and working in unique cities with a special sense of place. A magnet for attracting educated young professionals, adaptive reuse of existing buildings is a major characteristic of cities where urban revitalization has been a success. The adaptive reuse of existing buildings in general can be significantly less costly than other forms of construction. Many of these spaces also become ideal settings for start-up businesses because cost efficient shell space can be made available at a lower leasing rate than the market for new construction. Older buildings not only add and establish the character and scale of the West Ward, they also are a direct physical link to our past, cultural heritage and identity, preserving a local sense of place and authentic experiences that can’t be replicated elsewhere.
Several buildings in particular have been identified by the Art, Culture and History Working Group as being key opportunities for adaptive reuse. The first is the former Easton Armory Building at 687 Northampton St. The Armory, which includes a castlelike façade, has sat vacant for over 25 years. Located directly adjacent to EHA’s N Union Street Apartments, the Armory building could provide a vital space for potential retail and services in connection with the Housing Element of this Plan. Other locations identified by the Working Group include a former synagogue at 128 S Sixth Street, the former Full Gospel Cathedral of Praise at 11th and Ferry Streets, and the Kelly Automotive building at 682 Ferry Street.
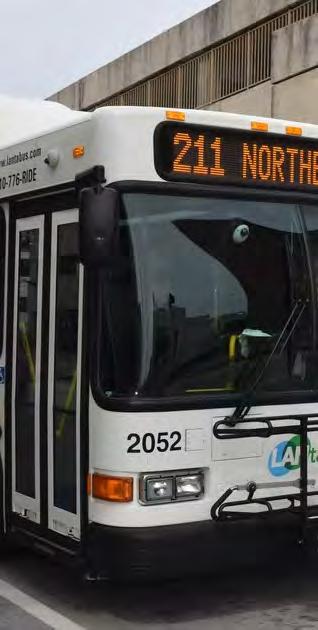
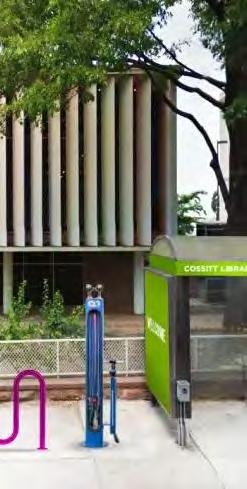
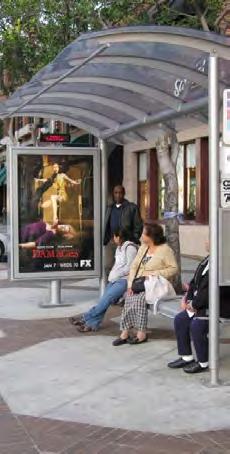
Timeline Medium (2-5 Years)
Estimated Cost $1m - $5m
Potential Lead Partners
Potential Supporting Partners
• LANTA
• City of Easton Planning and Codes
• City of Easton Public Works
• West Ward Community Initiative
• Easton Trolley
• Local Businesses
• AmericaVenn
• Walk Works Grants
• CDGB
Potential Resources
• Pennsylvania Department of Community and Economic DevelopmentInfrastructure and Facilities Improvement Program
Waiting for the bus is a significant part of nearly every transit trip. Currently, LANTA stops within the West Ward provide few amenities for local residents. Well-designed bus stops can enhance the transit experience, decrease perceived wait times for transit services, and can contribute to increased ridership. Conversely, poorly designed bus stops can decrease customer satisfaction, make transit less attractive to potential new customers, and make waiting at stops unsafe for riders. The Plan recommends investing in high quality bus stops as a low-cost, high-reward strategy for LANTA and the city as a whole.
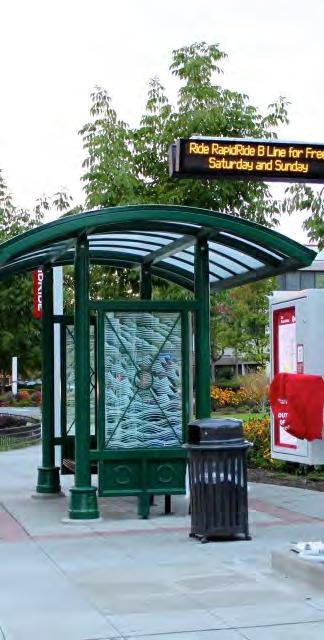
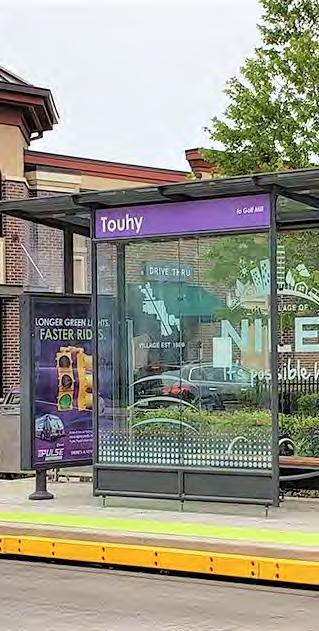
Not all stops warrant a wide range of amenities, but attention to bus stop design can improve perceptions of transit and encourage ridership growth. Key bus stop design characteristics are essential for ensuring a high-quality transit experience. Bus stops should ideally be located in places where passengers will feel comfortable and safe waiting for transit service. Locations should be well lit, offset from fast moving traffic, and away from undesirable places to wait (such as gas stations) when possible. Bus stops should be located in places where passengers can easily find them and should present a strong brand identity, through signage and other amenities, which assists customers in identifying available services.
The provision of amenities at or very near stops can make using transit more convenient and comfortable. Well-designed bus stops can actually decrease the amount of time customers perceive they have been waiting for the bus. Bus stop amenities exist in many forms and can be used in many combinations. Major bus stop elements include: bus stop signs, transit maps, schedule information, real-time passenger information, local area maps and information, paved waiting areas, shelters, seating, lighting (including the use of solar panels), trash receptacles bicycle racks and storage, heating elements, landscaping, and public art.
The large majority – typically over 90% of passengers walk to and from stops. Therefore, it is important that each bus stop have a safe and defined pathway to and from local destinations. Stops should be accessible for those with mobility impairments and have safe sidewalk access and be located near a crosswalk. Ideally, this pedestrian infrastructure should extend beyond the stop location, ensuring that riders can safely travel to their destination.
+ Adapted from “Transit Strategies – Better Bus Stops and Facilities,” (transitforwardri.com)
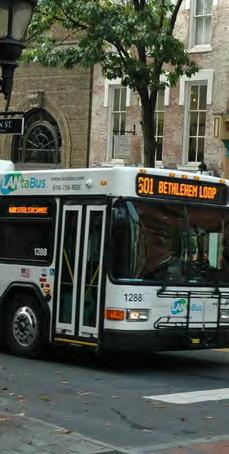

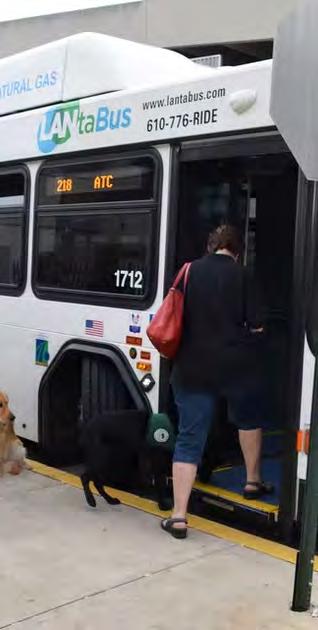
Timeline Short (0-2 Years)
Estimated Cost
Potential Lead Partners
Potential Supporting Partners
$0 - $500k
• LANTA
• City of Easton Planning and Codes
• City of Easton Public Works
• West Ward Community Initiative
• Easton Trolley
• Lafayette College
• City of Easton Parks and Recreation
• Pennsylvania Department of Community and Economic Development- Multimodal Transportation Fund
Potential Resources
• Pennsylvania Department of Community and Economic DevelopmentInfrastructure and Facilities Improvement Program

The City of Easton is serviced by the Lehigh and Northampton Transportation Authority (LANTA). Routes 220, 106, 216, and 101 run through Easton, as does the Lafayette College weekday shuttle. The local bus system provides West Ward residents with connections to other Easton neighborhoods and nearby amenities, such as the Palmer Park Mall. However, a 2010 Lehigh Valley Transportation Plan concluded that the “current transportation system is not adequate to connect low-income West Ward residents to employment opportunities.” The existing bus routes run once every hour, making them an unreliable form of transport for most people. According to walkscore.com, the West Ward has a transit score of 32/100, indicating that transit is not a viable option for most residents. Recent changes to LANTA routes seem to have exasperated the issues.
Through our planning process, local residents have indicated that they currently have to wait longer for buses to arrive and that routes have become less convenient overall to access necessary shops and services. The Plan recommends a potentially re-routing strategy on a loop system. Key locations such as Lafayette College, job centers, and community facilities should be directly connected to the West Ward. A loop connecting the West Ward to Downtown Easton and the YMCA has been identified a potential route. Additional frequency of bus service would also help to increase ridership and the usability of the system. Recognizing that LANTA may not have adequate funding to carry out these changes, partnerships with Lafayette College and the Easton Trolley could help support greater local mobility in the short-term.



Timeline Medium (2-5 Years)
Estimated Cost
Potential Lead Partners
Potential Supporting Partners
$1m - $5m
• Go Skate
• Community Bike Works
• West Ward Community Initiative
• Greater Easton Development Partnership
• Push Ahead
• Lafayette College
• CN Implementation Grant
• In-Kind Donations
• Grassroots Fundraising
Potential Resources
• Business Cash Solicitations
• Service Organizations
• City of Easton Parks Budget Allocation
• County, State, Federal Funds, and National Grants
Local residents have identified the lack of youth-oriented recreational spaces within the West Ward and Downtown Easton areas. The Plan recommends the establishment of a skate/bicycle park on a vacant or underutilized site within the community. Property on Spruce between 6th and Union Streets has been identified by the Transportation and Open Space Working Group as a potential park location. The park could be multi-use in nature, integrating seating, public art and other amenities with “skateable features.” Skate/bicycle parks can help to engage the community and strengthen partnerships between youth, government, and local civic organizations. Youth often prove to be incredible advocates for the things that are important to them, and the long process of skate/bicycle park development is transformative not just for the skateboarders, but for the agencies and individuals who work with them. Skate/ bicycle parks help to build and sustain healthy communities.


As a gathering place for dedicated, athletic youth, the skate/ bicycle park provides the forum for visitors young and old, beginning and skilled, to meet and share experiences. For many youth, the skatepark becomes a home-away-from-home. More than anyone, young people need to feel like they are recognized and appreciated by their communities. In too many places skateboarders and bike riders get the wrong message from local authorities who limit or outlaw skateboarding and bicycling and ignore its inherent benefits. When designed through an integrated approach that is contextual and built within the fabric of the neighborhood, skate/bicycle parks can be the solution to this challenge. Every skate/bicycle park supports hundreds of kids that might otherwise have nowhere to go. Coupling the development of a skate / bicycle park with new bike lanes could be an effective approach to increasing both mobility and recreational options within the West Ward.
On average, poured-in-place concrete skate / bicycle parks (that are designed and built by professionals with community design input) cost between $40-80 per square foot. Funds raised for a public skatepark are often a combination of the city’s financial commitment to the project, local, regional and federal grant funding, along with local businesses, community service organizations and grass roots efforts. Projects can lower their cost by sourcing in-kind donations for materials, equipment and some types of labor.
+ Adapted from “The Skatepark Project,” (skatepark.org)


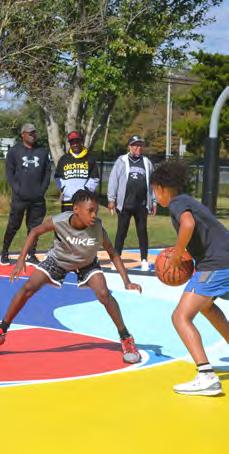
Timeline Medium (2-5 Years)
Estimated Cost $1m - $5m
• Easton Area School District
Potential Lead Partners
Potential Supporting Partners
• Paxinosa Elementary
• City of Easton Parks and Recreation
• Greater Easton Development Partnership
• City of Easton Public Works
• Community Bike Works
• Easton Murals
• Push Ahead
• YMCA
• CN Implementation Grant
• Crayola Grant
Potential Resources
• Pennsylvania Department of Community and Economic Development- Greenway, Trails, and Recreation program
• CDBG funds
Vanderveer Park is located within the West Ward neighborhood, approximately 7 blocks from EHA’s North Union Street Apartments, the target housing site for the West Ward Choice Neighborhood Plan. The Park is also located approximately 8 blocks from EHA’s Bushkill House, and 8 blocks from EHA’s Elm Street Apartments property, both of which are part of the Housing Element of our Transformation Plan. Based on significant community feedback, as well as our recently completed Needs Assessment Survey, we have recognized the need to create and maximize open space areas within this densely packed community. Nearly 10,000 people call the West Ward home, but it is a recreational desert with very little park space.


Vanderveer Park, as it exists today, is a combined parking and recreation area (1.5 acres) behind the newly renovated Easton Area High School Cottingham Stadium and adjacent to Paxinosa Elementary School, a United Way community school supported by local corporate partner, Crayola.
Vanderveer Park was identified in the 2019 Greater Easton Development Partnership-supported West Ward Neighborhood Plan and in the ongoing Choice Neighborhood Planning process as a key neighborhood asset to be improved. The Park currently includes two worn-out basketball courts, a parking area, and a mulched playground area geared towards toddlers. The parking area has limited use, primarily on game nights at Cottingham Stadium, and provides little recreational value. The programmed play areas have not been invested in, or improved since the early 1980s and do not adequately serve the local community, including the nearby public housing residents. Based on Needs Assessment data, approximately 34% of EHA residents don’t visit local parks for recreation, citing the lack of places to walk or exercise within close proximity. The current design of Vanderveer Park clearly does not meet the needs of the multi-generational neighborhood, and does not adequately support the GEDPorganized summer park program.
Meeting throughout early 2022, the West Ward CN PlanTransportation and Open Space Working Group identified Vanderveer Park improvements as a top-3 project strategy for action and implementation. The community surrounding Vanderveer Park is passionate about the space and would love to see it improved. The City, Easton Area School District, and other partners have invested $16 million into Cottingham Stadium area over the past several years. Improvements to the Park would help leverage this investment to further the City’s goal of providing equitable access to quality public space in a diverse and underserved community.
Phase 1 improvements would include the reorientation of a hardscaped play area to the east side the site, which would continue to serve episodic parking needs on game nights. Half-court
basketball hoops will be included in this multi-purpose space to better serve the elementary school students, and to allow more kids to use the courts at any given time. The hard-scaped surface will include a vibrant asphalt mural, created by a local artist which will incorporate striping for basketball and other activities (kickball, four square, etc.), and will provide an opportunity for community engagement. Parking will not be permitted in the play areas outside of game nights, which will be managed via the use of retractable bollards. Our Transportation and Open Space Working Group has suggested additional design features that would appeal to the multi-generational population of the community, including potentially a dedicated area for yoga, taichi and exercise classes, perimeter seating, and flexible use for skateboarding.
The West Ward Market began operating in Summer 2022, along N 12th Street, immediately adjacent to Vanderveer Park, helping to expand fresh food access in the community. Our CN Equity and Inclusion Working Group has envisioned the West Ward Market growing and expanding into the newly improved Park space over time, as a way to bring additional resources and entrepreneurial opportunities to the immediate neighborhood.
Once complete, partners will then move on to Phase 2 of the project, which would incorporate the remainder of the site (western side), and create a new green space adjacent to Paxinosa Elementary School. The new tree-lined “lawn” will include amenities for passive recreation such as benches and walking paths, but will not be highly programmed with play equipment, given the existing play equipment already in place behind the elementary school. The City is also planning crosswalk enhancements for 12th Street to better articulate this connection and to increase the safety of student crossings to this new recreation area.
The parcel is owned by the Easton Area School District with the Park area leased to the City of Easton. It has been utilized as a city park for decades through these agreements. A resolution was recently signed by the EASD School board to support moving forward with the project, and the City of Easton is finalizing engineering and design.
This important physical neighborhood improvement will enhance and accelerate the transformation of the West Ward community. Innovative Vanderveer Park improvements are highly responsive to the neighborhoods’ needs for enhanced open space. This project will continue to support the planning process through engaging the community, building capacity, fostering social cohesion, and showing positive change.




Timeline Medium (2-5 Years)
Estimated Cost $500k - $1m
Potential Lead Partners
Potential Supporting Partners
Potential Resources
• City of Easton Public Works
• City of Easton Police Department
• City of Easton Community and Economic Development
• Easton Housing Authority
• Greater Easton Development Partnership
• PA State Police
• Front Porch Lights On campaign
• Pennsylvania Department of Community and Economic Development-Solar Energy Program
• Pennsylvania Department of Community and Economic DevelopmentInfrastructure Bank
• Pennsylvania Department of Community and Economic Development-Greenway, Trails, and recreation program
This project is focused on replacing poor or damaged lighting with enhanced lighting to create a more visible and safe nighttime environment. A study from the University of Chicago Urban Labs in partnership with New York City concluded that new lights installed in or around public housing developments experienced significantly lower crime rates than those that did not receive newly installed lights. Sites with increased lighting also experienced a 36% reduction in “index crimes” at night — a subset of serious felony crimes that includes murder, robbery and aggravated assault. As an initial step in this program, a nighttime walking tour could be held to help assess issues in various parts of the West Ward neighborhood. Direct coordination with the City of Easton would help to further understand the inventory of current lighting needs and conditions. Recently, lights have been replaced along Northampton Street with energy efficient bulbs, with residents expressing the area feels both more welcoming and safer overall. Other areas of the West Ward are much more dimly lit.
Expanding on the recent lighting initiative, older lights could be replaced with LED lights on other major streets such as Butler, 7th, and 13th. Public Works should also focus on tree trimming activities in areas where street lights are currently blocked. In areas with more walkers, pedestrian-scaled lighting should be considered to help focus lighting on sidewalks. Residents and partners have also indicated that enhanced lighting was need in and around existing parks within the community. Prior to COVID-19, a Front Porch Lights On campaign was successfully held and 200+ energy efficient bulbs were handed out. This project should be expanded as part of the West Ward Market, with an annual tracking of where porch lights have been installed and lit.
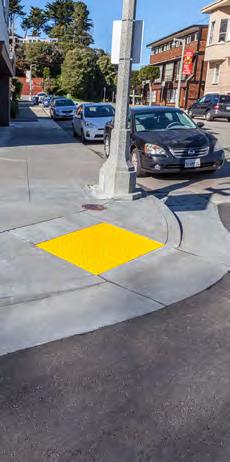

Timeline Medium (2-5 Years)
Estimated Cost $1m-$5m
Potential Lead Partners
• City of Easton Public Works
• West Ward Community Initiative
• Easton Area School District
• Paxinosa Elementary School
• PA WalkWorks
Potential Supporting Partners
Potential Resources
• City of Easton Parks and Recreation
• City of Easton Community and Economic Development
• Greater Easton Development Partnership
• Main Street Initiative
• CN Implementation Grant
• The Lehigh Valley Planning Commission provides grant awards through its Transportation Alternatives Set-Aside (TASA) to support projects that construct pedestrian and bicycle facilities, improve public transportation and create safe routes to school.
• WalkWorks grant opportunity for health organizations to provide mobility enhancements
• PA Department of Community and Economic Development- Infrastructure and Facilities Improvement Program
• PA Department of Community and Economic development-Keystone Communities Program
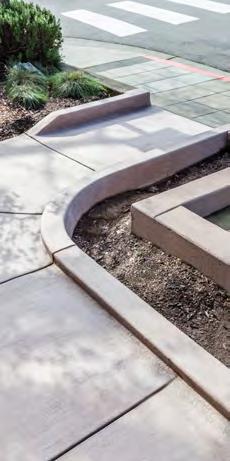
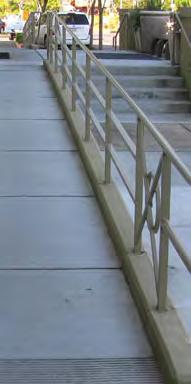
Improving walkability in the West Ward is one of the community’s highest priority goals. Spanning just 1.27 miles, the neighborhood features a tight street grid that is pedestrian-friendly by comparison with many newer communities. However, incomplete sidewalks, vacant properties and a lack of ADA accessible infrastructure discourages destination and recreational walking.
Approximately 25% of households in the West Ward do not have access to a vehicle and must bike, walk, use public transit or rideshare instead, which makes infrastructure supporting these modes of transportation critical to the well-being of West Ward residents. Target housing residents and households whose income is below the federal poverty level are especially reliant on public transportation to connect them to job opportunities, medical appointments and educational institutions, among other destinations. According to walkscore.com, the West Ward has a walking score of 77/100 indicating that most errands can be accomplished by foot.
The Plan recommends working with the City’s Engineering and Public Works staff on focused improvements to sidewalks within the neighborhood in order to provide better pedestrian connection to local amenities and promote an active lifestyle for residents. Future sidewalk infrastructure investments should target the Plan’s focus areas, hubs and corridors, as established in the Preferred Plan. The prioritization of sidewalk improvement projects should also be informed by the Walk Lehigh Valley Study (2015), which created a sidewalks conditions inventory and analyzed the results to identify opportunities for future connectivity.
Targeted sidewalk improvements will demonstrate public commitment to the area, improve the image and perception of the West Ward and set the stage for future investment. Streets are maintained by the City, but the repair and replacement of damaged sidewalk slabs are currently the responsibility of the adjacent property owner. To ease the financial burden of sidewalk repairs, the City of Easton should consider offering property owners the opportunity to improve the appearance and safety of public sidewalks through a 50/50 Sidewalk Replacement Program. Under a 50/50 Sidewalk Replacement Program, the City would pay half the cost of replacing the eligible sidewalk, with the property owner paying the other 50 percent. The program could cover all public sidewalks in the city, including those in front of homes, businesses, religious institutions and schools.


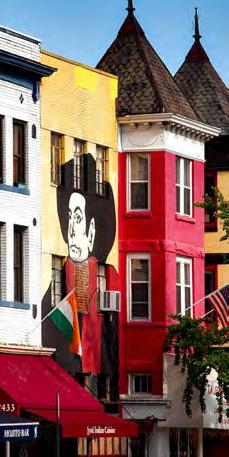
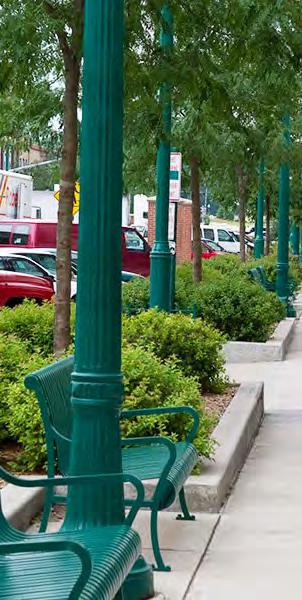

Timeline Short (0-2 Years)
Estimated Cost $1m-$5m
Potential Lead Partners
Potential Supporting Partners
• City of Easton Community and Economic Development
• Greater Easton Development Partnership
• West Ward Community Initiative
• City of Easton Planning and Codes
• City of Easton Public Works
• CN Implementation Grant
Potential Resources
• Pennsylvania Department of Community and Economic DevelopmentInfrastructure and Facilities Program
• Pennsylvania Department of Community and Economic Development-First Industries Fund
With a dense population of nearly 10,000, the West Ward neighborhood will play an integral role in defining the City of Easton as the cultural and economic hub of the Lehigh Valley region. The West Ward’s attractions and local residents, while very proud of their community, have no vehicle through which to express their sense of pride. The Plan proposes the use of a logo and tag line to tell the story of the West Ward and attract tourists while giving residents a chance to rediscover their neighborhood and all it has to offer. In addition, the installation of enhanced streetscape elements such as welcome signs, banners and decorative street lighting will help to establish the West Ward’s identity and foster a stronger sense of community among residents. Creating a sense of place can help promote investment in the West Ward neighborhood and create an attractive and comfortable walking environment. In coordination with neighborhood branding efforts, the Plan recommends the removal of obsolete infrastructure such as wires, satellite dishes and unused power lines in order to create a cleaner and more streamlined look and feel for the neighborhood.
The Plan also recommends that the existing Easton Murals program, overseen by the Main Street Program and the Greater Easton Development Partnership be expanded into the West Ward to celebrate the legacy of the West Ward, highlighting the geography, industry, and cultural diversity that gives each community its unique character and sense of place. This neighborhood beautification initiative will improve visual landscape of the West Ward, and create opportunities for the promising artistic community. By bringing color into areas experiencing symptoms of disinvestment, including abandoned and now-fortified buildings, the planned mural program will bring a radiant sense of identity that can not only generate pride in the neighborhood but also create a destination.
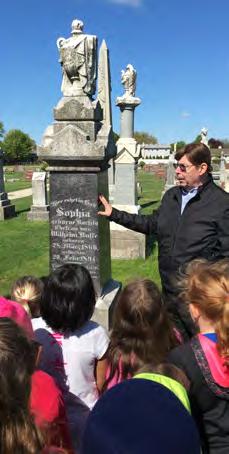
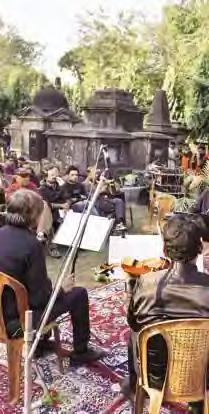
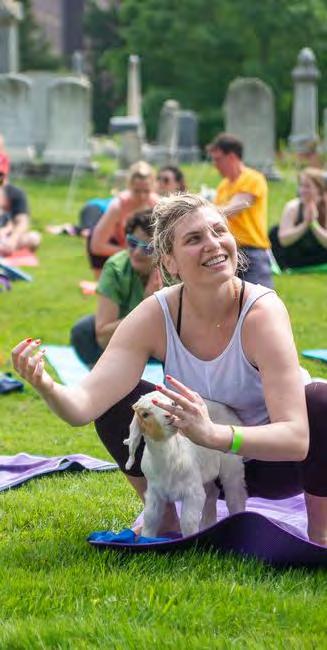
Timeline Short (0-2 Years)
Estimated Cost
Potential Lead Partners
Potential Supporting Partners
$50k - $100k
• Easton Cemetery
• City of Easton Parks and Recreation
• West Ward Community Initiative
• Nature Nurture Center
• Paxinosa Elementary
• Cemetery Office – Currently Vacant
• Cemetery Chapel to Host Events
• Lehigh Valley Health Network – Funding for Events
• St. Luke’s Hospital – Funding for Events
Potential Resources
• Pennsylvania Department of Community and Economic Development- First industries Fund
• Pennsylvania Department of Community and Economic DevelopmentEntertainment Economic Enhancement Program
In a dense city like Easton, the provision and management of open space is a delicate balance. That balance becomes even more pronounced when it comes to cemeteries, where the land in question also happens to be hallowed. But if done right, cemeteries have tremendous potential to help meet local demand for open space. Early cemeteries were designed as the nation’s very first parks. Today, the practice of using cemeteries for outdoor recreation is becoming more prominent, as urban dwellers seek out nature in the city. Taking up a large portion of the West Ward, the Easton Cemetery holds promise for expanded passive recreational use. Listed on the National Registry of Historic Places, the historic cemetery currently includes over 5 miles of winding trails alongside architecturally noteworthy features. The Plan recommends establishing stronger connections to the cemetery and enhancing the route from the West Ward to the Karl Stirner Arts Trail.
The Plan also recommends improved public access and programming, which could include historic tours, charity runs, yoga classes and community nature walks to better utilize this source of open space. Such events can provide a funding stream for maintenance, restoration of native plants, and enhancements to the cemetery. Public use can mean the difference between the cemeteries succumbing to degradation and becoming a thriving part of the community.
PAGE INTENTIONALLY BLANK
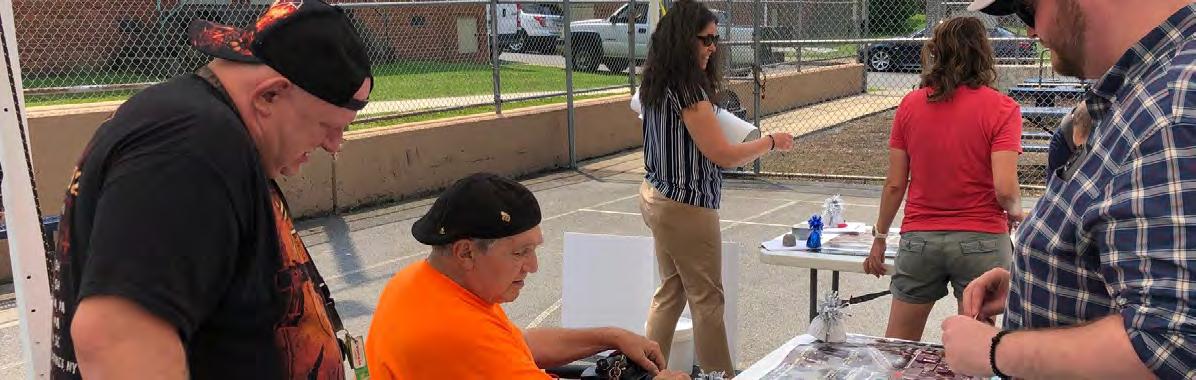
The People Plan includes a range of strategies intended to improve the quality-of-life for Target Housing residents, as well as West Ward neighbors. Strategies are organized into categories relating to Education (including both Early Learning and School-Aged Education), Health and Safety, and Income and Employment. Each People category includes a series of impact statements, baseline metrics, and expected outcomes in order to track success. Strategies include potential lead and supporting partners, as well as potential resources that could be utilized for implementation.
The Education Plan focuses on activities that will be undertaken to ensure all children living in the Target Housing sites will enter kindergarten ready to learn. These services will help to enroll, track and support the attendance of children from birth to kindergarten in high-quality, evidence based early education programs.
EDUCATION
HEALTH AND SAFETY
INCOME AND EMPLOYMENT
The Health and Safety Plan includes a set of activities that will result in improved physical and mental health and safety outcomes and regular health care access for individuals and families living in the Target Housing sites.

The Income & Employment Plan seeks to result in increased income and employment for Target Housing residents, especially employment in living wage jobs. The Plan seeks to help strengthen the career pathway pipeline available to work-able adults (including those who are unemployed, underemployed, or fully employed but seeking career advancement) that is tailored to resident needs and goals.

The Education Plan focuses on activities that will be undertaken to ensure all children living in the Target Housing sites will enter kindergarten ready to learn. These services will help to enroll, track and support the attendance of children from birth to kindergarten in high-quality, evidence based early education programs. These programs will utilize statewide program standards that demonstrate high expectations of program excellence commensurate with nationally recognized standards and are linked to the State’s licensing system. Programs outlined in the Plan are intended to actively engage parents as partners in early learning. The Education Plan is also intended to ensure all school-aged children living in the Target Housing sites are proficient in core academic subjects, attending school consistently, and are graduating from high school college- and career-ready.
52% of residents rely on social security and disability income
• Local children enter kindergarten ready to learn. Children attend high-quality early childhood programs, and parents and caregivers have the tools to foster positive experiences optimize early childhood development.
• Local children are proficient in core academic subjects, and graduate high school college- or career- ready, and scholarship opportunities and paid internships are available for local students.
Supplemental security income is the main source of income for 33% of residents
Disability is the greatest barrier to employment for 33% of residents
Medical / health conditions are a barrier to employment for 16% of residents N/A
Top job skills of residents:
Healthcare
Customer Service
Computer Skills
of households have wi-fi at home
of residents are interested in digital and financial literacy classes
of residents have bank accounts
Build off of existing job skills for career pipeline
within five years
within five years 10% of residents do not use any banking service
The greatest reported barrier to internet access is cost
within five years
Provide greater free public wifi access
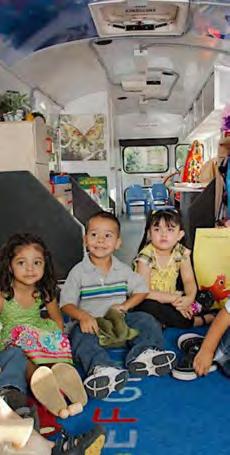

Timeline Short (0-2 Years)
Estimated Cost
Potential Lead Partners
$50k - $100k
• Bee Ready 501 (c)(3) Partnership
• Bee Ready Steering Committee
• Childcare Information Services
• Easton Area School District
• Paxinosa Elementary
• March Elementary
• Easton Area Community Center
• Lehigh Valley Head Start
Potential Supporting Partners
Potential Resources
• Project of Easton
• Pinebrook Family Answer
• Greater Valley YMCA
• Two Rivers Foundation
• Lehigh Valley Childcare
• Boys and Girls Club
• Family Connections
• Communities in Schools
• Easton Housing Authority
• Choice Neighborhoods Implementation Grant
• ARPA funding through the Child Care for Working Families Act
The mission of Bee Ready is to provide support and resources for families, so that they will feel confident in their role as their child’s first teacher, thereby enabling their child to enter school ready to learn. The Bee Ready Pilot team is comprised of four individuals with collective experience in early education, kindergarten readiness, and community outreach. Their readiness work fueled a desire to provide an alternative approach to children and families in underserved neighborhoods with little to no access to formal preschool. The Bee Ready plan is designed to introduce an innovative mobile outreach pilot program in the West Ward which will emphasize comprehensive support for families as first teachers while still providing quality learning opportunities for children. This dual approach supports the belief that the primary need for knowledgeable, confident families who are skilled at providing children essential early learning opportunities is critical to children’s early and long-term school success. This approach will address the on-going shortage of early learning opportunities for economically disadvantaged children, as well as the recent increase in unavailability of preschools due to COVID teacher and school shortages. It will also target families where parents/caregivers have not returned to the workplace and are not seeking early learning opportunities. A diverse community collaboration will be coordinated to ensure community involvement and eliminate duplication of effort by community partners. The collaboration will meet at intervals to provide oversight, support and education or professional development on the value of early learning and parent engagement. A parentto- parent mentoring program modeled on an existing program will be implemented. Community and families will co-create the program to best ensure sustainability.
The plan is to acquire a small bus or RV that will be decorated with our bee mascot to attract children and families. The vehicle may or may not be retrofitted to hold parent/caregiver informational sessions and transport materials in the pilot phase. The vehicle would be driven by a paid driver to various locations in the community where programs would be held. The parent/
caregiver and child sessions would be conducted by certified teachers (one per group) with a paid aide per class. Two paid aides will provide child-care for siblings. Volunteers will be used to supplement the student and child-care classes when possible. A maximum of 15 families may be enrolled in the pilot. Parents/ caregivers will be required to sign a commitment for the 16 weeks and be provided a manual that explains the program and the expectations for them to create parent/caregiver buy-in. The Fall and Spring sessions would be held once a week for 8 weeks. Each session would be an hour and a half long preceded by an optional light meal if held in the evening. Child-care will be provided for children not participating in the program. In the winter, the bus will travel close to families’ homes to distribute materials, meet with families and provide additional programming if requested. During the summer, there will be ‘Continuing Contact’ sessions for families who participated in the Fall and Spring programs and for potential Fall and Spring families for the next school year. The summer sessions will take place at a West Ward park.
The Fall and Spring sessions will begin with joint parent-child activities in the building with a teacher providing guidance and appropriate modeling. The parents/caregivers will then board the bus for an informational session and the children will participate in an age-appropriate, enriching activity. The Gearing Up for Kindergarten curriculum will be used as a guide for the program. In conjunction with local institutions of higher education, Early Childhood Student volunteers will work with the Bee Ready staff to support activities with the parents and children. Families will be provided with materials and instructions for at home activities, as well as bilingual support. The pilot is expected to run for 3 years. Each year the work would be assessed for family and community engagement and children will be evaluated for skill acquisition. Based on parent feedback, a parent-to-parent mentoring program maybe be developed to sustain the program and strengthen neighbor relationships after the first year.
In order to make resources more available to underserved families, the vehicle will be used by multiple community partners to provide wrap-around services. Children could receive early intervention and be connected with preschool opportunities. The school district would be able to register kindergarten students in their neighborhoods. Clinics could provide immunizations. Mental health services could be provided on the bus. It is exciting to think of the multiple connections for families through Bee Ready and the connections between community partners as well.



Timeline Medium (2-5 years)
Estimated Cost $100k - $500k
• Childcare Information Services
• Easton Area School District
Potential Lead Partners
Potential Supporting Partners
• Paxinosa Elementary
• March Elementary
• Easton Area Community Center
• Lehigh Valley Head Start
• Project of Easton
• Pinebrook Family Answer
• Greater Valley YMCA
• Two Rivers Foundation
• Lehigh Valley Childcare
• Boys and Girls Club
• Family Connections
• Communities in Schools
• Easton Housing Authority
• Choice Neighborhoods Implementation Grant
• ARPA funding through the Child Care for Working Families Act
• Unconditional Childcare Program
• Cops and Kids Program
Potential Resources
• Reach Out and Read Program
• Health Resources and Services
Administration-Strengthen the Evidence for Maternal and Child Health Programs
• Child Care Matter program
• Department of Human Resources Grants
• The Office of Child Development and Early Learning Programs


Working parents of young children spent an average of $13,000 per year on child care, which is a huge household expense for most families. While low-income families may qualify for child care assistance, the current system has been underfunded for so long that only 1 in 7 eligible children currently receives a subsidy. High-quality early care and education promotes children’s development and learning, and narrows socioeconomic and racial/ethnic inequalities. The COVID-19 Pandemic has only exasperated this problem. Reliable, affordable childcare promotes parental employment and family self-sufficiency. Early care and education is a necessary component of community and economic infrastructure. The Plan recommends a targeted expansion of Daycare and After School Programs within the West Ward. Programs should be tailored to a holistic and wellness-based approach. When children get removed from traditional daycare, parents are often left with few options. An element of this project should include the goal of expanding registration and training opportunities for home daycare facilities as a business for stay-athome parents. In additional to traditional daycare opportunities, after school programs, especially at Paxinosa Elementary School, should be lengthened and expanded through additional resources. These programs would have a direct economic impact in helping to ease the burden on families, giving parents the opportunity to provide the security and stability that encourage healthy child development. Investments in care infrastructure would combat economic inequality while helping address long-standing racial, gender, and geographic disparities in the West Ward. New child care solutions would create good-paying early care and education jobs, which means not only higher quality child care but also job growth in a vital sector of the economy.
This project will build upon local school readiness action plans and consider elements of other best practices and evidence-based early learning models. The intent is to offer center-based care, as well as parent education and other early childhood services. The Project would also provide a training and certification program for early childhood providers and centers to improve their quality and increase their ratings under the STARS system. This could also include new incentives (salary increases, professional development, scholarships, loans, work-study, housing downpayment assistance) to attract and retain quality early childhood staff.





Timeline Medium (2-5 years)
Estimated Cost $100k - $500k
• Easton Area School District
• Community Bike Works
Potential Lead Partners
Potential Resources
Potential Supporting Partners
• Career Link
• St. Luke’s University Health Network
• Northampton Community College
• Lafayette College
• SeniorCore
• Easton Area Community Center
• West Ward Community Initiative
• Paxinosa Elementary
• March Elementary
• Easton Area High School
• Project Easton
• Pinebrook Family Answers
• City of Easton Parks and Recreation
• Northampton County Parks Department
• Hearst Media
• Nurture Nature Center
• Faith Foundation
• Career Institute of Technology
• Bethlehem Area Vocational / Technical School
• Easton Housing Authority
• Choice Neighborhoods Implementation Grant
• ARPA funds for recreational programs
• Lower Hacket Community Garden
• Hearst Foundation grants
• Community Bike Works program
• Lehigh Valley Community Foundation
• St. Luke’s University Health Networkcareer mentorship programs
• Department of Commerce 2023 Economic Development RNTA
The Plan recommends the establishment of a youth mentorship program that connects older youth with younger kids in the community. This program could help to connect high schoolers and college students with elementary and middle school students to provide mentees with a positive role model and demonstrate the benefits of academic success and staying involved in the community. Activities could include homework help as well as exposure to different career opportunities. In additional to mentorship for younger kids, the Program should include career development elements such as technical assistance, resume classes, and exposure to employment opportunities for older teens that may be looking to enter the workforce. This could help to expand existing efforts at Easton Area High School. Job Fairs within the West Ward, with a focus on Downtown Easton and Southside businesses, could bring local employers to the table to increase local hiring for available positions. As the program takes shape, additional partners, such as SeniorCore, could be incorporated to help expand mentorship efforts. Long-term commitment and consistency are key to the success of this Program.
Recommended steps to initiate a program in the West Ward include:
• Assessing Needs and Resources: By identifying what needs and resources are available in Easton, it will to determine if there are existing programs with a similar mission or potential
partners for collaboration. Key stakeholders should be identified in order to help generate buy-in.
• Designing the Parameters: Define the youth population that will be served with a consideration of age, gender, mentoring need, and common characteristics. Identify who to recruit as mentors, and determine the type and focus of mentoring relationships which are needed. Create a schedule and location for mentoring sessions and determine their length and desired outcomes to be evaluated.
• Management: Plan how the program will be managed by identifying a management team, establishing policies and procedures, implementing ongoing training and developing a financial plan. The mentoring program should be continuously evaluated and adjusted as needed.
+ Adapted from “Starting a Program,” youth.gov

Timeline Medium (2-5 years)
Estimated Cost
Potential Lead Partners
Potential Supporting Partners
Potential Resources
$1m - $5m
• Easton Area School District
• Lafayette College
• Greater Easton Development Partnership
• City of Easton
• Easton Housing Authority
• Choice Neighborhoods Implementation Grant
The Pennsylvania Department of Education applied for and was approved for flexibility waivers of some requirements of NCLB Title I regulations. These waivers have eliminated AYP, School Improvement, and Corrective Action and allows schools more flexibility with the interventions they use. The new NCLB designations are based on the School Performance Profile and are now categorized as Priority, Focus, Reward- High Progress and Reward- High Achievement. The Easton Area High School is a school wide program under Title I and has been designated as a Focus School by PDE using this criteria. The Choice Neighborhood Plan recommends supporting Easton Area High School in the implementation of their improvement plan through the provision of support and resources.
In order to exit Focus School designation, Easton Area High School should achieve the following:
• Make all 4 AMOs for 3 consecutive years
• Test participation rate above 95%
• Graduation rate above 85%
• Closing the Achievement Gap for All Students

• Closing the Achievement Gap for Historically Underperforming Students
• If not, implement a revised improvement plan with additional supports
• Focus schools that have not exited Focus status after an additional 3 years will be designated a Priority School
Highlights of Easton Area High School Improvement Plan:
• Identify students who require intervention services.
• Increase the interventions provided to identified students.
• Create data facilitators (lead teachers) in four core content areas to analyze and read assessment data.
• Provide professional development to lead teachers on analyzing data and providing intervention strategies.
• Provide time for lead teachers and rest of staff to collaborate on data analysis and intervention strategies.
• The goal of this plan is to increase student achievement in the classroom and on Keystone Exams
The Health and Safety Plan includes a set of activities that will result in improved physical and mental health and safety outcomes and regular health care access for individuals and families living in the Target Housing sites. Health strategies consider individual family needs and goals, as well as structural barriers that impede routine healthcare use. Services will seek to support and connect uninsured adults and children to health insurance and ensure adults and children have a place of healthcare where they regularly go, other than an emergency room, when they are sick or need advice about their health. Strategies will also be designed to ensure that adults and children receive ongoing care and appropriate treatment for chronic conditions as well as preventative healthcare and connect children and adults to trauma-informed care and mental health services.
St. Luke’s University Health Network is the provider of choice for 48% of residents
Heart diseases and cardiovascular issues are the most reported health conditions followed by extreme stress and depression
Fitness is the #1 reported household need
and Chronic Disease Management & Mental Health are the #2 reported household needs
Senior services is the #3 reported household need
The greatest reported barriers to access supportive services are availability and location
Senior residents are interested in assistance with transportation and shopping/picking up prescriptions
39% of residents are in fair health condition
• Residents have health insurance coverage and access to high-quality preventative and primary medical care.
• Residents experience a strong sense of well-being and have the resources needed to support their health.
• Residents have access to affordable and healthful food options.
• Residents feel safe when walking around the neighborhood
38% of
40%
Senior programs tailored to Target Housing residents
Additional neighborhood-based programs and improved transportation to other programs in the area
Greater transportation access and options for Target Housing residents





Timeline Medium (2-5 years)
Estimated Cost
Potential Lead Partners
$100k - $500k
• St. Luke’s University Health Network
• Two Rivers Health and Wellness
• Easton Area School District
• Paxinosa Elementary
• March Elementary
• Easton Housing Authority
• Lehigh Valley Health Network
• Neighborhood Health Centers of the Lehigh Valley
• City of Easton Health Department
• Suicide Impact Task Force
• West Ward Community Initiative
• Neighborhood Health Centers of the Lehigh Valley
• Project of Easton
• Pinebrook Family Answers
Potential Supporting Partners
• Pyramid Mental Heath
• Boys and Girls Clubs
• Big Brothers, Big Sisters
• Shawntee Project
• Holcom Behavioral Health
• Northampton County Authority on Aging
• United Way – Age Friendly Committee
• The Neighborhood Center
• Easton Housing Authority
Potential Resources
• Choice Neighborhoods Implementation Grant
• Mental health grants for police operations
• United Way funding
• VESS - School-based therapy programs
• Tele-health services through local computer labs
• Department of Health and Human Services – Cooperative Agreements for School-Based Trauma-Informed Support Services and Mental Health Care for Children and Youth
• Department of Education: Assistance for Arts Education (AAE) Program
This project would seek to improve the availability and access to mental health services, which could result in healthier residents, the reduction in crime, and the ability to connect to educational and employment opportunities. The COVID-19 pandemic has exasperated mental health challenges and created greater needs within Easton and the West Ward. Recognizing that mental health is often connected to many other issues including nutrition, exercise and the lack of positive role models, a holistic wellness-based program should be design to foster community connections while helping to strengthen relationships and build trust. It is intended as a way to help create a healthier, more supportive environment. The Easton Area School District should be a primary partner in this effort. Research shows that youth that receive mental health services through schools are more likely to continue receiving assistance as they get older. Paxinosa Elementary currently works with an evidence-based community school model with services provided through St. Luke’s University Health Network. Access to existing services during non-school hours is difficult for many community members. Mental health services that focus on both substance abuse and trauma care should be prioritized. Services targeting the local homeless
population should also be incorporated. Age-inclusive services could help to meet the need for expanded senior mental health care to help address issues including bullying amongst seniors at locations such as EHA’s Bushkill House. Annual trainings for service staff can help to insure long-term sustainability. Advertising new and expanded mental health services through social media, YouTube and first responders can help to ensure that there is less of a stigma associated with receiving help and care.


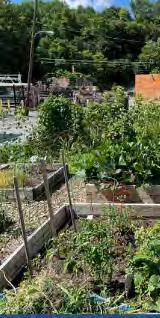

Timeline Short (1-2 years)
Estimated Cost $50k - $100k
Potential Lead Partners
Potential Supporting Partners
Potential Resources
• Greater Easton Development Partnership
• Easton Housing Authority
• West Ward Community Initiative
• Kellyn Mobile Market
• Two Rivers Health and Wellness
• Paxinosa Elementary
• Choice Neighborhoods Implementation Grant
Easton’s six community gardens, including two prominent gardens in the West Ward (10th & Pine Community Garden and Easton Area Community Center Children’s Garden) were adopted by GEDP in 2018. Easton Garden Works has a mission to serve the Easton community by providing people with fresh fruits and vegetables, giving residents the opportunity to maintain their own plot of green space, fostering a community of individuals interested in sustainability, and making Easton a greener city. The Plan recommends including the newly expanded Bushkill House Community Garden within the Easton Garden Works Network. Easton Garden Works should continue to support the West Ward community through gardening workshops, events, and volunteer days.
This project would increase resources available to Easton Garden Works to expand the number of community gardens in the West Ward, hold workshops and educational outreach at the West Ward Market, organize additional volunteer days, and provide give-aways and donations to needy families in the community. Workshops will focus on plant propagation, seed starting, earth day education, container gardening, growing garlic, beekeeping 101, sustainable floristry, cover crops & compost, and winter floral wreaths.
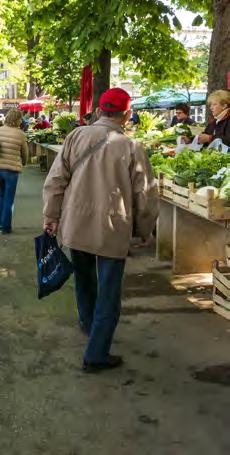

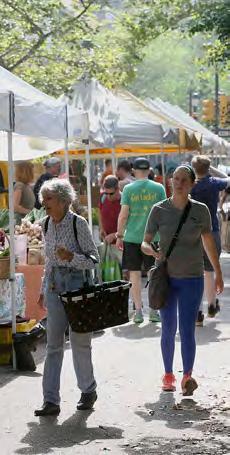
Timeline Short (1-2 years)
Estimated Cost
Potential Lead Partners
$50k - $100k
• Greater Easton Development Partnership
• West Ward Community Initiative
• Easton Area School District
• Paxinosa Elementary
• Kellyn Mobile Market
Potential Supporting Partners
Potential Resources
• Two Rivers Health and Wellness
• Tierra De Fuego
• Easton Housing Authority
• Lafayette College
• Tucker Silk Mill
• Choice Neighborhood Implementation Grant
• UGI Utilities are looking to build benches and seating for the Paxinosa Elementary school grounds.
• St. Lukes Healthy Living program
• St. Lukes CSA Nutrition Education program
The West Ward has been longing for a community gathering space and access to fresh health food for years. Starting in the summer of 2022, the Greater Easton Development Partnership is planning on addressing both needs at the new West Ward Market. The Market is open from 3 p.m. to 7 p.m. every Wednesday from June 1-September 28. It is located on 12th Street directly adjacent to Paxinosa Elementary School, Cottingham Stadium and the planned new Vanderveer Park. Collaboration will help to ensure the long-term success of the West Ward Market. Partners such as the Kellyn Foundation, Community Bike Works, and the YMCA will be hosting different types of programming on a weekly basis. Community tents have been made available to local nonprofits, area programs, and clubs or organizations. As the Market becomes more popular, and awareness builds around the event, the Plan envisions future expansion to ensure that it becomes the central hub for engagement in the West Ward. Additional “flex” tables, tents and chairs should be made available for popup events and as a way to test-pilot new activities. Additional culturally-relevant businesses, vendors and partners should be identified and recruited to ensure that the Market truly reflects the diversity of the community, and becomes a draw for those from the outside that are interested in experiencing what the West Ward has to offer. Artists and musicians should also be promoted to help create a more dynamic environment. Shuttles from EHA properties, especially relevant to seniors at the Bushkill House could help to provide direct access to fresh food and supportive services for those with the most need. Cooking classes could be offered to help ensure that local residents are able to prepare healthy meals for their families.
Sustainability of the Market in the spring, fall and winter seasons through the use of an indoor-space, potentially at Paxinosa Elementary, could help to ensure that resources are made available year-round.





Timeline Short (1-2 years)
Estimated Cost
Potential Lead Partners
Potential Supporting Partners
Potential Resources
$50k - $100k
• Area Agency on Aging
• Easton Housing Authority
• Lehigh Valley Active Life!
• Silver Connections
• YMCA
• National Council on Aging
• American Association of Retired Persons
• Park Plaza Senior Community Center
• Seniors Helping Seniors
• Choice Neighborhoods Implementation Grant
Experts say older adults should engage in moderate exercise and strength training each week, however less than one-third meet this recommendation. The best exercises for seniors to prevent health problems and stay independent are aerobic activity and muscle-strengthening. This project would help community organizations offer fun and evidence-based exercise and training programs at redeveloped Easton Housing Authority sites to keep seniors active. Regular exercise can help older adults stay independent and prevent many health problems that come with age. Programs could include active living groups, arthritis exercises, bingocize (bingo and health program), Tai Chi, nutrition programs, stretching, balance, low-impact aerobics, and strength training. Walking routes could also be established in and around housing sites to encourage exercise.
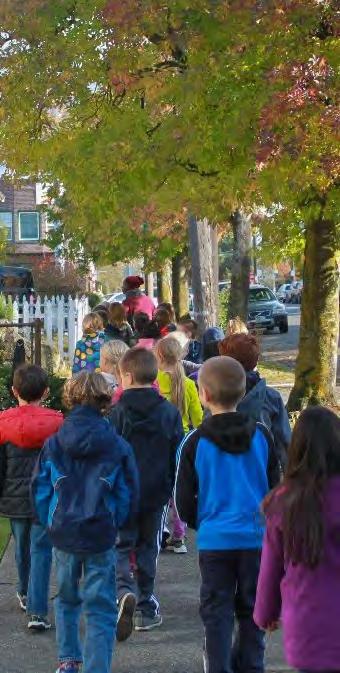


Timeline Short (1-2 years)
Estimated Cost $100k - $500k
• City of Easton
Potential Lead Partners
Potential Supporting Partners
Potential Resources
• Greater Easton Development Partnership
• Easton Ambassadors
• Community Bike Works
• Easton Area School District
• Easton Housing Authority
• Choice Neighborhood Implementation Grant
• Safe Routes to School funding
• Walk Works Program
Busing service to and from Paxinosa Elementary School is currently not provided for students who live south of Northampton Street. Children, have to walk or ride bikes along streets with no dedicated facilities and a number of accessibility and safety issues previously discussed. The goal is for this Plan’s mobility enhancements to create a safer, more user-friendly environment for children to move throughout the neighborhood, primarily to and from Paxinosa Elementary. Safe Routes to School programs aim to make it safer for students to walk and bike to school and encourage more walking and biking where safety is not a barrier. Underserved communities traditionally lacking in transportation investments deserve priority as they do not have access to safe, comfortable roads for walking, biking, or rolling. They are also overrepresented in pedestrian and bicyclist injuries. The Greater Easton Development Partnership, in partnership with Community Bike Works (CBW), has recently applied for, and received support from the Pennsylvania Commission on Crime and Delinquency related to a multifaceted approach to reduced
crime and safer routes to school. This project will expand the successful Easton Ambassadors clean and safe program and allow the Easton Ambassadors to provide coverage/supervision of common walking corridors to Paxinosa Elementary, a United Way Community School, and will also support common walking routes to bus stops for Easton Area Middle School. The funding will provide an additional 80 hours per week of staffing to be utilized to surround school commute hours and summer program hours over a 29-month period. The Easton Ambassadors report on key stats that are then shared with funders, stakeholders, and the City of Easton.
This project will include a bicycle mentoring program in the West Ward, a location that has seen teens both as victims and perpetrators of gun violence in 2022. Funding will support staff expenses in the development of a bike club geared toward Easton Area High School 9th graders who live in the West Ward. Youth will be invited to join a month-long, 40-hour intensive bike mentoring program. Students complete our Earn a Bike program, in which they learn bike mechanics to refurbish a bike of their own. At least 40% of Bike Club students will continue their connection to mentors as participants in our year-round 1:1 mentoring program, Gaining Traction. Over the course of the project Bike Club students will be hired as paid apprentices in our youth programs. In the summer CBW will offer a full-day program for up to 20 Bike Club students and rising freshmen with daily activities including bike mechanics, bike rides, community engagement, STEAM and healthy living activities including the creation of an urban garden. By funding this project, CBW expects to see an increase in protective factors for student participants and an increase in problem solving alternatives to violence. CBW’s proven track record in our less-intensive (24hour) program shows that 94% of enrolled students graduate the program, with 94% reporting they make better decisions, and 87% reporting they are better at taking care of problems without fighting or violence.
The Income & Employment Plan seeks to result in increased income and employment for Target Housing residents, especially employment in living wage jobs. The Plan seeks to help strengthen the career pathway pipeline available to work-able adults (including those who are unemployed, underemployed, or fully employed but seeking career advancement) that is tailored to resident needs and goals.
• Ensure internet access and digital literacy.
• Foster English language proficiency.
• Break down traditional silos.
• Strong supportive services to ensure that people find training programs successful.
27% of households have kids under 18 N/A
Students from N Union Apartments attend March Elementary N/A
Students from Elm Street Apartments attend Paxinosa Elementary N/A
45% of residents have a high school diploma
18% of households with children utilize home childcare N/A
10% of households with children utilize Northampton County Schools Preschool or HeadStart Program
in five years
12%



Timeline Short (1-2 years)
Estimated Cost
Potential Lead Partners
$100k - $500k
• Project of Easton
• Paxinosa Elementary
• March Elementary
• Northampton Community College – ESL and Workforce Department
• Easton Area School District
• Easton Area Community Center
Potential Supporting Partners
Potential Resources
• Lafayette College
• West Ward Community Initiative
• St. Lukes Medical Center
• Cops and Kids of Easton
• Two River Foundation
• Reading Rooms at the Easton Area Community Center and Segal Museum
• Books provided through St. Lukes Medical Center
• Grants available through the Walk Works
• Proposal for early childhood mobile unit
• Bee Ready program
• Emergency Broadband Benefit Program
• Proliteracy Literacy Opportunity Fund
• Proliteracy National Book Fund
• United Way Worldwide
• Wish You Well Foundation
• Dollar General Literacy Foundation
• Barnes and Noble Community Business Development Program
• Tina B . Carver Fund
• Verizon Foundation

The West Ward is a highly multi-cultural community, with newcomers arriving from other cities, regions and countries on a regular basis. The Plan recommends the expansion of language classes to ensure that residents have access to local opportunities, and to help develop more communication and cohesion between neighbors in the West Ward. With approximately 35% of West Ward residents identifying as Hispanic or Latino, both English as a second language (ESL), and Spanish classes are needed in the community. Paxinosa Elementary has noted that more and more students are transferring into the school with no English language ability at all. Many parents speak Spanish, but can’t read Spanish (or at all) Additional language skills, coupled with literacy programs can help to provide economic stability for families. This project would build upon existing initiatives such as Project of Easton and Northampton County Community College ESL programs to provide resources centered on a convenient location in the West Ward. Transportation for local residents can be difficult and current Project of Easton programs in Downtown Easton are seen as inaccessible for those living in the western portion of the neighborhood, near 13th and 14th Streets. Additional challenges with current programs include the lack of technology in the home. To help address this challenge, this initiative could be coupled with a laptop lending program, as well as take home wi-fi hot spots that can be utilized to ensure that students have access to training materials.


Timeline Short (1-2 years)
Estimated Cost
Potential Lead Partners
Potential Supporting Partners
Potential Resources
$100k - $500k
• Easton Housing Authority
• Greater Easton Development Partnership
• Project of Easton
• Greater Shiloh Church
• Choice Neighborhoods Implementation Grant
Family Self-Sufficiency (FSS) is a program designed to help lowincome families gain education and job skills in order to improve their family’s financial situation and overall quality of life. FSS is a goal focused program to assist participants to increase financial stability and move forward on an individualized path toward economic independence and well-being. Each participant comes into the program with a unique set of personal goals, some of which include reducing debt/improving credit, earning a postsecondary degree, starting a new career, starting a business, or becoming a homeowner. FSS is open to low-income families and single persons who live in public housing and are interested in pursuing further education in the form of GED, high school diploma, training certificate or a college degree. Applicants may currently be enrolled in a school or a job-training program, be receiving welfare, be employed or unemployed. The Family SelfSufficiency Program can provide the kind of support necessary for you to reach your goals and become self-sufficient. Interested participants must be motivated and willing to enroll in school, vocational training and actively seek employment.


Services that are offered by the FSS program include:
• Comprehensive Case Management
• Education Assistance
• Quarterly Food Boxes
• Transportation Assistance
• Computer Lab
• Free Tax Preparation
• Homebuyer Workshops
• Career Counseling through Division of Employment Security
• Resume writing and job search assistance
• Computer access
• Academic advising and financial aid assistance
• Credit Counseling
As a key step to establishing a FSS program, EHA residents would be introduced to a resident asset building project. This project would help individuals to identify opportunities to improve their financial position by exploring subjects such as the following:
• The high cost of being poor
• The importance of financial planning and education
• Goals - Why do you want to build your assets?
• Homeownership - is it possible?





Timeline Short (1-2 years)
Estimated Cost $100k - $500k
Potential Lead Partners
• OverTown Advisory Committee
• Easton Area Public Library
• Sigal Museum
• Community Bike Works
• Lafayette College Departments of Film, Media Studies and Art
Potential Supporting Partners
Potential Resources
• Kudu Creative
• Crayola
• Laser Art NYC
• Northampton Community College
• City of Easton Department of Economic Development
• Easton Area School District
• Karl Stirner Arts Trail
• Choice Neighborhoods Implementation Grant
• National Endowment for the Arts
• Revenue-Producing Studio Space for Rent
• Pennsylvania Department of Community and Economic Development-Cultural and Museum preservation grant program
• Pennsylvania Department of Community and Economic Development-First Industries Fund
According to a recent study by the National Endowment for the Arts, at-risk students who have access to the arts in or out of school also have better academic results, better workforce opportunities, and more civic engagement. The Plan recommends the development of
additional youth arts and creativity programs in the West Ward. The OverTown Media+ Art Center (OM+AC) vision has been developed with members of the Easton Choice Neighborhood Initiative’s Art, History & Culture Working Group and a team of local artists and educators in consultation with the Greater Easton Development Partnership and the West Ward Community Initiative. The Vision responds in particular to the core concerns of West Ward residents who have expressed a need for creative spaces for teens, employment+ mentorship opportunities, community cohesion, and a positive perception of the West Ward neighborhood. OM+AC will provide a safe space for residents to meet, exchange ideas, learn technical skills in the digital and visual arts, make art, and exhibit their work to the community. OM+AC will be the only multi-media-focused art center in the Lehigh Valley. Situated in the West Ward neighborhood, OM+AC will serve members of the community as a public art studio and education and exhibition space with low-cost/ no-cost workshops on the tools, technology and practices of media arts. These skills are invaluable to modern life and can be transposed into material for college portfolios, professional careers in media production and design, and technical literacy for teens, adults and seniors.
OverTown Media+ Art Center has a mission toward innovation in the media & visual arts through access, education and outreach. The goal is to develop a community that celebrates freedom of expression, cohesion, diversity of voice and inclusion. OM+AC will function as a creative spoke in the West Ward and create bridges to programming at other local organizations through educational collaborations, shared resources, and cross-over outreach. Collaborations will expand the scope and reach of community projects, public art projects, screenings, performances and exhibitions, shared visiting artists, and local history projects. Collaborations will help generate a positive image of the West Ward, strengthen community cohesion and broaden funding opportunities.

Timeline Medium (2-5 years)
Estimated Cost
Potential Lead Partners
Potential Supporting Partners
$100k - $500k
• West Ward Community Initiative
• Greater Easton Development Partnership
• City of Easton Community and Economic Development
• City of Easton Parks and Recreation
• Faith-based Organizations
• Easton Chamber of Commerce
• Hispanic Chamber of Commerce
• Walk Works program
• Easton festival shuttle
• Easton Winter Village
Potential Resources
• Pennsylvania Department of Community and Economic Development-Community Service Block Grants
• Pennsylvania Department of Community and Economic development- Multimodal Transportation Fund
Recognizing that the West Ward is a colorful, vibrant and diverse community, the Plan recommends the establishment of multi-generational festivals and community gatherings to promote the community and to bring people together. These festivals could build of recent events at Paxinosa Elementary that focused on international foods, as well as the new West Ward Market. Holding an annual West Ward Fest could help to celebrate the neighborhood while highlighting a variety of cultural and ethnic groups, showcasing ethnic cuisine along with artistic performances of traditional music and dance. By utilizing the power of arts and culture available in the West Ward, the Project will result in greater community-building and economic prosperity. The Plan has identified opportunities to promote


community-wide events that not only meet the needs and desires of residents, as identified in previous revitalization plans, but provide an opportunity to showcase local talents.
Holding a successful community festival or gathering requires significant planning and organization. Early in the planning process, it is important to include diverse voices who have local connections and can help organize and implement tasks related to the event. Engaging faith-based organizations could help to reach additional community members of different ethnic and cultural groups. A clear goal for the festival should be established in order to effectively promote the event. The festival should also be organized around a specific theme, which should be carried through in the design, decoration, events and activities that will be available. The festival location should have some relation to the type of event that is being planned. A community open space such as Vanderveer Park or Cottingham Stadium will offer many amenities, such as restrooms and shade trees. In order to comply with local regulations, project leaders should check with City Hall to obtain necessary permits and approvals. Many neighborhood festivals can be put together through donations and do-ityourself production. Local community organizations may want to help in sponsoring the event.
Additional programs such as an “Empanada or Taco Trail” could help support existing businesses while encouraging both residents and outsiders to spend time and money in the neighborhood. Winter events could feature holiday celebrations from around the world. The success of this initiative could be measured through the number of positive media stories featuring the West Ward, and the number of new visitors and customers to the neighborhood.





Timeline Medium (2-5 years)
Estimated Cost
Potential Lead Partners
Potential Supporting Partners
Potential Resources
$100k - $500k
• Platform V
• Easton Redevelopment Authority
• Greater Easton Development Partnership
• Easton Housing Authority
• Choice Neighborhoods Implementation Grant
Platform Five is a boutique real estate management company whose name echoes Easton’s past as a bustling hub for train travel. At one time, five major railroad lines passed through the city, providing passenger and commercial service to virtually anywhere in the country. They honor Easton’s proud heritage by refurbishing landmark spaces that fuse character with modern convenience.
Platform Five is planning on opening a co-working space at 915 Northampton St. in the West Ward. Next door, they hope to open a nonprofit tech school to help Easton’s poorest residents share in the city’s newfound wealth. A globally recognized certification program is being donated to the future school.
The Plan recommends close collaboration with the Easton Redevelopment Authority, the Greater Easton Development Partnership, and the Easton Housing Authority to ensure that residents of the West Ward have opportunities to acquire technical training through this emerging program.
PAGE INTENTIONALLY BLANK
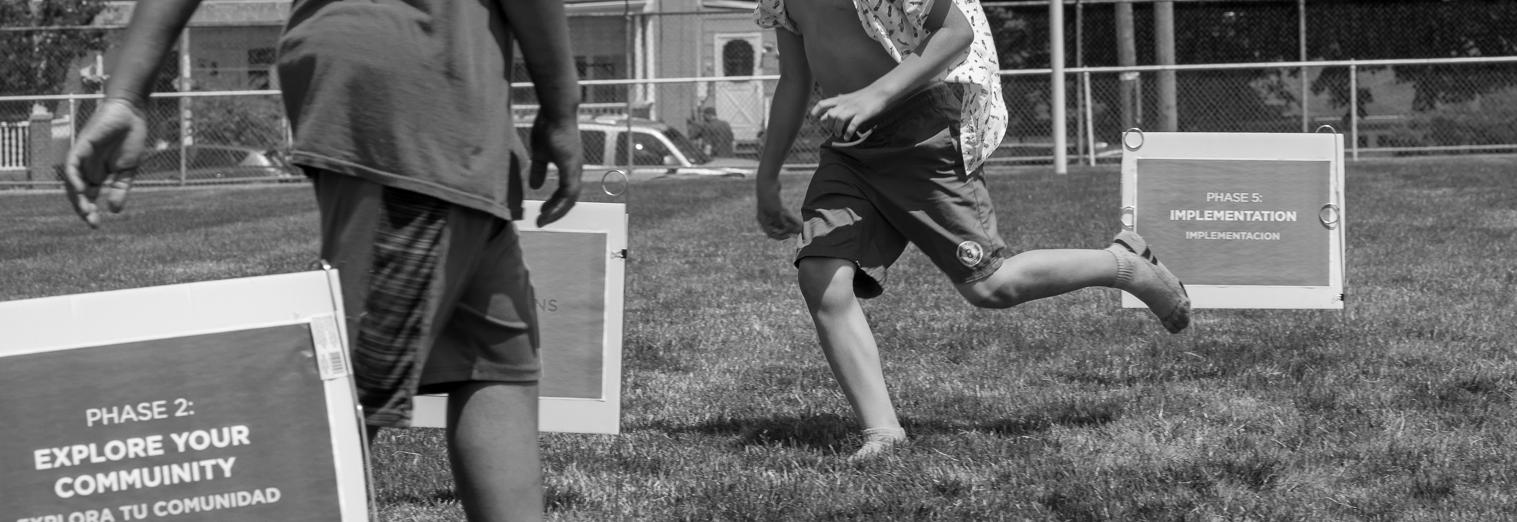
The West Ward’s transformation is well underway and will continue to evolve. Key partners are already making significant investments in the neighborhood. However, the implementation of the specific priorities identified in this Plan is likely to be realized over 10-15 years or more, depending on financing and market conditions. This implementation of the Plan will also rely on a broad network of collaborative partners, some of whom are already implementing key projects in the neighborhood.
A high quality, mixed-income housing program with a comprehensive approach to self-sufficiency will allow the West Ward to evolve into a successful Choice Neighborhood and a complete community, guided by a sustainable implementation and governance structure.
GEDP, the City and EHA are working and will continue to work with public and private agencies, philanthropic organizations, businesses, cultural entities and a variety of community stakeholders to gather and leverage the resources needed to support the financial sustainability of the Plan. In doing so, they will continue to build community support for and involvement in its implementation. By focusing resources in targeted places, and by drawing on the compounding effect and collective impact of well-coordinated actions, the West Ward Choice Neighborhood Plan will attract the local support necessary to ensure a livable community for all residents.
As GEDP and EHA prepared its Choice Neighborhoods Planning Grant application, they worked with longstanding partner organizations, City departments and neighborhood entities to assess current and planned projects and services in the neighborhood and determine points of leverage and partnership.
The City of Easton’s Redevelopment Authority has committed significant resources to help implement the Plan. The City will also look to leverage funds through other programs including home repair, down payment assistance and small business support programs to ensure success.
Using the Plan as a resource, GEDP, EHA and the City will work to acquire funding to implement the People, Housing and Neighborhood Elements. This includes grant opportunities appropriate to fund various projects, their associated timelines and requirements, necessary partners and resources, and match commitments. A Choice Neighborhoods Implementation Manager will continue to meet individually with local partners to discuss collaborative funding opportunities and expansion of funding for current programs that could be enhanced or further developed within planning area.
GEDP, EHA, and the City will continue to seek resources and funding for early and ongoing implementation of projects and strategic initiatives designed to support EHA residents and other low-income neighborhood residents, initiate community improvements identified in the Plan, and evaluate performance.
In addition to seeking funds specifically for projects in the West Ward Choice Neighborhood Plan, GEDP is fortunate to be engaged in a variety of other initiatives and efforts that will benefit EHA residents and establish best practices that may be drawn upon as EHA moves forward with the revitalization of the target housing sites.
Through established partnerships with multiple City of Easton departments and key service providers, in addition to clear housing and economic development market interest in the area, EHA is confident that it will be able to attract the investment needed to implement the housing vision contained in the Plan and support a number of related neighborhood improvement strategies and projects.
The Implementation of this Transformation Plan cannot be accomplished alone by a single entity. The many private, non-profit, and philanthropic partners who helped shape the CN Plan also remain committed to playing significant roles in implementation. As strategies were drafted and developed, the GEDP, EHA and the City worked diligently to align strategies with the appropriate partners within their broad network. The Implementation Matrix provides a detailed list of the partners who will work together to implement each strategy.
EHA will serve as the People Lead. With extensive experience supporting families within the community, and strong connections to a broad base of other social, health, and educational supports, EHA will provide the bulk of cross-agency coordination and organization. EHA will also grow its staff, creating Resident Coach positions dedicated to working with EHA residents, throughout Plan implementation and relocation, while also adding new Community Navigator and Health Equity Coordinator positions. EHA will work with other partners to track the progress of each EHA household and to produce aggregate results for an annual Implementation Report. Metrics that measure change among neighborhood residents and households throughout the community will also be tracked over time.
The Michaels Organization (Michaels) will serve as the Housing Lead, working in partnership and collaboration with EHA as development moves forward. Michaels has experience in developing affordable housing for low- and moderate-income persons locally and at the national level. The Housing Lead will work to secure the resources necessary to develop the replacement housing and will coordinate with private investors and developers working on rehab and smaller-scale infill efforts to dramatically improve the housing stock throughout the West Ward. Michaels will report on the unit types, sizes, and price points of new homes developed for rent and for sale. Michaels and EHA will track households living in the new homes and will maintain information on HUD-assisted housing units and tenants living in these homes.
The City of Easton and the Greater Easton Development Partnership will serve as the Neighborhood Leads. The City will assume responsibility for public infrastructure improvements and will allocate CDBG and HOME funding for improvements that complement and reinforce Choice-funded implementation activities. The City and GEDP will also continue to work closely with the West Ward community, the Implementation Advisory Committee, and other partners in implementation. They will continue to organize and undertake community-led projects while holding all project leads accountable to the plan’s vision and the community’s shared values and priorities. The City will maintain updated administrative data tables with the most current American Community Survey and Census data, plus supplemental data derived from future community surveys, data collection, and analysis undertaken by project partners.
The existing Plan Advisory Committee, comprised of leadership from nearly 20 community organizations, Community Ambassadors, GEDP, EHA and City staff, will evolve into an Implementation Advisory Committee (IAC). The IAC will meet quarterly to provide strategic guidance, review progress on activities to ensure that they address community needs and catalyze investment in a way that produces measurable beneficial outcomes to residents and the overall neighborhood. Representatives from the Lead entities will remain in active communication with the IAC, attending meetings and providing updates on progress quarterly.
EHA will establish a data tracking and sharing strategy to help all project partners and funders measure progress and implementation impact. As a first step to implementation, EHA will work with the City and community members to confirm performance measures for each strategy, as well as a data sharing agreement to ensure that as the work is implemented, the community and partners will be able monitor progress toward each goal and track long-term change. Through data sharing, partners will also be able to identify early on when strategies may not be working and need to be revised. The Lead entities will produce an annual report for the community at-large each year while Choice implementation activities are underway.
The CN Team has been actively working to establish site control for potential expansion of housing sites indicated in the Housing Plan. In addition to this, the Team, led by Michaels, has been identifying additional off-site housing locations that could be beneficial to realizing a larger mixed-income housing program, and ensuring minimal disruption due to resident relocation.
Michaels will continue to work with City staff to align the housing designs for the replacement homes with the zoning code and prior plans and studies. Consideration has been given to building scale, massing, and materials, which complement the adjacent fabric of the West Ward Neighborhood.
Making the vision of the West Ward Transformation Plan a reality will require a number of private, state, local and federal funds. Central to this is the use of the 9% Low Income Housing Tax Credit from the Pennsylvania Housing Finance Agency (PHFA). Additionally, PHFA will be an integral partner in funding this Plan as it also offers the State Low Income Housing Tax Credits, the PHARE program, the Mixed-Use Tax Credit and the Community Revitalization Fund Program, all of which will be need to be utilized for implementation.
In addition to these resources, the projects will receive significant first mortgage. These mortgages will be bolstered by the RAD/
Section 18 blend program, with which we anticipate having 60% of the units eligible for the Project Based Vouchers. Other funding will likely include City HOME funds, Federal Home Loan Banks’ Affordable Housing Program (AHP) funds and other City funding. To secure the off-site parcel(s) needed, the City has been active in acquiring property for new housing using some of its American Recovery Plan Act (ARPA) allocation.
If the project is not financed with a Choice Neighborhood Initiative Implementation grant, we would look to pursue these redevelopment initiatives using other resources, such as the Commonwealth’s, Redevelopment Assistance Capital Program (RACP) and ARPA funding from the City.
Implementation of the Plan will require a range of funding sources to create the conditions necessary to redevelop the replacement housing sites, attract private investment, and produce the types of housing at the density supported by the community with an appropriate mix of affordable and market rate units. Potential sources include:
• Tax Credit Equity – Low Income Housing Tax Credits (LIHTC) are expected to be a primary source of funding for all multifamily residential development phases. Both nine percent and four percent LIHTC credits will be needed to finance the planned replacement housing. Securing the nine percent credits will require active pursuit of these competitive resources with the Pennsylvania Housing Finance Agency, while the four percent credits are more readily available. Planning for a mix will enable the development of replacement units to proceed more quickly, even concurrently.
• Choice Neighborhood Implementation Funds –The Choice Neighborhood Program can provide between $30-$50 million in implementation funds to replace distressed public and assisted housing like N Union Street Apartments, Elm Street Apartments, and the Bushkill House, to invest in the neighborhoods surrounding them, and to support the health, education, and economic success of families that live in both.
• PHFA Community Revitalization Fund Program – PHFA’s Community Revitalization Fund Program provides financing for the construction or rehabilitation of critical projects providing affordable housing in commercial corridors across the Commonwealth. This Program serves as a funding mechanism to bridge the gap that exists between traditional housing programs and commercial lending sources while fostering sustainable partnerships to leverage public and private resources. Funding from this Program will be awarded to financially viable, mixed-use projects that are consistent with a well-defined community development or revitalization plan (such as the West Ward CN Plan). Financing may be provided for the overall project and not merely for the housing or commercial development component.
• PHFA Mixed Use Development Tax Fund – The Mixed Use Development Tax Fund is awarded to eligible construction or rehabilitation projects in target areas of the Commonwealth with an identifiable need for increased affordable housing opportunities and commercial corridor development. The program provides financing to critical projects as part of an overall strategy for revitalizing communities by maximizing
public and private resources, fostering sustainable partnerships committed to addressing community needs, and ensuring that resources are used to meet those needs effectively and efficiently.
• PHFA Pennsylvania Housing Affordability and Rehabilitation Enhancement Fund (PHARE) – PHARE was established to provide the mechanism by which certain allocated state or federal funds, as well as funds from other outside sources, would be used to assist with the creation, rehabilitation and support of affordable housing throughout the Commonwealth.
• Easton Affordable Housing Program - City of Easton recently drafted funding requests to go toward an Affordable Housing Program that will address the lack of affordable housing in the city. The Program includes approximately $3.9 million in funding from the American Rescue Plan Act, federal legislation that provides funding to local governments to address the effects of the COVID-19 pandemic. The Affordable Housing Program would establish a Housing Development Corporation, Form a land bank at the Redevelopment Authority, Create a Renovation Fund and a Remediation and Deconversion Fund, take on a targeted initial housing redevelopment at the Porter School property (Easton South Side), and grow overall local capacity.
• Community Development Block Grant (CDBG) and HOME Funding – The City will utilize CDBG and HOME funding to advance the Plan. CDBG funds must benefit low- and moderate-income persons, prevent or eliminate blight, or address community needs for which other funding is not available. HOME funds can be dedicated to provide home purchase or rehabilitation financing assistance to eligible homeowners and new homebuyers, build or rehabilitate housing for rent or ownership, or undertake site acquisition, improvement, or demolition to prepare sites for HOMEassisted development, among other uses.
• Federal Home Loan Bank (FHLB) Affordable Housing Program (AHP) – EHA and Michaels may have the opportunity to apply to a regional FHLB via a member financial institution for funding to support affordable housing development. Though FHLBs typically focus on the region that they cover, they may provide AHP funding for projects outside their jurisdiction for applications submitted by a member institution, as the amount of funding available varies by FHLB.
• New Markets Tax Credits (NMTC) - NMTC may be used for the retail developments in the Plan. The federal NMTC program provides capital markets funding (equity and/or debt at below market terms) for economic development projects in low-income communities. NMTC funding can be used for commercial projects and for rental housing (though operating income from housing in a NMTC transaction cannot exceed 80%). NMTC cannot be combined with LIHTC, though these financing structures can be side-by-side in a development.
• Private Equity and Conventional Debt – As a mixed-income development approach with market rate and workforce housing, the replacement housing projects will be able to support private investment through conventional mortgages.
The newly enacted Federal Opportunity Zone Tax Incentives present an additional mechanism for attracting private investment in the Choice Neighborhood.
• Grant Funding – GEDP, along with other local project partners, including Lafayette College, have demonstrated success in accessing grant funding. With this Plan as an organizing document with broad buy-in, Lead entities and other project partners will align future grant-funded projects with implementation activities tied to the West Ward CN Plan to the greatest extent possible.
• Public Housing Funding – EHA will work to secure Section 8 Project-Based Vouchers to support some of the family rental units built at the replacement housing sites. When the homeownership components of the Plan move forward, EHA and Michaels will work to link Section 8 Housing Choice Vouchers Homeownership Program Participants with the new for sale or rent-to-own units.
• Deferred and Reinvested Developer Fee - As developer or co-developer, EHA may receive all or some of the developer fee for planned residential and non-residential development projects and reinvest these fees to implement future phases of the Plan.
• Tax Increment Financing - TIF can be an important source of financing for the Plan and should be explored, to the extent feasible.
The Housing Element centers on the redevelopment of the three EHA owned sites. However, as the Market Study confirms, the inclusion of off-site parcels will be needed to achieve the full impact of the West Ward Choice Neighborhood Plan. The goal of the Housing Element is to provide 1:1 replacement housing with additional non-replacement and market rate housing to promote mixed-income neighborhoods that enhance resident life.
Working with the partners in this planning effort, we have begun to identify publicly and privately owned sites that are being targeted for acquisition for this redevelopment effort. Included in the budgets shown is a 52 unit phase of development. This phase could be located on one of the off-site parcels that we have identified as a potential site for acquisition.
Assuming that we are able to acquire one of the off-site parcels, our intent is to use that site as a first phase, to relocate existing residents from N Union St or one of the other sites. As we vacate and complete one phase, we would look to make those units available to a subsequent phase of the program. Ideally, we will begin with N Union St, followed by Elm St, and ending with Bushkill House.
The Market Study performed through this process has influenced much of the financing and phasing discussed here. The aging population and relatively small average household size (2.84) helped determine the rather high proportion of one- and twobedroom units in the plan. We have also concentrated these smaller units in buildings with elevators. To accommodate the large number of families on the EHA waiting list, we have endeavored to include as many larger 3 bedroom units as the topography and site constraints would allow. Ground floor uses in mixed-use developments have been strategically identified for each location based upon what the market will likely support, and adequate parking at each site has been provided to accommodate these additional uses.
The economic pressure from downtown and the need to improve the existing affordable housing in the community make the housing program defined within the West Ward Plan critical. The mix of incomes described in the Market Study also support the mixed-income development proposed in the plan with a wide variety of replacement units and non replacement, affordable and unrestricted market rate units. We have also incorporated a mix of housing types to reflect the variety of ways residents currently live, while strategically building homes that fit into the neighborhood fabric and step with the existing topography.
The West Ward CN Plan will be carefully phased to best accommodate current families. Experienced EHA staff will closely coordinate relocation services and mobility counseling with Resident Coaches to help ensure a smooth transition process. EHA will work with residents to develop a detailed relocation plan that fully complies to the Uniform Relocation Act while meeting the needs of all households. Relocation options will be maximized to the greatest extent possible, and ample replacement housing units will be created so that all families who desire to will have the opportunity to return. EHA is committed to full and dutiful execution of the following agreements with the residents of N Union Street Apartments, Elm Street Apartments, and the Bushkill House as they relate to any potential demolition, renovation, construction or temporary displacement that may occur as part of the redevelopment of these properties:
• EHA will adhere to the Uniform Relocation Act (The Uniform Relocation Assistance and Real Property Acquisition Policies Act of 1970, or “URA”) which applies to the relocation of a tenant because of reconstruction.
• EHA will employ the services of a qualified Resident Coach (Relocation Specialist) to individually assist each household in assessing their unique housing needs and finding an appropriate unit for temporary relocation.
• Each tenant to be relocated will be provided a copy of EHA’s Relocation Plan and provided a minimum of 90 days written notice prior to relocation date.
• EHA will develop an appropriate and adequate schedule of timelines for “move-out notices”, based on the phasing for the proposed property redevelopment.
• During any period of demolition, renovation or construction, no tenant shall be required to relocate from a unit without EHA complying with the components of this agreement, unless that tenant is being evicted for a violation of the lease agreement – including but not limited to non-payment of rent.
• EHA shall not impose a charge upon a tenant of a unit that will be reconstructed or demolished for: 1) any incidental physical damage to a unit, but may charge for severe damages to a unit or any fixtures or appliances; 2) cleaning of the unit, but may charge for unreasonable amounts of garbage or filth left behind.
• Each tenant to be relocated will be provided with the services of a moving company to pack and move the tenant’s belongings, or a pre-determined stipend to arrange for such professional services.
• EHA shall not seek an additional security deposit from a tenant for a temporary relocation unit, or for a reconstructed unit should they choose to move back to a replacement housing site post-redevelopment.
• Financial assistance will be provided for utility hook-ups for units where residents are temporarily relocated. With specific regard to any potential temporary tenant displacement and relocation from EHA properties, EHA shall abide by the following agreements and make its best effort to use best practices in relocation to minimize disruption for tenants:
• Should EHA receive a Choice Neighborhoods Implementation Grant, and thus Tenant Protection Vouchers, EHA will offer any EHA residents that will be temporarily displaced the choice of either a Housing Choice Voucher or another EHA public housing unit.
• EHA shall make every reasonable effort to help households who wish to stay in the West Ward neighborhood to find a comparable unit within the neighborhood. EHA will assist the household in finding an available and appropriate unit in the neighborhood where their Housing Choice Voucher can be used. EHA will work to ensure that the household secures a unit at one of EHA’s other public housing properties, based on a pre-determined admissions priority plan.
• Tenants will be offered a unit for purposes of temporary relocation that will not exceed the rent, utilities, or any other fees currently paid by the tenant (but for changes in tenant household income, fair market rent, salary, household or other qualifying factors), unless EHA pays for such costs and fees or there is agreement regarding such between EHA and tenant.
• Tenant’s rent will continue to be calculated at 30% of adjusted gross income, both during temporary relocation and potential re-occupancy at redeveloped sites.
• Affirmative steps will be taken to help locate housing that may accommodate groups of families or friends that desire to remain together for beneficial social supports.
• EHA will work closely with the Easton Area School District to minimize disruption of student’s school schedules.
• EHA and its Resident Coaches will develop an appropriate priority plan to offer temporarily relocated EHA tenants the first right to return to newly redeveloped units at replacement housing sites.
Successfully securing an Off-Site parcel as a first phase will enable us to relocate existing residents from N Union St. Once N Union St Apartments is complete they will have the right to return to a new unit where they used to live. Then we will move existing Elm St residents to vacant units in the Off-Site Parcel and N Union St Apartments site. Once Elm St Apartments is complete residents will have the right to return to where they used to live and we will be able to relocate existing Bushkill House residents. Once Bushkill House is complete resident will be able to return and the additional units beyond the replacement units will be filled with new residents. As we collaborate with a relocation specialist, we will identify resident needs and living preferences in the formation of relocation plan that may also provide vouchers for those residents who wish to explore other living opportunities. When the development is complete, we will have 160 replacement units and 200 non-replacement and market rate units, for a total of 360 units across four sites.
The following pages include matrices outlining the People and Neighborhood Projects included in this Plan.
Bee Ready Mobile Outreach Pilot Program
• Bee Ready 501 (c) (3) Partnership
• Bee Ready Steering Committee
X Childcare Expansion Project
• Childcare Information Services
• Easton Area School District
• Paxinosa Elementary
• March Elementary
• Easton Area Community Center
• Childcare Information Services
• Easton Area School District
• Paxinosa Elementary
• March Elementary
• Easton Area Community Center
• Lehigh Valley Head Start
• Project of Easton
• Pinebrook Family Answer
• Greater Valley YMCA
• Two Rivers Foundation
• Lehigh Valley Childcare
• Boys and Girls Club
• Family Connections
• Communities in Schools
• Easton Housing Authority
• Lehigh Valley Head Start
• Project of Easton
• Pinebrook Family Answer
• Greater Valley YMCA
• Two Rivers Foundation
• Lehigh Valley Childcare
• Boys and Girls Club
• Family Connections
• Communities in Schools
• Easton Housing Authority
• Choice Neighborhoods Implementation Grant
• ARPA funding through the Child Care for Working Families Act
• Choice Neighborhoods Implementation Grant
• ARPA funding through the Child Care for Working Families Act
• Unconditional Childcare Program
• Cops and Kids Program
• Reach Out and Read Program
• Health Resources and Services AdministrationStrengthen the Evidence for Maternal and Child Health Programs
• Child Care Matter program
• Department of Human Resources Grants
• The Office of Child Development and Early Learning Programs
• Short
• Medium
X Expand Free or Low-Cost Mental Health Services
• St. Luke’s University Health Network
• Two Rivers Health and Wellness
• Easton Area School District
• Paxinosa Elementary
• March Elementary
• Easton Housing Authority
• Lehigh Valley Health Network
• Neighborhood Health Centers of the Lehigh Valley
• City of Easton Health Department
• Suicide Impact Task Force
• West Ward Community Initiative
• Neighborhood Health Centers of the Lehigh Valley
• Project of Easton
• Pinebrook Family Answers
• Pyramid Mental Heath
• Boys and Girls Clubs
• Big Brothers, Big Sisters
• Shawntee Project
• Holcom Behavioral Health
• Northampton County Authority on Aging
• United Way – Age Friendly Committee
• The Neighborhood Center
• Easton Housing Authority
• Choice Neighborhoods Implementation Grant
• Mental health grants for police operations
• United Way funding
• VESS - School-based therapy programs
• Tele-health services through local computer labs
• Department of Health and Human Services – Cooperative Agreements for School-Based Trauma-Informed Support Services and Mental Health Care for Children and Youth
• Department of Education: Assistance for Arts Education (AAE) Program
• Medium
Enhance Easton Garden Work
X Grow the West Ward Market
• Greater Easton Development Partnership
• Easton Housing Authority
• West Ward Community Initiative
• Greater Easton Development Partnership
• West Ward Community Initiative
• Kellyn Mobile Market
• Two Rivers Health and Wellness
• Paxinosa Elementary
• Choice Neighborhoods Implementation Grant
• Short
• Easton Area School District
• Paxinosa Elementary
• Kellyn Mobile Market
• Two Rivers Health and Wellness
• Tierra De Fuego
• Easton Housing Authority
• Lafayette College
• Tucker Silk Mill
• Choice Neighborhood Implementation Grant
• UGI Utilities are looking to build benches and seating for the Paxinosa Elementary school grounds.
• St. Luke’s Healthy Living program
• St. Luke’s CSA Nutrition Education program
• Short
Top Ten Community Priority Strategy Potential Lead Partners
Establish Senior Fitness Programs
Safe Routes to School and Bicycle Mentorship Program
• Area Agency on Aging
• Easton Housing Authority
• Lehigh Valley Active Life!
• Silver Connections
• YMCA
• City of Easton
• Greater Easton Development Partnership
• Easton Ambassadors
• Community Bike Works
• National Council on Aging
• American Association of Retired Persons
• Park Plaza Senior Community Center
• Seniors Helping Seniors
• Easton Area School District
• Easton Housing Authority
• Choice Neighborhoods Implementation Grant
• Choice Neighborhood Implementation Grant
• Safe Routes to School funding
• Walk Works Program
• Short
• Short
Top Ten Community Priority Strategy
Expand Access to Language Classes
Potential Lead Partners
• Project of Easton
• Paxinosa Elementary
• March Elementary
• Northampton Community College - ESL and Workforce Department
Potential Supporting Partners
• Easton Area School District
• Easton Area Community Center
• Lafayette College
• West Ward Community Initiative
• St. Luke’s Medical Center
• Cops and Kids of Easton
• Two River Foundation
• Reading Rooms at the Easton Area Community Center and Segal Museum
• Books provided through St. Luke’s Medical Center
• Grants available through the Walk Works
• Proposal for early childhood mobile unit
• Bee Ready program
• Emergency Broadband Benefit Program
• Proliteracy Literacy Opportunity Fund
• Proliteracy National Book Fund
• United Way Worldwide
• Wish You Well Foundation
• Dollar General Literacy Foundation
• Barnes and Noble Community Business Development Program
• Tina B. Carver Fund
• Verizon Foundation
• Medium
Expand Family Self-Sufficiency Program
• Easton Housing Authority
• Greater Easton Development Partnership
• Project of Easton
• Greater Shiloh Church
• Choice Neighborhoods Implementation Grant
• Medium
Ten Community Priority Strategy
Establish Multi-Cultural Festivals
• West Ward Community Initiative
• Greater Easton Development Partnership
Platform Five Workforce Development
• Platform V
• Easton Redevelopment Authority
• City of Easton Community and Economic Development
• City of Easton Parks and Recreation
• Faith-based Organizations
• Easton Chamber of Commerce
• Hispanic Chamber of Commerce
• Choice Neighborhoods Implementation Grant
• Walk Works program
• Easton festival shuttle
• Easton Winter Village
• Pennsylvania Department of Community and Economic DevelopmentCommunity Service Block Grants
• Pennsylvania Department of Community and Economic DevelopmentMultimodal Transportation Fund
• Greater Easton Development Partnership
• Easton Housing Authority
• Choice Neighborhoods Implementation Grant
• Medium
• Medium
Model Homes Program
• Easton Redevelopment Authority
• City of Easton Community and Economic Development
• City of Easton Planning and Codes
• West Ward Community Initiative
• Greater Easton Development Partnership
• Easton Housing Authority
• CN Implementation Grant
• ARPA funds
• RDA Affordable Housing Program
• Short • $1m$5m Expand Deconversion Grant Program
• Easton Affordable Housing Task Force
• Easton Redevelopment Authority
• City of Easton Community and Economic
• Development
• City of Easton Planning and Codes
• West Ward Community Initiative
• Greater Easton Development Partnership
• Easton Housing Authority
• Home improvement stores
• CN Implementation Grant
• ARPA funds
• RDA Affordable Housing Program
• CDFI funding
• Pennsylvania Department of Community and Economic developmentHome Investment Partnership Program
• Pennsylvania Department of Community and Economic development-Historic Preservation Tax credit
• Pennsylvania Department of Community and Economic development High Performance Building Program
• Short • $500k$1m
Storefront Improvements, Incentives, and Technical Assistance
• City of Easton Community and Economic Development
• Small Business Development Council
Establish / Recruit a Community Development Financial Institution
• Easton Affordable Housing Task Force
• City of Easton Community and Economic Development
• City of Easton Planning and Codes
• Greater Easton Development Partnership
• Community Action Committee of Lehigh Valley
• CN Implementation Grant
• Rising Tide: Small business loan program ran through Community Action
• Committee of Lehigh Valley
• Pennsylvania Department of Community and Economic Development- Main Street Revitalization Program
• Pennsylvania Department of Community and Economic DevelopmentHistorically disadvantaged Business Revitalization Program
• Pennsylvania Department of Community and Economic DevelopmentNeighborhood Assistance Program/ Enterprise Zone
• West Ward Community Initiative
• Community Action Committee of the Lehigh Valley
• US Department of the Treasury Community Development Financial
• Institutions Fund
• CDBG and HOME funding
• LISC community First Fund
• Department of the Treasury-Fiscal Year
• 2022 Small Dollar Loan Program • Medium • $0$500k
Top Ten Community Priority Strategy
Accessibility and Comfort Improvements at Bus Stops
Potential Lead Partners
• LANTA
• City of Easton Planning and Codes
• City of Easton Public Works
X Re-Routing Buses on a Loop System
• LANTA
• City of Easton Planning and Codes
• City of Easton Public Work
• West Ward Community Initiative
• Easton Trolley
• Local Businesses
• AmericaVenn
X Establish a Skate / Bike Park
• Go Skate
• Community Bike Works
• West Ward Community Initiative
• Easton Trolley
• Lafayette College
• City of Easton Parks and Recreation
• Walk Works Grants
• CDGB
• Pennsylvania Department of Community and Economic DevelopmentInfrastructure and Facilities Improvement Program • Medium • $1m$5m
• Pennsylvania Department of Community and Economic DevelopmentMultimodal Transportation Fund
• Pennsylvania Department of Community and Economic DevelopmentInfrastructure and Facilities Improvement Program
• West Ward Community Initiative
• Greater Easton Development Partnership
• Push Ahead
• Lafayette College
• Short • $0$500k
X Vanderveer Park / Public Plaza Design
• Easton Area School District
• Paxinosa Elementary
• City of Easton Parks and Recreation
• Greater Easton Development Partnership
• City of Easton Public Works
• Community Bike Works
• Easton Murals
• Push Ahead
• YMCA
• CN Implementation Grant
• In-Kind Donations
• Grassroots Fundraising
• Business Cash Solicitations
• Service Organizations
• City of Easton Parks Budget Allocation
• County, State, Federal Funds, and
• National Grants
• CN Implementation Grant
• Crayola Grant
• Pennsylvania Department of Community and Economic DevelopmentGreenway, Trails, and Recreation program
• CDBG funds
• Medium • $1m$5m
• Medium • $1m$5m
Top Ten Community Priority Strategy Potential Lead Partners
X Walkability Survey and Focused Sidewalk Improvements
• City of Easton Public Works
• West Ward Community Initiative
West Ward Branding Campaign and Streetscape Enhancement
• City of Easton Community and Economic
• Development
• Greater Easton Development Partnership
• West Ward Community Initiative
• Easton Area School District
• Paxinosa Elementary School
• PA WalkWorks
• City of Easton Parks and Recreation
• City of Easton Community and Economic Development
• Greater Easton Development Partnership
• Main Street Initiative
• CN Implementation Grant
• The Lehigh Valley Planning Commission provides grant awards through its Transportation Alternatives SetAside (TASA) to support projects that construct pedestrian and bicycle facilities, improve public transportation and create safe routes to school.
• WalkWorks grant opportunity for
• Health organizations to provide mobility enhancements
• Pennsylvania Department of Community and Economic DevelopmentInfrastructure and Facilities Improvement Program
• Pennsylvania Department of Community and Economic developmentKeystone Communities Program
• City of Easton Planning and Codes
• City of Easton Public Works
• Pennsylvania Department of Community and Economic DevelopmentInfrastructure and Facilities Program
• Pennsylvania Department of Community and Economic Development-First Industries Fund
• Short • $1m$5m
Top Ten Community Priority Strategy
Celebration of Easton Cemetery Through Events and Tours
Potential Lead Partners Potential Supporting Partners Potential Resources
• Easton Cemetery
• City of Easton Parks and Recreation
• West Ward Community Initiative
• Nature Nurture Center
• Paxinosa Elementary
• Cemetery Office –Currently Vacant
• Cemetery Chapel to Host Events
• Lehigh Valley Health Network – Funding for Events
• St. Luke’s Hospital –Funding for Events
• Pennsylvania Department of Community and Economic Development- First Industries Fund
• Pennsylvania Department of Community and Economic DevelopmentEntertainment Economic Enhancement Program
years)
years)
• Short • $50k$100k