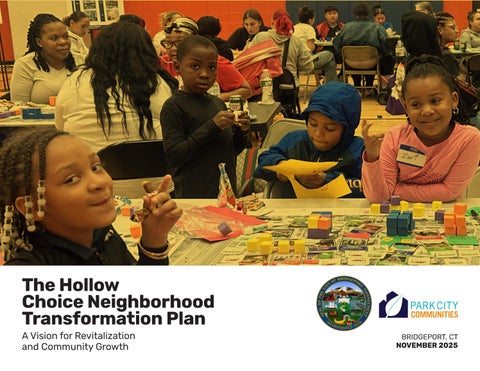
The Hollow Choice Neighborhood Transformation Plan

“A SAFE SPACE FOR CHILDREN TO PLAY OUTSIDE”
“AFFORDABLE HOUSING”
“YOU CAN SEE THE KINDNESS AND EMPATHY IN PEOPLE”
The Hollow Choice Neighborhood Transformation Plan
Lead Grantee: Park City Communities
Co-Lead Grantee: The City of Bridgeport
Lead Grantee: City of Bridgeport
Co-Lead Grantee: Park City Communities
BRID G E PORT

CHOICE NEIGHBORHOOD
CITY OF BRIDGEPORT
Joseph P. Ganim, Mayor
Jorge Cruz Sr, City Council 131st District
Deputy Majority Leader
Eneida L. Martinez, City Council 139th District
Office of Planning and Econoimc Development
William Coleman, Deputy Director
Jonathan Delgado, Deputy Director of Economic Development
Cathy Fletcher, Former Director of Planning*
Dianalys Bonilla, Planner
Joseph Katz, Economic Development
PARK CITY COMMUNITIES
Cowlis Andrews, Vice Chair Board of Commissioners
Jillian Baldwin, CEO & President
Diedra Perry, CPO
Alan Casmore, CFO/Deputy
Anahi Momplaisir, Executive Office Administrator/ Project Manager
Michelle Hudson, Resident Services Manager
Shakeia Graham, Resident Services Coordinator
Lisa Coulthirst, Resident Services Coordinator/ Elderly& Disabilities
Flora Vazquez, ROSS Service Coordinator
Aicha Woods, Consultant
OUR PARTNERS
COMMUNITY AMBASSADORS
Aurora Sanchez
Felicia Davis
Kimberly Rivera
Samantha Lucas
Yevette Williamson
Sylvia Hines
Angie Rendon*
STEERING COMMITTEE
Alli Ganim, Fairfield County’s Community Foundation
Aurora Sanchez, Greene Homes Resident & Community Ambassador
Chadwick Schroeder, City of Bridgeport Department of Sustainability
Cowlis Andrews, PCC Commissioner
Darcy Cobbs, Yale New Haven/Bridgeport
Comm. Eneida Martinez, City Council
Comm. Jorge Cruz Sr., City Council
Joseph Carbone, Workplace
Margaret Reynolds, Wakeman Boys & Girls Club
Melissa Kaplan-Macey, Housing Collective
Meghan Sloan, MetroCOG
Matt Fulda, MetroCOG
Dr. Monette Ferguson, Alliance for Community Empowerment
Natalie Pryce, Leadership Greater Bridgeport / Business Council
Roderick Porter, City of Bridgeport Police Department
Sonia Moncrieffe, Hollow Neighborhood Revitalization Zone (NRZ)
Sylvia Hines, Greene Homes Resident & Community Ambassador
Carolyn Vermont, Habitat for Humanity
Vanessa Liles, PT Partners
Yevette Williamson, Greene Homes Resident & Community Ambassador
COMMUNITY EVENTS
Columbus School
Margaret Morton Government Center
Wakeman Boys & Girls Club
Lafayette (Nanny Goat) Park
PROJECT TEAM
Lead Grantee
Park City Communities
Co-Grantee
City of Bridgeport Consultants
Borderless Sudio (Planning Coordination)
Collabo Planning (Planning Coordination)
SB Friedman Development Advisors (Market Study)
Crosskey Architects (Architectural Design)
TABLE OF CONTENTSINTRO-
EXECUTIVE SUMMARY...................8
BRIDGEPORT
THE HOLLOW NEIGHBORHOOD
COMMUNITY VISION FOR TRANSFORMATION
HOUSING ELEMENT
PEOPLE ELEMENT
NEIGHBORHOOD ELEMENT
INTRODUCTION............................22
TARGET NEIGHBORHOOD
CHOICE NEIGHBORHOODS INITIATIVE
NEIGHBORHOOD CONTEXT.........56
THE HOLLOW HISTORY AND CULTURAL IDENTITY
NEIGHBORHOOD ASSETS
URBAN FORM + CHARACTER
LAND USE
ZONING
PARKS + OPEN SPACES
HOUSING CONDITITIONS
BUS ROUTES + WALKABILITY
ONGOING AND PLANNED EFFORTS
DEMOGRAPHIC PROFILE
NEEDS ASSESMENTS SURVEY
MARKET STUDY KEY FINDINGS
PLANNING PHASES
PROJECT TEAM
COMMUNITY COLLABORATION
COMMUNITY ENGAGEMENT
COMMUNITY VISION
NEIGHBORHOOD ELEMENT.........90
NEIGHBORHOOD ELEMENT OVERVIEW
NEIGHBORHOOD FRAMEWORK
GOALS + STRATEGIES
HOUSING
HOUSING ELEMENT OVERVIEW
CHARLES F. GREENE HOMES
GOALS + STRATEGIES
PEOPLE ELEMENT OVERVIEW
EDUCATION
HEALTH AND WELLNESS
SAFETY
INCOME AND EMPLOYMENT 06
IMPLEMENTATION
INTRODUCTION
IMPLEMENTATION STRUCTURE
EVALUATION
HOUSING IMPLEMENTATION
NEIGHBORHOOD IMPLEMENTATION
PEOPLE IMPLEMENTATION
APPENDIX
GLOSSARY
LIST OF FIGURES RESIDENT NEEDS ASSESSMENT SURVEY SUMMARY
EXECUTIVE SUMMARY 01
“I imagine my community will have more safety and better programs for our youth.”
“Community Voices” Activity at Community Meeting
IN THIS SECTION: Bridgeport
The Hollow Neighborhood Community Vision for Transformation Housing People Neighborhood
BRIDGEPORT OVERVIEW
The “Park City” is the most populous in the State of Connecticut
Bridgeport, Connecticut, known as “Park City”, is the most populous city in the state, with 148,377 residents (2022 ACS). It earned its nickname due to its 35 parks covering nearly 1,300 acres. The city is a regional hub for business, transportation, and culture, with a historic downtown featuring arts, entertainment, and heritage institutions. Key anchor institutions include the University of Bridgeport, Bridgeport Hospital, and Housatonic Community College.
Located in Southwestern Connecticut on Long Island Sound, Bridgeport has strong regional connectivity. It sits along major federal and state highways, with Amtrak and Metro-North rail service through the Bridgeport Station on the Northeast Corridor. The city also features Sikorsky Memorial Airport in nearby Stratford and ferry service between Bridgeport Harbor and Jefferson, NY. The planning area is close to Downtown.
Bridgeport has long been a diverse, immigrant-rich city. As of 2022, one-third of residents identify as Hispanic/Latino or White, and 20% identify as Black. The median household income is $54,440, higher than in The Hollow but well below the county’s median of $100,810, state’s median of $91,665, and national median of $75,150. Historically a more affordable community, Bridgeport has seen rising housing costs since the COVID-19 pandemic.
Bridgeport has added nearly 6,000 residents since 2010 and is expected to continue growing through 2040. The city’s population is also aging, with the median age increasing from 33 in 2010 to 38 in 2022, as more residents transition into older age cohorts.
The city’s economy has transitioned from its industrial roots to a revitalized manufacturing and technology sector. The Bridgeport Innovation Center has positioned the city as a hub for advanced manufacturing and regional economic development. With growing investment, transit access, and cultural assets, Bridgeport continues to evolve while maintaining its historic character and strong community identity.
148,377
Bridgeport Population (2022 ACS)
35 Parks
“Park City”
5 Higher Education Institutions
Bridgeport’s economy is largely driven by its strategic location along the northeastern corridor, playing a significant role in regional trade and transportation.
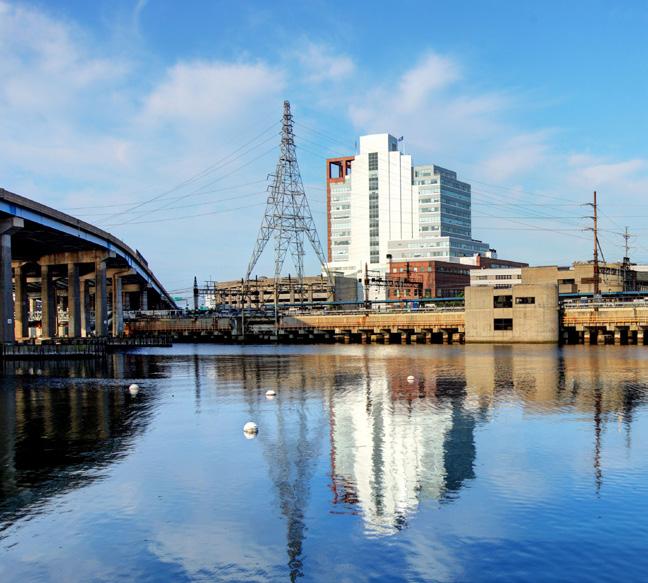
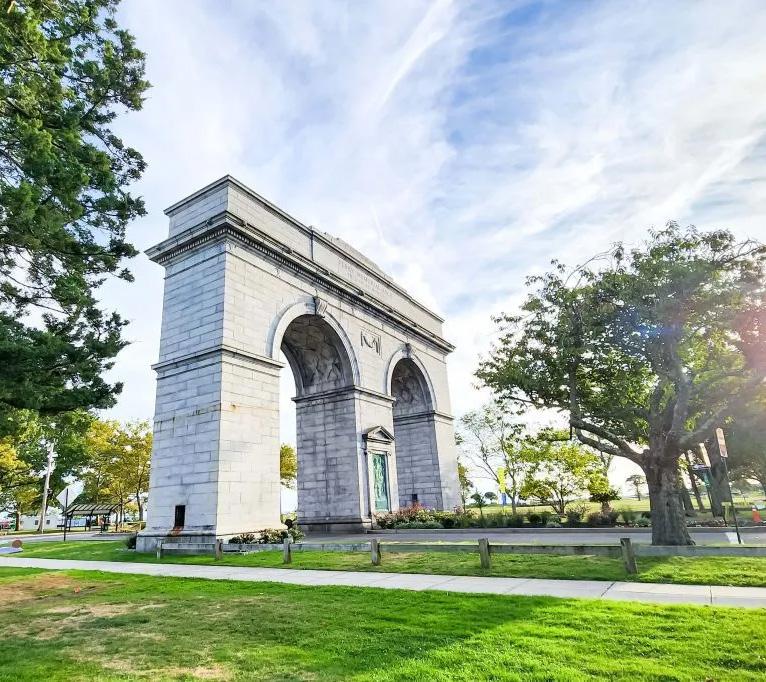
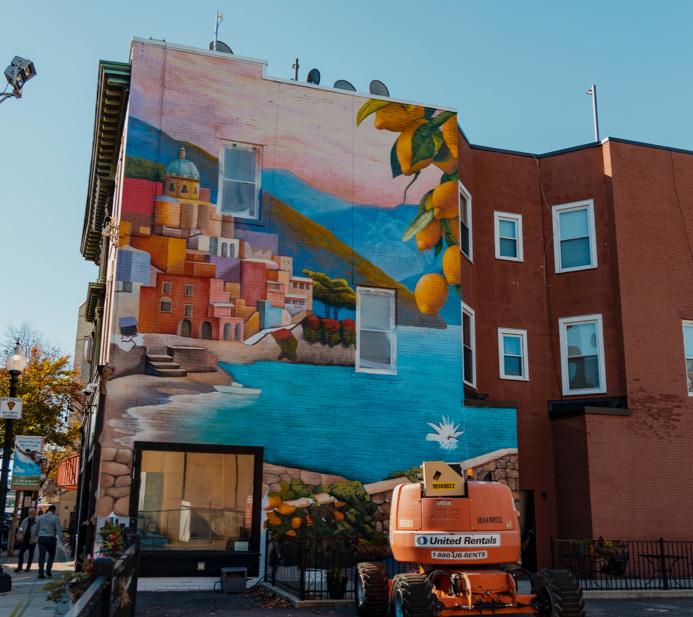
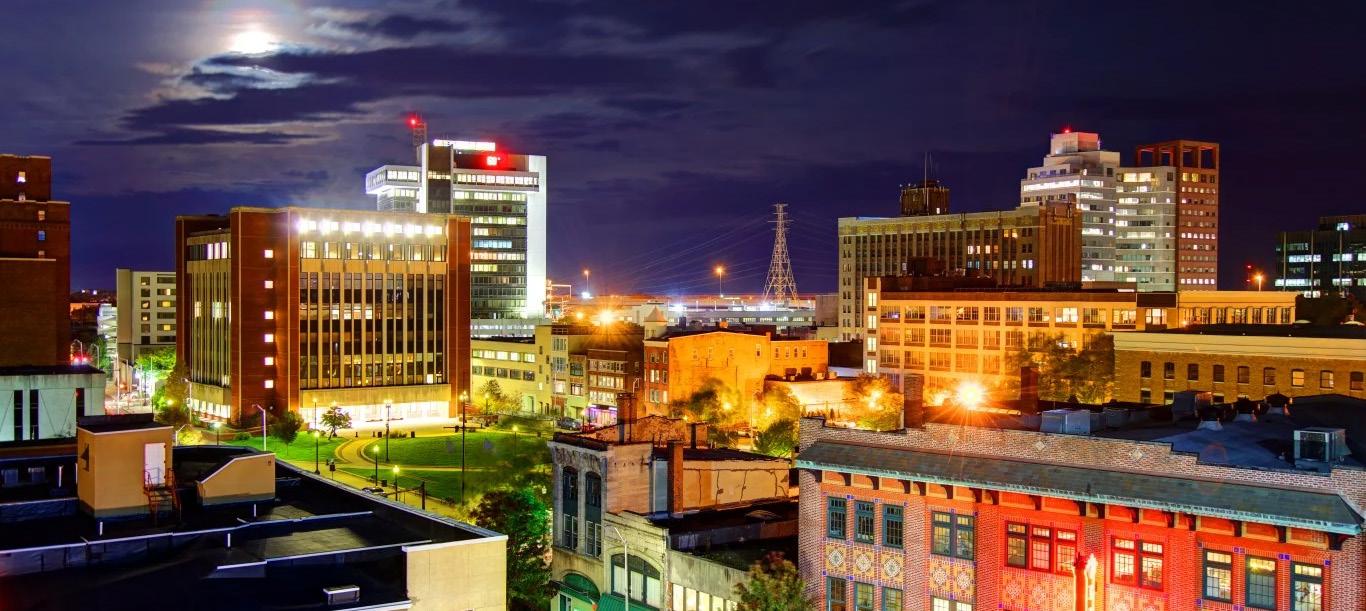
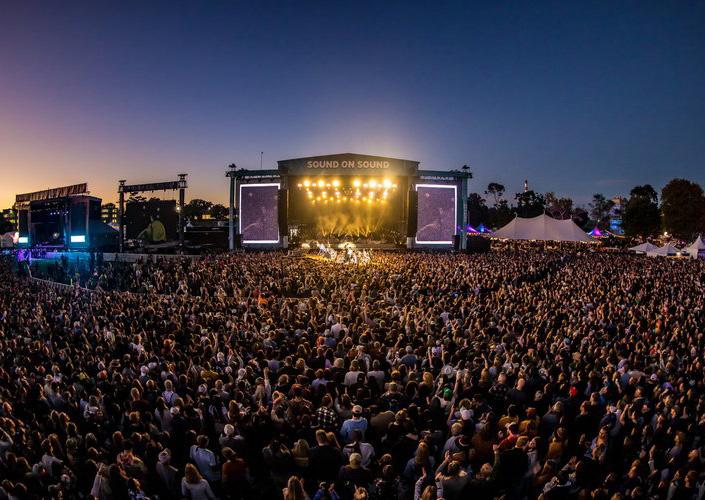
FIGURE 1.The Mouth Of The Pequinnock River
FIGURE 2.Perry Memorial Arch Credit Discovering Ct
FIGURE 3.Local Mural
FIGURE 4.Image Of Downtown Bridgeport
FIGURE 5.Sound Side
THE HOLLOW NEIGHBORHOOD
The Hollow neighborhood, which serves as the planning area, is strategically located adjacent to downtown, providing easy access to the services and amenities available there, along with excellent connectivity through both road and rail systems.
The Hollow Neighborhood, defined by three Census Tracts, is a vibrant community with a population of 8,550 residents (2022) and approximately 3,000 households. Since the 1830s, The Hollow has been a welcoming home for immigrants, with 40% of the current population being foreign-born. It is also a young neighborhood, with 29% of its residents below the age of 18. Despite its rich cultural diversity, The Hollow faces significant economic challenges, with an overall poverty rate of 49%, which includes 56% of children and 26% of seniors living in poverty.
Much of the Planning Area population decline has been among children and adults under the age of 24. As a result, the median age in the Planning Area increased from 29 in 2010 to 32 in 2024.
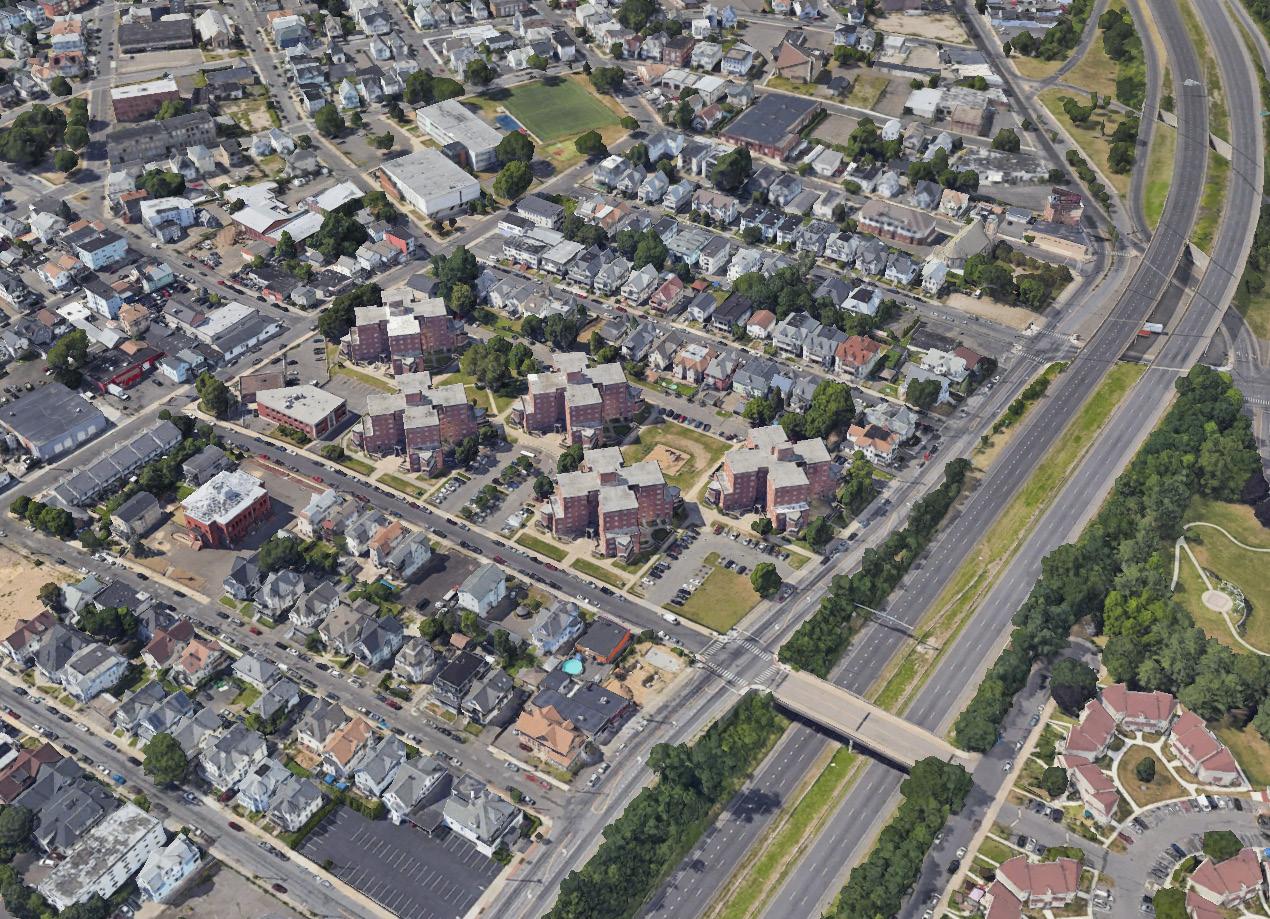
CT-8 Highway
Charles F. Greene Homes
Washington Avenue
Main Street
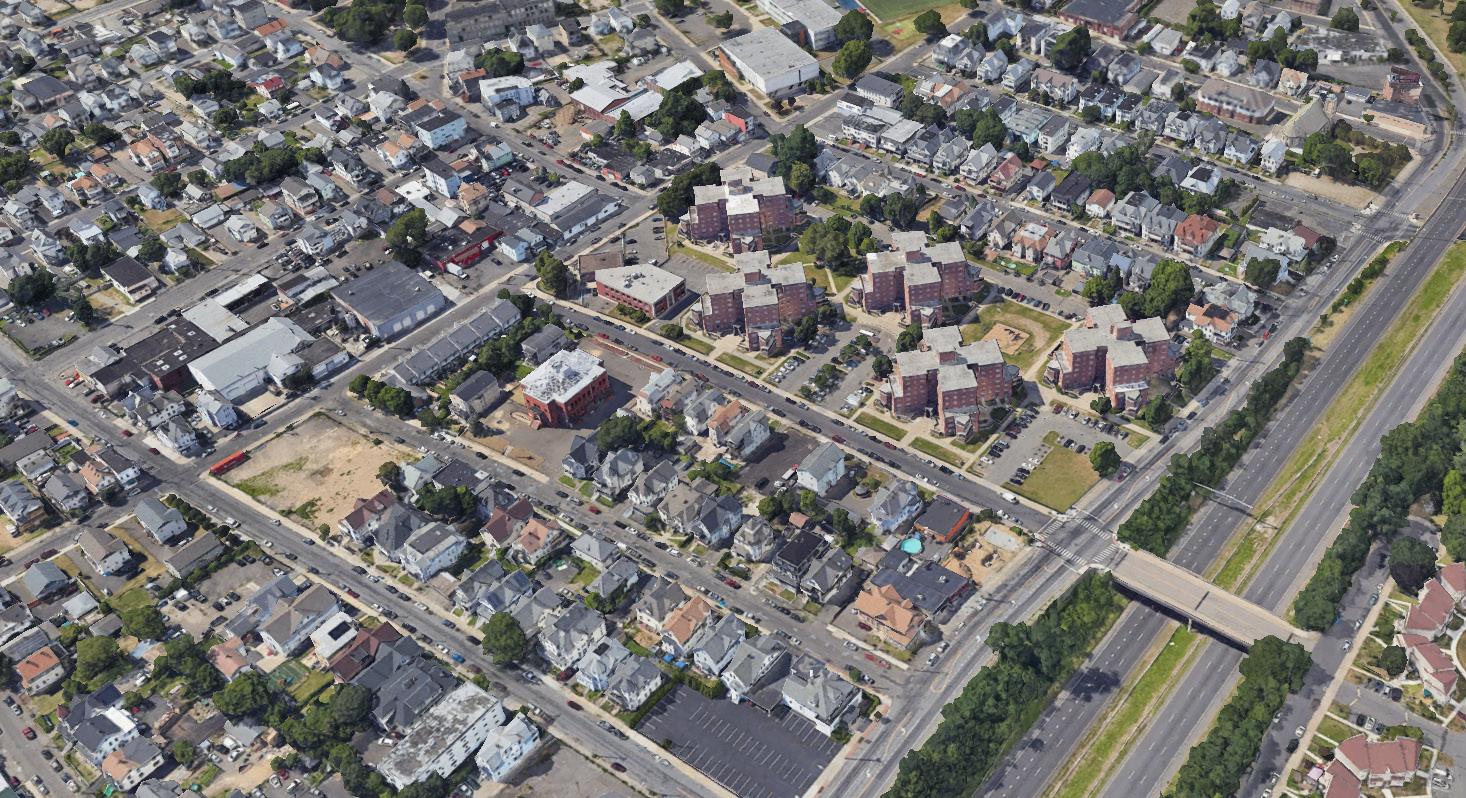
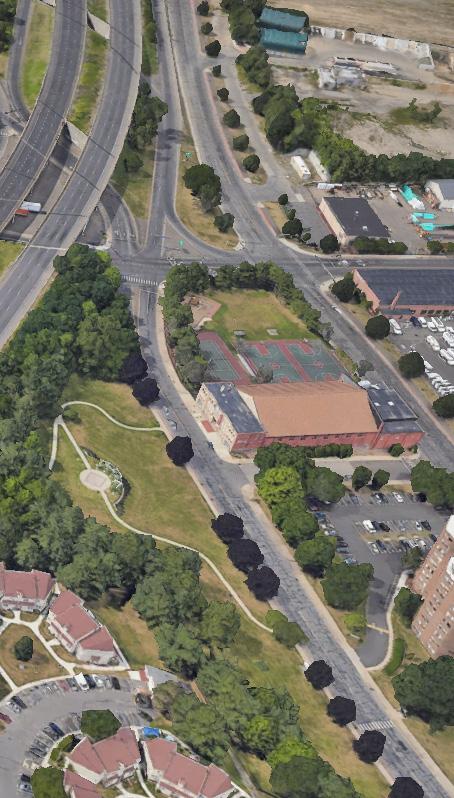
FIGURE 6. Partial View of the Planning Area including Washington Avenue and Charles F. Greene Homes
8,550
Planning Area Population
14% 0-19 years
15% 20-29 years
57% identify as Hispanic or Latino
25%
Less than High School Education $32,900
Demographic and Socioeconomic Context
• Since 2010, the Planning Area population has declined by approximately 300 residents, primarily due to a decrease in residents under 35. The racial demographics have shifted, with the Black or African American population declining from 29% to 17%, while the Hispanic/ Latino and White populations increased.
Key Assets & Challenges
Households living below povery level
• The 2022 median household income in the Planning Area was $32,900, about 40% lower than Bridgeport’s median income. Renters, who make up 75% of households, earn even less. Over half of renter and owner households are housing cost-burdened, and one-third of households live below the poverty level.
• Residents face higher challenges in affording healthy food and housing costs compared to the city overall. Additionally, adults in the Planning Area report higher rates of mental distress than Bridgeport as a whole, highlighting the need for targeted economic and social support initiatives.
The Hollow neighborhood offers several key assets, including its proximity to Downtown Bridgeport and institutions like Housatonic Community College and the University of Bridgeport. Residents benefit from quality, stable, and affordable housing, as well as convenient transit access. The community values its religious institutions and the proximity of parks. However, The Hollow faces significant challenges, such as a lack of public gathering spaces, safety concerns related to traffic, gun violence, and public drug use, and deteriorating park conditions. Additionally, language barriers between Spanishspeaking residents and local organizations create obstacles to community engagement.
Assets
• Proximity to Downtown Bridgeport and major educational institutions.
• Diverse housing types.
• Strong transit access.
Challenges
• Lack of safe public gathering spaces.
• Gun violence and public drug use.
• Traffic and street safety concerns.
COMMUNITY VISION FOR TRANSFORMATION
This planning process offers an opportunity to strengthen collaboration among Park City Communities (PCC), the City of Bridgeport, residents of the Charles F. Greene Homes, and the broader Hollow neighborhood. The vision builds on the neighborhood’s long-established character and cultural heritage, responds to current needs, and looks ahead to future goals. It places emphasis on improving both physical connections—such as streets, pathways, and infrastructure—and the community networks, programs, and resources that help residents succeed. The aim is to support a neighborhood of choice with strong access to economic and social opportunities.
A major component of this vision is the redevelopment of the Charles F. Greene Homes into a vibrant mixed-income community. This reinvestment will contribute to a renewed neighborhood identity and help attract additional improvements and new residents.
This community vision is organized through the following revitalization themes integrating the elements of the Plan–People, Housing, and Neighborhood:
Connected
A connected community recognizes its history and identity while improving links between residents, local destinations, services, and neighborhood assets.
Healthy
A healthy community offers quality housing, safe open spaces, reliable access to health services, and environments that support day-to-day well-being for individuals and families.
A thriving community provides opportunities for learning, skill-building, and economic advancement, including support for education, employment, and long-term stability.
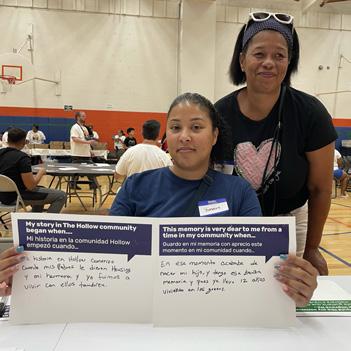
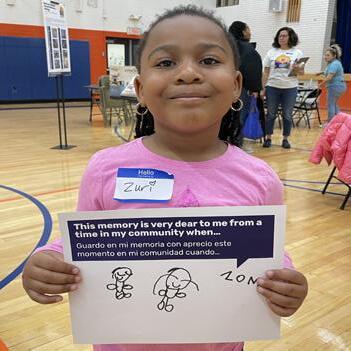
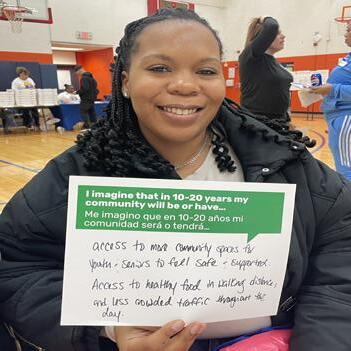
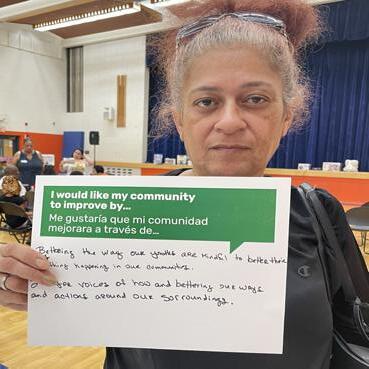
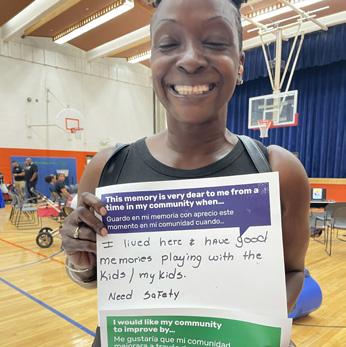
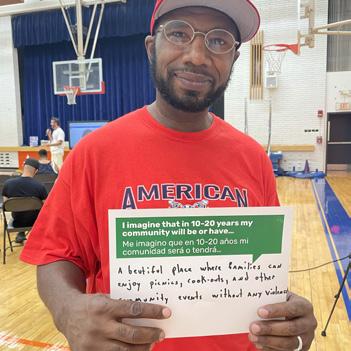
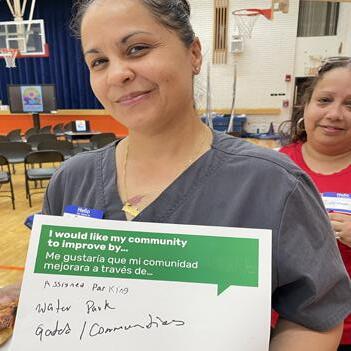
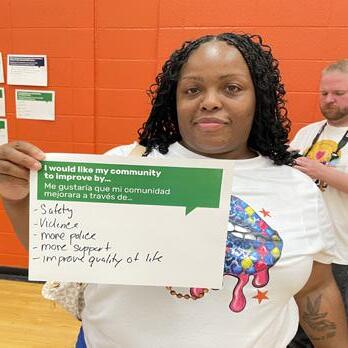
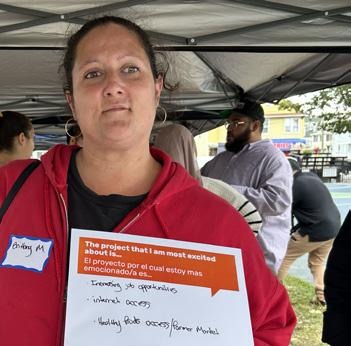
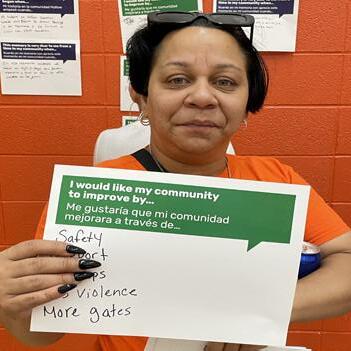
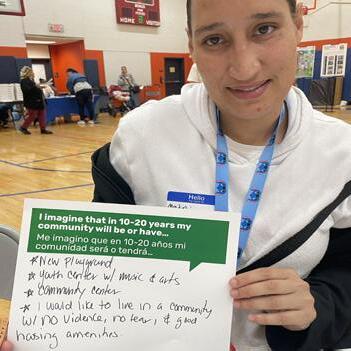
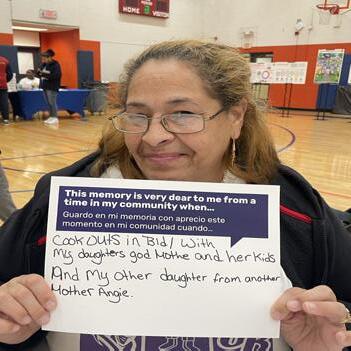
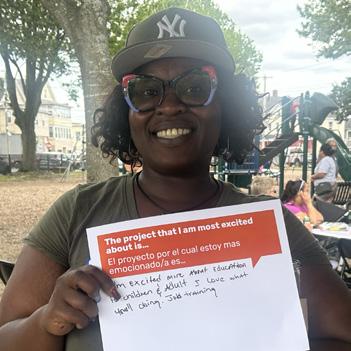
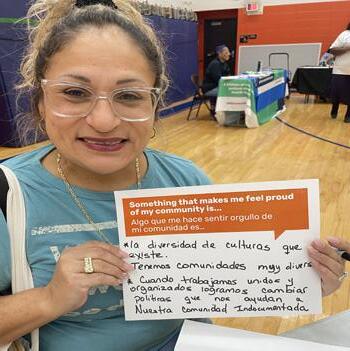
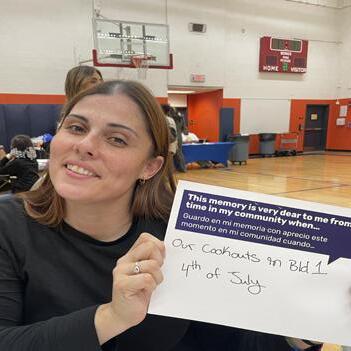
FIGURE 7. Community Voices: Past, Present & Future
NEIGHBORHOOD ELEMENT
The Neighborhood Element led by the City of Bridgeport, will build upon current efforts, including the Neighborhood Revitalization Zone, and be guided by the following planning goals:
1. Create a safe, connected, and accessible neighborhood that enhances mobility for all residents.
2. Cultivate a vibrant, and healthy community that supports resident well-being.
3. Strengthen the neighborhood’s identity and highlight the character and history that make it unique.
The planning area is defined by four major neighborhood corridors—Washington Avenue, Main Street, Park Avenue, and North Avenue. Although well-located and home to several important community assets, including five schools (Johnson Elementary, Columbus Elementary, St. Raphael Academy, St. Augustine Academy, and Kolbe Cathedral High School), and within walking distance of Central High School and the Wakeman Boys and Girls Club, the neighborhood faces challenges. Aging housing stock and limited recent reinvestment have shaped how the area is perceived. Residents express strong pride in their neighborhood and are helping identify key improvements that can enhance quality of life and reflect the character of the community.
The Neighborhood Plan outlines projects focused on connectivity, community spaces, and neighborhood identity to support safety, mobility, and everyday livability.
Mobility and Connectivity: The Safe Streets for All program will focus on traffic calming improvements on high-injury streets. Enhancement of street crossings will improve pedestrian access to Downtown Bridgeport, while the Safe Pedestrian School Routes project will make school commutes safer. Expanding on-demand transit service will improve connections to essential services.
Community Spaces and Wellness: Activating Lafayette/Nanny Goat Park through an annual festival and implementing the Hollow Plaza Beautification will provide welcoming gathering spaces. Expanding programming with the Wakeman Boys & Girls Club and Shehan Center, and organizing neighborhood wellness walks will strengthen community health.
Cultural Identity and Business Support: Branding efforts along Park Avenue and Main Street, a neighborhood resource guide, and the Taste of The Hollow festival will highlight the area’s history and character. A community ambassador program will involve residents in promoting local activities and strengthening neighborhood pride.
Key Goals and Strategies
Safe, connected and accessible neighborhood
• Enhance neighborhood connections with Downtown
• Improve street walkability and safety
• Introduce a neighborhood-based transportation service system
Welcoming, vibrant and healthy community
• Activate community and recreational spaces
• Expand programming partnerships
• Foster community wellness activities
Strong neighborhood identity and character
• Create a visible neighborhood identity
• Strengthen neighborhood corridors
• Increase cultural events and programming
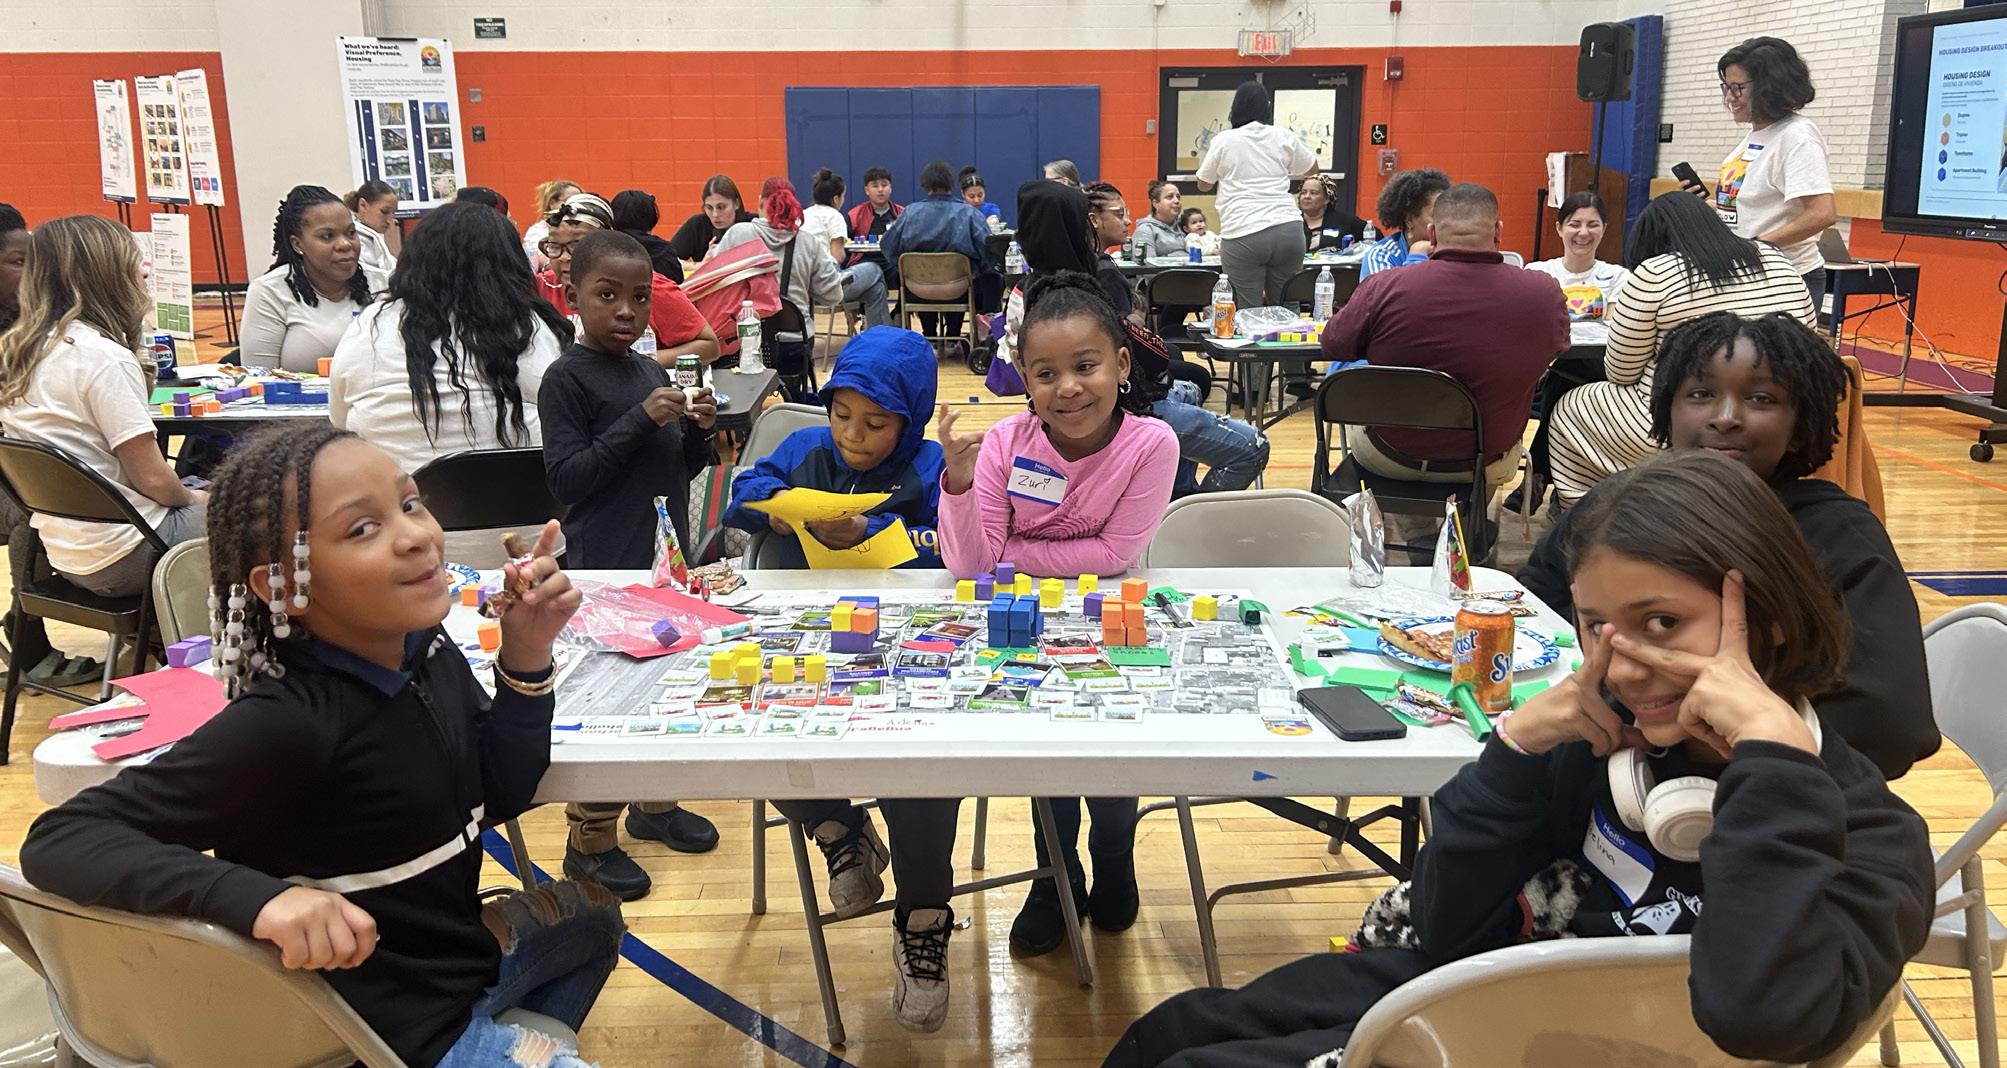
FIGURE 8. Community Meeting Activity (Novemebr 2024)
HOUSING ELEMENT
The Housing Element led by Park City Communities (PCC) and the City of Bridgeport will be guided by the following planning goals:
1. Redevelop the Charles F. Greene site better integrated to the larger neighborhood
2. Increase support and resources to grow affordable housing and homeownership opportunities in The Hollow
3. Invest in strengthening and stabilizing existing housing stock to preserve The Hollow’s character
The Housing Plan replaces the 270 severely distressed units at Charles F. Greene Site with 548 mixed-income units across 10 development sites, offering diverse housing types to accommodate different household needs. The new units include 49% public housing and 42% affordable housing (between 30-80% AMI).
The new housing will be sustainably designed, built, and managed to high-quality standards, integrating with redeveloped streets, open spaces, and infrastructure. Eight off-site housing locations within the planning area, and one outside, have
been identified, with the capacity for up to 293 units, including 165 public housing units. This diverse mix of unit types complies with HUD’s one-forone replacement requirement, supports returning residents, meets local housing demand, expands long-term affordability, and attracts an economically diverse population.
Goals also focus on expanding homeownership, affordable housing, and stabilizing existing housing stock. Homeownership education, financial literacy, and Habitat for Humanity partnerships will help residents achieve stable housing. Aging-in-place programs and affordable senior housing will support older adults.
Investments in workforce development will provide career pathways in construction and housing services, while Housing Choice Vouchers will offer homeownership incentives. Homeowners will gain financial support for repairs and access to capital, while neighborhood design guidelines will preserve The Hollow’s architectural character. A local renovation training program will empower residents and support housing stability.
Charles F. Greene Homes Built in
1951
270 PUBLIC HOUSING UNITS EXISTING
548 UNITS PROPOSED
10 REDEVELOPMENT SITES
100% PUBLIC HOUSING 49% PUBLIC HOUSING 42% AFFORDABLE 9% MARKET-RATE
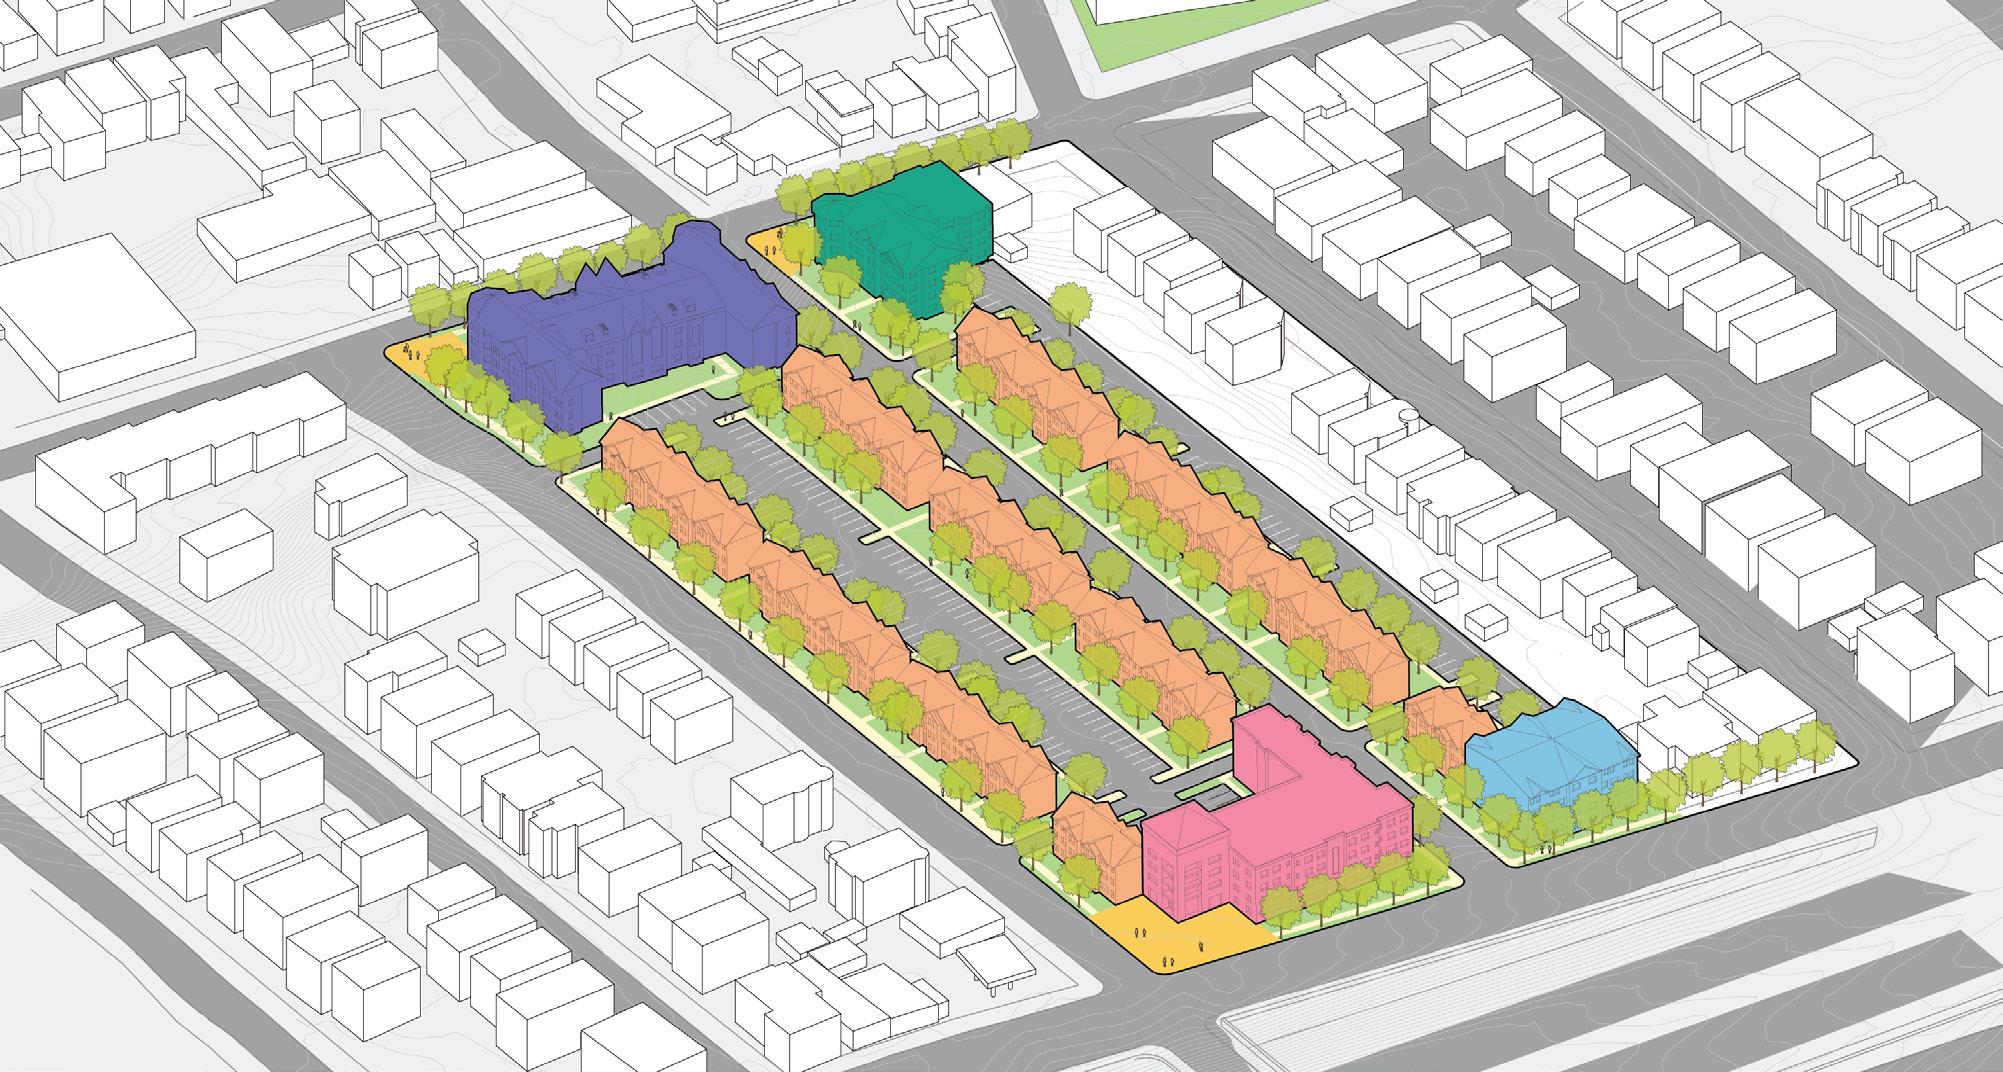
FIGURE 9. Proposed Housing Concept Design for Charles F. Greene Site
Multiplex
New Street
WASHINGTONAVE
HARRALAVE
HIGHLANDAVE
CENTERST
Building 5
Building 1
Hollow Plaza
Building 2
Building 4
PEOPLE ELEMENT
Park City Communities in collaboration with community partners may potentially lead the implementation of the People Element while strengthening and leveraging existing partnerships, programs, and services. PCC’s vision is strongly aligned with the core goals of Choice Neighborhoods Initiative: People, Housing, and Neighborhood. PCC may also consider partnering with an outside entity or non-profit to serve as the People Lead. This partner would provide the bulk of cross-agency coordination and organization and will serve as the primary entity for managing day-to-day operations, focused on assisting target residents and families. The team will adopt a framework that prioritizes strategy development aimed at achieving stability and promoting thriving outcomes for families.
The average housing income for Residents from the Greene Homes is $13,954,representing just 27% of the median household income in the City of Bridgeport. The main population age group are youth with 56% under the age of 19 years old, while the second largest age group is between 30 and 39 years old. This demographic highlights the economic challenges faced by the community, with a significant portion of the population living well below the city’s median income level.
From the total population for the Greene Homes:
• Residents with kids seek child care from a professional center
• 22% are employed full-time
• Main reasons for unemployment are lack of access to affordable child care, access to transportation, and disability.
The People Element focuses on items prioritized by residents which include the following goals:
1. Creating an education pipeline that spans from Early Learning to adult education;
2. Increasing accessibility for residents to seek the necessary and appropriate health and wellness services;
3. Developing safety measures that empower the community;
4. Enhancing economic stability for PCC residents
Key Goals and Strategies
EDUCATION
Create an education pipeline that spans from Early Learning to adult education
• Increase access to adequate childcare
• Create accessible and safe spaces for after school programming
• Improve support systems from local schools
• Improve access to internet services
HEALTH & WELLNESS
Increase accessibility for residents to seek the necessary and appropriate health and wellness services
• Connect residents to health programs
• Enhance access to trauma-informed care
• Improve access to fresh and healthy food options
SAFETY
Develop safety measures that empower the community
• Strengthen communication and relationships with local law enforcement
• Enhance community-driven approaches to safety and justice
• Increase visibility and sense of safety
• Create a safer walking environment
INCOME & EMPLOYMENT
Enhance economic stability for PCC residents
• Improve access to local workforce and job training opportunities
• Support residents with financial literacy education
• Increase revenue and hiring opportunities for local businesses
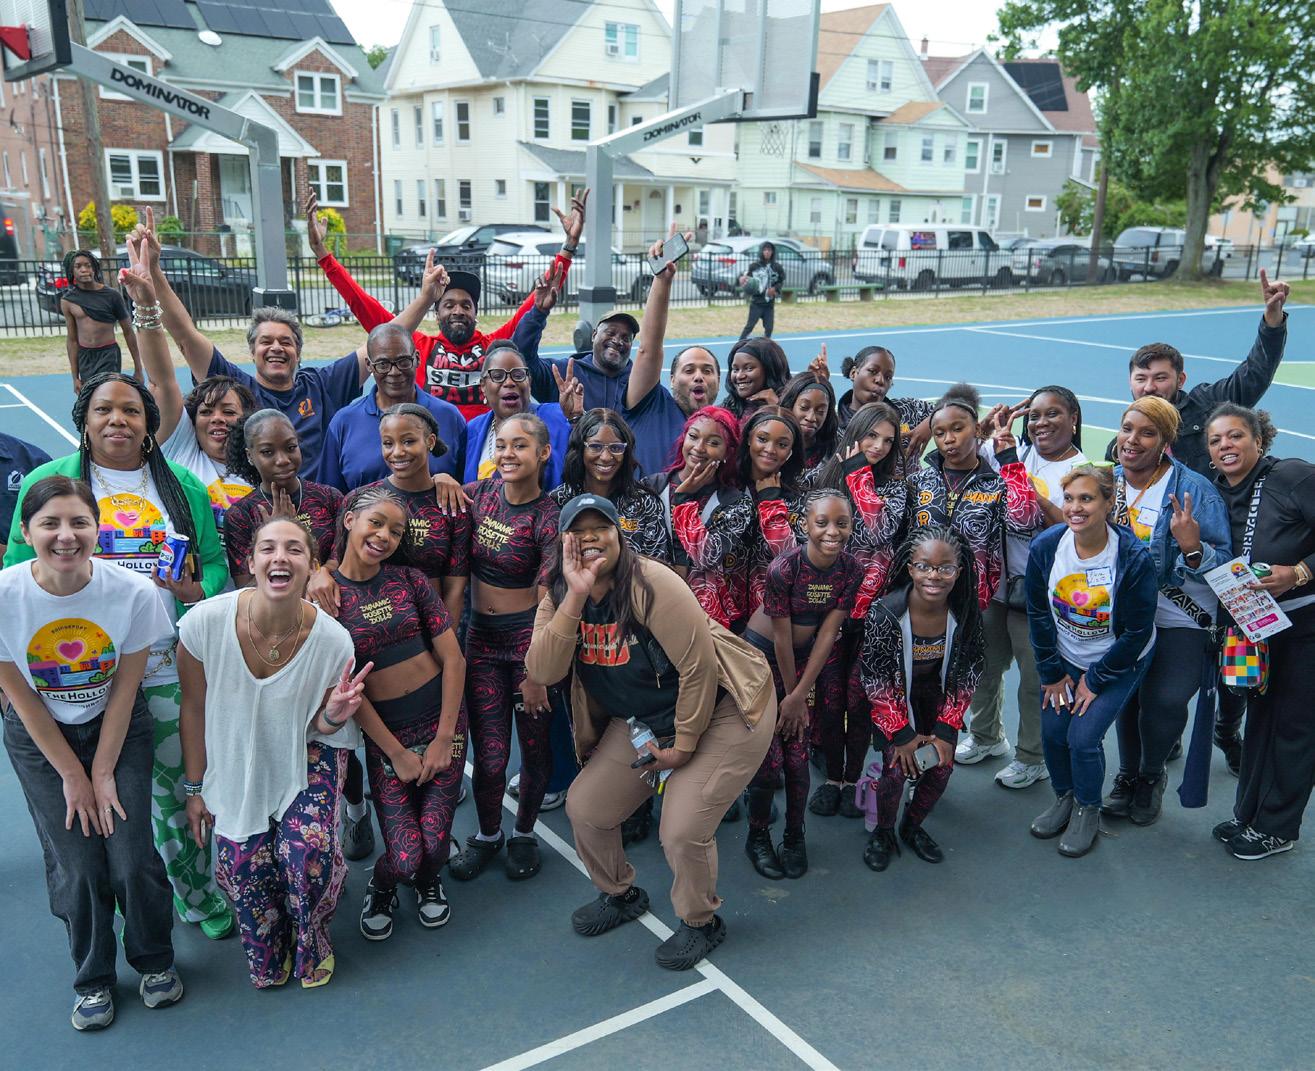
FIGURE 10. Community Celebration (August 2025)
INTRODUCTION 02
“Something that makes me feel proud of my community is when we stick together to protect and make it safe for everyone”
“Community
Voices” Activity at Community Meeting #2
CHOICE NEIGHBORHOODS INITIATIVE
What is the Choice Neighborhoods Initiative?
The HUD Choice Neighborhoods Initiative (CNI) employs a comprehensive approach to neighborhood transformation. The program helps communities by revitalizing distressed public (and/or assisted) housing while investing and leveraging investments in:
• Well-functioning services and public assets
• High quality public schools/education programs
• High quality early learning programs/services
• Public transportation and mobility
• Improved access to jobs
The CNI will ensure that current residents will be able to benefit from this transformation by preserving affordable housing or providing residents with the choice to move into affordable and accessible housing in another existing neighborhood of opportunity.
The Choice Neighborhoods Initiative is focused on three core goals:
• People
• Housing
• Neighborhood
The Hollow Choice Neighborhood
In September of 2023, Bridgeport was one of 14 communities nationwide awarded a Planning Grant for The Hollow Neighborhood. This grant is awarded by the U.S. Department of Housing and Urban Development (HUD) as part of the Choice Neighborhood Initiative (CNI).
Through the Grant, Park City Communities (PCC) in partnership with the with The City of Bridgeport (COB), works with local residents and a variety of community stakeholders - including nonprofits, faith-based organizations, supportive service agencies, businesses, and others - to create a forward-looking Transformation Plan focused on People, Housing and Community. The Plan centers on the redevelopment of PCC’s Charles F. Greene Homes, which includes 270 low-income housing units.
The CNI will ensure that current residents will be able to benefit from this transformation by preserving affordable housing or providing residents with the choice to move in to affordable and accessible housing in another existing neighborhood of opportunity.
ELEMENTS OF THE PLAN
PEOPLE
Support positive outcomes for families who live in the target developments and the surrounding neighborhood, particularly outcomes related to residents’ education, health and recreation, safety, employment, and mobility.
HOUSING
Transform distressed public and assisted housing into sustainable, climateresponsive, energy-efficient, mixedincome housing that is physically and financially viable over the long term.
NEIGHBORHOOD
Transform distressed neighborhoods into viable, mixed-income neighborhoods with access to wellfunctioning services, high-quality public schools and education programs, high-quality early learning programs and services, public assets, public transportation, and improved access to jobs.
PEOPLE NEIGHBORHOOD
FIGURE 11. Elements of The Plan
TARGET NEIGHBORHOOD
Strategic Location
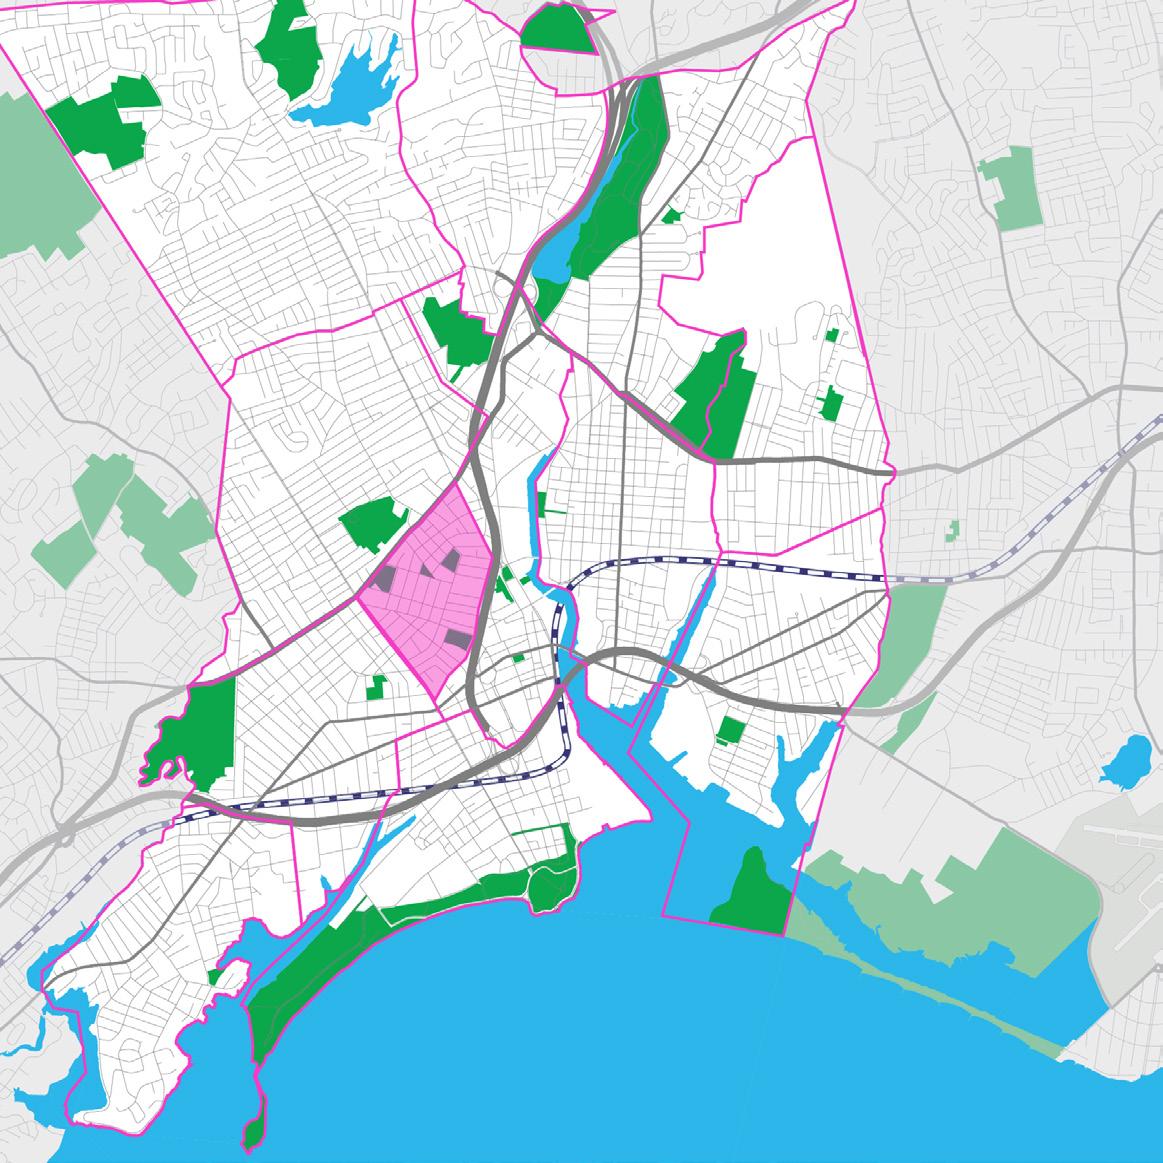
The Hollow Choice Neighborhood planning area, about ~260 acres, is defined by very strong corridor boundaries, characterized by low density detached housing with occasional multi story mixed use building, and low density retail/commercial mixed throughout :
• The Western Boundary: North Ave (US Route 1), is a two to three lane roadway with parking on both sides.
• The South Western Boundary: Park Ave, is a two to three lane parkway with a tree lined median with parking on both sides of the street. Park Ave grows to four to five lanes once it reaches Washington Ave going into Downtown.
• The North Eastern Boundary: Main St, is a principal arterial road with two to three lanes with Parking on both sides of the street. Large parking lots and industrial uses occur more often along this corridor than the other three boundaries, there is a larger volume of heavy traffic.
• The Eastern Boundary: Washington Ave, is a two to three lane road way that serves a major access route alongside the highway (CT-8). Washington Ave, has parking on one side and the sidewalk ends on the east side of the street between Coleman and Calhoun.
The Hollow is defined by strong corridor boundaries including North Ave, Park Ave, Main St, and Washington Ave, which provide key regional access and connections to Downtown Bridgeport and CT-8.
NEWHAVENLINE/NORTHEASTCORRIDOR
LEGEND STRATFORD
FIGURE
PLANNING PROCESS 03
“I imagine my community will be a beautiful place where families can enjoy picnics, cookouts and other community events without any violence”
“Community
IN THIS SECTION: Planning Phases
Project Team
Community Collaboration
Community Engagement
Voices” Activity at Community Meeting #2
PLANNING PHASES
The Hollow Choice Neighborhood Plan process builds upon local strengths by engaging target housing and neighborhood residents, local stakeholders, and organizational partners in a comprehensive and collaborative way. The planning process includes six phases overall and their goals are outlined below:
2. Visioning
• Build a collective vision
• Map opportunities
• Prioritize projects, themes and design features
4. Elements of the Plan
• Prioritize projects
• Collect feedback on updated housing proposals
• Collect feedback on neighborhood key projects
• Create momentum for Early Action Project
1. Listening + Learning
• Raise awareness about the Plan
• Identify Assets, Challenges and Opportunities
• Identify partners and stakeholders
• Hold Key Person Interviews
• Identify Early Action Projects
• Complete Needs Assessment Survey
• Collect Community Stories
3. Strategies
• Identify themes for revitalization and goals
• Develop key strategies to address each theme for revitalization
• Design and collect feedback on housing concepts
5. Draft Plan
• Compile Draft Plan
• Collect feedback and input
6. Final Plan
• Compile Final Plan
• Celebration and roll out
PROJECT TEAM
Planning Team
The Plan is being developed using a communitybased, bottom-up strategic planning approach that:
• Engages and involves local stakeholders
• Builds on successful programs and investments already in place
• Organizes implementation actions around the capacity of partners, stakeholders, businesses and residents.
COB and PCC are building on their established relationships with target housing and neighborhood residents, project partners and a variety of community stakeholders to establish a robust planning process. Planning Coordinator Borderless Studio and COLLABO have served successful CN communities and are providing technical assistance throughout the process.
Park City Communities (PCC) is the lead grantee for this Planning Grant, and manages the target housing development Charles F. Greene Homes.
The City of Bridgeport (COB) is co-grantee for this Planning Grant through the Office of Planning and Economic Development (OPED)
Borderless Studio is an urban design and research practice based in Chicago (IL) and San Antonio (TX). The firm focuses on collaborative, community-centered planning and design, working across disciplines to develop projects that strengthen neighborhoods and support long-term community stewardship.

COLLABO is a dynamic planning and urban design practice leading innovative and neighborhood revitalization projects that generate positive results and improve the lives of local residents. It is based in Chicago (IL) and St. Paul (MN).
Steering Committee COMMUNITY COLLABORATION
The Steering Committee consists of community residents, service providers, educational leaders, and public officials who are all stakeholders in the improvement of The Hollow Neighborhood. Steering Committee members help to identify resources or provide information, and generate and vet ideas for strategies and projects that merit consideration for inclusion in the Plan. They also help with identifying potential partners and will help to guide post-plan implementation.
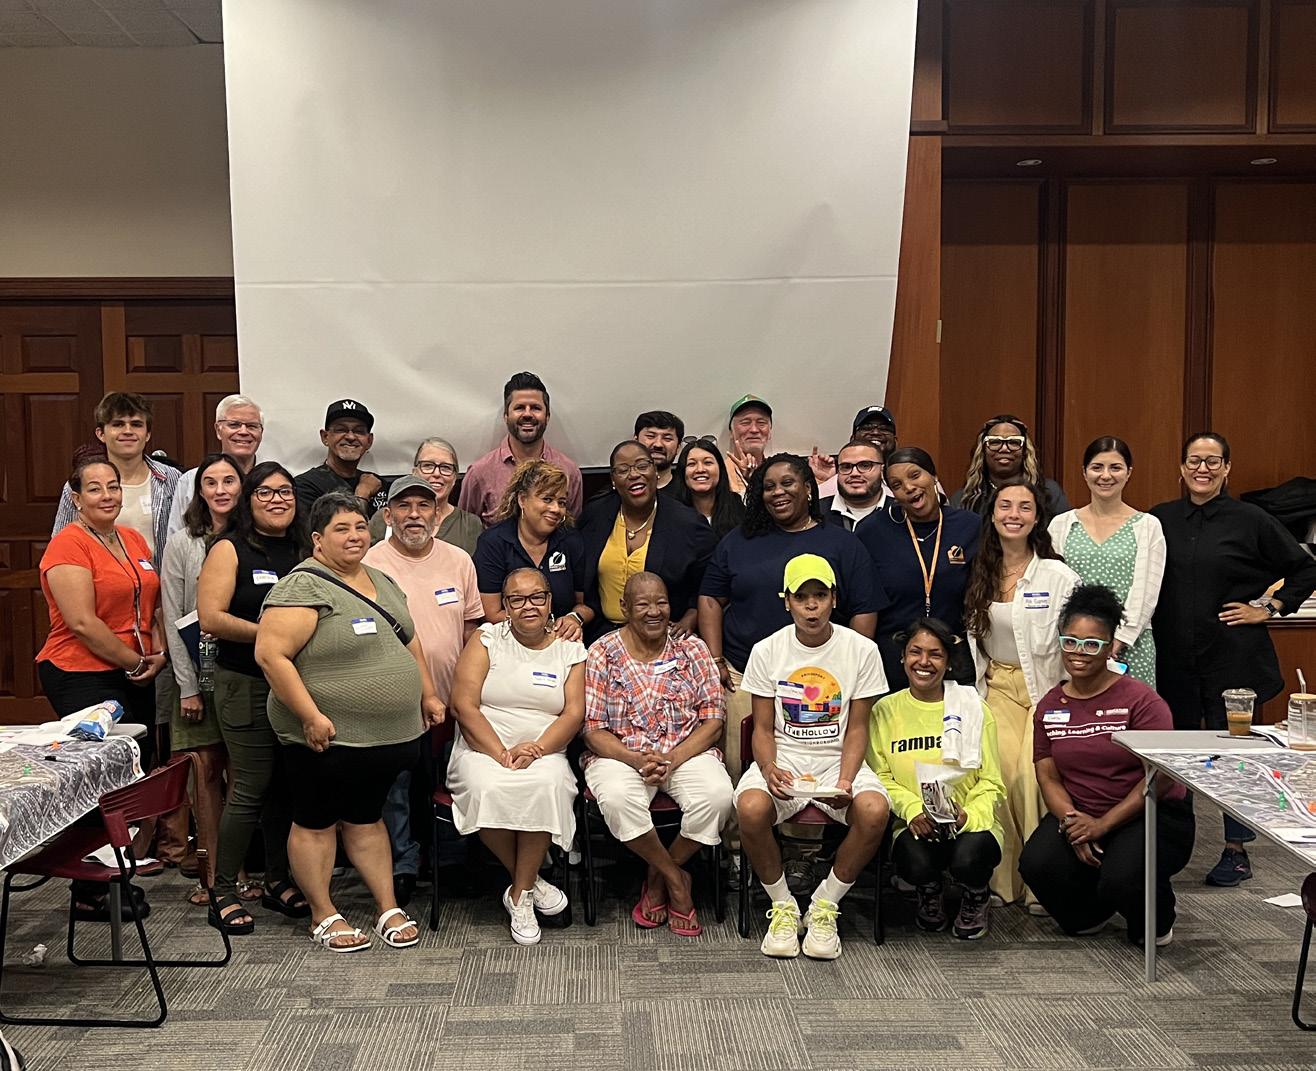
FIGURE 14. Steering Committee Meeting #1 (May 2024)
COMMUNITY COLLABORATION
Community Ambassadors
We have worked to ensure that our team, partners, and process reflect the priorities and perspectives of The Hollow neighborhood. Community Ambassadors identified through this effort have joined the Planning Team, supporting engagement activities, early action projects, and project decision-making. Through their involvement, Ambassadors gain experience, develop leadership skills, and build connections within the neighborhood, and they receive a stipend for their participation. They are provided training and guidance on outreach methods to support their role throughout the project. Community Ambassadors participate in both the Steering Committee and the Working Groups, helping create connections with local organizations and stakeholders and contributing insights grounded in residents’ day-to-day experience.
The role of community ambassadors was embedded both in the Steering Committee as co-chairs related to the different elements of the Plan (People, Housing and Neighborhood), and the Working Groups to ensure learning opportunities, creating connections with local community organizations and stakeholders, and contributing with input and perspectives from residents’ perspectives.
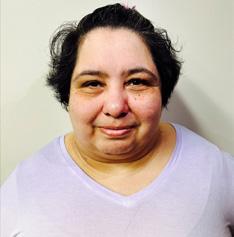
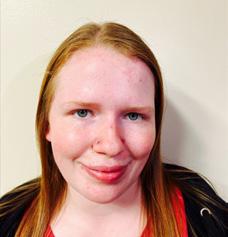
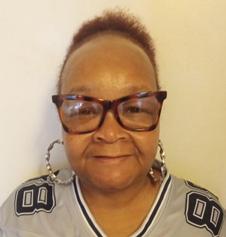
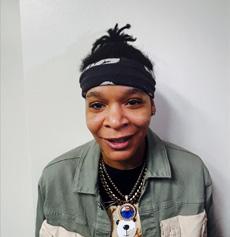
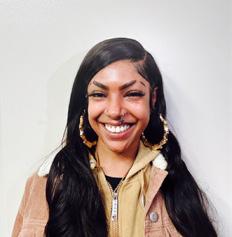
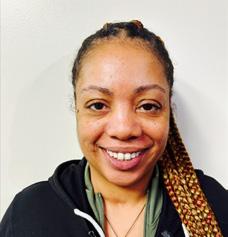
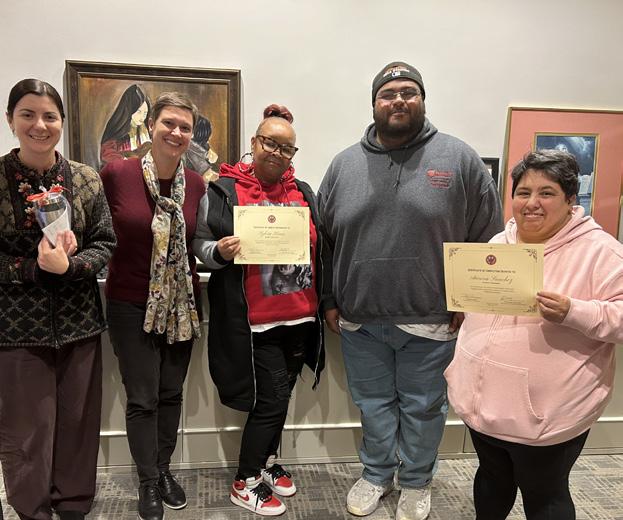
KIMBERLY RIVERA YEVETTE WILLIAMSON ANGELICA RENDON
AURORA NOHEMI SANCHEZ SAMANTHA LUCAS SYLVIA HINES FELICIA DAVIS
FIGURE 15. Ambassador Training Session #6
FIGURE 16. Community Meeting #3 Prep Session
COMMUNITY COLLABORATION
Working Groups
Working Groups helped to develop strategies that directly address the issues and challenges identified during initial community meetings and visioning workshops. These groups align with the three core pillars of the Choice Neighborhoods (CN) process: People, Housing, and Neighborhood.
• People: Focuses on education, income and employment, health and wellness, and safety.
• Housing: Addresses housing types, quality, and affordability.
• Neighborhood: Covers transportation, open spaces, safety, and neighborhood character.
Each Working Group includes key community partners, service providers, and city departments with specialized expertise to help develop programmatic responses and establish actionable goals for improving baseline conditions. Additionally, target housing residents and neighborhood leadership are actively engaged, ensuring community perspective is represented.
The Working Groups met virtually multiple times in September, October, and December 2024, and continued in April, June, and July 2025 refining strategies and recommendations.
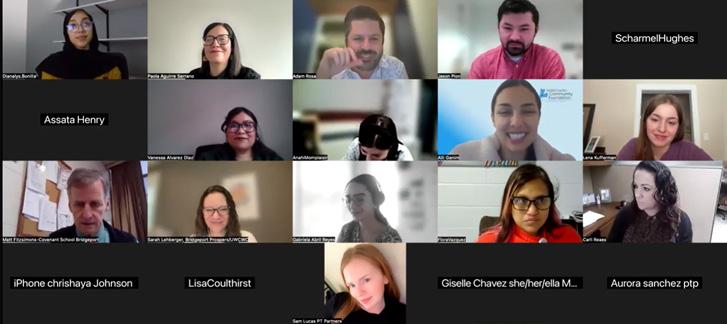
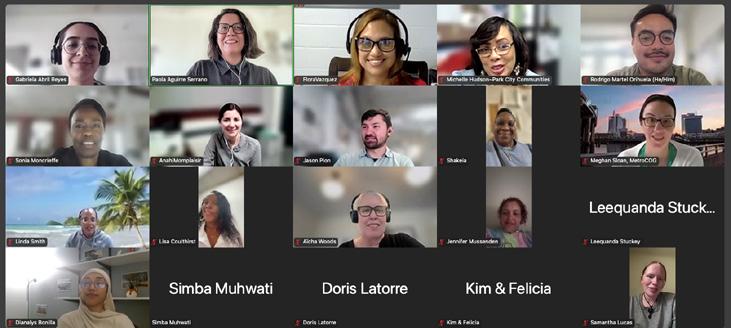
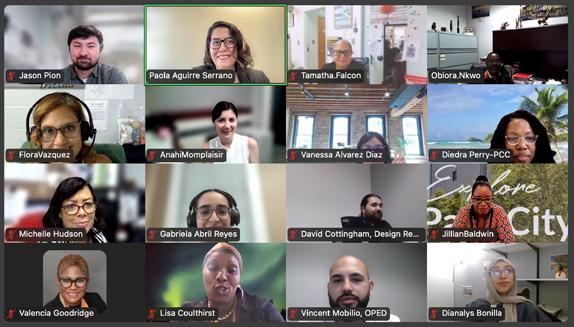
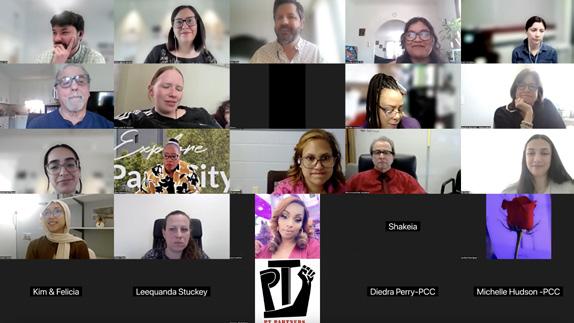
FIGURE 17. Working Groups December 2024 - July 2025
COMMUNITY ENGAGEMENT
The Planning Team and its partners are using a range of outreach methods, combining in-person activities with online tools to keep residents informed and involved throughout the process.
Various communication channels have been used to reach PCC residents. A project website (engage. bridgeportct.gov/choice-neighborhood-hollow) provides easy access to updates, while flyers and notices—distributed with support from Community Ambassadors—help ensure broad awareness of meetings and events.
Residents have participated at key stages of the planning process, helping build familiarity with the plan and confidence in its direction. Local youth have also taken part by documenting their priorities for projects and programs that affect their daily experiences.
ART+DESIGN WORKSHOPS?
TALLERES DE ARTE+DISEÑO?
SIGN UP HERE!
REGÍSTRATE AQUÍ!

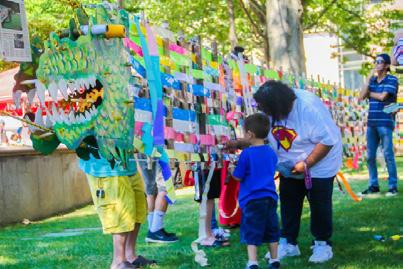


TE GUSTARÍA PARTICIPAR EN
FIGURE 18. Community Meeting Promotion
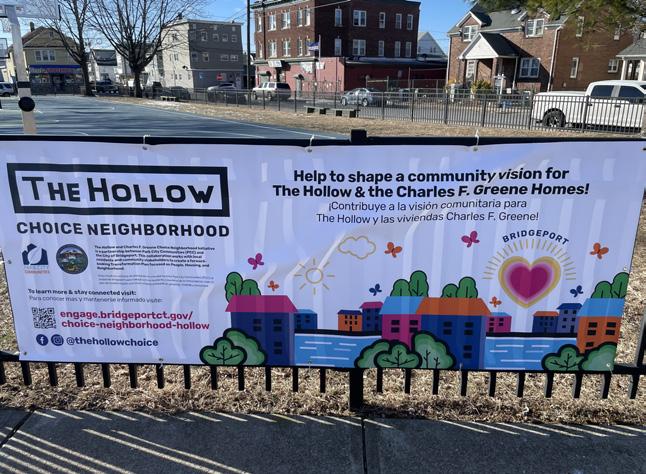
FIGURE 19. Project Banners at Lafayette Park
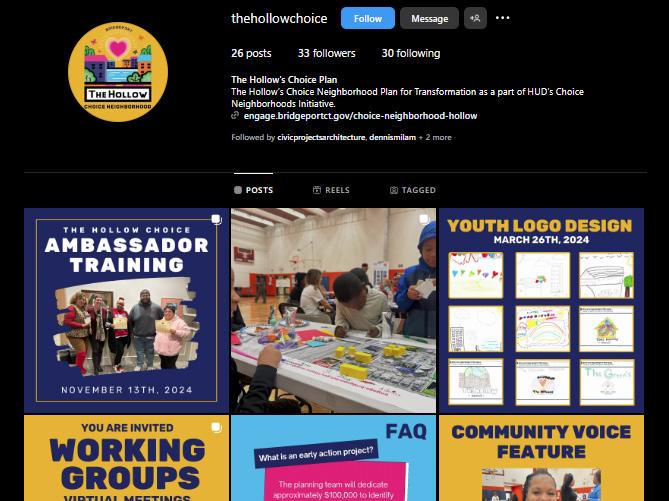
FIGURE 20. TheHollowCN Instagram Feed
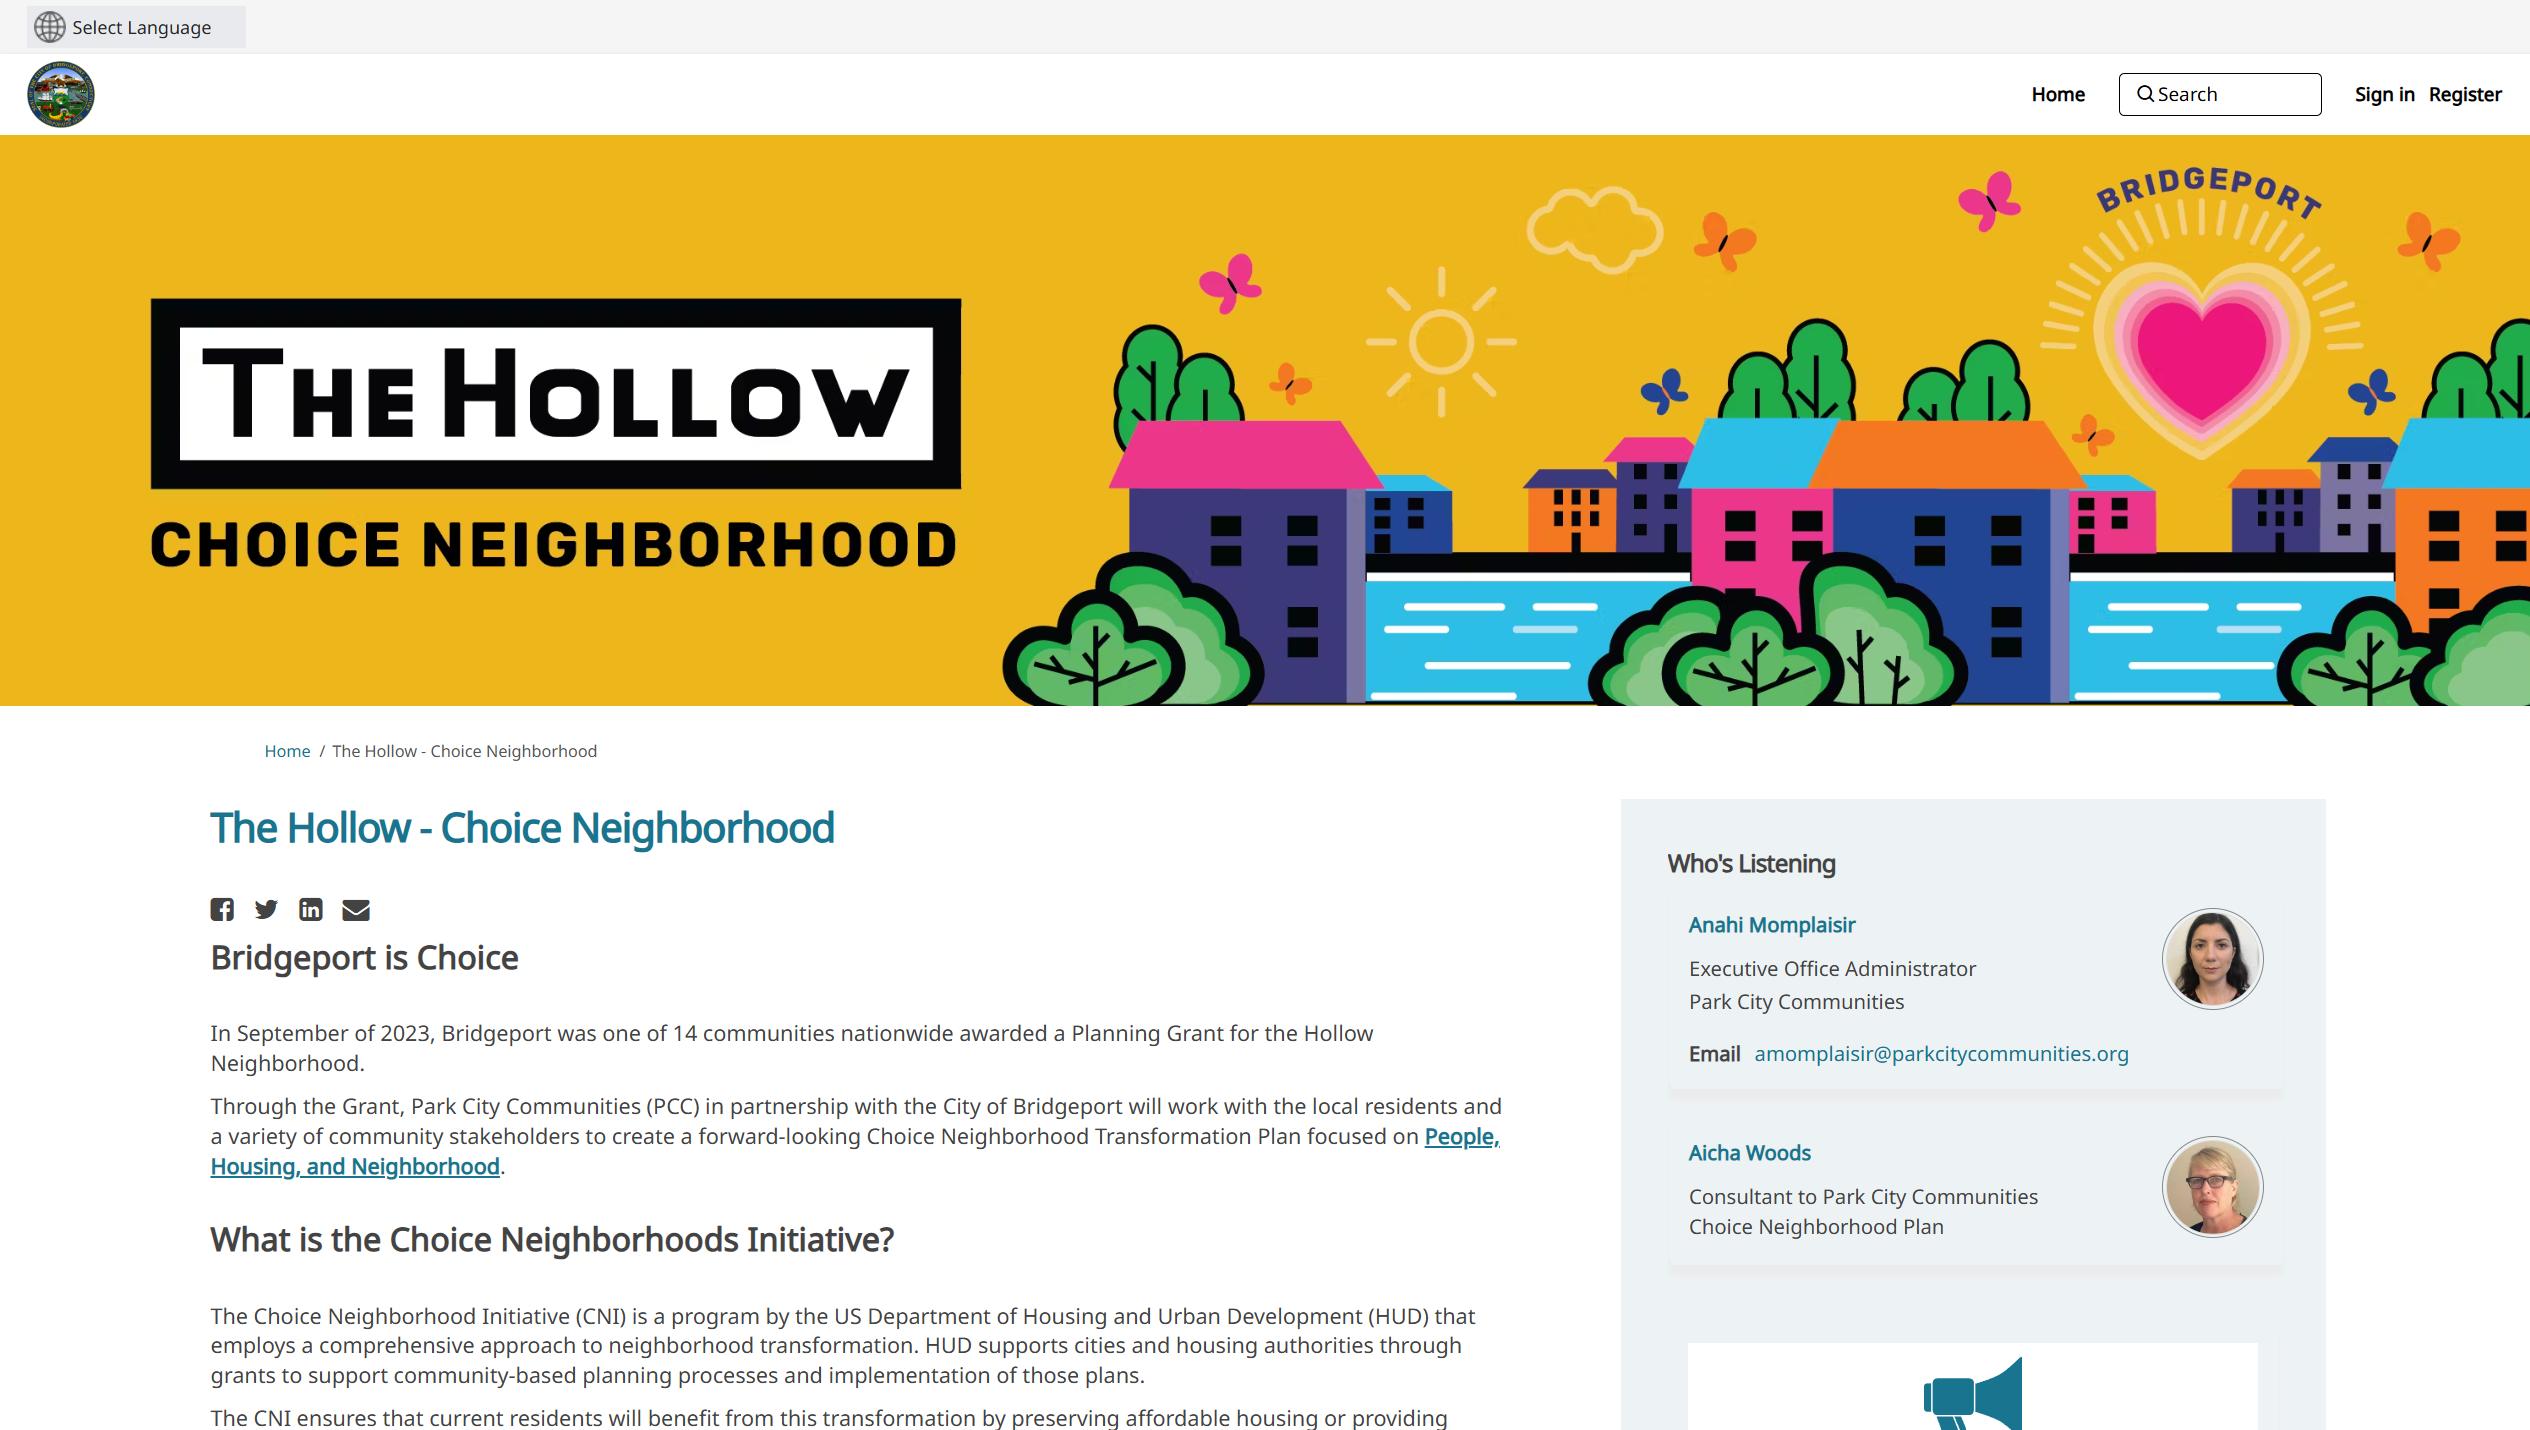
FIGURE 21. Project Website
Phase 1. Listening + Learning
The Planning Team spent several months, March through July 2024, listening and learning from local residents and stakeholders about the history, culture and character of the neighborhood.
This phase included the development of a project website (engage.bridgeportct.gov/choiceneighborhood-hollow) and social media pages, and other informational handouts and flyers to build awareness for the process. The Planning Team developed a “Planning Guide for Residents” for use during the planning process.
This Phase also included additional key person interviews with neighborhood leaders, organizational partners and other individuals critical to the CN planning process and to gain insights into the neighborhood. PCC advertised for, interviewed, and selected Community Ambassadors to help support the planning process through targeted engagement and project leadership.
Community Meeting 1 was hosted on May 16, 2024 at Columbus School. The meeting focused on identifying Assets, Challenges and Opportunities, and included open engagement activities through stations displaying materials and prompts for resident input; it also included breakouts for small group conversations and collaborative activities including:
• Voting: Residents were asked to prioritize the top three (3) assets, challenges and opportunities in their community.
• Resident survey: Greene Homes residents had the opportunity to complete digitally or printed Needs Assessment Survey.
• Interactive Map: Residents were asked to provide their input through notecards related to community assets, challenges and opportunities.
• Breakout Groups: Residents discussed, documented and reported back about their assets, challenges and opportunities.
FIGURE 22. Planning Guide for Residents Booklet
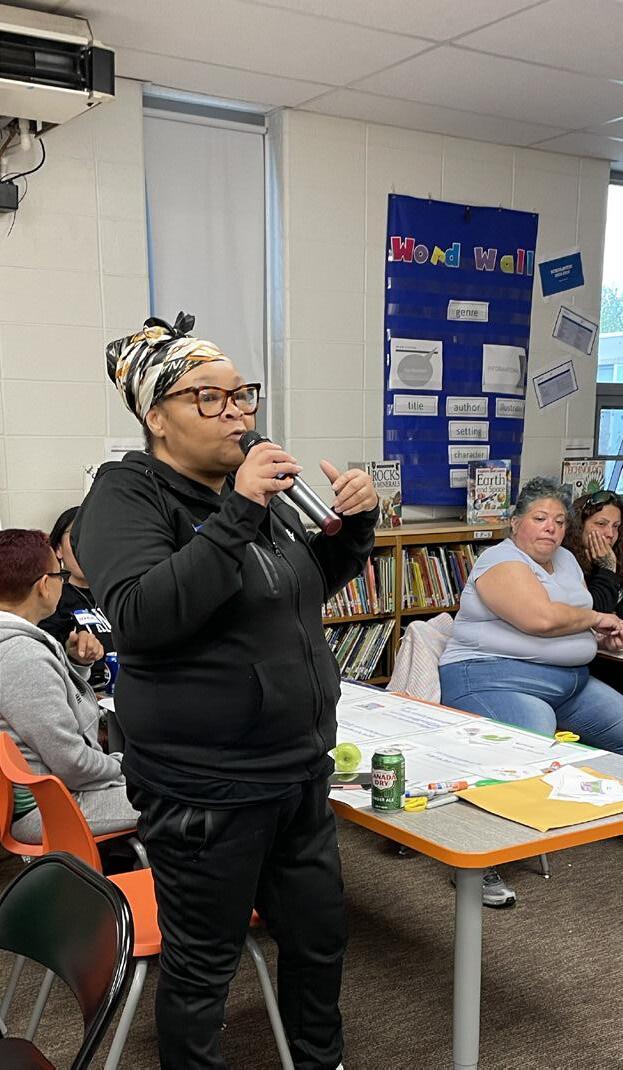
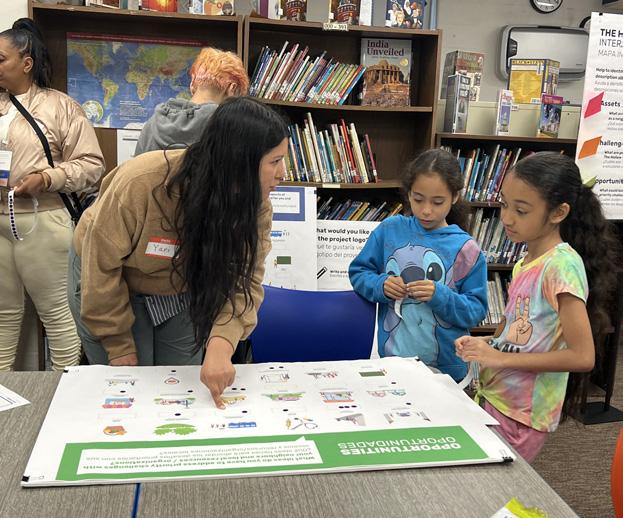
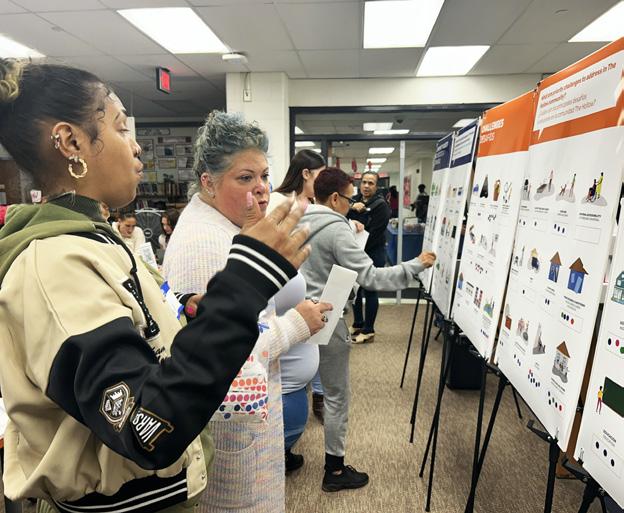
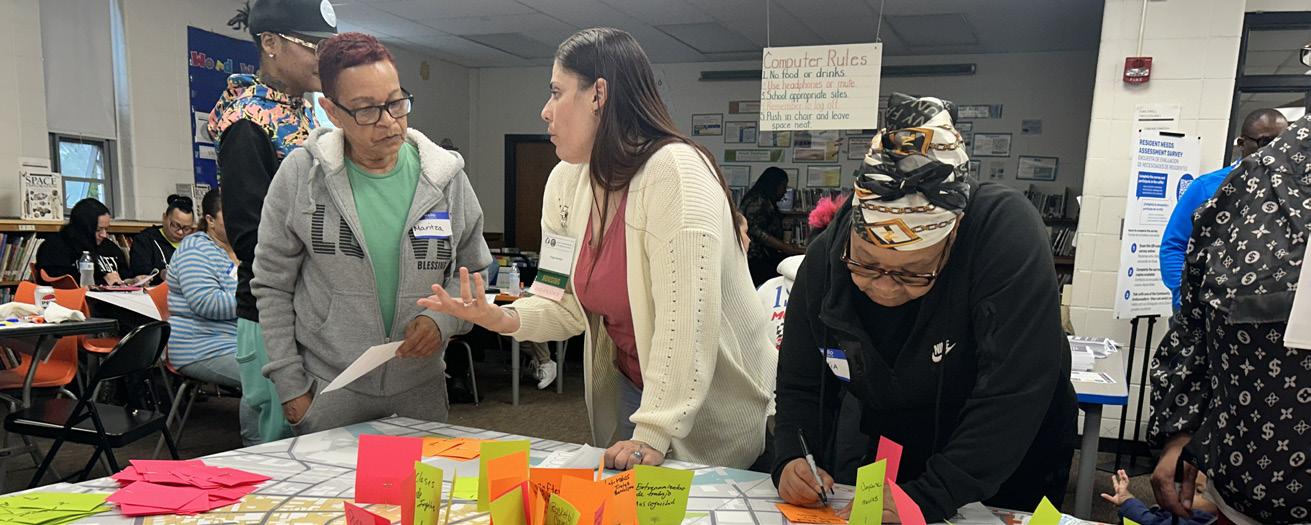
FIGURE 23. Community Meeting #1 at Columbus School (May 2024)
Phase 2. Visioning
This phase focused on discussing the findings of the community needs assessment as a foundation for visioning activities. The second Community meeting was hosted on August 15, 2024, took place at the Columbus School gymnasium including Greene Homes residents and community members from The Hollow. Residents engaged in interactive stations displaying materials and prompts for feedback, fostering open dialogue. A group activity, inspired by Family Feud game, encouraged participants to test their knowledge of community preferences using results from the resident needs assessment survey, sparking additional reflections and insights from attendees.
COMMUNITY VOICES
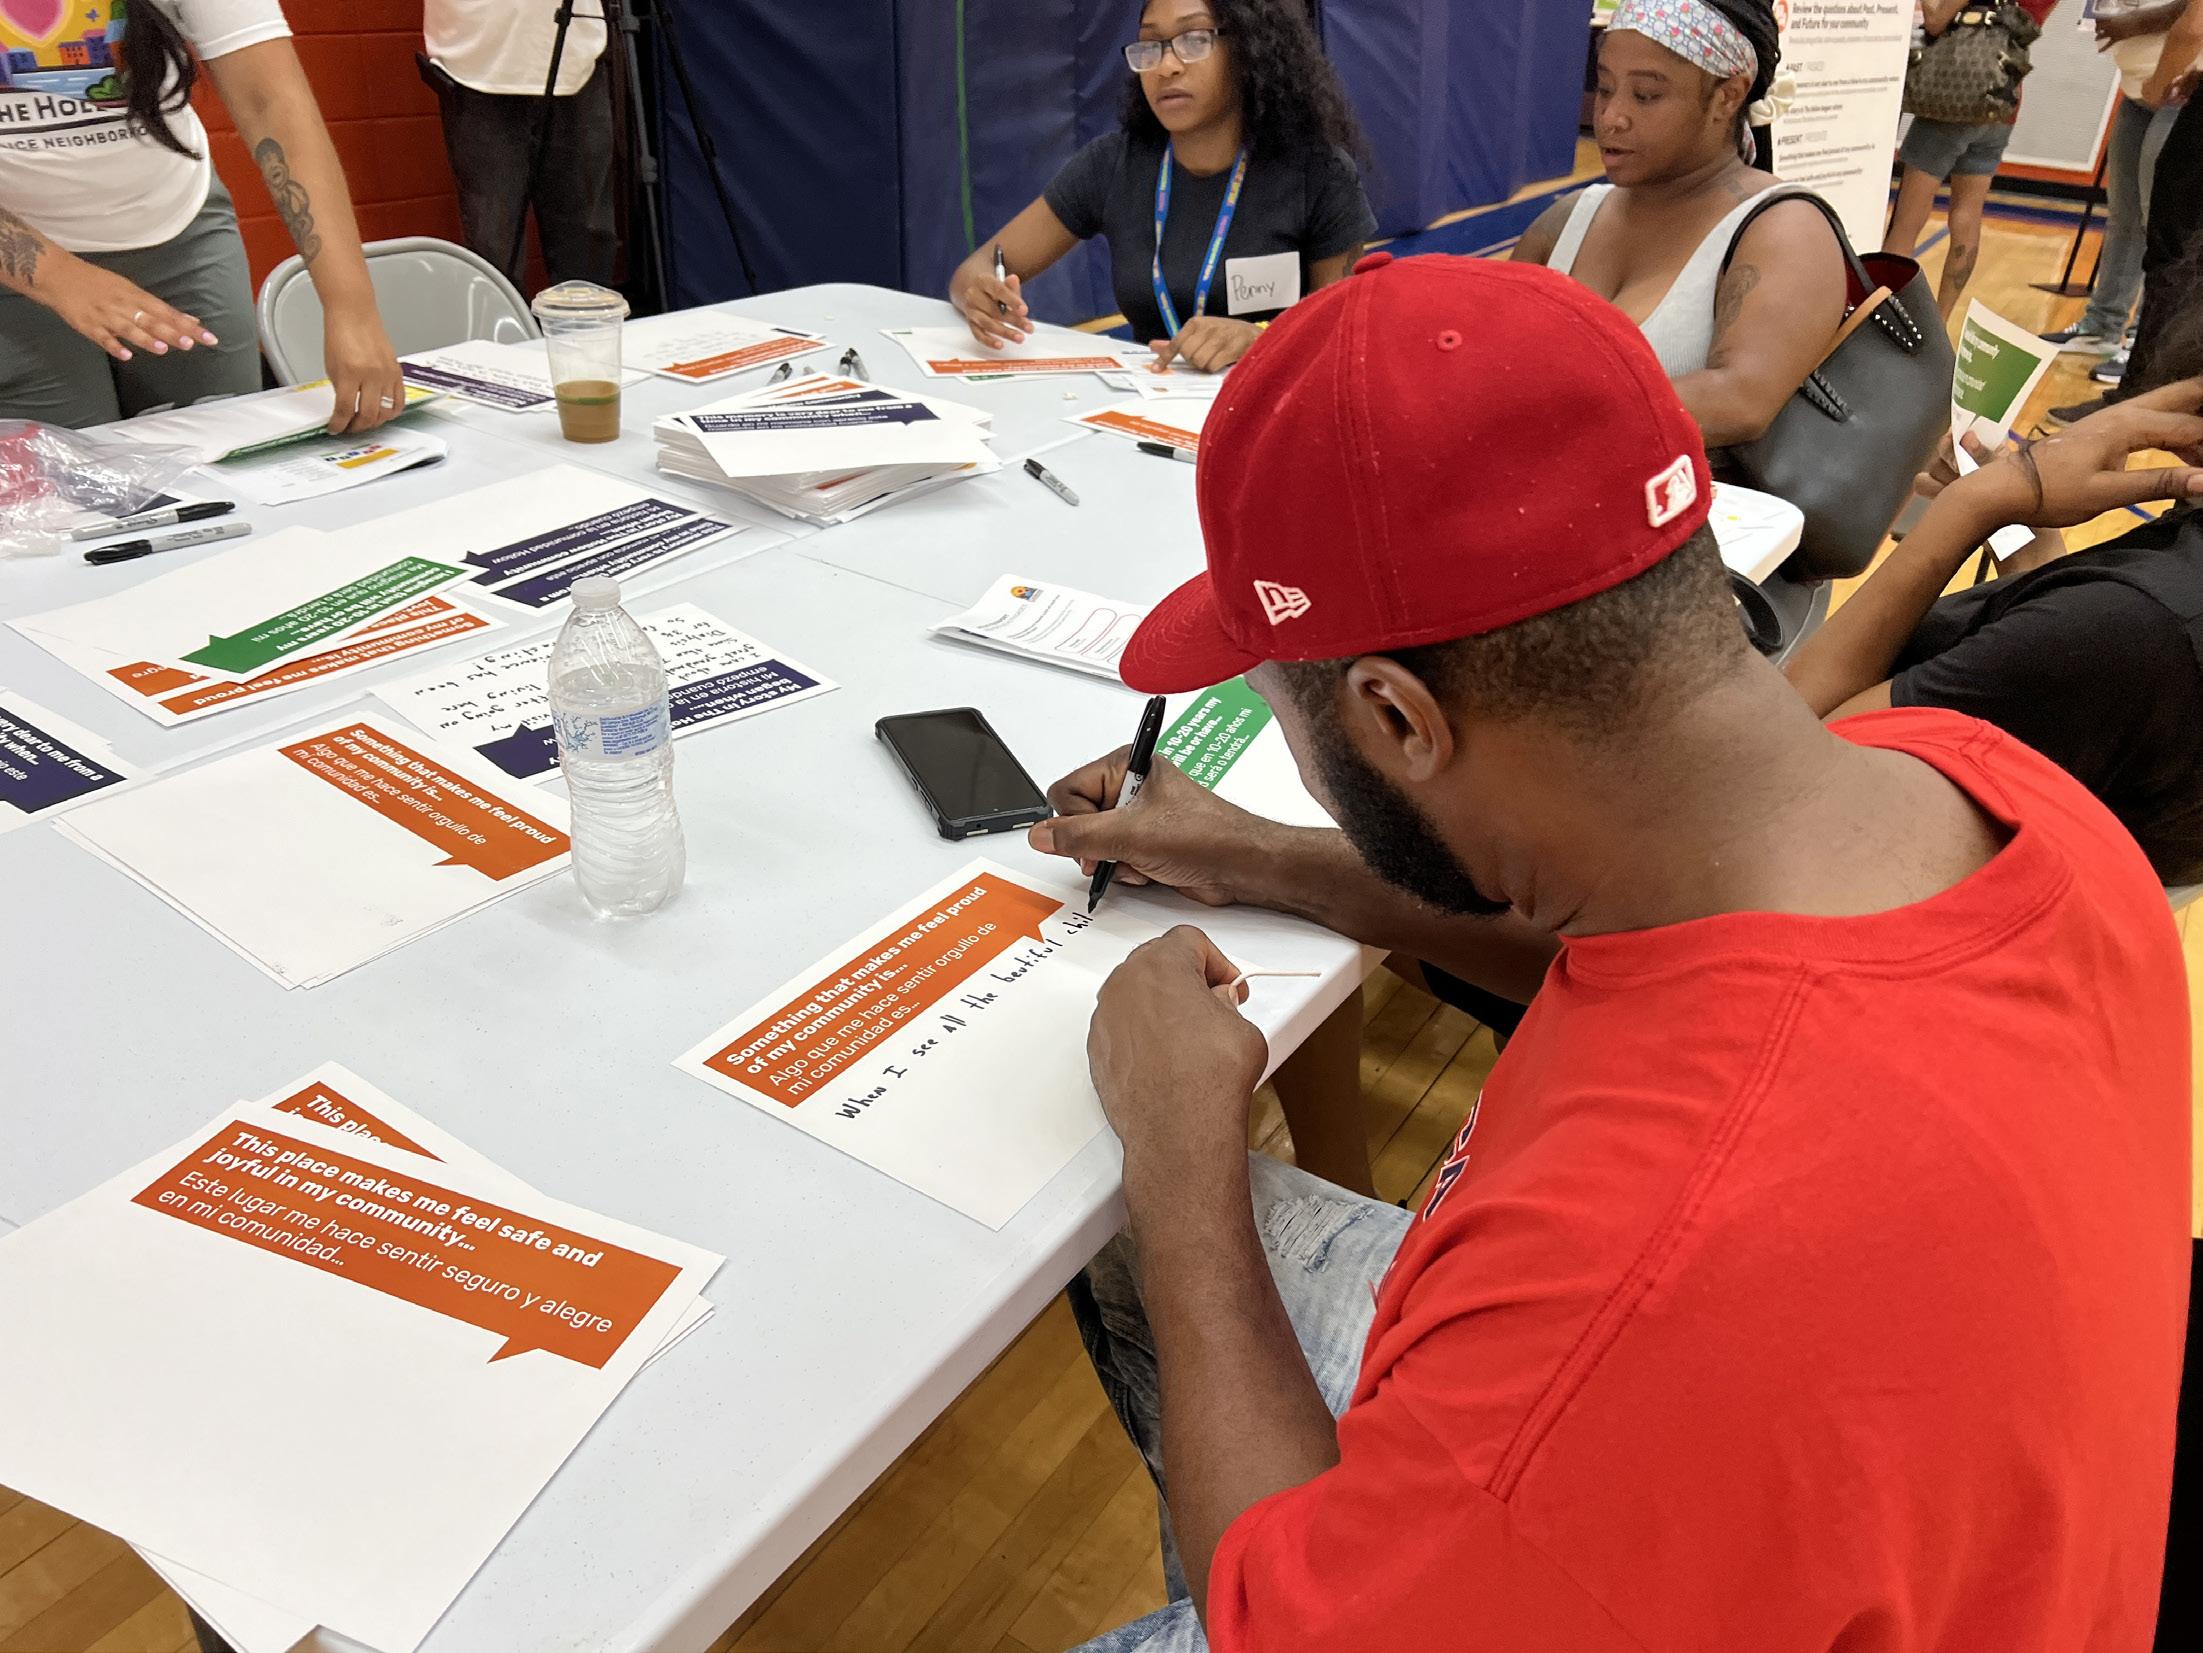
The past, present, and future shaped the conversations around envisioning community change. Through the activity, Community Voices, participants were engaged in sharing personal stories through guided prompts. Residents selected a prompt, wrote their responses, and shared them with the group. Examples of prompts included:
“This memory is very dear to me from a time in my community when…”
“Something that makes me proud of my community is...”
“I imagine that in 10-20 years, my community will be or have…”
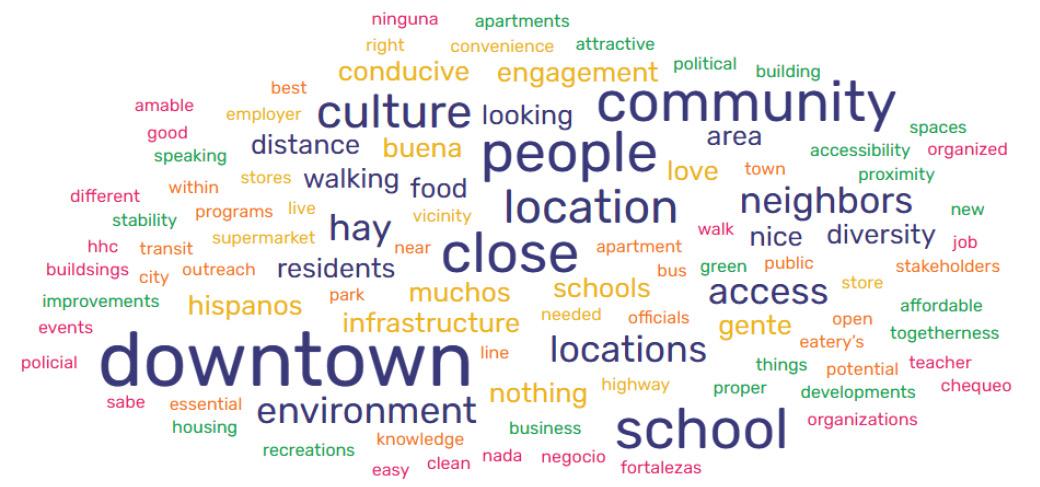
FIGURE 24. Word cloud with Neighborhood Survey Results
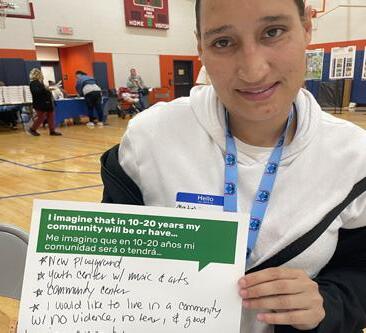
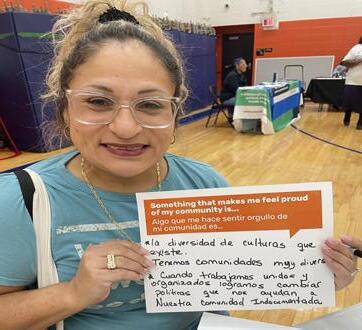
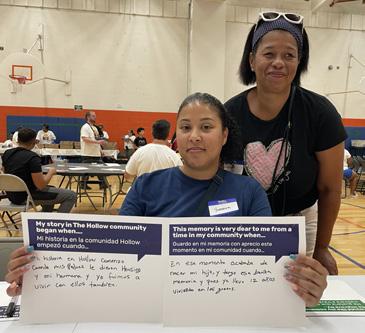
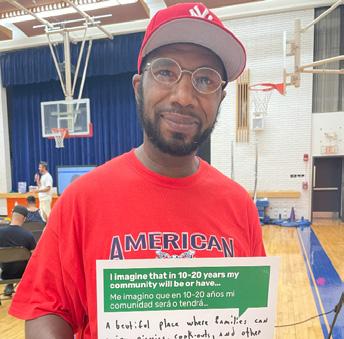
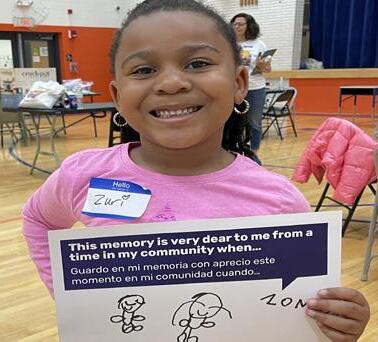
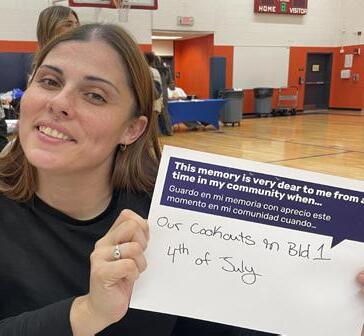
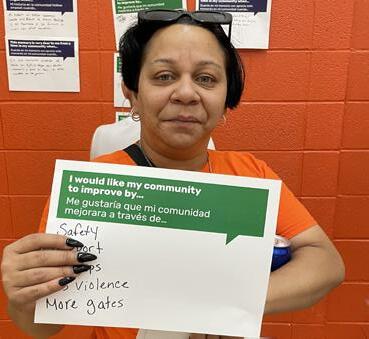
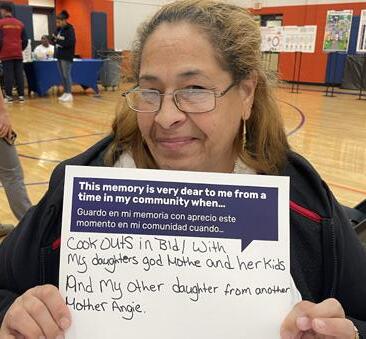
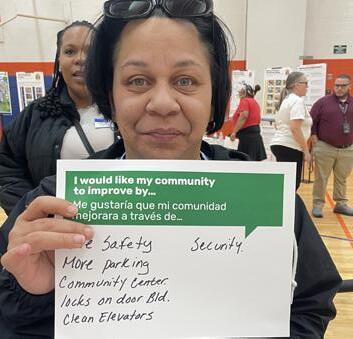
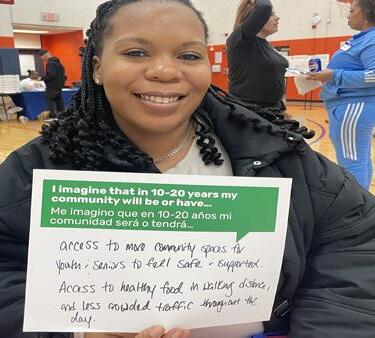
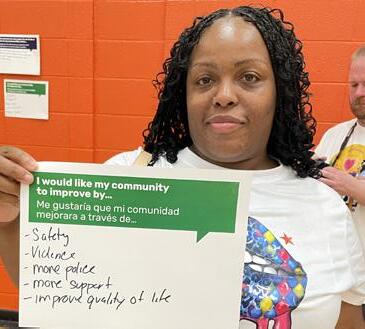
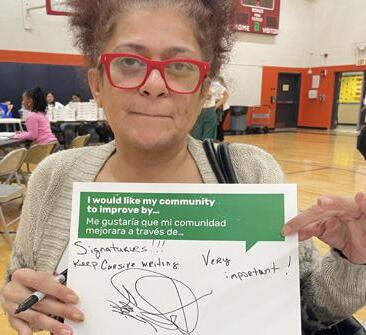
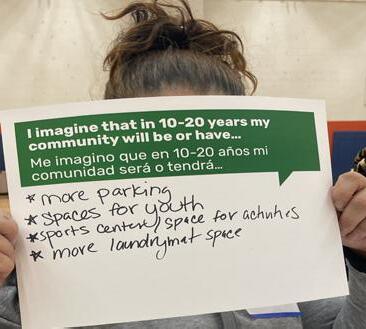
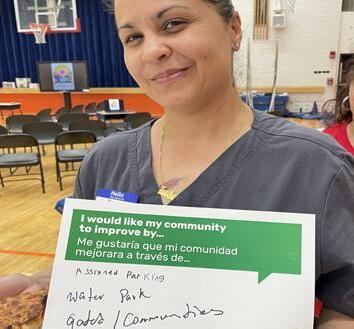
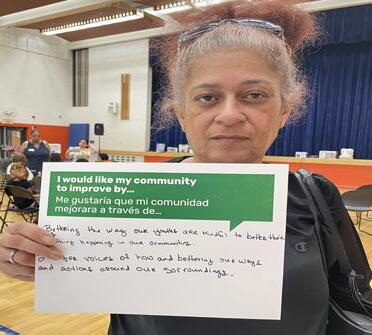
FIGURE 25. “Community Voices” Activity
COMMUNITY VISION BOARD
The Community Vision Board activity invited residents to imagine the future of The Hollow by selecting images and illustrations that represented key elements of their vision. This collaborative visual collage highlighted shared priorities, including safety, green spaces, and a stronger sense of community. Residents were encouraged to add notes explaining their selections, articulating how these elements related to The Hollow and contributed to shaping a neighborhood vision. This process began to outline clear preferences for the community’s future, establishing a foundation for ongoing planning efforts.
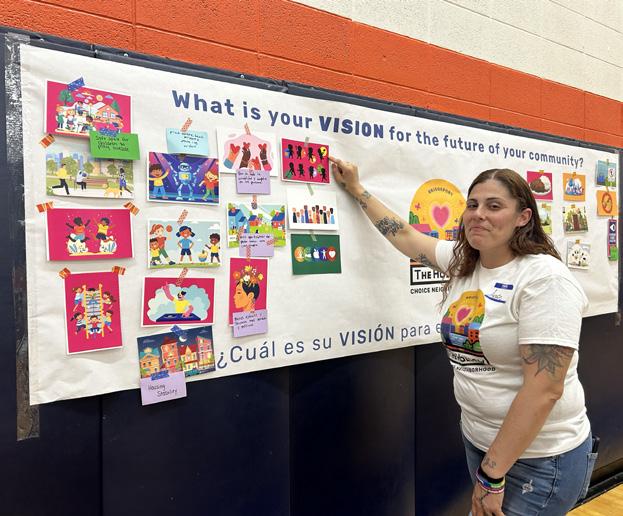
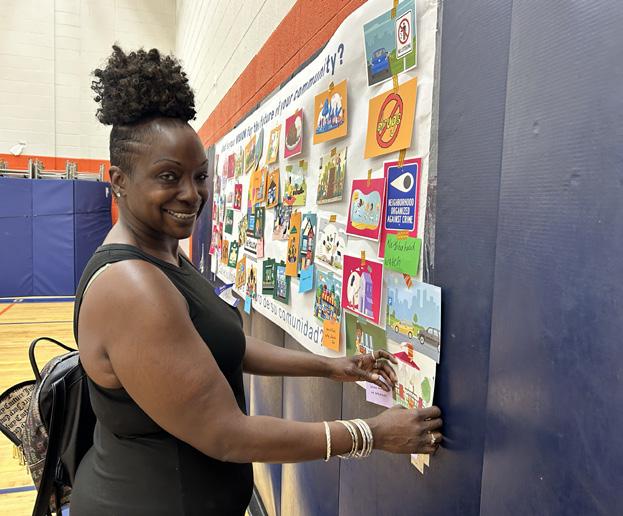
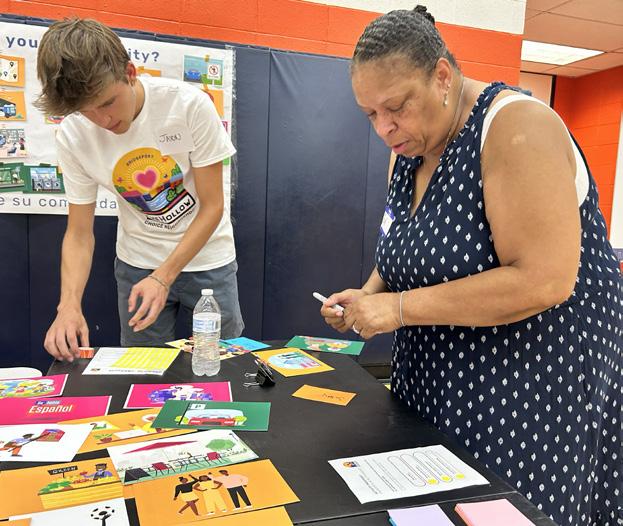
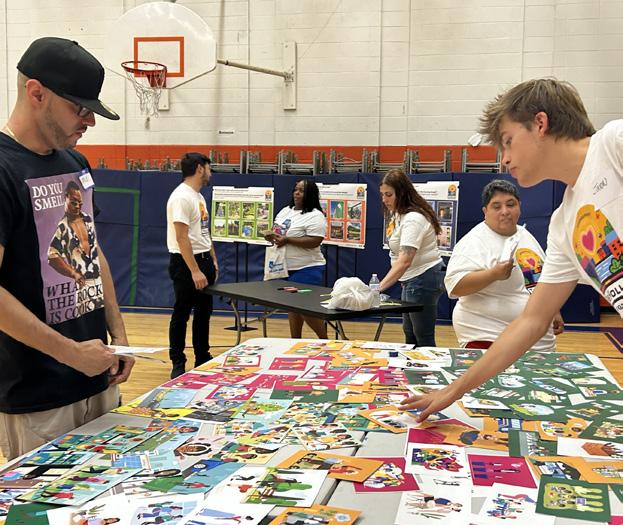
FIGURE 26. “Community Vision Board” Activity at Community Meeting #2
COMMUNITY PRIORITIES
Participants provided input and voted on design preferences for housing, open spaces, and amenities, helping to shape the future of Greene Homes and The Hollow.
• Housing: Residents selected preferred housing types and key design elements they wanted incorporated.
• Open Spaces: Participants identified the types of green spaces they would like to see and the features that should be included in their design.
• Amenities: Residents voted on the types of amenities they value most and the design elements that would enhance their functionality.
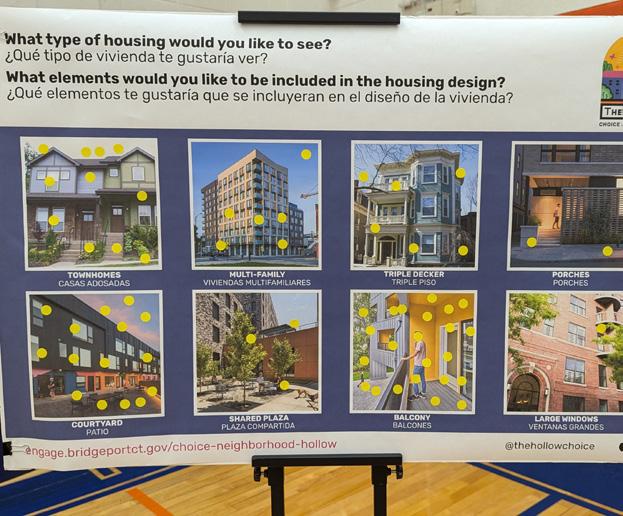
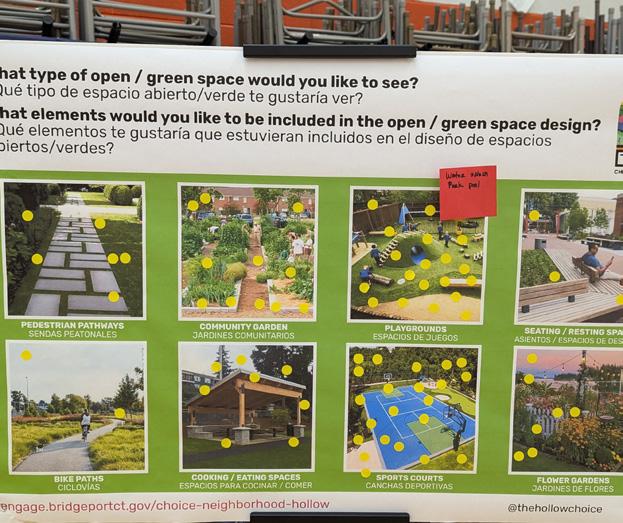
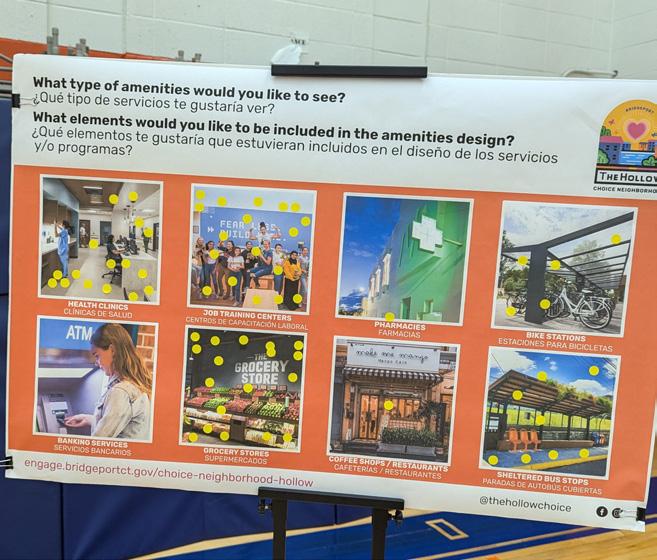
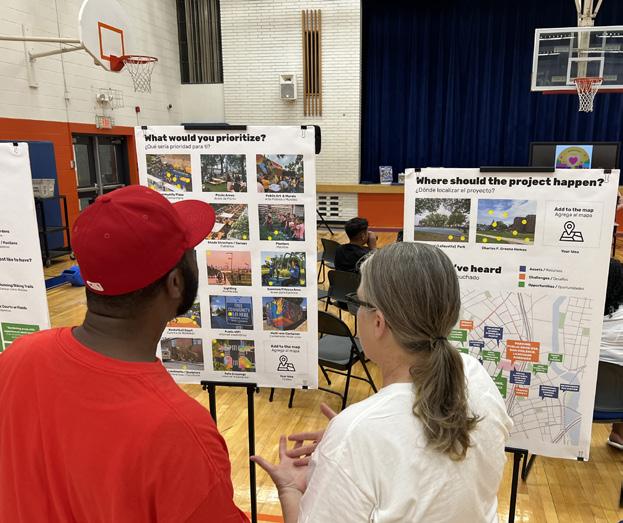
FIGURE 27. “Community Priorities” Activity at Community Meeting #2
COMUNITY MAPPING
Residents of all ages participated in a community mapping exercise to physically illustrate their vision for the neighborhood. Using a map of the planning area, participants placed pins on prospective locations for desirable Early Action Activities and identified key sites for improvement. Residents also provided comments and ideas, highlighting important elements needed to shape their ideal community. This interactive process helped capture local priorities and informed strategies for future development.
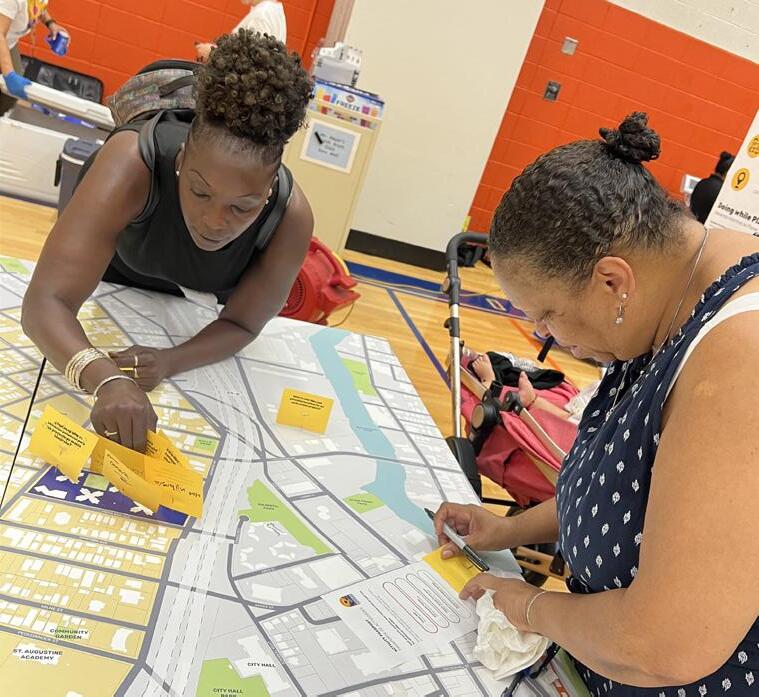
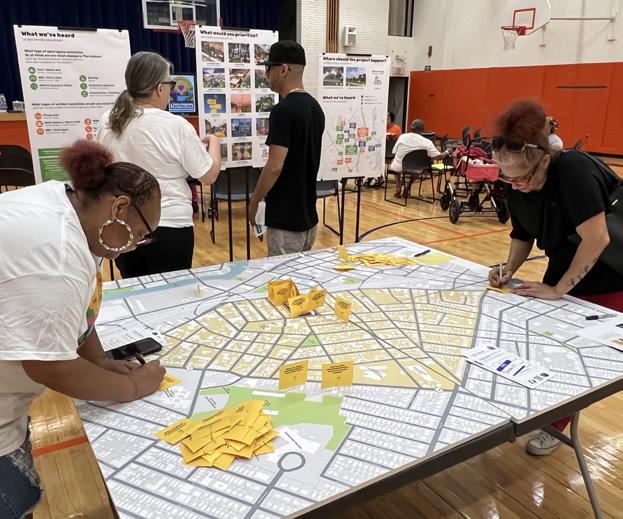
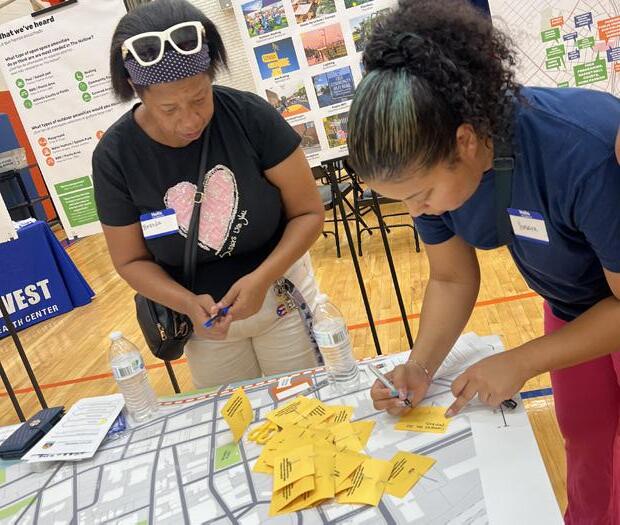
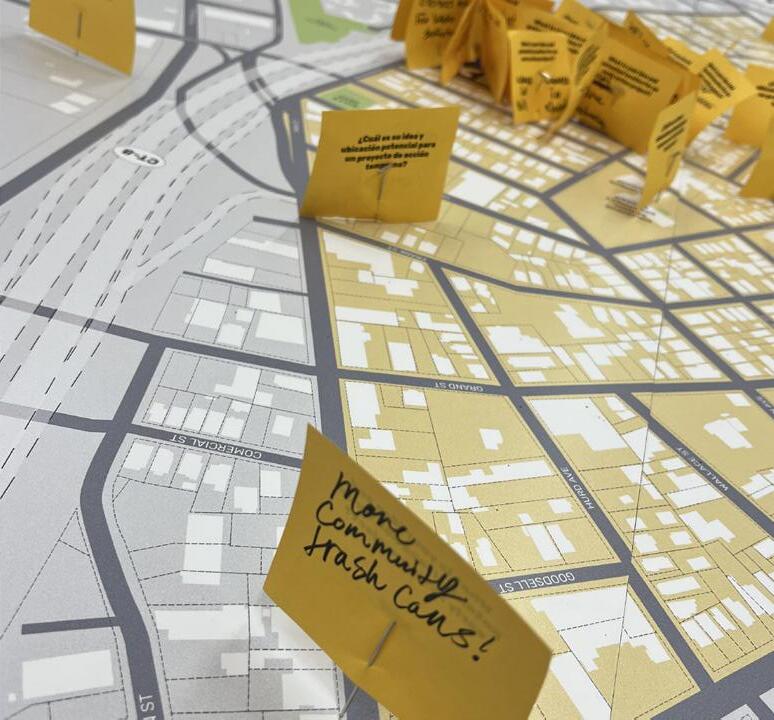
FIGURE 28. “Community Mapping” Activity at Community Meeting #2
YOUTH WORKSHOP
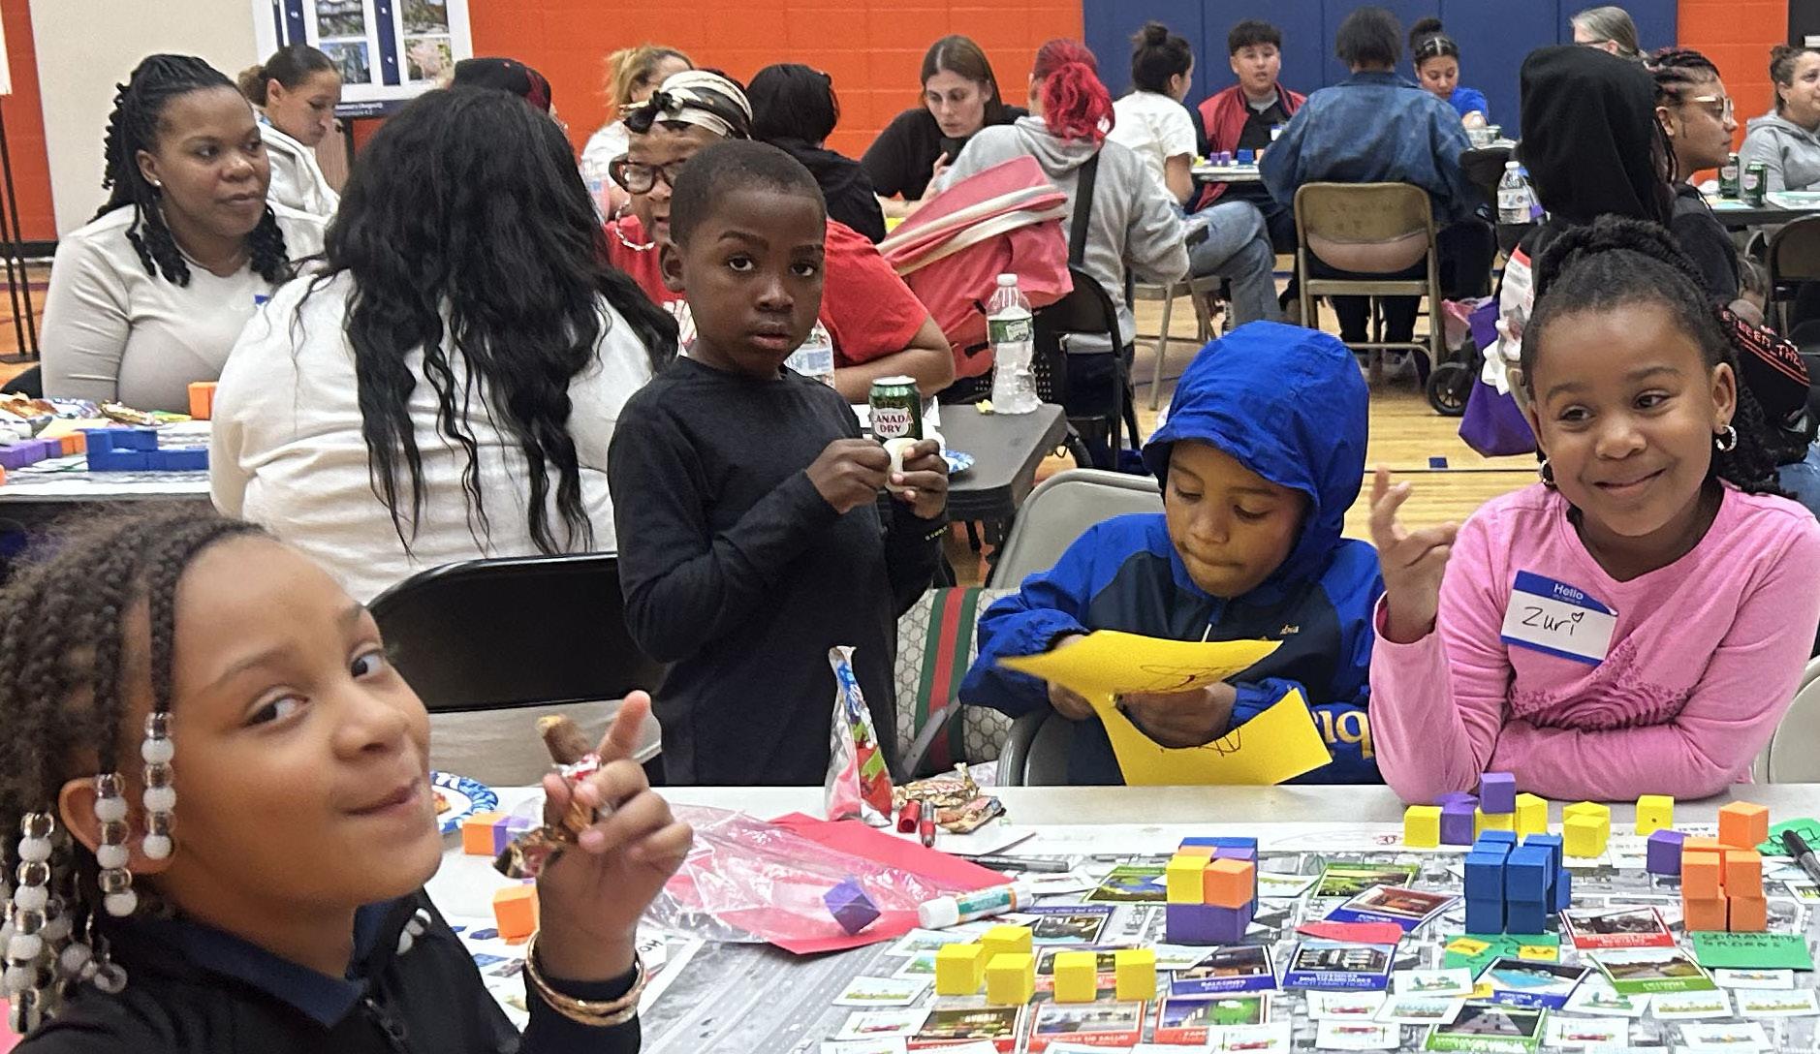
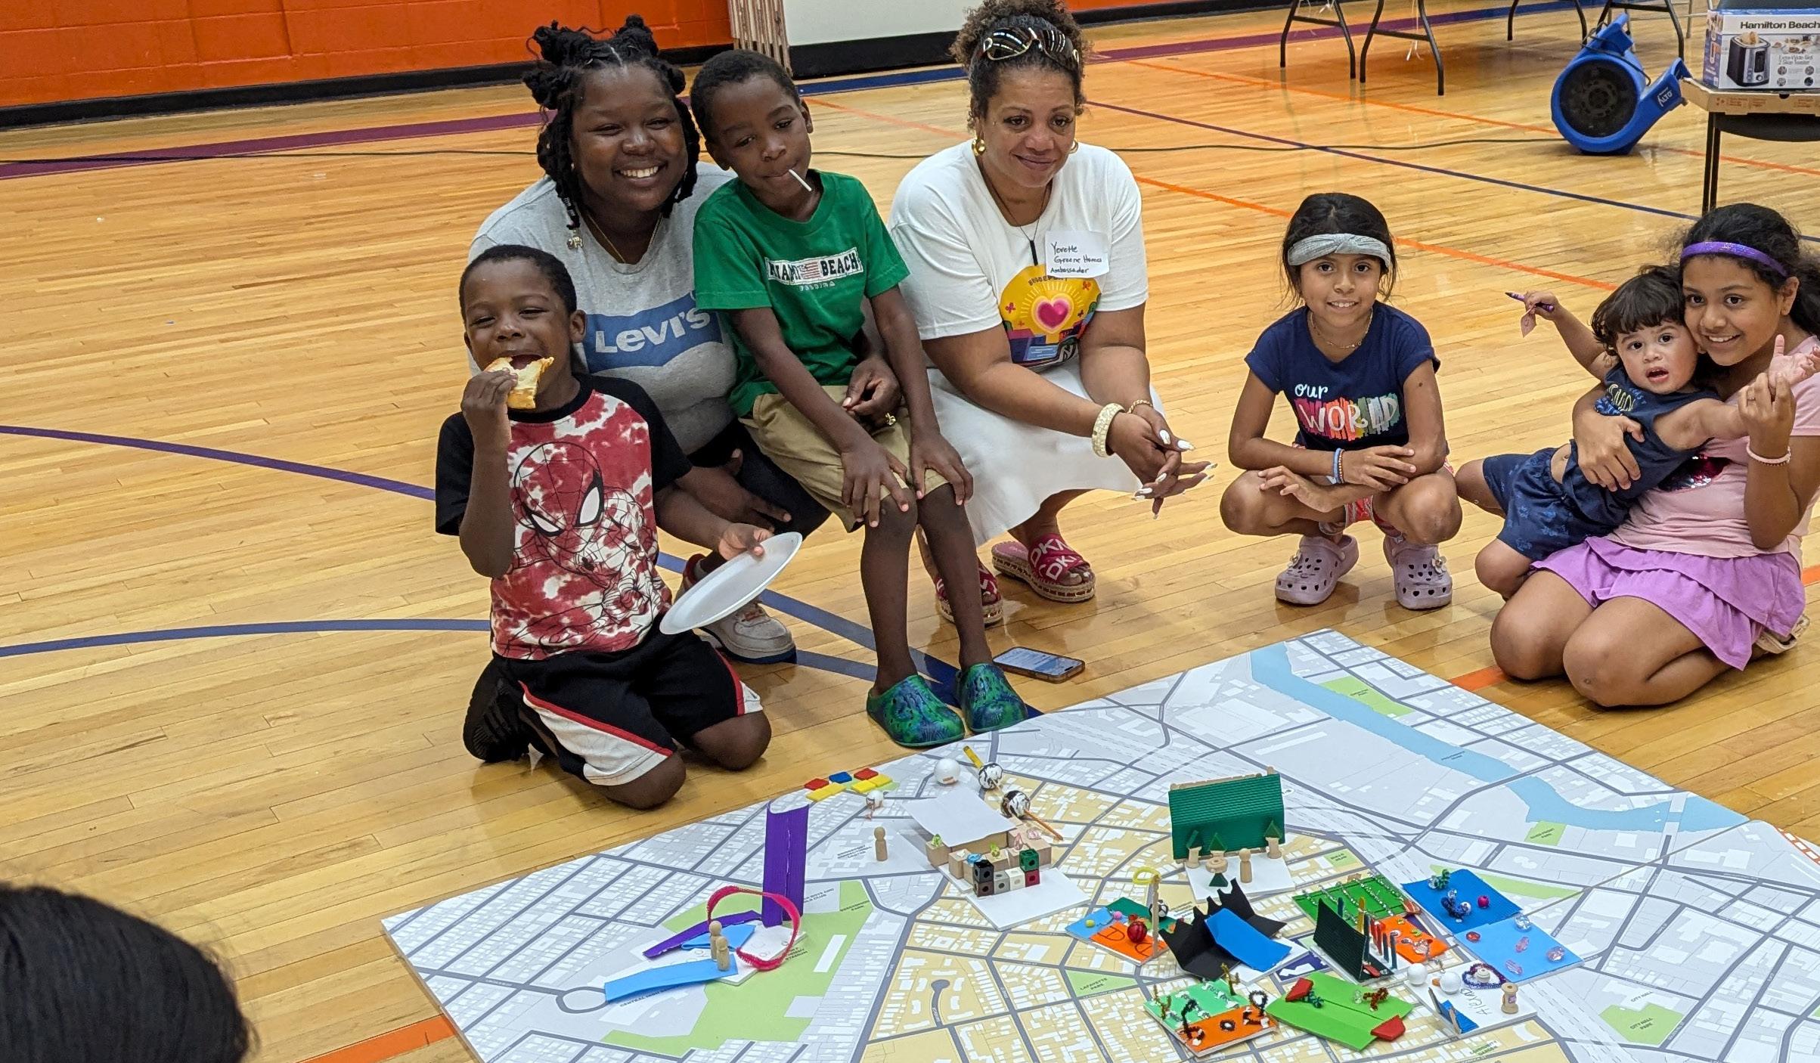
A youth workshop engaged children and teens from the Greene Homes in handson model building activity to envision the spaces, amenities, and resources they would like to see in their neighborhood. Their ideas included playgrounds, pools, and playfields, as well as improvements in housing and security. This workshop provided valuable insight into the priorities of younger residents, ensuring their voices contribute to the community planning process.
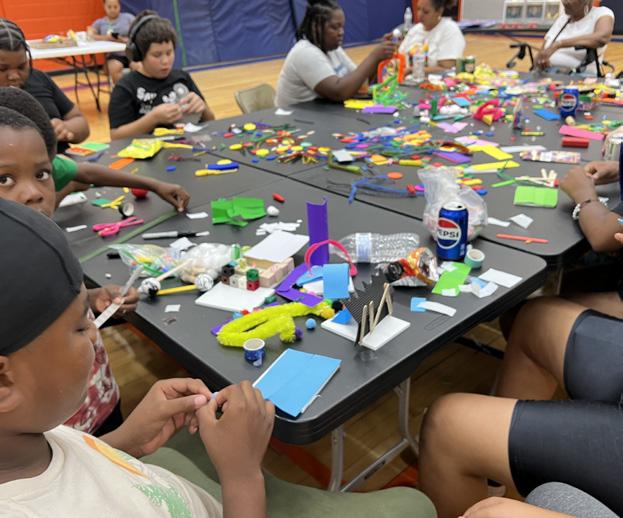
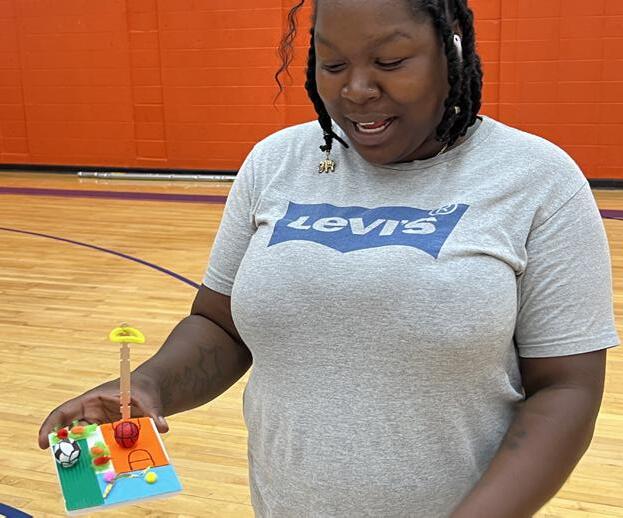
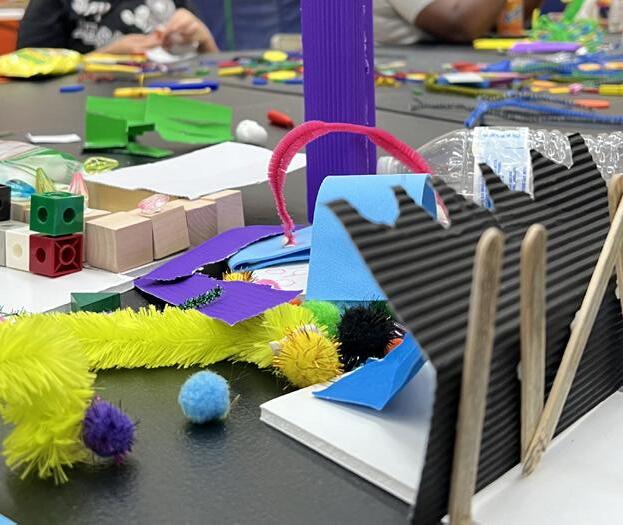
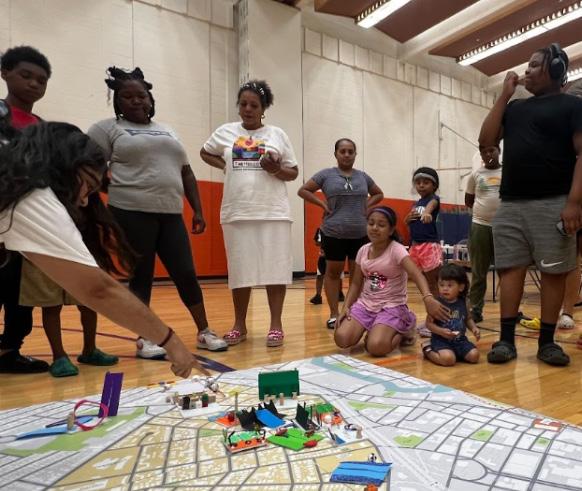
FIGURE 29. “Youth Workshop” at Community Meeting #2
Phase 3. Strategy Development
This phase focuses on developing Plan Concepts based on visioning activities and community meetings, while identifying high-priority projects and actions.
As part of this process, the planning team hosted Community Meeting 3 on November 7, 2024, where residents reviewed feedback from previous meetings on Early Action Activities and explored future housing design for The Greene Homes. The meeting featured open engagement stations, displaying materials and prompts for resident input, along with small-group discussions and collaborative activities.
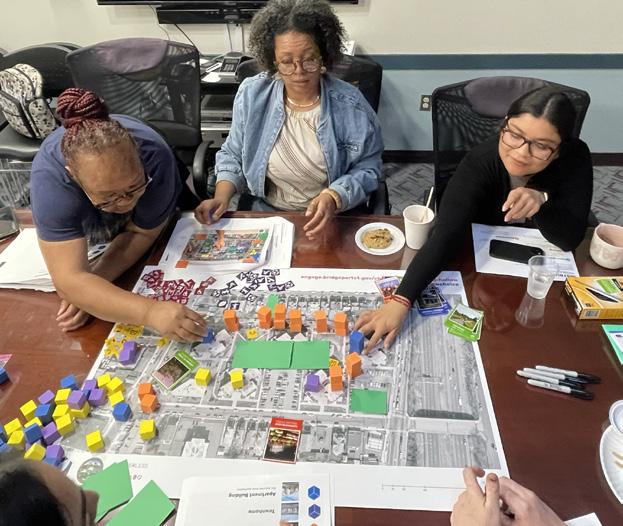
During the first session, residents provided specific feedback on an Early Action Activity site within The Greenes, using note cards to highlight key planning and design considerations.In the second session, participants divided into five groups for a design exercise, reimagining The Greene Homes. Using interactive blocks and the current site layout, they explored possibilities for open space, connections, amenities, and housing types. Community Ambassadors facilitated discussions, ensuring all voices were heard. Each group presented insights and feedback, shaping the vision for the redevelopment.
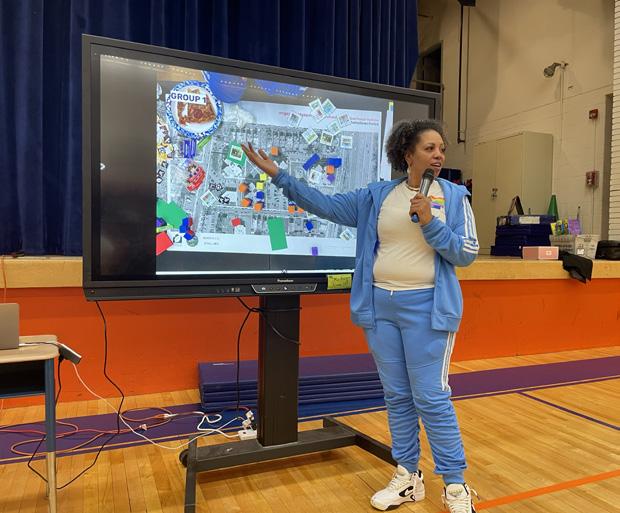
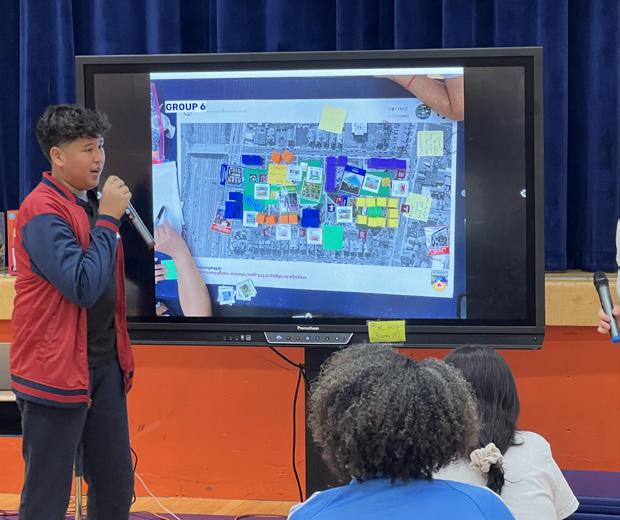
FIGURE 30. Community Meeting #3 at Columbus School
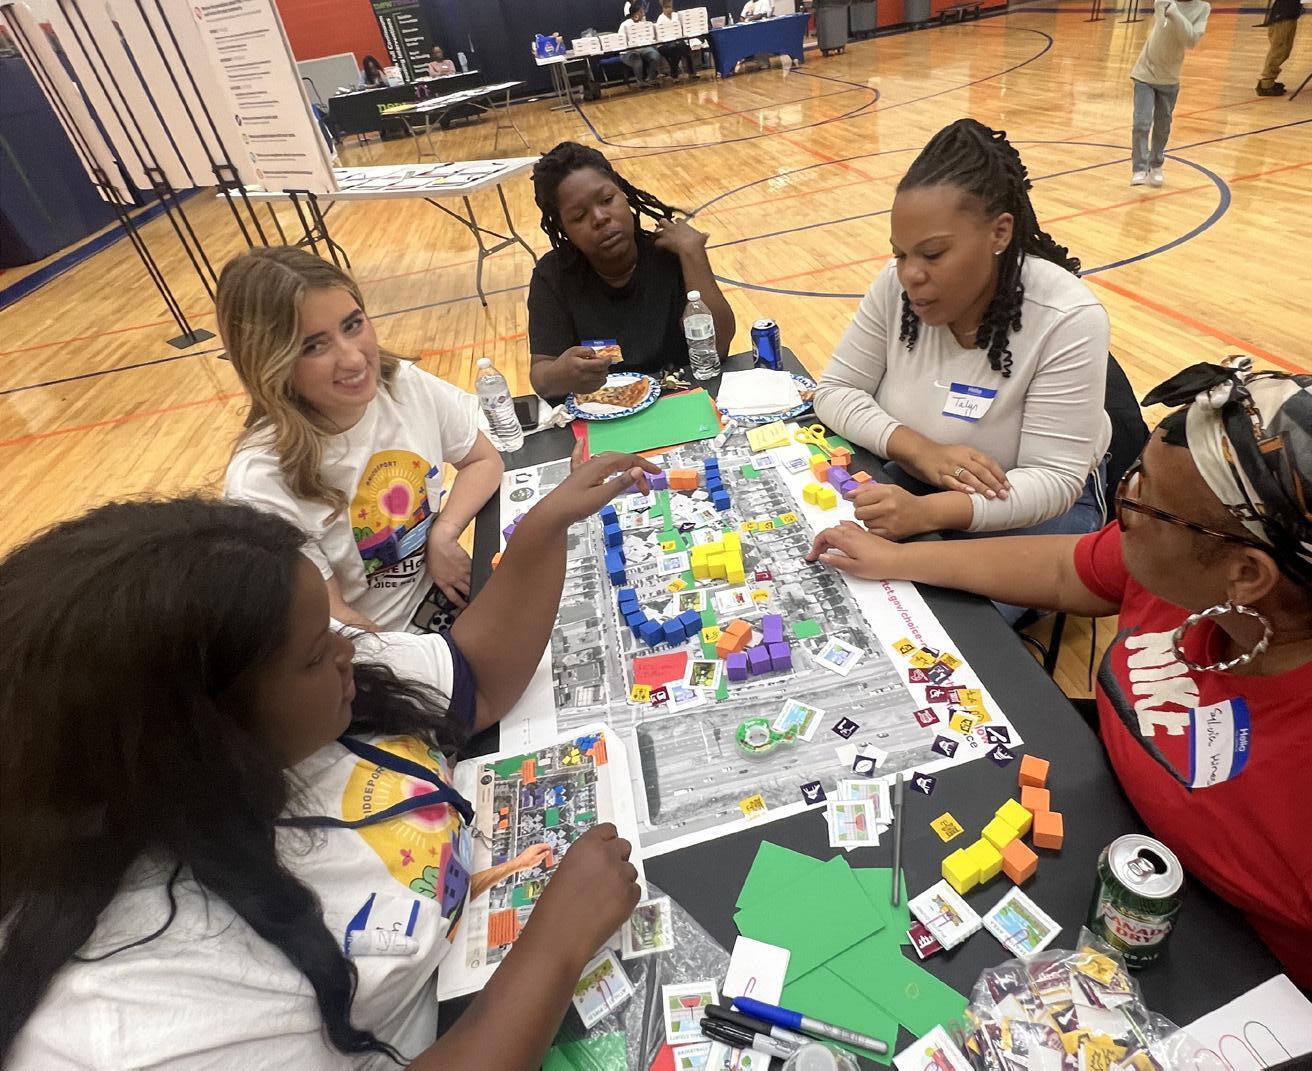
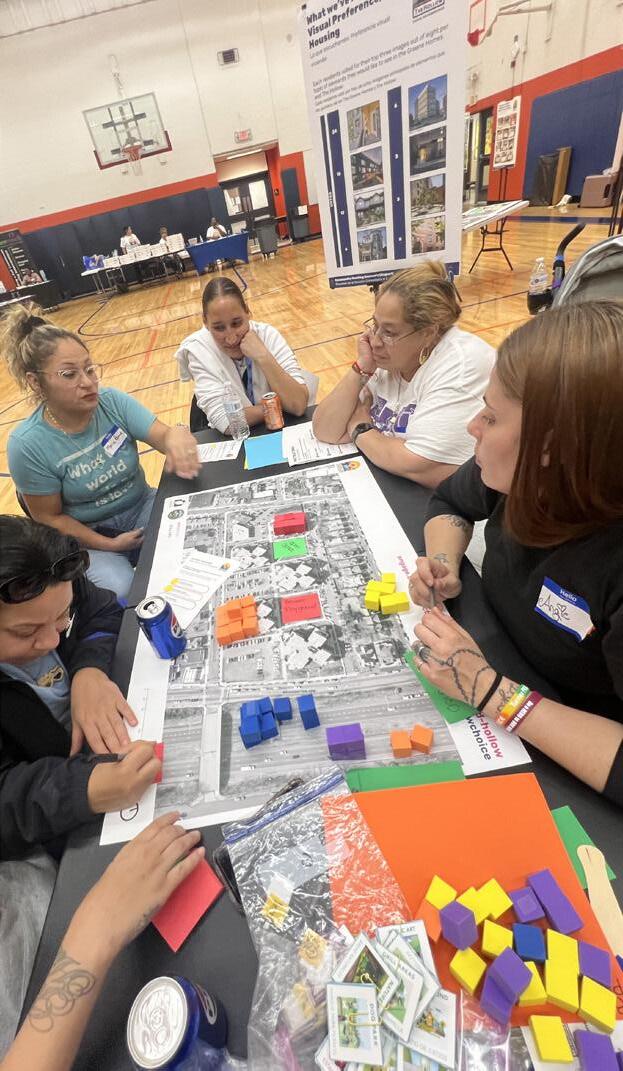
FIGURE 31. Housing Design Workshop at Community Meeting #3
FIGURE 32. Housing Design Workshop at Community Meeting #3
Phase 4. Draft Plan
This phase focuses on developing strategies and projects while refining the Concept Plan into a Draft Plan. After gathering feedback from previous community meetings, the steering committee, and working groups, the Planning Team synthesized key insights and updated proposals for the three major plan elements: People, Housing, and Neighborhood. These updates were presented at Community Meeting 4 hosted on February 6, 2025, held at Columbus School.
The meeting featured interactive activity stations, including:
• “People’s Bucks” – Prioritizing investments in community programs
• Housing Concepts Conversations – Exploring housing design and affordability
• Neighborhood Key Projects – Reviewing infrastructure and public space improvements
• Early Action Activities – Identifying short-term implementation priorities
Additionally, youth-focused activities, in collaboration with Park City Ball, engaged kids and teens in basketball games, fostering community involvement across generations. The event provided valuable insights and feedback, strengthening resident participation and engagement in shaping The Hollow’s future.
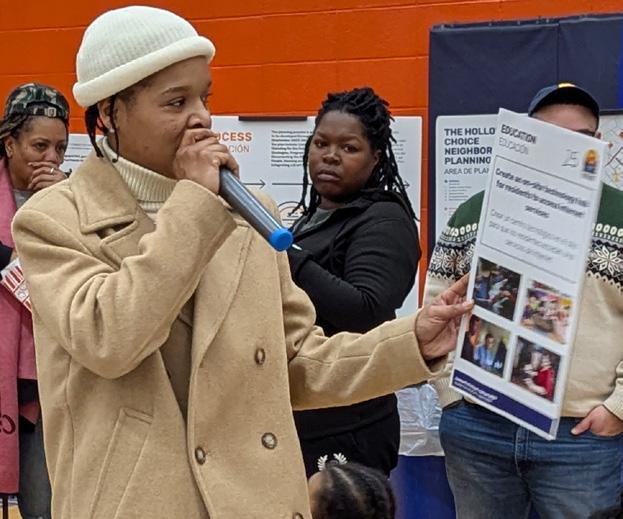
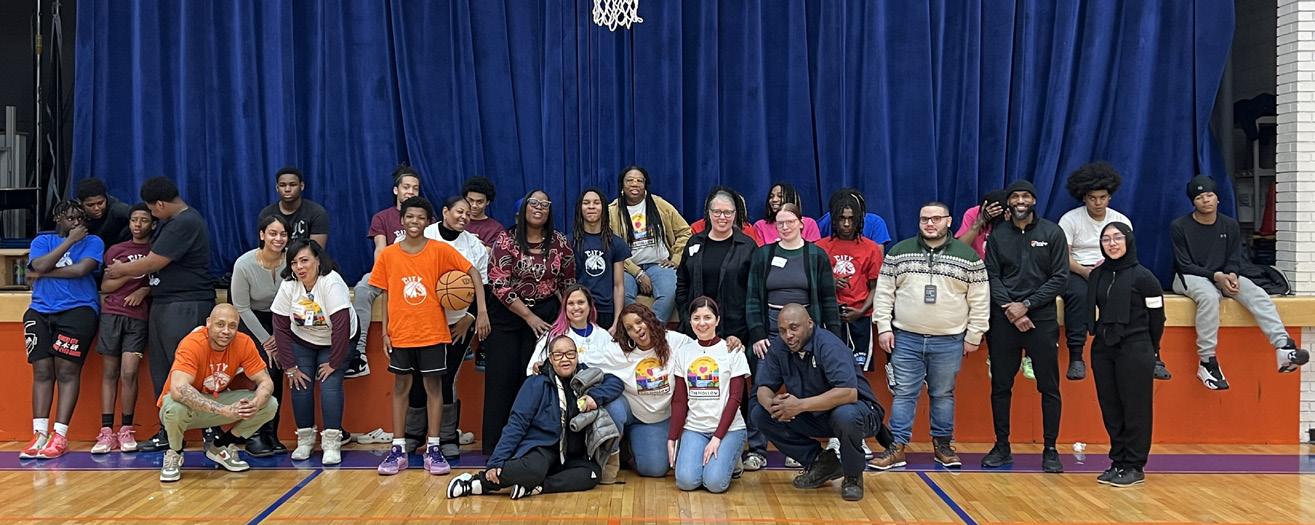
FIGURE 33. Presentation at Community Meeting #4
FIGURE 34. Planning Team and Park City Ball at Community Meeting #4
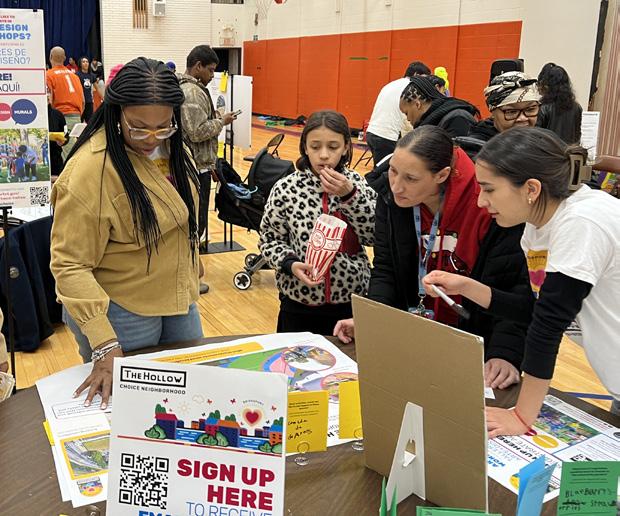
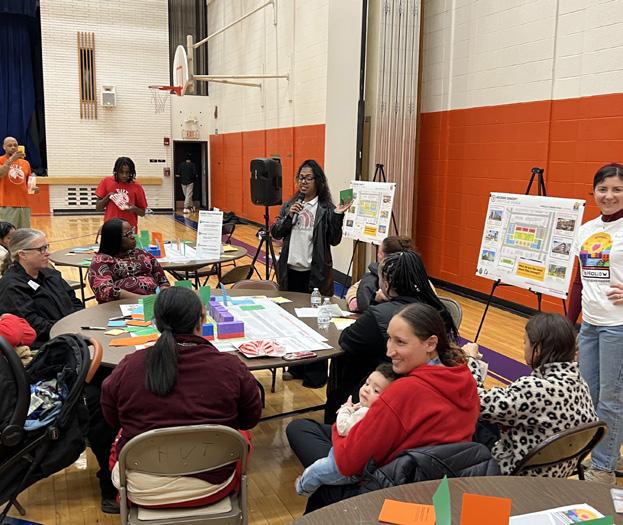
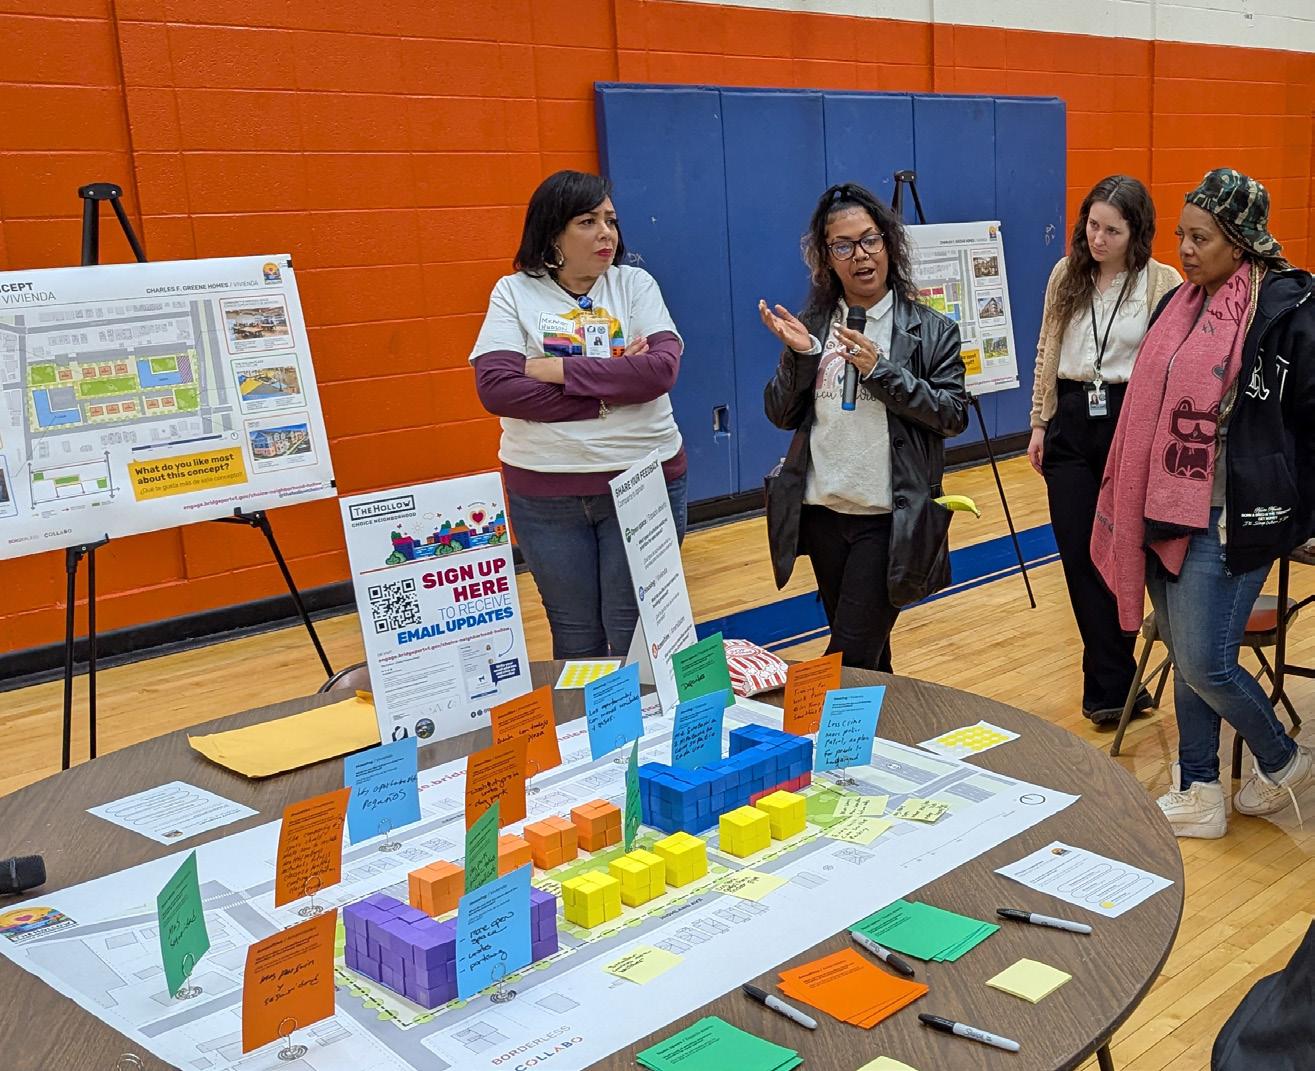
FIGURE 35. Ambassadors At Community Meeting #4
FIGURE 36. Activity Passport at Community Meeting #4
FIGURE 37. Housing Design Presentations at Community Meeting #4
PEOPLE’S BUCKS
This activity engaged residents in prioritizing projects among 20 options related to four topics: Health, Safety, Education, and Income and Employment. Each resident received 10 game bills of $1.000 and could distribute them throughout the projects after learning about them all.
The results indicated what the community believes will generate the most positive impact and indicates which initiatives should be prioritized. The top voted projects were:
1. Create on-site after school programs and activities at The Greene Homes
2. Create on-site technology hub for residents to access Internet services
3. Create on-site child care services at the Greene Homes
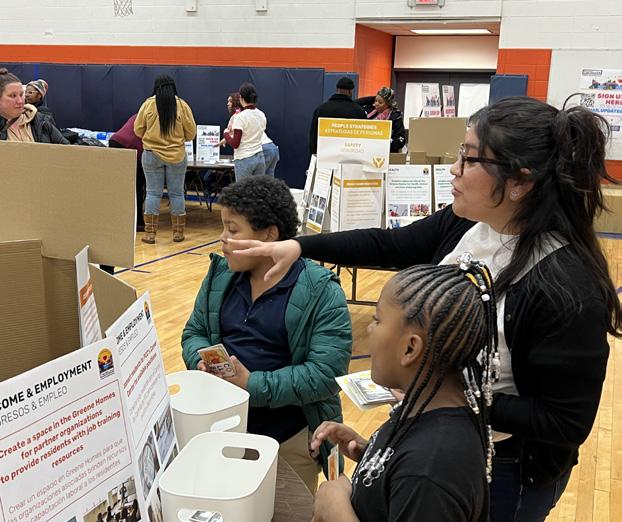
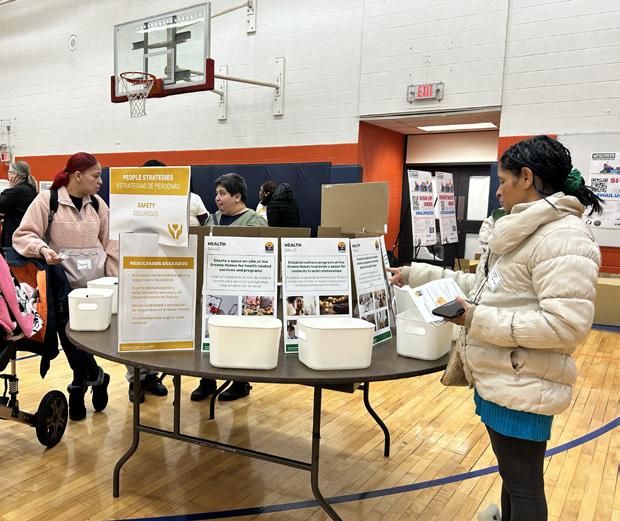
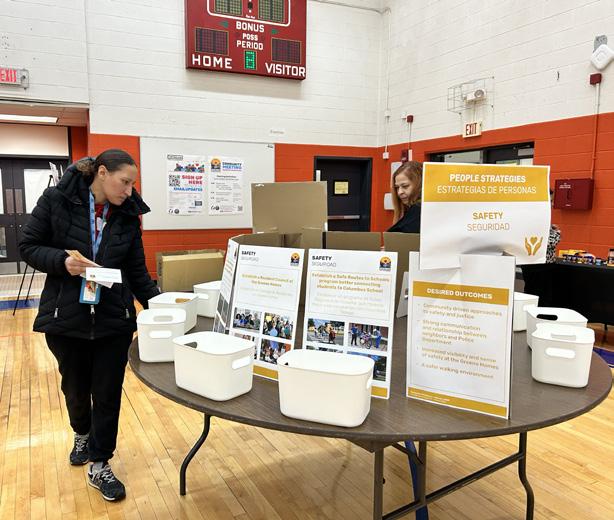
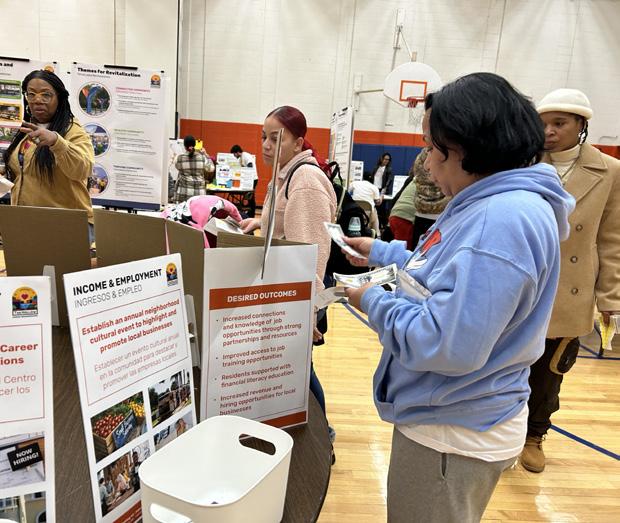
FIGURE X. IMAGE TITLE
FIGURE 38. “Neighborhood Bucks” Activity at Community Meeting #4
HOUSING DESIGN
Building on feedback from previous meetings, the Planning Team presented three housing concepts, incorporating open spaces, amenities, parking, and varied housing typologies. Feedback and conversations focused on the following key aspects of the proposals:
• What activities should be prioritized for open spaces?
• What features do you like most about the proposed housing?
• What services or amenities are most important? Residents engaged in group discussions, identifying the following top priorities:
• Housing Typologies: Triplexes
• Open Spaces: Flexible areas for youth and dog parks
• Amenities: Ground-floor retail
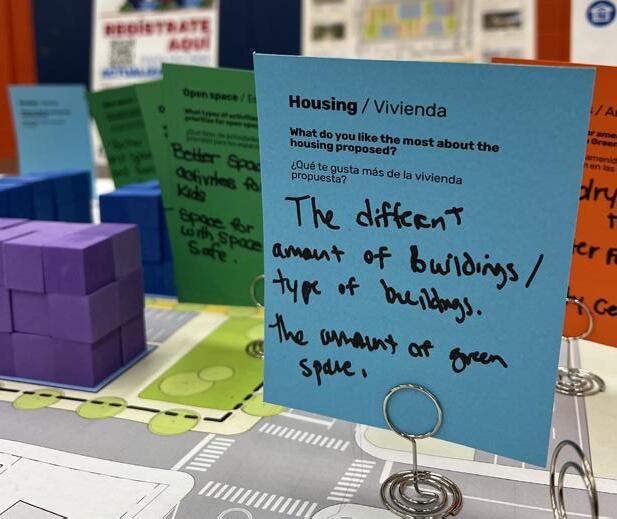
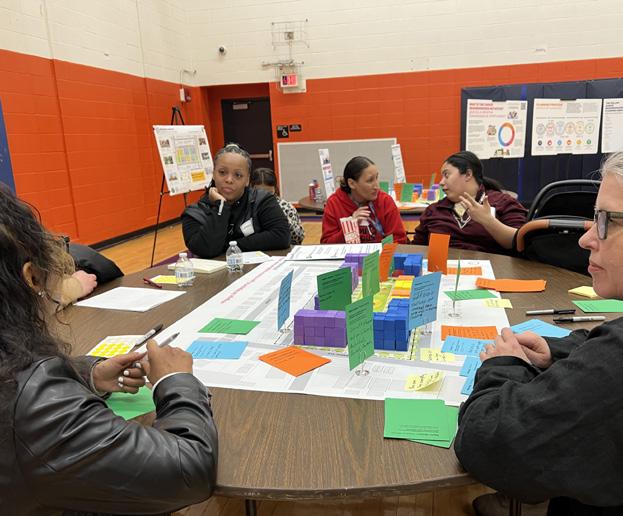
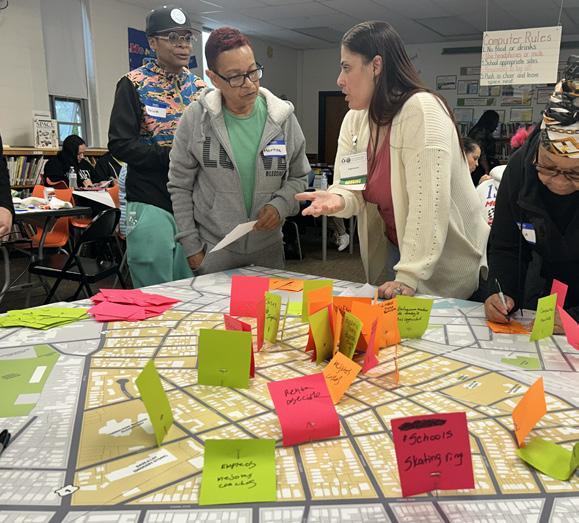
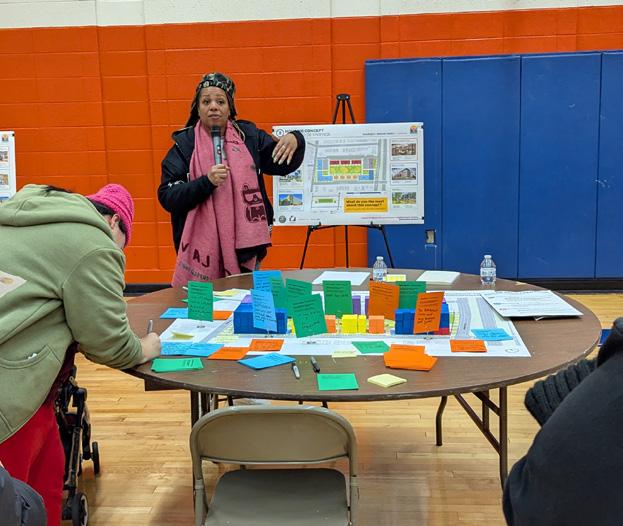
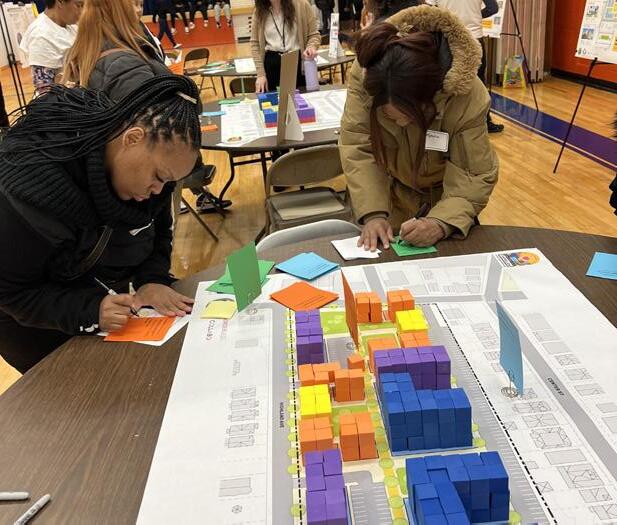
FIGURE 39. “Housing Design” Activity at Community Meeting #4
NEIGHBORHOOD KEY PROJECTS
Community members engaged in prioritizing key neighborhood projects, identifying the most impactful improvements and highlighting aspects they found most beneficial. Illustrated boards showcased visual references for each strategy and project, with corresponding locations mapped within the planning area. Residents were encouraged to add comments directly to the boards or map, providing localized feedback on proposed improvements. The most popular project features included:
• Improved pedestrian infrastructure and safer crossings
• Upgrading underpasses and bus stops
• Improved street lighting for safety
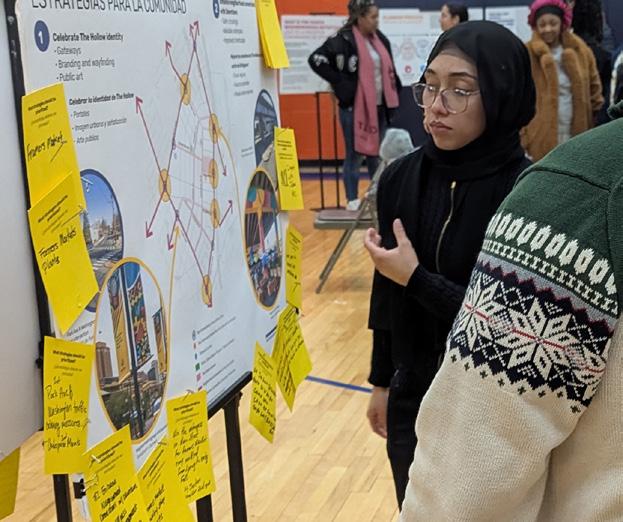
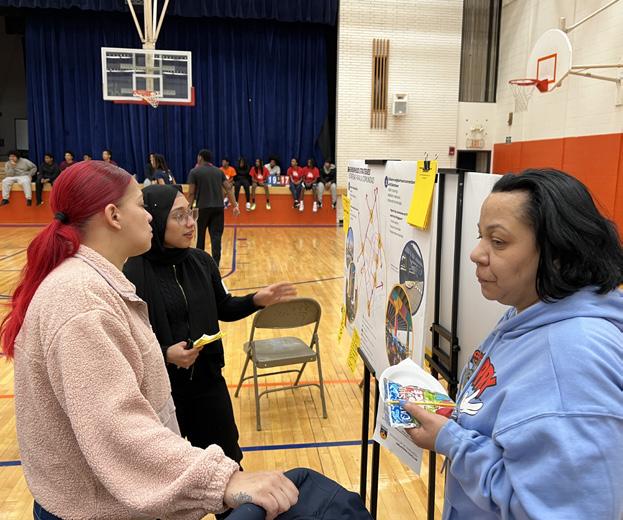
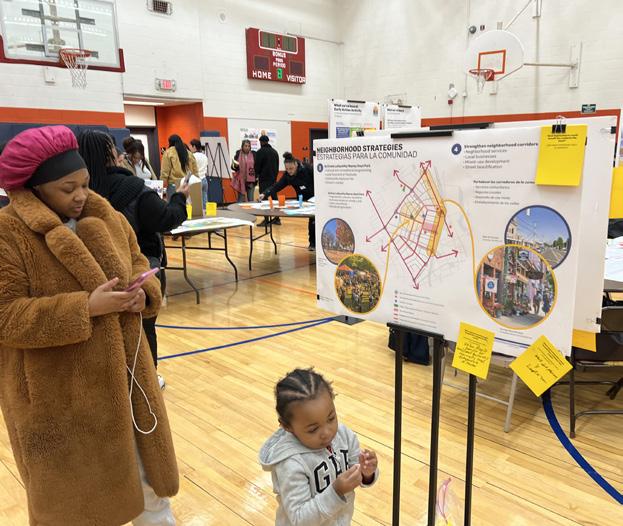
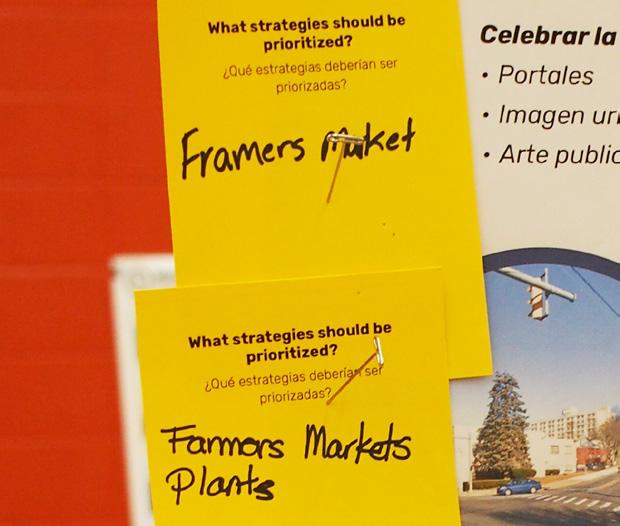
FIGURE X. IMAGE TITLE
FIGURE 40. “Neighborhood Key Projects” Activity at Community Meeting #4
EARLY ACTION ACTIVITIES
Community members received updates on proposed Early Action Activities and were encouraged to provide additional feedback. They also had the opportunity to sign up for involvement in the implementation phase, including murals at various Greene Homes locations.
Residents expressed a desire for public art that reflects The Hollow’s cultural background and history. Additionally, they identified key improvements for The Greene Homes site, including:
• Basketball court
• Community room
• Play area and games for kids
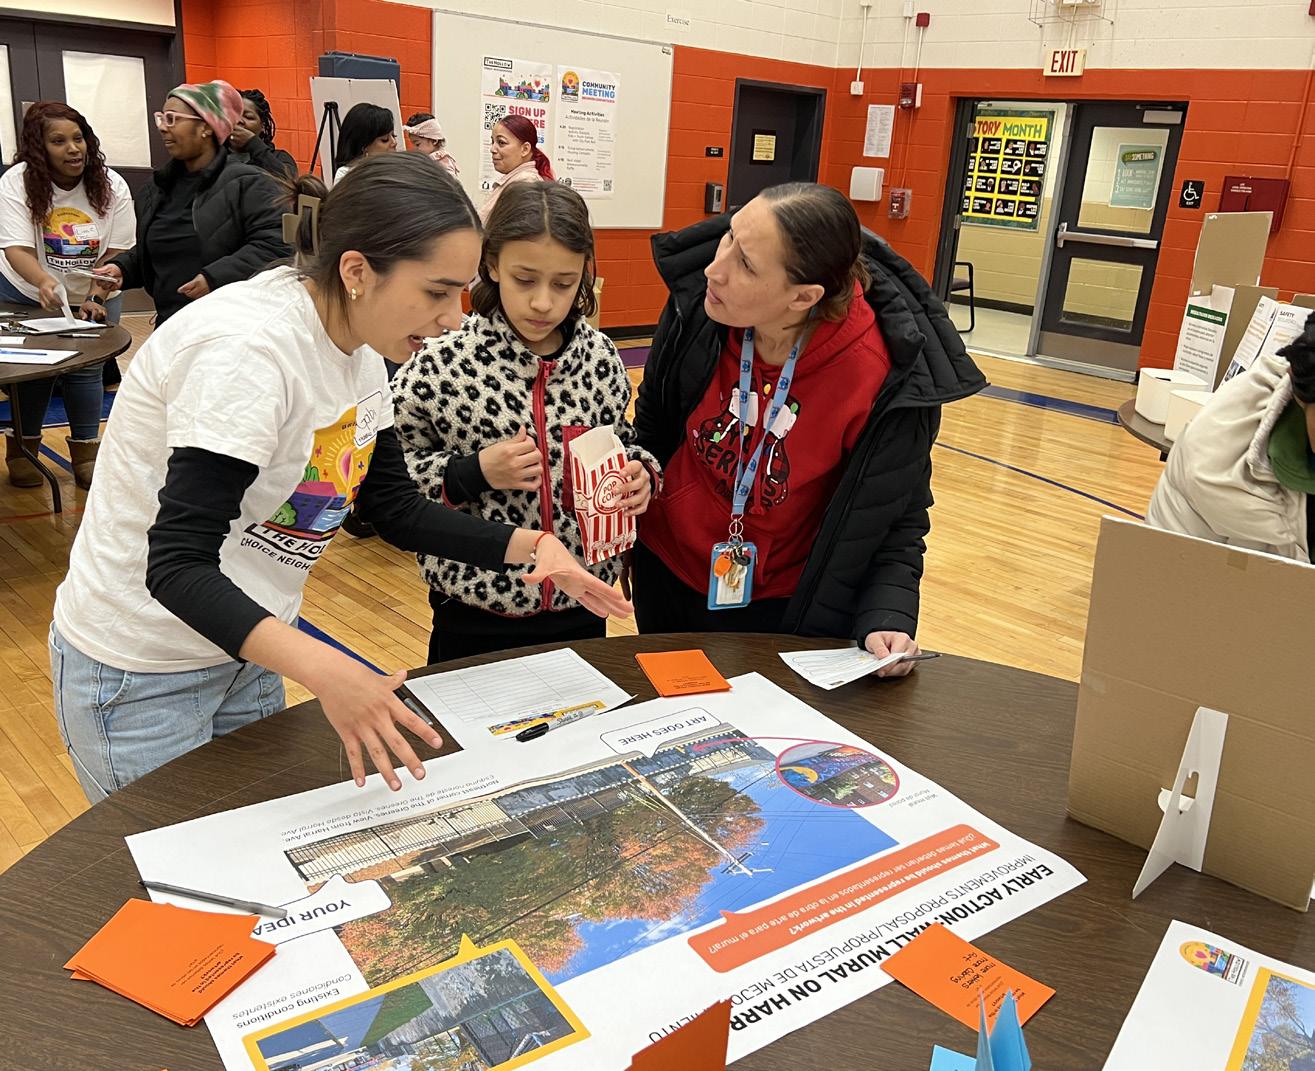
FIGURE 41. “Early Action Projects” Station at Community Meeting #4
Phase 5. Final Plan
This phase focuses on reviewing and refining the goals, strategies, and projects advanced from the Draft Plan, shaping them into the Final Plan through focused Working Group sessions that identified needed resources, potential funding, and implementation partners. Community Meeting #5, held on May 29, 2025 at Lafayette “Nanny Goat” Park, provided an opportunity for residents to review the Draft Plan and give detailed input on the People, Housing, and Neighborhood elements. Participants engaged in interactive stations, discussed priorities such as safety, youth programming, housing design, and neighborhood improvements, and voted on mural concepts as part of the Early Action Activities. A temporary outdoor gallery displaying the Draft Plan was also installed to broaden community awareness and gather additional feedback.
The Final Plan was then presented at Community Meeting #6, the last major public meeting of the planning process. Held on August 21, 2025, the event brought together approximately 45 participants—including Greene Homes residents, Hollow community members, and park visitors— to review the updated Plan. The Planning Team presented refined strategies and projects across the three core elements—People, Housing, and Neighborhood—along with updates on Early Action Activities underway in The Hollow and at the Greene Homes site.
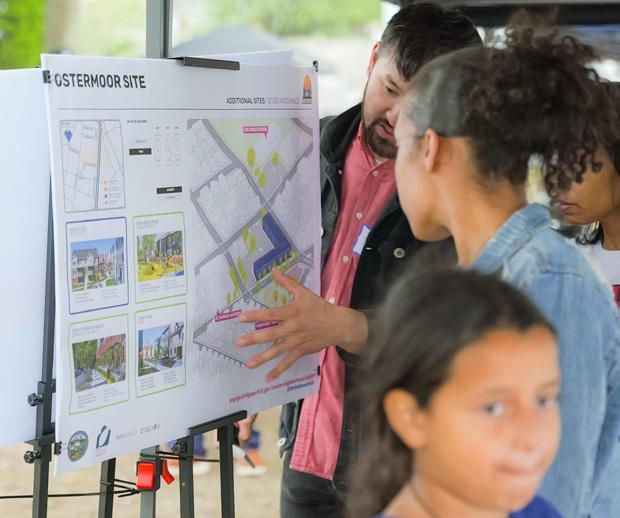
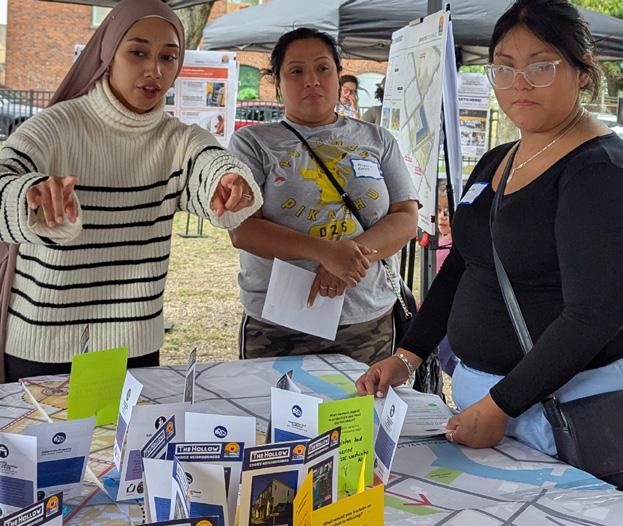
FIGURE 42. Activity Stations at Community Meeting #6
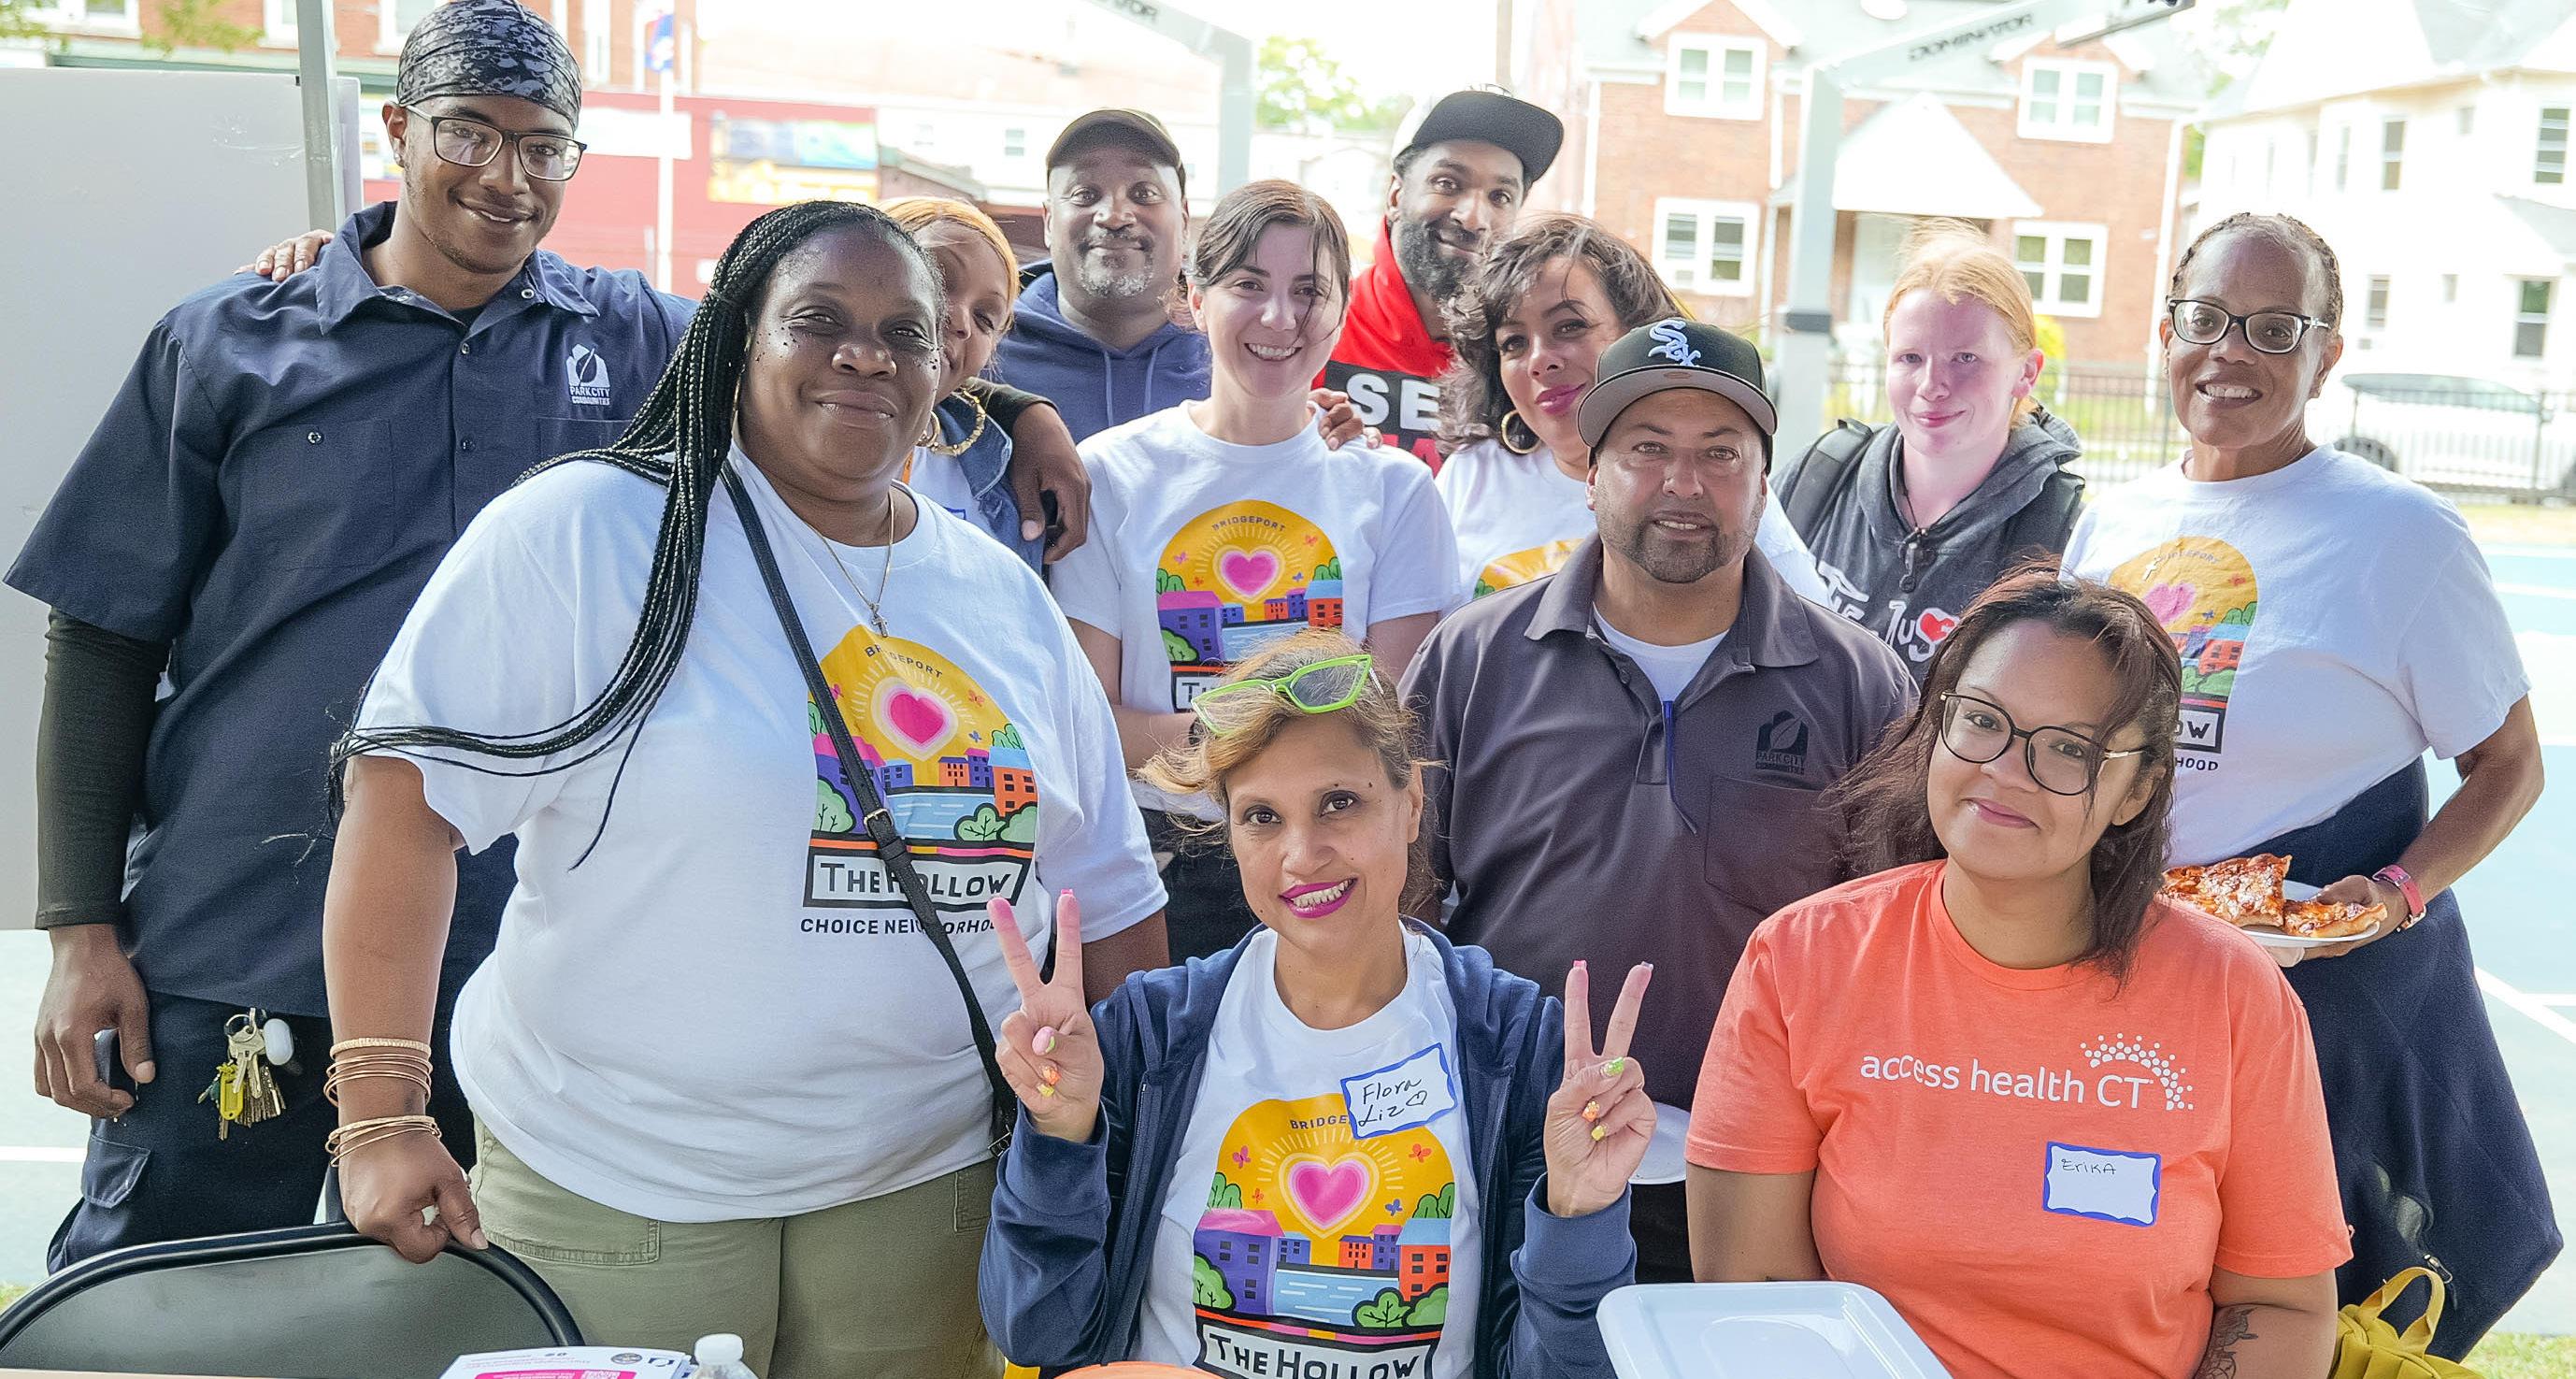
FIGURE 43. Community Meeting #6
NEIGHBORHOOD CONTEXT 04
“I have good memories playing with my kids. We need more safety”
“Community
Voices” Activity at Community Meeting #2
IN THIS SECTION:
The Hollow History and Neighborhood Identity
Neighborhood Assets
Urban Form + Character
Land Use
Zoning
Parks + Open Spaces
Housing Conditions
Commercial Corridors
Bus Routes + Walkability
Ongoing and Planned Efforts
Demograhic Profile
Needs Assessment Survey
Market Study Key Findings
NEIGHBORHOOD HISTORY AND CULTURAL IDENTITY
History
The area of present-day Bridgeport was the homeland of the Paugassett people, whose lands were encroached on by settlers after the arrival of Europeans. The native population was decimated and in 1659, the Paugassett were allotted a reservation that covered the area of Golden Hill, from Harral Ave to the river, including the current site of Charles F. Greene Homes and the southern half of the Hollow neighborhood. During the early 19th century, the planning area was home to Irish and English immigrant railroad laborers. On the 1937 Home Owners’ Loan Corporation (HOLC) map, the boundary of the Hollow neighborhood was included within the area deemed ‘dangerous’, which led to disinvestment in the neighborhood.
The Hollow’s housing sites include multifamily homes, such as The Sterling Hill National Historic District, established in 1991, includes 42 historic homes within the Planning Area. The Charles F. Greene Homes were built in 1950-51 at the top of Golden Hill to house returning World War II veterans.
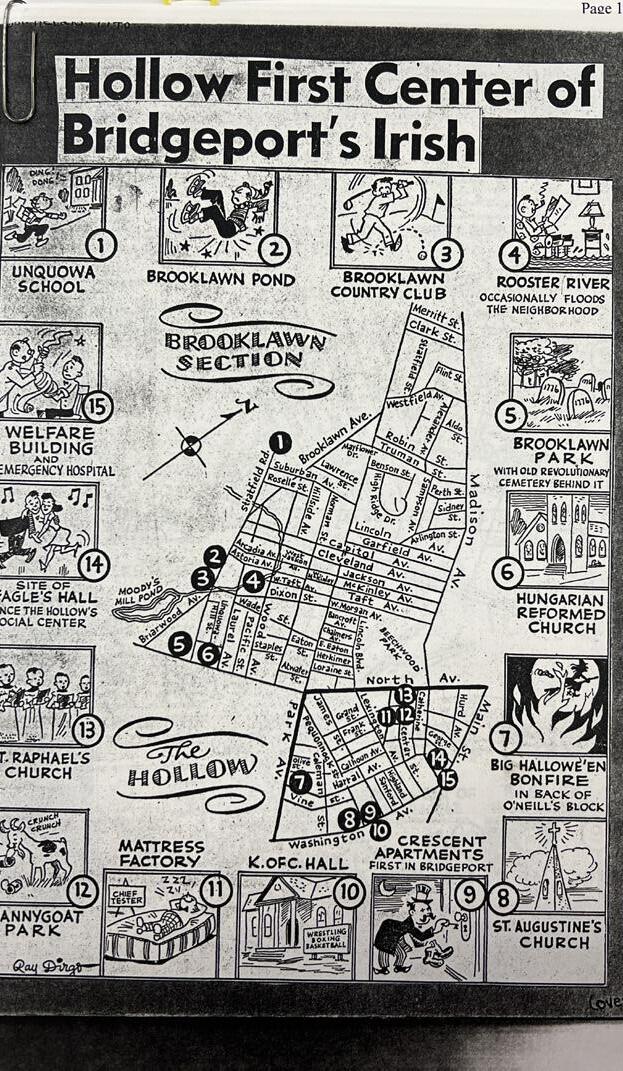
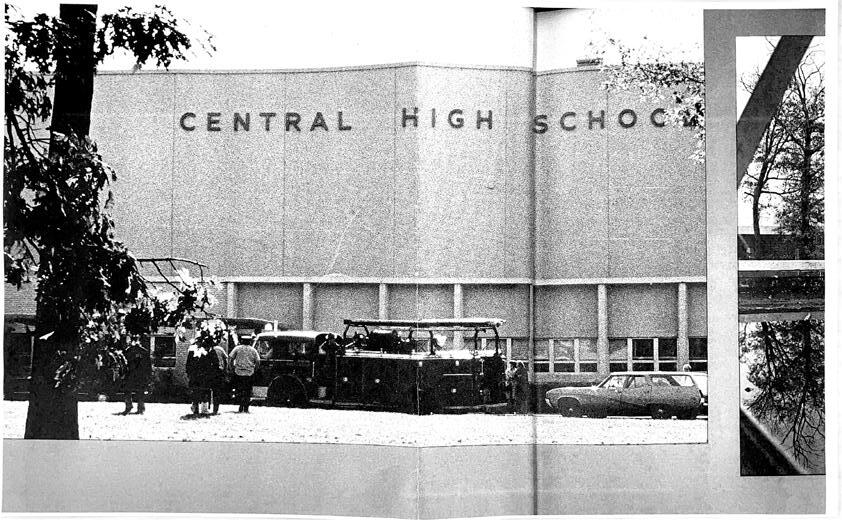
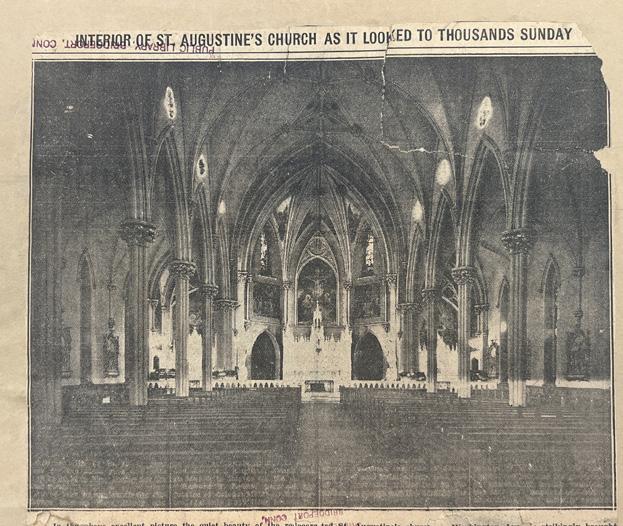
FIGURE 44. Historic Press Release, Bridgeport HIstory Center
FIGURE 45. Central High School, Bridgeport Hisry Center
FIGURE 46.Bridgeport History Center
Neighborhood Identity
The Hollow is one of Bridgeport’s smallest yet most culturally rich neighborhoods, home to nearly 10,000 residents. Historically an immigrant community, it was first settled by Irish and English in the 1830s. Today, 40% of residents are foreign-born, with Hispanic, Portuguese, Brazilian, and Cape Verdean populations contributing to the neighborhood’s identity.
Many immigrant families have long-established businesses in retail and restaurants, serving as economic and cultural anchors. While The Hollow has limited open spaces, it is home to diverse faithbased institutions and historic landmarks, including Sterling Hill, an area listed on the National Register of Historic Places.
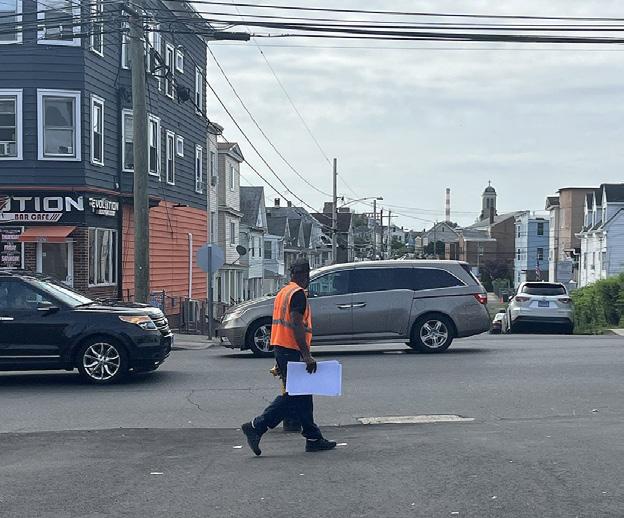
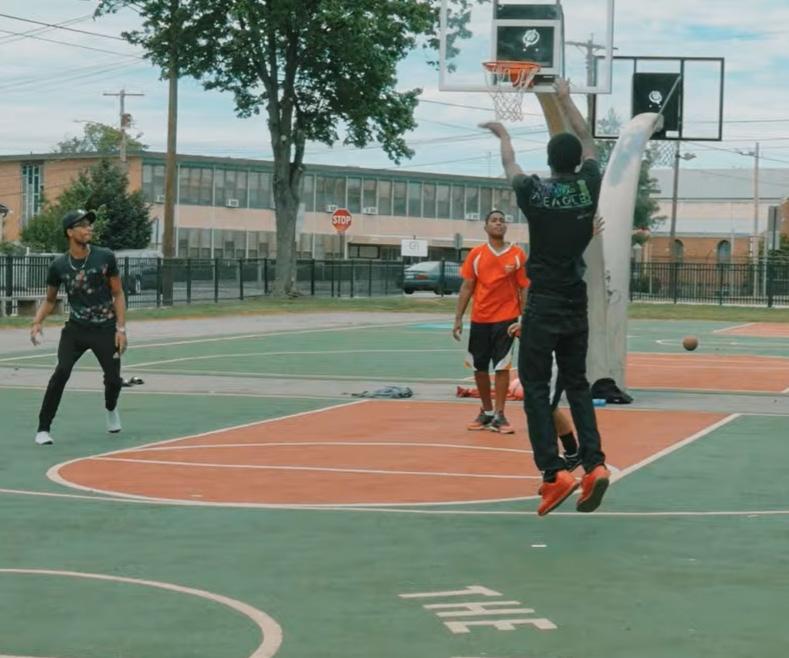
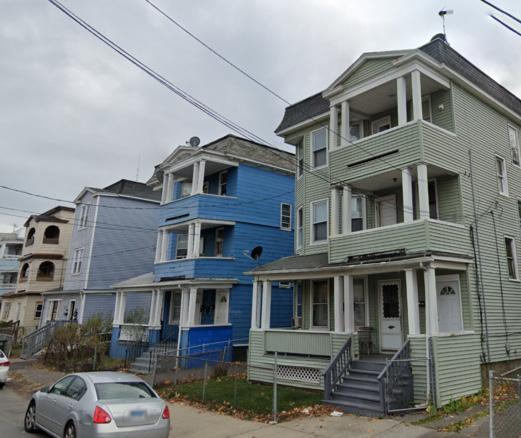
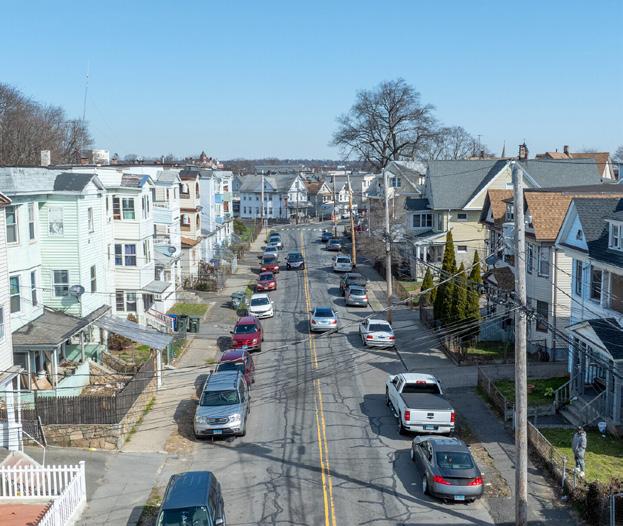
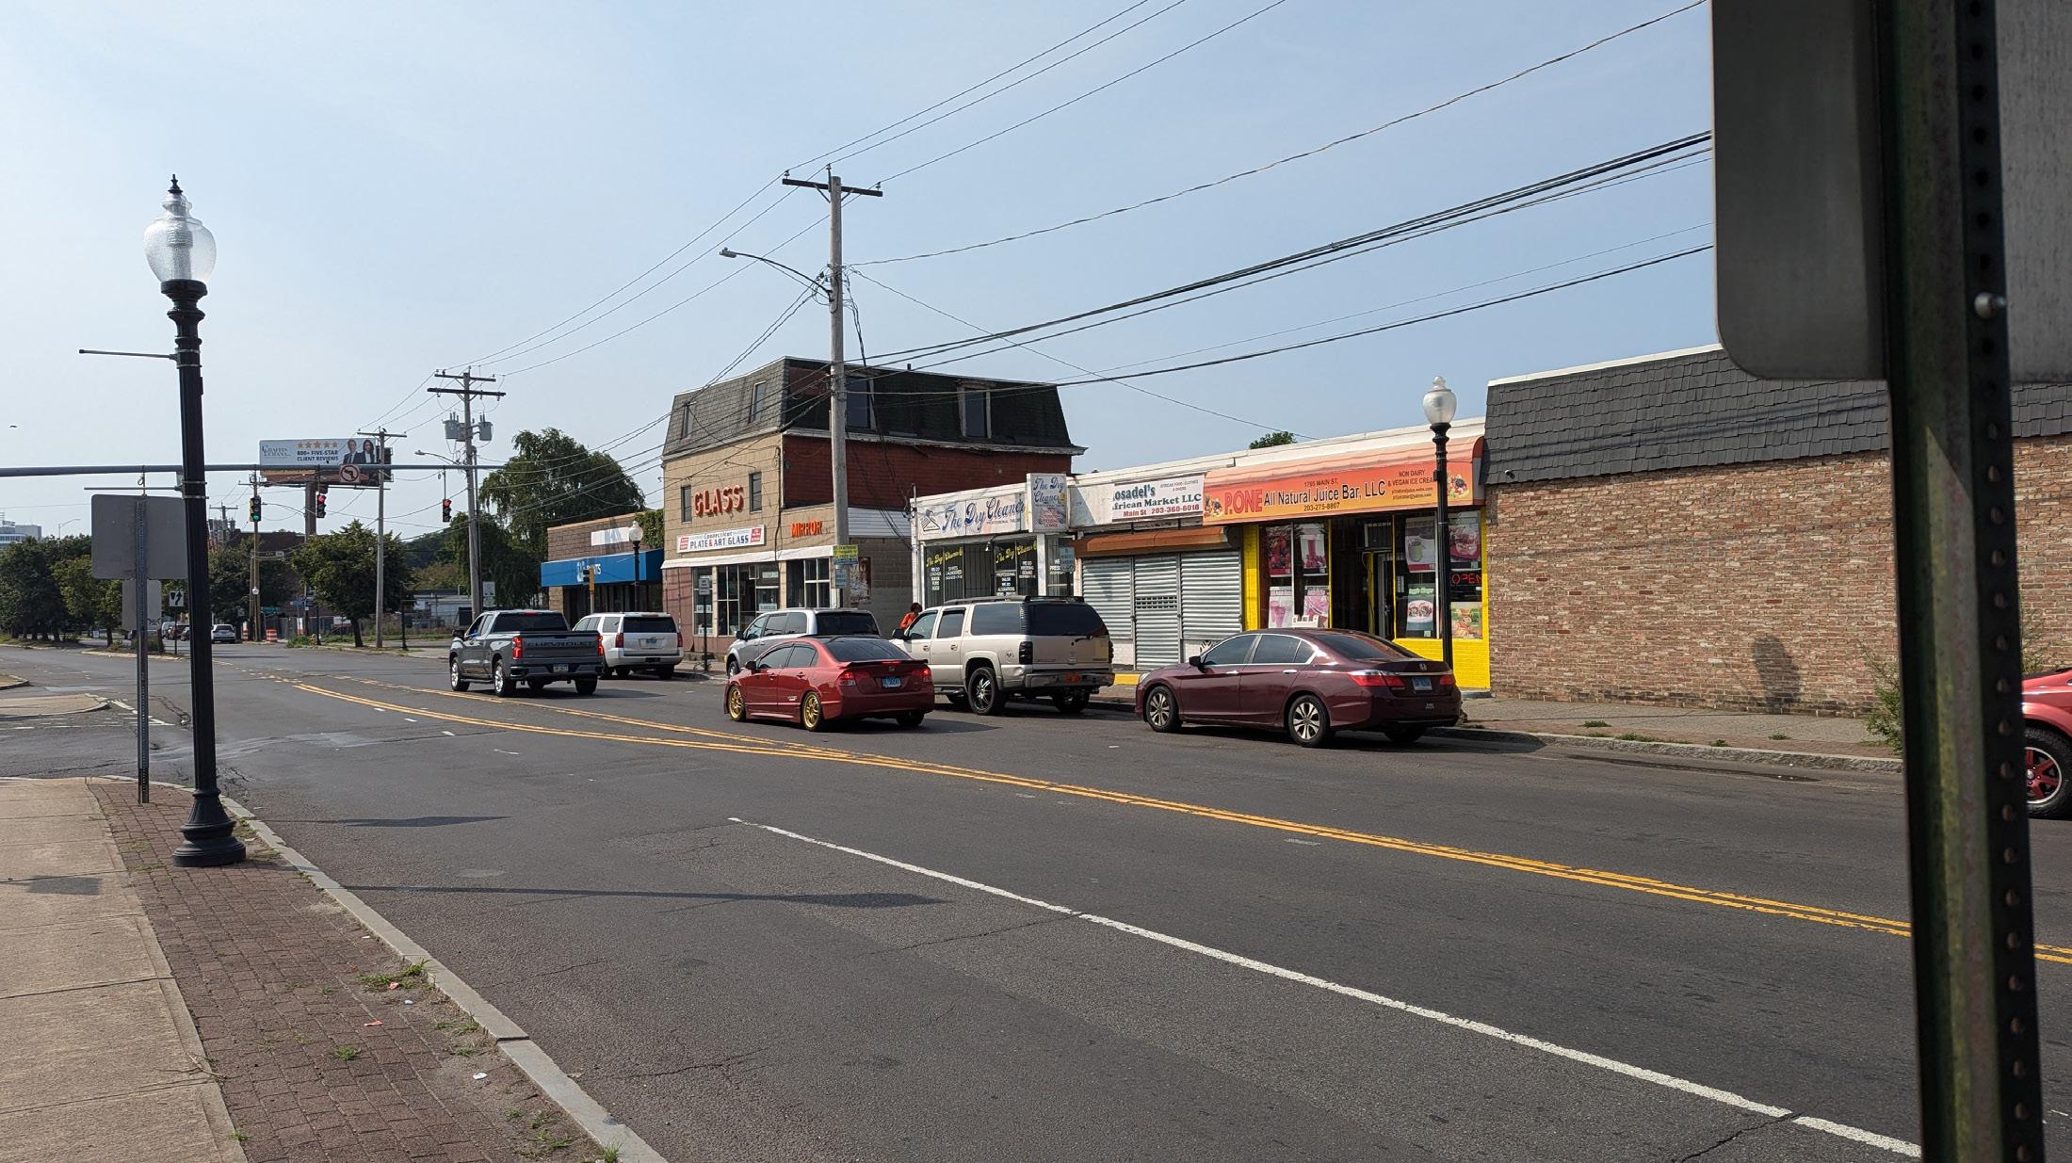
FIGURE 47. Along North Ave, Lima16
FIGURE 49. Typical Housing Stock in The Hollow, Gabbobler
FIGURE 48. Lafayette Park, Tim Bryan Films
FIGURE 50. Photo of The Hollow from above, homes.com
NEIGHBORHOOD ASSETS
The majority of neighborhood assets are clustered along Washington Avenue or north of Center Street. The Hollow contains five schools within the planning area, and has a strong presence of religious organizations but only three health-related services and community organizations (only three within the planning area).
Lafayette (Nanny Goat) Park, centrally located, serves as the largest communal space and a key focal point for neighborhood activities. Additionally, Housatonic Community College and the University of Bridgeport, located in Downtown and the South End, provide educational resources and opportunities near the planning area.
Legend
Choice Neighborhood Planning Area
Charles F. Greene Homes
Schools
Religious Organizations
Government Services
Community Organizations
Higher Education
Parks
Grocery Stores
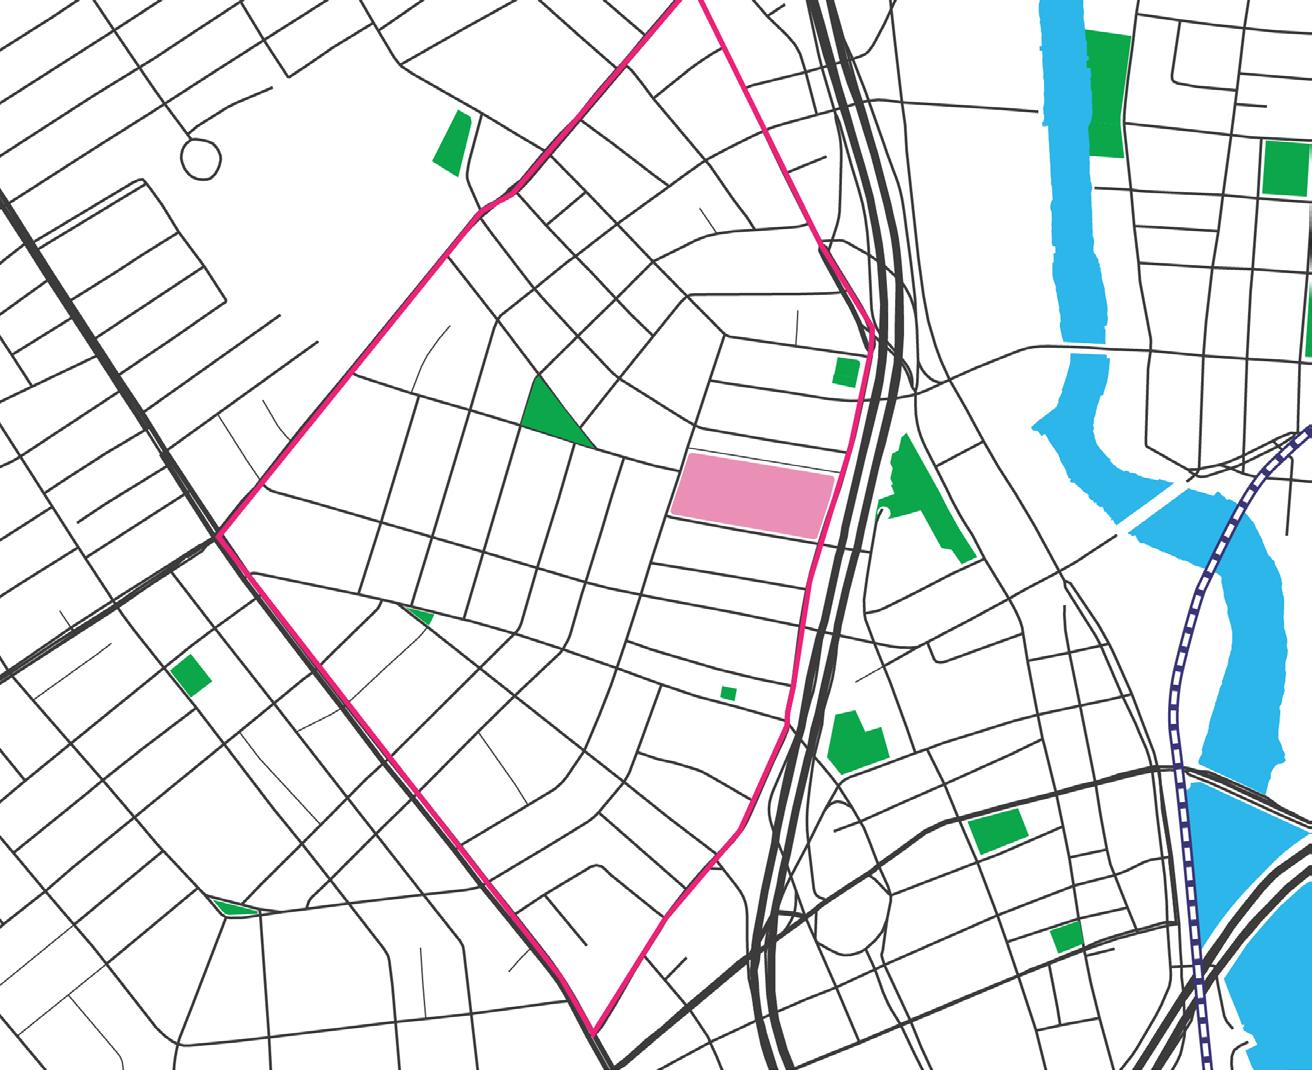
FIGURE 51. Neighborhood Asset Map
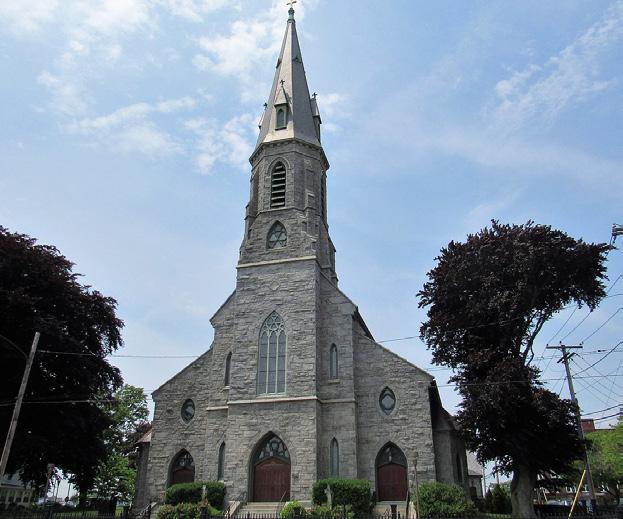
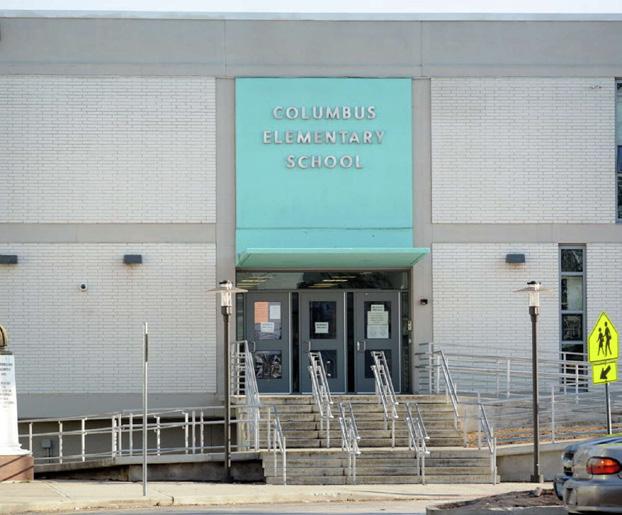
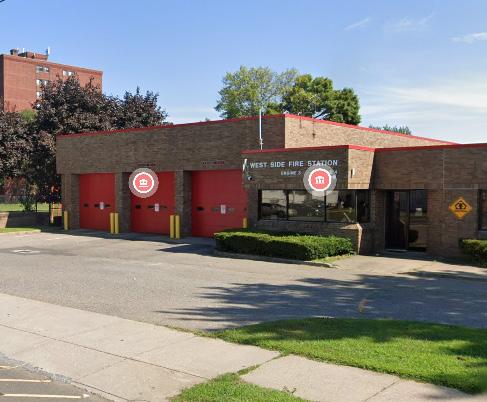
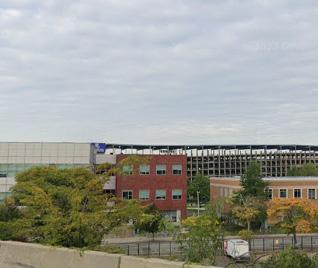
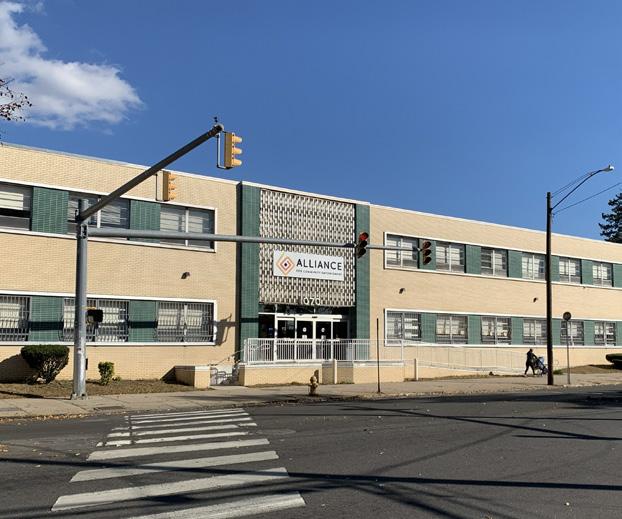
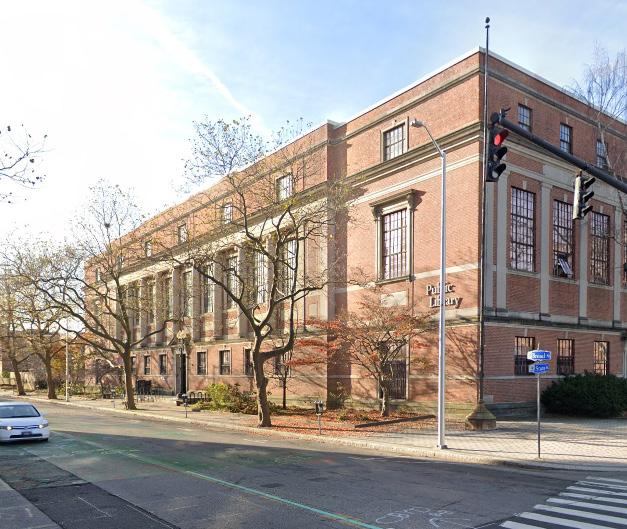
FIGURE 52. St. Augustine Church
FIGURE 53. Columbus School
FIGURE 54. Fire Station on Park Ave
FIGURE 55. Housatonic Community College
FIGURE 56.Alliance for Community Empowerment
FIGURE 57. Bridgeport Downtown Library
URBAN FORM + CHARACTER
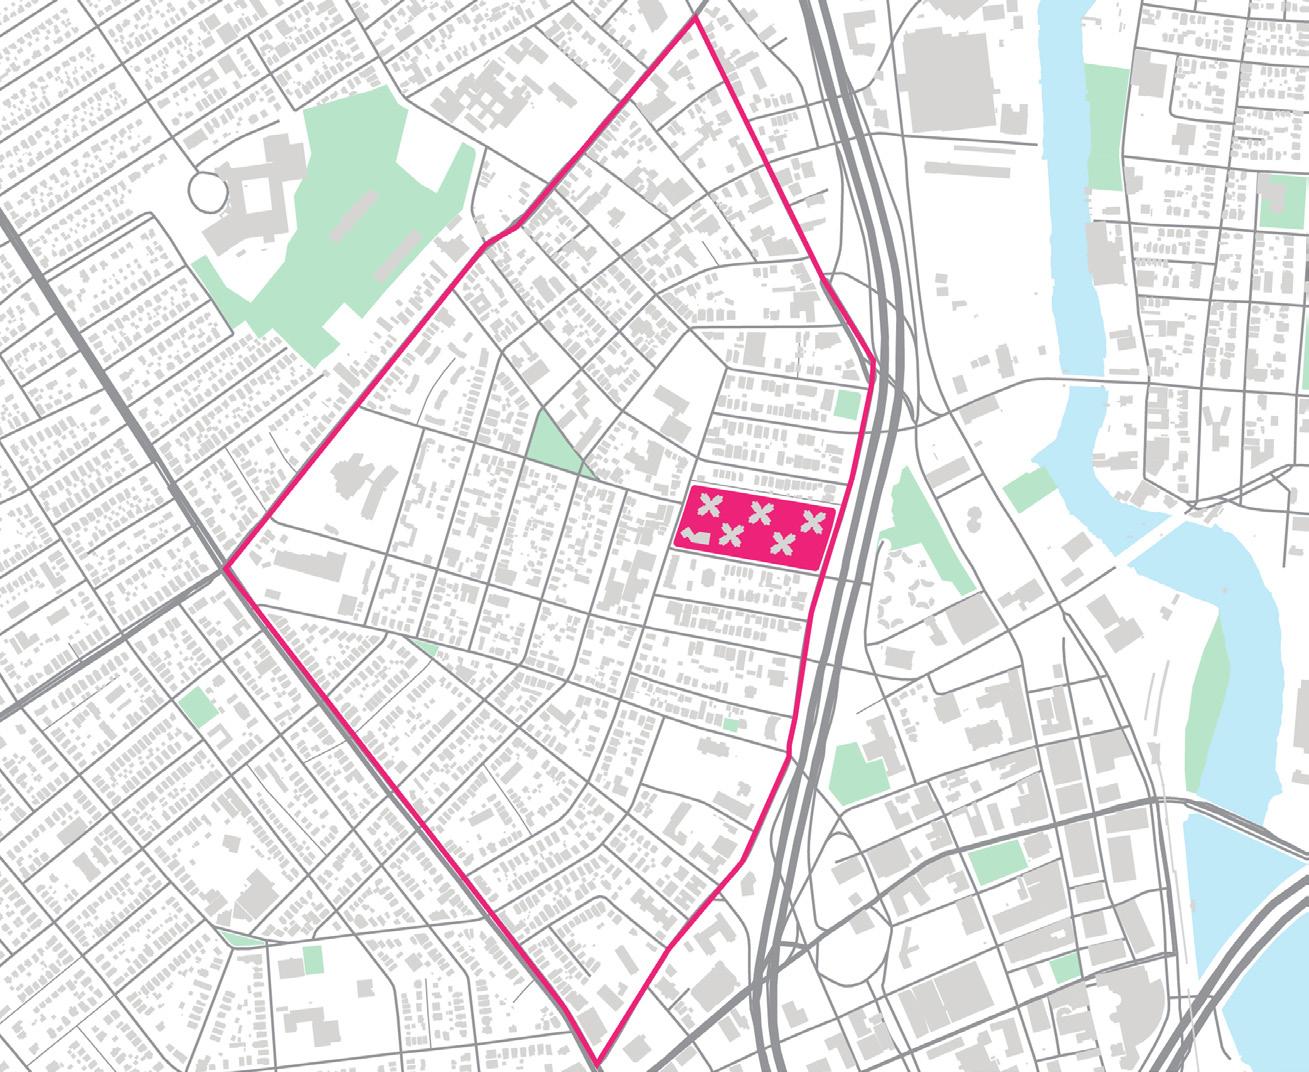
The Hollow’s urban form is shaped by existing infrastructure, large institutional land areas, and topography, limiting the number of streets entering the neighborhood. Madison Ave, as a minor arterial and Pequonnock St, as a major collector that pass entirely through, as well as perimeter roads provide access to the center of the community. As one enters The Hollow, noticeable changes in street patterns, housing orientation, and land use create a distinct neighborhood identity.
As outlined in the Hollow Neighborhood Revitalization Zone (NRZ) Plan, Lafayette (Nanny Goat) Park, centrally located, serves as the neighborhood’s largest public green space with the potential to become a symbolic town square.
The Hollow’s angled streets and historical development patterns form four sub-districts, each with distinct characteristics. Harral Avenue connects all four, serving as the primary mixed-use corridor. It is indirectly linked to Lafayette Park via Lexington Avenue, hosting a mix of commercial, institutional, and residential uses.
The neighborhood is predominantly two-story multi-family housing, with commercial spaces concentrated along Main Street and Highland Avenue. Larger single- and multi-family homes are found in the southern section between Park Avenue and Coleman Street.
PARKAVE
NORTHAVE
FIGURE 58. Figure Ground
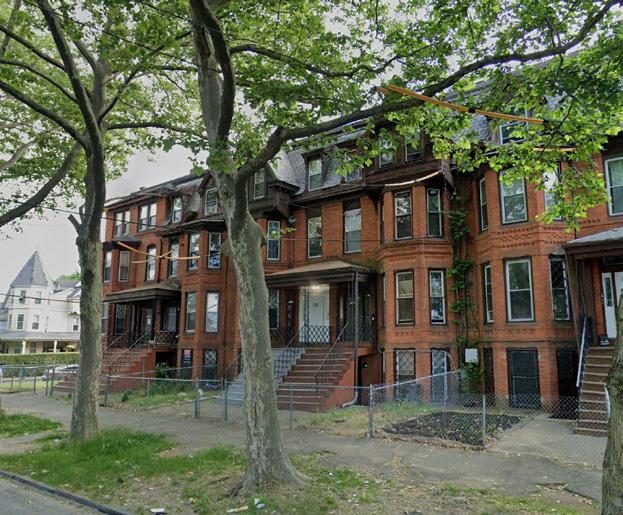
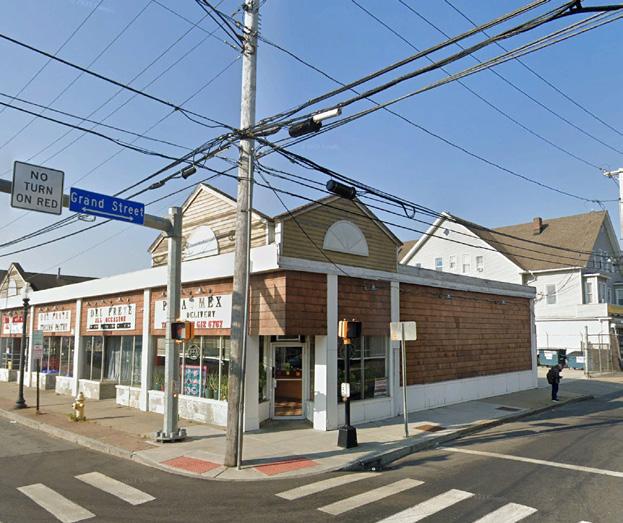
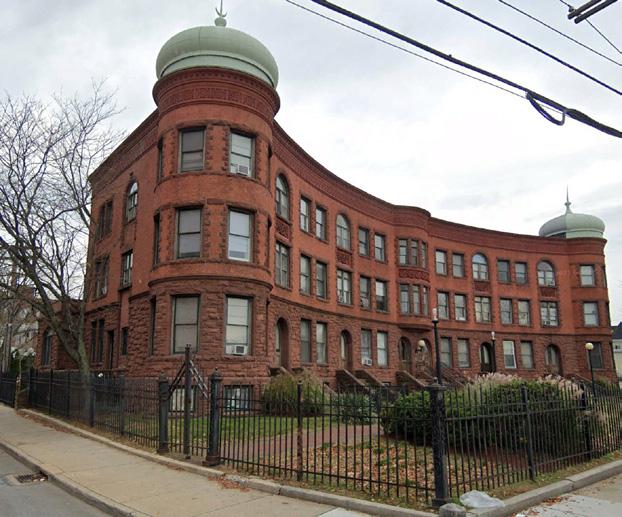
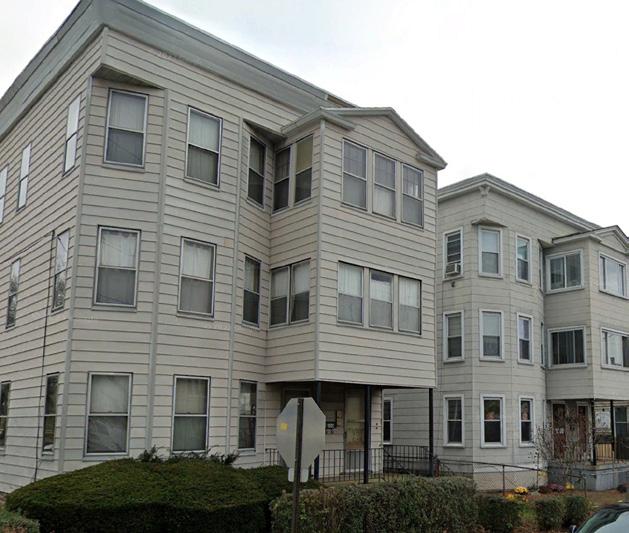
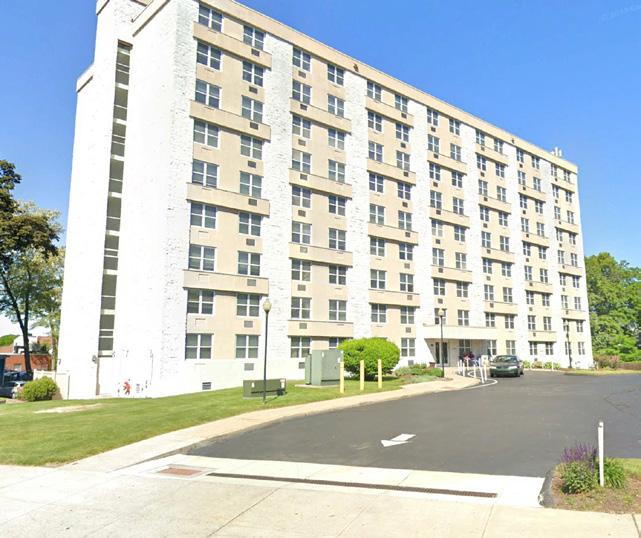
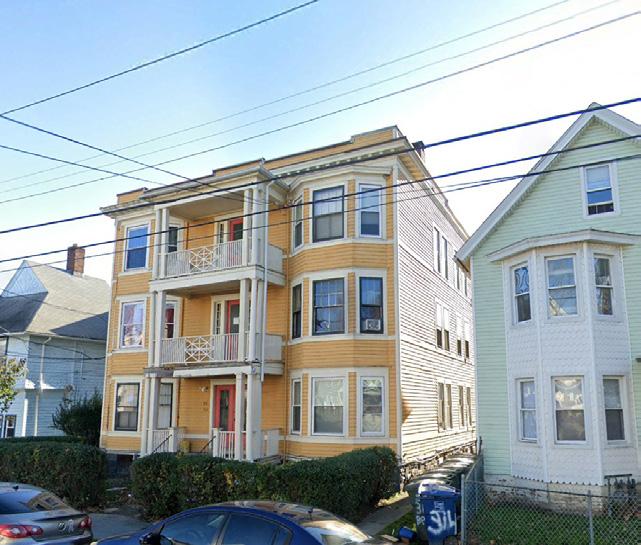
FIGURE 59. Multifamily apartment building on Park Ave
FIGURE 60. Historic Edinburgh Crescent Row House Senior Apartments on Washington St
FIGURE 62. Commercial/Retail on Main St
FIGURE 63. Three-story housing on Grand St
Multifamily housing on Benham Ave
LAND USE
The Hollow reveals ongoing changes in density and commercial activity. Multi-family housing is increasing, and retail establishments continue expanding across the neighborhood. While no quantitative survey was conducted, newer businesses—many catering to immigrant communities—are emerging alongside traditional establishments.
The northeast corner remains a solidly commercial area, but retail and services are now present throughout the neighborhood, particularly at key intersections. Beyond multi-family housing and commercial uses, faithbased institutions represent the next largest land use category. However, public open space remains a critical need in The Hollow.
Single Family
2-4 Family
Multifamily (5+ Family)
Commercial / Retail
Mixed Use Institutional
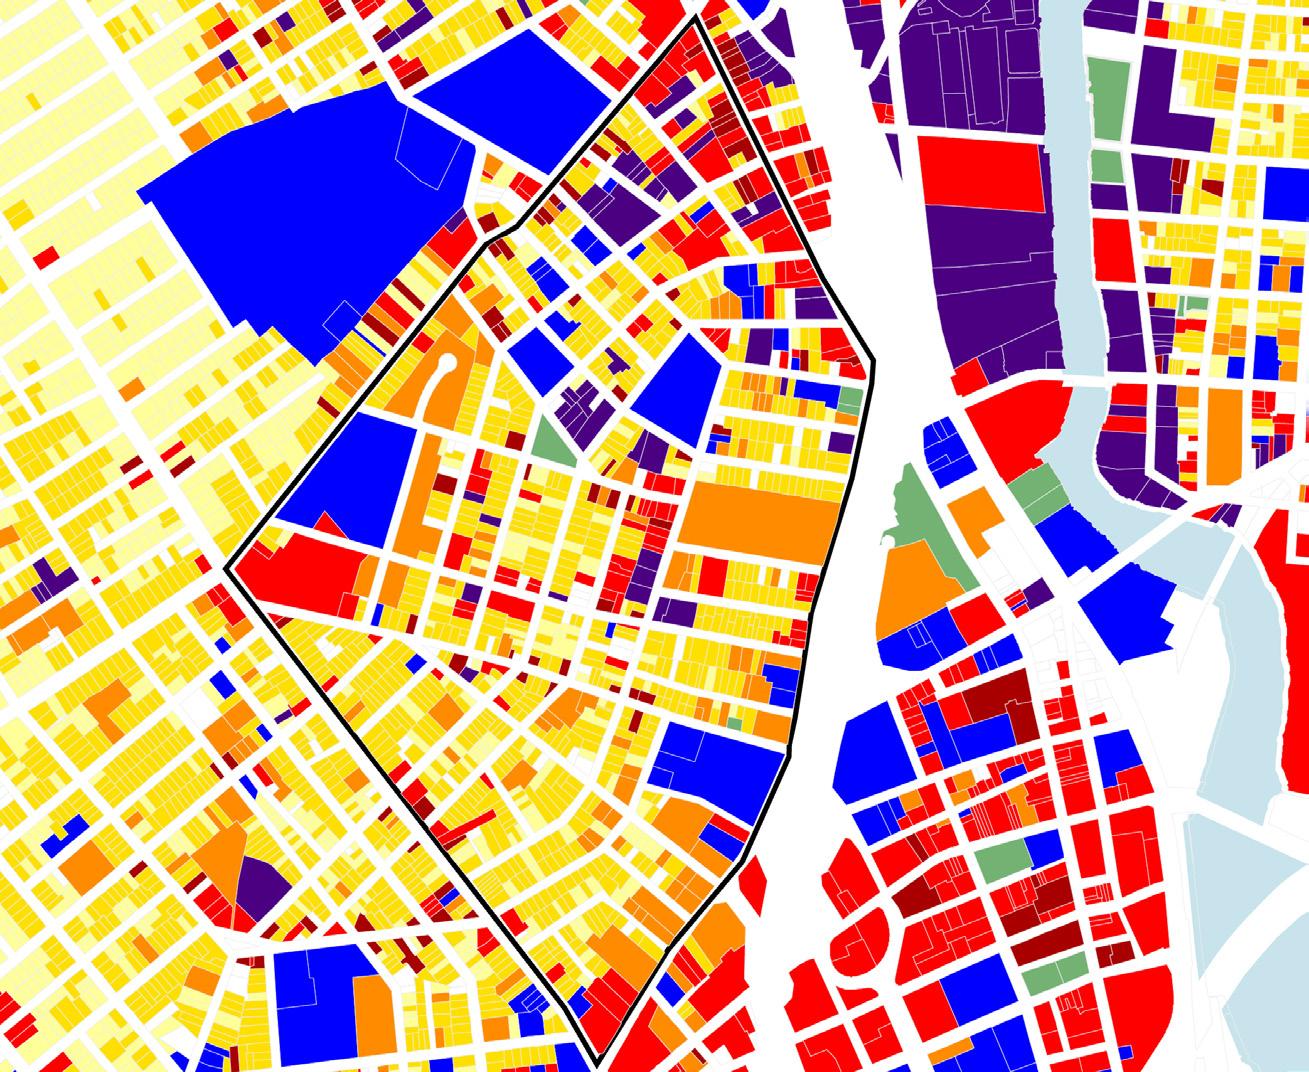
Open Space
FIGURE 65. Land Use Map
ZONING
The majority of the planning area corresponds to the NX2 (Neighborhood Mix 2) zoning, and NX1 (Neighborhood Mix) allocated more towards the interior of the neighborhood on James Street, and on Park Avenue. The North portion of the neighborhood, on Main Street is zoned mainly as MX1 (Mixed-Use Corridor) and RX1 (Residential-Office Corridor).
Legend
N1 Traditional Neighborhood
NX1 Neighborhood Mix 1
NX2 Neighborhood Mix 2
NX3 Mixed Residential 1
RX1 Residential-Office Corridor
RX2 Residential-Office Center
MX1 Mixed-Use Corridor
MX2 Mixed-Use Centers
MXN Mixed Use Neighborhood
P2 Civic and Institutional
DX1 Downtown Core
DX2 Downtown Edge
CX Heavy Commercial-Wholesale
P5 Detention-Correction Facilities
P1 Parks and Open Space
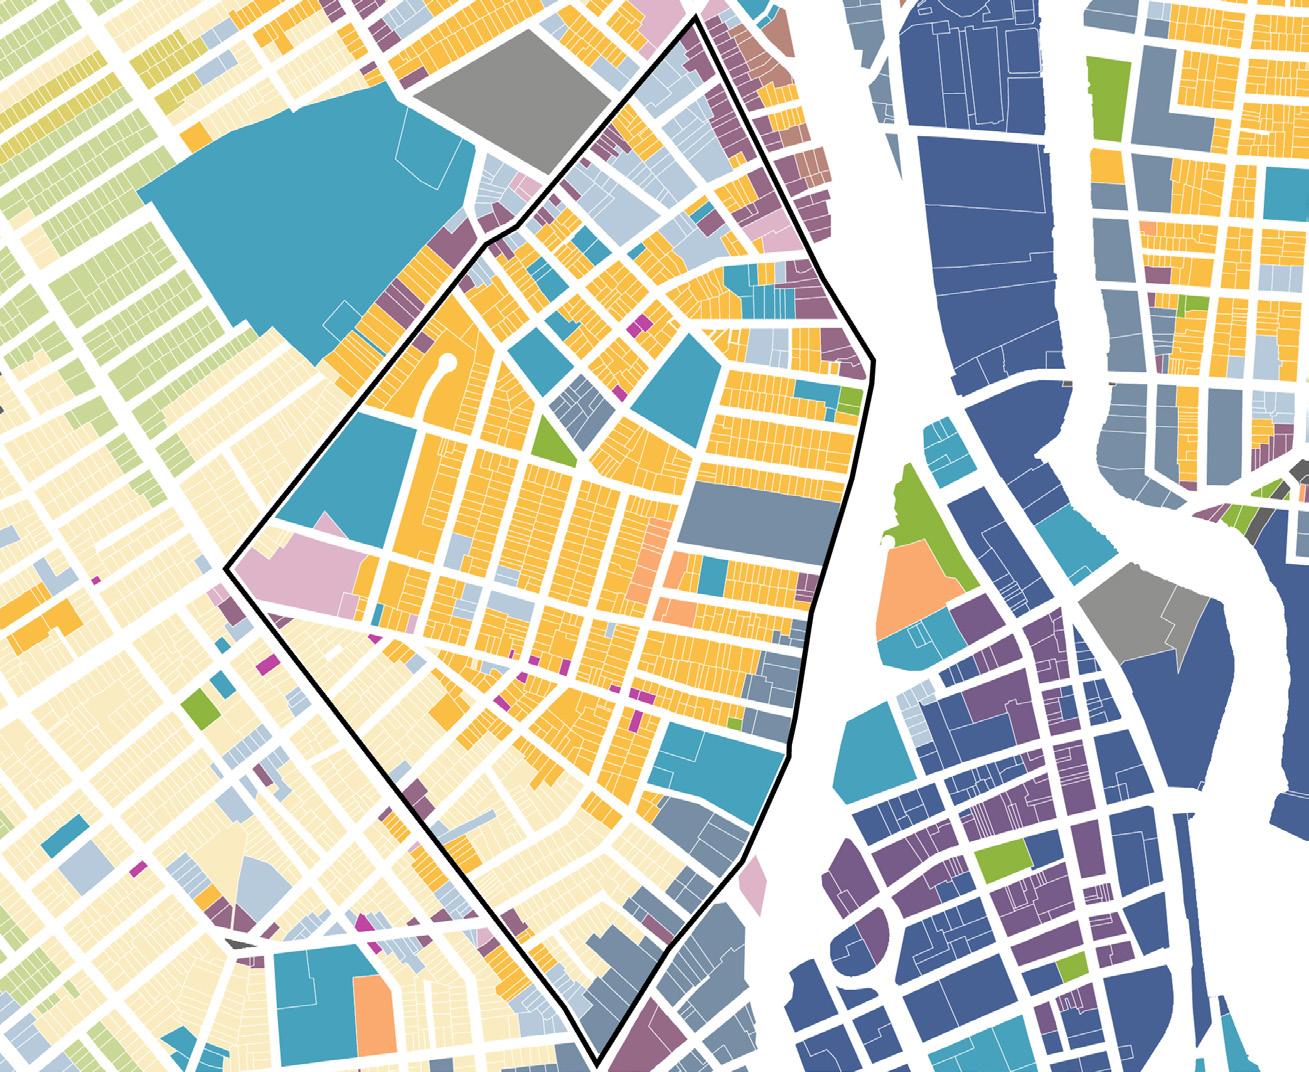
FIGURE 66. Zoning Map
PARKS + OPEN SPACES
The neighborhood has diverse open spaces including:
• Lafayette Park (~0.9 acres), which includes a playground, basketball court, and green space.
• Smaller parks - Bulls Head Park (~0.5 acres), Pequonnock St, and Coleman Ave Park (~0.1 acres).
• Larger parks located outside of the planning area include Beechwood Park, Knowlton Park (~3.9 acres), and Washington Park (~4.8 acres).
• There also include Community Gardens, such as the one located on the grounds of Curiale School and on Pequonnock St.
• Sports facilities and fields like Leroy Brown JR Memorial Park (~37.8 acres), basketball courts around Cardinal Shehan, and baseball fields at the riverfront.
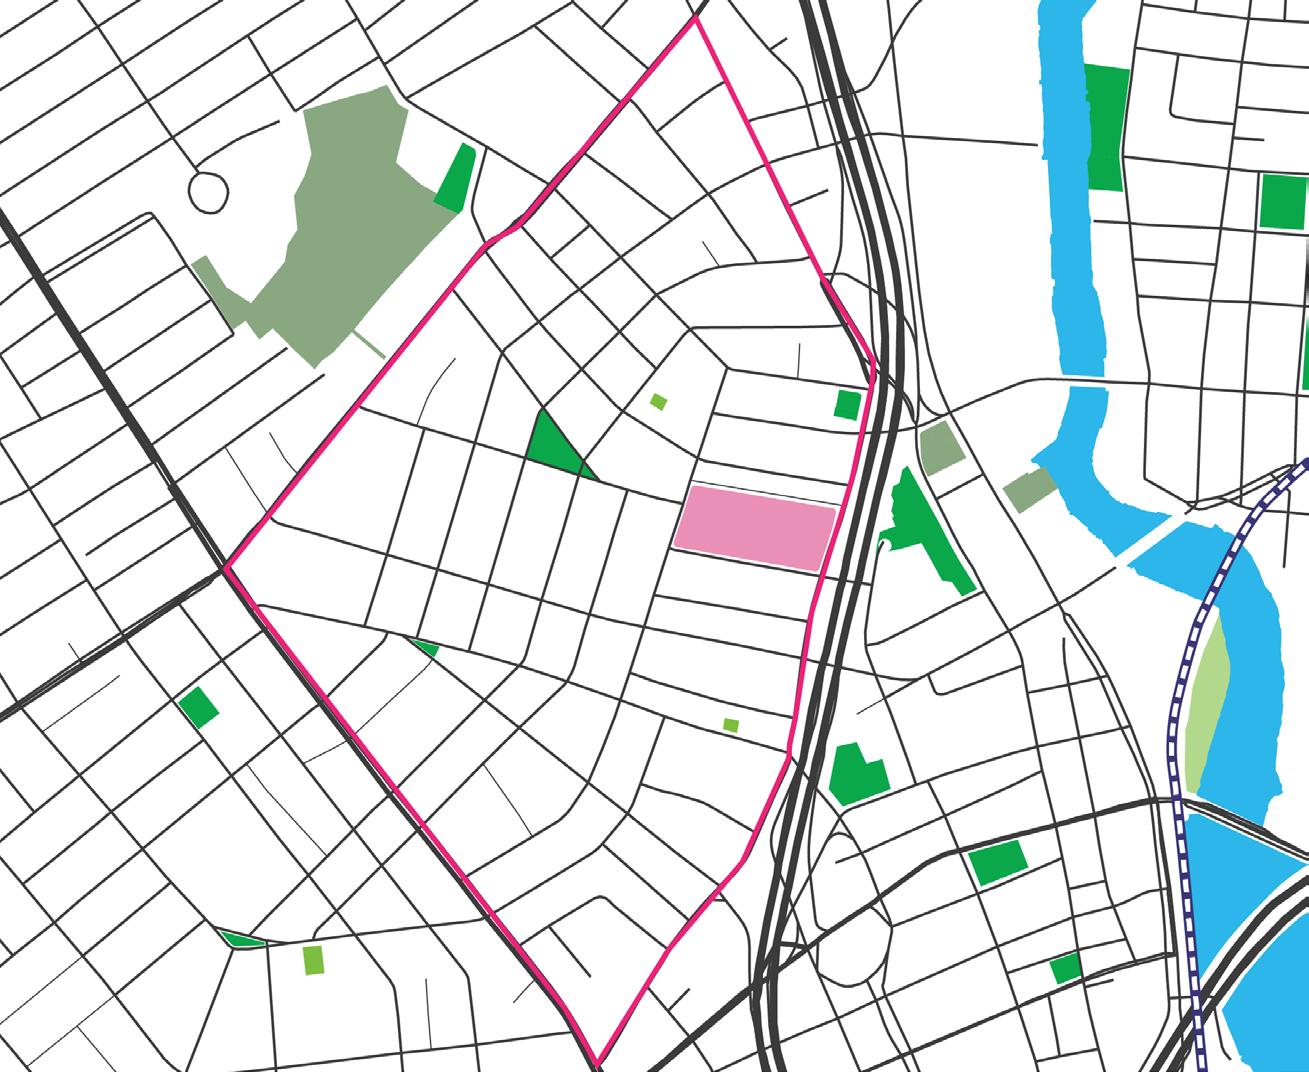

FIGURE 67. Parks + Opens Spaces
LEROY BROWN JR “BJ” MEMORIAL PARK
BALDWIN
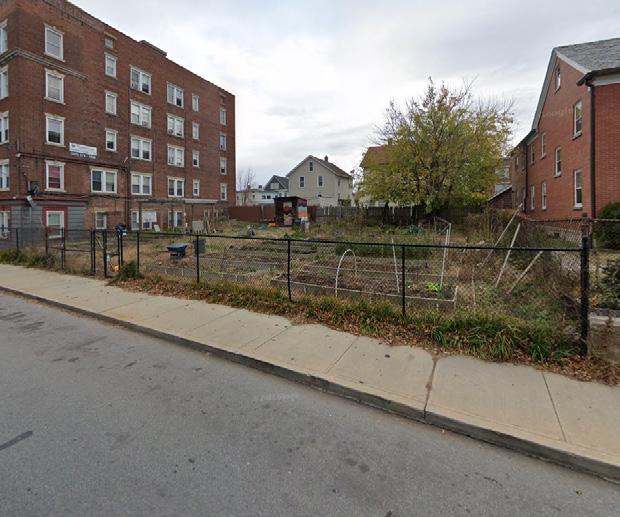
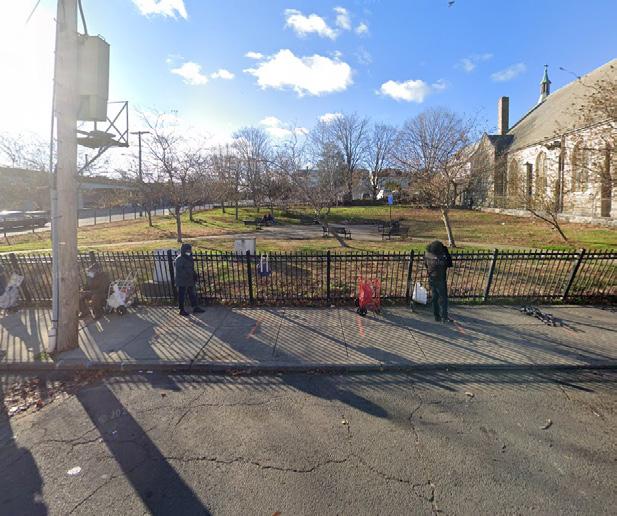
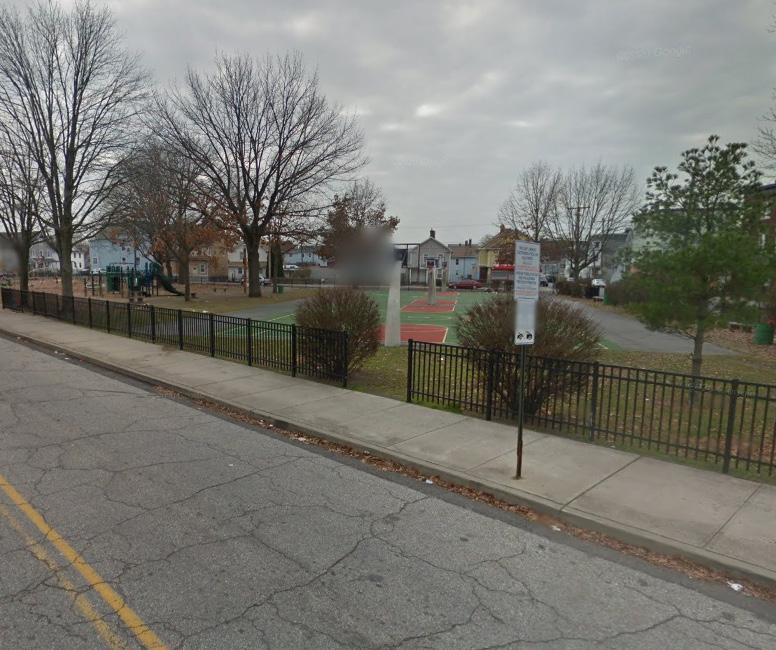
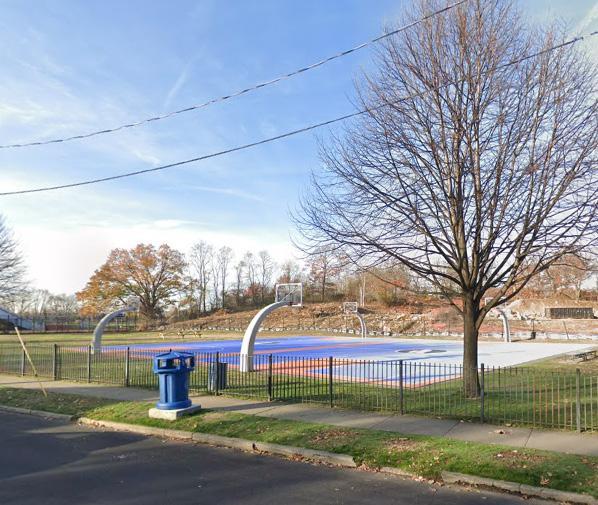
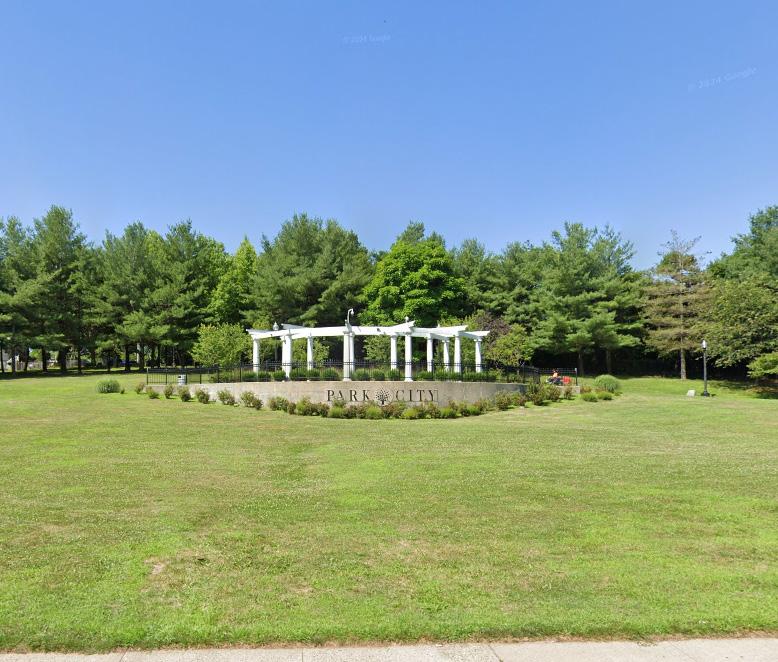
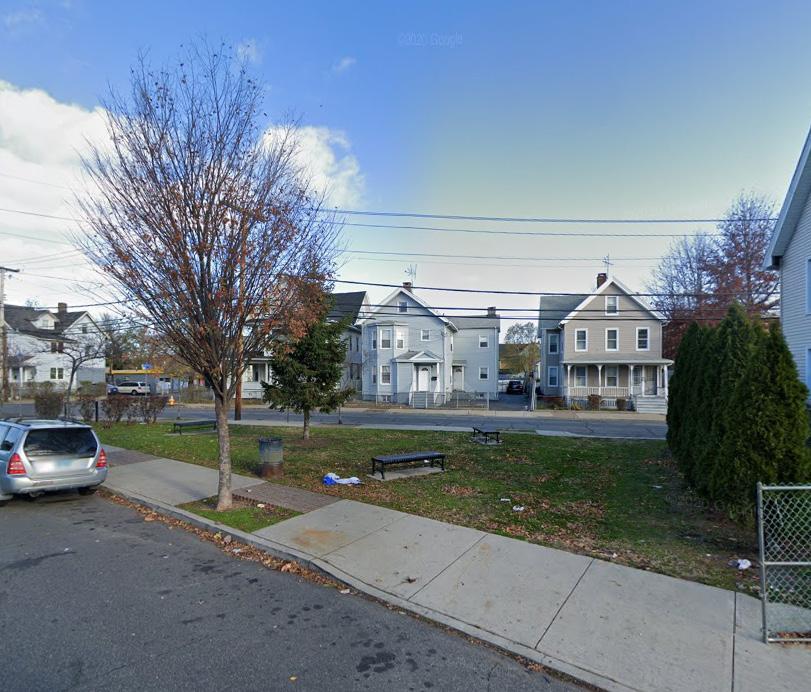
FIGURE 68. Community Garden on Pequonnock
FIGURE 69. Bullshead Park
FIGURE 70. Lafayette Park
FIGURE 71. Beechwood Park
FIGURE 72. Majestic Park
FIGURE 73.Pequonnock and Coleman St Park
BUS ROUTES
The neighborhood is served by major transportation bus routes; Route 3 Washington Ave, Route 4 Park Ave, Route 7 North Ave and Park Ave, Route 8 Main St, Route 10 Maplewood and Pequonnock St, and Route 17 North Ave.
Charles F. Greene Homes
Parks
Railway
Bridgeport Transportation Center
BUS ROUTES
Route 1
Route 3 Madison Ave and Washington Ave
Route 4 Park Ave
Route 5
Route 6
Route 7 North Ave and Park Ave
Route 8 Main St
Route 9
Route 10 Maplewood Ave and Pequonnock St
Route 13
Route 15
Route 17 North Ave
Route 19X
Route 22X
Route 23
CL - Coastal Link
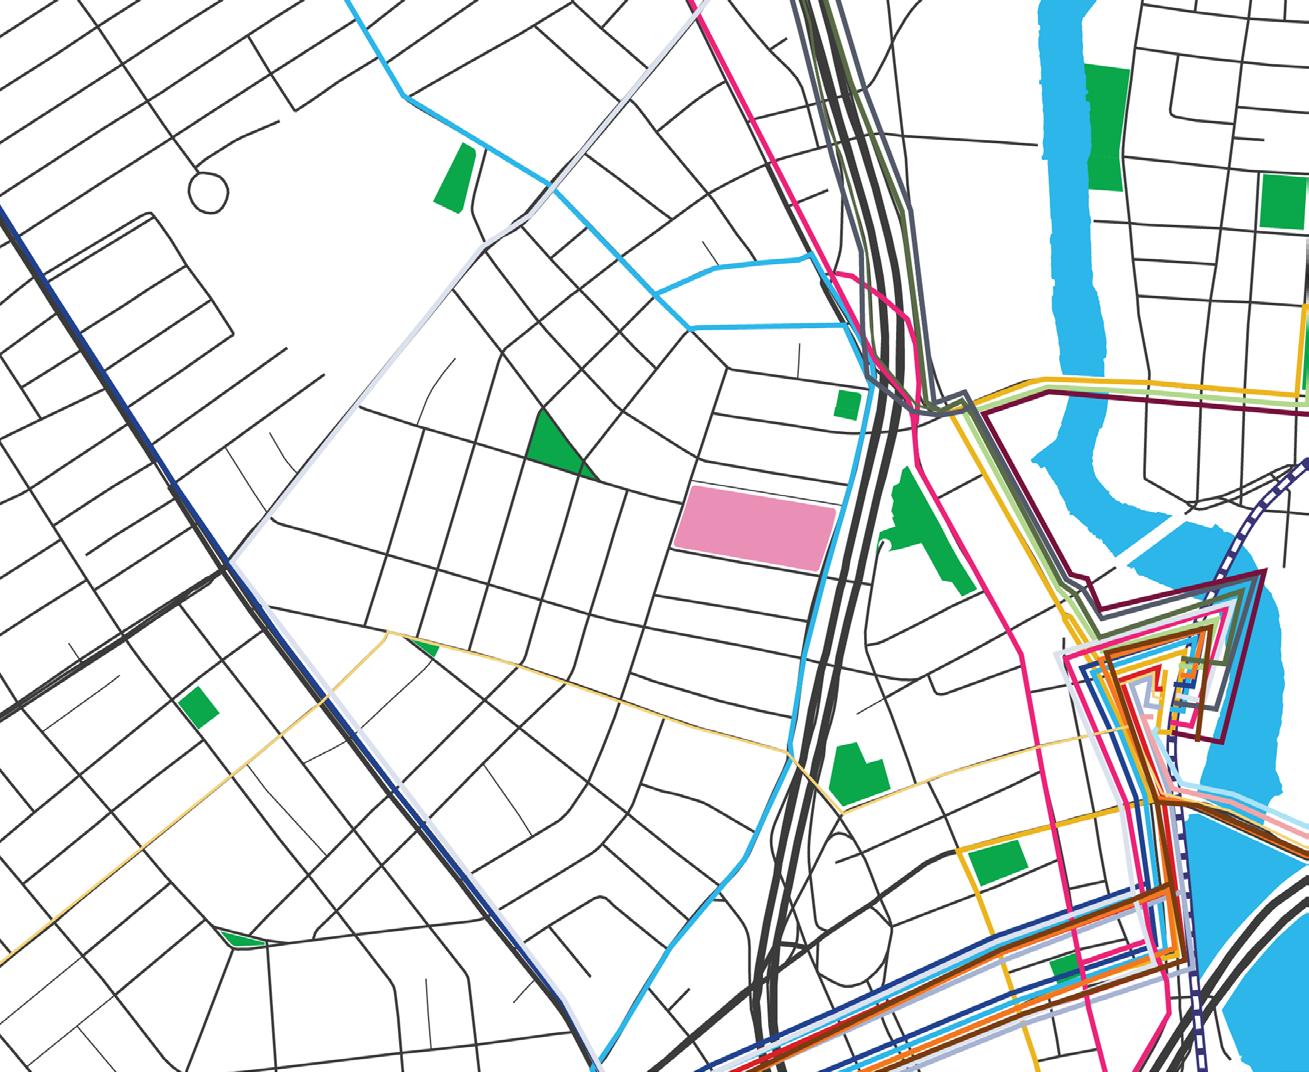
74. Bus Routes
FIGURE
HOUSING CONDITIONS
The majority of buildings were rated on the upper end (7-10), with structures in fair condition. Those rated 7-8 predominantly had minor isolated damage, poor drainage, missing or cracked shingles, localized rot, poorly attached siding, and fair coating. Data was collected through a visual audit using Google Street View imagery from 2019-2023. However, housing quality also depends on less visible factors, such as lead paint, poor indoor air quality, and other hazards that cannot be assessed through exterior observations alone.

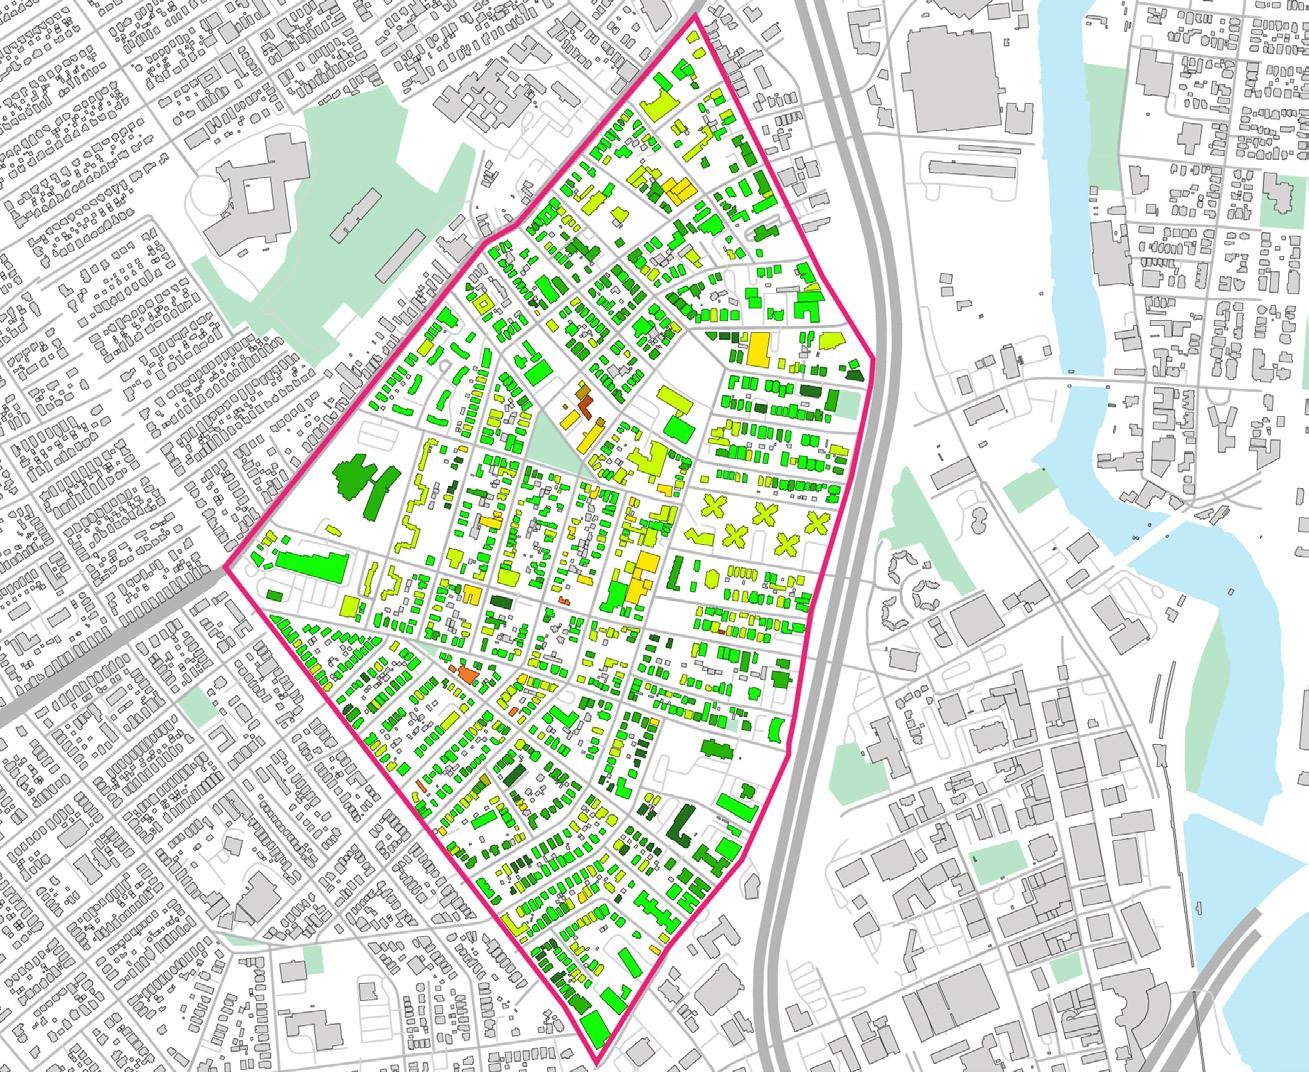
FIGURE 75. Housing conditions
commercial users are primarily located along Main Street
COMMERCIAL CORRIDORS
350,000 SF of commercial space with an according to CoStar. While there are commercial most of the commercial space is located along the Planning Area. A second notable southeast corner of Park and North avenues. Planning Area are small footprint stores and businesses that reflect the diversity of the Hollow. in the Planning Area is low (1.3%), however, development since 2015. Common commercial retail stores, auto repair shops, and restaurants.
EXISTING NEIGHBORHOOD COMMERCIAL SUPPLY
The Hollow’s two main corridors support a diverse mix of businesses and institutions. Main Street, along the northeast edge of the neighborhood, serves as the primary retail hub, concentrating commercial establishments. In contrast, Washington Avenue, in the southern section, hosts religious institutions, schools, community organizations, and a smaller number of businesses and services.


1.3% PLANNING AREA
VACANCY RATE (2024)

FIGURE 76.

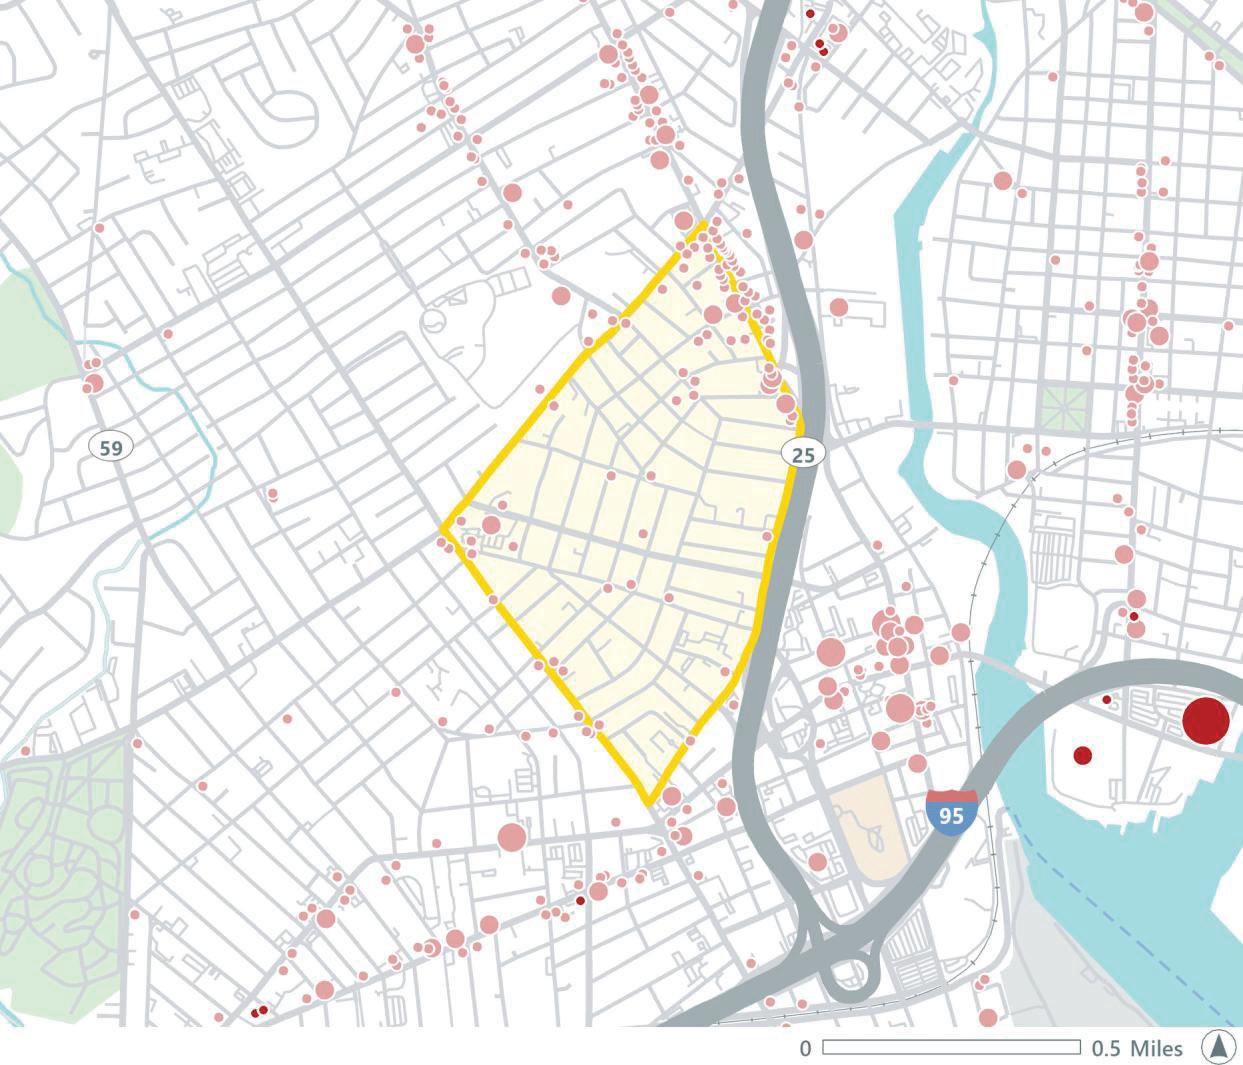



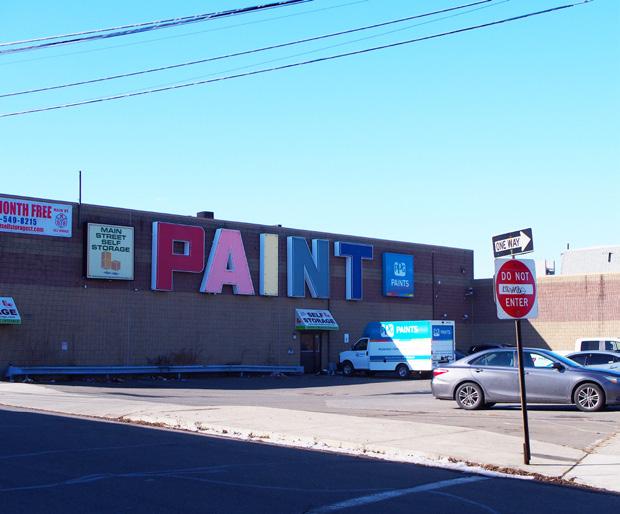
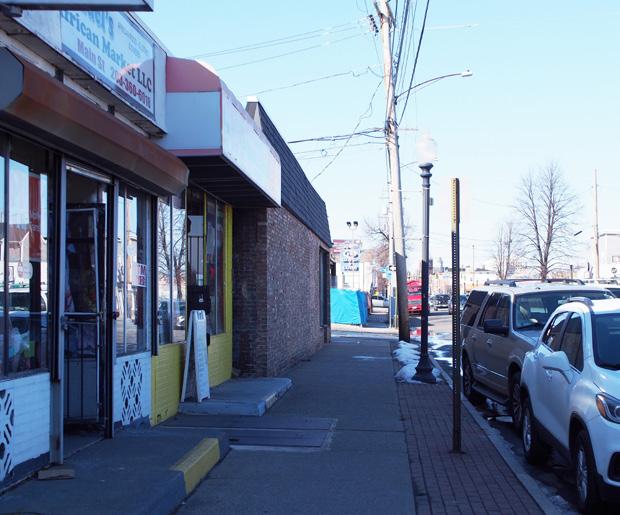
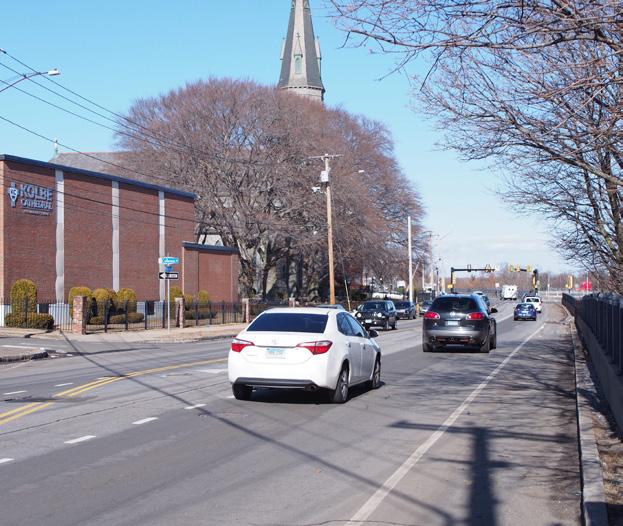
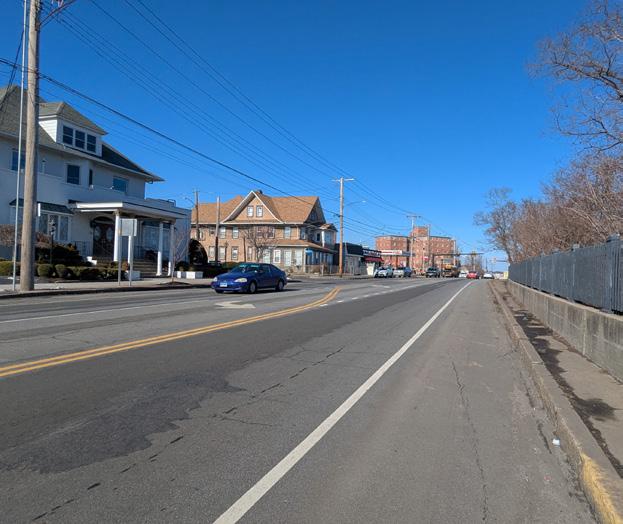
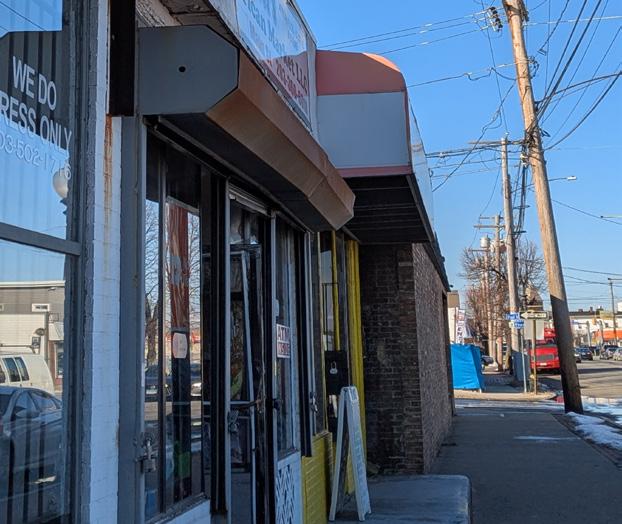
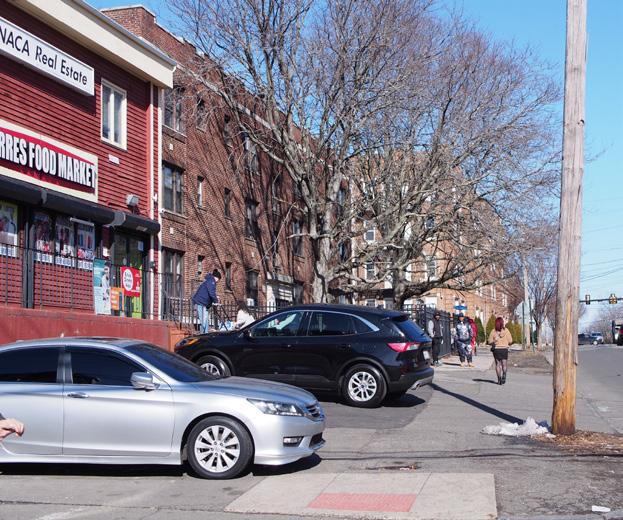
FIGURE 77. Business on Main St corridor
FIGURE 78. Businesses on Main St corridor
FIGURE 79. Kolbe Cathedral on Washington Ave
FIGURE 80. Washington Ave looking North East
FIGURE 81. Businesses on Main St corridor
FIGURE 82. Businesses on Washington Ave
ONGOING AND PLANNED EFFORTS
Plans and Initiatives
The City of Bridgeport has identified The Hollow as a primary focus area for reinvestment through its Neighborhood Revitalization Zone (NRZ) designation, aiming to maximize the impact of targeted investments. The Hollow NRZ Plan, originally adopted in 2005 and updated in 2016 and 2022, serves as a strategic framework for revitalization efforts. This plan focuses on including cleaner streets and lots, better parking, enhanced streetscapes and gateways to strengthen neighborhood identity, strategic partnerships, addressing vacant or blighted properties, and advocating for city funding to support improvements.
Additional ongoing efforts related to The Hollow include:
• Public Art Initiative
• Complete and Safe Streets (2024-Ongoing)
• Affordable Housing Plan (2023)
• Climate Resilience Plan (2024-2026)
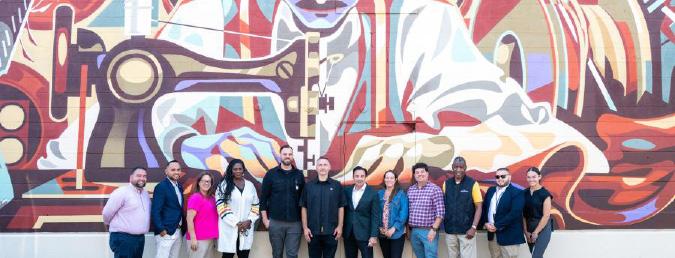
FIGURE 83. Complete and Safe Streets Bridgeport
FIGURE 84.Bridgeport Public Art Initiative
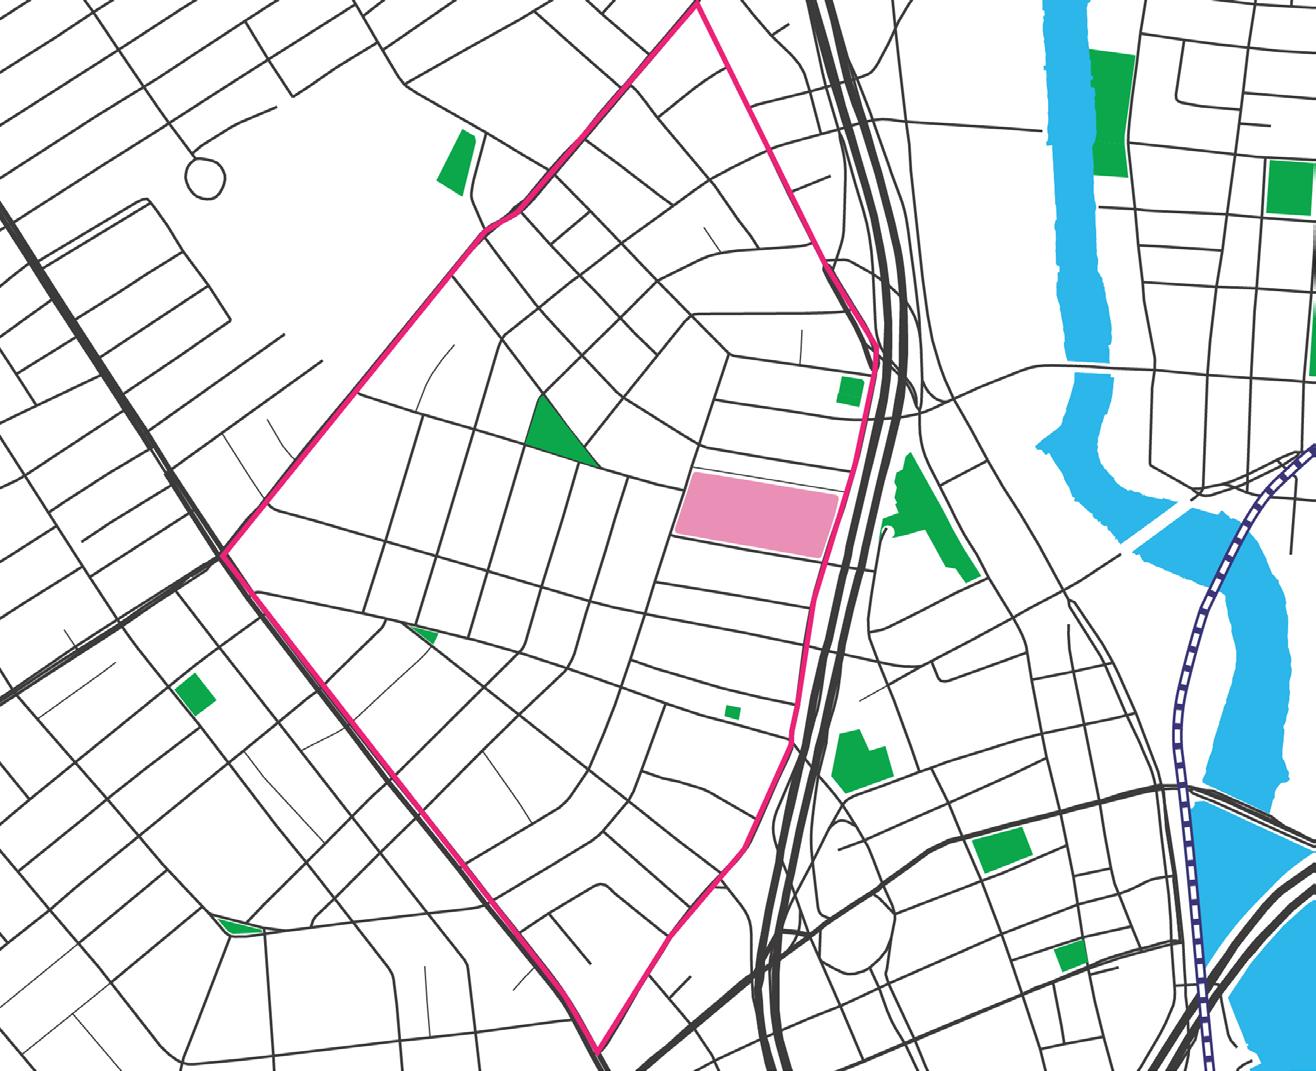
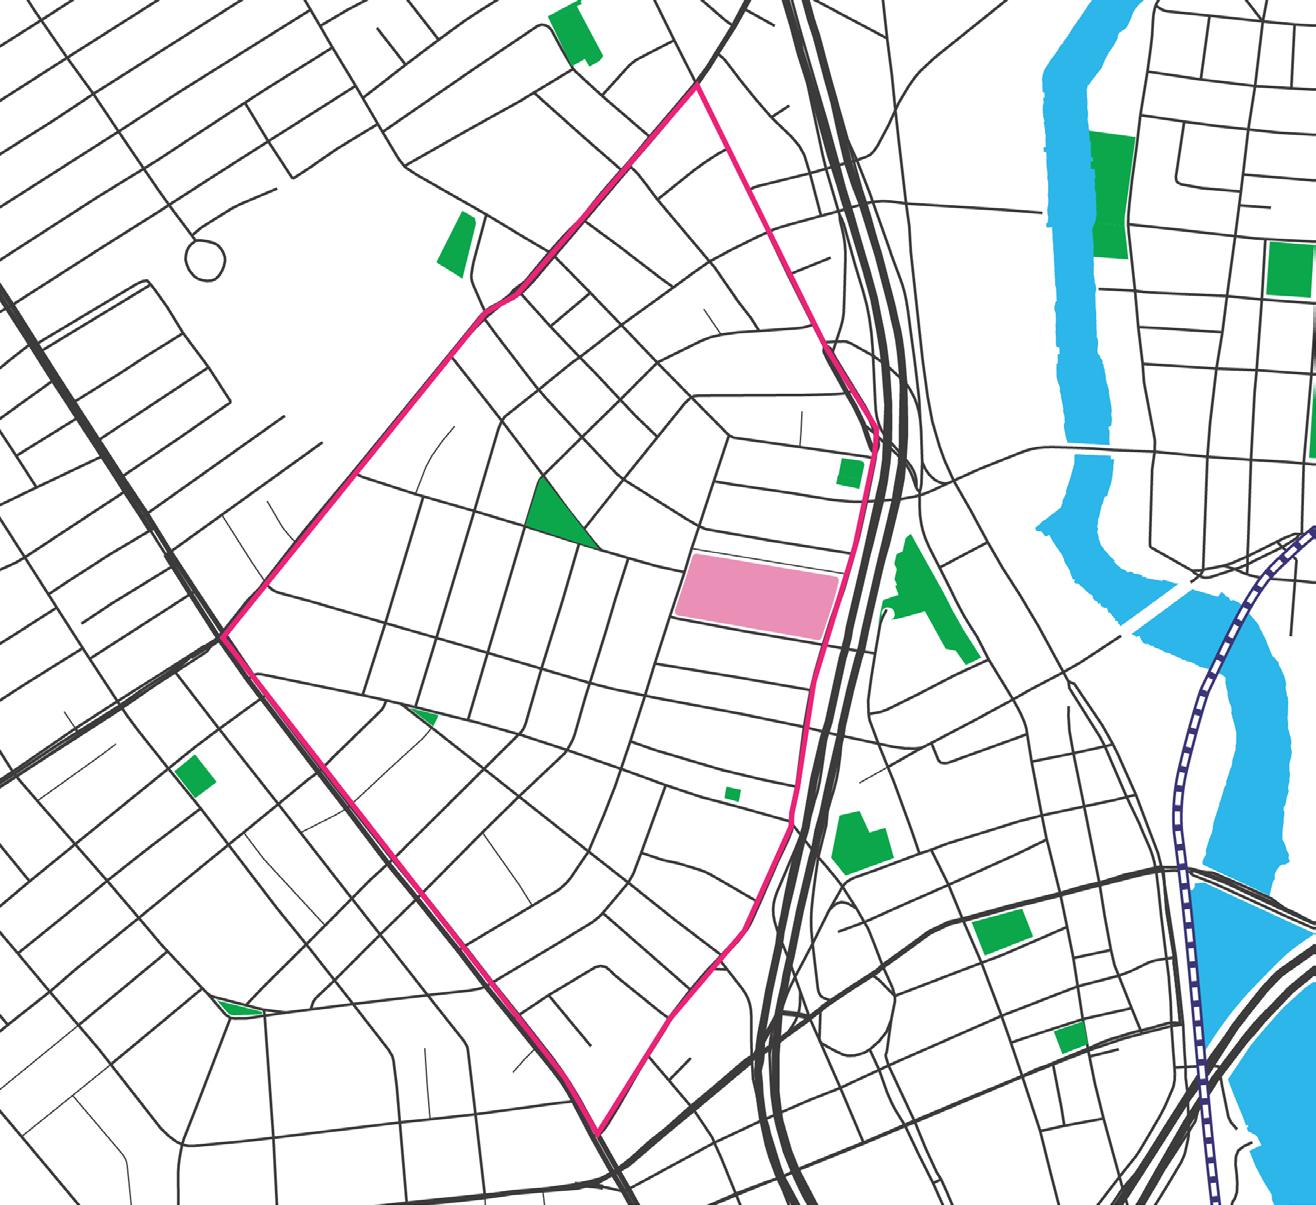
FIGURE 85. Plans and Initiatives
Charles F. Greene Homes
DEMOGRAPHIC PROFILE
Census Tracts
The demographic profile of The Hollow neighborhood, based on Census Tracts 714, 716, and 713, reveals a total population of 8,553 residents. The neighborhood is diverse, with a significant Hispanic/ Latino population that constitutes the largest ethnic group across all tracts. Other racial and ethnic groups, including White, Black/African American, and Asian, are also present but in smaller percentages. The age distribution shows a younger population, particularly within Census Tract 714, where 16% of residents fall within the 0-9 and 20% within the 10-19 age groups. This is followed by a noticeable portion of the population in the 20-29 age bracket across all tracts. The demographic data highlights a predominantly youthful community with a rich mix of cultural backgrounds, reflecting the broader diversity of the City of Bridgeport.
Legend
Census Tracts
Choice Neighborhood Planning Area
Charles F. Greene Homes
Source: US Census Bureau TIGER LINE Census Tracts 2022
POPULATION BY RACE AND ETHNICITY
DEMOGRAPHIC PROFILE
EDUCATIONAL ATTAINMENT
Source: American Community Survey 5 Year Estimates 2022
Source: American Community Survey 5 Year Estimates 2022
NEEDS ASSESSMENT SURVEY
The Resident Needs Assessment Survey is a household-level needs assessment of the public housing residents in the target developments that assesses assets and needs related to the Housing, People, and Neighborhood goals to better design solutions for challenges facing the children and families of HUD housing. The Needs Assessment Survey questions included in the survey were related to the topics of housing, education, health and safety, employment, transportation and open spaces. The survey was made available in English and Spanish, printed and online.
The Needs Assessment Survey was administered in the Summer of 2024. The survey was conducted at the Park City Communities’s Charles F. Greene Homes. The PCC Resident Services team was tasked with helping residents complete the survey digitally using tablets. At the time, 254 total units owned and managed by PCC at Charles F. Greene Homes were occupied. 93% of the PCC households at Charles F. Greene Homes completed some or all of the Survey (244).
Data collected through this survey was utilized by the Planning Team and Working Groups to create the Housing, People and Neighborhood elements outlined in the CN Plan. Results were analyzed and will be shared with other partners to help implement programs that will support the needs of residents.
The Plan recognizes PCC, the Resident Services team, and the Community Ambassadors for their assistance with this effort, as well as all of the residents who took time to complete the Survey.
The following pages include relevant highlights from the different themes throughout the survey: Education, Health and Wellness, Safety, and Income and Employment. Additional results from this survey can be found in the Appendix.
PARTICIPATION RECORDS
Surveys
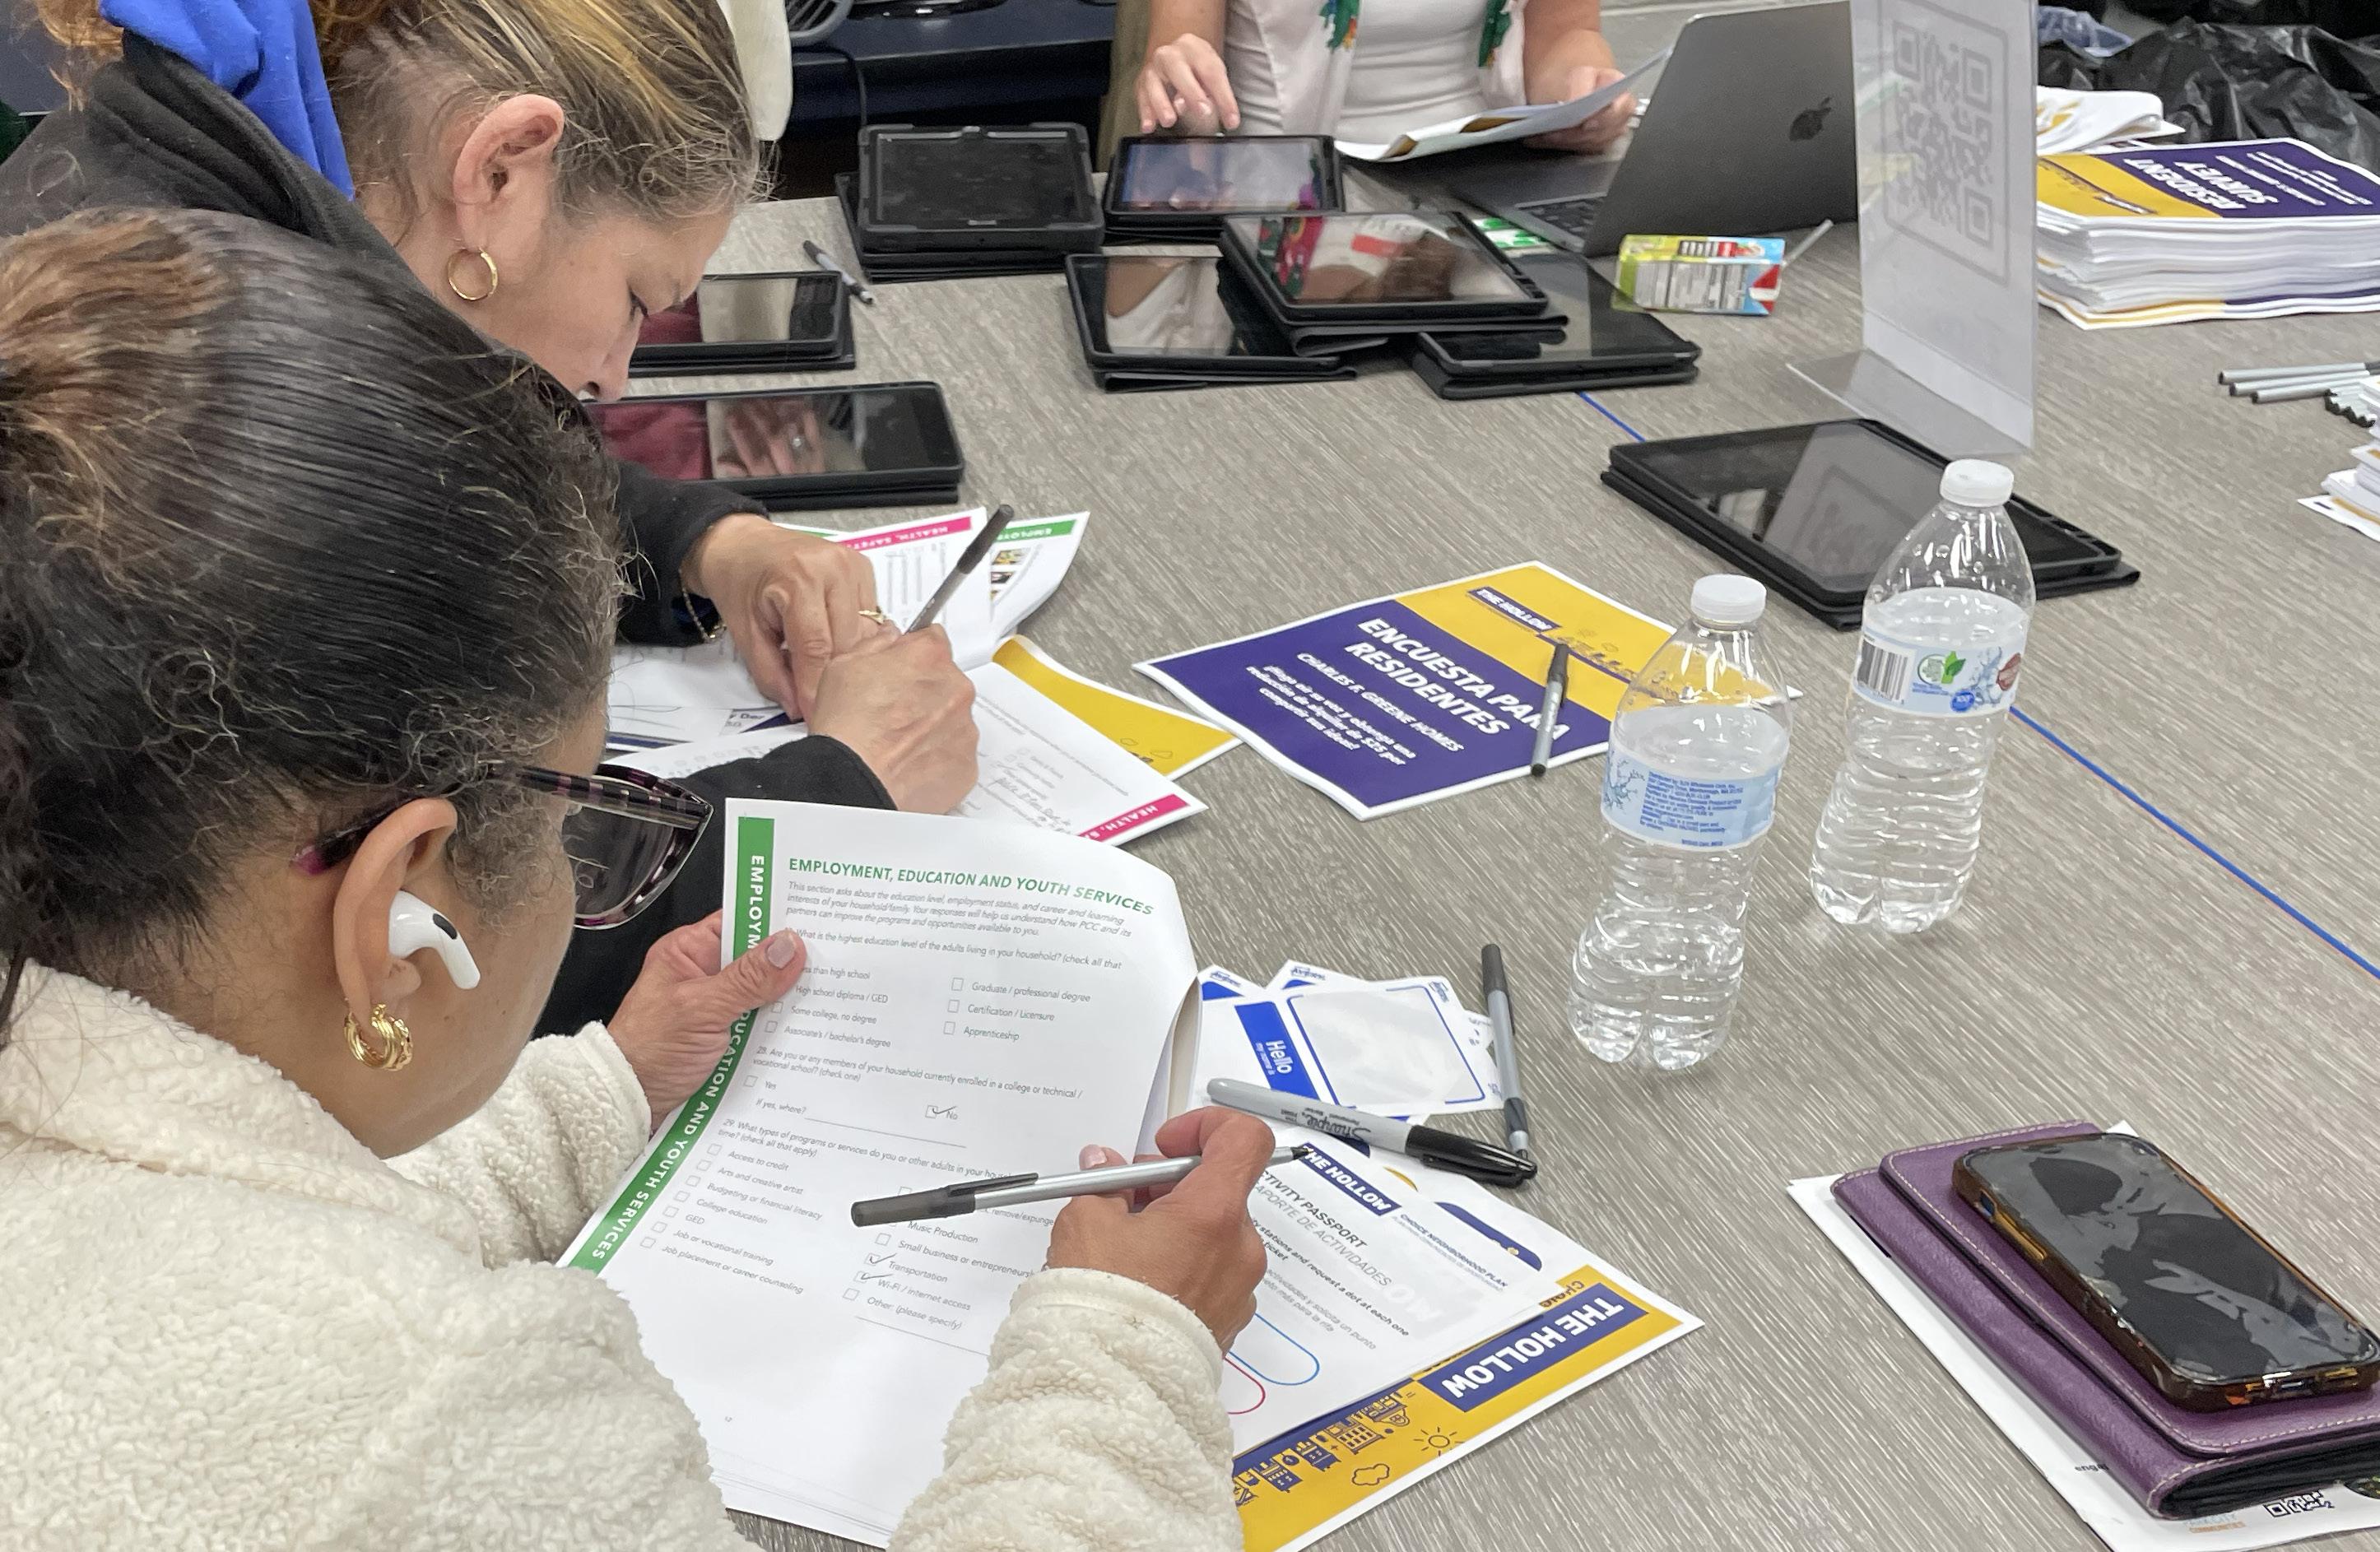
FIGURE 86.Community Meeting #1 (May 2024)
Education
The education section of the survey asks residents about their children’s educational experiences as well as some needs residents have in regards to education. The information provided will be used to help develop better education programs and resources for young people as well as adults.
OF
RESIDENTS HAVE A HIGH SCHOOL DIPLOMA ONLY 59%
AFTER SCHOOL PROGRAMS SCHOOL-AGED
RESIDENTS WITH KIDS HAVE THE FOLLOWING CHILD CARE ARRANGEMENTS:
1. CHILD CARE AT PROFESSIONAL CENTER
2. CHILD CARE AT HOME
3. PRESCHOOL
OF PARENTS ALWAYS FEEL COMFORTABLE HELPING THEIR SCHOOLAGED CHILDREN WITH THEIR HOMEWORK 69% ARE CURRENTLY ENROLLED IN COLLEGE OR TECHNICAL / VOCATIONAL SCHOOL 13%
Health and Wellness
The Health section of the survey asks residents about their health and the health of members of their household. The information is used to help improve access to programs and services that could improve their health.
OF RESIDENTS HAVE HEALTH INSURANCE 94%
OF RESIDENTS CONSIDER THEMSELVES TO BE IN GOOD HEALTH 45%
MOST REPORTED HEALTH CONDITIONS:
HAVE A PHYSICAL OR MENTAL DISABILITY 28% OF RESIDENTS EAT FRUITS OR VEGETABLES MORE THAN ONCE A DAY 30%
Safety
The Safety section of the survey asks residents about the services that are needed in the neighborhood to make it feel safer. The information helps PCC to build on neighborhood strengths and identify areas of improvements.
FEEL SOMEWHAT SAFE INSIDE THEIR APARTMENT 33%
SAFETY ISSUES RESIDENTS ARE MOST CONCERNED ABOUT IN THE NEIGHBORHOOD:
FIND THE POLICE DEPARTMENT TRUSTWORTHY WHEN NEEDING ASSISTANCE WITH AN EMERGENCY 38%
FEEL SOMEWHAT SAFE WALKING TO THE CLOSEST BUS STOP 41%
TOP IMPROVEMENTS THAT WOULD MAKE THE COMMUNITY SAFER:
ANTI GANG INITIATIVES
BETTER SECURITY SYSTEMS
MORE VISIBLE POLICE PATROL
BETTER MAINTENANCE HOMES
YOUTH PROGRAMS
DRUG USE
GANG VIOLENCE
ASSAULT
Income and Employment
OF RESIDENTS ARE WORKING FULL-TIME JOBS 22% OF RESIDENTS ARE UNEMPLOYED AND CURRENTLY LOOKING FOR WORK 23% OF RESIDENTS ARE WORKING PART-TIME JOBS 23%
The Income and Employment section of the survey asks residents about their employment status and career interests. The information collected in this section allows PCC and its partners to develop better employment and training programs and opportunities for PCC residents. WORK EXPERIENCE RESIDENTS WOULD LIKE TO DEVELOP:
ACCESS TO AFFORDABLE CHILD CARE IS THE MAIN BARRIER TO FINDING AND KEEPING A JOB FOLLOWED BY ACCESS TO TRANSPORTATION AND DISABILITY
FINDINGS FROM MARKET STUDY
Study Overview
The Hollow faces growing affordability challenges due to rising rents and housing costs. Demand exists for affordable and market-rate multifamily housing, senior housing, and supportive housing. Mixedincome developments, neighborhood retail, and strategic investments in public-private partnerships will help stabilize the housing market and meet residents’ evolving needs.
The purpose of the Market Study is to identify the conditions impacting potential residential and commercial demand that could be accommodated by the Housing Element of the Plan. This Study considers both rental and homeownership housing types affordable to households at a variety of income levels. The Study also addresses commercial opportunities in the Hollow Neighborhood. This market study analyzes demographic, economic, and real estate trends in the Planning Area – and its component Census Tracts – and compares trends against Bridgeport and Fairfield County.
Primary Market Area
The Hollow Planning Area, approximately 0.4 square miles, is adjacent to Downtown Bridgeport. It includes a diverse housing stock, aging infrastructure, and economic challenges. The market study assesses demographic trends, housing conditions, and commercial development opportunities to guide revitalization and investment strategies for the neighborhood Economic Analysis
Bridgeport’s economy is projected to grow, primarily in healthcare, food processing, and education sectors. However, wages remain low, increasing competition for affordable housing. The Hollow’s job market is concentrated in healthcare and retail, with most workers commuting from outside the area. Economic growth may heighten affordability challenges for low-income households.
Housing Recommendations
A diverse mix of housing options is recommended to meet The Hollow’s evolving needs, ensuring affordability while fostering economic diversity. At least 300 new affordable rental units are needed, with 10% designated for seniors to support agingin-place initiatives. A mixed-income approach, incorporating 20% market-rate units, will help test demand and attract new investment. Affordable for-sale housing opportunities remain a challenge due to financing constraints, but a scattered-site infill approach could expand homeownership options. Partnering with organizations like Habitat for Humanity and leveraging public-private funding will help lower barriers to ownership.
Additionally, supportive housing is essential for vulnerable populations, addressing the high percentage of residents experiencing mental distress and disabilities. Ensuring long-term affordability and stability through targeted investments in rental, for-sale, and supportive housing will help stabilize the community, improve housing conditions, and promote sustainable neighborhood growth, while preserving The Hollow’s character and affordability.
Target Rental Markets
The rental market in The Hollow exhibits strong demand, with low vacancy rates and increasing rents indicating a supply-constrained environment. Rental units affordable to households earning below 60% AMI are in particularly high demand. Since 2010, rents in the planning area have grown by 63%, outpacing other submarkets, though from a lower base. Despite this demand, new multifamily development has been limited outside of Downtown and Black Rock.
A mixed-income approach, integrating both affordable and market-rate units, could help diversify the housing stock and attract investment while maintaining long-term affordability. Testing the market’s response to new market-rate development through phased implementation will be crucial. Additionally, ensuring the availability of affordable senior and accessible rental units is essential, given demographic trends indicating an aging population and a growing need for supportive housing.
For-Sale Housing Development
The for-sale housing market in The Hollow faces significant affordability challenges, with a shortage of homes available for households earning below 80% AMI. There is a deficit of approximately 130 affordable for-sale units, with most homes priced for households earning between 80% and 120% AMI. High-income households are occupying lower-priced homes, further limiting options for lower-income buyers.
A scattered-site infill development approach could provide affordable homeownership opportunities while minimizing land acquisition costs. Partnering with organizations like Habitat for Humanity and leveraging public-private funding mechanisms can help bridge financing gaps and expand affordable homeownership options. Additionally, first-time homebuyer assistance programs, including down payment support and financial counseling, could help residents transition from rental to homeownership.
Given the strong interest in homeownership among Greene Homes residents, these strategies will support long-term housing stability, wealth-building opportunities, and neighborhood revitalization while ensuring that homeownership remains accessible for diverse income levels
Retail Development Potentials
Retail development opportunities in The Hollow focus on addressing unmet demand for essential goods and services. The market analysis found that residents spend over $81 million annually outside the neighborhood, indicating a gap in local retail options. Key priorities include a grocery store, general merchandise stores, and health and personal care retailers. The redevelopment of Greene Homes presents an opportunity for up to 17,00025,000 square feet of commercial space (there are currently 8,000 square feet under construction on Main Street), supporting mixed-use development while meeting community needs for fresh food access, daily essentials, and neighborhood-oriented businesses
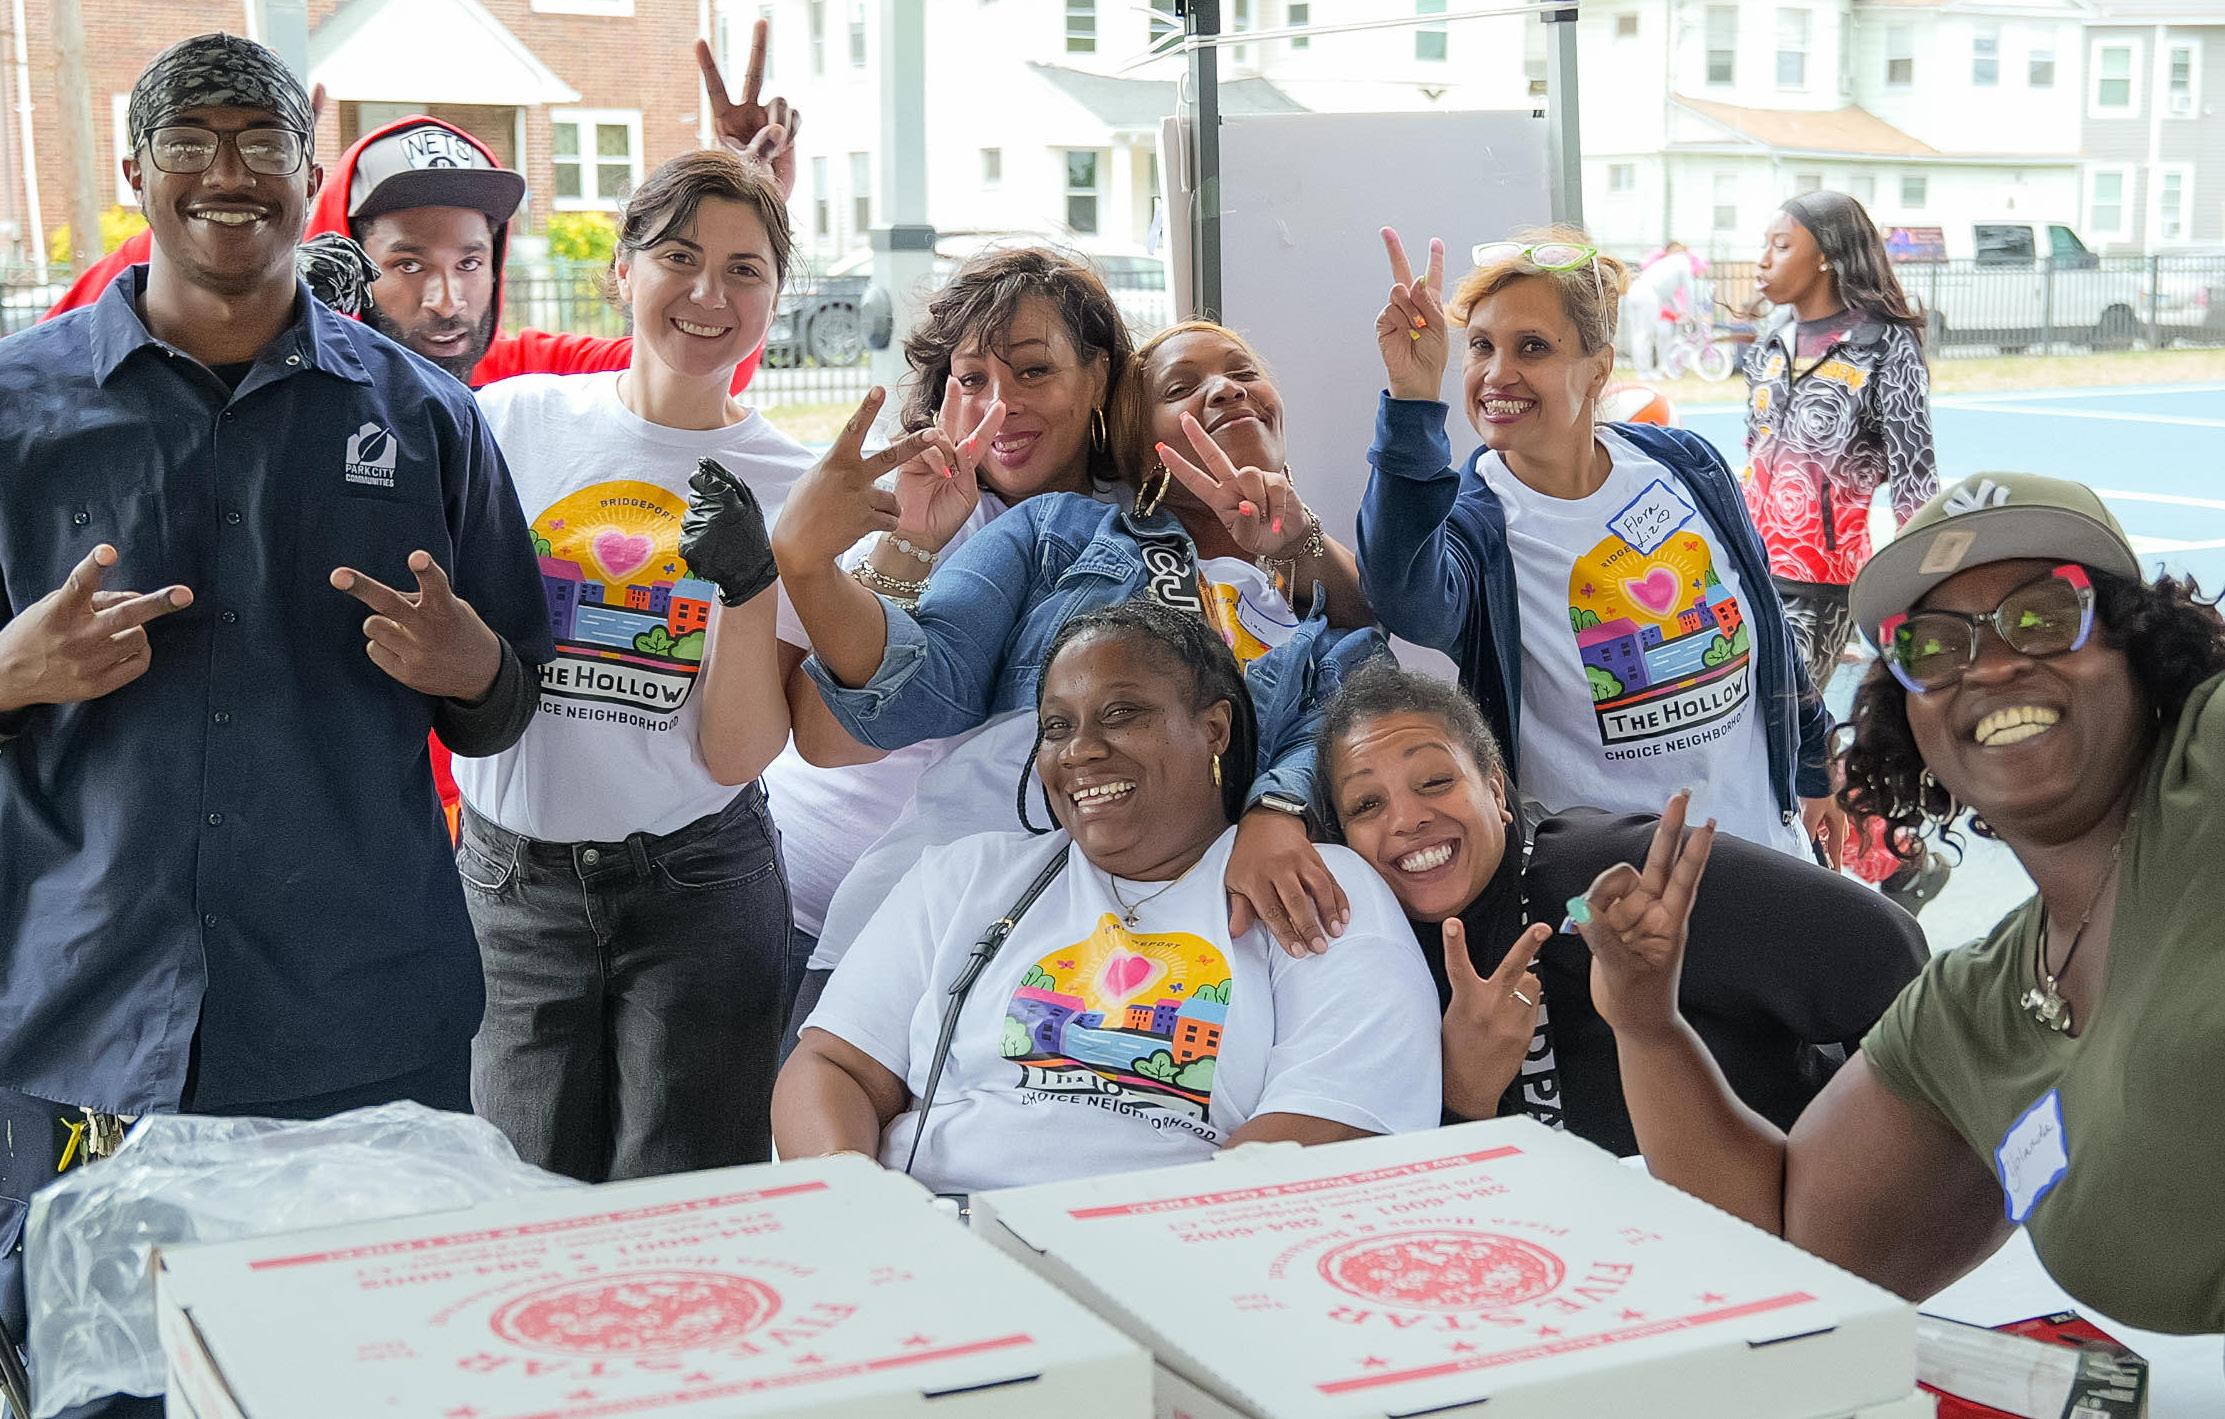
05 TRANSFORMATION PLAN
“I feel safe and joyful when I’m having lunch at La Pollaneta because I know the family that has run it for many years”
“Community
Voices” Activity at Community Meeting
COMMUNITY VISION FOR TRANSFORMATION
The Hollow Choice Neighborhood Transformation Plan envisions a connected, healthy, and thriving community that reflects its cultural identity and strengthens ties between residents and key neighborhood assets. The plan focuses on enhancing public spaces, improving access to affordable housing, and expanding economic opportunities to support The Hollow as a vibrant place to live.
Through strengthened connections to Downtown, safe and well-designed homes, and increased pathways to education and employment, this vision promotes resilient and long-term opportunities for current and future residents.
This community vision is organized through the following revitalization themes integrating the elements of the Plan–People, Housing and Neighborhood:
Connected Healthy Thriving
A connected community leverages and celebrates cultural identity and heritage while promoting stronger connections between residents and new and existing neighborhood assets.
Connected Community focuses on:
• A strong and recognizable identity for The Hollow
• The Hollow strongly connected with Downtown and neighboring assets
• Active and beautiful parks and community spaces
A healthy community ensures access to safe, efficient, and well-maintained housing that supports the wellbeing of residents and visitors. It includes access to services and environments that contribute to everyday health and safety.
Healthy Community focuses on:
• Increased access to health and wellness services
• Safe open spaces support resident wellbeing
• Family-friendly, sustainable and welcoming housing
A thriving community supports opportunities for personal growth, education, and long-term stability. It includes access to learning, career pathways, and tools that help residents advance their economic futures.
Thriving Community focuses on:
• Local schools as key assets for expanded learning opportunities
• Strong connections to career training and employment
• Increased resident capacity for homeownership readiness
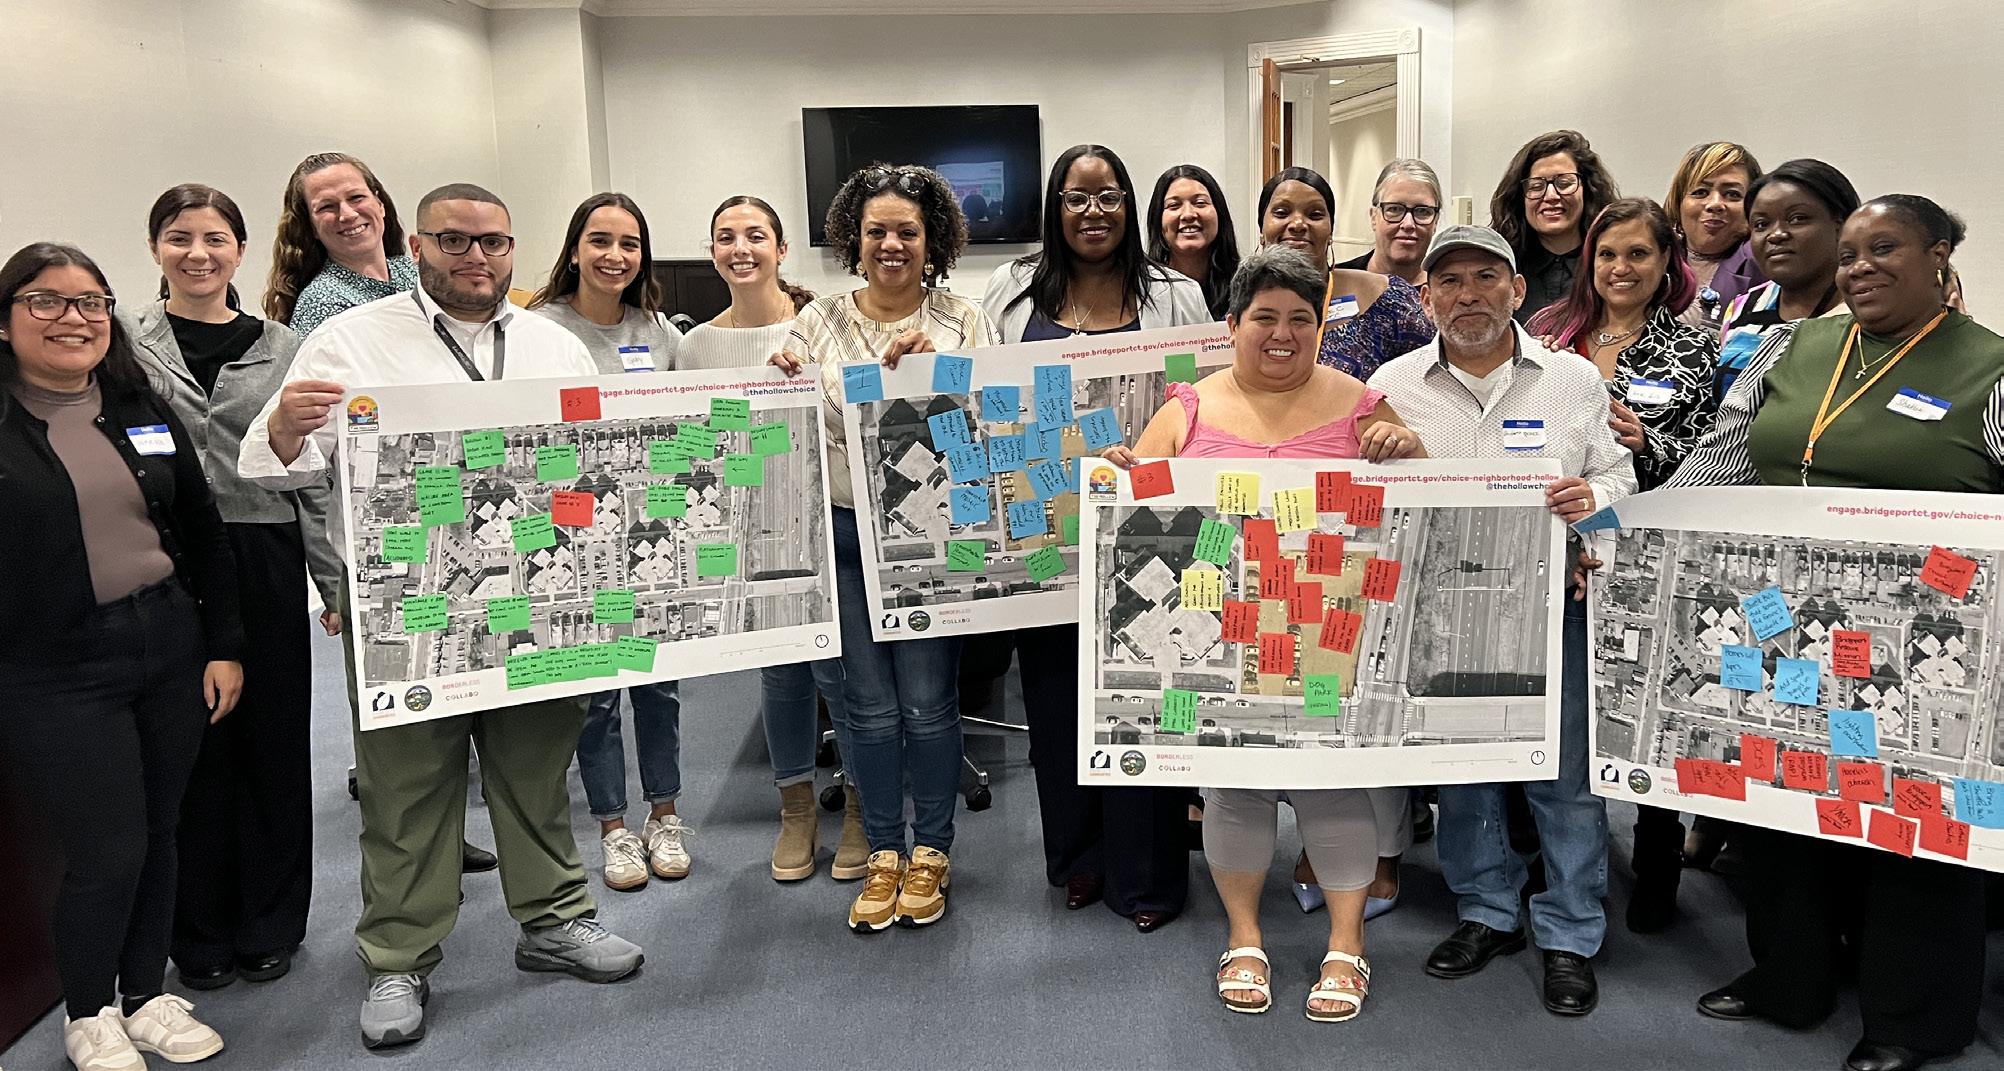
FIGURE 87. Steering Committee Meeting (November 2024)
“I would like having access to more community spaces for youth and seniors to feel safe and supported”
“I would like to live in a community with no violence, no fear and good housing amenities.”
“Something that makes me feel proud of my community is the way we are always there for each other”
“Community
Voices” Activity at Community Meeting #2
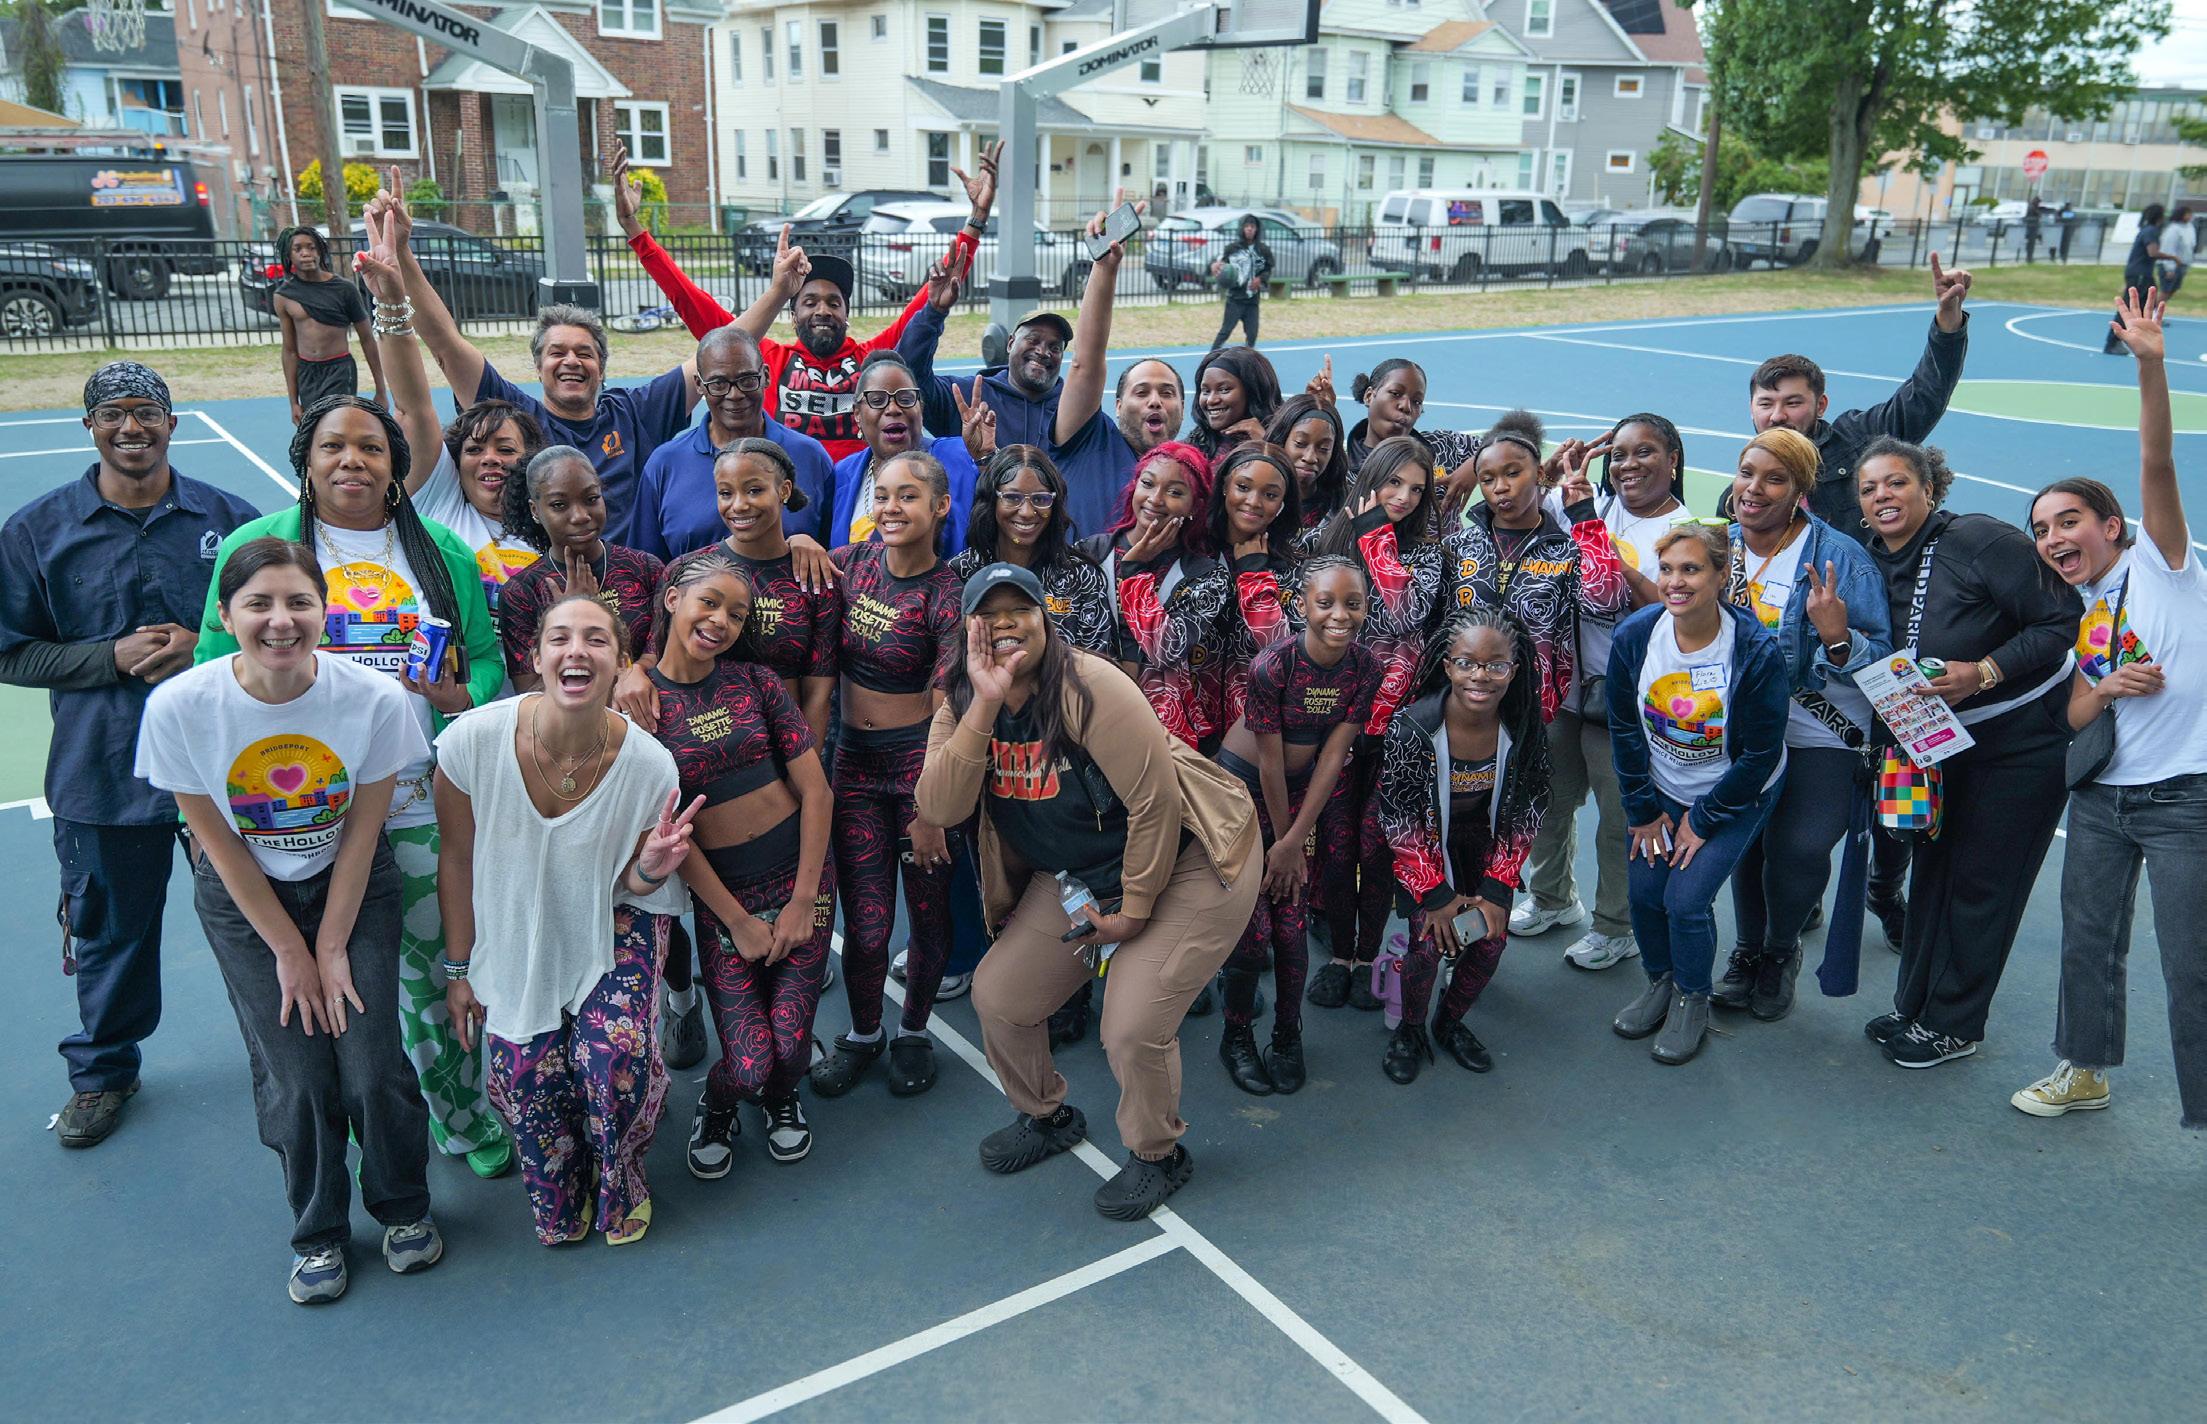
NEIGHBORHOOD ELEMENT
NEIGHBORHOOD ELEMENT OVERVIEW
Neighborhood Goals
The Neighborhood Element takes an integrated, communitycentered approach to fostering a safe, connected, and vibrant neighborhood that amplifies the cultural identity of The Hollow.
1
Create a safe, connected, and accessible neighborhood that enhances mobility for all residents
2
Cultivate a vibrant and healthy community that supports resident well-being
The plan prioritizes enhancing mobility and accessibility, strengthening connections with downtown, improving walkability and street safety, and ensuring residents have reliable transportation options. To support a welcoming and healthy community, the plan focuses on activating recreational spaces, expanding programming through partnerships, and promoting wellness activities that contribute to long-term resident well-being. The plan also emphasizes celebrating neighborhood identity by reinforcing key corridors, strengthening local character, and increasing cultural events and programming. Together, these strategies position The Hollow to grow into a vibrant, resilient community where residents are safe, engaged, and well-connected.
Strategies focus on strengthening connections to Downtown, improving walkability and street safety, and expanding transportation options. Well-lit, pedestrian-friendly streets and improved sidewalks will support a more navigable neighborhood with reliable access to key amenities and daily destinations.
3
Strengthen the neighborhood’s identity and highlight the character and history that make it unique
Strategies focus on recognizing local heritage, expanding community programming, and enhancing gathering spaces. These improvements reinforce a clear neighborhood identity, activate key corridors, and support events and activities that bring residents together.
Strategies focus on improving active and safe open spaces, expanding community and thirdplace amenities, and strengthening recreational partnerships and wellness programs. These efforts aim to enhance daily activity, access to services, and overall quality of life.
Assets + Challenges
Feedback from community engagement highlighted The Hollow’s strengths, including public transportation, housing affordability, and access to local amenities such as restaurants, grocery stores, and community services. However, residents also identified key challenges impacting their quality of life. Trash accumulation was the most frequently cited concern, contributing to pests and creating health and safety issues. Crime, vandalism, and limited security presence make many residents reluctant to use public spaces for family activities, recreation, walking, and biking. Poor housing conditions and limited availability of healthy, affordable food options further impact neighborhood stability. Addressing these issues is essential to improving livability, strengthening safety, and supporting a more active and well-functioning community.
ASSETS
PUBLICTRANSPORTATIONGROCERYSTOREAFFORDABLEHOUSING FRIENDS AND NEIGHBORS
CHALLENGES
NEIGHBORHOOD FRAMEWORK NEIGHBORHOOD
The Hollow Choice Neighborhood Element builds upon ongoing initiatives, including the NRZ Plan, first adopted in 2005 and updated in 2016 and 2022. The NRZ Plan focused on cleaner streets and lots, improved parking, enhanced streetscapes and gateways, strategic partnerships, addressing vacant properties, and advocating for city funding. The neighborhood revitalization framework strengthens connectivity through enhanced intersections, improved streetscapes, and expanded transit options. It prioritizes safety and infrastructure improvements while linking reinvestment areas, commercial corridors, and open spaces through walkability enhancements, street beautification, and dynamic cultural and recreational programming.
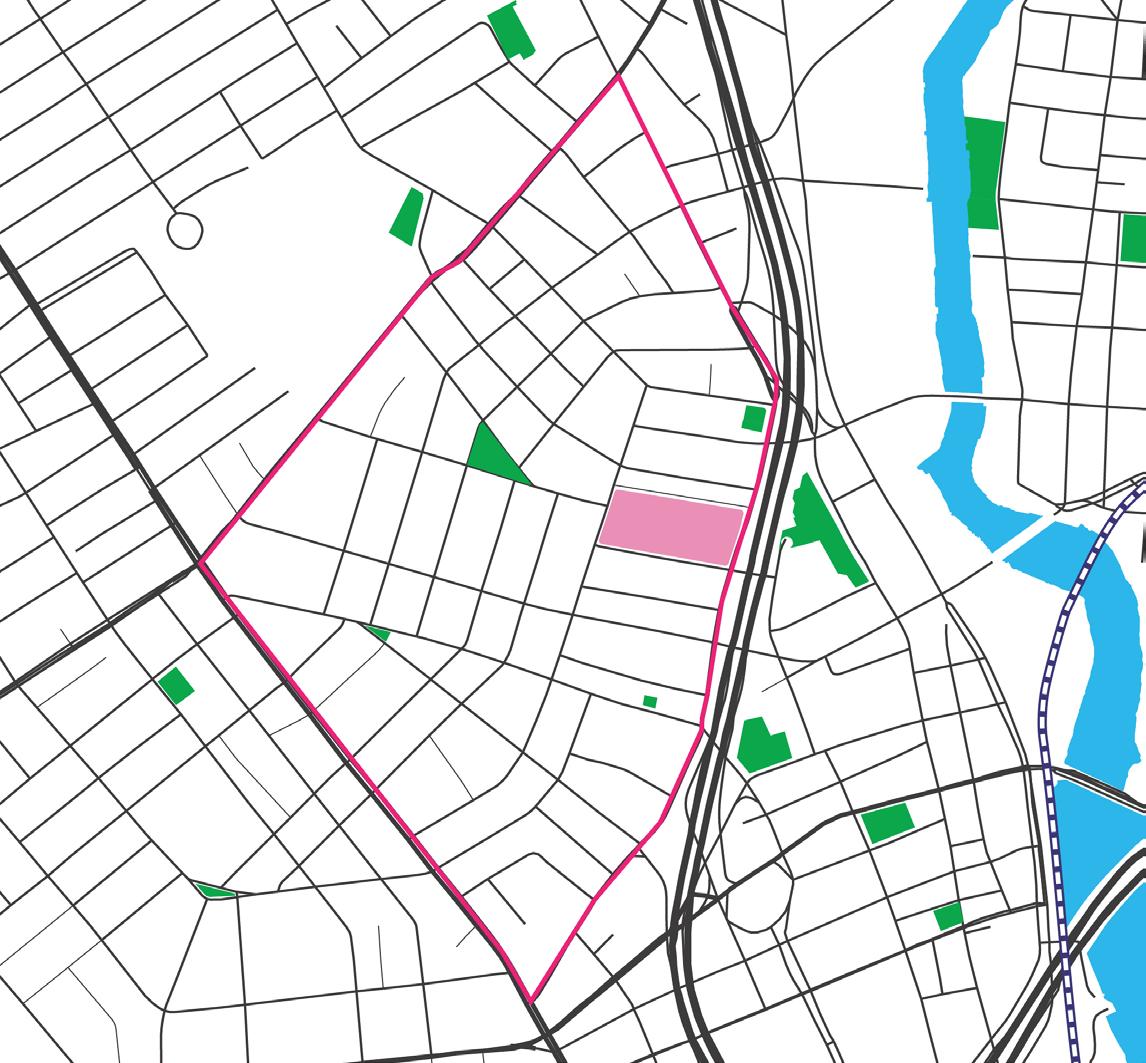
FIGURE 88. Neighborhood framework diagram
Connectors
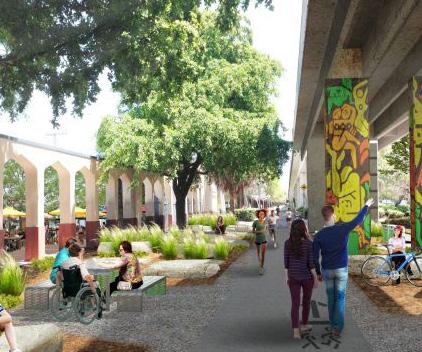
The main corridors linking The Hollow to Downtown will be revitalized with complete streets, safer pedestrian infrastructure, and transit improvements. Underutilized spaces will be activated with active and passive programming, fostering community engagement. Local streets will be enhanced with improved sidewalks, better lighting, and safety upgrades, creating a walkable and inviting neighborhood.
Intersections
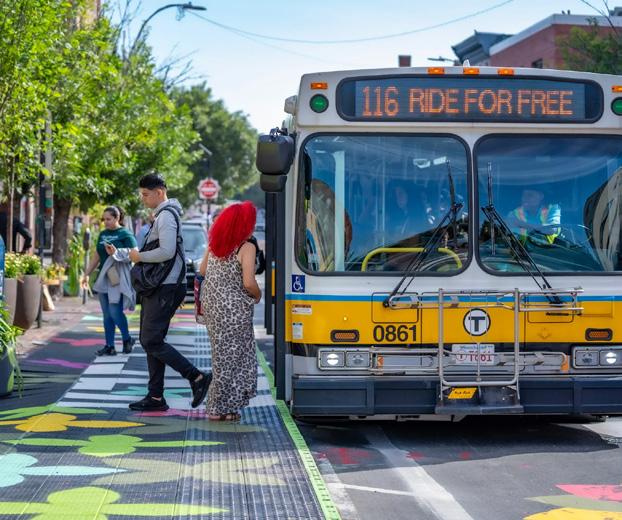
Key intersections, such as Main St and Washington Ave, will be enhanced with street beautification and wayfinding to improve pedestrian mobility and establish gateways that define the neighborhood’s identity. Parks and other amenity hubs will be activated through cultural and wellness programming, fostering community connections and strengthening neighborhood ownership.
Areas for reinvestment
The Hollow’s Main Street business corridor will receive targeted improvements to support economic activity and reinforce neighborhood identity. Planned upgrades include streetscape enhancements, façade improvements, and updated signage to create a more active commercial district. Park Avenue and the blocks surrounding Lafayette (Nanny Goat) Park will also be prioritized to improve overall function, appearance, and connectivity.
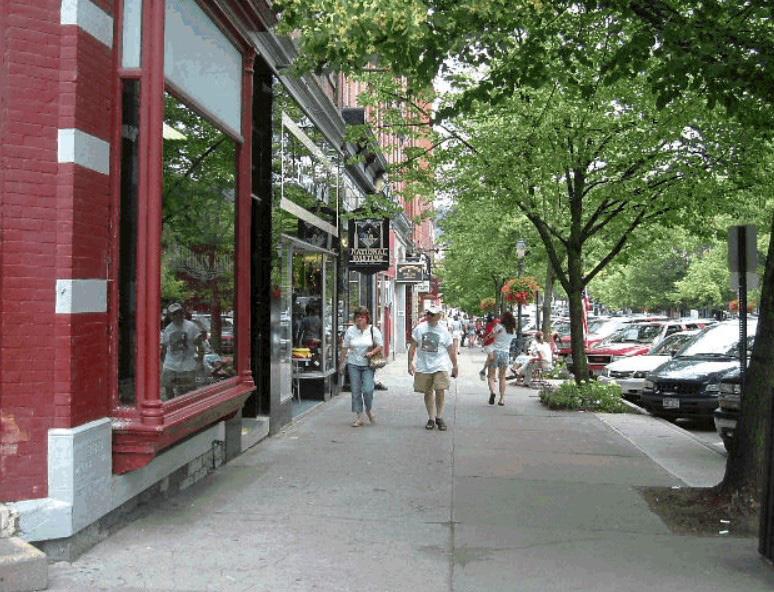
FIGURE 89. Miami, FL, The Underline
FIGURE 90. Chelsea, MA, Flower Walk
GOAL 1
Create a safe, connected, and accessible neighborhood that enhances mobility for all residents
As a historic neighborhood, The Hollow remains walkable but requires infrastructure investments to enhance connectivity and accessibility. Challenges like topography and discontinuous sidewalks impact mobility. This goal identifies key strategies to help residents navigate the neighborhood and access essential services more easily.
Strategies
1.1 Enhance neighborhood connections with Downtown 1.2 Improve street walkability and safety 1.3 Introduce a neighborhood-based transportation service system
PARKAVE
MAIN ST
WASHINGTONAVE
HIGHLAND AVE
HARRAL AVE
MADISONAVE
GEORGEST
LEXINGTONAVE
COLEMANST
JONES ST NORTHAVE
PEQUONNOCKST
FIGURE 92.Key neighborhood intersections and edges diagram
Strategy 1.1
Enhance neighborhood connections with Downtown
Despite The Hollow’s proximity to Downtown Bridgeport, Highway CT-8 creates barriers to accessibility, limiting connections to community assets like the Shehan Center. This strategy focuses on improving pedestrian safety along high-traffic corridors, including Washington Ave, Main Ave, North Ave, and Park Ave, through safer crossings, walkable underpasses, and enhanced streetscapes. Residents have identified street safety concerns, including high vehicular speeds, inadequate lighting, and poorly placed bus stops, highlighting the need for targeted infrastructure improvements to support safer, more accessible mobility.
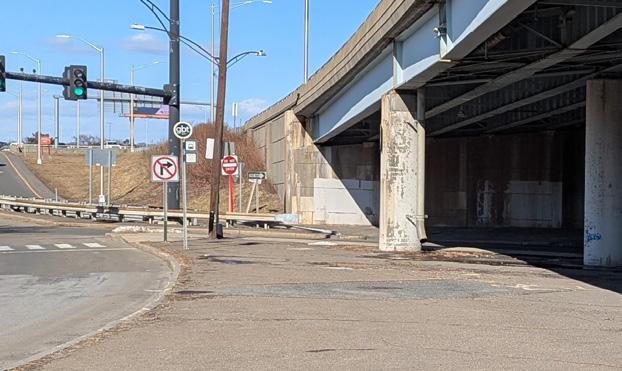
“More traffic lights and crosswalks on Harral Ave”
“Better ways to cross the street”
“Not enough safety at crosswalks at intersections and off-ramps“
What we’ve learned:
Streets with high injury level:
• Coleman Ave
• Pequonnock St
• Park Ave
• Washington Ave
• Main St
• North Ave
Top three intersections with high injury level are:
• Park Ave & Olive St
• North Ave & Madison Ave
• North Ave & Main St
In Baltimore, MD community organizations implement creative projects in roadways, sidewalks, alleys that can help to beautify neighborhoods, calm traffic, and increase walkability. It offers pro-bono design assistance and grants, focusing on preserving culture and empowering communities through art.
Source: Baltimore City Department of Transportation
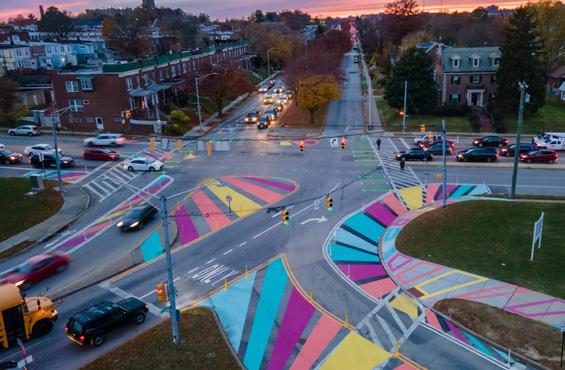
FIGURE 93. Bus Stop (Route 8) on Washington AveExisting Condition
GOAL 1
Create a safe, connected, and accessible neighborhood that enhances mobility for all residents
KEY PROJECT
Enhance Connectivity at Main Street Underpass
The Main Street underpass links the Hollow to downtown resources like the Shehan Center but faces poor sidewalks, safety concerns, high vehicle speeds, and illegal truck parking. The Safe Streets for All program could fund traffic calming improvements through a safety demonstration project.
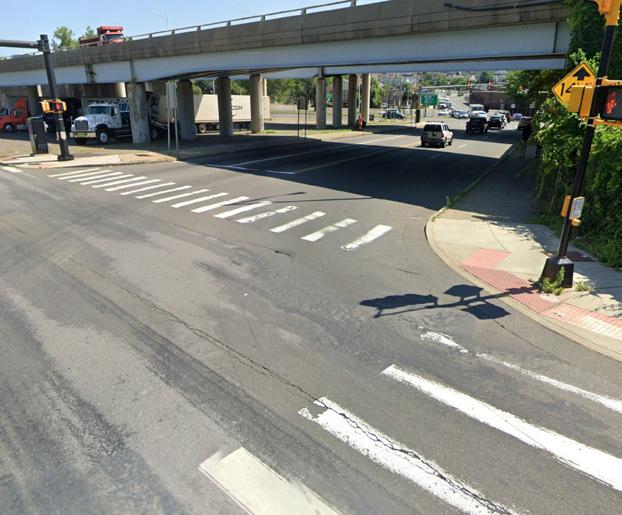
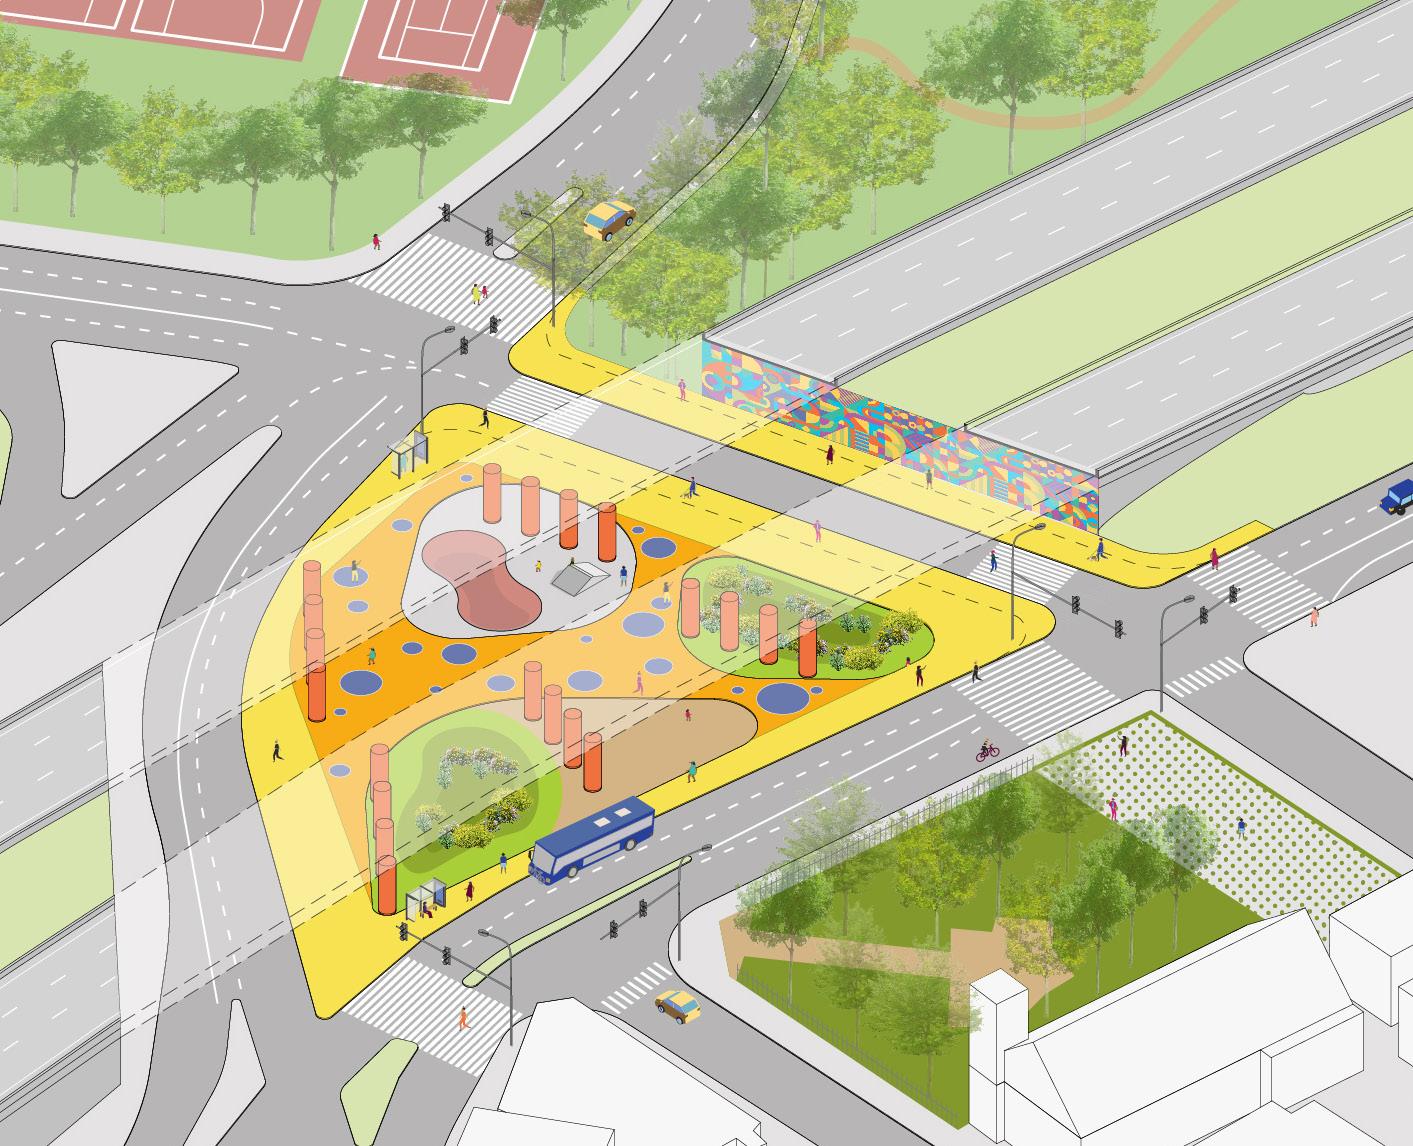
FIGURE 94. Underpass on Main St - Existing Condition
FIGURE 95. Concept for underpass improvements
Rain Garden
Skatepark
Pedestrian Crossing
Asphalt Mural
Public Art BULLSHEAD
Bus Shelter
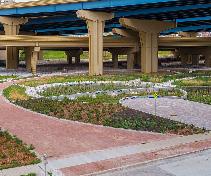
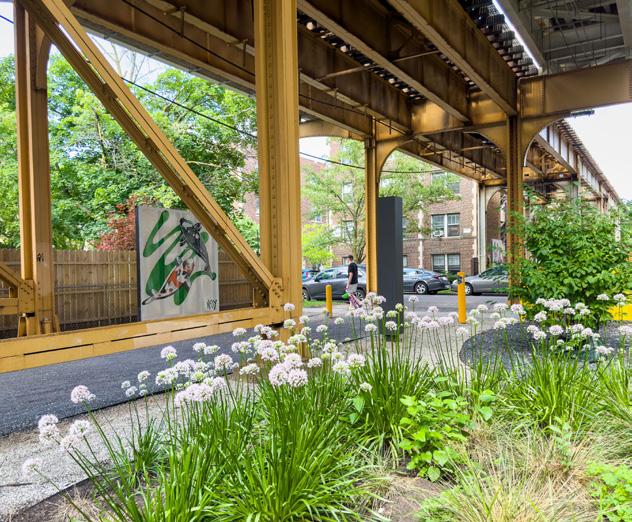
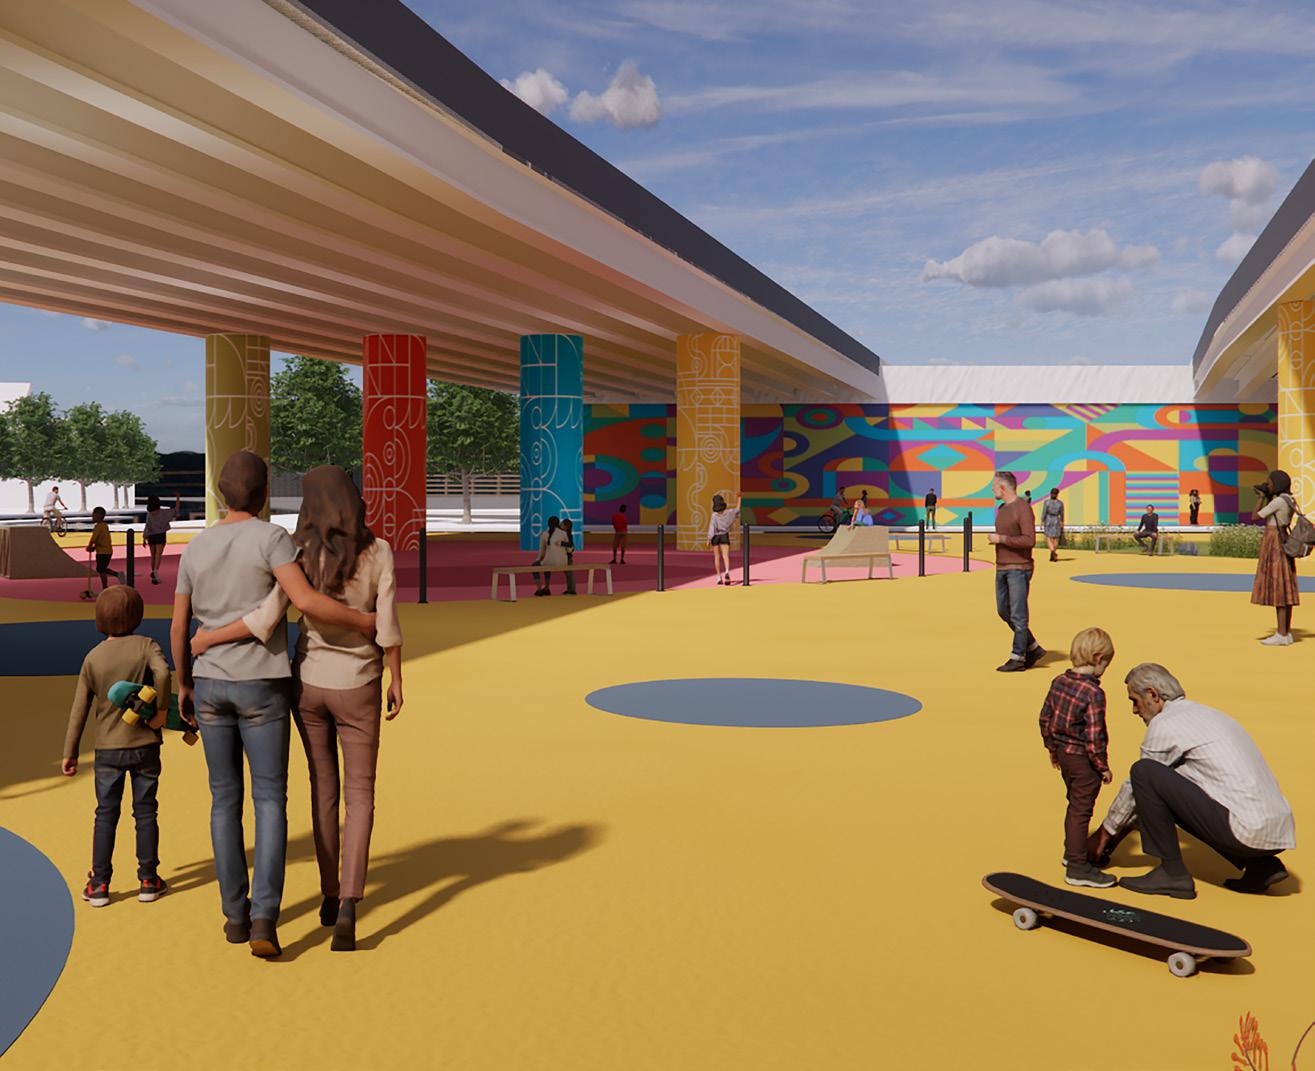
FIGURE 96. Becher St Overpass - Milwaukee, WI
FIGURE 97. Low-Line- Chicago, IL
FIGURE 98. Concept for underpass improvements
1
Create a safe, connected, and accessible neighborhood that enhances mobility for all residents
KEY PROJECT
Improved crossing and streetscape at Washington & Pequonnock
Create a more welcoming entrance to The Hollow along Washington Ave by improving the pedestrian experience through wider sidewalks, extended crosswalks, shade provided by street trees, improved bus shelters, and the addition of banners and wayfinding signage.
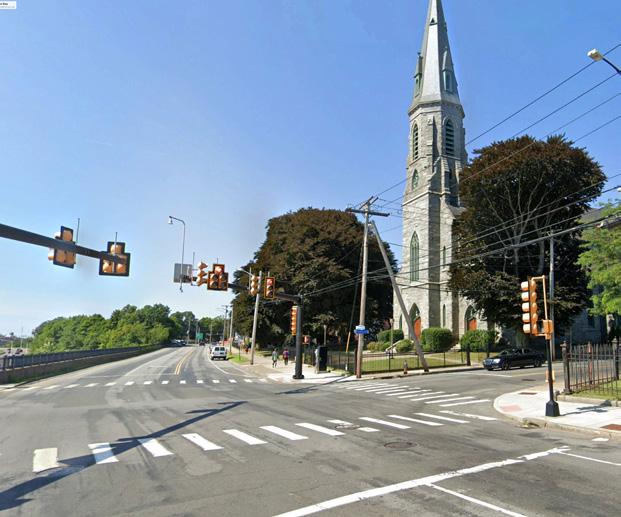
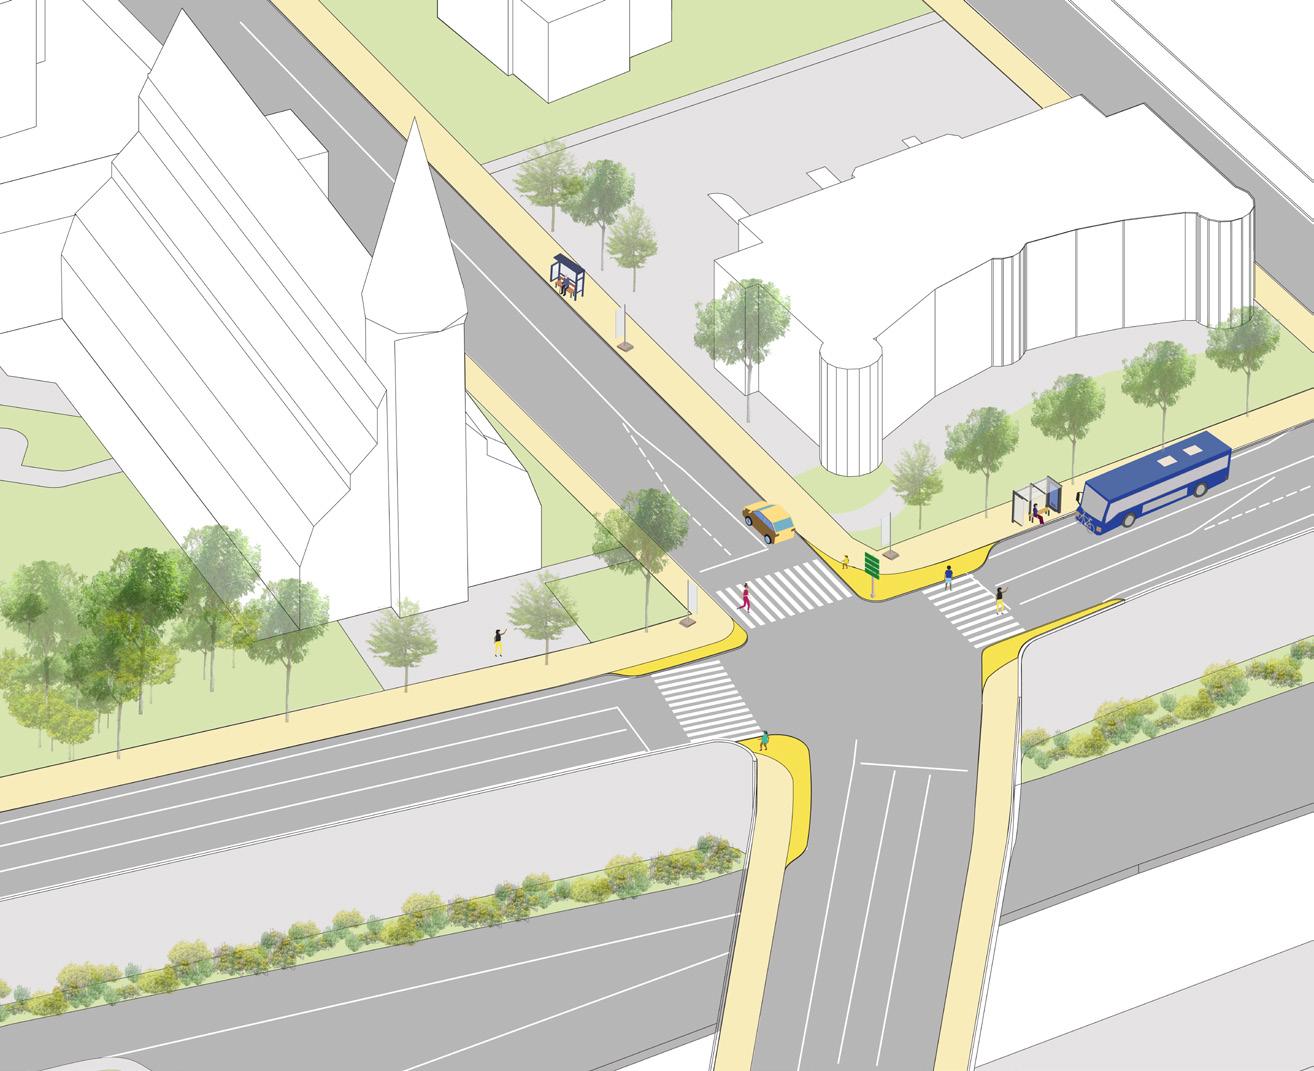
FIGURE 99. Washington & Pequonnock Existing Condition
FIGURE 100. Concept Proposal for Washington Ave & Pequonnock St
HIGHWAY8
PEQUONNOCKST Expanded Sidewalks Improved Bus Shelter Street Trees Extended Crosswalk Wayfinding
Bus Shelter
Art panels
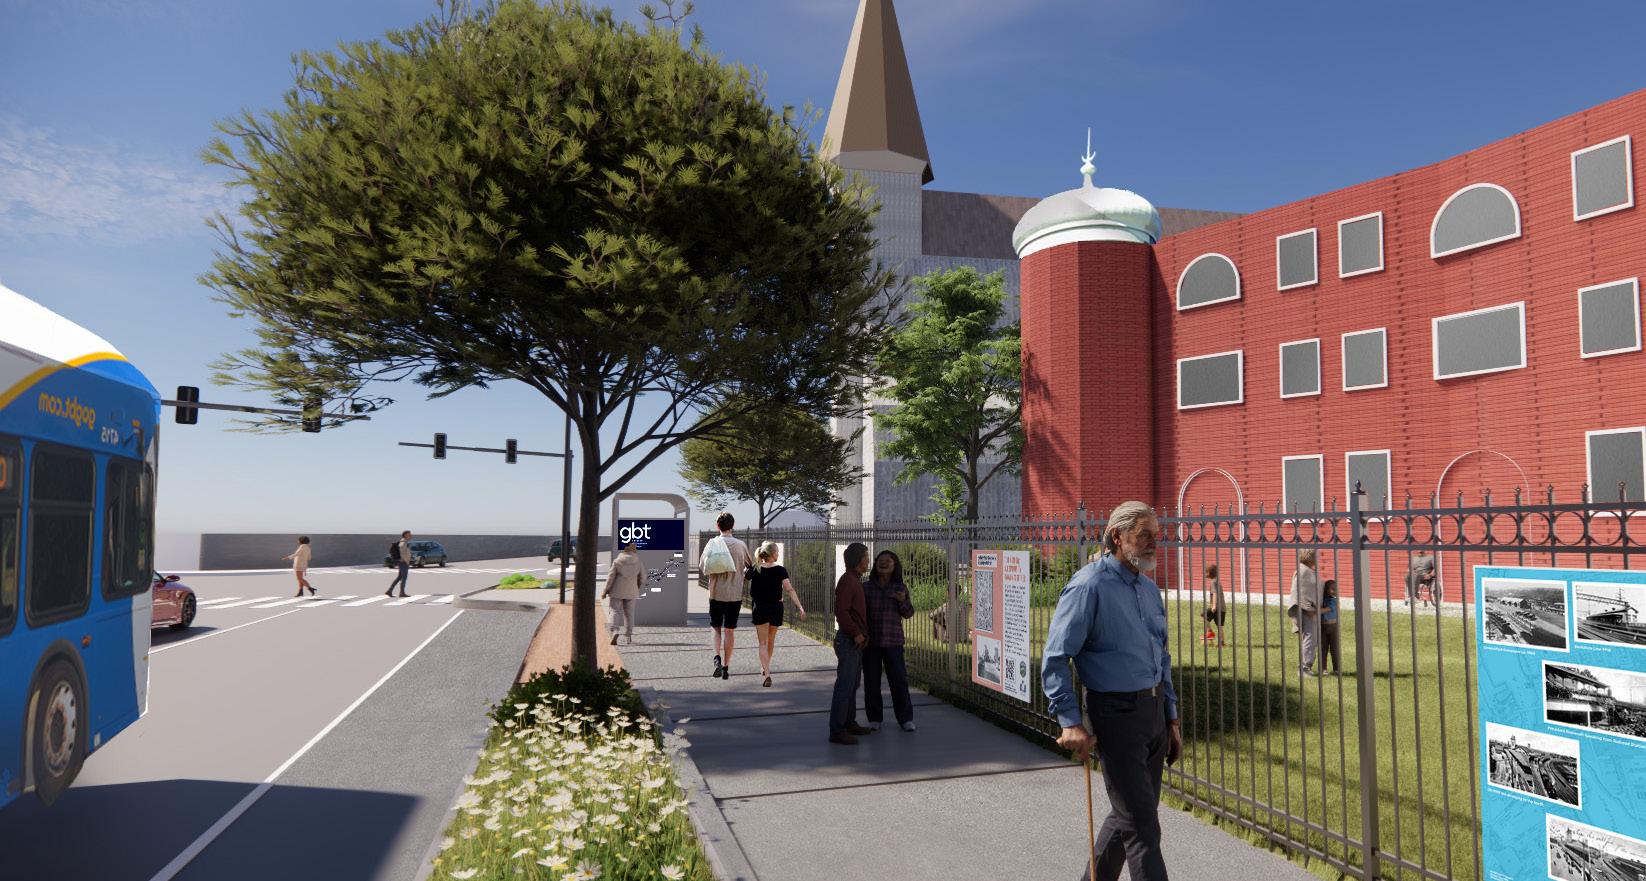
FIGURE 101. Concept Proposal for Washington Ave & Pequonnock St
Improved Sidewalks
Streetscape
Enhanced Crosswalk
Improved Bus Shelter Wayfinding
Artwork
Create a safe, connected, and accessible neighborhood that enhances mobility for all residents
Strategy 1.2 Improve street walkability and safety
Current local street conditions create challenges for pedestrians, particularly those with mobility issues, children, and the elderly. This strategy prioritizes enhancing pedestrian infrastructure (continuous sidewalks, streetscape) on key local streets such as Calhoun Ave, Jones Ave, Linen Ave, Harral Ave, Hurd Ave, Vine St, James St, and Pequonnock St, ensuring safer, more accessible, and pedestrian-friendly corridors.
Safe walking routes to schools
Establish a neighborhood group of parents and residents to conduct a walkability assessment, prioritizing school routes in The Hollow. This initiative will identify sidewalk improvements, crosswalk enhancements, better lighting, and traffic calming measures to create safer, more accessible pathways for students and families.
FIGURE 102. Diagram of bus routes and pedestrian connectors in the neighborhood
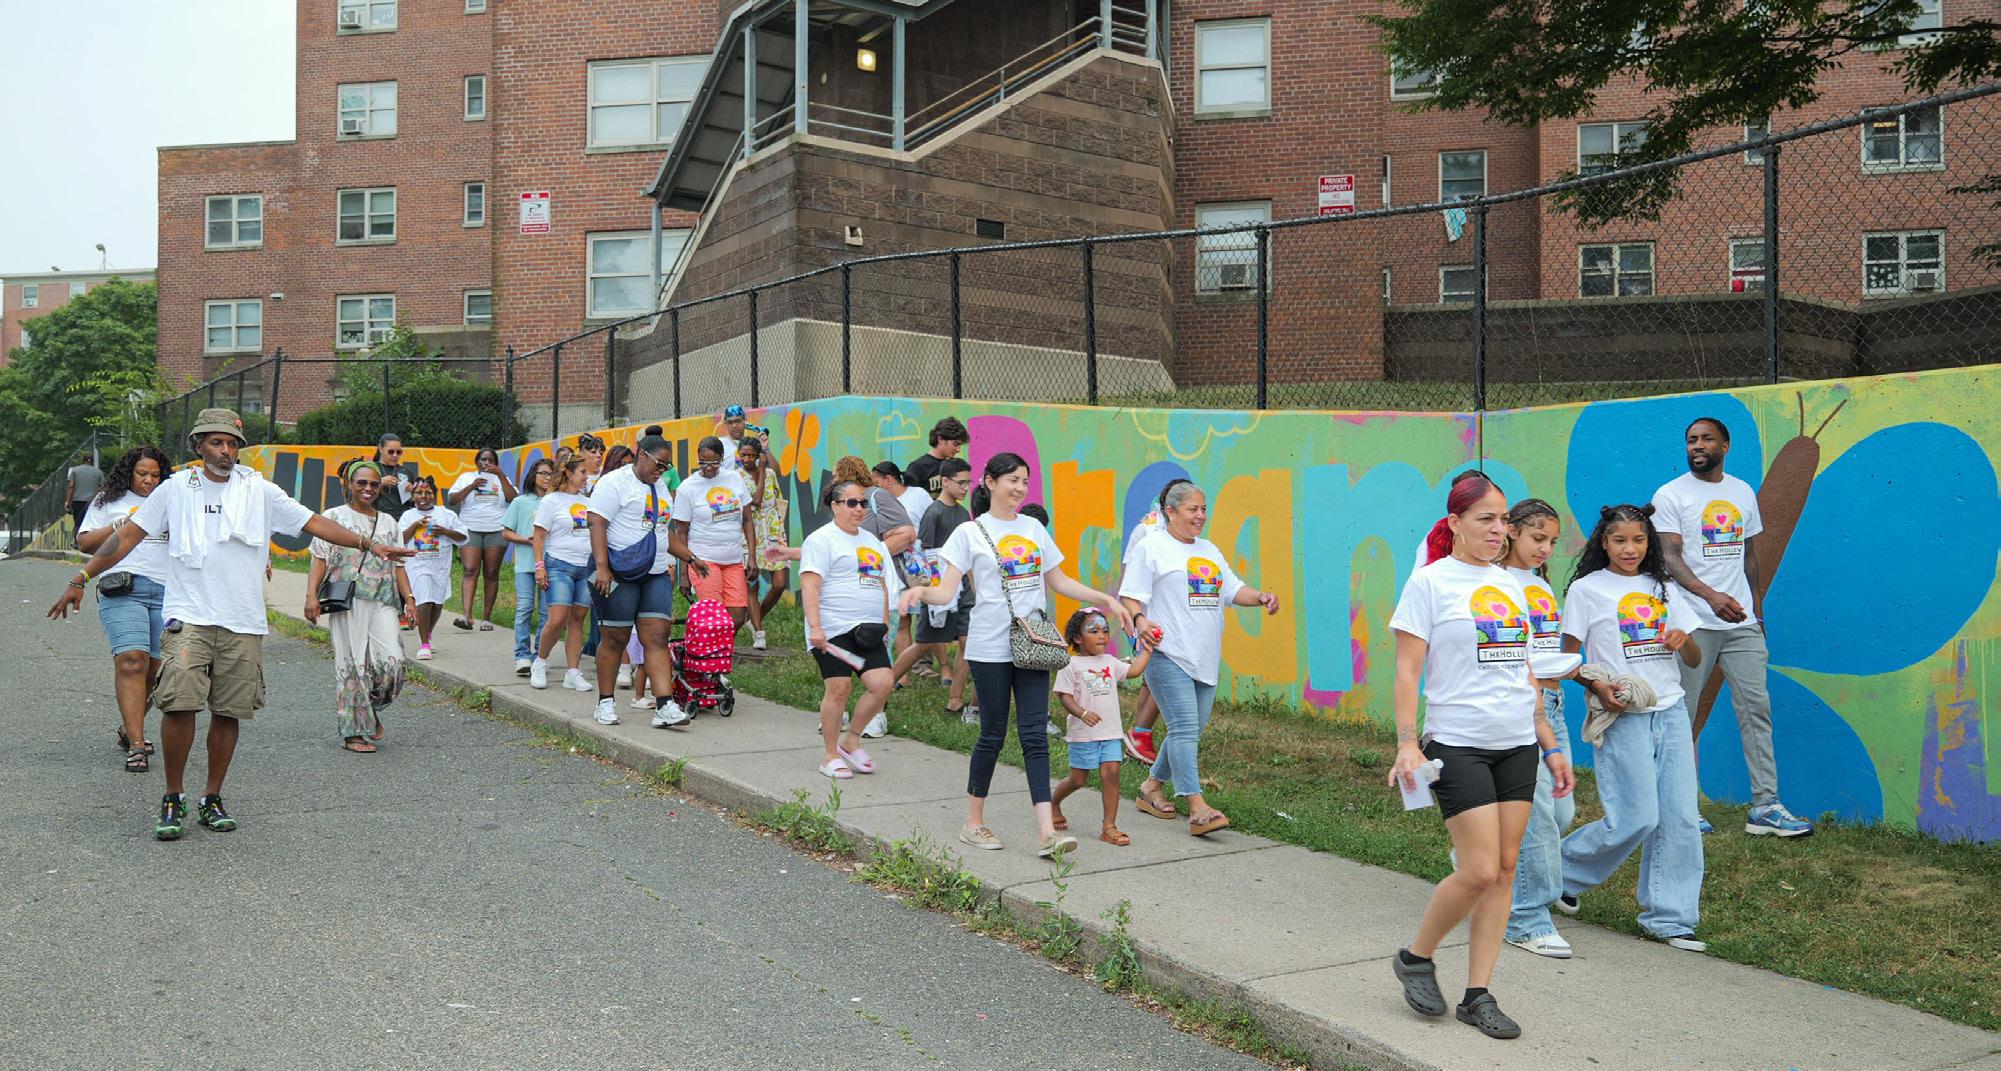
FIGURE 103. Early Action Murals Celebration Walk (June 2025)
KEY PROJECT
Improved pedestrian experience & safety at Pequonnock & Harral
This intersection, identified as part of the high-injury network, can be improved through widened sidewalks, added street trees, and bioswales for stormwater management. Additional enhancements include extended crosswalks, clearer wayfinding, and new bus shelters to create a safer and more accessible pedestrian environment.
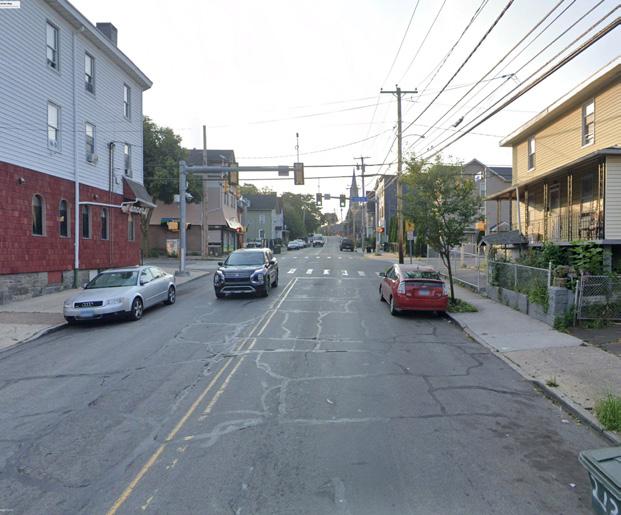
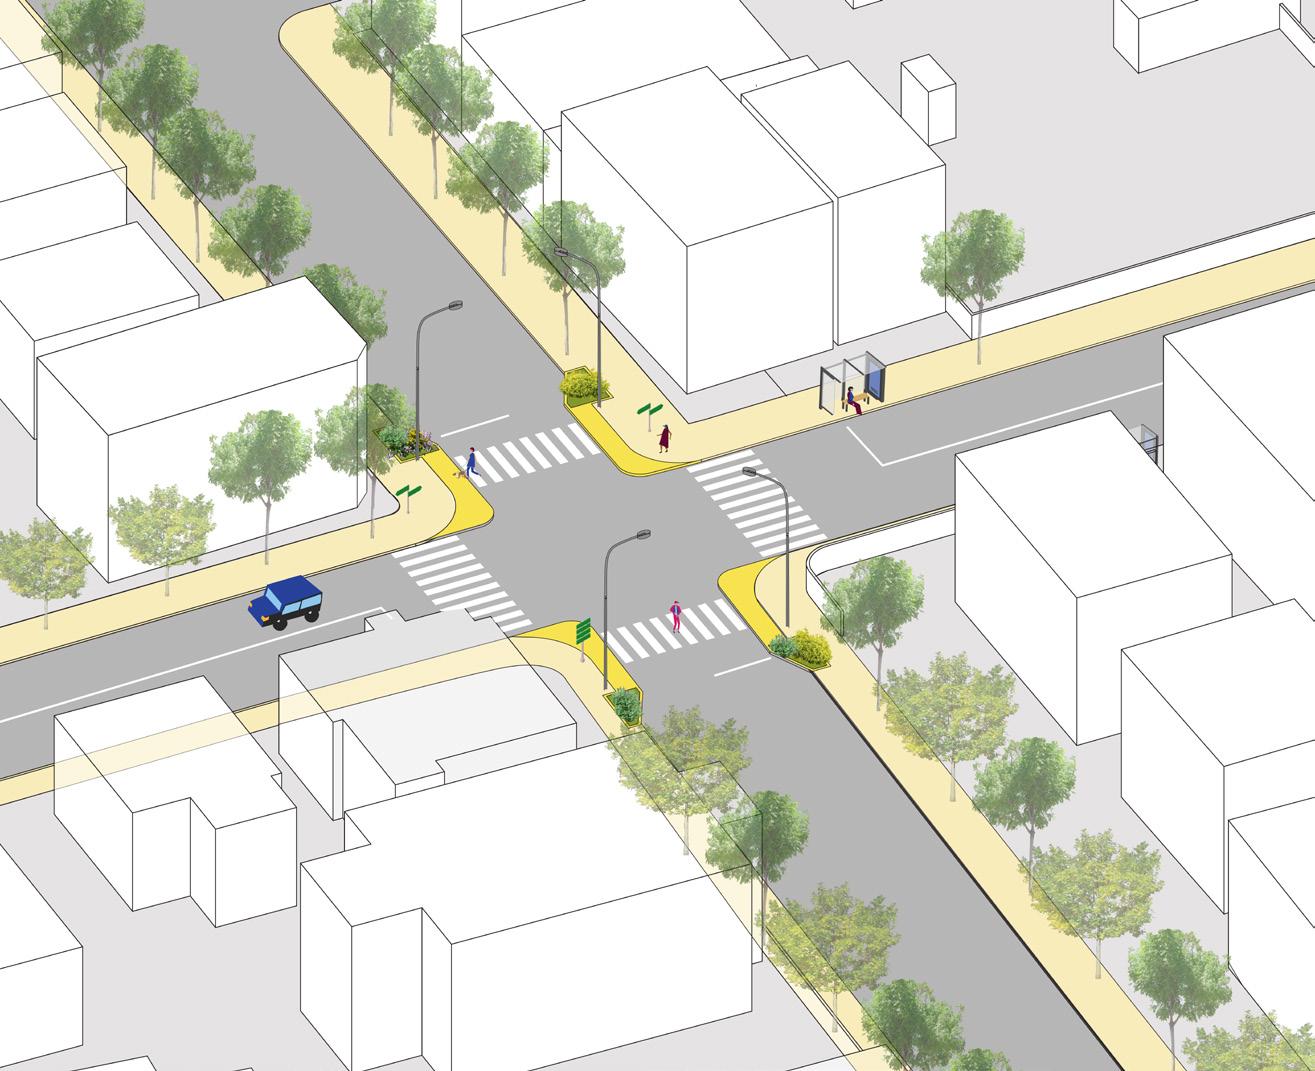
FIGURE 105. Pequonnock & Harral Existing Condition
FIGURE 106. Concept Proposal for Pequonnock & Harral
Street Trees
Bioswales
Extended Crosswalk
Improved Bus Shelter PEQUONNOCKST
Expanded Sidewalks
Wayfinding
HARRALAVE
LANCERS CAFE
FAMILY SPICE RESTAURANT
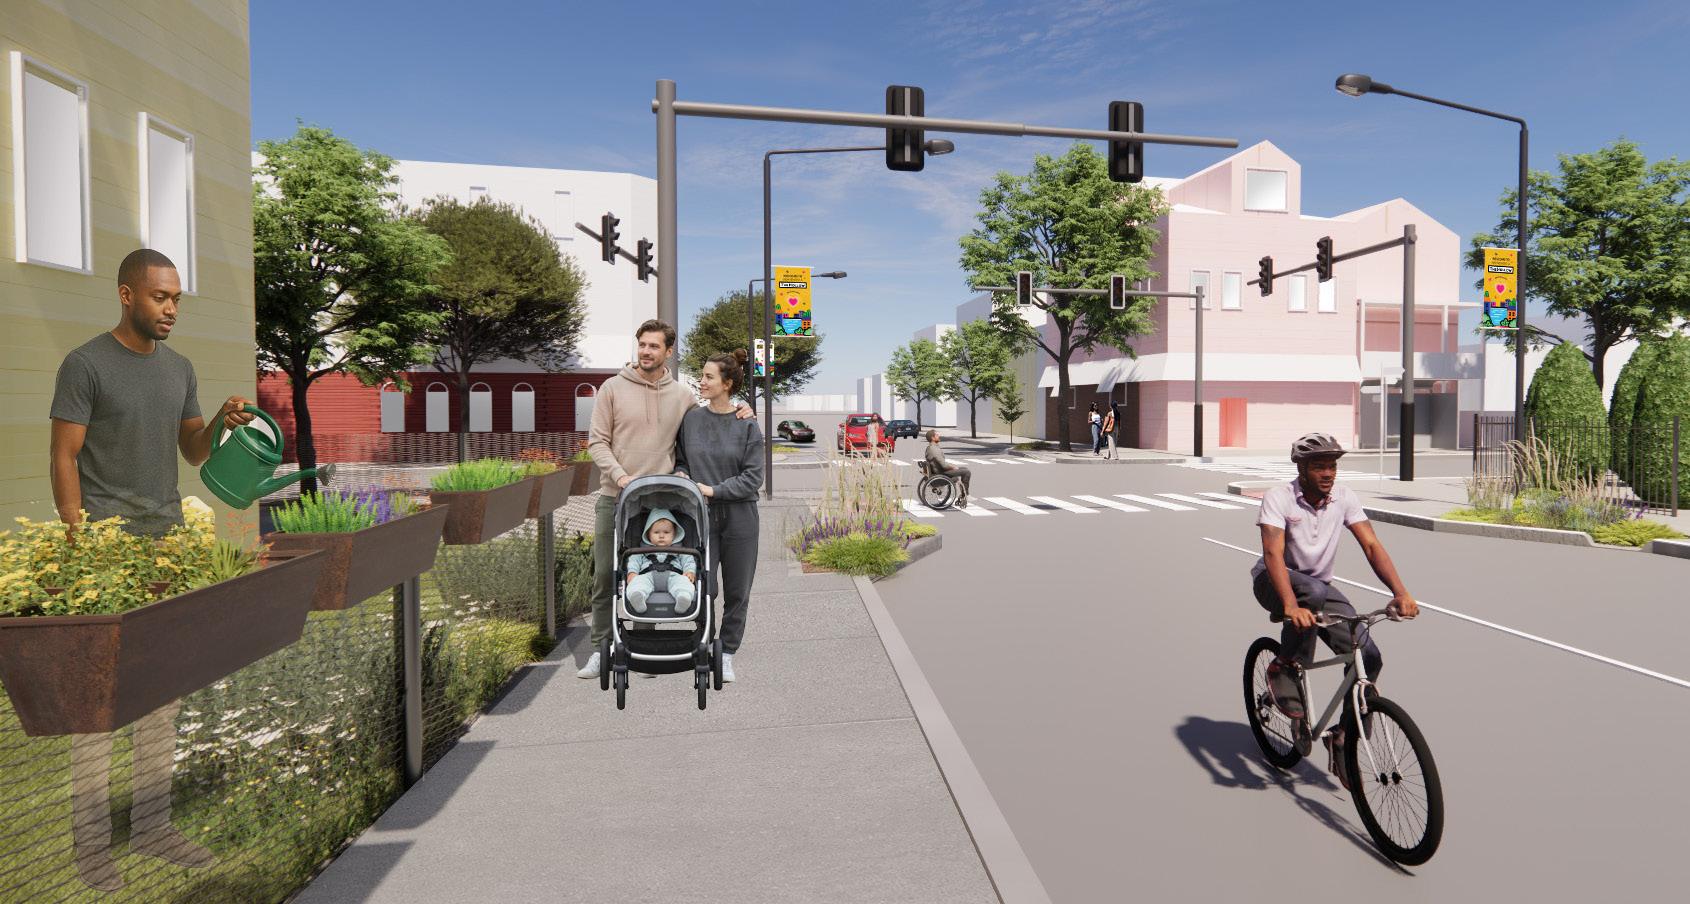
FIGURE 107. Concept Proposal for Pequonnock & Harral
Street Trees
Improved Crosswalk
Improved Bus Shelter
Banners
Bioswales
Enhanced Sidewalks
Create a safe, connected, and accessible neighborhood that enhances mobility for all residents
Strategy 1.3 Connect residents with transportation options
Residents believe the bus network could be more efficient and accessible, particularly for students and individuals with disabilities. Expanding service to health and wellness hubs is a key priority. Additionally, bus stops along Routes 3 and 10 often lack clear signage, seating, pedestrian access, and adequate lighting. This strategy focuses on enhancing bus stop infrastructure, making them safer, more accessible, and exploring alternative transportation solutions.
KEY PROJECT
Expand on-demand transit service to Bridgeport to connect residents to key amenities and services
GBT Connect—Greater Bridgeport Transit Authority’s on-demand microtransit pilot—would improve resident access to key amenities and services. GBT operates a two-year pilot in Trumbull (2024-26), offering shared rides seven days a week bookable online or by phone.
Lack of transportation is a barrier to: accessing health services finding a job
we’ve heard
“
What we’ve learned Far from many things: doctors, pharmacies, grocery stores
“
VIA Link is an on-demand ride-sharing service provided by VIA Metropolitan Transit in San Antonio. Key features include:
• On-demand rides
• Dedicated Service Zones
• Affordable Pricing
• Integration with local bus service By serving areas that may lack reliable transportation, it helps residents access jobs, schools, and essential services
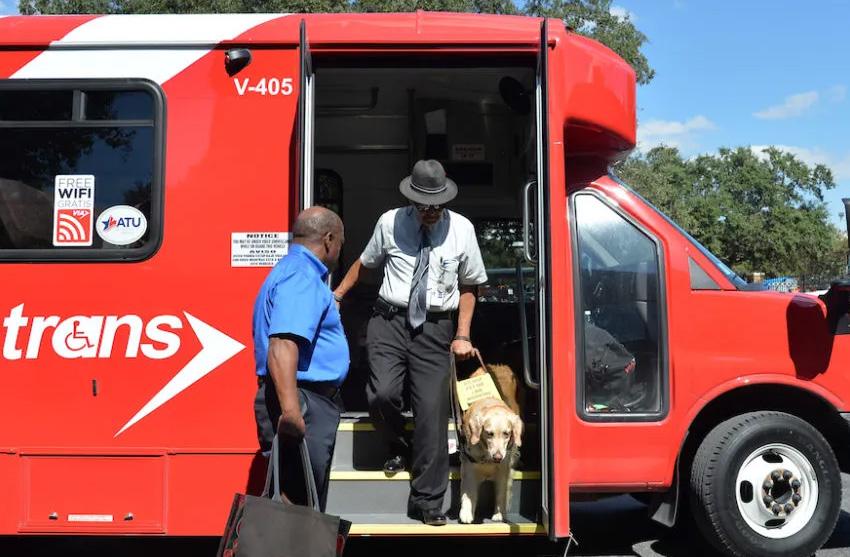
Source: VIA Info San Antonio
KEY PROJECT
Improved quality and experience of bus access and stops
Upgrade stops along Routes #3 (Washington, Madison, Frank), #17 (North, Park), #8 (Main), and #10 (Pequonnock) with shelters, lighting, signage, trees, seating, and safer pedestrian access, supported by coordinated public-realm improvements.
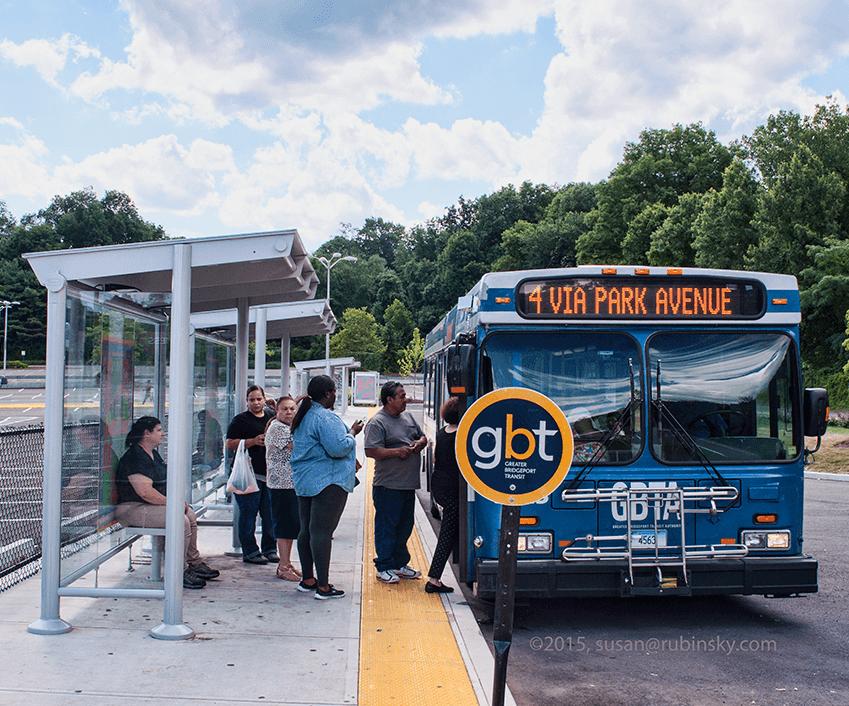
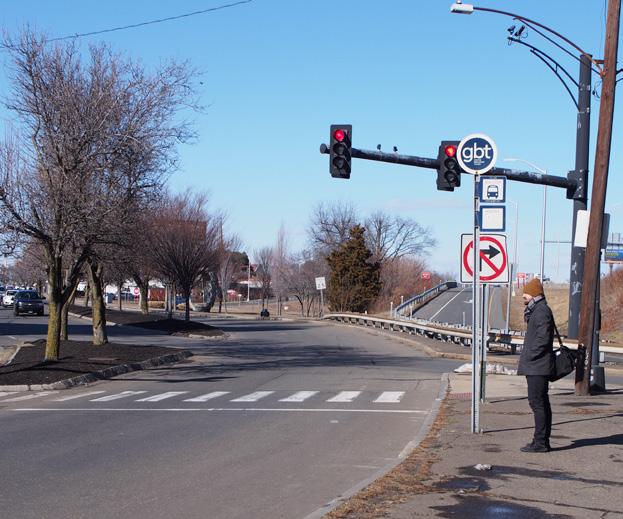
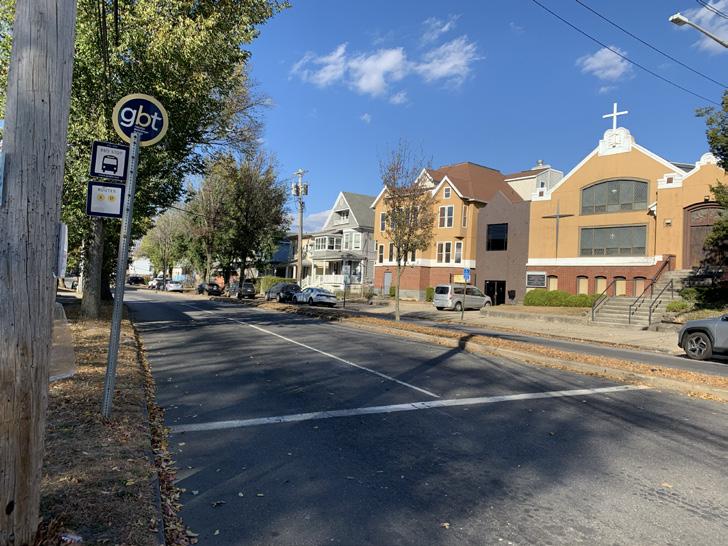
What we’ve heard
“ What we’ve learned More lighting, better sidewalks and roads, more trees
According to the resident survey results, public transportation is the third top strength of the neighborhood
“
FIGURE 108. Bus stop on Washington Ave & Catherine St
FIGURE 110. GBT Bus shelter Downtown Bridgeport
2
Cultivate a vibrant and healthy community that supports resident well-being
With 27% of the population under 18, strategies focus on expanding youth and family-friendly spaces, promoting health and wellness activities, and enhancing recreational programming. By activating community spaces, strengthening partnerships, and expanding wellness initiatives, The Hollow will foster a thriving environment for all residents.
Strategies
2.1 Activate community and recreational spaces
2.2 Expand programming partnerships
2.3 Foster community wellness activities
FIGURE 111. Key community and recreational spaces diagram Lafayette Park
Strategy 2.1 Activate community and recreational spaces
The Hollow has several existing recreational spaces, including parks, schools, and playgrounds, but many require activation and improvements to become more welcoming and accessible. This strategy focuses on enhancing Lafayette/Nanny Goat Park and optimizing open spaces at neighborhood schools to maximize community impact, foster social connections, and strengthen neighborhood cohesion.
KEY PROJECT
Annual Family Festival at Lafayette / Nanny Goat Park
Launch an annual family festival featuring arts, sports, and youth activities guided by resident input. Partner with existing park programs to expand recreation and cultural events, encourage additional community-led activities, and strengthen ongoing collaboration at Lafayette.
What we’ve learned
Unsafety is the main barrier why residents don’t use parks or recreation centers
Benches, community gardens, and walking trails are between the top open spaces needed in the neighborhood
“Cookouts with family and friends and parties for kids”
Case Study: Englewood Music Festival
It is a community-led and City-sponsored music festival that was piloted in 2020 in Chicago’s South Side and held in September each year. The event features live music, local vendors, back-to-school programming and prizes, a community resource fair, and art activations. The day-long event is free to the public and collaborates with different organizations to feature health and wellness screenings, school supplies, youth activities, and a senior pavilion.
“Doesn’t have community space for meeting for bingo or fun activities”
“Better, safer access to visit parks”
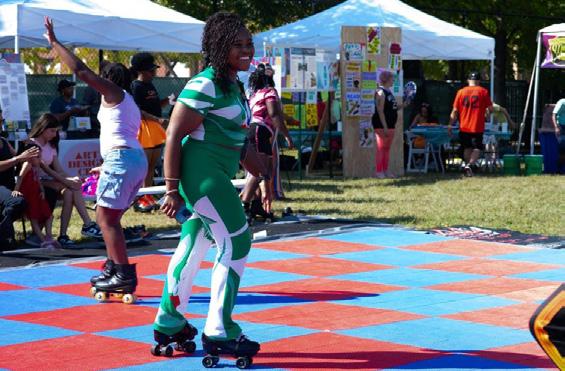
Source: Block Club Chicago
GOAL 2
Cultivate a vibrant and healthy community that supports resident well-being
KEY PROJECT
Early Action
The Hollow Plaza
Residents identified the corner of Washington and Highland Avenue as a priority area due to unsafe and unwanted activities. Currently used for parking and unprogrammed green space, the proposed project introduces a community gathering area with seating, a small play space, community garden, and shade structure. Sidewalk and crossing upgrades will further improve safety and walkability, transforming the site into an active and well-used neighborhood space.
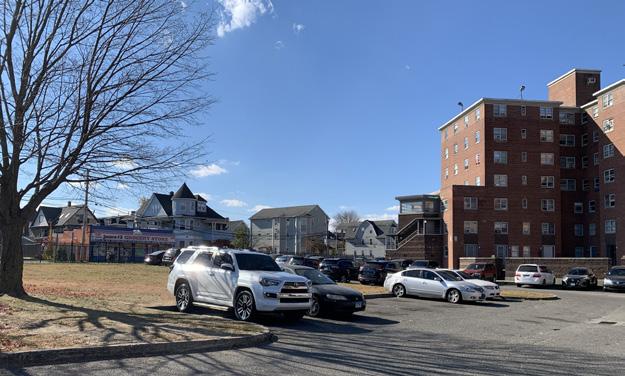
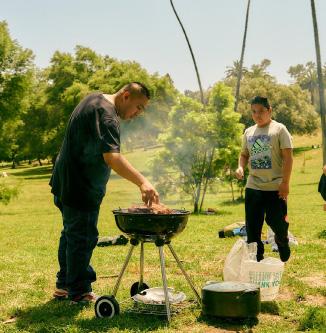
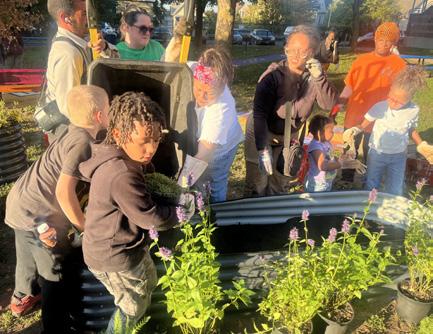
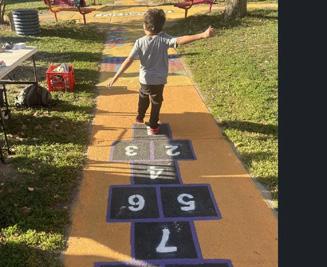
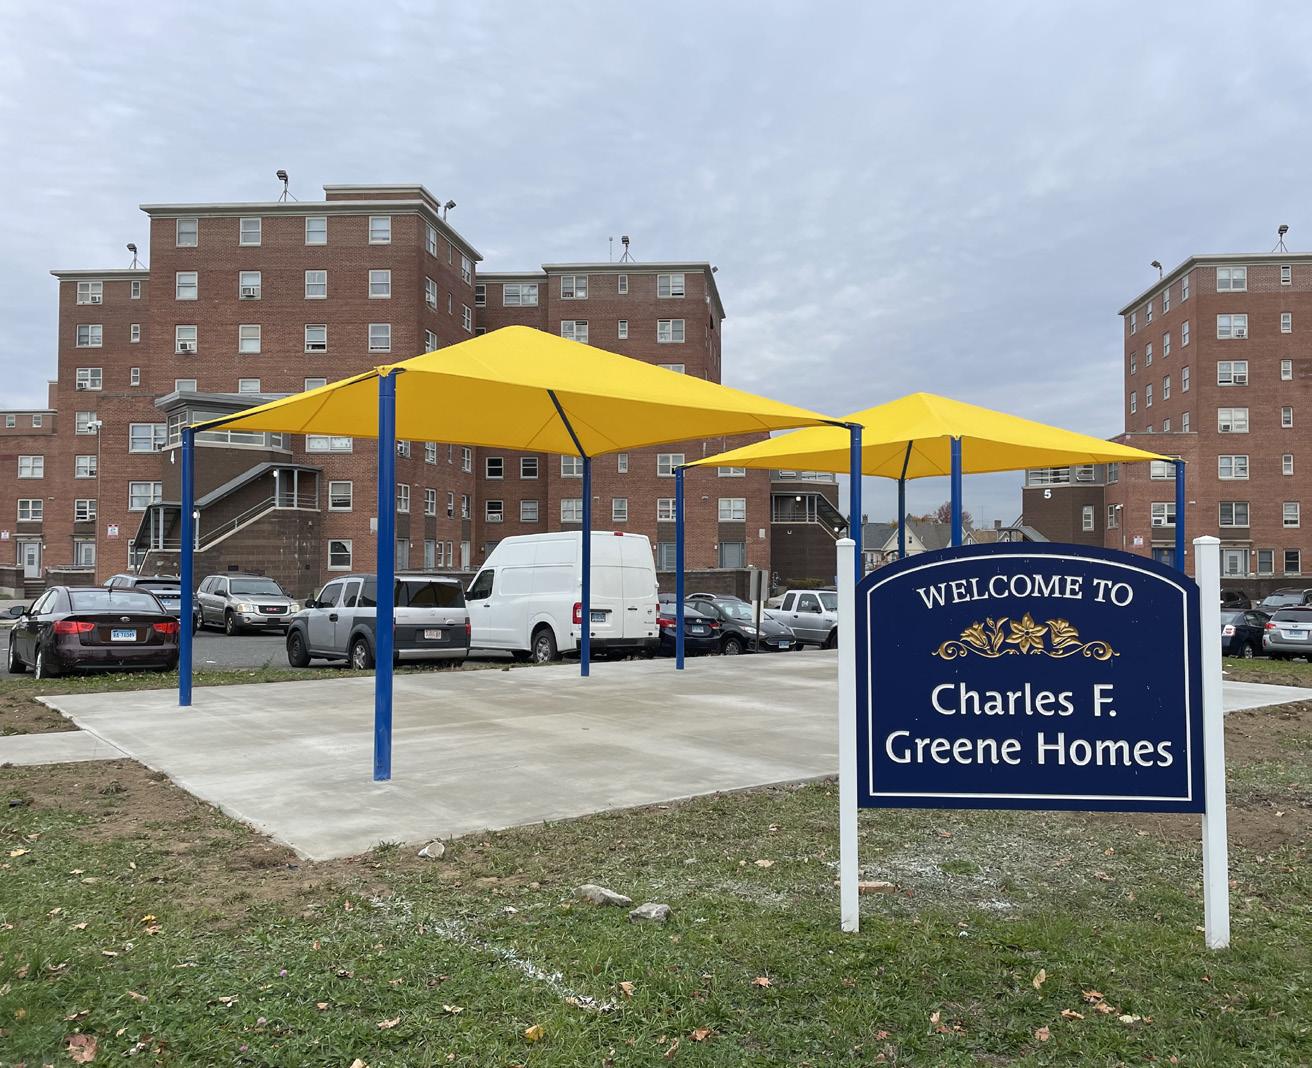
FIGURE 112. The Hollow Plaza - Existing Condition
FIGURE 113. The Hollow Plaza In-Progress (October 2025)
KEY PROJECT
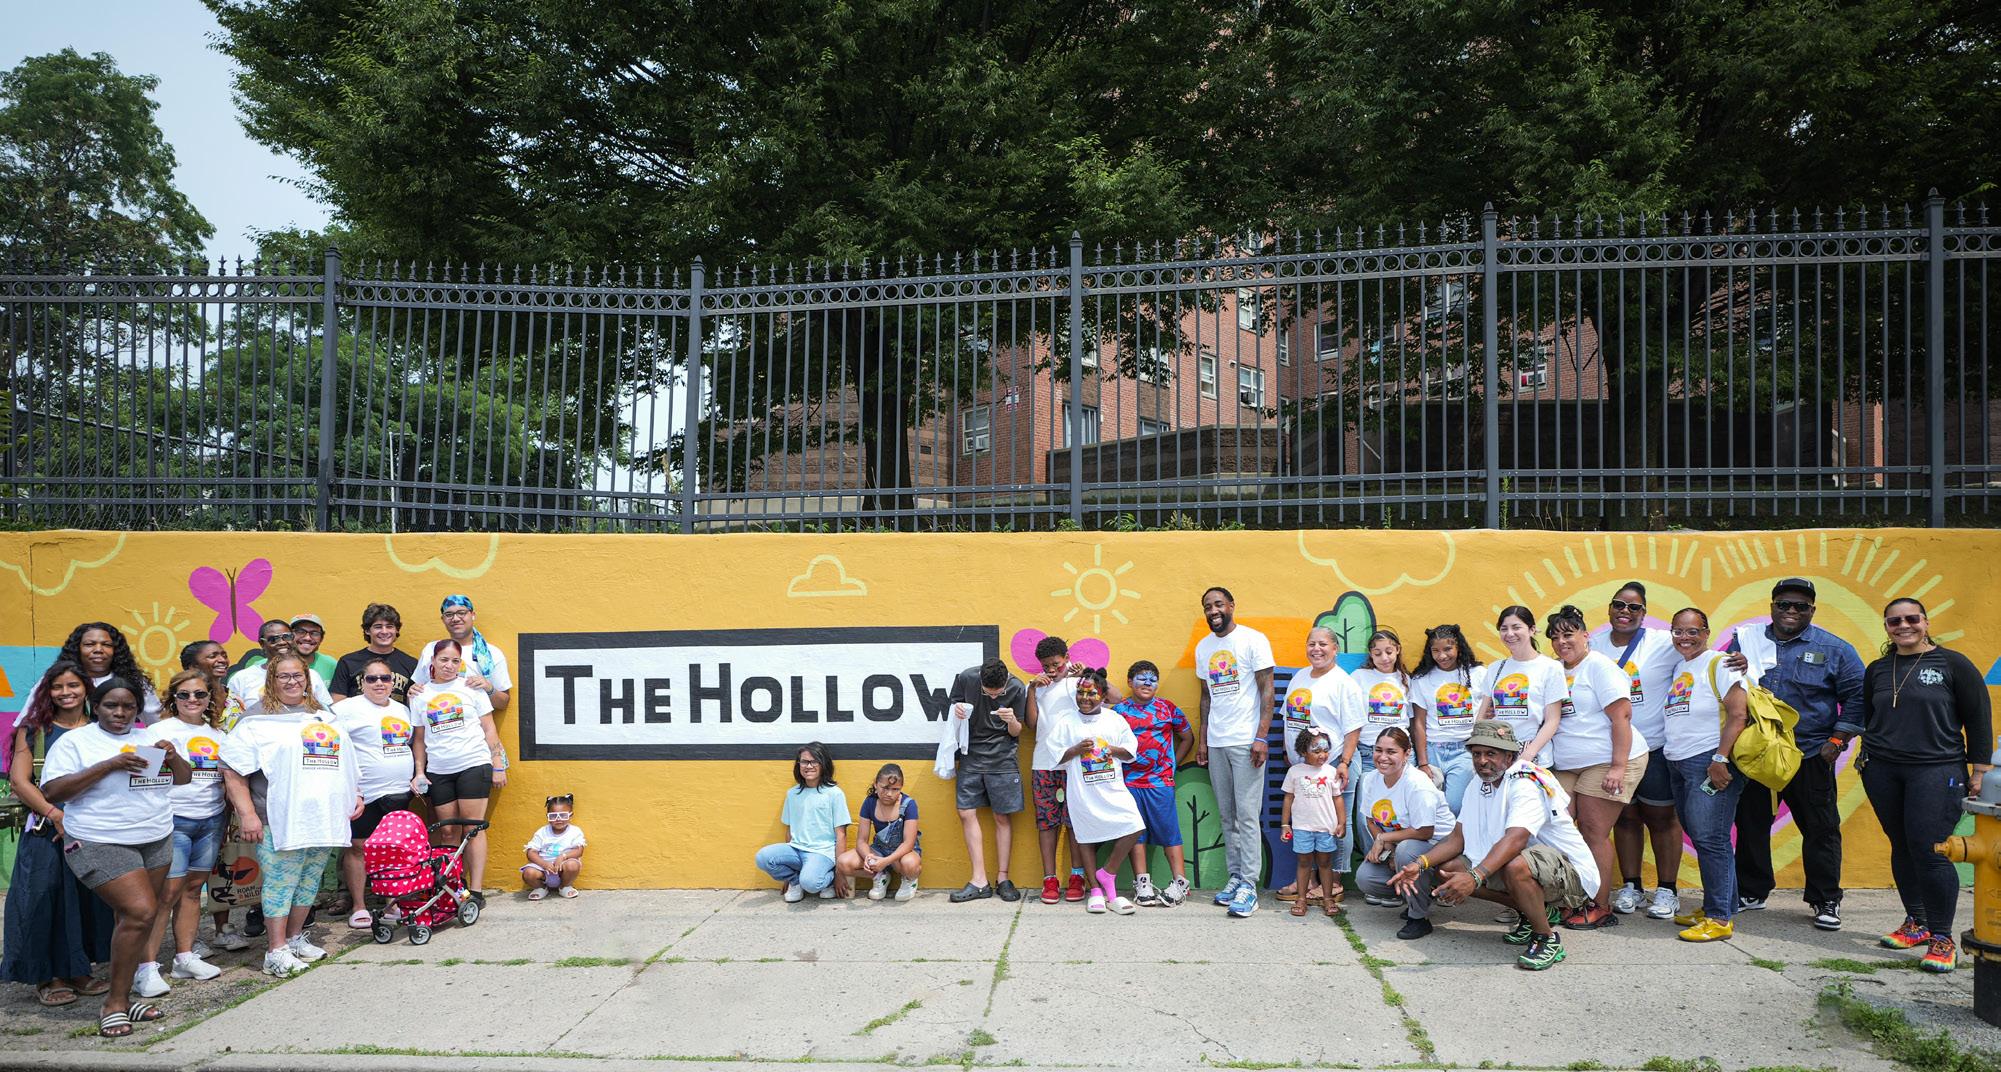
Early Action
The Hollow Murals
Created with the Bridgeport Arts and Cultural Council and residents from January–July 2025, the murals along Charles Greene Homes mark a prominent gateway and serve as an early visible sign of neighborhood transformation.
FIGURE 114. Early Action Community Mural Celebration (July 2025)
2
Cultivate a vibrant and healthy community that supports resident well-being
KEY PROJECT
Public realm improvements at Lafayette Park and adjacent blocks Lafayette Park is widely used by residents despite safety concerns and limited pedestrian infrastructure. Proposed improvements include traffic calming, upgraded lighting, wider sidewalks, expanded crosswalks, and clearer signage and wayfinding. Together with the Ostermoor building demolition and future housing development, these upgrades will create safer, more accessible community spaces.
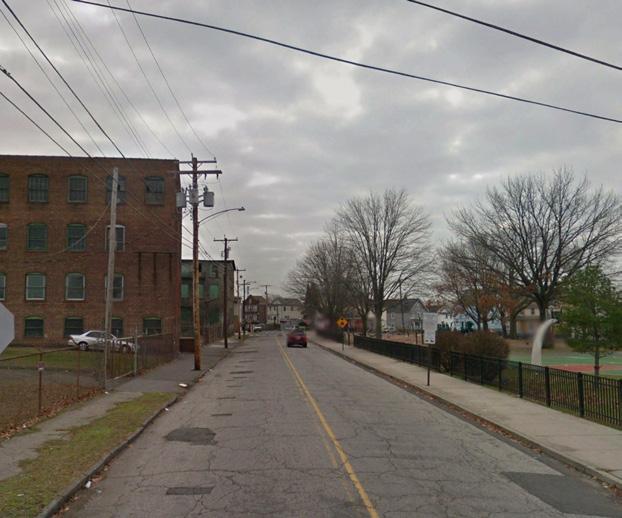
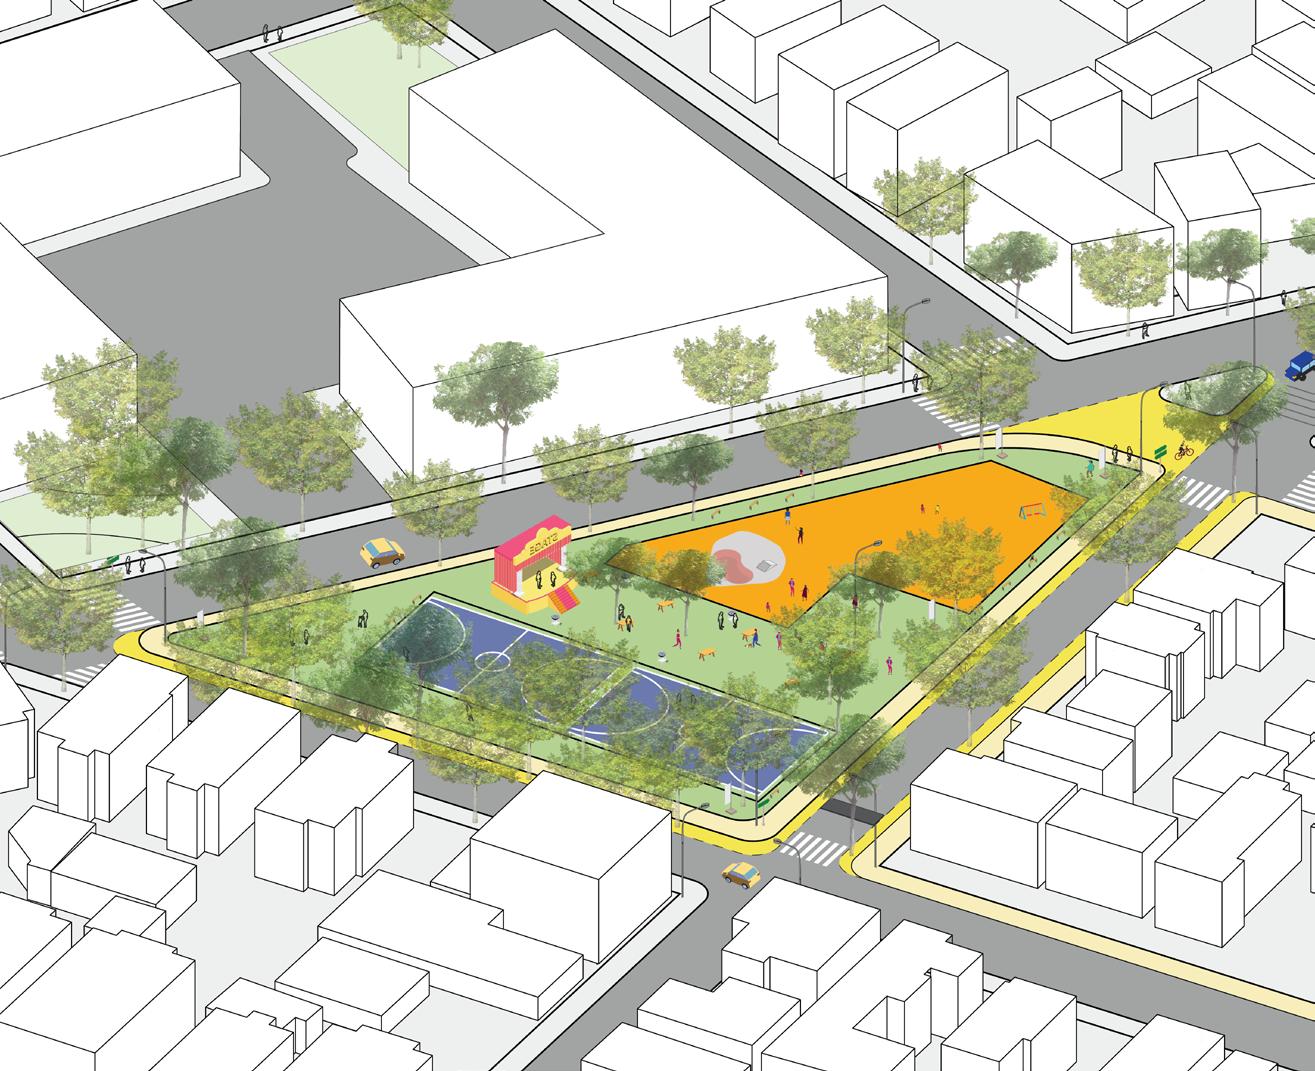
FIGURE 115. View from Oak St - Existing Condition
FIGURE 116. Axonometric view
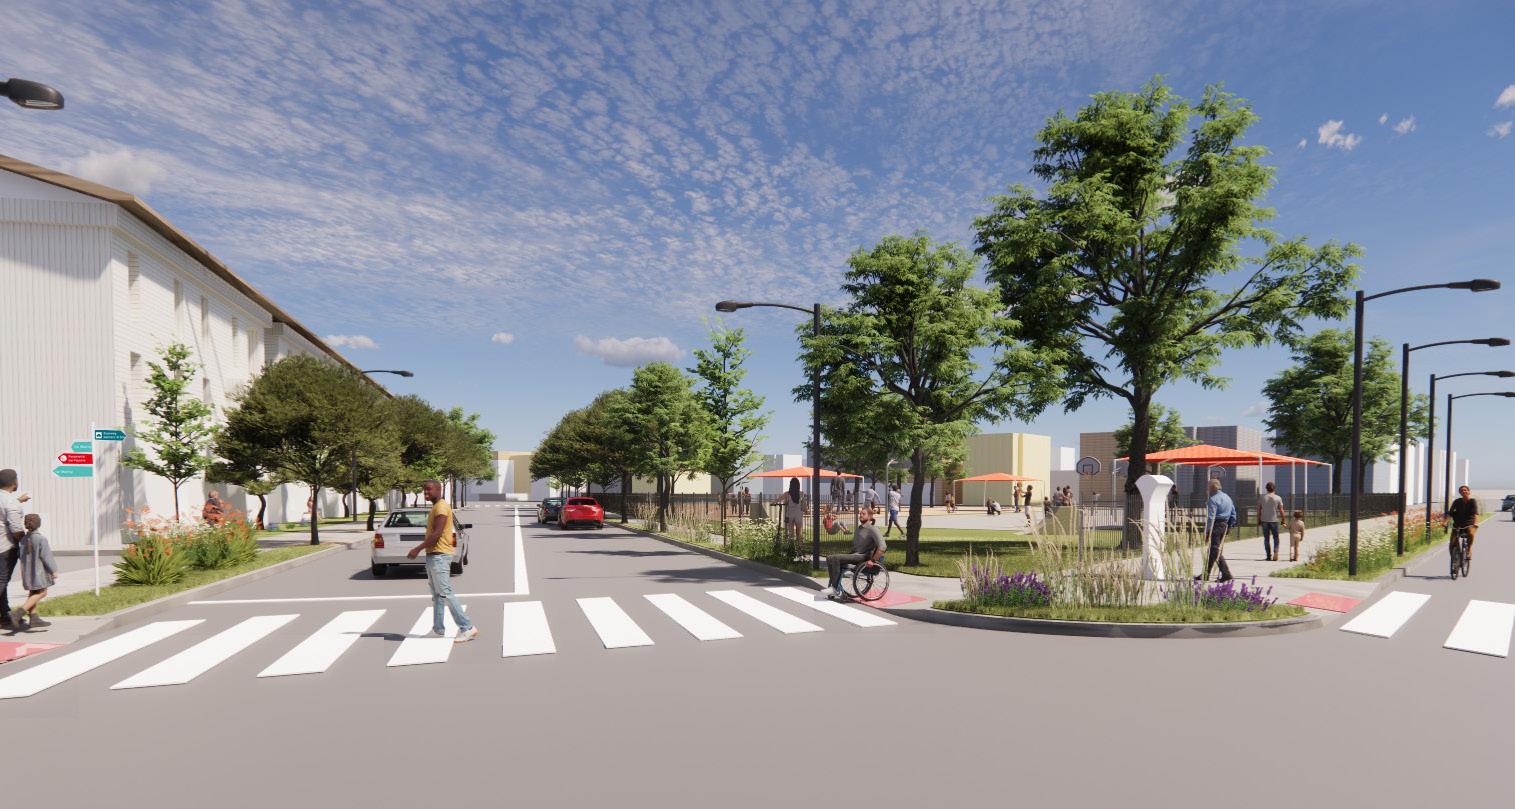
FIGURE 117. Concept for streetscape improvements surrounding Lafayette Park
Street Trees
Extended Crosswalk
Expanded Sidewalks
Wayfinding
New Housing Development
Street signage
Street lighting
2
Cultivate a vibrant and healthy community
that
supports resident well-being
Strategy 2.2
Expand programming partnerships
Opportunities include collaborations with local organizations, such as the Wakeman Boys & Girls Club and the Cardinal Shehan Center, to offer familyfriendly programs that promote health, well-being, and community connections. These partnerships could provide flexible, resident-friendly activities, including sports clubs, nature exploration, and community/school garden initiatives, fostering an active and engaged neighborhood.
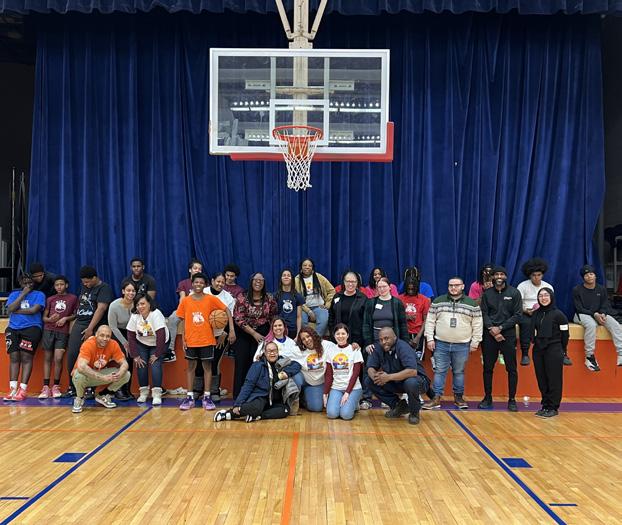
Cross-programming with Wakeman Boys and Girls Club and Shehan Center
Strengthen programming partnerships to provide youth access to recreational, leadership, and educational activities. This initiative will ensure participation either through regular club attendance or by bringing activities to The Hollow.
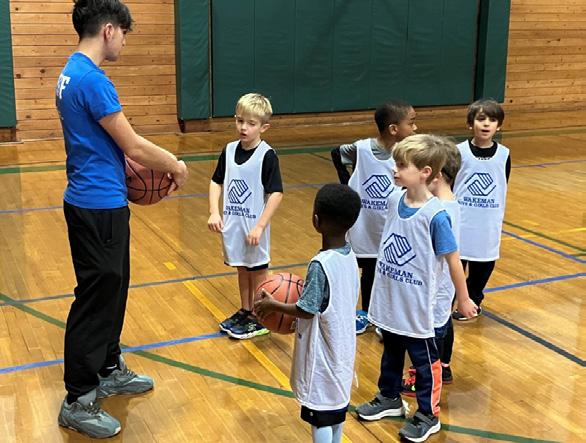
“More activities and programs in the thatcommunity will stop violence and make everyone come together as one
“
FIGURE 118. Park Ball City Youth Activity
we’ve learned
What we’ve heard
Image: Wakeman Boys and Girls Club
Strategy 2.3
Foster community wellness activities
Activate neighborhood open spaces through regular community walks, fitness programs, and outdoor activities that connect residents to local amenities and green spaces. These initiatives will strengthen social ties, encourage shared use of public areas, and support a safer, more engaged neighborhood environment.
Neighborhood wellness walks
Organize community wellness walks to celebrate The Hollow’s history and culture, while engaging residents of all ages in health-focused activities. These walks will promote physical well-being, social connections, and neighborhood pride through community-driven programming.
Image: Indianapolis, IN, Indianapolis Cultural Trail
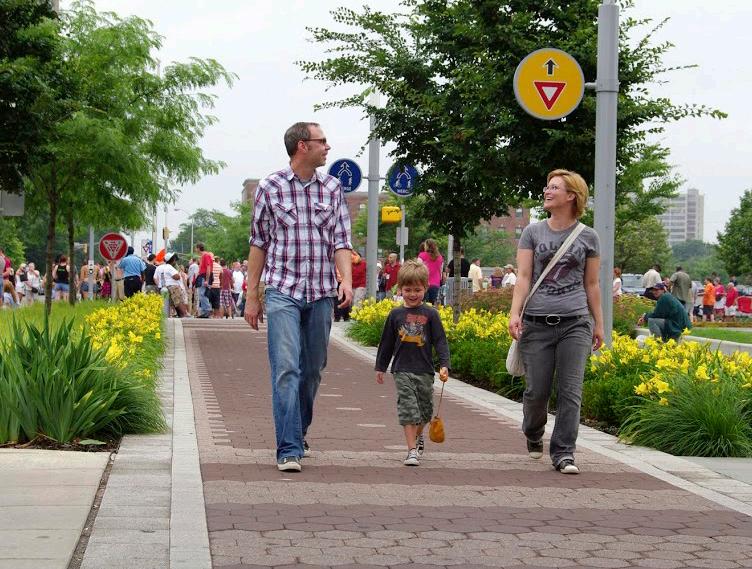
KEY PROJECT
Health Food Hub
Establish a community-based health food hub in partnership with schools, churches, and local businesses to improve access to nutritious and affordable food. This initiative will provide food distribution, nutrition education, and community events while leveraging Fridgeport, an existing open-access fridge and pantry for food drop-off and pick-up. Image: Fridgeport, Bridgeport, CT
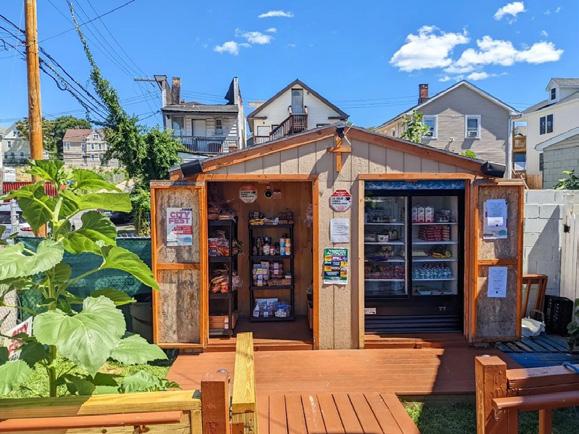
KEY PROJECT
What we’ve learned
GOAL 3
Strengthen the neighborhood’s identity and highlight the character and history that make it unique
The Hollow has been a historic immigrant community since the 1830s, with 40% of residents foreignborn today. This goal focuses on strengthening neighborhood identity by recognizing local heritage, expanding community programming, and improving gathering spaces to support an active and well-used neighborhood.
Strategies
3.1 Create a recognizable neighborhood identity
3.2 Strengthen neighborhood corridors
3.3 Increase cultural events and programming
119. Planned areas for branding strategies diagram
FIGURE
WASHINGTONAVE
Strategy 3.1
Create a recognizable neighborhood identity
Despite its proximity to Downtown and historical significance as an immigrant community since the 1830s, The Hollow lacks visible elements that tell its story. With well-defined neighborhood boundaries, there is an opportunity to strengthen identity through signage, gateways, wayfinding, and public art.
KEY PROJECT
Branding on Main Street and Madison Avenue
Install culturally reflective banners on existing poles along Madison Avenue and Main Street to highlight The Hollow’s identity and define its neighborhood boundaries. These corridors serve as key gateways, reinforcing community pride and visibility through distinctive branding.
Image: Downtown Bridgeport, Banners
“Having tourist attractions”
“Make the neighborhood look good”
“More security and a clean environment”
KEY PROJECT
The Hollow neighborhood resource guide
Develop a resource guide showcasing The Hollow’s history, local dining, shopping, and culture. This guide will encourage residents and visitors to explore the neighborhood, support local businesses, and engage with its rich heritage and vibrant community.
Image: Bridgeport, CT, Discover Downtown Bridgeport Guide
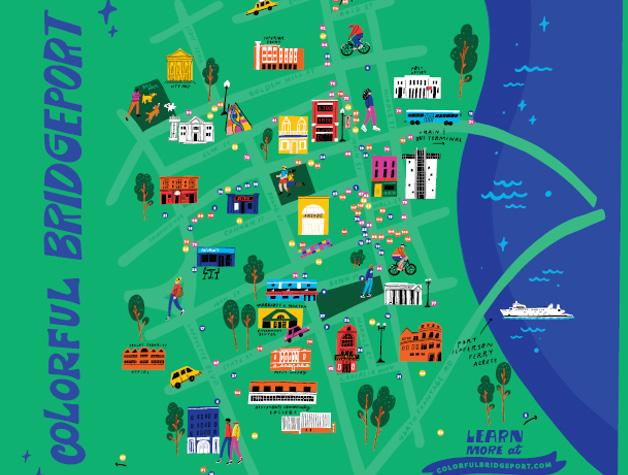
3
Strengthen
the
neighborhood’s
identity and highlight the character and history that make it unique
Strategy 3.2
Strengthen neighborhood corridors
Main Street serves as the neighborhood’s primary commercial corridor, yet pedestrian access is limited due to high vehicular traffic and inadequate street infrastructure for walking. The focus is on improving streetscapes and sidewalks to support and activate local businesses while encouraging future mixeduse development.
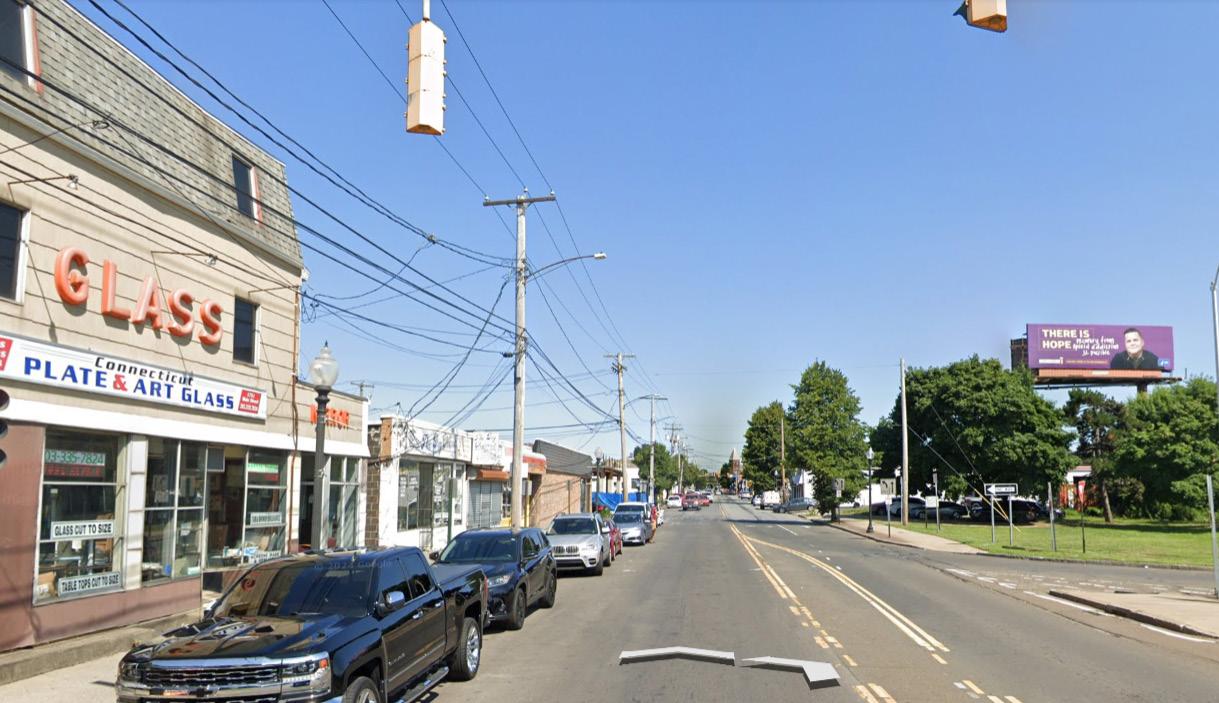
Beautification on Main Street
Improve sidewalks, lighting, building facades, signage and urban furniture to create a more inviting pedestrian experience, support sidewalk-facing businesses, and stimulate economic activity, enhancing the vibrancy and walkability of Main Street as a key neighborhood corridor.
Image: Madison, IN, Main Street
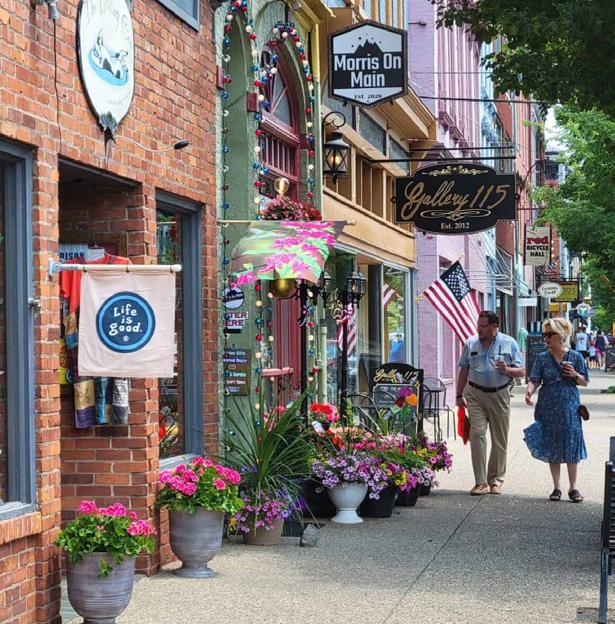
“ The hard work and dedication of our local businesses offer opportunities to provide third spaces
“
FIGURE 121. Main Street Corridor - Existing Conditions
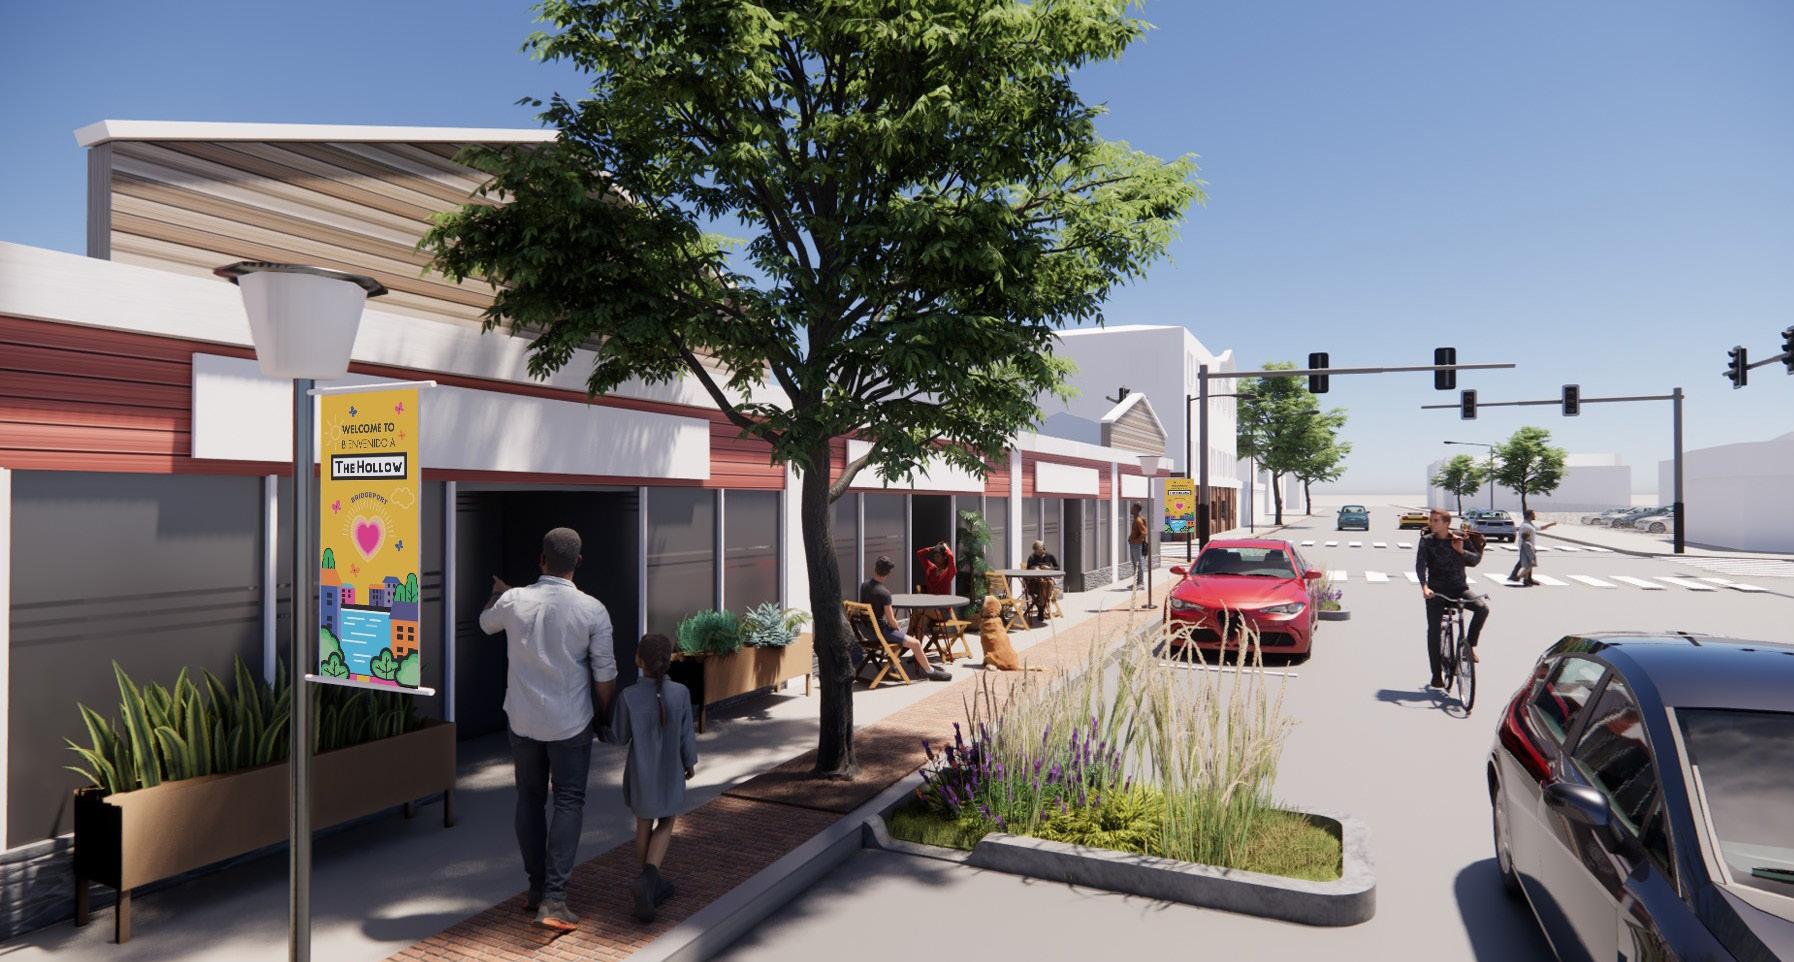
FIGURE 122. Concept for Streetscape Improvements on Main Street corridor
Bioswales
Improved crosswalk
Enhanced Sidewalks
Banners
Street lighting
Strengthen the neighborhood’s identity and highlight the character and history that make it unique
Strategy 3.3
Increase cultural events and programming
Residents expressed interest in more activities that highlight local history, traditions, and businesses. Expanding events featuring food, music, and heritage-related programming will strengthen community connections, showcase The Hollow’s identity, and support local vendors, small businesses, and broader neighborhood participation.
The
Taste of The Hollow
Organize a culinary festival in partnership with local restaurants, businesses, and organizations. Engage volunteers and community groups to promote small businesses, support the local economy, and highlight The Hollow’s food traditions and neighborhood character.
Image: Charleston, SC, Charleston Wine + Food
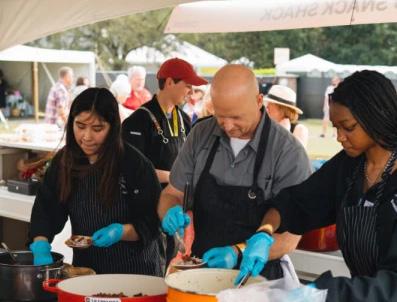
KEY PROJECT
Create a cultural ambassadors program
The main barriers that keeps residents from using parks and recreation centers are:
• Lack of programs and activities they like
• Lack of time
Establish a resident-led program to support local events and community activities. Ambassadors will be trained on The Hollow’s history and key neighborhood assets, enabling them to promote, assist with, and enhance cultural events and community initiatives.
Image: Chicago, IL, La Escuelita Bombera de Corazón
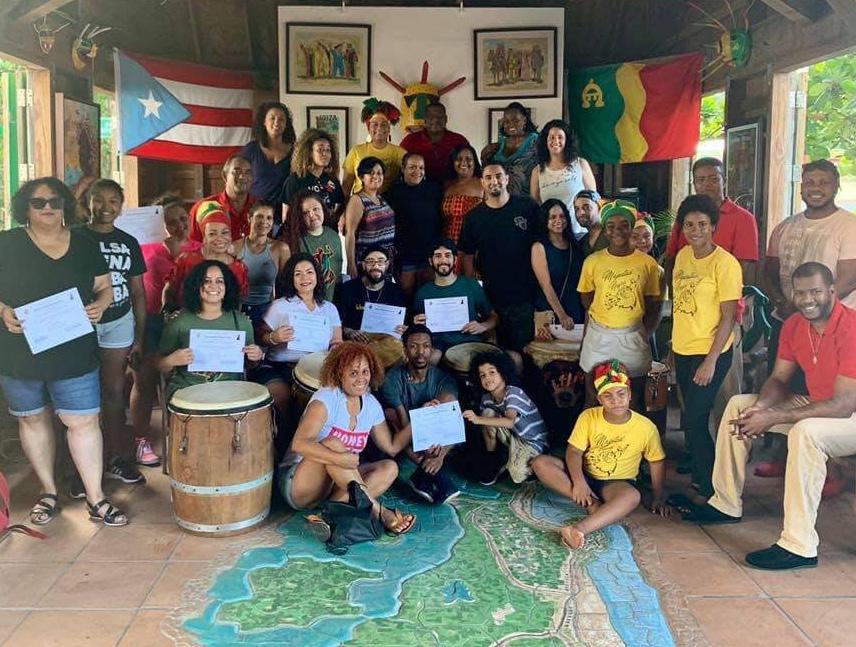
KEY PROJECT
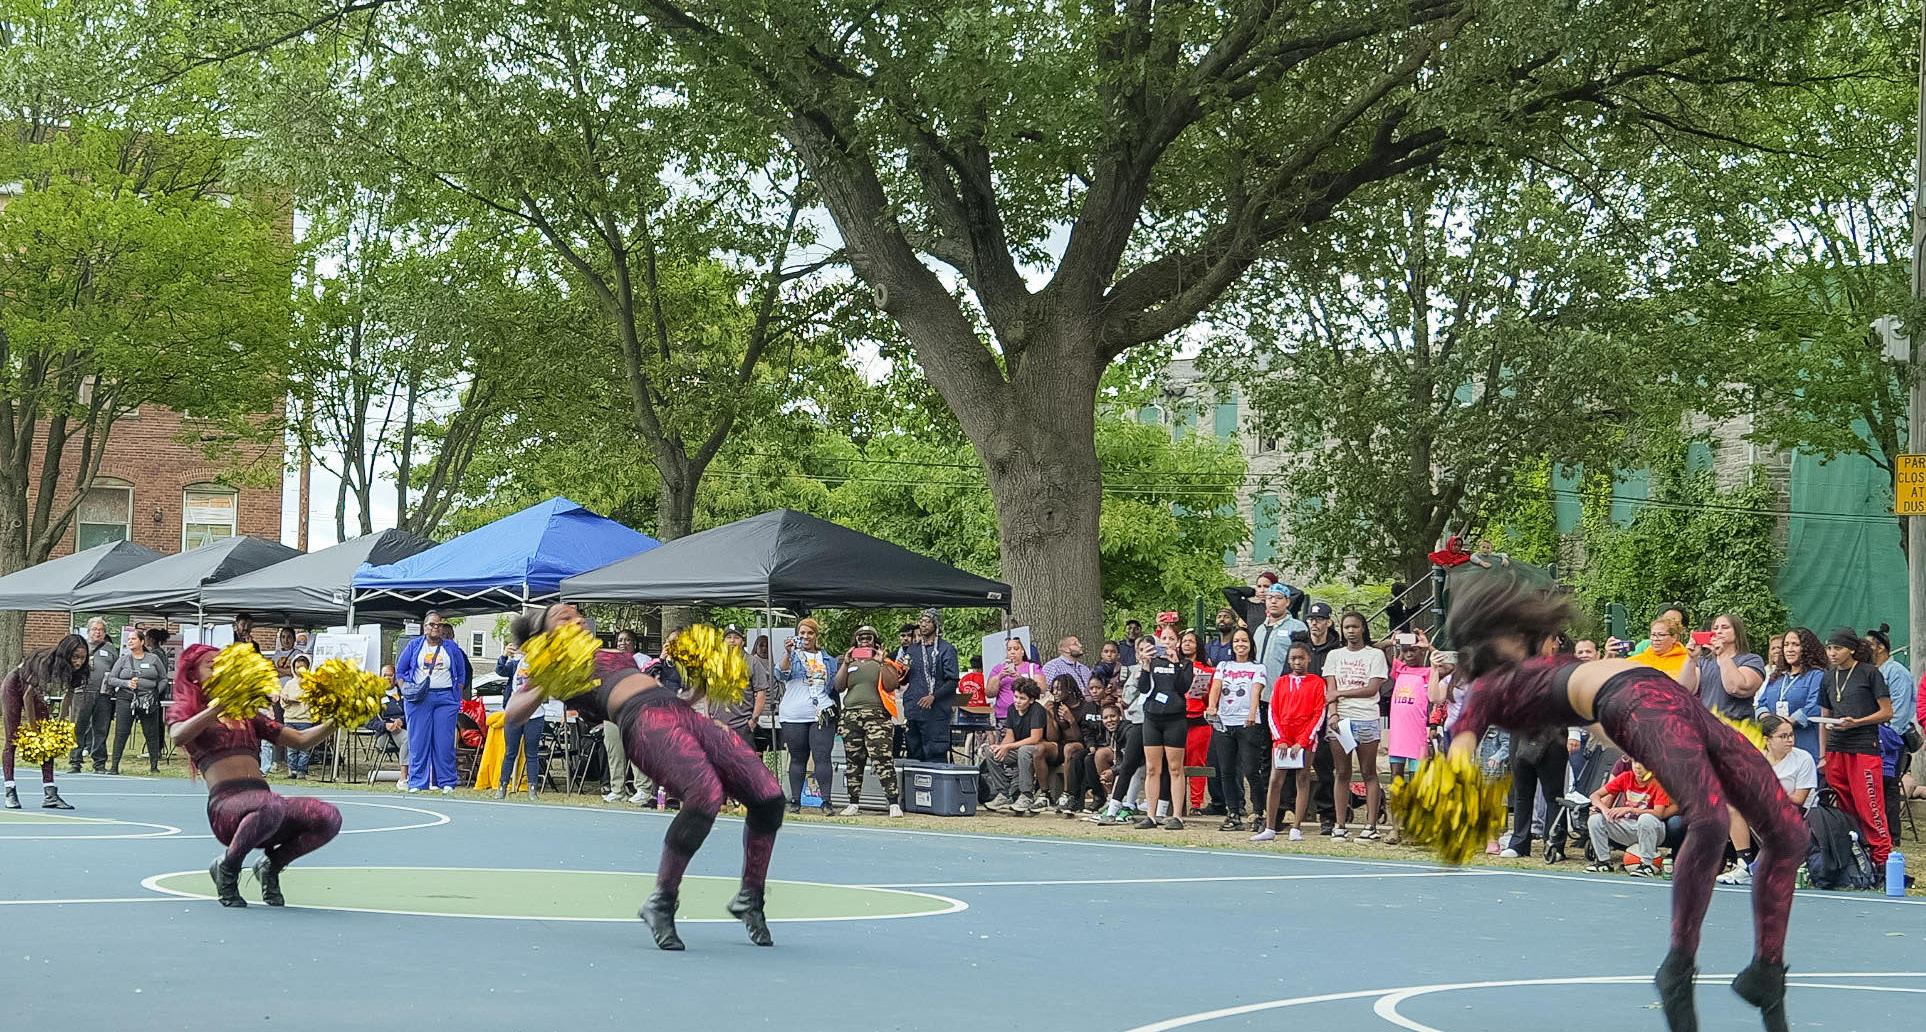
FIGURE 123. Youth Performance at Community Event #6 (August 2025)
“I would like to live in a community with no violence, no fear and good housing amenities”
“I imagine my community having more spaces for youth and seniors to feel safe and supported”
“Opportunities to move into a comfortable unit when family size changes”
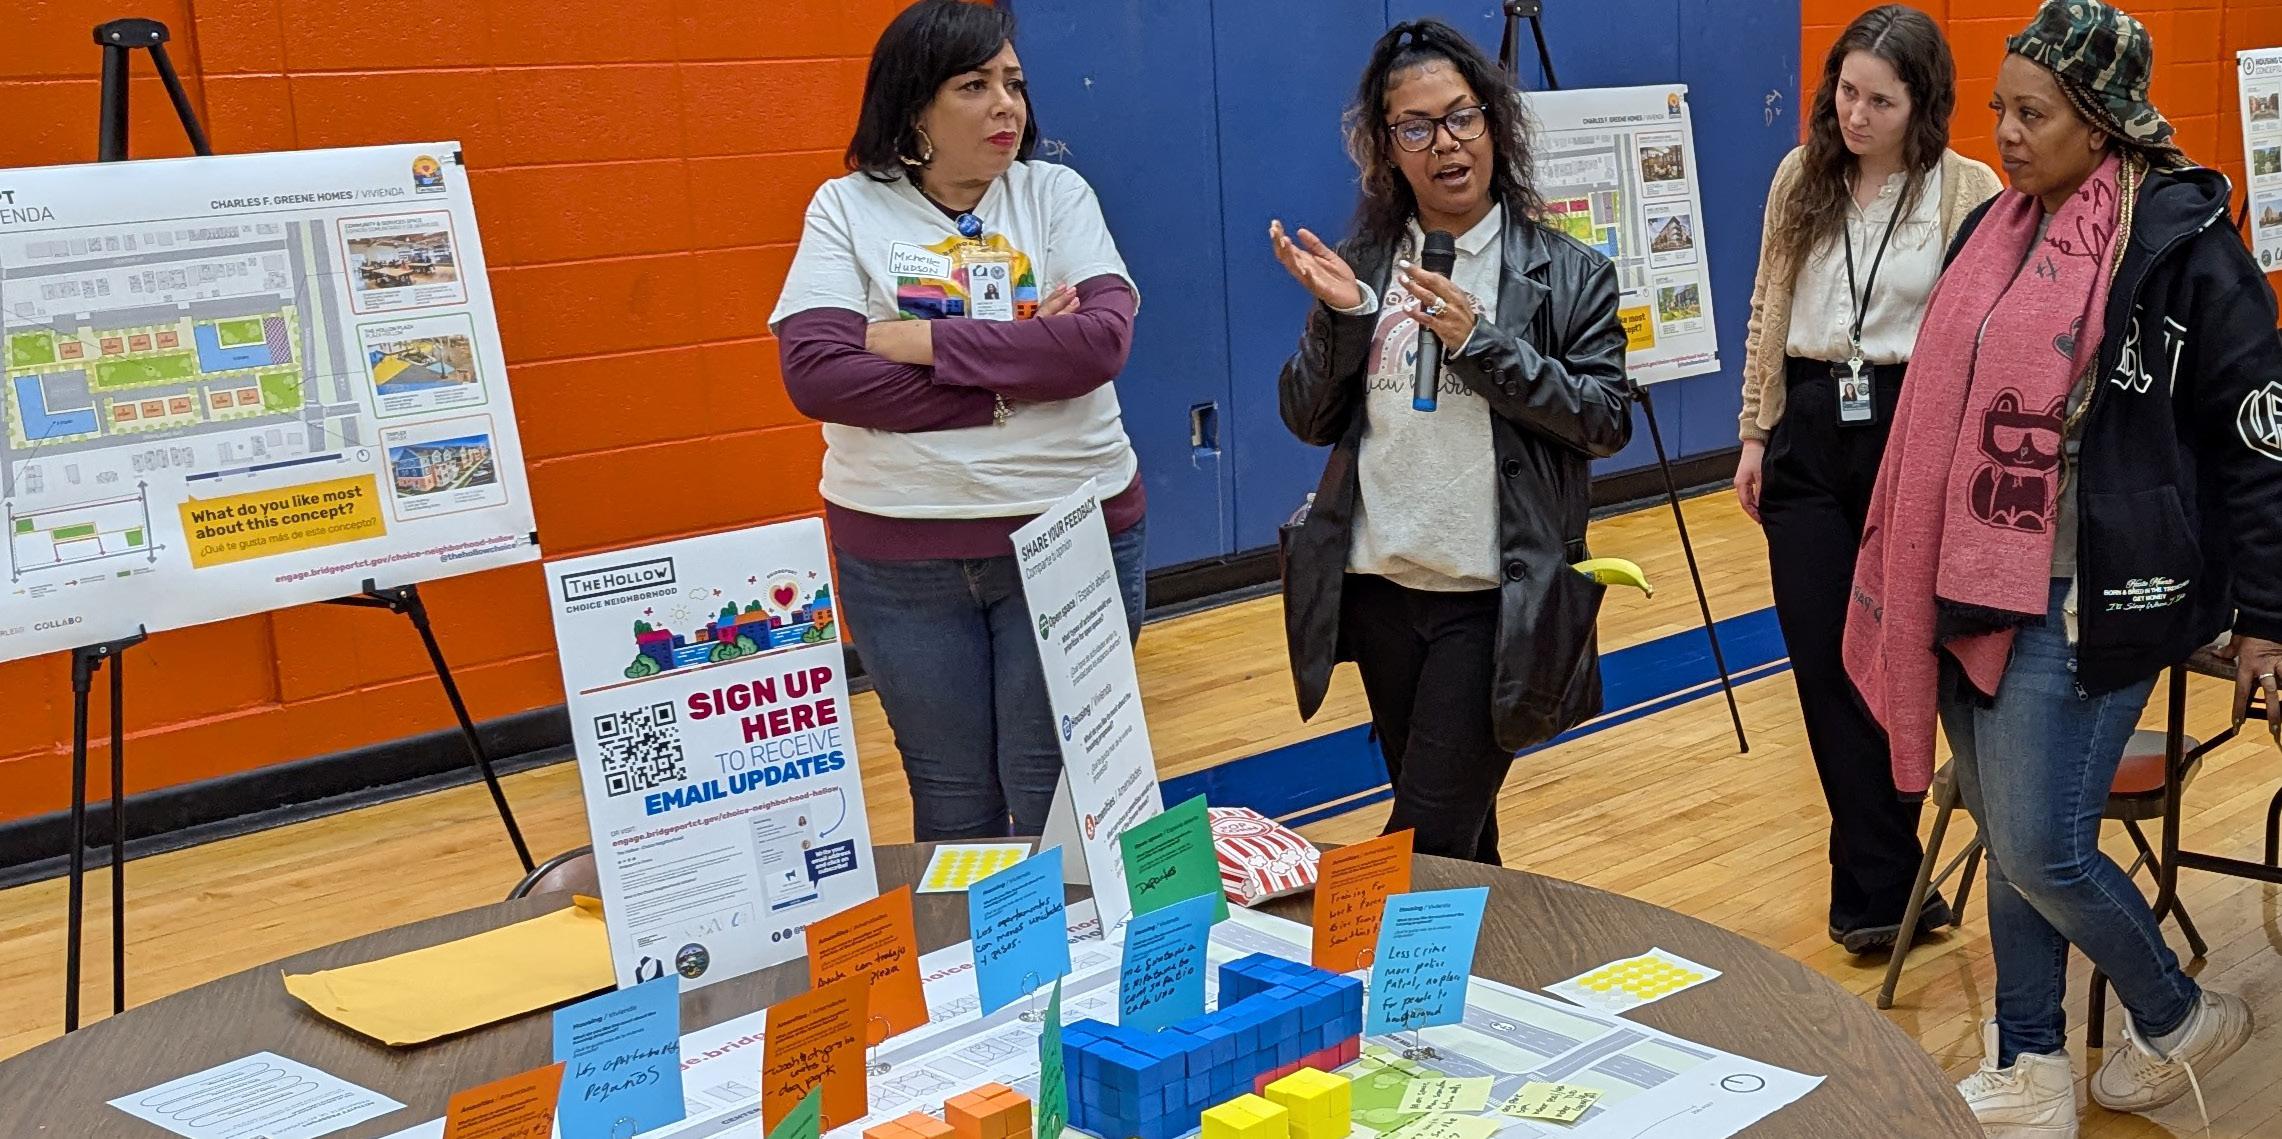
HOUSING
IN THIS SECTION:
Housing Element Overview
Charles F. Greene Homes
Goals + Strategies
HOUSING ELEMENT OVERVIEW
Housing Goals
The Housing Element aims to build on The Hollow’s strengths while addressing critical housing needs while expanding access to affordable housing and homeownership opportunities.
At the core of this effort is the redevelopment of the Charles F. Greene site into a mixed-income development, ensuring that it becomes an integrated and cohesive part of the larger neighborhood. In parallel, the housing element seeks to expand access to affordable housing and homeownership opportunities, providing residents with the necessary support and resources to establish longterm housing stability. For existing homeowners, the housing element seeks to provide assistance to stabilize and improve their homes, ensuring that long-term residents can maintain and enhance their properties for future generations.
1
Redevelop the Charles F. Greene site to better integrate with the larger neighborhood
Strategies focus on housing redevelopment with well-defined community gathering spaces, diverse housing options, and family-friendly open areas. With expanded amenities; and identifying opportunities for new and infill affordable housing, ensuring an inclusive, connected, and vibrant neighborhood.
3
Invest in strengthening and stabilizing the existing housing stock to preserve The Hollow’s character
Strategies focus on supporting homeowners in stabilizing and improving their homes, expanding access to financial resources and credit support, and establishing design guidelines that preserve and celebrate the neighborhood’s unique character.
2
Increase support and resources to grow affordable housing and homeownership and opportunities in The Hollow
Strategies focus on expanding homeownership education and financial resources, investing in aging-in-place and senior housing options, and strengthening workforce development to support affordable housing opportunities, ensuring long-term stability and economic mobility for residents.
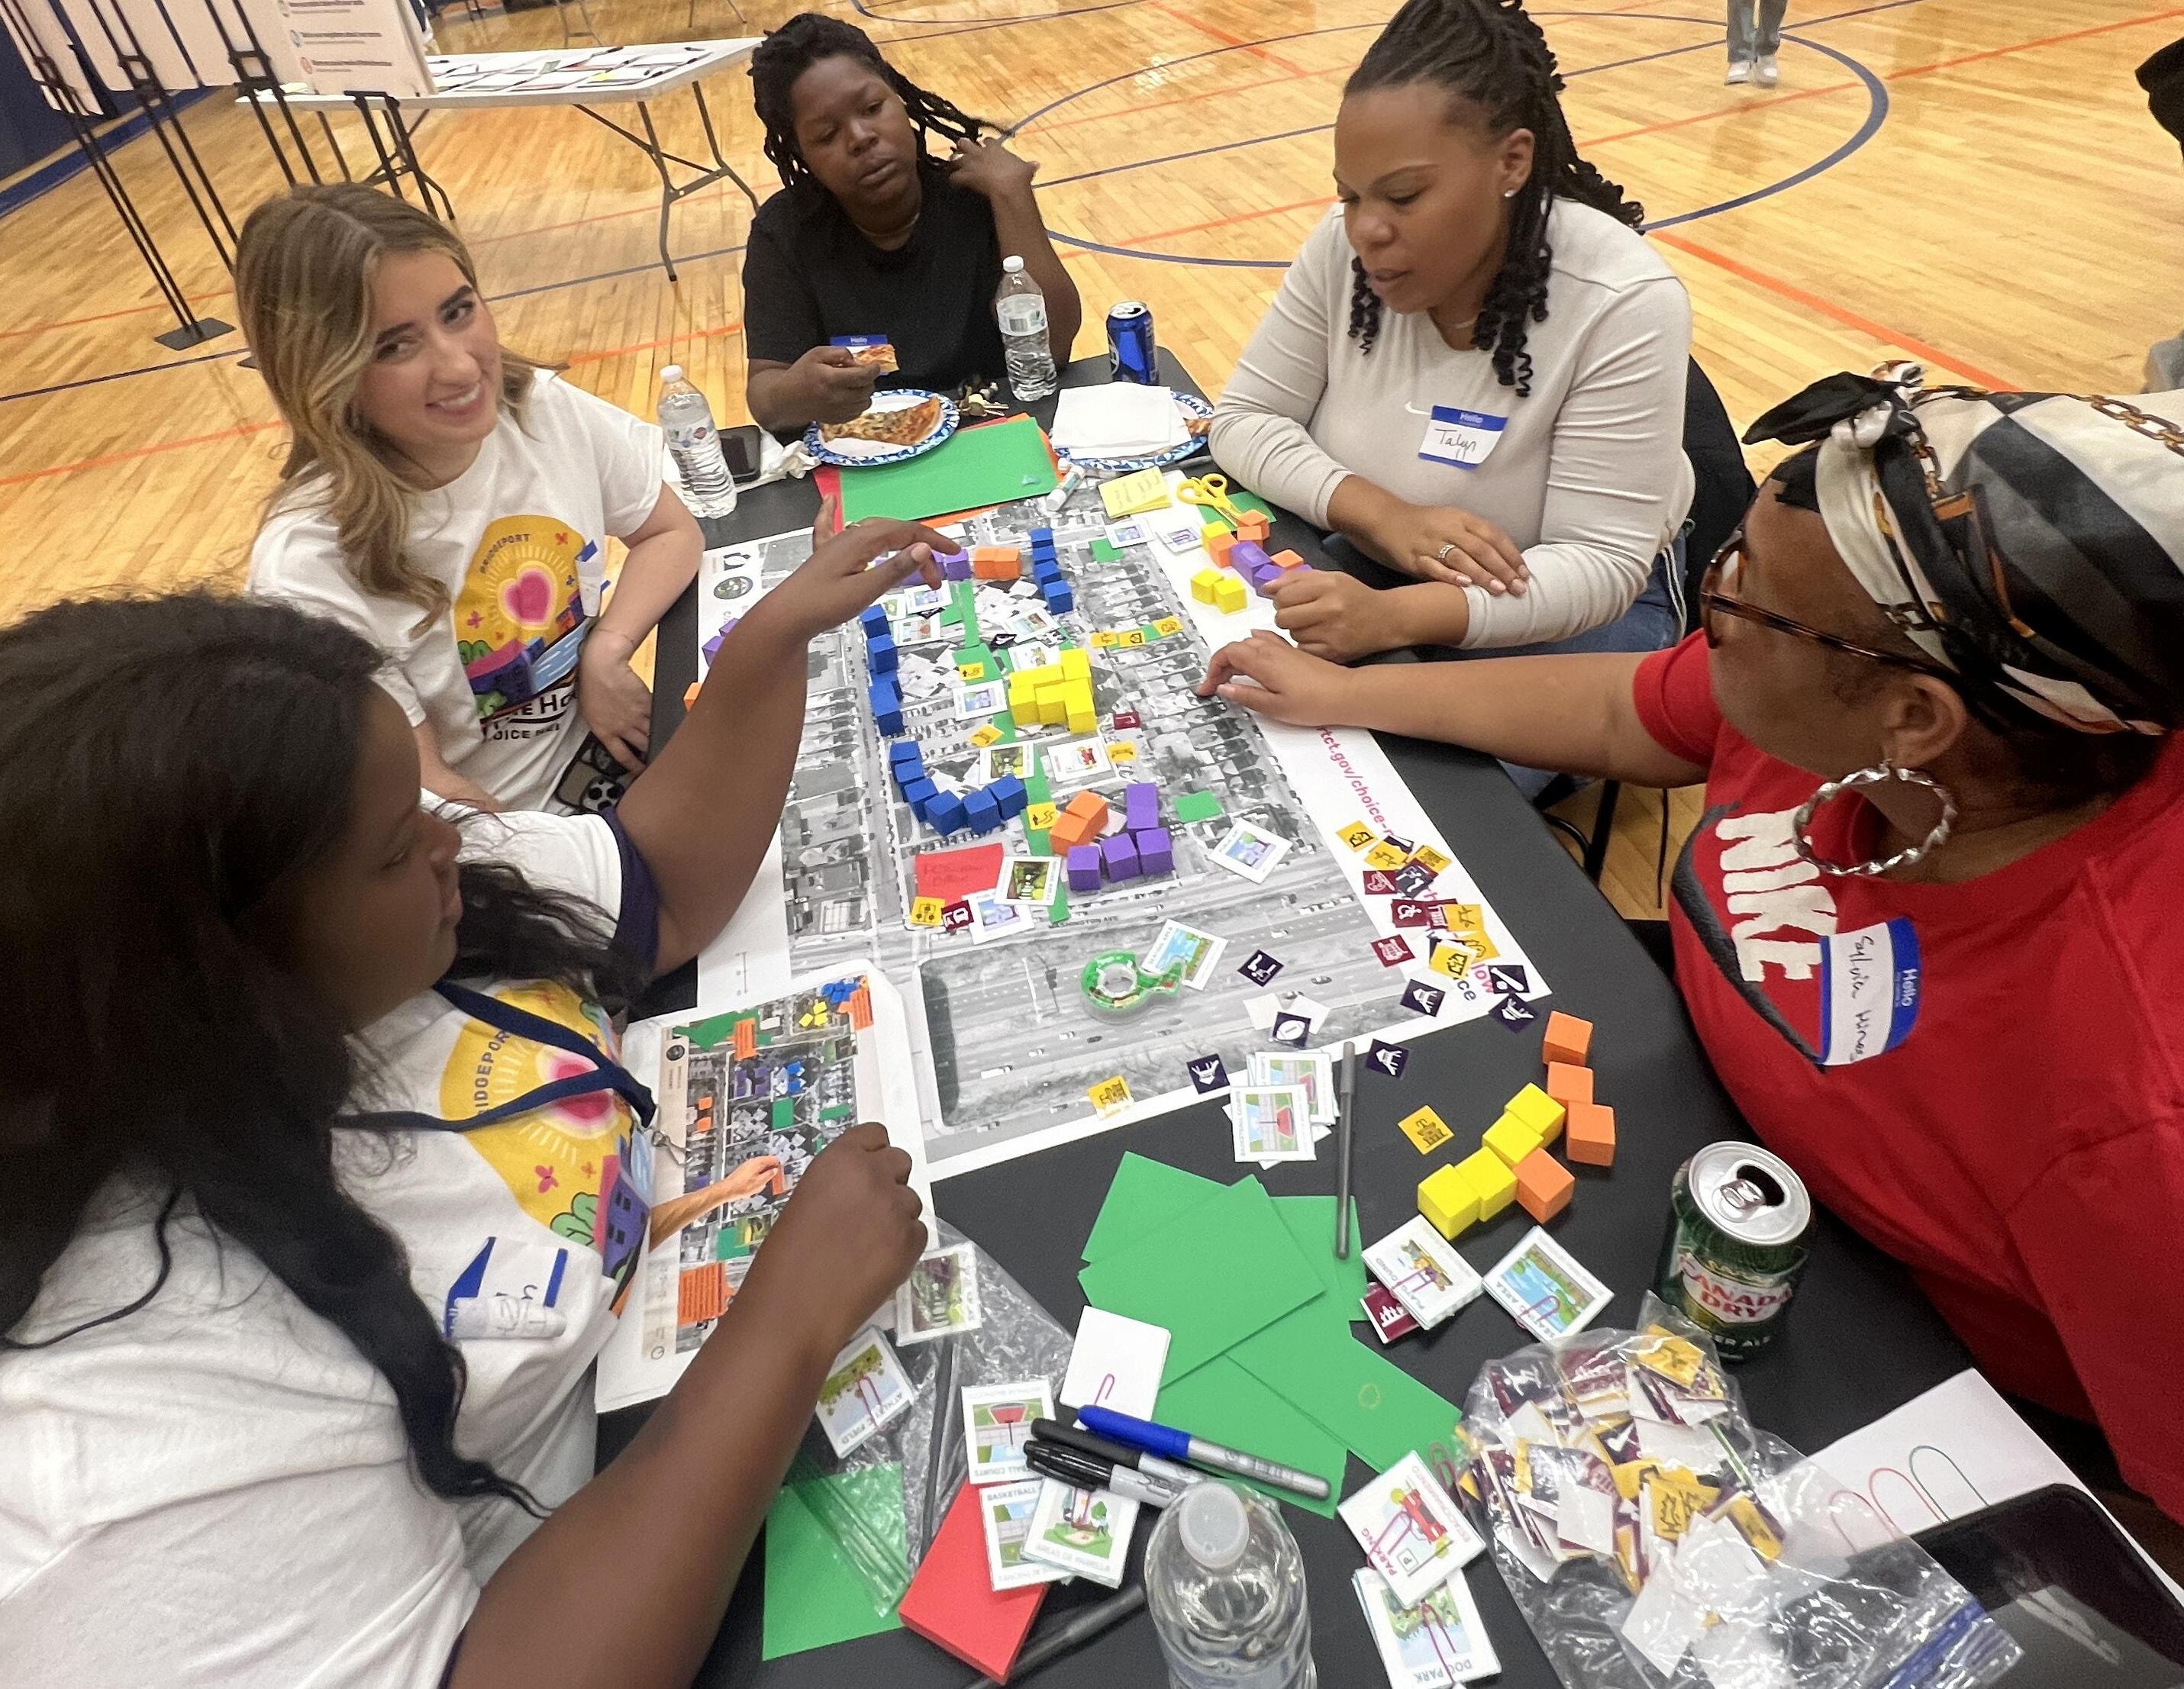
1
Redevelop the Charles F. Greene site to better integrate with the larger neighborhood
Strategy 1.1
Organize Redevelopment Around Well-Defined Community Gathering Spaces and Neighborhood Connections
Charles F. Greene Homes, located at 150 Highland Ave, is one of Bridgeport’s oldest public housing developments, built in 1951. Designed by architect Harry G. Lindsay and constructed by Frouge Construction Company, it consists of 270 apartments in five seven-story high-rise buildings arranged in a “towers in the park” layout, a mid20th-century public housing approach.
The redevelopment of Greene Homes embraces a more context-responsive design, prioritizing community connectivity, visibility, and safety. Residents and PCC emphasized greater connections with the broader neighborhood, informing the placement of the open green spaces at the corners of the site to create a more inviting environment and linking them with a central new street through the property that restores the historic block structure.
Along Harral Avenue, active ground floors will introduce potential community spaces, including a community room, and property management office, fostering engagement and a vibrant neighborhood atmosphere.
Greene Homes aims to transform the existing public housing site into a vibrant mixed-income community. Currently dominated by two- and three-bedroom units, the redevelopment seeks to diversify unit types by incorporating one-bedroom units to better accommodate smaller households, including individuals and dedicated housing for seniors. The project has the potential to contribute to The Hollow’s estimated demand for at least 300 affordable housing units, offering housing for households earning below 60% AMI while also expanding rental options for seniors. Additionally, approximately 11% of the total units will be marketrate housing, fostering a more economically diverse and inclusive neighborhood.
Affordable multifamily housing development in Bridgeport has been limited, averaging just 50 units each year from 2015 to 2024.
The Greene Homes site has the potential to contribute to The Hollow’s estimated demand for at least 300 affordable housing units, offering housing for households earning below 60% AMI while also expanding rental options for seniors.
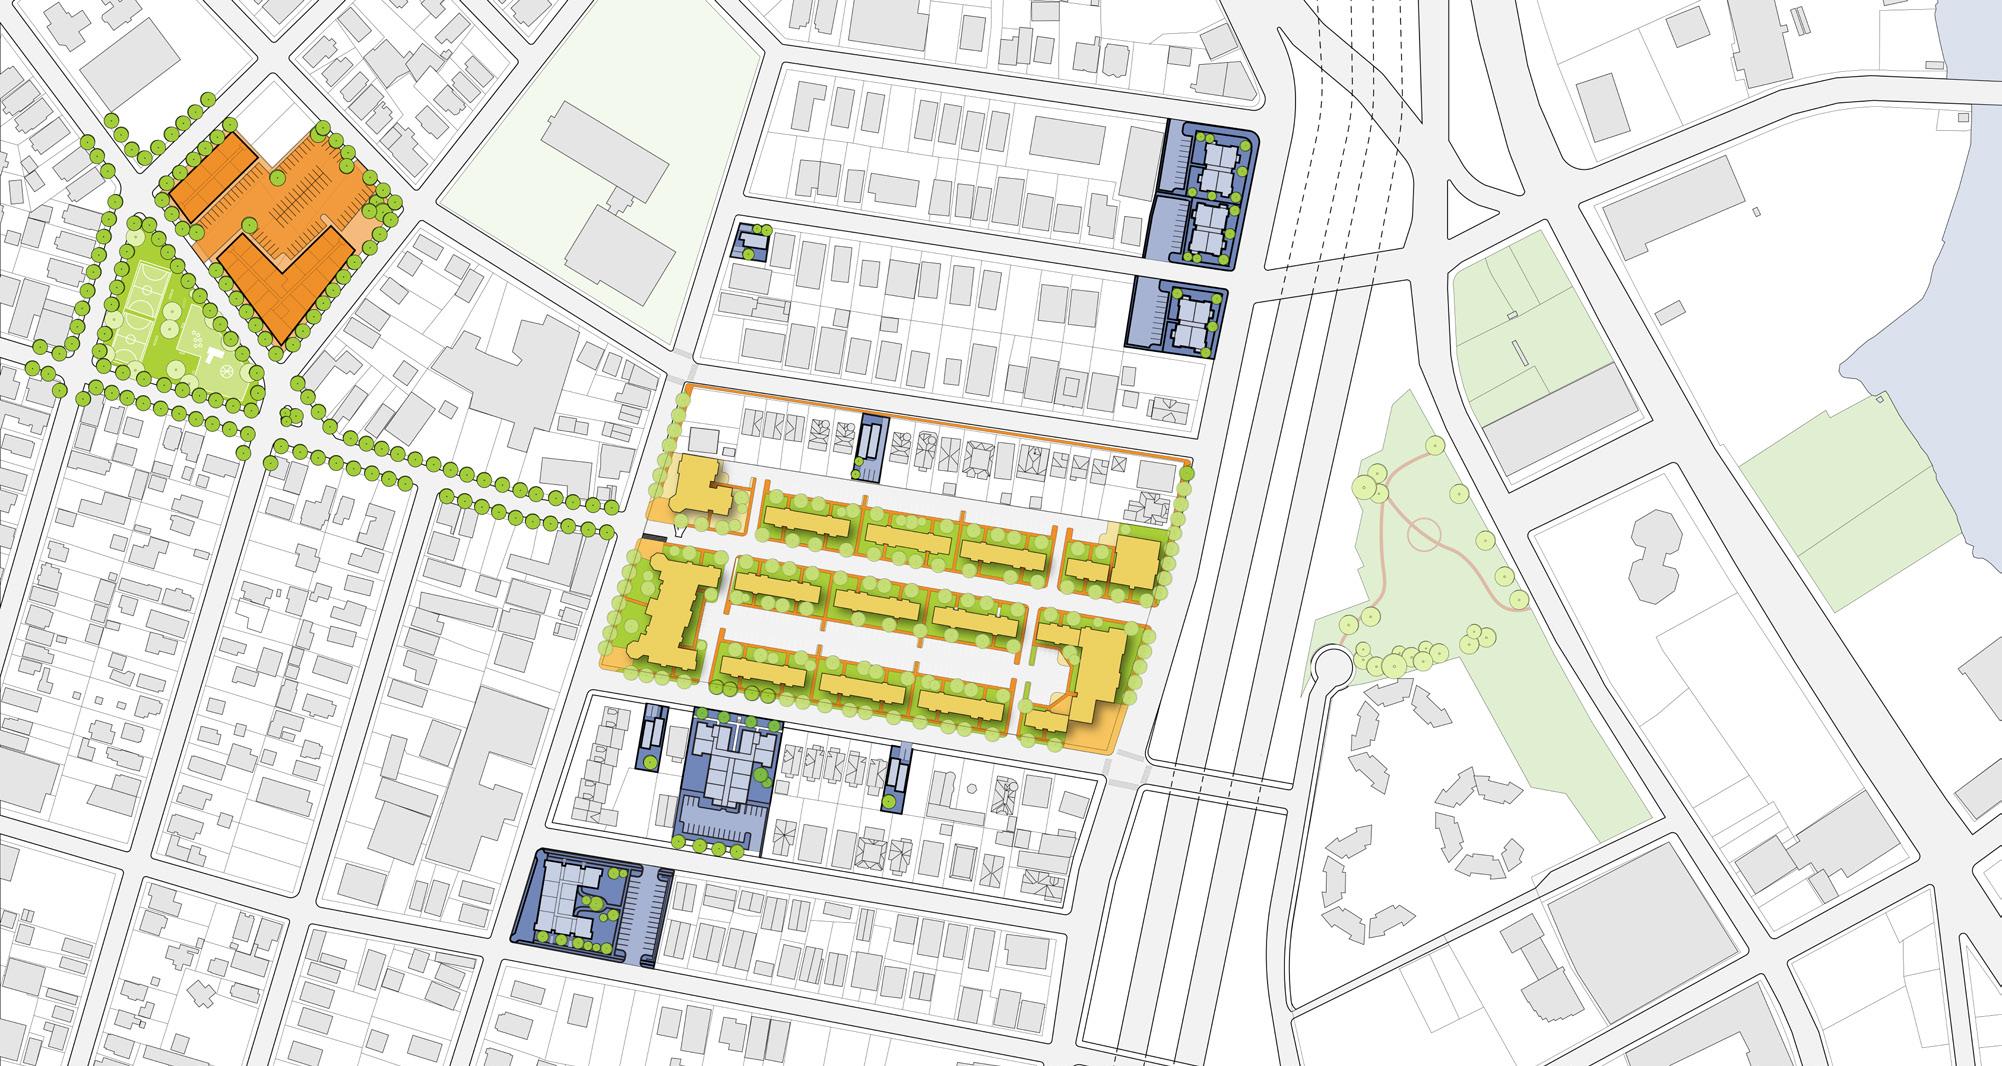
THE HOLLOW
CHARLES F. GREENE SITE RIVERFRONT
LAFAYETTE “NANNY GOAT” PARK
FIGURE 124. Map of Targeted Site for Redevelopment
GOAL 1
Redevelop the Charles F. Greene site to better integrate with the larger neighborhood
Housing Design Principles
Thoughtful housing design is essential to creating well-functioning communities. Residents value their homes but expressed interest in more shared spaces within their developments. These design principles focus on providing safe, engaging environments that support daily activity, strengthen community connections, and improve overall quality of life for residents.
Provide a Range of Housing Types
Offer multiple housing options to meet the needs of different household sizes and income levels.
Expanding housing choices supports long-term stability and ensures residents can find suitable, well-designed homes within the neighborhood.
Design Housing with Functional Exterior Spaces
Incorporate outdoor areas that encourage informal interaction and support everyday use. Well-planned exterior spaces create comfortable settings for residents to gather, spend time outdoors, and strengthen connections within their development.
“Opportunities to move into a comfortable unit when family size changes
“
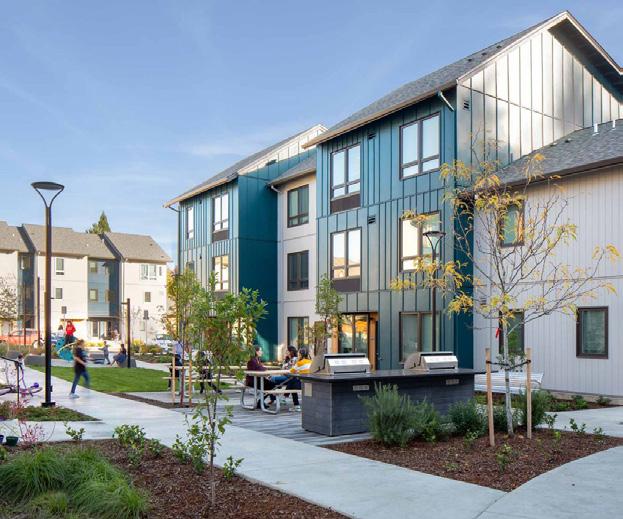
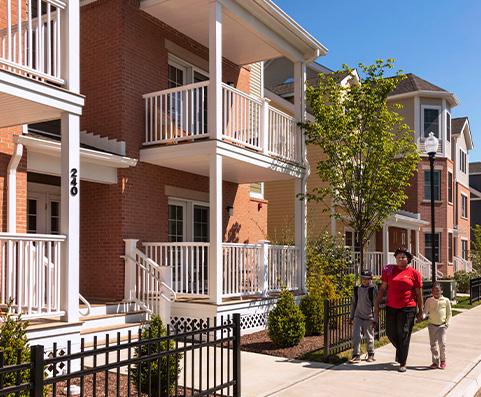
Connect Housing and Community Open Spaces
Develop clear and accessible links between housing and nearby parks and public areas to enhance neighborhood livability. Convenient access to green spaces and community facilities supports daily activity, social interaction, and improved overall quality of life.
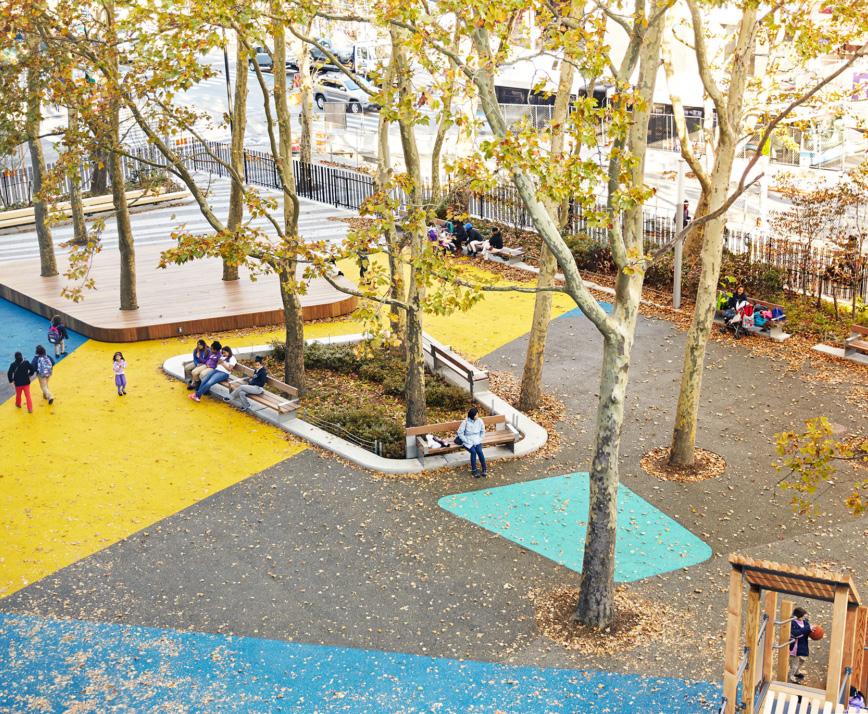
Create Safe and Engaging Spaces for Community Use
Prioritize the safety and comfort of families and children by designing accessible outdoor areas for play, physical activity, and social interaction. Improve streets and public spaces to support pedestrian and bicycle safety, creating a more active, connected environment that encourages daily use and strengthens neighborhood relationships.
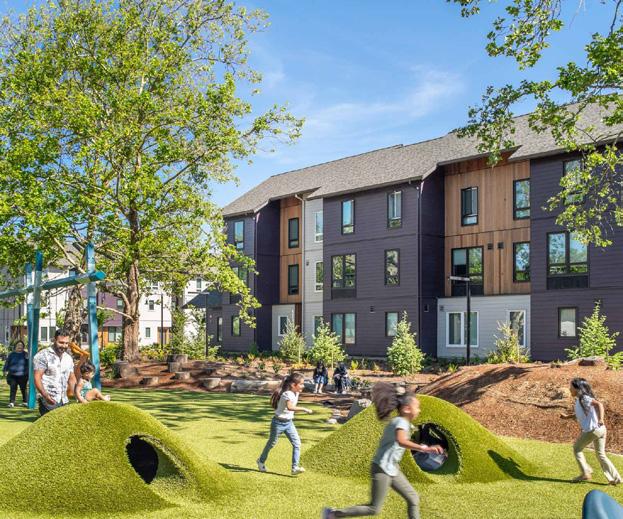
Integrate Spaces for Community Activities and Services
Develop public spaces and community facilities that offer opportunities for recreation, events, and educational programs. Well-designed community areas support regular use, improve resident well-being, and provide convenient locations for gatherings, activities, and services.
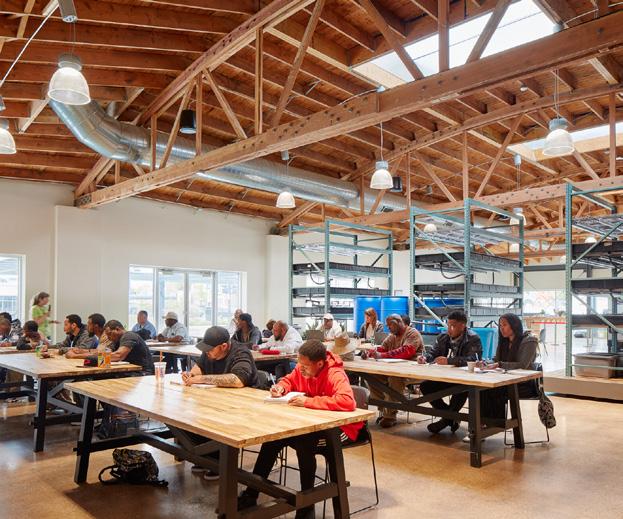
GOAL 1 Redevelop the Charles F. Greene site to better integrate with the larger neighborhood
Charles F. Greene Site
The redevelopment of the Greene Homes site into a mixed-income community will feature a mix of 4- story and 5 story apartment buildings and 3-story multiplex buildings. The plan includes 255 housing units, with a balanced distribution: 42% public housing (106 units), 48% affordable housing (122 units), and 11% market-rate housing (27 units). The unit breakdown consists of 30% one-bedroom units (78), 54% two-bedroom units (138), and 16% three-bedroom units (39), offering a diverse range of housing options to accommodate different household sizes and needs.
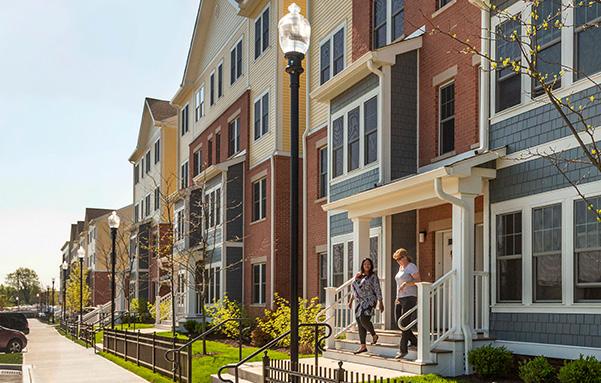
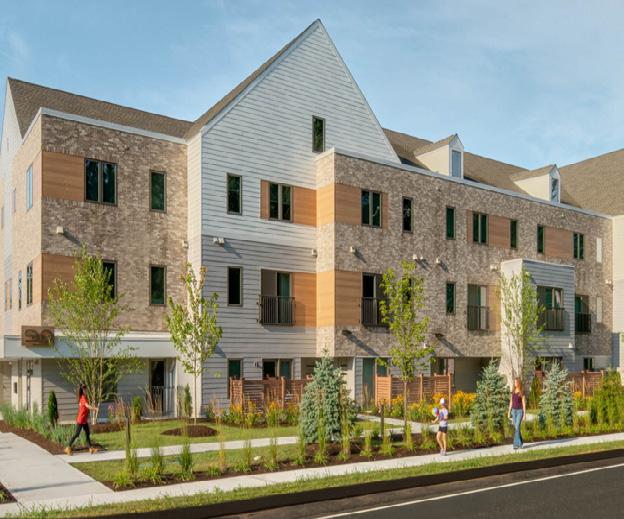
FIGURE 125. Illustrative Redevelopment - Charles F. Greene Homes
Multiplex
New Street
WASHINGTONAVE
HARRALAVE
HIGHLANDAVE
CENTERST
Building 5
Building 1
Hollow Plaza
Building 2
Building 4
GOAL 1 Redevelop the Charles F. Greene site to better integrate with the larger neighborhood
Housing Design Process
Residents’ input and feedback played a key role in shaping the design priorities and principles for the redevelopment of Greene Homes. Through various engagement activities and workshops, residents identified their top priorities for housing, open spaces, and essential amenities and services. For open spaces, residents prioritized the inclusion of sports courts, play areas, and community gardens to foster recreation, social interaction, and outdoor engagement. For amenities and services, top priorities included a job training center, grocery stores, and a health clinic to enhance economic opportunities, access to fresh food, and healthcare services.
The housing plan emphasizes community connectivity through complete street connections and gathering areas, alongside central landmarks that serve as neighborhood focal points. The southeast corner is recognized as a key strategic location, a kind of a front gateway, with building massing emphasizing a main access point for the development. Additionally, the plan prioritizes on-site parking to support residents and visitors.
“ I imagine more community parks to provide an enriching environment and a plaza to admire nature, sit and relax
“
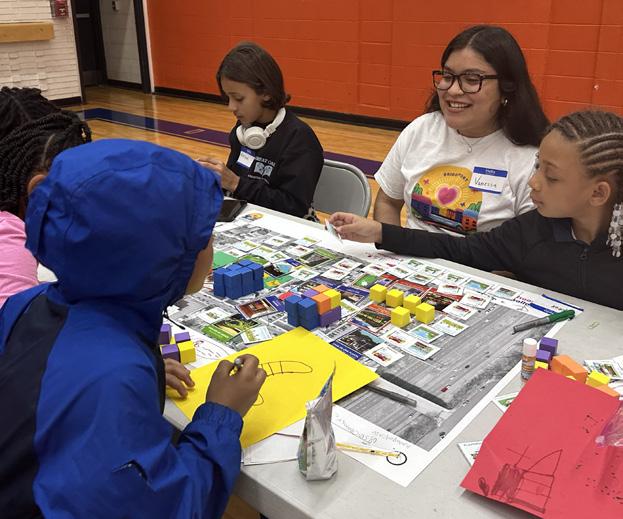
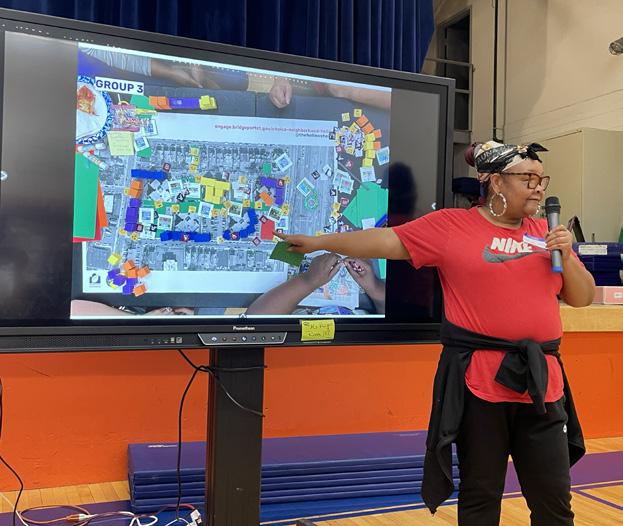
Top priorities for open spaces
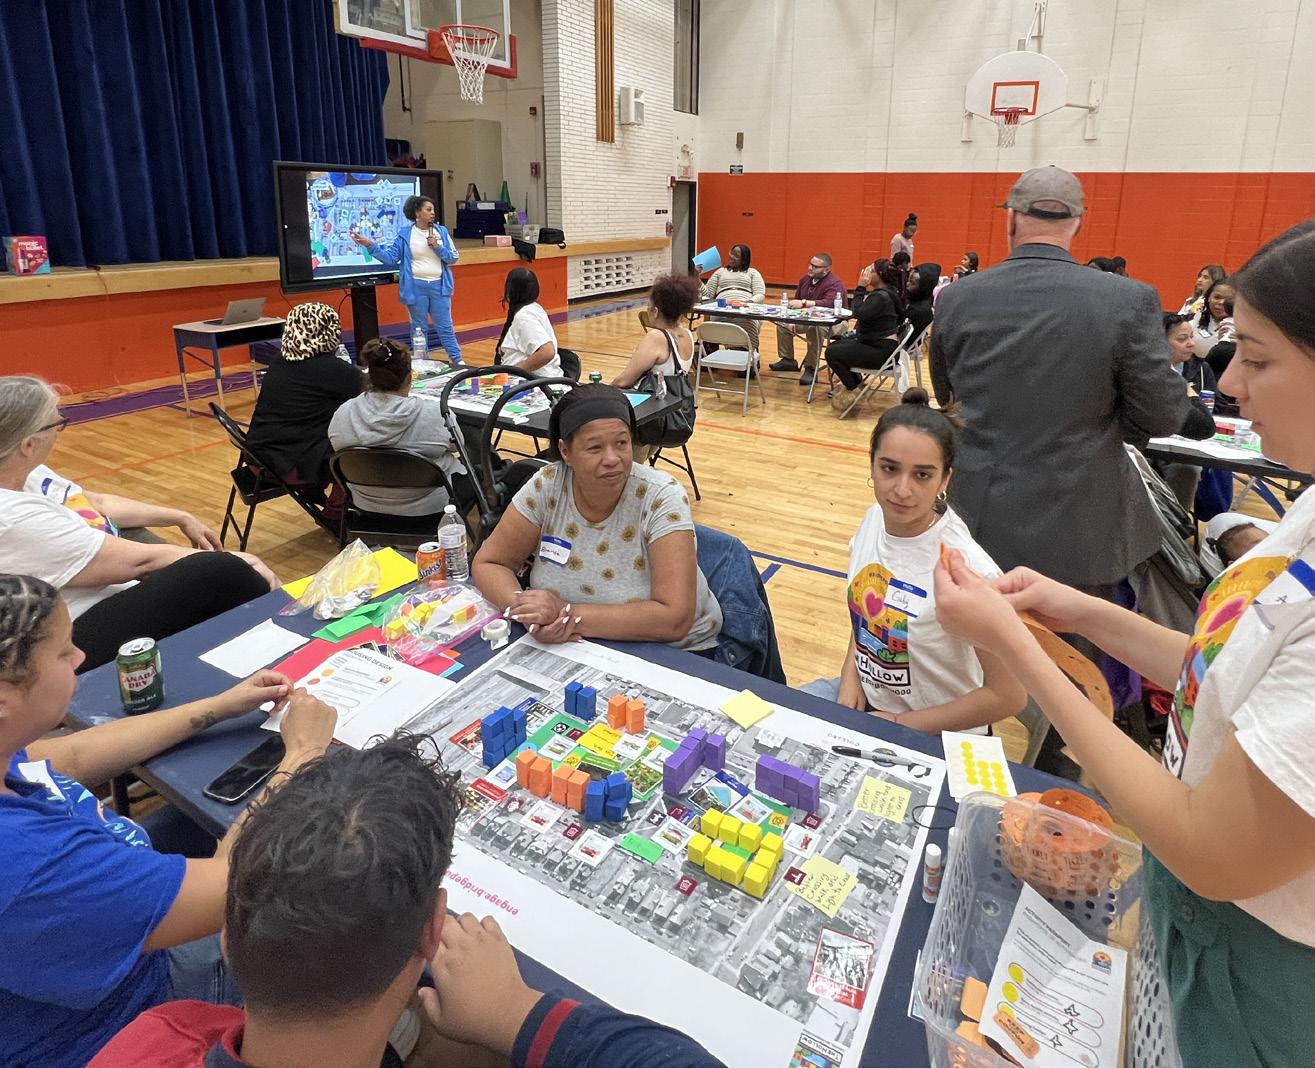
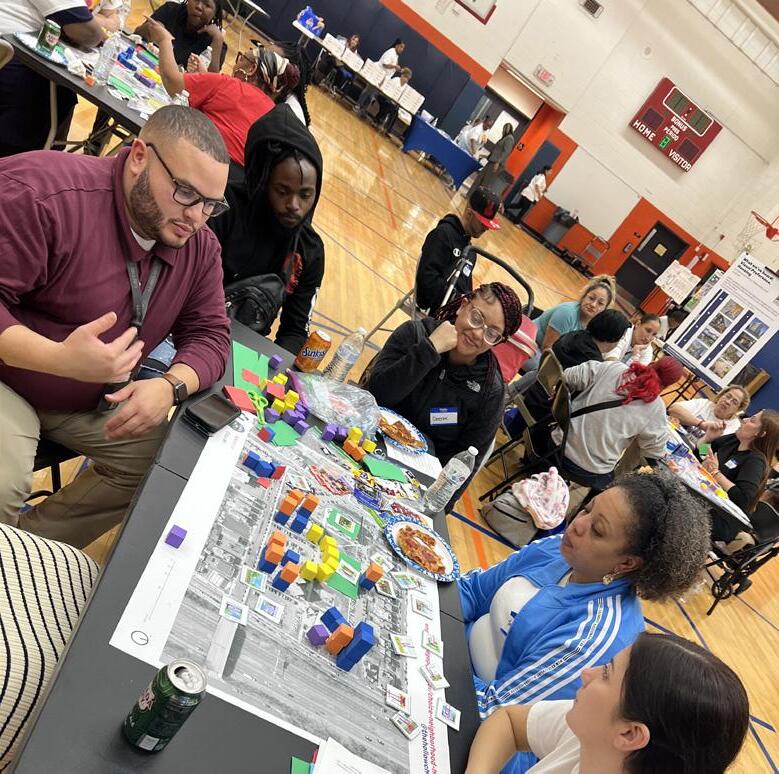
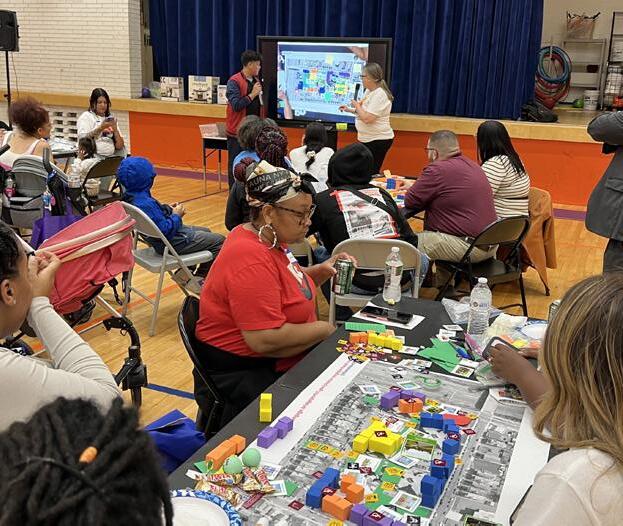
Redevelop the Charles F. Greene site to better integrate with the larger neighborhood
Existing Conditions
The Charles F. Greene Homes apartment complex, constructed in 1952, was originally developed to provide housing for returning WWII veterans. The site spans 7.1 acres and consists of five seven-story midrise apartment buildings and an administrative office building, which underwent substantial additions in 1991. The development includes 269 residential units, comprising 173 two-bedroom units (64%), 86 three-bedroom units (32%), and 10 four-bedroom units (4%).
Over time, aging infrastructure, outdated design, and non-compliance with modern building codes have rendered the buildings functionally obsolete. Key deficiencies include deteriorating systems, inefficient layouts, and inadequate accessibility features, making rehabilitation increasingly challenging. A 2019 assessment estimated that the cost to bring the buildings to a state of good repair would exceed $50 million. These estimates were prepared in accordance with HUD guidelines (PIH 2018-04), outlining eligible rehabilitation and repair work. Given these conditions, the redevelopment of Greene Homes is a critical priority to ensure safe, modern, and sustainable housing for residents.
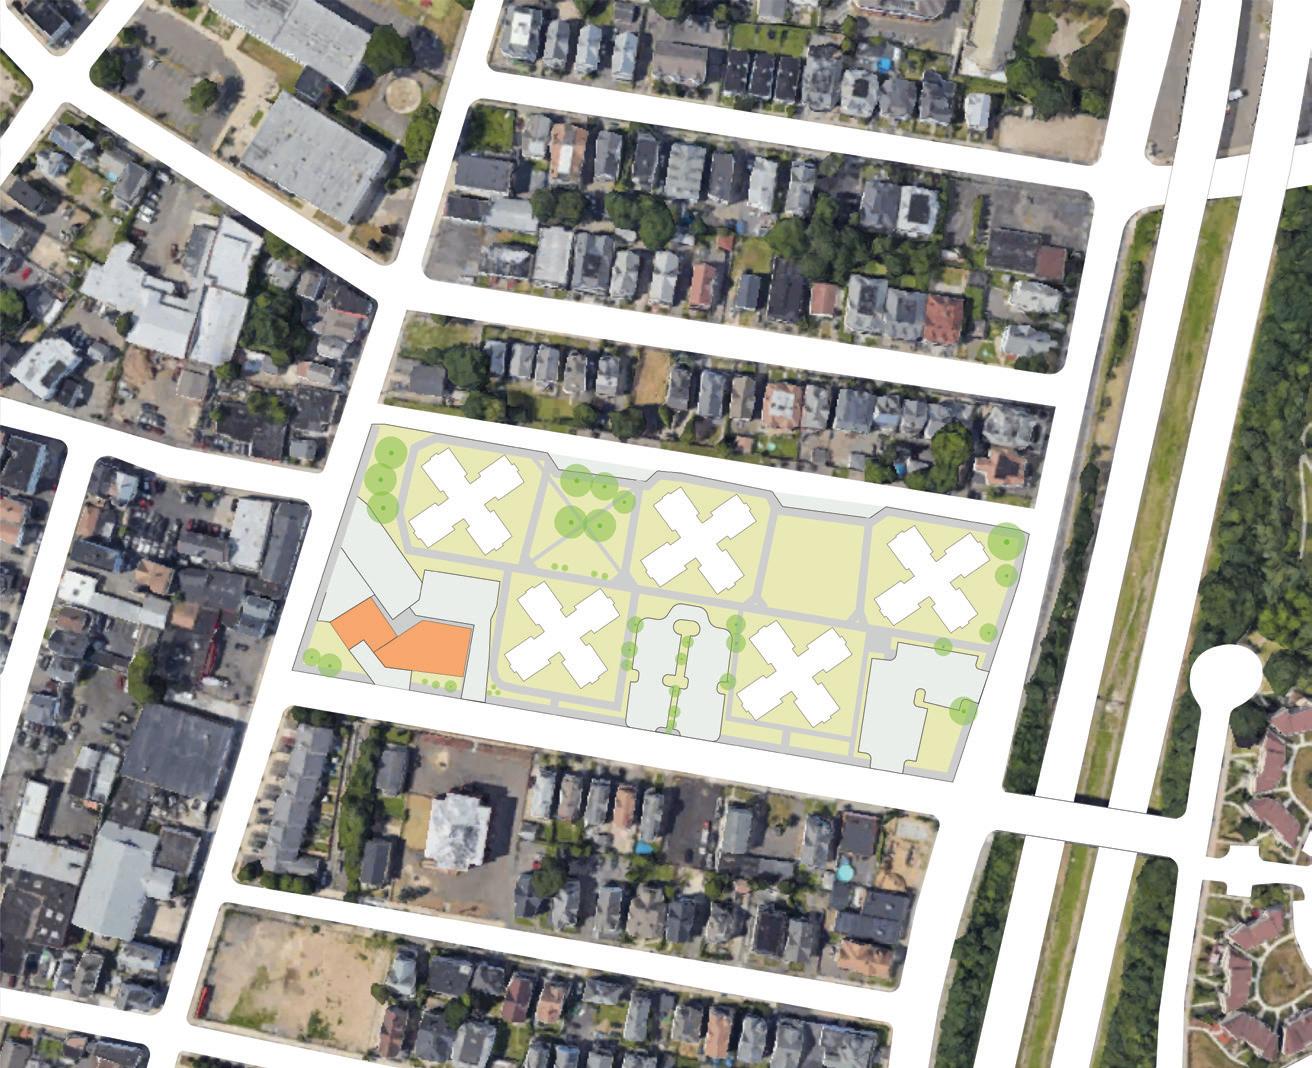
FIGURE 126. Charles F. Greene Homes Site Plan
Charles F. Greene Homes SITE
Apartments 173 86 10
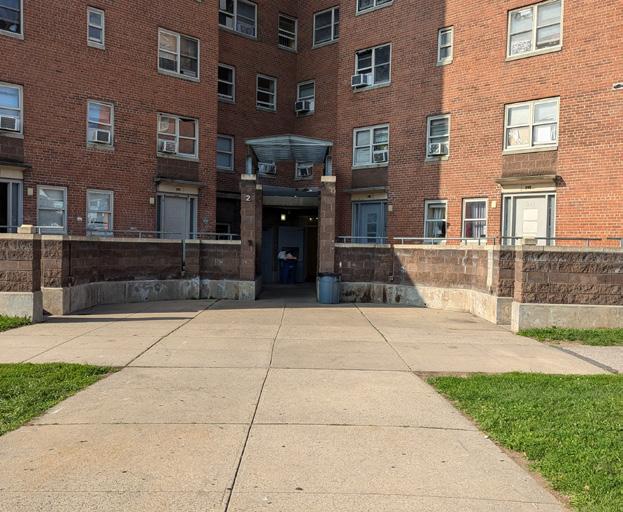
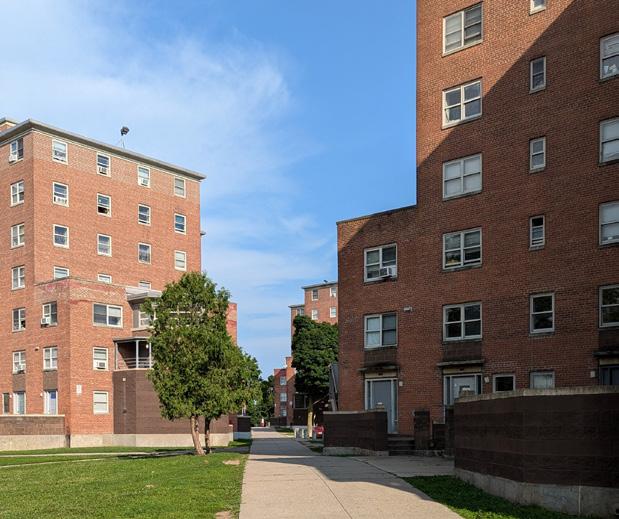
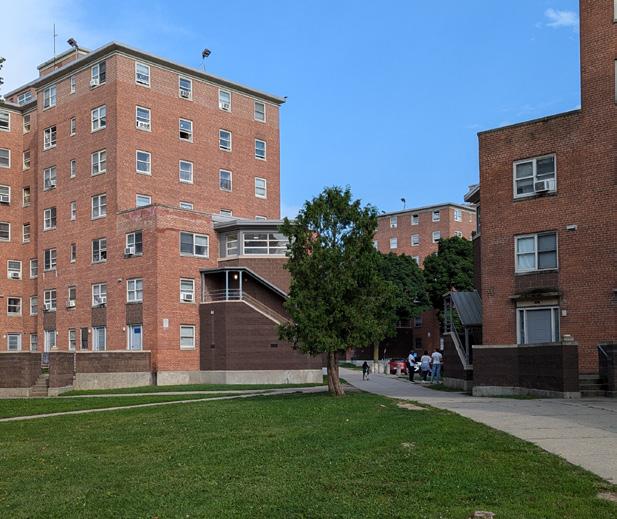
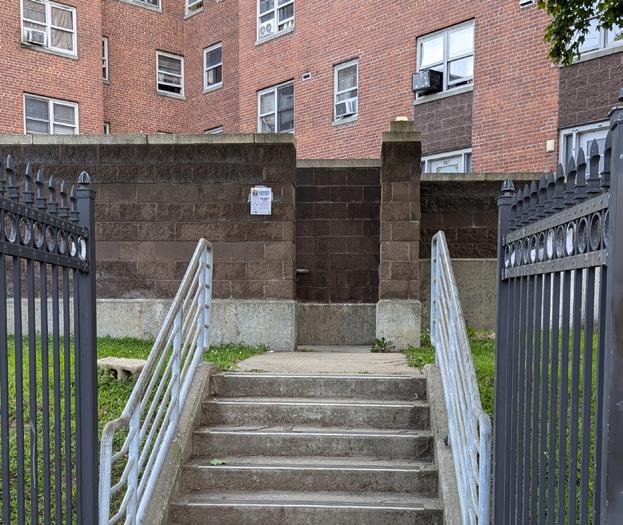
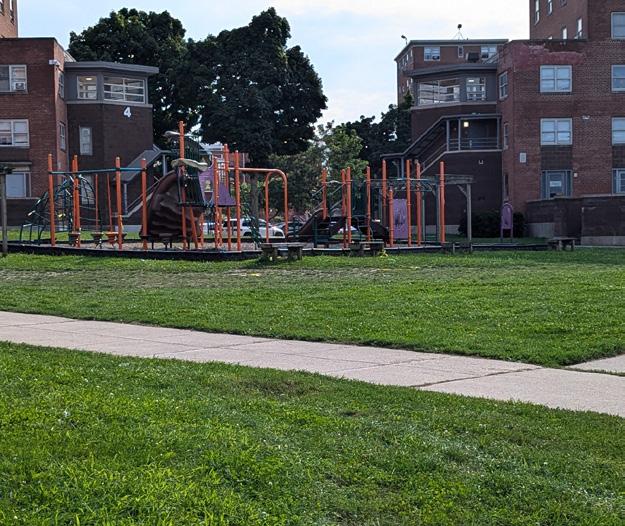
FIGURE 127. Photos of Existing Conditions at Charles F. Greene Homes
GOAL 1
Existing Conditions (Cont.)
Charles F. Greene Homes is primarily accessed via Washington Avenue, which runs parallel to Connecticut State Highway 8. Highland Avenue connects Washington and Harral Avenues, while a one-way alley on the north side provides additional access. Catherine Street links Washington Avenue to the highway, and Center Street connects to Columbus School.
Public transportation includes bus Route 3, with stops at Highland and Washington Avenues and another at Center and Washington Avenues. Parking is distributed across 166 spaces, including accessible spots near the leasing office and at Washington and Highland.
The development consists of 269 units, including townhouse suites on the first two floors. Open spaces are structured into quadrants, with recreational amenities in the northern section. A pedestrian network, organized orthogonally, with a central pathways linking Washington Avenue to Harral Avenue.
Access + Circulation
Washington Ave is the major access road to get to and from Charles F. Greene Homes and runs parallel to Connecticut State Highway 8. Highland Ave runs east-west connecting Harral Ave and Washington Ave similar to the alley on the north side of the site which is a one way west bound. Catherine St north of Center St connects Washington Ave to Connecticut State Highway 8. Center St connects Columbus School.
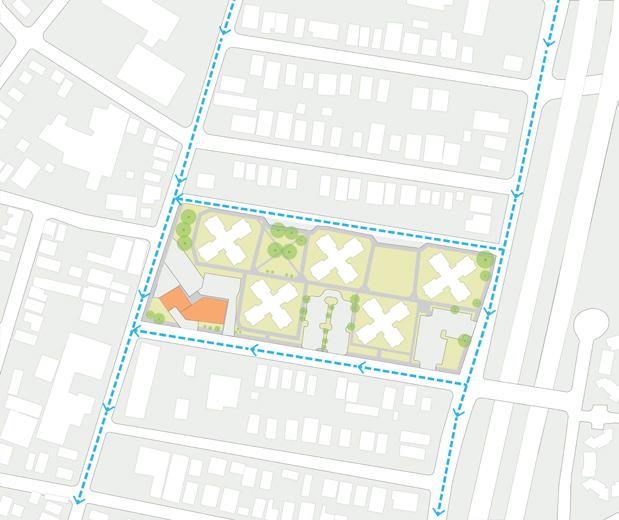
Public Transportation
Charles F. Greene residents have access to a bus stop located at the corner of Highland Ave and Washington Ave and another Southbound stop at the corner of Center St and Washington Ave which serves bus route 3.
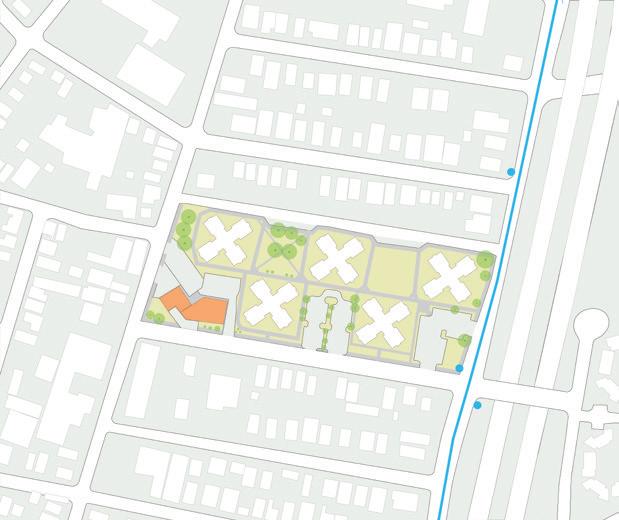
FIGURE 128. Access + Circulation Diagram
FIGURE 129. Public Transportation Diagram
Building Types
The development is comprised of 269 units, ranging from 2 to 4 bedrooms and Townhouse Suites on the first two floors. There are stair towers at each corner of the building to access the rental units above and elevator is located in the center of each building. The Park City Communities Leasing office and Maintenance buildings are also located on the site.
Open Space + Pathways
Charles F. Greene Homes features expansive open space, structured into quadrants between apartment towers. Two northern quadrants offer recreational amenities, while the remaining space acts as an unprogrammed buffer. An orthogonal pedestrian network includes a central pathway, linking the development from Washington Avenue to Harral Avenue.
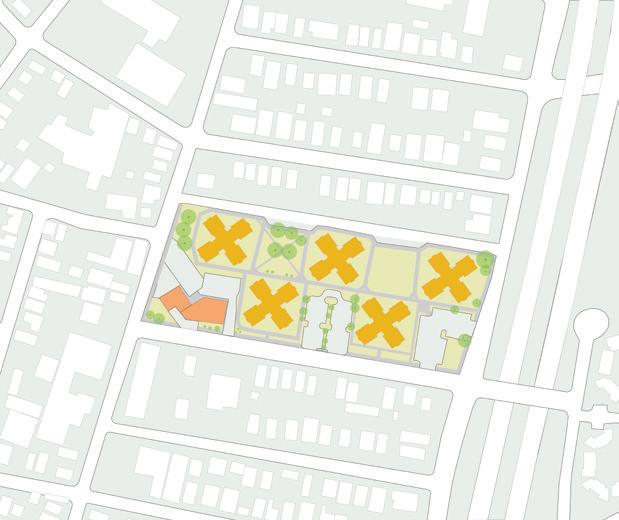
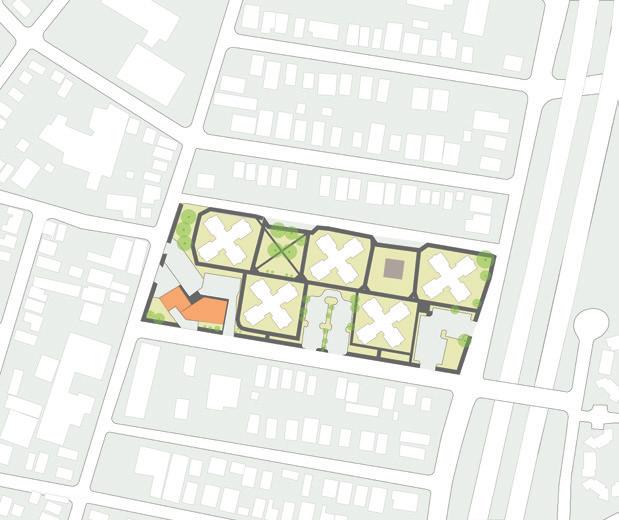
Parking
There are 166 parking spaces distributed around Charles F. Greene Homes.
• 2 accessible parking spaces are located in proximity to the leasing offices, 1 of the 2 is meant for employees.
• 2 accessible are located in the parking lot at the corner of Washington and Highland.
• The alleyway north of Charles F. Greene Homes also has parking
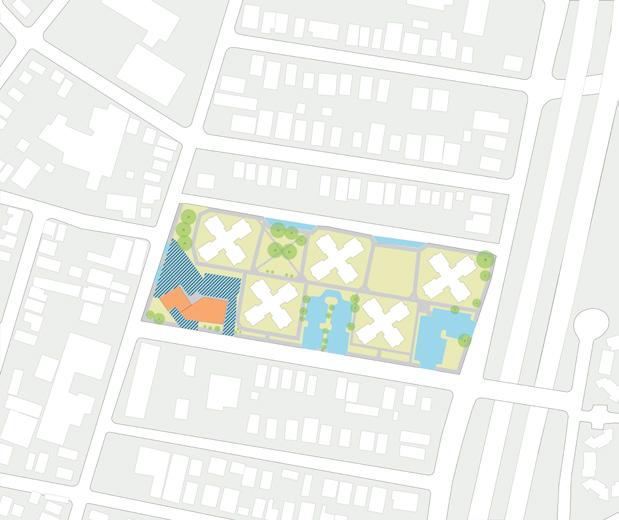
FIGURE 130. Parking Diagram
FIGURE 131. Building Type Diagram
FIGURE 132. Access Open Space Diagram
Charles F. Greene Homes Apartment Towers PCC Adiminstrative Offices
GOAL 1 Redevelop the Charles F. Greene site to better integrate with the larger neighborhood
Housing Design Deficiencies
Constructed in 1951, Charles F. Greene Homes reflects the post-war public housing model characterized by a “towers in a park” design. The development consists of five seven-story mid-rise brick buildings with cross-shaped plans and lateradded exterior enclosed stairwells, along with a separate office building. The design is out of scale with the surrounding small-scale, multi-family neighborhood, contributing to physical and social disconnectivity.
Key design deficiencies include:
Lack of Community Integration
The buildings’ deep setbacks and isolated layout result in minimal street engagement, leaving no natural surveillance or “eyes on the street.” The absence of a central lobby, security presence, or dedicated community spaces further isolates residents.
Unprogrammed Outdoor Space
The site’s expansive open areas are minimally landscaped and lack intentional programming, reducing their usability. Long diagonal pedestrian walkways, instead of fostering connectivity, have become pathways for unauthorized activity, including gang-related use of dirt bikes and quads.
Public Safety Challenges
The stairwells’ concrete structure and dense steel reinforcement obstruct police radio and cell phone signals, hindering emergency response efforts.
Poorly Supervised Access Points
Exterior stairwells connect to rear unit entrances, making them difficult to monitor. These areas are frequently occupied by unhoused individuals and unauthorized users, raising safety concerns for residents.
Basement Access Issues
Exterior stairwells leading to the basement lack oversight and are often used for illegal activities and refuse dumping.
Lack of Accessibility
The development does not contain any Uniform Federal Accessibility Standard (UFAS)-compliant units. Due to its outdated construction, retrofitting the buildings for accessibility would be costprohibitive.
A 2019 Physical Needs Assessment identified significant code deficiencies and determined that most building components had reached the end of their useful life. The estimated rehabilitation cost per unit was $193,000, exceeding cost-effectiveness thresholds based on HUD’s obsolescence criteria. As a result, redevelopment was deemed the most viable path forward, and in April 2019, HUD approved PCC’s plan to demolish and redevelop Greene Homes.
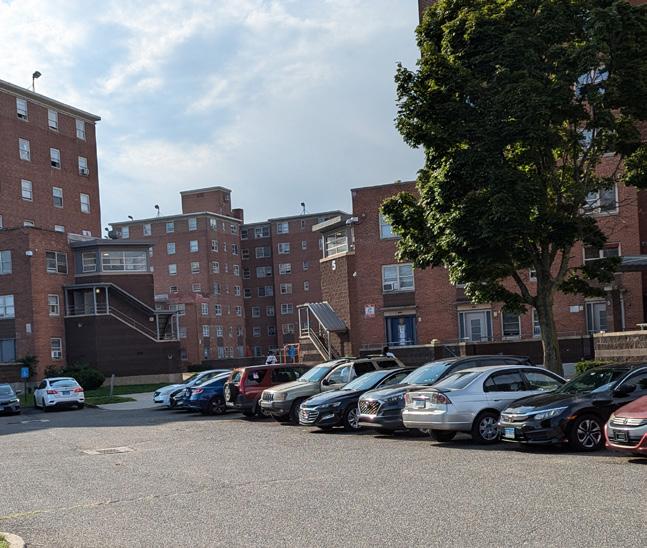
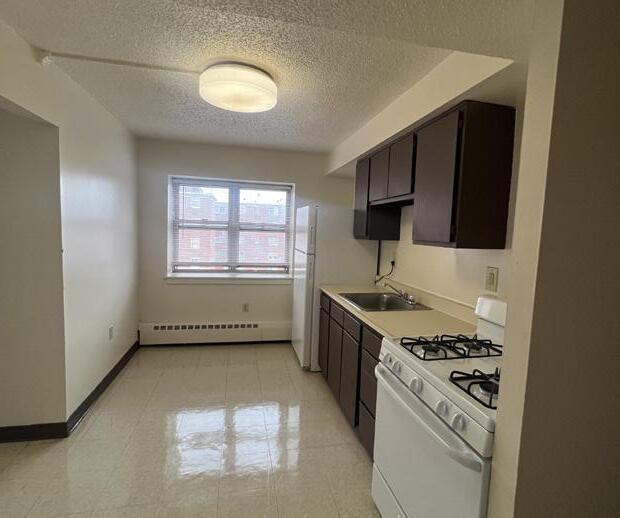
“ My children and I feel very unsafe in this unstable environment.
What we’ve heard: “
FIGURE 134. Entry to units
FIGURE 135. Small Kitchen
FIGURE 136. Staircase
FIGURE 137. Small Bed Rooms
GOAL 1
Redevelop the Charles F. Greene site to better integrate with the larger neighborhood
Site Challenges + Opportunities
The Greene Homes site is situated north of the CT-8 highway, which runs parallel to Washington Avenue, providing high visibility but also exposing the site to significant traffic flow. On the opposite side, Harral Avenue, a local street connection, is characterized by pronounced topography, creating a more private feel within the neighborhood interior.
This topographical variation presents an opportunity to reimagine transitions between open spaces, replacing today’s strong barriers—such as retaining walls—with more gradual, integrated connections.♥
Additionally, Highland Street, bordering the site, serves as a key neighborhood access point. By orienting buildings parallel to the street and enhancing landscaping and pedestrian engagement, this corridor could become a strong street frontage experience, reinforcing connectivity and neighborhood integration.
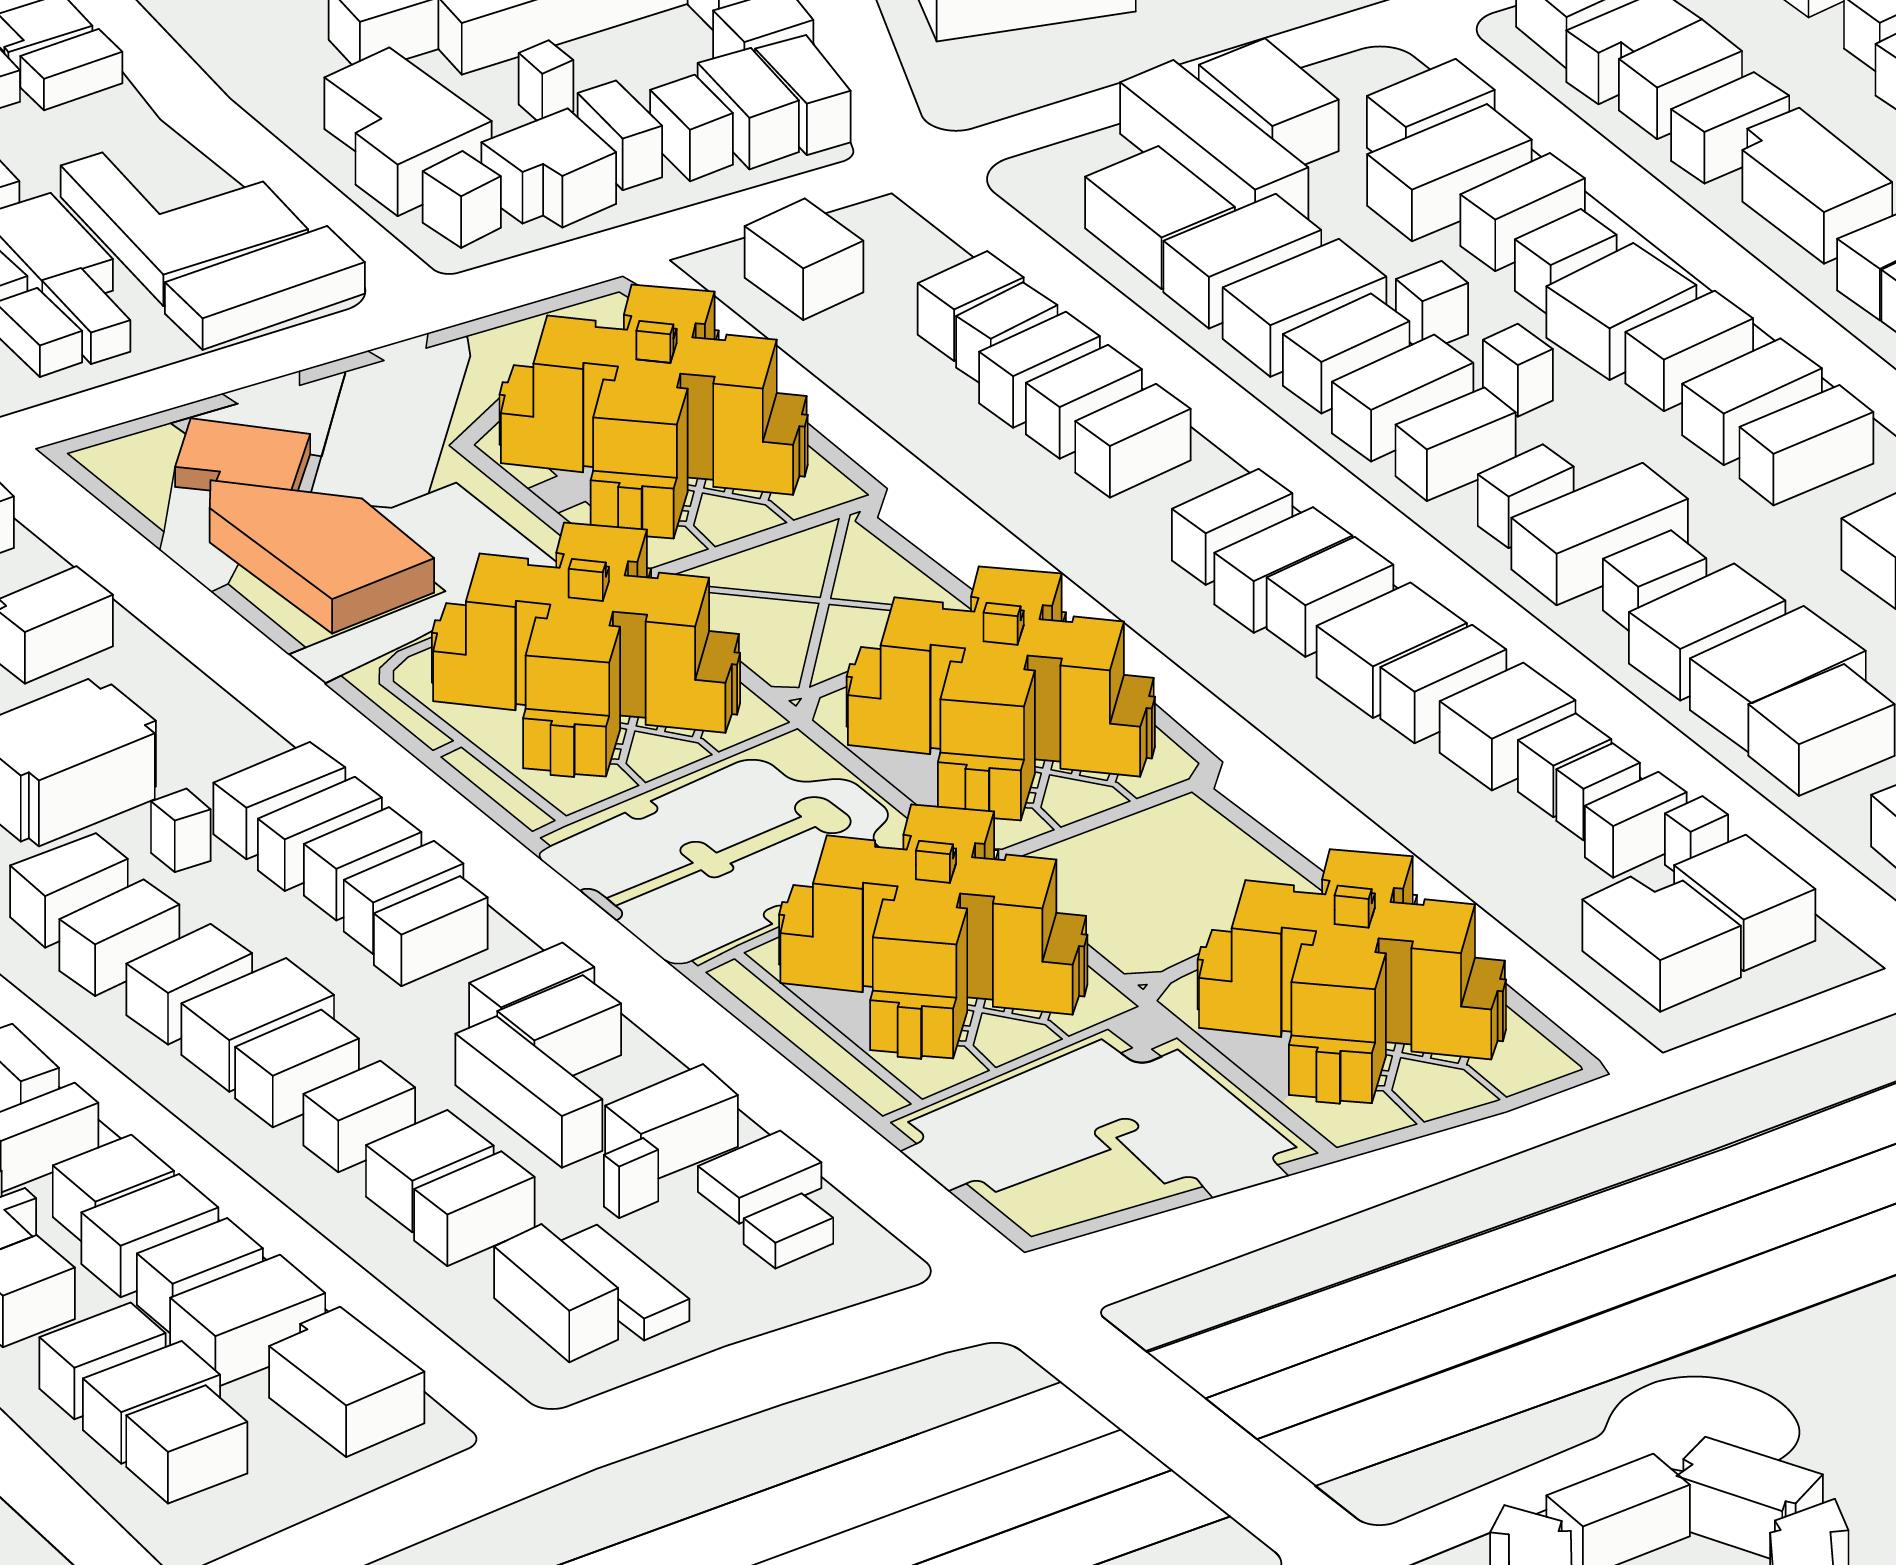
FIGURE 138. Green Homes Existing Conditions
WASHINGTONAVE
HARRALAVE
HIGHLANDAVE
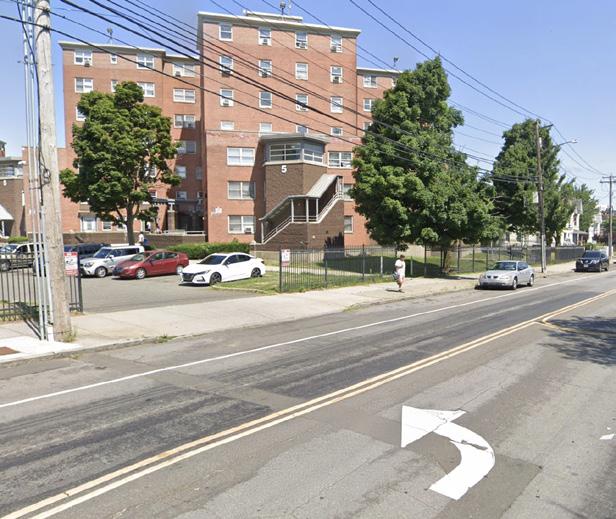
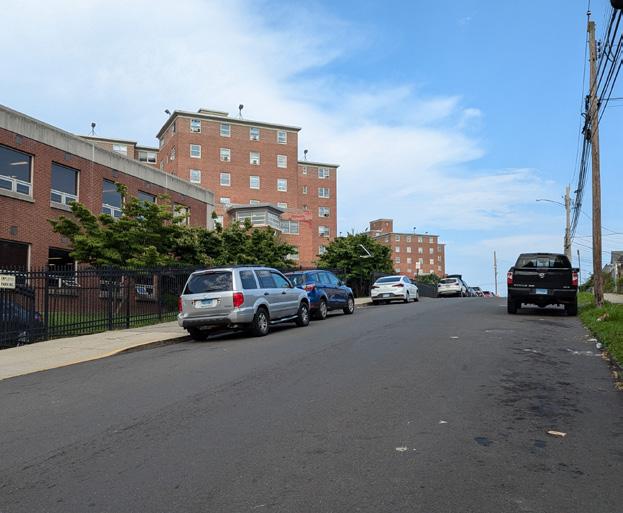
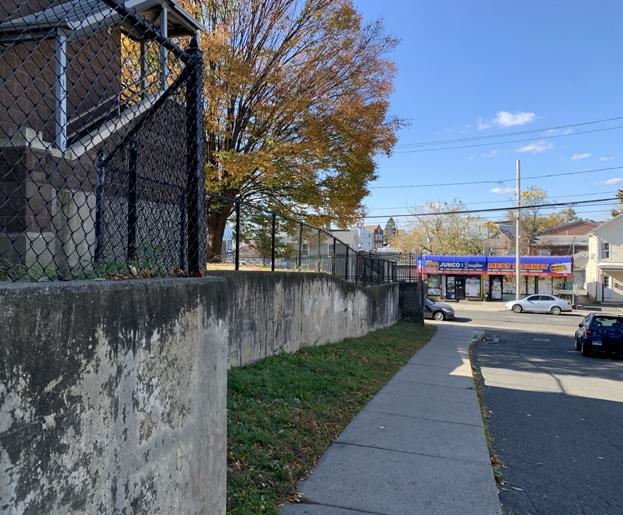
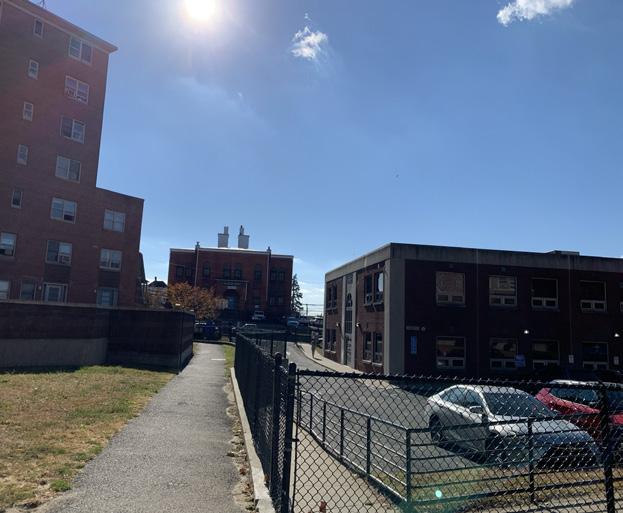
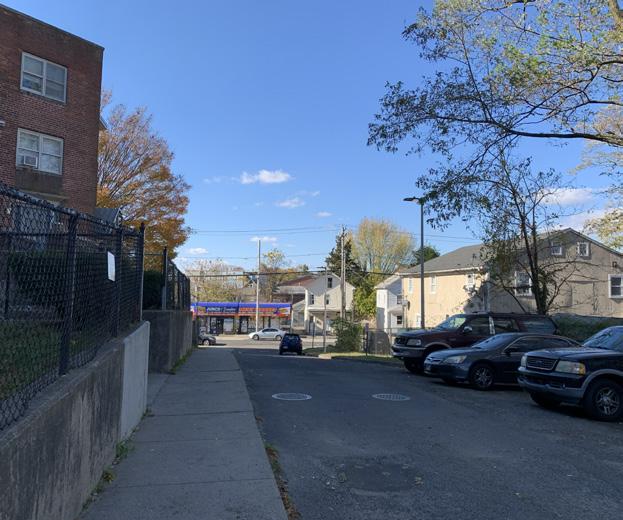
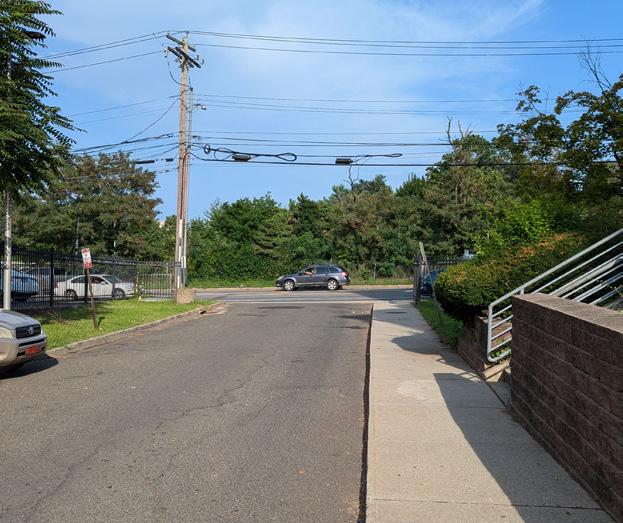
FIGURE 139. Slope on Highland Street
FIGURE 140. Retention wall
FIGURE 141. Local alleyway access from Harral Ave
FIGURE 142. Local alleyway access from Washington Ave
FIGURE 143. Parking entrance on Washington St
FIGURE 144. Pathway between housing and offices
GOAL 1
Redevelop the Charles F. Greene site to be integrated into the larger neighborhood
Housing Design Proposed
The proposed redevelopment of the 7.1-acre Greene site establishes three distinct zones with two primary building typologies: 4-story apartment buildings anchoring the short edges of the block along Washington Avenue and Harral Avenue, and 3-story multiplex buildings positioned within the site’s interior. A key organizing strategy is the restoration of Lexington Street to reconnect Harral and Washington Avenues, strengthening the block structure and reweaving the site into the surrounding neighborhood. Small entry plazas frame the southern corners, with a signature gateway plaza introduced at Washington and Highland Avenue. The plan supports a residential density of 36 units per acre, delivering a total of 255 units.
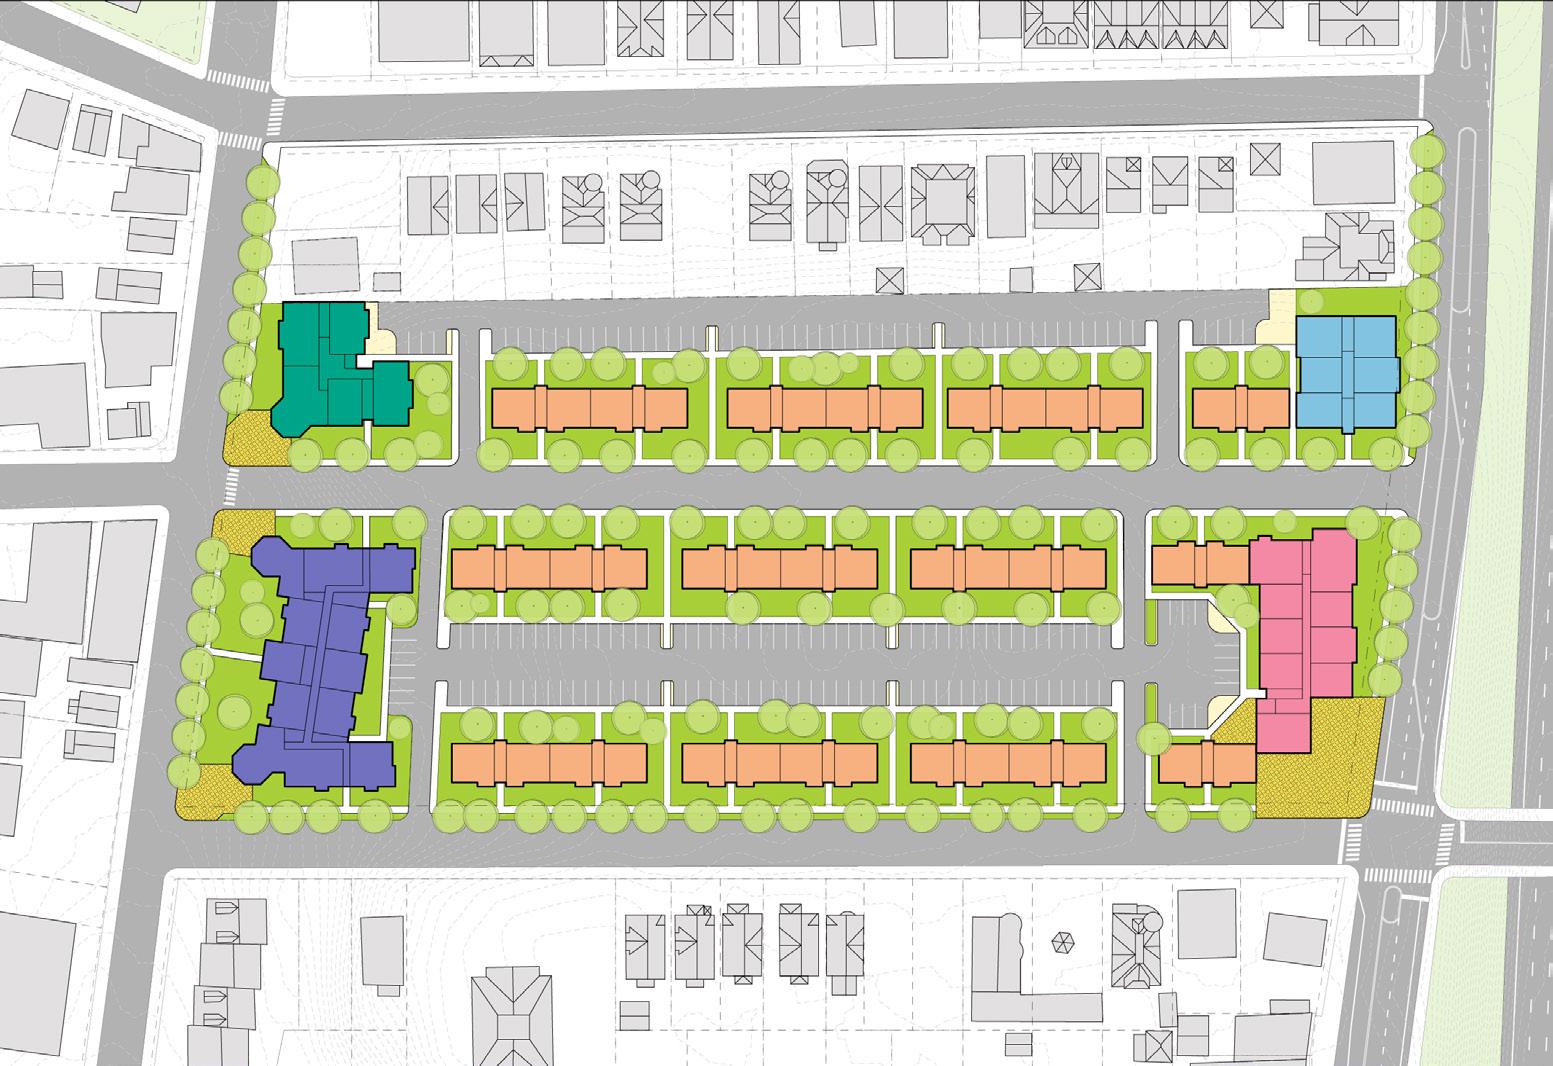
FIGURE 145. Charles F. Greene Homes Design Proposal
HIGHLAND AVE
STREET (FORMER LEXINGTON ST)
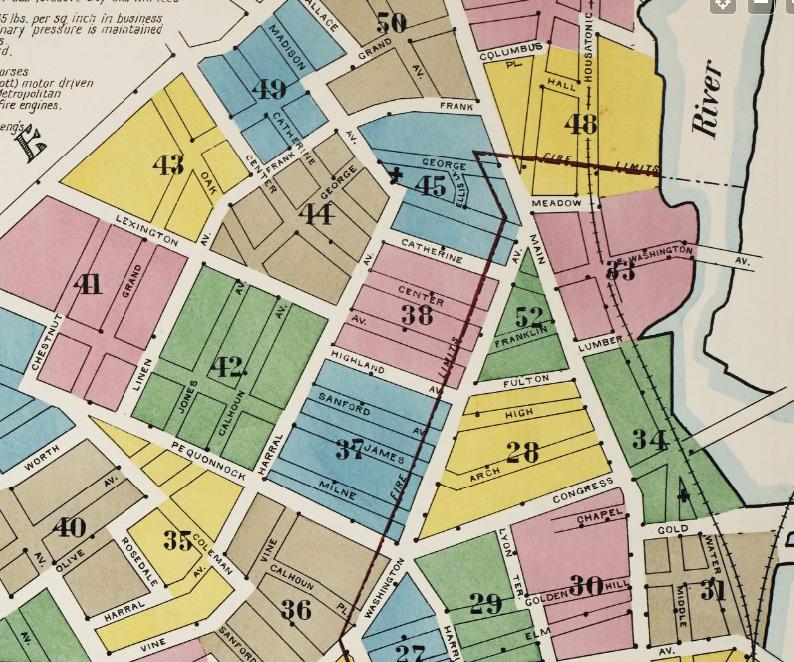
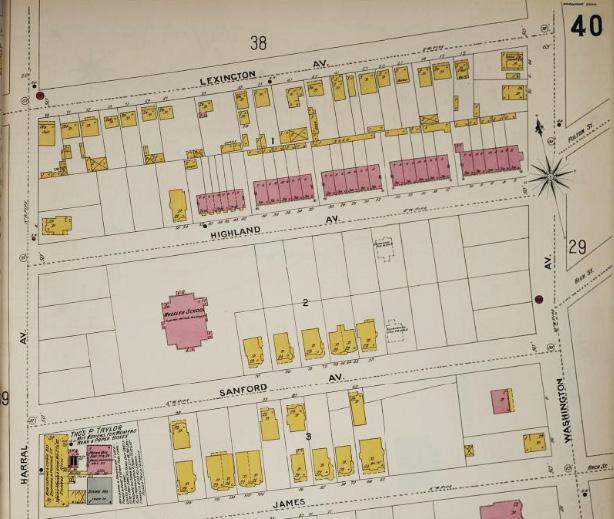
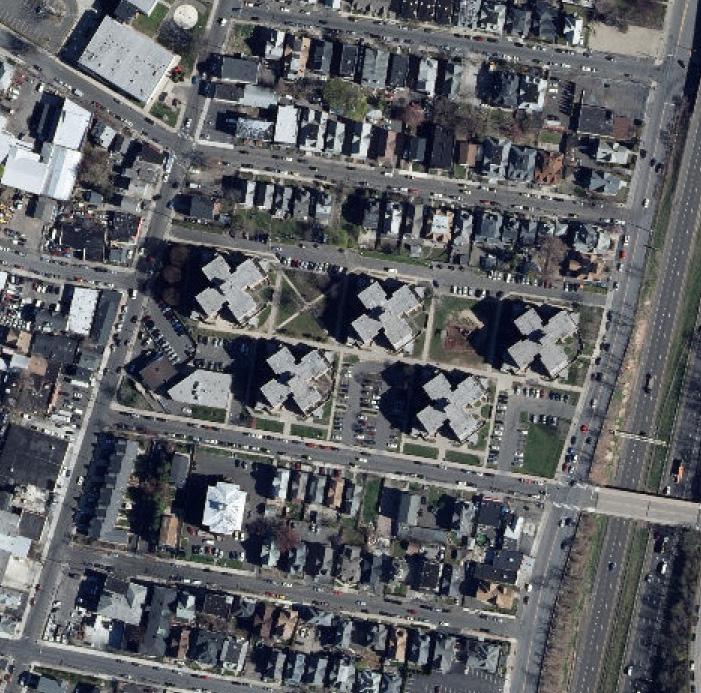
FIGURE 146. Sanborn Fire Insurance Maps (1898)
HIGHLAND AVENUE
CENTER ST
HARRAL
FIGURE 148. Aerial View of Charles F. Greene Homes
Greene Site
Greene Site
GOAL 1
Redevelop the Charles F. Greene site to be integrated into the larger neighborhood
Strategy 1.2
Develop diverse housing types to accommodate different households
A range of unit types and housing environments are proposed to support families, children, and seniors while promoting inclusivity and neighborhood stability.
Apartment Buildings
• Four stories with secured entrances, lobby spaces, and small resident amenities (e.g., community rooms).
• Building configurations with balconies for enhanced livability.
• Select buildings will include ground-floor commercial spaces for small businesses and essential services such as healthcare, childcare, or convenience stores.
6-Unit Multiplex
• Three-story buildings along local streets, enhancing the streetscape with active frontages.
• Smaller private outdoor spaces, providing residents with individual open areas while maintaining a sense of community such as porches or front/back yards.
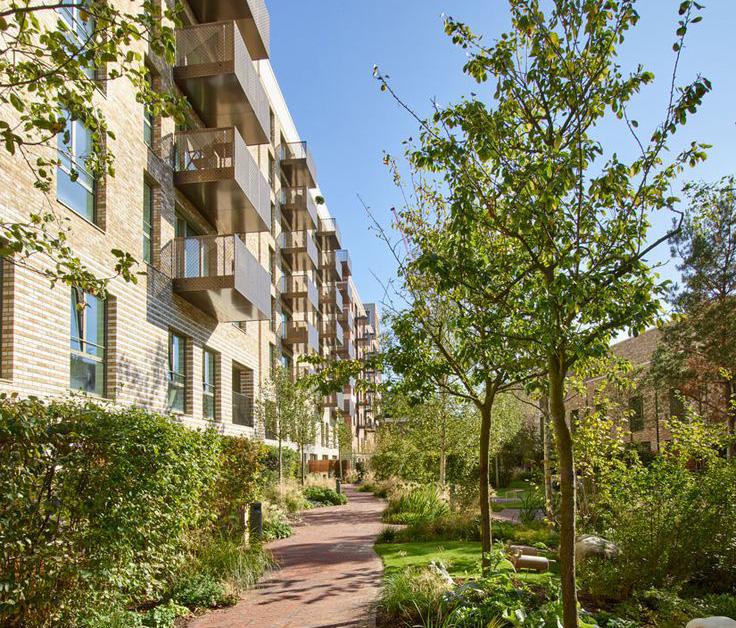
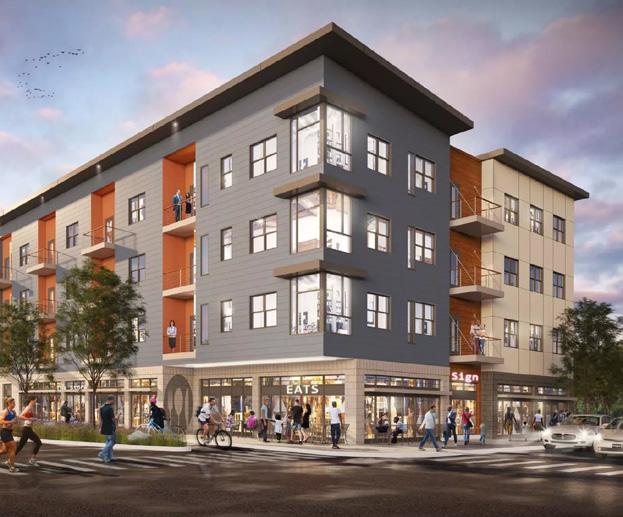
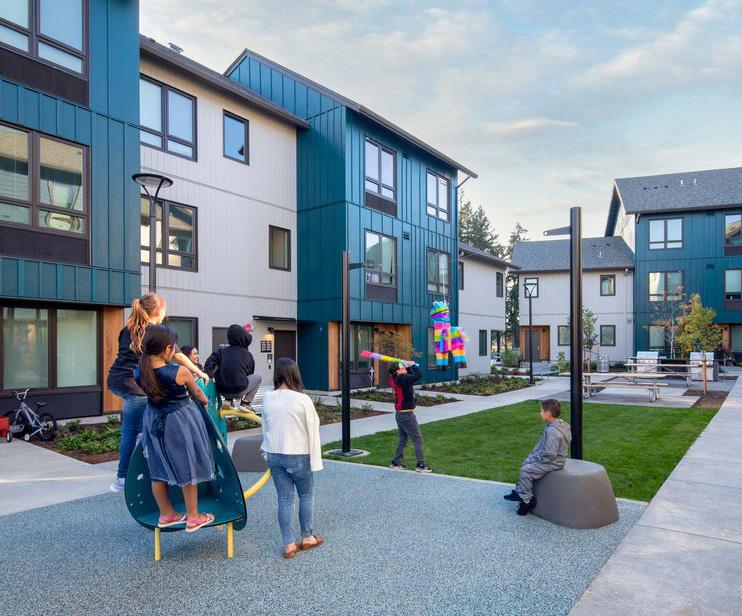
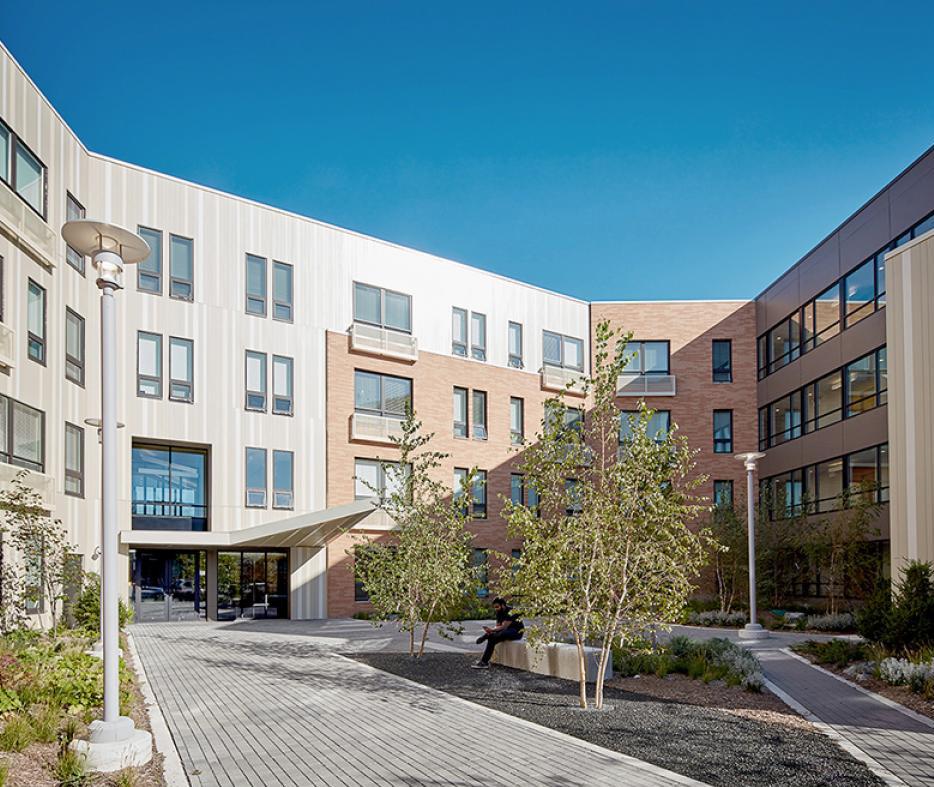
New affordable senior housing in The Hollow could respond to demographic trends projecting a growing senior population in Bridgeport.
What we’ve heard:
“More spaces for kids, more parking, a community room and a laundromat
“
FIGURE 149. Concept Design Apartment Building / Charles F. Greene Site
GOAL 1
Redevelop the Charles F. Greene site to be integrated into the larger neighborhood
Strategy 1.3
Create family-friendly and inclusive open spaces
Residents prioritized sports/play areas, and community gardens as essential open-space features. They expressed strong support for adding more community spaces that offer recreation, relaxation, and social interaction. Residents also highlighted the need for gathering areas for events and BBQs, along with shaded seating, landscaped paths, and accessible spaces to improve walkability and outdoor enjoyment.
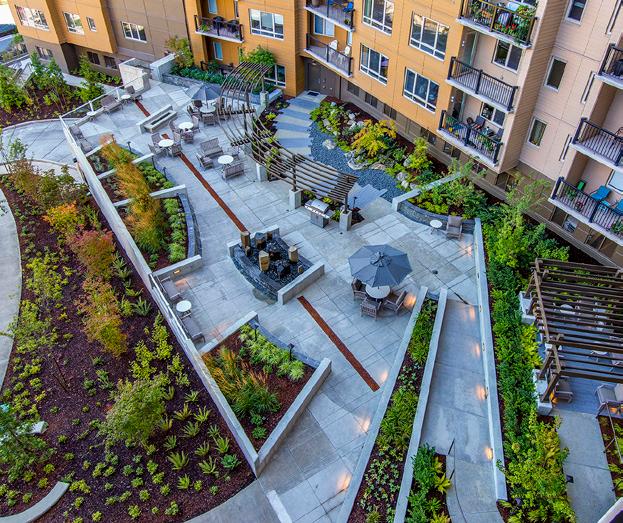
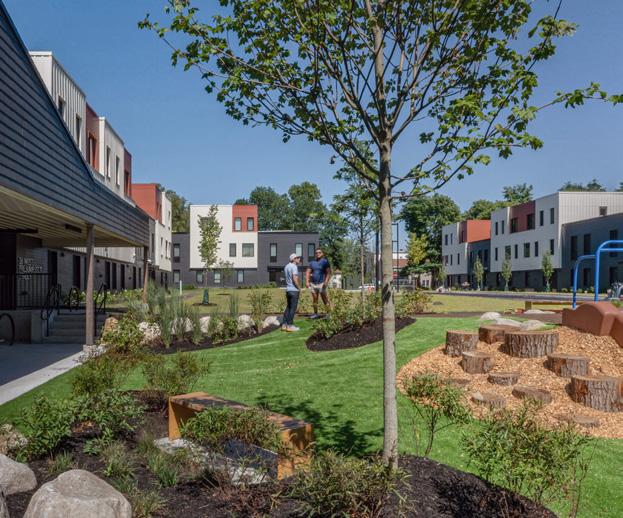
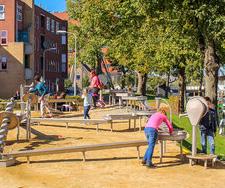
“ “Youth programs closer to our residential area, safe space for young people to engage
Strategy 1.4
Expand amenities and services in proximity to residents
Residents identified key priorities for services and amenities, including a job training center, grocery store, health clinic, and youth activity center to support economic opportunity, well-being, and community engagement. Many envision a youth center with music, arts, and recreational programming, alongside quality housing amenities.
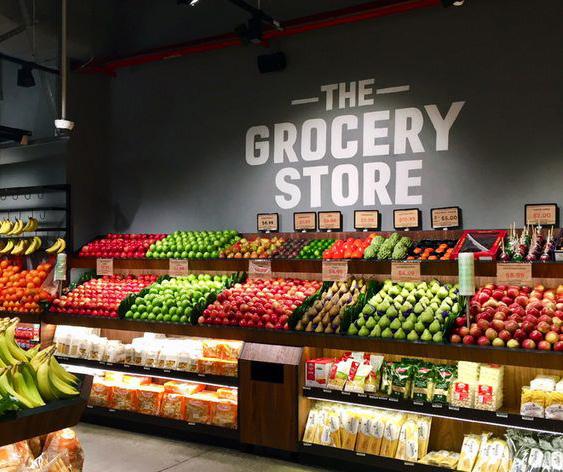
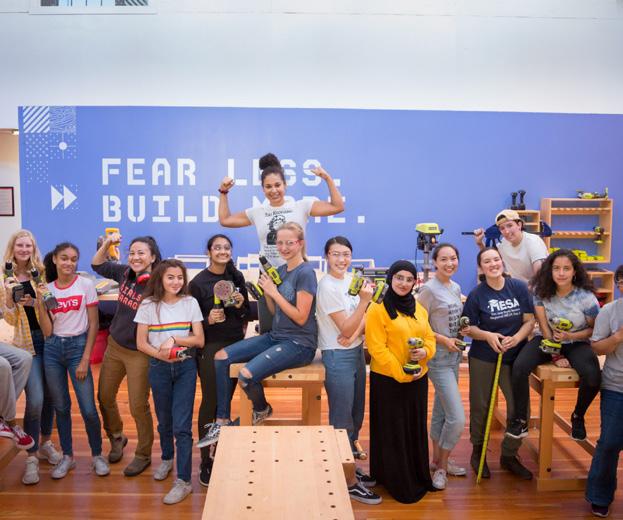
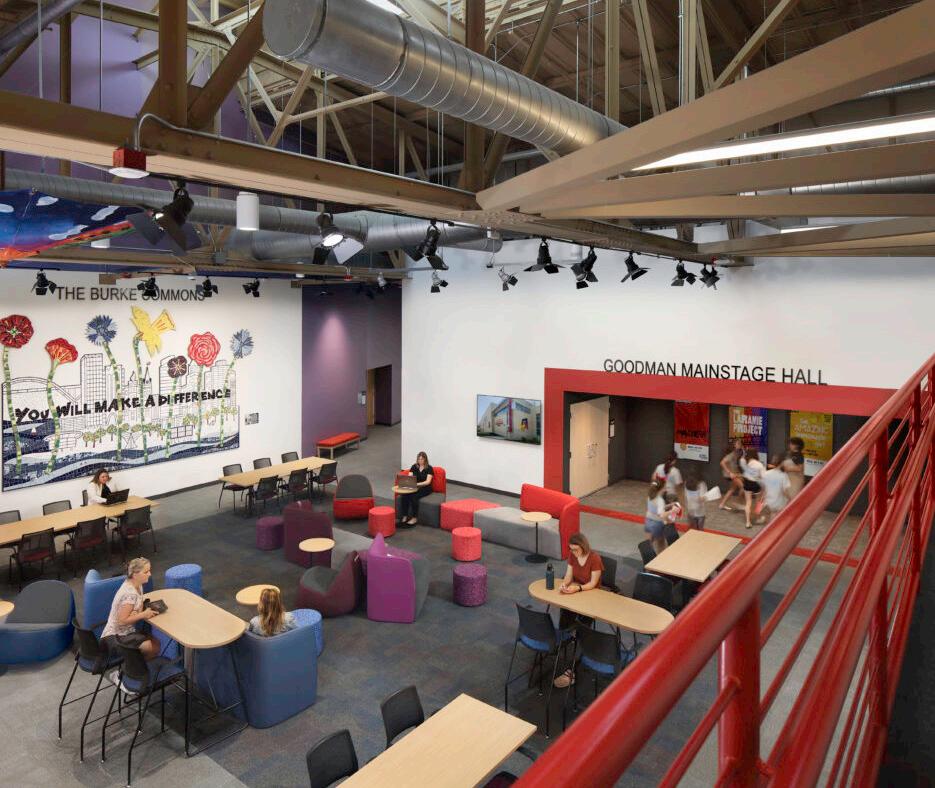
What we’ve heard:
“ I imagine my community with a youth center with music and arts, and good housing amenities.
“
GOAL 1
Redevelop the Charles F. Greene site to be integrated into the larger neighborhood
Strategy 1.5
Identify site opportunities for new and infill housing
Opportunities for new housing within The Hollow are limited due to its landlocked condition. A few small infill parcels ranging from 0.15 to 0.75 acres offer potential for incremental development.
Off-Site Housing
Several nearby sites have been identified as part of the Housing Strategy - collectively these sites accommodate 293 units :
• 1 – East Main Site (former Health Department): A large, city-owned property roughly half a mile east of The Hollow with significant capacity for new housing.
• 2 – The Wheeler Site: A city-owned facility suitable for adaptive reuse to include apartment units.
• 3 – James and Harral: A smaller site that could accommodate a small apartment building.
• 4 – Washington and Catherine: A city-owned parcel contiguous with adjacent vacant lots
• 5–9 Scattered Sites: parcels suitable for duplex or triplex housing.
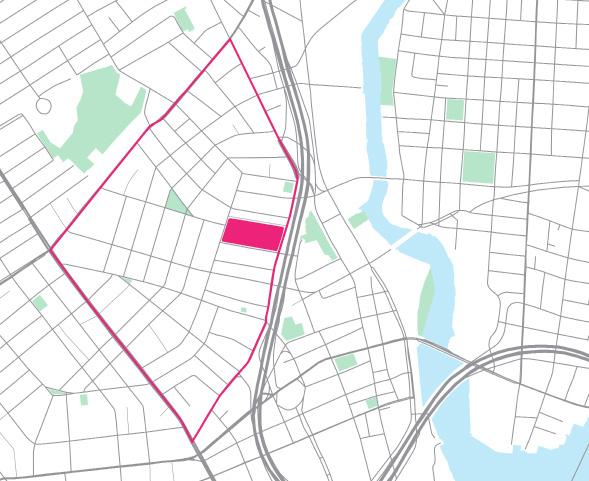
FIGURE 150. Additional Housing Sites
Homes Site
Housing
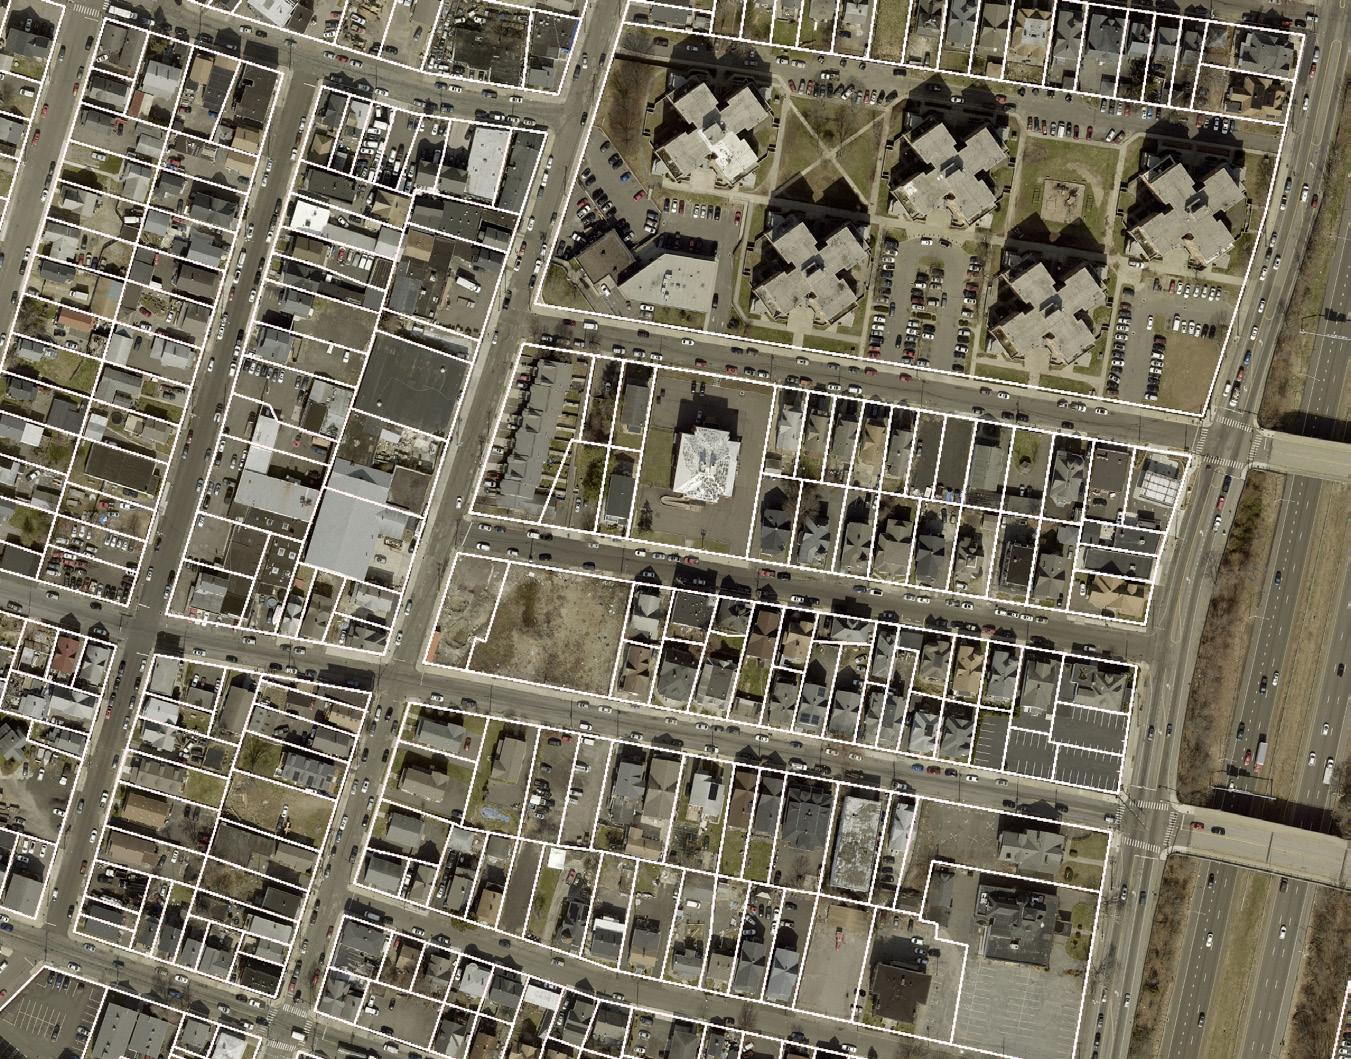
• 10 – Ostemoor Site: Located near Lafayette (Nanny Goat) Park, currently under demolition and being prepared for redevelopment.
• 11 – Housatonic Site: A downtown, city-owned site near the Majestic Theater, ideal for mid-rise, mixed-use development.
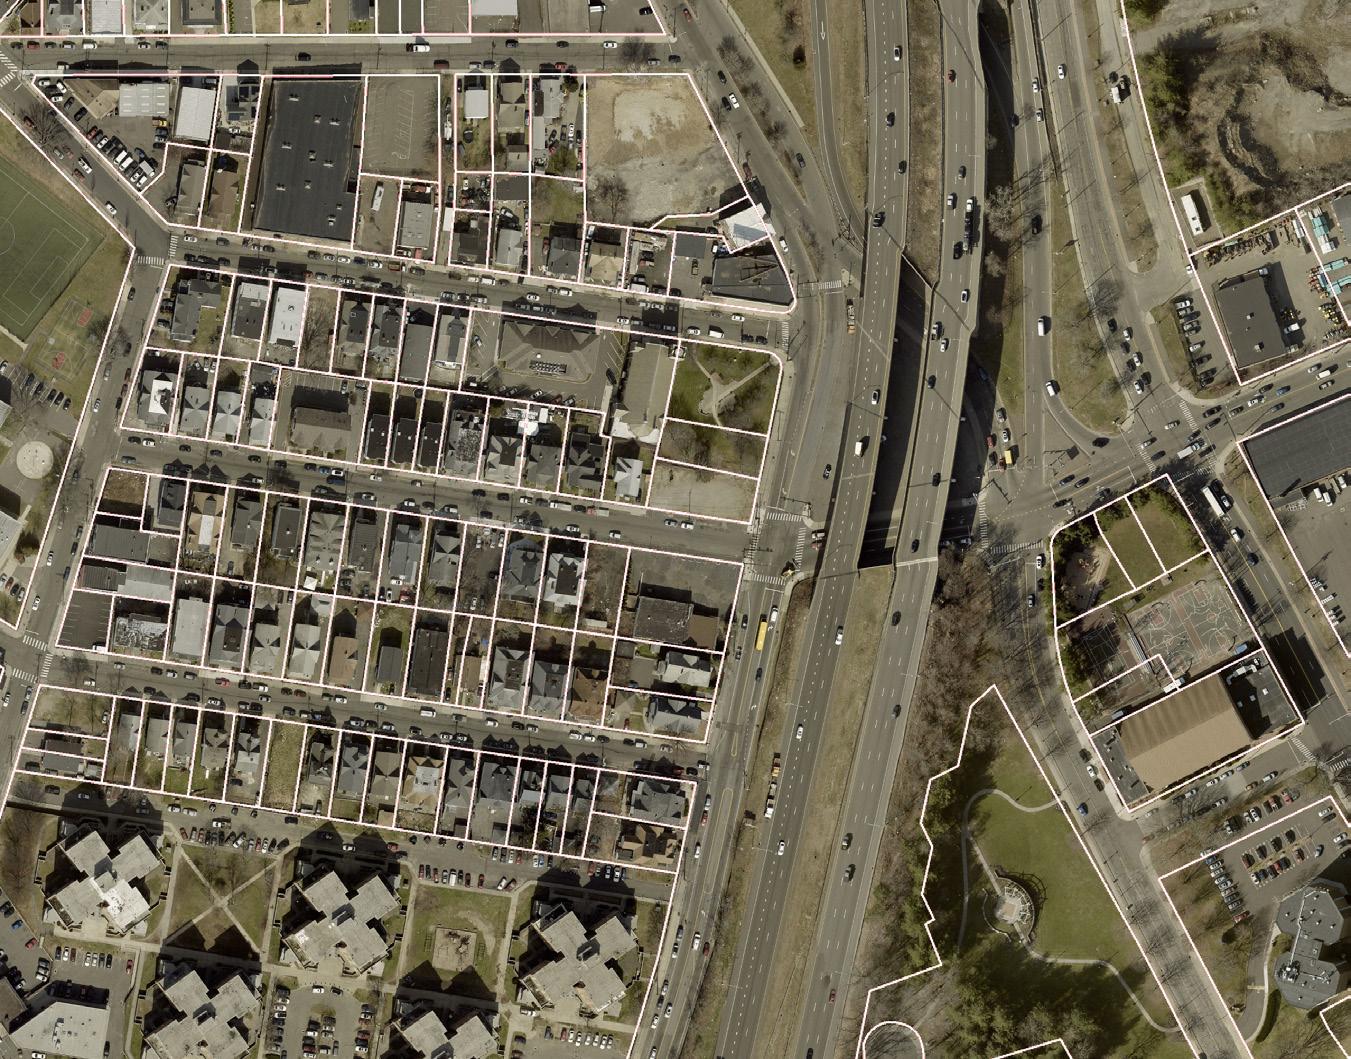
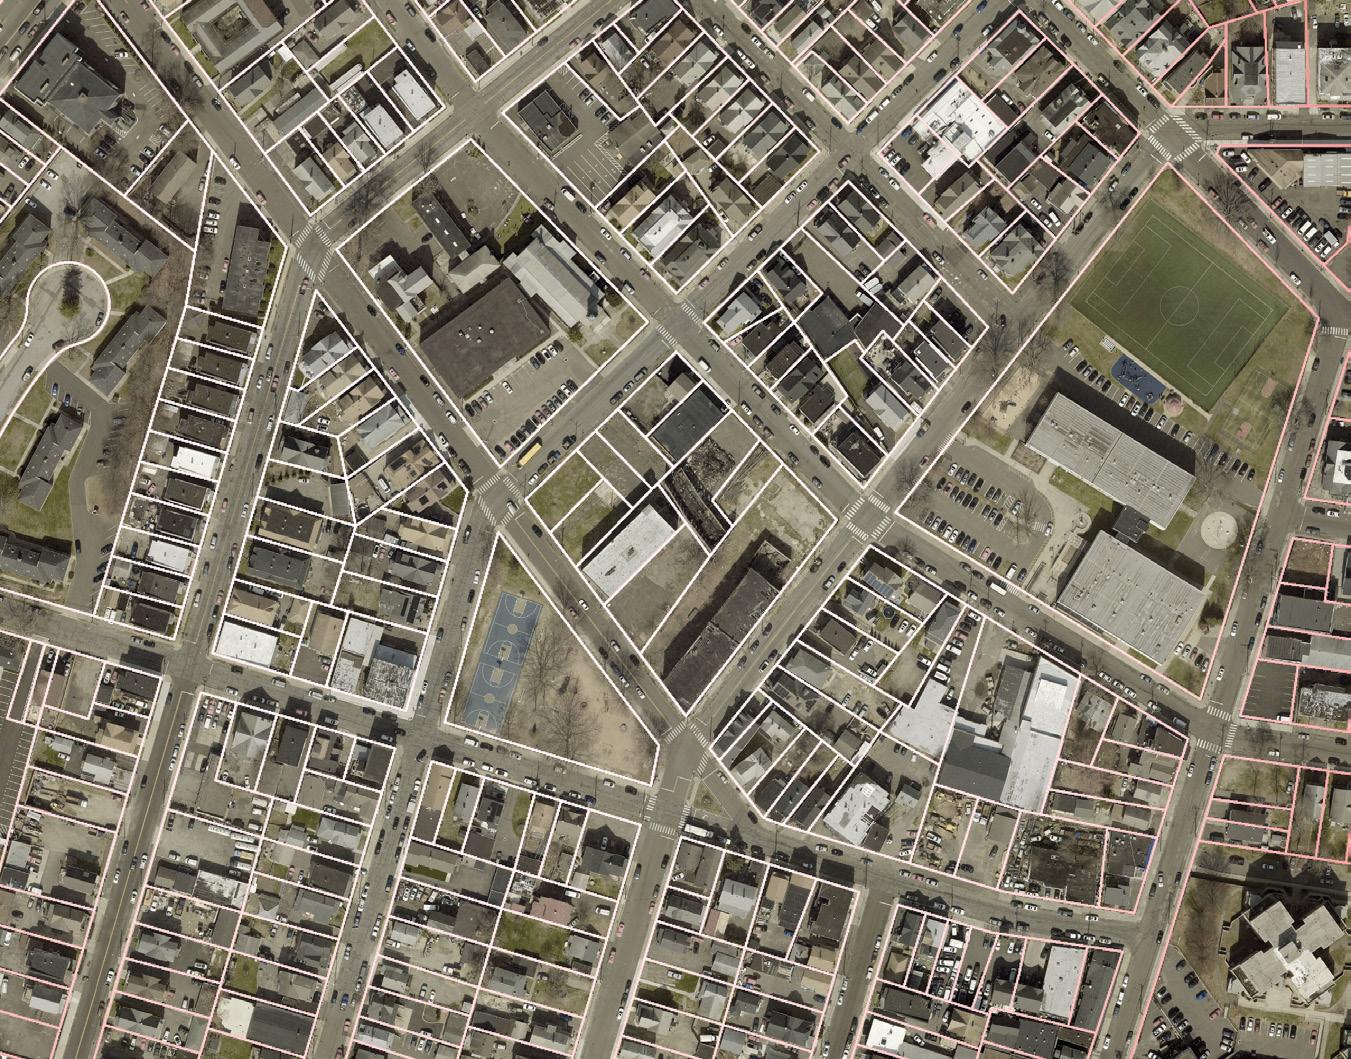
GOAL 1
Redevelop the Charles F. Greene site to be integrated into the larger neighborhood
1 - East Main Site
The proposed development for the 6.17-acre site at 774 E. Main Street (former Health Department) is organized as two blocks, each with a central courtyard. The plan introduces two primary building types: 3- and 4-story apartment buildings along East Main Street and Walter Street (117 units), and 3-story multiplex buildings (89 units) framing the remaining edges of the courtyards. The development also includes approximately 4,950 square feet of groundfloor commercial leasable space on East Main Street. Overall, the site achieves a density of 30 units per acre, for a total of 189 residential units.
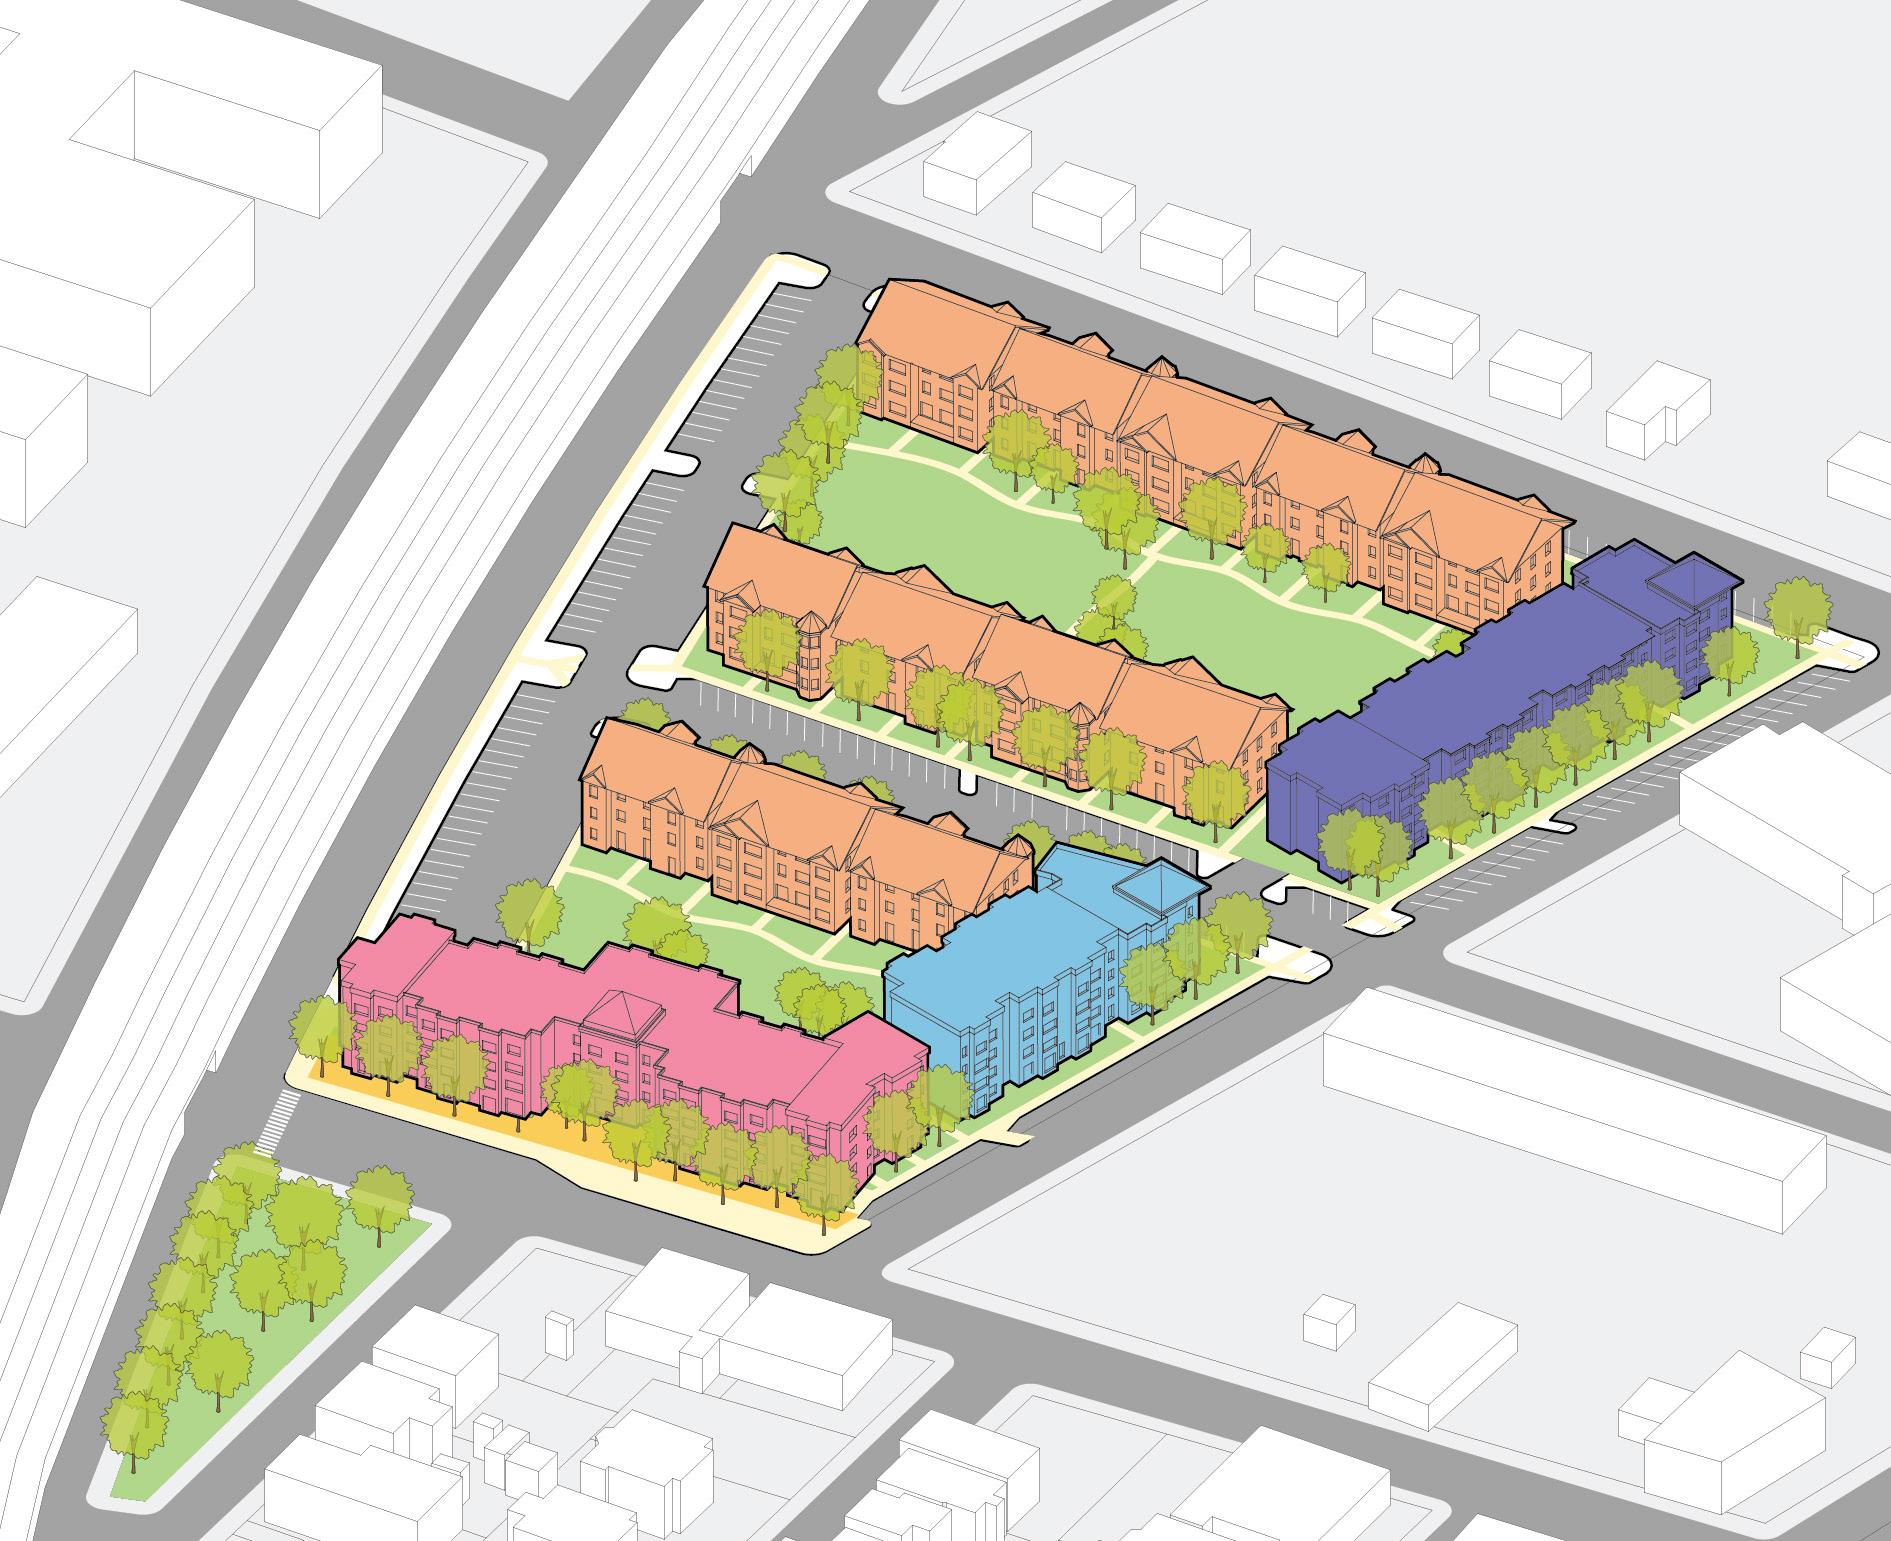
FIGURE 155. East Main Site Proposed Development
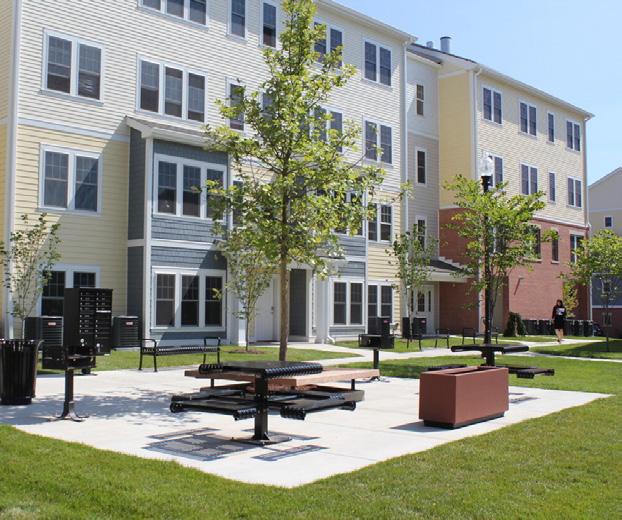
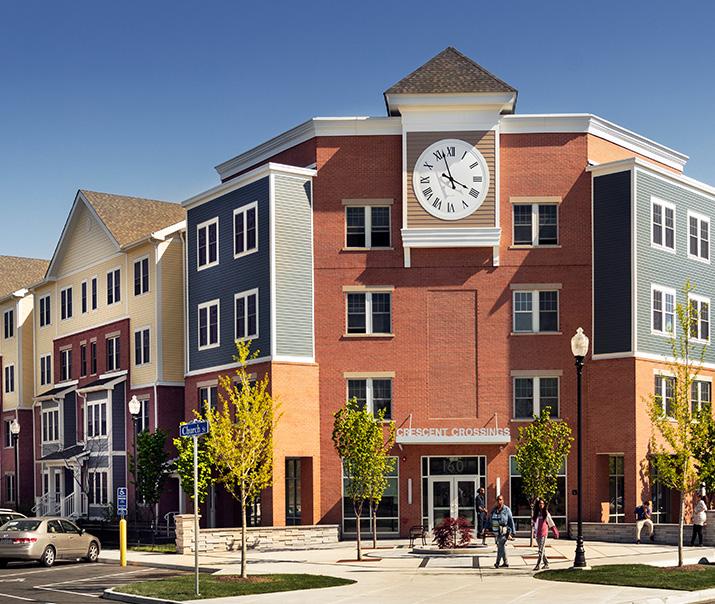
FIGURE 156. Crescent Crossing
FIGURE 157. East Main Site Concept Building 1
GOAL 1
Redevelop the Charles F. Greene site to be integrated into the larger neighborhood
1 - East Main Site (Cont.)
The proposed housing mix includes 1-bedroom units (87), 2-bedroom units (84), and 3-bedroom units (18). The development will provide 81 public housing replacement units, 88 affordable units, and 20 marketrate units.
This city-owned off-site, well connected through Washington Avenue and East Main Street, is located in an area that meets HUD eligibility requirements, including a 27.5% poverty rate and fair access to job opportunities and transportation.
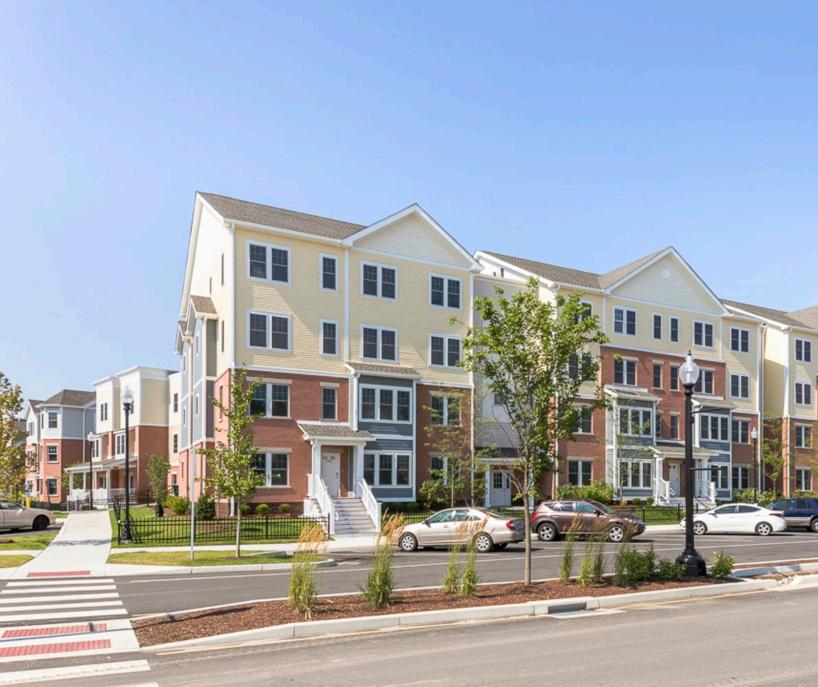
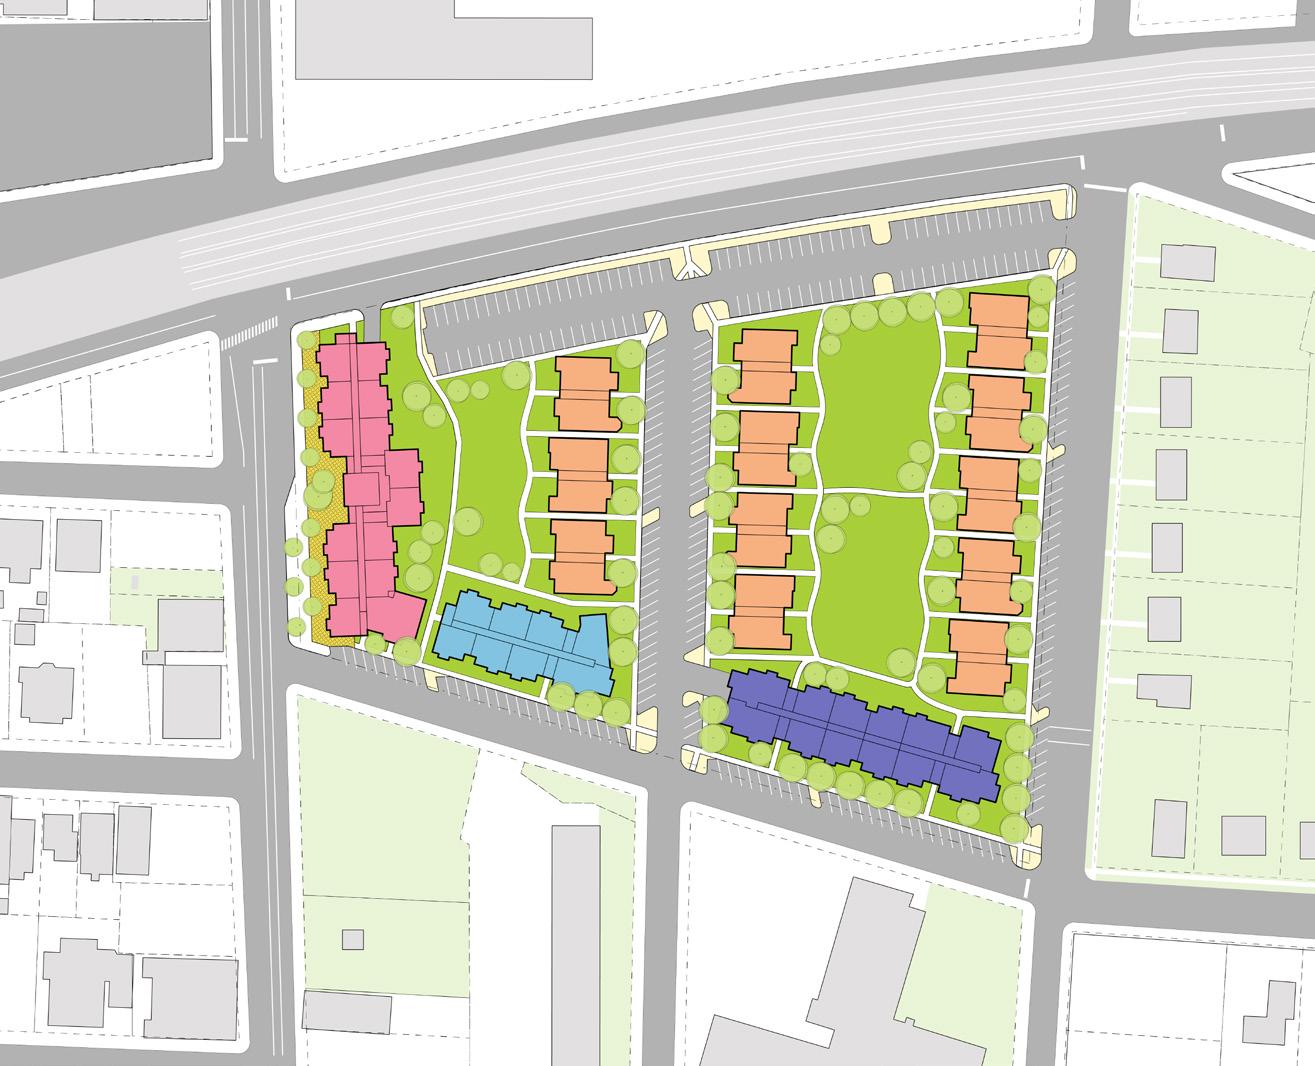
FIGURE 158. Crescent Crossing
WALTERST
CRESCENT AVE
FIGURE 159. East Main Concept Site Plan
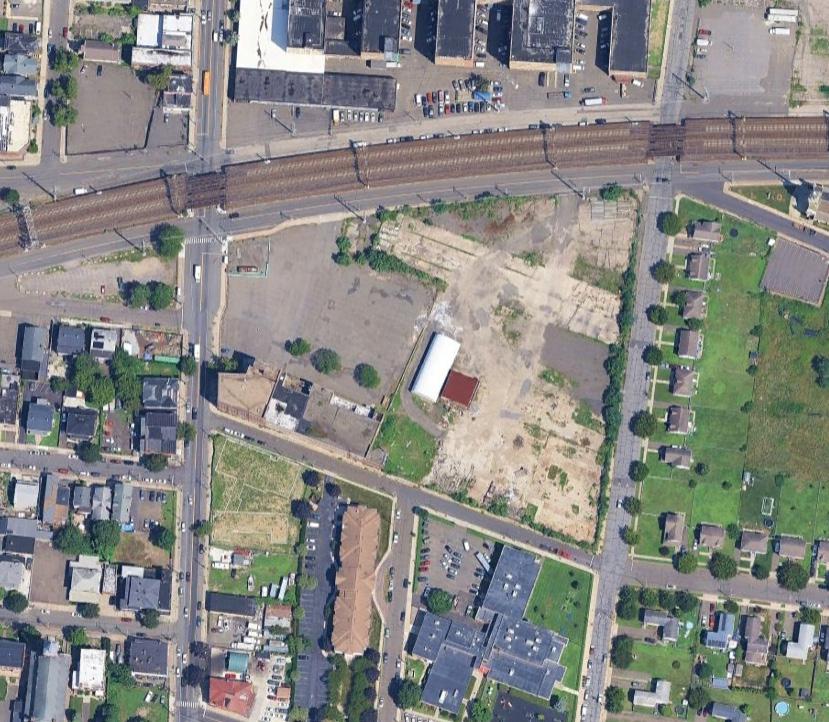
FIGURE 160. East Main Site - Multi-plex Building
FIGURE 161. East Main Existing Site - Aerial Satellite View
WALTERST
GOAL 1
Redevelop the Charles F. Greene site to be integrated into the larger neighborhood
2 - Wheeler Site (Highland Ave)
The proposed development for the 0.74-acre site at 108–115 Highland Avenue envisions the adaptive reuse of the former Wheeler School into a three-story residential building with 36 one-bedroom units. Located directly across from the Greene Homes, the project includes 16 public housing replacement units and 20 affordable units, achieving a density of approximately 48 units per acre. The redevelopment preserves the historic character of the existing structure while providing modern, efficient housing that complements surrounding neighborhood fabric.
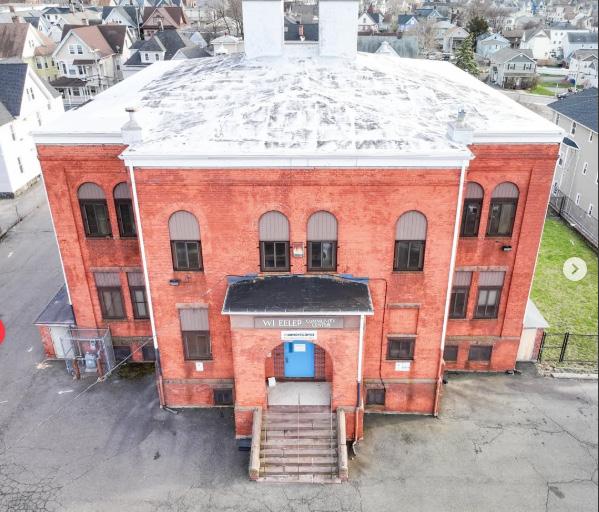
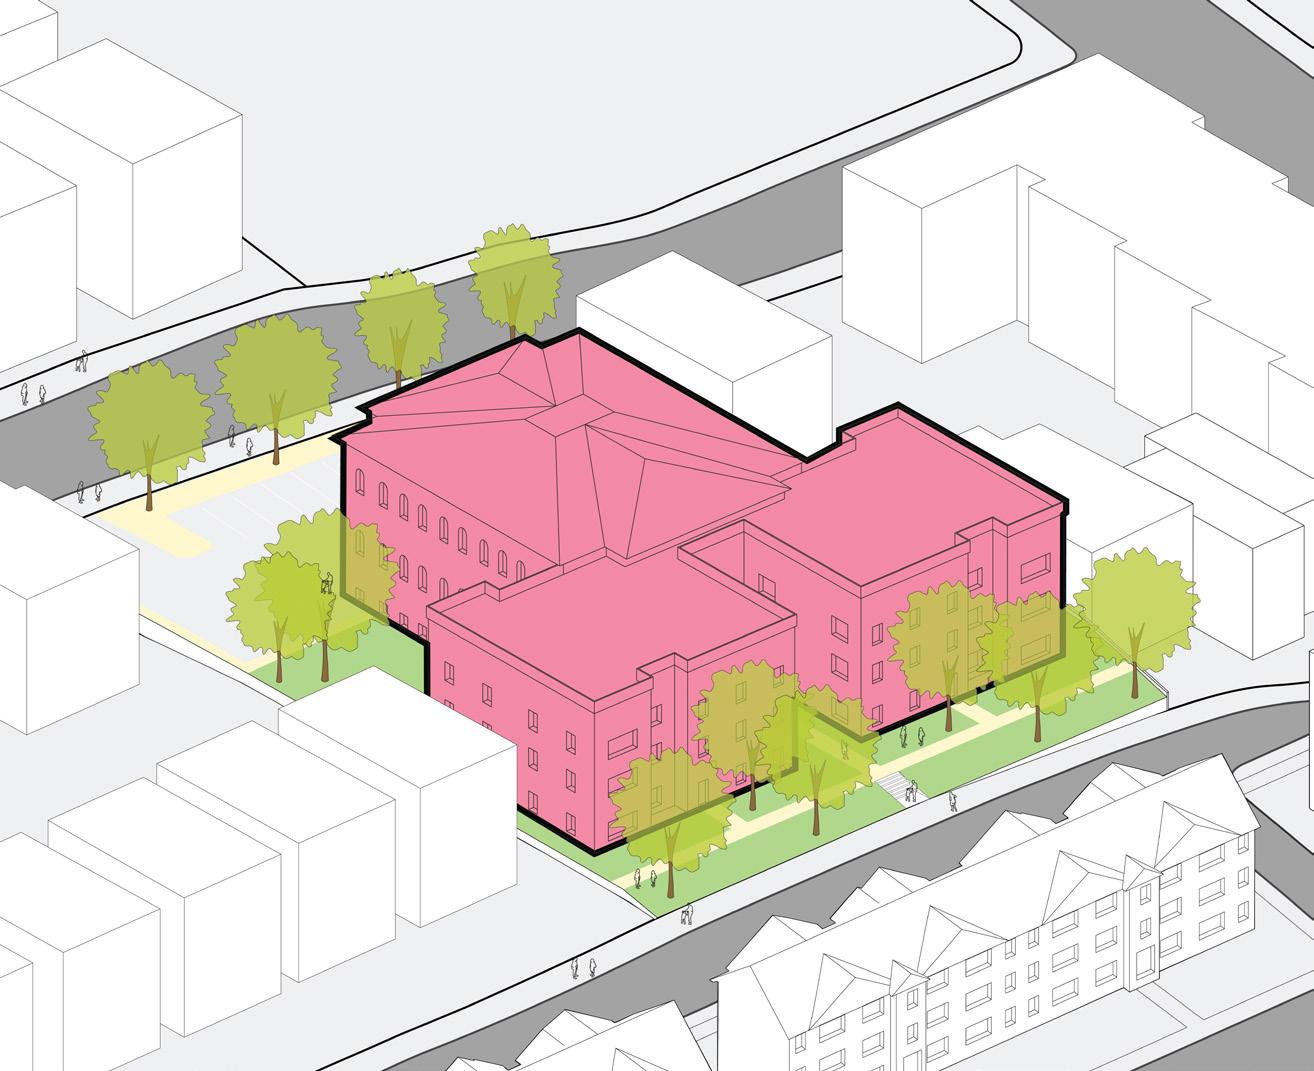
HIGHLANDAVE
HARRALAVE
SANFORDAVE
FIGURE 162. Wheeler Center Existing
FIGURE 163. Wheeler Site Concept Design
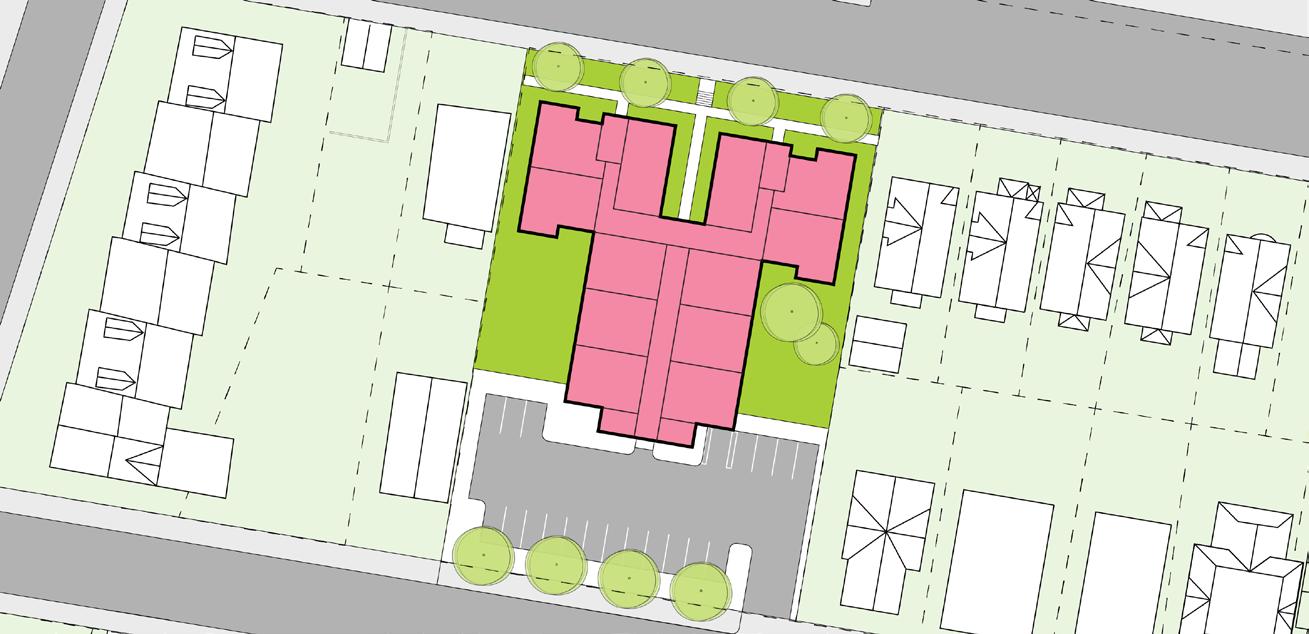
FIGURE 164. Wheeler Site One-Bedroom Units
FIGURE 165. Wheeler Site Site Plan
HIGHLAND AVE
SANFORD AVE
GOAL 1
Redevelop the Charles F. Greene site to be integrated into the larger neighborhood
3 - James and Harral
The proposed development for the 0.77-acre vacant site at 136–140 James Street envisions a threestory mixed-use residential building with 30 units, including 14 one-bedroom and 16 two-bedroom apartments. All units are designated as public housing replacement units. The project also features approximately 7,000 square feet of ground-floor commercial space along Harral Street, activating the street edge and providing opportunities for neighborhood-serving businesses and community amenities.
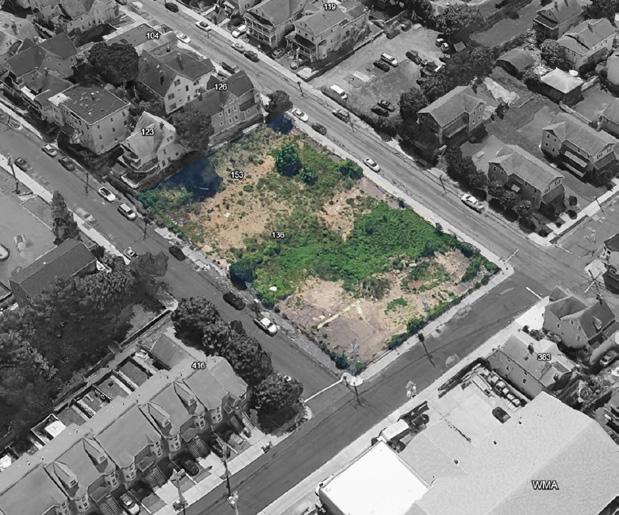
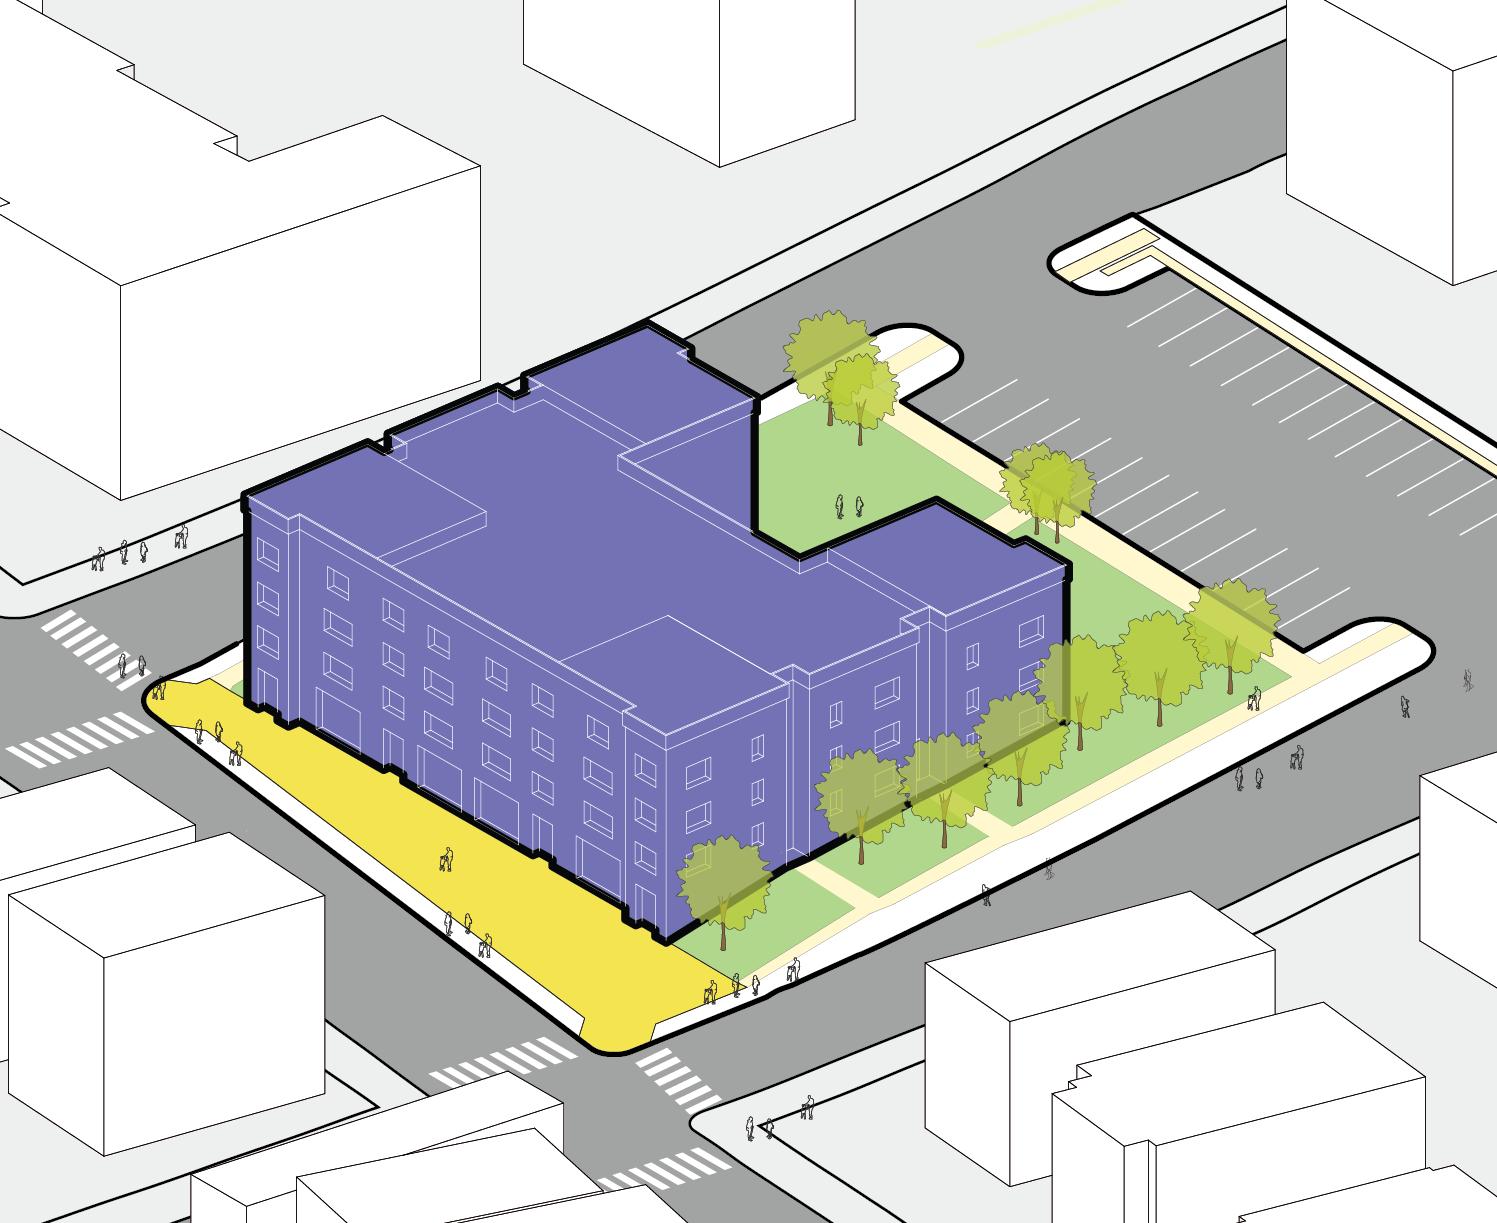
SANFORDAVE
JAMESST
HARRALAVE
FIGURE 166. James and Harral Existing Site
HARRALAVE
SANFORDAVE JAMESST
FIGURE 167. James and Harral Site Concept Proposal
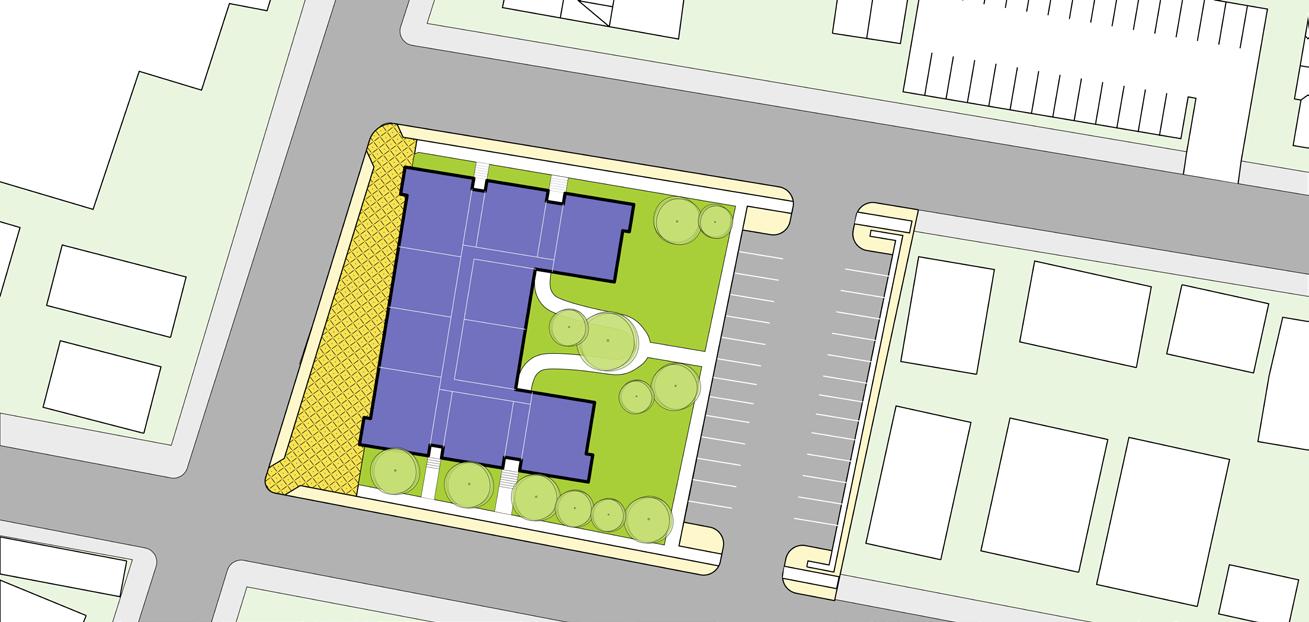
FIGURE 168. James and Harral Apartment Units
FIGURE 169. James and Harral Concept Site Plan
JAMES ST
HARRAL AVE
SANFORD ST
GOAL 1
Redevelop the Charles F. Greene site to be integrated into the larger neighborhood
4 - Washington and Catherine
The proposed development for the 0.31-acre vacant site at 819 Washington Avenue envisions a threestory apartment building with 12 two-bedroom public housing replacement units. Located at a prominent corner of Washington Street, the project reinforces the residential fabric of the neighborhood while activating a long-vacant parcel. The site is also adjacent to additional undeveloped lots, offering the potential for approximately 24 additional housing units.
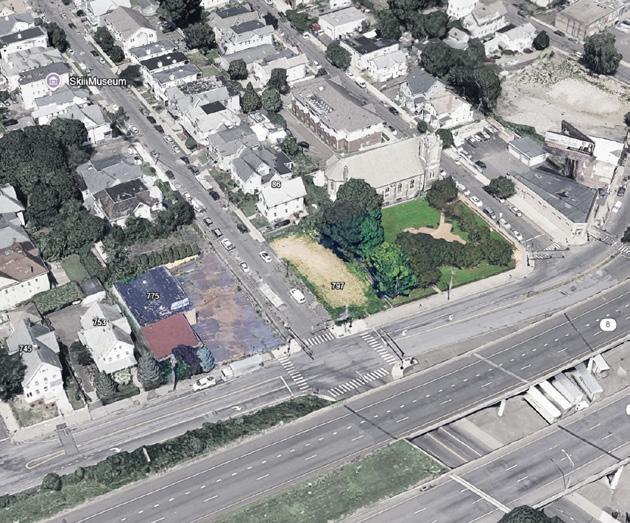
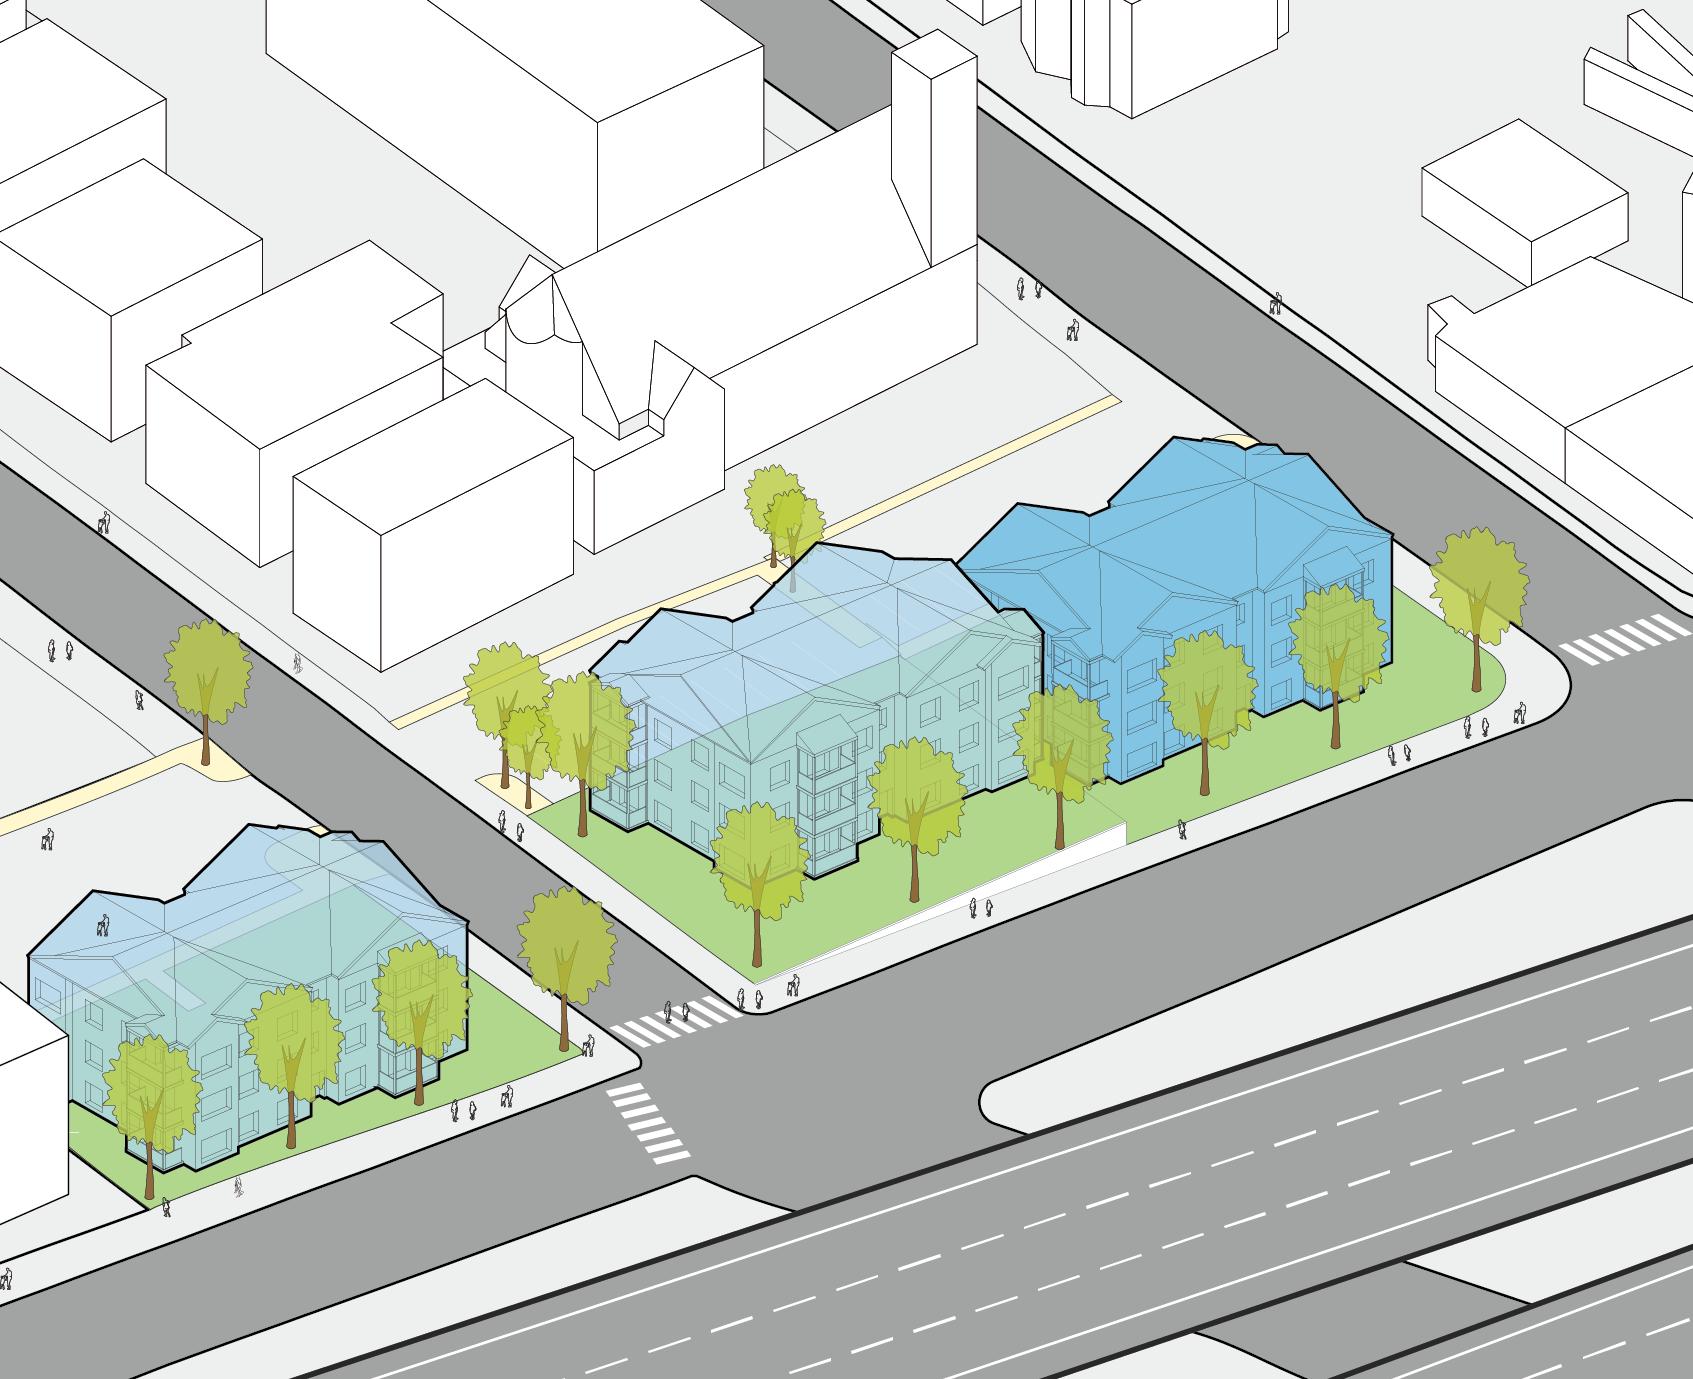
WASHINGTONAVE
FIGURE 170. Washington Existing Site
FIGURE 171. Washington Site Concept Proposal
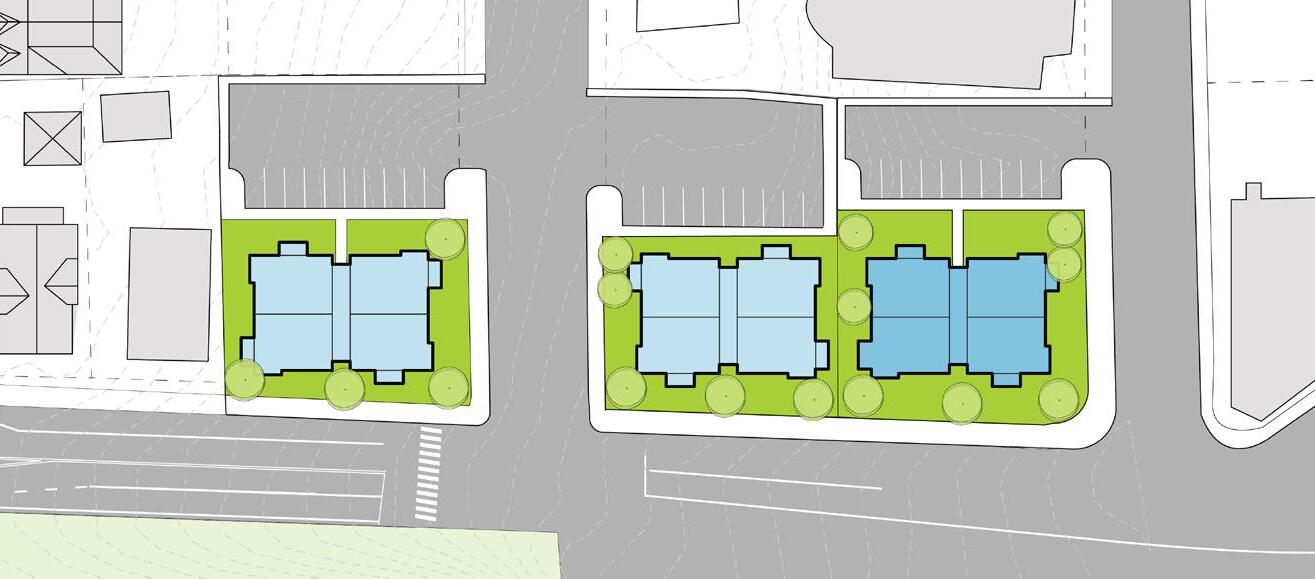
FIGURE 172. Washington Site Building and Apartment Units
WASHINGTON AVE
GOAL 1
Redevelop the Charles F. Greene site to be integrated into the larger neighborhood
5-9 Scattered Sites
The proposed development includes five PCCowned vacant parcels totaling 0.54 acres, located at 207 Catherine Street (0.08 ac), 103–105 Center Street (0.11 ac), 147–151 Highland Avenue (0.10 ac), 65–69 Highland Avenue (0.09 ac), and 191–197 Harral Avenue (0.16 ac). These sites will feature a mix of duplex and triplex stacked buildings providing a total of 26 public housing replacement units. The proposed unit mix includes 6 one-bedroom, 16 twobedroom, and 4 three-bedroom units, designed to blend within the existing neighborhood fabric while expanding high-quality, family-oriented housing options across multiple infill locations.
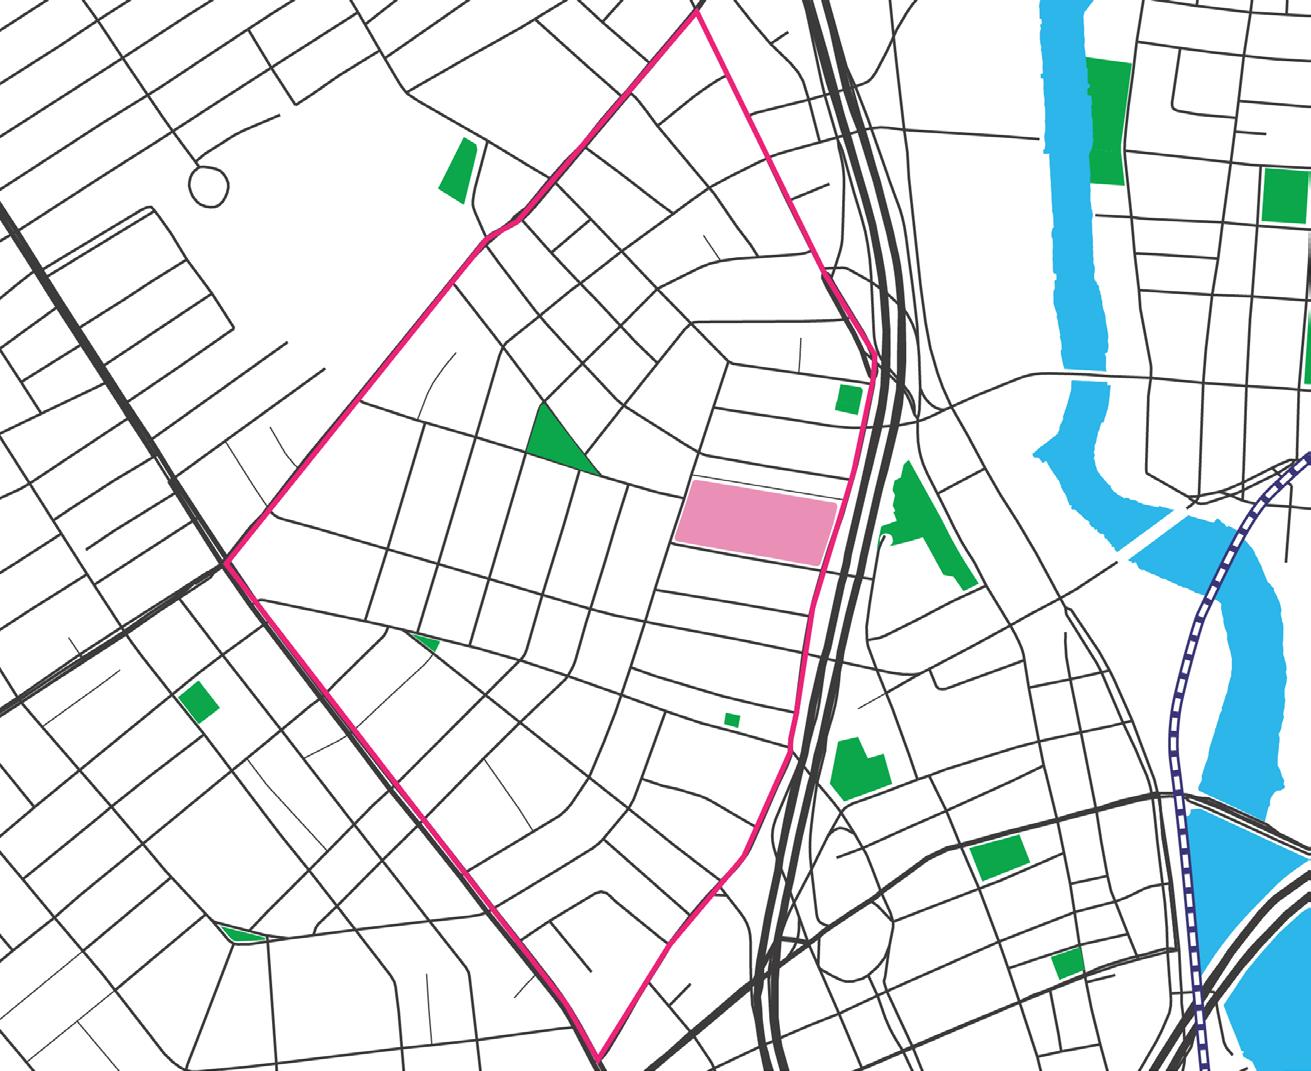
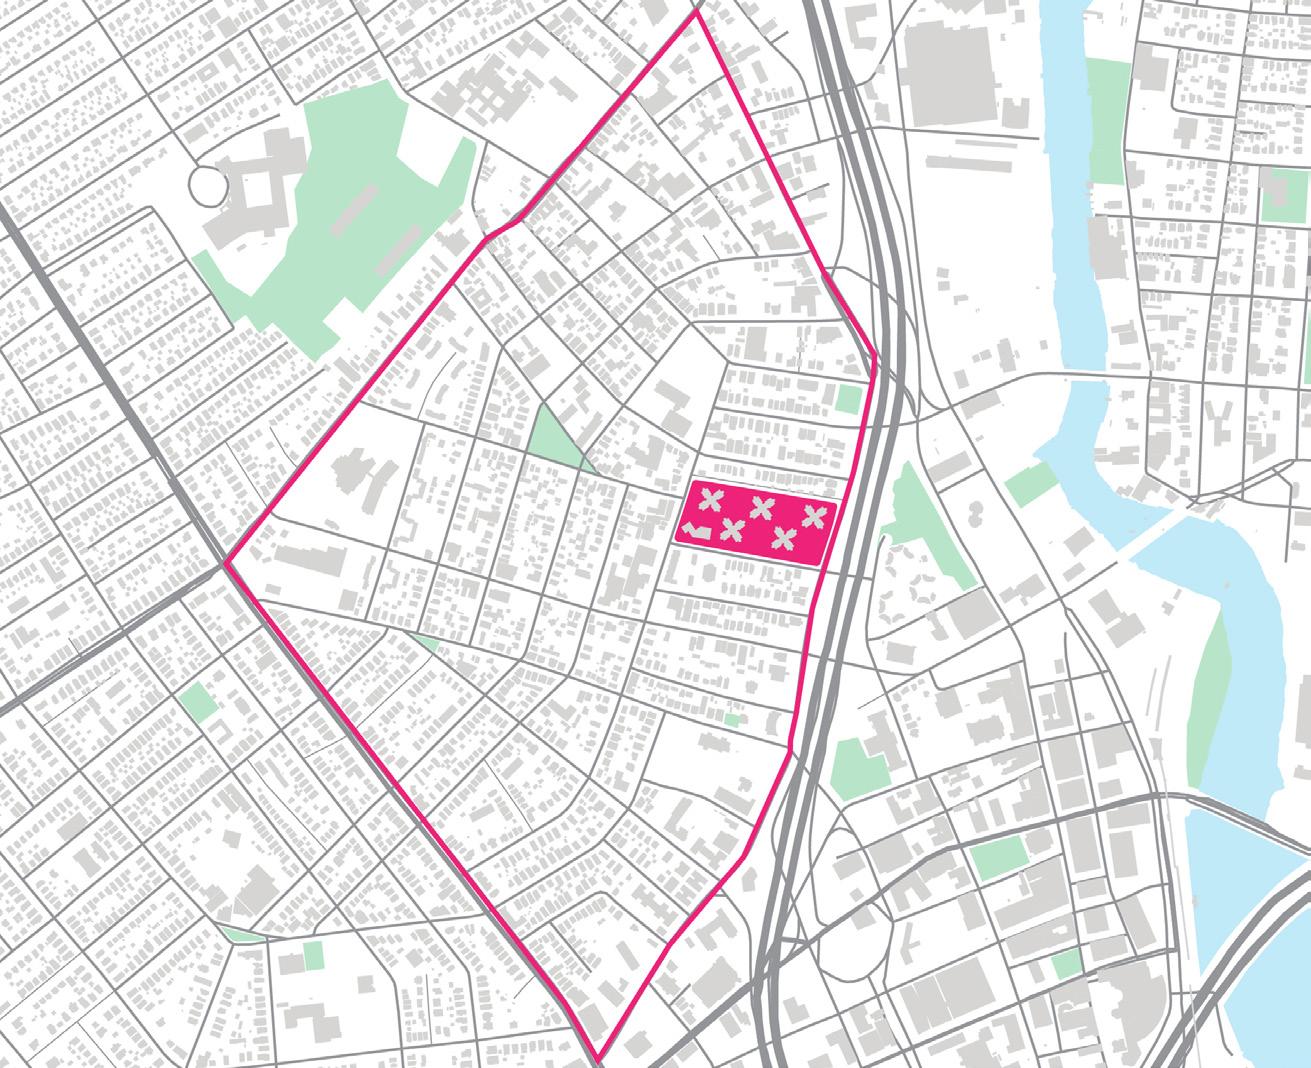
FIGURE 173. Additional Housing Sites
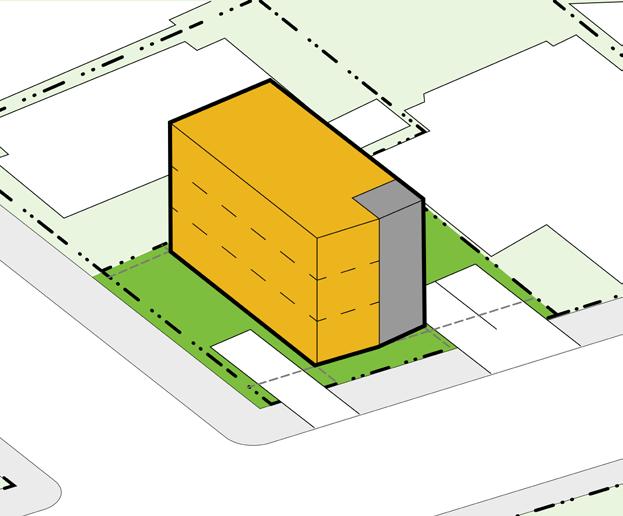
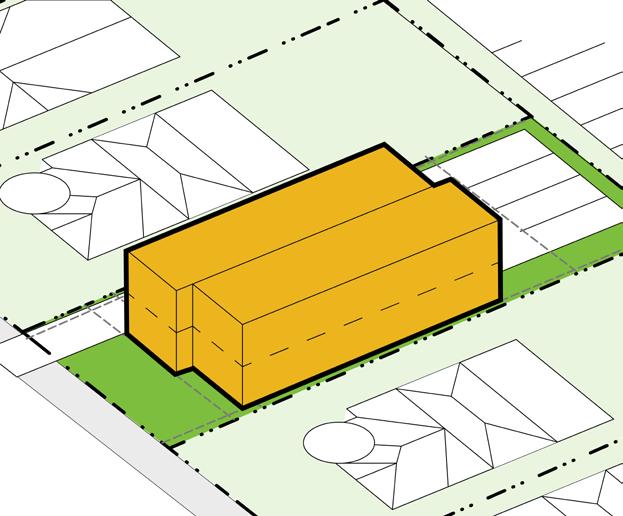
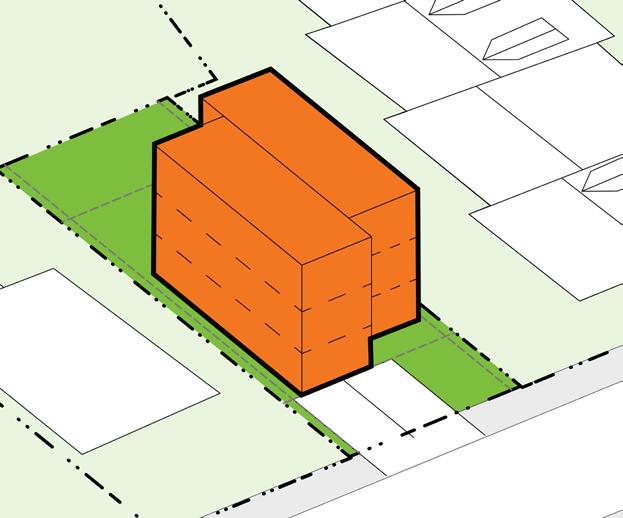
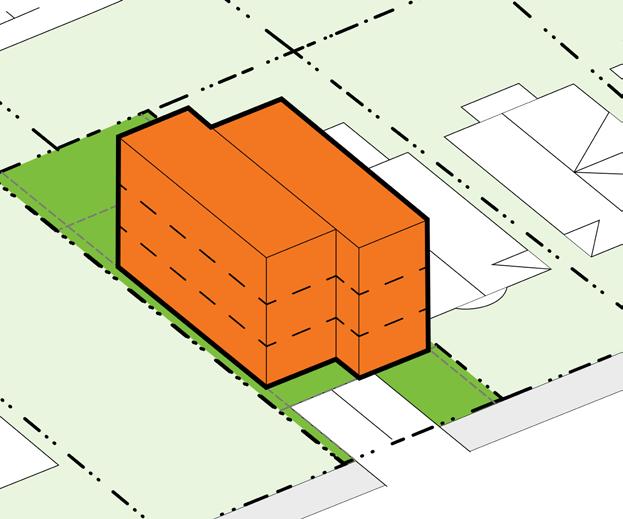
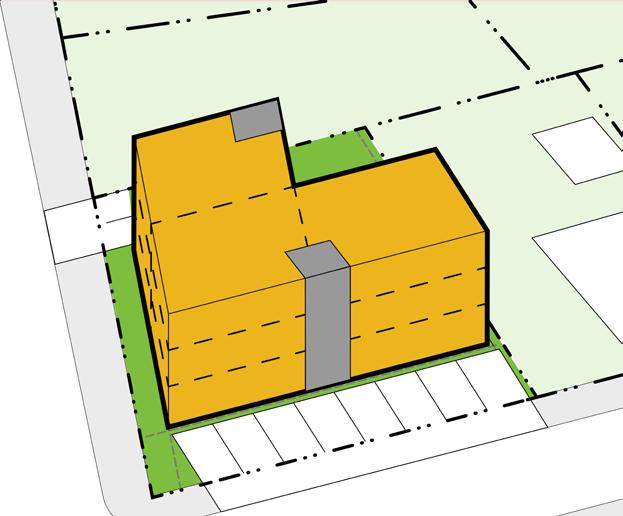
HIGHLANDAVE
HARRALAVE
FIGURE 174. Scattered Sites Massing Studies
GOAL 1
Redevelop the Charles F. Greene site to be integrated into the larger neighborhood
10 - Ostemoor Site
The Ostemoor site, located within the block bounded by Oak Street, George Street, Center Street, and Frank Street, encompasses approximately 2 acres. The concept design accommodates 60 residential units, including 12 one-bedroom units, 36 twobedroom units, and 12 three-bedroom units. This program results in a residential density of 30 dwelling units per acre, supporting a compact, neighborhood-scaled development pattern.
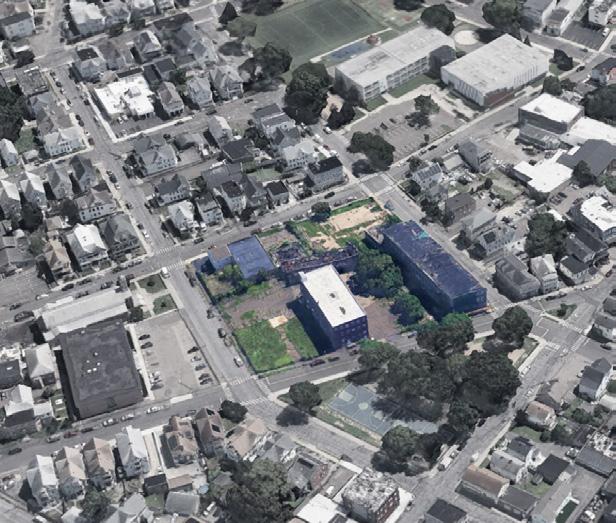
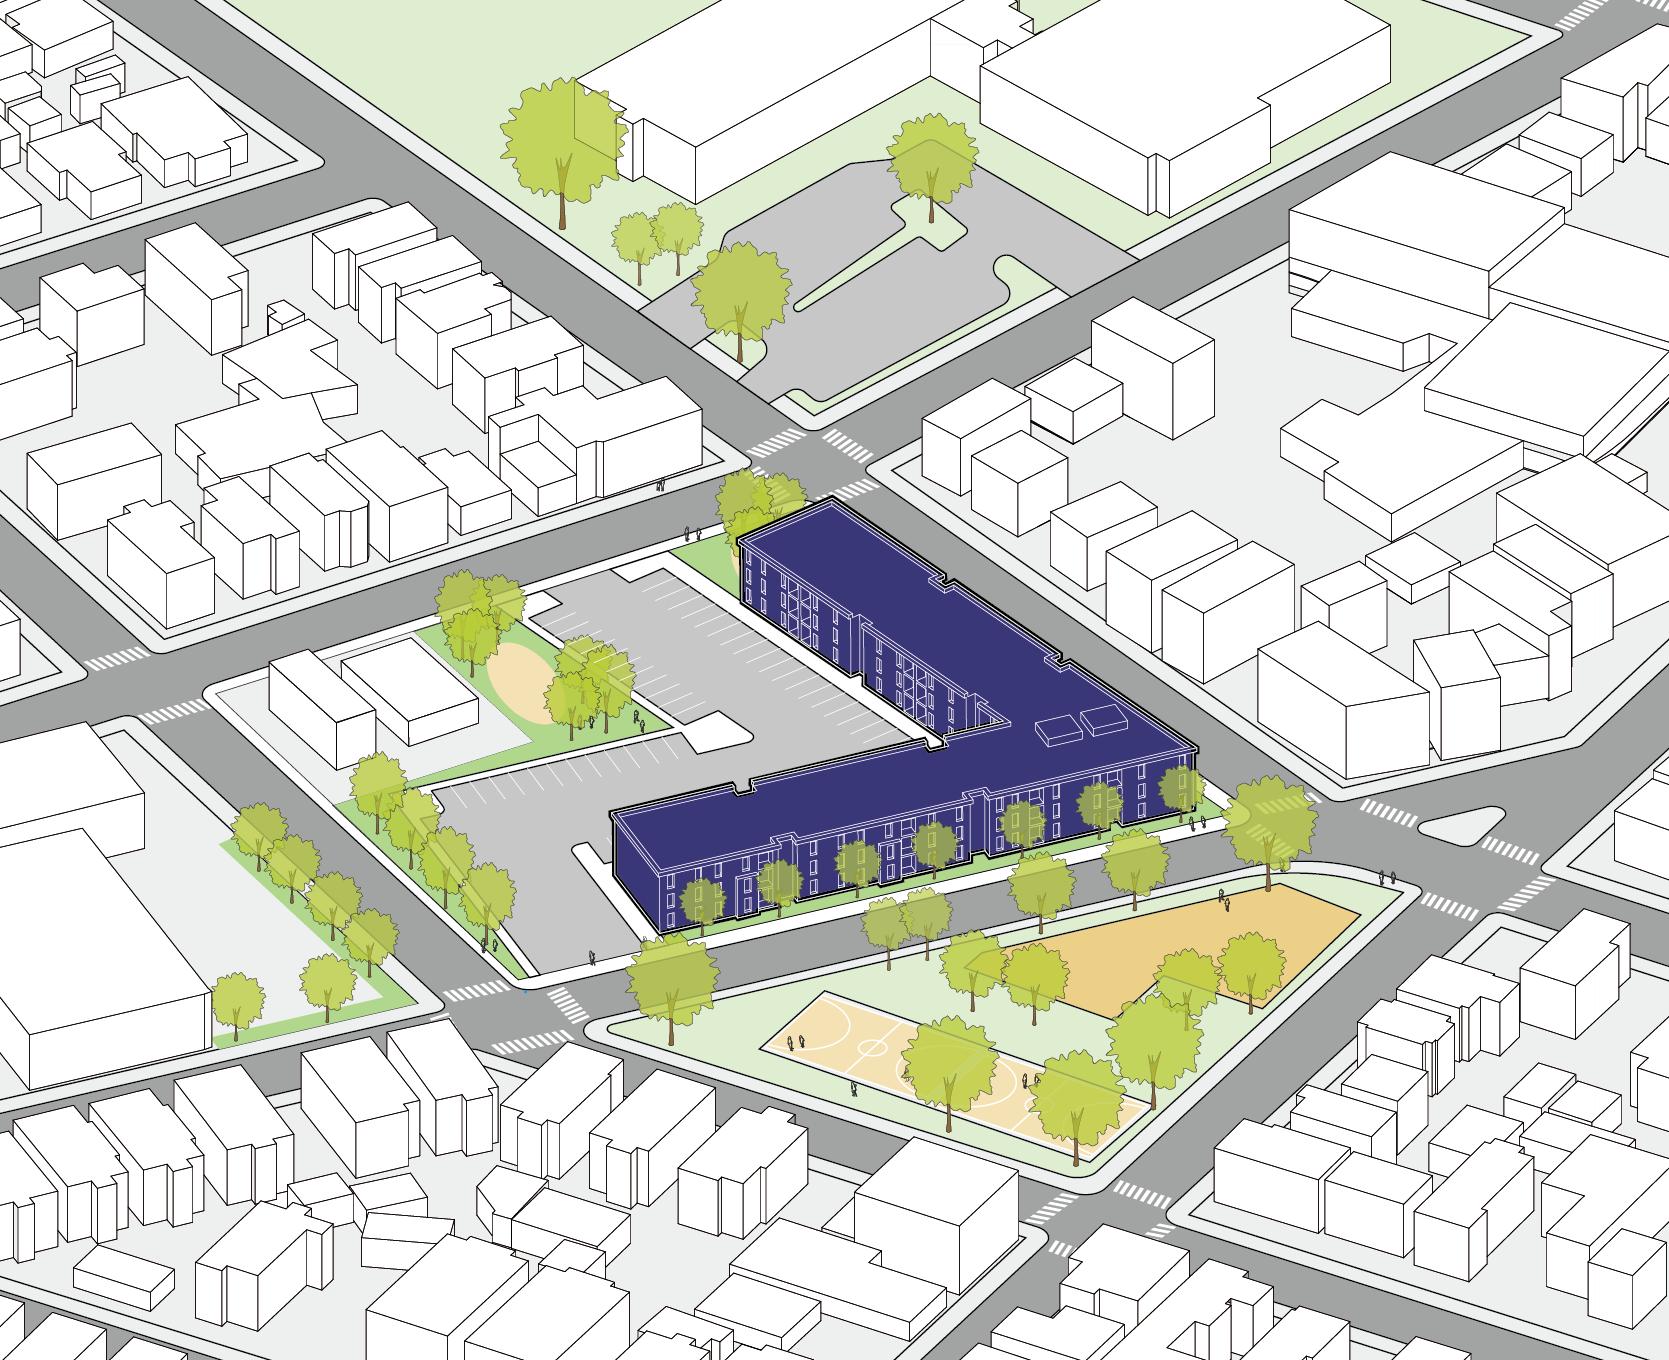
LEXINGTONAVE
COLUMBUS SCHOOL ST. RAPHAEL SCHOOL
LAFAYETTE (NANNY GOAT) PARK
FIGURE 175. Ostemoor Site Aerial View
FIGURE 176. Ostemoor Site Concept Proposal
11 - Housatonic Site
The 2.26-acre city-owned property at 137 Housatonic Avenue, located in downtown, has the capacity to support a mid-rise residential development with strong river views along Housatonic Avenue. A test fit of this concept illustrates a program of approximately 185 units—55 one-bedroom, 96 two-bedroom, and 32 threebedroom apartments. Parking would be provided in a separate 180-space garage on Main Street, designed with an active ground-floor commercial leasable space to strengthen street presence and contribute to neighborhood activity.
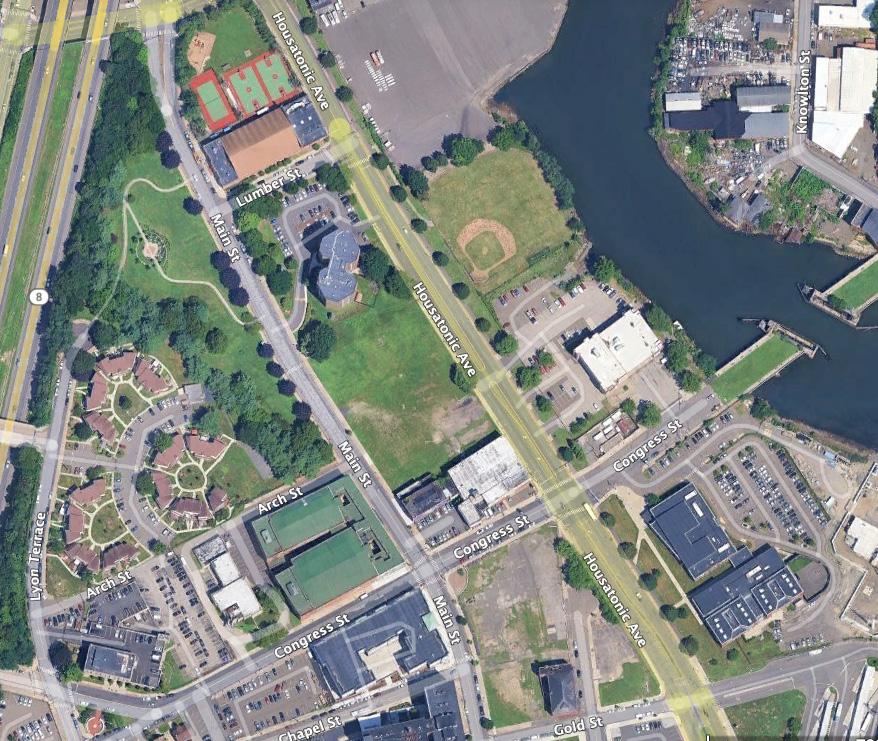
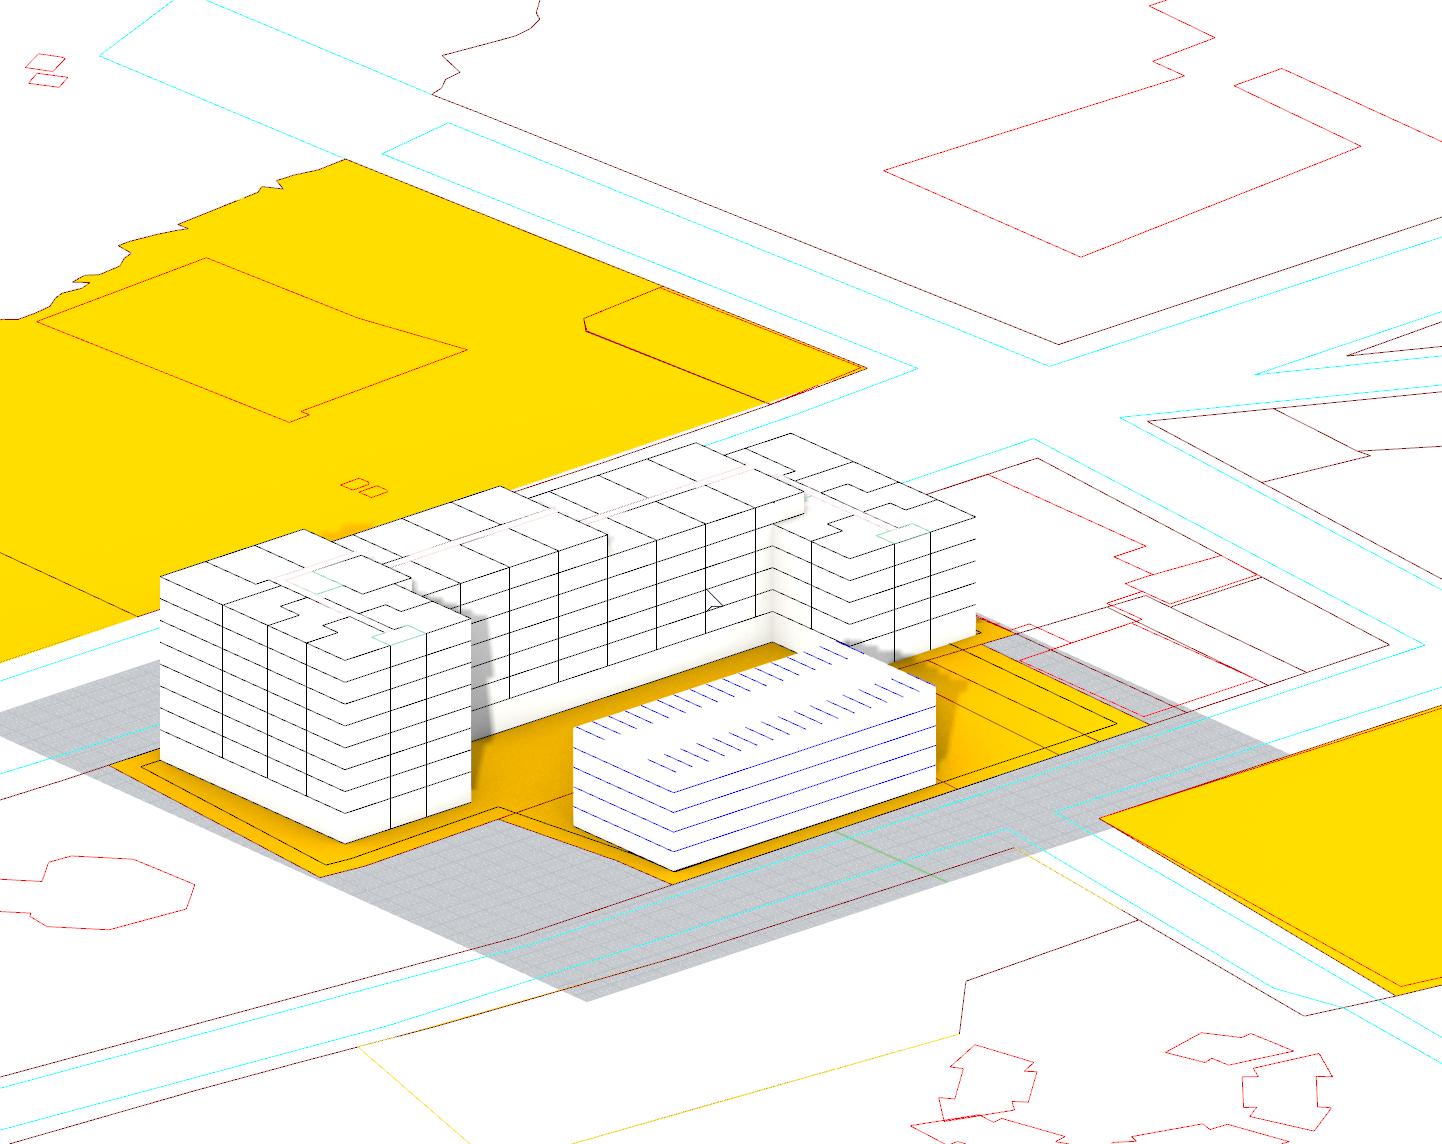
FIGURE 177. Housatonic Site Aerial
FIGURE 178. Housatonic Site Massing Studies
Increase support and resources to grow affordable housing and homeownership opportunities in The Hollow
Strategy 2.1
Connect residents with homeonwership education and financing resources
With 75% of Greene Homes residents interested in homeownership and The Hollow’s homeownership rate (25%) lower than Bridgeport’s (45%), expanding access to homeownership education, financial literacy programs, and down payment assistance will help residents secure stable housing and build longterm wealth.
Strategy 2.2
Invest in aging in place and senior housing opportunities
Expanding aging-in-place initiatives and senior housing options ensures that older adults can remain in their community with safety, accessibility, and dignity. Investments in affordable senior housing, home modifications, and supportive services will enhance independent living while addressing the growing needs of The Hollow’s aging population.
Partner with Habitat for Humanity for homeownership capacity building and readiness program
This initiative will offer financial education, credit counseling, and hands-on training, equipping participants with the necessary skills and resources to achieve sustainable homeownership in the community.
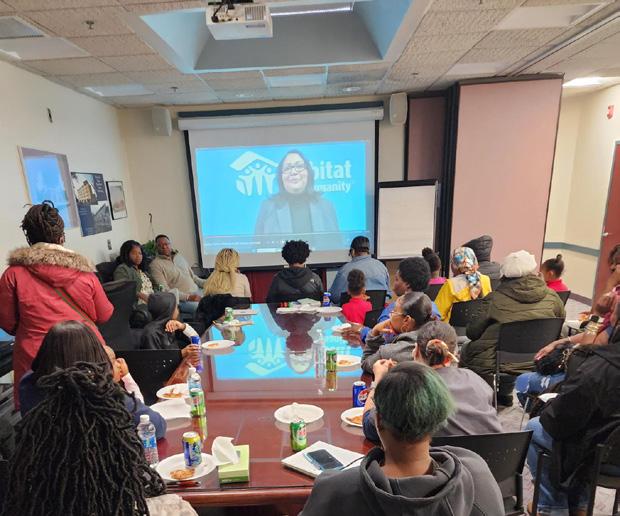
Greene Home residents are interested in homeownership 75%
+50%
of senior households (65+) have household incomes less than $30K which suggests older residents who wish to age in place may face displacement pressures as housing costs rise relative to low and/or fixed household incomes.
FIGURE 179. Habitat for Humanity Workshops
Strategy 2.3 Support careers and workforce development to support affordable housing production
Expanding workforce development and career training will create pathways to stable employment while supporting the growth of affordable housing. Investing in job training, apprenticeships, and partnerships with local industries will equip residents with the skills needed for careers in construction, property management, and housing-related services.
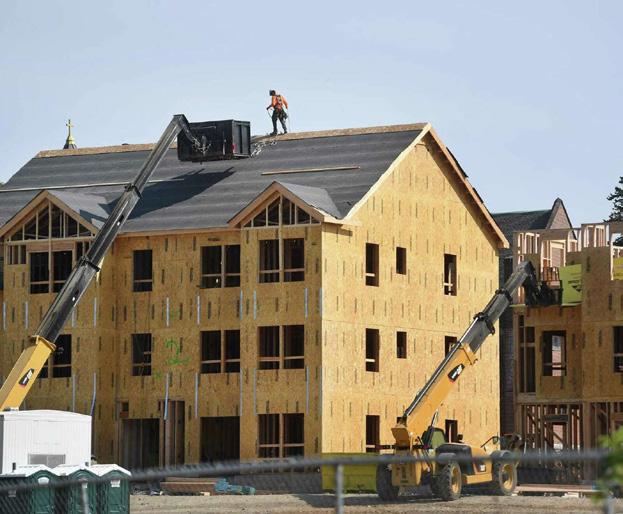
Strategy 2.4 Expand Housing Voucher Program
Enhancing the Housing Choice Voucher (HCV)
Program will help residents transition from rental assistance to first-time homeownership. By offering down payment support, financial counseling, and phased assistance reductions, this initiative incentivizes self-sufficiency while expanding affordable pathways to homeownership for voucher holders in The Hollow.
Case Study: Homebuyer University Habitat for Humanity
Habitat for Humanity’s Homebuyer University provides education and resources to help individuals navigate the homeownership process. The program covers financial literacy, credit building, budgeting, mortgage readiness, and home maintenance, equipping participants with the skills needed to qualify for homeownership and achieve long-term housing stability.
Homeownership rate is lower in The Hollow compared to Bridgeport overall
Source: Habitat for Humanity

FIGURE 180. Housing Construction
GOAL 3
Invest in strengthening and stabilizing the existing housing stock to preserve The Hollow’s character
Strategy 3.1 Support The Hollow homeowners in stabilizing and improving their homes
Provide homeowners with financial assistance, repair programs, and technical support will help stabilize and improve existing housing. Investments in critical repairs, weatherization, and accessibility modifications will enhance safety, efficiency, and long-term affordability, ensuring residents can remain in their homes with dignity and security.
Strategy 3.2
Expand homeowners access to financial resources
Ensure all interested residents can access capital, banking partnerships, and credit support by connecting them to existing programs, grant funding opportunities and assistance for maintenance and related housing expenses.
More than half of the housing stock in the Hollow was built prior to 1939 +50%
Leverage The Hollow’s Neighborhood Revitalization Zone (NRZ) Designation for Home Rehabilitation
The NRZ designation enables targeted investment, policy support, and resources to improve housing stability. It helps secure funding, partnerships, and incentives for short- and long-term home improvements.
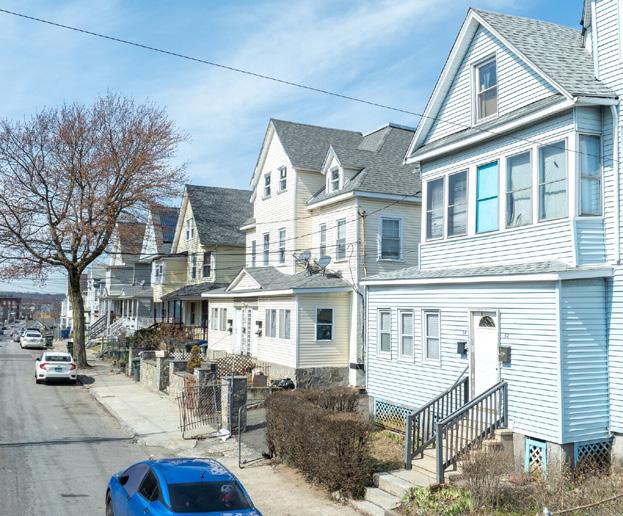
The median household income in Bridgeport was $54,440 in 2022, well below the national median household income of $75,150.
FIGURE 181. The Hollow Housing Stock
Strategy 3.3
Establish Neighborhood Character Design Guidelines
Develop design guidelines that prioritize preserving and enhancing The Hollow’s architectural identity and cultural heritage. These guidelines will ensure new development and renovations respect neighborhood character, promote cohesive design, and strengthen community identity while supporting sustainable and context-sensitive growth.
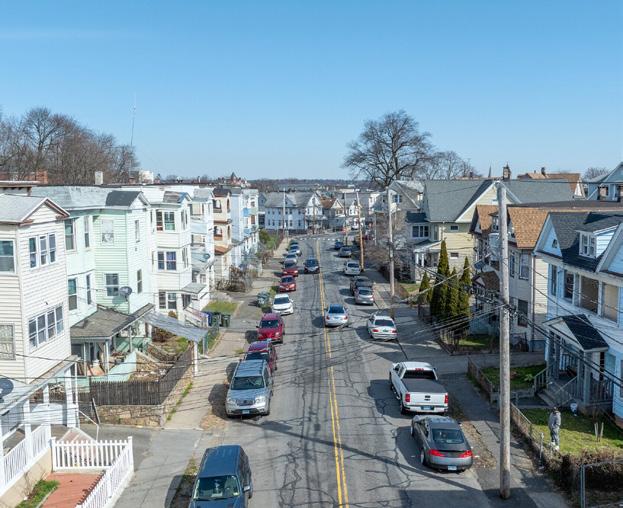
Strategy 3.4 Develop local training for renovation and repair skills
Establish a local training program to equip residents with renovation and repair skills, creating employment opportunities while empowering homeowners to maintain and improve their properties. Hands-on workshops and certifications will support workforce development, housing stability, and neighborhood revitalization efforts.

Case Study: Owner-Occupied Home Rehabilitation Program
This Rehabilitation Program in San Antonio assists low-to-moderate-income homeowners in repairing their homes to address health, safety, or code issues. Eligible repairs include major system rehabilitations and minor fixes like siding and window replacements. Applicants must own and reside in a singlefamily home within city limits and meet income requirements.
Source: City of San Antonio
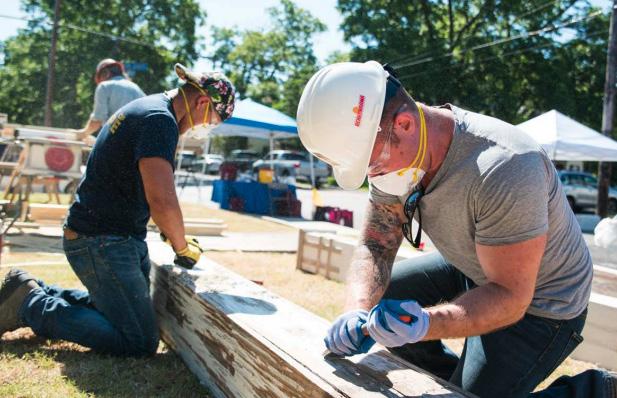
FIGURE 182. Local Street in the Hollow neighborhood
FIGURE 183. Youth Build USA Program
“Neighbors are being good neighbors and sharing common space with no conflict. Being able to govern ourselves without pushback.”
“They help people in need, when I was in need they helped me.”
“Job opportunities for kids, ways that kids can help in the community, more ways that kids can interact with adults respectfully”
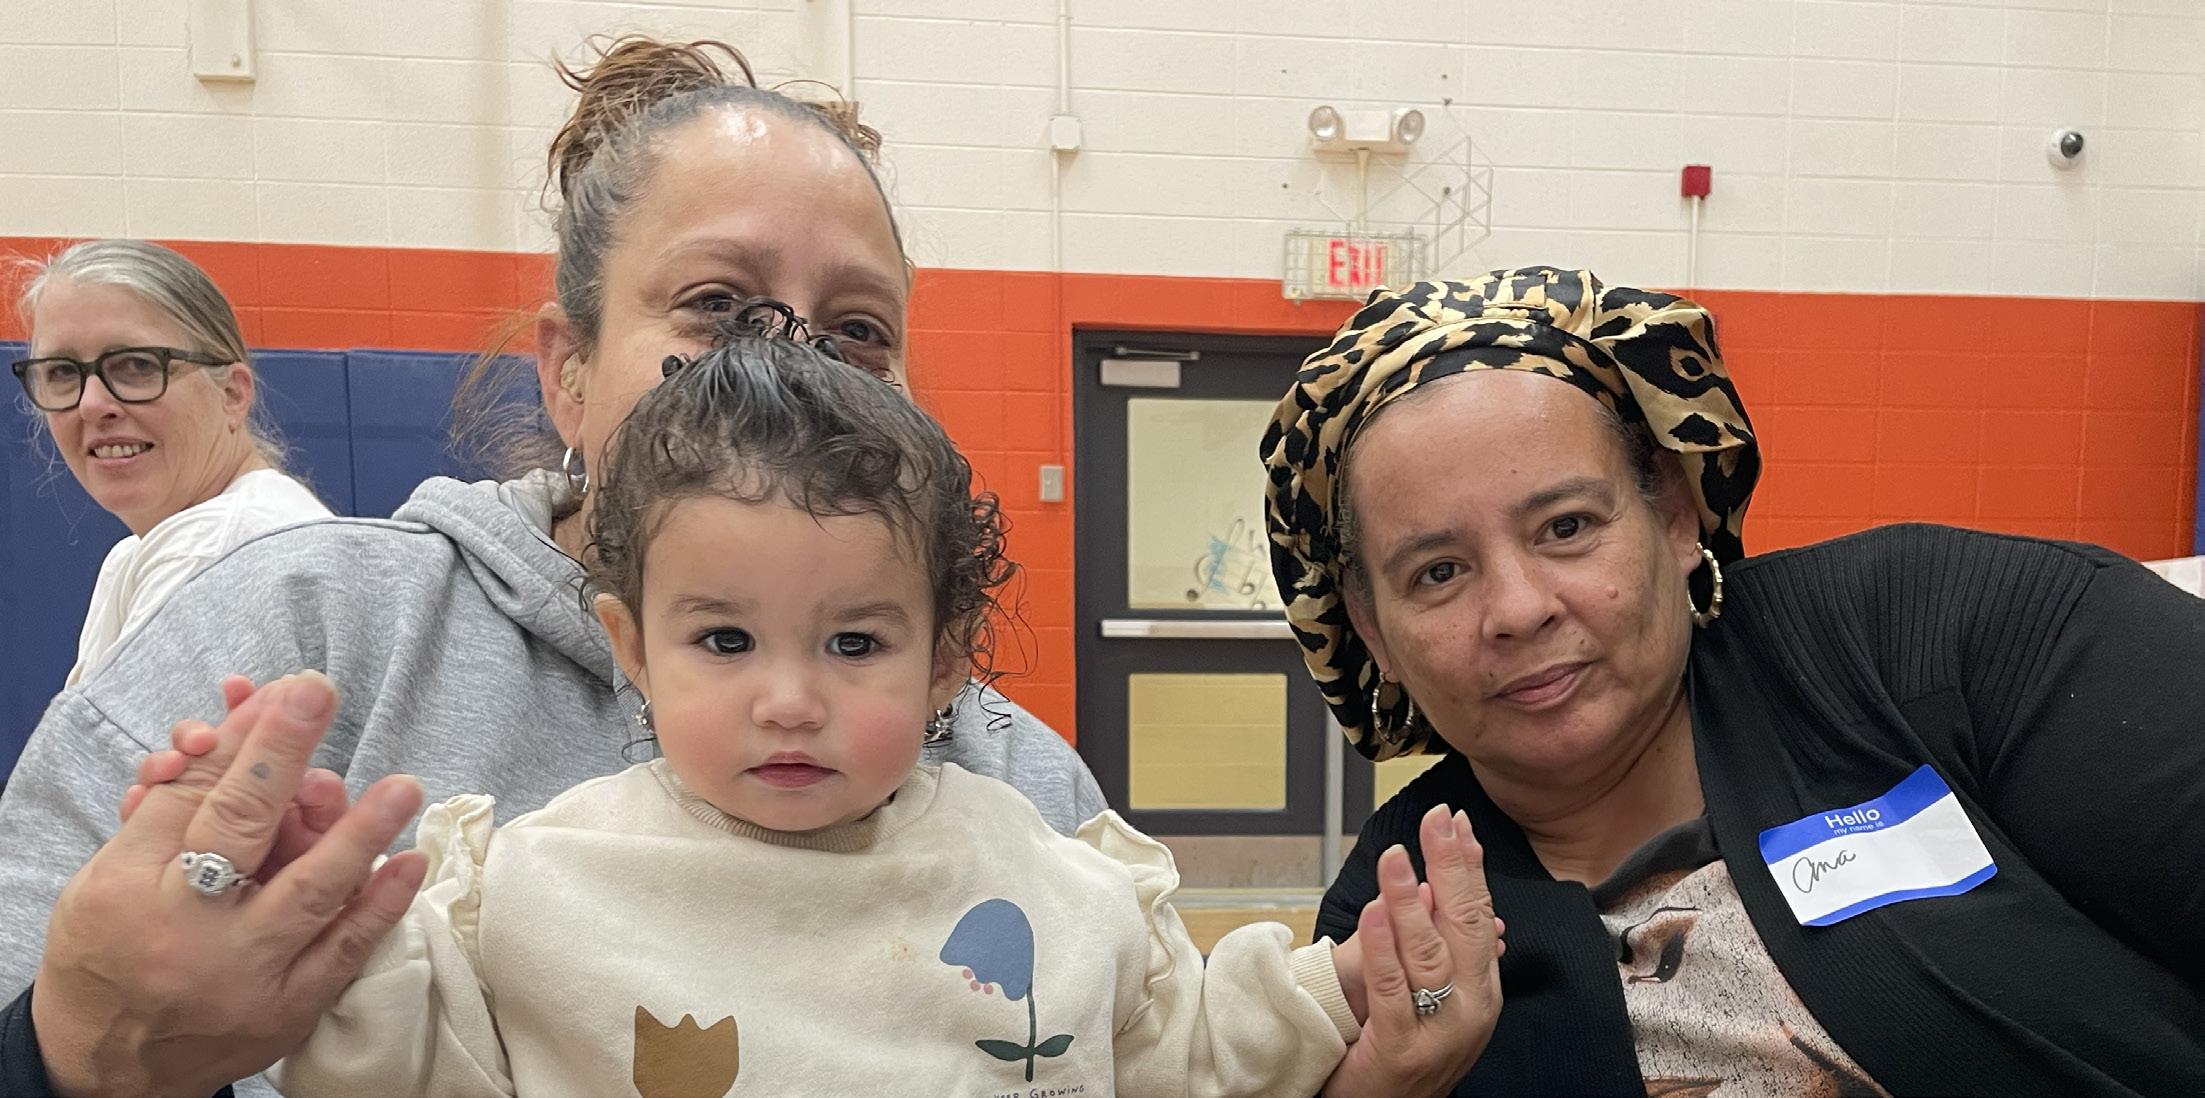
PEOPLE ELEMENT
IN THIS SECTION:
People Element Overview
Goals + Strategies
Education
Health and Wellness
Income and Employment
PEOPLE ELEMENT OVERVIEW
The People Element includes a range of strategies intended to improve the quality of life for Target Housing residents, as well as The Hollow neighbors. Strategies are organized into categories relating to Education (including both Early Learning and School-Aged Education), Health & Wellness, and Income & Employment. Each People category includes a series of impact statements, baseline metrics (from the Resident Needs Assessment Survey), and expected outcomes in order to track success. Strategies include lead and supporting partners, as well as potential resources that could be utilized for implementation.
People Goals
1
Create an education pipeline that spans from Early Learning to adult education
Strategies prioritize expanding quality childcare, creating safe after-school spaces, and strengthening school support systems. Improving internet access will enhance educational opportunities, communication, and community engagement, ensuring families and students have the resources they need to thrive.
3
Enhance economic stability for Park City Communities residents
Strategies focus on improving access to workforce and job training programs, enhancing financial literacy education, and supporting local businesses by increasing revenue and hiring opportunities, fostering economic stability and growth for residents and entrepreneurs in The Hollow.
2
Increase accessibility for residents to seek the necessary and appropriate health and wellness services
Strategies focus on connecting residents to health programs, enhancing access to trauma-informed care, and improving availability of fresh, healthy food options to support physical and mental well-being across The Hollow community.
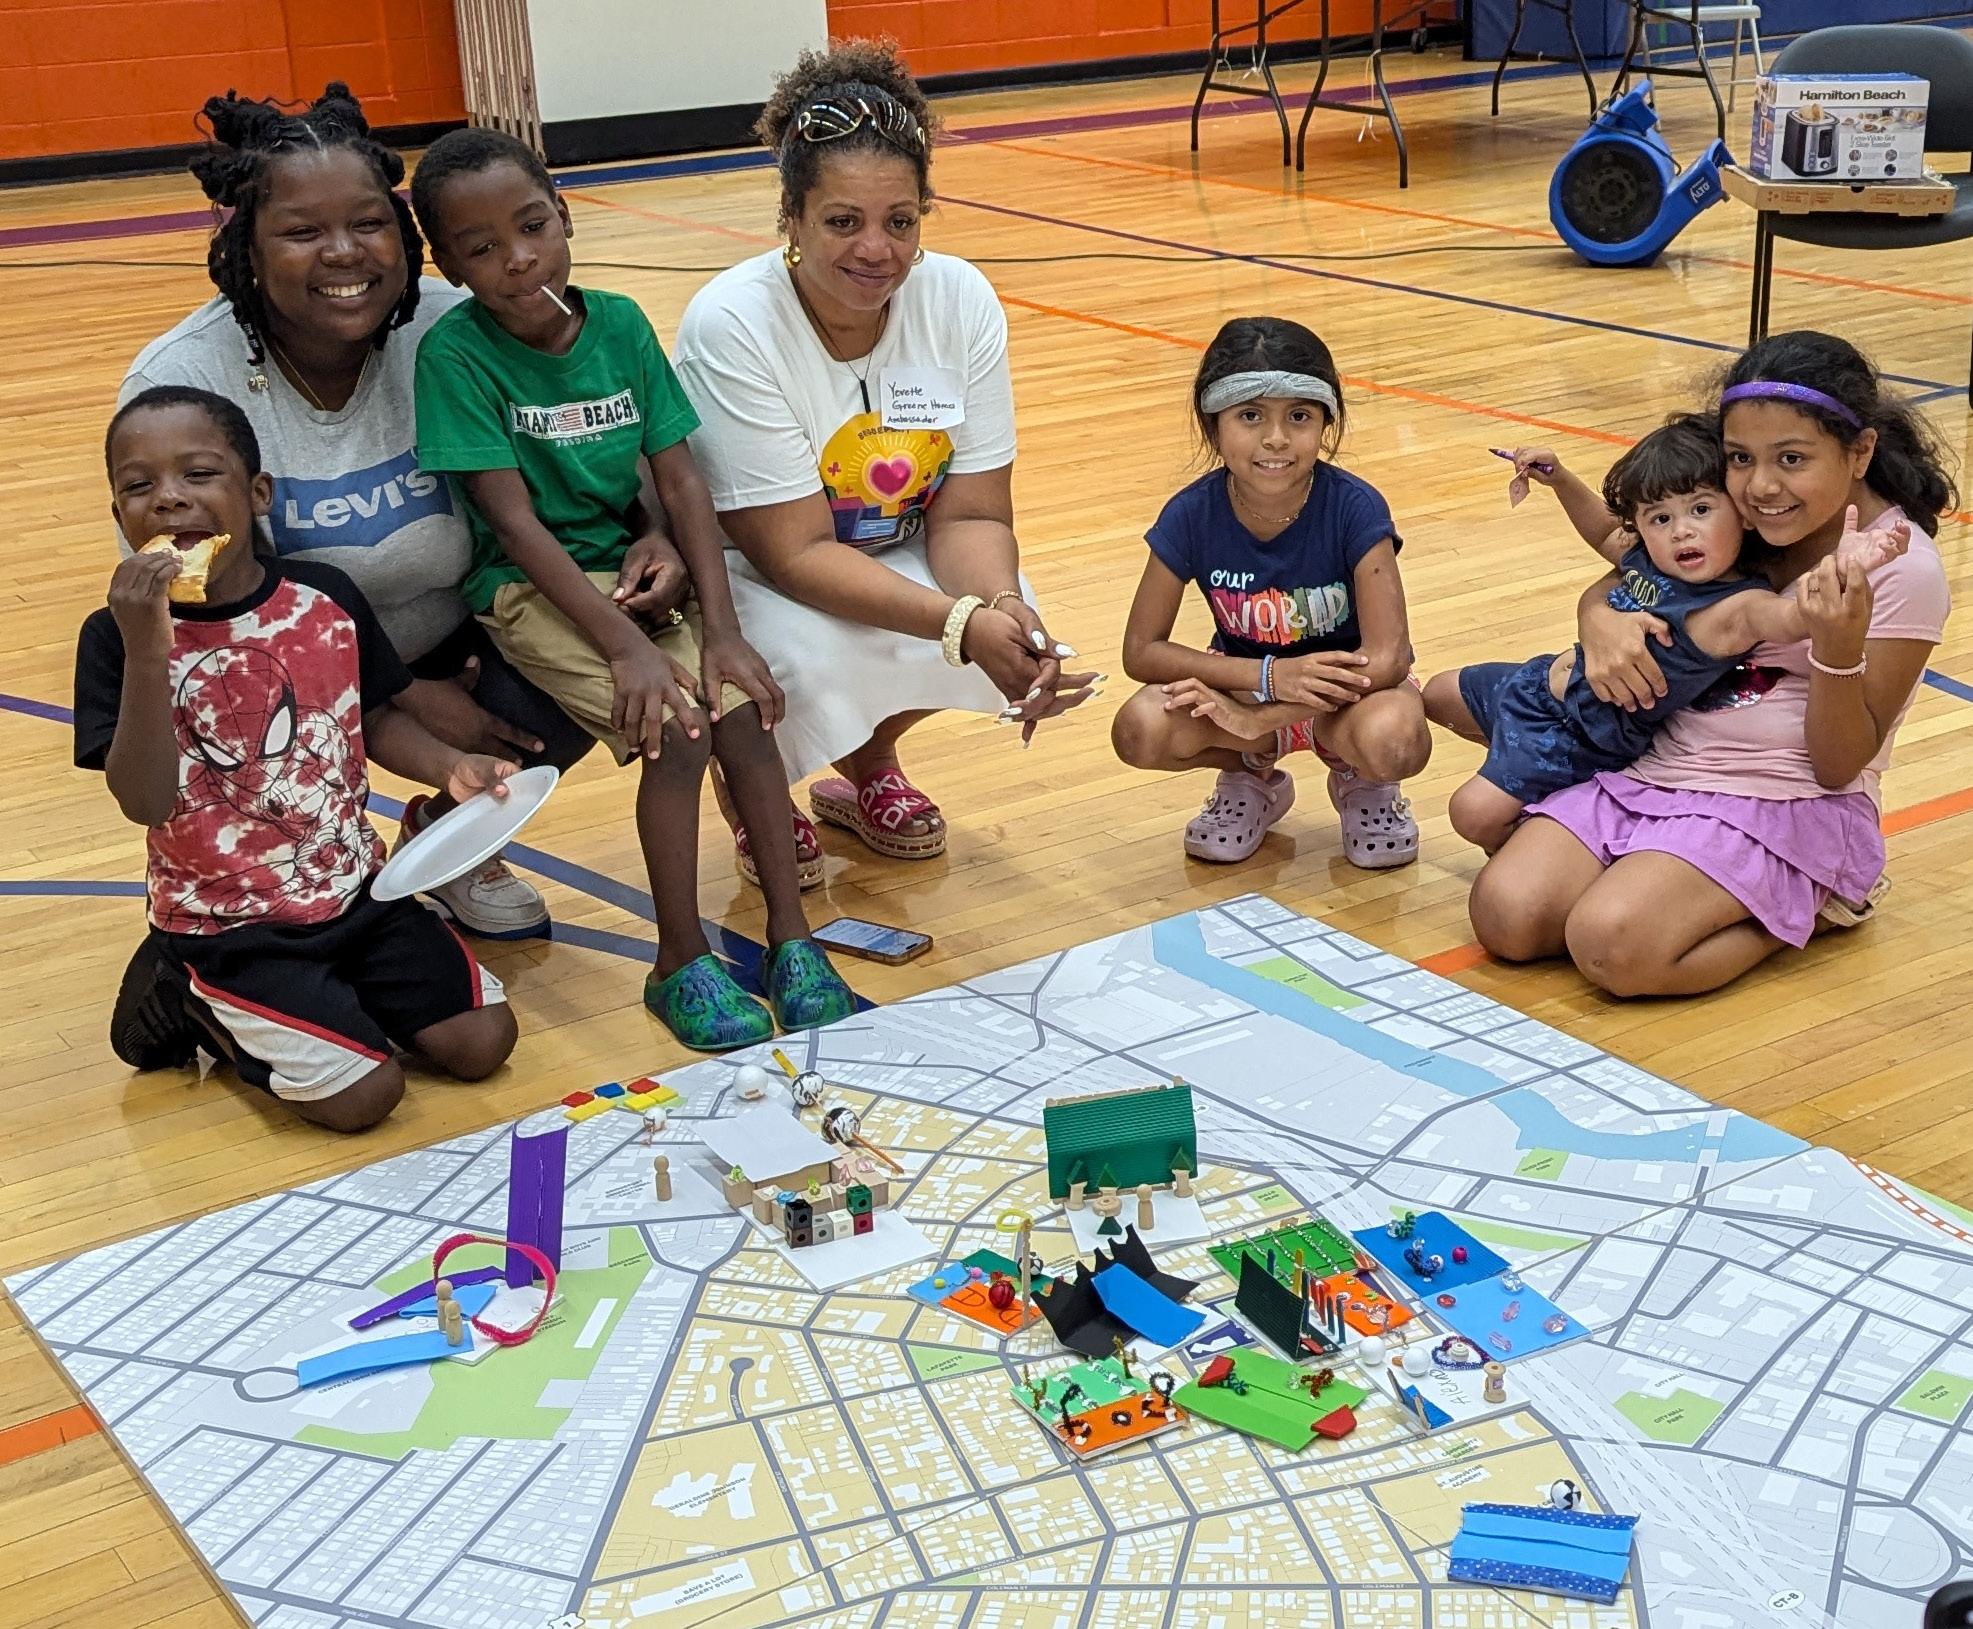
DEMOGRAPHIC PROFILE
Greene Homes
Located at 150 Highland Avenue, the 270-unit Charles F. Greene Homes development was constructed in 1951.
Total Number of Residents 732
/ Latino
Non Hispanic / Latino
Distribution by Household Member’s Age
What we’ve learned:
56% of the total population at the Charles F. Greene Homes are under 19 years of age
Distribution by Household Size
Distribution of Head of
Household Income by Type
What we’ve learned:
Charles F. Greene Homes residents make 28% ($13,954) of tthe median household income in the City of Bridgeport ($50,311).
EDUCATION
The Education Plan focuses on activities that will be undertaken to ensure that all children living in the Target Housing site will enter kindergarten ready to learn. These services will help enroll, track and support the attendance of children from birth to kindergarten in high-quality, evidence based early education programs. Programs outlined in the Plan are intended to actively engage parents in early learning. The Education Plan is also intended to ensure that all school-aged children living in the Target Housing site are proficient in core academic subjects, attending school consistently, and are graduating from high school, college- and careerready.
BASELINE METRICS
RESIDENT NEEDS ASSESSMENT SURVEY
Residents with kids have the following child care arrangements: child care in professional center, child care at home, and preschool
After-school or summer programs schoolaged children would participate in: arts/ music/dance, sports, life skills, outdoor/ nature
EXPECTED OUTCOMES
Expanded childcare offerings within the neighborhood
Strategies
1.1 Increase access to adequate childcare
1.2 Create accessible and safe spaces for after school programming
1.3 Create a safer walking environment to neighborhood schools
1.4 Improve support systems from local schools
1.5 Improve access to internet services
Expanded and accessible youth programs and higher overall participation
31% of residents feel somewhat safe leaving or returning to the PCC property 50% in five years
33% of residents feel somewhat safe walking to the closest bus stop 50% in five years 59% of adults have at least a High School diploma 70% in five years
13% are enrolled in college or technical / vocational school 25% in five years
69% of parents always feel comfortable helping their school-aged children with their homework 80% in five years
33% of residents have access to a smartphone, computer and internet access at home 50% in five years
38% of residents have internet access through a smartphone
Increased access to internet services and digital devices
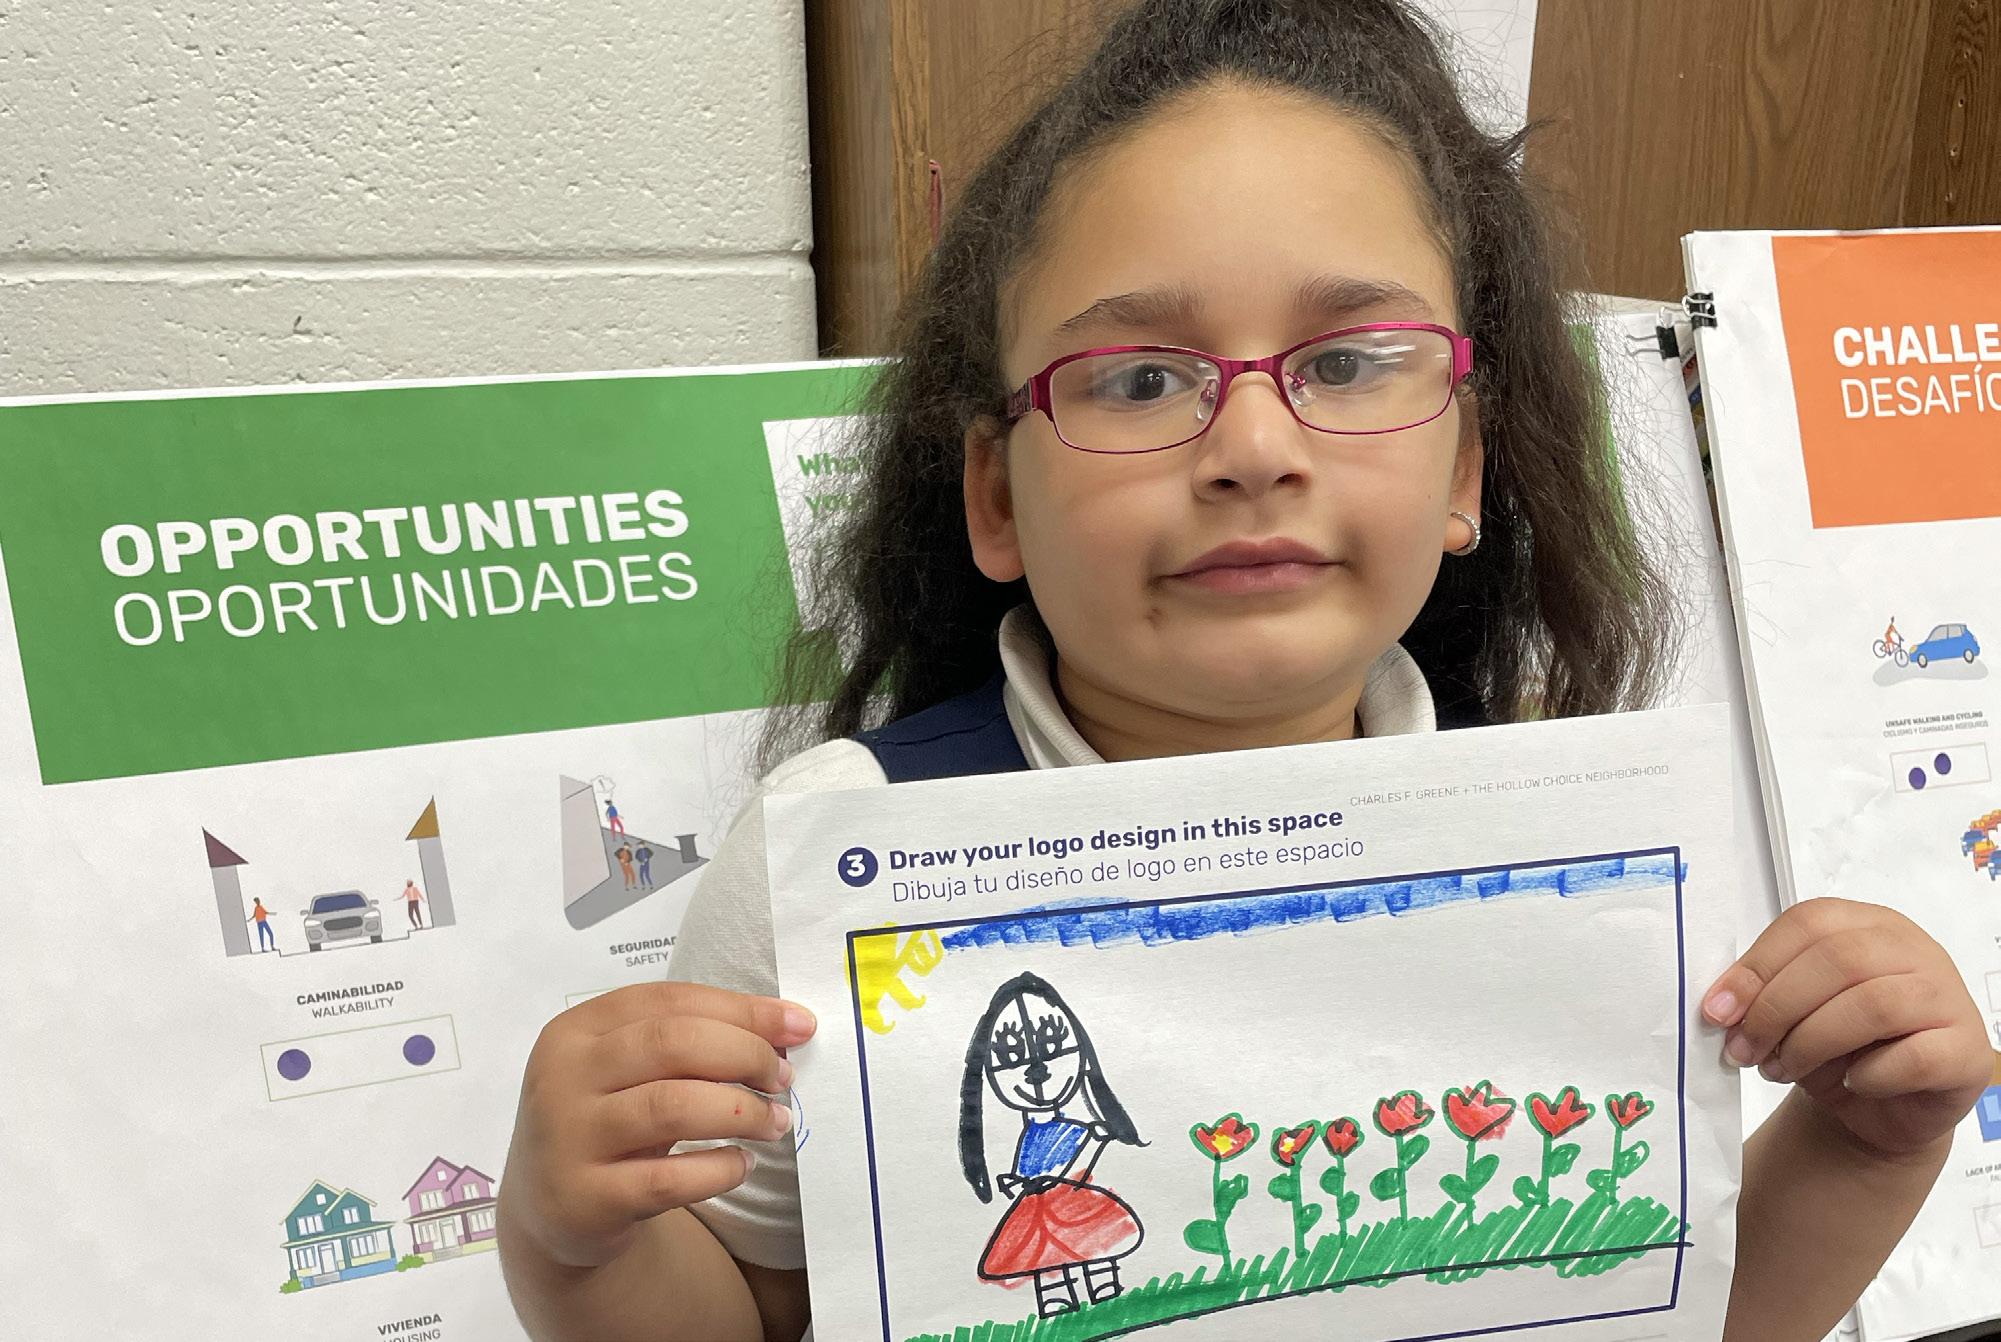
FIGURE 184.Community Meeting #1
1
Create an education pipeline that spans from Early Learning to adult education
Strategy 1.1
Increase access to adequate childcare
KEY PEOPLE PROJECT
Create on-site child care services
Create free, on-site child care services, in partnership with Alliance for Community Empowerment, to ensure residents have better access to high-quality and trusted services. Residents with kids have the following child care arrangements:
What we’ve learned
Quality child care provides a safe and nurturing learning environment where children can explore and grow. Birth to five years are the most essential years for cognitive and social development. Children under the age of 5 make up about 13% of the total population at the Charles F. Greene Homes. The arrangements residents currently have include child care services at a professional center or at home. By zipcode 06604, The Hollow only has an 18% opening for child care services. The average cost for child care services at a center in Bridgeport is between $40-$200 a week. Economic deprivation in early childhood lessens a child’s school readiness and academic success throughout ongoing years of development. With limited availability and high cost services, residents have expressed the need for affordable and accessible child care in The Hollow.
The Plan envisions a partnership with Alliance for Community Empowerment to establish an Early Learning Center program. Alliance for Community Empowerment’s mission is to assist the underserved by identifying and eliminating the causes of poverty rather than
only dealing with its effects. Through their Early Learning program, Alliance is able to service the community by providing 11 Early Learning sites in the greater Bridgeport, Trumbull, and Stratford area. Each learning site has a classroom that provides meals and snacks, educated teachers, and high-quality learning. Through this project, the Greene Homes would become an additional Early Learning site as part of the redevelopment. This site would be overseen and operated by Alliance for Community Empowerment, with assistance from Park City Communities. Learning Centers accept children 6 months to 5 years old and offer full and part-time services with a lowcost sliding fee. This service would be made available to Greene Homes residents for free and be catered to fit their needs as best as possible. The convenience of the learning site would allow residents to enable workforce participation and economic stability. Residents would also feel more at ease knowing that their children are in a safe environment in close proximity. Additionally, if the site is at capacity, residents would be connected to the Cesar Batalla Learning site for further services.
Child care in professional center
Child care at home
Preschool
Strategy 1.2
Create accessible and safe spaces for after school programming
KEY PEOPLE PROJECT
Create on-site after school / sports programs and activities
Promote Out of School Time (OST) by creating onsite after school and sports programming that allows youth to be physically active and continue growing academically.
Out of School Time (OST) develops and sustains a system that ensures children and youth are provided with high-quality, affordable learning opportunities that meet academic, socio-emotional, and health & wellness needs. Students that regularly participate in quality after school programs attend school more often, are more engaged in school, and get better grades. Students that participate in physical fitness activities develop positive values, build lifelong healthy habits, and are deterred from crime. The Plan recommends partnering with the Cardinal Shehan Center to create after school and sports activities on-site.
What we’ve heard
“We want sports teams that actually teach us how to play the sports, not just to have them available to us.
“
The Cardinal Shehan Center is a non-profit organization that serves the recreational, educational, and social needs of moderate and low-income families in inner-city Bridgeport. Their mission is to enrich lives through learning by providing a range of programming including after school programs, sports leagues, and alternative education programs. The Cardinal Shehan Center is located in close proximity to the Greene Homes, however, CT-8 creates a pretty significant divide that prohibits youth residents from utilizing this neighborhood asset
to its full potential.
To address this barrier, the Cardinal Shehan Center will provide technical and programmatic assistance, recruiting and hiring teachers and coaches to provide both arts and sports programming. Arts, sports, life skills, and outdoor activities were among the top ranked after school programs youth residents would likely participate in if available to them. The Shehan Center would provide all the necessary materials for youth to participate in their existing arts curriculum, such as daily projects. Youth participants would learn how to draw and paint with guided instructions.
Students interested in participating in a basketball sports team will have the opportunity to join a league through the Shehan Center. The Center provides three leagues, Bitty Ball for K-6th grade, Middle School Basketball League, and High School Basketball League. Participants will be able to utilize the basketball court on-site to get additional practice time, while the goal is to have the participants practice at the Center itself so that in the longterm, students will have better access to the Cardinal Shehan Center to utilize their facilities.
Create an education pipeline that spans from Early Learning to adult education
Strategy 1.2
Create accessible and safe spaces for after school programming
KEY PEOPLE PROJECT
Establish a partnership with the Boys and Girls Club to provide transportation
Provide reliable transportation to the Wakeman Boys and Girls Club, a neighborhood asset, to continue to promote Out-of-School Time (OST) for youth residents.
The Plan recommends establishing a partnership with the Wakeman Boys and Girls Club to provide transportation to the Madison Avenue Clubhouse. The Wakeman Boys and Girls Club’s mission is to guide and inspire youth to reach their full potential as productive, caring, and responsible people. The Boys and Girls Club focuses on academic success, health and well being, character and leadership, and life and workforce readiness. The site offers member access to a range of amenities including the Learning Centers, performing arts studio, the gymnasium, and more. Students are able to participate in these programs and services through a free or feebased membership, with financial assistance available.
After-school or summer programs school-aged children would participate in are:
The Wakeman Boys and Girls Club has limited transportation options to the Madison Avenue Clubhouse. The Clubhouse is less than a mile away from the Greene Homes, but many parents feel uneasy letting their children walk alone to the location. The Club currently has capacity for one bus driver that serves a select number of schools inside of The Hollow neighborhood. The Plan envisions
providing transportation services for youth to the Clubhouse while connecting residents to workforce development resources around transportation services.
Residents have expressed interest in returning and utilizing the amenities at the Boys and Girls Club after having visited. However, without reliable transportation students have not been able to go back. Providing transportation from the PCC property to the Clubhouse would allow youth residents to take advantage of a neighborhood amenity that allows them to have a safe space for recreation.
The Club has resources available to fill additional bus driver positions and add an additional route. PCC should connect interested residents to the necessary training resources to obtain the required licensing to drive the bus. Residents could work with the Boys and Girls Club to establish a workforce pipeline that allows them to obtain their CDL license from The WorkPlace, and eventually apply for a position as a driver. This strategy would focus on addressing the transportation barrier to the Clubhouse and assist residents in navigating through a workforce opportunity.
Strategy 1.3
Create a safer walking environment to neighborhood schools
KEY PEOPLE PROJECT
Establish a Safe Routes to Schools program better connecting students to neighborhood schools
Enhance safety features through art and physical infrastructure improvements to encourage students to feel safe walking or biking to and from schools in the neighborhood.
The Connecticut Safe Routes to School (SRTSCT) program, administered by the Connecticut Department of Transportation (CTDOT), encourages students to walk, bike, and roll to school safely through community-based collaboration, and fun and dynamic events. The Plan recommends establishing a Safe Routes to School program to better connect students to schools in The Hollow neighborhood.
The Safe Routes to School (SRTS) program will be administered through a collaboration between the Bridgeport Public Schools, Park City Communities, and other local partners.
What we’ve learned
• 31% of residents feel somewhat safe leaving or returning to the PCC property
• 33% of residents feel somewhat safe walking to the closest bus stop
The SRTS program will target infrastructure improvements following the connectors as outlined in the Neighborhood Framework of the Plan. Pedestrian connectors will be created along target streets identified by residents in order to enhance resident’s mobility around the neighborhood. A SRTS committee will be established to inform and carry out the goals of the program. The committee will begin with creating a walking audit to document the routes youth take to school. The walking audit will serve as a baseline for developing safety recommendations.
SRTS provides funding opportunities for both
infrastructure improvements as well as non-infrastructure efforts, such as safety education. Infrastructure improvements including upgraded lighting, art installations, and sidewalk improvements can help enhance the pedestrian experience. The Plan envisions colorful art interventions along Harral Avenue and Madison Avenue, both identified as routes to schools. Colorful wayfinding signage will help guide students to school safely, while slowing down traffic. Murals painted on the retaining walls along Harral Avenue, as part of the Early Action Project, have already begun to positively transform the street.
Crosswalk improvements in key intersections along the corridor will enhance pedestrian safety. Better traffic signage and a refresh of the crosswalk lines will improve traffic flow for vehicles and pedestrians. The committee will identify volunteer residents that can act as crossing guards to help students cross the street safely. A Walking School Bus will also be implemented so that students can travel safely as a group. Long term, the City can work towards implementing a complete street model on Harral Avenue and Madison Avenue that includes a bike lane and other improvements.
Create an education pipeline that spans from Early Learning to adult education
Strategy 1.4
Improve support systems from local schools
KEY PEOPLE PROJECT
Strengthen partnerships with Bridgeport Public Schools to connect students to post-grad resources
Encourage graduation among Bridgeport Public School students and connect them to local postgraduation resources.
What we’ve learned
• 59% of adults have at least a High School diploma
• 13% of residents are enrolled in college or technical / vocational school
Higher education enables personal development and promotes economic, technological, and social change. It promotes the exchange of knowledge, research and innovation, and equips students with the necessary skills to meet the changing labor market. However, only 59% of adults in the Greene Homes hold at least a High School diploma. Residents recognize the importance of raising the graduation rate and encouraging students to continue learning. The Plan recommends strengthening partnerships with Bridgeport Public Schools to connect students to post-graduation resources.
Central High School and Bassick High School have a lower graduation rate than the 88% state average. Both of these schools have a low overall school rating performing at “below average” compared to other public and charter schools in Connecticut. About half of the current students attending are interested in pursuing college or vocational programs, but the schools rank 1/10 in college readiness. To help students prepare for success, a college readiness program should be created to encourage PCC students towards graduation and beyond.
The college readiness program will be overseen
by a coordinator that will connect directly with the high school counselors and teachers from both schools. The program will include students from grades 9-12th interested in pursuing college or a technical program. The program will provide a targeted approach that allows for one-on-one guidance and tracking. Students will have support through academic counseling, assistance with college admissions and financial aid processes, financial literacy, career exploration, and leadership development. The coordinator will connect and engage local universities and colleges to share resources and information, including tours. Students will be able to learn more about how their interests can best fit the University and major they wish to pursue.
An alternative route to college is vocational education or entry into the workforce. Programs like YouthBuild can help students learn more about ready-to-hire programs that can connect them to available jobs in Bridgeport. Students will work towards gaining construction training, industry recognized credentials, and on-site work experience. The overall goal of the college readiness program is to give students all of the necessary resources and information for them to make an informed decision about the next phase of their lives.
Strategy 1.5
Improve access to internet services
KEY PEOPLE PROJECT
Create an on-site technology hub for residents to access internet services
Bridge the digital divide by improving resident’s access to internet connection and digital literacy services.
Affordable and convenient internet access can help improve the quality of life for residents. The internet enables communication, facilitates online learning and work opportunities, gives access to essential services, and provides a wide range of entertainment options. 92% of Bridgeport households have access to a computer and 86% have a broadband internet subscription. However, 38% of Greene Homes residents access the internet via a smartphone only. In order to bridge the digital divide, the Plan recommends creating an on-site technology hub for residents to access internet services and computer equipment.
What we’ve learned
• 33% of residents have access to a smartphone, computer, and internet access at home
• 38% of residents have internet access through a smartphone
As technology continues to advance, residents have expressed concerns about being left behind. As well, the property currently lacks the adequate infrastructure to support internet services. Working towards creating a technology hub on-site will help residents access the services they need.
State-wide initiatives, like Everybody Learns Wi-Fi Initiative, have provided free outdoor public Wi-Fi to eligible towns and locations. The Everybody Learns Initiative aimed to support education, general internet access, and telehealth during the COVID-19 pandemic. The program leveraged community assets,
like public libraries, municipal buildings, and schools as partner locations for walk up/drive up connections. The program invested in 20 urban and 20 rural towns, including Bridgeport’s 7 library branches.
The Plan envisions Park City Communities establishing partnerships with local internet providers, such as Optimum or Spectrum, to establish free internet connections through the creation of a technology hub. The technology hub will be equipped with desktops, Wi-Fi access, and other electronic devices necessary for residents to connect online. The technology hub will be available to residents of all ages during dedicated hours of operation for a wide range of uses. Residents can check their email, apply for work, or sign up for adult education classes. Youth residents can utilize the space after school to work on homework or other school related activities.
PCC can also engage local partners to create digital literacy classes for residents. Classes can cover a range of information from beginner to advanced levels. Residents can be referred to the Affordable Connectivity program that allows them to have individual internet connections at a discounted rate.
HEALTH & WELLNESS
The Health & Wellness Plan includes a set of activities that result in improved physical health and regular health care access for individuals and families living in the Target Housing site. Health strategies consider individual family needs and goals, as well as structural barriers that impede routine healthcare use. Services will seek to support and connect uninsured adults and children to health insurance and ensure adults and children have a healthcare facility where they regularly go when they are sick or for general health concerns other than an emergency room. Strategies are also designed to ensure that adults and children receive ongoing care and appropriate treatment for chronic conditions as well as preventative healthcare. They also work to connect adults and children to trauma-informed care and mental health services.
BASELINE METRICS
45% consider themselves to be in good health
28% have a physical or mental disability
EXPECTED OUTCOMES
in five years
Increased access to health programs that help address all types of disabilities
Strategies
2.1 Connect residents to health programs
2.2 Enhance access to trauma-informed care
2.3 Improve access to fresh and healthy food options
Most reported health conditions: asthma, depression, extreme stress or anxiety, high blood pressure or hypertension, and diabetes
Increased access to health programs that help to prevent and treat these conditions
94% have seen a doctor in the last year 100% in five years
Residents go to the following places for health care needs: Bridgeport Hospital, St. Vincent’s Medical Center, Optimus Health Care, and/or Emergency Room or Call 911
Barriers to accessing health services: lack of transportation, lack of appointment availability, and/or fear / distrust
Need health-related programs or services: exercise and physical fitness, outdoor recreation, nutrition and health cooking, mental health counseling, and primary health care
Challenges that keep residents from being more physically active: there is nowhere residents feel comfortable walking, there are no organized sports teams, health conditions, too tired, and/or don’t have time
Enhance connections to health clinics in the neighborhood
Greater utilization of services to address these barriers
Increased access to health programs that help residents be more active and healthy
Programs and services to address these challenges
30% of residents eat fruits and/or vegetables more than once a day 50% in five years
46% usually have enough money for food
in five years
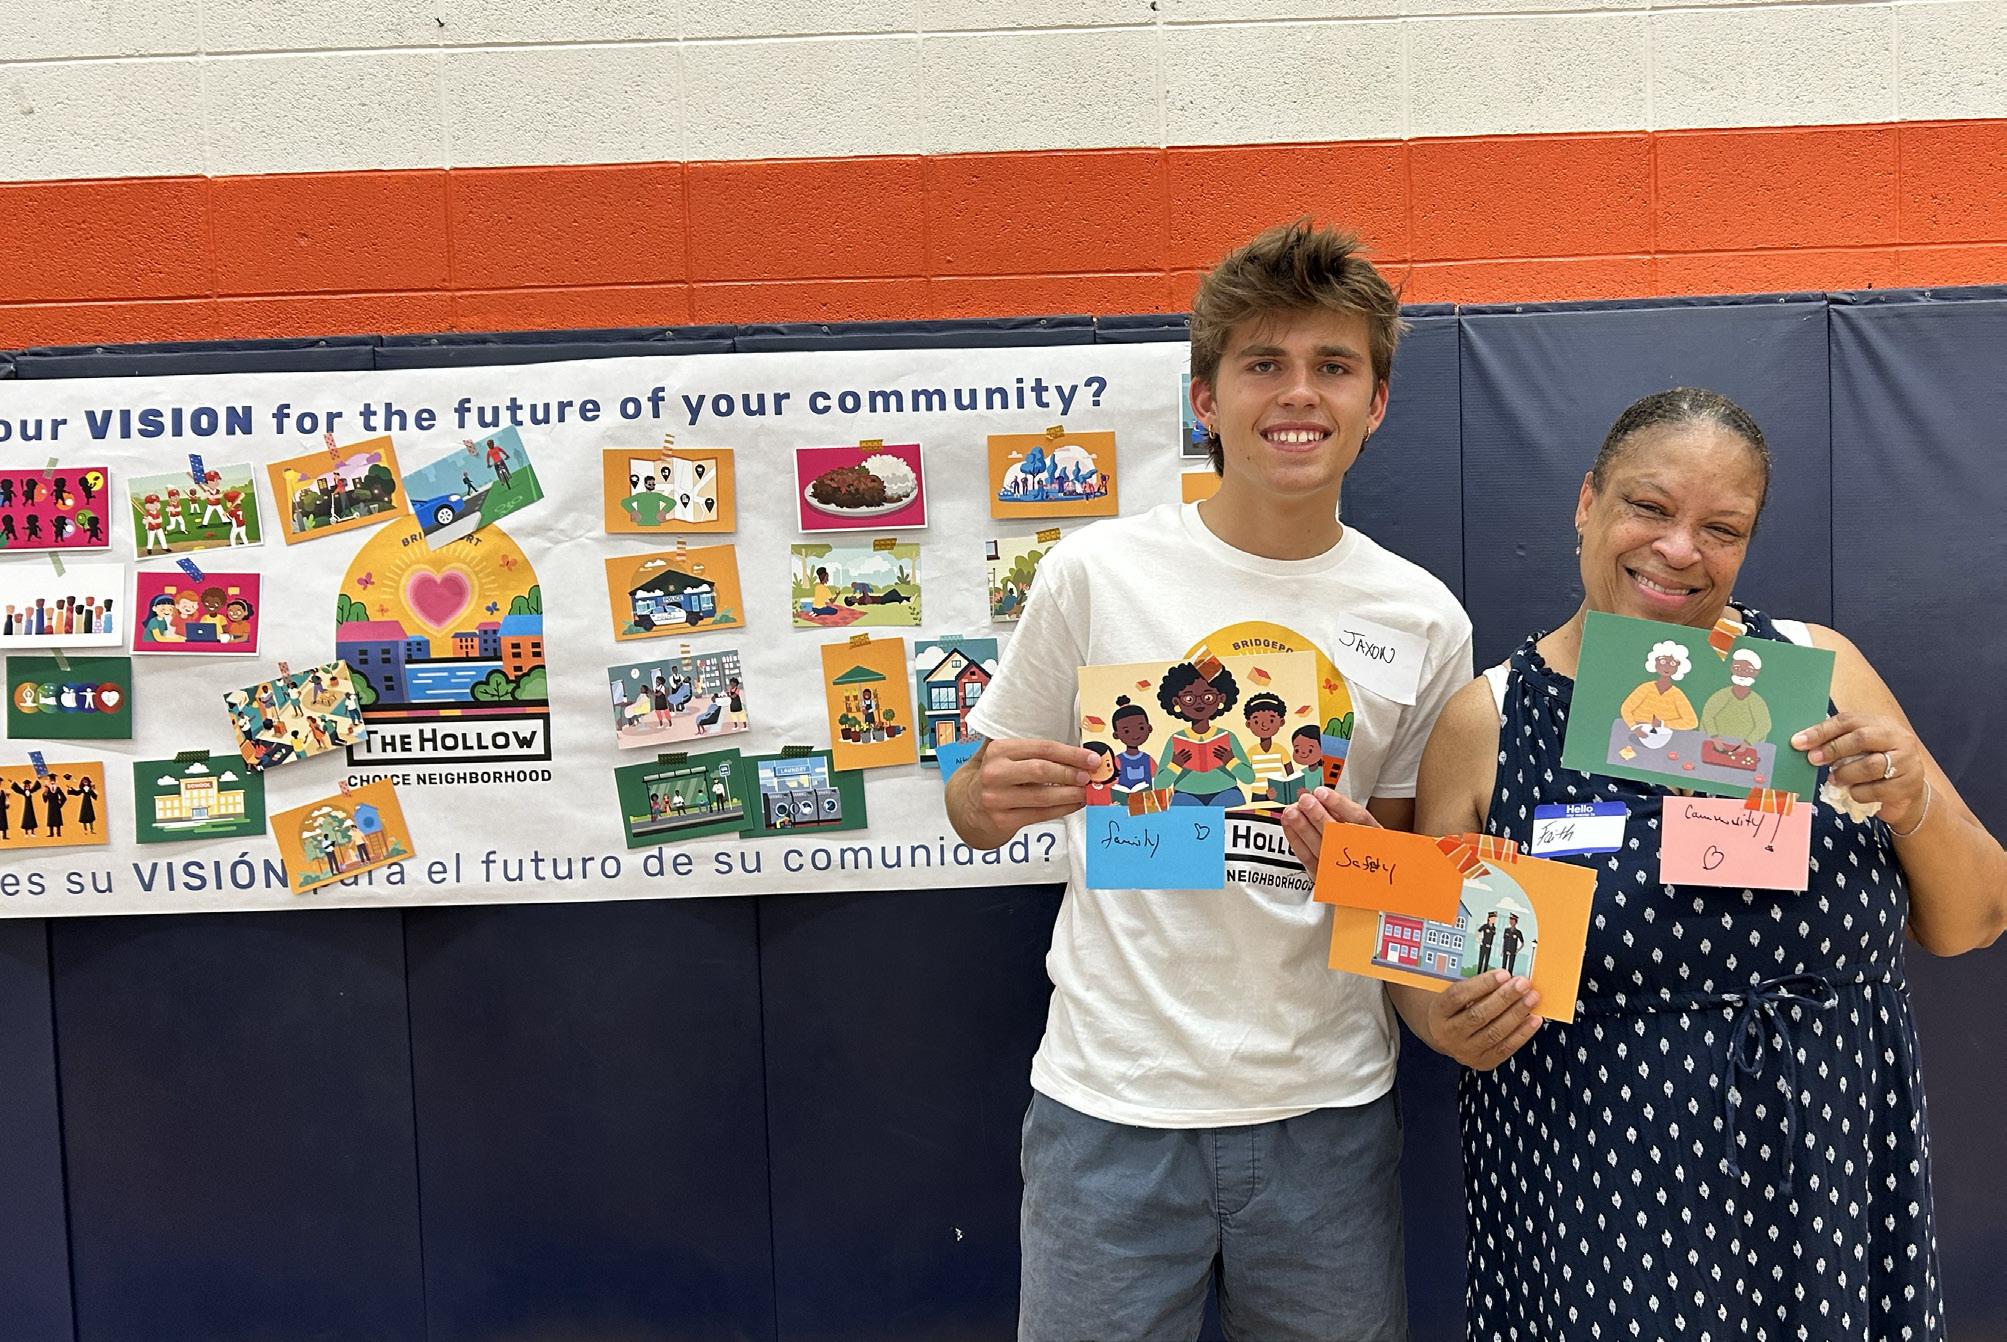
FIGURE 185.Community Meeting #2
2
Increase accessibility for residents to seek the necessary and appropriate health and wellness services
Strategy 2.1
Connect residents to health programs
KEY PEOPLE PROJECT
Create a space on-site for health-related services and programs
Improve resident’s well-being and access to timely healthcare by providing on-site health services and programs.
On-site healthcare improves health outcomes and quality of life for residents. It increases access and convenience, enables proactive health management, and reduces stress due to lack of transportation. 45% of Greene Homes residents consider themselves to have “good” health. 28% of households have individuals with a physical or mental disability. The main barriers residents face in accessing health services are lack of transportation and appointment availability. To help connect residents to services, the Plan recommends creating a space on-site for health-related services and programs, in partnership with Southwest Community Health Center (SWCHC).
What we’ve learned
• 45% of residents consider themselves to have good health
• Most reported health conditions: asthma, depression, extreme stress or anxiety, high blood pressure or hypertension, and diabetes
SWCHC provides full panel services, which consists of internal medicine, dental, OB/GYN, mental health, pediatrics, and HIV/AIDS testing and treatment. The clinic’s mission is to provide high quality, accessible medical, dental and behavioral health services to individuals and families in the Greater Bridgeport area. SWCHC has 8 locations around the City of Bridgeport, providing a variety of health services. The closest SWCHC clinic to the Greene Homes is one mile away, or a 15-20 minute bus that runs every 30 minutes. Creating a health clinic
on-site will help to address the transportation barrier and foster a community culture of wellness.
The 2022 Community Health Needs Assessment shows the top self-reported chronic diseases for Bridgeport residents as depression (38%), hypertension (34%), and asthma (25%). Similarly, the reported health conditions among Greene Homes residents include asthma, depression, extreme stress or anxiety, and high blood pressure or hypertension. The clinic will focus on proactive health management, encouraging residents to engage through accessible screenings and health education. Residents will be able to get physical exams, blood work, blood pressure checks, immunizations, and more.
SWCHC provides health education and disease prevention programs that will be integrated into the clinic. Tips and information on nutrition and physical fitness will also be provided to encourage residents to be more active. The clinic will operate under SWCHC and offer residents services through appointments during designated hours of operation. Additional resources and information can be provided through the SWCHC mobile clinic as needed.
Strategy 2.2 Enhance
KEY PEOPLE PROJECT
Establish on-site wellness programs to provide a space for residents to build relationships
Create a safe space for residents to experience positive well-being through wellness activities that help build relationships.
While mental health refers to a person’s overall psychological well-being, trauma-informed care is specific to providing mental health services that takes into account the potential impact of past traumatic experiences on a person’s current behavior. Trauma-informed care seeks to realize the widespread impact of trauma to understand paths for recovery. It shifts the focus from “what’s wrong with you” to “what happened to you?”. Trauma-informed care prioritizes creating a safe and supportive environment for healing.
What we’ve learned
In 2022, 41% of adults living in Connecticut reported symptoms of anxiety or depression. Mental health issues and substance abuse are prevalent among Greene Homes residents. 25% of households reported having extreme stress or anxiety. The Plan recommends partnering with LifeBridge Community Service to establish wellness programs on-site to provide a space for residents to build relationships
LifeBridge’s mission is to partner with individuals, youth, and families to improve well-being, strengthen resilience, and create a brighter future. Their vision is for individuals, youth, and families to reach their full potential within a stronger community. LifeBridge offers trauma-informed services, such as behavioral
health services, and believes quality behavioral healthcare should be accessible, personcentered, and holistic.
The Trauma Informed Community of Practice (TI-CoP) program is a platform for individuals to learn about trauma alongside their peers. It brings together organizational leaders and direct service providers to share evidencebased strategies and trauma-informed best practices. The TI-CoP program holds monthly meetings, each covering a variety of topics related to trauma-informed care. In partnership with LifeBridge, Park City Communities will hold a variation of the monthly meetings on-site
As an open invitation event, residents will have the opportunity to participate in the meetings as they feel comfortable to do so. Topics covered in the meetings will be related to the needs and support residents identify having, with the goal to foster a culture of empathy, trust, and safety for all residents.
Registration will be available for residents interested in a smaller and more intimate setting. These meetings will cover specific topics that residents are interested in discussing at a deeper level. As well, additional mental health resources can be shared with residents as needed.
2
Increase accessibility for residents to seek the necessary and appropriate health and wellness services
Strategy 2.2
Enhance access to trauma-informed care
KEY PEOPLE PROJECT
Establish a mental health peer-to-peer support program for youth
Encourage youth participation in a peer-to-peer support program to reduce mental health stigma and support overall well-being.
The Plan recommends expanding Park City Communities’ current partnership with LifeBridge Community Services to extend their programming to target youth residents. The goal of the peer-to-peer support program is to improve social relationships by helping youth manage emotions and build empathy. According to 2022 local youth surveys, many adolescents in Bridgeport reported increased feelings of anxiety, depression, and isolation, as well as high levels of stress. Giving youth an outlet to express their emotions in a safe and healthy environment can help improve their self-esteem and mental behavior.
childhood experiences (PCE’s) that are safe, stable and help form caring relationships and environments.
What we’ve heard “
“ I would like to see people get along. Kids not fighting or adults! Just for everyone to get along!
LifeBridge offers accessible counseling services to support mental, emotional, and community well-being for ages 6 and up. Through their programming, LifeBridge will help guide youth through developing coping skills and resilience. Their traumainformed programming will help address adverse childhood experiences (ACEs) youth residents may be developing. ACEs are serious events that occur during childhood and are linked to negative outcomes, such as alcoholism, drug abuse and suicide. Instead, youth will be encouraged to form positive
Talk therapy sessions can be held on-site to hold space for youth to come together (or individually if needed) to talk on specific topics that deal with stress and anxiety. Talk therapy sessions will be held informally to allow youth residents to feel comfortable reaching out to staff or other adults for help. This will be done through similar structures such as “lunch and learns”, youth game nights and the like. Normalizing conversations about mental health will increase awareness and reduce the stigma that is associated with this.
Another form of engaging youth will be done through art therapy. Art therapy through various forms of art mediums will help reduce symptoms of depression and anxiety, and improve self-esteem. The art therapy program provided by LifeBridge will allow youth participants to find a more creative way to express their emotions. PCC will also engage other partners that engage youth through artrelated programming. Youth participants will be able to collaborate artistically as they learn more about trauma-informed care.
Strategy 2.3
Improve access to fresh and healthy food options
KEY PEOPLE PROJECT
Establish a local Farmer’s Market in The Hollow Plaza on-site
Promote healthy food options among residents by establishing a local farmer’s market in The Hollow Plaza for increased accessibility.
The Greater Bridgeport area has a food insecurity rate of 15%. 64% of residents within the food insecurity rate fall below the 200% SNAP threshold. Less than a third of Greene Homes residents eat fruits and vegetables more than once a day. Key drivers for food insecurity include unemployment, poverty, and income shocks. 64% of residents reported usually having enough money for food, taking into account an average meal cost at $4.63. In order to improve resident’s access to healthy food options, the Plan recommends establishing a local Farmers Market in The Hollow Plaza.
The Bridgeport Farmers Market
What we’ve learned
• 30% of residents eat fruits and/or vegetables more than once a day
• 46% usually have enough money for food
Collaborative (BFMC) is a network of farmers markets making Connecticut grown produce more accessible and affordable, while supporting the local economy and building community across the city. BFMC was formed to combat nutrition insecurity in neighborhoods lacking access to fresh produce. There are nine participating market locations throughout the City of Bridgeport during the season.
The Hollow Plaza will become an additional site as part of the Bridgeport Farmers Market Collaborative network. Following the BFMC
season schedule, The Hollow Plaza will run every Saturday from the summer to early fall. Vendors will be sourced from BFMC and include local community garden groups. BFMC currently accepts Bridgeport Bucks, SNAP match tokens, and Farmer’s Market Nutrition Program (FMNP) bonus vouchers. All forms of payments that BFMC utilizes will also be available, allowing residents to have multiple means of payment for healthier food options.
Partner organizations that promote nutrition programming will be invited to participate during the farmers market. These organizations will set up booths with information and resources to share with residents. Programs such as cooking demonstrations will be held to teach residents how to make healthy recipes with the items purchased at the farmers market. Local restaurants will also be invited to share healthy, culturally relevant receipts with residents.
INCOME AND EMPLOYMENT
The Income & Employment Plan seeks to result in increased income and employment for Target Housing residents, especially employment in living wage jobs. The Plan seeks to help strengthen the career pathway pipeline available to workable adults (including those who are unemployed, underemployed, or fully employed but seeking career advancement) in a way that is tailored to resident needs and goals.
BASELINE METRICS
Strategies
3.1 Improve access to local workforce and job training opportunities
3.2 Support residents with financial literacy education
3.3 Increase revenue and hiring opportunities for local businesses
Residents need assistance with the following programs or services: wifi / internet, financial literacy, job training, and/or career counseling
Work experience residents would like to develop: health care, computer skills, customer service, social services, and/or child care
Access to affordable child care is the main barrier to finding and keeping a job followed by access to transportation and disability
of residents have a bank account
Programs and services to address these needs
Programs and services tailored to improving these skillsets
Programs and services to address these challenges
in five years
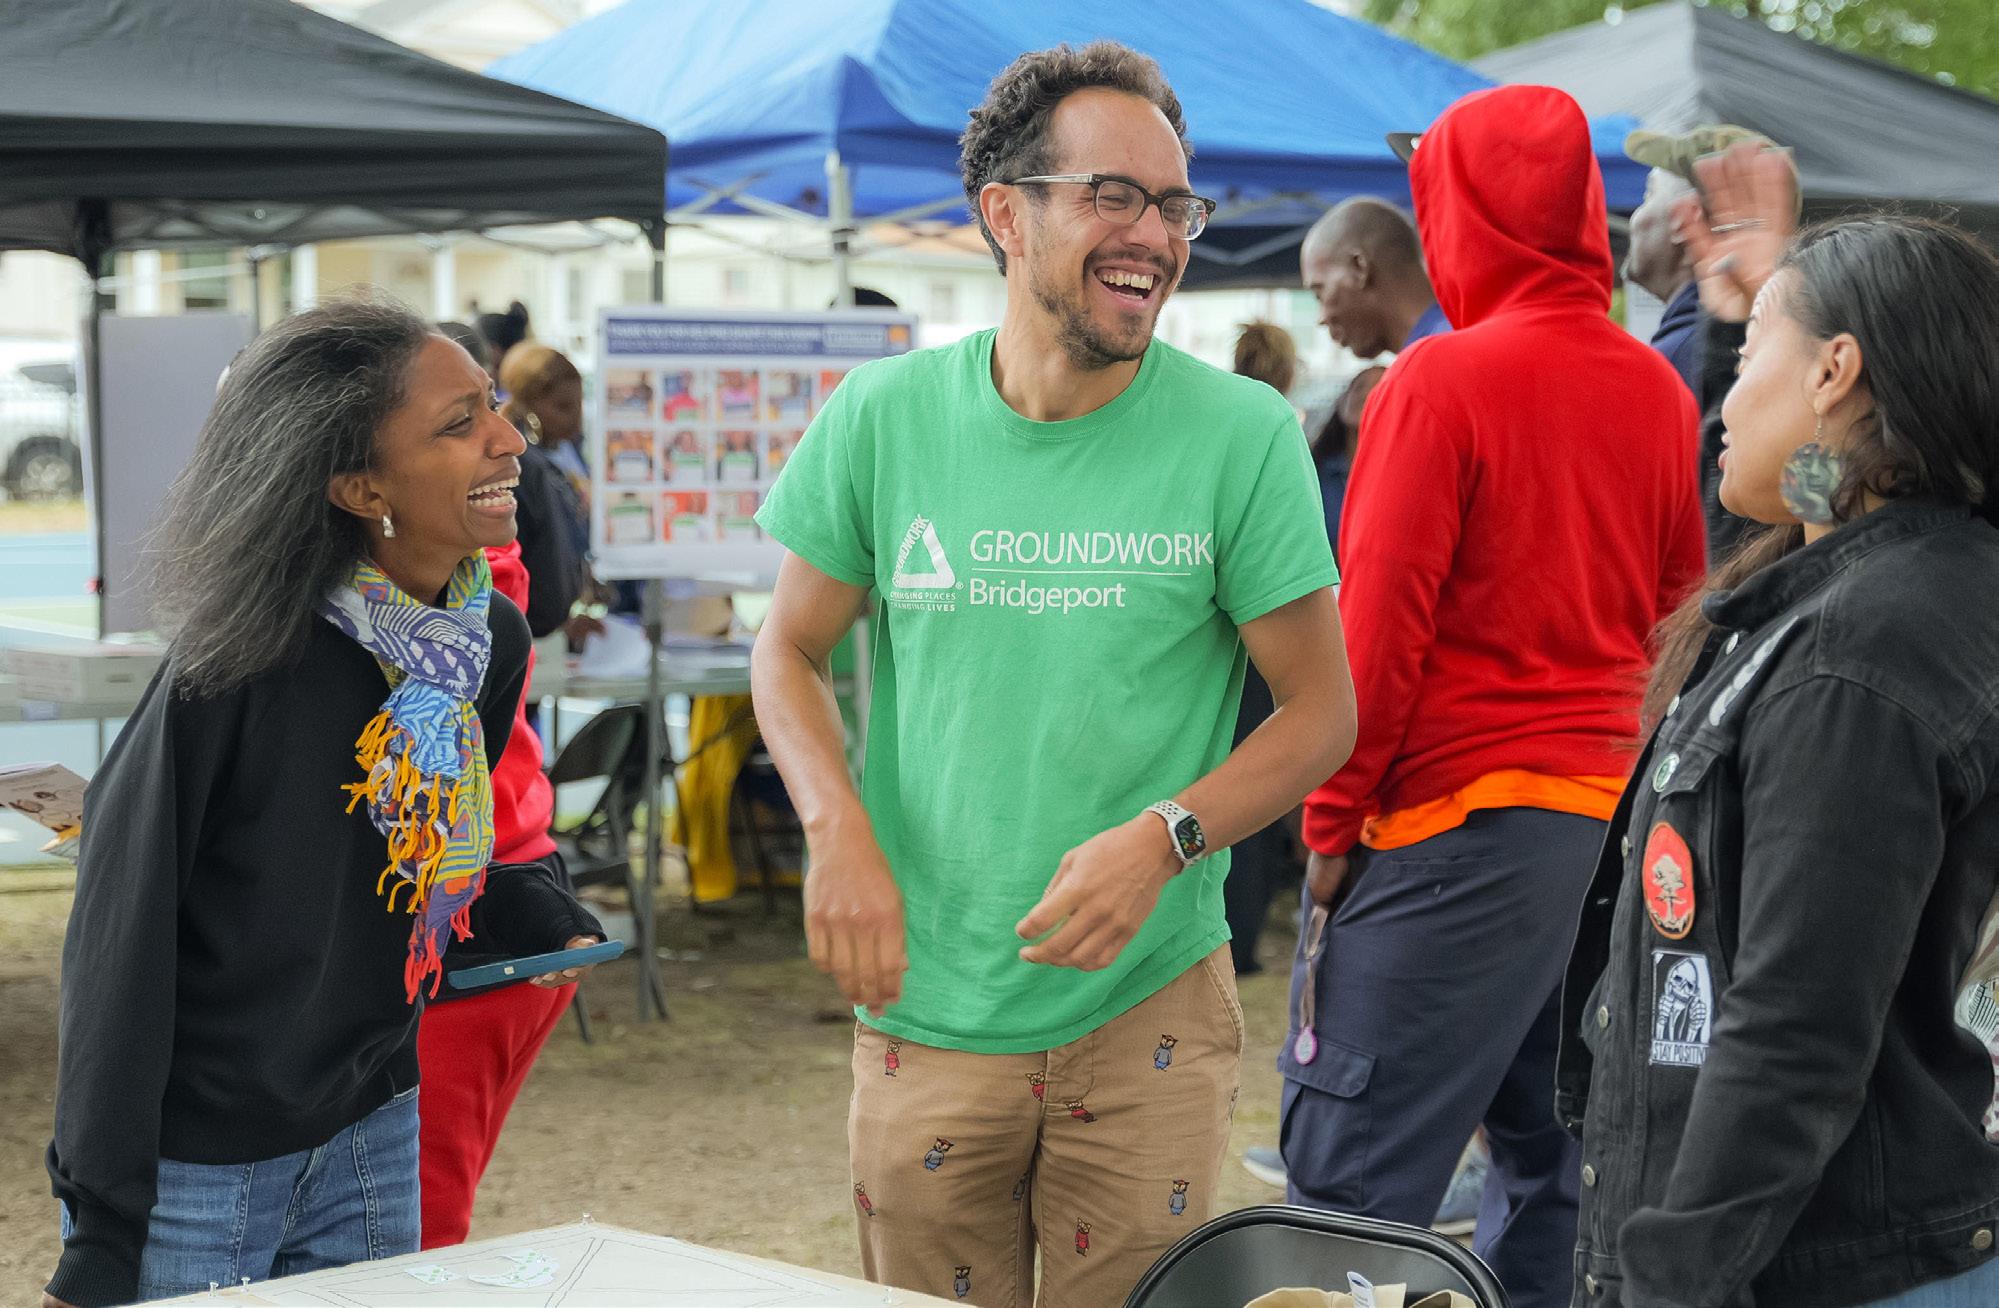
FIGURE 186.Partner organizations at Community Meeting #6
3
Enhance economic stability for Park City Communities residents
Strategy 3.1
Improve access to local workforce and job training opportunities
KEY PEOPLE PROJECT
Create an employment resource guide customized to the needs and skills of PCC residents
Guide residents through workforce development resources to enhance individuals’ skills and competence to meet current and future job demands.
What we’ve learned
• 23% are unemployed & currently looking for work
• 23% have a part-time job
• 22% have a full-time job
• Residents need assistance with the following programs or services: wifi / internet, financial literacy, job training, and/or career counseling
The Plan recommends creating an employment resource guide customized to the needs and skills of Park City Communities residents. The majority of residents are currently full or parttime employees and/or unemployed and looking for work. The Plan envisions a partnership with the WorkPlace to help guide residents through workforce development that can help provide financial stability.
The WorkPlace provides workforce development programs to prepare people for careers. Their mission is to develop a welleducated, well-trained, and self-sufficient workforce that can confidently compete in today’s changing global marketplace. WorkPlace’s services are customer centered, easily accessible, and meet the needs of employers. Programming ranges from entry to workforce development to job training opportunities for ready-to-hire jobs.
The WorkPlace will work with PCC to develop a resource guide that helps residents take the first step towards employment. The resource guide will be customized to the needs of PCC residents and include resources and tips that address social and emotional needs and skill
development. As well, it will include resources that address the barriers residents have to employment, including access to affordable childcare, access to transportation, and physical and mental disabilities. The resource guide will list available jobs in the neighborhood, resources on how to apply to jobs, interview tips, and more. The resource guide will be distributed to residents in tandem with their participation in the Family Self-Sufficiency program to encourage residents to take advantage of the resource provided by PCC.
The WorkPlace also offers the Career Coach, a mobile classroom that brings information and resources to meet residents where they are. The mobile classroom is equipped with a computer station, internet access and printers. Operated by the Work Place, the mobile classroom will provide additional support for residents from professional staff on-site. Residents can take advantage of this, plus additional resources that the WorkPlace offers in their offices, including access to a coordinator. Residents that need additional support can reach out to a coordinator for one-on-one assistance to enter the workforce.
Strategy 3.1
Improve access to local workforce and job training opportunities
KEY PEOPLE PROJECT
Create a space on-site for partners to provide residents with job training resources
Connect residents to job training resources to prepare them for ready-to-hire jobs in the neighborhood.
we’ve learned
Top available jobs within the 06604 zipcode fall within the following categories: administrative, support and waste management services, accommodation and food service, and retail trade. These jobs include positions such as executive assistant, prep fry cook, and retail sales associate. In 2023, Bridgeport had 39,409 jobs, with the largest share in the Health Care and Social Assistance sector. The work experience Greene Homes residents would like to develop include healthcare, computer skills, customer service, social services, and child care. In tandem with the employment resource guide, the Plan recommends creating a space on-site for partners to provide residents with job training resources.
The Plan envisions expanding the partnership with the WorkPlace to assist residents with career advancement opportunities. The WorkPlace offers the following programs geared towards job training: Career Connect, Maturityworks, Techready Career Training, Apprenticeship Works, and Health Career Academy. Residents will be connected to programs that offer healthcare, social services, and computer skills training. In an effort to
meet residents where they are, the programs will be offered to residents on-site, where appropriate. Residents will have access to computers and internet services through the on-site technology hub that will facilitate their access to these services. Residents will follow the program as laid out by the WorkPlace, with access to all the necessary tools and resources needed to successfully complete the program.
Park City Communities has career opportunities for residents to join the PCC team through their work portal. When available, job openings will be posted on their website to let residents know of what work is available through the different housing sites. They can empower their staff with development and training opportunities for incoming residents. This opportunity allows Greene Homes residents to have a fast track opportunity for employment working on-site and with a team they already know and trust.
3
Enhance economic stability for Park City Communities residents
Strategy 3.2
Support residents with financial literacy education
KEY PEOPLE PROJECT
Increase outreach to PCC’s Family SelfSufficiency Program (FSS)
Increase participation in the Family Self-Sufficiency (FSS) program to enhance financial stability among residents.
What we’ve learned
• 44% of residents have a bank account
• 26 PCC residents are currently enrolled in the FSS program
Family Self-Sufficiency (FSS) is a HUD program that helps public housing and voucher residents obtain employment that will lead to economic independence and self-sufficiency. Public housing agencies (PHAs) work with local partners to develop a comprehensive program that gives participating FSS family members the skills and experience to enable them to obtain employment that pays a living wage.
Through the program, the head of household enters a five year contract with the PHA during which the PHA establishes an escrow account for the family. The contract specifies goals and services for each family and requires that the head of household seek and maintain suitable employment during the 5 years. When FSS families pay a higher rent due to a higher income, the difference in increase between the old rent and the new rent amount is credited towards the escrow account. Upon completion, the amount of the FSS account is paid to the head of the family.
The Plan recommends increasing outreach to Park City Communities’ Family Self-Sufficiency (FSS) program. The FSS program was integrated into PCC’s resident services in the Fall of 2024.
As the program is only a year in, there have not been many success stories that can be shared with residents to encourage participation. Outreach has been done by the FSS coordinator and the rest of the Resident Relations team. So far the team has done in-person outreach including word of mouth, door knocking, and flyering.
The Plan envisions a targeted approach that enhances some of the outreach that is already being done. Tabling at PCC events will allow residents to see consistent outreach from the team and might become more familiar with the program. The FSS coordinator can set up enrollment deadlines throughout the year that gives residents a timeframe in which they can hold themselves accountable to enroll in the program. This will also allow residents to apply to the program in cohorts that can become a way to keep each other accountable. It will also allow for a network of support as they go through the program. As the program continues to gain momentum, a newsletter will be created to share success stories and encourage others to participate.
Strategy 3.3
Increase revenue and hiritng opportunities for local businesses
KEY PEOPLE PROJECT
Establish annual neighborhood cultural event to highlight and promote local businesses
Organize an annual neighborhood event that highlights the culture in The Hollow and promotes local businesses through dining experiences.
Residents feel that there is a lack of community identity in The Hollow. This includes both physical geographic identity and community identity among residents. There is no way of knowing you have entered The Hollow neighborhood from outside. As well, the neighborhood has a negative connotation of being dangerous or being home to “the projects”. To positively transform this narrative, the Plan recommends establishing an annual neighborhood cultural event to highlight and promote local businesses.
What we’ve heard
“Organize ethnic communities in the Hollow to join the effort.
“
The Bridgeport Arts & Cultural Council (BACC) is a non-profit organization dedicated to fostering community engagement and empowering local creatives through advocacy, resources, and an inclusive platform for diverse artistic expression in Bridgeport and beyond. BACC leads programs such as Bikeport, Make Music Day, and Art Trail that find unique ways to engage residents to be creative. Art Trail is a city-wide arts celebration that invites participants to visit different art venues throughout Bridgeport. The Art Trail is designed to bring people of diverse backgrounds together for a cultural exchange.
Bridgeport Restaurant Week is a week-long event that allows neighborhood gems or upand-coming restaurants to showcase their unique flavors to food enthusiasts. Restaurant week invites all eateries to join a celebration of culinary delights. They are added to a list that is shared with residents and visitors, along with Restaurant Week specials customers can take advantage of.
The Plan envisions an annual event that brings together the creative engagement of Arts Trail and Restaurant Week, allowing The Hollow to showcase all of its cultural heritage. In partnership with BACC, a guide will be created listing all of the restaurants, local businesses, and other cultural organizations in The Hollow. All of the restaurants identified in the guide will be invited to participate in the event. 2-3 trails will be identified and created, allowing for unique and catered experiences based on a theme. Each business will showcase their culture through food, an activity, or other services that promote who they are. Residents will be encouraged to participate following the trials created and share their experiences on social media.
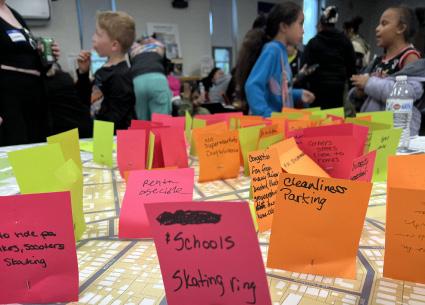
IMPLEMENTATION 06
Empowerment for children & more activites for the next generation”
“I would like to have more community involvement and responsible neighbors. Empowerment for children & more activites for the next generation”
“Community Voices” Activity at Community
IN THIS SECTION:
Overview
Implementation Structure
Housing
Neighborhood
People
IMPLEMENTATION
Overview
The Hollow Transformation Plan builds on ongoing initiatives and will continue evolving over time. Key investments are being identified to establish a community of choice, with full implementation of strategies and actions expected over 5-10 years, depending on financing and market conditions. Successful execution will require Park City Communities (PCC) and the City of Bridgeport to collaborate with a broad network of partners, many of whom are already engaged in neighborhood revitalization efforts.
A high-quality, mixed-income housing program will be at the core of The Hollow’s transformation, alongside self-sufficiency initiatives that support residents’ long-term stability. Performance metrics will be established to track progress on People strategies, ensuring accountability and measurable outcomes. The PCC and the City will continue working with public and private agencies, philanthropic organizations, businesses, cultural institutions, and community stakeholders to secure funding and sustain the Plan’s financial viability.
By targeting resources strategically and leveraging the compounding impact of coordinated actions, the Choice Neighborhoods Plan will attract support and investment to create a holistic, livable community.
As part of the Choice Neighborhoods Planning Grant application, PCC and the City are working with partner organizations, local leadership, and neighborhood groups to assess ongoing and future projects, identify collaboration opportunities, and maximize impact.
Using this Transformation Plan as a guide, PCC and the City will pursue funding to implement People, Housing, and Neighborhood elements, including grant opportunities that align with project timelines, partner requirements, and matching commitments.
A Choice Neighborhoods Implementation Manager will coordinate with key stakeholders to explore collaborative funding opportunities, expand existing programs, and ensure that initiatives remain aligned with community priorities.
PCC and the City remain committed to securing funding for early-phase and long-term projects to support Greene Homes residents, low-income families, and community-wide improvements, while continuously evaluating progress and impact.
Implementation Stewardship Committee
The existing Steering Committee—made up of community stakeholders and community ambassadors—will transition into an Implementation Stewardship Committee (ISC). Meeting twice a year, the ISC will provide strategic guidance and review project progress to ensure efforts align with neighborhood needs and support continued investment. Lead entities will maintain regular communication with the ISC, attending meetings and sharing updates.
Data Tracking
PCC, as People Lead, will develop a data-tracking and sharing strategy to help partners and funders monitor progress and implementation outcomes. PCC will work with the City and community members to confirm performance measures and establish a data-sharing agreement to track long-term change. Shared data will help identify when strategies need adjustment. Lead entities will also produce an annual report for the broader community during Choice implementation.
Implementation Structure
The successful implementation of this Transformation Plan requires collaborative efforts across multiple sectors. No single entity can achieve the plan’s goals alone. In addition to PCC and City resources, the participation and commitment of private, nonprofit, and philanthropic partners will be instrumental for implementation. PCC and the City of Bridgeport will continue working to align initiatives with the appropriate partners within their broad network, ensuring effective execution and sustained community impact.
People Housing
Park City Communities (PCC), lead applicant for this CN Planning Grant, will serve as the People Lead, leveraging its extensive experience in family support services and its strong network of social, health, and educational partners. PCC will oversee cross-agency coordination, ensuring seamless collaboration throughout the plan implementation and resident relocation process. PCC will designate dedicated staff to work directly with Greene Homes residents, providing ongoing support and guidance. Additionally, PCC will partner with stakeholders to track household progress, compile data, and generate an annual Implementation Report. Key metrics measuring community-wide change will be monitored over time, ensuring sustained impact and accountability.
As the Housing Lead, Park City Communities (PCC) will partner with JHM Group (JHM) as Co-Developer to oversee development efforts. With JHM’s strong record of successful mixed-income housing projects, the partnership is well-positioned to expand affordable housing opportunities for low- and moderate-income residents in The Hollow. PCC will secure resources for replacement housing, while PCC and JHM coordinate rehabilitation and infill projects to significantly improve The Hollow’s housing stock. Together they will report on unit types, sizes, and price points for both rental and for-sale housing, and will track households residing in the new homes by maintaining HUD-assisted housing data and tenant information.
Neighborhood
As a co-applicant for the CN Planning Grant, the City of Bridgeport will serve as the Neighborhood Lead, overseeing public infrastructure improvements and leveraging CDBG and NRZ funding to complement Choice-funded initiatives. The City will work closely with The Hollow community, the NRZ group, and other partners to implement community-led projects, ensuring alignment with the Plan’s vision and shared priorities. Additionally, the City will maintain updated administrative data, integrating the latest American Community Survey and Census data, along with supplemental community survey results and partner-led data collection efforts.
HOUSING IMPLEMENTATION
Site Controls and Land Use Approvals
The Choice Neighborhoods (CN) Team has made significant progress in securing site control for all properties identified in the Housing Plan. Of the five proposed sites, three are City-owned and one is owned by Park City Communities (PCC). PCC will continue coordinating with City staff to ensure that the design of replacement housing aligns with current zoning requirements as well as prior neighborhood plans and studies. Particular attention has been given to building scale, massing, and materials to ensure that new development complements and reinforces the existing fabric of The Hollow.
Development Financing
Successful implementation of the Plan will rely on a diverse mix of funding sources to support site redevelopment, attract private investment, and deliver housing at densities consistent with community goals. The financing strategy will combine public and private resources to achieve a balanced mix of affordable and market-rate units that reflect neighborhood priorities. Potential funding sources include:
Low-Income Housing Tax Credits (LIHTC)
– Connecticut Housing Finance Authority (CHFA)
Administered by CHFA, LIHTC provides equity financing for affordable rental housing by offering federal tax credits to private investors. Projects aligning with state Qualified Allocation Plan (QAP) priorities—such as mixed-income, transit-accessible, or sustainable developments—are particularly competitive. Planning for a mix will enable the development of replacement units to proceed more quickly, even concurrently.
Investment Tax Credits (ITC)
Developers may leverage federal or state investment tax credits for eligible components of mixed-use redevelopment, such as energy-efficient systems or renewable energy installations. In Connecticut, these can be paired with Eversource Energy efficiency incentives or state historic preservation tax credits when applicable.
State Housing Tax Credit Contribution (HTCC) Program
Also administered by CHFA, this program allows Connecticut businesses to receive state tax credits for contributions to qualified non-profit housing organizations. Funds often fill gaps for predevelopment, acquisition, or community-based affordable housing initiatives.
Choice Neighborhood Implementation
Primary federal source supporting the redevelopment of distressed public housing and surrounding neighborhoods through coordinated investments in housing, people, and neighborhoods. Funds may be used for replacement housing, infrastructure, and community improvements. CNI program can provide between $30-50 million in implementation funds.
Affordable Housing Program (AHP)
Provides competitive grant funding through member financial institutions for the creation or rehabilitation of affordable housing in Connecticut. Particularly useful for gap financing and soft-cost coverage.
Department of Housing (DOH) Capital Funding Programs
The Connecticut DOH administers multiple programs—including the Flexible Housing Program and the Affordable Housing Trust Fund—that support rehabilitation, new construction, and mixed-income housing development. DOH funds can often be layered with CHFA resources.
Community Development Block Grant (CDBG)
Federal funds administered locally by the City of Bridgeport to support neighborhood revitalization, infrastructure improvements, and housing rehabilitation. Eligible uses may include site preparation, public improvements, or acquisition related to the housing sites.
HOME Investment Partnerships Program (HOME)
Also administered by the City of Bridgeport or DOH, HOME funds can provide gap financing for affordable housing production, including soft loans or direct subsidies for replacement and infill units.
Brownfields Remediation and Development Grants – Connecticut Department of Economic and Community Development (DECD)
Provides funding to assess, remediate, and redevelop contaminated or underutilized properties. Particularly relevant where housing sites are located on or near former industrial land within The Hollow.
Infrastructure Investment and Jobs Act (IIJA) and State Infrastructure Funds
Can support public infrastructure improvements such as utilities, streetscapes, and stormwater management that enable housing development and enhance neighborhood connectivity.
Conventional Financing
Private construction and permanent loans sourced through banks and Community Development Financial Institutions (CDFIs) will provide leverage for market-rate and mixed-income components. These loans will be structured to align with public funding timelines and long-term affordability restrictions.
First Mortgage
Permanent first-position mortgages—typically underwritten by CHFA, local lenders, or missiondriven financial institutions—will provide long-term debt for stabilized rental projects. These loans are often supported by project-based subsidies, taxcredit equity, or a demonstrated operating surplus from mixed-income revenue streams.
HOUSING IMPLEMENTATION
Phasing Strategy
PCC in partnership with JHM Group (JHM) as Co-Developer will lead the implementation of the Housing Strategy and redevelop and transform six (6) sites in three (3) phases. The Housing Strategy replaces 270 severely distressed units in the Charles F. Greene site with 548 units for different residents needs and household compositions distributed among the six sites.
The phasing strategy is designed to make the overall Housing Strategy as efficient as possible. The Plan also captures a realistic number of new tenants through a sustainable market absorption rate. In addition, the Phasing Strategy will help to reduce costs associated with the relocation of target housing families by prioritizing new PCC units are available to tenants prior to demolition at the Charles F. Greene site. The Plan identifies the following locations for replacement housing units:
Phase 1: East Main Site is a 189-unit development located on an off-site redevelopment property.
As Phase 1 of the Housing Strategy, including a combination of 3 and 4-story apartment buildings (117 units) and 3-story flats (89 units); in addition to 4,950 square feet of ground space for commercial leasable space. This site will allocate 81 public housing replacement units, 88 affordable units and 20 market rate units. For the development of this site it is planned to pursue 4% & 9% Low Income Housing Tax Credits in 2026 or 2027, Investment Tax Credits, Federal Subsidy, State Subsidy, and Conventional Mortgage. This phase will have the capacity to accommodate 30% of the public housing replacement housing (81 units).
Phase 2: Includes four (4) sites distributed in The Hollow neighborhood totaling 109 units including 84 public housing replacement units and 20 affordable units: (1) The Wheeler site is a 3-story adaptive reuse building (36 units) located across the street from the Greene Homes with 16 public housing replacement units and 20 affordable units; (2) Washington Avenue site is a 3-story apartment building (12 units) on a vacant lot that will accommodate 12 public housing replacement units; (3) James Street site is a 3-story apartment building (30 units) on a vacant lot that will accommodate 30 public housing replacement units, and 7,000 square feet of ground space for commercial leasable space; and (4) Five scattered sites with duplex and triplex stacked buildings (26 units) on vacant lots that will accommodate 26 public housing replacement units. For the development of these sites it is planned to pursue a combination of 4% & 9% Low Income Housing Tax Credits in 2027 or 2028, Investment Tax Credits, Federal Subsidy, State Subsidy, Conventional and First Mortgage. This phase will have the capacity to accommodate 31% of the public housing replacement (84 units).
Phase 3: Charles F. Greene Site is the target housing and 255-unit redevelopment site. It includes a combination of 4 and 5-story apartment buildings (129 units) with 4,750 square feet of ground space for commercial leasable space, and 3-story multiplex stacked buildings (126 units). This site will allocate 106 public housing replacement units, 122 affordable units and 27 market rate units. For the redevelopment of this site it is planned to pursue 4% & 9% Low Income Housing Tax Credits, Investment Tax Credits, Federal Subsidy, State Subsidy, and Conventional Mortgage. This phase will have the capacity to accommodate 39% of the public housing replacement (106 units).
HOUSING PROGRAM
Phase 1 East Main
Phase 2
Wheeler, Washington, James, Scattered
Phase 3
Charles F. Greene
HOUSING IMPLEMENTATION
Relocation Strategy
The Hollow CN Plan will be carefully phased to best accommodate current families. Experienced PCC staff will closely coordinate relocation services and mobility counseling with Resident Coaches to help ensure a smooth transition process. PCC will work with residents to develop a detailed relocation plan that fully complies to the Uniform Relocation Act while meeting the needs of individual households. Relocation options will be maximized to the greatest extent possible, and ample replacement housing units will be created so that all families who desire to will have the opportunity to return.
PCC is committed to full and dutiful execution of the following agreements with the residents of the Charles F. Greene homes as they relate to any potential demolition, renovation, construction or temporary displacement that may occur as part of redevelopment:
• PCC will adhere to the Uniform Relocation Act (The Uniform Relocation Assistance and Real Property Acquisition Policies Act of 1970, or “URA”) which applies to the relocation of a tenant because of reconstruction.
• PCC will employ the services of a qualified Resident Coach (Relocation Specialist) to individually assist each household in assessing their unique housing needs and finding an appropriate unit for temporary relocation.
• Each tenant to be relocated will be provided a copy of PCC’s Relocation Plan and provided a minimum of 90 days written notice prior to relocation date.
• PCC will develop an appropriate and adequate schedule of timelines for “move-out notices”, based on the phasing for the proposed property redevelopment.
• During any period of demolition, renovation or construction, no tenant shall be required to relocate from a unit without PCC complying with the components outlined, unless that tenant is being evicted for a violation of the lease agreement – including but not limited to nonpayment of rent.
• PCC shall not impose a charge upon a tenant of a unit that will be reconstructed or demolished for: 1) any incidental physical damage to a unit, but may charge for severe damages to a unit or any fixtures or appliances; 2) cleaning of the unit, but may charge for unreasonable amounts of garbage or filth left behind.
• Each tenant to be relocated will be provided with the services of a moving company to pack and move the tenant’s belongings, or a pre-determined stipend to arrange for such professional services.
• PCC shall not seek an additional security deposit from a tenant for a temporary relocation unit, or for a reconstructed unit should they choose to move back to a replacement housing site postredevelopment.
• Financial assistance will be provided for utility hook-ups for units where residents are temporarily relocated. With specific regard to any potential temporary tenant displacement and relocation from the Charles F. Greene Homes, PCC shall abide by the following agreements and make its best effort to use best practices in relocation to minimize disruption for tenants.
• PCC will offer any residents that will be temporarily displaced the choice of either a Housing Choice Voucher or another PCC public housing unit.
• PCC shall make every reasonable effort to help households who wish to stay in the Hollow neighborhood to find a comparable unit within the neighborhood. PCC will assist the household
in finding an available and appropriate unit in the neighborhood where their Housing Choice Voucher can be used. PCC will work to ensure that the household secures a unit at one of PCC’s other public housing properties, based on a pre-determined admissions priority plan.
• Tenants will be offered a unit for purposes of temporary relocation that will not exceed the rent, utilities, or any other fees currently paid by the tenant (but for changes in tenant household income, fair market rent, salary, household or other qualifying factors), unless PCC pays for such costs and fees or there is agreement regarding such between PCC and tenant.
• Tenant’s rent will continue to be calculated at 30% of adjusted gross income, both during temporary relocation and potential reoccupancy of housing sites.
• Affirmative steps will be taken to help locate housing that may accommodate groups of families or friends that desire to remain together for beneficial social support.
• PCC will work closely with the Bridgeport Public Schools to minimize disruption of student’s school schedules.
• PCC and its Resident Coaches will develop an appropriate priority plan to offer temporarily relocated tenants the first right to return to newly redeveloped units at replacement housing sites.
HOUSING IMPLEMENTATION
Goal 2: Increase support and resources for permanent affordable housing and homeownership opportunities
2.1 Connect residents with homeownership education and financing resources
2.2 Invest in aging in place and senior housing opportunities
2.1.1 Develop homeownership capacity building and readiness program
2.2.1 Support aging-inplace initiative for home modifications & supportive services for independent living
• Habitat with Humanity
• CT Department of Aging and Disability Services
• Southwestern CT Agency on Aging (SWCAA)
• Building Neighborhoods Together (former Bridgeport Neighborhood Trust)
• M&T Bank
• Family Self-Sufficiency Program •
2.3 Support careers and workforce development to support affordable housing production
2.3.1 Expand workforce development job training apprenticeships partnerships with local industries
2.3.2 Equip residents with the skills needed for careers construction property management housing-related services
• WorkPlace
• Bridgeport Department of Health and Social Services • Building Neighborhoods Together
• Building Neighborhoods Together
• Bridgeport Economic Development (BEDCO)
• Housatonic Community College • Minority Construction Council • ApprenticeshipCT Initiative
• Rebuilding Together
• NeighborWorks America • CT Workforce Development Council
NeighborWorks America Grants & Training
Goal 3: Strengthen and stabilize the existing housing stock to preserve The Hollow’s character
3.1 Support The Hollow homeowners in stabilizing and improving their homes
3.2 Expand homeowners access to financial resources
3.1.1 Leverage The Hollow’s Neighborhood Revitalization Zone (NRZ) Designation for Home Rehabilitation
3.2.1 Homeowners Funding Program
• City of Bridgeport
• Office of Planning and Economic Development (OPED)
3.3 Establish Neighborhood Character Design Guidelines
3.4 Develop local training for renovation and repair skills
3.3.1 The Hollow Neighborhood Design Guid
• Building Neighborhoods Together (former Bridgeport Neighborhood Trust)
• Habitat for Humanity
• Minor Home Improvements Fund
• Housing Rehabilitation Program
• Housing Development Fund
• HOME Investment Partnerships Program
• City of Bridgeport
• Office of Planning and Economic Development (OPED)
• Preservation Connecticut
• CT Trust for Historic Preservation • Connecticut Historic Homes Rehabilitation Tax Credit
• CT Trust Grants
• City of Bridgeport
• Office of Planning and Economic Development (OPED
• The Hollow NRZ
• CT Main Street Center
• Preservation Connecticut
• CT Trust for Historic Preservation
• University of Bridgeport - School of Architecture / Urban Studies
• CT Trust Grants
• Urban Land Institute’s Urban Resilience Program
• Main Street America
• Local Initiatives Support Corporation(LISC) Grants
3.4.1 Residents & Homeowners Repair Skills Program
• Habitat for Humanity
• City of Bridgeport Small Businesses
• WorkPlace
• Community Development Block Grant (CDBG) Program
– Connecticut’s Department of Housing
IMPLEMENTATION NEIGHBORHOOD
Goal 1: Create a safe, connected,
and accessible neighborhood that enhances mobility for all residents
1.1
1.1.1 Enhance Connectivity at Main Street Underpass • City of Bridgeport Office of Planning and Economic Development (OPED)
• Department of Public Facilities - Engineering
Goal 2: Cultivate a vibrant and healthy community that supports resident well-being
2.1 Activate community and recreational spaces
2.1.1 Annual Family Festival at Lafayette / Nanny Goat Park
2.1.2 Early Action Activity: The Hollow Plaza
• Park City Communities
• City of Bridgeport Office of Planning and Economic Development (OPED)
• Bridgeport Arts and Culture Council (BACC)
• *St. Raphael’s Academy*
• *Cape Verdean Association Of Bridgeport*
• Wakeman Boys & Girls Club
• The Hollow Neighborhood Revitalization Zone (NRZ)
• Park City Communities
• City of Bridgeport OPED
2.2 Expand programming partnerships
2.1.3. Public realm improvements at Lafayette Park & adjacent blocks
2.2.1 Cross-programming with Shehan Center and Wakeman Boys and Girls Club
• City of Bridgeport Office of Planning and Economic Development (OPED)
• Department of Public Facilities - Engineering
• Wakeman Boys and Girls Club
• Cardinal Shehan Center
• Bridgeport Arts and Culture Council (BACC) - Arts
• Groundworks (Environmental Stewardship & Justice)
• Life Bridge (Counseling)
• Optimus Hwealth (Wellness + Fitness)
• Level Up (Fitness)*
• Connecticut DOT
•
• Bridgeport Arts and Culture Council (BACC)
• SquashBridge
• Bridgeport Public Schools (Columbus School)
• Level Up
• Optimus Health (Wellness + Fitness)
• Community Development Block Grant (CDBG)
• Connecticut DOT –Community Connectivity Program (CCP)
• Safe Streets for All Program
• Fairfield County’s Community Foundation
• Youth & Family Support Grants - Connecticut Office of Early Childhood (OEC)
• United Way of Coastal and Western CT Grants
Foster community wellness activities
2.3.1 Neighborhood wellness walks
• Healthcare Initiative
• Southwest Community Health Center
2.3.2 Establish a “health food hub” in collaboration with schools, churches and businesses in the community
• Fridgeport
• City of Bridgeport Department of Health
• Bridgeport Public Schools (Columbus School)
• Level Up
• Food Bank Depository
• Connecticut Food Share
• Bridgeport Rescue Mission
• St. Augustine Parish
•
• Community Food Projects (CFP) Competitive Grant Program (USDA)
• Healthy Food Financing Initiative (HFFI) (USDA)
2.3
IMPLEMENTATION NEIGHBORHOOD
Goal 3: Strengthen the neighborhood’s identity and highlight the character and history that make it unique
3.1 Create recognizable neighborhood identity
3.1.1 Branding on Park Avenue and Main Street
3.2 Strengthen neighborhood corridors
3.1.2 Create a resource guide to highlight the neighborhood history and amenities
• City of Bridgeport Office of Planning and Economic Development (OPED)
• Bridgeport Arts and Culture Council (BACC) • The Hollow NRZ
• The Hollow NRZ
• Bridgeport Regional Business Council
3.3 Increase cultural events and programming
3.2.1 Main Street Beautification
3.3.1 The Taste of The Hollow
• City of Bridgeport Office of Planning and Economic Development (OPED)
• Small & Minority Business Enterprise
• City of Bridgeport OPED
• Connecticut Small Business Administration (SBA)
• PCC Communications
• Connecticut Main Street Center
• City of Bridgeport Office of Planning and Economic Development (OPED)
• Small & Minority Business Enterprise
• Department of Public Facilities
• The Hollow NRZ
• National Endowment for the Humanities (NEH) – “Cultural Heritage Grants”
• Connecticut Humanities –Community Cultural Grants
• mall Business Administration (SBA) – Community Navigator & Ecosystem
• CT Main Street Center –EmPOWER Main Street Grants
• Our Town and Grants for Arts Projects (National Endowment for the Arts - NEA)
• AARP Community Challenge Grants
• Community Block Development Grant (CDBG) – Public Facilities/ Neighborhood Improvements
• Bridgeport Arts and Culture Council (BACC)
• The Hollow NRZ • AARP Community Challenge Grants - Placemaking Projects
3.3.2 Create a cultural ambassadors program
• Bridgeport Arts and Culture Council (BACC)
• The Hollow NRZ
• United Illuminating / Avangrid Community Grants
• Connecticut Humanities –Community Cultural Grants
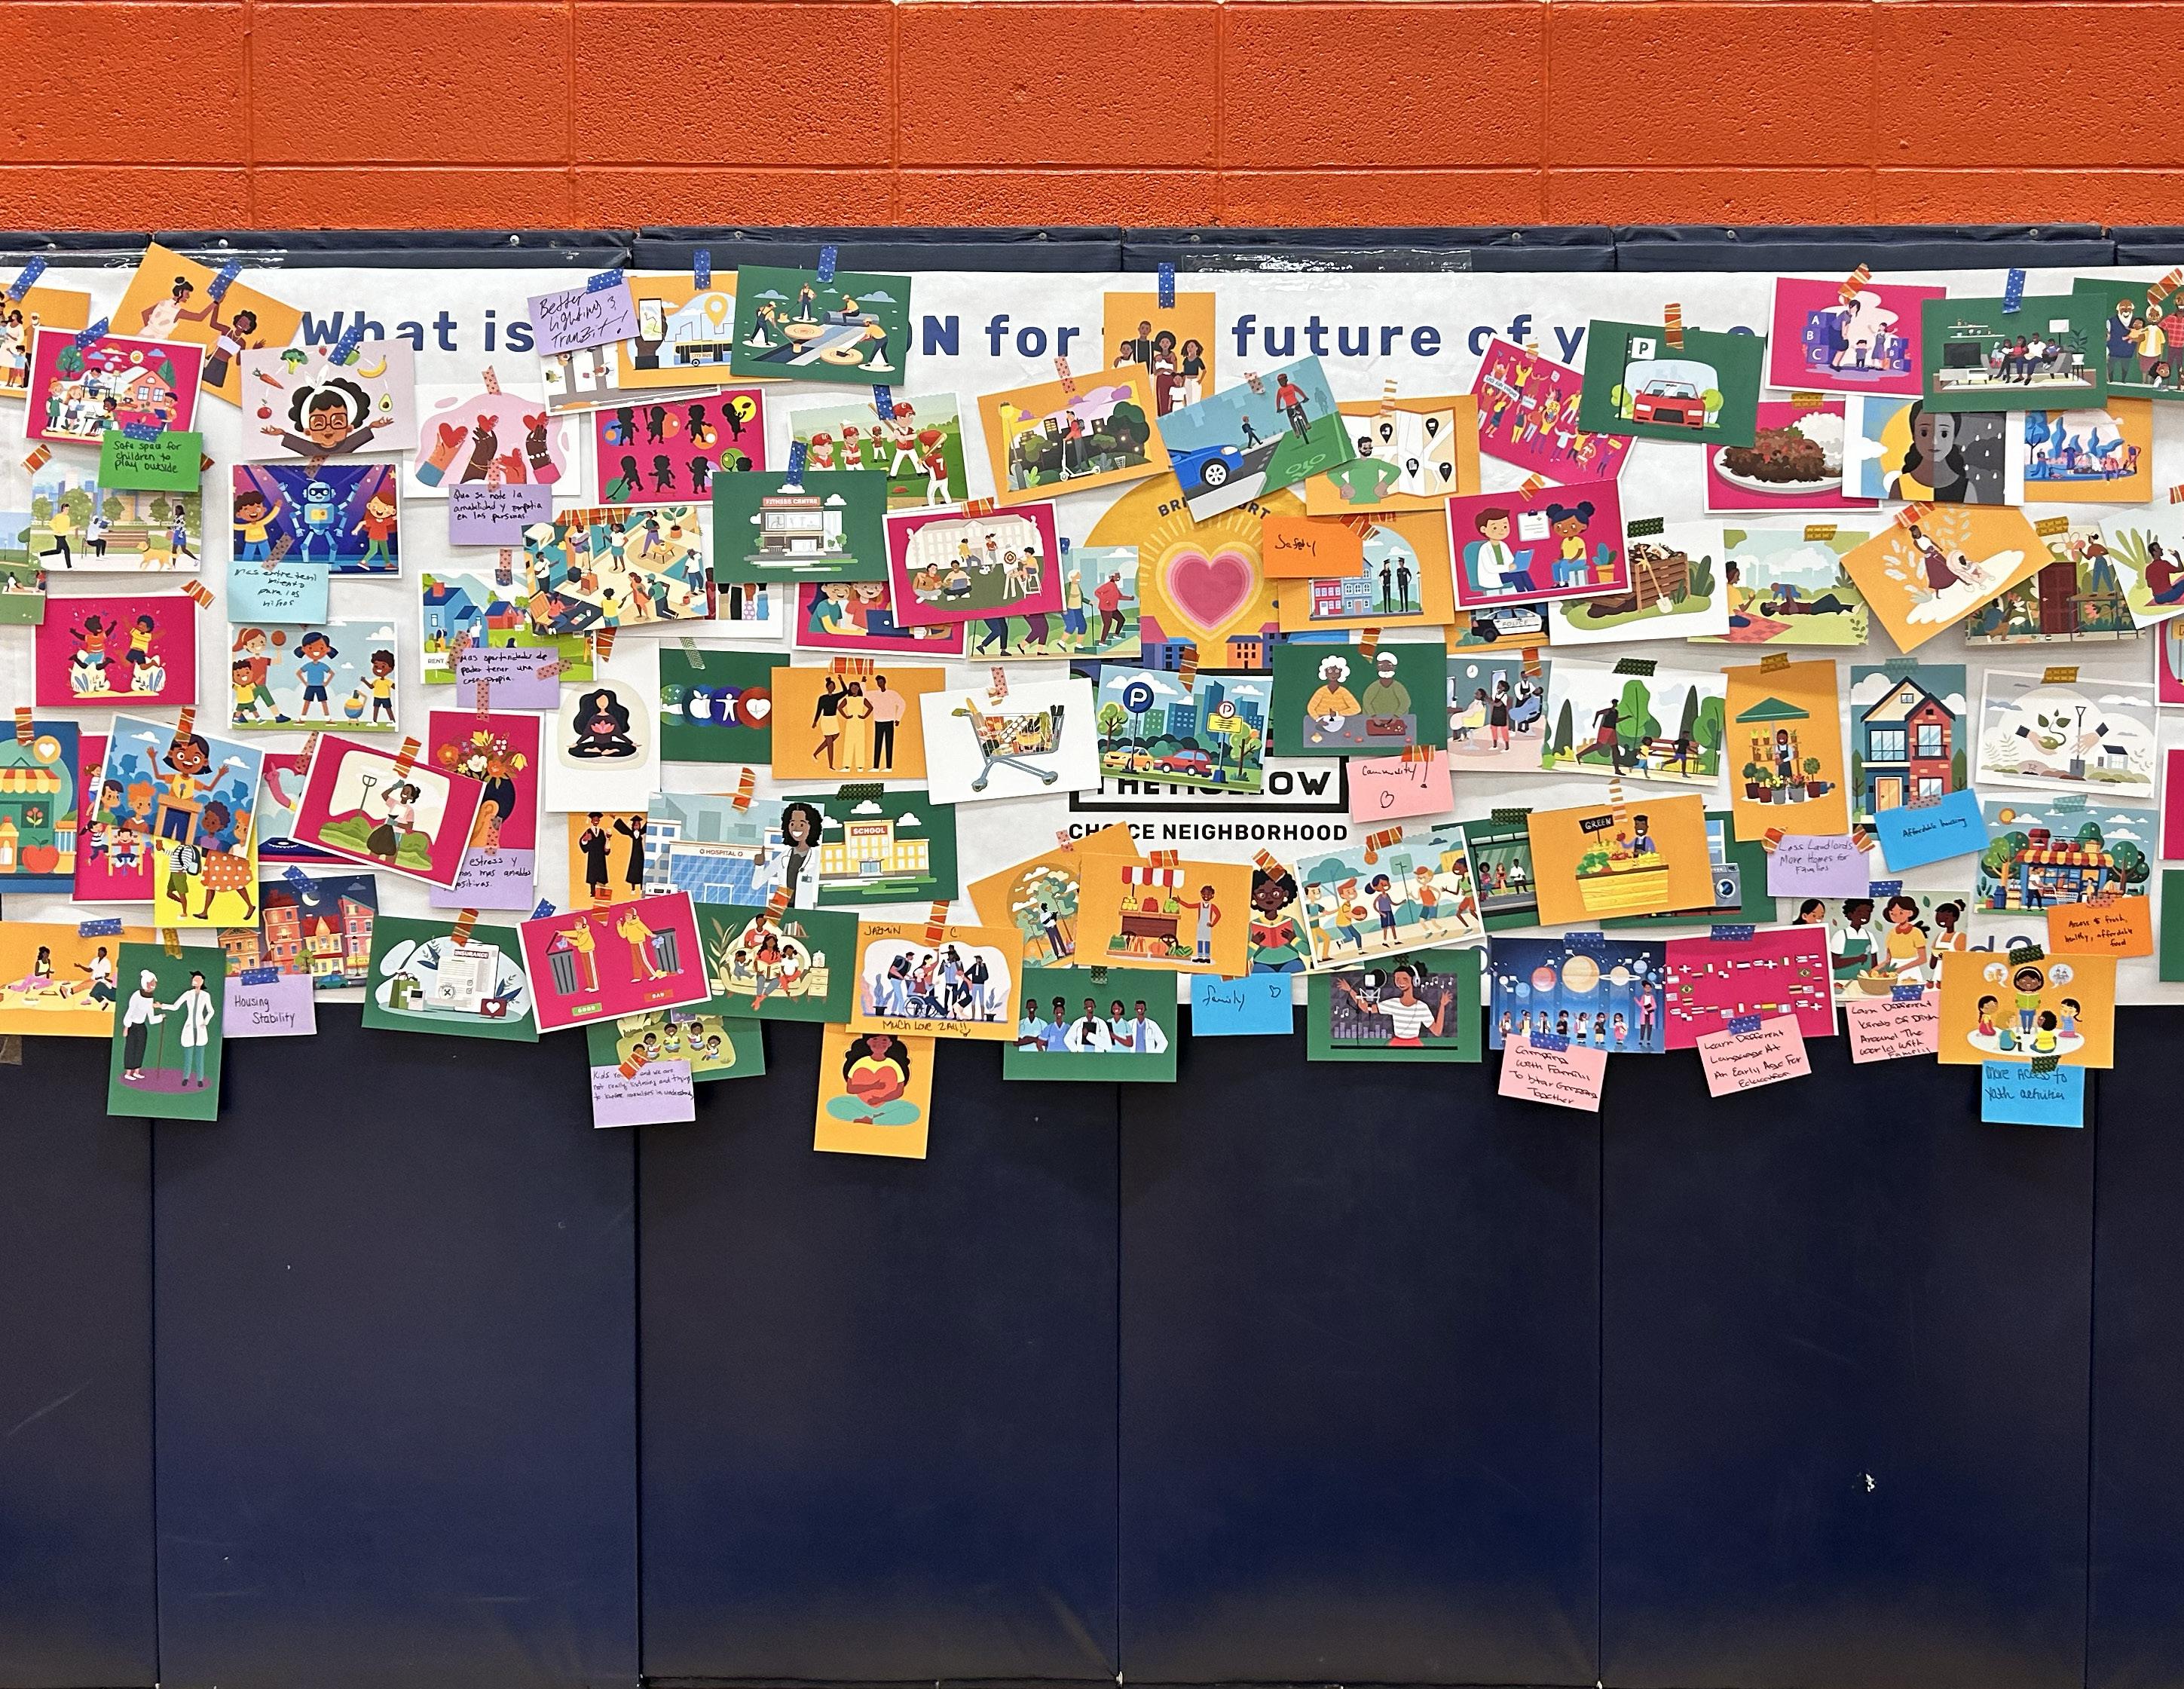
IMPLEMENTATION PEOPLE
Goal 1: Create an education pipeline that spans from early learning to adult education
1.1 Increase access to adequate childcare
1.1.1 Create on-site child care services
• Alliance for Community Empowerment
• Cesar Batalla Child Care Center
• Lovely’s Little Angels
• Bright Giggles Learning Center
• PY Children’s House Daycare
• Central Connecticut Coast YMCA
• Connecticut Early Childhood Alliance
• Care 4 Kids United Way
• Wakeman’s Boys & Girls Club
• Housatonic Community College
• Women’s Business Development Council
• Diocese of Bridgeport - St. Augustine
• Bridgeport Public Schools
• Hall Neighborhood House
• Board of Education
• Birth to Three
• Kolbe Cathedral
• Catalyst CT
• Cardinal Shehan Center
• Child Care Stabilization Program
• Child Care and Development Fund (CCDF)
• Barr Foundation
• Greater Fairfield County Foundation
• School Readiness Grant
1.2 Create accessible and safe spaces for after school programming
1.2.1 Create on-site after school / sports programs and activities
• Cardinal Shehan Center
• City of Bridgeport - Lighthouse Program
• Bridgeport Youth Club (BYC)
• Urban Impact
• Wakeman Boys and Girls Club
• Central Connecticut Coast YMCA
• Bridgeport Caribe Youth Leaders
• Columbus Elementary School
• Geraldine Johnson Elementary School
• Bridgeport Youth Lacrosse
• ACCESS Educational Services
• Neighborhood Studios
• Green Village Initiative
• Junior Achievement
• Park City Ball
• Groundwork Bridgeport
• Fairfield County’s Community Foundation
• Connecticut State Department of Education
• Out-of-School Time Grant
• 21st Century Community Learning Center Grant
• Bridgeport Rotary
• Neighborhood Revitalization Zones
Goal 1: Create an education pipeline that spans from early learning to adult education
1.2 Create accessible and safe spaces for after school programming
1.2.2 Establish a partnership with the Boys and Girls Club to provide transportation
• Wakeman Boys and Girls Club
1.3 Create a safer walking environment to neighborhood schools
1.3.1 Establish a Safe Routes to Schools program better connecting students to neighborhood schools
• Bridgeport Public Schools
• Columbus Elementary School
• Central High School
• Bassick High School
• City of Bridgeport
• Central Connecticut Coast YMCA
• Bridgeport Caribe Youth Leaders
• Columbus School
• Geraldine Johnson School
• Greater Bridgeport Transit Authority
• ACCESS Educational Services - Central High School
• New England Tractor Training School
• MetroCOG
• The Workplace
• SquashBridge
• City of Bridgeport
• StreetSafe Bridgeport
• Bridgeport Police Department
• Department of Transportation (DOT)
• Neighborhood Revitalization Zone
• Local Small Businesses
• Greater Bridgeport Transit Authority
• ACCESS Educational Services - Central High School
• Catalyst CT
• CDBG Funds
• CTDOT’s Active Transportation Microgrant Program
• Federal Transit Administration
• CT Green Bank
• Local Transportation Capital Improvement Program
• Active Transportation Microgrants
• Safe Streets and Roads for All (SS4A) Grant Program
• Active Transportation Microgrant
• Homeland Security Grant Program
• Stronger Connections Grant Program
• Local Transportation Capital Improvement Program
• Community Connectivity Grant Program
• Active Transportation Microgrants
• Connecticut Recreational Trails Funding
• Community Investment Fund
• Transportation Alternatives Program
IMPLEMENTATION PEOPLE
Goal 1: Create an education pipeline that spans from early learning to adult education
1.4 Improve support systems from local schools
1.4.1 Strengthen partnership with Bridgeport Public Schools to connect students to post-grad resources
• Bridgeport Public Schools
• Central High School
• Bassick High School
1.5 Improve access to internet services
1.5.1 Create an on-site technology hub for residents to access internet services
• Park City Communities
• Everybody Learns Wi-Fi Initiative
• Youth Build
• Fairfield University - Upward Bound
• Connecticut State Community College
• University of Bridgeport
• Housatonic Community College
• The Work Place
• Habitat for Humanity
• GearUp CT
• Fairfield University Center for Social Impact
• West Indian American Association of Greater Bridgeport
• Kolbe Cathedral High School
• Youthworks
• Job Corps
• Wakeman Boys & Girls Club
• Board of Education
• Cardinal Shehan Center
• Xfinity Internet
• Comcast - Project UP DigiBridge
• Optimum
• Spectrum Internet
• Frontier Fiber Internet
• Urban League of Greater Hartford
• United Way of Connecticut
• EnVision Centers
• Catholic Charities of Fairfield County
• The Salvation Army
• Bridgewater Recognition
• Verizon Wireless
• AT&T
• Connecticut Office of Higher Education
• Hartford Foundation
• Connecticut College
• Stronger Connections Grant Program
• Community Connectivity Grant Program
• Community Investment Fund
• Connecticut Community Foundation
• Affordable Connectivity Program
• BEAD Program Grants
• ConneCTed Communities Grant Program 2-5 Years
Goal
2: Increase accessibility for residents to seek the necessary and appropriate health and wellness services
2.1 Connect residents to health programs
2.1.1 Create a space onsite for health-related services and programs
• Southwest Community Health Center
2.2 Enhance access to traumainformed care
2.2.1 Establish on-site wellness programs to provide a space for residents to build relationships
• Life Bridge Community Services
• Optimus Health Center
• Bridgeport Hospital
• City of Bridgeport Health Department
• St. Vincent’s Medical Center
• Yale New Haven Hospital
• Southwestern CT Agency on Aging
• CVS Pharmacy
• State of Connecticut Department of Mental Health and Addiction Services
• Health Improvements Alliance
• Hartford Health Care
• Optimus Health Care
• Catholic Charities of Fairfield County
• Child and Family Guidance Center of Greater Bridgeport
• St. Vincent’s Behavioral Health Services
• YMCA
• Yale New Haven Hospital
• Greater Bridgeport Area Prevention Program (GBAPP)
• New Reach
• The Connecticut Women’s Consortium
• The Kennedy Collective: Disability Services and Programs CT
• Hartford Healthcare
• State of Connecticut Department of Mental Health and Addiction Services
• Bridgeport Hospital
• Greater Bridgeport Community Mental Health Center
• Restortative Justice
• Hip Hop 1001
• US Department of Health and Human Services (HHS)
• St. Vincent Medical Center Foundation
• Bridgeport Hospital Foundation (BHF)
• US Department of Justice
• Connecticut Department of Public Health
• Fairfield County’s Community Foundation 0-2 Years
IMPLEMENTATION PEOPLE
Goal 2: Increase accessibility for residents to seek the necessary and appropriate health and wellness services
2.2 Enhance access to traumainformed care
2.2.1 Establish a mental health peer-to-peer support program for youth
• Life Bridge Community Services
• Yoga in Our City
• Child and Family Guidance Center of Greater Bridgeport
• St. Vincent’s Behavioral Health Services
• Southwest Community Healthy Center
• Bridgeport Hospital
• Bridgeport Art Council
• Connecticut Renaissance
• PT Partners
• Downtown Bridgeport Art Gallery
• Wakemans Boys & Girls Club
• Advanced Behavioral Health
• Bridgeport Rescue Mission
• Shades of Resilience
• Greater Bridgeport Community Mental Health Center
• Neighborhood Studios
• The Nest Arts Factory
• Community Mindfulness Project
• Connecticut Stronger Connections Grant (SCG)
• Newman’s Own Foundation
• SAMHSA Grants
2.3 Improve access to fresh and healthy food options
2.3.1 Establish a local Farmer’s Market in The Hollow Plaza on-site
• Bridgeport Farmers Market Collaborative
• Pinch of Salt
• St. Vincent’s Farmers Market
• Fridgeport
• Alliance for Community Empowerment
• Downtown Bridgeport Farmers Market
• Bridgeport Arts & Cultural Council
• Nourish Bridgeport
• Department of Health and Social Services
• Bridgeport Rescue Mission - Food Pantry
• Green Village Initiative
• Thomas Merton Family Center
• Wholesome Wave LLC
• Farmers Market Nutrition Program
• Agricultural Enhancement Grant
• Northeast Farmers’ Market Grants
• Connecticut Foodshare
• Connecticut Department of Agriculture
• USDA Farm to School Grant
Goal 3: Enhance economic stability for Park City Communities residents
3.1 Improve access to local workforce and job training opportunities
3.2.1 Create an employment resource guide customized to the needs and skills of PCC residents
3.2.2 Create a space on-site for partners to provide residents with job training resources
• The Work Place
• Women’s Business Development Council
• Make the Road CT
• Mercy Learning Center
• Indeed
• Tallo
• Handshake
• Park City Communities
• WorkPlace
• Southwestern AHEC Connecticut
• Make the Road CT
• CTPathways
• The Workforce Development and Continuing Education (WDCE)
• Greater Bridgeport Economic Development
• Public Libraries
• One-Time Employment Incentives Guide for ISE
• Workforce Innovation Opportunity Act fund (WIOA)
• Incumbent Worker Training Program
• Career ConnectCT
• On-the-Job Training Grants
3.2 Support residents with financial literacy education 3.2.1 Increase outreach to PCC’s Family SelfSufficiency Program (FSS)
3.3 Increase revenue and hiring opportunities for local businesses
3.3.1 Establish an annual neighborhood cultural event to highlight and promote local businesses
• The City of BridgeportEconomic Development Department
• Park City Communities
• Colorful Bridgeport
• The Hollow Businesses
• West Indian American Association of Greater Bridgeport
• Bridgeport Regional Business Council
• Fairfield County Community Foundation
• Connecticut Department of Economic Development
• CT Cultural Fund Operating Support Grants
• Good to Great Grant Program • Community Development Financial Institutions
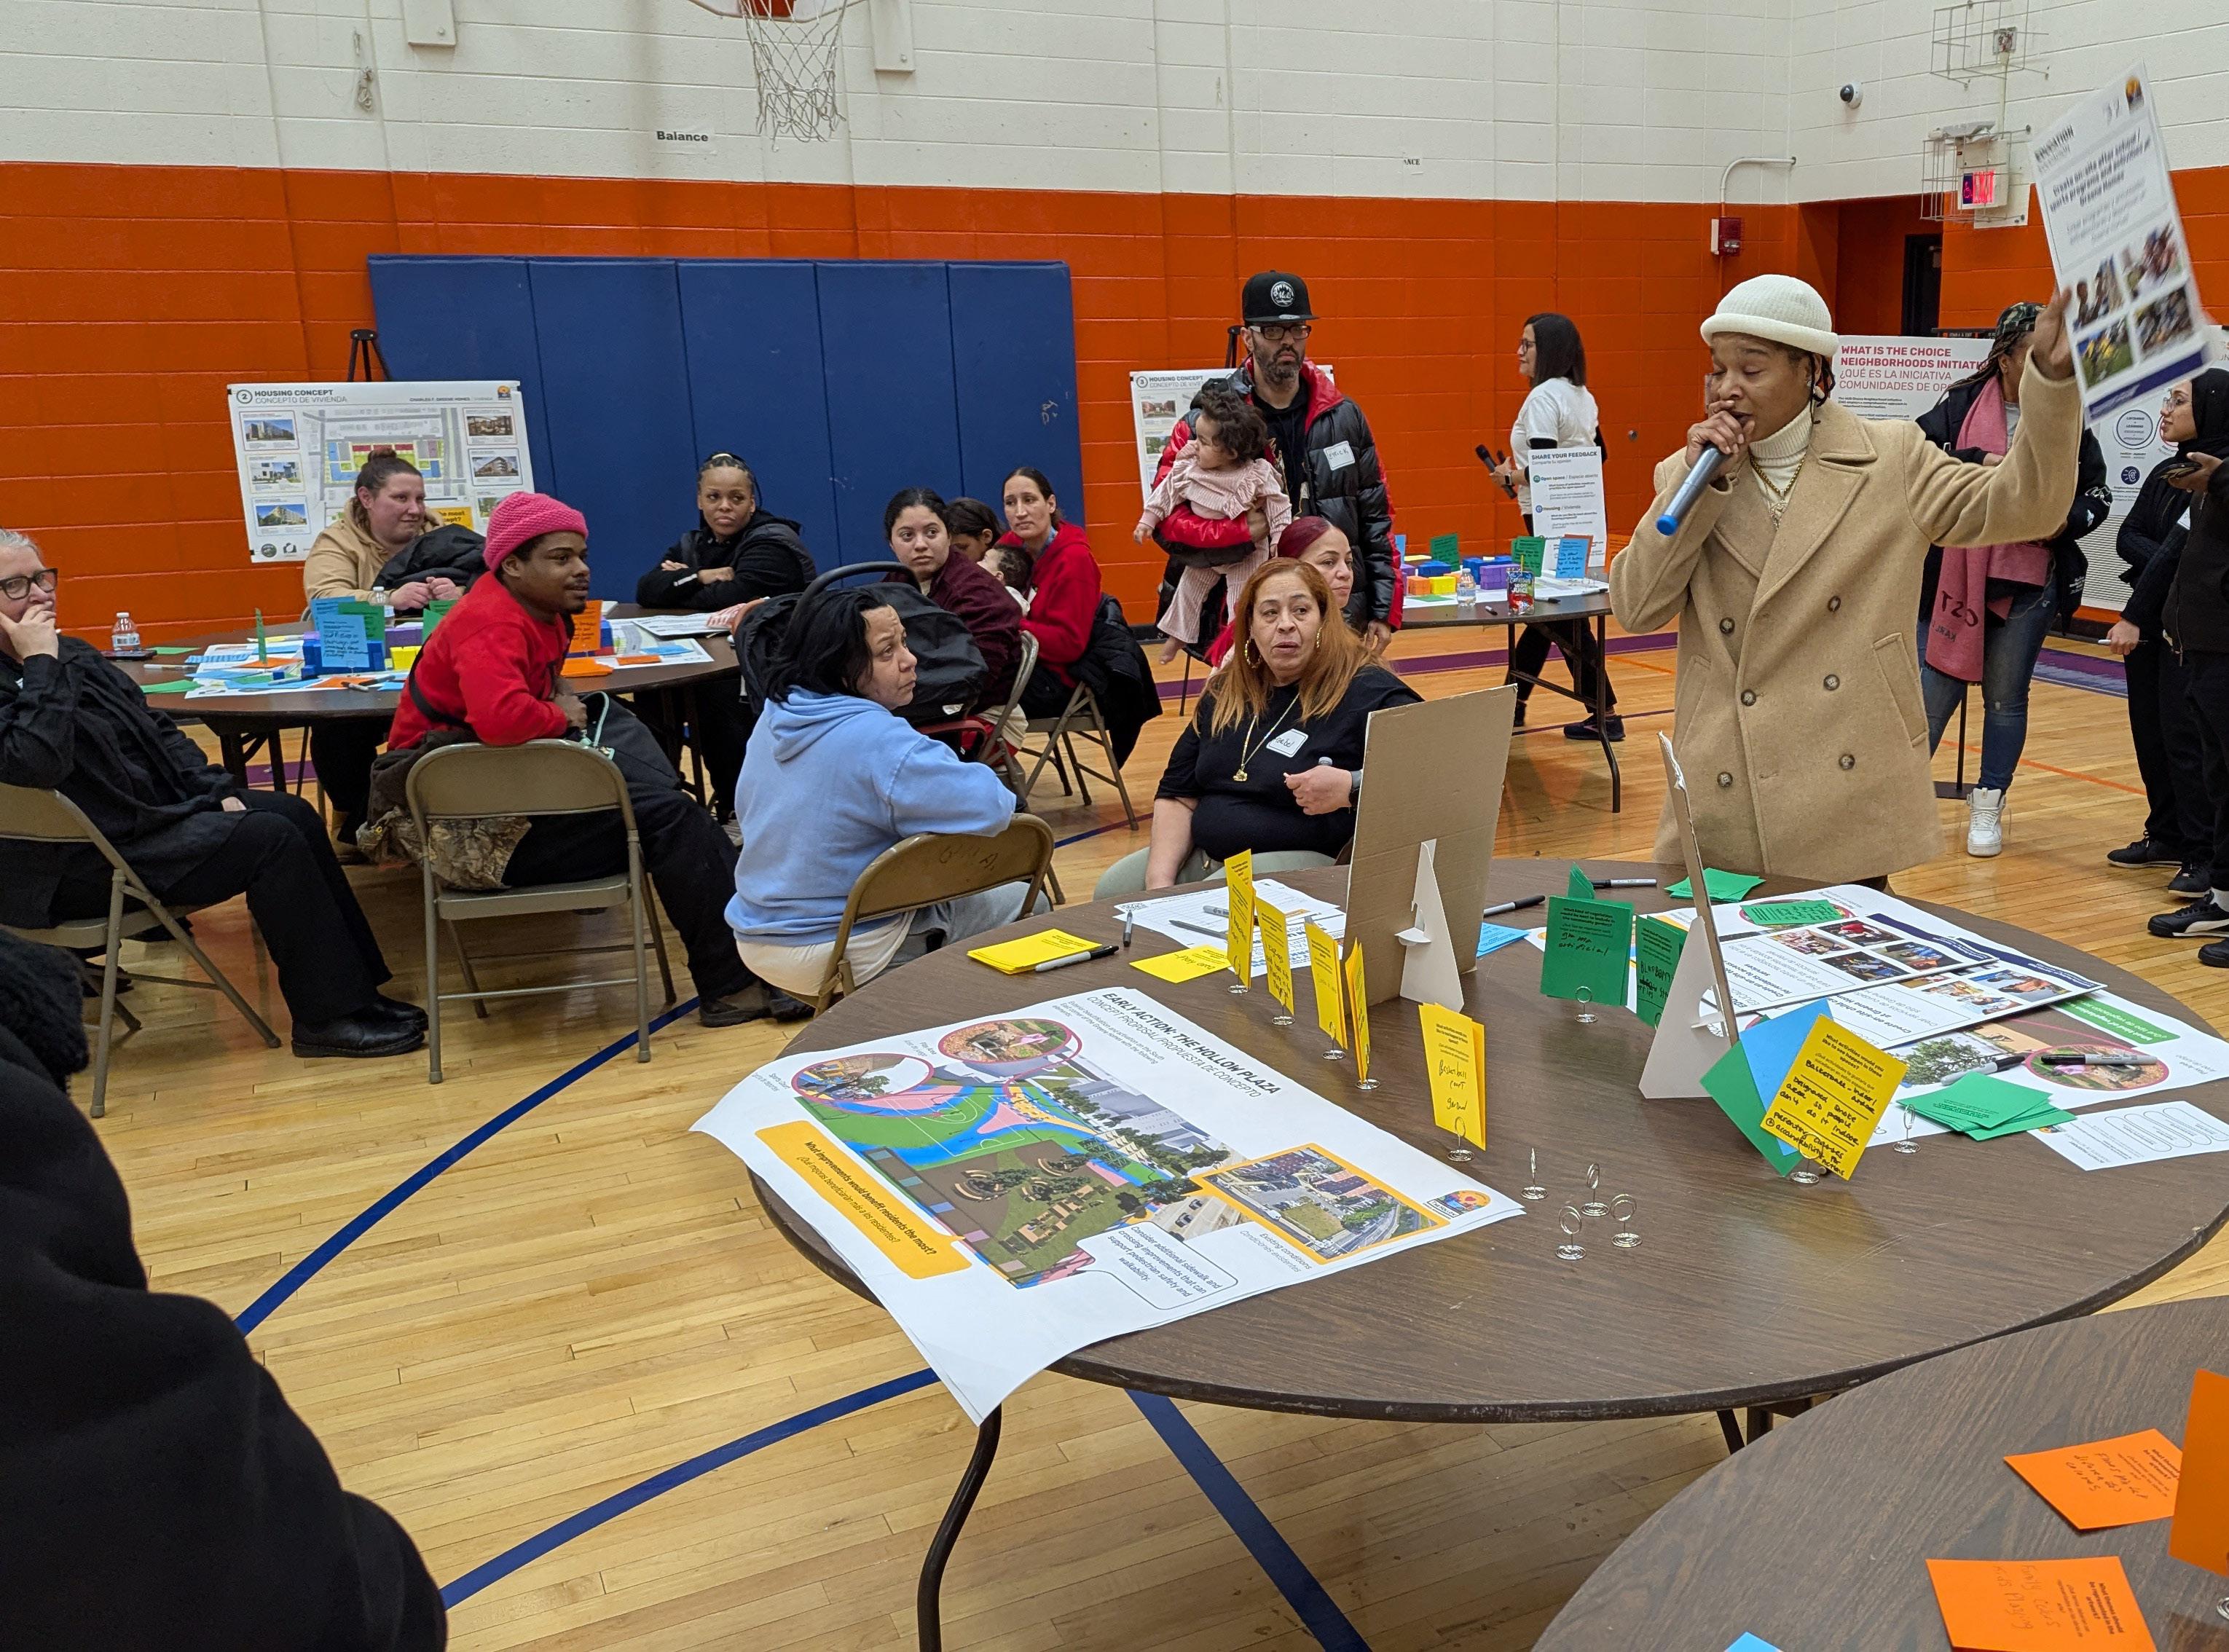
07 APPENDIX
“Me gustaría que mi comunidad tuviera grupos de apoyo para personas en recovery en español”
“Community
IN THIS SECTION: Glossary
List of Figures
Needs Assessment Survey
Voices” Activity at Community Meeting #2
GLOSSARY
Accessible: The extent to which public spaces and land, including buildings, are physically accessible to everyone, regardless of their physical, cognitive, or mental ability. Specific areas of public spaces and buildings shouldn’t be designed for people with specific disabilities; all public spaces should work for everyone. (ASLA, APA).
Amenity: Characteristics of a development that increase its desirability to a community or its marketability to the public. Amenities may differ from development to development but may include such things as a unified building design, recreational facilities, views, landscaping and tree preservation, or attractive site design. (APA).
Affordable Housing: In the case of dwelling units for rent, housing that is affordable means housing for which the rent and utilities constitute no more than 30 percent of such gross annual income for a household of the size that may occupy the unit in question. (APA).
BACC: Bridgeport Arts and Culture Council
OPED: Office of Planning and Ecconmic Development
BGC: Boys and Girls Club
NRZ: Neighborhood Revitalization Zone
CDBG: Community Development Block Grant
CNI: Choice Neighborhoods Initiative
COB: City of Bridgeport
Early Action Projects: Up to $150,000 of CN Planning Grant funds can be used for limited physical neighborhood improvements during the two-year planning process.
ELI: Extremely Low-Income
FAFSA: Free Application for Federal Student Aid
PCC - Park City Communitities
HUD: U.S. Department of Housing and Urban Development
NRSA: Neighborhood Redevelopment Strategy Area
Open Space: Any land or area, the preservation of which in its present use would: (1) conserve and enhance natural or scenic resources; or (2) protect streams or water supply; or (3 ) promote conservation of soils, wetlands, beaches, or tidal marshes; or (4) enhance the value to
the public of abutting or neighboring parks, forests, wildlife preserves, nature reservations, or sanctuaries; or (5) enhance recreation opportunities. (APA).
Replacement Housing: This refers to rental housing that will replace any Victoria Gardens and Citrus Gardens Annex units that are demolished, disposed of, or reduced.
Resilience: The process and outcome of successfully adapting to difficult or challenging life experiences, especially through mental, emotional, and behavioral flexibility and adjustment to external and internal demands. (APA).
Site Plan: A plan, to scale, showing uses and structures proposed for a parcel of land as required by the regulations. Includes lot lines, streets, building sites, reserved open space, buildings, major landscape features—both natural and man made. (APA).
Streetscape: An area that may either about or be contained within a public or private street right-of-way or accessway that may contain sidewalks, street furniture, landscaping or trees, and similar features. (APA).
Transformation Plan: Communities that receive a CN Planning Grant from HUD must develop and implement a comprehensive neighborhood revitalization strategy that addresses the three core goals of Choice Neighborhoods (Housing, People, Neighborhood). The Transformation Plan becomes the guiding document for the revitalization of the public and/or assisted housing units while at the same time, directing transformation of the neighborhood and creating positive outcomes for families.
Transit: Passenger services provided by public, prior nonprofit entities such as the following surface transit modes: commuter rail, rail rapid transit, light rail transit, light guideway transit, express bus, and local fixed route bus. (APA).
Walkable (community): A community where housing, workplaces, shopping areas, schools and recreation facilities are laid out in a manner that makes them relatively accessible by walking as well as by cycling.
SOURCES
*APA - American Planning Association
*ASLA - American Society of Landscape Architects
LIST OF FIGURES
LIST OF FIGURES (CONT.)
FIGURE 101. Concept Proposal for Washington Ave & Pequonnock St
FIGURE 102. Diagram of bus routes and pedestrian connectors .............................
FIGURE 103. Early Action Murals Celebration Walk (June 2025) .............................
FIGURE 105. Pequonnock & Harral
FIGURE
FIGURE
FIGURE 109. Bus stop on Park Ave & Laurel Ave .....................................................
FIGURE 111. Key community and recreational spaces diagram ...............................
FIGURE 112. The Hollow Plaza - Existing Condition ............................................... 110
FIGURE 113. The Hollow Plaza In-Progress (October 2025) ..................................... 110
FIGURE 114. Early Action Community Mural Celebration (July 2025) 111
FIGURE 115. View from Oak St - Existing Condition 112
FIGURE 116. Axonometric view 112
FIGURE 117. Concept for streetscape improvements surrounding Lafayette Park .. 113
FIGURE 118. Park Ball City Youth Activity ................................................................. 114
FIGURE 119. Planned areas for branding strategies diagram ................................... 116
FIGURE 121. Main Street Corridor - Existing Conditions ......................................... 118
FIGURE 122. Concept for Streetscape Improvements on Main Street corridor 119
FIGURE 123. Youth Performance at Community Event #6 (August 2025) 121
FIGURE 124. Map of Targeted Site for Redevelopment ...........................................
125. Illustrative Redevelopment - Charles F. Greene Homes ......................
FIGURE 126. Charles F. Greene Homes Site Plan .....................................................
NEEDS ASSESSMENT
AREAS OF THEIR HOME RESIDENTS LIKE THE BEST: 1 2 3
1
2
3
68% Are not satisfied with their current living arrangements
17%
Have not lived in other public housing sites
My children and I feel very unsafe in this unstable environment
REASONS RESIDENTS CHOOSE TO LIVE IN THE HOLLOW:
1
Not enough Space need more space
It could be safer and have more For the children To do
2
3 CLOSE TO FAMILY OR FRIENDS CLOSE TO MY JOB CLOSE TO PUBLIC TRANSPORTATION
88% Have considered moving from their home
RESIDENTS HAVE CONSIDERED MOVING TO THE FOLLOWING:
1
75% Are interested in becoming homeowners
2
3 ANOTHER PART OF THE CITY OF BRIDGEPORT ANOTHER PART OF THE STATE ANOTHER PCC PROPERTY
IF THE CHARLES F. GREENE HOMES ARE REDEVELOPED, RESIDENTS WOULD LIKE NEW HOUSING TO BE LOCATED IN THE FOLLOWING:
IF THE CHARLES F. GREENE HOMES ARE REDEVELOPED, RESIDENTS WOULD PREFER TO BE RELOCATED TO THE FOLLOWING DURING REDEVELOPMENT:
1
2
3 ANOTHER PART IN THE HOLLOW SAME PROPERTY
46%
Are interested in living in a newly
1
2 3
8 VOUCHER FOR A PREFER NOT TO BE RELOCATED AND MOVE INTO A NEW STAY IN PUBLIC HOUSING AND MOVE TO ANOTHER PCC UNIT
37%
Prefer to move elsewhere if the Charles F. Greene
52%
Are interested in living in a unit specifically designed for seniors/
68%
Prefer to relocate to another part
31%
Think it’s importantvery to maintain community relationships when considering a move
31% Value their relationship with their neighbors
31%
Think it’s somewhat important to maintain community relationships when considering a move
38%
Consider the Charles F. Greene Homes to be a tight communityknit
33%
Feel they know their immediate neighborssomewhat well
TOP STRENGTHS OF THE NEIGHBORHOOD:
RESIDENTS GET FOOD FOR THEIR HOUSEHOLDS FROM THE FOLLOWING:
1
2
BIG BOX GROCERY
3
NEIGHBORHOOD GROCERY
DISCOUNT STORE
1
HOUSING AFFORDABILITY 101 VOTES
2
AMENITIES MOST NEEDED IN THE NEIGHBORHOOD:
1
84 VOTES
2
3
TRANSPORTATION 77 VOTES
3
RESIDENTS NEED ASSISTANCE WITH THE FOLLOWING PROGRAMS OR SERVICES:
1 2
/
63 VOTES
3
LITERACY 48 VOTES JOB TRAINING 45 VOTES CAREER COUNSELING 43 VOTES
4
44% Have a bank account
PROGRAMS AND SERVICES OFFERED BY PCC THAT RESIDENTS PARTICIPATE IN:
2 1
3
4
HOMEOWNERSHIP COUNSELING
BARRIERS THAT KEEP RESIDENTS FROM ACCESSING SERVICES OFFERED BY PCC:
1
2
3 DIDN’T KNOW ABOUT THEM TIMING DOESN’T WORK FOR MY SCHEDULE DON’T HAVE TRANSPORTATION
27% OF RESIDENTS HAVE ACCESS TO A SMARTPHONE, COMPUTER, AND INTERNET ACCESS AT HOME
RESIDENT WORK EXPERIENCE:
EMPLOYMENT STATUS OF ADULTS LIVING IN EACH HOUSEHOLD: UNEMPLOYED
20 years of Customer services and teacher at a daycare school Child care providing, housekeeping, transportation, delivery/courier
Pharmacy Tech
Customer service bilingual great communication 10yrs certified nursing assistant background
Manufacturing job, CNA, PCA, Sales person, child care, Culinary art
ACCESS TO AFFORDABLE CHILD CARE IS THE MAIN BARRIER TO FINDING AND KEEPING A JOB FOLLOWED BY ACCESS TO TRANSPORTATION AND DISABILITY
WORK EXPERIENCES RESIDENTS WOULD LIKE TO DEVELOP:
1 2 3 4 5
HIGHEST LEVEL OF EDUCATION OF THE ADULTS IN EACH HOUSEHOLD
RESIDENTS WITH KIDS HAVE THE FOLLOWING CHILD CARE ARRANGEMENTS: 59% 14% 14%
HIGH SCHOOL DIPLOMA ONLY
SOME COLLEGE, NO DEGREE
LESS THAN HIGH SCHOOL
1
2
3
CHILD CARE IN PROFESSIONAL CENTER
69%
Always feel comfortable helping their school-
13% Are currently enrolled in college
1
CHILD CARE AT HOME
PRESCHOOL
AFTER-SCHOOL OR SUMMER PROGRAMS SCHOOL-AGED CHILDREN WOULD PARTICIPATE IN:
2
3
4
ARTS/MUSIC/DANCE SPORTS LIFE SKILLS OUTDOOR / NATURE
45%
Consider themselves to be in good health
28%
Have a physical or mental disability
MOST REPORTED HEALTH CONDITIONS: ASTHMA DEPRESSION
1
4
HIGH BLOOD PRESSURE OR HYPERTENSION
2
5
DIABETES
3
EXTREME STRESS OR ANXIETY
94%
Have health insurance
RESIDENTS GO TO THE FOLLOWING PLACES FOR HEALTH CARE NEEDS:
1
BRIDGEPORT HOSPITAL (YNNH)
3
2
ST. VINCENT’S MEDICAL CENTER
BARRIERS TO ACCESSING HEALTH SERVICES:
1
4
OPTIMUS HEALTH CARE EMERGENCY ROOM OR CALL 911
91%
Have gone to the dentist in the last year
94%
Have seen a doctor in the last year
3 LACK OF TRANSPORTATION LACK OF APPOINTMENT AVAILABILITY FEAR / DISTRUST
2
CHALLENGES THAT KEEP RESIDENTS FROM BEING MORE PHYSICALLY ACTIVE:
1
2
THERE IS NOWHERE RESIDENTS FEEL COMFORTABLE WALKING
4 TOO TIRED
3
THERE ARE NO ORGANIZED SPORTS TEAMS
HEALTH CONDITIONS
NEEDED HEALTH-RELATED PROGRAMS OR SERVICES:
5 DON’T HAVE TIME
46%
Usually have enough money for food
1
3 EXERCISE AND PHYSICAL FITNESS OUTDOOR RECREATION NUTRITION AND HEALTHY COOKING
4 MENTAL HEALTH COUNSELING
2
5 PRIMARY HEALTH CARE
30% RESIDENTS EAT FRUITS AND/OR VEGETABLES MORE THAN ONCE A DAY
THIS PAGE IS INTENTIONALLY BLANK
SAFETY ISSUES RESIDENTS ARE MOST CONCERNED ABOUT IN THE NEIGHBORHOOD:
1
2
3
4 GUN VIOLENCE
VOTES
VOTES
VOTES
38% Find the police department trustworthy when needing assistance with an emergency
TOP IMPROVEMENTS RESIDENTS FEEL WOULD MAKE THE COMMUNITY SAFER:
1
3 ANTI-GANG INITIATIVES BETTER SECURITY SYSTEMS MORE VISIBLE POLICE PATROL
4 BETTER MAINTENANCE AND CARE OF HOMES
2
5 YOUTH PROGRAMS
34%
Feel very unsafe walking in between PCC buildings
41%
Feel somewhat safe inside their apartment
33%
Feel somewhat safe walking to the closest bus stop
34%
Feel somewhat unsafe leaving or returning to the PCC property