International / Southmost Choice Neighborhood Transformation Plan
City of Brownsville
Housing Authority of the City of Brownsville
Lead Grantee: City of Brownsville
Co-Lead Grantee: Housing Authority of the City of Brownsville



John Cowen Jr., Mayor
Helen Ramirez, City Manager
Bryan L. Martinez, Commissioner, District 1
Tino Villarreal Jr., Commissioner, At-Large “A”
Rose M.Z. Gowen, Commissioner, At-Large “B”
Linda C. Macias, Commissioner, District 2
Roy De los Santos, Commissioner, District 3
Pedro Cardenas, Commissioner, District 4
Marina M. Zolezzi, Chief of Staff
Efren Trujillo, Director of Grants & Community Development
Olga Moya, Grant Manager / CNI Project Manager
Eryka Duberney, Grant Analyst
Samantha Cienfuegos, Grant Writer
2021-2023
Juan “Trey” Mendez III, former Mayor
Noel Bernal, former City Manager
Nurith Galonksy Pizaña, former Commissioner, District 1
Jessica Tetreau-Kalifa, former Commissioner, District 2
Eduardo Garduño, Chairman
Jesse Miller, Vice-Chairman
Rubén Herrera, Commissioner
Wendy de León, Commissioner
Laura Villarreal, Resident Commissioner
Carla Mancha, Chief Executive Officer
Ana Trejo, Director of Supportive Services
This planning process involved two City administrations. The Planning Team is grateful for their continued support for the completion of this Plan.
Cecilia Espindola, Citrus Gardens
Griselda Servin, Citrus Gardens
Maria Hernandez, Citrus Gardens
Luz Monroy, Citrus Gardens Annex
Octaviana Mejia, Victoria Gardens
Vanessa Vazquez, Tangelo Quarters
Maria Reyes, Citrus Gardens
Nurith Galonsky, former Commissioner, City of Brownsville
Jovita Chase, Business Owner
Maria Reyes, Citrus Gardens resident (Ambassador)
Veronica Rosenbaum, Brownsville Wellness Coalition
Patricio Sampayo, Brownsville Public Utilities Board
Octaviana Mejia, Victoria Gardens resident (Ambassador)
Hilda Ledezma, Revival of Cultural Arts (ROCA)
Wendy de Leon, United Way of Southern Cameron County
Vanessa Vazquez, Tangelo Quarters resident (Ambassador)
B-Metro
Brownsville Affordable Homeownership Corporation
Brownsville Coffee Shop #2
Brownsville Community Improvement Corporation
Brownsville Housing Opportunity Corporation
Brownsville Public Library / Southmost
Brownsville Wellness Coalition
Cameron County Education Initiative
City of Brownsville Engineering & Public Works
Come Dream Come Build (CDCB)
First United Methodist Church
Healthy Communities of Brownsville
Victoria Gardens Neighborhood Association
Proyecto Juan Diego
Texas Southmost College
United Way
Nurith Galonsky, former Commissioner COB, Co-chair
Hilda Ledezma, ROCA, Co-chair
Maria Reyes, Citrus Gardens resident (Ambassador)
Cecilia Espindola, Citrus Gardens resident (Ambassador)
Efren Trujillo, COB
Eryka Duberney, COB
Damaris McGlone, former COB
Laura Holbrook, COB
Olga Moya, COB
Samantha Cienfuegos, COB
Yolanda de la Torre, COB
Ana Trejo, HACB
Mariana Paz, former HACB
Andres Guerra, ROCA
MARKET STUDY
Randall Gross / Development Economics
Zavaleta Realty
Parks & Recreation Department (COB)
Faulk Middle School
Victoria Gardens Opportunity Center
PROJECT TEAM
Lead Applicant
City of Brownsville
Co-Applicant
Housing Authority of the City of Brownsville
Consultants
Borderless Sudio
Collabo Planning
Able City (Architectural Schematic Design)
Project Logo
Julio Aranda
Planning Guide Ilustrations
Nansi Guevara
BROWNSVILLE IS CHOICE
INTERNATIONAL / SOUTHMOST COMMUNITY
COMMUNITY VISION FOR TRANSFORMATION
HOUSING STRATEGY
PEOPLE STRATEGY
NEIGHBORHOOD STRATEGY
COMMUNITY ENGAGEMENT 02
INTRODUCTION............................22
TARGET NEIGHBORHOOD
CHOICE NEIGHBORHOODS INITIATIVE
COMMUNITY VISION
PLANNING PHASES
PROJECT TEAM
COMMUNITY COLLABORATION
COMMUNITY TEAMS
NEIGHBORHOOD HISTORY AND IDENTITY
NEIGHBORHOOD ASSETS
URBAN FORM + CHARACTER
LAND USE
ZONING
COMMERCIAL CORRIDORS
PARKS + OPEN SPACES
DEMOGRAPHIC PROFILE
NEEDS ASSESSMENT SURVEY
FINDINGS FROM MARKET STUDY
THEMES FOR REVITALIZATION
NEIGHBOROHOOD PLAN OVERVIEW
NEIGHBORHOOD PLANNING PRINCIPLES
TRANSPORTATION + OPEN SPACE
CULTURE + SENSE OF BELONGING
ONGOING AND PLANNED EFFORTS
PLANNING STRATEGY
NEIGHBORHOOD KEY PROJECTS
PLAN ........................ 116
HOUSING PLAN OVERVIEW
HOUSING PLANNING AND DESIGN PRINCIPLES
HOUSING + COMMERCIAL DEVELOPMENT
HOUSING DESIGN PROCESS
VICTORIA GARDENS
CITRUST GARDENS ANNEX
HOUSING DESIGN AMENITIES
SUSTAINABILITY AND CLIMATE RESILIENCE
PHASING STRATEGY
ADDITIONAL HOUSING OPPORTUNITY SITES
06
INTRODUCTION
IMPLEMENTATION STRUCTURE
EVALUATION
HOUSING IMPLEMENTATION
IMPLEMENTATION MATRICES
PEOPLE PLAN OVERVIEW
EDUCATION
HEALTH AND SAFETY
INCOME AND EMPLOYMENT
07
GLOSSARY
LIST OF FIGURES
NEEDS ASSESSMENT SURVEY PLANNING AREA DEMOGRAPHICS
HOUSING DESIGN
ADDITIONAL HOUSING OPPORTUNITY SITES
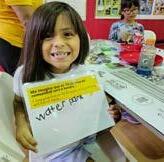
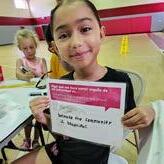
“I imagine
that in 10-20 years my community will have more safety and better programs for our youth.”
“COMMUNITY
IN THIS SECTION:
Brownsville IS Choice
International / Southmost Community
Community Vision for Transformation
Housing Strategy
People Strategy
Neighborhood Strategy
In November of 2021, Brownsville was one of 8 communities nationwide awarded a Planning Grant for the International / Southmost Neighborhood. This grant is awarded by the U.S. Department of Housing and Urban Development (HUD) as part of the Choice Neighborhood Initiative (CNI). Through the grant, the City of Brownsville (COB), in partnership with the Housing Authority of the City of Brownsville (HACB), will work with local residents and a variety of community stakeholders to create a forward-looking CN Plan focused on People, Housing and Community.
This collaboration ensures a joint focus on the three core goals of the Choice Neighborhood Initiative: Housing – through the replacement of obsolete public housing with financially viable, energy efficient, mixed-income housing within a larger program of neighborhood reinvestment; People – creating and enhancing opportunities for HACB residents and other low-moderate income families to improve their quality of life; and Neighborhood – transforming a distressed, high-poverty area to well-functioning mixed-use and mixed-income neighborhood.
187,831 Brownsville Population (2021)
3 International Border Crossings
2 Higher Education Institutions
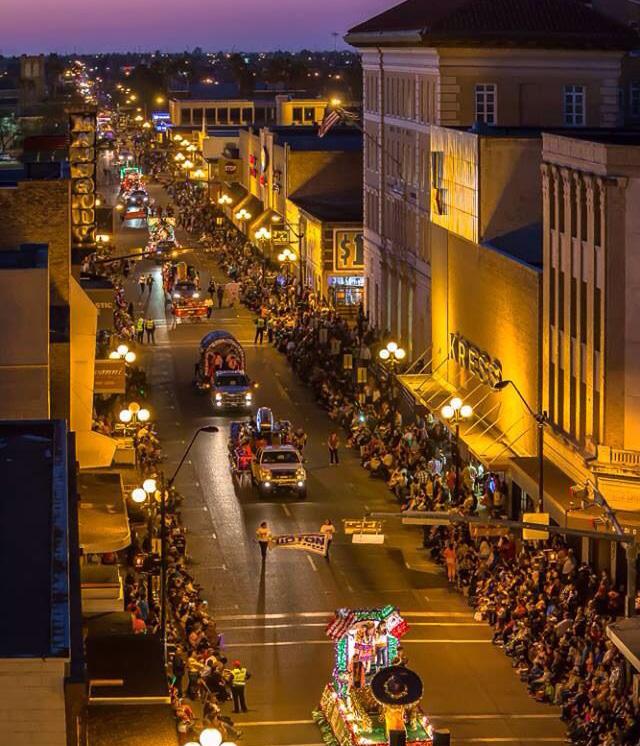
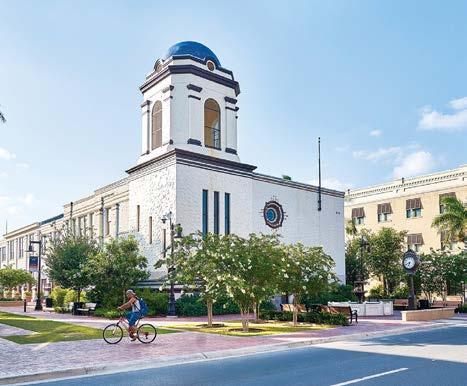
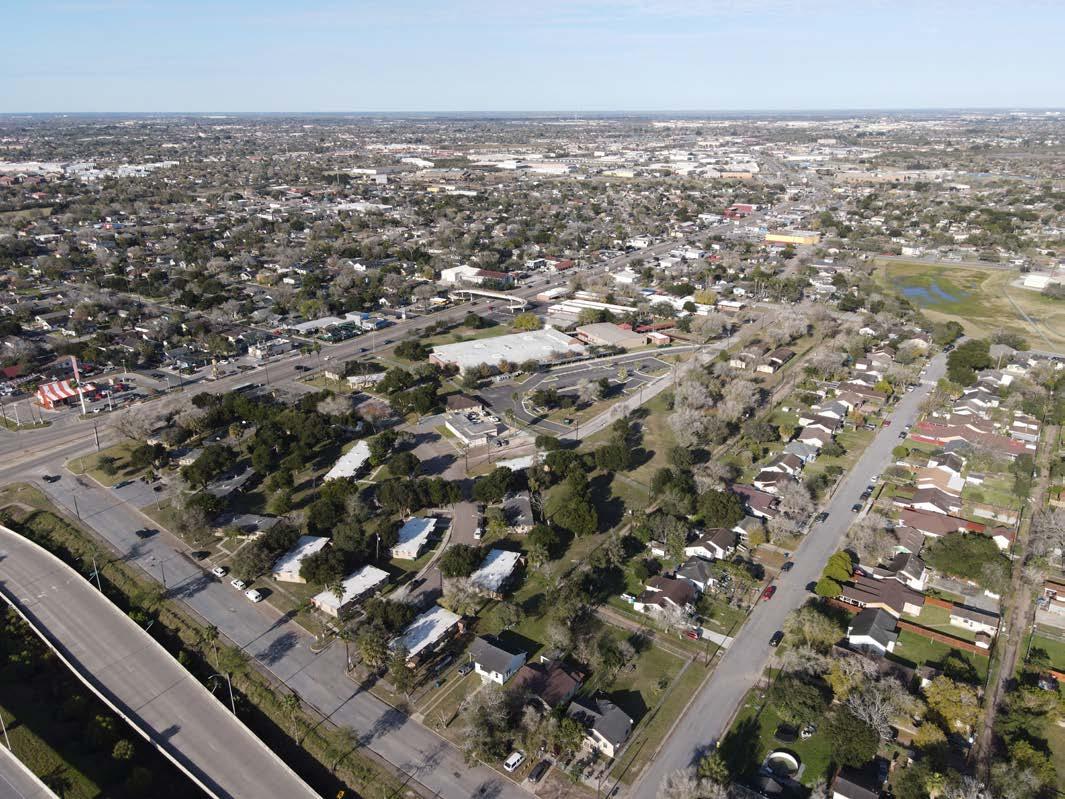
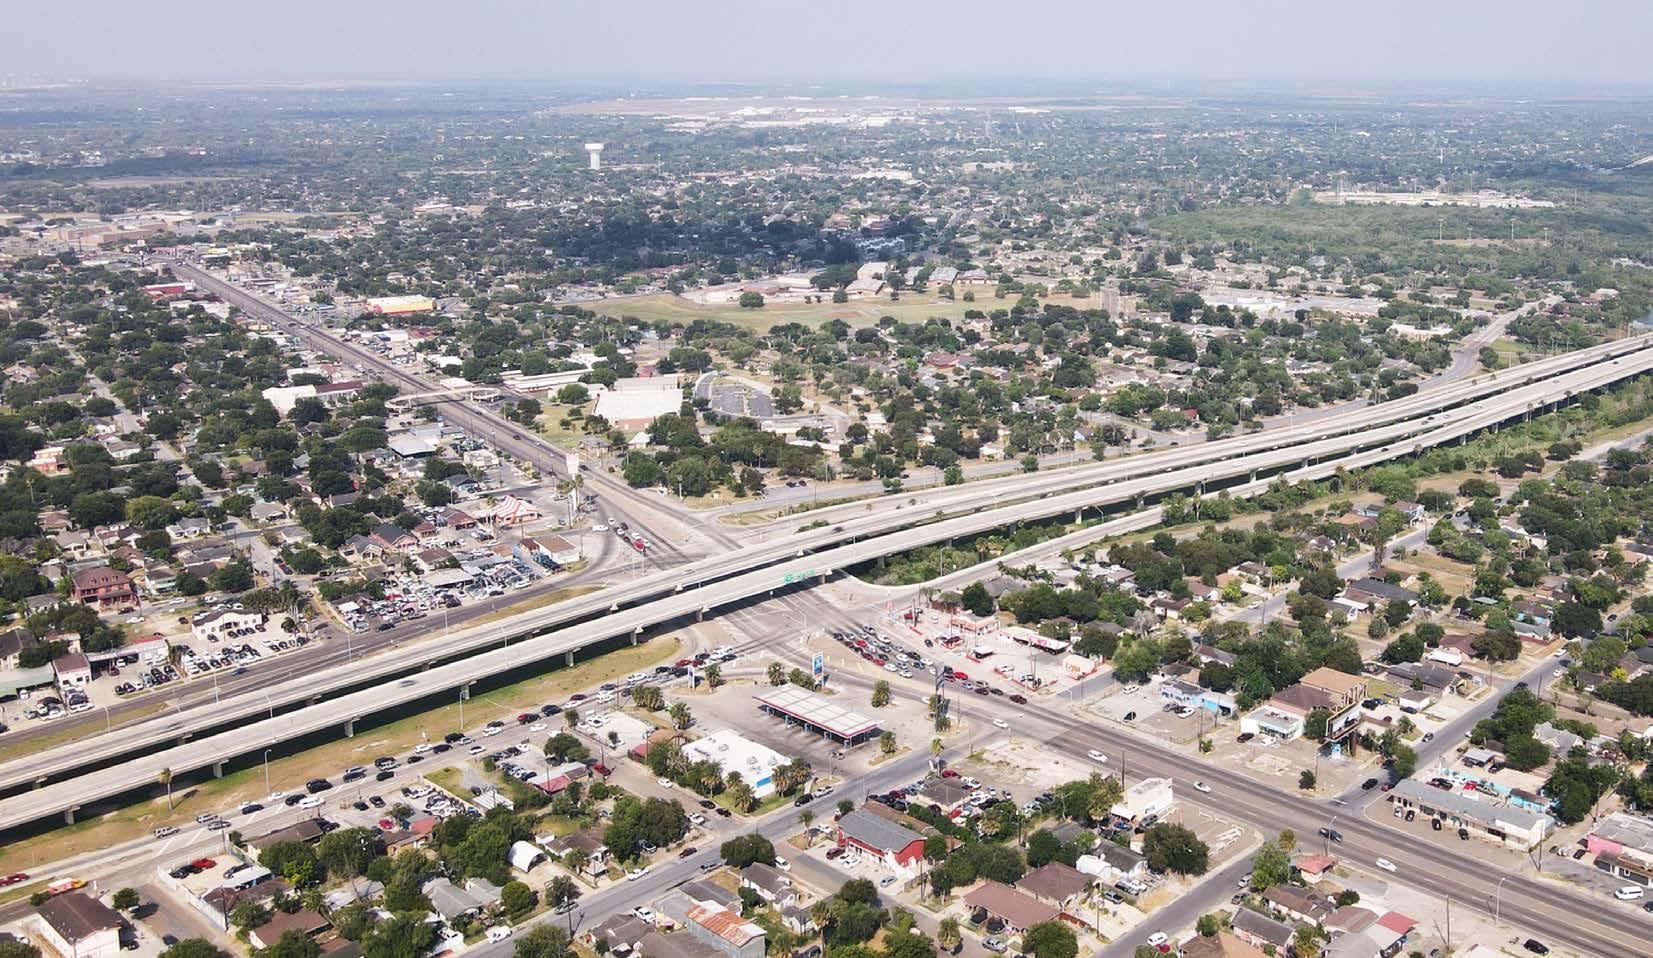
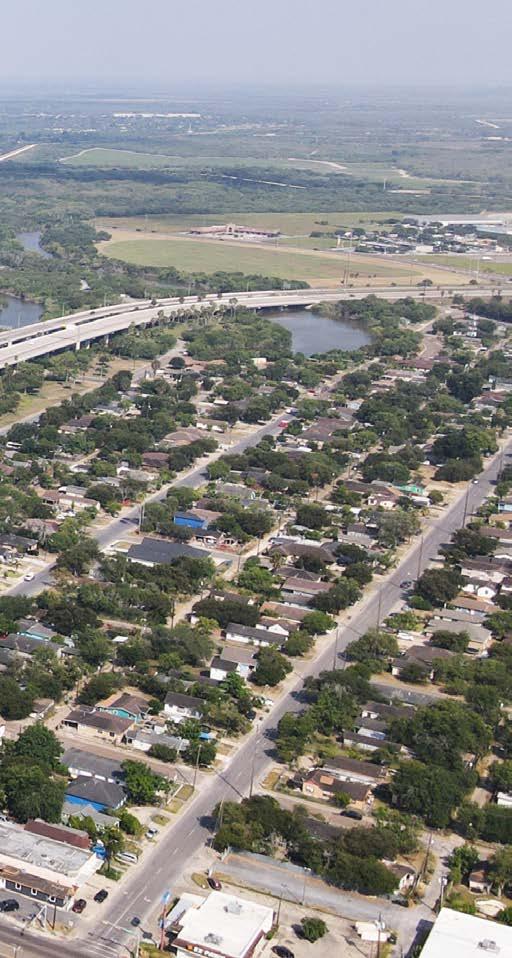
The International / Southmost Neighborhood was selected for its tremendous potential, opportunities and strategic location within close proximity to downtown Brownsville and Brownsville South Padre International Airport, as well as major anchor institutions including UTRGV and Texas Southmost College. The neighborhood enjoys excellent regional and international connectivity through the major commercial corridors of International and Southmost Boulevards, along with direct access to U.S. 69E.
The area has been identified by the City of Brownsville as a primary focus area for reinvestment through its designation as an Neighborhood Revitalization Strategy Area (NRSA).
The community has existing key assets: International Boulevard as a main connector with downtown, the border crossing and other city-wide amenities; and Tony Gonzalez Park, Brownsville Community Health Center and Southmost Library as valuable community spaces.
9,614
Planning Area Population
26% 0-14 years
25% 15-29 years
95% identify as Hispanic or Latino
49%
Less than High School Education
$27,027
Median Household Income
55%
Homeownership Rate
$55,633
Median Home Value
The International / Southmost Neighborhood is primarily defined by three Census Tracts adding to a population of 9,614 from which:
• 95% identify as Hispanic or Latino.
• 51% of the population is below 30 years old.
• 12.5% with disability status; slightly higher than 11% for the City.
• 49% have attended less than High School education; higher than the 33% for the City.
• 46% has health insurance coverage (public); higher than 36.6% for the City.
• 55% homeownership rate, which is slightly lower than the average of 60.7% of the City.
• Approximately over 50% of the jobs in the planning area in retail trade and manufacturing
• Unemployment rate is 5.3%; lower than the City’s average.
Brownsville’s economy is primarily based on its international trade through the North American Free Trade Agreement (NAFTA), and is home to one of the fastest growing manufacturing sectors in the nation. Recently, the SpaceX South Texas launch site was constructed about 22 miles east of the City (2014).
• The International / Southmost Neighborhood is located adjacent to downtown and less than one mile from the International Brownsville Gateway Port of Entry into Mexico.
• Vibrant commercial corridors on International and Southmost Boulevards provide great connectivity to city-wide assets; and both have a strong presence businesses - large and locally-owned.
• Community assets in the planning target area include Canales Elementary, Faulk Middle School & Porter Early College High School; Brownsville Community Health Center, Tony Gonzalez Park and HEB Grocery Store.
Challenges
• Brownsville is frequently cited as having the highest percentage of residents below the federal poverty level in the United States.
• Housing stock and urban fabric in the planning area are continuous and stable without any major vacant parcels; however, only one-third is considered in good condition, much of the postwar housing helped fill an immediate need but quality and conditions have naturally fallen over time. Only 3% of the planning area was built since 2014, compared with 11% city-wide, so housing is older, on average, than in the city as a whole.
This planning process was an opportunity to strengthen collaboration and relationships between COB, HACB and the residents of Victoria Gardens Citrus Gardens Annex, and the International / Southmost community. This collective vision builds on the existing rich cultural heritage that the Southmost neighborhood has, while responding to the community’s existing needs, and looking forward to preparing for the future. This vision is also aligned with HACB’s and CNI’s pillars and framework through People, Housing and Neighborhood.
This vision emphasizes connectivity as this neighborhood has many existing valuable assets, and seeks to invest in both the physical connections (infrastructure), and social connections (programs, networks, resources) that will support this community to thrive. This vision centers residents from the International / Southmost community to create a neighborhood of choice with strong connections to economic and social opportunities.
Community is much more than belonging to something; it’s about doing something together that makes belonging matter.
HACB’s CEO Carla Mancha quotes Brian Solis
Central to this vision is the redevelopment of Victoria Gardens housing - and by extension International Boulevard - into a vibrant mixed-income development that can provide a renewed identity to the neighborhood, and propel new additional investments in the community while attracting more residents. Similarly, the vision for Citrus Gardens Annex creates additional new types of housing for diverse households and residents with different needs.
Residents that are healthy, feel safe and enjoy living in their community with access to transportation, community resources, employment opportunities.
Diverse types of housing, open spaces and community amenities that meet different needs of residents and households; and that are comfortable, environmentally responsive to local climate, and beautiful.
Safe and vibrant neighborhood with many community resources and spaces within walking distance: quality schools, health services, local businesses and open spaces.
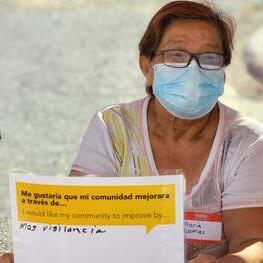
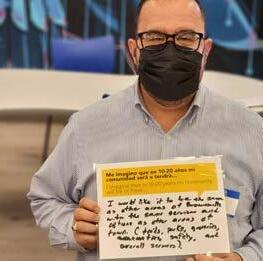
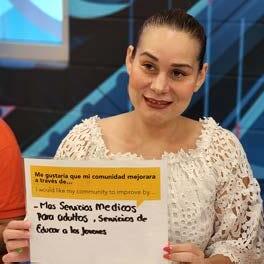
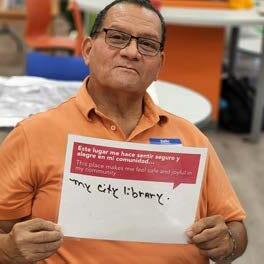
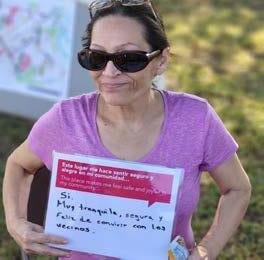
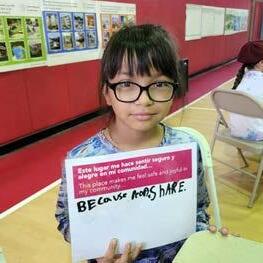
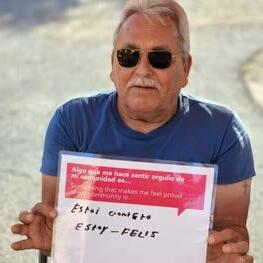
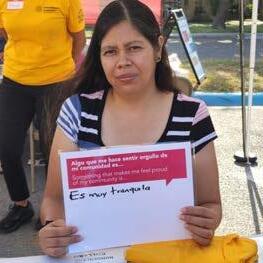
The planning area includes two major neighborhood corridors, International Boulevard and Southmost Boulevard, both very active commercial corridors with small and medium businesses - many of them locally-owned. Despite its strategic location, and having amenities such as Tony Gonzalez Park, Canales and Faulk Schools, and the Brownsville Community Health Center, the neighborhood also has aging housing stock and limited redevelopment efforts which influence the image of the neighborhood. Residents shared tremendous pride for this community, but also identified key investments necessary to support both the quality of life of current residents and celebration of its cultural richness.
The Neighborhood Strategy led by the City of Brownsville, will build upon current efforts and be guided by the following planning principles:
• Strengthen connections between residents and neighborhood assets
• Leverage and celebrate cultural identity and heritage
• Increase healthy, safe and active open spaces
• Improve neighborhood corridors to become walkable, safe and beautiful
Residents share tremendous pride for the International Southmost community, and support strategies that will improve quality of life and celebrate cultural richness.
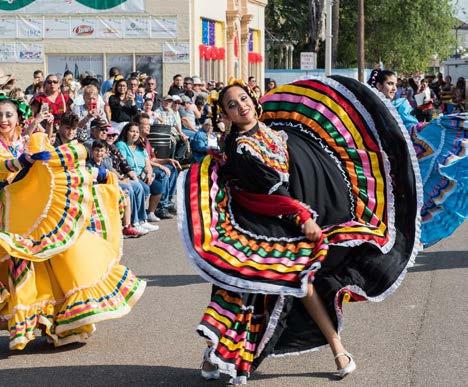
Key projects include creating a renewed identity for International Boulevard with new plazas and streetscapes that define a positive and welcoming gateway to the International / Southmost Neighborhood - leveraged by the redevelopment of Victoria Gardens housing; building new community gathering open spaces such as “Wellness Hub” anchored by a new park on Tangelo Street across from Citrus Gardens Annex housing and the Brownsville Community Health Center; improving connecting streets Cleveland and Lincoln between housing sites and Tony Gonzalez Park; lastly, organizing an annual community celebration or festival to showcase the cultural richness of the International Southmost community.The Neighborhood Strategy will focus on strategic improvements that will support a safe and thriving community to improve the quality of life of existing residents and attract new families and individuals.
CONNECTED COMMUNITY
• Improve safety and walkability on main streets
• Connect Victoria Gardens and Citrus Gardens Annex to Tony Gonzalez Park
• Create a gateway and wayfinding that expresses local culture and identity
RESILIENT COMMUNITY
• Improve key community nodes surrounding food hubs
• Design new mixed use buildings on International Blvd and redevelop housing options at Victoria Gardens
• Create an expanded health & wellness district
THRIVING COMMUNITY
• Integrate an Employment Training Center at Victoria Gardens
• Strengthen school connections and early learning programs
• Make International Boulevard a cultural and wellness destination
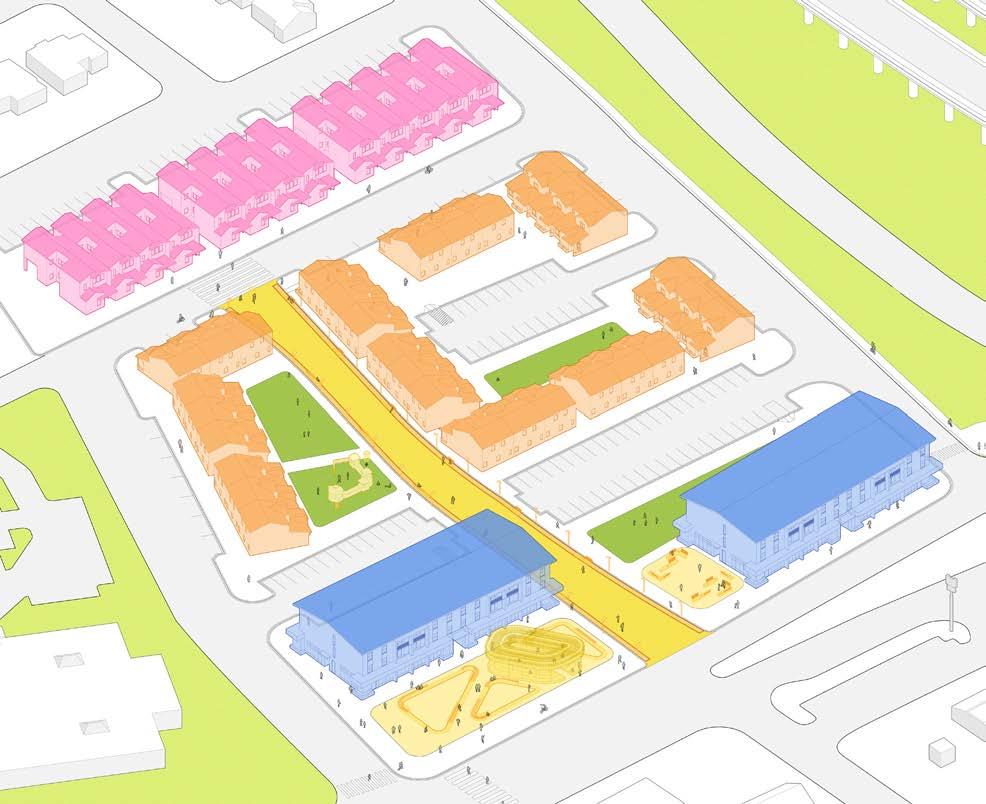
HACB and the Brownsville Housing Opportunity Corporation (BHOC) will lead the implementation of the Housing Strategy which will redevelop and transform the Victoria Gardens and Citrus Gardens Annex Housing. HACB is currently leading the rehabilitation of El Jardin, a former hotel building located in downtown. El Jardin is a 8-story building that will accommodate 44 housing units. The Housing Strategy replaces the 46 severely distressed units in Victoria Gardens, and 36 units in Citrus Gardens Annex (total of 82 units) with a total of 158 mixed-income diverse types of housing units for different resident needs and household compositions distributed among both sites – 83 units in Victoria Gardens and 75 in Citrus Gardens Annex.
The new housing will be sustainably designed, constructed and managed to high quality standards around redeveloped streets, open spaces and infrastructure. The combination of unit types complies with HUD’s one-for-one requirement, meets the needs of returning Victoria Gardens and Citrus Gardens Annex residents and the local demand, expands longterm affordability, and is attractive to an economically diverse population.
The Housing Strategy reflects a design created with the input and priorities from the residents, community members and local stakeholders - from building types, open spaces and community amenities.This strategy furthers HUD’s housing goals of the CN program through appropriate scale, density, mix of uses, and building types while providing a foundation for deconcentration of poverty and improved access to regional assets and resources.
Built in 1944
111 residents; 45 under 18 years old
3rd oldest development in HACB’s portfolio.
46 UNITS EXISTING
HACB residents expressed their support for a redevelopment that includes more diverse types of housing units and access to community amenities.
Citrus Gardens Annex Built in 1987
153 residents; 91 under 18 years old
36
HACB’s vision is strongly aligned with the core goals of Choice Neighborhoods Initiative: People, Housing, and Community. The Supportive Services team is key in continuing the programs and creating new partnerships to support HACB’s residents improve their health and wellness, financial stability and economic mobility with support services and programs to access employment and education opportunities.
The average housing income for Residents from Victoria Gardens is $9,048, and Citrus Gardens Annex is $20,021. The main population age group in Victoria Gardens is adults with 36% between 18-50 years old; for Citrus Gardens, 46% of residents are children and youth between 6-17 years old. From the total population for both housing sites:
• 54% of children attend an early education program
• 38% of residents are employed full-time
• Main reasons for unemployment are disability, medical conditions or caretaking of a child, senior or family member with disability.
The People Plan focuses on items prioritized by residents which include some of the following:
• More involvement of parents with schools to support children’s learning and access additional resources available through BISD;
• Expanded access to affordable and safe childcare in close locations to their housing;
• More connections and resources to existing training or capacity building programs such as the ones offered by the Cameron County Education Initiative;
• Additional resources and health services available in close proximity to residents.
HACB will lead the implementation of the People Plan while strengthening existing programs and services such as Road to College (RTC), Opportunity Centers, Youth Leadership and Internship Program, and Family Self-Sufficiency.
• Connect residents and employers to childcare and early childhood education resources
• Encourage outreach and usage of the Opportunity Centers
• Enhance access and continue building upon Road to College (RTC) program
• Create a parent leadership program
• Establish a partnership with Southmost Library to increase literacy crossprogramming
• Establish a partnership to connect HACB residents with existing arts and cultural programs
• Create a local guide to medical services
• Create a health services and education program
The early action initiative created stronger connections of residents with diverse programs and resources available at Tony Gonzalez Park.
• Connect residents to existing health and nutrition programs
• Develop a Holistic Wellness Campus
• Establish the International / Southmost Neighborhood Association
• Expand on-site training programs
• Create a neighborhood culinary entrepreneurship program
• Encourage greater participation in Family Self-Sufficiency program
• Create a program for International / Southmost Cultural Ambassadors
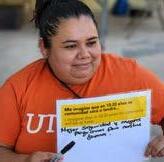
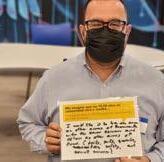
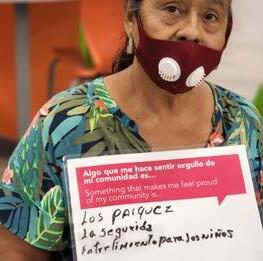
“Something that makes me feel proud of my community is the parks, safety and entertainment for the youth.”
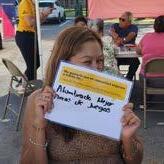
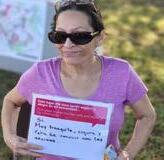
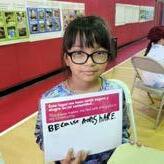
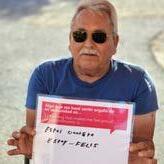
“COMMUNITY VOICES” Activity at Community Meeting #2
IN THIS SECTION: Target Neighborhood Choice Neighborhoods Initiative Community Vision
The International / Southmost Neighborhood was selected for its tremendous opportunities and strategic location within close proximity to Downtown Brownsville and Brownsville South Padre International Airport, as well as major 2 anchor institutions including the University of Texas Rio Grande Valley (UTRGV) and Texas Southmost College (TSC). The neighborhood enjoys excellent regional and international connectivity through the major commercial corridors of International and Southmost Boulevards, along with direct access to U.S. 69E.
The community, 1.4 square miles (about 900 acres) in size, is defined on the south by the interstate and a natural resaca (waterway). A canal and the Southmost Nature Trail define the northern boundary of the neighborhood. Brownsville and Rio Grande International railroad tracks from the western boundary, while on the east Gonzalez Park acts as community amenity and a defining edge. The area has been
identified by the COB as a primary focus area for reinvestment through its designation as an NRSA. The census tract in which Victoria Gardens is located (Tract 48061013902) is 100% Hispanic or Latino (2010). The community contains a high concentration of very low-income units with HACB’s Victoria Gardens property (Target Housing), along with the 148-unit Citrus Gardens Tax Credit property and the 36- unit Citrus
The neighborhood enjoys excellent regional and international connectivity through the major commercial corridors of International and Southmost Boulevards, along with direct access to U.S. 69E.
MEXICO
SOUTH PADRE ISLAND INTERNATIONAL AIRPORT INTERNATIONAL / SOUTHMOST CNI NEIGHBORHOOD
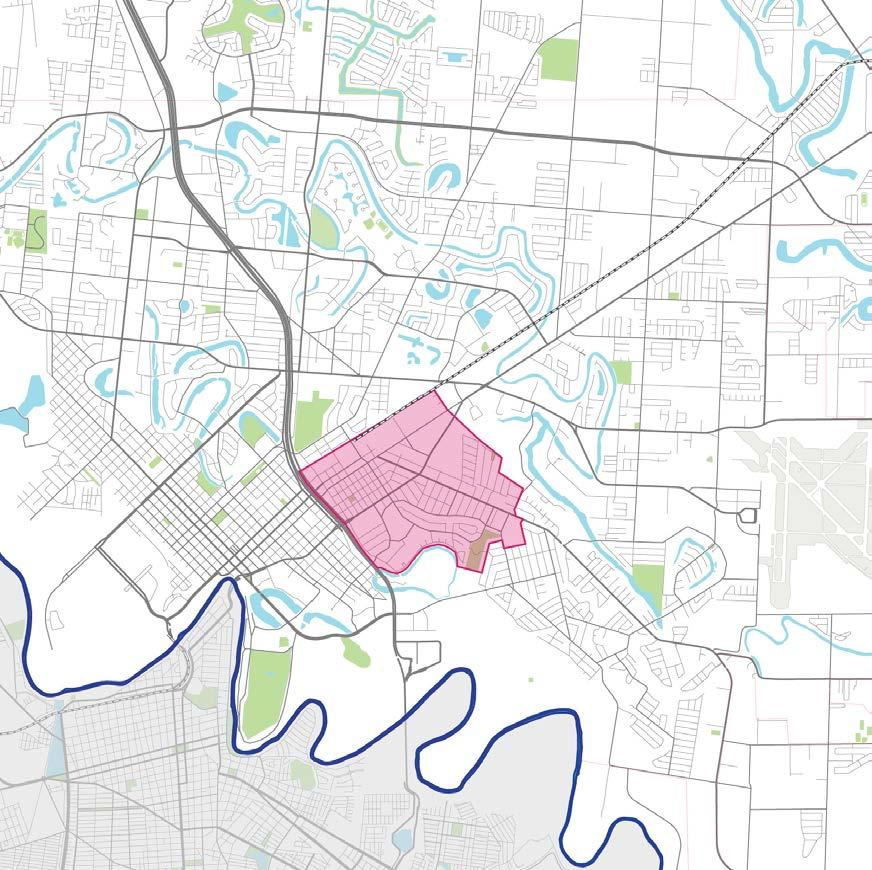
8. Strategic Location of The Planning Area
International / Southmost Choice Neighborhood Planning Area Water Open Spaces Railway Out of Brownsville Limits Río Grande River Existing Trail Projects
Proposed / Planned Trails
The HUD Choice Neighborhoods Initiative (CNI) employs a comprehensive approach to neighborhood transformation. The program helps communities by revitalizing distressed public (and/or assisted) housing while investing and leveraging investments in:
• Well-functioning services and public assets
• High quality public schools/education programs
• High quality early learning programs/services
• Public transportation and mobility
• Improved access to jobs
The CNI will ensure that current residents will be able to benefit from this transformation by preserving affordable housing or providing residents with the choice to move into affordable and accessible housing in another existing neighborhood of opportunity.
The Choice Neighborhoods Initiative is focused on three core goals:
• People
• Housing
• Neighborhood
In November of 2021, Brownsville was one of 8 communities nationwide awarded a Planning Grant for the International / Southmost Neighborhood. This grant is awarded by the U.S. Department of Housing and Urban Development (HUD) as part of the Choice Neighborhood Initiative (CNI).
Through the grant, the City of Brownsville (COB), in partnership with the Housing Authority of the City of Brownsville (HACB), worked with with local residents and a variety of community stakeholders - including nonprofits, faith-based organizations, supportive service agencies, businesses and others - to create a forward-looking Transformation Plan focused on People, Housing and Community, and with a strong commitment to equity, diversity and inclusion. The Plan centers on redevelopment of HABC’s Victoria Gardens and Citrus Gardens Annex housing, which includes 46 and 36 units of low-income housing. The CNI Plan seeks to replace 100% of those housing units within the neighborhood, or in other areas of opportunity as part of new mixed-income developments.
The CNI will ensure that current residents will be able to benefit from this transformation by preserving affordable housing or providing residents with the choice to move in to affordable and accessible housing in another existing neighborhood of opportunity.
Support positive outcomes for families who live in the target developments and the surrounding neighborhood, particularly outcomes related to residents’ education, health and recreation, safety, employment, and mobility
Transform distressed public and assisted housing into sustainable, climate responsive, energy efficient, mixed-income housing that is physically and financially viable over the long term.
Transform distressed neighborhoods into viable, mixed-income neighborhoods with access to wellfunctioning services, high quality public schools and education programs, high quality early learning programs and services, public assets, public transportation, and improved access to jobs.
The vision for the International Southmost Community is based on the analysis of existing assets, challenges and opportunities informed by its residents, neighborhood organizations, community leaders and institutional partners.
In this collectively imagined future, the neighborhood is a CONNECTED, RESILIENT and THRIVING place for all of its residents.
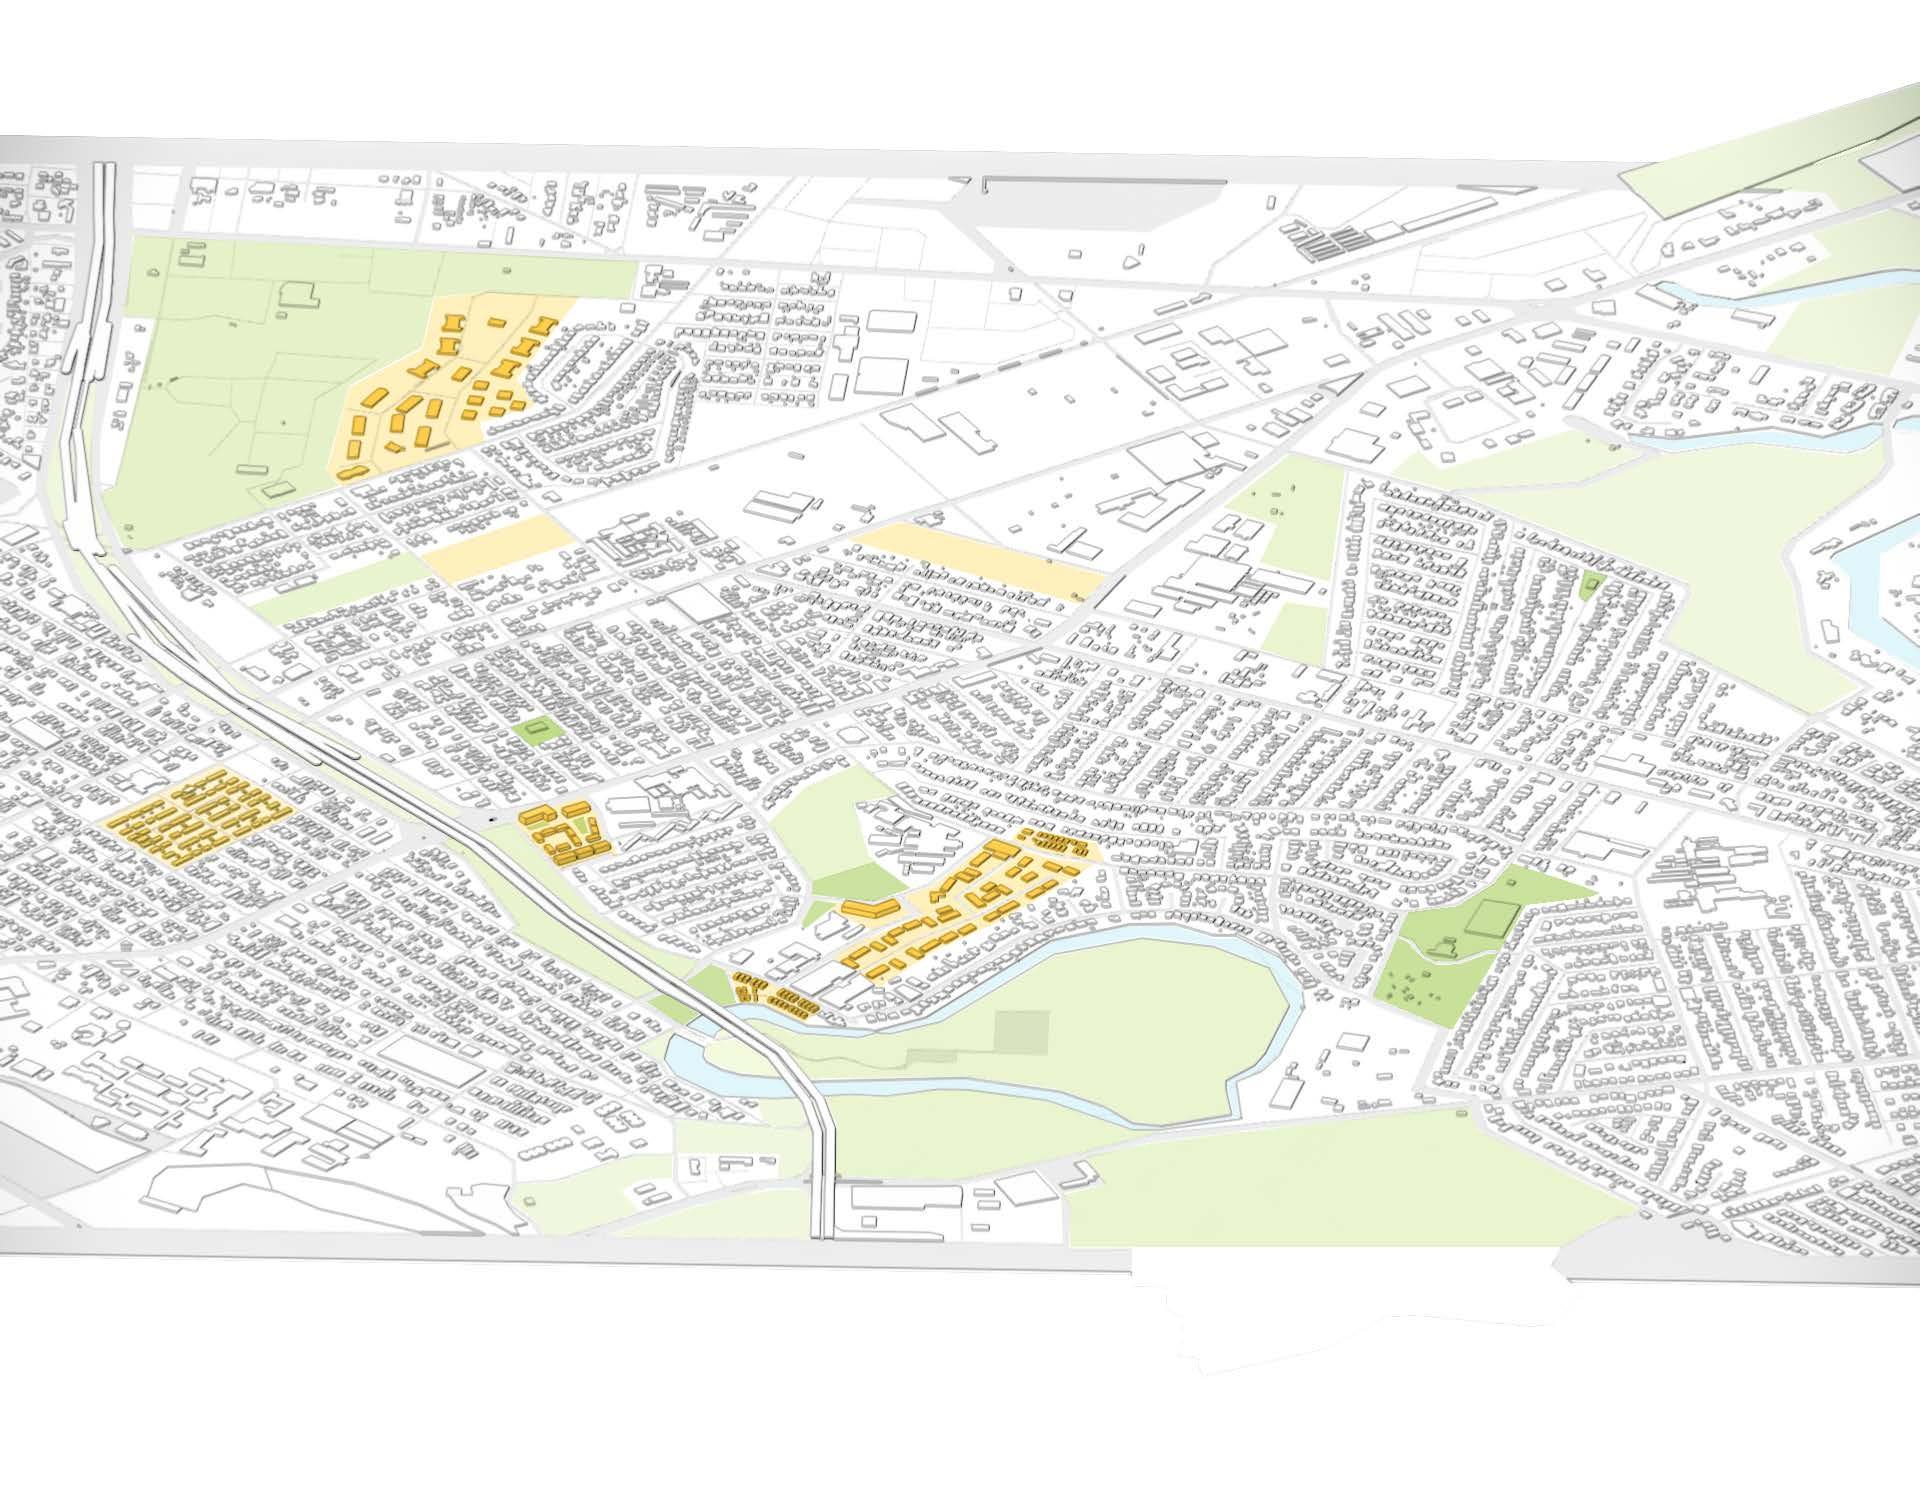
The vision builds on existing assets to identify opportunities for food, health and education hubs that will become centers of activity for the community. It includes the introduction of new parks and plazas in close proximity to new and redeveloped affordable housing sites. These public open spaces are connected through a network of walking trails and greenways, improved streetscape and intersections along key corridors.
In this collectively imagined future, the neighborhood is a CONNECTED, RESILIENT and THRIVING place for all of its residents.
Affordable Housing Sites
Key Intersections ISCN Planning Area Trails and Greenways Strategic Connectors
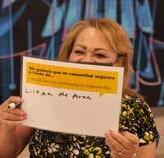
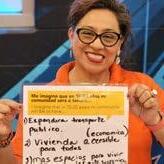
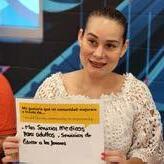
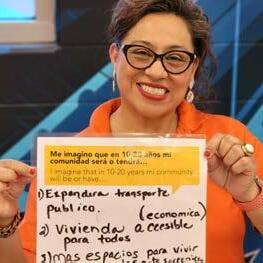
“I imagine my community having expanded public transportation, affordable housing for all and more spaces dedicated for the arts.”
“COMMUNITY
VOICES” Activity at Community Meeting #2
IN THIS SECTION: Planning Phases
Project Team
Community Teams
Community Engagement
The International / Southmost CN Plan process builds upon local strengths by engaging target housing and neighborhood residents, local businesses, and organizational partners in a comprehensive and collaborative way. The Process includes six phases overall, as outlined in the chart. The goals for each of the phases are listed below.
• Build a collective vision
• Map opportunities
• Prioritize projects, themes and design features
• Prioritize projects
• Collect feedback on updated housing proposals
• Collect feedback on neighborhood key projects
• Create momentum for Early Action Project
• Raise awareness about the Plan
• Identify Assets, Challenges and Opportunities
• Identify partners and stakeholders
• Hold Key Person Interviews
• Vote for Early Action Projects
• Complete Needs Assessment Survey
• Collect Community Stories
• Identify themes for revitalization
• Develop key and supporting strategies to address each theme for revitalization
• Design and collect feedback on housing redevelopment proposals
• Compile Draft Plan
• Collect feedback and input
• Compile Final Plan
• Celebration and roll out
The Plan is being developed using a communitybased, bottom-up strategic planning approach that:
• Engages and empowers local stakeholders;
• Builds on successful programs and investments already in place; and
• Organizes implementation actions around the capacity of partners, stakeholders, businesses and residents.
COB and HACB are building on their established relationships with target housing and neighborhood residents, project partners and a variety of community stakeholders to establish a robust planning process. Planning Coordinator Borderless Studio and COLLABO have served successful CN communities and are providing technical assistance throughout the process.
The City of Brownsville is the leader for this Planning Grant through the Office of the City Manager and the Grants and Community Development Department.
The Housing Authority of the City of Brownsville is the co-leader for this Planning Grant, and manages the target housing development Victoria Gardens and Citrus Gardens Annex.
Borderless Studio is an urban design and research practice based in Chicago (IL) and San Antonio (TX) focused on equitable design, spatial justice and planning by cultivating collaborative design agency through interdisciplinary projects.

COLLABO is a dynamic planning and urban design practice leading innovative and equitable neighborhood revitalization projects that generate positive results and improve the lives of local residents. It is based in Chicago (IL) and St. Paul (MN).
The planning process has focused on continued engagement of stakeholders and community members. It has been foundational to build shared leadership roles and group integration that would allow for knowledge sharing and cross-pollination of ideas and resources. Three groups were set up with different roles and levels of engagement:
• Steering Committee
• Community Ambassadors
• Working Groups
A key goal of the planning process is to create community connections, enable exchange and identify opportunities for collaboration.
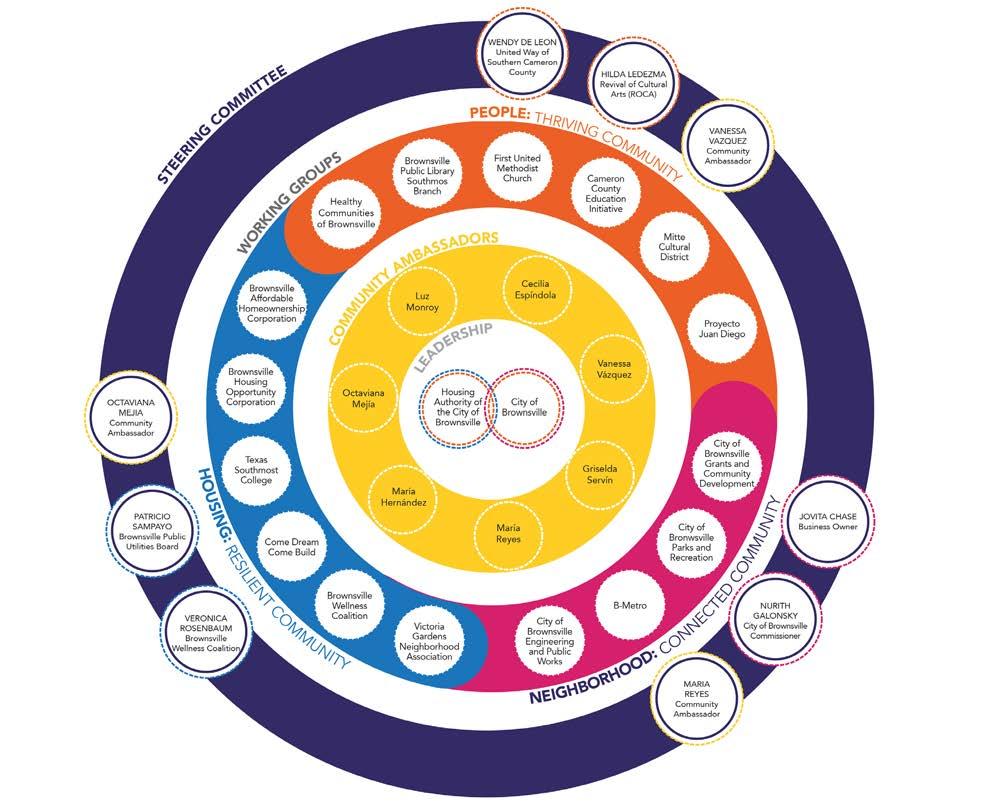
We strongly believe in resident empowerment, and have aimed to ensure that our team, our collaborators, and our actions represent the International / Southmost Neighborhood. Community Ambassadors identified through this process have become part of the Planning Team, assisting with engagement, our early action projects, and decision making. Through this work, Ambassadors have helped to build their leadership skills and make important connections within the neighborhood while receiving a stipend for their efforts. Borderless Studio, COLLABO, and our leadership training consultant Patricia Valenzuela, have been training and coaching the Ambassadors on engagement techniques and working to increase their capacity throughout the project. The Ambassadors completed a capacity training program for a total of 10 sessions from February 2022 to November 2022, covering topics such as engaging the community, the importance of working as a team and more. Community Ambassadors continue to lead and carry out initiatives and actions within their neighborhood to help to ensure that revitalization efforts fully benefit the local community.
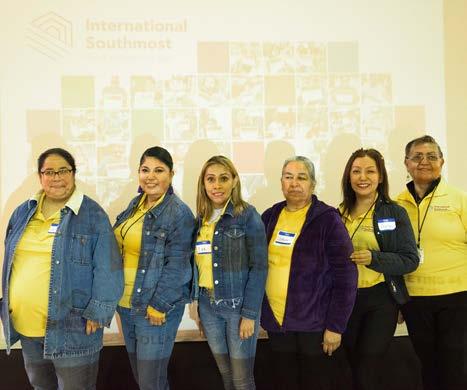
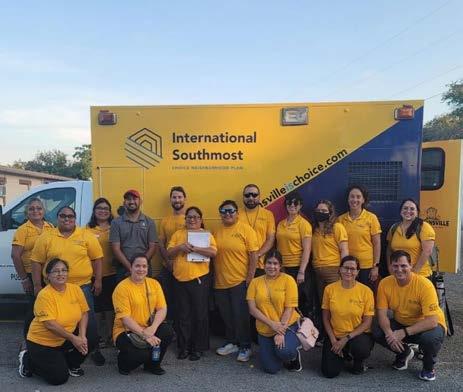
The Steering Committee consists of community residents, property owners, local business representatives, service providers, educational leaders and public officials who are all stakeholders in the improvement of the International / Southmost Neighborhood. Steering Committee members help to identify resources or provide information, and generate and vet ideas for strategies and projects that merit consideration for inclusion in the Plan. They also help with identifying potential partners and will help to guide post plan implementation.
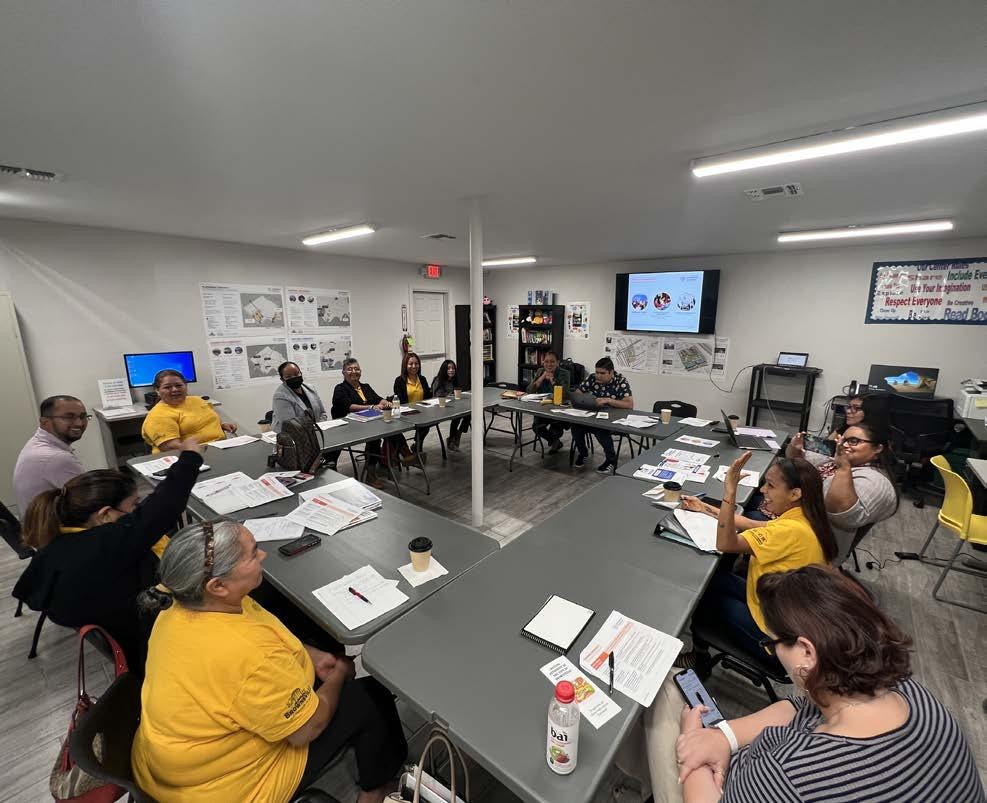
Working Groups are organized to develop strategies that respond to the issues and challenges that have emerged from the initial community meetings and visioning workshops. Three Working Groups have been created under the themes of Thriving Community, Connected Community and Resilient Community, all of which align with the three pillars of the CN process; People, Housing and Neighborhood. Thriving Community includes education, employment, cultural identity and heritage. Resilient Community includes health and wellness, housing and commercial development. Connected Community includes transportation, open spaces, safety and sense of belonging. The Working Groups include key service providers and city departments with specific expertise who can help devise programmatic responses to address challenges and suggest appropriate goals for improving baseline conditions. Target housing residents and neighborhood leadership were engaged in Working Groups to provide insights into what will work best within the neighborhood context and best meet residents’ needs.
The Working Groups met for the first time over two days in September 2022 for 2-hour sessions. On the first day, September 6, 2022, Working Groups for the themes Resilient Community and Connected
Brownsville Public Library Southmost
Cameron County Education Initiative
First United Methodist Church
Healthy Communities of Brownsville
Mitte Cultural District
Proyecto Juan Diego Revival of Cultural Arts (R.O.C.A)
United Way
Brownsville Community Improvement Corporation
Brownsville Housing Opportunity Corporation
Brownsville Wellness Coalition
Come Dream Come Build
Victoria Gardens Neighborhood Association
Texas Southmost College
B-Metro
Brownsville Coffee Shop #2
City of Browsnville Grants & Community Development
City of Brownsville Parks & Recreation
City of Brownsville Engineering & Public Works
Community met in the Opportunity Center in Victoria Gardens. On the second day, September 7, 2022, the Working Group for the theme Thriving Community met. The objectives of the first meeting were to get an overview of their role in the Working Groups, update on the planning process and to begin to discuss Desired Outcomes. Working Group members had worksheets that began to prompt the conversation by discussing “What is Working and What is Not Working” in the community within the subtopics of the themes.
The second set of meetings were held on October 12-13 2022. In these meetings, the Groups began to discuss key strategies and precedents to begin to create a list of potential projects.
The third set of meetings were held on November 7-8, 2022 to prioritize projects and begin to discuss potential partners and resources. The final Working Group meetings were held on August 2-3, 2023 where the discussion was centered on partnerships and resources for implementation.
The Working Groups benefited from the expertise, knowledge and current work and initiatives from different City Departments, County and city-wide organizations and from local groups.
COB, HACB, and its strong group of partners are utilizing unique and effective outreach techniques and activities supplemented by online interactive tools and social media to keep residents engaged throughout the process.
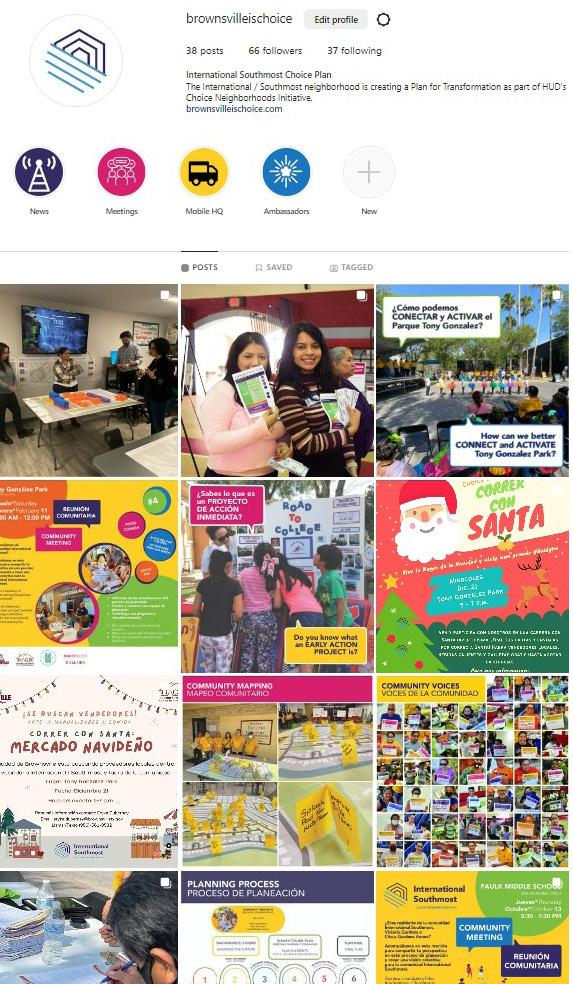
Multiple forms of communication have been utilized to reach HACB residents. A project website has been established (https://www.brownsvilleischoice.com//) to document the planning process and provide easy access to information. Flyers and notices have been distributed prior to meetings through our Community Ambassadors. Residents have been engaged at key points in the planning process as outlined in the timeline on the following page. Initial public housing resident meetings early in the planning process have helped to strengthen trust and instill confidence, so that HACB residents can successfully engage with the larger community. The Planning Team has also engaged local youth to document their preferences for projects and programs that will directly benefit themselves and their peers.
The Planning Team spent several months, January through May, listening and learning from local residents and stakeholders about the history, culture and character of the neighborhood.
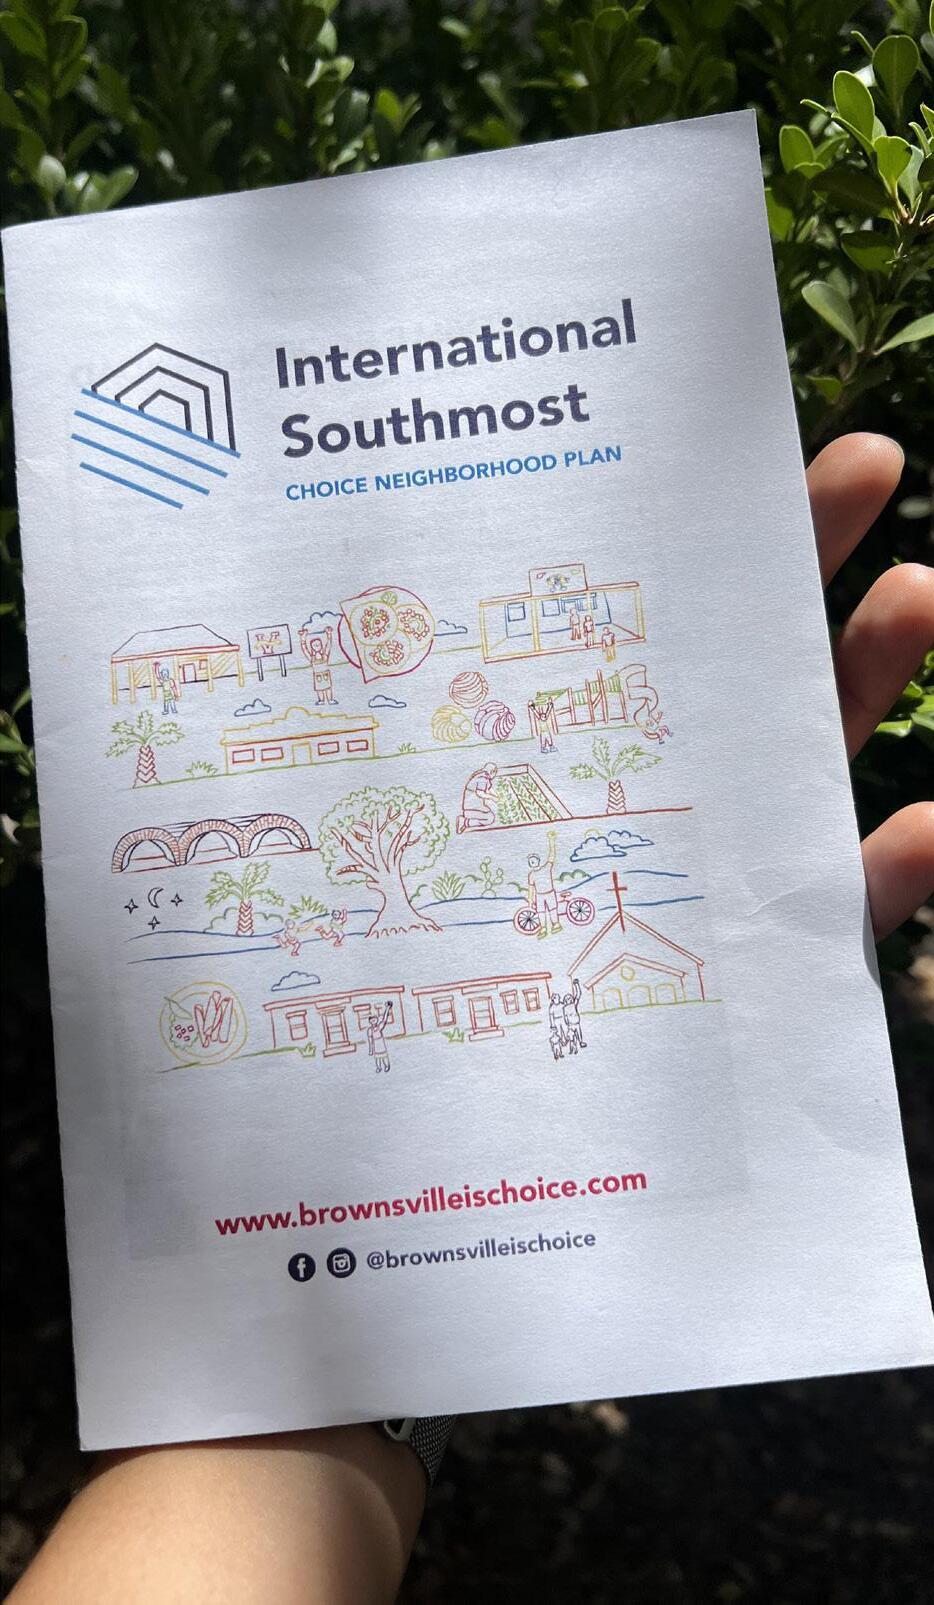
This phase included the development of a project website (www.brownsvilleischoice.com/) and social media pages in facebooks and instagram (handle @ brownsvilleischoice), and other informational handouts and flyers to build awareness for the process. The Planning Team developed “Frequently Asked Questions” handouts for use during the planning process.
This Phase also included additional key person interviews with neighborhood leaders, organizational partners and other individuals critical to the CN planning process and to gain insights into the neighborhood. The Planning Team advertised for, interviewed, and selected Community Ambassadors to help support the planning process through targeted engagement and project leadership.
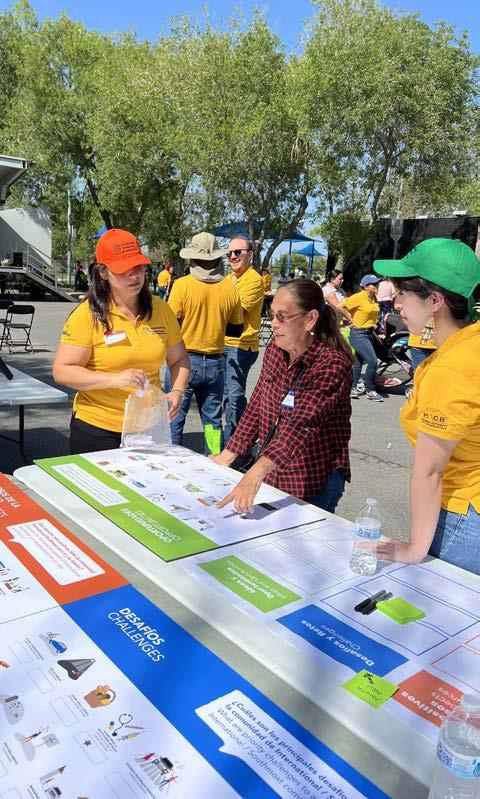
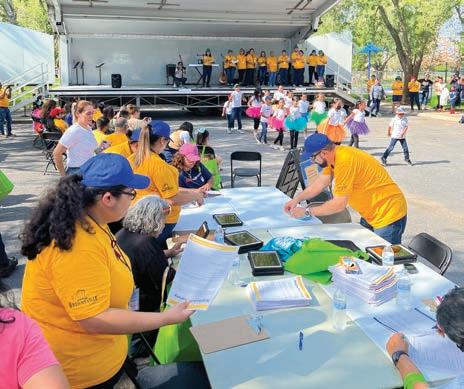
Community Meeting 1 was held as a kick off event on May 25, 2022 at Tony Gonzalez Park. The event was held in the evening and included residents from Victoria Gardens and Citrus Garden Annex, as well as residents from the International / Southmost Neighborhood. Approximately 500 residents participated in the event.
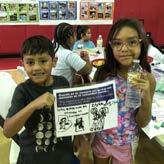
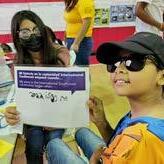
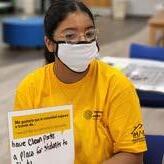
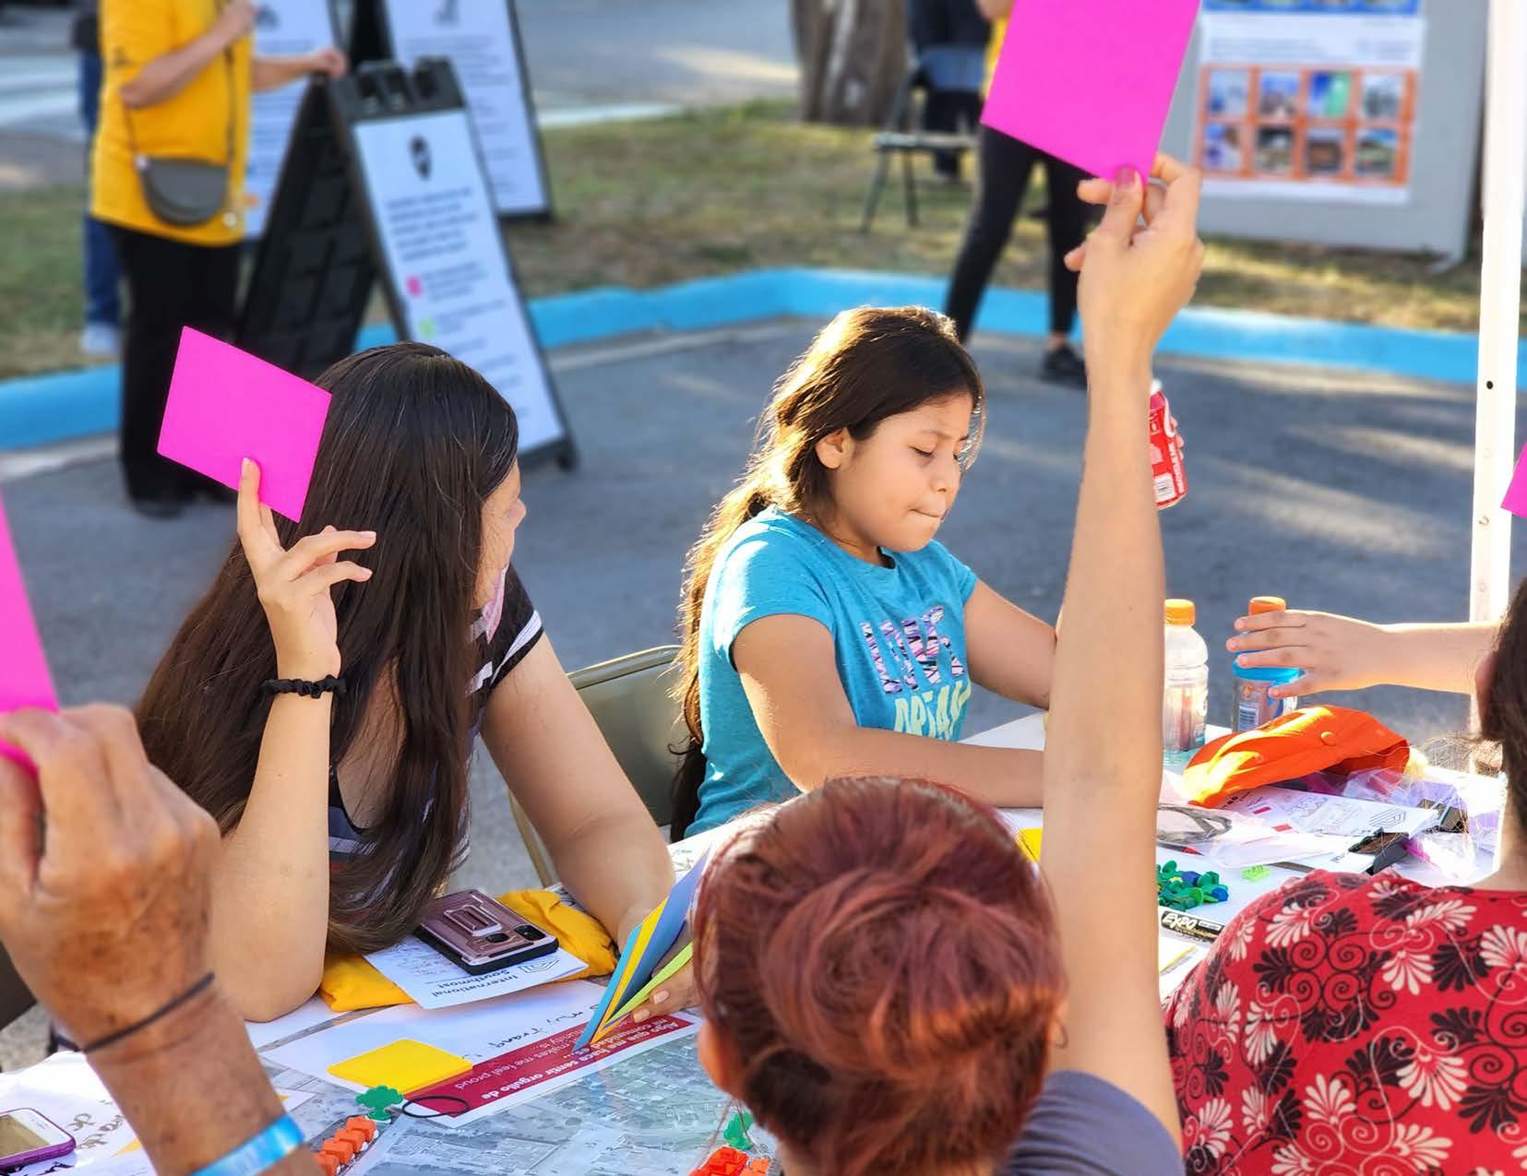
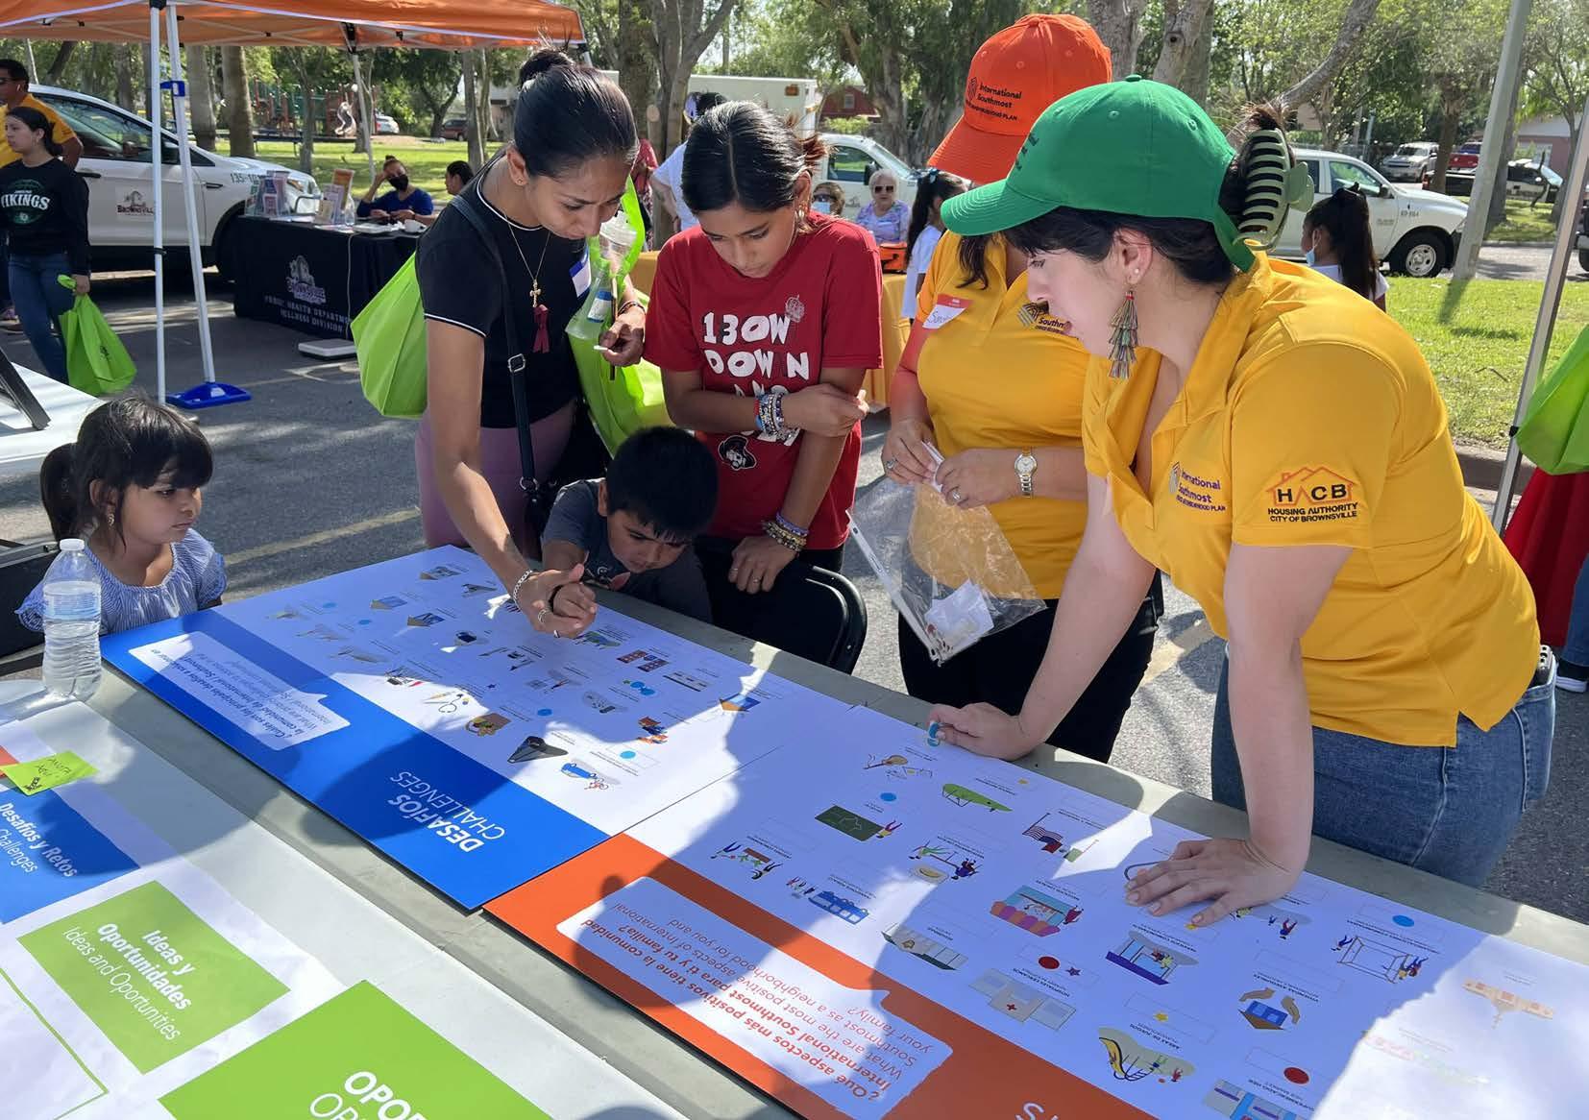
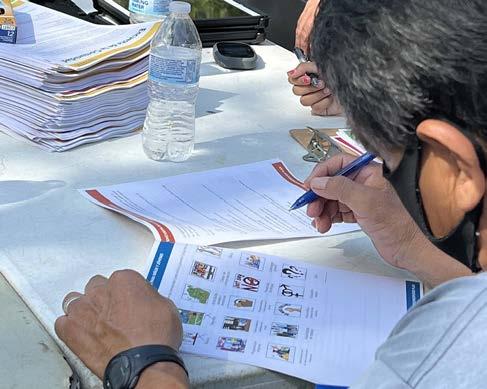
The Planning Team organized two activities, a voting activity and a survey. Community Ambassadors led the voting activity, asking residents to identify assets, challenges and opportunities in the neighborhood. The planning team facilitated the Neighborhood Survey by helping residents to complete either a printed or digital survey. Local organizations were invited to set up a table and hand out resources.
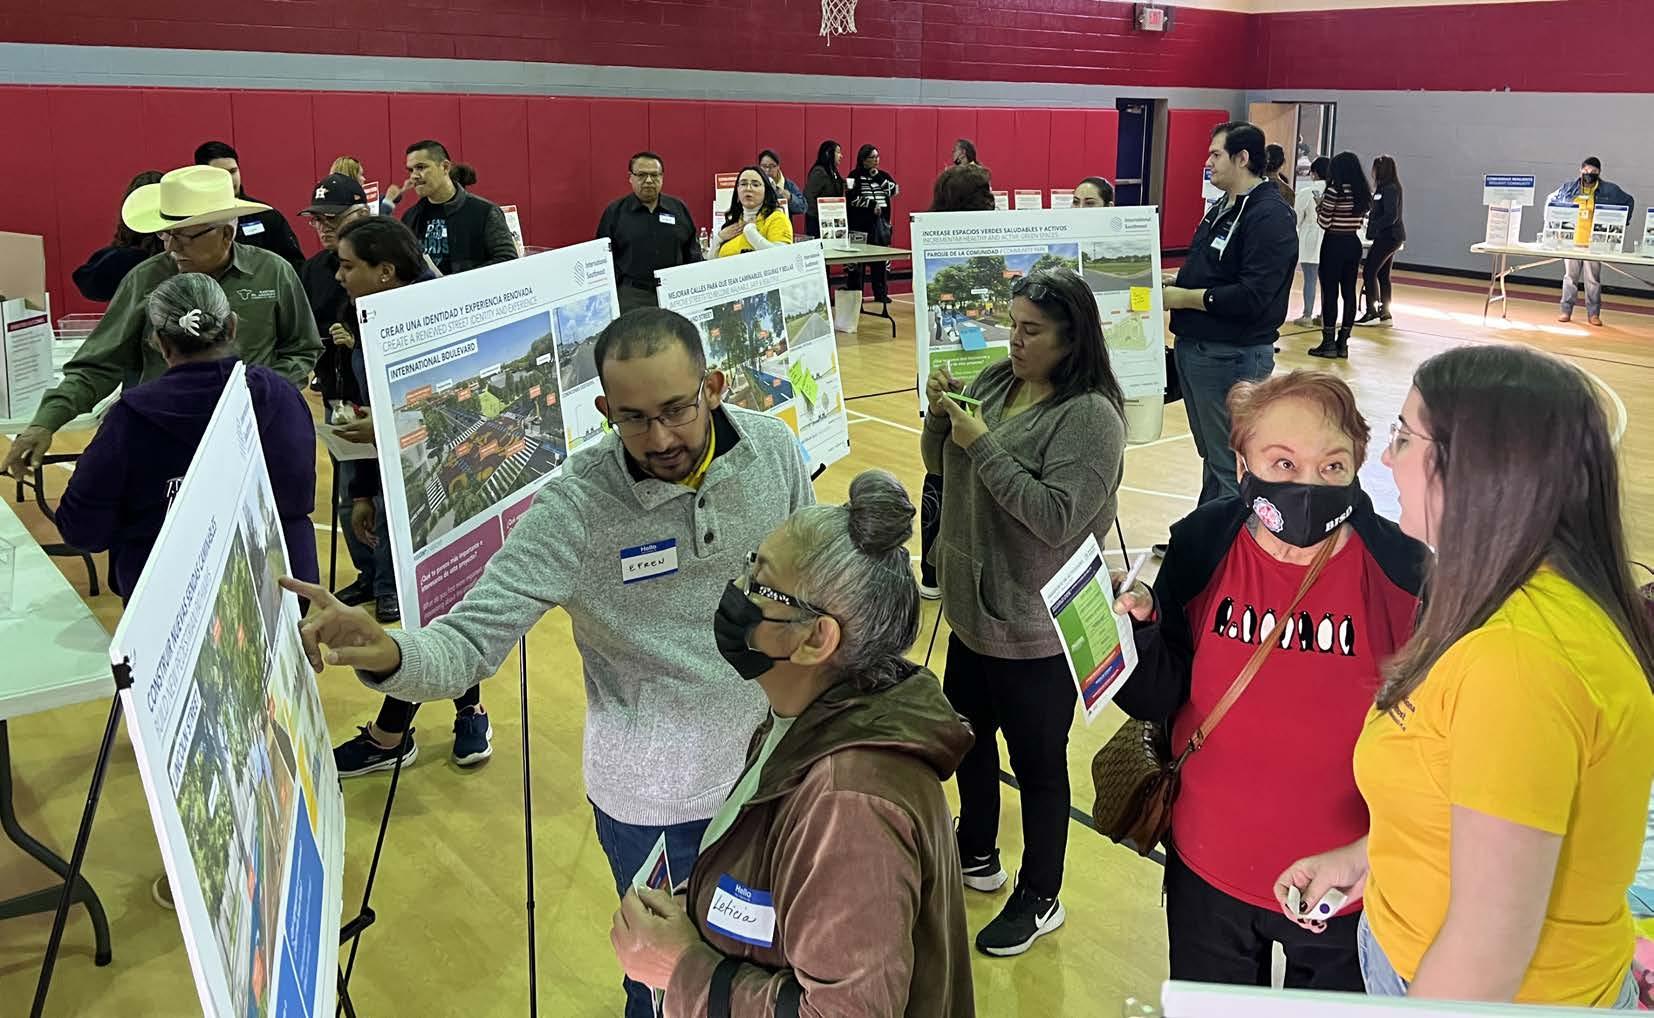
Community Ambassadors led the voting activity, asking residents to identify assets, challenges and opportunities in the neighborhood.
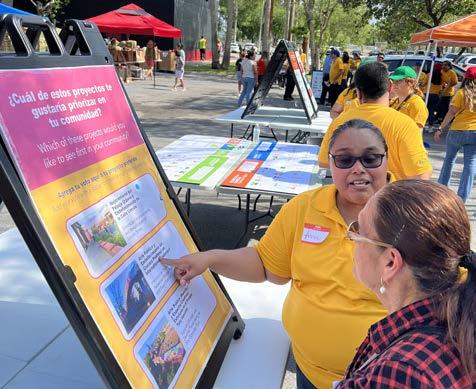
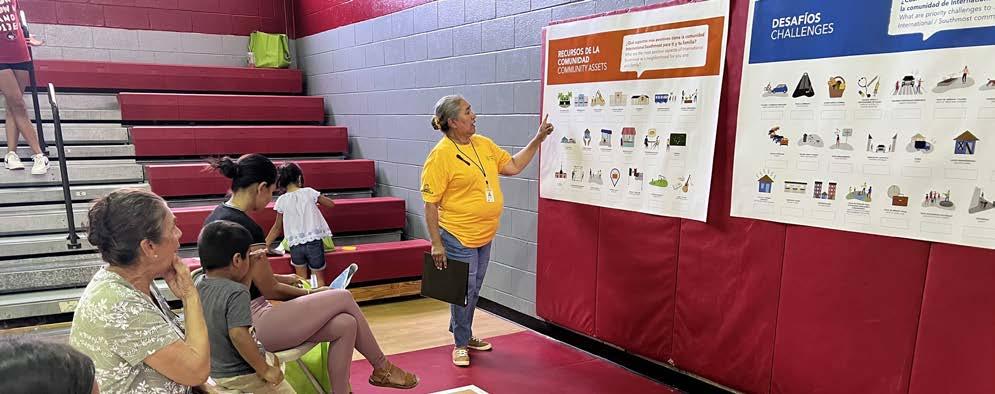
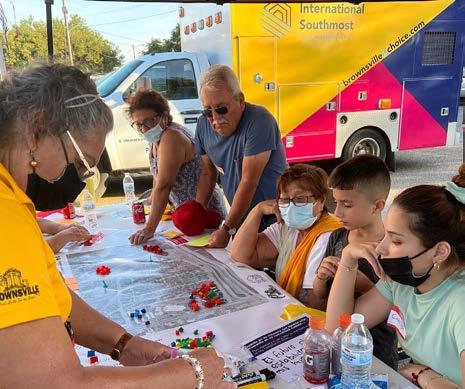
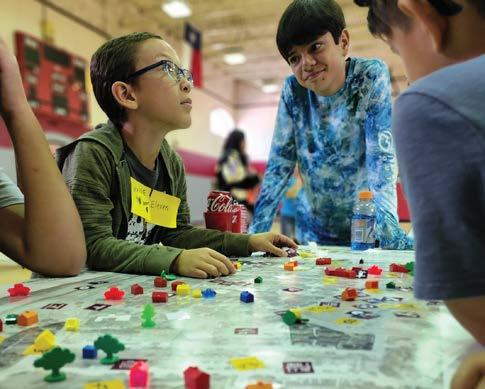
The Planning Team organized, prepared and facilitated Community Meeting 2 in three different locations, which helped to identify an inclusive, neighborhoodwide working vision for the future. This visioning activity helped to structure and guided the planning process and the identification of potential strategic initiatives. The first meeting was held on July 12, 2022 at the Victoria Gardens Opportunity Center, engaging residents from the two properties. Residents met in the evening engaging in three sets of activities: past, present and future, voting and mapping.
• The second meeting was held at Tony Gonzalez Park on July 13, 2022 in the morning, engaging youth 3rd - 7th grade. The youth participated in the same three activities as residents in the previous meeting. About 50 youths participated in the event.
• The final meeting was held at Faulk Middle School in the evening of July 13, 2022, inviting neighborhood residents to participate in the same activities.
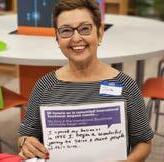
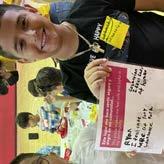
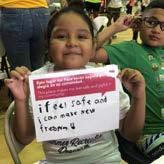
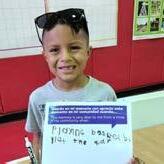
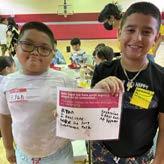
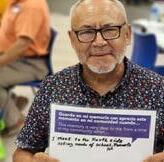
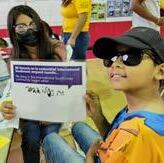
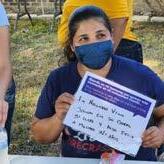
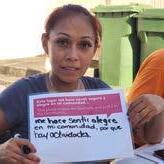
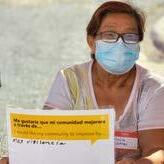
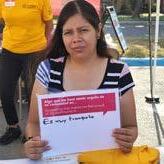
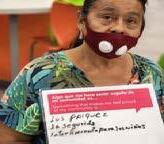
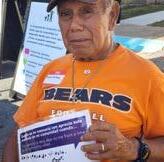
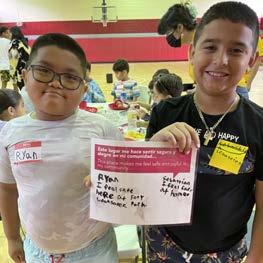
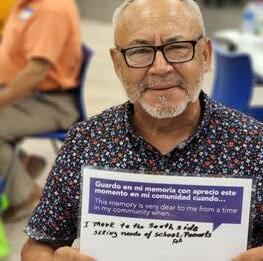
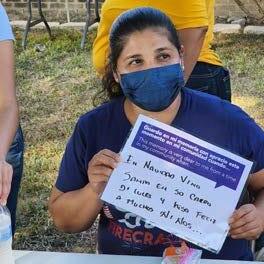
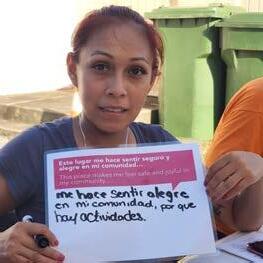
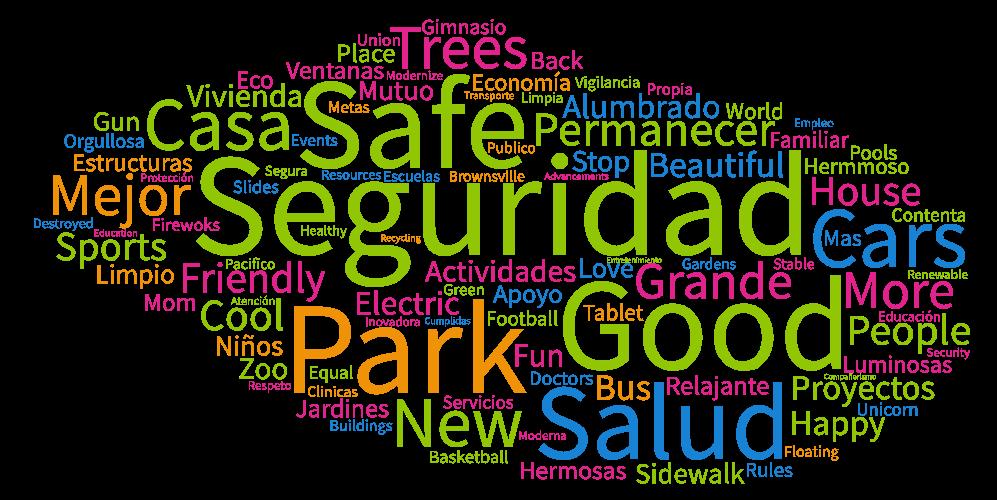
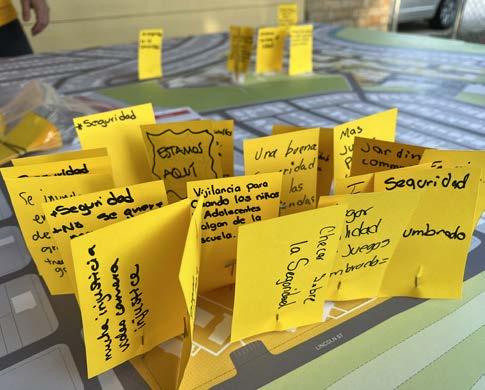
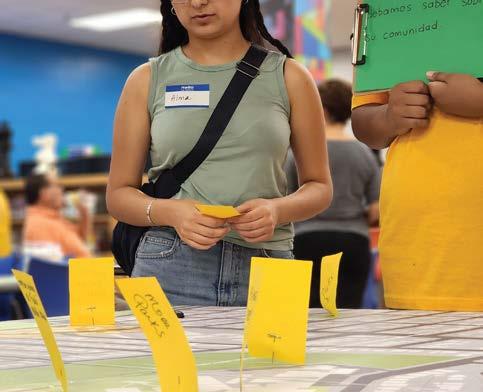
Past, present and future set up the conversations on envisioning community change. The first activity in the set was community voices: prompts that collected stories about the past, present and future in the community. Residents were asked to pick a prompt, write out their answer and then share out loud with the rest of the residents. Some of the prompts read: “This memory is very dear to me from a time in my community when…” or “I imagine that in 10-20 years my community will be or have…” among others. The second activity included a word cloud: describe the past, present and future in one word. Residents wrote their answers on a sticky note and placed them on a board for all to see. When integrated, the responses that were submitted multiple times are: happy, safety, health, park, home.
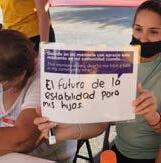
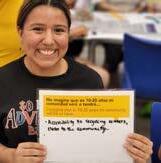
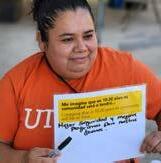
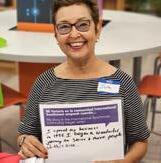
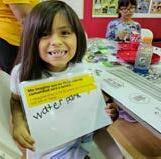
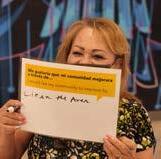
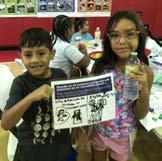
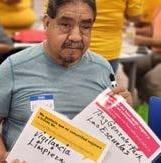
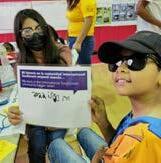
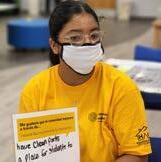
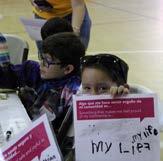
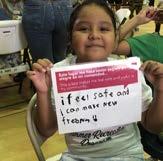
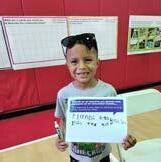
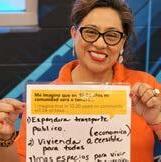
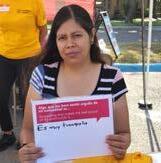
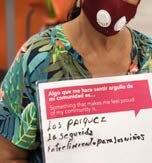
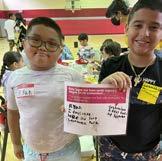
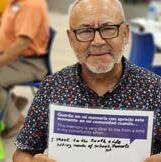
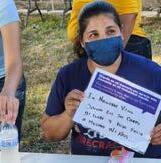
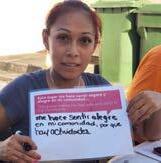
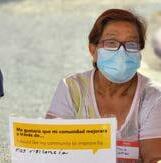
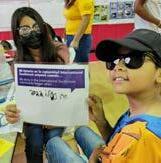
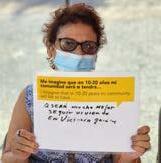
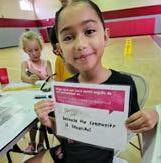
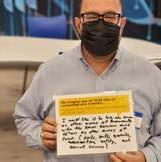
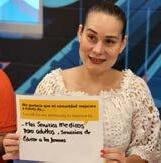
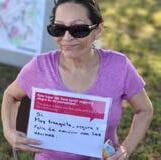
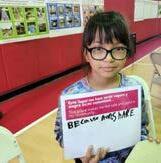
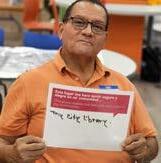
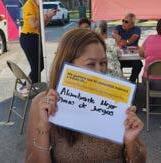
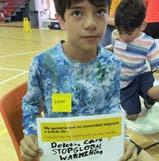
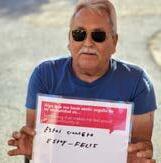
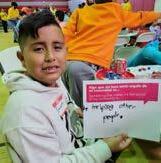
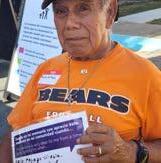
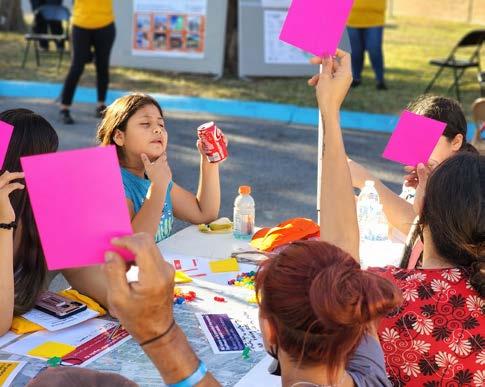
Voting began to outline preferences of what the future should include. The first activity was a polling of questions around people, housing and neighborhood. Residents were given six colored index cards to respond to the questions. Each color had a specific answer assigned to it so that residents could raise their hand showing off their response through the cards. Residents were also asked to prioritize elements of housing, amenities and open spaces by voting on illustrated options with sticky dots. Some of the questions asked were: “What type of housing do you think is most needed for current and future residents?”, “What would make existing parks better, and what types of new open space areas should we be planning?” and more.
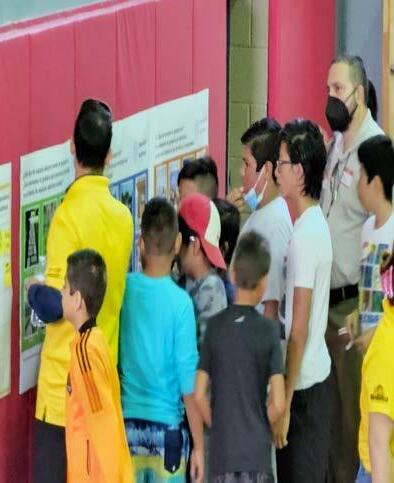
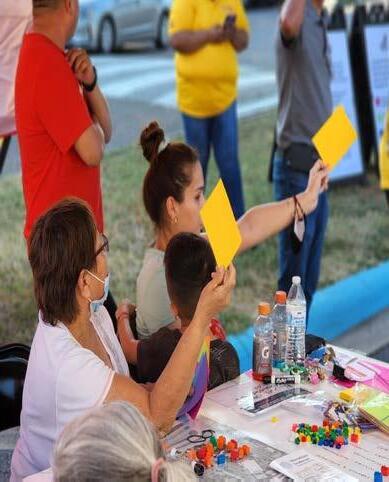
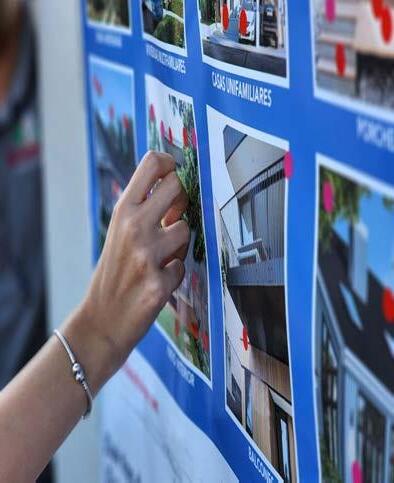
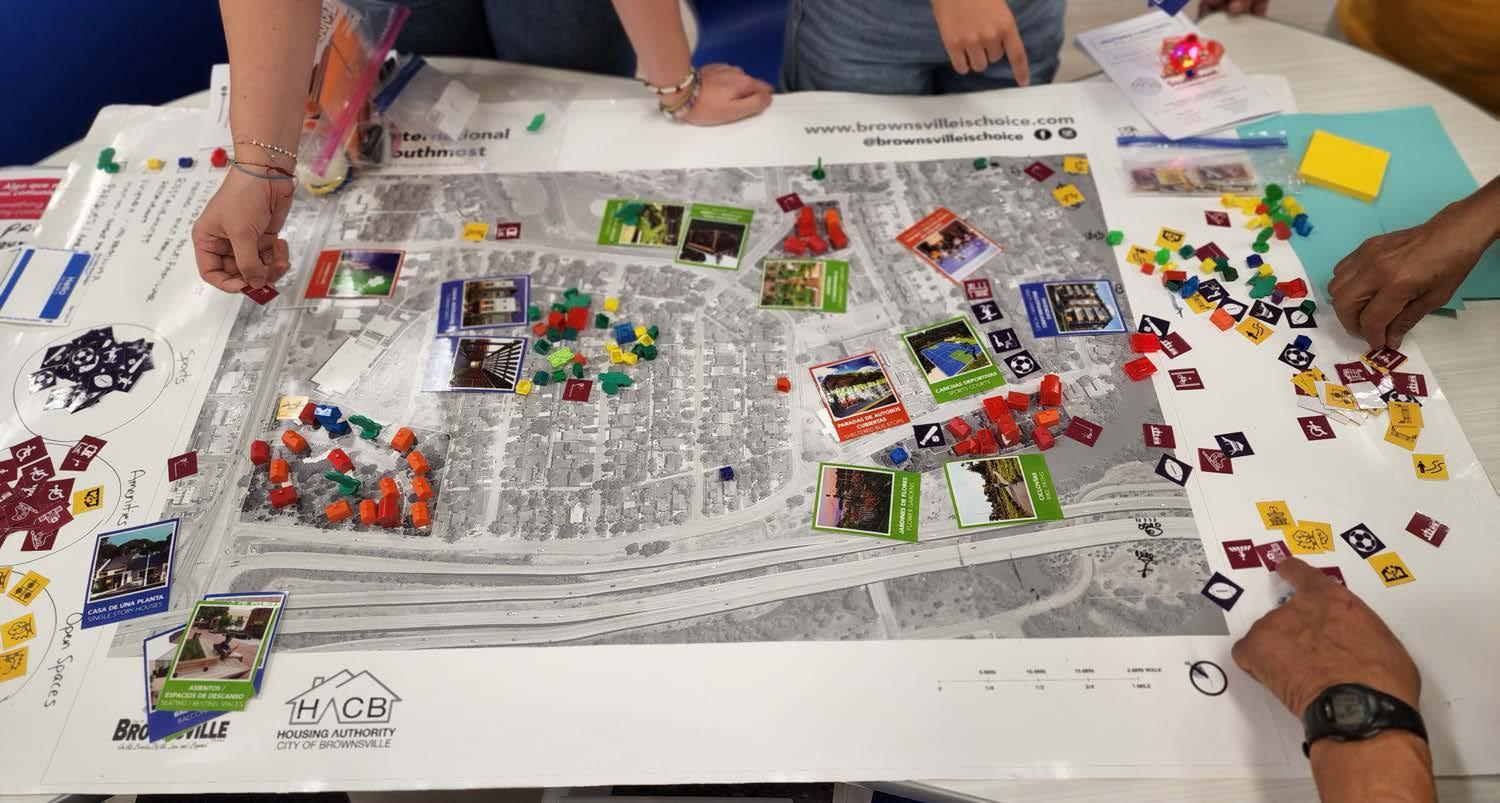
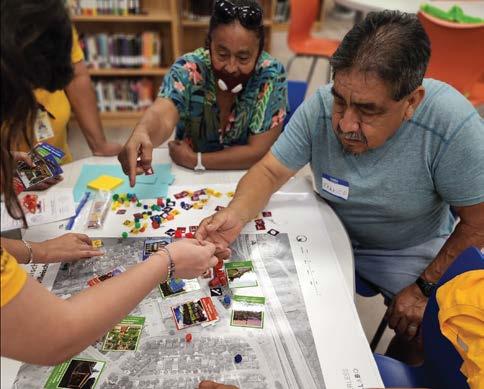
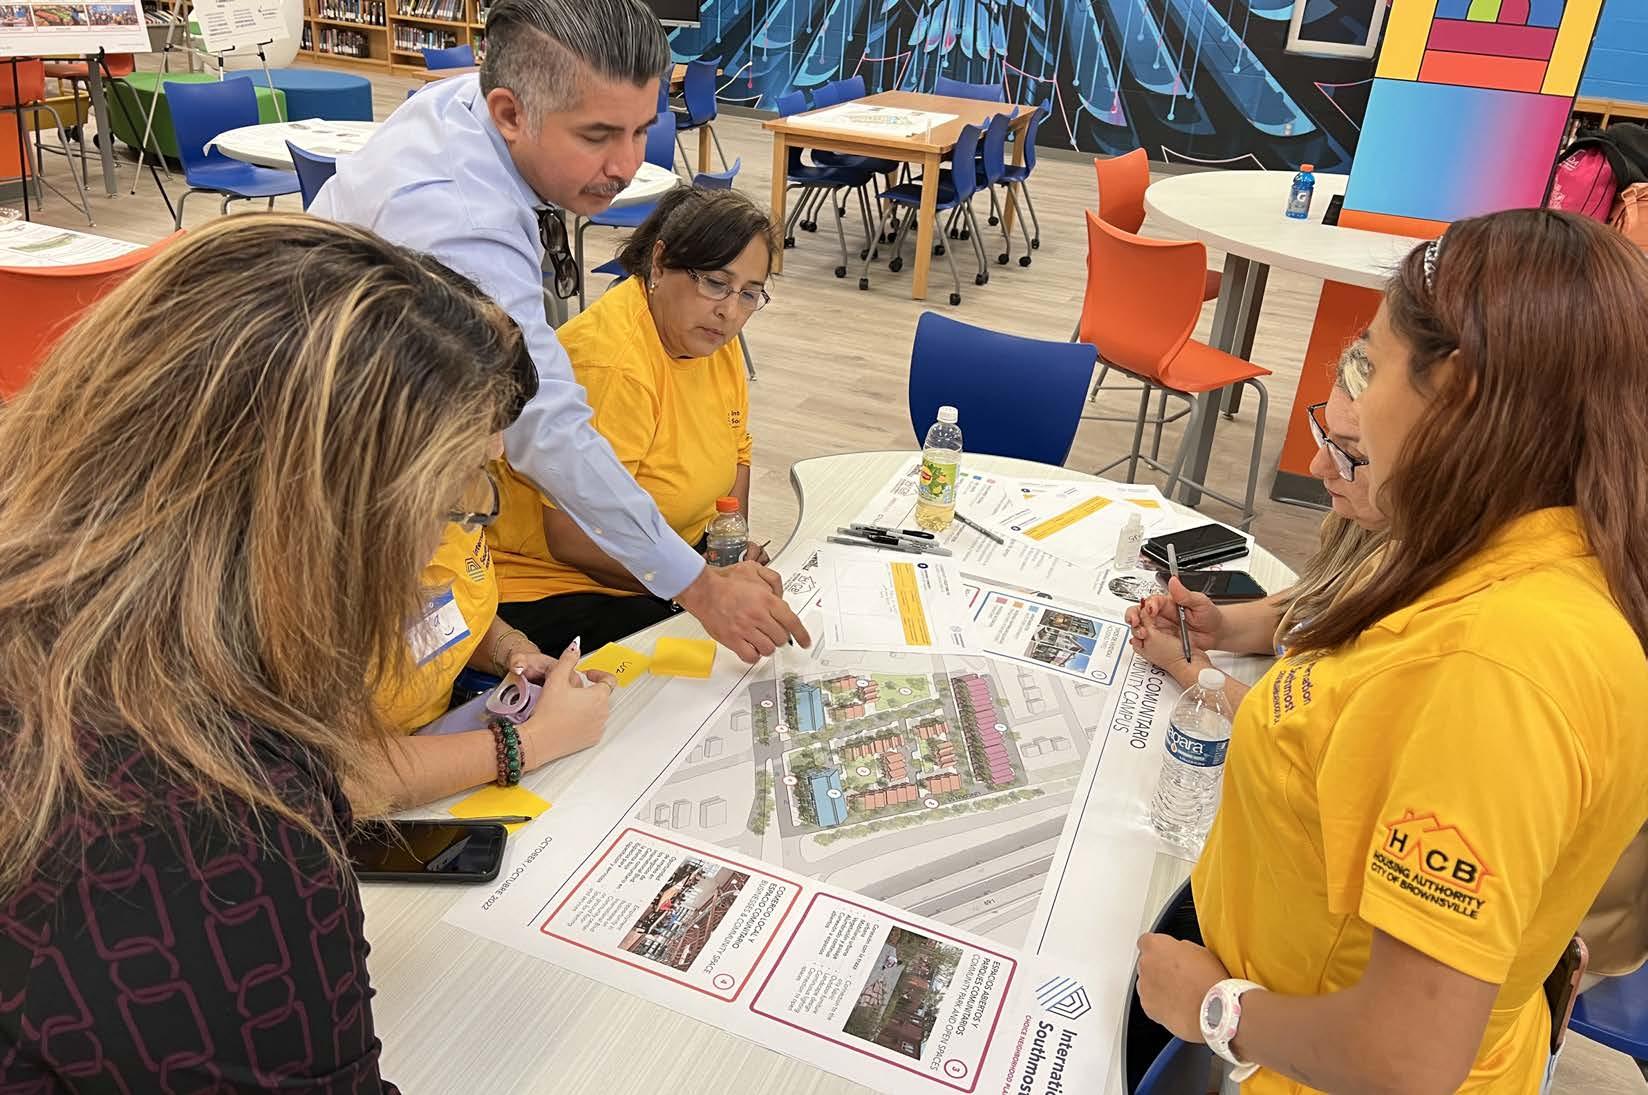
Mapping engaged residents to physically design what they envision their community to look like. This activity included maps of the target housing sites and its surroundings, board game pieces signifying housing types, and other materials such as cards, stickers, papers, icons, etc that included assets like parks, restaurants, etc. Residents worked together, incorporating elements that they thought were important to creating their ideal community. Another map portrayed a larger area of the community and residents could write and pin on the map their suggestions.
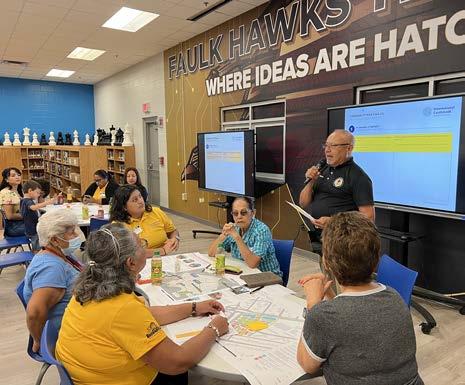
The Planning Team conducted Community Meeting 3, which focused on reviewing and discussing the Themes of Revitalization. Community Meeting 3 was held on October 13, 2022 at Faulk Middle School The meeting was set up in two parts: planning strategies and housing concepts.
The Planning Team presented the Themes of Revitalization, which focused on creating a resilient, thriving and connected community. The information was gathered from working groups that created a list of key strategies for the community. The first half of the Community Meeting was a presentation, bringing the community up to speed with all of the information collected. As well, the Planning Team presented strategies and housing concepts. The Planning team set up boards, open house style, of Themes and housing concepts as well as highlights from past meetings.
Participants were then broken up into six groups to discuss one of the three Themes. A worksheet
was given to each group as a starting point for conversation. The worksheet contained two questions: How this strategy benefits or could positively impact the community? and what aspects about this strategy would you consider a priority? Ambassadors facilitated the discussions and encouraged residents to think about new ideas they could add. Each table was able to report back their insights and feedback.
The second part of the meeting was focused on housing concepts. The Planning Team provided three different illustrations of housing types, including open spaces, amenities, parking, etc. The participants were given another worksheet that prompted them to think about the housing types, use of public/green spaces, etc. The questions included were: What aspects of this housing concept are the most positive? What aspects of this concept could be challenging? and What elements or considerations could improve or strengthen this concept? Residents reported back their perspectives and input.
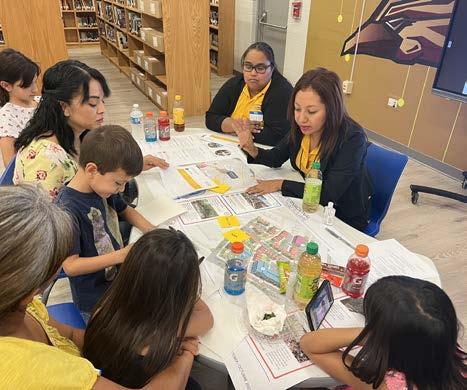
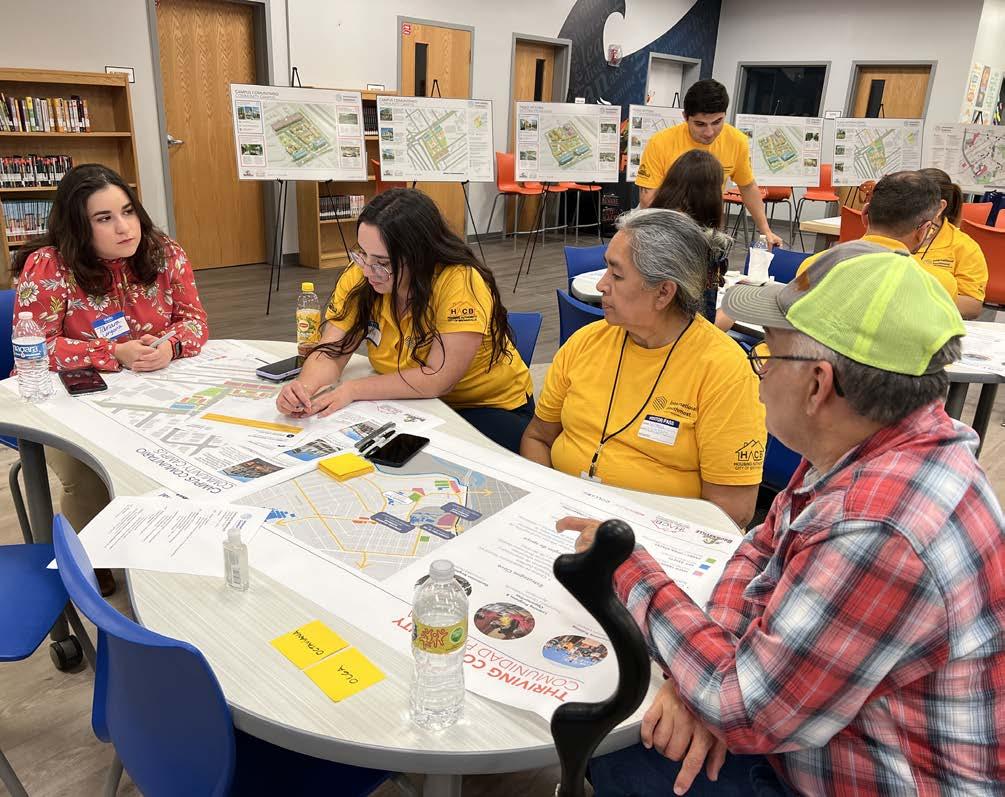
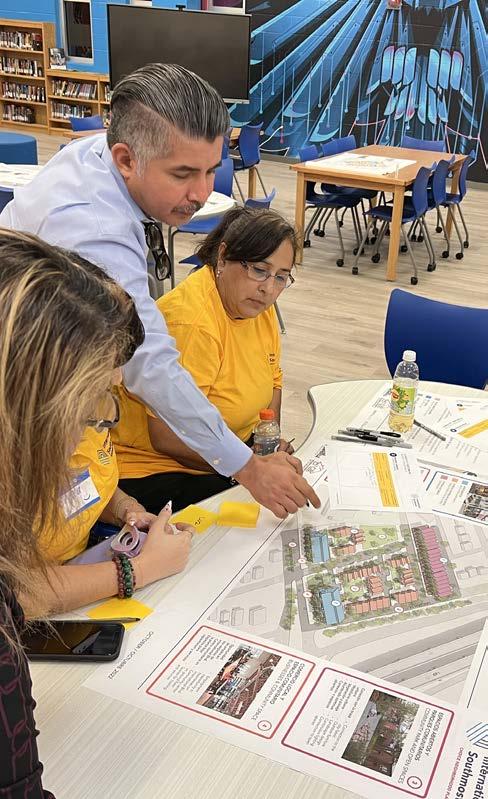
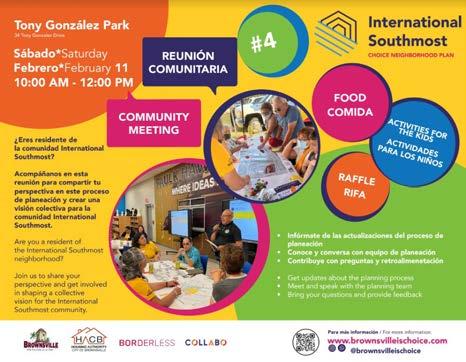
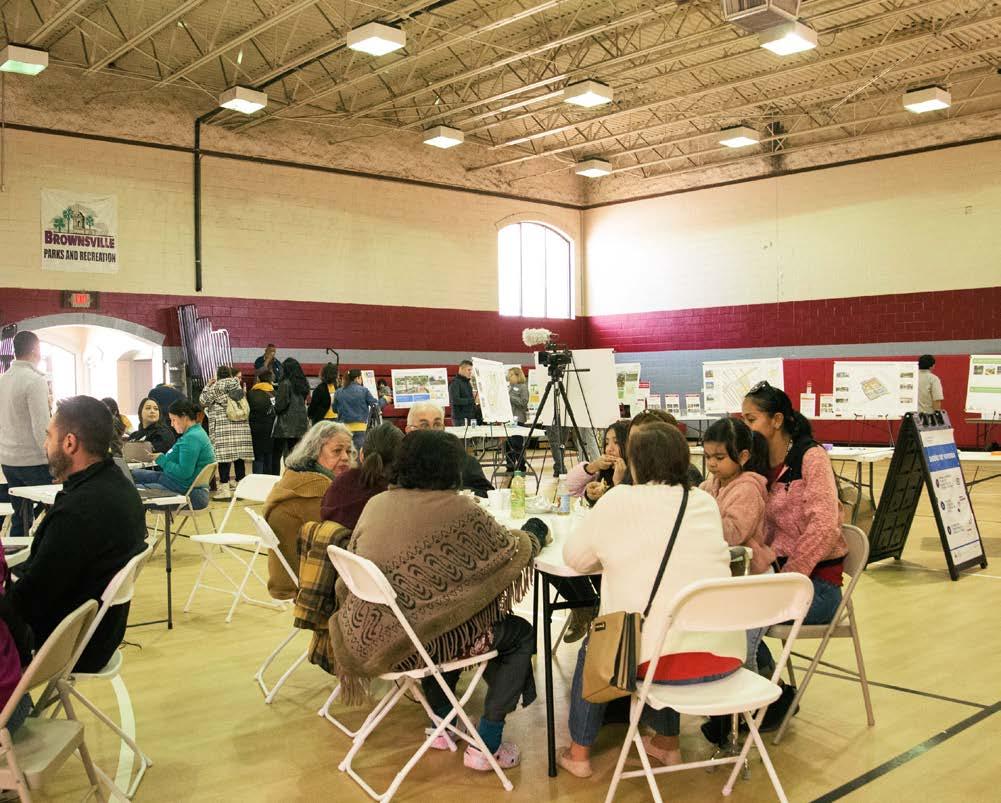
After collecting feedback on the three previous community, steering committee and working group meetings, the Planning Team organized the information and updated proposals regarding the three major element plans: People, Housing and Neighborhood. The team prepared and facilitated Community Meeting 4, which took place at Tony Gonzalez Park’s Recreational Center on February 11, 2023
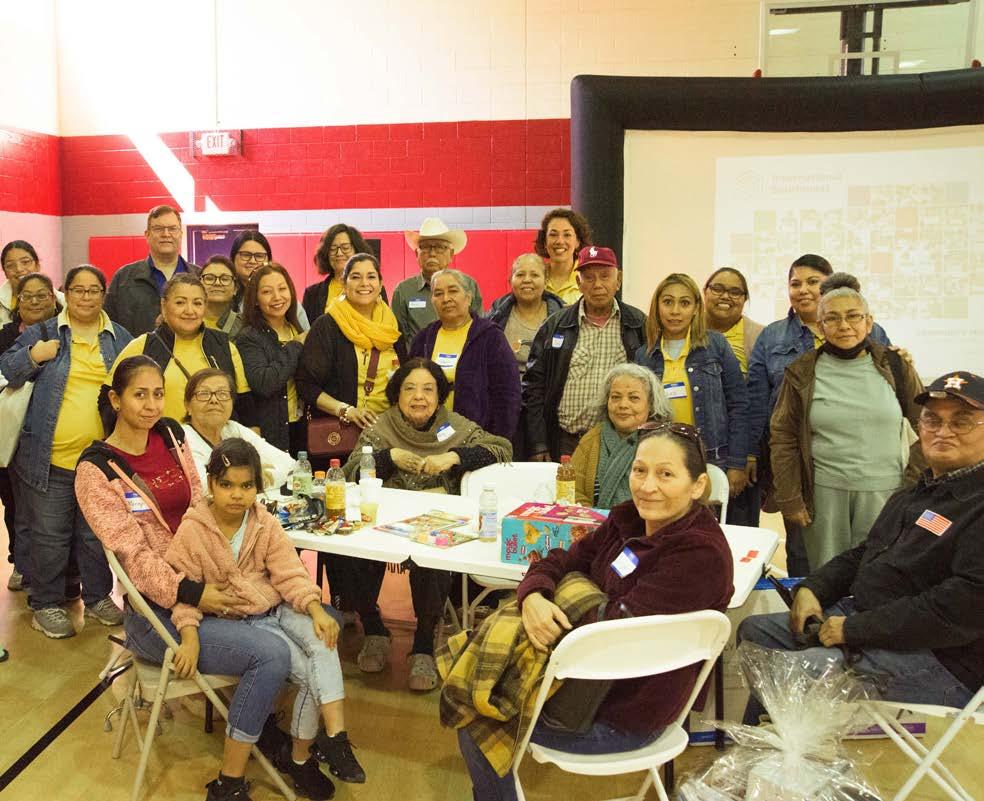
About 67 people attended the meeting and participated in various activities. Amongst the different activity stations there were:
• Neighborhood “Bucks”
• Housing Design
• Neighborhood Key Projects
• Early Action Projects
There were also activities for the kids, music, several raffle prizes and delicious breakfast tacos! Community members were encouraged to engage in all of the activities and complete their “activity passport” so they could have more chances on the raffle.
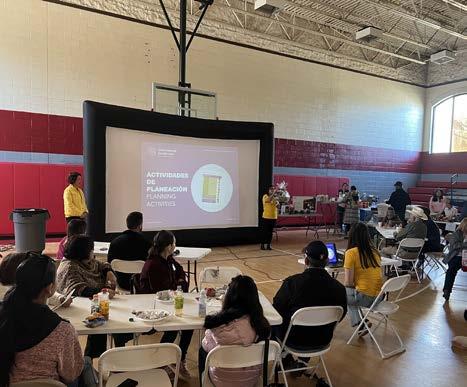
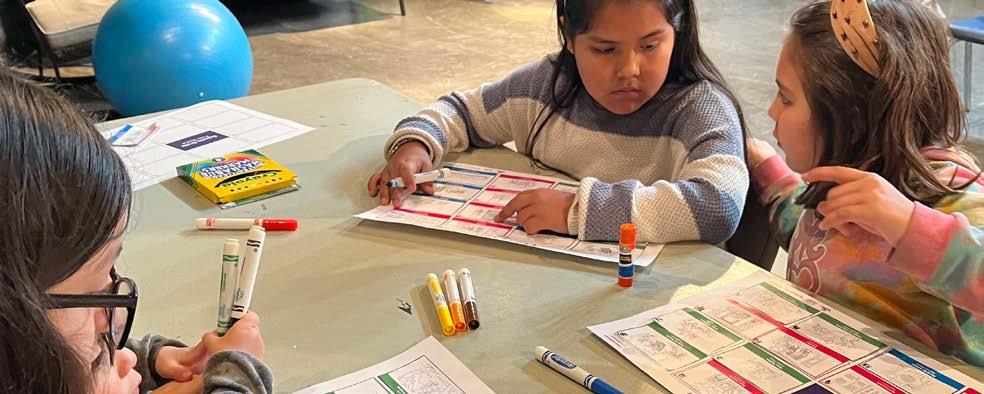
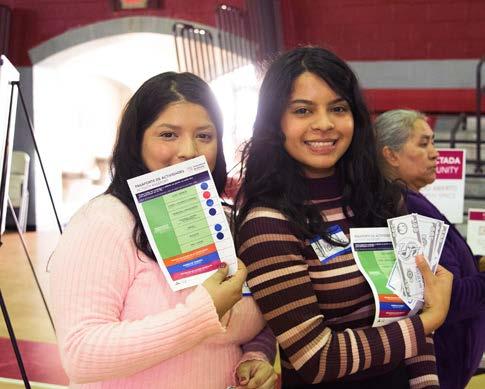
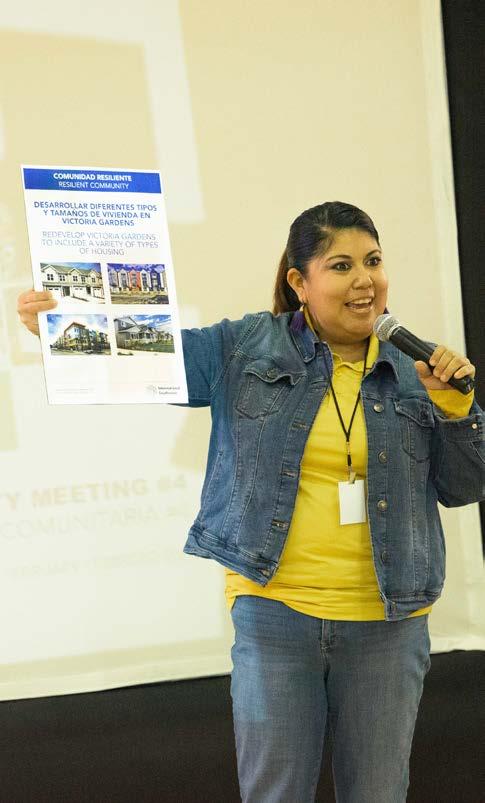
Our Community Ambassadors led the “Neighborhood Bucks” activity where residents were asked to prioritize projects amongst 22 options related to three themes for revitalization: RESILIENT, THRIVING and CONNECTED Community. Each resident received 10 bills of $1,000 to distribute among a list of projects for each element of the Plan. The results indicated what the community believes will generate the most positive impact and indicates which initiatives should be prioritized. The top voted projects were:
• Redevelop Victoria Gardens to include a variety of types of housing
• Create a local guide to medical services
• Create a “School for Parents” program
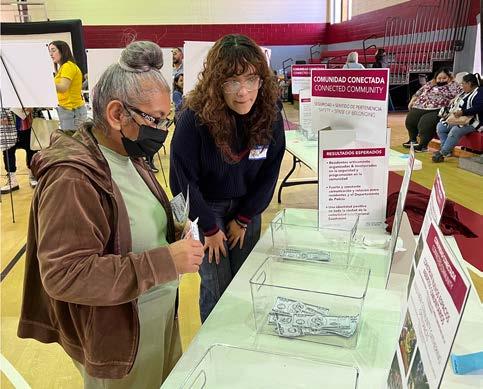
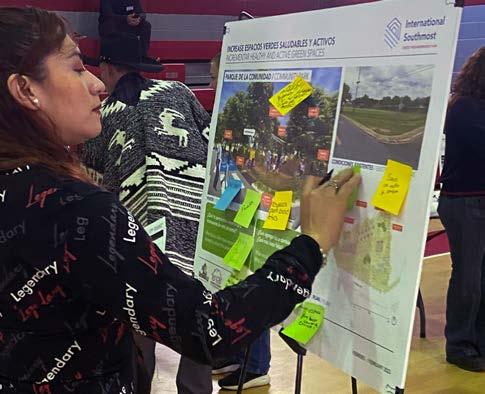
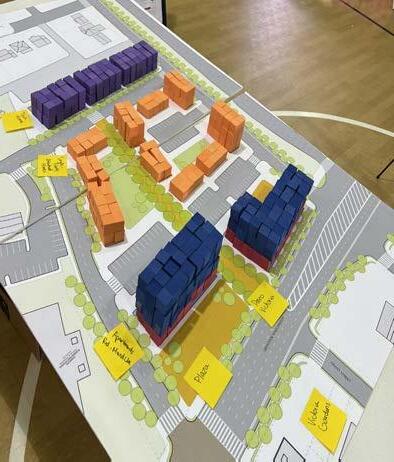
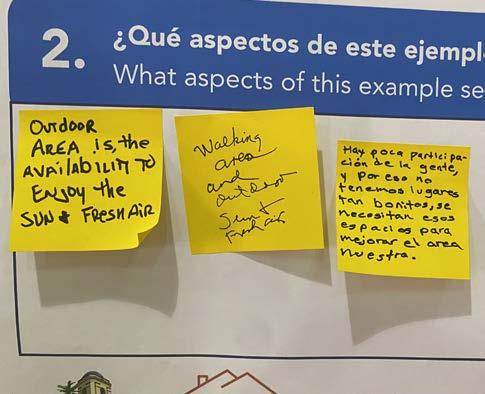
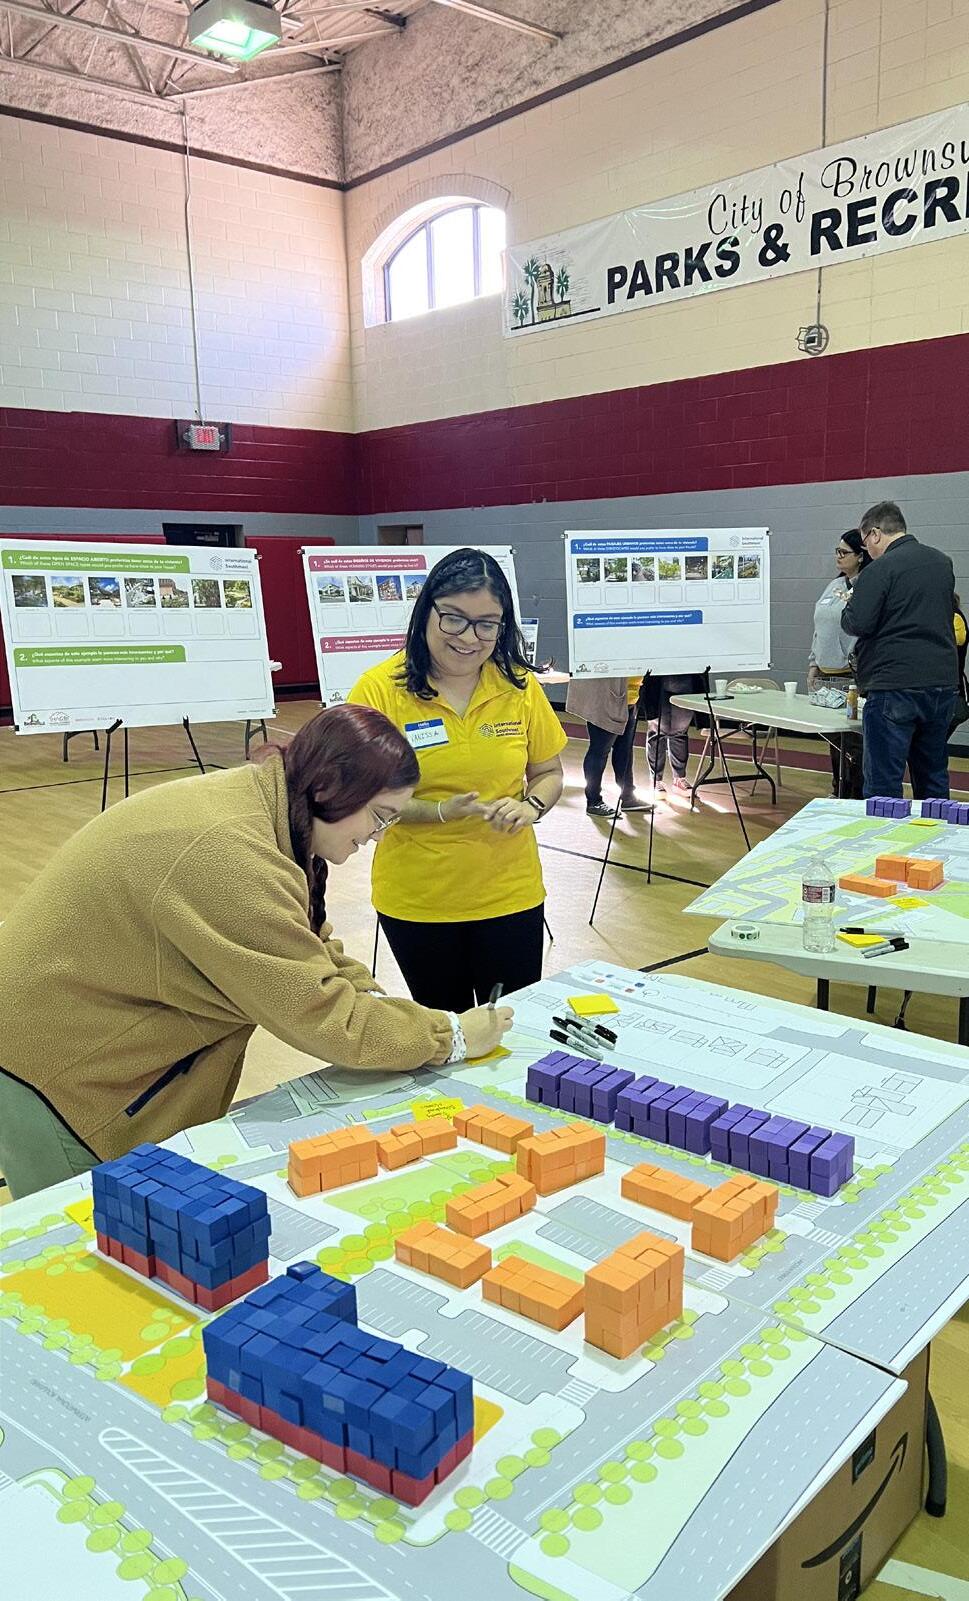
Residents learned about design proposals for redeveloping Victoria Gardens and Citrus Gardens Annex through illustrated boards and could explore different possibilities of layout, housing typologies and density with interactive models of the sites. They were also asked to prioritize design elements related to housing, open spaces and streetscape and give their feedback on why these elements are more important to them. The top choices are listed below:
• HOUSING TYPE - Townhomes with porches
• STREETSCAPE - Street Light
• OPEN SPACE - Walking Trails
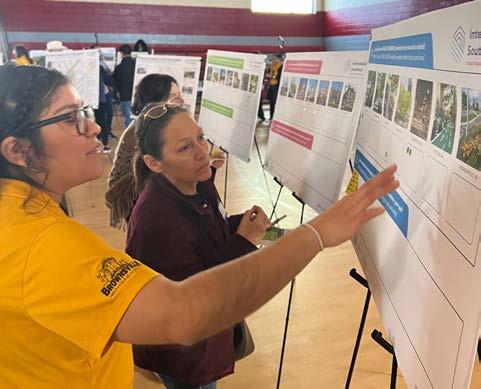
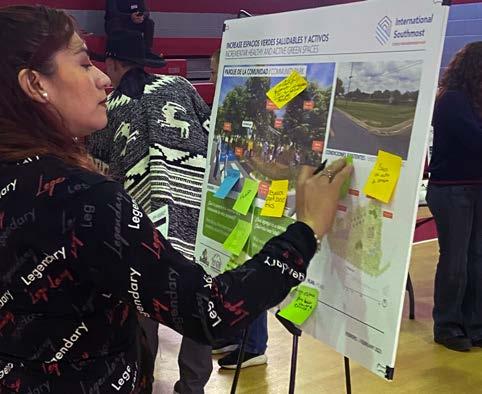
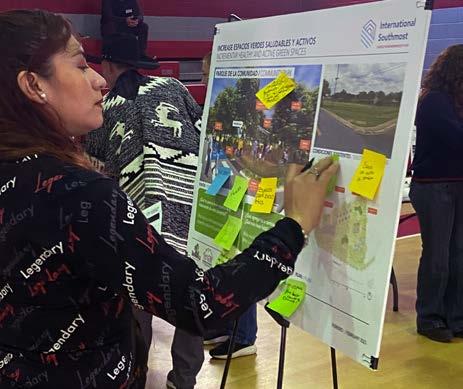
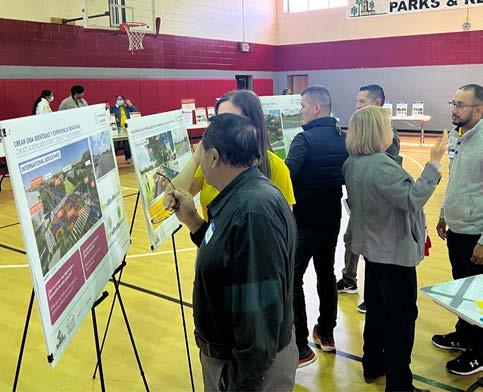
Community members were asked to respond to 4 neighborhood key project ideas highlighting what they found most interesting about them and what they would add or change about them.
Illustrated boards showed the vision for each of the projects, which were also indicated on a large interactive map of the neighborhood. Residents were encouraged to add their comments to the boards or to the map, near the project areas.
A few of the most popular features of the projects were:
• Bike Paths
• Safe Crossings
• Pedestrian Pathways
• Safety
• Street Trees
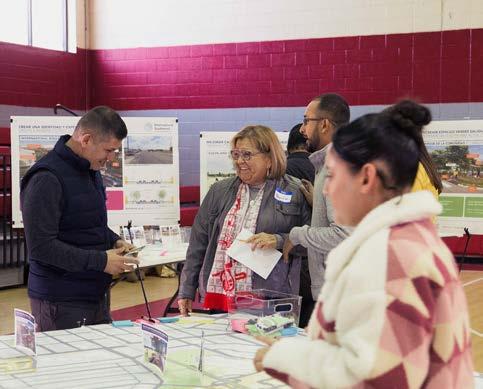
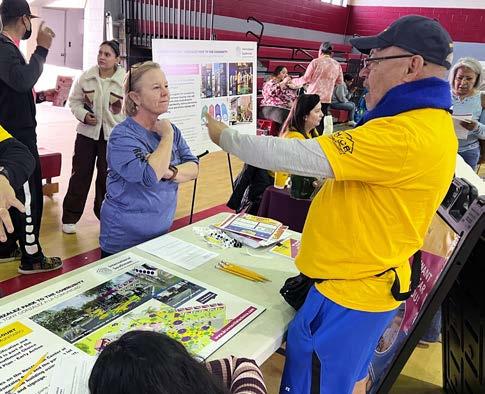
Community members could learn more about updates on the Early Action Projects and were encouraged to answer a survey that asked for their feedback on some of the main ideas proposed. They could also sign up to get involved in the implementation phases of the projects. Amongst the ideas that the community would like to see represented in public art there are:
• Hispanic Culture
• Local Schools
• Fauna and Flora of the region
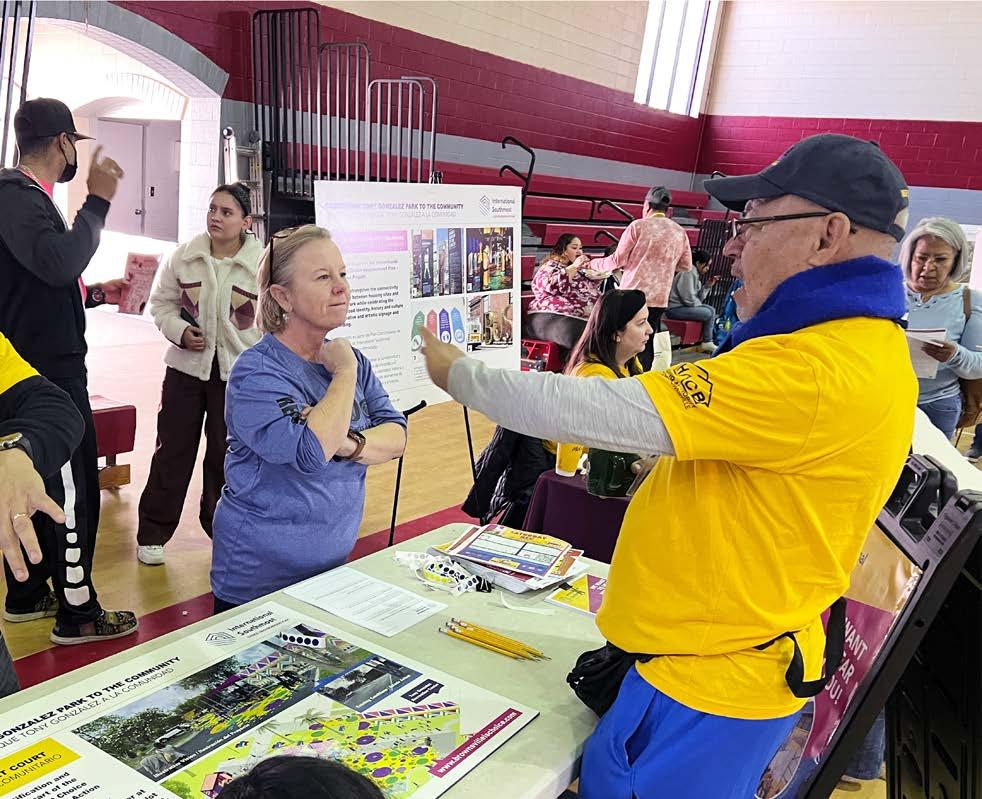
Community also pointed out what they would like to see improved at Tony Gonzalez Park:
• More light and security
• Accessible public restrooms
• More shade and seating structures
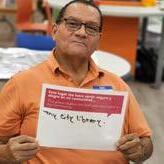
“Tony Gonzalez Park and the schools are places that make me feel safe and joyful in my community.”
“COMMUNITY VOICES” Activity
at Community Meeting
#2
IN THIS SECTION:
Neighborhood History and Identity
Neighborhood Assets
Urban Form + Character
Land Use
Zoning
Commercial Corridors
Parks + Open Spaces
Bus Routes + Bike Network
Demograhic Profile
Previous Efforts
Needs Assessment Survey
Market Study Key Findings
The planning area includes a significant portion of the Southmost neighborhood. Southmost was partially developed by the early 1960s, which means multiple neighborhood areas are more than 50 years old. There has not been a historical survey study done for this area, but many significant stories have arisen during the planning process which suggests this could be an important follow up study to support the preservation and revitalization of character buildings, designation as a historic district and/or identification of historical landmarks or features. A historic overlay district designation might help to identify funding opportunities to support rehabilitation of housing, public spaces and other neighborhood infrastructure.
International / Southmost includes multiple public housing projects, including Victoria Gardens which opened in 1944. The project was designed in 1943 by Architects Lindsey & Hedrick, and developed in two stages in 1944. The architects came to the Valley to expand the Valley Baptist Hospital in Harlingen. They were contracted by the City of Brownsville to design Victoria Gardens, which sparked the study of the condition of school buildings. The project was built by Noser Co., a company located in Harlingen.
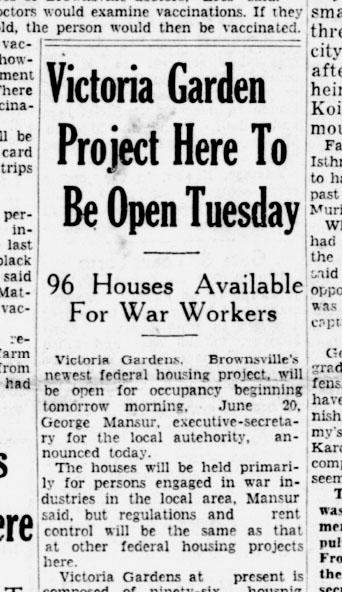
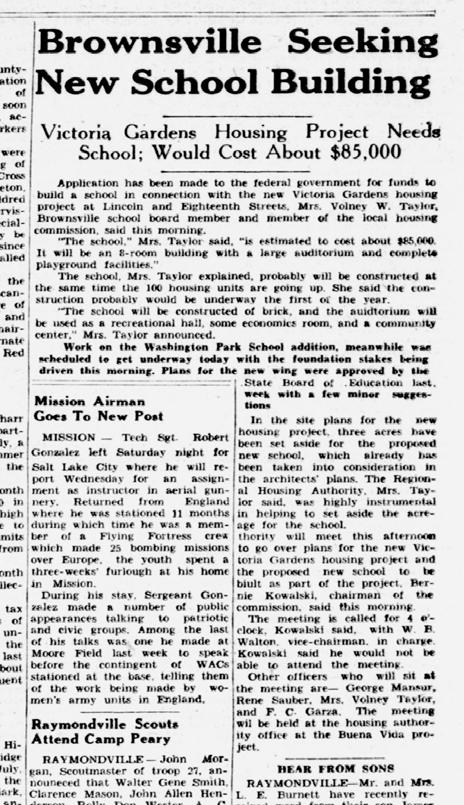
As a traditional neighborhood, the International / Southmost Neighborhood has a rich history and culture that brings the community together. The Southmost is city-wide known for its “pitadas” - a caravan of vehicles which slowly parades honking along Southmost Boulevard to celebrate when the favorite football team (Dallas Cowboys) win a significant game. Porter High School, located just north of the intersection of International and Southmost Boulevards, is a welcoming host of many student events and competitions taking advantage of its sports fields; families and visitors from all over the city come to support and enjoy.
International and Southmost boulevards showcase a wealth of local and different types of active businesses - car services, health services and products, candy, clothing, flower, coffee shops, photography studio among other professional services, and multiple restaurants are available along these two neighborhood corridors supporting a vibrant and active retail and commercial life. This community includes business owners that have been in the neighborhood for decades and even for multiple generations.
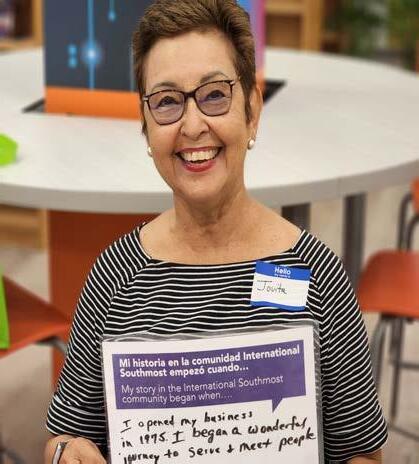

“
I opened my business in 1975, [and] began a wonderful journey to serve and meet people of this area.
“
9,614 Planning Area Population
26% 0-14 years
25% 15-29 years
95% identify as Hispanic or Latino
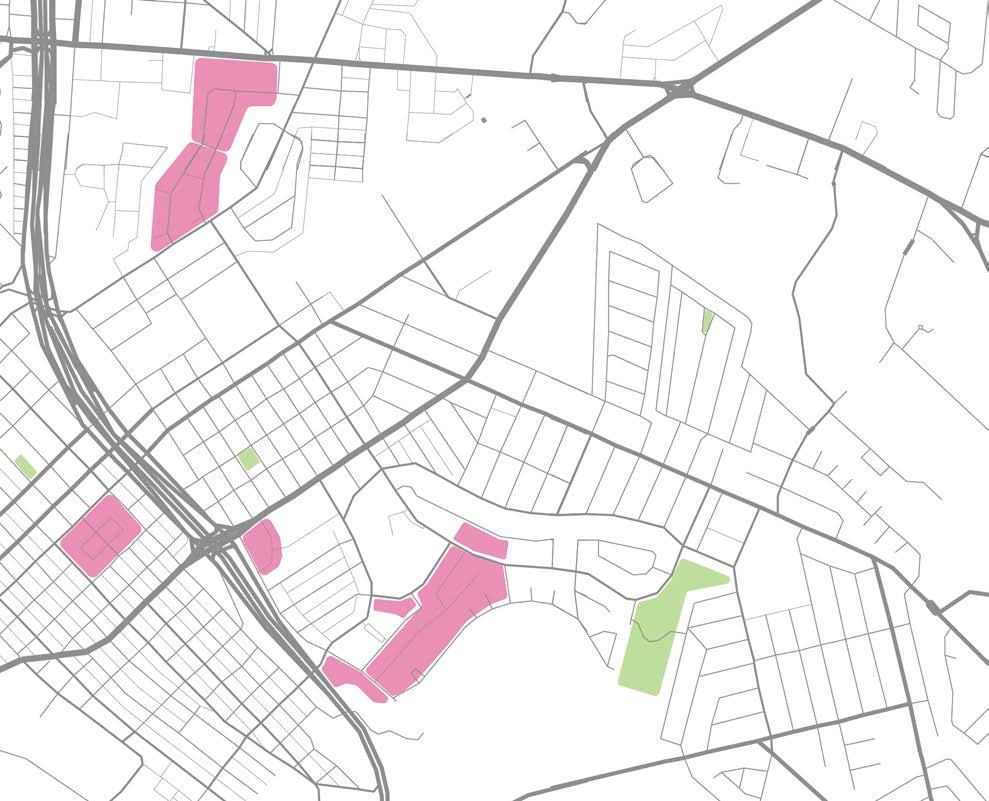
The majority of neighborhood assets are organized either along International and Southmost Boulevards, and clustered on Southern edges of the planning area. The neighborhood has six schools (including two high schools - one of them alternative), and has a significant presence of religious organizations. There is a strong presence of services related to health (small clinics, outpatient services, pharmacies), and a community health center.
Tony Gonzalez Park on the East side represents a major neighborhood amenity that includes outdoor and indoor recreation areas. The Southmost Public Library is located about a half-mile (10-min walk) East of the planning area. The Study Area is also located proximate to two large universities with more than 16,000 students – University of Texas Rio Grande Valley and Texas Southmost College, both situated within walking or biking distance along International Boulevard.
Schools
Religious Organizations
Government Services
Health Services
Community Organizations
IS Choice Neighborhood Planning Area
HACB Housing Sites
Parks

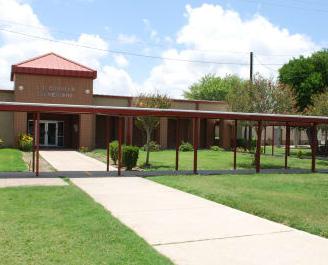
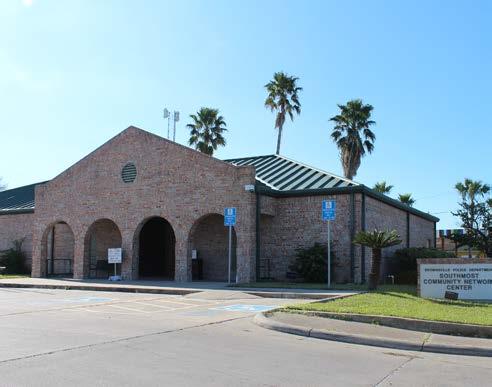
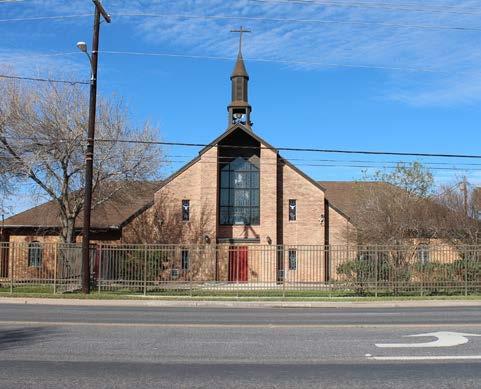
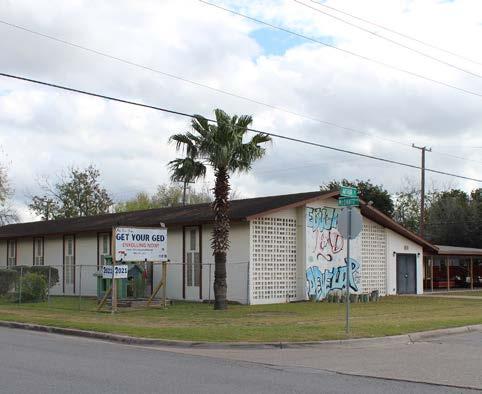
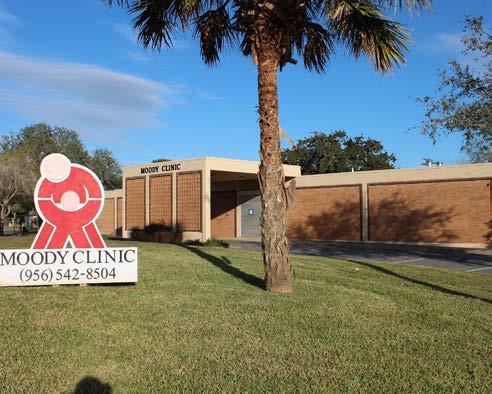
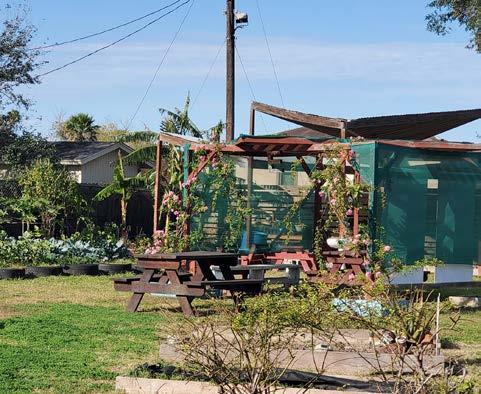
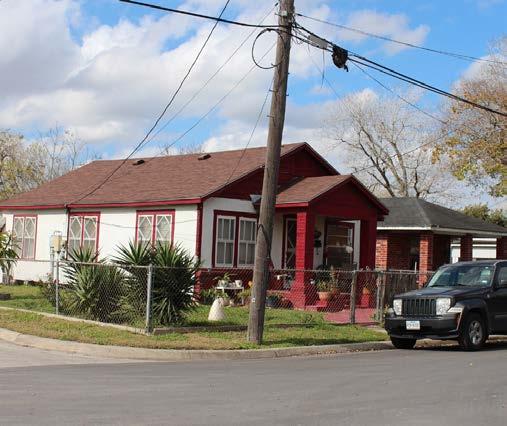
The neighborhood is composed of a majority of single family one-story residential buildings. The buildings along International Boulevard are primarily commercial spaces offering a variety of services, retail and prepared food (restaurants). To the north, larger footprints of warehouses and light industry buildings are located along 14th Street.
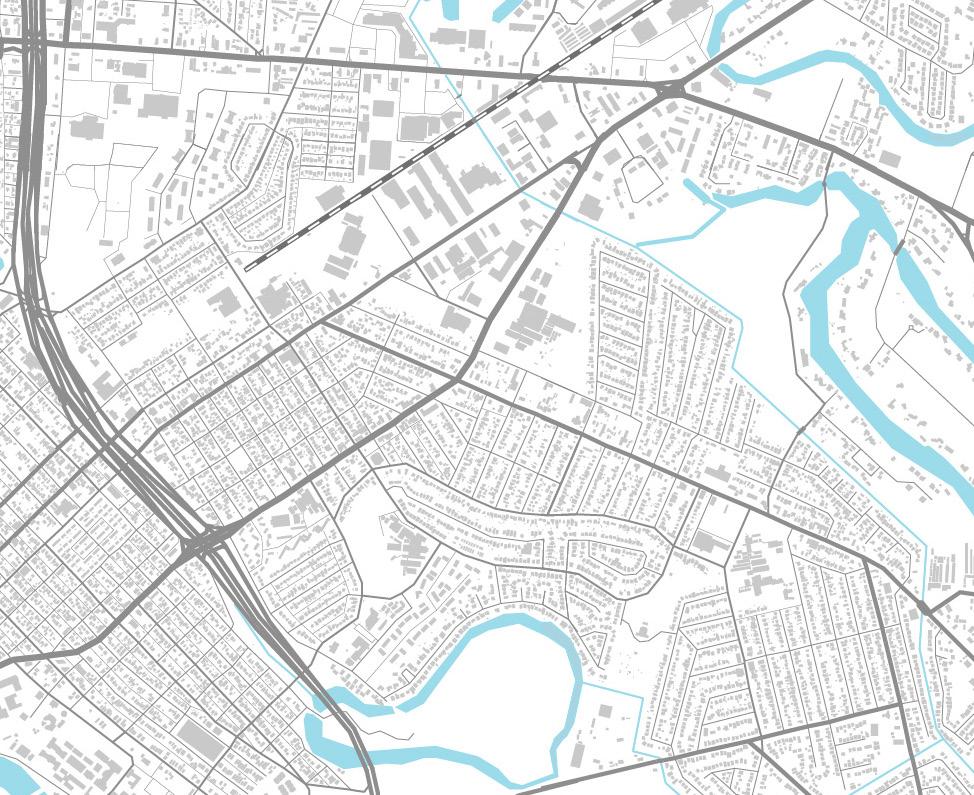
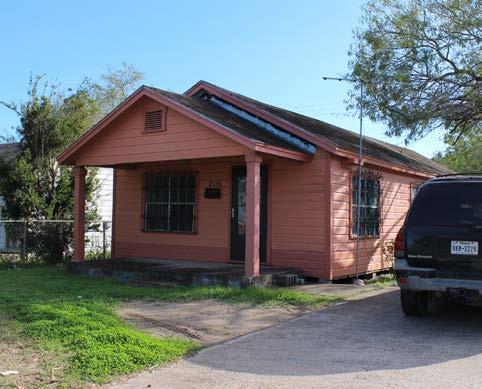
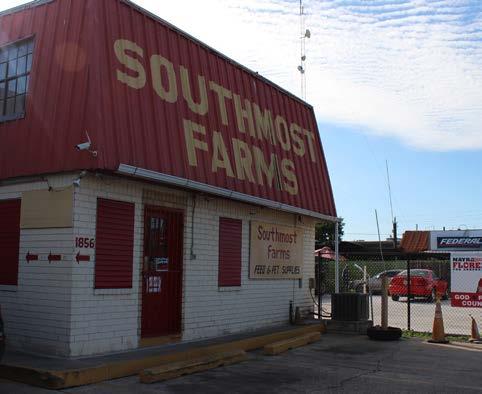
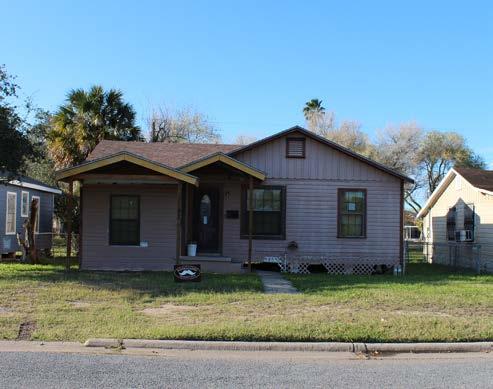
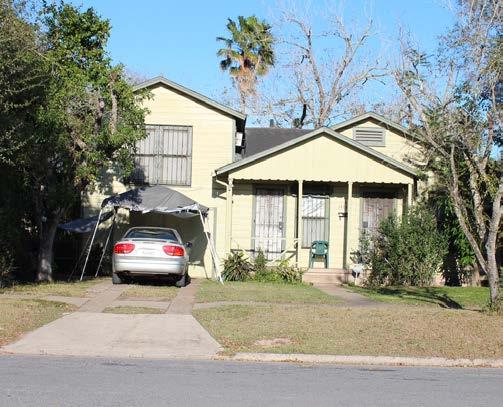
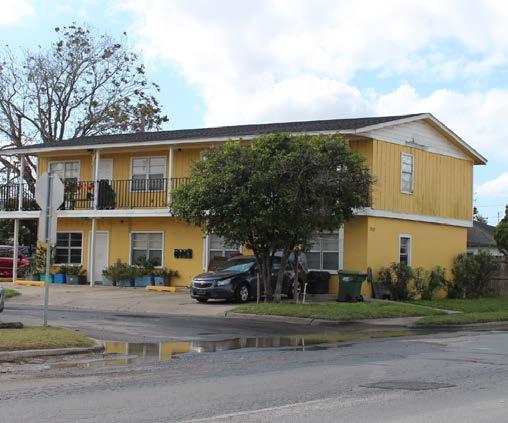
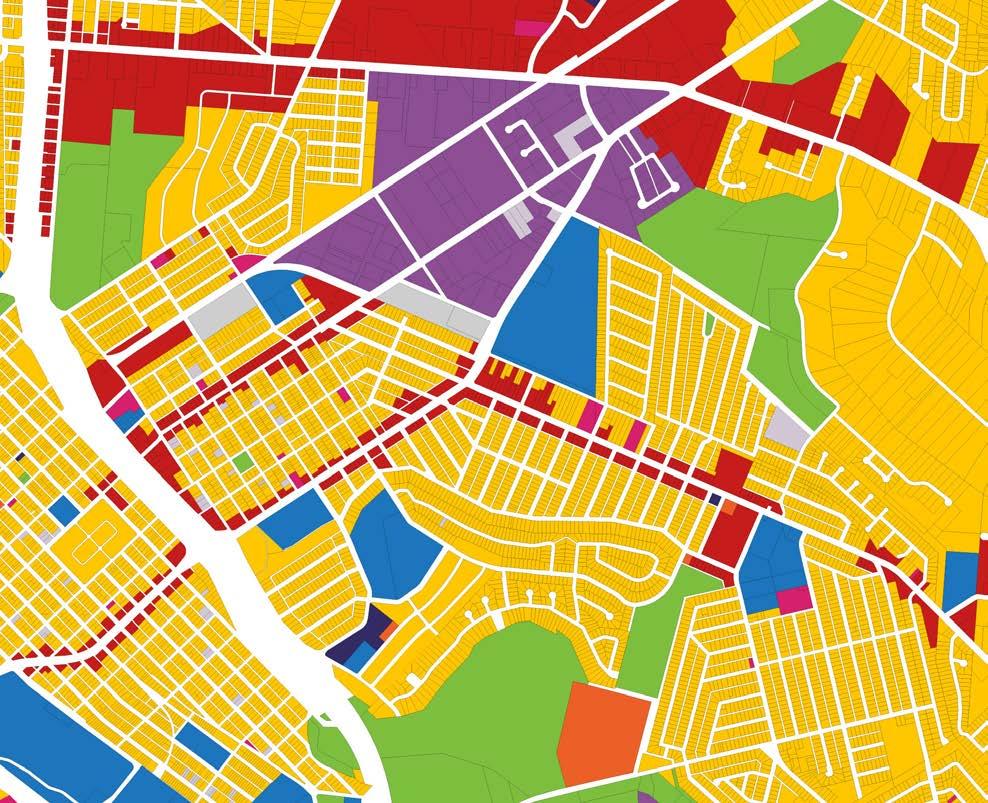
The planning area’s current land use is majorly residential. International Boulevard, Southmost Boulevard and 14th Street concentrate most of the commercial use, while the northern corner of the planning area is used for industrial activities. There are seven (7) education facilities in the area, one (1) of which is currently inactive. Three (3) city parks compose the current network of open spaces in the area. Few vacant lots can be found.
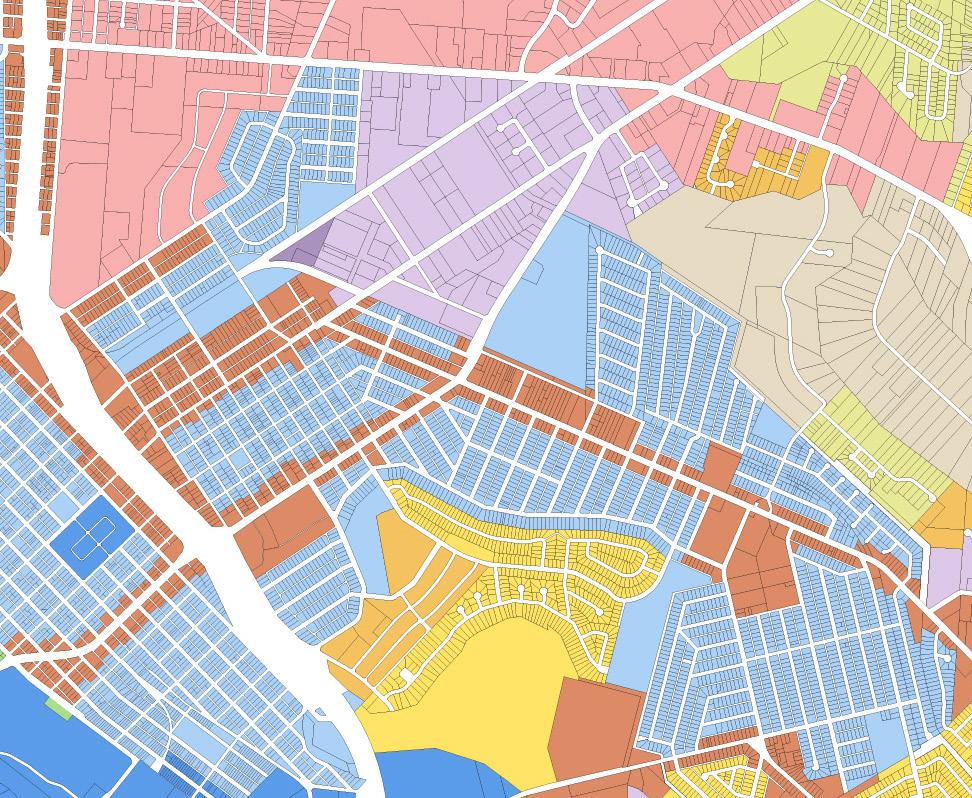
The majority of the planning area corresponds to the TN (Traditional Neighborhood) zoning, and TN-C (Traditional Neighborhood Corridor) allocated to the parcels along International Boulevard, Southmost Boulevard and 14th Street. North, located between the railway and International Boulevard, there is an active industrial area mostly zoned for Light Industry (LI).
TN - Traditional Neighborhood
TN-MU - Traditional Neighborhood Mixed Use
TN-C - Traditional Neighborhood Corridor
R-3 - Residential Transition
R-2 - Residential Suburban
R-1 - Residential Single Family
RE - Residential Estate
CC - Corridor Commercial
DE - Downtown Edge
LI - Light Industrial
HI - Heavy Industrial
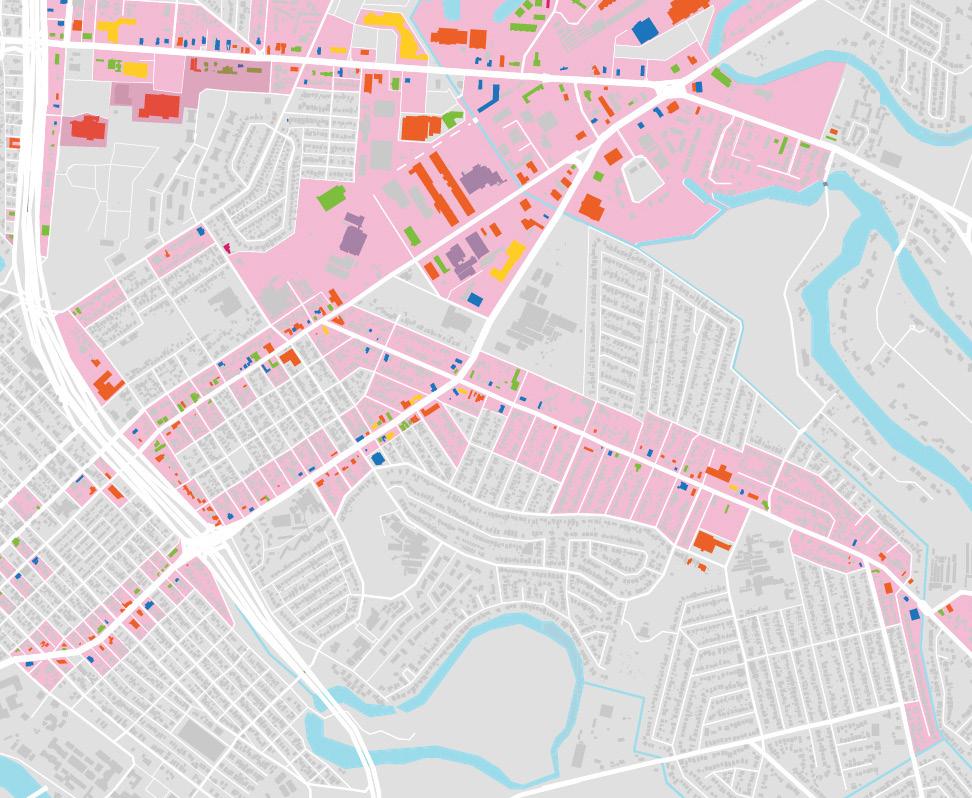
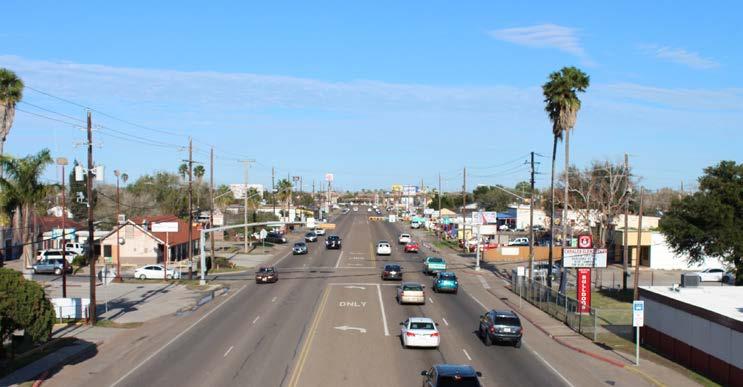
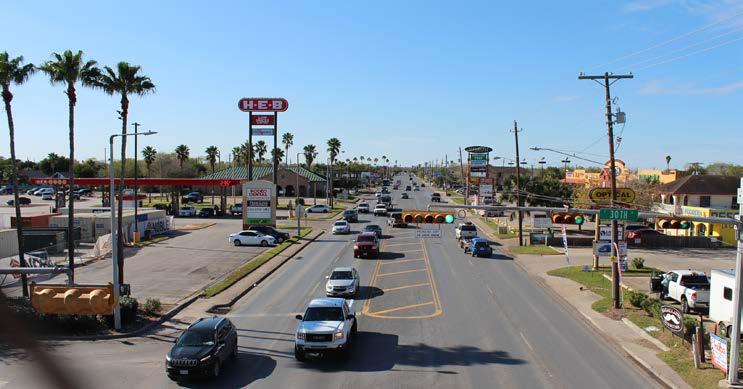
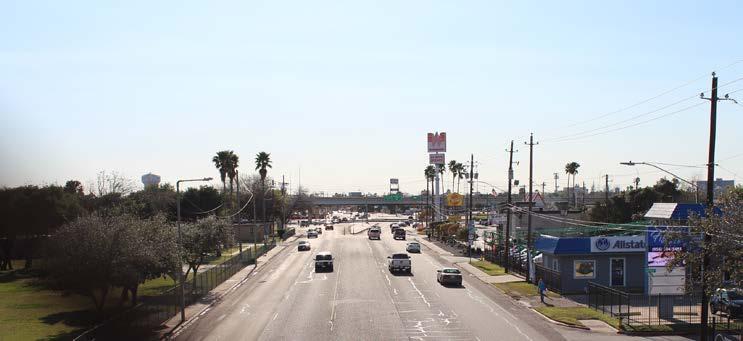
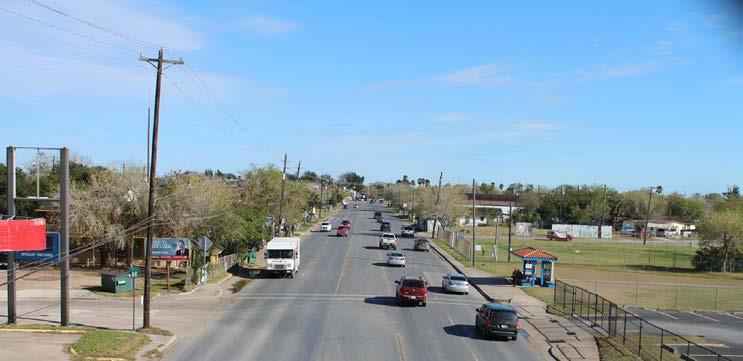
The commercial corridors allocate a broad variety of businesses, concentrating the smaller buildings along International Boulevard between the 1-69 Expressway and Southmost Boulevard; Southmost Boulevard and 14th Street. Businesses with industrial activity and services (including storage), are located to the north of the planning area, and closer to the intersection of 14th Street and International Boulevard. Both Boulevards have a grocery store – HEB Grocery Store located on Southmost Boulevard and 30th Street, and Lopez Grocery Store located on International Boulevard and Roosevelt Street.
(Retail / Food/ Services)
The neighborhood has diverse open spaces including:
• Tony Gonzalez Park (24.6 acres), which is also home to the Heritage Center and Urban Center, a pool, playground, basketball court, soccer and baseball fields;
• Smaller parks (about a block-size) - Garfield Park located north of International Boulevard, and Ruiz Park located north of Southmost Boulevard.
• Sports fields and outdoor spaces of schoolsFaulk Middle School located south of International Boulevard has sports fields (soccer and baseball) along Cleveland Street, and Porter High School has athletic and sports fields (baseball, track, tennis, football) located on to the back of their campus located along International Blvd.
• The Southmost Natural Trail - Phase I of the Southwest Trail Project is the latest addition to the neighborhood - a half-mile of shared pedestrian and bike trail along a water canal located to the North.
Natural Open Spaces
Parks
Sports Facilities
Cemetery
Trails
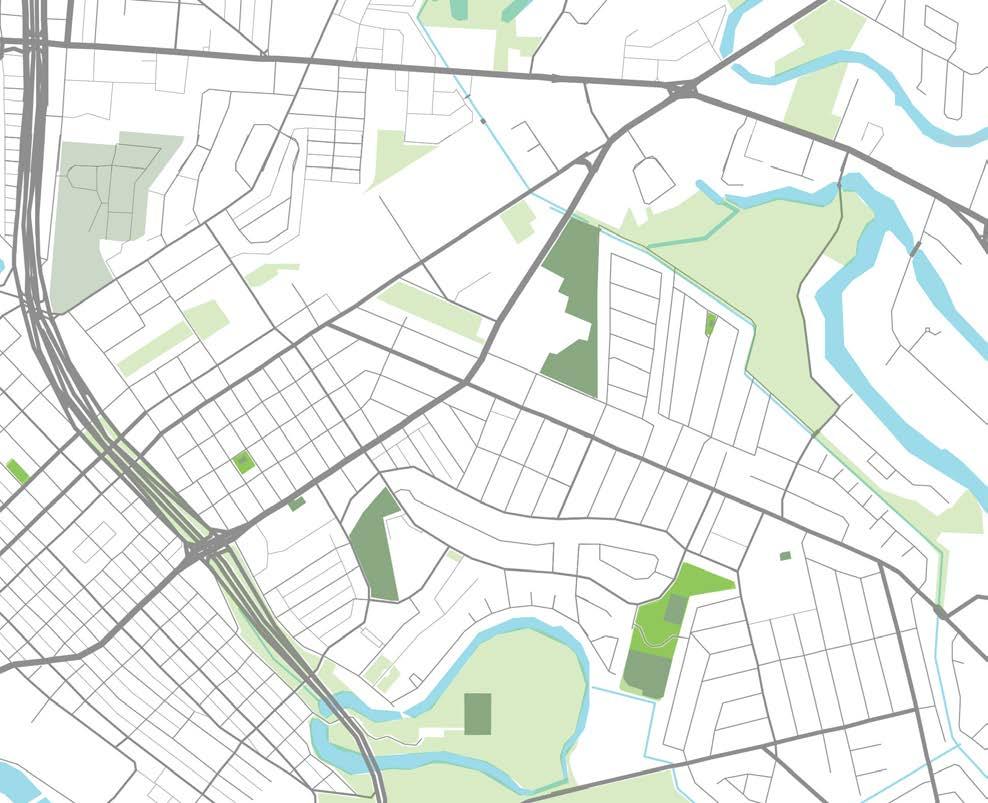
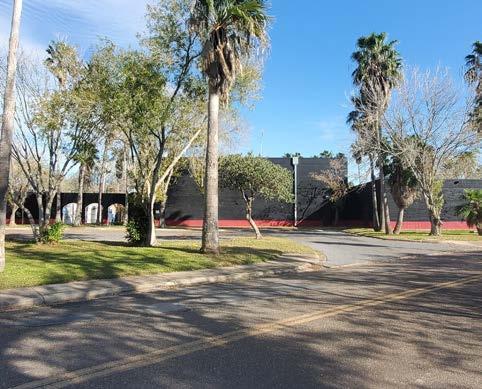
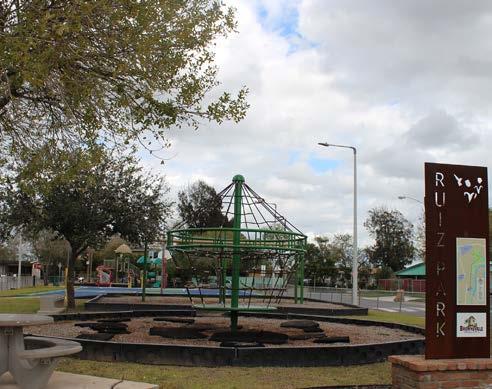
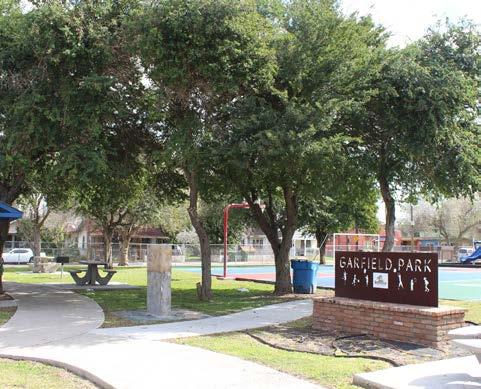
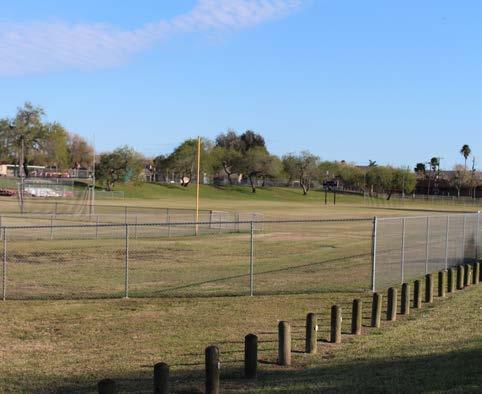
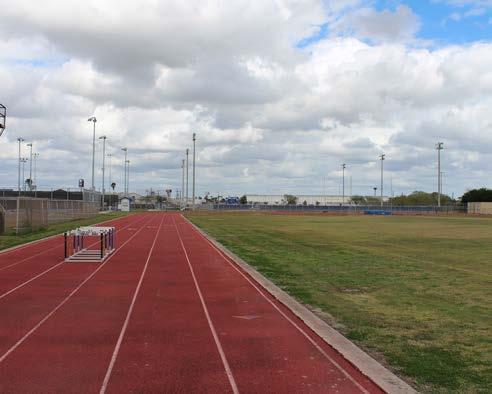
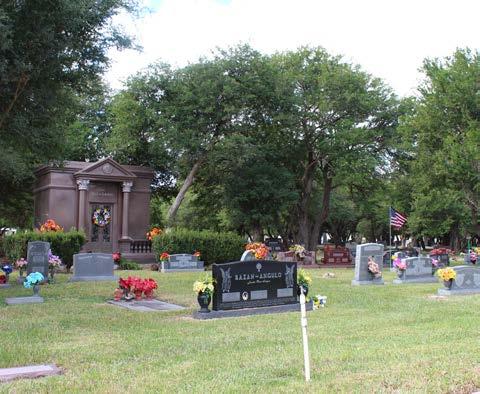
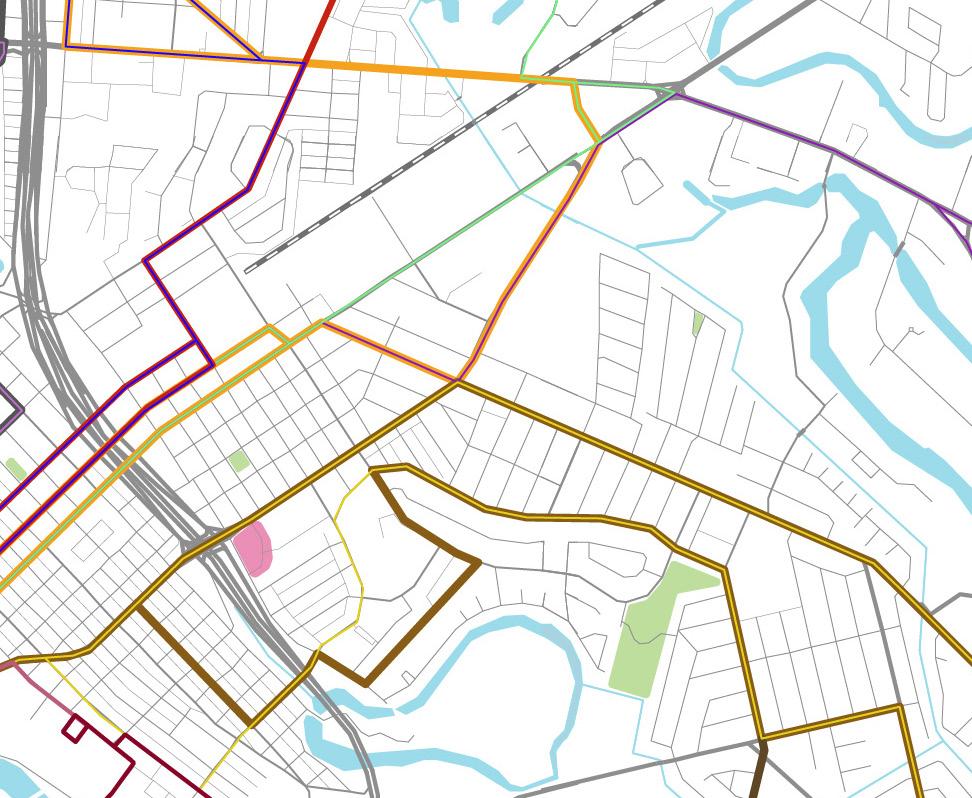
The neighborhood is served by major transportation bus routes; several of them run along International and Southmost Boulevards. Additional routes North of International run on 14th Street and McDavitt Boulevard, and South of International on Hortencia Boulevard and Cleveland Street. Existing bus routes offer a strong connectivity with the Downtown area.
Route 3 - ROCKWELL
Route 4 - LOS EBANOS
Route 6 - SOUTHMOST
Route 6A - SOUTHMOST SATURDAY RT
Route 7 - BILLY MITCHELL
Route 8 - LEMON
Route 9 - AUSTIN
Route 11 - OLD PORT ISABEL
Route 13 - SUNRISE MALL
Route 14 - SCORPION CONNECTOR
Route 15 - SCORPIO CIRCULAR
Route 20 -NORTH
Victoria Gardens
Parks
Railway
The planning area comprises a network of shared and dedicated bike lanes. According to the 2013 Bicycle and Trail Master Plan, the most recent addition to the neighborhood is the Southmost Nature Trail, a shared bike and pedestrian path located West of Owens Road which opened in 2017.
Proposed Bike Lane
Proposed Side path
Proposed Trail / Shared Use Path
Proposed Shared Lane Marking
Existing Trail / Shared Use Path
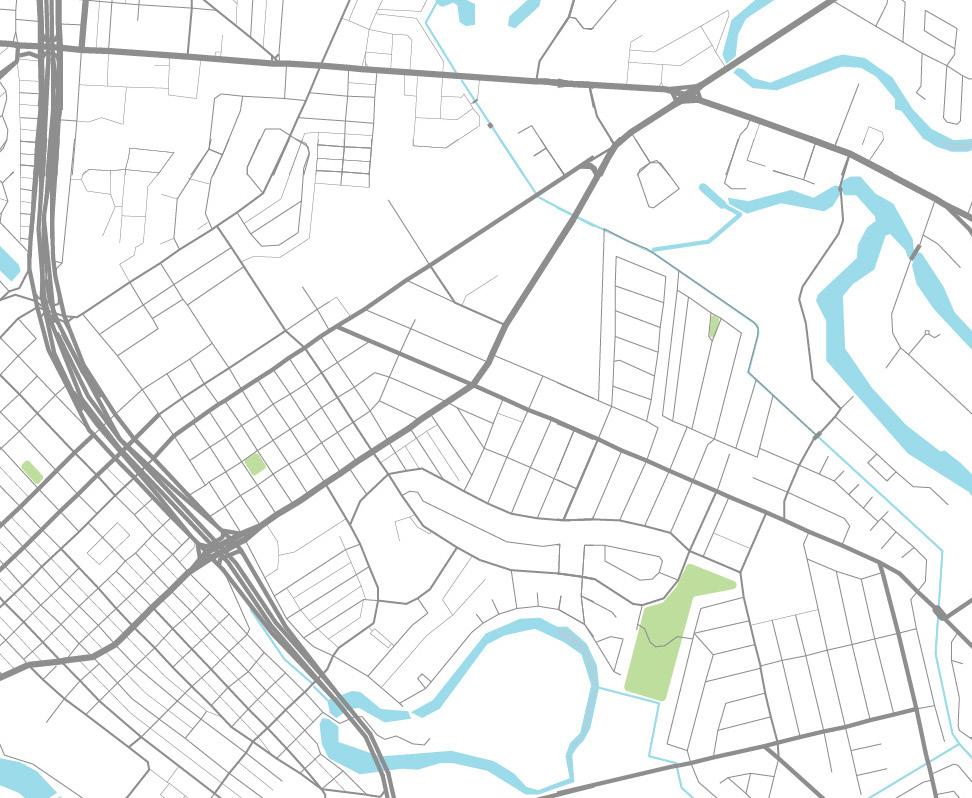
Located at 1809 Grant Street, the 46-unit Victoria Gardens development was constructed in 1944 and is the third-oldest in HACB’s portfolio.
• It has a population of 111 residents, including 45 youth under the age of 18.
• The average household income for residents is $9,048.
• 87% of families have a female head of the household.
Source: HACB Records - “Victoria Gardens Family Demographics”
Source: HACB Records “Victoria Gardens Family Demographics”
The 36-unit Citrus Gardens Annex development was constructed in 1987 and is divided in two different locations: Site A, next to Faulk Middle School, between Tangelo and Orange Streets; and Site B, between Lincoln Street/Avenida del Oro and Highway I-69.
• It has a population of 153 residents, including 91 youth under the age of 18.
• The average household income for residents is $20,021.
• 85.7% of families have a female head of the household.
“
The average household income for residents is $20,021.
“
The Resident Needs Assessment Survey is a householdlevel needs assessment of the public housing residents in the target developments that assesses assets and needs related to the Housing, People, and Neighborhood goals to better design solutions for challenges facing the children and families of HUD housing. The 78-questions Needs Assessment Survey was created by the Planning Team. Questions included in the survey were related to the topics of housing, education, health and safety, employment, transportation and open spaces. The survey was made available in English and Spanish, printed and online.
The Needs Assessment Survey was administered in the Summer of 2022. The survey was conducted at the Housing Authority of the City of Brownsville’s Victoria Gardens and Citrus Gardens Annex property. The Community Ambassadors were tasked with helping residents complete the survey. The Ambassadors were given digital tablets and visited households door to door, helping residents complete the online survey using the Survey Legend platform. At the time, the 82 total
units owned and managed by the HACB at these two properties in the International / Southmost Neighborhood were occupied. 100% of the HACB households at Victoria Gardens and Citrus Garden Annex completed some or all of the Survey.
Data collected through this survey was utilized by the Planning Team and Working Groups to create the Housing, People and Neighborhood elements outlined in the CN Plan. Results are being shared with other partners to help implement programs that will support the needs of residents.
The Plan recognizes HACB, the City of Brownsville, and the Community Ambassadors for their assistance with this effort, as well as all of the residents who took time to complete the Survey.
The Education section of the survey asks residents about their children’s educational experiences. The information provided will be used to help develop better education programs and resources for young people and their parents.
OF CHILDREN ATTEND AN EARLY EDUCATION PROGRAM
% OF PARENTS DO NOT PARTICIPATE IN THE SCHOOL’S PARENT TEACHER ORGANIZATION 70 % OF HIGH SCHOOL STUDENTS ARE CONSIDERING ATTENDING COLLEGE OR POSTSECONDARY JOB TRAINNG PROGRAMS 75 % HAVE COMPLETED HIGH SCHOOL OR GED 33 %
BARRIERS TO CHILDCARE ENROLLMENT ARE EXPENSIVE CHILDCARE AND MISTRUST OF CHILDCARE CENTERS
The Health section of the survey asks residents about their health and the health of other members of the household. The information is used to help improve access to programs and services that could improve your health. The Safety section asks residents about the services that are needed in the neighborhood to make it feel safer. The information helps HACB to build on neighborhood strengths and identify areas for improvement. OF RESIDENTS CONSIDER THEMSELVES TO BE IN POOR HEALTH 19 % A FAMILY DOCTOR OR CLINIC IN BROWNSVILLE IS THE PROVIDER OF CHOICE FOR 67% OF RESIDENTS

MORE THAN 53% EAT FRESH FRUITS OR VEGETABLES ONCE A DAY
FEEL SAFE IN THE NEIGHBORHOOD DURING THE NIGHT 54 % TOP THREE IMPROVEMENTS THAT WOULD MAKE THE COMMUNITY SAFER:
BETTER STREET LIGHTING
BETTER SECURITY SYSTEMS 3. MORE VISIBLE POLICE PATROL AND COMMUNITY POLICING
The Income and Employment section of the survey asks residents about their employment status and career interests. The information collected in this section allows HACB and its partners to develop better employment and training programs and opportunities for Victoria Gardens and Citrus Gardens Annex residents.

MAIN REASONS FOR UNEMPLOYMENT ARE:
• DISABILITY OR RETIRED
• MEDICAL/HEALTH CONDITIONS
• CARING FOR A CHILD, SENIOR OR DISABLED FAMILY MEMBER
• CANNOT FIND A STABLE JOB
IN THE PAST 12 MONTHS, 23% OF RESIDENTS COULD NOT TAKE A JOB, HAD TO STOP WORKING OR COULD NOT ATTEND EDUCATION OR TRAINING ACTIVITIES BECAUSE OF HEALTH PROBLEMS OF RESIDENTS ARE EMPLOYED FULL TIME 39 % OF RESIDENTS HAVE HOUSEHOLD MEMBERS THAT ARE UNEMPLOYED 42 % OF RESIDENTS HAVE A 10-20 MINUTE COMMUTE TO WORK 50 %
The purpose of the Market Study is to identify the conditions impacting potential residential and commercial demand that could be accommodated by the Housing Element of the Plan. This Study considers both rental and homeownership housing types affordable to households at a variety of income levels. The Study also addresses commercial opportunities in the International Southmost Neighborhood.
Commutation data was used to help refine these target markets. The primary market area includes much of southeast Brownsville. The area is generally bounded by Boca Chica Boulevard on the north, the Rio Grande River on the south, Palm Boulevard on the west and Southmost Road (adjacent to Besteiro Middle School) on the east. A secondary housing market area includes the remainder of the city of Brownsville, while the tertiary housing market area includes the suburban portions of Cameron County.
The market analysis determined that there will be potential for development of about 130 to 390 affordable and market rate rental units within the International / Southmost Choice Neighborhood Plan study area by 2027/2028. This number includes up to about 200 market-rate units, but only if certain conditions are met to leverage development.
About 30 to 40 units would qualify for Extremely Low-Income (ELI) support, with another 20 to 40 workforce housing units at 60 to 80% of Area Median Income. There would be demand for up to 225 units attributable to job growth. Demand for another 30 units would be generated by anticipated enrollment growth at the University of Texas Rio Grande Valley (UTRGV), based on projections generated by the Texas Higher Education Coordinating Board.
Enrollment is expected to remain static at Texas Southmost College but both colleges will remain important anchors for generating housing demand in the community. UTRGV has about 32,220 students systemwide and employs more than 3,300 faculty and staff. Texas Southmost has about 8,780 students and employs about 400. Job growth generated by the hospitals and home health care companies, service industries, manufacturing businesses, and SpaceX will generate demand over coming years for rental housing that can be captured in the Study Area.
Target markets are likely to include primarily young singles, students, and workers with jobs located at the universities, downtown, hospitals, airport, or SpaceX. Some will be move-ups from family homes within
Southmost and the Southeast Submarket who will want to remain close to family in the area if it offers a walkable, mixed-use environment. The demand forecasts assume that demand would be “leveraged” through the development of safe, high-amenity, and well-designed mixed-use environments within the Study Area. But, investors have also shown an interest in single-family homes in this area to accommodate some move-up and rental units.
The Study Area potentials include a mix of housing at various income levels, including low/moderate as well as affordable/workforce and market-rate. There is also potential for up to about 270 units of for-sale housing development or rehabilitation in the study area, including 150 market-rate units. Demand would again be driven by job growth in the region and other demand generated by college students. Area housing demand is being impacted by rising interest rates. Some of the demand for purchasing housing may be displaced for rentals due to a lack of affordable financing. That being said, the Study Area remains relatively affordable in relation to the broader market. Overall for-sale housing potentials are summarized by price point and Study Area capture in the complete Housing Market Analysis report.
There is also potential for up to about 270 units of for-sale housing development or rehabilitation in the study area, including 150 market-rate units. Demand would again be driven by job growth in the region and other demand generated by college students. Area housing demand is being impacted by rising interest rates. Some of the demand for purchasing housing may be displaced for rentals due to a lack of affordable financing. That being said, the Study Area remains relatively affordable in relation to the broader market. Overall for-sale housing potentials are summarized by price point and Study Area capture in the complete Housing Market Analysis report.
It is estimated that at least one-third of existing singlefamily homes in the study area are in poor condition, based on field reconnaissance (identifying structural issues in foundations, roofs, walls, framing) and Census data. There are relatively few vacant lots that could support infill development. As such, there is also the opportunity to accommodate on site and through redevelopment within the neighborhood a portion of existing study-area homeowners who are either living in sub-standard units or will wish to age in place
at accessible and affordable single-family or multifamily senior housing. Strategic recommendations for housing and commercial development are provided at the conclusion of the Retail Market Analysis report, submitted separately.
There will be potential for development of up to about 135,000 square feet of retail/commercial space within the Southmost / International Boulevard Choice Neighborhood Plan study area by 2027. Despite an expected temporary decrease in trade area real incomes due to the impact of inflation, there is existing unmet demand in a number of retail categories. Development of perhaps 350 or more new mixed-income Choice Neighborhood housing units within the initial phases will spur further demand in the future. Recommended tenant mix would focus on strengthening the international theme and branding associated with the border and the nearby universities, while reconfiguring the mix to address existing imbalances in the business mix.
“I imagine that in 10-20 years my community will be similar to other areas of Brownsville with more options such as trails, parks, amenities, safety and overall services.”
IN THIS SECTION: Themes for Revitalization Neighborhood Plan Housing Plan People Plan
Based on community feedback, three (3) Themes for Revitalization were identified. The Themes of Revitalizations align with the three pillars of the Choice Neighborhood process: People, Housing and Neighborhood. The Themes are formed in a way that can all be interconnected, neither one stands alone in addressing a need in the community.
A connected community leverages and celebrates cultural identity and heritage while promoting stronger connections between residents and new and existing neighborhood assets.
Connected Community focuses on:
• Emphasizing International and Southmost Boulevards as main connectors (physical and programmatic)
• Promoting Tony Gonzalez Park as a destination
• Creating active public realm / community spaces
A resilient community offers ample access to efficient and sustainable housing that promotes and guarantees wellness and safety to its residents and visitors.
A thriving community provides its members with opportunities for personal development and stability. This includes not only access to good education but also resources to assist with employment placement and economic mobility.
Resilient Community focuses on:
• Providing access to health and wellness services
• Improving green / open spaces to support healthy residents
• Building sustainable and eco-friendly housing environment
Thriving Community focuses on:
• Ensuring connection to community resources
• Leveraging schools as key assets for expanded learning and training opportunities
• Strengthening connection to training and employment opportunities
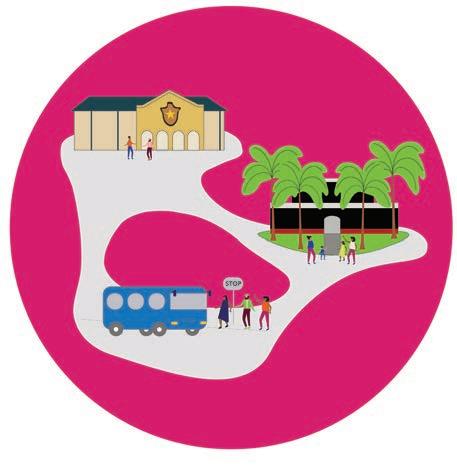
Transportation + Open Space
Culture + Sense of Belonging
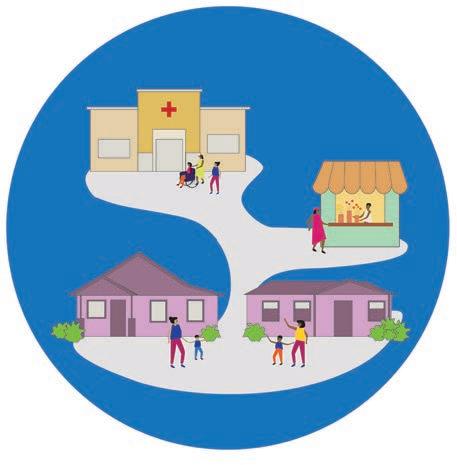
Housing + Amenities
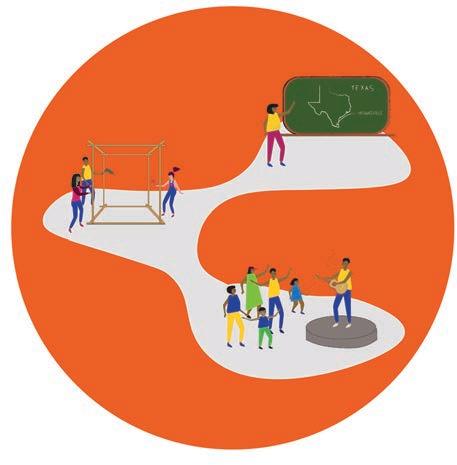
Education
Income + Employment
Health + Safety
“I
would like my community to improve by adding street lights and playgrounds for the kids.”
“Tony Gonzalez Park is a place that makes me feel safe and joyful in my community.”
“I imagine that in 10-20 years my community will have accessibility to recycling centers closer to community.”
“Some things that makes me feel proud of my community are the parks, safety and entretainement for the kids.”
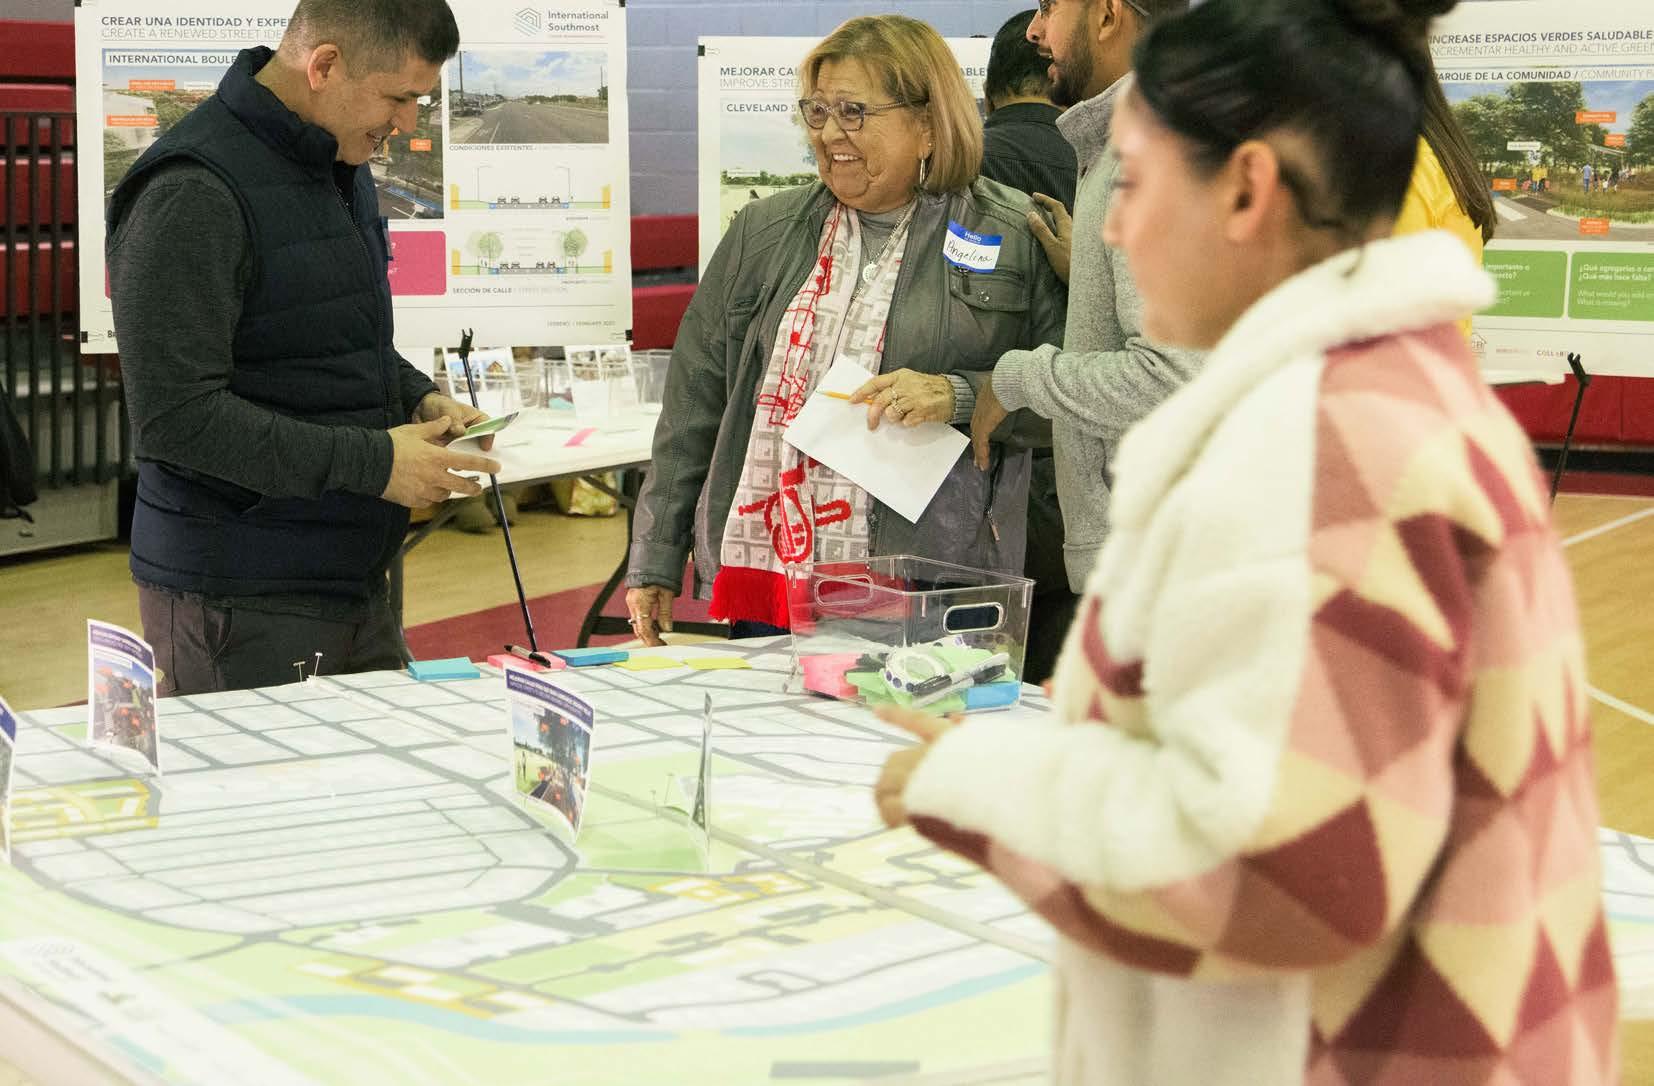
The International / Southmost Neighborhood has great potential for redevelopment and investment that improve its current residents quality of life and creates a healthy, vibrant and safe community for generations to come. Its proximity with downtown, the presence of two major neighborhood corridors and key community amenities, its adjacency to two higher education institutions, its traditional character and vernacular architecture, among many other features, are valuable building blocks to create a thriving, resilient and connected community.
The community vision is focused on supporting residents that are healthy, economically stable, feel safe and connected to resources and services that support their quality of life. The Neighborhood Plan connects this vision identifying physical infrastructure improvements, particularly focused on transportation and open space; and identifying programs or initiatives that can continue to strengthen neighborhood’s safety and sense of belonging.
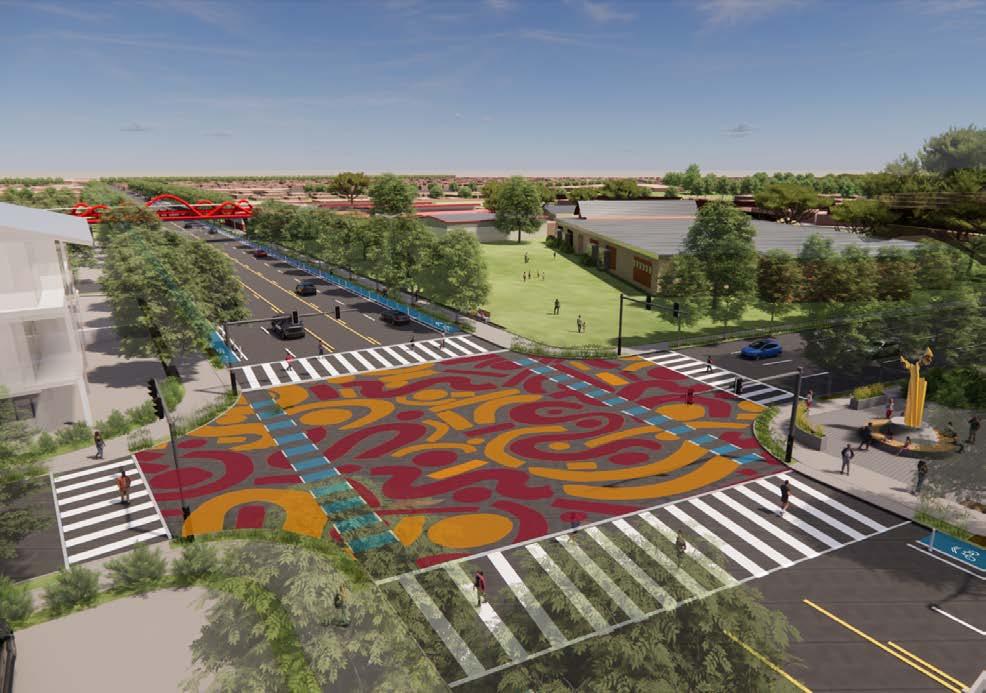
While the neighborhood faces significant challenges, abundant opportunities also exist, which will create a framework for transformation that will uplift local residents. In addition to nearby universities, the neighborhood has a wide array of assets to build upon including Canales Elementary, Faulk Middle School, Lincoln Park School, Porter Early College High School, Tony Gonzalez Park, community gardens, and popular local restaurants such as Vera’s Backyard Bar-B-Que, Mota’s Tacos, Brownsville Coffee Shop #2, and the International Coffee Shop. Because of its close proximity to downtown universities, and the International Border crossing, the neighborhood provides a potential market for additional student or facility-oriented housing, retail and service uses that can potentially provide additional jobs and services for area residents. During Community Meeting #1, residents of the planning area identified the top 3 assets and challenges that should be addressed by the Transformation Plan.
H-E-B MARKET
TRANSPORTATION HISTORY AND TRADITION COMMUNITY GARDENS AFFORDABLE HOUSING COMMUNITY SERVICES FRIENDS AND NEIGHBORS SPORTS EVENTS LOCALRESTAURANTSCOMMUNITYORGANISATIONS LOCALJOBSBEAUTIFULHOMESLOCALSTORES
ACTIVITIES
CONDITIONS
Create physical and programmatic opportunities for residents to connect to Tony Gonzalez Park and other parts of the International Southmost neighborhood in order to benefit from existing cultural, educational and economic assets.
Build upon the dynamic, rich history, and vibrant culture of the International Southmost area residents to create spaces and places that help to celebrate and strengthen the local identity.
Invest in high quality open spaces and infrastructure that elevates the quality of life of residents by enabling physical activity, multiple options for mobility, connection to nature, and to each other.
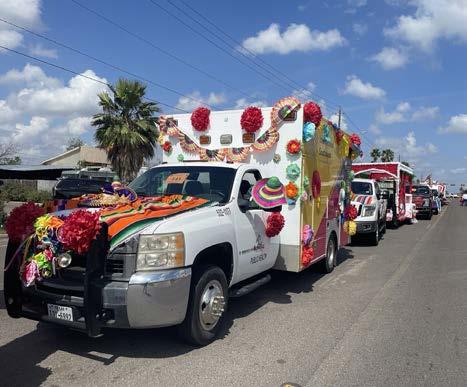
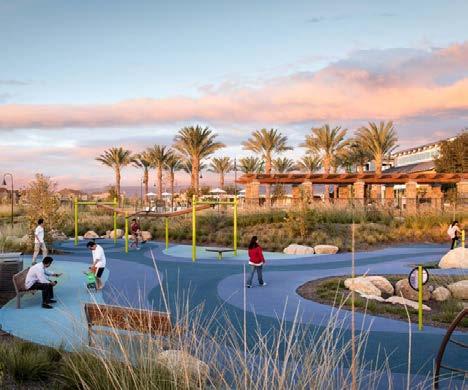
Develop a cohesive and distinct visual identity for the neighborhood that reflects the unique character and values of the community, and design physical elements that contribute to a positive and memorable experience for residents and visitors.
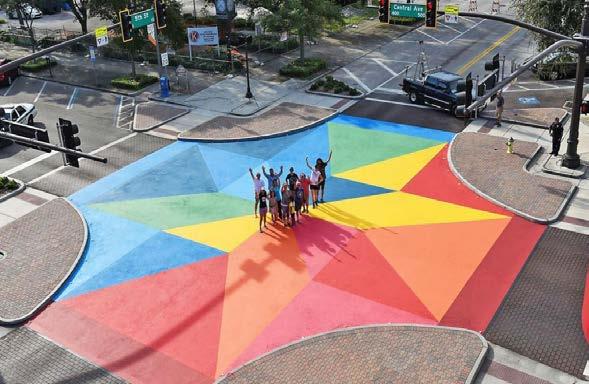
Redesign streets to prioritize the needs of pedestrians, and create a safer and more enjoyable experience for people of all ages and abilities while also reducing the risk of mobility crashes and improving public health.
Create pedestrian infrastructure that prioritize the safety and comfort of walkers, to easily connect them to important neighborhood assets, reduce general reliance on cars, promote physical activity, and foster social connections among residents.
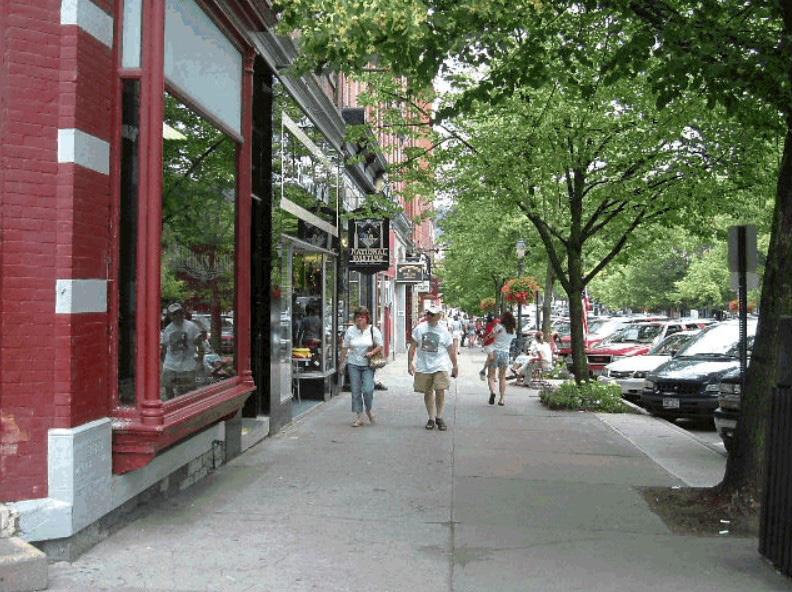
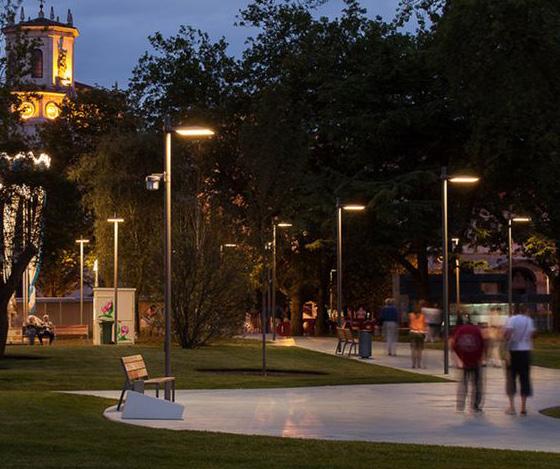
• Residents rated the top strengths of their neighborhood as follows: public transportation, parks and recreational places, and location (near Downtown
• Three things most needed in the neighborhood are park or playground, laundromat and grocery
• Outdoor community features needed at HACB properties are playgrounds, running/walking/biking path, and sidewalks and crosswalks
1. Create renewed identity and experience along International Boulevard
2. Improve walkability ans streetscape between International Boulevard and Gonzalez Park
A Walkable, Enjoyable and Accessible Community for Everyone
• Top three activities for school-aged children are city recreation center or park, Gladys Porter Zoo, and HACB Learning Center
• Top three outdoor spaces used for recreation are Gladys Porter Zoo, Tony Gonzalez Park and Dean Porter Park
• 58% use their own vehicle to get around the city
• 21% use public transportation to get around the city
• 54% use their own vehicle to get to work
• 8% use public transportation to get to work
• 51% use their own vehicle to get groceries
• 17% use public transportation to get groceries
3. Make Gonzalez Park a neighborhood destination with on- and off-site improvements
• Improved streetscape and ground floor activity for expanded pedestrian safety, accessibility and enjoyment
• Improved and complete streets and new community open spaces that support walkability and increase neighborhood connections
• A more active and safer Tony Gonzalez Park with increased visibility as a positive community resource
4. Build new community gathering green spaces as part of the Holistic Wellness Campus
• Increased green community spaces for expanded community health and physical activity
5. Improve public transit accessibility, safety and experience
• Comfortable and reliable access to public transportation
• Improved bus stops with shade and seating
6. Create a partnership to organize the Taste of Southmost event in partnership with local restaurant
Active, Beautiful and Friendly Neighborhood
Residents would like to see improved perception of their neighborhood to attract more residents and businesses
• Proud and knowledgeable residents of the their neighborhood history and heritage
• Strong intergenerational relationships cultivated
• Neighborhood recognition for its creative and vibrant local culture and history
Top services that residents and their families would like to see are physical fitness and exercise programs
7. Implement an International Southmost Cultural Walk with wayfinding and public art to celebrate the community history and culture
• Residents actively organized and involved with neighborhood safety and programming
8. Expand comunity garden program as part of Holistic Wellness Campus
• City-wide positive identity of the International Southmost community
• Increased community building and intergenerational activities to strengthen a sense of belonging
The International / Southmost area has been identified by the City of Brownsville as a primary focus area for reinvestment through its designation as an NRSA. NRSA (Neighborhood Revitalization Strategy Area) is an area selected for specialized investment for greater impact, primarily for residents who fall under the following income levels: 80 percent or below the Median Income. Recent capital investments include street and amenity improvements.
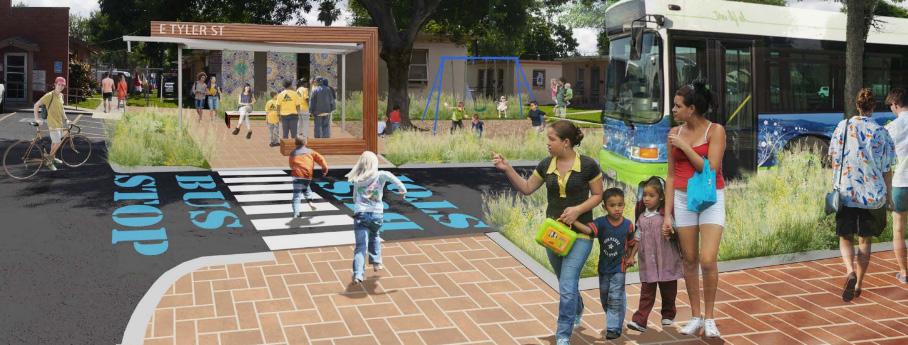
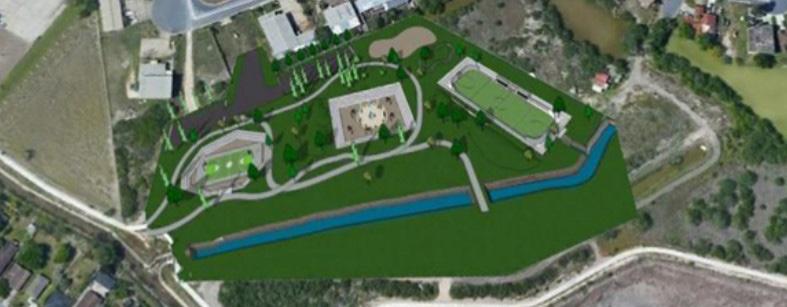
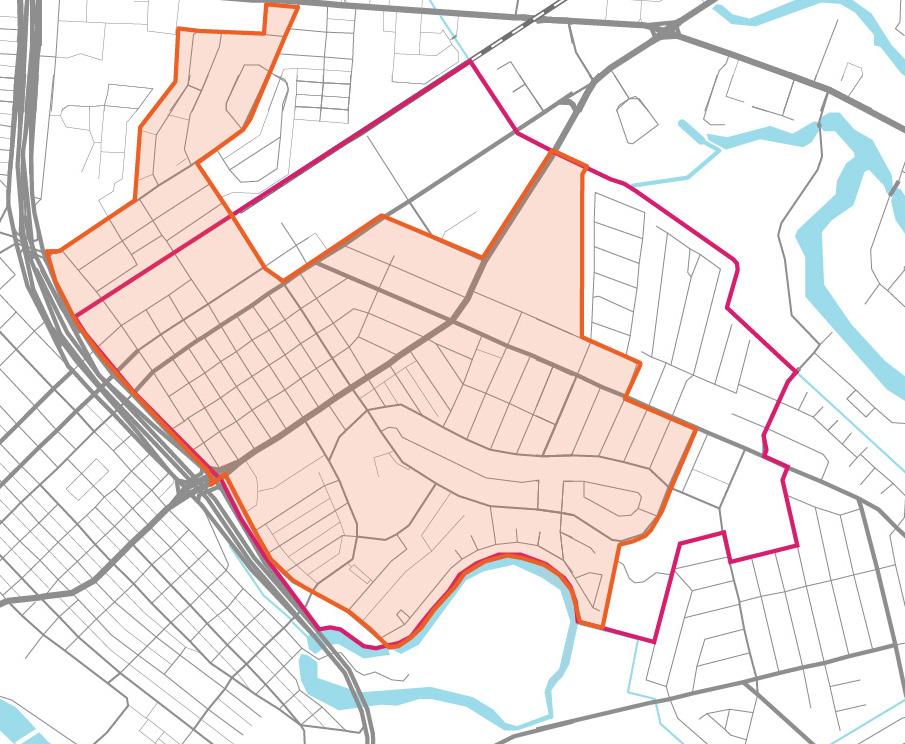
The planning strategy focuses on two major zones inside the International / Southmost Choice Neighborhood Planning Area. One of the zones, to the west, includes Victoria Gardens and Citrus Gardens Annex’s surroundings while another one, to the east, concentrates on Tony Gonzalez Park and its adjacencies.
International Boulevard Focus Area
This area includes HACB’s Victoria Gardens and Citrus Gardens Annex properties as well as commercial areas along International Boulevard. It centers along International Boulevard and local streets as the main connector for community and assets.
Tony Gonzalez Park Focus Area
This area includes the park itself, as well as the surrounding residential blocks and commercial spaces along Southmost Boulevard.
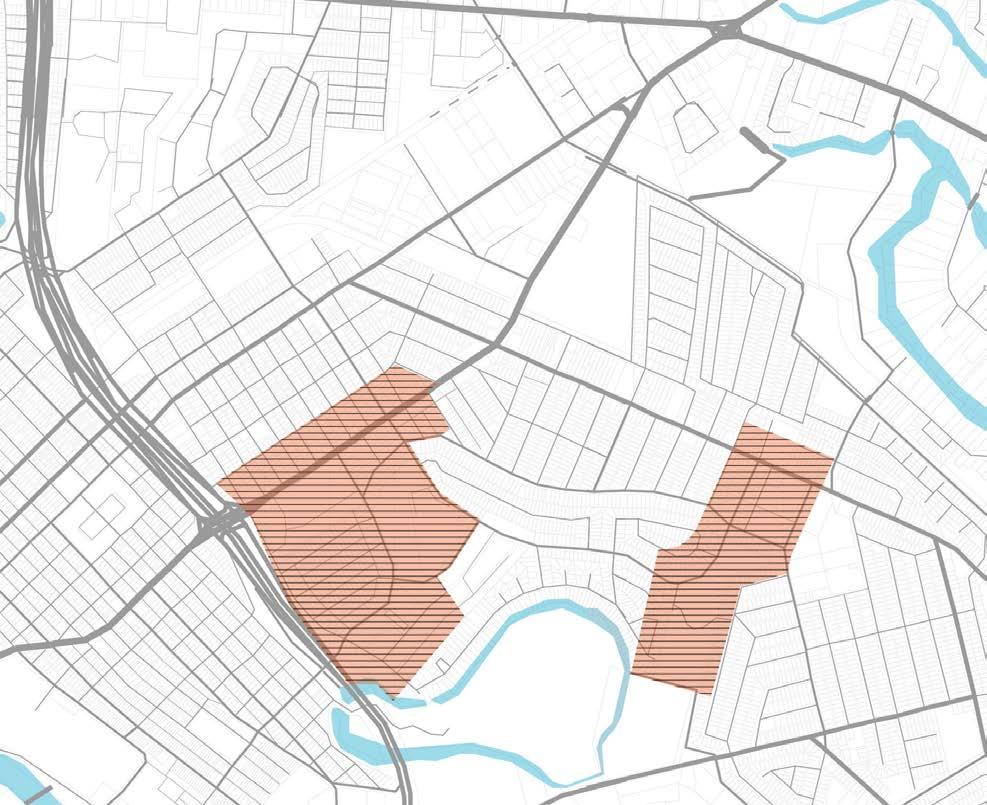
Key Strategies:
• Improve safety and walkability on main streets
• Connect Victoria Gardens and Citrus Gardens
Annex to Tony Gonzalez Park
• Create a gateway and wayfinding that expresses local culture and identity
Supporting Strategies:
• Increased public access to trails along resaca
• Improve public transportation safety and access
Key Intersections
Key Assets
Parks / Open Spaces
Target Housing Sites
Strategic Connectors
Trails / Greenways
Potential Connections
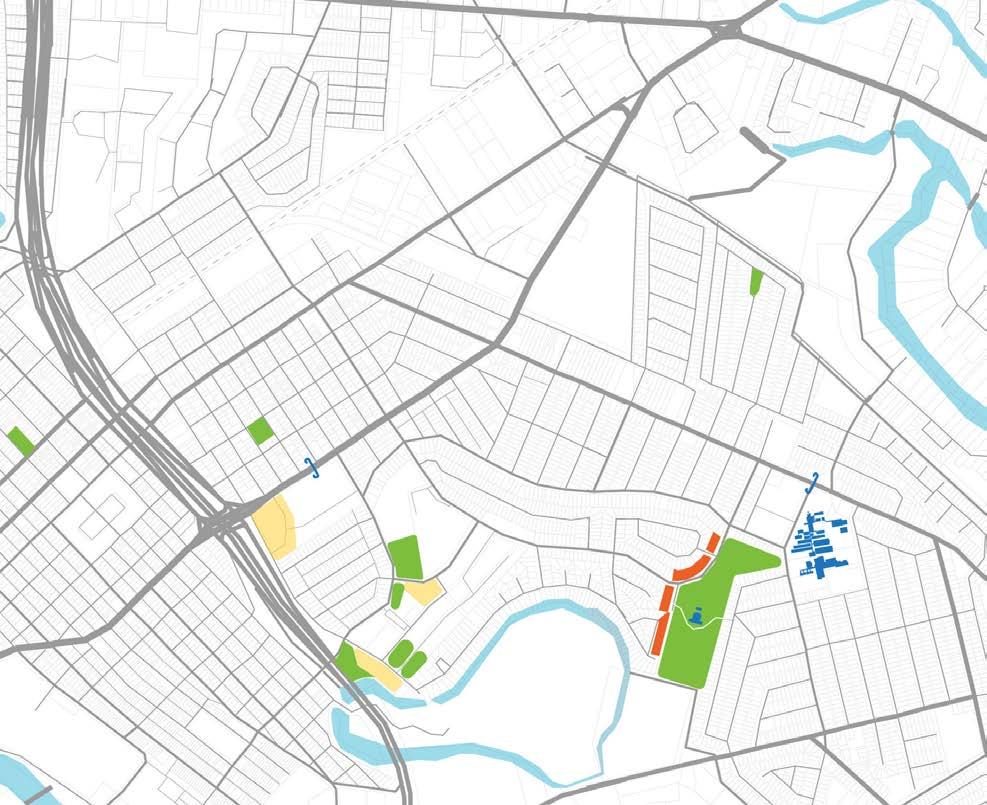
Key Strategies:
• Improve key community nodes surrounding food hubs
• Design new mixed use buildings on International Boulevard and redevelop Victoria Gardens with diverse housing types
• Create an expanded health and wellness district
Supporting Strategies:
• Build spaces that encourage stronger social connections
• Improve existing local businesses
Activity Center
Opportunity Sites
Key Assets
Parks / Open Spaces
Target Housing Sites
Strategic Connectors
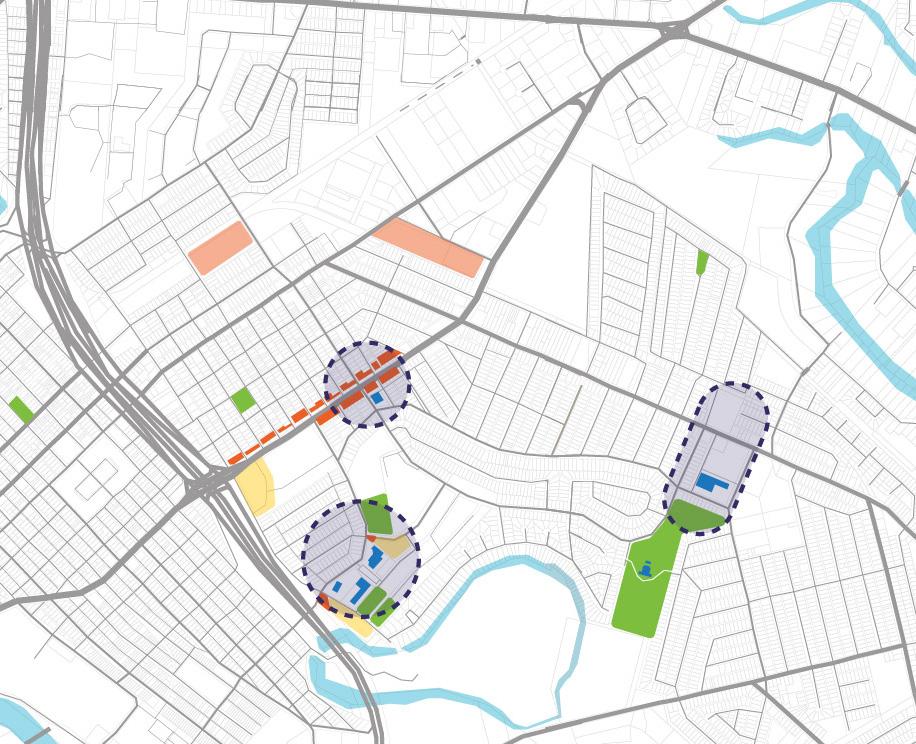
Key Strategies:
• Integrate an Employment Training Resource
Outpost at Victoria Gardens that connects with existing programs
• Strengthen expanded learning programs and school connections
• Make International Boulevard a destination street
Supporting Strategies:
• Build indoor and outdoor spaces for cultural events
• Increase investment in public art
Activity Center
Opportunity Sites
Key Assets
Parks / Open Spaces
Target Housing Sites
Strategic Connectors
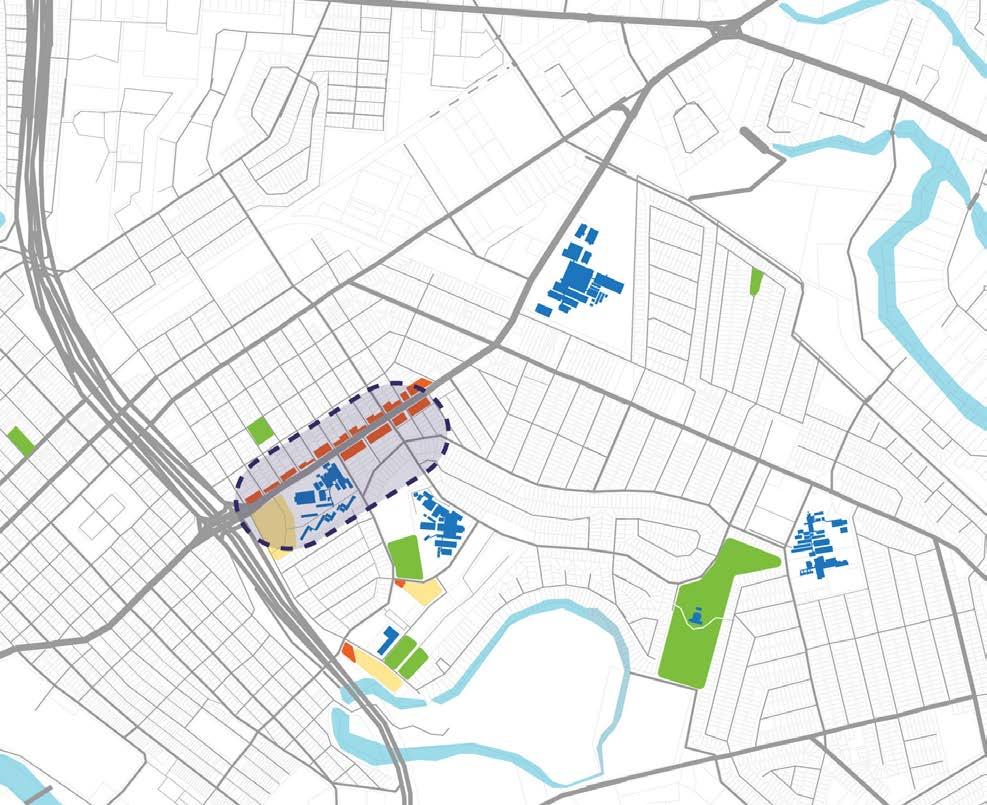
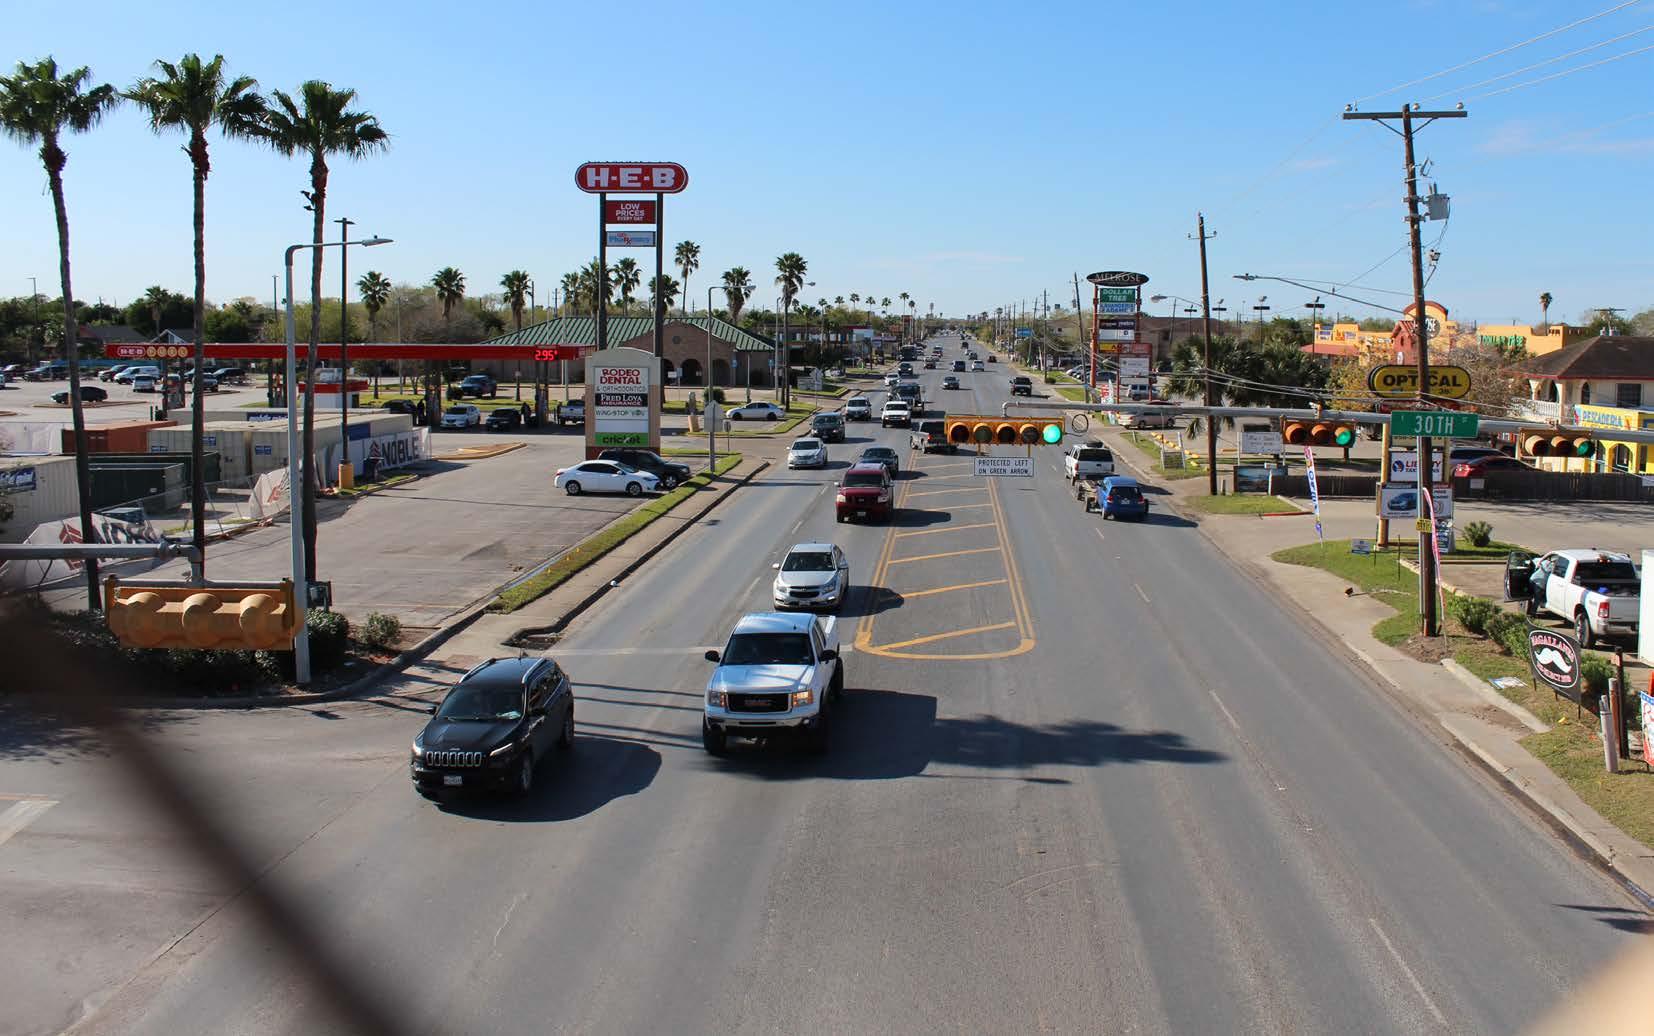
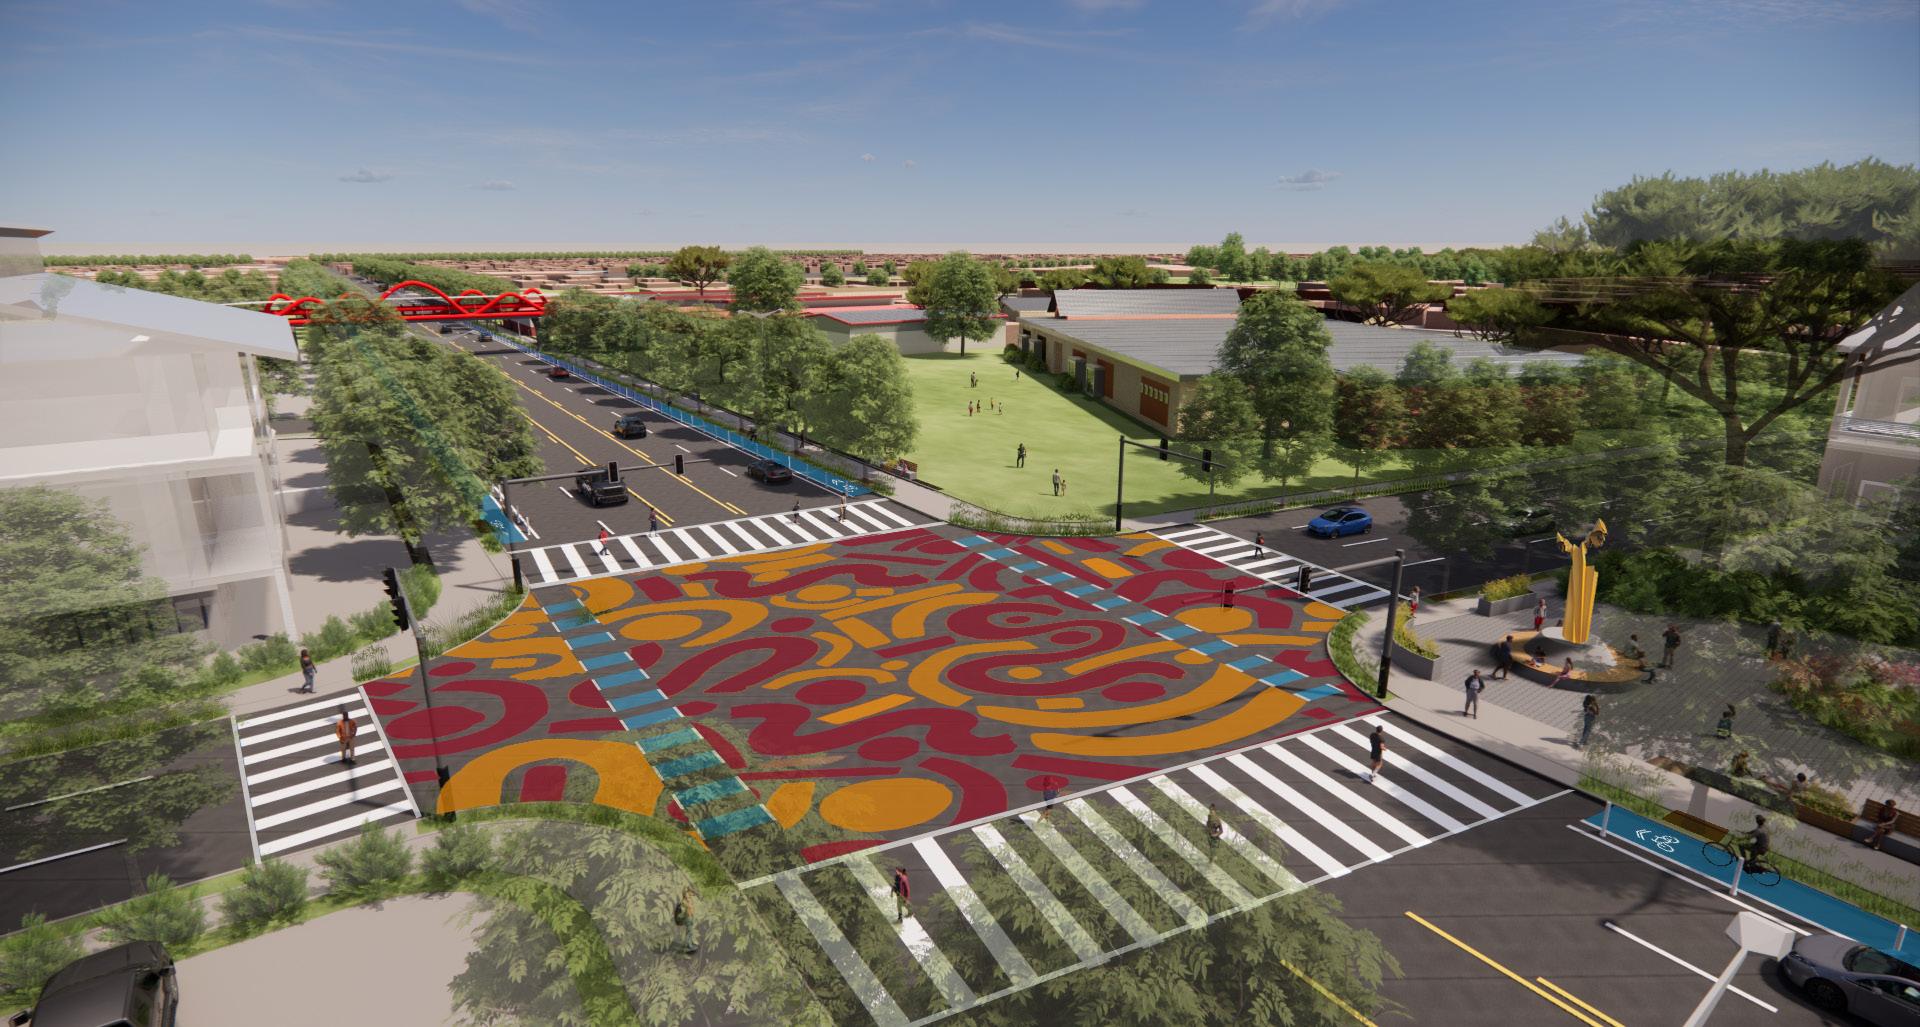
This project aims to transform International Boulevard into a cultural destination in Brownsville. By adding safer bike lanes and sidewalks, it encourages pedestrians and cyclists to use the Boulevard as a major connector in the area. The proposal includes the creation of a public art gateway at the existing pedestrian bridge, a public plaza with prominent art pieces and the implementation of wide crosswalks and a large asphalt mural to increase safety and celebrate the cultural identity of the area.
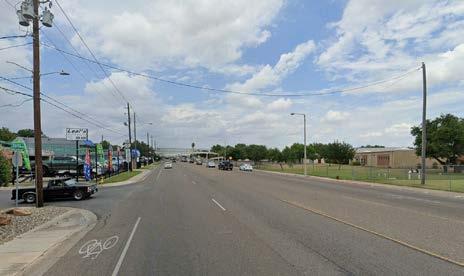
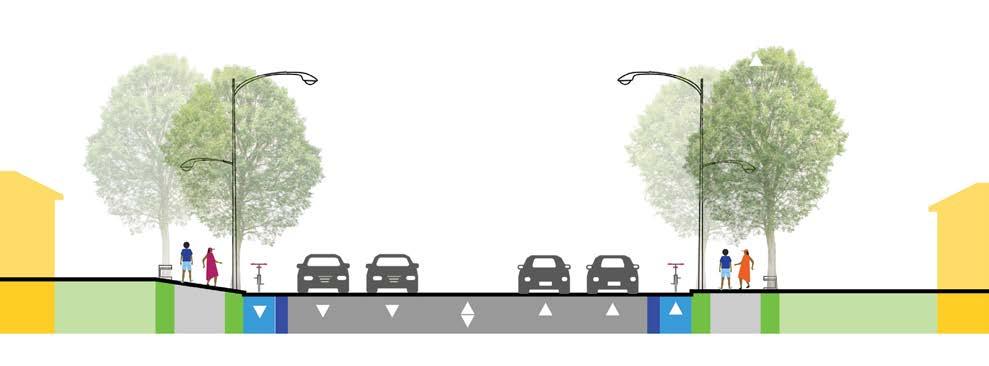
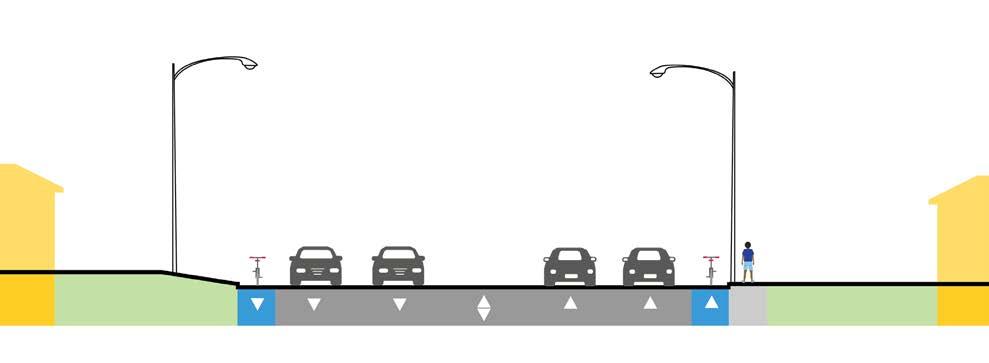
Cleveland Street is a major connector between International Boulevard and the Citrus Gardens Annex area, where a new Community Plaza is being proposed by the Plan. This project improves the pedestrian experience on the stretch between International Boulevard and Tangelo Street by providing shaded and wide sidewalks that are well illuminated, furnished and landscaped. A double bike path protected by a buffer lane also encourages more sustainable and healthier mobility.
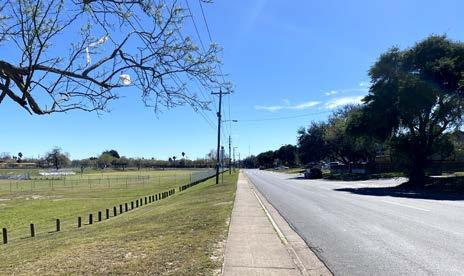
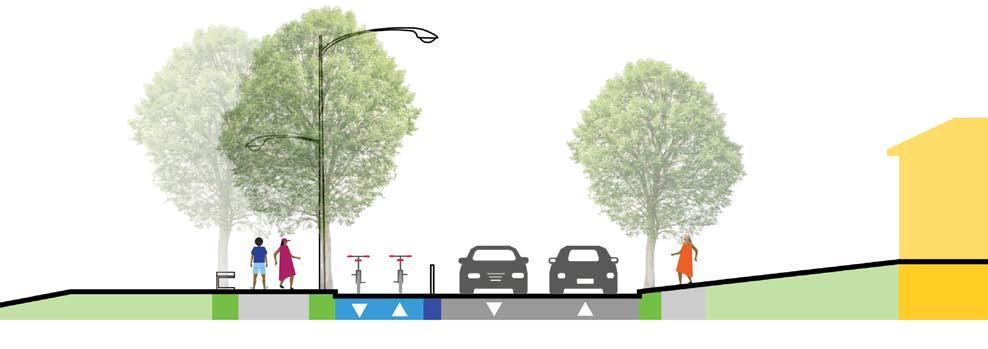
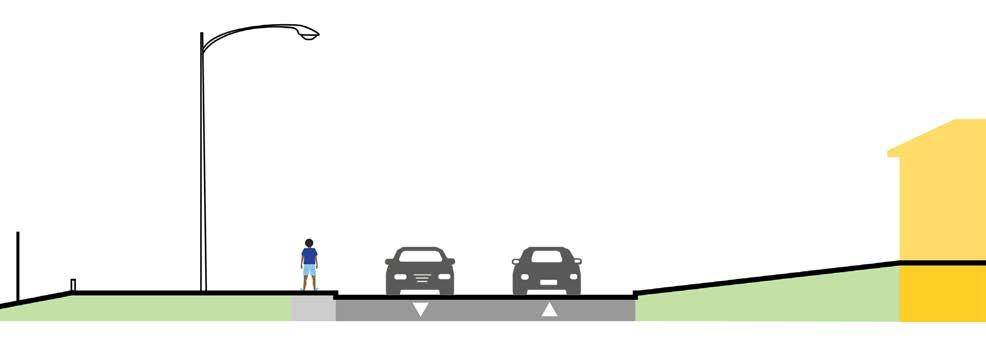
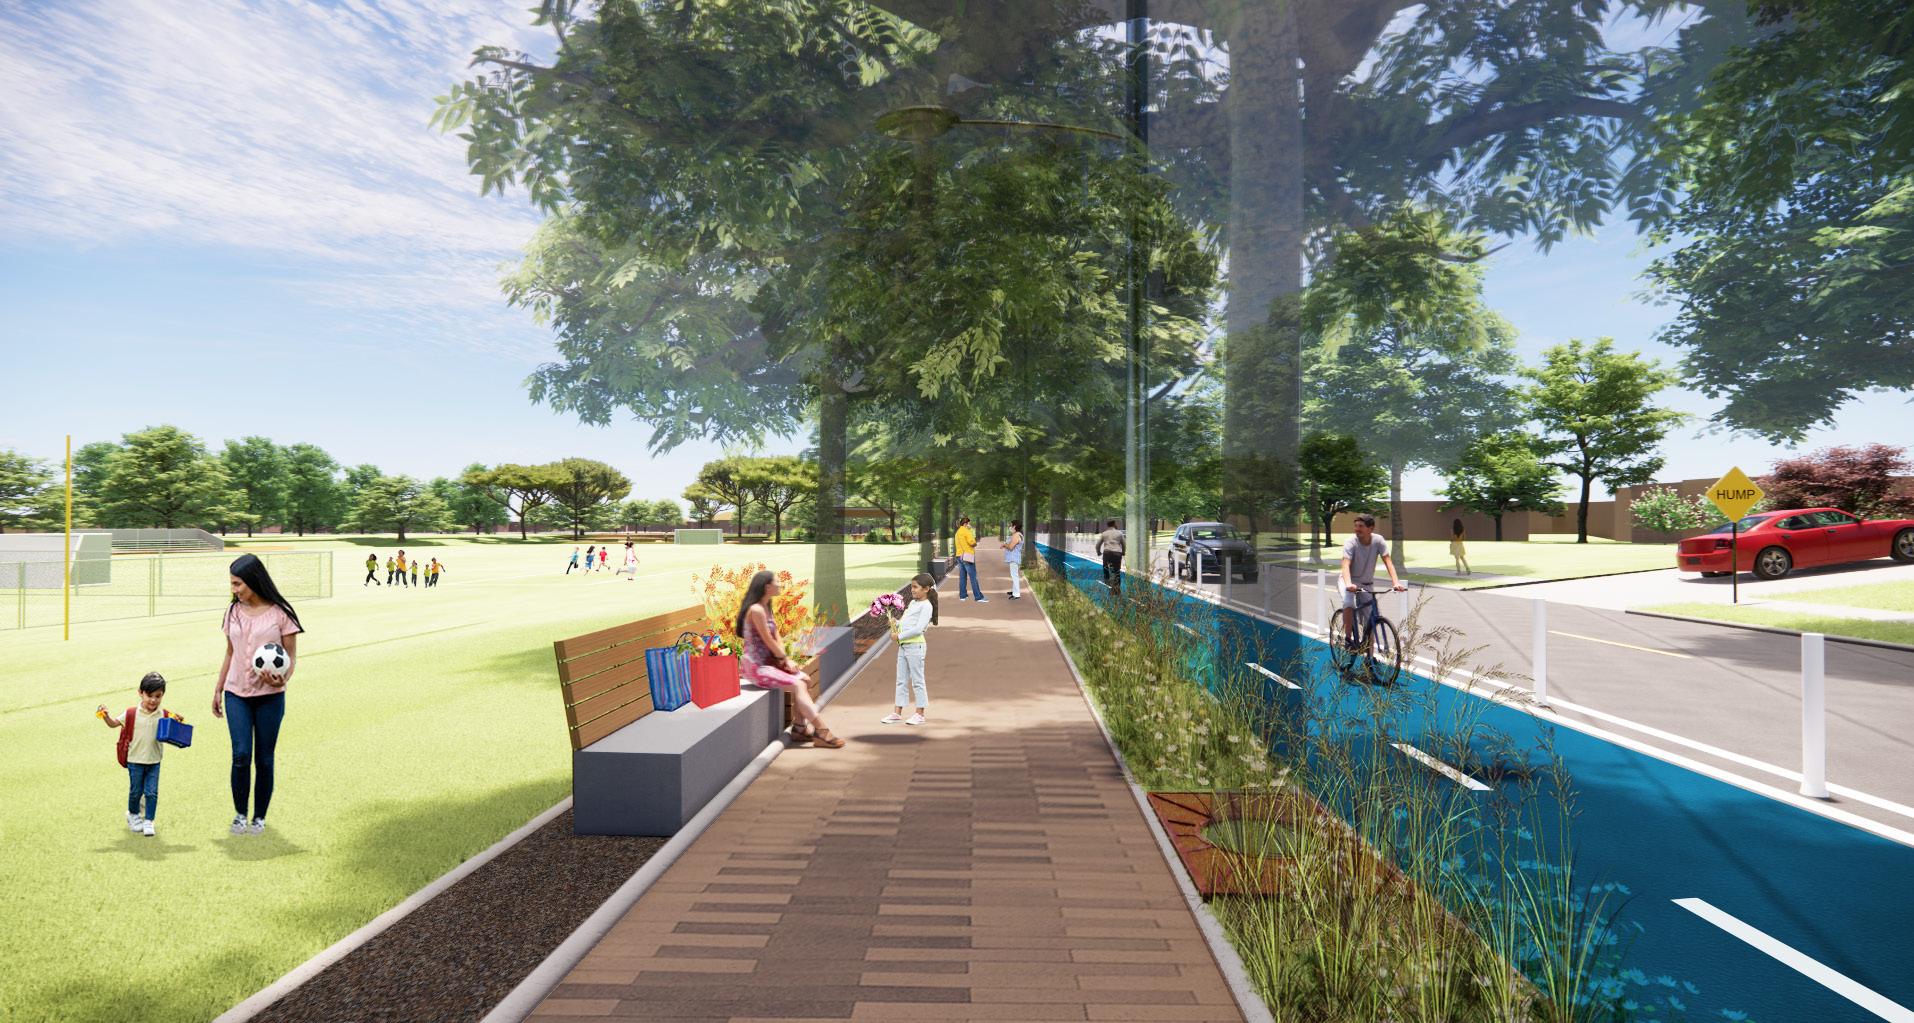
Lincoln Street is a major connector between International Boulevard, Victoria Gardens and the Citrus Gardens Annex housing. This project aims to improve walkability and safety for pedestrians next to the I-69 highway by adding a double row of trees, well-illuminated and furnished pedestrian pathways, and buffered bike lanes while revitalizing the green space along the highway. Dedicated landscape zones enhance the experience by adding a variety of local species that help with stormwater management while adding to the overall aesthetic experience.
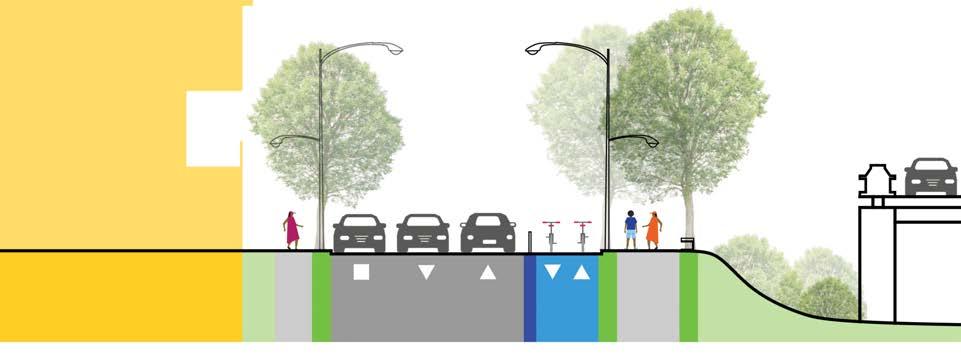
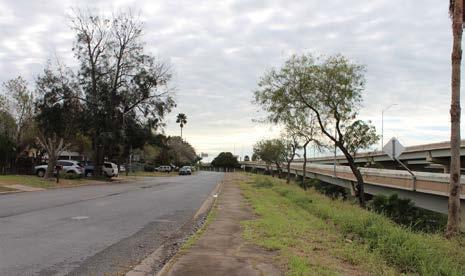
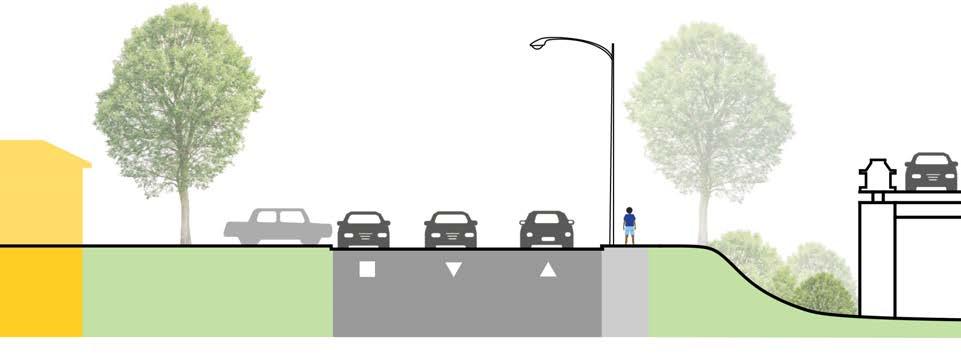
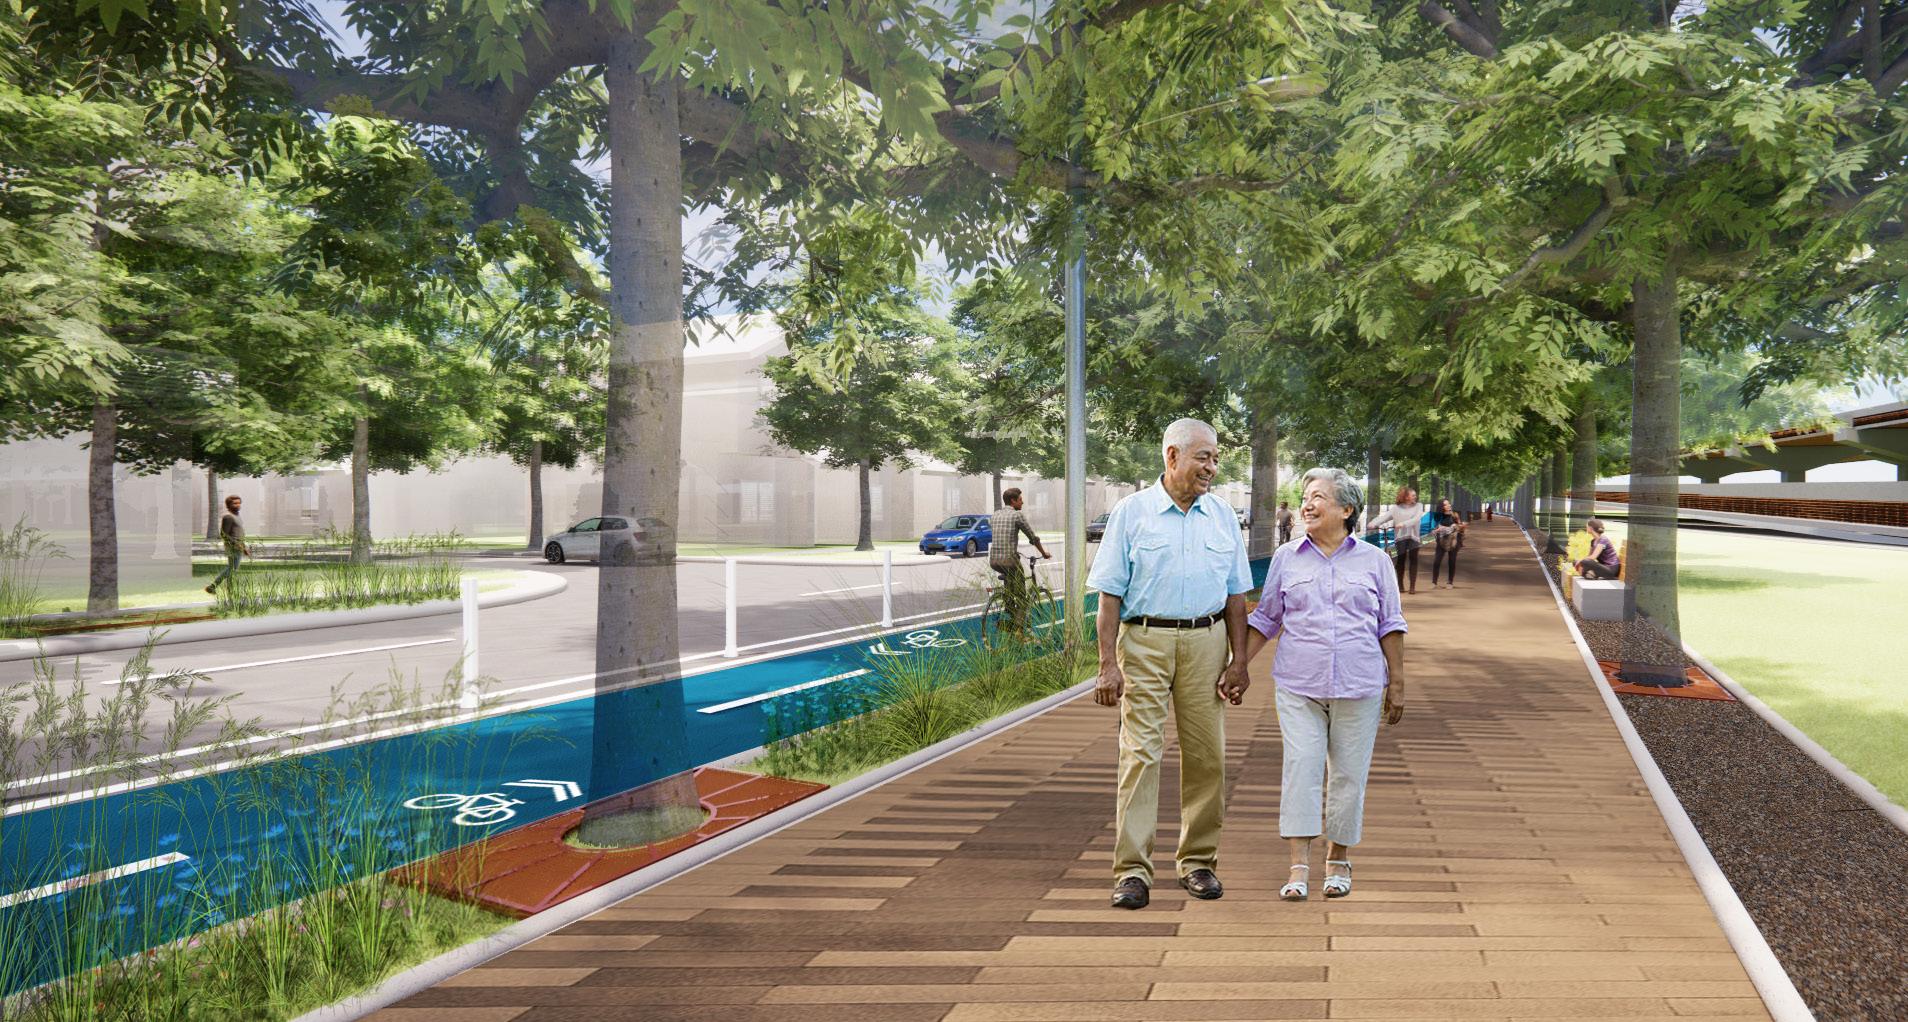
Tony Gonzalez Park and Recreation Center was identified as a top asset in the community. During the planning, many events and activities were hosted at Gonzalez Park which brought awareness to residents about the proximity and the multiple activities and programs that youth and families have access to. To continue supporting Gonzalez Park as a neighborhood destination and asset, improvements identified to Gonzalez Park include:
• Installation of additional street and outdoor lighting inside the park and surrounding areas to support safety;
• Increasing gathering, seating and/or picnic areas to support community activities and programming;
• Rehabilitating outdoor sports courts such as basketball to engage youth in art projects;
• Creating new signage and wayfinding to support expanded awareness.
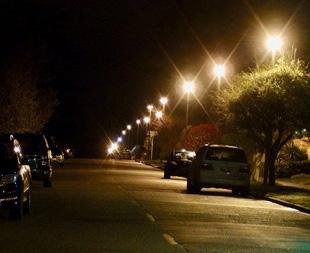
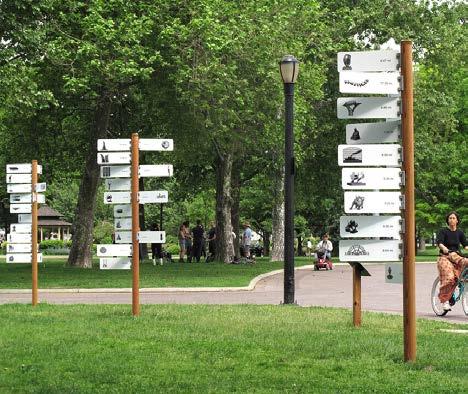
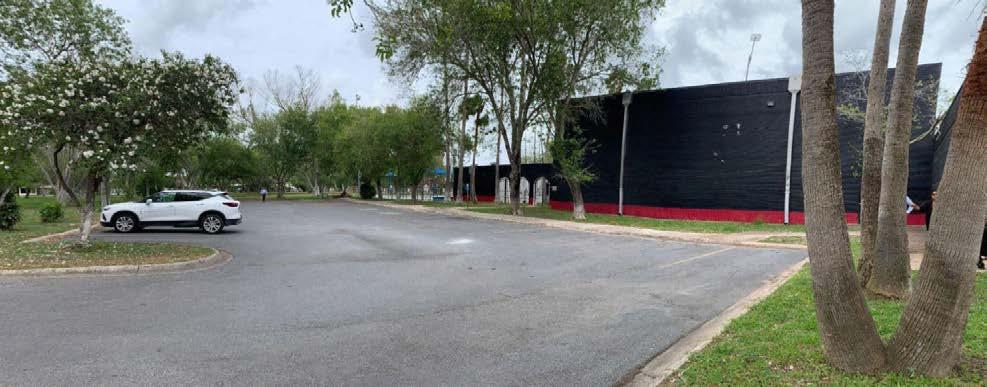
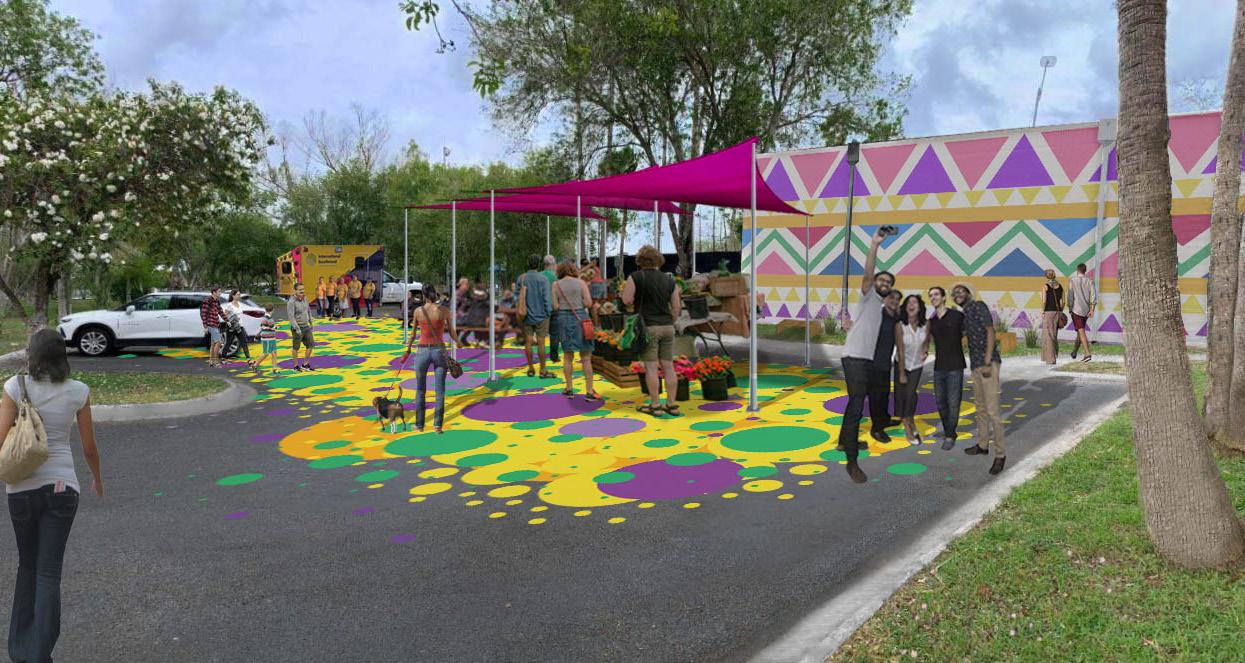
Tony Gonzalez Park was identified as a major resource and asset for the International / Southmost community, and this project builds on the idea of improving and enhancing the connection between Victoria Gardens, Citrus Gardens Annex, other adjacent housing sites, and the planning area residents with Gonzalez Park. The International / Southmost Neighborhood has a low amount of recreational park space within the Choice Neighborhood planning area boundaries. Residents have indicated that they would like to see Gonzalez Park become more attractive and usable for all age groups.
This public art and creative placemaking project consists of multiple elements to contribute to this physical and programmatic connection described below:
• Exterior murals on Recreation Center building
• Exterior seating, tables and shade elements to activate the parking lot area
• Wayfinding and signage elements
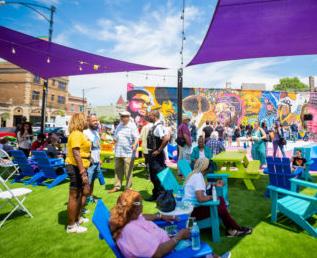
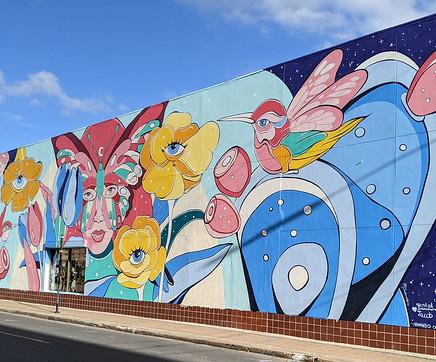
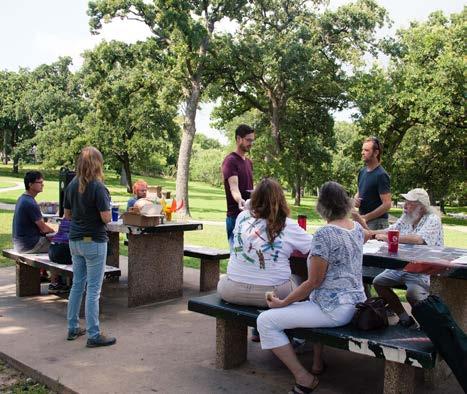
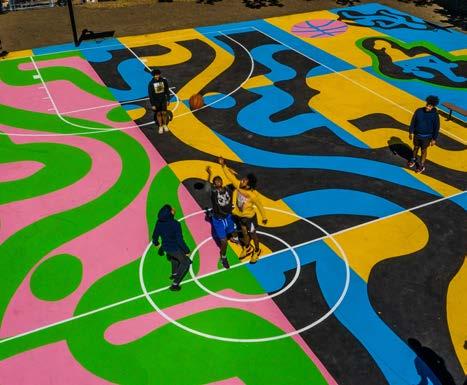
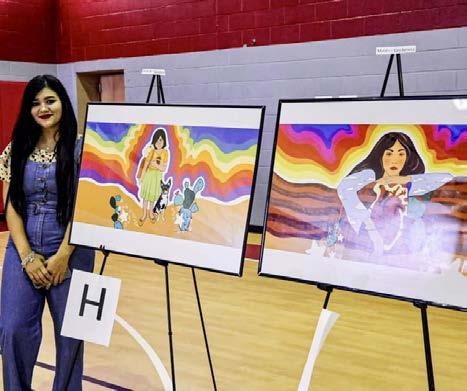
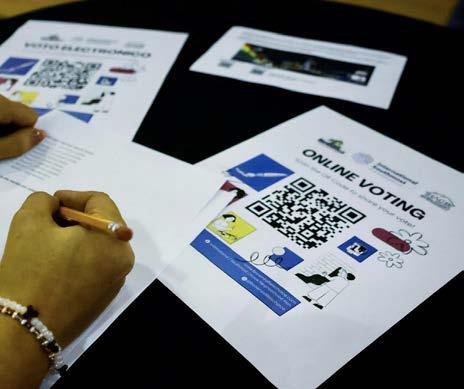
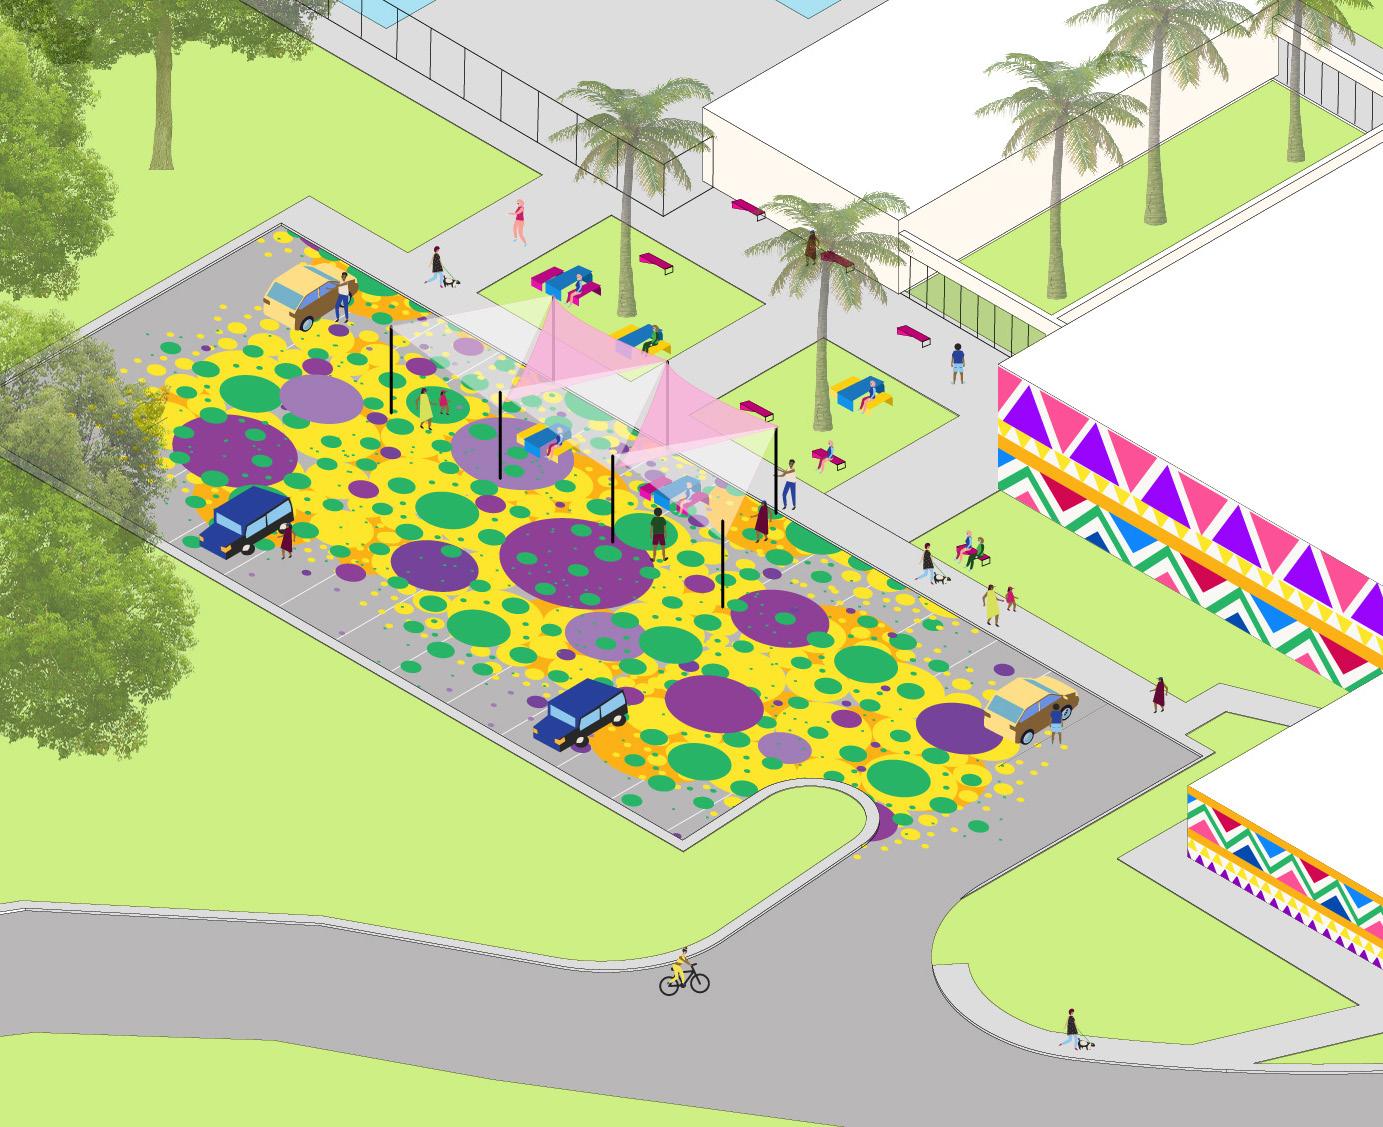
A new Community Park aims to strengthen connections between community members as well as promote resident’s contact with the natural environment by anchoring a “Community Wellness Hub”. Offering a variety of programmatic functions such as a community garden, dry and wet play areas, rain gardens and seating shaded areas, the park takes advantage of an underutilized open area of Faulk Middle School. Located across the street from Citrus Gardens Annex housing and the Brownsville Community Health Center is meant to become a key community asset.
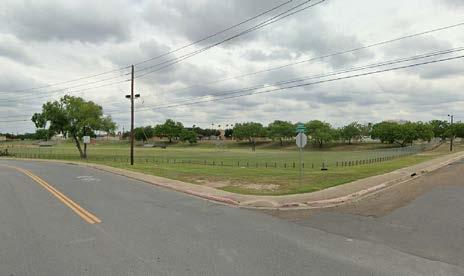
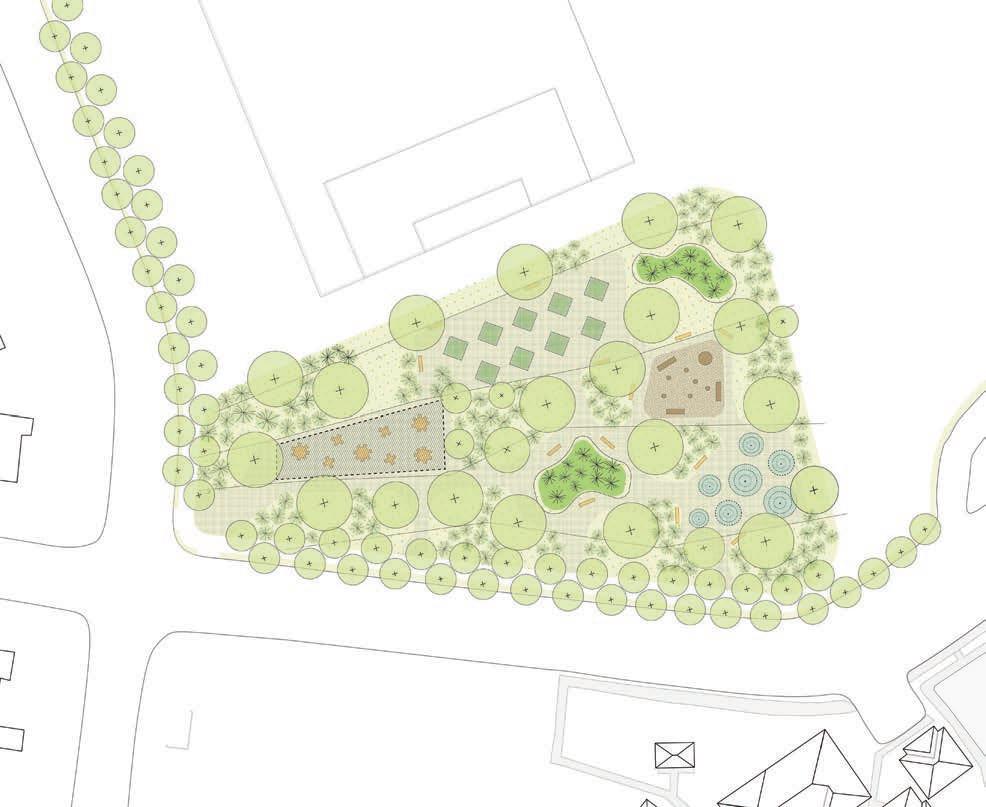
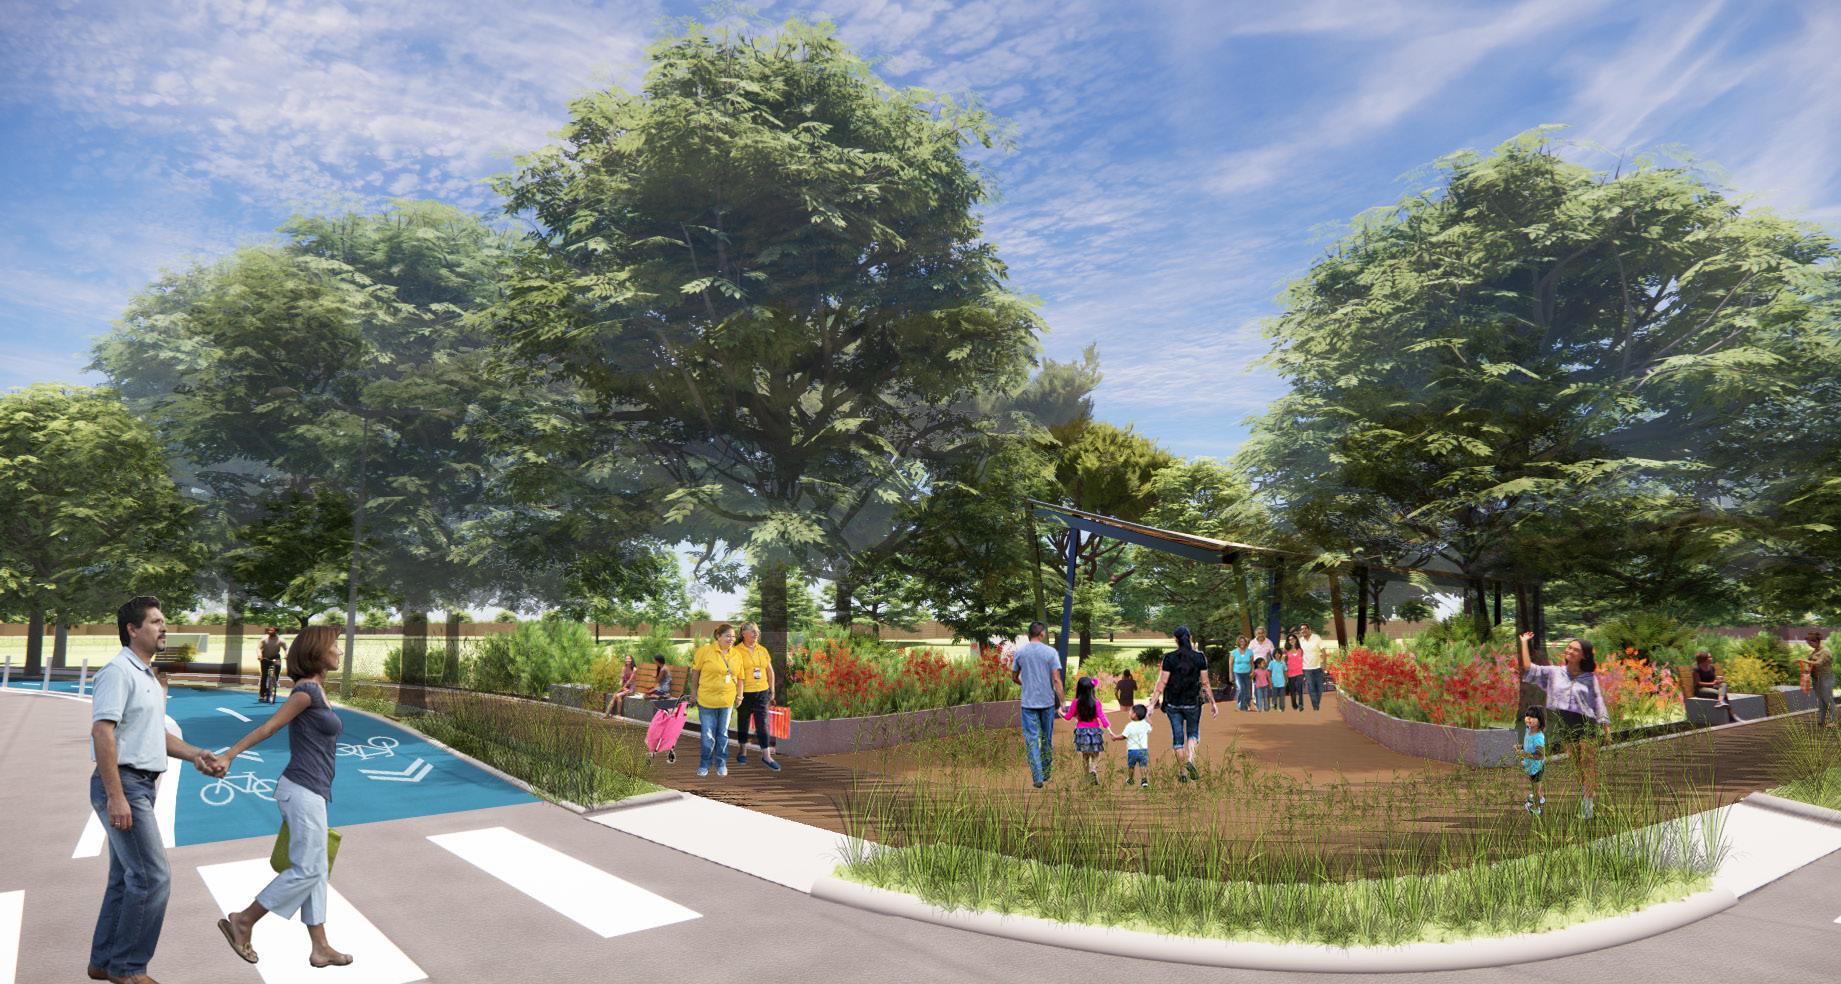
Connected to the proposed improvements to streetscapes is key to continue investing in public transportation accessibility, safety and experience. With high temperatures during summer months, residents have expressed the need to have protection from direct sun, but also from rain. With the transit service frequency being reported to be low with waiting times up to 20 or 25-min, residents have also expressed the need for seating elements. The Neighborhood Plan proposes to prioritize improvements to existing bus stops in the neighborhood for expanded mobility, especially of youth and senior residents.
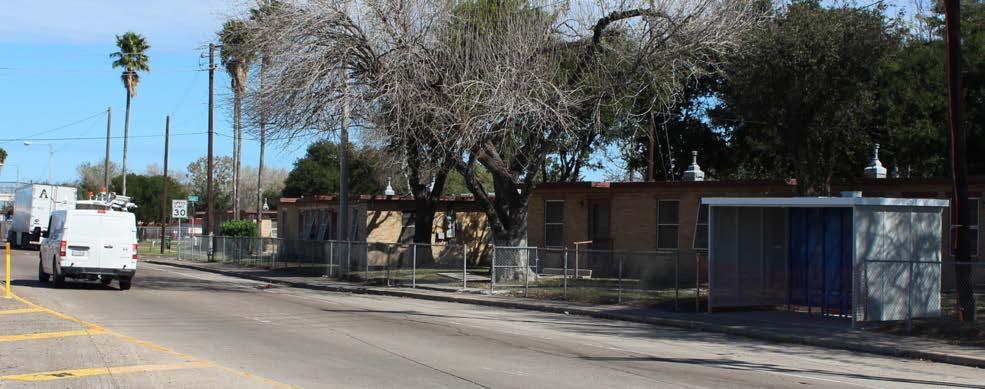
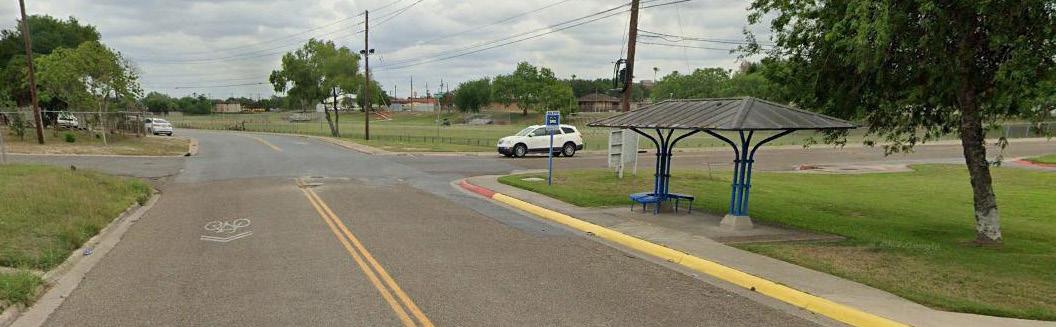
The Southmost community is well known for the “pitadas” - a car-honking caravan celebration that occurs every time the favorite football team (Dallas Cowboys) wins an important game. During the planning process, the community has also been very enthusiastic about organizing and participating in cultural and community activities. To continue this momentum a project identified was creating an annual community celebration that showcases the traditions and cultural richness of the International Southmost community - its food, music, history, famous residents, local businesses, churches, among other unique aspects of this neighborhood. This celebration will feature local vendors, arts and culture groups, community resources and partners, activities for families, seniors, youth and kids - it will serve as a signature staple to connect the International Southmost neighborhood with residents from all around the city.
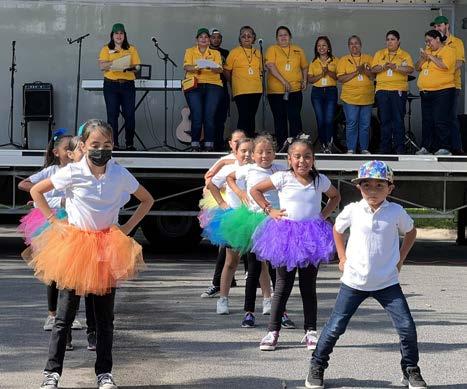
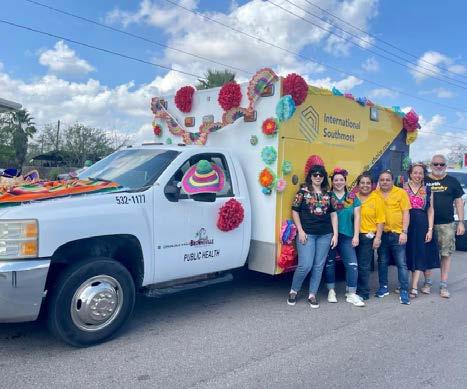
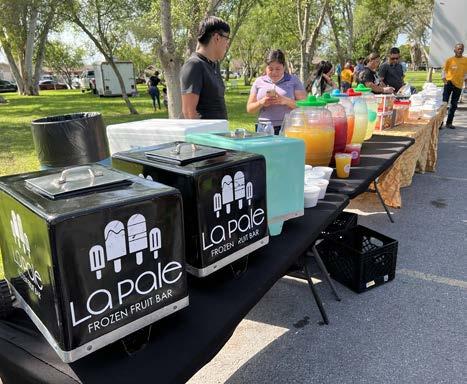
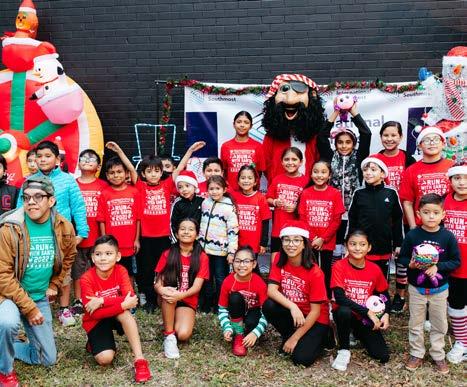
The Southmost community has a rich history and legacy within the history of Brownsville. To amplify the visibility of the neighborhood and continue to build a positive image, the Cultural Walk is proposed as an activity that can be led by the Cultural Ambassadors, and partner with schools and other main community assets, such as Tony Gonzalez Park. Cultural Walk is a great opportunity for intergenerational exchange, and creating a collective narrative about the importance of Southmost in the history of Brownsville. Historic and informational markers can be implemented in strategic points around the neighborhood as part of the Cultural Walk, and partnership with the Southmost Library and ROCA can strengthen the programming. The Cultural Walk could contribute to collecting local stories from long-time residents, and create programming for others to learn about the evolution of the community.
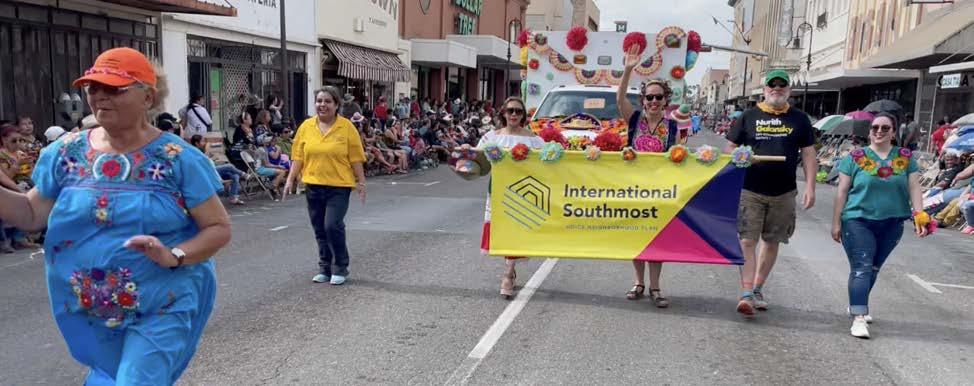
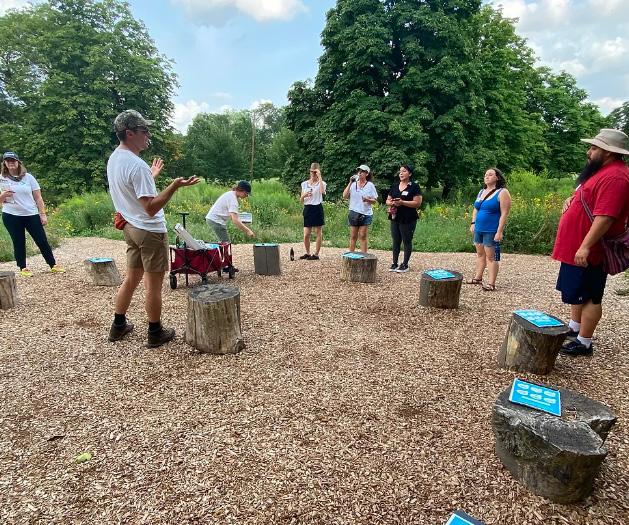
Community gardens have been a very successful program to engage residents in community building and physical activity. The Brownsville Wellness Coalition currently manages the community garden program with multiple sites in the city, including gardens in Buena Vida and Tangelo Quarters (both in partnership with HACB). The Neighborhood Plan proposed continuing expanding this program to engage Victoria Gardens and Citrus Gardens Annex, and to partner with the Brownsville Community Health Center and Faulk Middle School.
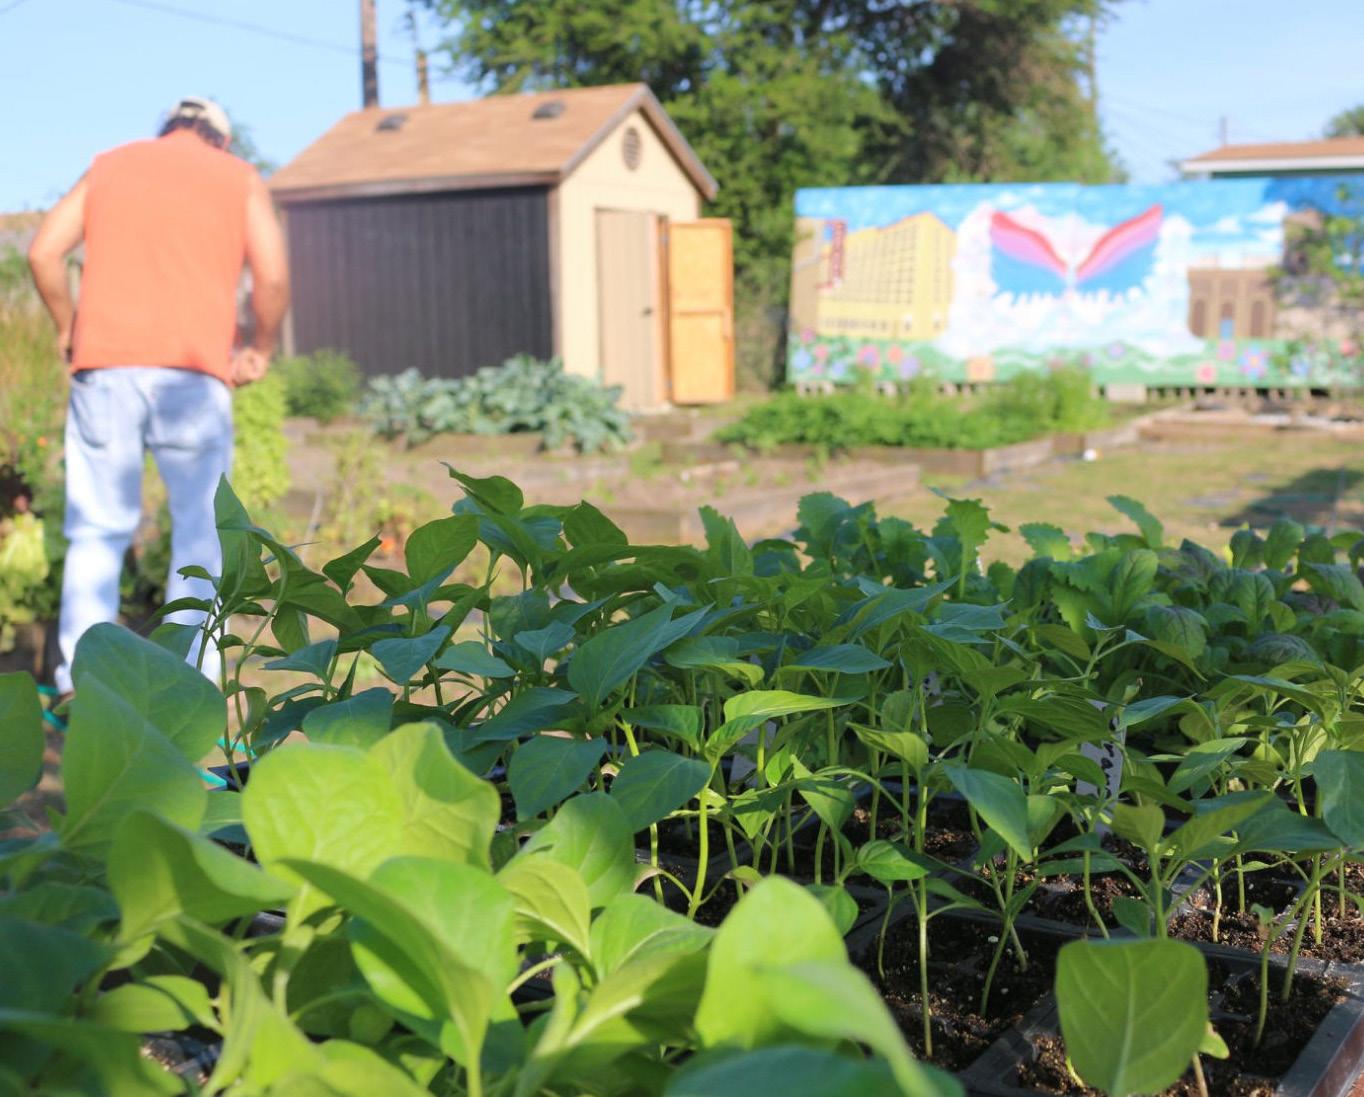
“This memory is very dear to me from a time in my community when we arrived in Brownsville and started to live at the affordable housing development Citrus Gardens Annex.”
“I imagine that my community will have better affordable housing for everyone.”
“Something that makes me feel proud of my community is that I feel safe and happy to spend time with my neighbors.”
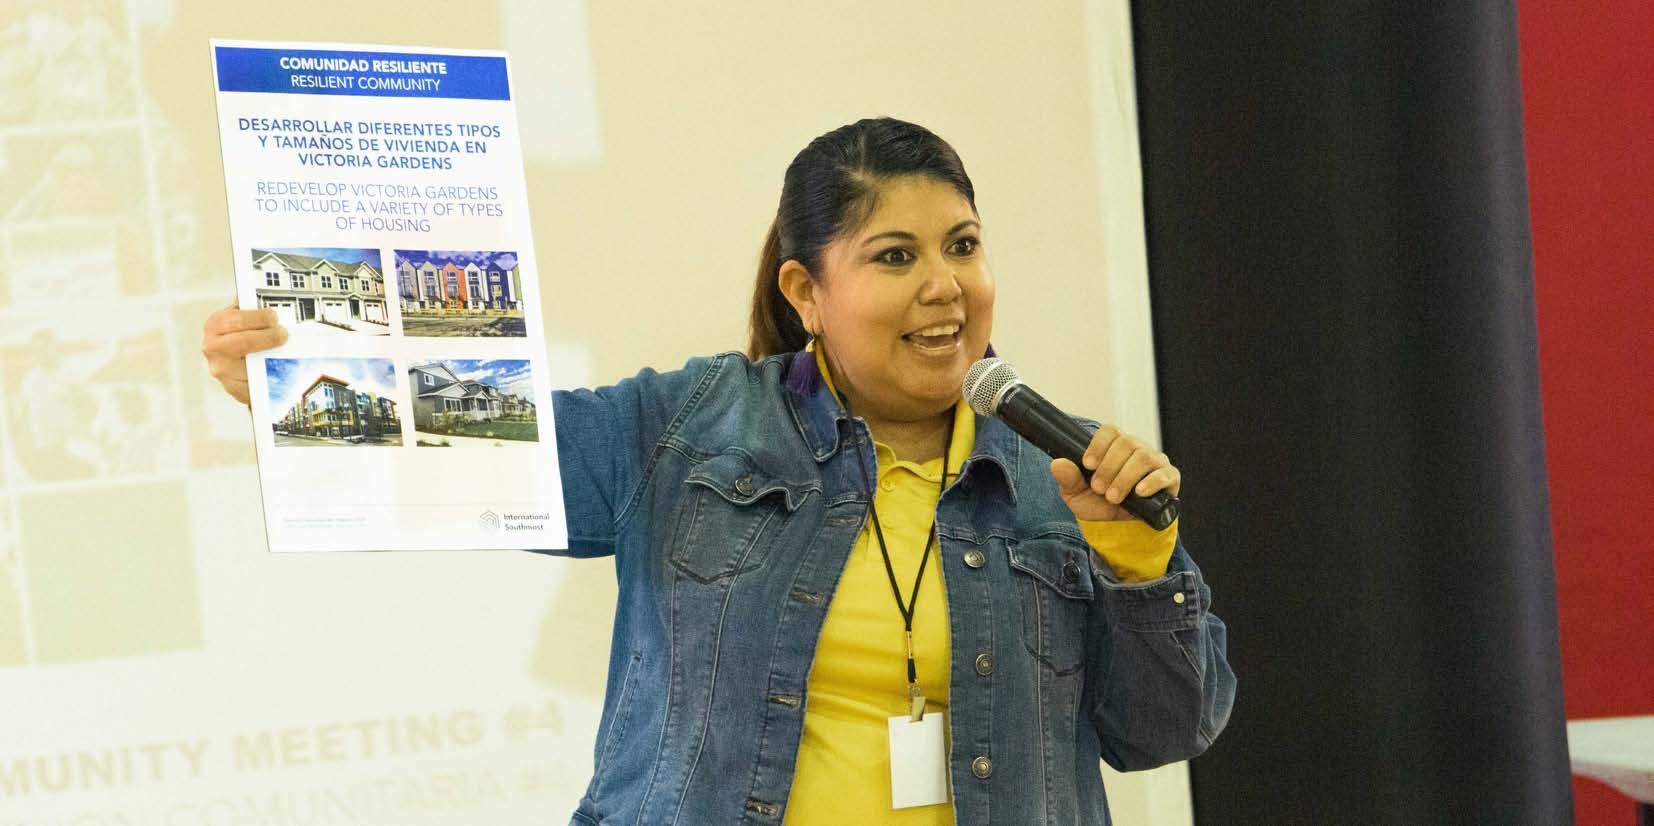
IN THIS SECTION:
Housing Plan Overview
Victoria Gardens
Citrus Gardens Annex
Phasing Strategy
The Housing Plan for the Victoria Gardens (5.7 acre) and Citrus Gardens Annex (4 acres) properties seeks to build upon and elevate the cultural history and richness of the International / Southmost neighborhood, as well as its strategic location adjacent to downtown and to International Boulevard, a major city-wide and neighborhood connector. This section includes a description of the existing properties, site analysis and housing design, alongside with study of additional offsite housing opportunities.
Constructed in 1944, Victoria Gardens is made of 19 residential buildings comprised of 46 units (one-, two- and three-bedroom). Constructed in 1987, Citrus Gardens Annex housing consists of 17 buildings with 36 units (three- and four-bedroom). An additional 44 units (one-, two- and three-bedroom) are being developed as Phase 1: El Jardin Hotel located in downtown about 1.5 miles from Victoria Gardens site. The new housing program replaces 82 units located at Victoria Gardens and Citrus Gardens Annex with a mixed-income program (onand off-site), totaling 202 units of housing.
The Housing Plan presented in this section includes a mix of multi-family apartments, multi-family attached (triplex), single-family attached (townhomes), and single-family detached configured in three different properties - one at Victoria Gardens, and two at Citrus Gardens Annex. The housing design configuration seeks to respond to adjacent streets and existing uses to create a more integrated connection with new community spaces and existing open spaces. A total of 158 units are proposed to be redeveloped on-site at Victoria Gardens (83 units), and Citrus Gardens Annex (75 units). Additional off-site potential locations were studied with capacity for 200 units in several locations. The market study found support for mixed-income residential within the International / Southmost Choice Neighborhood, and the potential for development of about 130-390 affordable and market rate units by 2027-28.
Apartments
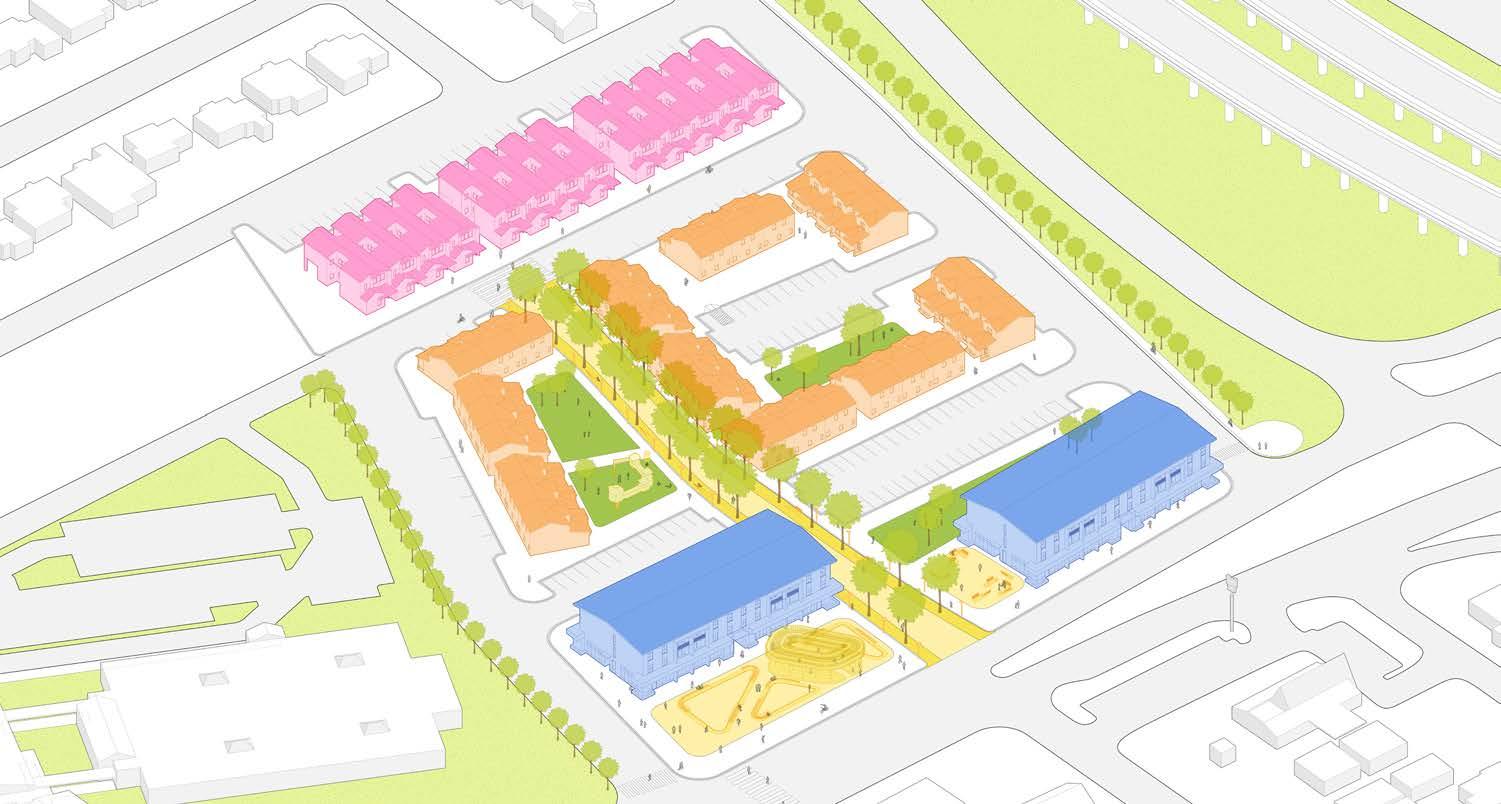
Create diverse housing types and options that meet the needs of people with different incomes, family sizes, and lifestyles. By providing diverse housing options, communities can promote economic diversity, reduce segregation, and support the needs of all residents.
Include outdoor spaces that promote social interaction and a sense of community in housing design. By designing housing with neighborly exterior spaces, communities can foster a sense of belonging and social cohesion among residents, and promote healthier lifestyles.
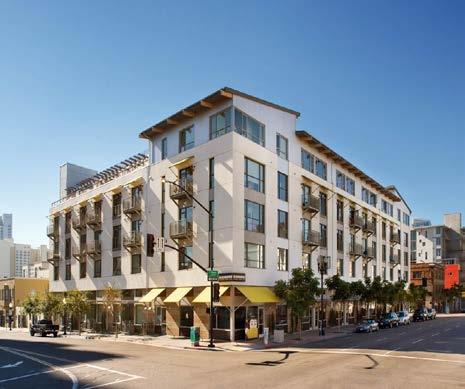
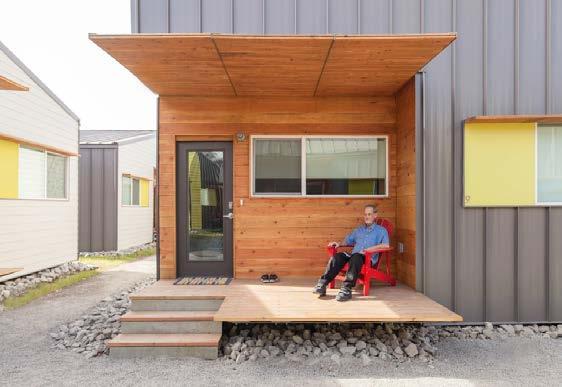
Promote a balance between the built environment and natural areas providing easy access to public open spaces for all residents. By integrating housing and community open spaces, residents can enhance the overall livability and sustainability of their neighborhoods, promote physical activity and social interaction, and improve public health and well-being.
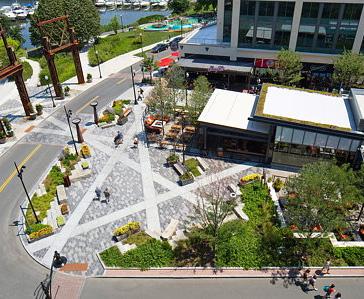
Prioritize the safety and well-being of families and children by building safe and accessible outdoor spaces for children to play and engage in physical activity, as well as designing streets and public spaces that prioritize pedestrian and bicycle safety. This way, communities can promote healthy lifestyles, social interaction, and a sense of community.
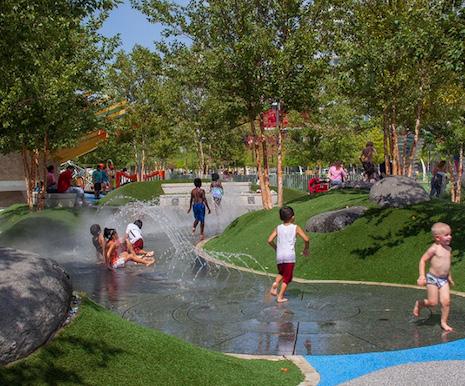
Design mixed-use developments that include commercial spaces located within walking or biking distance of housing. By building spaces for small businesses in proximity to housing, communities can create vibrant and diverse neighborhoods, promote local economic development, and provide residents with easy access to goods and services.
Build public spaces and community centers that provide opportunities for residents to engage in a range of activities, such as sports, cultural events, and educational programs. By developing spaces for community activities and development, communities can promote social cohesion, improve well-being, and create a sense of belonging and pride among residents.
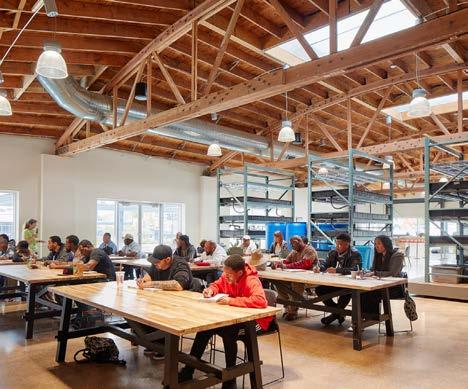
• 25% of residents live alone
• 33% of residents live in a household with 5+ family members
1. Redevelop Victoria Gardens to include a variety of types of housing
• Diverse community of families, students and seniors with access to different housing options
Accessible, Affordable and High Quality Housing & Services
• 66% of residents are children under 18
• 61% of residents want to stay in the International Southmost area
• 84% feel safe in the neighborhood during the day
• 31% of residents 55+ are interested in relocating to a unit specifically designed for seniors/disabled residents
• 46% of families are interested in homeownership
• 68% of residents are completely satisfied with current living conditions at Victoria Gardens and Citrus Garden Annex
• Indoor community areas that are needed on Victoria Gardens properties are gym, laundry room and library
2. Establish partnership for a support and resource program for improvement of local small business (physical remodeling, financial, operations, etc)
• Residents with walkable access to neighborhood amenities, services and businesses
3. Build mixed-use buildings on International Boulevard that include ground floor spaces for businesses and housing in upper levels
4. Increase student housing options and programs as part of the community
• Strong and supported local business community
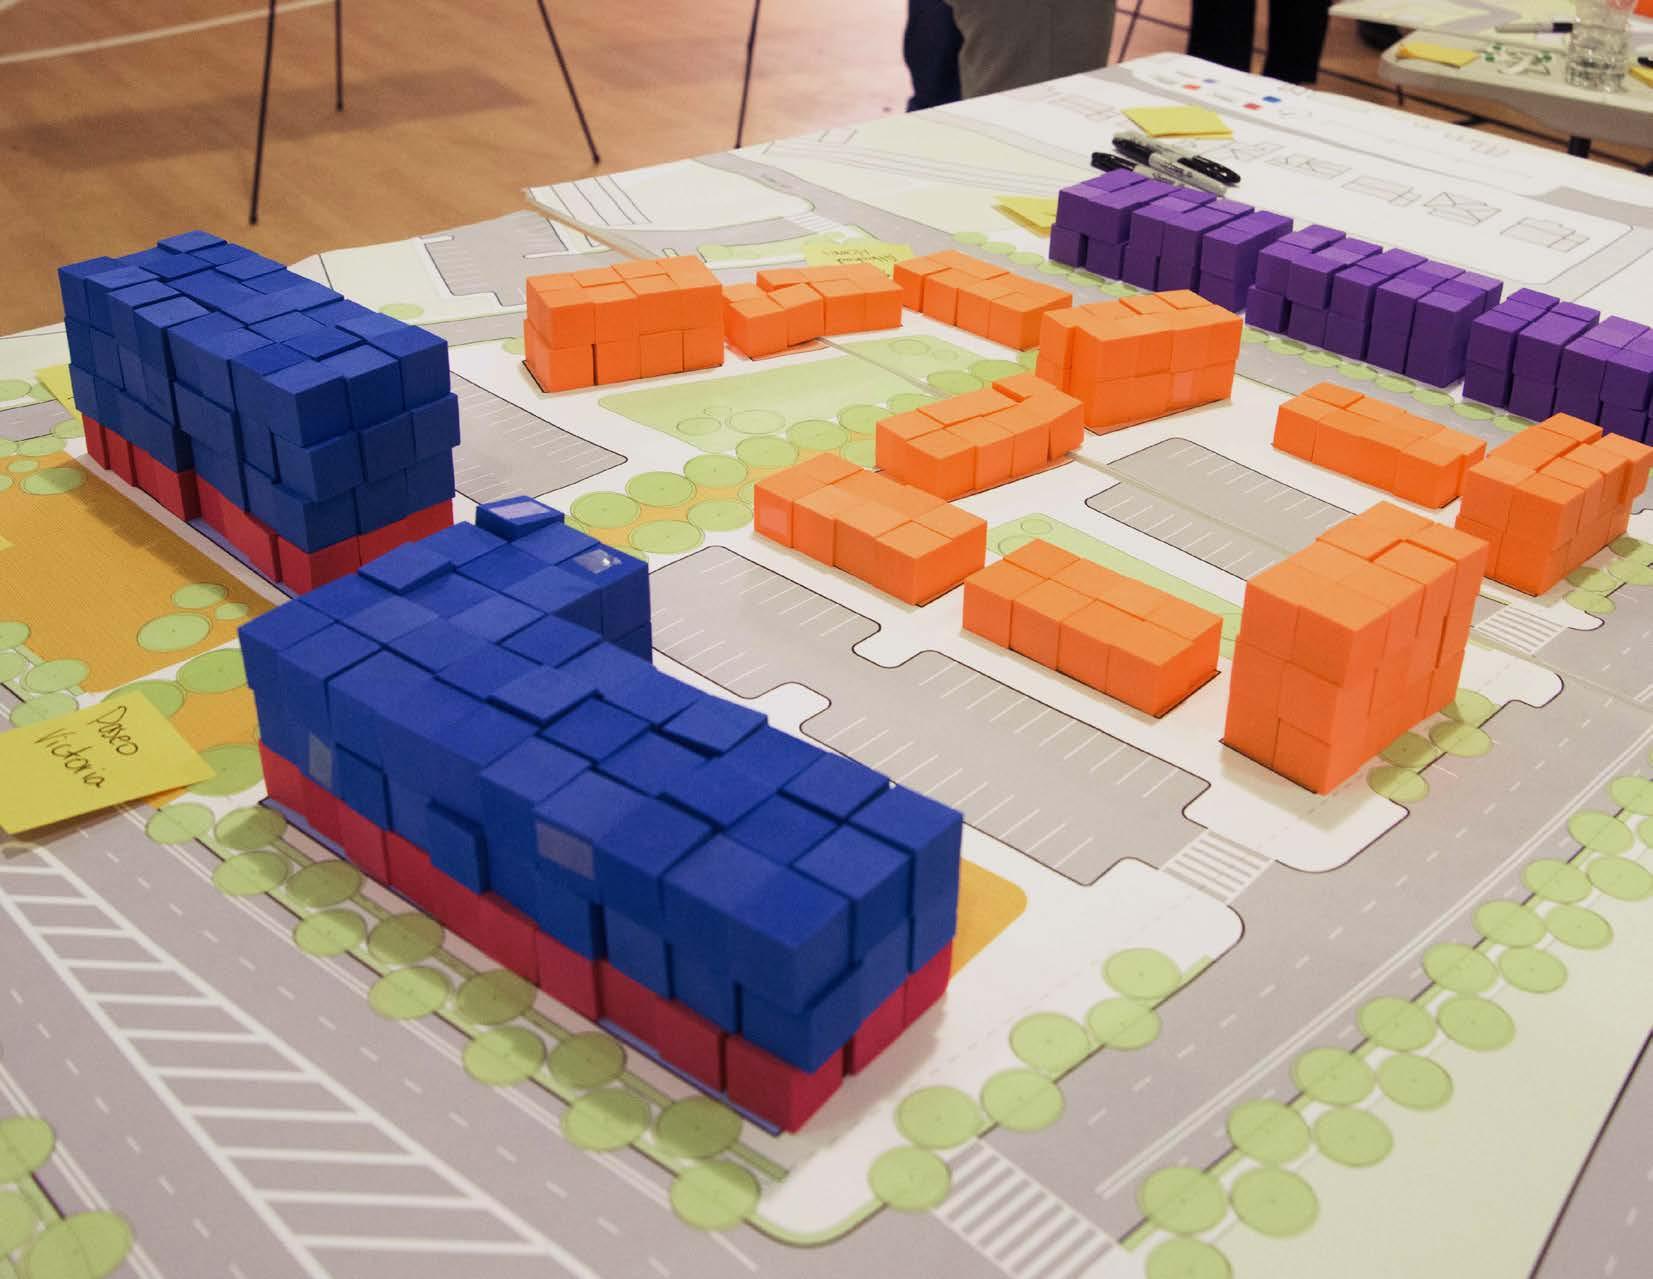
The International / Southmost Choice Neighborhoods Plan has adopted a community-driven approach to housing design, with a strong emphasis on engaging the local residents, understanding their priorities and preferences, and incorporating their insights and feedback into the design process. This approach has been instrumental in ensuring that the housing typology and elements, streetscape, amenities, and open spaces meet the needs and preferences of the community.
Several different types of working sessions were held to develop the concept alternatives in collaboration with residents where they had the opportunity to share their ideas and opinions. Through these engagements and activities, residents have been able to provide valuable input on key housing design elements, the type and placement of amenities, and the design of streetscapes and open spaces.
Initially, at Community Meeting #2, an activity called “Community Mapping ‘’ engaged residents to physically design what they envisioned for their community. This activity included base maps of the target housing
sites and its surroundings where people could place gameboard-like housing pieces and other assets and a larger map of the planning area where the community could add their ideas. Another activity asked residents to vote for their priorities related to housing typology and elements, amenities and open spaces.
Then, on Community Meeting #3, three options of housing design for Victoria Gardens were presented and smaller groups of discussion analyzed the benefits , challenges and opportunities of each of them.
Based on community’s input, the planning team revised the options and integrated the most successful aspects of each into a final design proposal that was presented on Community Meeting #4. In this meeting, two options for Citrus Gardens Annex design were presented to the public and the community could also vote for the aspects related to housing typology, streetscape and open spaces that they wanted to prioritize.
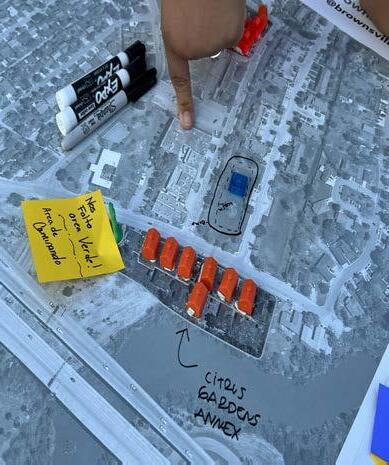
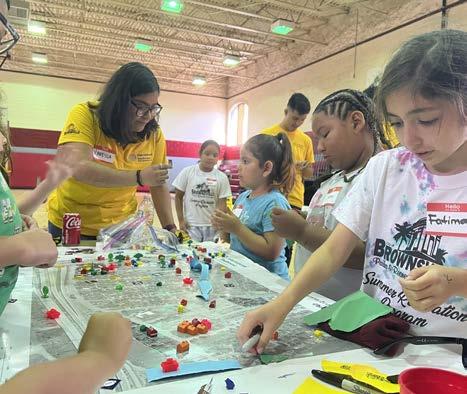
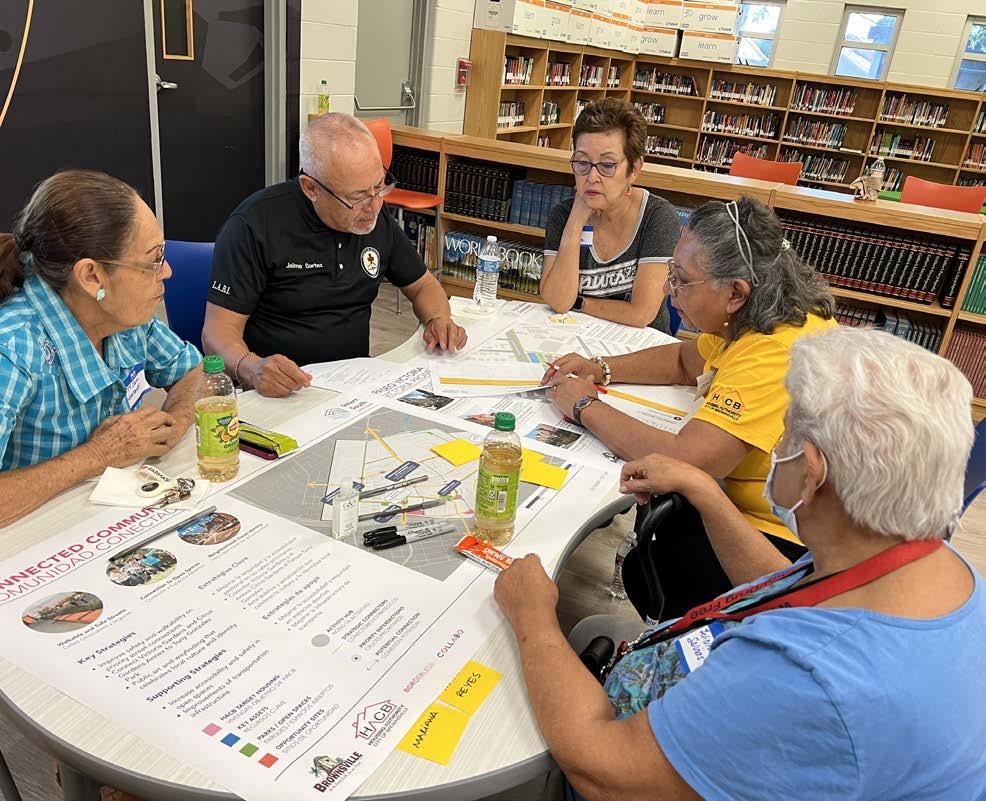
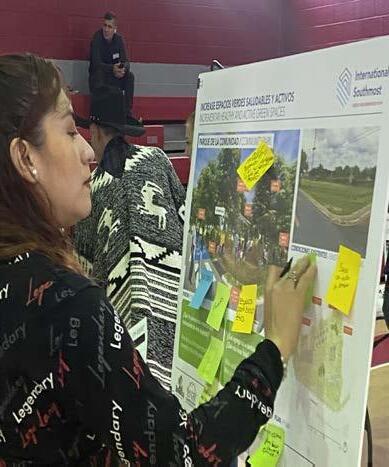
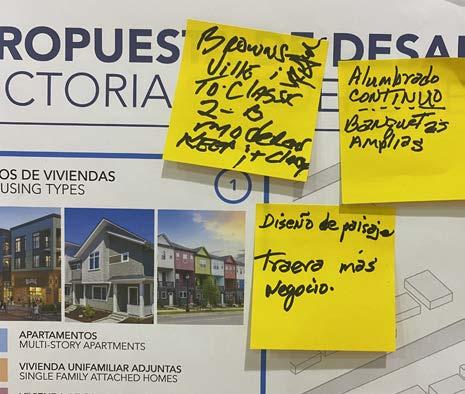
Located at 1809 Grant Street, the 46-unit Victoria Gardens development was constructed in 1944 and is the third-oldest in HACB’s portfolio. 111 residents currently call this development home, including 45 youth under the age of 18. The average household income for residents is $9,048. 87% of families have a female head of the household. The buildings, which include units with 1, 2 and 3 bedrooms, are in poor to fair physical condition and require significant rehabilitation and retrofit to render the structures viable as safe and sanitary housing.
The development consists of 19 residential buildings, one community center and one storage building, all comprising 37,950 gross square feet, located on a 5.7-acre lot. The site is bounded on its North side by International Boulevard, a high-traffic street with a prevalent commercial character. On the East, it neighbors Canales Elementary School, and on the West, Lincoln Street and the I-69 highway. Grant Street runs through the development.
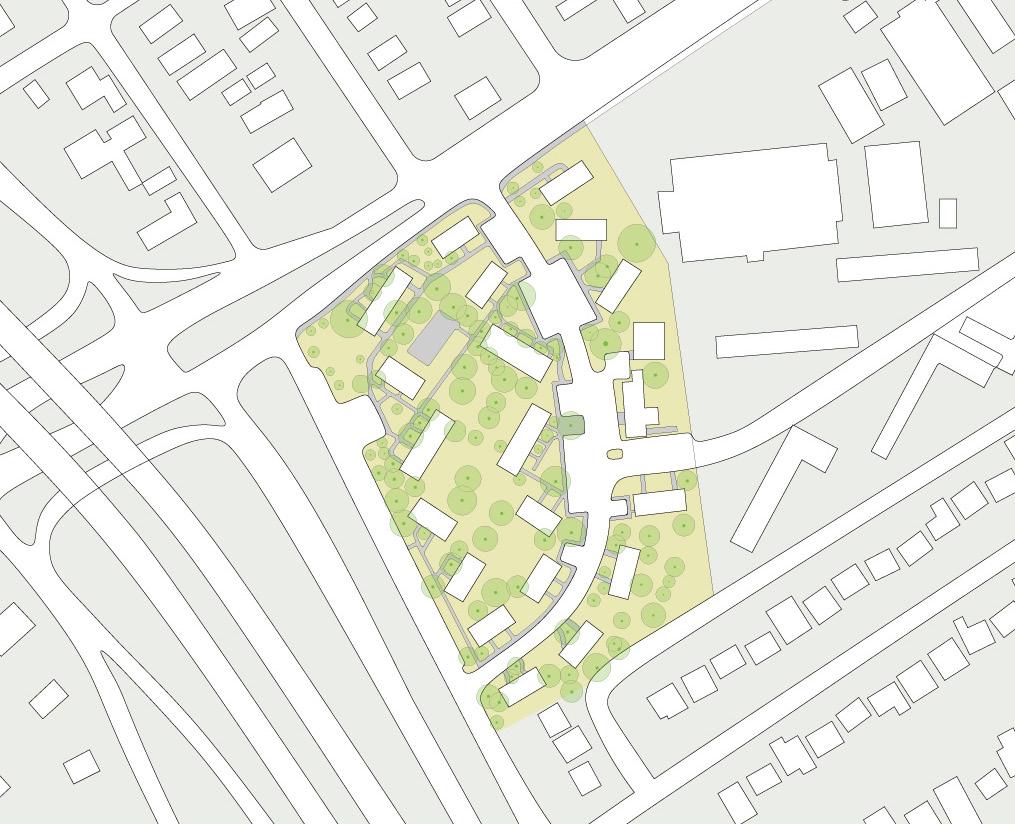
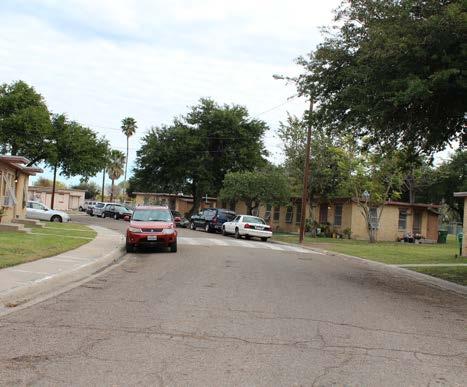
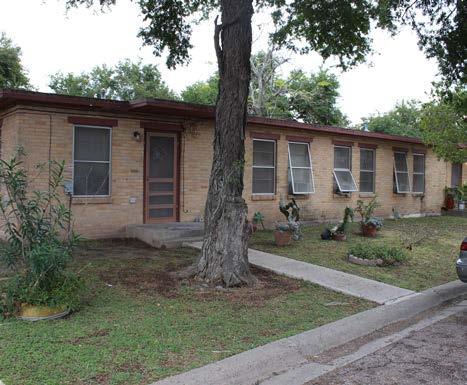
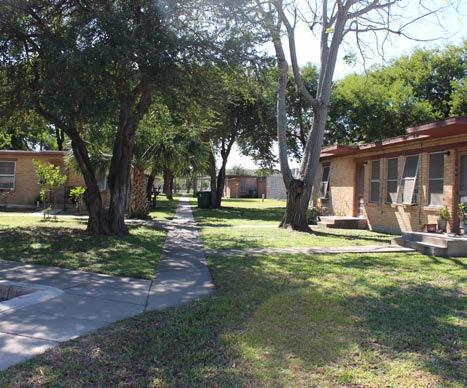
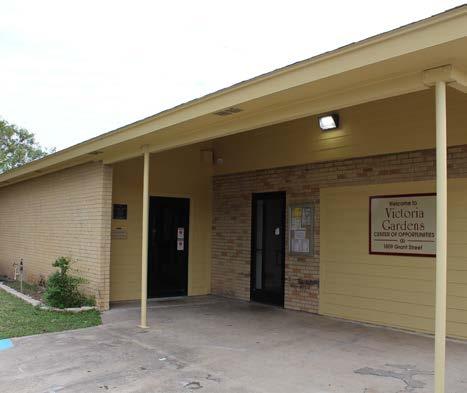
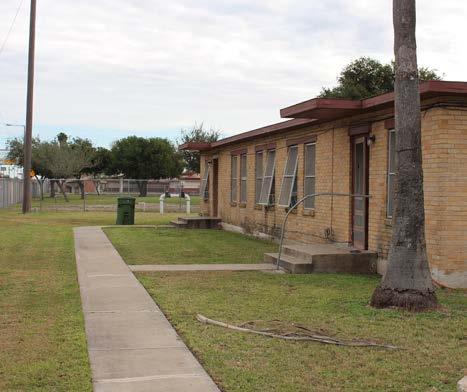
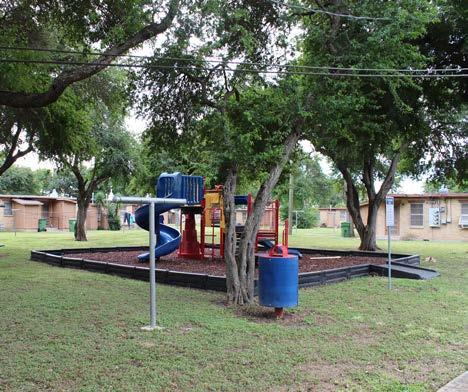
International Boulevard provides main access to Victoria Gardens. Grant Street runs through the development connecting International Boulevard to Lincoln Street which is located parallel to I-69’s frontage road. Lee Drive runs along Canales Elementary School and connects Victoria Gardens to Cleveland Street. Although it is a continuous road, it has a controlled gated access between the school and Victoria Gardens that only opens during school drop-off and pick-up periods.
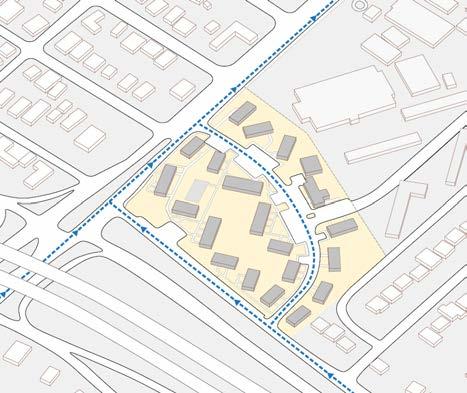
Victoria Gardens development has direct access to a bus stop located on International Boulevard, where bus routes 6 and 8 run. Another stop is located across the Boulevard. A new bus shelter was installed recently on the east side of International which is adjacent to Victoria Gardens property.
There are 70 parking spaces distributed around Victoria Gardens.
• 83% of the parking is available on Grant Street.
• 4 accessible parking spaces are located in proximity to the accessible units and to the Center for Opportunity.
• 1 accessible parking space is adjacent to the center for opportunity.
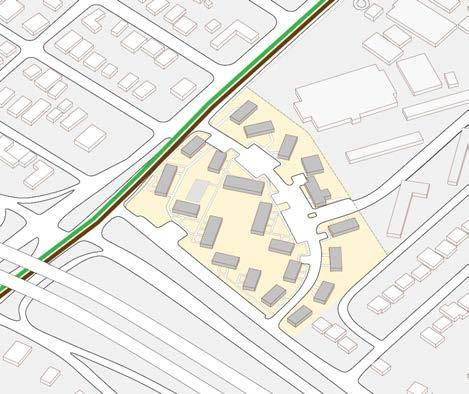
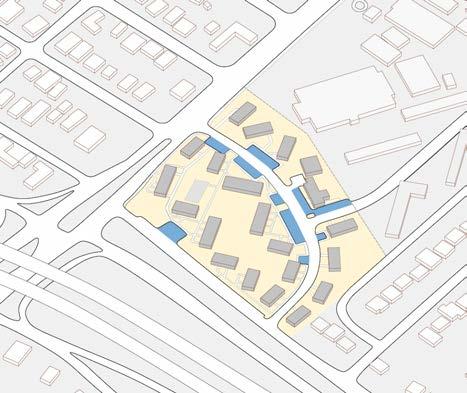

The development comprises 46 units, ranging from 1 to 3 bedrooms. Three of the units are accessible. The main access to the residential units faces the street while service access is located on the back side of the units. For the ones located between Grant and Lincoln streets, service access faces the central outdoor space.
1 Bedroom (16 units)
2 Bedrooms (10 units)
3
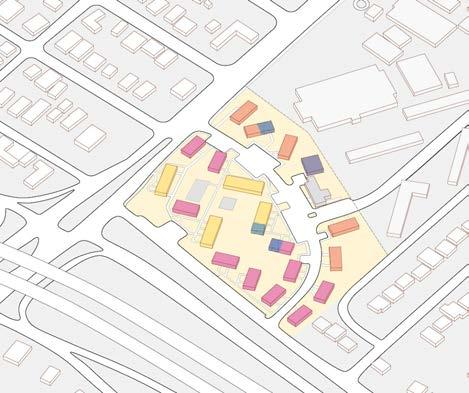
Ample open space surrounds Victoria Gardens’ units with significant tree canopy coverage. The central open space includes recreation amenities such as a playground and a fenced basketball court.
The pedestrian system is comprised of two types of pathways:
• Linking pathways that run parallel to the street curbs connect individual paths to the larger network.
• Individual pathways connect each unit to the linking paths.
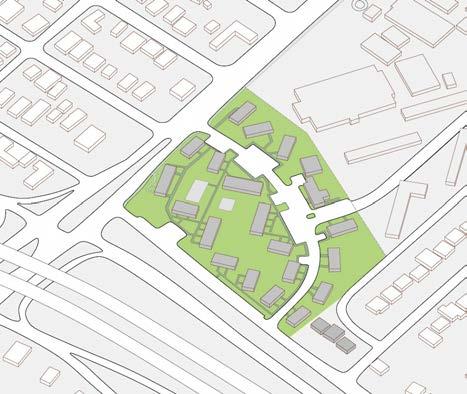
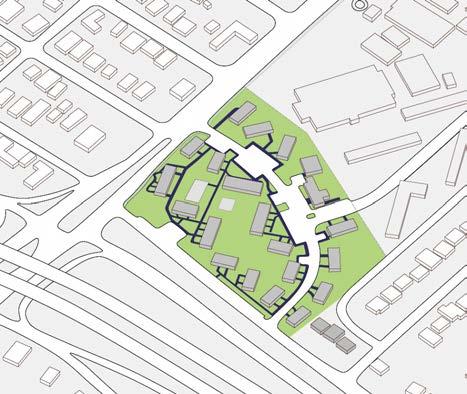
RSB Environmental conducted a Property Condition Assessment of the Victoria Gardens development in May, 2021. During the assessment, representative areas of the site, buildings, common areas, mechanical spaces, and mechanical equipment and building components were observed, and more than ten percent of the apartment units were surveyed (6 out of 46 units were surveyed).
The assessment concluded that the Subject Property (Victoria Gardens) is in overall fair to poor condition and have outlived their economic life and require substantial rehabilitation and modernization for ongoing safe and sanitary housing. Rehabilitation of the property would require 100% vacancy/relocation. Due to requirements for major mechanical system and piping replacements, occupied rehabilitation would be unmanageable. The Victoria Gardens include fundamental design deficiencies, of a type and character that require substantial rehabilitation or reconstruction to fully address, related to the following:
• Substantially inappropriate building design or site layout and street connectivity when compared to the surrounding neighborhood which may include inappropriate density
• Inadequate room size and/or unit configurations to meet the needs of existing residents
• Lack of defensible space related to building layout and orientation
• Disproportionately high and adverse environmental health effects associated with ongoing residency
• Inaccessibility for persons with disabilities with regard to individual units
• Significant utility expenses caused by energy conservation deficiencies that may be documented by an energy audit.
Some of the design challenges found by the assessment are documented through photos on the following page.
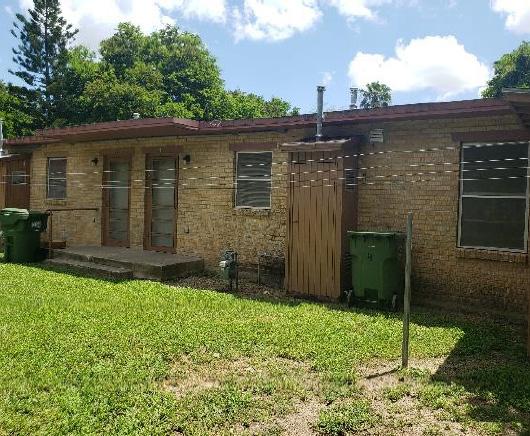
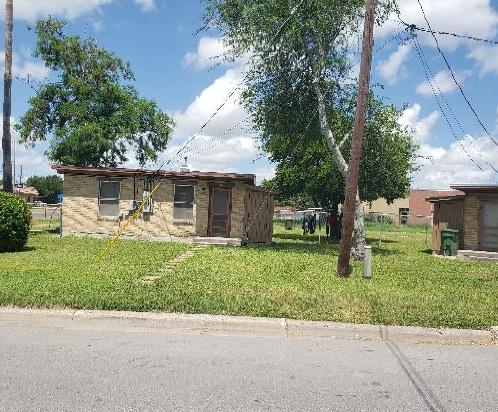
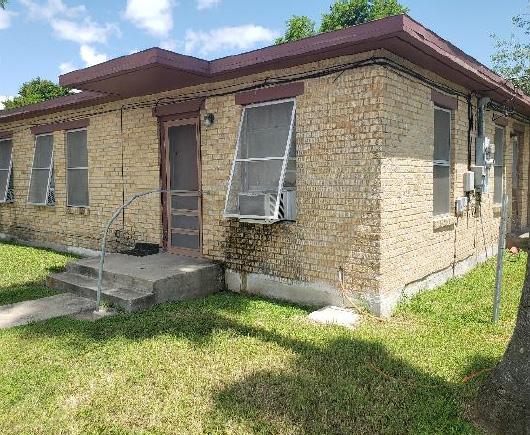
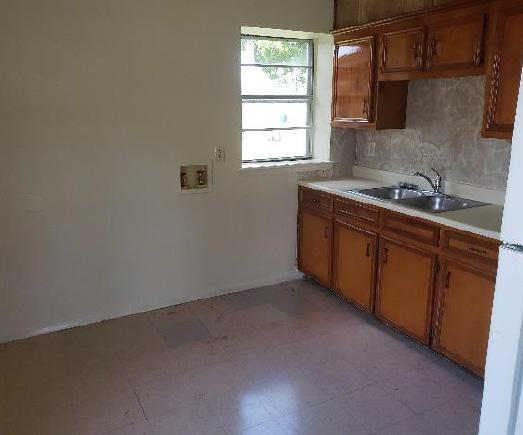
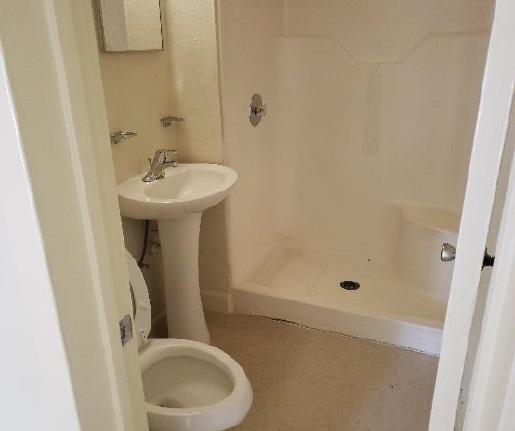
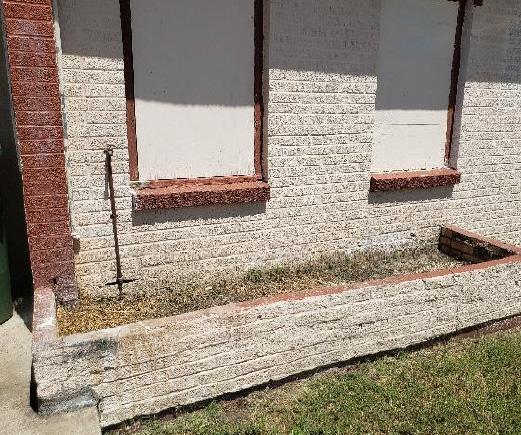
The reconfiguration proposed for Victoria Gardens includes three different housing typologies and is organized around an internal pedestrian pathway – Victoria Promenade. It includes an extension of Hayes Street, creating a clear separation between the development and Canales Elementary and an extension of Lee Drive, connecting the school to Lincoln Street through the development. Mixed-use buildings on International Boulevard include groundfloor commercial spaces. The corner of International and Hayes is activated by a signature public spaceInternational Plaza.
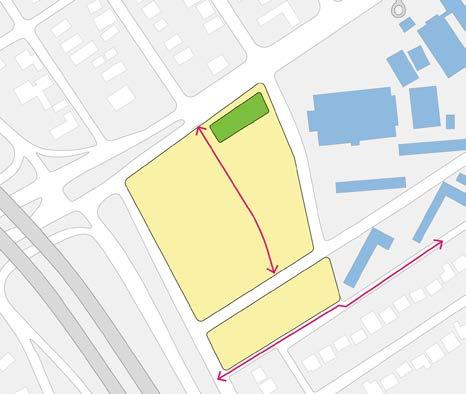
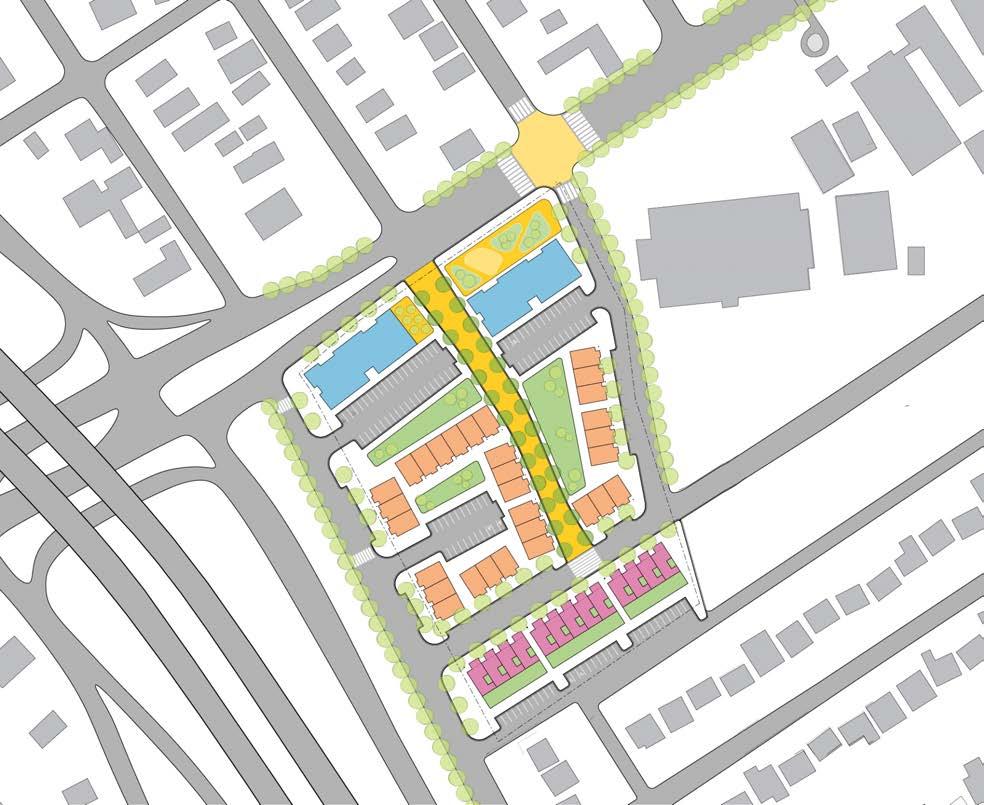
The housing design increases the number of total units to 83 (from existing 46), from which 40 are apartments in a multi-story building, 30 are triplexes, and 13 are townhomes. Two apartment buildings are located along International Boulevard, the triplex buildings are sited in the central part of the property, and the townhomes are located towards the back and adjacent and along the extension of Lee Drive.
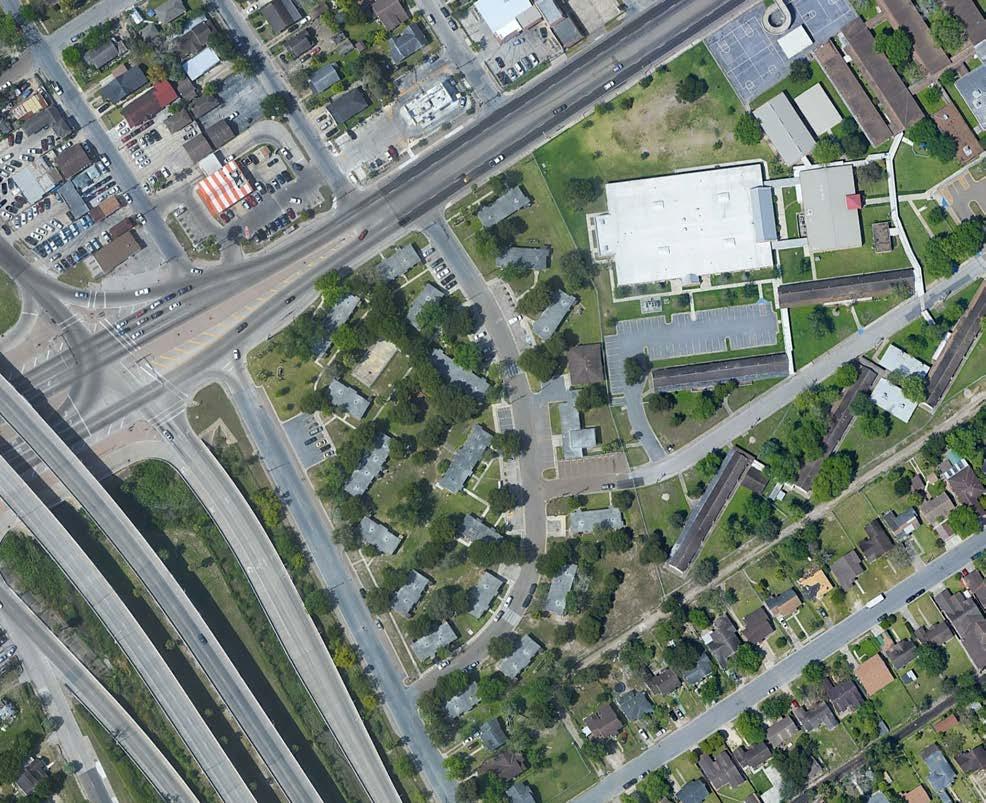
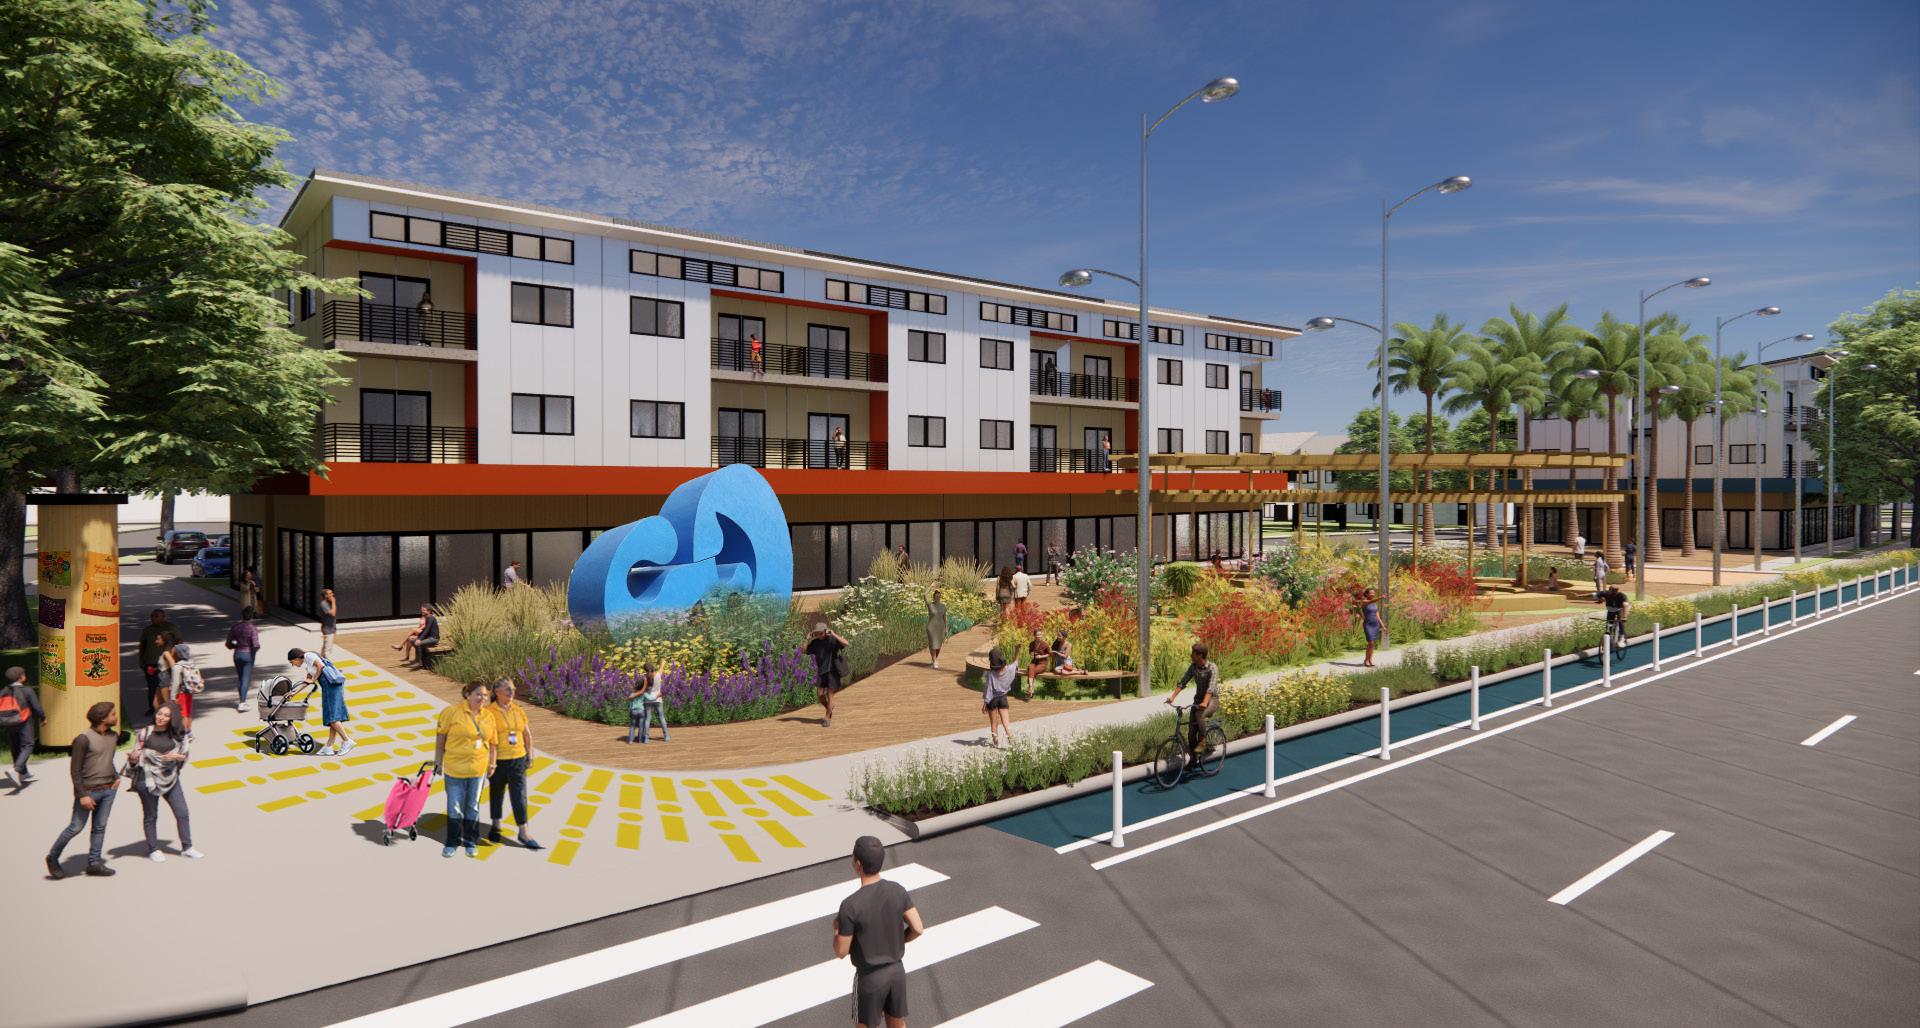
The frontage along International Boulevard is anchored by a signature open space - International Plaza which is framed mixed-use buildings with multi-story apartments. International Plaza creates a gathering place for residents of Victoria Gardens, as well as a destination for those coming to utilize the services offered in the mixed-use building.
Two mixed-use buildings are located along International Boulevard. Each building contains 20 units (one-, and twobedroom) distributed in two levels, and the ground floor is dedicated to residents amenities and commercial leasable space totaling ~7,550 square feet.
What we’ve heard:
“ More community parks to provide a enriching environment and a plaza to admire nature, sit and relax.
“
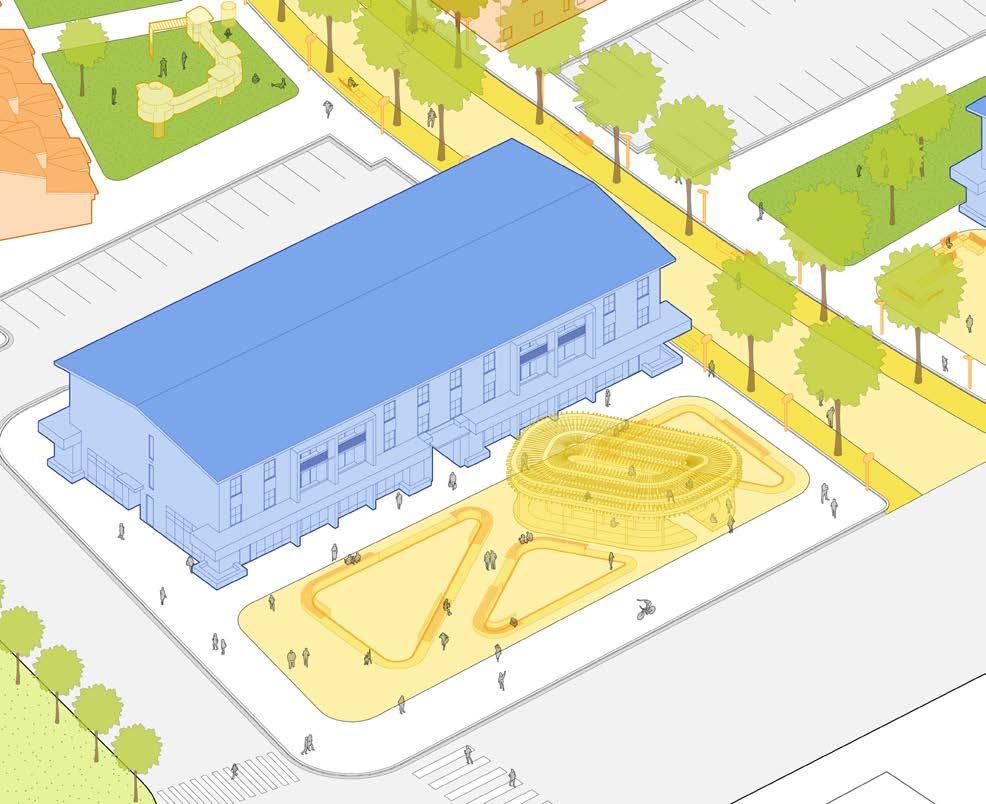
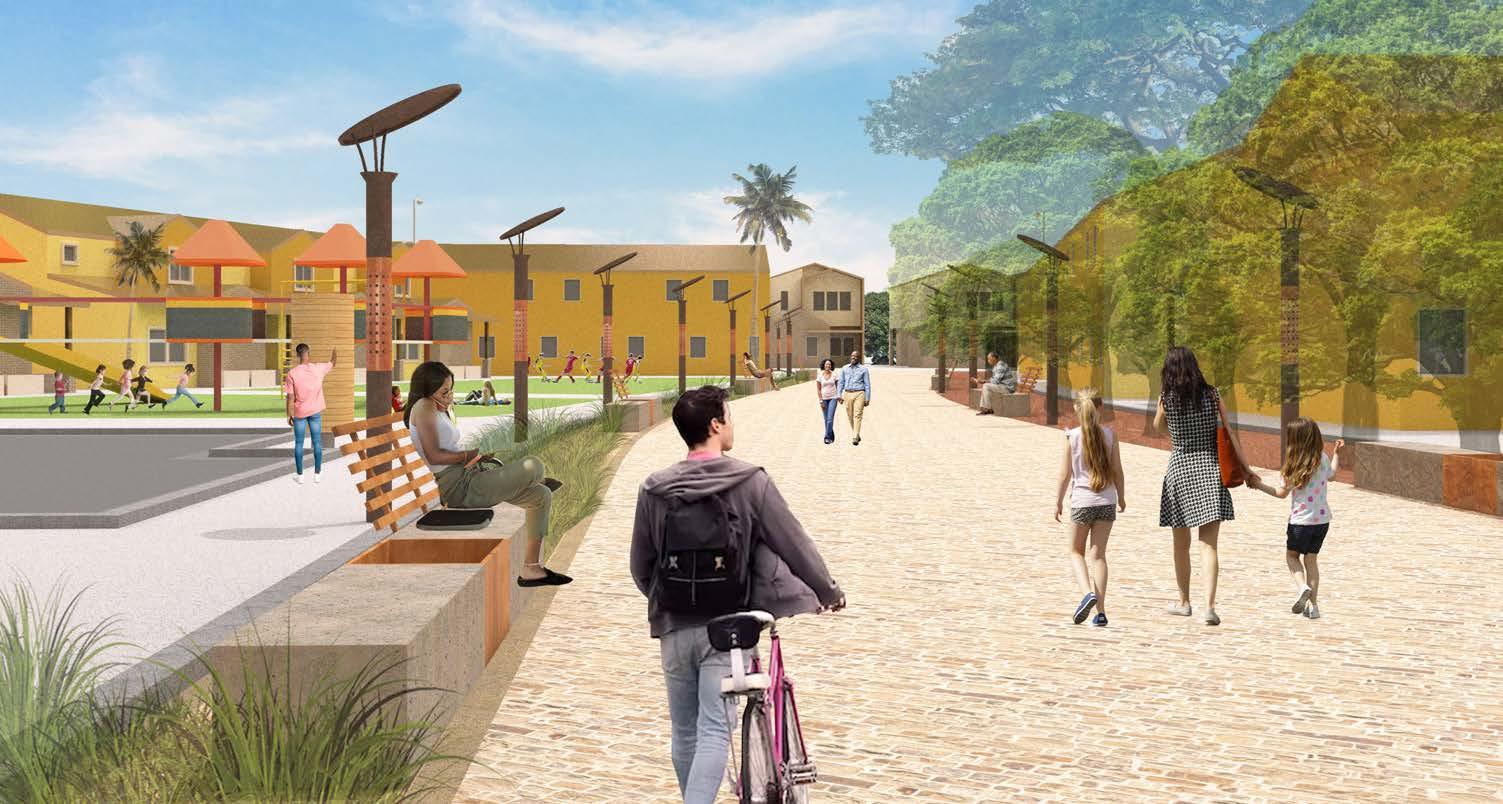
Laid out perpendicular to International Boulevard and across the middle of the site, the Victoria Promenade is another signature open space in the form of a pedestrian pathway that connects International Plaza to the interior of the development. This tree-lined promenade will feature seating, street lighting, special paving and artwork to showcase the cultural vibrancy of the community, as well as to provide a shaded promenade for walking and gathering.
USE BUILDING - FRONT ELEVATION
Thirty (30) two-story triplex units will be located in the center of the site. The units are configured to create courtyard spaces that include gardens, green spaces and playground areas adjacent to the units. The units also face either the central promenade or the surrounding streets to create a sense of residential character with contiguous facades and entrances along the new streetscape.
TRIPLEX - FRONT ELEVATION GROUP
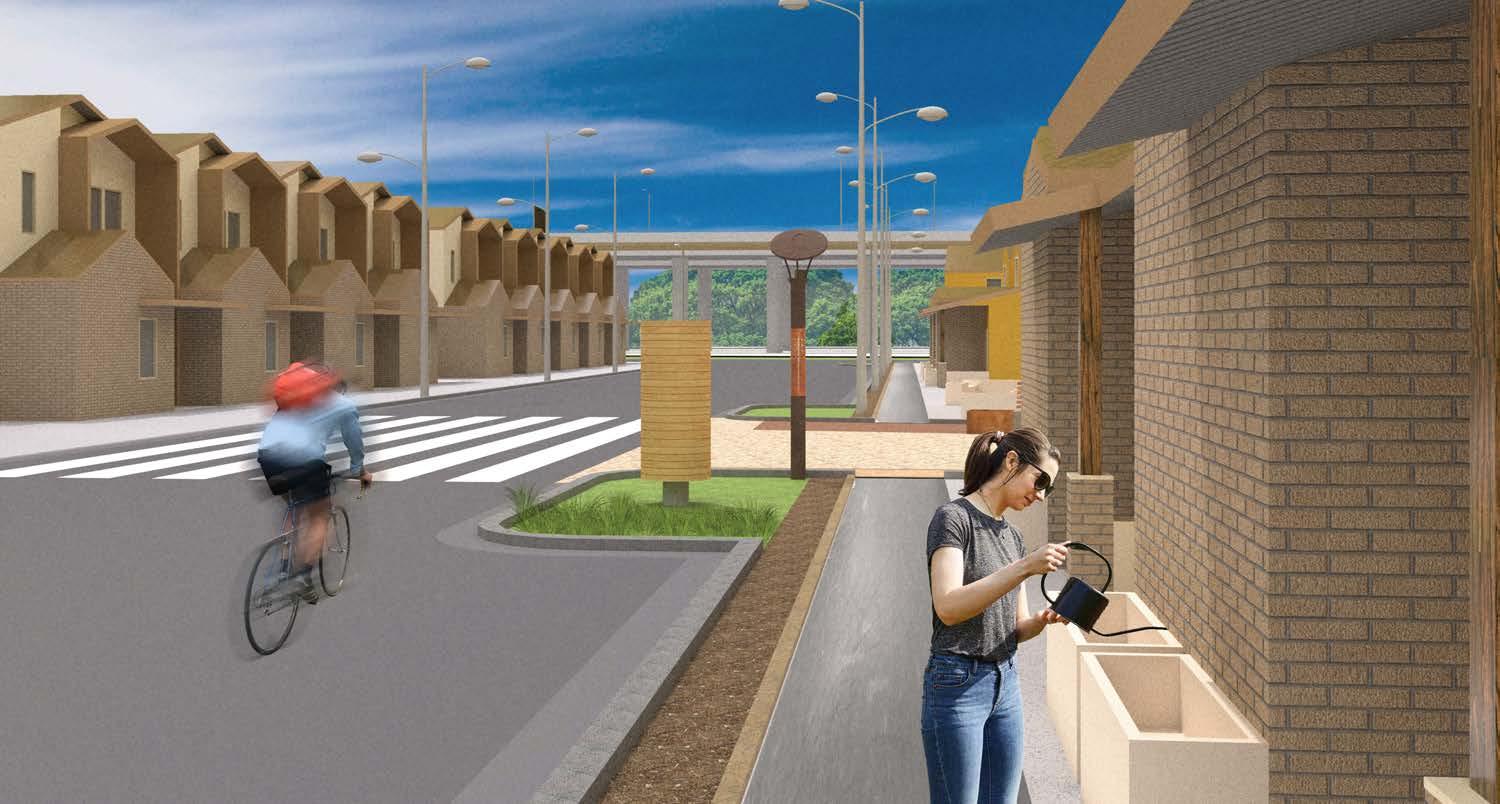
Thirteen (13) two-story townhomes are configured along the extension of Lee Drive. This housing type is located towards the back of the site, as a transition to the neighboring housing mostly consisting of single-family detached units. The townhomes create a continuous facade reinforcing the residential character of the street, and include access porches and upper level setback to provide a more human scale building massing.
MIXED USE BUILDING - FRONT ELEVATION
SCALE: 1/8" = 1'-0" 1
TRIPLEX - FRONT ELEVATION GROUP
SCALE: 1/8" = 1'-0" 2
4B
SCALE: 1/8" = 1'-0" 3 TOWNHOMES (4B) - FRONT ELEVATION GROUP
FIGURE 126. Schematic Design for Townhomes (2-Story) / Floor Plans (top) and Front Elevantion (bottom)
Located at 96 Tangelo Street, the 36-unit Citrus Garden Annex development was constructed in 1987, divided in two different locations: Site A, next to Faulk Middle School, between Tangelo and Orange Streets; and Site B, between Lincoln Street/Avenida del Oro and Highway I-69. Together, Site A and Site B comprise a total area of about 4 acres. The current overall density, considering both sites, is 7.8 units/acre.
153 residents call the property home, including 91 youth under the age of 18. The average household income for residents is $20,021. 85.7% of families have a female head of the household. The buildings, which include 3- and 4-bedroom units, are in poor to fair physical condition and require significant rehabilitation and retrofit to render the structures viable as safe and sanitary housing.

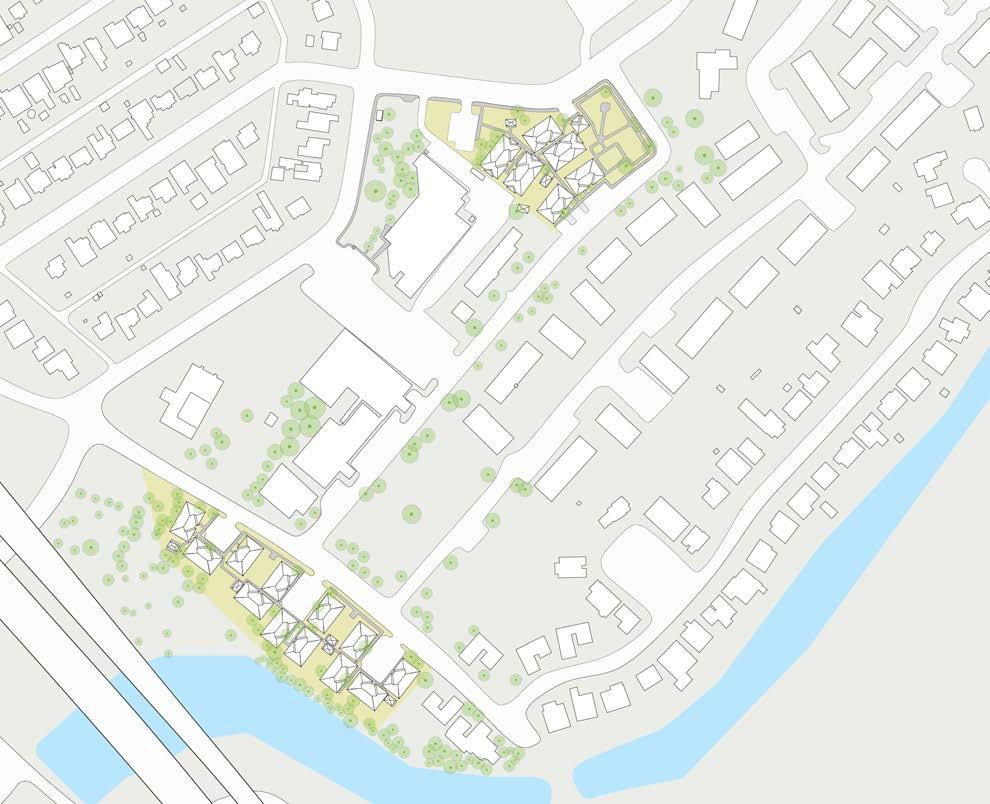
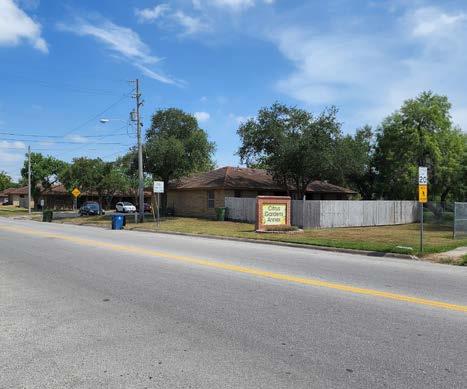
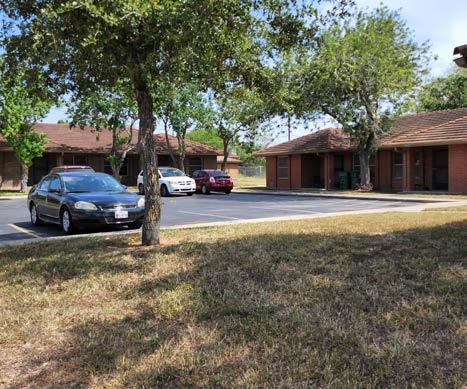
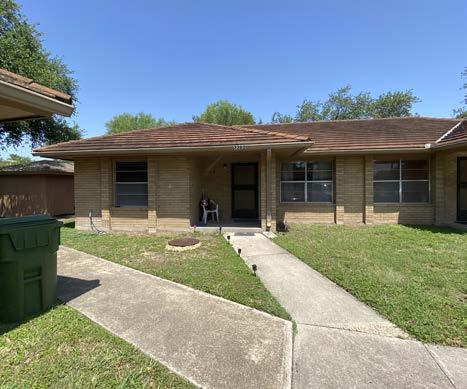
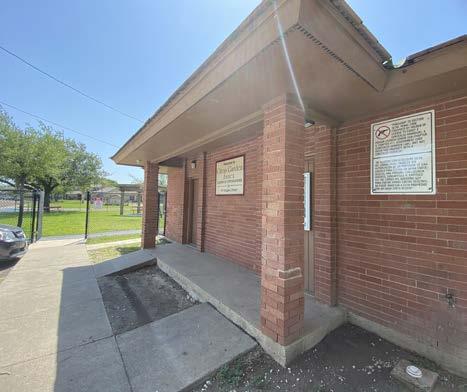
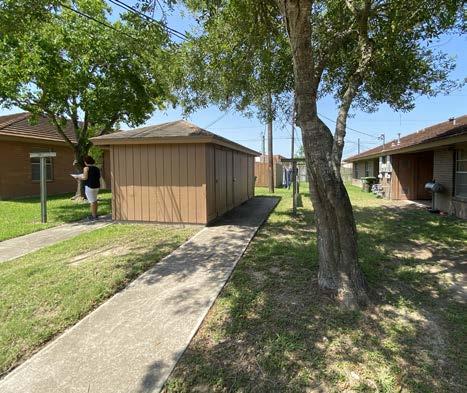
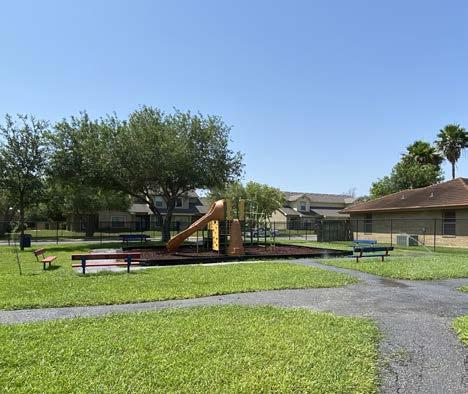
Lincoln Street provides main access to Citrus Gardens Annex - Site B while Site A is accessible both from Tangelo Street and Orange Street. Citrus Gardens Annex Site B is located parallel to I-69’s highway and bordered by a resaca. Orange Street connects Sites A and B.
Citrus Gardens Annex Part A has close access to bus stops located along 22nd street. The closest stop is sheltered and has a place to sit, serving passengers going north. The opposite stop is marked by a sign and does not offer shelter or seating. Similarly, Site B has close access to the bus, being closer to the nonsheltered bus stop.
There are 29 parking spaces distributed around Citrus Gardens Annex Site A. 62% of the spots are on Tangelo Street and the remainder, along Orange Street. 2 accessible spaces are located close to the accessible units on Orange Street and 2 additional ones on the wider parking lot on Tangelo Street. There are 45 parking spaces distributed around Citrus Gardens Annex Part B. The parking spaces are arranged in 3 groups, each one with 1 accessible parking space.
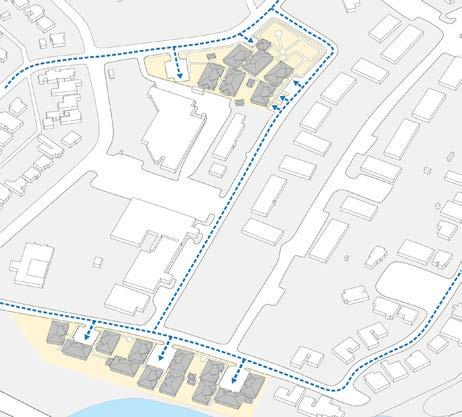

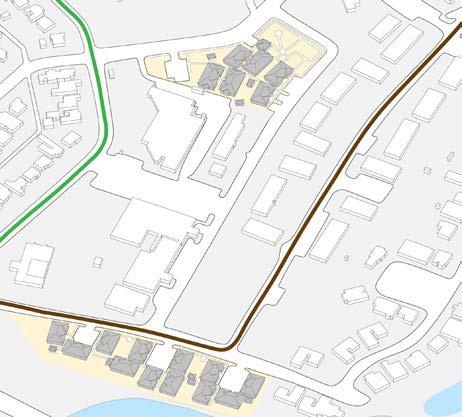
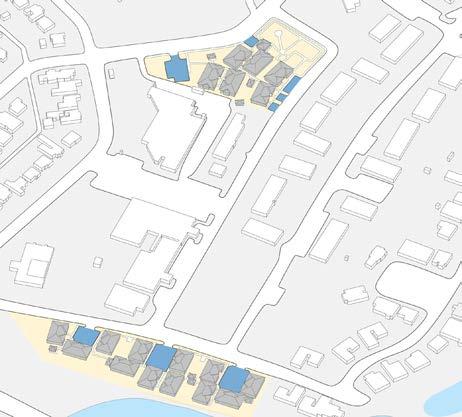
The development comprises 36 units, ranging from 3 to 4 bedrooms. Site A has 12 units, while Site B has 24. Two of the units are accessible, located on Site A. All of the units on Site B are 3 bedroom units. There are storage units spread around both sites, connected to the units through walking paths.
3 Bedroom (29 units)
4 Bedrooms (5 units)
On Site A, ample open space is concentrated on the northeastern portion of the development and includes a playground and a canopy area with seating options. Site B includes green and open areas that connect the back of the four central units on Lincoln Street. The site is adjacent to a resaca (former water course) on its south boundary and to an ample vacant lot on the west.
Similar to Victoria Gardens housing, the pedestrian system is comprised of two types of pathways:
• Linking pathways that run parallel to the street curbs connect individual paths to the larger network.
• Individual pathways connect each unit to the linking paths.
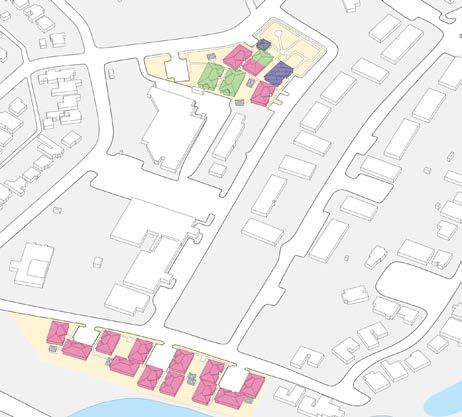
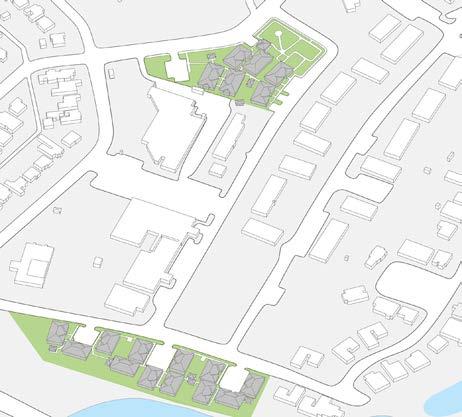
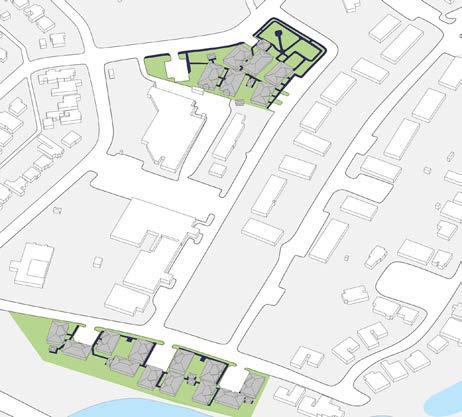
The design for Citrus Gardens Annex has two different strategies responding to each site’s conditions and opportunities. Site A is located adjacent to the north of the Brownsville Community Health Center, which offers great potential for a Senior Residential building nearby. Site B, on the other hand, responds to the community demand for single-family detached houses that can become home to households with more members. Both sites are easily connected through Orange Street. City parks are proposed in close proximity to both sites.
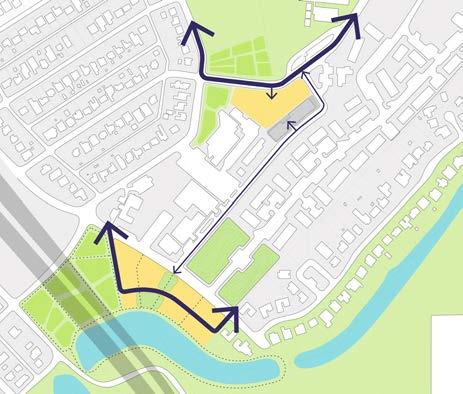
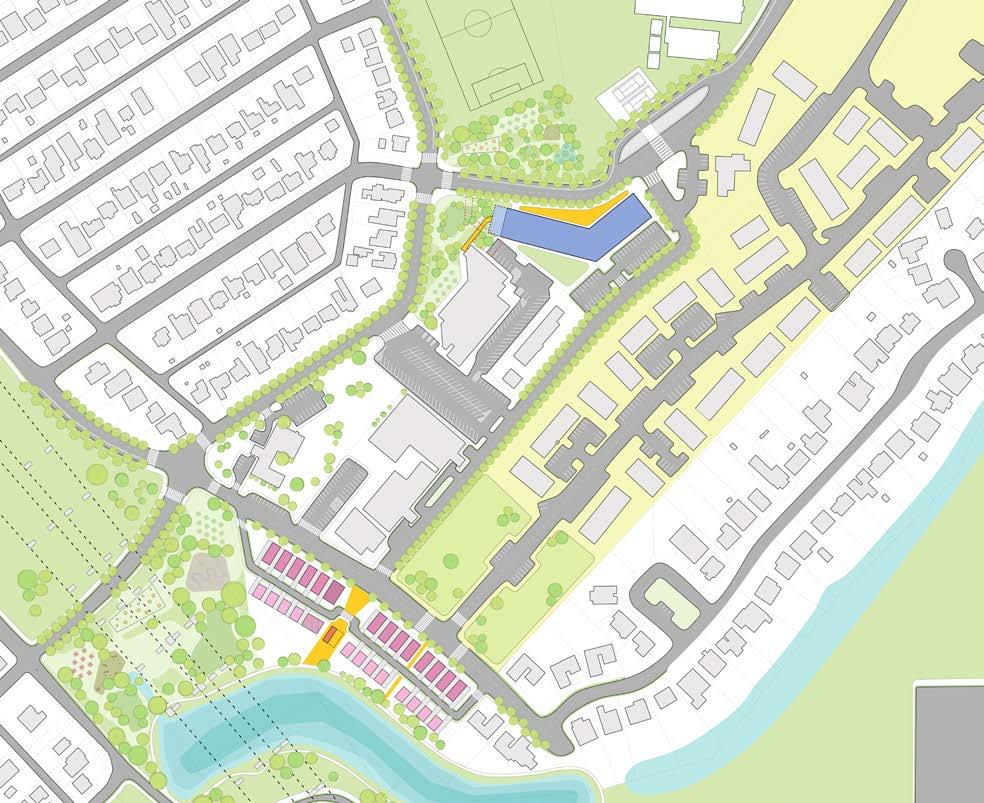
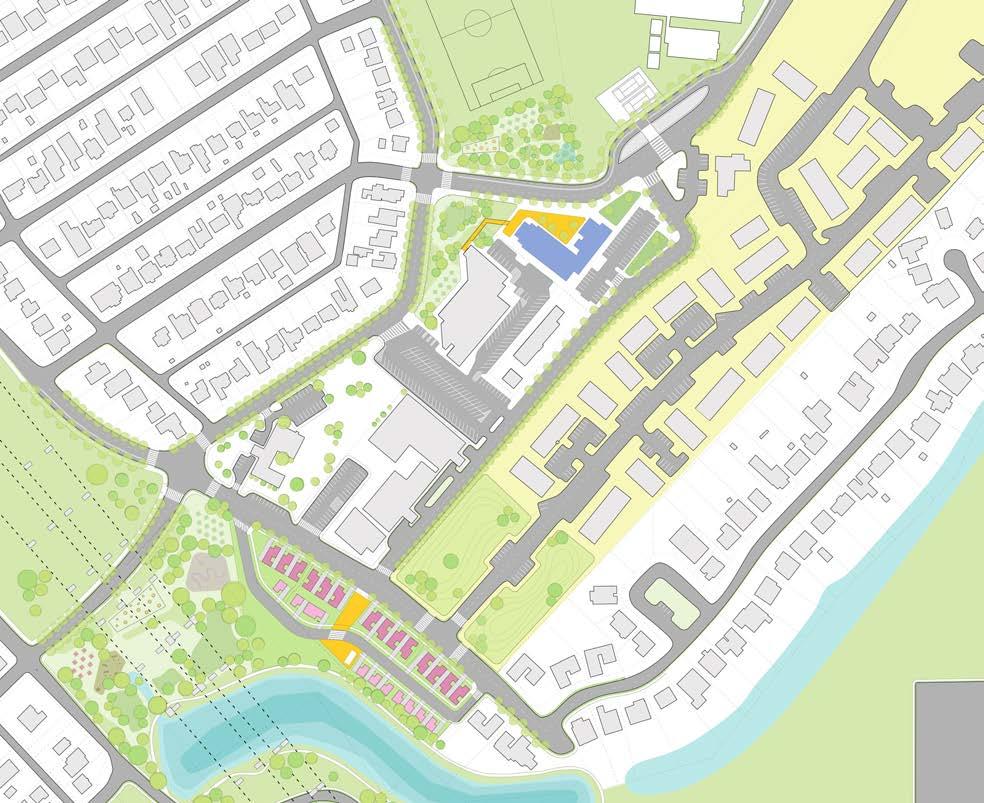
The housing design increases the number of total units to 75 (from existing 36), from which 50 are apartments in a multi-story building, 25 are single-family detached units. One (1) apartment building is located along Tangelo Street, and the single-family units are located along Lincoln Street.
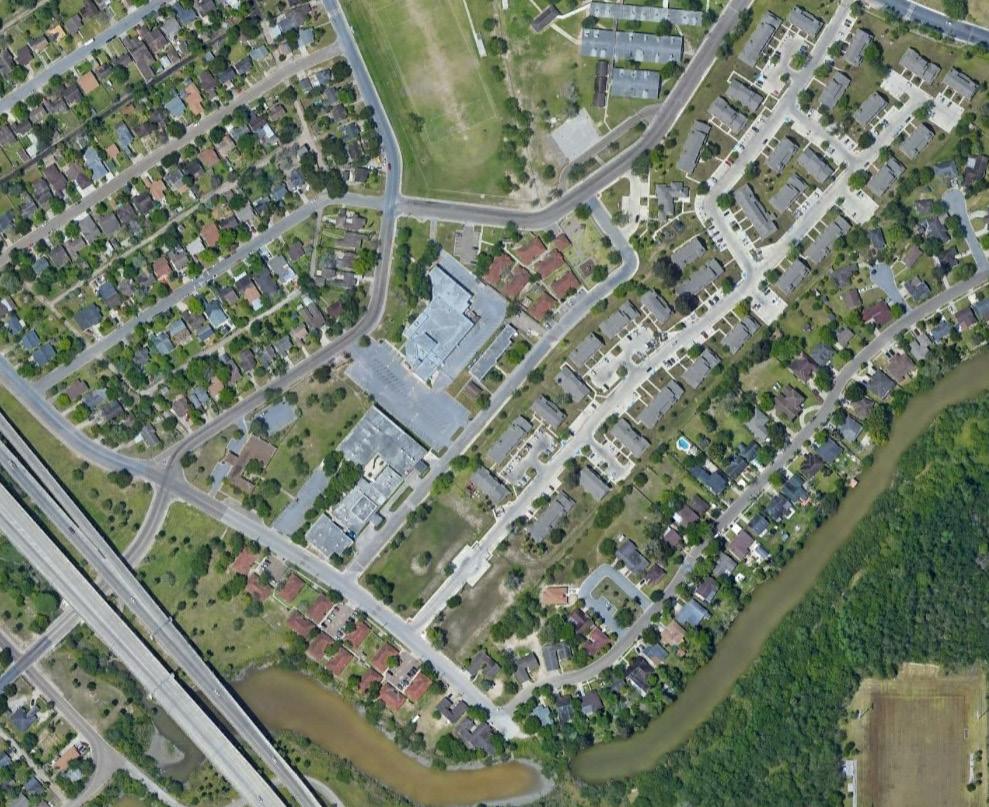
Based on the site’s adjacency to the Brownsville Community Health Center, the proposal for Citrus Gardens Annex’ Site A is a 4-story, 1 and 2-bedroom apartment building. The design establishes a direct connection to a park across Tangelo Street and next to the health center through a plaza that separates the building from the street. The building also offers a direct connection to the health center, making it even more accessible for residents.
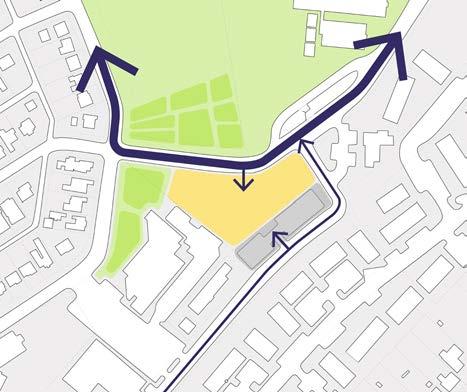
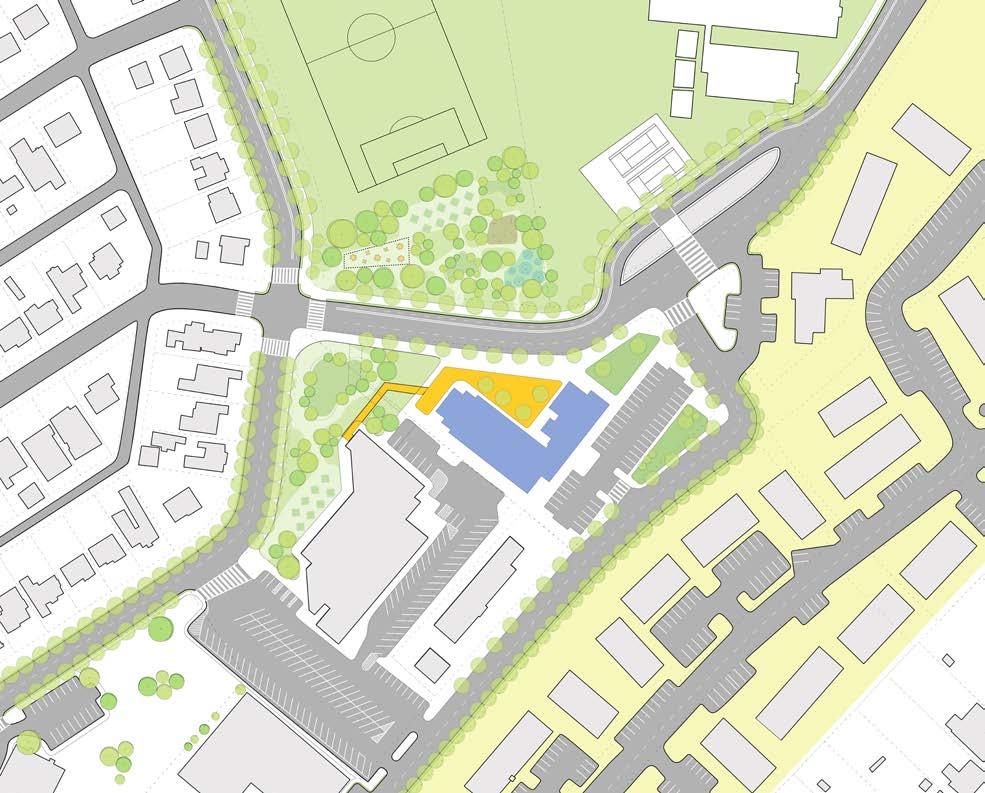
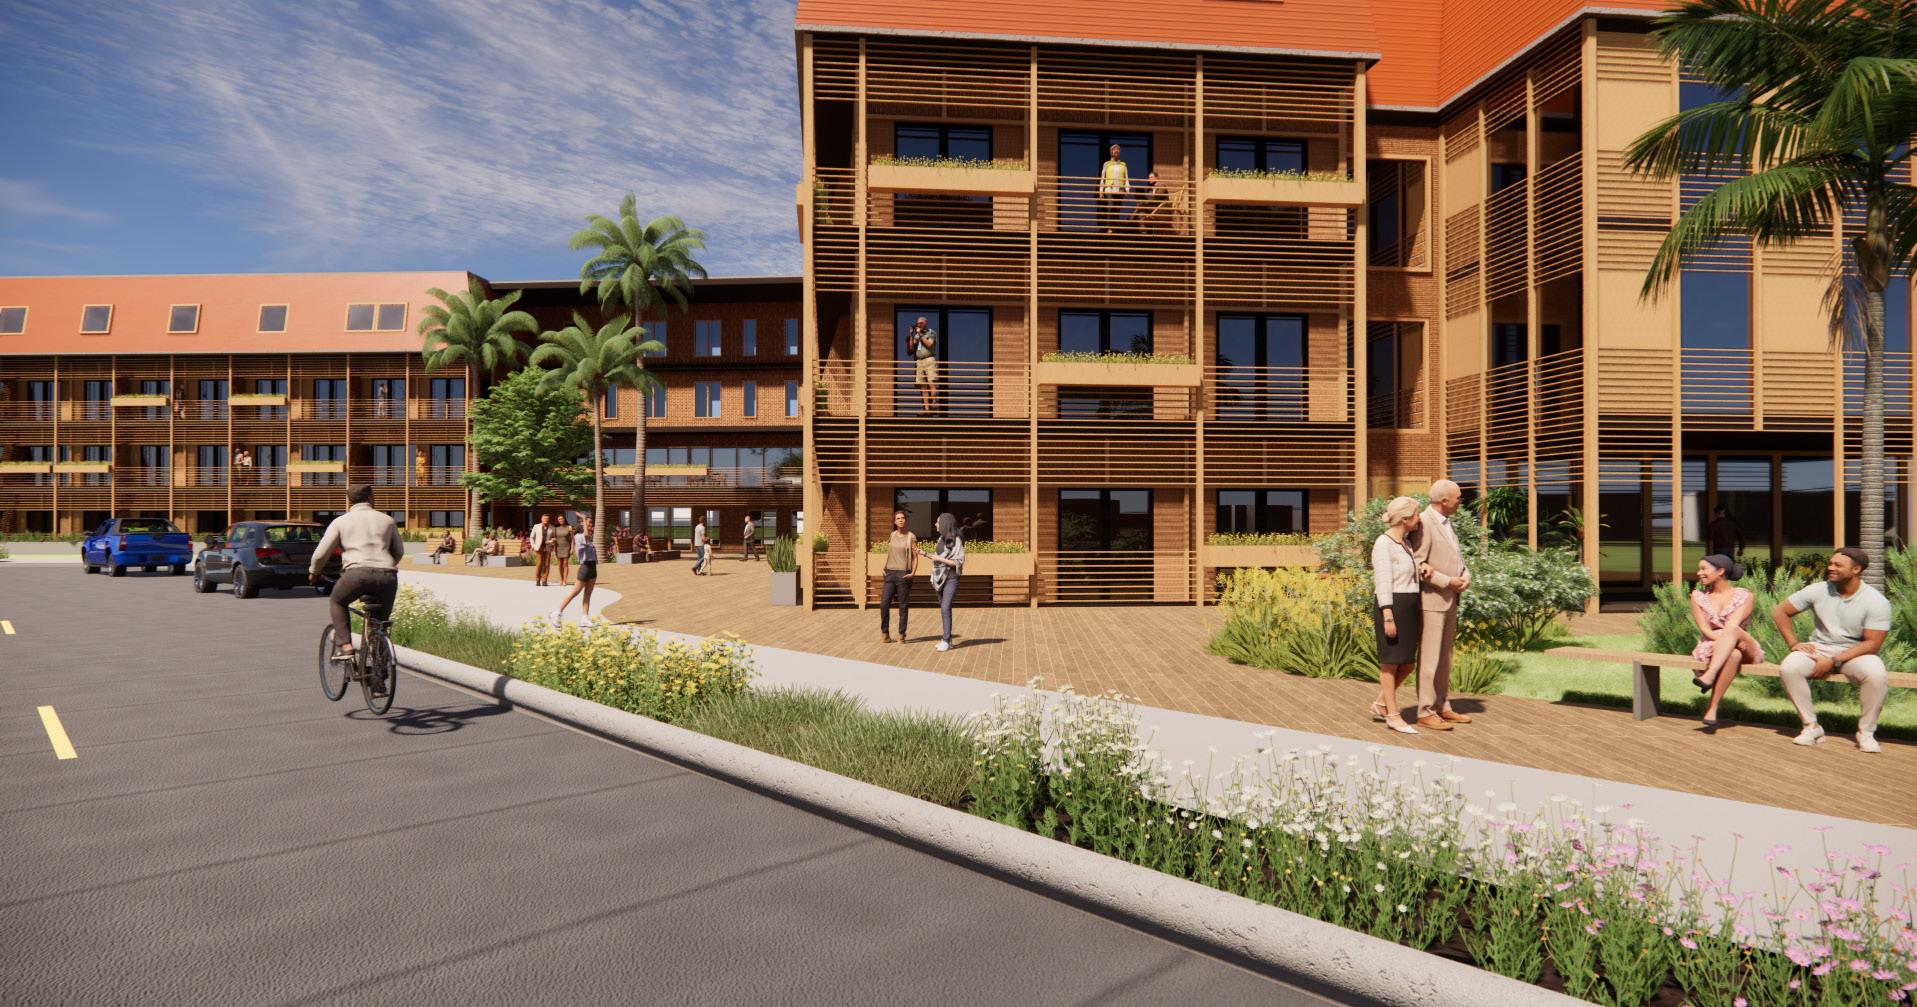
Site B is bordered on the south by the resaca and I-69 highway. Responding to residents’ desire for singlefamily homes, this layout offers 25 detached units that range from 2 to 3 bedrooms. A new street was introduced to provide access to the southern part of the site, allowing for units to be placed by the resaca. The development also includes a central plaza and a community center by the water. A proposed public park crossing I-69 on the west will offer residents ample access to recreation.
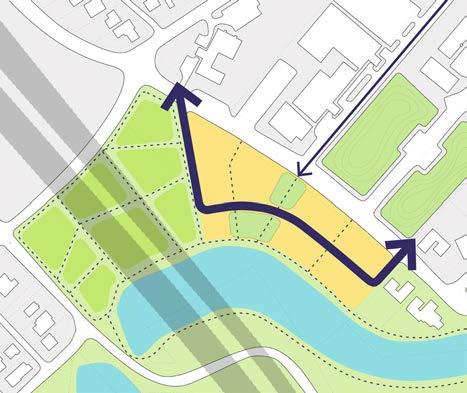
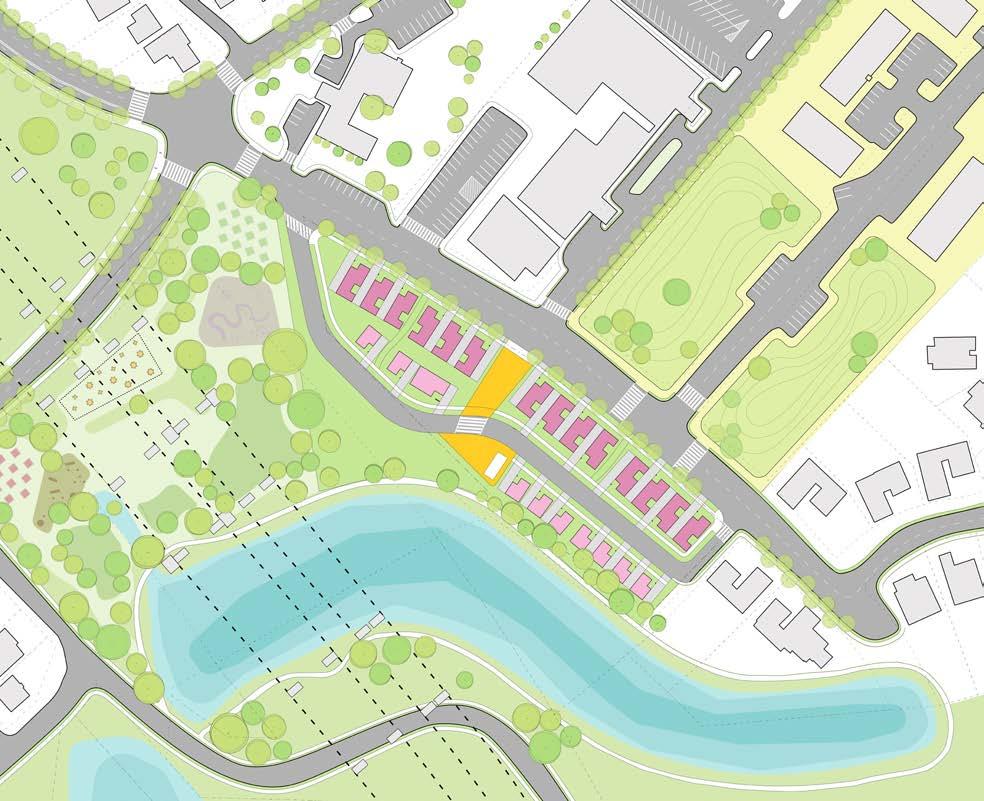
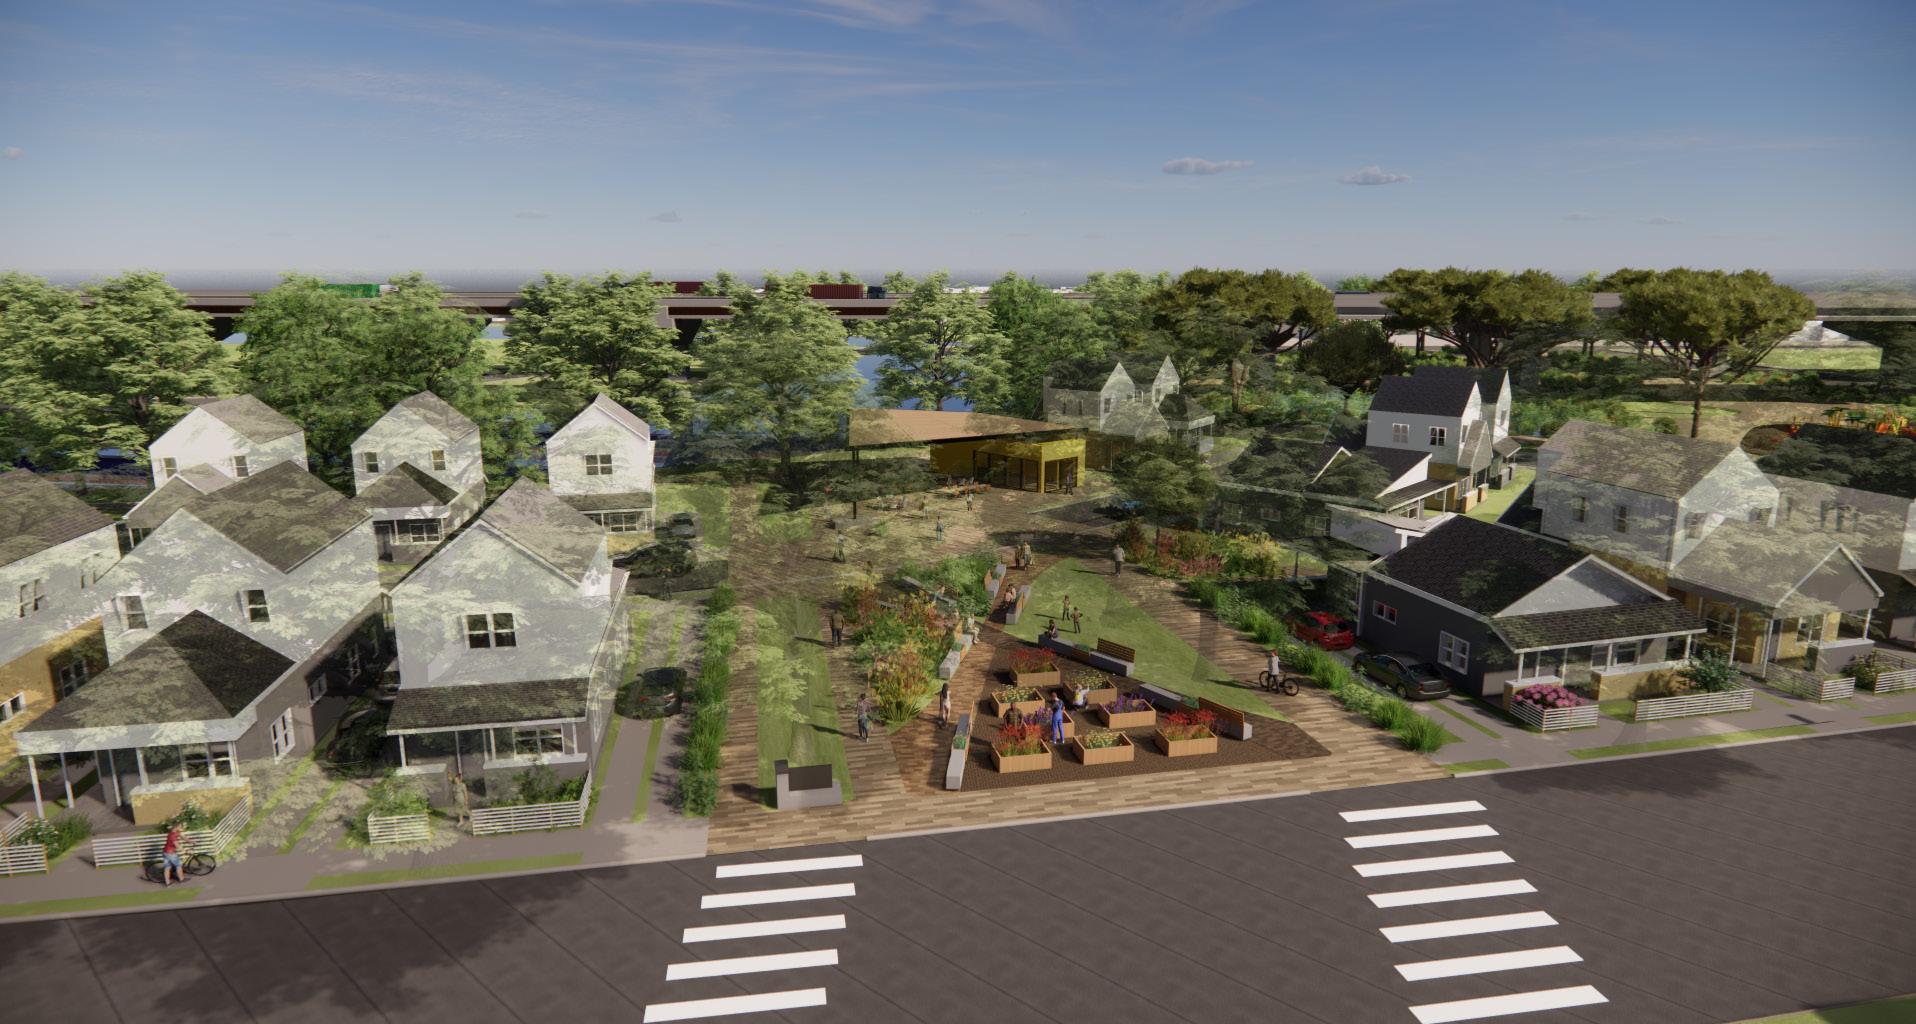
Throughout the engagement phases residents were asked to prioritize amenities that they would like to see integrated with or in close proximity to the renovated housing developments. The final design option proposed for Victoria Gardens, in particular, offers ample commercial space on the ground floor of the mixed-use buildings on International Boulevard that could accommodate some of the amenities prioritized by the community. The four top priorities were:
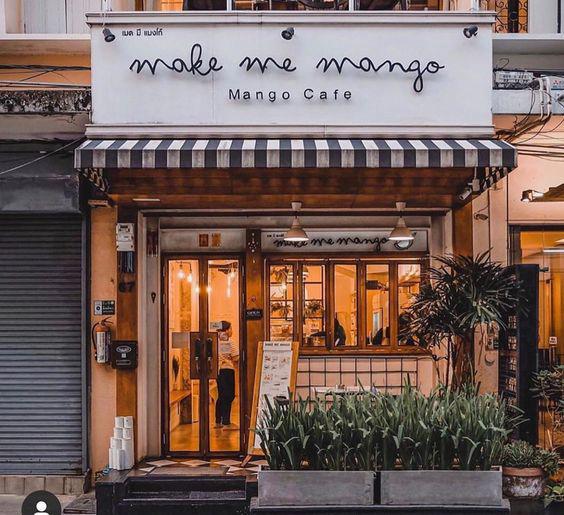
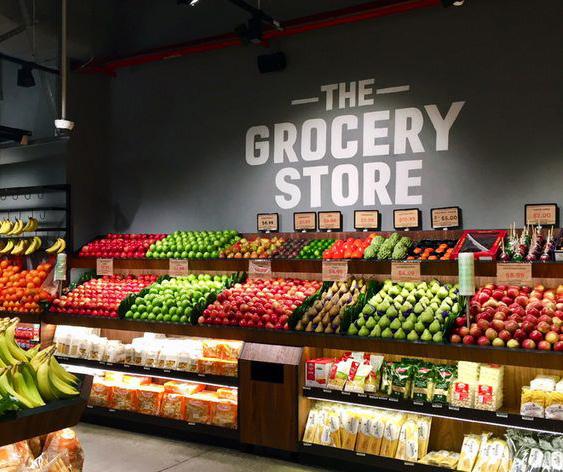
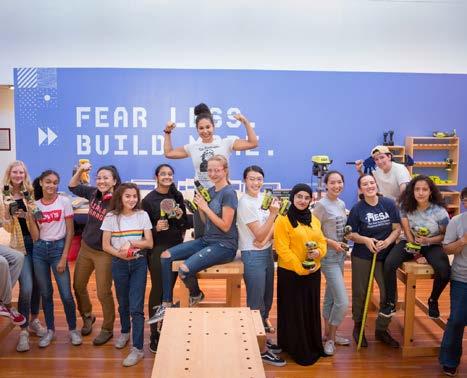
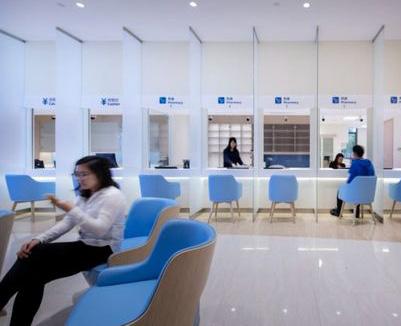
The proposed plans for Victoria Gardens and Citrus Gardens Annex sites include close proximity to open spaces offering recreation activities for the community. While Victoria Gardens offers a public plaza, a promenade and two internal parks, two other community parks are proposed next to Citrus Gardens Annex’ sites A and B.
The proposed open spaces include elements and activities that were prioritized by community members throughout the engagement process. The top four priorities are:
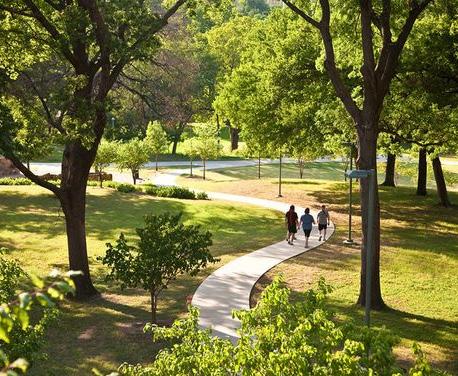
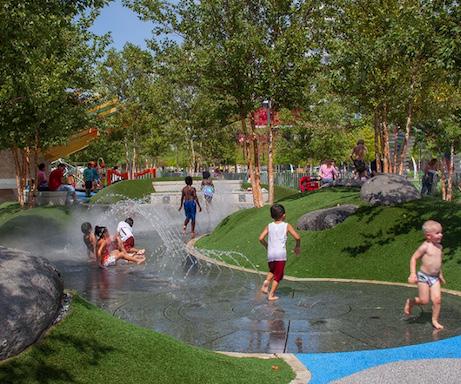
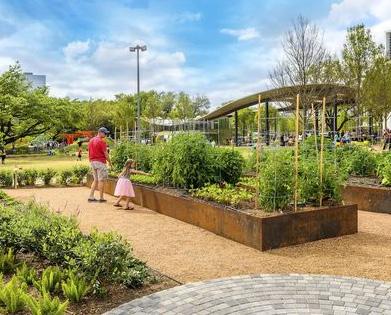
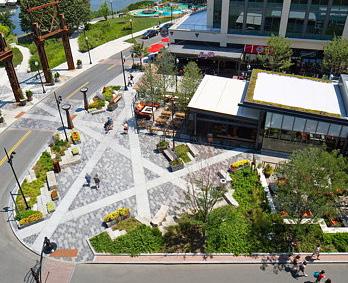
Sustainable and resilient development are key components of this transformation plan and are woven into every element of the Housing Strategy. HACB certifies that it will comply with the LEED ND and LEED for Homes Criteria for Victoria Gardens, Citrus Gardens Annex and other housing sites. Housing, community facilities, recreation and economic development spaces will be well integrated and ADA accessible.
The following elements are represented in site plans, concept design drawings and illustrations to support the Housing Strategy:
• The Plan will incorporate architectural character and public realm design elements and amenities that will attract income diversity and enable the housing to enrich the neighborhood and appeal to various market segments.
• Buildings will be climate responsive, harmonious in scale with streets, outdoor spaces and surrounding structures.
• Unit and room sizes will be adequately and accommodate diverse types of households and families, incorporating sufficient storage and parking needs.
• New housing will encourage compact, pedestrianfriendly neighborhoods with an interconnected network of sidewalks, streets and bike routes providing connections to public transportation, retail, parks and open space.
• Sidewalks will be protected from vehicular surfaces through the use of greenways with street trees; crosswalks and traffic calming elements will be integrated to prioritize pedestrian and bike activities.
• Housing sites will include opportunities for recreation and appropriate settings for community gathering places, such as picnic areas, community gardens, and playgrounds.
• Defensible space and “eyes on the street” will be ensured with building entrances fronting on the street, housing overlooking common areas and parks, and clearly defined public and private spaces with appropriate lighting, providing an increased sense of safety.
• Landscape elements will be appropriate to the local ecology, endemic species, vernacular conditions and microclimate while providing shade trees for streets and parking.
• Stormwater management practices such as green roofs, rain gardens, pervious surfaces, bioswales and natural vegetation will be incorporated. Recommended vegetation will prioritize species that are low in water consumption, maintenance and provide ecological functions.
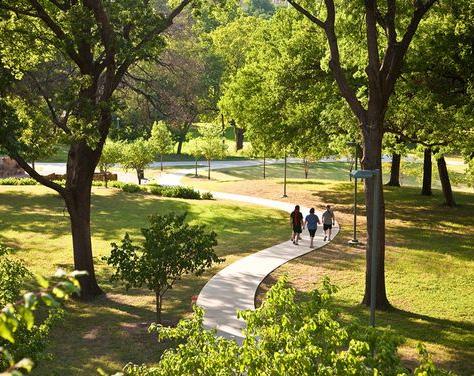
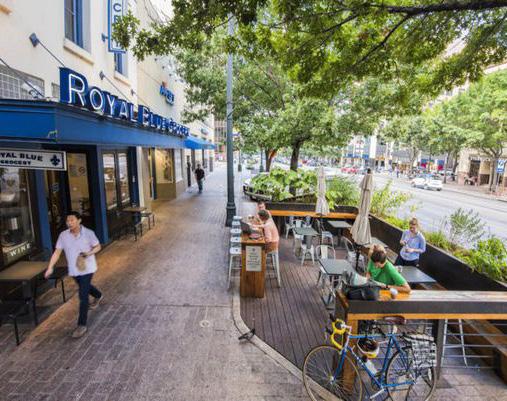
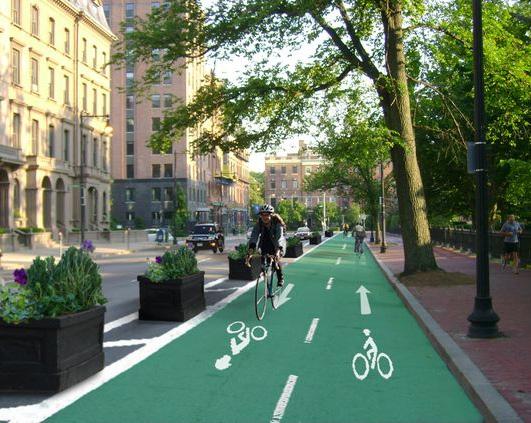
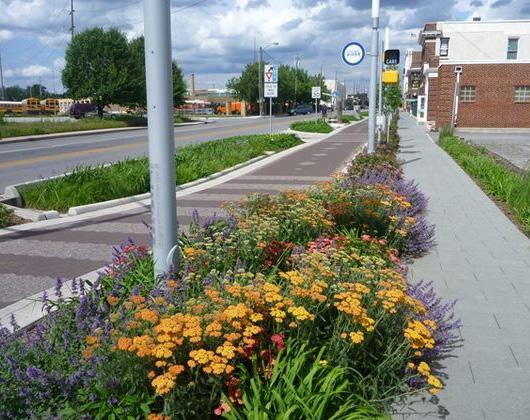
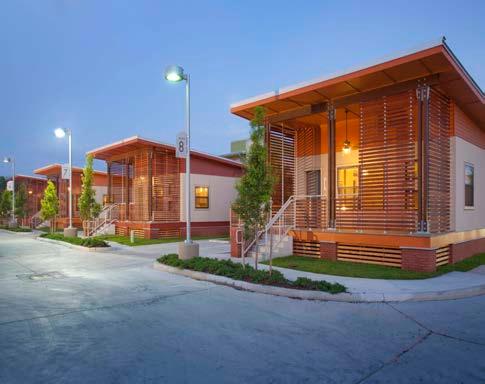
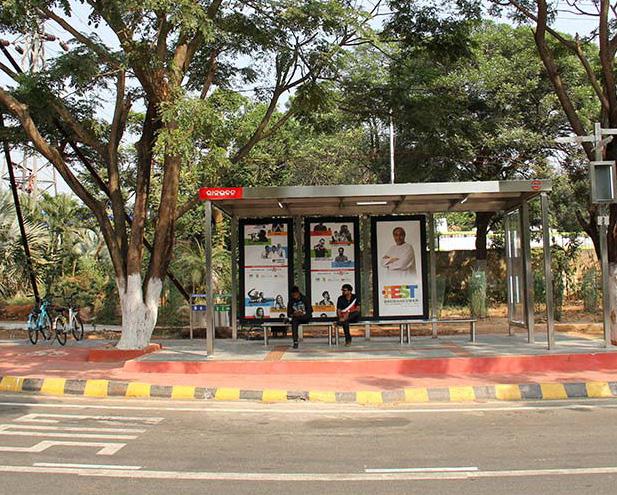
The Brownsville Housing Opportunity Corporation (BHOC) is a 501c3 non-profit affiliate to the Housing Authority of the City of Brownsville (HACB) which will lead the implementation of the Housing Strategy and redevelop and transform the Victoria Gardens and Citrus Gardens Annex Housing.
The Housing Plan replaces the 46 severely distressed units in Victoria Gardens, and 36 units in Citrus Gardens Annex (total of 82 units) with 158 housing units for different resident needs and household compositions distributed among both sites.
The Phasing Strategy is designed to make the overall Housing Strategy as efficient as possible. The Plan ensures that the project is able to capture a realistic number of new tenants through a sustainable market absorption rate. In addition, the Phasing Strategy will help to reduce the costs associated with the relocation of target housing families by ensuring new HACB controlled units are available to tenants prior to demolition at Victoria Gardens. The Plan identifies the following locations for replacement housing units:
As Phase 1 of the Housing Strategy, BHOC started in August 2023 the renovation of Hotel El Jardin
- adaptive reuse project to transform a historic 8-story hotel located in downtown Brownsville into 45 replacement housing units. El Jardin property, purchased by BHOC in 2019, and is a $29.1 million development funded by a combination of the Texas Department of Housing and Community Affairs (TDHCA) 9% Low Income Housing Tax Credit, Federal Historic Tax Credit, State Historic Credit, gap loan, and permanent mortgage.
El Jardin Hotel is located in Downtown Brownsvillebuilt in 1927, was once the social hub of Brownsville. After it closed in the 1980s, the building remained untouched. The site is located on the corner of 11th St and Levee St, the heart of downtown and a couple of blocks west from the Gateway International Bridge and International Boulevard. It is also in close proximity to multiple services, amenities and public transportation available downtown. The renovation of El Jardin includes exterior common areas, amenities including Blibloteque, fitness space and community spaces, in
addition to 3,000 square feet of commercial space for lease on the 1st floor.
The site is located in close proximity to Annie S. Putegnat Elementary, Canales Elementary School, Faulk Middle School and Porter Early College High School. Housing at El Jardin is being planned to utilize the Rental Assistance Demonstration (RAD) program. El Jardin is planned to have families move in by the first quarter of 2025.
Phase 2 development at Victoria Gardens will include 83 units: 40 apartments, 30 triplex and 13 townhomes; in addition to approximately 15,000 sf of ground floor space both for commercial leasable space and amenities for residents.
Phase 3 development at Citrus Gardens Annex site will include 75 units in two different sites: 50 apartments located on Tangelo Street, and adjacent to the Brownsville Community Health Center; and 25 singlefamily detached units located on Lincoln Street.
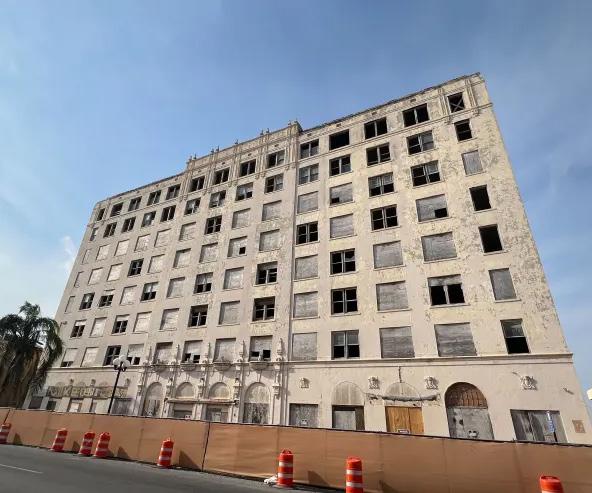
The market analysis determined that there will be potential for development of about 130-390 affordable and market rate rental units within the study area by 2027-28. This number includes up to about 200 market-rate units. While there are no current plans for land acquisition either by the Housing Authority or the City of Brownsville in the planning area, this additional study helped to identify a few potential locations to understand housing development capacity.
The planning area does not have many vacant sites; two sites were identified for being the few parcels of significant acreage to accommodate new development located on the North side of International Boulevard: Site 1 (~9 acres) is located between two primarily commercial corridors: International Boulevard and 14th Street. Site 2 (~6.5 acres) is located along the inactive railroad and integrated into a primarily residential area. Between two sites the potential capacity for housing development is approximately 200 units. Both properties are privately owned, and neither of these parcels are currently zoned for residential use (one is commercial and the other industrial), yet both have the potential to be rezoned to incentivize housing development.
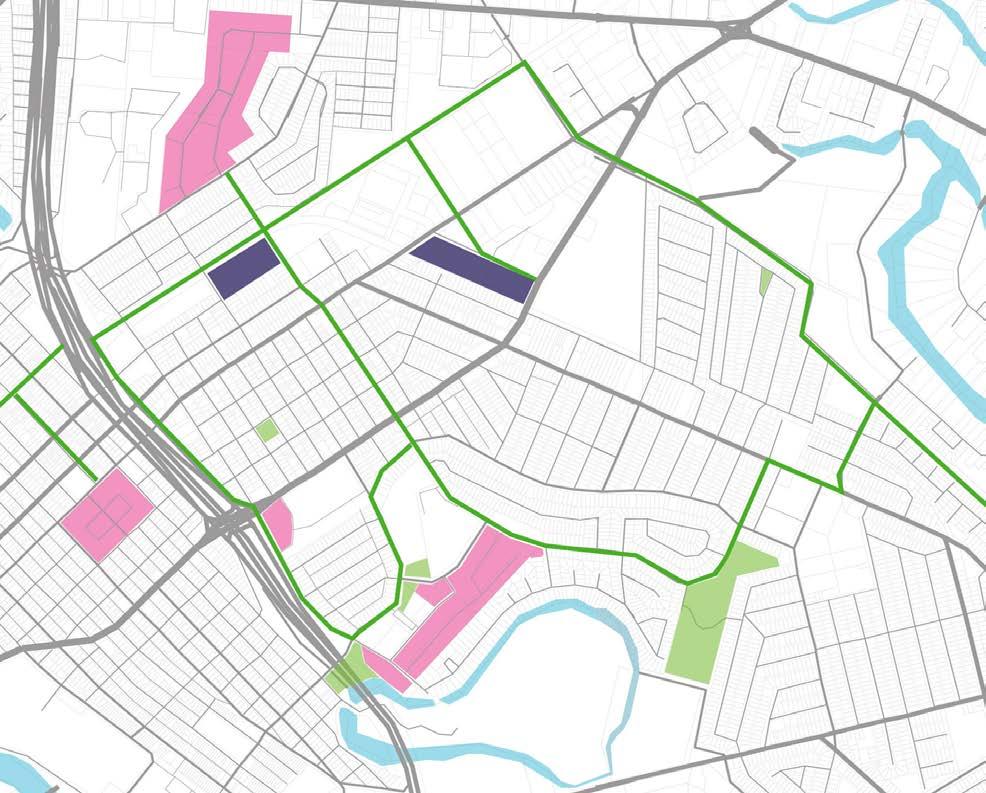
Housing Opportunity Sites
HACB Housing Sites
Existing Parks / Open Spaces
Proposed Parks / Open Spaces
Proposed Trails
Apartment Building
Mixed-Use
Single-Family (2 bed)
Single-Family (3 bed)
Single-Family (4 bed)
Open Space / Park
Walking Path / Plaza
*Addiontal housing development scenarios and estimates can be found in the Appendix.
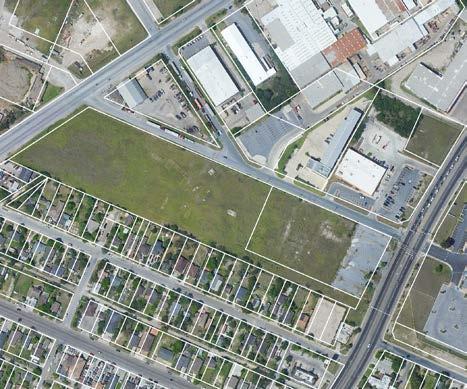
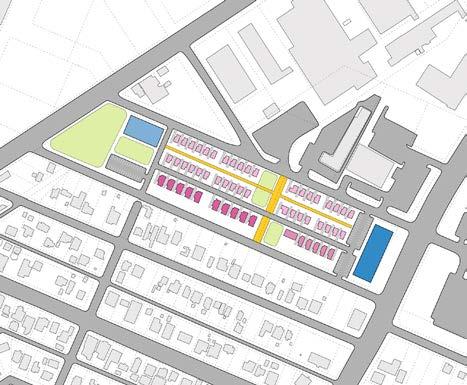
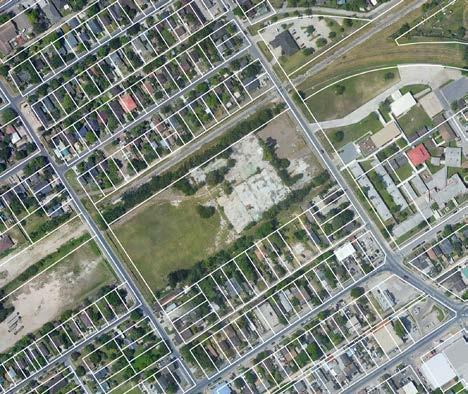
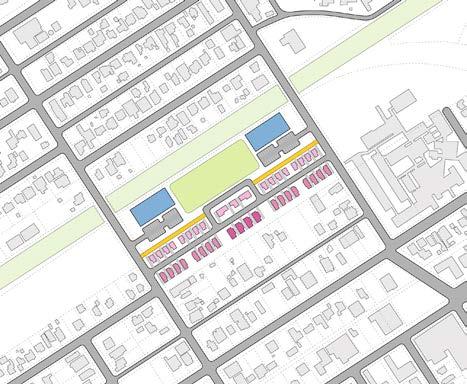
“My story in the International Southmost community began when I opened my business in 1975. I began a wonderful journey to serve and meet people of this area.”
“Something that makes me feel proud of my community is that people help each other.”
“This memory is very dear to me... when it was Christmas and Santa came in his car full of lights and made many kids happy.”
“I imagine that in 10-20 years my community will have improved safety and better programs for our youth.”
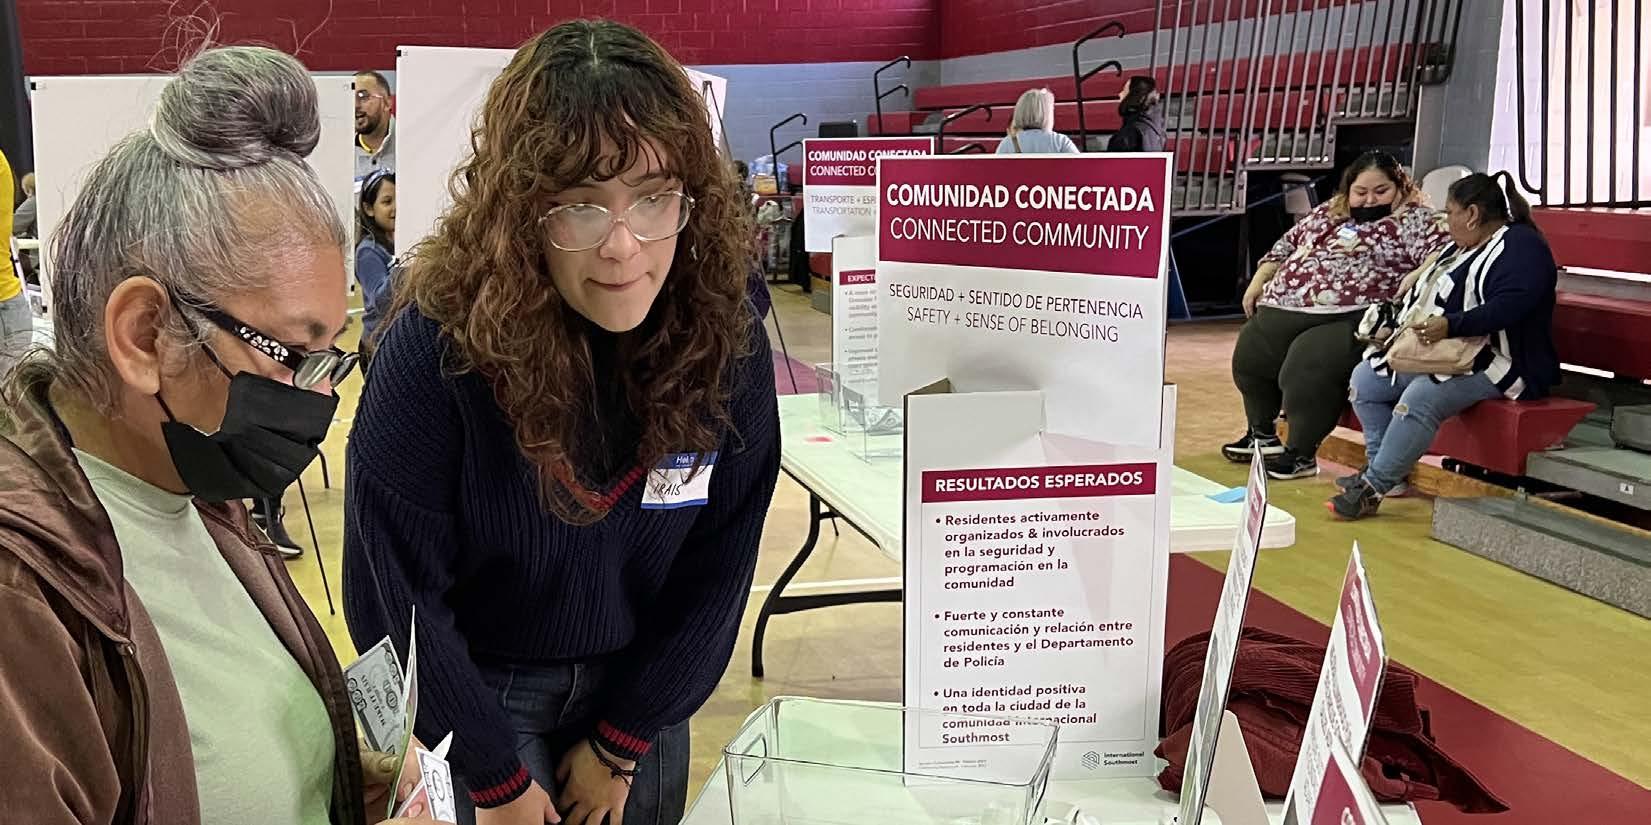
The People Plan includes a range of strategies intended to improve the quality-of-life for Target Housing residents, as well as International / Southmost neighbors. Strategies are organized into categories relating to Education (including both Early Learning and School-Aged Education), Health and Safety, and Employment. Each People category includes a series of impact statements, baseline metrics (from the Resident Needs Assessment Survey), and expected outcomes in order to track success. Strategies include potential lead and supporting partners, as well as potential resources that could be utilized for implementation.
• Connect residents and employers to childcare and early childhood education resources
• Encourage outreach and usage of the Opportunity Centers
• Enhance access and continue building upon Road to College (RTC) program
• Create a parent leadership program
• Establish a partnership with Southmost Library to increase literacy crossprogramming
• Establish a partnership to connect HACB residents with existing arts & cultural programs
• Create a local guide to medical services
• Create a health services and education program
• Connect residents to existing health and nutrition programs
• Develop a Holistic Wellness Campus
• Establish the International / Southmost Neighborhood Association
INCOME & EMPLOYMENT
• Expand on-site training programs
• Create a neighborhood culinary entrepreneurship program
• Encourage greater participation in Family Self-Sufficiency program
• Create a program for International / Southmost Cultural Ambassadors
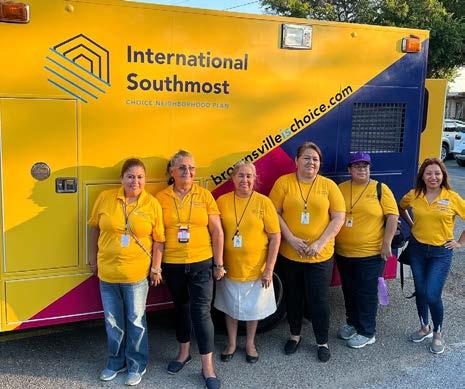
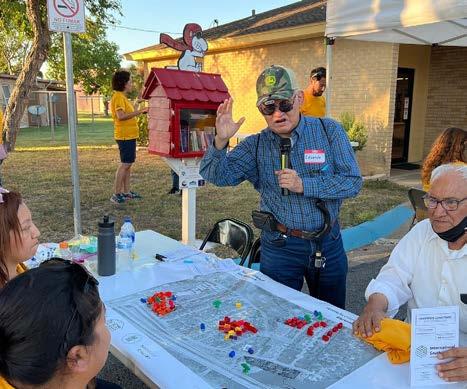
The Education Plan focuses on activities that will be undertaken to ensure that all children living in the Target Housing sites will enter kindergarten ready to learn. These services will help enroll, track and support the attendance of children from birth to kindergarten in high-quality, evidence based early education programs. Programs outlined in the Plan are intended to actively engage parents as partners in early learning. The Education Plan is also intended to ensure that all school-aged children living in the Target Housing sites are proficient in core academic subjects, attending school consistently, and are graduating from high school, college- and careerready. The Plan seeks to help connect residents to arts and cultural activities, and establish partnerships between the Housing Authority and cultural organizations.
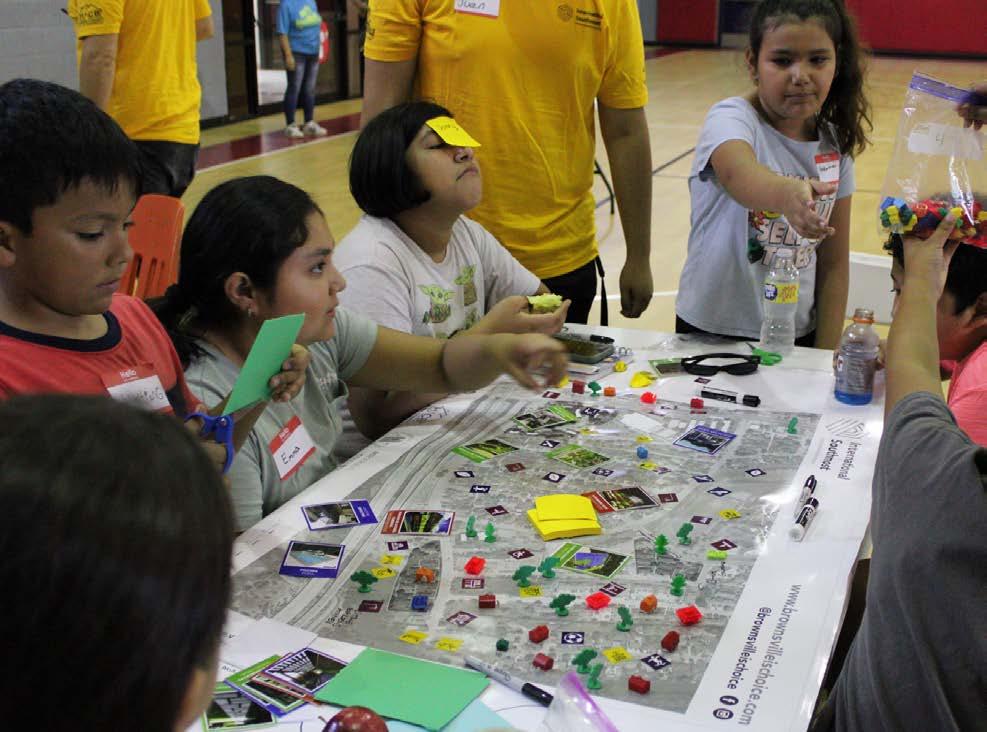
• Local children enter kindergarten ready to learn. Children attend high-quality early childhood education programs, and parents and caregivers have the tools to foster positive experiences and optimize early childhood development.
• Local children are proficient in core academic subjects, and graduate high school and college career-ready, utilizing available scholarship opportunities.
RESIDENT NEEDS ASSESSMENT SURVEY
Barriers to childcare enrollment are:
1. Expensive Childcare
2. Mistrust of Childcare Centers
Additional affordable and accessible childcare options within the neighborhood
Three activities residents would like to see in their neighborhood for children and youth are sports, academic tutoring/homework assistance, and music
Additional music programs established
Timeline • 1-3 Years
Potential Lead Partners
• HACB
• Texas Workforce Commission
• Workforce Solutions Cameron
Potential Supporting Partners
Potential Resources
• J.T. Canales Head Start Child Development
• Texas Southmost CollegeEarly Childhood Center
• UTRGV College of Education and P-16 Integration
• Texas A&M Agrilife Extension
• Texas Rising Star
• Texas School Ready
• Texas Child Care Licensing
• Workforce SolutionsInfant Toddler Curriculum Opportunity
• Texas Child Care Relief Fund
• Childcare Expansion Initiative
• Head Start and Early Head Start Programs
• Child Care Business Coaching
There is currently only one Head-Start center within the International / Southmost Neighborhood, J.T. Canales Head Start Child Development. The child care program is open to preschool-aged youths with a 17 person capacity. Lack of outreach and limited space keep residents from using this service. The Plan recommends utilizing funds through the Texas Workforce Commission (TWC) focused on several child care initiatives. The initiatives include free business coaching for providers, additional funding toward financial aid for lower-income families in need of child care services, and assistance for launching employersupported child care. The Plan recommends a targeted effort guided through Workforce Solutions Cameron to utilize the resources made available by TWC.
Funding can be provided through technical assistance to employers in the International / Southmost area interested in providing employer child care programs on-site or nearby. This available funding will aid businesses in conducting a needs analysis and developing a business plan. Workforce Solutions Cameron can help to identify and recruit local employers who may be interested in taking advantage of this program. Free business coaching to benefit existing or prospective child care providers within the International / Southmost area can also be provided. Workforce Solutions Cameron could collaborate with Texas Southmost College and UTRGV to identify
currently unlicensed home health care providers, as well as individuals interested in starting healthcare businesses, to provide this capacity building.
Financial assistance can be provided to target housing families to utilize child care services. HACB can help to identify families that might need assistance to take advantage of these expanding local programs. Families participating in the Family Self-Sufficiency (FSS) program could be good candidates for this financial assistance. Other funding can be used to support additional resources to make child care data, analytics and resources more publicly available to Victoria Garden and Citrus Garden families. HACB can help to guide local families towards these resources and options that best meet their daily needs.
What We’ve Heard:
54 %
Barriers to childcare enrollment are expensive childcare and mistrust of childcare centers of children attend an early childhood education program
Timeline • 1-3 Years
Potential Lead Partners
Potential Supporting Partners
Potential Resources
• HACB
• Brownsville Independent School District (BISD)
• ISCN Community Ambassadors
• IDEA Public Schools
• BHOC
• HACB Operating Funds
Only 38% of school-aged children in the target neighborhood participate in afterschool activities. Transportation, motivation and communication are identified barriers to student participation in existing support programs. Residents would like to see more accessible academic tutoring, sports and music activities made available in the neighborhood for their children.
The Housing Authority of the City of Brownsville received funding in 2000 to establish family learning
centers (Opportunity Centers) in its Rental Assitance Demostration (RAD) and public housing developments. Today four housing sites operate Opportunity Centers including Victoria Gardens, Citrus Garden Annex, Las Brisas and Linda Vista. The Opportunity Centers are available to families receiving housing assistance from HACB for after school tutoring, including access to computers and the internet. The centers are operated by Brownsville Intermediate School District (BISD) teachers working part-time with HACB. Tutors actively provide youth participants with support, advice and encouragement that allows them to realize their potential.
The after school programs offered at the Opportunity Centers help to foster an ideal environment for formal and informal mentoring for youth participants. Additional programs provided in the Opportunity Center, like the Road to College Program, have allowed students to excel academically beyond high school. Though these programs are readily available, there is significant capacity to take on additional youth to take full advantage of these opportunities.
The Plan recommends encouraging outreach and usage of the Opportunity Centers to residents at Victoria Gardens and Citrus Garden Annex. Outreach to the Opportunity Centers is currently done by the tutors through home visits, flyers, newsletter and word of mouth. In order to increase participation, tutors should
engage parents to learn more about what resources their children are using to learn. Tutors can create a parent/student activity once a month to show potential new members what resources the Opportunity Center offers. Engaging the schools in the neighborhood to provide after school programming close to home could encourage greater participation as well. This would allow tutors to have more resources to offer the students. The Plan also recommends that HACB identify Community Ambassadors who could be provided a stipend to help promote the program to local families.
38%
13 %
of residents participate in programs and services offered in HACB learning centers of school-aged children participate in afterschool activities What We’ve Heard:
Three activities residents would like to see in their neighborhood for youth: Sports
Tutoring/Homework Assistance Music 1 2 3
Timeline • 1-3 Years
Potential Lead Partners
Potential Supporting Partners
• HACB
Potential Resources
• Texas Southmost College (TSC)
• University of Texas Rio Grande Valley (UTRGV)
• HACB Scholarship
• UTRGV Scholarships
• Texas Southmost College Scholarships
Though 75% of the target housing high school students are considering attending college or postsecondary job training programs, higher education can still feel unapproachable to many. Imposter syndrome is often felt by first generation, low income students or anyone who is new to the
hyper-competitive pre-professional atmosphere. These issues, along with financial concerns can keep promising youth from pursuing a college degree. The lack of outreach from nearby colleges keeps residents disconnected from the opportunities available in the area.
The Road to College (RTC) is an extracurricular program offered to public housing youth through HACB’s Supportive Services . The RTC program is geared towards high school seniors and juniors with the objective to ensure that these students make a successful transition from highschool to higher education institutions. The program assists students with college readiness, such as admissions applications, FAFSA, scholarships and more. It allows students to get ahead in pursuing higher education while tracking their academic progress. The program also offers students the opportunity to apply to an HACB Scholarship following completion of the program.
The Plan recommends enhancing access and continuing to build upon the Road to College program. HACB can partner with the University of Texas Rio Grande Valley (UTRGV) and Texas Southmost College (TSC) to provide assistance with the program and strengthen connections between students and the two institutions. Students will have access to college
readiness resources and have an insight on how these two institutions operate. Students will also have the opportunity to network and build relationships with the staff at each institution. With more direct outreach, the RTC program will aim to assist students, helping to increase the graduation rate and expanding opportunities.
Celebrating the successes of the students who have participated and graduated from the program is important to share with the community. Creating posters or banners that show the success of their neighbors can encourage others to pursue their dreams. This visual celebration of the abilities the International / Southmost residents posess will give pride to the students, residents, and neighborhood at large.
What We’ve Heard: 75%
of high school students are considering attending college or post-secondary job training programs
Number of enrolled RTC students:
136 - including college students, students that have graduated but are not yet enrolled in college, seniors, juniors and sophomores
Timeline • 3-5 Years
Potential Lead Partners
Potential Supporting Partners
• HACB
• Local Parent Teacher Organizations
• Canales Elementary School
• Faulk Middle School
• Texas Southmost College (TSC)
• University of Texas Rio Grande Valley (UTRGV)
• Texas PTA
• Learning Heroes
Potential Resources
• Education Service Center (ESC) Technical Assistance
HACB parents have expressed a desire for playing a more active role in the lives of their children. With two-thirds of the HACB residents being under 18 years of age, education plays an important component in the quality of life of the residents. It is important for HACB parents to be more involved in their children’s education. However, only 30% of parents participate
in the school’s parent teacher organizations. A lack of connection to the schools in the target neighborhood have kept parents from being involved. Barriers include feeling unwelcome in the schools or parents inability or lack of knowledge to communicate with staff.
In order to address these barriers, the Plan recommends creating a Parent Leadership Program focused on increasing parent involvement in the schools. The program will be structured around two components, connecting parents to the schools and connecting parents to each other.
The Parent Leadership Program will work to strengthen the relationship between parents and the schools by connecting the parents to the staff, including the teachers, counselors and principals. Canales Elementary School and Faulk Middle School sit adjacent to the two target housing sites. The program will focus on creating a more inviting environment for the parents in these two schools. The Opportunity Center tutors would lead engagement of both staff and parents, ensuring both sides are comfortable communicating in regards to their child’s progress in school. Parents will learn how to get involved in the Parent Teacher Association and be more active in voicing their concerns and needs.
The Parent Leadership Program will include classes at the Opportunity Center led by the tutors and guest speakers. Parents will learn about after school programs, youth development programs, higher
education, and more. The topics covered in these classes will allow parents to connect students to existing programming in the schools and in the neighborhood. The classes will also serve as a space for parents to connect to each other. Parents will be able to help each other out and have a place to grow as parents.
Participation can be enhanced by encouraging local parent teacher organizations (PTOs) to host new activities and social events in order to connect with parents on an individual level. Fundraising events can also help to sponsor a worthwhile cause. By doing this, PTOs will show parents that the school takes their involvement seriously and will make parents proud to be (involved in or a part of ) their child’s school, thus increasing participation in the PTO. of parents currently participate in the school’s parent teacher organization What We’ve Heard:
%
Top two key priorities for schools: More parent involvement in the schools
Additional after school programs 1 2
Timeline • 1-3 Years
Potential Lead Partners
Potential Supporting Partners
Potential Resources
• Brownsville Public Library / Southmost
• HACB
• Northstar Digital LiteracyBibliotech
• Texas State Library and Archives Commission Grants
• Texas Book Festival grant
• Grants to States Program
• Tocker Foundation Library Grants
• Dolly Parton’s Imagination Library
• Federal, State, Local, and Private Grant Funding Opportunities
The Brownsville Public Library - Southmost Branch offers a variety of services including: checking out books and DVDs, computer and wifi access, printing services, meeting and conference rooms spaces, VR Lab, Maker Lab and other programming. Although the library does not fall within the target neighborhood, it does serve the Southmost area. The library has done outreach in the International / Southmost area with the aim to get residents to utilize the resources the library has to offer. However, the physical location of the library has deterred residents from participating at events or programs. The Plan recommends establishing a partnership with the Southmost Library to increase cultural and literacy cross-programming in the International / Southmost neighborhood.
The Southmost Library has access to programming like book clubs, exploration theater, cooking classes, and more. It has the capacity, including physical space and staff, to put on events or programs that residents of all ages can take advantage of. Establishing a partnership with HACB can help bring some of the library’s resources into the community and build awareness for residents. The Library and HACB could work together to bring a mobile library to the target neighborhood, including utilizing space in the mixeduse redevelopment of Victoria Gardens. The mobile library can include books, program information and other resources that residents wouldn’t normally have access to. The mobile library can be taken on-site
at Victoria Gardens bi-weekly, and include literacy cross-programming, such as mobile spelling bees. The mobile library could also be taken to different local events around the neighborhood to provide services there. Its presence at events would increase engagement and comfortability with the library and strengthen community relationships with librarians.
The library can begin to include other elements that are attractive to the residents in the area. Including additional hours during the week for internet access could help those residents in need of the service. Transportation from the housing sites to the library could also drive interest in programming in the library. The addition of a safe trail from Tony Gonzalez Park to the Library could also encourage residents to visit the library.
What We’ve Heard: 19%
of residents would like to have a library created on the redeveloped property
“The Library can become a hub for the community as it has space and potential for outreach to the community.
Timeline • 1-3 Years
Potential
• R.O.C.A. Potential Supporting Partners
• HACB
Potential Resources
• Central Texas Community Grants
• Texas Commission on the Arts Grants
• Texas Women for the Arts Grants
• The Brown Foundation, Inc.
• HEB Community Investment Program
• National Endowment for the Arts Grants
International / Southmost should be recognized in Brownsville for its creative and vibrant local culture and history. Residents have noted that there are not as many programs in the Southmost area as there are in other parts of the city. Residents are not as aware of events or programs happening in the neighborhood. A lack of outreach and transportation prevents residents from participating in existing programs. The Plan recommends establishing a partnership to connect HACB residents with existing arts and cultural programs. Because their mission aligns with this project, the Plan recommends partnering with Revival of Cultural Arts (R.O.C.A.) to establish programming in the International / Southmost neighborhood.
R.O.C.A. is a non-profit organization that strives to create inclusive, holistic, and life-giving programming that fosters a sense of belonging to facilitate social cohesion.
R.O.C.A.’s mission is to create opportunities that will engage the community to experience art, music, dance, film, community theater, and cultural events with an emphasis on music education for everyone. R.O.C.A. offers low-cost programming for music and ensembles, visual arts, dance companies, theater and more. R.O.C.A. also offers free classes to youth ages 4-12 through its De Colores program. R.O.C.A. hosts community events throughout the City of Brownsville, including in the International / Southmost neighborhood.
The Plan envisions R.O.C.A. providing adult and youth
programming at the Victoria Gardens Opportunity Center. Programming will include free, bi-weekly dance and art classes that focus on cultural elements within the International / Southmost neighborhood. Residents of all ages will be able to take advantage of the classes offered here and have the opportunity to learn something new. Offering classes on site will allow for greater participation as residents will not have to worry about transportation. Residents can showcase what they have learned in these programs through other neighborhood cultural events. R.O.C.A. can promote their Downtown location to expand participation in more cultural programming. Moving forward with the redevelopment of the target housing sites, R.O.C.A. can continue programming in the neighborhood and utilize a space in the mixed-use buildings of Victoria Gardens.
What We’ve Heard:
“We should work with R.O.C.A. to hold events in the space to draw more people to the area.
“Top three assets in the community: HEB Market Tony Gonzalez Park Arts and Culture 1 2 3
The Health and Safety Plan includes a set of activities that will result in improved physical health, safety outcomes and regular health care access for individuals and families living in the Target Housing sites. Health strategies consider individual family needs and goals, as well as structural barriers that impede routine healthcare use. Services will seek to support and connect uninsured adults and children to health insurance and ensure adults and children have a healthcare facility where they regularly go when they are sick or for general health concerns other than an emergency room. Strategies are also designed to ensure that adults and children receive ongoing care and appropriate treatment for chronic conditions as well as preventative healthcare. They also work to connect children and adults to trauma-informed care and mental health services. Safety strategies aim to increase visibility in the neighborhood and encourage resident participation in the neighborhood association.
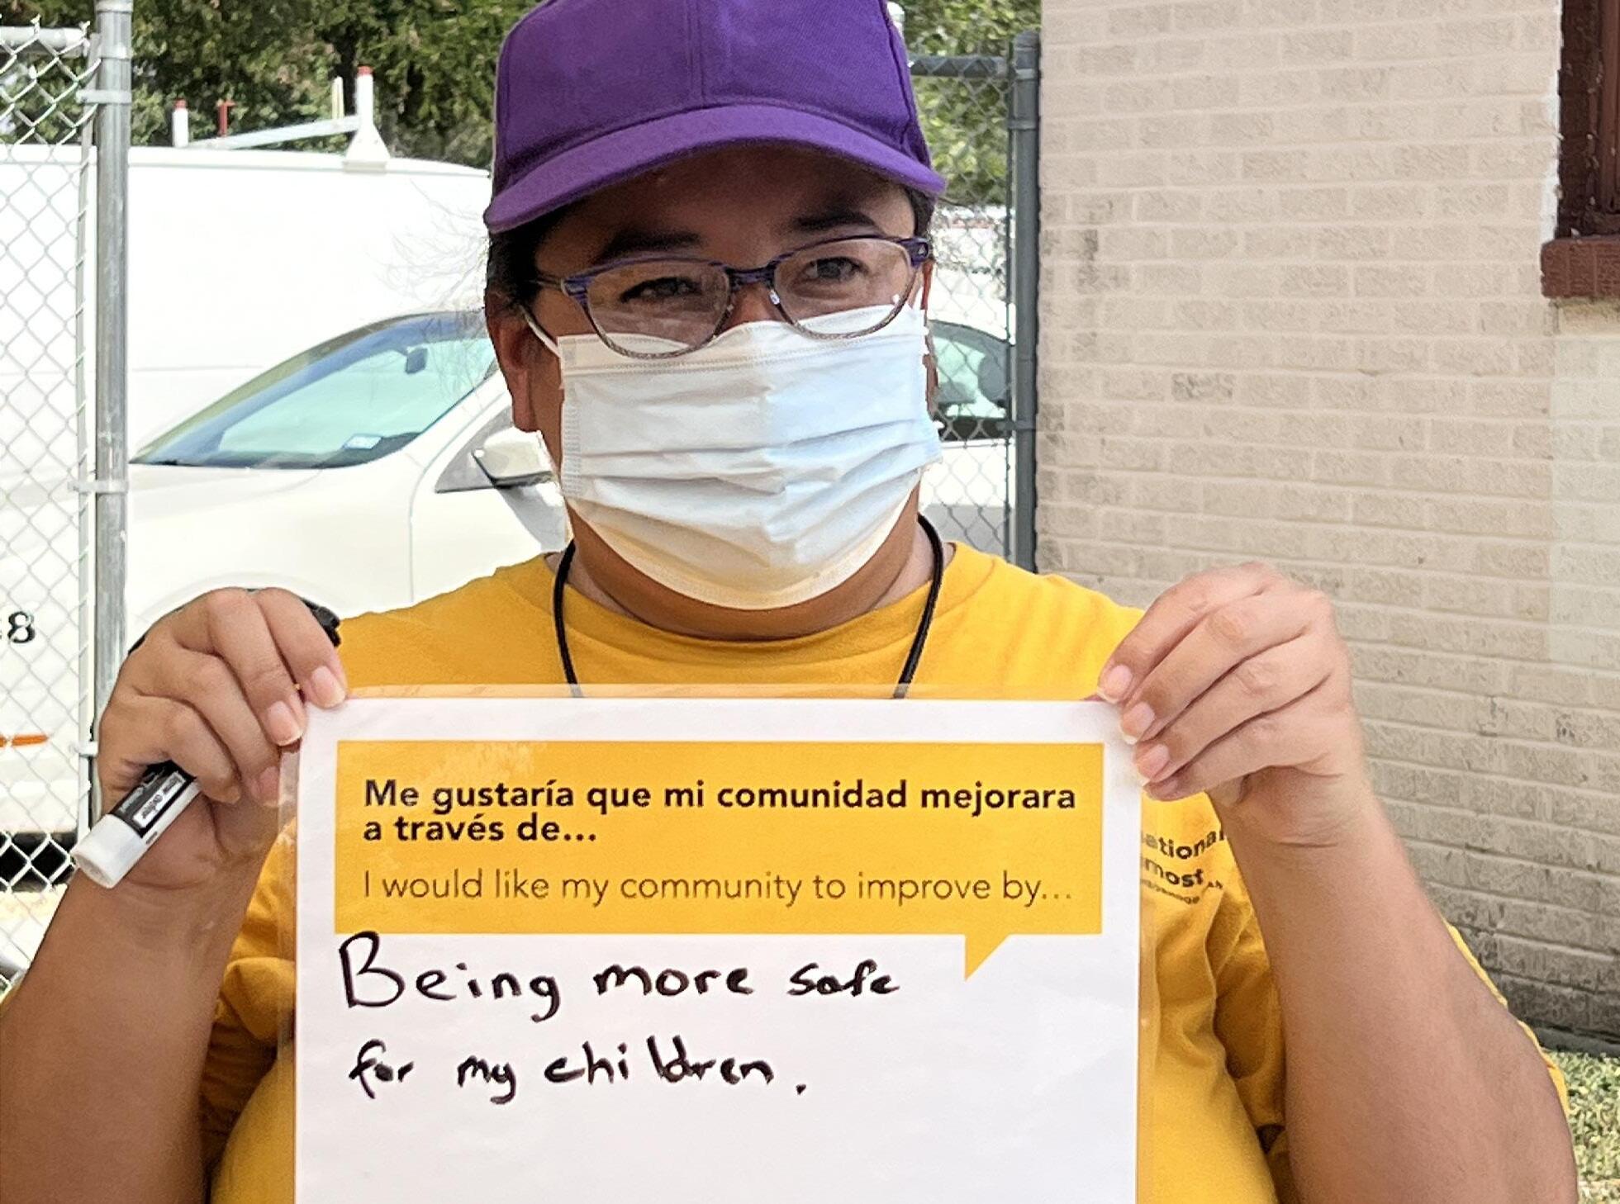
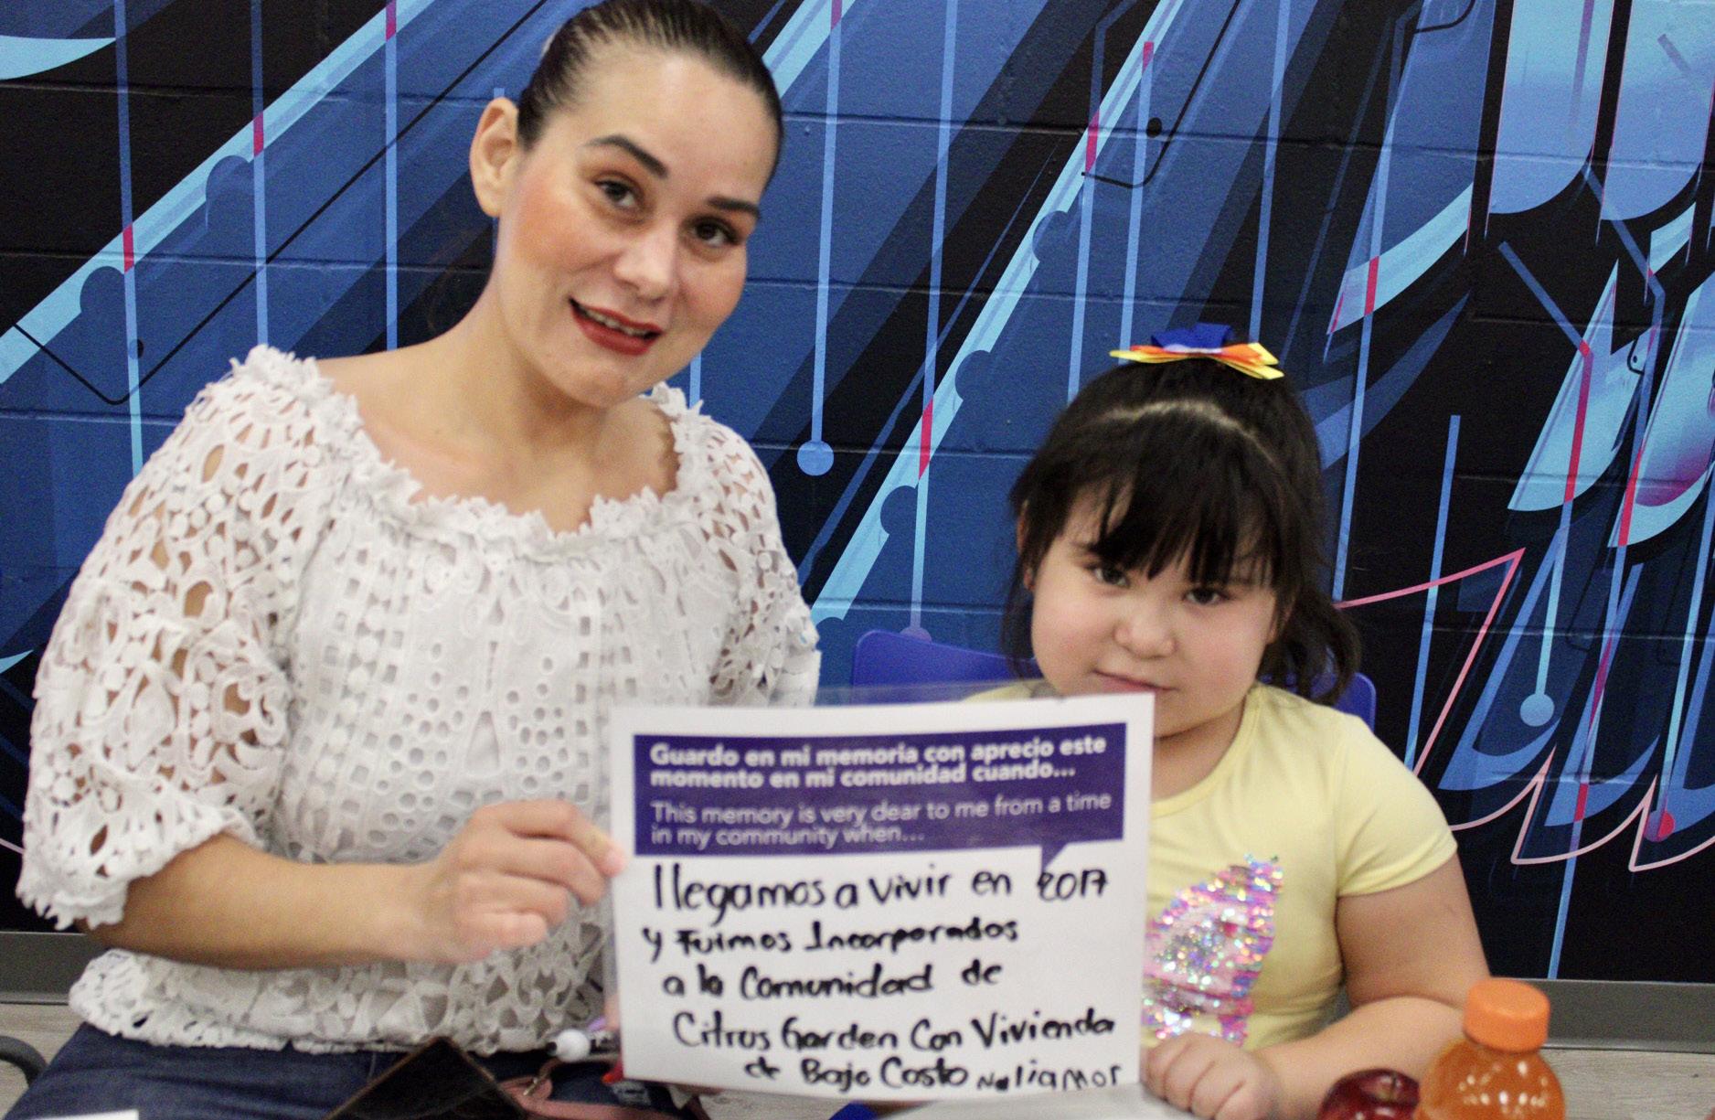
• Residents have health insurance coverage and access to high-quality preventative and primary medical care.
• Residents experience a strong sense of wellbeing and have the resources needed to support their health.
• Residents have access to affordable and healthful food options.
• Residents feel safe when walking around the neighborhood.
RESIDENT NEEDS ASSESSMENT SURVEY
20% have a special need or disability
Programs and spaces that are tailored to these residents 65% use grocery stores (HEB, Walmart) to shop for food
access and transportation options
of residents utilize a family doctor or clinic in Brownsville
of household members have not seen a doctor in the last year
30% of household children have seen a doctor in the last
5
Lack of health insurance coverage is the main reason why residents do not go to the doctor or dentist for regular checkups
Top four most reported health conditions: High blood pressure, Diabetes, Depression, Extreme stress or anxiety
Expanded awareness of affordable health care insurance options
Expanded preventative health programs focused on these health conditions 36% of residents get 15-30 minutes of
• Continued from page 168
RESIDENT NEEDS ASSESSMENT SURVEY
More than 53% eat fresh fruits or vegetables once a day 65% within 5 years
41% of residents would be more likely to exercise if there was a gym in the neighborhood
59% use SNAP to pay for groceries
Incorporate fitness rooms in the redevelopment of the housing sites
66% of households were affected by COVID-19 N/A
In the past 12 months, 8% of residents reported not having enough money for food
Ensure that all households have adequate food access
31% have safety concerns about where they live 15% within 5 years
30% see litter and trash on the sidewalks or streets 15% within 5 years 8% see graffiti on buildings and walls
within 5 years
51% have a lot of trust and confidence in the Brownsville Police Department
The three safety issues that are most concerning are burglaries, vandalism and gun violence
Top three improvements that would make the community safer are better street lighting, better security systems and more visible police patrol and community policing
Strengthen connections with police department through new community organizations
Prioritize new street lighting as part of neighborhood infrastructure projects
Timeline • 1-3 Years
Potential Lead Partners
Potential Supporting Partners
• Brownsville Community Health Center
• Tu Salud ¡Si Cuenta! (UT School of Public Health)
• Valley Medical Center
• HACB
Potential Resources
• Promotoras de Salud Program
• Tu Salud ¡Si Cuenta! (UT School of Public Health)
• Texas Health and Human Services grants focused on access and eligibility services
• Children’s Defense Fund Texas
Many HACB residents are aware of their personal health needs but are unaware of health services in the area. They often travel outside of the International / Southmost neighborhood to get the help they need. There are approximately 11 health-related services located within the ISCN footprint, however residents have identified only using the Brownsville Community Health Center (BCHC) for medical care. Located off of 22nd Street, and adjacent to Citrus Gardens, BCHC could serve an even greater number of local residents. 14% of residents use hospitals or emergency rooms when a member of a household is sick. In most cases, residents have stated that the visit to the hospital involves a non-emergency consultation. The Plan recommends creating a local guide to medical services that connects residents to medical resources in the area, and continues to promote BCHC as an important community health resource.
The local guide would work as a directory, providing information for medical, dental, vision and mental health clinics and services in and around the International / Southmost neighborhood. The guide would include locations, hours of operation, services provided and other relevant information, and be
updated yearly to ensure information is current. The guide would also indicate important mobile health resources that can greatly benefit the community.
17% of the housing residents travel to Mexico to utilize clinics in Matamoros. Building relationships with local clinics, such as the Centro Medico Internacional, can help create a bi-national local guide. This will give residents alternative options that can help those who do not have health insurance and have to pay out of pocket. The connection here can also help residents that do not speak English locate healthcare.
What We’ve Heard:
A family doctor or clinic in Brownsville is the provider of choice for 67% of residents
14%
of residents use a hospital or emergency room/911 when a family member is sick
20%
have a special need or disability
Timeline • 3-5 Years
Potential Lead Partners
Potential Supporting Partners
Potential Resources
• UT School of Public Health Brownsville Branch
make the necessary appointments, receive the correct medical attention and not have to worry about financial burdens. Creating strong health and educational partnerships can benefit the community greatly.
• UTRGV
• HACB
• Proyecto Juan Diego
• Tu Salud ¡Si Cuenta! (UT School of Public Health)
• Texas Health and Human Services grants focused on access and eligibility services
• Children’s Defense Fund Texas
The Plan recommends creating health services and education programs, including classes, that allow residents to learn about access to insurance, preventive health and health monitoring. These classes would be geared towards helping residents address the healthcare needs they have. Providing residents with the right resources and tools can help them
Lack of health insurance coverage is the main reason why residents do not go to the doctor or dentist for regular check-ups. Currently, about 11% of the residents in the International / Southmost neighborhood do not have health insurance. Creating a program that can assist residents in obtaining health insurance could encourage residents to seek medical and dental assistance when needed. Without insurance, residents have to pay out of pocket, creating a financial burden and a barrier to seeking out services needed. Additional resources can be provided to those residents that do not qualify for health insurance. The local medical guide can help residents find health clinics that offer free or reduced fee services that best fit their needs.
The top three health problems residents face are high blood pressure, diabetes, depression and extreme stress or anxiety. Catering programs to these three medical conditions can help residents feel empowered to take control of their health. A partnership with the UT School of Public Health can also connect residents to more resources. The Brownsville Campus is located to the west of the target neighborhood. The UT School of Public Health focuses on intervention research with adults and children to prevent and control obesity and diabetes, as well as other chronic or genetic diseases. Through the Tu Salud ¡Si Cuenta! Program residents
can learn more about preventative health and receive resources in both English and Spanish. This resource is located close to the target neighborhood and can be expanded to the Opportunity Center for maximum outreach. Health monitoring is also an important component to this project. Residents can be more proactive in preventing certain medical issues that are more prominent in black and brown communities. Monthly, on-site, check ins can be provided by the UT School of Public Health. The monitoring program can help residents become accountable for their well-being while offering a support system as they go through the program.
Timeline
Potential Lead Partners
Potential Supporting Partners
Potential Resources
• 3-5 Years
• Brownsville Wellness Coalition
• HACB
• Local Food Purchase Assistance
• Resilient Food Systems Infrastructure Program
• Urban Schools Agricultural Grant Program
• Cannery Public Market
The Plan recommends developing programs for residents’ health and nutrition. This project is focused on increasing interest and creating positive habits for better nutrition and healthy eating. About two-thirds of residents purchase their groceries at HEB or A&V Lopez Supermarket. Residents have reported having limited
availability to fresh and healthy food options at these stores. Providing residents with easier access to fresh fruits and vegetables can help improve their health and well-being.
The Brownsville Wellness Coalition’s mission is to cultivate healthy food and lifestyles. The wellness coalition positively impacts the overall wellness in the community by: strengthening the local food system, improving access to nutritious affordable food, educating the public to produce, cook and eat healthy local food, promoting healthy lifestyle choices and providing opportunities to engage in physical activity. BWC provides programs such as urban farms, community gardens, a farmers market, the Fresco Mobile Market, La Cocina Alegre and Dale Walking/Movement. The Mercado de Agricultores allows local farmers and vendors to sell fresh foods every Saturday year round. The farmers market is located in the Mitte Cultural District, just west of the target neighborhood. The market’s location in the park and its close proximity to the Belden Trail invites physical activity to the shopping experience. The market accepts SNAP and offers W.I.C. vouchers when available.
Although it is a great community asset, the distance from the target housing sites to the market could discourage residents from going. BWC offers a fresco mobile market that seeks to bring the Farmers’ Market and access to food to those who cannot otherwise travel to the Farmers’ Market location. The Plan recommends that HACB partner with BWC to set Tony Gonzalez Park as
a destination for the Fresco Mobile Market. This would allow residents to have easier access to fresh foods and incentivize them to be more health conscious and active.
The Brownsville Wellness Coalition also has a community garden program. The program teaches residents how to grow their own food with organic methods. Esperanza Community Garden, located besides Tangelo Gardens, has been a successful community project. The plan envisions Victoria Gardens and Citrus Garden to create a community garden in one of the open spaces in the redevelopment in partnership with BWC. In addition to the health and nutrition classes provided by HACB, the community garden program could help residents of all ages learn how to grow their own healthy foods and be more conscious about what they put in their bodies.
What We’ve Heard:
More than 53% eat fresh fruits or vegetables once a day
14%
use SNAP to pay for groceries
In the past 12 months, 8% of residents reported not having enough money for food
5-10 Years
HACB
City of Brownsville
Texas Health and Human Service Grants
The Plan recommends developing a Community Wellness Campus in partnership with the Brownsville Community Health Center (BCHC). The Brownsville Community Health Center is located on 22nd Street, adjacent to Citrus Gardens. It sits at the middle of the three of the target sites. The Plan envisions a partnership between BCHC and HACB’s Citrus Gardens to develop the Community Wellness Campus. The Brownsville Community Health Center’s goal is to provide comprehensive primary health care services with excellence and dignity to the community. The BCHC specializes in family medicine, including pediatrics, adult medicine and a women’s center.
The BCHC Community Wellness Campus would improve the current facility and services provided. Service outreach for the Health Center would be done to allow more residents in the area to utilize the facility, especially connecting Citrus Gardens residents. The facility would improve its facade and perceived connection to the street. As well, it would improve any outdoor amenity it has for patients, such as outdoor waiting areas or open spaces.
Part of the redevelopment plan proposes that Citrus Gardens expand its footprint onto the adjacent lot on the corner of Cleveland Street and Tangelo Street. This site would be utilized as an open space area that allows
Citrus Gardens residents and the surrounding neighbors to use it as an outdoor gathering space. It would also act as a connection between Citrus Gardens and the Health Clinic that allows for easy access, especially for seniors.
The corner lot on Tangelo Street and Cleveland Street, currently owned by BISD, can be activated in tandem with the Community Wellness Campus. This outdoor space will be transformed into a community open space that includes community gardens, nature and water play, and outdoor seating. This would allow residents to have more dedicated open space that can be utilized for outdoor gathering and recreation. This also becomes a connection between Victoria Gardens and Citrus Gardens and the Health Center via Cleveland Street. of the household members have not seen a doctor in the last year of residents consider themselves to be in poor health
What We’ve Heard:
19 %
7 %
Timeline • 1-3 Years
Potential Lead Partners
Potential Supporting Partners
Potential Resources
• Brownsville Community Foundation
• ISCN Community Ambassadors
• City of Brownsville
• Brownsville Police Department
• HACB
• Community Development Block Grant (CDBG)
• Federal, State, Local, and Private Grant Funding Opportunities
The Plan recommends establishing the International / Southmost Neighborhood Association through potential funding from the Brownsville Community Foundation.
Working in tandem with the HACB Resident Council, the Neighborhood Association would assist in connecting International / Southmost residents with resources and information around safety, while providing a forum for dialog with the Brownsville Police Department. Residents feel that better street lighting, better security cameras and more visible police patrol and community policing would make the neighborhood feel safer. Integrating the HACB Resident Council with the Neighborhood Association will allow public housing residents to feel empowered to improve their community.
The Neighborhood Association would be responsible for community outreach that brings local residents together to promote safety. The group will be in charge of putting on events such as block walks that allow residents to engage with each other and learn more about the needs the community has. The Neighborhood Association can also lead community clean ups that improve the safety and cleaniness of the neighborhood. These events can encourage residents to continue promoting the International / Southmost area in a positive way.
Partnerships with local police and fire departments and other community organizations can be established through the group to continue promoting safety. 51% of residents have a lot of trust and confidence in the Brownsville Police Department. The Neighborhood Group can work with the BPD on education initiatives around safety such as contacting the police and reporting
a case. 78% of residents are likely to report a crime. BPD has been invited to multiple community events as guest speakers to educate residents on these topics.
Creating safety information sessions with residents at the Opportunity Center can help empower residents as they will have the tools, resources and trust to contact police when necessary. Empowering residents with tools and resources regarding safety in the neighborhood can make their community begin to feel safe. Active BPD presence at community events can build trust between residents and law enfocement.
have a lot of trust and confidence in the Brownsville Police Department feel safe in the neighborhood during the night What We’ve Heard: 54% 51%
Top three improvements that would make the community safer: Better street lighting Better security systems
More visible police patrol and community policing 1 2 3
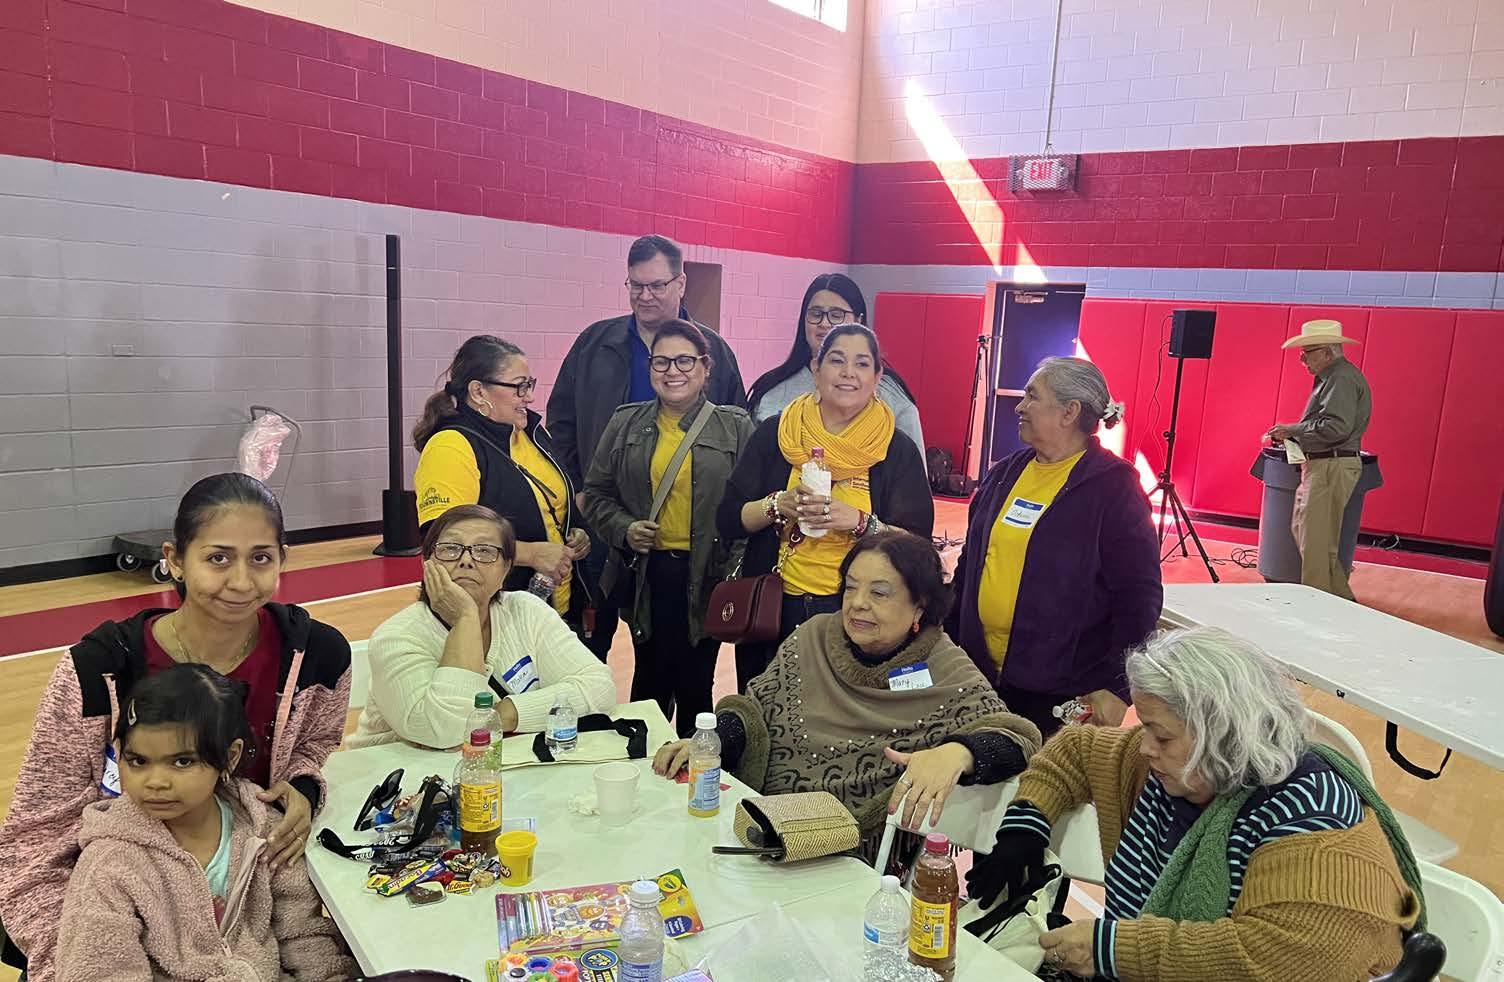
The Income & Employment Plan seeks to result in increased income and employment for Target Housing residents, especially employment in living wage jobs. The Plan seeks to help strengthen the career pathway pipeline available to work-able adults (including those who are unemployed, underemployed, or fully employed but seeking career advancement) in a way that is tailored to resident needs and goals.
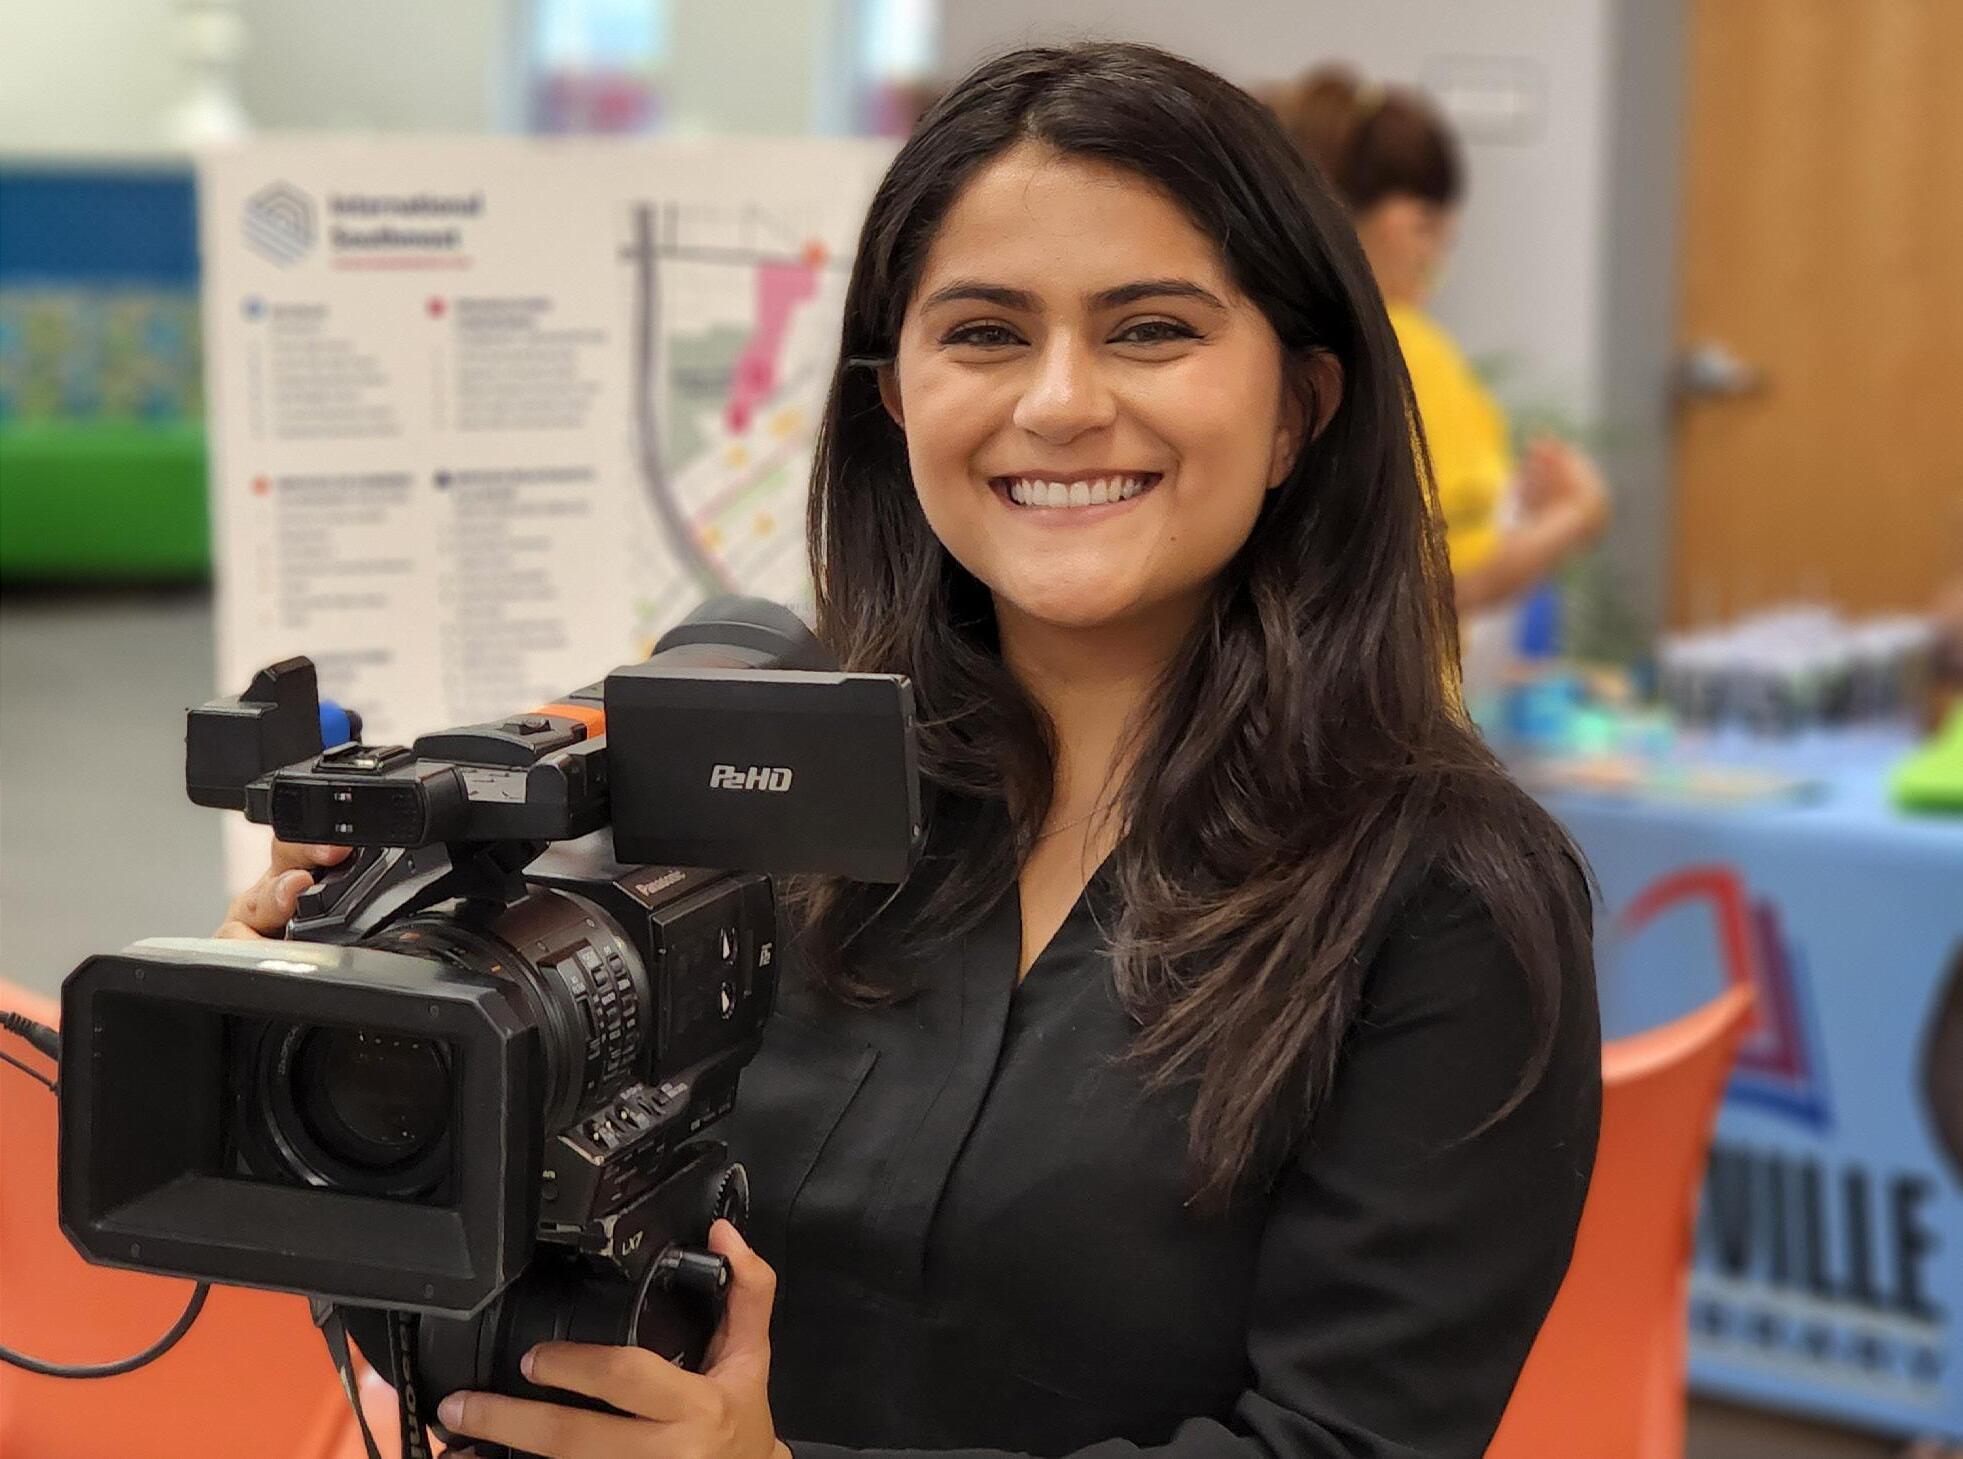
• Ensure internet access and digital literacy.
• Break down traditional silos.
• Enable strong supportive services to ensure that people find training programs successful.
RESIDENT NEEDS ASSESSMENT SURVEY
The Main reasons for unemployment are:
1. Disability or Retired
2. Medical/Health Condition
3. Caring for a Child, Senior or Disabled Family Member
4. Cannot Find a Stable Job
In the past 12 months, 23% of residents could not take a job, had to stop working, or could not attend education or training activities because of health problems
84% do not have paid sick leave at work
Develop holistic solutions that connect with health strategies
Develop holistic solutions that connect with health strategies
Timeline • 1-3 Years
Potential Lead Partners
Potential Supporting Partners
• Cameron County Education Initiative Inc.
• Texas Southmost College
• Workforce Solutions
• Texas Workforce Commission
• HACB
• CDCB
Potential Resources
• Texas Skills Development Fund
• Texas Skills for Small Business Fund
• Texas Apprenticeship Program
• Texas Skills for Veterans Program
The Cameron County Education Initiative Inc. (CCEI) is committed to providing debt-free education, training, and career preparation programs to the citizens of Cameron County. The CCEI program aims to create training opportunities for in demand jobs. It currently offers training programs for construction, medical
billing, medical assistance, patient care technicians and electricians. CCEI provides various financial assistance opportunities so that there are no barriers stopping people from learning and obtaining their license or certificate. Programs typically range from one to six months long, and are taught by professionals with experience in theory and practice.
The Plan recommends educating residents on available career-ready training programs and resources by increasing connections to job opportunities through strong coordination between local partners. Residents feel that it is important to give people all the resources and tools that allow them to understand the alternatives to higher education. A focus on obtaining careers that are in demand in the area will help them thrive in life. Only 39% of residents are employed full time. Residents would like assistance with seeking employment, including training services offered to residents that are 24 years or older. This program could also be very beneficial to those that did not have an opportunity to pursue higher education due to barriers like finances or lack of knowledge. This is also a great alternative for students who do not see themselves pursuing higher education. Connecting residents to these resources can help them become self-sufficient.
Establishing a partnership between HACB and CCEI can allow onsite training courses for residents. CCEI can provide training to residents in the Opportunity
Center based on the course residents sign up for. The Opportunity Center has a computer lab with access to the internet that can allow residents to connect to online courses. In person classes can also be held in this space on alternative days. This free and low-cost training program benefits residents that are unable to afford other workforce programs in the area. Other opportunities like job fairs can be held after hours in partnership with HACB and CCEI. These will allow residents to attend without missing work or appointments during the day. Connecting residents to jobs within the International / Southmost Neighborhood removes the transportation barrier that currently exists.
39 %
of residents are employed full time What We’ve Heard:
Main reasons for unemployment: Disability or retired
Medical/health conditions
Caring for a child, a senior or disabled family member Cannot find a stable job 1 2 3 4
Timeline
Potential Lead Partners
Potential Supporting Partners
• 3-5 Years
• Brownsville Community Improvement Corporation
• eBridge Center for Business & Commercialization
• UTRGV Small Business Development Center
• HACB
• Come Dream Come Build
• US Small Business Administration
• SCORE Rio Grande Valley
• Brownsville Community Resource Center
• Mobile Food Units (MFU)
• StartUp Texas
Potential Resources
• Texas Workforce Commission - Skills for Small Business Grant
• Product Development and Small Business Incubator Fund
• eBridge Fund
• RGV Credit Union, CDFI
• StartUp Texas Seed Fund
The Plan recommends creating a neighborhood entrepreneurship program to establish new foodrelated businesses in the International / Southmost Neighborhood. The Southmost area has a lot of skilled residents that are proud of their heritage and neighborhood. Many residents enjoy cooking and sharing a meal with their friends and neighbors. Some have thought about starting their own restaurant in the Southmost area to share its unique flavor with the rest of the City as well as visitors. However, residents do not have access to information and resources about starting a business.
The Brownsville Community Improvement Corporation (BCIC) could lend a hand in helping residents learn how to become entrepreneurs. BCIC initiatives, endeavors, programs, and incentives revolve around the human capital that’s within the community. These investments include small business development, retail development, entrepreneurship, and job creation projects that defines their economic development role helping to make the community more compeititve economically. BCIC has launched the eBridge Center, a large startup incubator and entrepreneurial resource center. The center includes business incubation programming, U.S. Patent Trade Resource Center, Small Business Development Center and many other resources and services. It is equipped with dedicated desks and private offices. It is home to the StartUp Texas Accelerator Program.
The Plan envisions on-site entrepreneurship classes at the Opportunity Center through a partnership
with BCIC. Residents will learn about what it takes to start a business and have access to resources and information allowing them to access capital and learn skills to commercialize their services. There are few vacant lots or buildings along International Boulevard and Southmost Road. Partnering with BCIC can inform residents about alternate ways to sell their goods and services, and learn about available spaces around the City.
“Residents can have the opportunity to gain practical experience through the integration of a commercial kitchen in the redevelopment of Victoria Gardens. Residents will have the opportunity to rent licensced commercial kitchen space to start or grow a culinary business. This experience will teach entrepreneurs how to manage a business while generating interest and clientele. It will also give them the opportunity to earn extra income to begin to save for a physical location. Certain restaurants or businesses are only found in the Southmost area.
Timeline • 1-3 Years
Potential Lead Partners
Potential Supporting Partners
• HACB
Potential Resources
• Workforce Solutions of Cameron
• Community Development Corporation of Brownsville
• BCFS Health and Human Services
• Texas Tropical Behavioral
• Brownsville Independent School District
• Proyecto Juan Diego
• Brownsville Wellness Coalition
• HUD FSS Program funds
The Family Self-Sufficiency Program (FSS) assists families in becoming economically independent. The Housing Authority of the City of Brownsville has been able to successfully offer their residents a FSS program since
1998. The Family Self-Sufficiency Program Coordinators work directly with residents by connecting them to the supportive services they need to achieve self-sufficiency. FSS participants are referred to local service providers, social service agencies, educational institutions, businesses and other local partners to help them further their education or gain marketable skills that will help them get a job or advance in their current workplace. Coordinators make sure that participants have access to financial education, literacy empowerment and coaching programs that will help them acquire the knowledge and skills to make informed and effective decisions that will ultimately help them reach their goals and achieve financial stability.
The FSS Coordinators encourage participating families to set a series of intermediate and long-term goals. Coordinators work one-on-one with families to outline the necessary steps to complete tasks. They assist in connecting families with the services and resources they may need to achieve those goals. Goals can range from continuing their education, improving their credit, and getting promoted at their current job, to homeownership. Residents in the FSS program are encouraged to be gainfully employed, however it is not required. The goal is for them to improve their financial stability and resources. Once the FSS participant completes their goal(s) they graduate from the program. The benefit of the FSS program is the Escrow Account that begins once the participant increases employment wages. of residents needed assistance with budgeting, financial literacy and credit repair What We’ve Heard: 4 %
The Plan recommends encouraging greater participation in the Family Self-Sufficiency program offered at the Victoria Gardens Opportunity Center. The FSS program currently services 195 families, graduating an average of eight families per year. In order to increase the number of families being served, FSS Coordinators will work with residents to encourage participation. Residents typically get information about what is happening in the community through friends and neighbors or from social media and websites. Information about FSS can be published on the HACB website and social media accounts through various attention grabbing ways. Past participants can be encouraged to share their experiences with the program. This can be highlighted on the websites, social media and can be shared through the neighbors at Victoria Gardens and Citrus Gardens Annex. Incentives to joining the program can be provided by HACB and partners. The aim is to have resident participation in the program be selfdetermined.
Number of current FSS Participating Families: 195
Timeline • 1-3 Years
Potential Lead Partners
Potential Supporting Partners
Potential Resources
• Community Ambassadors
• City of Brownsville Cultural Department
• HACB
• Mitte Cultural District
• Texas Commission on the Arts Cultural Districts Program
• Federal, State, Local, and Private Grant Funding Opportunities
The Plan recommends creating a program for International / Southmost Cultural Ambassadors.
Southmost is one of the oldest neighborhoods in the City with a lot of rich history and culture. The community is full of residents who are proud of and knowledgable about their heritage. Extending the current Community Ambassador program into the Cultural Ambassadors program would allow residents to continue engaging with each other and create positive change within the neighborhood. The program would be open to all residents, business owners and organizations in the International / Southmost area.
There are deep roots in Southmost that have the potential to grow and be shared with residents, neighbors and visitors. There is a need for an organization that focuses on promoting International / Southmost. The Community Ambassador program includes seven residents from the two target housing sites. A ten session training was provided to the Ambassadors by Consultant/Human Development Specialist Patricia Valenzuela. The training sessions focused on unleashing participants’ leadership potential to become strong, successful and high-performing Ambassadors between their neighbors’ needs and their community. The Community Ambassadors have the capacity to become the leaders of the Cultural Ambassador Program as it begins to form, along with help from HACB and the City of Brownsville.
The Ambassadors could meet monthly to strategize ways of promoting the International / Southmost neighborhood through cultural programming, events and more. The Cultural Ambassadors can work with HACB to create programming that allows the housing residents to continue to be engaged as the Transformation Plan begins to be implemented. To keep momentum going outside of the Planning Process, the Ambassadors can host annual family-friendly events such as the Taste of Southmost, which would promote the projects that have been created from resident and working group input. The Ambassador group can also work with other organizations such as the City’s Grant Department for more support on programming.
What We’ve Heard:
Look for ways to give the neighborhood an interesting image.
Need an organization that focuses on promoting Southmost.
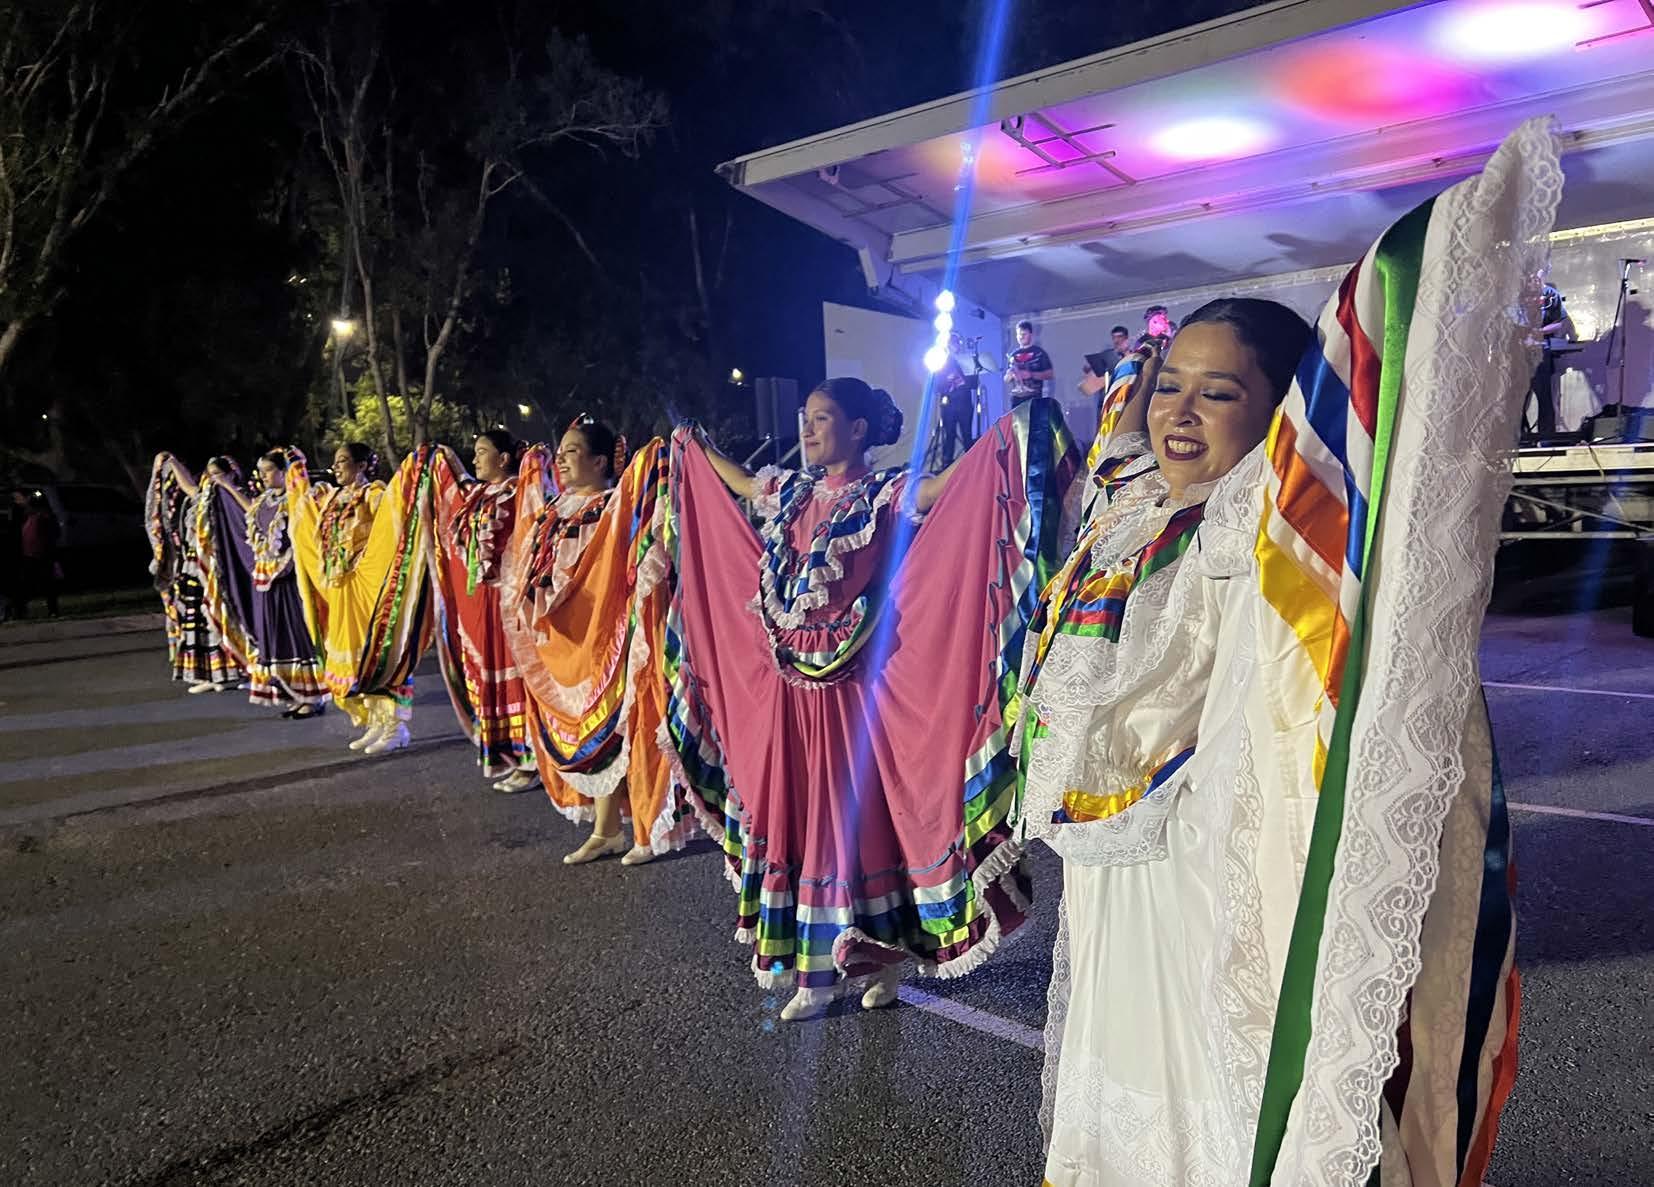
“I would like my community to improve by having clean parks and a place for students to study.”
“COMMUNITY VOICES” Activity at Community Meeting #2
IN THIS SECTION:
Introduction
Implementation Structure
Evaluation
Housing Implementation
Implemenation Matrices
The International / Southmost Neighborhood’s transformation is well underway and will continue to evolve over time. Key investments are already being made to ensure a community of Choice. The full implementation of the specific strategies and actions identified in this Plan are likely to be realized over 5-10 years or more, depending on financing and market conditions. The implementation of the Plan will rely on the City and HACB working in tandem with a broad network of collaborative partners, some of whom are already implementing key projects in the neighborhood.
A high quality, mixed-income housing program with a comprehensive approach to self-sufficiency will allow the International / Southmost Neighborhood to evolve into one of Brownsville’s complete communities, guided by a sustainable implementation and governance structure. Performance metrics established for our People strategies will allow progress to be tracked over time.
The City and HACB will continue to work with public and private agencies, philanthropic organizations,
businesses, cultural entities and a variety of community stakeholders to gather and leverage the resources needed to support the financial sustainability of the Plan. By focusing resources in targeted places, and by drawing on the compounding effect and collective impact of well-coordinated actions, the ISCN Plan will attract the local support necessary to make the area a holistic and livable community.
As the City and HACB prepared the Choice Neighborhoods Planning Grant application, they worked with longstanding partner organizations, local leadership, and neighborhood entities to assess current and planned projects and services and to begin to determine points of leverage and partnership.
Using the Plan as a resource, The City and HACB will work to acquire funding to implement the People, Housing and Neighborhood Elements. This includes grant opportunities appropriate to fund various projects, their associated timelines and requirements, necessary partners and resources, and match commitments. A Choice Neighborhoods Implementation Manager will continue to meet individually with many implementation partners to discuss collaborative funding opportunities and expansion of funding for current programs that could
be enhanced or further developed within the planning area.
The City and HACB will continue to seek resources and funding for early and ongoing implementation of projects and strategic initiatives designed to support the residents of Victoria Gardens, Citrus Gardens Annex, and other low-income neighborhood residents, initiate community improvements identified in the Plan and evaluate performance.
The City of Brownsville has committed CDBG and other resources to help implement the Plan. The City will also look to leverage funds through other programs including home repair, down payment assistance and small business support programs.
In addition to seeking funds specifically for projects in the ISCN Plan, HACB is fortunate to be engaged in a variety of other initiatives and efforts that will benefit housing authority residents and establish best practices that may be drawn upon as HACB moves forward with the revitalization of the target properties and other housing sites. This includes the Road to College and other youth programs, Family Learning Centers, and the Family Self Sufficiency program.
Through established partnerships in addition to clear housing and economic development market interest
The Implementation of this Transformation Plan cannot be accomplished alone by a single entity. The many private, non-profit, and philanthropic partners who helped shape the ISCN Plan also remain committed to playing significant roles in implementation. As strategies were drafted and developed, the City and HACB worked diligently to align strategies with the appropriate partners within their broad network.
HACB will serve as the People Lead. With extensive experience supporting families within the community, and strong connections to a broad base of other social, health, and educational supports, HACB will provide the bulk of cross-agency coordination and organization. HACB will identify and support Resident Coach positions dedicated to working with HACB residents, throughout plan implementation and relocation, while also potentially adding new Community Navigator and Health Equity Coordinator positions. HACB will work with other partners to track the progress of each household and to produce aggregate results for an annual Implementation Report. Metrics that measure change among neighborhood residents and households throughout the community will also be tracked over time.

The Brownsville Housing Opportunity Corporation (BHOC) will serve as the Housing Lead as development moves forward. BHOC was formed in 1992 as a non-profit arm of HACB for the purpose of building and developing affordable housing for low- and moderate-income persons locally. BHOC will work to secure the resources necessary to develop the replacement housing and will coordinate with private investors and developers working on rehab and smaller-scale infill efforts to dramatically improve the housing stock throughout ISCN community. BHOC will report on the unit types, sizes, and price points of new homes developed for rent and for sale. BHOC will track households living in the new homes and will maintain information on HUD-assisted housing units and tenants living in these homes.
The City of Brownsville, lead applicant for this CN Planning Grant, will serve as the Neighborhood Lead. The City will assume responsibility for public infrastructure improvements and will allocate CDBG and HOME funding for improvements that complement and reinforce Choice-funded implementation activities. The City will also continue to work closely with the ISCN community, an Implementation Advisory Committee, and other partners in implementation. They will continue to organize and undertake community-led projects while holding all project leads accountable to the Plan’s vision and the community’s shared values and priorities. The City will maintain updated administrative data tables with the most current American Community Survey and Census data, plus supplemental data derived from future community surveys, data collection, and analysis undertaken by project partners.
The existing Steering Committee, composed of leadership from several community organizations, our Community Ambassadors, will evolve into an Implementation Advisory Committee (IAC). The Steering Committee will meet bi-annually to provide strategic guidance, review progress on activities to ensure that they address community needs and catalyze investment in a way that produces measurable beneficial outcomes to residents and the overall neighborhood. Representatives from the Lead entities will remain in active communication with the IAC, attending meetings and providing updates on progress.
HACB (People Lead) will establish a data tracking and sharing strategy to help all project partners and funders measure progress and implementation impact. As a first step to implementation, HACB will work with the City and community members to confirm performance measures for each strategy, as well as the establishment of a data sharing agreement to ensure progress and track long-term change. Through data sharing, partners will also be able to identify early on when strategies may not be working and need to be revised. The Lead entities will produce an annual report for the community at-large each year while Choice implementation activities are underway.
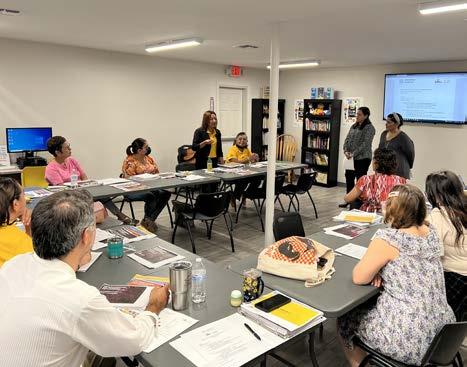
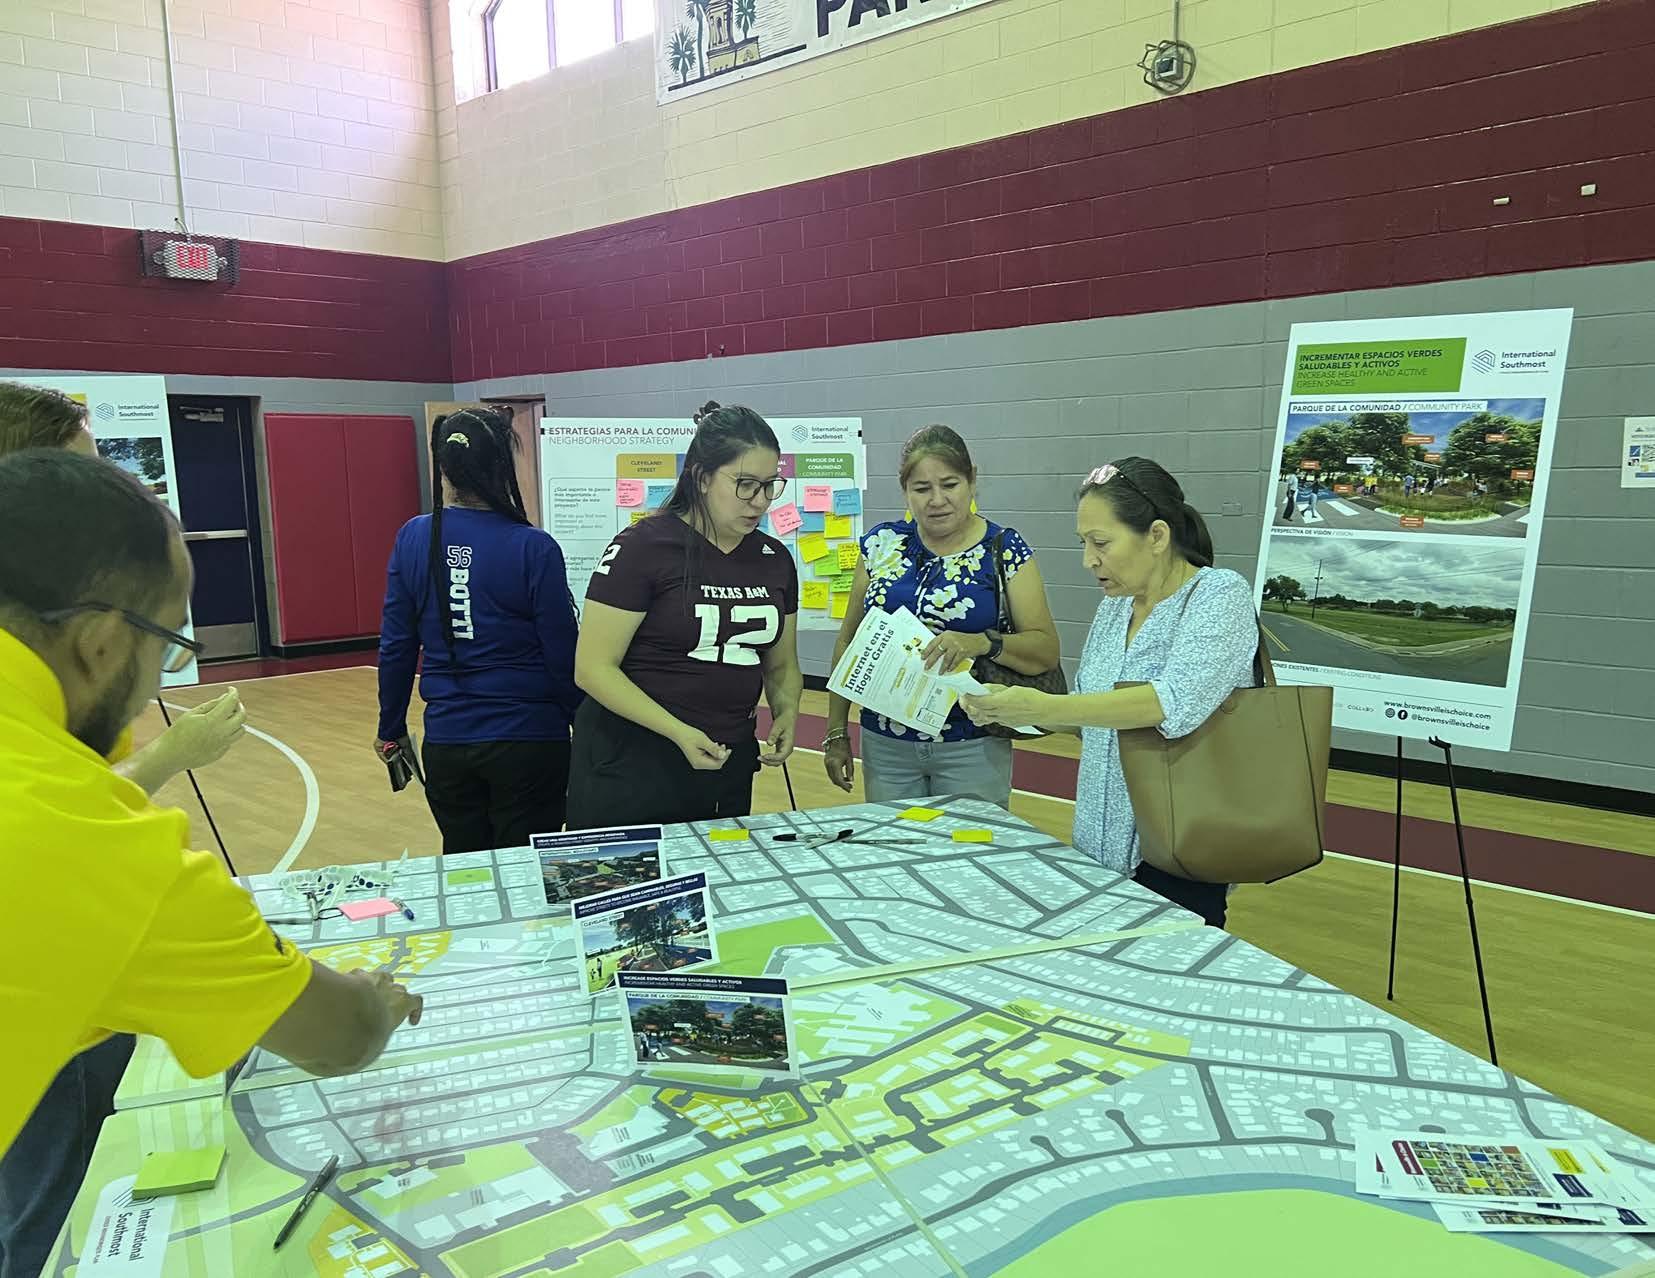
The CN Team has been actively working to establish site control for all sites indicated in the Housing Plan. HACB will continue to work with City staff to align the housing designs for the replacement homes with the zoning code and prior plans and studies. Consideration has been given to building scale, massing, and materials, which complement the adjacent fabric of the International / Southmost Neighborhood.
Implementation of the Plan will require a range of funding sources to create the conditions necessary to redevelop the replacement housing sites, attract private investment, and produce the types of housing at the density supported by the community with an appropriate mix of affordable and market rate units. Potential sources include:
Tax Credit Equity
Low Income Housing Tax Credits (LIHTC) are expected to be a primary source of funding for all multifamily residential development phases. Both nine percent and four percent LIHTC credits will be needed to finance the planned replacement housing. Securing the nine percent credits will require active pursuit of these competitive resources with the Texas Department of Housing and Community Affairs, while the four percent credits are more readily available. Planning for a mix will enable the development of replacement units to proceed more quickly, even concurrently.
Choice Neighborhood Implementation
The Choice Neighborhood Program can provide between $30-$50 million in implementation funds to replace distressed public and assisted housing like Victoria Gardens and Citrus Gardens Annex, to invest in the neighborhoods surrounding them, and to support the health, education, and economic success of families that live in both.
Texas Housing Trust Fund
The Texas Housing Trust Fund provides loans and grants to finance, acquire, rehabilitate, and develop decent and safe affordable housing. All Texas Housing Trust Fund Programs are implemented only through eligible nonprofits, for-profits, public housing authorities and local governments that have executed a Housing Trust Fund reservation agreement.
Community Development Block Grant (CDBG)
The City will utilize CDBG and HOME funding to advance the Plan. CDBG funds must benefit lowand moderate-income persons, prevent or eliminate blight, or address community needs for which other funding is not available. HOME funds can be
dedicated to provide home purchase or rehabilitation financing assistance to eligible homeowners and new homebuyers, build or rehabilitate housing for rent or ownership, or undertake site acquisition, improvement, or demolition to prepare sites for HOME-assisted development, among other uses.
HACB may have the opportunity to apply to a regional FHLB via a member financial institution for funding to support affordable housing development. Though FHLBs typically focus on the region that they cover, they may provide AHP funding for projects outside their jurisdiction for applications submitted by a member institution, as the amount of funding available varies by FHLB.
NMTC may be used for the retail developments in the Plan. The federal NMTC program provides capital markets funding (equity and/or debt at below market terms) for economic development projects in lowincome communities. NMTC funding can be used for commercial projects and for rental housing (though operating income from housing in a NMTC transaction
cannot exceed 80%). NMTC cannot be combined with Low-Income Housing Tax Credits (LIHTC), though these financing structures can be side-by-side in a
As a mixed-income development approach with market rate and workforce housing, the replacement housing projects will be able to support private investment through conventional mortgages.
Local project partners, including the University of Texas Rio Grande Valley and Texas Southmost College, have also demonstrated success in accessing grant funding. With this Plan as an organizing document with broad buy-in, Lead entities and other project partners will align future grant-funded projects with implementation activities tied to the ISCN Plan to the greatest extent possible.
HACB will work to secure Section 8 Project-Based Vouchers to support some of the family rental units
built at the replacement housing sites. When the homeownership components of the Plan move forward, HACB will work to link Section 8 Housing Choice Vouchers Homeownership Program Participants with the new for sale or rent-to-own units.
As developer or co-developer, BHOC may receive all or some of the developer fee for planned residential and non-residential development projects and reinvest these fees to implement future phases of the plan.
TIRZs are governed by Chapter 311 of the Texas Tax Code. TIRZs are used as forms of tax increment financing, which is an economic development tool to incentivize both development and redevelopment. A TIRZ establishes a “base tax value” for a designated geographic area when the Tax Increment Reinvestment Zone is created. Once that base tax value is established, a TIRZ reallocates some or all of the additional ad valorem property taxes in the zone.
The phasing strategy includes three (3) sites:
Phase 1: El Jardin is a 44-unit rehabilitated 8-story former hotel building located downtown. As Phase 1 of the Housing Strategy, construction at El Jardin started in August 2023, and is being planned to utilize the Rental Assistance Demonstration (RAD) program. El Jardin is planned to have families move in by the first quarter of 2025, and it is the main relocation site for Victoria Gardens residents.
Phase 2: Victoria Gardens will include the development of 83 units (40 apartments, 30 triplex and 13 townhouse units); in addition to approximately 15,000 of ground floor space for commercial leasable space and amenities for residents. BHOC is planning to pursue Low-Income Housing Tax Credits (LIHTC) in March of 2024 or 2025.
Phase 3: Citrus Gardens Annex will include the development of 75 units (50 apartments and 25 single-family detached units).
The ISCN Plan will be carefully phased to best accommodate current families. Experienced HACB staff will closely coordinate relocation services and mobility counseling with Resident Coaches to help ensure a smooth transition process. HACB will work with residents to develop a detailed relocation plan that fully complies to the Uniform Relocation Act while meeting the needs of individual households. Relocation options will be maximized to the greatest extent possible, and ample replacement housing units will be created so that all families who desire to will have the opportunity to return. HACB is committed to full and dutiful execution of the following agreements with the residents of Victoria Gardens and Citrus Gardens Annex as they relate to any potential demolition, renovation, construction or temporary displacement that may occur as part of redevelopment:
• HACB will adhere to the Uniform Relocation Act (The Uniform Relocation Assistance and Real Property Acquisition Policies Act of 1970, or “URA”) which applies to the relocation of a tenant because of reconstruction.
• HACB will employ the services of a qualified Resident Coach (Relocation Specialist) to individually assist each household in assessing their unique housing needs and finding an appropriate unit for temporary relocation.
• Each tenant to be relocated will be provided a copy of HACB’s Relocation Plan and provided a minimum of 90 days written notice prior to relocation date.
• HACB will develop an appropriate and adequate schedule of timelines for “move-out notices”, based on the phasing for the proposed property redevelopment.
• During any period of demolition, renovation or construction, no tenant shall be required to relocate from a unit without HACB complying with the components of this agreement, unless that tenant is being evicted for a violation of the lease agreement – including but not limited to non-payment of rent.
• HACB shall not impose a charge upon a tenant of a unit that will be reconstructed or demolished for:
1) any incidental physical damage to a unit, but may charge for severe damages to a unit or any fixtures or appliances; 2) cleaning of the unit, but may charge for unreasonable amounts of garbage or filth left behind.
• Each tenant to be relocated will be provided with the services of a moving company to pack and move the tenant’s belongings, or a pre-determined stipend to arrange for such professional services.
• HACB shall not seek an additional security deposit from a tenant for a temporary relocation unit, or for a reconstructed unit should they choose to move back to a replacement housing site postredevelopment.
• Financial assistance will be provided for utility hook-ups for units where residents are temporarily relocated. With specific regard to any potential
temporary tenant displacement and relocation from Victoria Gardens or Citrus Gardens Annex, HACB shall abide by the following agreements and make its best effort to use best practices in relocation to minimize disruption for tenants.
• HACB will offer any residents that will be temporarily displaced the choice of either a Housing Choice Voucher or another HACB public housing unit.
• HACB shall make every reasonable effort to help households who wish to stay in the International Southmost neighborhood to find a comparable unit within the neighborhood. HACB will assist the household in finding an available and appropriate unit in the neighborhood where their Housing Choice Voucher can be used. HACB will work to ensure that the household secures a unit at one of HACB’s other public housing properties, based on a pre-determined admissions priority plan.
• Tenants will be offered a unit for purposes of temporary relocation that will not exceed the
rent, utilities, or any other fees currently paid by the tenant (but for changes in tenant household income, fair market rent, salary, household or other qualifying factors), unless HACB pays for such costs and fees or there is agreement regarding such between HACB and tenant.
• Tenant’s rent will continue to be calculated at 30% of adjusted gross income, both during temporary relocation and potential re-occupancy of housing sites.
• Affirmative steps will be taken to help locate housing that may accommodate groups of families or friends that desire to remain together for beneficial social support.
• HACB will work closely with the Brownsville Independent School District to minimize disruption of student’s school schedules.
• HACB and its Resident Coaches will develop an appropriate priority plan to offer temporarily relocated tenants the first right to return to newly redeveloped units at replacement housing sites.
The following pages include matrices outlining the People and Neighborhood Projects included in this Plan.
1 Connect residents and employers to childcare and early childhood education resources
• HACB
• Texas Workforce Commission
• Workforce Solutions Cameron
2 Encourage outreach and usage of the opportunity centers
• HACB
• Brownsville Independent School District (BISD)
• J.T. Canales Head Start Child Development
• Texas Southmost College - Early Childhood Center
• UTRGV College of Education and P-16 Integration
• Texas A&M Agrilife Extension
• Texas Rising Star
• Texas School Ready
• Texas Child Care Licensing
• Workforce SolutionsInfant Toddler Curriculum Opportunity
• Texas Child Care Relief Fund
• Childcare Expansion Initiative
• Head Start and Early Head Start Programs
• Child Care Business Coaching
• ISCN Community Ambassadors • IDEA Public Schools
3 Enhance access and continue building upon Road to College (RTC) Program • HACB • Texas Southmost College (TSC)
• University of Texas Rio Grande Valley (UTRGV) • HACB Scholarship • UTRGV Scholarships
• Texas Southmost College Scholarships
• Faulk Middle School
4 Create a parent leadership program • HACB • Local Parent Teacher Organizations • Canales Elementary School
• Texas Southmost College (TSC)
• University of Texas Rio Grande Valley (UTRGV)
• Texas PTA
• Learning Heroes
5 Establish a partnership with the Southmost Library to increase cultural and literacy cross-programming
6 Establish a partnership to connect HACB residents with existing arts and cultural programs
• Brownsville Public Library / Southmost
• HACB
• Northstar Digital Literacy - Bibliotech
Education Service Center (ESC) Technical Assistance
R.O.C.A.
• Texas State Library and Archives Commission Grants
• Texas Book Festival grant
• Grants to States Program
• Tocker Foundation Library Grants
• Dolly Parton’s Imagination Library
• Federal, State, Local, and Private Grant Funding Opportunities
HACB • Central Texas Community Grants
• Texas Commission on the Arts Grants
• Texas Women for the Arts Grants
• The Brown Foundation, Inc.
• HEB Community Investment Program
• National Endowment for the Arts Grants
Expand on-site training Programs
• Cameron County Education Initiative Inc.
• Texas Southmost College
13 Create a neighborhood culinary entrepreneurship program
14 Encourage greater participation in Family SelfSufficiency program
• Brownsville Community Improvement Corporation
• eBridge Center for Business & Commercialization
• Workforce Solutions
• Texas Workforce Commission
• HACB
• CDCB “come dream. come build”
• UTRGV Small Business Development Center
• HACB
• come dream. come build
• US Small Business Administration
• SCORE Rio Grande Valley
• Brownsville Community Resource Center
• Mobile Food Units (MFU)
• StartUp Texas
• HACB
• Texas Skills Development Fund
• Texas Skills for Small Business Fund
• Texas Apprenticeship Program
• Texas Skills for Veterans Program
• Texas Workforce CommissionSkills for Small Business Grant
• Product Development and Small Business Incubator Fund
• eBridge Fund
• RGV Credit Union, CDFI
• StartUp Texas Seed Fund
• Cannery Public Market
Create a program for International / Southmost Cultural Ambassadors
Community Ambassadors
City of Brownsville Grants Division
• Workforce Solutions of Cameron
• Community Development Corporation of Brownsville
• BCFS Health and Human Services
• Texas Tropical Behavioral
• Brownsville Independent School District
• Proyecto Juan Diego
• Brownsville Wellness Coalition
HACB
Mitte Cultural District • Texas Commission on the Arts Cultural Districts Program • Federal, State, Local, and Private Grant Funding Opportunities
1
2
3
4
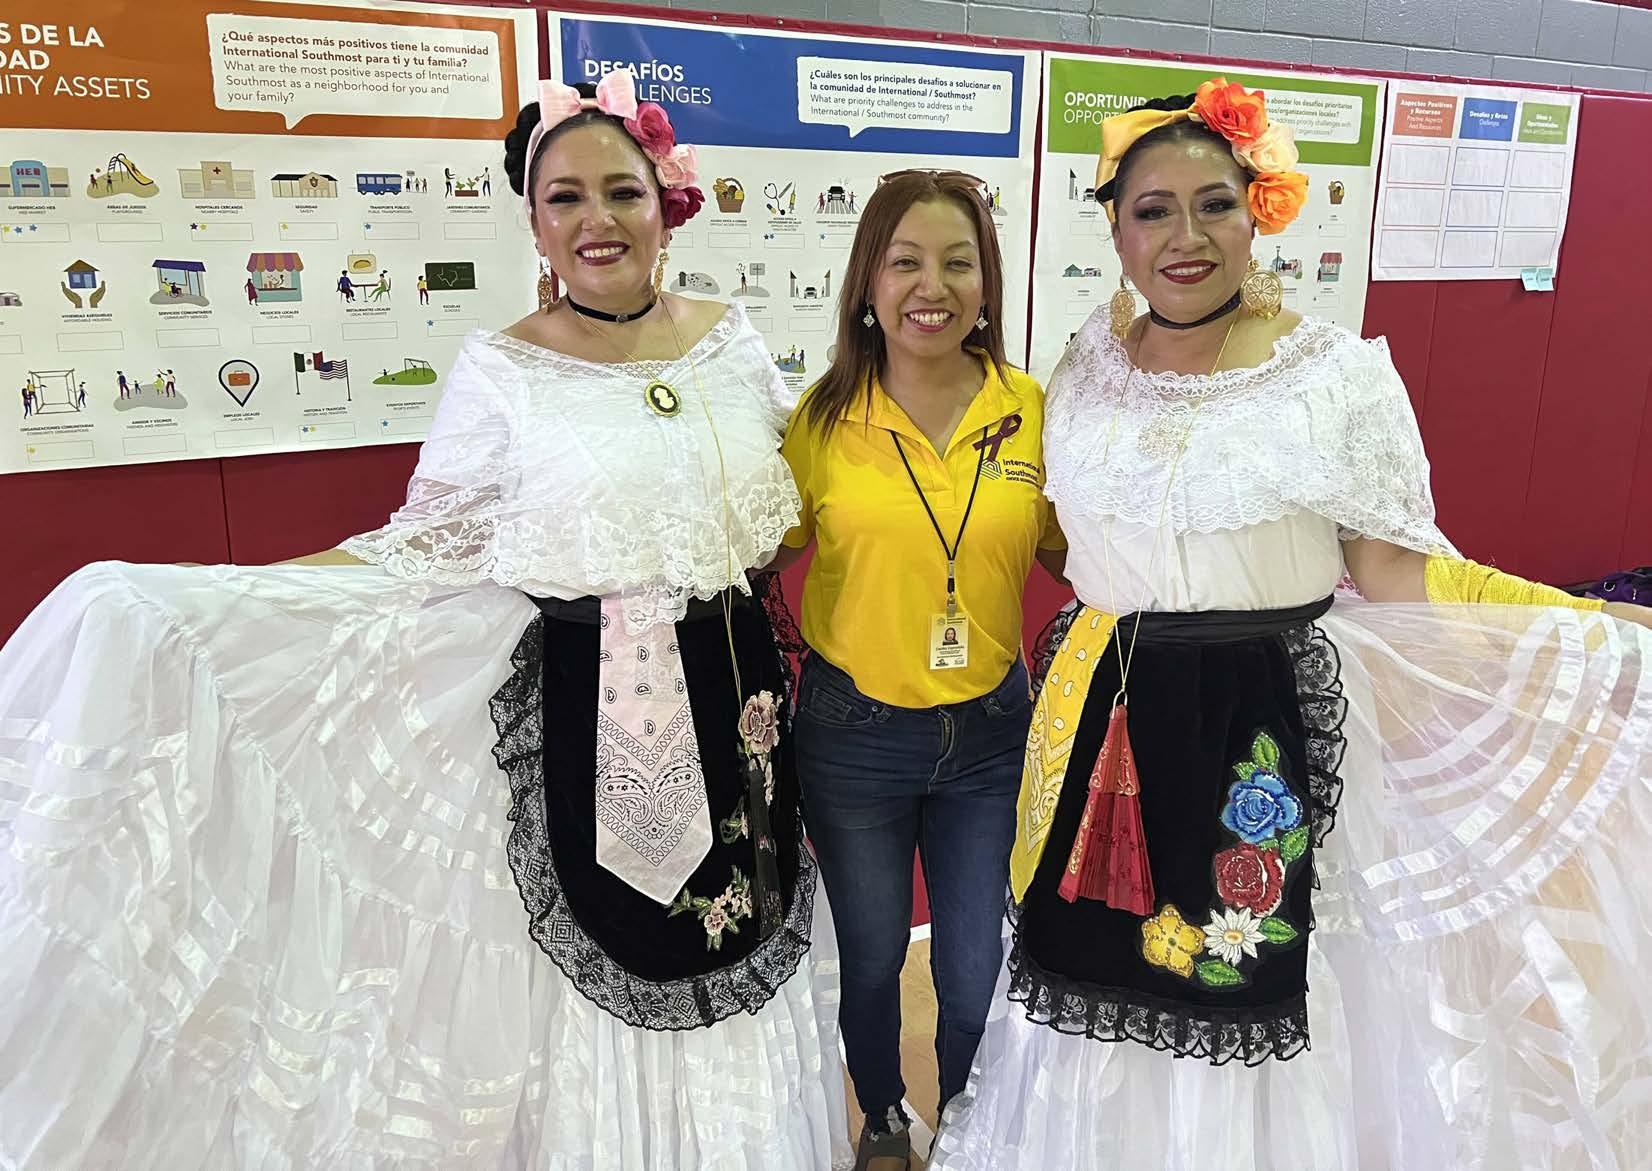
“Something that makes me feel proud about my community is that it is always clean and full of trees and plants.”
“COMMUNITY VOICES”
IN THIS SECTION:
Glossary
List of Figures
Needs Assessment Survey
Planning Area Demographics
Housing Design
Additional Housing Opportunity Sites
Accessible - The extent to which public spaces and land, including buildings, are physically accessible to everyone, regardless of their physical, cognitive, or mental ability. Specific areas of public spaces and buildings shouldn’t be designed for people with specific disabilities; all public spaces should work for everyone. (ASLA, APA)
BCIC - Brownsville Community Improvement Corporation
BHOC - Brownsville Housing Opportunity Corporation
BAHC - Brownsville Affordable Homeownership Corporation
ELI - Extremely Low-Income
FAFSA - Free Application for Federal Student Aid
HACB - Housing Authority of the City of Brownsville
Amenity - Characteristics of a development that increase its desirability to a community or its marketability to the public. Amenities may differ from development to development but may include such things as a unified building design, recreational facilities, views, landscaping and tree preservation, or attractive site design. (APA)
BCHC - Brownsville Community Health Center
CDBG - Community Development Block Grant
CNI - Choice Neighborhoods Initiative
HUD - U.S. Department of Housing and Urban Development
ISCN - International Southmost Choice Neighborhoods
NRSA - Neighborhood Redevelopment Strategy Area
Affordable Housing - In the case of dwelling units for rent, housing that is affordable means housing for which the rent and utilities constitute no more than 30 percent of such gross annual income for a household of the size that may occupy the unit in question. (APA)
COB - City of Brownsville
Early Action Projects - Up to $50,000 of CN Planning Grant funds can be used for limited physical neighborhood improvements during the two-year planning process.
Open Space - Any land or area, the preservation of which in its present use would: (1) conserve and enhance natural or scenic resources; or (2) protect streams or water supply; or (3 ) promote conservation of soils,
wetlands, beaches, or tidal marshes; or (4) enhance the value to the public of abutting or neighboring parks, forests, wildlife preserves, nature reservations, or sanctuaries; or (5) enhance recreation opportunities. (APA)
Streetscape - An area that may either abut or be contained within a public or private street right-of-way or accessway that may contain sidewalks, street furniture, landscaping or trees, and similar features. (APA)
Walkable (community) - A community where housing, workplaces, shopping areas, schools and recreation facilities are laid out in a manner that makes them relatively accessible by walking as well as by cycling.
Replacement Housing - This refers to rental housing that will replace any Victoria Gardens and Citrus Gardens Annex units that are demolished, disposed of, or reduced.
Resilience - The process and outcome of successfully adapting to difficult or challenging life experiences, especially through mental, emotional, and behavioral flexibility and adjustment to external and internal demands. (APA)
Transformation Plan - Communities that receive a CN Planning Grant from HUD must develop and implement a comprehensive neighborhood revitalization strategy that addresses the three core goals of Choice Neighborhoods (Housing, People, Neighborhood). The Transformation Plan becomes the guiding document for the revitalization of the public and/or assisted housing units while at the same time, directing transformation of the neighborhood and creating positive outcomes for families.
Site Plan - A plan, to scale, showing uses and structures proposed for a parcel of land as required by the regulations. Includes lot lines, streets, building sites, reserved open space, buildings, major landscape features—both natural and man made. (APA)
Transit - Passenger services provided by public, prior nonprofit entities such as the following surface transit modes: commuter rail, rail rapid transit, light rail transit, light guideway transit, express bus, and local fixed route bus. (APA)
*APA - American Planning Association
*ASLA - American Society of Landscape
Architects
FIGURE
FIGURE
FIGURE
FIGURE
FIGURE
FIGURE
FIGURE
FIGURE
FIGURE
FIGURE
FIGURE
FIGURE
FIGURE
NUMBER OF SENIOR RESIDENTS (+65) IN THE HOUSEHOLD
NUMBER OF CHILDREN (UNDER 18) IN THE HOUSEHOLD
SATISFICATION WITH CURRENT LIVING CONDITIONS AT THE VICTORIA GARDENS DEVELOPMENT
SERVICES OR PROGRAMS OFFERED BY HACB THAT RESIDENTS PARTICIPATE IN
BARRIERS TO USING THE SERVICES OFFERED BY HACB
Less than high school
Some high school
Completed high school or GED
Some college or technical / vocational school
Graduated college
Post graduate degree
ACCESS TO COMPUTER AT HOME
ACCESS TO INTERNET AT HOME
ACCESS TO INFORMATION USING SMARTPHONE
OWNERSHIP OF BANK/CREDIT UNION ACCOUNT
PERCEPTION OF VICTORIA GARDENS AS A PLACE TO RAISE CHILDREN
ATTENDANCE OF YOUNG CHILDREN IN EARLY EDUCATION PROGRAMS
PREVENTIONS FROM ENROLLING CHILDREN IN
PROGRAMS
SATISFACTION WITH CHILDREN’S
PARTICIPATION IN
THINKING ABOUT DROPPING OUT OF SCHOOL
CONSIDERATION TO ATTENDING COLLEGE OR POST-SECONDARY JOB TRAINING PROGRAMS
NUMBER OF HOUSEHOLD MEMBERS THAT HAVE GOTTEN A PHYSICAL EXAM / CHECK-UP
BARRIERS HOUSEHOLD MEMBERS FACE FOR GOING TO THE DOCTOR OR DENTIST
HOUSEHOLD
NUMBER
FREQUENCY OF HAVING ENOUGH MONEY FOR FOOD IN THE PAST 12 MONTHS
PERCEPTION IN CHANGE IN THE COMMUNITY
SENSE OF SAFETY IN THE NEIGHBORHOOD DURING THE DAY
SENSE OF SAFETY IN THE NEIGHBORHOOD AT NIGHT
TRUST AND CONFIDENCE RESIDENTS HAVE IN THE BROWNSVILLE POLICE DEPARTMENT
SAFETY ISSUES RESIDENTS ARE MOST CONCERNED WITH
LIKELIHOOD OF RESIDENTS TO CONTACT THE POLICE WHEN WITNESSING A CRIME
THIS PAGE IS INTENTIONALLY BLANK
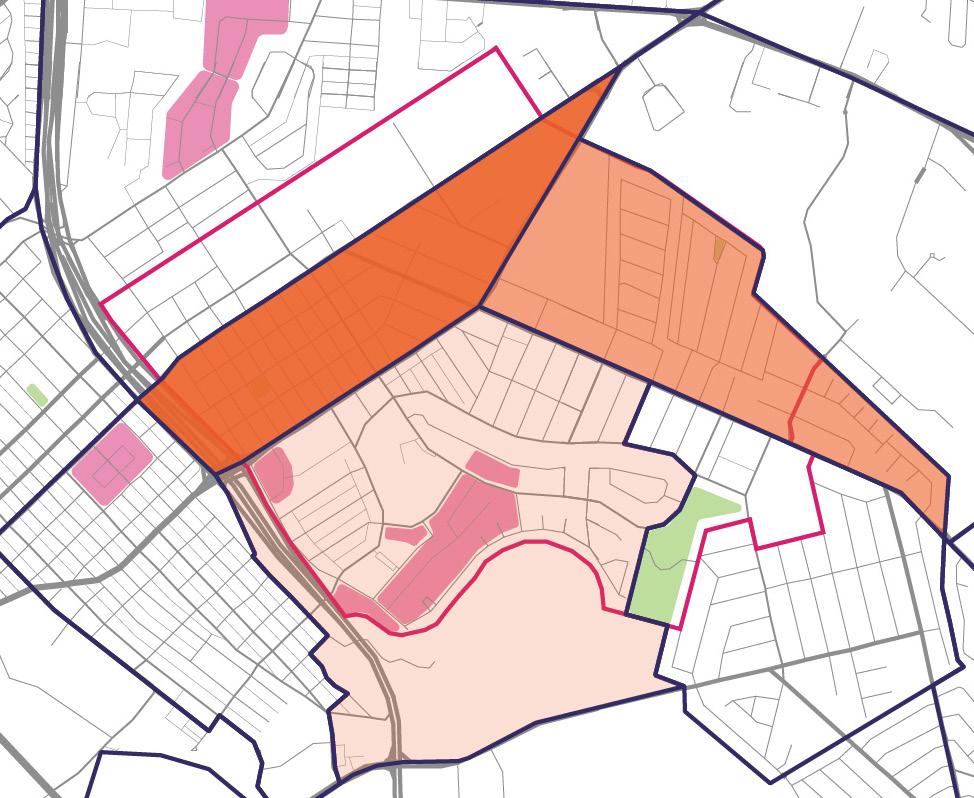
1,999 2,656 4,216 2,957 182,271
Source: US Census ACS, 2015-2019 5-Year Estimates; Table: S1501. Population 18 years and above.
(Tracts 48061013402, 48061013901 and 48061013902)
Sources: US Census ACS, 2015-2019 5-Year Estimates; Table: DP03.
Sources: US Census ACS, 2015-2019 5-Year Estimates; Table: S2701.
Source: US Census ACS, 2015-2019 5-Year Estimates; Table: S1901.
Source: US Census ACS, 2015-2019 5-Year Estimates; Table: DP03. Population 16 years and older.
TOTAL JOBS
1,566
Source: U.S. Census Bureau, OnTheMap Application and LEHD Origin-Destination Employment Statistics (Beginning of Quarter Employment, 2nd Quarter of 2002-2019). Selection Area Shape from C:\fakepath\ChoiceNeighboorhood.shp
BY
Agriculture, Forestry, Fishing and Hunting Mining, Quarrying, and Oil and Gas Extraction Utilities Constructions Manufacturing Wholesale Trade Retail Trade Transportation and Warehousing Information
Finance and Insurance
Real Estate and Rental and Leasing
Professional, Scientific, and Technical Services
Management of Companies and Enterprises
Administration & Support, Waste Management & Remediation Educational Services
Health Care and Social Assistance
Arts, Entertainment, and Recreation
Accommodation and Food Services
Other Services (excluding Public Administration) Public Administration
More than $3,333 per month
Source: U.S. Census Bureau, OnTheMap Application and LEHD Origin-Destination Employment Statistics (Beginning of Quarter Employment, 2nd Quarter of
ChoiceNeighboorhood.shp
Source: U.S. Census Bureau, OnTheMap Application and LEHD Origin-Destination Employment Statistics (Beginning of Quarter Employment, 2nd Quarter of 2002-2019). Selection Area Shape from C:\fakepath\ChoiceNeighboorhood.shp
* North American Industry Classification System
Source: US Census ACS, 2015-2019 5-Year Estimates; Table: DP04.
1
Tract 48061013402 Tract 48061013901 Tract 48061013902
Source: US Census ACS, 2015-2019 5-Year Estimates; Table: S1101.
Source: US Census ACS, 2015-2019 5-Year Estimates; Table: DP04.
Source: US Census ACS, 2015-2019 5-Year Estimates; Table: DP03.
THIS PAGE IS INTENTIONALLY BLANK
Two mixed-use buildings are located along International Boulevard. Each building contains 20 units (one-, and two-bedroom) distributed in two levels, and the ground floor is dedicated to residents amenities and commercial leasable space totaling ~7,550 square feet.
172. Schematic Design for Mixed-Use Apartment Buildling (3-Story) / Floor Plans
Based on the site’s adjacency to the Brownsville Community Health Center, the proposal for Citrus Gardens Annex’ Site A is a 4-story, 1 and 2-bedroom apartment building. The building contains 50 units (25 one-, and 25 two-bedroom units) distributed in four levels, including 6 ADA units.
174. Schematic Design for Apartment Buildling (4-Story) / 1st Floor Plan
Site B responds to residents’ desire for single-family homes, this site design includes 25 detached units11 two-bedroom units and 14 three-bedroom units (of which 2 are ADA units). This unit type includes an adjacent driveway for parking for direct access to each unit.
These design options were discussed with residents during multiple workshops, and they reflect initial urban configurations addressing desire of different typologies of housing, open spaces with different character, uses and scales, as well as multiple connections and paths. Community initial input was interpreted and translated into these three concepts; the final design for the Housing Plan reflects an integration of multiple of these concepts.
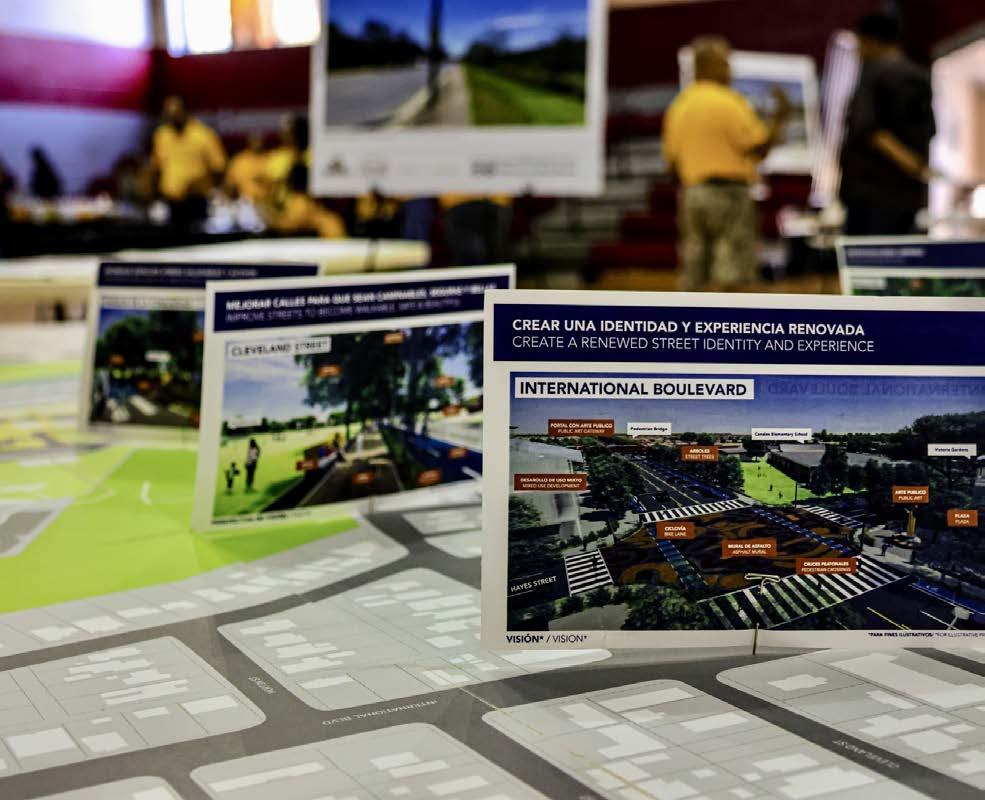
This design option includes mixed-use buildings on International Boulevard (multi-story apartments), duplexes or triplexes (in the middle), and townhomes (at the back). It includes open spaces and community parks within the property, with amenities like outdoor furniture, lighting and more. The main open space is adjacent to Canales Elementary, with new street access from International Boulevard. The open space is located in the interior of the property as it is intended to be used by residents of the property. An extension of Lee Drive to Lincoln Street allows for access to the open space as well as giving frontage to the townhomes. The townhomes also act as an end to the property along the alley way.
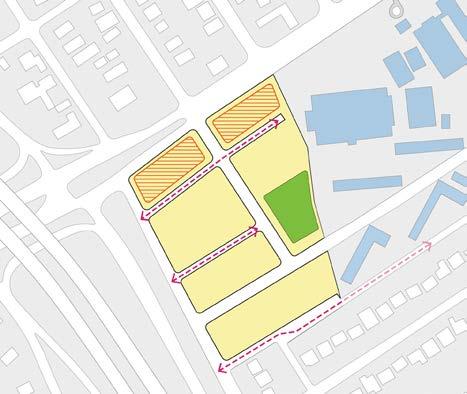
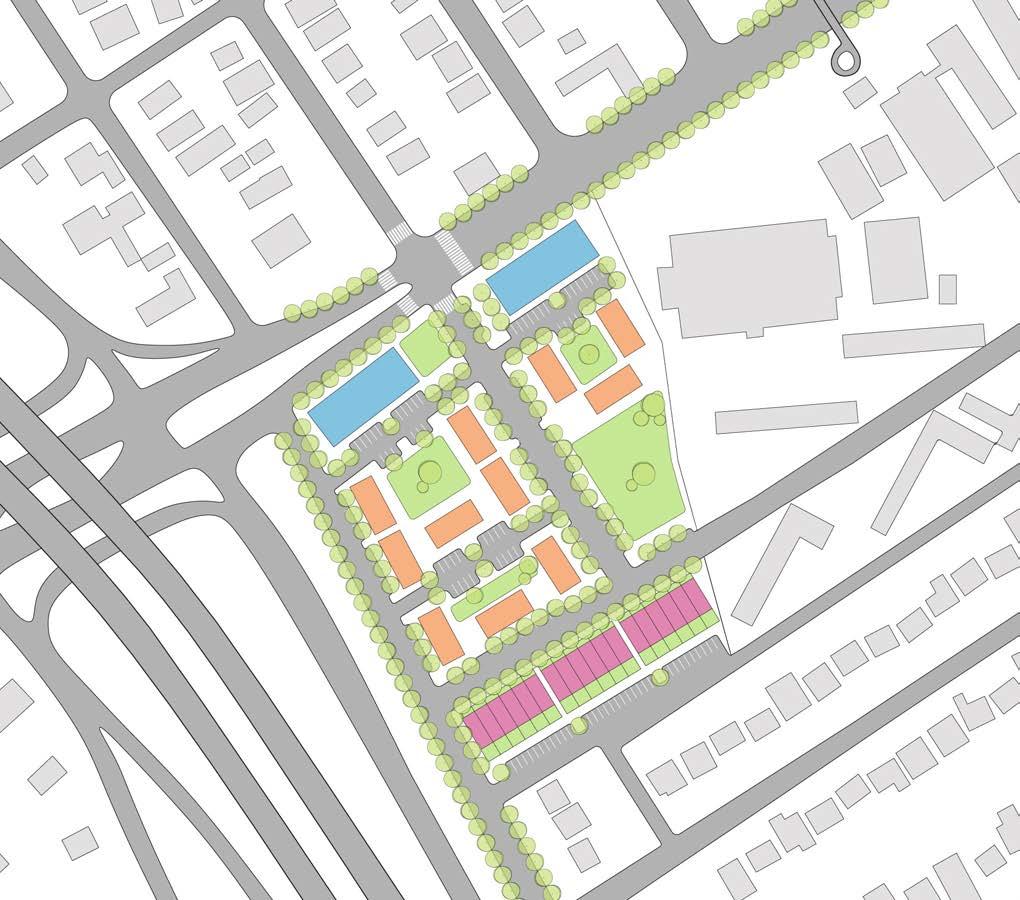
This design option includes mixed-use buildings on International Boulevard (multi-story apartments), duplexes or triplexes, and townhomes. International Square also includes a plaza on International Boulevard, providing a new image to the street/ area. The plaza acts as a gathering place for residents of Victoria Gardens, as well as a destination for those coming to utilize the services offered in the mixed-use building. There are other smaller open spaces in the property for residents to use. New street access from International Boulevard is added along the edge of the property and the property for Canales Elementary School. An extension of Lee Drive is seen here through the middle of the property, following the curvature.
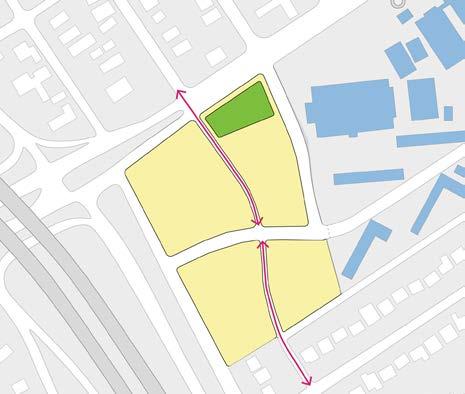
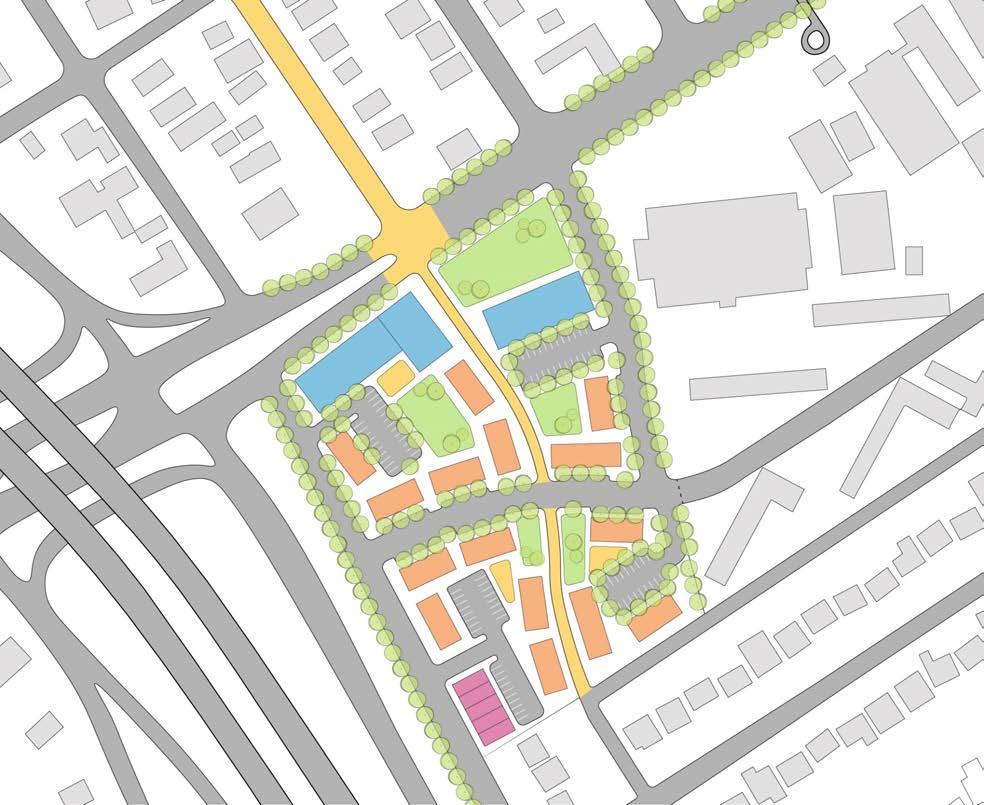
This design option includes mixed-use buildings on International Boulevard (multi-story apartments), duplex or triplex buildings, and townhomes. The larger open space in this development sits at the intersection of Lincoln Street and extended Lee Drive. An extension of Lee Drive and new access from International Boulevard pass through the middle of the property. A street is integrated crossing the development perpendicular to International Boulevard. The pedestrian street sits on the side closer to Lincoln Street and is cut through the middle by Lee Drive. The southern portion of the pedestrian street is not shared by International Boulevard.
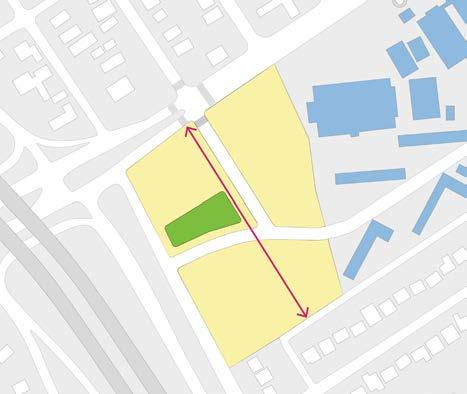
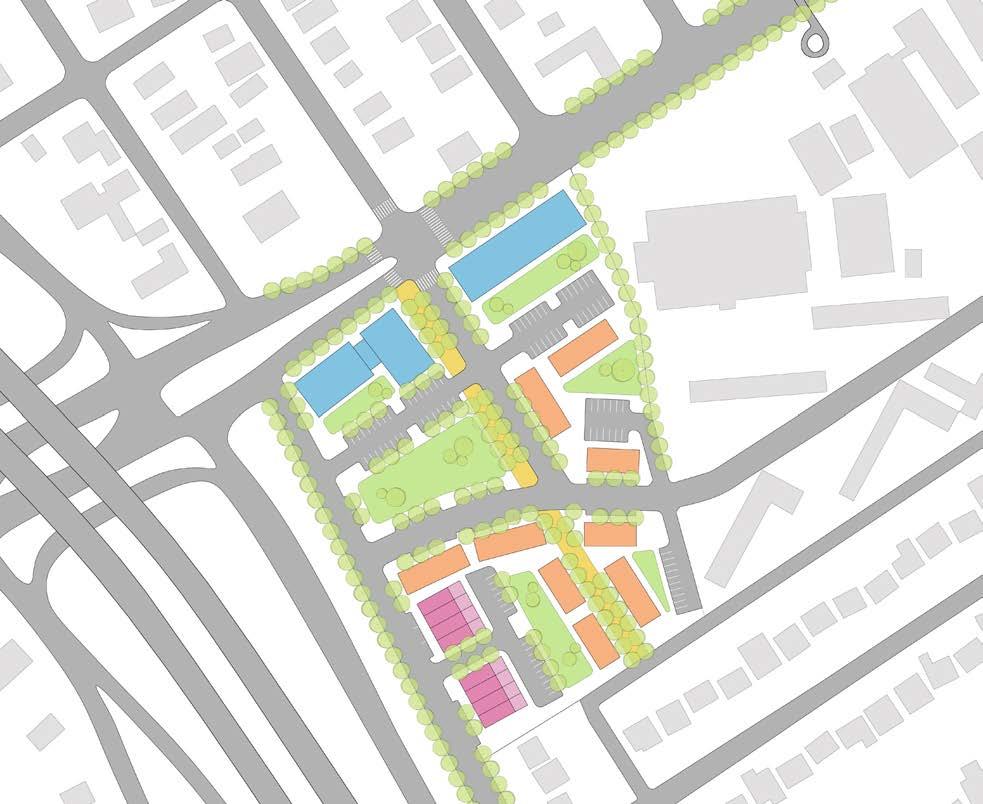
In order to respond to the market study analysis, the planning team studied two additional sites that hold potential for additional housing development. While the redeveloped target housing will increase the existing number of units from 82 (Victoria Gardens + Citrus Gardens Annex) to approximately 160 units, the overall need determined by the market study ranges from 130 to 390 affordable and market rate rental units within the International / Southmost Choice Neighborhood Plan study area by 2027/2028. This number includes up to about 200 market-rate units. The additional housing study analyzed options for 2 vacant lots on the northern and western portions of the planning area that together could provide around 180220 living units in the neighborhood.
Housing Opportunity Sites
HACB Housing Sites
Existing Parks / Open Spaces
Proposed Parks / Open Spaces
Proposed Trails
This first site comprises approximately 9 acres and borders two primarily commercial streets: International Boulevard and 14th Street. It neighbors commercial sites on the north including a grocery store and a restaurant, and residential blocks on the south. The eastern portion faces an industrial site, which is addressed in most of the design options by adding an open space that separates the industrial activity from the residential zones. All presented schemes include mixed - use apartment buildings on International Boulevard so that the commercial character of the street is preserved while a taller building also separates the rest of the residential development from the busy Boulevard.
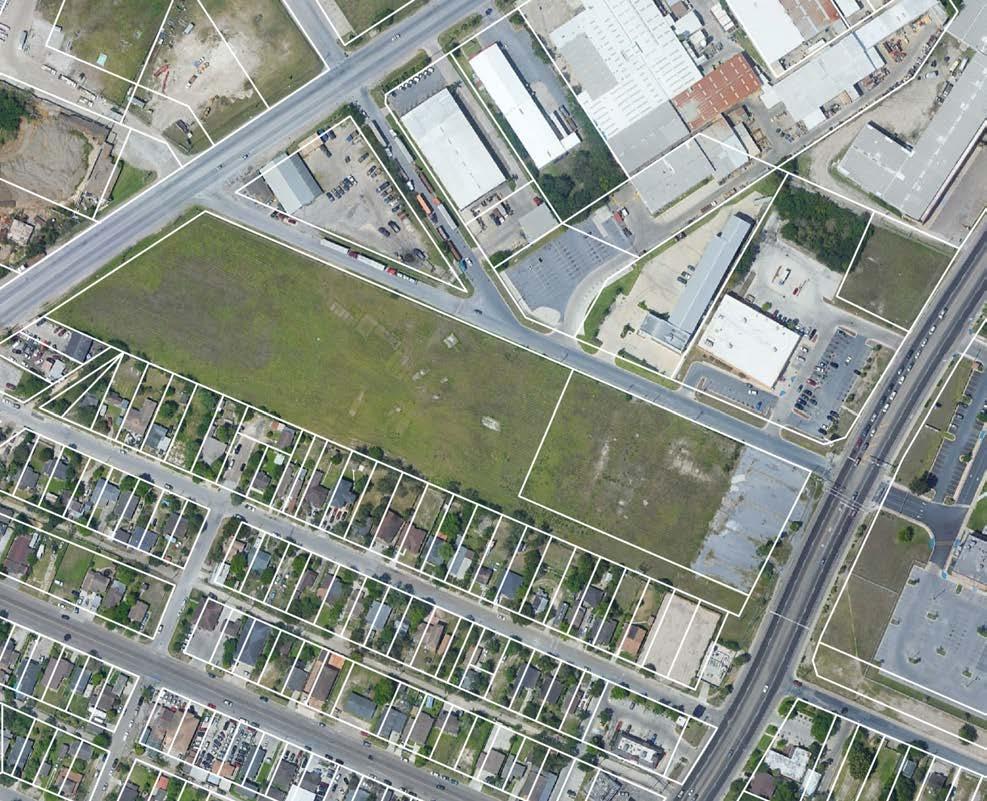
Apartment Building
Mixed-Use
Single-Family (2 bed)
Single-Family (3 bed)
Single-Family (4 bed)
Open Space / Park
Walking Path / Plaza
Commercial Building
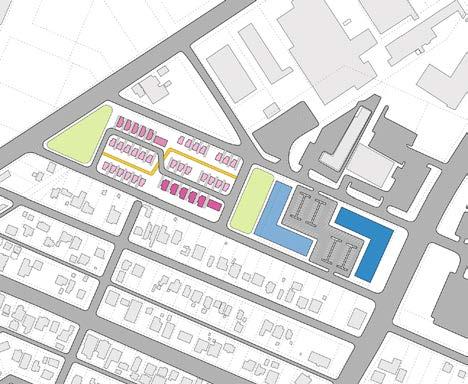
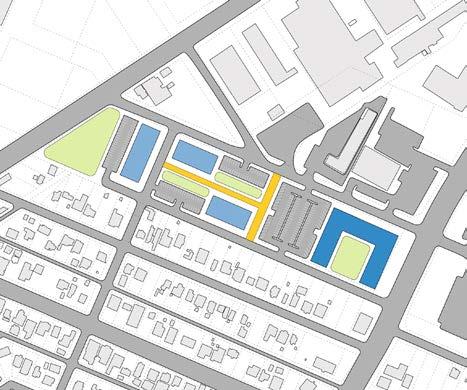
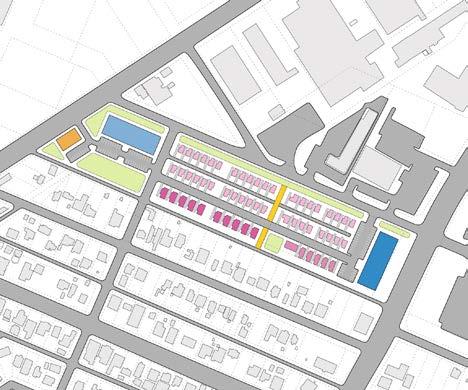
Site 2 comprises 6.5 acres and is inserted into a majorly residential area. On the east side, it is limited by Roosevelt Street and neighbors a former elementary school that was closed and currently with vacant buildings. Roosevelt Street provides the main connection to the rest of the neighborhood. The north edge is bounded by train tracks that are part of a future plan by the City expanding a nature trail. All design options take that future plan into account as a major asset to the development, creating direct connections for residents to access the open space. The site offers potential for the development of additional 64-84 units ranging from 1-bedroom apartments to 4-bedroom single-family homes.
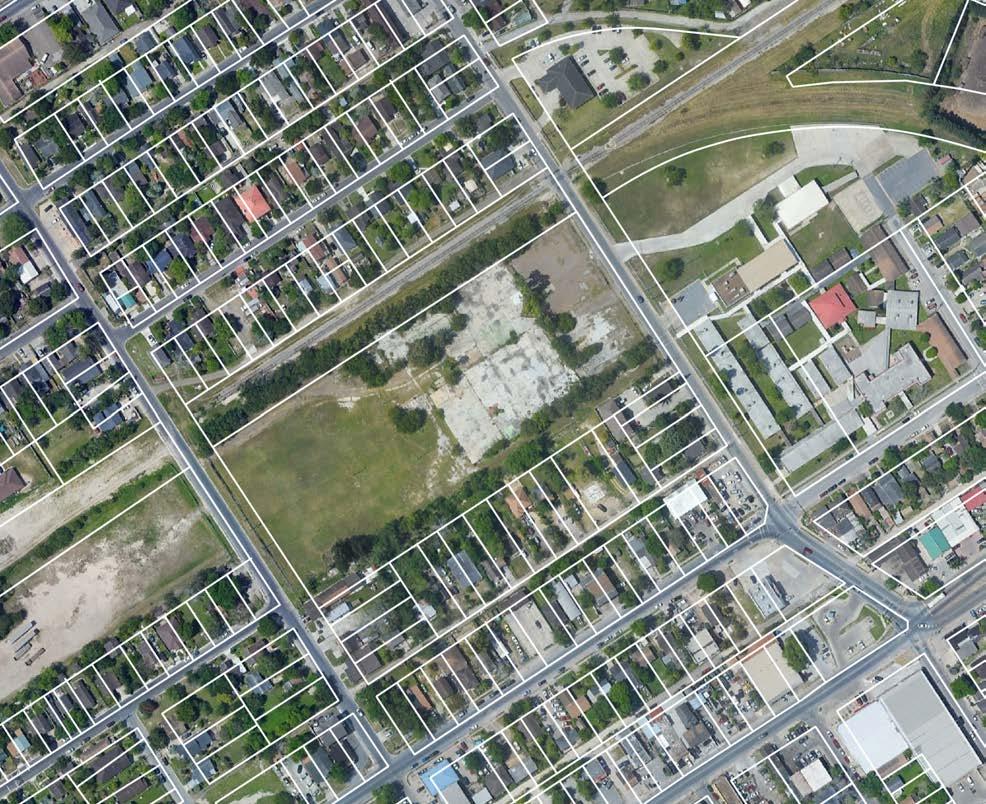
Apartment Building
Single-Family (2 bed)
Single-Family (3 bed)
Single-Family (4 bed)
Open Space / Park
Walking Path / Plaza