International District Choice Neighborhood Transformation Plan
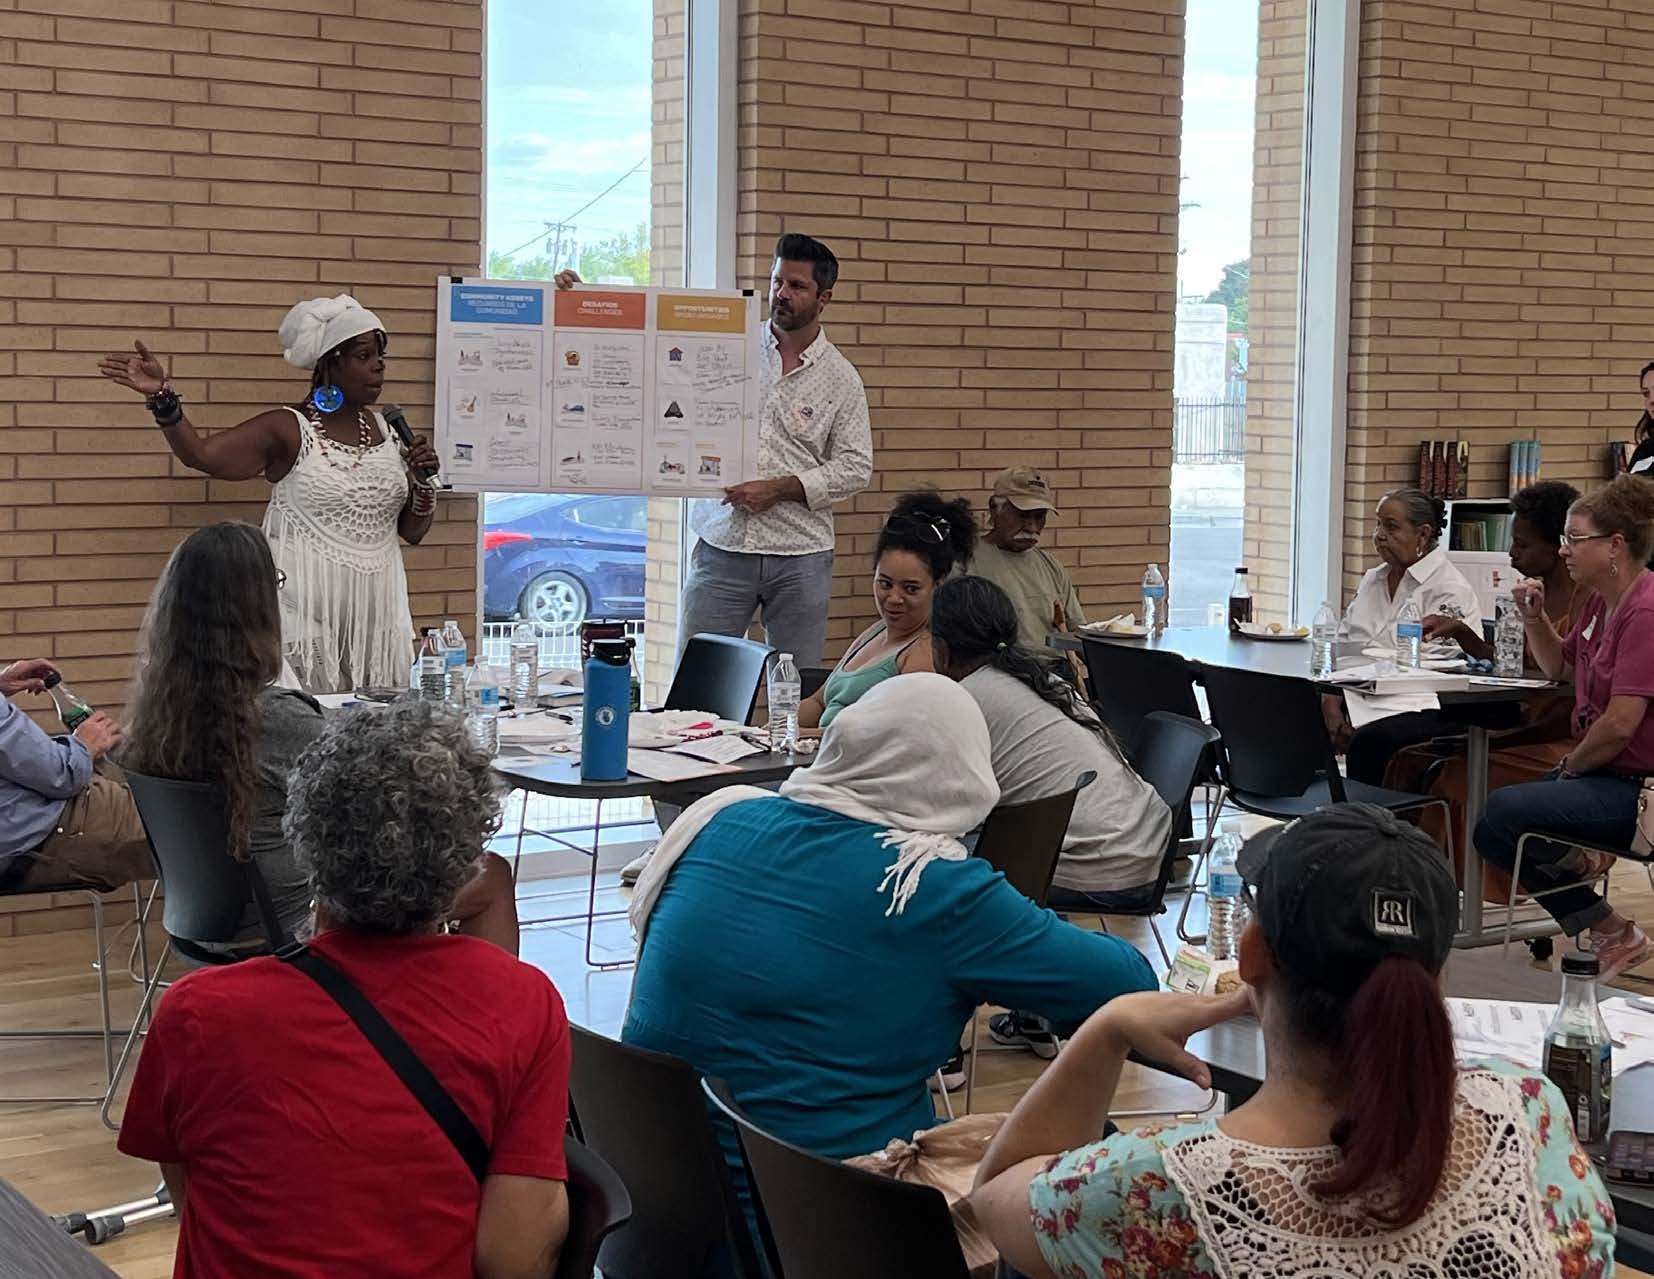
Community Meeting #1 (August 2024)
International District Choice Neighborhood Transformation Plan
Lead Grantee: City of Albuquerque
Co-Grantee: Albuquerque Housing Authority

CITY OF ALBUQUERQUE
HEALTH, HOUSING & HOMELESSNESS (HHH)
Joseph Montoya*, Former Deputy Director, HHH
Monica Montoya, Acting Deputy Director, HHH
Tammy Jo Archuleta, Planner, Community Development Division, HHH
Virgil Looney, FUSE Executive Fellow for HHH
PLANNING
Judith Gray*, Former Principal Planner, Planning Department
Robert Messenger, Planner, Planning Department
Daniel Soriano, Planner, Planning Department
METROPOLITAN REDEVELOPMENT AGENCY
China Osborn, Redevelopment Project Manager
Mara Salcido, Redevelopment Project Manager
CITY COUNCIL DISTRICT 6 OFFICE
Councilor Nichole Rogers
Ziarra Kirksey, Policy Analyst
Jeff Hertz, Special Project Policy Analyst, Council
Services
ALBUQUERQUE HOUSING AUTHORITY
Shawn Watson, Project Manager
Linda Bridge, Executive Director
Dan Foster*, Former Development Director
OUR PARTNERS
COMMUNITY AMBASSADORS
Barbara Forrest, Wainwright Manor Resident
Josiah Fowler, Wainwright Manor Resident
Naima Hurain, Pennsylvania Resident
Emery Louembe, International District Resident
Devin Loud*, Grove Resident
Leticia Lopez*, Wainwright Manor Resident
STEERING COMMITTEE
John Bulten, East Central Ministries
Reina Ehrenfeucht, University of New Mexico
Josiah Fowler, Wainwright Manor Resident
Marla Gorena, Endorphin Power Company
Miriam Hicks, Sol Housing, ABQ Affordable Housing Coalition
Naima Hurain, Pennsylvania Resident
Emery Louembe, International District Resident
Devin Loud*, Grove Resident
Leticia Lopez*, Wainwright Manor Resident
Jona Moberg, Community School Coordinator, Emerson Elementary School
Jazmin Moreno, NM Coalition to End Homelessness (until July 2025)
Gullermina Osoria, ID Healthy Communities Coalition
Sonora Rodriguez, MRCOG Workforce Connection of Central NM
Councilor Nichole Rogers, District 6
COMMUNITY EVENTS
International District Library
Wainwright Manor
Pennsylvania Apartments
Grove Apartments
CiQlovia
PROJECT TEAM
Lead Grantee
City of Albuquerque
Co-Grantee
Albuquerque Housing Authority
Consultants
Borderless Studio (Planning Coordination Lead)
Collabo Planning (Planning Coordination Team)
UNM Design and Planning Assistance Center (Planning Coordination Team)
SB Friedman Development Advisors (Market Study)
The Hartman + Majewski Design Group (Architectural Design)
TABLE OF CONTENTSINTRODUCTION
ALBUQUERQUE
INTERNATIONAL
COMMUNITY
HOUSING PLAN
NEIGHBORHOOD PLAN
NEIGHBORHOOD HISTORY AND IDENTITY
NEIGHBORHOOD ASSETS
URBAN FORM + CHARACTER
LAND USE
ZONING
COMMERCIAL CORRIDORS
PARKS + OPEN SPACES
ONGOING AND PLANNED EFFORTS
DEMOGRAPHIC PROFILE
FINDINGS FROM MARKET STUDY
COMMUNITY
COMMUNITY
COMMUNITY VISION
NEIGHBORHOOD
NEIGHBORHOOD PLAN OVERVIEW
NEIGHBORHOOD FRAMEWORK
GOALS + STRATEGIES
HOUSING PLAN
HOUSING PLAN OVERVIEW
TARGET HOUSING SITES
GOALS + STRATEGIES
PEOPLE PLAN OVERVIEW
NEEDS ASSESSMENT SURVEY
GOALS + STRATEGIES
EDUCATION
INTRODUCTION
IMPLEMENTATION STRUCTURE
HOUSING IMPLEMENTATION
NEIGHBORHOOD IMPLEMENTATION
PEOPLE IMPLEMENTATION APPENDIX
GLOSSARY
LIST OF FIGURES
EXECUTIVE SUMMARY 01
“I imagine my community will have more safety and better programs for our youth”
“Community
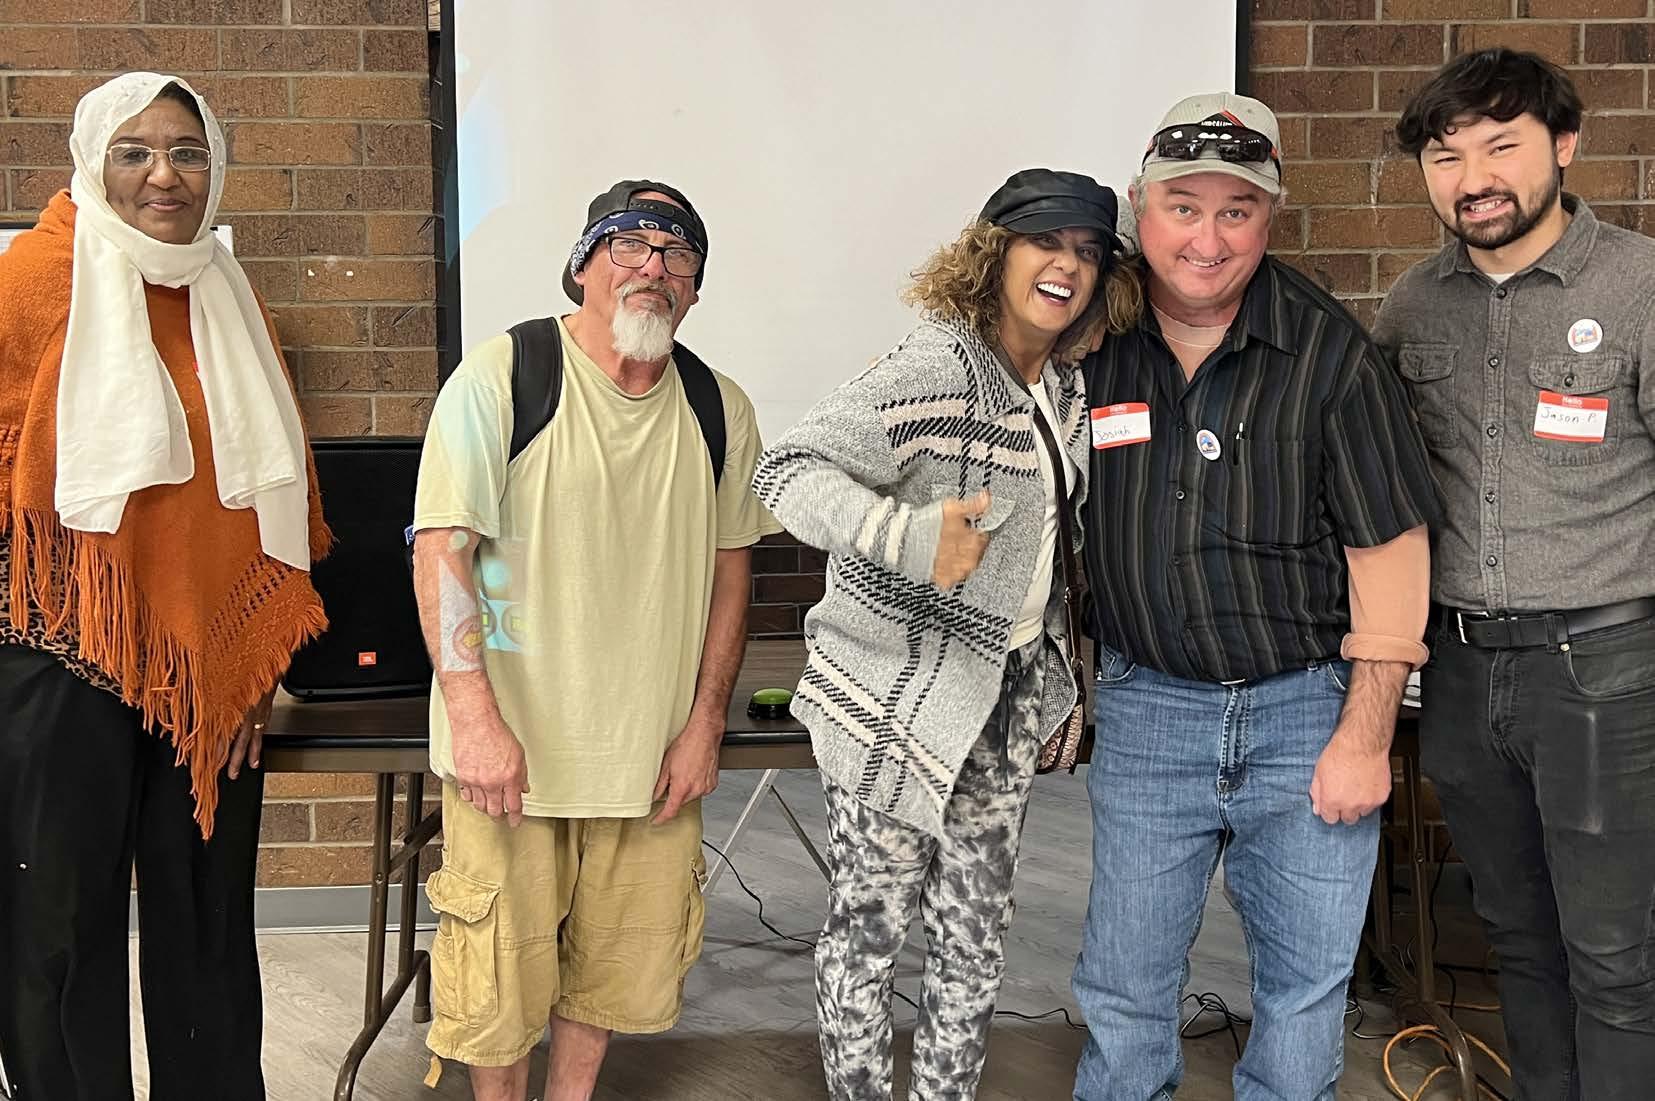
Voices” Activity at Community Meeting #2
IN THIS SECTION:
Albuquerque Overview
International District
Community Vision for Transformation
Neighborhood Plan
Housing Plan
People Plan
ALBUQUERQUE OVERVIEW
Albuquerque’s Choice Neighborhoods Initiative
In September 2023, the City of Albuquerque and Albuquerque Housing Authority (AHA) were awarded a HUD Choice Neighborhoods Planning Grant for the International District Neighborhood. Through the Grant, the City and AHA are working with local residents and a variety of community stakeholders – including nonprofits, faith-based organizations, anchor institutions, supportive services agencies, businesses, and others – to create a forward-looking Transformation Plan focused on People, Housing, and Neighborhood.
This collaboration ensures a joint focus on the three core goals of the Choice Neighborhood Initiative: Housing – through the replacement of obsolete public housing with financially viable, energy efficient, mixed-income housing within a larger program of neighborhood reinvestment; People – creating and enhancing opportunities for AHA residents and other low-moderate income families to improve their quality of life; and Neighborhood – transforming a distressed, high-poverty area to well-functioning mixed-use and mixed-income neighborhood.
A City of History, Culture and Growth
Located between the Rio Grande River to the west and the Sandia Mountains to the east, Albuquerque is the largest city in New Mexico, with a population of 562,551 (2022 ACS). Known for its rich history and cultural heritage, Albuquerque serves as a hub for technological innovation and research. The city’s history reflects a complex intersection of cultures. Indigenous tribes originally cultivated the region before Spanish colonists officially founded Albuquerque in 1706, naming it after the Duke of Albuquerque. The area later fell under Mexican rule before becoming a U.S. territory. The National Petroglyph Monument and Old Town Albuquerque, with its original adobe buildings, showcase these Indigenous and colonial influences.
Albuquerque’s economy is driven by Kirtland Air Force Base, Sandia National Laboratories, and the University of New Mexico, all located near the planning area. The city is well-connected through major highways and Albuquerque International Sunport.
562,551
Albuquerque Population (2022 ACS)
$61,500
Median household income
$246,000
Media property value
60.7%
Homeownership rate
In 2022, Albuquerque’s population was approximately 562,551, with a median age of 38 and a median household income of $61,503, reflecting a 9.11% increase from the previous year. The median property value was $246,000, with a homeownership rate of 60.7%. The largest ethnic groups include White (Non-Hispanic) at 37%, and Hispanic at 49.8% (including White and Multiracial).
Education is a key driver in the city, with Central New Mexico Community College (7,939 degrees awarded in 2022) and the University of New Mexico-Main Campus (5,350 degrees) leading higher education.
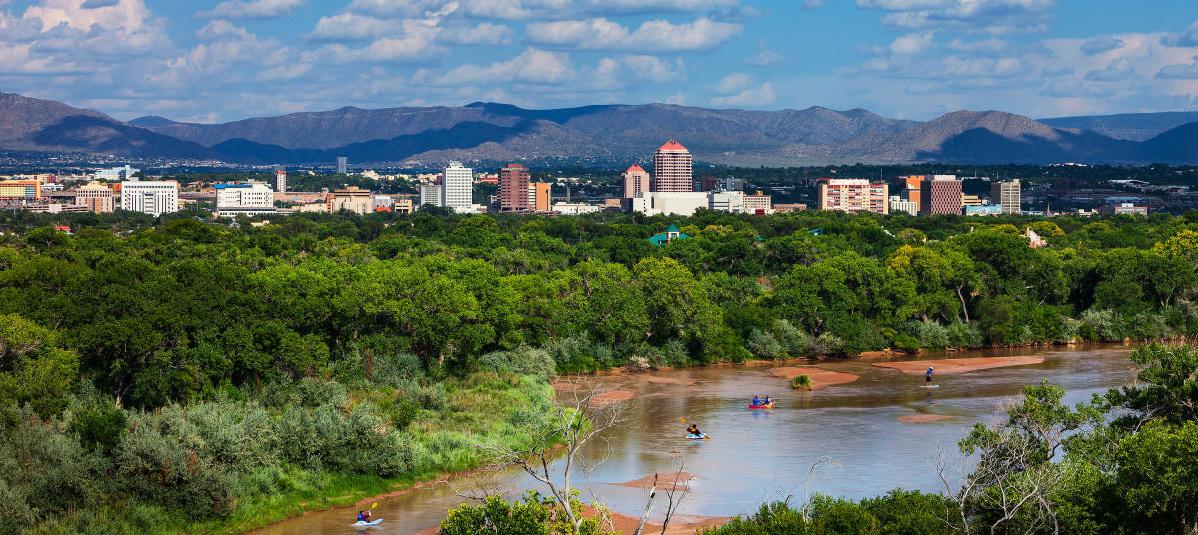

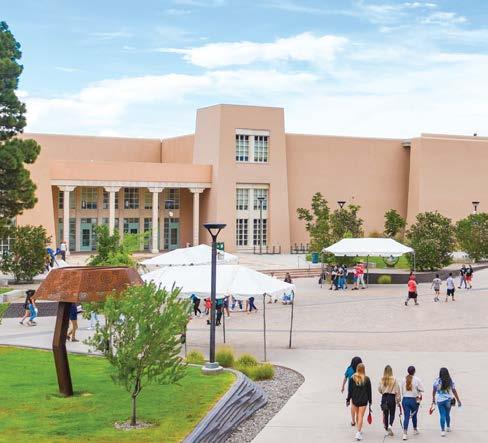
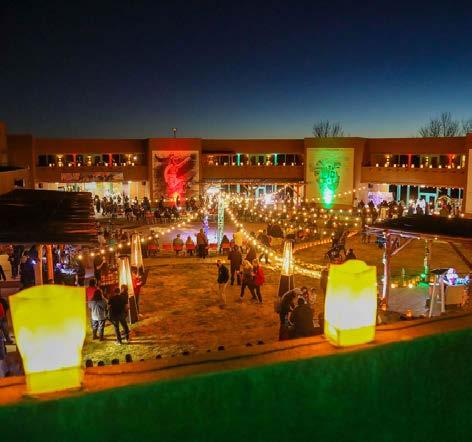
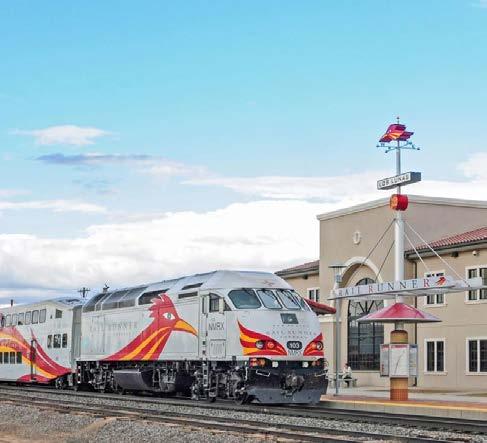
FIGURE 1.City of Albuquerque and Rio Grande (Source: City of Albuquerque - Albuquerque Magazine)
FIGURE 2. Balloon Fiesta (Source: New Mexico Tourism)
FIGURE 3. UNM Smith Plaza (Source: UNM)
FIGURE 4.Indian Pueblo Cultural Center (Source: Indian Pueblo Cultural Center)
FIGURE 5. Rail Runner (Source: www.visitalbuquerque.org)
INTERNATIONAL DISTRICT
The International District (ID) is in southeast Albuquerque and is bordered by Kirtland Air Force Base, Sandia National Labs, Expo New Mexico, the VA Healthcare System, and Albuquerque Sunport. Portions of the ID fall within the Near Heights Metropolitan Redevelopment Area.
The Nob Hill neighborhood lies to the west, with Downtown Albuquerque a 15-minute drive away. The University of New Mexico (UNM), UNM Hospital, and Central New Mexico Community College (CNM) are between the ID and Downtown.
The Albuquerque Rapid Transit (ART) line runs eastwest along Central Avenue and north-south along Louisiana Boulevard, connecting the International District to key areas with stops at San Mateo, Louisiana, Wyoming, Lomas, and the Uptown Transit Center. The ID’s connectivity, especially via Central Avenue, enhances access to employment, education, and services.
The International District is home to the most diverse population in the Albuquerque metropolitan area, including long-time residents, recent immigrants, and the largest concentration of Native Americans outside of tribal areas in New Mexico.
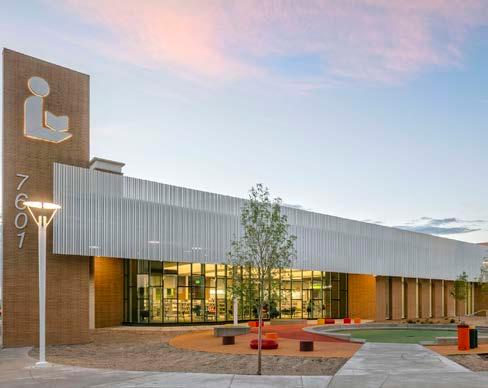
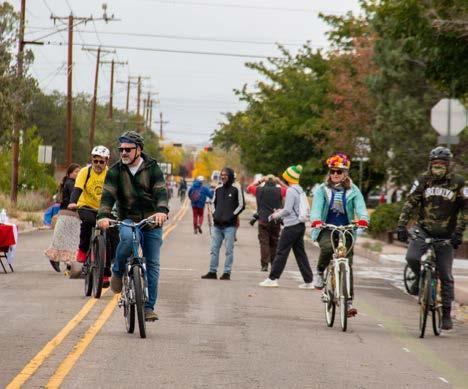
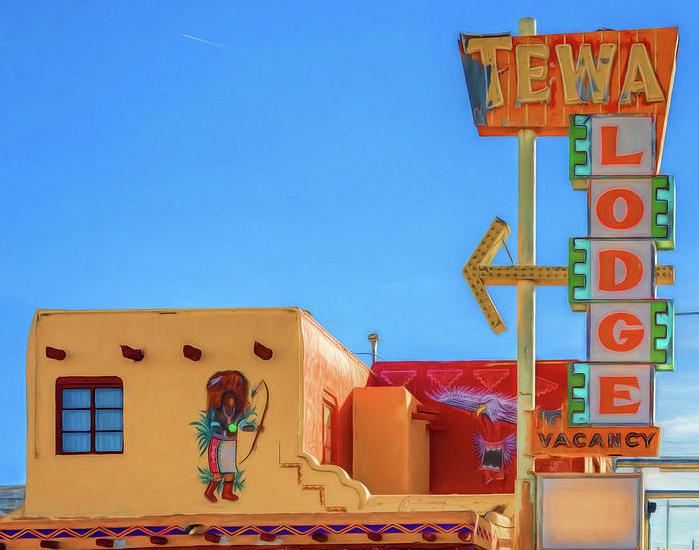
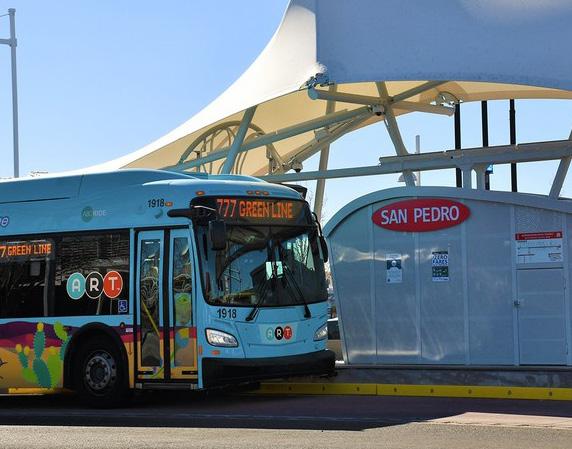
FIGURE 6.CABQ International Library (Source:RNKM Architecture)
FIGURE 7.CiQlovía down Kathryn Ave (Source: S. Wyatt)
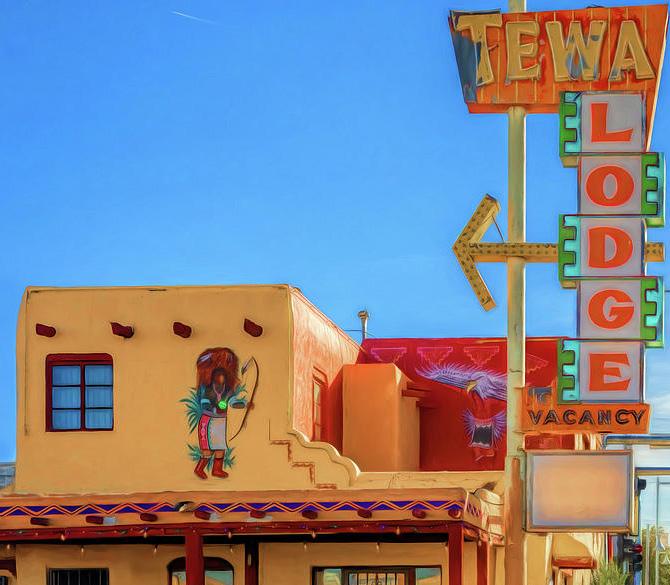
FIGURE 8.Historic Tewa Lodge (Source: Susan Rissi 2021)
FIGURE 9.San Pedro ART Station (Source: City of Albuquerque)
27,739
Identify as Hispanic or Latino
Demographic Overview
Key Assets & Challenges
Less than High School Education
The International District is one of the most diverse areas within the City of Albuquerque, with a neighborhood population of approximately 27,739 residents. This area experienced significant growth during the 1960s, becoming known as a predominantly immigrant community, particularly as Vietnamese and Central American populations settled there. Today, 21% of the neighborhood’s residents are foreign-born, 60% identify as Hispanic or Latino, and 74% identify as a person of color.
The International District benefits from strong community organizations, active libraries, faithbased programs, stable affordable housing, and a wide range of cultural food and business establishments. Residents express strong neighborhood pride, and parks and public facilities are valued assets. However, the area faces notable challenges, including safety concerns, homelessness, public drug use, limited access to fresh food, infrequent transit service, and traffic and circulation issues. Aging infrastructure, few third spaces for gathering, and underutilized properties also affect daily life. These conditions highlight opportunities for reinvestment and improved neighborhood services.
Assets
• The International District Library
• Strong community pride and identity
• Wide range of cultural food and businesses
• Access to public transit
• Stable and affordable housing
The International District experienced significant growth during the 1960s, becoming known as a predominantly immigrant community.
• Well-used libraries and parks Challenges
• Homelessness
• Public drug use
• Traffic and access challenges
• Lack of quality infrastructure and third spaces
• Few public gathering areas
• Infrequent transit service
• Limited access to fresh food due to grocery store closures
COMMUNITY VISION FOR TRANSFORMATION
This planning process provides an opportunity to strengthen collaboration among the Albuquerque Housing Authority (AHA), the City of Albuquerque, residents of Wainwright Manor, Grove Apartments, and Pennsylvania Apartments, and the broader International District community. The shared vision builds on the neighborhood’s cultural heritage, responds to current needs, and prepares for future growth. It emphasizes improved physical connections—such as infrastructure and mobility— and stronger programmatic connections through local networks and resources that support a wellfunctioning neighborhood. The vision focuses on
residents from the International District and the target housing sites to create a neighborhood of choice with strong links to economic and community opportunities.
A central component of this vision is the redevelopment of aging public housing into modern mixed-income housing that can help renew the neighborhood’s identity and attract further investment. This effort will expand affordable housing options and accommodate a range of household sizes and needs.
This vision is organized into three revitalization themes that integrate the core elements of the Plan—People, Housing, and Neighborhood:
Connected
A connected community strengthens ties among residents and improves links to neighborhood assets, enhancing daily mobility and access to key destinations.
Healthy
A healthy community provides safe, wellmaintained housing; access to health services; and well-designed open spaces that support resident well-being.
Thriving
A thriving community offers opportunities for learning, skill-building, employment, and long-term stability through improved access to education, job resources, and community programs.
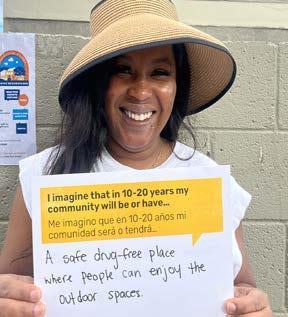
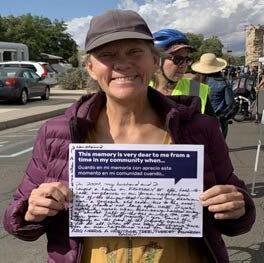
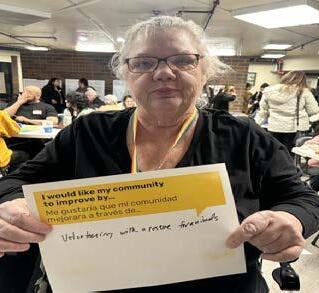
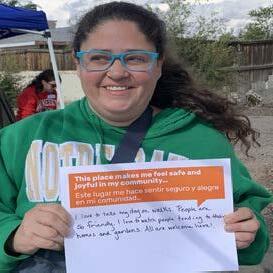
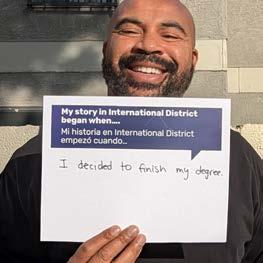
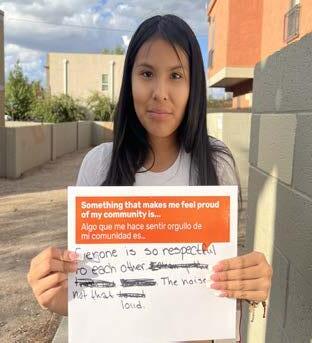
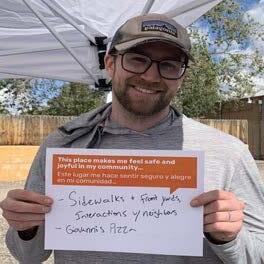
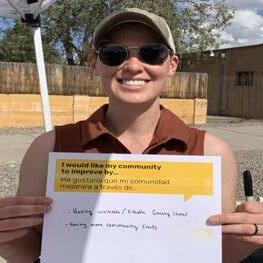
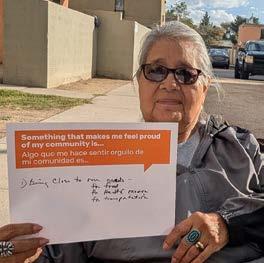
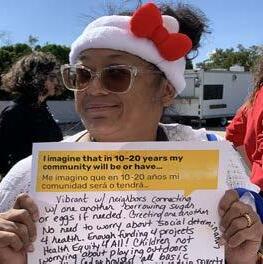
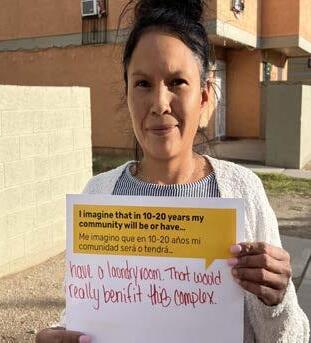
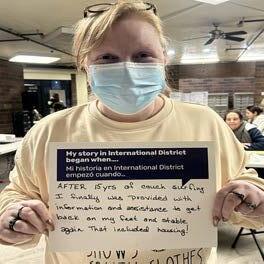
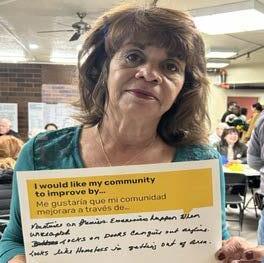
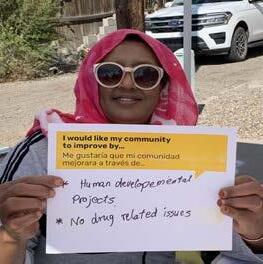
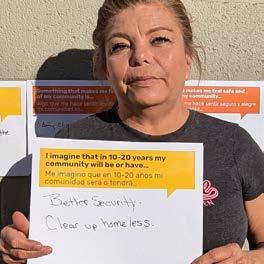
FIGURE 10. Community Voices: Past, Present & Future
NEIGHBORHOOD PLAN
The Neighborhood Plan, led by the City of Albuquerque, will build upon current efforts and be guided by the following planning goals:
1. Create a safe, connected, and accessible neighborhood that strengthens mobility for all residents
2. Cultivate a welcoming, vibrant, and healthy community that supports resident well-being
3. Reinforce community identity by recognizing and promoting local cultural assets
The International District is framed by several major arterial roads—Lomas Blvd, San Mateo Blvd, and Wyoming Blvd—with Central Avenue running directly through the neighborhood. The area is characterized by low-density housing and small-scale commercial uses, along with a wide distribution of community assets such as faith-based organizations and government services. Recent public investments include the International District Library and Park, the Albuquerque Community Safety facility, and Phil Chacon Park.
The Neighborhood Plan outlines key projects aimed at creating a safe, connected, and accessible community while enhancing public spaces and expanding local resources. Strategies prioritize infrastructure improvements, including walkable streets, safer crossings, and strengthened public transit. Housing-related initiatives—such as mixed-income developments and homeownership education—support long-term stability and affordability. Efforts to expand fresh food access, improve services for unhoused residents, and promote community stewardship will contribute to neighborhood well-being. Enhancing local corridors through public art, business support, and community events will reinforce identity and stimulate economic activity. Together, these coordinated projects will help transform the International District into a thriving and resilient neighborhood.
Key Goals and Strategies
Create a safe, connected, and accessible neighborhood that strengthens mobility for all residents
• Strengthen local street connections
• Improve street walkability and safety
• Improve transportation access to food, health and wellness hubs
Cultivate a welcoming, vibrant, and healthy community that supports resident well-being
• Increase services for unhoused population
• Improve connections with local parks
• Increase access to fresh food resources
• Activate community stewardship in open spaces
Reinforce community identity by recognizing and promoting local cultural assets
• Strengthen neighborhood corridors
• Increase visibility and awareness about local culture and assets
• Connect residents with local resources and services
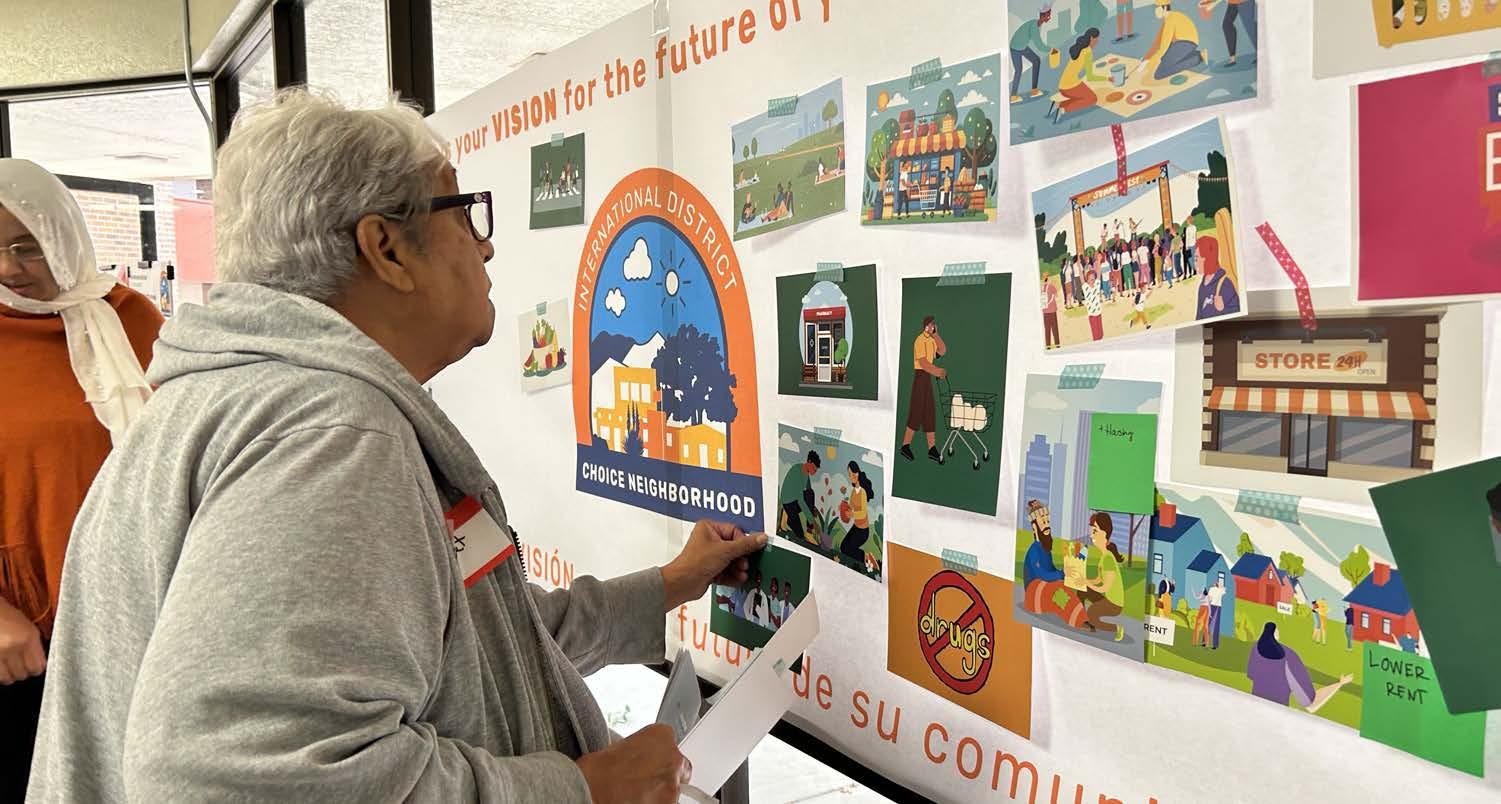
FIGURE 11. Community Vision Activity (July 2024)
HOUSING PLAN
The Housing Plan is a collaborative effort led by the Albuquerque Housing Authority (AHA) and the City of Albuquerque, guided by the following goals:
1. Redevelop housing sites to strengthen their connection with the broader neighborhood
2. Increase support and resources that expand long-term affordable housing
3. Expand resources and support systems that provide stable housing solutions for people experiencing homelessness
The redevelopment plan focuses on creating mixedincome housing that strengthens neighborhood connections and improves overall livability. It replaces aging and distressed public housing with modern, energy-efficient homes designed to accommodate a range of household sizes, while integrating new housing with improved streets, open spaces, and infrastructure. The Albuquerque Housing Authority (AHA) will lead implementation across three phases and four redevelopment sites, replacing 98 severely distressed units—Wainwright Manor (60 units), Grove Apartments (18 units), and Pennsylvania Apartments (20 units)—with 210 new
units designed to serve a broader mix of households and resident needs. Targeted redevelopment sites include two public housing properties and two Cityowned sites near Phil Chacon Park.
To support additional affordable housing production, the plan identifies other opportunity sites within the International District—such as the New Mexico State Fairgrounds, Central & San Mateo, and San Mateo & Kathryn—for future mixed-use and mixedincome development. The plan also evaluates alternative housing models, including cooperatives and community land trusts, to promote long-term affordability.
To address housing instability, the plan prioritizes strengthening resources for unhoused residents. Strategies include increasing shelter capacity and services, investing in supportive or transitional housing, and reviewing policy barriers that limit the development of shelters and safe outdoor spaces.
Key Goals and Strategies
Stronger housing connection with the broader neighborhood
• Provide a range of housing types for different households
• Create safe and enjoyable spaces
• Integrate spaces for community activities and services
Expanded long-term affordable housing
• Identify site opportunities for new and infill housing
• Connect residents with homeownership education and financing resources
• Support homeownership through alternative housing models
• Increase coordination among housing stakeholders
Stable housing solutions for people experiencing homelessness
• Increase access to shelters and essential services within the neighborhood
• Invest in supportive or transitional housing solutions
• Remove policy barriers to increase shelters and safe outdoor spaces
Wainwright Manor Built in 1976
98 PUBLIC HOUSING UNITS EXISTING
4 REDEVELOPMENT SITES Grove Apartments Built in 1976 Pennsylvania Apartments Built
210 UNITS PROPOSED 100% PUBLIC HOUSING 47% REPLACEMENT HOUSING 34% AFFORDABLE 19% MARKET-RATE
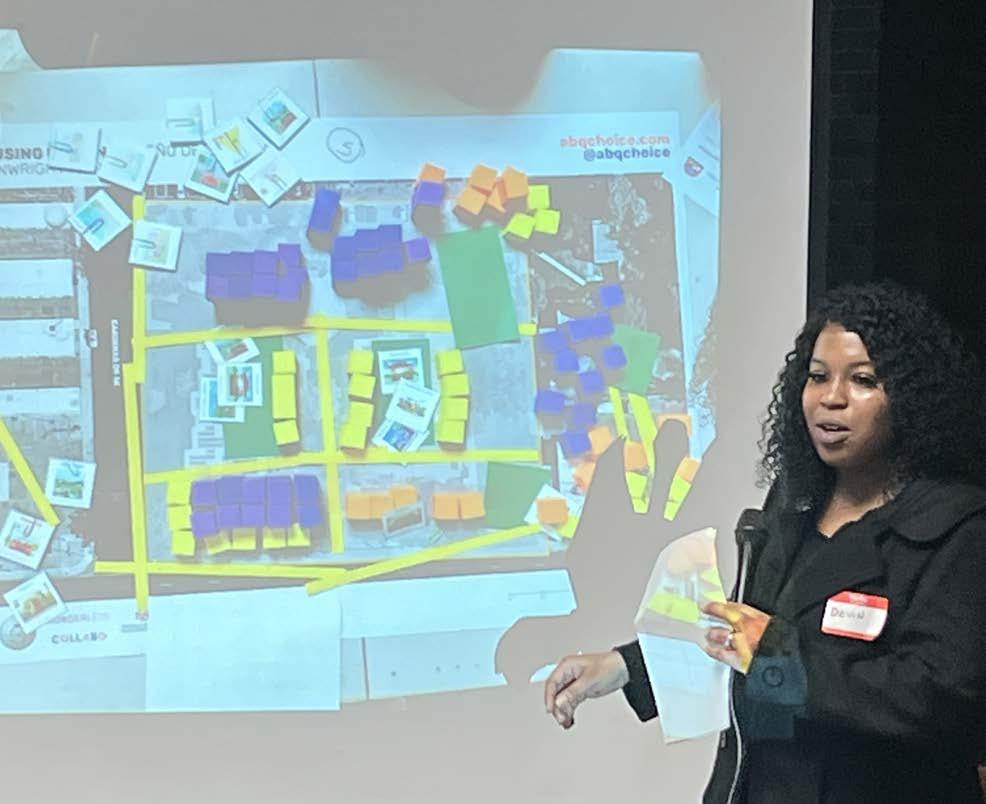
FIGURE 12. Housing Design Workshop (January 2025)
PEOPLE PLAN
Albuquerque Housing Authority (AHA), and partner agency yet to be selected, will lead the implementation of the People Plan establishing new partnerships and strengthening programs and services. AHA’s mission seeks to strongly align with the core goals of Choice Neighborhoods Initiative: People, Housing, and Neighborhood.
The average housing income for residents from Grove is $26,376, Pennsylvania is $20,756, and Wainwright Manor is $13,765. From the total population for Grove, Pennsylvania, and Wainwright Manor:
• Residents with kids seek childcare through early education programs
• 30% of residents are on Supplemental Security Income (SSI) or are retired
• Main reasons for unemployment are disability, medical or health
The People Plan focuses on items prioritized by residents which include some of the following:
• Connect residents to accessible and high quality educational resources
• Increase accessibility for residents to seek the necessary and appropriate health and wellness services
• Enhance economic stability for residents with diverse backgrounds
Key Goals and Strategies
EDUCATION
Connect residents to accessible and high quality educational resources
• Enroll, track and support attendance of children in early education and childcare programs
• Create safe and accessible environments for youth recreation and out-of-school education programs
• Create wrap-around services and adult education resources
• Improve access to reliable technology resources
HEALTH & WELLNESS
Increase accessibility for residents to seek the necessary and appropriate health and wellness services
• Support and connect residents to health services and health literacy resources
• Improve access to nutrition and fitness services and programming
• Connect resources to address underlying issues of poverty and homelessness
INCOME & EMPLOYMENT
Enhance economic stability for residents with diverse backgrounds
• Create a career pathway pipeline to local workforce for residents with diverse needs
• Increase direct access to financial literacy resources and information
• Create direct connections to employers for youth
• Advocate for dignity among unhoused residents
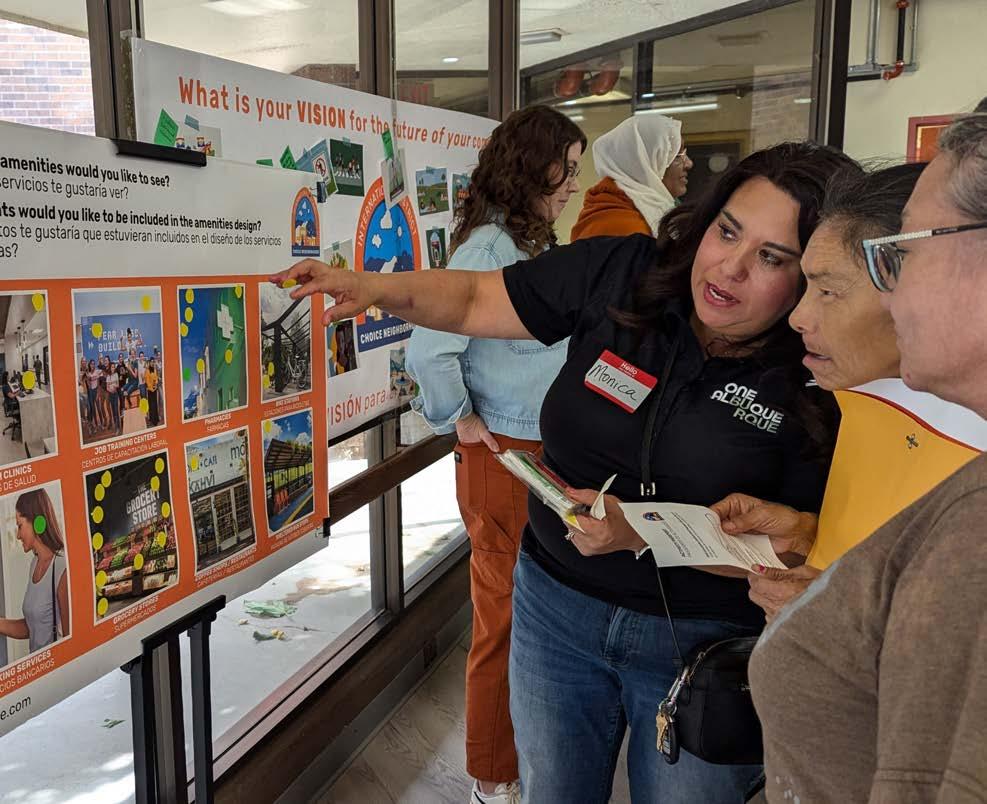
FIGURE 13. Community Meeting (July 2024)
INTRODUCTION 02
“Something that makes me feel proud of my community is that everyone is so respectful to each other”
“Community
IN THIS SECTION: Choice Neighborhoods Initiative Target Neighborhood
Voices” Activity at Community Meeting #2
CHOICE NEIGHBORHOODS INITIATIVE
What is the Choice Neighborhoods Initiative?
The HUD Choice Neighborhoods (CN) program supports a comprehensive approach to neighborhood transformation. It assists communities in revitalizing distressed public and assisted housing while coordinating and leveraging investments in:
• Well-functioning services and public assets
• High quality public schools/education programs
• High quality early learning programs/services
• Public transportation and mobility
• Improved access to jobs
The program is designed to ensure that current residents benefit from neighborhood improvements by preserving affordable housing and offering choices for relocating to other affordable, accessible neighborhoods if desired.
The Choice Neighborhoods Initiative is focused on three core goals:
• People
• Housing
• Neighborhood
International District
Choice Neighborhood
In September 2023, Albuquerque was selected as one of 14 communities nationwide to receive a Planning Grant from the U.S. Department of Housing and Urban Development (HUD) under the Choice Neighborhoods (CN) program.
Through this grant, the Albuquerque Housing Authority (AHA), in partnership with the City of Albuquerque, has worked with local residents and a range of community stakeholders — including nonprofits, faith-based organizations, anchor institutions, supportive services agencies, businesses, and others — to develop a forwardlooking Transformation Plan focused on People, Housing, and Neighborhood. The Plan centers on the redevelopment of AHA’s Wainwright Manor (60 units), Grove Apartments (18 units), and Pennsylvania Apartments (20 units), totaling 98 low-income housing units.
The Choice Neighborhoods Initiative ensures that current residents benefit from the transformation by preserving affordable housing and offering the option to relocate to other affordable and accessible housing in neighborhoods with available opportunities.
ELEMENTS OF THE PLAN
PEOPLE
Support positive outcomes for families living in the target housing sites and surrounding neighborhood, particularly in education, health and recreation, safety, employment, and mobility.
HOUSING
Transform aging public and assisted housing into sustainable, energyefficient, mixed-income housing that is physically and financially viable over the long term.
NEIGHBORHOOD
Strengthen the surrounding neighborhood by expanding access to local services, schools and early learning programs, public assets, transportation options, and employment opportunities.
FIGURE 14. Elements of The Plan
PEOPLE
TARGET NEIGHBORHOOD
Strategic Location
The International District is an estimated 4.85 square miles in size, is defined by high traffic corridor boundaries, and characterized by low density detached housing, low density multi-family housing, and low density retail/ commercial mixed throughout:
• Northern Boundary: Lomas Blvd is a twoway, three-lane roadway connecting I-40 to the east and Downtown Albuquerque to the west. The planning area excludes EXPO New Mexico, which is bounded by Lomas Blvd, San Pedro Dr, Central Ave, and Louisiana Blvd
• Southern Boundary: Gibson Blvd SE, is a two way three lane roadway with a tree lined median; this boundary transitions into Southern Avenue
• Eastern Boundary: Wyoming Blvd is a two way three lane roadway connecting I-40 and Kirtland Air Force Base.
• Western Boundary: San Mateo Blvd, is a two way three lane roadway, which extends northward reaching I-40
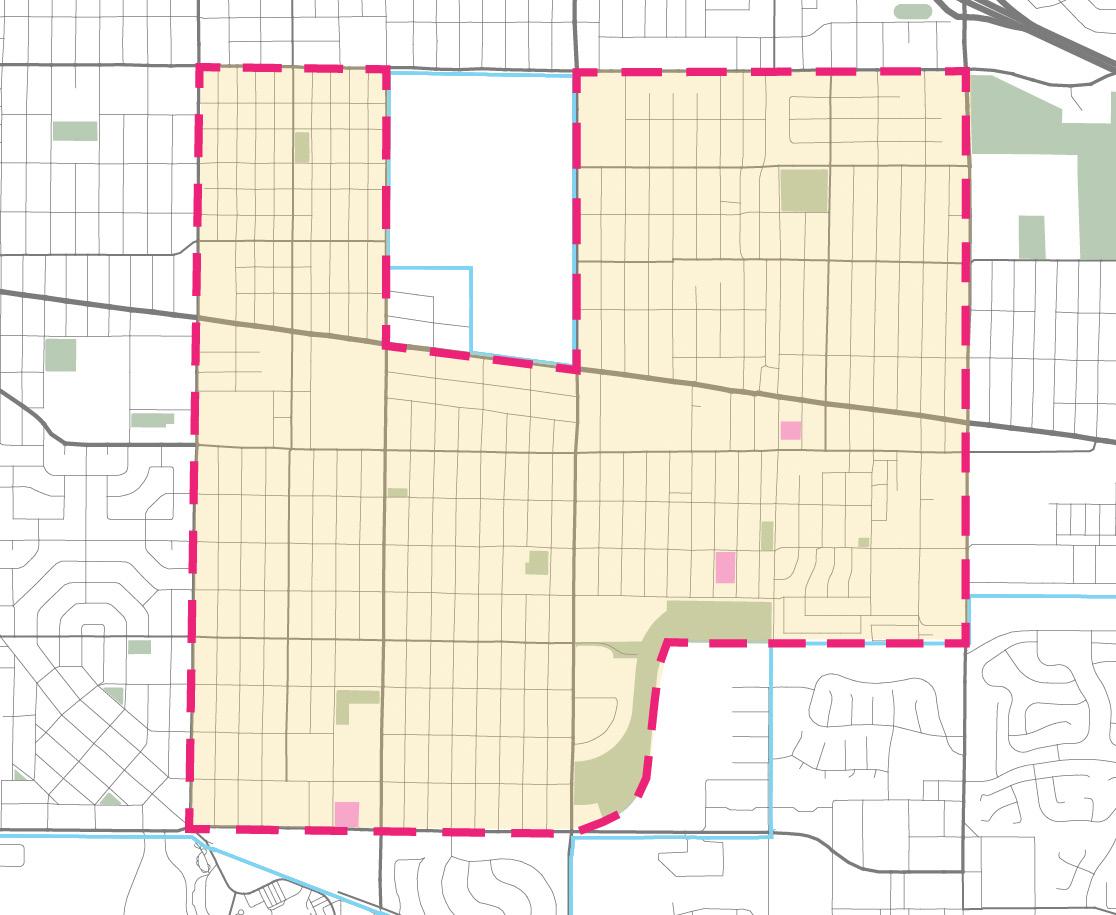
FIGURE 15. Planning Area
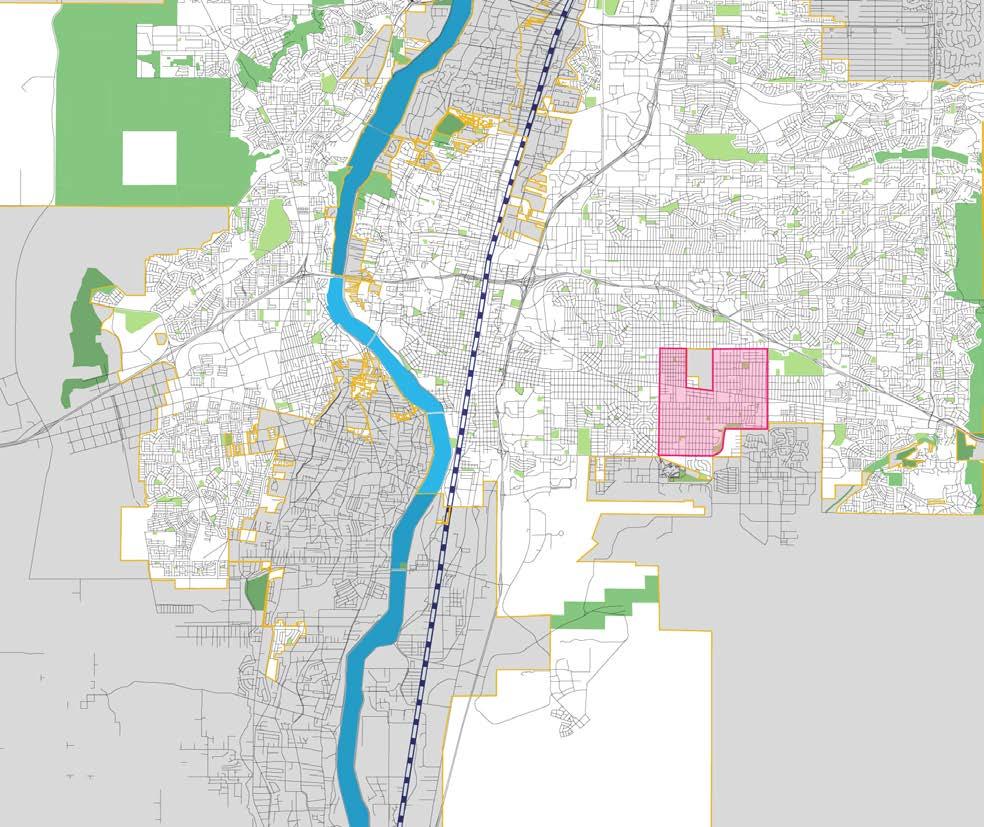
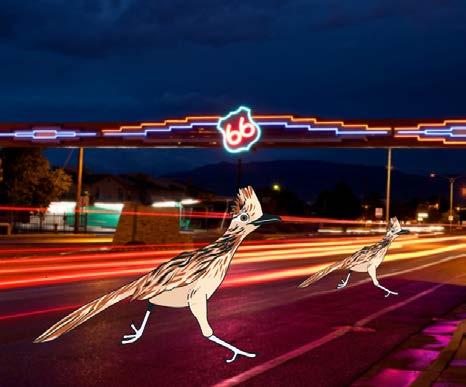
FIGURE 16. Strategic Location of
FIGURE 17. Route 66 Centennial Celebration
PLANNING PROCESS 03
“I would like to have more access to housing and educational programs, as well as community centers for the youth“
“Community Voices” Activity at Community Meeting #3
IN THIS SECTION: Planning Phases
Project Team
Community Collaboration
Community Engagement
PLANNING PHASES
The International District CN Plan process builds upon local strengths by engaging target housing and neighborhood residents, local businesses, and organizational partners in a comprehensive and collaborative way. The planning process includes six phases overall, as outlined in the chart. The goals for each of the phases are listed below.
2. Visioning
• Build a collective vision
• Map opportunities
• Prioritize projects, themes and design features
4. Elements of the Plan
• Prioritize projects
• Collect feedback on updated housing proposals
• Collect feedback on neighborhood key projects
• Create momentum for early action projects
1. Listening + Learning
• Raise awareness about the Plan
• Identify assets, challenges and opportunities
• Identify partners and stakeholders
• Conduct key person interviews
• Identify early action projects
• Complete needs assessment survey
• Collect community stories
3. Strategies
• Identify goals and themes for revitalization
• Develop key and supporting strategies
• Design and collect feedback on housing redevelopment proposals
5. Draft Plan
• Compile Draft Plan
• Collect feedback and input
6. Final Plan
• Compile Final Plan
• Celebration and roll out
PROJECT TEAM
Planning Team
The Plan was developed using a community-focused strategic planning approach that:
• Engages and empowers local stakeholders
• Builds on successful programs and investments already in place
• Organizes implementation actions around the capacity of partners, stakeholders, businesses and residents.
CABQ and AHA are building on their established relationships with target housing and neighborhood residents, project partners and a variety of community stakeholders to establish a robust planning process. Planning Coordinator Borderless Studio and COLLABO have served successful CN communities and are providing technical assistance throughout the process. The consulting team also includes UNM Design and Planning Assistance Center as a local partner.
The City of Albuquerque (CABQ) is the lead grantee for this Planning Grant through the Department of Health, Housing and Homelessness, with the City Council serving a critical role as the local legislative body responsible for advancing and enacting policies that support implementation of the Transformation Plan.
Albuquerque Housing Authority (AHA) is the co-leader for this Planning Grant, and manages the target housing developments Grove, Pennsylvania, Wainwright Manor.
Borderless Studio is an urban design and research practice based in San Antonio (TX) and Chicago (IL). The firm focuses on collaborative, community-centered planning and design, working across disciplines to develop projects that strengthen neighborhoods and support long-term community stewardship.

COLLABO is a dynamic planning and urban design practice leading innovative and equitable neighborhood revitalization projects that generate positive results and improve the lives of local residents. It is based in Chicago (IL) and St. Paul (MN).
UNM Design and Planning Assistance Center (DPAC) is part of the School of Architecture & Planning (SA+P) and focuses on design and planning assistance to communities throughout the state of New Mexico and the Southwest region through communityengaged learning and scholarship.
COMMUNITY COLLABORATION
Steering Committee
The Steering Committee—composed of residents, service providers, neighborhood leaders, and public officials serving as key stakeholders in the International District—helped identify resources, share local knowledge, and review strategies and projects for inclusion in the Plan. The Committee also assisted in identifying partners and played an important role in guiding implementation. The Steering Committee met six times throughout the planning process to review assessment findings, refine planning goals, and evaluate proposed strategies and projects, ensuring that the Plan reflects community priorities and practical considerations.
City Council Coordination
In parallel, the City Council plays an essential role in implementation of the Transformation Plan through legislative authorization and the alignment of capital and operating resources. As a member of the Steering Committee and a representative of District 6, Councilor Rogers provides continuity between the planning process and municipal decisionmaking, supporting capital funding strategies for projects and programs in the International District and helping to ensure that appropriate operating funds are considered during each City Council Operating Budget cycle to support long-term project sustainability.
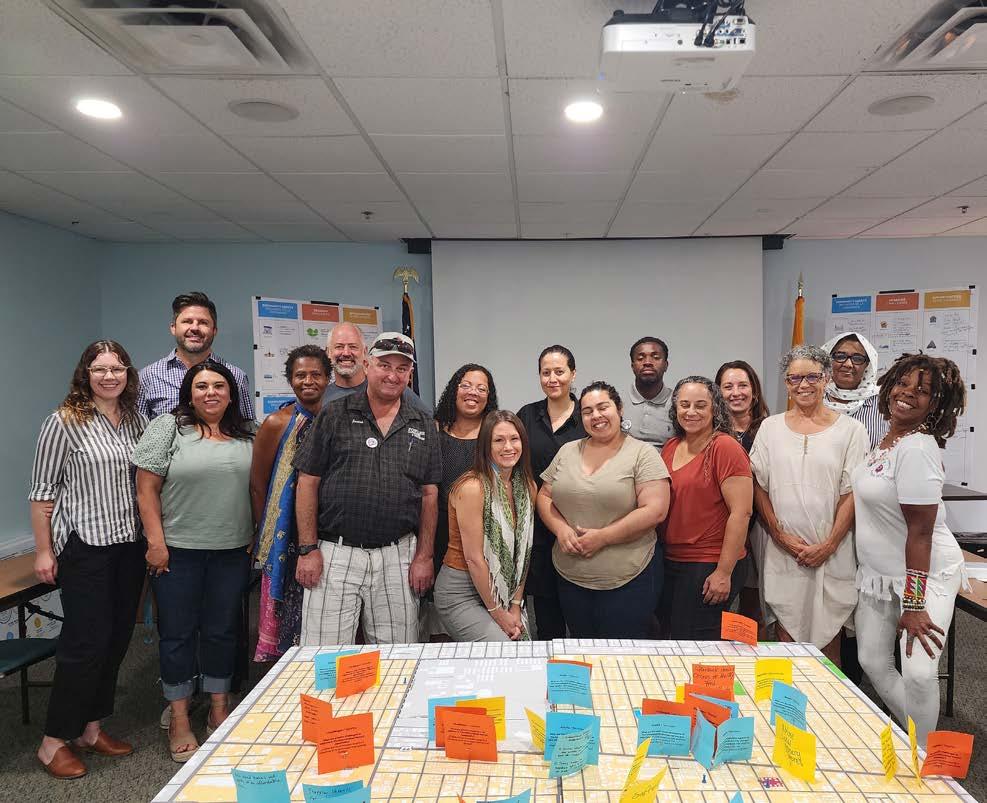
FIGURE 19. Steering Committee #1 (August 2024)
COMMUNITY COLLABORATION
Community Ambassadors
Community Ambassadors are residents who play an active role in the Planning Team by supporting engagement activities, assisting with Early Action projects, and contributing to decision-making throughout the process. Ambassadors receive training and coaching in engagement techniques, gain experience working with local organizations, and expand their leadership skills while receiving a stipend for their participation.
Their role is integrated into both the Steering Committee and Working Groups, ensuring that resident perspectives inform discussions, strengthen connections with community stakeholders, and support learning opportunities throughout the project. This approach helps ensure that the planning process reflects local knowledge and meaningful resident involvement.
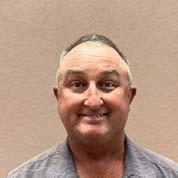



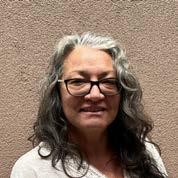
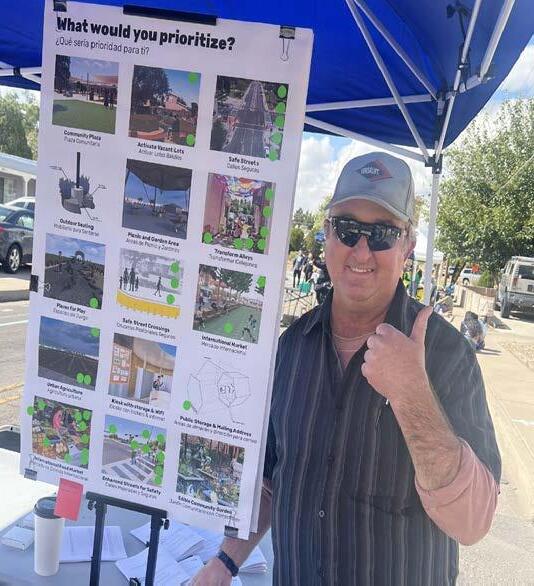
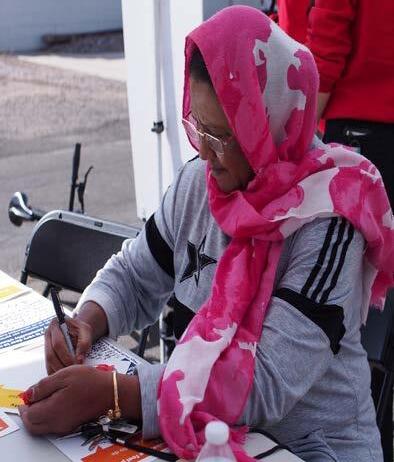
LETICIA LOPEZ*
JOSIAH FOWLER NAIMA HURAIN EMERY LOUEMBE
DEVIN LOUD*
FIGURE 20. Resident ambassador at CiQlovia
FIGURE 21. Resident ambassador at CiQlovia
BARBARA FORREST
Working Groups COMMUNITY COLLABORATION
Working Groups were established to develop strategies that respond directly to the issues and challenges identified during early community meetings and visioning workshops. These groups were organized around the three core pillars of the Choice Neighborhoods process—People, Housing, and Neighborhood.
• People: Education, employment, health and wellness, and safety
• Housing: Housing types, quality, and long-term affordability
• Neighborhood: Transportation, open spaces, safety, and neighborhood identity Each Working Group included community partners, service providers, and City departments with relevant expertise to help shape programmatic responses and define actionable goals for improving baseline conditions. Target housing residents and community members also participated, ensuring recommendations reflected local priorities and context. Working Groups for each theme met virtually four times. Meetings in November and December 2024 focused on reviewing assessment findings and early visioning ideas, while meetings in May and July 2025 refined goals, strategies, and projects.
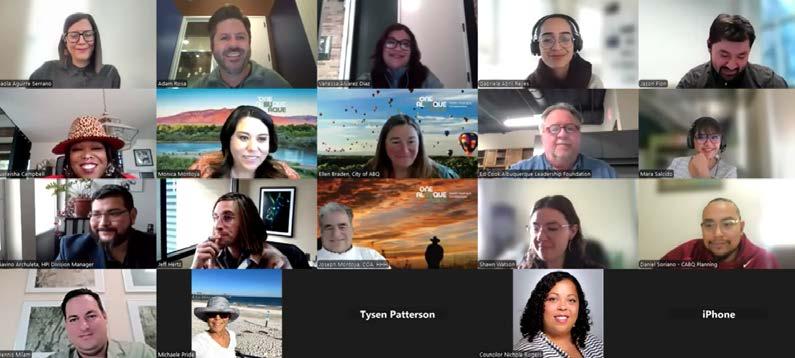
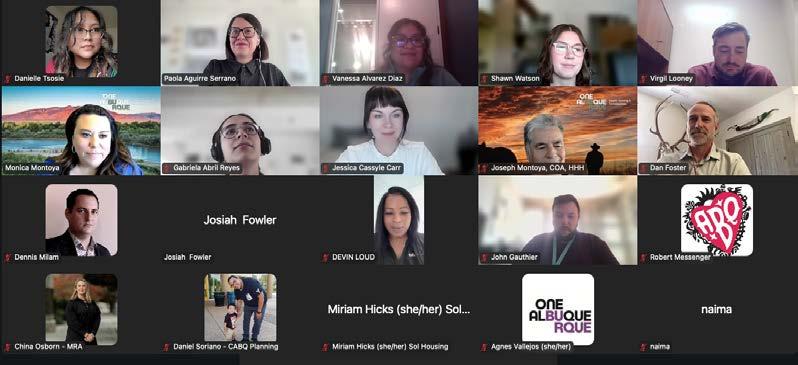
FIGURE 22. Working Groups (December 2024 - July 2025)
COMMUNITY ENGAGEMENT
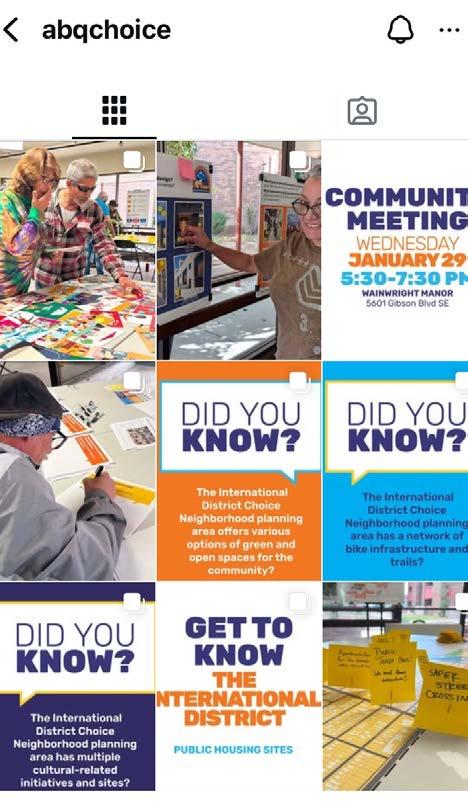
AHA, the City of Albuquerque, and project partners used a range of outreach methods to keep residents informed and involved throughout the planning process. Engagement included in-person activities, online tools, and targeted communication to ensure broad participation.
The project website (abqchoice.com) served as a central hub for meeting materials, updates, and project information, supplemented by an electronic newsletter. Since its launch in October 2024, the website recorded 1,938 sessions through December 2025, generated by 1,193 unique visitors, with unique users accounting for 61% of total sessions. In parallel, a monthly electronic newsletter reached a contact list of over 300 subscribers, with open rates consistently ranging between 75 and 150 recipients per distribution. Together, these metrics reflected increased engagement and outreach.
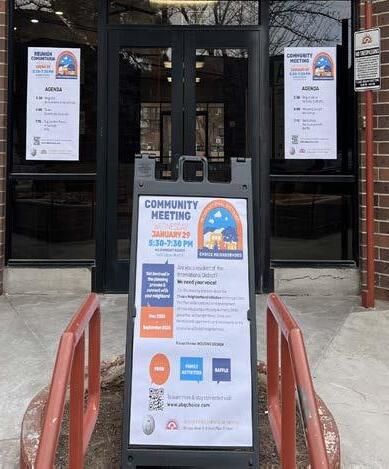
Flyers and notices were distributed prior to meetings by AHA staff, Community Ambassadors, and community partners. Residents were engaged at key milestones in the timeline, beginning with early meetings at public housing sites to build trust and support meaningful participation. Smaller, focused events at the housing sites helped residents contribute directly to plan development and connect with wider community discussions. The Planning Team also engaged local youth to document their ideas and preferences for projects and programs that support their needs.
SATURDAY OCTOBER 19 4:00-5:30 PM
FIGURE 23. ABQChoice Instagram Feed
FIGURE 24. Community Meeting #3 Poster for A-Frame
FIGURE 25. Community Event Flyer (October 2024)
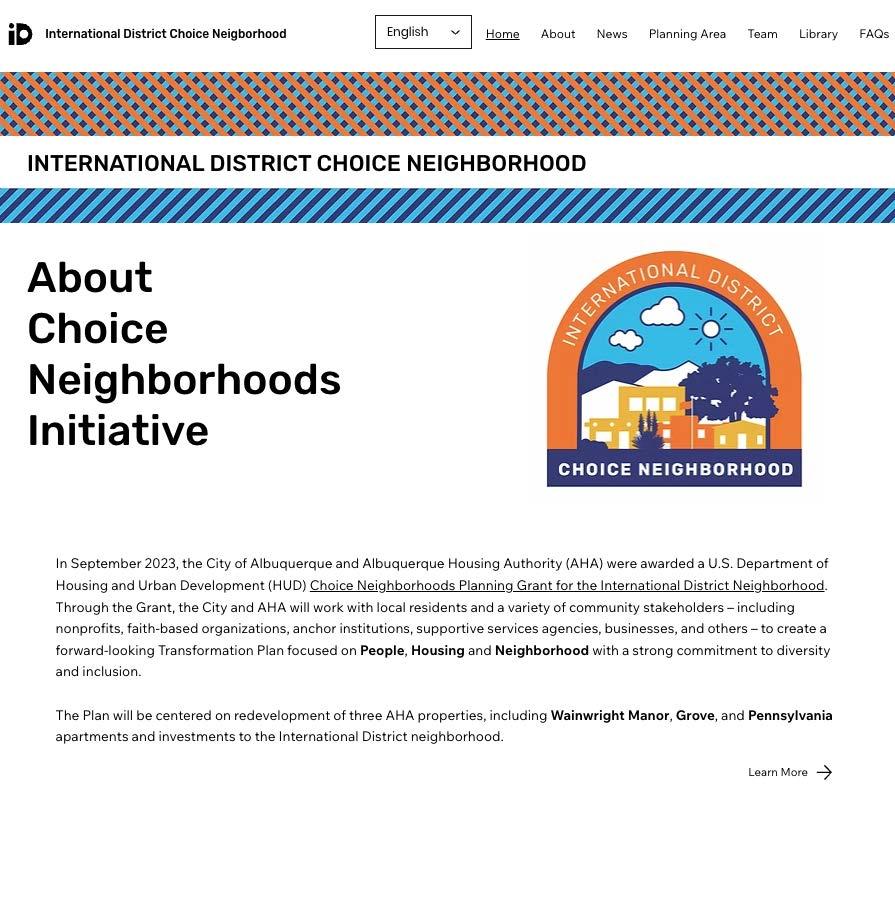
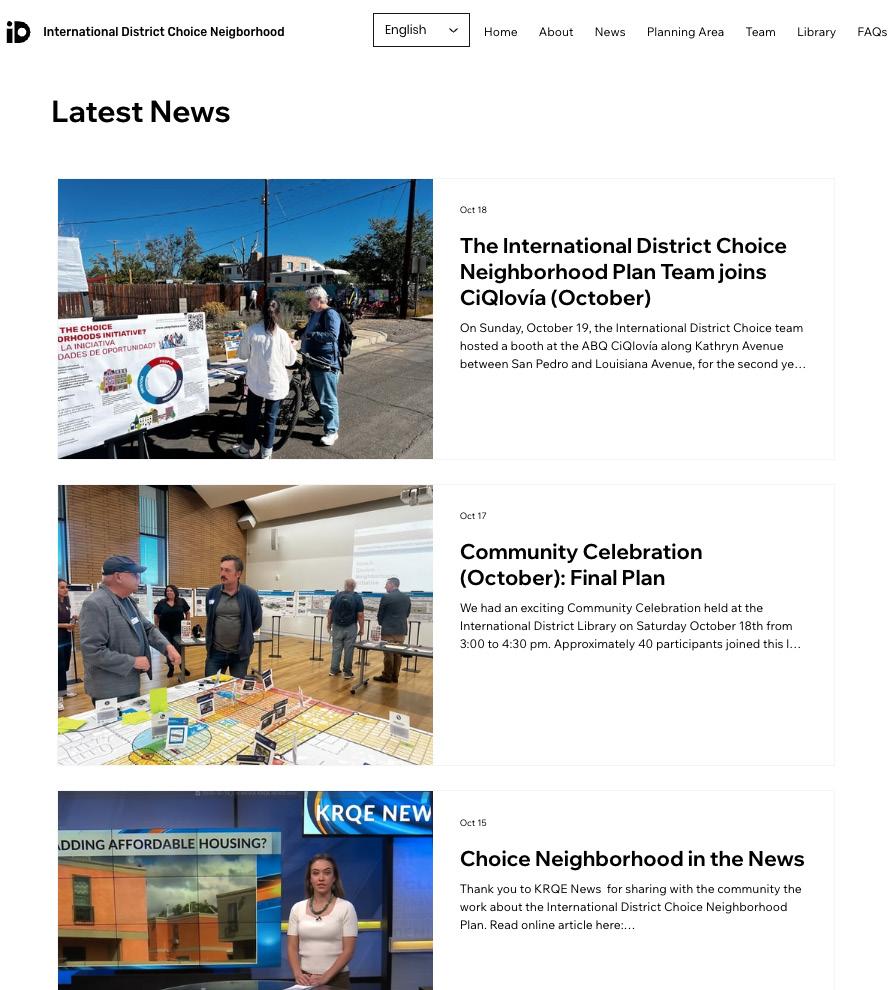
FIGURE 26. International District Choice Neighborhood Website (abqchoice.com)
COMMUNITY ENGAGEMENT
Phase 1. Listening + Learning
The Planning Team spent several months, April through August 2024, listening and learning from local residents and stakeholders about the history, culture and character of the neighborhood.
This phase included the development of a project website (abqchoice.com), informational handouts and flyers to build awareness for the process. The Planning Team developed a “Planning Guide for Residents” for use throughout the planning process.
This Phase also included additional key person interviews with neighborhood leaders, organizational partners and other individuals critical to the CN planning process to gain insights into the neighborhood. AHA advertised for, interviewed, and selected Community Ambassadors to help support the planning process through targeted engagement and project leadership.
During this phase, a Resident Needs Assessment Survey was conducted between August and October 2024 to capture household-level needs related to housing, health and safety, education, employment, transportation, and open space. The survey reached 53 households across three AHA-managed sites and informed the development of goals, strategies, and projects in the Transformation Plan. Additional findings are detailed in the People Plan.
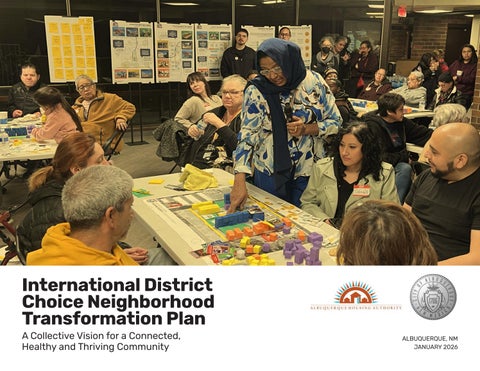
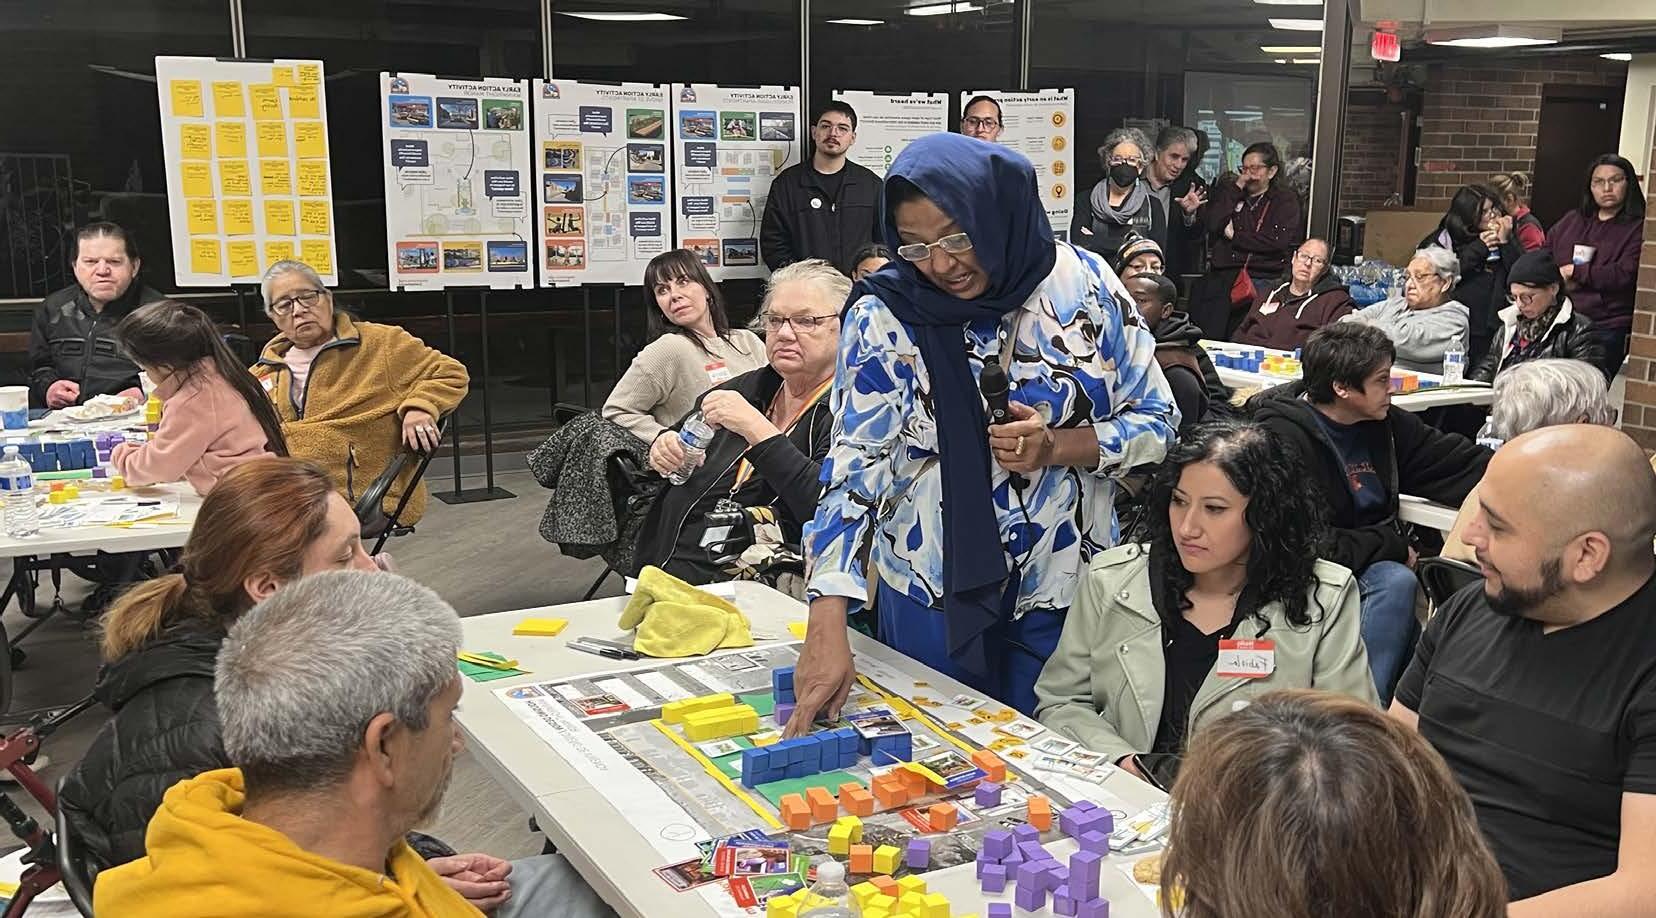
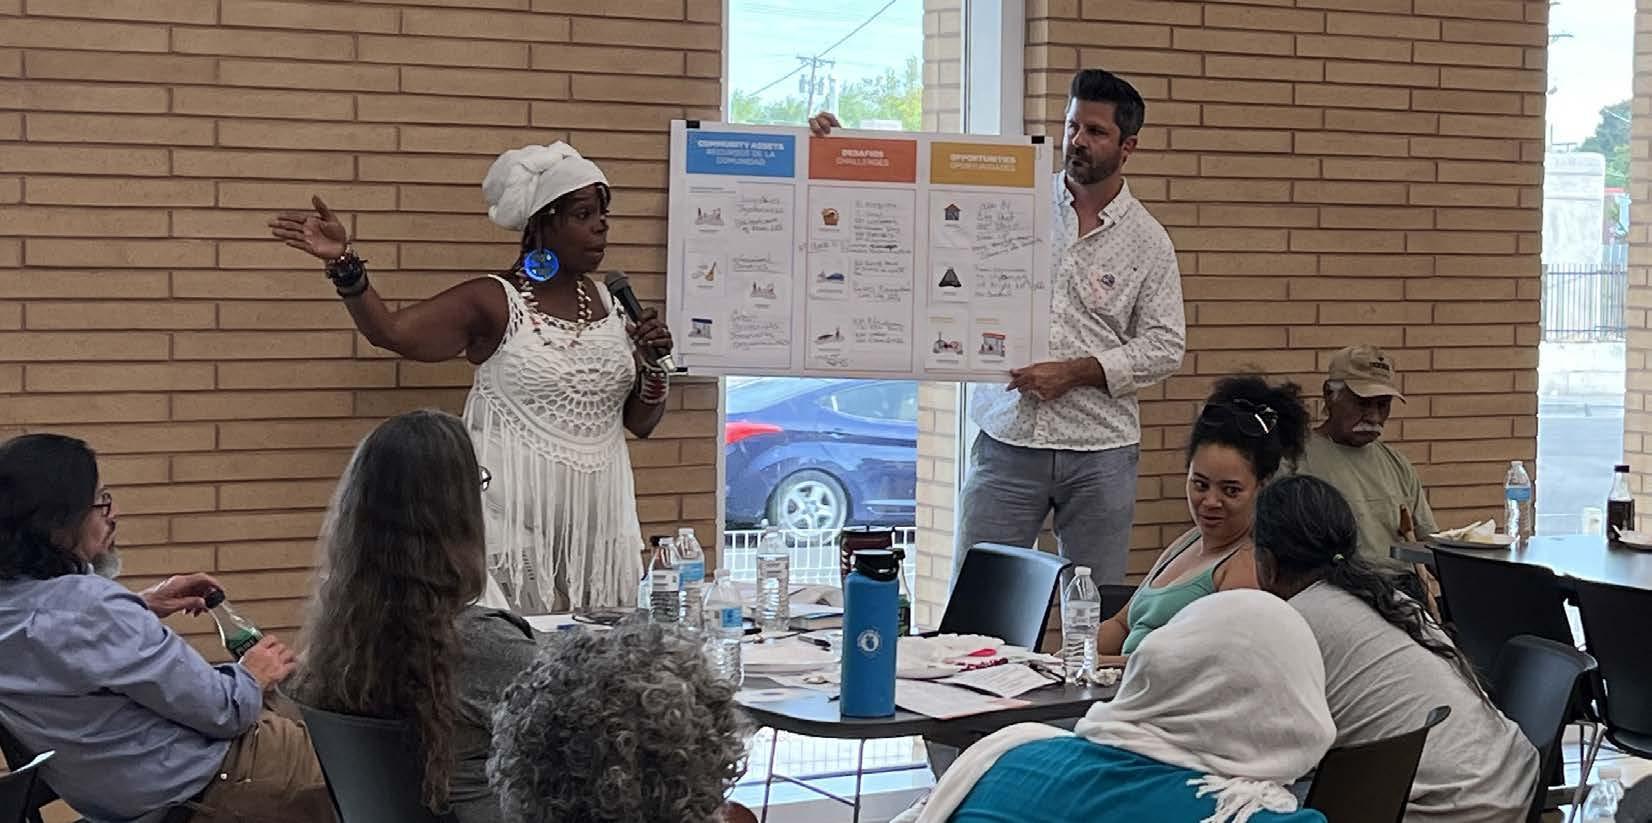
Community Meeting #1 was hosted on August 8, 2024 at the International District Library. Among the attendees were residents, community leaders, partners, stakeholders from the community, including District 6 Councilor Nichole Rogers.
The meeting format included open engagement activities through stations displaying materials and prompts for resident input; it also included breakouts for small group conversations and collaborative activities including:
• Voting: Residents were asked to prioritize the top three (3) assets, challenges and opportunities in their community.
• Resident survey: AHA Residents and International District residents had the opportunity to complete the Needs Assessment Survey digitally using tablets or physically using print outs.
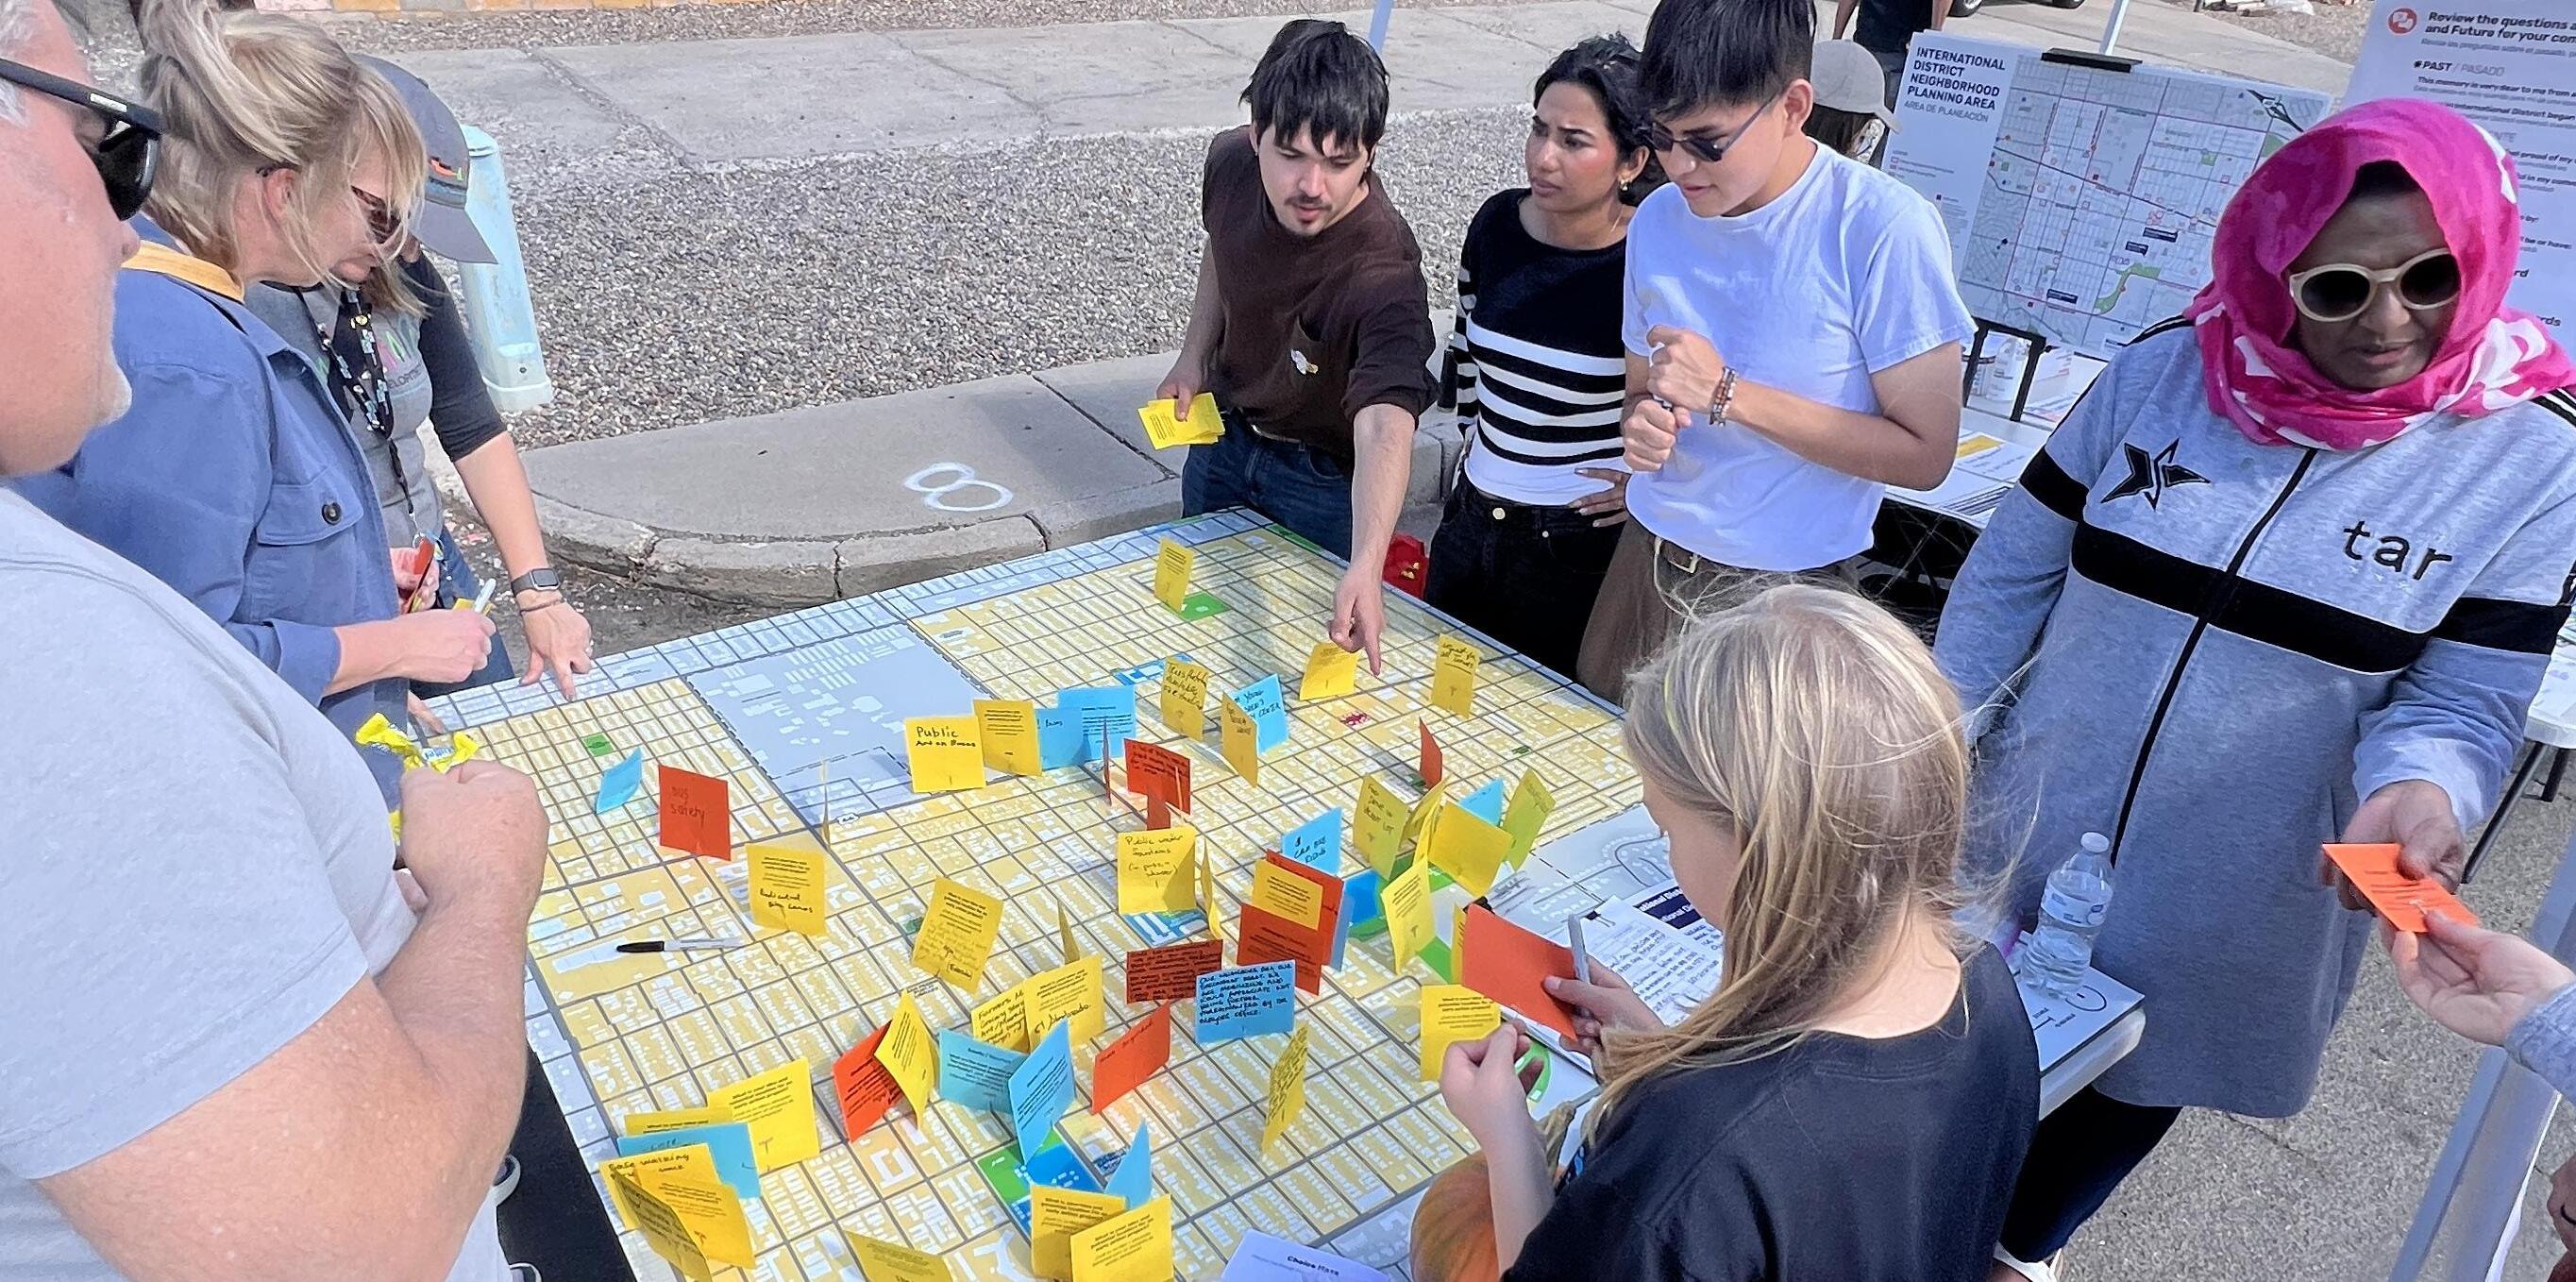
• Interactive Map: Residents were asked to provide their input through notecards related to community assets, challenges and opportunities.
• Breakout Groups: Residents discussed, documented and reported back about their selected top three assets, challenges and opportunities.
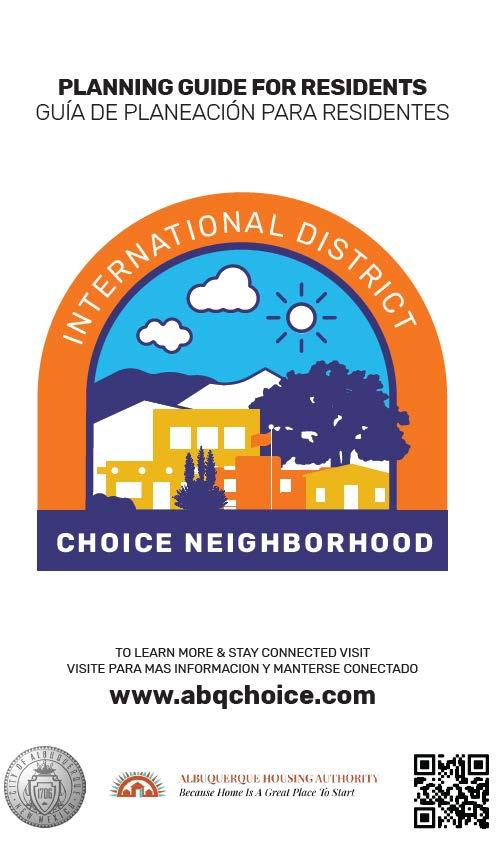
FIGURE 27. Planning Guide for Residents Booklet
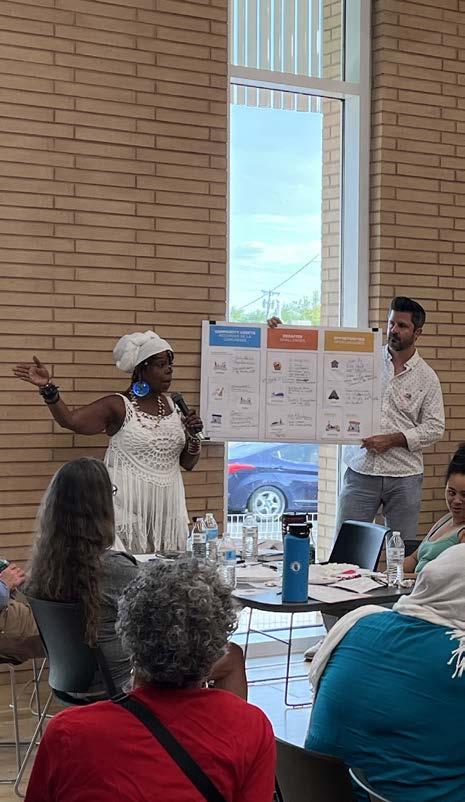
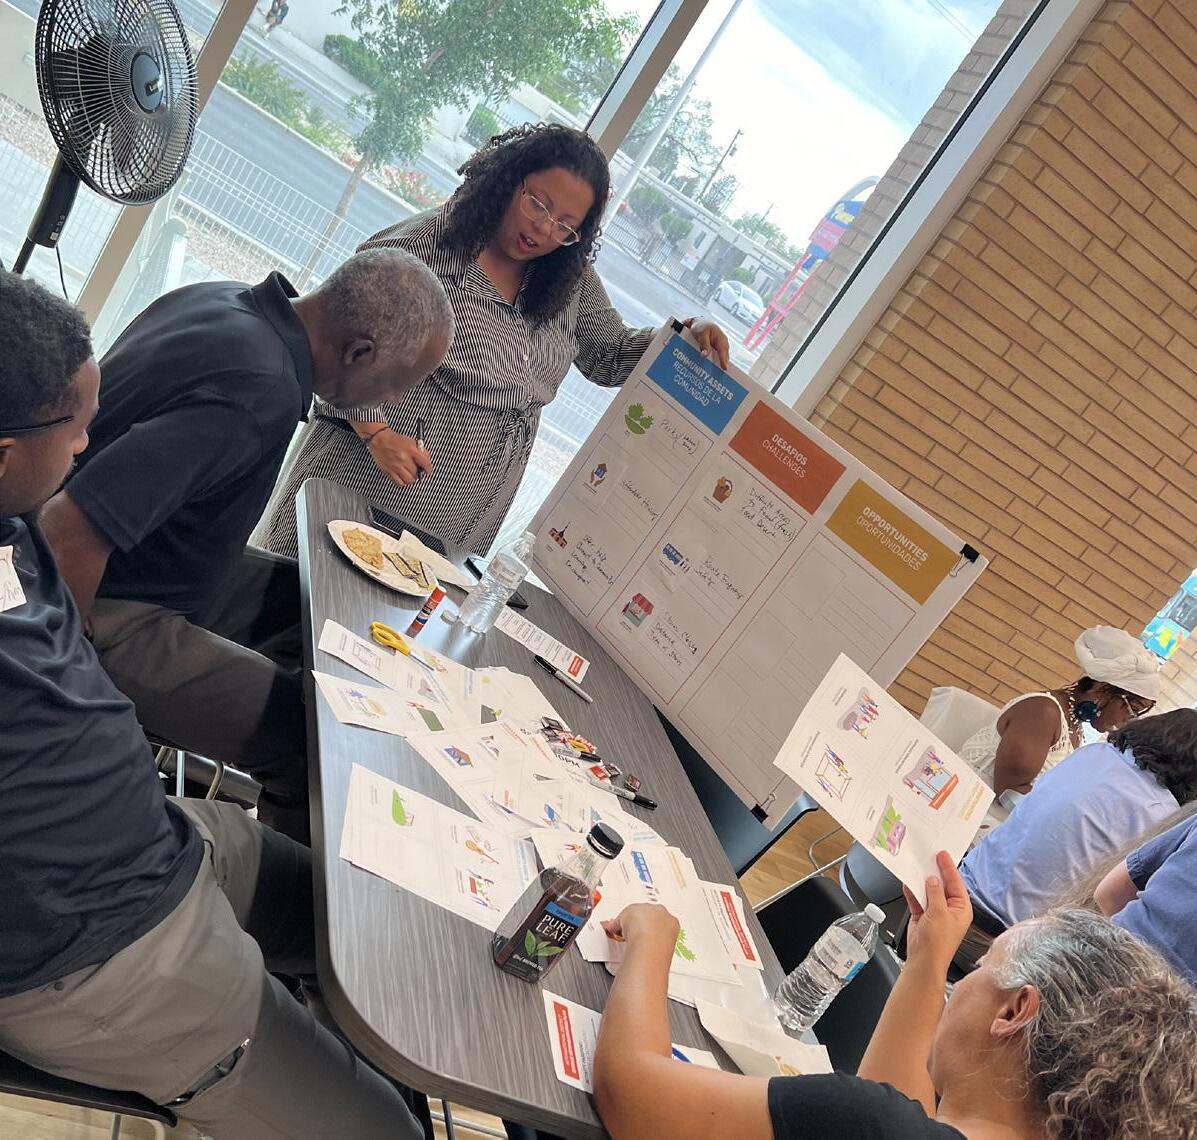
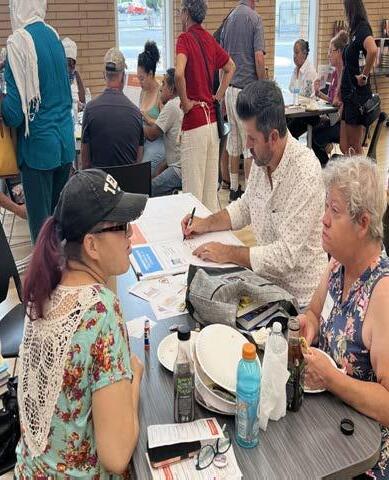
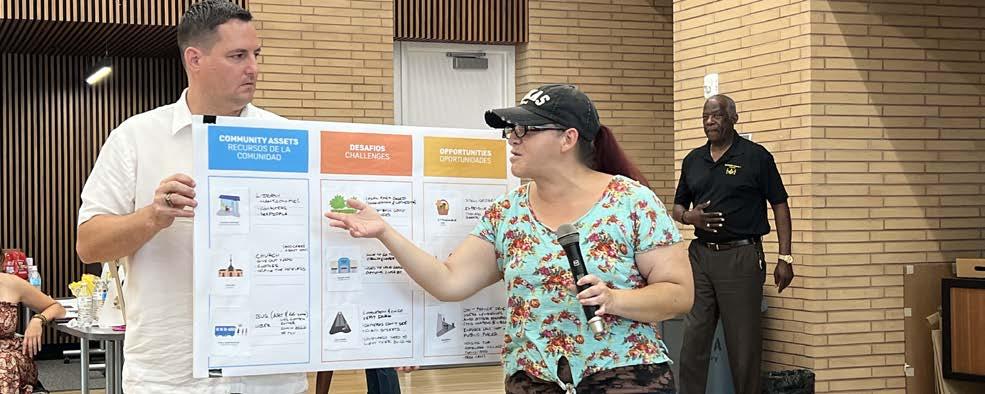
FIGURE 28. Community Meeting #1 (August 2024)
COMMUNITY ENGAGEMENT
Phase 2. Visioning
This phase focused on discussing the findings of the community needs assessment as foundation for visioning activities.
Community Meeting #2, hosted by AHA and the City of Albuquerque on October 19, 2024, took place at Wainwright Manor and included AHA residents and community members from the International District. Residents engaged in interactive stations displaying materials and prompts for feedback, fostering open dialogue. A group activity, inspired by the Family Feud game, encouraged participants to test their knowledge of community preferences using results from the resident needs assessment survey, sparking additional reflections and insights from attendees.
As part of these community involvement events, the planning team also hosted Youth Workshops at Grove Apartments and Pennsylvania Apartments to engage residents with similar activities.
COMMUNITY VOICES
The past, present, and future shaped the conversations around envisioning community change. Through the activity, Community Voices, participants were engaged in sharing personal stories through guided prompts. Residents selected a prompt, wrote their responses, and shared them with the group. Examples of prompts included:
“This memory is very dear to me from a time in my community when…”
“This place makes me feel safe and joyful in my community...”
“I imagine that in 10-20 years, my community will be or have…”.
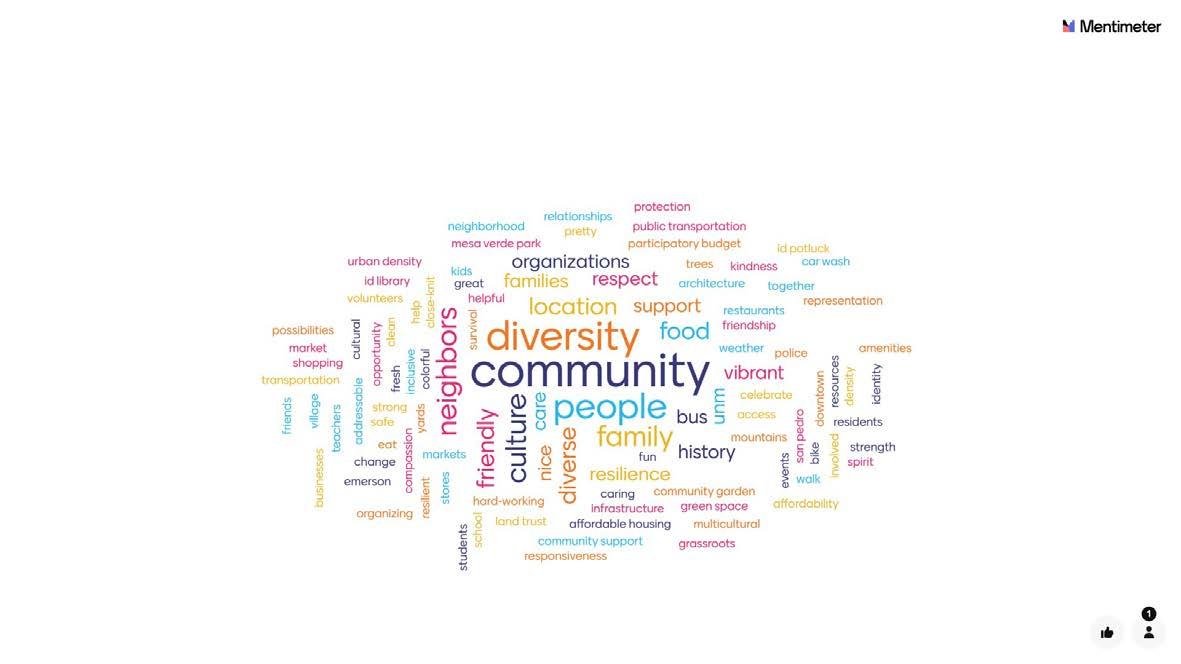
FIGURE 29. Neighborhood Strengths Word Cloud (Neighborhood Survey 2024)
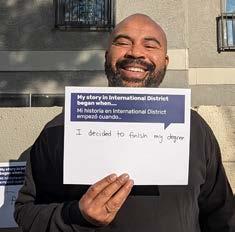
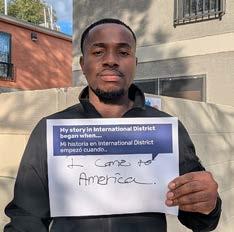
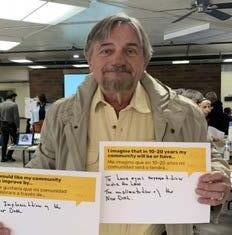
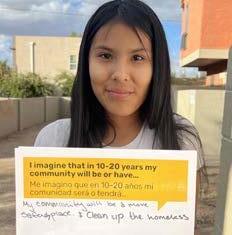
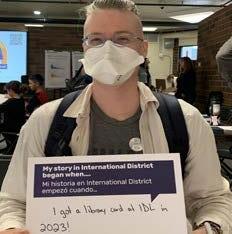
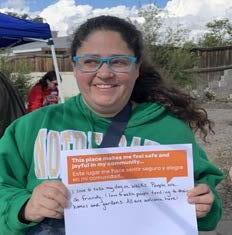
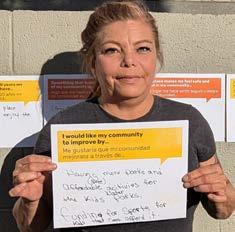
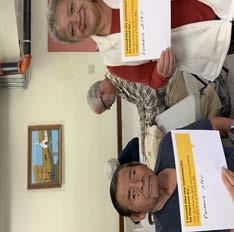
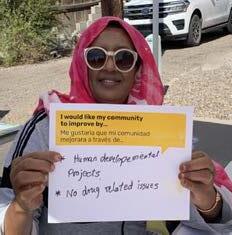
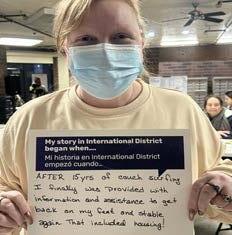
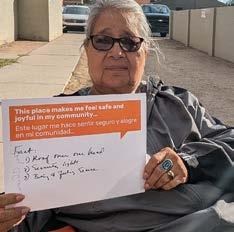
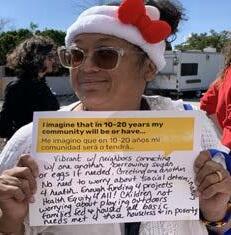
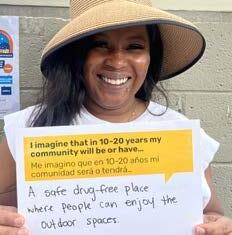
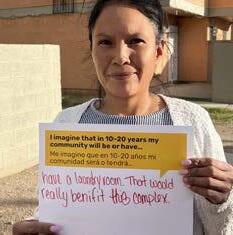
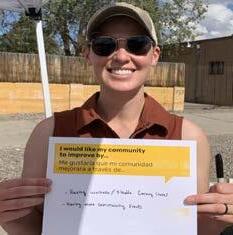
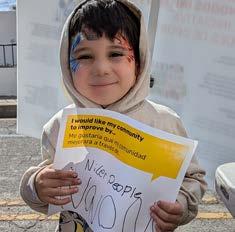
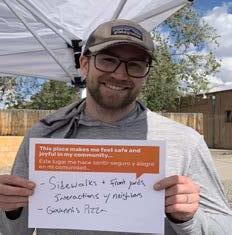
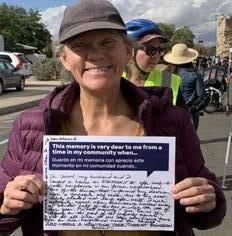
FIGURE 30. “Community Voices” (October 2024)
COMMUNITY ENGAGEMENT
COMMUNITY VISION BOARD
This activity invited residents to imagine the future of the International District by selecting images and illustrations that represented key elements of their vision. This collaborative visual collage highlighted shared priorities, including safety, green spaces, and a stronger sense of community. Residents were encouraged to add notes explaining their selections, articulating how these elements related to the International District and contributed to shaping a neighborhood vision. This process began to outline clear preferences for the community’s future, establishing a foundation for ongoing planning efforts.
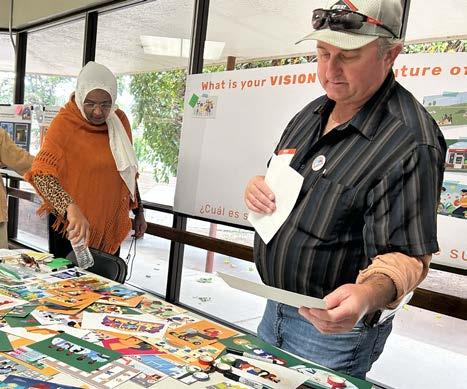
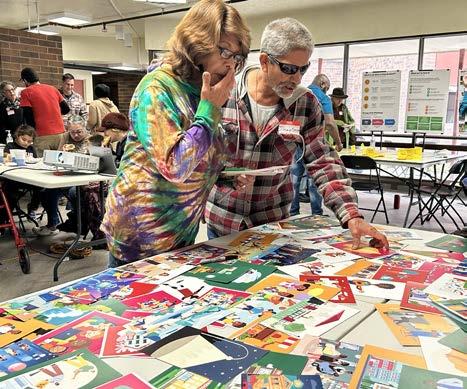
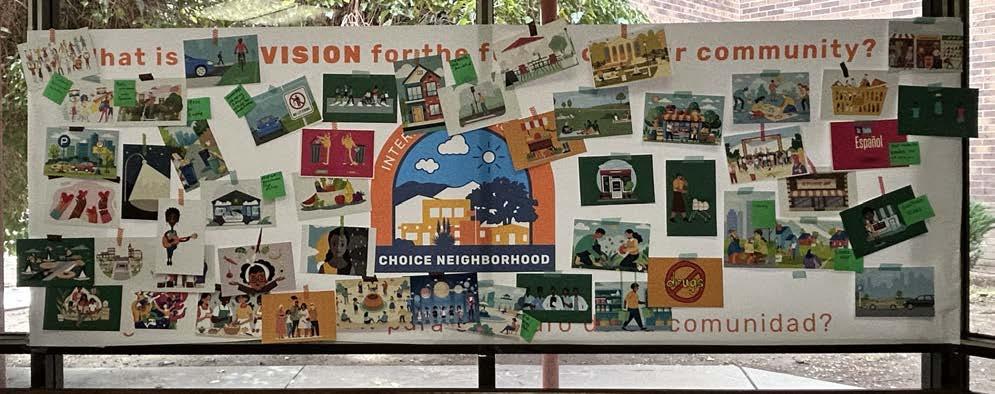
FIGURE 31. “Community Vision Board” Activity (October 2024)
COMMUNITY PRIORITIES
Participants provided input and voted on design preferences for housing, open spaces, and amenities, helping to shape the future of the housing sites and the International District.
• Housing: Residents selected preferred housing types and key design elements they wanted incorporated.
• Open Spaces: Participants identified the types of green spaces they would like to see and the features that should be included in their design.
• Amenities: Residents voted on the types of amenities they value most and the design elements that would enhance their functionality.
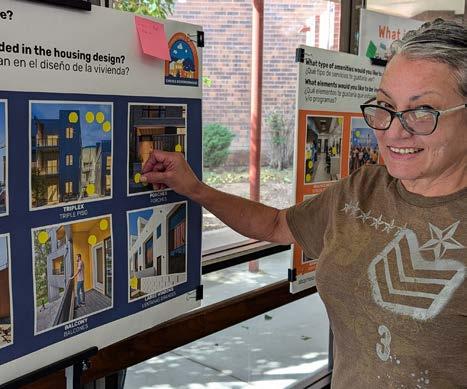
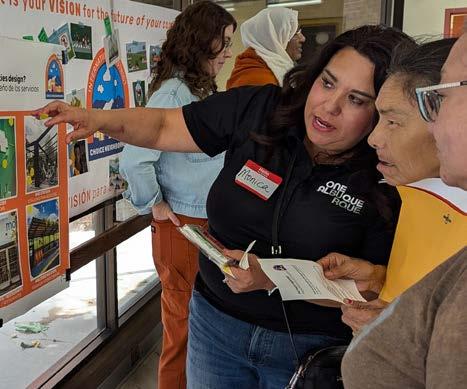
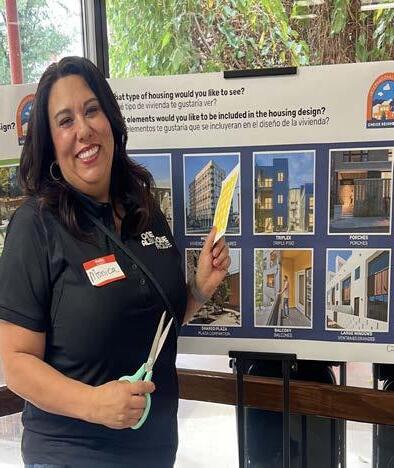
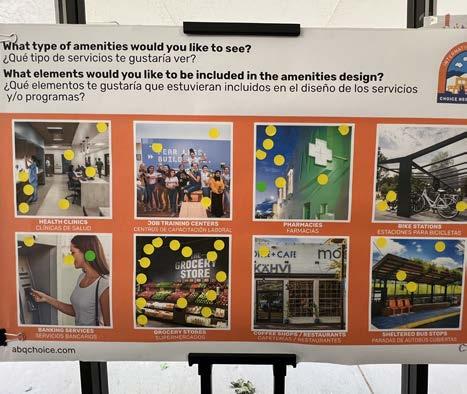
FIGURE 32. “Community Priorities” Activity (October 2024)
COMMUNITY ENGAGEMENT
COMUNITY MAPPING
Residents of all ages participated in a community mapping exercise to physically illustrate their vision for the neighborhood. Using a map of the planning area, participants placed pins on prospective locations for desirable Early Action Activities and identified key sites for improvement. Residents also provided comments and ideas, highlighting important elements needed to shape their ideal community. This interactive process helped capture local priorities and informed strategies for future development. This activity was also part of the community outreach done at CiQlovia on October 20, 2024.
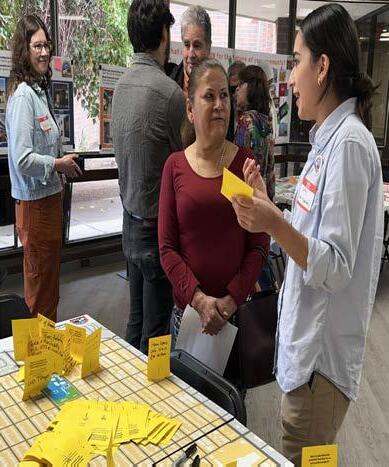
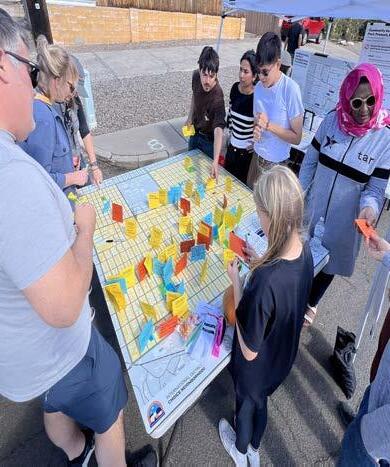
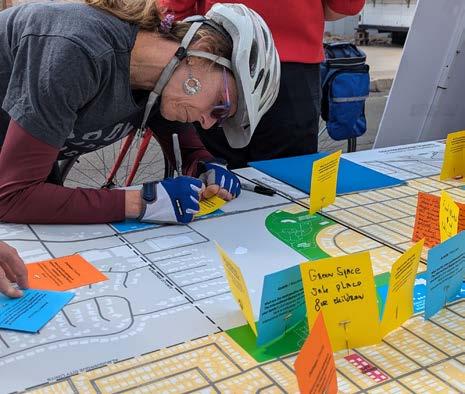
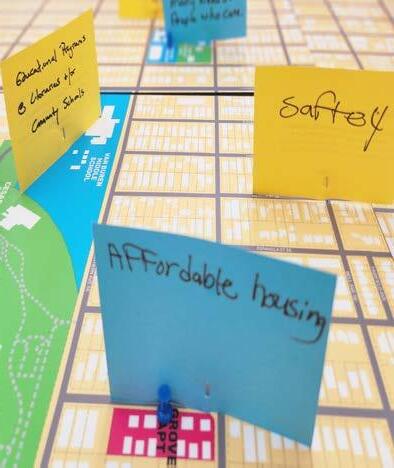
FIGURE 33. “Community Mapping” Activity (October 2024)
YOUTH WORKSHOP
In addition to Community Meeting #2, a youth workshop engaged children and teens from Pennsylvania Apartments and Grove Apartments in hands-on model building activity to envision the spaces, amenities, and resources they would like to see in their neighborhood. Their ideas included playgrounds, pools, and playfields, as well as improvements in housing and security. This workshop provided valuable insight into the priorities of younger residents, ensuring their voices contribute to the community planning process.
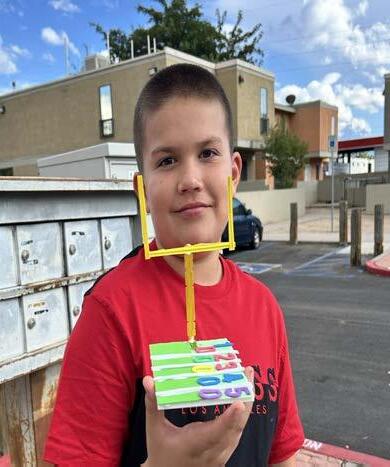
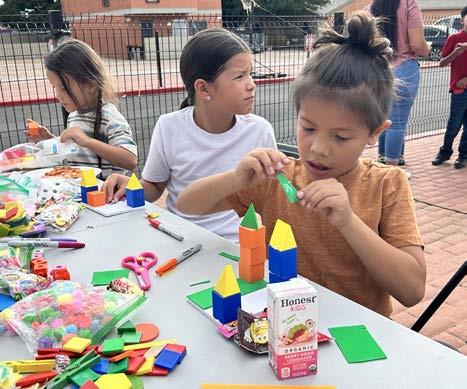
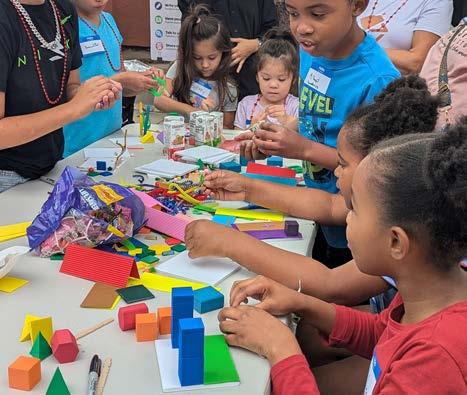
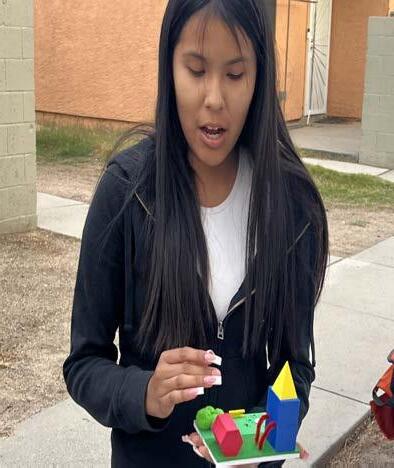
FIGURE 34. “Youth Workshop” Activity (October 2024)
COMMUNITY ENGAGEMENT
Phase 3. Strategies
This phase focused on developing plan goals, concepts, and strategies based on visioning activities and community meetings while identifying projects and actions with the highest priority.
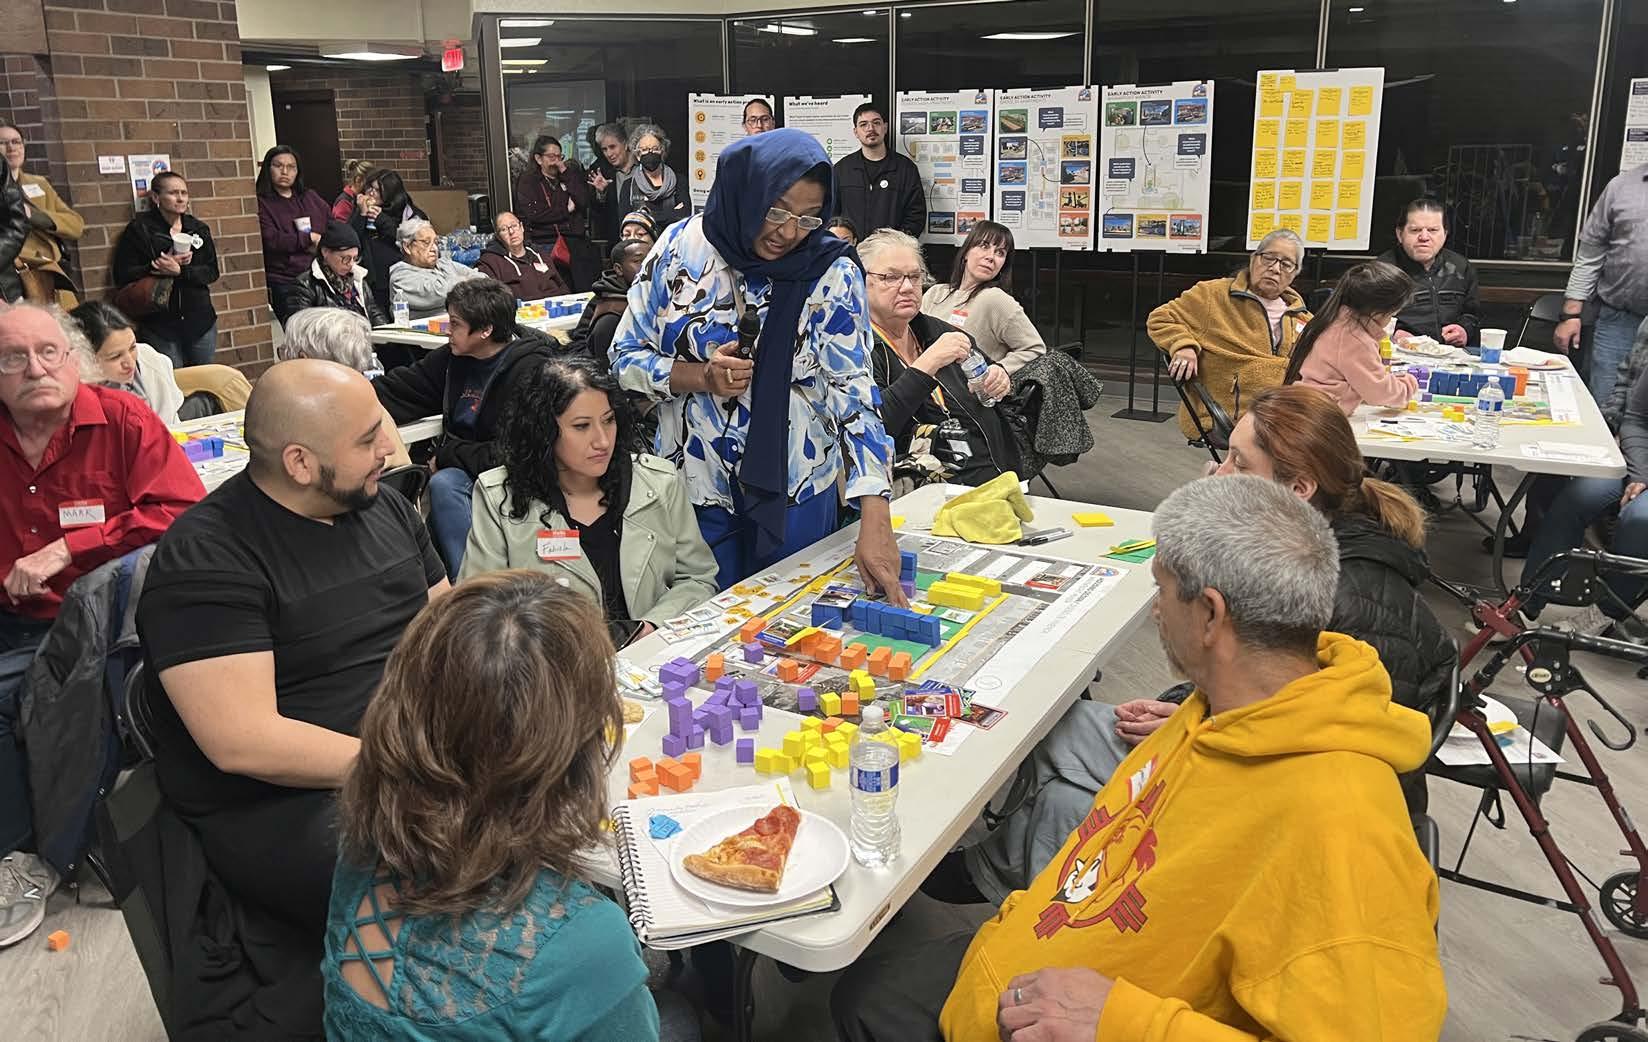
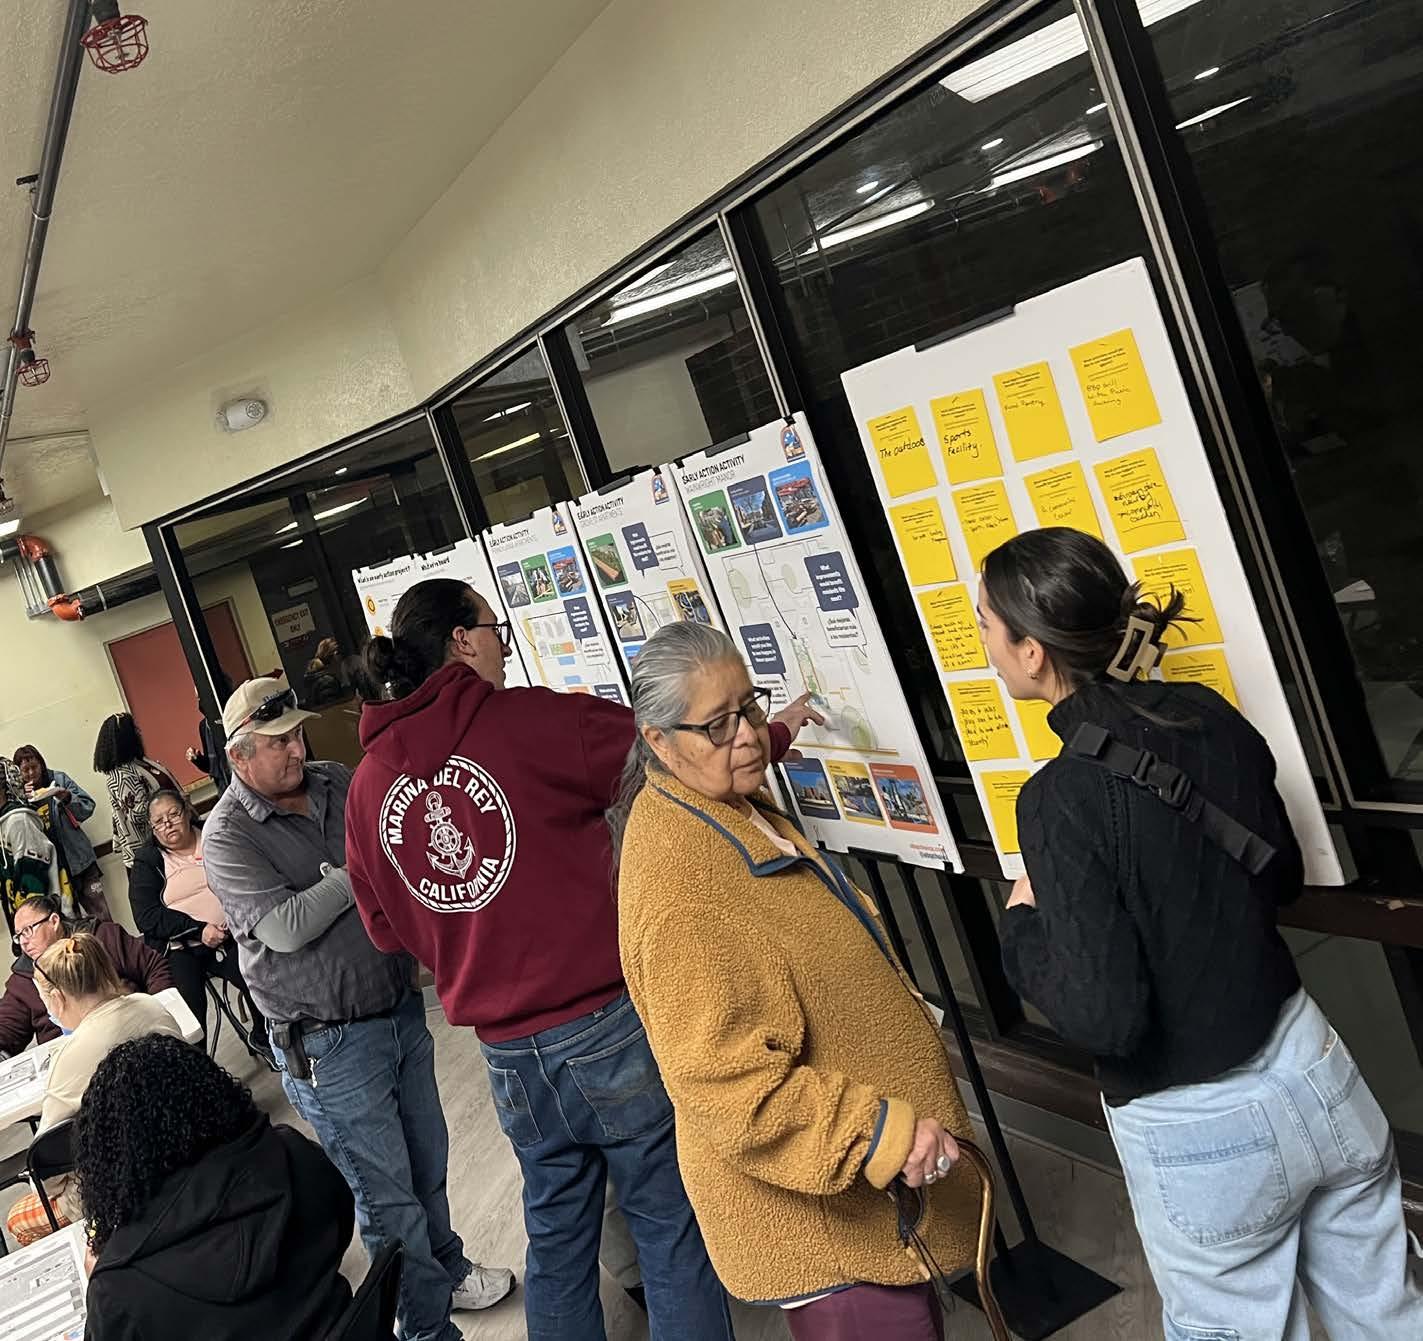
The Planning Team conducted Community Meeting #3 on January 29, 2025, which focused on reviewing the feedback from previous meetings about the Early Action Activities and imagining the future housing design in the different sites.
The meeting included open engagement activities through stations which displayed materials and prompts for resident input; it featured a design workshop with small-group conversations. Residents were engaged in providing specific feedback on the Early Action Activities ideas for Wainwright, Grove Apartments, and Pennsylvania Apartments, for instance what improvements would benefit them the most and what types of activities they would like to see in these spaces.
Residents were then engaged in a design exercise to reimagine their housing site–although these ideas could also be applicable for other housing sites in the International District. They explored various possibilities for organizing open space, connections, amenities and buildings, including types of housing, with interactive blocks. Ambassadors helped facilitate the discussions and encouraged residents to brainstorm new ideas. Each table reported back their insights and feedback. .
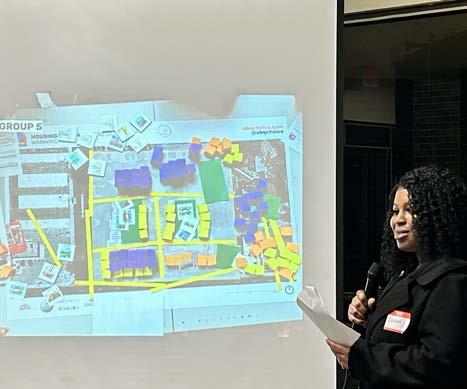
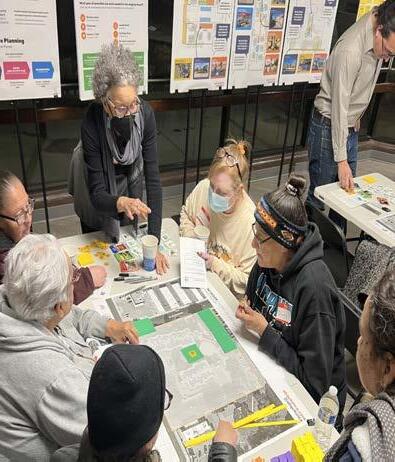
FIGURE 35. Community Meeting #3 at Wainwright Manor
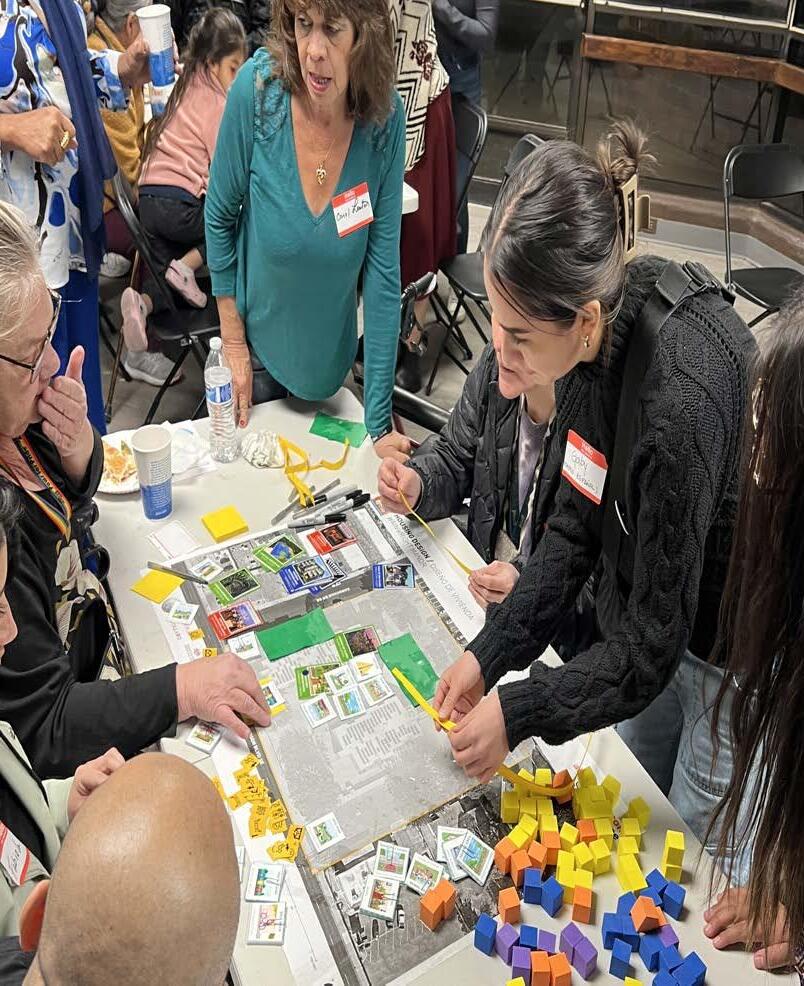
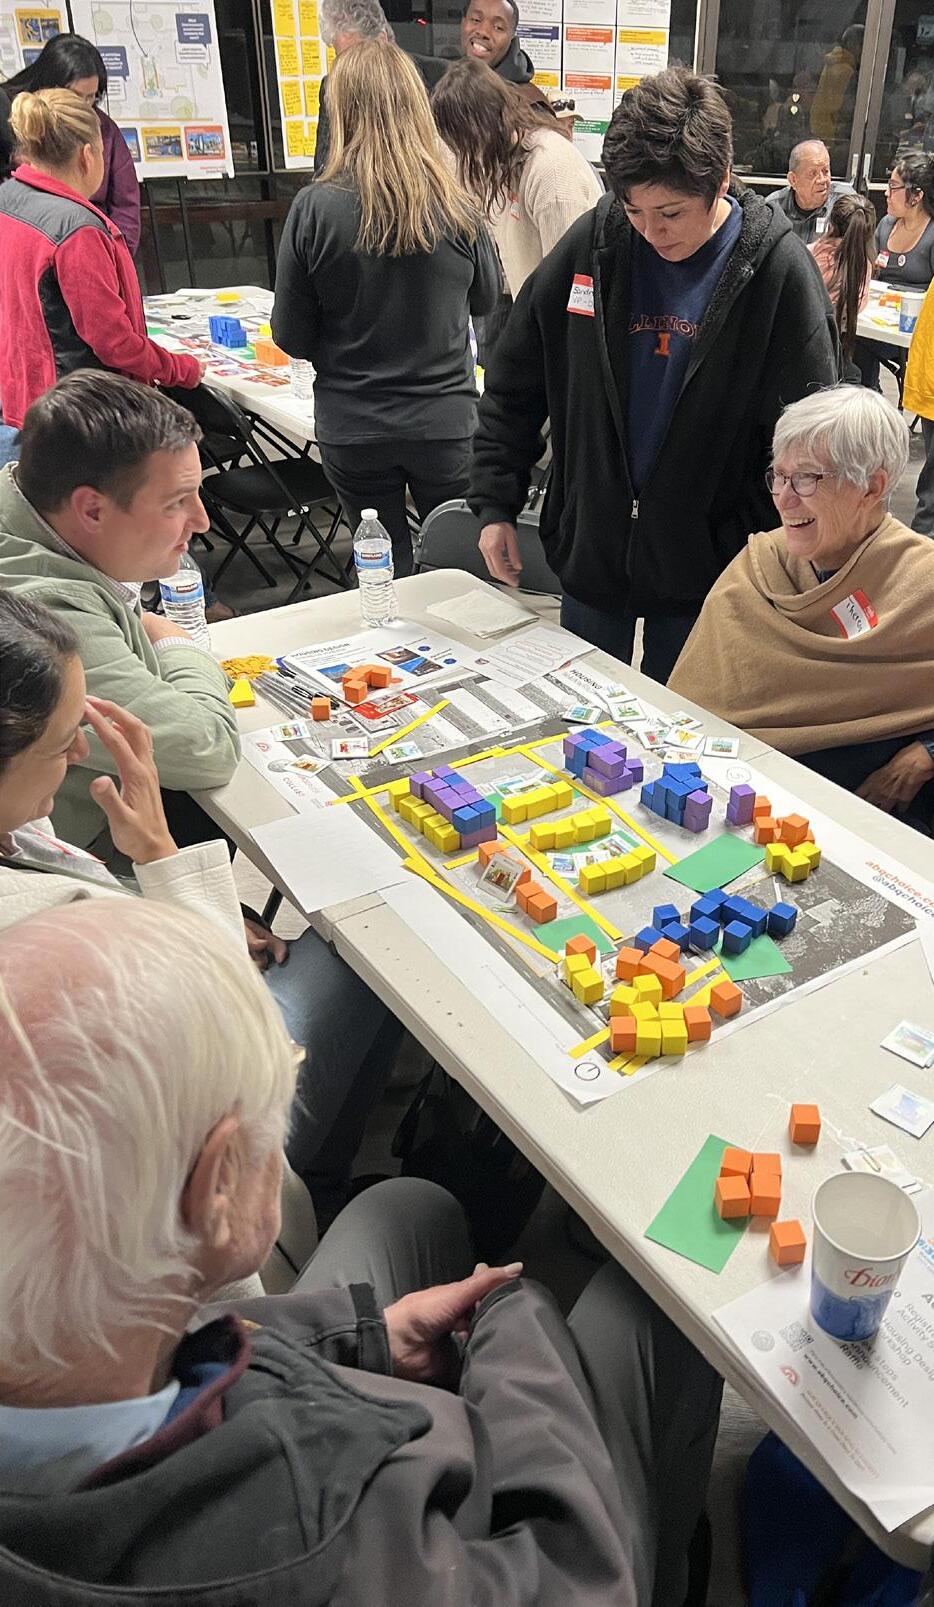
FIGURE 36. Housing Design Workshop at Community Meeting #3
FIGURE 37. Housing Design Workshop at Community Meeting #3
EARLY ACTION ACTIVITIES
As part of Community Meeting #3, Early Action Activities for the target housing sites were identified, with a focus on improving outdoor spaces to support community gathering as well as passive and active recreation. Amongst the improvements prioritized for the target housing sites are:
• Exercise areas and equipment for all ages
• Planters and seating
• Asphalt and wall murals Community members also pointed out what activities and programming they would like to see:
• Fitness classes
• Food market and pantry
• Sports and arts programs for kids
KEY NEIGHBORHOOD
PROJECTS
Steering Committee members prioritized key neighborhood project strategies using illustrated boards and a planning area map. They selected two strategies per topic: Transportation & Mobility, Parks & Recreation, Amenities & Services, and Identity, Arts & Culture. Key findings from each breakout group were:
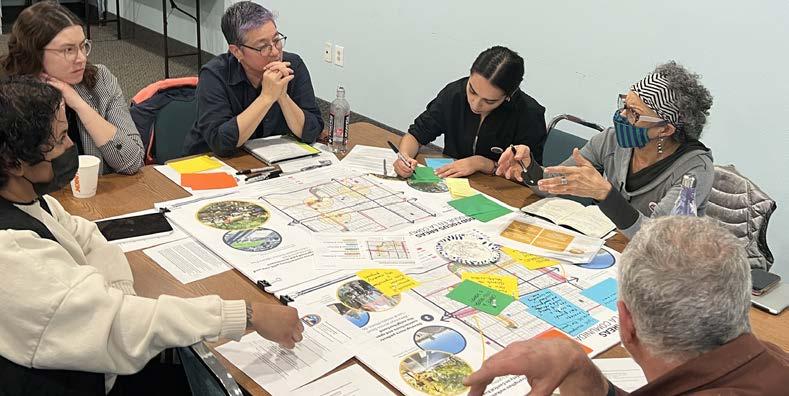
• Better outreach to existing amenities, leverage spaces for housing, and address unhoused population.
• Add more stops along main corridors, and increase safety for walkability in the neighborhood.
• More outreach activities for resident awareness about current events, and establish new partnerships with organizations in the International District.
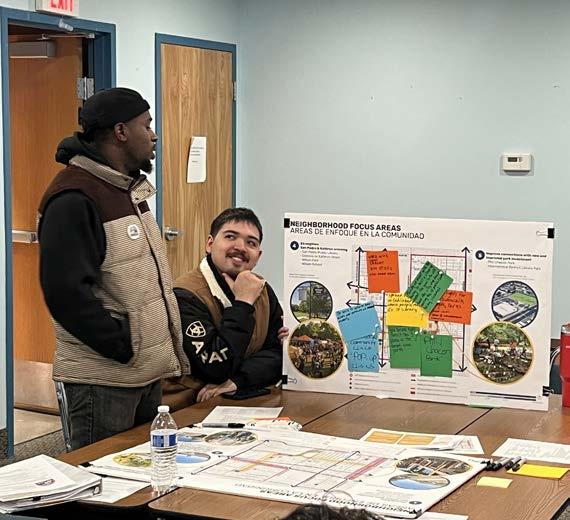
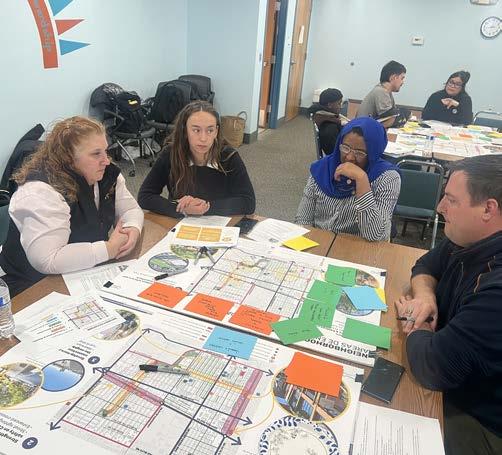
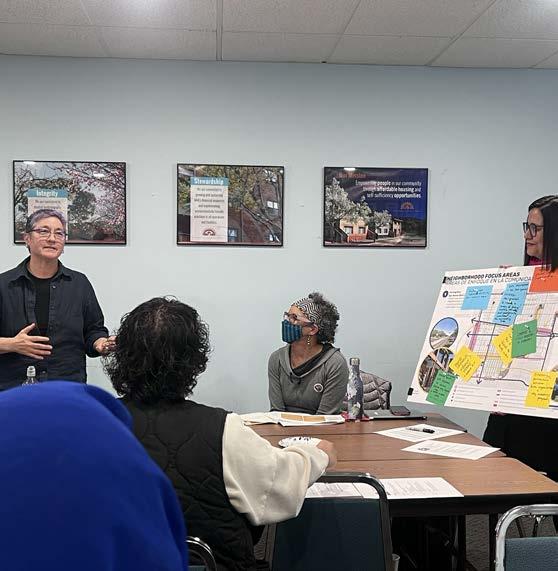
“Neighborhood Key Projects” Activity at Steering Committee Meeting #3
Phase 4. Elements of The Plan
This phase focused on organizing the core elements of the Plan. Community Meeting #4 was held on April 3, 2025 at Wainwright Manor to identify priority People strategies, gather feedback on initial housing design concepts, update residents on Early Action Activities, and discuss key neighborhood projects. Engagement centered on interactive stations where residents used “People’s Bucks” to rank strategies related to education, health, safety, and employment, and “Choice Lotería” to identify preferred projects. Housing stations collected input on unit types, open space, security, and amenities for Wainwright Manor and Grove Apartments. Early Action stations gathered feedback on courtyard improvements, murals, and open-space upgrades. Neighborhood stations explored mobility, corridors, alleyway activation, shuttle access to health services, a growers market, and community gardens—informing a connected, healthy, and thriving vision for the International District.
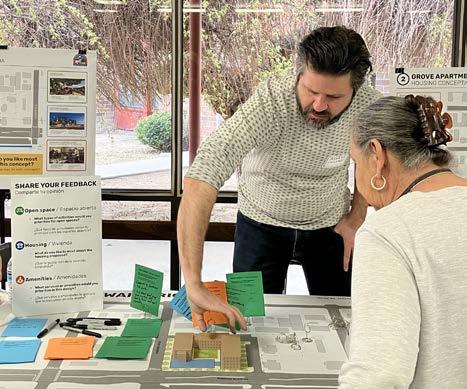
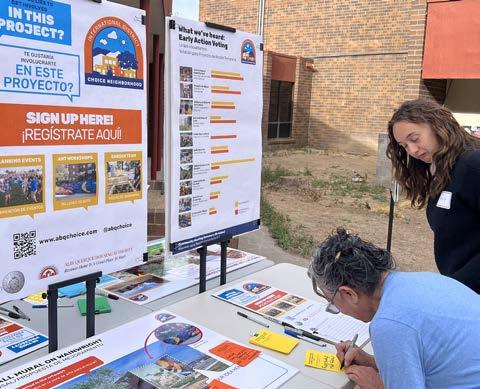
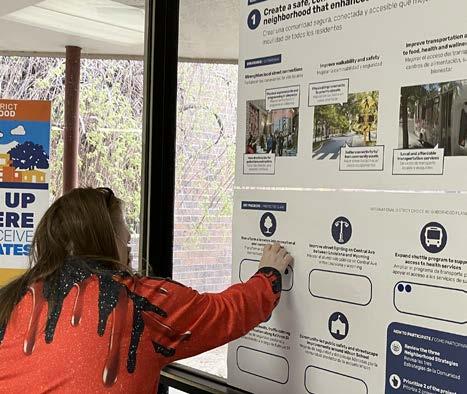
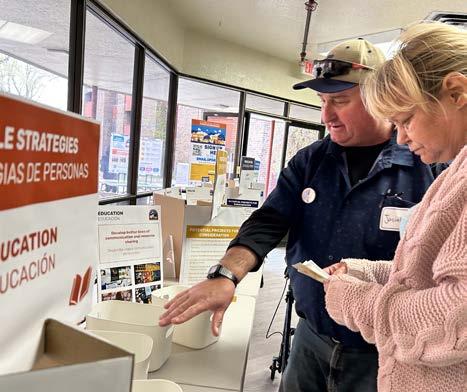
FIGURE 40. Activity Stations at Community Meeting #4 (April 2025)
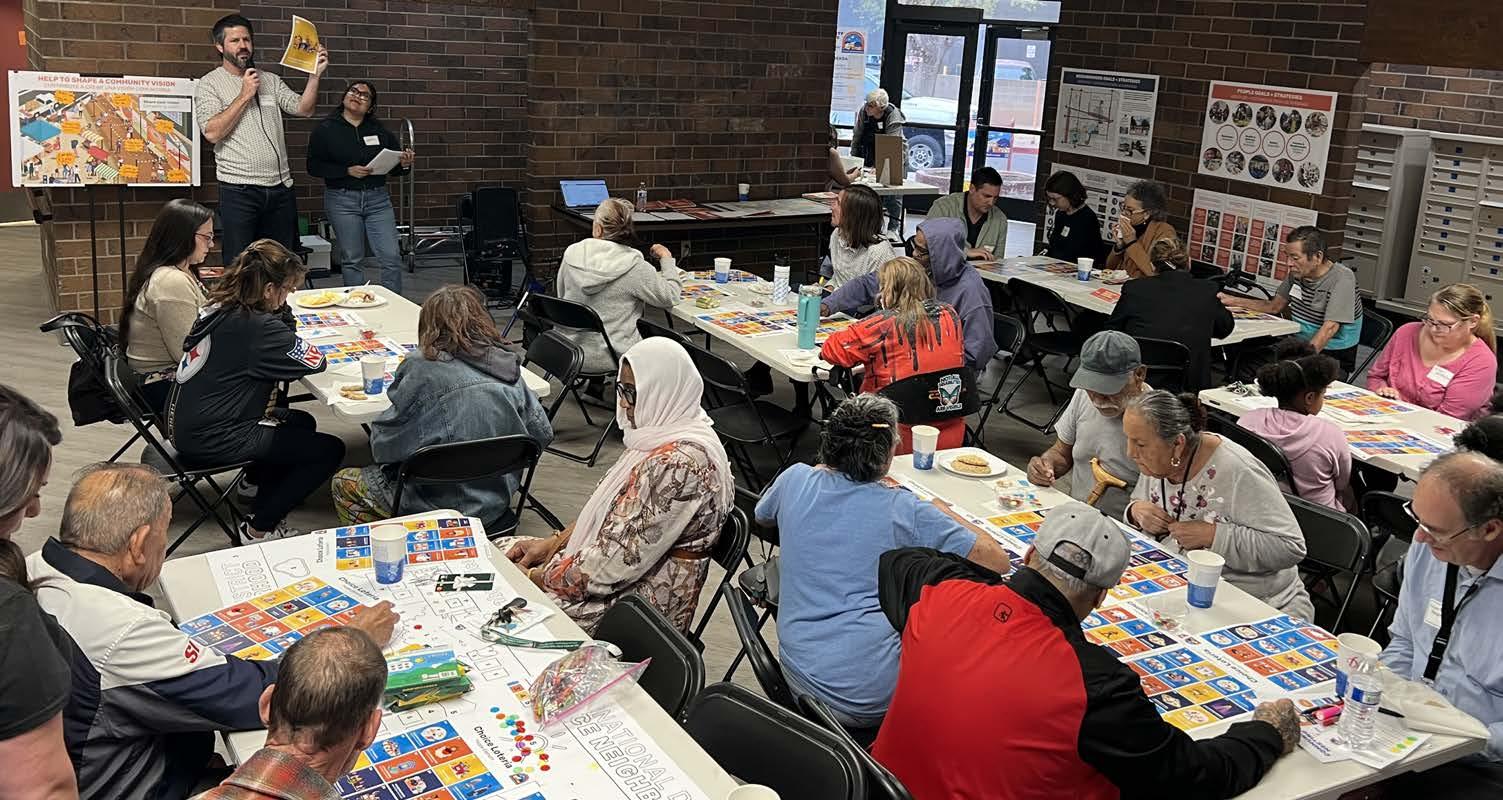
FIGURE 41. “Choice Loteria” Activity at Community Meeting #4 (April 2025)
Phase 5. Draft Plan
This phase focused on refining strategies and projects and developing the Concept Plan into a cohesive Draft Plan. Community Meeting #5, held on June 14, 2025 at Wainwright Manor, reviewed the Draft Plan goals, strategies, and projects across the People, Housing, and Neighborhood elements. Interactive engagement stations gathered resident input to further shape priorities. At the People station, participants responded to strategies related to education, health, employment, and technology access. Housing stations collected feedback on refined concepts, with residents emphasizing natural light, safety, privacy, and shared open spaces. Neighborhood activities used an interactive map to identify priorities such as community gardens, park improvements, public art, and cleaner, safer streets. Early Action stations gathered input on art panels, community gardens, and exercise and play features— informing the next phase of refinement.
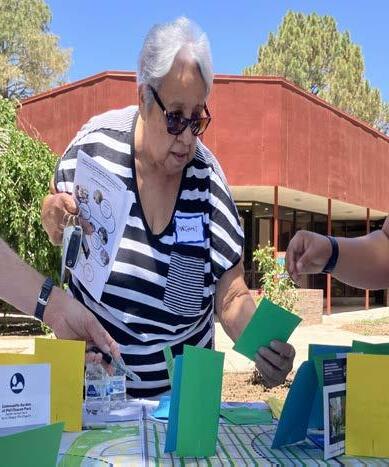
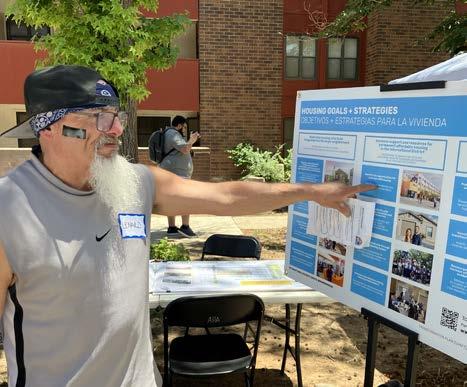
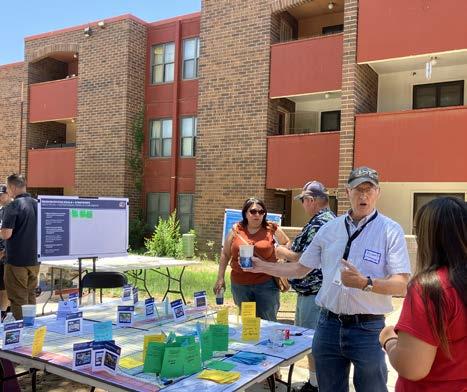
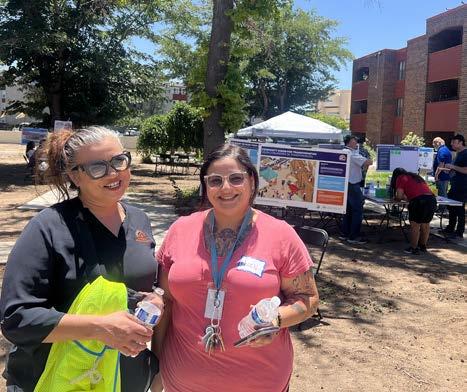
FIGURE 42. Activity Stations at Community Meeting #5 (April 2025)
Phase 6. Final Plan
Phase 6 focused on refining the Final Plan and preparing it for public release. Community Meeting #6 was held on October 18, 2025 at the International District Library and adopted an open-house celebration format, drawing approximately 30 residents and community partners. Participants engaged with stations showcasing updated goals, strategies, and projects across the People, Housing, and Neighborhood elements. Residents reviewed Early Action Activity updates—including art panels, community garden features, and play/ fitness elements—and provided final comments on neighborhood priorities such as safety, walkability, food access, and park improvements. Housing feedback emphasized the importance of natural light, privacy, secure courtyards, and designs that support families and seniors. Additional public input was collected during CiQlovía 2025, where themes such as safer streets, supportive housing, and enhanced public spaces were repeatedly raised. This phase ensured community input directly shaped the Final Plan’s completion and rollout.
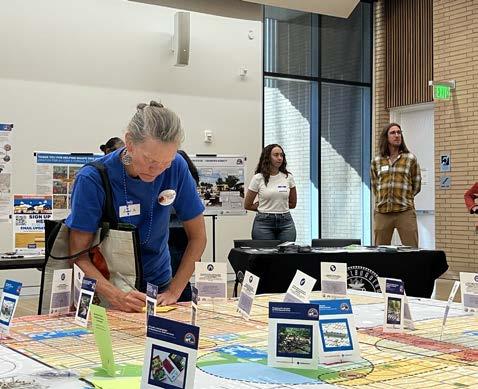
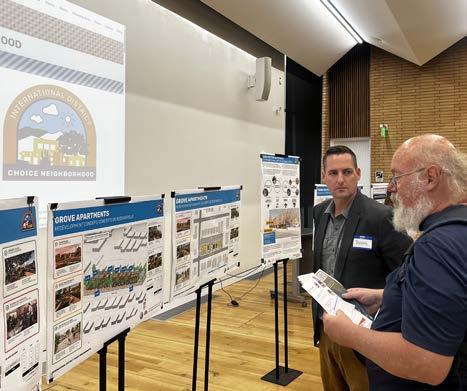
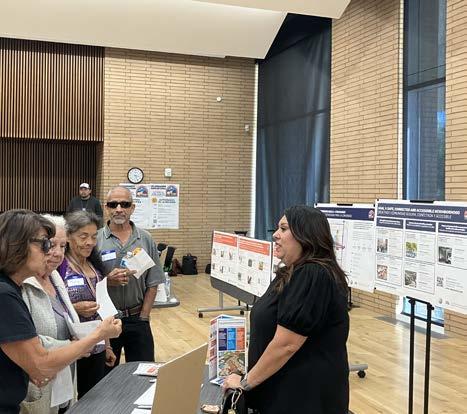
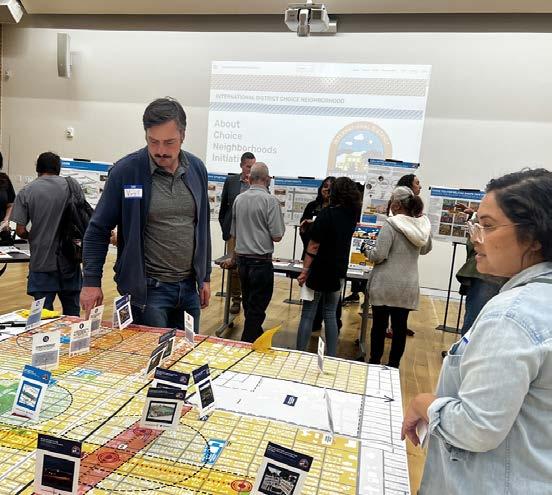
FIGURE 43. Activity Stations at Community Meeting #6 (October 2025)
NEIGHBORHOOD CONTEXT 04
“I love taking my dog on walks. People are so friendly. I love to watch people tending to their homes and gardens. All are welcome here”
“Community
Voices” Activity at Community Meeting #2
IN THIS SECTION:
International District
Neighborhood Assets
Urban Form + Character
Land Use
Zoning
Commercial Corridors
Parks + Open Spaces
Bus Routes
Bike Infrastructure
Ongoing and Planned Efforts
Vacant Land
Demograhic Profile
Needs Assessment Survey
Market Study Key Findings
NEIGHBORHOOD OVERVIEW AND HISTORY
History
The International District (ID) in Albuquerque is a vibrant and culturally rich area located east of Nob Hill, bounded by San Mateo, Wyoming, Lomas, and Kirtland Air Force Base, as well as the Albuquerque International Sunport. It is home to the most diverse population in the Albuquerque metropolitan area, including long-time residents, recent immigrants, and the largest concentration of Native Americans outside of tribal areas in New Mexico. The district is well-served by several transit lines and is within a 30-minute commute of some of the city’s largest employers, such as the University of New Mexico, the City of Albuquerque, Kirtland Air Force Base, a and Sandia Labs. Despite its cultural wealth and recent City investments, the area has suffered from disinvestment, with low property values and large parcels of vacant land that could attract developers, especially with the introduction of the Albuquerque Rapid Transit (ART) system. This potential for development poses a risk of displacement for the high percentage of low-income renters in the district.
Source: Community Portrait; Central Corridor Neighborhood Study (UNM, Draft, January 2017).
The East Mesa area, where the International District is located, has a history dating back to the early 20th century when it was sparsely populated by homesteaders. The community began to develop after Albuquerque’s first airport was established in 1928, which was later acquired by the military in the early 1940s, leading to the establishment of Kirtland Air Force Base (KAFB) in 1942. This proximity to the base spurred the platting of neighborhoods and the planning of commercial centers. Route 66, rerouted to Central Avenue in 1937, played a significant role in the district’s development during the 1940s and 1950s, making it a vibrant community. However, the area’s residential character varies greatly, with a mix of suburban single-family homes, manufactured homes, and some of the densest and least stable housing in the city. The shift in housing dynamics began in the 1970s when KAFB started housing military personnel on base, leading to a decrease in service members living in the district’s multi-family post-war housing. The introduction of the Interstate Highway System further drew travelers away from Route 66, contributing to changes in the district’s development.
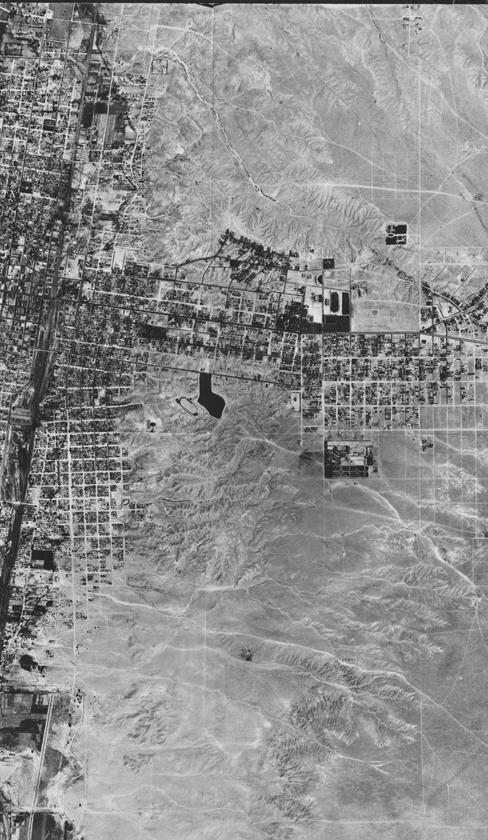
FIGURE 44. Aerial Of International District (1936)
Cultural Identity
In the 1970s, the federal government, working with Catholic Charities, began relocating Vietnamese refugees to the area, which later welcomed refugees from Central America and African nations. This growing population led to the area being renamed the International District in 2009. The district is one of the most diverse in the city and state. EXPO New Mexico, a key state-run enterprise in the district, spans 236 acres and hosts events like the New Mexico State Fair and the Gathering of Nations Powwow, along with a year-round flea market and live entertainment. EXPO New Mexico is exempt from local regulations due to state ownership. The planning area’s cultural identity is an asset given it is embodied by artistic expressions, local business involvement and community organizations. The district functions as a regional cultural hub with more than 47 languages spoken. At the same time, long-standing economic challenges associated with disinvestment have limited access to opportunity, highlighting the need for coordinated strategies that support neighborhood stability and economic vitality.

“Something that makes me feel safe and joyful about my community is the people and food
“
FIGURE 45. Historic Tewa Lodge Source: Susan Rissi, 2021
FIGURE 46. New Mexico State Fair
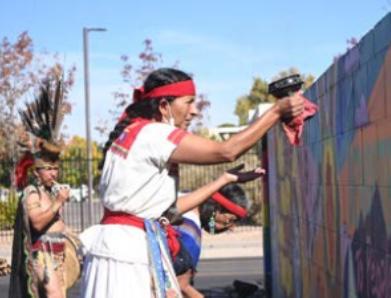
FIGURE 47. Community Blessing of Mural in the ID
NEIGHBORHOOD ASSETS
Neighborhood assets are clustered all throughout the district; however, the most exist along Central Ave (Route 66). The most prevalent assets in this area are faith-based organizations and government related services. The International District has six schools within its boundaries, mostly located on the southern portion of the district. The schools exist near several parks, the largest being Phil Chacon Park which extends from Gibson SE Boulevard to Southern Avenue. At the heart of the community along Central Ave are several assets such as the CABQ International District Library and the Albuquerque Fire Station 5.
LEGEND
Choice Neighborhood Planning Area
AHA Target Housing Sites
Schools
Religious Organizations
Government Services
Community Organizations
Health Related Services
Parks
Grocery Stores
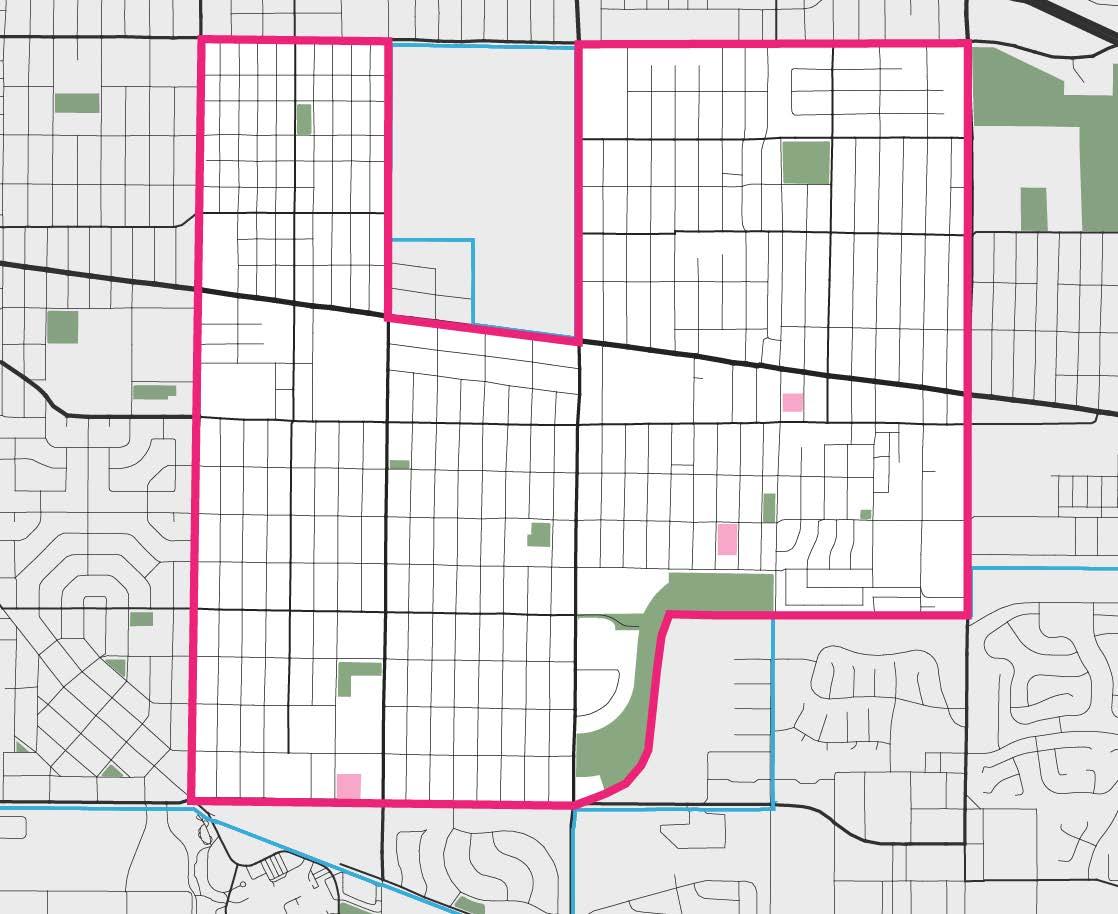
FIGURE 48. Neighborhood assets
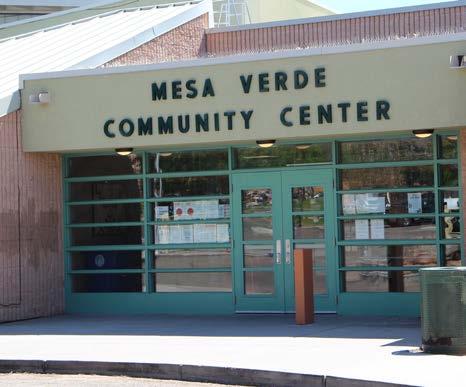
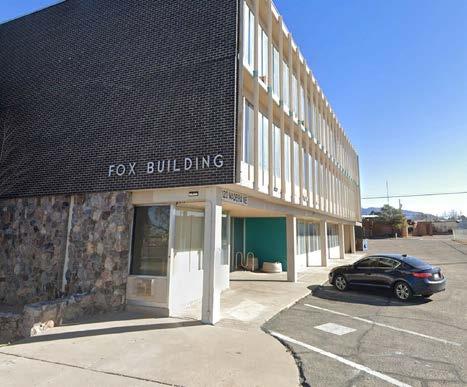
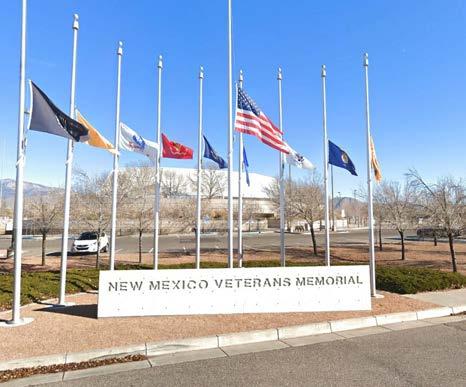
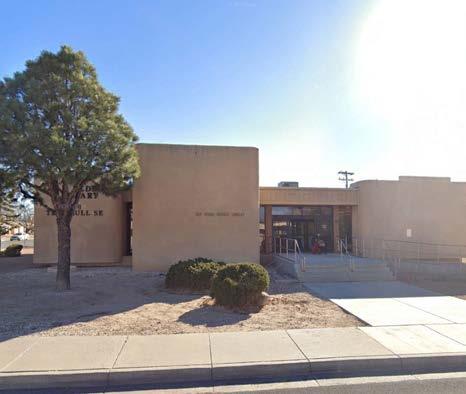
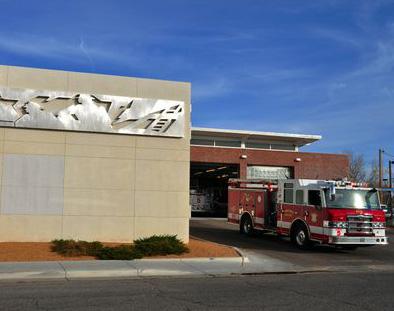
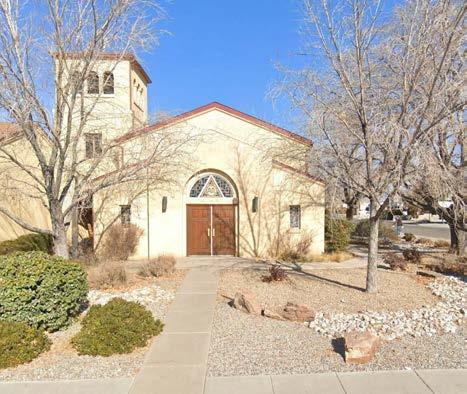
FIGURE 49. Mesa Verde Community Center
FIGURE 50. Fox Building Di Trú Viet Hoa Kỳ First Floor
FIGURE 51. New Mexico Veterans Memorial
FIGURE 52. San Pedro Public Library
FIGURE 53. Albuquerque Fire Station 5 (Source: Public Art Archive)
FIGURE 54. La Mesa Presbyterian Church
URBAN FORM + CHARACTER
The International District is mostly smaller scale and low density residential and commercial buildings. The major commercial corridor is Central Avenue with small neighborhood-serving businesses such as restaurants, car shops and small retail. Most streets are multiple lanes wide and unfriendly to pedestrian traffic. The minor neighborhood level corridors like Pennsylvania and Southern serve access primarily to homes and apartment buildings with narrower streets and slower moving local traffic.
In contrast to neighborhood level corridors, Wainwright Manor, for example, is situated along Gibson Blvd, a six-lane roadway with a 40 mph speed limit. The surrounding area is dominated by car-centric retail, with businesses set back from the street, creating a disconnect from pedestrian access.
Choice Neighborhood Planning Area AHA Target Housing Sites
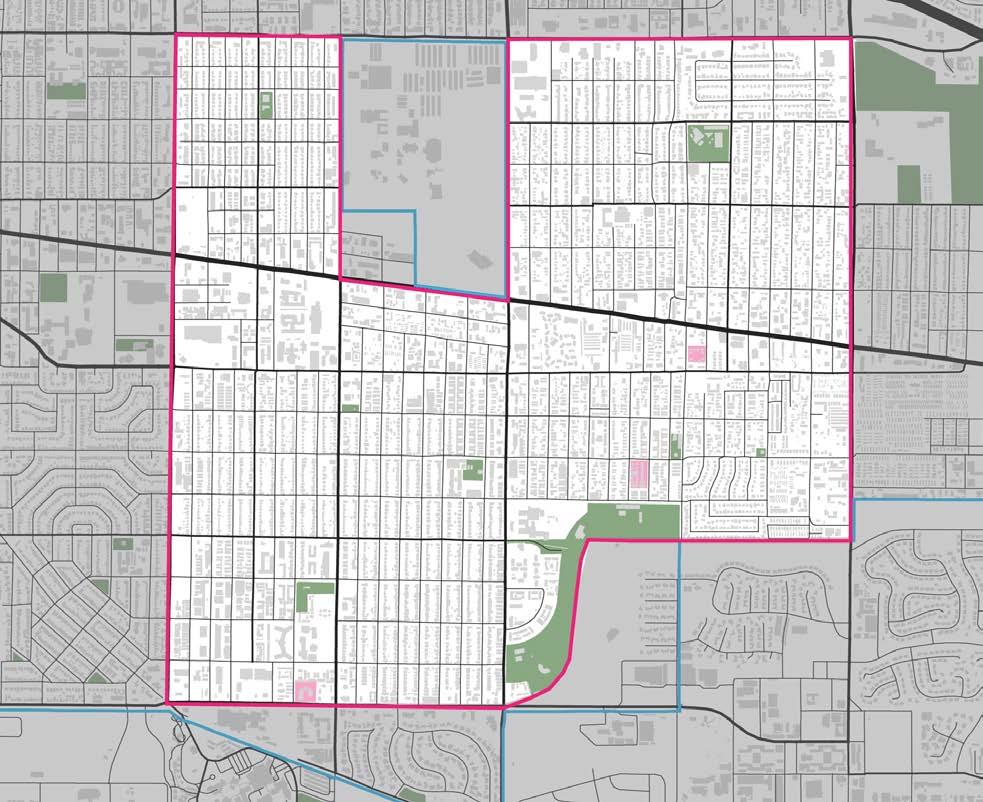
FIGURE 55. Buildling footprints
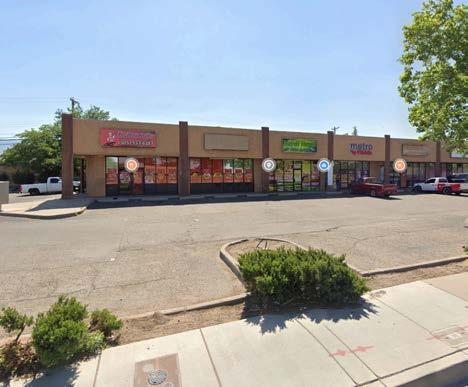
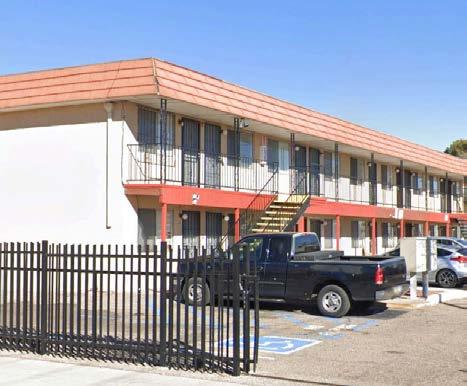
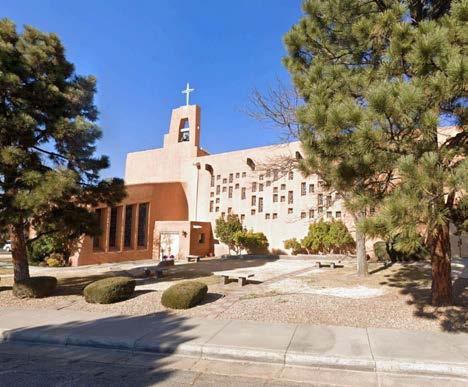
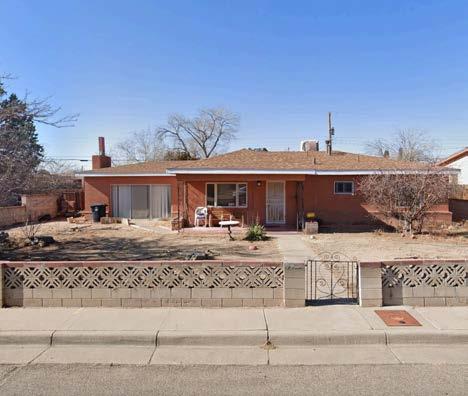
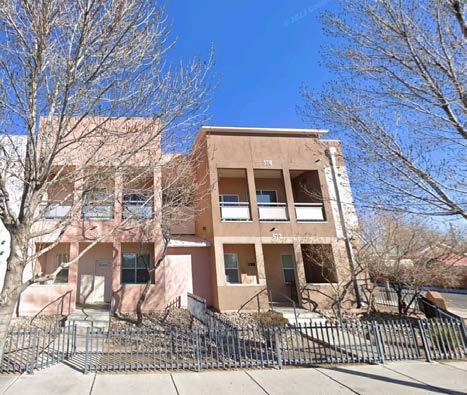
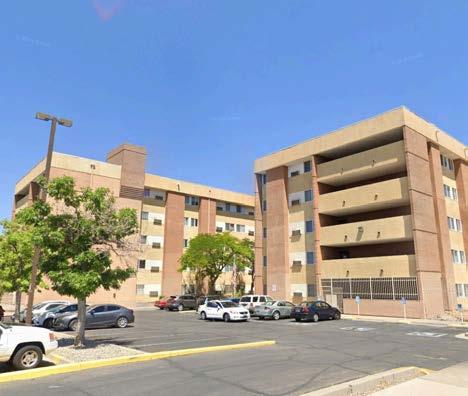
FIGURE 56. Commercial buildings
FIGURE 57.Multi-family Residential
FIGURE 58. Religious facility
FIGURE 59. Single Family Residence
FIGURE 60. Townhouses
FIGURE 61.Multi-story housing
LAND USE
The International District is predominantly characterized by one-story single-family residential development on low-density lots, with multifamily housing and commercial/retail uses representing the second and third major land uses.
The commercial/retail is mostly single story buildings like drive through, strip-malls and neighborhood stores. Many of the stores in the planning area have closed like Walmart and Fair ‘N’ Square (local grocery store chain).
LEGEND
Single Family
Multifamily (5+ Family)
Office
Commercial / Retail
Commercial Services
Community
Institutional / Medical
Educational
Vacant Land
Parking / Transportation
Open Space
Source: cabq.gov/gis
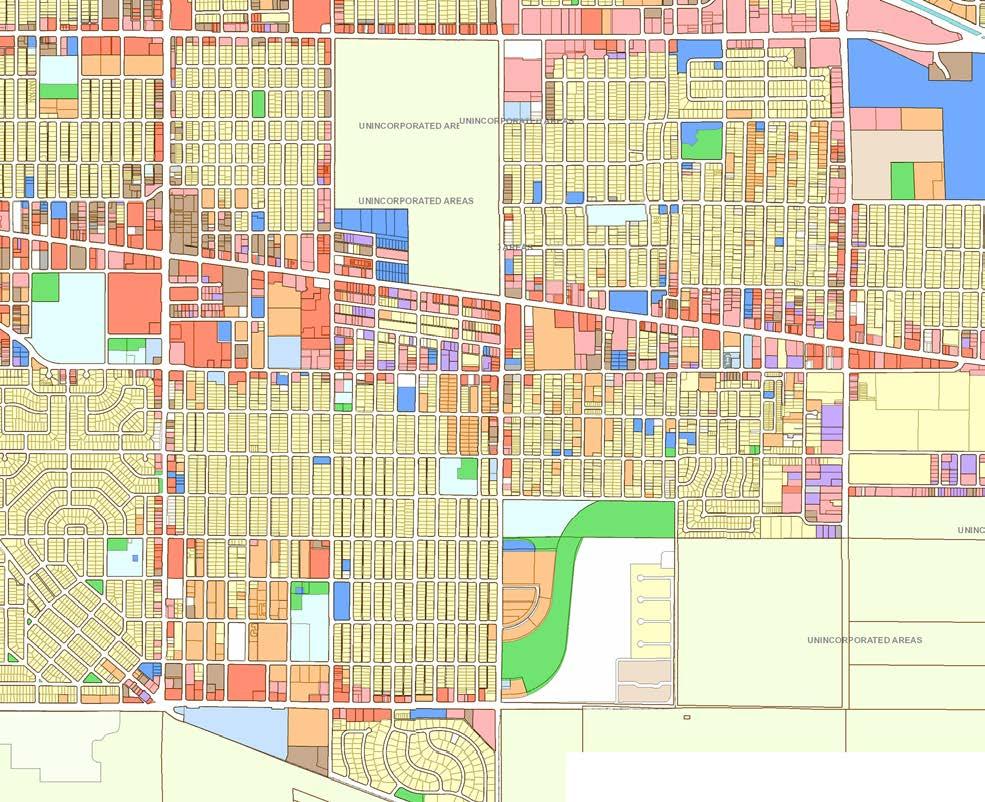
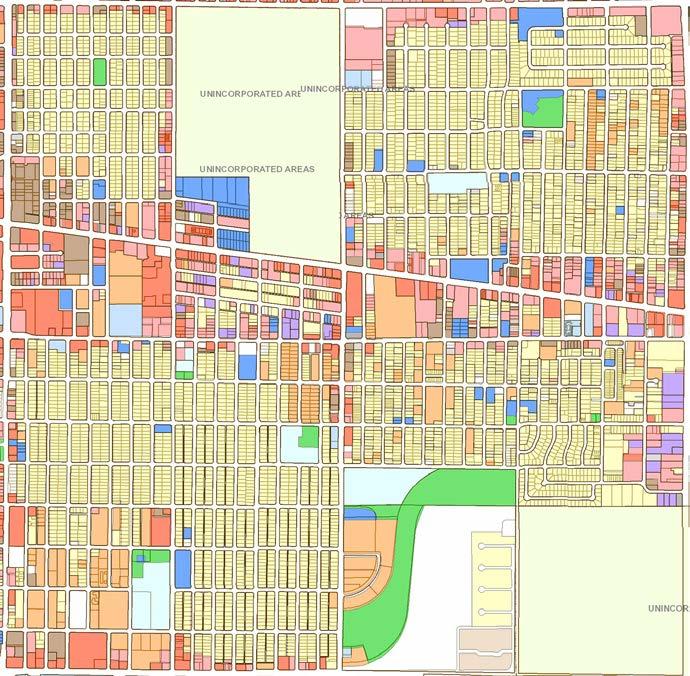
FIGURE 62. Land Use Map
ZONING
The majority of the planning area corresponds to the R-1C (Single-Family) zoning and MX-H (High Intesity Mixed Use) allocated more towards the interior of the neighborhood on Central Avenue and on parts of San Mateo Boulevard. Other large portions of the neighborhood is zoned R-ML (Multi-Family Low Density).
LEGEND
R-1C Single-Family (Large Lot)
R-MH Multi-Family High Density
MX-L Low Intensity Mixed Use
PD Planned Development
R-T Townhouse Residential
NR-PO-A City Owned or Managed
MX-H High Intensity Mixed Use
MX-M Moderate Intensity Mixed Use
NR-C Commercial Non Residential
Outside City Limits
R-ML Multi-Family Low Density
MX-T Transition Mixed-Use
NR-SU Sensitive Use Non-Residential
RM-C Manufactured Home Community
Source: cabq.gov/gis
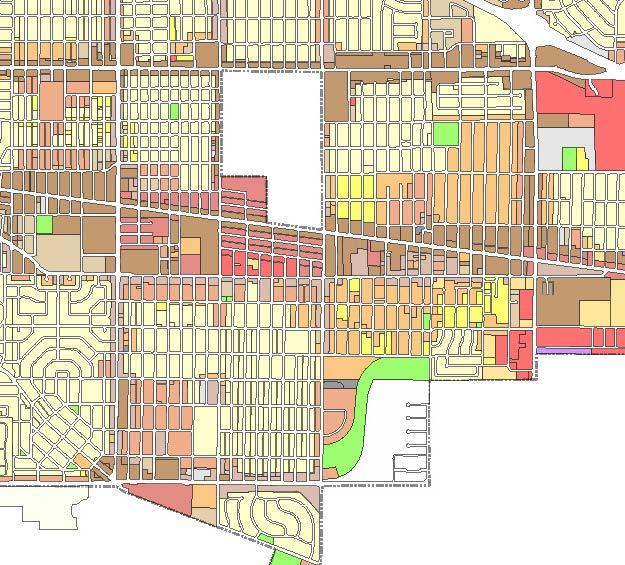
FIGURE 63. Zoning Map
MARQUETTE
SOUTHERN AVE SE
LOMAS BLVD NE
COMMERCIAL CORRIDORS
Central Avenue
A Historic and Evolving Corridor
Central Avenue (Historic Route 66) is a key east-west corridor spanning 18 miles, showcasing over 300 years of Albuquerque’s history. This corridor reflects the city’s cultural heritage, particularly within the planning area, home to the Stories of Route 66 project.
Central Avenue’s development initially catered to Route 66 travelers after its realignment in 1937, evolving into Albuquerque’s first post-WWII suburban community. The area thrived with restaurants, gas stations, hotels, and housing for Kirtland Air Force Base and Sandia Laboratories. However, the construction of Interstate 40 in the 1970s diverted traffic away, leading to economic decline. As Kirtland Air Force Base relocated its housing on-site, many businesses closed, and former base housing was either abandoned or sold to absentee landlords. By the 1980s, economic downturn, rising crime, and declining family incomes further impacted the International District.
Today, Central Avenue remains New Mexico’s most culturally and ethnically diverse corridor, featuring multicultural businesses, the State Fairgrounds, and Historic Route 66. However, the corridor also faces some challenges including safety and pedestrian fatalities according to the high injury network study.
San Mateo Boulevard
A Corridor of Opportunity and Challenges
The San Mateo Boulevard corridor serves as a major north-south transit route, connecting key intersections within the planning area, including the I-40/San Mateo interchange and Kathryn Avenue. Historically, this area has faced economic challenges, leading to vacant properties and underutilized spaces, but it remains a focal point for redevelopment efforts.
One key site is San Mateo and Kathryn Avenue SE, where the Albuquerque Community Safety (ACS) department inaugurated its headquarters in May 2024 at 1210 San Mateo Blvd. SE, enhancing community services and safety. Adjacent to ACS, a marketplace initiative featuring artist-decorated shipping containers was introduced to support local vendors, though delays have placed the project under reassessment.
Another major shift occurred with the March 2023 closure of Walmart on San Mateo Blvd., just south of Central Avenue, leaving a gap in accessible retail and grocery services. As of July 2024, the property is under contract, but redevelopment plans remain undisclosed. Despite these challenges, San Mateo Boulevard continues to reflect the vibrant resilience and cultural heritage of the International District.
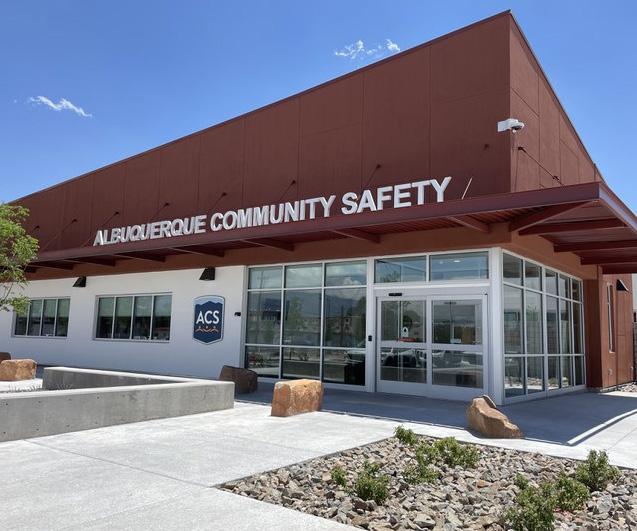
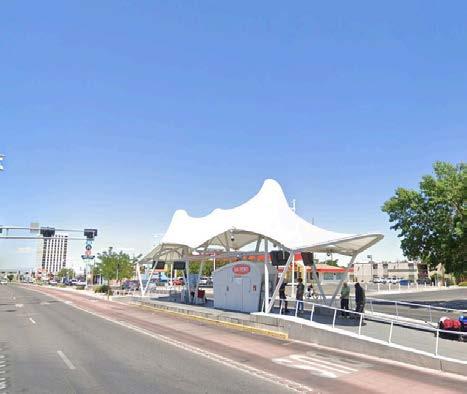
FIGURE 64. ACS at San Mateo Blvd
FIGURE 65. ART on Central Avenue
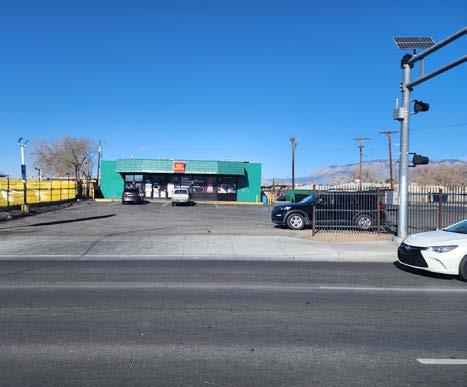
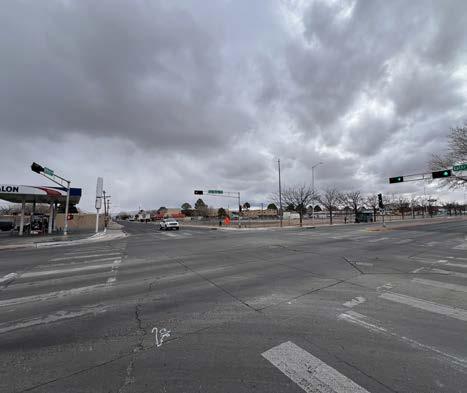
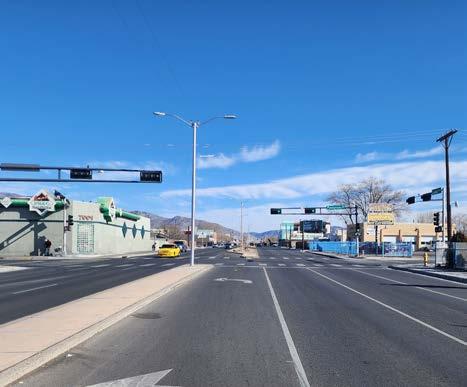
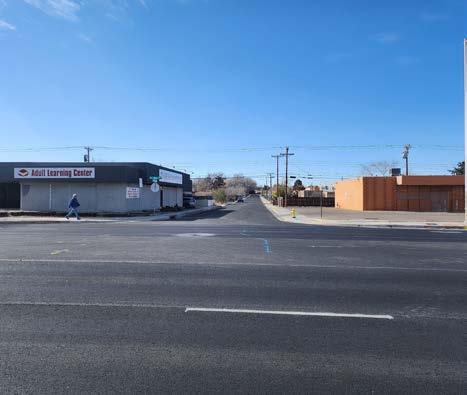
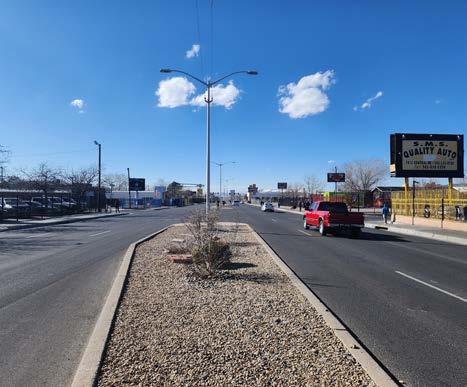
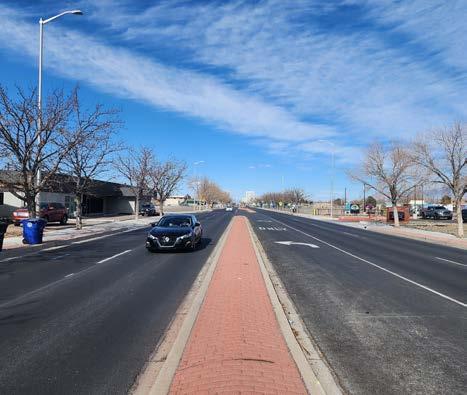
FIGURE 66. Central Ave & Pennsylvania Ave looking North
FIGURE 67. Kathryn Ave & San Mateo Ave looking Southeast
FIGURE 68. Central Ave & Pennsylvania Ave looking East
FIGURE 69. San Mateo Ave & Anderson Ave looking West
FIGURE 70. Central Ave & Pennsylvania Ave looking West
FIGURE 71. San Mateo Ave looking North
PARKS + OPEN SPACES
The International District in Albuquerque features diverse open spaces, including:
• Larger parks like Phil Chacon Park (the largest park in the district with ~52.5 acres), and Mesa Verde Park (~9.3 acres) include community centers, playground, basketball courts, and green space.
• Smaller parks – Wilson Park (~3.8 acres), John Carillo Park (~3 acres), Fox Memorial Park (~2 acres), Trumbull Park (~.8 acres), and Jack and Jill Park (~.8).
• Outside the planning area exists several other parks and the Los Altos Golf Course.
Choice Neighborhood Planning Area
AHA Target Housing Sites
Albuquerque City Limits Parks
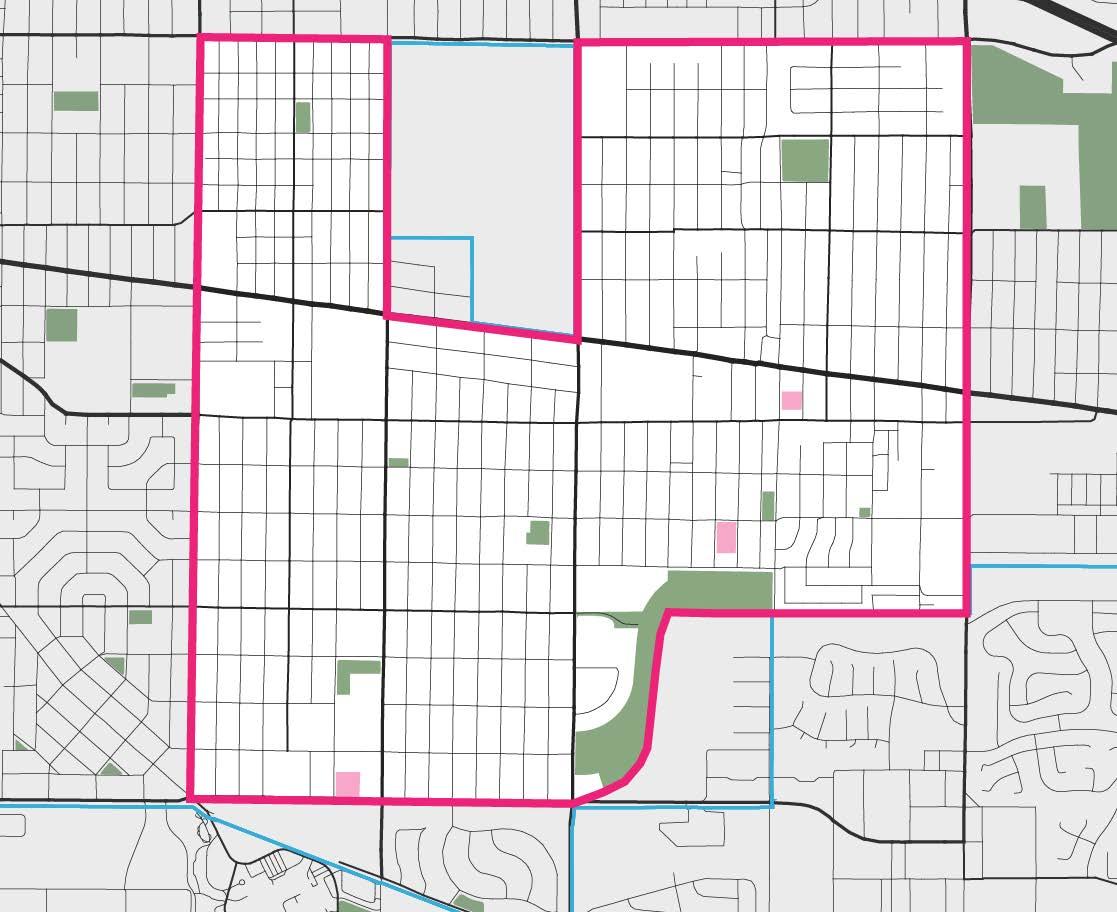
FIGURE 72. Parks + Open Spaces
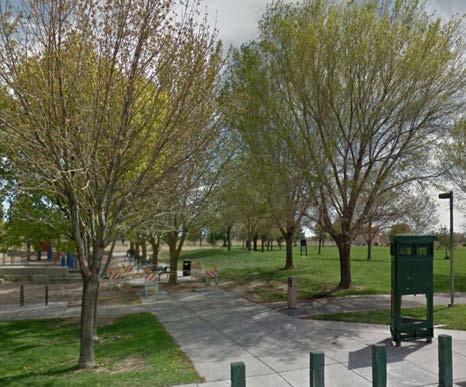
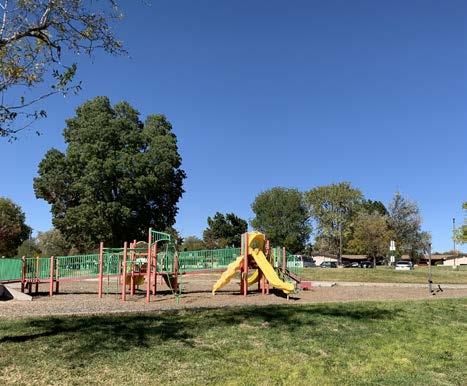
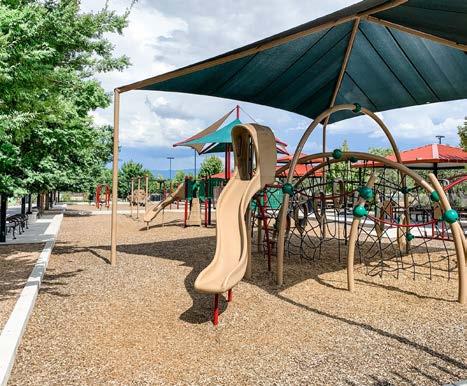
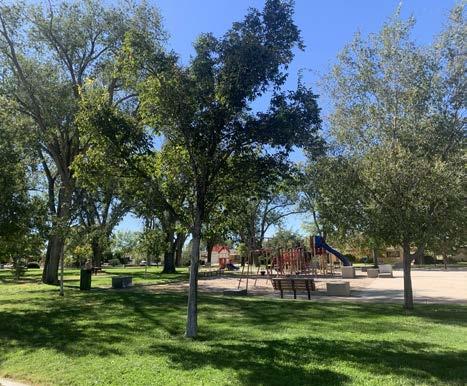
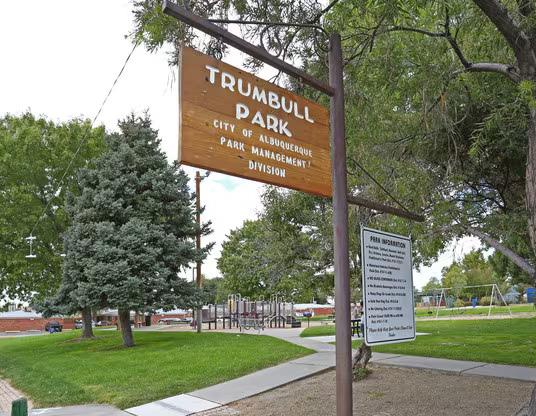
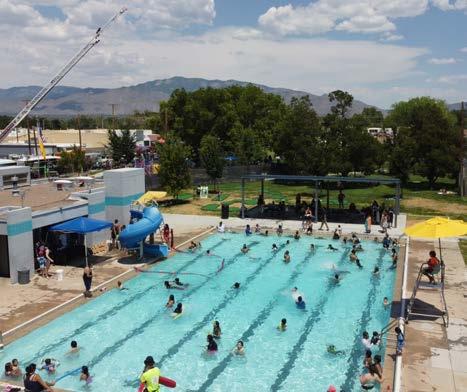
FIGURE 73. Phil Chacon Park
FIGURE 74. Mesa Verde Park
FIGURE 75. Jack and Jill Park
FIGURE 76. Marion L. Fox Memorial Park
FIGURE 77. Trumbull Park
FIGURE 78. Wilson Pool
BUS ROUTES
The International District is served by multiple bus routes, including the ART (Albuquerque Rapid Transit). The two ART lines are the Green and Red Lines. There are also a variety of types of stops in the neighborhood, from just singular street signs, covered shelters to raised platforms for dedicated boarding.
Choice Neighborhood Planning Area
AHA Target Housing Sites
Albuquerque City Limits
Parks ART Station
777 Green Line (ART)
766 Red Line (ART)
Route 11
Route
Route
Route
Route
Route
Route
Route
Route
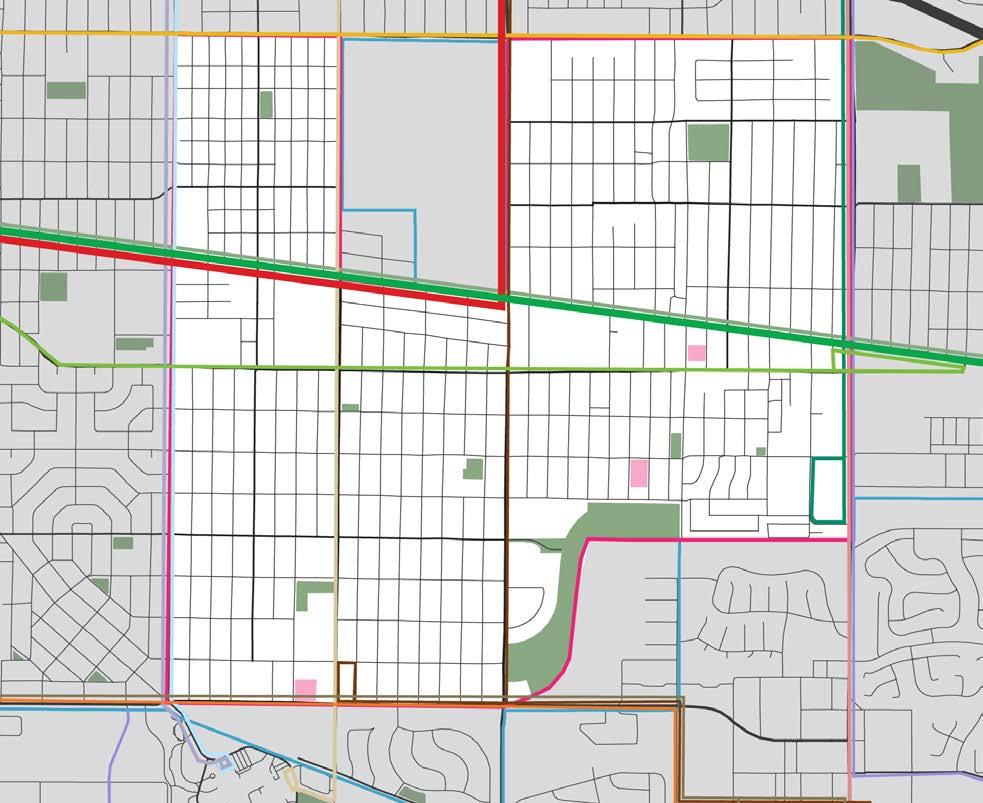
FIGURE 79. Bus routes
BIKE INFRASTRUCTURE
Bike infrastructure is included in both the City of Albuquerque Bikeways & Trails Facility Plan and the Bernalillo County Pedestrian & Bicycle Safety Action Plan. The city and unincorporated areas of the county have expanded bike-friendly infrastructure, incorporating dedicated bike lanes, shared streets, and traffic calming measures such as pedestrian islands to enhance safety and accessibility.
AHA Target Housing Sites
Parks
Shared Bike And Care Lanes
Designated Bikes Lanes
Multi Use Park Trail
Shared Roadway Optimized for Bikes
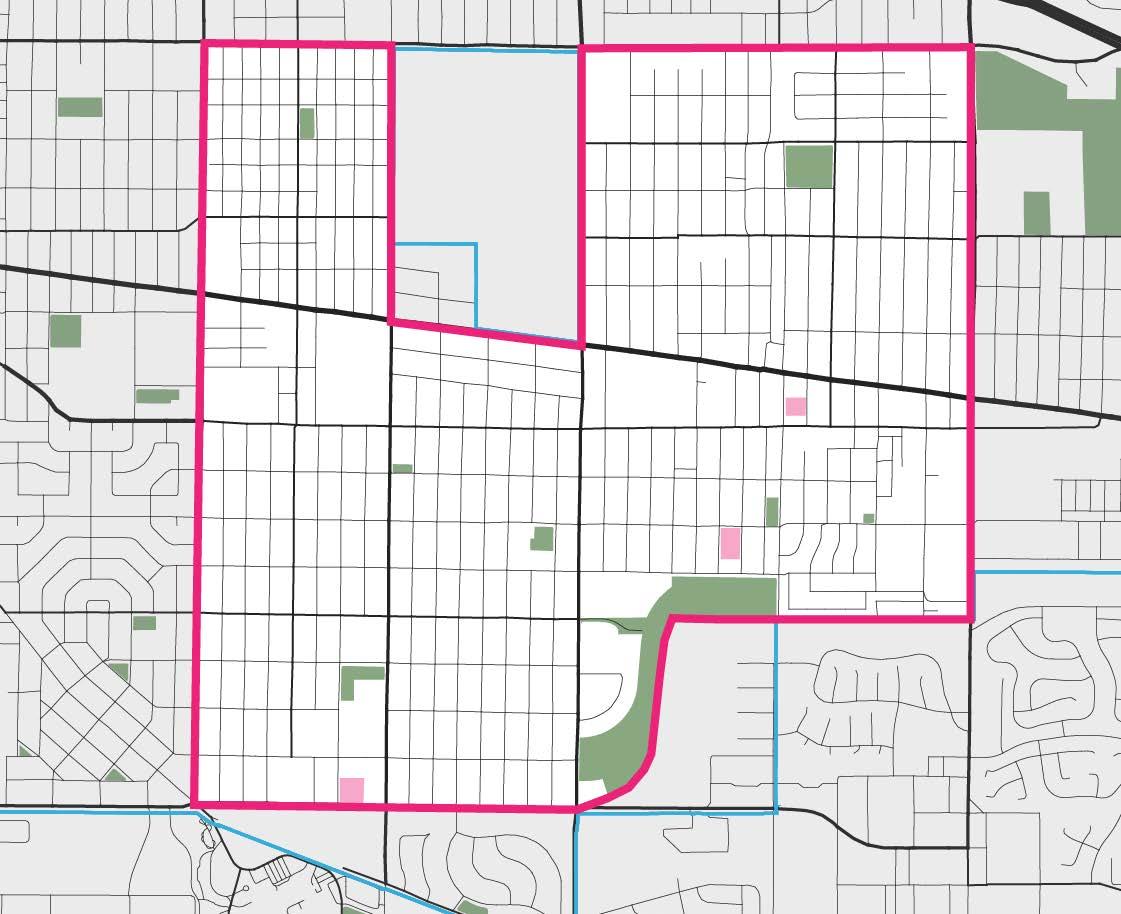
FIGURE 80. Bike infrastructure and trails
ONGOING AND PLANNED EFFORTS
Plans and Initiatives
There are several plans and initiatives throughout the International District. Neighborhood residents and organizations have provided significant input in these plans over the years. These different studies and projects have been completed or continue to be developed/implemented, which can be leveraged to provide momentum to the planning process.
International District Sector Development Plan (December 2012)
Bikeways & Trails Facilities Plan (May 2015)
Urban Neighborhood Commercial Corridor Initiative (2021-2023)
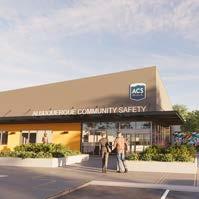
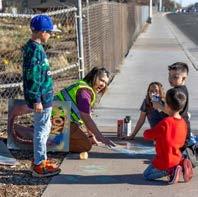
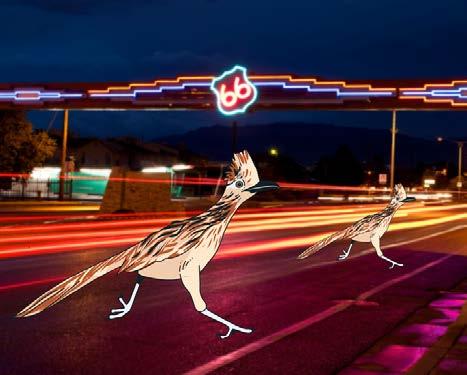
FIGURE 81. Arts and Culture, Route 66 Centennial Celebration
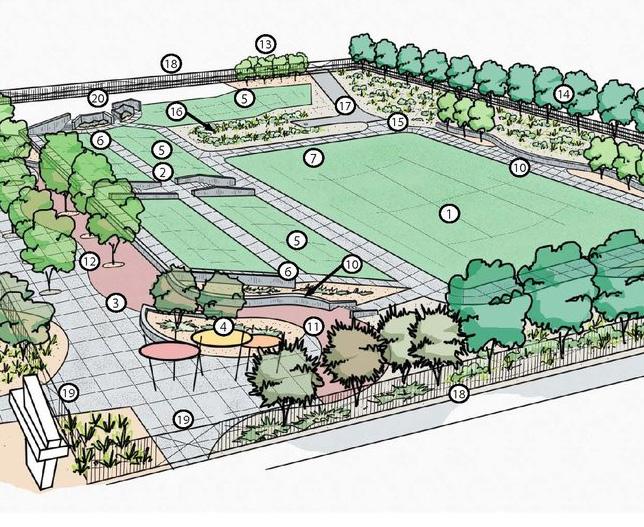
FIGURE 82. International District Library Park
Louisiana Blvd Interventions for Safer Streets (Ongoing - 2026)
Stories of Route 66: International District (2013-2015)
City of Albuquerque Capital Projects (Ongoing - 2026)
Arts and Culture, Route 66 Centennial Celebration (Ongoing - 2026)
CABQ Effort to Revamp Vacant Property at Kathryn & San Mateo (Ongoing)
Albuquerque Community Safety Opens on San Mateo Avenue (2024)
International Marketplace Market Research and Design Study (2001)
Needs Assessment Report ID (May 2023)
Near Heights Metropolitan Redevelopment Area Plan (2000, Amended 2010)
Near Heights Community Planning Area Assessment (2023)
International District Library Opens (2022)
Planning Boundary
AHA Target Housing Sites
Parks
Albuquerque City Limits
Capital Outlay Investments
Phil Chacon Park
The Gateway Gibson Health Hub
International District Library
God’s Warehouse
ADA Upgrades Street Lighting Upgrades Mesa Verde Park / Community Center
Public Art Sites
Route 66 Centennial Art Program
International Community Trail Alleyways Project
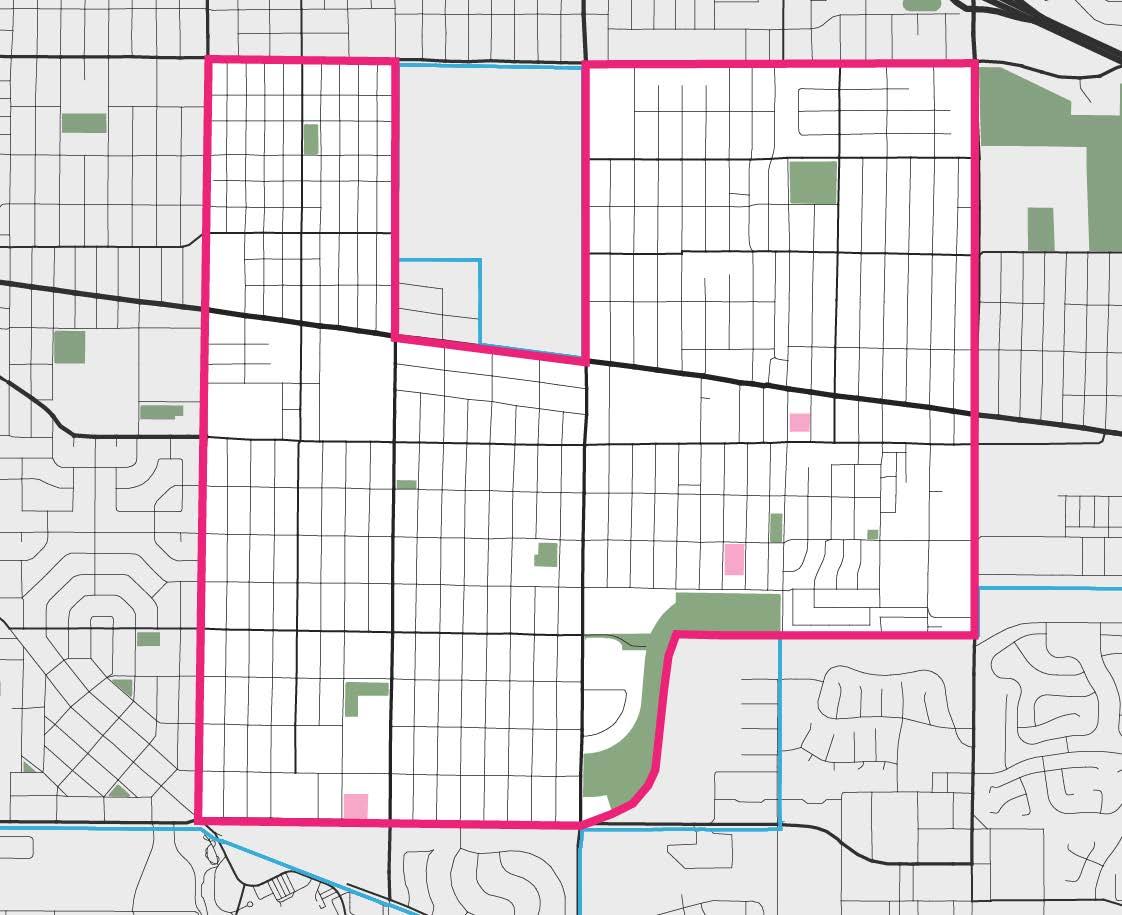
FIGURE 83. Ongoing and planned efforts
VACANT LAND
There is a higher than average rate of vacancy in the International District. Larger vacant site are clustered along Zuni Road and Central Avenue, with smaller parcels spread throughout the residential areas of the neighborhood.
LEGEND
Choice Neighborhood Planning Area
AHA Target Housing Sites
City Owned Land
Parks
Vacant Properties / Land
Description Source: Central Corridor Neighborhood Study Report
Section A ID (2017), Google Earth
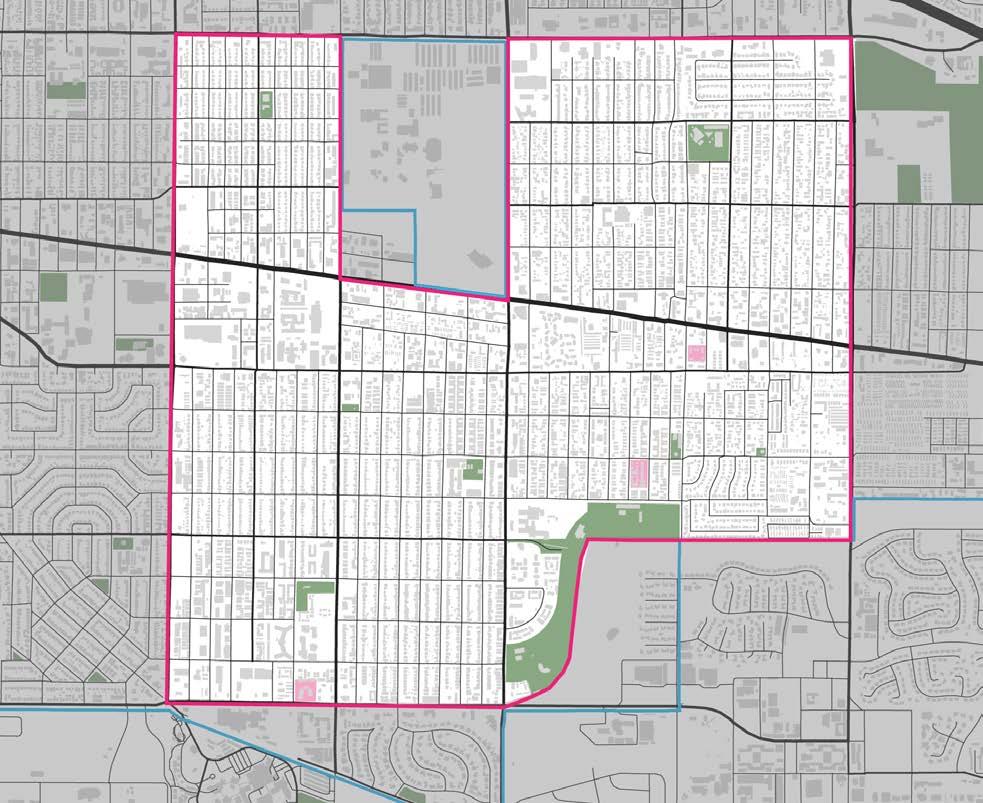

FIGURE 84. Vacant land
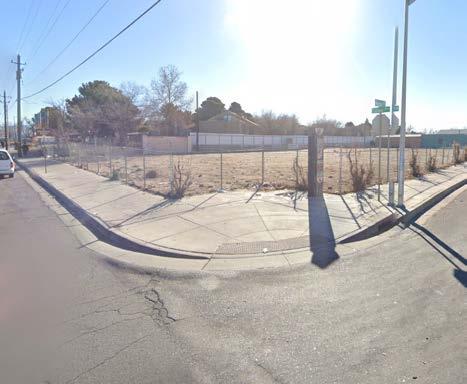
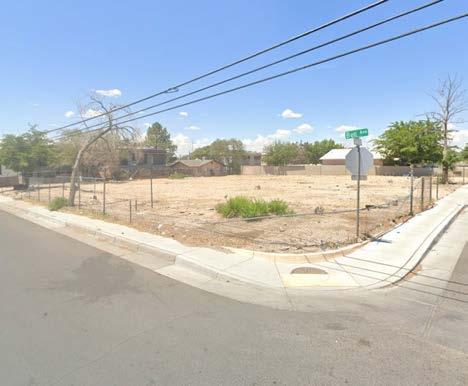
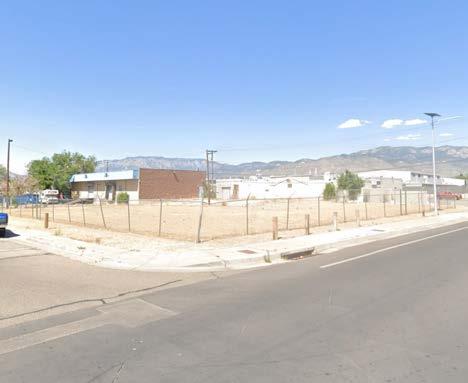
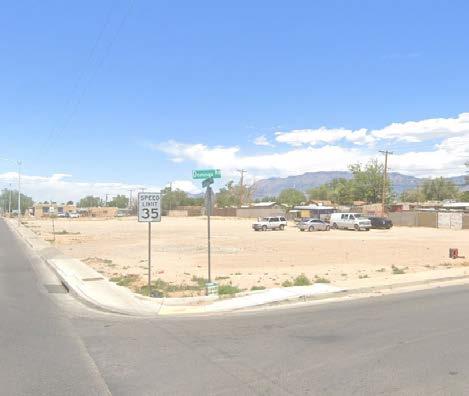
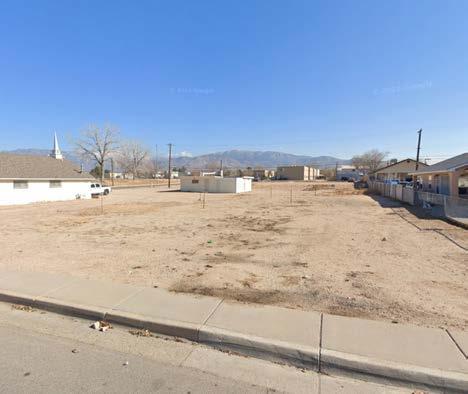
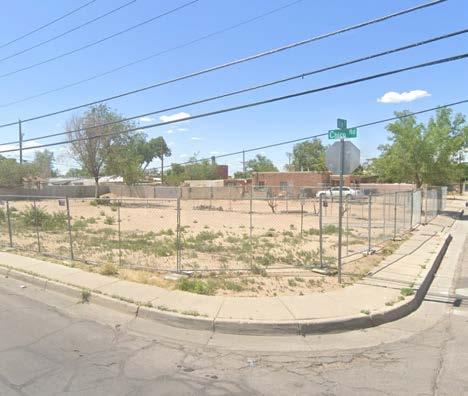
FIGURE 85. Vacant Property at Alcazar & Central
FIGURE 86. Vacant property at corner of Bell & Charleston
FIGURE 87. Vacant property at corner of Copper & Wisconsin
FIGURE 88. Vacant property at corner of Louisiana & Domingo
FIGURE 89. Vacant property at Pennsylvania & Grand
FIGURE 90. Vacant property at corner of Utah & Chico
DEMOGRAPHIC PROFILE
Census Tracts
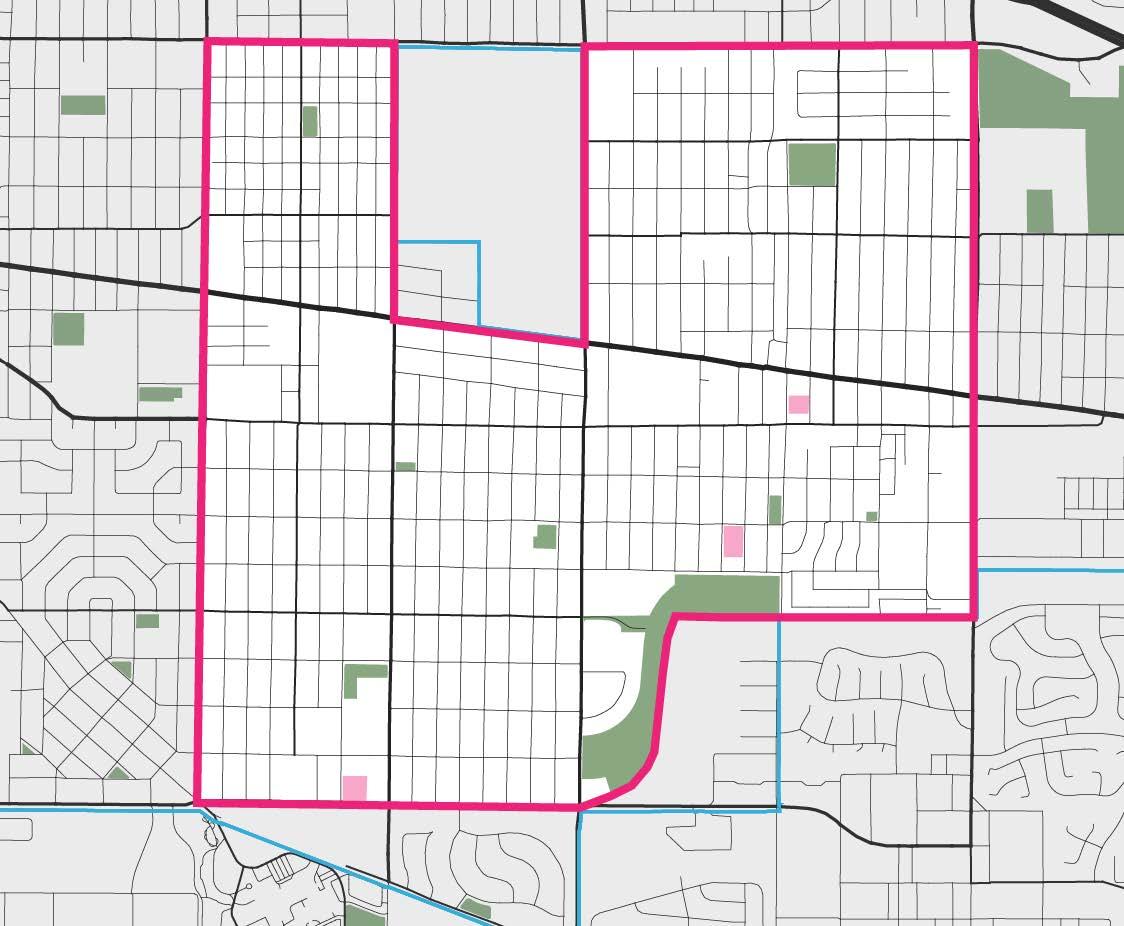
The International District neighborhood includes the following eight census tracts: 5.01, 6.03, 6.05, 9.04, 9.05, 9.06, 9.07, and 9.08. LEGEND
3,647 4,302 1,682 3,279 2,548 5,015
Total Planning Area Population
Source: US Census ACS, 2022 5-Year Estimates; Table DP05
FIGURE 91. Planning area census tracts
Educational Attainment
Source: US Census ACS, 2022 5-Year Estimates; Table B15001
DEMOGRAPHIC PROFILE
Disability Status
Source: US Census ACS, 2022 5-Year Estimates; Table S2701
Source: US Census ACS, 2022 5-Year Estimates; Table S1810
Household Income
Source: US Census ACS, 2022 5-Year Estimates; Table S1901
PENNSYLVANIA
DEMOGRAPHIC PROFILE
Median Household Income
Source: US Census ACS, 2022 5-Year Estimates; Table S1901
Jobs by NAICS Industry Sector
Source: US Census ACS, 2022 5-Year Estimates; Table DP03
DEMOGRAPHIC PROFILE
Mode of Transportation to Work
Mean Travel Time to Work
Source: US Census ACS, 2022 5-Year Estimates; Table DP03
Source: US Census ACS, 2022 5-Year Estimates; Table DP03
Housing and Occupancy
Median Home Value
Source: US Census ACS, 2022 5-Year Estimates; Table DP04
FINDINGS FROM MARKET STUDY
Study Overview
The International District Market Study assesses current housing and commercial market conditions to support neighborhood revitalization efforts. The study examines demand for rental and for-sale housing, identifies key development opportunities, and explores strategies for mixed-use and commercial growth. It considers demographic trends, economic factors, and infrastructure improvements to determine the feasibility of various redevelopment projects. The study also evaluates barriers to housing affordability, with a focus on meeting the needs of low- and moderate-income residents. The findings will inform future investment in housing, retail, and public infrastructure, ensuring that development aligns with community priorities. By leveraging local and regional partnerships, the study aims to create a roadmap for equitable growth that fosters economic opportunity and enhances the overall livability of the International District.
Primary Market Area
The study defines the International District’s Primary Market Area (PMA) as a dynamic urban environment with significant housing and commercial redevelopment potential. The PMA includes surrounding neighborhoods with similar demographic and economic characteristics, making it a relevant comparison for future growth trends.
The area has a high demand for affordable rental housing due to rising population growth, an aging housing stock, and increasing housing costs. Market trends indicate a strong need for new multi-family housing developments, workforce housing, and mixed-income projects. Retail demand within the PMA also remains strong, particularly for restaurants, grocery stores, pharmacies and drug stores.
The study suggests that strategic investment in commercial corridors, such as San Mateo Boulevard and Central Avenue, could attract new businesses and improve overall economic stability. By aligning development efforts with the needs of the PMA, the study presents a roadmap for sustainable, community-driven growth.
Housing Recommendations
The study identifies affordable and mixed-income housing would be an asset for the International District. Currently, there is a deficit of 2,470 affordable rental units and 110 for-sale housing units, accessible to households earning below 30% AMI. To address this shortage, the study recommends infill townhome development, mid-rise mixed-income housing, and hotel-to-housing conversions to increase affordability and supply. Redevelopment efforts should focus on high-density, transitaccessible locations to maximize impact. The study also highlights the importance of preserving existing affordable housing stock through rehabilitation and long-term affordability protections. Partnerships with public, private, and nonprofit developers are encouraged to leverage funding sources such as LIHTC, HUD programs, and local incentives. Additionally, the study recommends supporting homeownership opportunities through financial literacy programs and down payment assistance. Expanding housing options in the International District will help stabilize the community and foster long-term economic resilience.
Target Rental Markets
The study highlights a strong demand for affordable rental housing in the International District, particularly for households earning below 60% AMI. The low vacancy rates and rising rental costs indicate a need for additional rental units. Current demand is highest for studio, one-bedroom, and two-bedroom units, catering to young professionals, seniors, and small families. New market-rate housing remains limited, but mixed-income developments with both affordable and market-rate units could help diversify the housing stock while attracting investment. Transit-oriented developments along San Mateo Boulevard and Central Avenue present key opportunities for rental housing expansion. The study also recommends adaptive reuse strategies, such as hotel-to-housing conversions, to create affordable units quickly. Strengthening rental assistance programs, such as the Housing Choice Voucher program, can further support housing accessibility and affordability
For-Sale Housing Development
For-sale housing development in the International District remains limited, with no significant new home construction in the past decade. The study indicates that affordability challenges and land constraints have slowed homeownership growth. Only 55% of residents in the area own their homes, compared to higher rates citywide. The study recommends a scattered-site infill approach to expand homeownership options, particularly through townhome and small-lot single-family development. Financial assistance programs, such as down payment support, mortgage assistance, and homebuyer education, are also crucial to increasing homeownership rates. Additionally, alternative housing models, including housing cooperatives and community land trusts, could provide more stable and affordable ownership opportunities.
Collaborations with Habitat for Humanity and local nonprofits can help bridge financing gaps and make homeownership more accessible for lower-income families
Retail Development Potentials
The retail market analysis indicates a $36 million gap in unmet retail demand, with strong opportunities for grocery stores, pharmacies, and dining establishments. This represents money that residents are spending outside of the International District. Despite economic challenges, retail development in the International District has significant growth potential, particularly in neighborhood-serving businesses. The study highlights San Mateo Boulevard, Central Avenue, and the New Mexico State Fairgrounds as prime locations for mixed-use commercial development. Strategies include redeveloping vacant properties, incentivizing small business growth, and improving commercial corridors to attract investment Additionally, publicprivate partnerships and grants for small business development can support commercial revitalization efforts. Strengthening pedestrian infrastructure, enhancing safety, and activating public spaces with community events can also help draw more customers and revitalize local businesses. These efforts will contribute to a vibrant commercial environment that supports economic development and enhances the neighborhood’s quality of life.
TRANSFORMATION PLAN 05
“I imagine my community will be a safe, drug-free place where people can enjoy the outdoor spaces”
COMMUNITY VISION FOR TRANSFORMATION
The International District Choice Neighborhood Transformation Plan envisions a connected, healthy community that reflects its cultural identity while strengthening relationships between residents and neighborhood assets. By enhancing public spaces, improving access to local resources, and expanding economic opportunities, the plan supports the International District as a vibrant place to live.
Through stronger local connections, safe and welcoming open spaces, and expanded pathways to wellness, education, and employment, this vision promotes long-term neighborhood stability and opportunity.
This community vision is organized around the following revitalization themes, integrating the Plan’s core elements—People, Housing, and Neighborhood:
Connected Healthy Thriving
A connected community strengthens relationships among residents and highlights the International District’s cultural identity and heritage. It emphasizes improved links between homes, services, and neighborhood assets.
Connected Community focuses on:
• A strong and recognizable identity for the International District
• Safe, accessible connections through local streets, alleyways, and nearby destinations
• Active, inviting parks and community spaces
A healthy community provides access to safe, efficient, and well-maintained housing while supporting resident well-being.
Healthy Community focuses on:
• Access to health and wellness services, including support for unhoused neighbors
• Safe and well-designed open spaces that encourage everyday use
• Reliable access to fresh food resources
A thriving community offers residents opportunities for personal growth, education, employment, and longterm stability.
Thriving Community focuses on:
• Strong connections between residents and local resources and services
• Increased community stewardship in shared neighborhood spaces
• Safe, well-designed environments that support all residents
Community Meeting Summary (October)
Resumen de la Reunión Comunitaria # 2

FIGURE 93. Community Vision Illustration
“Something that makes me safe and joyful is that everyone is so respectful to each other”
“I would like my community to improve by being more clean and safe”
“Shopping, libraries, parks and pools. Lots of history and long-term residents”
NEIGHBORHOOD PLAN
NEIGHBORHOOD PLAN
OVERVIEW
The Neighborhood Plan takes an integrated approach to strengthening a safe, connected, and vibrant neighborhood that reflects the cultural character and identity of the International District.
The plan prioritizes mobility and accessibility by strengthening local connections, improving walkability and street safety, and ensuring reliable transportation to food, health, and wellness hubs. To support a healthy and well-functioning neighborhood, strategies include assisting the unhoused population, enhancing park access, increasing fresh food availability, and encouraging community stewardship in open spaces. The plan also reinforces community identity and key corridors by improving visibility and awareness of local assets. Together, these strategies will help the International District become a thriving and resilient community.
Neighborhood Goals
1
Create a safe, connected, and accessible neighborhood that strengthens mobility for all residents
Strategies focus on pedestrian-friendly streets, reliable public transit, and seamless mobility options. Improvements will enhance crosswalks, bike lanes, and pathways, building stronger connections between community spaces, services, and housing sites to support safe and efficient movement.
3
Reinforce community identity by recognizing and promoting local cultural assets
Strategies focus on highlighting local culture and improving gathering spaces to strengthen the International District through visible neighborhood identity, active corridors, and expanded cultural events and programming.
2
Cultivate a welcoming, vibrant, and healthy community that supports resident well-being
Strategies focus on improving public spaces, assisting the unhoused population, and enhancing recreational areas, partnerships, and wellness programs to strengthen daily connections and overall quality of life.
Assets + Challenges
Community engagement feedback highlights the International District’s strong network of organizations and services, which contribute to the neighborhood’s character. Affordable housing is widely recognized as an asset, though housing conditions remain a challenge for some residents. Key concerns include trash accumulation, pest and rodent issues, and limited access to fresh food and healthcare facilities. Safety is also a significant issue, with residents expressing the need for improved security, infrastructure upgrades, and initiatives that support overall neighborhood well-being.
ASSETS
COMMUNITY ORGANIZATIONS AFFORDABLE HOUSING SCHOOLS LOCALRESTAURANTSPLAYGROUNDSCOMMUNITYGARDENS
PUBLIC TRANSPORTATION
FRIENDS AND NEIGHBORS
PARKS
COMMUNITY SERVICES
LOCAL JOBS ARTS AND CULTURE SPORTS EVENTS LOCAL STORES BEAUTIFUL HOMES NEARBY HOSPITALS CHURCHESSAFETY
CHALLENGES
NEIGHBORHOOD FRAMEWORK
The International District framework outlines key connectors, hubs, and areas for reinvestment that strengthen mobility and neighborhood vitality. Strategic intersections along major corridors and local connectors will be prioritized for physical and programmatic improvements, requiring City leadership and coordination with neighborhood stakeholders. Key corridors with essential amenities and services will be activated and enhanced, while alleyways and local streets will be improved to better connect housing, amenities, and services through pedestrian, bicycle, vehicular, and transit upgrades, supporting opportunities for reinvestment.
LEGEND
Key Intersections
ART Stations
Key Community Assets
Schools
Parks / Open Spaces
Target Housing Sites
Neighborhood Connectors
Pedestrian Connectors
Alleyways Project
Potential Development Sites
Focus Areas
Focus Corridors
Focus Local Connectors
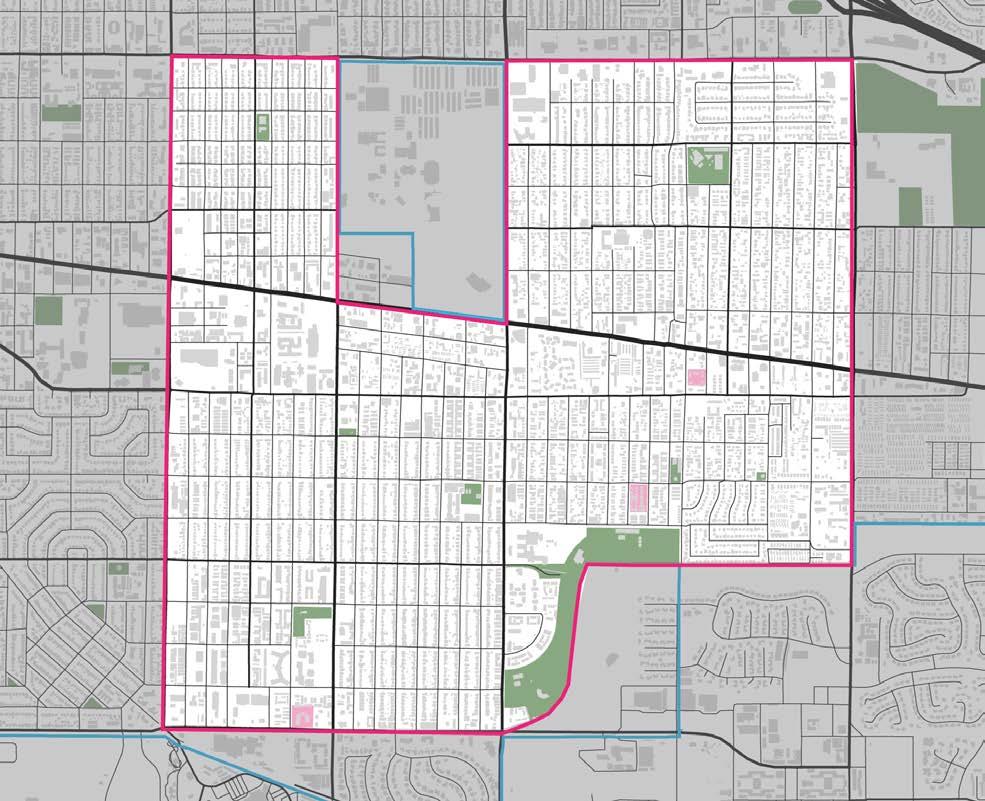
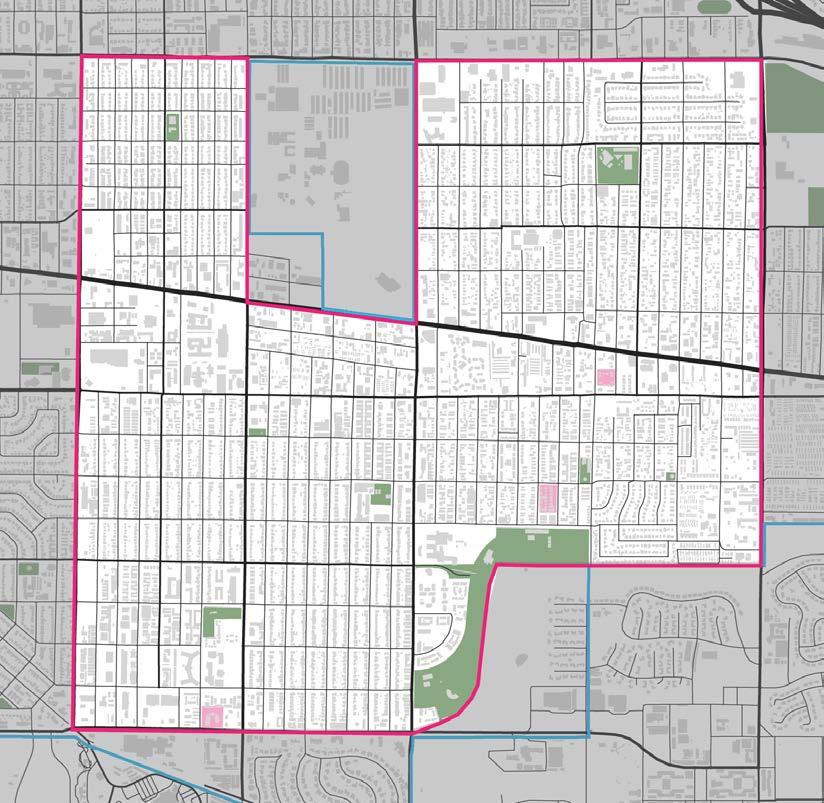
FIGURE 94. Neighborhood framework diagram
PENNSYLVANIA APARTMENTS
Connectors
Local streets and alleyways will be improved to enhance walkability, safety, and accessibility. Proposed upgrades include complete streets elements, improved lighting, pedestrian-friendly pathways, and bike lanes. Traffic calming measures, crosswalk improvements, and wayfinding signage will create safer, more welcoming corridors supported by public art, programming, and activation efforts.
Activity Hubs
Key service and amenity areas will be strengthened and better connected to support daily activities, including education, recreation, work, and community events. Enhancing access through physical and programmatic improvements will help these spaces function more effectively and serve a wider range of neighborhood needs.
Areas for reinvestment
Publicly owned open spaces—including parks, vacant lots, and housing sites—hold significant potential as community assets. Redevelopment efforts will focus on enhancing programming, expanding services, and activating underutilized spaces to support resident engagement, improve livability, and encourage local economic activity, contributing to a more vibrant and sustainable neighborhood.
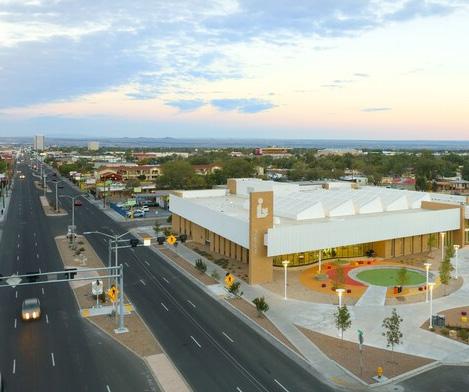
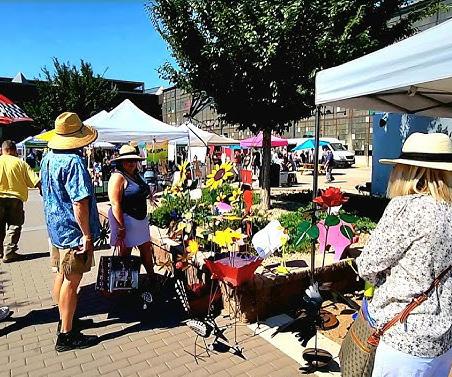
FIGURE 95. Alleyways Project, City Desk NM News
FIGURE 96. International District Library
FIGURE 97. Rail Yards Market, Albuquerque, NM
1
Create a safe, connected, and accessible neighborhood that enhances mobility for all residents
Develop well-lit streets, pedestrian-friendly sidewalks, and reliable public transit to support safe and seamless travel. Prioritize accessibility by improving crosswalks, bike lanes, and pathways, and fostering stronger connections between community spaces, services, and housing sites.
Strategies
1.1 Strengthen local street connections
1.2 Improve walkability and safety
1.3 Improve transportation access to food, health and wellness hubs
LEGEND
ART Stations
Key Community Assets
Schools
Parks / Open Spaces
Grocery Stores
Health Related Services
Target Housing Sites
Neighborhood Connectors
Pedestrian Connectors
Alleyways Project
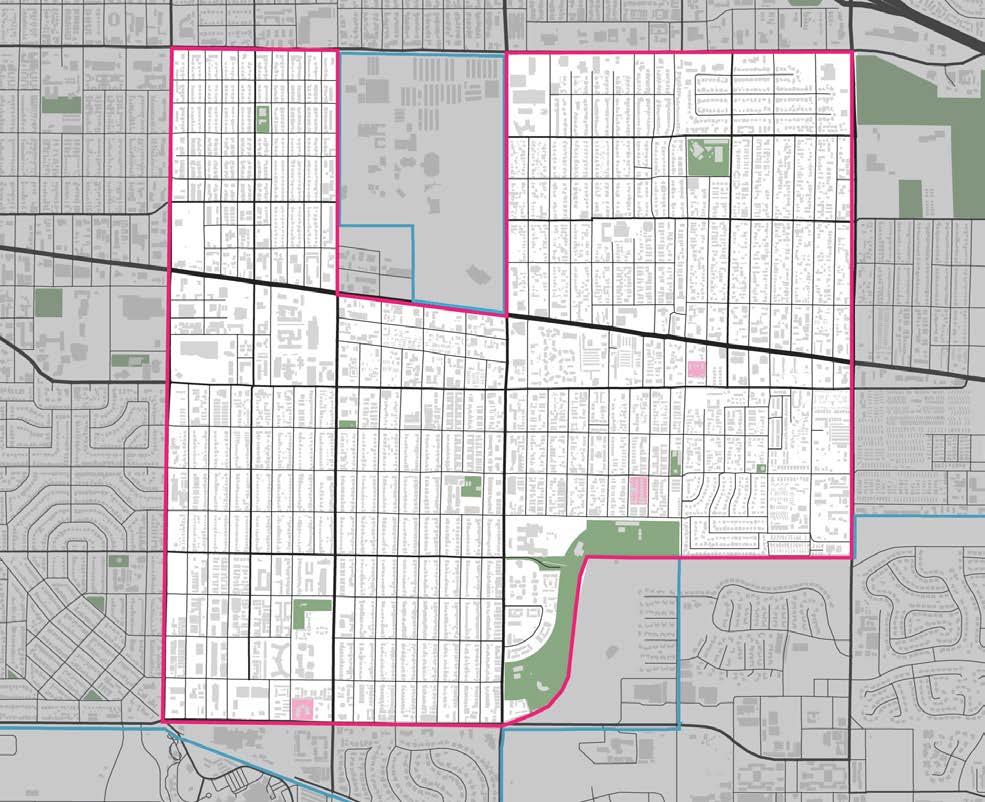
98.Key neighborhood corridors and local streets diagram
FIGURE
Strategy 1.1
Strengthen local street connections
Enhance north–south local streets and alleyways through physical improvements and programming that create additional pedestrian routes and public spaces. These improvements will provide more direct connections, support walking and biking, and encourage daily activity throughout the neighborhood.
“I would like the streets to be safer for children to walk”
“Not
enough places or stores to walk to”
“Having better walkways, wide sidewalks, or streets with barriers from traffic“
KEY PROJECT
Transform alleyways into recreational and community spaces in the South San Pedro neighborhood
Bernalillo County’s Parks, Recreation & Open Space launched the Alleyway Activation Project in September 2024 to revitalize urban alleys with clean-ups, murals, and native landscaping. This initiative aims to improve safety, promote neighborhood pride, and create inviting public spaces.
Image: Urban AG Alleyway Activation Project
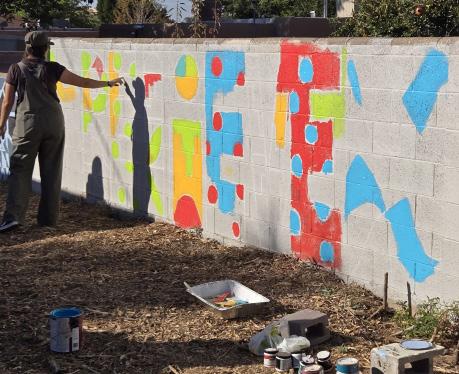
Case Study: Repurposing Urban Alleys Tripton, IN
It transforms neglected backstreets into vibrant public spaces through placemaking. This key example is turning a typical service alley into a community destination. Using simple additions like string lights, murals, and movable seating, it creates an inviting, safe space for social gatherings, events, and neighborhood revitalization.
Source: Placemaking Indiana
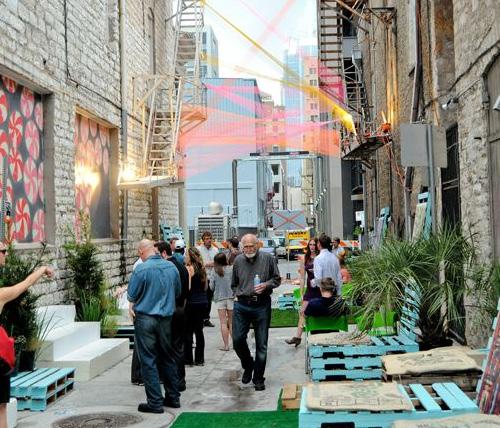
Create a safe, connected, and accessible neighborhood that enhances mobility for all residents
KEY PROJECT
Kathryn Street from San Mateo to Louisiana as a local connector with safety, improvements, traffic calming and beautification
Strengthen Kathryn Street, currently the location for CiQlovia, through safety and traffic-calming infrastructure for pedestrian and bicycle travel, and increase opportunities for outdoor activities, festivals, and economic activation.
Early Action Activity Asphalt murals
In partnership with local arts organizations in the International District, asphalt murals will be created at key intersections—Kathryn and Kentucky, and Grove and Southern Avenue. These murals will highlight important connections to nearby amenities such as schools and parks while adding vibrant public art that enhances the character and visibility of neighborhood streets.
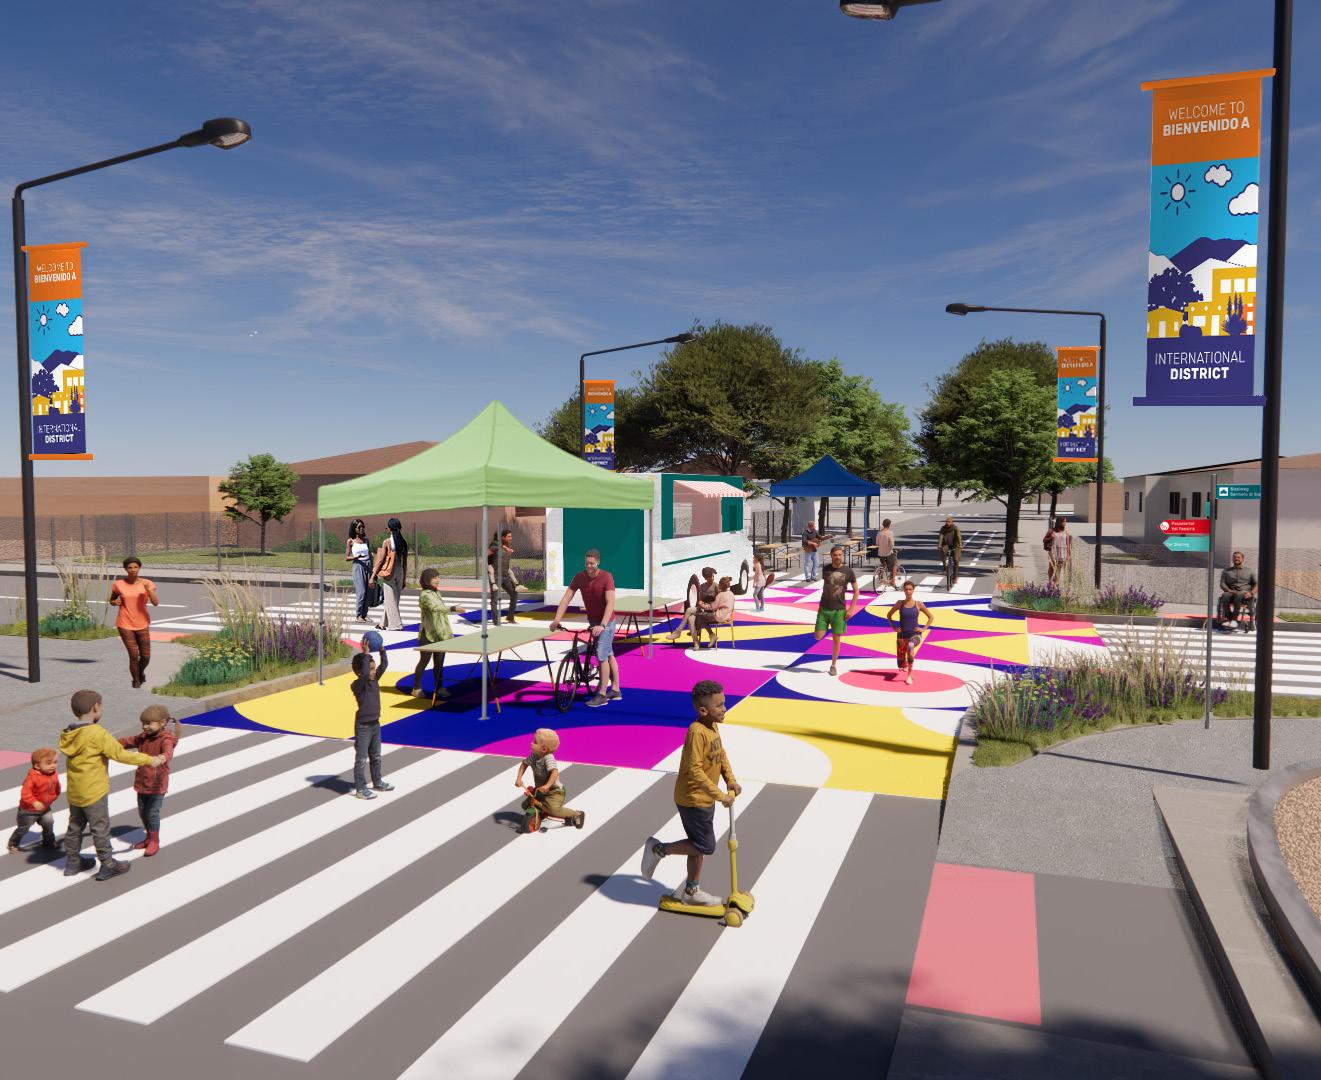
FIGURE 99. Vision for Kathryn Ave SE and Kentucky St SE
Expanded Sidewalks
Street Trees
Extended Crosswalk
Wayfinding
Banners
Bioswales
Asphalt mural
KEY PROJECT
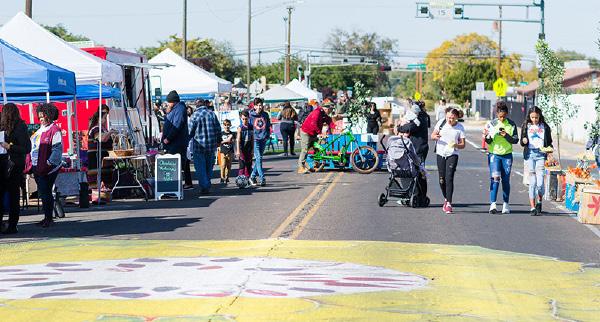
FIGURE 100. Kathryn Street activation during CiQlovia event
1
Create a safe, connected, and accessible neighborhood that enhances mobility for all residents
Strategy 1.2 Improve street walkability and safety
Enhancing streets and sidewalks with better lighting and tactical improvements to crossings and key areas will address resident concerns about safety and mobility. Many struggle to navigate the neighborhood due to inadequate infrastructure. These upgrades will support residents with small children and mobility challenges, with 66% of surveyed households including a member with a disability.
KEY PROJECT
“5 Blocks for Life” at Wilson School
This D6 initiative will enhance pedestrian safety and neighborhood walkability by installing crosswalks, ADA-compliant sidewalks, adequate lighting, and zebra stripes at key crossings such as the San Pedro Library. Additional improvements include trash cans, community gardens, safety boxes, public art, and tree planting to reduce heat and create a welcoming environment.
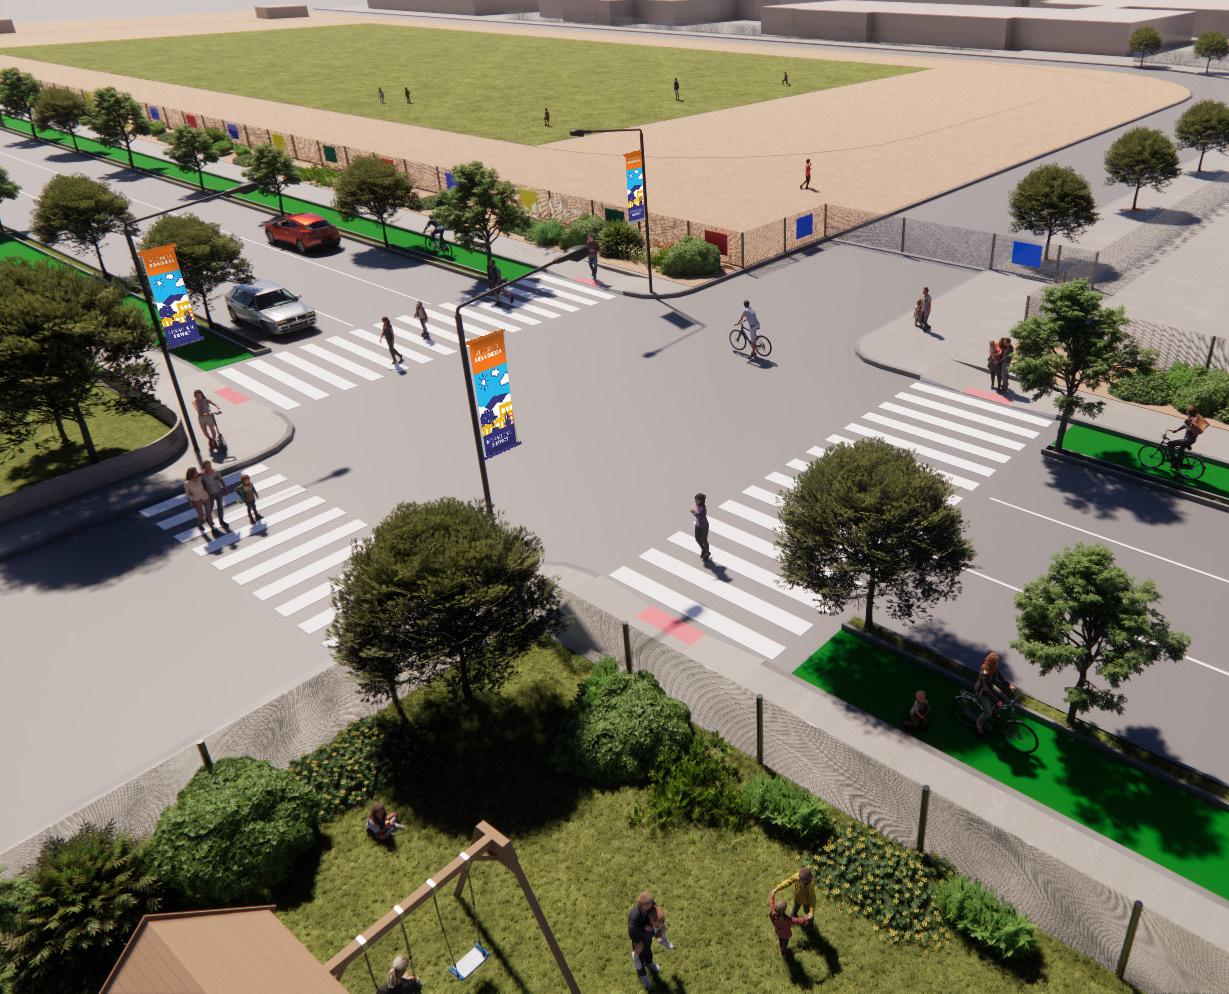
FIGURE 102. 5 Blocks for Life Vision at Wilson School
Street Trees
Extended Crosswalk
Banners
Green buffer
Accessible Sidewalk
Bike Lane
Green buffer
ROSSAVESE
WILSON SCHOOL
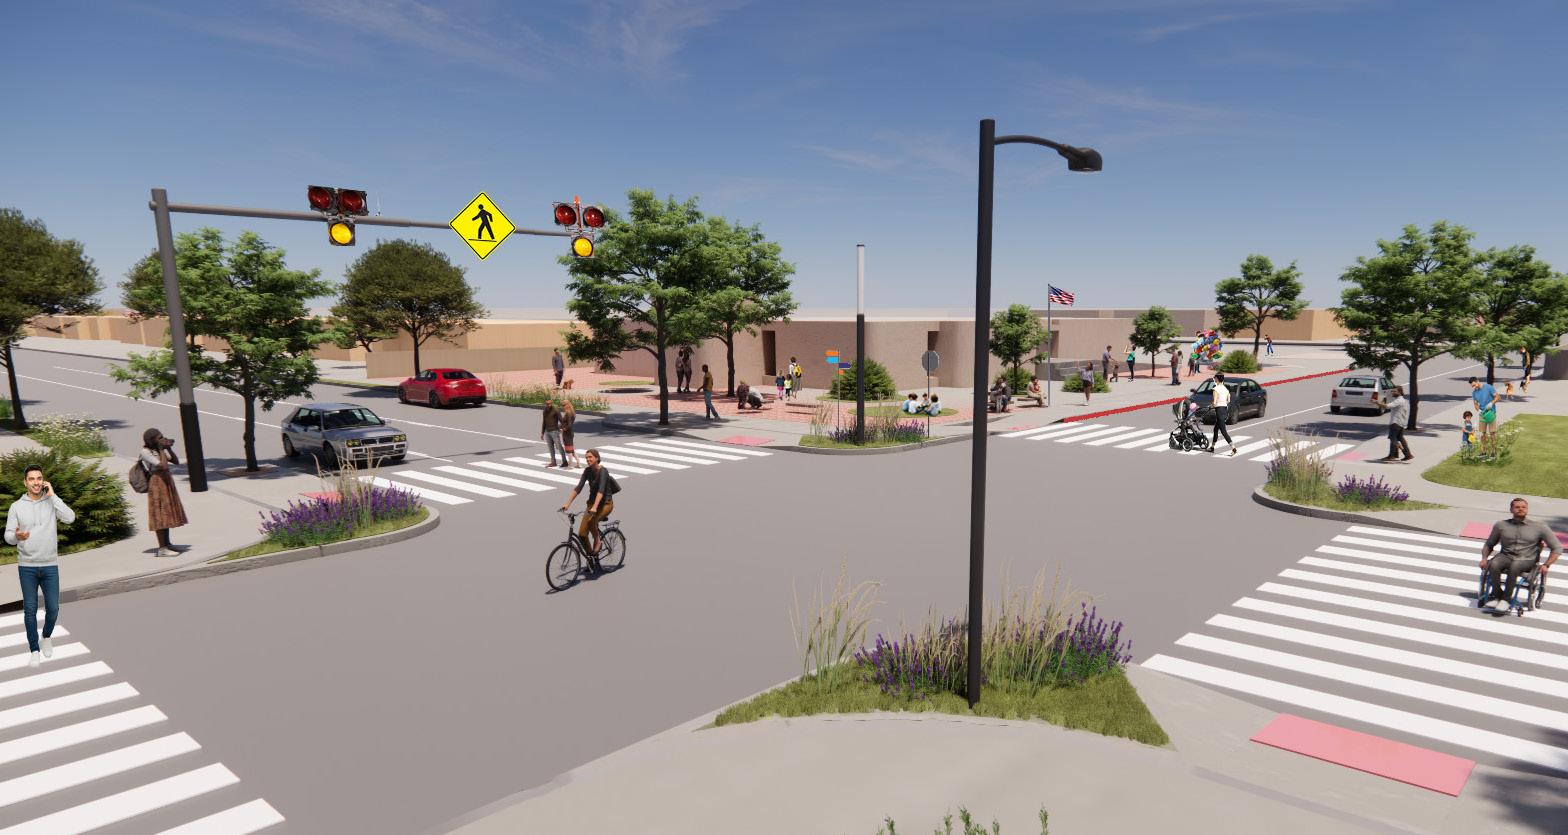
FIGURE 103. 5 Blocks for Life Vision at San Pedro and Trumbull
Street Trees
Extended Crosswalk
HAWK signal
Bioswales
Accessible Sidewalk
Fire Lane
Street lighting
Street signage
SAN PEDRO LIBRARY
TRUMBULLAVESE
SAN PEDRO DR SE
1
Create a safe, connected, and accessible neighborhood that enhances mobility for all residents
KEY PROJECT
Improve streetscape on Central Ave between Louisiana and Wyoming
Enhance walkability along Central Avenue, with priority locations such as the Pennsylvania Street crossing and the International District Library. The City’s Department of Municipal Development, with support from MRA, is already installing additional lighting throughout the corridor and planning traffic-calming and pedestrian crossing upgrades.
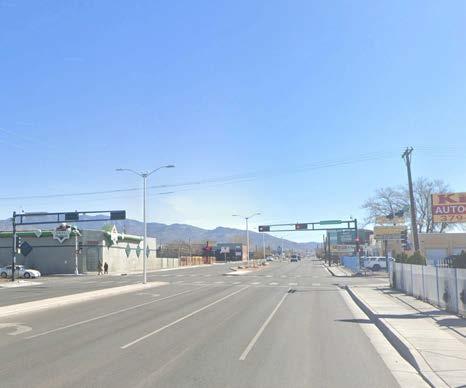
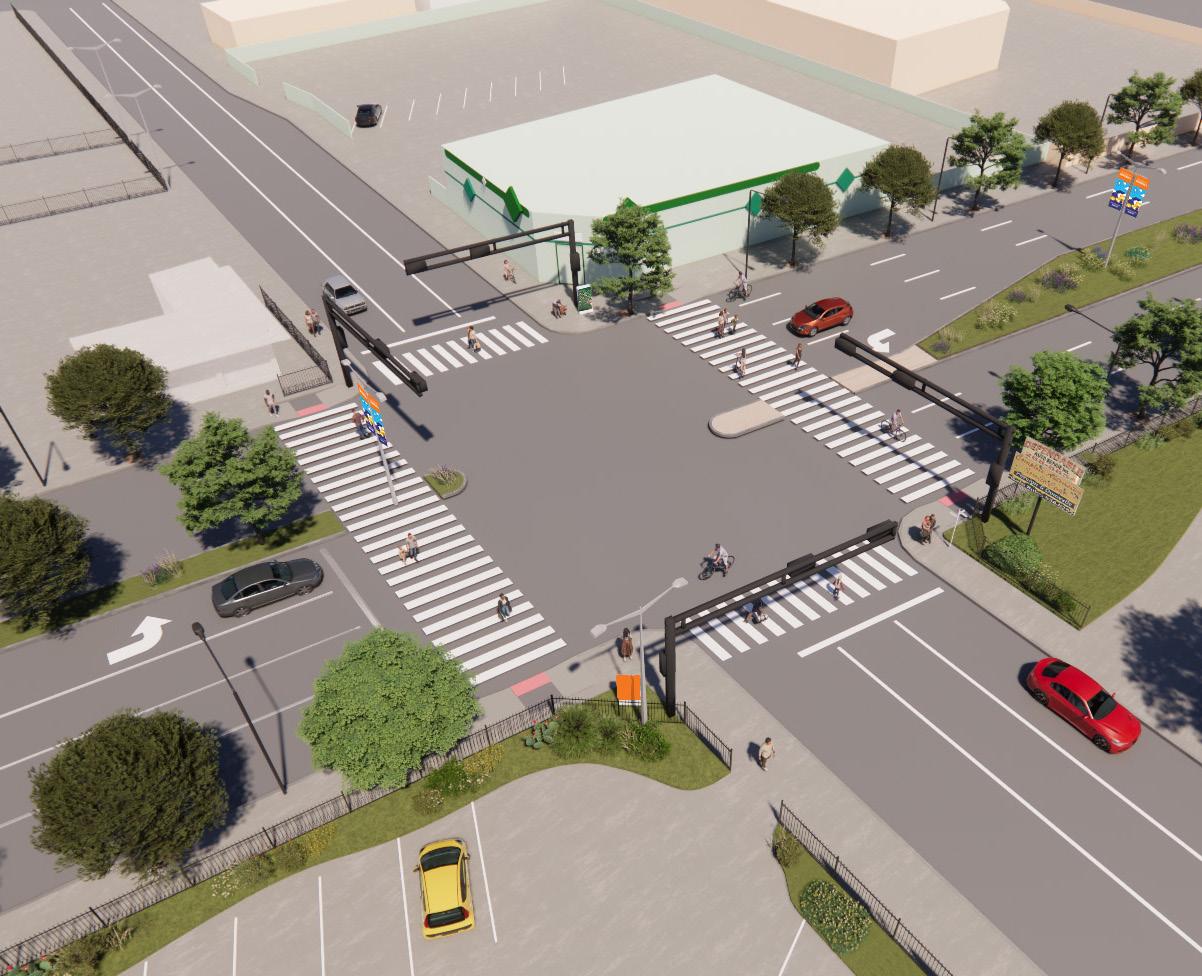
FIGURE 104. Existing Conditions
FIGURE 105. Vision for Central Ave and Pennsylvania
Street Trees
Extended Crosswalk Banners
Strategy 1.3
Improve transportation access to food, health and wellness hubs
Identify resources and partners that can strengthen transportation options for International District residents. Many households rely on public transit and have expressed the need for expanded transportation connections to reach food, health, and employment destinations, particularly for residents with limited mobility.
What we’ve learned
Top barriers to accessing health services are:
1. Transportation
2. Lack of medical services in the neighborhood
The main assistance needed for households to meet financial and housing goals is support with transportation.
Expand shuttle program to support access to health services
Build on existing SunVan and Department of Senior Affairs shuttle programs to strengthen transportation connections between the International District and nearby healthcare providers. Expanded service will assist residents who struggle with standard transit options, including those with mobility challenges or families with young children.
What we’ve heard
“ “ Having more walkable or bikeable grocery stores
Case Study: Community Support Shuttle Veterans Integration Centers
The Community Shuttle is funded through a grant from the City of Albuquerque. The shuttle operates a fixed route and is 10-passenger bus with a trained Peer Support Specialist on board and can help passengers navigate their way to appointments and provide support.
Source: Community Support Shuttle, Veterans Integration Centers
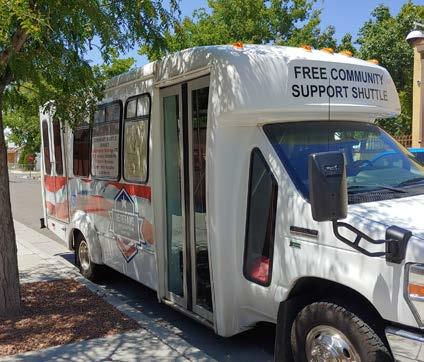
2
Cultivate a welcoming, vibrant, and healthy community that supports resident well-being
Develop inviting public spaces and amenities that promote social interaction, recreation, and community stewardship. Safe, well-designed open spaces will enhance daily life and support overall neighborhood well-being.
2.4 Activate community stewardship in open spaces and parks
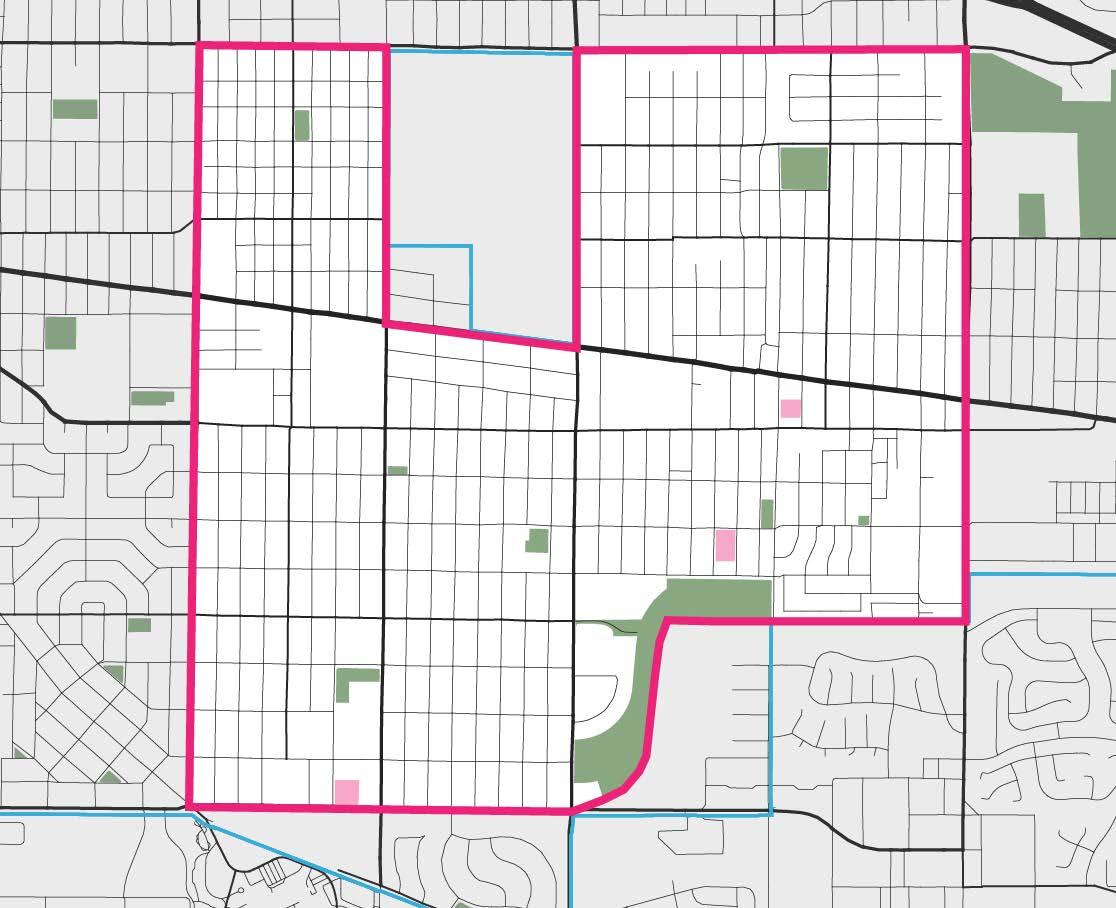
FIGURE 106. Key open spaces
Strategy 2.1 Increase services for unhoused population
Strengthen coordination among local organizations that provide services and support for unhoused residents, while improving awareness of available resources. Community feedback highlights the need to reduce barriers to access and expand service pathways that contribute to long-term stability.
KEY PROJECT
Increase cross-collaboration events and activities amongst service providers
Establish annual health fairs and integrate resource tables at neighborhood events to enhance accessibility to vital services, strengthen partnerships, and improve community engagement.
Image: San Antonio, TX, Haven for Hope
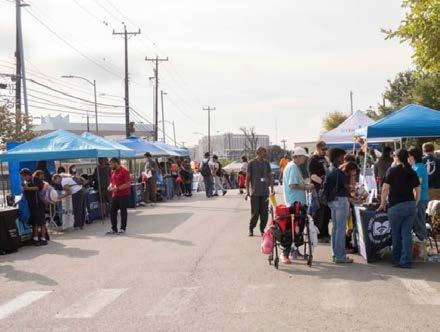
“Having homeless shelter and outreach to people on the streets“
“Housing and mental health for homeless”
“Safe parks for kids and finding solutions for the homeless”
KEY PROJECT
Advocate for dedicated Safe Outdoor Spaces/sheltering sites
Safe Outdoor Spaces provide secure, staffed environments with essential resources for individuals living unsheltered. Establishing additional sites in suitable, centralized locations would improve service access and stability. Few locations in the International District currently meet feasibility requirements, and collaboration with religious organizations may help identify viable options.
Image: Denver, CO, Safe Outdoor Spaces
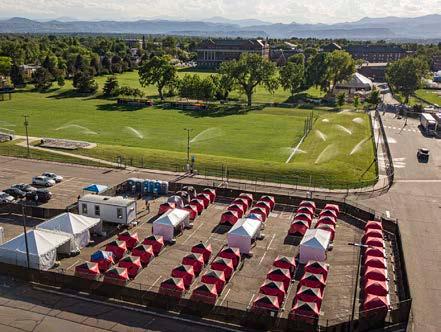
2
Cultivate a welcoming, vibrant, and healthy community that supports resident well-being
Strategy 2.2 Improve connections with local parks
Strengthen access to parks and expand community programming—such as gardens, job training, education, and leadership activities—to increase everyday use. Although the International District includes several open spaces and recent park investments, many remain underutilized. Phil Chacon Park and the International District Library Park offer opportunities for events, play areas, seating, and planting.
Community Garden at Phil Chacon Park
Phil Chacon Park has recently been completed, featuring new amenities including a community garden and a food forest on the east side of the site. With these improvements now in place, partnerships will be essential to establish programming that encourages residents to use, maintain, and benefit from these spaces.
Image: Madison, WI, WATER Project
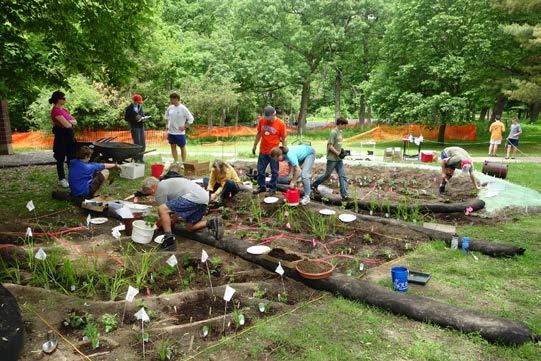
The top local parks or recreation centers visited by residents are:
1.
Community Garden at The International District Library Park
The new International District Library Park broke ground in the Fall of 2025. The park design includes green areas, a plaza for markets or food trucks, a children’s play area, a community food forest, walkways, and public-art installations. Once construction is complete, partnerships will be needed to activate and program the space to meet community needs.
Image: International District Library Park Design
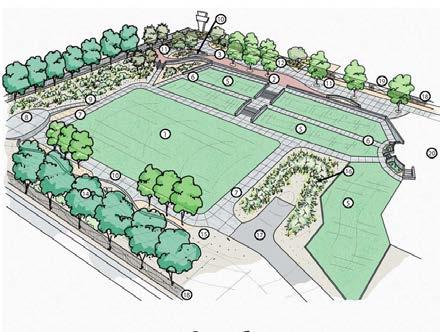
Cesar Chavez Community Center
2. Trumbull Park
3. Wilson Park What we’ve learned
KEY PROJECT
Strategy 2.3 Increase access to fresh food resources
Support hands-on food production programs within the neighborhood, giving residents opportunities to grow food and potentially sell what they produce. Community feedback strongly indicates a need for improved access to fresh, affordable food; survey results show that a grocery store is the top amenity residents would like to see. Local food initiatives, paired with marketing and community engagement, can help address this need.
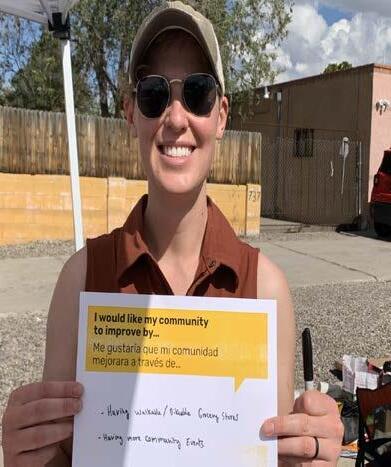
“Unsheltered people, vacant spaces, food insecurity, drugs are the main challenges
“
The top two workforce development areas residents expressed interest in:
Growing food
Entrepreneurship
Only 12% of residents typically get food for their household from neighborhood groceries
Case Study: Urban Growers Collective Chicago
Urban Growers Collective is a Black- and women-led nonprofit farm in Chicago’s South Side. It provides hands-on job training and creates economic opportunities for youth, and beginner BIPOC farmers. The team cultivates eight urban farms on 11 acres of land. The farms are production-oriented but also offer opportunities for staff-led education, training, and leadership development. Their produce is available at farmers’ markets.
Source: Urban Growers Collective
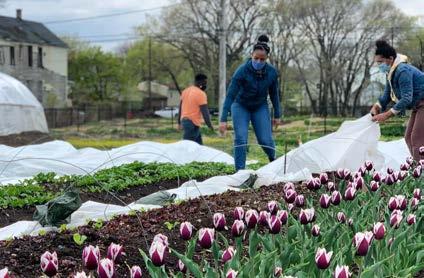
FIGURE 107. Community Voices at CiQlovia
2
Cultivate a welcoming, vibrant, and healthy community that supports resident well-being
People’s Market at Kathryn and San Mateo
This City-owned site on San Mateo Avenue, adjacent to the new Albuquerque Community Safety headquarters, supports residents’ priority for healthy, affordable food. The market will address this need while creating a community gathering space. Construction began in summer 2025, with the first phase expected to be completed by spring 2026.
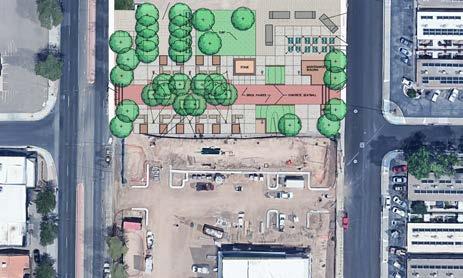

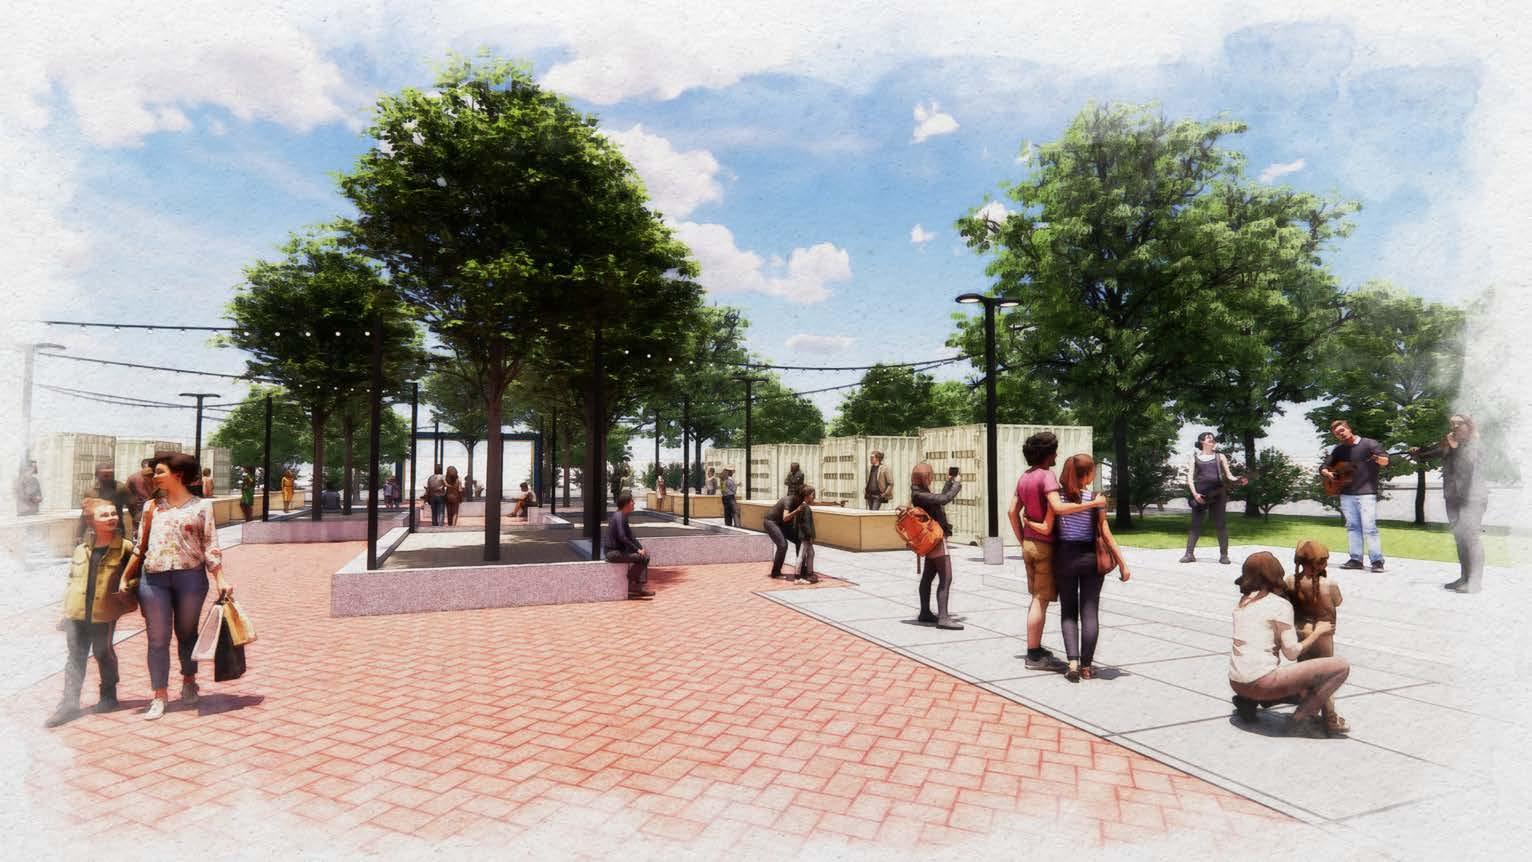
FIGURE 108.
FIGURE 109. Programming vision for Kathryn and San Mateo market
Image: Kathryn and San Mateo People’s Market, The Hartman + Majewski Design Group & Pland Collaborative
“Cleaning up the community and kids having fun”
“Neighbors, family and friends”
“Getting together and knowing each other”
“Many vacant lots and buildings that could be converted to safe 3rd spaces”
“Creating new jobs and opening local grocery stores”
“Having more community events”
“Full size grocery and farmers market”
The People’s Market project aligns with resident input and feedback across multiple focus areas, including community gathering spaces, access to fresh food, and overall community well-being.

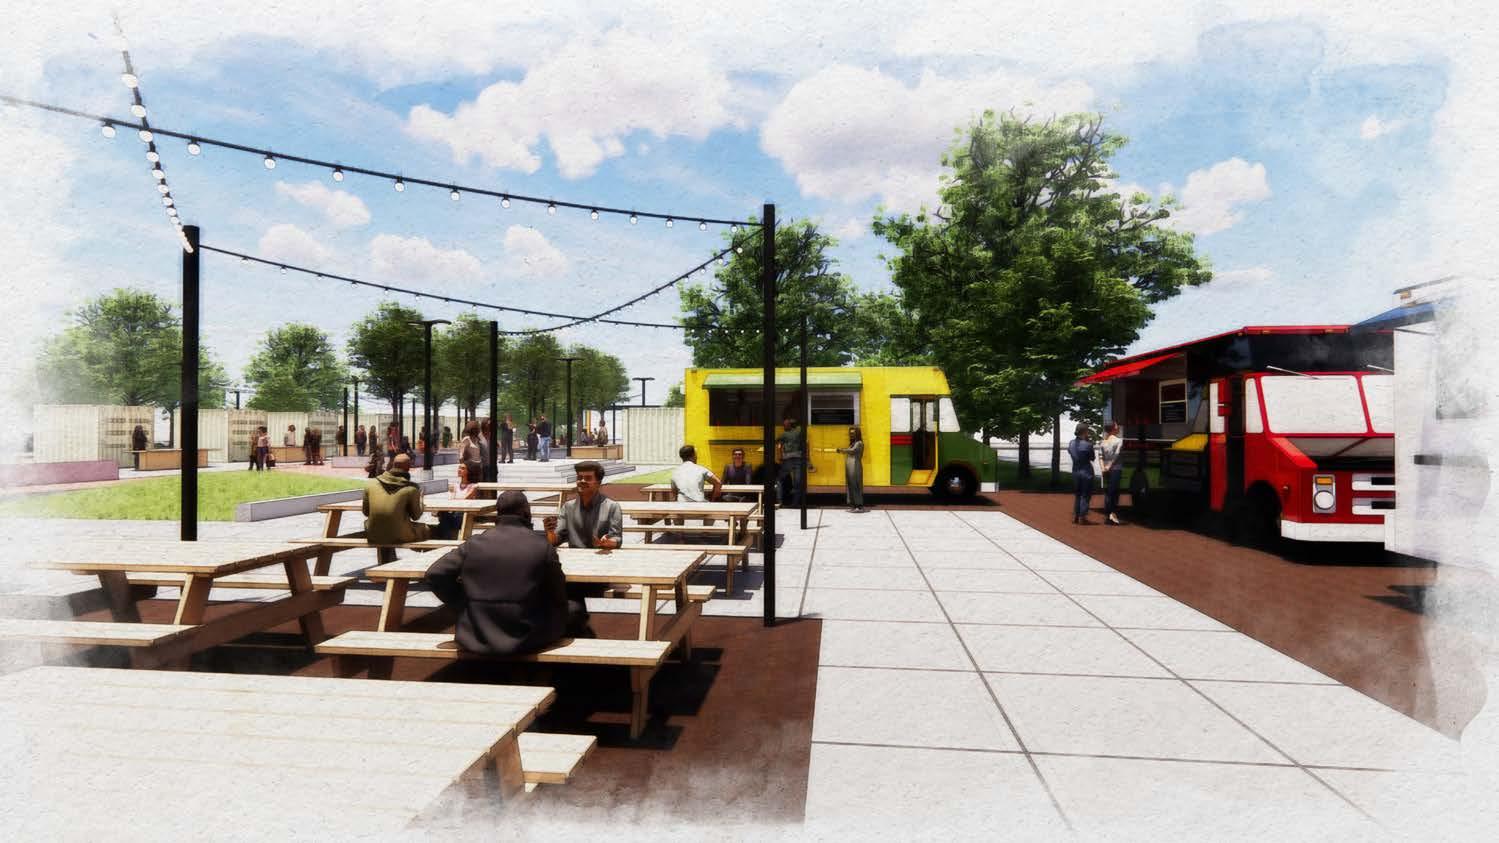
GOAL 2
Cultivate a welcoming, vibrant, and healthy community that supports resident well-being
Strategy 2.4
Activate community stewardship in open spaces
Create opportunities for residents to participate in community-building activities and land stewardship. Utilizing vacant lots and underused parks can strengthen neighborhood connections, improve access to resources such as food and services, and support a stronger sense of shared responsibility— consistently expressed during community engagement activities.
“Have space for landscaping, grass”
“No maintenance in our park”
“More native vegetation and less rocks”
“Sidewalks and frontyards where neighbors interact”
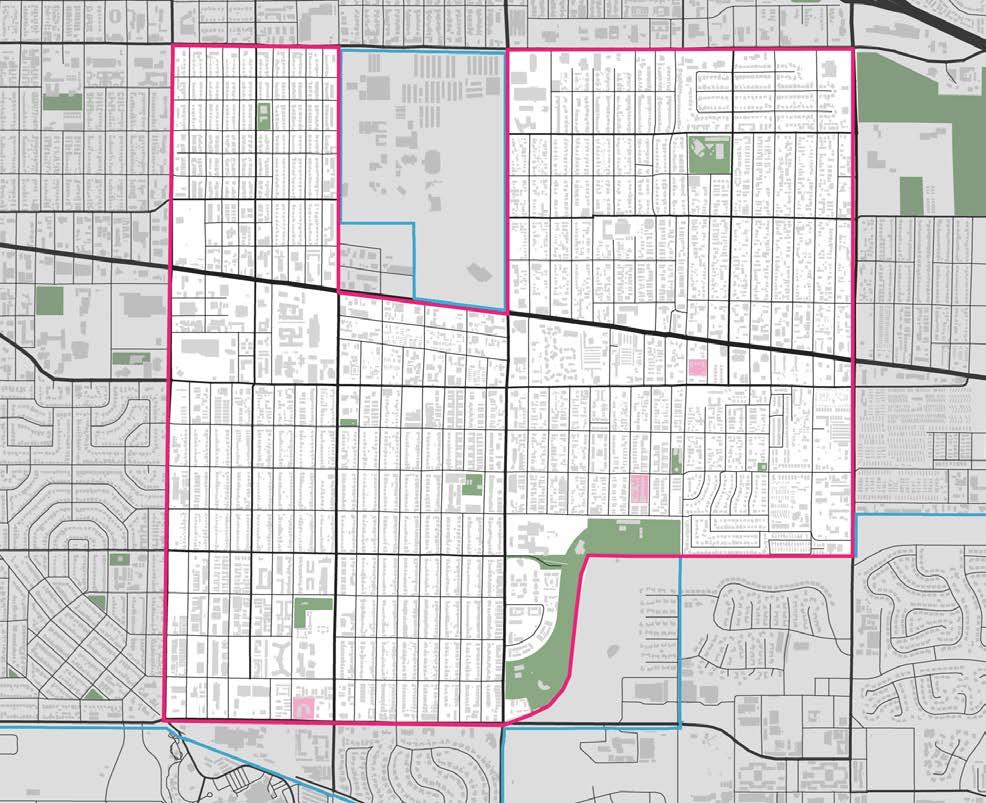
FIGURE 111. Key community and recreational spaces diagram
What we’ve learned
The main barriers that keep residents using the parks or recreation centers are:
• They feel unsafe and uncomfortable
• They are too far away
• They don’t have transportation
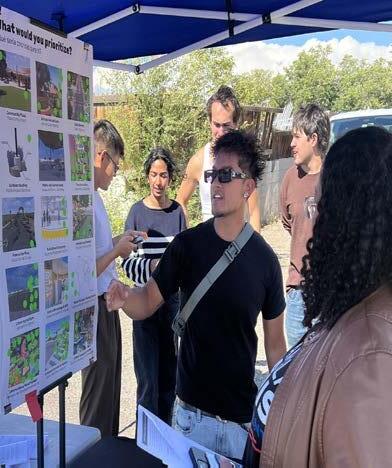
KEY PROJECT
Promote hands-on community clean-up events and activities in vacant lots
Organize interactive community clean-up events that transform vacant lots through landscaping, art installations, and temporary recreational spaces.
Image: Philadelphia, PN, Glitter
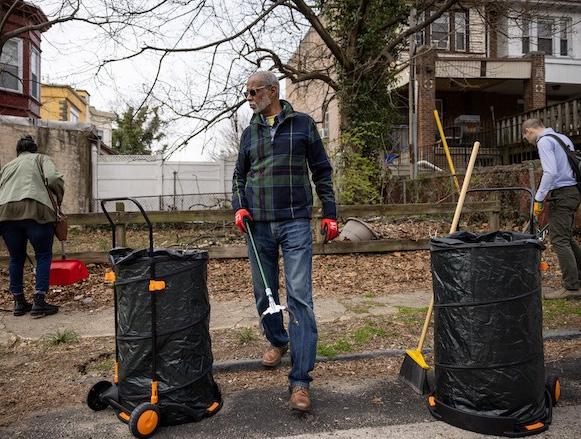
KEY PROJECT
Organize quarterly activities that bring community organizations together
Host quarterly gatherings to strengthen collaboration among neighborhood associations and community organizations, encouraging shared resources, coordinated initiatives, and joint problem-solving.
Image: Albuquerque, NM, CiQlovia
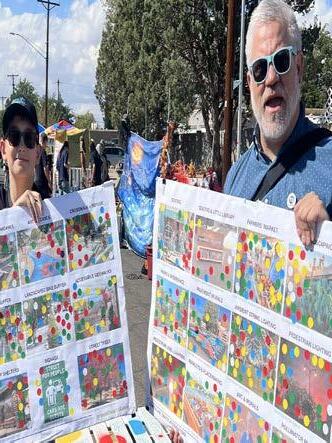
FIGURE 112. Early Action Activities Voting at CiQlovia
GOAL 3
Reinforce community identity by recognizing and promoting local cultural assets
Strengthen community ties by highlighting local cultural traditions and connecting residents with neighborhood resources and services. This goal also supports mixed-use development along key corridors to encourage activity, investment, and a more vibrant neighborhood environment.
Strategies
3.1 Strengthen local corridors
3.2 Increase visibility and awareness about local culture and assets
3.3 Connect resident with local resources and services
LEGEND
Key Intersections
ART Stations
Target Housing Sites
Neighborhood Connectors
Pedestrian Connectors
Potential Development Sites
Focus Corridors
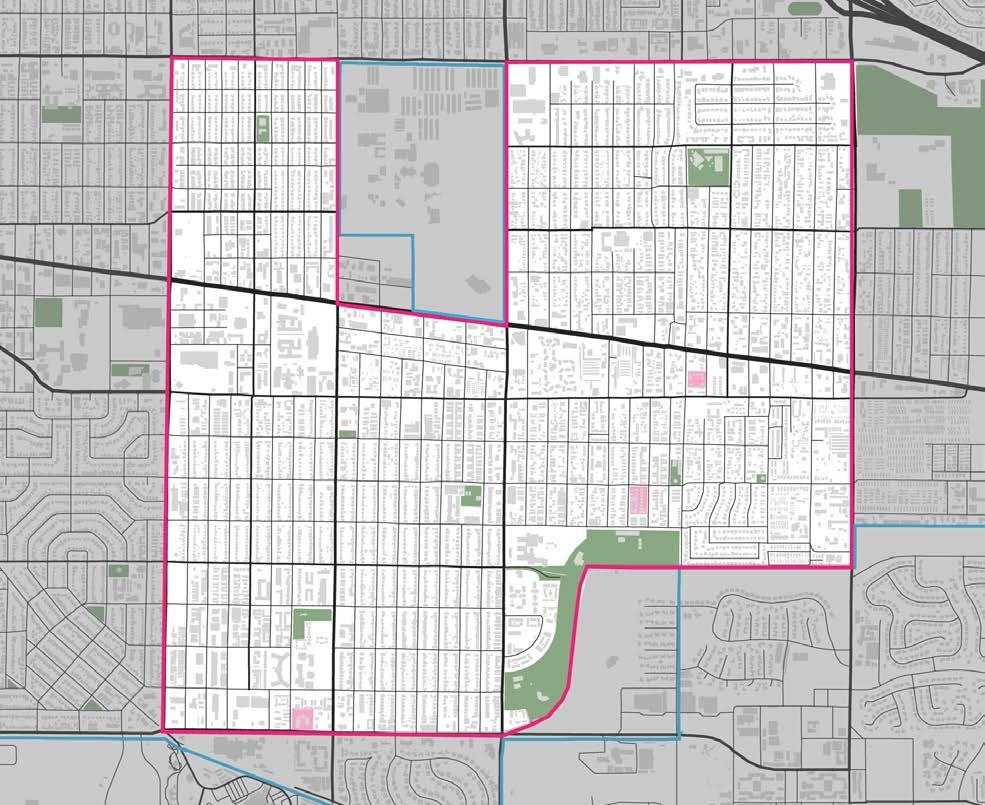
FIGURE 113.Key neighborhood hubs and corridors diagram
Strategy 3.1 Strengthen local corridors
Advance ongoing projects along Central Avenue and San Mateo Boulevard while promoting mixeduse development, neighborhood services, local businesses, and affordable housing that can serve as catalysts for corridor revitalization. Increased commercial activity, pedestrian use, and streetscape enhancements will strengthen gateways, improve accessibility, and support transit.
KEY PROJECT
Route 66 Murals with Creative Collective Campus
To mark the Route 66 centennial, APS students will design and paint five murals exploring the corridor’s past, present, and future. The murals will be installed on local businesses along Central Avenue. Property owners may apply to host a mural on their building.
Image: Visit Albuquerque
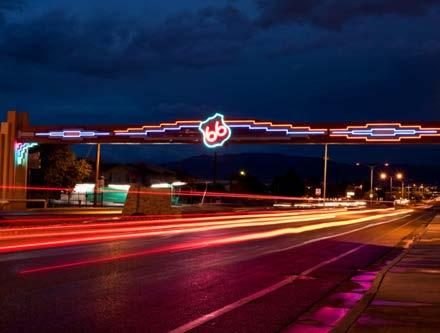
What we’ve learned
According to the neighborhood survey results, the top amenities needed in the neighborhood are:
• Grocery store
• Bakery or cafe
• Education / Job-training center
• Primary care health clinic
Catalyst Mixed-use Development at Kathryn and San Mateo
This City-owned, 3-acre site will support a four-story, 92-unit affordable family apartment complex offering one- to threebedroom units, 2,500 square feet of retail space for small businesses, a food pantry, and an edible forest. Located beside the new People’s Market, it will support community needs and local enterprise.
Image: Sol Housing’s planned Cosecha project, The Hartman + Majewski Design Group & Pland Collaborative
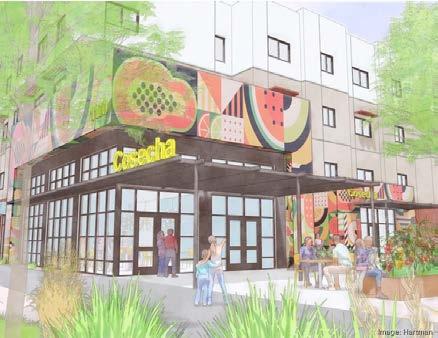
3
Reinforce community identity by recognizing and promoting local cultural assets
Strategy 3.2
Increase visibility and awareness about local culture and assets
Expand public art initiatives and cultural programming throughout key locations in the neighborhood. Organize community festivals with participation from local businesses and organizations to highlight neighborhood character and strengthen connections among residents.
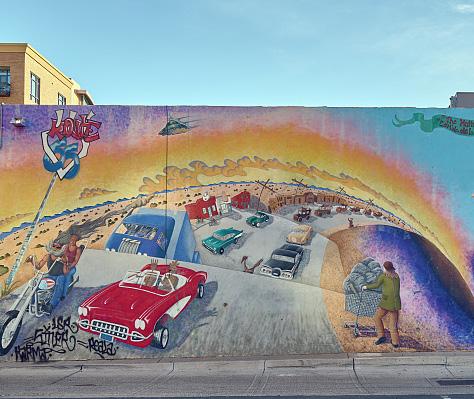
KEY PROJECT
Artwork highlighting important areas throughout the neighborhood
Commissioned artwork featuring local artist will be installed at target public housing sites to highlight the neighborhood’s past, present, and future, and to strengthen community identity. These installations will also serve as visible landmarks that enhance neighborhood pride and support wayfinding.
Image: Artwork, Community Park East, City of Santee
KEY PROJECT
Organize annual event featuring local businesses
Build on the success of CiQlovia, and support the organization of annual events. A festival featuring local business pop-ups and services as part of a larger cultural event that activates streets and attracts residents and visitors on foot and bike.
Albuquerque, NM, Summer Fest
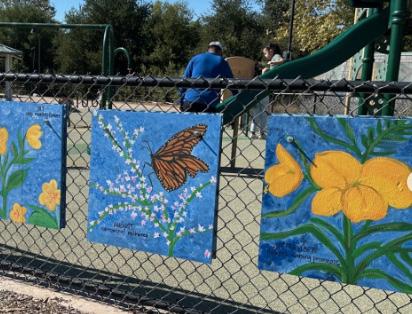
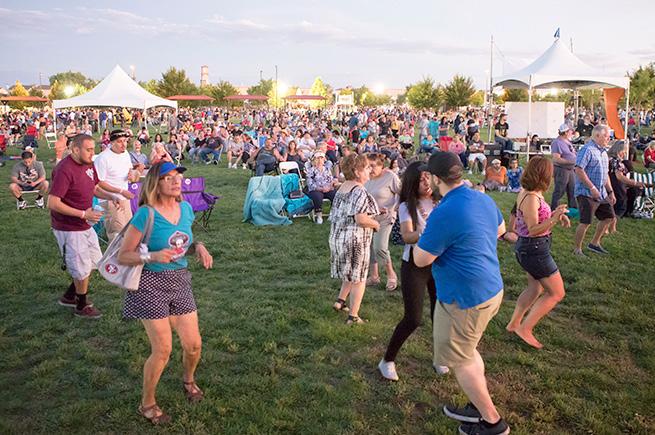
FIGURE 114. Albuquerque, NM, Mother Road mural
Image:
Strategy 3.3
Connect residents with local resources services
Strengthen outreach and partnerships between neighborhood businesses and services through collaborative initiatives, outreach materials, and community events that foster connections. Residents consistently expressed a need for greater awareness and access to available resources throughout the planning process.
What we‘ve learned
Some of the services residents identified as needing additional support include:
1. Internet access
2. Arts, culture and entertaining
3. Job and vocational training
4. After school and summer activities for youth
What we’ve heard
Case Study: Charro Days Festival
This festival is an annual celebration in Brownsville, TX that commemorates Mexican heritage in both sides of the Rio Grande and promotes unity. It offers free or affordable events that cater to a broad audience, involving community participation from local schools, businesses, organizations fostering a sense of ownership and pride. The festival relies on volunteers and local committees, helping stimulate the local economy while encouraging small-business involvement.
Source: The Brownsville Herald KEY PROJECT
Create a local guide of businesses and services
Develop and distribute an accurate, regularly updated guide to neighborhood businesses, services, and amenities, supported by targeted outreach. The effort will build on existing resources, including the International District Engagement and Support (IDeas) Network led by the New Mexico Black Leadership Council.
“More access to housing and educational programs and community centers for the youth
“

“Our block has many established residents and the new homeowners are taking a lot of pride in their homes”
“Affordable housing is a human right”
“Homeless community deserves safety and security”
“Community
Voices” Actvitiy at Community Meeting #2 & #3
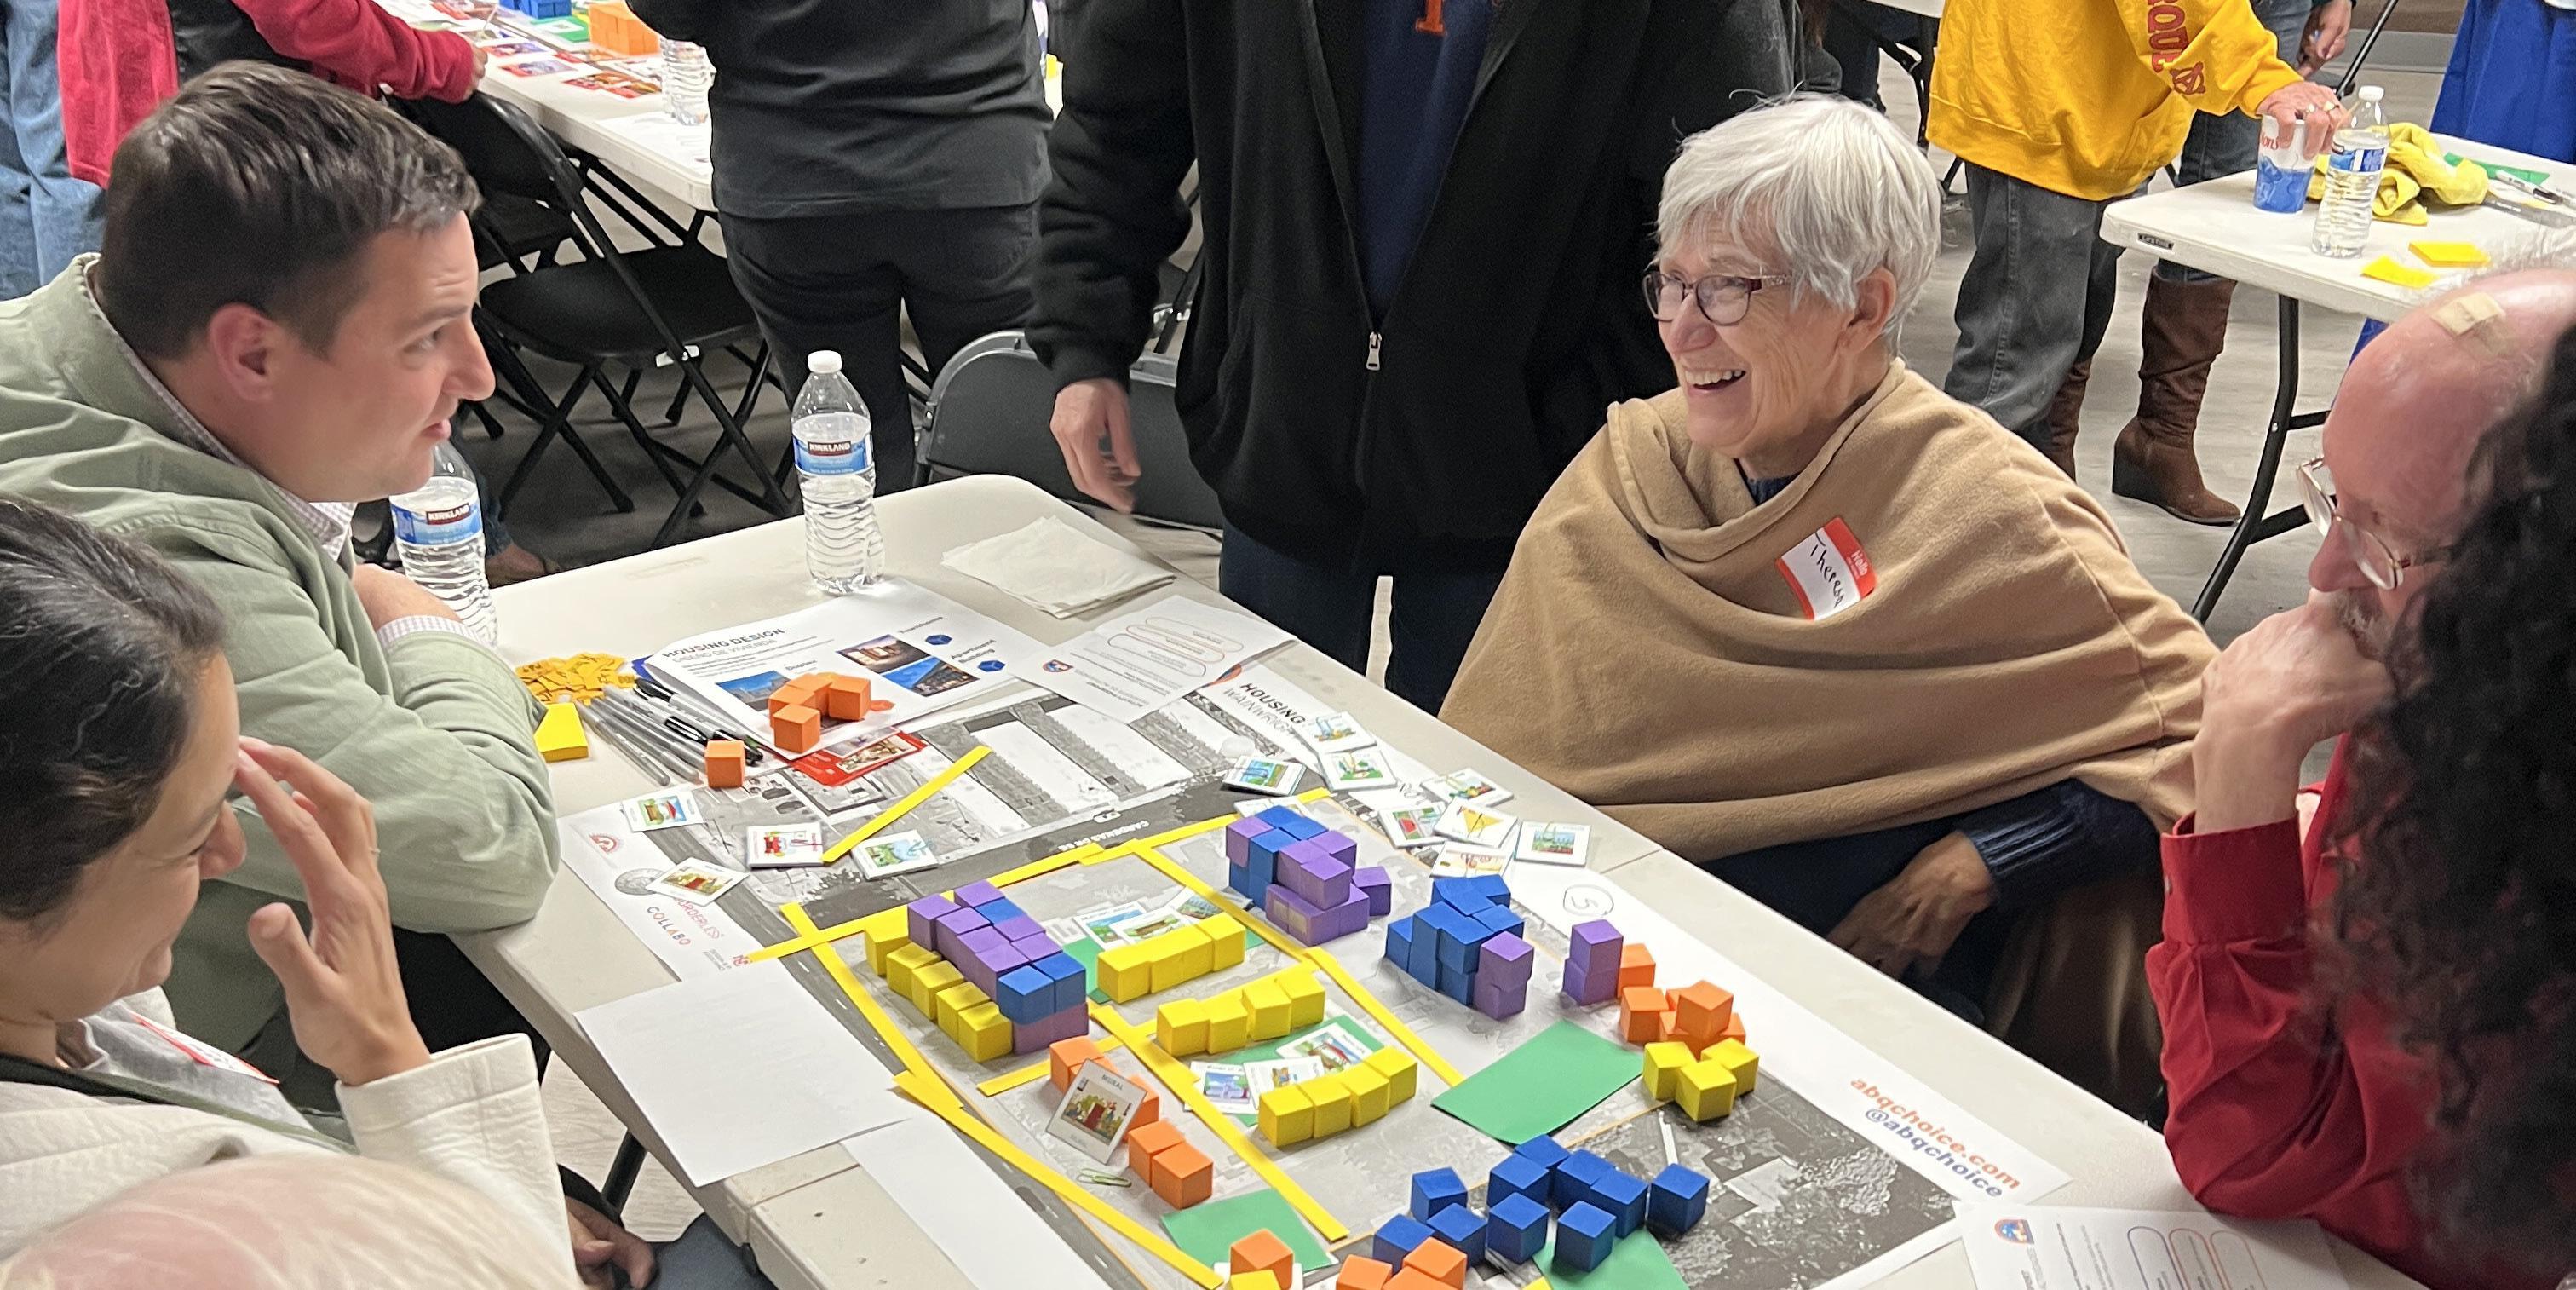
HOUSING PLAN
IN THIS SECTION:
Housing Plan Overview
Target Housing Sites
Goals + Strategies
HOUSING PLAN OVERVIEW
The Housing Plan aims to integrate housing within the broader neighborhood fostering community growth and stability for residents.
At the core of this effort is the redevelopment of two target housing sites—Wainwright Manor (Site 1) and Grove Apartments (Site 2)—along with new development adjacent to Phil Chacon Park (Sites 3 and 4), all intended to expand access to quality affordable housing and support long-term housing stability for residents. As part of consolidating housing sites to strengthen proximity and improve overall property management, the future of the Pennsylvania Apartments (Site 5) remains under active review, and its redevelopment feasibility will continue to be evaluated to determine its alignment with the broader housing strategy and consolidation goals.
The Plan focuses on expanding affordable housing through infill development, homeownership support, and alternative models while strengthening coordination among housing stakeholders. Additional efforts include increasing shelters, supportive housing, and policy updates to provide stable housing solutions for the unhoused population in the International District.
Housing Goals
1
Redevelop housing sites to strengthen their connection with the broader neighborhood
Strategies focus on delivering high-quality housing redevelopment supported by well-defined community gathering spaces, a range of housing types, and family-friendly open areas with expanded amenities and services, while creating opportunities for residents to participate in shaping and caring for their environment.
3
Expand resources and support systems that provide stable housing solutions for people experiencing homelessness
Strategies focus on increasing access to shelters and essential services within the neighborhood; investing in supportive or transitional housing; and addressing policy barriers that limit the development of shelters and designated safe outdoor spaces.
2
Increase support and resources that expand longterm affordable housing
Strategies focus on identifying opportunities for new and infill housing production; connecting residents with homeownership education and resources; supporting homeownership through alternative housing models; and improving coordination among housing partners to advance these efforts.
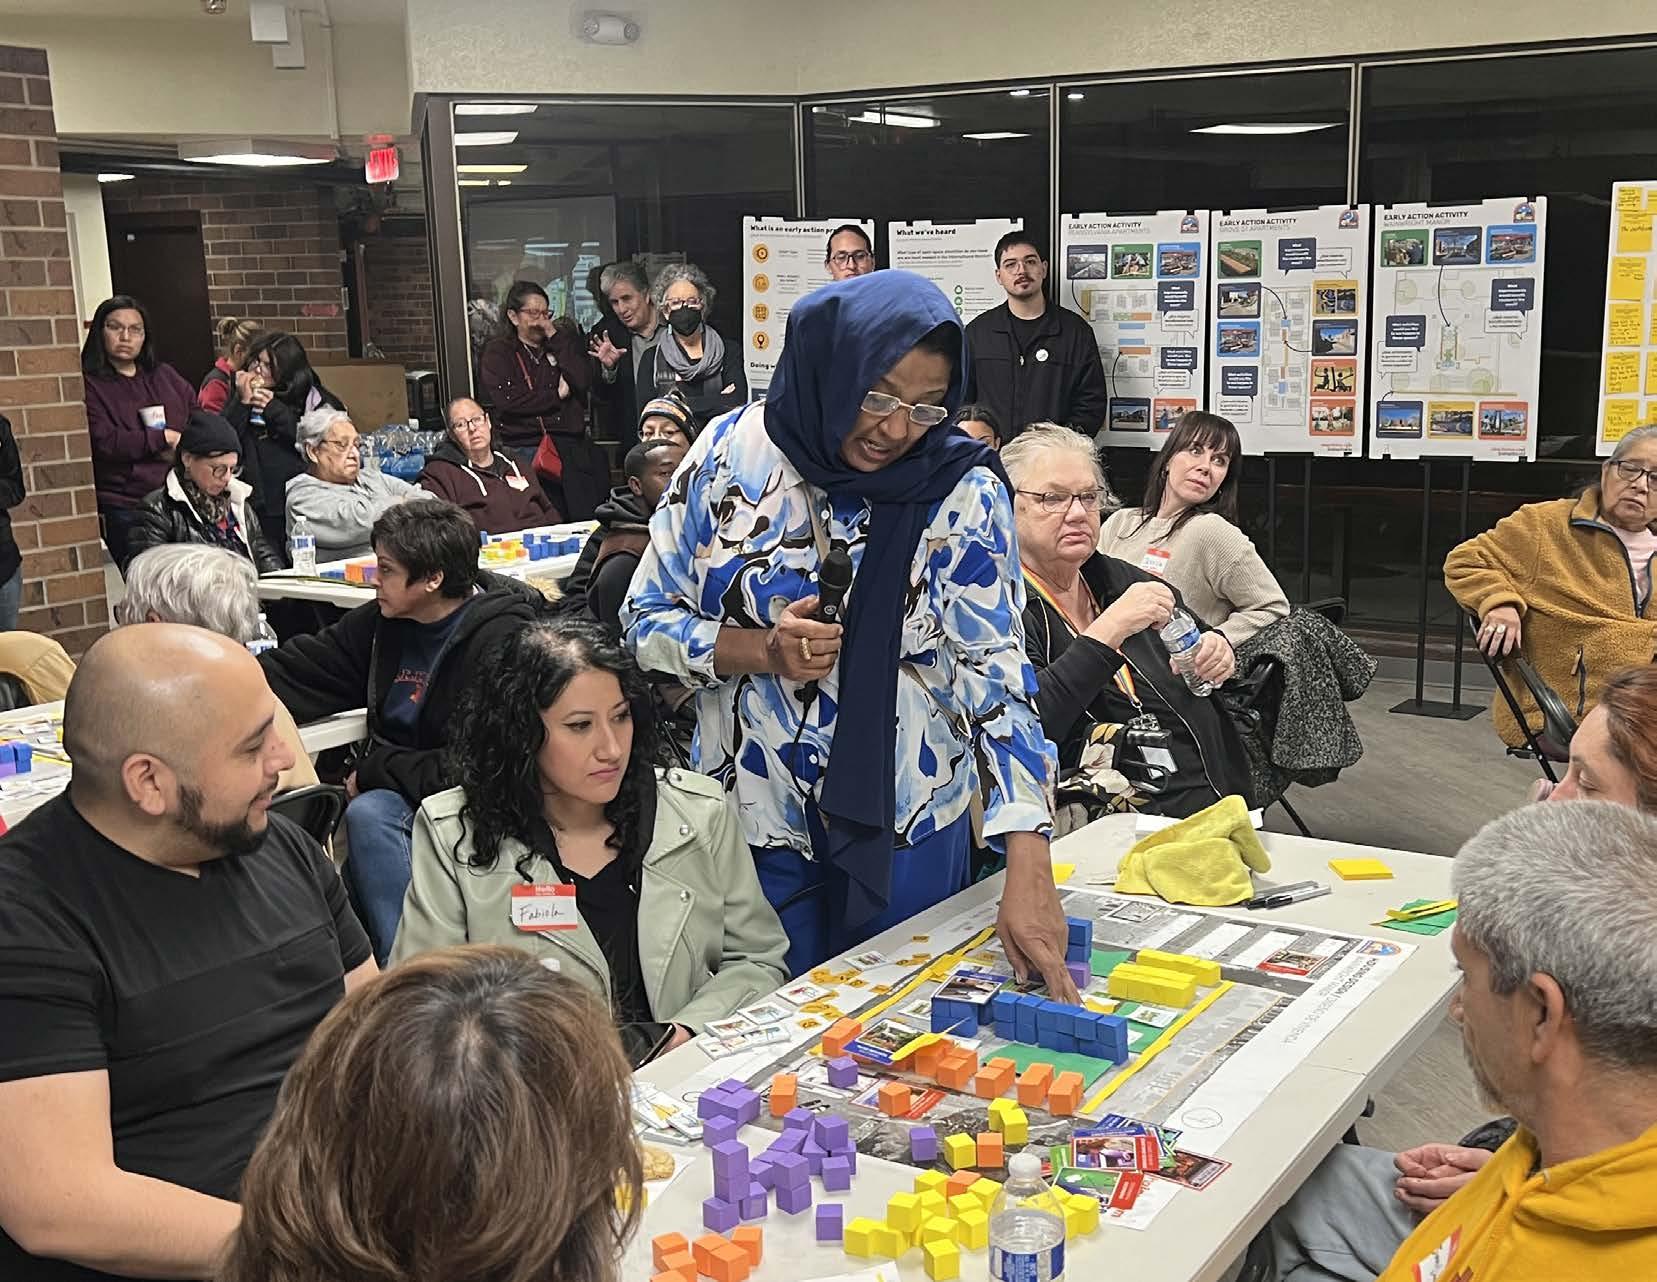
GOAL 1
Redevelop housing sites to strengthen their connection with the broader neighborhood
Strategy 1.1 Organize Redevelopment Around Well-Defined Community Gathering Spaces and Neighborhood Connections
The redevelopment of targeted housing sites prioritizes a context-responsive design that enhances safety, visibility, and community connectivity. Residents have emphasized the need for open space and housing in proximity to parks and outdoor amenities. The proposed redevelopment sites include:
• Site 1: Wainwright Manor
• Site 2: Grove Apartments
• Site 3: Dallas Street
• Site 4: Southern Avenue
• Site 5: Pennsylvania Apartments*
Site 1: Wainwright Manor
This existing AHA property serves primarily senior residents and sits on approximately 2.7 acres, with 2 acres identified for redevelopment. Located just a block from Wilson Park and Wilson Middle School, the site is well-positioned for an enhanced residential environment with improved access to community spaces.
Site 2: Grove Apartments
Grove Apartments, an AHA-owned site serving families and multi-person households, spans approximately 1.3 acres. The site benefits from its proximity to Phil Chacon and Trumbull Parks, as well as its connection to Site 1, fostering a cohesive redevelopment approach.
Site 3: Dallas Street
This City-owned, half-acre site is located one block from Phil Chacon Park and can accommodate approximately nine residential units. The site is well-suited for larger units (3–5 bedrooms) to serve households with greater space needs.
Site 4: Southern Avenue
Adjacent to the recently completed Phil Chacon Park, this 3-acre site can leverage direct access to the park’s amenities as well as nearby community assets, including the Cesar Chavez Community Center, Emerson Elementary School, and Van Buren Middle School. The site has the capacity to accommodate approximately 80 residential units.
The International District has a larger share of older housing units compared to Albuquerque’s housing stock, with most units built between 1940 and 1959.
SCHOOL
VAN BUREN MIDDLE SCHOOL CESAR CHAVEZ COMMUNITY CENTER SANDIA BASE
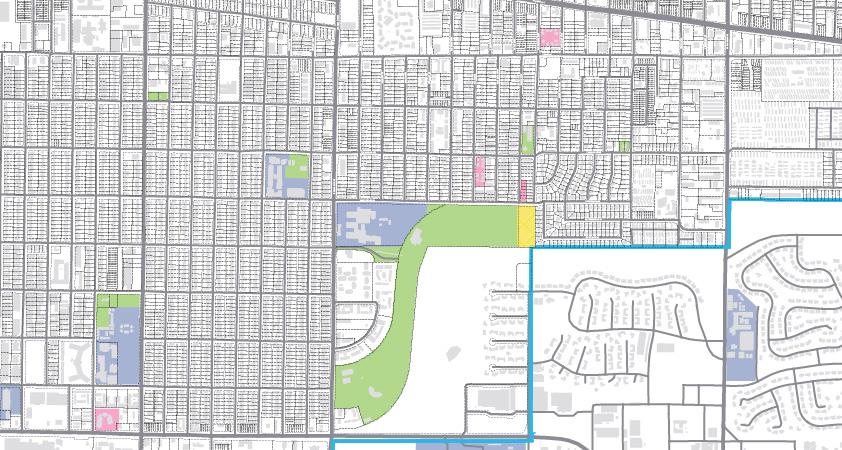
115. Map of Target Sites for Redevelopment and Proposed Sites for Development
SITE #3
FIGURE
GOAL 1
Redevelop housing sites to strengthen their connection with the broader neighborhood
Housing Design Principles
Thoughtful housing design is essential to creating functional, connected, and welcoming communities. Residents expressed pride in their homes while also seeking better-integrated shared spaces within their developments. These principles aim to guide the creation of safe, engaging environments that support daily activity, encourage social interaction, and improve overall quality of life for residents.
Provide a Range of Housing Types for Different Households
Offer a mix of housing options that accommodate varying household sizes, income levels, and living needs. Expanding the range of housing choices supports a balanced residential community and ensures residents can access suitable and affordable homes.
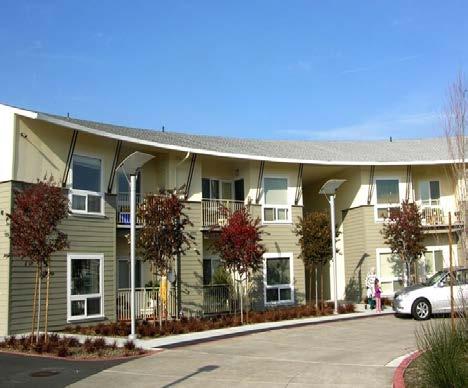
Design Housing with Functional and Welcoming Exterior Spaces
Incorporate outdoor areas that encourage everyday interaction and support a comfortable residential environment. Well-designed exterior spaces create inviting settings where residents can gather, spend time outdoors, and engage in routine activities.
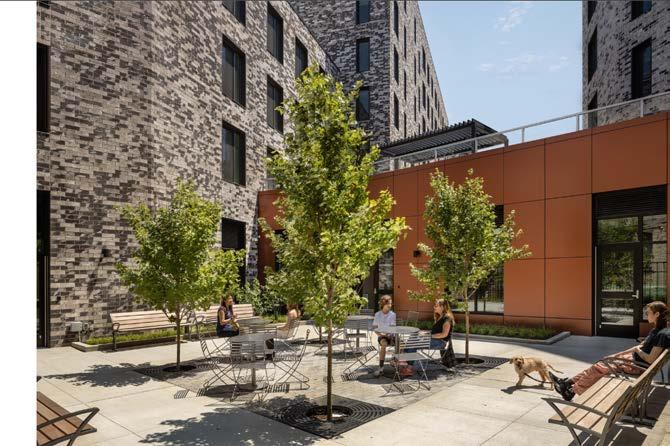
FIGURE 116. Casa Grande Senior Apartments, Petaluma, CA
FIGURE 117. Vital Brookdale, Central Brooklyn, NYC
Connect Housing to Community Open Spaces
Strengthen the relationship between housing and nearby parks, open spaces, and public amenities to enhance neighborhood livability. Clear and convenient connections to these spaces support physical activity, social interaction, and overall quality of life.
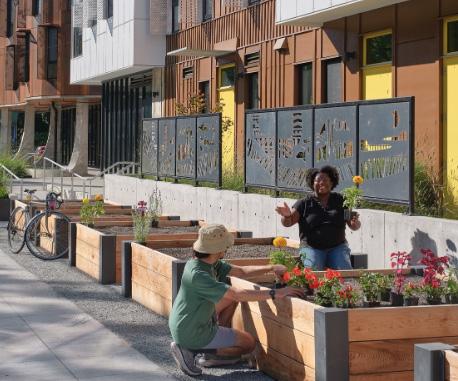
Create Safe and Enjoyable Places
Design outdoor areas that support play, physical activity, and casual socializing. Ensure streets and shared spaces prioritize pedestrian and bicycle safety, contributing to a connected, family-friendly environment.
Integrate Spaces for Community Activities and Services
Develop community rooms, public spaces, and shared facilities that support recreation, cultural events, and educational programs. These spaces provide opportunities for residents to participate in activities close to home and strengthen neighborhood connections.
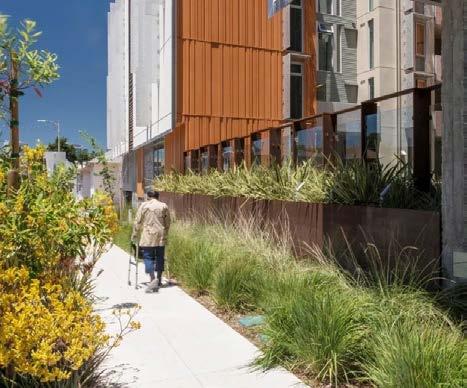
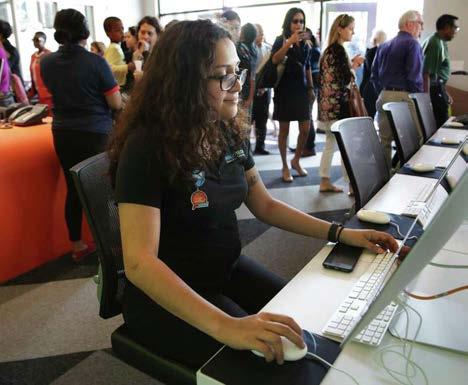
FIGURE 118. Africatown Plaza, Seattle, WA
FIGURE 119. Lakeside Senior Apartments, Oakland, CA
FIGURE 120. Biblio Tech, San Antonio,. TX
GOAL 1
Redevelop housing sites to strengthen their connection with the broader neighborhood
Housing Design Process
Residents’ input and feedback played a key role in shaping the design priorities and principles for the redevelopment of three housing sites under consideration. Through various engagement activities and workshops, residents identified their top priorities for housing, open spaces, and essential amenities and services. For open spaces, residents prioritized sports courts, play areas, and community gardens to encourage recreation, social interaction, and outdoor engagement. For amenities and services, top priorities included a job training center, grocery stores, and a health clinic to enhance economic opportunities, access to fresh food, and healthcare services.
The Housing Plan emphasizes community connectivity through common spaces like parks and open spaces along with being adjacent to community assets like new parks and schools.
“Better facilities, better communications and more socials
“
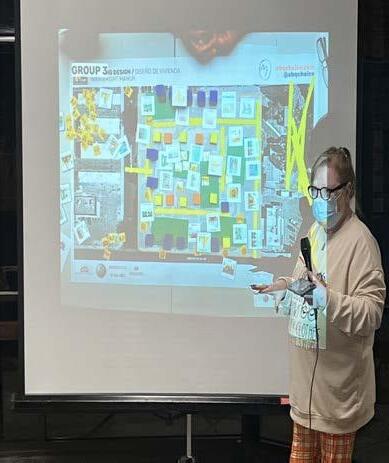
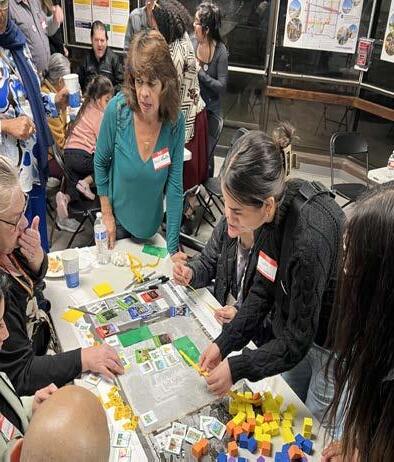
FIGURE 121. Community Meeting #3 (January 2025)
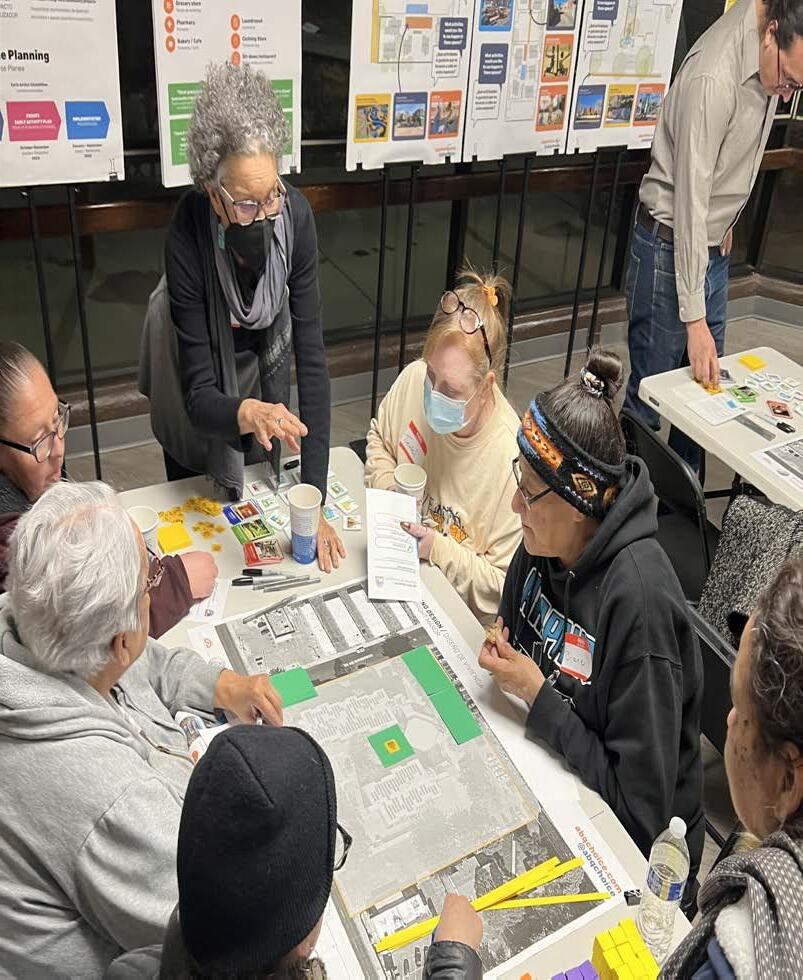
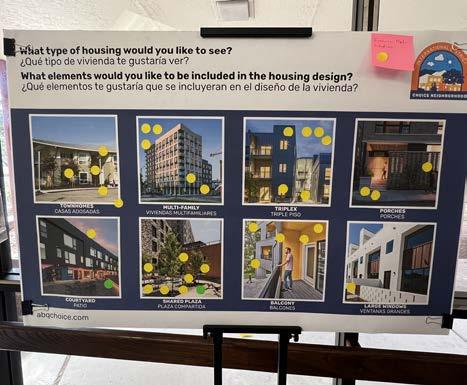
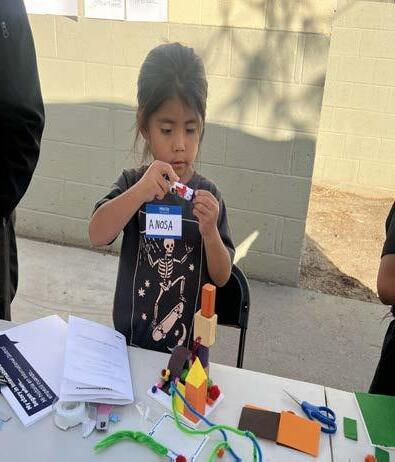
FIGURE 122. Community Meeting #3 (January 2025)
FIGURE 123. Community Meeting #2 (October 2024)
GOAL 1
Redevelop housing sites to strengthen their connection with the broader neighborhood
Site 1
Wainwright Manor Existing Conditions
Wainwright Manor, originally designed for seniors and people with disabilities, was dedicated on November 3, 1976. Built at a cost of $2.27 million, the development includes 60 housing units across two three-story buildings. Two single-family homes on the site (shown in blue) are owned by AHA but are not being considered for redevelopment. The apartment buildings are connected by a central multipurpose courtyard that served as an important shared space for residents. Wainwright Manor marked a major investment in accessible housing and in meeting the needs of this population at the time it was built.
1 Bed Apartments
Not-Included
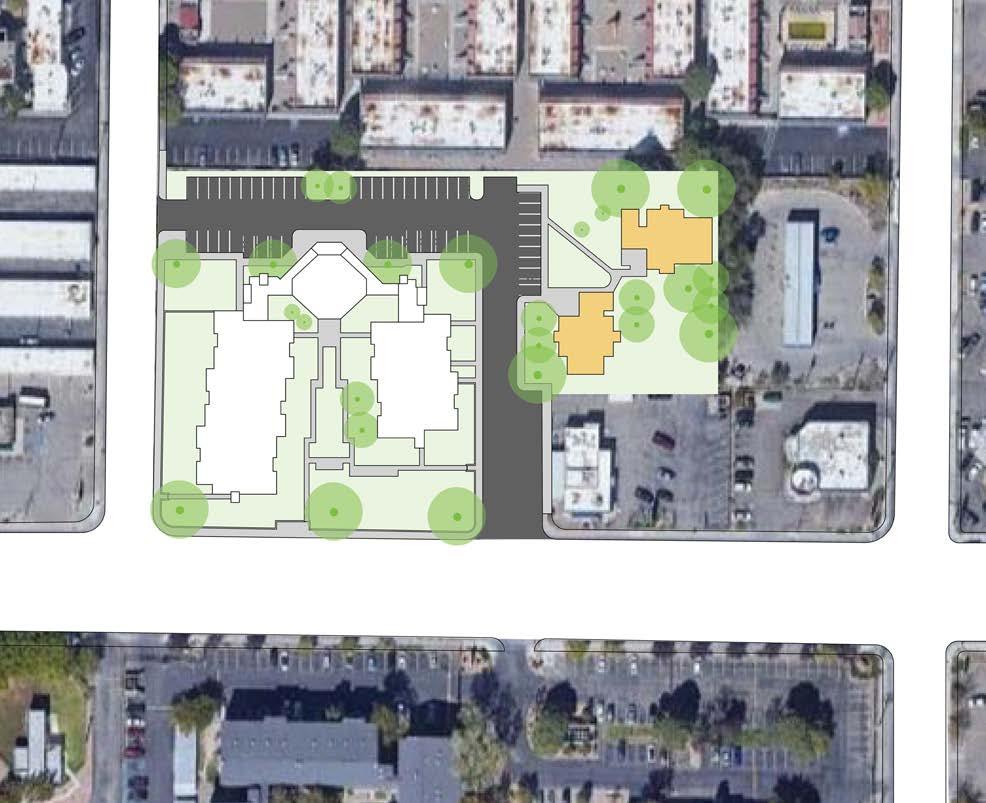
FIGURE 124. Wainwright Manor Site Plan
GIBSON BLVD
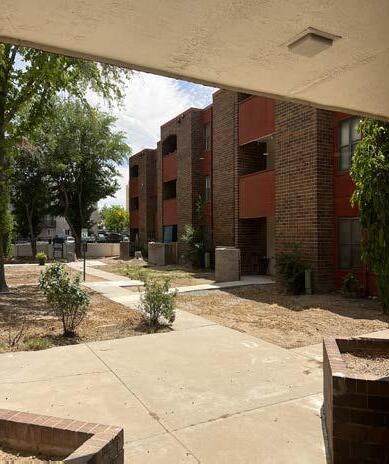
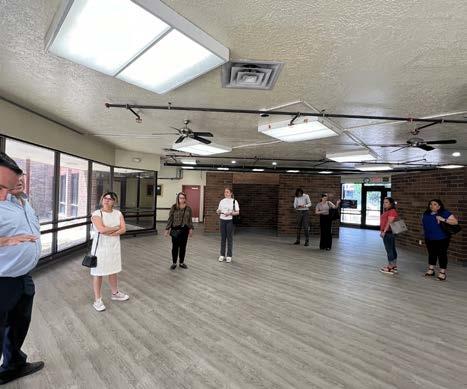
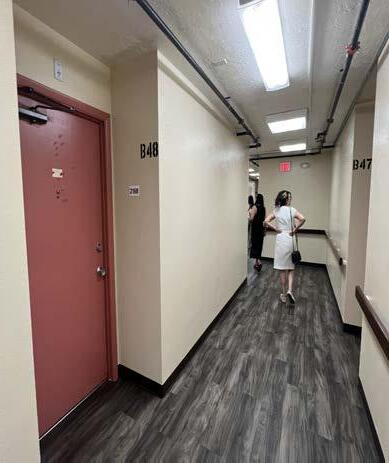
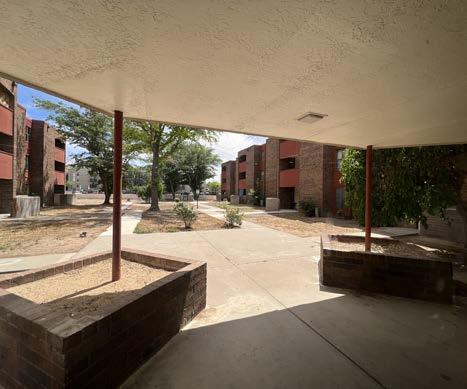
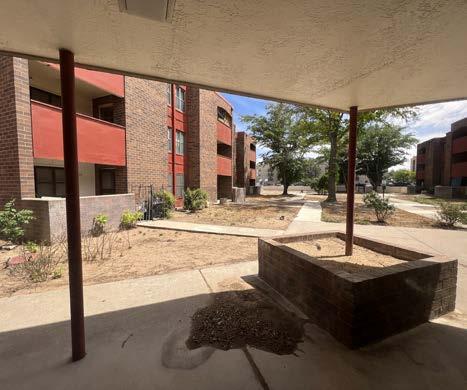
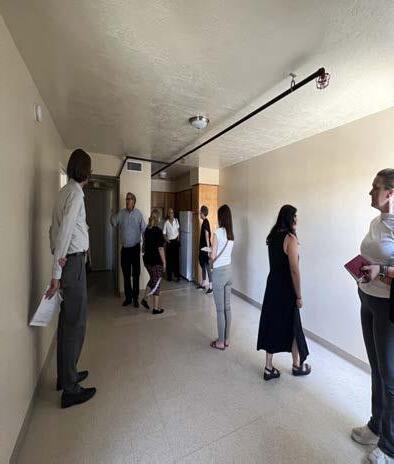
FIGURE 125. Photos of Existing Conditions at Wainwright Manor
GOAL 1
Redevelop housing sites to strengthen their connection with the broader neighborhood
Site 1
Wainwright Manor Existing Conditions (Cont.)
Located at 5601 Gibson Blvd SE, Wainwright Manor occupies 2.2 acres and consists of a three-story building divided into two wings, providing a total of 60 units. Built in 1976, the development is home to 63 residents, 46% of whom are over the age of 60, with an average household income of $13,765. The building’s layout provides each unit with ample air and natural light, supporting a comfortable living environment. Recent improvements include new safety guardrails, ADA upgrades, a roof replacement in 2019, and updated boilers. The current residential density is 27 units per acre.
Access + Circulation
Gibson Blvd SE is the primary access road for Wainwright Manor, running east–west and connecting to I-25 to the west and Louisiana Blvd to the east. Cardenas Dr SE provides local access to the surrounding International District neighborhoods to the north and offers a direct connection to Wilson Middle School.
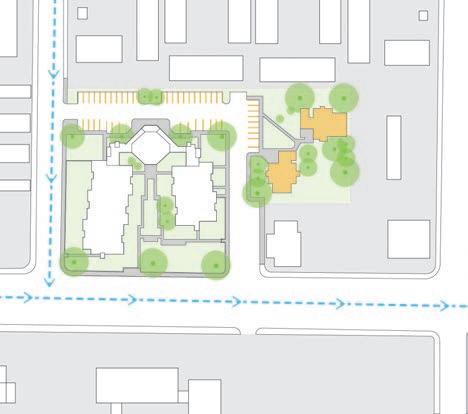
Public Transportation
Wainwright Manor is located near the intersection of two major corridors in the International District—San Pedro Dr SE and Gibson Blvd SE. Three transit routes serve the area: Bus Routes 16, 222, and 157.
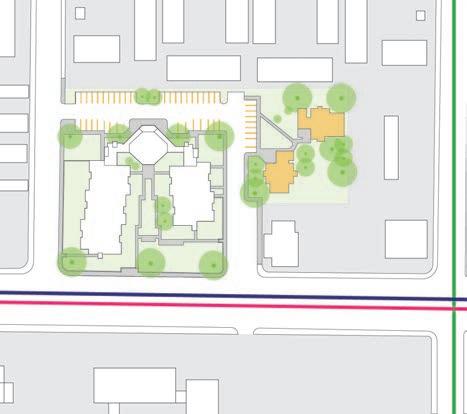
FIGURE 126. Wainwright Manor Access + Circulation Diagram
FIGURE 127. Wainwright Manor Public Transportation Diagram
Building Types
The development includes 60 one-bedroom units within the main apartment building. Two singlefamily homes are also located on the site but are not included in the redevelopment scope, as they are leased to a third party. The primary building currently serves senior and disabled residents.
1 Bed Apartments
Not-Included
Open Space + Pathways
Parking
Wainwright Manor is surrounded by generous open space with a moderate tree canopy. A central courtyard divides the main apartment building into two wings, creating a shared outdoor area for residents. This space is enclosed by a low wall that limits access to residents, with several gated entry points along Gibson Blvd SE.
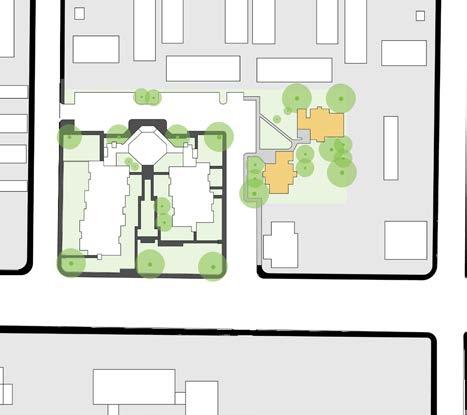
Wainwright Manor provides 46 on-site parking spaces, including four accessible spaces located near the main building entrance. Additional on-street parking is available along Cardenas Dr SE.
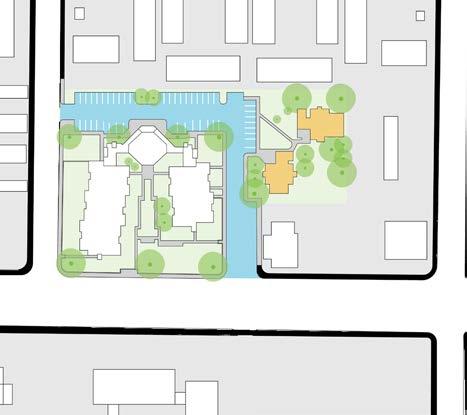
FIGURE 128. Wainwright Manor Building Type Diagram
FIGURE 129. Wainwright Manor Open Space Diagram
FIGURE 130. Wainwright Manor Parking Diagram
GOAL 1
Redevelop housing sites to strengthen their connection with the broader neighborhood
Site 1
Wainwright Site Proposal
The redevelopment proposal for the 2.2-acre Wainwright site retains a courtyard building concept but reorients the massing toward the east, establishing a stronger presence along Gibson Blvd and Cardenas Dr. The proposed three-story, U-shaped apartment building includes 95 units—76 onebedroom and 19 two-bedroom—organized around a centrally located green space. The plan results in a site density of approximately 43 units per acre.
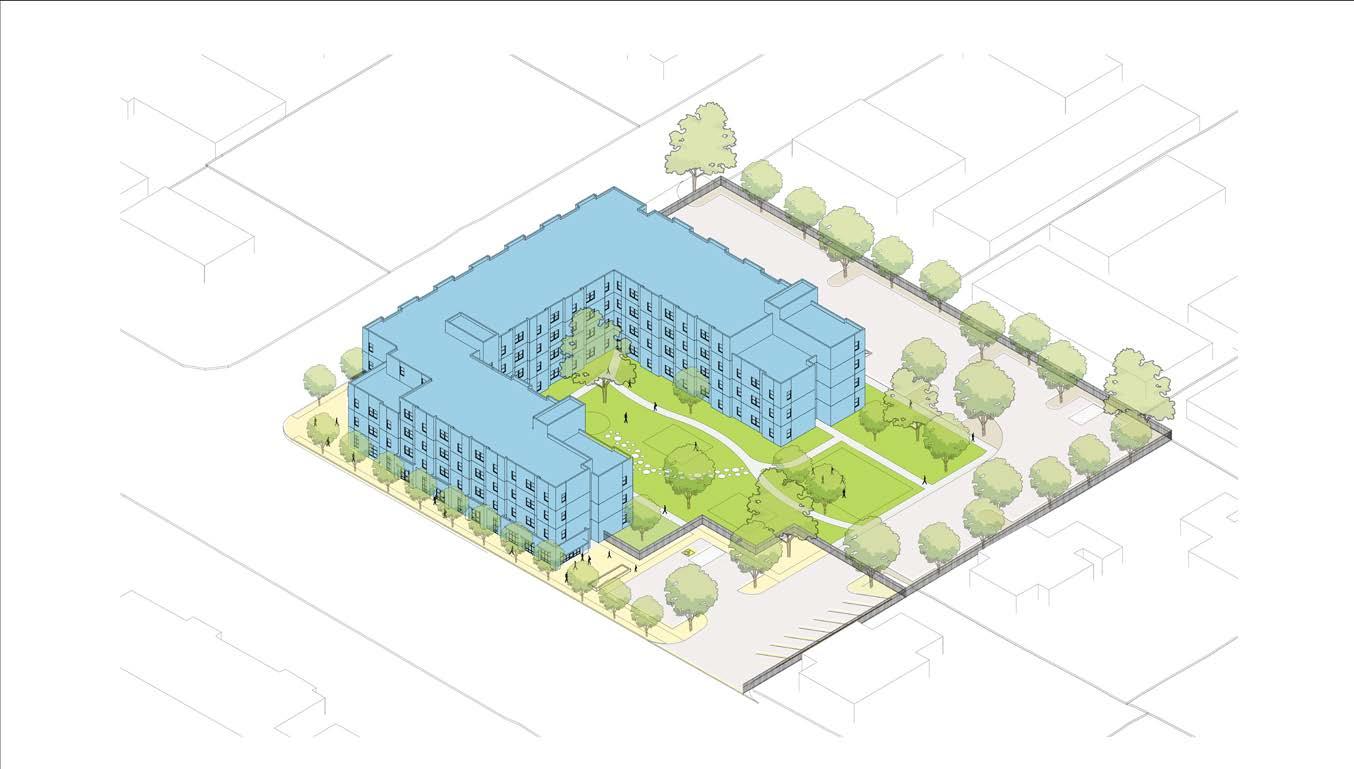
Density = 43 units/acre
Residential Units = 95
Site Area = 2.2 acres
FIGURE 131. Wainwright Site Design Proposal
NORTH ELEVATION
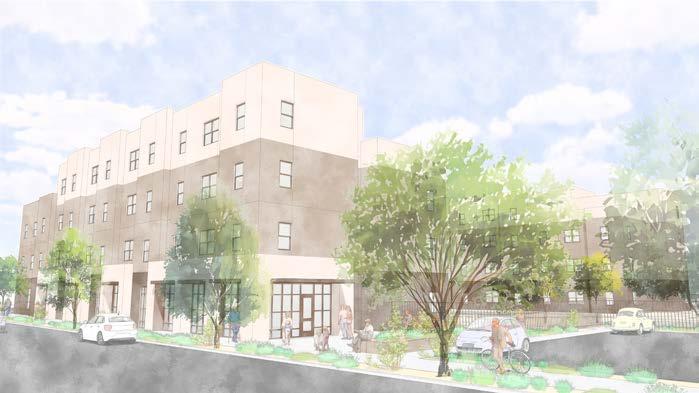
SOUTH ELEVATION
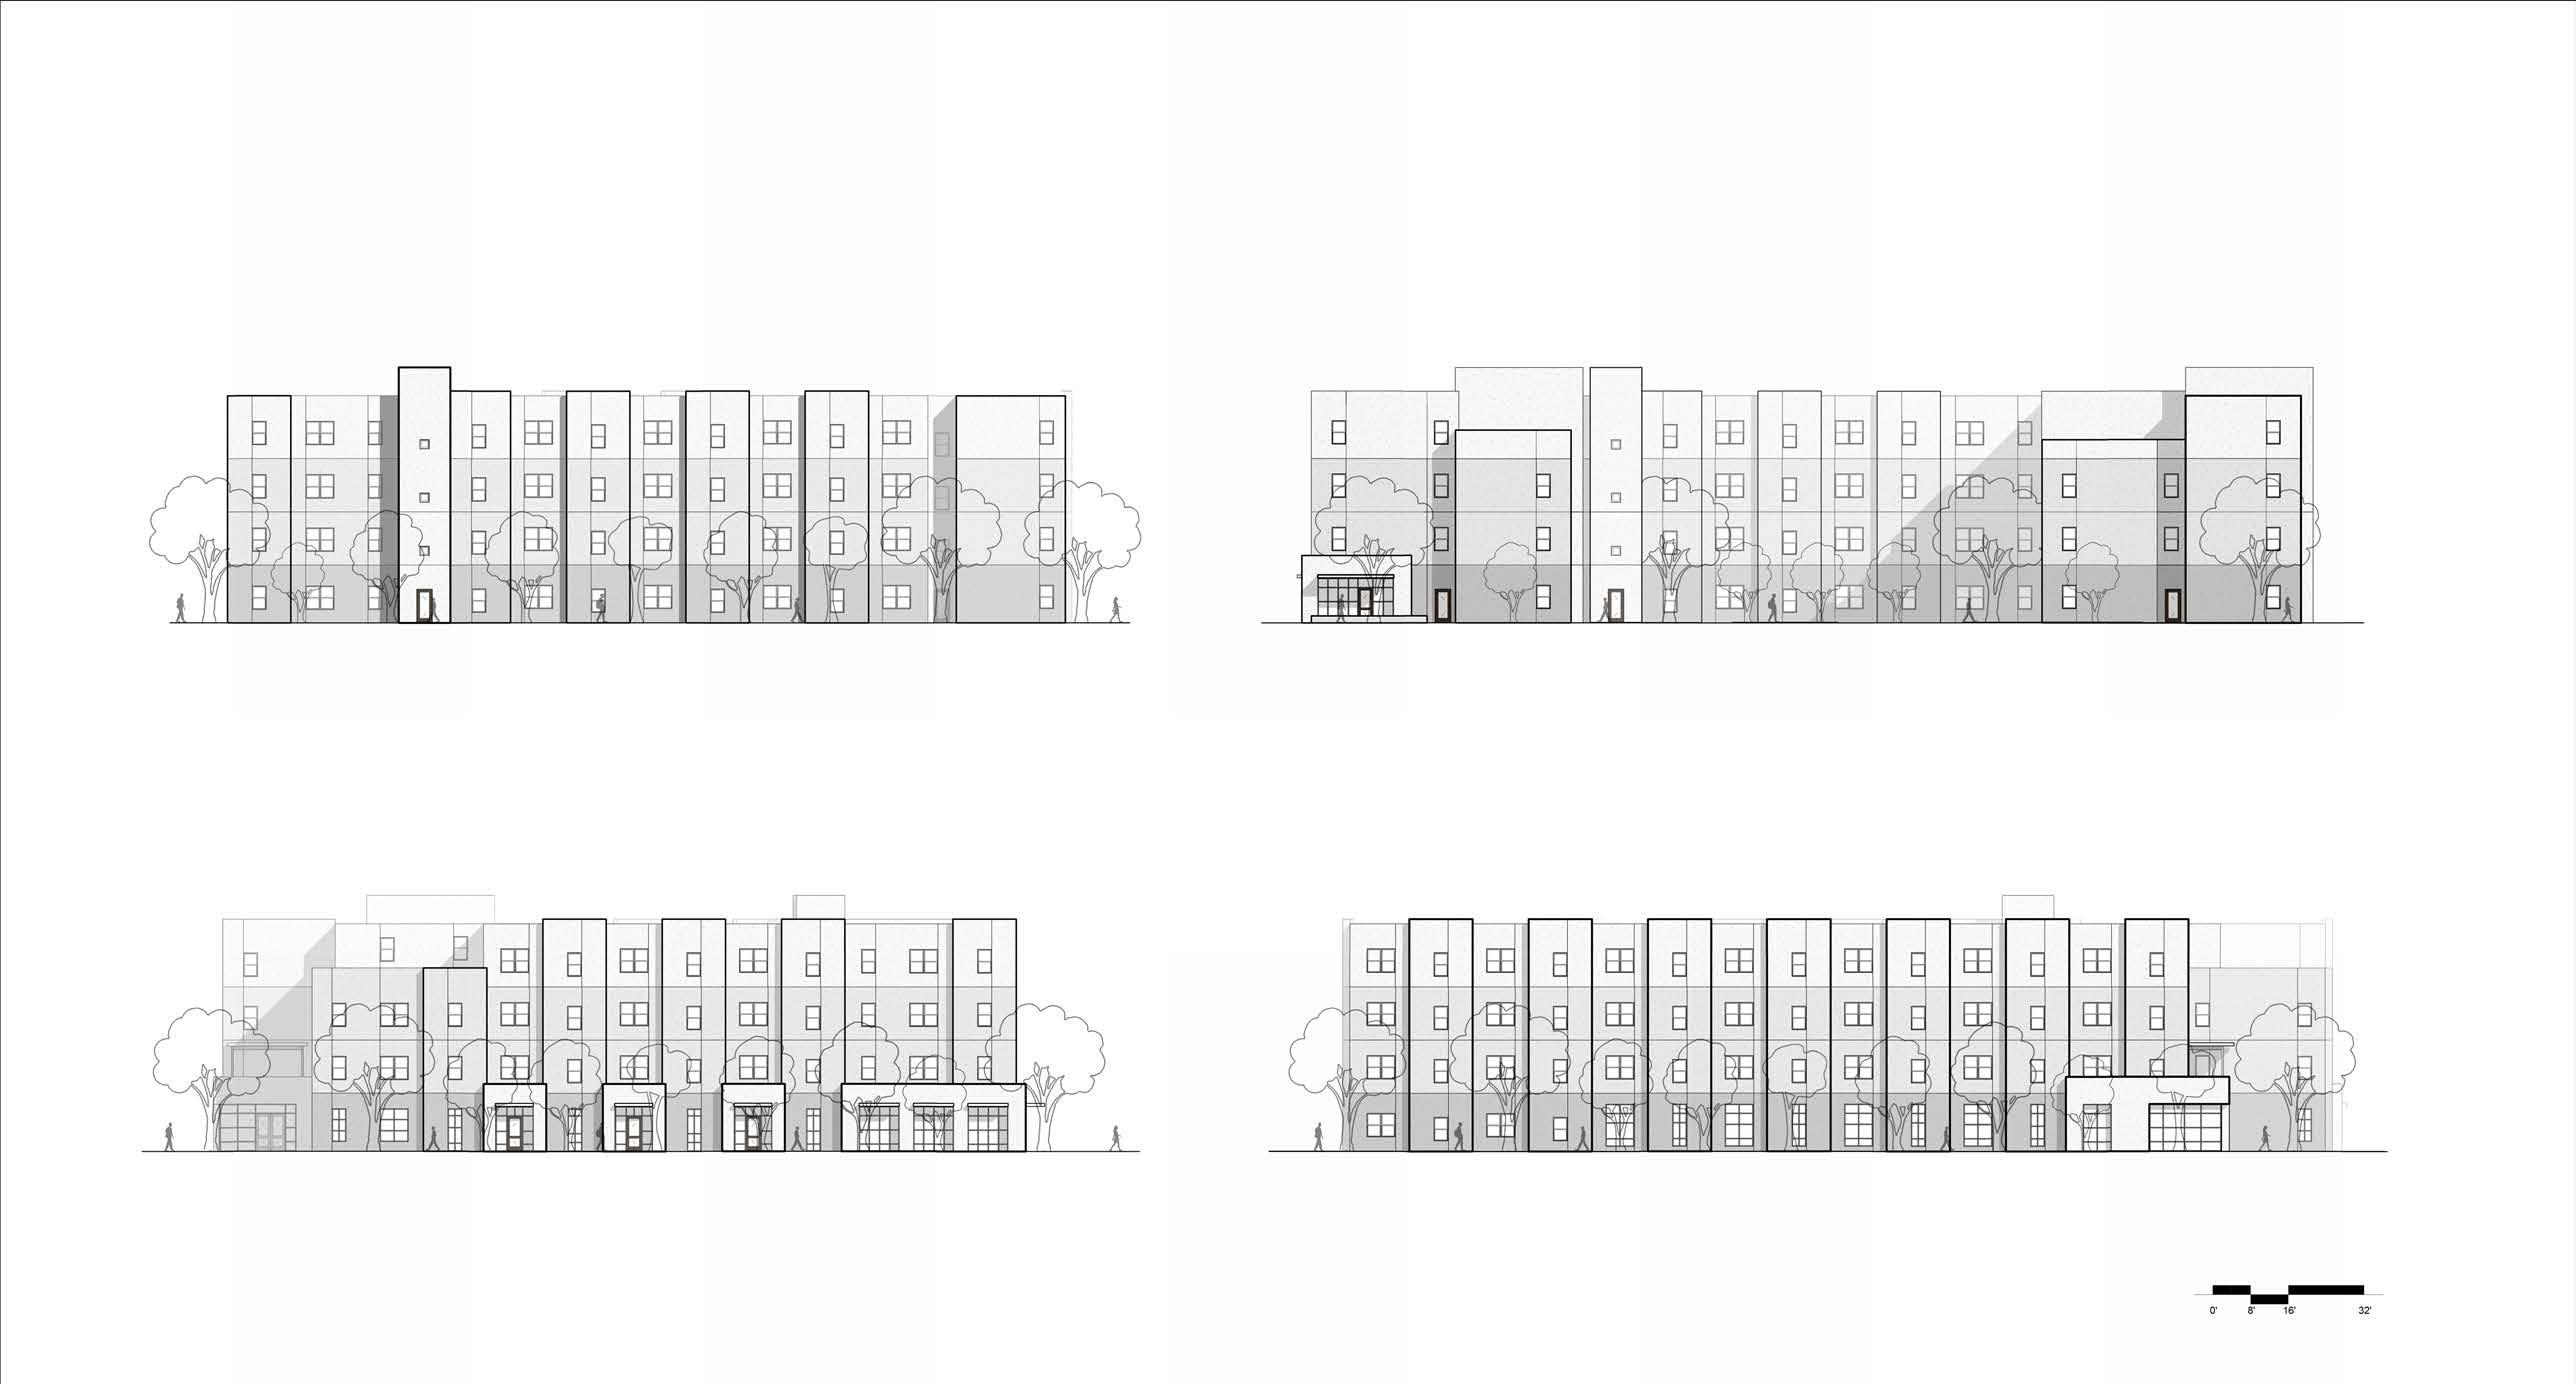
FIGURE 132. Wainwright Manor Design Proposal
FIGURE 133. Wainwright Manor Design Proposal Elevation
GOAL 1
Redevelop housing sites to strengthen their connection with the broader neighborhood
Site 1
Wainwright Site Proposal (Cont.)
This proposal strengthens the corner presence by creating a small entry plaza that anchors the lobby and residential amenity spaces. Along Gibson Blvd, approximately 2,500 square feet of ground-floor commercial leasable space is provided, with additional resident amenities and the leasing office located along Cardenas Dr. The plan includes nine visitor parking spaces and 64 secured parking spaces for residents.
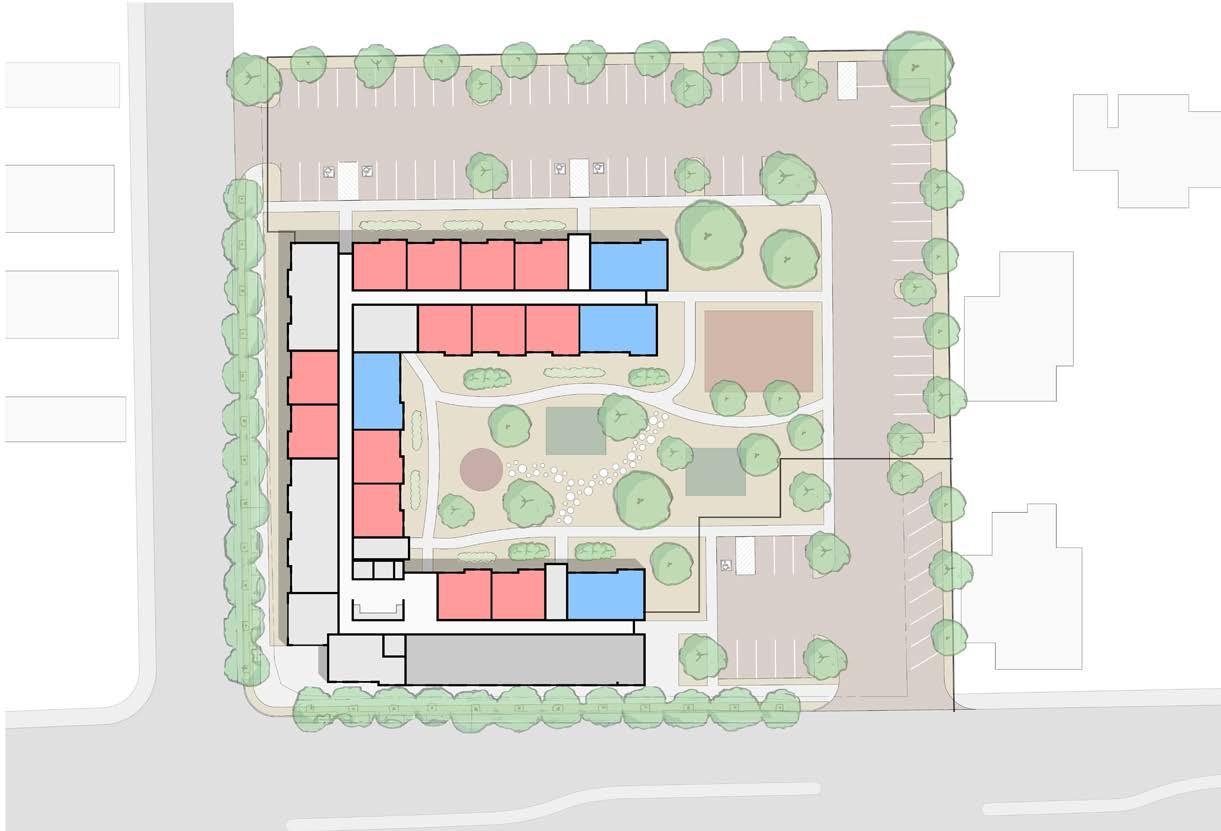
FIGURE 134. Wainwright Manor Design Proposal Site Plan
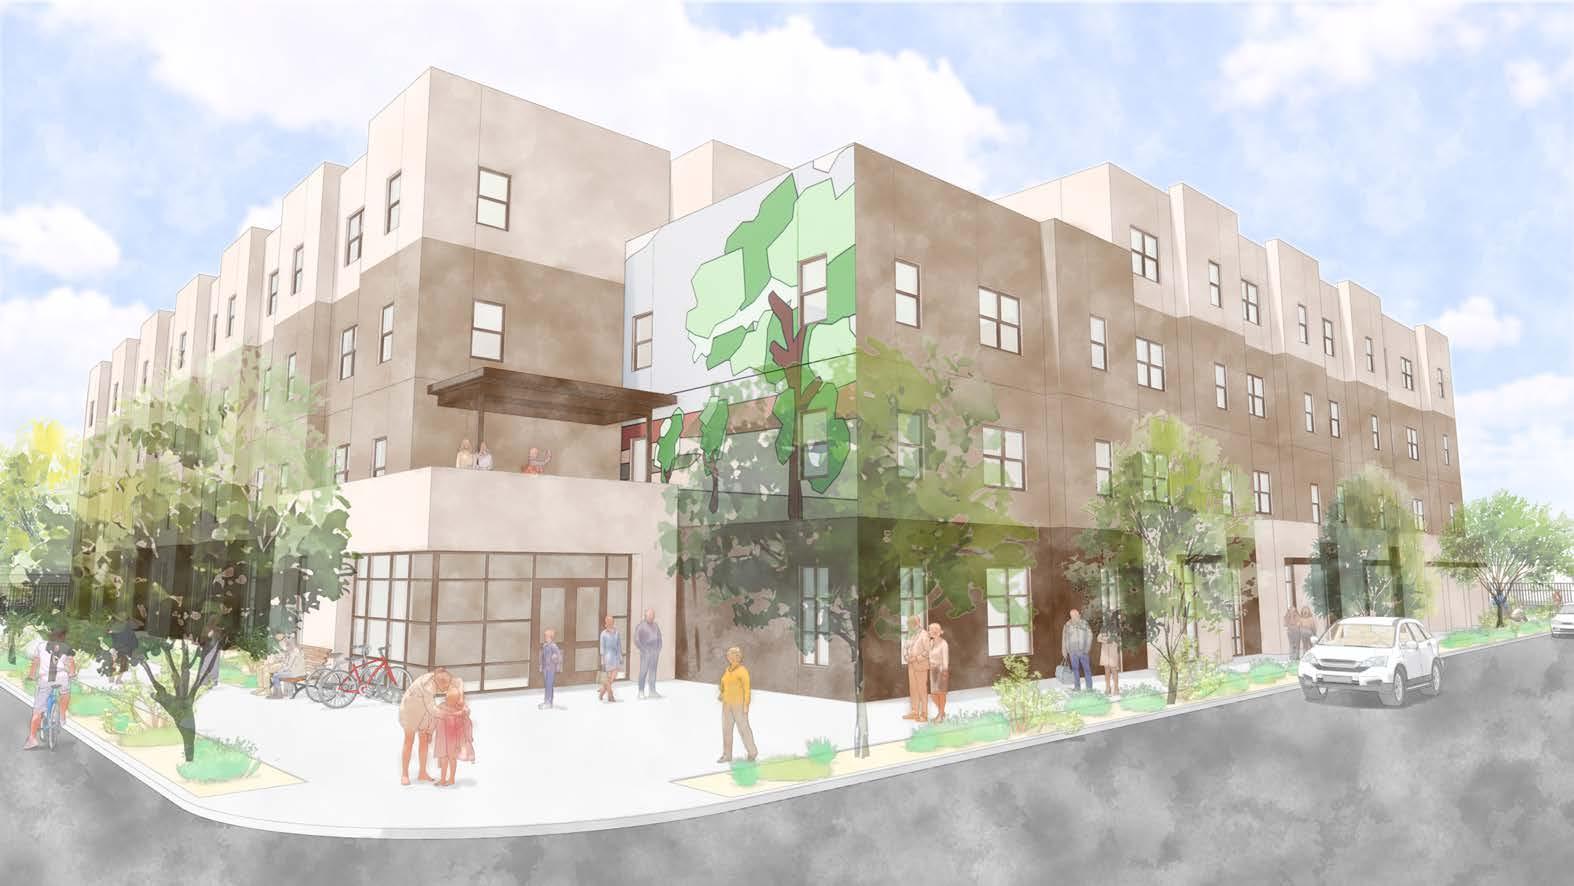
AHA Choice - Gibson Site Conceptual Rendering
FIGURE 135. Wainwright Manor Design Proposal
GOAL 1
Redevelop housing sites to strengthen their connection with the broader neighborhood
Site 2
Grove Apartments
Existing Conditions
Located at 608 Grove St SE and occupying 1.3 acres, Grove consists of eight two-story duplexes and two one-story single-family homes. Constructed in 1976, the development includes 18 units and is home to 49 residents, primarily serving families. The site’s layout provides all units with good access to air and natural light, and the current density is 14 units per acre.
Grove Apartments was developed under HUD’s Operation Breakthrough program, an initiative that promoted innovative and industrialized building systems to speed up construction, reduce costs, and standardize high-quality residential components. As part of this program, the buildings at Grove were designed with simplified massing, repeatable unit layouts, and efficient structural systems intended to support durability and ease of maintenance over time.
Family Home
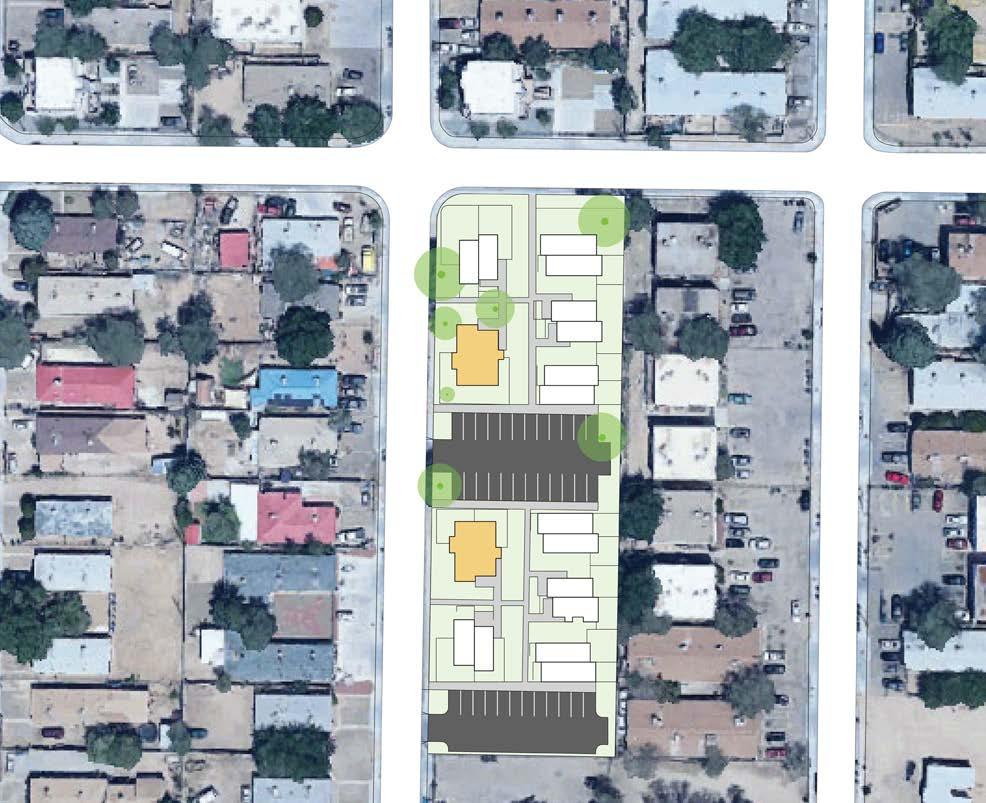
FIGURE 136. Grove Apartments Site Plan
TRUMBULL STREET
Townhouse (16 units)
Single
(2 units)
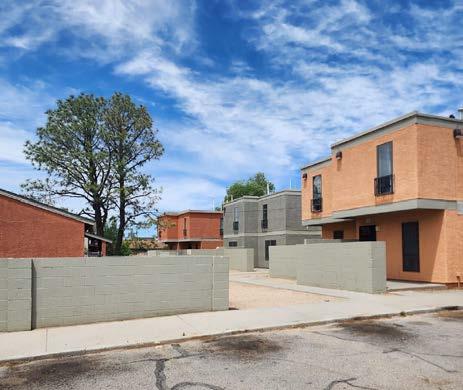
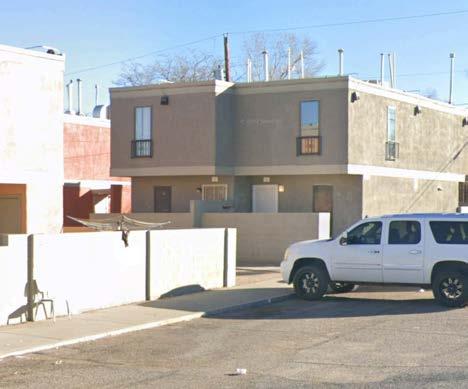
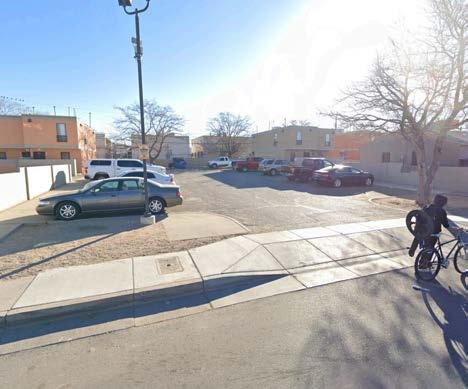
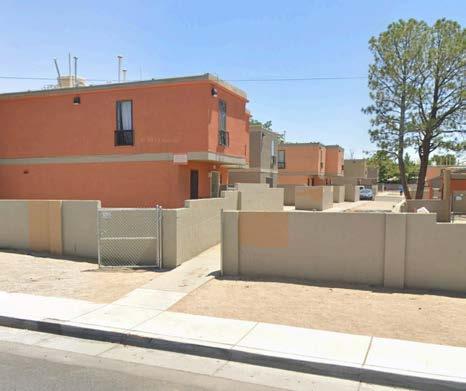
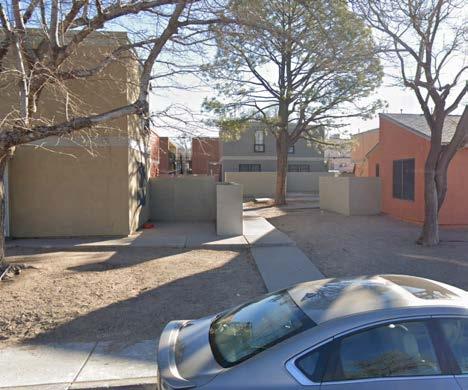
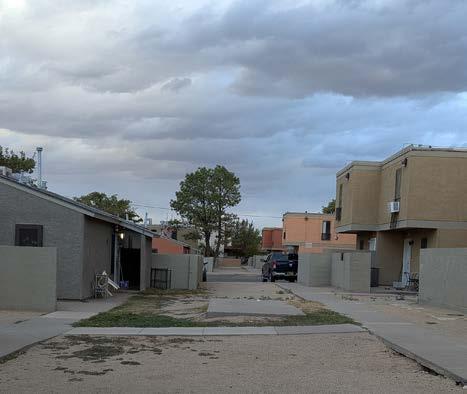
FIGURE 137. Photos of Existing Conditions at Grove Apartments
GOAL 1
Redevelop housing sites to strengthen their connection with the broader neighborhood
Site 2
Grove Apartments
Existing Conditions (Cont.)
Grove is located at the corner of Grove St SE and Trumbull Ave SE. The development is organized into two clusters of buildings separated by internal parking areas, both accessed from Grove Street. Pedestrian pathways connect each unit directly to its corresponding parking area, creating a simple circulation pattern. The site is within two blocks of Trumbull Park and is surrounded by other residential developments with similar densities, approximately 14 units per acre.
Access + Circulation
Trumbull Ave SE is the primary access route for Grove, running east–west and connecting to Wyoming Blvd SE. Grove St SE provides local circulation, linking the development to the broader International District and connecting Southern Ave SE to Zuni Rd SE.
Public Transportation
The closest transit access is along Zuni Rd SE, where Route 97 operates. The nearest bus stop is approximately a 7–8 minute walk from the development.
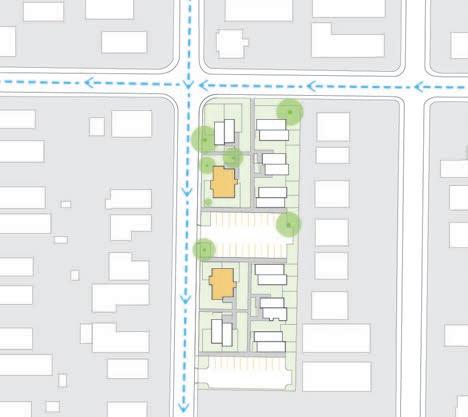
138. Grove Apartments Access + Circulation Diagram
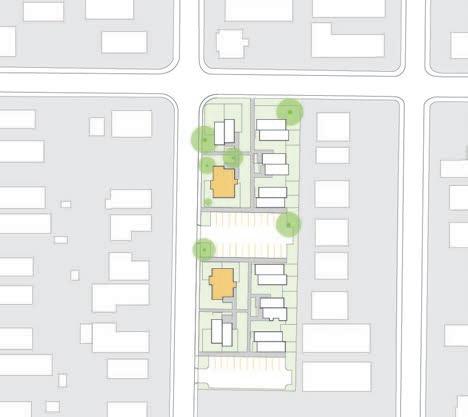
139. Grove Apartments Public Transportation Diagram
FIGURE
FIGURE
Building Types
The development contains 18 units ranging from 2 to 4 bedrooms, with household sizes of 2 to 9 people. Two building types are present on the site:
• 2 Single Family Homes
• 8 Duplex Townhouses
Open Space + Pathways
The site is organized into two clusters—north and south—each arranged around shared open space areas. Individual units include private backyards enclosed by low walls, providing outdoor space directly connected to each residence.
Parking
A total of 36 parking spaces are distributed throughout the site. Accessible spaces are not formally marked, and additional on-street parking is available along Grove St SE.
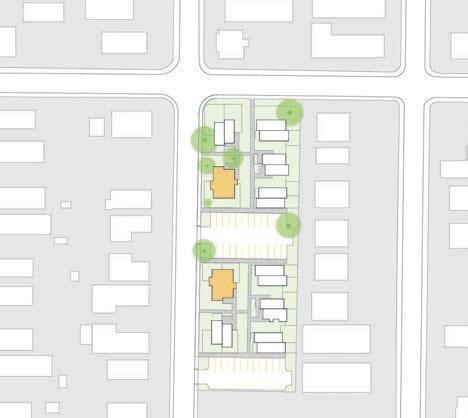
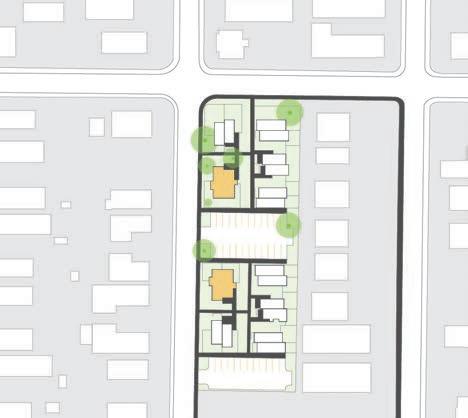
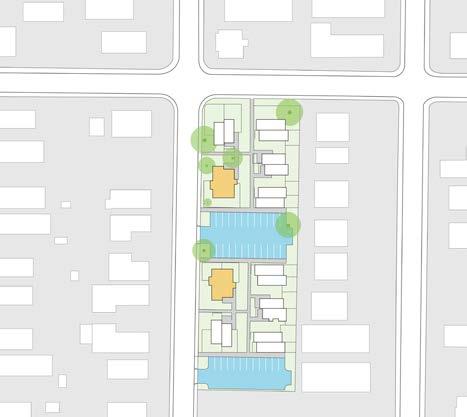
FIGURE 140. Grove Apartments Building Types Diagram
FIGURE 141. Grove Apartments Open Space Diagram
FIGURE 142. Grove Apartments Parking Diagram
Townhouse (16 units)
Single Family Home (2 units)
GOAL 1
Redevelop housing sites to strengthen their connection with the broader neighborhood
Site 2
Grove Site
Proposal
The redevelopment proposal for Grove Apartments reconfigures the site to accommodate 23 total units, including 12 two-bedroom units and 11 three-bedroom units. The plan introduces a mix of townhomes and three-story apartment buildings, with parking located at the rear of the property. New buildings are oriented to engage the surrounding streets with active frontages and improved pedestrian access.
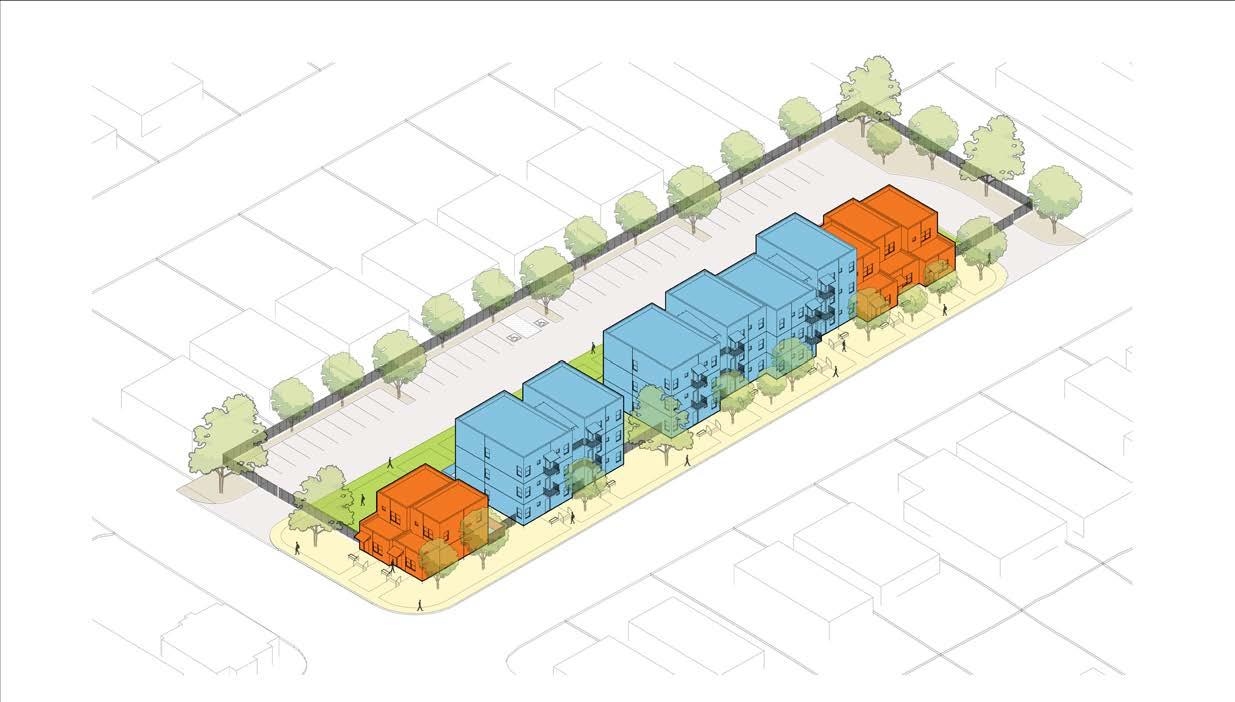
Density = 17 units/acre
Residential Units = 23
Site Area = 1.3 acres

FIGURE 143. Grove Site Design Proposal
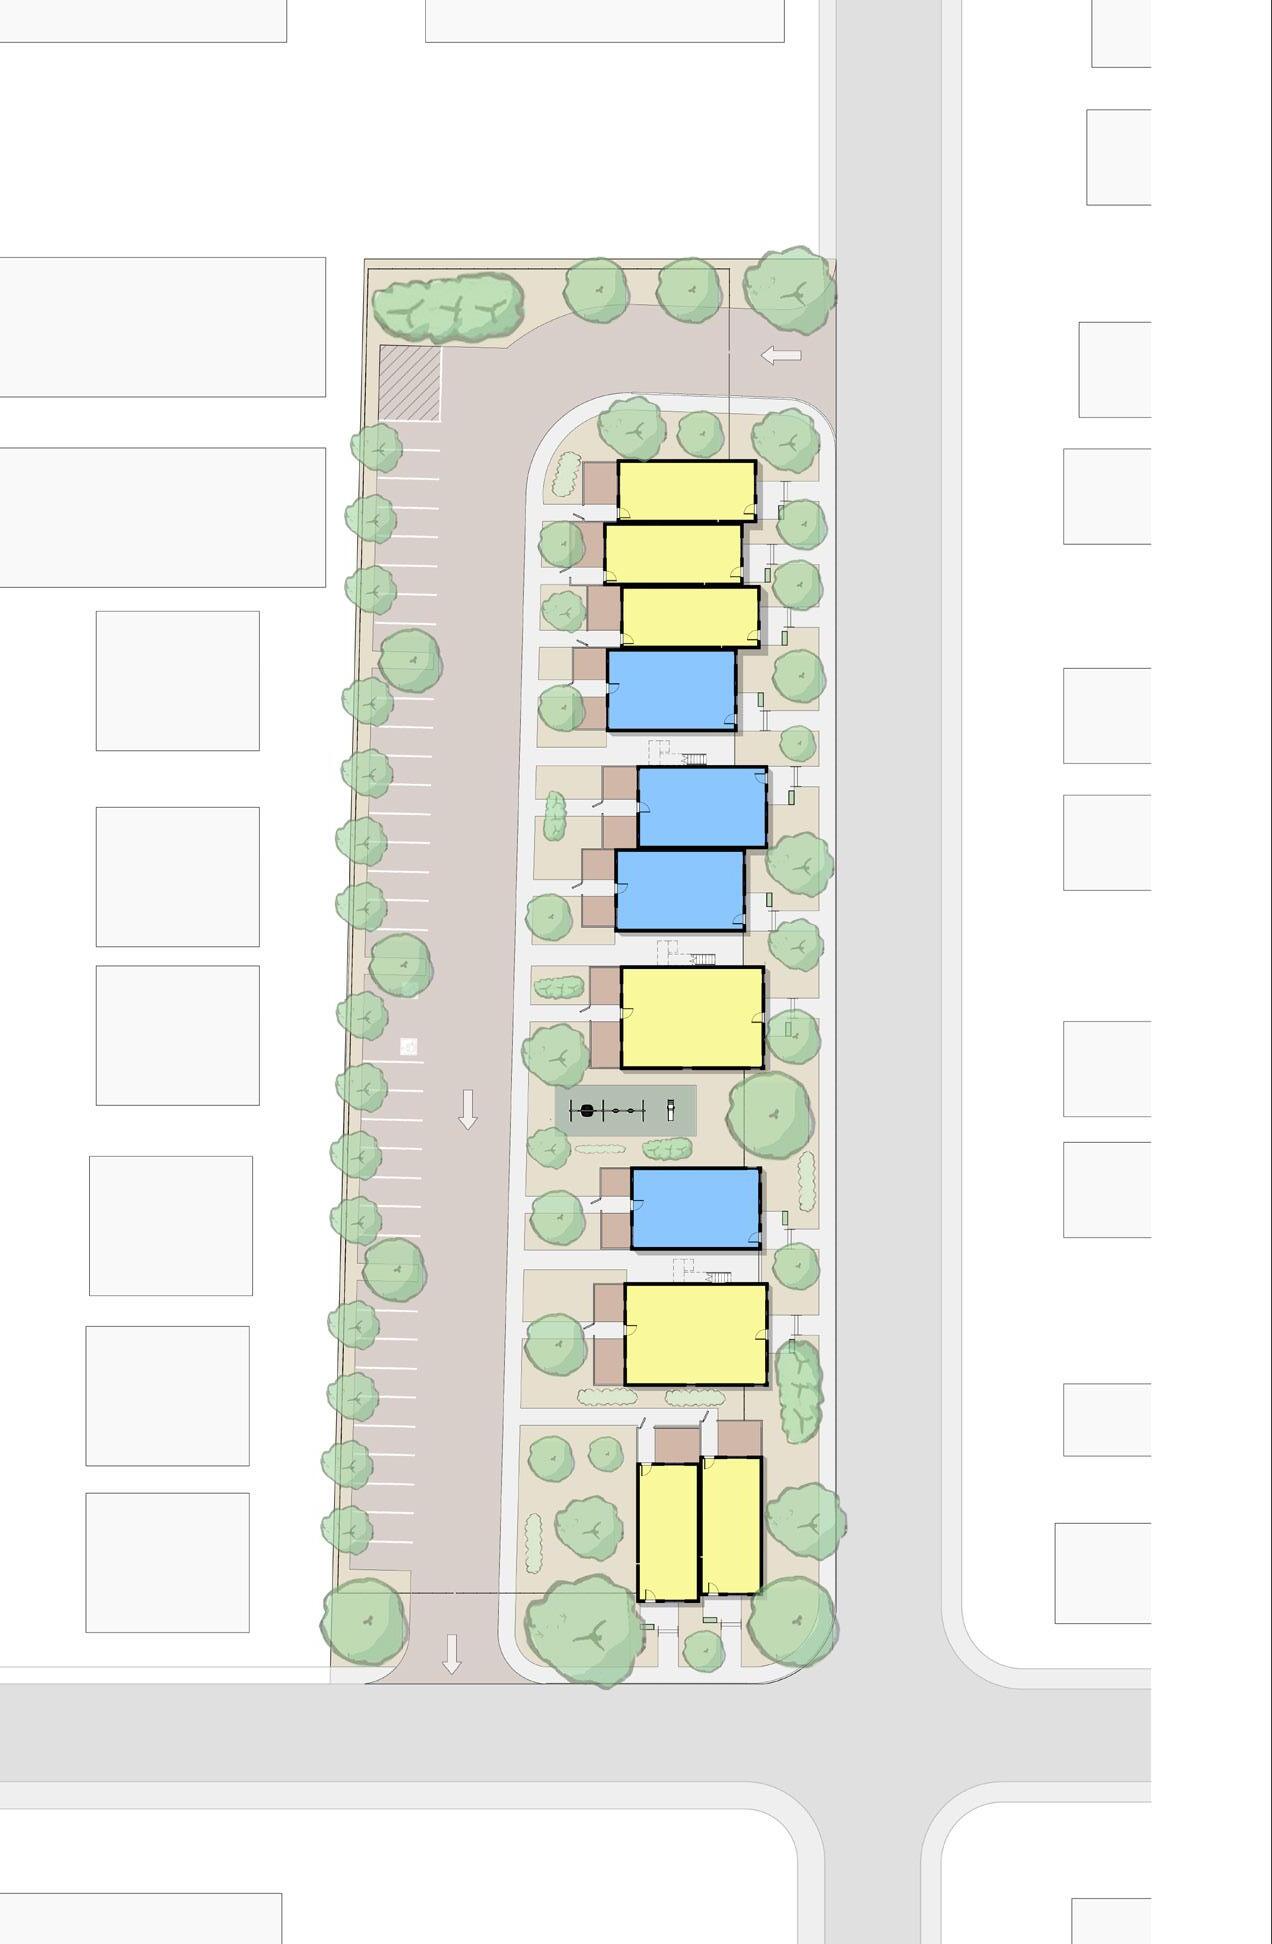
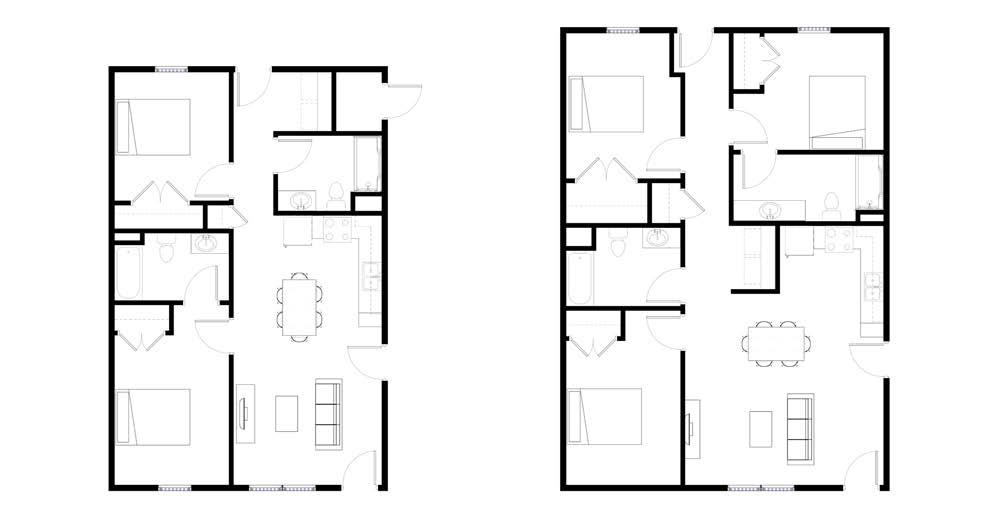
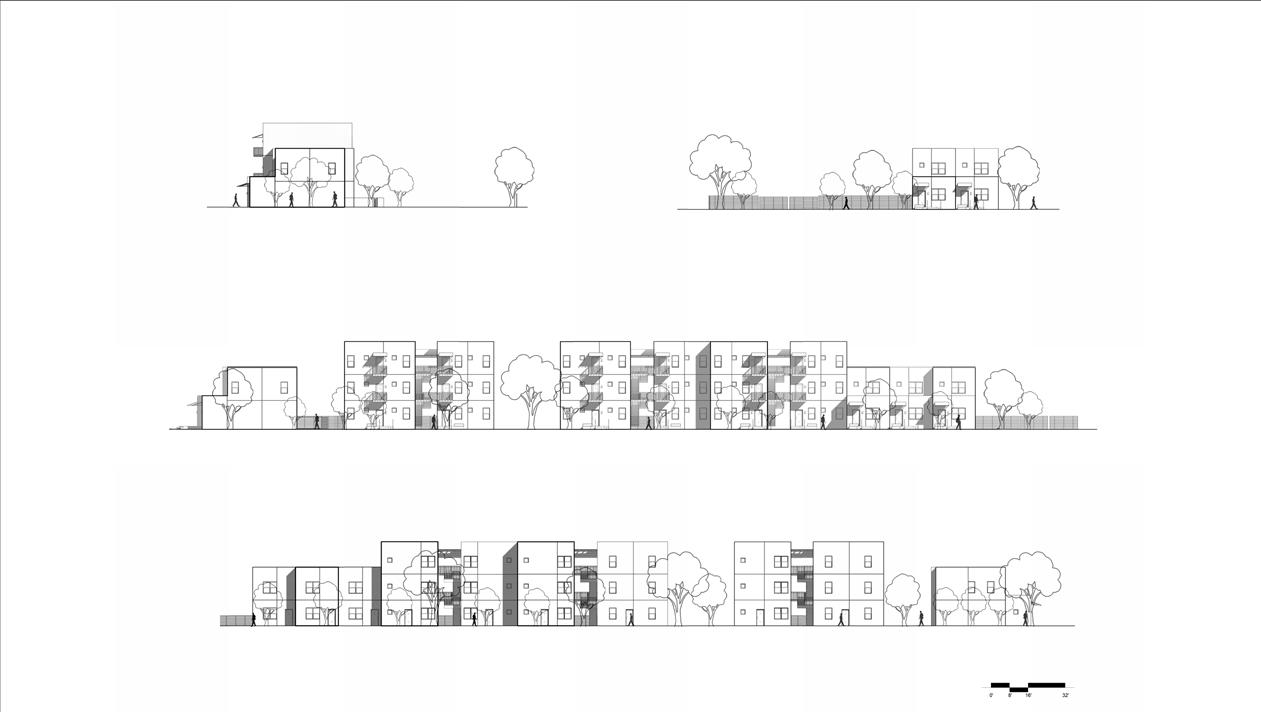
FIGURE 144. Grove Proposal Site Plan
FIGURE 145. Grove Proposal Apartment Buildling
GOAL 1
Redevelop housing sites to strengthen their connection with the broader neighborhood
Site 2
Grove Site
Proposal (Cont.)
This proposal creates a more welcoming street frontage by orienting primary entrances and living spaces toward the street, with a setback that provides privacy and a comfortable buffer. The massing alternates between two and three stories to reduce scale, add visual interest, and better fit the surrounding neighborhood. This approach improves the pedestrian experience, enhances visibility, and activates the streetscape.
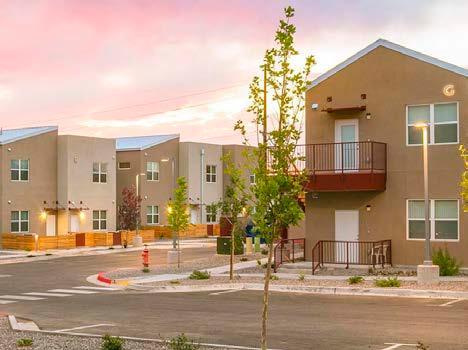
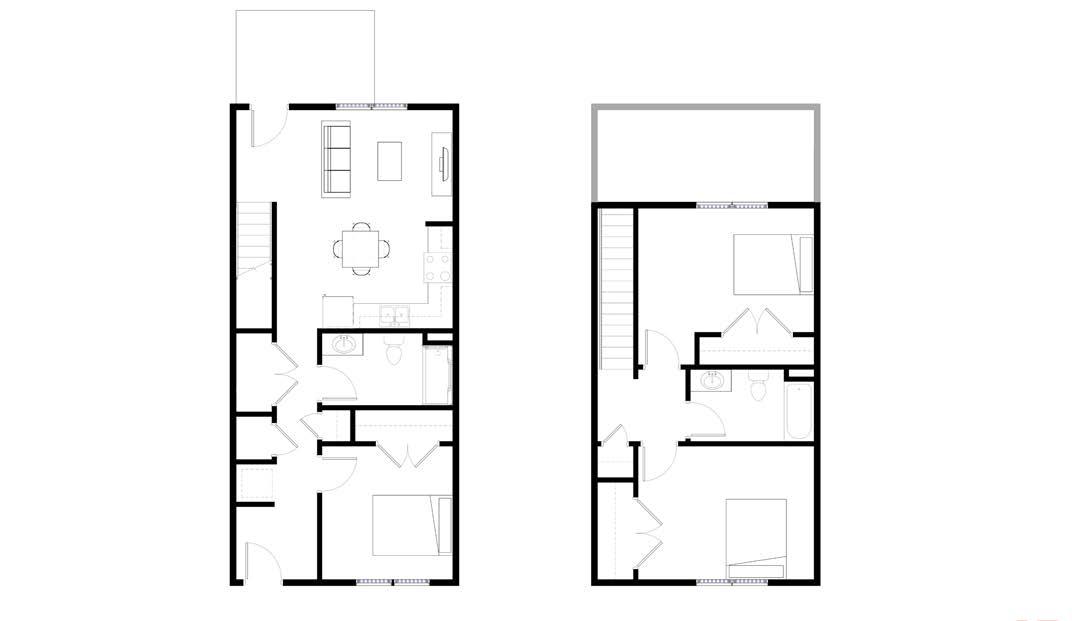
FIGURE 146. Broadway/McKnight, Albuquerque, NM
FIGURE 147. Grove Proposal Apartment Buildling
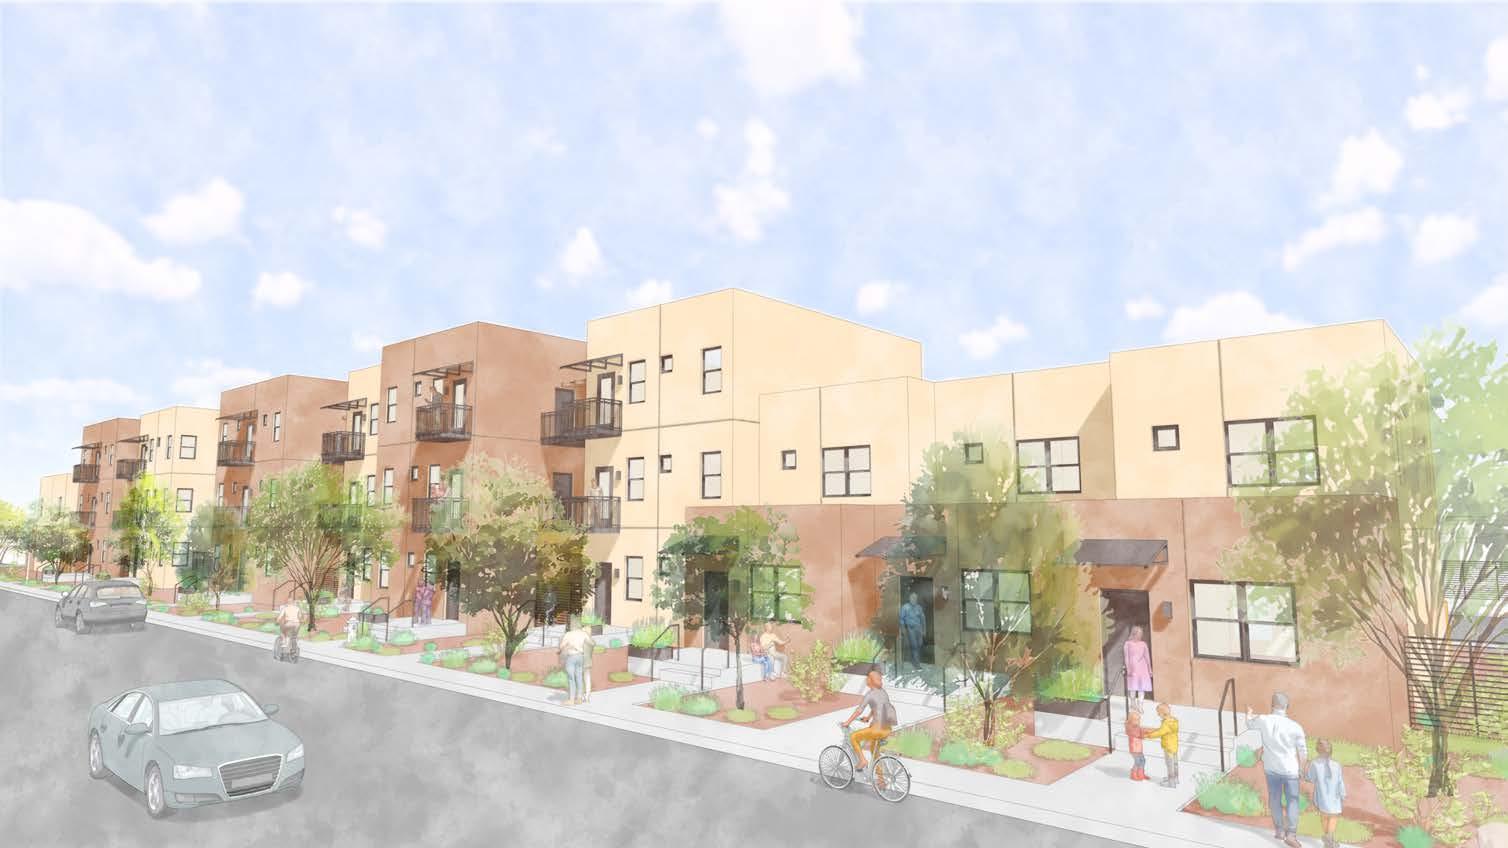
AHA Choice - Grove Site Conceptual Rendering November 2025
FIGURE 148. Grove Apartments Design Proposal
GOAL 1
Redevelop housing sites to strengthen their connection with the broader neighborhood
Site 3 Dallas Street
This vacant City-owned site, adjacent to the newly completed Phil Chacon Park—one of the largest recent capital investments in the International District—offers a significant opportunity for redevelopment. The 0.5-acre parcel north of Southern Avenue is planned to accommodate nine units in a mix of townhomes and apartments, including two three-bedroom units, six fourbedroom units, and one five-bedroom unit.
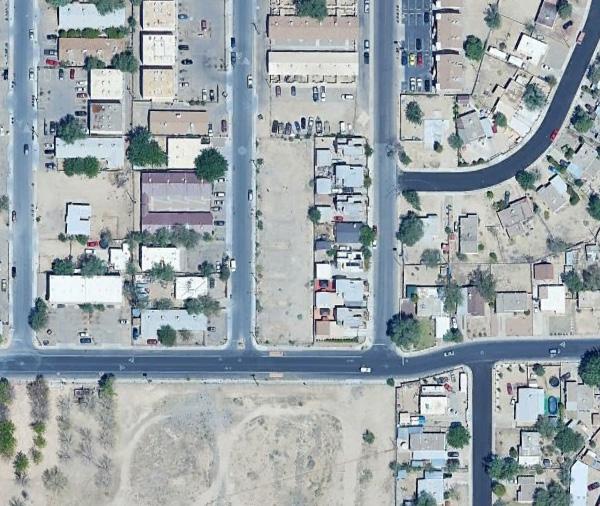
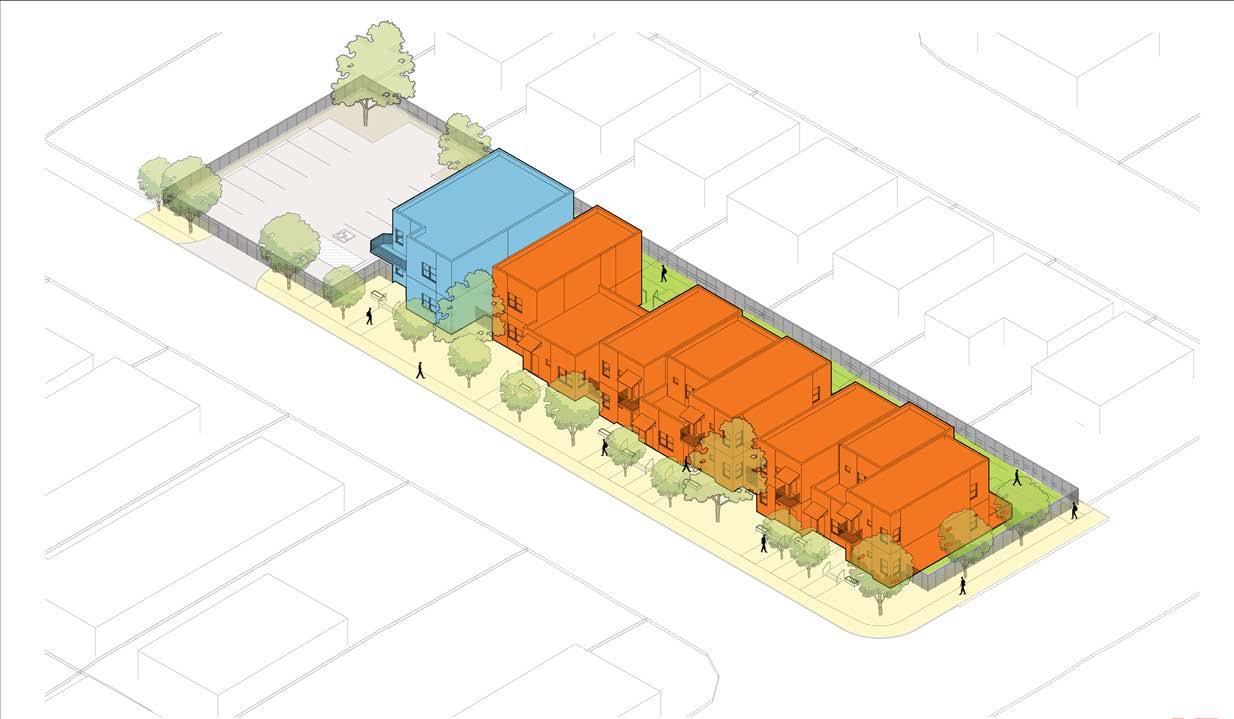
Density = 18 units/acre
Residential Units = 9 units
Site Area = 0.5 acres
FIGURE 149. Dallas Site Existing Conditions
FIGURE 150. Dallas Site Design Proposal
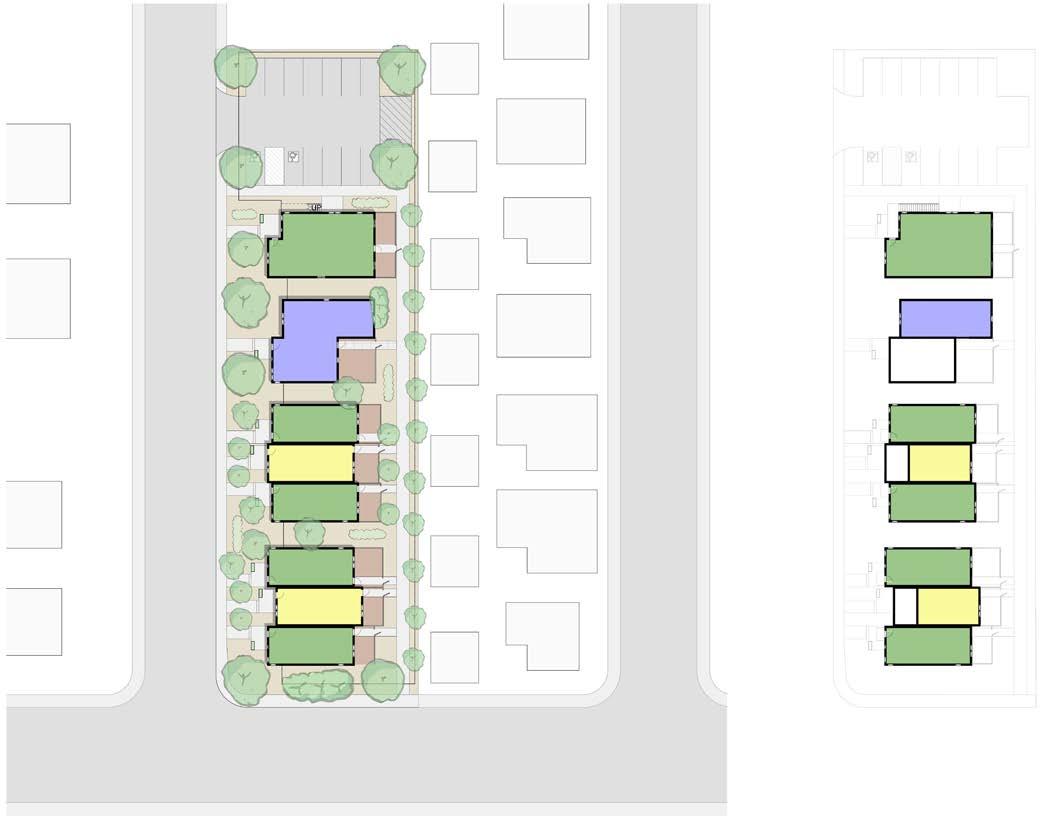
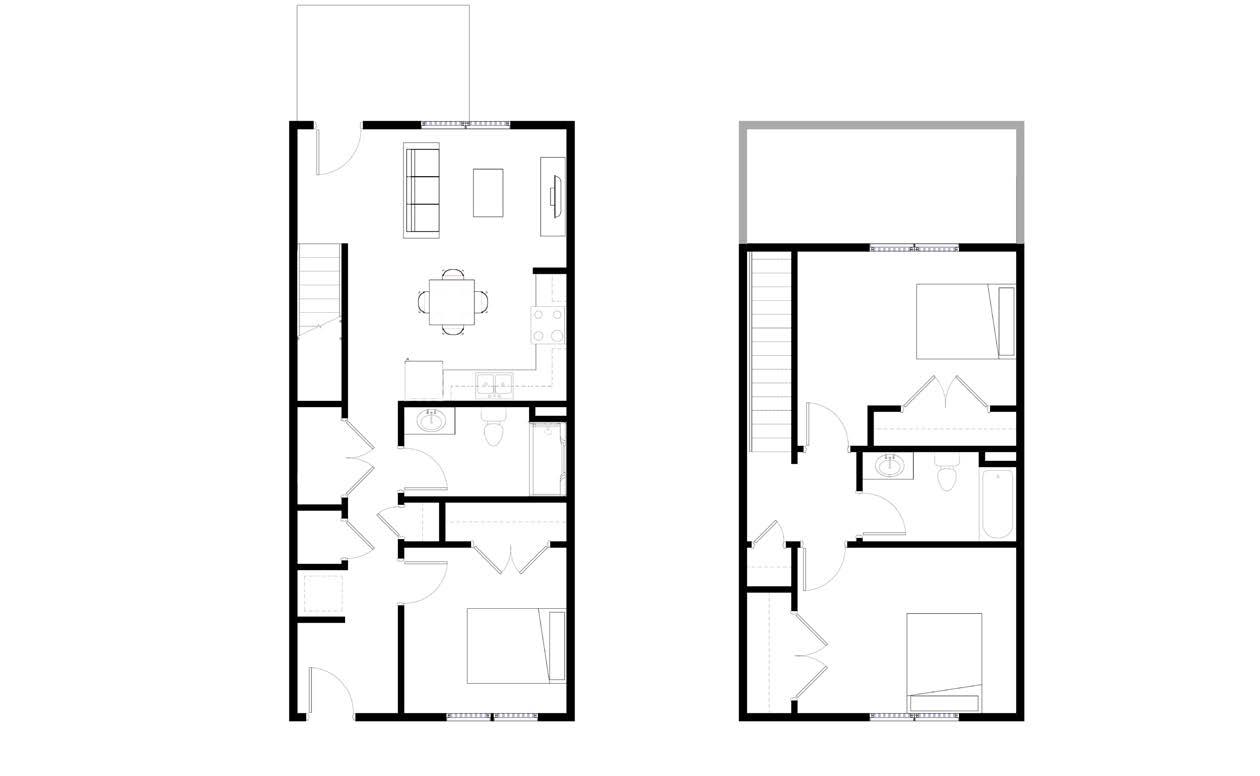
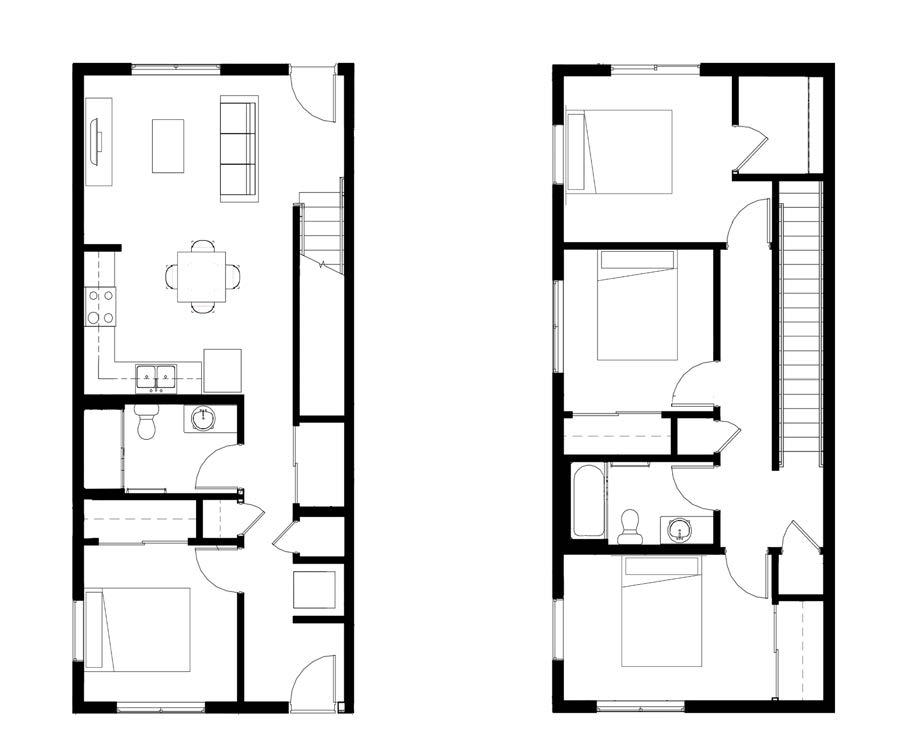
FIGURE 151. Dallas Site Design Proposal
FIGURE 152. Dallas Site Townhouse Buildlings Design
GOAL 1
Redevelop housing sites to strengthen their connection with the broader neighborhood
Site 3 Dallas Street
This proposal strengthens the site’s connection to the surrounding neighborhood by orienting new homes toward Dallas Street, establishing a clear and welcoming residential frontage. A modest setback provides privacy while maintaining a strong street presence. Building setbacks are varied to break down the overall massing, create a comfortable scale, and respond to nearby residential patterns. These design moves enhance walkability, improve visibility across the site, and contribute to a more active and engaging edge along the park.
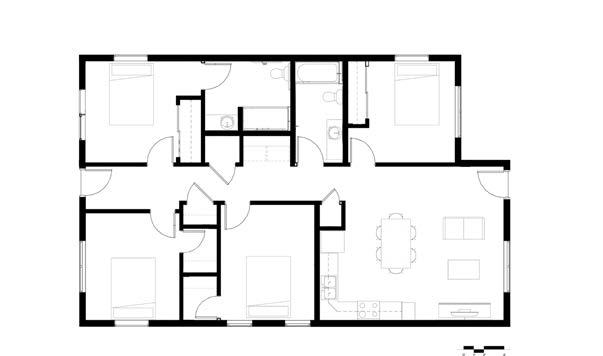
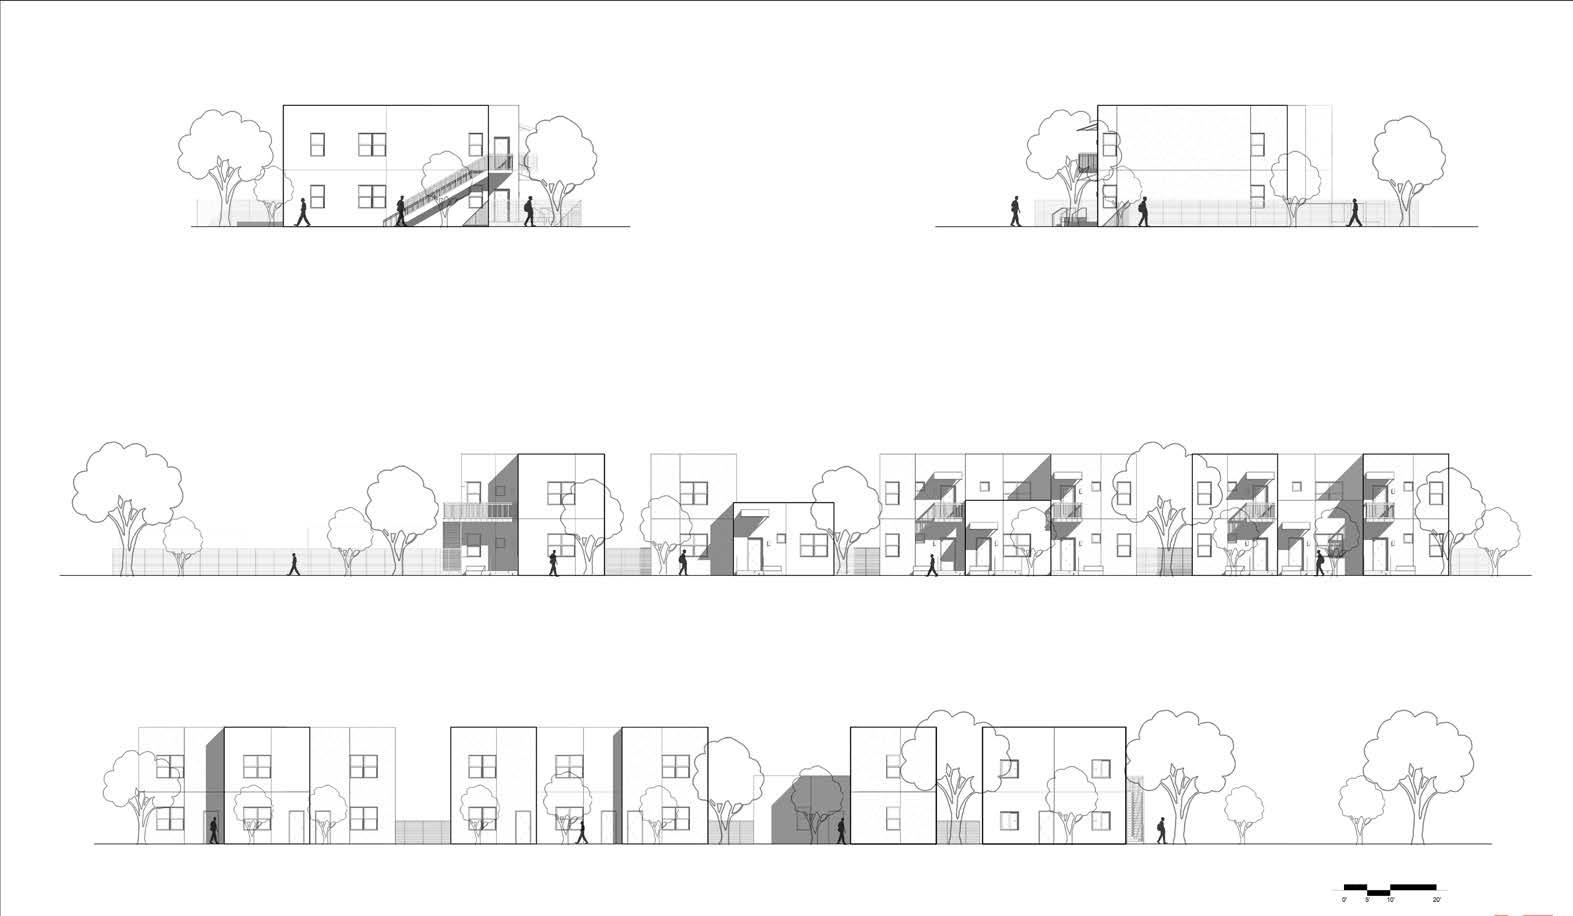
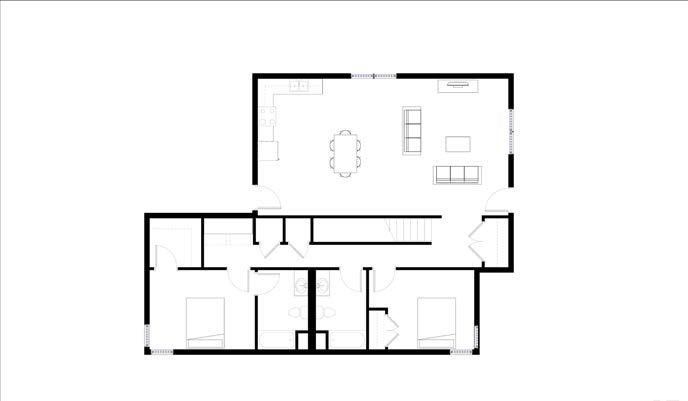
NORTH ELEVATION
SOUTH ELEVATION
FIGURE 153. Dallas Site Buildling Design
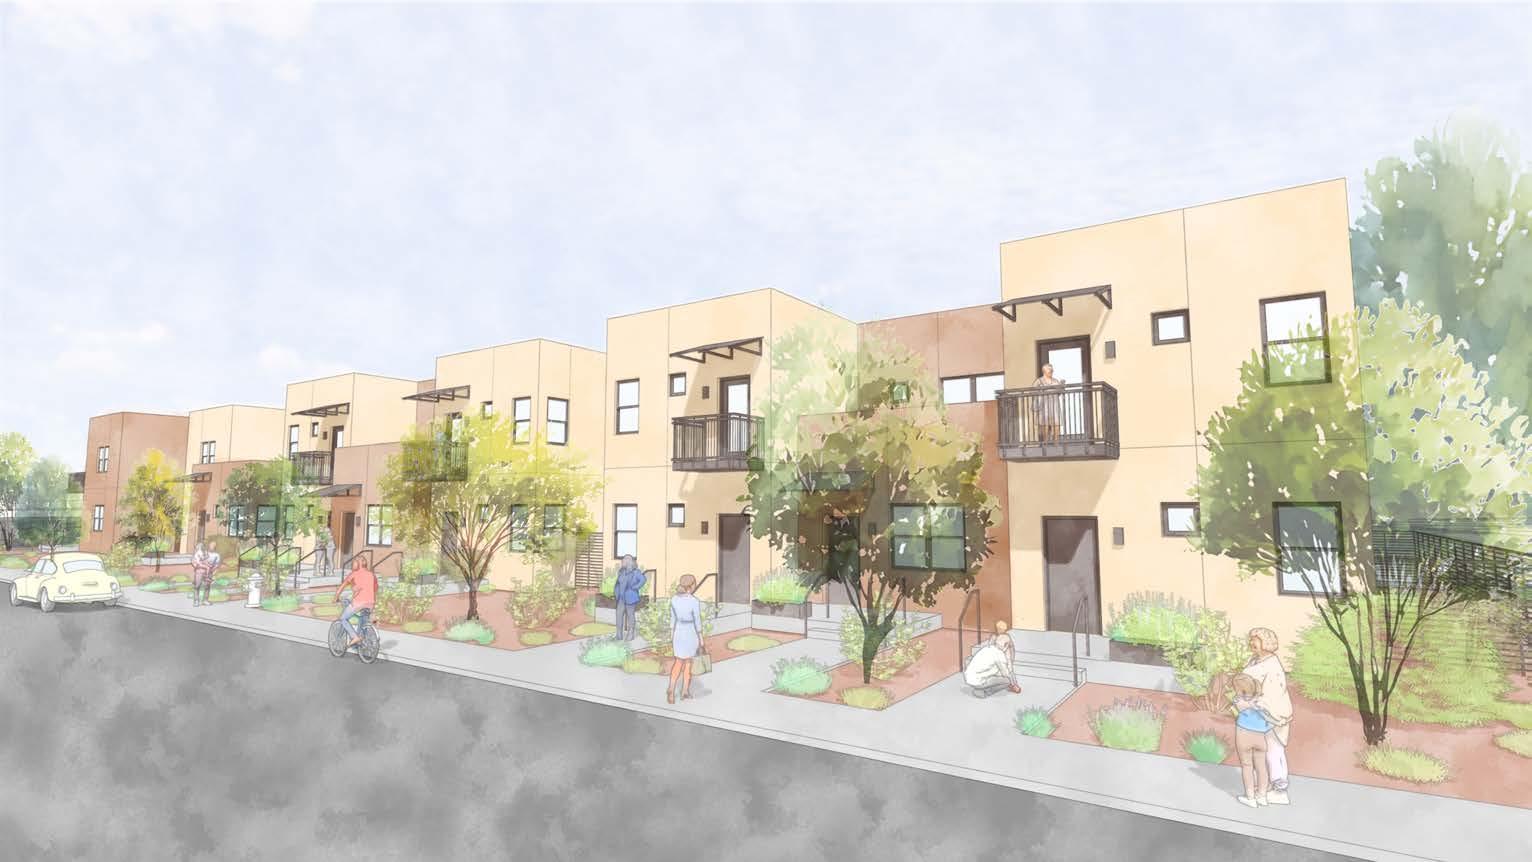
AHA Choice - Dallas Site Conceptual Rendering November 2025
FIGURE 154. Dallas Site Proposal
GOAL 1
Redevelop housing sites to strengthen their connection with the broader neighborhood
Site 4
Southern Avenue
This vacant, City-owned 3-acre site sits directly adjacent to the newly completed Phil Chacon Park and is envisioned for a three-story residential development totaling 83 units, including 34 onebedroom, 41 two-bedroom, and 8 three-bedroom units. The proposal features a two-wing apartment building organized around central amenity spaces and shared courtyards oriented toward the park.
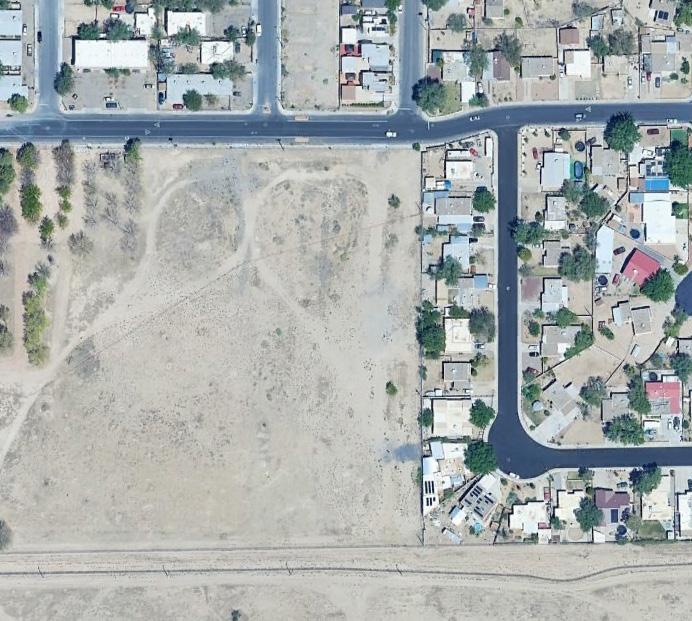
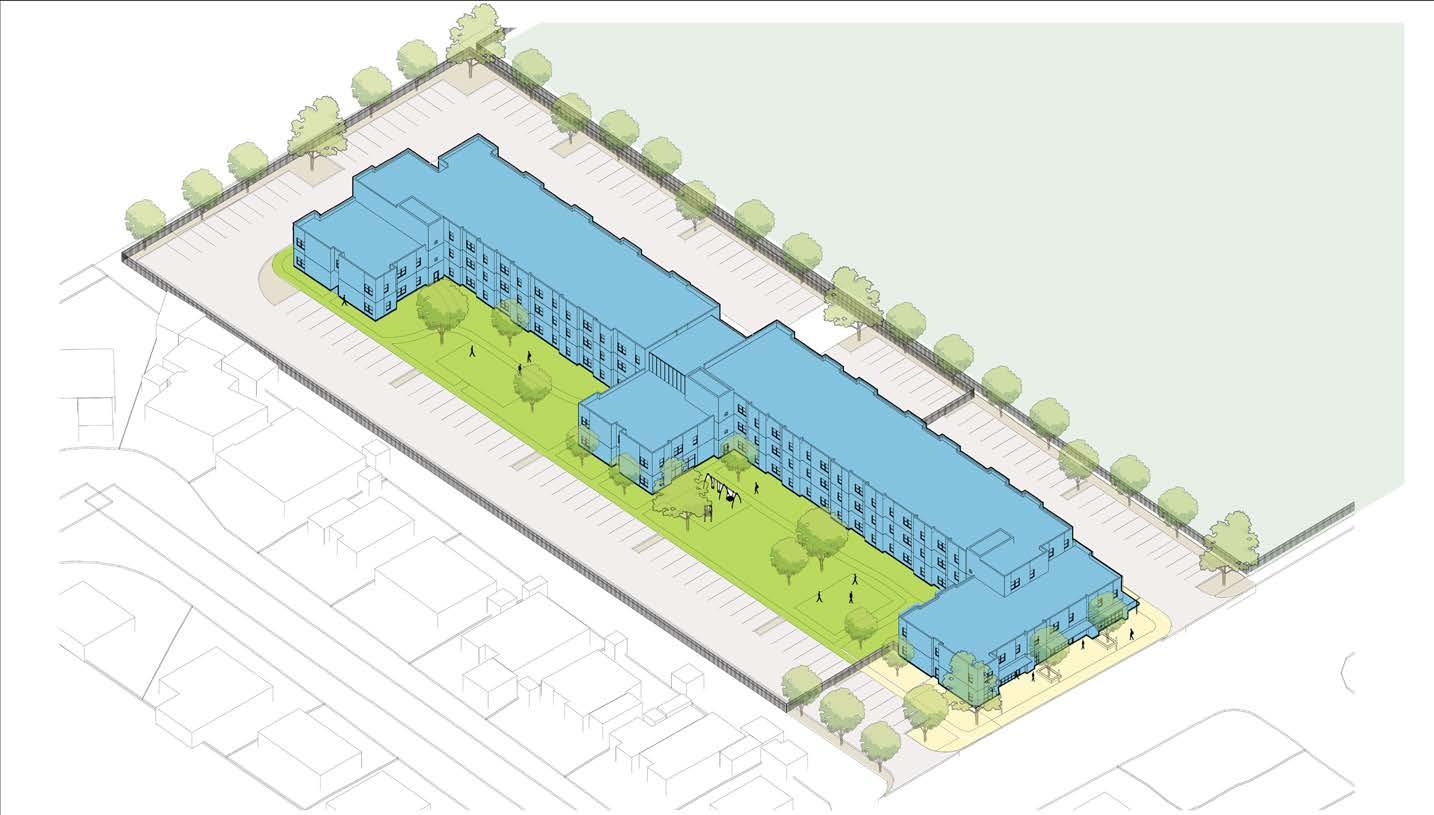
Density = 27 units/acre
Residential Units = 83 units
Site Area = 3 acres
FIGURE 155. Southern Avenue Existing Conditions
FIGURE 156. Southern Avenue Site Proposal
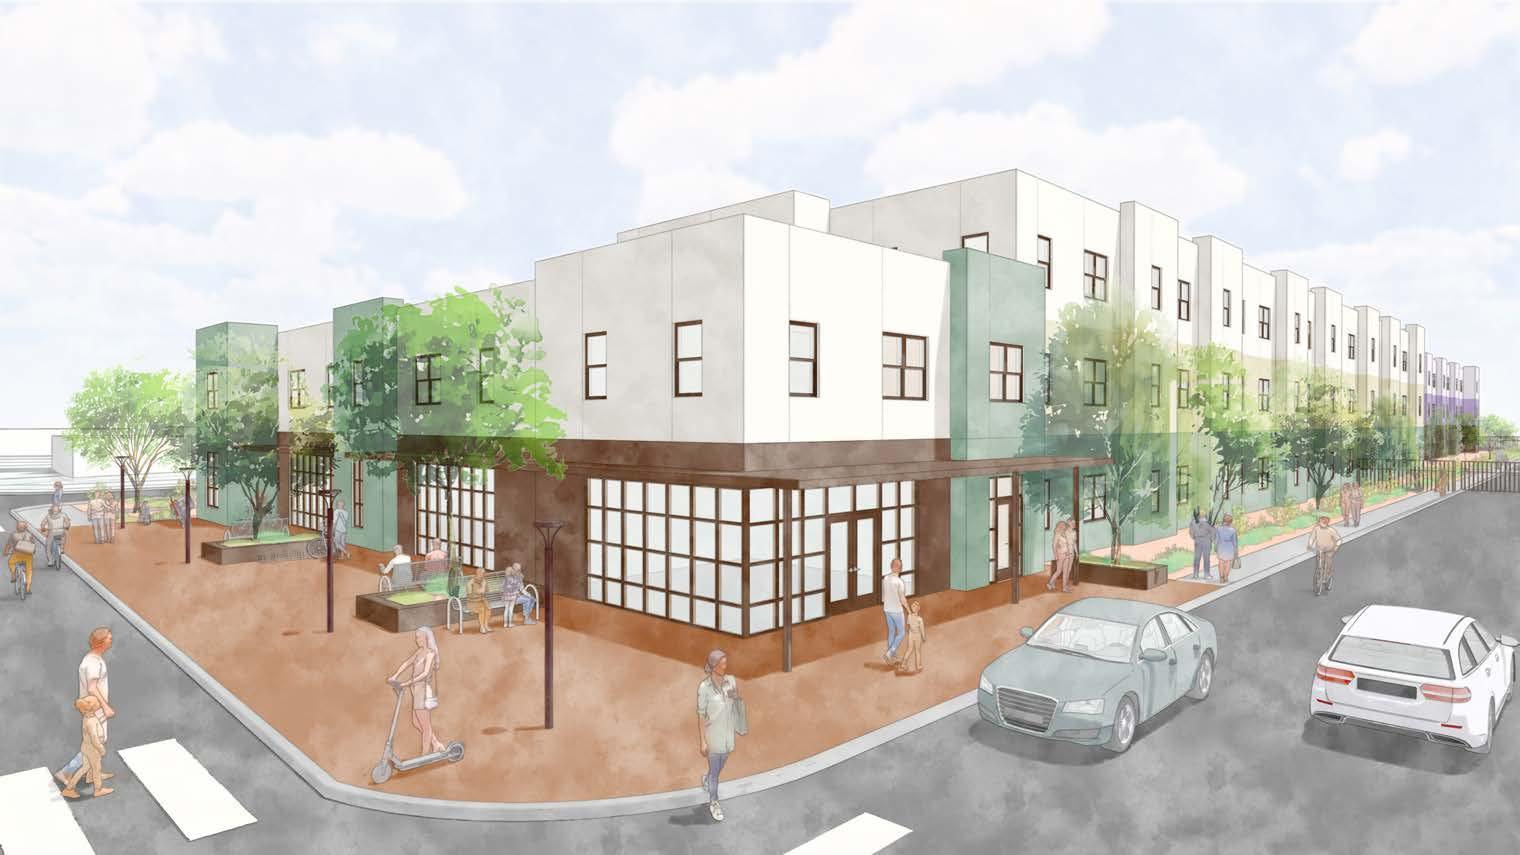
AHA Choice - Phil Chacon Park Site
Conceptual Rendering November 2025
FIGURE 157. Southern Avenue Site Proposal
GOAL 1
Redevelop housing sites to strengthen their connection with the broader neighborhood
Site 4
Southern Avenue (Cont.)
A community space is located along Southern Avenue at the ground floor, activating the street edge and creating a visible point of connection for residents and neighbors. A total of 124 parking spaces are distributed around the perimeter of the buildings, providing convenient access while also creating a buffer between the development and adjacent properties.
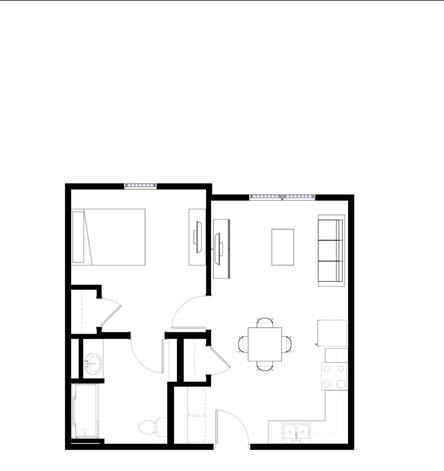
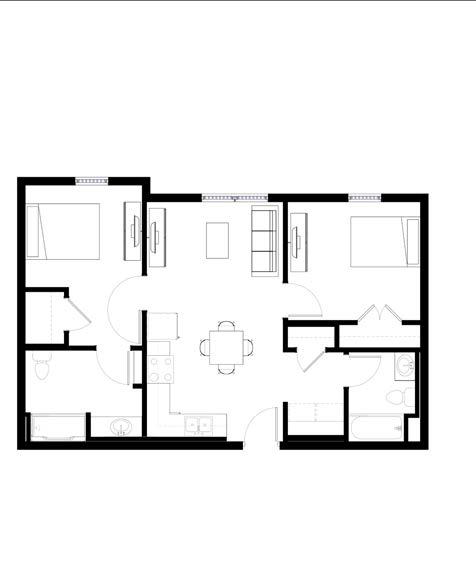
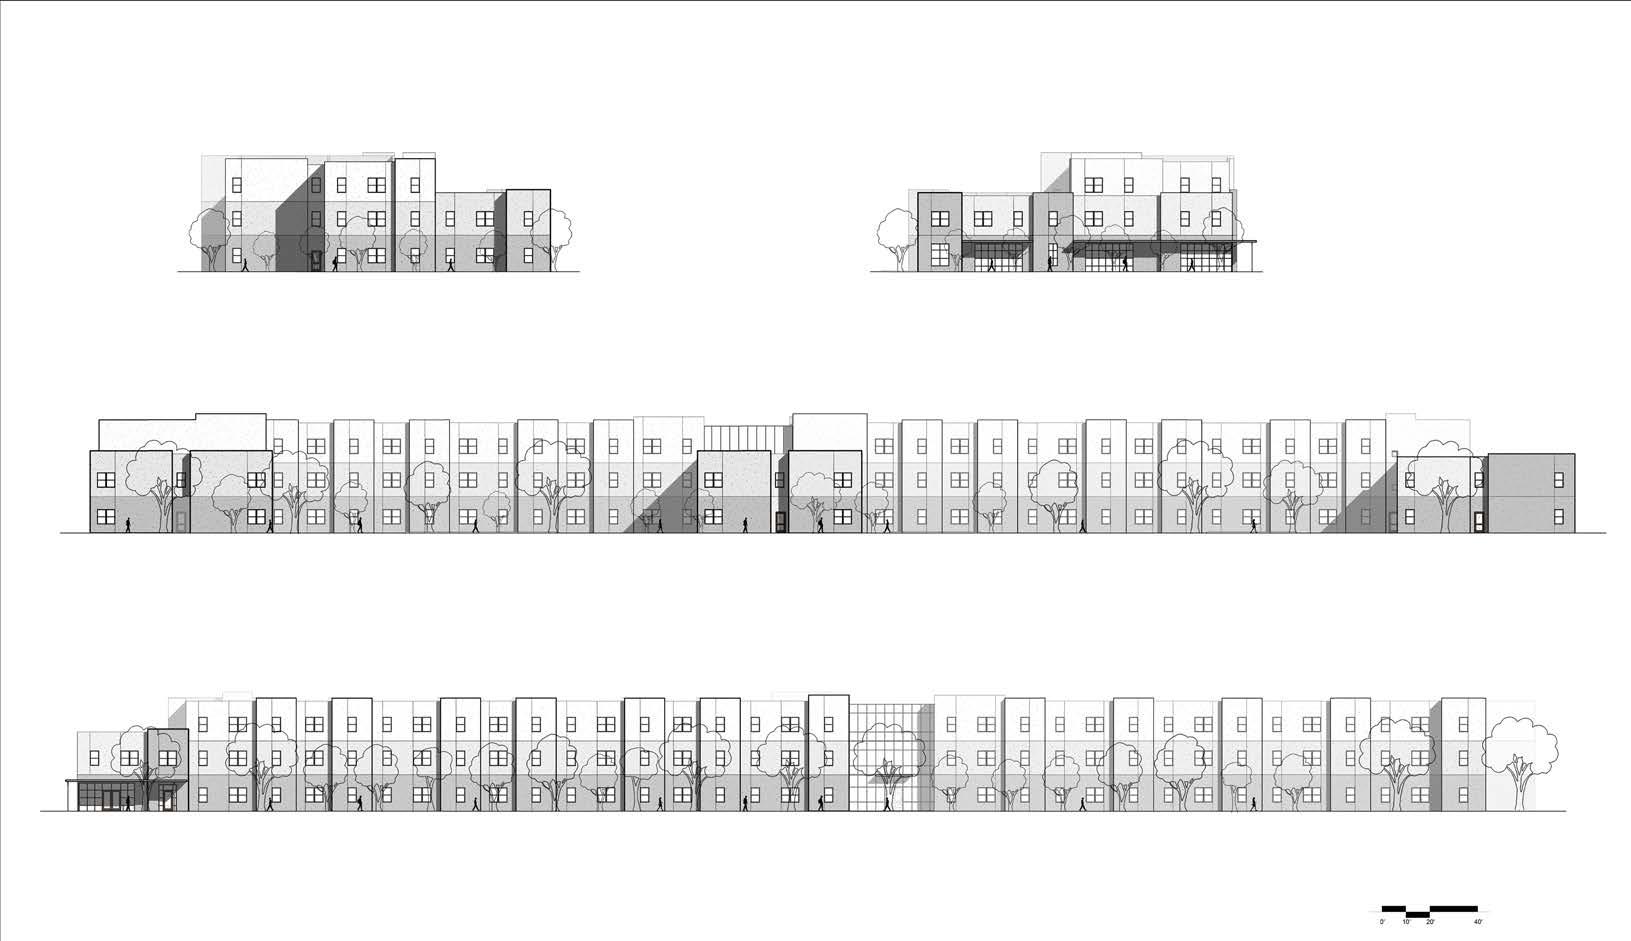
FIGURE 158. Southern Avenue Building Design
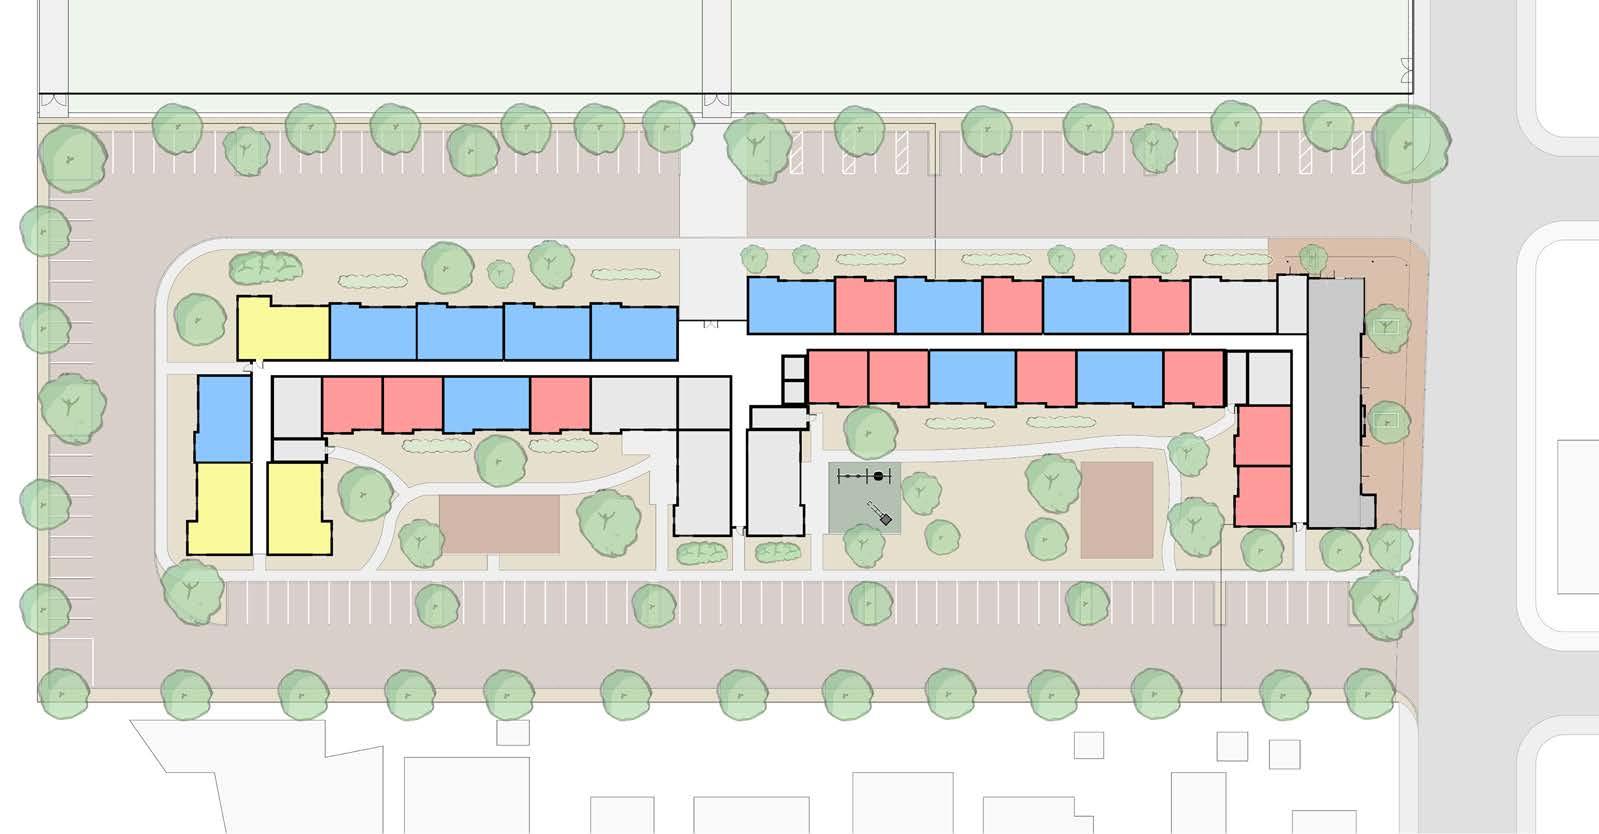

FIGURE 159. Southern Avenue Site Plan
GOAL 1
Redevelop housing sites to strengthen their connection with the broader neighborhood
Site 5
Pennsylvania Apartments
Existing Conditions
Located at 124 Pennsylvania St SE and occupying 1.6 acres, this development includes five singlefamily homes, six two-story duplexes, and one two-story triplex, for a total of 20 units. Built in 1974, the property is home to 58 residents. The site’s layout allows all units to receive ample air and natural light, and the current residential density is 12 units per acre. Similar to Grove Apartments, this development was constructed under HUD’s Operation Breakthrough program, which promoted the use of standardized, efficient building systems intended to improve construction speed, durability, and long-term maintenance performance.
The Pennsylvania Apartments remain under active review, and ongoing feasibility analysis will determine whether redevelopment aligns with the broader housing strategy and consolidation objectives.
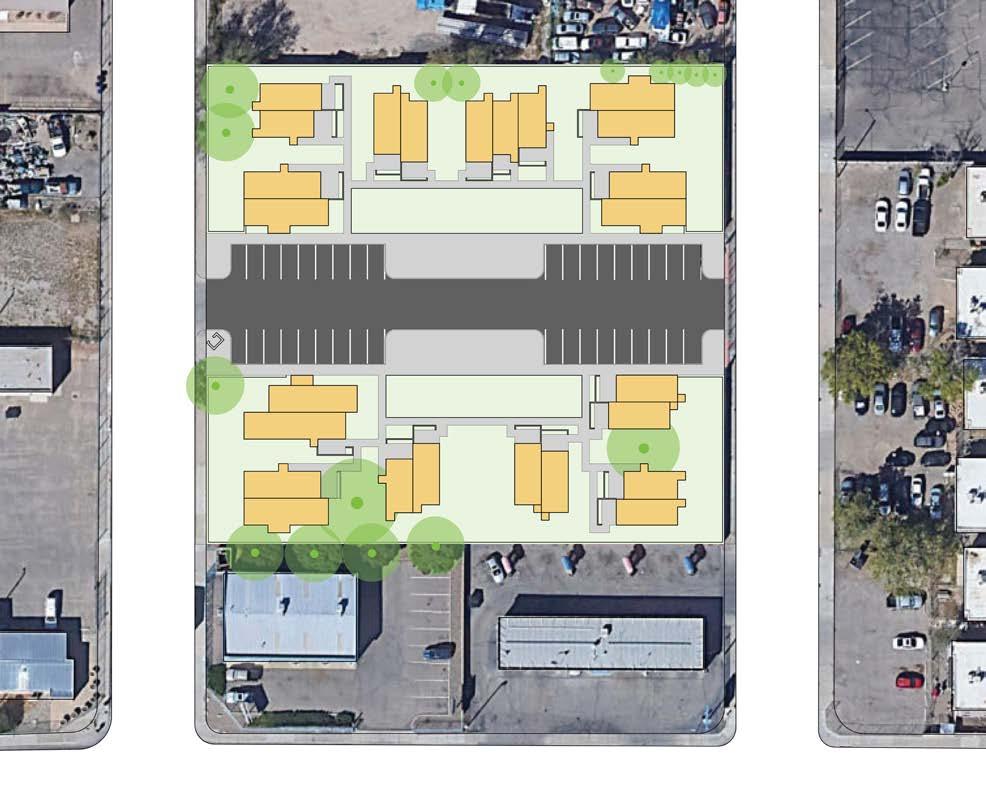
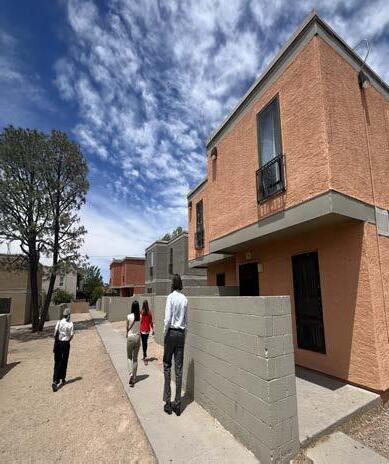
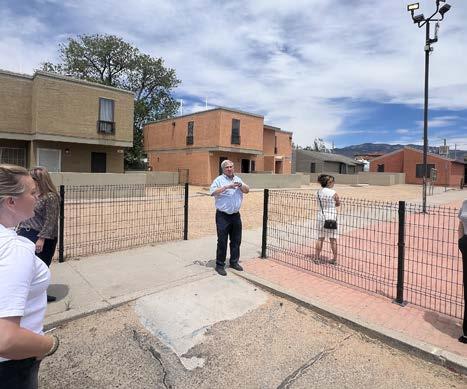
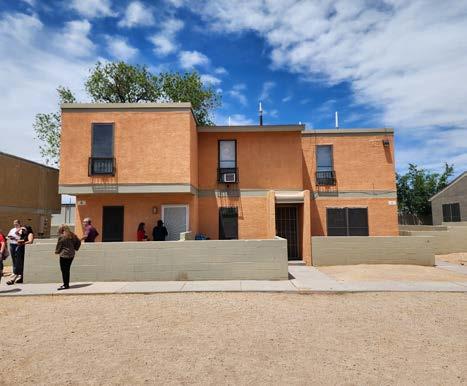
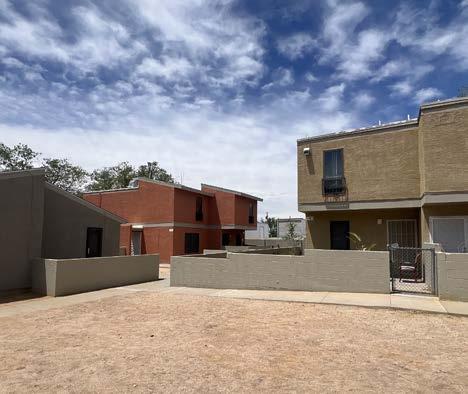
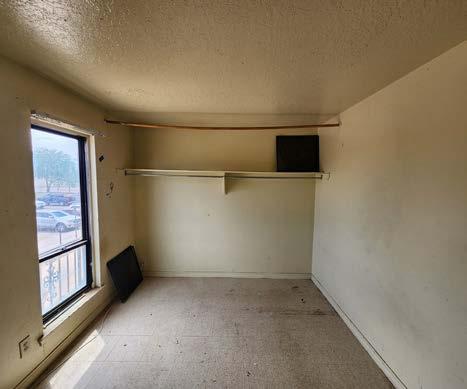
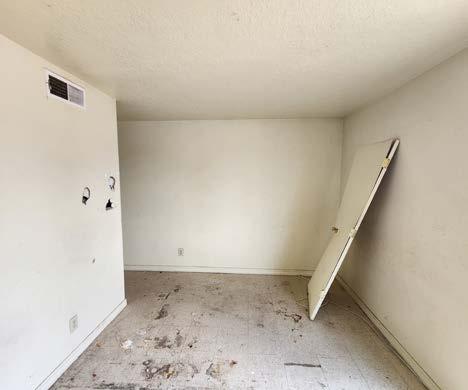
FIGURE 160. Photos of Existing Conditions at Pennsylvania Apartments
GOAL 1 Redevelop housing sites to strengthen their connection with the broader neighborhood
Site 5
Pennsylvania Apartments Existing Conditions (Cont.)
Located mid-block between Zuni Rd and Central Ave along Pennsylvania St SE, the development is organized into two sections divided by a central parking lot. While the site once had access from both Rhode Island St and Pennsylvania St, the Rhode Island entrance is now permanently closed, leaving Pennsylvania St as the sole vehicular access point. The surrounding area is primarily commercial and light industrial in character.
Access + Circulation
Pennsylvania St SE provides local access and circulation to and from the housing site. The former entrance on Rhode Island St is no longer in use.
Public Transportation
Residents have access to eastbound and westbound bus stops at the corner of Zuni Rd SE and Pennsylvania St SE. These stops are served by Route 97, which connects Downtown and Wyoming Blvd.
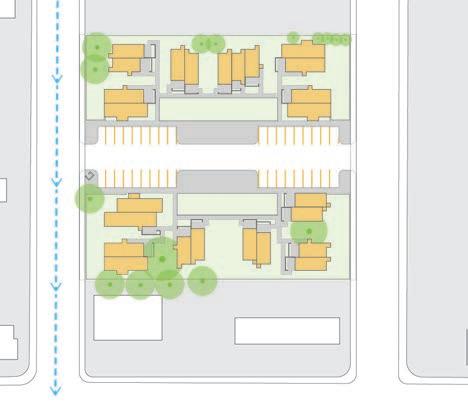
162. Pennsylvania Apartments Public Transportation Diagram
FIGURE 161. Pennsylvania Apartments Access + Circulation Diagram
FIGURE
Building Types
Open Space + Pathways
Parking
A total of 36 parking spaces are provided on-site. Accessible spaces are not designated, and additional on-street parking is available along Pennsylvania St SE. The development consists of 20 units ranging from 2 to 5 bedrooms. Three building types are present: five single-family homes, six duplex townhomes, and one triplex townhome. Household sizes range from 2 to 9 people.
Open space surrounds the residential buildings, with pedestrian paths connecting individual units to shared green areas and ultimately to the central parking lot. Two primary open spaces serve as common outdoor areas, oriented toward the duplex and triplex units.
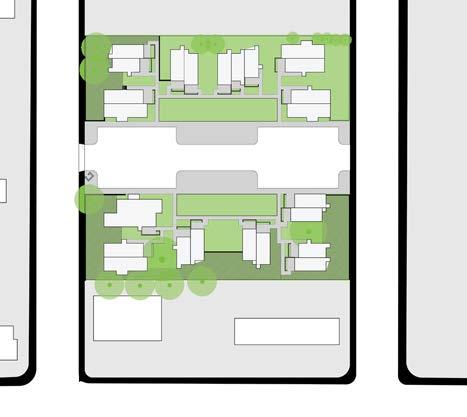
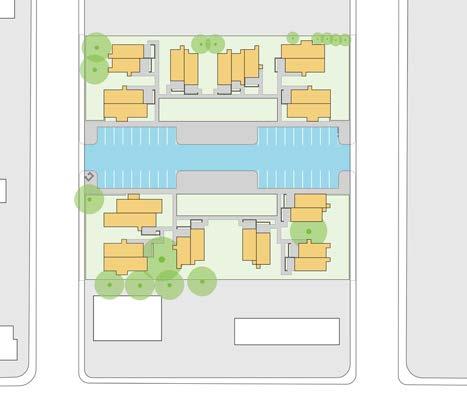
FIGURE 163. Pennsylvania Apartments Building Type Diagram
FIGURE 164. Pennsylvania Apartments Open Space Diagram
FIGURE 165. Pennsylvania Apartments Parking Diagram
Townhouses (15 units)
Single Family Homes (5 units)
GOAL 1
Redevelop housing sites to strengthen their connection with the broader neighborhood
Strategy 1.2
Develop a range of housing types to accommodate different households
To meet the needs of households of varying sizes and mobility levels, the redevelopment should offer a mix of housing options. This may include townhomes suited for families as well as one-bedroom apartments that support seniors or residents with mobility needs. Providing multiple housing typologies ensures long-term functionality and suitability for a broad range of living situations.
Top priorities for housing
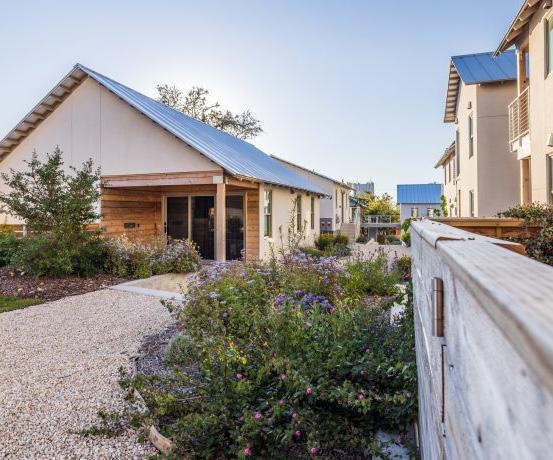
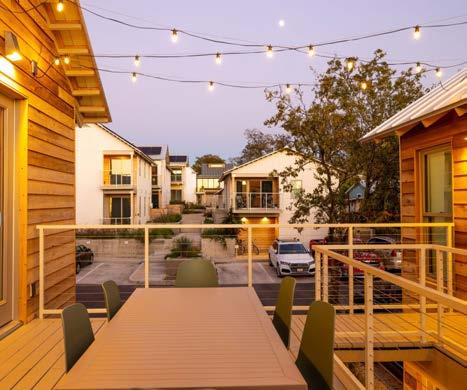
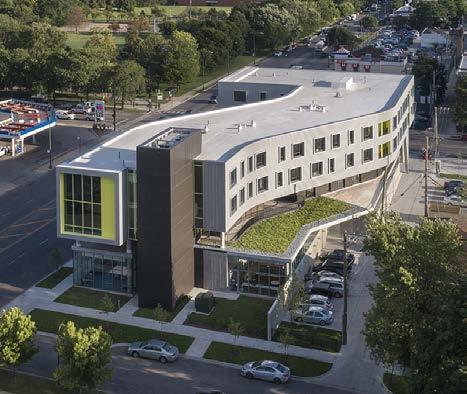
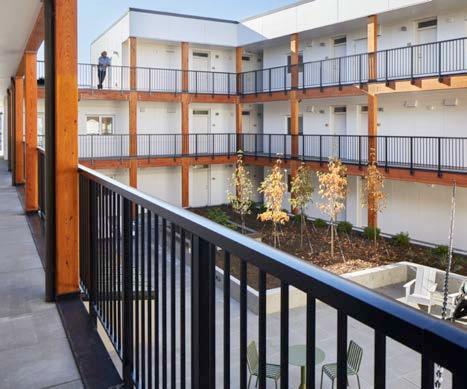
FIGURE 166. Boston Commons, San Antonio, TX
FIGURE 169. Hopeworks Station, Everett, Washington
FIGURE 167. Boston Commons, San Antonio, TX
FIGURE 168. Northtown Apartments and Library, Chicago, IL
Strategy 1.3
Create family-friendly and safe open spaces
The proposed open spaces at Sites 1 (Wainwright) and 4 (Southern) offer a variety of recreational opportunities, and Site 2, 3 and 4 benefit from its proximity to Phil Chacon Park. These areas include features such as playgrounds, BBQ spaces, and gathering areas designed to support everyday outdoor use. Residents highlighted the importance of safe and accessible outdoor environments that encourage social interaction, provide comfortable places to spend time, and accommodate a range of household needs.
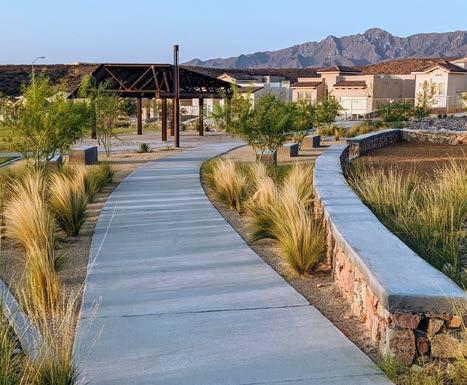
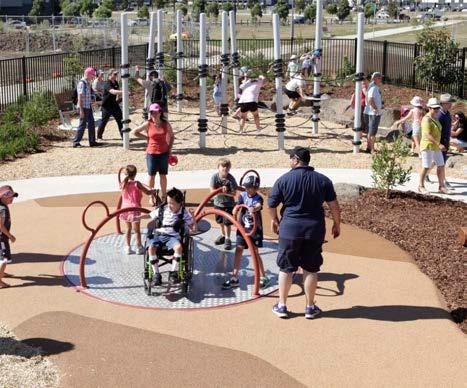
What we’ve heard
“More things to do like workout or barbecues
“
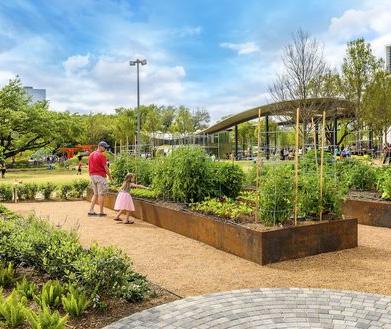
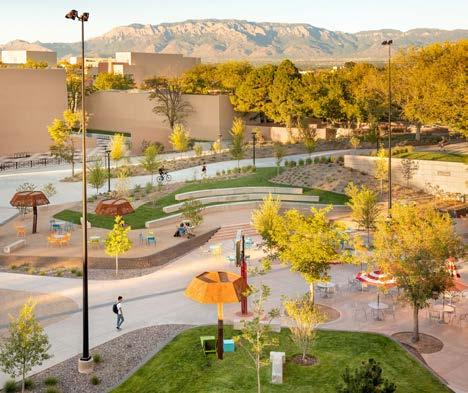
FIGURE 170. Walking Trails
FIGURE 171. Playgrounds
FIGURE 172. Community Gardens
FIGURE 173. Plazas
GOAL 1
Redevelop housing sites to strengthen their connection with the broader neighborhood
Strategy 1.4
Expand amenities and services close to residents
Through engagement activities, residents identified key amenities needed in the renovated housing developments. The proposed design responds by including a community space at Southern Avenue (Site 4) and a community room and ground-floor community space at Wainwright (Site 1). These facilities provide convenient places for residents to gather, access services, and participate in on-site activities.
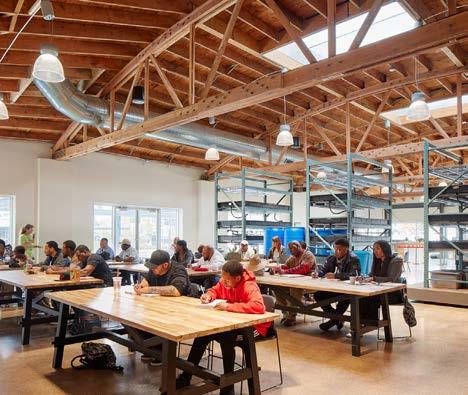
FIGURE 174. Coffee Shops / Restaurants
FIGURE 175. Grocery Stores
FIGURE 176. Job Training Centers
FIGURE 177. Health Clinics
Strategy 1.5
Foster residents’ engagement and stewardship
During the planning process, residents contributed ideas for improving their homes and shared priorities for the future of their developments. Continuing this involvement will require creating opportunities for residents to participate in day-to-day activities that support the upkeep and use of shared spaces. This may include roles or programs that encourage residents to take an active part in maintaining and caring for their community.
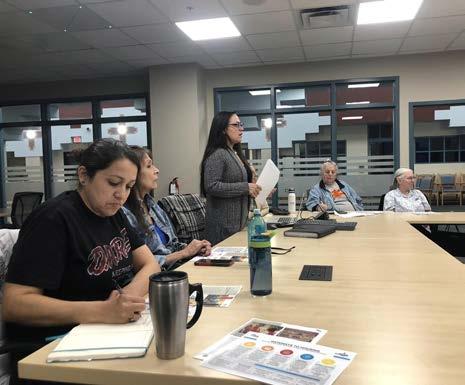
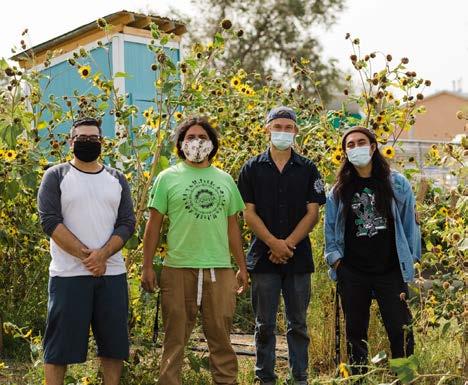
“Becoming involved with each other as a family. We all need each other on a daily basis.
What we’ve heard “
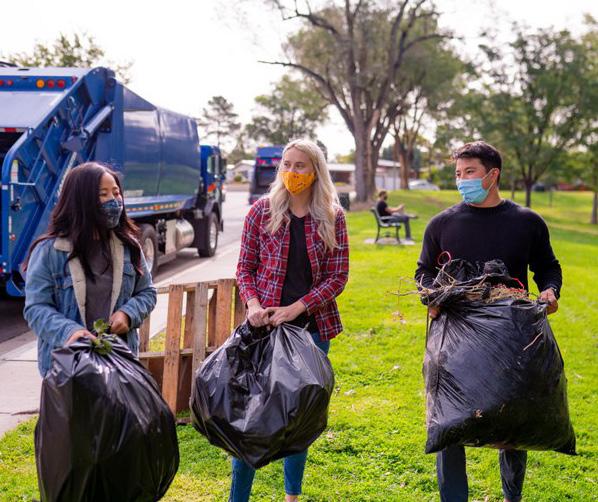
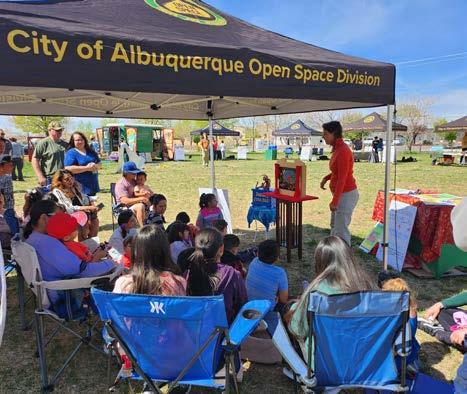
FIGURE 178. South San Pedro Neighborhood Meeting
FIGURE 179. International District Community Garden
FIGURE 180. ABQ Community-Led Clean up
FIGURE 181. City of Albuquerque Open Space
GOAL 1
Redevelop housing sites to strengthen their connection with the broader neighborhood
KEY PROJECT
Early Action
Activate Open Spaces at Target Housing sites
The three target housing sites contain considerable open space, but many of these areas are underutilized due to limited amenities and features. Residents expressed a need for outdoor spaces that better support daily activities and gathering. Early Action improvements will introduce elements such as picnic tables, shade structures, seating, planters, garden areas, play areas, and artwork to create more welcoming and functional outdoor environments and encourage regular use.
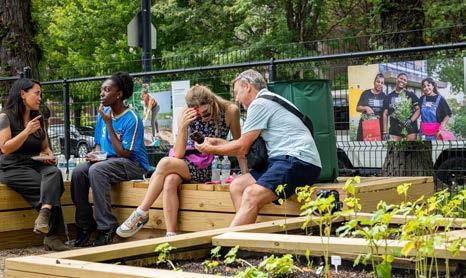
FIGURE 182. Overton Exchange Plaza, Chicago, IL
FIGURE 183. Early Action Priorities for Pennsylvania Apartments
Storage areas Native landscape
What we’ve learned:
The main improvements residents would prioritize in the housing sites are:
• Exercise and playground equipment
• Planters
• Seating with shade
• BBQ and picnic areas
• Asphalt and wall murals
• Free WiFi access
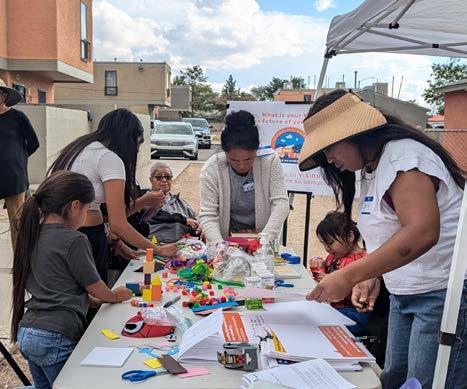
Play
Place to cook outside
Places to relax
The top activities and programming that residents would participate in are:
• Fitness classes
• Food market and pantry
• Sports programming for kids
• Arts programs or classes
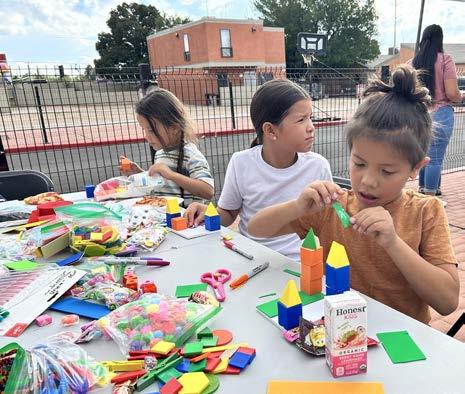
FIGURE 184. Early Action Priorities for Grove Apartments
FIGURE 185. Community Meeting #3 Youth Activity
FIGURE 186. Community Meeting #3 Youth Activity
2
Increase support and resources that expand long-term affordable housing
Strategy 2.1
Identify site opportunities for new and infill housing
Expanding housing opportunities in the International District is important for maintaining overall affordability. This strategy focuses on identifying underutilized commercial and institutional properties that could be repurposed for residential development, building on the momentum of current redevelopment efforts. Adding new housing in these locations can help meet demand while supporting the broader neighborhood. Key areas for potential future development include the following, each offering opportunities to increase the housing supply and strengthen nearby amenities:
Housing Opportunity Sites
Housing Sites Existing Parks / Open Spaces
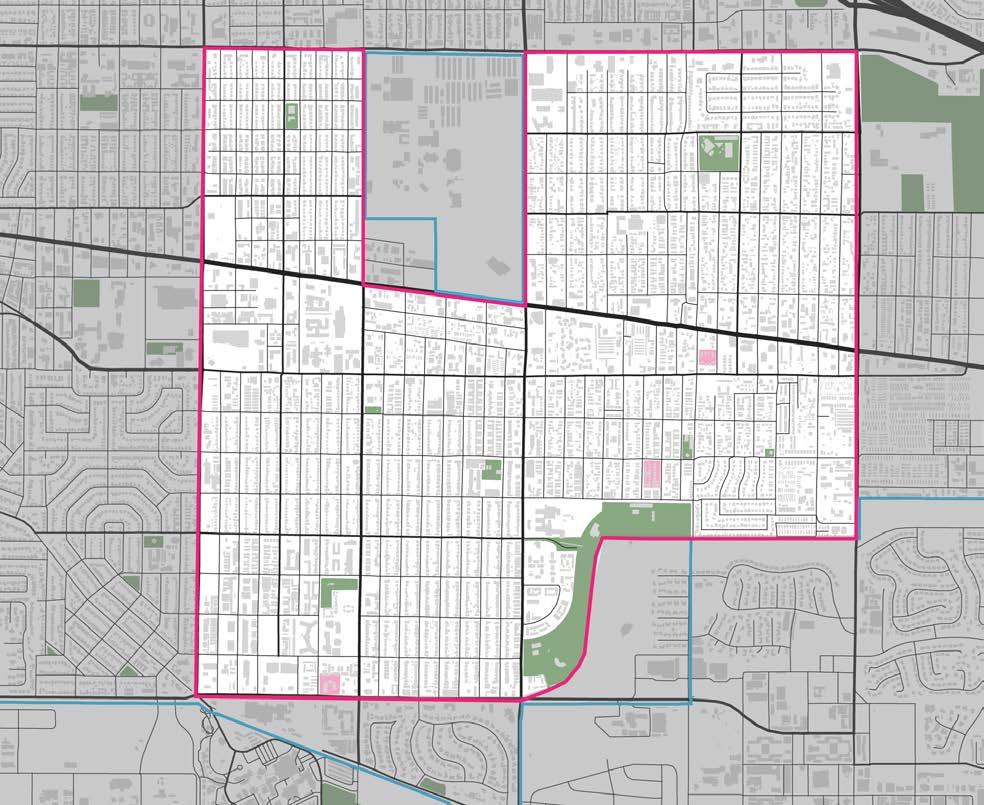
FIGURE 187. Aditional Housing Sites
CENTRAL AVE
SOUTHERN BLVD
GIBSON BLVD
#3
SITE #2
SITE #1
Site 1 - Kathryn and San Mateo
This City-owned, roughly 3-acre site at 1100 San Mateo Blvd SE presents a major opportunity for mixed-use, mixed-income redevelopment along the San Mateo corridor. The site is being redeveloped by Sol Housing, a nonprofit developer with multiple affordable housing projects in the International District, following a 2025 Request for Proposals process led by the city’s Metropolitan Redevelopment Agency (MRA). Under the selected proposal (titled “Cosecha”), the development will consist of approximately 92 rental units serving a mix of seniors and families. The unit mix will include one-, two-, and three-bedroom apartments.
In addition to housing, Cosecha will feature groundfloor commercial space — with around 2,500 square feet allocated for neighborhood-serving retail or smallbusiness use — designed to activate street life and support local economic activity.
This redevelopment is intended to inject new investment into previously underutilized parcels of the International District, expand housing options, and contribute to broader neighborhood revitalization along the San Mateo corridor.
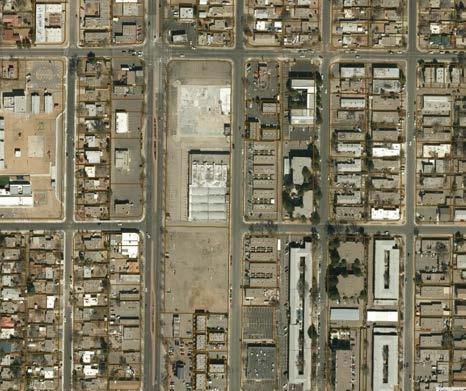
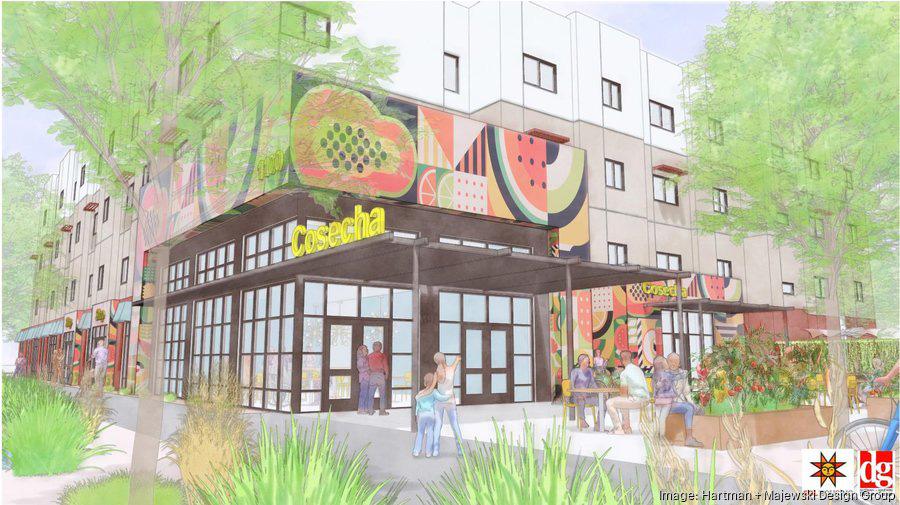
FIGURE 188. Aerial View of San Mateo and Kathryn
FIGURE 189. Cosecha Housing Proposal (Sol Housing + HM Design Group)
2
Increase support and resources that expand long-term affordable housing
This ~10-acre site, known as the Park Central redevelopment is a major mixed-use, mixed-income project planned for a multi-acre site along the Central Avenue corridor. The total project site could deliver approximately 300–350 housing units, along with ground-floor commercial space to support neighborhood-serving retail and services. Its location along a key transit corridor positions the development to advance transit-oriented goals and expand access to housing near employment, public facilities, and community amenities.
The City and the Metropolitan Redevelopment Agency (MRA) are working with the development team on financing, incentives, and site planning. The project is expected to include structured parking, pedestrian-oriented open spaces, and a mix of one-, two-, and three-bedroom units to serve a range of household needs. The City has committed $2 million in direct support and approved a redevelopment tax abatement that will provide an estimated $744,000 in post-development savings to help facilitate the conversion of the first tower: Serenade at Park Central, a former 10-story office building offering 110 residential units (studios and 1-bedroom) led by primary developer Silverstone Equity Partners. The second tower remains under evaluation for a future phase, offering additional long-term capacity for housing or complementary mixed-use development.
As planning progresses, the Central Park project is positioned to become a catalytic reinvestment anchor along Central Avenue, strengthening the housing supply and supporting broader revitalization efforts in the International District.
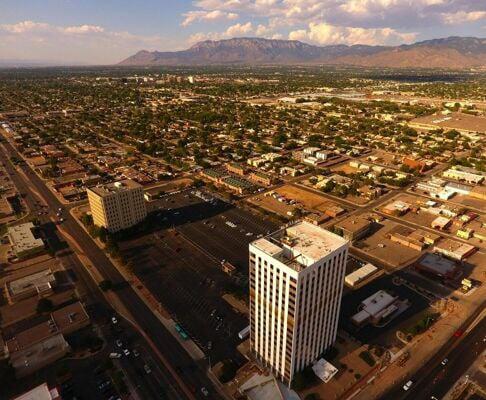
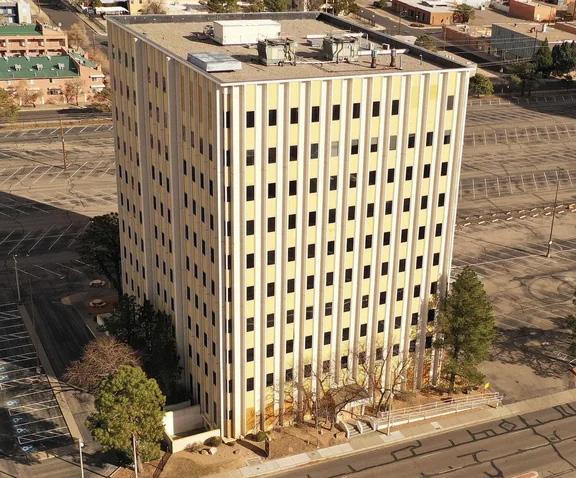
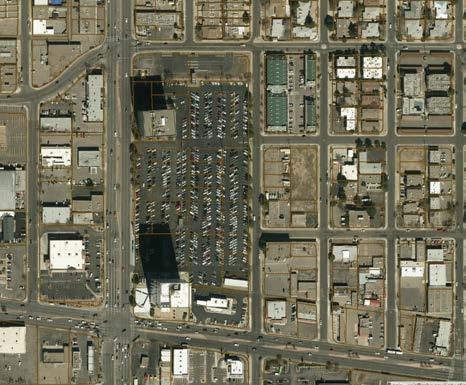
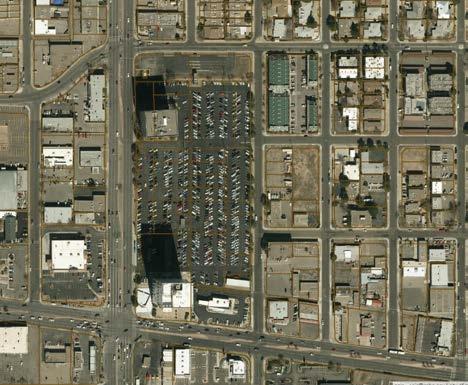
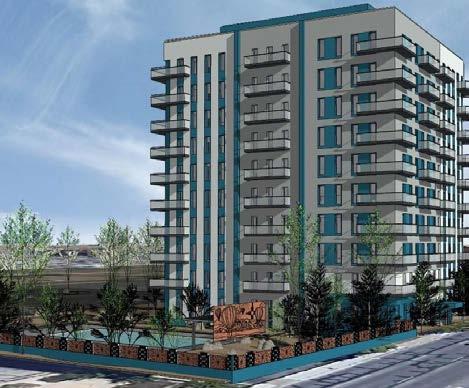
FIGURE 190. Park Central Site Existing Conditions
Site 2 - Central and San Mateo
FIGURE 191. 10-Story Vacant Buildling
FIGURE 192. Aerial View of San Mateo and Central
FIGURE 193. Serenade at Park Central Project
The New Mexico State Fairgrounds is a 200-acre property bounded by Lomas Boulevard, Central Avenue, Louisiana Boulevard, and San Pedro Drive. The State of New Mexico has initiated a comprehensive master-planning process to guide the long-term transformation of the site into a mixed-use district with new housing, commercial uses, public amenities, and improved connections to surrounding neighborhoods. In 2025, the State awarded a master-planning contract to Stantec, launched public engagement, and began evaluating multiple redevelopment scenarios.
In October 2025, the Fairgrounds District Board approved a $67.8 million pre-development plan that includes major infrastructure improvements, pedestrian upgrades, and the creation of a 10acre public park with green space, plazas, trails, and stormwater amenities. This early investment lays the groundwork for future mixed-income housing, expanded open space, and redevelopment opportunities throughout the site varying from 40-120 acres for mixed-use redevelopment area. In December 2025, an additional $22 million bond was approved for land acquisition.
The master plan explores a range of concepts integrating residential development, neighborhoodserving commercial space, entertainment venues, and enhanced mobility infrastructure. The redevelopment of the Fairgrounds represents one of the most significant long-term opportunities to introduce substantial new housing, strengthen the Central Avenue corridor, and improve connectivity and amenities within the International District. Construction is anticipated to begin in 2026.
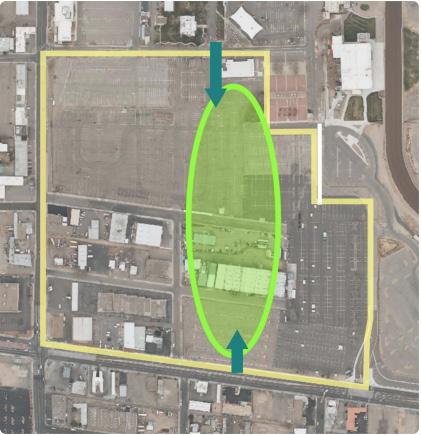
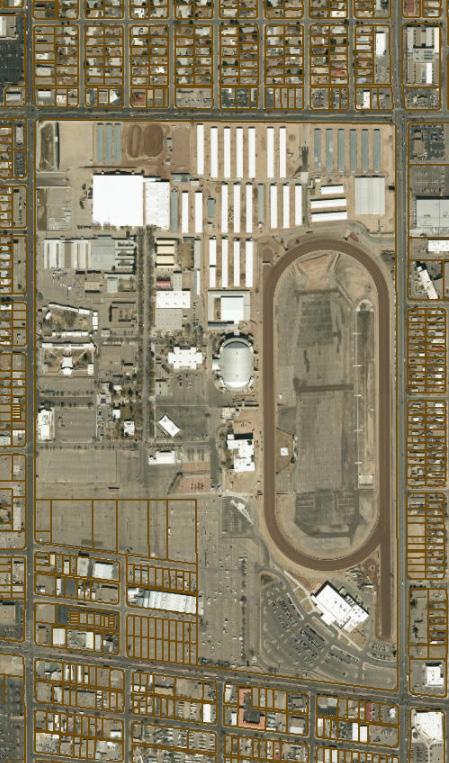
FIGURE 194. Central Park Concept for Fairgrounds
FIGURE 195. Aerial View of Fairgrounds Site
2
Increase support and resources that expand long-term affordable housing
Strategy 2.2 Connect residents with homeownership education and financing resources
Establish a pathway to homeownership by connecting residents with educational programs and financial partnerships. These initiatives equip potential homeowners with the knowledge and resources needed to manage finances, secure mortgages, and transition successfully into homeownership.
2.3 Support homeownership through alternative housing models
Expanding alternative housing models, such as cooperatives and land trusts, can create long-term affordable housing solutions. Partnering with local churches and organizations can further stabilize housing options, ensuring residents have sustainable opportunities to remain in the neighborhood.
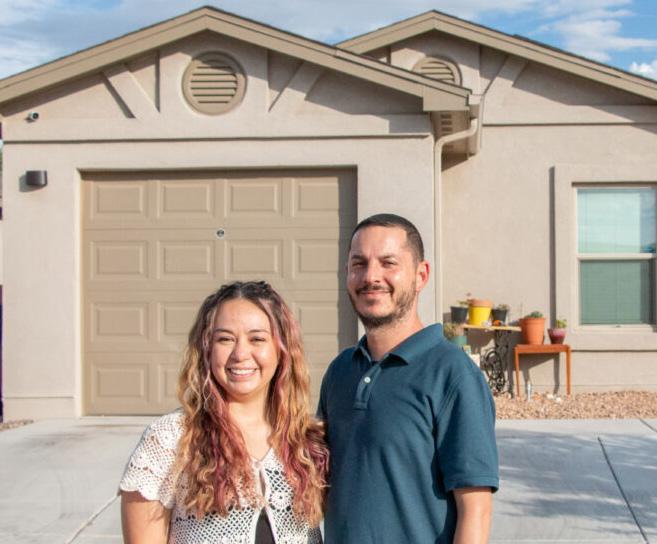
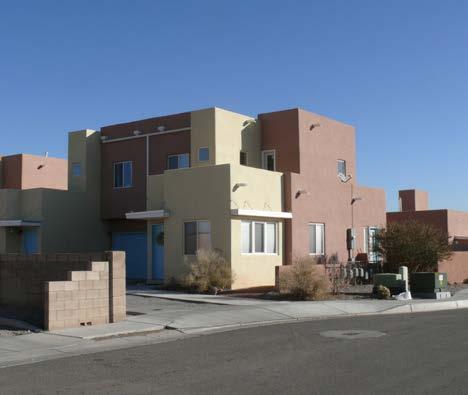
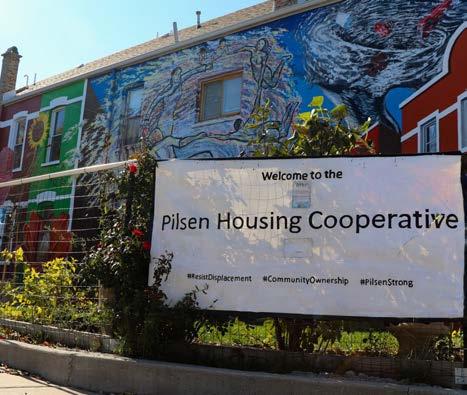
FIGURE 196. Homewise Homeownership Program
FIGURE 197. CHA Homeownership Program
FIGURE 198. Sawmill Community Land Trust
FIGURE 199. Coop Housing Development
Strategy 2.4
Increase coordination among housing stakeholders
Strengthening partnerships among residents, AHA, nonprofits, and CABQ will create a more resilient housing system. Coordinated efforts will leverage resources to efficiently develop new housing and maintain existing homes, ensuring long-term affordability and stability for International District residents.
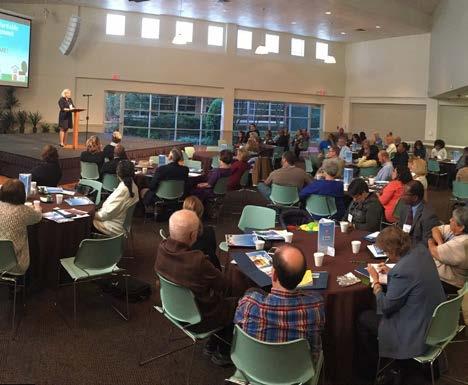
Case Study: Strategic Housing Implementation Plan
There is a deficit of 2,470 units affordable for renter households earning less than 30% AMI
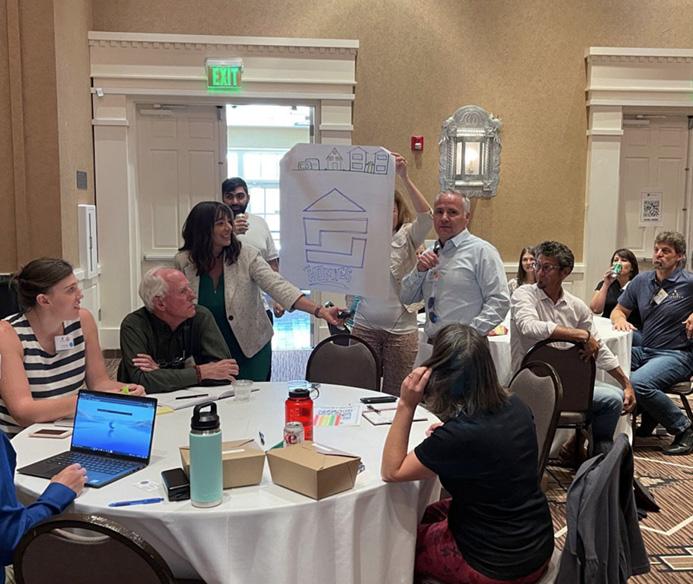
The City of San Antonio developed a policy tool to support affordable housing initiatives, outlining strategic partnerships and production goals for the next decade. Tied to a $150 million housing bond, the plan was created through collaboration with stakeholders, including community organizations, developers, and policymakers, to address housing needs and promote long-term affordability across the city.
Source: City of San Antonio Neighborhood and Housing Services Department
FIGURE 200. Catholic Charities Summit
FIGURE 201. ULI New Mexico Housing Summit - 2022
GOAL 3
Expand resources and support systems that provide stable housing solutions for people experiencing homelessness
Strategy 3.1
Increase access
to shelters and essential services within the neighborhood
Expanding neighborhood-based shelters and essential services helps address immediate needs for people experiencing homelessness, providing safer short-term options and creating needed stability while longer-term housing solutions are planned, developed, and implemented across the community.
Strategy 3.2 Invest in supportive or transitional housing solutions
Developing supportive and transitional housing requires dedicated funding for construction, maintenance, and essential on-site services. Resources may come from nonprofits, grants, or city investments. An example is The Cottages at 161 Chama, a $3 million project by Street Vision Housing Strategies, is developing 20 tiny homes (400-600 sq. ft.) in the International District to provide stable housing solutions.
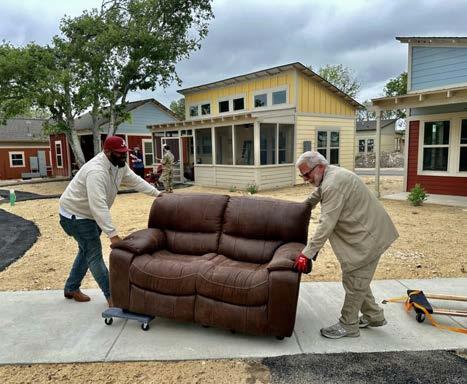
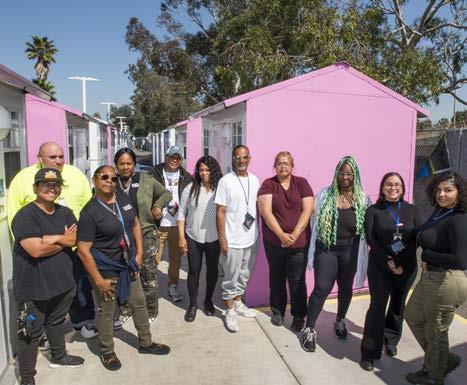
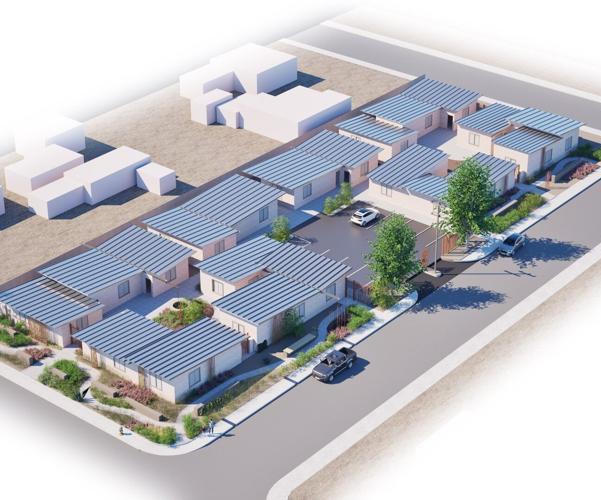
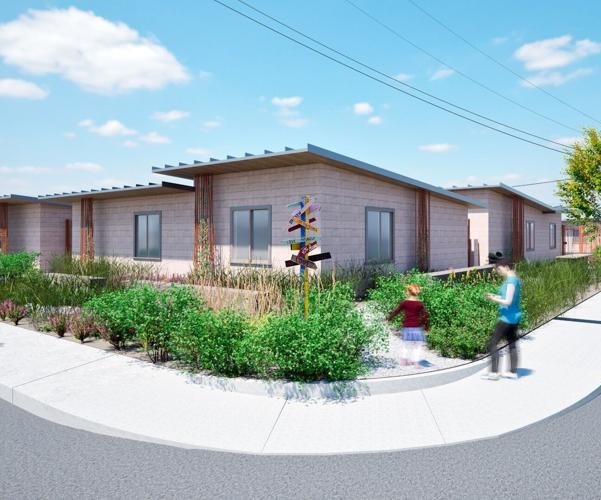
FIGURE 202. Towne Twin Village San Antonio, Texas
FIGURE 203. Alvarado Village Los Angeles, California
FIGURE 204. The Cottages at 161 Chama, Albuquerque, NM
FIGURE 205. The Cottages at 161 Chama, Albuquerque, NM
Strategy 3.3
Remove policy barriers to increase shelters and safe outdoor spaces
Reviewing and updating policies that hinder the development of new shelters or safe outdoor spaces is essential to addressing the immediate needs of the unhoused population in the International District. Policy adjustments can facilitate faster, more effective solutions for housing stability and emergency shelter expansion.
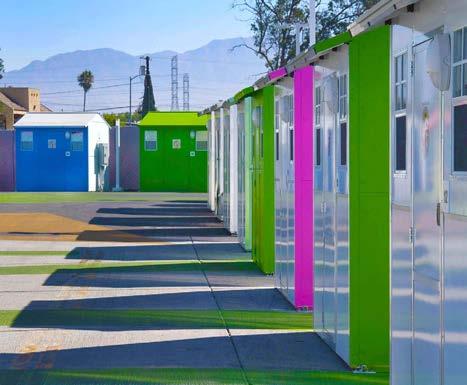
Case Study: Zoning & Policy Reform for Shelters and Tiny House Villages
International District has one active shelter with capacity for 50 beds
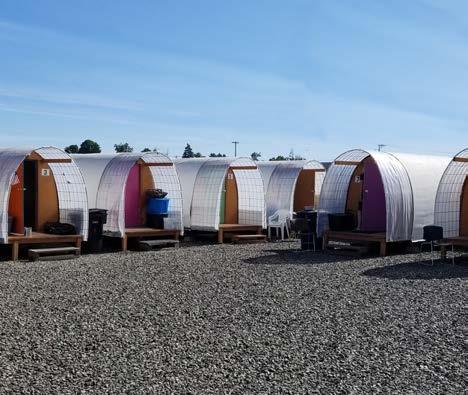
Seattle implemented zoning and permitting reforms that expanded where shelters and tiny house villages could be located, streamlined approvals, and allowed rapid siting of temporary housing, increasing shelter capacity and enabling faster development of emergency and transitional housing options.
Source: NeighborWorks America
FIGURE 206. Saticoy Tiny Homes Village, Los Angeles, CA
FIGURE 207. Homeless Shelter Community, Lebanon, OR
“After
15 years of couch surfing I finally was provided with information and assistance to get back on my feet and stable again. That included housing! ”
“Meeting community at Bullhead Park (ballfields and dog park)”
“To
be safer for our community, the unhoused population needs help very much”
“I love the international aspect of our neighborhood”
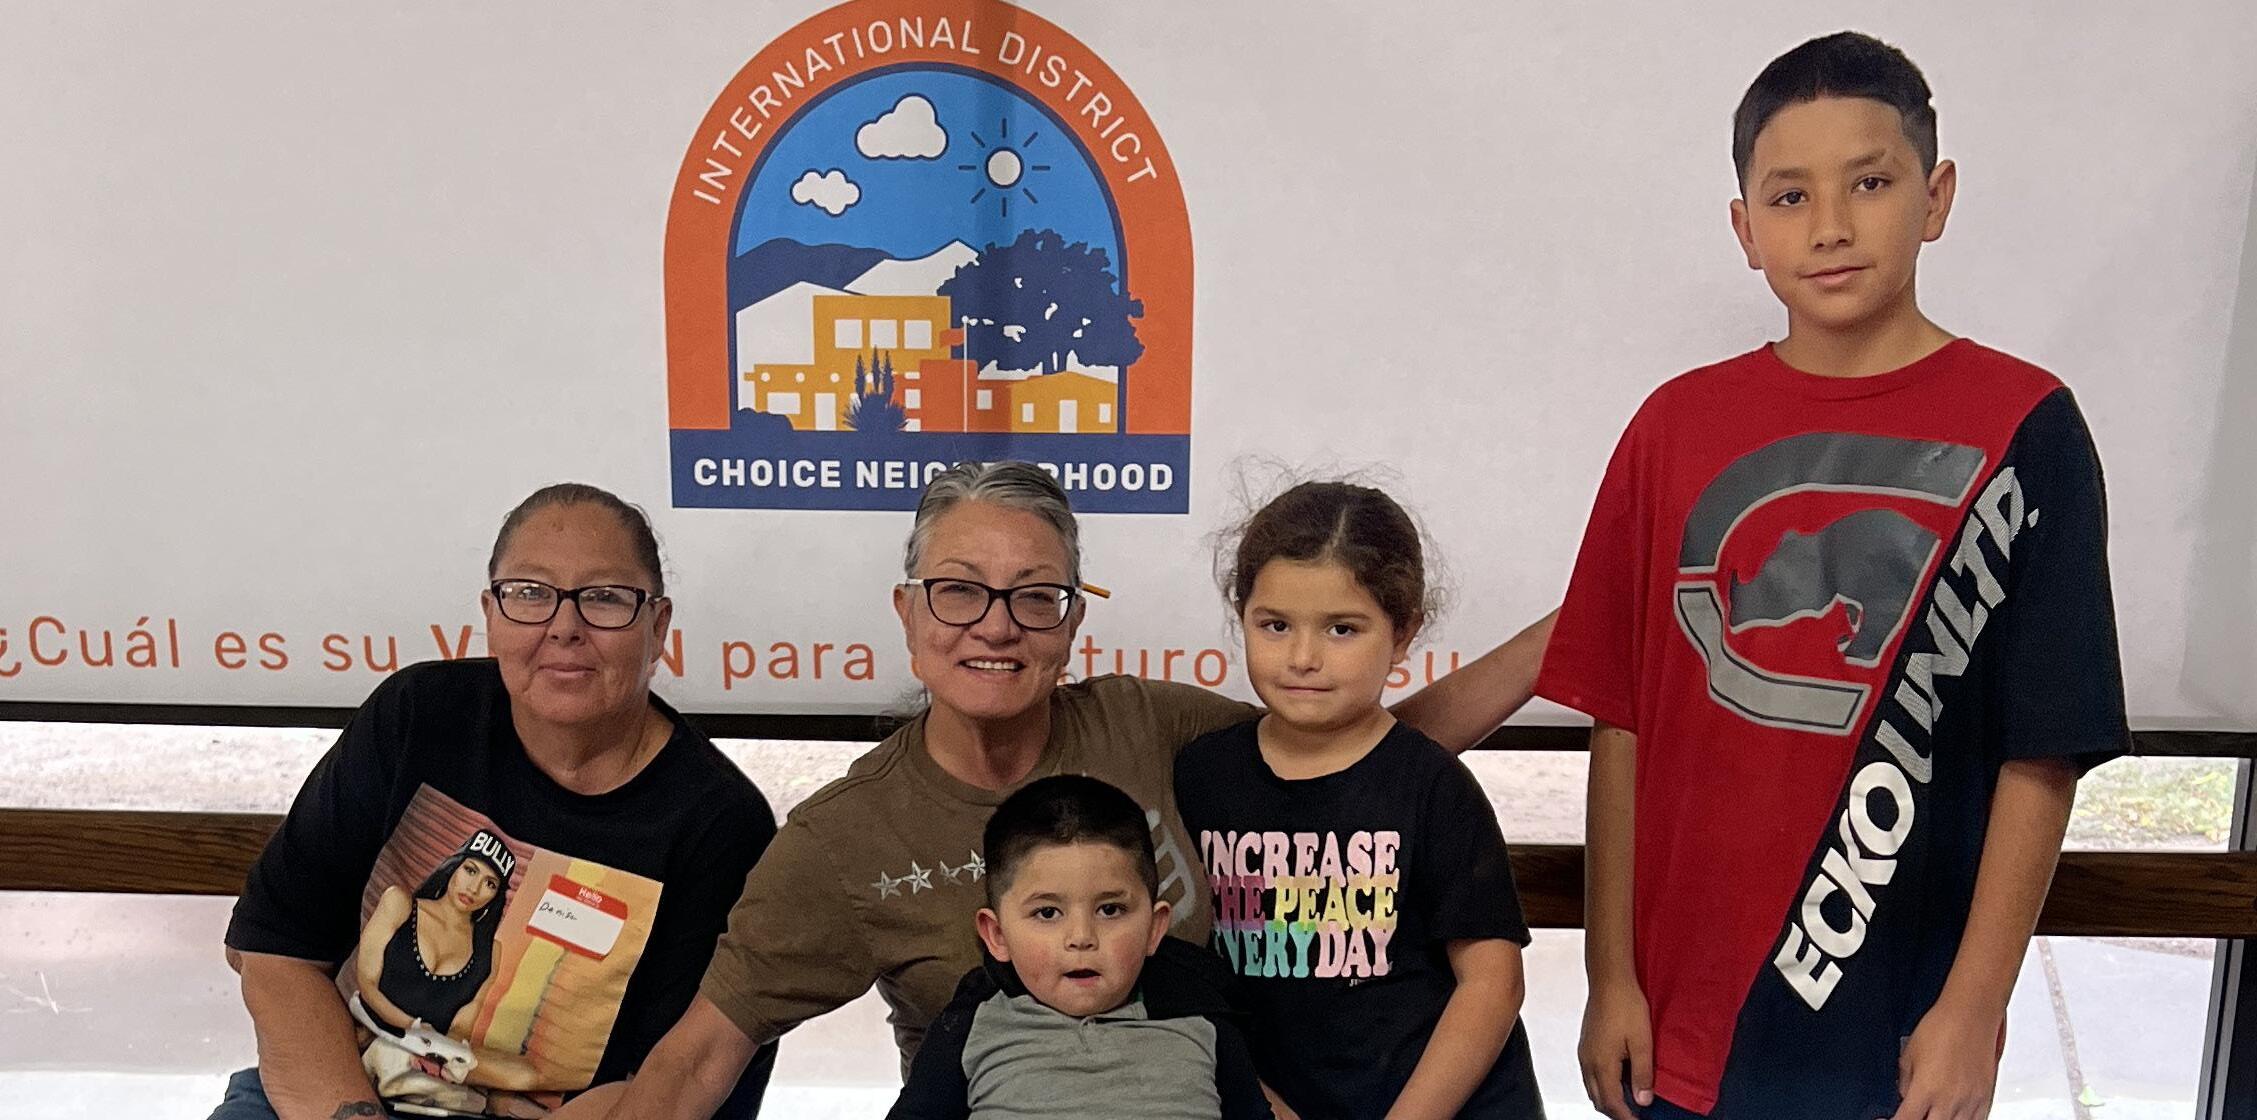
PEOPLE PLAN
IN THIS SECTION: People Plan Overview
Demographic Profile
Needs Assessment Survey
Goals + Strategies
Education
Health & Wellness
Income and Employment
PEOPLE PLAN OVERVIEW
The People Plan includes a range of strategies intended to improve the quality of life for target housing residents, as well as International District neighbors.
Strategies are organized into categories relating to Education, Health & Wellness, and Income & Employment. Each People category includes a series of impact statements, baseline metrics (from the Resident Needs Assessment Survey), and expected outcomes in order to track success. Strategies include lead and supporting partners, as well as potential resources that could be utilized for implementation.
People Goals
1
Connect
residents to accessible and high quality educational resources
Strategies focus on creating safe and accessible youth recreation spaces, enhancing adult education resources, improving access to reliable technology, and developing stronger communication networks to ensure residents are well-connected to essential services, learning opportunities, and community support systems.
3
Enhance economic stability for residents with diverse backgrounds
Strategies focus on improving access to local workforce opportunities for residents with diverse needs, increasing direct access to financial literacy resources, and introducing youth to career pathways to support long-term economic stability and empowerment.
2
Increase accessibility for residents to seek the necessary and appropriate health and wellness services
Strategies focus on connecting residents to health services and literacy resources, normalizing mental health support for all ages, improving access to nutrition and fitness programs, and addressing the root causes of poverty and homelessness through comprehensive community-driven initiatives.
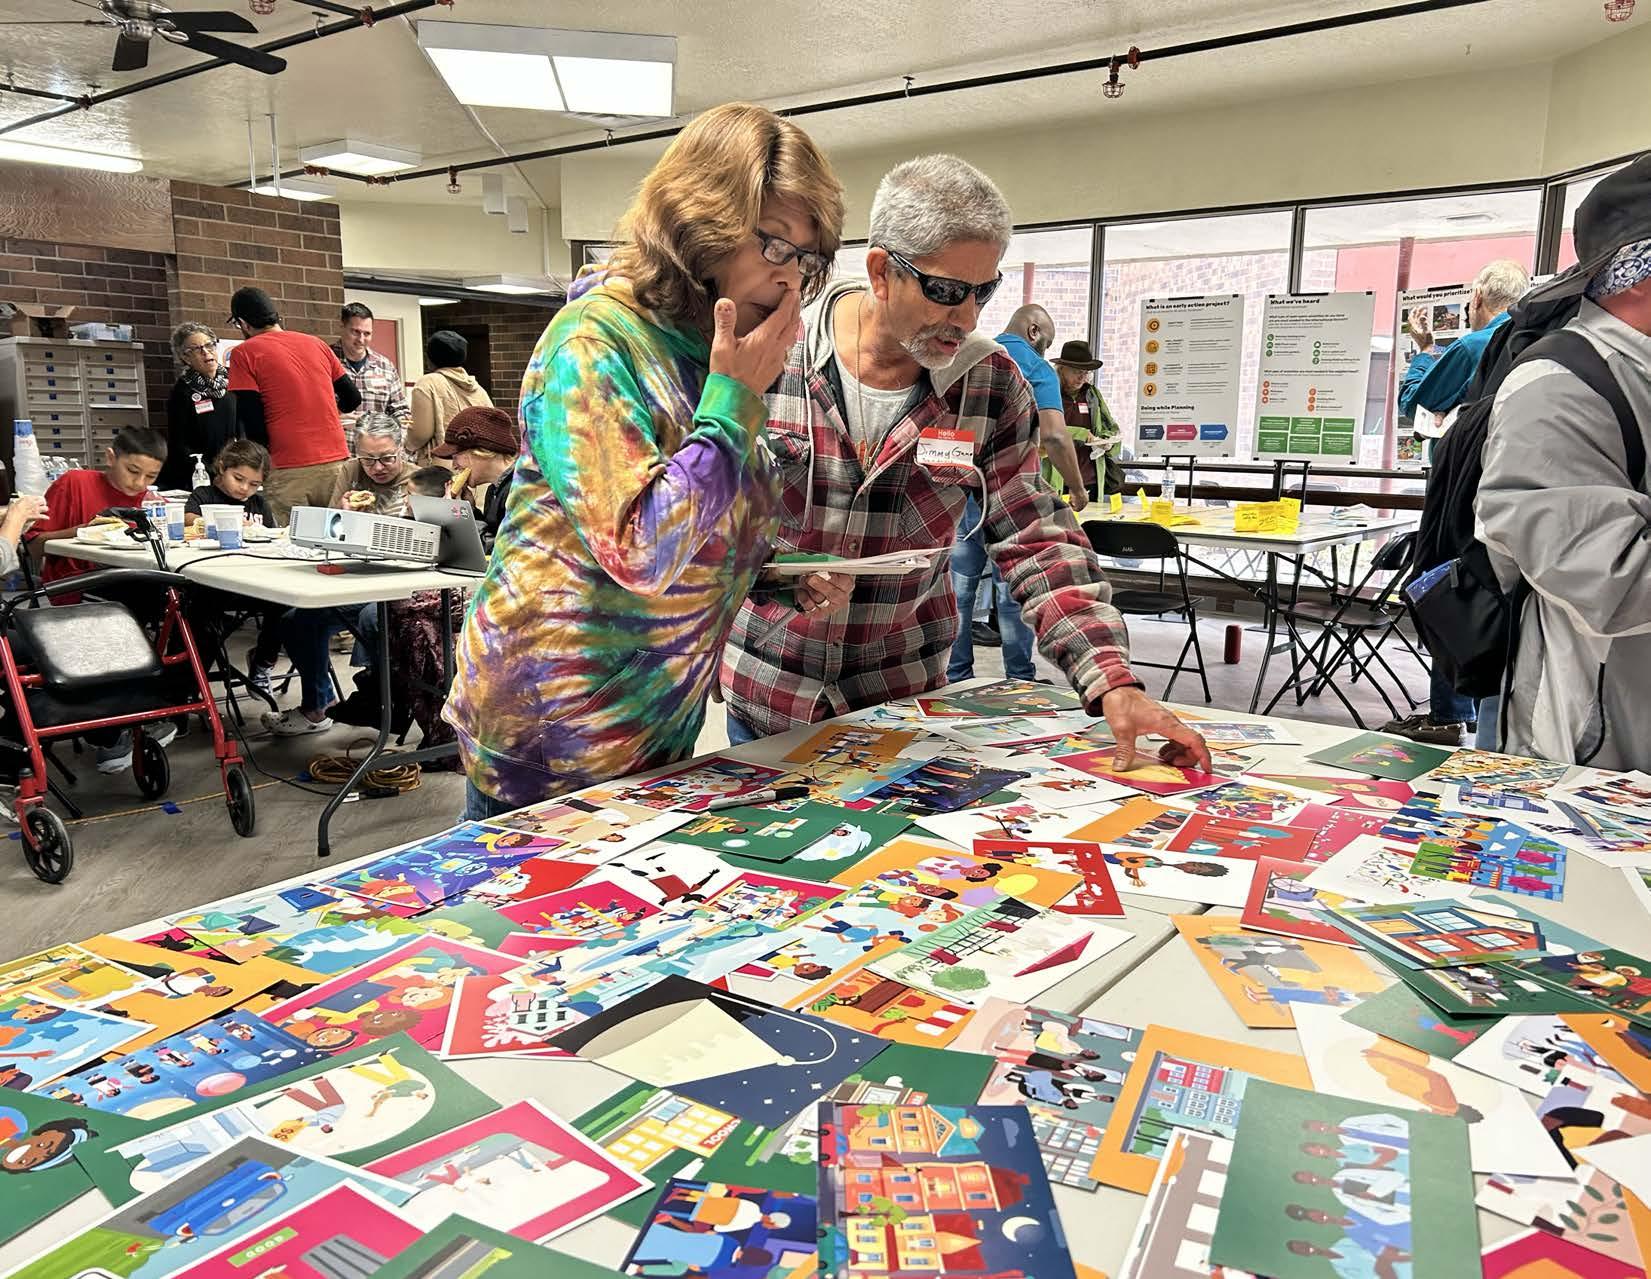
DEMOGRAPHIC PROFILE
Located at 608 Grove St SE, the 18-unit Grove development was constructed in 1976. Grove
Located at 124 Pennsylvania SE, the 20-unit Pennsylvania development was constructed in 1974.
we’ve learned: • 48% of the total Head of Household population at Pennsylvania are under 40 years of age
Total Number of Units 20 (19 units occupied)
DEMOGRAPHIC PROFILE
Located at 5601 Gibson Blvd SE, the 60-unit
Wainright Manor development was constructed in 1976. Wainwright Manor
What we’ve learned:
• 26% of the total Head of Household population at Wainwright Manor are over the age of 70 years
What we’ve learned:
• Wainwright Manor residents make 22% ($13,765) of the median household income in the City of Albuquerque ($61,503).
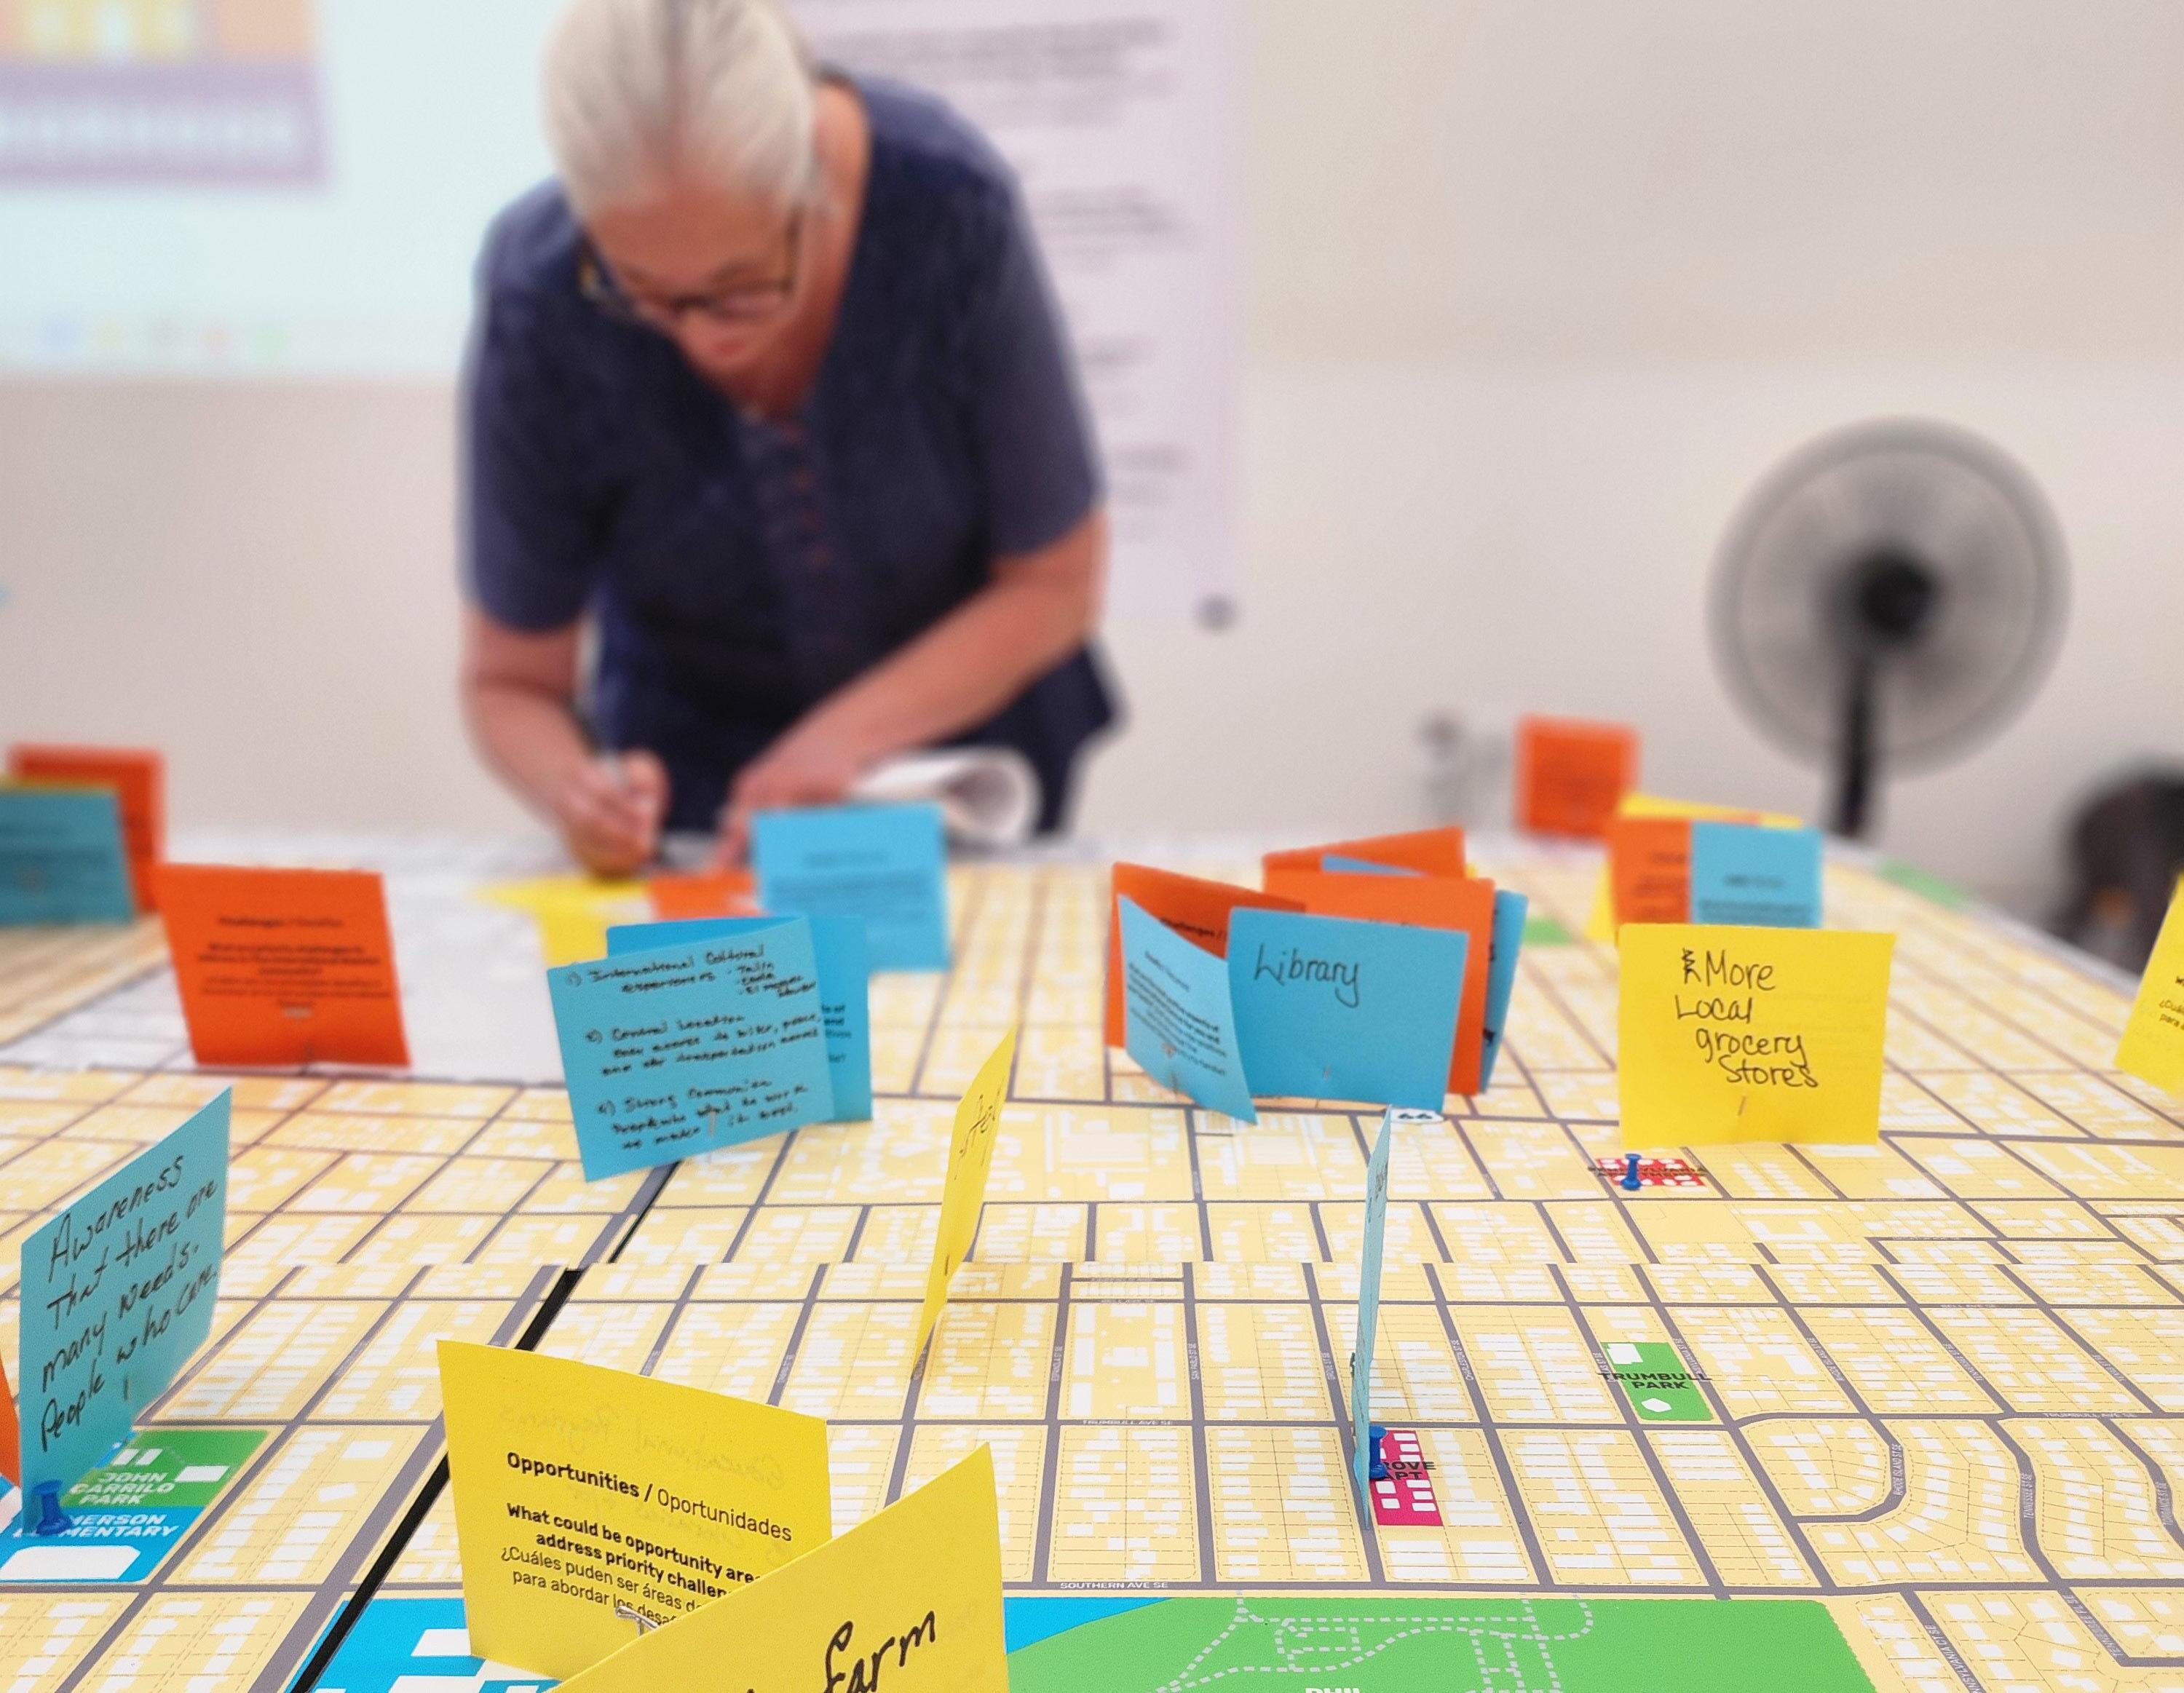
NEEDS ASSESSMENT SURVEY
The Resident Needs Assessment Survey is a household-level needs assessment of the public housing residents in the target developments that assesses assets and needs related to the Housing, People, and Neighborhood goals to better design solutions for the challenges that residents face. The Needs Assessment Survey questions were related to the topics of housing, education, health and safety, employment, transportation and open spaces. The survey was made available in English and Spanish, printed and online.
The Needs Assessment Survey was conducted between August and October 2024. The survey was conducted at AHA’s Grove, Pennsylvania, and Wainwright Manor. AHA, Community Ambassadors, and DPAC were tasked with encouraging residents to complete the survey. At the time, 80 units total were occupied at the three target housing sites, out of 98 existing units owned and managed by AHA. 66% of the AHA households at all three sites completed some or all of the Survey (53).
Data collected through this survey was the foundation to develop to goals, strategies and projects for the Plan. Results were analyzed and shared with other partners to help implement programs that will support the needs of residents.
The Plan recognizes AHA and the Community Ambassadors for their assistance with this effort, as well as all of the residents who took time to complete the survey.
PARTICIPATION RECORDS
Grove
Pennsylvania
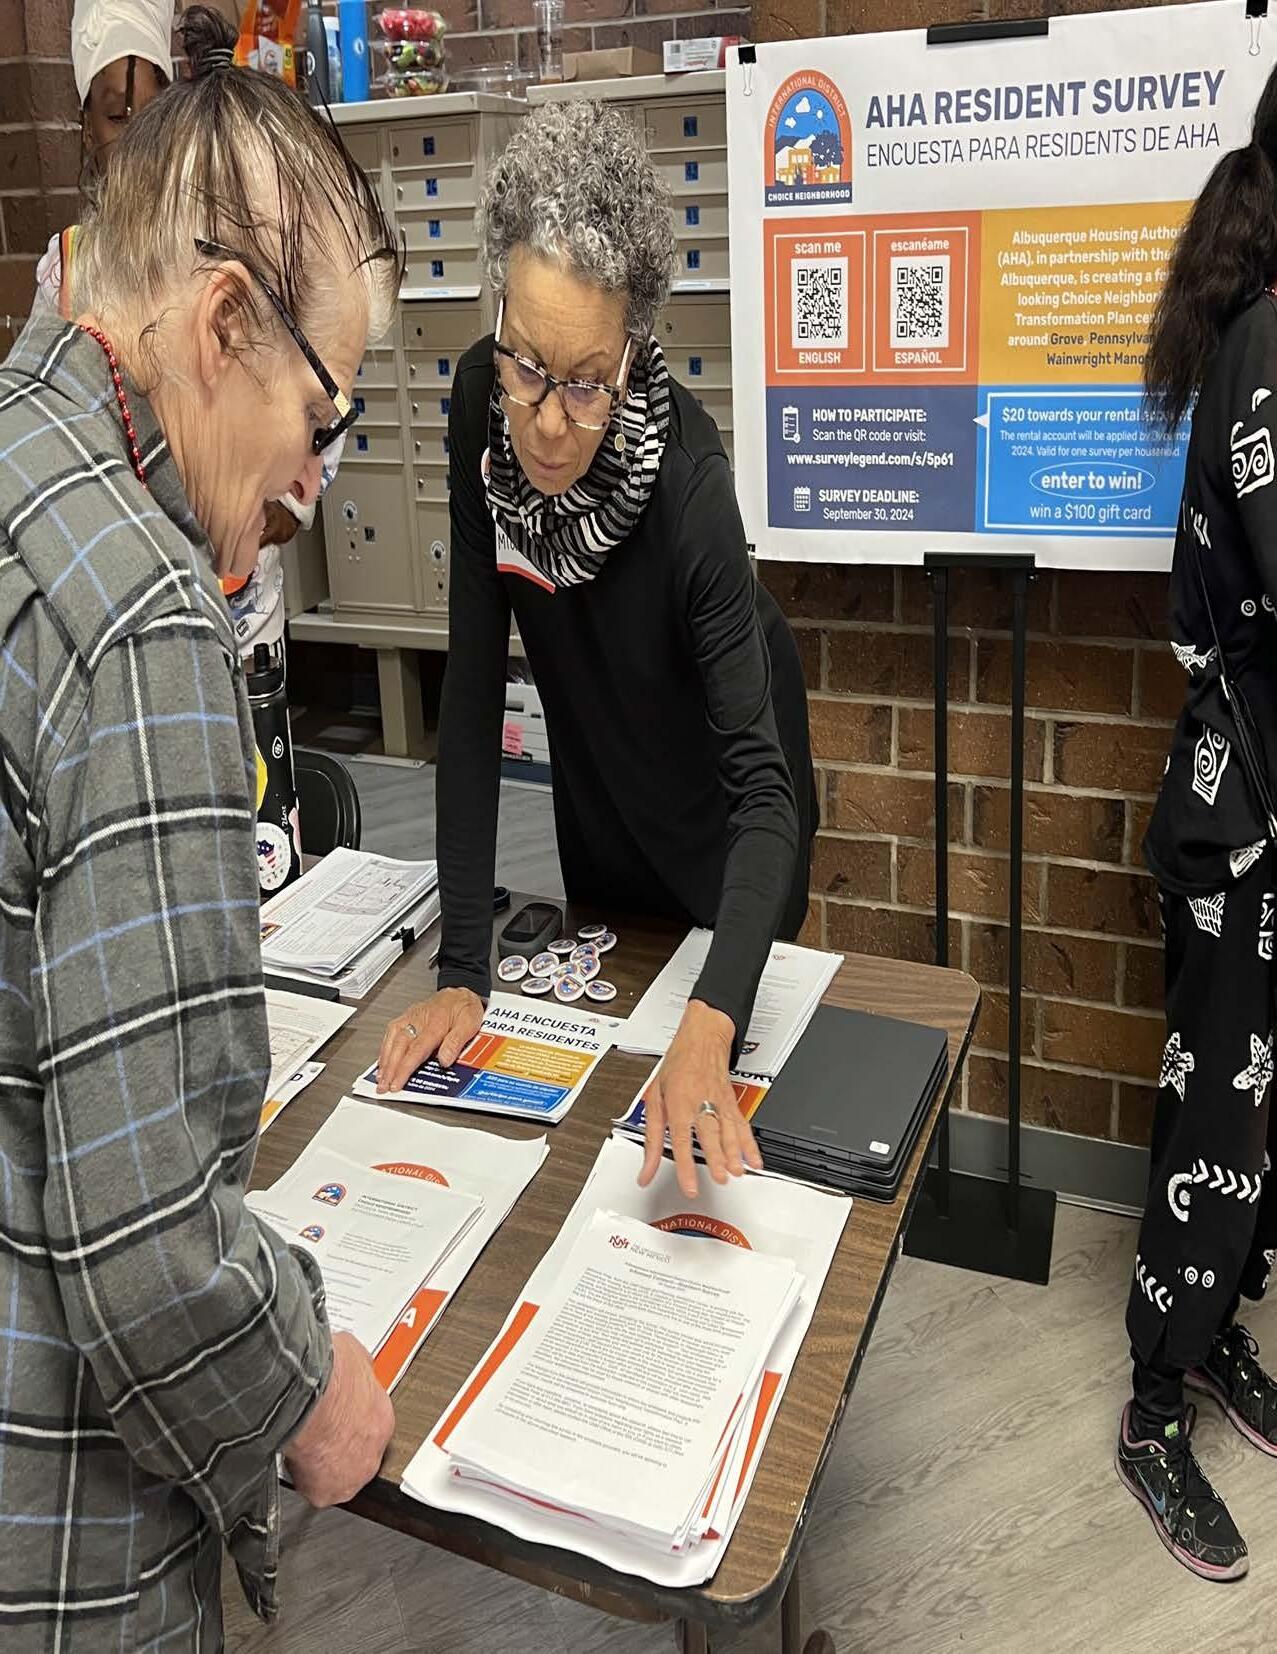
Education
The education section of the survey asked residents about their children’s educational experiences as well as some needs residents have in regards to education. The information is used to help develop better education programs and resources for young people as well as adults.
%
OF RESIDENTS HAVE A HIGH SCHOOL DIPLOMA ONLY
RESIDENTS WITH KIDS HAVE THE FOLLOWING CHILD CARE ARRANGEMENTS:
1. PRESCHOOL
2. CHILD CARE AT HOME ARE CURRENTLY ENROLLED IN COLLEGE OR TECHNICAL / VOCATIONAL SCHOOL 6%
AFTER SCHOOL PROGRAMS SCHOOL-AGED CHILDREN WOULD PARTICIPATE IN:
SPORTS
JOB TRAINING
ARTS/MUSIC/DANCE
CULINARY ARTS
CHURCH ACTIVITIES
OUTDOOR/NATURE ACTIVITIES
Health & Wellness
The Health section of the survey asked residents about their health and the health of members of their household. The information is used to help improve access to programs and services that could improve their health.
OF RESIDENTS HAVE HEALTH INSURANCE 94%
REPORTED HEALTH CONDITIONS:
41% OF HOUSEHOLDS HAVE MEMBERS WITH A DISABILITY 66% OF RESIDENTS EAT FRUITS OR VEGETABLES MORE THAN ONCE A DAY 31%
OF RESIDENTS CONSIDER THEMSELVES TO BE IN GOOD HEALTH
Safety
The Safety section of the survey asked residents about the services that are needed in the neighborhood to make it feel safer. The information helped to build on neighborhood strengths and identify areas of improvements.
31%
FEEL SOMEWHAT SAFE INSIDE THEIR APARTMENT
SAFETY ISSUES RESIDENTS ARE MOST CONCERNED ABOUT IN THE NEIGHBORHOOD:
FIND THE FAMILY & FRIENDS TRUSTWORTHY WHEN NEEDING ASSISTANCE WITH AN EMERGENCY 42%
FEEL SOMEWHAT SAFE WALKING IN THEIR NEIGHBORHOOD 52%
TOP IMPROVEMENTS THAT WOULD MAKE THE COMMUNITY SAFER:
BETTER SECURITY SYSTEMS
PROGRAMS FOR UNHOUSED PEOPLE
FENCES AND GATES 4. MORE VISIBLE POLICE PATROL
COMMUNITY CLEAN UP
ASSAULT / ATTACK
GUN VIOLENCE
Income and Employment
The Income and Employment section of the survey asked residents about their employment status and career interests. The information collected in this section is used by AHA and its partners to develop better employment and training programs and opportunities for AHA residents.
CHALLENGES FOR HOUSEHOLDS TO REACH FINANCIAL AND HOUSING GOALS:
DISABILITY IS THE MAIN BARRIER TO FINDING AND KEEPING A JOB FOLLOWED BY MEDICAL OR HEALTH RESTRICTIONS
WORK EXPERIENCE RESIDENTS WOULD LIKE TO DEVELOP:
ENTREPRENEURSHIP
COMPUTER SKILLS OF RESIDENTS RECEIVE SUPPLEMENTAL SECURITY INCOME (SSI)
EDUCATION
The Education Plan focuses on activities that will be undertaken to ensure that residents of all ages have access to high quality education. Projects outlined in the Plan are intended to give school-aged children access to safe environments for learning and recreation. These services will help engage youth beyond school hours and begin to activate outdoor spaces in the neighborhood. The Education Plan is also intended to ensure accessibility to additional resources and information by connecting residents online while also sharing information directly on-site.
BASELINE METRICS
RESIDENT NEEDS ASSESSMENT SURVEY EXPECTED
OUTCOMES
34% of adults have at least a High School diploma 50% in five years
6% are enrolled in college or technical / vocational school 15% in five years
Residents with kids have the following child care arrangements: preschool and/or child care in a home setting
After-school or summer programs schoolaged children would participate in: sports, job training, arts/music/dance, culinary arts, church activities, and/or outdoor/nature
Expanded access to early childhood education and childcare facilities within the neighborhood
Increased participation to accessible sports and arts youth programming
Strategies
1.1 Enroll, track and support attendance of children in early education and childcare programs
1.2 Create safe and accessible environments for youth recreation and out-of-school education programs
1.3 Create wrap-around services and adult education resources
1.4 Improve access to reliable technology resources
73% have access to a smartphone, computer or Internet access at home 90% in five years
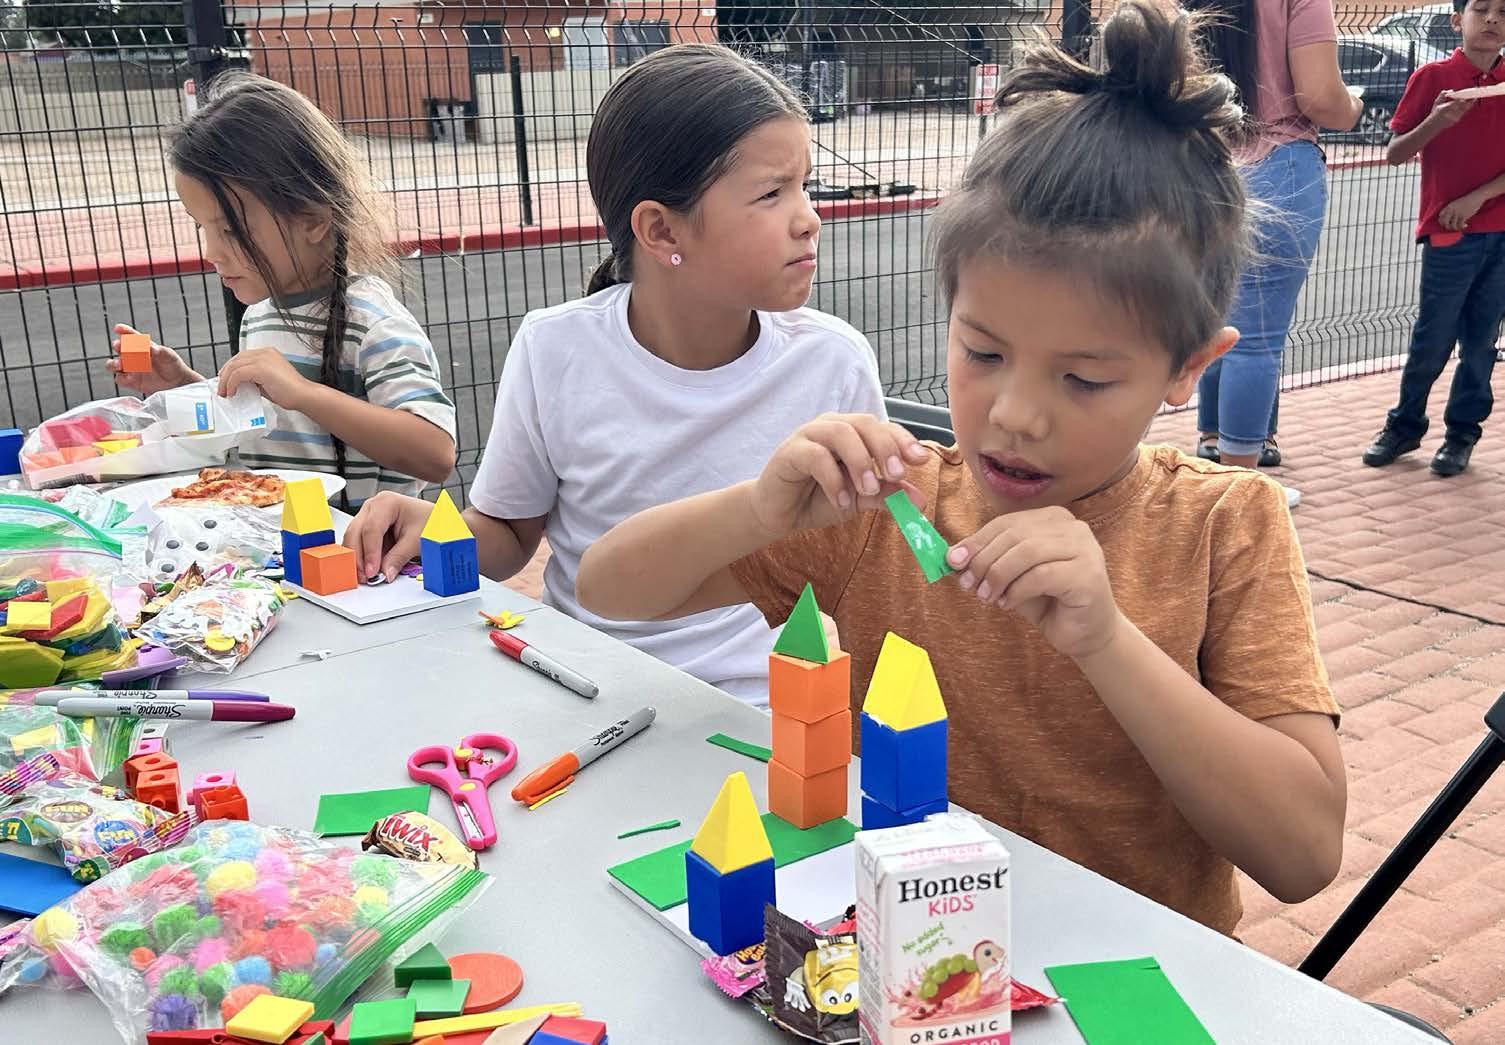
FIGURE 209. Youth Workshop at Pennsylvania
Connect residents to accessible and high quality educational resources
Strategy 1.1
Enroll, track and support attendance of children in early education and childcare programs
KEY PEOPLE PROJECT
Support connections to existing early education learning facilities
Improve resident’s access to high-quality early education facilities in the neighborhood to ensure a strong foundation for youth development.
What we’ve learned
Early childhood education is crucial for building strong foundational skills and preparing children for future academic success. Quality programs help children develop essential cognitive and social skills that are crucial for overall wellbeing. Children 0-5 years old make up 16% of the resident count in the Pennsylvania and Grove apartments. Only 7 households that have children under the age of 5 reported having some type of child care arrangement. There are over 30 different child care facilities in the International District that range in price, curriculum, and services. The Plan recommends supporting connections to existing Early Learning facilities through a partnership with the Youth Development, Inc.
The Youth Development, Inc. (YDI) is a nationally recognized youth and family service organization in New Mexico. YDI provides assistance with early childhood education, prevention, intervention, and behavioral health. In partnership with the Office of Head Start, YDI operates a total of 28 Head Start centers throughout New Mexico, 18 in Bernalillo County. This partnership allows YDI to provide free, highquality early childhood education and child care services for children 0-5 years.
The selected implementation partner agency
will connect families to the appropriate and necessary child care services offered by YDI. The YDI Head Start curriculum supports the physical, cognitive, social and emotional development of young children. YDI addresses health, nutrition, family engagement, and other factors that contribute to school readiness. YDI helps to connect families to the service that best fits their needs. During the 2023-2024 program year, YDI was able to connect 541 families to Head Start programs and 481 families to Early Head Start. Selected implementation partner agency will work with families to identify the needs that each household has to the programs available in the neighborhood. YDI will work one-on-one with families to ensure their needs are met and to provide any additional services or information needed.
YDI offers two alternative early education programs: Early Head Start Home-Based Program and Parents as Teachers. The two programs provide additional at-home services to families such as training and enrichment opportunities that continue to foster personal growth, improve family dynamics, and support child development. These programs aim to continue enriching youth at home through materials shared by YDI.
Strategy 1.2
Create safe and accessible environments for youth recreation and out-of-school education programs
KEY PEOPLE PROJECT
Increase outreach to existing after school programs
Increase outreach from existing after school programs in the neighborhood to promote Out-ofSchool Time (OST) among youth residents.
A key transition point in an education pipeline includes Out-of-School Time (OST) programs and strategies. OST programs provide safe and supportive environments for students to engage in enriching activities, develop essential skills, and receive academic support. OST programs allow students to explore beyond the classroom in a less formal and more engaging way. Afterschool programs residents would like for their children include sports, arts, music, and dance, culinary arts, and outdoor and nature programming. The Plan recommends partnering with the City of Albuquerque - ABQ Youth Connect to increase outreach to existing afterschool programs.
ABQ Youth Connect brings together various departments throughout the City that offer youth programming. The mission of ABQ Youth Connect is to enrich the lives of Albuquerque residents and create a community of safety and integration by connecting youth to opportunities in the community. The City ensures to connect youth to an array of learning opportunities that include outdoor adventures, the arts, and cultural and community engagement. Youth Connect offers free or low cost, before- and after-school
programs throughout the City. These programs provide organized and supervised activities for youth with transportation available for select programs.
The Plan envisions supporting and connecting youth residents to programming in and around the International District through ABQ Youth Connect services, ensuring there is space available for AHA residents. The Cesar Chavez and Mesa Verde Community Centers offer a variety of programming and services in the International District. The centers include a fitness room, arts and crafts, computer lab, and classrooms for other activities.
ABQ Youth Connect will work with the two centers to increase outreach through creative and engaging ways. A monthly newsletter or post card can be sent to all residents detailing the available programs for the season. AHA will create an online sign-up form that allows residents to easily enroll in the program they wish to participate in. Transportation could also be made available to youth residents from the housing sites. Scheduled transportation can be made available to take youth to the Cesar Chavez and Mesa Verde Community Centers.
Connect residents to accessible and high quality educational resources
Strategy 1.2
Create safe and accessible environments for youth recreation and out-of-school education programs
KEY PEOPLE PROJECT
Create a Teen Center in partnership with the International District library
Foster a sense of connection and belonging among youth residents through afterschool programs and activities that help them grow academically and socially.
What we’ve heard
“
More access to housing and educational programs and community centers for the youth
“
The International District Library has a unique opportunity of becoming a cornerstone for youth development by establishing a dynamic Teen Center. This center will serve as a vital hub, addressing crucial aspects of adolescent life, including academic success, personal growth, social connection, and career readiness. By integrating various programs and services, the library will foster a supportive environment where teens feel empowered to learn, grow, and connect with their peers and community.
The Albuquerque Public Library currently hosts academic events such as STEAM dropins. Beyond academic support, engaging afterschool hobbies can include music lessons and book clubs. Public libraries are actively striving to enhance teen engagement through connected learning approaches, recognizing the importance of building deep, meaningful relationships with teens and community partners.
To keep teens engaged and learning after school, the center will offer a diverse array of programs and activities. A core function of the Teen Center will be providing robust homework assistance. Libraries are well-positioned to offer free resources for homework help and research. This will include live online tutoring services, available in multiple languages such as English and Spanish, for various subjects including math, reading, and writing.
To effectively promote and monitor graduation rates, the Teen Center will implement strategies that identify at-risk students and provide targeted interventions. Early warning indicators, such as attendance, behavior, and course proficiency, are key to identifying students who might be at risk of dropping out. By systematically tracking these metrics, the center will initiate early intervention strategies. Fostering positive relationships between students and adult staff in the center will significantly contribute to maintaining youth participation and improving school completion rates.
Life skills programs are vital for equipping teens with the tools they need for successful adulthood. Curricula designed for adolescents can cover a wide range of topics, including emotional regulation strategies, personal care, screen management, financial literacy, and career preparation. Other initiatives can focus on building habits, time management, and selfconfidence through structured courses. The Teen Center will implement interactive, userfriendly life skills programs that are engaging and empowering for youth. It is crucial for these programs to address both practical skills and social-emotional learning, helping teens develop a holistic understanding of themselves and their place in the world.
Strategy 1.3
Create wrap-around services and adult education resources
KEY PEOPLE PROJECT
Connect residents to existing adult education programs
Connect residents to adult education programs to enhance personal well-being and help boost career opportunities.
Adult education programs empower adult learners to enter or advance in the workforce and/or continue into higher education. These programs help strengthen core literacy, digital literacy, and workplace readiness skills. They also enhance parents’ ability to support children’s learning needs. Only 34% of adults among the three target housing sites have at least a High School diploma. The Plan recommends connecting residents to existing adult education programs through the Albuquerque Adult Learning Center.
What we’ve learned
• 34% of adults have at least a High School diploma
• 6% are enrolled in college or technical / vocational school
The Albuquerque Adult Learning Center (ABQALC) provides free classes for students age 16 and up. ABQ-ALC provides in-person and online classes for students who wish to pass the GED or HiSET exam. They service the City of Albuquerque, with a special focus on the International District. The course offers learning approaches tailored to individual student needs. The Plan envisions connecting residents to the online Adult Basic Education program to help increase educational attainment among residents.
The Albuquerque Housing Authority will coordinate with ABQ-ALC staff to develop and deliver an adult education course tailored to residents of the target housing sites. The course is anticipated to be offered online and hosted at the Wainwright Manor community room to
support both group participation and at-home access. Class scheduling will be informed by resident input to identify preferred days and times and to maximize participation.
In-person classes will also be offered to interested residents. ABQ-ALC is located on San Mateo Boulevard, just outside of the International District boundary. Transportation can be arranged if there is a big enough group of residents interested in the in-person class. In addition, ABQ-ALC offers one-on-one tutoring services for those who need additional support. AHA will help connect residents to this service on an as-needed basis.
ABQ-ALC also offers English Classes (ESL) for residents that would like to improve their English language skills. The ESL program offers instructions in reading, writing, listening, speaking, grammar, and conversational skills. Instruction is offered for beginner, intermediate, and advanced learners. Improving English proficiency could offer numerous benefits for residents, including enhanced communication skills, greater access to information and resources, and increased career opportunities. The ESL course would be the first step for Spanish-speaking residents to work their way through their educational goals.
Connect residents to accessible and high quality educational resources
Strategy 1.4
Improve access to reliable technology resources
KEY PEOPLE PROJECT
Establish low-cost or free Wi-Fi connections onsite
Install free or low-cost Wi-Fi connections on-site connect residents to the internet and bridge the digital divide.
Internet connections provide opportunities for services, education, and jobs. It allows residents to connect online to access information and resources to work, play, and to access medical services. 73% of target housing residents have internet access at home through a smartphone or computer. Residents reported having limited connection or accessibility as prices increase. In order to enhance connectivity, the Plan recommends establishing low-cost or free Wi-Fi connections on-site.
What we’ve learned
• 73% of residents have access to a smartphone, computer, and/or internet access at home
The Albuquerque Internet Connection Initiative is an ongoing effort led by the City of Albuquerque and the state of New Mexico to expand internet access to address the digital divide. Through the Office of Broadband Access & Expansion (OBAE), the Connect New Mexico pilot aims to foster socioeconomic progress by providing infrastructure grants for broadband deployment to unserved and underserved communities.
In accordance with the OBAE mapping and data hub, the International District is considered a “served” location, signifying it has access to broadband infrastructure with download and upload speeds of 100/20 or greater available
in the area. OBAE has designated Community Anchor Institutions throughout the state of New Mexico that are eligible for Broadband, Access, and Development (BEAD) funding.
The Plan envisions working with Connect New Mexico to designate the target housing sites under BEAD eligible Public Housing and identify partnerships with local service providers to connect residents online. This will help AHA identify funding opportunities provided through OBAE that can help connect residents to broadband internet. The goal of the project is that each individual household will have lowcost or free internet services.
Case Study:
CONNECT
PCs for People, a national nonprofit, launched a wireless internet service providing fast, low-cost internet to households and apartment communities.
CONNECT uses 5G and 4G LTE technology to deliver download speeds of up to 280 Mbps at a lower cost of traditional internet providers. Its pricing includes affordable plans, connecting eligible households to the Affordable Connectivity Program (ACP) and similar programs.
Source: PCs for People

HEALTH & WELLNESS
The Health & Wellness Plan includes a set of activities that result in improved physical health and regular health care access for individuals and families living in the target housing site. Health strategies consider individual family needs and goals, as well as structural barriers that impede routine healthcare use. Services will seek to support and connect uninsured adults and children to health insurance and ensure adults and children have a healthcare facility where they regularly go when they are sick or for general health concerns other than an emergency room. Strategies are also designed to ensure that adults and children receive ongoing care and appropriate treatment for chronic conditions as well as preventative healthcare. They also work to connect adults and children to trauma-informed care and mental health services.
BASELINE METRICS
RESIDENT NEEDS ASSESSMENT SURVEY
45% consider themselves to be in good health
EXPECTED OUTCOMES
in five years
Strategies
2.1 Support and connect residents to health services and health literacy resources
2.2 Improve access to nutrition and fitness services and programming
2.3 Connect resources to address underlying issues of poverty and homelessness
66% of households have members with a disability
Household members with disabilities have: physical disability, behavioral disability, and/or socio-emotional disability
Most reported health conditions: depression, extreme stress of anxiety, asthma, diabetes, and/or high blood pressure or hypertension
Increased access to health programs that help address all types of disabilities
Increased access to health programs that help address all types of disabilities
Increased access to health programs that help to prevent and treat these conditions
80% have seen a doctor in the last year 90% in five years
55% have gone to the dentist in the last year 70% in five years
Residents go to the following places for health care needs: emergency room or call 911, UNM School Based Health Center, Oak Street Health
Primary Care Clinic
Barriers to accessing health services: lack of transportation, lack of health insurance coverage, lack of medical services in the neighborhood
Challenges that keep residents from being more physically active: physical disability, health conditions, there is nowhere residents feel comfortable walking, and/or too tired
Continued access to medical clinics in and around the neighborhood
Greater utilization of services to address these barriers
Programs and services to address these challenges
31% of residents eat fruits and/or vegetables more than once a day 50% in five years
46% usually have enough money for food 60% in five years
Need health-related programs or services: exercise and physical activity, outdoor recreation, and/or senior or disability services
Increased access to health programs that help residents be more active and healthy
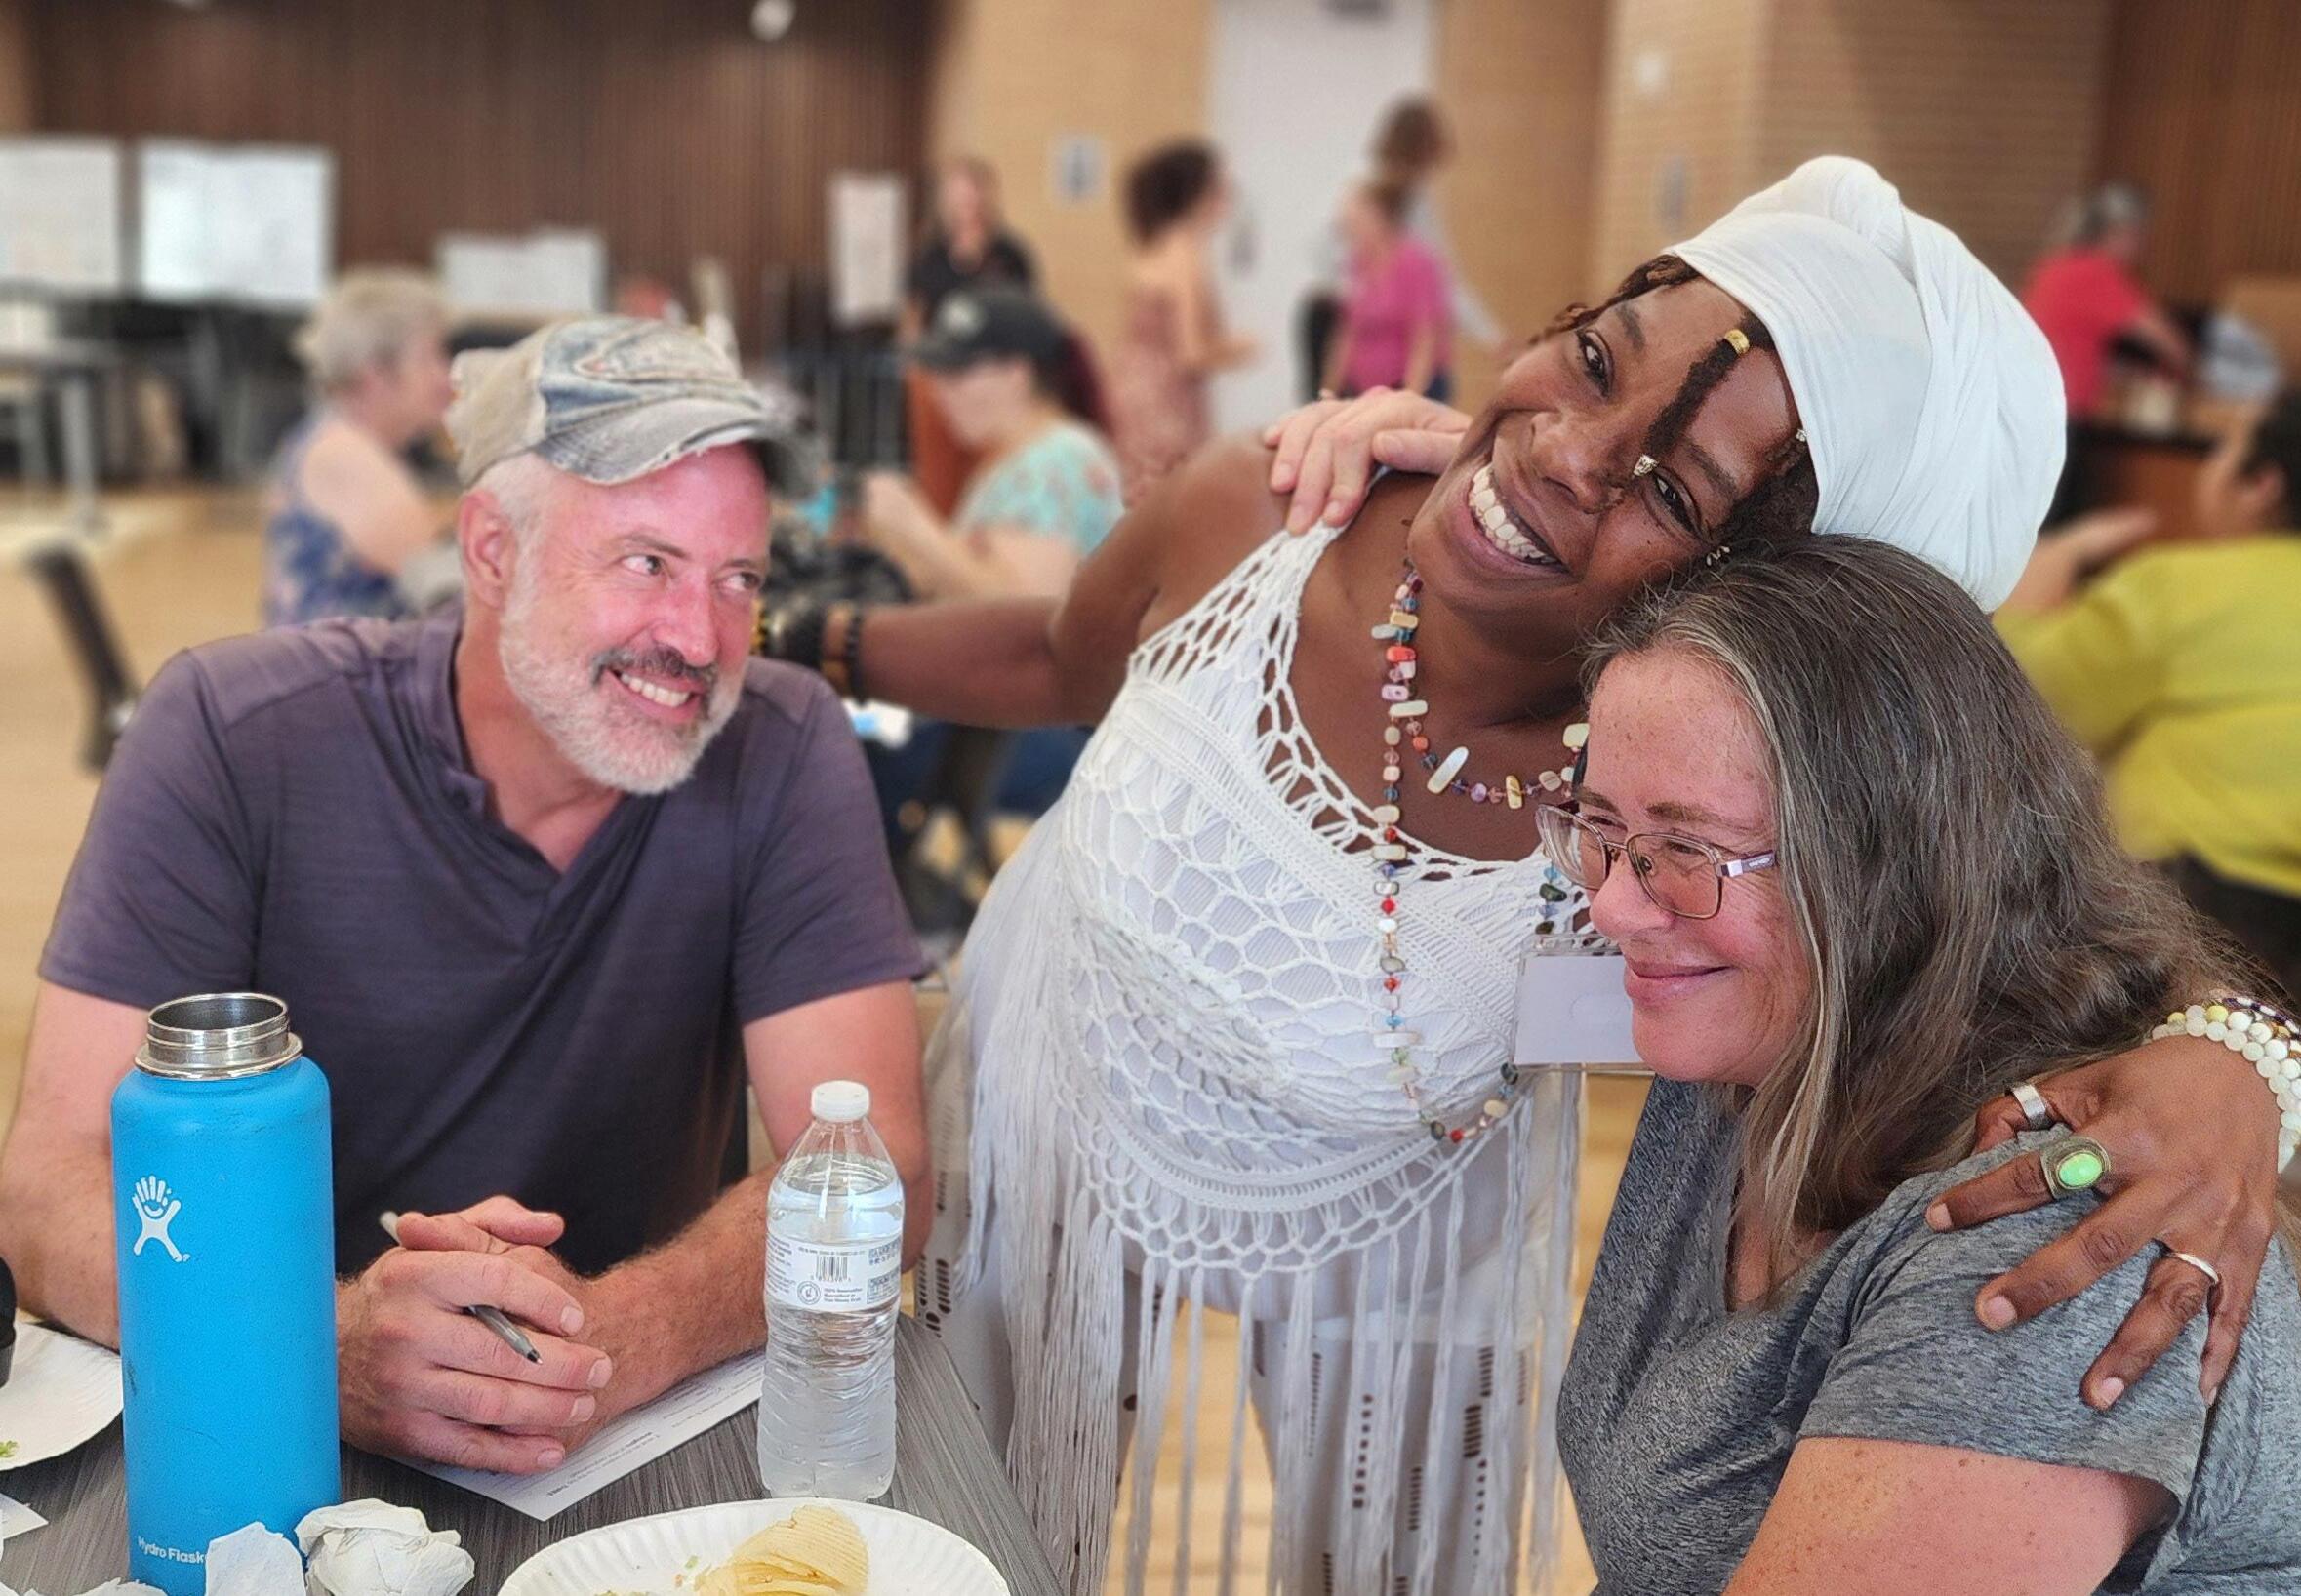
FIGURE 210.Community Meeting #1
Increase accessibility for residents to seek the necessary and appropriate health and wellness services
Strategy 2.1
Support and connect residents to health services and health literacy resources
KEY PEOPLE PROJECT
Establish a health coordinator for AHA residents
Assist residents with accessing health-related services to help improve quality of life by allowing for timely treatment and preventative care.
Access to reliable and high-quality health services is important for improving overall well-being, preventing and managing illnesses, and supporting quality of life. 80% of households have seen a doctor in the past 12 months, but only 45% consider themselves to have “good” health. In order to ensure access to adequate health services, the Plan recommends establishing a health coordinator for Albuquerque Housing Authority residents.
What we’ve learned
• 45% of residents consider themselves to have good health
• Most reported health conditions: depression, extreme stress of anxiety, asthma, diabetes, and/ or high blood pressure or hypertension
The Community Health Worker Initiatives (CHWI) unit was created to design, implement, and evaluate projects that utilize Community Health Workers (CHWs) in order to increase resident well-being and promote access to health services. Operated by the University of New Mexico (UNM) Office of Community Health, CHWI oversees innovative programs that engage the support of CHWs to address community health issues. CHWI aims to support community-based health initiatives that build community power and improve health outcomes.
In partnership with the UNM Office for Community Health, a CHW will be assigned to work with AHA residents to address barriers they face to receiving appropriate health
services. The Pathways to a Healthier Bernalillo County program follows an outcomes-based national model that works towards connecting residents of Bernalillo County to a wide variety of health and social services. Through the Needs Assessment Survey, residents reported having the following health conditions: depression, extreme stress or anxiety, asthma, diabetes, and high blood pressure or hypertension. The health coordinator will begin with a health assessment that illustrates a deeper insight into the care needs, connecting them to the appropriate preventative care measures.
The CHW will also help connect residents to resources around health literacy, medical appointments, and transportation. The CHW will have on-site office hours to allow residents to schedule in-person meetings to discuss their health needs. The health coordinator will refer residents to more services provided by UNM or connect them to existing external partners where needed. The CHW will also put on additional informational events for residents to learn more about health issues, existing programs, and any other related topics.
Strategy 2.2
Improve access to nutrition and fitness services and programming
KEY PEOPLE PROJECT
Create nutrition and physical fitness programming
Organize nutrition and physical activity programming to help residents strengthen their bodies and prevent chronic diseases for lifelong health.
Proper nutrition provides energy and nutrients the body needs for physical activity. Regular physical activity builds muscle and maintains a healthy weight. Building and keeping a healthy habit can be difficult with the amount of information that exists online. The top healthrelated programming or services residents reported needing include exercise and physical activities, outdoor recreation, and senior or disability services. The Plan recommends creating nutrition and physical fitness programming at housing sites.
What we’ve learned
Need health-related programs or services:
1. Exercise and physical activity
2. Outdoor recreation
3. Senior or disability services
Presbyterian Community Health aims to improve access to health care, community support, healthy food, and opportunities for exercise to promote good health and wellbeing in New Mexico. Presbyterian Health offers community health resources and programs that connect adults and children to healthy living classes and events free of charge. The Plan envisions connecting residents to the Healthy Eating and Active Living (HEAL) program to help improve and manage chronic health conditions through healthy eating, active living and lifestyle behaviors.
Through the HEAL program, Presbyterian Community Health will engage residents
through their Cooking Matters course. The 6 session cooking class teaches participants food skills for healthy eating at home. Participants will learn cooking techniques and tasty recipes that can serve as a framework for having fun in the kitchen. Presbyterian Health will provide all of the supplies residents will utilize throughout the course. As part of the redevelopment, residents will be able to gather in a community kitchen space to participate in this activity. Recipes will be catered to include culturally relevant foods and dietary restrictions. At the end of each class, residents will be able to enjoy a meal together and talk about what they learned. Residents will also be able to participate in similar nutrition courses online, through the HEAL program.
Presbyterian Community Health will offer a physical fitness course residents can participate in, available in the current community space. The Chair Yoga for All class teaches gentle movement and breathing practices while seated in a chair. The low-impact class is ideal for participants who have limited physical ability or mobility issues. Residents are also able to participate online from the comfort of their homes utilizing the HEAL website.
Increase accessibility for residents to seek the necessary and appropriate health and wellness services
Strategy 2.2
Improve access to nutrition and fitness services and programming
KEY PEOPLE PROJECT
Connect residents at Wainwright Manor to existing healthy food sources
Document existing organizations that include food distribution centers and share with residents to increase access to healthy food options.
The International District is considered to be one of the worst food deserts in Albuquerque, as this area faces challenges with access to affordable, healthy food options. This is due to a lack of grocery stores and supermarkets in the area. 31% of residents eat fruits and/or vegetables more than once a day. As well, 31% of residents reported not having enough money for food more than often. The Plan recommends connecting residents at Wainwright Manor to existing healthy food sources, including nonprofits, food banks, and farmers markets, and designate Wainwright Manor to become a senior meal site, providing residents with direct access to meals.
What we’ve learned
• 45% of residents consider themselves to have good health
• Most reported health conditions: depression, extreme stress of anxiety, asthma, diabetes, and/ or high blood pressure or hypertension
The Department of Senior Affairs is committed to providing resources with care and compassion that help the community thrive while embracing aging. Their focus is on helping seniors live with dignity, stay healthy, and engage with their community. Senior Affairs offers a Senior Meals program that promotes good health, encourages socialization, prevents malnutrition, and provides nutrition education. The program provides lowcost breakfast and lunch to adults 60+ at senior and multigenerational centers. The lunch menu includes New Mexico local fruits, vegetables, beans, chile, and meat. Senior Affairs also offers
home-delivered meal services to homebound seniors who have physical, emotional and/or other limitations that prevent them from leaving their homes.
The Plan envisions a partnership with Senior Affairs to connect senior residents to their Senior Meals program. Senior Affairs will create and provide a list of food pantries and other food sources in and around the International District to share with residents. The Albuquerque Housing Authority will also work with Senior Affairs to identify food sources that are open to families. Transportation will be provided to residents from the housing site to an identified pantry so that residents can have direct access to food sources. Senior Affairs will also set up a delivery service for residents that are unable to make the trip due to any mobility or emotional discapacity.
Residents have expressed the desire to create and expand an existing community garden at all sites. As part of the Early Action Project, AHA will install garden beds in each site and provide tools to start a garden. AHA can connect residents to organizations that can teach them how to maintain their gardens. Residents can become garden stewards and help distribute the fruits and vegetables grown to the other residents.
Strategy 2.2
Improve access to nutrition and fitness services and programming
KEY PEOPLE PROJECT
Create a multi-generational walking group
Continue to promote physical activity through a multi-generational walking group that allows for residents of all ages to interact with each other.
Challenges that keep residents from being more physically active include having a physical disability or other health conditions, as well as not having a space to comfortably walk in the neighborhood. The Plan recommends creating a multi-generational walking group in partnership with the Department of Senior Affairs to continue to promote a healthy lifestyle.
Through the multi-generational lens, a partnership between the Albuquerque Housing Authority, the Department of Senior Affairs, and neighborhood schools will be created to promote physical activity among all residents. AHA and Senior Affairs will identify routes in the neighborhood for residents to safely walk through, covering a variety of distances for different levels of activity. This project can be coupled with the Safe Routes to School program in the neighborhood, to create safe environments for students traveling to neighborhood schools. Residents will be able to act as crossing guards or volunteers so that youth residents can walk or bike to school.
Kathryn Avenue (in between San Mateo Boulevard and Louisiana Boulevard) has been identified as a pedestrian connector in the
Neighborhood Plan. As a local connector, the Plan envisions Kathryn Avenue to be a safe street through improvements such as traffic calming and beautification. The one mile stretch can be completed in the following timeframes: 15-20 minutes for average pace, 10-15 minutes for a faster pace, and 20-30 minutes for a slower pace. Walking groups are proposed that can meet daily, covering the full 1 mile stretch, or break into sections depending on the level of mobility of each resident and students’ routes to school.
Outside of school time, a monthly walking event can be created by the Department of Senior Affairs to bring together health organizations to share resources. Residents can begin at Wainwright Manor and select a path that will eventually bring them back on-site to finish with healthy snacks and information from partners. As well, a mobile clinic can be brought on site for residents to get general check ups and other health resources.
Increase accessibility for residents to seek the necessary and appropriate health and wellness services
Strategy 2.3
Connect resources to address underlying issues of poverty and homelessness
KEY PEOPLE PROJECT
Establish on-site recovery resources
Encourage residents to seek the necessary recovery resources by providing a safe and supportive environment to help rebuild their lives.
What we’ve heard
“Having homeless shelters and outreach to people on the streets
“
The Department of Health, Housing, and Homelessness (HHH) strives to improve the quality of life of everyone in Albuquerque by supporting behavioral health, public health initiatives, affordable housing, and homeless services. Housing assistance along with supportive services has been one of the most effective ways to help people exit homelessness. The City of Albuquerque increased their investment in Supportive Housing vouchers since 2018. In 2023, City vouchers were able to assist 1,365 families. HHH offers a number of services that help to address homelessness, including connections to emergency shelters, street outreach, and access to health care and treatment.
The Plan recommends establishing on-site recovery resources in partnership with HHH to provide health resources to residents who are at risk, as well as to the unhoused population in the International District. HHH offers substance use treatment and recovery housing resources that provide individuals with safe, healthy, and substance free living environments in their recovery from addiction. The City of Albuquerque has 18 recovery housing providers
with about 800 beds available. Each recovery housing site ranges in levels of housing from peer-run to service providers. There are several recovery housing sites in the International District, including the Endorphin Power Company and Transition for Living.
Building trust between service providers and residents is crucial for successful recovery. It fosters a supportive environment, strengthens relationships and promotes personal growth. It is essential for healing, accountability, and long-term sobriety. The Albuquerque Housing Authority, HHH, and related partners will foster a sense of community among International District residents to encourage them to reach out for assistance. Service providers will increase outreach to their programming and services through pop-up events near AHA target housing sites. HHH and AHA will organize events in which each service provider can distribute food, clothing, and other needed items while providing resources for recovery. As residents see these recurring events, they will begin to feel more comfortable with reaching out and eventually enrolling in their recovery program.
Case Study:
Siskiyou Village Micro Shelter
Yreka, California created a structured, supportive housing model through the Siskiyou Village. The 15-unit micro shelter site grew out of a partnership between Siskiyou County Health and Human Services and the City of Yreka to address housing insecurity. The new site offers insulated sleeping cabins equipped with heating and air conditioning, along with access to communal restrooms, a community space and onsite staffing. The site will provide essential services such as mental health, therapy, medication, substance use services, food access, Medi-Cal, and income support.
Source: Siskiyou County California
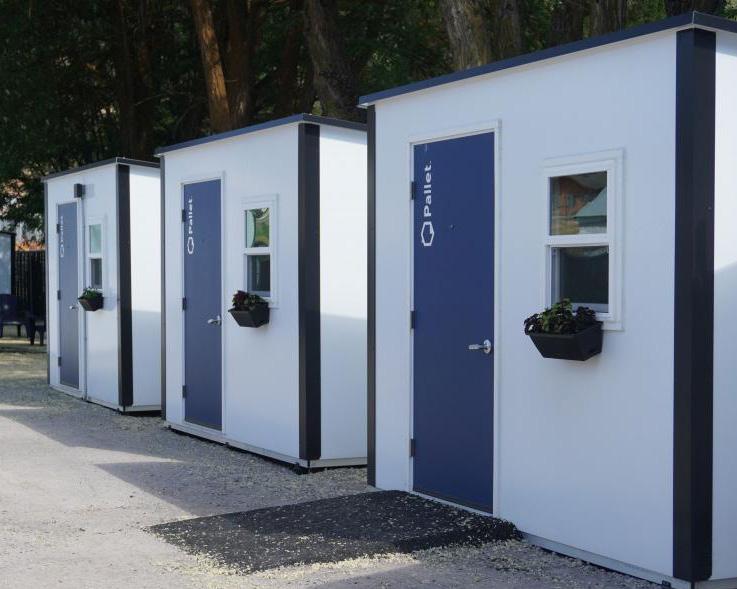
INCOME & EMPLOYMENT
The Income & Employment Plan seeks to result in increased income and employment for target housing residents, especially employment in living wage jobs. The Plan seeks to help strengthen the career pathway pipeline available to workable adults (including those who are unemployed, underemployed, or fully employed but seeking career advancement) in a way that is tailored to resident needs and goals.
BASELINE METRICS
49% have a checking or savings account at a bank or credit union 60% in five years
43% are able to pay for monthly utilities on time 60% in five years
39% participate in the Resident Opportunities and Self-Sufficiency (ROSS) Program
37% are able to pay the entire monthly phone bill on time
Residents need assistance with the following programs or services: wifi/internet, transportation, career counseling, and/or entrepreneurship
in five years
in five years
OUTCOMES
Strategies
3.1 Create a career pathway pipeline to local workforce for residents with diverse needs
3.2 Increase direct access to financial literacy resources and information
3.3 Create direct connections to employers for youth
3.4 Advocate for dignity among unhoused residents
Programs and services to address these challenges 30% usually have money to pay for transportation costs
in five years 35% usually have enough money for food and cleaning supplies 60% in five years
are able to pay rent on time
in five years 30% are retired or have social security N/A 30% have Supplemental Security Income (SSI) N/A
are unemployed and unable to work
BASELINE METRICS
RESIDENT NEEDS ASSESSMENT SURVEY
Disability is the main barrier to finding and keeping a job followed by medical or health restrictions
Challenges for households to reach financial and housing goals: health and or medical issues, transportation issues, and/or no support network
Assistance needed for households to meet financial and housing goals: support with transportation, access to medical opportunities, access to reliable internet, and/ or support with housekeeping
Work experience residents would like to develop: growing food, entrepreneur, and/or computer skills
Continued from previous page.
EXPECTED OUTCOMES
Programs and services to address these challenges
Programs and services to address these challenges
Programs and services to address these challenges
Programs and services tailored to improving these skillsets
Enhance economic stability for residents with diverse backgrounds
Strategy 3.1
Create a career pathway pipeline to local workforce for residents with diverse needs
KEY PEOPLE PROJECT
Establish a career counselor to connect AHA residents to job training opportunities
Assist residents with workforce development through a career counselor that aids them with supportive services, skills training, and job retention.
The Plan recommends establishing a career counselor to connect residents to job training opportunities in order to strengthen a career pathway pipeline. The career counselor will guide residents to acquire the skills and knowledge necessary to find and succeed in employment through a career pathway program. The program will focus on supportive services, skills training, and job retention.
The career counselor will guide residents through entering the workforce, and remaining employed and advancing in their careers. The counselor will assist residents in outlining actionable goals and establish regularly scheduled check-ins to ensure they are taking the necessary steps for completion. They will focus on case management, taking into consideration the diverse needs of residents, including age, disability, language barriers, financial assistance and others. Career Chats will be established on-site in which partner organizations can provide residents with information on career opportunities in the ID.
The career counselor will connect residents to the appropriate job training programs based on the skills and interests residents would like to develop. These include growing food, entrepreneurship, and/or computer skills.
Aligning interests with the jobs available in the neighborhood, the career counselor will connect residents to job training opportunities through the Workforce Connection of Central New Mexico. The Workforce Connection offers programs such as WIOA Program or Senior Community Service Employment Program. The WIOA Program provides supportive and training services, including earn-while-learn training, on-the-job training, no-cost tuition assistance, and work readiness skills. Residents will have access to additional assistance from the Workforce Connection.
The career counselor will track resident’s progress through completion of the job training program, and into applying and retaining an in demand job in the International District.
Residents have identified barriers to retaining a job including transportation, access to medical assistance, access to reliable internet, or others.
The counselor will help residents address these barriers to ensure they have an opportunity to keep a job and become self-sufficient.
Strategy 3.2
Increase direct access to financial literacy resources and information
KEY PEOPLE PROJECT
Increase outreach for participation in the Family Self-Sufficiency (FSS) program
Increase participation in the Family Self-Sufficiency (FSS) program to enhance financial stability among residents.
Family Self-Sufficiency (FSS) is a HUD program that helps public housing and voucher residents obtain employment that will lead to economic independence and self-sufficiency. Public housing agencies (PHAs) work with local partners to develop a comprehensive program that gives participating FSS family members the skills and experience to enable them to obtain employment that pays a living wage.
Through the program, the head of household enters a five year contract with the PHA during which the PHA establishes an escrow account for the family. The contract specifies goals and services for each family and requires that the head of household seek and maintain suitable employment during the 5 years. When FSS families pay a higher rent due to a higher income, the difference in increase between the old rent and the new rent amount is credited towards the escrow account. Upon completion, the amount of the FSS account is paid to the head of the family.
The Albuquerque Housing Authority’s FSS program is offered to residents that are motivated to seek suitable employment.
AHA’s Community Service Specialist provides basic support with job search and resources,
depending on the field and education level of residents. Referrals to partner employment agencies are given to residents for further professional guidance and development.
The Plan recommends increasing outreach to AHA’s FSS Program. The current method of outreach includes flyers distributed to residents. As well, flyers are posted in the lobby of the main office and public housing sites. The flyer includes a short description of the program and contact information of the Community Service Specialist. Interested residents are contacted and meet in-person or over the phone with the Service Specialist to review program requirements and process, as well as reviewing the FSS contract.
To increase participation, the FSS program will be advertised in a way that makes residents feel comfortable understanding the program. Flyers will include simple language at different comprehension levels and in various languages. A newsletter will be created to highlight stories of current and past participants that encourage other residents to participate. Current participants can also speak about their experiences at different AHA events.
Enhance economic stability for residents with diverse backgrounds
Strategy 3.3
Create direct connections to employers for youth
KEY PEOPLE PROJECT
Connect youth residents to workforce training opportunities
Encourage youth participation in workforce training programs to prepare them for future employment opportunities.
Introducing workforce skills is crucial for preparing teens for future employment. These initiatives should focus on developing essential employability skills, career exploration, and financial literacy. The Plan recommends connecting youth residents to workforce training opportunities in partnership with the Youth Development, Inc.
What we’ve heard
“Offer on-site after school childcare or summer camp jobs
“The goal of YDI’s Education, Employment, and Training (EE&T) program is to empower youth and adults to complete their education and gain workplace and occupational skills that will lead them to a healthy lifestyle and allow them to be self-sufficient. The EE&T programs include tutoring, High School Equivalency Diploma, workforce training, leadership activities, mentoring, job development, and work experience. All programs and services are aimed at empowering youth to promote positive citizenship in their community.
36% of youth residents from Grove and Pennsylvania are between the ages of 16-24 years old, the age requirement for the programs provided by YDI. The Albuquerque Housing Authority will work with YDI to identify students that are interested in this program. Outreach
will be done through the schools, ensuring students are keeping up with their school work to participate. The program will be made to students at a free or low-cost rate allowing all students to participate without barriers.
YDI will connect youth to programs like Youth Build or WIOA Youth that give youth handson experience, leadership development, and case management assistance. Youth Build is available for participants that are interested in obtaining construction certification. WIOA Youth operates year-round, providing skills training and work experience opportunities to participants. The program addresses 14 elements that help students overcome barriers to education and employment. Upon completion of the program, youth receive 12 months of follow-up services to support continued growth and success.
Other activities can be connected to the City of Albuquerque’s Job Mentor Program, which offers school-based career-readiness training and paid summer internships. Other programs can emphasize hands-on skills training in various industries, including culinary, healthcare, and information technology.
Strategy 3.4
Advocate for dignity among unhoused residents
KEY PEOPLE PROJECT
Provide additional assistance for unhoused population through promotion and support of the “Day to Pay” work program
Promote the “Day to Pay” work program among the unhoused population in the neighborhood to support financial stability.
The Albuquerque “Day to Pay” work program, designed to offer day labor opportunities for the unhoused and promote financial stability, requires a comprehensive network of funding, resources, and partnerships to achieve its objectives. By integrating efforts from governmental bodies, private organizations, and community groups, the program can maximize its impact, provide essential support services, and facilitate pathways to self-sufficiency for vulnerable populations.
What we’ve heard
“I would like my community to improve by creating new jobs and opening local grocery stores
“
Securing diverse funding is paramount for the sustained operation and expansion of the Albuquerque “Day to Pay” program, drawing from both governmental and philanthropic channels. Beyond municipal allocations, several foundations and charitable organizations in New Mexico are critical potential funders.
The “Day to Pay” program needs access to a variety of resources to equip participants for sustained employment and improved wellbeing. Job training and placement services are crucial, as highlighted by the New Mexico Department of Workforce Solutions (NMDWS), which offers employment services, job training, and unemployment assistance statewide. The
Workforce Connection of Central New Mexico (WCCM) provides access to education, training, and support services to help individuals succeed in the labor market through programs like WIOA Adult & Dislocated Worker and WIOA Youth Programs. WCCM also connects job seekers to adult basic education, career technical training through Job Corps, and the Senior Community Service Employment Program (SCSEP) for low-income, unemployed individuals aged 55 and over, which matches them with part-time training assignments. These programs build skills and self-confidence, often leading to permanent employment.
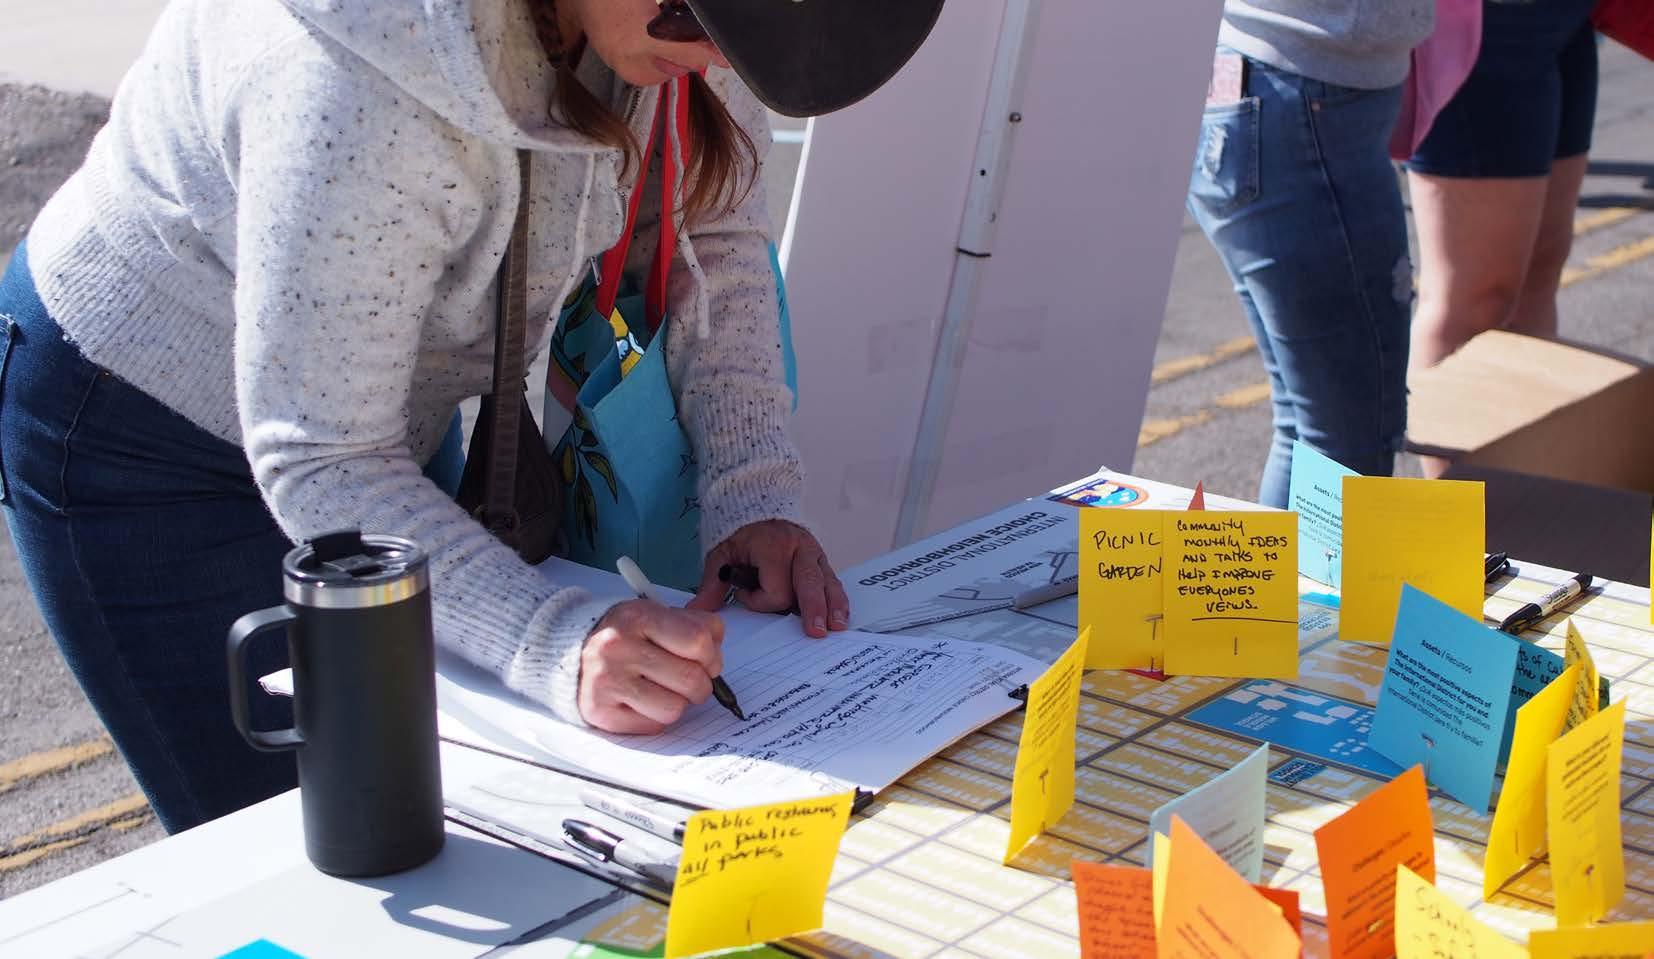
IMPLEMENTATION 06
“Vibrant with neighbors connecting with one another, greeting, borrowing sugar or eggs if needed”
“Community Voices” Activity at Community Meeting #2
IN THIS SECTION:
Introduction
Implementation Structure
Housing Implementation
Neighborhood Implementation
People Implementation
IMPLEMENTATION
Introduction
The International District Transformation Plan builds on ongoing initiatives and will continue to evolve over time. Key investments are being identified to guide implementation, with full execution of strategies and actions expected over 5–10 years, depending on financing and market conditions. Successful implementation will require coordinated efforts between the Albuquerque Housing Authority (AHA), the City of Albuquerque (CABQ), and a broad network of partners already involved in neighborhood improvement efforts.
A high-quality, mixed-income housing program will be central to the International District’s redevelopment, supported by initiatives that help residents achieve long-term stability. Performance metrics will be established to track progress on People strategies, ensuring clear benchmarks and measurable outcomes. AHA and the City will continue working with public and private agencies, philanthropic organizations, businesses, cultural institutions, and community stakeholders to secure funding and support the financial viability of the Plan.
By targeting resources strategically and aligning actions across sectors, the Transformation Plan aims to attract investment and create a wellfunctioning, livable community. As part of the Choice Neighborhoods Planning Grant application, AHA and the City will continue coordinating with partner organizations, local leadership, and neighborhood groups to assess current and future projects, identify collaboration opportunities, and maximize impact. Using this Plan as a guiding framework, AHA and the City will pursue funding to implement the People, Housing, and Neighborhood components, including grants that align with project schedules, partner requirements, and matching commitments.
A Choice Neighborhoods Implementation Manager will coordinate with key stakeholders to explore joint funding opportunities, expand existing programs, and ensure that initiatives remain aligned with project priorities.
AHA and the City remain committed to securing resources for early-phase and long-term projects that support AHA residents, low-income families, and broader neighborhood improvements, while consistently evaluating progress and implementation outcomes.
Implementation Stewardship Committee
The existing Steering Committee—made up of neighborhood stakeholders and community ambassadors—will transition into an Implementation Stewardship Committee (ISC). Meeting twice a year, the ISC will provide strategic guidance and review project progress to ensure efforts align with neighborhood needs and support continued investment. Lead entities will maintain regular communication with the ISC, attending meetings and sharing updates.
Data Tracking
For the People Element, selected implementation partner agency, will develop a data-tracking and sharing strategy to help partners and funders monitor progress and implementation outcomes. Working with the City, community members, and AHA, the selected implementation partner will confirm performance measures and establish a data-sharing agreement to track long-term change. Shared data will guide when strategies need adjustment, and lead entities will produce an annual report to update the broader community throughout Choice Neighborhood implementation.
Implementation Structure
The successful implementation of this Transformation Plan will require coordinated efforts across multiple sectors; no single entity can achieve its goals alone. Alongside AHA and City resources, the engagement of private, nonprofit, and philanthropic partners will be essential. AHA and the City of Albuquerque will lead implementation by applying their respective strengths and expertise to the strategies outlined in the plan, while continuing to align initiatives with the appropriate partners across their networks to ensure effective execution and sustained community impact.
Neighborhood Lead
The City of Albuquerque (CABQ), lead grantee for this CN Planning Grant, will serve as the Neighborhood Lead, overseeing public infrastructure improvements and leveraging funding to complement Choice Neighborhood-funded initiatives. The City will work closely with the International District community and other partners to implement community-led projects, ensuring alignment with the Plan’s vision and shared priorities. Additionally, the City will maintain updated administrative data, integrating the latest American Community Survey and Census data, along with supplemental community survey results and partner-led data collection efforts.
Housing Lead
As a co-grantee for the CN Planning Grant, the Albuquerque Housing Authority (AHA) will serve as the Housing Lead and oversee housing development efforts. AHA remains committed to expanding affordable housing for low- and moderate-income residents and will lead the redevelopment of the target housing sites while securing resources for replacement housing. In coordination, the City of Albuquerque (CABQ) will lead neighborhood housing projects to support broader housing goals within the International District. AHA will report on unit types, sizes, and price points for rental housing and will track households residing in new homes, maintaining HUD-assisted housing data and tenant information.
People Lead
The Albuquerque Housing Authority (AHA) will procure a partner agency to serve as the People Lead and support implementation of the People Plan, leveraging AHA’s experience in family support services and its established network of social, health, and educational partners. The People Lead will support cross-agency coordination to promote collaboration throughout plan implementation and resident relocation, with AHA staff providing direct support to residents and leveraging existing relationships. AHA will designate staff to work closely with residents and partners to track household progress, compile data, and contribute to an annual Implementation Report. Key metrics measuring community-wide change will be monitored over time to support accountability and sustained outcomes.
IMPLEMENTATION
Alignment with the City of Albuquerque/Bernalillo County Comprehensive Plan
The International District Choice Neighborhoods Transformation Plan is aligned with the City of Albuquerque/Bernalillo County Comprehensive Plan and advances many of its long-range goals and policies.
The Neighborhood Plan is consistent with applicable goals and policies in Chapter 5 (Land Use), Chapter 6 (Transportation), Chapter 7 (Urban Design), Chapter 9 (Housing), Chapter 10 (Parks and Open Space), Chapter 11 (Heritage Conservation), Chapter 12 (Infrastructure, Community Facilities & Services), and Chapter 13 (Resilience and Sustainability).
In particular, the Neighborhood Plan supports Comprehensive Plan priorities related to pedestrian and bicycle connectivity and safety, multimodal transportation systems, walkable places, cultural traditions and character, community health, urban agriculture, and access to open space.
The Housing Plan aligns with Comprehensive Plan goals and policies identified in Chapter 4 (Community Identity) and Chapter 9 (Housing), including priorities related to neighborhood stability, housing affordability, housing choice, fair housing, homelessness, and services for vulnerable populations. The Housing Plan supports the Comprehensive Plan’s emphasis on strengthening established neighborhoods, expanding affordable housing options, and coordinating housing investments with supportive services and infrastructure.
The People Plan is consistent with Comprehensive Plan goals and policies outlined in Chapter 8 (Economic Development), Chapter 9 (Housing), Chapter 12 (Infrastructure, Community Facilities & Services), and Chapter 13 (Resilience and Sustainability). Key areas of alignment include workforce development, entrepreneurship, access to community facilities and public services, community health, and health-supportive development. Together, the Transformation Plan’s integrated strategies advance the Comprehensive Plan’s vision for coordinated investment, improved quality of life, and long-term neighborhood resilience in the International District.
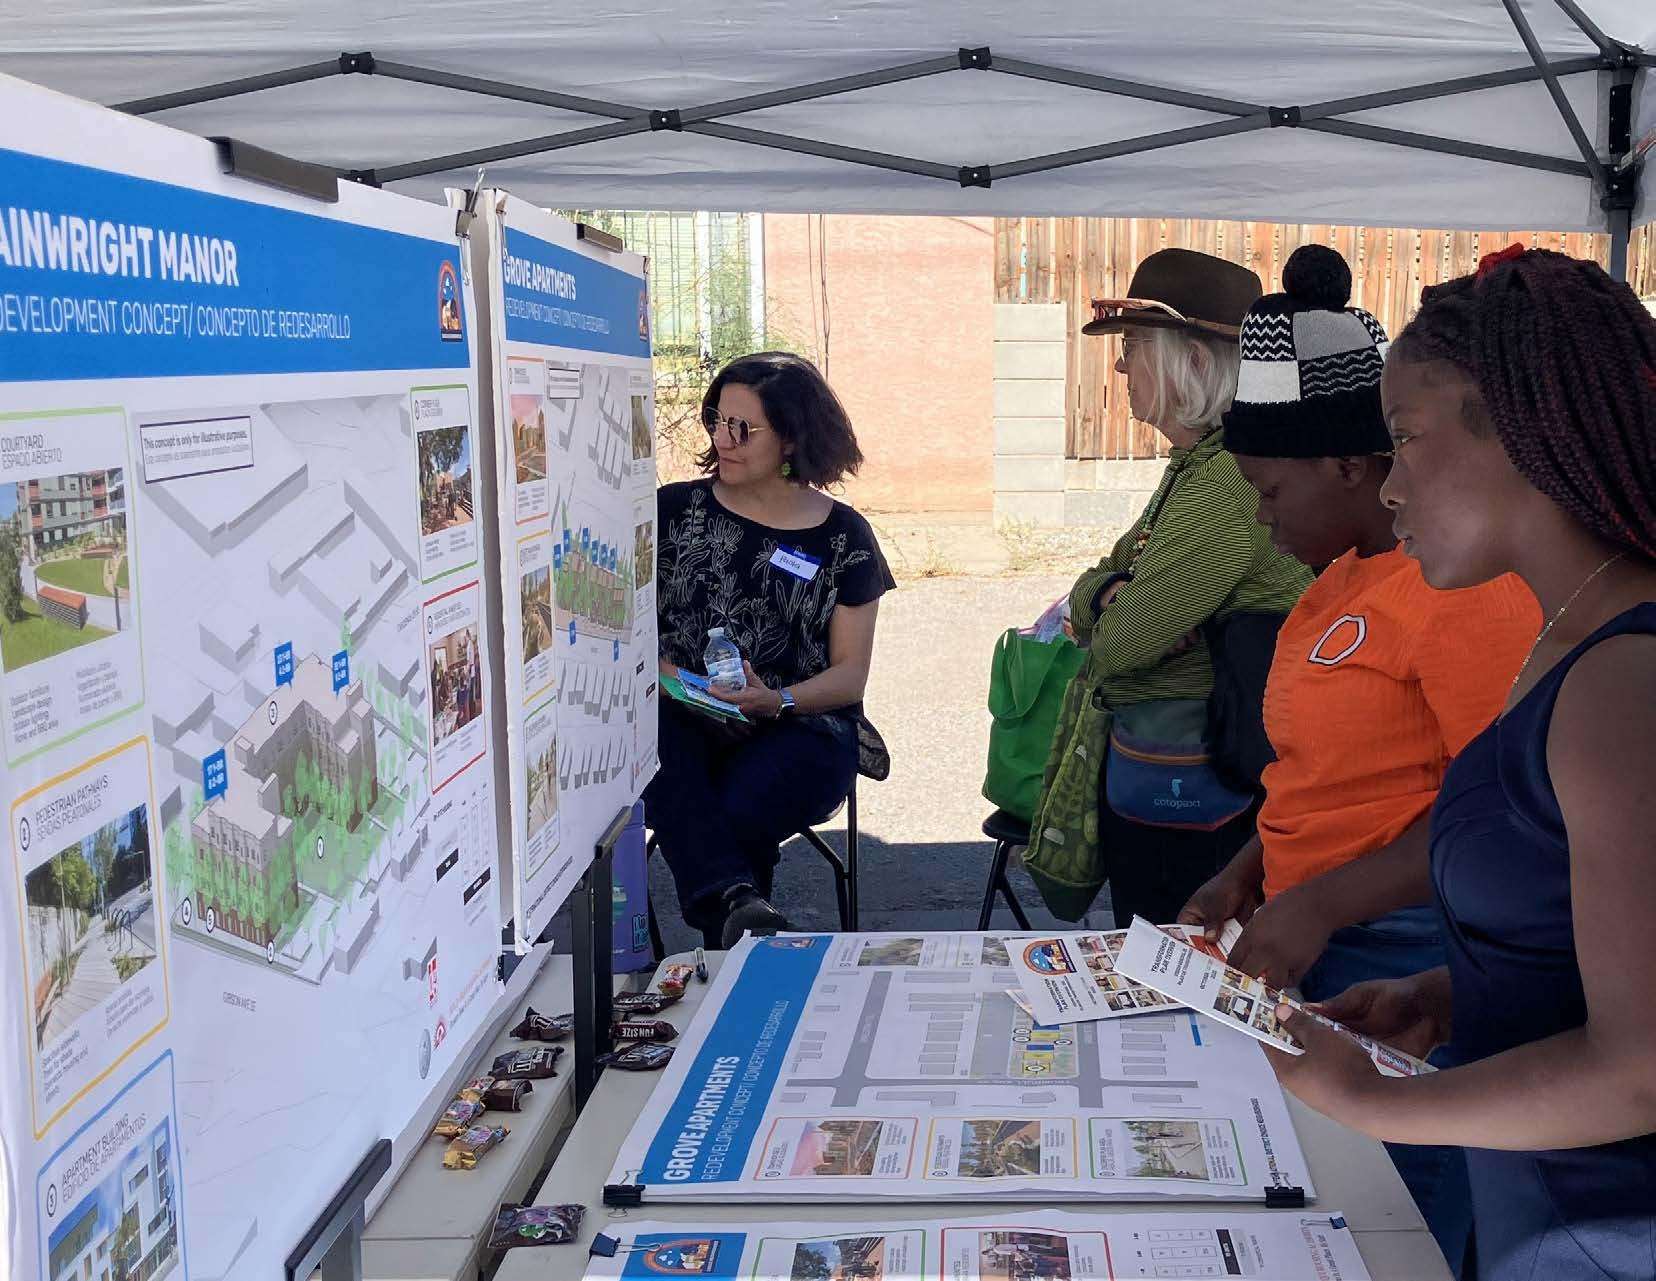
HOUSING IMPLEMENTATION
Site Controls and Land Use Approvals
The Choice Neighborhoods (CN) Team has made significant progress in securing site control for all properties identified in the Housing Plan. Of the four proposed sites, two are City-owned and two are owned by AHA. AHA will continue coordinating with City staff to ensure that the design of replacement housing aligns with current zoning requirements and prior neighborhood plans and studies, or submits the necessary zoning adjustment requests to support the proposed development. Particular attention will be given to building scale, massing, and materials to ensure that new construction complements and reinforces the existing fabric of the International District.
Development Financing
Successful implementation of the Plan will rely on a diverse mix of funding sources to support site redevelopment, attract private investment, and deliver housing at densities consistent with community goals. While these financing tools are presented within the Housing Implementation section, many may also support Neighborhood and People Plan strategies, including public realm improvements, community facilities, and programmatic initiatives. The financing strategy will combine public and private resources to achieve a balanced mix of public housing, affordable, and market-rate rental units that reflect neighborhood priorities. Potential funding sources include:
Low-Income Housing Tax Credits (LIHTC)
– New Mexico Mortgage Finance Authority (MFA)
Federal tax credits administered by MFA that provide equity financing for affordable rental housing. Competitive projects typically include mixedincome developments, energy-efficient design, or redevelopment aligned with local planning goals.
New Mexico Affordable Housing Tax Credit (AHTC) Program
A state tax credit program that encourages private contributions to eligible affordable housing projects. Contributions—cash, land, materials, or services— generate tax credits that can help fill financing gaps for acquisition, predevelopment, or construction.
New Mexico Housing Trust Fund (NMHTF)
State funding administered by MFA that supports the development, preservation, and rehabilitation of affordable housing. Funds can be used for predevelopment, construction, infrastructure, and gap financing for mixed-income or affordable projects.
Housing New Mexico – Preservation Loan Fund
A loan fund dedicated to preserving multifamily properties at risk of deterioration or loss. Provides financing for rehabilitation, acquisition, and stabilization — valuable for renovation phases or maintaining affordability during redevelopment.
City of Albuquerque Workforce Housing Trust Fund (WHTF)
Local financing dedicated to supporting the production and preservation of affordable and workforce housing. Funds can be used for land acquisition, infrastructure, gap financing, or leveraging federal programs such as LIHTC and HOME.
General Obligation (GO) Bonds – City of Albuquerque
Voter-approved municipal bonds that provide capital for affordable housing development, rehabilitation, and infrastructure improvements. Often used to match federal funds or support shovel-ready housing projects.
HOME Investment Partnerships Program
(HOME) – City of Albuquerque / MFA
Federal funds used for acquisition, new construction, and rehabilitation of affordable housing. HOME can provide soft loans or direct subsidies for mixedincome and replacement housing units.
Section 8 Project-Based Vouchers (PBVs)
PBVs provide long-term rental subsidies tied to specific units, ensuring stable operating revenue for affordable housing developments. Local housing authorities can allocate PBVs to support replacement units, mixed-income housing, or new construction, improving project feasibility and long-term affordability.
Community Development Block Grant (CDBG)
Federal funds administered by Albuquerque to support neighborhood revitalization, infrastructure upgrades, site preparation, and housing-related public improvements. Can be used to support redevelopment around target housing sites.
Opportunity Enterprise Housing
Development Revolving Fund – New Mexico Finance Authority (NMFA)
Provides low-interest loans for the development of workforce and mixed-income housing. Useful for financing infrastructure, site improvements, and early-phase construction activities.
New Mexico Affordable Housing Act Funding (Local Housing Programs)
Allows municipalities and counties to support affordable housing through land contributions, fee waivers, and direct subsidies, subject to local housing plans and compliance requirements.
Choice Neighborhoods Implementation Funding (HUD)
If pursued, these competitive federal funds support housing redevelopment, infrastructure, and neighborhood improvements related to Choice Neighborhoods initiatives. Awards typically range from $30–50 million and can be layered with other financing tools.
New Markets Tax Credits (NMTC) – New Mexico Finance Authority (NMFA)
NMTC is a federal tax credit administered in New Mexico through NMFA’s Community Development Entity, providing equity for qualified projects in low-income census tracts. It supports mixed-use redevelopment, fills financing gaps, attracts private investment, and strengthens project capital stacks.
Brownfields Assessment & Cleanup Grants
– U.S. EPA / New Mexico Environment Department
Funds for environmental assessment and remediation of contaminated sites. Relevant for redevelopment of older properties or underutilized commercial parcels within the project area.
State Capital Outlay
State Capital Outlay funds are appropriated by the New Mexico Legislature to support public capital projects, including housing, infrastructure, community facilities, and economic development initiatives led by local governments and public agencies.
Congressionally Directed Spending / Community Project Funding
Congressionally Directed Spending, also known as Community Project Funding or federal earmarks, provides targeted federal appropriations for locally prioritized capital projects, including housing, infrastructure, public facilities, and communityserving investments.
HOUSING IMPLEMENTATION
Phasing Strategy
The Albuquerque Housing Authority (AHA) will lead the implementation of the Housing Strategy through the redevelopment and transformation of four (4) sites delivered across three (3) phases. The strategy replaces 98 severely distressed units currently located at three properties—Wainwright Manor (60 units), Grove Apartments (18 units), and Pennsylvania Apartments (20 units)—with a total of 210 new units designed to serve a range of resident needs and household compositions, distributed across four sites.
The phasing approach is structured to maximize efficiency while supporting a realistic and sustainable market absorption rate. It also minimizes displacement costs and disruption by prioritizing the delivery of new AHA units before the demolition of existing target housing sites, allowing residents to be relocated directly into newly constructed housing whenever possible. The plan identifies the following locations for the development of replacement housing units:
Phase 1: Includes two (2) sites in the southern portion of the neighborhood totaling 92 units including 22 public housing replacement units, 50 affordable units, and 20 market rate units:
(1) The Dallas Street site is a mix of 2-story apartments and townhomes (9 units) located across the street from Phil Chacon Park with 9 public housing replacement units.
(2) The Southern Avenue site is a 3-story apartment building (83 units) on a vacant lot adjacent to Phil Chacon Park that will accommodate 13 public housing replacement units, 50 affordable units, and 20 market rate units; and 2,500 square feet of ground space for community space.
This phase will have the capacity to accommodate 22% of the public housing replacement (22 out of 98 units).
Phase 2: Grove site is a 23-unit development located on AHA property, including a combination of 2-story townhomes (5 units) and 3-story apartment buildings (18 units). This site will allocate 16 public housing replacement units, and 7 affordable units.
This phase will have the capacity to accommodate 16% of the public housing replacement housing (16 out of 98 units).
Phase 3: The Wainwright Manor site is the target housing and 95-unit redevelopment site. It includes a combination of 3- and 4-story apartment buildings with 2,500 square feet of ground space for commercial leasable space. This site will allocate 60 public housing replacement units, 14 affordable units and 21 market rate units.
This phase will have the capacity to accommodate 61% of the public housing replacement (60 out of 98 units).
HOUSING PROGRAM
HOUSING IMPLEMENTATION
Relocation Strategy
The Housing Plan will be carefully phased to best accommodate current families. Experienced AHA staff will closely coordinate relocation services and mobility counseling with a qualified relocation consultant to help ensure a smooth transition process. AHA will work with the relocation consultant to develop a detailed relocation plan that fully complies to the Uniform Relocation Act while meeting the needs of individual households. Relocation options will be maximized to the greatest extent possible and ample replacement housing units will be created so that all families who desire to will have the opportunity to return.
AHA is committed to full and dutiful execution of the following agreements with the residents of the target housing as they relate to any potential demolition, renovation, construction or temporary displacement that may occur as part of redevelopment:
• The Uniform Relocation Act (The Uniform Relocation Assistance and Real Property Acquisition Policies Act of 1970, or “URA”) applies to the relocation of a tenant because of reconstruction.
• AHA will employ the services of a qualified relocation consultant to individually assist each household in assessing their unique housing needs and determining an appropriate unit for temporary relocation.
• Each tenant to be relocated will have access to a copy of AHA’s Relocation Plan and be provided a minimum of 90 days written notice prior to relocation date.
• AHA will develop an appropriate and adequate schedule of timelines for “move-out notices” based on the phasing for the proposed property redevelopment.
• During any period of demolition, renovation or construction, no tenant shall be required to relocate from a unit without AHA complying with the components outlined, unless that tenant is being evicted for a violation of the lease agreement – including but not limited to nonpayment of rent.
• AHA shall not impose a charge upon a tenant of a unit that will be reconstructed or demolished for: 1) any incidental physical damage to a unit, but may charge for severe damages to a unit or any fixtures or appliances; 2) cleaning of the unit, but may charge for unreasonable amounts of garbage or filth left behind.
• Each tenant to be relocated will be provided with the services of a moving company to pack and move the tenant’s belongings, or a pre-determined stipend to arrange for such professional services.
• AHA shall not seek an additional security deposit from a tenant for a temporary relocation unit or for a reconstructed unit should they choose to move back to a replacement housing site postredevelopment.
• Financial assistance will be provided for utility hook-ups for units where residents are temporarily relocated. With specific regard to any potential temporary tenant displacement and relocation from the target housing sites, AHA shall abide by the following agreements and make its best effort to use best practices in relocation to minimize disruption for tenants.
• AHA will offer any residents that will be temporarily relocated the choice of either a Housing Choice Voucher or another AHA public housing unit.
• AHA shall make every reasonable effort to help households who wish to stay in the International District neighborhood to find a comparable unit within the neighborhood. AHA will assist the
household in finding an available and appropriate unit in the neighborhood where their Housing Choice Voucher can be used. AHA will work to ensure that the household secures a unit at one of AHA’s other public housing properties.
• Tenants will be offered a unit for purposes of temporary relocation that will not exceed the rent, utilities, or any other fees currently paid by the tenant (but for changes in tenant household income, fair market rent, salary, household or other qualifying factors), unless AHA pays for such costs and fees or there is agreement regarding such between AHA and tenant.
• Tenant’s rent will continue to be calculated at 30% of adjusted gross income, both during temporary relocation and potential reoccupancy of housing sites.
• Affirmative steps will be taken to help locate housing that may accommodate groups of families or friends that desire to remain together for beneficial social support.
• AHA will work with the Albuquerque Public Schools to minimize disruption of student’s school schedules.
• AHA and its relocation consultant will develop an appropriate priority plan to offer temporarily relocated tenants the first right to return to newly redeveloped units at replacement housing sites.
HOUSING IMPLEMENTATION
Goal 2: Increase support and resources that expand long-term affordable housing
2.1 Identify site opportunities for new and infill housing
• Recurrent coordination between Housing & Homelessness (HHH) & MRA for development sites in the International District
2.2 Connect residents with homeownership education and financing resources
• Partner with Homewise and Habitat for Humanity for homeownership capacity building and readiness program
• City of Albuquerque Health, Housing & Homelessness (HHH)
• MRA
• City of Albuquerque Economic Development
• Albuquerque City Council District 6 Office
• Rio Grande Housing Collaborative
• Bernalillo County Housing Department
• City of Albuquerque Health, Housing & Homelessness (HHH)
• Homewise
2.3 Support homeownership through alternative housing models
2.4 Increase coordination among housing stakeholders
• Modular Skills Corps Volunteer Workforce for Modular Housing
• Central New Mexico Community College Trade Program
• Albuquerque Housing Authority
• Habitat for Humanity NM
• Nusenda Credit Union
• Prosperity Now
Housing Forward Information Exchange (monthly CABQ)
New Mexico Finance Authority (NMFA)
• Develop a strategic policy tool to support affordable housing initiatives through collaboration with community organizations, developers and policy makers
• City of Albuquerque Health, Housing & Homelessness
• City of Albuquerque Affordable Housing Committee (AHC)
• City of Albuquerque Health, Housing & Homelessness
• UNM School of Architecture
• YouthBuild Albuquerque
• Albuquerque Housing Authority
• Sol Housing
• Albuquerque Affordable Housing Coalition (AAHC)
• Habitat for Humanity
• FirstHome & FirstDown Programs HomeNow Program
• City of Albuquerque Down Payment Assistance
• Financial Empowerment Centers (UWNCNM)
• StreetVision Housing Strategies (formerly East Central Ministries)
• New Mexico Finance Authority (NMFA)
• Albuquerque Community Foundation
Goal 3: Expand resources and support systems that provide stable housing solutions for people experiencing homelessness
3.1 Increase access to shelters and essential services within the neighborhood
• “Shelter Circle” Local Sponsorship Program*
• City of Albuquerque Health, Housing & Homelessness (HHH)
• “Tiny Home Team” Community Build & Support Collective
3.2 Invest in supportive or transitional housing solutions
• Identify pilot sites for additional supportive and transitional housing projects
• UNM School of Architecture + Planning Design and Planning Assistance Center (DPAC)
• Gateway Center
• City of Albuquerque Health & Social Services
• City of Albuquerque Metro Homelessness Initiative
• Albuquerque Community Safety
• United Way of Central New Mexico
• Albuqurque Community Foundation
• City of Albuquerque Health, Housing & Homelessness
• Bernalillo County
• StreetVision Albuquerque
• Youth Build Albuquerque
• City of Albuquerque Health, Housing & Homelessness (HHH)
3.3 Remove policy barriers to increase shelters and safe outdoor spaces
• Establish a task force with City Departments and local stakeholders to review policy and remove barriers for shelters and SOSs
• City of Albuquerque Planning
• City of Albuquerque Health, Housing & Homelessness (HHH)
• District 6
• City of Albuquerque Health, Housing & Homelessness
• Bernalillo County
• Supportive Housing Coalition of New Mexico
• StreetVision Housing Solutions
• First Nations Community HealthSource
• HopeWorks
• Bernalillo County Planning Department
• NM Coalition to End Homelessness
• Heading Home
• StreetVision Housing Solutions
• Metropolitan Redevelopment Agency (MRA)
• New Mexico Department of Health - Behavioral Health Services
• New Mexico Human Services Department (HSD) - Homeless & Behavioral Health Grants
• HUD Continumm of Care (CoC) Program
• Habitat for Humanity Restore
• New Mexico Housing Trust Fund (NMHTF)
• Housing Forward Initiative
• Americorps Volunteer Infrastructure Program
• Emergency Solutions Grant (ESG) - Operations Support
• New Mexico MFA Housing Programs
• HUD Continuum of Care (CoC) Program –Albuquerque Heading Home
• Housing Forward Initiative
• City Legal DepartmentRegulatory and Zoning Amendment Support
• City General FundPlanning, Legal and Administrative Support
NEIGHBORHOOD IMPLEMENTATION
Goal 1: Create a safe, connected, and accessible neighborhood that strengthens mobility for all residents
1.1 Strengthen local street connections Transform alleyways into recreational and community spaces in the South Pedro neighborhood
• Bernalillo County Planning and Development Services
• International District Redevelopment & Alleyway Project (IDRAP)
Designate Kathryn Street from San Mateo to Louisiana as a local connector with safety, improvements, traffic calming and beautification
1.2 Improve street walkability and safety Improve streetscape on Central Ave between Louisiana and Wyoming
Implement “5 blocks for life” at Wilson Middle School
• Department of Municipal Development (DMD)
• Neighborhood Traffic Management Program (NTMP)
• ID Healthy Communities Coalition
• International District Urban Agriculture Plan by Groundwork Studio
• Revitalize San Pedro
• Neighborhood associations • Bernalillo County Neighborhood Grants Program • “BernCo Builds” Communities Initiative
• Conservation Assistance (RTCA) Program through the National Park Service
• ABQ Office of Neighborhood Coordination
• ABQ Reach Active Living Work Group
• Bikeways and Trail
Plan
• Vision Zero
1.3
Improve transportation access to food, health and wellness hubs
Asphalt murals at key intersections
Expand shuttle program to support access health services
• Department of Municipal Development (DMD)
• Neighborhood Traffic Management Program (NTMP)
• Albuquerque City Council District 6 Office
• Wilson Middle School
• APS Safe Routes
• Walking School Bus Program
• City of Albuquerque Department Arts and Culture
• Sun Van + ABQ Ride
• ABQ Office of Neighborhood Coordination
• Albuquerque City Council District 6 Office
• Bernalillo CountyInternational District Redevelopment & Alleyway Project (IDRAP)
• Community School Coordinators
• UNM School of Architecture
• ABQ Reach Active Living Work Group
• ABQ Senior Affairs • People’s Market
• Community Development Block Grants (CDBG)
• Bikeways and Trail Facilities Plan
• ADA Sidewalk Program
• Community Development Block Grants (CDBG)
• Vision Zero Program
• Our Town Grant 0-2 years
Goal 2: Cultivate
a welcoming, vibrant, and healthy community that supports resident well-being
2.1 Increase services for unhoused population Increase crosscollaboration events and activities amongst service providers
Advocate for dedicated SOS/ sheltering sites
2.2 Improve connections with local parks
2.3 Increase access to fresh food resources
Activate the International District Library Park with programming
Connect neighbors with community garden at Phil Chacon Park
People’s Market at Kathryn & San Mateo
• City of Albuquerque
• Bernalillo County
• Behavioral Health Initiatives
• Health & Social Service Centers
• City of Albuquerque Health, Housing & Homelessness (HHH)
• City of Albuquerque Planning Department
• City of Albuquerque Parks & Recreation
• Faith Organizations
• People’s Market
• Gateway Center
2.4 Activate community stewardship in open spaces and parks
Promote hands-on community clean-up events and activities in vacant lots
• Albuquerque City Council District 6 Office
• People’s Market Working Group
• Albuquerque Community Safety
• Albuquerque Fire
• Faith Organizations (land owners)
• Homeless Coordinating Council
• SAMHSA (Substance Abuse and Mental Health Administration) • HUD CoC (Continuum of Care) program • Community Development Block Grants (CDBG)
• CABQ Parks & Recreation
• FoodCorps New Mexico
• Food is Free Albuquerque
• Tree New Mexico
• University of New Mexico Community & Regional Planning Program (CRP)
• Design and Planning Assistance Center (DPAC)
• Roadrunner Food Bank
• Rio Grande Food Project
• MoGro Mobile Grocery
• Food is Free Albuquerque
• City Council District 6 Food Policy Council
• City of Albuquerque Solid Waste
• Albuquerque City Council District 6 Office
• Open Space Alliance
Local Agriculture Program
ABQ NeighborWoods
New Mexico State University Extension Office
• City Council GO Bond SetAsides
• New Mexico’s Farmer’s Market Association (NMFMA)
• Double Up Food Bucks
• “Keep Burque Clean” Program
• BernCo Community Clean up Initiative
• One ABQ Volunteers Program
Organize quarterly activities that bring neighborhoods associations together
• City of Albuquerque Office of Neighborhood Coordination
• Albuquerque City Council District 6 Office
• CABQ Open Space Division
• UNM “Enchanted Roots” Initiative
• BernCo Open Space
• Open Space Alliance
NEIGHBORHOOD IMPLEMENTATION
3.1
3.3
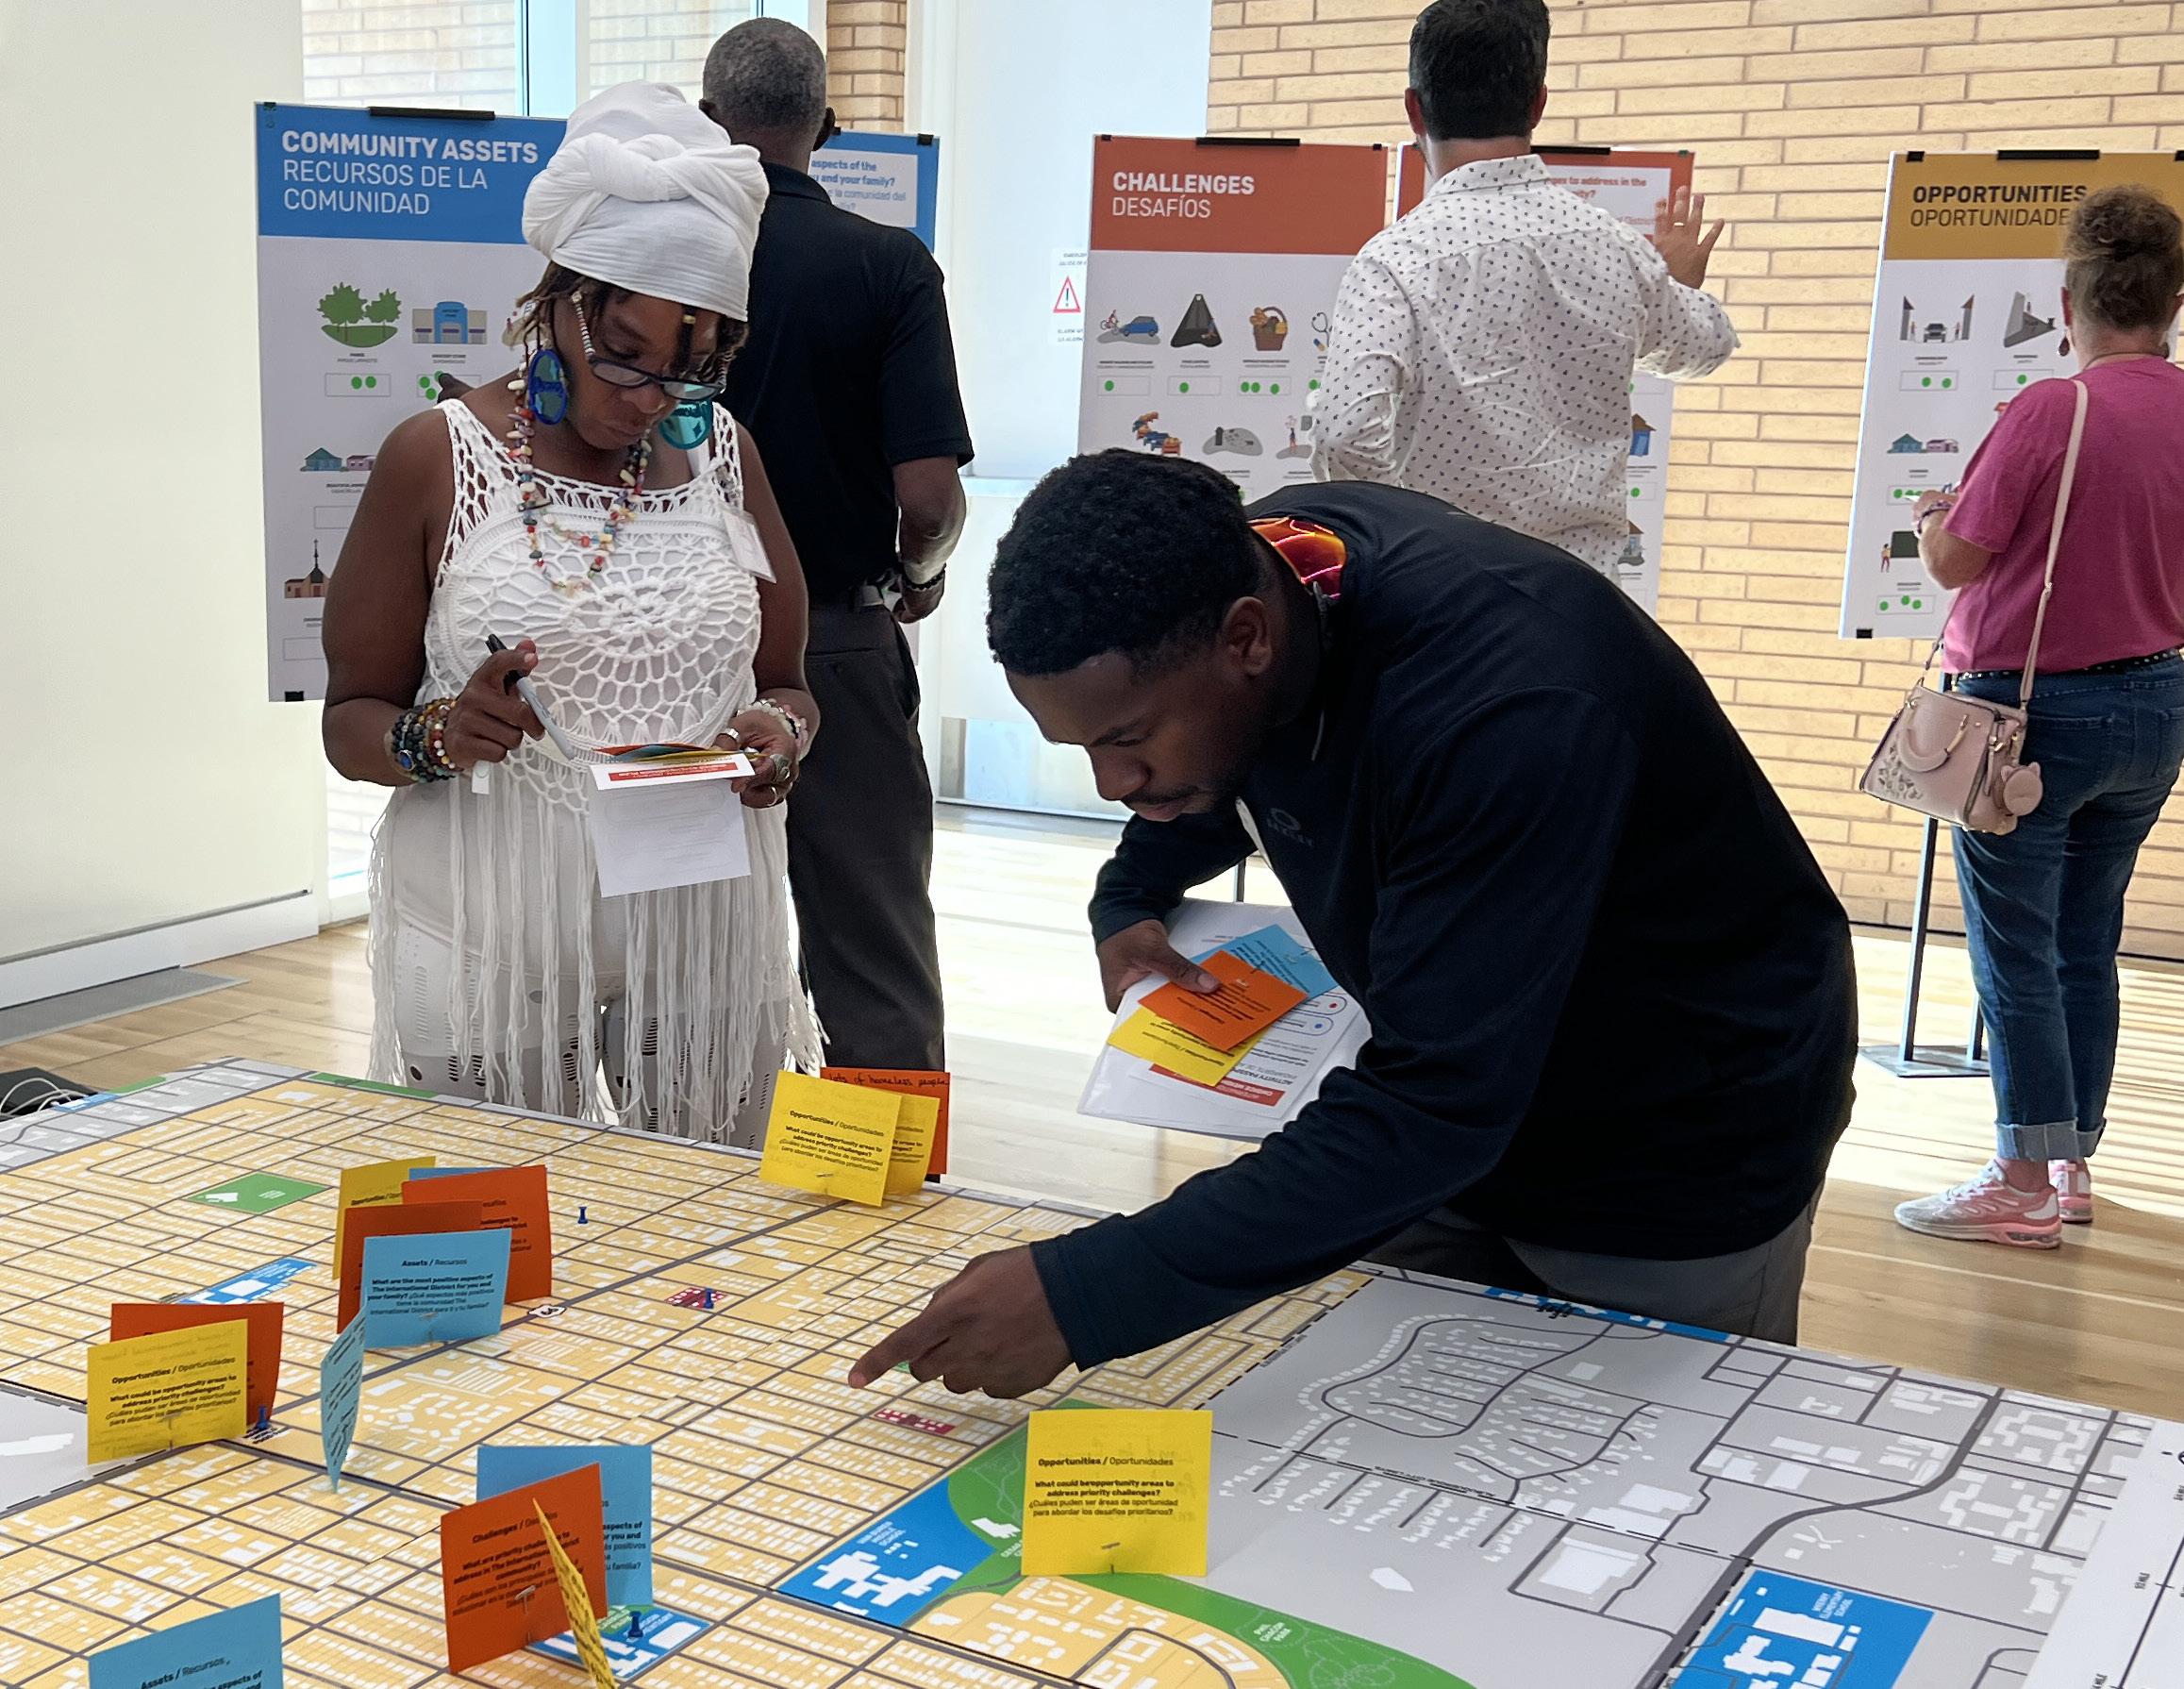
PEOPLE IMPLEMENTATION
Goal 1: Connect residents to accessible and high quality educational resources
1.1 Enroll, track and support attendance of children in early education and childcare programs
1.2 Create safe and accessible environments for youth recreation and outof-school education programs
Support connections to existing early education learning facilities
• Youth Development, Inc. (YDI)
• City of Albuquerque’s Division of Child and Family Development
• Plaza Feliz Early Head Start Center
• Trumbull Early Head Start Center
• La Mesa Child Development Center
• Emerson Child Development Center
• Division of Child and Family Development
• New Mexico Early Childhood Education & Care Department (ECECD)
• The Early Childhood Education and Care Fund
• ABQ Reads
Increase outreach to existing after school programs
• ABQ Youth Connect
• New Mexico Out-of-School Time Network (NMOST)
• Community School Coordinators
• Big Brothers Big Sisters
• UNM ENLACE
• NM Youth Leadership
• Mayor’s Creative Youth Corps
• Together For Brothers
• International District Library
• Cesar Chavez Community Center
• Phil Chacon Park
• Mesa Verde Community Center
• Boys & Girls Club - Wilson Middle School
• NMCAN
• New Mexico Public Education Department (PED) - Tier 3 Funding
• 21st Century Community Learning Centers (21st CCLC) grants
• Albuquerque Community Foundation - Field of Interest Grants
• PNC Foundation - Grow Up Great grant
• Brindle Foundation Early Childhood Initiative
• McCune Charitable Foundation grants 1-3 Years
Goal 1: Connect residents to accessible and high quality educational resources
1.2 Create safe and accessible environments for youth recreation and outof-school education programs
Create a Teen Center in partnership with the International District Library
• International District Library
• Parks and Recreation Department
• Youth and Family Services Department
• Together For Brothers
• Working Classroom
• Boys and Girls Club - Wilson Middle School
• UNM Community Engagement Center
• PB&J
• NMCAN
• Youth Development, Inc.
• San Pedro Public Library
1.3 Create wrap-around services and adult education resources
Connect residents to existing adult education programs
• Albuquerque Adult Learning Center
• City of Albuquerque Community Recreation Educational Initiatives Division
• Encuentro Nuevo Mexico
• NMDVR
• Central New Mexico Community College
• Youth Development, Inc (YDI)
• UNM HEP (High School Equivalency Program)
• Albuquerque Oasis
• HELP New Mexico, Inc
• Albuquerque Public Schools
• Catholic Charities’ Center for Educational Opportunity
• Ethos Literacy
• ReadWest
• NM Adult Education Association
• New Mexico Children, Youth & Families Department (CYFD)youth mentoring program and Juvenile Continuum grants
• Children’s Trust Fund
• Albuquerque Community Foundation
• United Way of North Central New Mexico
• New Mexico Scottish Rite Foundation grants
• New Mexico Children’s Foundation grants
• City of Albuquerque General Fund
• New Mexico Higher Education Department (NMHED) grants
• Albuquerque Community Foundation grants
• Workforce Innovation and Opportunity Act (WIOA)
• Division of Vocational Rehabilitation (DVR)
• Goodwill Senior Employment Program
PEOPLE IMPLEMENTATION
Goal 1: Connect residents to accessible and high quality educational resources
1.4 Improve access to reliable technology resources Establish low-cost or free Wi-Fi connections on-site
• Connect New Mexico
• Xfinity
• Teeniors
• International District Library
• Albuquerque Oasis
• City of Albuquerque
• New Mexico Office of Broadband Access and Expansion
• AHA PIH Capital Fund
• Federal Communications Commission (FCC)Affordable Connectivity Program (ACP)
• National Telecommunications and Information Administration (NTIA) programs
• Connect New Mexico Fund
• Promoting Internet Needs of New Mexicans (PINON) Grant
• City of Albuquerque - WiFi in Neighborhoods program
• New Mexico Internet for All plan 1-3 Years
Goal 2: Increase accessibility for residents to seek the necessary and
appropriate health and wellness services
2.1 Connect residents to health services and health literacy resources Establish a health coordinator for AHA residents
• UNM Office for Community Health
• Independent Living Resource Center
• First Nations Community HealthSource
• Presbyterian Hospital
• ABQ Healthcare for the homeless
• National Alliance on Mental Illness Albuquerque
• UNM Southeast Heights Clinic
• Department of Senior Affairs - Vial of Life Program
• Area Agency on Aging
• Geriatric Education and Health Maintenance
• UNM Senior Health Center
• Albuquerque Healthcare for the Homeless
• Community Services Block Grant (CSBG)
• New Mexico Public Health Councils
• City of Albuquerque General Funds
2.2 Improve access to nutrition and fitness services and programming
Create nutrition and physical fitness programming at Wainwright Manor
• Presbyterian Community Health
• CNM Culinary Program
• Area Agency on Aging
• 50+ Sports & Fitness
• Centro Savila
• United Way of Central NM
• Roadrunner Food Bank
• YMCA of Central New Mexico
• Presbyterian Healthcare Services
• Mandy’s Farm
• Echo Inc., Food Program
• Department of Senior Affairs
• Kids Cook!
• Community Health Resource Center
• Ideas for Cooking and Nutrition
• Supplemental Nutrition Assistance Program Education grant
• Expanded Food and Nutrition Education Program grant
• Albuquerque Community Foundation
• New Mexico Economic Development Department’s Healthy Food Financing Fund
• Blue Cross and Blue Shield of New Mexico (BCBSNM)Blue Impact Grant Program
• Gus Schumacher Nutrition Incentive Program
• Community Food Projects Competitive Grant Program
PEOPLE IMPLEMENTATION
Goal 2: Increase accessibility for residents to seek the necessary and appropriate health and wellness services
2.2 Improve access to nutrition and fitness services and programming (cont.)
Connect residents to existing healthy food sources
• Department of Senior Affairs
• IDHCC & ID Food Hub
• Misfits Market
• Area Agency on Aging
• Department of Senior AffairsTransportation Program
• East Central Health and Social Service Center
• Echo Inc., Food Program
• Roadrunner Food Bank
• East Central Ministries
• Mandy’s Farm
• Agri-Cultura Network
• New Mexico Healthy Food Financing Fund Partnership
• Healthy Food Financing Initiative (HFFI)
• Healthy Food Financing Fund (HFFF)
• Local and Regional Healthy Food Financing Partnerships Program
• New Mexico Economic Development Department (EDD)
• Community Food Projects Competitive Grants Program (CFPCGP)
• Farmers’ Market Nutrition Program (FMNP)
Create a multigenerational walking group
• Department of Senior Affairs
• ABQ CiQlovia
• YMCA of Central New Mexico
• Mesa Verde Community Center
• Urban Agriculture Alleyway Activation Project
• Wilson Middle School
• Together For Brothers
• City of Albuquerque Metropolitan Redevelopment Agency (MRA)
• Bernalillo County: Neighborhood Outreach Grant Program
• Albuquerque Community Foundation
• America Walks: Community Change Micro Grants
Goal 2: Increase accessibility
for residents to seek the necessary and appropriate health and wellness services
2.3 Connect resources to address underlying issues of poverty and Establish on-site recovery resources
• Department of Health, Housing, and Homelessness (HHH)
• New Mexico VA Health Care System
• Presbyterian Community Health
• UNM Addiction and Substance Abuse Program (ASAP)
• A Balanced Path
• Albuquerque Health Care for the Homeless
• Albuquerque Health Services
• Albuquerque Treatment Center WCHS
• A New Awakening, Inc
• Casa de Salud
• Central NM Treatment Center—New Season
• Circle of Life Behavioral Health Network
• Community Mental Health Services Block Grant
• Substance Use Prevention, Treatment, and Recovery Services Block Grant (SUBG)
• Opioid Settlement Funds
• City of Albuquerque PATH Program
• University of New Mexico Intensive Case Management (ICM) Program and Health Sciences (ASAP)
PEOPLE IMPLEMENTATION
Goal 3: Enhance economic stability for residents with diverse backgrounds
3.1 Create a career pathway pipeline to local workforce for residents with diverse needs
Establish a career counselor to connect AHA residents to job training opportunities
3.2 Increase outreach for participation in the Family SelfSufficiency (FSS) program Increase outreach for participation in the Family Self-Sufficiency (FSS) program
• Workforce Connections of Central NM
• NM Department of Workforce Solutions
• Job Training Albuquerque
• CNM Adult Basic Education
• Albuquerque Adult Learning Center
• NM Division of Vocational Rehabilitation
• HELP New Mexico, Inc
• Independent Living Resource Center
• Street Food Institute
• Department of Senior Services
• LifeROOTS
• Title V Senior Employment Programs
• Mandy’s Farm
• ABQ Heading Home
• New Mexico Coalition of Homelessness
• Albuquerque Housing Authority
• America’s Job Center
• Youth Development Inc
• Homewise
• APS Title I/ McKinney Vento program
• UNM Carelink Behavioral health
• Enlace Comunitario
• Independent Living Resource
• Nusenda Credit UnionHELP
• New Mexico, Inc
• Independent Living Resource Center
• Jobs-Plus Community Revitalization Initiative
• Workforce Innovation and Opportunity Act (WIOA)
• New Mexico Department of Workforce Solutions (DWS)
• Family Self-Sufficiency (FSS) Program
• Albuquerque Community Foundation
• New Mexico Economic Development Department (EDD)
• Goodwill
• Jobs-Plus Community Revitalization Initiative
• Workforce Innovation and Opportunity Act (WIOA)
• New Mexico Department of Workforce Solutions (DWS)
• Albuquerque Community Foundation
• New Mexico Economic Development Department (EDD)
Goal 3: Enhance economic stability for residents with diverse backgrounds
3.3 Create direct connections to employers for youth Connect youth residents to workforce training opportunities
• Youth Development, Inc (YDI)
• Workforce Connections of Central NM
• HELP New Mexico, Inc
• CABQ Youth Connect
• Growth Opportunities (GO)
• Youth Build
• Project EVO
• C.H.A.N.C.E.S
• Sol Housing
• America’s Job Center New Mexico
• ABC New Mexico
• University of New Mexico Continuing Education
• Future Focused Education
3.4 Advocate for dignity among unhoused residents Provide additional assistance for unhoused population through promotion and support of the “Day to Pay” work program
• Department of Health, Housing, and Homelessness (HHH)
• Albuquerque Center for Hope and Recovery
• City of Albuquerque’s Office of Financial Empowerment (OFE)
• Workforce Innovation and Opportunity Act (WIOA)
• New Mexico Department of Workforce Solutions (NMDWS)
• Job Training Albuquerque (JTA)
• City of Albuquerque annual Youth Job & Volunteer Fairs
• Youth Development, Inc. (YDI)
• Goodwill New Mexico’s JumpStart Youth Employment Assistance Program
• Northern New Mexico Youth Fund
• Albuquerque Community Foundation
• New Mexico Department of Workforce Solutions (NMDWS)
• Workforce Connection of Central New Mexico (WCCM)
• Emergency Action Fund
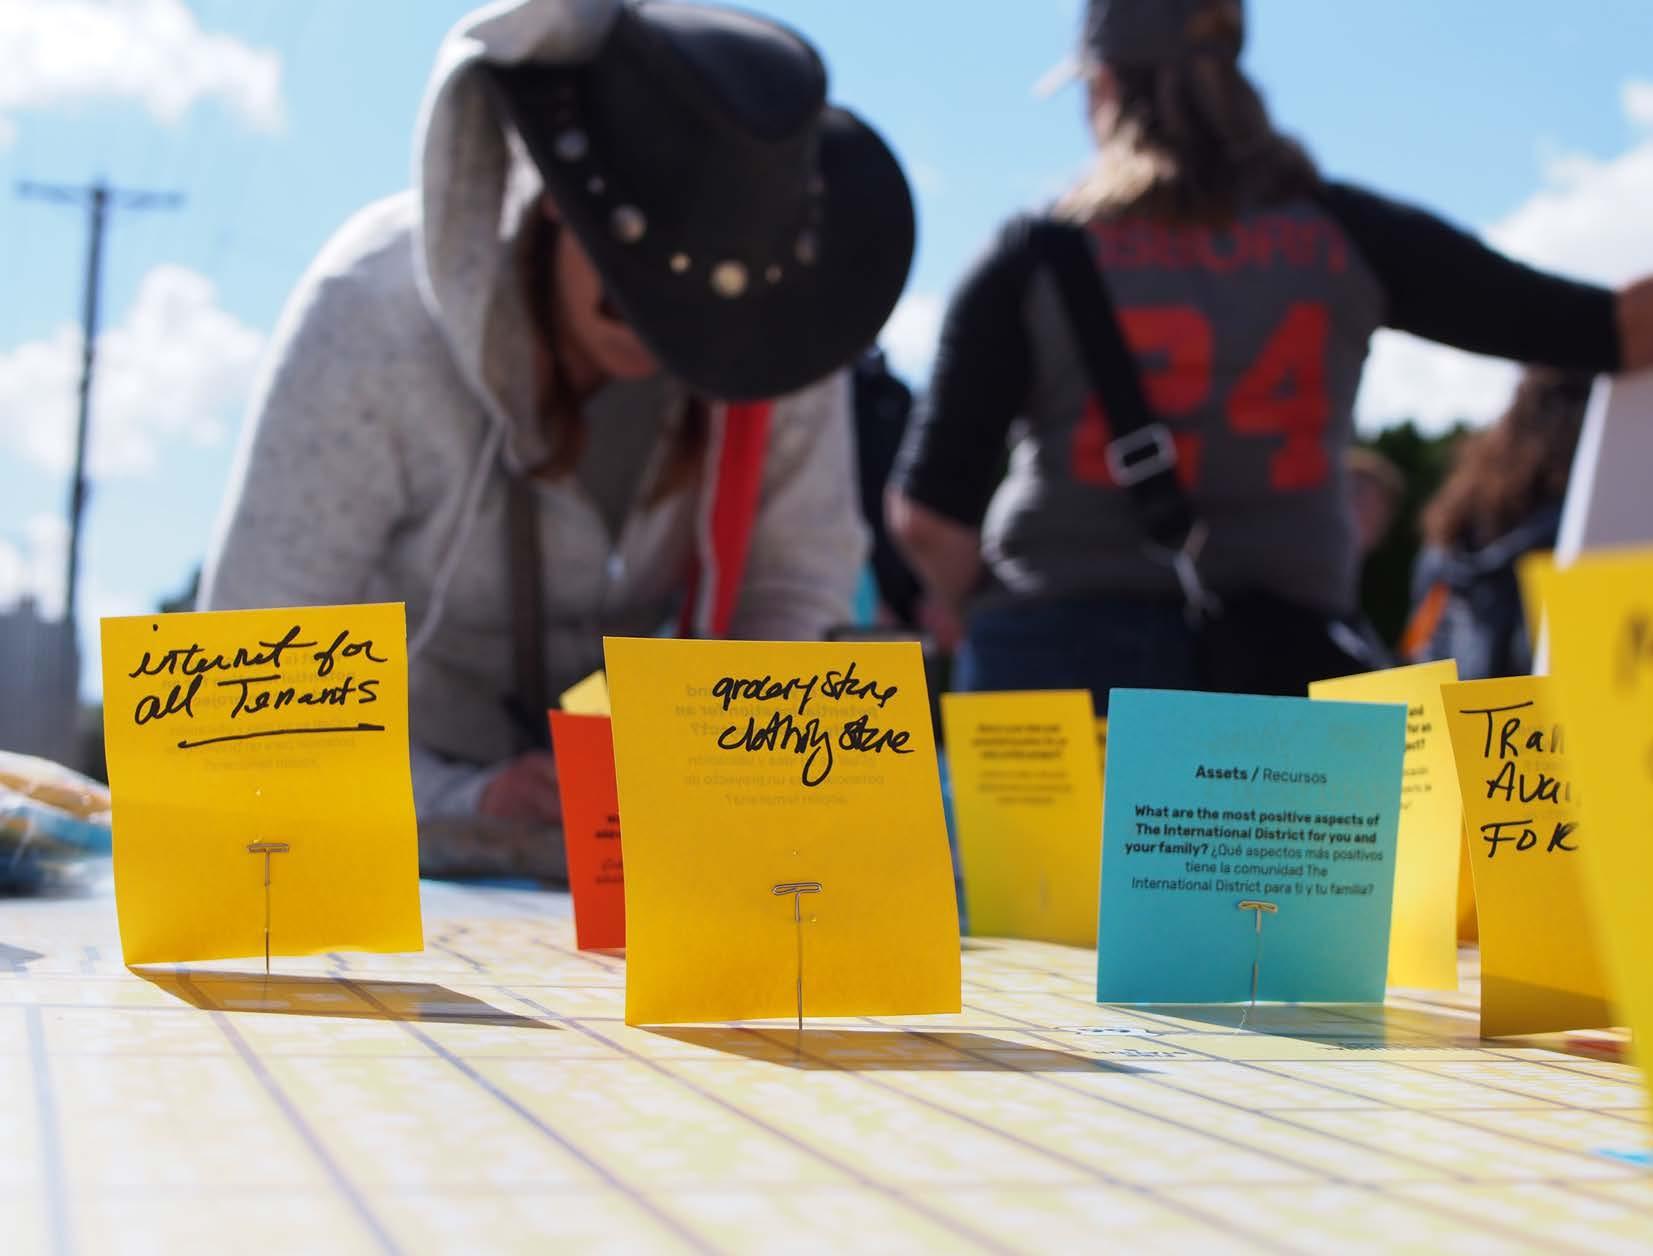
07 APPENDIX
“My story in the International District began when I came to America”
“Community
IN THIS SECTION: Glossary List of Figures
Voices” Activity at Community Meeting #2
GLOSSARY
Accessible: The extent to which public spaces and land, including buildings, are physically accessible to everyone, regardless of their physical, cognitive, or mental ability. Specific areas of public spaces and buildings shouldn’t be designed for people with specific disabilities; all public spaces should work for everyone. (ASLA, APA).
AHA: Albuquerque Housing Authority
Amenity: Characteristics of a development that increase its desirability to a community or its marketability to the public. Amenities may differ from development to development but may include such things as a unified building design, recreational facilities, views, landscaping and tree preservation, or attractive site design. (APA).
Affordable Housing: In the case of dwelling units for rent, housing that is affordable means housing for which the rent and utilities constitute no more than 30 percent of such gross annual income for a household of the size that may occupy the unit in question. (APA).
Bioswale: Landscaped, shallow, sloped channel designed to manage stormwater runoff by slowing, filtering, and infiltrating water through vegetation and soil, improving water quality and reducing flooding.
CABQ: City of Albuquerque
CDBG: Community Development Block Grant
CNI: Choice Neighborhoods Initiative
Early Action Projects: Up to $150,000 of CN Planning Grant funds can be used for limited physical neighborhood improvements during the two-year planning process.
ELI: Extremely Low-Income
HUD: U.S. Department of Housing and Urban Development
IDHCC: International District Healthy Communities Coalition
Market-rate Housing: Refers to residential units rented or sold at prices determined by the private market without subsidy, typically affordable to households earning median or above-median incomes in a given area.
MRA: Metropolitan Redevelopment Authority
Open Space: Any land or area, the preservation of which in its present use would: (1) conserve and enhance natural or scenic resources; or (2) protect streams or water supply; or (3 ) promote conservation of soils, wetlands, beaches, or tidal marshes; or (4) enhance the value to the public of abutting or neighboring parks,
forests, wildlife preserves, nature reservations, or sanctuaries; or (5) enhance recreation opportunities. (APA).
Replacement Housing: This refers to rental housing that will replace any Victoria Gardens and Citrus Gardens Annex units that are demolished, disposed of, or reduced.
Resilience: The process and outcome of successfully adapting to difficult or challenging life experiences, especially through mental, emotional, and behavioral flexibility and adjustment to external and internal demands. (APA).
Site Plan: A plan, to scale, showing uses and structures proposed for a parcel of land as required by the regulations. Includes lot lines, streets, building sites, reserved open space, buildings, major landscape features—both natural and man made. (APA).
Streetscape: An area that may either about or be contained within a public or private street right-of-way or accessway that may contain sidewalks, street furniture, landscaping or trees, and similar features. (APA).
Transformation Plan: Communities that receive a CN Planning Grant from HUD must develop and implement a comprehensive neighborhood revitalization strategy that addresses the three core goals of Choice Neighborhoods (Housing, People, Neighborhood). The Transformation Plan becomes the guiding document for the revitalization of the public and/or assisted housing units while at the same time, directing transformation of the neighborhood and creating positive outcomes for families.
Transit: Passenger services provided by public, prior nonprofit entities such as the following surface transit modes: commuter rail, rail rapid transit, light rail transit, light guideway transit, express bus, and local fixed route bus. (APA).
Walkable (community): A community where housing, workplaces, shopping areas, schools and recreation facilities are laid out in a manner that makes them relatively accessible by walking as well as by cycling.
SOURCES
*APA - American Planning Association
*ASLA - American Society of Landscape Architects
LIST OF FIGURES
LIST OF FIGURES (CONT.)
International District Choice Neighborhood Transformation Plan
A Collective Vision for a Connected, Healthy and Thriving Community
ALBUQUERQUE, NM