
HOUSING VISION


01 / EXECUTIVE SUMMARY
EXECUTIVE SUMMARY
A NEW VISION FOR FIRST PRESBYTERIAN
How does God’s love abide in anyone who has the world’s goods and sees a brother or sister in need and yet refuses help?
Little children, let us love not in word or speech but in deed and truth.
–1 John 3:17-18
The First Presbyterian Housing Vision was born out of a shift in First Presbyterian Church of Bethlehem’s missional focus to explore possible uses of its vast resources — a 124,000-square foot building and 31.56-acre campus — to meet our community’s critical housing needs.
In 2023, the City of Bethlehem conducted a Housing Needs Assessment to better understand the key drivers of the city’s affordable housing challenges, the current and future housing needs of Bethlehem residents, and opportunities to close the gaps. This assessment, which informed the creation of a Comprehensive Housing Strategy for the City to address Bethlehem’s growing affordable housing crisis, revealed shocking statistics about the reality many families in our community face in accessing stable housing due to the high cost and low availability of rental housing in the city of Bethlehem.
45% OF BETHLEHEM RENTERS ARE COSTBURDENED, MEANING THEY SPEND OVER 30% OF THEIR INCOME ON HOUSING
NEARLY HALF OF BETHLEHEM’S HOUSEHOLDS ARE RENTERS, COMPARED TO 32% ACROSS THE LEHIGH VALLEY
1,052 NEW RENTALS ARE NEEDED TO MOVE THE CITY BACK TO A HEALTHY 7% VACANCY RATE FROM ITS CURRENT 2% RATE
In response to this need, and the growing sentiment among church members and leadership that the church’s vast resources could better serve our community, First Presbyterian initiated a 9-month public planning process from September 2023 to May 2024. This process sought to include church members, surrounding neighbors, and other community stakeholders in developing a vision for what mixed-income housing and community amenities on First Presbyterian’s campus could look like.
The primary goal of this Housing Vision is to create significant, positive community impact. In addition, it will offer the church long-term financial sustainability to continue offering ministries of expansive welcome, cultivating spiritual nurture and community for all ages, and serving our most vulnerable neighbors.
A COMMUNITY-INFORMED PROCESS
From September 2023 to May 2024, First Presbyterian’s Housing Vision planning team
- comprised of church leadership, a Steering Committee of church representatives, a planning and engagement consultant, and a financial feasibility consultant - conducted the following engagements:
• Two surveys totaling 714 respondents
• Three listening sessions with 24 participants
• Three community meetings engaging an average of 200 people per event
• Intimate conversations with over 80 immediate neighbors
• A mass mailing of 5,000 postcards to neighbors within a one-mile radius
• Door-knocking of 12 homes along Center Street and Laros Estate’s private drive
The Steering Committee also held countless informal discussions with community members and church members and institutional neighbors to discuss their concerns and aspirations for the future of the campus, regularly making themselves available for one-on-one conversations about the process.
AN INCLUSIVE HOUSING VISION
These extensive community engagement efforts contributed to the iterative development of a set of principles to guide the creation of the Housing Vision, as well as the design concepts comprising the vision itself. Eleven visions for the future of the campus - which incorporated the amenities, features, and housing types that were most preferred by community members in an initial survey - were developed by the community at a design workshop in November 2023. Three initial design concepts emerged from the design and planning elements reflected in these visions. These were presented for community feedback at an open house in January 2024, with an online survey made
available to collect input through March 2024. The Housing Vision, shared publicly at an outdoor community event in May 2024, culminates the feedback provided on these initial concepts.
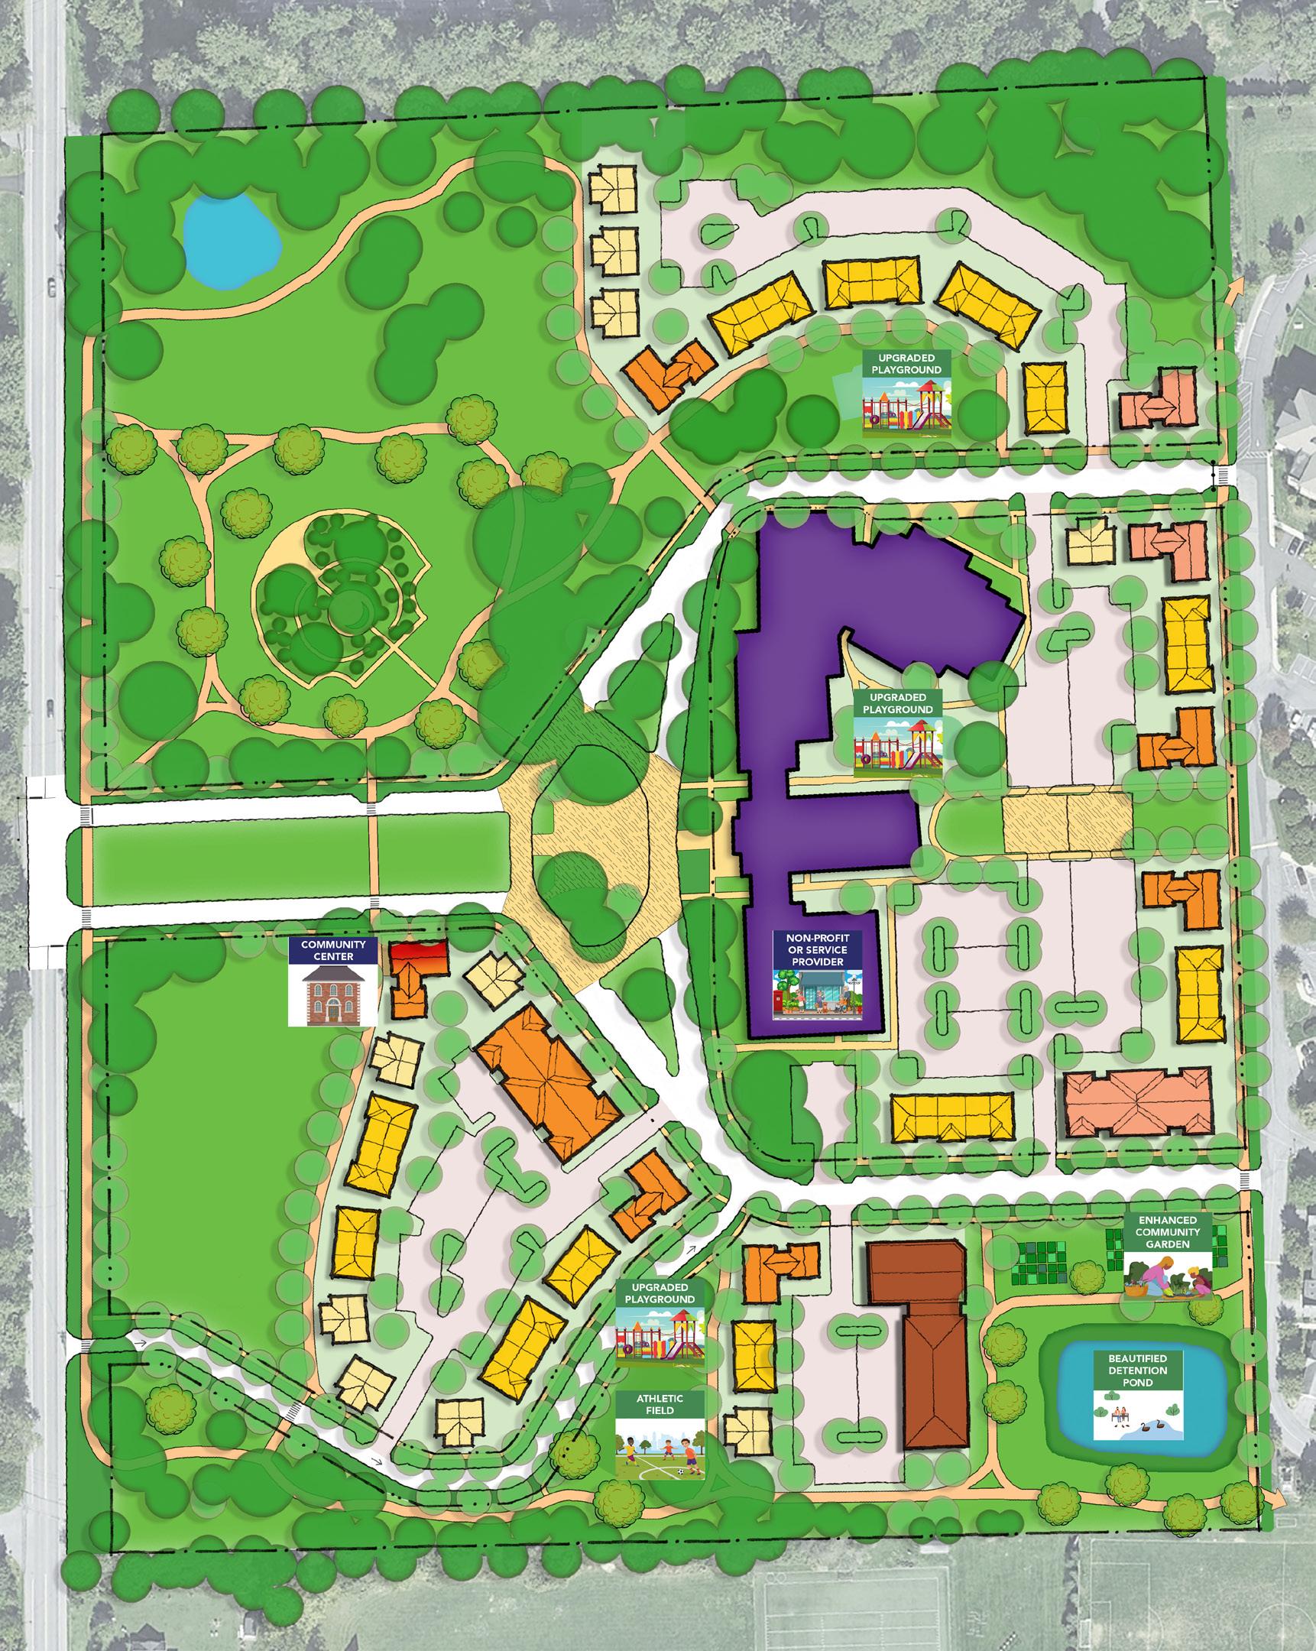
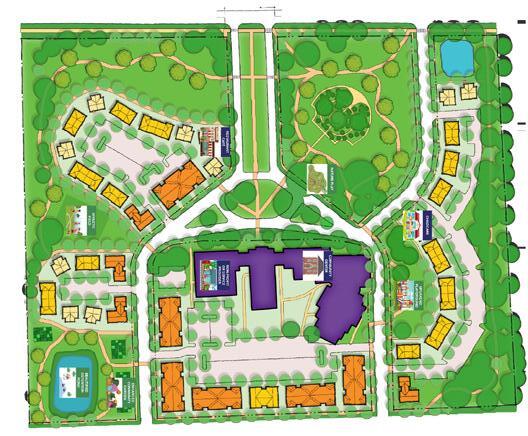
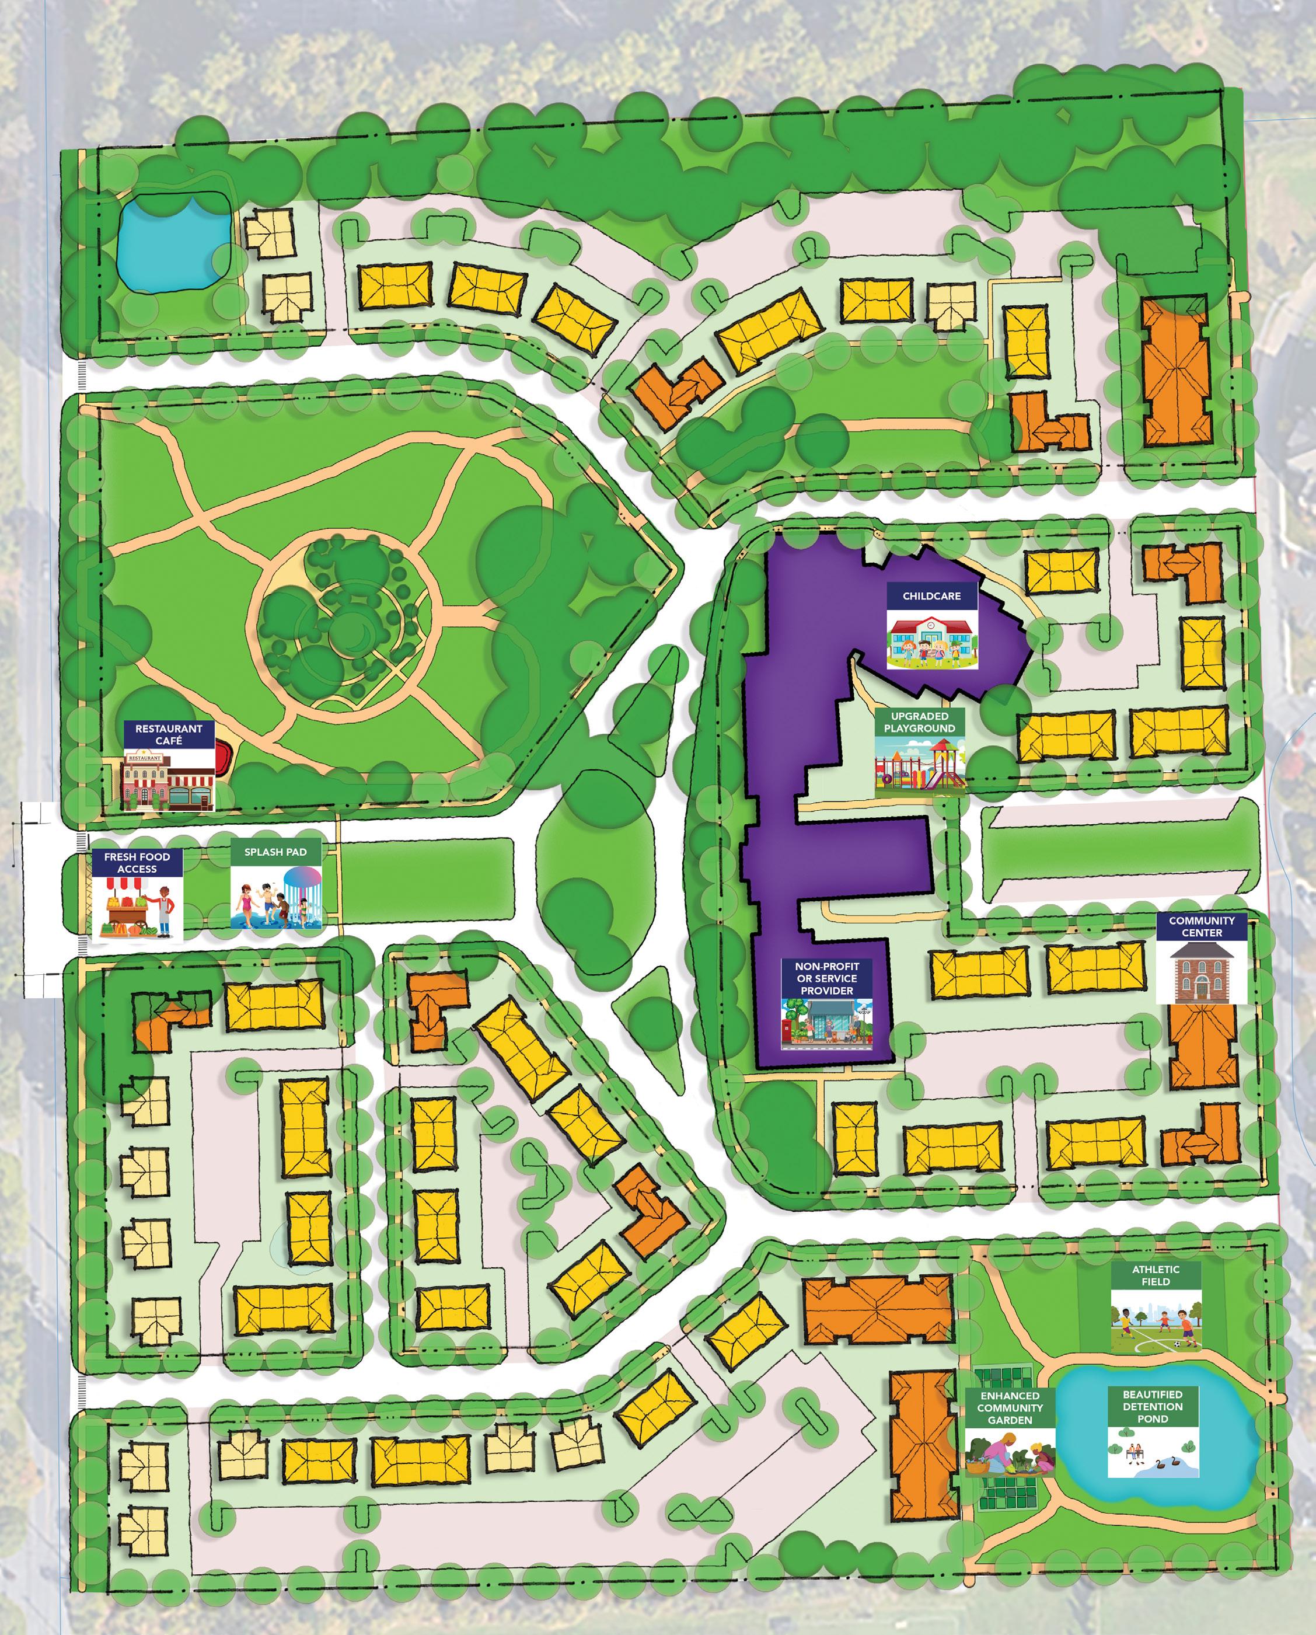
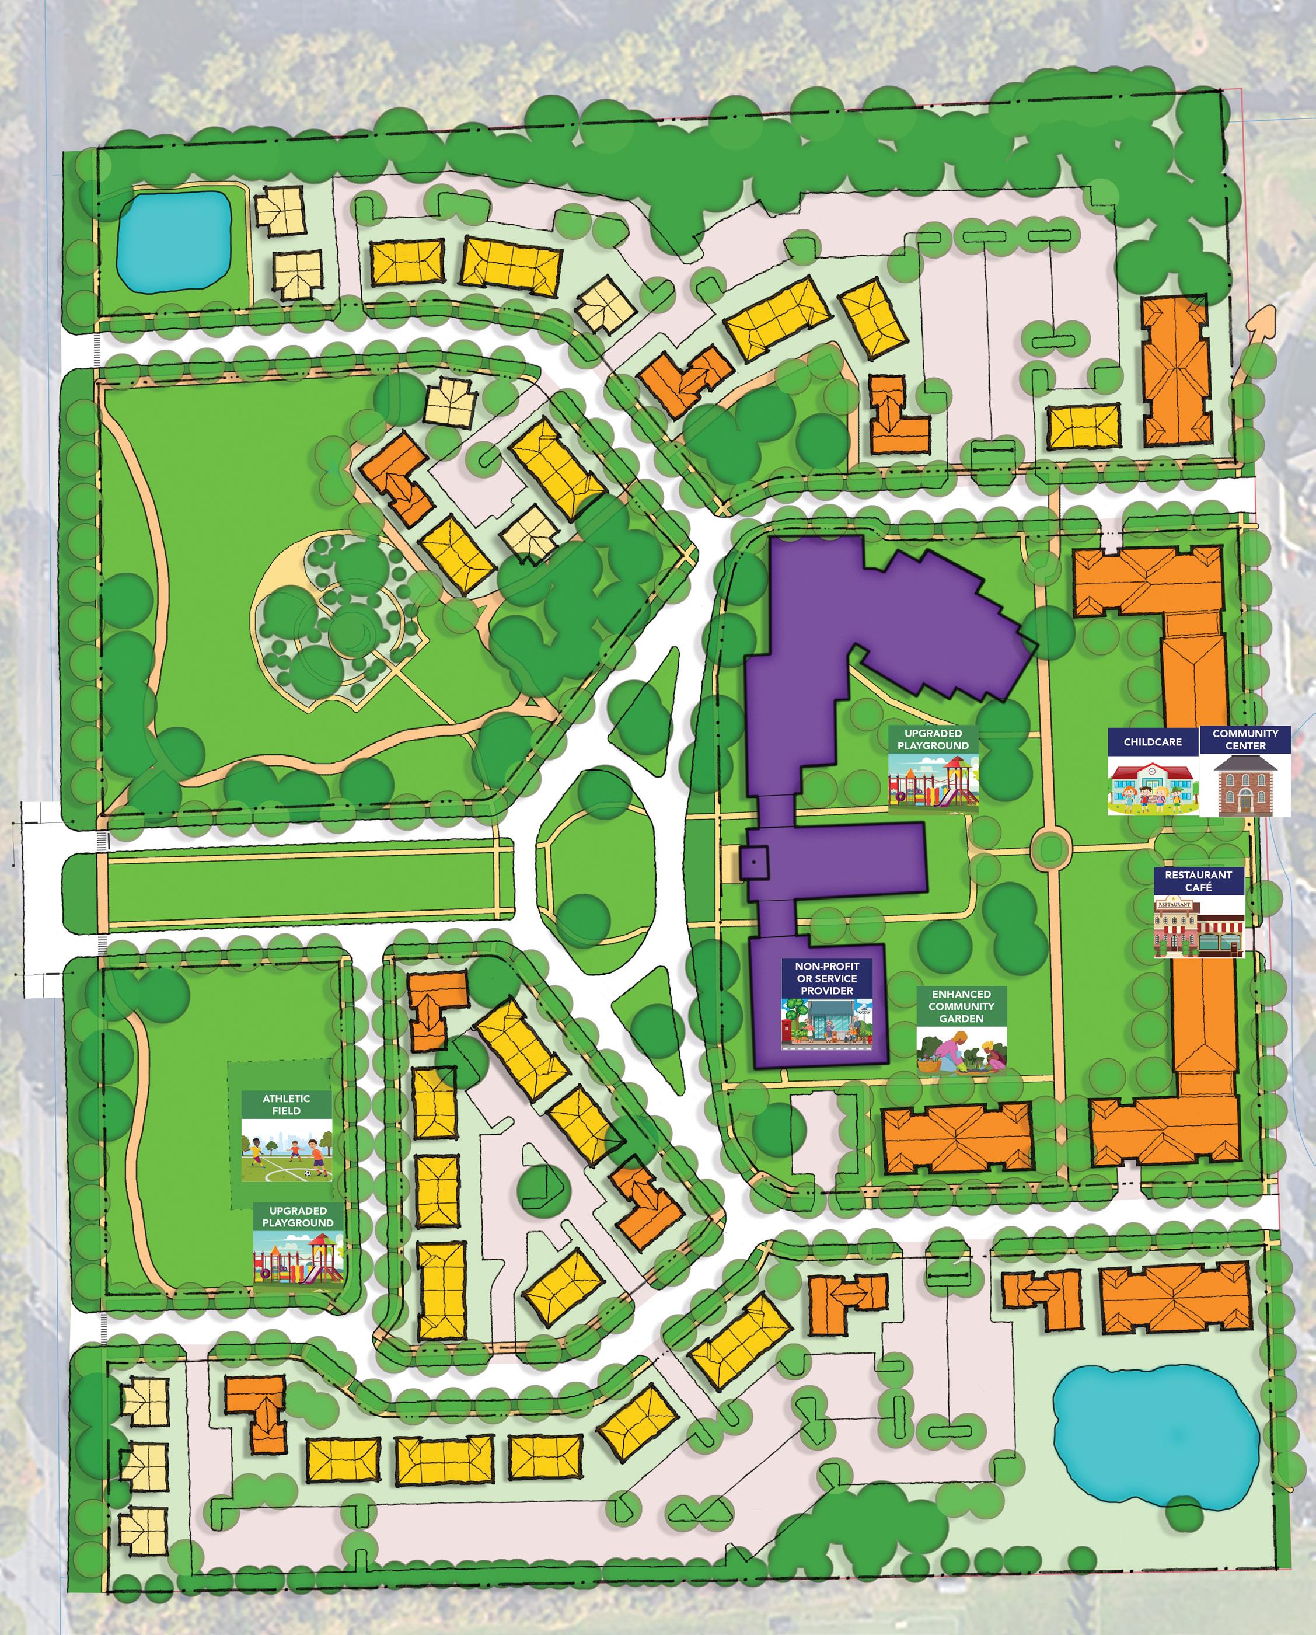
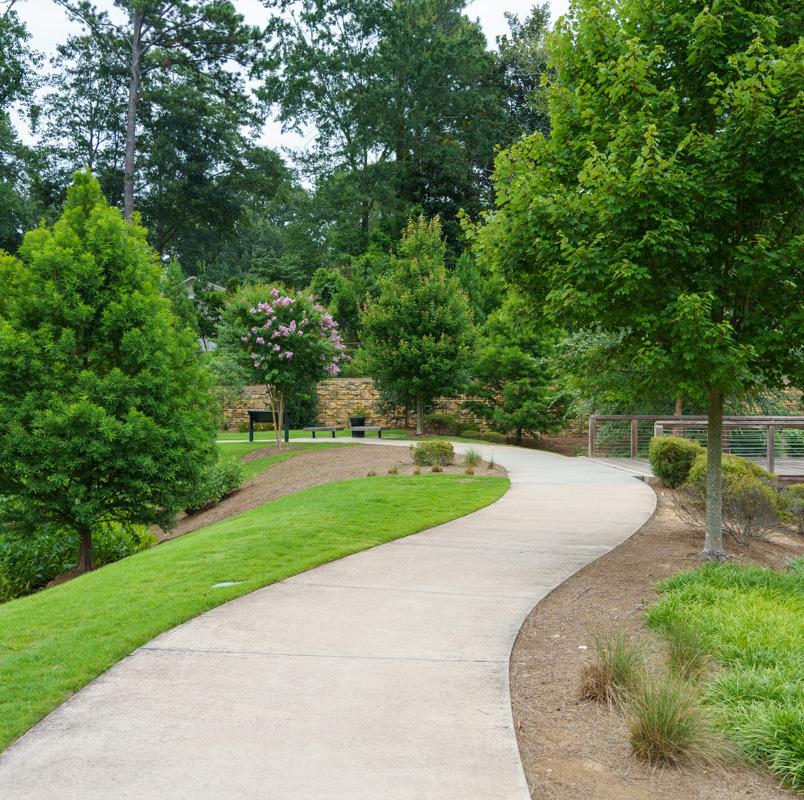
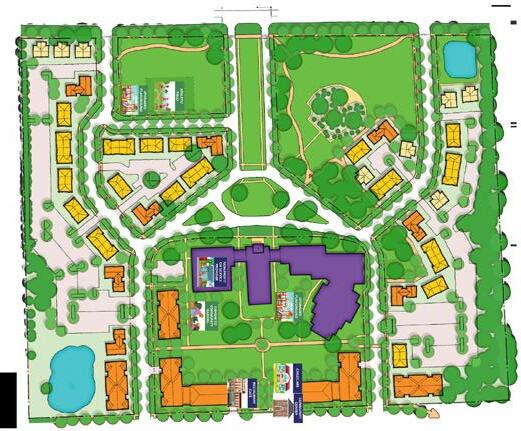
The Housing Vision maintains and builds upon the natural features and beauty of the campus, clustering homes around amenities including playgrounds, community gardens, and athletic fields. Over 50% of the campus remains landscaped open space. Homes connect directly to 1.5 miles of public walking trails that loop throughout the campus, connecting housing to amenities. The Housing Vision utilizes housing






200 UNITS
500 PARKING SPACES
6.4 UNITS PER ACRE
50% OPEN SPACE PRESERVED
2-story Twin
2-story Townhome
2-story Apartment
3-story Apartment
4-story Apartment Center Street
Mixed Use
Parking
Private Yard
Public Park Sidewalk
Walking Trail
Garden No Housing within 200’ of Center Street
types already found in the neighborhood including twins, townhomes, and small apartment buildings. The range of housing types is typical of a resilient, healthy community with a balance of housing opportunities for a wide range of families and households.
Bethlehem Catholic High School
Memorial
CAMPUS HOUSING VISION
OUR VISION
A VALUES-DRIVEN COMMUNITY
OUR GUIDING PRINCIPLES
The creation of this Housing Vision was guided by a set of principles that emerged through extensive and ongoing engagement with Church members, neighborhood residents, and community stakeholders. These principles evolved throughout the visioning process to respond to community concerns and aspirations. The final Housing Vision reflects First Presbyterian’s commitment to creating a campus community that will be...
and neighbors

Landscapes that nourish our habitats and souls

HOUSING VISION
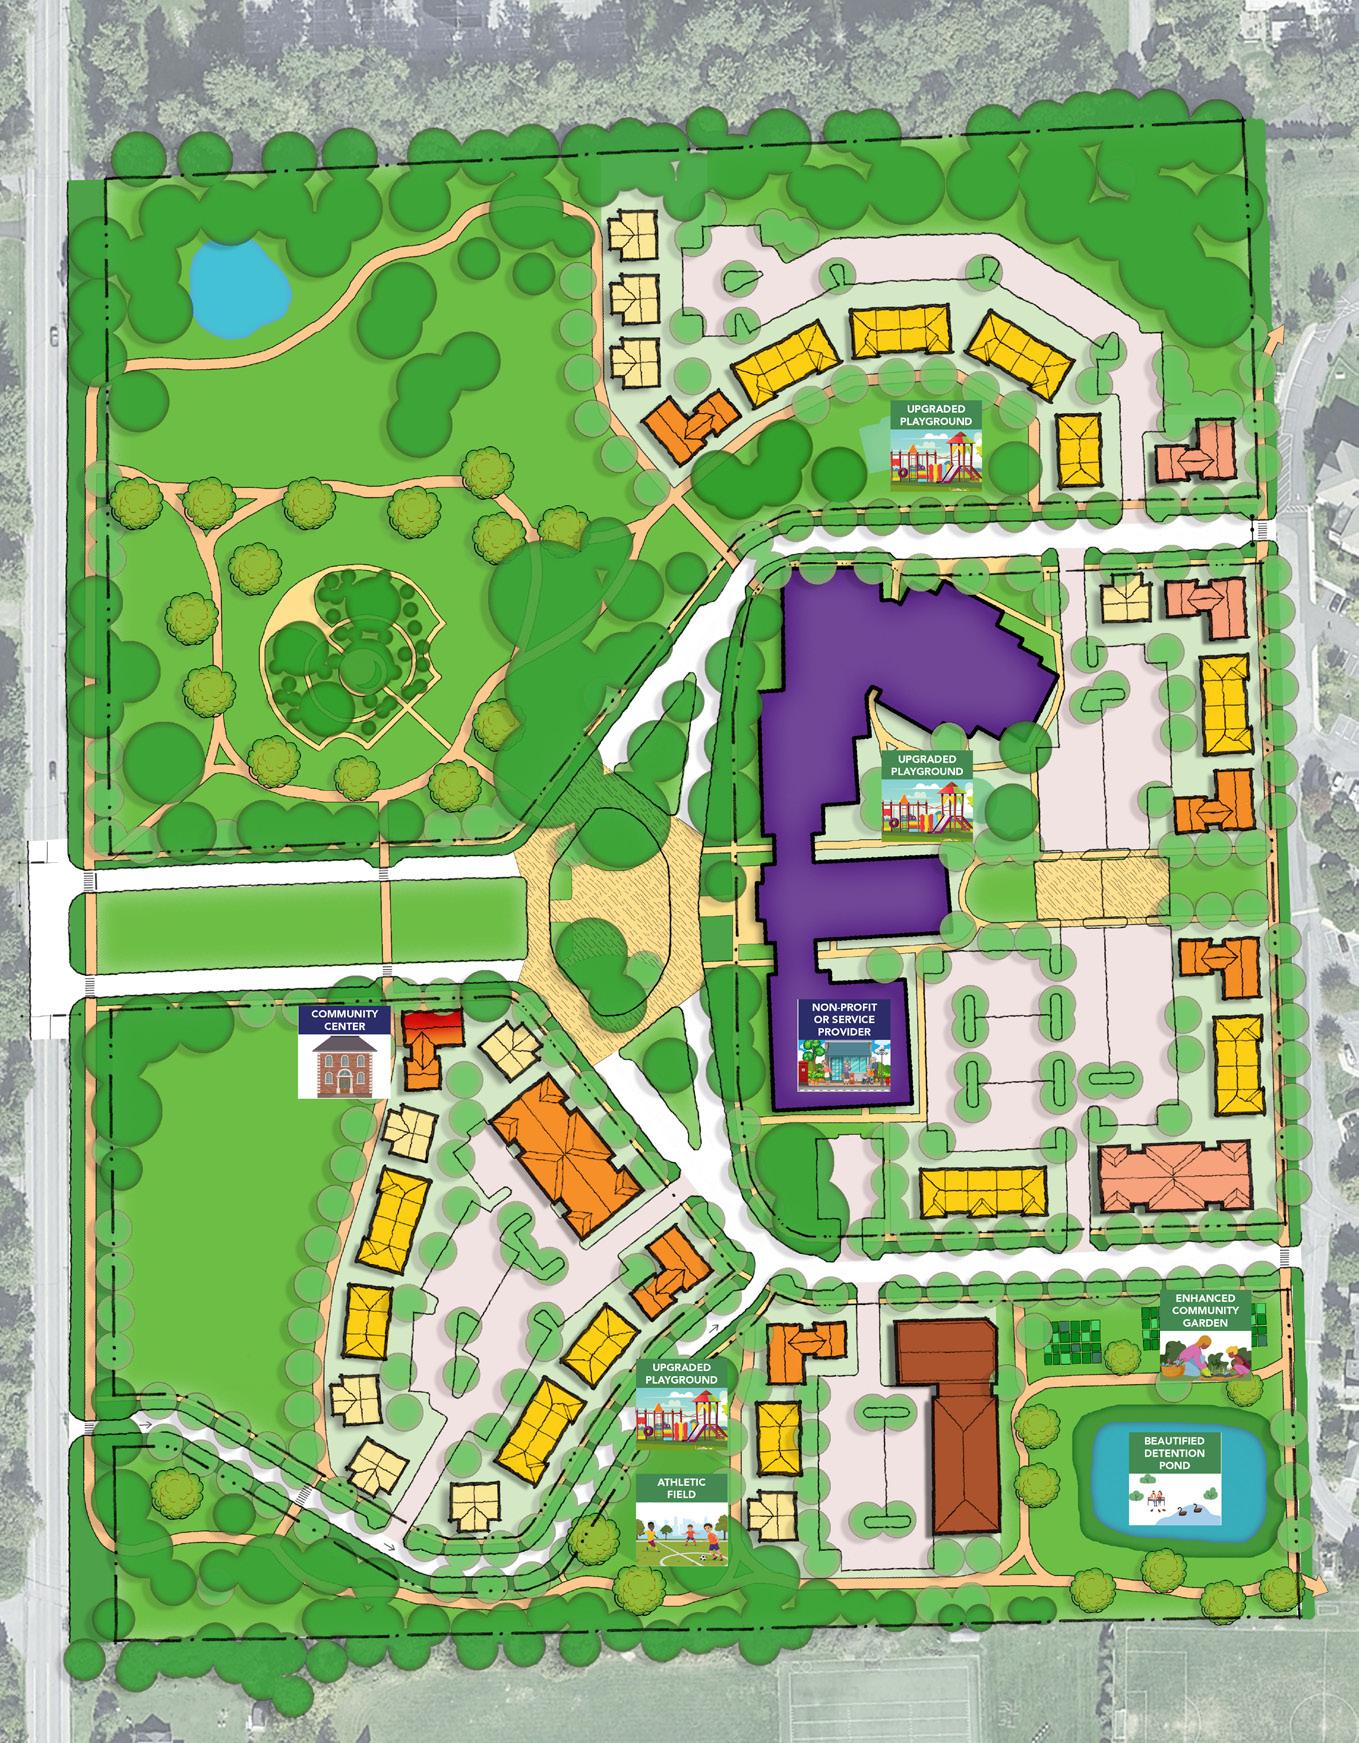
Three initial concepts were presented to the public at a community meeting, held on January 17th, 2024. 350 survey responses were collected from church members, neighbors, and other community members asking for feedback on the concepts. Each respondent listed what they liked, disliked, and how they would rate the design concept. The Housing Vision incorporates the most liked elements from each of the three initial concepts and incorporates the major themes which were found in a majority of responses.
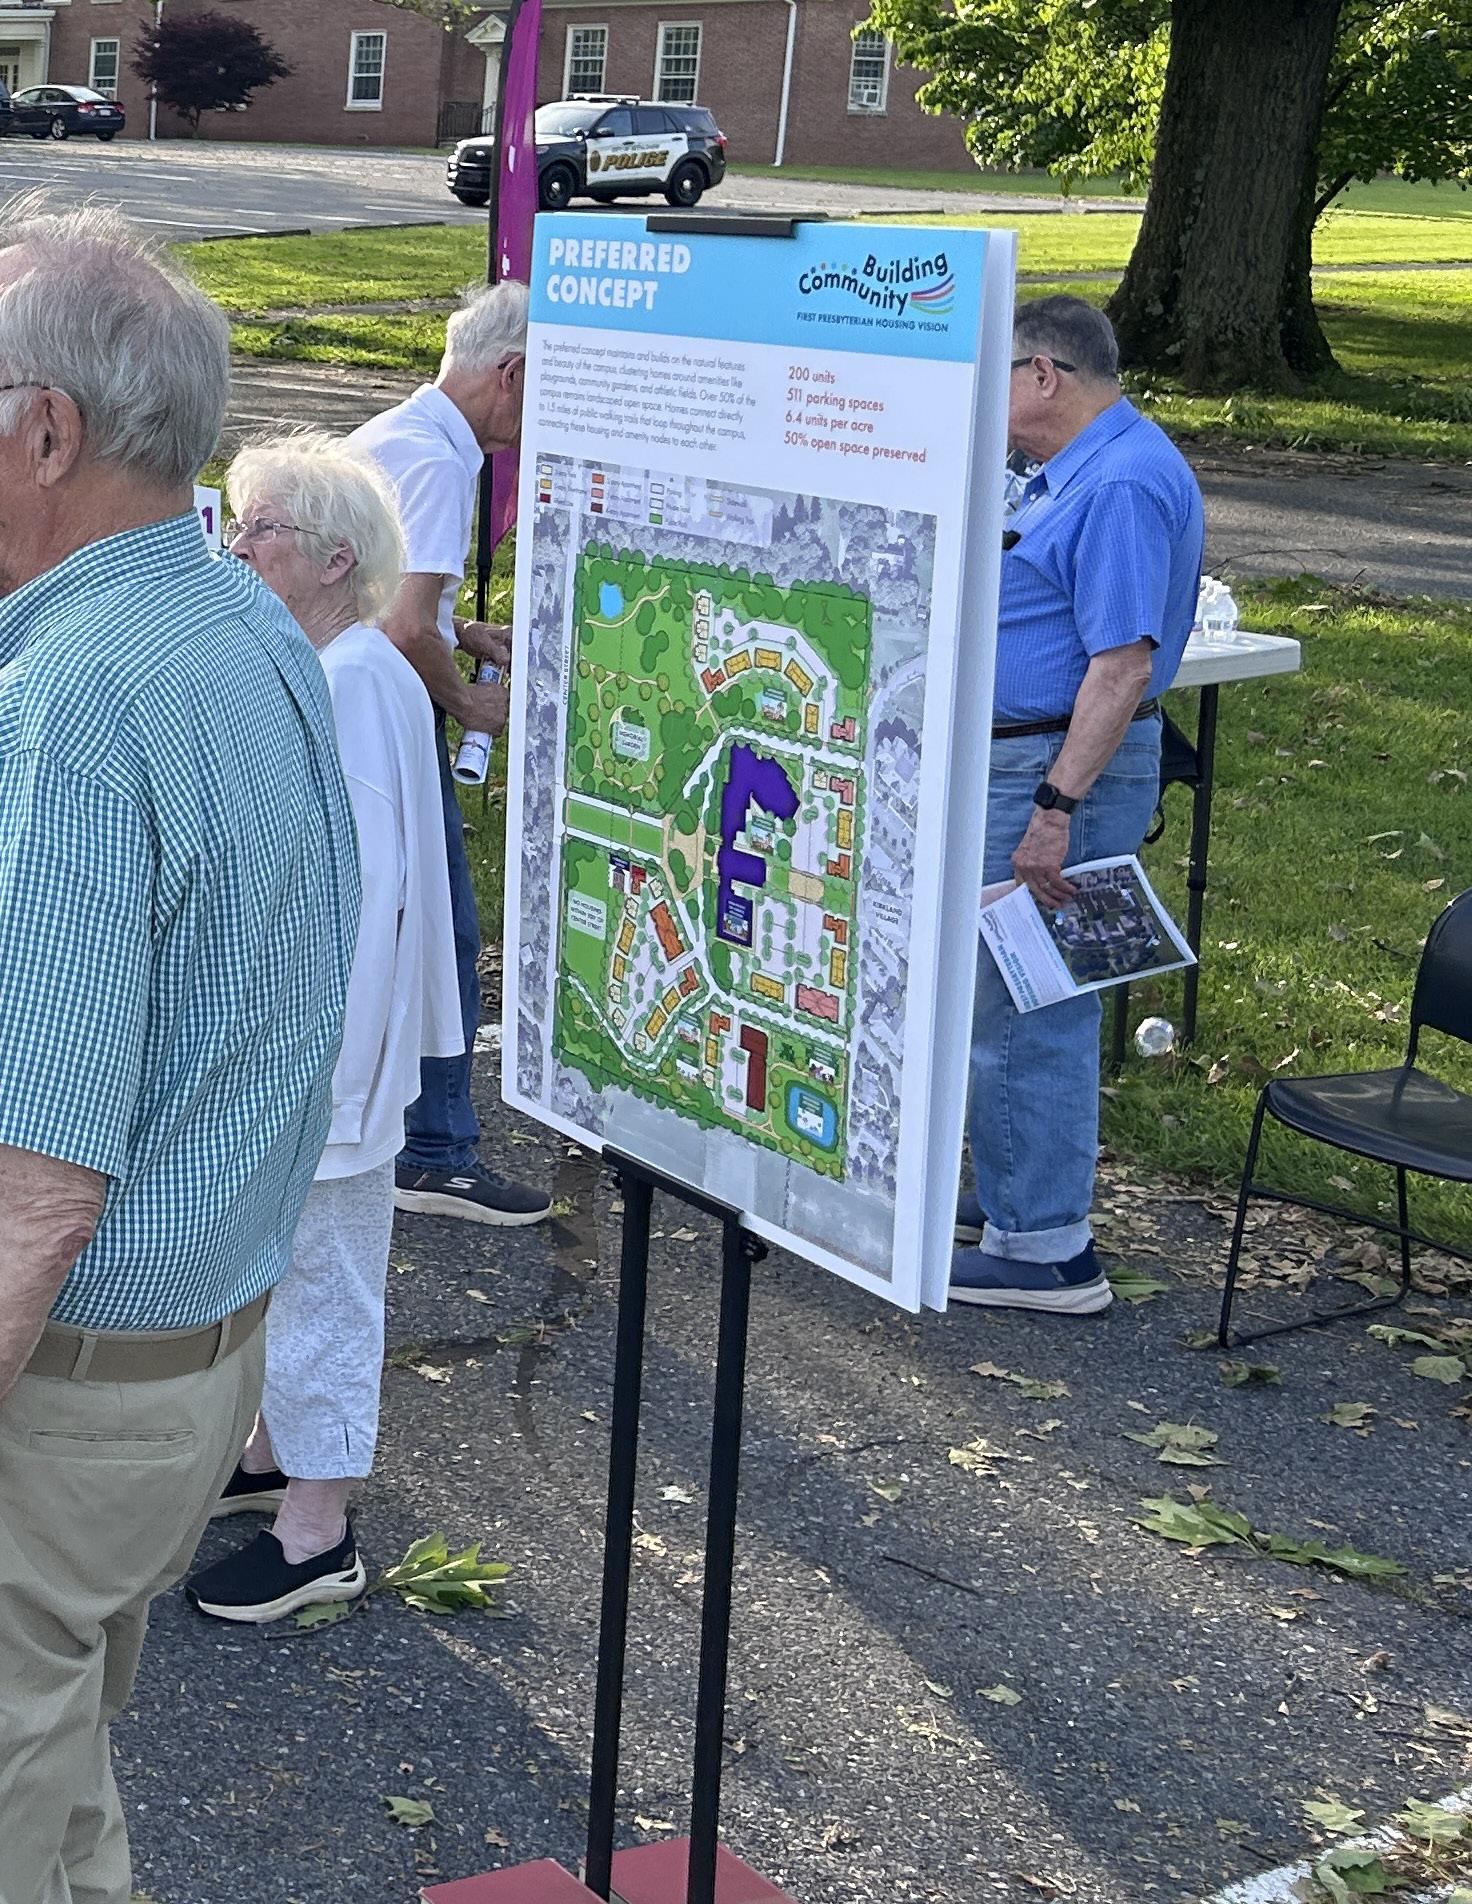
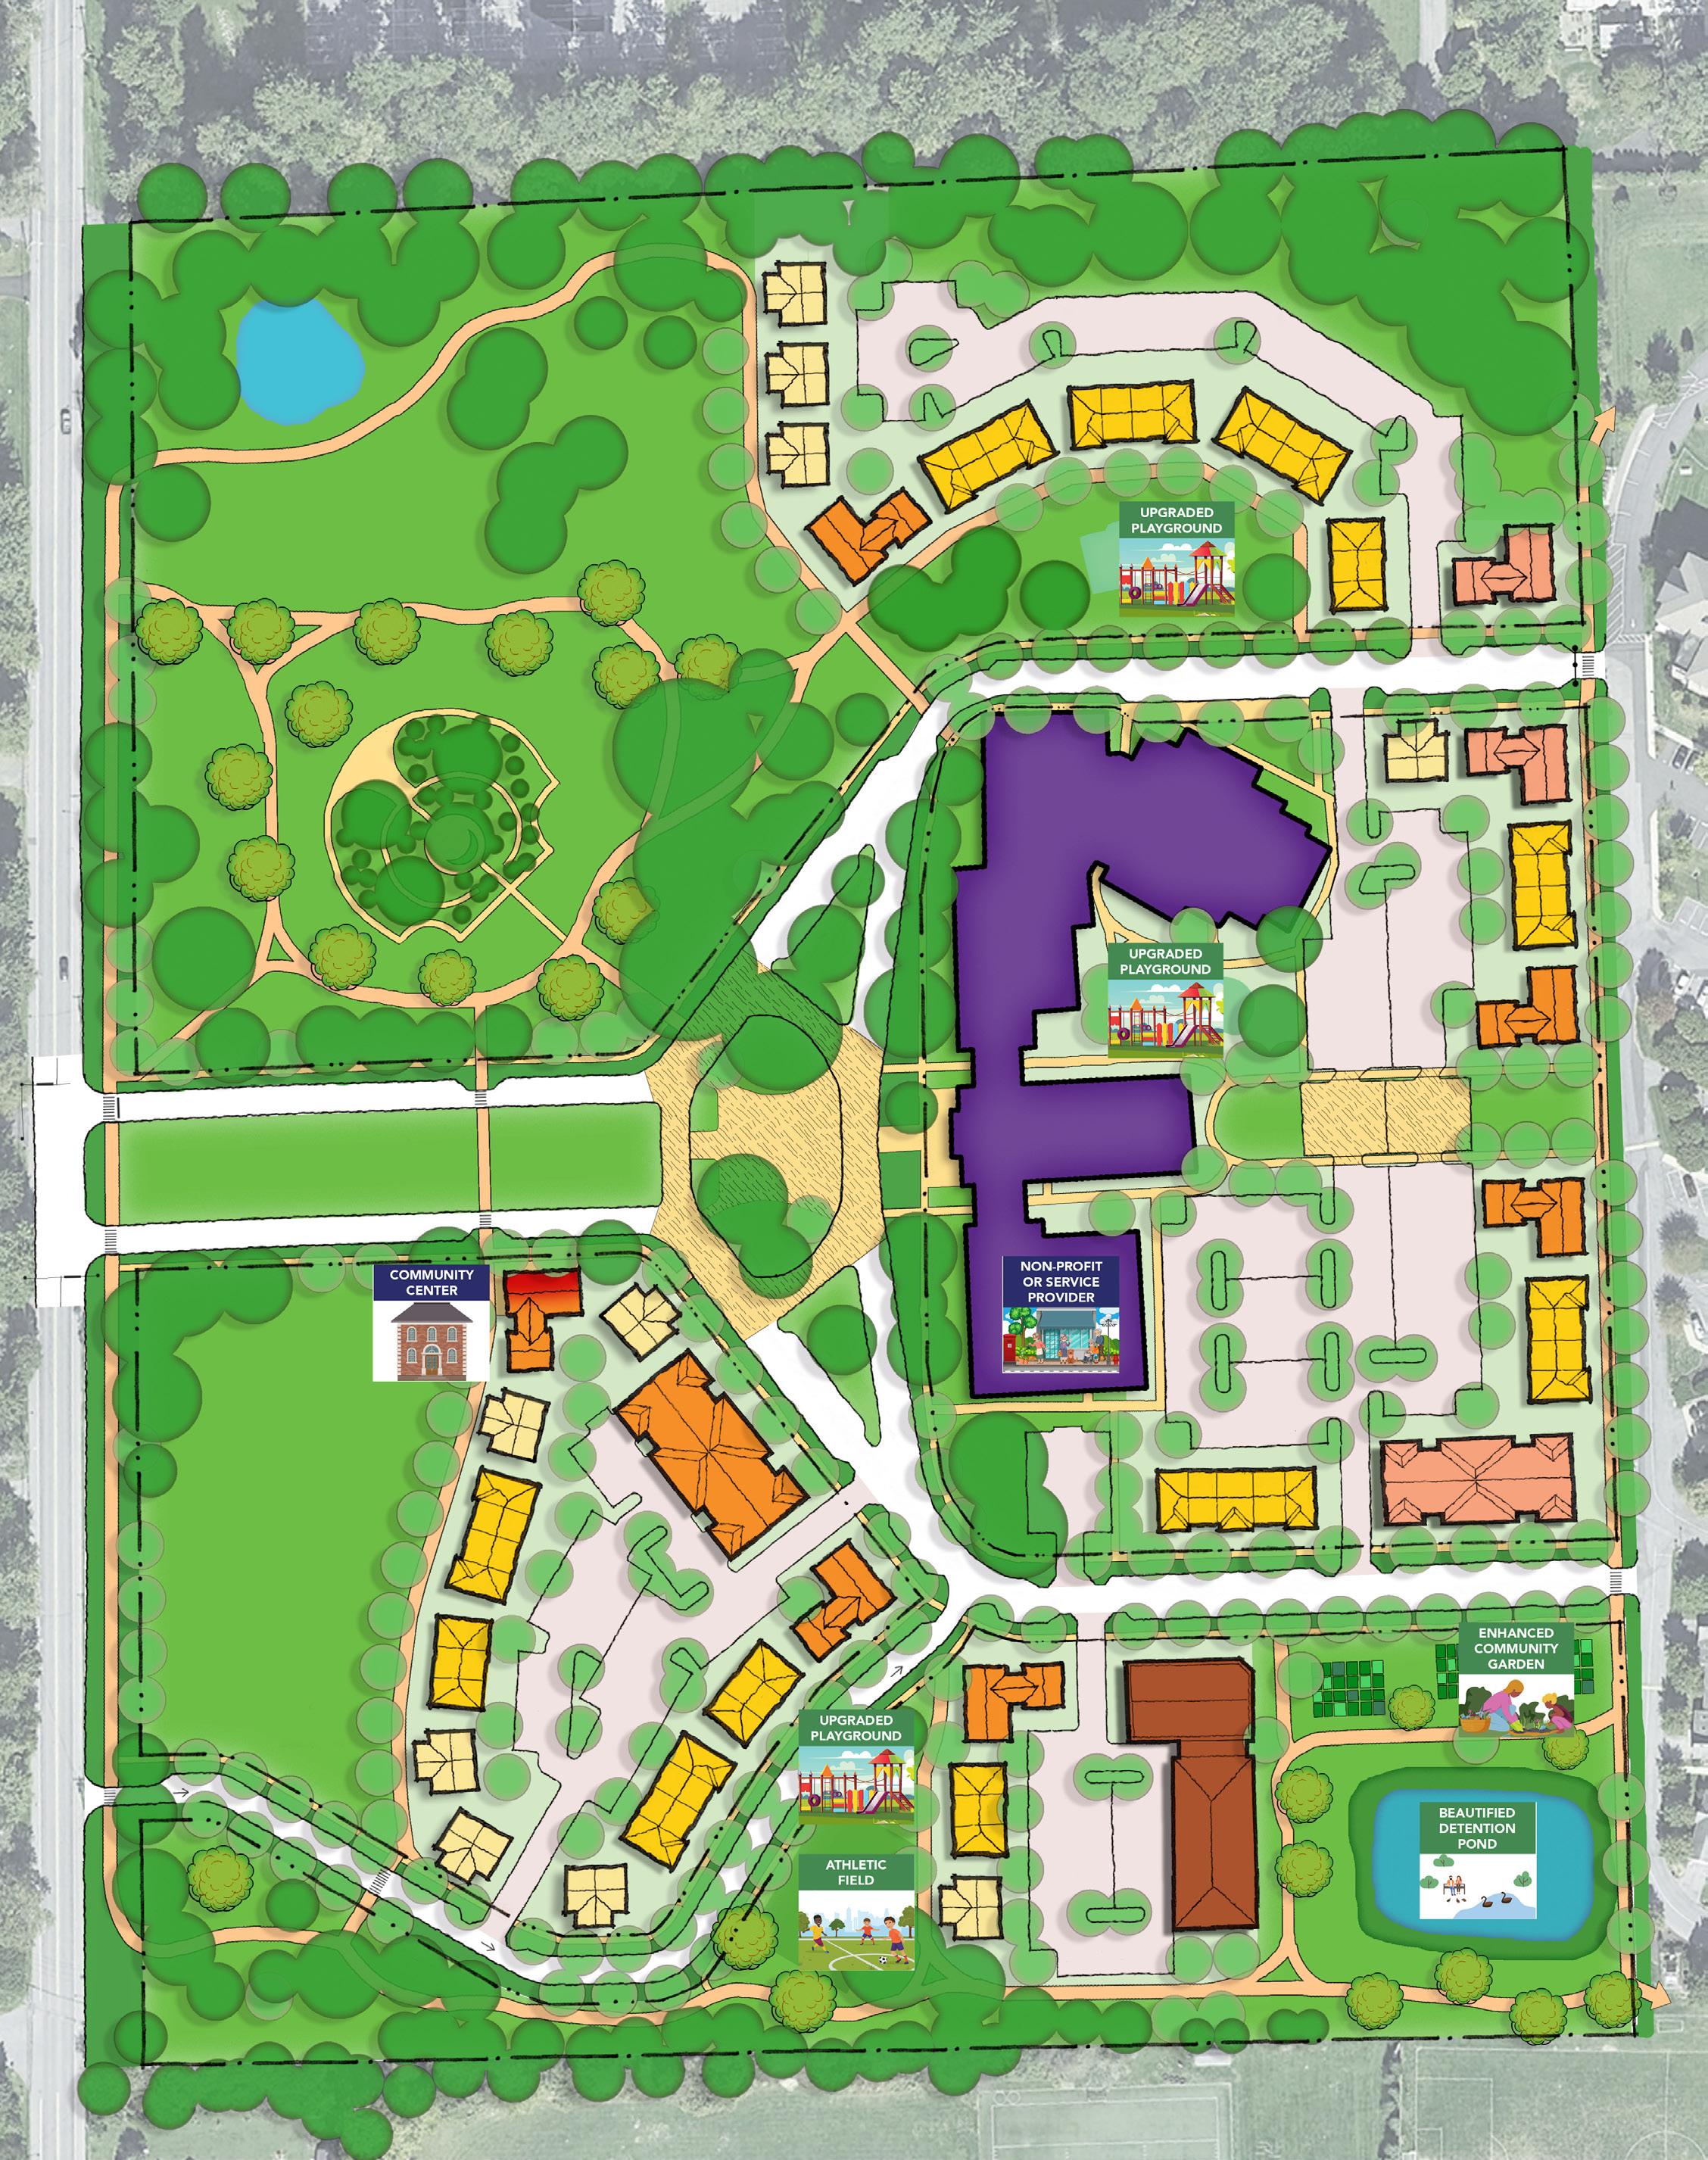
The Housing Vision maintains and builds upon the natural features and beauty of the campus, clustering homes around amenities including playgrounds, community gardens, and athletic fields. Over 50% of the campus remains landscaped open space. Homes connect directly to 1.5 miles of public walking trails that loop throughout the campus, connecting housing to amenities.
200 UNITS
511 PARKING SPACES
6.4 UNITS PER ACRE
50% OPEN SPACE PRESERVED
2-story Twin
2-story Townhome 2-story Apartment
3-story Apartment
Apartment
Use
Memorial Garden No Housing within 200’ of Center Street
Bethlehem Catholic High School
Kirkland Village
CAMPUS HOUSING VISION
PARKING & CIRCULATION
Only 15% of survey respondents believe that the campus is well connected to nearby neighborhood amenities. The Housing Vision proposes additional vehicular, bicycle, and pedestrian connections in order to integrate the new neighborhood into the existing one.
Along Center Street, an additional one way entry into the campus allows for improved access to the new housing, without creating any conflicts for vehicles exiting the campus. The two entries into Kirkland Village remain, but with the potential to gate off the northern entry.
As part of the final planning process, the Church will be required to work with the City and PennDOT to improve traffic safety, circulation, and walkability on Center Street. A traffic impact study will determine whether or not a stop light will be required as part of the development process.
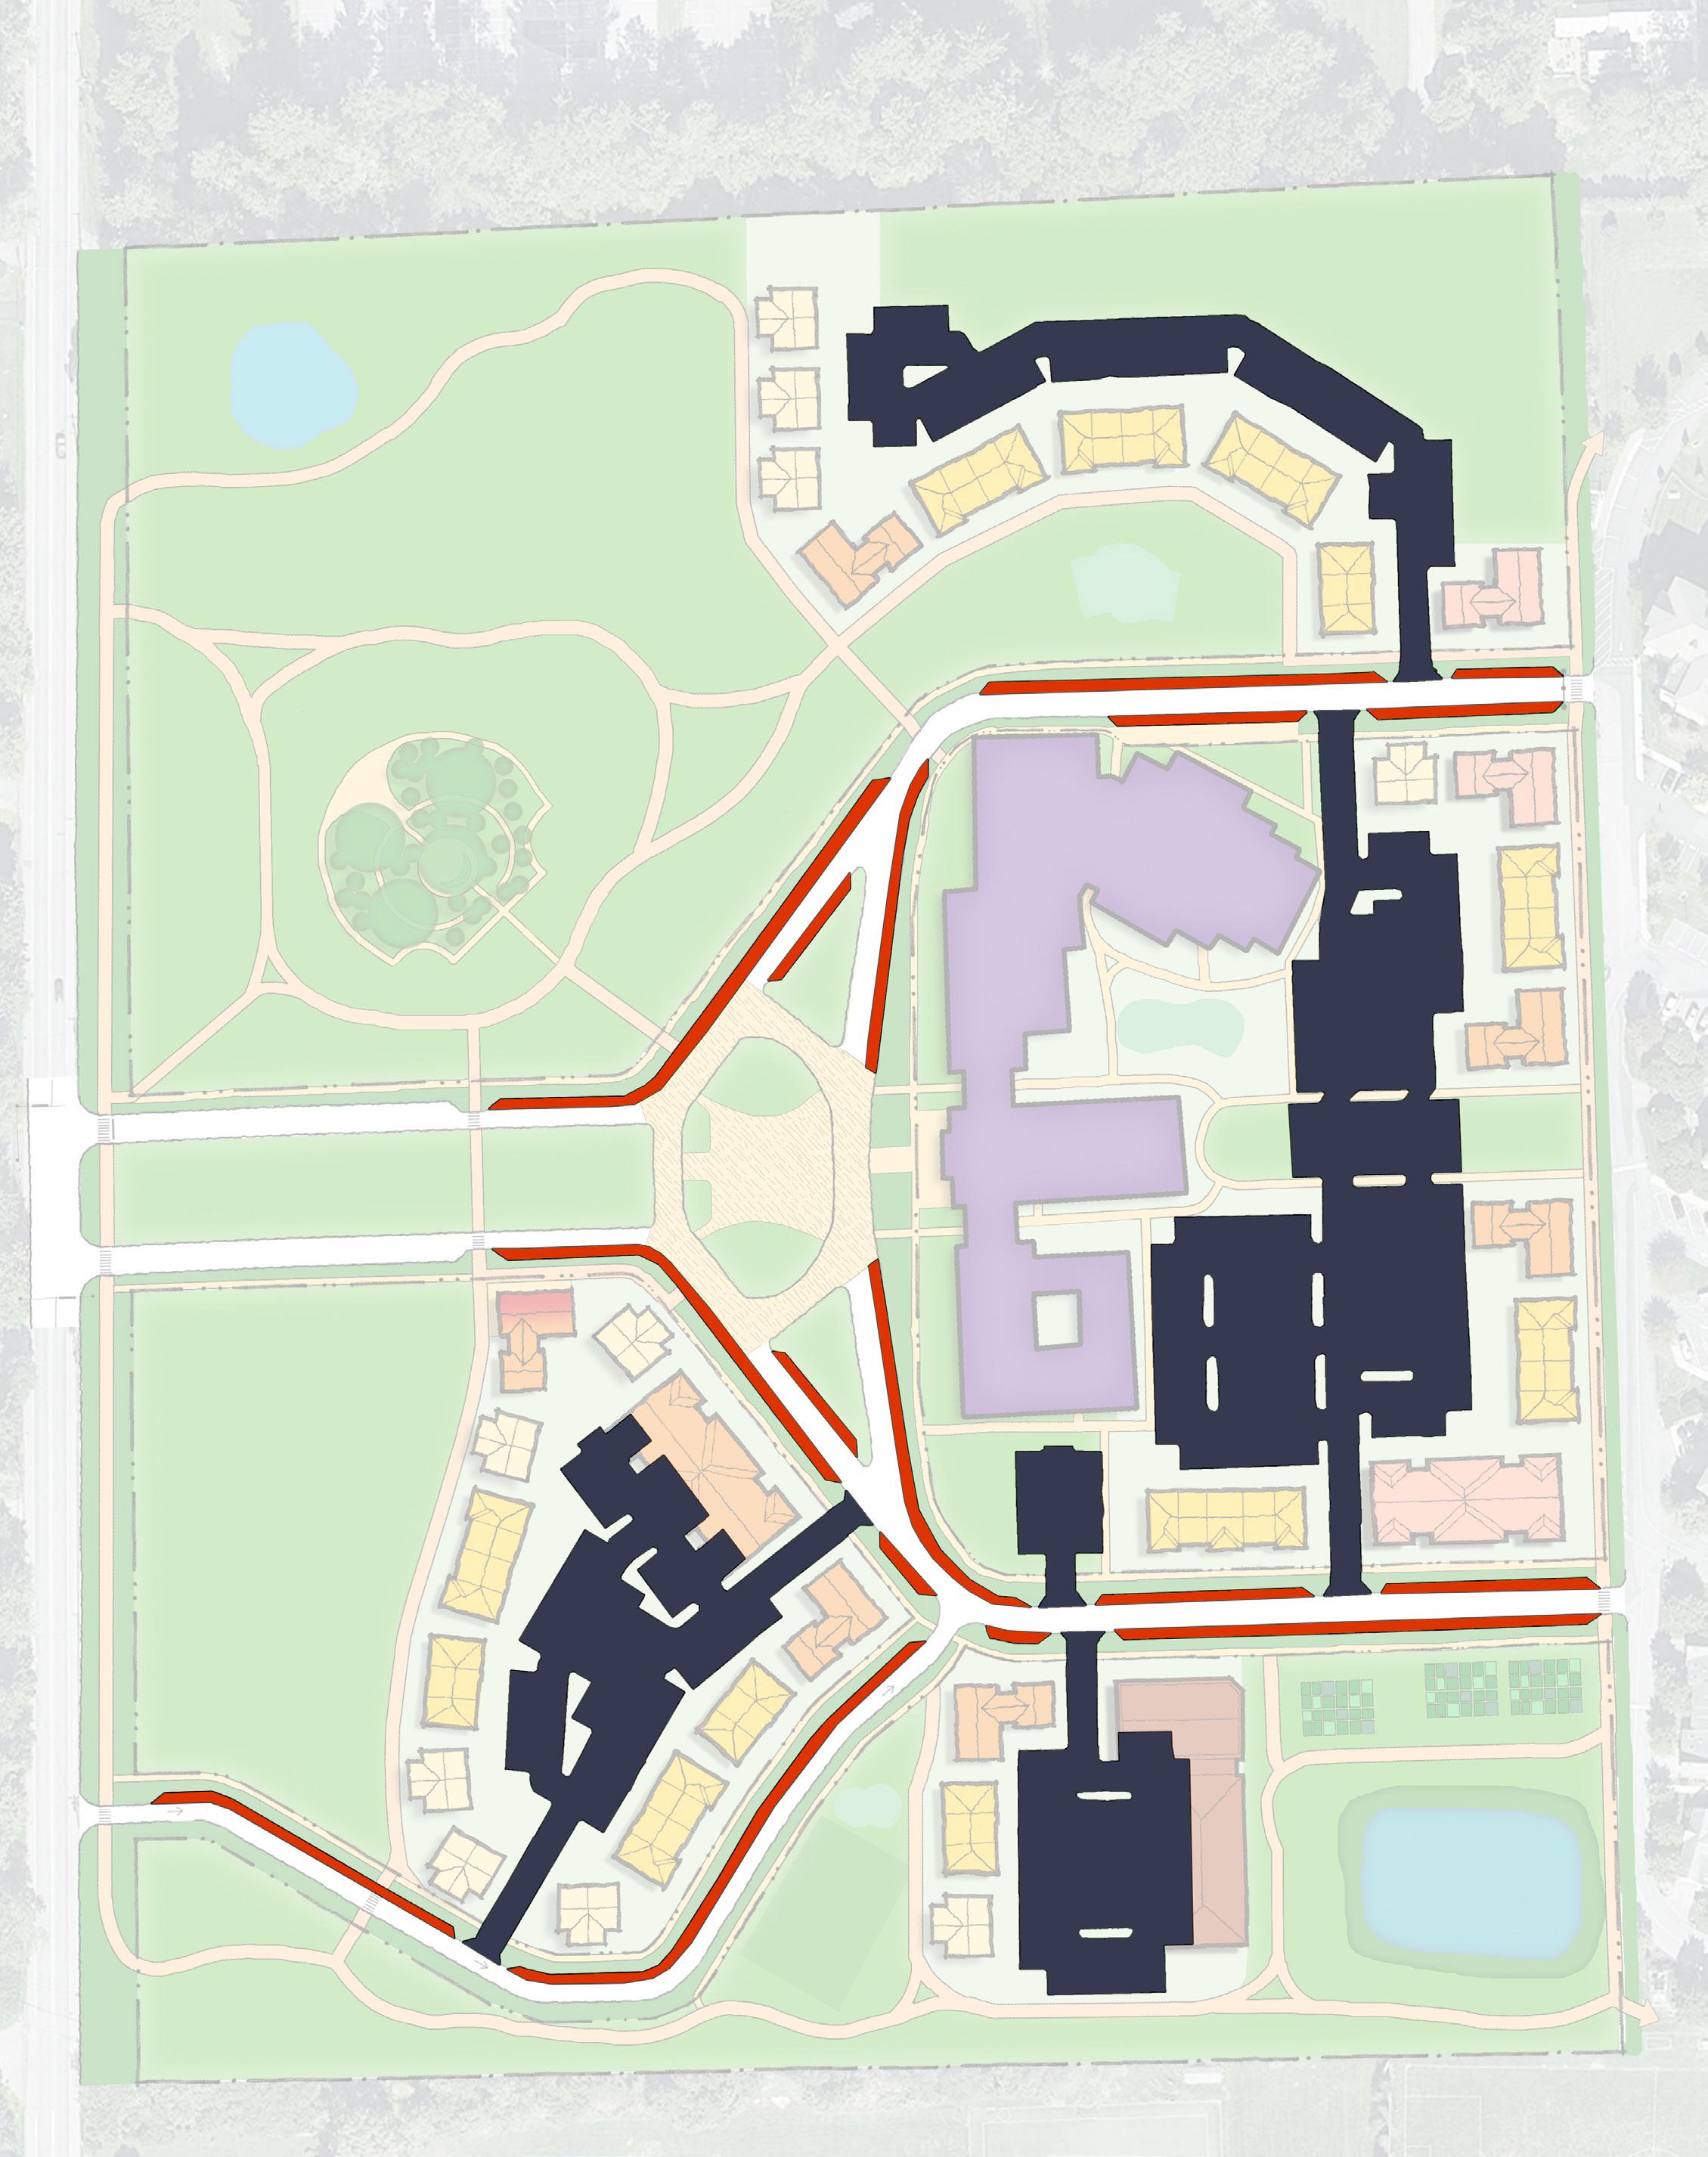
The Housing Vision integrates parking into several locations, including 154 spaces for the Church and other potential non-residential uses, exceeding code requirements. Every apartment unit has 1 dedicated off-street space and every townhouse or twin unit has 1.5 dedicated offstreet spaces.
The Housing Vision proposes on-street parking in order to slow vehicles, which makes the neighborhood safer for pedestrians, and allows the campus to include more parking spacing with less pavement than a typical parking lot. The rear parking lot is also located closer to the sanctuary than the existing parking lot, reducing the walking distance for Church members.
511 PARKING SPACES
MORE THAN 1 PARKING SPACE FOR EVERY RESIDENTIAL UNIT
Off-street Parking
On-street Parking
Kirkland Village Bethlehem Catholic High School
HOUSING TYPES
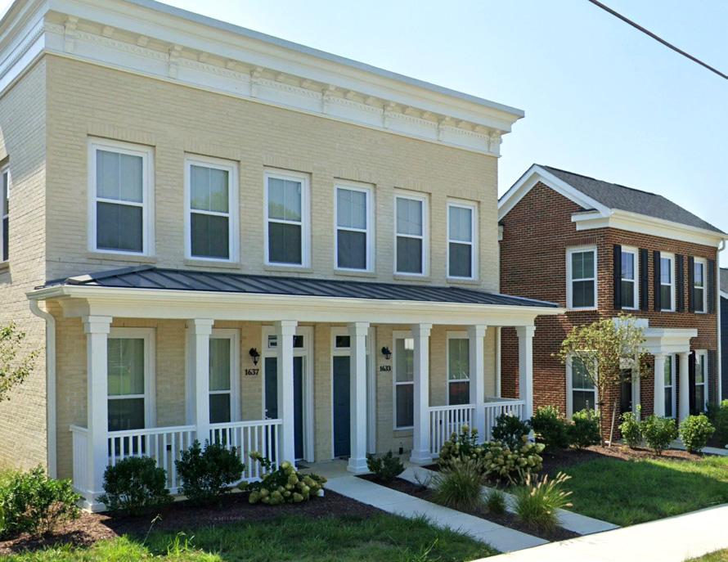
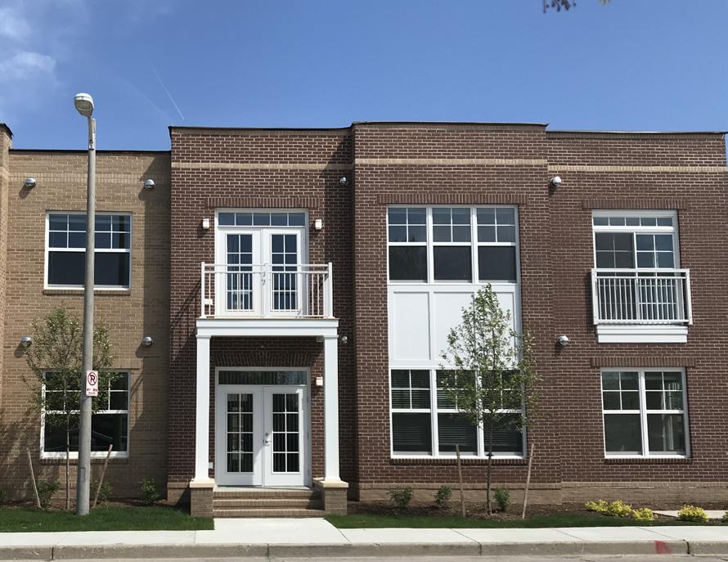
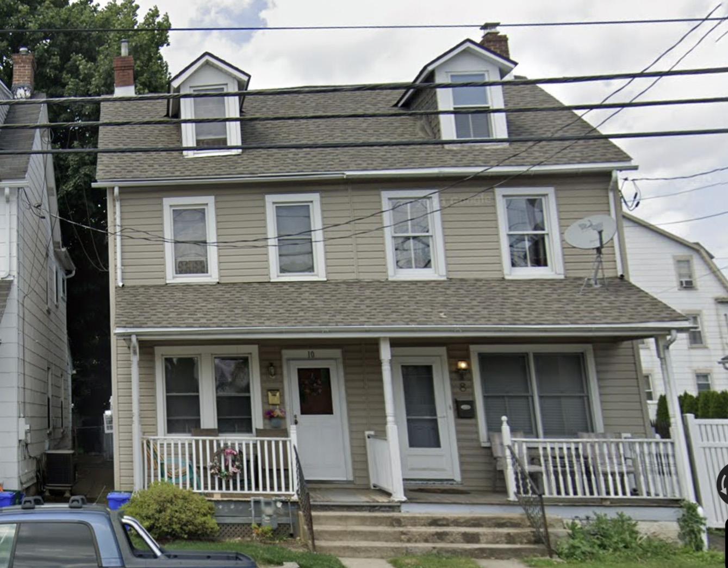
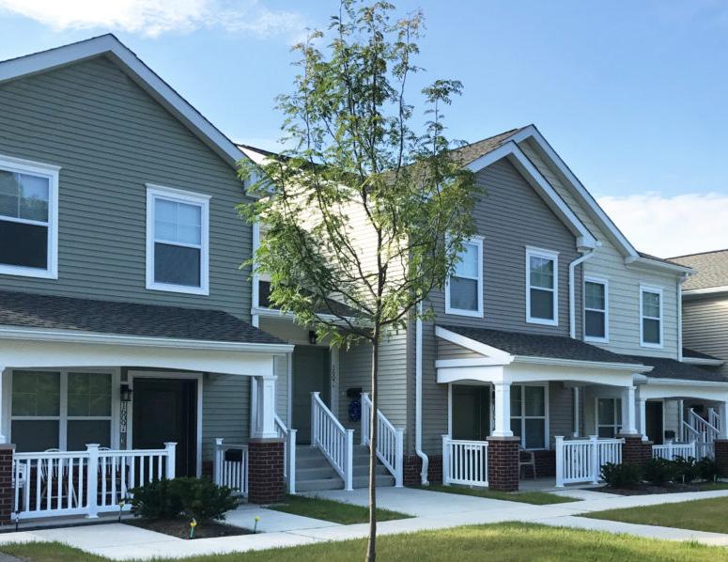
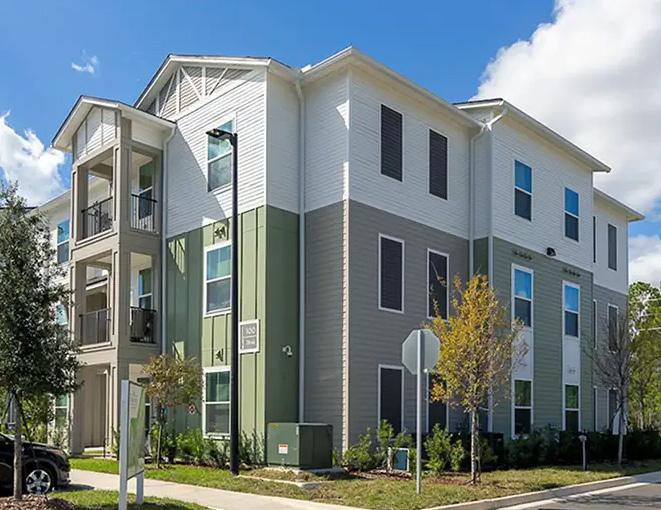
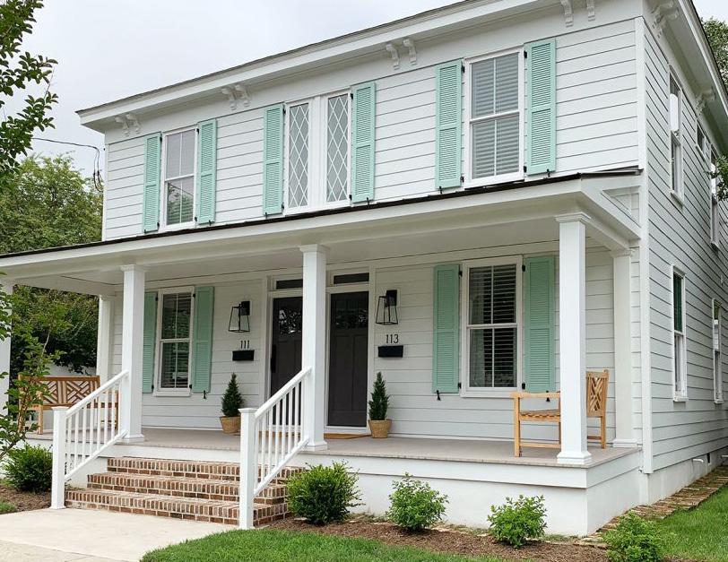
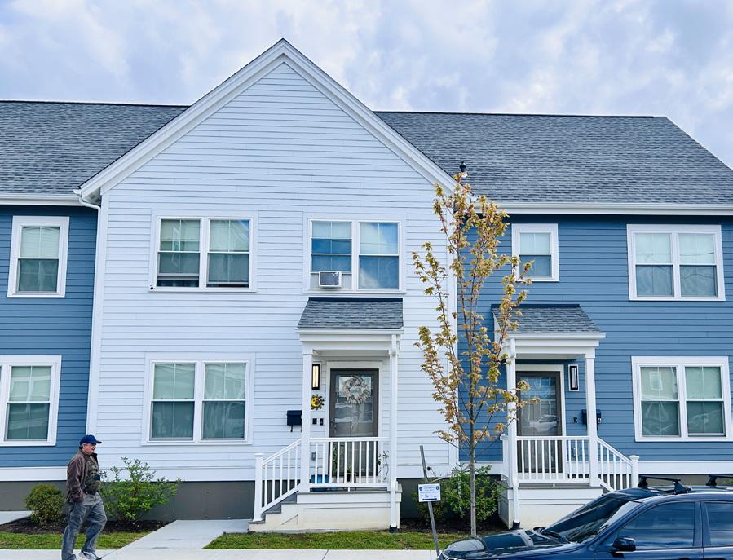
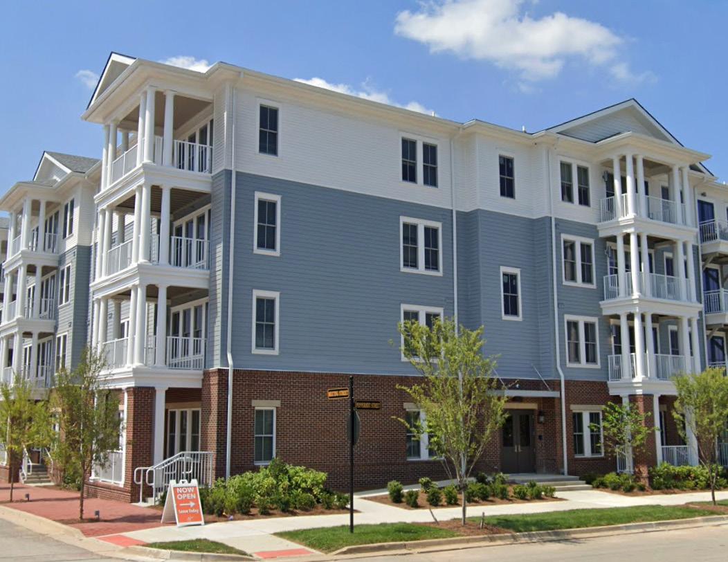
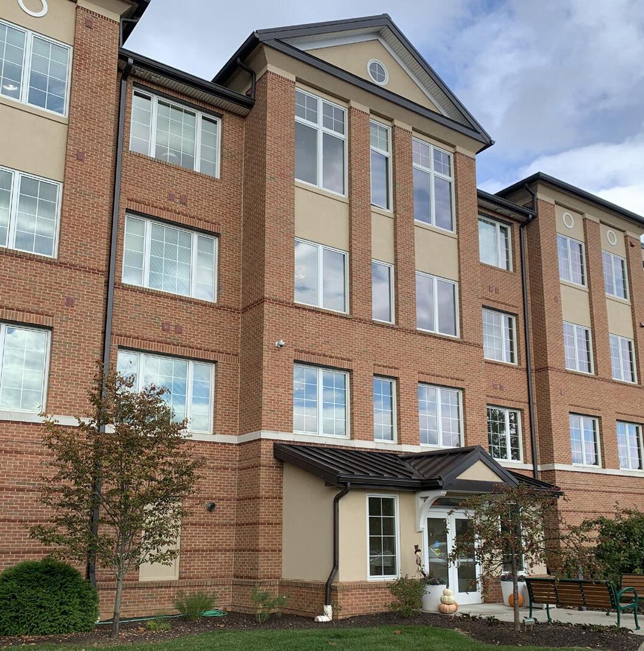
The Housing Vision utilizes housing types already found in the neighborhood including twins, townhomes, and small apartment buildings. Of the 33 proposed buildings, only 4 are taller than 2 stories, which is consistent with the scale and character of the surrounding area. The range of housing types is typical of a resilient, healthy community with a balance of housing opportunities for a wide range of families and households.
The proposed housing is approximately 6 dwelling units/acre, less than 1/3 the density of the adjacent Kirkland Village, and about the same as the areas west of Center Street. The Housing Vision could include homeownership opportunities integrated throughout the campus. These homes would maintain the high quality architecture and design of both the rental component and the surrounding neighborhood.
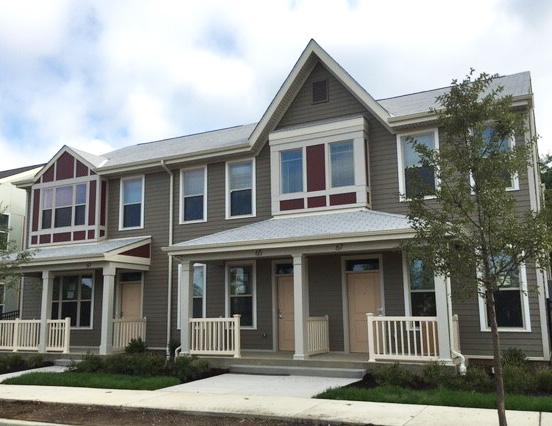
Twins
Townhomes
Apartments
SITE ACTIVATIONS
Active Recreation
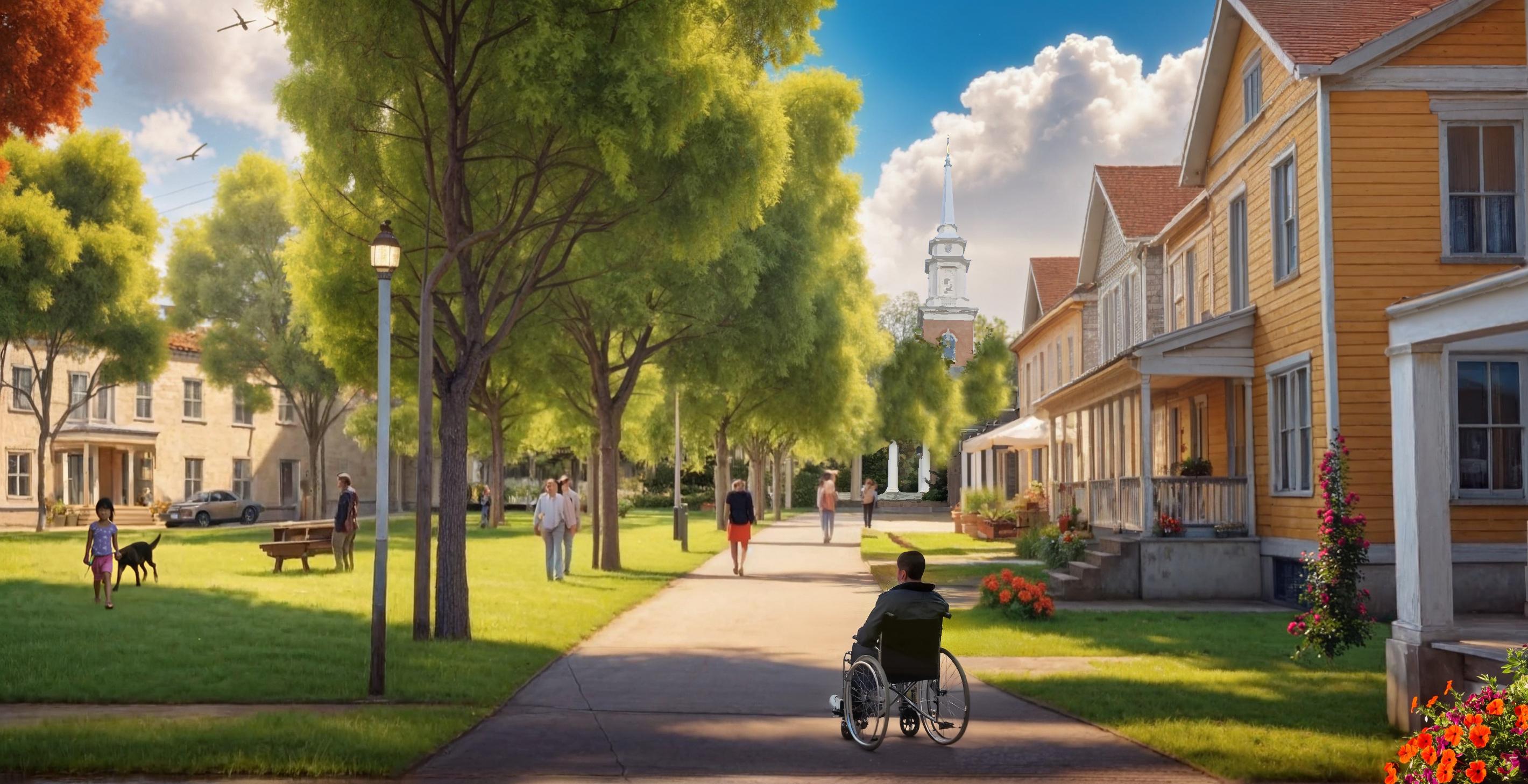
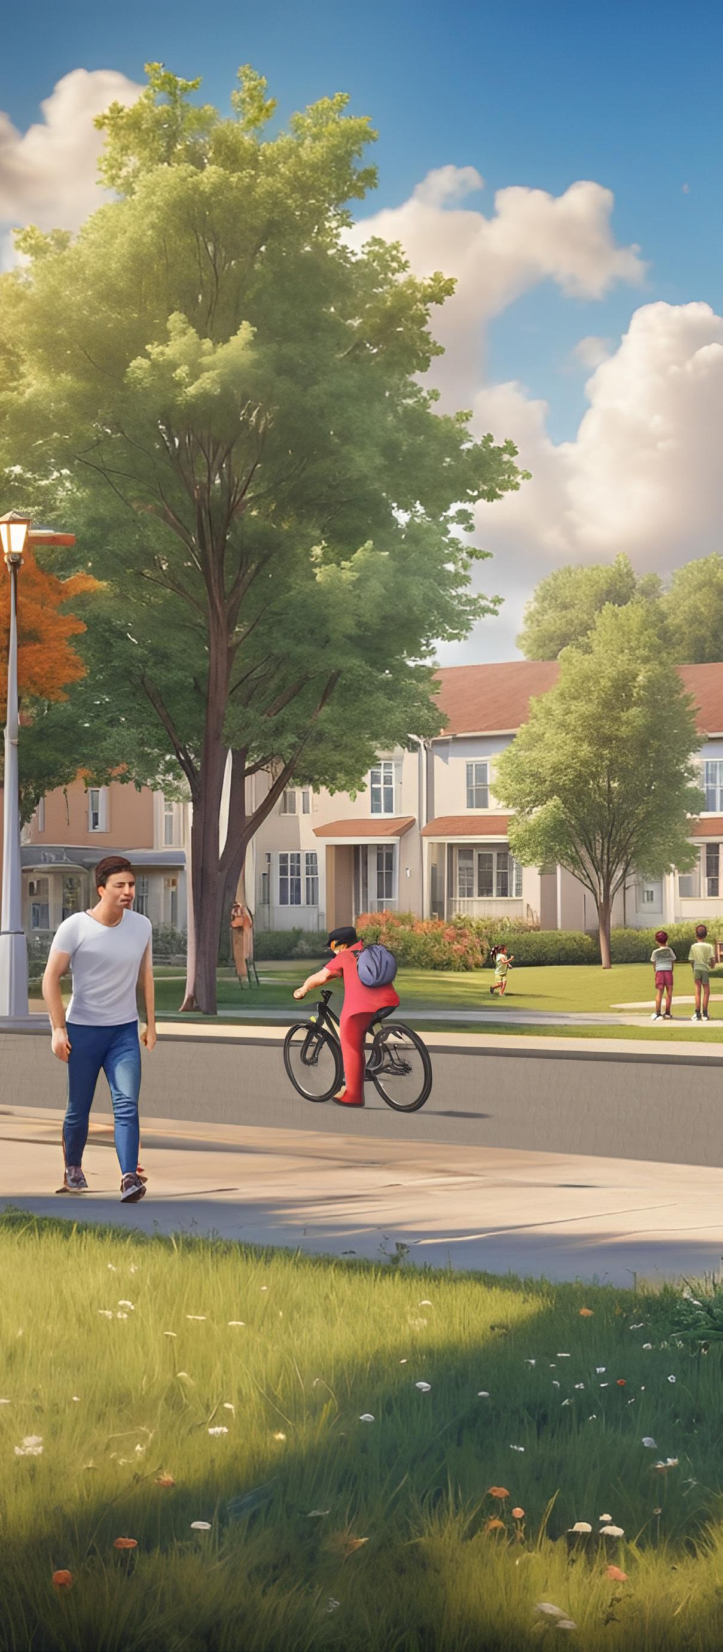
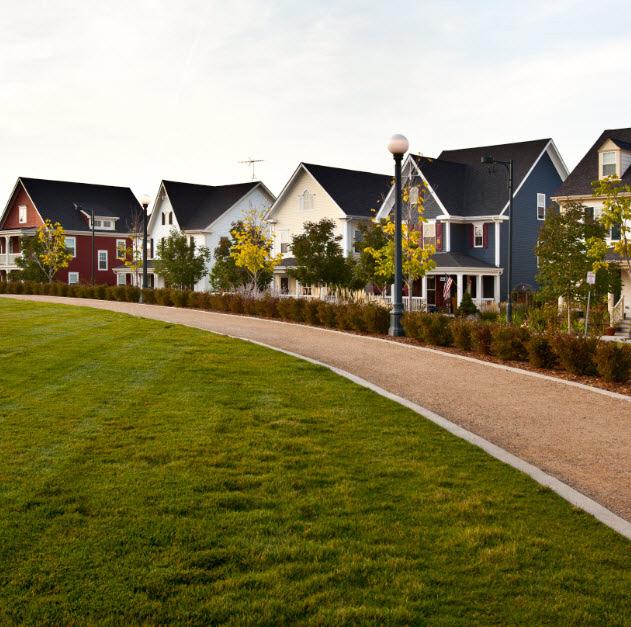
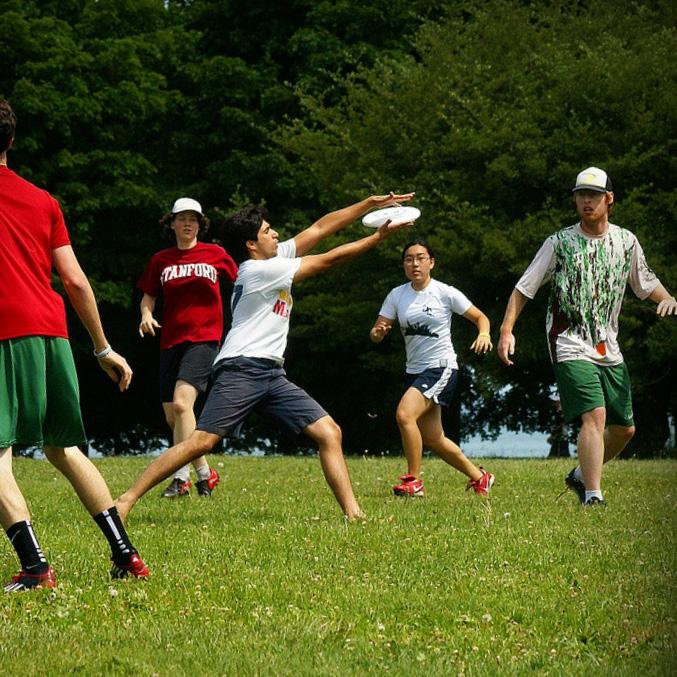
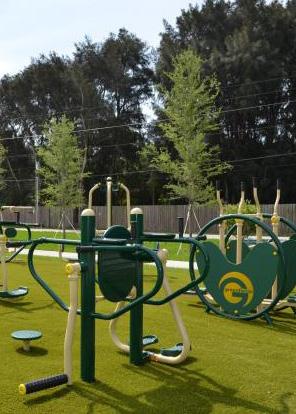
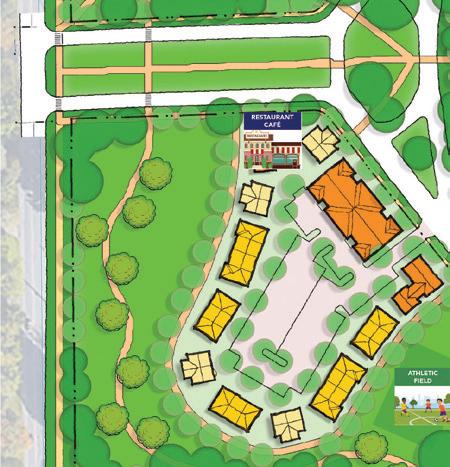
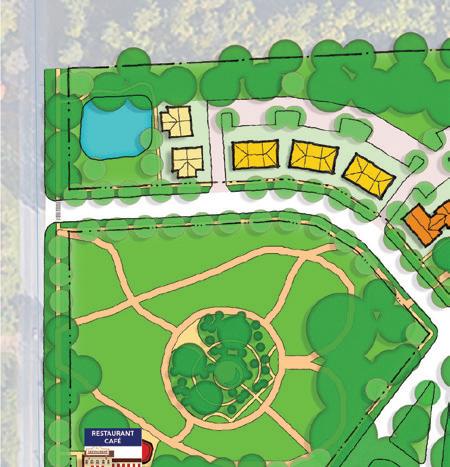
A key theme of the Housing Vision is active recreation. Features include outdoor exercise equipment, athletic fields, and an extensive trail network that connects housing and community amenities throughout the campus. Between the two housing clusters on the south side of the campus are park-like recreational fields and open space lined by walking paths and twostory homes.
PROPOSED VIEW LOCATION
HOMES ARE WELL CONNECTED TO A TRAIL SYSTEM AND FRONT GREEN SPACES
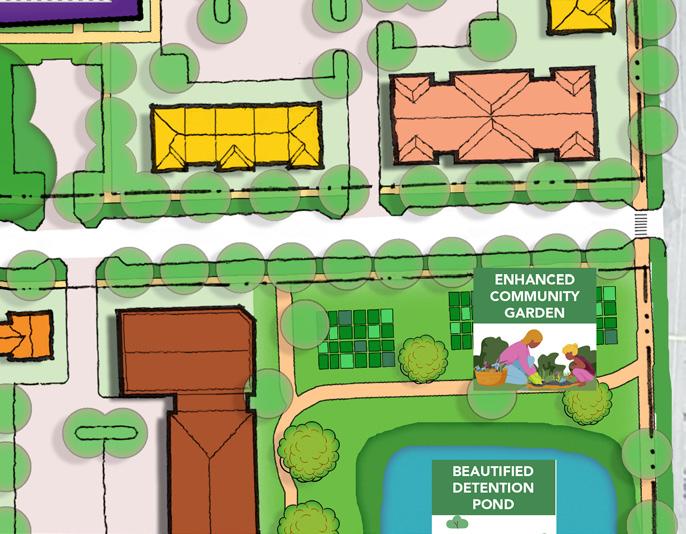
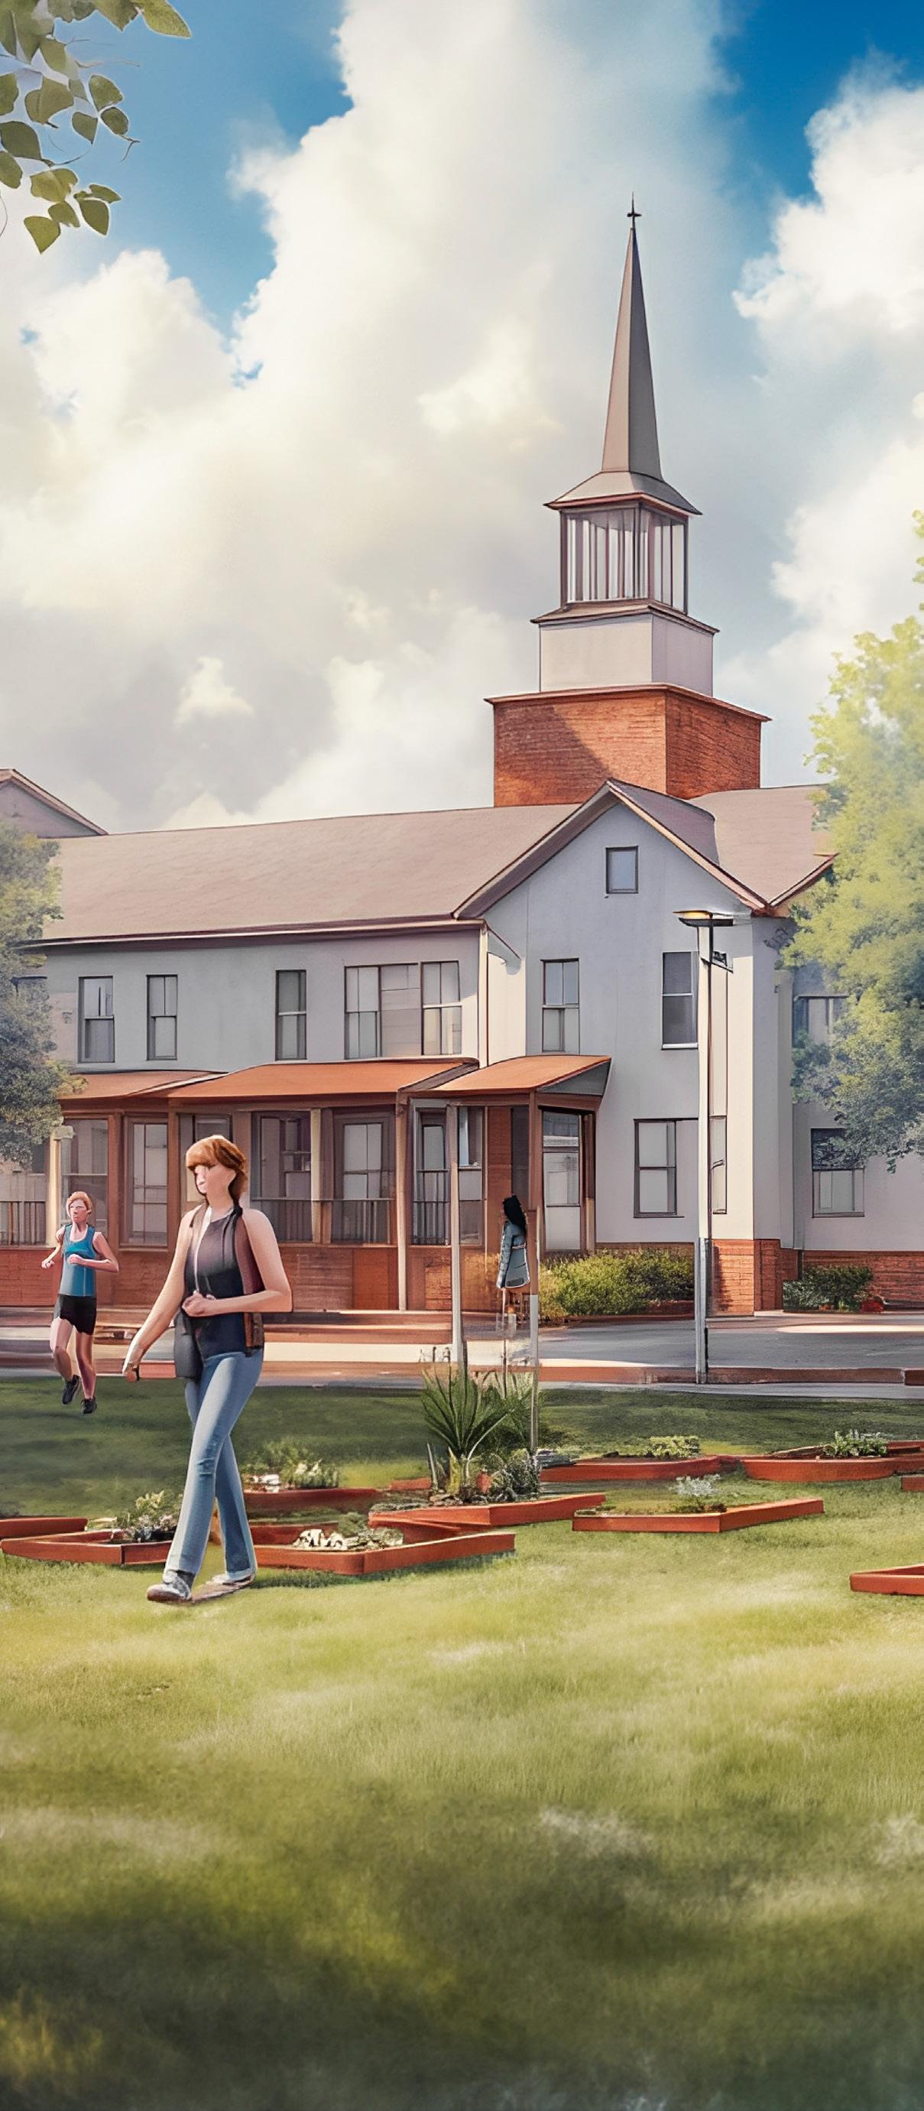
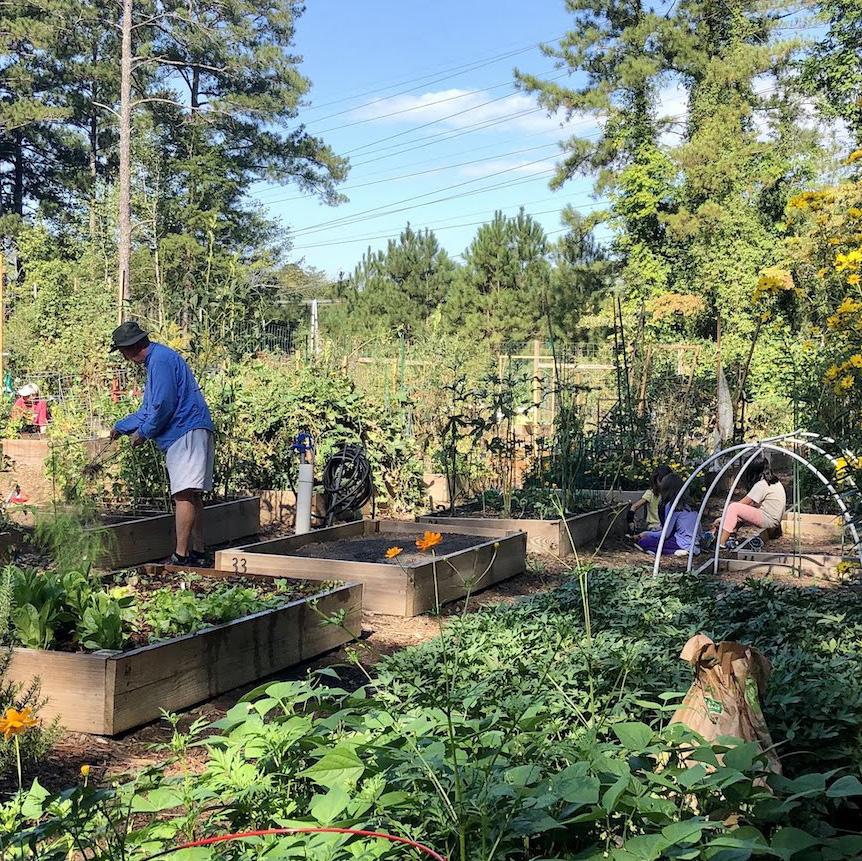
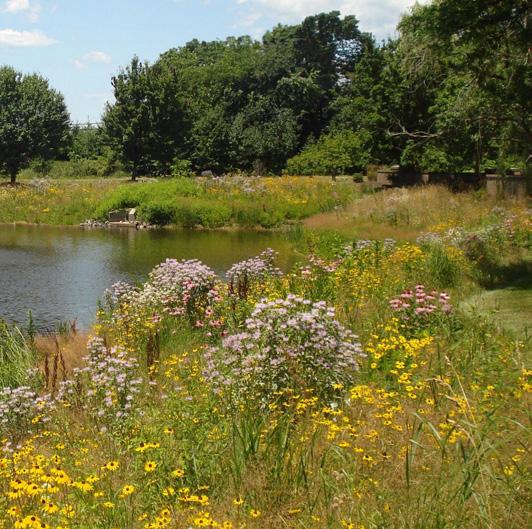
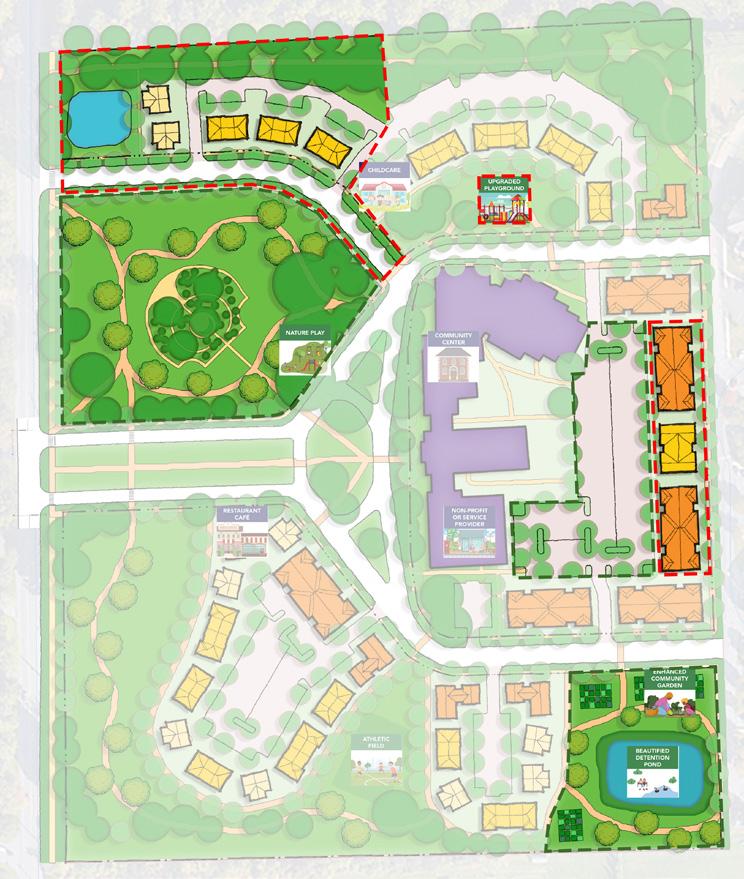
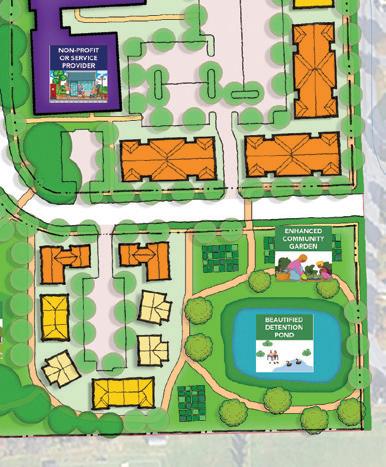
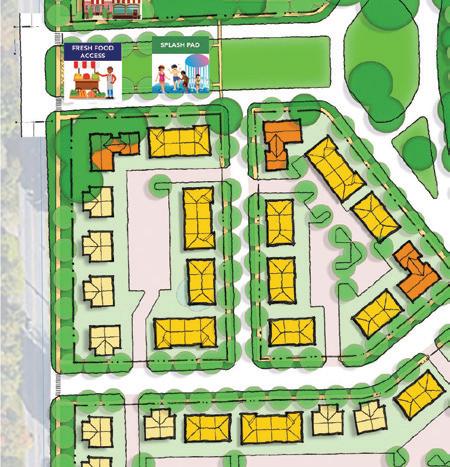
The Housing Vision incorporates many naturebased amenities that maintain many of the beautiful and serene natural elements of the campus while increasing their accessibility to community members. This includes relocating the church’s current community garden from the north side of the campus to an expanded footprint on the south side, along the perimeter of a beautified detention pond. These natural features will serve as a gateway into the campus from the southeast, particularly for Kirkland Village residents who can participate in intergenerational gardening programs.
PROPOSED VIEW LOCATION
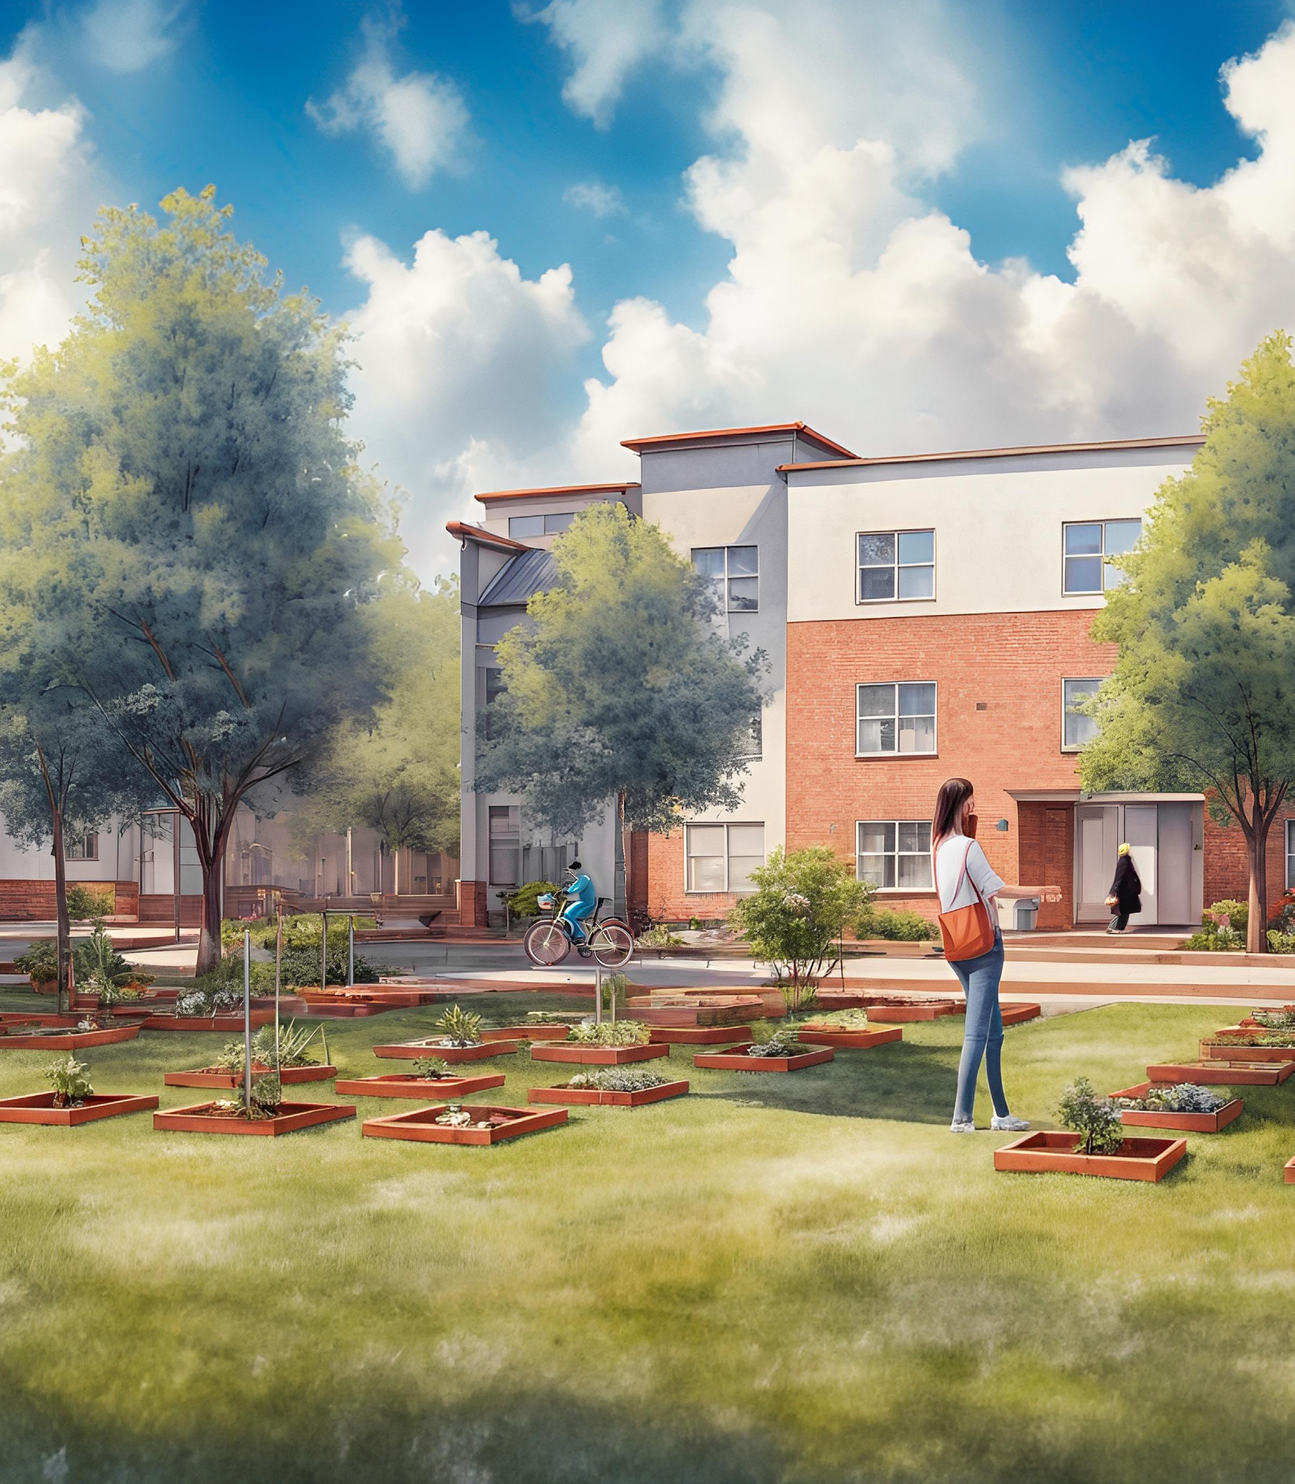
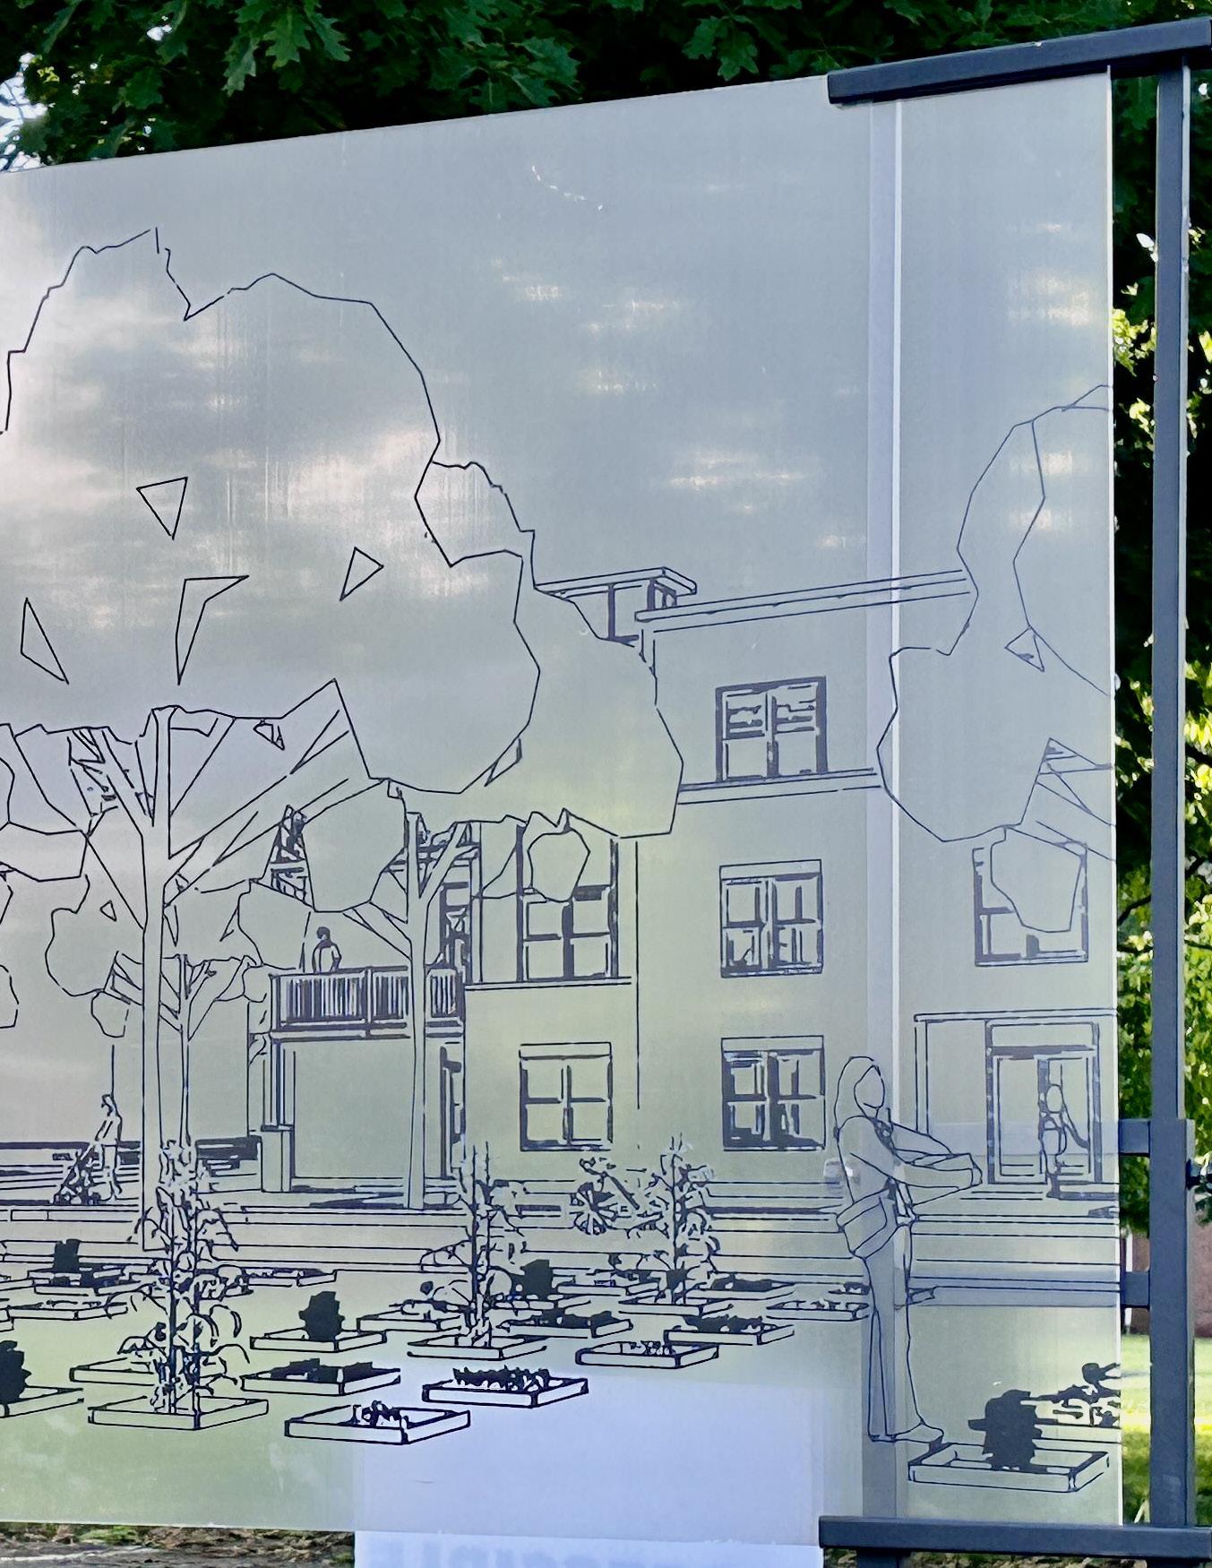
A VARIETY OF HOUSING TYPES FACE A COMMUNITY GARDEN
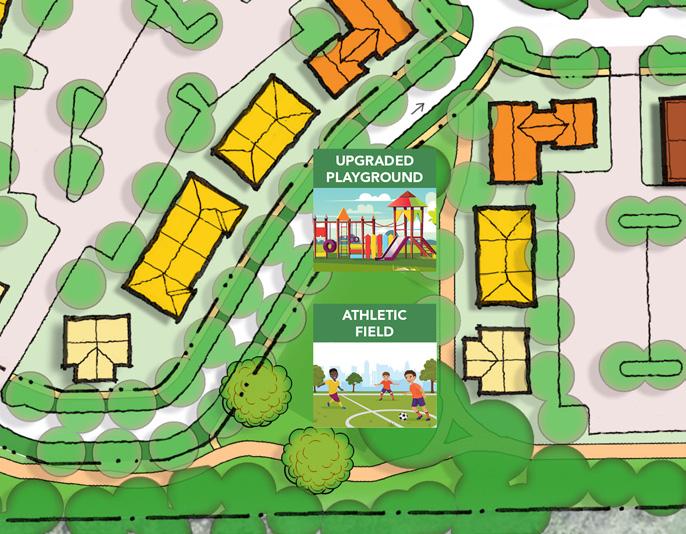
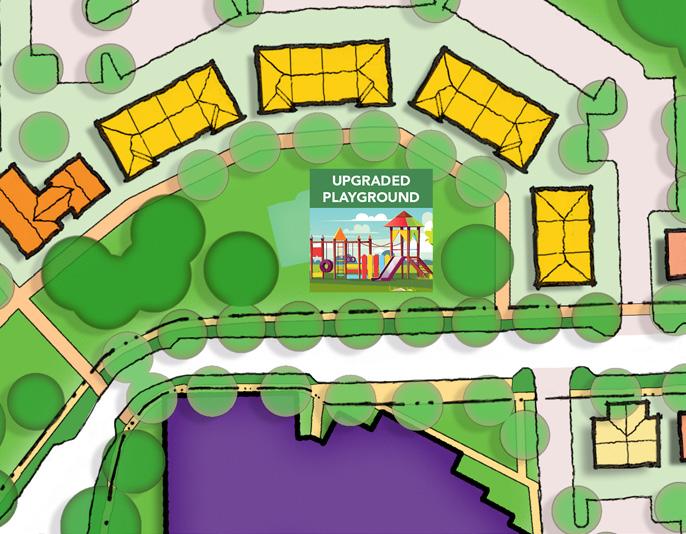
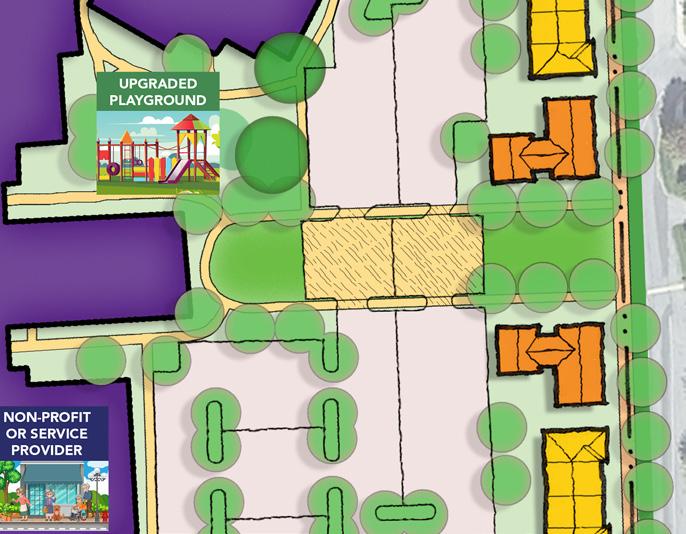
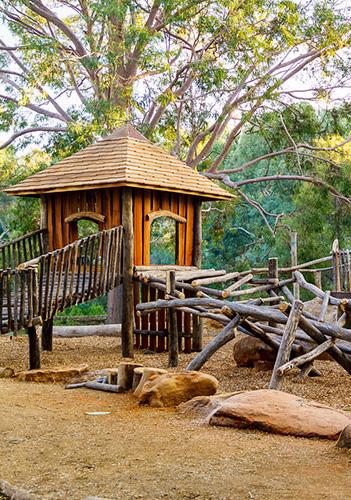
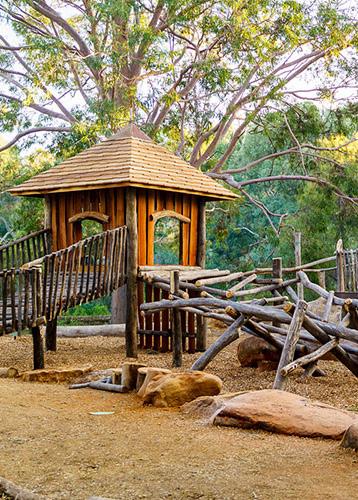
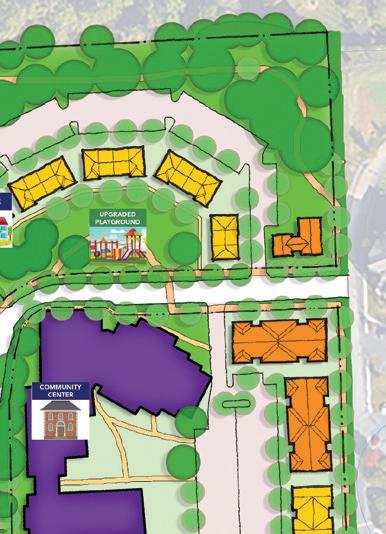
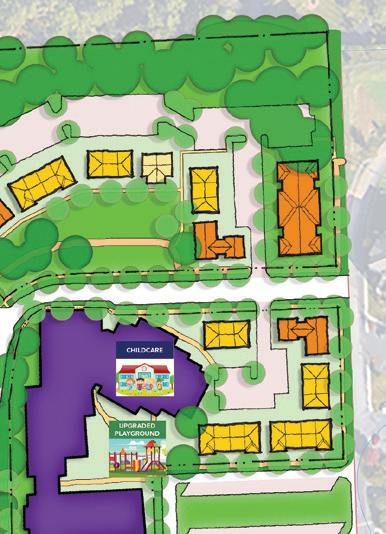
Recognizing that the church’s current playground is reserved for use by the on-site pre-school, the Housing Vision includes a new playspace in the heart of the housing cluster on the north side of the campus. This playspace will serve residents, as well as children in the surrounding neighborhoods. The pre-school’s playground will be moved closer to their facilities in the northeastern wing of the church building on the lawn just outside the building’s rear entrance.
PROPOSED VIEW LOCATION
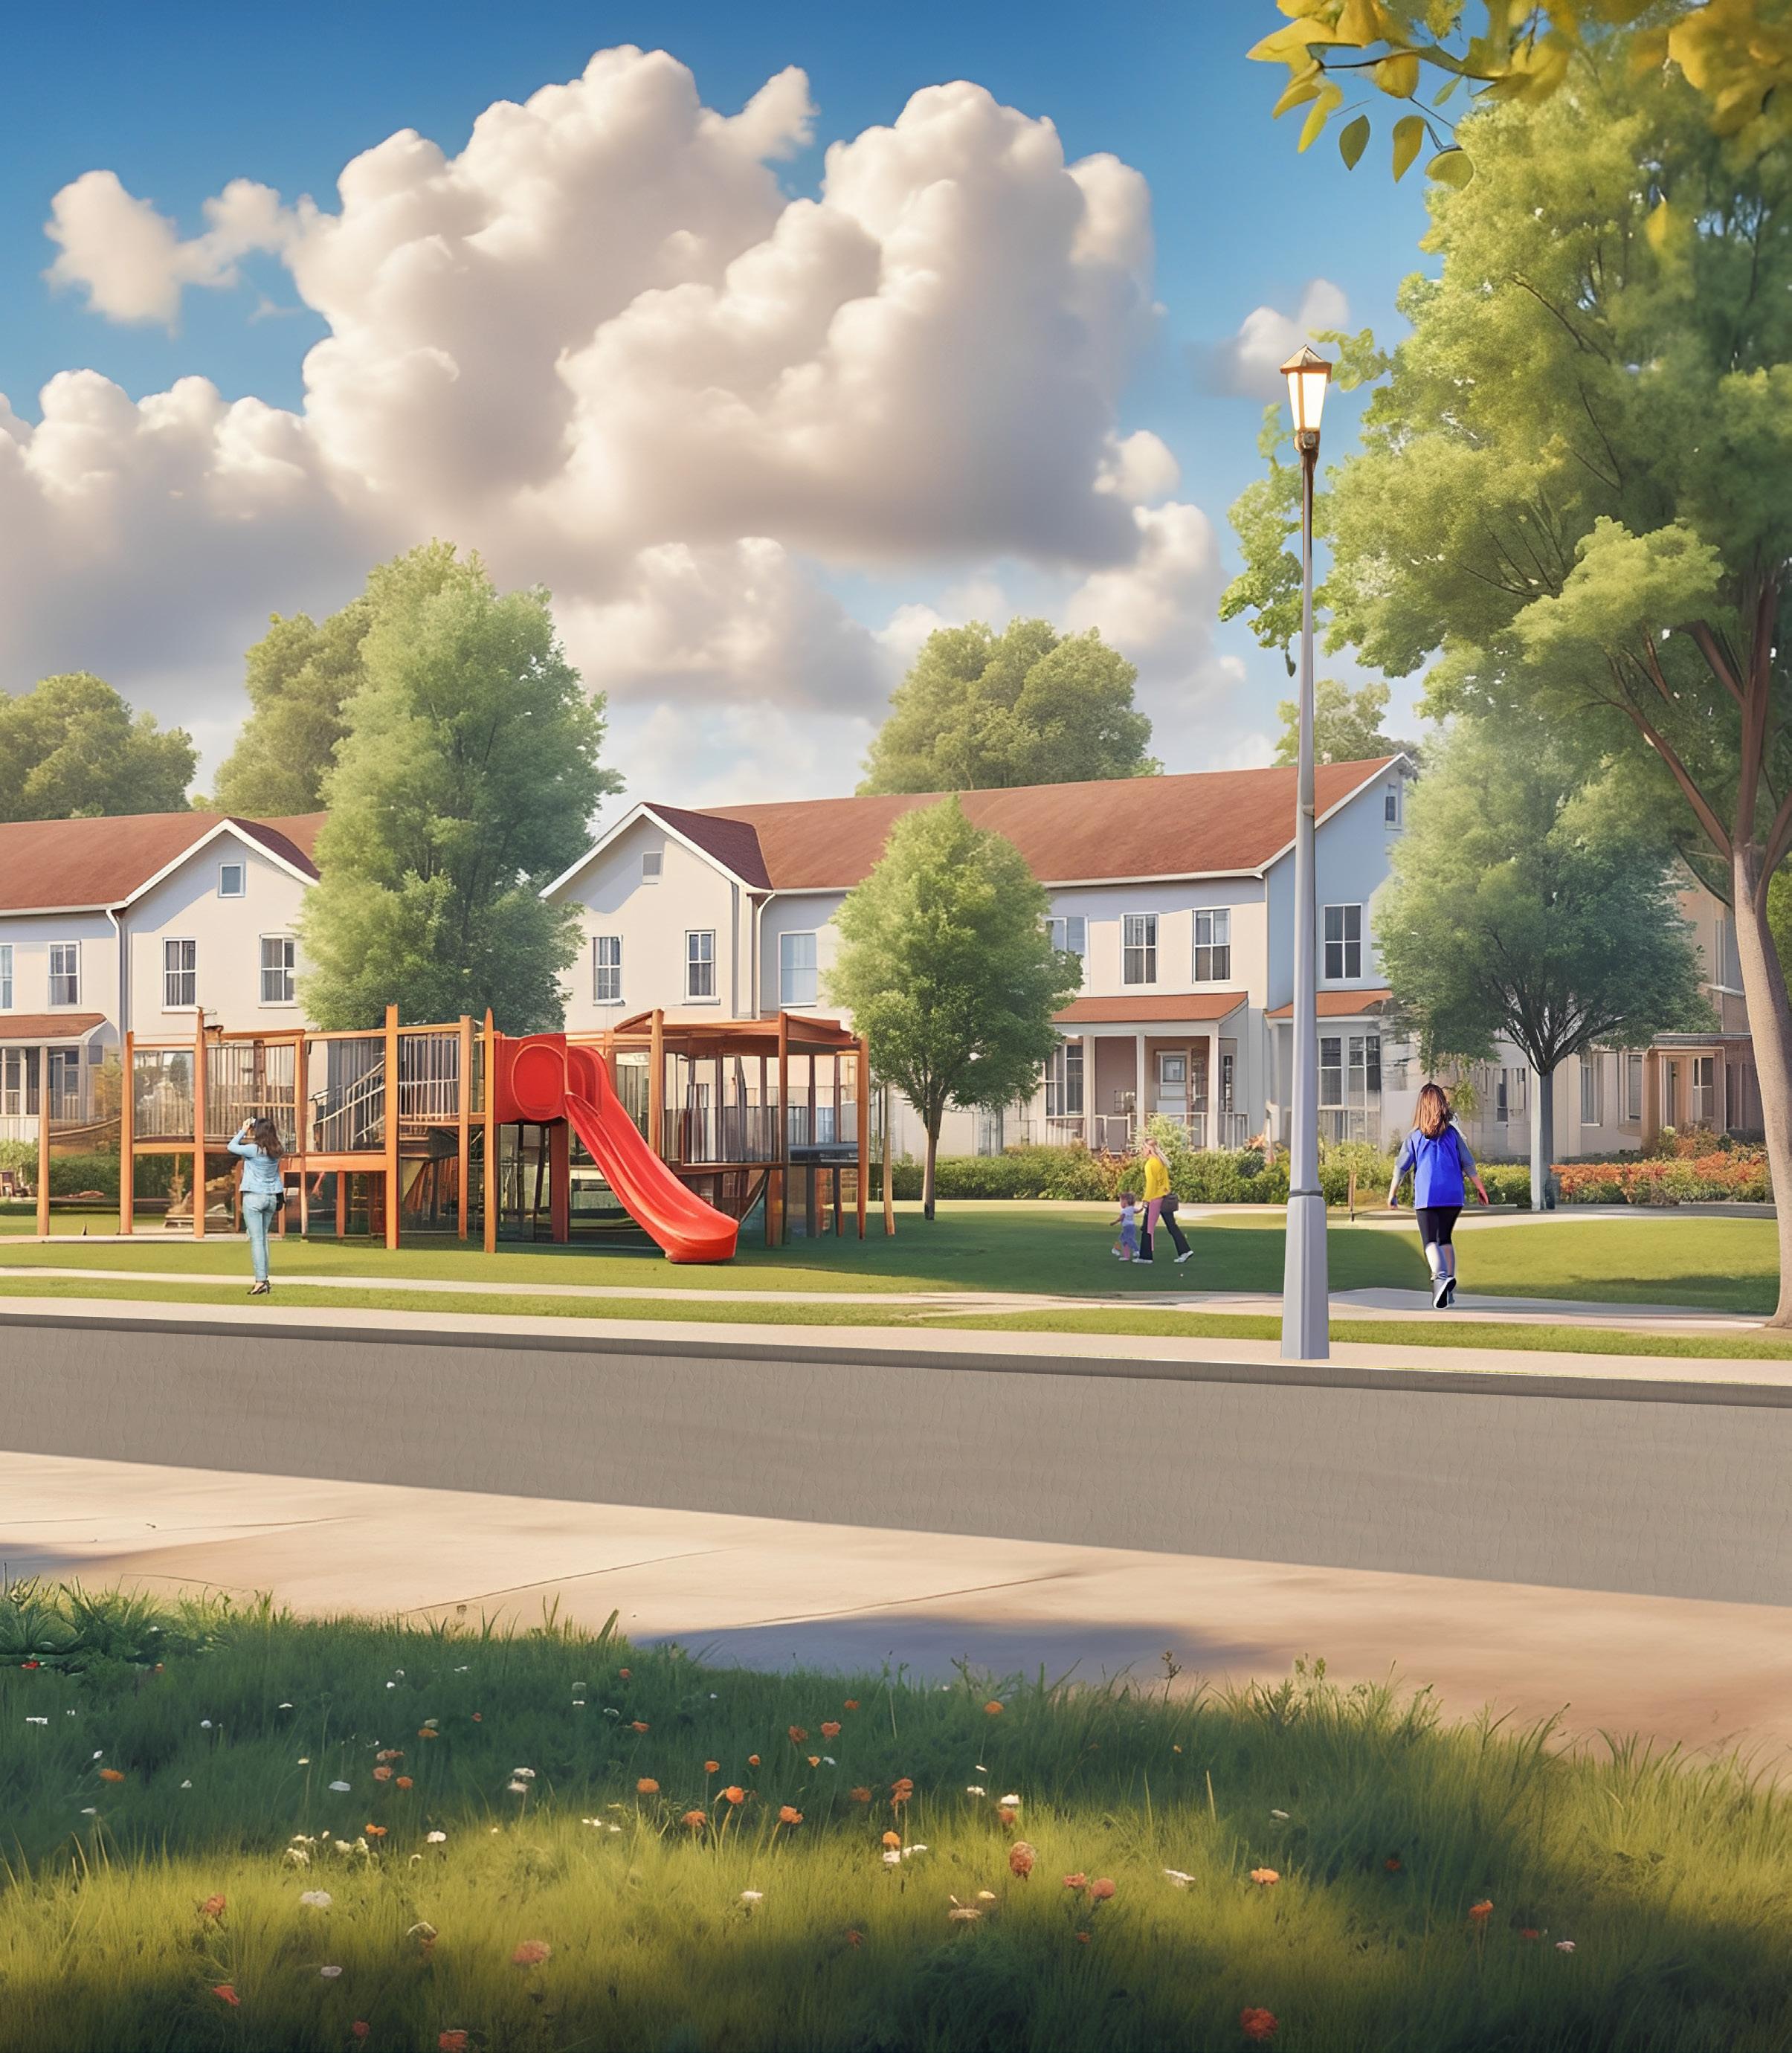
TOWNHOMES CREATE A SPACE FOR FAMILIES AND CHILDREN TO PLAY
Flexible Plazas
The Housing Vision integrates pedestrianized plazas to create a people-centered campus experience. The eastern parking lot adjacent to the church will feature a small promenade, distinguished by pavers, that create a walkable entryway into the heart of the campus from Kirkland Village. On the western side of the campus, the driveway that encircles an ovalshaped green space by the church’s main entrance will feature a similar design to enable flexible use for farmer’s markets and outdoor community gatherings and ensure a safe pedestrian experience throughout the campus.
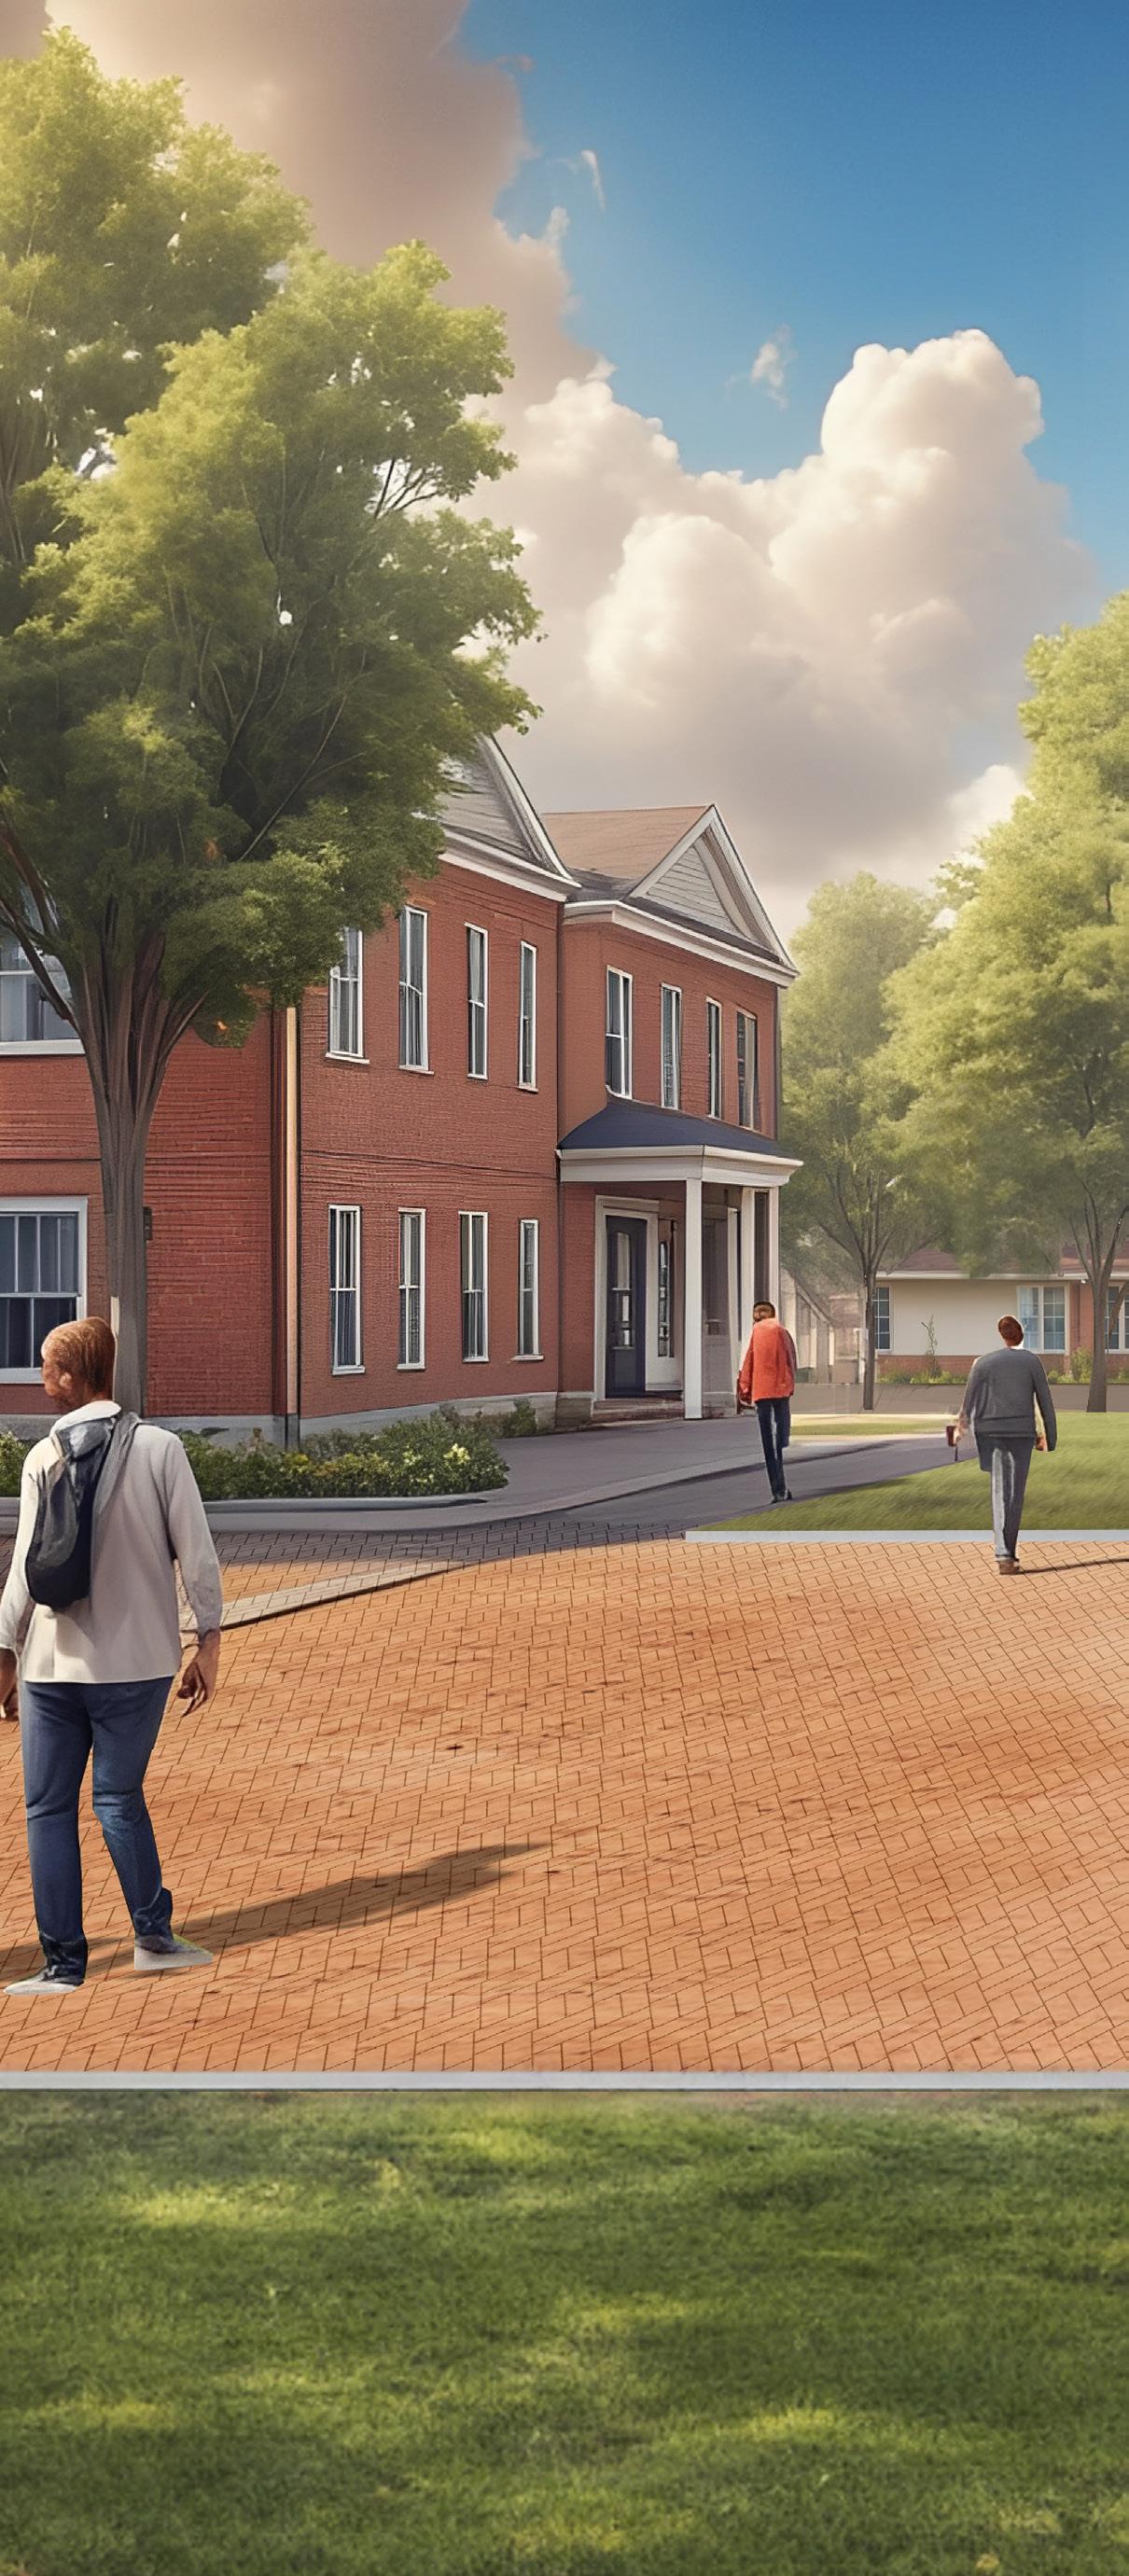
PROPOSED VIEW LOCATION
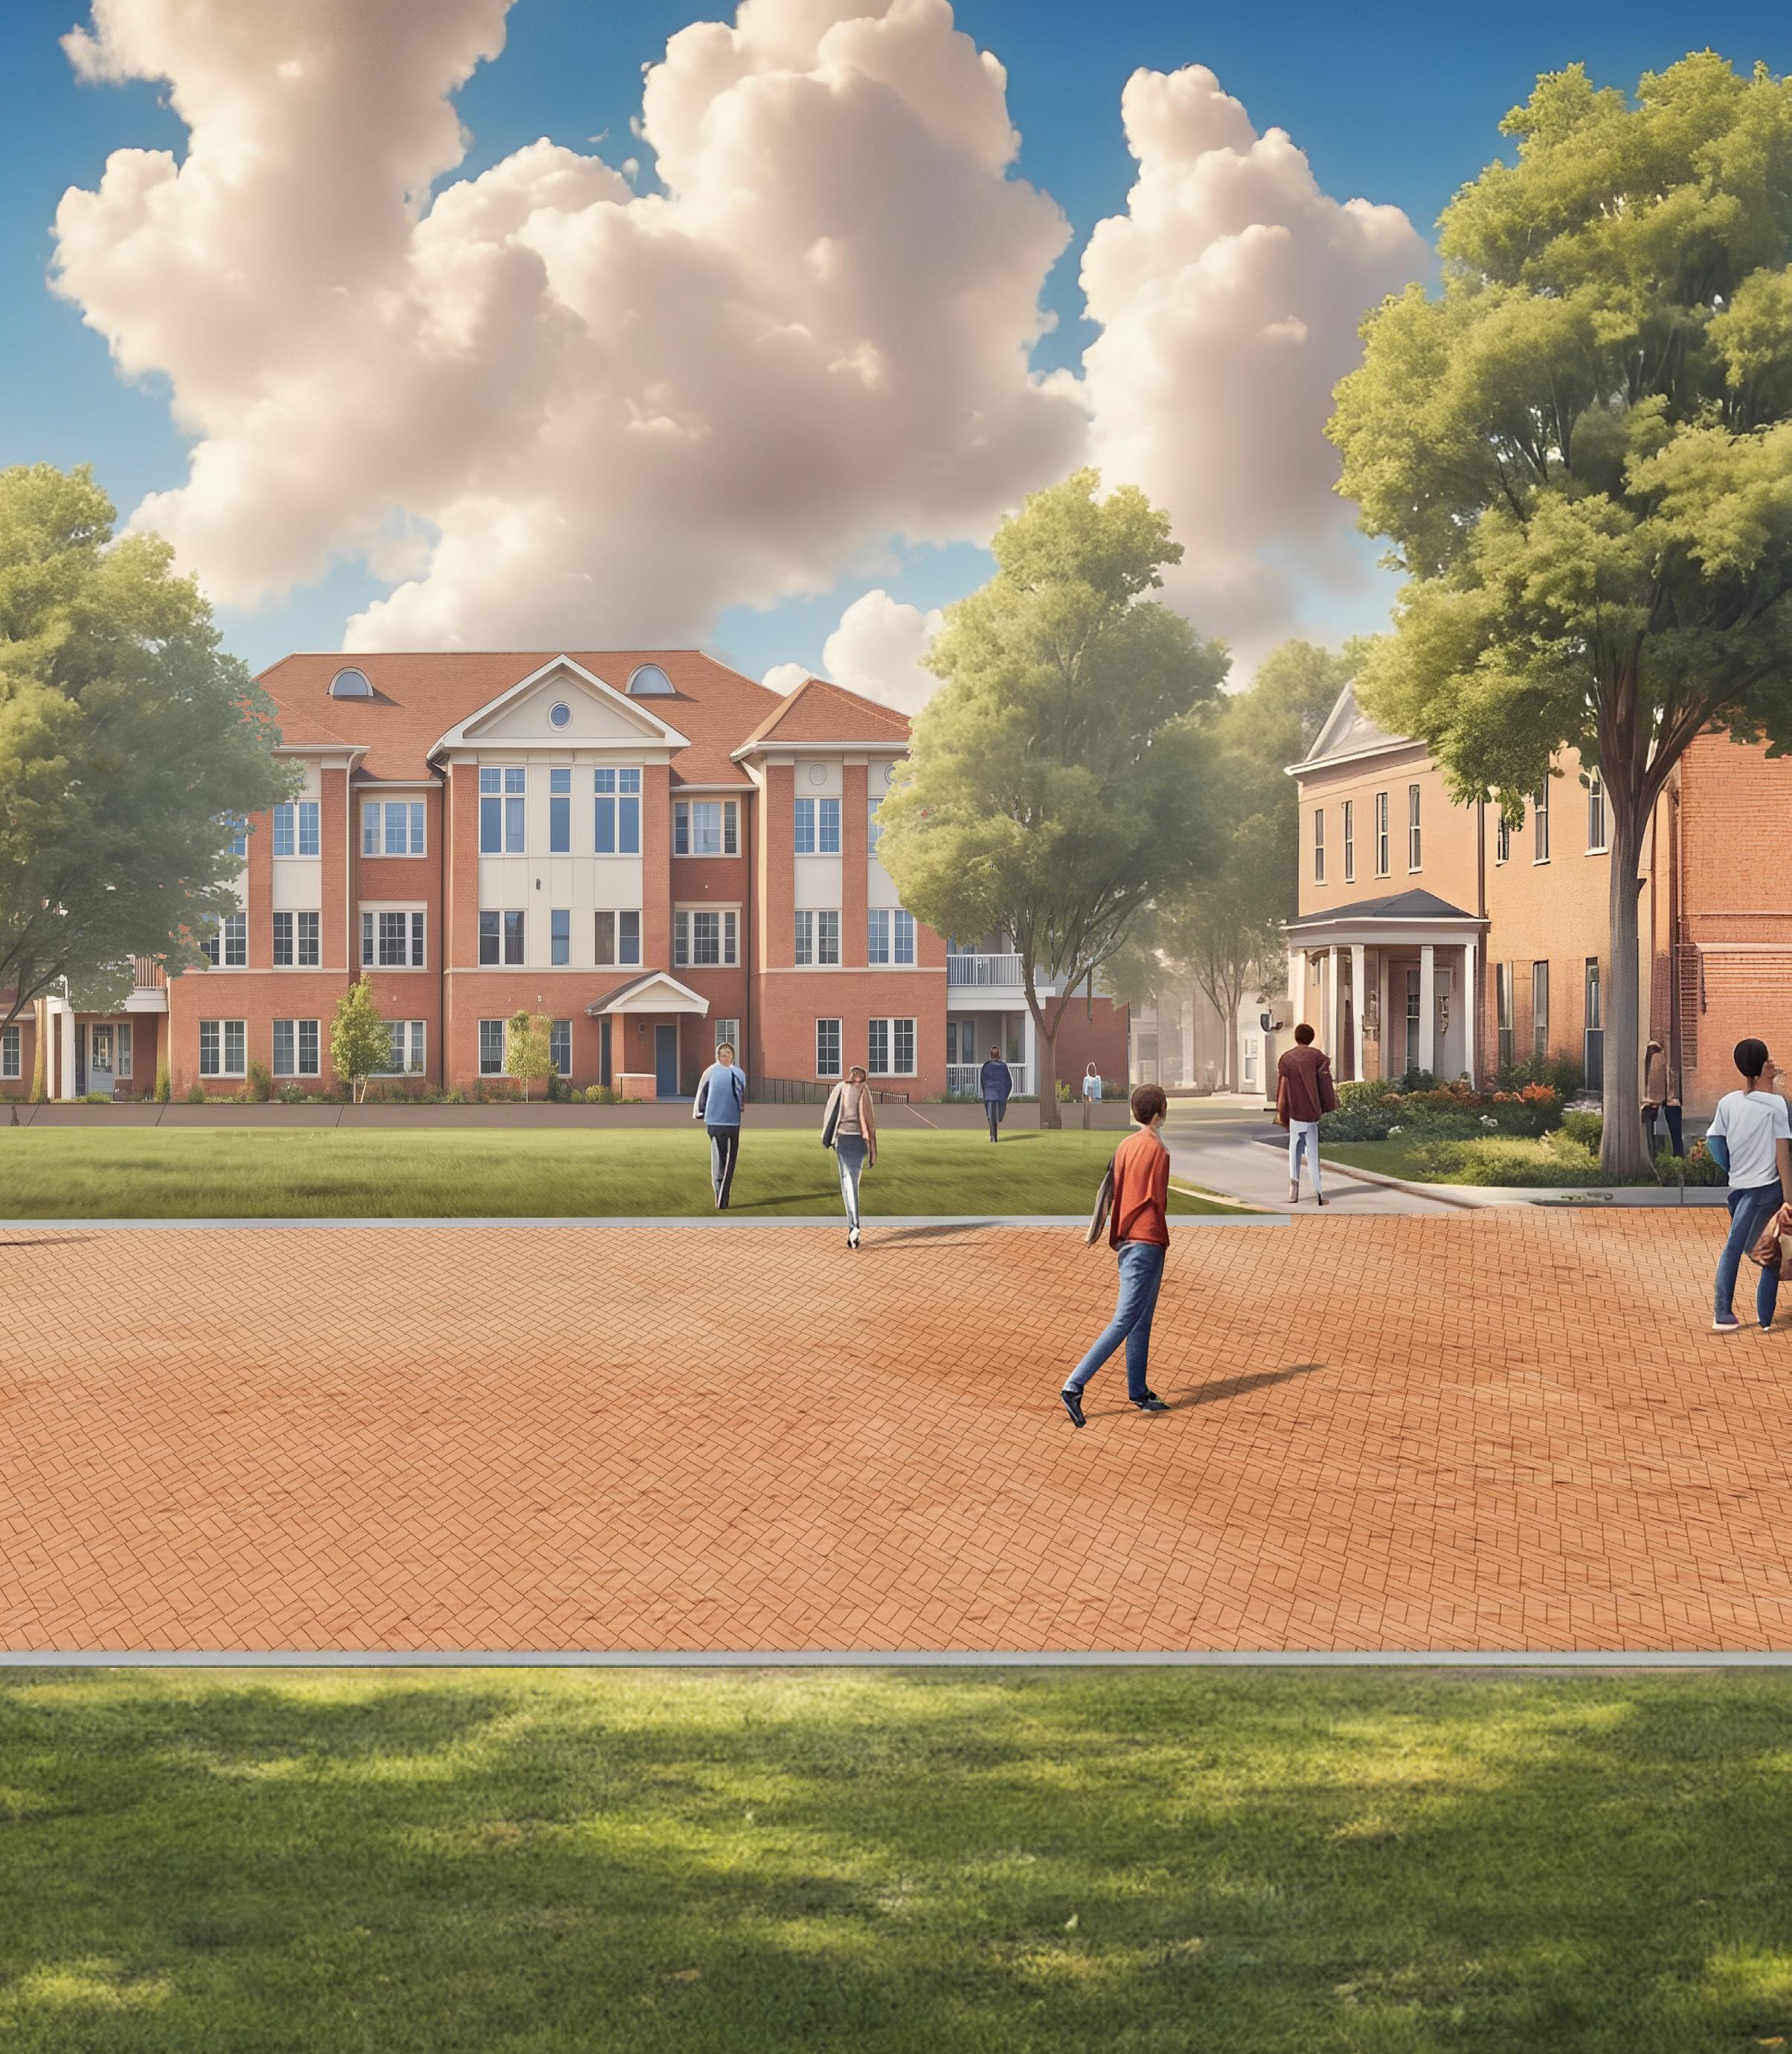
THE IMPROVED CONNECTION FROM THE CHURCH TO KIRKLAND VILLAGE
OTHER DESIGN FEATURES
Sustainability
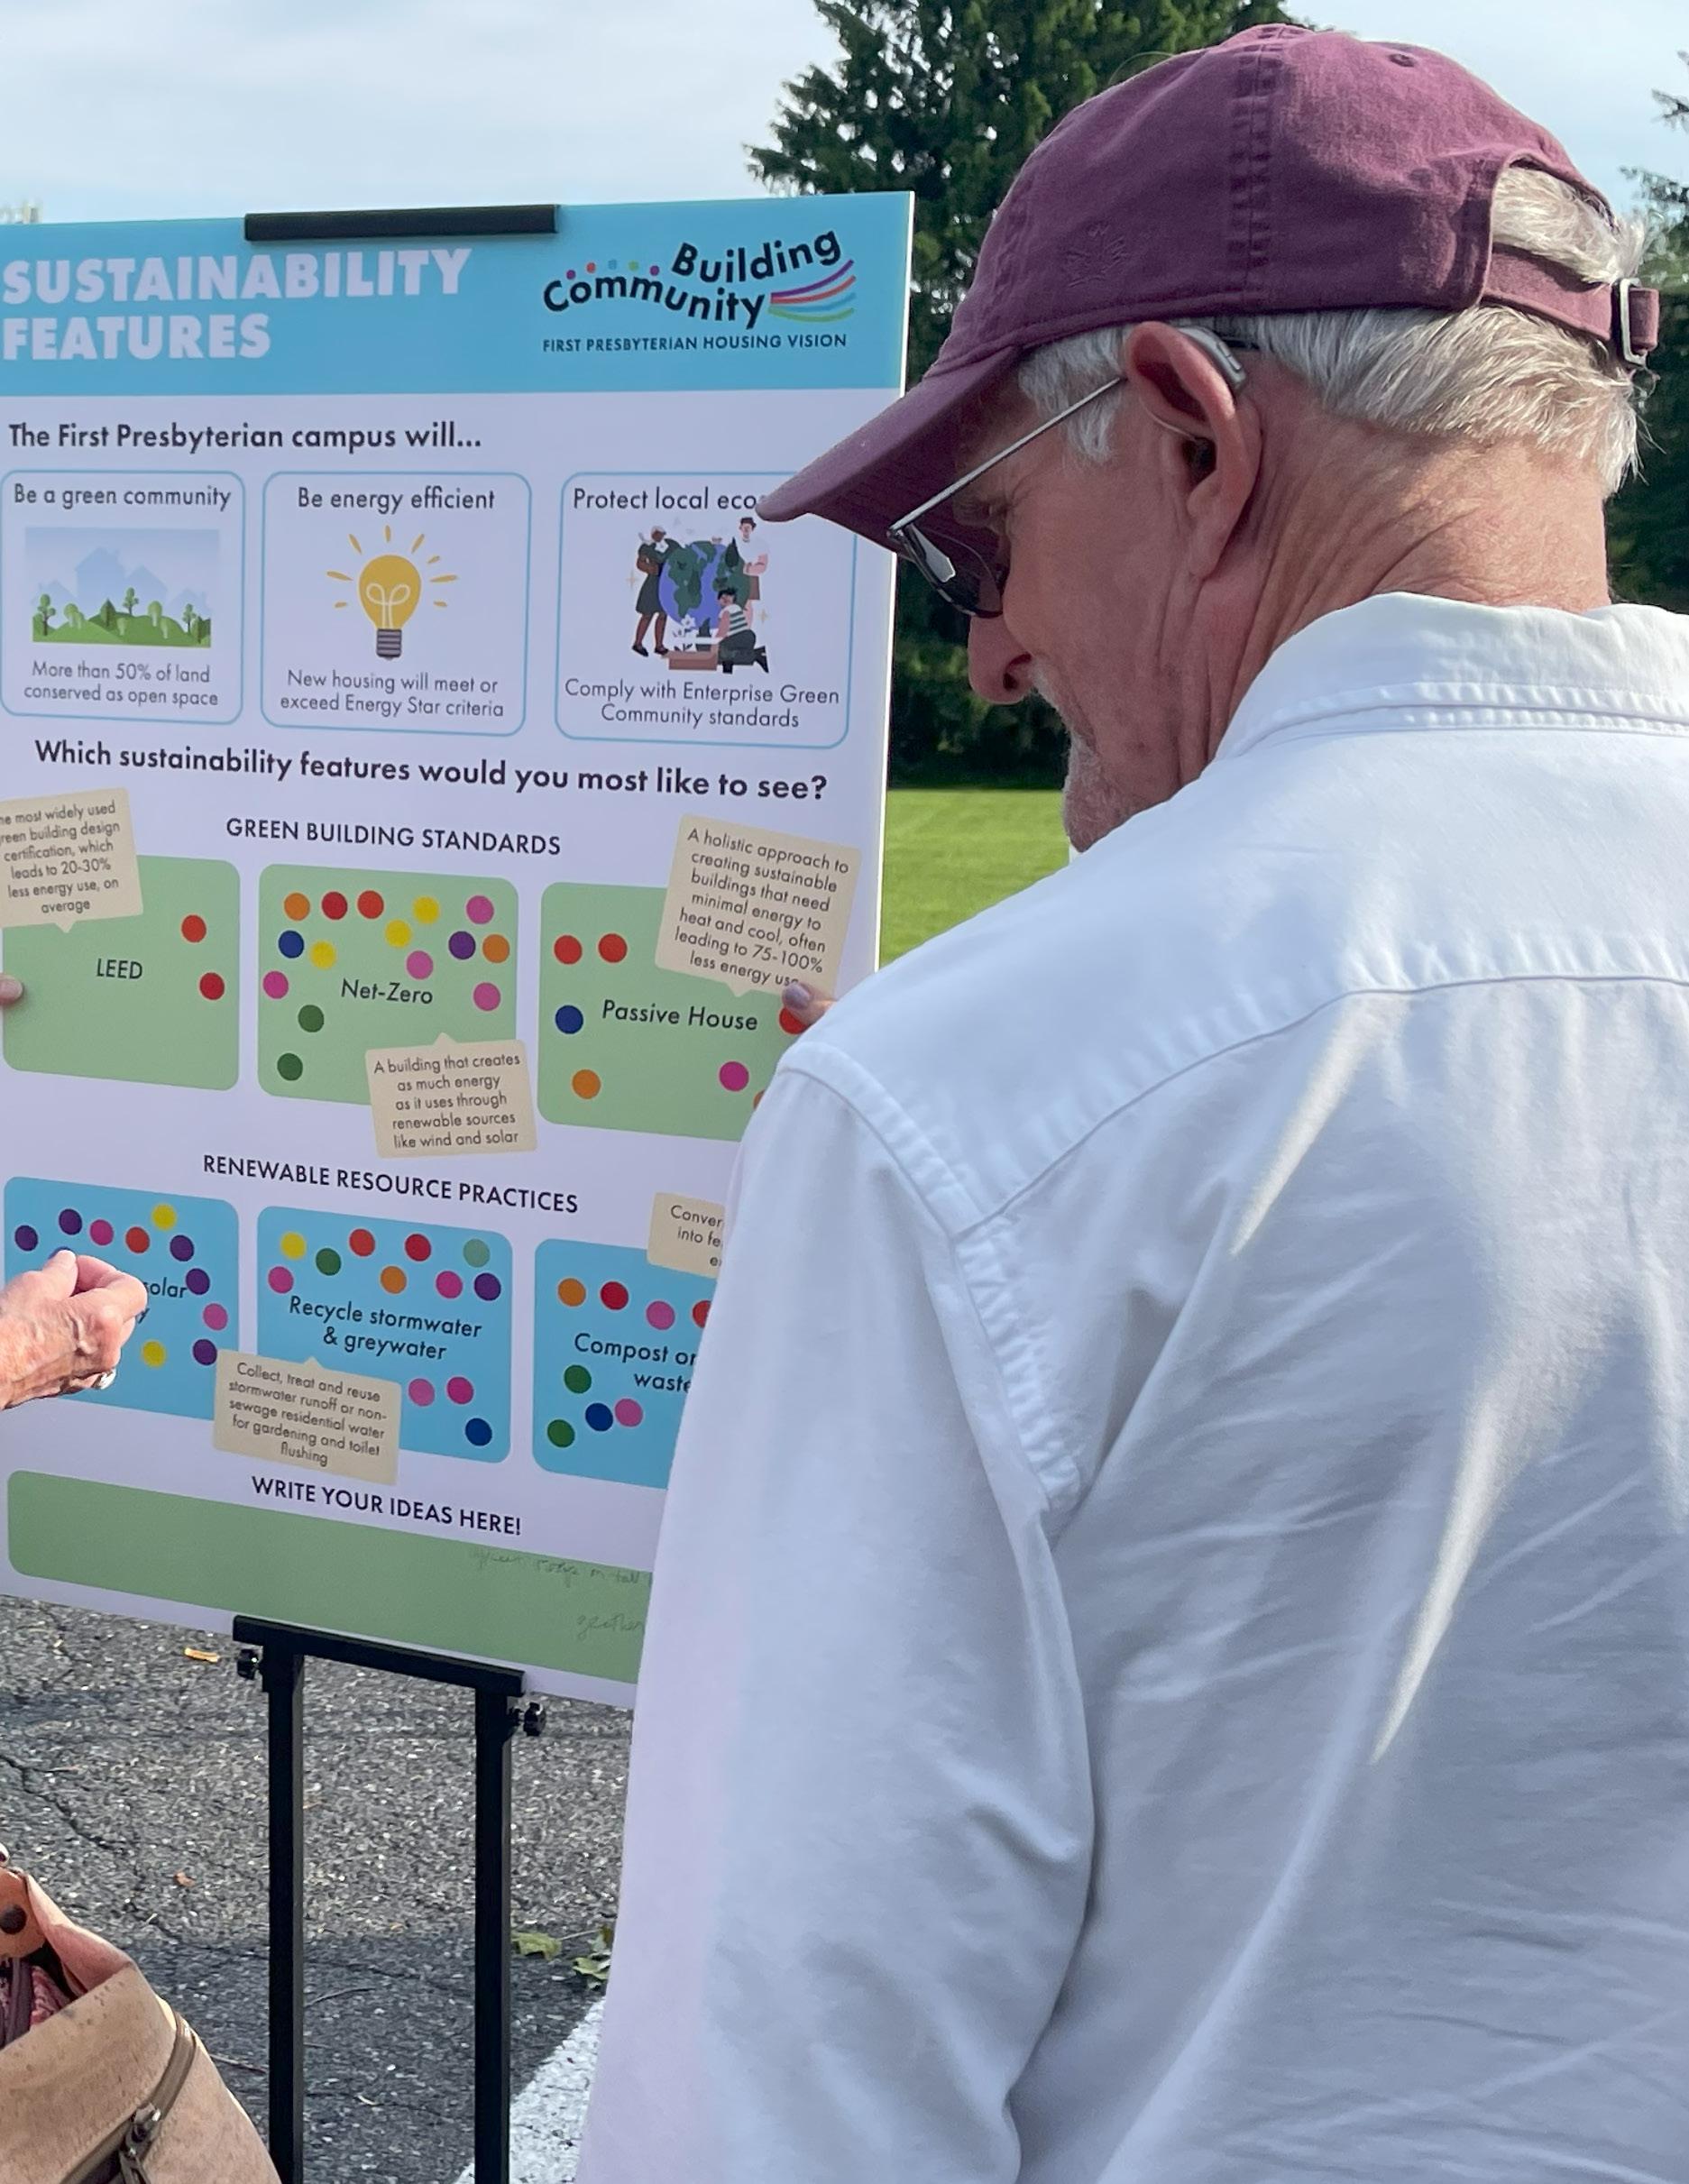
The Housing Vision, per state and federal regulations, will meet Energy Star and Enterprise Green Community standards, ensuring that housing reflects some of the highest green building standards in the country for creating healthy, efficient, and environmentally responsible homes. The development could also target more ambitious green building standards by pursuing certifications like LEED, NetZero, or Passive House, as well as renewable resource practices like generating solar energy, recyclying stormwater and greywater, or composting organic waste.
Natural Features
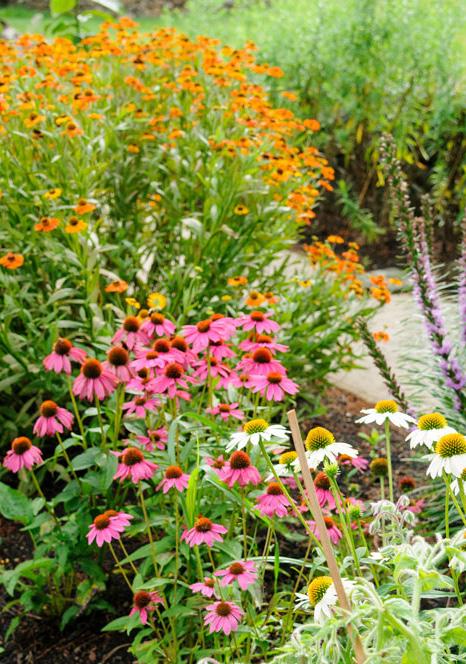
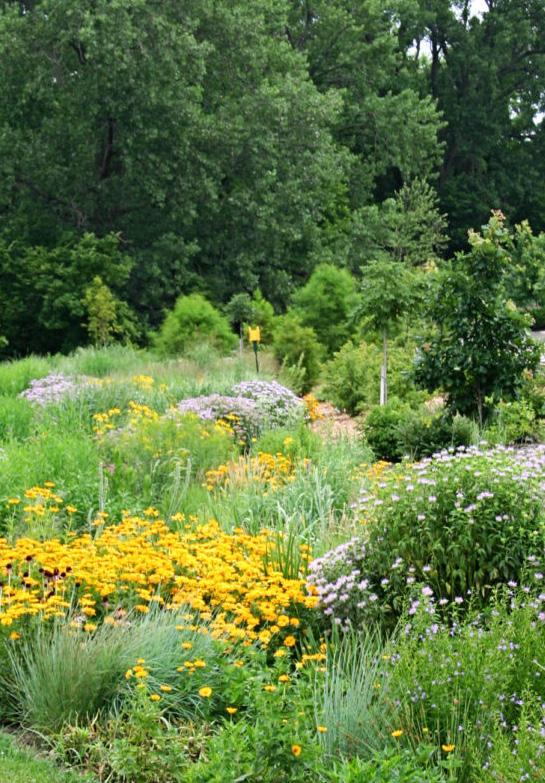
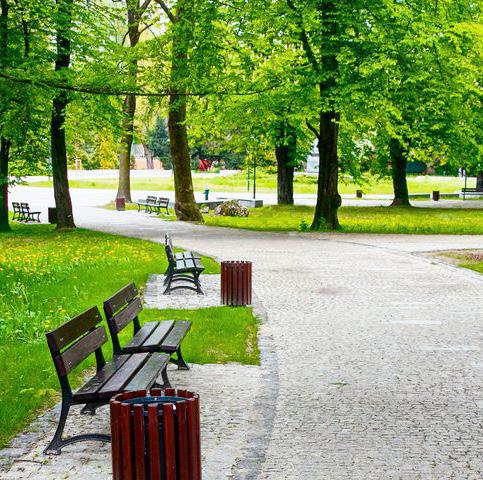
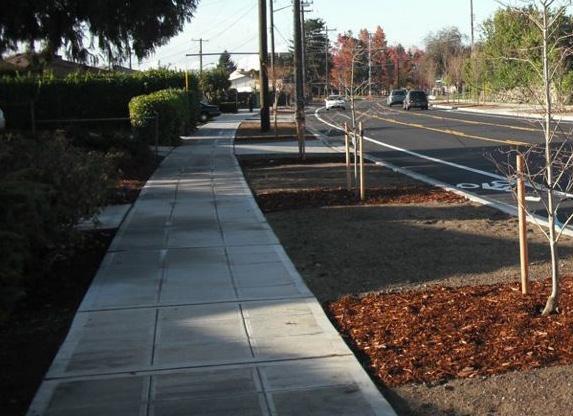
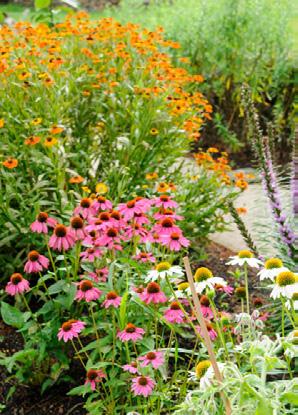
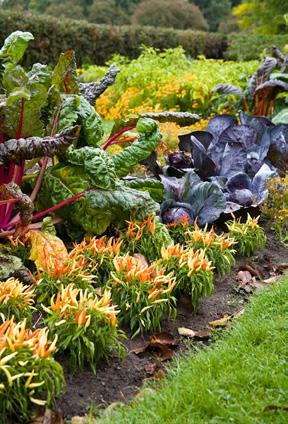
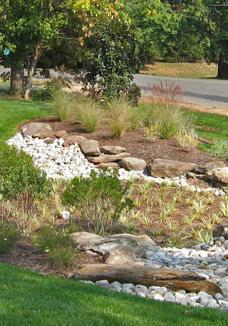
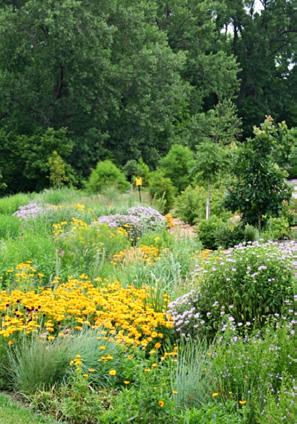
The Housing Vision includes extensive landscape and open space improvements. In addition to a new playground, athletic fields, urban gardens, and 1.5 miles of walking trails, other landscape features on the campus could include pollinator gardens, rain gardens, edible landscapes, and native plantings.
Traffic Improvements
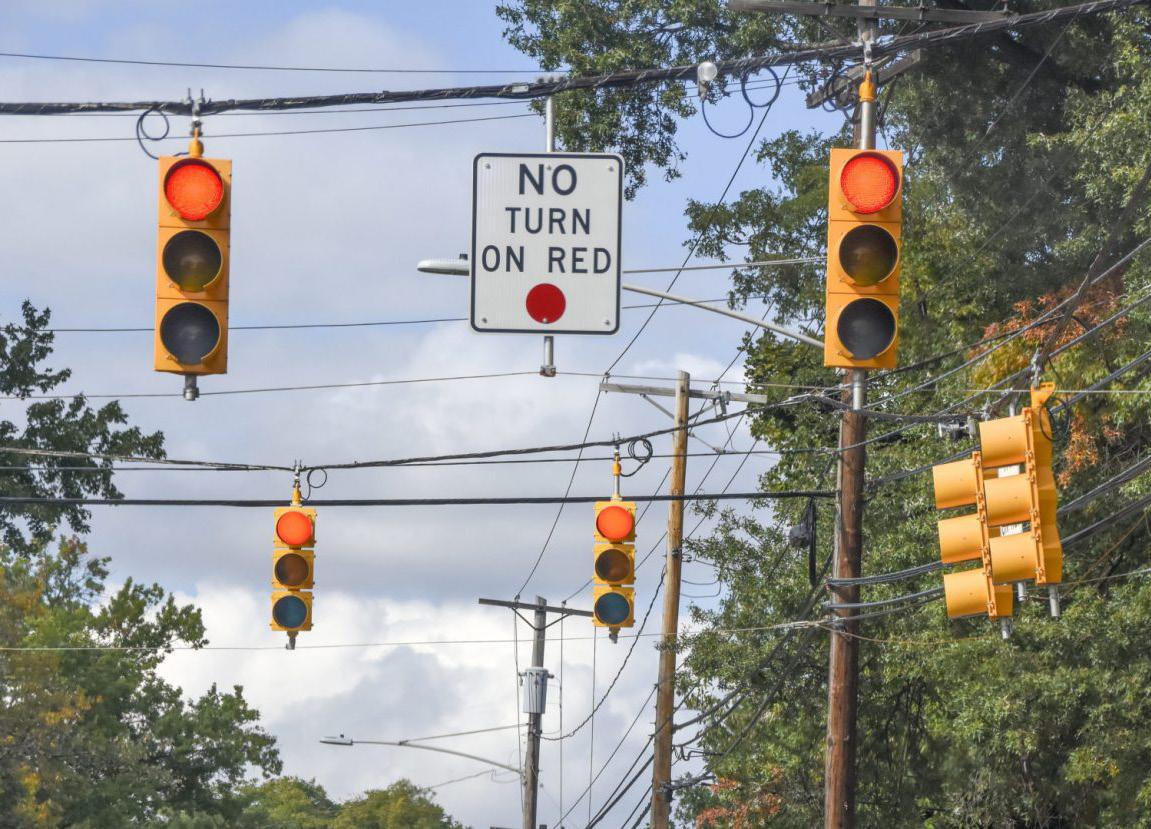
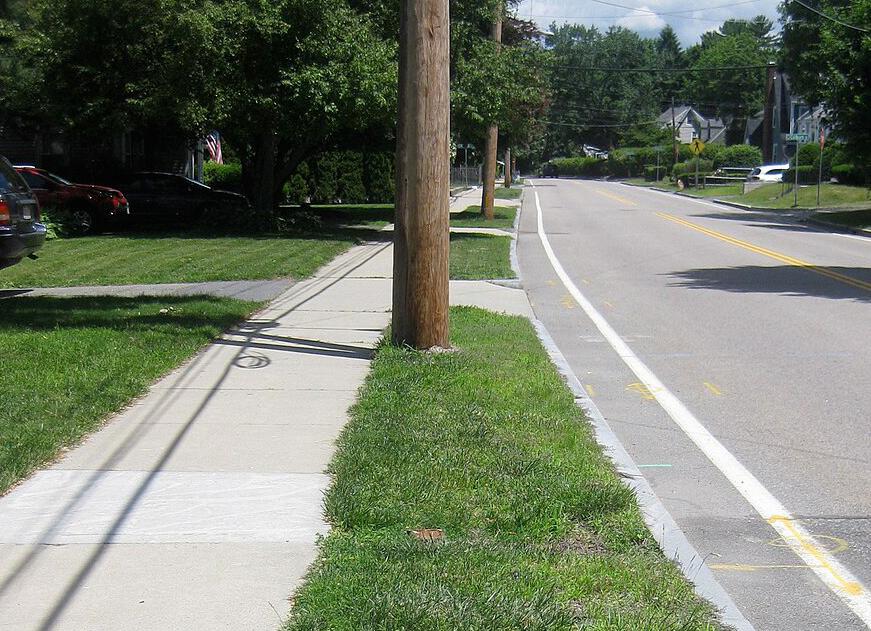
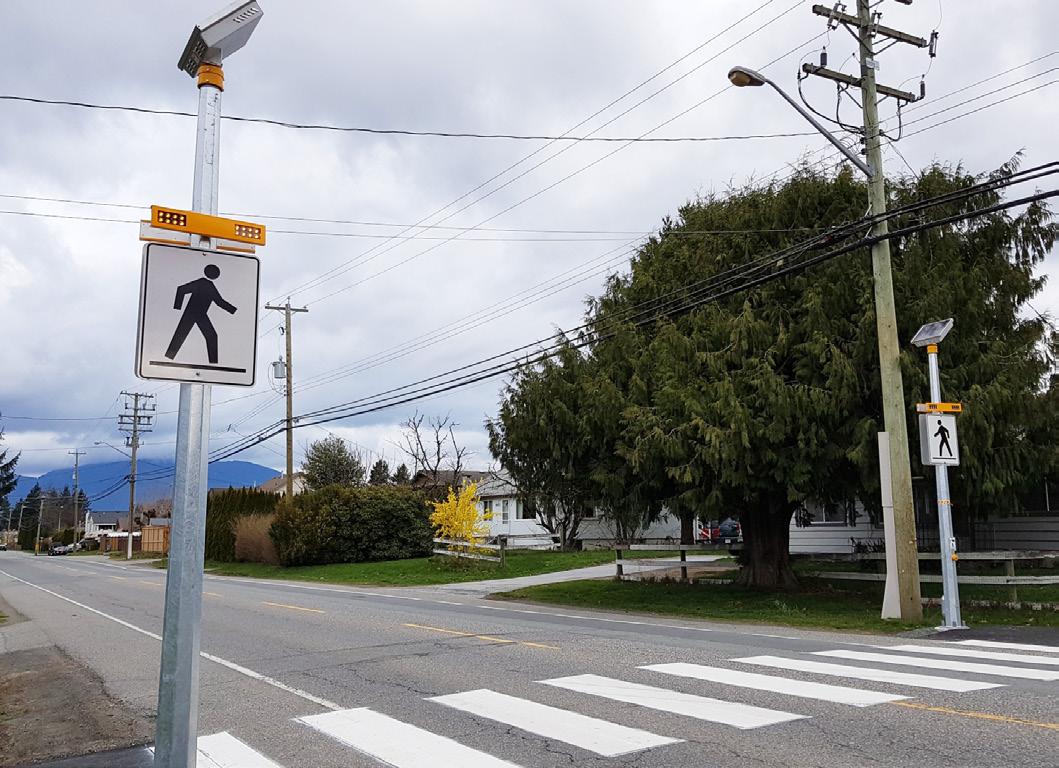
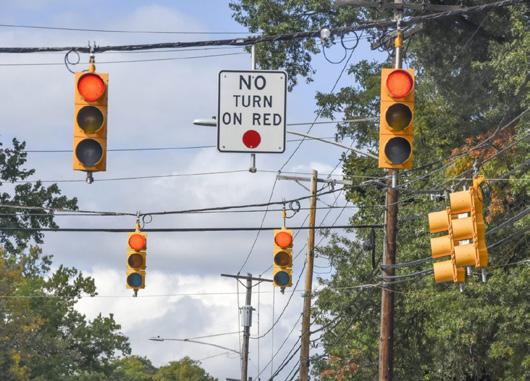
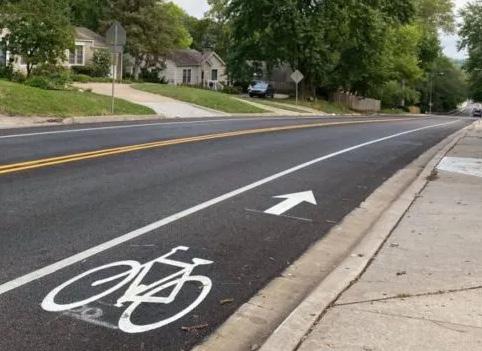
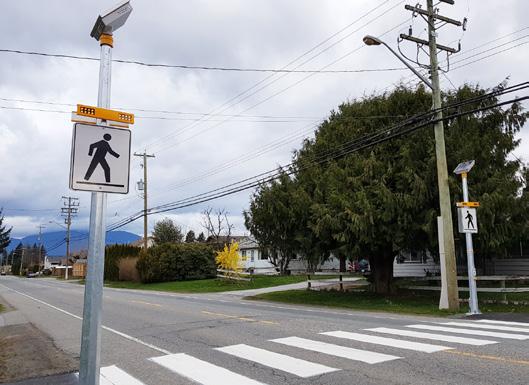
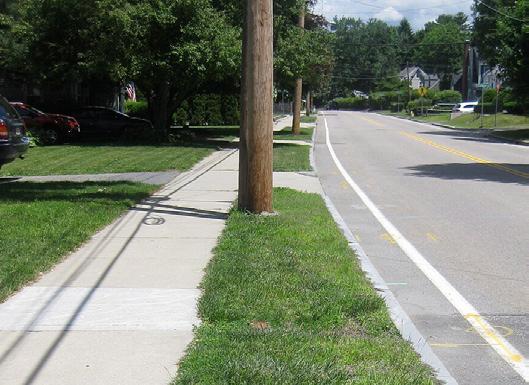
Future stages of the development process will include a traffic impact study, conducted with public engagement, to assess the possibility of creating new street connections and traffic safety improvements on Center Street. Since Center Street is a state route, any proposed changes will requier appraval from PennDOT. Potential improvements could include a traffic light, crosswalks, sidewalks, or bike lanes.
FREQUENTLY ASKED QUESTIONS
Why
have
a Visioning Process?
Our city is facing a housing crisis. As a result, First Presbyterian Church is shifting its missional focus to explore possible uses of our vast resources (building and land) to meet our community’s housing needs. Doing so will have significant, positive community impact, and it will also offer the church long-term financial sustainability to continue serving our most vulnerable neighbors.
What was the Visioning Process About?
First Presbyterian Church is working to create a vision for the future of the campus. The Church selected COLLABO and Urban Ventures to lead a planning process that was transparent, inclusive, and centered on building trust and capacity for the next chapter of the Church’s story with a strong focus on mixed-income housing. The church plans to retain ownership of its property and pursue development as a joint-venture partner in the project; this will help ensure that the vision is implemented as intended and that the property continues to be managed well.
Who
did we engage?
We listened and learned from the project Steering Committee, congregation members and participants, neighbors, and other stakeholders in the community to identify core goals, create a vision, and outline action steps for implementation of the Plan.
How does this relate to Broader City of Bethlehem goals?
The City recently completed a study that determined there is a significant unmet need for affordable and mixed-income housing in the broader community. This documented identified and outlined opportunities for new high-quality housing and neighborhood amenities on the First Presbyterian Campus, along with open space and circulation improvements.
How long will it take to develop the campus?
Redevelopment of the campus is likely to occur in 2-3 phases, and will require multiple years before construction is likely to begin. The project will utilize multiple financial sources including bank construction loans, conventional loans, and state and federal tax credits. The process will continue to include multiple opportunities for public input and will inevitability change based on a variety of factors.
As a non-profit will the Church continue to not pay property taxes if developed?
No. Once the property is rezoned and used for residential purposes, it will pay taxes similar to other development projects. Additionally the property is not located in an Enterprise Zone, Opportunity Zone, or LERTA tax abatement program so it will not receive special tax treatment like some developments on the south side of the City.
Is there enough parking?
Yes, there is enough parking for both the Church and residential uses on the campus. Studies have shown that religious and residential uses compliment each other well because they have different peak demand times for parking. Additionally, for the one or two large annual events in which parking might be a challenge, surrounding owners have expressed interest in volunteering part of their property for parking.
How does the density of the Vision Plan compare to the surrounding neighborhood?
The vision is for a contextual community, at approximately 6 dwelling units / acre, less than 1/3 the density of adjacent Kirkland Village, and about the same as areas west of Center Street including Madison Avenue.
What is “mixed-income housing?” Who will live in this community?
Our vision is for a diverse mixed-income community which would include a healthy balance of housing opportunities for a wide range of families and households: one-third of the units would be market rate, one-third would be middle-income, and one-third would be low-income. (This will not be public housing.)
OUR PROCESS
INCLUSIVE & COMMUNITY-INFORMED
HOW WE ARE ORGANIZED
The visioning process was initiated by First Presbyterian Church to explore how it can better align the use of its vast capital resources - its 32-acre campus and a 124,000-square foot building - with its mission to nurture an inclusive and joyful community and address the needs of our changing world. First Presbyterian set an intention to explore how it could leverage its campus resources to create high-quality, mixedincome housing, as well as public amenities and programs that can make First Presbyterian, our surrounding community, and Bethlehem a better, more connected place to live, work, and recreate.
The planning team was comprised of church clergy leadership, a Steering Committee of church leadership, a planning and engagement consultant, and a financial feasibility consultant. The visioning process was facilitated by COLLABO, a planning and design firm based in Chicago that specializes in community engagement and inclusive neighborhood planning nationwide, with extensive project experience in the city of Bethlehem. The financial feasibility of the Housing Vision was managed by Urban Ventures, Inc., a firm that provides
consulting services for real estate development, including mixed-income and affordable housing. The overall process was guided by:
• Reverend J.C. Austin - Senior Pastor and Head of Staff, First Presbyterian Church of Bethlehem
• Reverend Lindsey Altvater Clifton - Associate Pastor for Justice and Community Impact, First Presbyterian Church of Bethlehem
• Donald Robertson - Co-Director, Leadership Development Institute and Member, First Presbyterian Church of Bethlehem
• Donna Taggart - President, Taggart Associates, Elder and Member, First Presbyterian Church of Bethlehem
Ongoing feedback and guidance was provided by a Steering Committee that was established by the church’s Sessiona decisionmaking body of twelve Elders nominated and elected annually by church members. The Steering Committee is comprised of three Elders and three trustees, representing two different leadership teams within the church.
LISTENING AND LEARNING
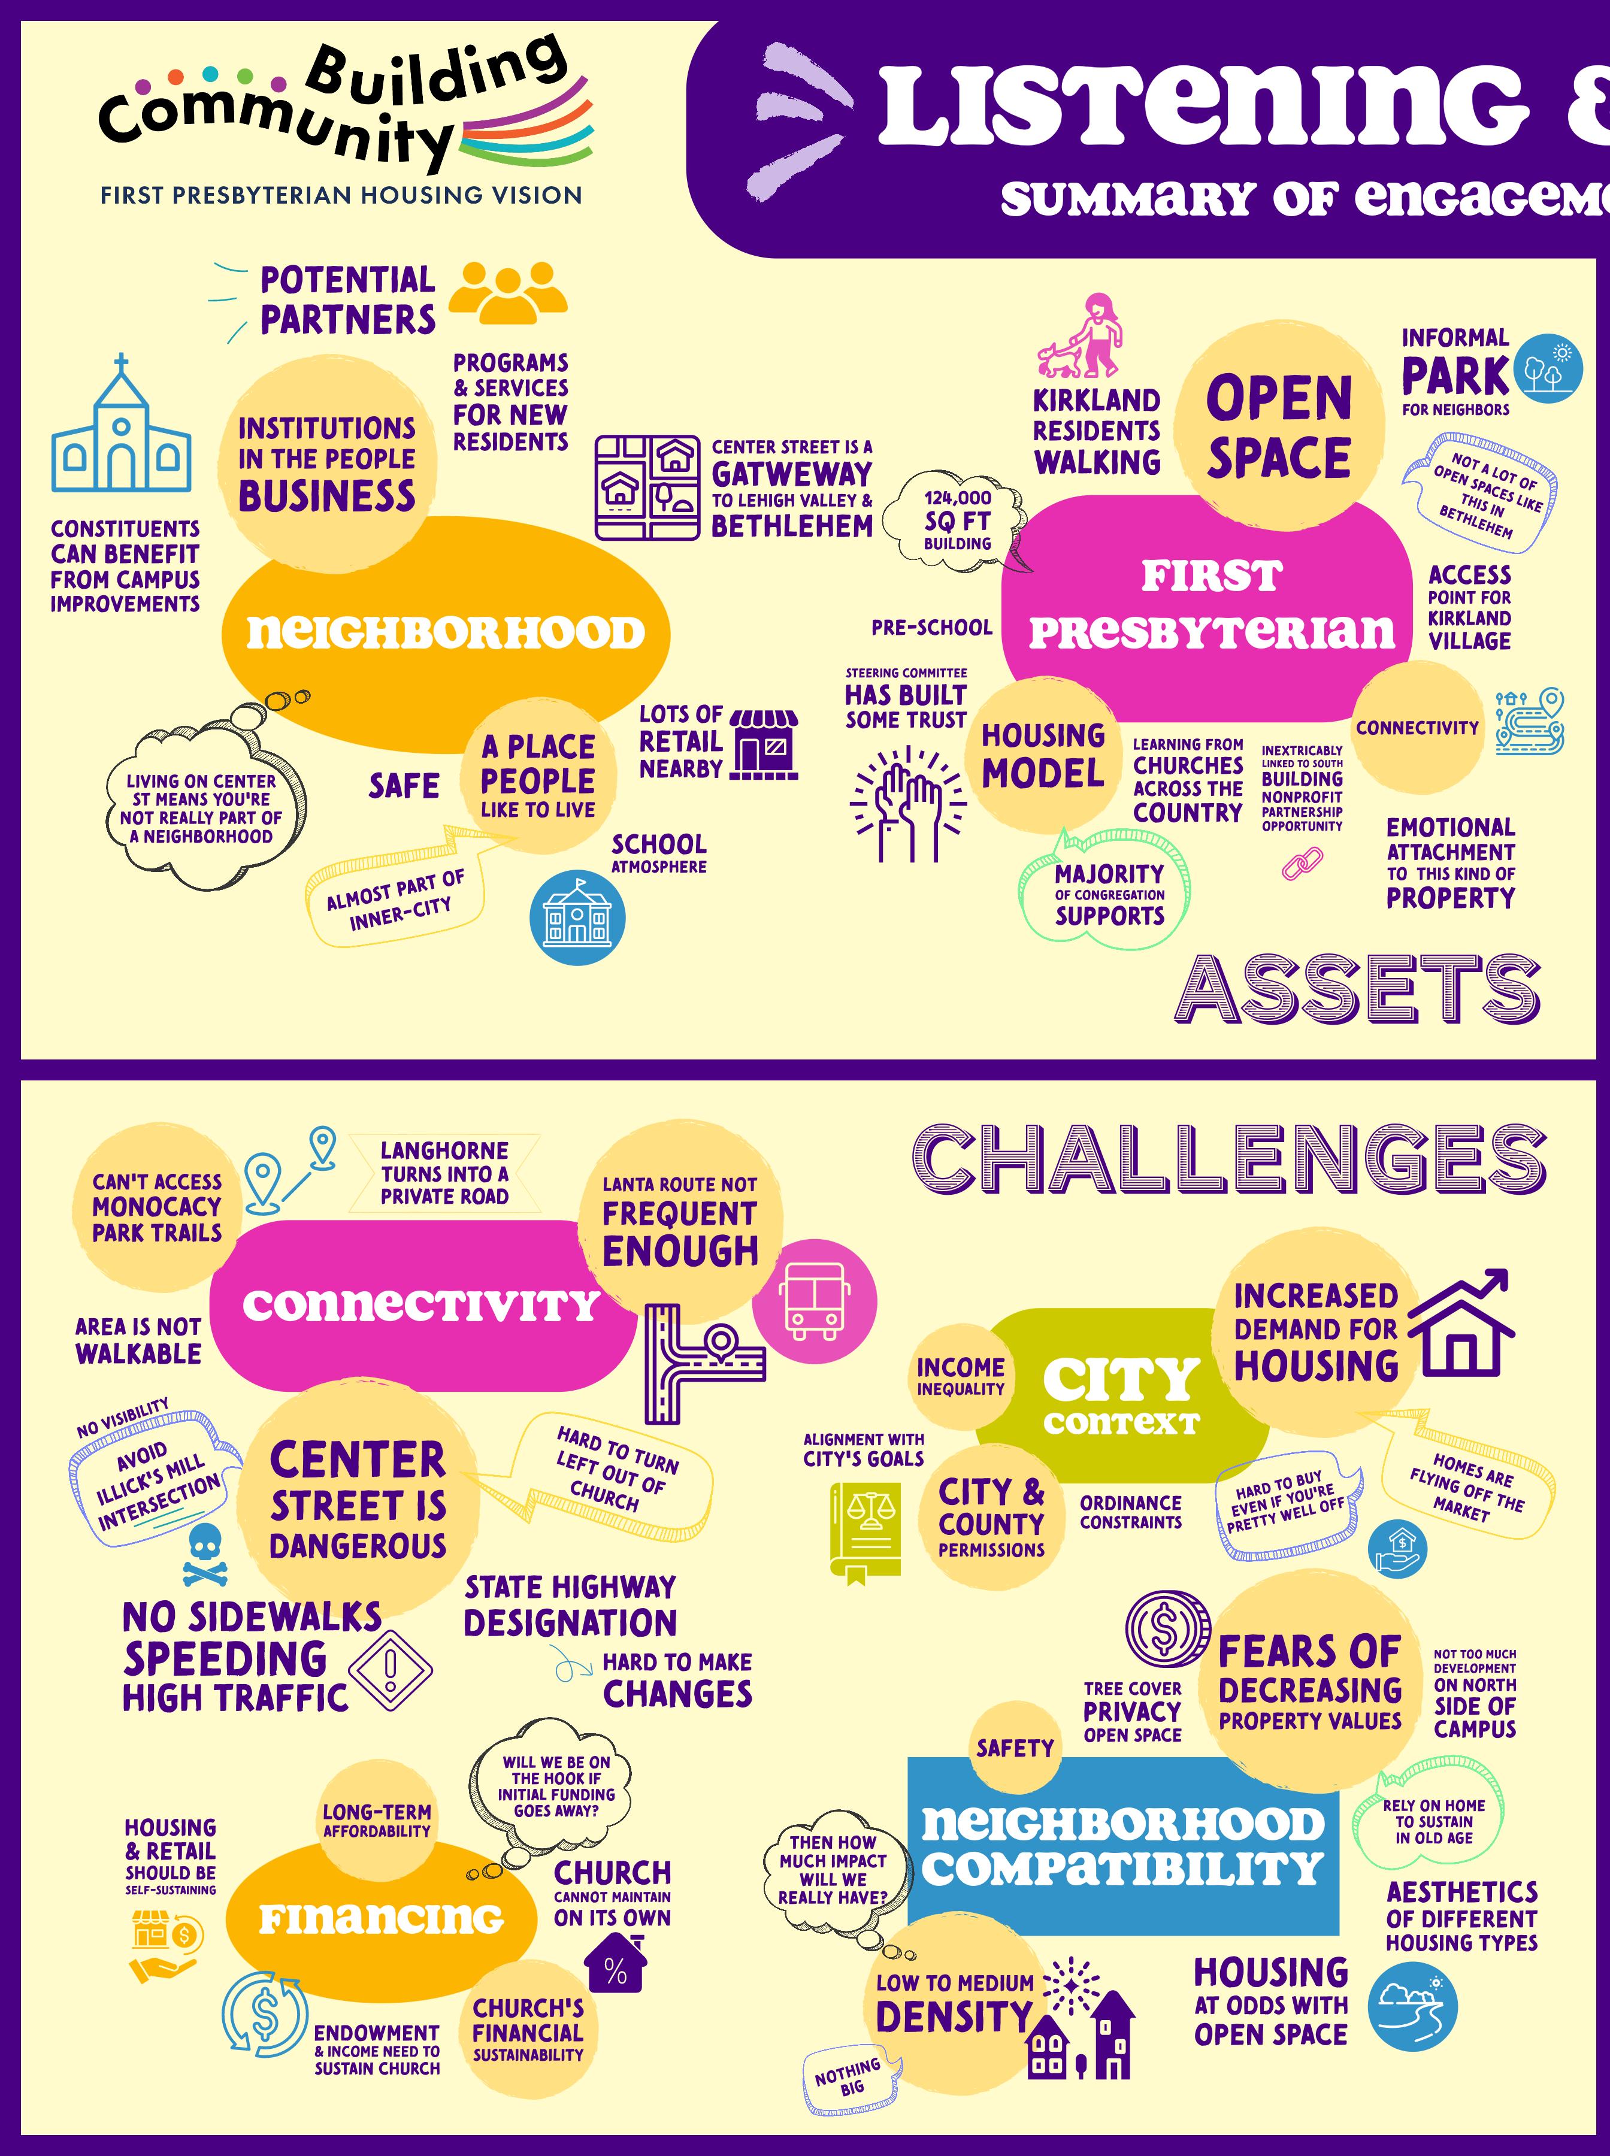
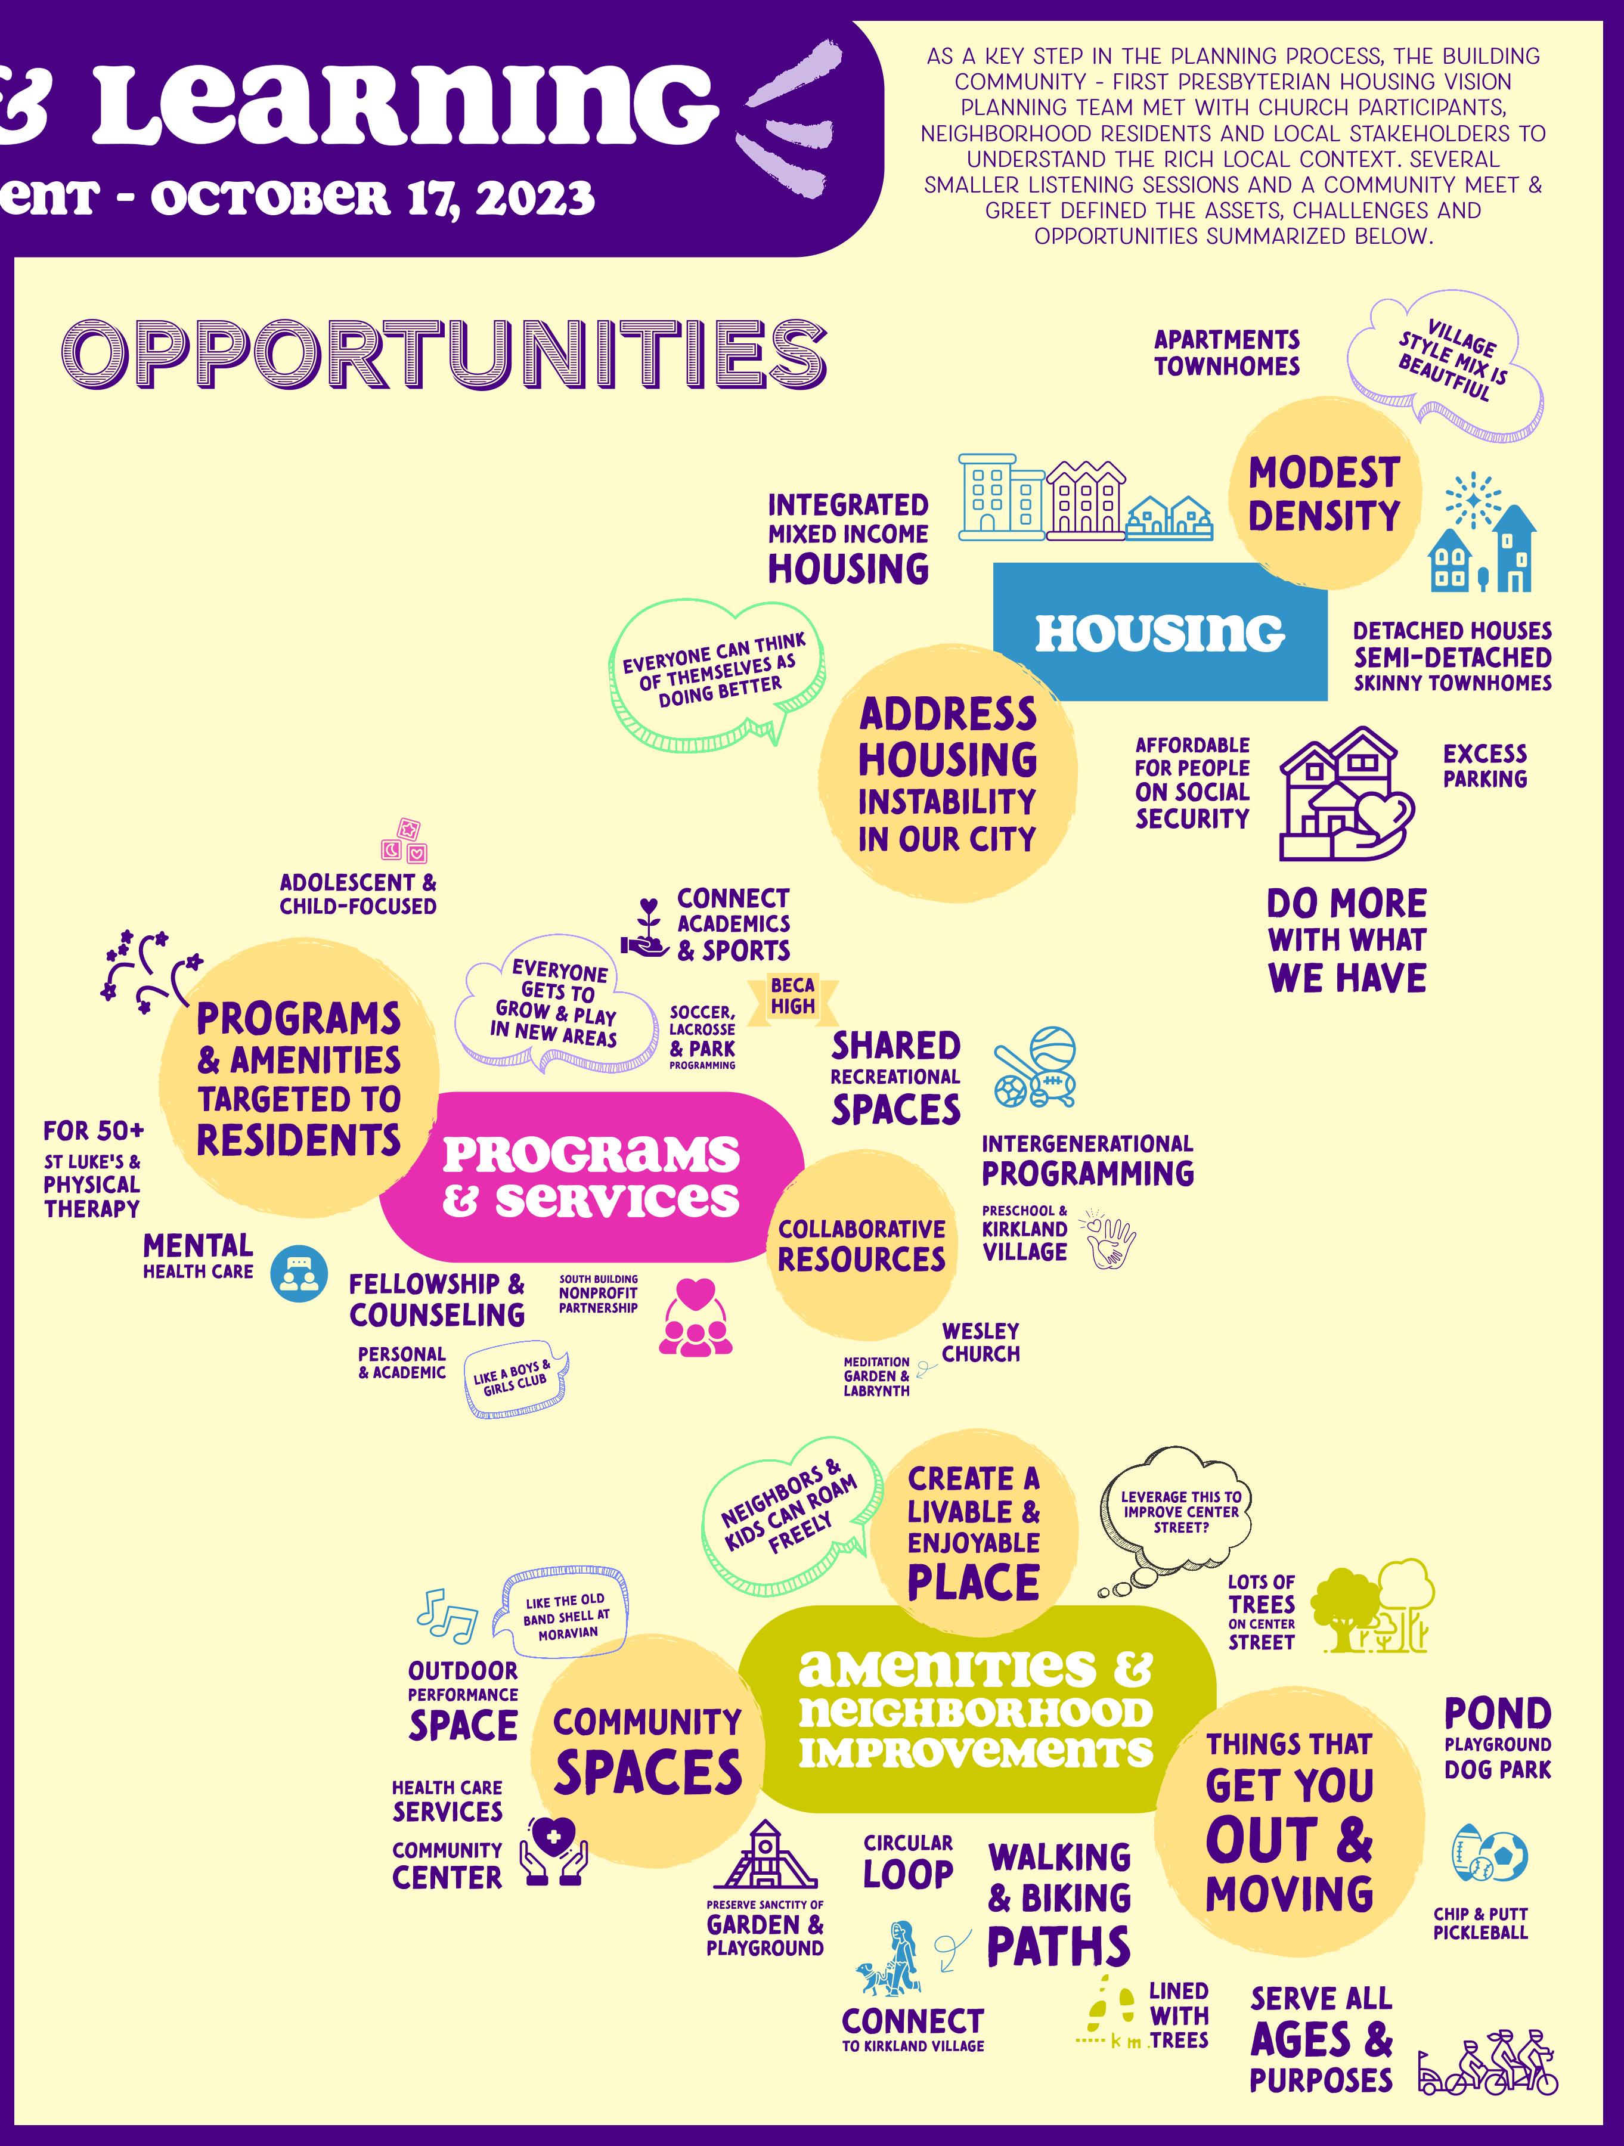
The first phase of the process centered on learning about First Presbyterian’s neighborhood and site context from a diverse set of stakeholders.
Steering Committee
• George Bickford
• Jim Halkins
• Bob Hunsicker
• Belle Marks
• Kim Miner
Focus Groups
On Tuesday, October 17, 2023, planning and engagement consultant, COLLABO, held three focus groups with residential neighbors, church members, and leadership from institutional neighbors, including Kirkland Village - a senior living facility adjacent to First Presbyterian. Church leadership went door-to-door to the twelve homes nearest the church along Center Street and Laros Estate’s private drive to invite
neighbors to these sessions. These openended conversations were an opportunity for community stakeholders to share their insights about the context of First Presbyterian Church, the surrounding neighborhood, and the city of Bethlehem. Church leadership provided a brief initial overview of the Housing Visioning process, but then left the room to allow for open and transparent conversations about the assets, challenges, and opportunities surrounding the church, the campus, and the community context.
Focus group participants included:
• Dr. Dean Donaher - Principal, Bethlehem Catholic High School
• Amy Solano - Assistant to Principal and ’03 Alumnil, Bethlehem Catholic High School
• Richard Smith - Member, First Presbyterian Church of Bethlehem
• Sue Farber - Member, First Presbyterian Church of Bethlehem
• Christian Lockhart - Council Chair, Wesley Church
• Joanne Kelhart – Trustee, First Presbyterian Church of Bethlehem
• Jackie Byrnes - Member, First Presbyterian Church of Bethlehem
• Susan Moran - Neighbor, Center Street
• Staci Warsaw - Executive Director of Kirkland Village, Presbyterian Senior Living
• Liz Jensen - Director of Independent Living Services, Presbyterian Senior Living
• Tom Donchez – Board Member, Bethlehem Catholic High School
• Deb Prince - Resident Council President, Kirkland Village
• Rich Chambers - Trustee, George Campbell - Member, First Presbyterian Church of Bethlehem
• Joseph Iliana - Board Member, Bethlehem Catholic High School
• George Campbell - Member, First Presbyterian Church of Bethlehem
• Linda Robertson - Member, First Presbyterian Church of Bethlehem
• Dan Wells - Member, First Presbyterian Church of Bethlehem
• Laura Bennett - Neighbor, Laros Estate
• Patty Lyons – Neighbor, Laros Estate
• Donna Foley – Board Member, Bethlehem Catholic High School
• Rich Gorton - Member, First Presbyterian Church of Bethlehem
• Jack Spirk - Board Member, Bethlehem Catholic High School
• Jeff Rose - Chair of Trustees, Wesley Church
• Phil Clauser - Member, First Presbyterian Church of Bethlehem
Meet and Greet
The planning team also hosted a Meet and Greet with the First Presbyterian congregation on the evening of Tuesday, October 17, 2023. This informal gathering was an opportunity for the church community to meet the COLLABO and Urban Ventures teams, share insights, and ask questions over light refreshments. Approximately 50 people attended.
DISCUSSING THE FUTURE OF THE CAMPUS
Site and Neighborhood Context
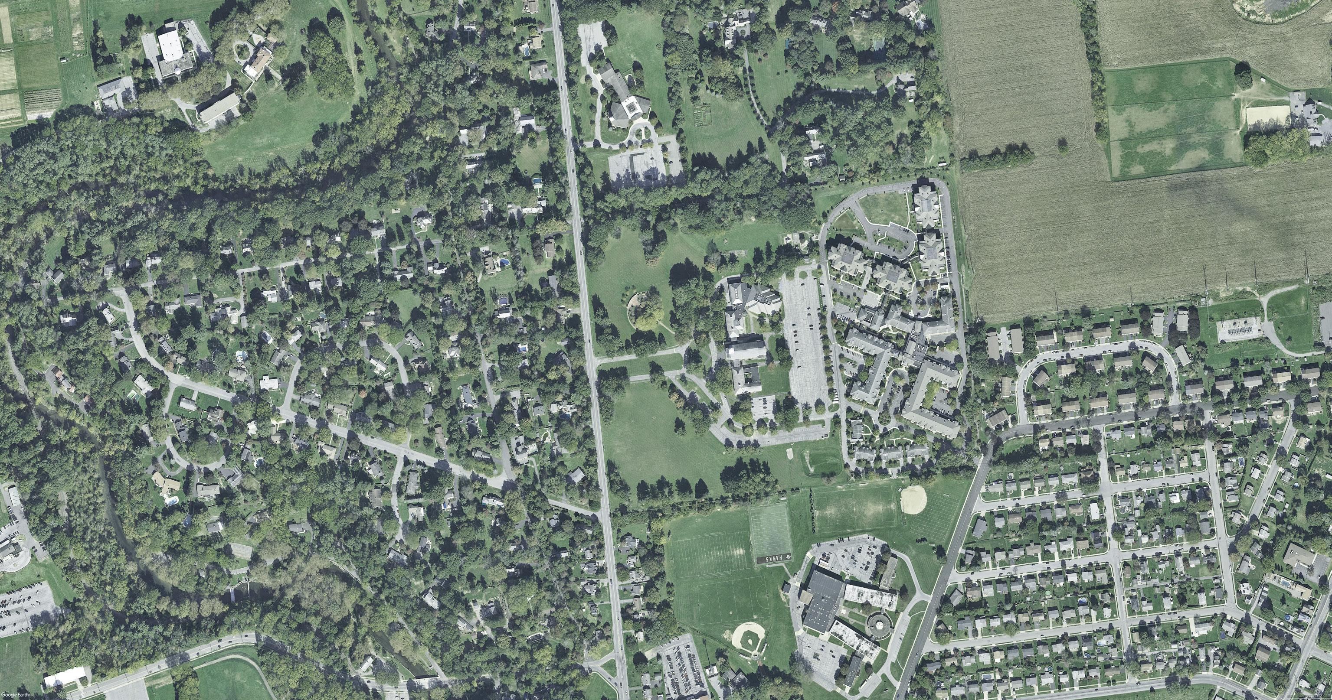
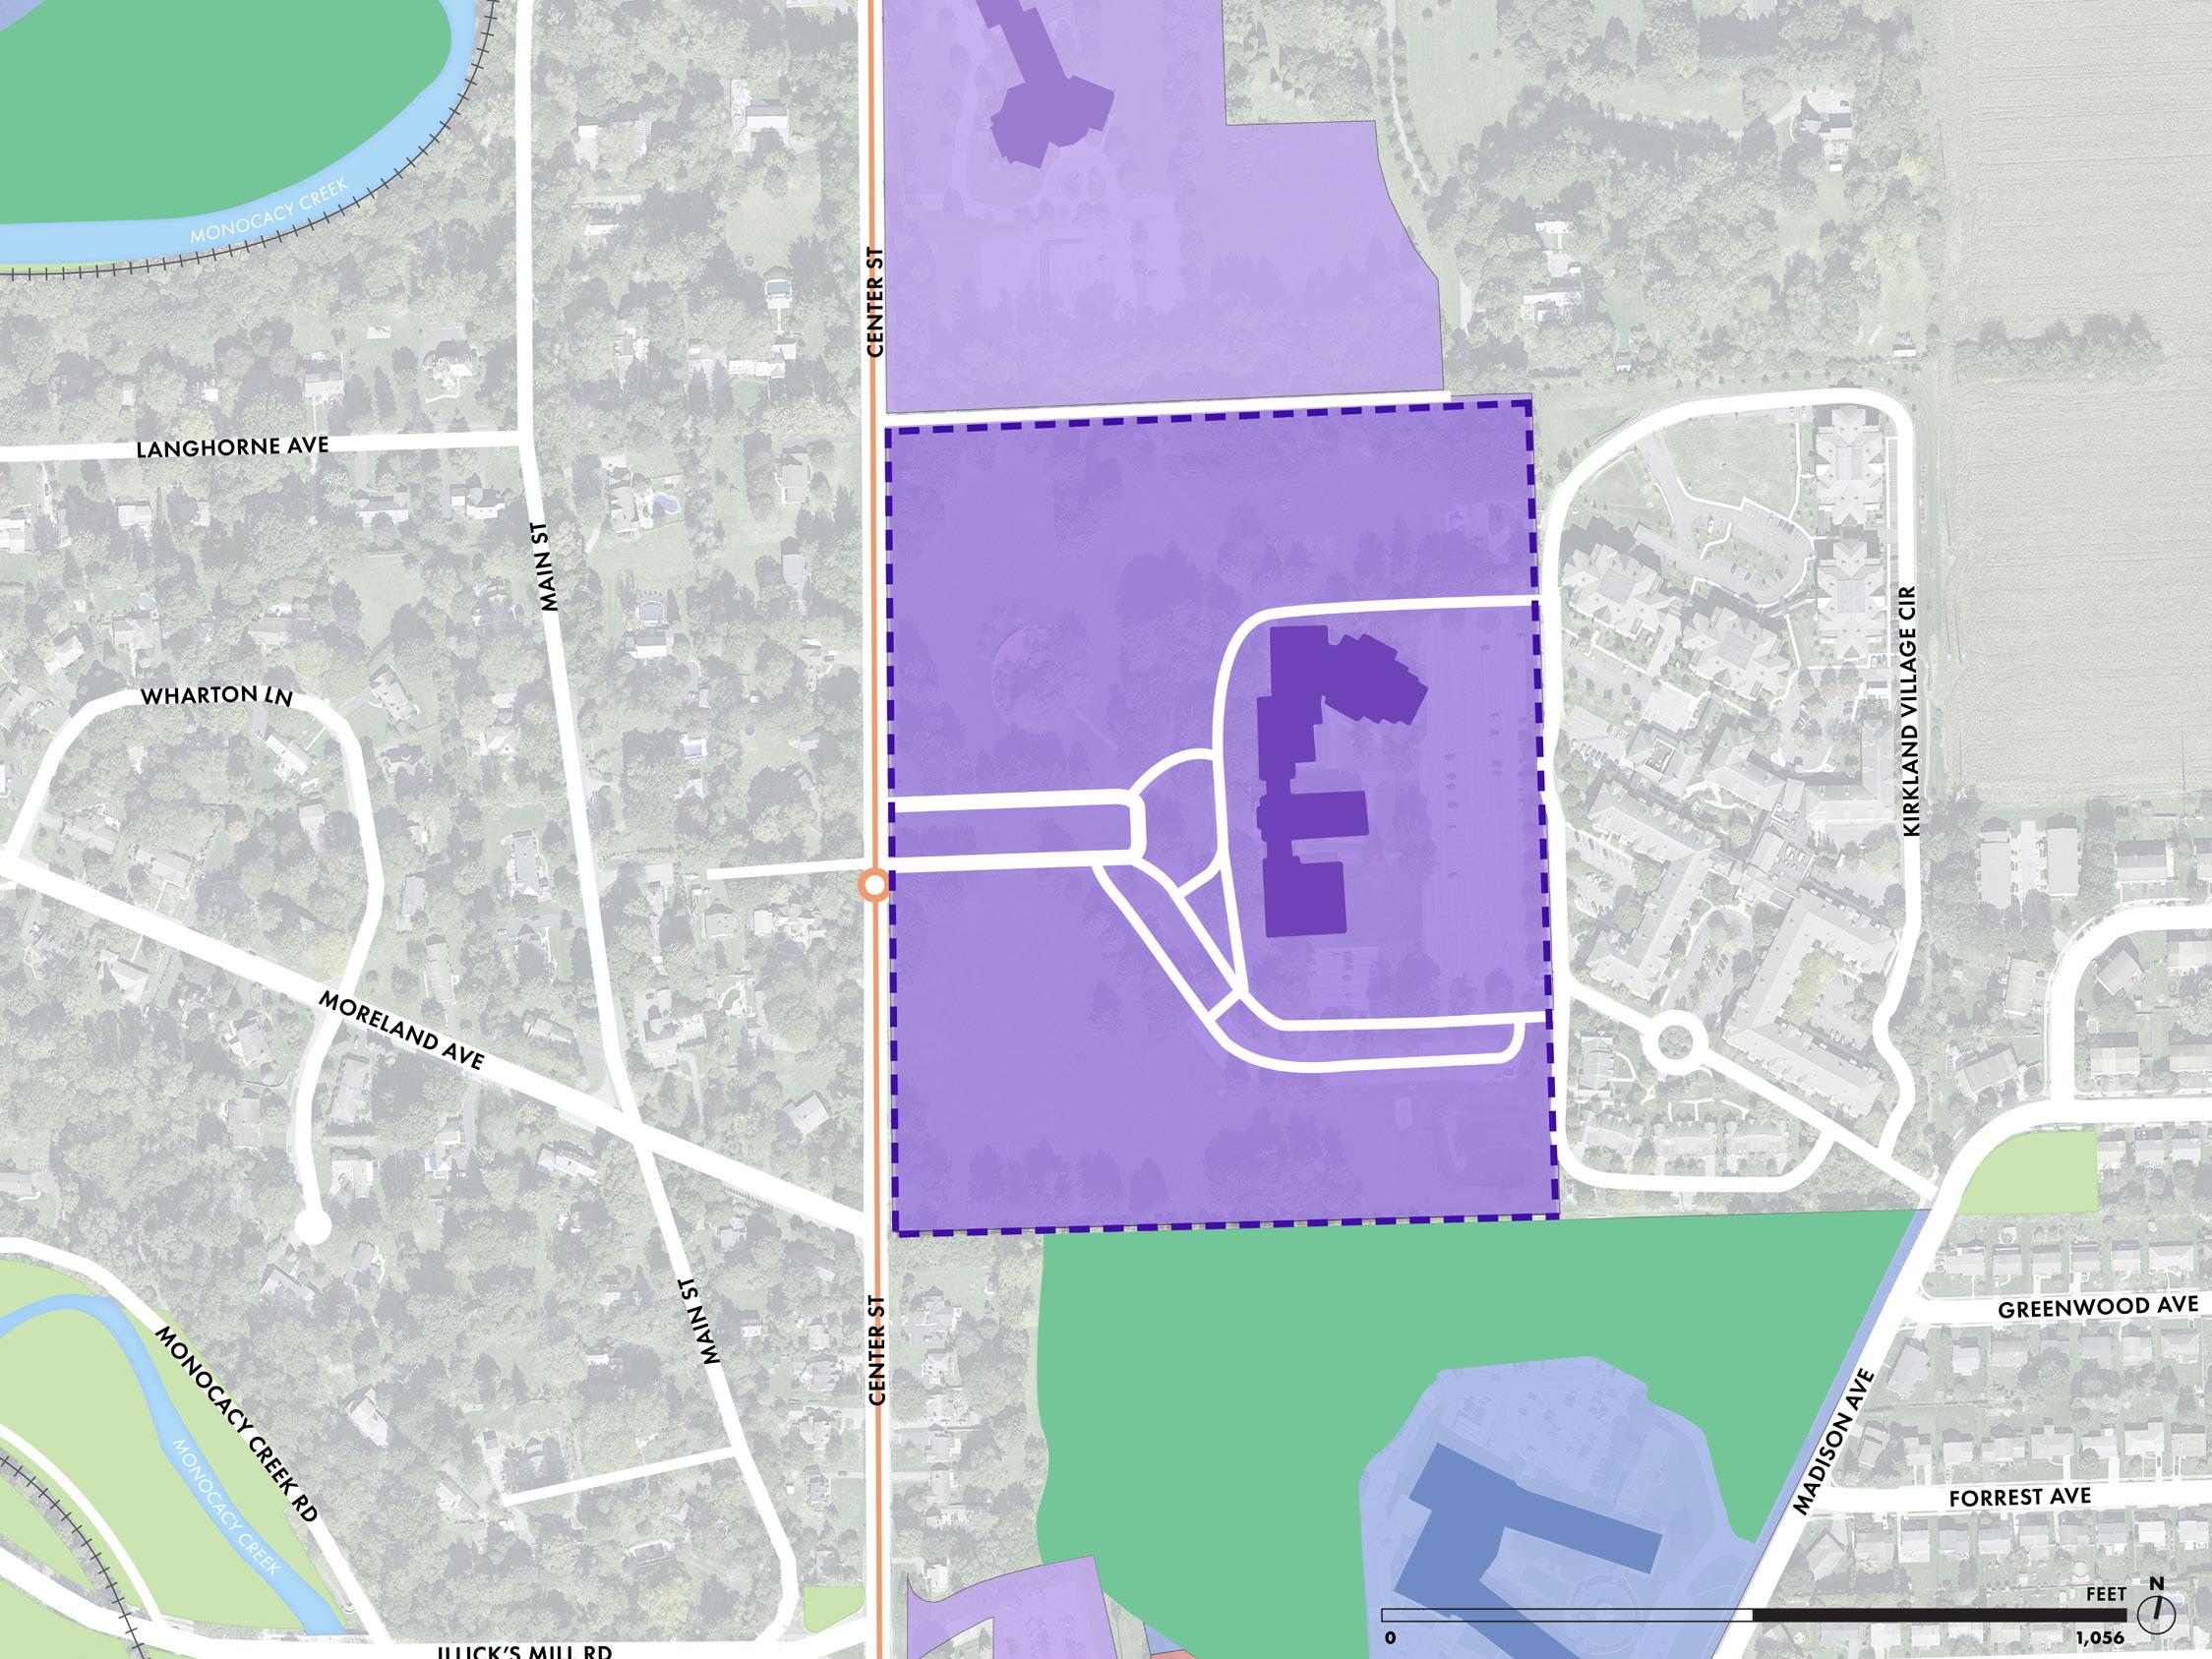
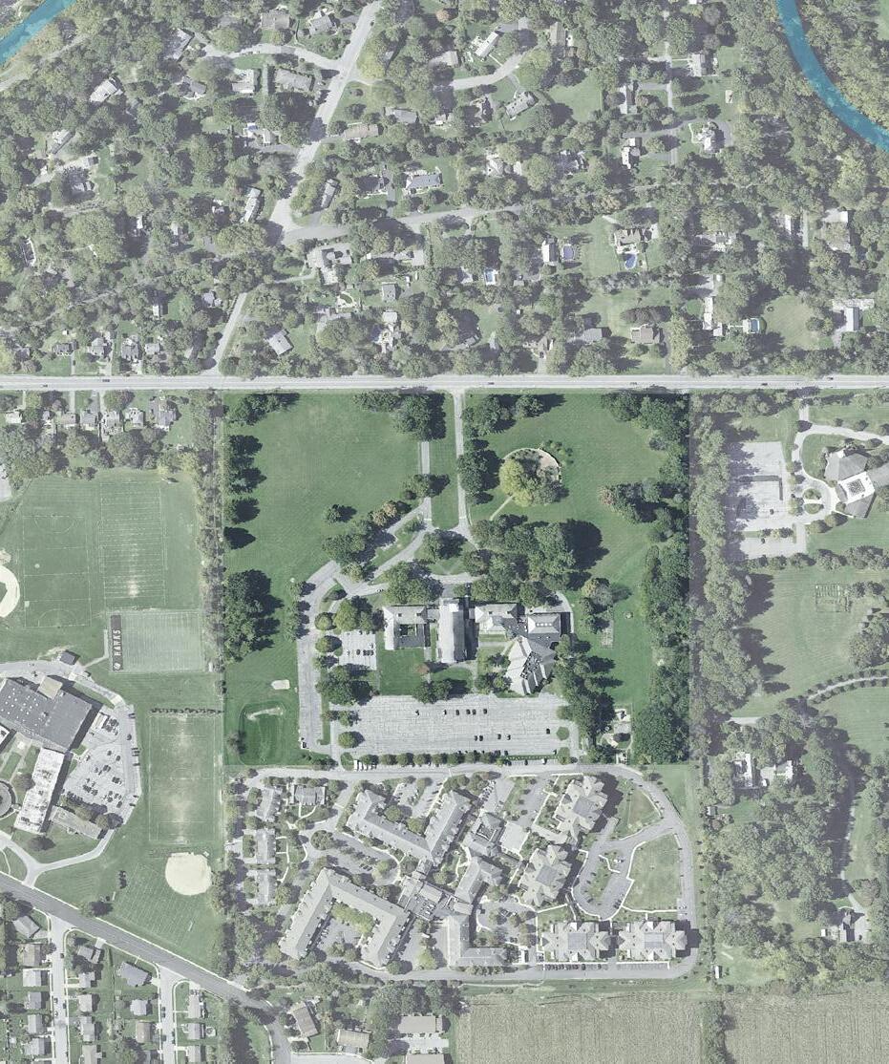
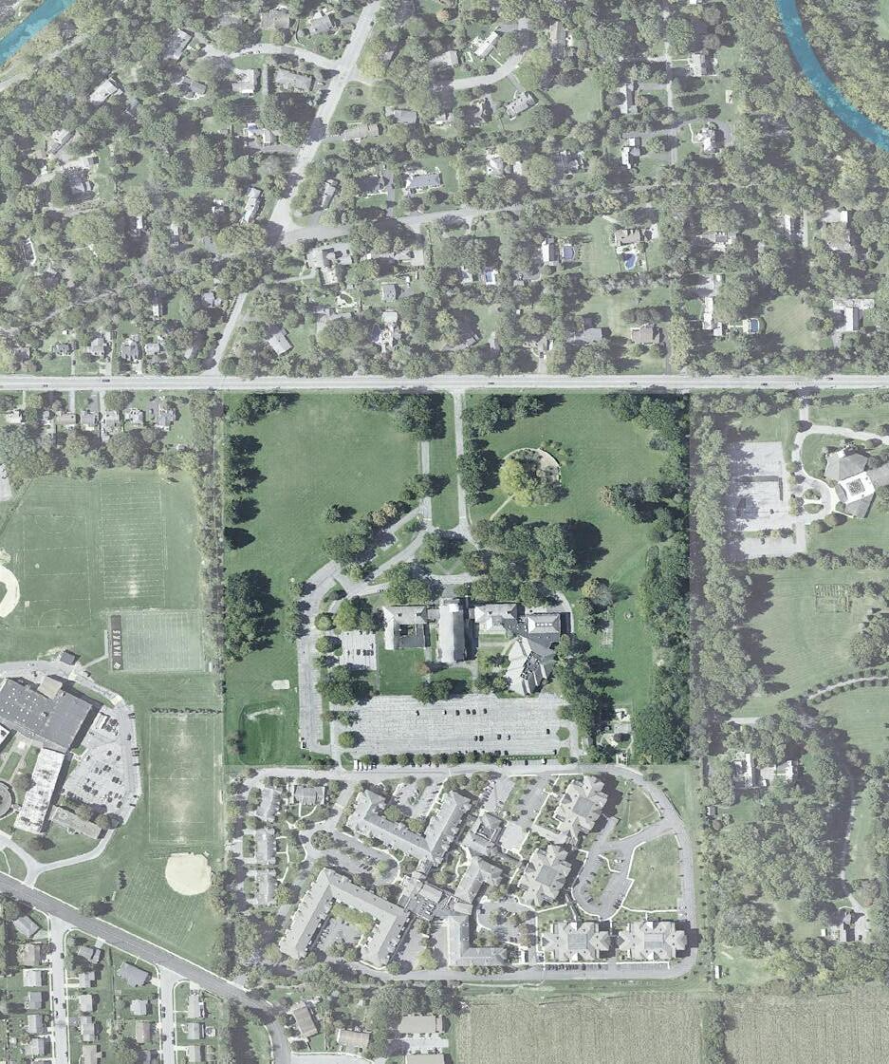
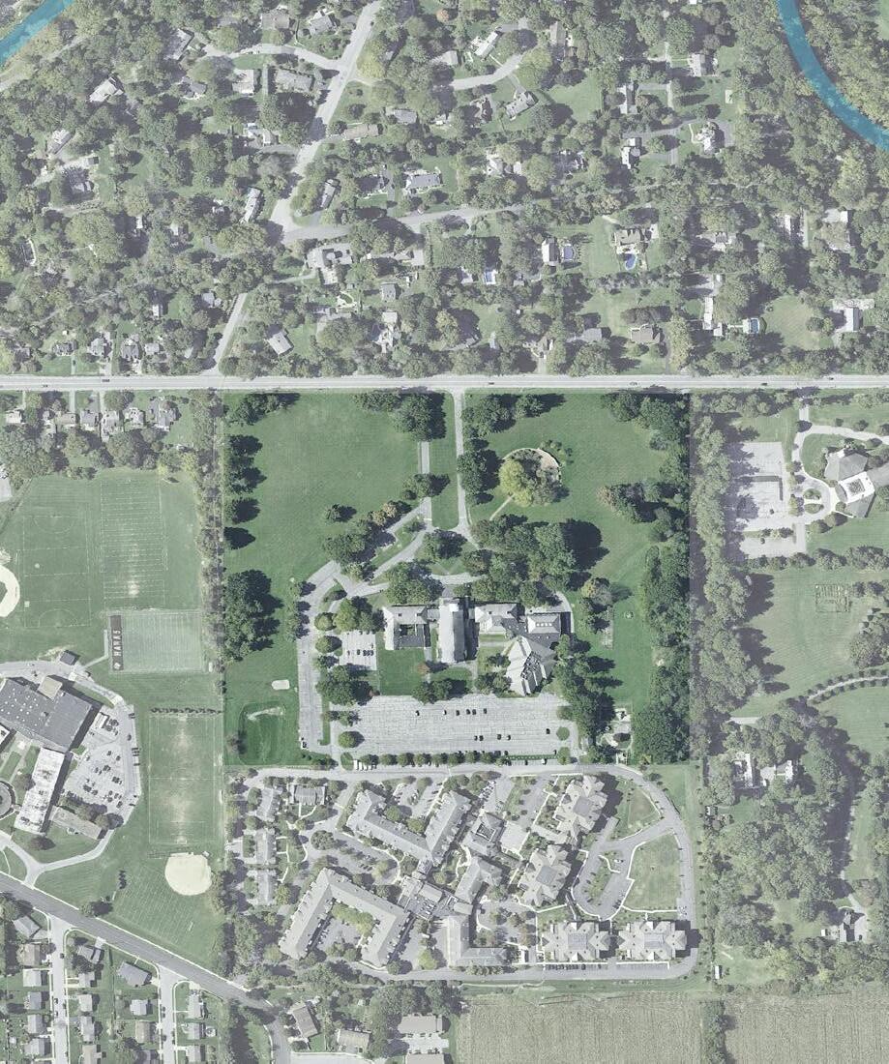
These stakeholder conversations, supplemented with spatial analysis of the First Presbyterian Church site and surrounding neighborhood, revealed many social, recreational, and educational amenities in the area. The maps on the following pages summarize some of the initial analyses conducted as part of the planning process, highlighting community assets that the First Presbyterian Housing Vision seeks to both preserve on-site and foster improved connections to within the broader neighborhood.
On a site scale, community-driven analysis highlighted that the Housing Vision should preserve the:
• Church building
• Memorial Garden
• Entryway / promenade
• Mature trees
In addition, it indicated that the Housing Vision should preserve, but potentially enhance and relocate, the on-site pre-school’s playground and the church’s community garden.
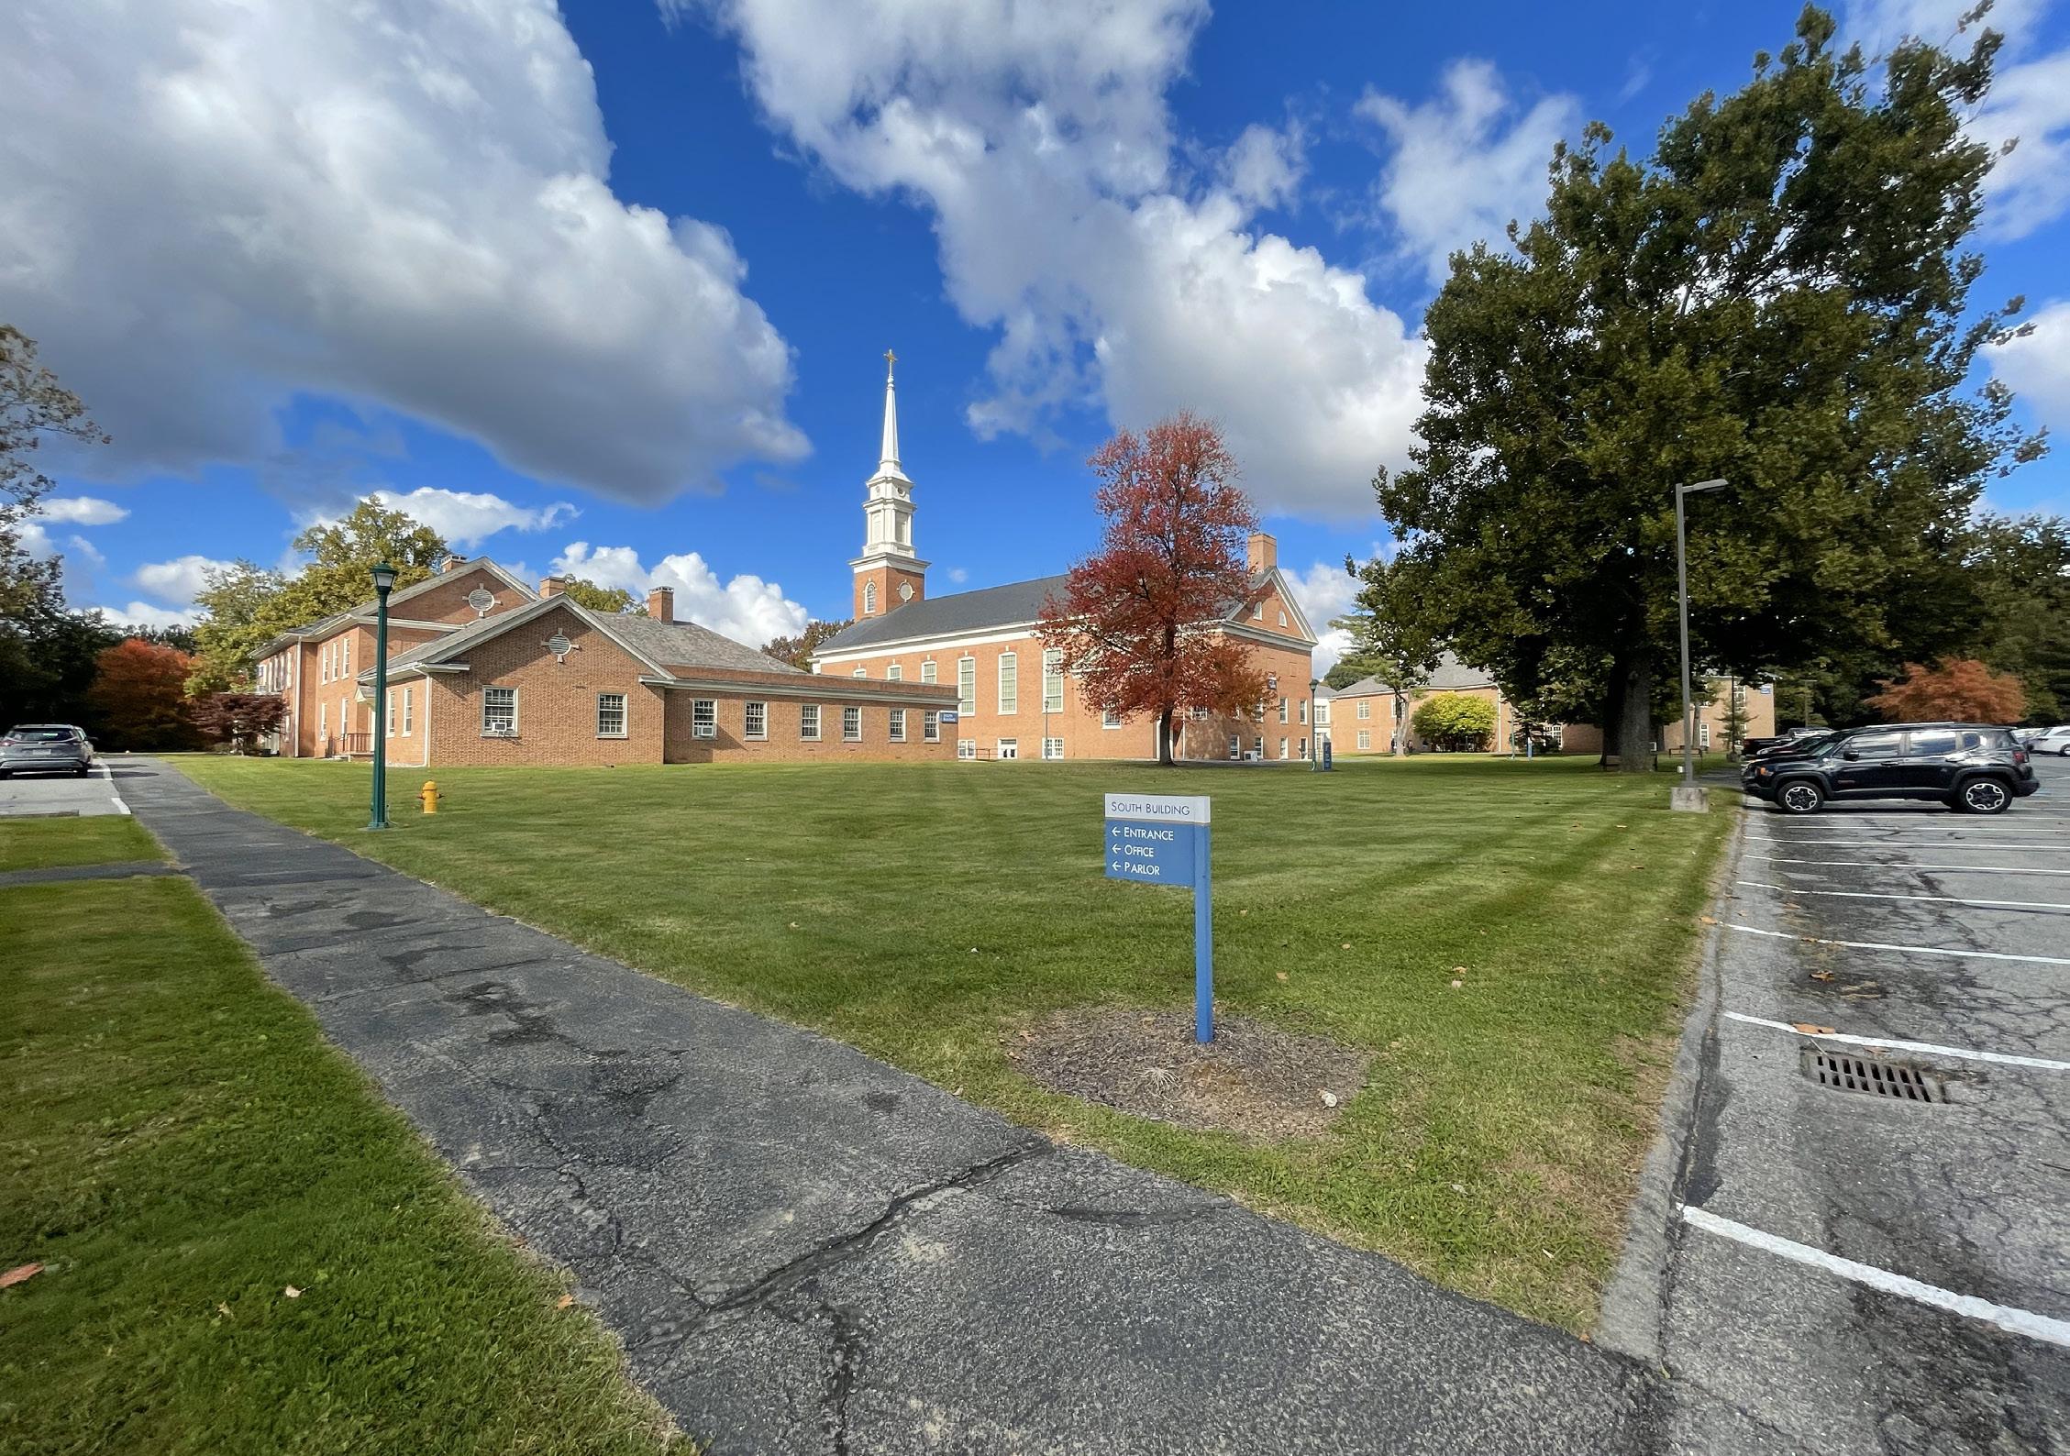
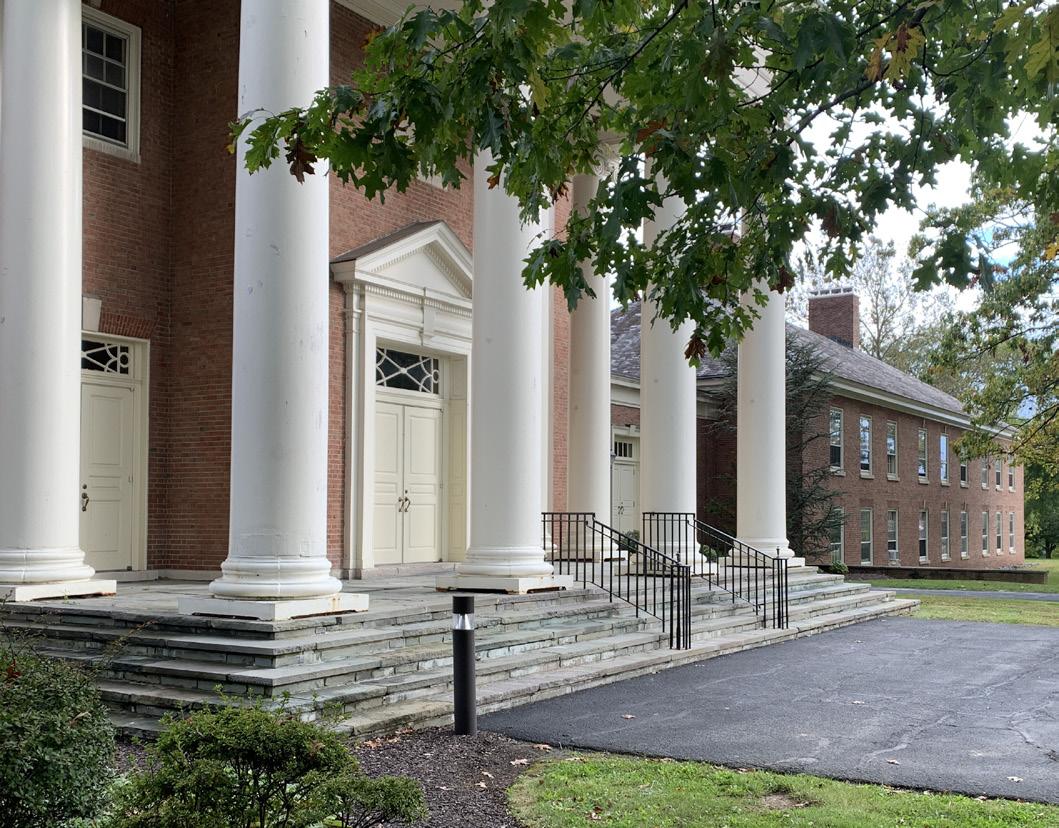
EXISTING VIEW FROM THE EAST PARING LOT TOWARDS THE CHURCH
SITE FEATURES TO PRESERVE & BUILD AROUND
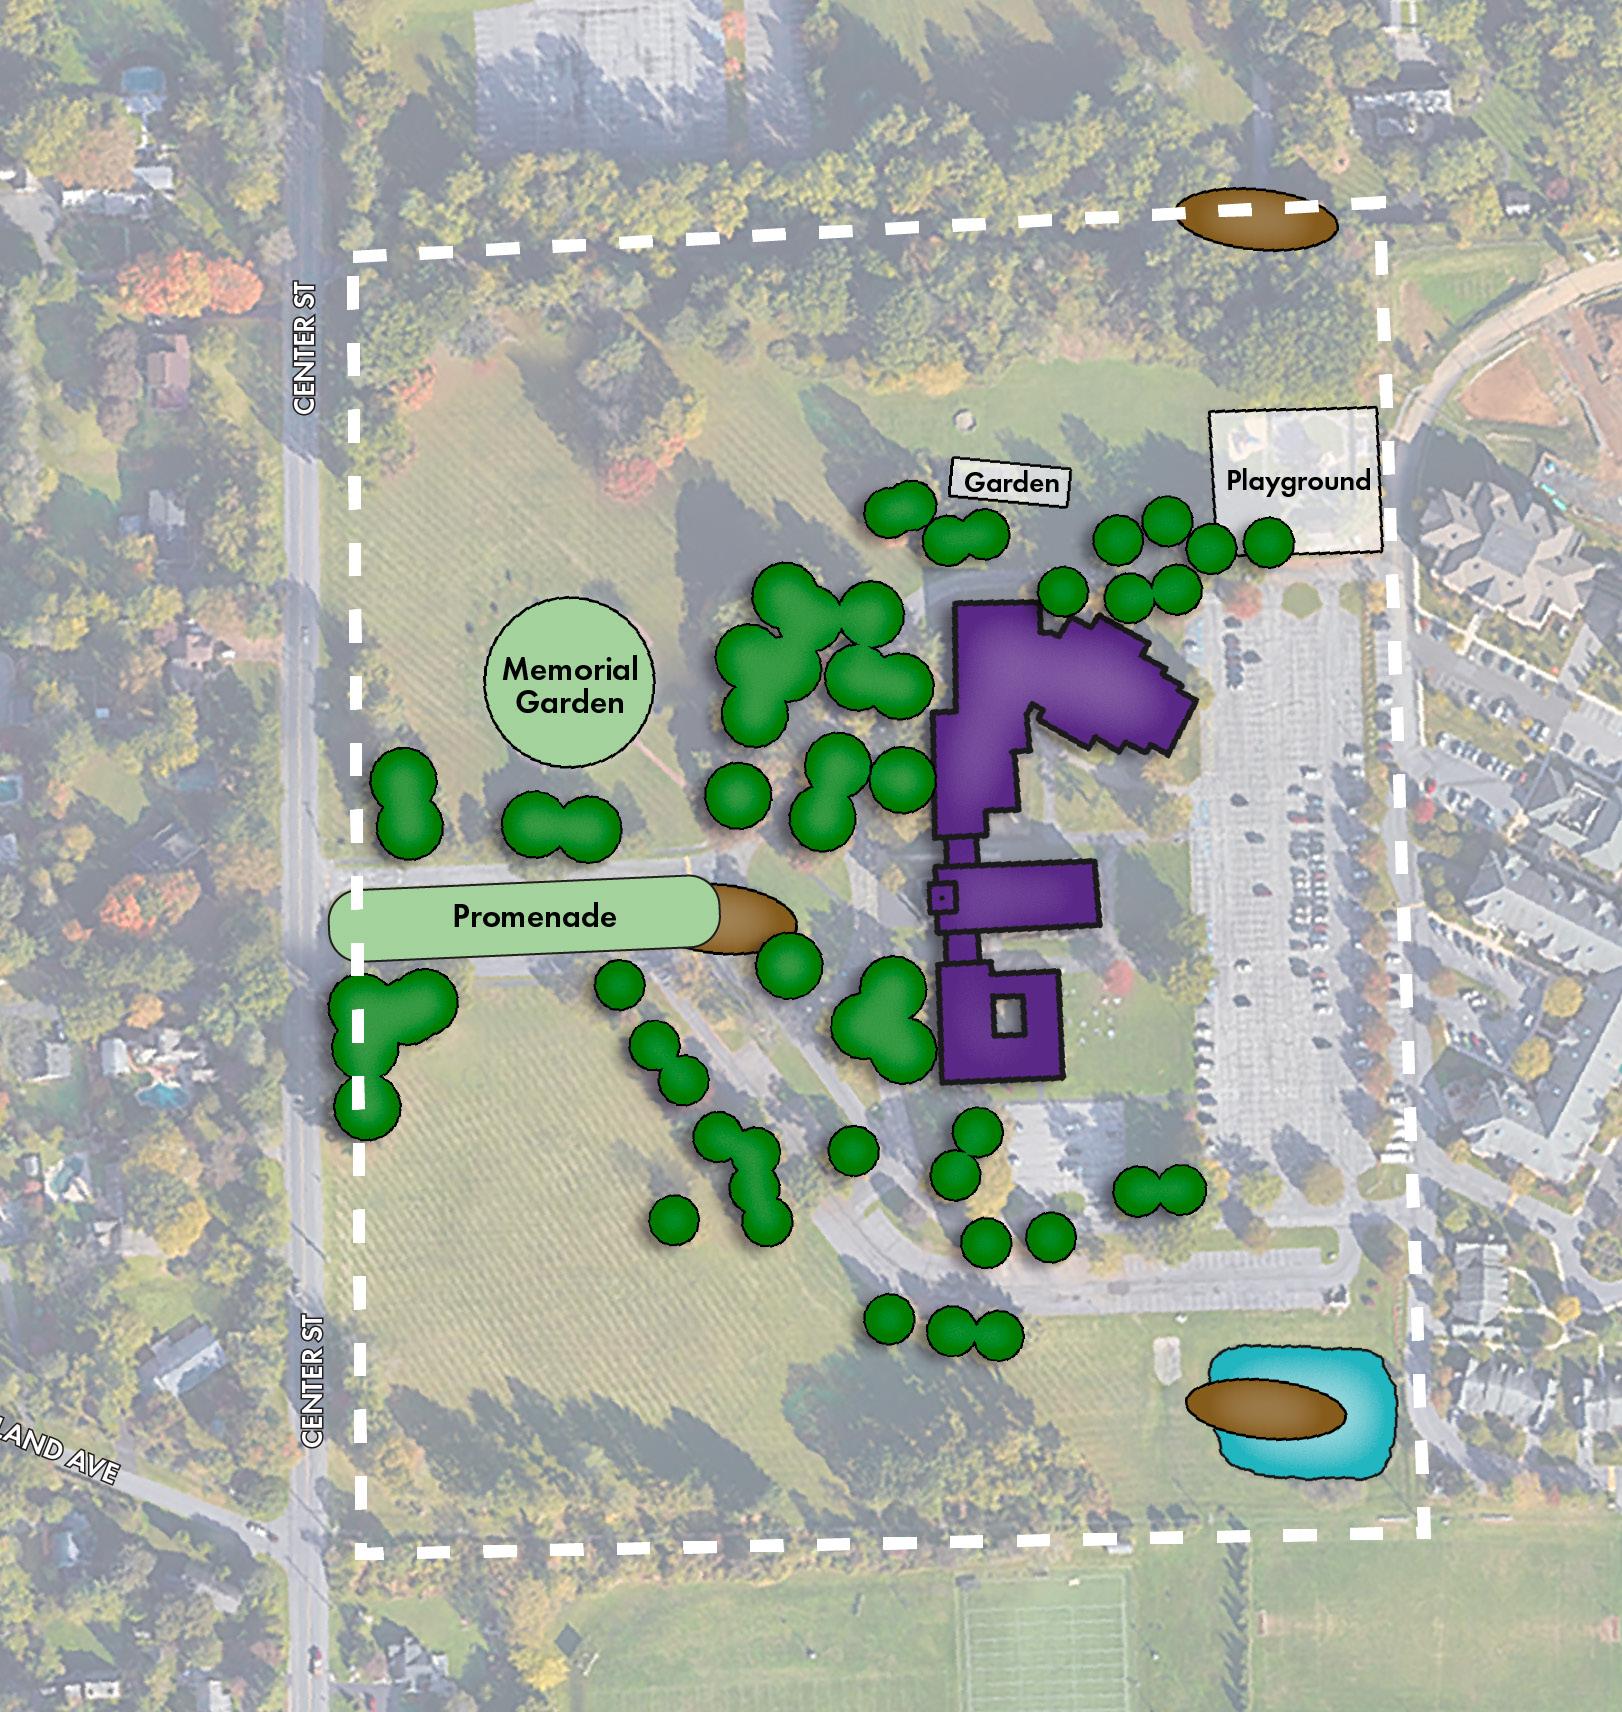
CAMPUS CONSTRAINTS AND EXISTING CONDITIONS
LEGEND
Site Boundary
Feature to build around
Feature to move or enhance on-site
Mature Tree
Stormwater Retention Pond
Sinkhole
Analysis of the current zoning revealed that the surrounding neighborhood includes various residential zoning districts, including R-RC, RS, RR, and RG. This zoning allows for housing ranging from low to medium-high density with a mix of housing types. Any development on First Presbyterian’s site will require a zoning change, as it is currently zoned Institutional.
Stakeholder feedback also provided insight into the various community assets that exist in the neighborhoods surrounding the church’s campus. This includes two neighboring churches, Bethlehem Catholic High School to the south, and natural recreation areas like Monocacy and Illick’s Mill Parks to the southwest.
COMMUNITY ASSETS
DEVELOPING A COMMUNITY VISION
Initial Survey
The initial community survey was promoted throughout the neighborhood and city in partnership with local institutions like Kirkland Village, Bethlehem Catholic High School, and First Presbyterian’s Preschool — both in person and digitally. A postcard was also mailed to nearly 5,000 households within a one-mile radius of the church. The survey was live from November 1 to November 24, 2023 and solicited feedback on preferences related to the types of housing, amenities, and services people would most like to see incorporated into the First Presbyterian Housing Vision. A full list of the survey questions can be found in the Appendix.
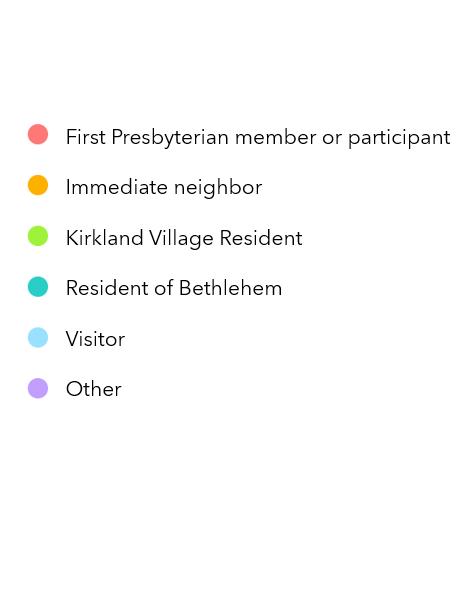
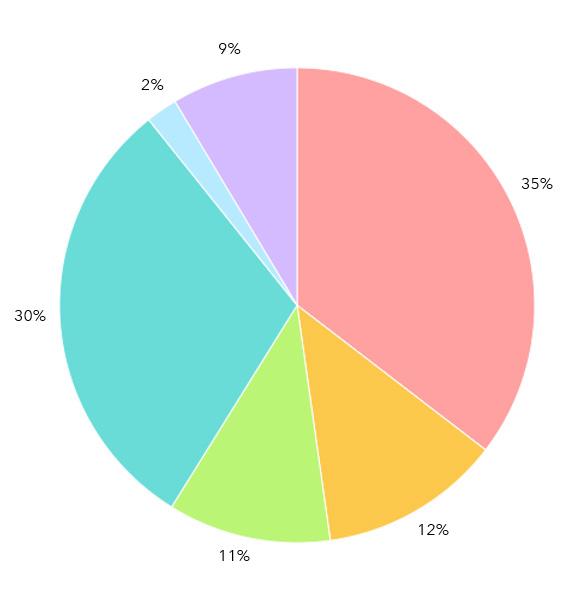
RESPONDENT DEMOGRAPHICS
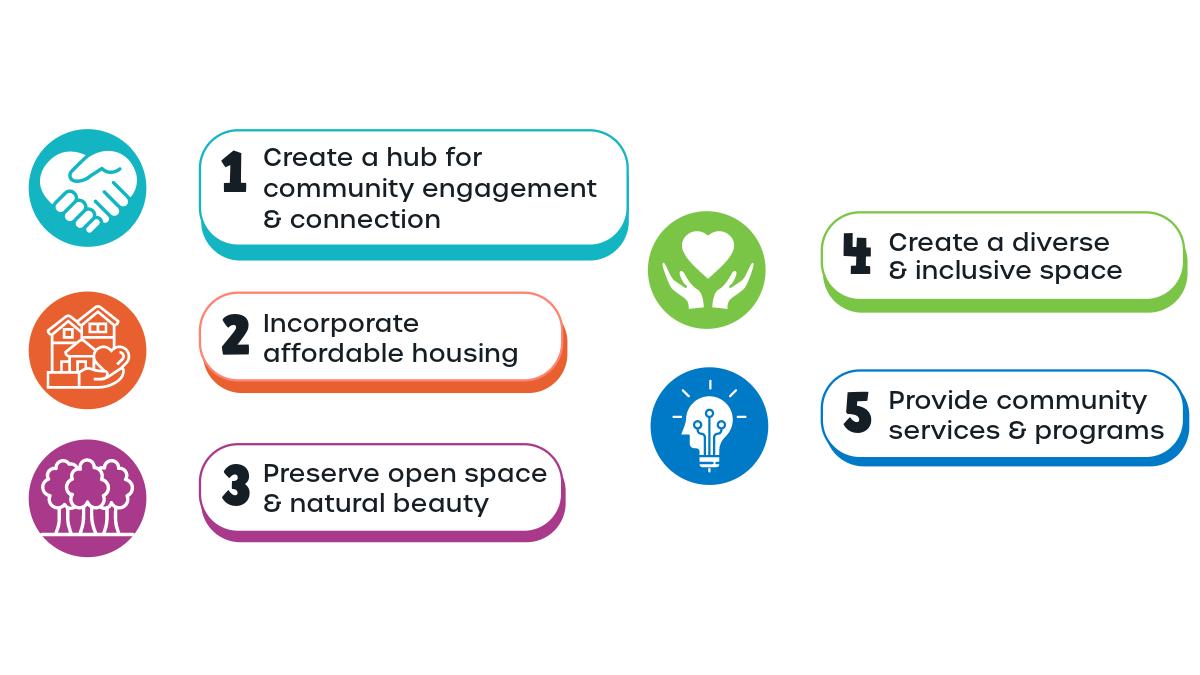
With 345 surveys completed, several key preferences and aspirations about the future of the First Presbyterian campus emerged. While a small minority of respondents shared that they would like to see no changes to the First Presbyterian campus, the majority of respondents expressed a desire to see improved activation of the vast campus. In particular, respondents wanted to see the campus emerge as a hub for community engagement and connection within the neighborhood, with amenities like walking/biking paths, an enhanced community garden and fresh food access, childcare and youth recreational facilities, and a community center.
PREFERENCES
Which type of housing do you most prefer for the First Presbyterian campus in the future?
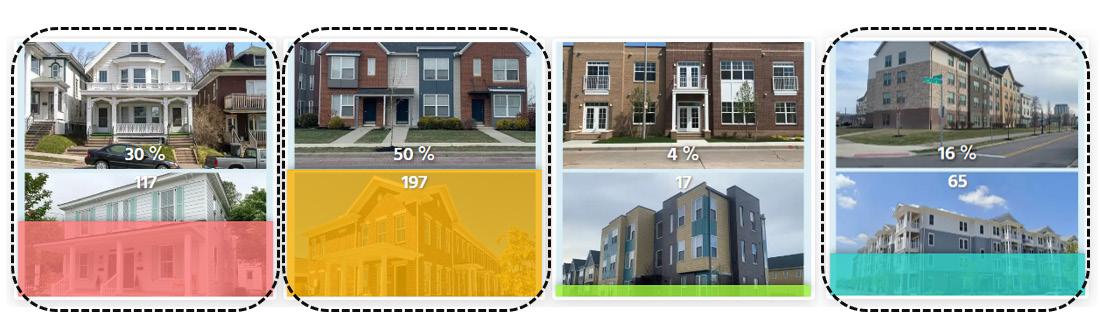
Which type of mixed-income housing is most appropriate for the First Presbyterian campus?
Top amenities respondents would most like to see on the First Presbyterian campus:
If I could preserve one physical aspect of the First Presbyterian campus, it would be…
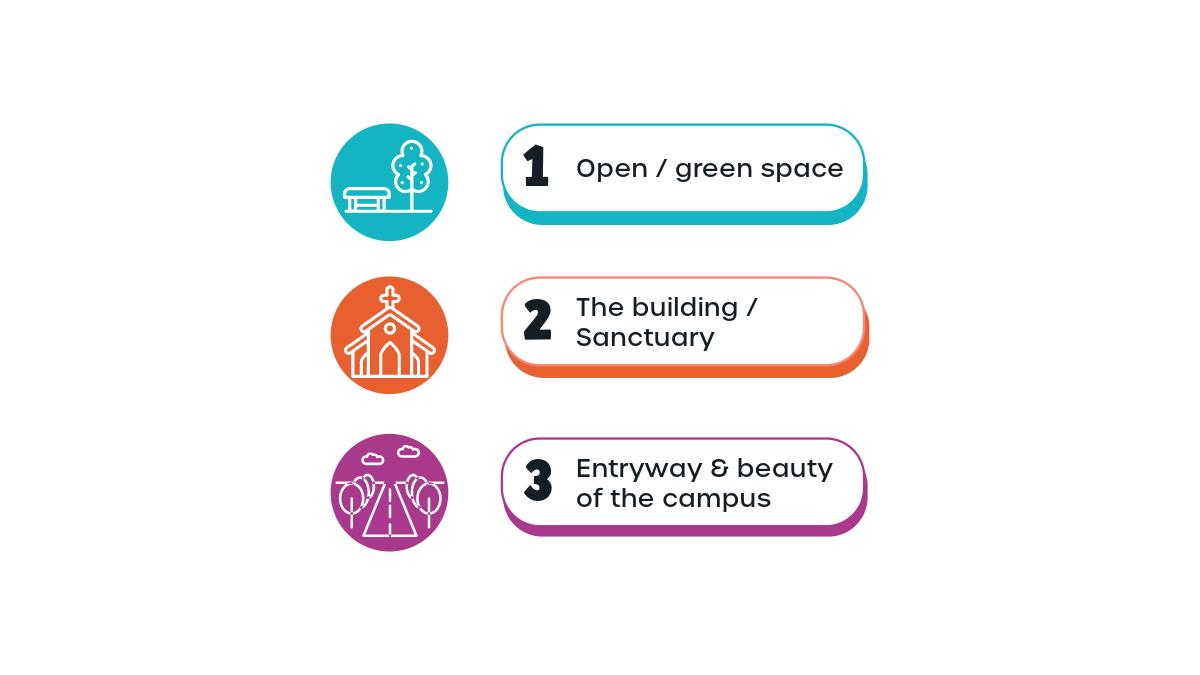
What is your greatest hope or big idea for the future of the campus?
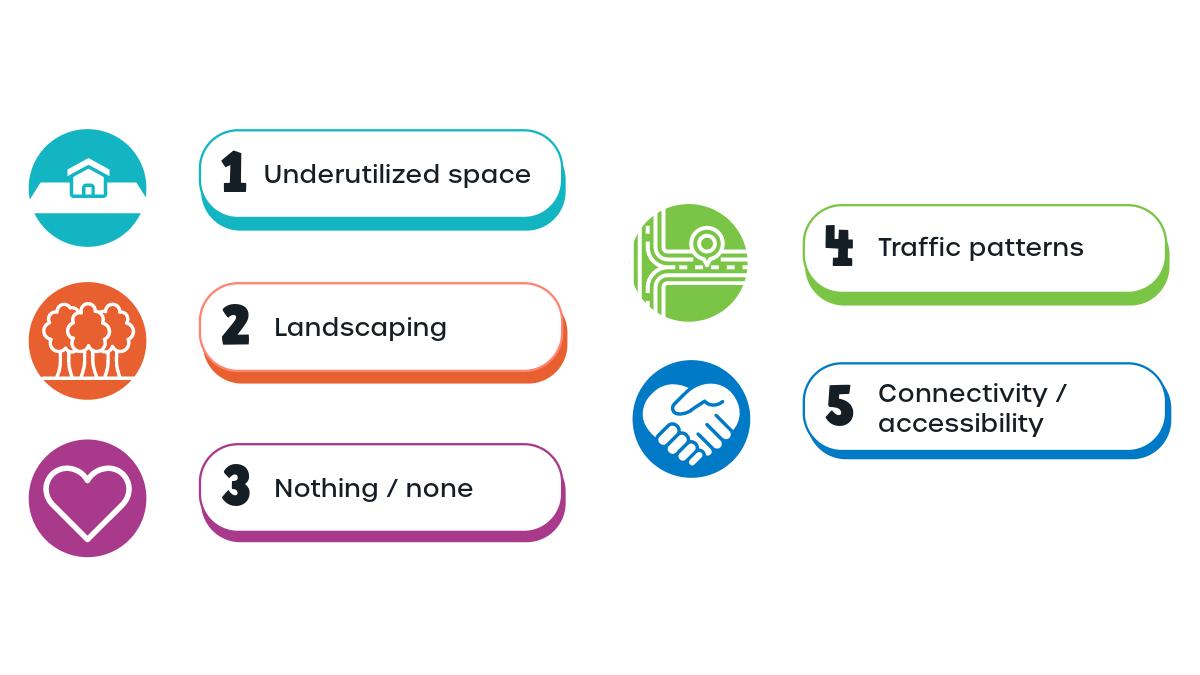
If I could change one physical aspect of the First Presbyterian campus, it would be…
Design Workshop
The first public community meeting was held on November 28, 2023 from 6 p.m. to 8 p.m. The goals of this meeting were to:
• Formally introduce First Presbyterian’s Housing Visioning process
• Share the results of the initial survey, and
• Incorporate respondents’ preferences about housing, amenity, and service types into community-generated visions for the future of the campus.
The meeting began with an introductory presentation from a representative of the City
EACH TABLE RECEIVED...
of Bethlehem’s Department of Community & Economic Development. The presentation provided an overview of Bethlehem’s housing context and key findings of the City’s yearlong process to develop a five-year strategic housing plan. Completed in Fall 2023, Opening Doors: Strategies to Build Housing Stability in Bethlehem offers the City a blueprint to improve to access affordable and attainable housing choices citywide. These findings framed the conversation about the need for diverse housing options in Bethlehem and the gap that First Presbyterian’s Housing Vision could fill through mixed-income and missing middle housing.
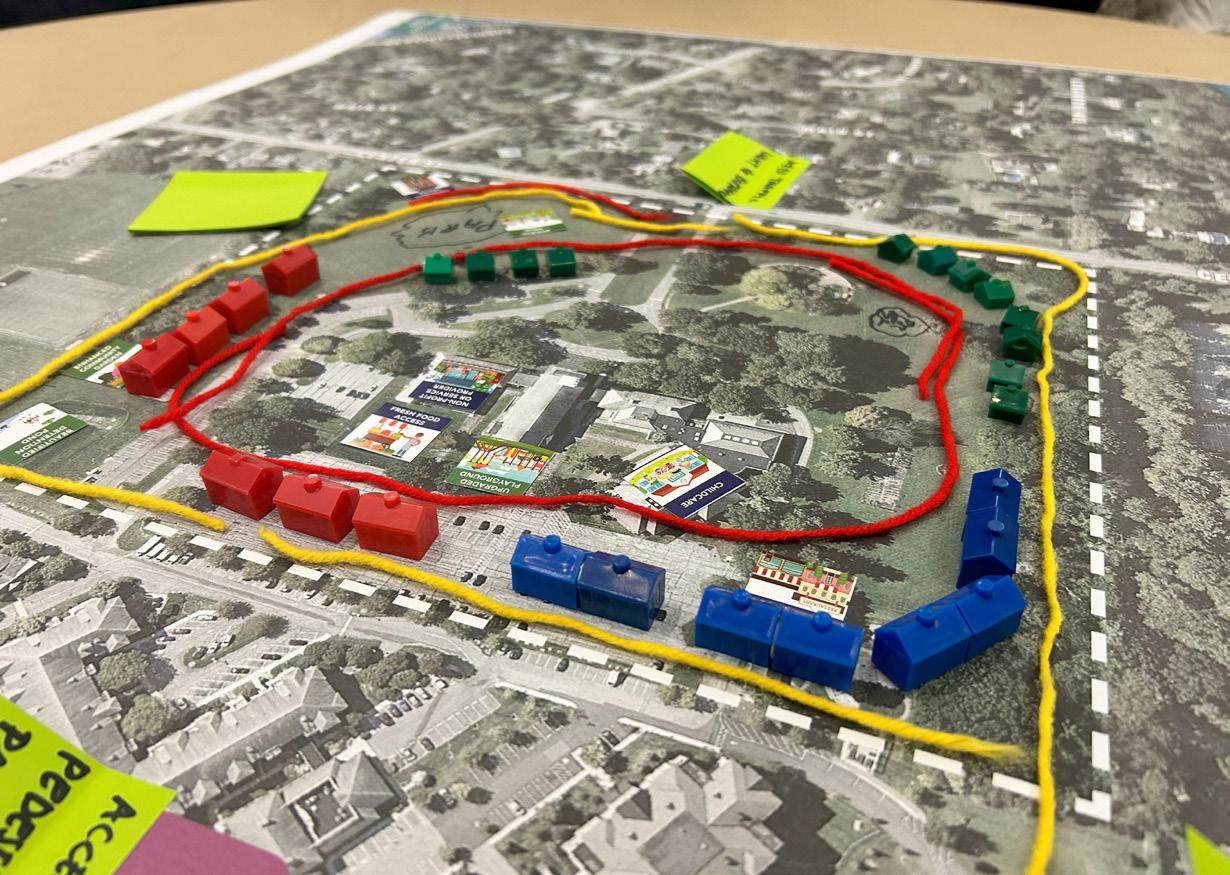
Housing:
• Townhouses – 20 buildings (red)
• Twins – 12 buildings (green)
• Multifamily – 8 buildings (blue)
Amenities:
• Childcare
120 people attended!
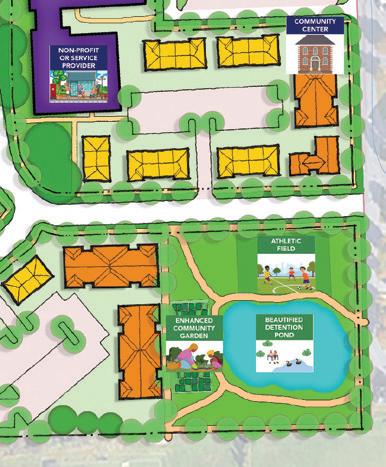
• Community Center
• Fresh Food Access
• Non-profit or Service
Provider Restaurant / Café
• Enhanced Community Garden
• Upgraded Playground
• Beautified Detention Pond
• Athletic Field
Connectivity:
• Running / Walking / Bicycle path – 3 Strings (yellow)
• Street Connections – 3 Strings (red)
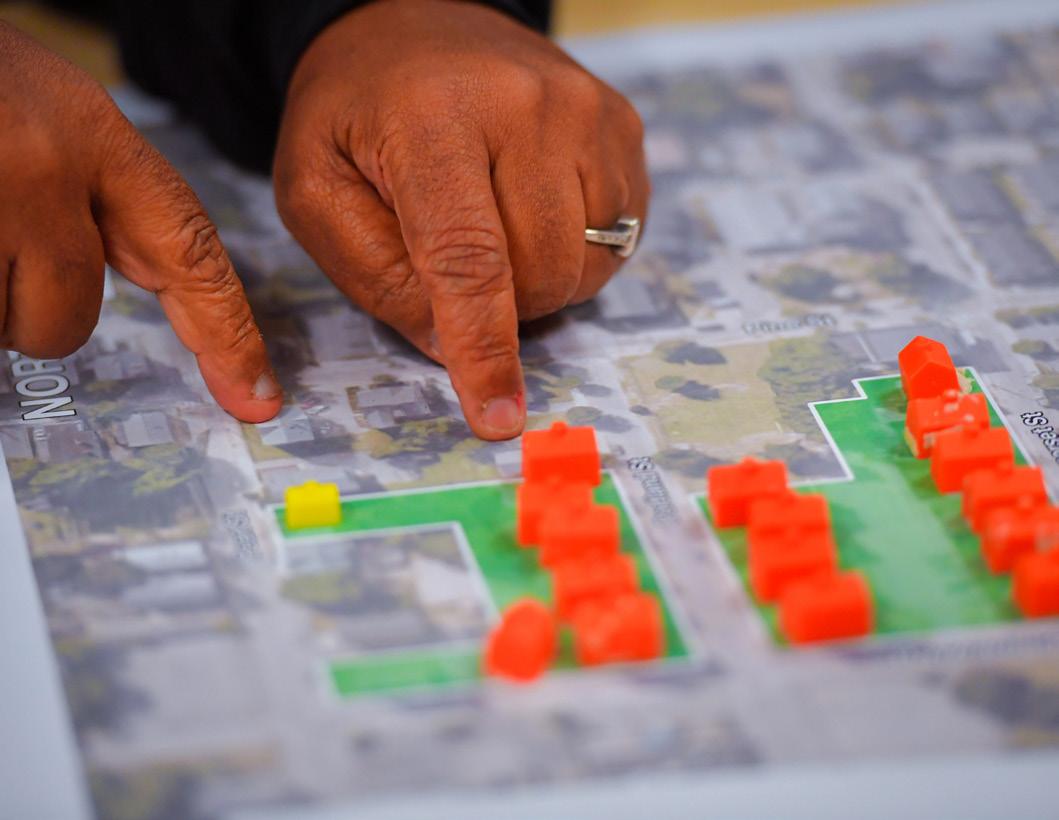
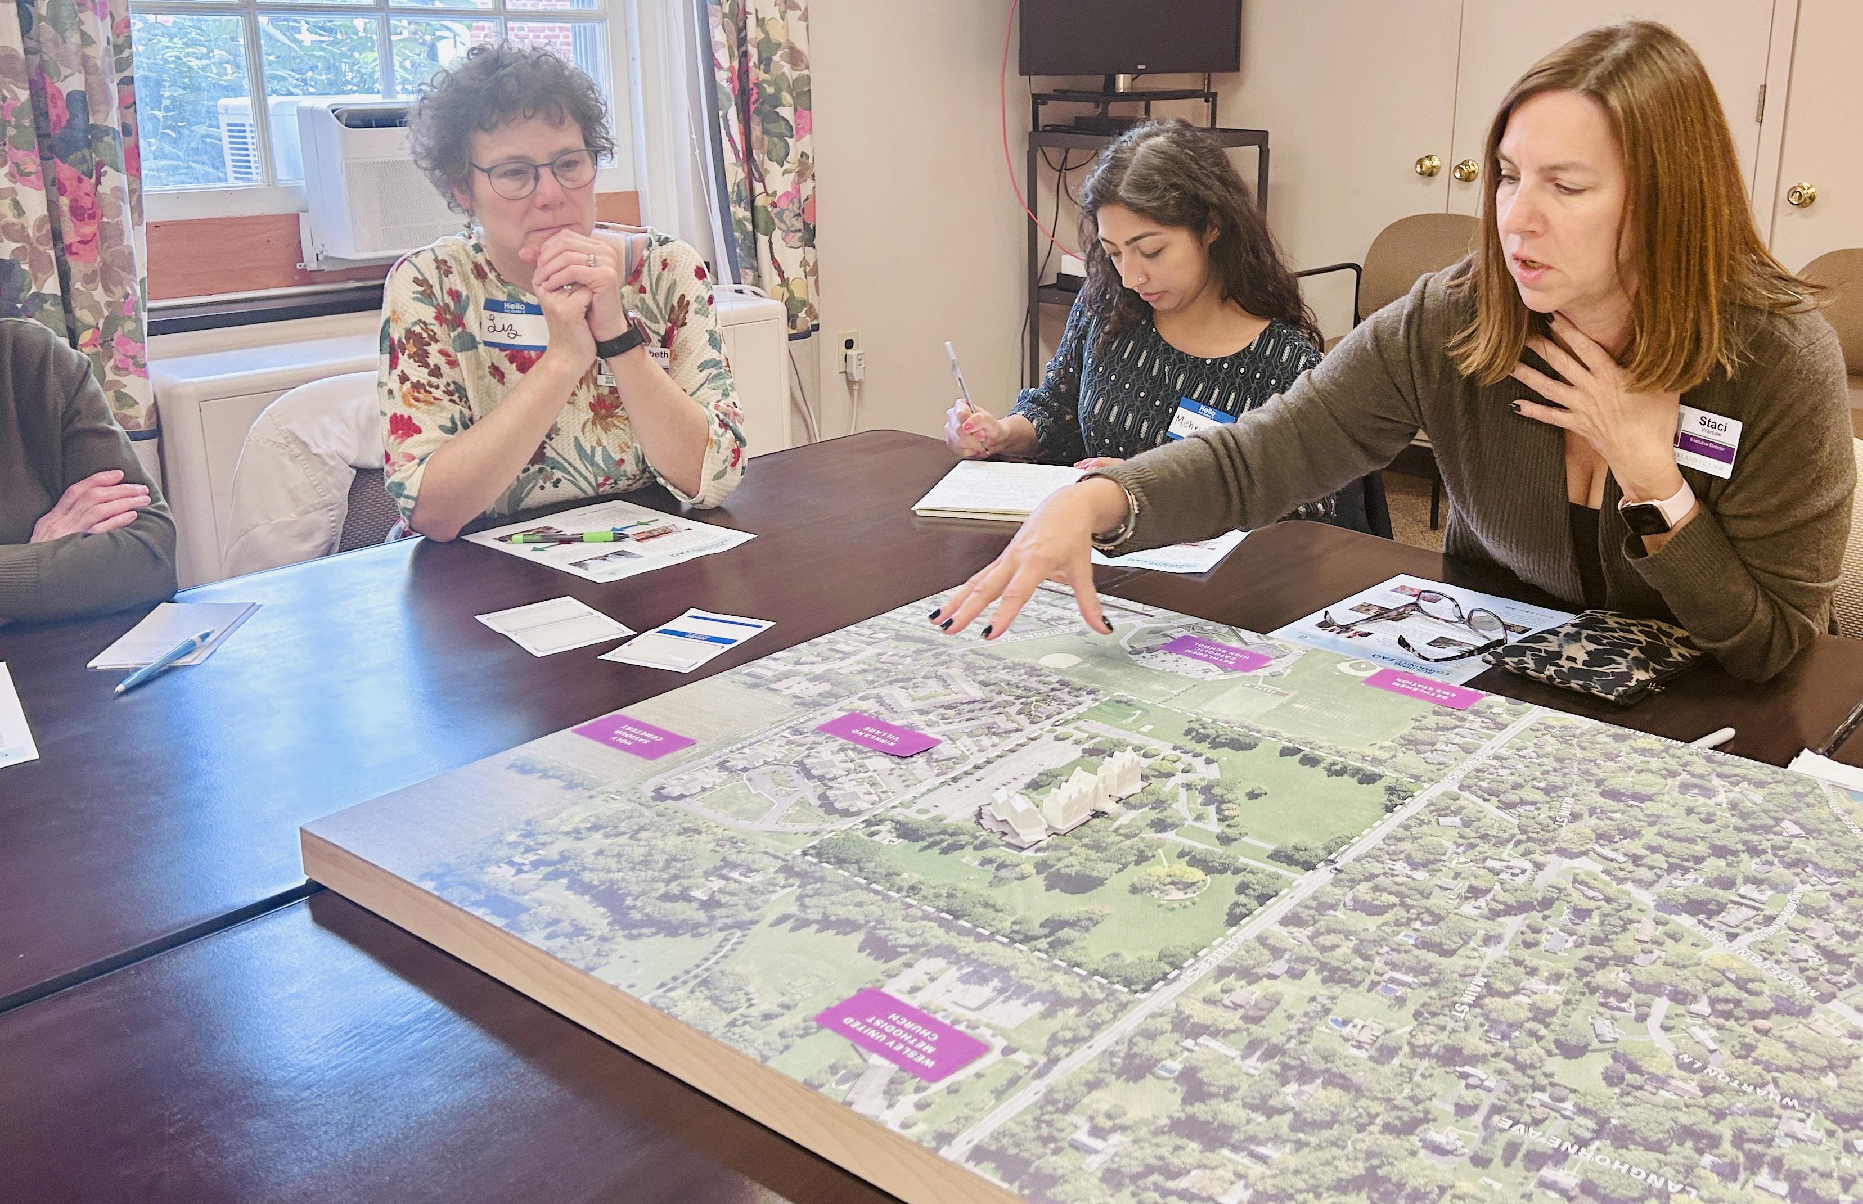
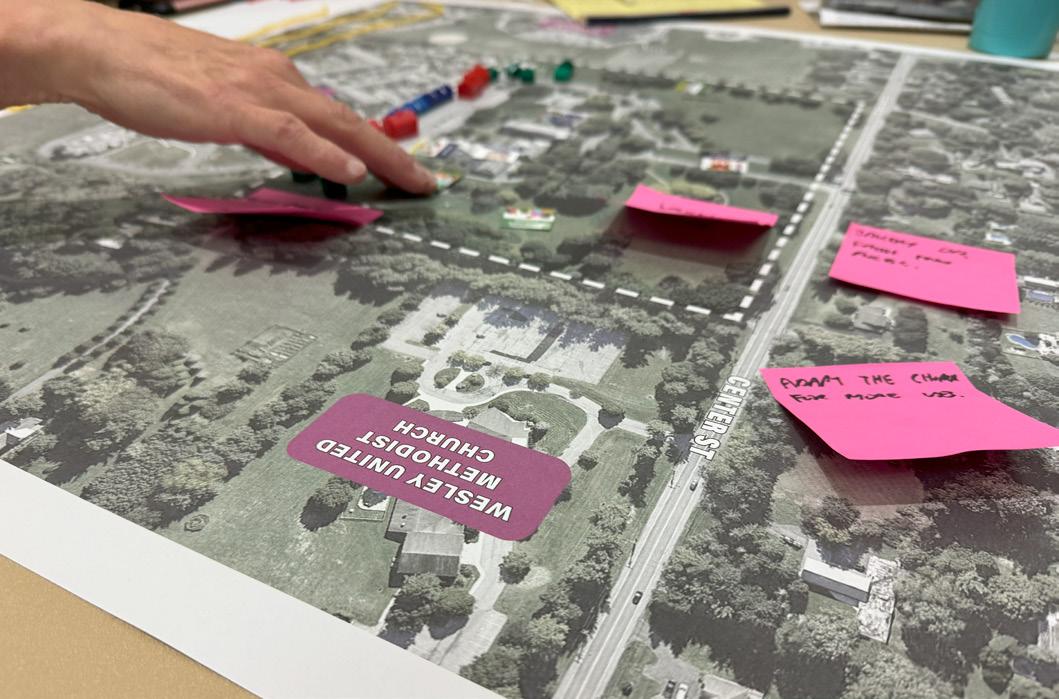
A TABLE FROM THE DESIGN WORKSHOP
This introduction was followed by a brief initial presentation by planning consultants, COLLABO, to introduce First Presbyterian’s community-engaged planning process. The majority of the meeting was then used for a participatory workshop, facilitated by COLLABO, to enable attendees to translate the results of the survey into a physical plan for the campus.
Working in groups of eight to ten around a large-scale map of the campus and surrounding neighborhood, attendees determined where various campus features - like housing, indoor and outdoor amenities, and street and trail connections - should reside on the campus. Facilitators presented key findings of the survey - regarding community preferences for various
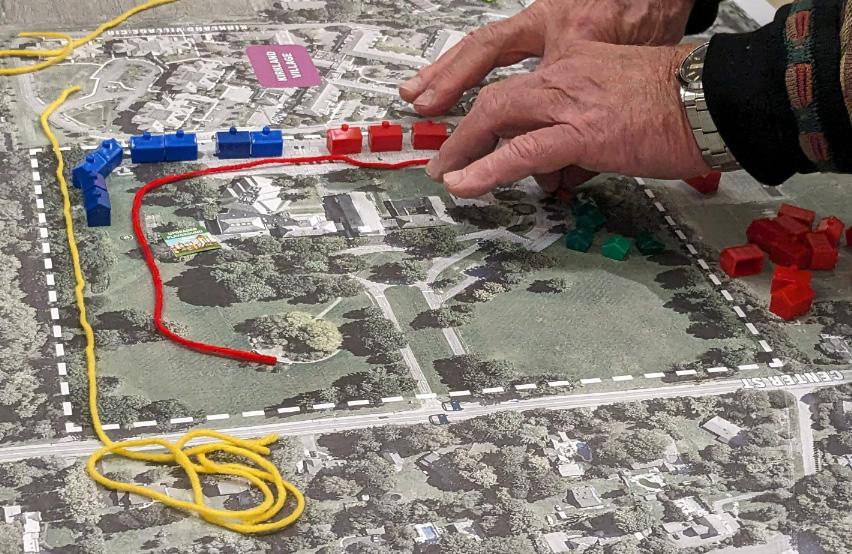
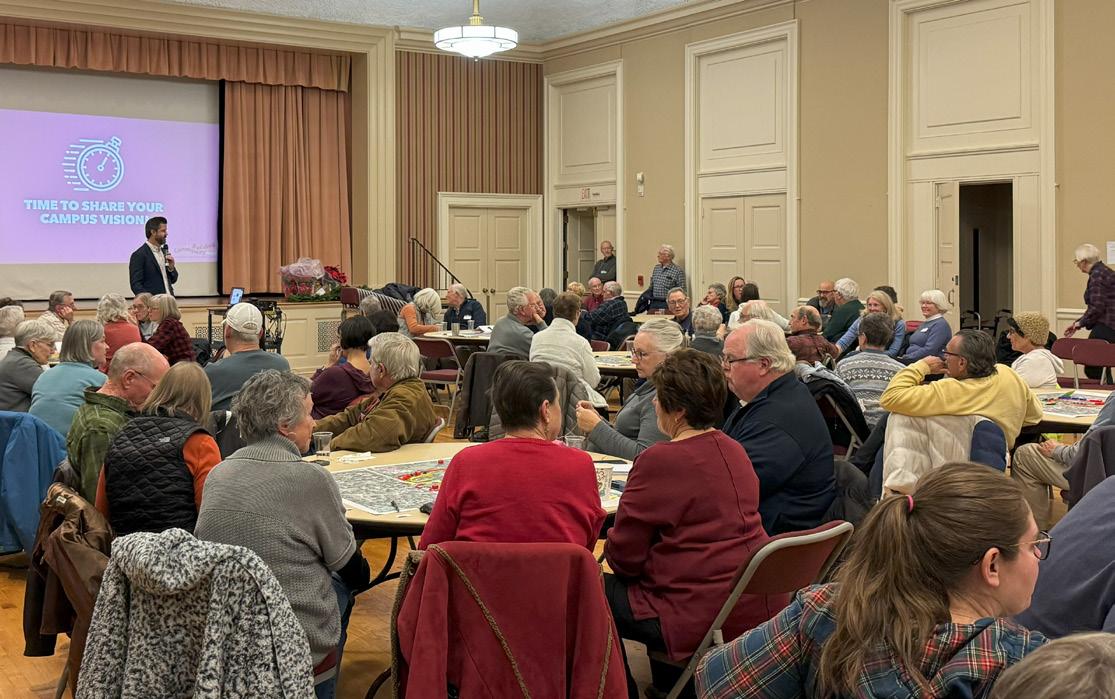
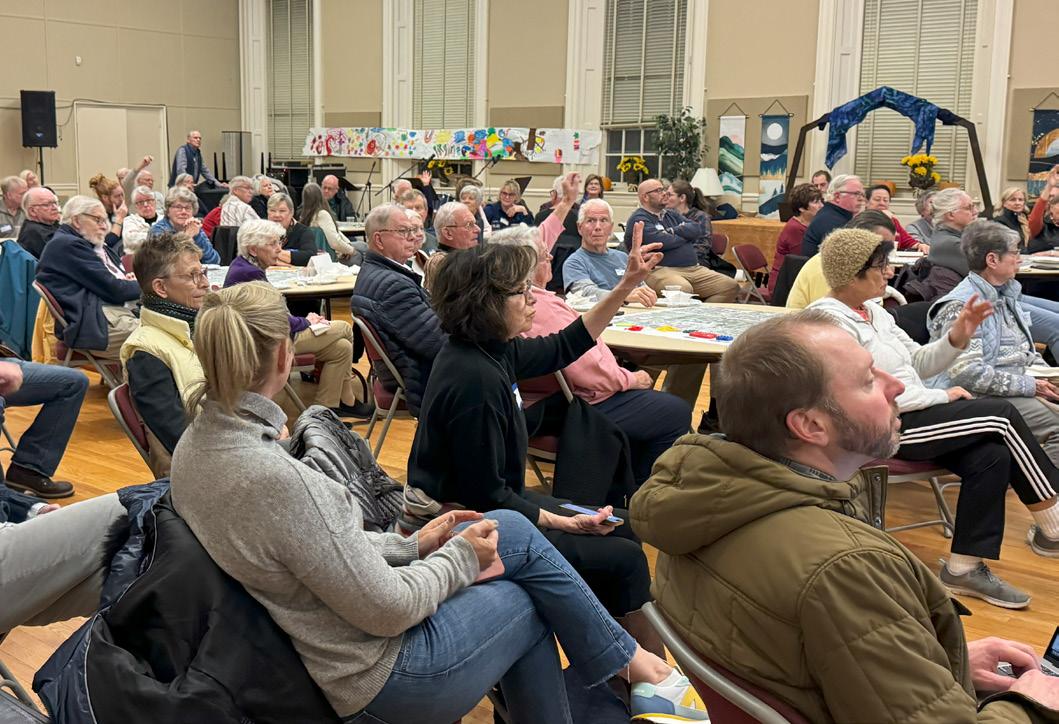
types of housing and campus amenities - one by one. After each reveal, facilitators had attendees work with their group to identify where they would place the most highly preferred options within each category in their Housing Vision. With 120 people in attendance, participants developed 11 distinct visions that directly informed the creation of subsequent design concepts by the planning team.
In early January 2024, the Steering Committee met with a group of neighbors who had raised concerns about the Housing Vision during the workshop. Attended by over 80 neighbors, this meeting provided an opportunity for open dialogue between neighbors and church leadership about the purpose, process, and a transparent path forward for the Housing Vision.
RYAN GAYLOR, LEHIGH VALLEY NEWS
RYAN GAYLOR, LEHIGH VALLEY NEWS
RYAN GAYLOR, LEHIGH VALLEY NEWS
RYAN GAYLOR, LEHIGH VALLEY NEWS
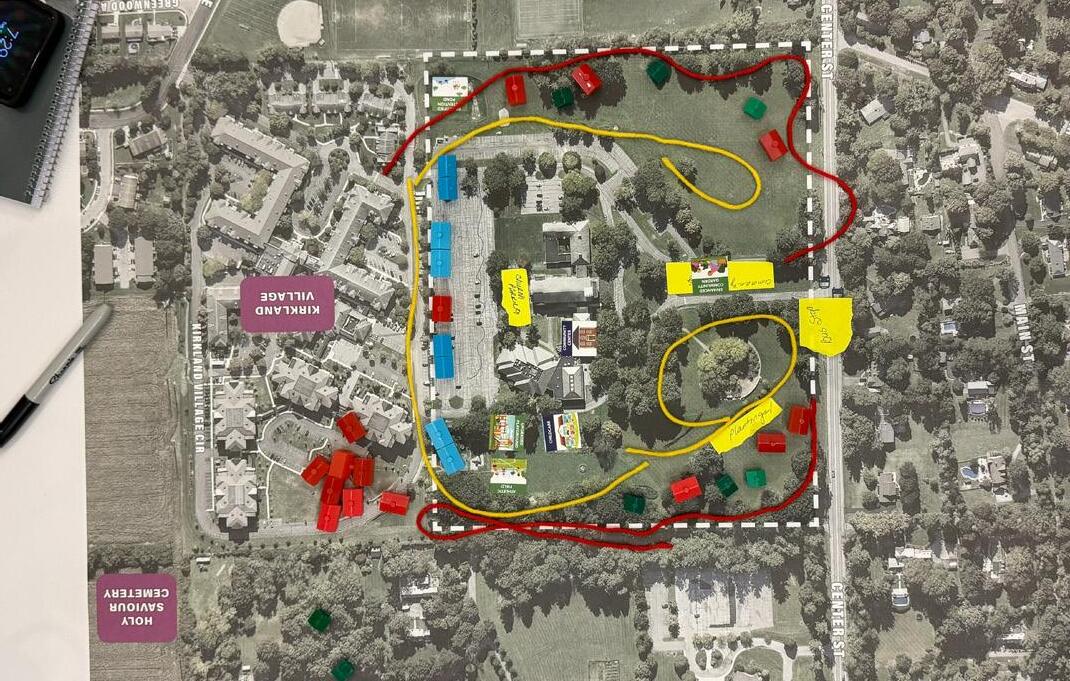
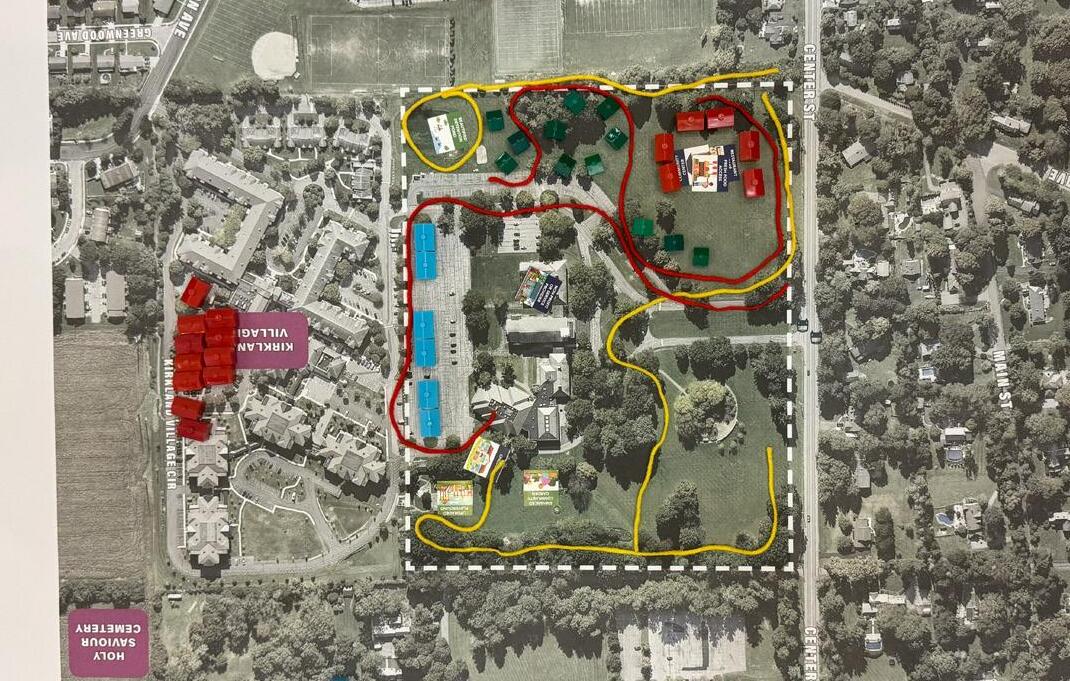
THE 11 HOUSING VISIONS THAT WERE CREATED SHARED MANY COMMON THEMES...
HOUSING THEMES
AMENITY THEMES
CONNECTIVITY THEMES
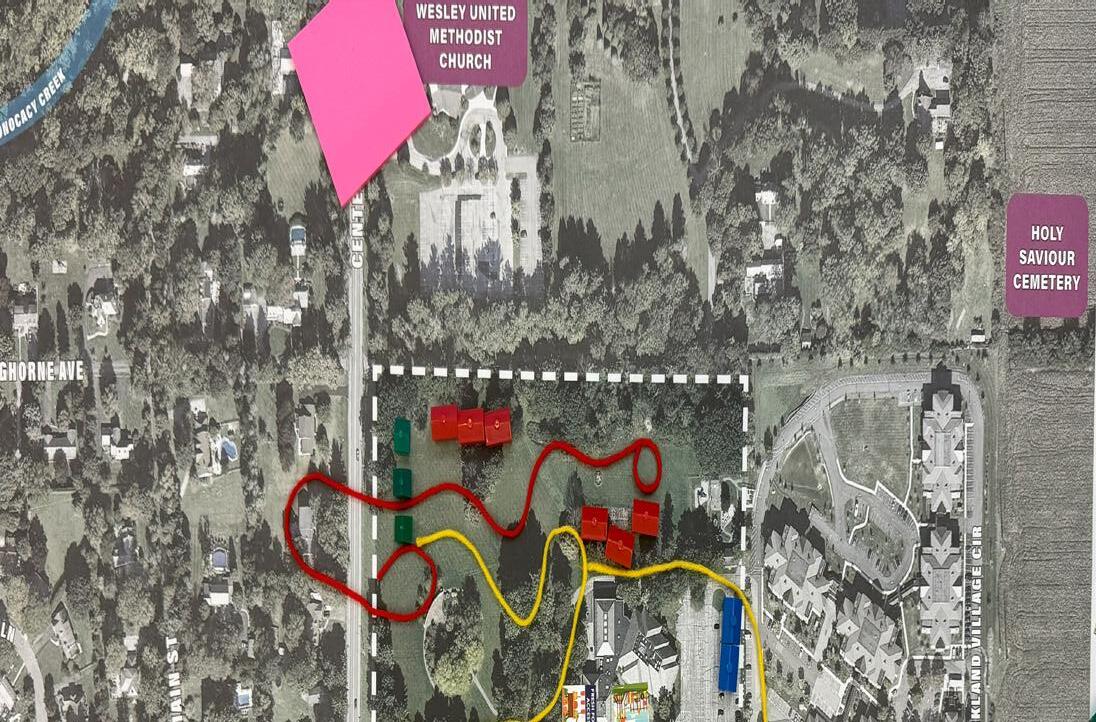
• Higher density behind church – fronting Kirkland or along northeast campus edge
• Lower density towards Center Street –scattered clusters
• Housing lining property perimeter, maintaining an openness along center
• Clustered by housing type with highest density in northeast corner
• Upgraded playground in exterior Church courtyard – nestled near preschool
• Playground, preschool and new childcare proximate to one another
• Nonprofit in Church’s south wing
• Community garden in current location or near pond
• Walking trail that connects to Kirkland, loops around Memorial Garden, or weaves through campus
• Traffic light on Center Street
• Pedestrian improvements along Center Street (sidewalks, street lights)
• Multiple entry points, including 2 entrances on Center Street or new street connection at intersection of Moreland & Center Street
DRAFT DESIGN CONCEPTS
Three initial design concepts were developed to respond to community concerns and aspirations, and incorporate crowd-sourced campus visions developed by community members. While each concept has distinct design features, they all share a commitment to the principles guiding First Presbyterian Church’s Housing Visioning process.
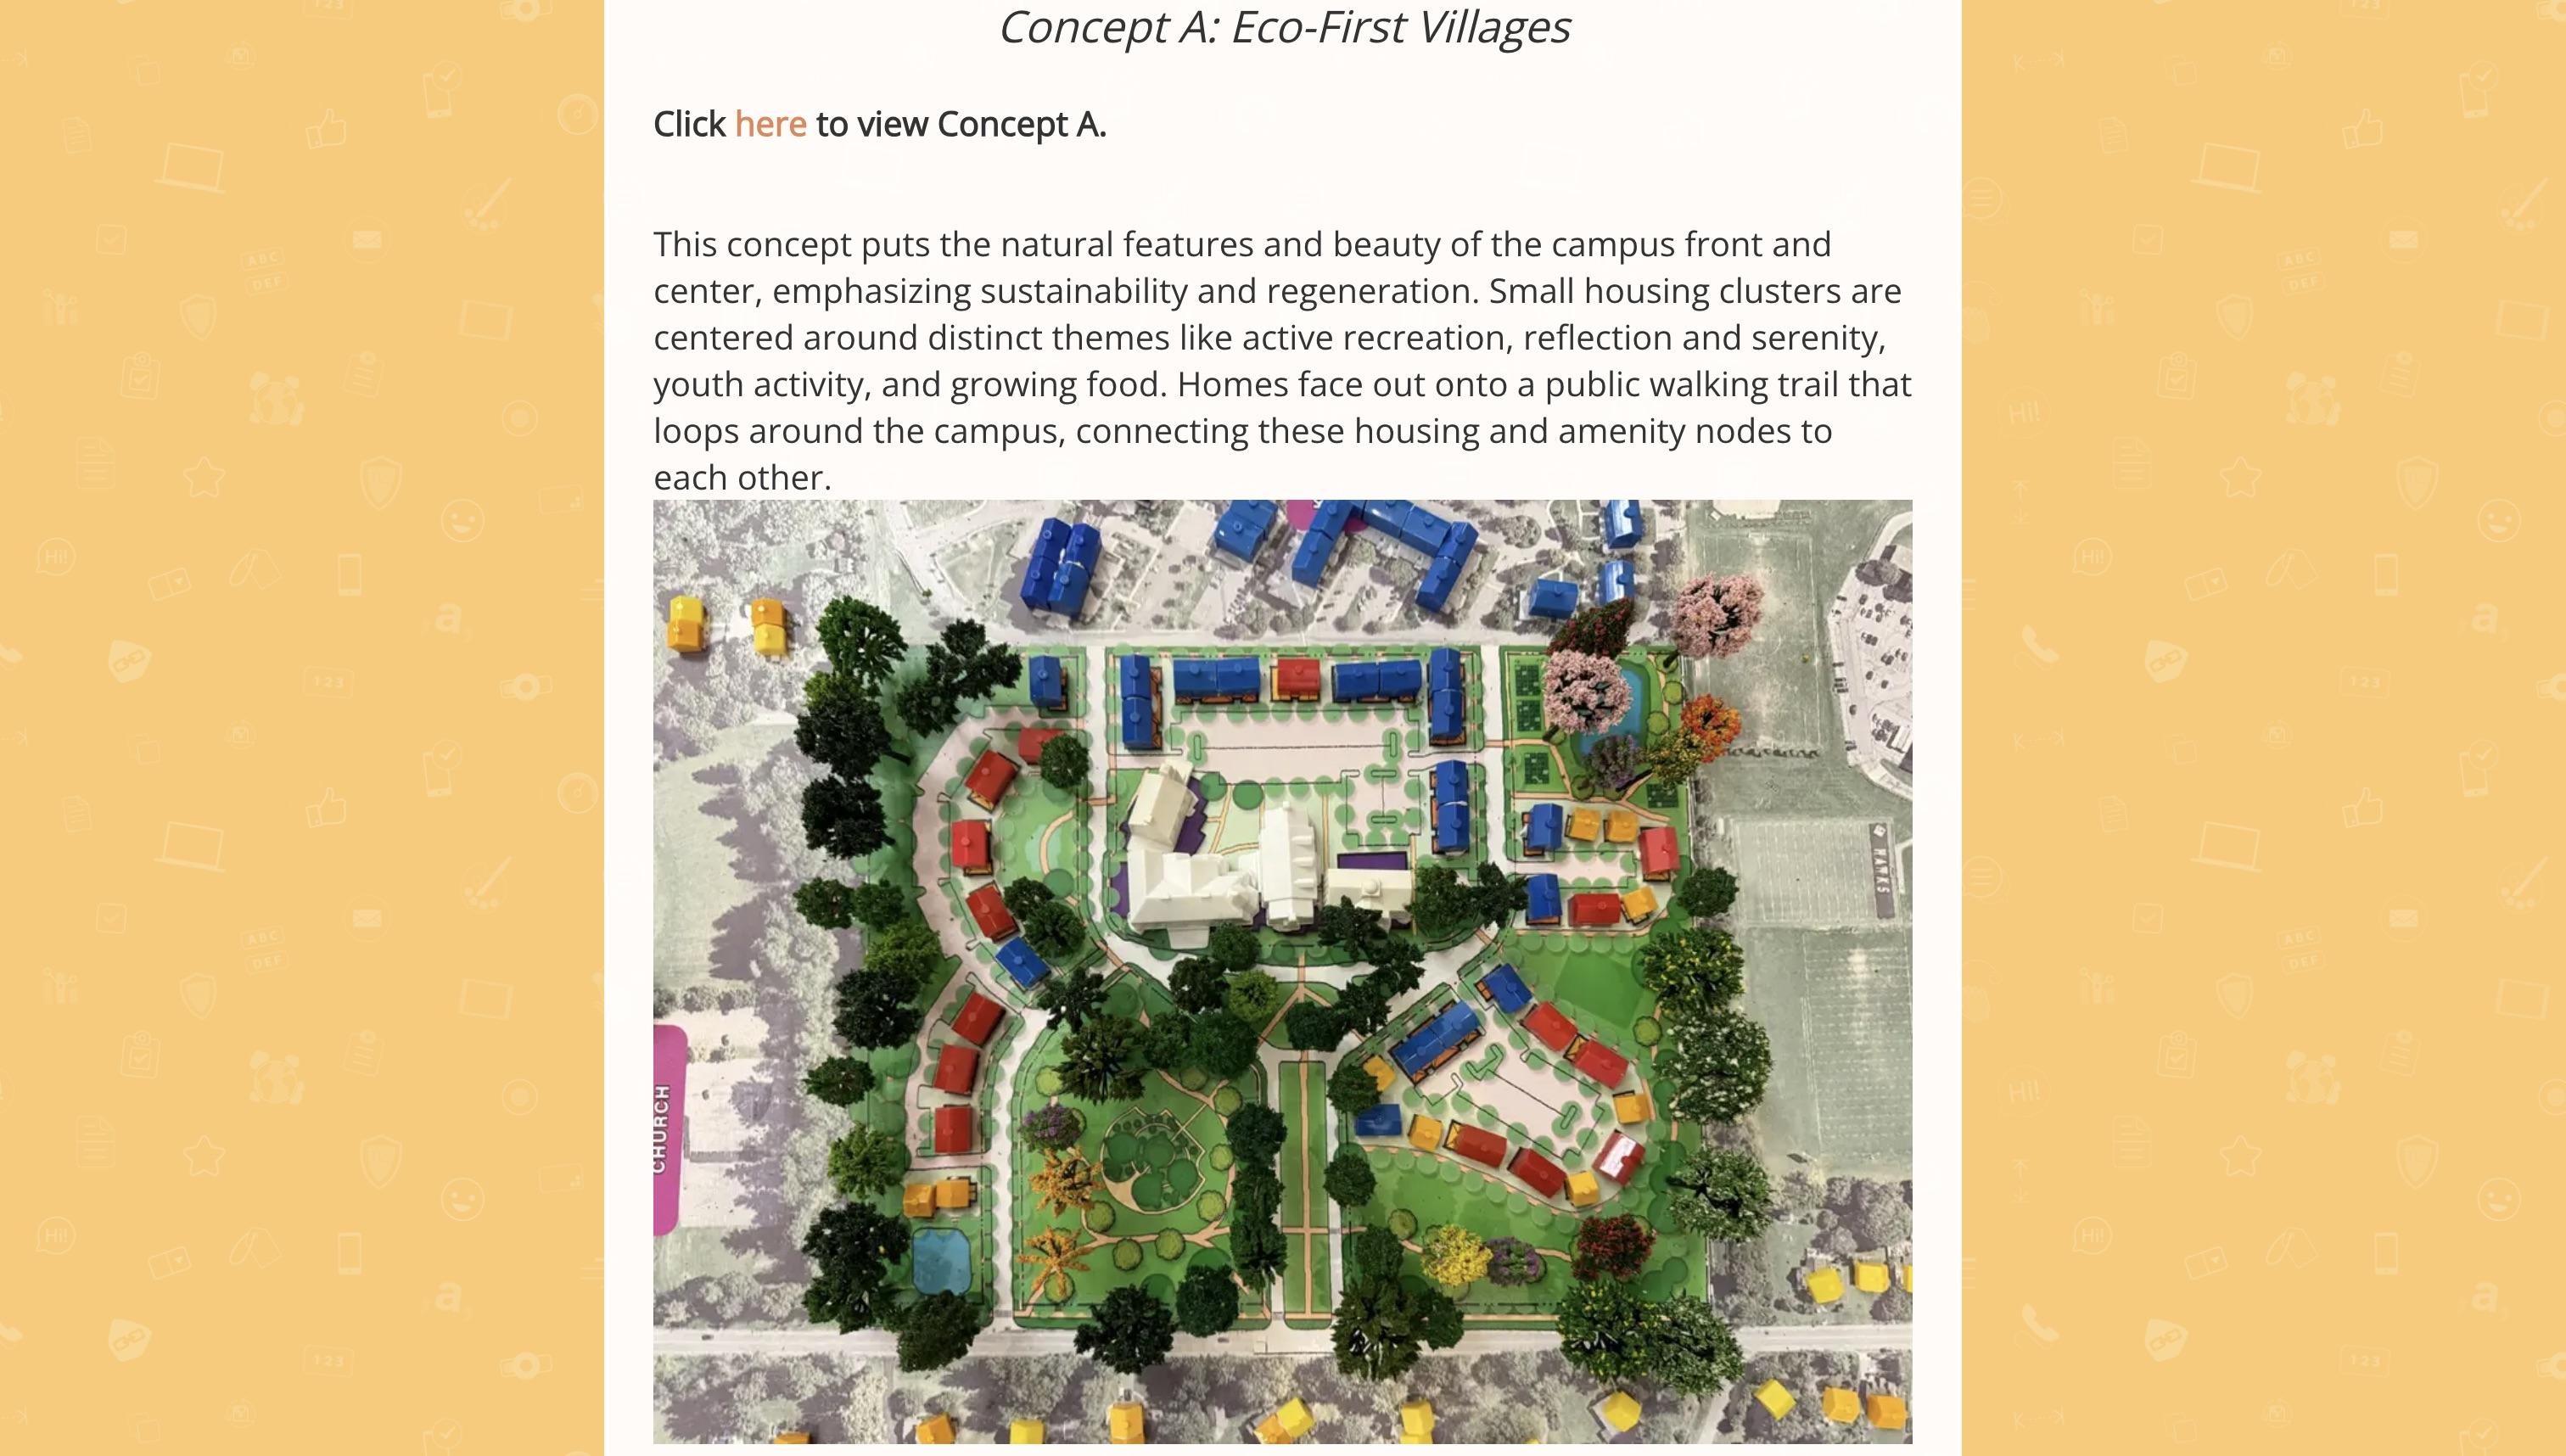
Concept A: Eco-First Villages
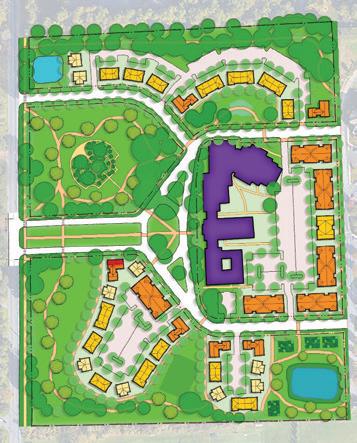
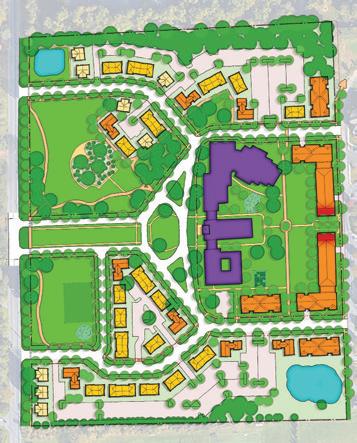
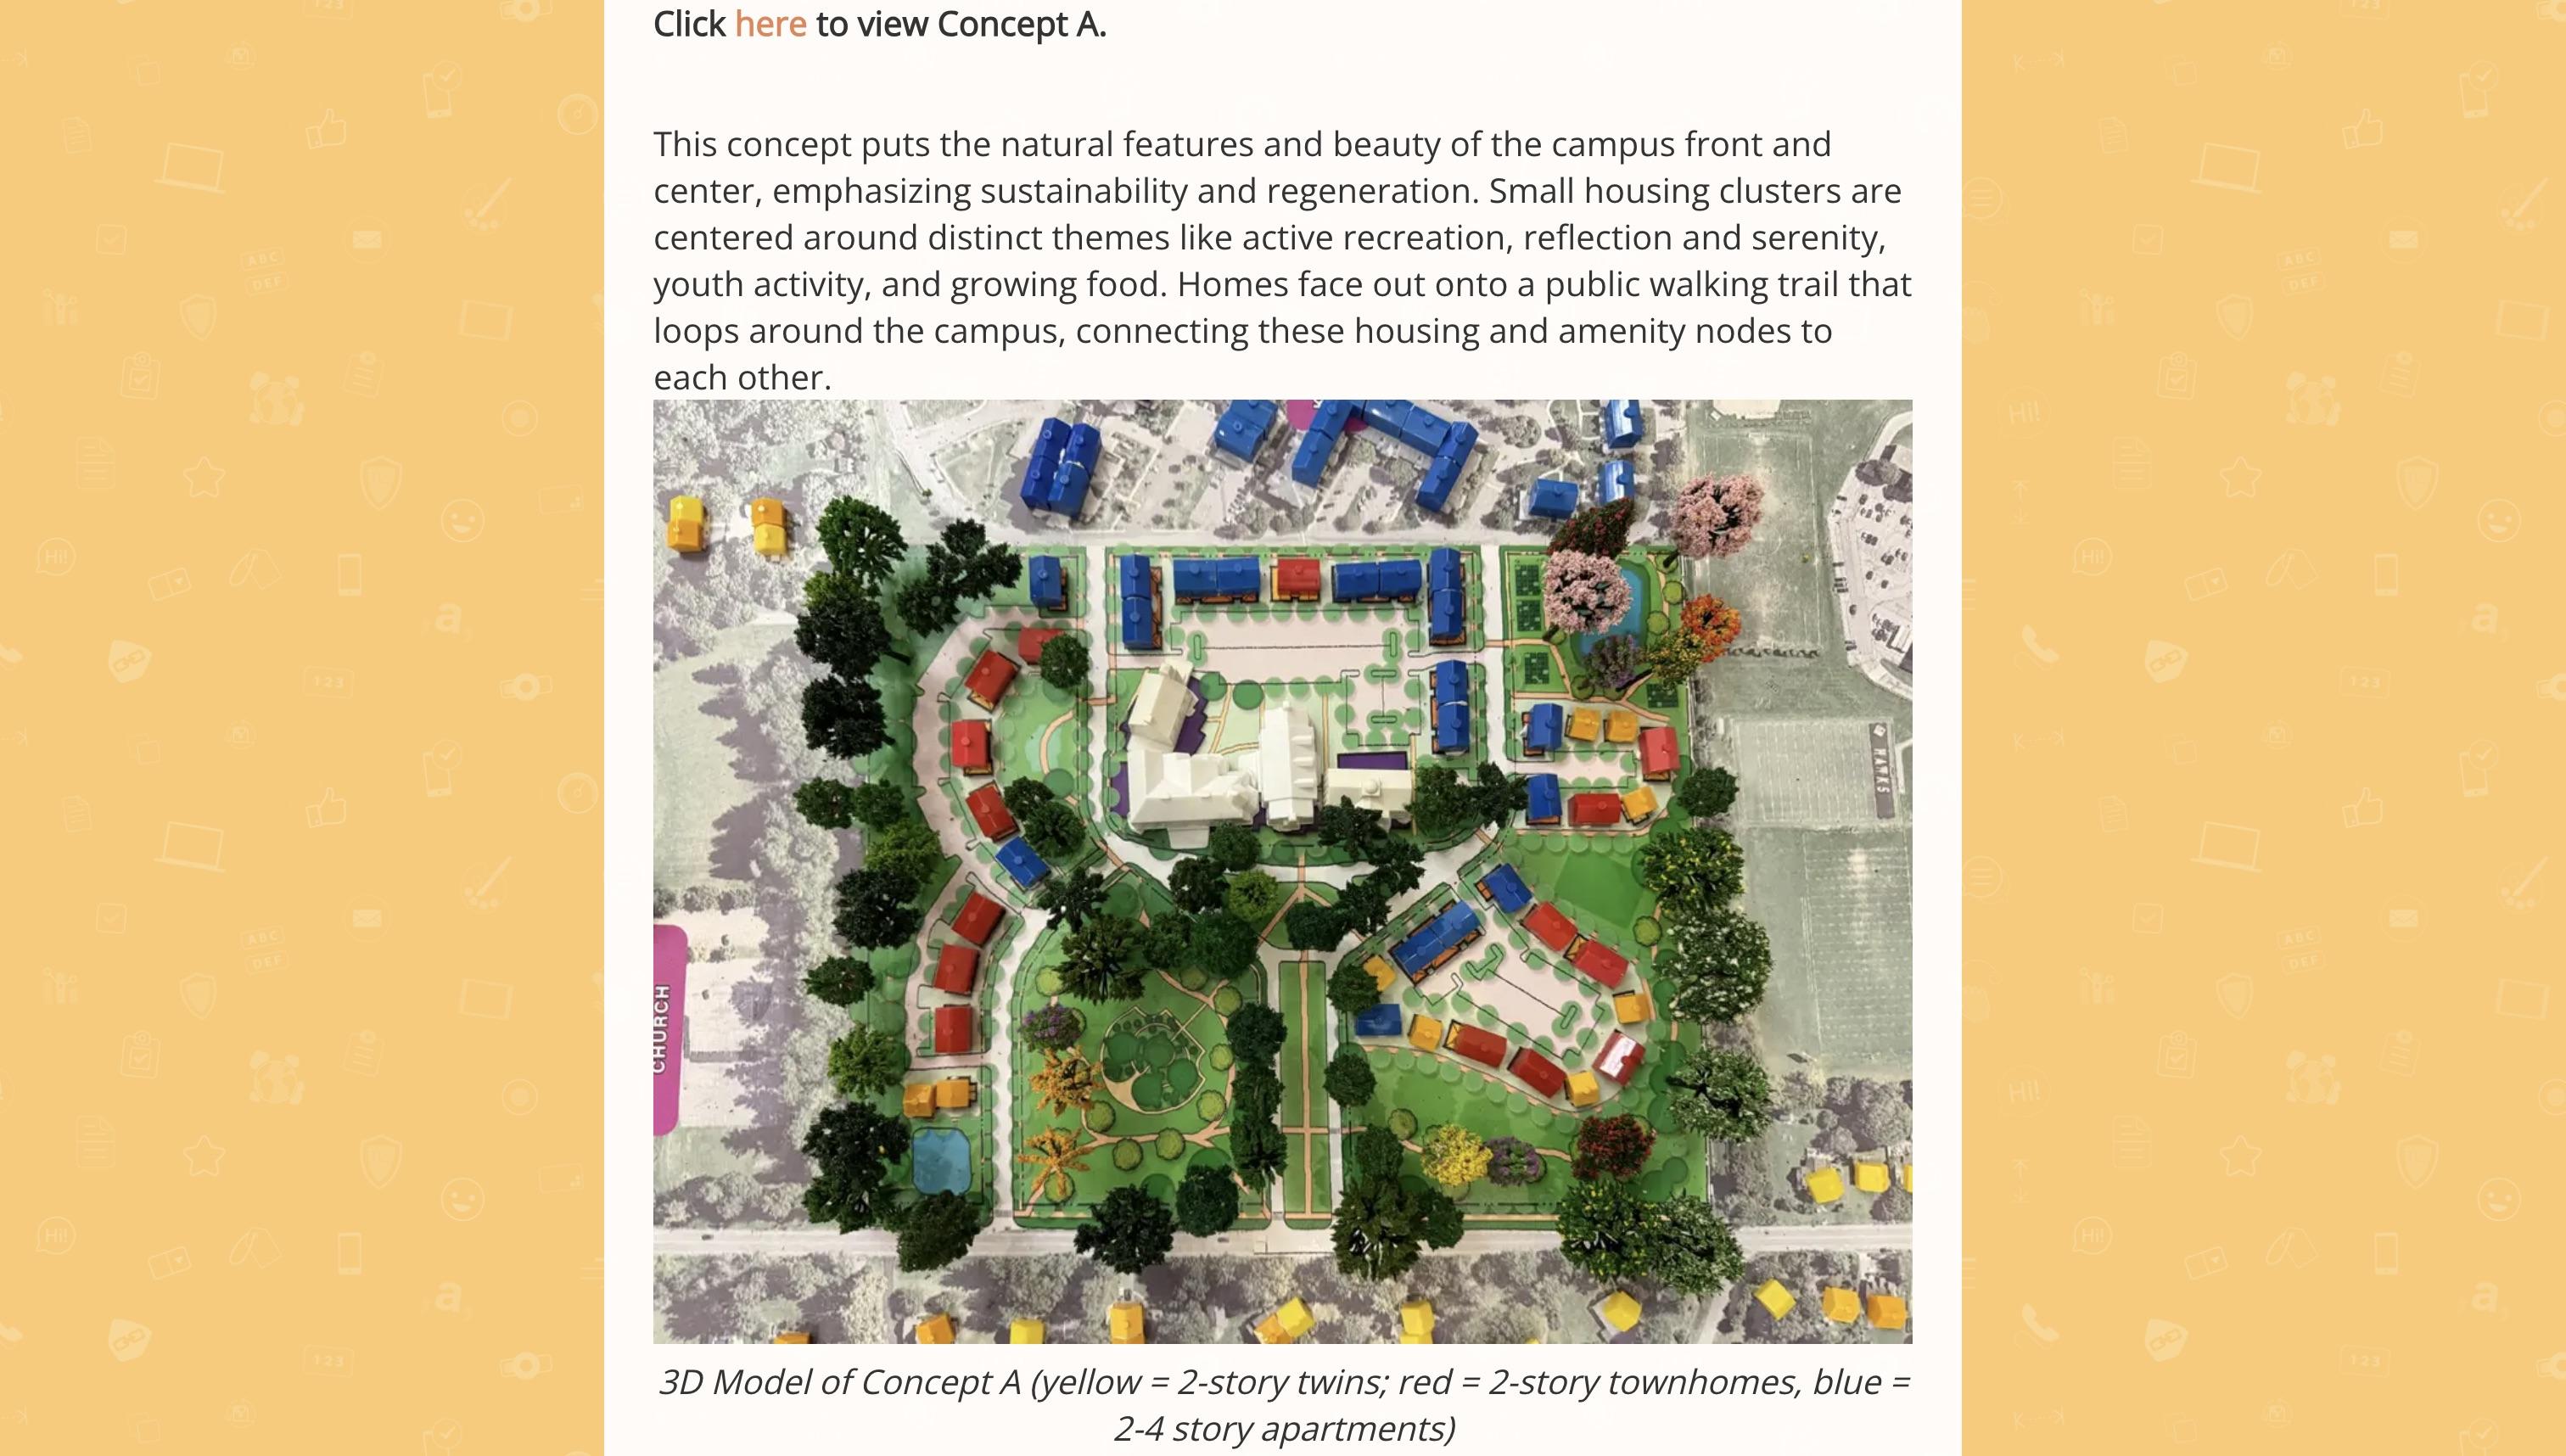
This concept puts the natural features and beauty of the campus front and center, emphasizing sustainability and regeneration. Small housing clusters are centered around distinct themes like active recreation, reflection and serenity, youth activity, and growing food. Homes face out onto a public walking trail that loops around the campus, connecting these housing and amenity nodes to each other.
Key amenities for this concept include:
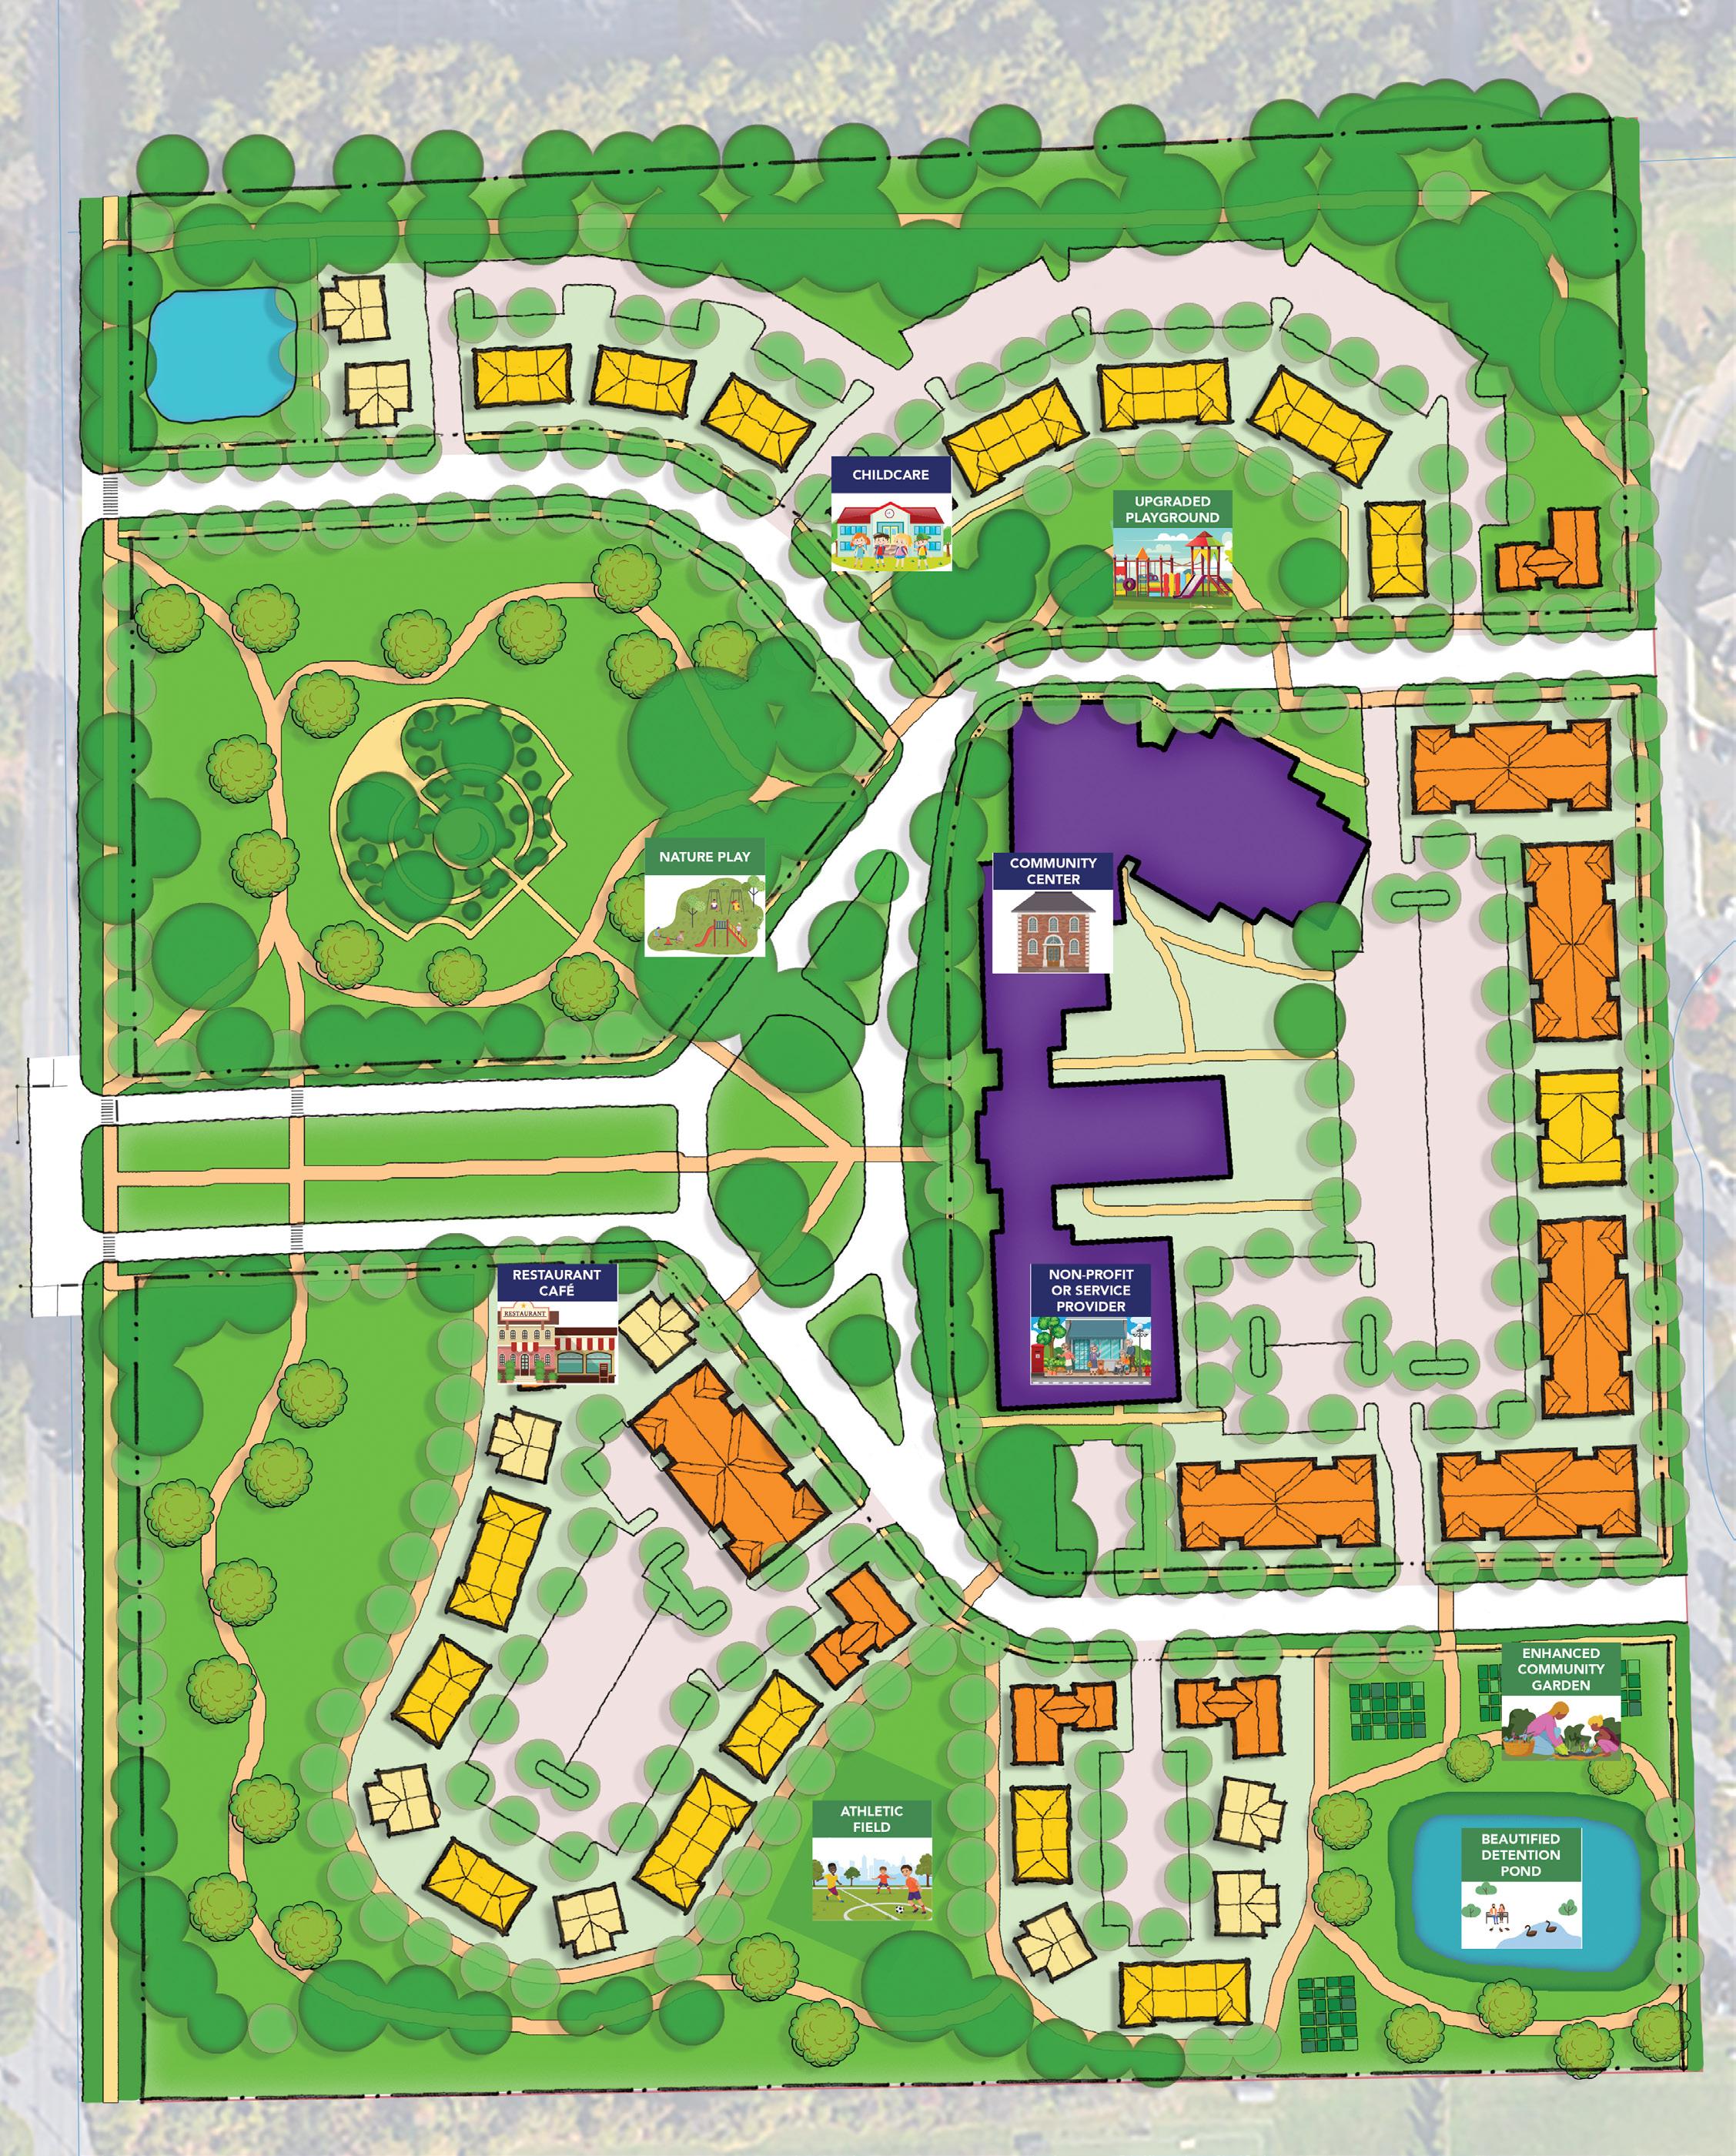
• Active recreation — outdoor exercise equipment, fields, extensive trail network
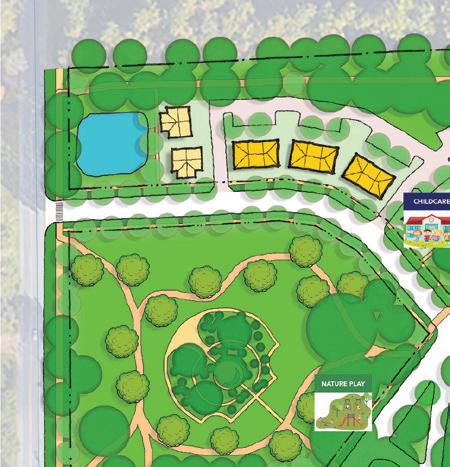
• Nature-based features — natural play space, large community garden, upgraded pond
220 UNITS
400 OFF-STREET PARKING SPACES
7.2 UNITS PER ACRE 44% OPEN SPACE PRESERVED
Two-story Townhome
2 to 4-story apartment
Mixed Use
Two-story Twin Parking
Private Yard
Public Park
Sidewalk
Walking Trail
MEMORIAL GARDEN
KIRKLAND VILLAGE
CONCEPT A: ECO-FIRST VILLAGES
ECO-FIRST VILLAGES
PROGRAMMING ELEMENTS
COMMUNITY
» Housing clusters centered around distinct themes and community uses, such as active recreation, youth activity, and growing food
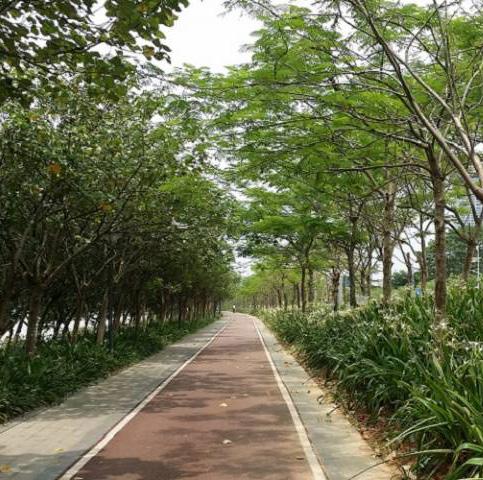
» Trails as connective tissue integrating campus amenities
RECREATION
» Extensive trail network
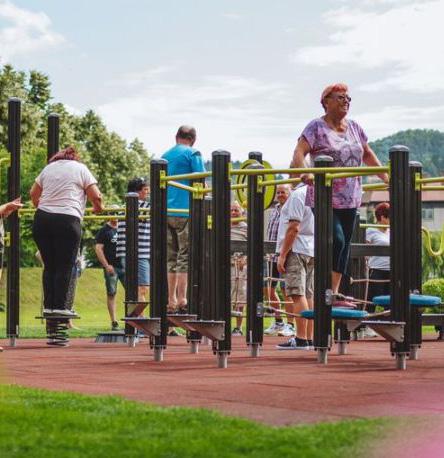
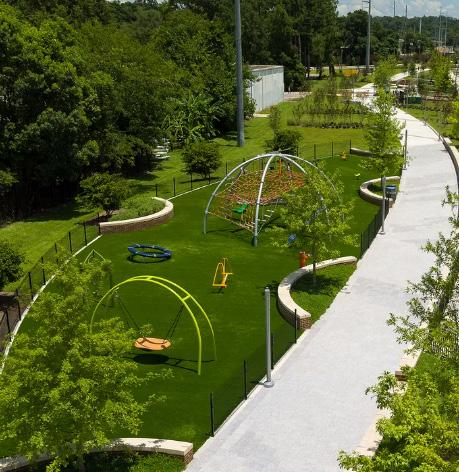
» Nature-based play space and outdoor exercise equipment
» Large fields, community garden, and pond for passive recreation
» Open green space with trail connections along Center Street
REGENERATION
» Feeling of being immersed in a green and natural environment
» Spaces for healing and reflection
» Sustainable design and resource management
ECO-FIRST VILLAGES




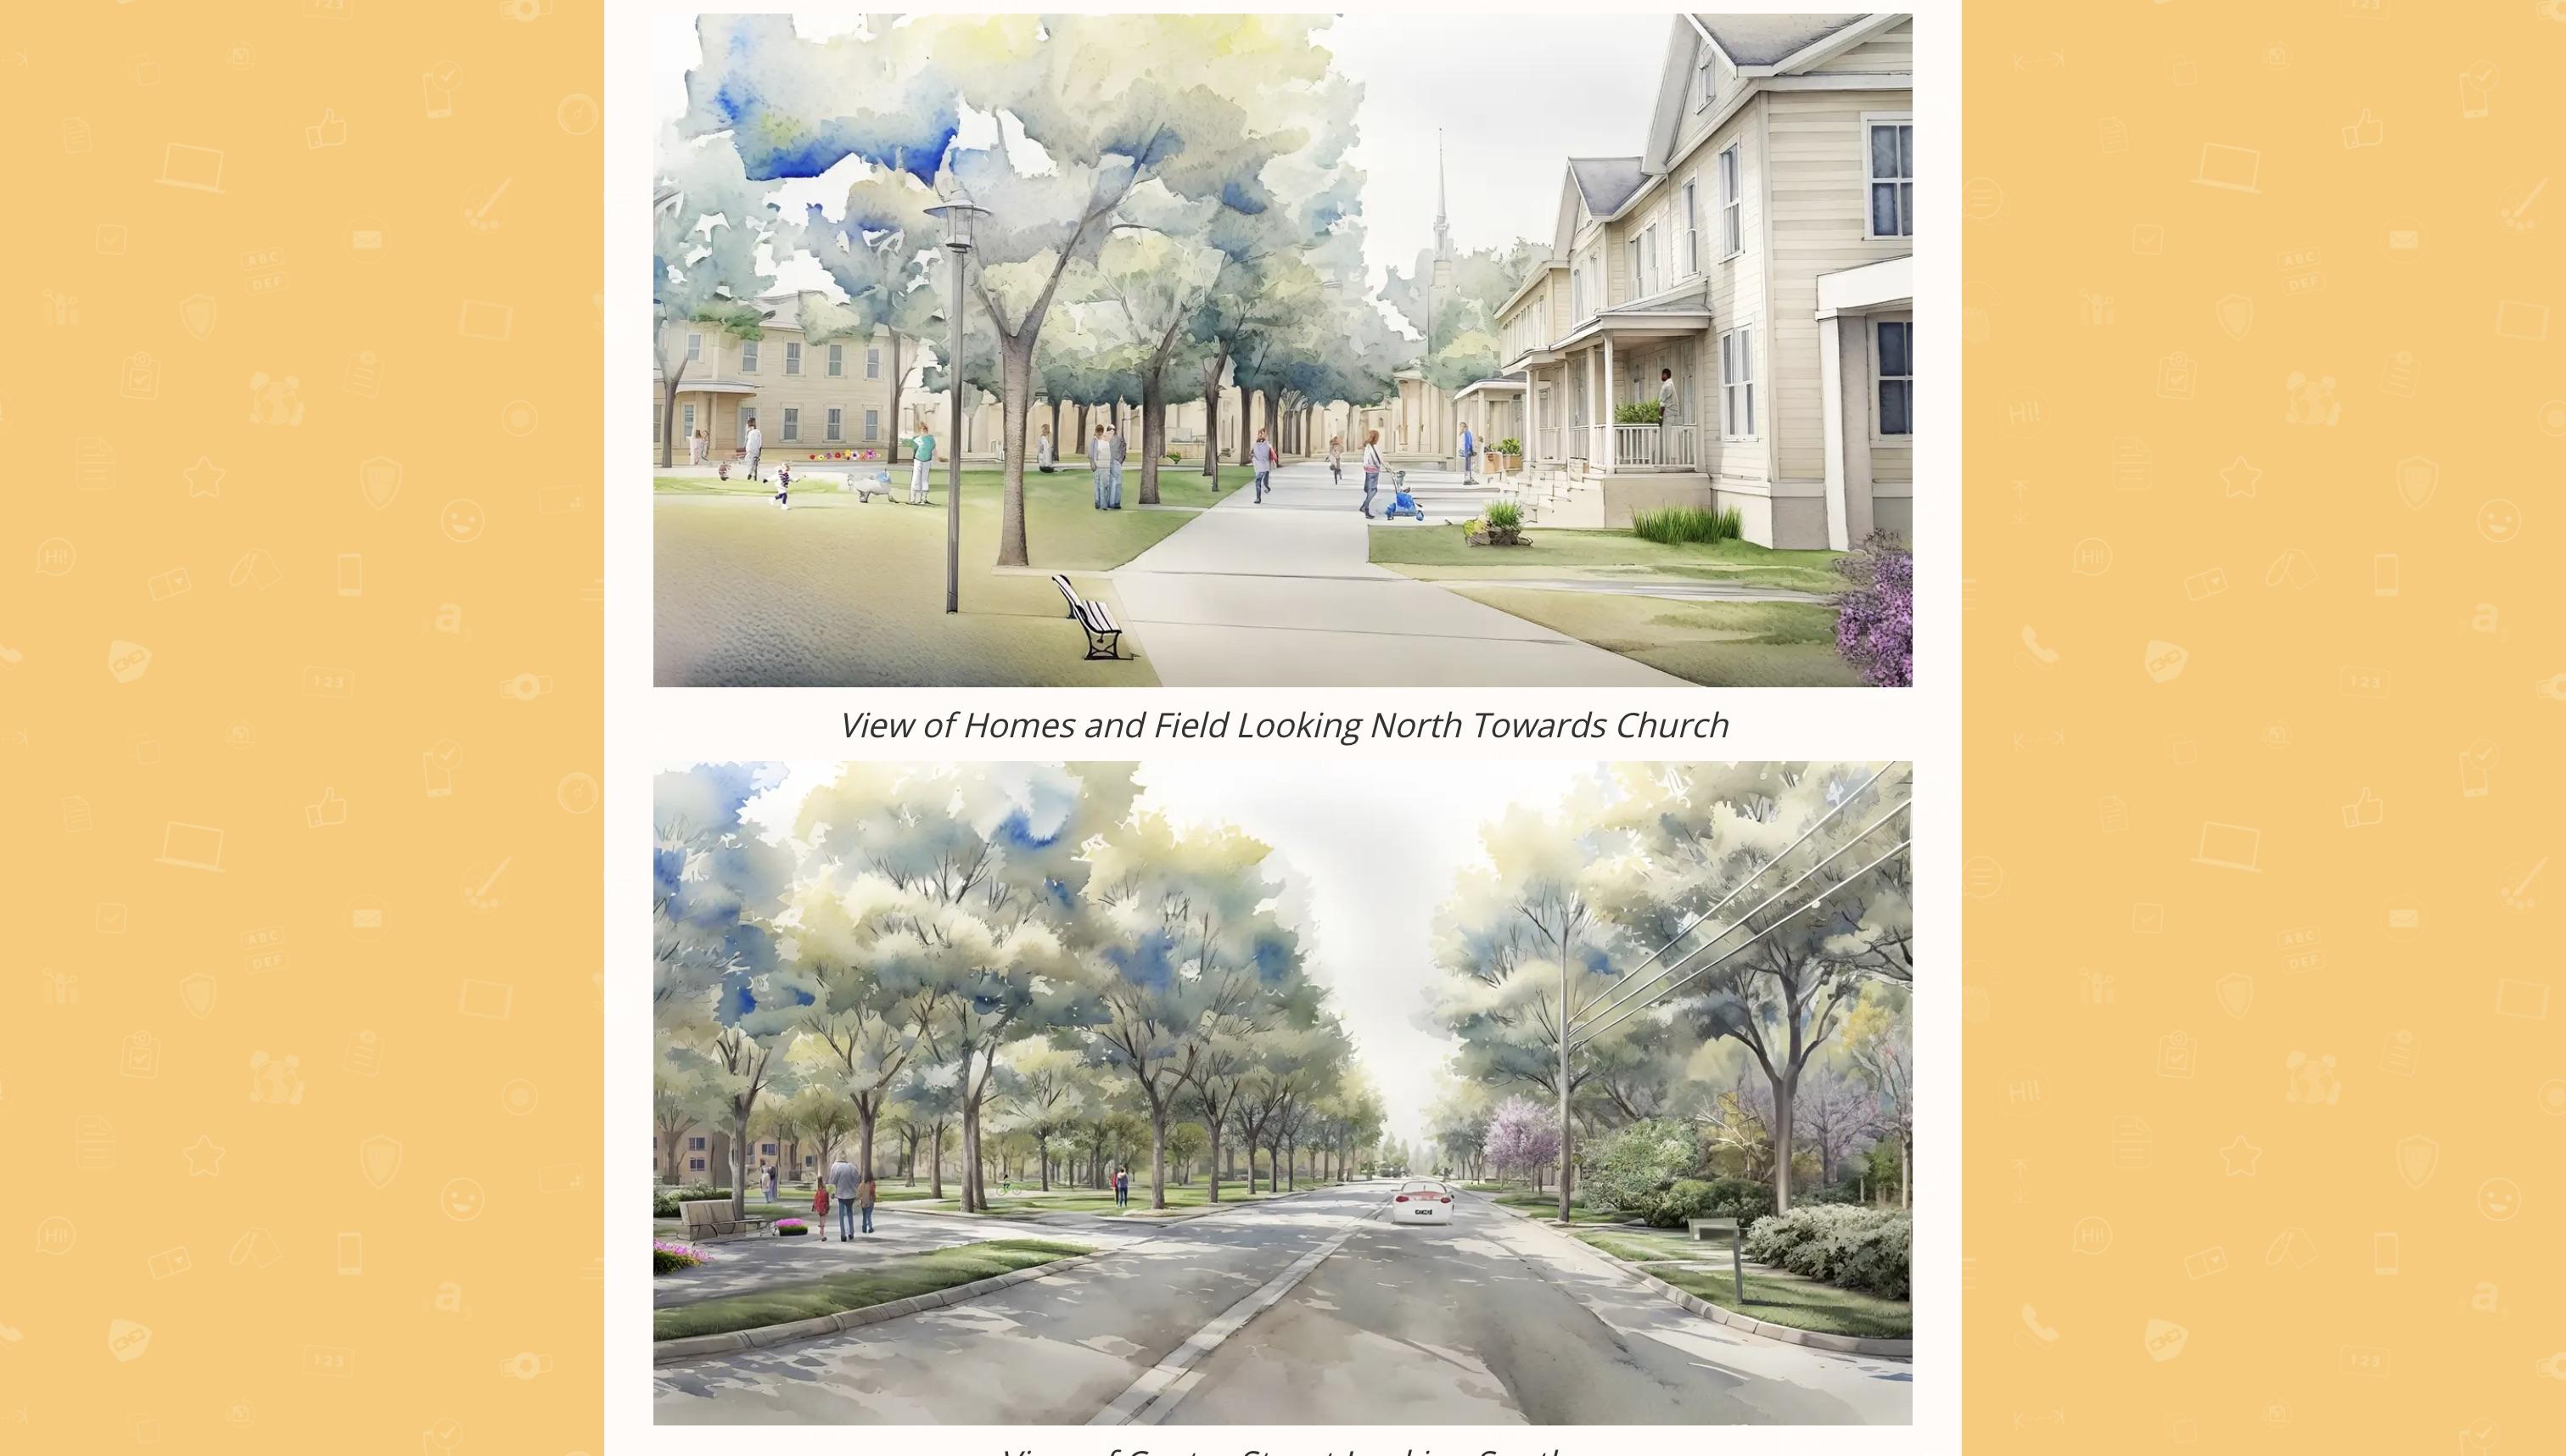
View of Homes and Field Looking North Towards Church
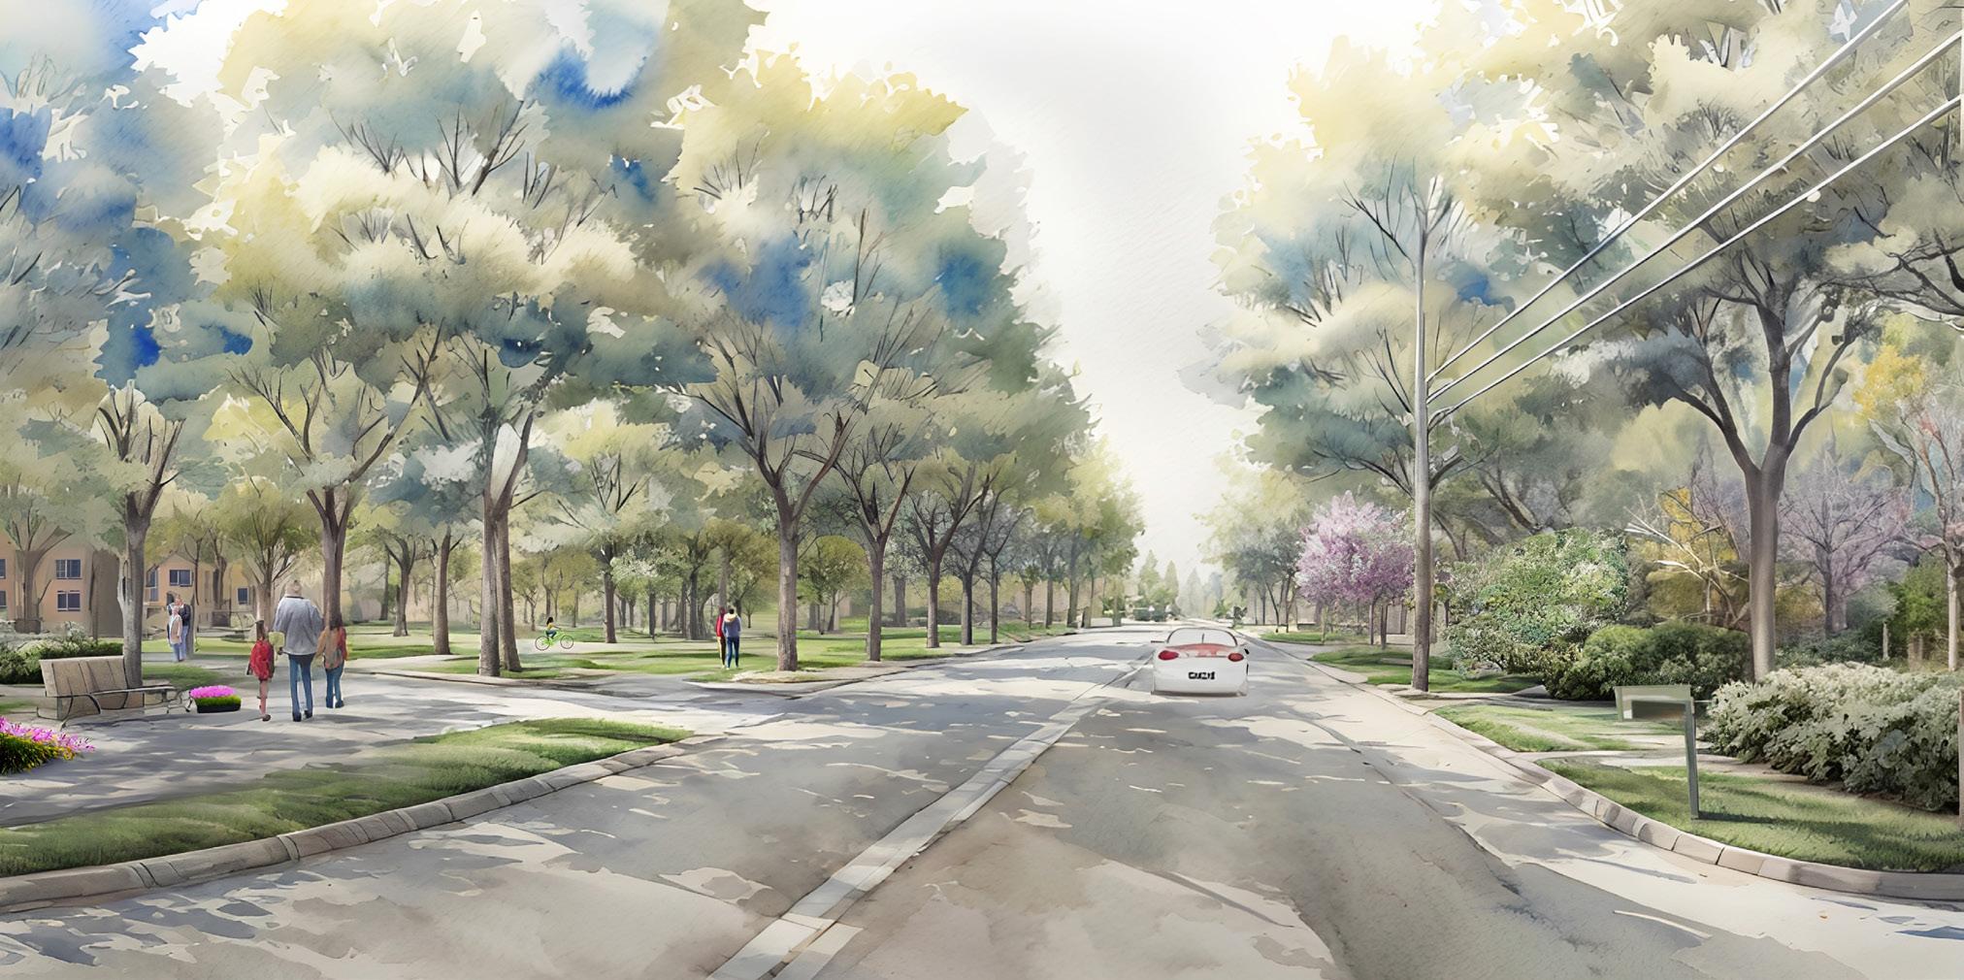
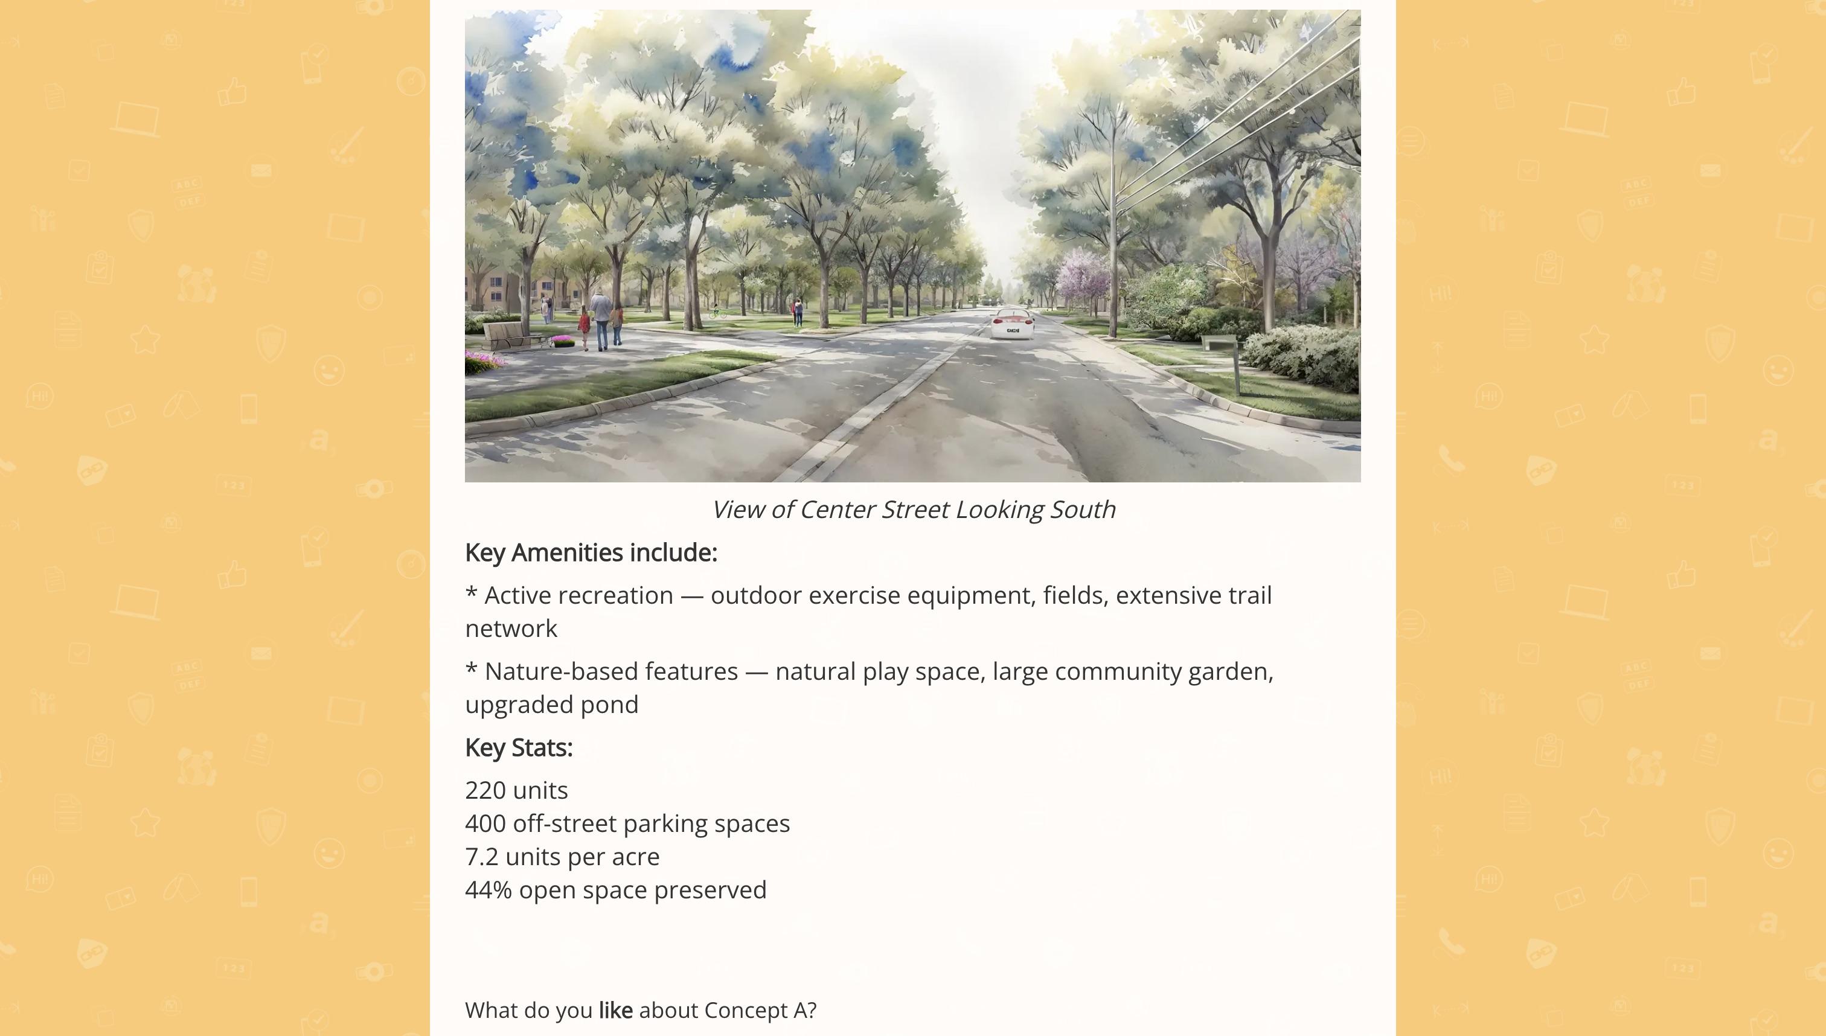
View of Center Street Looking South
Concept B: The Heart of Home
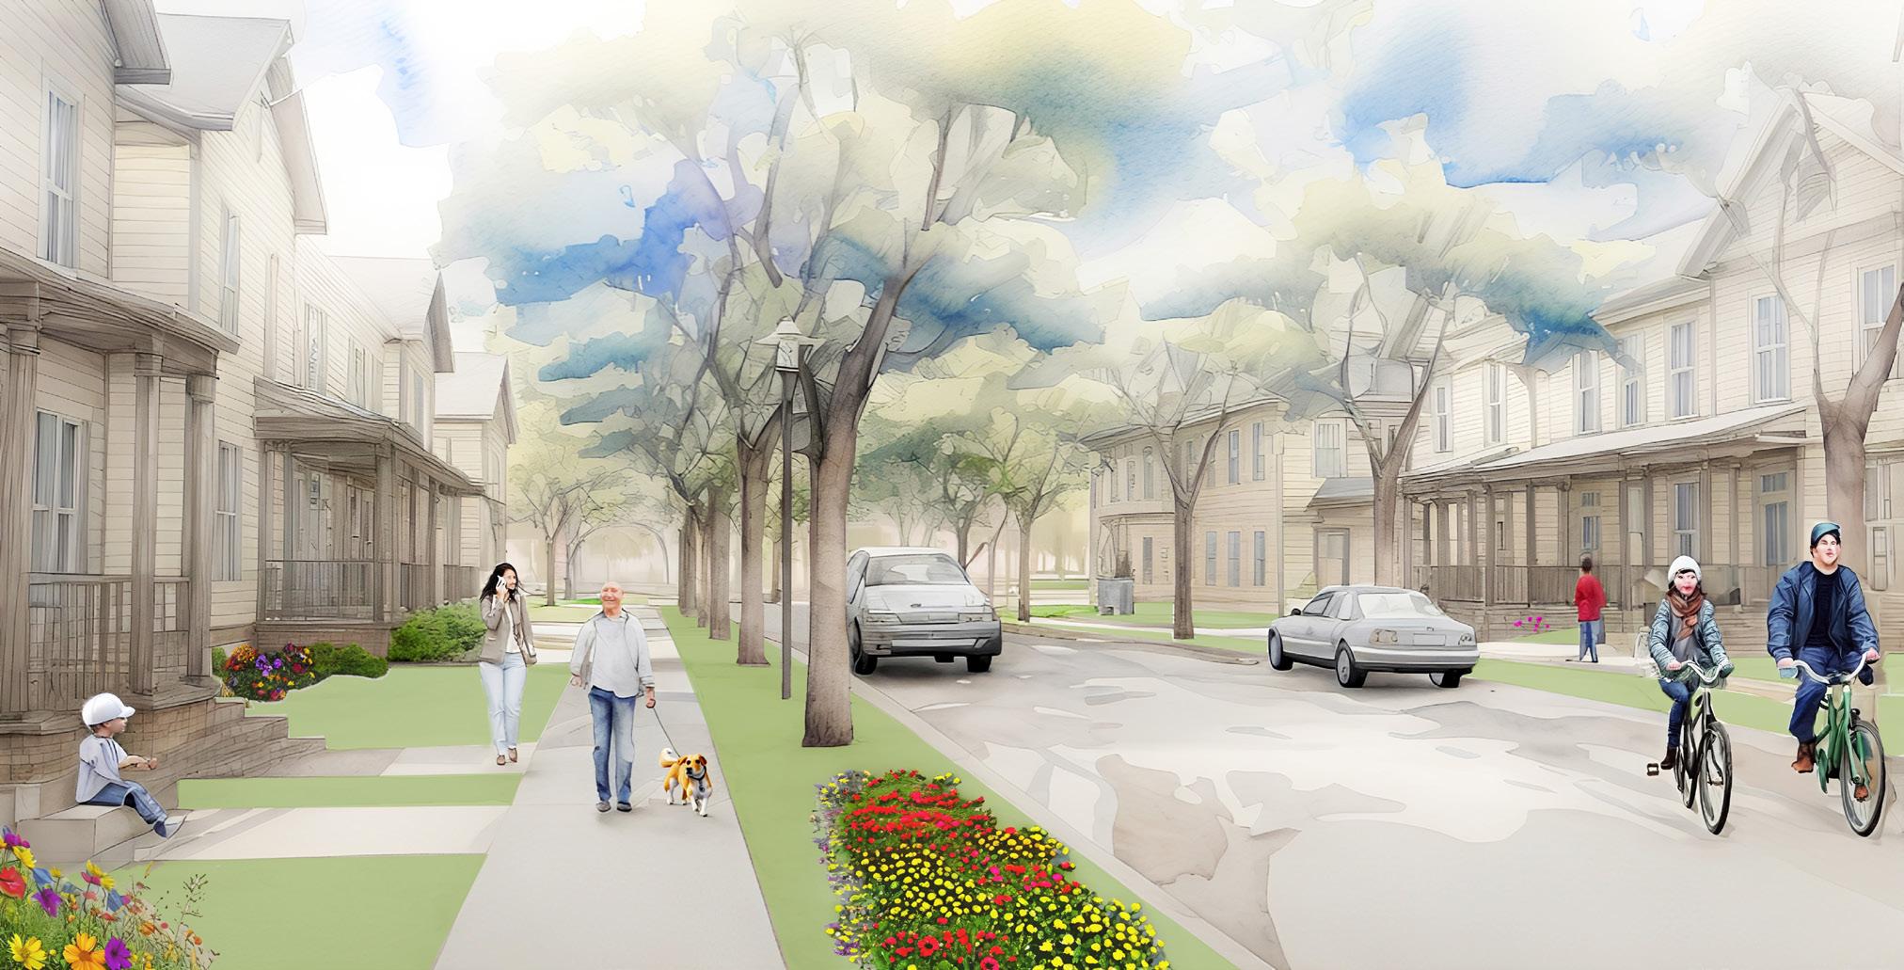
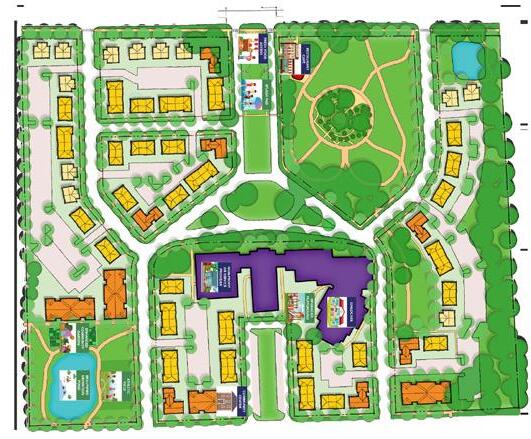
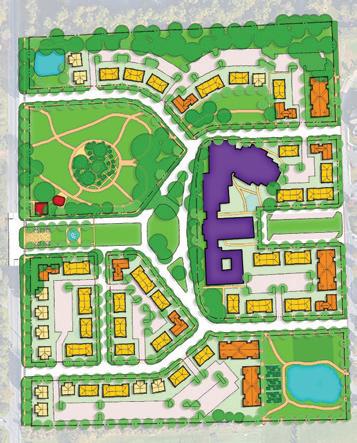
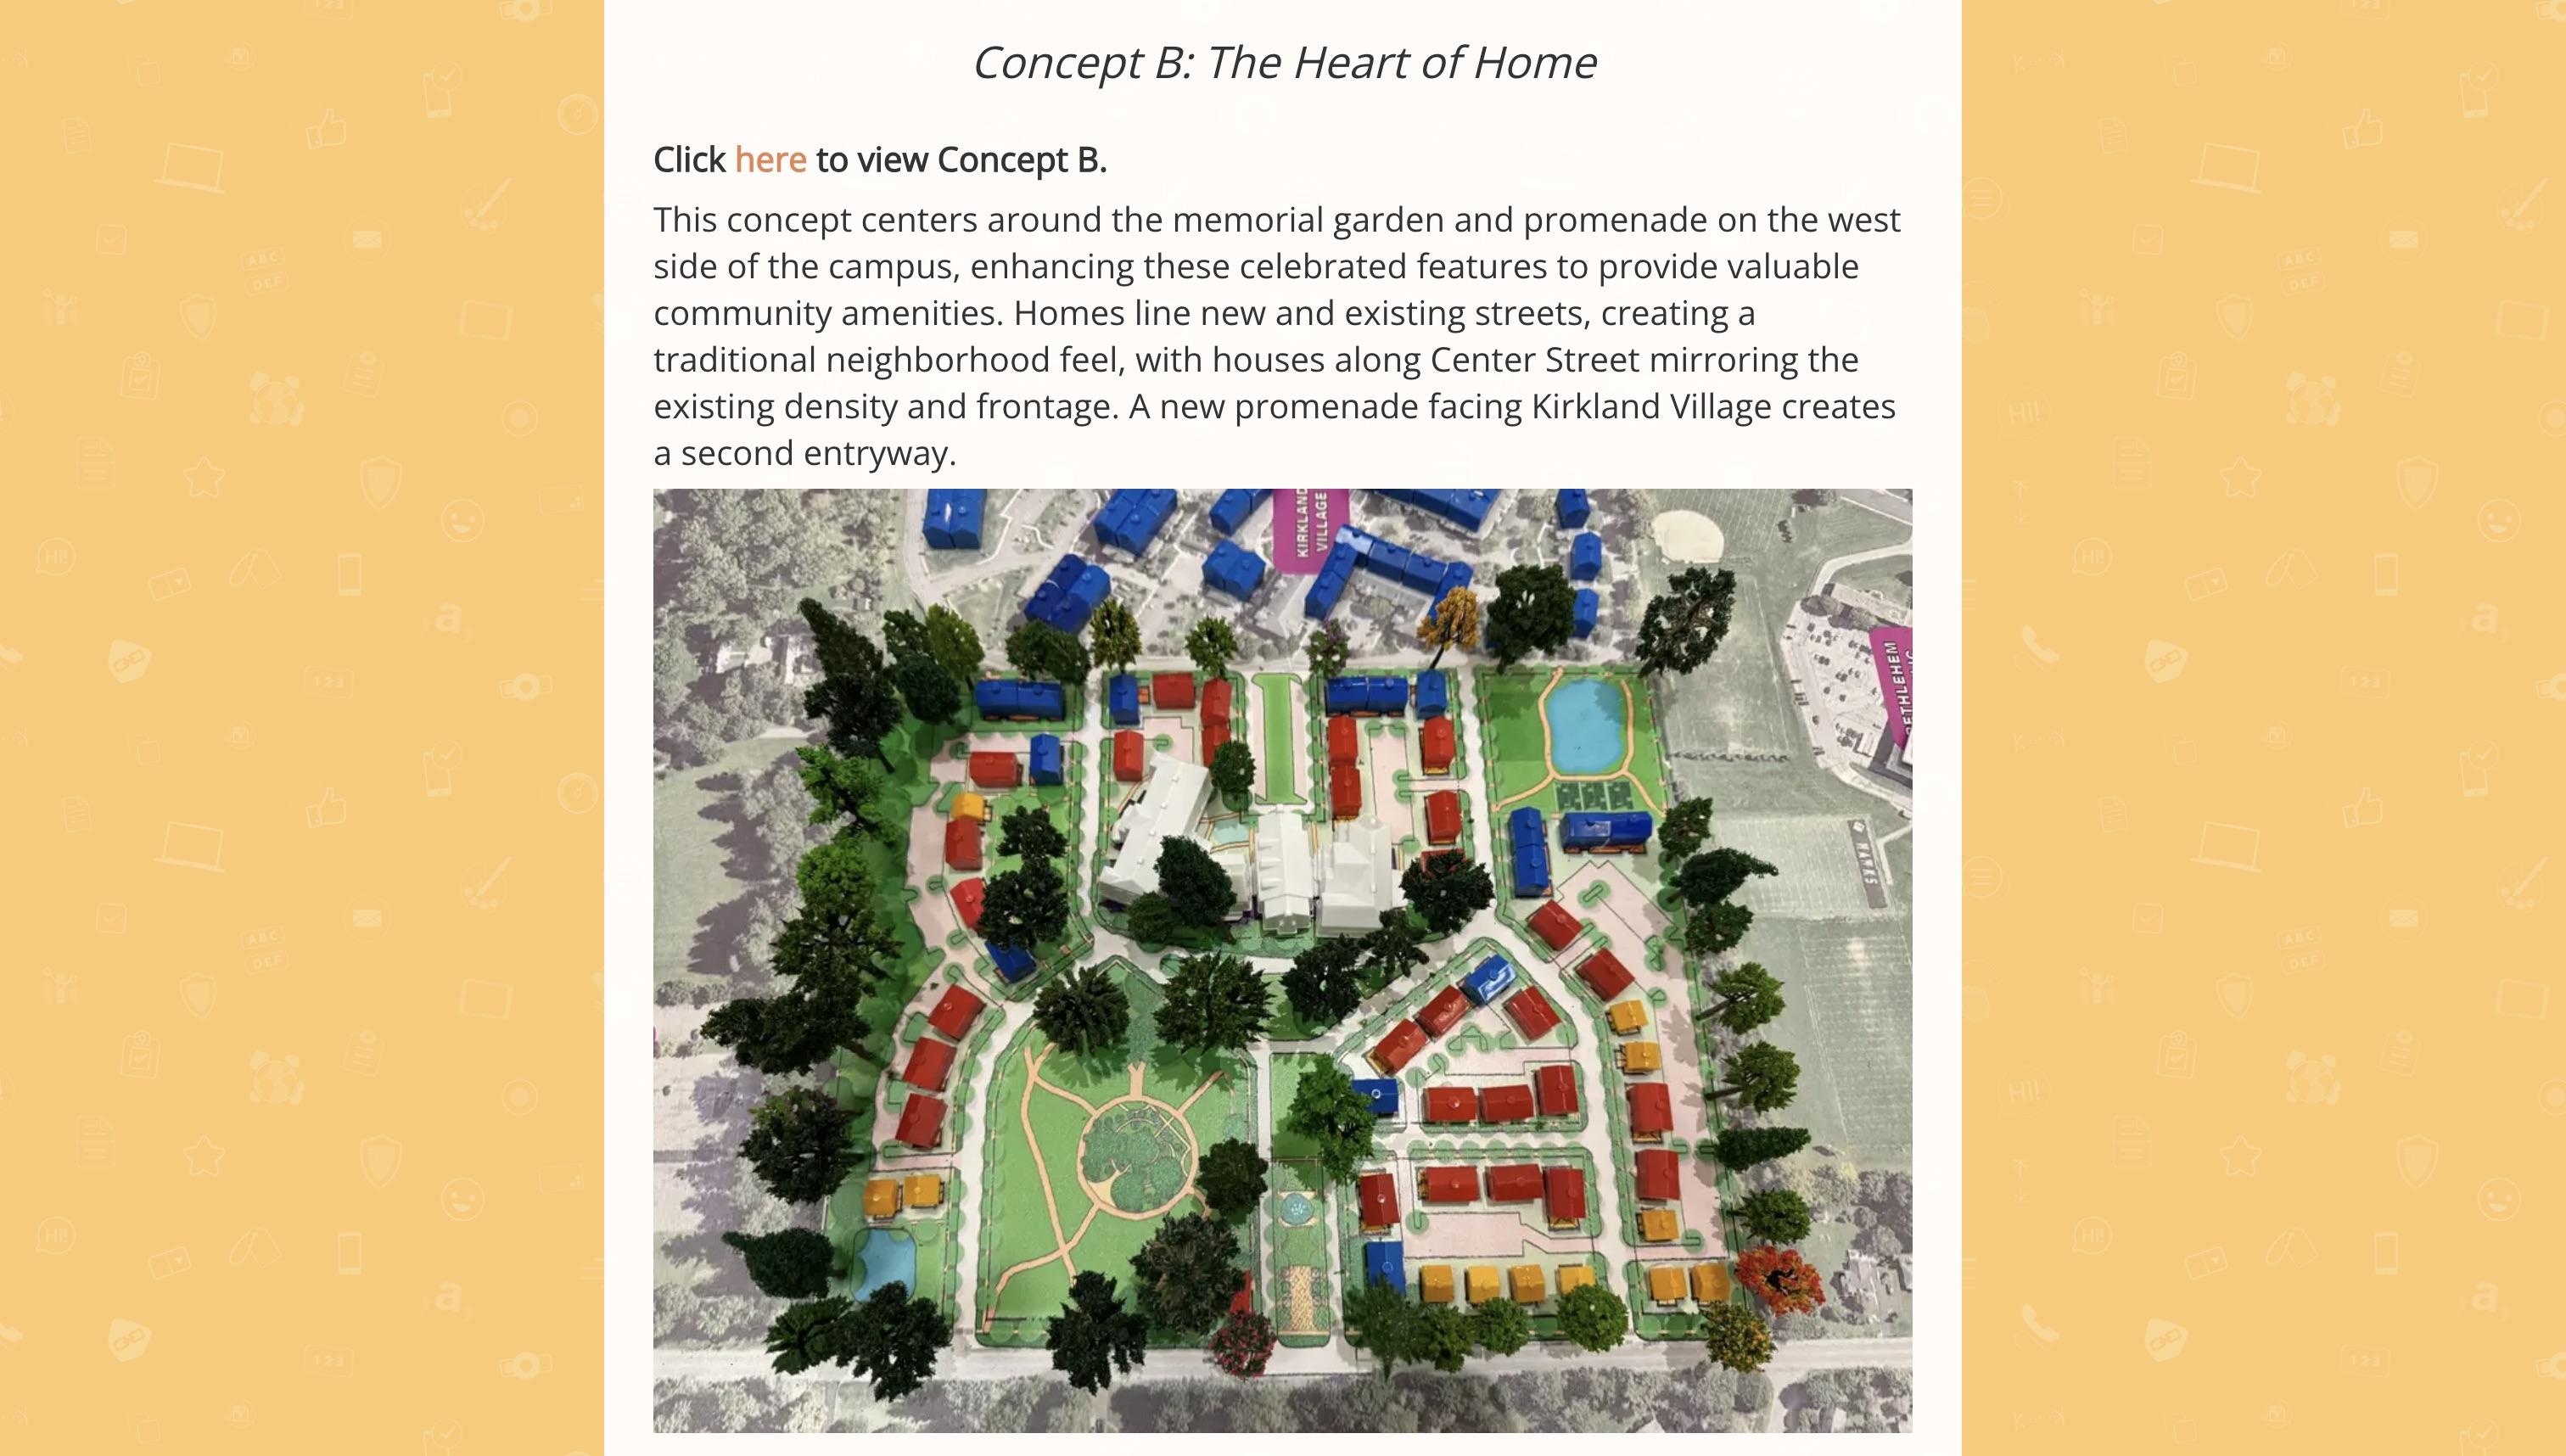
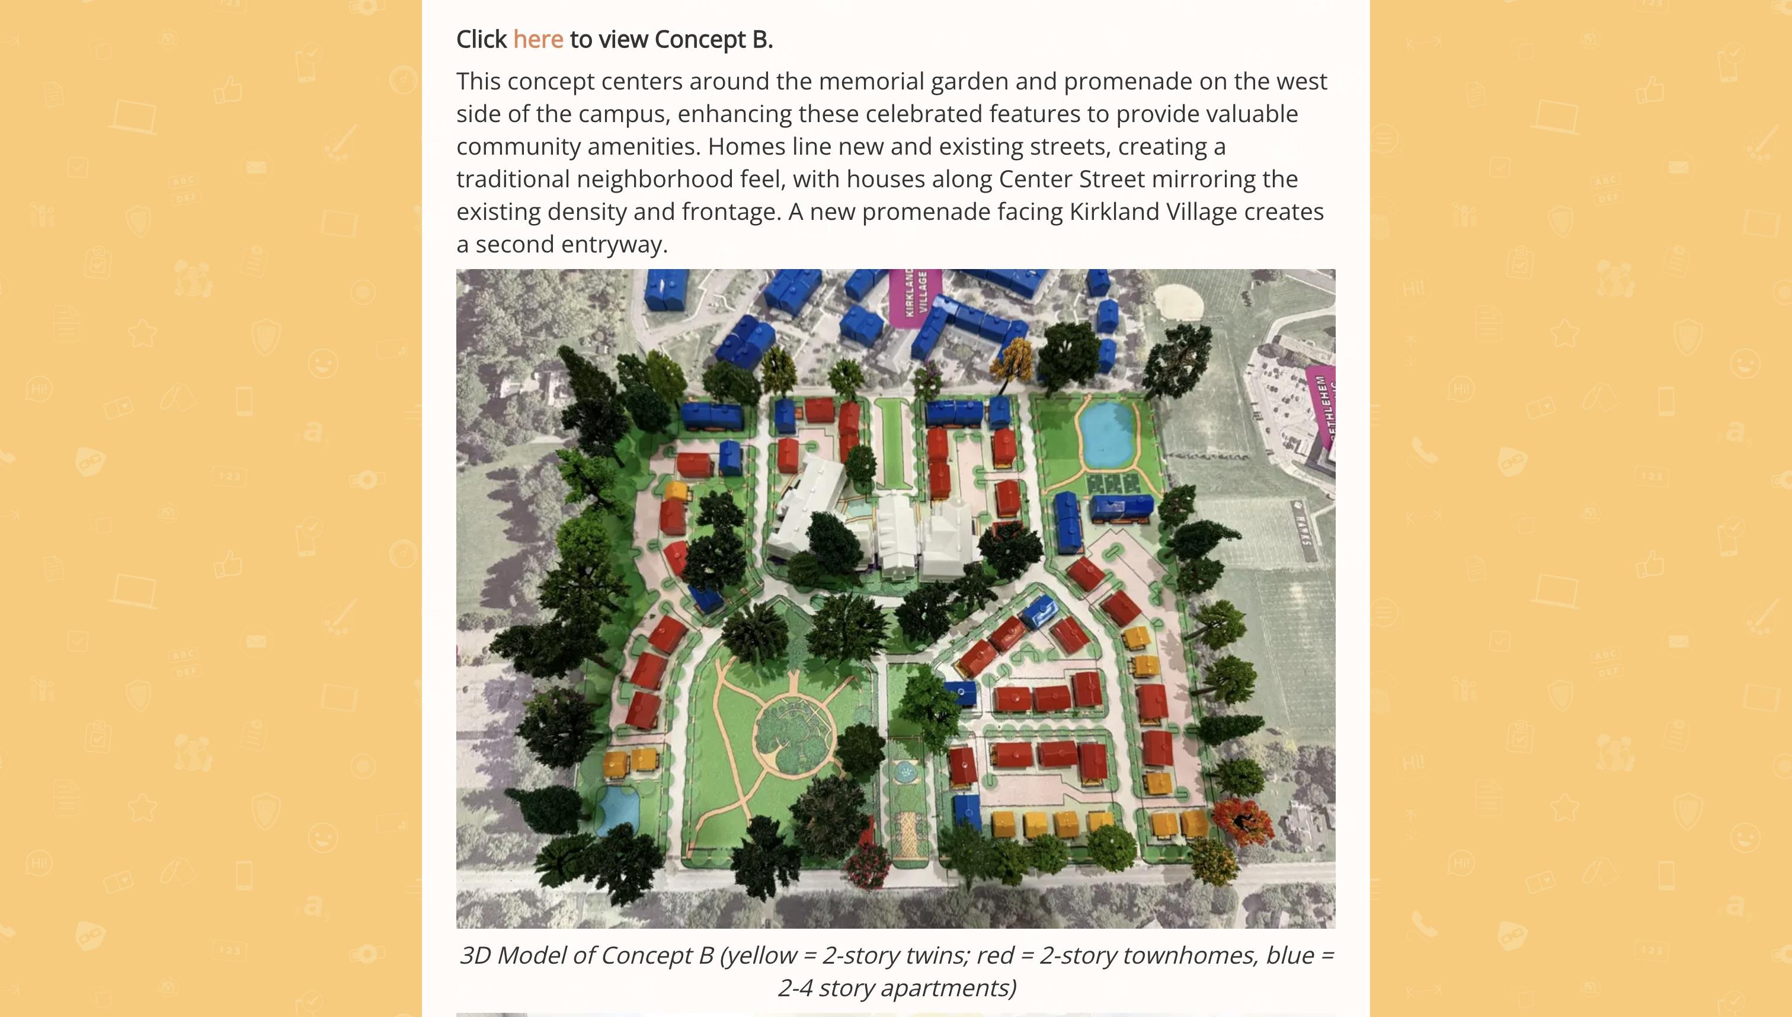
This concept centers around the memorial garden and promenade on the west side of the campus, enhancing these celebrated features to provide valuable community amenities. Homes line new and existing streets, creating a traditional neighborhood feel, with houses along Center Street mirroring the existing density and frontage. A new promenade facing Kirkland Village creates a second entryway.
Key amenities for this concept include:
• Promenade plaza — flexible space to host farmer’s market, pop-up events & a splash pad
• Memorial park — walking trails and cafe pavilion encompassing memorial garden area
260 UNITS
430 OFF-STREET PARKING SPACES
8.3 UNITS PER ACRE
31% OPEN SPACE PRESERVED
Two-story Townhome
2 to 4-story apartment
Mixed Use
Two-story Twin Parking
Private Yard
Public Park
Sidewalk
Walking Trail
MEMORIAL GARDEN
KIRKLAND VILLAGE
CONCEPT B: THE HEART OF HOME
THE HEART OF HOME
PROGRAMMING ELEMENTS

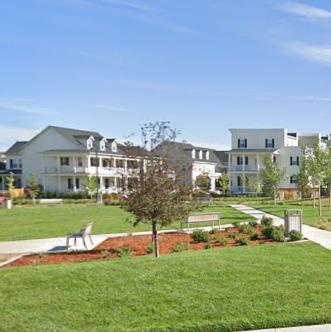
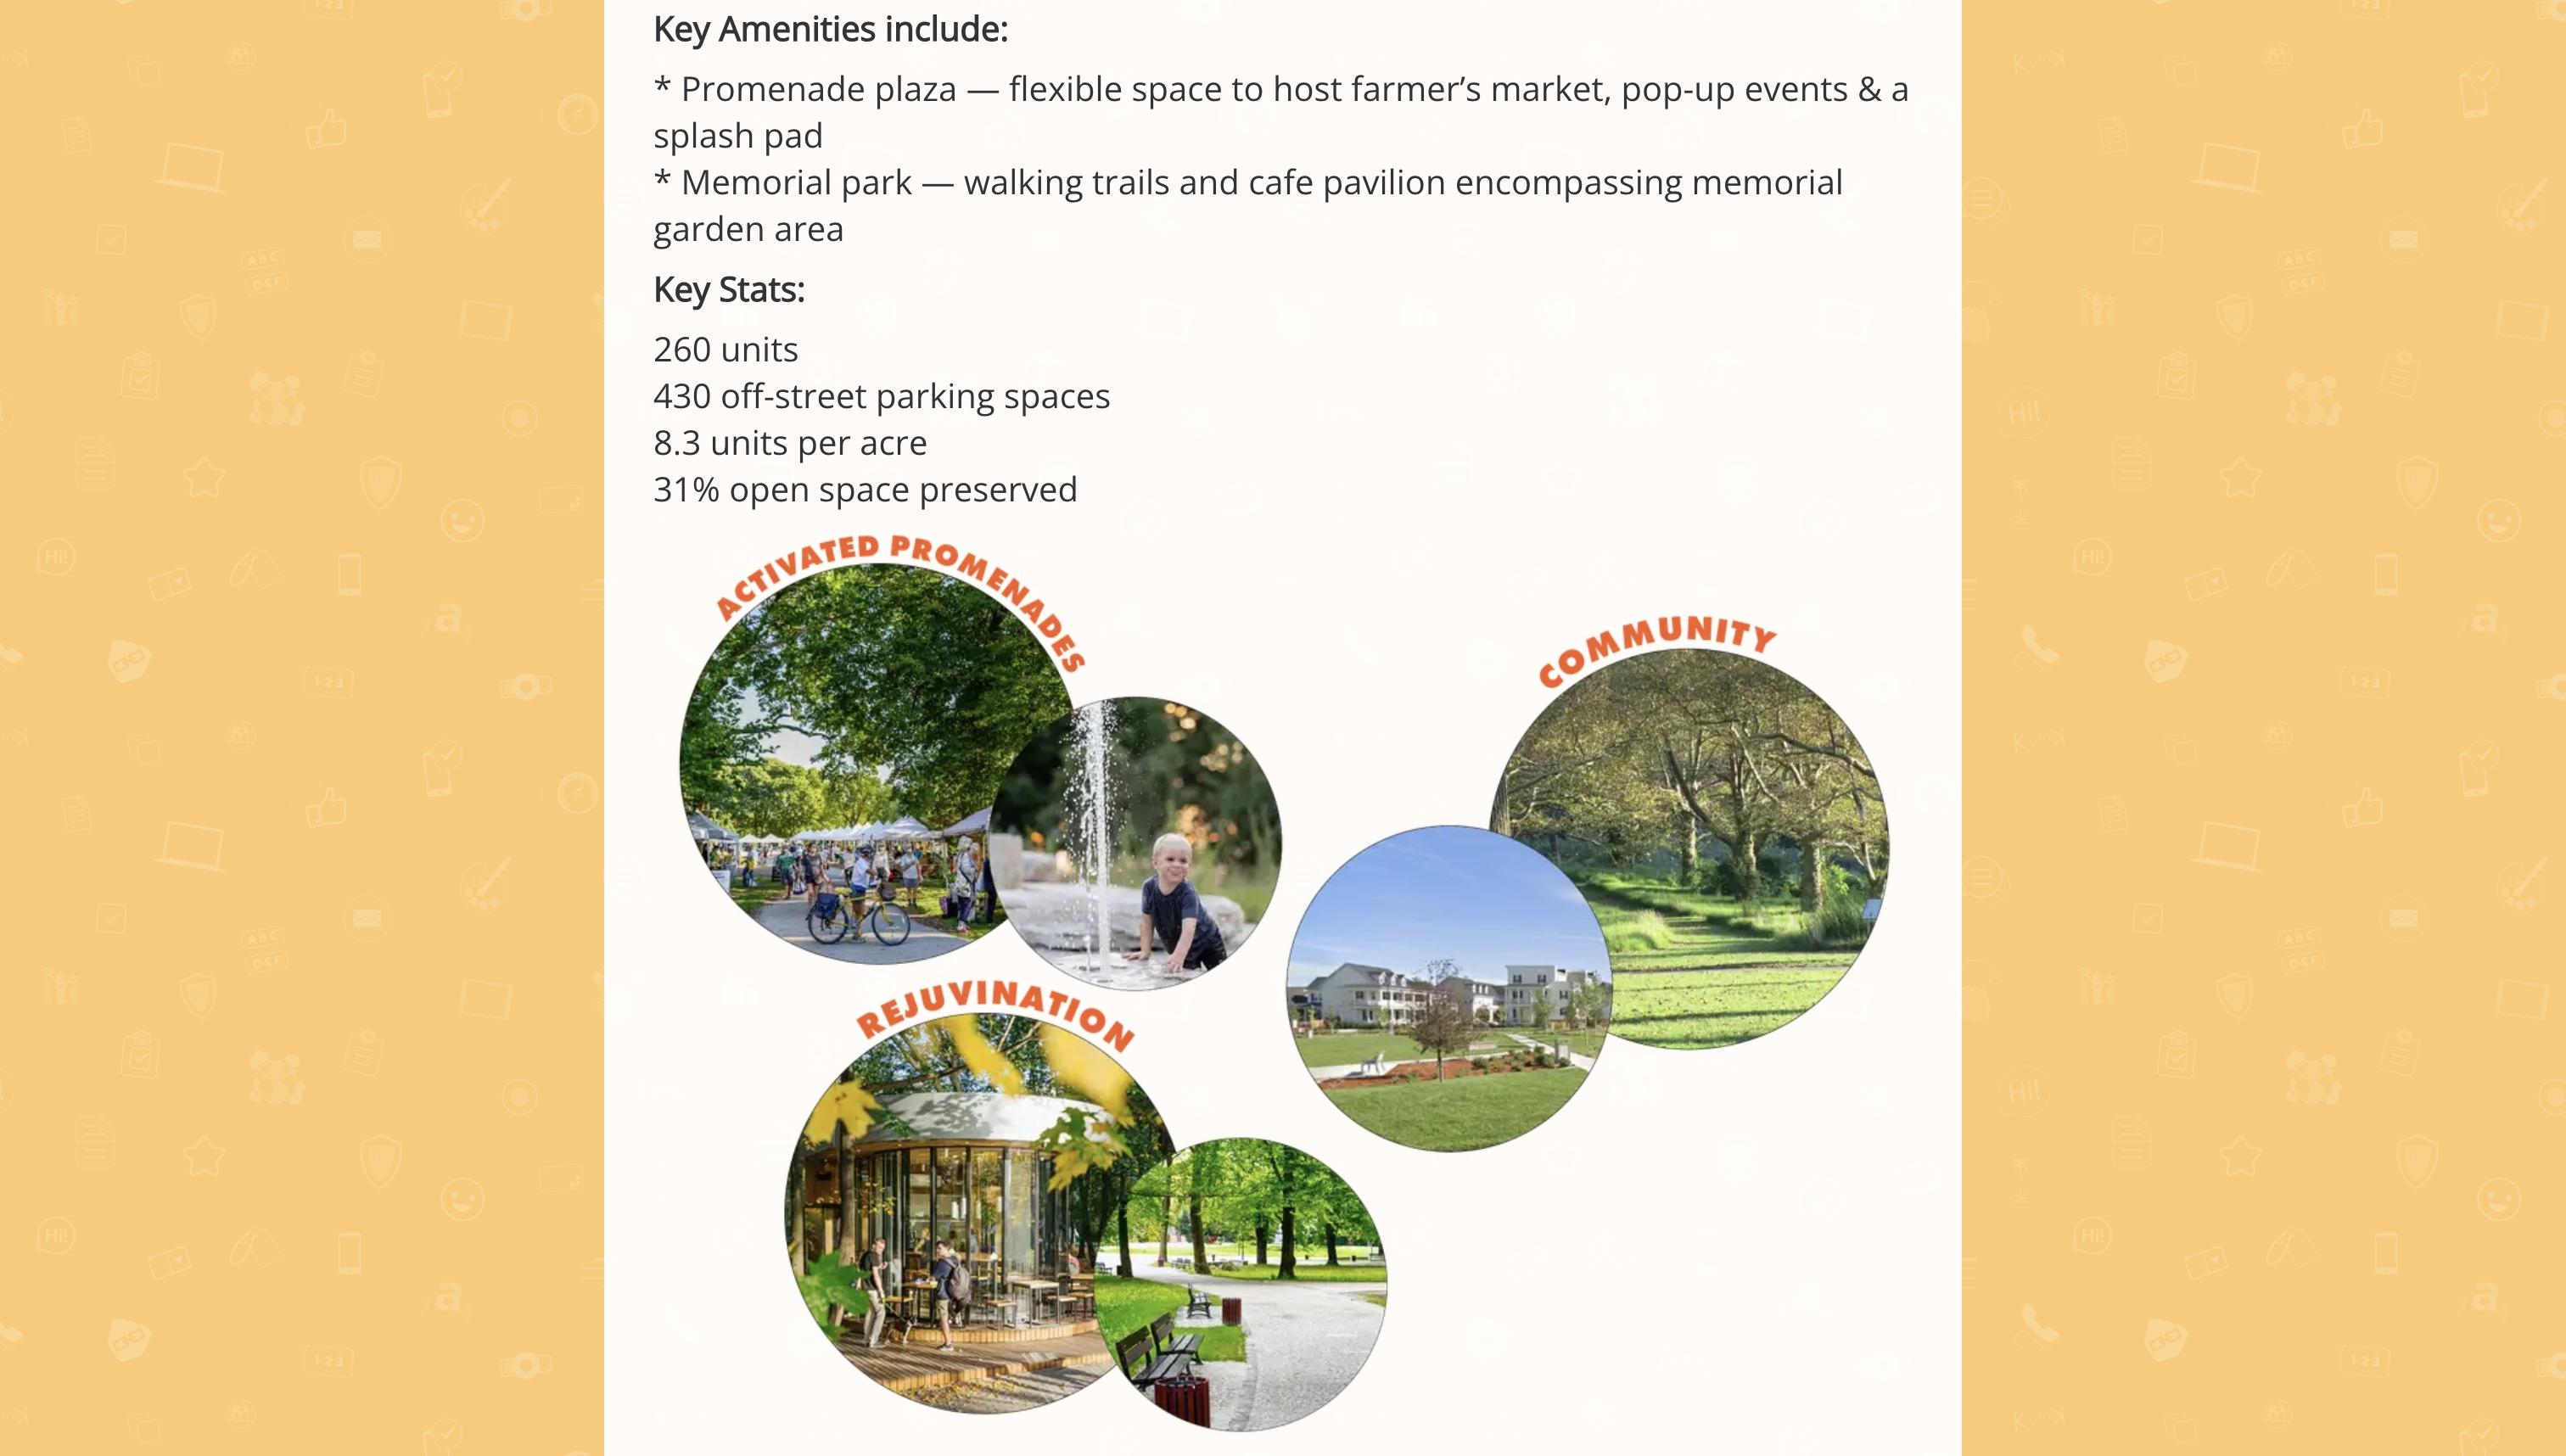
COMMUNITY
» Welcoming green entryways on east and west sides
» Size and spacing of homes along Center Street mirror western side
» Park-oriented suburban neighborhood feel
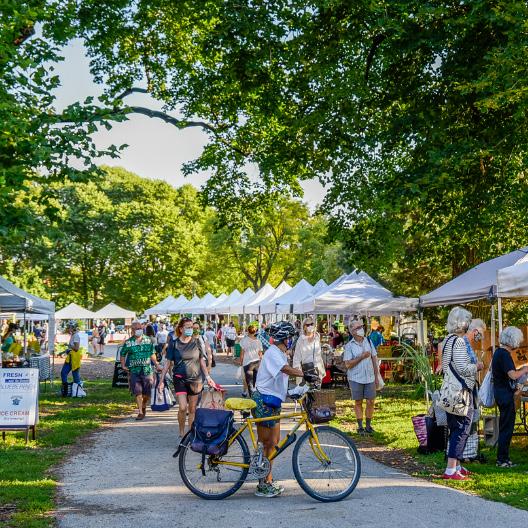
ACTIVATED PROMENADES
» A community commons for residents and neighbors
» Plaza for farmer’s market and popup events
» Seasonal water-play feature
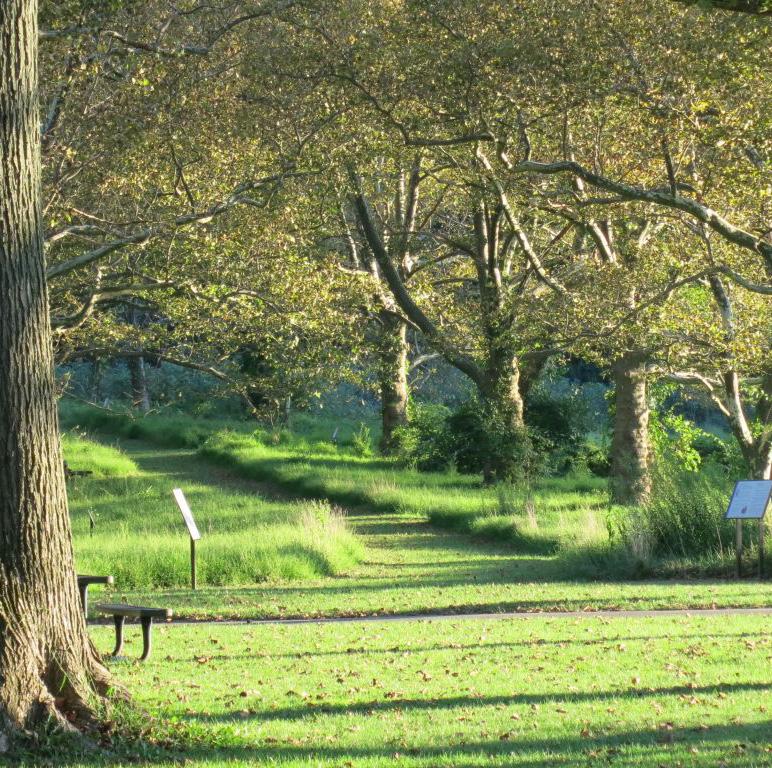
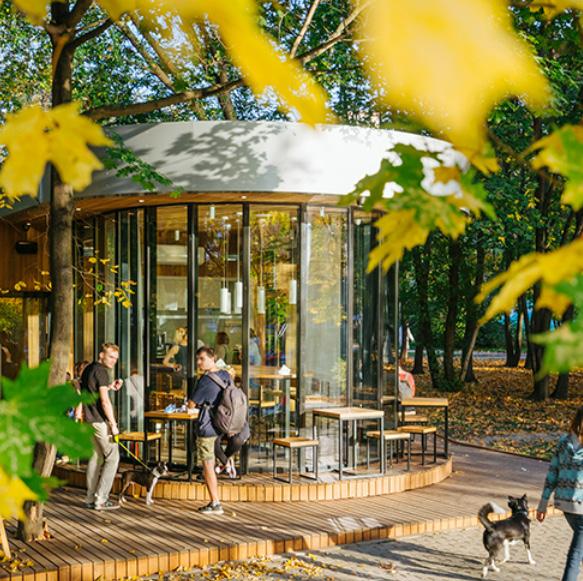
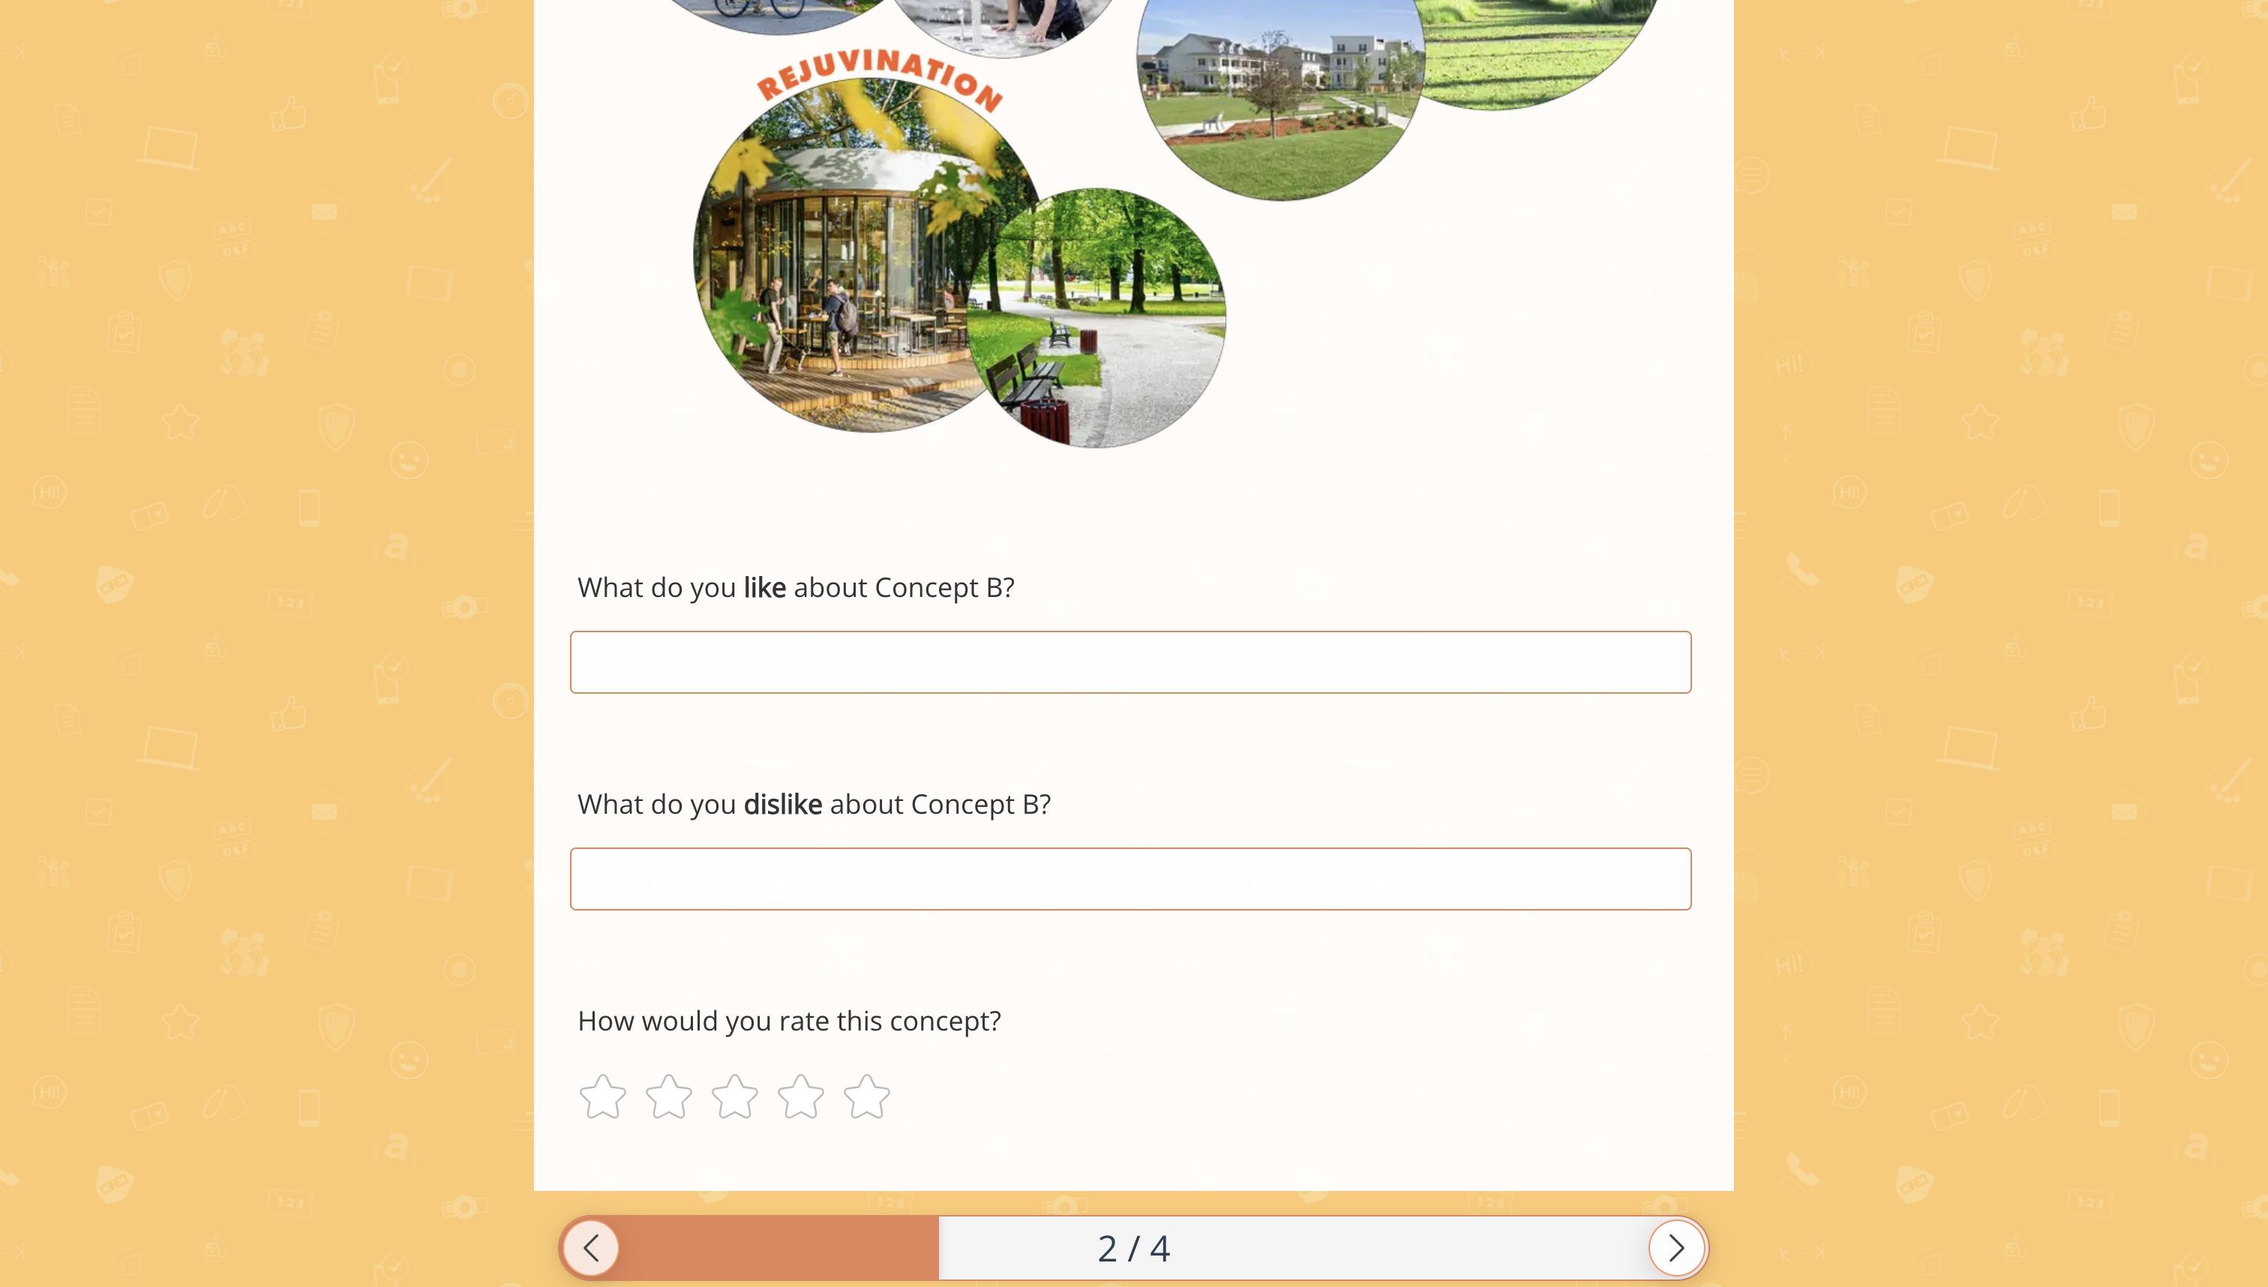
REJUVENATION
» Trail network centered around peaceful memorial garden
» Pavilion-style cafe nestled in the park-like space
» Additional nature-based amenities adjacent to Kirkland Village
THE HEART OF HOME
FOR ILLUSTRATIVE PURPOSES ONLY
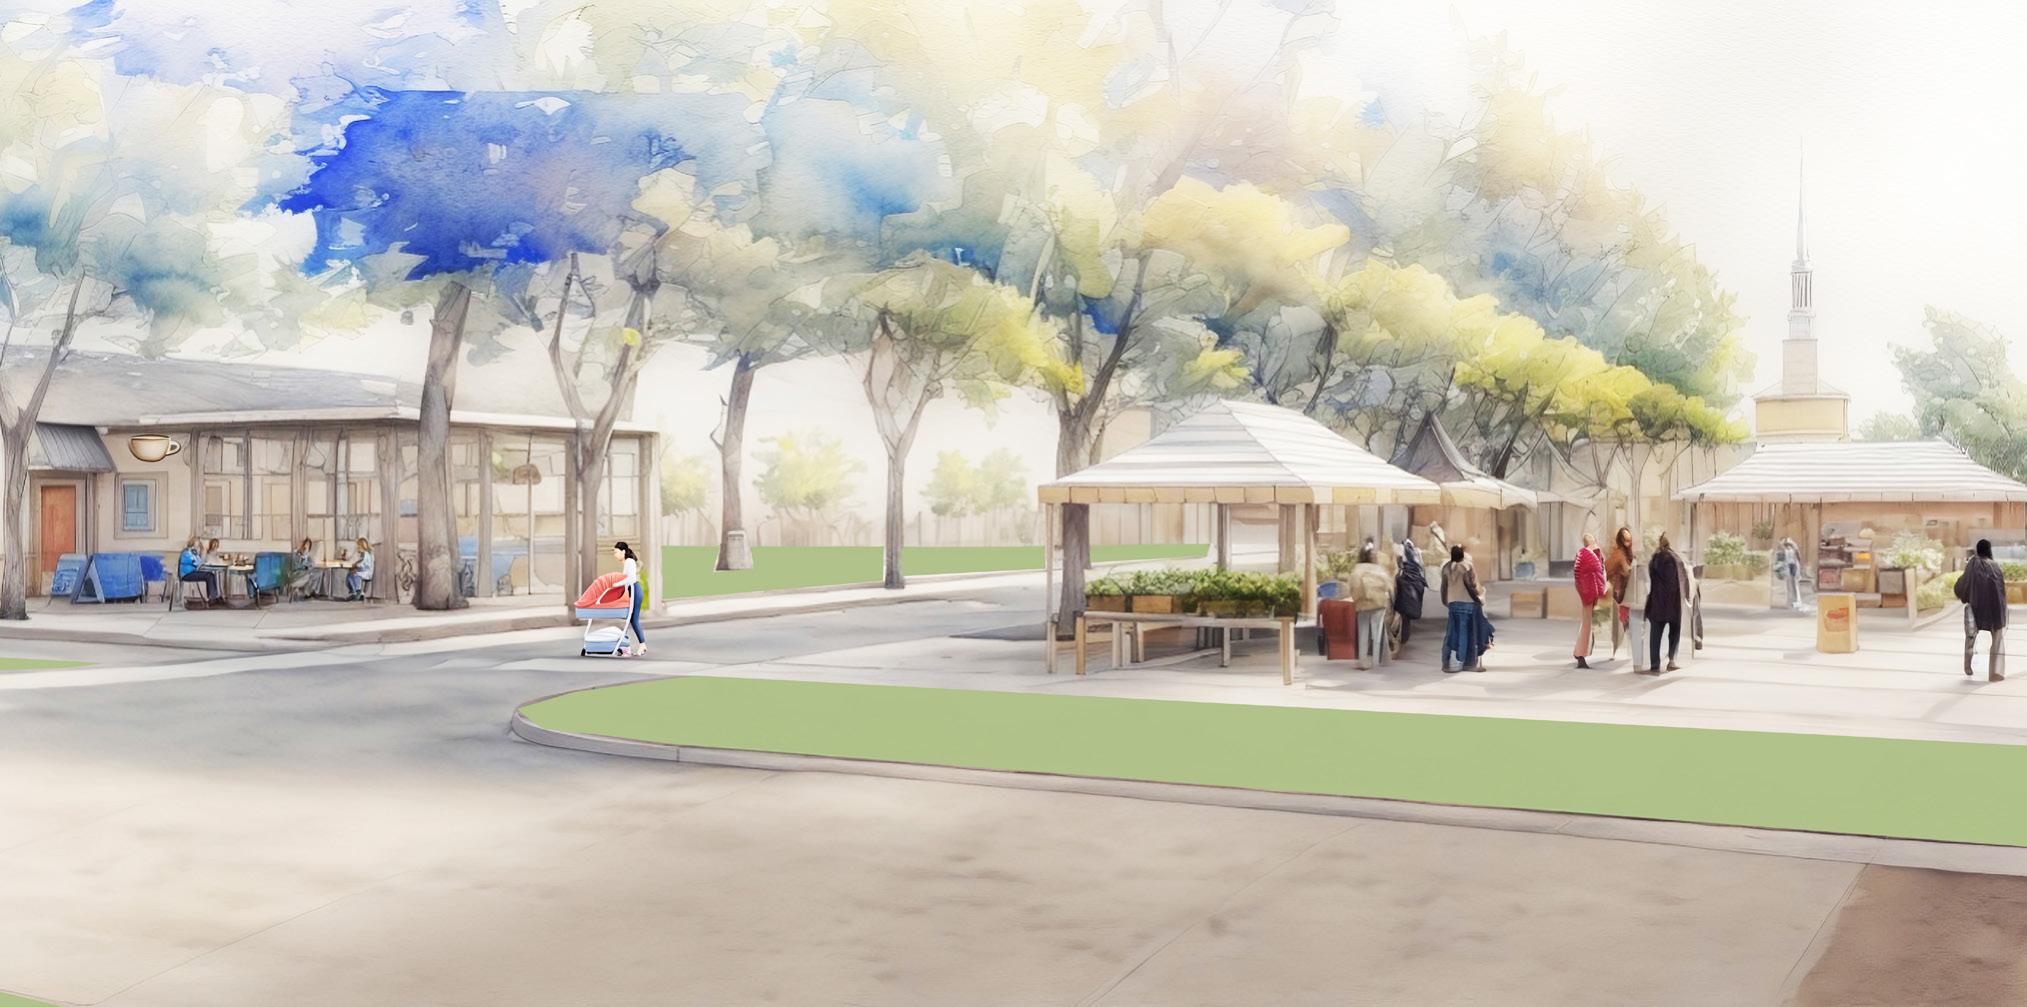


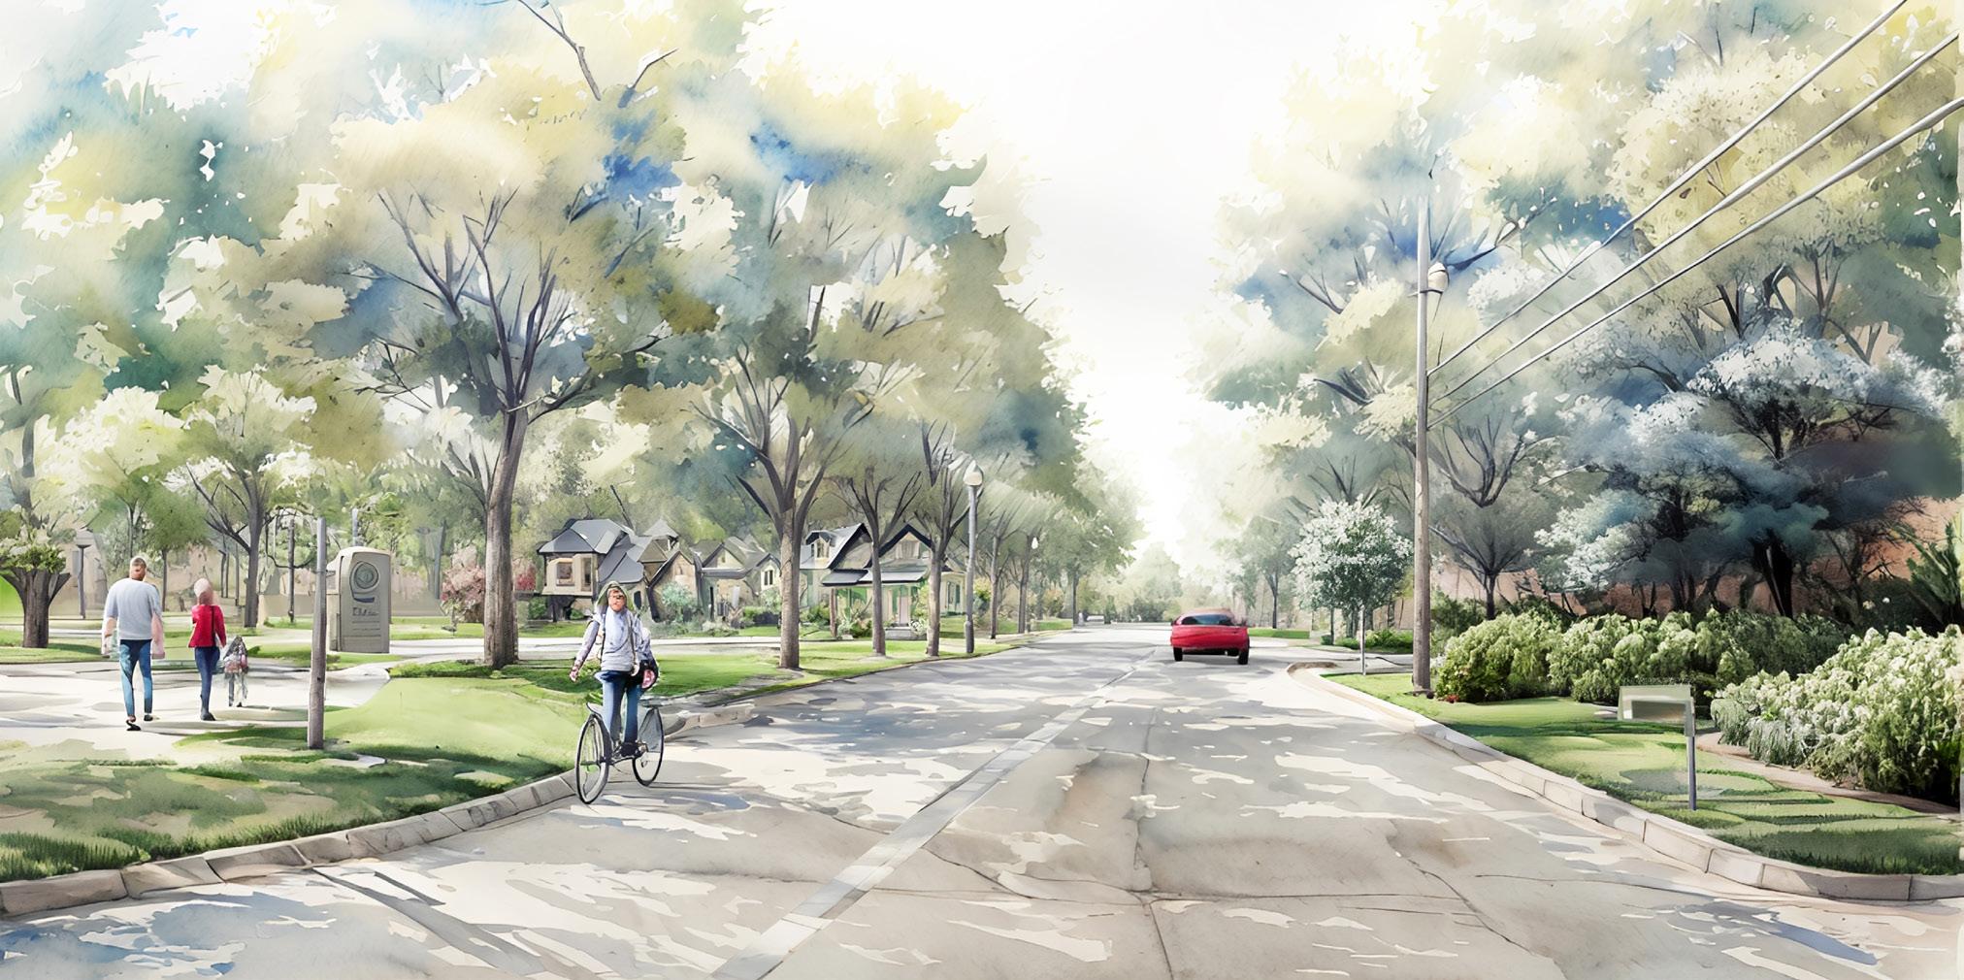
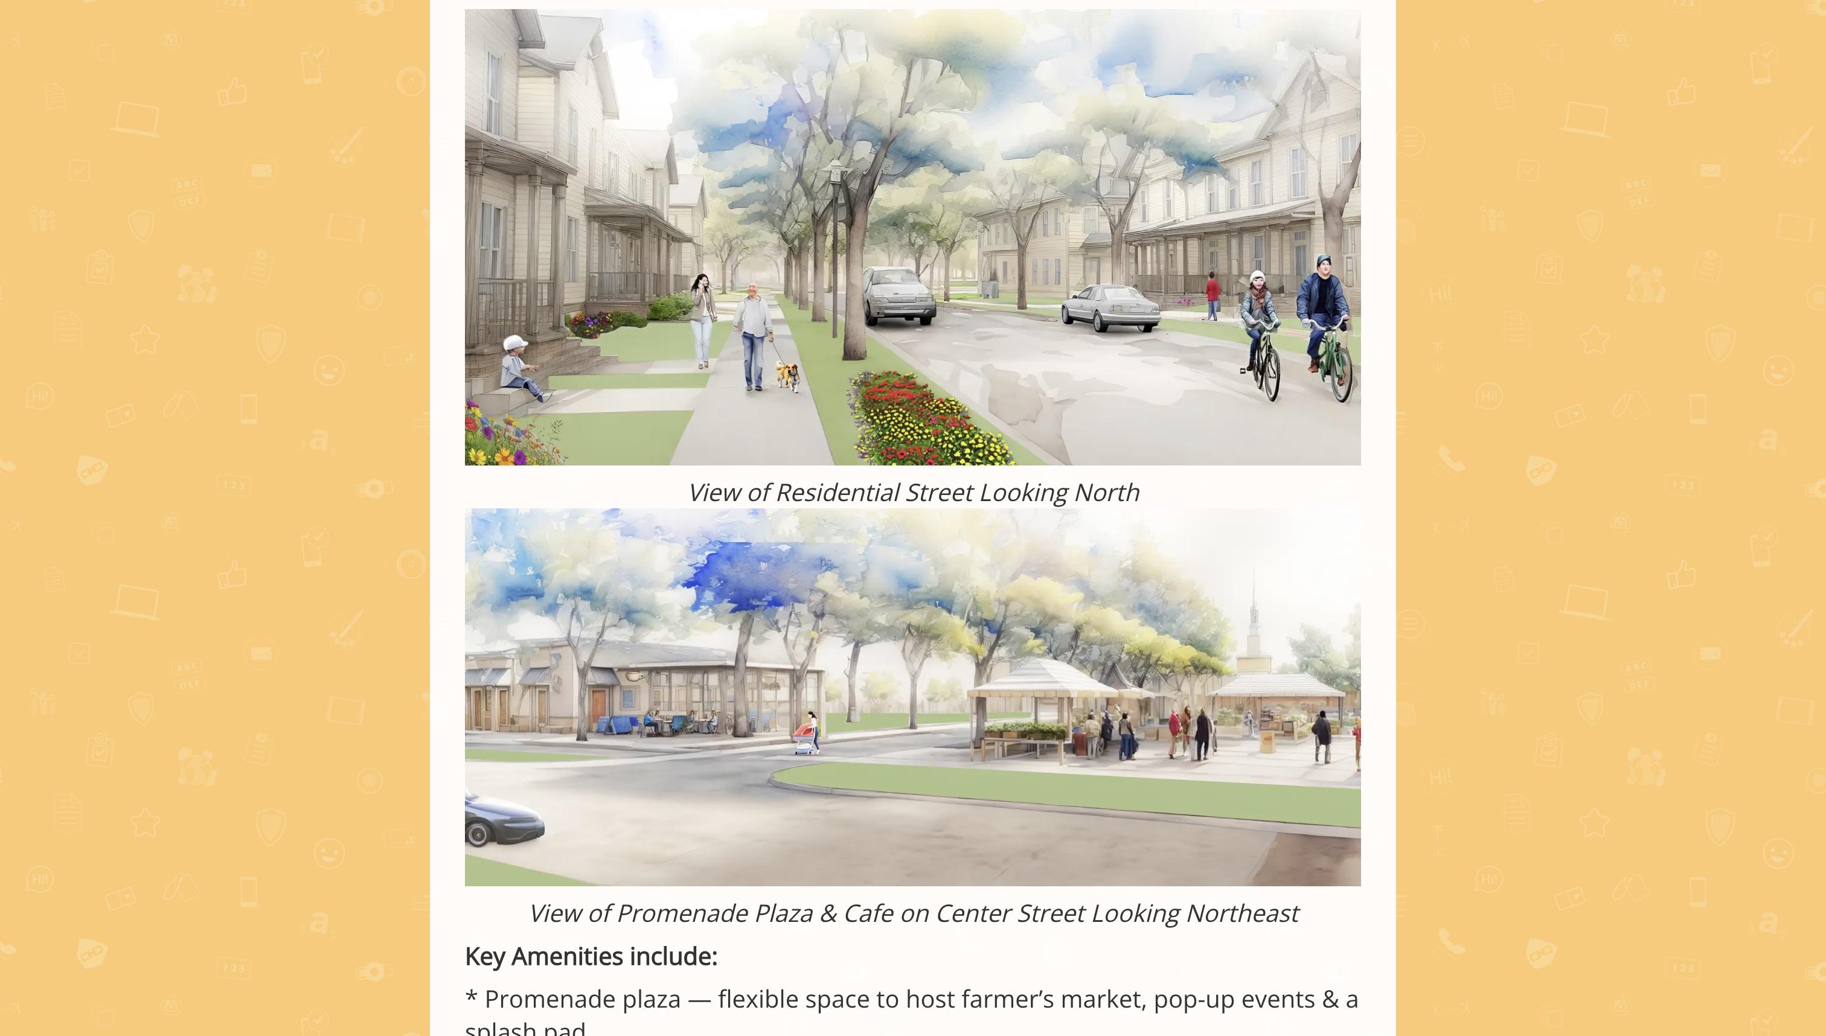
View of Promenade Plaza & Cafe on Center Street Looking Northeast
View of Residential Street Looking North
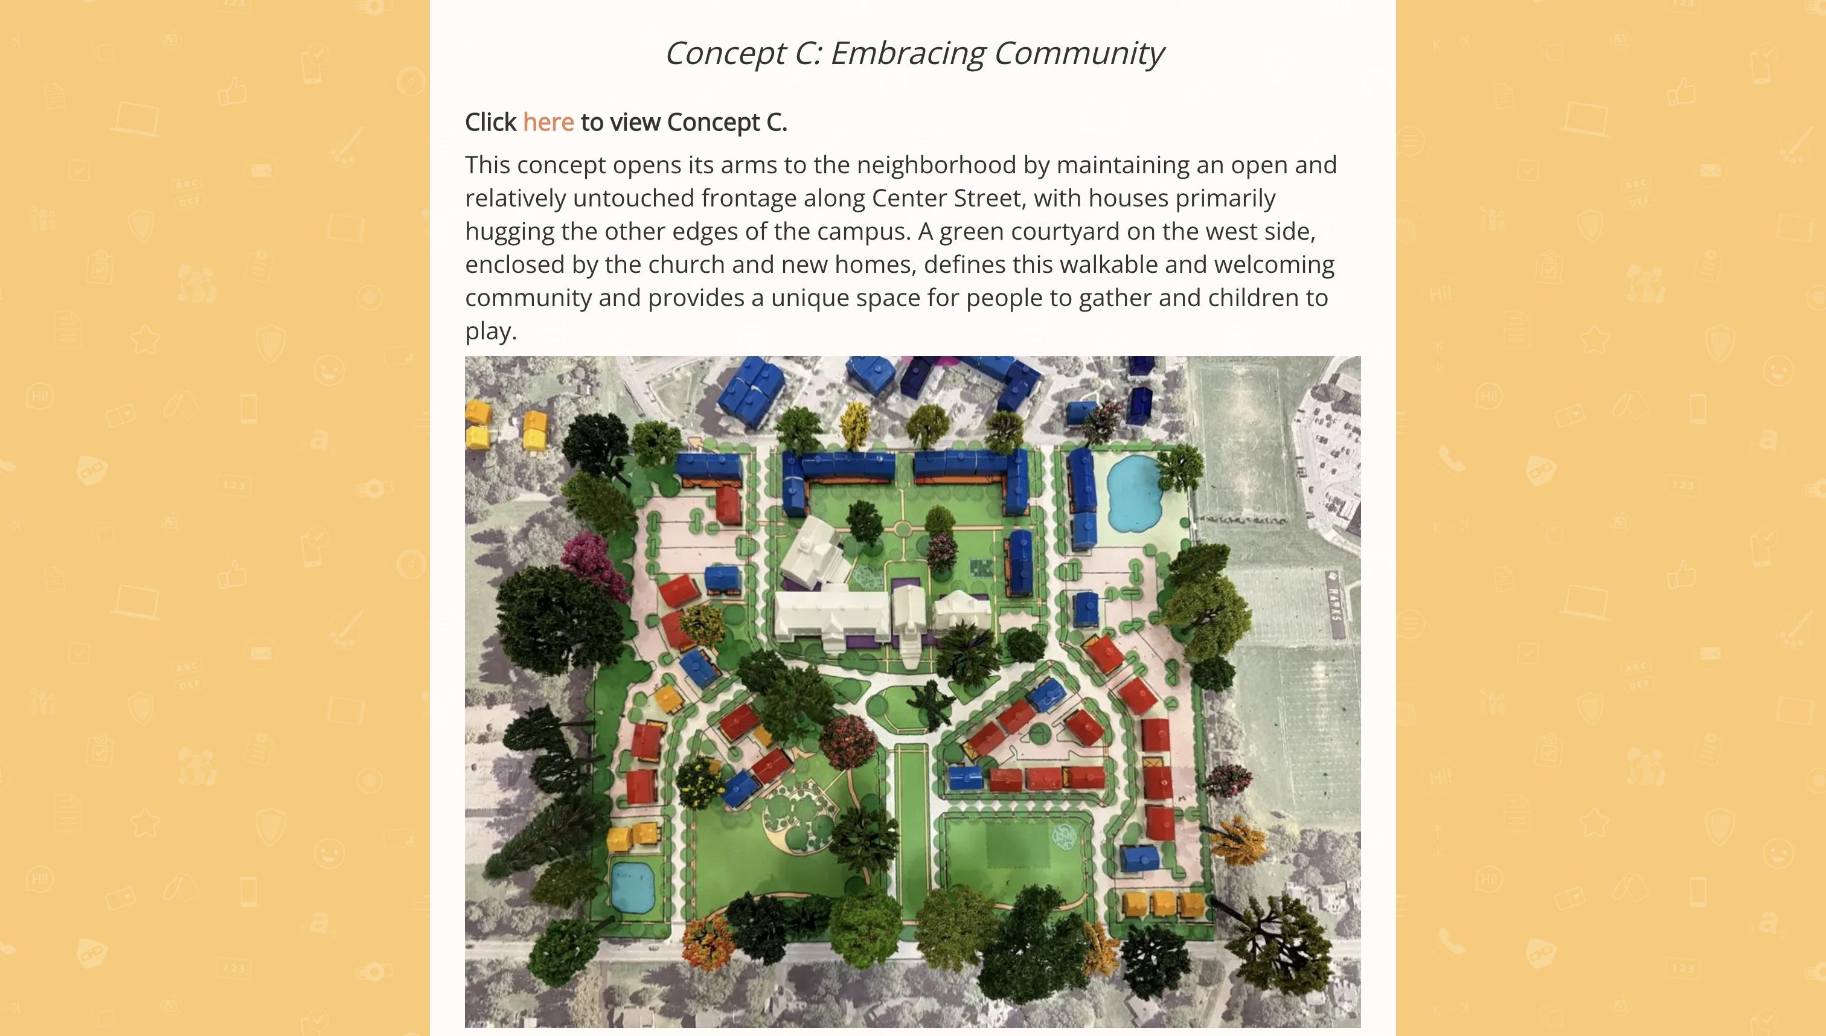
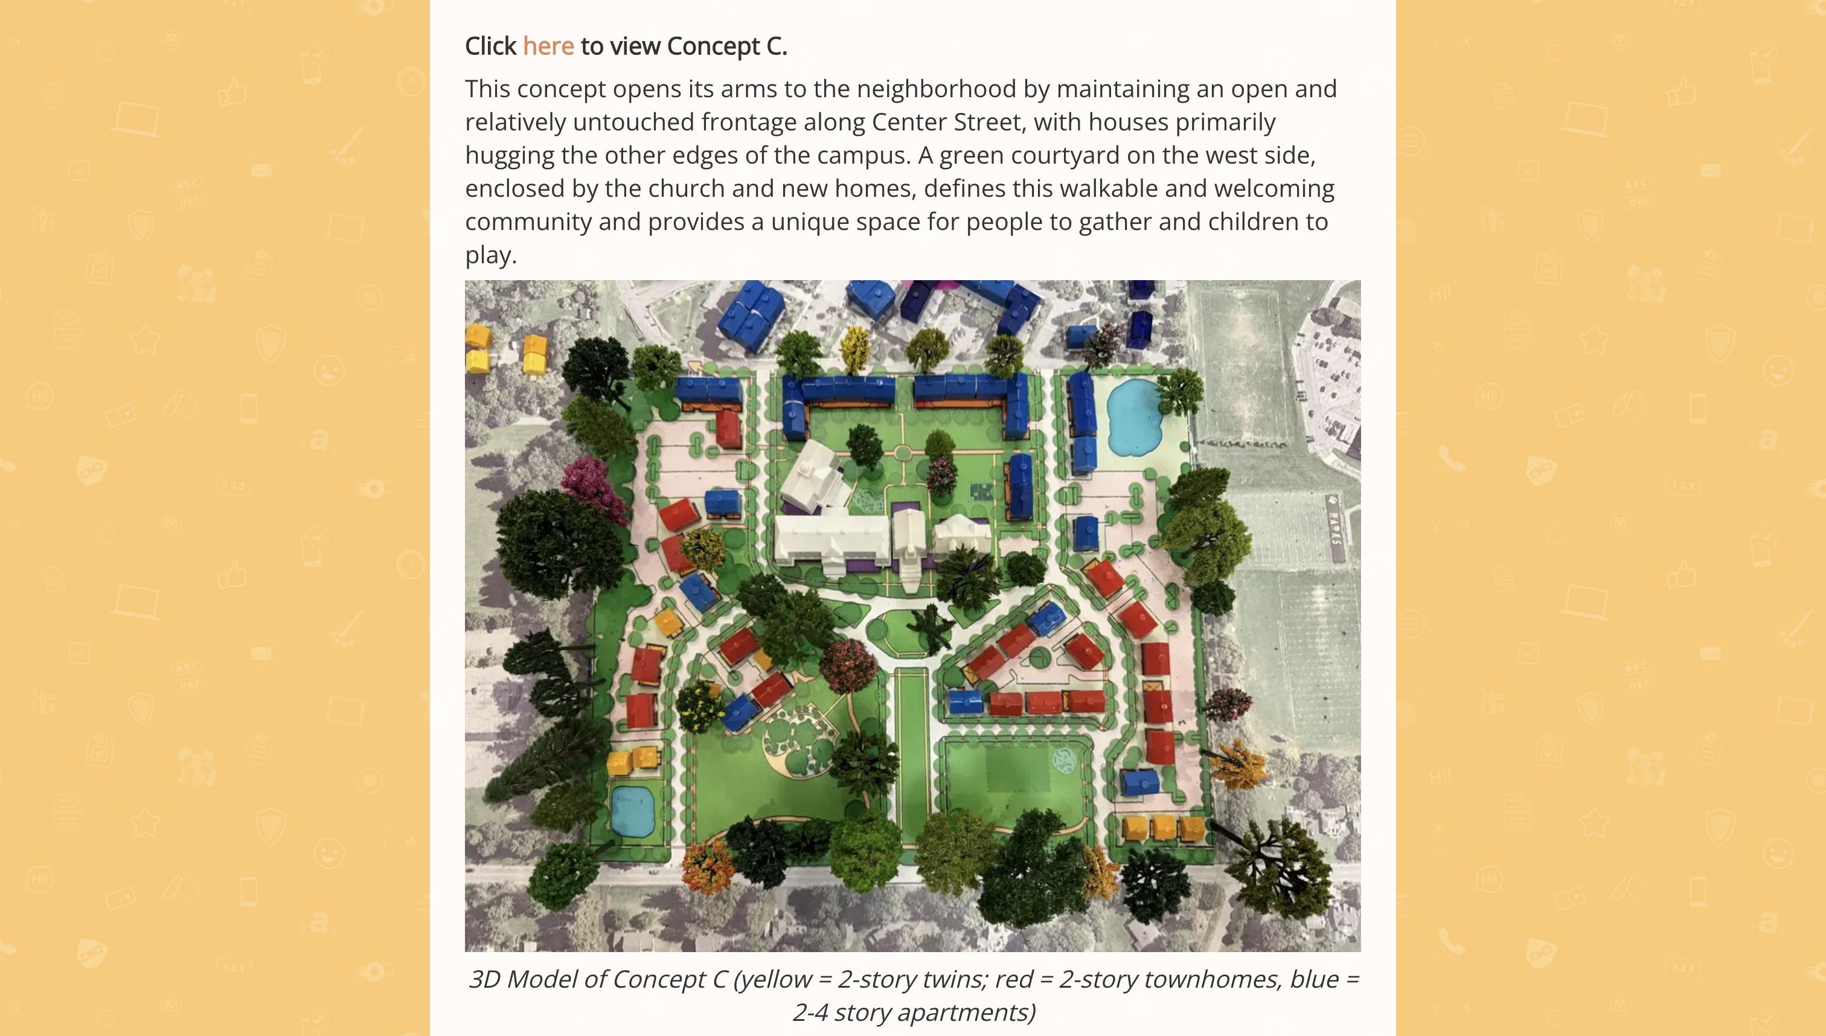
Concept C: Embracing Community
This concept opens its arms to the neighborhood by maintaining an open and relatively untouched frontage along Center Street, with houses primarily hugging the other edges of the campus. A green courtyard on the east side, enclosed by the church and new homes, defines this walkable and welcoming community and provides a unique space for people to gather and children to play.
Key amenities for this concept include:
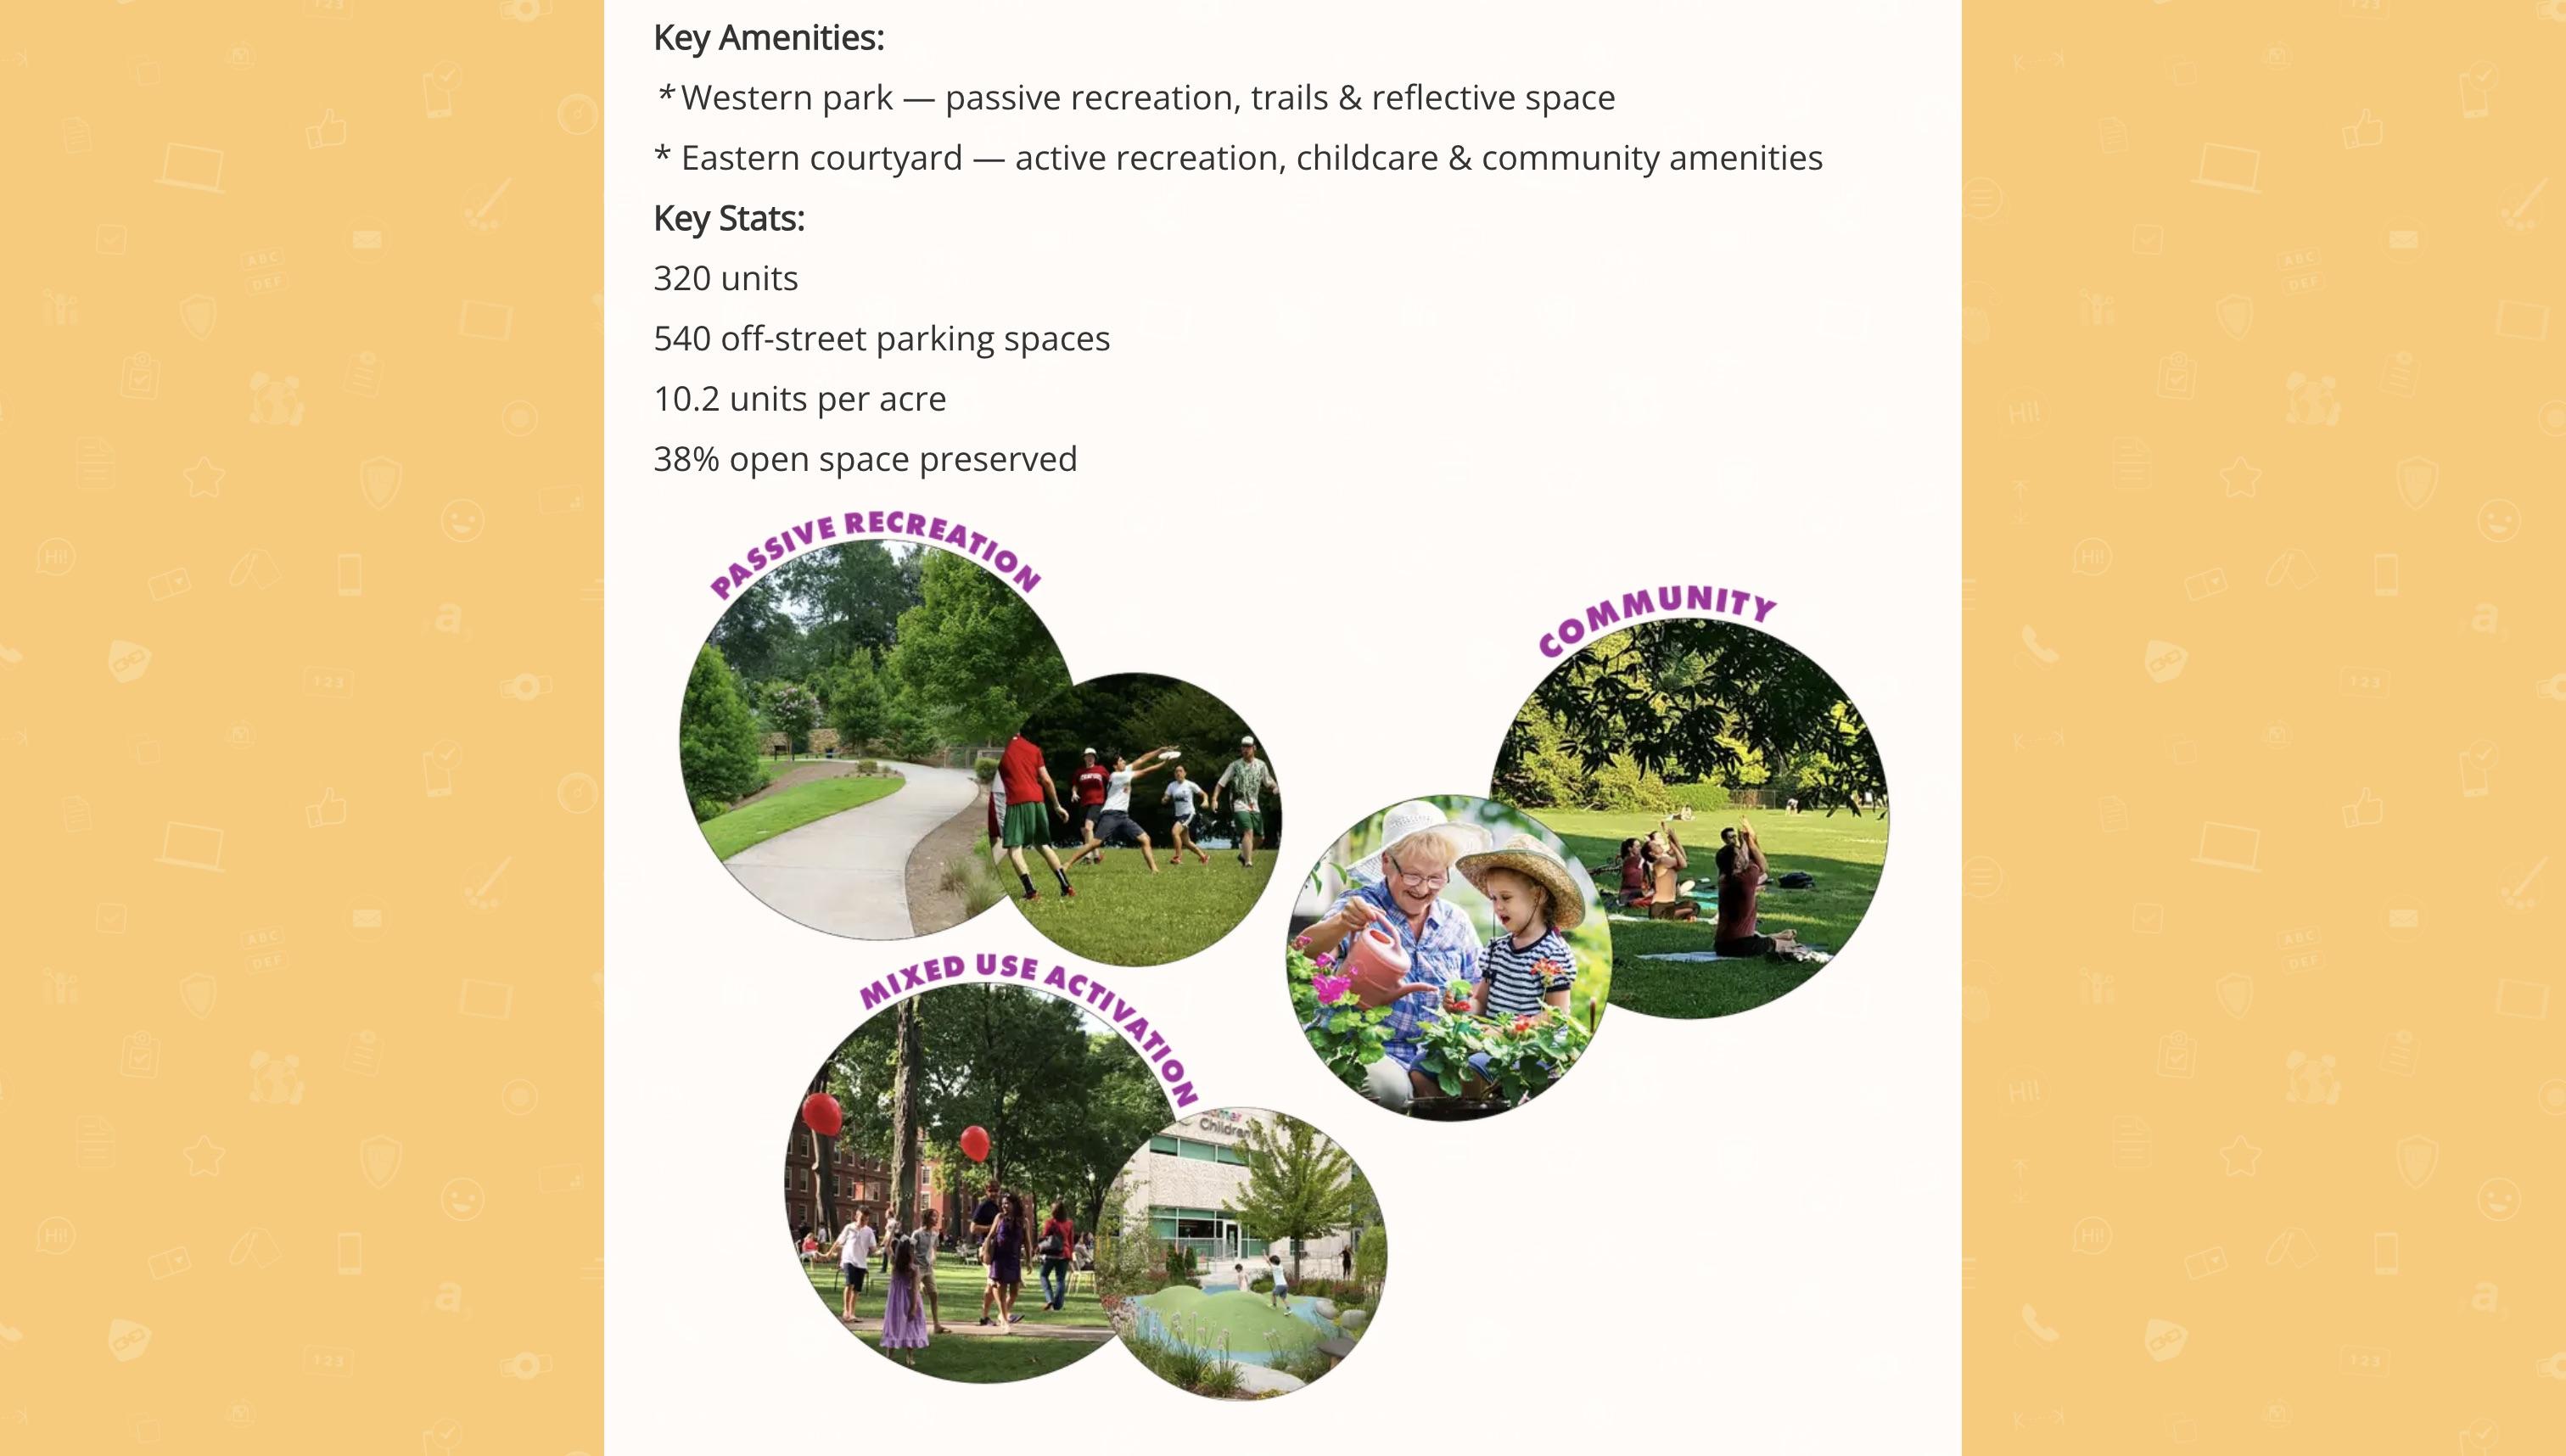
• Western park — passive recreation, trails & reflective space
• Eastern courtyard — programmable recreation spaces, childcare & community amenities
320 UNITS
540 OFF-STREET PARKING SPACES
10.2 UNITS PER ACRE
38% OPEN SPACE PRESERVED
Two-story Townhome
2 to 4-story apartment
Mixed Use
Two-story Twin Parking
Private Yard
Public Park
Sidewalk
Walking Trail
MEMORIAL GARDEN
KIRKLAND VILLAGE
CONCEPT C: EMBRACING COMMUNITY
EMBRACING COMMUNITY
PROGRAMMING ELEMENTS
COMMUNITY
» Recreational nodes on east and west
» Seamless connection to Kirkland Village
» Housing melded with community uses
» Traditional neighborhood feel on western side
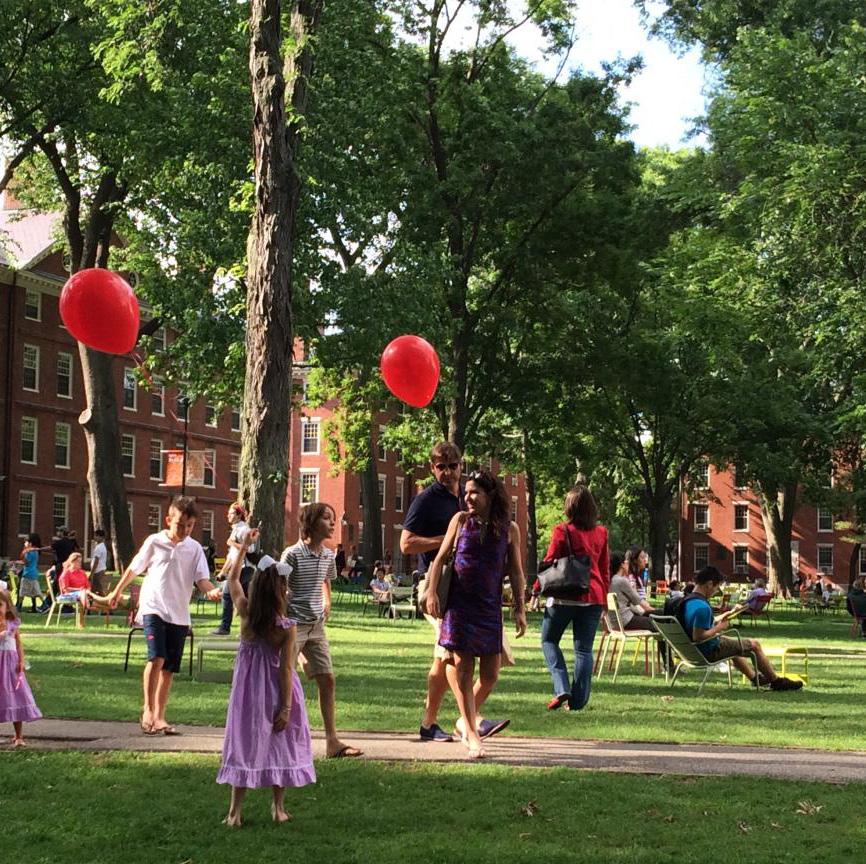
PASSIVE RECREATION
» Park with ample open space along Center Street
» An atmosphere for reflection and serenity
» Walking trails facilitate access into campus
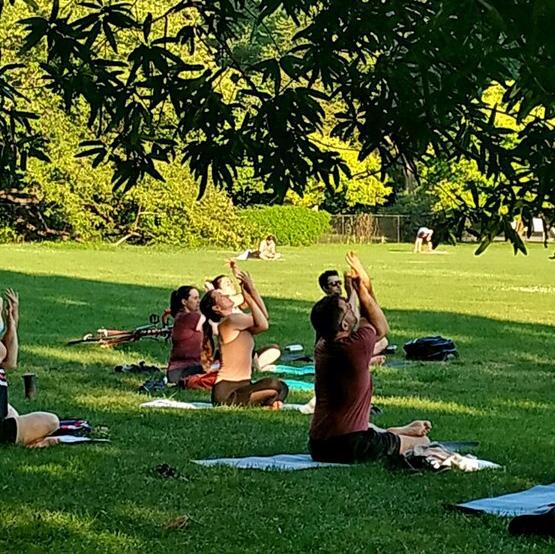

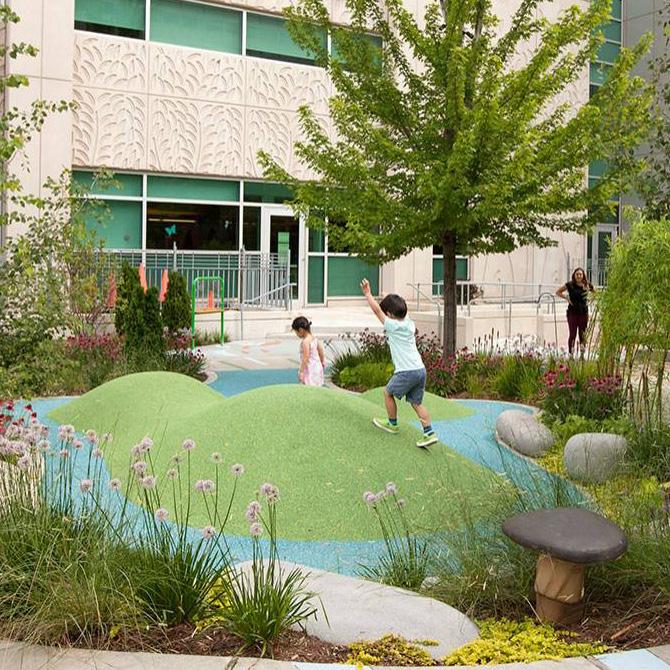
MIXED USE ACTIVATION
» Courtyard with integrated spaces for play, gardening, and community gathering
» Indoor and outdoor programmable amenity spaces
EMBRACING COMMUNITY
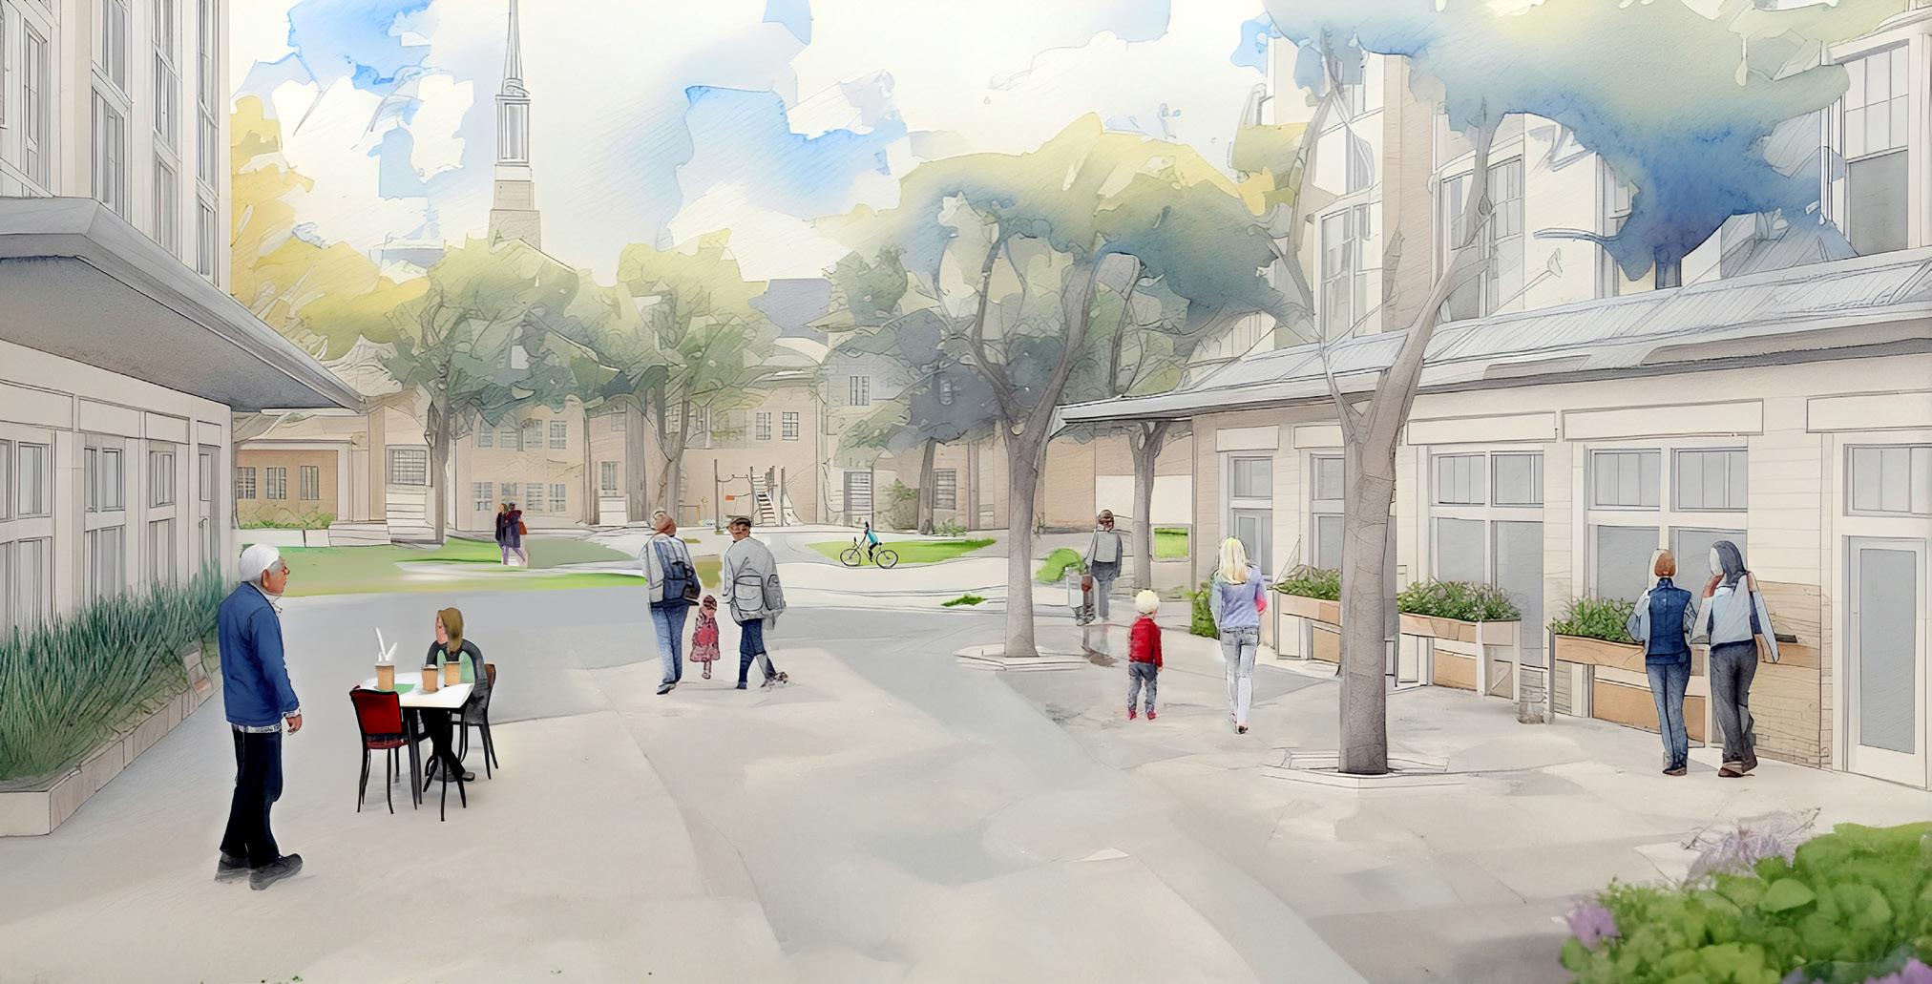
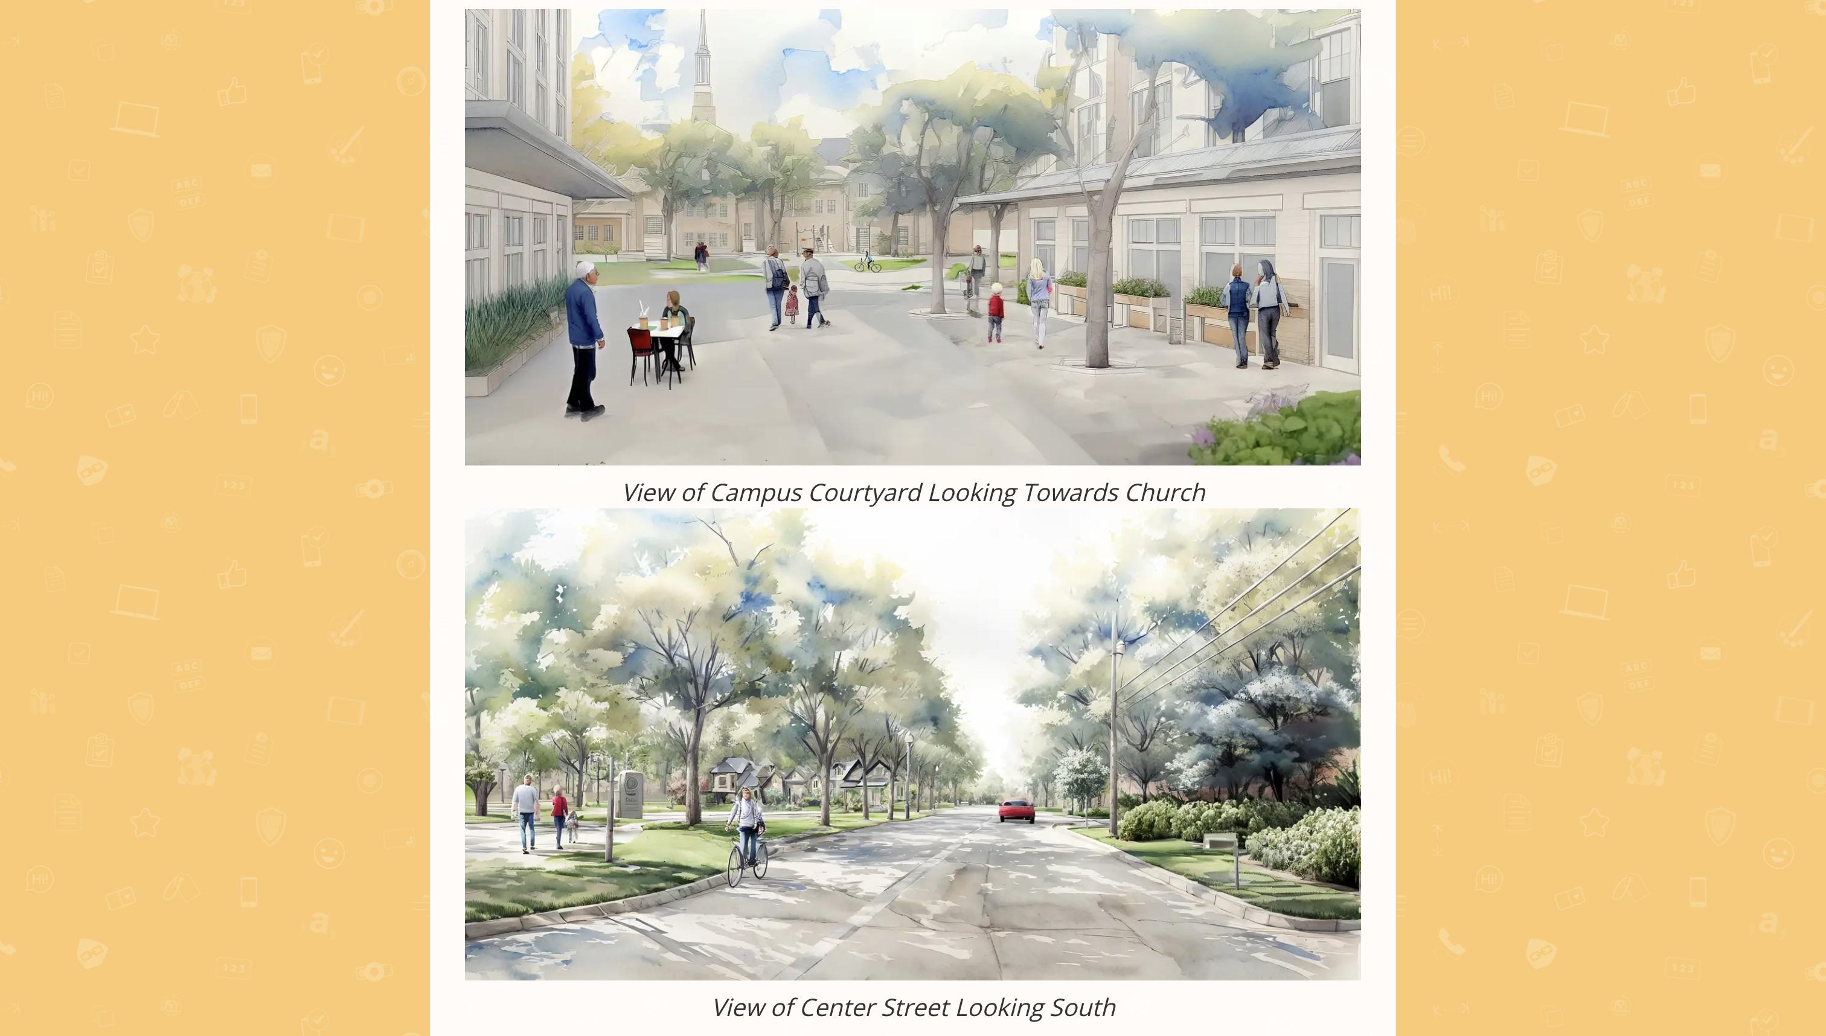
View of Campus Courtyard Looking Towards Church
VIEW 1
View of Center Street Looking South
Community Open House
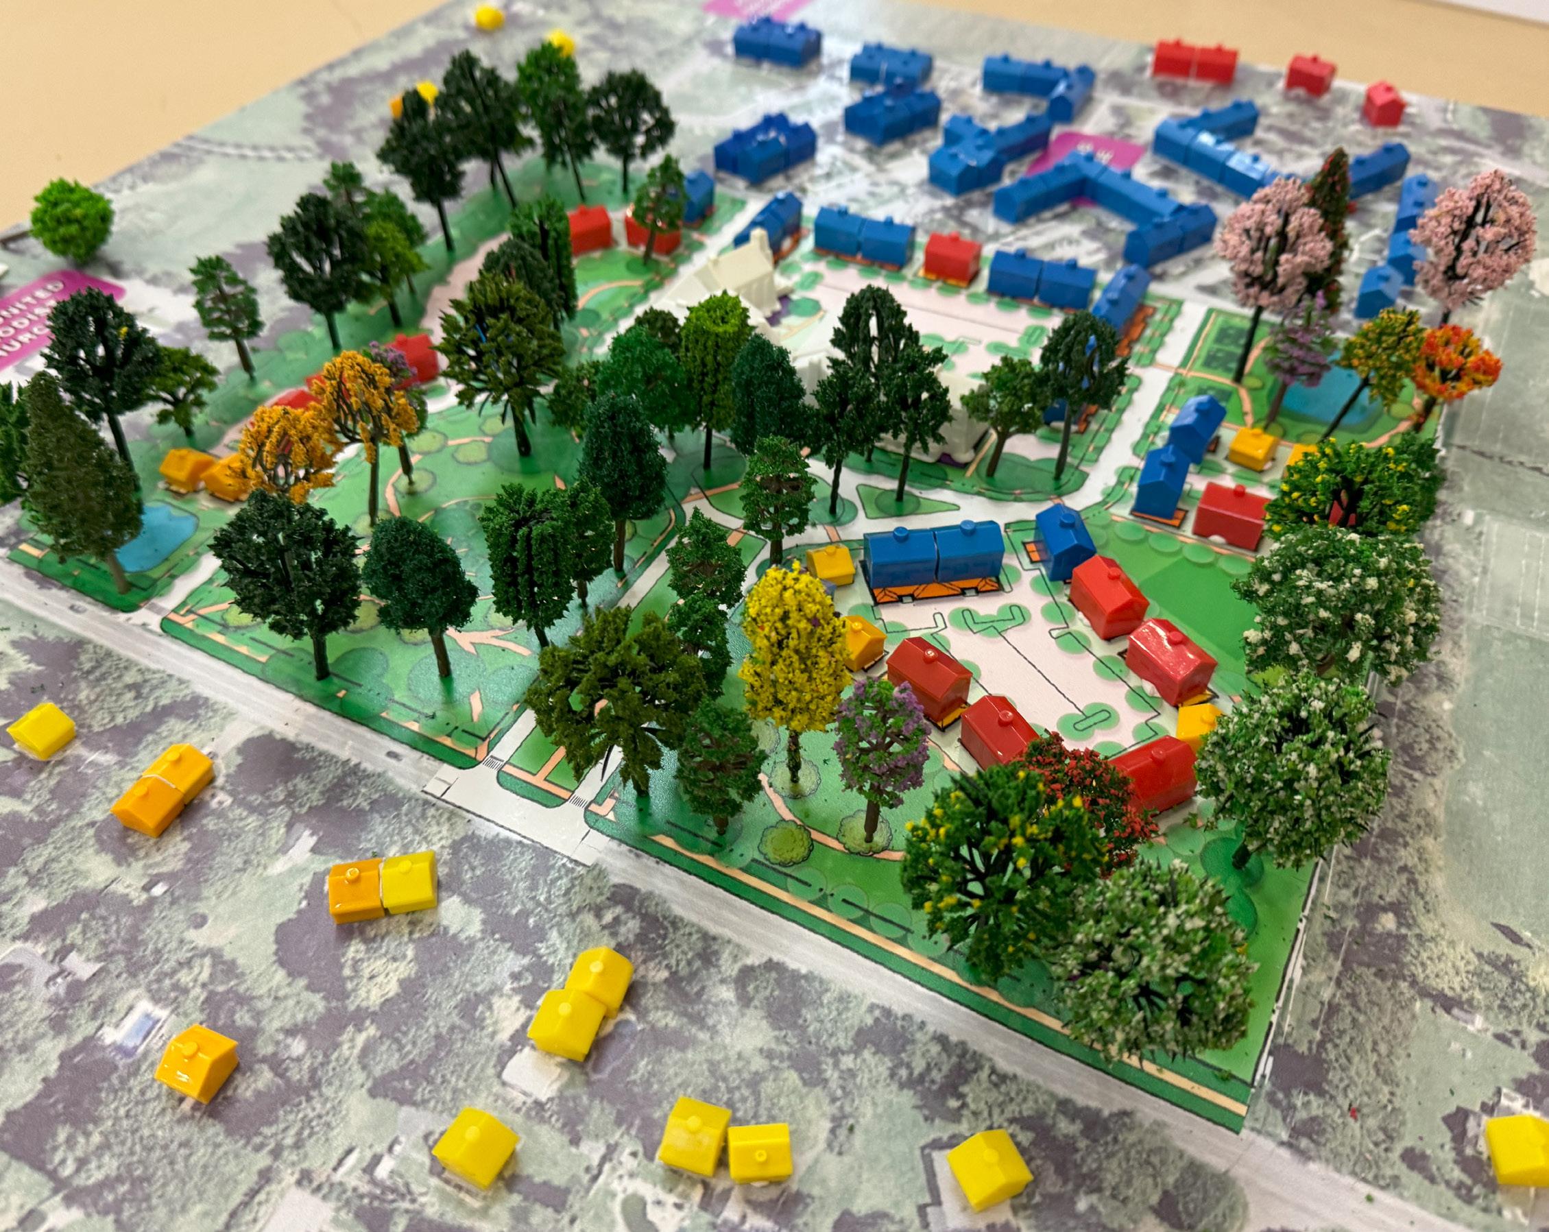
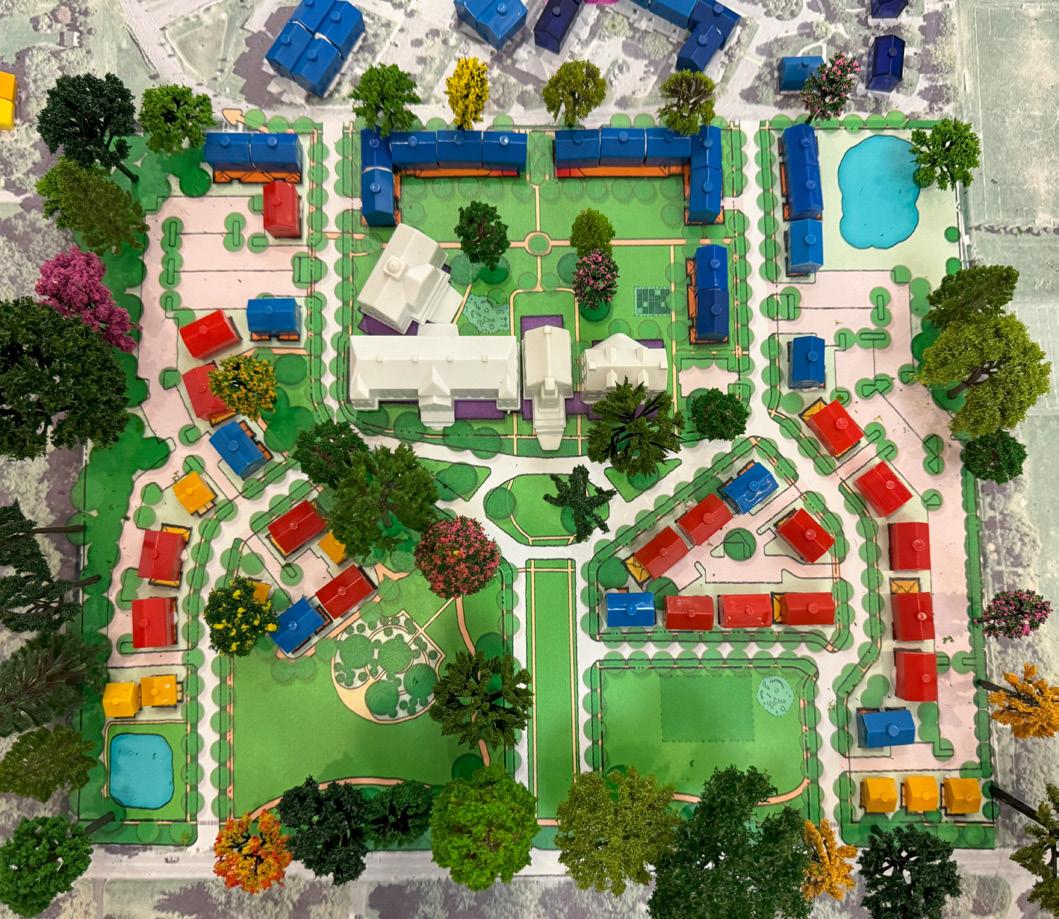
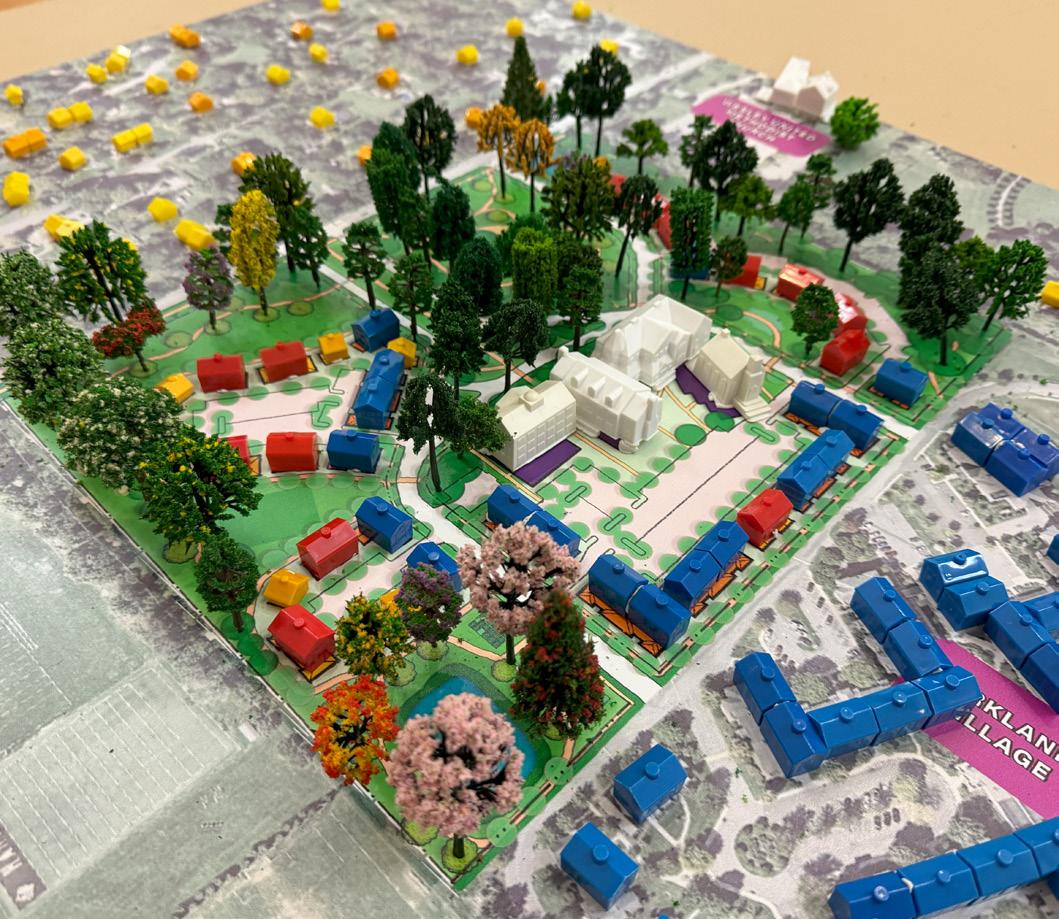
The second community meeting was held on January 17, 2024 from 6 p.m. to 8 p.m. The goal of this meeting was to share the three initial design concepts and collect community input about each concept. The meeting was structured as an open house, with one station for each of the three concepts. In addition to posters that highlighted the site plans, programming elements, and site activation renderings shared in the previous pages, each concept’s station also featured a 3D model of the plan. This allowed attendees to better understand the scale and density of the buildings envisioned on the First Presbyterian campus for each design concept, relative to the surrounding properties in the neighborhood.
Over 200 people attended the open house, walking from station to station to review the three initial concepts and discuss questions and feedback with members of the planning team. Attendees were given brochures that had information about the principles guiding First Presbyterian’s campus visioning process and
the key elements of each design concept to orient them as they explored the three concepts. A survey was launched at the open house to provide a formal channel for attendees, as well as community stakeholders who could not attend the meeting, to provide detailed feedback about each design concept.
The goal of the three initial design concepts was not to have people vote on their preferred option, but rather to share three attempts at synthesizing and representing the various elements of community preferences and feedback that had been shared so far in the process. The planning team wanted to understand what elements of these design conceptions resonated with people and which ones were less relevant or desirable. The next step was to integrate this feedback into a final campus vision that would consolidate the most preferred design elements across the three concepts and eliminate those that were least preferred.
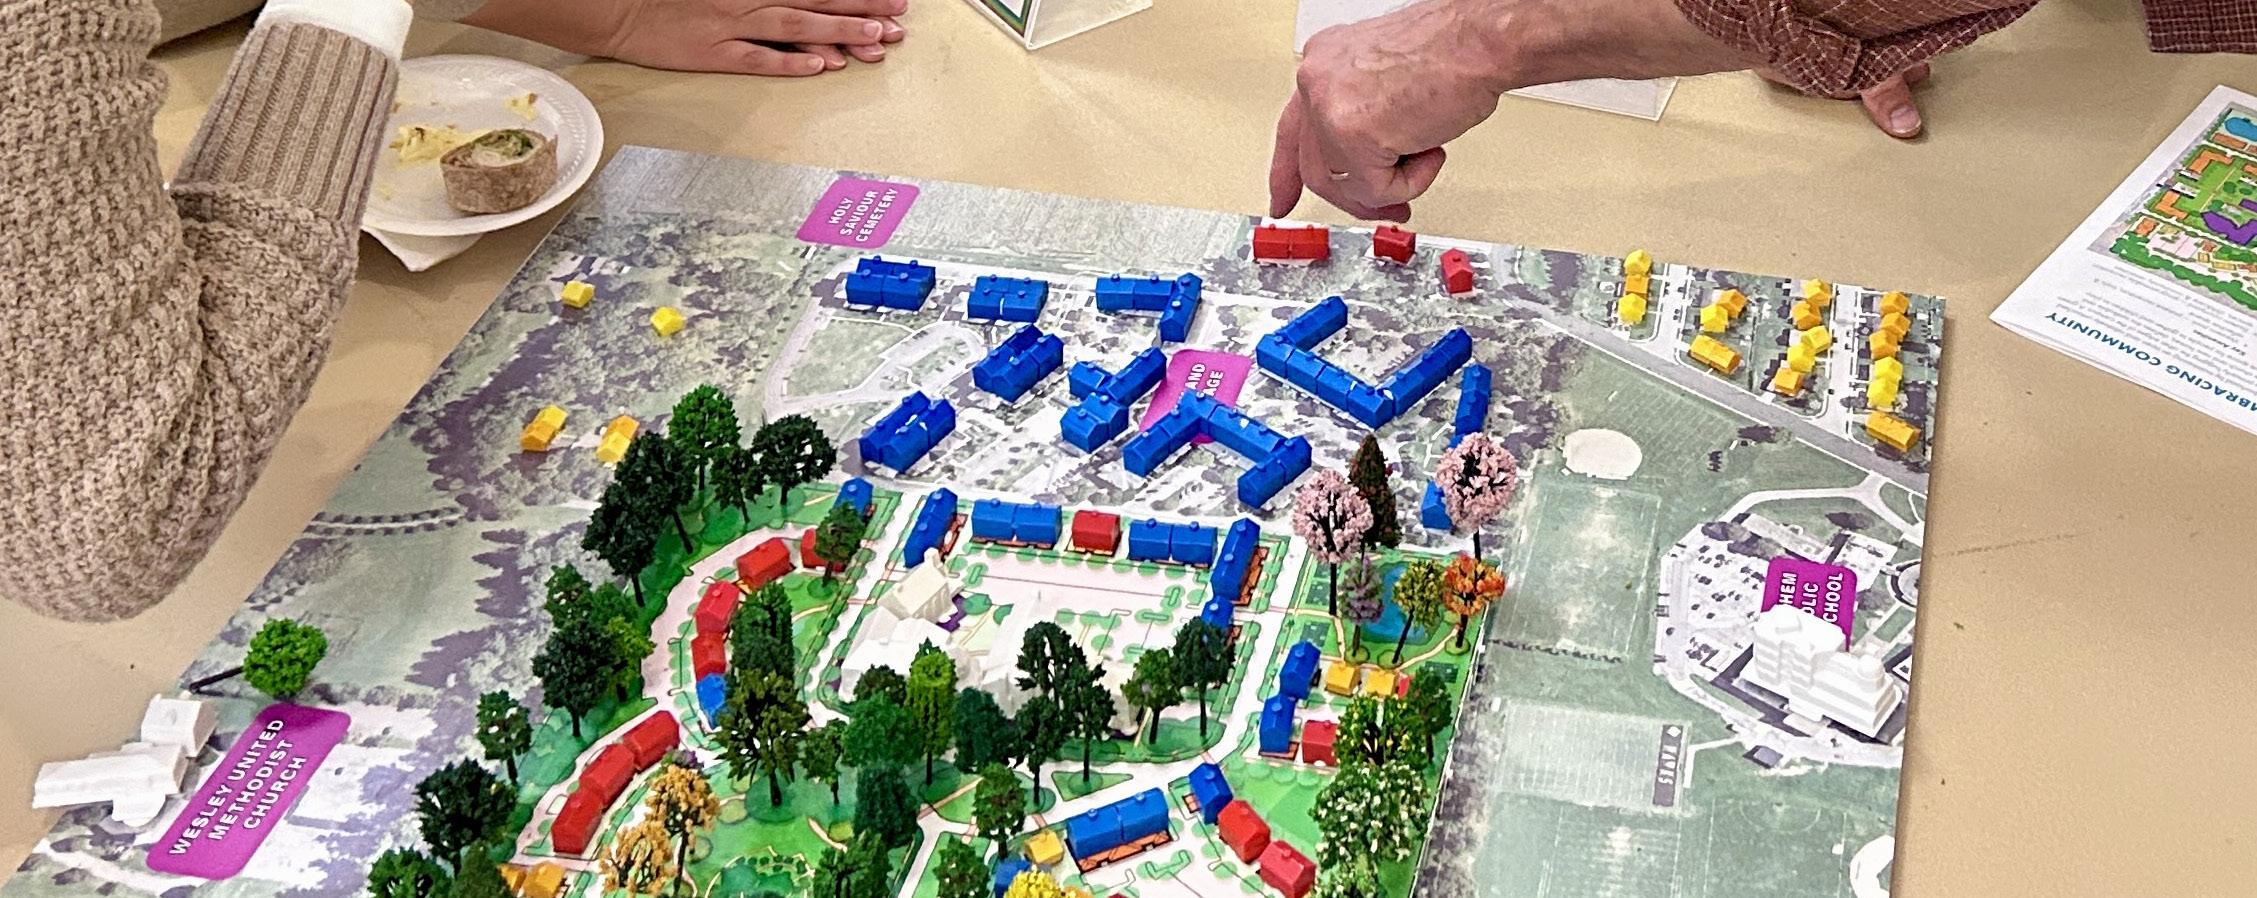
COMMUNITY MEMBERS DISCUSSING
THE HOUSING VISION
Synthesizing Community Feedback
Following the presentation of three initial concepts at the community open house, 369 survey responses were collected from church members, neighbors, and community members providing feedbacks on the concepts. The survey asked respondents to rate each concept and share what they liked and disliked about each to inform the next iteration of the campus vision. The survey was open until the end of March and promoted widely through community and institutional partners, digital mailing lists, news outlets, and informal community social networks.
A full list of the survey questions, including how information about each design concept was conveyed to respondents who did not attend the January open house, can be found in the Appendix.
Each respondent listed what they liked, disliked, and how they would rate the design concept. Several major themes, summarized below, surfaced and could be found in a majority of responses. The preferred plan incorporates the most liked elements from each of the initial three concepts.
CONCEPT A: ECO-VILLAGES – 220 UNITS
Likes
• Lower density, preservation of green space
• Preservation of the Memorial Garden
• Outdoor recreation amenities including walking trails, playgrounds, and athletic fields
• Preservation of open space along Center Street
• Parking is close to the Church entries
• Beautification of the stormwater pond
Dislikes
• Too much density near Kirkland Village
• Preschool playground is too far from the preschool
• A path down the center of the promenade
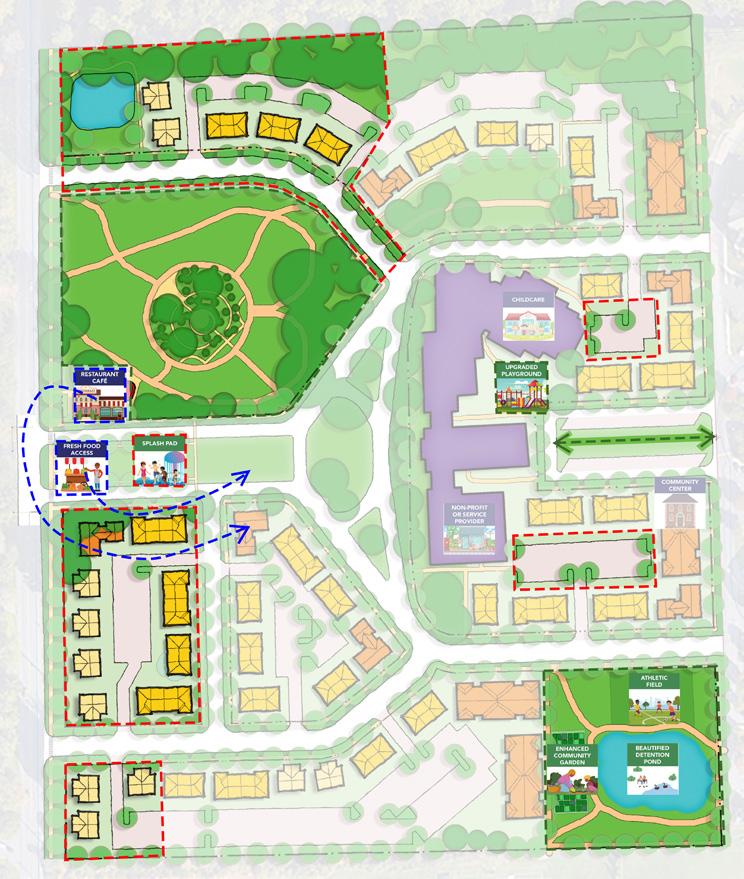
CONCEPT B: THE HEART OF HOME – 260 UNITS
Likes
• Pedestrian connection between the Church and Kirkland Village
• Beautification of the stormwater pond
• Activating the promenade with a plaza and a farmers market
• Outdoor recreation amenities including trails, playgrounds, and athletic fields
• Smaller scale buildings near Kirkland Village
• Shorter buildings are located in front of the Church and taller buildings are located behind the Church
Dislikes
• Too much density overall on the plan
• Housing is located too close to Center Street
• Parking is too far from the Church entries
• The promenade is the wrong location for a splash pad
• The commercial building is located too close to the Memorial Garden
• The commercial building is too close to Center Street
Like Dislike
Good idea, wrong location
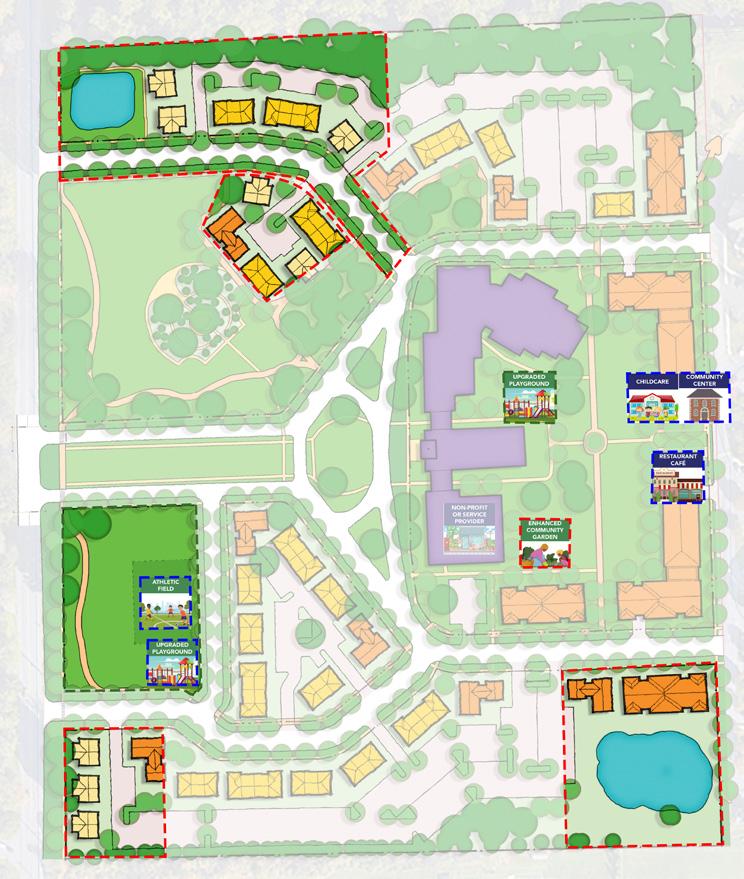
CONCEPT C: EMBRACING COMMUNITY320 UNITS
Likes
• Courtyard space behind the Church and how it connects to Kirkland Village
• Outdoor recreation including walking trails, playgrounds, and athletic fields
• Shorter buildings are located in front of the Church and taller buildings are located behind the Church
Dislikes
• Too much density overall on the plan
• Some of the housing is located too close to Center Street
• Parking is too far from the Church entries
• Housing is located too close to the Memorial Garden
Like Dislike
Good idea, wrong location
FINAL CONCEPT: 200 UNITS
2-story Twin
2-story Townhome
2-story Apartment
3-story Apartment
4-story Apartment 200 UNITS
511 PARKING SPACES
6.4 UNITS
50%
Mixed Use
Parking
Private Yard
Public Park
Sidewalk
Walking Trail
Bethlehem Catholic High School
Kirkland Village Memorial Garden
Presenting the Final Concept
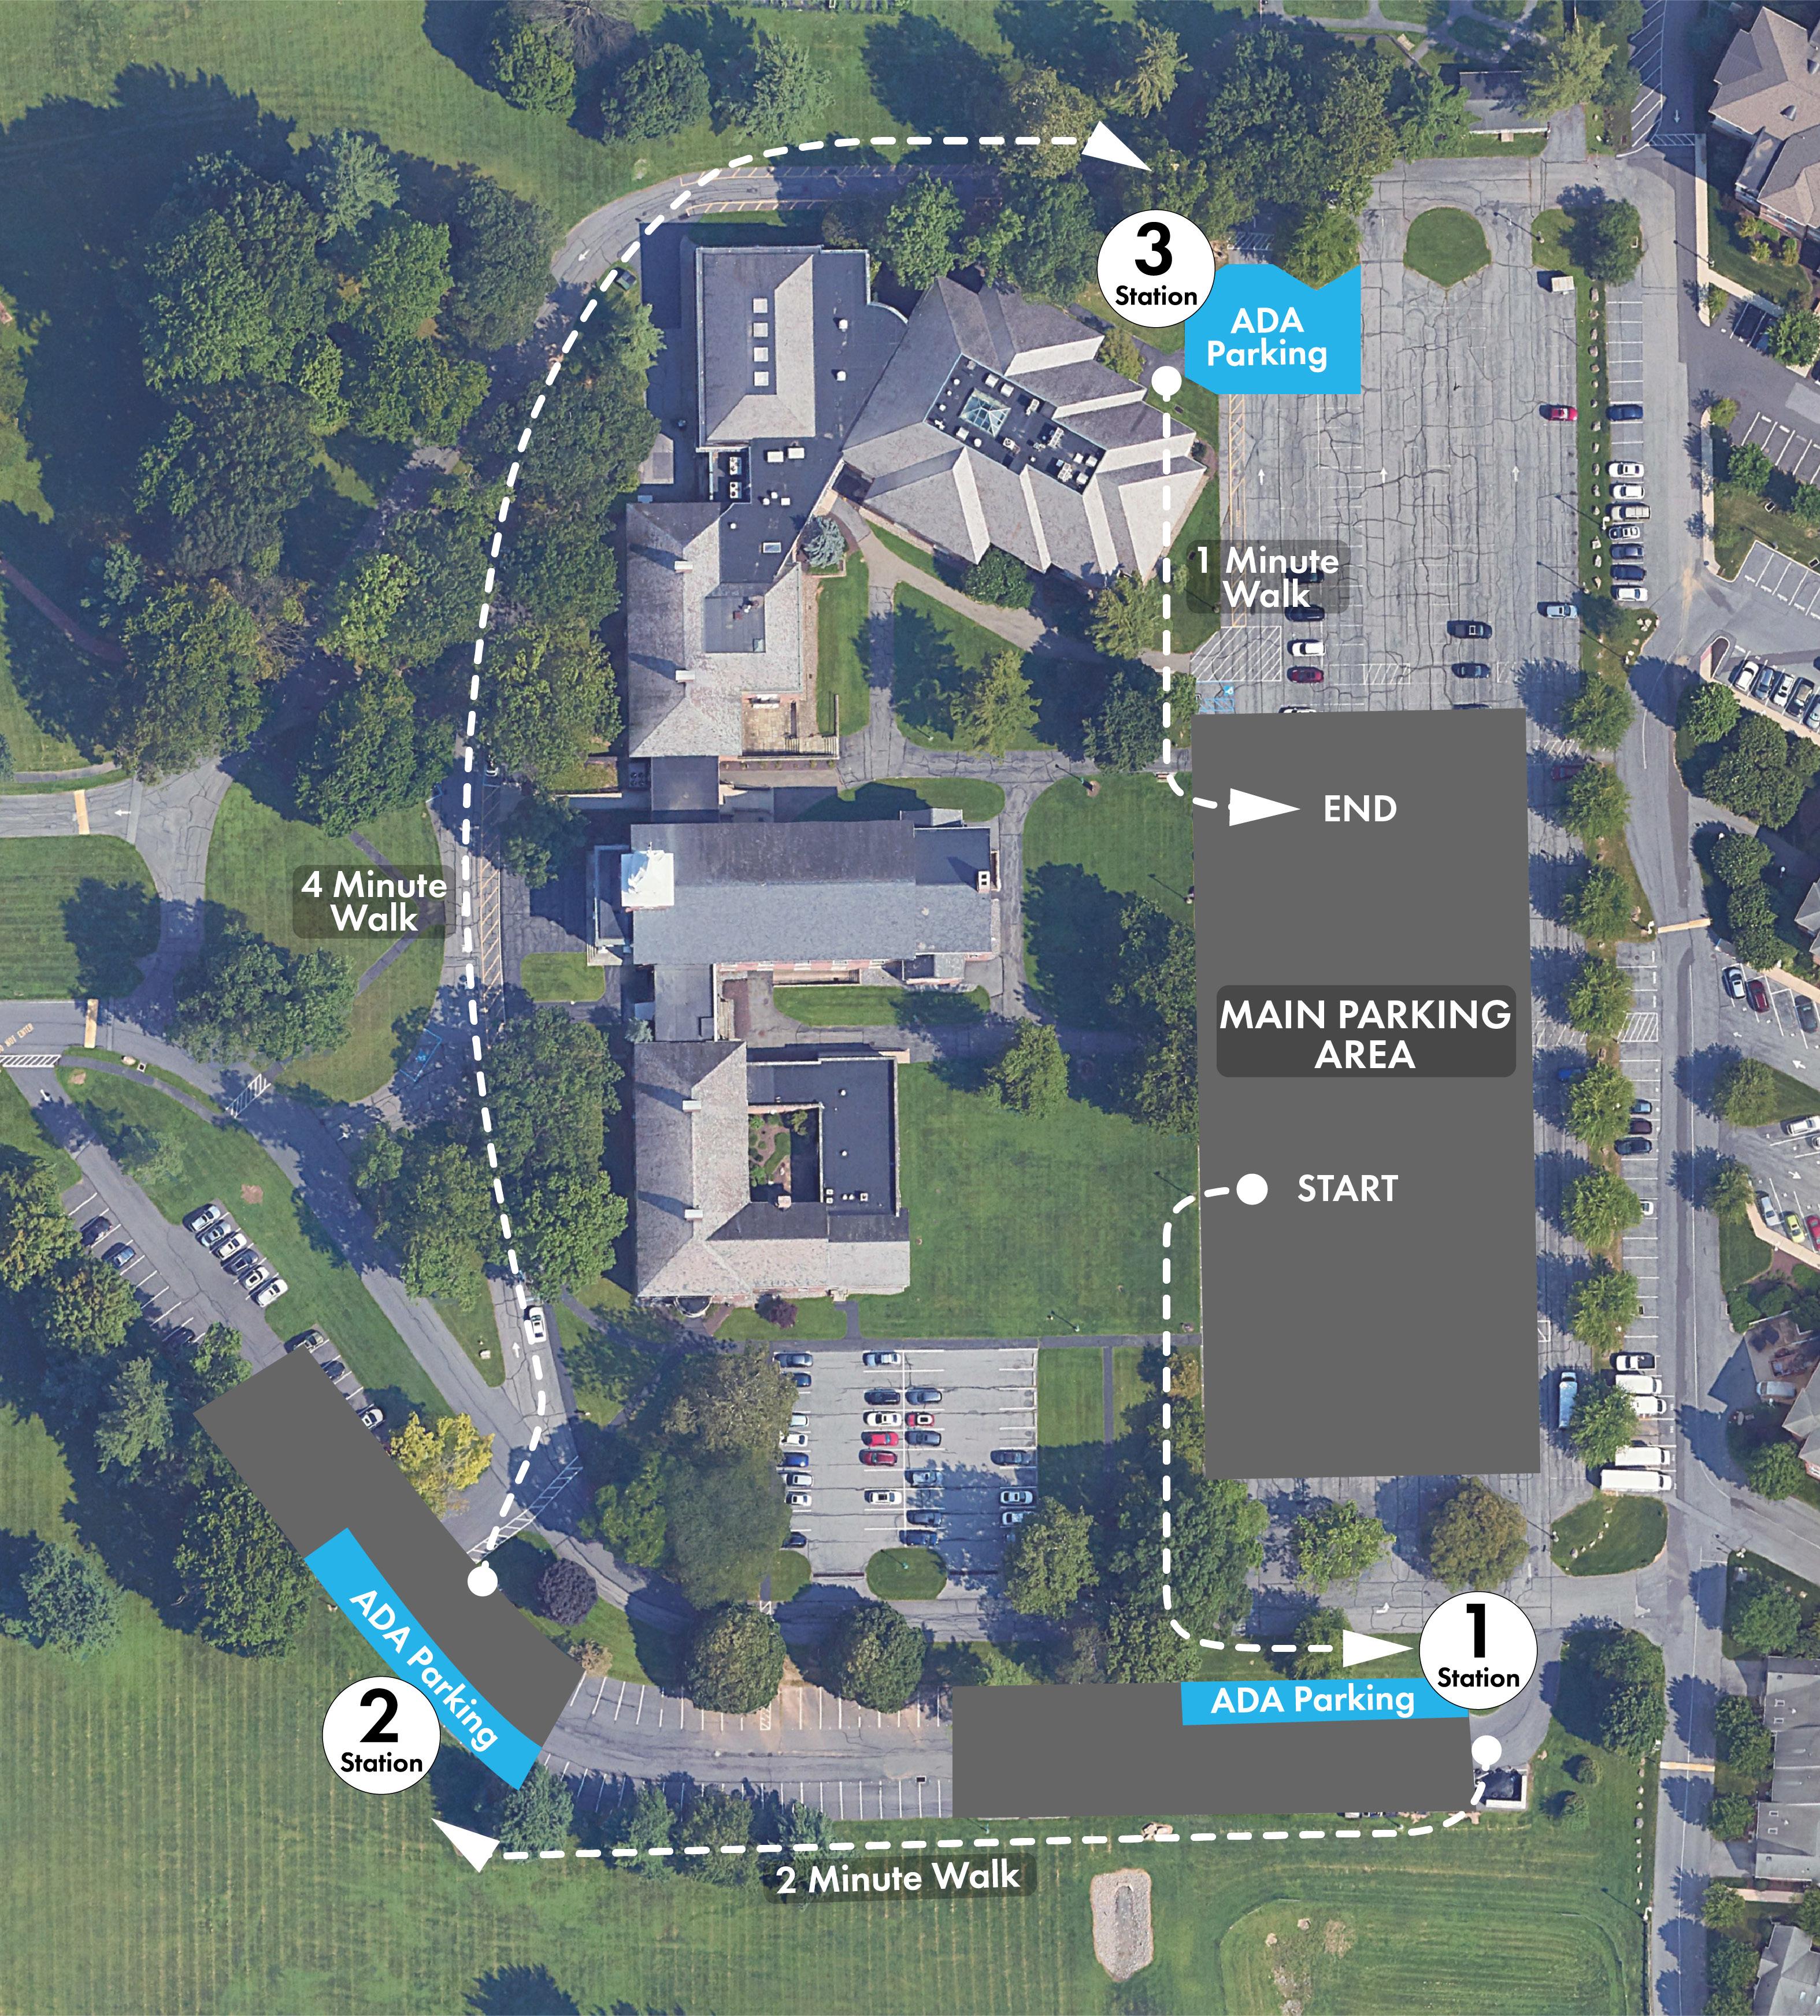
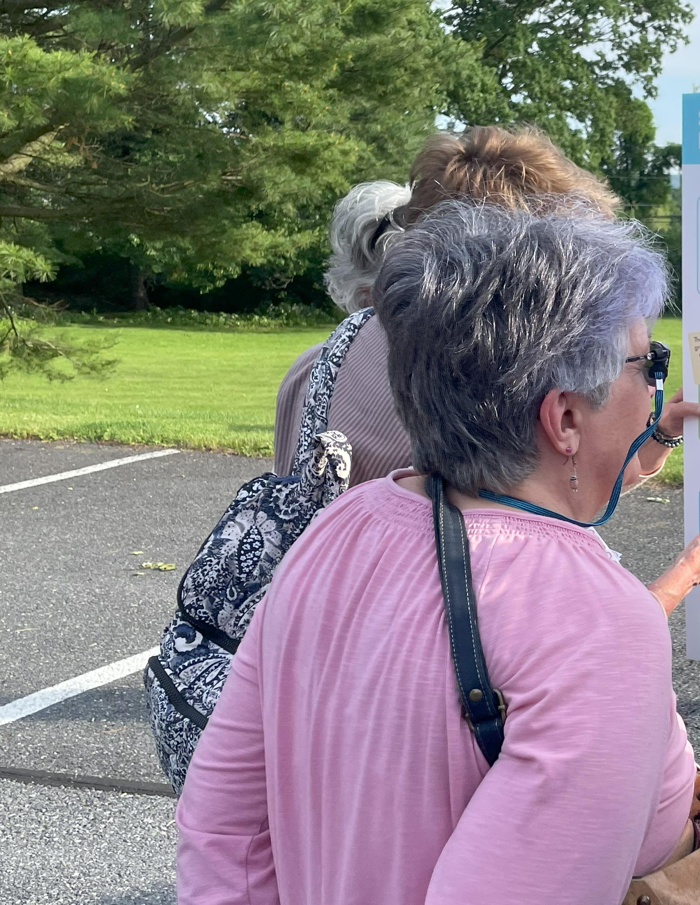
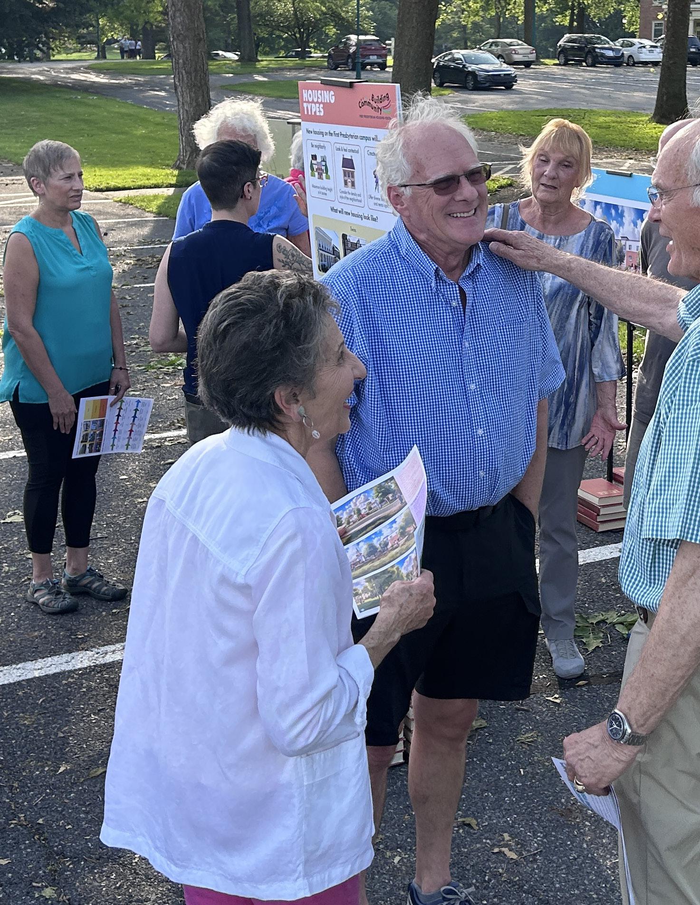
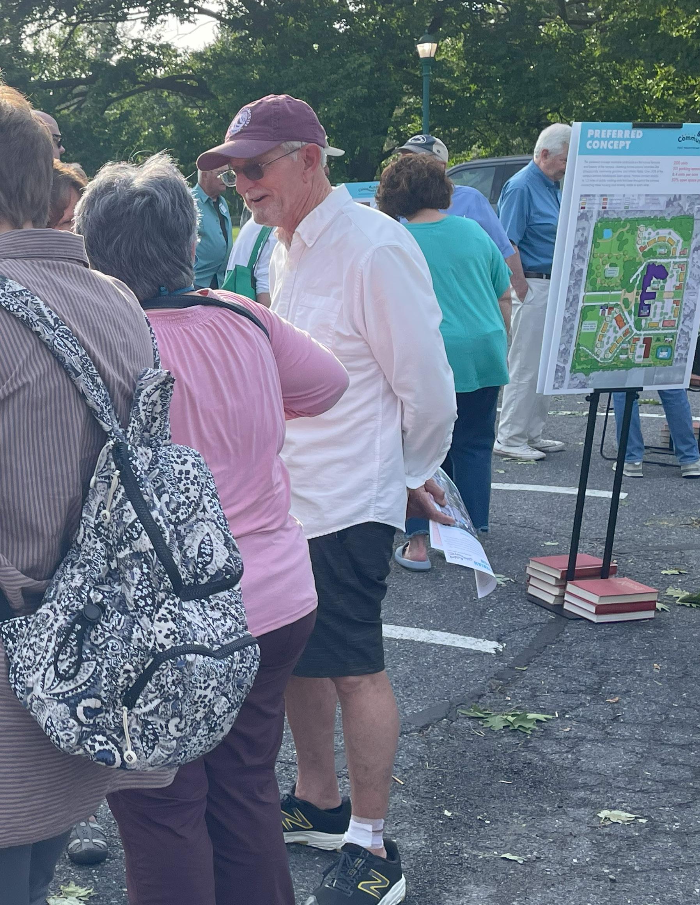
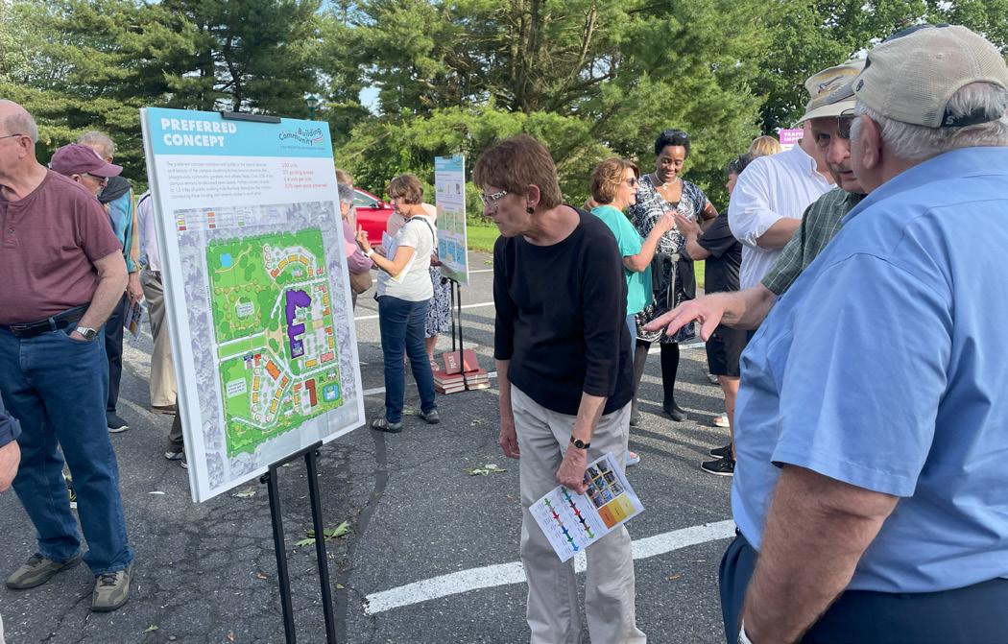
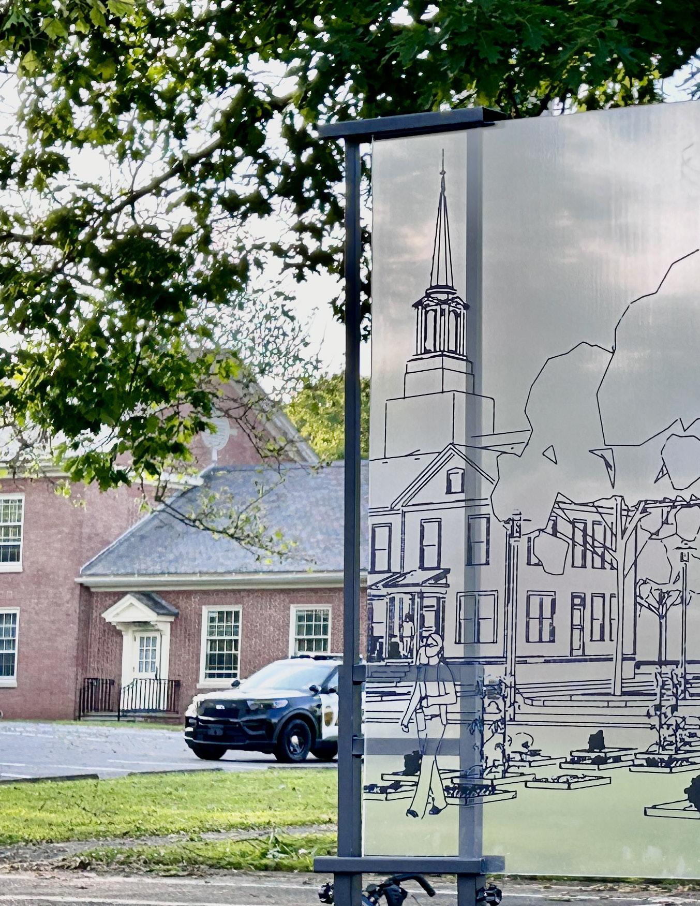
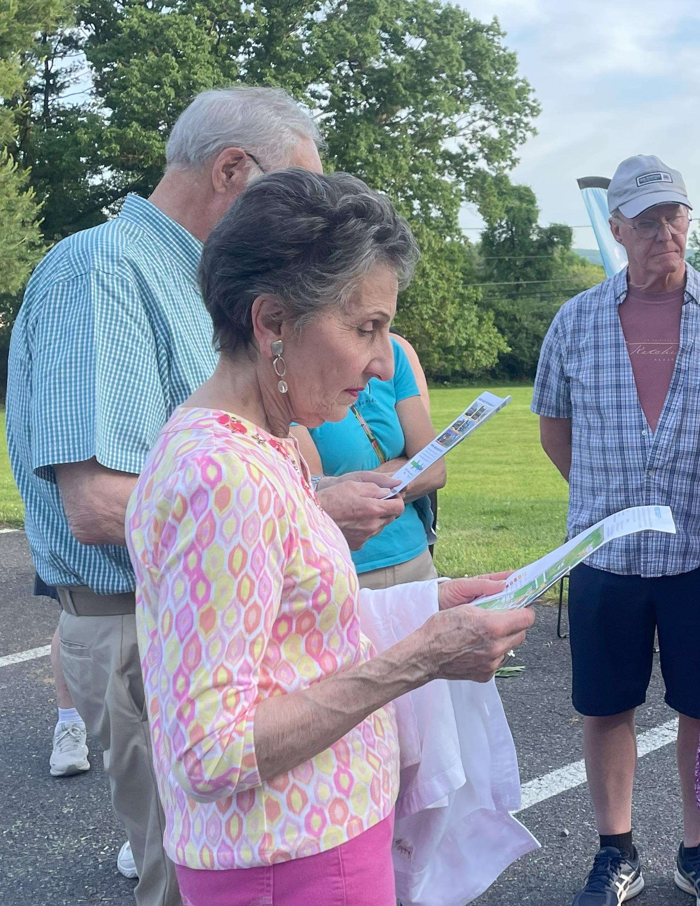
The final community meeting was hosted on Thursday, May 23 from 5:30 p.m. to 7:30 p.m. The meeting format was an outdoor open house that encouraged the more than 250 attendees to immerse themselves in First Presbyterian’s vast campus while learning about different elements of the final Housing Vision. Three stations were set up - to the north, southeast, and southwest of the church building. Each station featured posters that highlighted key details and possible design features of the Housing Vision, as well as a rendering that shows what the view of the future campus could look like from that spot.
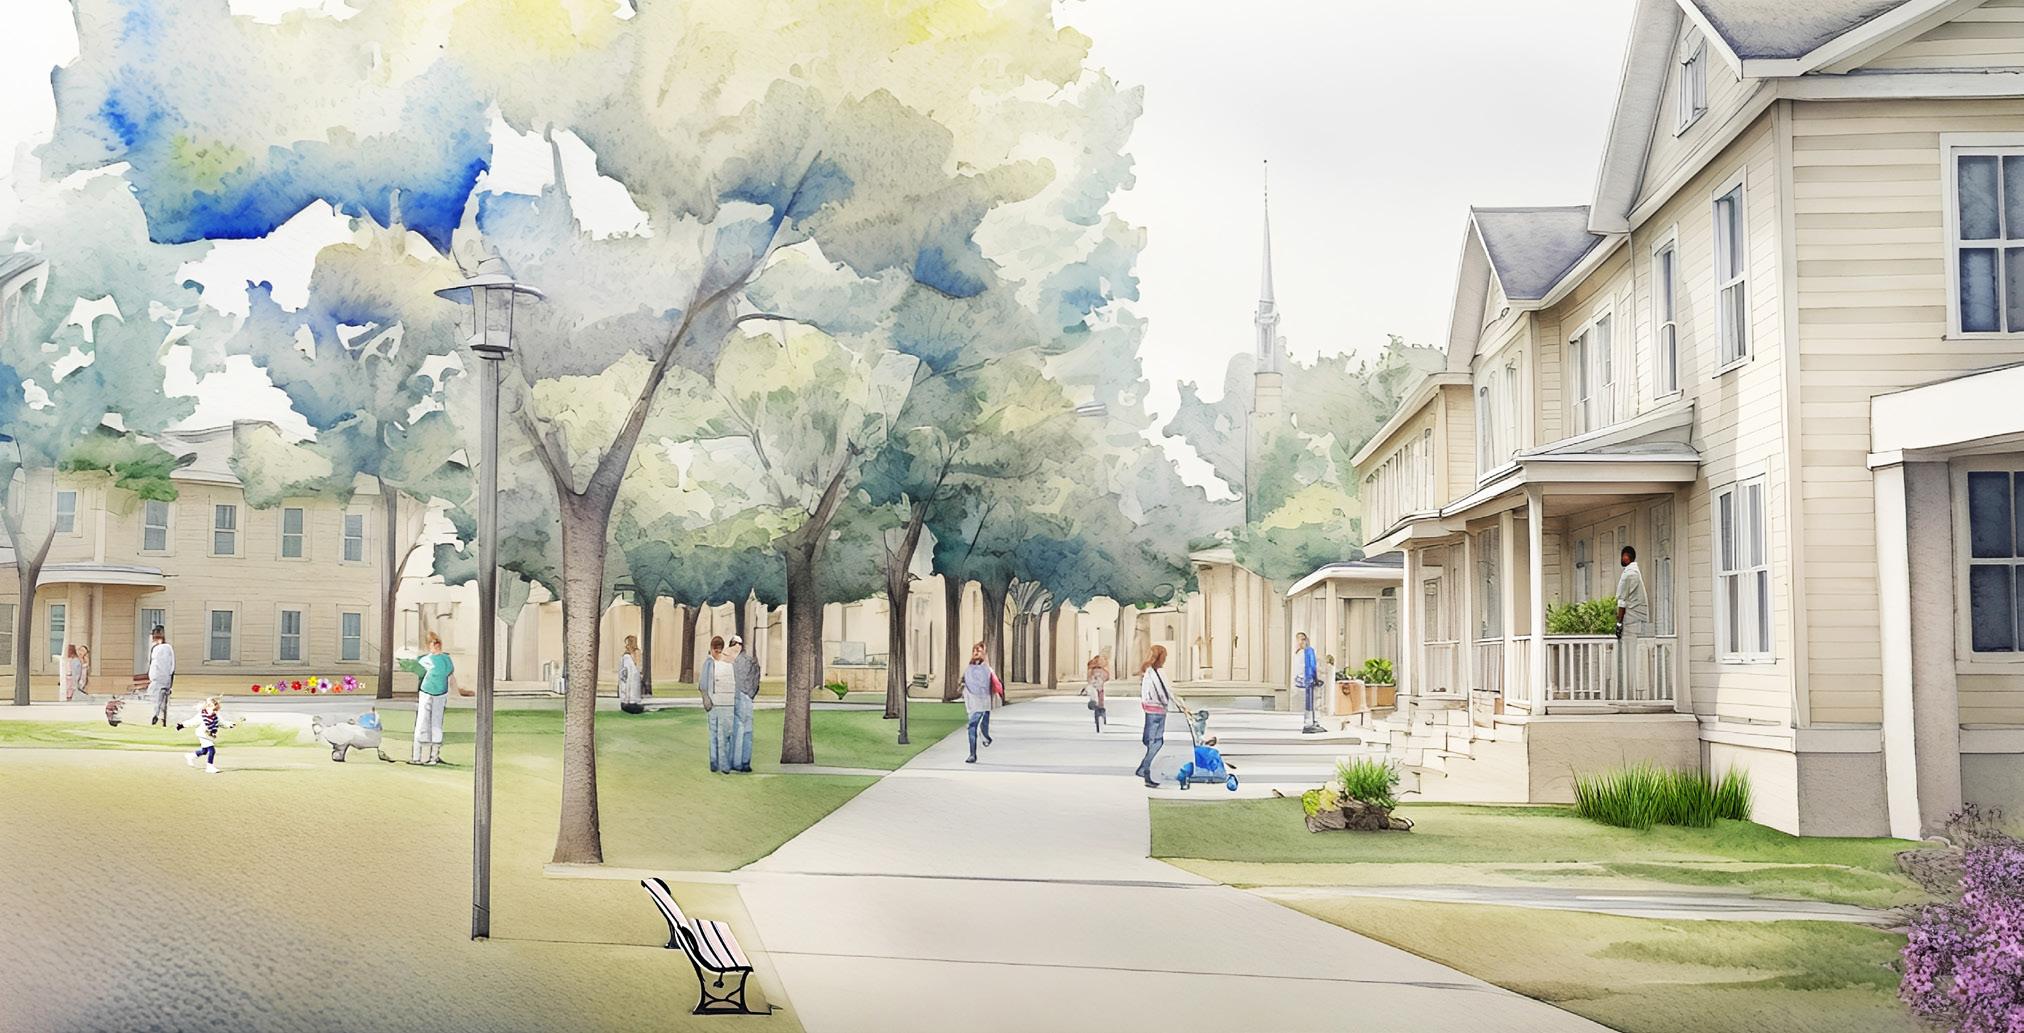
At Station 1, attendees could sign in, pick up meeting materials, and get oriented to the final Housing Vision. A brochure was provided to attendees that provided a walking tour guide for the event along with key information about the final Housing Vision. At this station, people could learn about how the previous design concepts informed the Housing Vision, the housing typologies that are incorporated in the vision, and the parking context of the future site. In addition, attendeees could see a view of the housing and urban agriculture on the southeastern part of the campus.
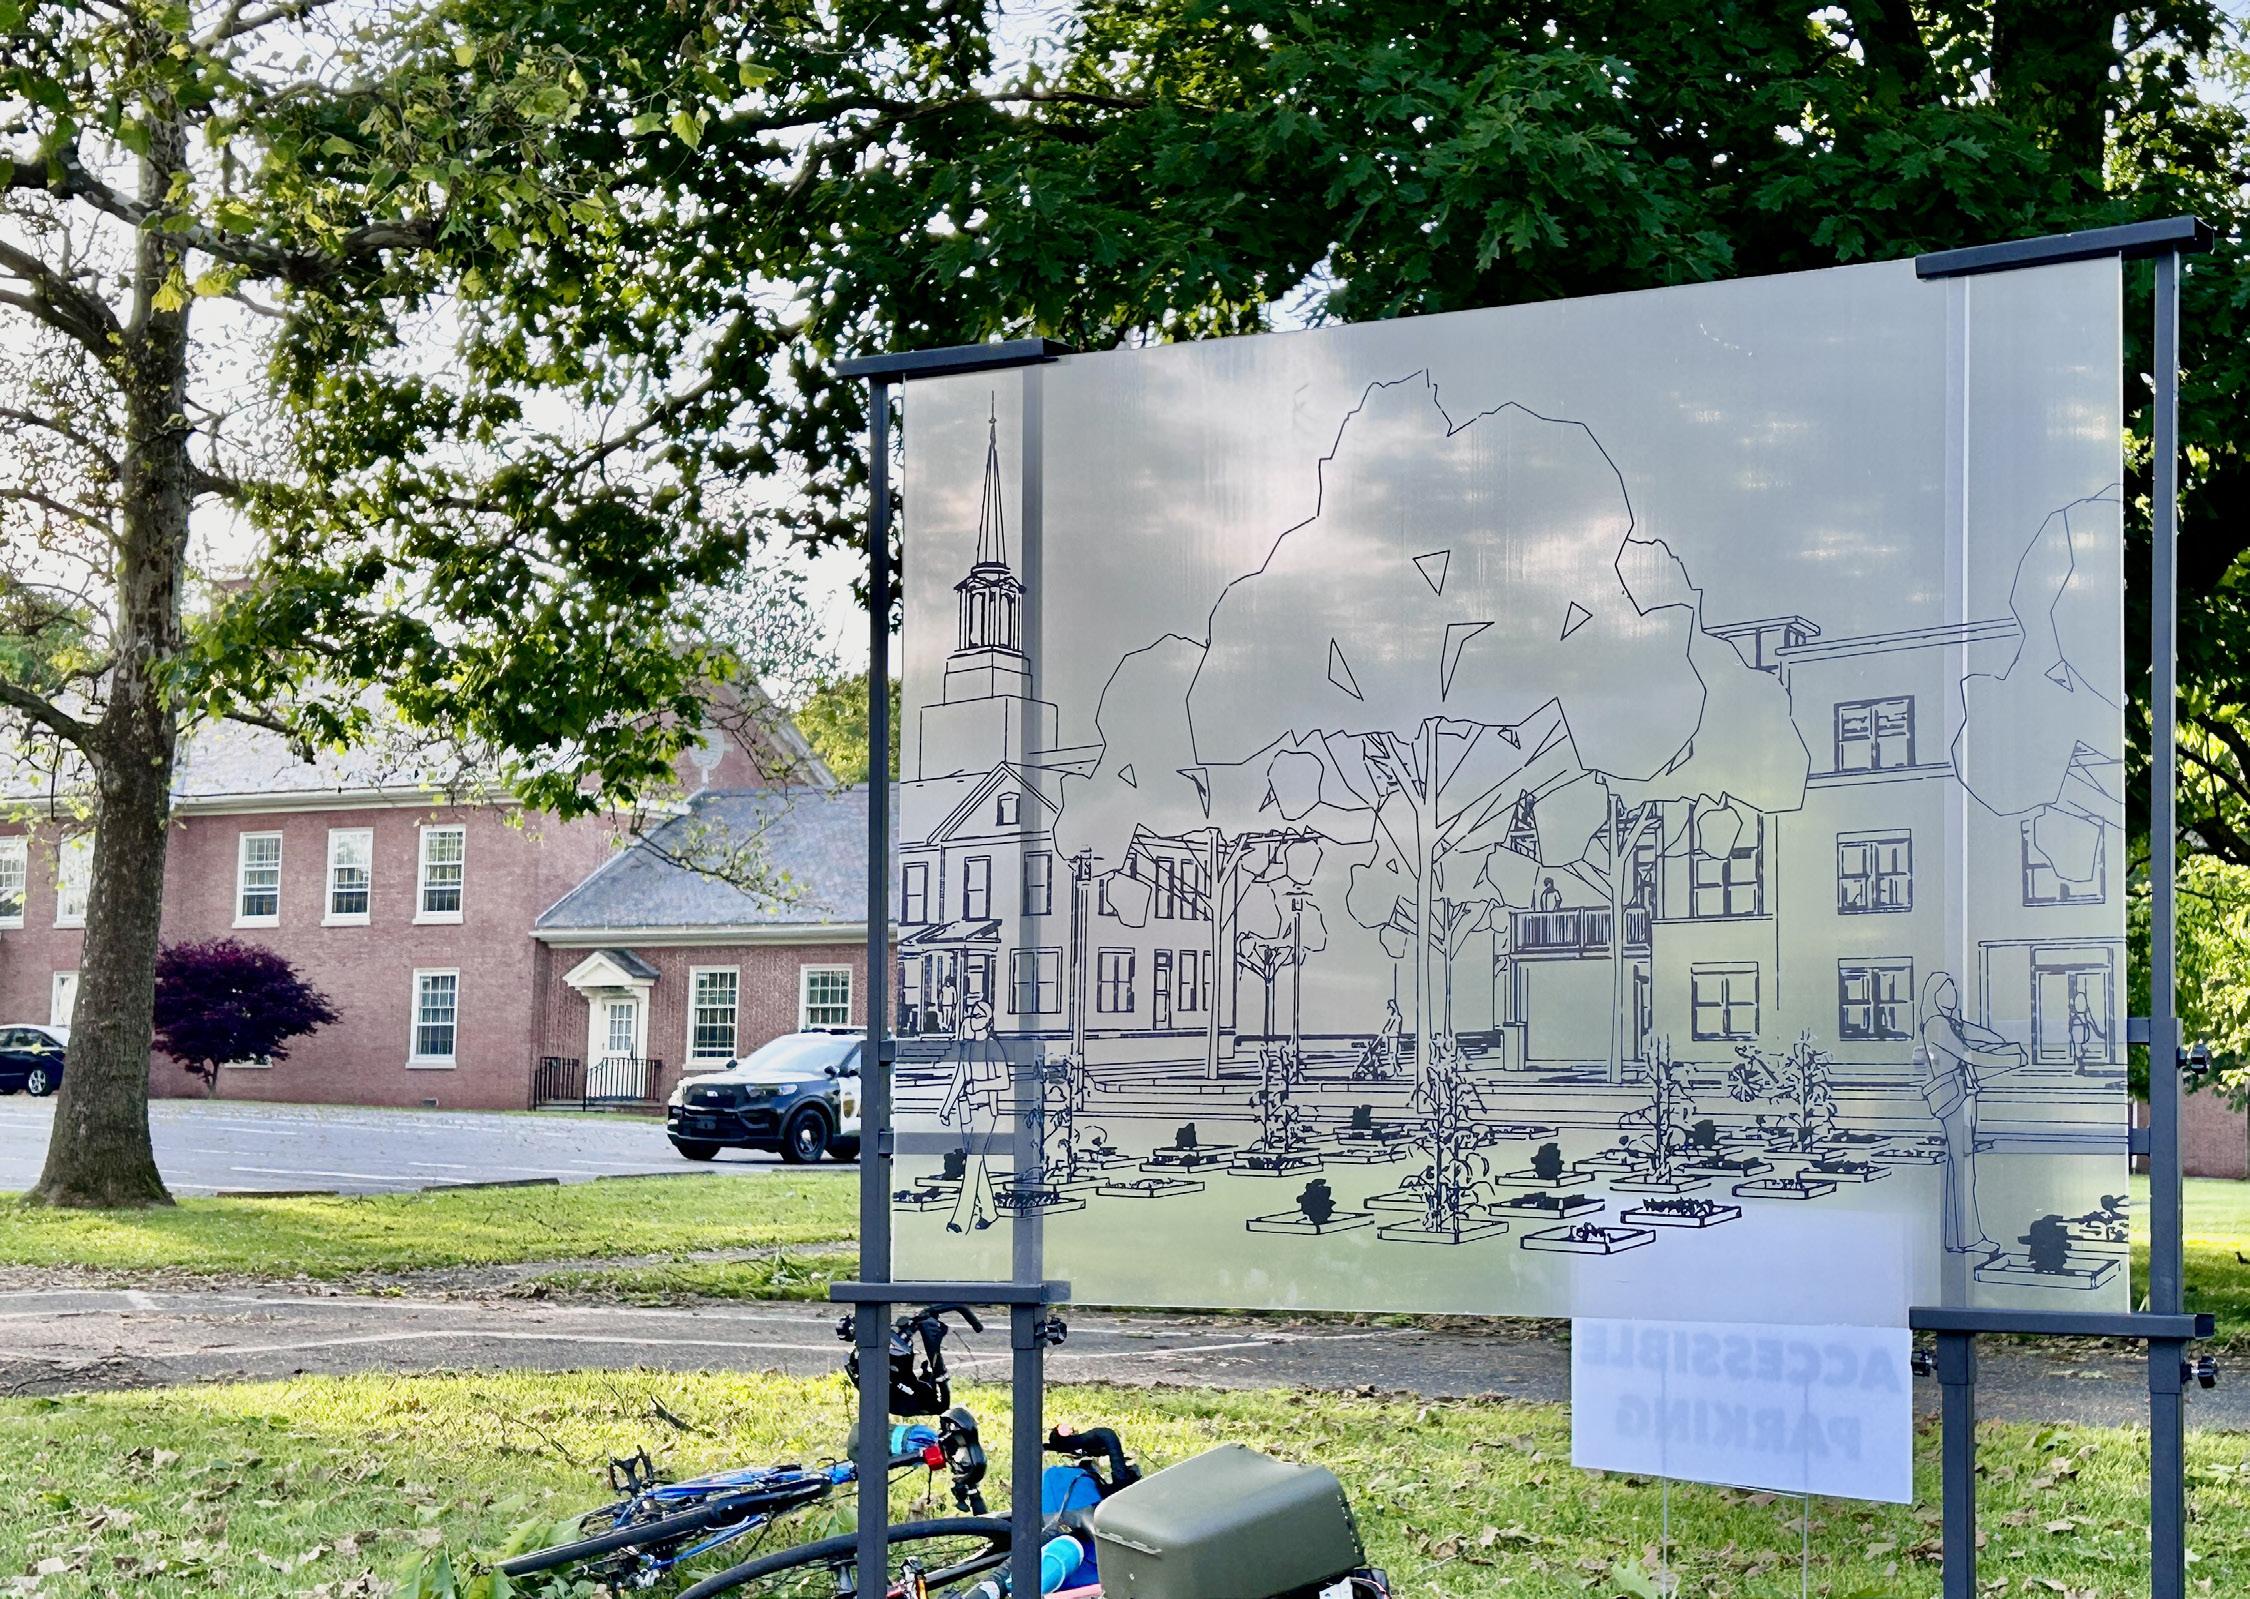
AN ILLUSTRATION SHOWING WHAT THE FINAL VISION MIGHT LOOK LIKE WHEN BUILT
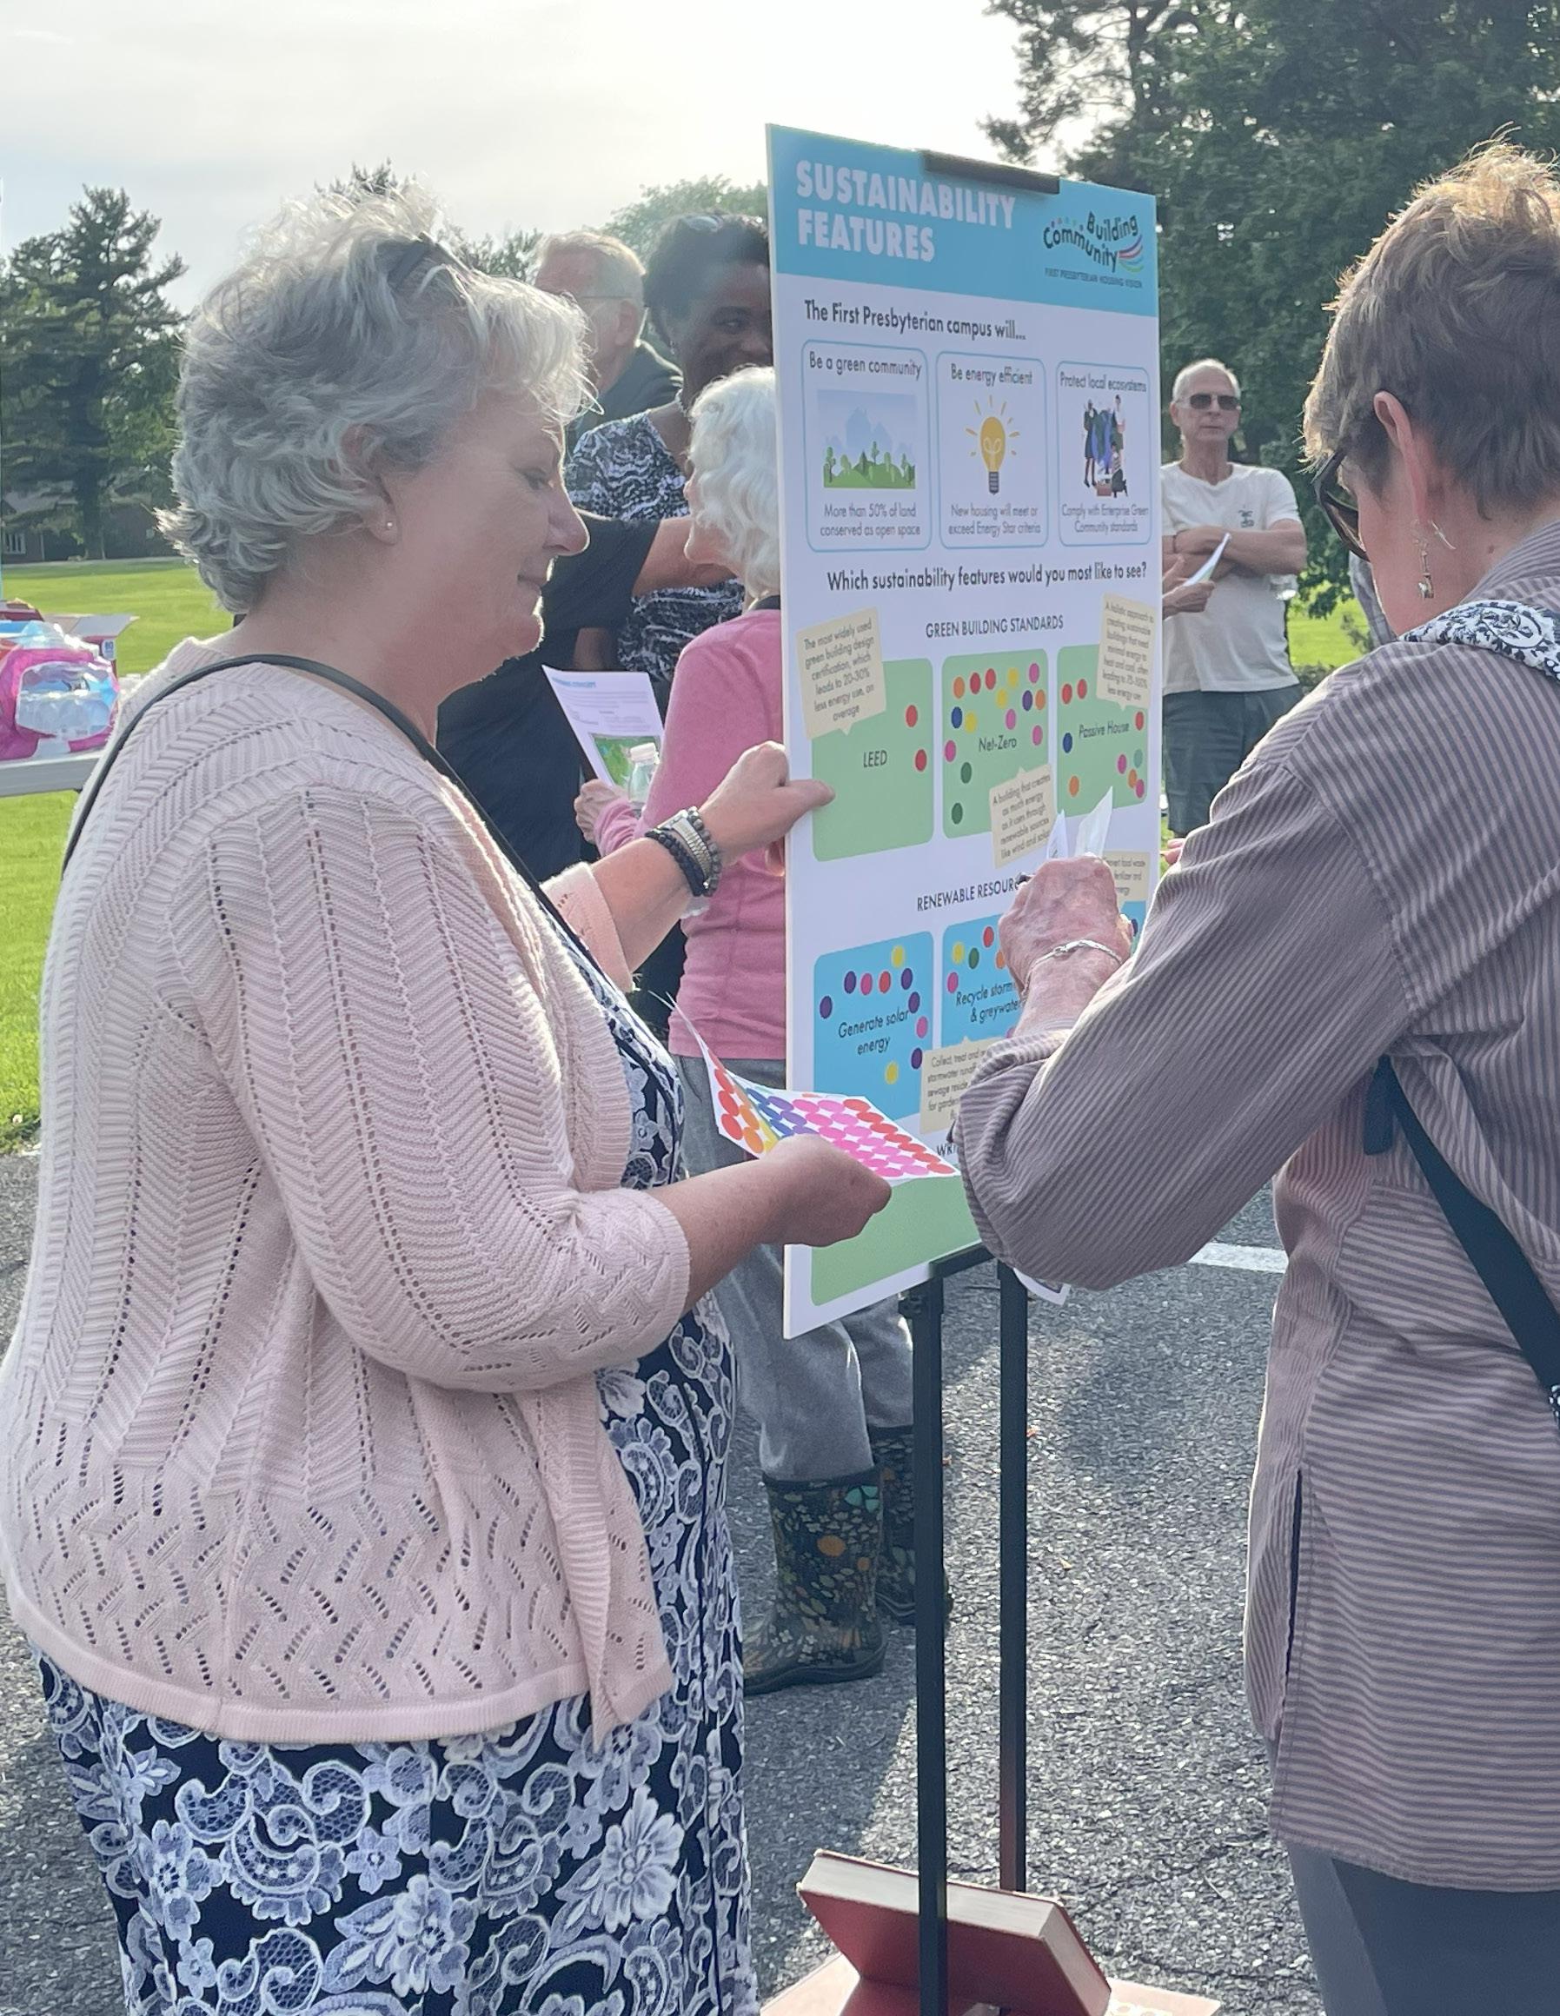
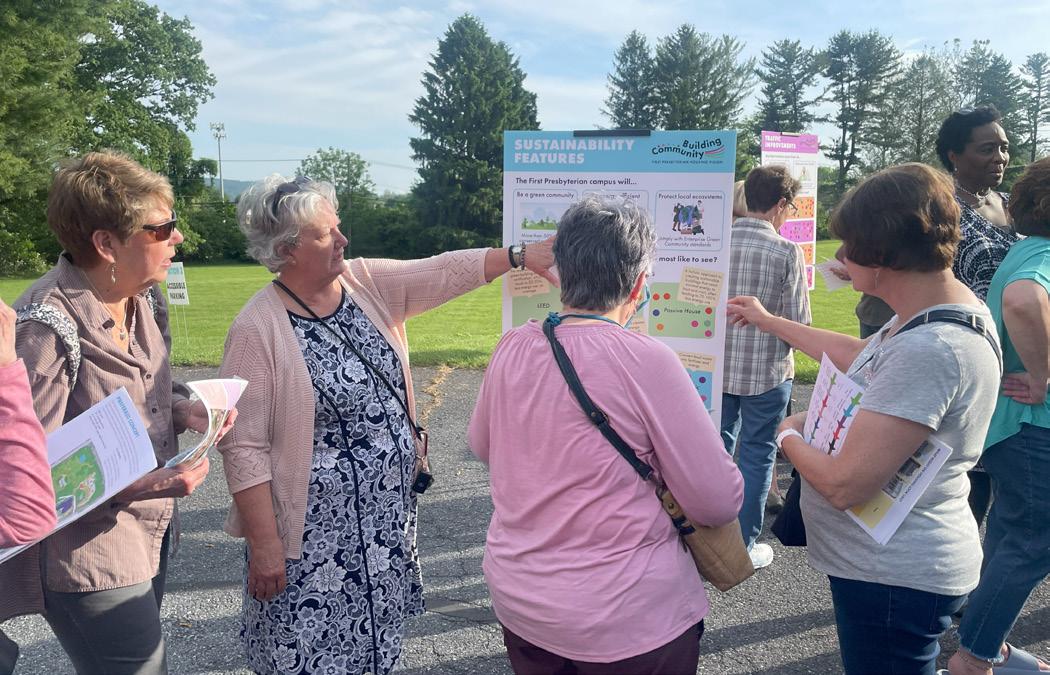
Station 2 featured a view of housing and parklike recreational fields to the southwest of the church building, as well as posters that invited attendees to share their preferences about the types of sustainable design features and traffic improvements they would most like to see incorporated in the future implementation of the Housing Vision.
Station 3, to the north of the church, asked attendees for input on the types of naturebased design features and amenities people would most like to see on the campus through the implementation of the Housing Vision, and offered a view of the housing and playspace on the north side of the campus. The preferences expressed by meeting attendees about these sustainability, natural, and transit design features will be shared with the future landscape architects, architects, and designers that would guide the implementation of the Housing Vision.
The most widely used green building design certification, which leads to 20-30% less energy use, on average
A holistic approach to creating buildingssustainable that need minimal energy to heat and cool, often leading to 75-100% less energy use
OUR NEXT STEPS
REALIZING THE CAMPUS VISION
THE DEVELOPMENT PROCESS
This Housing Vision document is the first step of many in the development of the campus. Before a single line was drawn the community was asked what they wanted to see in the future, and they were engaged multiple times as the vision was refined. The City’s final planning process builds on this engagement, with additional opportunities for community members to help sculpt the final plan for the campus.
The Church is dedicated to using their property to help alleviate Bethlehem’s housing crisis and respond to community needs. The Church will partner with a developer who is dedicated to the principles outlined in this Vision.
Redevelopment of the campus is likely to occur in 2-3 phases, and will require multiple years before construction is likely to begin. The project will utilize multiple financial sources including bank construction loans, conventional loans, and state and federal tax credits. The timeline shown lists major milestones, with continuing opportunities for public input. Every development process inevitably varies slightly over the years and is subject to change based on a variety of factors.
APPENDIX
INITIAL SURVEY – NOVEMBER 2023
FIRST PRESBYTERIAN HOUSING VISION SURVEY

Our city is facing a housing crisis. As a result, First Presbyterian Church is shifting its missional focus to explore possible uses of our vast resources (building and land) to meet our community’s housing needs. Doing so will have significant, positive community impact, and it will also offer the church long-term financial sustainability to continue serving our most vulnerable neighbors. The Church selected COLLABO and Urban Ventures to lead a planning process that is transparent, inclusive, and centered on building trust and capacity for the next chapter with a strong focus on mixed-income housing. We want to learn from you so that we can create a strong vision for the future of the First Presbyterian Campus. Your individual responses will not be shared with anyone and will only be used in combination with other responses. Thank you!
1. I AM A ___________. (CIRCLE ALL THAT APPLY)
a. First Presbyterian member or participant
b. Immediate neighbor
c. Kirkland Village resident
d. Resident of Bethlehem
e. Visitor
f. Other ___________________________________
2. THE FIRST PRESBYTERIAN CAMPUS IS...
a. well connected to nearby neighborhood amenities.
b. somewhat connected to nearby neighborhood amenities.
c. somewhat disconnected from nearby neighborhood amenities.
d. disconnected from nearby neighborhood amenities.
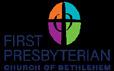
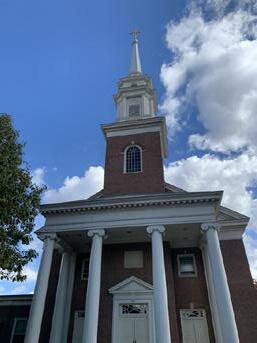
3. WHICH TYPE OF HOUSING DO YOU MOST PREFER FOR THE FIRST PRESBYTERIAN CAMPUS IN THE FUTURE?
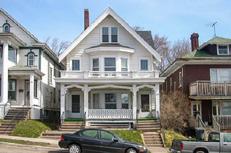
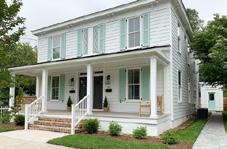


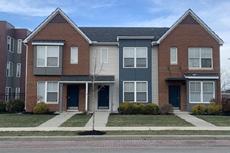
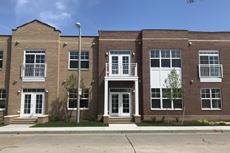
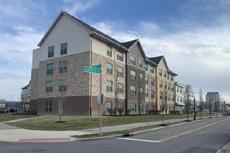
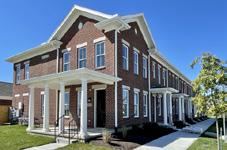
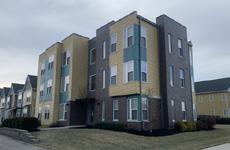
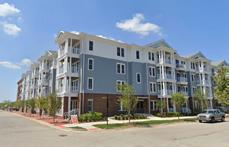
f.
FIRST PRESBYTERIAN HOUSING VISION SURVEY
4. WHICH NON-RESIDENTIAL AMENITIES WOULD YOU LIKE TO SEE ON THE FIRST PRESBYTERIAN CAMPUS IN THE FUTURE? (SELECT 3)

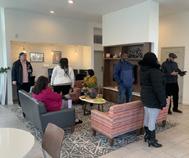
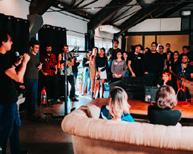
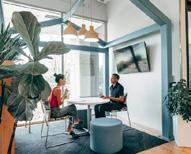
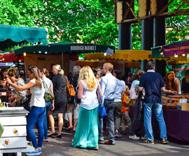



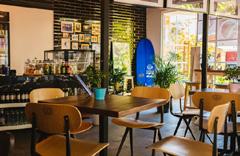
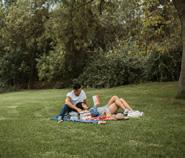
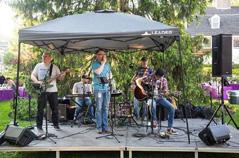
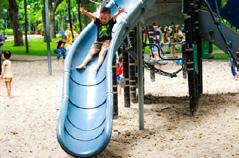
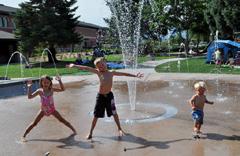
5. WHICH TYPES OF OPEN SPACE OR PARK AMENITIES WOULD YOU LIKE TO SEE ON THE FIRST PRESBYTERIAN CAMPUS IN THE FUTURE? (SELECT 3)
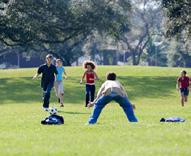
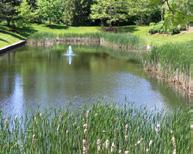
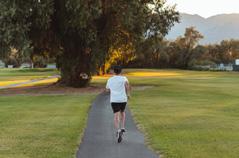

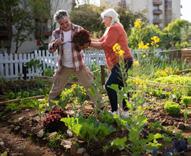
FIRST PRESBYTERIAN HOUSING VISION SURVEY

6. WHICH TYPE OF MIXED-INCOME HOUSING IS MOST APPROPRIATE FOR THE FIRST PRESBYTERIAN CAMPUS. (CIRCLE ALL THAT APPLY)
a. Ownership opportunities (condos, co-ops, etc.)
b. Rental apartments
c. Senior
d. Supportive (temporary housing with supportive services for those facing housing insecurity)
e. All of these are appropriate
7. WHICH ADDITIONAL PROGRAMS AND SERVICES COULD BE PROVIDED ON THE CAMPUS TO SUPPORT THE COMMUNITY? (CIRCLE ALL THAT APPLY)
a. Youth programming
b. Senior programing
c. Physical health services
d. Nutrition / healthy eating education
e. Mental health counseling
f. Legal services
g. Job & employment training
h. English as a second language program
i. Computer training
j. Childcare
k. Budgeting / financial literacy training
l. None of these
8. IF I COULD PRESERVE ONE PHYSICAL ASPECT OF THE FIRST PRESBYTERIAN CAMPUS IT WOULD BE…
9. IF I COULD CHANGE ONE PHYSICAL ASPECT OF THE FIRST PRESBYTERIAN CAMPUS IT WOULD BE…
10. WHAT IS YOUR GREATEST HOPE OR BIG IDEA FOR THE FUTURE OF THE CAMPUS?
11. (OPTIONAL) IF YOU WOULD LIKE TO RECEIVE UPDATES ABOUT THE PROJECT PLEASE INCLUDE AN EMAIL ADDRESS BELOW:
Please join us on Tuesday, November 28th from 6-8 pm in the Fellowship Hall for a community meeting!
a.
HOUSING VISIONS - DESIGN WORKSHOP (NOVEMBER 28, 2023)
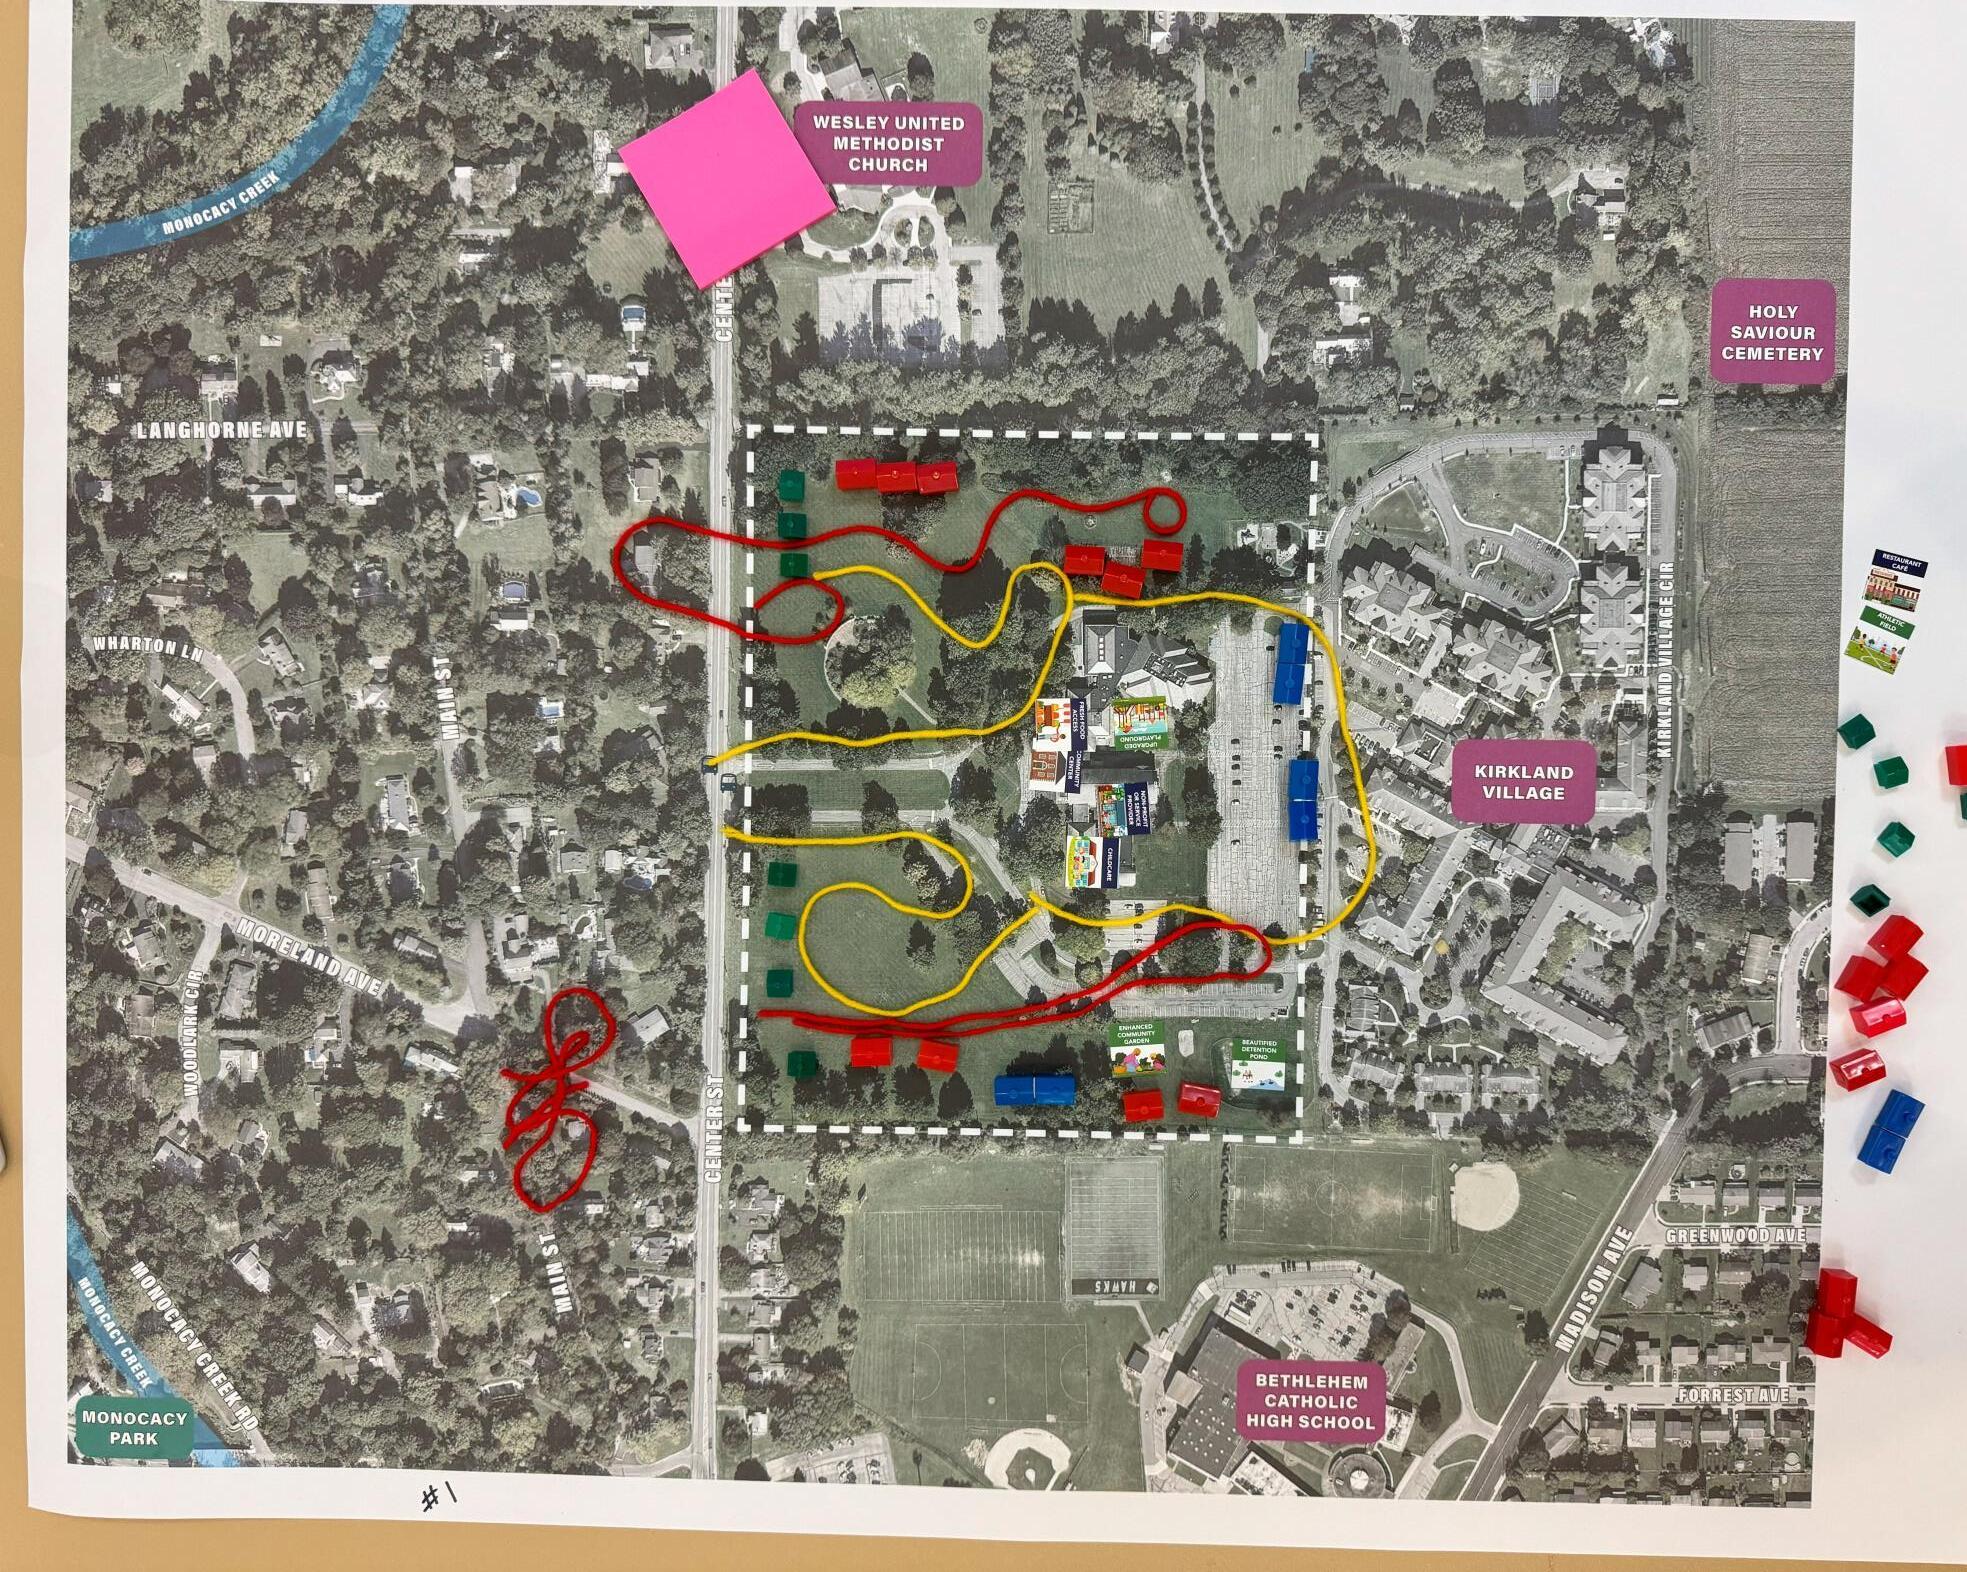
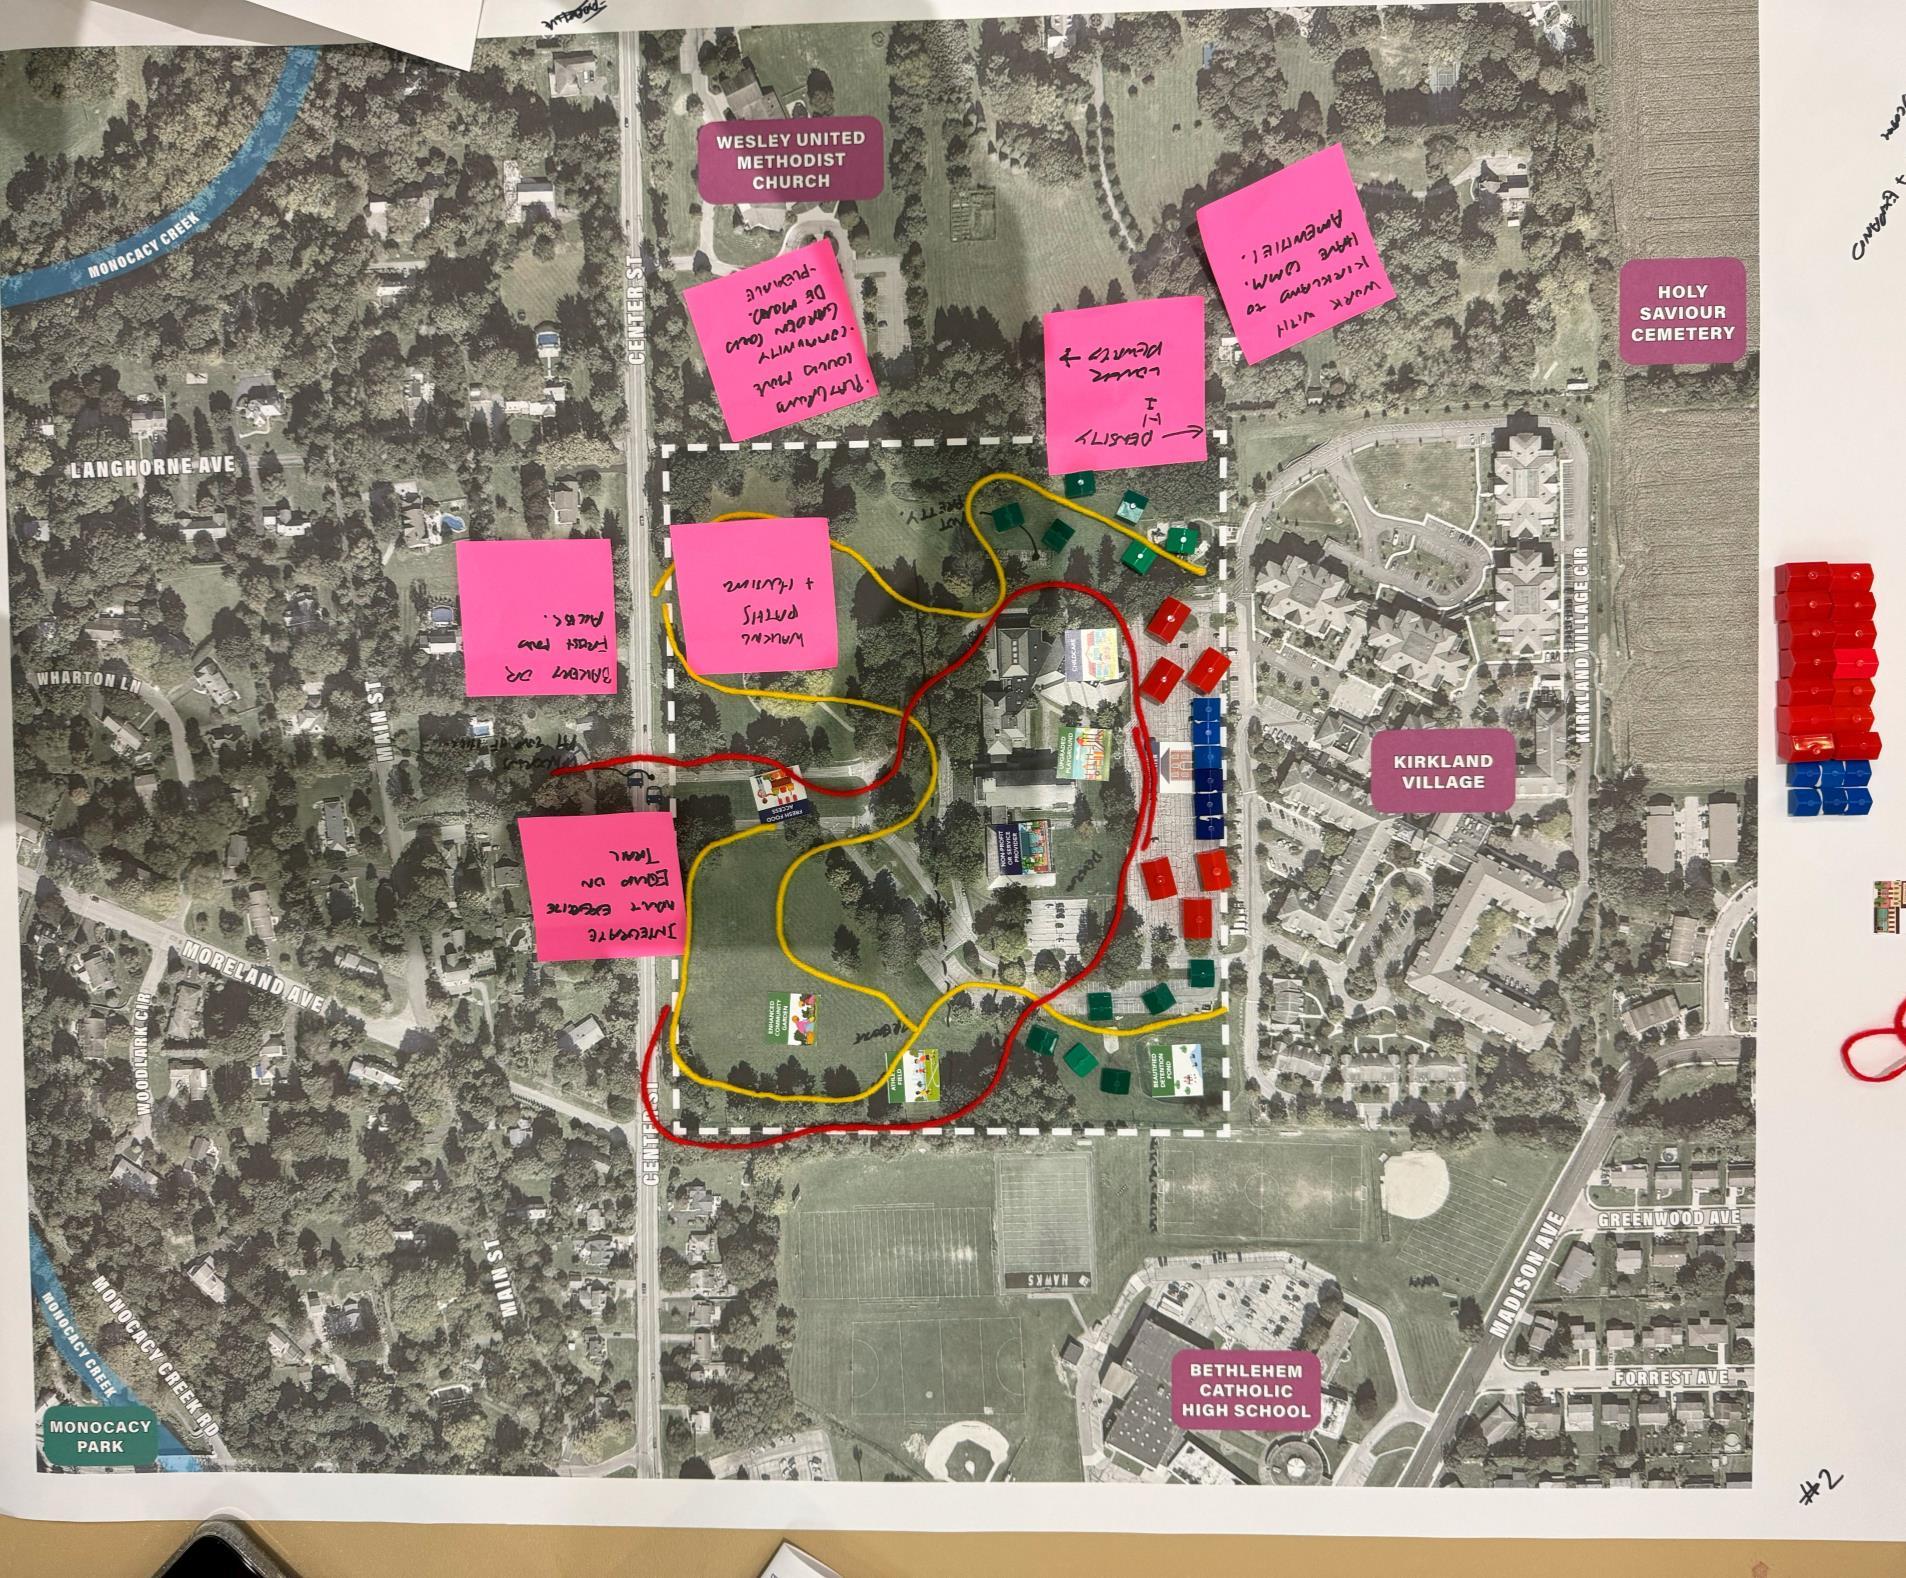
TABLE 1
Housing
• MF at the back
• Twins at front
• THs on N & S edges
Amenities
• No athletic fields or café
• Playground by preschool
• Garden by retention pond
Connectivity
• Walking paths along promenade & loop around building
• Car access via 2 new Center St entrances
Other Themes
• Service amenities integrated into Church building
TABLE 2
Housing
• No housing before Church line facing Center
• MF front Kirkland
• Scattered TH/twin clusters next to MF on N & S side
Amenities
• Planned/existing amenities
• Childcare in pre-school
• Nonprofit in S wing
• Playground by preschool
• Shared Community Center with Kirkland Village/Church
• Farmer's Market/Fresh Food Access on promenade
Connectivity
• Walking Trail thru front lawn connecting to Kirkland Village
• Additional street connection to Moreland Ave.
Other Themes
• Gradual transition from high density along Kirkland Village to low density along Center
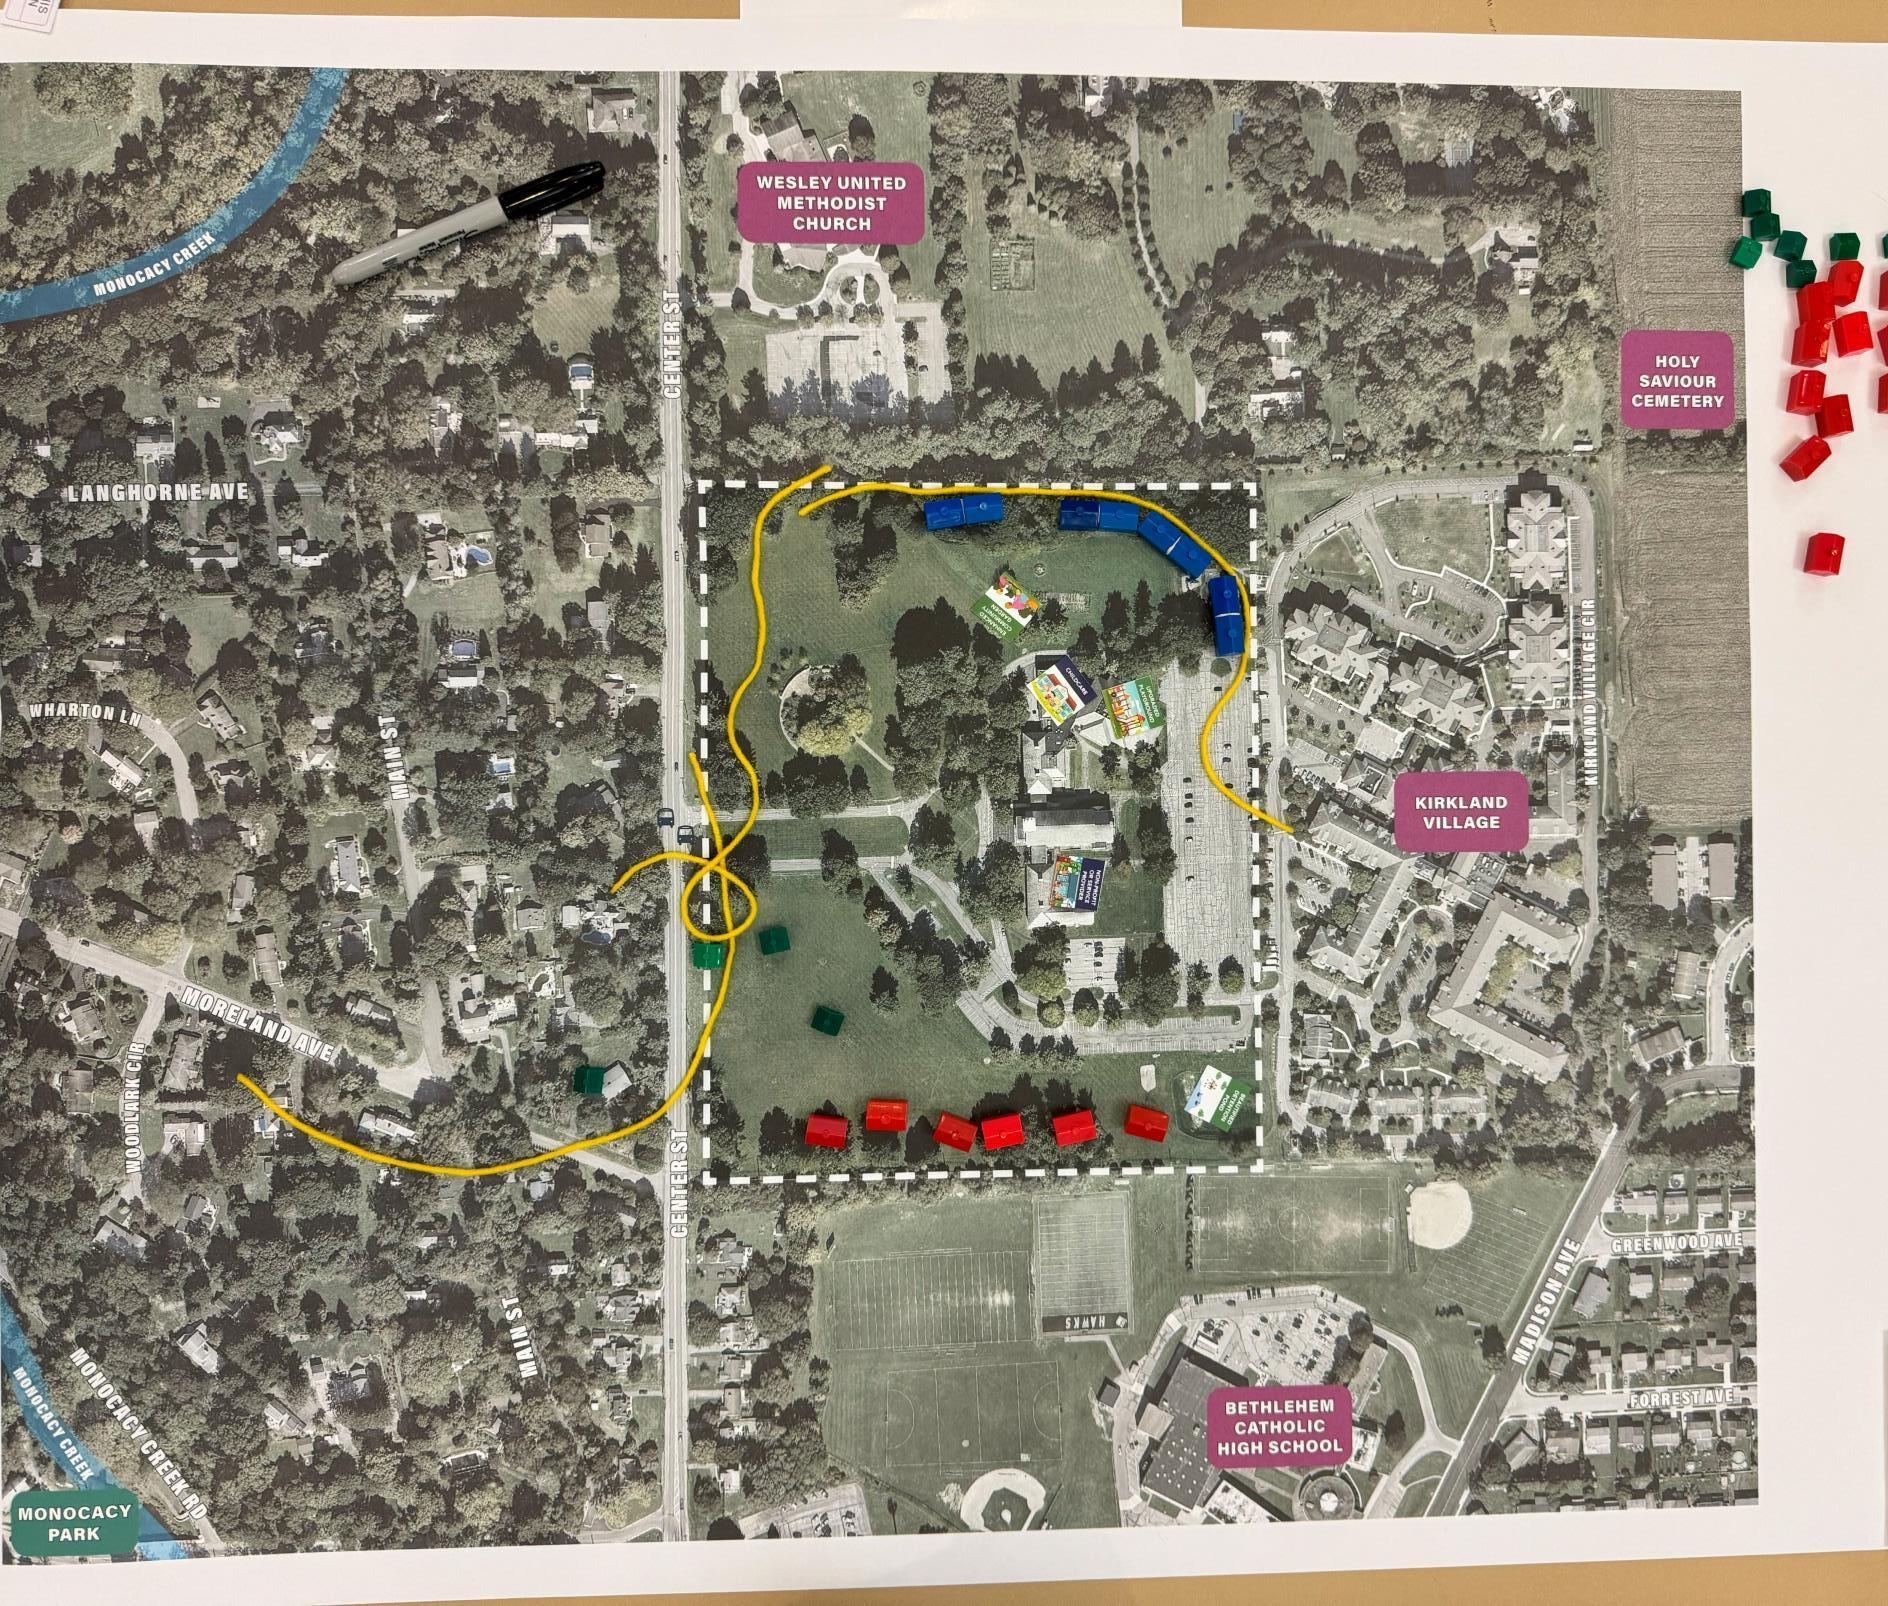
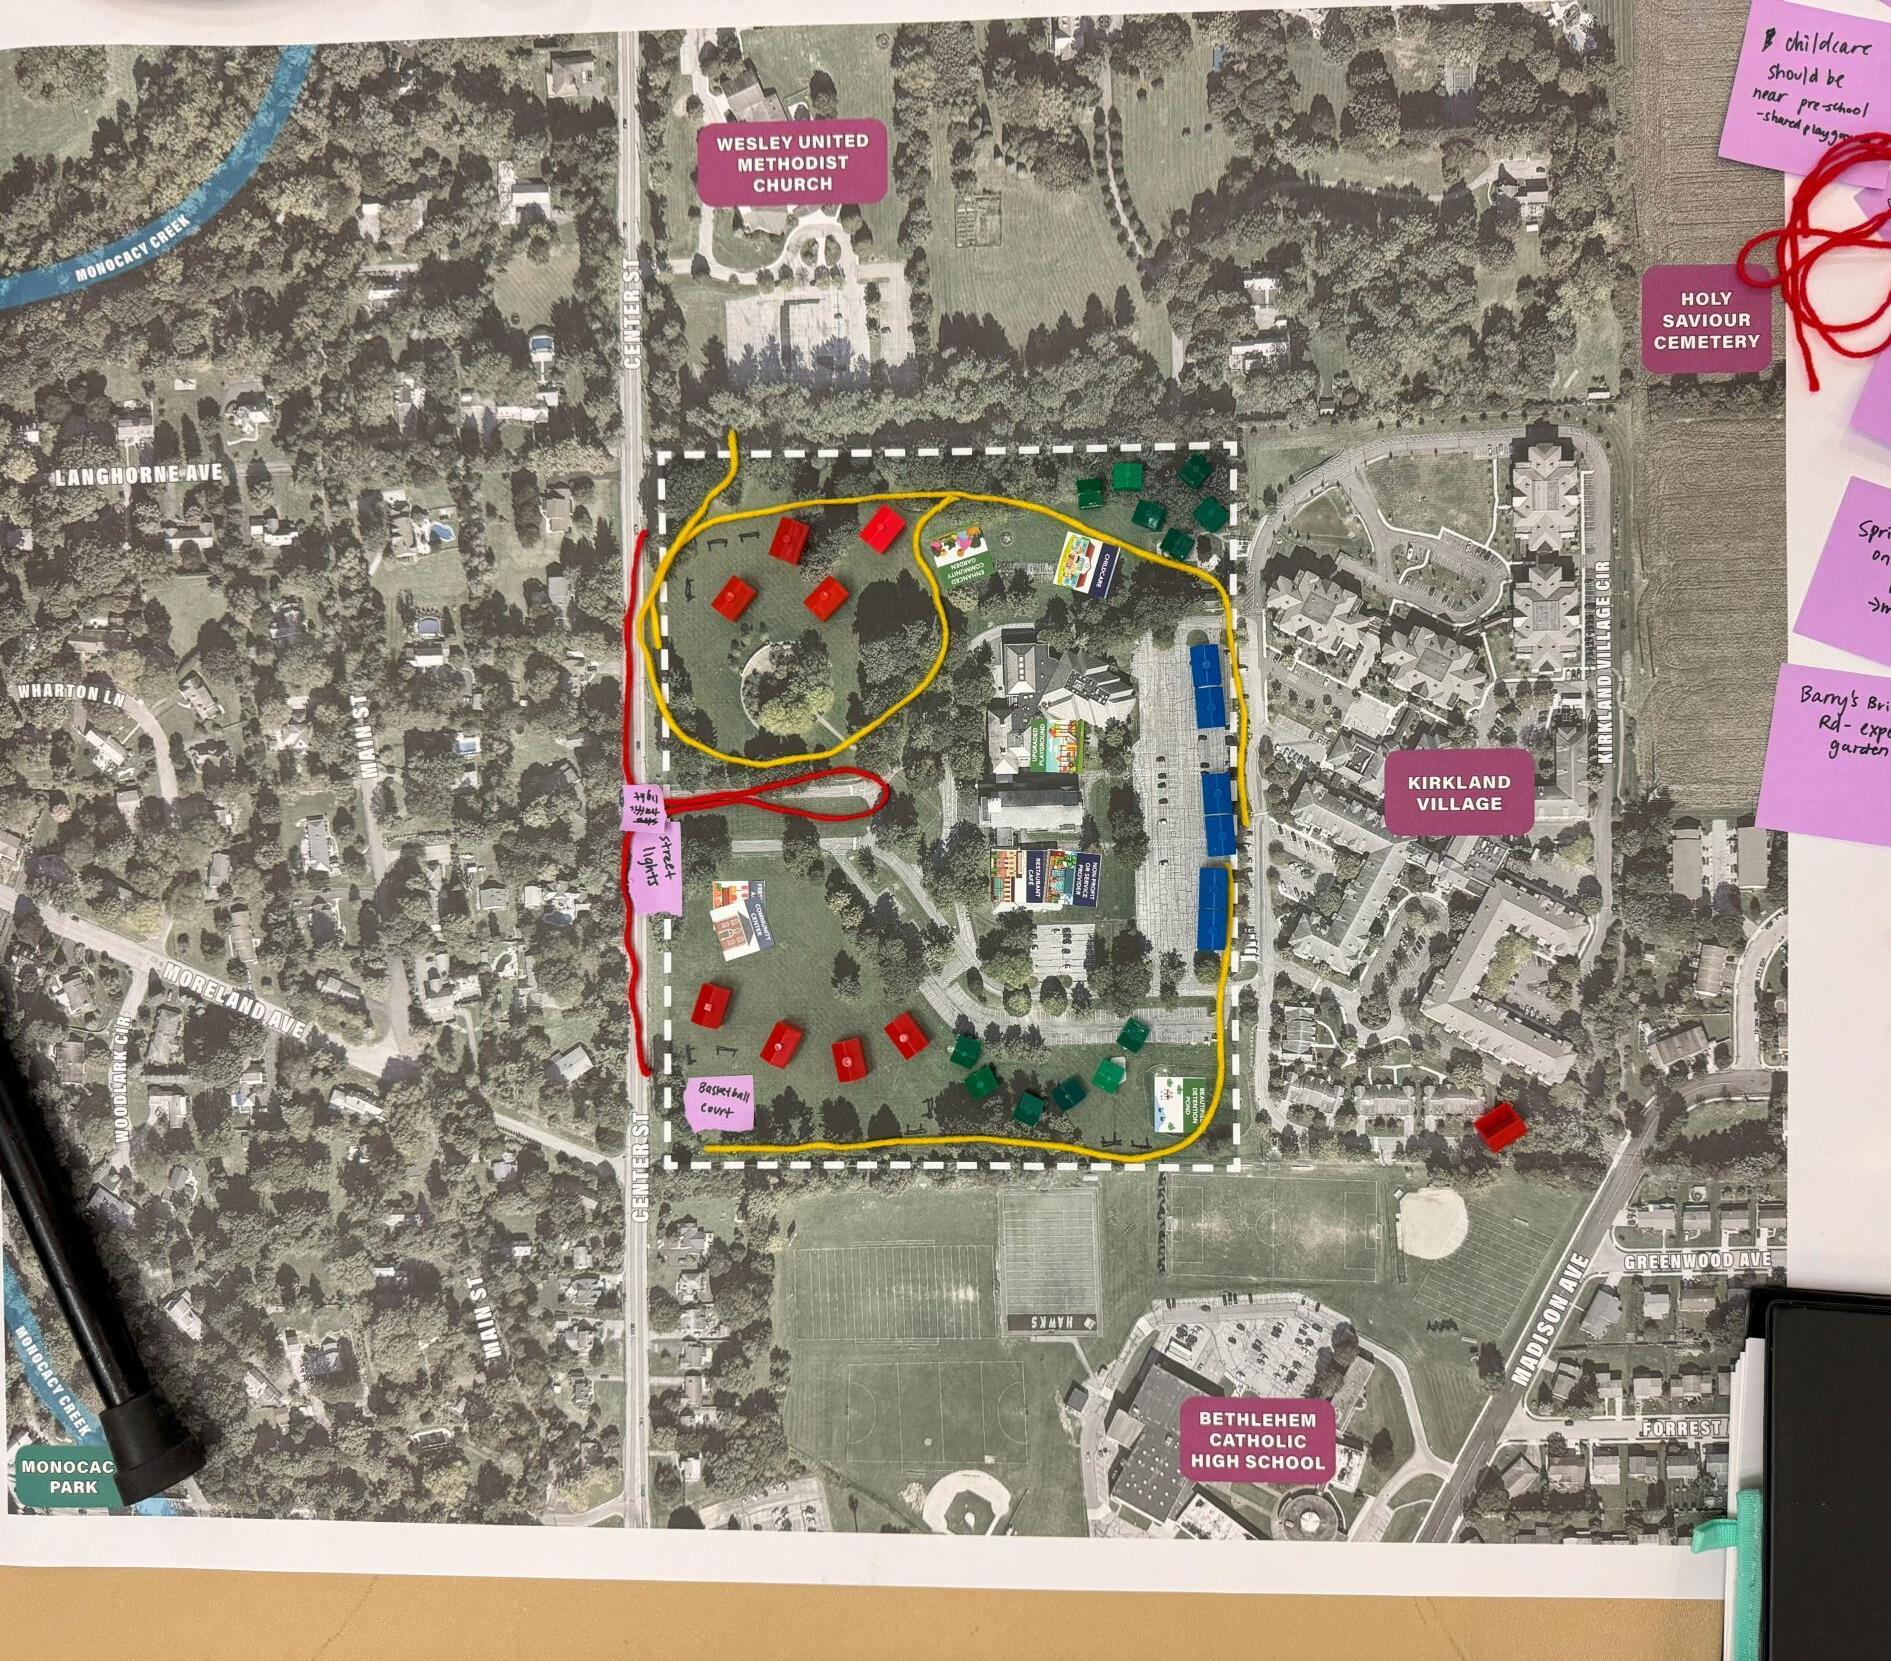
TABLE 3
Housing
• MF along NE edge
• THs along S edge
• A few twins in SW corner
Amenities
• Planned/existing amenities only
• Garden, playground
• Childcare in pre-school
• Nonprofit in S wing
Connectivity
• Walking trail from Kirkland along N edge, along Center, down Moreland
Other Themes
• Housing clusters w/ few other physical campus changes
TABLE 4
Housing
• MF fronting Kirkland
• Clustered twins at NE & SE corners
• Scattered THs in front lawn
Amenities
• Playground by preschool
• New facilities for childcare & community center
• Nonprofit & café in S wing
• Basketball court
Connectivity
• Walking trail along perimeter w/ loop around memorial garden
• 2-way entry road on N side of promenade
• Traffic light & more street lights on Center
Other Themes
• Smaller interior lawn areas for housing clusters
• Partner w/ BECA & Wesley to share their fields
• Ensure teens are not left out
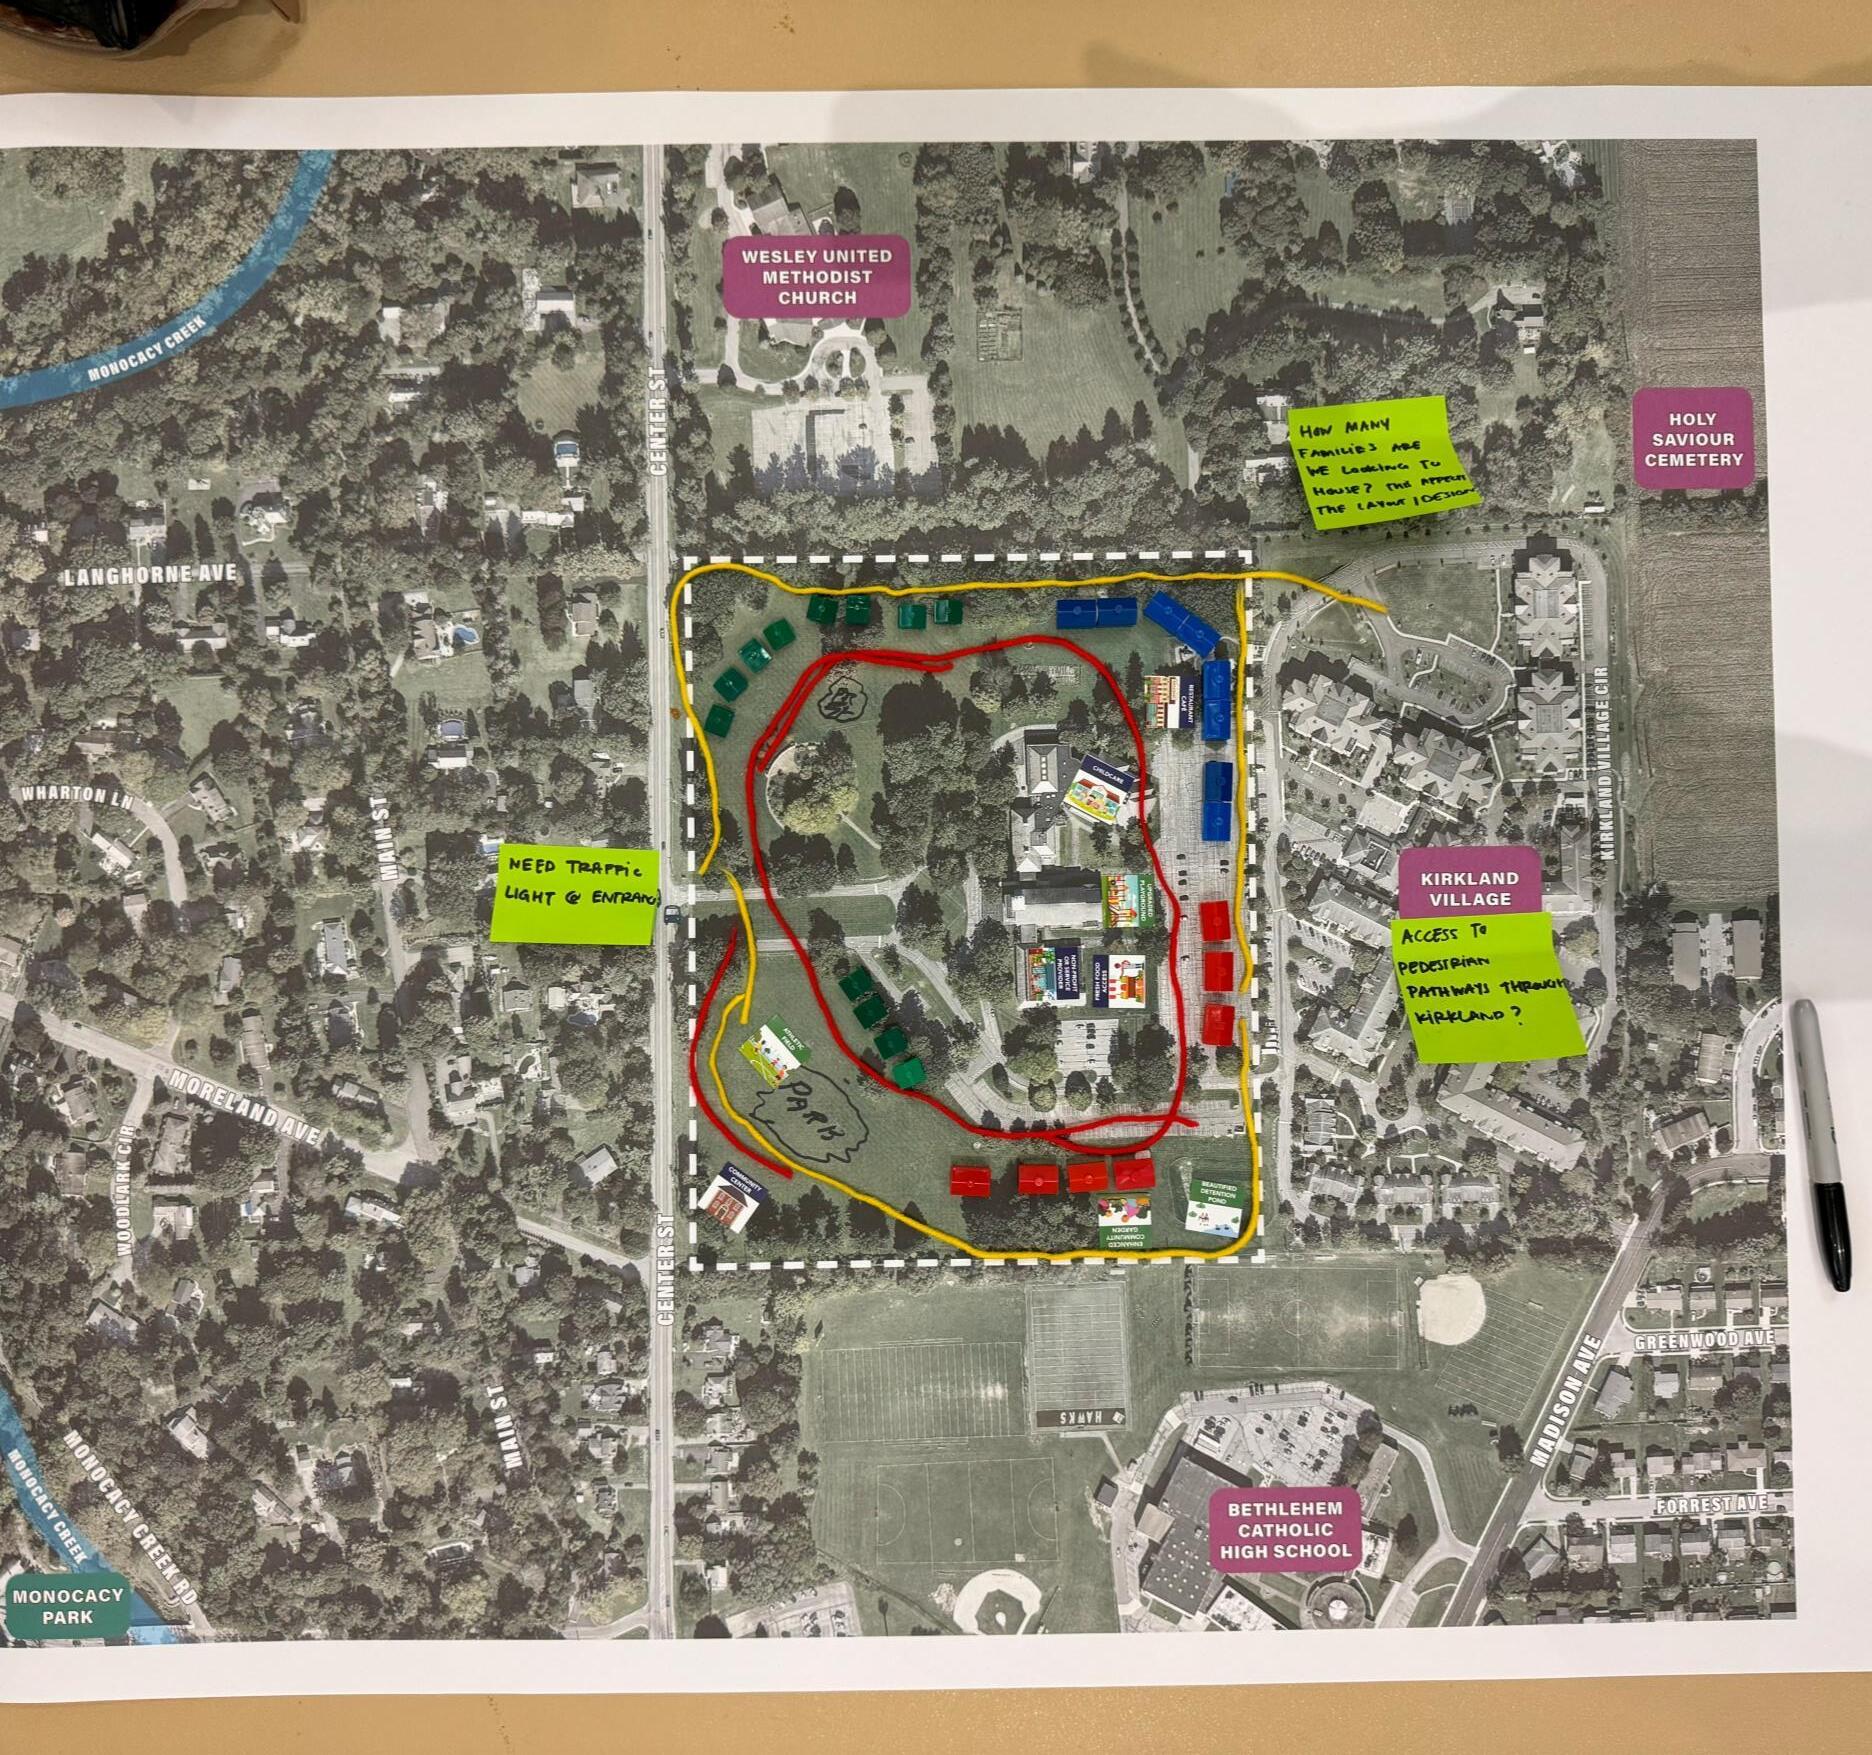
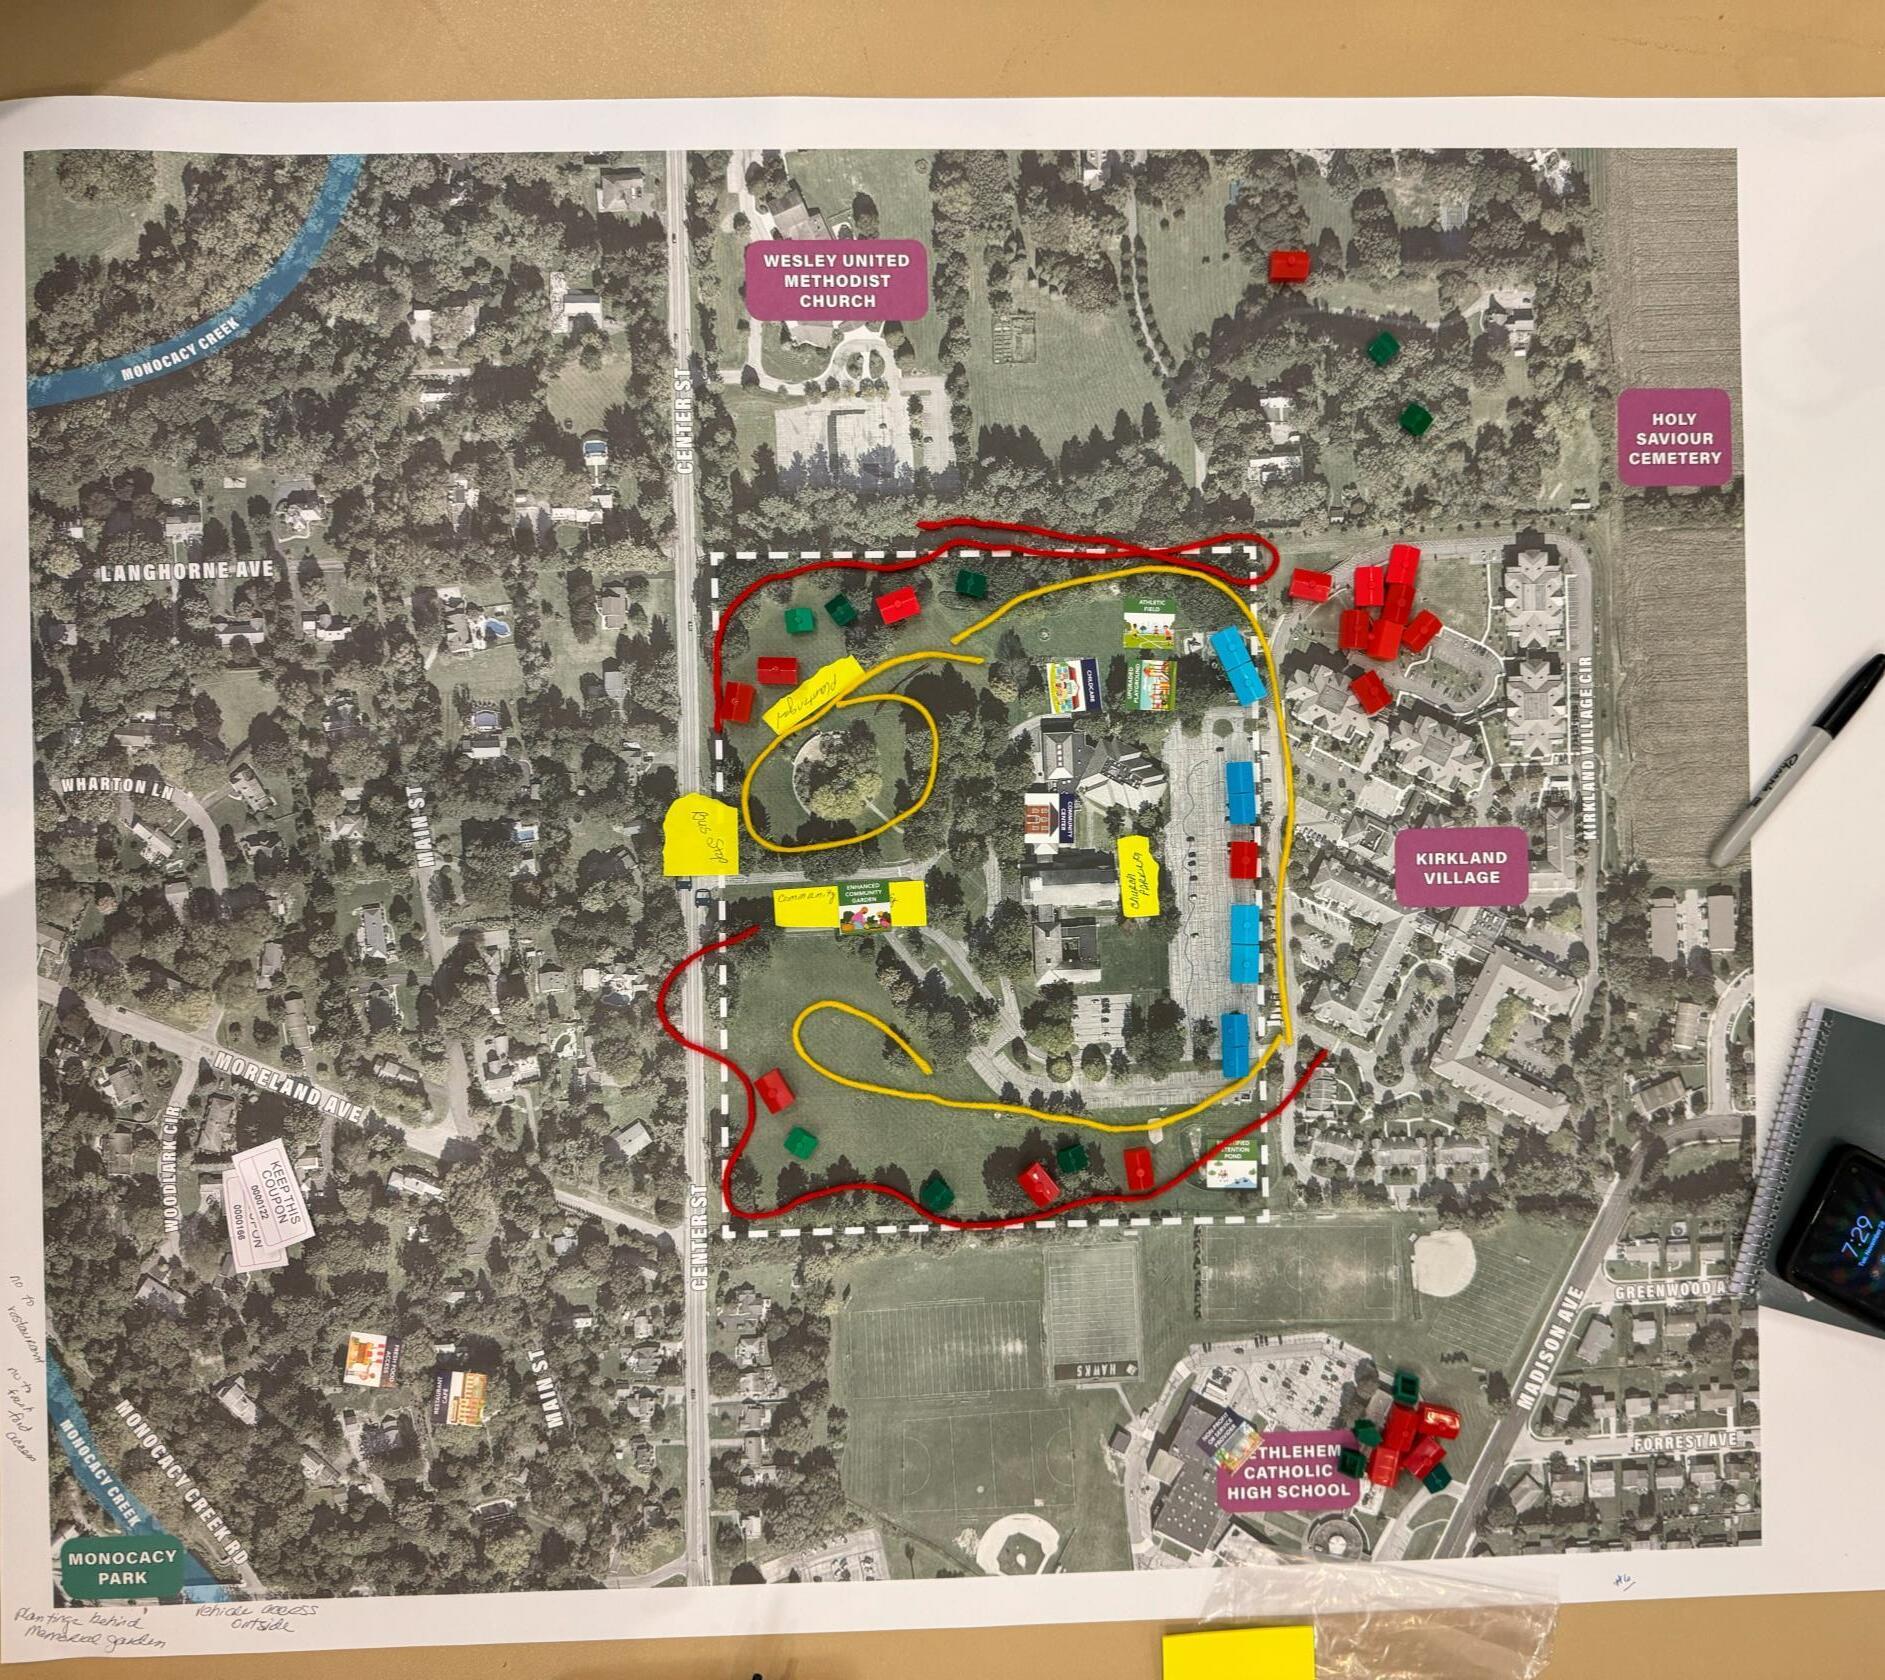
TABLE 5
Housing
• MF along NE edge
• THs along SE edge
• Twins along NW corner and fronting interior road/park in SW
Amenities
• Park w/ athletic fields in SW lawn area
• New facilities for community center, café & fresh food access
• Planned/existing amenities
• Childcare in pre-school
• Nonprofit in S wing
• Playground by preschool
• Garden by retention pond
Connectivity
• Walking trail around perimeter, connect to Kirkland
• Traffic light on Center
• Interior road around building/Memorial Garden perimeter
Other Themes
• Housing forms a loop around perimeter of property / building
TABLE 6
Housing
• MF fronting Kirkland
• Clusters of THs/twins in NW corner & S edge
Amenities
• Garden on promenade
• Athletic field in NE corner, near new playground & new childcare facility
• Plantings by memorial garden
• Community center in Church
Connectivity
• Walking trail connecting housing w/ loop around Memorial Garden
• Kirkland edge and interior
• Bus shelter on Center
• Church parking right behind Sanctuary
• Roads connecting from Center to Kirkland along N & S edges
Other Themes
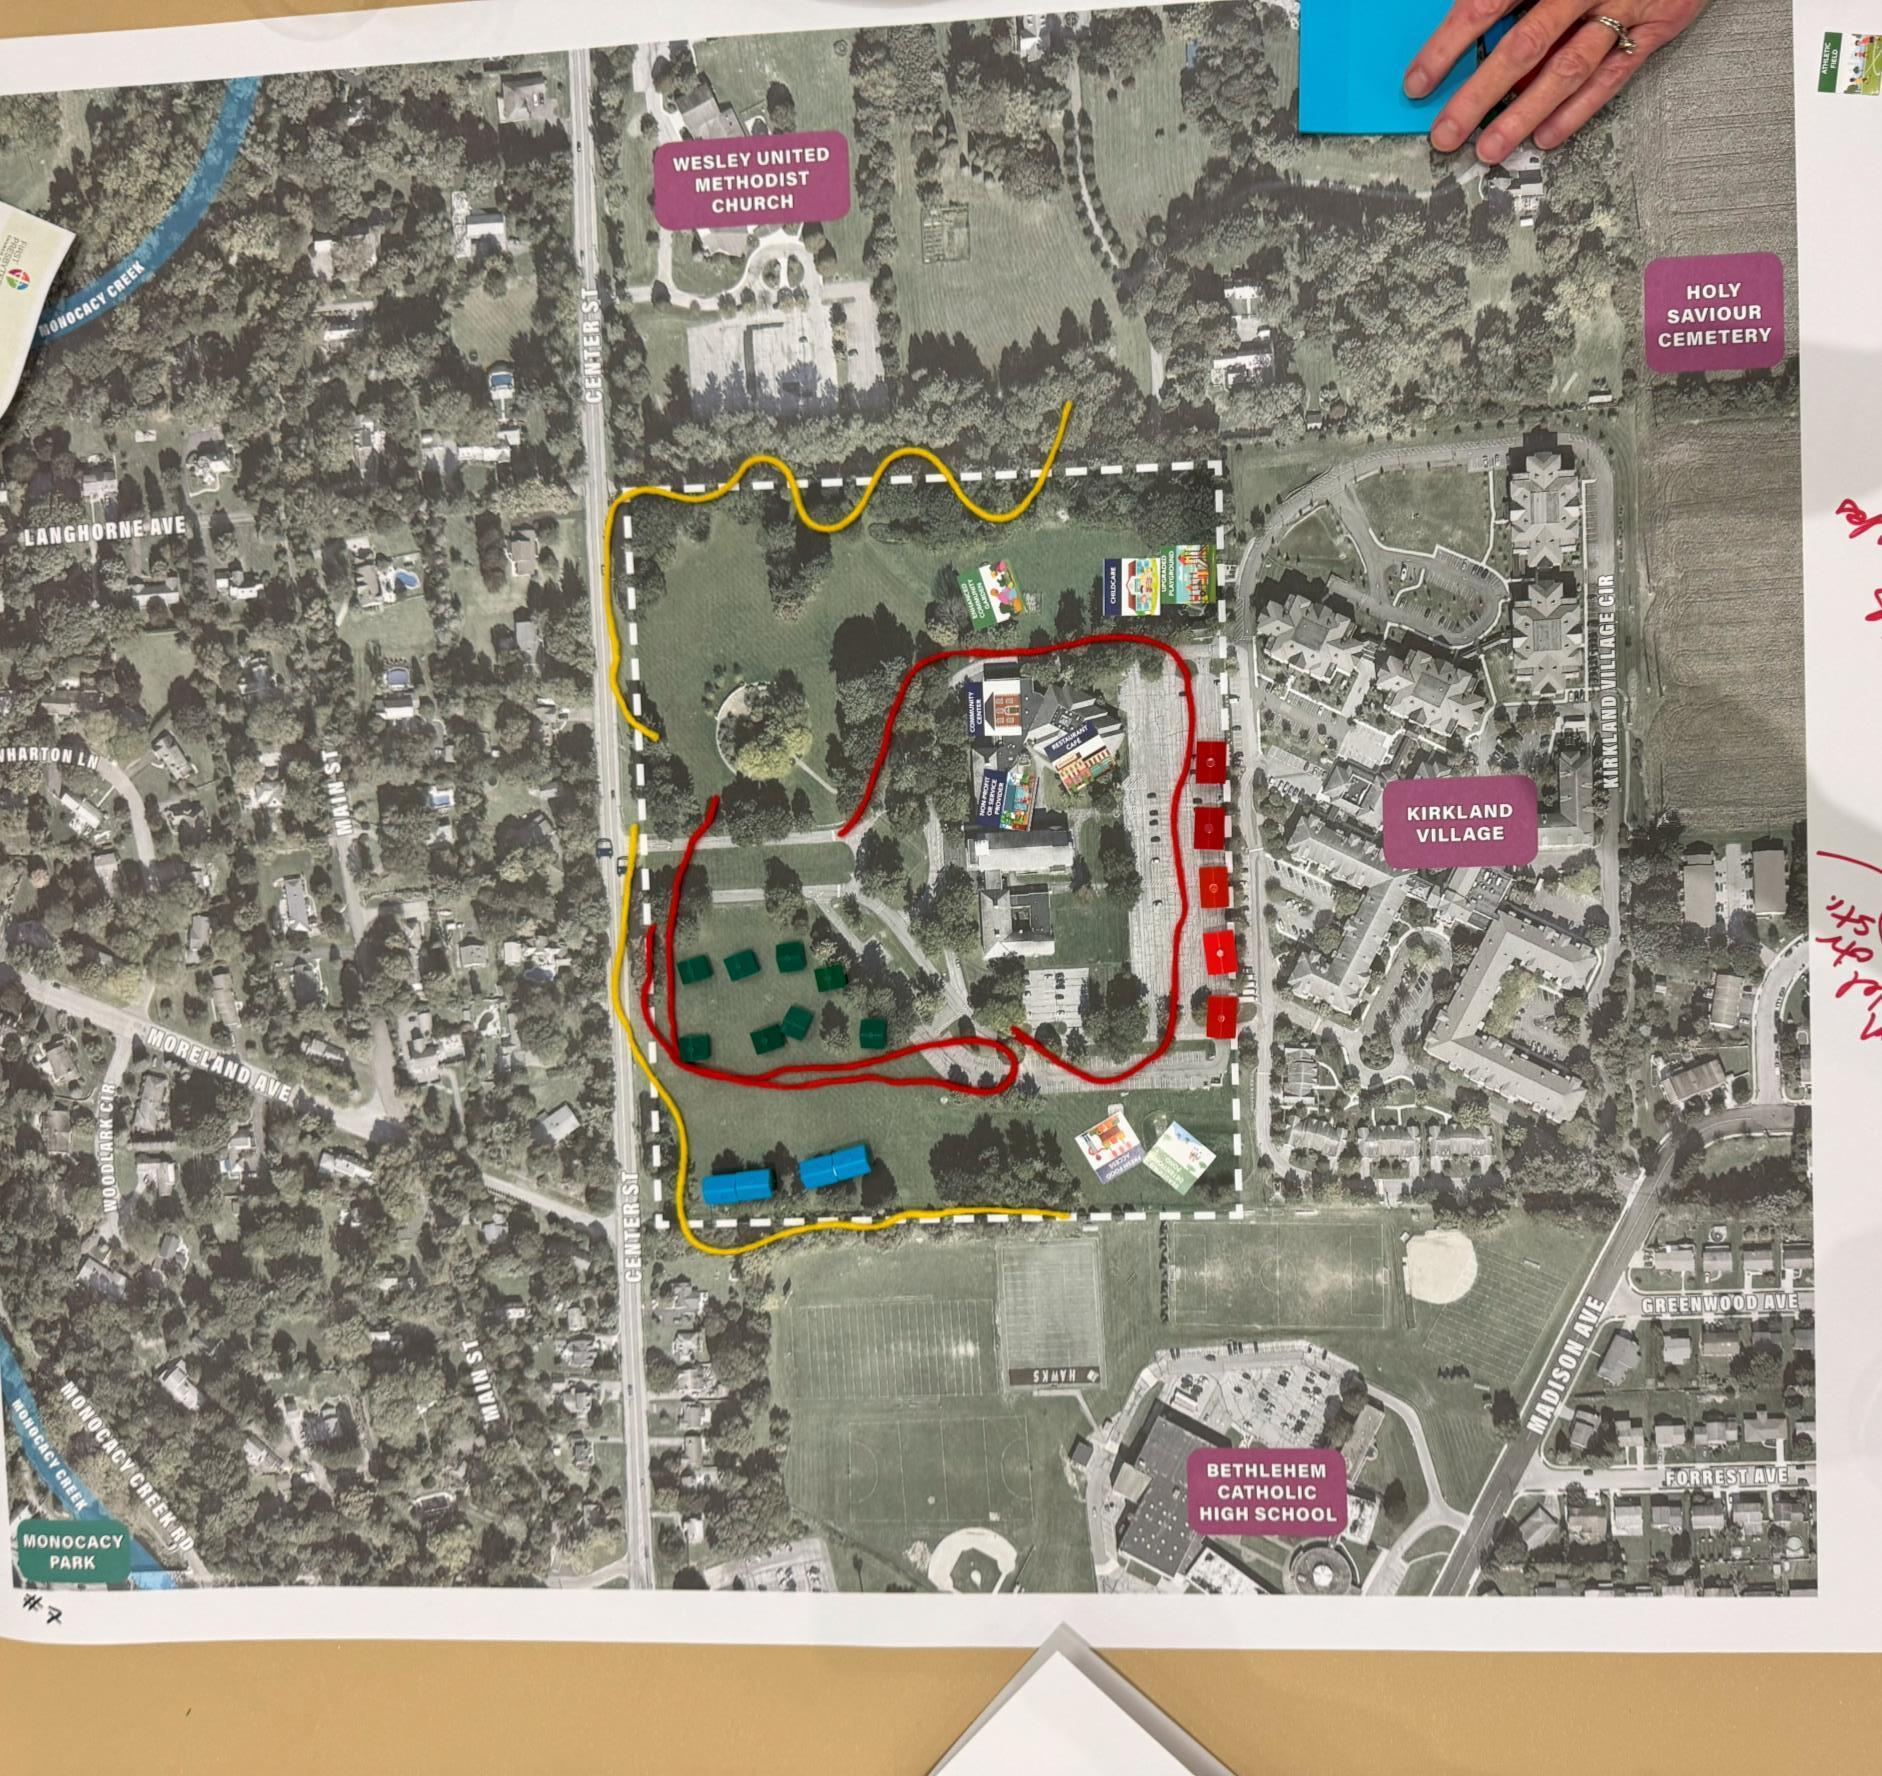
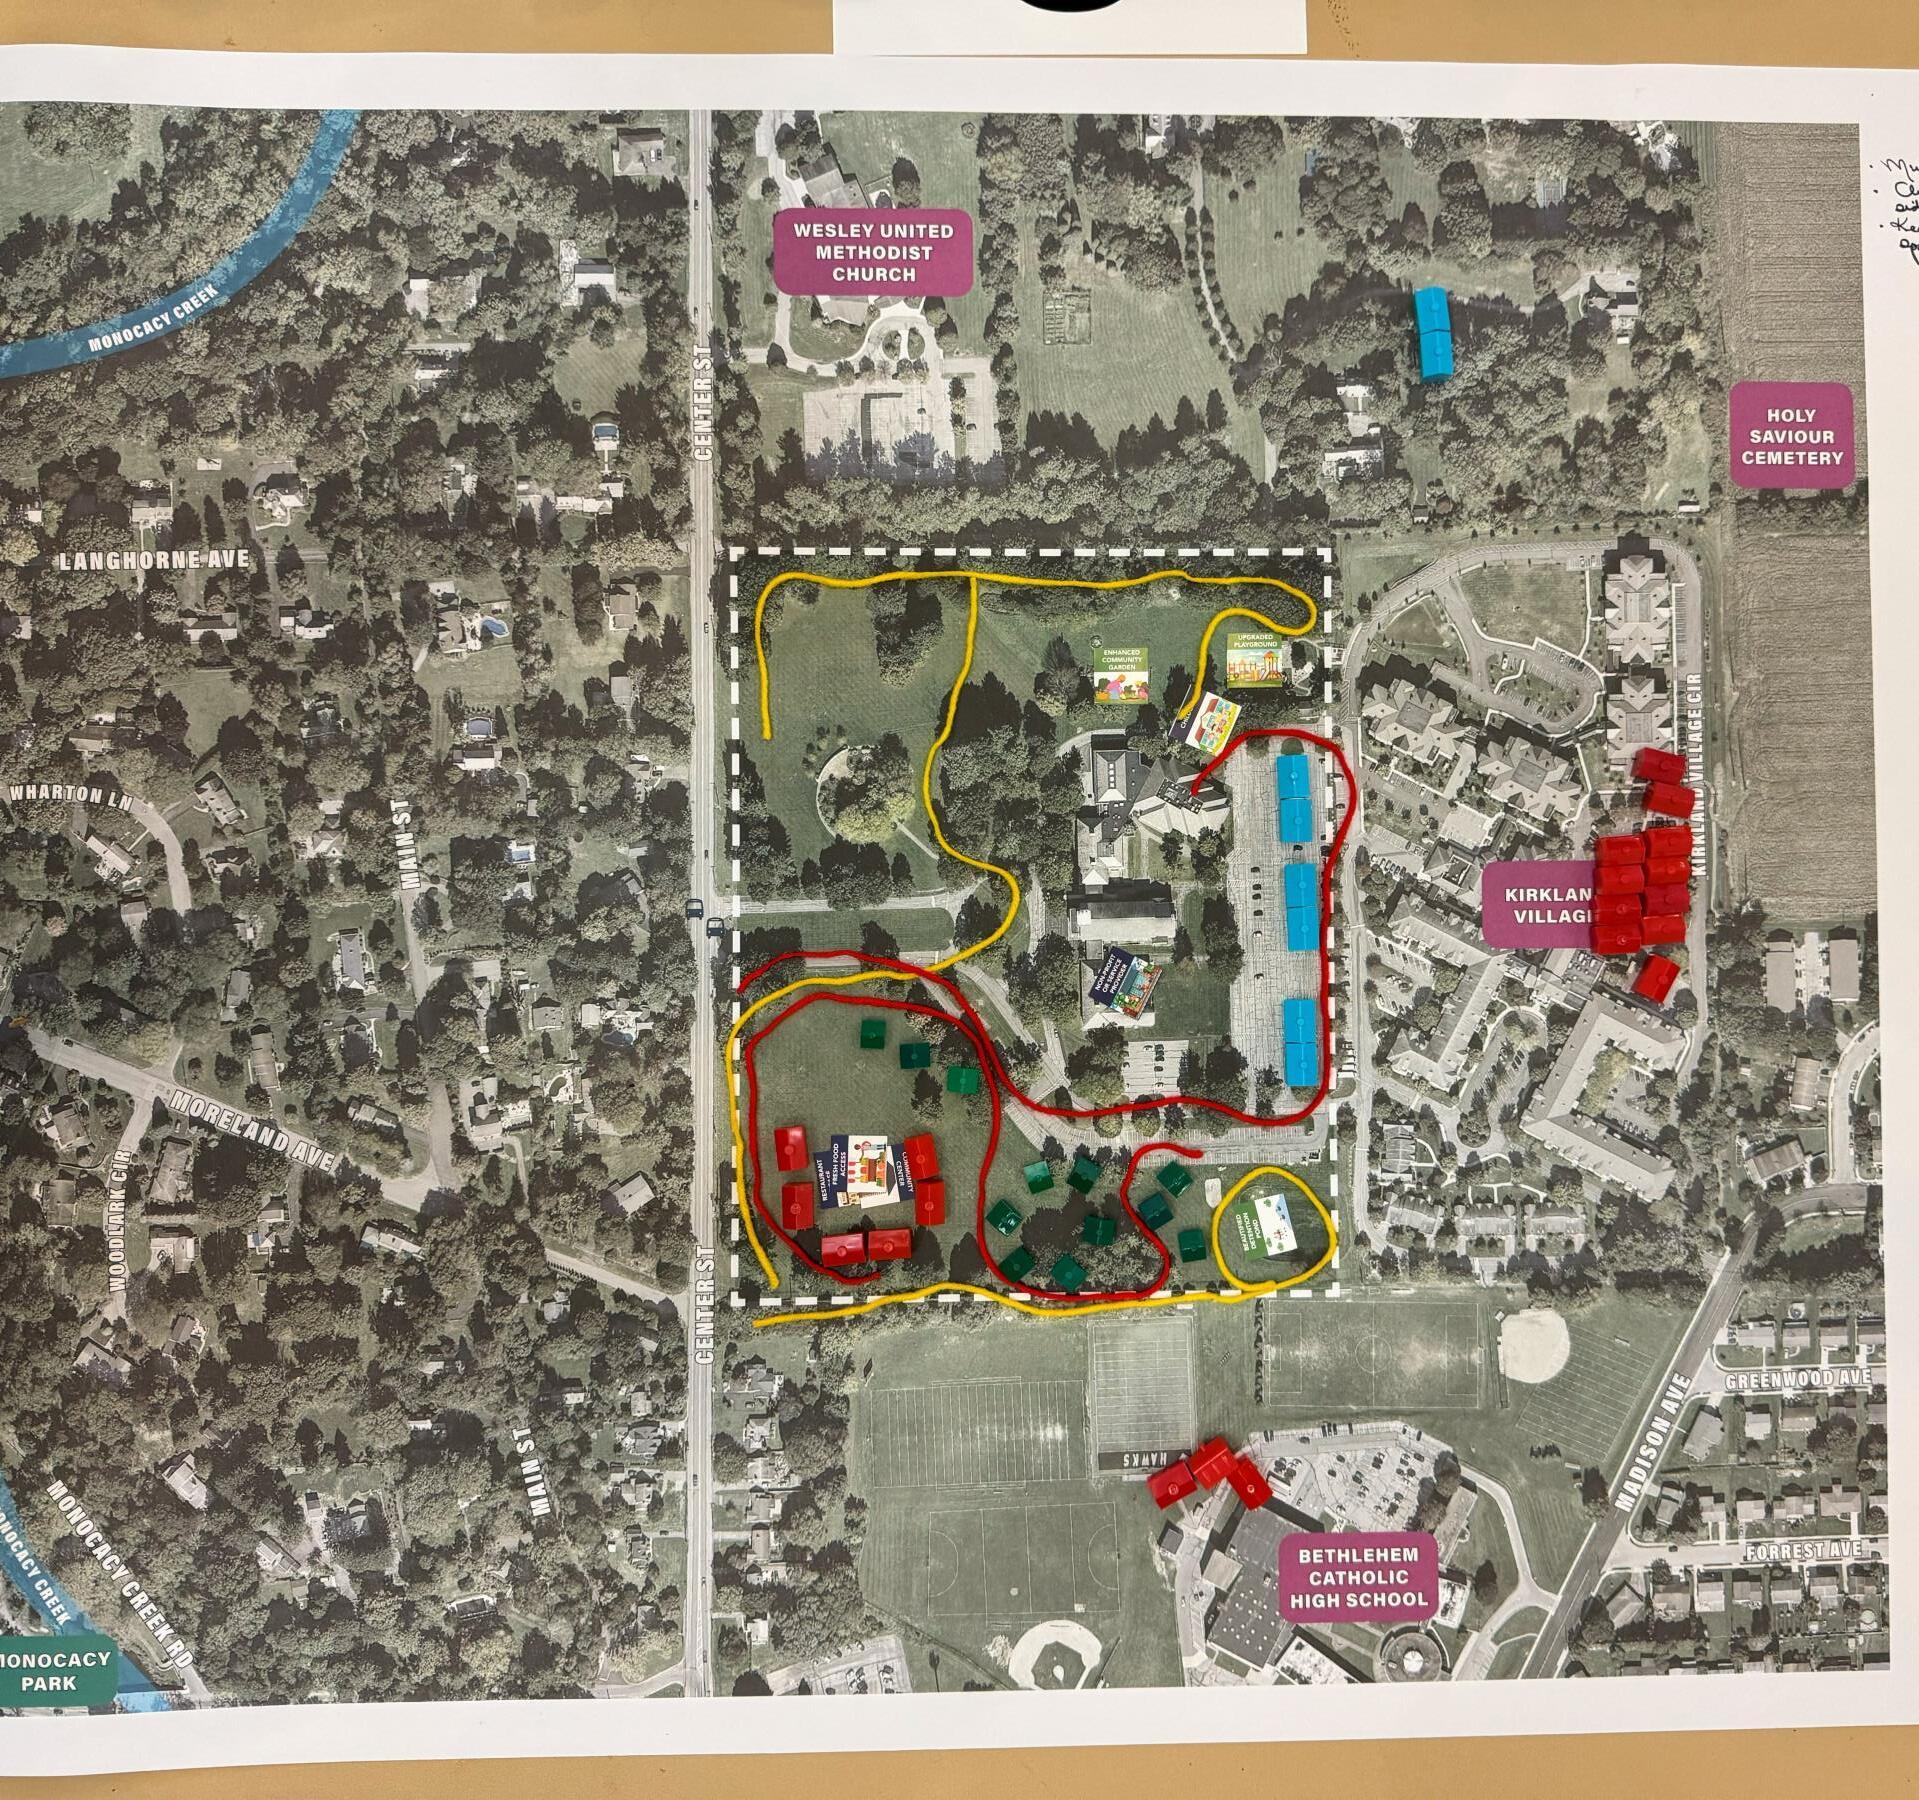
TABLE 7
Housing
• THs fronting Kirkland
• 2 MF on SW edge
• Cluster of twins S of promenade Amenities
• Garden & playground remain in place
• New childcare facility by playground
• Fresh food access by pond
• Community center, nonprofit & café in N side of Church
Connectivity
• Walking trails from Center weaving through woods on N & S edge
• Maintain existing road connection w/ new road extending from S parking block to Center
Other Themes
• Very little density
TABLE 8
Housing
• MF fronting Kirkland
• Cluster of THs on SW edge, creating interior courtyard for amenities
• Clusters of twins on S side Amenities
• Garden & playground remain in place
• Keep playground for pre-school / childcare separate (liability)
• New childcare facility by playground
• New facility for community center, café & food access in SW corner – surrounded by housing
Connectivity
• Walking trail along N & S edges, connect N/S, loop around pond
• Sidewalks on Center St
• Maintain existing road from Center to Kirkland; connect to new interior road weaving thru housing on S side
• Create connection on SW corner with Moreland
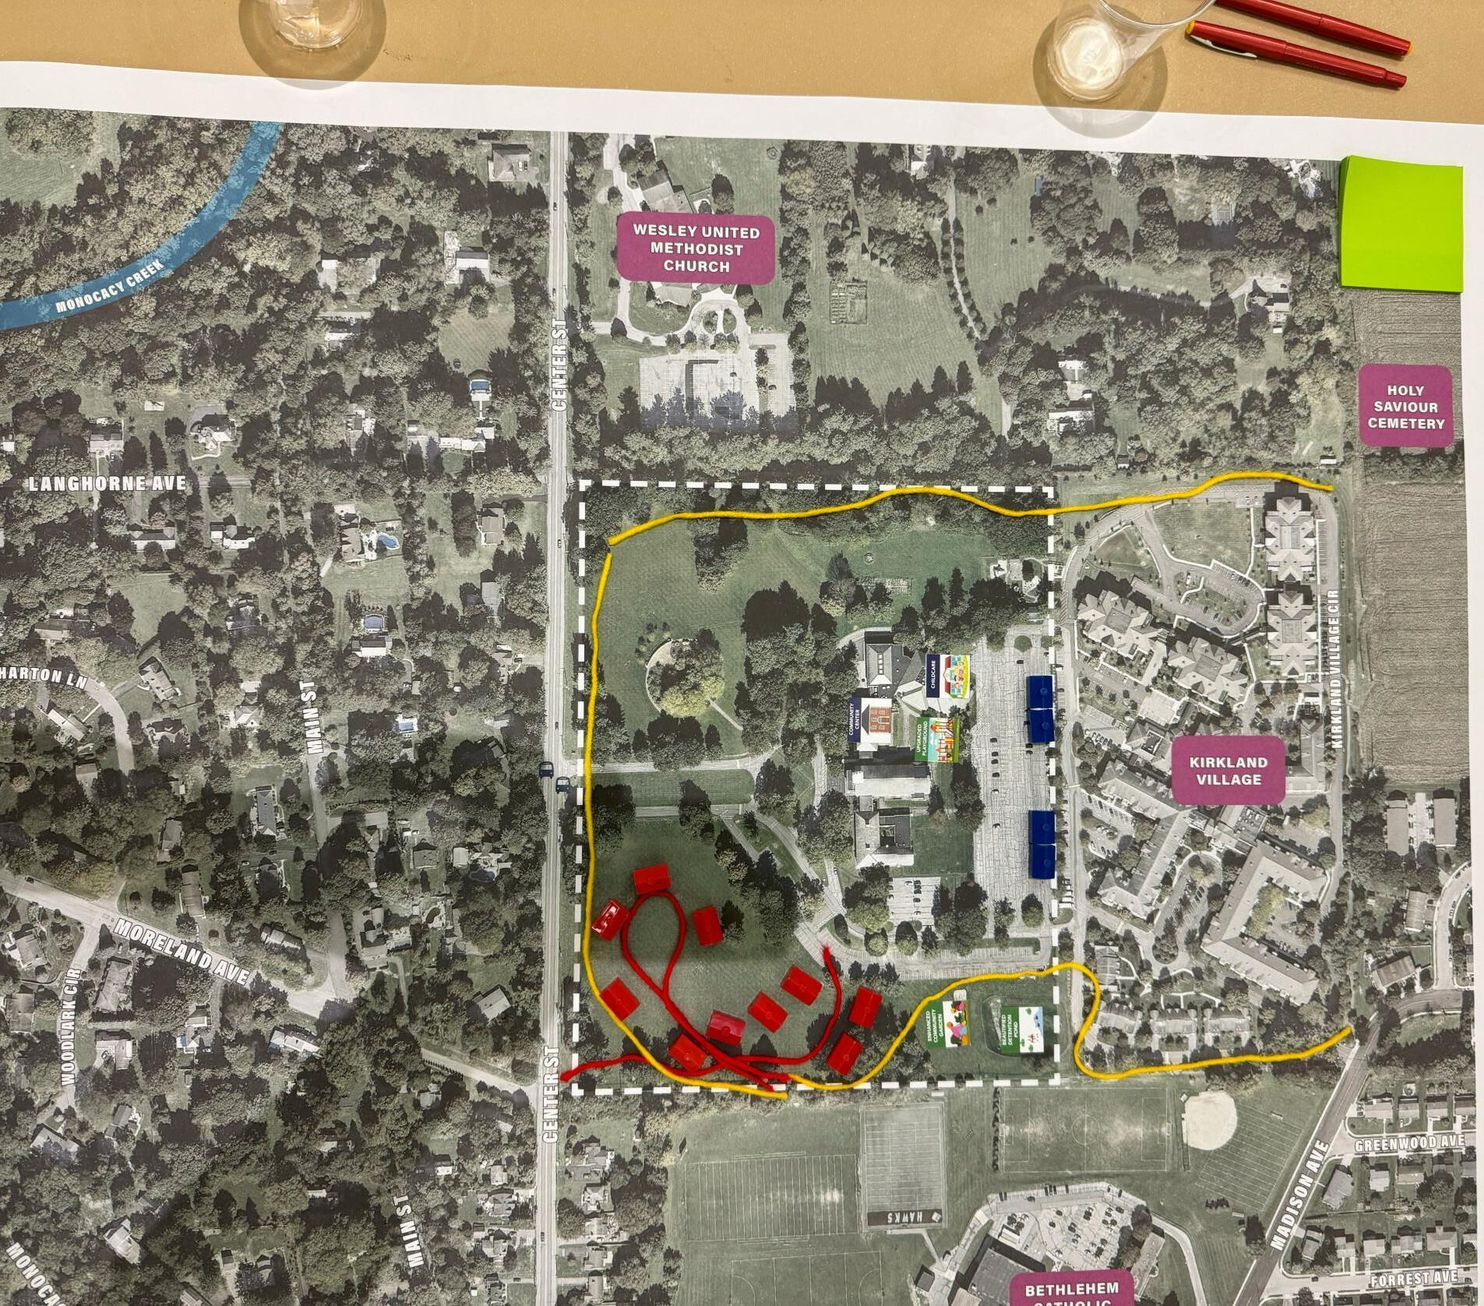
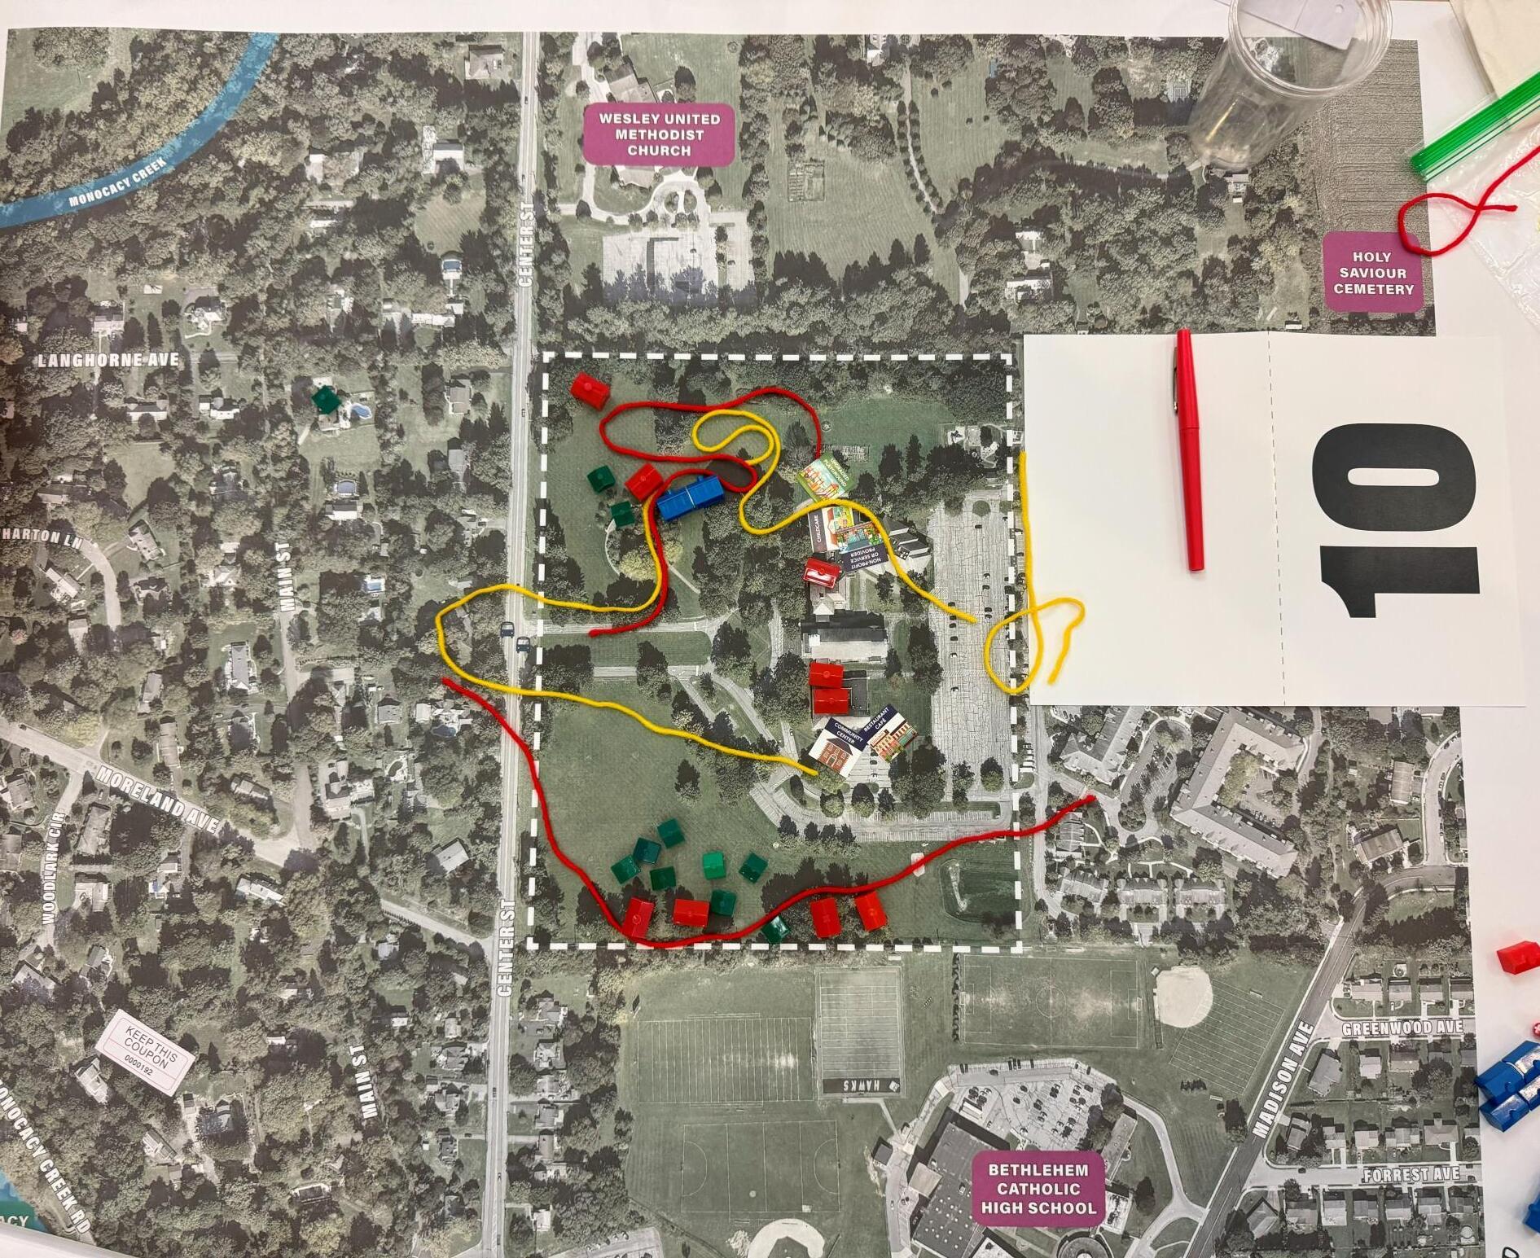
TABLE 9
Housing
• 2 MF fronting Kirkland
• Large cluster of THs on SW lawn
• No twins
Amenities
• Playground by preschool
• Garden by retention pond
• Community center in N Link
• Childcare in pre-school
Connectivity
• Walking trail along perimeter, connect to Kirkland
• Maintain existing roads; connect to new interior road weaving thru housing on S side
• Extend Moreland intersection
Other Themes
• Few new amenities
• Very little density
TABLE 10
Did not finish / come to consensus
Housing
• Cluster of TH/twins on S edge
Amenities
• Childcare, nonprofit, community center & café in Church
Connectivity
• Unsure if this is intentional placement or strewn about
Other Themes
• Group got stuck on financial feasibility
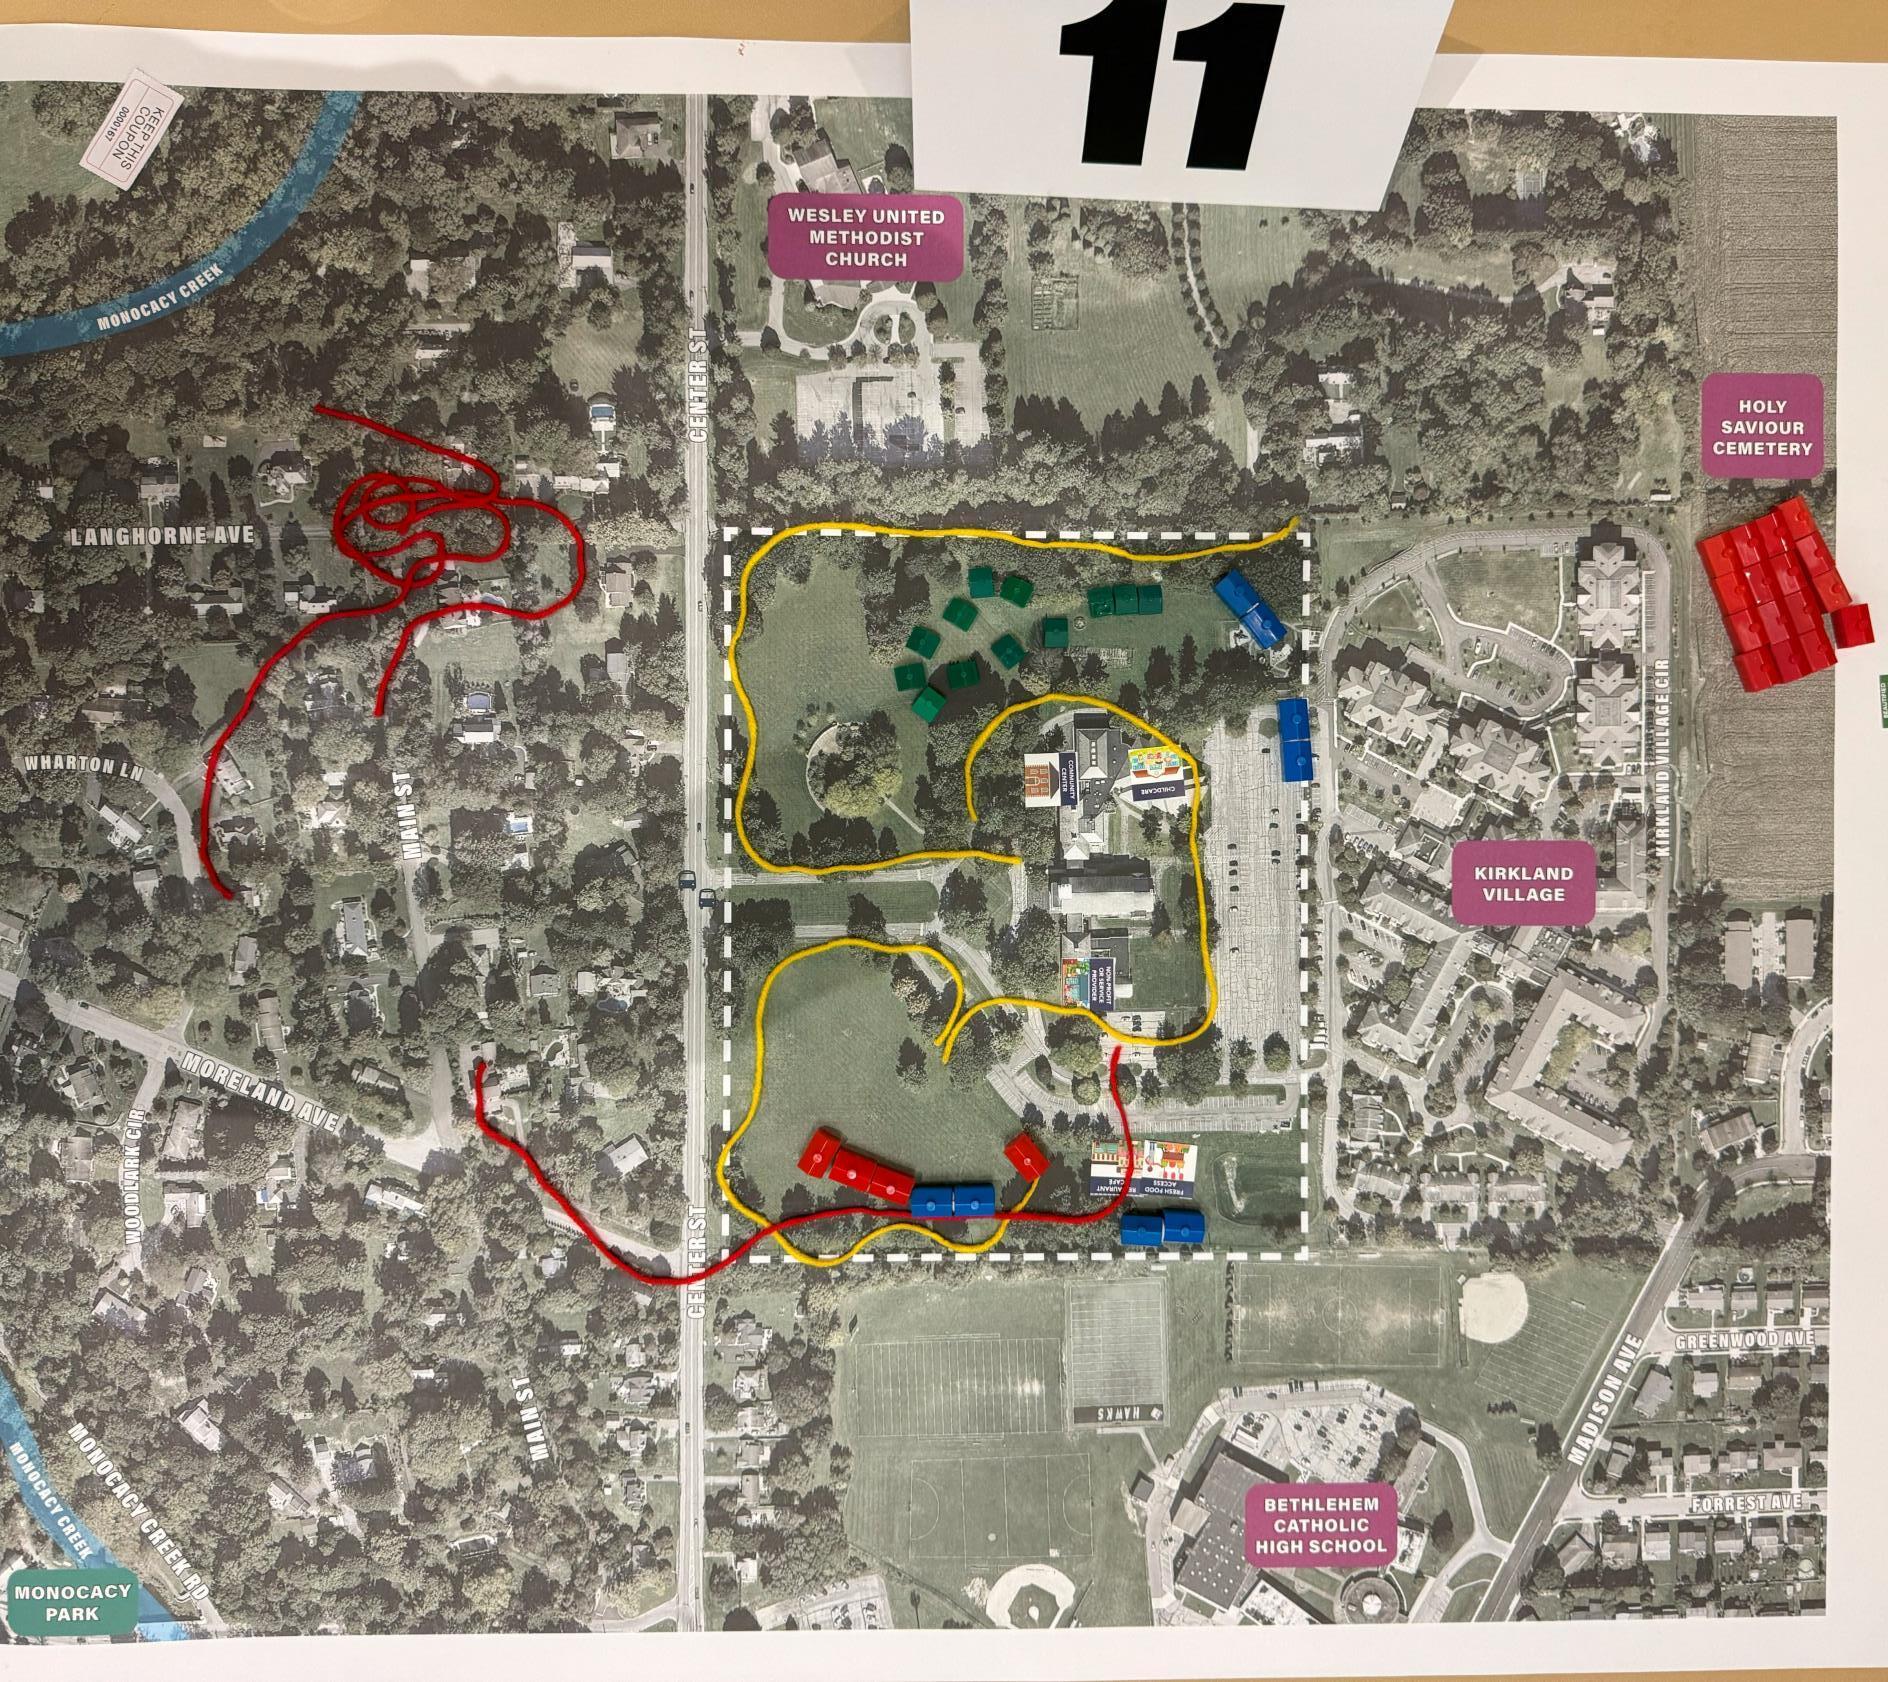
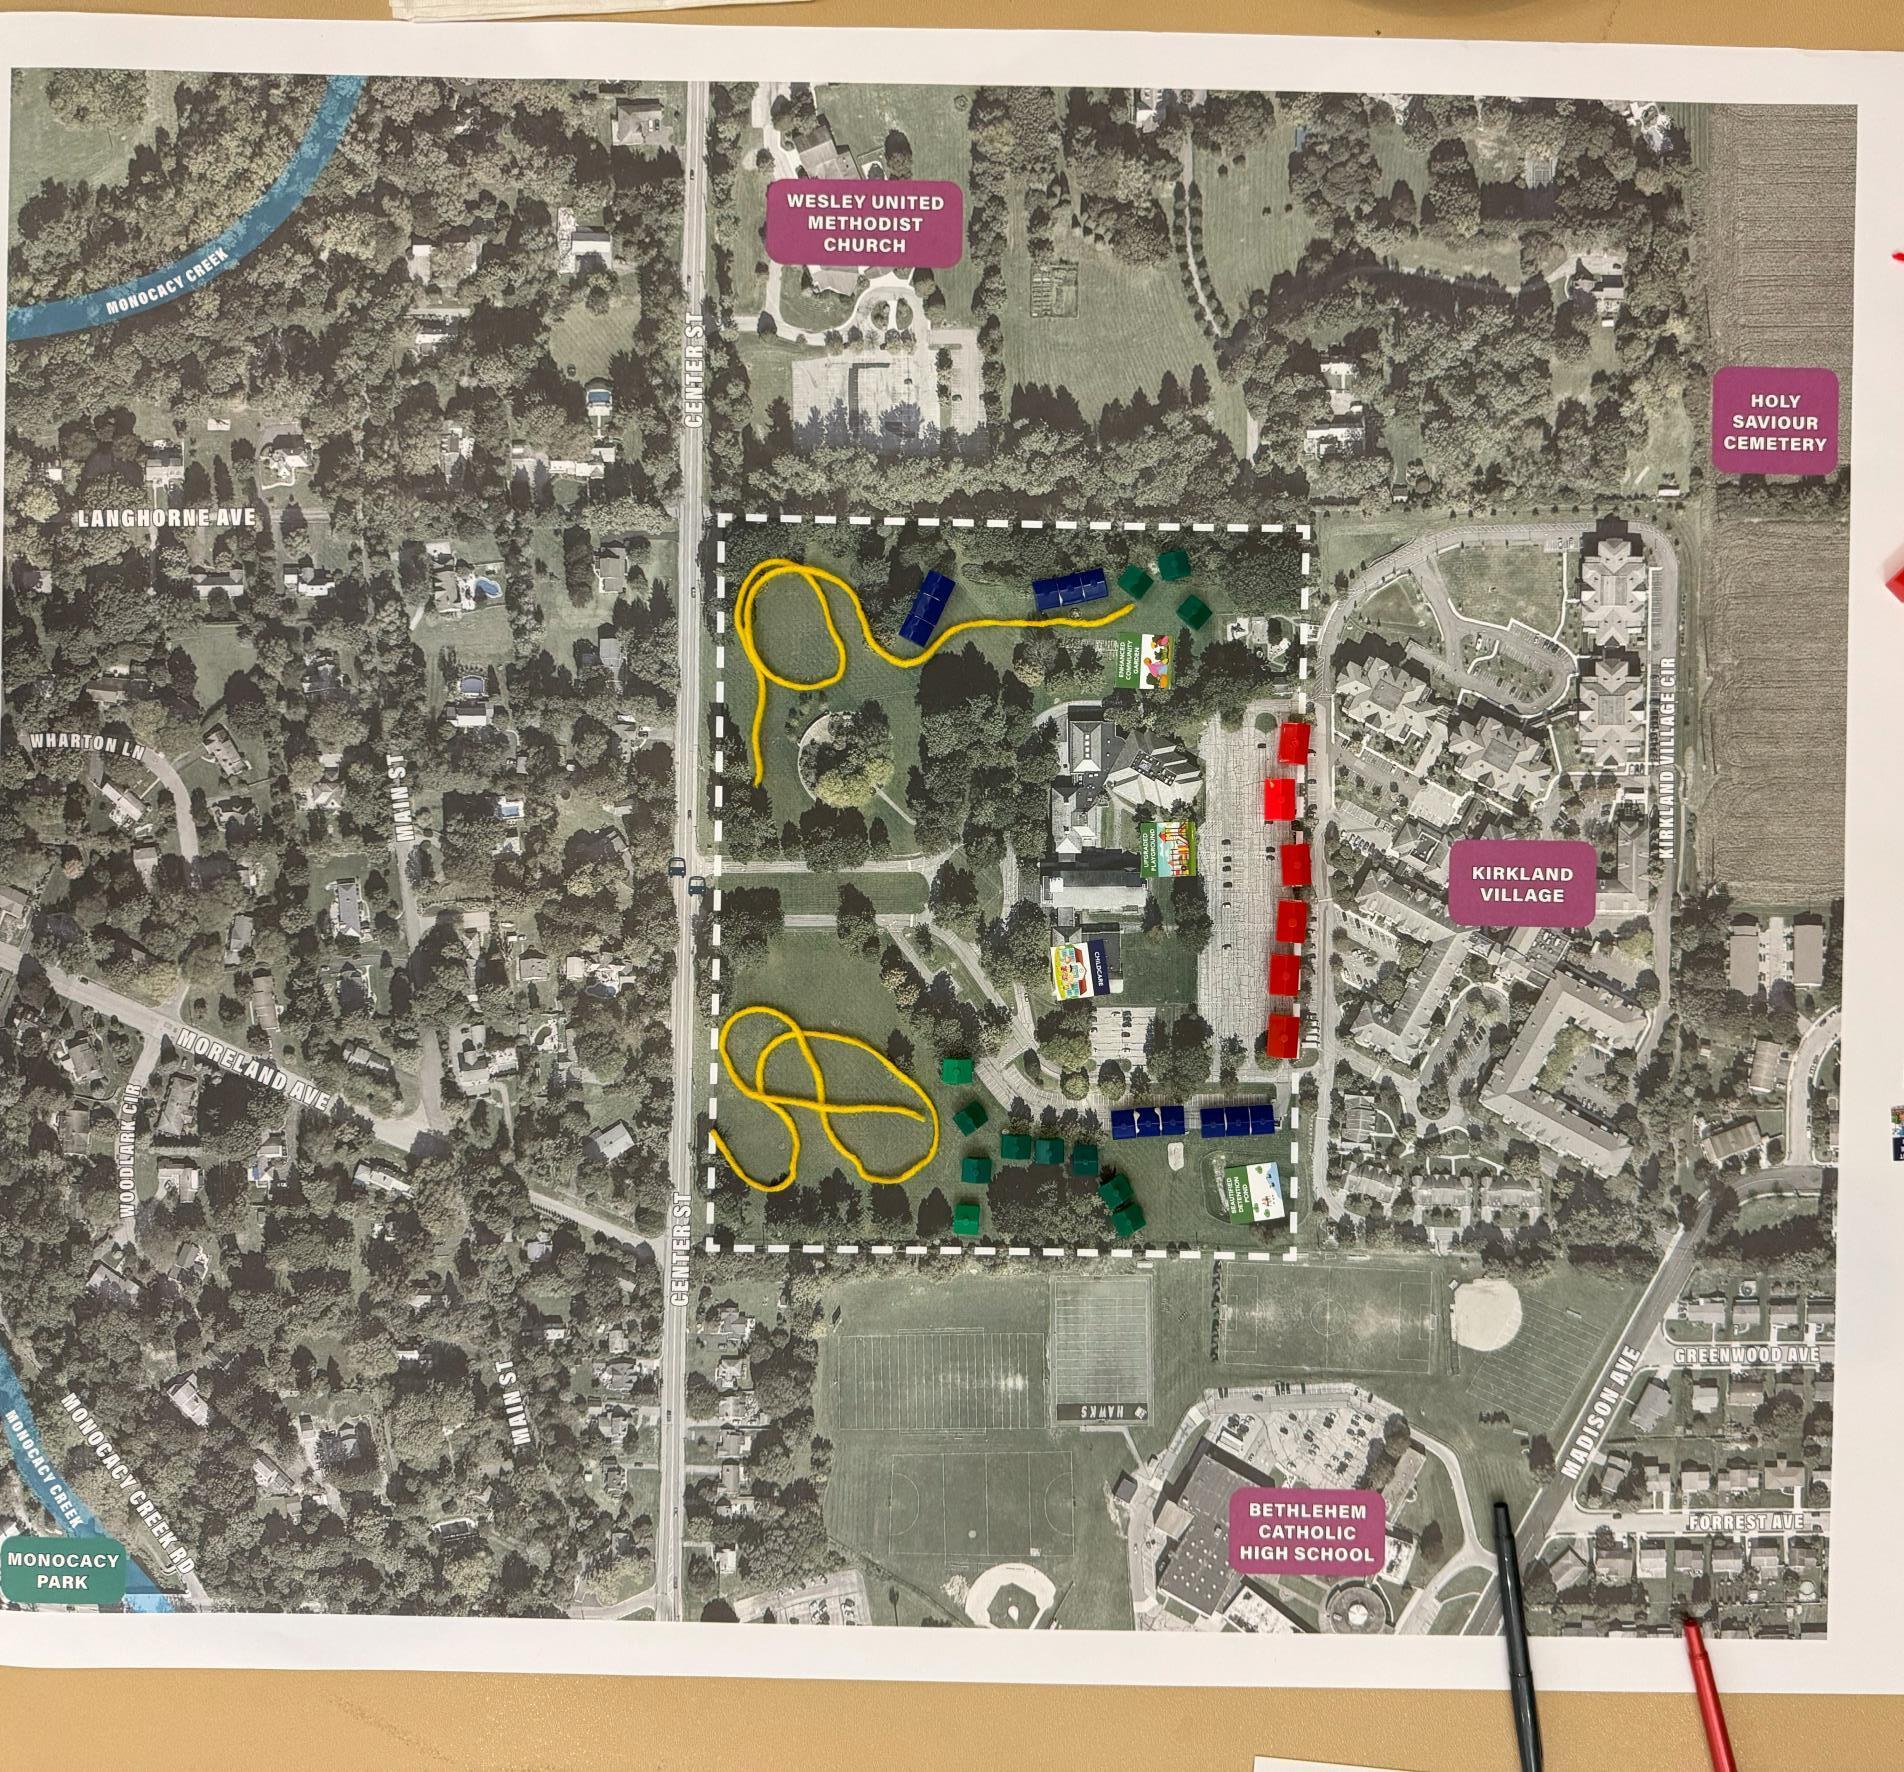
TABLE 11
Housing
• MF on NW and S perimeter
• Small TH cluster on SE edge
• Cluster of twins on N side Amenities
• Garden & playground not included
• New café & fresh food access facility by pond
• Planned/existing amenities
• Childcare in pre-school
• Nonprofit in S wing
• Community center in N side of Church
Connectivity
• Walking trail loop along N & S perimeters, Center St & promenade w/ loop around Church building
• New road at Moreland intersection along S edge
Other Themes
• Maintains openness of frontside of campus
TABLE 12
Housing
• THs fronting Kirkland
• 2 sets of MF on N & S edges
• Clusters of twins on N & S sides Amenities
• Playground by preschool
• Childcare in S wing
• Garden remains in place
• No other amenities
Connectivity
• 2 walking trail loops from Center through N & S lawns
Other Themes
• Few new amenities
INITIAL DESIGN CONCEPTS BROCHURE – COMMUNITY MEETING 2
(JANUARY 17, 2024)
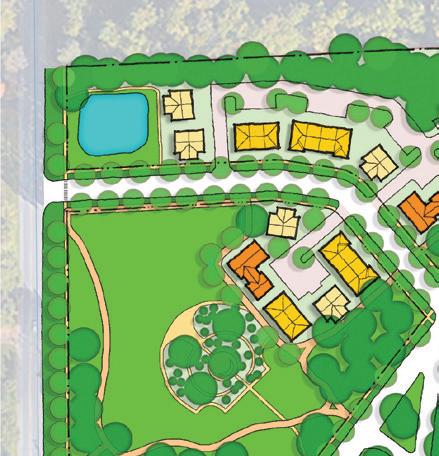
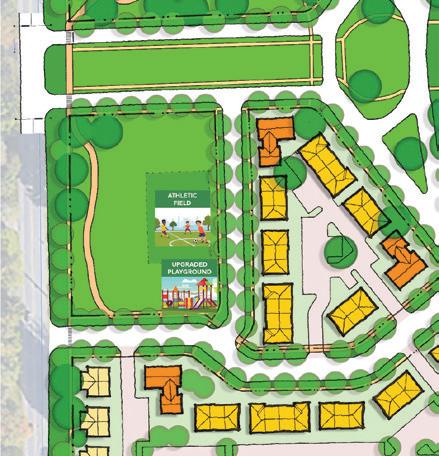
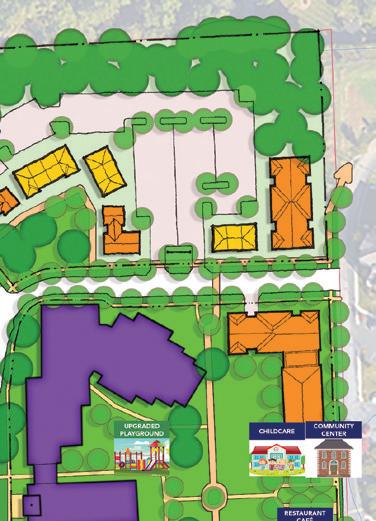
CONCEPT C: EMBRACING COMMUNITY
This concept opens its arms to the neighborhood by maintaining an open and relatively untouched frontage along Center Street, with houses primarily hugging the other edges of the campus. A green courtyard on the east side, enclosed by the church and new homes, defines this walkable and welcoming community and provides a unique space for people to gather and children to play.
Eastern courtyard — programmable

INITIAL DESIGN CONCEPTS
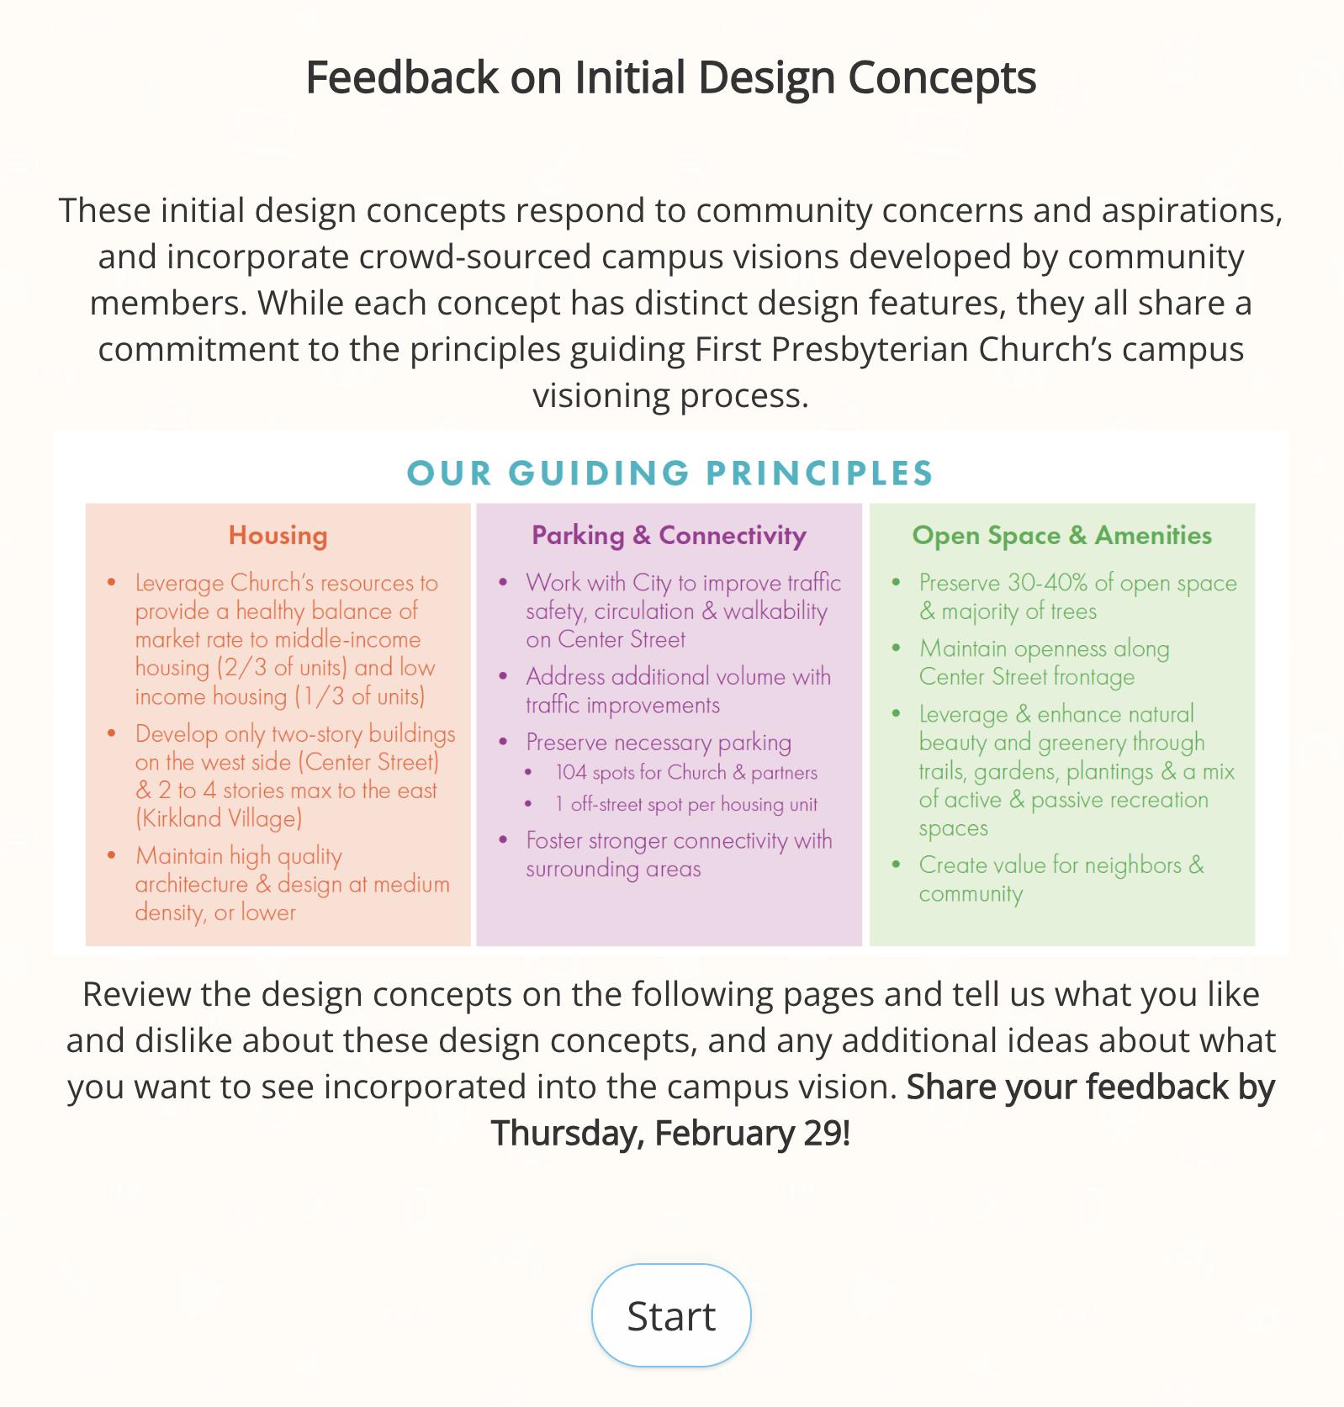
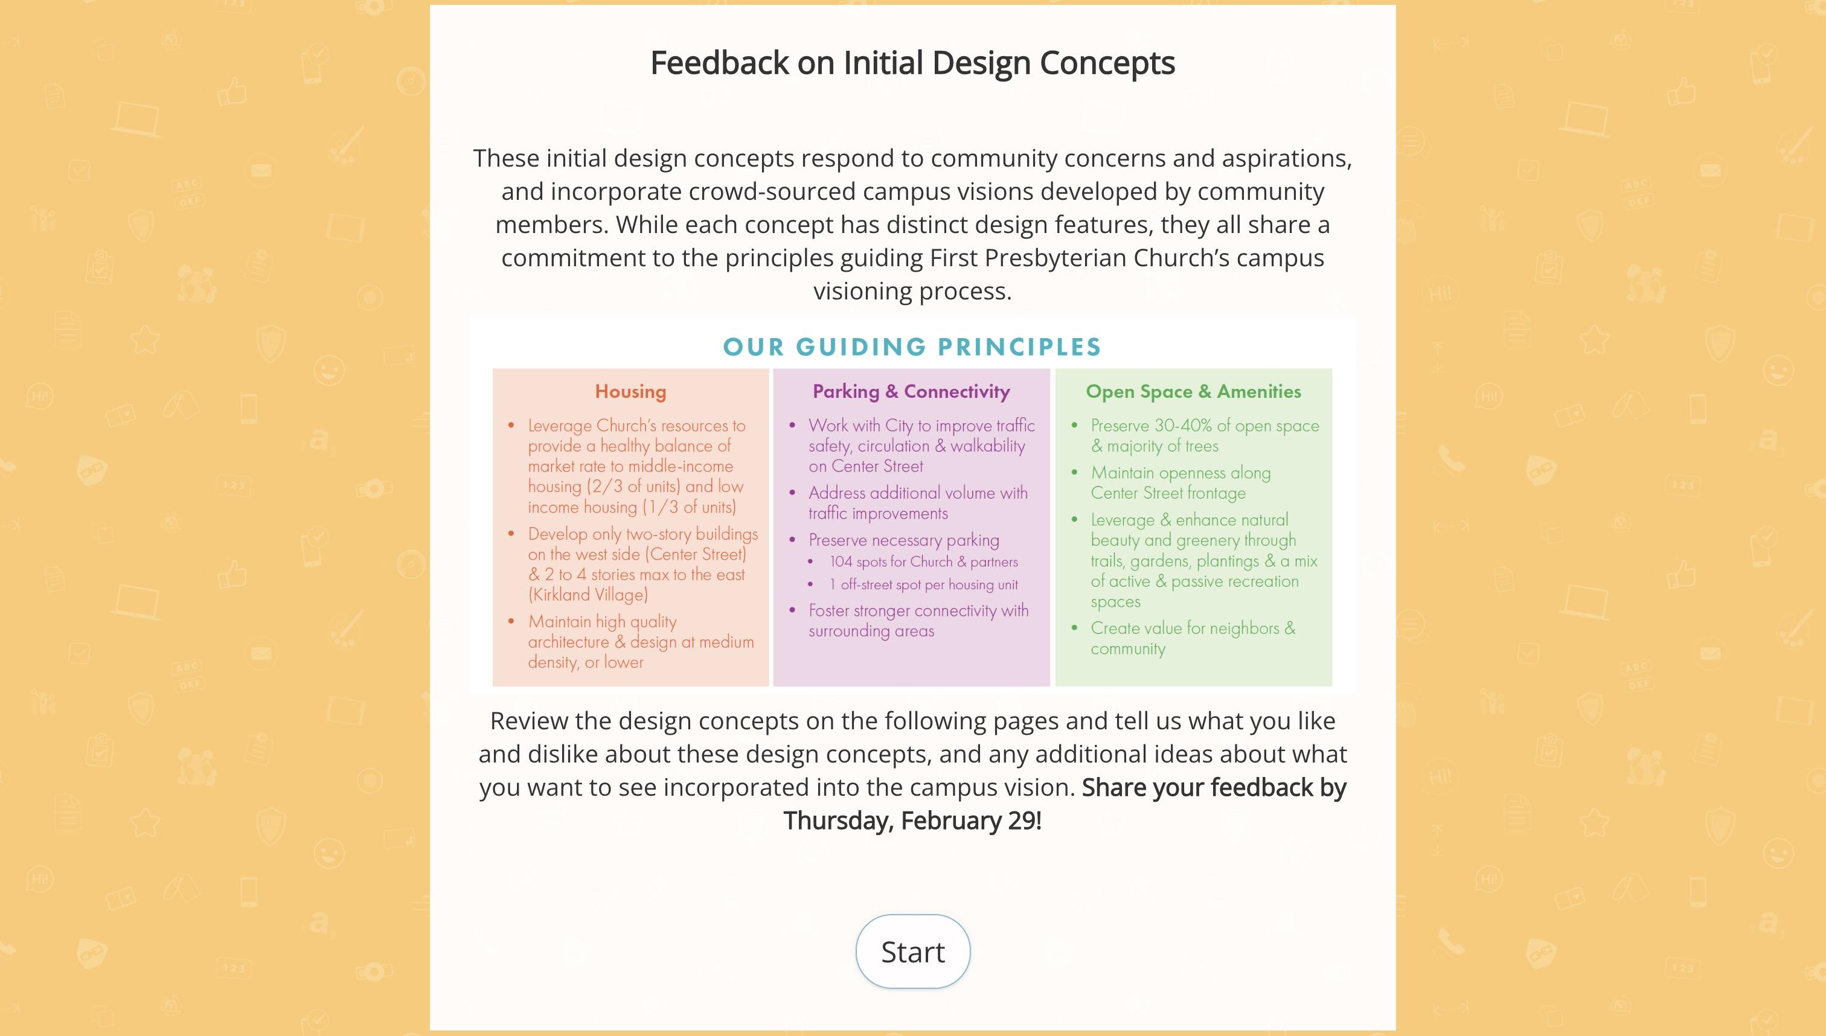
These initial design concepts respond to community concerns and aspirations, and incorporate crowd-sourced campus visions developed by community members. While each concept has distinct design features, they all share a commitment to the principles guiding First Presbyterian Church’s campus visioning process.
OUR GUIDING PRINCIPLES
Housing
• Leverage Church’s resources to provide a healthy balance of market rate to middle-income housing (2/3 of units) and low income housing (1/3 of units)
• Develop only two-story buildings on the west side (Center Street) & 2 to 4 stories max to the east (Kirkland Village)
• Maintain high quality architecture & design at medium density, or lower
Parking & Connectivity
• Work with City to improve traffic safety, circulation & walkability on Center Street
• Address additional volume with traffic improvements
• Preserve necessary parking
• 104 spots for Church & partners
• 1 off-street spot per housing unit
• Foster stronger connectivity with surrounding areas
WE WANT YOUR FEEDBACK!
Open Space & Amenities
• Preserve 30-40% of open space & majority of trees
• Maintain openness along Center Street frontage
• Leverage & enhance natural beauty and greenery through trails, gardens, plantings & a mix of active & passive recreation spaces
• Create value for neighbors & community
Visit www.bit.ly/firstpres-design to tell us what you like and dislike about these design concepts, and any additional ideas about what you want to see incorporated into the campus vision. Share your feedback by Thursday, February 29

CONCEPT A: ECOFIRST VILLAGES
This concept puts the natural features and beauty of the campus front and center, emphasizing sustainability and regeneration. Small housing clusters are centered around distinct themes like active recreation, reflection and serenity, youth activity, and growing food. Homes face out onto a public walking trail that loops around the campus, connecting these housing and amenity nodes to each other.

CONCEPT B: THE HEART OF HOME
This concept centers around the memorial garden and promenade on the west side of the campus, enhancing these celebrated features to provide valuable community amenities. Homes line new and existing streets, creating a traditional neighborhood feel, with houses along Center Street mirroring the existing density and frontage. A new promenade facing Kirkland Village creates

entryway.
DESIGN FEEDBACK SURVEY – MID-JANUARY
TO APRIL 2024
MEETING MAP – COMMUNITY MEETING 3 (MAY 23, 2024)