NOVEMBER 2023
NOVEMBER 2023
The Planning Team would like to acknowledge the residents, stakeholders and partners who participated in this Planning Process. In particular, we would like to thank the project Steering Committee and Working Group members for their valuable knowledge and guidance during the process and Community Ambassadors, whose dedication and persistence made this initiative a success.
Housing and Commercial Development
Chris Atkins
Wanda Beavers
Toby Berry
Josh Burgett
Steve Castle
Kat Dickenson
Sheila Everts
Scott Fleming
Rochelle Hatcher
Craig Hatch
Jessica Henry
Kate Martin
Monica Moser
Caroline Parker
Jannaa Pool
Michelle Woods
Education
Jeff Beal
Shy Journey
Rodney McMiller
Carolyn Moser
Nancy Peters-Lewis
Sara Tackett
Carmen Wade
Employment and Job Training
Aric Brand
James Johnson Jr.
Kelly McCloughan
Jane Myers
Nancy Peters-Lewis
Regina Pinney
Daveda Quinn
Marc Stanely
Ken Toll
Pastor Wendy Valentine
Health and Safety
Sara Benedetto
Aric Brand
Sherri Butters
Angelita Gunn
Elmer Hitt
Maribeth Leonard
Zoe Lyons
Amy Schultz



IN NOVEMBER OF 2021, THE JACKSON HOUSING COMMISSION (JHC), IN PARTNERSHIP WITH THE CITY OF JACKSON, WAS AWARDED A HUD
CHOICE NEIGHBORHOODS (CN) PLANNING GRANT FOR THE DOWNTOWN JACKSON NEIGHBORHOOD.
Through the Grant, JHC and the City have worked with local residents and a variety of community stakeholders to create a forward-looking CN Plan with a strong commitment to diversity and inclusion. The Plan is centered on redevelopment of JHC’s Reed Manor property, which includes 292 units of low-income housing. The CN Plan seeks to replace 100% of those housing units within the neighborhood, or in other areas of opportunity as part of new mixed-income developments.
Downtown Jackson is the City’s most vital neighborhood and serves as the community commons. Its intense development pattern offers a rich array of choice in commerce, entertainment, business, housing, and transportation. Recovery from disinvestment will maximize this capability through thoughtful design and targeted effort.
The Choice Neighborhoods Initiative (CN) is a Department of Housing and Urban Development (HUD) program that employs a comprehensive approach to neighborhood transformation. The program helps communities transform neighborhoods by revitalizing distressed public and/or assisted housing, and catalyzing critical improvements in the neighborhood such as: vacant property, housing, business development, social services, education, transportation, and improved access to jobs. The CN ensures that current residents will be able to benefit from this transformation by preserving affordable housing or providing residents with the choice to move to affordable and accessible housing in another existing neighborhood of opportunity.
To achieve these core goals, communities such as Jackson are required to develop and implement a comprehensive neighborhood revitalization strategy, or Transformation Plan. This Plan will become the guiding document for the revitalization of the public housing units, while simultaneously directing the transformation of the surrounding neighborhood into positive outcomes for families.
Our CN Plan describes strategies to improve quality of life for residents of Downtown Jackson community and identifies catalytic projects and initiatives based on stakeholder-identified planning principles. The overall goal of the Plan is to ensure that Downtown Jackson continues to become a place of choice rather than necessity.
REPLACE REED MANOR APARTMENTS WITH A SERIES OF MIXED-INCOME RESIDENTIAL DEVELOPMENTS THAT INCLUDE 1:1 REPLACEMENT OF 292 PUBLIC HOUSING UNITS.
CONTINUE TO IMPROVE DOWNTOWN JACKSON AS A VIABLE, MIXED-INCOME COMMUNITY WITH ACCESS TO WELLFUNCTIONING SERVICES, HIGH QUALITY PUBLIC SCHOOLS AND EDUCATION PROGRAMS, PARK SPACES, PUBLIC TRANSPORTATION, AND IMPROVED ACCESS TO JOBS.
WORK WITH COMMUNITY RESIDENTS AND ORGANIZATIONS TO IMPROVE LIVES AND LIVING CONDITIONS FOR JHC FAMILIES AND RESIDENTS OF THE SURROUNDING NEIGHBORHOOD, WITH A PARTICULAR FOCUS ON THE HIGHEST NEED FAMILIES.
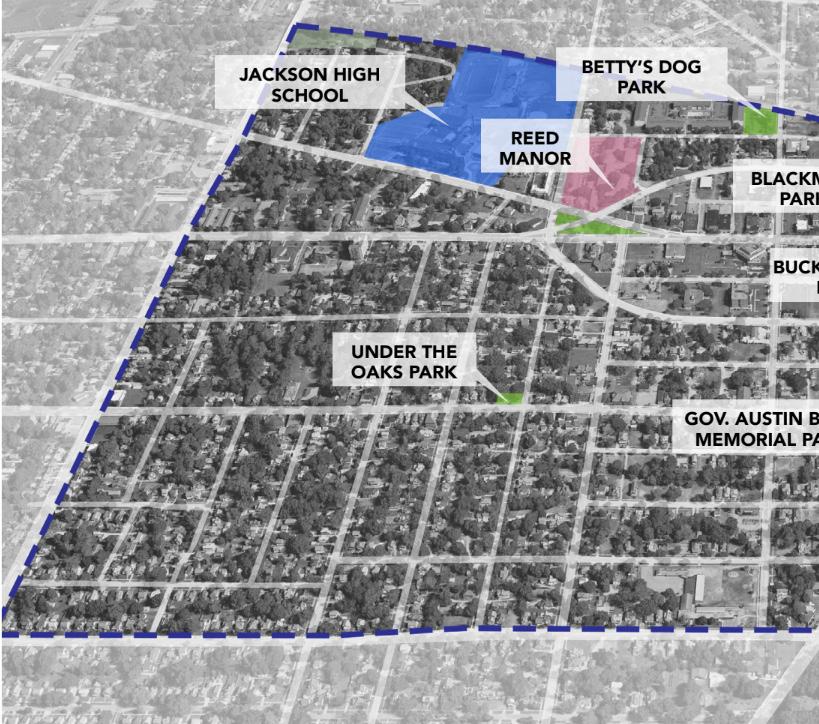
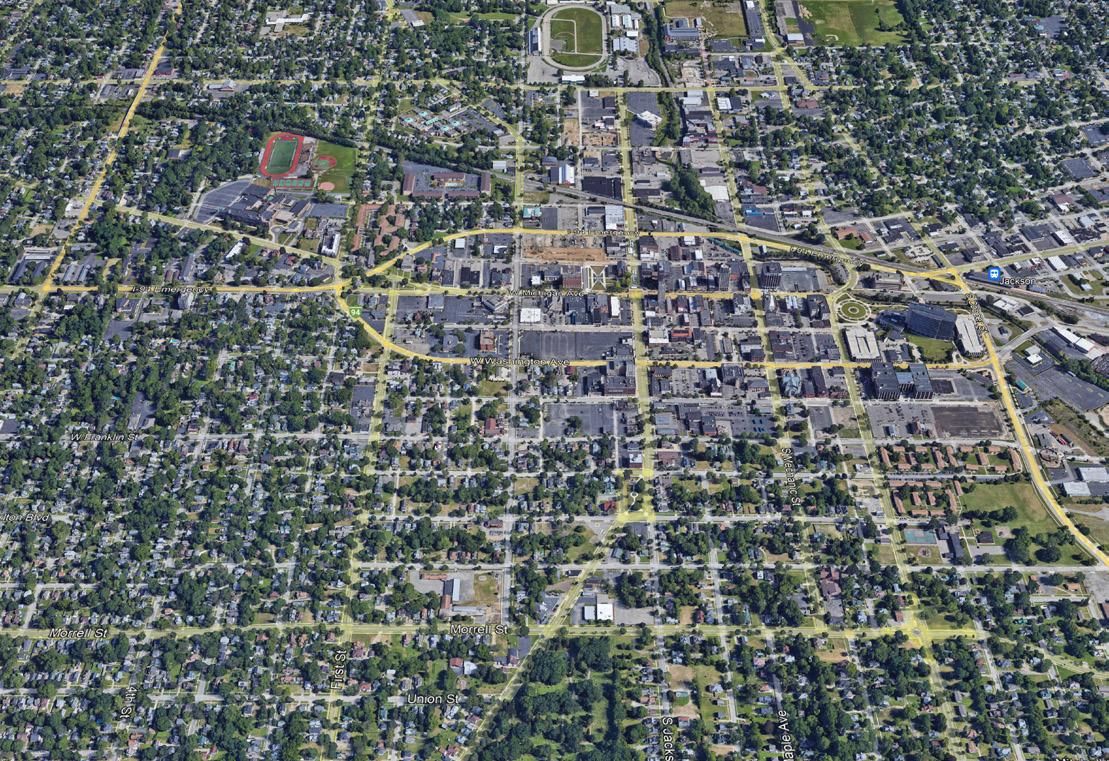
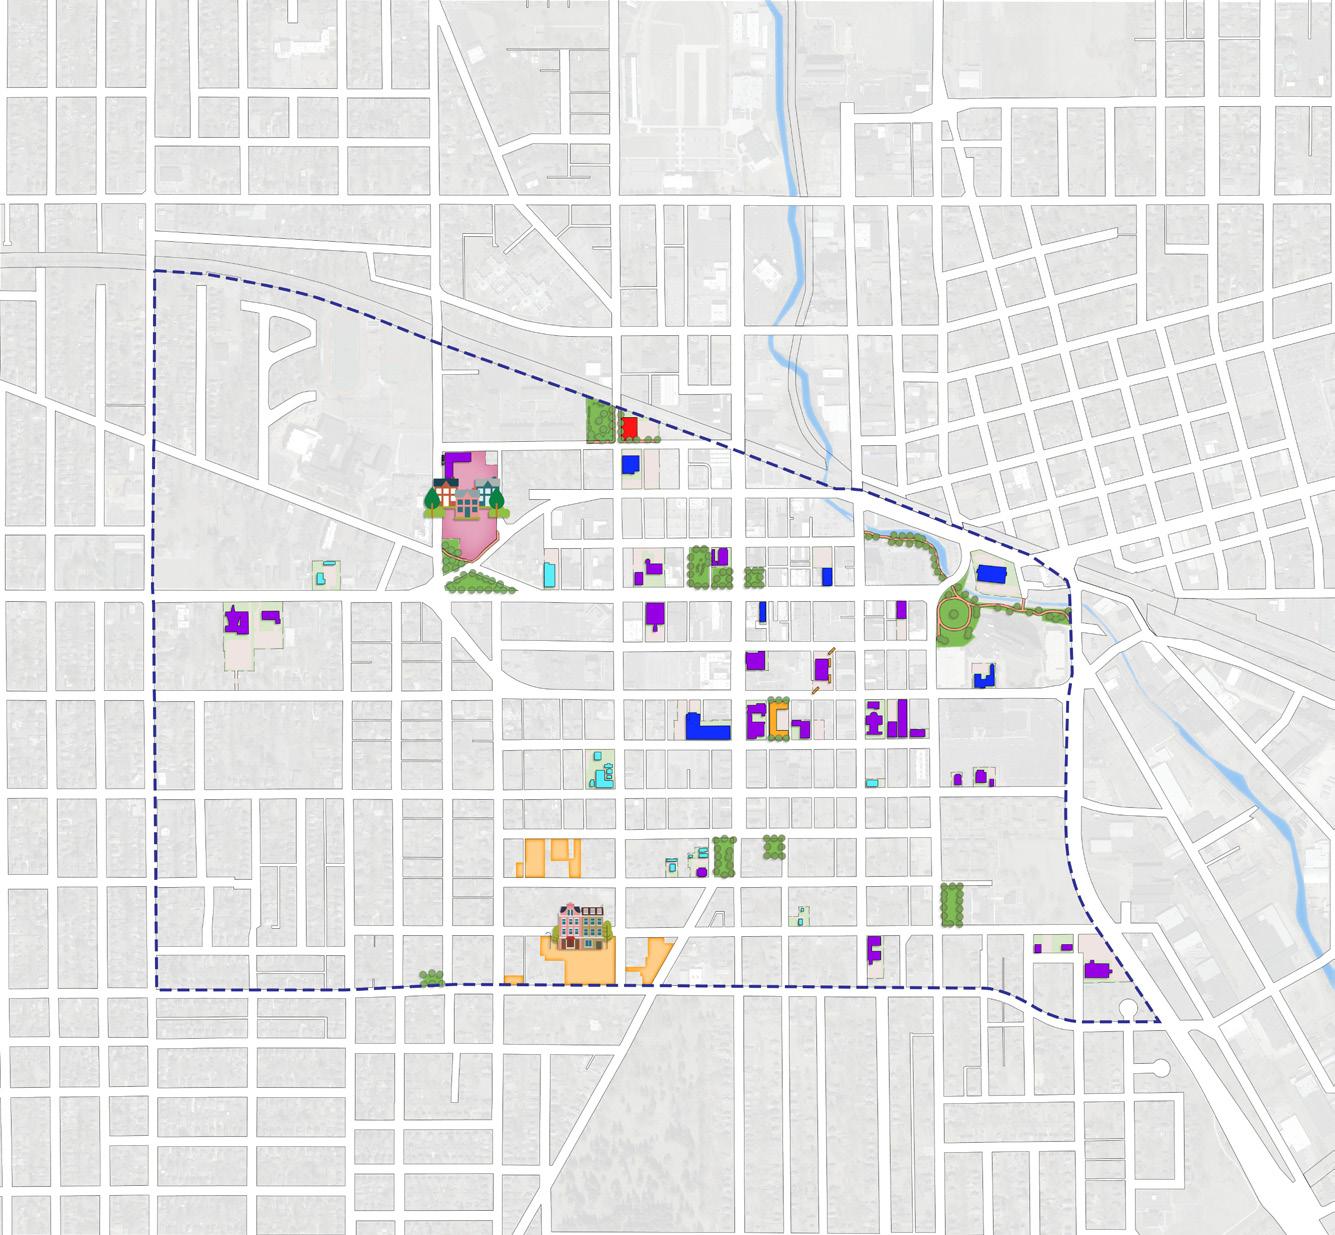
The Downtown Jackson Choice Neighborhood planning area is 0.9 square miles in size, and is defined by the following geographic boundaries:
North: Norfolk Southern Railway
East: Cooper Street
South: Morrell Street
West: West Avenue
The planning area has an estimated population of 3,646 residents. It is also home to Reed Manor, the target housing site of this Plan.
The commercial core of the neighborhood is Michigan Avenue with smaller nodes of retail located along perpendicular streets. Areas to the south and west are primarily single-family residential.
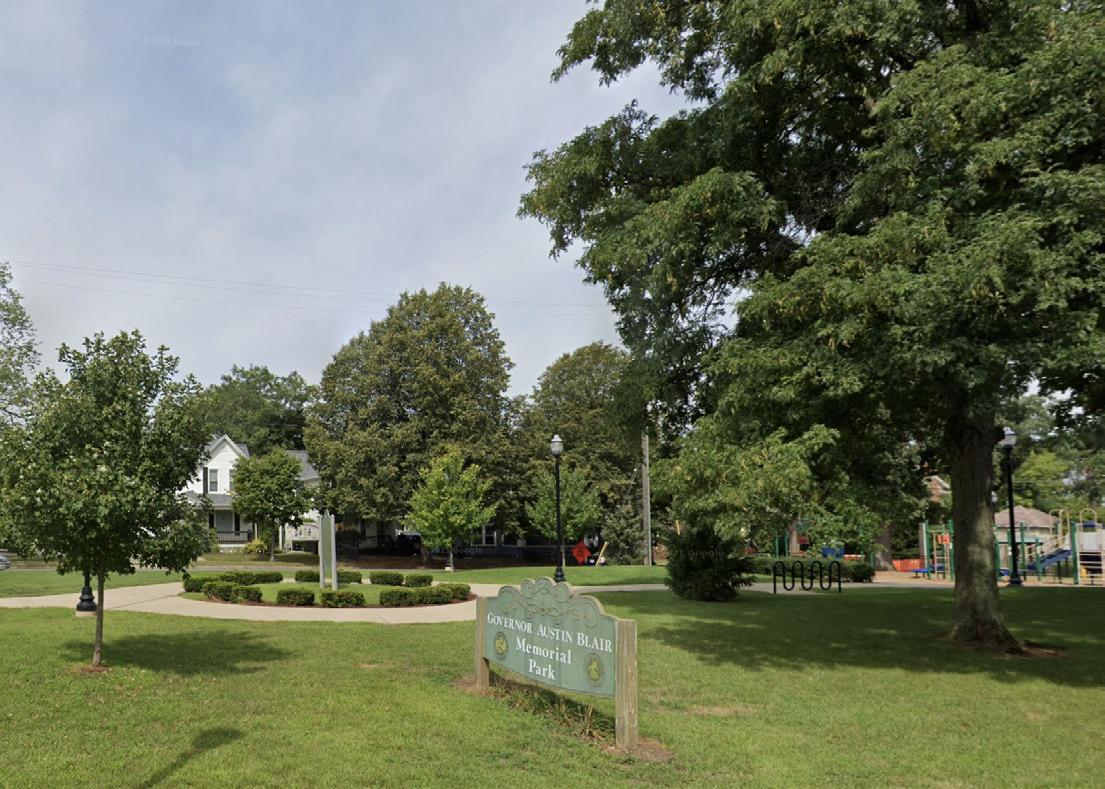
There is limited open space in the area with most of the parks located along the Grand River and a few plazas along Michigan Avenue.
The neighborhood is rich with institutions, education centers, and governmental assets. CMS Energy Headquarters employs thousands, Jackson High School FORMER T.A. WILSON SCHOOL
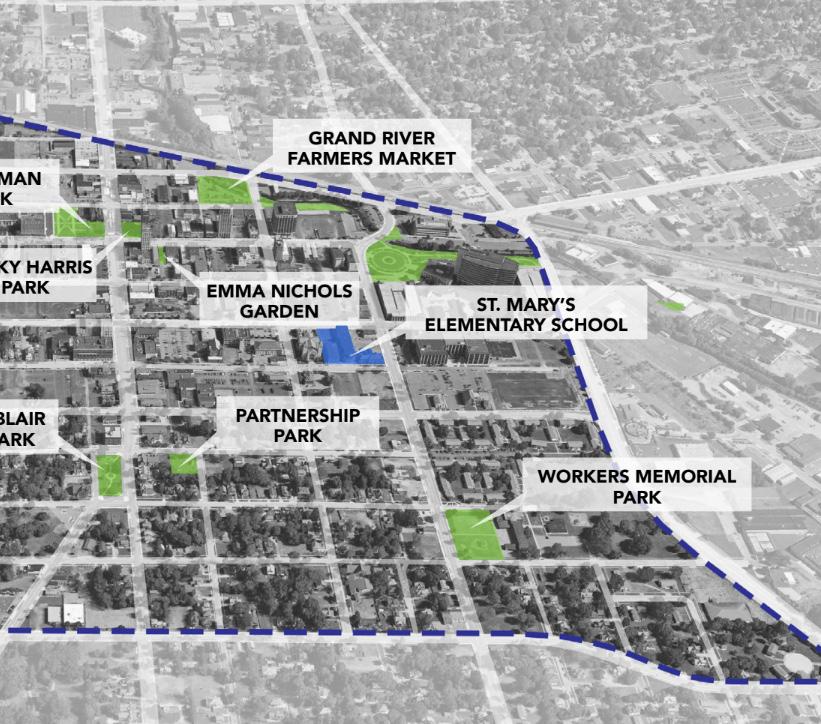
and the Jackson School of Arts educate neighbors, and institutions like the Jackson District Library and local YMCA are valuable neighborhood assets.
Downtown Jackson is the heart of the community, the canvas for cultural events, and the place where neighbors gather to celebrate. Downtown Jackson is also a neighborhood with struggling families and an area that could be better connected to services, amenities, employment opportunities, education, and fresh food. We imagine a Downtown community that is inclusive, well-connected, and lifts the lives of those residents that call it home today and the ones that will call it home tomorrow.
1. T.A. Wilson School Redevelopment
2. Reed Manor Redevelopment
3. West & Wildwood Development
1. Improve Neighborhood Perception with New Branding
2. Extend JATA Bus Route Hours
3. Improve Wayfinding and Signage for Parking in the Downtown
4. Improve Streetscape of the Neighborhood for Walking and Biking
1. Create a Mixed-Generational Mentorship Program
2. Establish Quality Adult Education and Literacy Programming
3. Create a Satellite Campus in Commonwealth Conference Center
4. Create a Downtown Entrepreneurship and Business Incubator Program
5. Create an Employment-Ready Preparation Program
6. Connect Residents to Job Training Programs
5. Redevelop the Hayes Hotel as a Mixed-Use Building
6. Expand and Connect a Multi-Use Trail Along the Grand River
7. Recruit or Establish a Co-op Grocery
8. Recruit or Establish a Pharmacy
7. Establish a Community Health and Wellness Hub
8. Create Programming Around Healthy Eating and Fitness
9. Create an Incentive Program as Outreach for Resident Participation in Health Services
10. Re-establish a Reed Manor Tenant/Neighborhood Association
11. Create a Healthy Corner Stores Program
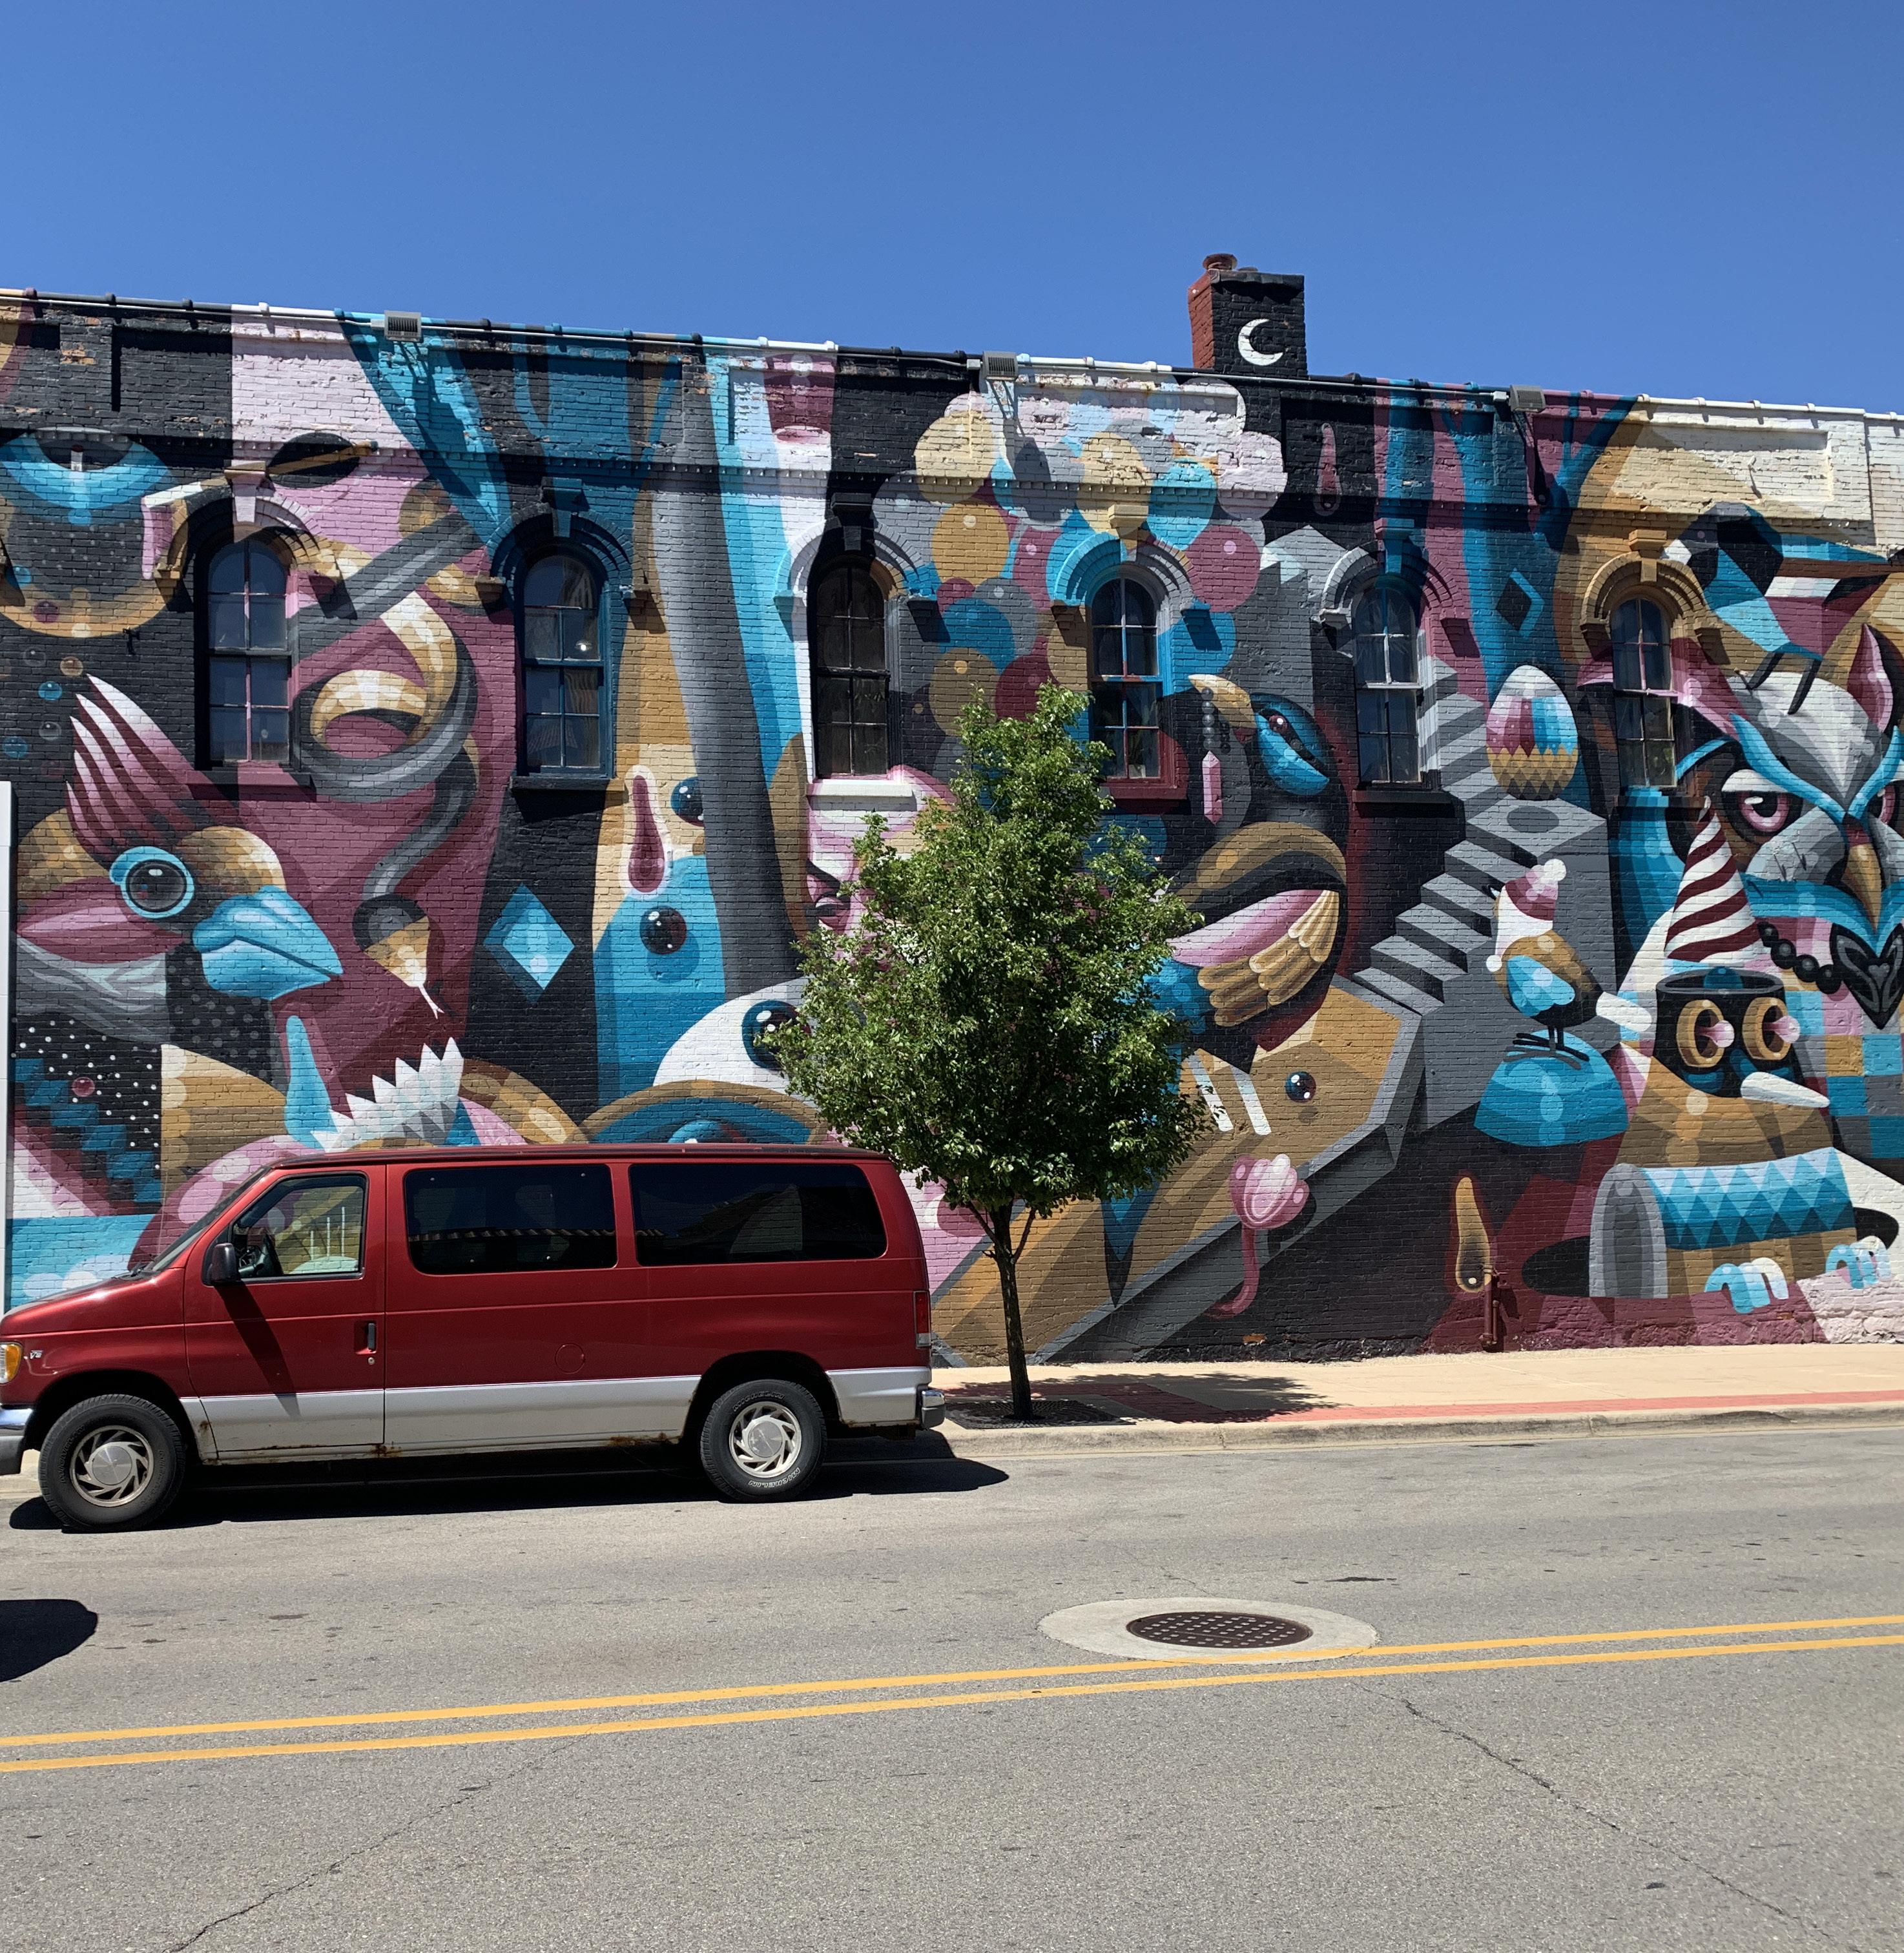
DOWNTOWN JACKSON NEIGHBORHOOD WAS SELECTED FOR ITS TREMENDOUS OPPORTUNITIES AND STRATEGIC LOCATION AT THE CENTER OF THE REGION.
The Downtown Neighborhood represents the true spirit and energy of the City of Jackson. This Downtown boasts historic structures, a rich artistic culture, award-winning dining, and a thriving business community. With a population of 32,673 and a total land area of 10.8 square miles, the City of Jackson, Michigan is known as the “Crossroads of Michigan.” The 0.9 square mile Downtown Neighborhood is defined on the south by Morrell Street and on the north by active rail tracks. SW Avenue forms the western boundary, while to the east Cooper Street acts as a defining edge. Like many urban cores, Downtown Jackson languished as communities expanded their footprints and focused energy on the edges and adjacent Townships.
Geographically situated in the center of the County, Jackson was established in 1829. Strategically located within three Indian Trails and two secondary trails, Jackson would intercept and attract homesteaders and artisans moving west. The first settler to arrive, Horace Blackman immediately cleared the claim and constructed a small cabin on a property just east of the Grand River. Although advised that the settlement would not grow, Blackman later returned to about 30 other families who had settled in Jackson. Legislation approved for a territorial road, now known as Michigan Avenue, to be constructed in that it would facilitate future settlement. Parcels were platted from Ganson Street to Morrell Street, bringing in the first wealth in Jackson. In 1838, Jackson became the official name of the city.
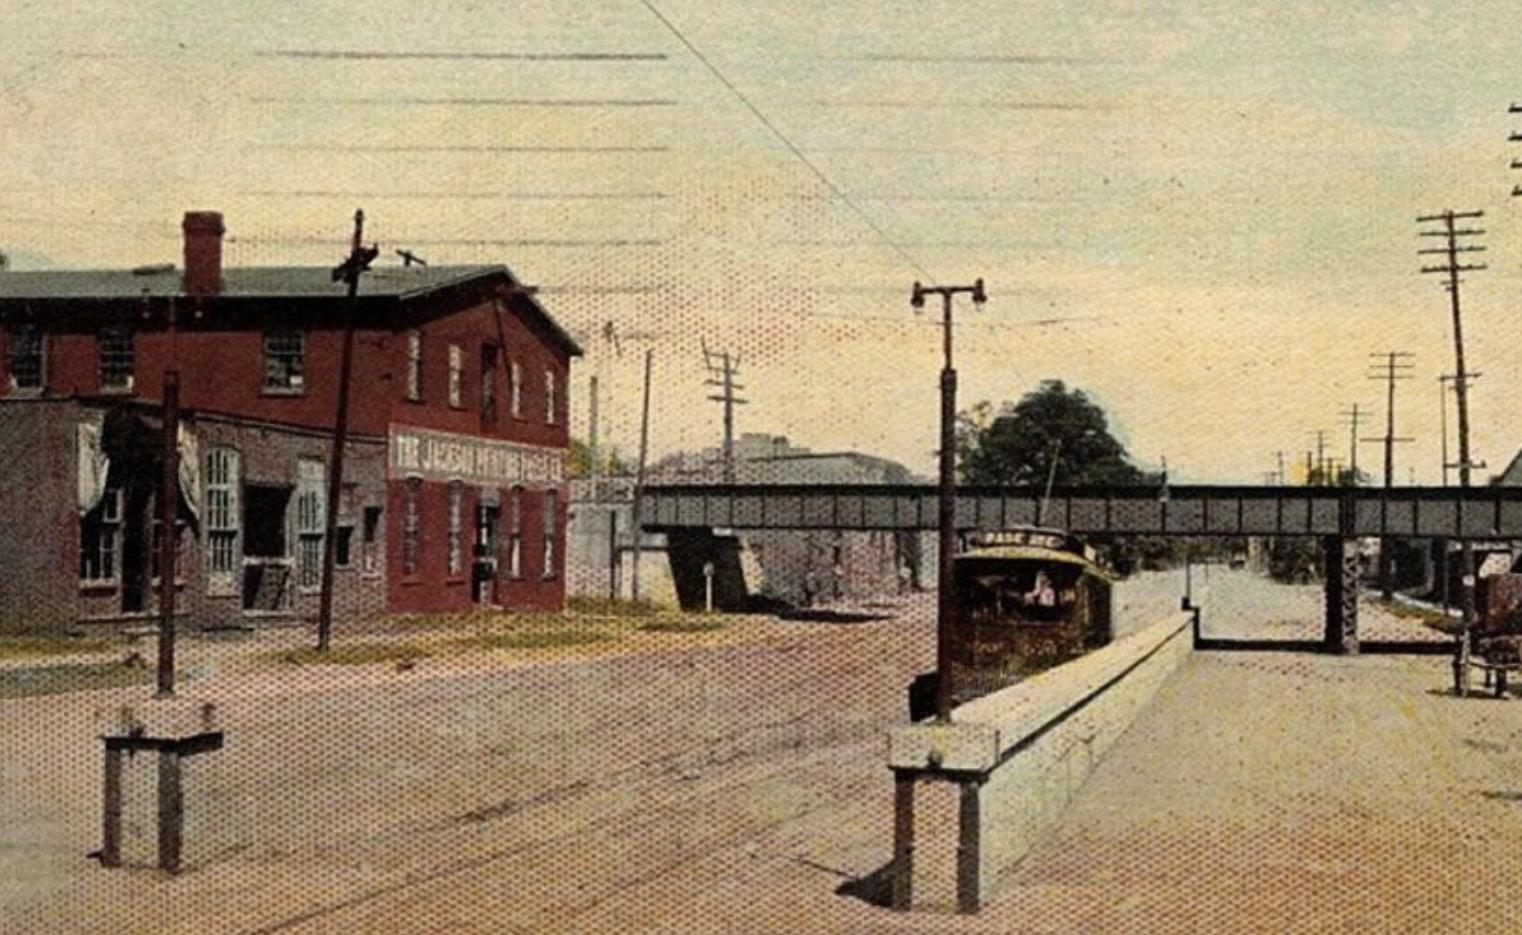
In 1841, the Michigan Central Railroad became the first line in the city, connecting through to Detroit. Five years later the Michigan Central Roadline was sold by the State, however continued interest from prominent businessmen privately developed west until reaching Chicago. Many additional railroad lines connected through to Jackson from the north, south, east and west, making it a hub of intersecting railroad lines. In addition to the railroad lines, Michigan Central relocated their
locomotive and repair shops to Jackson. This move brought thousands of new jobs to the city, with skilled workers that contributed to the expansion of the existing businesses while drawing new industry to the city. The influx of new residents forced Jackson to move away from a small town feel, improving the city’s amenities.
Within several years after permanent settlement, the construction of flour mills brought Jackson its first economic growth, along with the railroads. Small businesses catering to the growing community began to open. The railroad lines allowed for shipment of raw materials and goods to and from the city. Many new items were being manufactured in the many factories opening in the city. The mills also allowed for big agricultural industries to open in Jackson, including baking and harvesting companies and companies that provided seeds to farmers. Corset manufacturing was another big industrial opportunity in Jackson. Many companies were successful in adding to women’s fashion during the Second World War. The railroad and automotive industry allowed for even more manufacturing companies to open and provide different products that were able to be shipped outside of Michigan.
The 1950s was the peak of the manufacturing era in Jackson. Fifty retail clothing stores along with restaurants, jewelry stores, drug and dime stores, banks, cinemas, medical offices, and government buildings lined Michigan Avenue and adjacent streets. The shops were open to all, including residents who walked to the Downtown or neighboring communities that would take the bus to the Downtown.
In Jackson’s early days, the most stable businesses in
the area were banks, which contributed significantly to the city’s skyline. Skyscrapers were constructed for several banks that were in operation at that time. After a few years in operation, many banks began to merge, affecting the business district as a whole. By the end of the 1960s, many Downtown storefronts were left vacant. The construction of the Paka Plaza and the Westwood Mall moved businesses outside of Downtown.
In an effort to bring back businesses to the Downtown, a new project sought to create a mall on Michigan Avenue. The project included closing the street to through traffic, adding planters and relocating parking. Many merchants were opposed to this project and soon after the reconfiguration of Michigan Avenue was put into place, including through traffic.
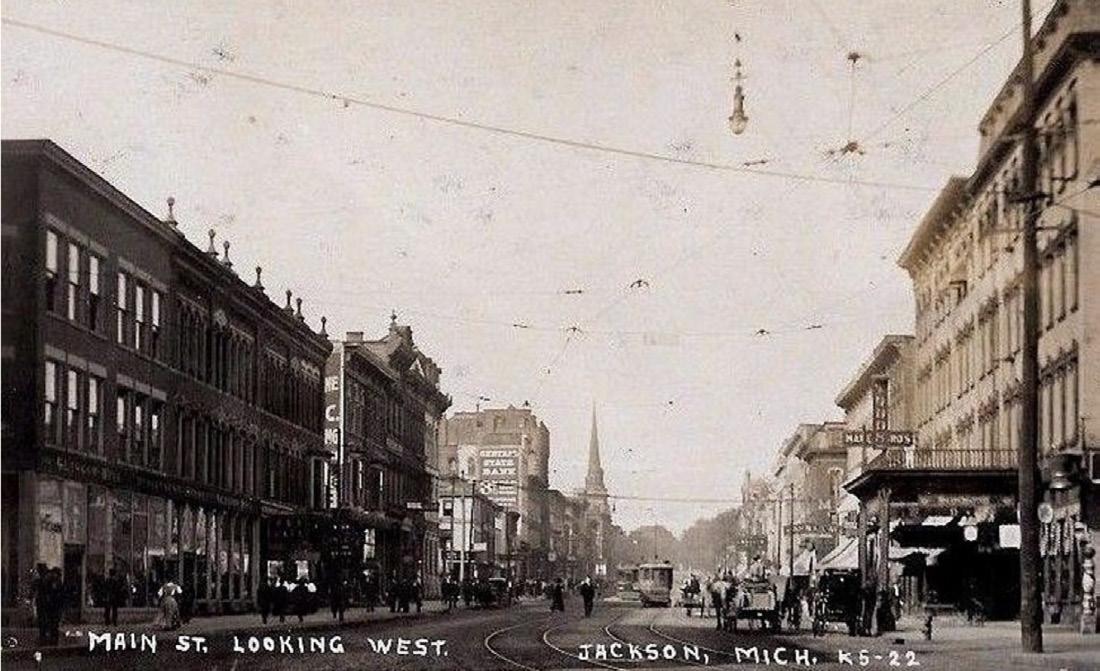
Developers began constructing entire “bedroom communities” that could be inhabited in no time. However, this type of development required large tracts of vacant land, much of this construction was done outside of City limits. This led to county population increasing and city population decreasing. Many of the businesses in the area followed the people as they left to the suburbs, leaving the city with little commerce.
Beckett;Raeder.“Jackson:NextCommunityMasterPlan.”CityofJackson,2016,www.cityofjackson.org/DocumentCenter/View/4560/Jackson-Master-Plan.
“CITYOFJACKSONWITHINTENSIVELEVELSURVEYOFTWENTY-FIVEPROPERTIES.”CityofJackson,Aug.2004, www.cityofjackson.org/DocumentCenter/View/1073/Chapter-2-PDF.
First Michigan State Prison was constructed in Jackson (it is currently listed on the National Register of Historic Places)
City was the site of Michigan’s first Free Soil convention
Under the Oaks became the birthplace of the Republican Party as residents gathered to choose a slate of Republican candidates for state office.
William Augustine Foote founded Consumers Energy
Coe S. Reeves built the City’s first automobile
The Jackson Automobile Company was the first to produce automobiles commercially.
City continued growing and the homes of business owners and other affluent people were built west of Grand River, while working class homes and ethnic and African American communities were typically established east of Downtown.
Jackson celebrated its 100 years with the Exposition of Progress
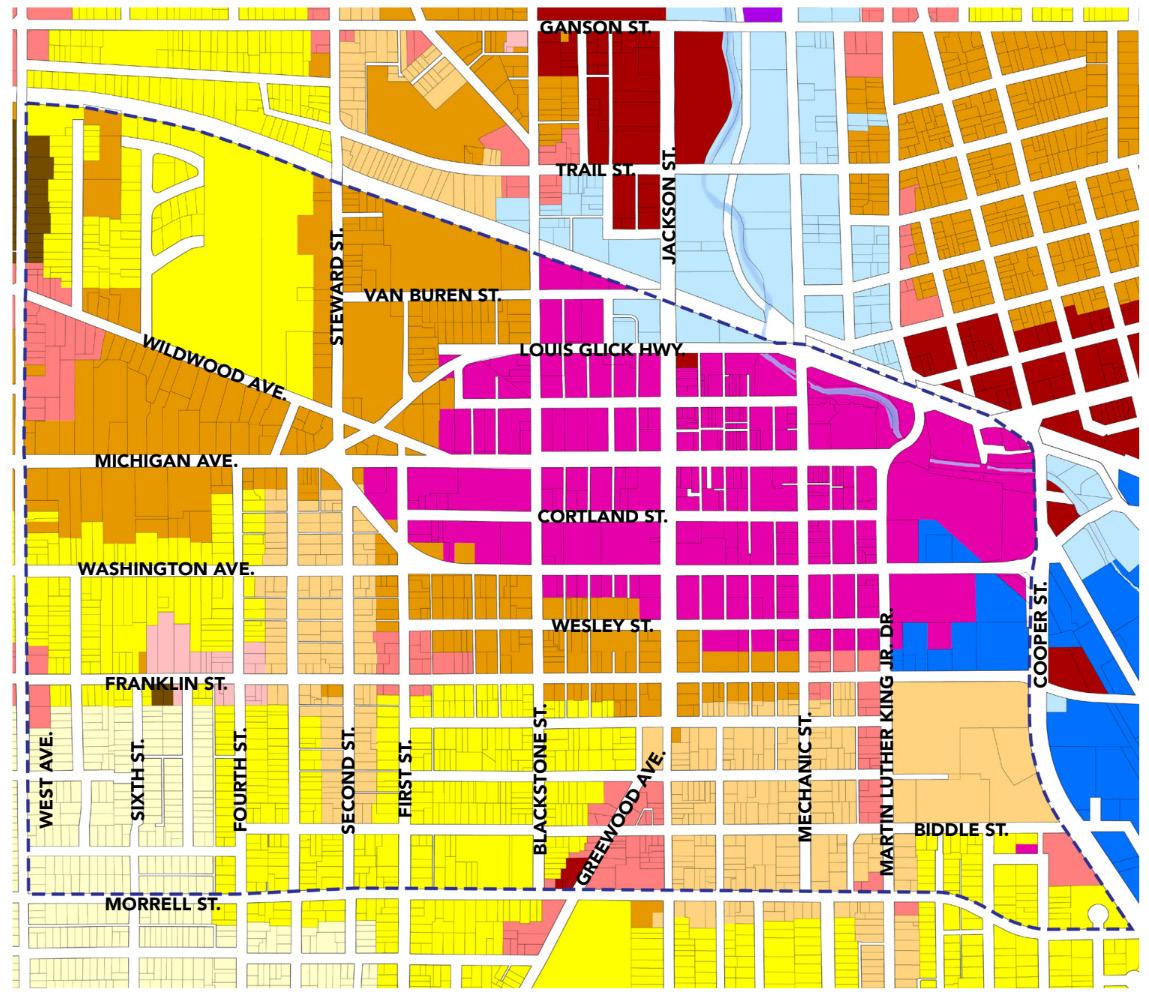
The majority of the Downtown commercial core is zoned C-3 Central Commercial. Residential zoning districts radiate to the west and south of this core, decreasing in density as the parcel is further from Downtown. The I-1 and I-2 zoning districts abut Downtown to the north and east sides and generally follow the course of the Grand River.
Choice Neighborhood Boundary
R-1 One Family Residential
R-2 One and Two Family Residential
R-3 Multiple Family Residential
R-4 High Density Apartment and Office
R-6 Residential and Low Density Office
C-1 Neighborhood Commercial
C-2 Community Commercial
C-3 Central Commercial
C-4 General Commercial
I-1 Light Industrial
I-2 General Industrial
PUDD Planned Unit Development District
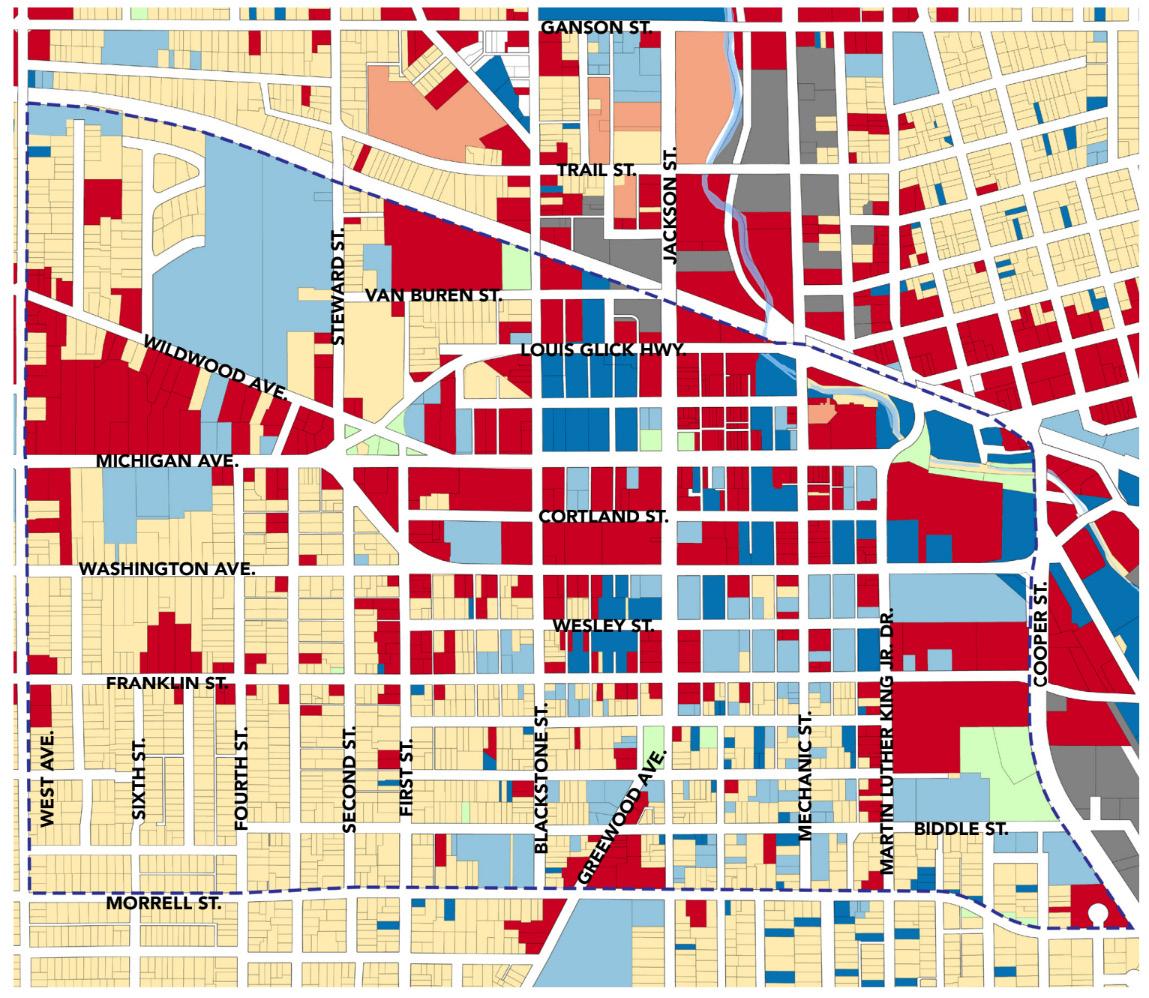
The existing land use pattern generally reflects the zoning map. The difference between the two maps is that the Downtown Neighborhood is more finely mixed with different uses than an initial glance would indicate.
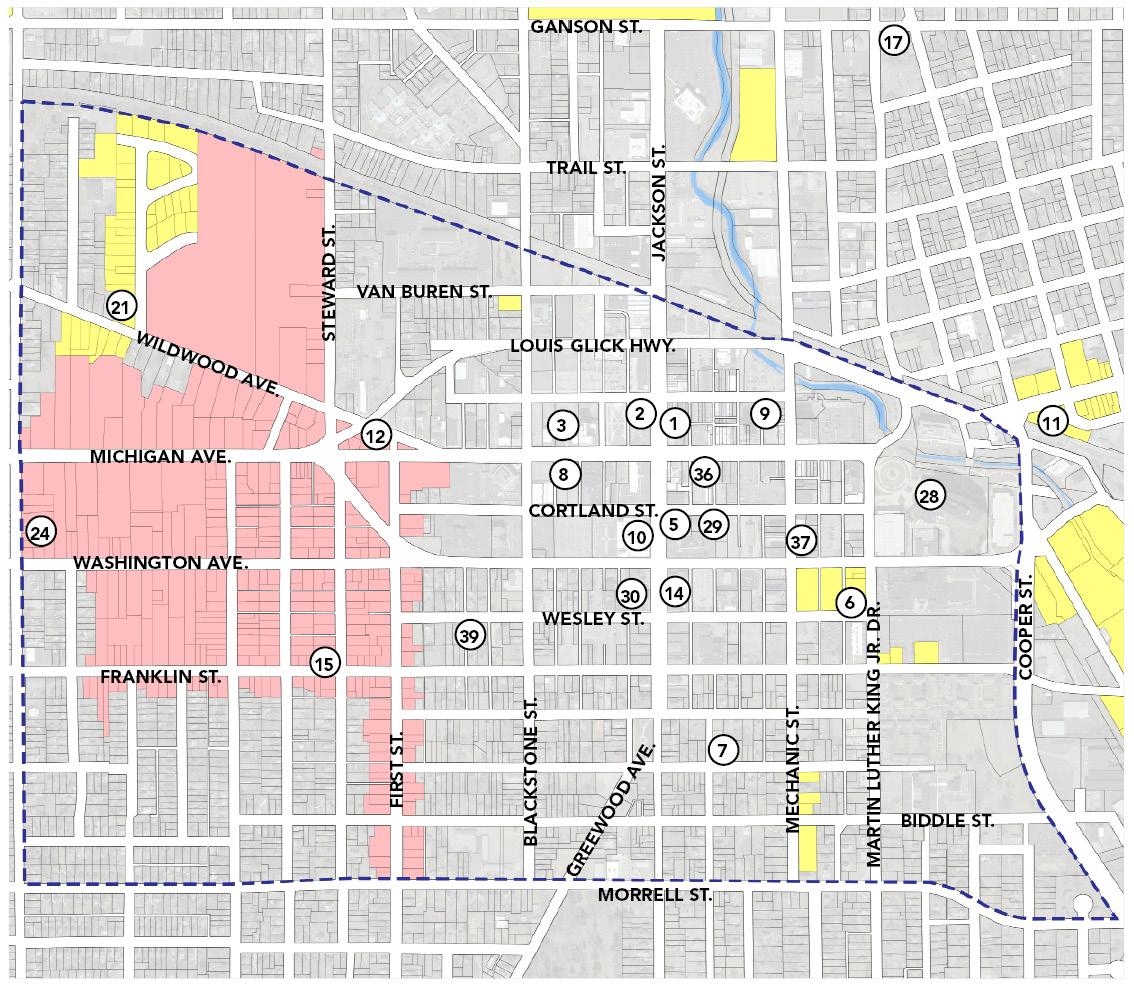
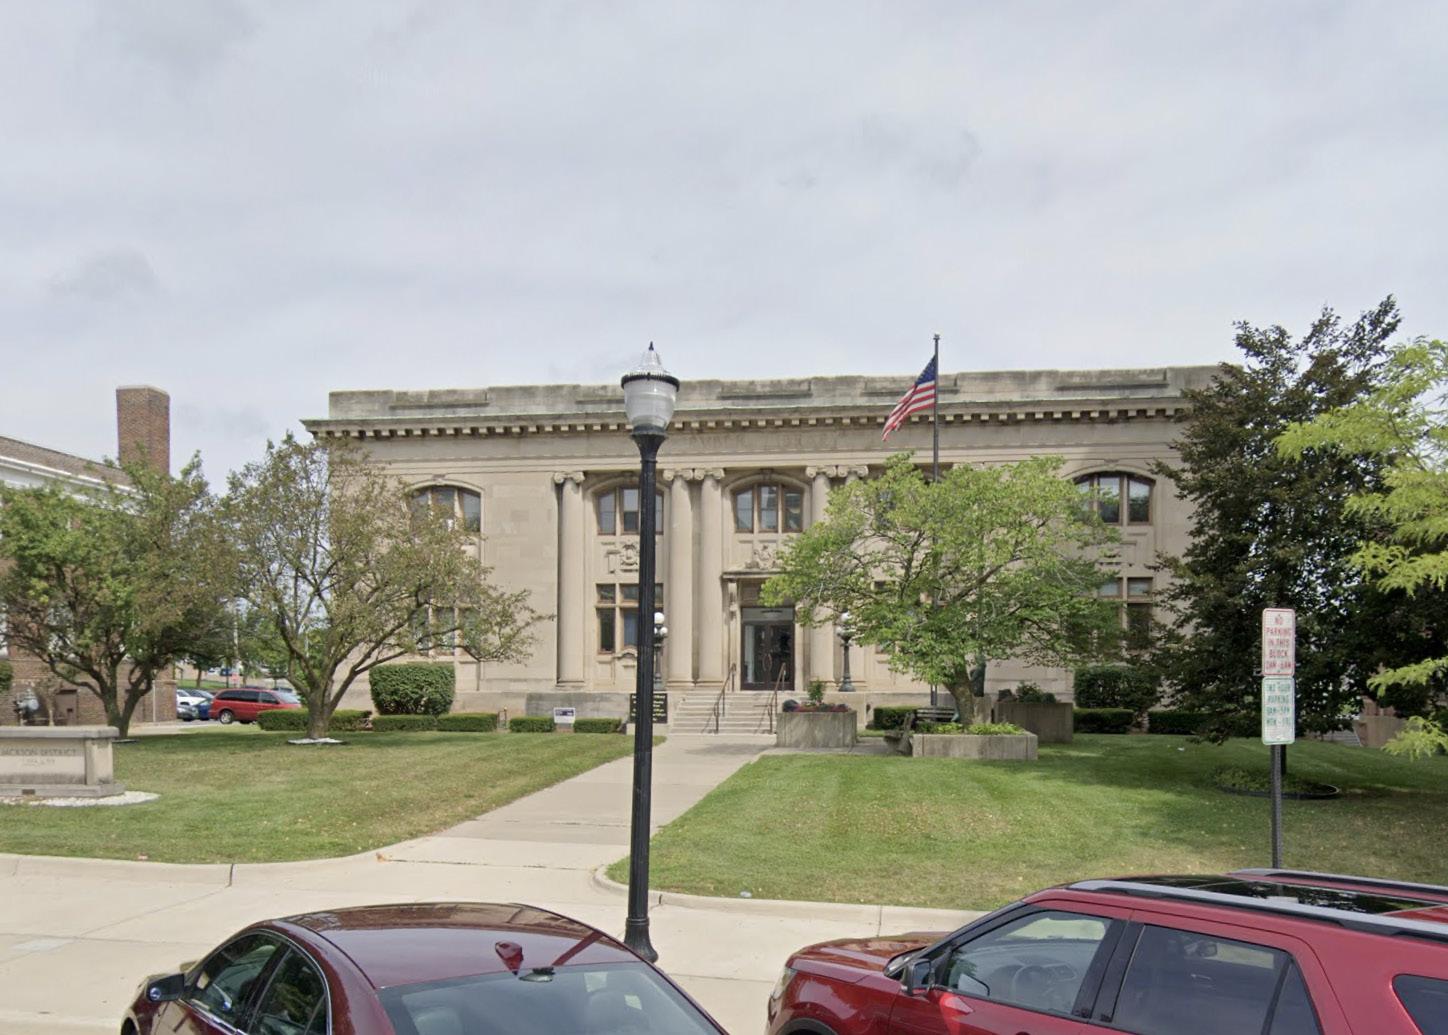
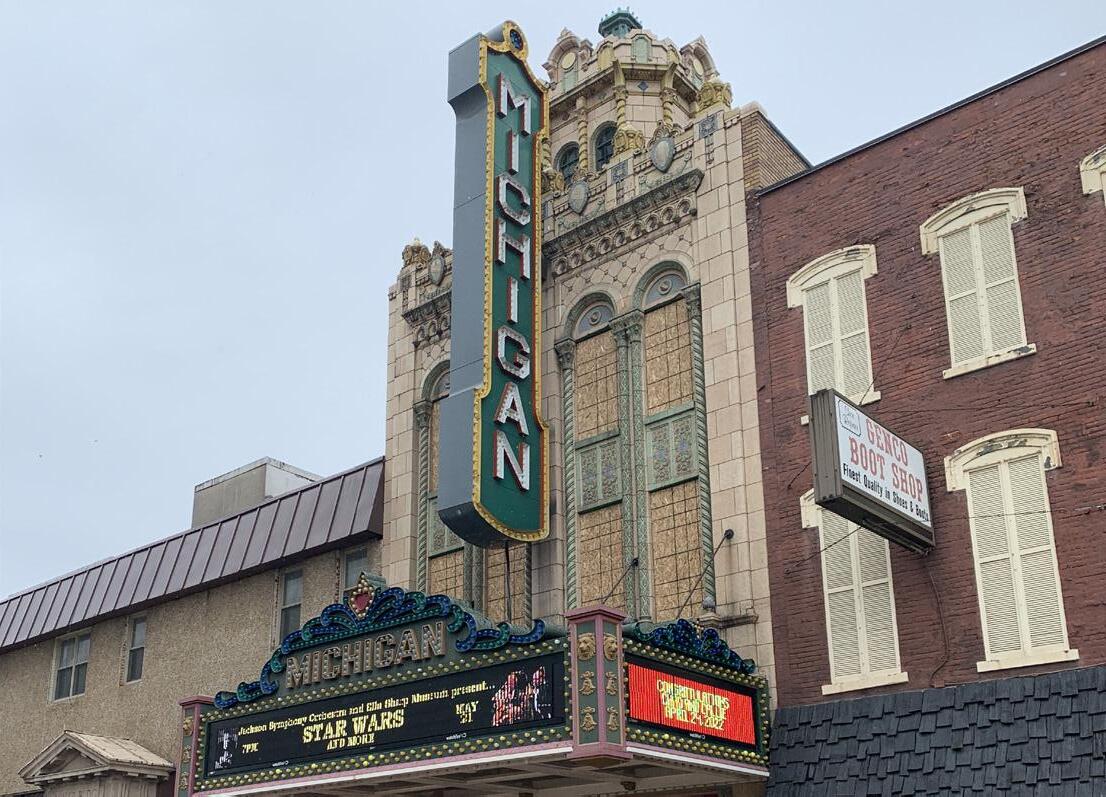
Downtown Jackson has a host of different historic elements, including many historic buildings and the Under the Oaks Historic District. Some historic buildings in the Downtown include: the Stone Post Office, Jackson District Library, Michigan Theatre of Jackson, County Courthouse, and many more.
Choice Neighborhood Boundary
Concentration of Historic Resources
Under the Oaks Historic District
Stone Post Office
First Congregational Church
Jackson District Library
First Baptist Church St. Mary’s Catholic Church
S. Rummler House
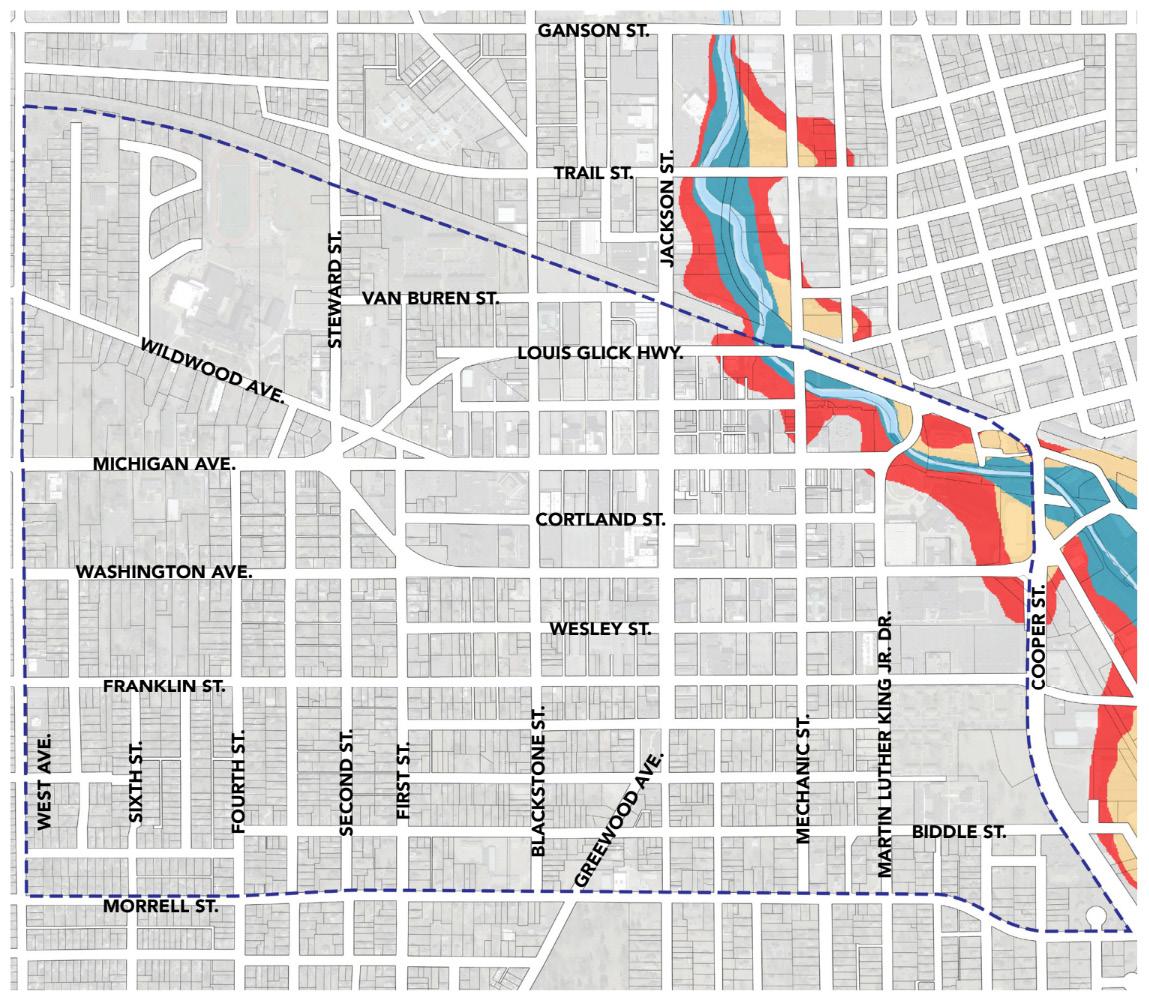
The Grand River flows along the northeastern edge of Downtown. The map above delineates the areas of the neighborhood that are within the floodplain. LEGEND
Choice Neighborhood Boundary
River Channel
Floodway
100 Year Floodplain
500 Year Floodplain
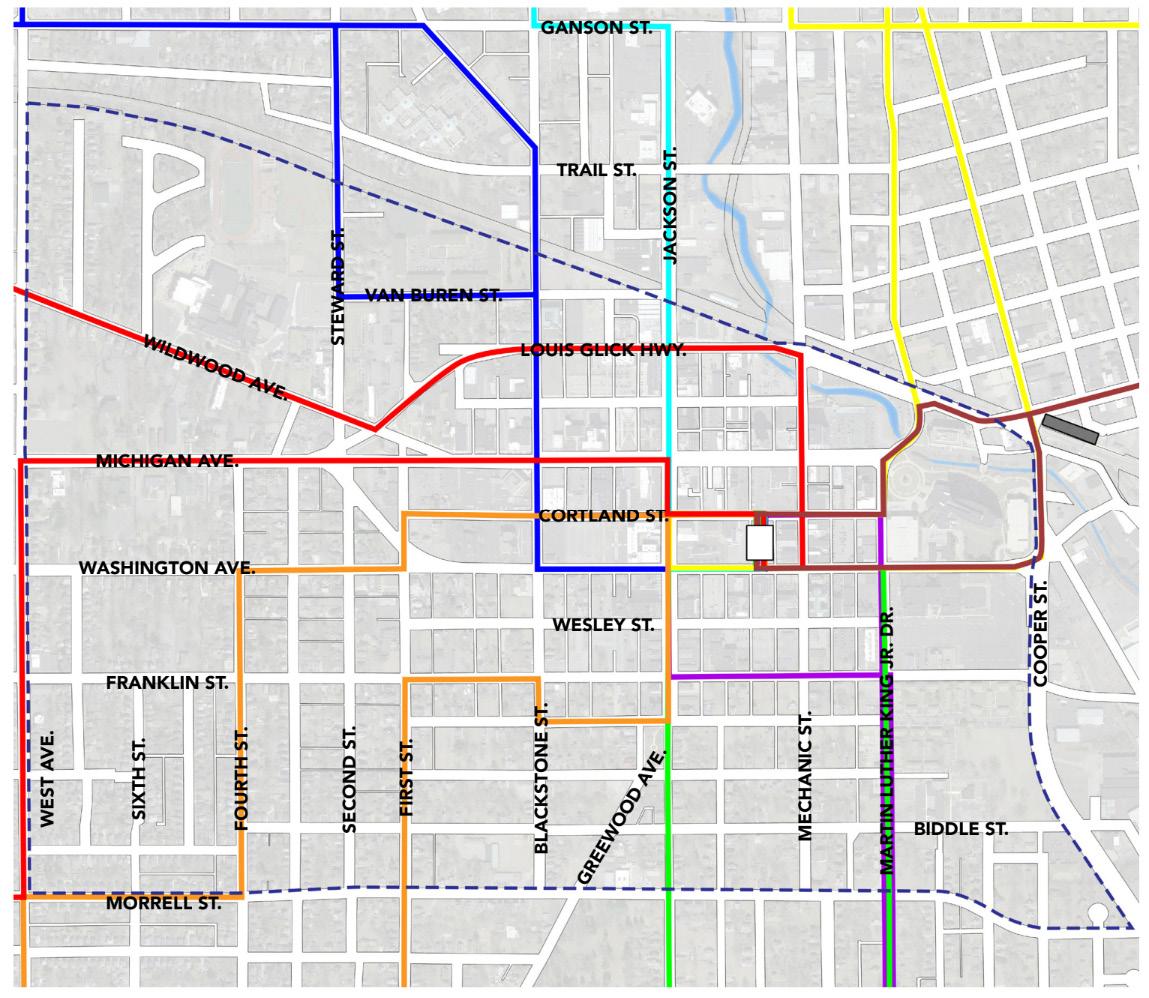
The Jackson Area Transportation Authority operates nine routes throughout the City of Jackson. Eight of these routes overlap at the Transfer Center off of Cortland Center in Downtown. The system is designed so that all routes radiate out of Downtown.
Choice Neighborhood Boundary
JATA Transfer Center
Jackson Amtrak Station
Route 1 - East Michigan Ave
Route 2 - West Michigan Ave
Route 3 - South West Ave
Route 4 - Cooper St
Route 5 - Lansing Ave
Route 6 - Francis St
Route 7 - Ganson/Blackman
Route 8 - Jackson College
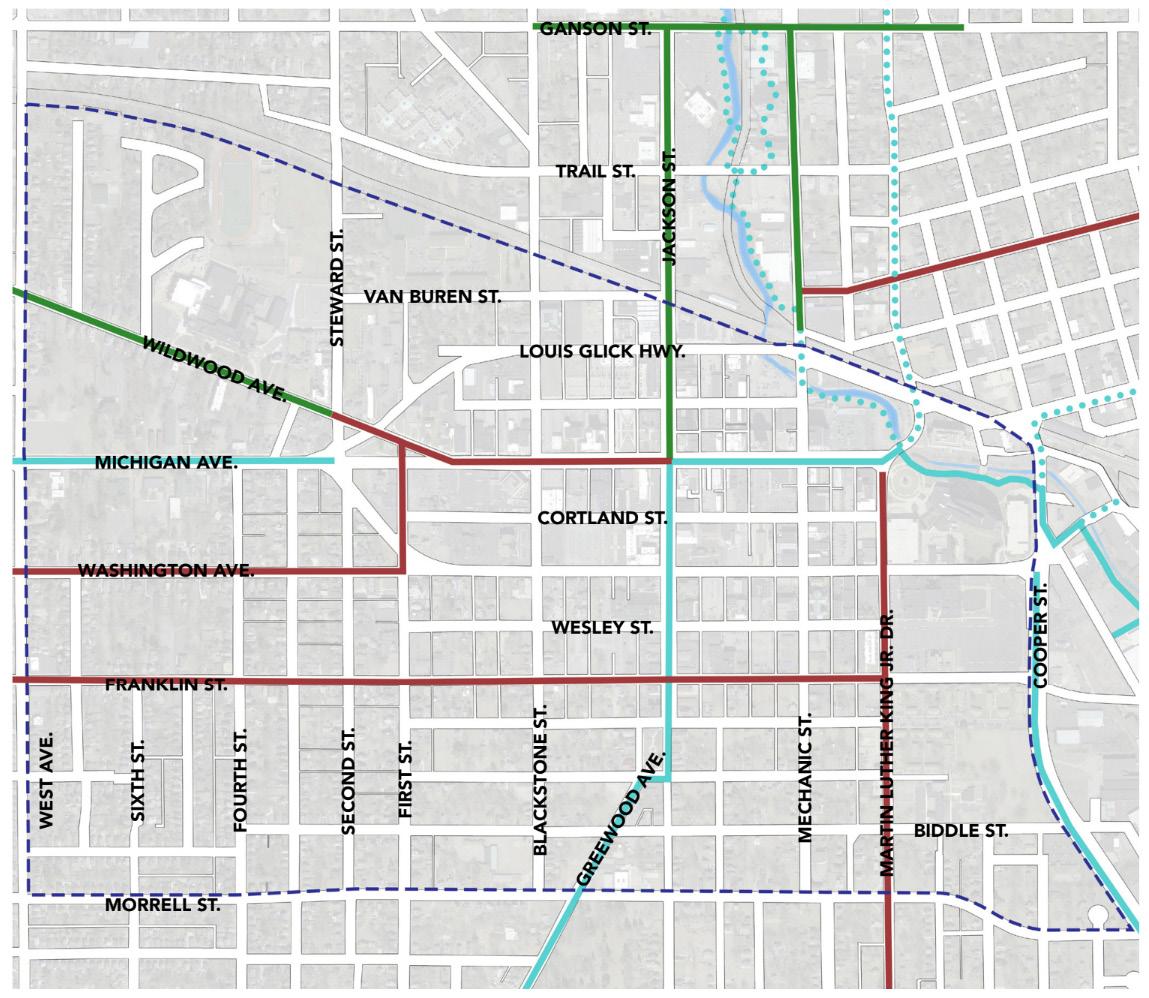
The Downtown bike network is comprised of dedicated bike lanes, posted bike routes, and off-road shared-use trails. There are proposed off-road shareduse trails along the Grand River to connect to a larger trail network.
Choice Neighborhood Boundary
Existing Bike Lane
Existing Posted Bike Route
Existing Off-Road Shared-Use Trail
Proposed Off-Road Shared-Use Trail
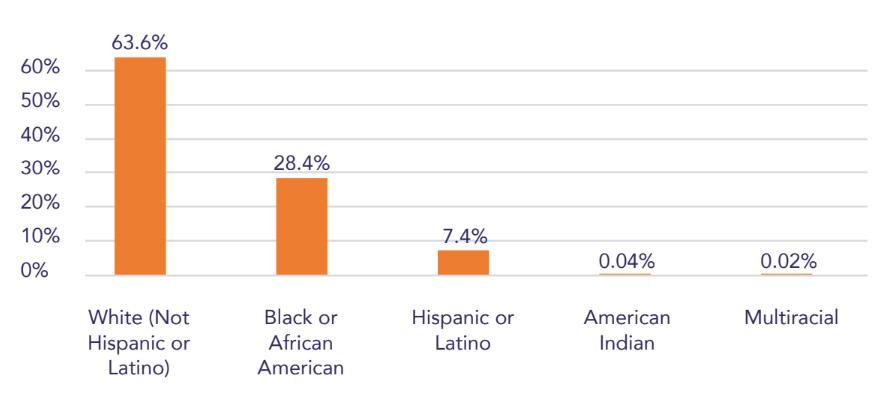
Population by Race/Ethnicity
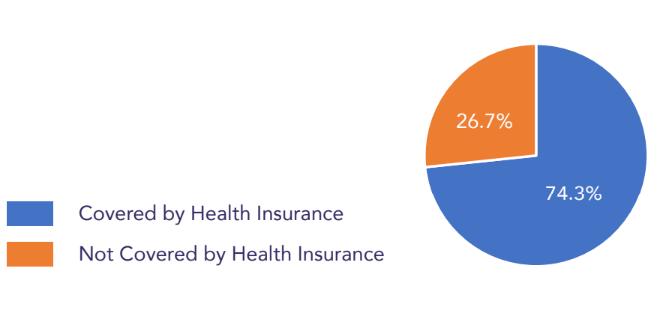
Health Insurance Coverage
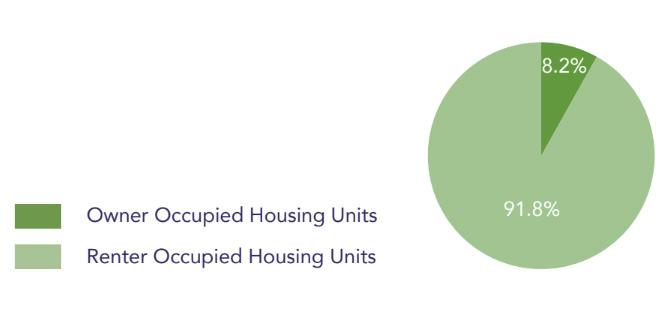
Homeownership Rates
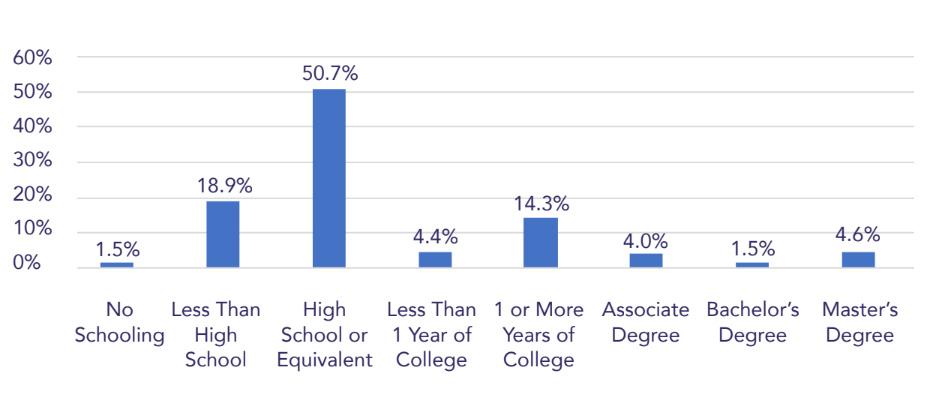
Educational Attainment
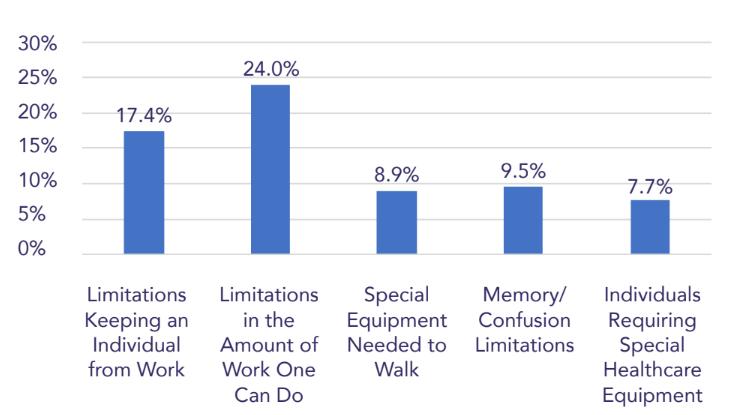
Disability Status
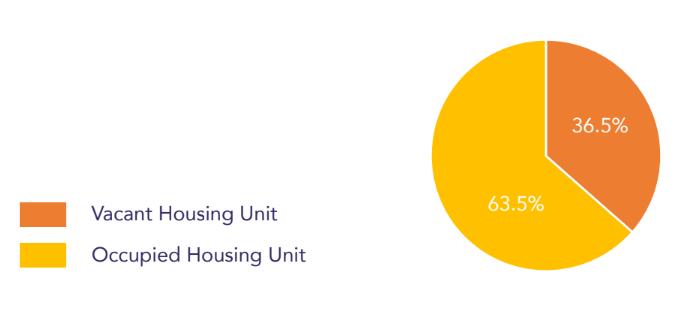
Vacancy Status
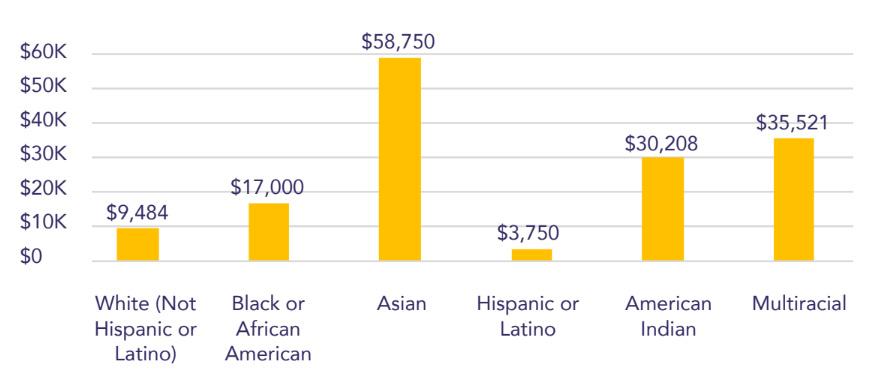
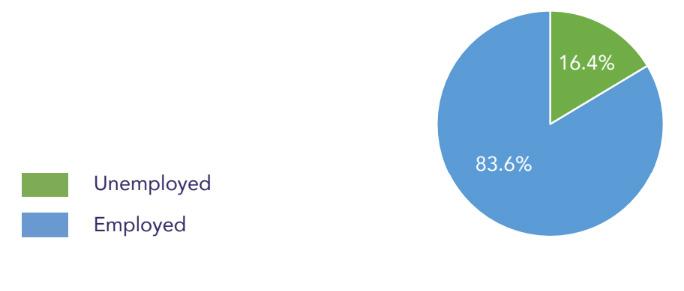
Median Household Income by Race/Ethnicity Unemployment
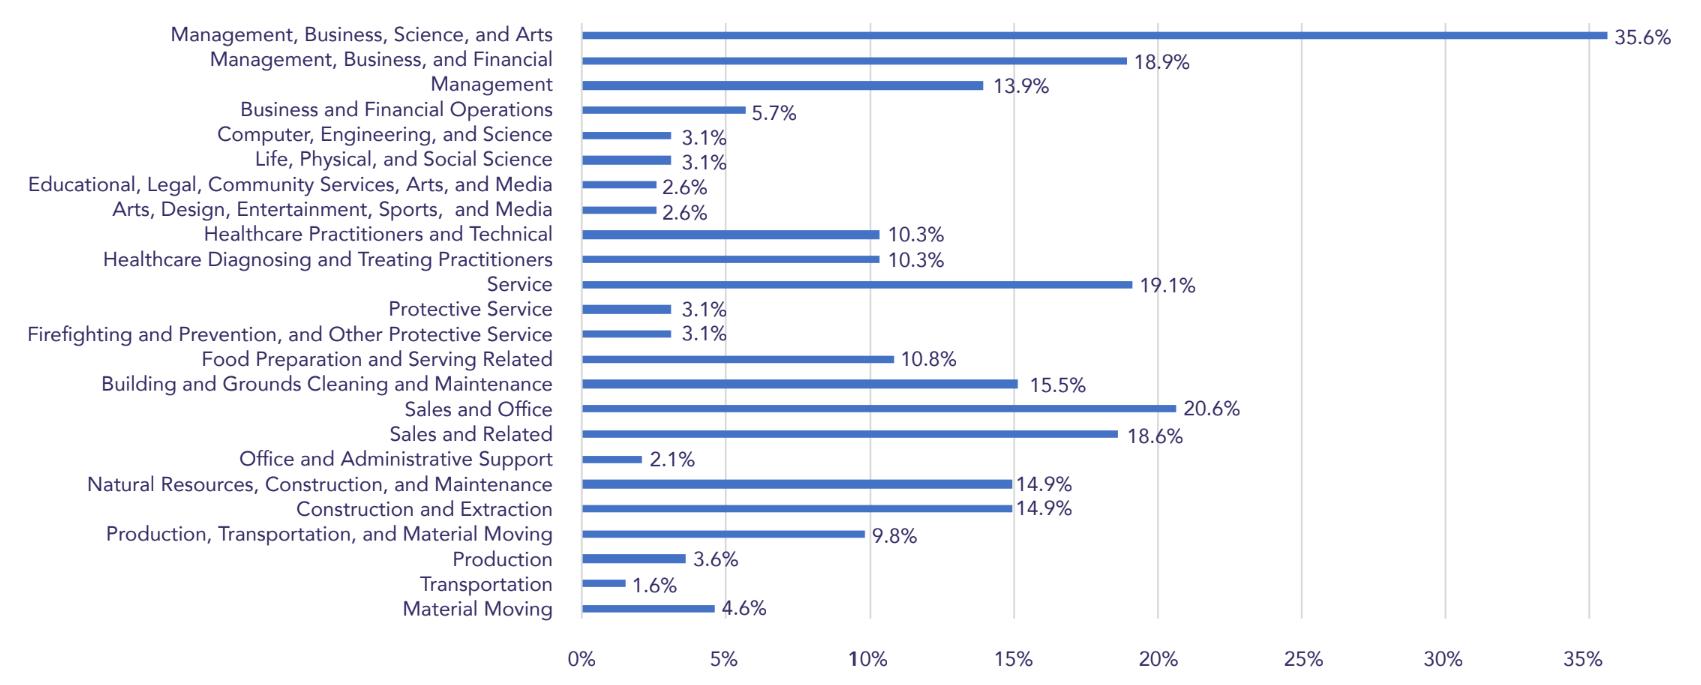
Jobs by Sector
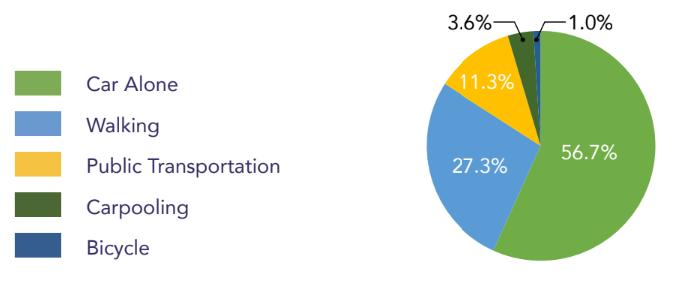
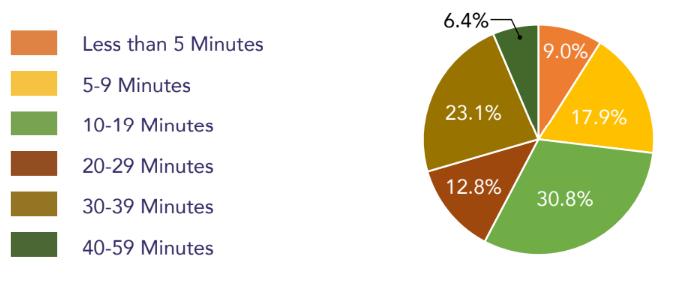
Mode of Transportation to Work Distance from Work
THE DOWNTOWN JACKSON CHOICE NEIGHBORHOOD PLAN PROCESS BUILDS UPON LOCAL STRENGTHS BY ENGAGING TARGET HOUSING AND NEIGHBORHOOD RESIDENTS, LOCAL BUSINESSES, AND ORGANIZATIONAL PARTNERS IN A COMPREHENSIVE AND COLLABORATIVE WAY.
The City, JHC, and its strong group of partners have utilized unique and effective outreach techniques and activities supplemented by online interactive tools and social media to keep residents engaged throughout the process.

The Downtown Jackson Choice Neighborhood Plan has been developed using a community-based, bottom-up strategic planning approach that engages and empowers local stakeholders. The Plan builds on successful programs and investments already in place, and organizes implementation actions around the capacity of partners, stakeholders, businesses, and residents. The two year planning process included six phases overall:
• Phase 1: Listening and Learning
• Phase 2: Visioning
• Phase 3: Strategies
• Phase 4: Elements of the Plan
• Phase 5: Draft Plan
• Phase 6: Final Plan
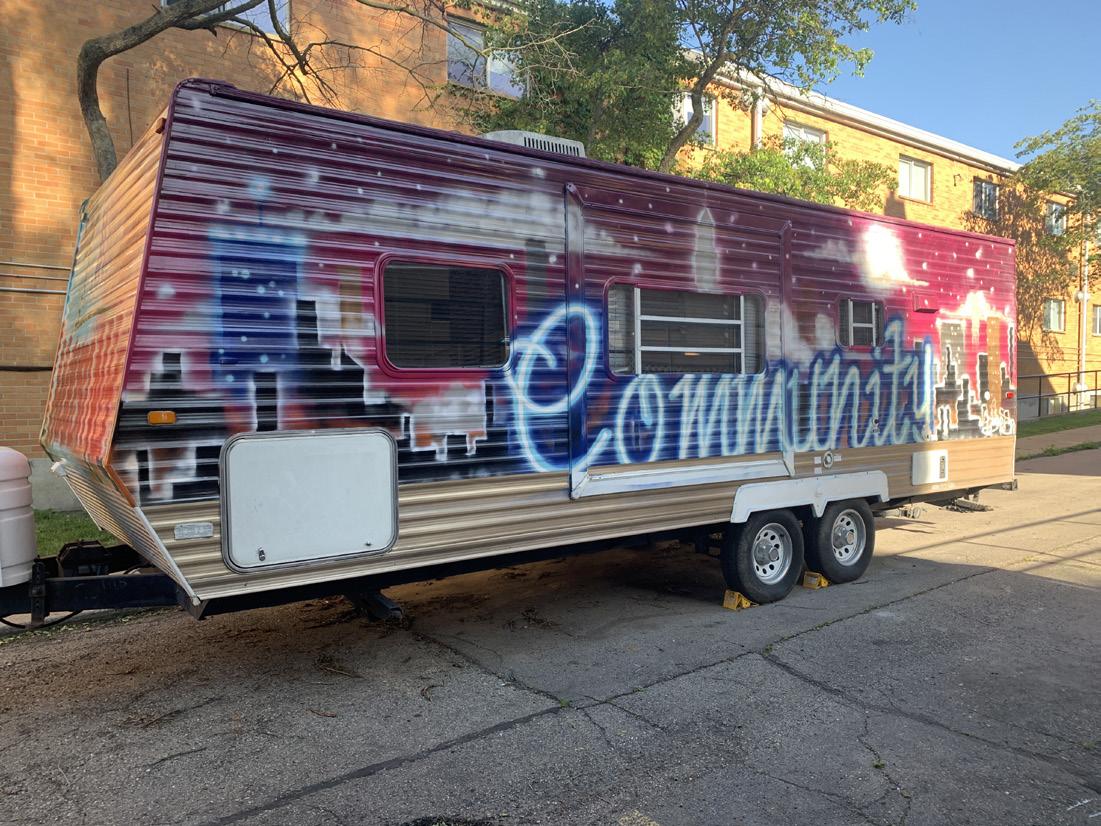
Multiple forms of communication have been utilized to reach JHC residents. A project website was established (www.jacksonchoice.com) to document the planning process and provide easy access to information, as well as a Facebook and Twitter page. The Downtown Jackson Choice Neighborhood Planning Team was tasked with helping select the project logo from a variety of choices. This element helped to generate the “graphic soul” that has been used throughout the project. Flyers and notices were distributed prior to meetings by our Community Ambassadors. A mobile CN Headquarters was created to help build awareness and create the opportunity for pop–up meetings throughout the process. Residents were engaged at key points in the planning process as outlined on the following page.
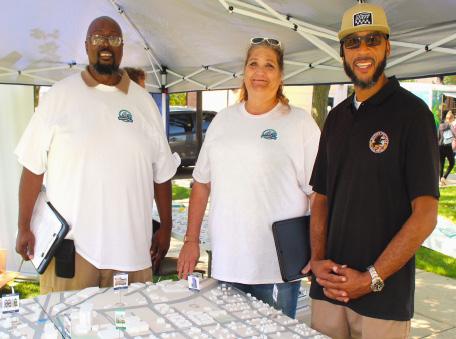
We strongly believe in resident empowerment, and have aimed to ensure that our team, our collaborators, and our actions represent the Downtown Jackson Neighborhood. Three Community Ambassadors were identified through this process and became a part of the Planning Team, assisting with engagement, our early action projects, and decision making. The Community Ambassadors were Reed Manor residents or were part of the community, including a youth leader. This work allowed the Ambassadors to help build their leadership skills and make important connections within the neighborhood while receiving a stipend for their efforts. Our three Community Ambassadors were: Rarshiem Wilson, Anease Ramirez and Shy Journey
The City and JHC organized a CN Steering Committee, with members representing the full cross section of both neighborhood and citywide partners. The Steering Committee was comprised of City representatives, JHC leadership, target housing residents, representatives of neighborhood organizations, institutional partners, nearby churches, businesses/employers, key service providers, potential funders, and other planning partners. The Committee served as a sounding board for the project Planning Team and has allowed frequent and focused discussions with a smaller group of stakeholders. The Steering Committee also provided insights into community engagement activities and helped to establish the criteria and guidelines for project evaluation. Frank discussions were encouraged in order to build consensus around the emerging CN Plan.
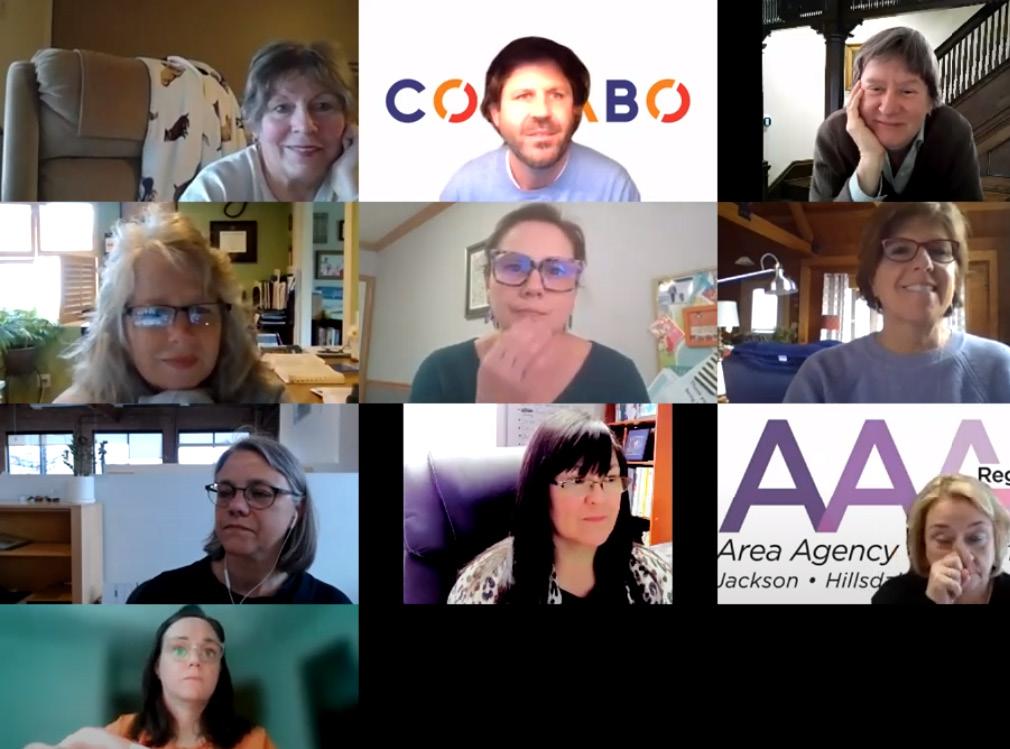
Working Groups were created to develop strategies that responded to the issues and challenges that emerged from the initial community meetings and visioning workshops. Four Working Groups were created under the themes: Housing and Commercial Development, Education, Health and Safety, and Income and Employment. These themes aligned with the three pillars of the CN process; People, Housing, and Neighborhood. The Working Groups included key service providers with specific expertise who could help devise programmatic responses to address challenges and suggest appropriate goals for improving baseline conditions. Target housing residents and neighborhood leadership were invited to join Working Groups to provide insights into what would work best within the neighborhood context and best meet residents’ needs.
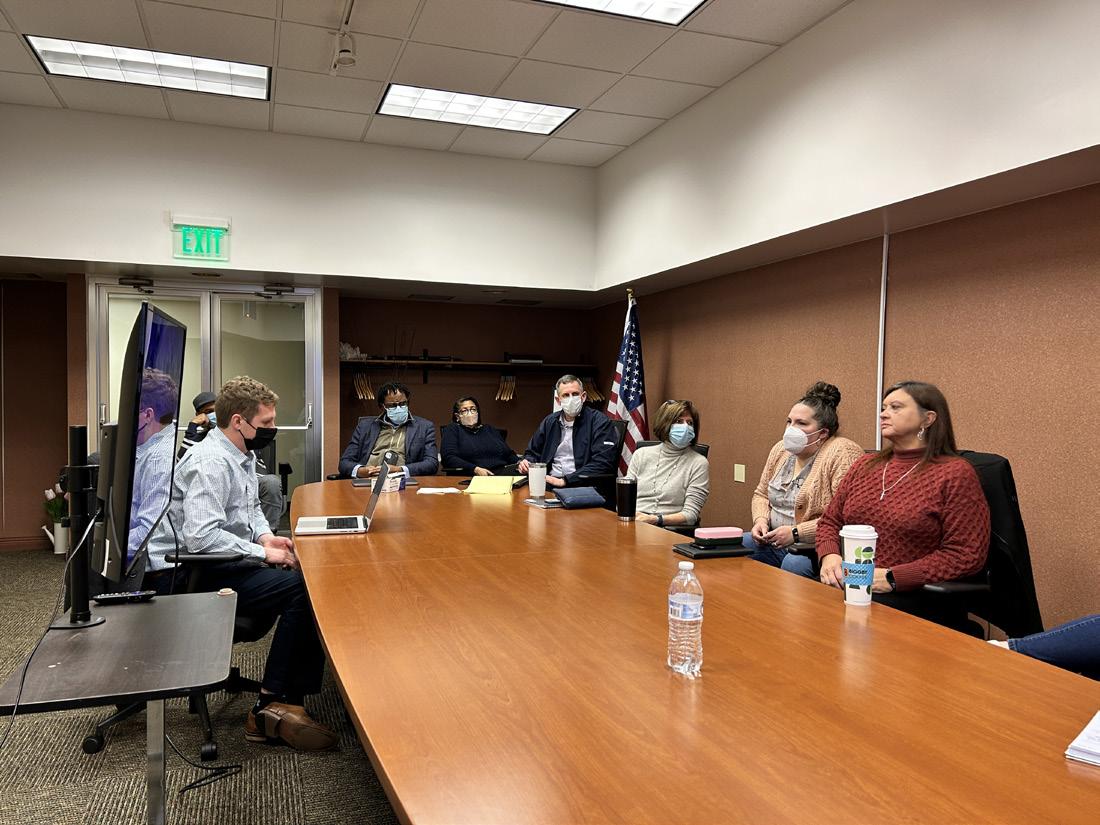
Key person interviews involved selected agencies and service providers, including Downtown Jackson residents, Downtown Development Authority, Center for Family Health, and AWARE, Inc. These interview sessions were designed to gain local insights into the project area, its history, existing conditions, planned improvement initiatives, and other topics to be addressed in the development of the Downtown Jackson CN Plan, and to build local support for implementation. This phase helped establish the community context and provided the Planning Team with important information on the assets, issues and opportunities present in Downtown Jackson.
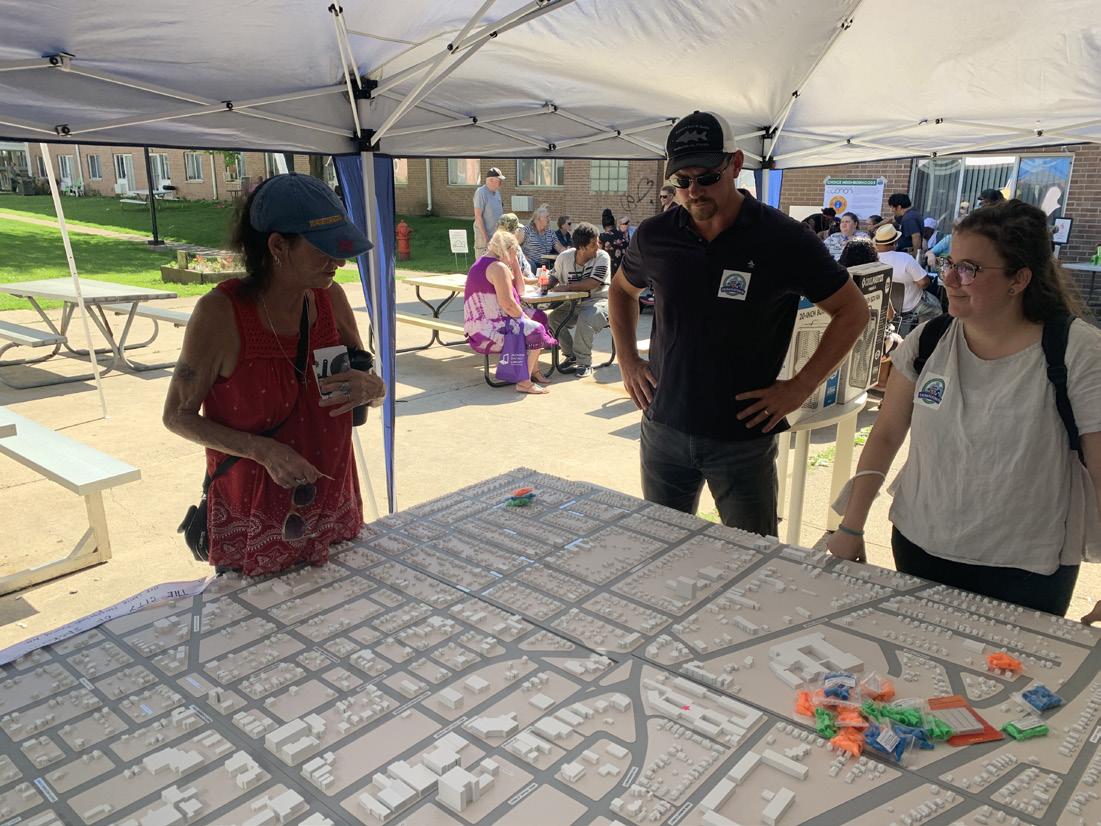
This Early Action Project included the placement of 5 Little Free Libraries within the Downtown Jackson Choice Neighborhood. Based on local input, the Team tackled the lack of equitable access to books through the implementation of the Little Free Libraries (www. littlefreelibrary.org). The installation of 5 Little Free Libraries improved access to resources (flyers and other information relevant to the community), and include public art to help beautify the community.
The Libraries were individually designed and painted by children in the community working in tandem with local artists. The locations of the libraries are strategic in nature, and were selected by the planning plan to ensure convenience and access. The Libraries also served as “engagement stations’’ for the Plan, including FAQs, flyers, and other Plan materials. The Libraries are all located on public property, including City and JHC owned land, and are easily accessible from public sidewalks.
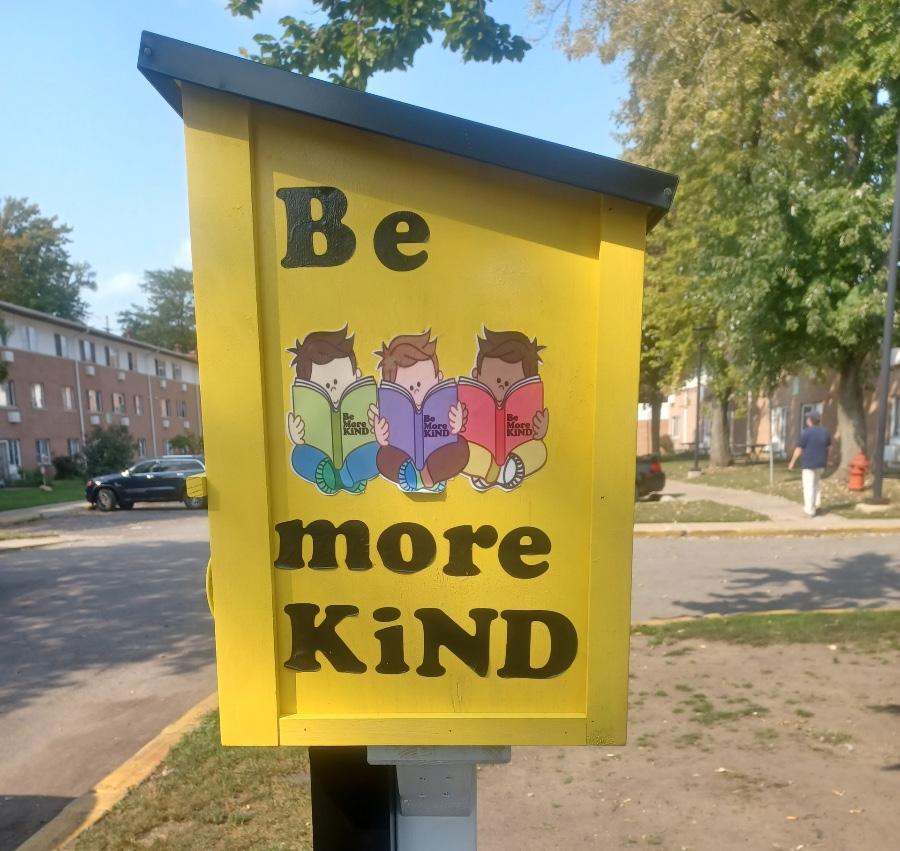
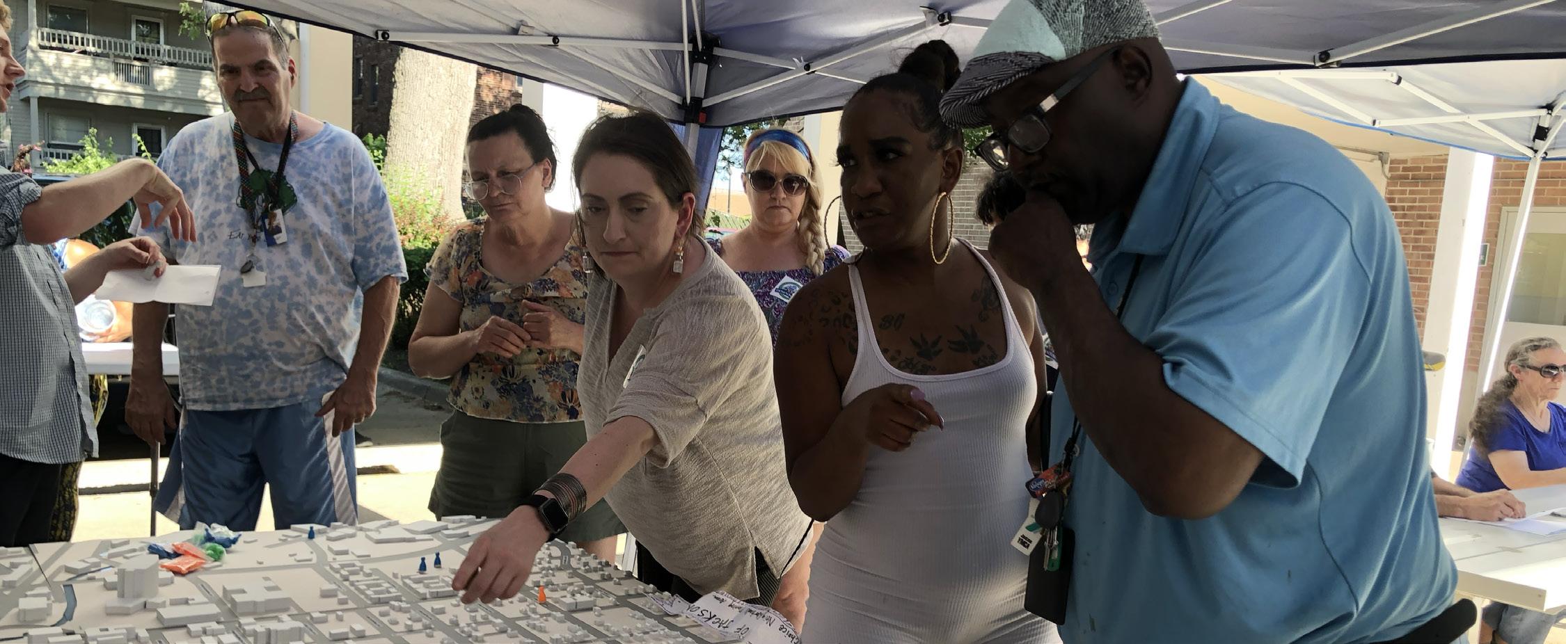
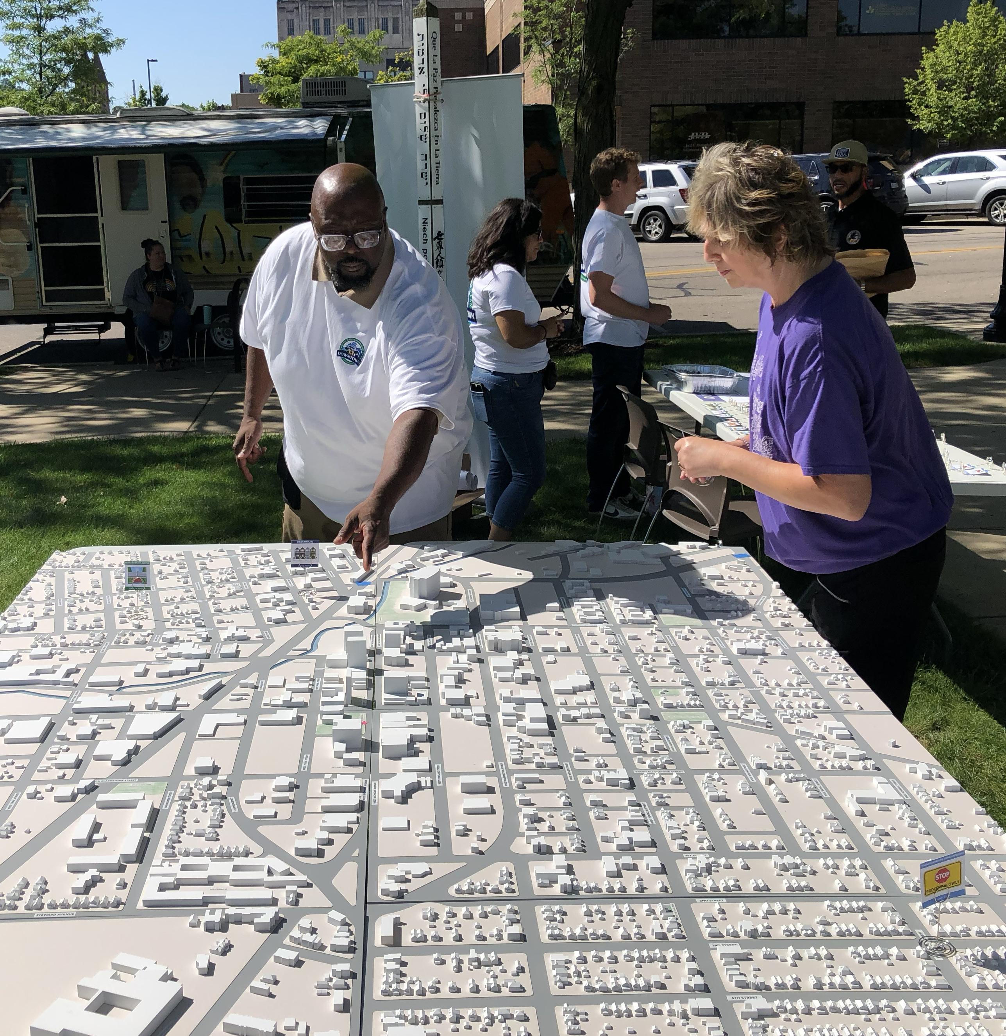
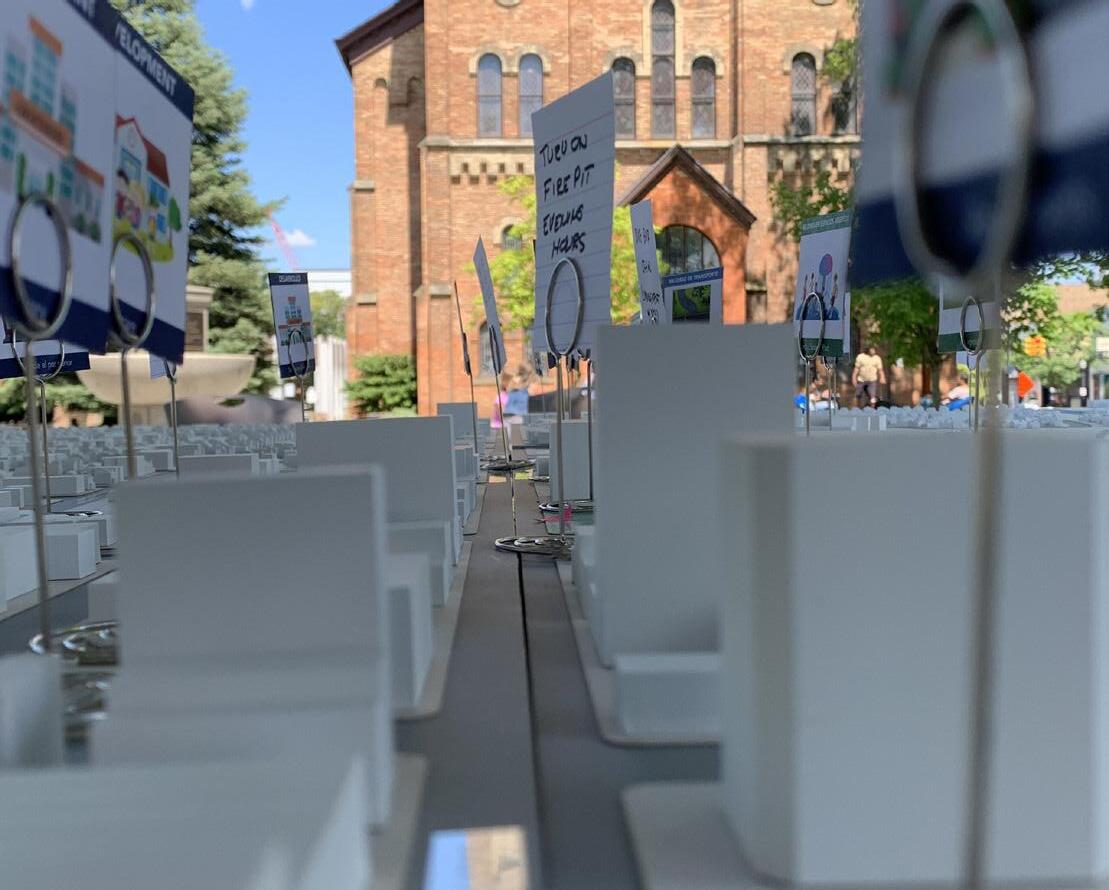
Community Meeting 1 was held over two days in June 2022. Reed Manor residents and members of the Downtown community gathered to identify the assets, challenges, and opportunities for the Downtown Neighborhood. On Thursday, June 16th residents met at Reed Manor and on Friday, June 17th community members stopped by the Grand River Farmers Market. Each individual was asked to identify assets with a green marker, challenges with a red marker, and opportunities with a blue marker on a 5’ x 7’ model of Downtown Jackson.
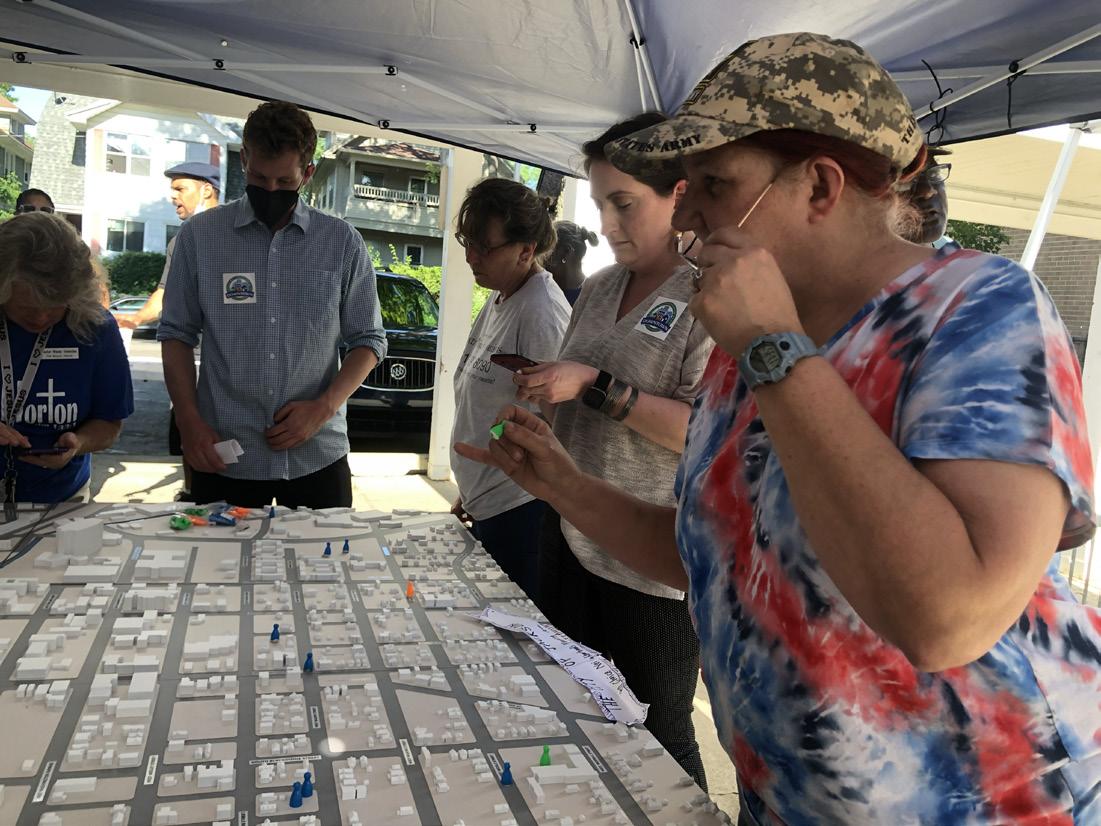
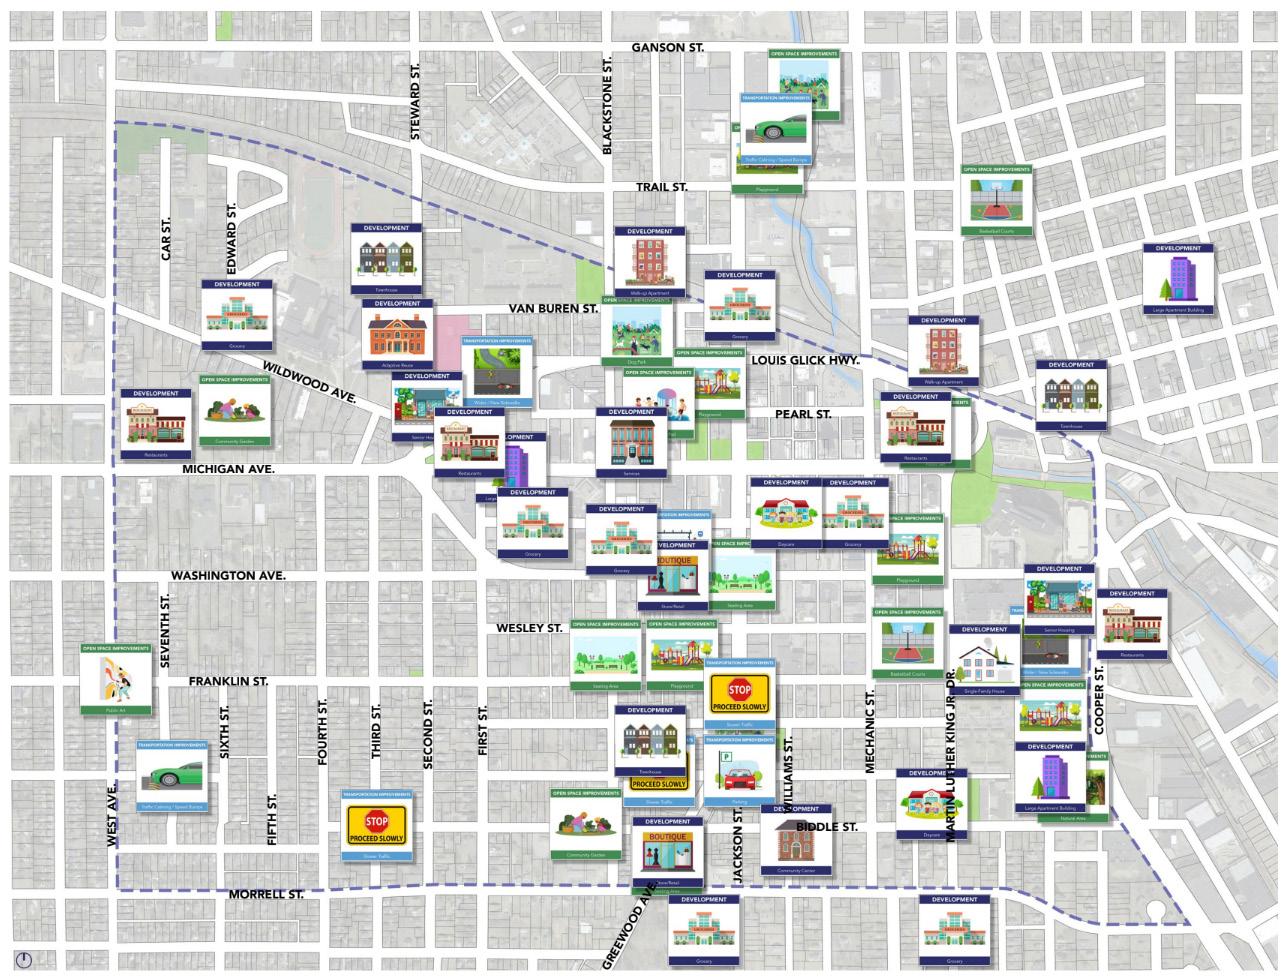
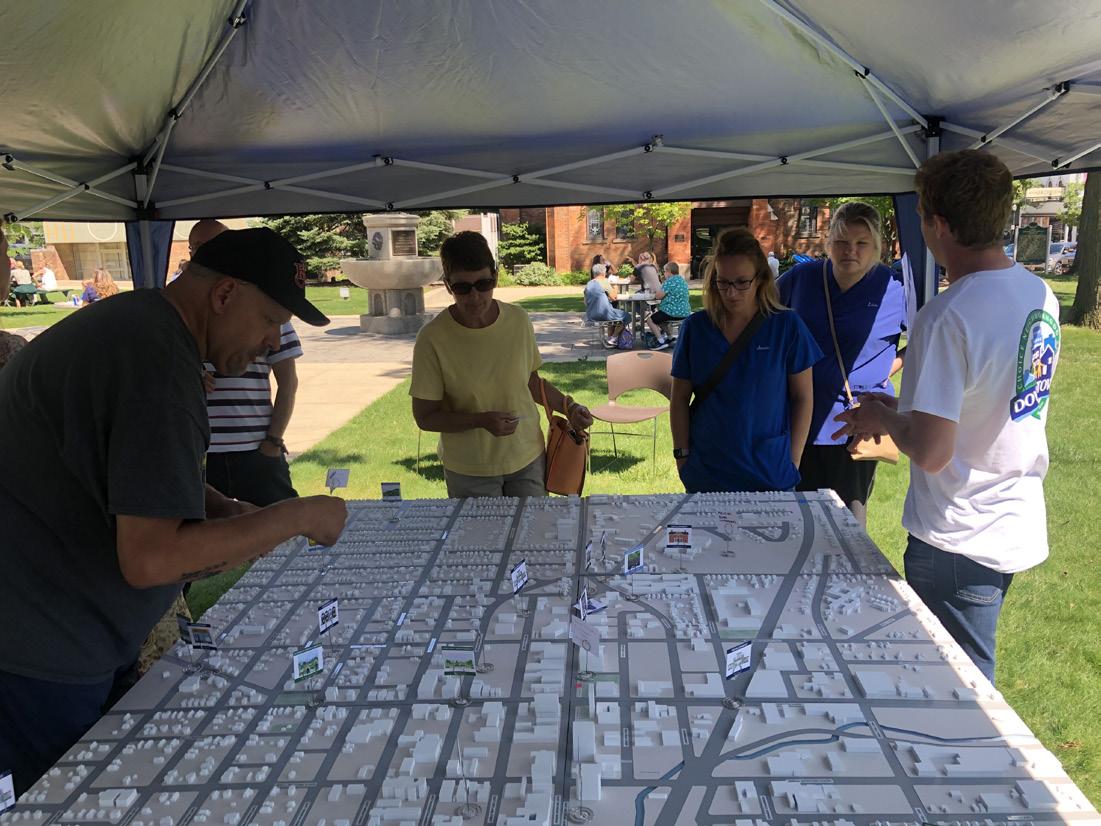
For Community Meeting 2, the Choice Neighborhood Team set up a model of Downtown in Blackman Park during Food Truck Tuesday on August 16th. Residents, Downtown workers, visitors, and many others participated in the visioning activity for the future of Downtown. Each individual was asked to pick 3 types of improvements they wanted to see in Downtown and place a corresponding icon in a specific location on the model. There were 32 improvements that participants could choose to place on the model. These improvements were broad, but included elements relating to development, transportation, and open space. Participants also had the opportunity to write their own vision and place it on the model.
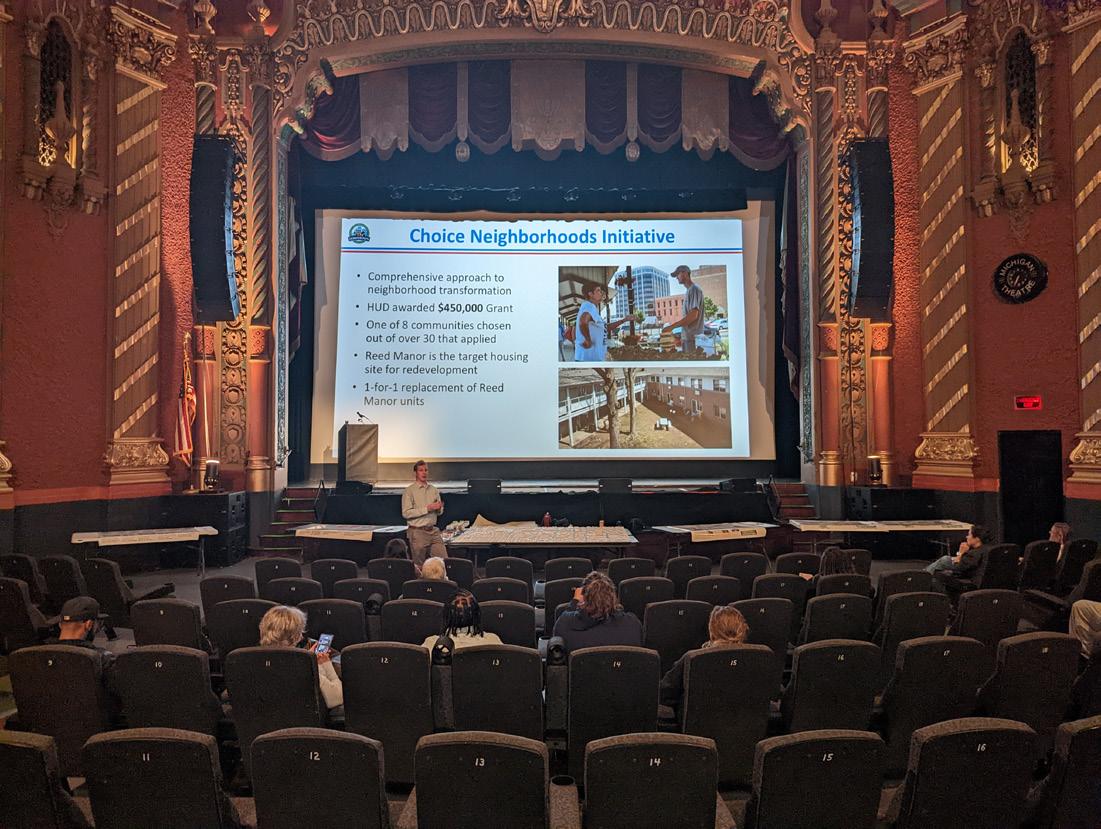
Community Meeting 3 was held on October 18, 2022, at the Michigan Theatre of Jackson. The purpose of this meeting was to share with the community the work that had been done up to this point. Results from the first two community meetings were shared, including information on assets, challenges, and opportunities, as well as visioning results. The Team discussed the results of the Downtown Survey and the Needs Assessment Survey. Residents could walk around and see the posters with the different results. The Team also shared the Neighborhood Themes of Revitalization: Spirit of Service, Festive and Vibrant, and Connections to Food and Health, asking residents for their feedback.
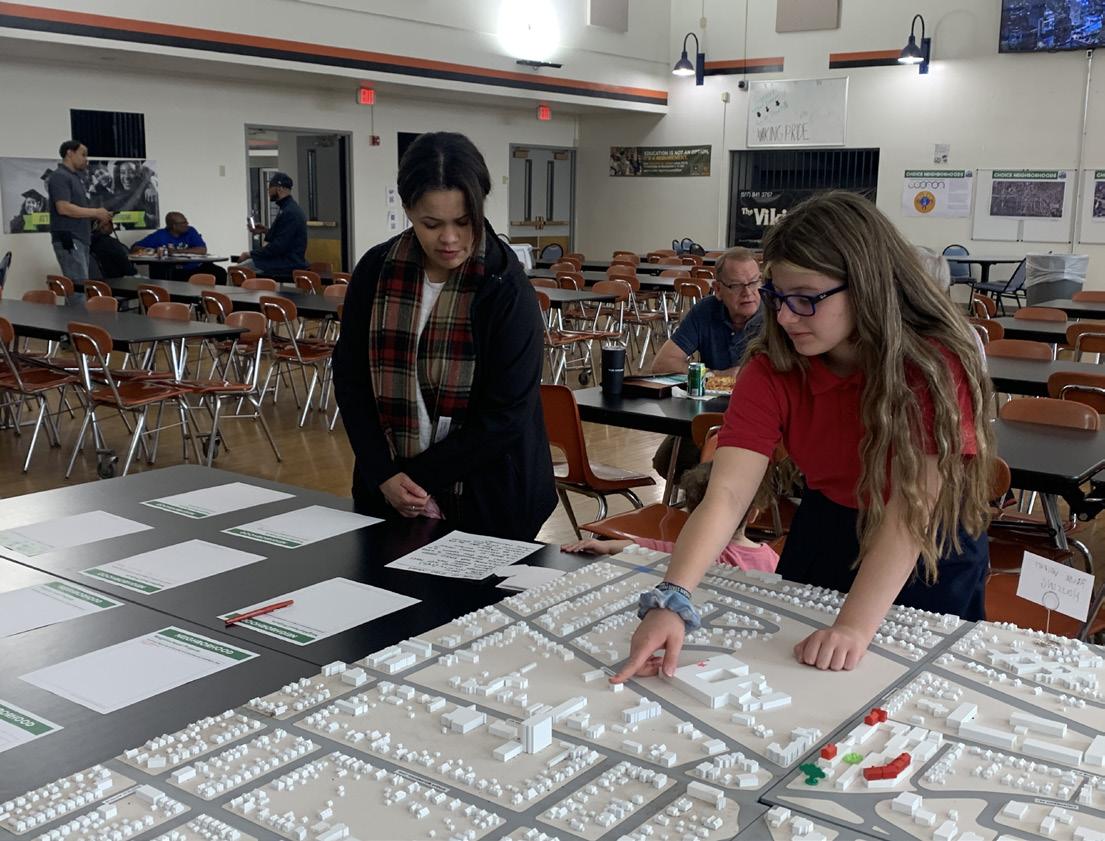
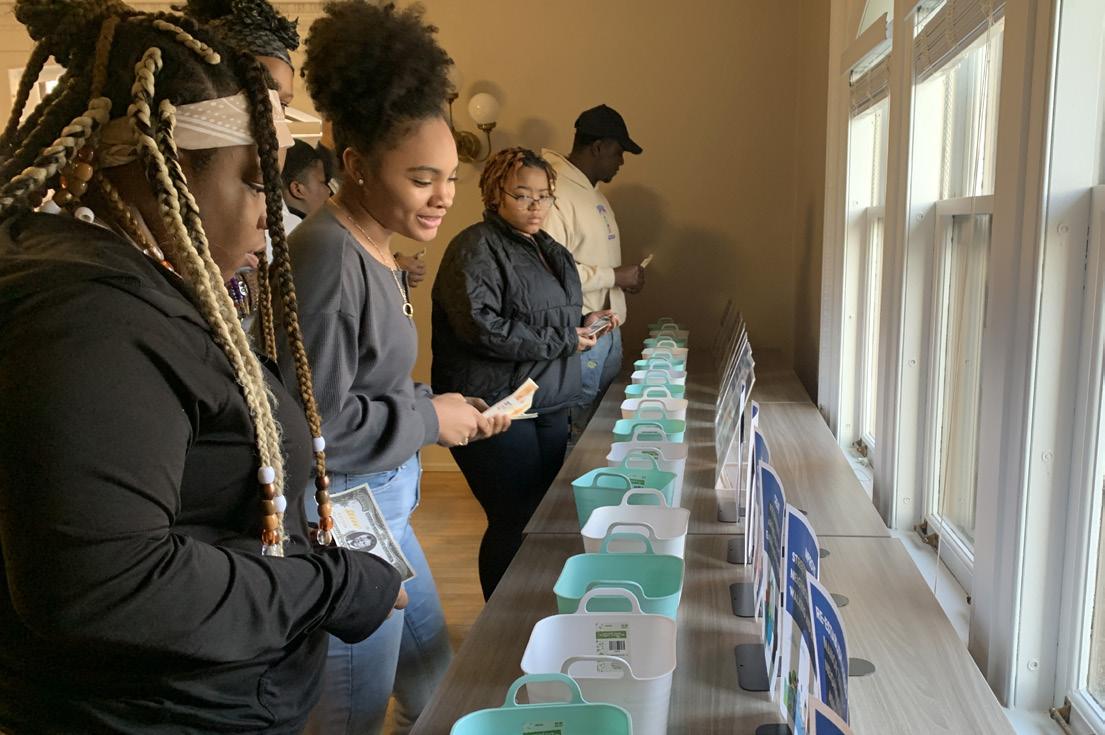
Community Meeting 4 was held on April 20, 2023, at the Jackson High School. The CN Team set up a model of Downtown outlining the seven neighborhood projects that came out of the Working Groups. The projects focused on alternative housing and commercial options, corridor improvements, and open space. Participants had the chance to read through the projects and leave any comments they thought were pertinent to the Plan. Residents were also asked to prioritize 15 people projects that came out of the Working Groups through an activity that allowed each resident to spend $10,000 “neighborhood dollars”. These projects focused on education, health and safety, and employment and job training. Residents spent about $2,090,000 on their favorite projects.
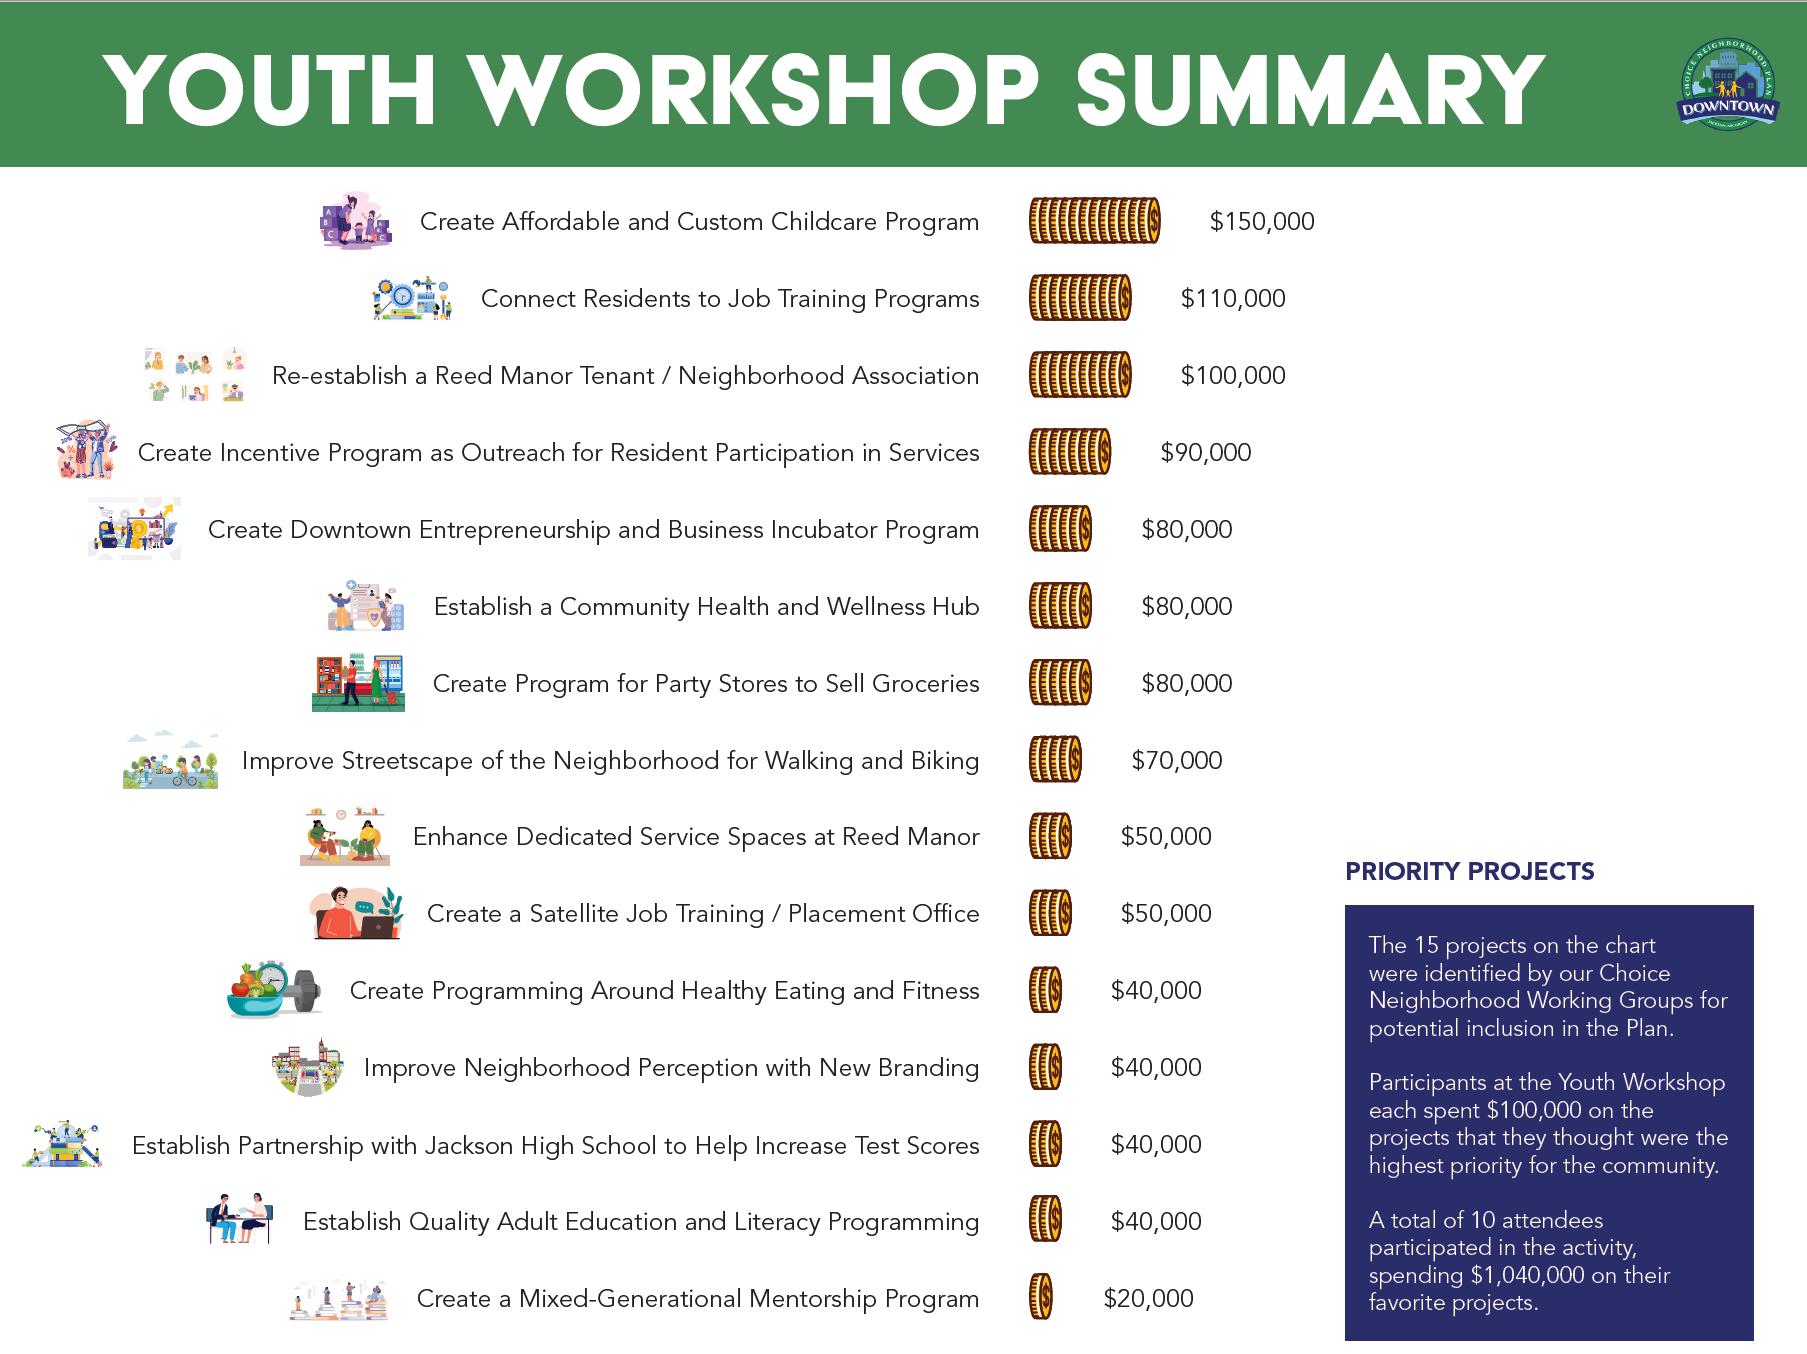
The Downtown Jackson Choice Neighborhood Plan aimed to engage youth in the hopes of documenting their preferences for projects and programs that would directly benefit themselves and their peers. During the Youth Workshop participants utilized the online tool, Mentimeter, to interact and see results in real time. Participants were asked their views on Downtown Jackson, what amenities they would like to see included in the Plan, and their vision of Downtown Jackson. Youth participants also participated in an activity that asked them to prioritize the 15 People Projects. Students spent about $1,040,000 in “neighborhood dollars” on their favorite projects.
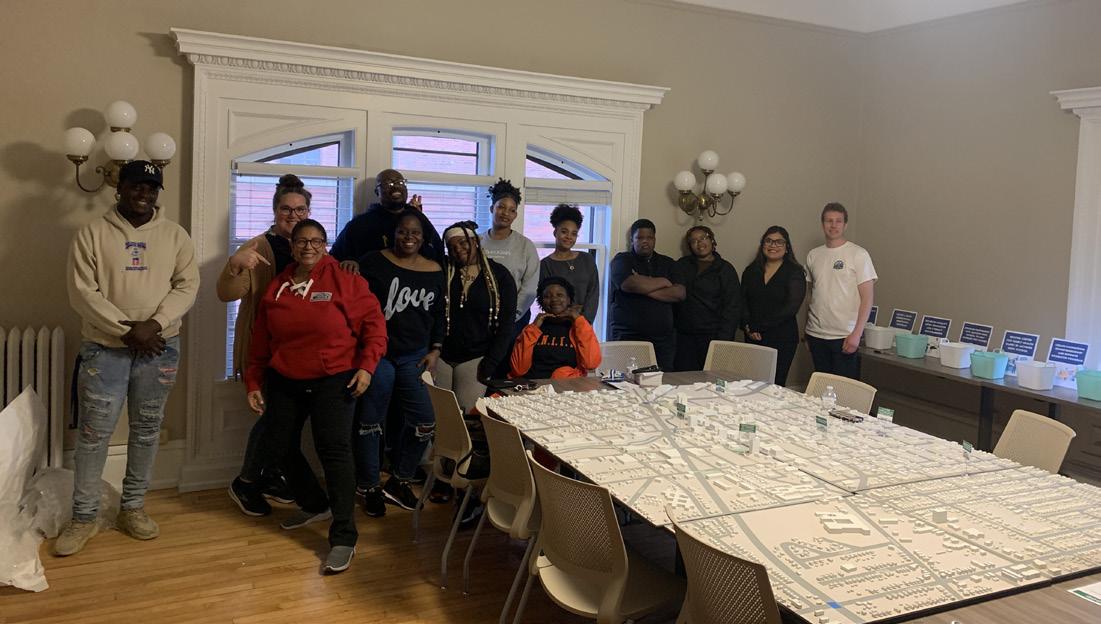
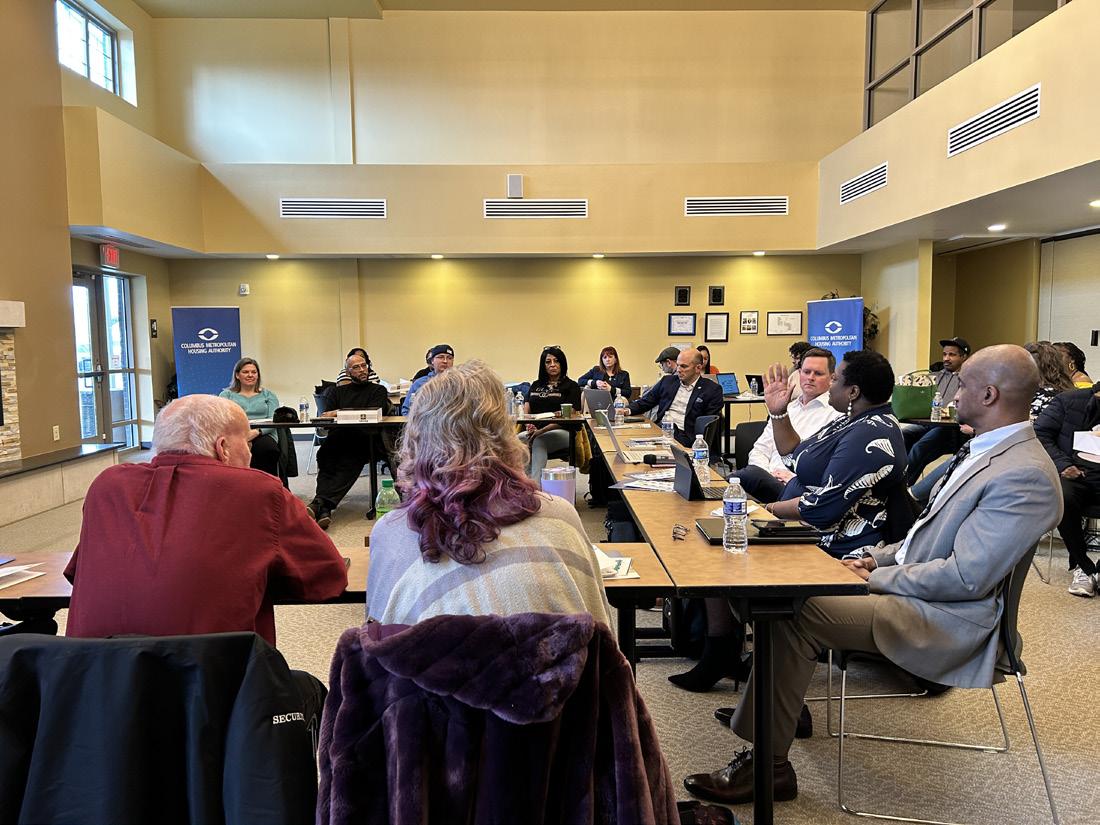
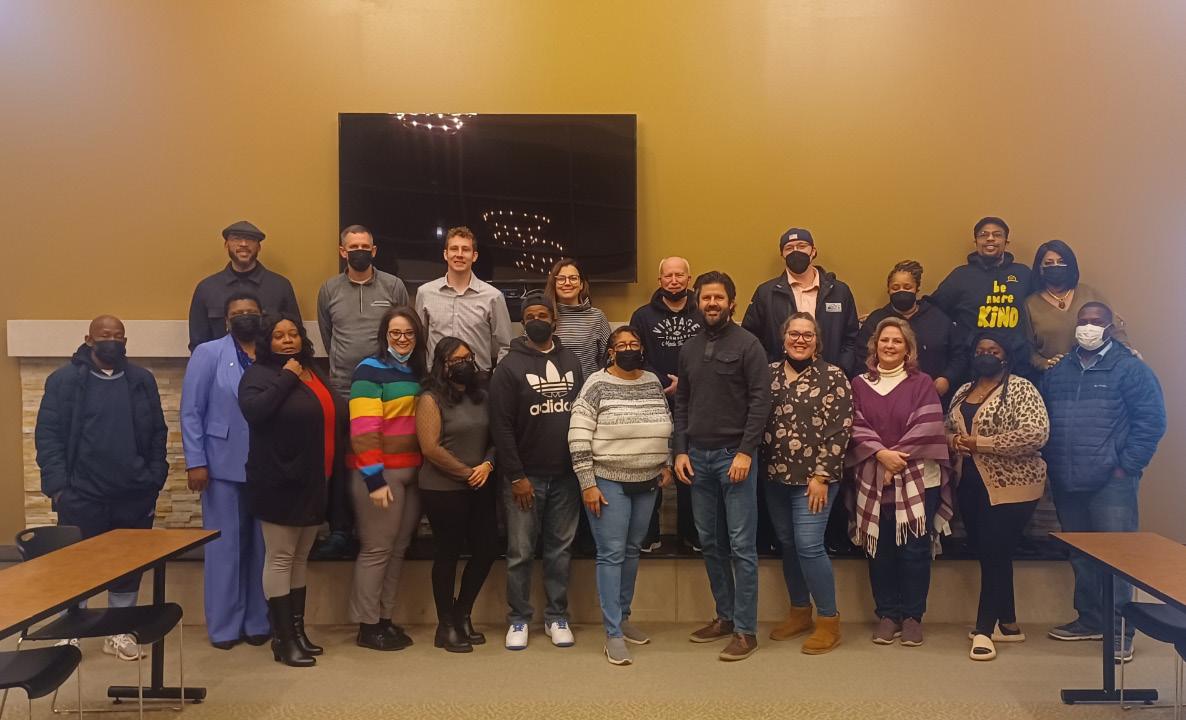
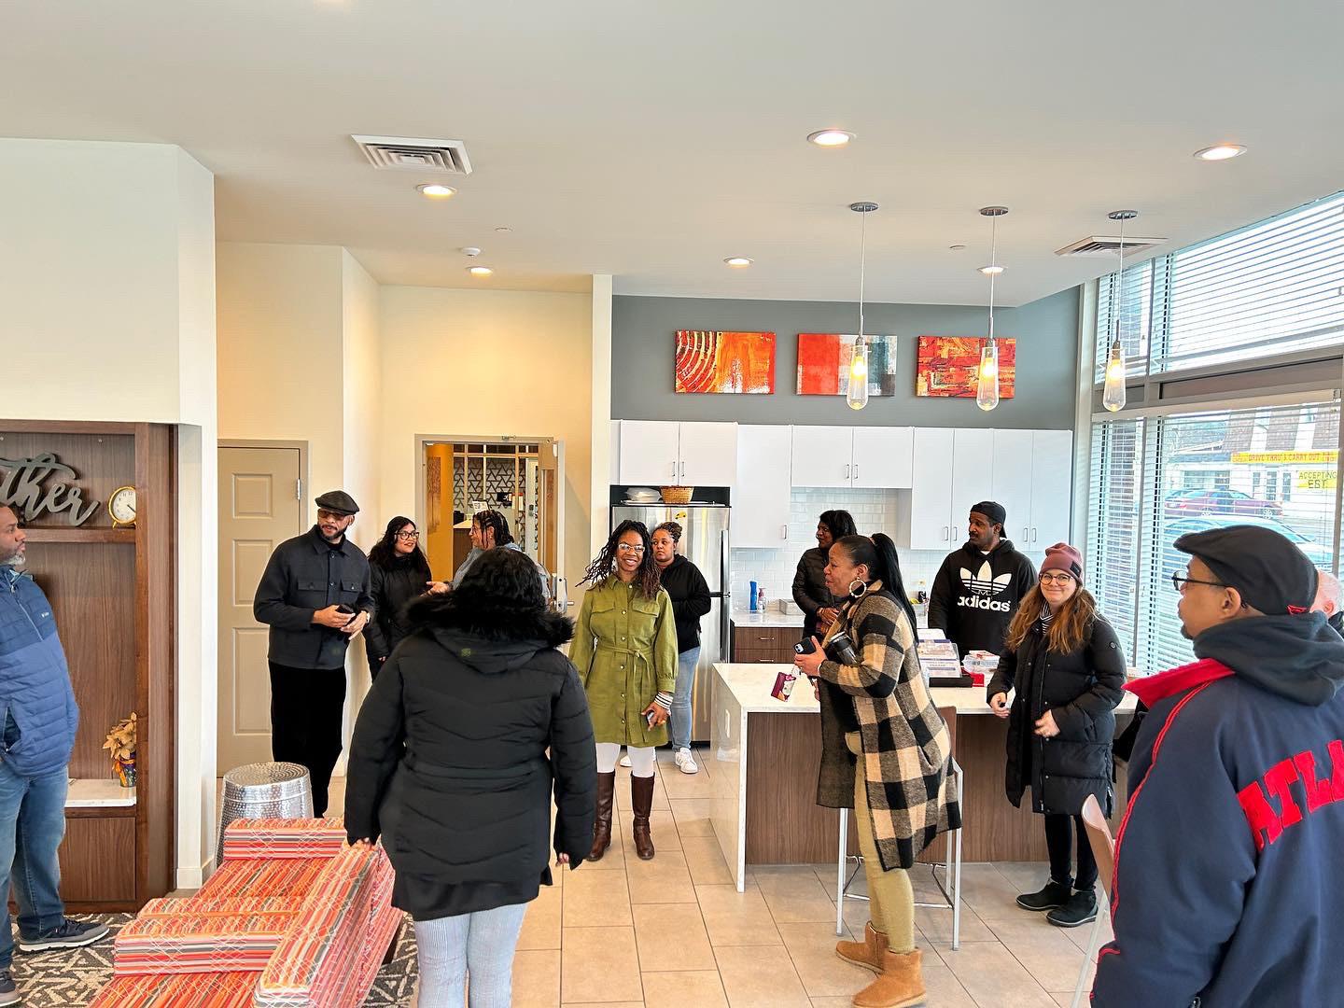
Members of the Planning Team, residents and stakeholders traveled to Columbus, Ohio in January 2023 to meet with the Columbus Metropolitan Housing Authority to learn more about the Columbus Choice Neighborhood (A CN Implementation Grant Awardee). Located at the Poindexter Village, the trip included a walking tour of prominent People, Housing, and Neighborhood sites. The Team was able to walk through the inside of new apartments, community spaces, open spaces, and the overall neighborhood. A roundtable, with local partners who helped implement the Plan, included discussions on the Planning Grant as well as the Implementation Grant and redevelopment of Poindexter Village. The Team was able to take all of the information learned from the field trip to share with the rest of the residents and community in Jackson.
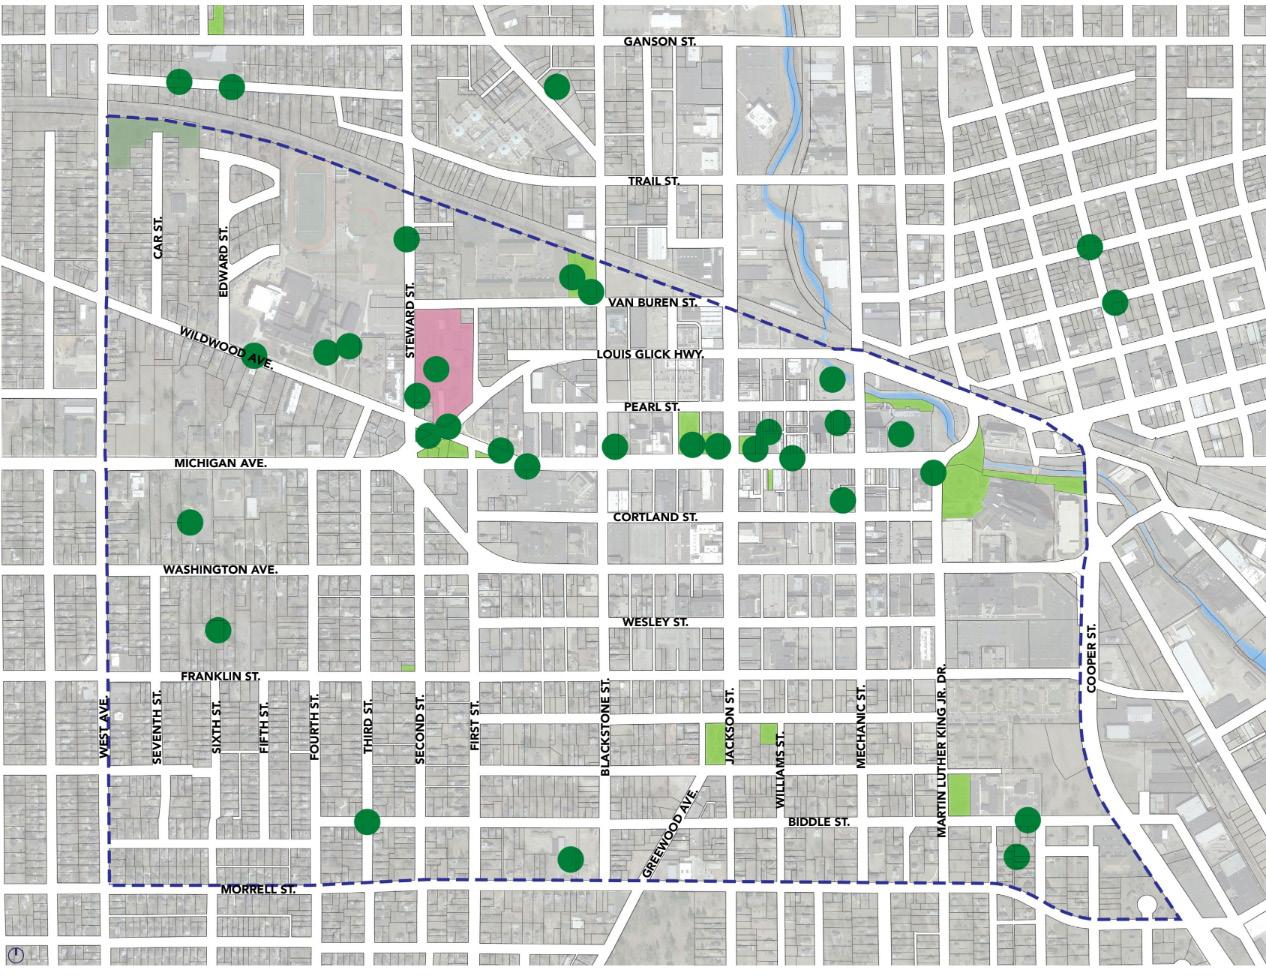
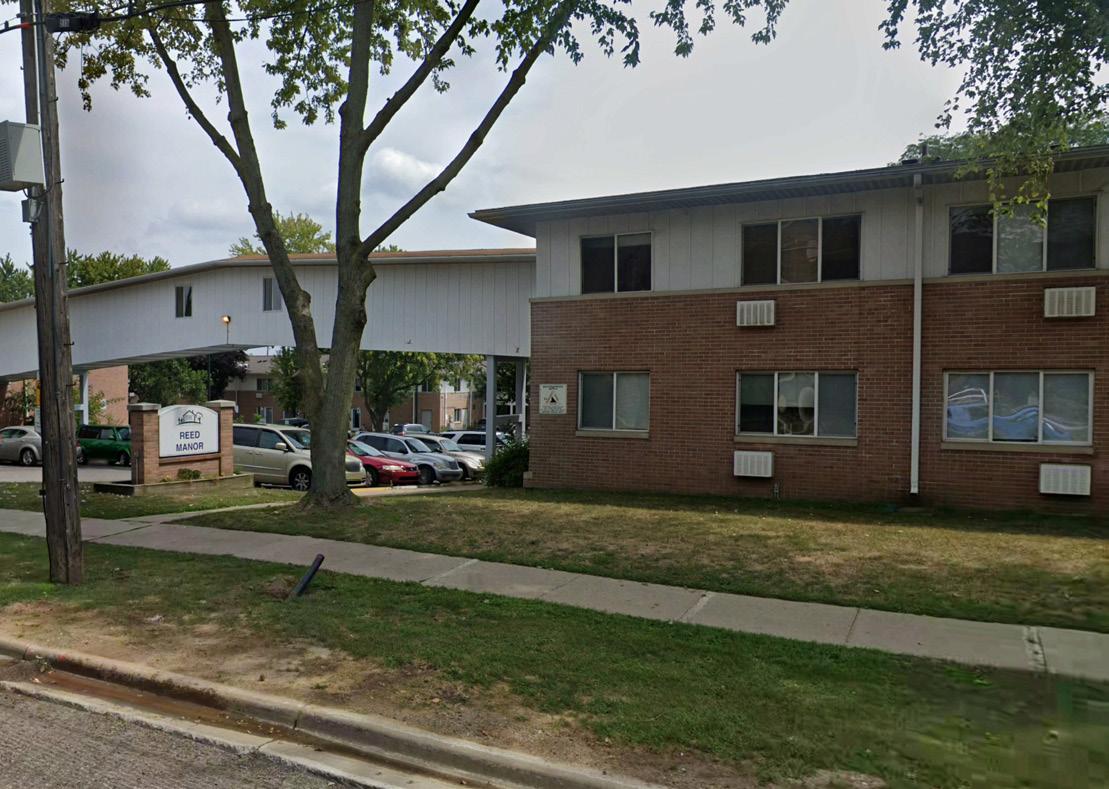
A community asset is anything that improves the quality of community life and can include human capital, physical structures, open spaces, community groups, service providers, organizations, businesses, and institutions. The majority of community assets identified by residents and stakeholders were located on Michigan Avenue and around Reed Manor. Some significant physical assets included:
• Reed Manor
• Horace Blackman Park
• Jackson District Library
• Grand River Farmer’s Market
• Michigan Theatre of Jackson
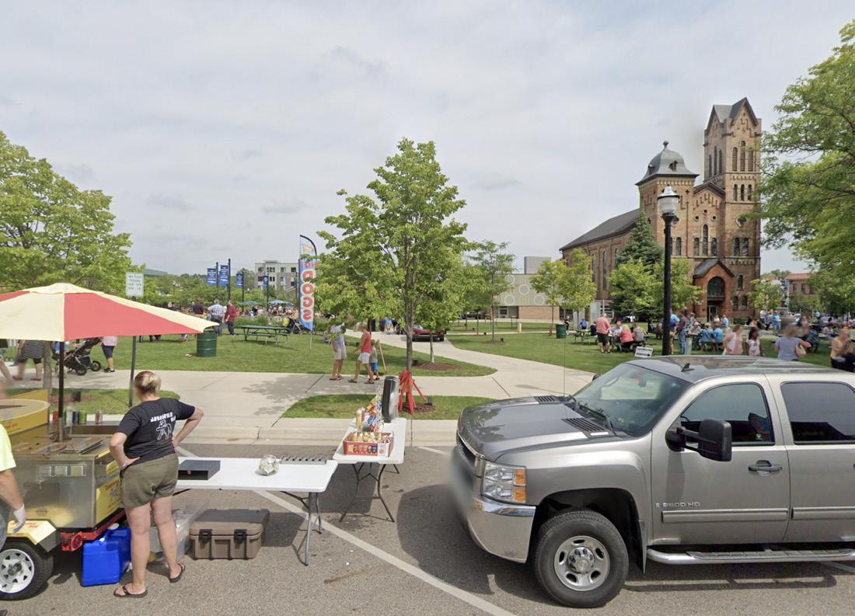
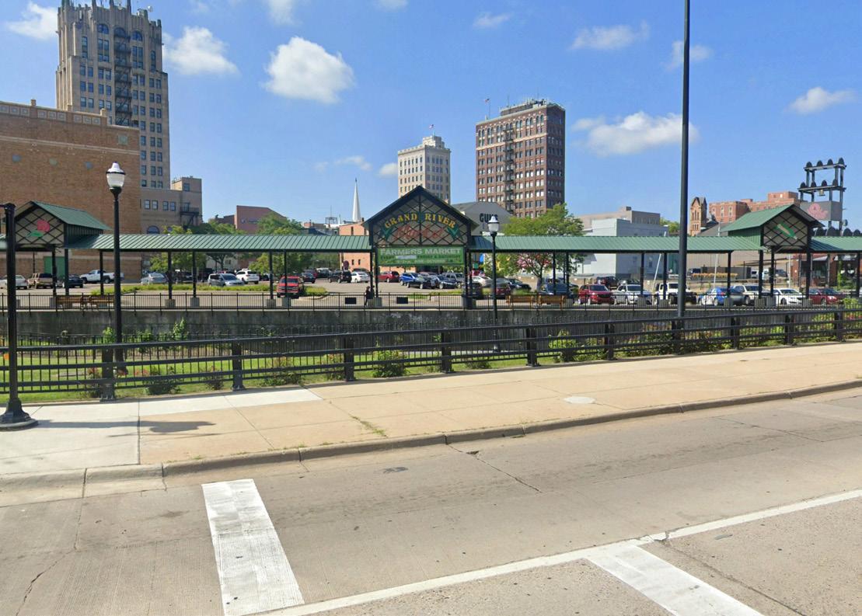
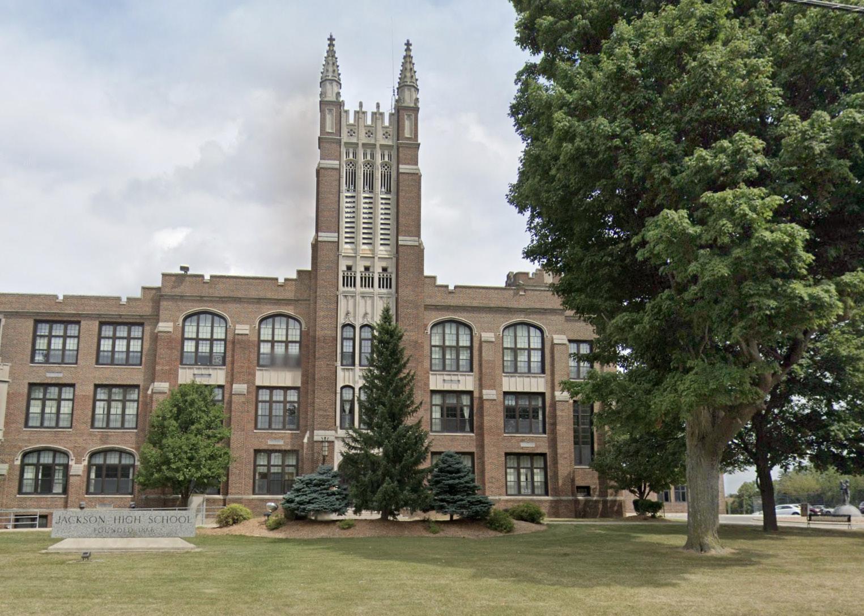
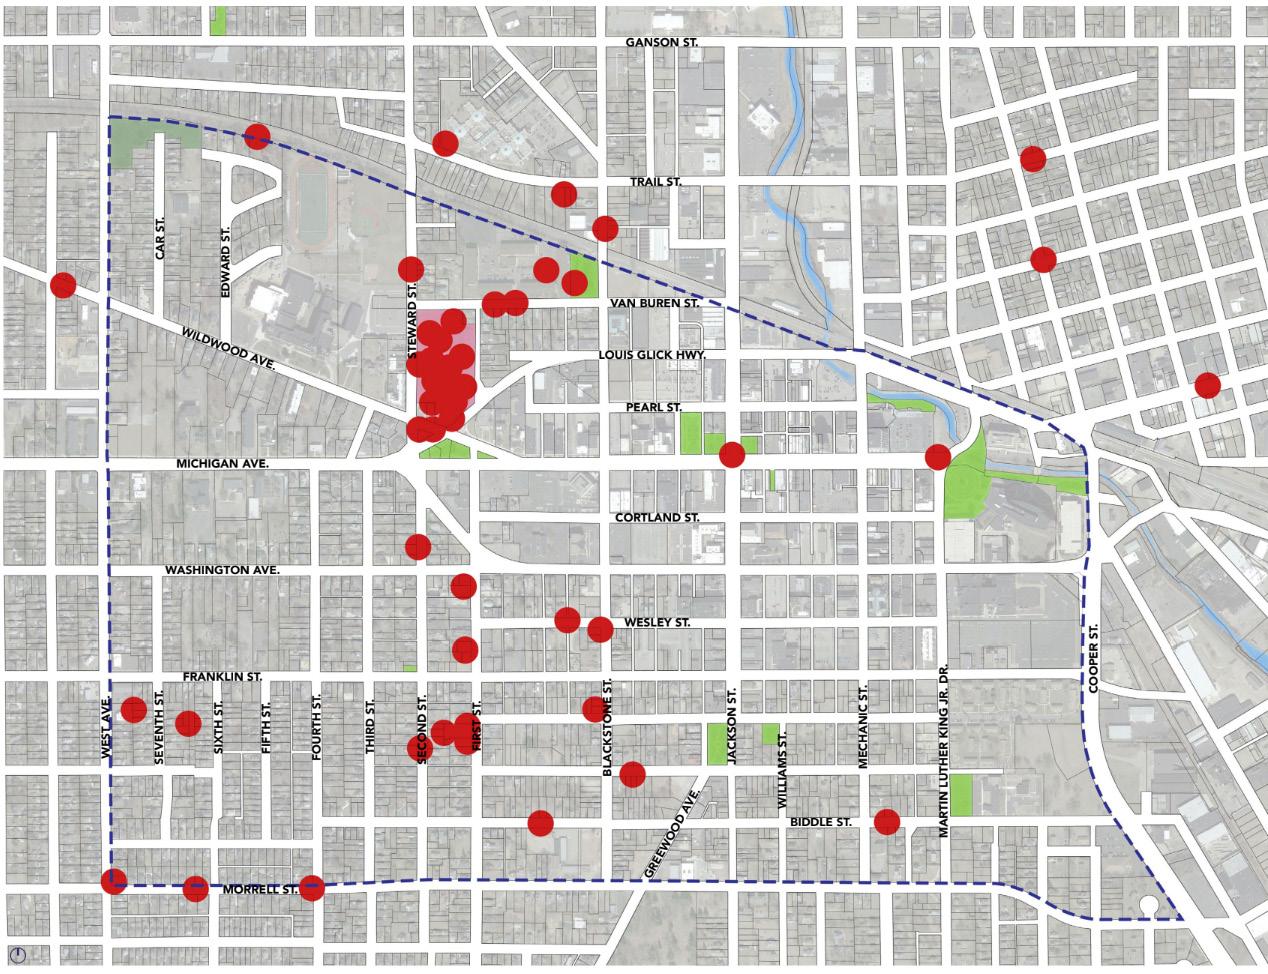
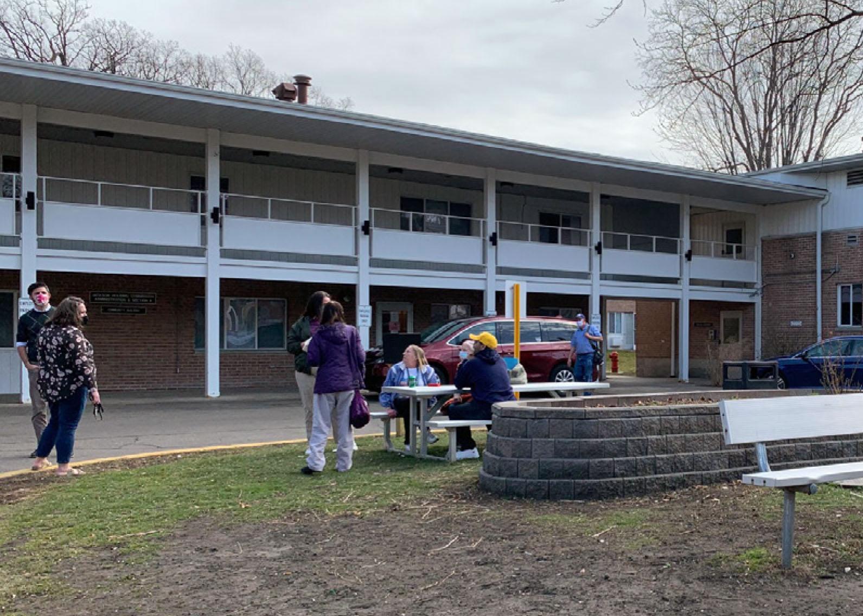
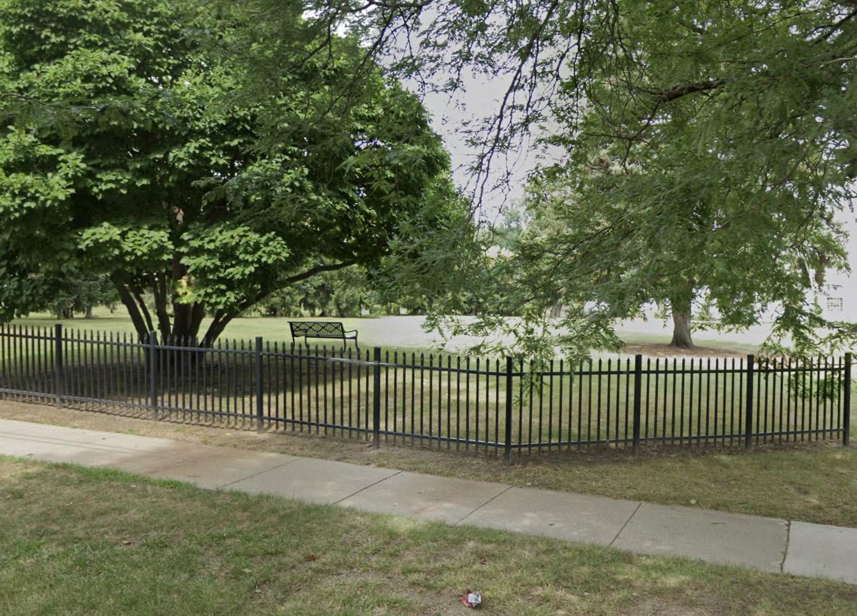
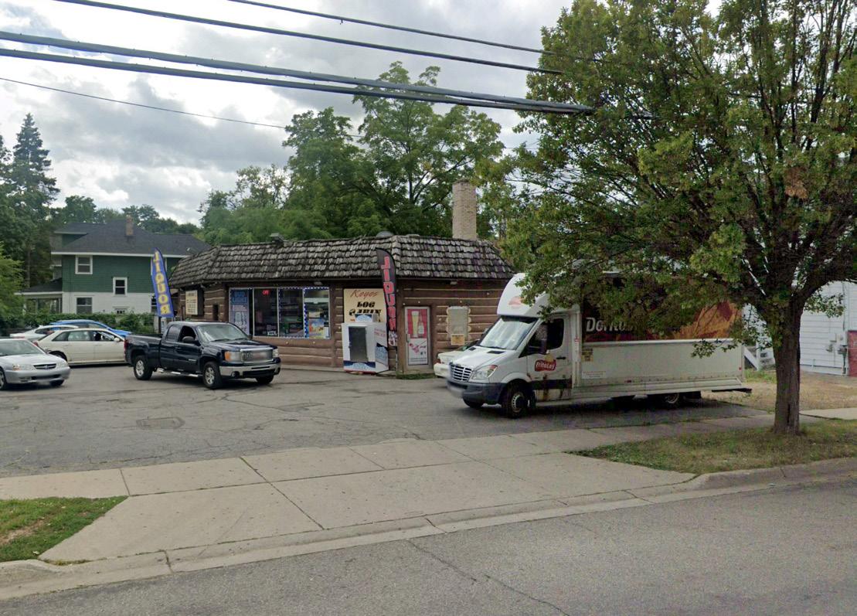
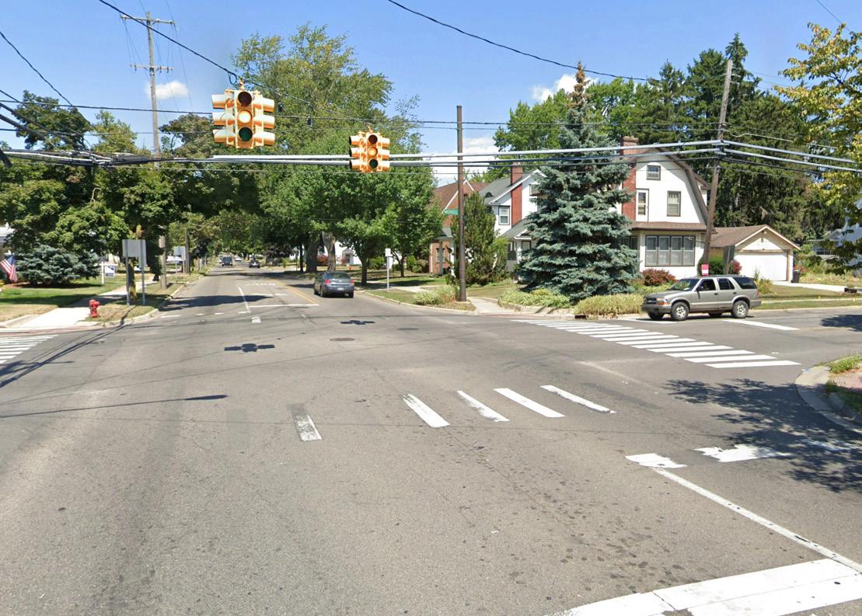
A community challenge is anything that reduces or threatens to reduce community quality of life. The impacts of a challenge left unabated for too long may grow in intensity and area, causing damage to the larger city or region. Challenges may relate to housing, safety, infrastructure, food, health, jobs, financial security, or education. Residents and stakeholders indicated a high concentration of challenges in and around Reed Manor. Some identified challenges included:
• Public perception of Reed Manor
• Traffic issues at various intersections
• Lack of accessible and well-maintained neighborhood parks
• Lack of neighborhood grocery store
• Surplus of party stores in the neighborhood
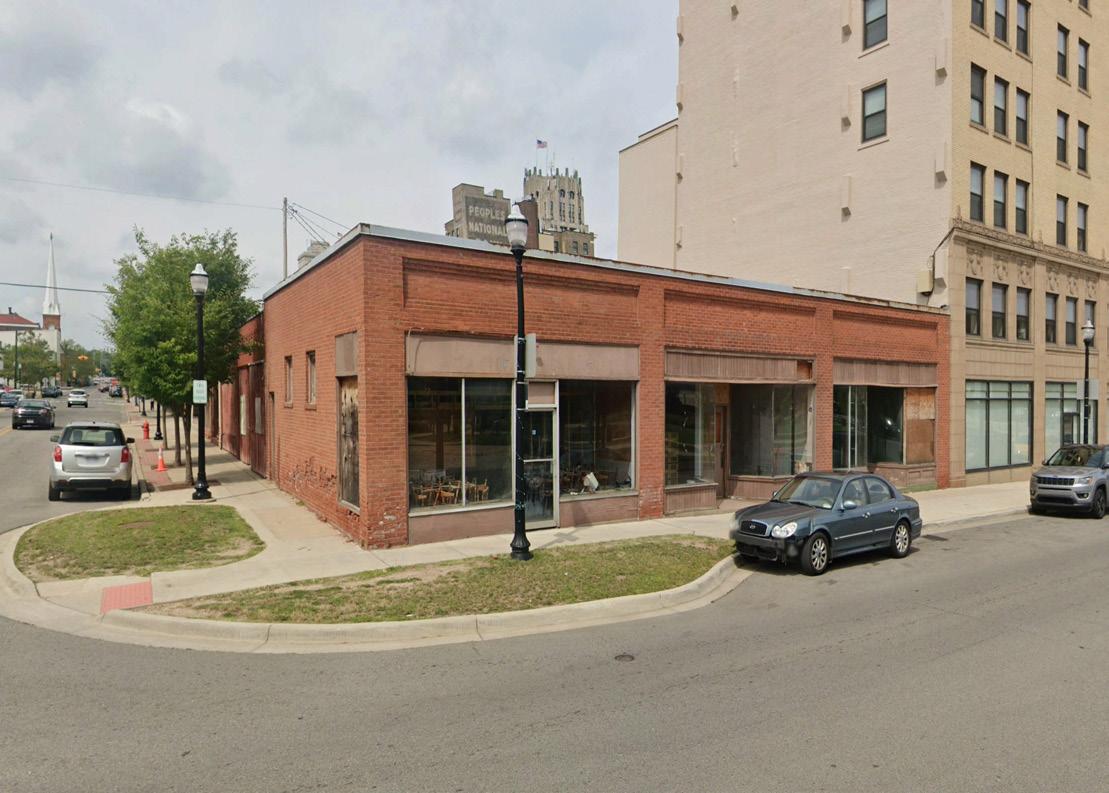
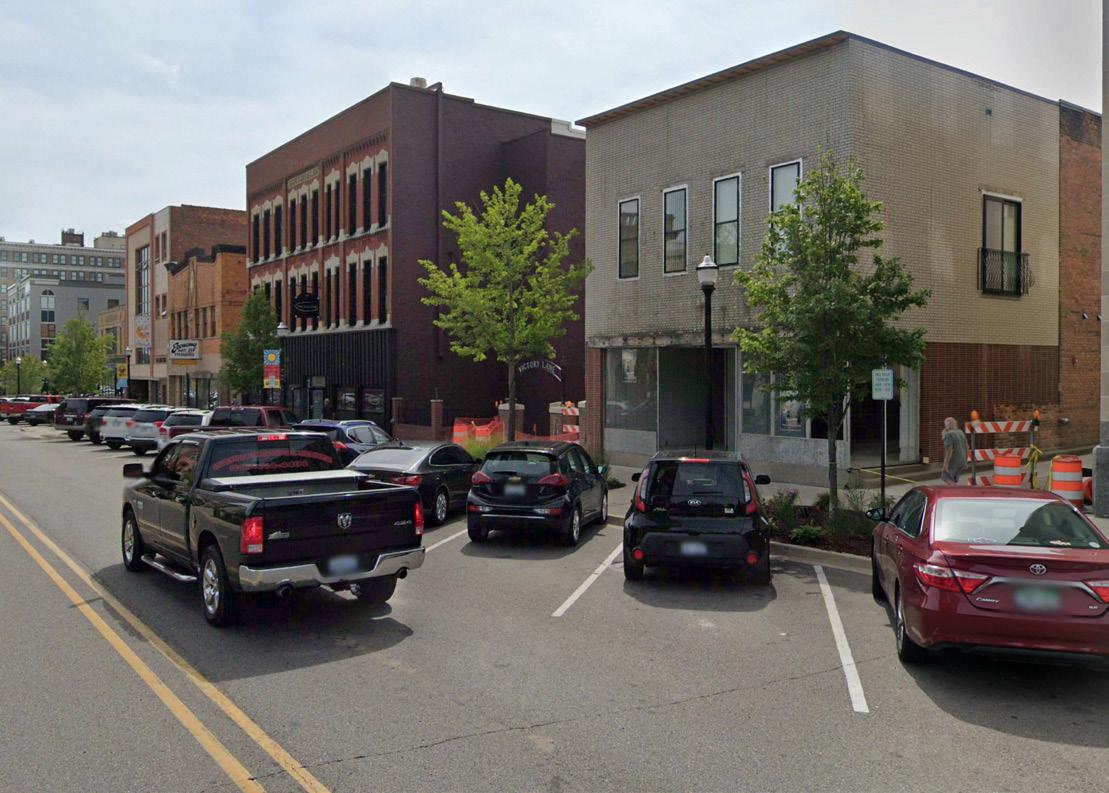
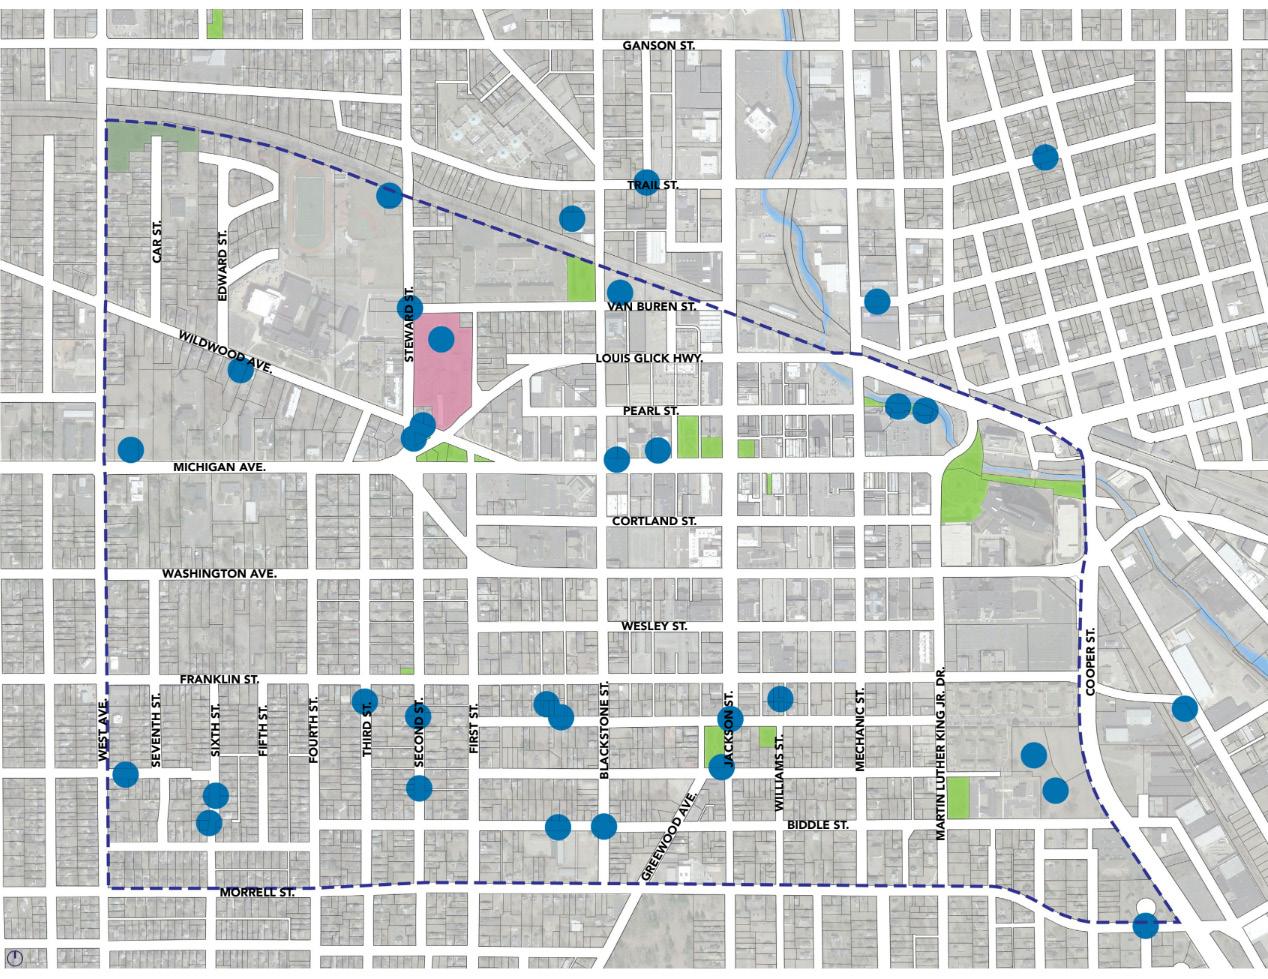
A community opportunity is anything that, with the right support, dedicated resources and applied strategy, can play a transformative role in improving community quality of life. Opportunities may be found in physical sites and structures, changing demographics, new technology, funding sources, economic and industry trends, legislation, human capital and community challenges. Opportunities indicated by residents and stakeholders were spread fairly evenly throughout the Choice Neighborhood. Some areas of opportunity include:
• Reed Manor
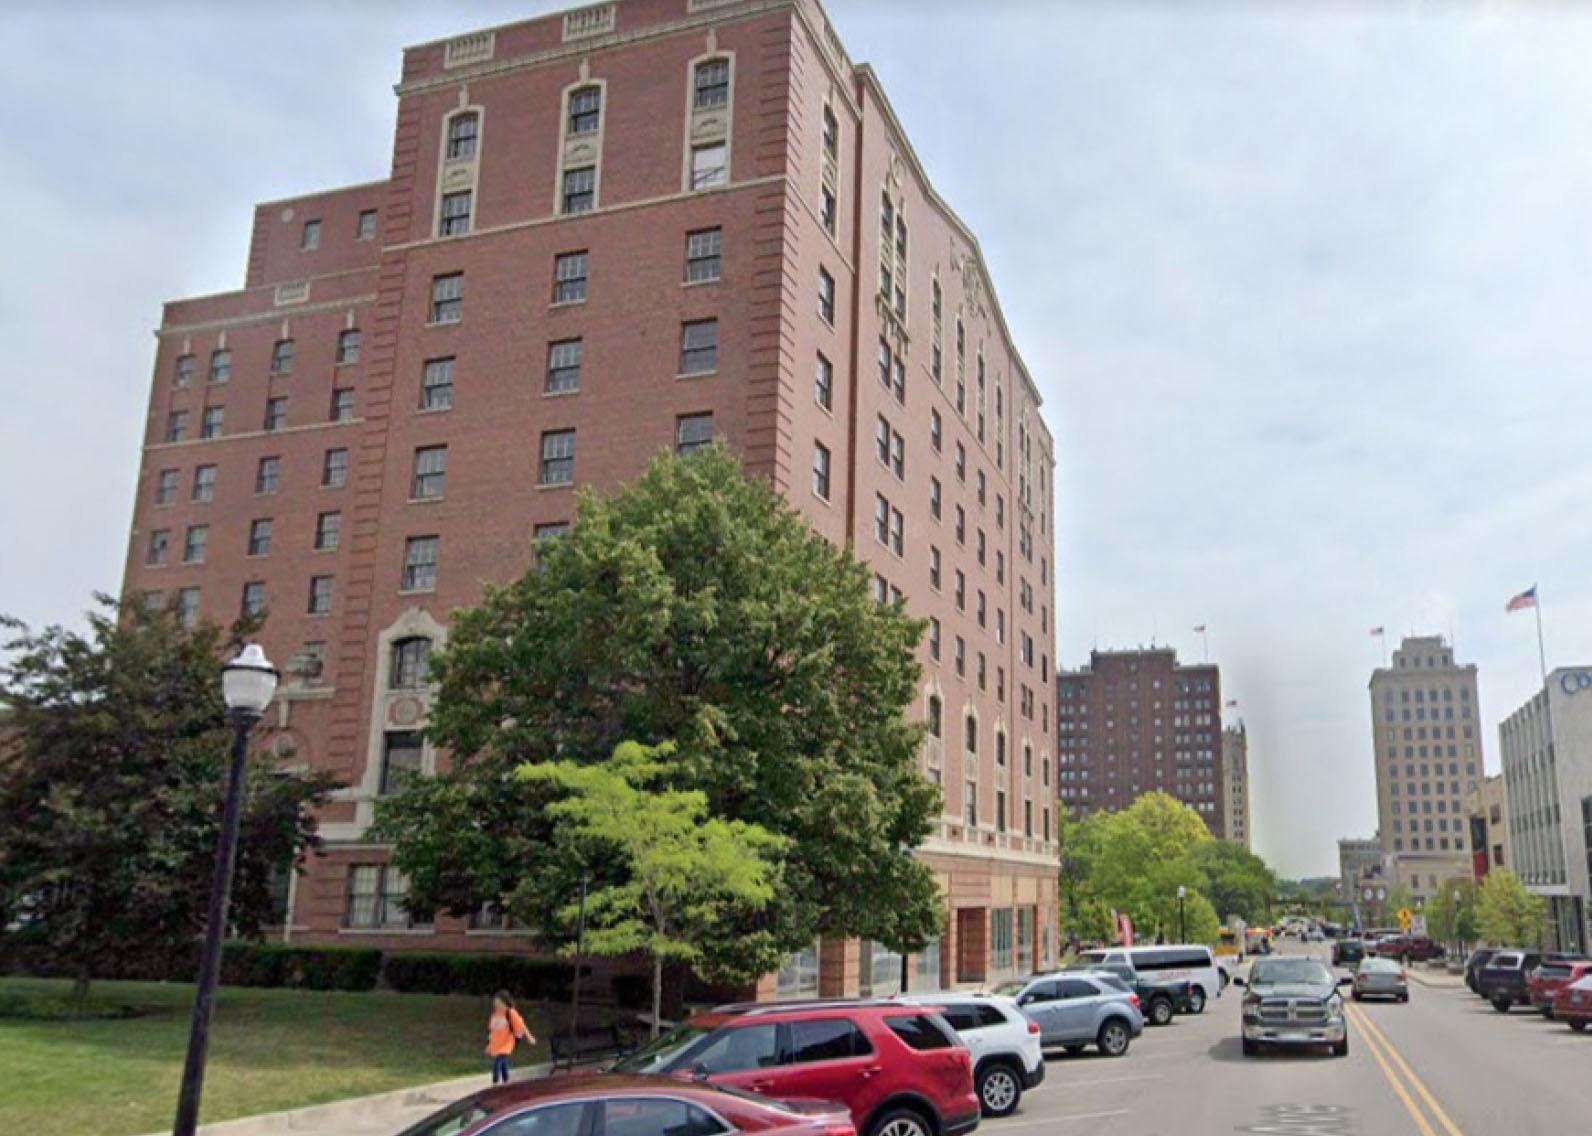
• Hayes Hotel
• Greenwood Park
• Cooper Park
• Intersection of Michigan Avenue and Glick Highway
• Annual Downtown events

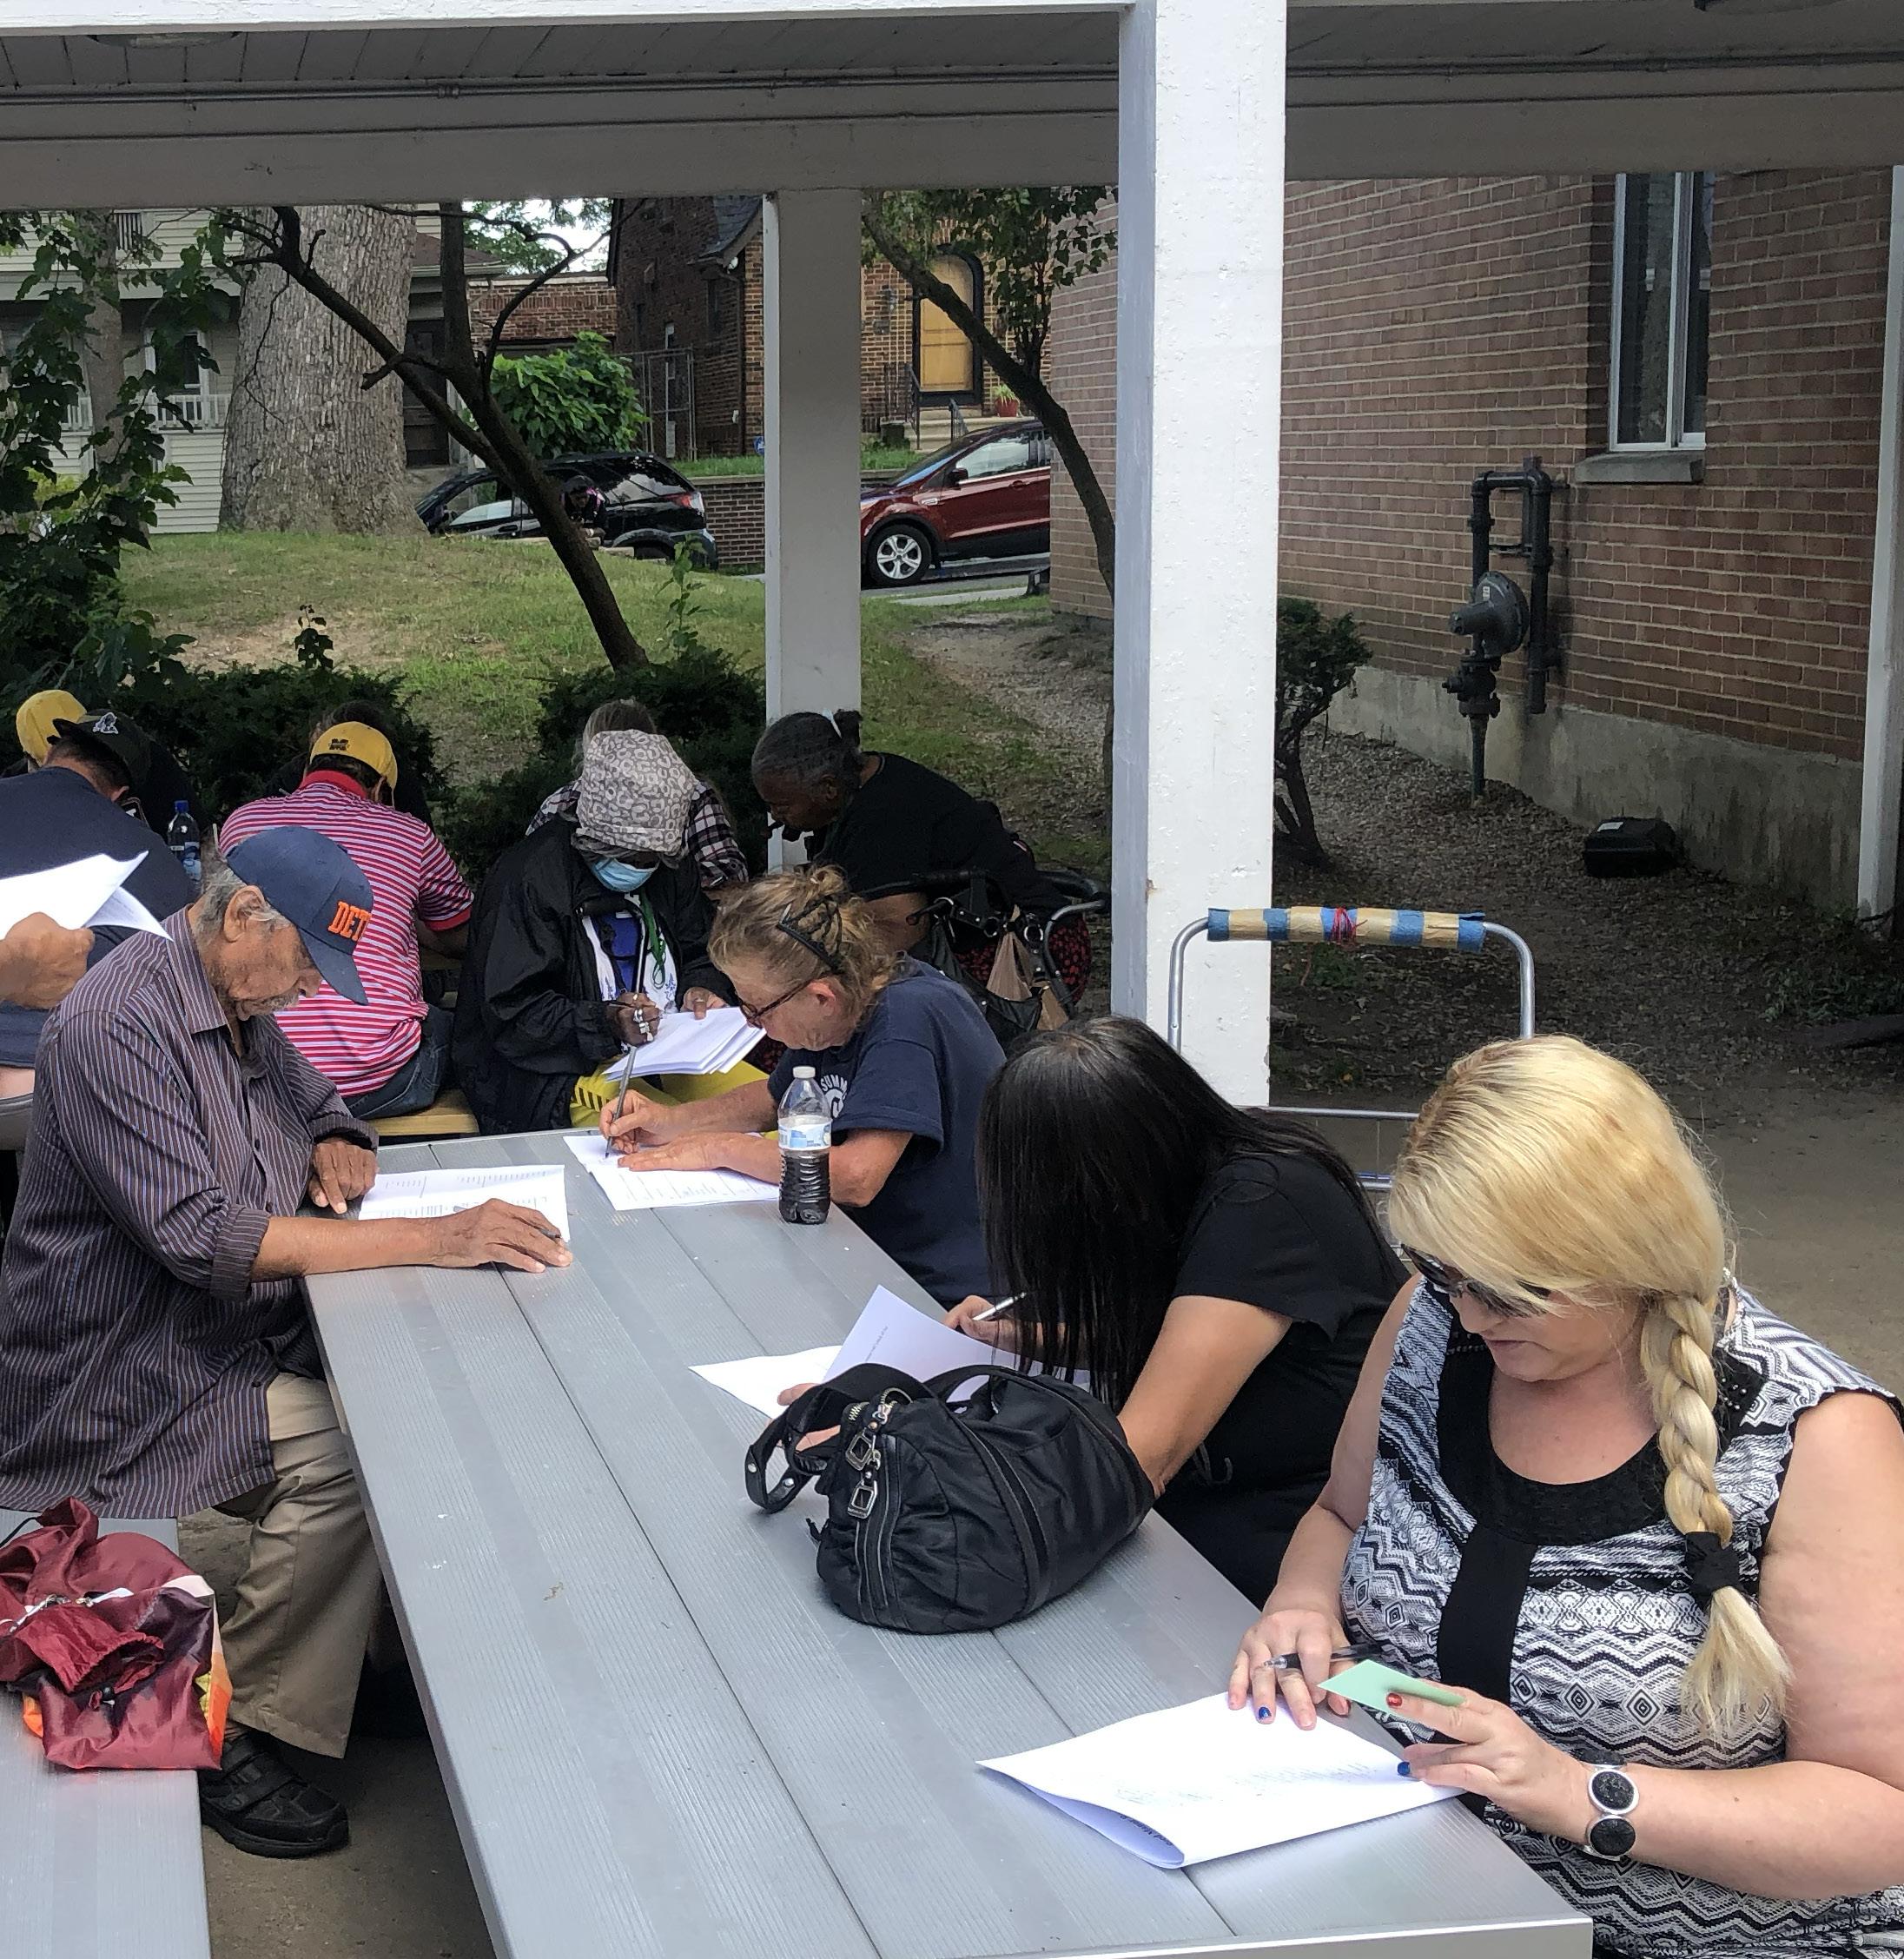
THE RESIDENT NEEDS ASSESSMENT SURVEY WAS COMPLETED BY 189 REED MANOR HOUSEHOLDS BY MARCH 2023 AS PART OF THE DOWNTOWN JACKSON CHOICE NEIGHBORHOOD PLAN.
The survey was conducted at the Jackson Housing Commission’s Reed Manor property (Target Housing Site) which will be redesigned as part of the Housing Element of the Transformation Plan.
At the time, there were 252 occupied units of the 292 total units owned and managed by JHC at the property in the Downtown Jackson Neighborhood. 75% of the JHC households at Reed Manor, or 189 households, completed some or all of the Survey.
Thank you to Pastor Wendy Valentine, the Beacon Church and all of the volunteers who helped to administer the survey.
32
ARE BETWEEN 55-64 YEARS OLD
(INCLUDING DIVORCED, SEPARATED OR WIDOWED)
IDENTIFY AS AFRICAN AMERICAN ARE SINGLE
IDENTIFY AS VETERANS ARE SINGLE PERSON HOUSEHOLDS OF HOUSEHOLD MEMBERS ARE UNDER 18 YEARS OF AGE FEMALE
IDENTIFY AS WHITE
61%
41%
HAVE INTERNET ACCESS AT HOME ARE INTERESTED IN DIGITAL LITERACY
55%
9%
THE GREATEST REPORTED BARRIER TO INTERNET ACCESS IS COST FOLLOWED BY LACK OF KNOWLEDGE ARE REGISTERED VOTERS OF RESIDENTS REPORT NEVER ATTENDING A COMMUNITY MEETING OR EVENT OF RESIDENTS VOLUNTEER ANNUALLY AT CHURCHES OR RELIGIOUS ORGANIZATIONS OF RESIDENTS HAVE A CHECKING OR SAVINGS ACCOUNT AT A BANK OR CREDIT UNION
50%
51%
HOUSEHOLD REPORTED NEEDS:
CHRONIC DISEASE MANAGEMENT
ALCOHOL, DRUGS OR SMOKING TREATMENT
BUDGETING / FINANCIAL LITERACY / CREDIT REPAIR
RESIDENTS ARE INTERESTED IN RECEIVING ASSISTANCE WITH:
TRANSPORTATION SHOPPING HOUSEKEEPING
THE GREATEST REPORTED BARRIER TO ACCESS TO SUPPORTIVE SERVICES IS TRANSPORTATION
33%
ARE INTERESTED IN SERVING IN A RESIDENT ADVISORY BOARD
KITCHEN
OUTDOOR COMMUNITY AREAS THAT ARE NEEDED:
SECURITY CAMERAS
AREAS WHERE IMPROVEMENTS ARE NEEDED: GYM /
BEDROOM BBQ / PICNIC AREA SIDEWALKS / CROSSWALK
INDOOR COMMUNITY AREAS THAT ARE NEEDED:
LIVING ROOM
OF RESIDENTS HAVE LIVED AT REED MANOR FOR 6-10 YEARS
OF RESIDENTS ARE SATISFIED WITH THEIR LIVING ARRANGEMENTS
50%
45%
25% OF RESIDENTS HAVE CONSIDERED MOVING TO ANOTHER PART OF THE CITY OF JACKSON
OF RESIDENTS HAVE LIVED IN OTHER PUBLIC HOUSING SITES BEFORE REED MANOR
AFFORDABILITY IS THE MAIN REASON WHY RESIDENTS CHOOSE TO LIVE AT REED MANOR ARE INTERESTED IN BECOMING HOMEOWNERS
32%
80% ARE INTERESTED IN LIVING IN A UNIT SPECIFICALLY DESIGNED FOR SENIOR / DISABLED RESIDENTS
OF RESIDENTS ARE INTERESTED IN RETURNING TO A RENOVATED UNIT
37%
OF RESIDENTS WOULD LIKE TO BE RELOCATED TO A PRIVATELY-OWNED UNIT WITH A SECTION 8 VOUCHER DURING REDEVELOPMENT
RESIDENTS RATED THE TOP STRENGTHS OF THEIR NEIGHBORHOOD AS FOLLOWS:
HOUSING AFFORDABILITY PUBLIC TRANSPORTATION LOCATION (DOWNTOWN)
THE MOST NEEDED THINGS IN THE NEIGHBORHOOD ARE:
GROCERY POLICE STATION CLOTHING STORE PHARMACY
TOP THREE PLACES RESIDENTS GET FOOD FOR THEIR HOUSEHOLD:
1 2 3
GROCERY STORE
FOOD PANTRY
BIG BOX GROCERY STORE
40%
HAVE A HIGH SCHOOL DIPLOMA / GED ARE ENROLLED IN COLLEGE / TECHNICAL / VOCATIONAL SCHOOL
RETIREMENT / SOCIAL SECURITY IS THE MAIN SOURCE OF INCOME FOR
2% OF RESIDENTS
RESIDENT’S DISABILITY IS THE MAIN BARRIER TO FINDING AND KEEPING A JOB FOLLOWED BY TRANSPORTATION AND MEDICAL / HEALTH CONDITION
TOP JOB SKILLS OF RESIDENTS: BUILDING TRADES
RETAIL WORK CUSTOMER SERVICE
32% HOSPITALITY
RESIDENTS WITH KIDS HAVE THE FOLLOWING CHILD CARE ARRANGEMENTS:
EARLY HEAD START PROGRAM FREE CHILD CARE FROM FAMILY OR FRIENDS
CHILD CARE IN HOME FROM SELF HEAD START PROGRAM
PRESCHOOL OR KINDERGARTEN
PAID CHILD CARE IN A PRIVATE HOME
1
2
CHILD CARE IN HOME USING A NANNY/BABYSITTER
CHILD CARE IN A PROFESSIONAL CENTER
RESIDENTS WITH KIDS RANKED THE FOLLOWING YOUTH PROGRAMS: AFTER SCHOOL PROGRAMS BOYS AND GIRLS SCOUTS
3
PROGRAMS AT THE YMCA / JACKSON SCHOOL OF THE ARTS
43% 66%
OF RESIDENTS HAVE A PHYSICAL OR MENTAL DISABILITY OF RESIDENTS HAVE FAIR HEALTH
87%
HIGH BLOOD PRESSURE OR HYPERTENSION IS THE MOST REPORTED HEALTH CONDITION FOLLOWED BY DEPRESSION AND EXTREME STRESS AND ANXIETY HAVE HEALTH INSURANCE
27%
EAT FRESH FRUITS OR VEGETABLES ONCE A DAY
HEALTH CONDITIONS AND PHYSICAL DISABILITIES KEEP RESIDENTS FROM BEING MORE PHYSICALLY ACTIVE
HENRY FORD ALLEGIANCE HEALTH NETWORK FACILITIES ARE THE CLINIC OF CHOICE FOR
38%
OF RESIDENTS
47%
FEEL
29%
FEEL VERY UNSAFE IN THE NEIGHBORHOOD AT NIGHT
SOMEWHAT SAFE IN THE NEIGHBORHOOD DURING THE DAY VIEW THE POLICE AS SOMEONE THEY CAN CALL WHEN THEY NEED ASSISTANCE
TOP IMPROVEMENTS RESIDENTS FEEL WOULD MAKE THE COMMUNITY SAFER:
66% BETTER SECURITY CAMERAS MORE FREQUENT / VISIBLE POLICE PATROL
STREET LIGHTING
CRIMES RESIDENTS HAVE EXPERIENCED IN THE NEIGHBORHOOD:
ASSAULT / PHYSICAL ATTACK
45% IS THE MOST USED FORM OF GETTING AROUND THE CITY FOLLOWED BY PUBLIC TRANSPORTATION WALKING
18%
OF RESIDENTS HAVE A DRIVERS LICENSE OF RESIDENTS REPORTED NOT HAVING ACCESS TO TRANSPORTATION
45%
W. MICHIGAN AVE OR LOUIS GLICK HIGHWAY OF RESIDENTS REPORT DIFFICULTY CROSSING
NATURE AREAS
COMMUNITY GARDENS / FARMS PLAYGROUNDS
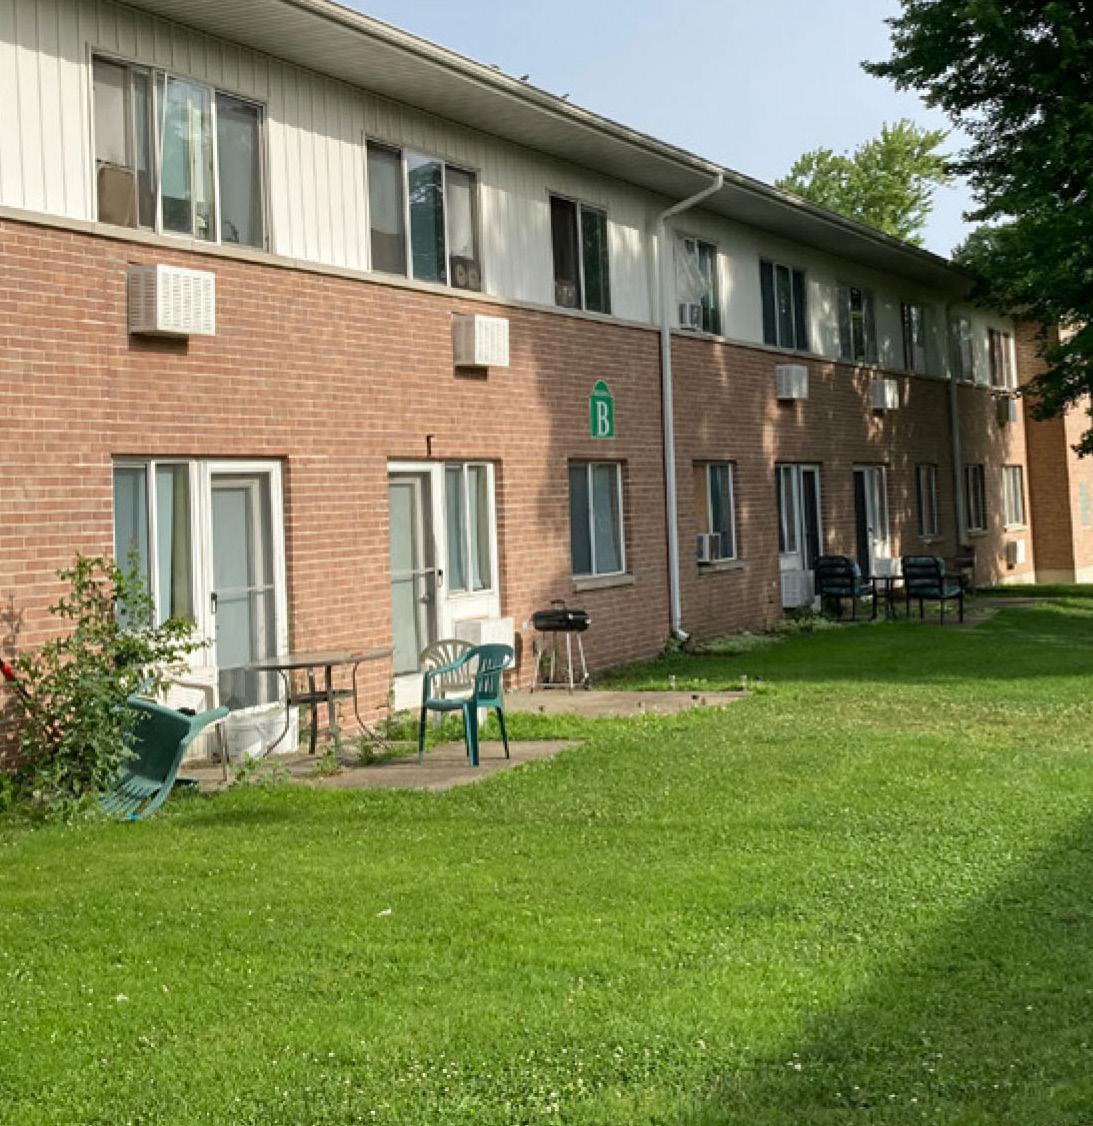
COMBINED WITH
NEW MIXED-INCOME MULTIFAMILY HOUSING OPPORTUNITIES FOR CURRENT AND FUTURE RESIDENTS OF JACKSON.
The planning team developed criteria for potential housing locations, evaluated available land within the Jackson community, and integrated larger citywide strategies for redevelopment as outlined in the planning documents.
The result of these analyses is a housing element that identifies three locations whose transformation will be completed through short- and long-term implementation steps. The overall goal is to locate new housing in areas of opportunity to help improve the lives of residents. Through this approach, the housing element seeks to promote development that is both a good steward of available resources and is sufficiently ambitious to have a catalytic effect on surrounding areas. Reed Manor is the target housing site. In the sections that follow, the housing element outlines the severely distressed nature of the existing 292 public housing units as well as the plan for relocating these units into mixed-income developments in the Downtown Jackson Choice Neighborhood.
Additionally, a market study conducted in 2022 indicates that there is market potential for 501 additional mixed-income multi-family units for families with incomes at or above 60% of the Jackson AMI, with a preference for living Downtown or in walkable neighborhoods over the next five years. The housing plan has been created to help absorb approximately 33% of these mixed-income units. The master plan that follows sets the stage for highquality, energy efficient housing that meets resident needs for safety, accessibility, affordability, and a healthy living environment while catalyzing further neighborhood improvement.
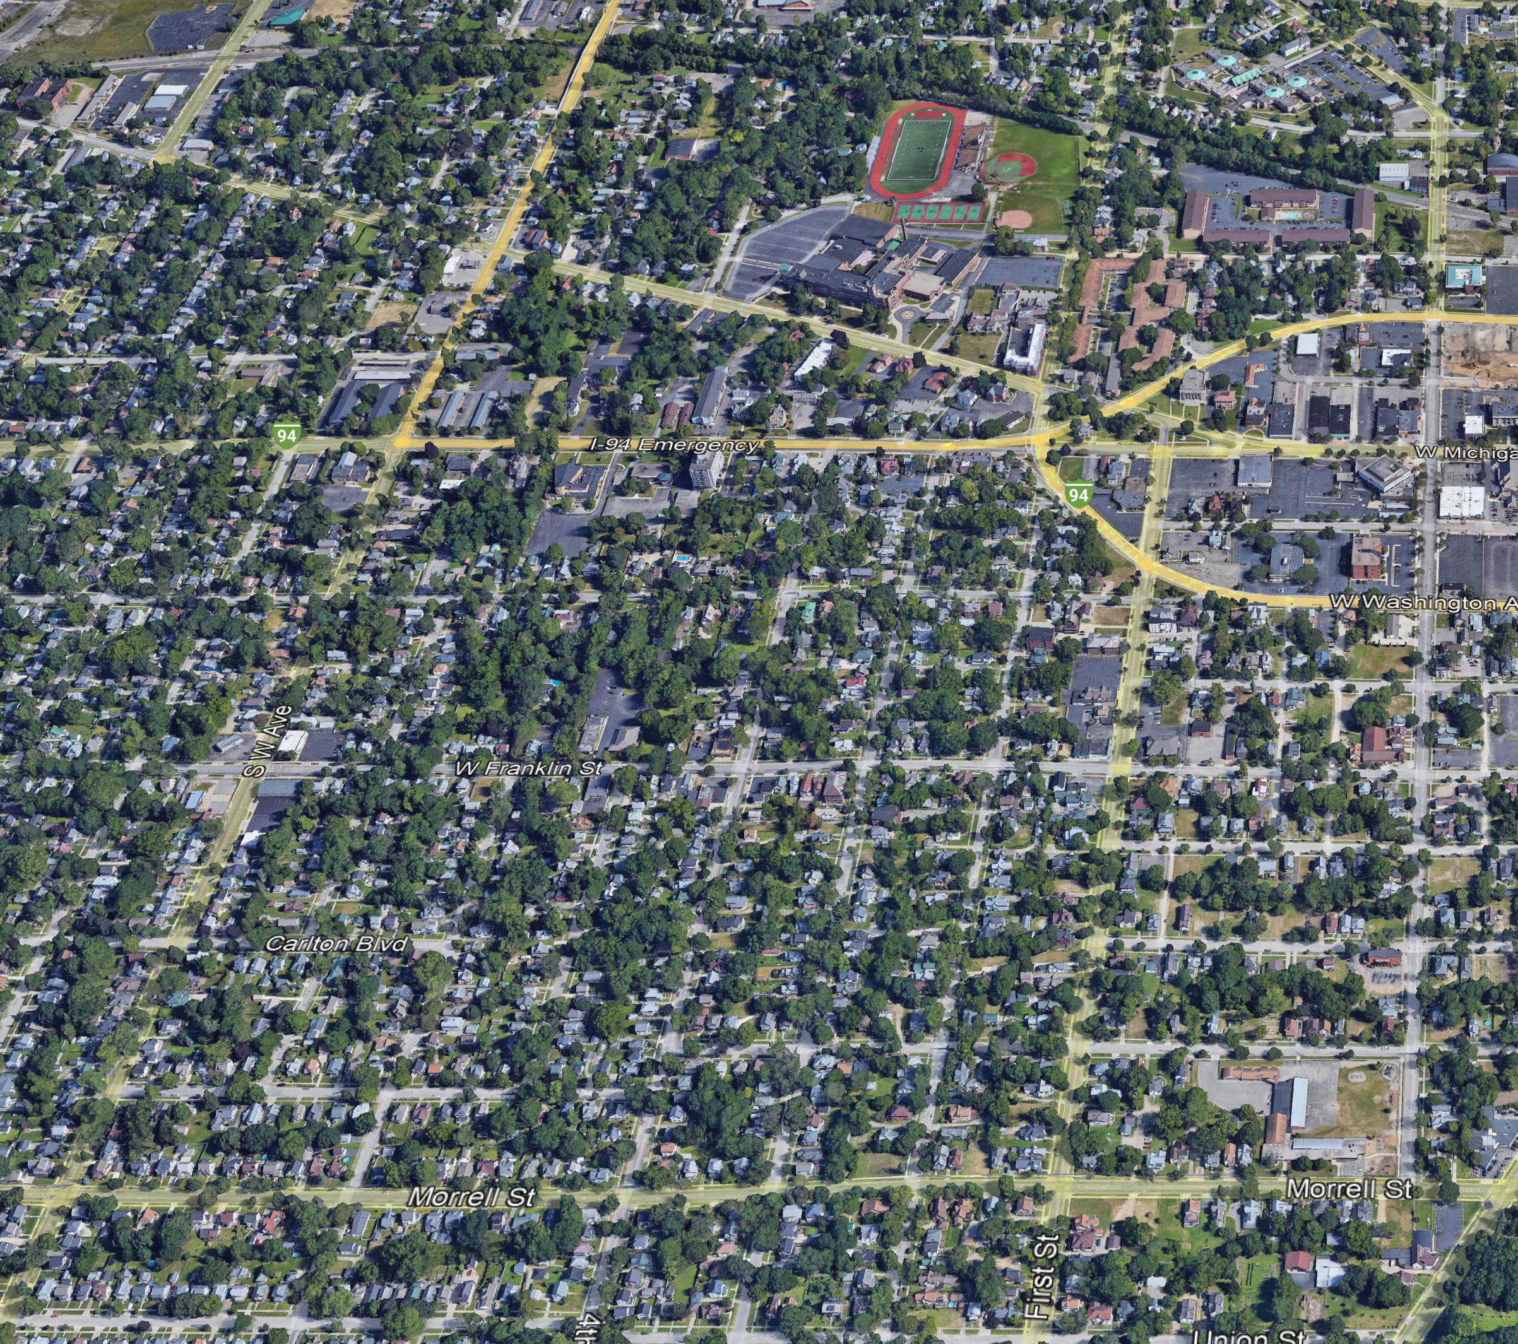
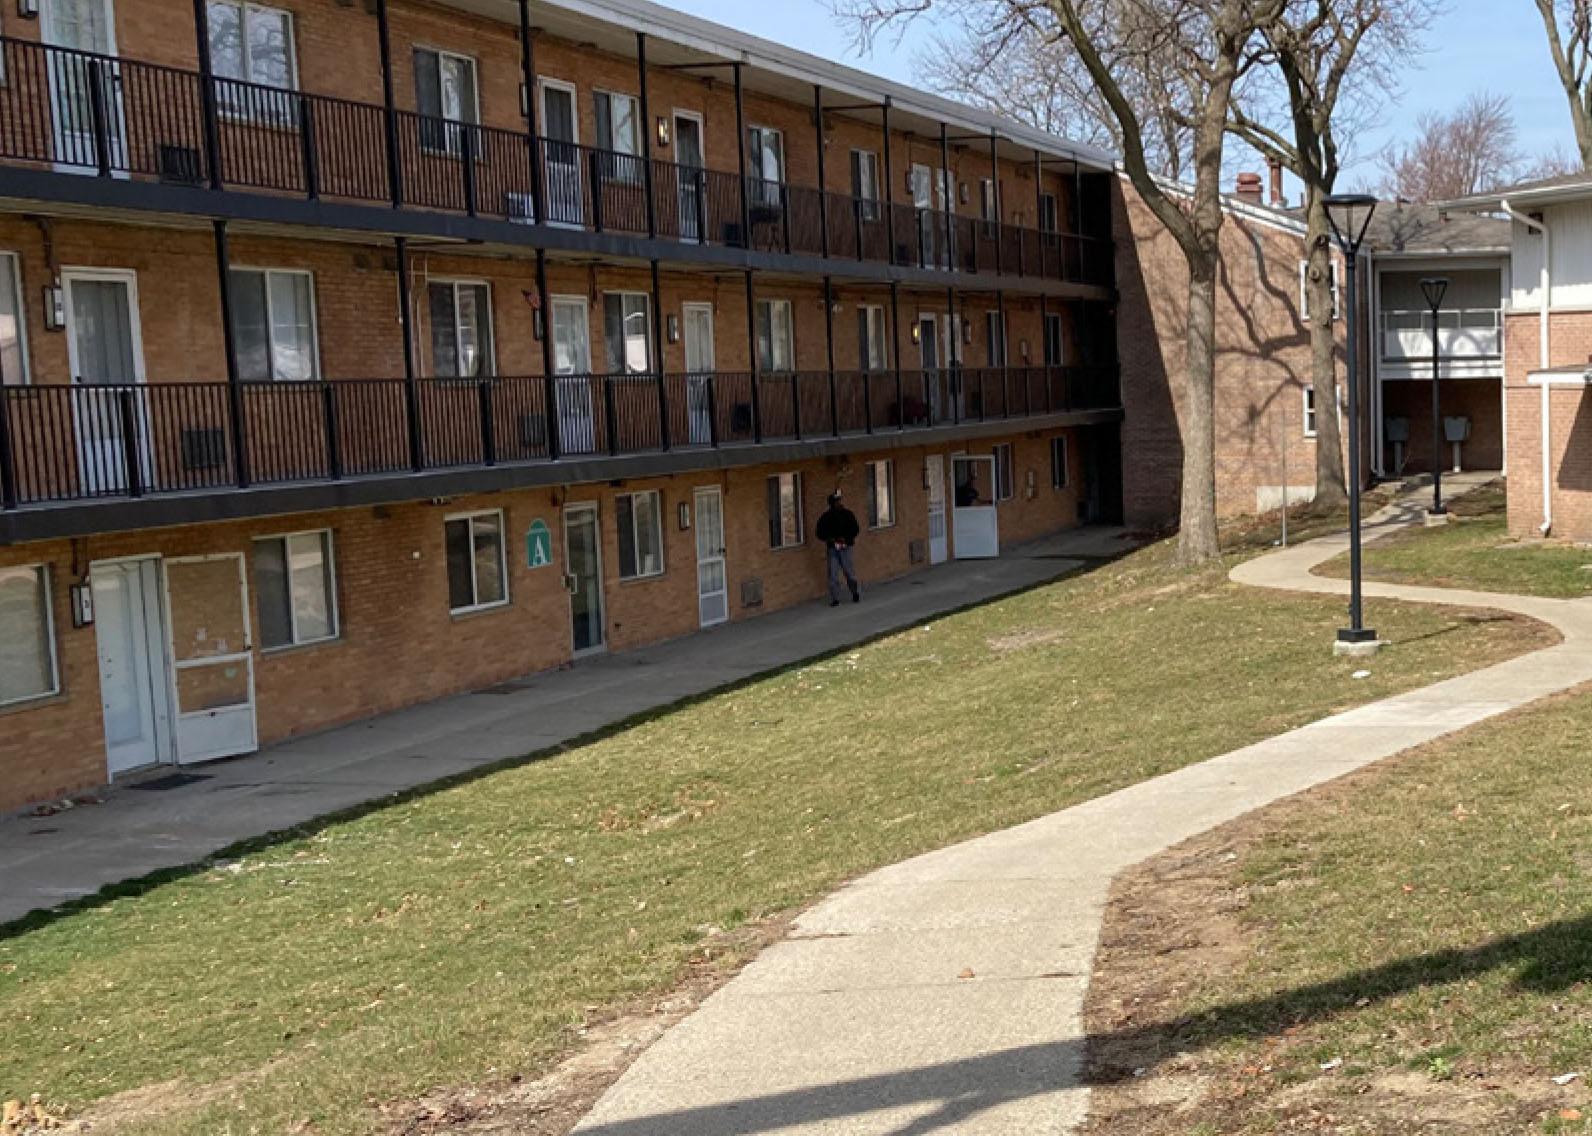
Reed Manor is located in the north of the Downtown area in Jackson. The facility was constructed between 1953 and 1971 and includes 292 housing units located in 9 buildings on a 5.4-acre site. Reed Manor is a dense housing project built over 50 years ago, and therefore lacks many of the features that are needed for current living environments. In addition, the amenities that are provided are outdated and have been cobbled together over time and represent health, life safety, security, or comfort issues for residents and staff alike.
Planned: 198 Units
Though the T.A. Wilson site is a former school, it is ripe for residential conversion and redevelopment. Nestled in an existing vibrant residential (mostly single-family) area, the site is located in close proximity to the commercial and residential corridor on Greenwood. There are 2 private residential developments currently underway along this corridor.
Planned: 101 Units
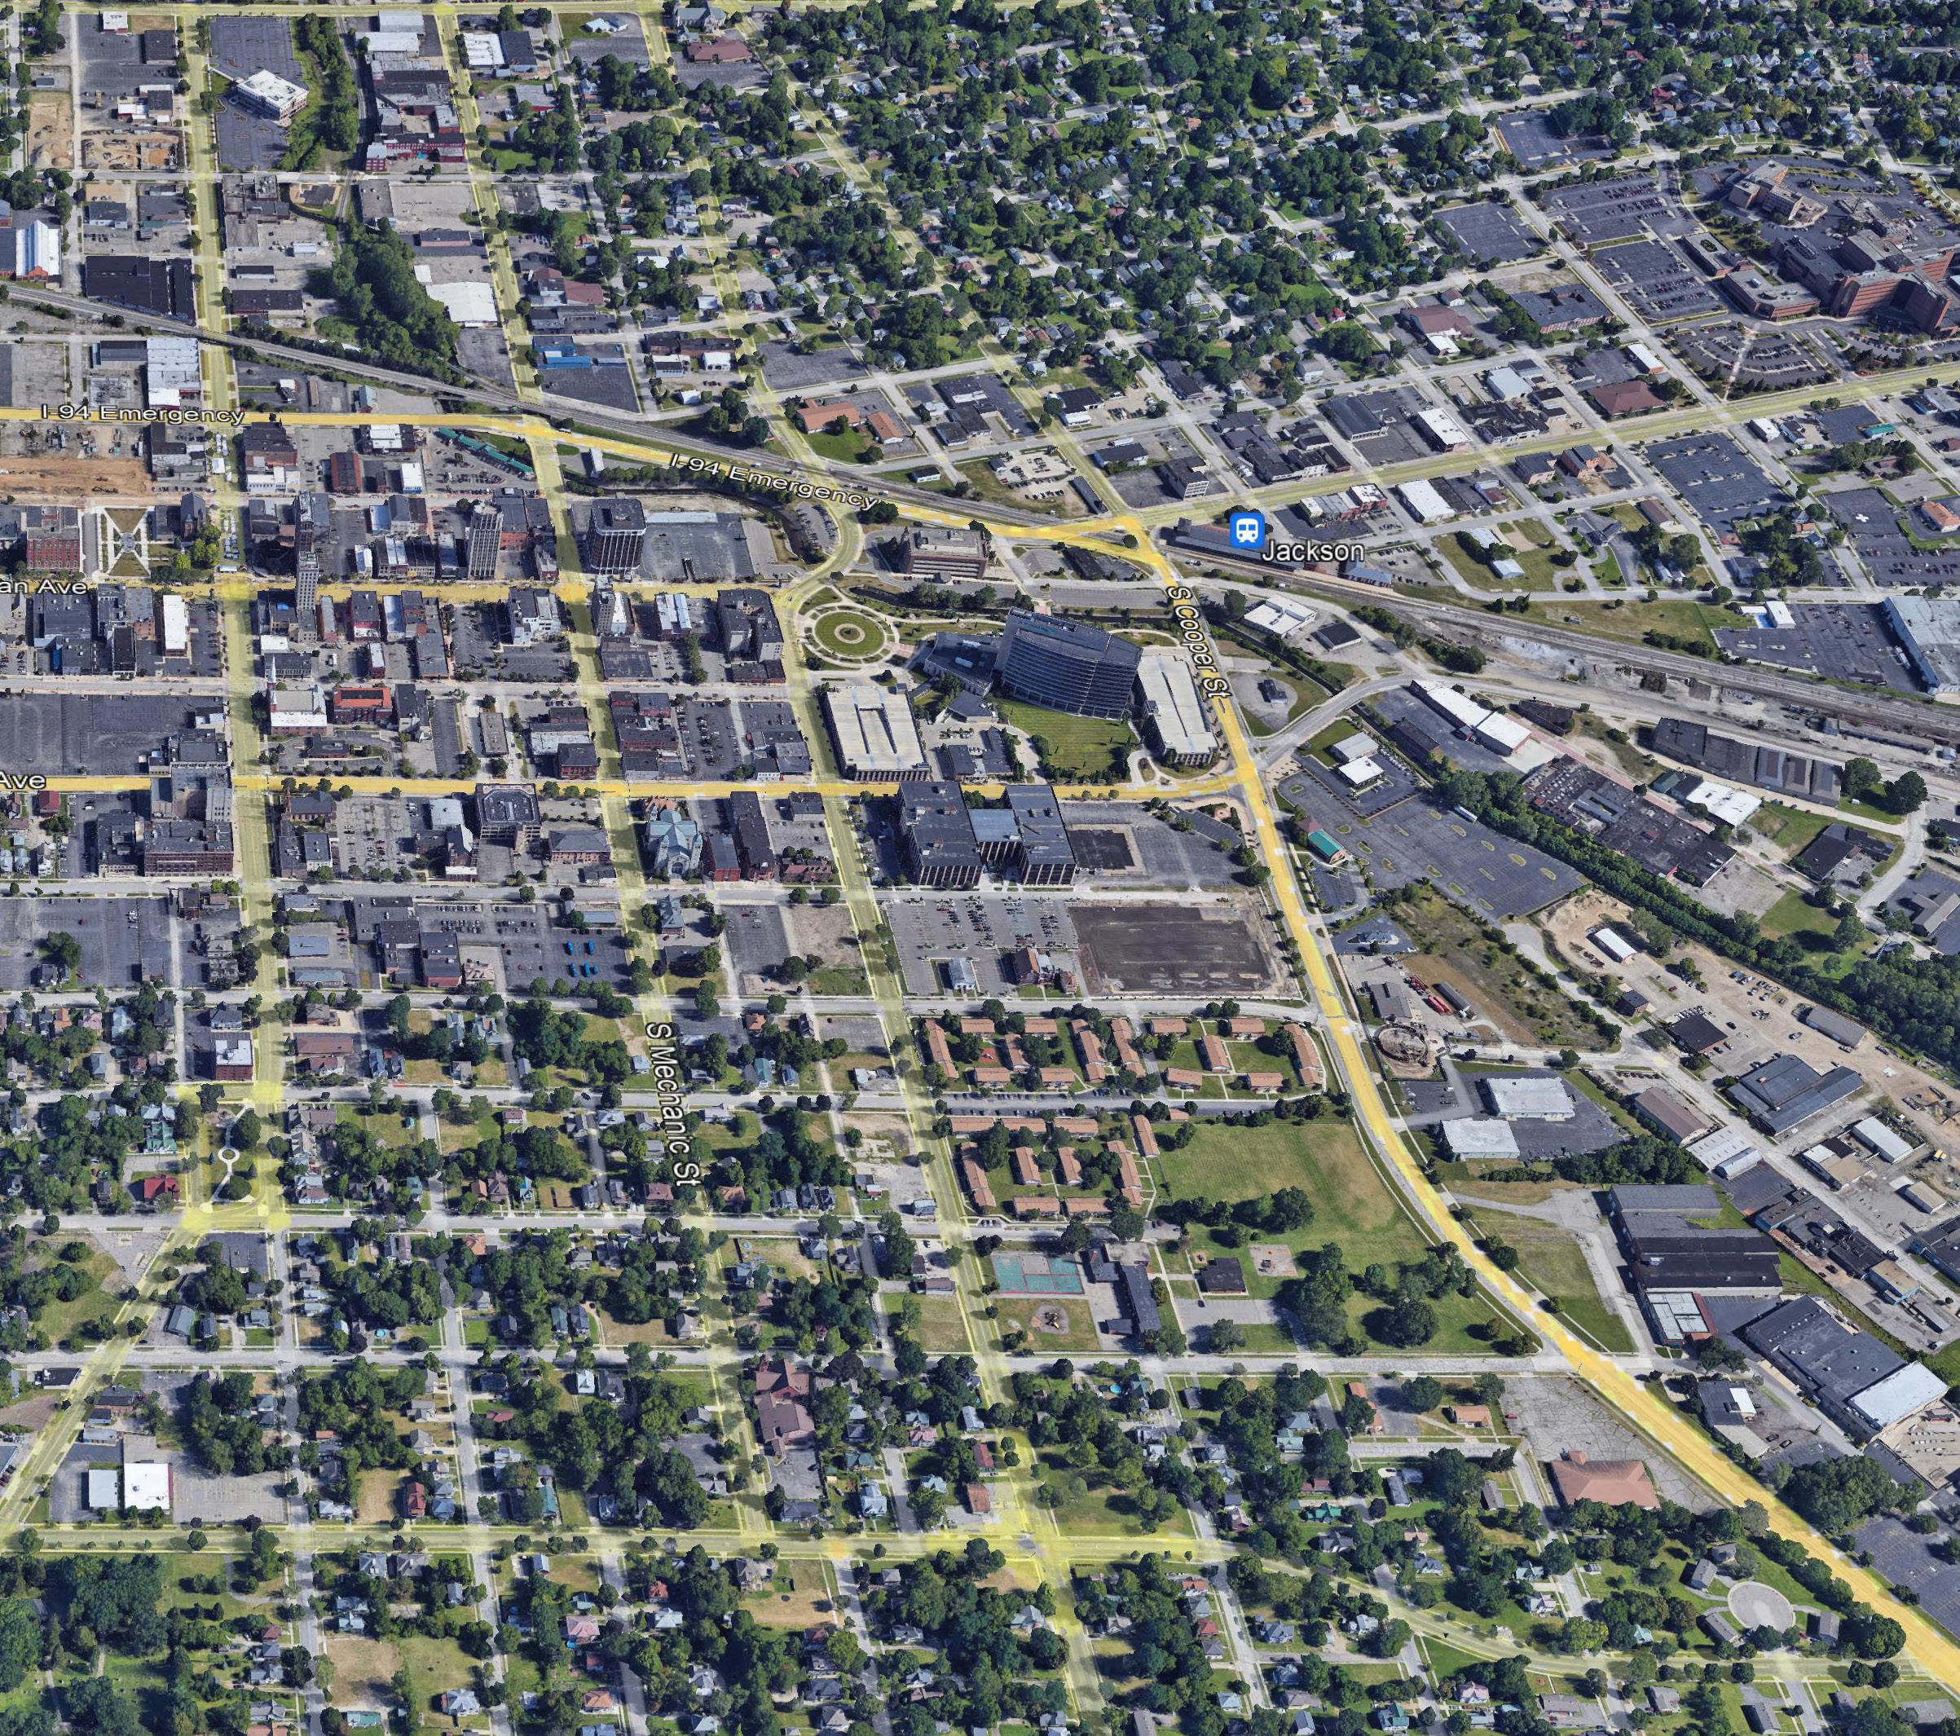
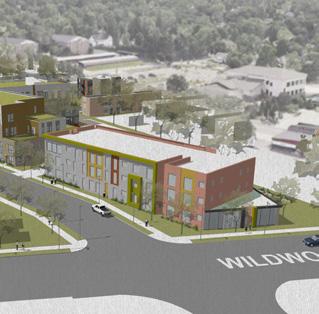
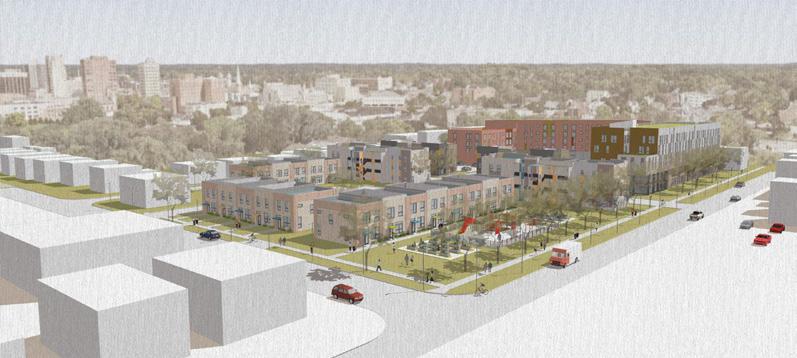
The commercial/residential site at Wildwood and West Avenues is located west of the Downtown area and contains 6.8 acres of vacant, underutilized land. The site is ripe for a multi-phase development due to its location and size, and will bring much-needed housing and community amenities to the Downtown area.
Planned: 160 Units
These 3 housing sites are well-located, providing future residents with housing options and community connections. However, some units will need to be located outside of the Downtown neighborhood in other areas of opportunity. The mixed-income model intends to nurture a sense of community and reveal the shared desire for a safe and secure neighborhood.
459 Units planned in the Choice Neighborhood
The Needs Assessment Survey, completed by 75% of Reed Manor residents, brought into focus the housing principles on the following page.
The first and most important element is to reduce the building’s heating and cooling load to the greatest extent possible. As the heating load is reduced, it becomes possible for the available solar gain to handle an increasingly larger fraction of the load and conversely the required fraction of fossil or nuclear fuel becomes smaller. Smaller loads also enable installing simpler, smaller, and less expensive heating and cooling systems. The proposed load reducing features include:
Super insulated building envelope: walls, windows, roofs, and foundation.
Window shading systems: reduce cooling and heating loads to retain heat during the winter and minimize solar gain during the summer. Since the building is to be centrally heated and cooled, the residents will be motivated to use these shades by centrally controlling the space temperatures to avoid high indoor temperatures during the heating season and to avoid low indoor temperatures during the cooling season.
Natural ventilation: Operable windows in the apartments will provide residents with natural ventilation and therefore help to minimize the need for mechanical ventilation and mechanical cooling.
Energy recovery: uses the building exhaust air to preheat and humidify outside air during the winter and pre-cool and dehumidify air during the cooling season. This can be done centrally or at the individual apartments. All LED lighting in common areas and in apartments.
Accessible housing is crucial because it ensures that people with disabilities can live independently, comfortably, and safely in their homes. This independence promotes a sense of dignity, self-worth, and personal fulfillment. It recognizes and respects the diverse needs of individuals, enabling them to fully participate in their communities and lead fulfilling lives.
Equal Opportunity: Accessible housing allows individuals with disabilities to fully participate in society, access education, pursue employment, engage in social activities, and contribute to their communities.
Aging in Place: Accessible housing is not only important for people with disabilities but also for older adults. As the population ages, it becomes crucial to have housing that accommodates changing physical abilities. Accessible features allow seniors to age in place, maintaining their independence and avoiding the need for institutional care.
Inclusivity and Social Integration: Accessible housing fosters inclusivity and social integration by removing physical barriers that segregate individuals with disabilities. When housing is accessible, people with disabilities can invite friends, family, and community members into their homes without concerns about accessibility limitations. This promotes social connections, reduces isolation, and contributes to a more inclusive society.
Intergenerational housing: This type of accessible housing recognizes the value of diverse age groups and promotes intergenerational connections, support, and learning. It offers numerous benefits to residents of all ages, fostering a sense of community, reducing social isolation, and enhancing the overall quality of life.
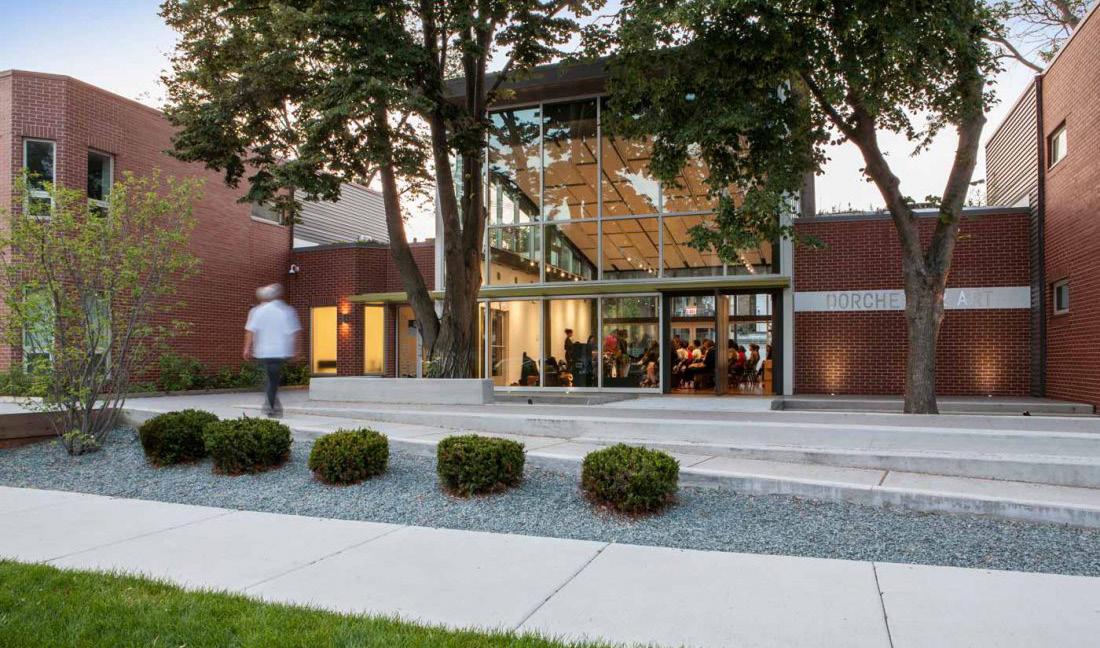
Increase housing supply to lessen the shortage of quality affordable housing

Grilling/picnic areas, green space, and community gardens

CONNECTIVITY/WALKABILITY COMMUNITY AMENITIES
Reed Manor residents are walkers! Reed Manor is near Downtown but is separated by busy streets

SECURITY
Adequate lighting, police presence, and cameras
Grocery store, police station, clothing store, and pharmacy
UNIT AMENITIES
Amenity-rich housing including updated kitchens, bedrooms, and living room

BUILDING AMENITIES
Fitness center, library, laundry room, and health clinic

MATERIALITY
Use materials that are typical of the neighborhood

HOUSING VARIETY
Providing a variety of housing options to meet the needs of a diverse community

ACCESSIBILITY
Equal access to units and amenities regardless of ability
SUSTAINABILITY & DURABILITY
Maintenance-friendly materials and design, energy efficient, and environmentally-friendly


Living in a mixed-income community can provide residents with access to a range of health-promoting resources, such as parks, community centers, and health clinics. This can lead to better physical and mental health outcomes, including reduced rates of chronic disease,
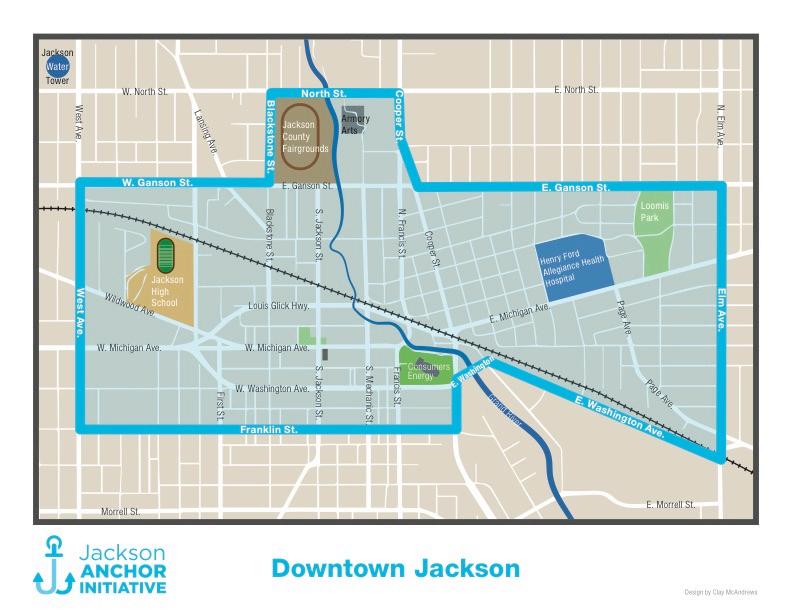
Zimmerman/Volk Associates, Inc. was hired by the Jackson Anchor Initiative to complete a residential market analysis for the Downtown area. The boundary included in their study area includes most of the Downtown Choice Neighborhood Area as well as the immediate vicinity around Downtown. The findings were completed in late 2022 and provided an extremely thorough residential market analysis.
Downtown Jackson Study Area
The City of Jackson, Jackson County, Michigan
The study determined the market potential for new rental and for-sale housing units that could be developed within the Downtown Jackson Study Area. This includes the delineation of the draw areas; determination of the depth of the potential market for new and existing housing units in the city; determination of the target households and the target residential mix corresponding to the housing preferences of those target households;
The analysis focused on those households with incomes at or above 60 percent of the average median income (AMI) of Jackson, covering the incomes required to rent or purchase workforce and market-rate housing in Downtown Jackson. The Jackson HUD median family income for the fiscal year 2022 is $84,300 for a family of four. In addition, because it is a Downtown study area, only households with preferences for higher-density housing types–multi-family rental and for-sale, and single-family attached for-sale (rowhouses/townhouses/ duplexes) have been included in the analysis. The study determined that 501 households represent the target markets for newly-constructed rental housing units within the Downtown study area over the next 5 years.
The charts on the next page indicate the market potential by income level for different types of housing
60% to 80% AMI
80% to 100% AMI
AMI
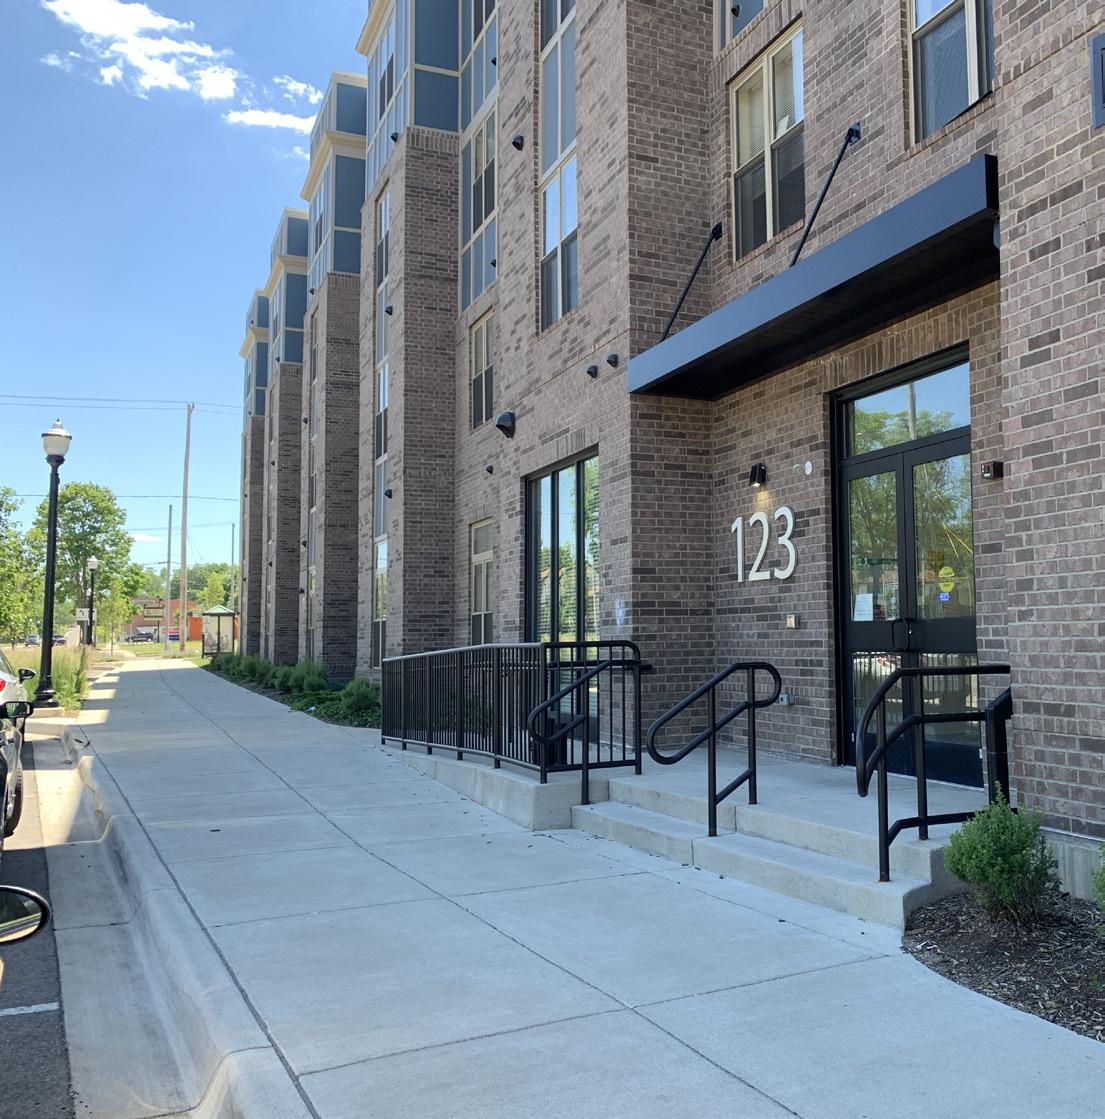
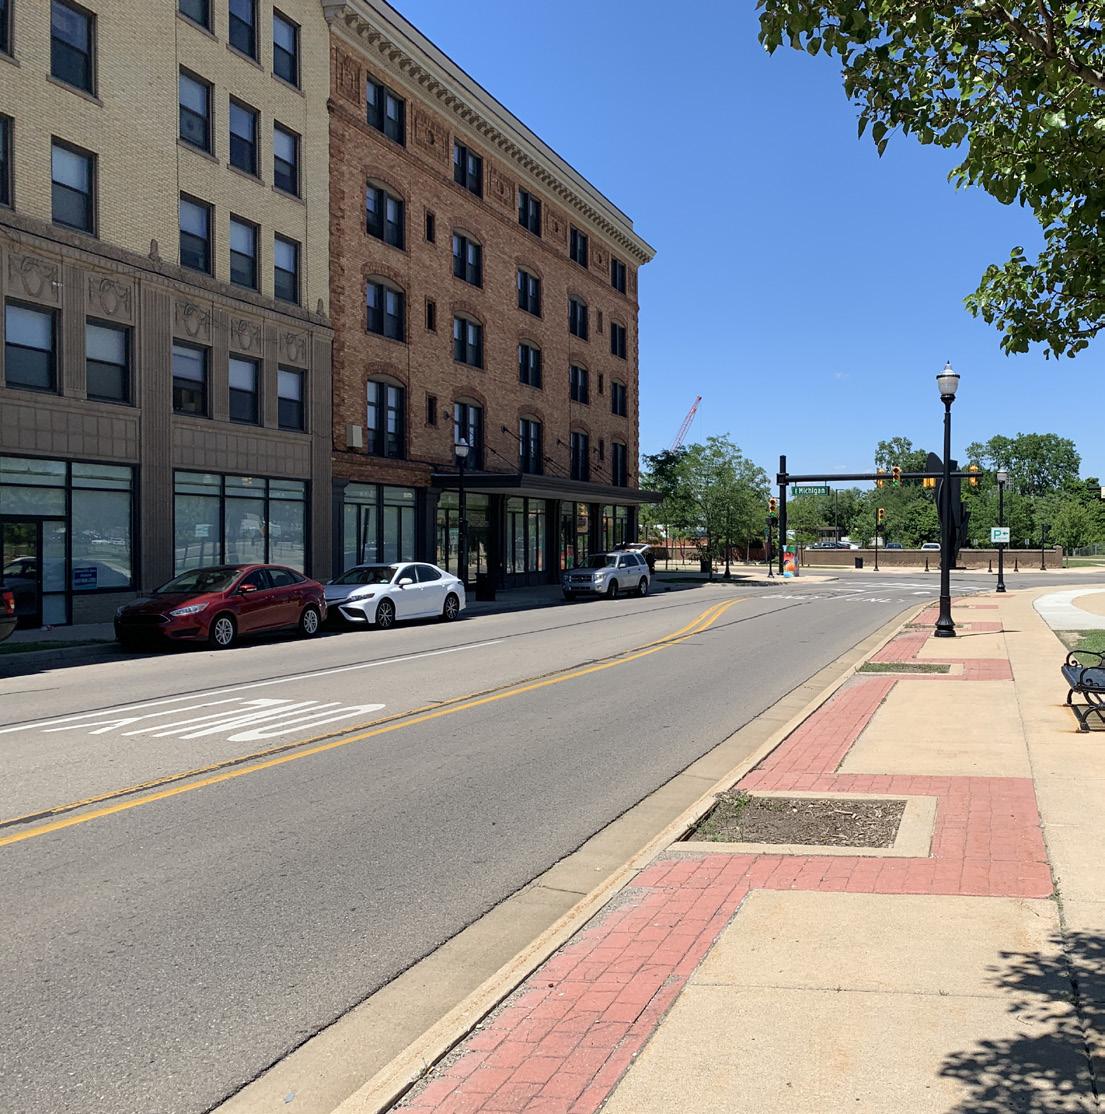
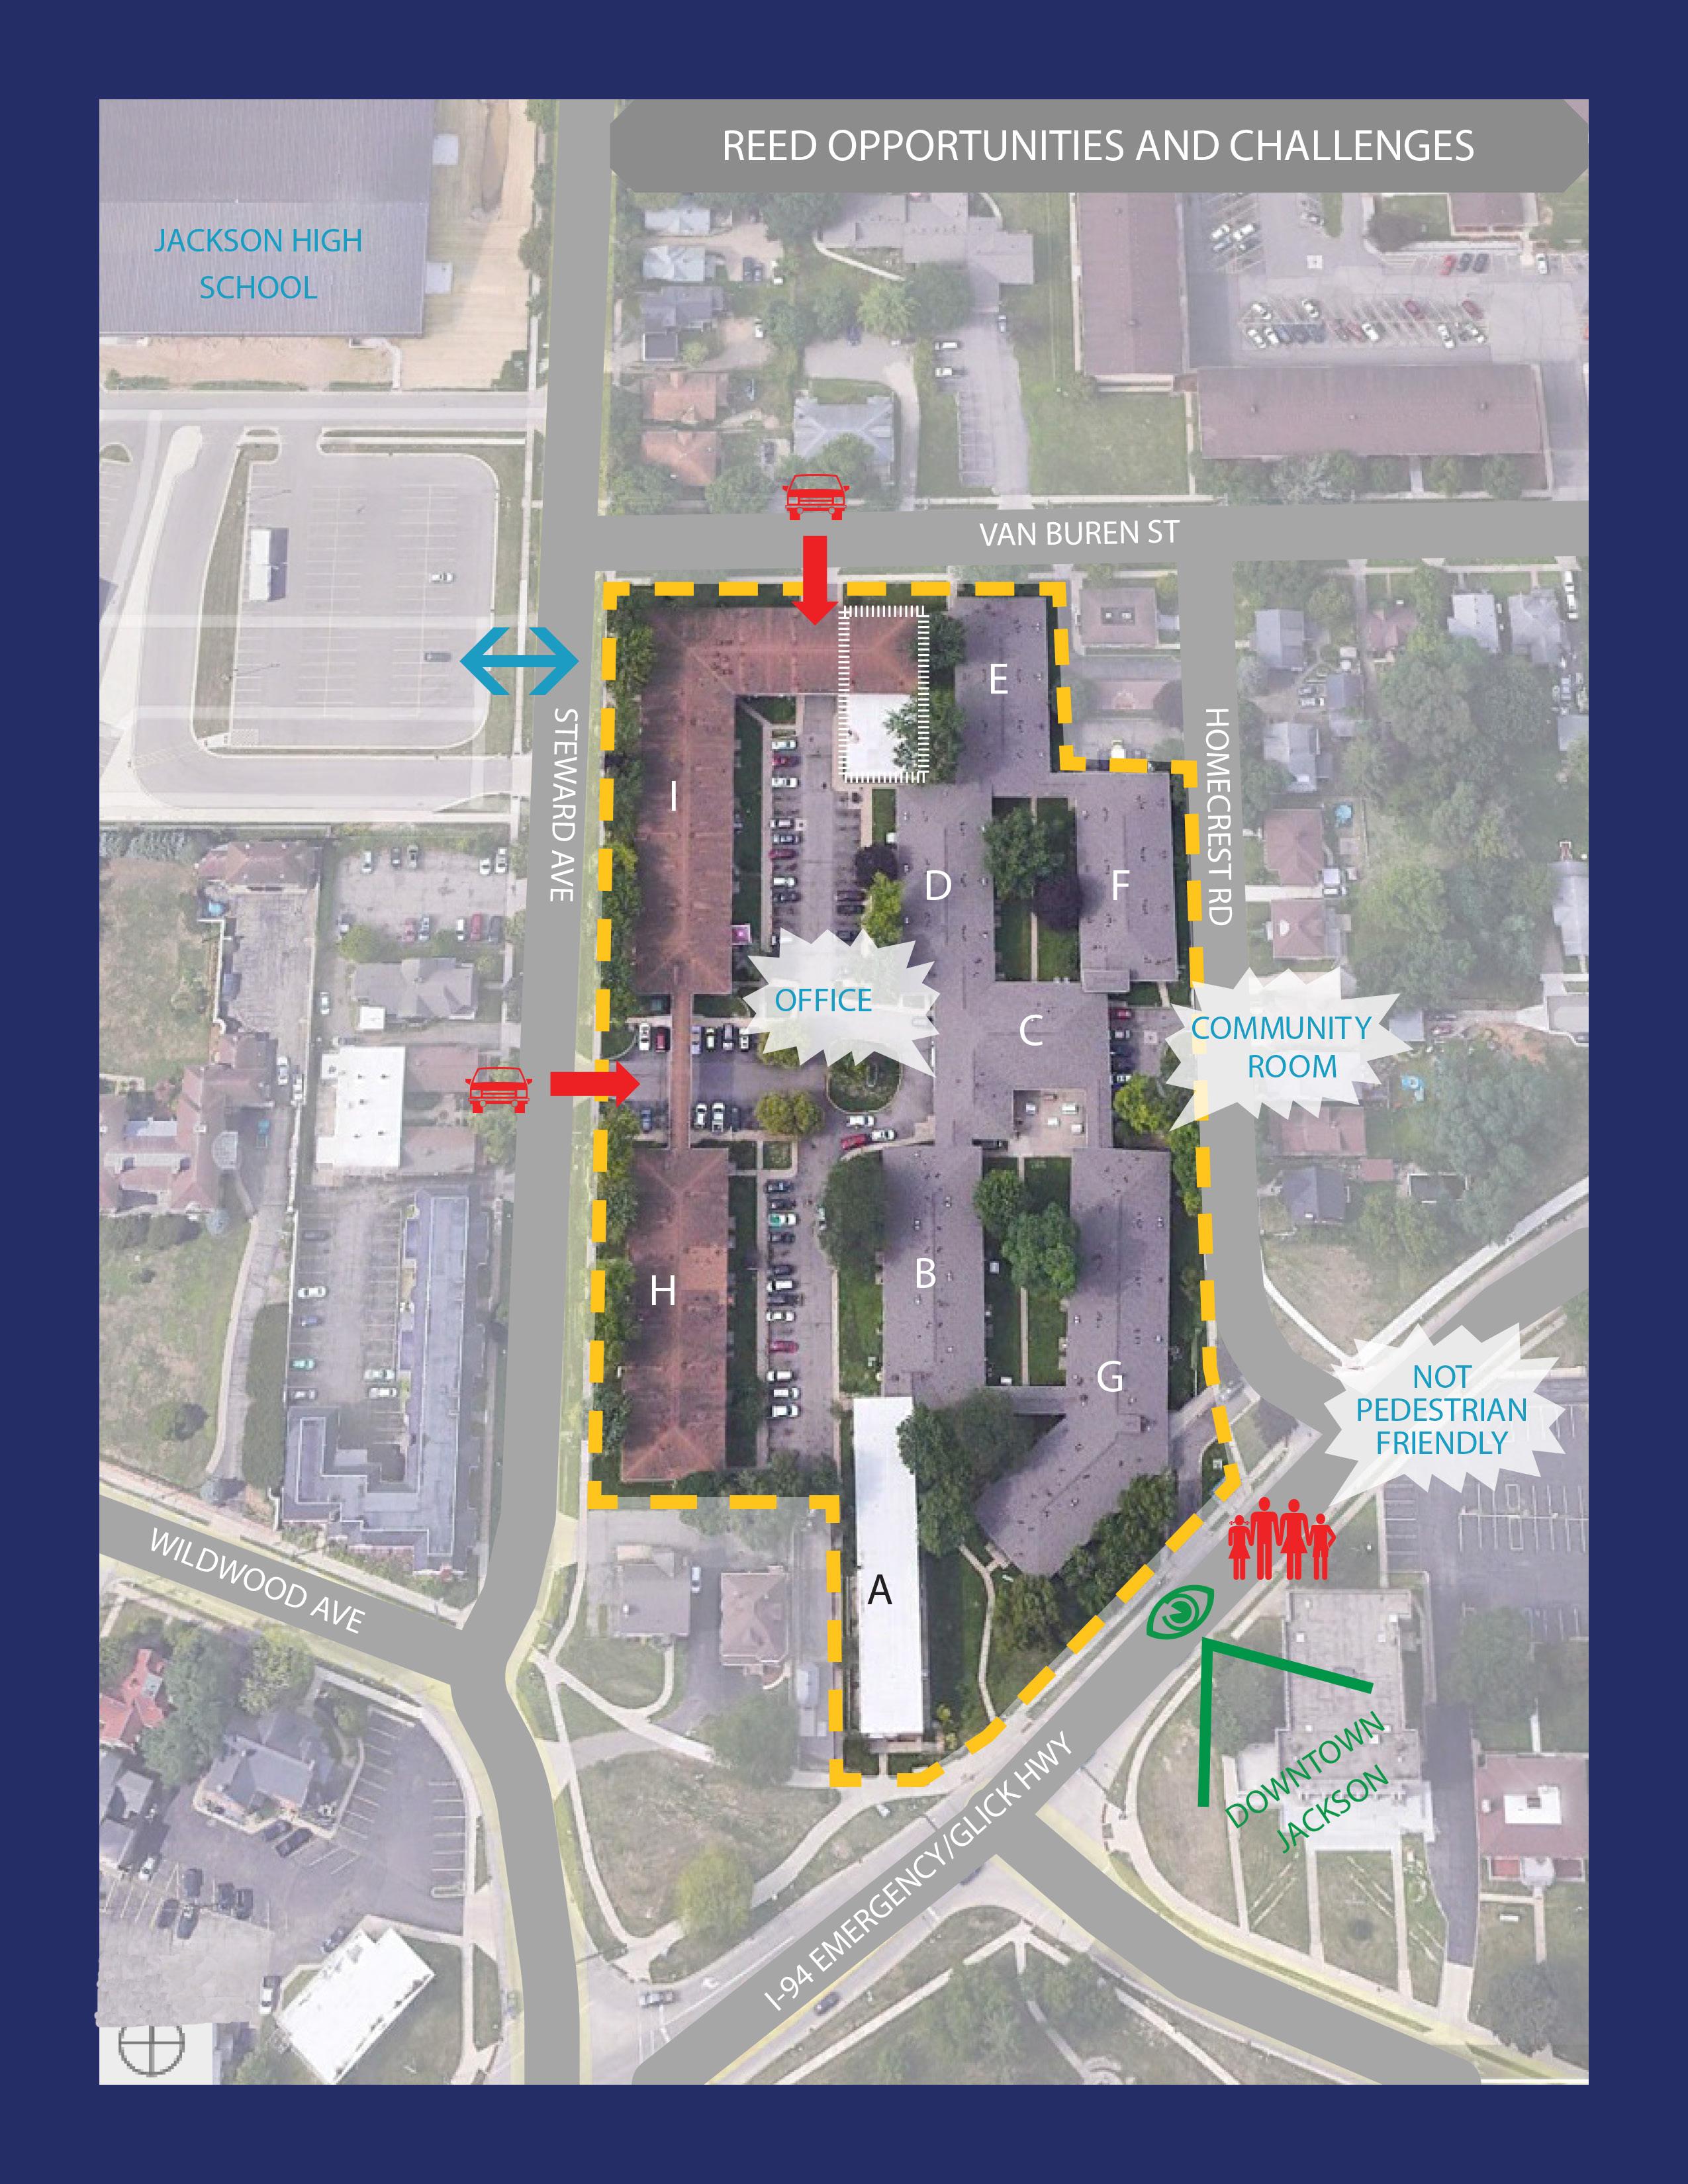
The overall site design of Reed Manor presents a safety threat to the residents and the surrounding community. Vehicular access to the interior of Reed Manor is limited to two entry points which are covered by overhead walkways or units. A previous vehicular access point has been blocked off by the City. As such, fire truck and emergency vehicle access to the site is limited to a single entry point. At the north vehicular entry, unprotected columns at the drive support residential units above this drive. The drive is only 9’ high, creating a hazardous condition for the safety of the units above.
Unsecured pedestrian walkways create a porous site plan where crime and trespassing occur. The leftover green space between buildings is unformalized; some residents have created makeshift patios. There is a lack of safe, secure play space for children or dogs. Elevated and exposed pedestrian walkways create spaces that are physically dangerous due to rain, snow, and ice. Although Reed Manor has a community space, it is not properly sized to accommodate current needs for the residents. There are multiple stairways and walkways dispersed throughout the site that create obscured hiding places that are difficult to observe and monitor.
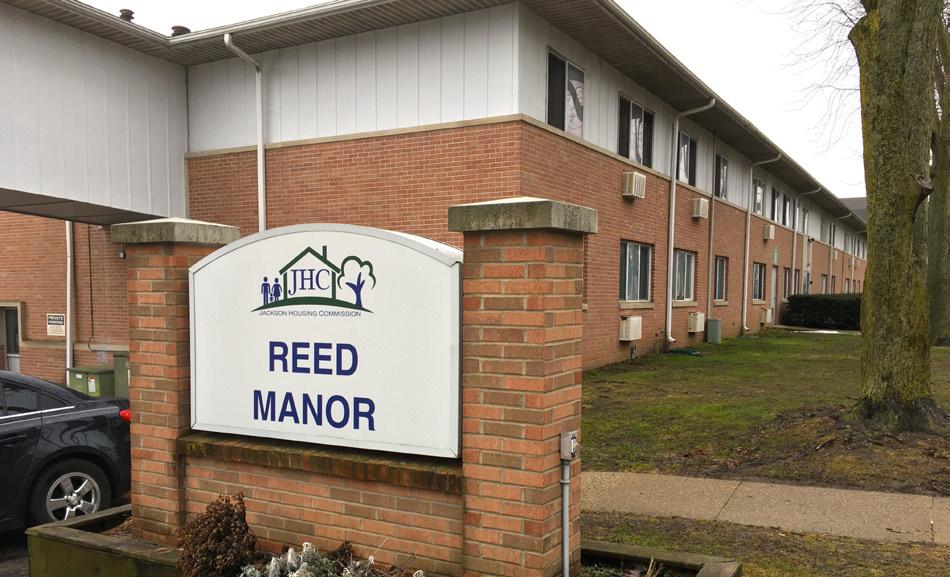
Building A was originally designed as a motel and the other eight buildings were originally senior housing. The windowless double-loaded corridors and lack of common space create a negative and isolating effect on the residents. Additionally, the unit mix does not respond to the current needs of the City of Jackson. The overabundance of studio units (201 out of 292 units) does not reflect current family housing needs. Rubbish rooms have been retrofitted into existing unventilated mechanical/ electrical rooms adjacent to furnaces and water heaters for common areas. This poses a health and comfort hazard as smells and gases are pulled from the garbage.
The property does not have the required amount of ADA units. Exterior accessible routes to the building and primary functions do not meet current Federal standards for ramp slopes and railings. The site may need to be regraded to accommodate an accessible route into the buildings. The existing sidewalks and curb cuts all need to be removed and reconfigured to comply with ADA standards.
Focus On Housing Performed an ASHRAE Level II Energy Audit in 2021. The report suggested cost saving measures including water flow restrictors, LED Light replacement, appliance upgrades, low flush toilets, water heater replacements, and furnace upgrades. Cooling is inconsistently provided with wall air conditioner units which allow air and water leakage and damage. Tenants often place an air conditioner in the bedroom windows, blocking the only operable bedroom window. Lighting in hallways is inadequate according to the IES requirements for illumination for life safety egress.
Reed Manor was constructed between 1953 and 1971 and includes 292 housing units located in 9 buildings on an approximately 5.4-acre site. Reed Manor is a dense housing project built over 50 years ago. It lacks many of the features that are needed for present day living environments. In addition, amenities that are provided are outdated and have been cobbled together over time and represent health, life safety, security, and comfort issues for residents and staff alike.
Most buildings are two story while three of the buildings have three stories. Many of the buildings are connected with elevated catwalks or covered exterior walkways. The facility also contains the offices for Jackson Housing Commission, Section 8, and the organization’s garage and maintenance facility. There are multiple community areas within the buildings as well as laundry rooms on almost every floor. There is one entrance off Steward Street and one entrance on Van Buren Street leading to a center parking area. The combined parking areas contain 71 spaces total.
2BR: 35
3BR: 18
5 Story Corridor Building: 120 units 67 = 1BR, 35 = 2BR, 18 = 3BR
5 Story Corridor Building: 120 units
5 STORY CORRIDOR BUILDINGS (2): 1BR: 67
5 Story Corridor Building: 120 units
67 = 1BR, 35 = 2BR, 18 = 3BR
TOTAL: 120 UNITS
67 = 1BR, 35 = 2BR, 18 = 3BR
2,250 Community/Amenity Space
1,650 SF COMMUNITY SPACE
2,250 Community/Amenity Space 2,250 Commercial Space
2,250 Community/Amenity Space 2,250 Commercial Space
2,400 SF COMMERCIAL
2,250 Commercial Space
3 Story WalkUp:
1BR: 24
2BR: 24
TOTAL: 48 UNITS
3 Story WalkUp: 48 Units 24 = 1BR, 24 = 2BR
3 STORY WALKUP BUILDINGS (4):
2BR: 12
TOTAL: 30 UNITS
= 1BR, 24 = 2BR 2 Story WalkUp:
SITE TOTALS: 1BR: 109 2BR: 71 3BR: 18
2 STORY WALKUP BUILDINGS (3): 1BR: 18
2 Story WalkUp: 30 Units 18 = 1BR, 12 = 2BR
3 Story WalkUp: 48 Units 24 = 1BR, 24 = 2BR 2 Story WalkUp: 30 Units 18 = 1BR, 12 = 2BR
Total =
TOTAL: +/- 198 UNITS +/- 175 PARKING SPACES
Total = +/-
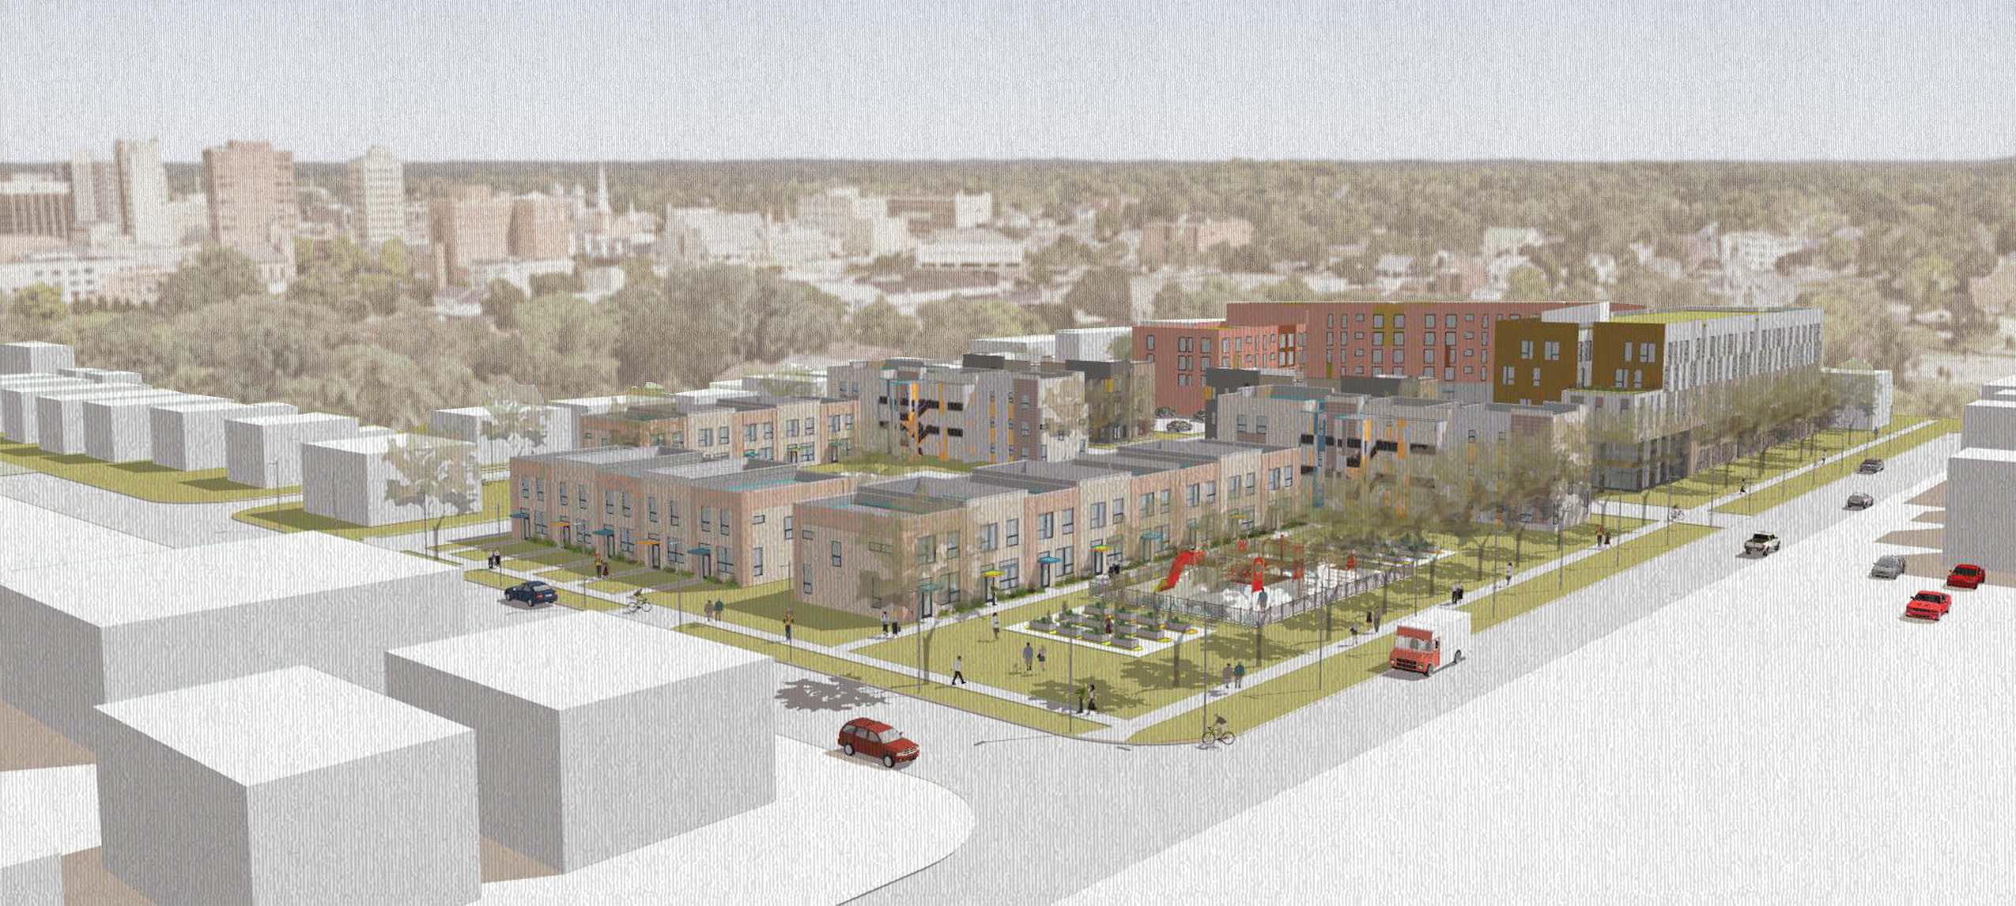
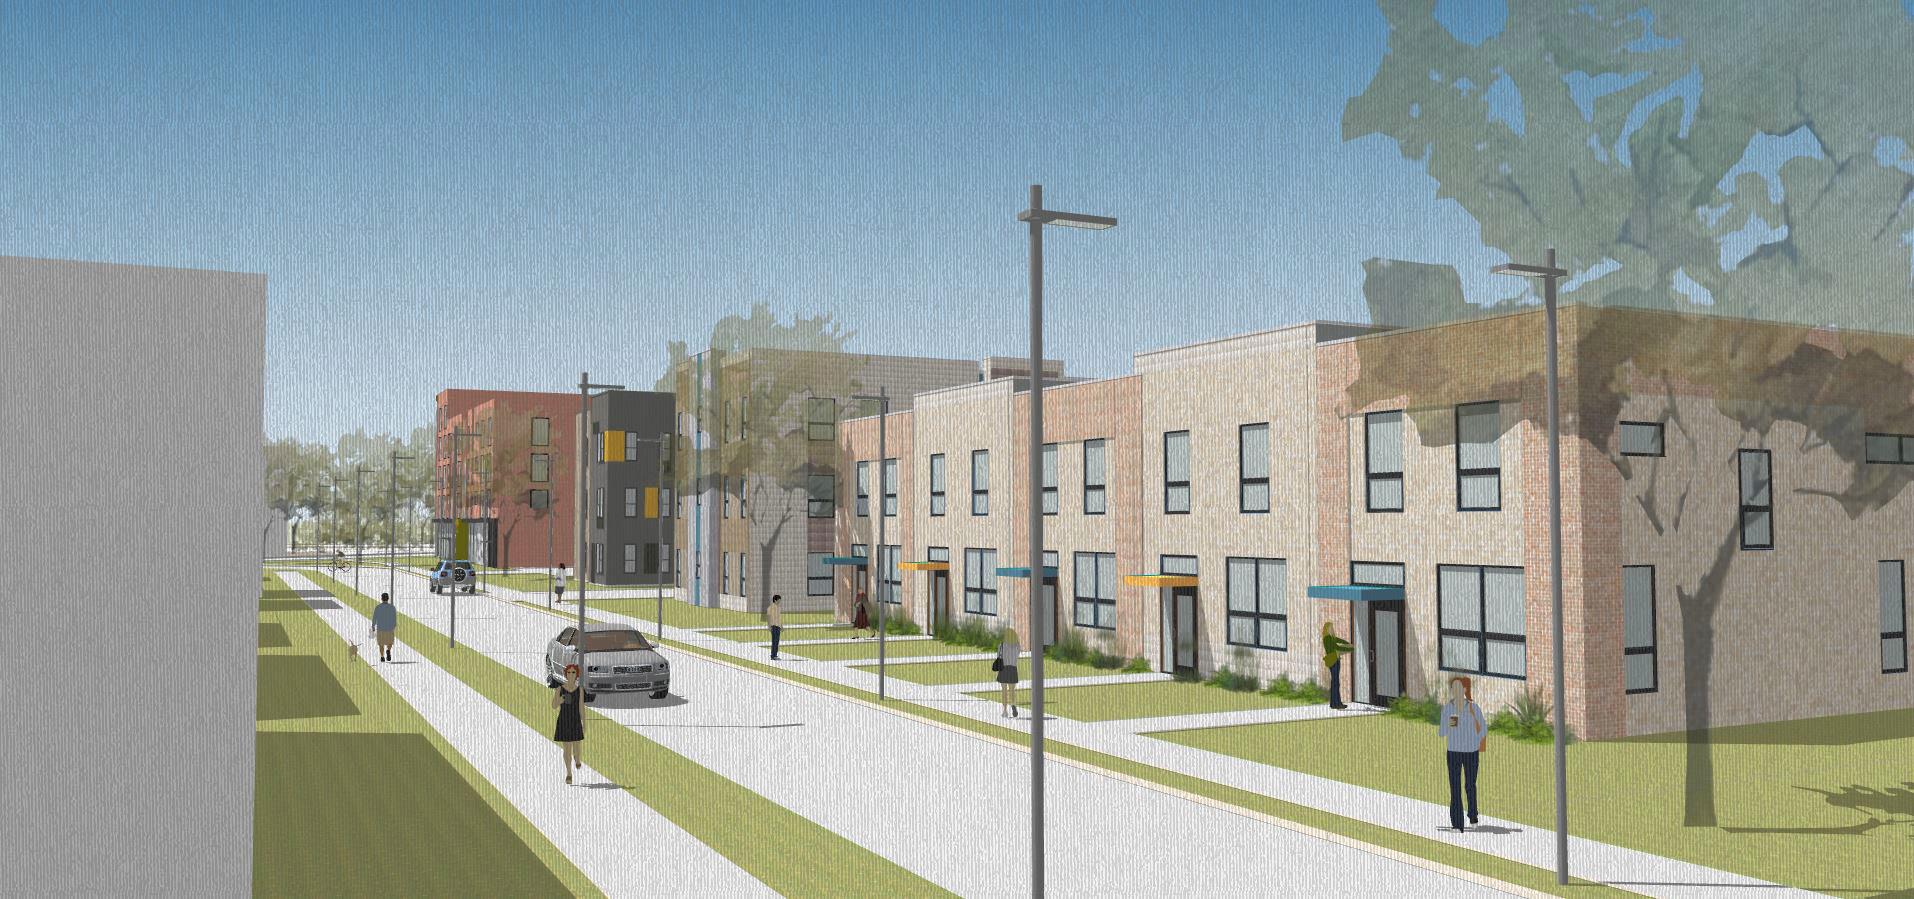
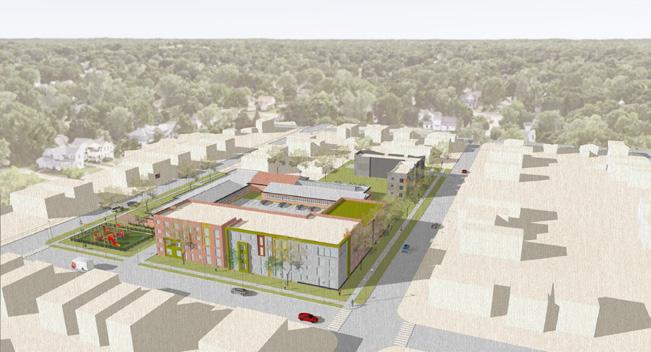
The housing plan envisions the redevelopment of Reed Manor as a place that is robust with amenities and reconnected to Downtown Jackson. The proposed plan incorporates taller buildings facing Glick Highway and Steward Street, with smaller-scale walkup apartment buildings elsewhere that respond to the existing neighborhood fabric. In addition, the plan reintroduces Clinton Street to divide the site and provide greater access.
A variety of housing types are shown to provide housing choice for residents. These include a corridor building and 2- and 3-story walkup buildings. The northwest corner of the site faces Jackson High and responds to its context by providing visual relief in the form of green space and open play areas.
The existing buildings currently front the street, backing up to parking lots and narrow open spaces that are hidden from view. The proposed plan maintains the relationship of building to parking, but instead organizes the housing around appropriate pedestrian and vehicular access with a focus on incorporating green space. This reflects the Crime Prevention through Environmental Design Principles that promote safe neighborhoods.
Depending on the ultimate building configuration, a zoning amendment or Planned Development will likely be required in order to create a development with the suitable density and scale of buildings.
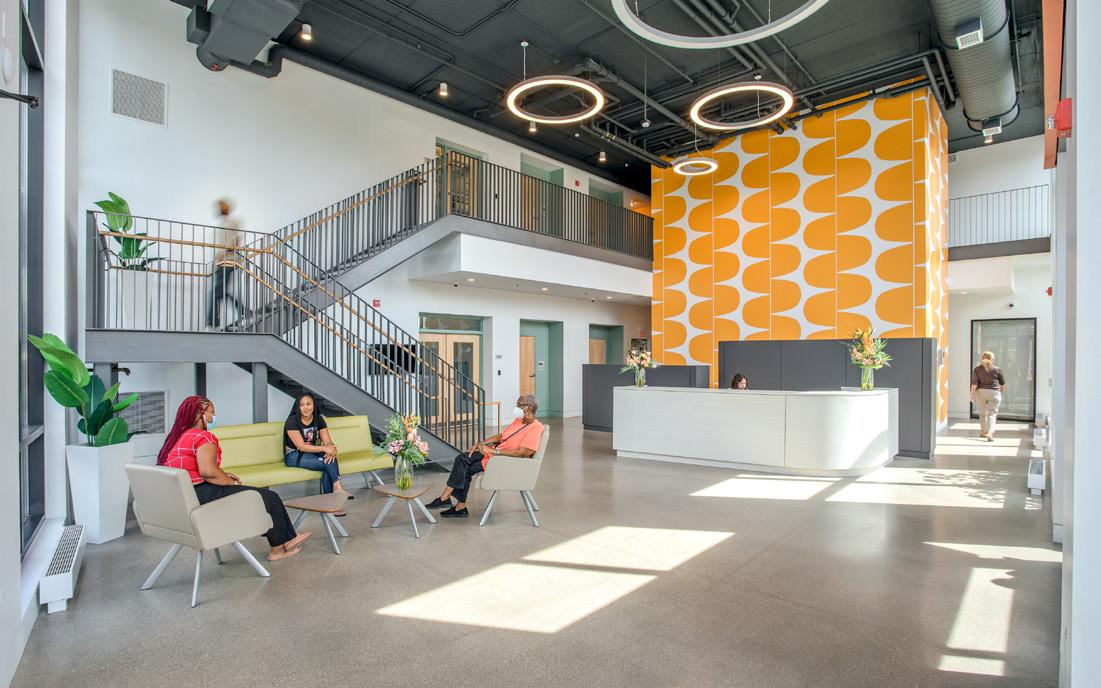
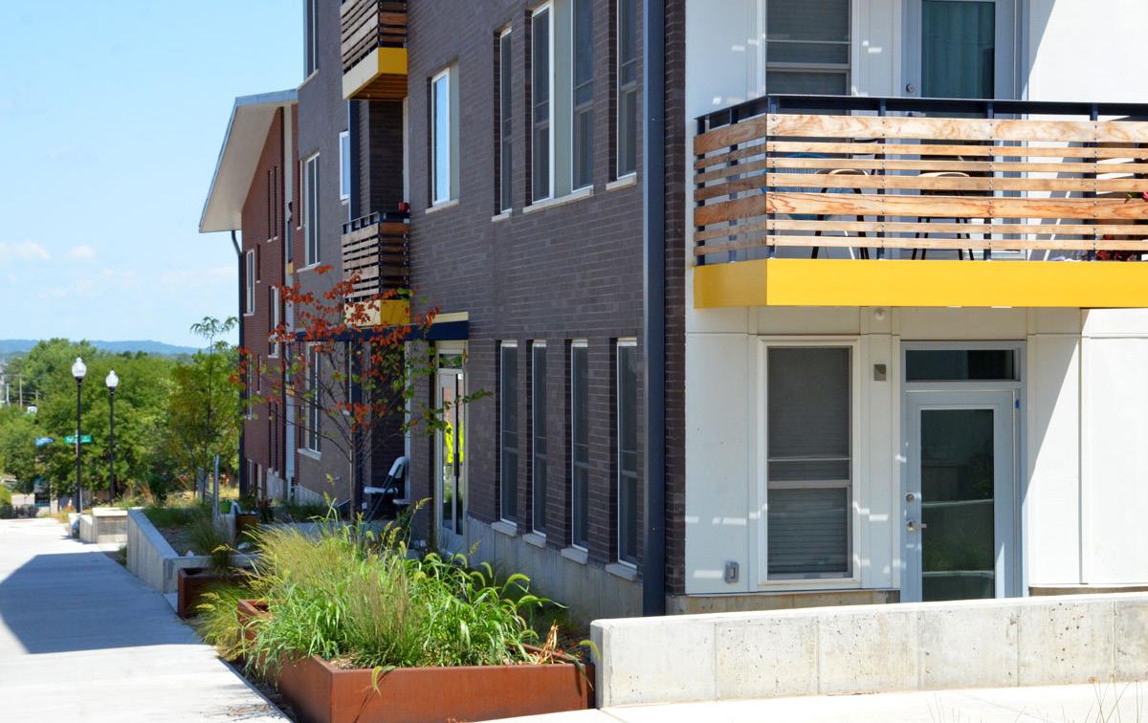
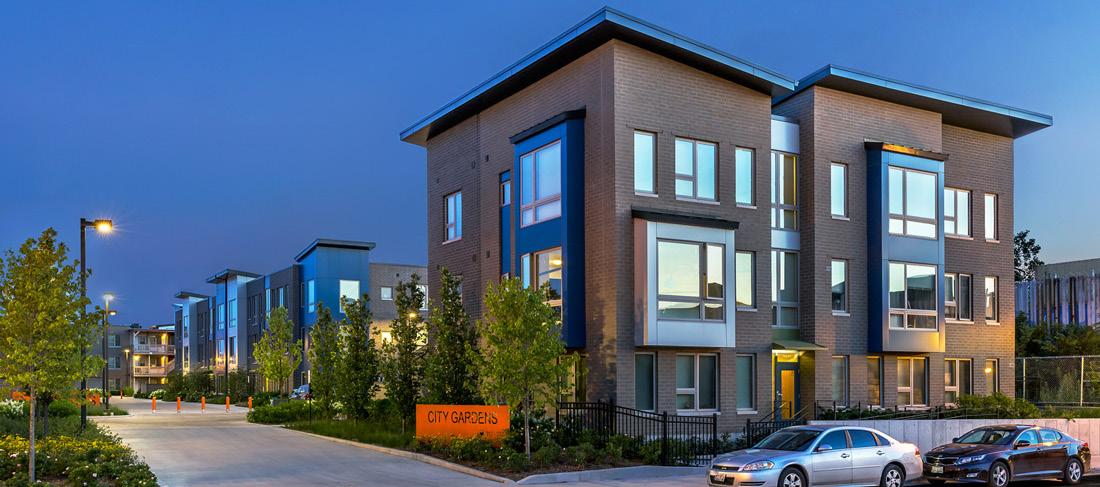
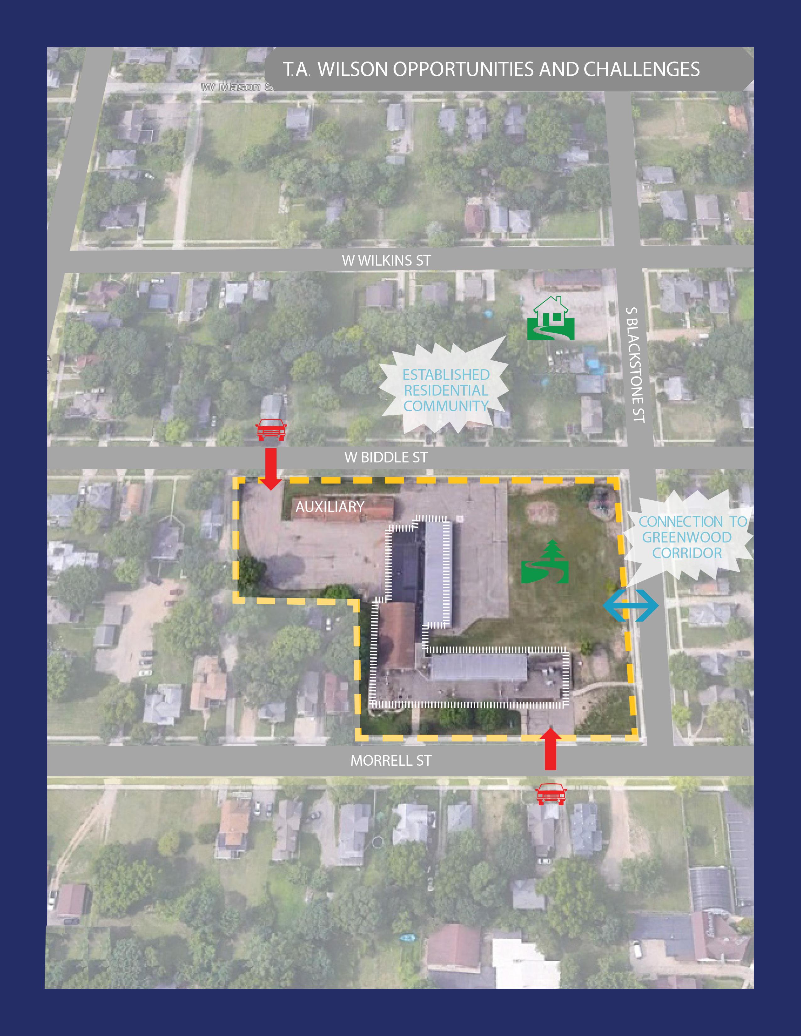
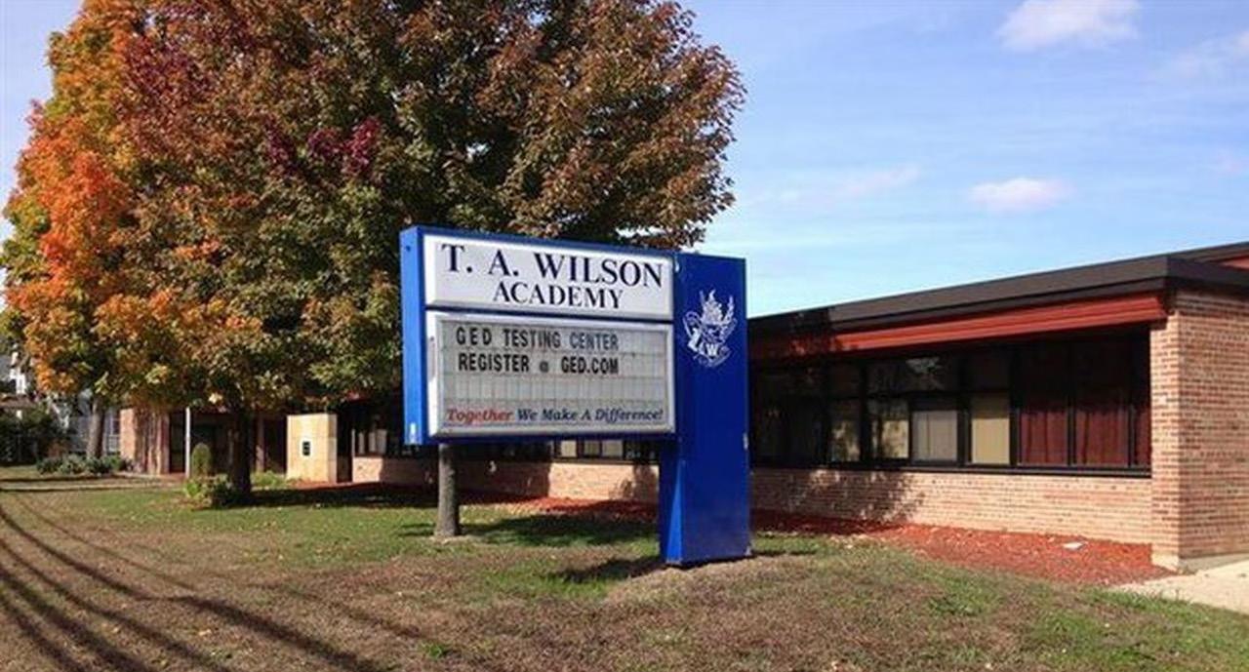
T.A. Wilson Academy is named for Thomas A. Wilson, who practiced law in Jackson for 50 years, served 20 years on the Jackson School Board, was Liberty Township treasurer, a district attorney, a Union Bank director, and the city of Jackson’s attorney and recorder. The current school was built in 1951 as an elementary school for the Jackson Public School system. The building was most recently used as the school district’s alternative school. However, since 2019, the building has been vacant as the alternative education model shifted. The last few
years, the building has been intermittently utilized for standardized testing and police training workshops. Though the T.A. Wilson site is a former school, it is ripe for residential conversion and redevelopment. Nestled in an existing vibrant residential (mostly single-family) area, the site is located in close proximity to the commercial and residential corridor on Greenwood. There are two private residential developments currently underway along this corridor.
T.A. WILSON PREFERRED PLAN
SITE TOTALS
1BR: 38
2BR: 11
3BR: 08
5 Story Corridor Building: 120 units
4 Story Corridor Building: 52 units
4 STORY CORRIDOR BUILDING (1):
TOTAL: 57 UNITS
1,650 SF COMMUNITY SPACE
67 = 1BR, 35 = 2BR, 18 = 3BR 2,250 Community/Amenity Space 2,250 Commercial Space
32 = 1BR, 14 = 2BR, 06 = 3BR 2,400 SF Community/Amenity Space
3 STORY WALKUP BUILDING (1):
1BR: 11
2BR: 03
3BR: 06
TOTAL: 20 UNITS
EXISTING SCHOOL (1):
1BR: 19
2BR: 05
3BR: 00
TOTAL: 24 UNITS
3 Story WalkUp: 21 Units 12 = 1BR, 03 = 2BR, 06 = 3BR
1,000 SF SUPPORT SPACE
SITE TOTALS:
1BR: 68
2BR: 19
3BR: 14
3 Story WalkUp: 48 Units 24 = 1BR, 24 = 2BR 2 Story WalkUp: 30 Units 18 = 1BR, 12 = 2BR
Existing School: 24 Units 19 = 1BR, 05 = 2BR 1,000 SF Community/Amenity Space
TOTAL: +/- 101 UNITS +/- 70 PARKING SPOTS
Total = +/- 198 Units 109 = 1BR, 71 = 2BR, 18 = 3BR +/- 175 Parking Spots
Total = +/- 97 Units 63 = 1BR, 22 = 2BR, 12 = 3BR +/- 70 Parking Spots
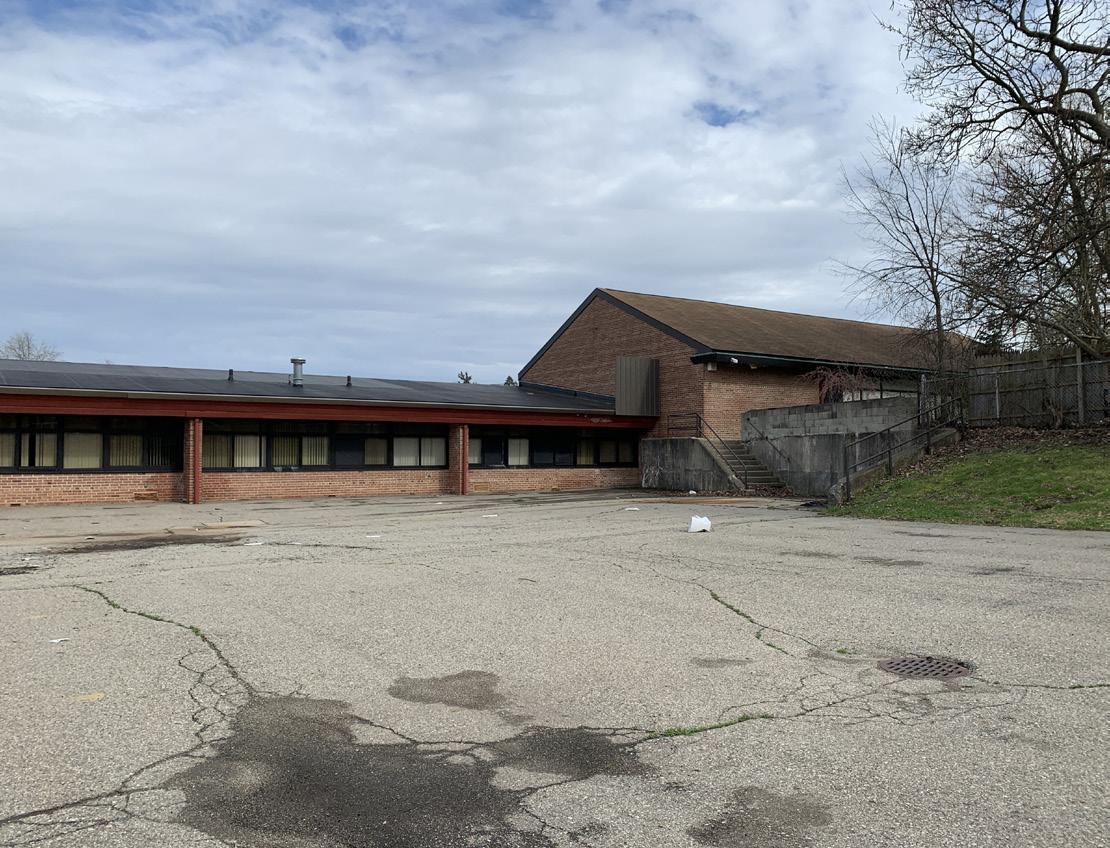
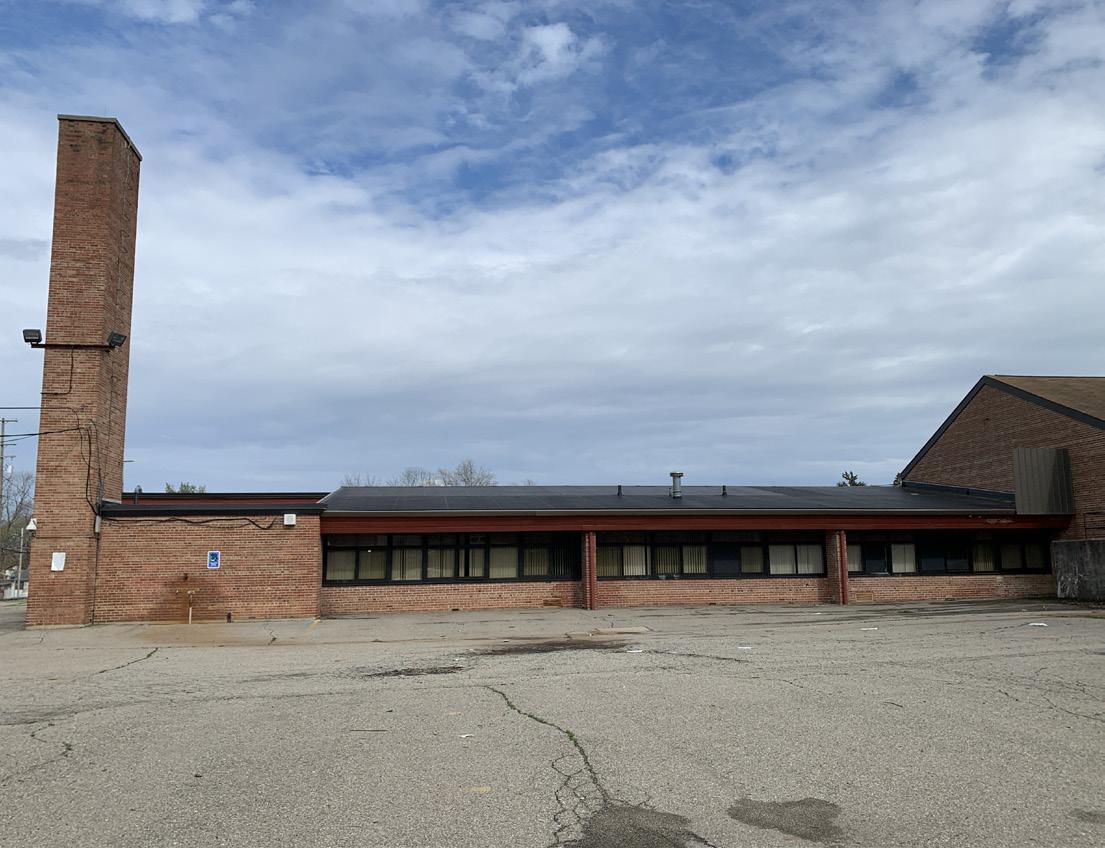
The existing buildings include a 24,400 square foot single-story educational structure (split-level due to site topography) and a 4,000 square foot single story auxiliary structure on approximately 3.09 acres. The main school building exterior is composed of brick walls, large casement windows, and a mixture of roof shapes and roof materials. The auxiliary structure is also brick with vinyl and stone exterior and a pitched shingle roof.
Although the auxiliary building is not a great candidate for re-use, the school building has the potential to provide approximately 24 generously-sized residential units with either separate exterior access or managed interior access off of a central interior corridor.
The housing plan proposes the balance of the site to be anchored by a 3-4 story corridor building at the northeast corner and a 3-story walkup building. Community gardens and play areas provide a buffer between the buildings and public realm.
The existing school occupancy use appears to have been grandfathered into the overlay zoning, so a zoning amendment or Planned Development will be required in order to utilize the site for multi-family development.
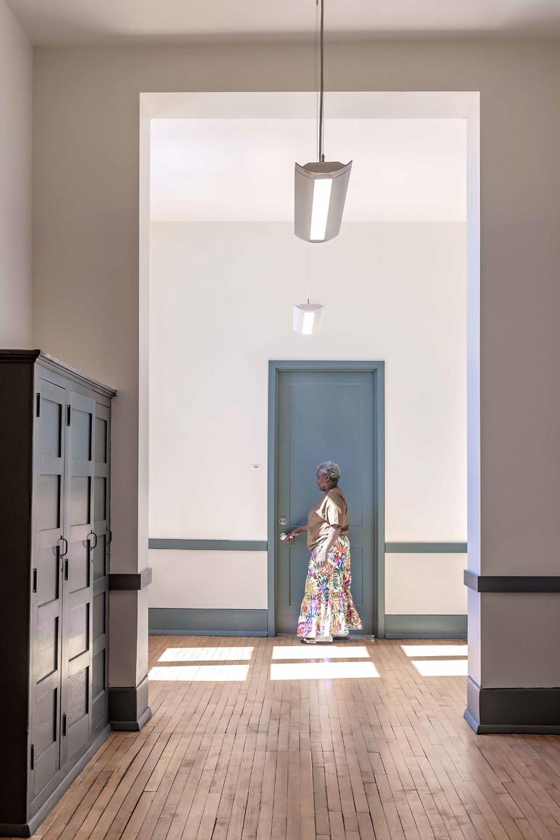
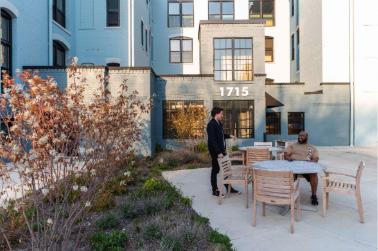
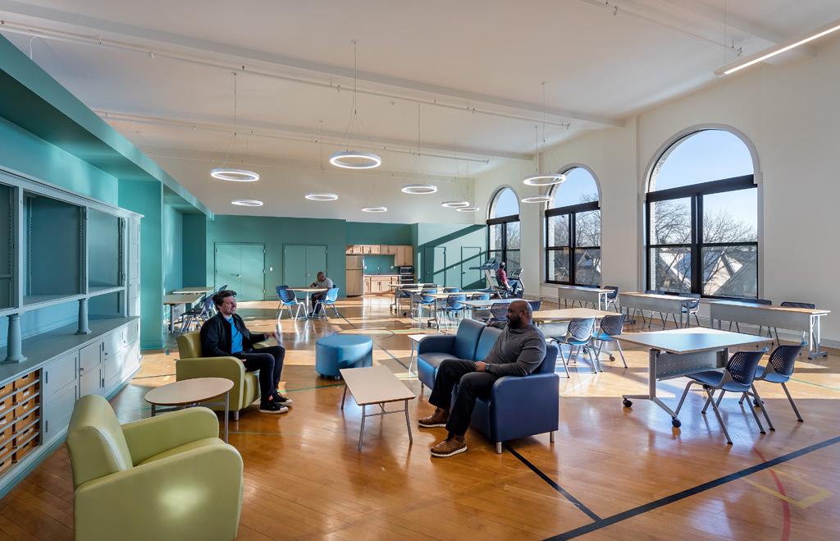
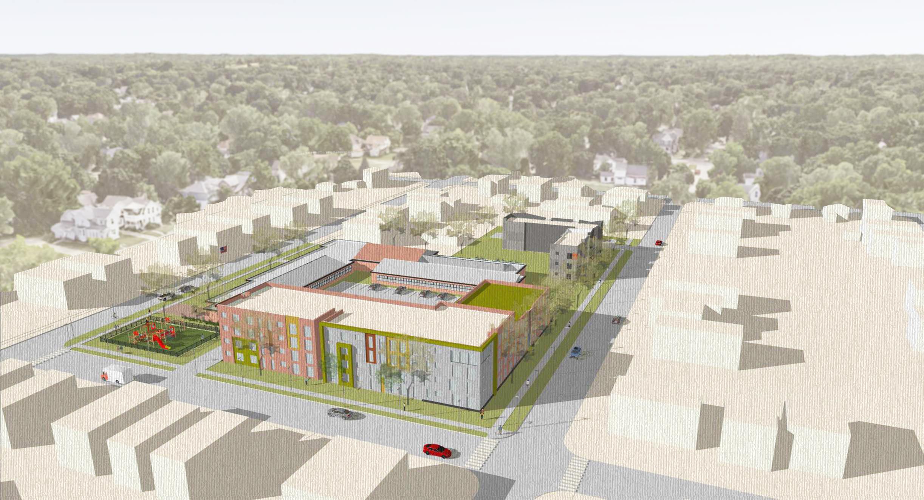
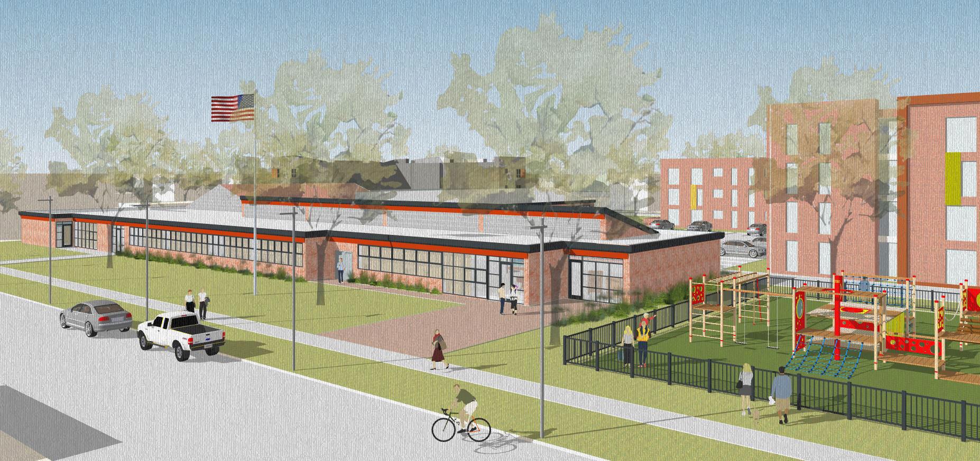
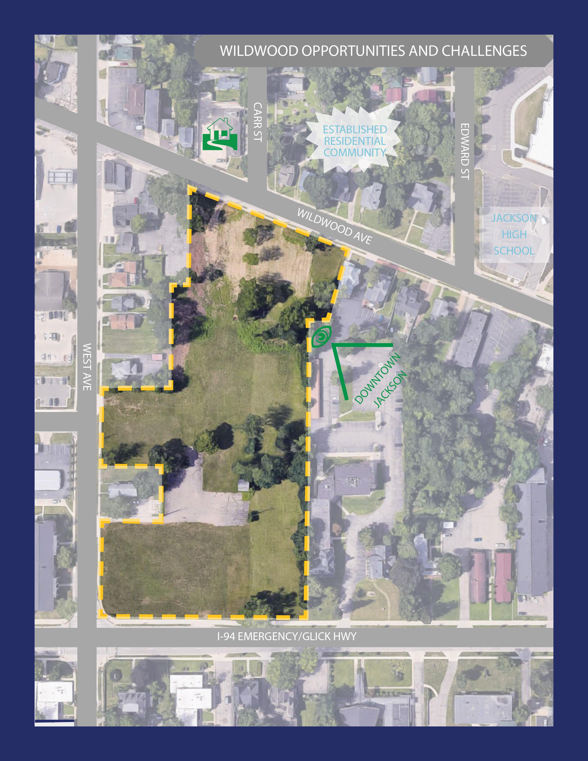
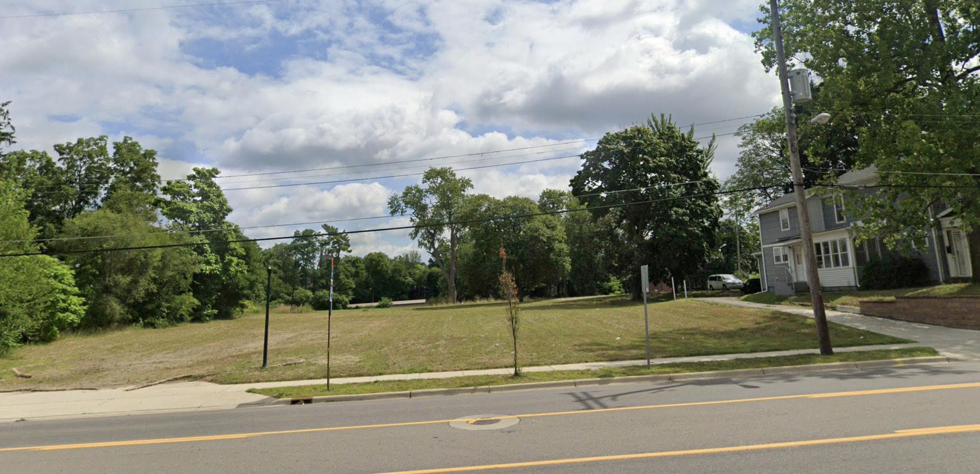
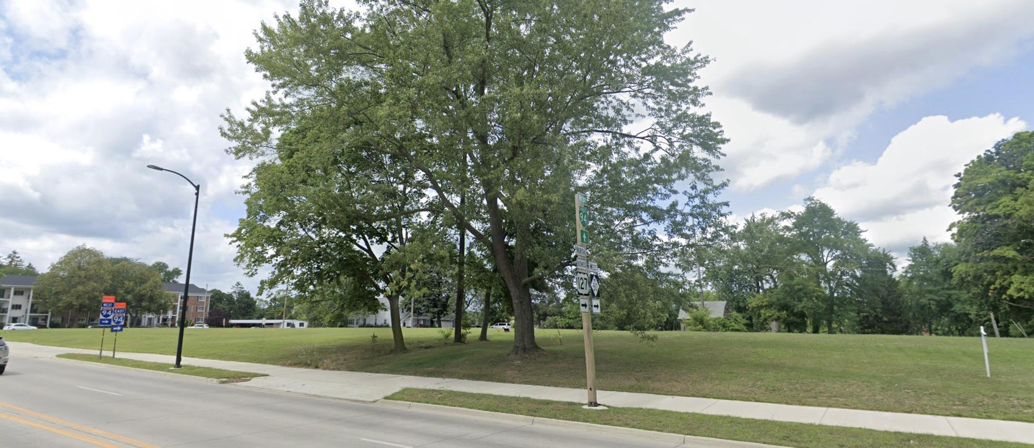
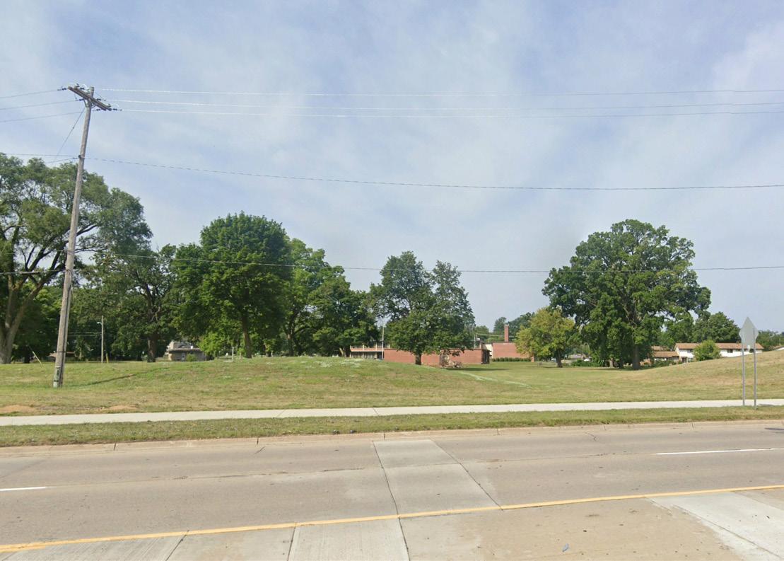
This 6.8-acre site is bound by Glick Highway along the southern edge, West Avenue along the western edge, and Wildwood Avenue along the northern edge. Previously this site was several individual lots with residential and office uses, however they were slowly bought and assembled over time by a private landowner. As each of the parcels was acquired the building on each site was demolished.
The site today is entirely free of any buildings, is relatively flat, and contains roughly a dozen mature trees.
Implementation of the housing vision for this site would require coordination with the existing property owner, as well as future site control.
WEST & WILDWOOD PREFERRED PLAN
1BR: 48
4 Story Corridor Building: 85 units
2BR: 22
5 Story Corridor Building:
5 Story Corridor Building: 120
= 1BR, 22 = 2BR, 15 = 3BR
3BR: 15
TOTAL: 85 UNITS
sf Community/Amenity Space 2,000 sf Commercial
4 STORY CORRIDOR BUILDING (2):
= 1BR, 35 = 2BR, 18 = 3BR
Community/Amenity Space
4,900 SF COMMUNITY SPACE
2,000 SF COMMERCIAL
4 Story Corridor Building: 85 units 48 = 1BR, 22 = 2BR, 15 = 3BR 4,900 sf Community/Amenity Space 2,000 sf Commercial
Commercial Space
1BR: 29
2BR: 37
3BR: 03
3 Story WalkUp:
3 Story WalkUp:
TOTAL: 69 UNITS
3 Story Corridor/WalkUp: 69 Units
3 STORY WALKUP BUILDING (6):
1,100 SF COMMERCIAL
1-2 STORY TOWNHOUSE:
1BR: 00
2BR: 06
3BR: 00
TOTAL: 6 UNITS
SITE TOTALS:
3 Story Corridor/WalkUp: 69 Units 29 = 1BR, 37 = 2BR, 03 = 3BR 2,500 sf Community/Amenity Space 1,100 sf Commercial 1-2 Story Townhouse:
1BR: 77
= 1BR, 37 = 2BR, 03 = 3BR 2,500 sf Community/Amenity Space 1,100 sf Commercial 1-2 Story Townhouse: 06 Units
2BR: 65
3BR: 18
= 1BR, 12 = 2BR
=
= 2BR Total = +/- 160 Units
TOTAL: +/- 160 UNITS +/- 160 PARKING SPOTS
The site at West and Wildwood Avenues is situated along main thoroughfares and in close proximity to the downtown central business district. Jackson High is within walking distance and beyond the immediate commercial uses, a single-family residential area envelops the site. Redevelopment of this site will infill underutilized lots as well as buttress the existing commercial uses nearby.
The existing parcels are already zoned for the intended uses: C-2 community commercial and R-4 high density residential. C-2 permits units above the ground floor in buildings over 2 stories, with the commercial being focused on convenience goods such as groceries and drugs, barber shops, branch banks, and hardware stores.
The proposed plan incorporates the continuation of Carr and Norfolk Streets in order to divide the scale of the site and provide enhanced safety and access. This is achieved by providing taller buildings along Carr Street and Glick Highway with parking lots tucked in throughout and smaller-scale walkup apartment buildings infilled around the site. Additionally, the southwest corner is intended for a commercial use that benefits the future residents of the site.
A variety of housing types are shown to provide housing choice for residents. These include 4-story corridor buildings, 3-story walkup buildings, and smaller scale townhomes on Norfolk Street. Community space and gardens punctuate the site along Wildwood Avenue to the north.
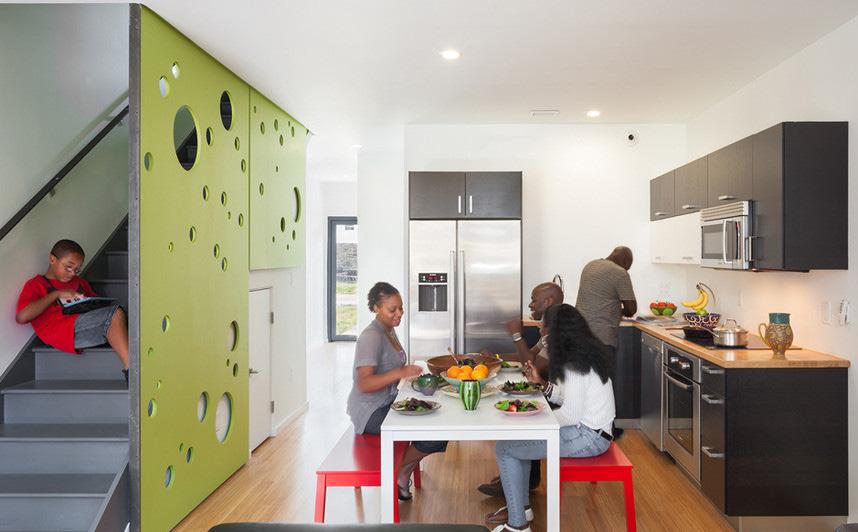
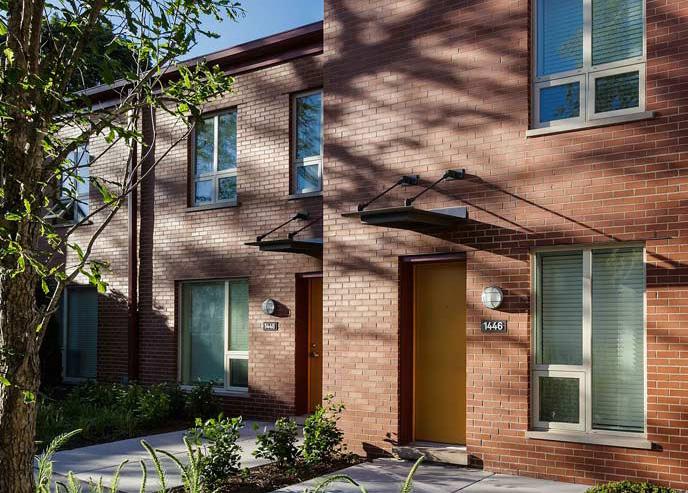
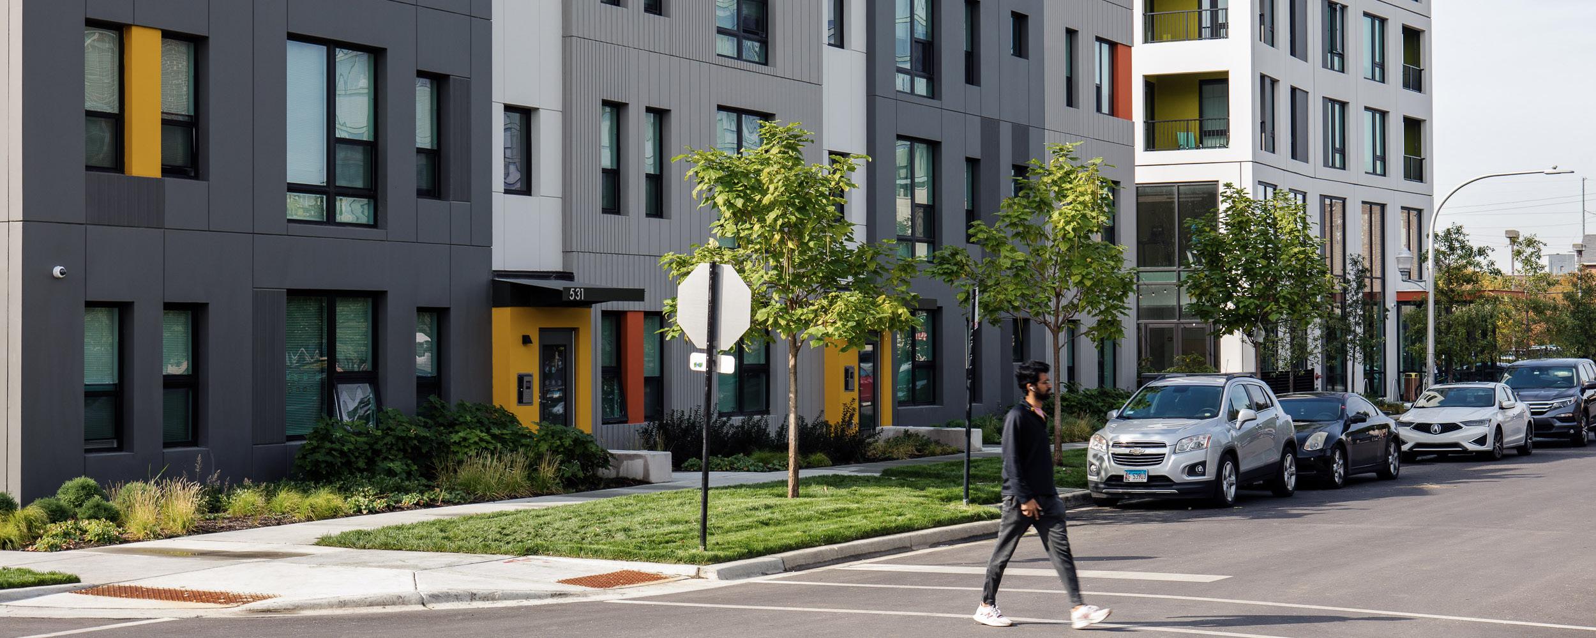
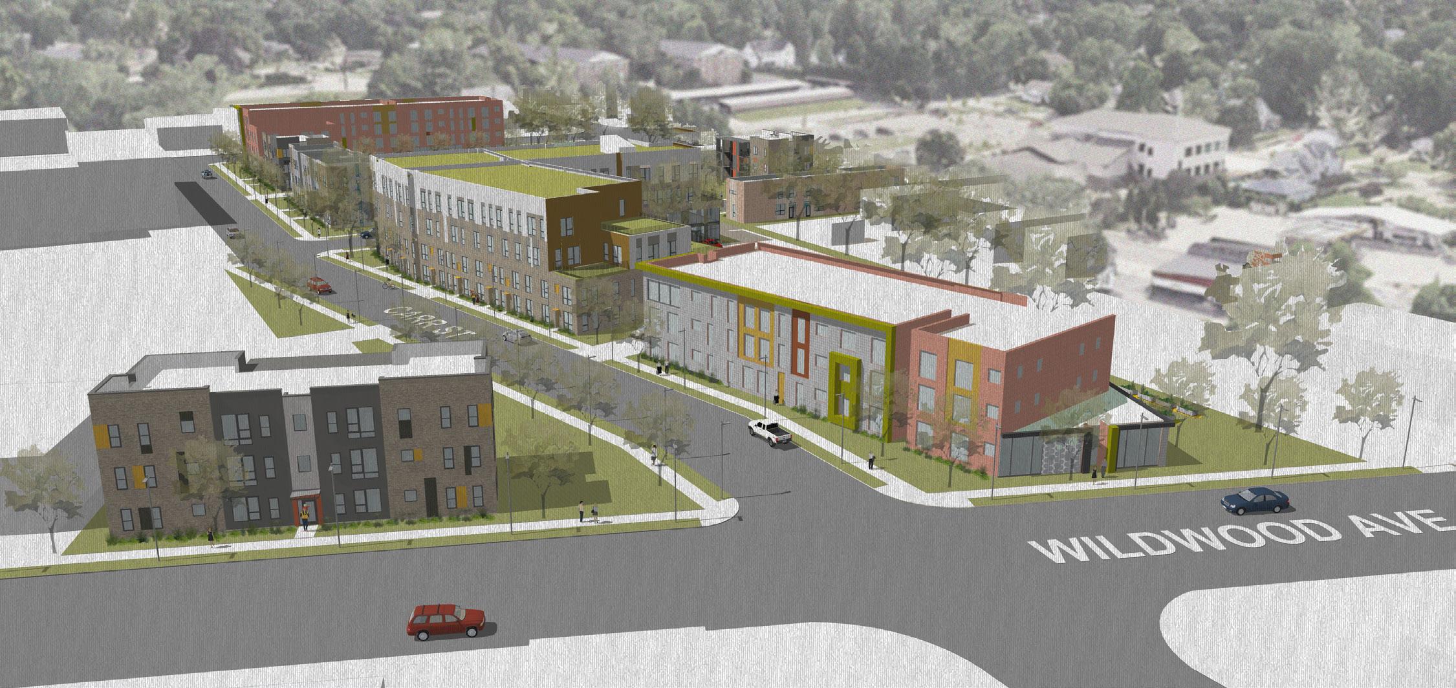
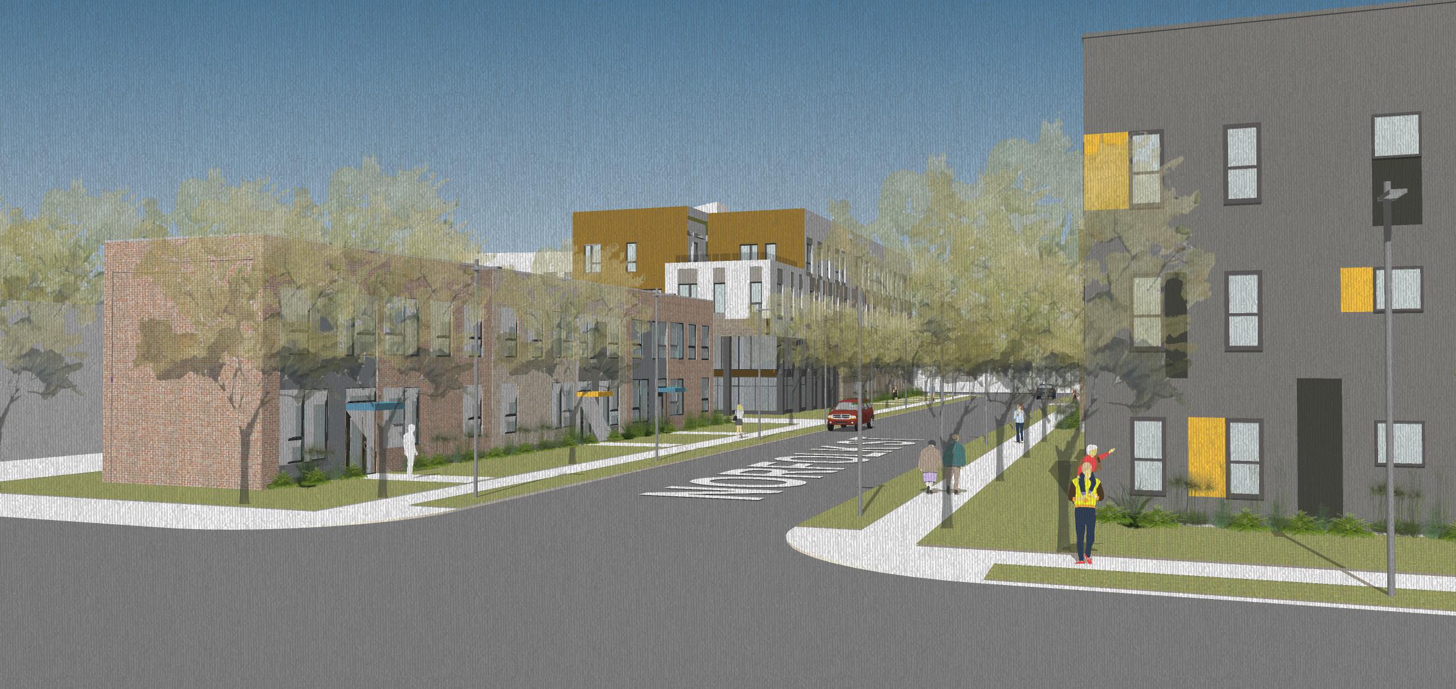
A multi-site approach provides for the greatest flexibility by allowing for a build-first strategy. For residents of Reed Manor, a build-first strategy minimizes the number of moves, allowing for residents to only have to move once in most cases. The other 2 sites, West & Widwood and T.A. Wilson, are both vacant. New housing can be completed before any demolition would need to occur at Reed Manor. In this scenario, either West or Wildwood or T.A. Wilson could be the first phase of development.
This Plan also anticipates that some residents will want to move outside of the Downtown Choice Neighborhood, with 45% of residents having considered moving to another part of Jackson according to the Needs Assessment Survey. A small portion of the replacement housing could occur in other areas of opportunity throughout Jackson, which was clearly expressed by many residents of Reed Manor.
Utilizing low income housing tax credits, Choice Implementation funds, and private investment the total redevelopment of the all 3 sites will take place over multiple phases. JHC will partner and engage with one or more developers for each phase of roughly 70-100 units. The phasing strategy oultined here is simply one example, with numerous alternatives as equally feasible.
Phase 1 includes the construction and adaptive reuse of units at the T.A. Wilson site.
Demolition: 0 units
Construction: 101 units
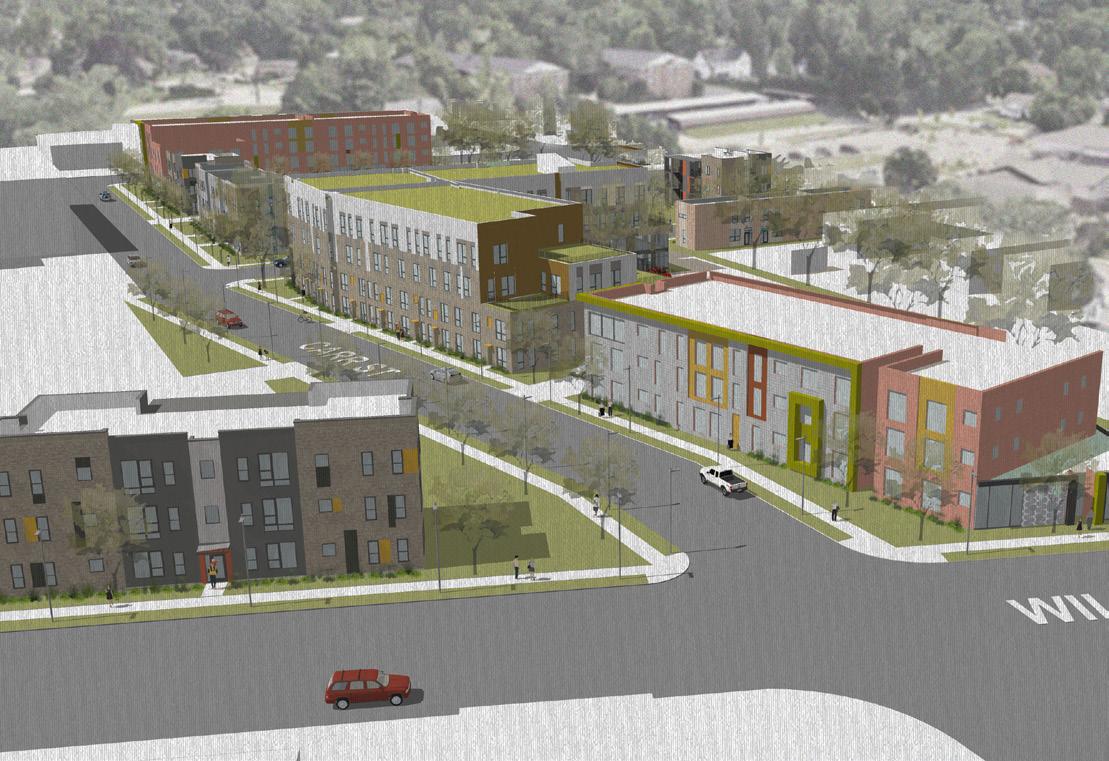
Phase 2 includes the construction of the first phase of development at the West & Wildwood site.
Demolition: 0 units
Construction: 85 units
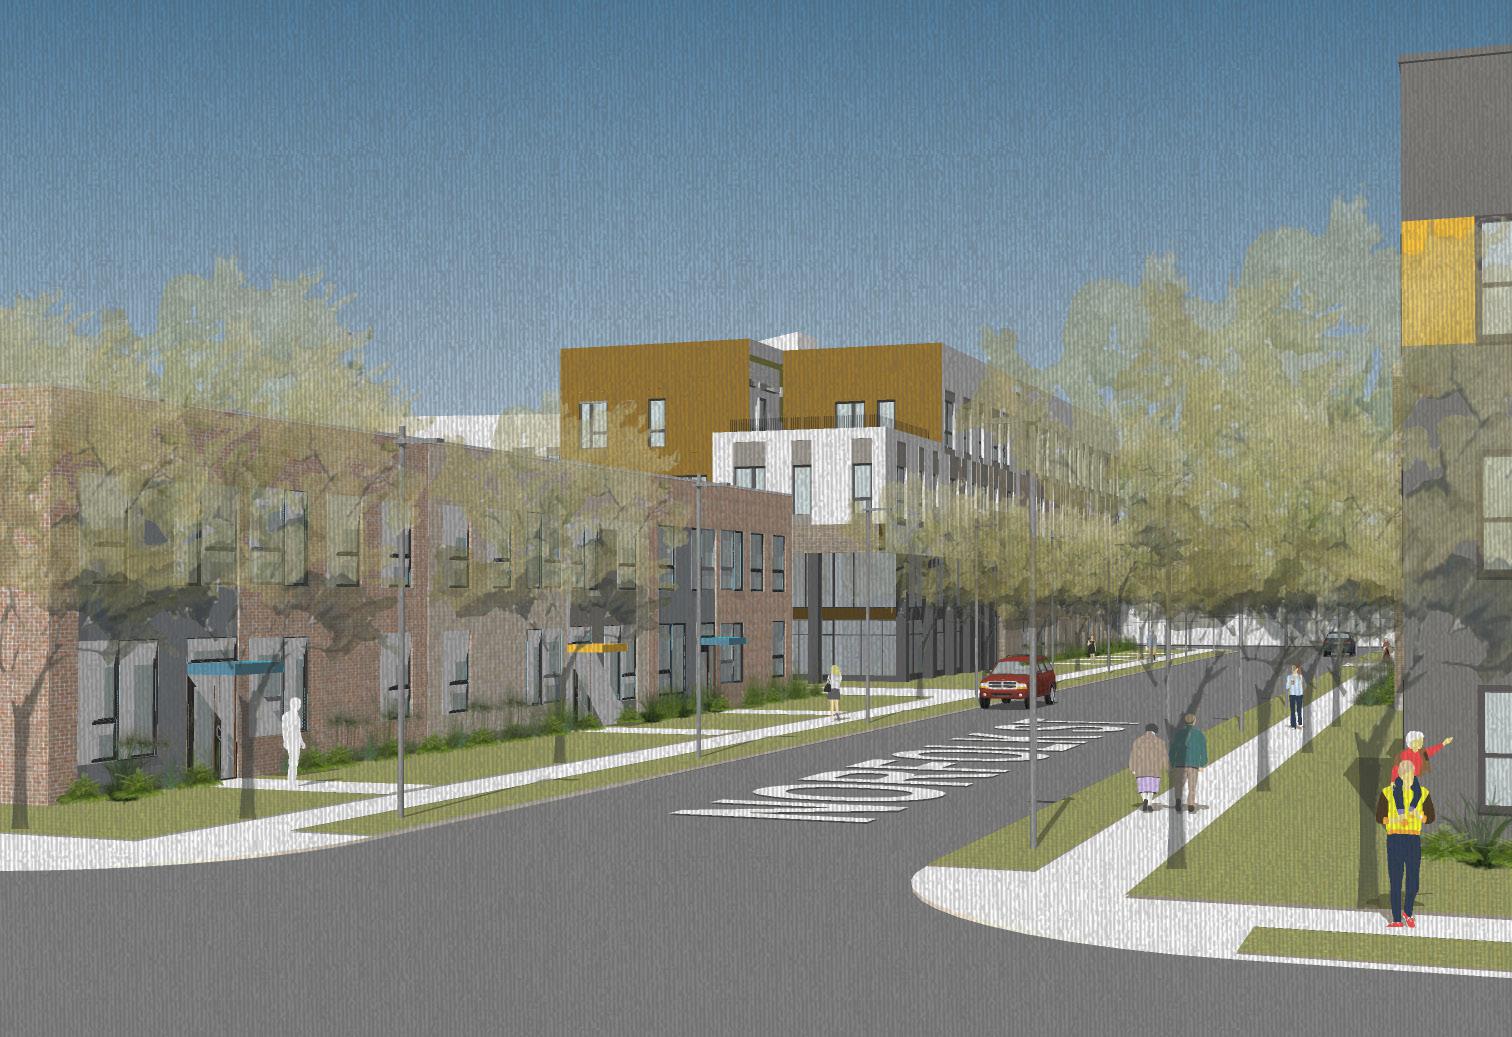
Phase 3 includes the construction of the second phase of development at the West & Wildwood site.
Demolition: 140-150 units
Construction: 75 units
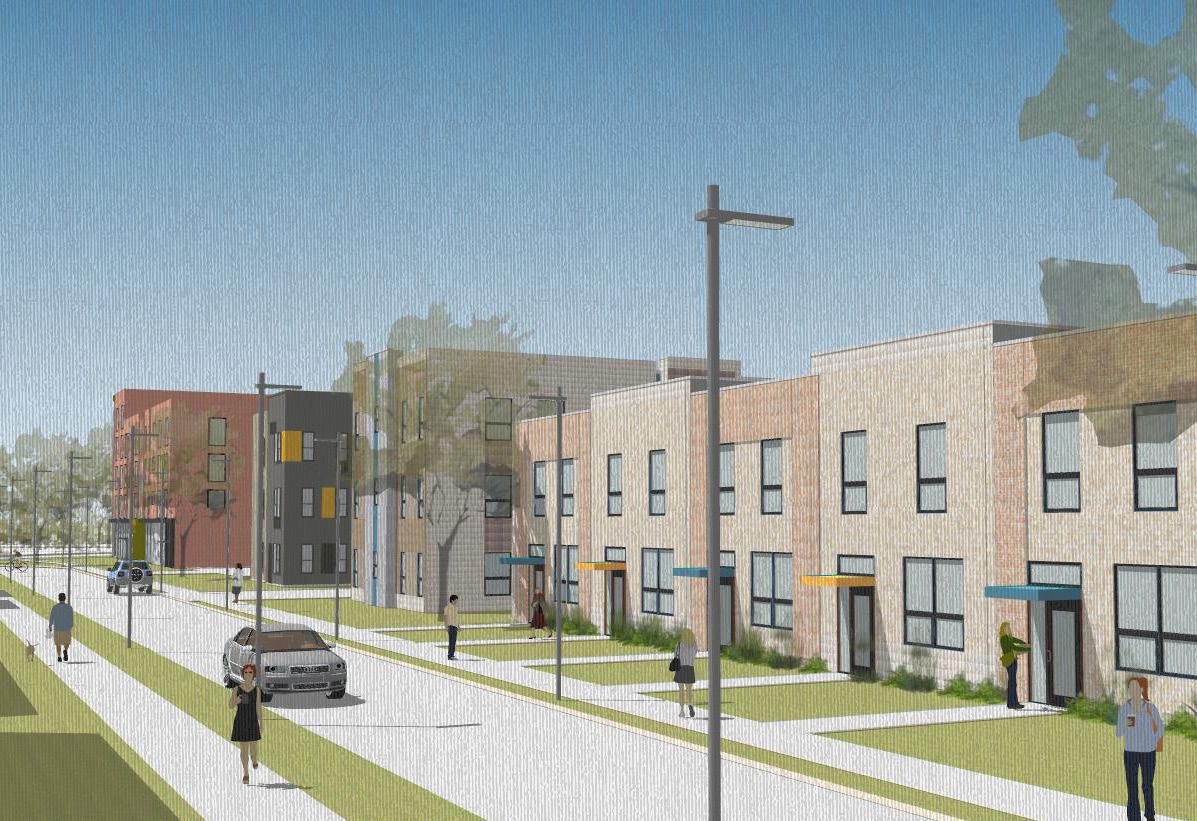
Phase 4 includes the construction of the first phase of redevelopment at Reed Manor.
Demolition: 140-150 units
Construction: 99 units
Phase 5 includes the construction of the second phase of redevelopment at Reed Manor.
Demolition: 0 units
Construction: 99 units
The construction, adaptive reuse, or renovation of housing within other areas of opportunities can occur at any point throughout this process.
THE
THE DOWNTOWN’S LOCATION, BUSINESSES, AND OPEN SPACES AS THE FRAMEWORK FOR REVITALIZATION.
The ideas, focus areas, strategies, potential partners, and concepts that are shown in this section were born out of an expressed need from the community. They were formed from conversations with residents, stakeholders, and Working Group members.
The Neighborhood Element is the guide for the physical improvements needed in the community. Every individual deserves to live in stable, safe housing with access to the services they need, but without a strong neighborhood context these elements are weakened.
These ideas improve connectivity through the encouraging of transportation options like walking, biking, and public transit. Improvements could help to reduce crime and improve public safety so that everyone from children to seniors can feel safe in their neighborhood. Not least of all, the Plan helps to create a more beautiful neighborhood, something that all people deserve.
Several other projects and initiatives were undertaken in the community that will create and enhance local assets, ensure new connections, and provide additional support for both local residents and existing businesses in the Downtown. These ideas build on the existing foundation laid by community members.
After numerous key stakeholder conversations, community surveys, and steering committee meetings, a vision for the future of Downtown Jackson began to emerge.
This feedback was organized into broad neighborhood themes that captured the essential ideas embedded in these conversations. The themes build on existing assets, harness opportunities, and address weaknesses. Downtown is a diverse neighborhood, with many businesses, partners, and residents living and operating in the same area.
The themes were presented publicly at a community meeting in October of 2022 in order to facilitate further conversations as the larger neighborhood element was developed.
A brief summary of these three themes is shown below, along with the graphic that was displayed at the October community meeting.
There is a deep connection between neighbors, residents of Reed Manor, and those that provide services to the neighborhood. It’s immediately apparent when you spend any time at Reed Manor. Countless individuals and organizations have dedicated their time to improving the lives of those that call Downtown Jackson home. Our goal is to better connect non-profits, churches, medical services, and municipal services to one another and the residents of Reed Manor.
Michigan Avenue and the Downtown commercial core is active, well-programmed, and strong. The Downtown Development Authority organizes events throughout the year at Downtown parks. Recent investments to upgrade the streetscape, open spaces, and vacant lots has fueled further investment in Downtown businesses. The Bright Walls event is one of the most successful art programs in the country and is a perfect complement to the historic architecture of Downtown. This Plan builds off of this energy to expand the Downtown core further along Michigan Avenue and other corridors.
Food security is a challenge in Downtown Jackson. While local stores like Walt’s Health Food & Specialty Store do provide some essentials, they are often expensive and limited in inventory. The nearest full-service grocery store is a bus ride away and the restaurants are often too expensive for most residents. A focus on bringing a grocer to the area, transforming lots into community gardens, and improving transportation options are needs that have been expressed by many groups and individuals in the community.
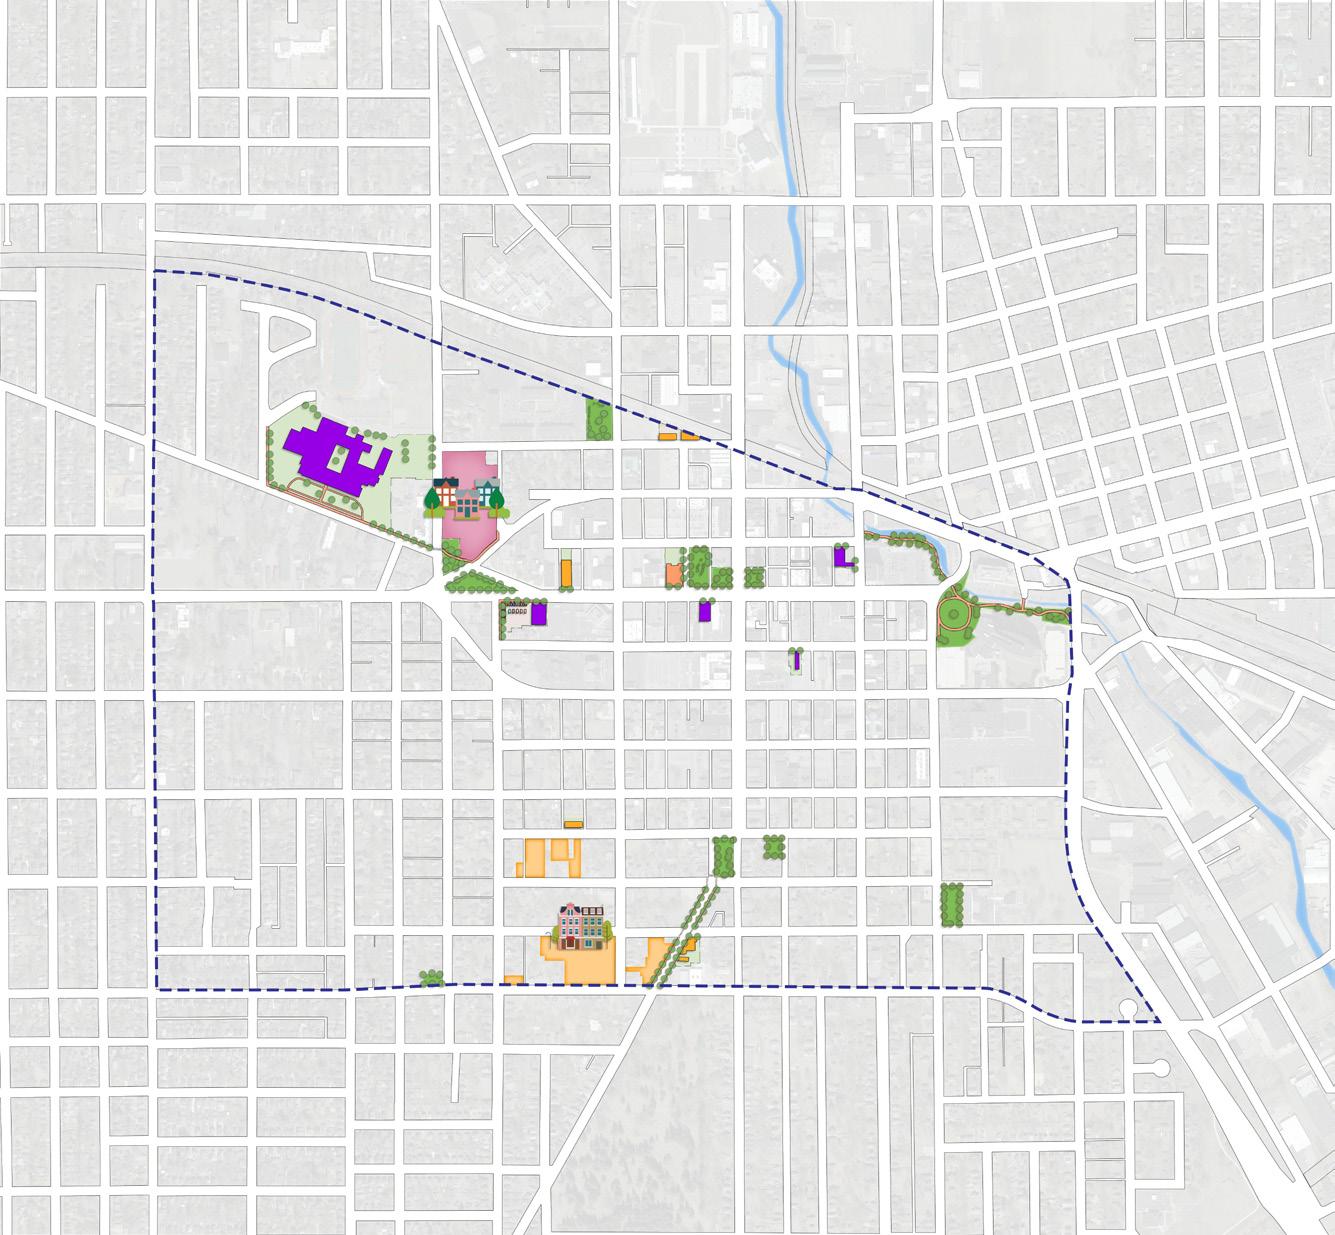
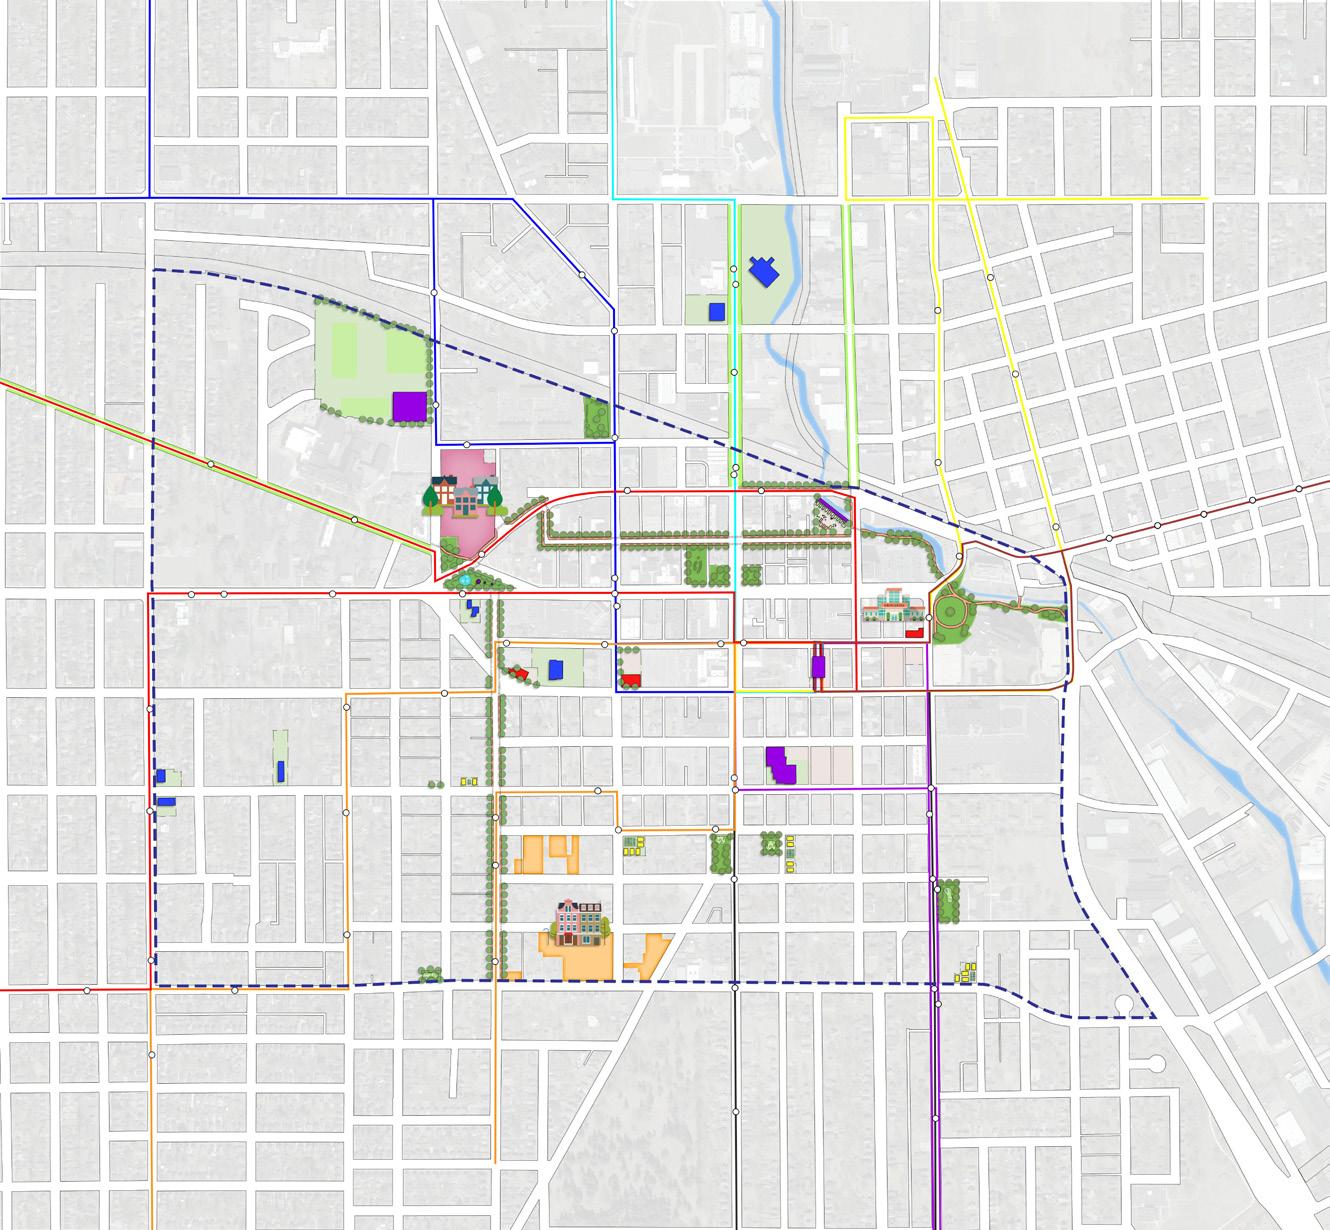
During the 2-year planning process, numerous projects, initiatives, and other studies have been planned or implemented in the Downtown Neighborhood. This Plan aims to build on the existing and planned investment in the neighborhood. The following list of projects
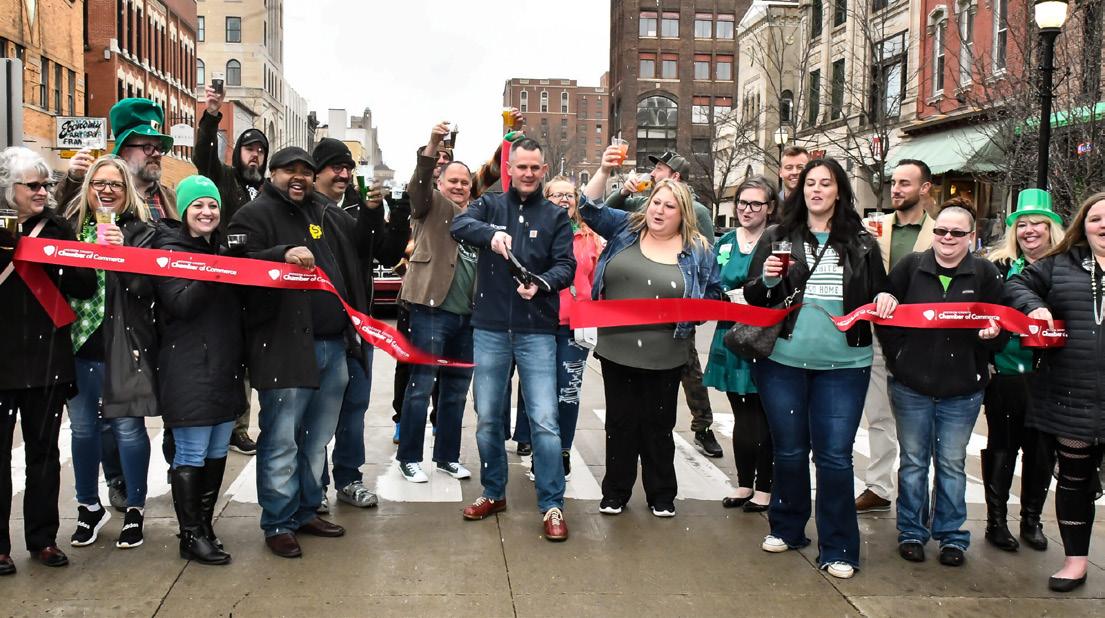
The Social District is a small designated area of Downtown where patrons can drink alcoholic beverages from one of eight participating businesses. Patrons can order a drink in an official Social District cup and explore the area bound by Louis Glick Highway, Martin Luther King Jr. Drive, Washington Avenue, and Blackstone Street. This Social District is in effect from Thursday to Sunday during limited hours. The City hopes this concept will spur further pedestrian traffic and revenue for Downtown businesses.
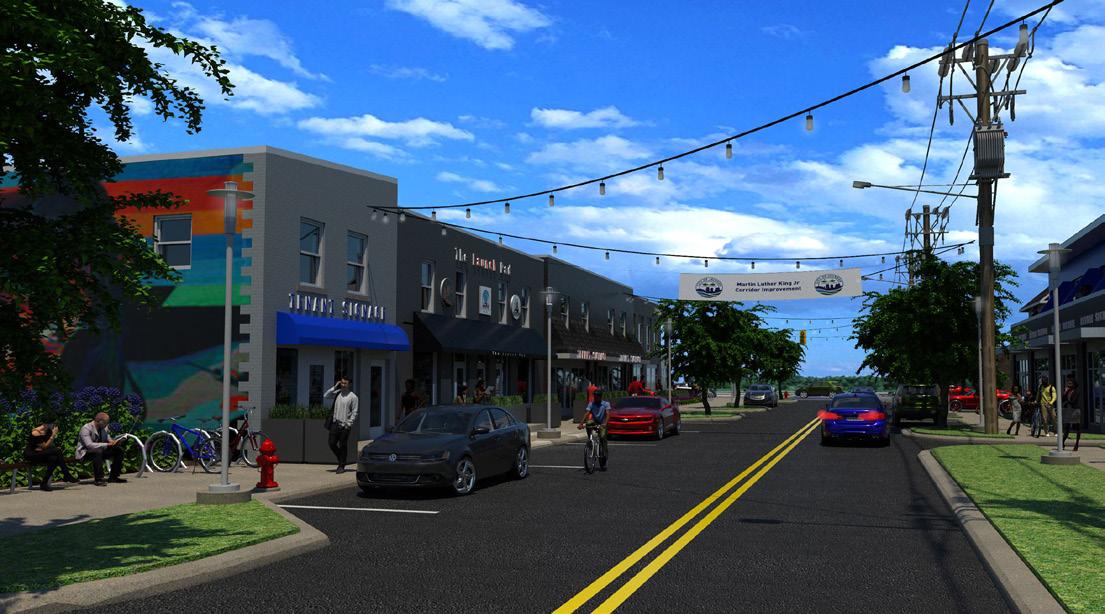
In 2020, the Jackson City Council voted to form the Martin Luther King Jr. Corridor Improvement Authority, which is tasked with promoting the redevelopment of the MLK Drive and Prospect Street commercial corridors. The work is ongoing but is likely to include more commercial businesses, mixed use developments, housing, landscaping, infrastructure improvements, trails connections, and pedestrian enhancements.
The City has partnered with Green Development Ventures, LLC to develop affordable single-family rentals throughout the City of Jackson. Each lot was purchased from the City for $1,000, which provides the developer exclusive rights to develop the lot for 5 years. These houses will be income-controlled so they are affordable for the community, with the target of leasing these 2and 3-bderoom units for $1,500 a month.
underway is not exhaustive, but simply outlines some of the significant projects in the neighborhood. They encompass affordable housing projects, open space improvements, corridor studies, and historic renovation projects.

Along Greenwood Avenue, between Wilkins and Biddle Streets, MVAH Partners is planning a 3-story multi-family building. This 51-unit building will contain 1-, 2-, and 3-bedroom units. The apartments will be geared toward workforce housing with income-based restrictions that will help to make the units attainable to families and young professionals.
At the corner of Blackstone Street and Louis Glick Highway, MVAH Partners is planning a 4-story, mixed-use building. The ground floor will have commercial space, and the 3 floors above will have 45 multi-family units. The units will be reserved for low-to-moderate income residents, and contain 1-, 2-, and 3-bedroom units. The target opening date is late 2024.
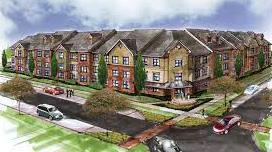
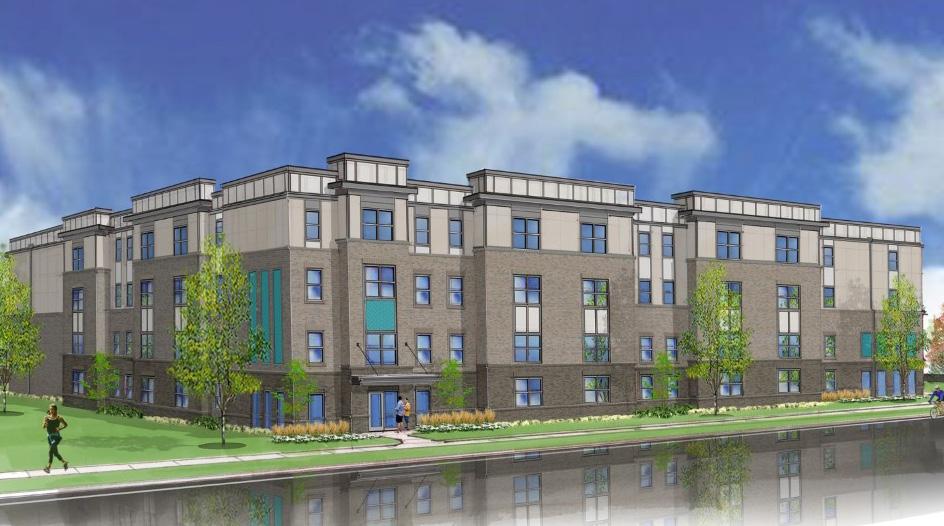





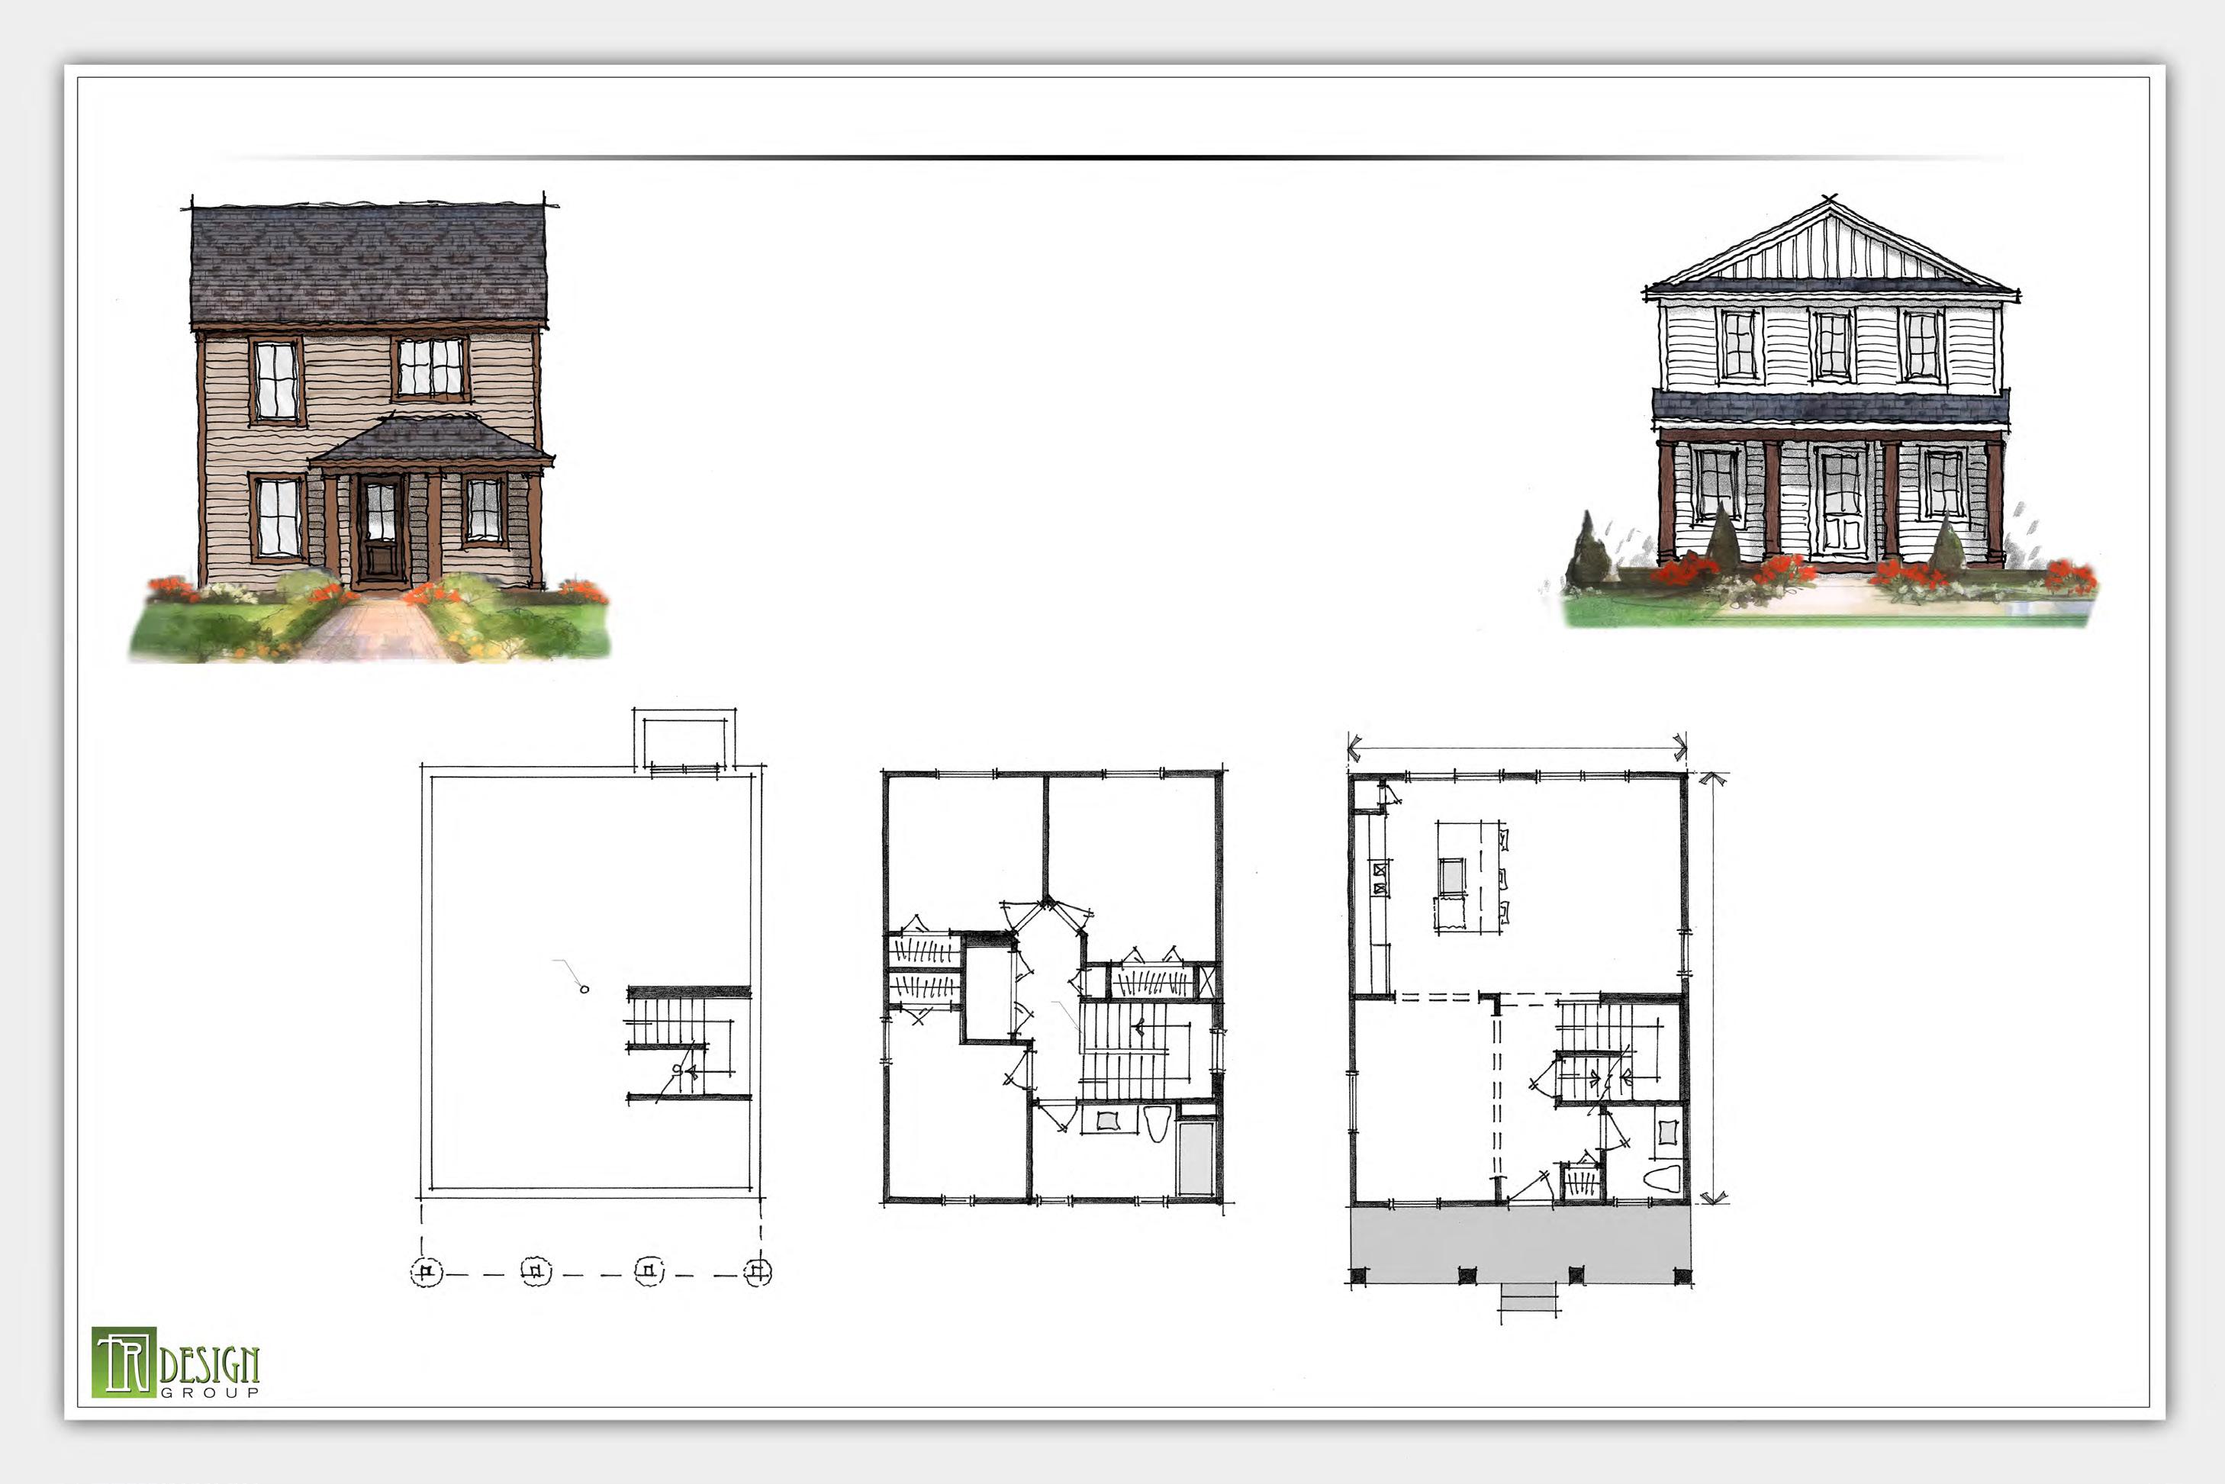




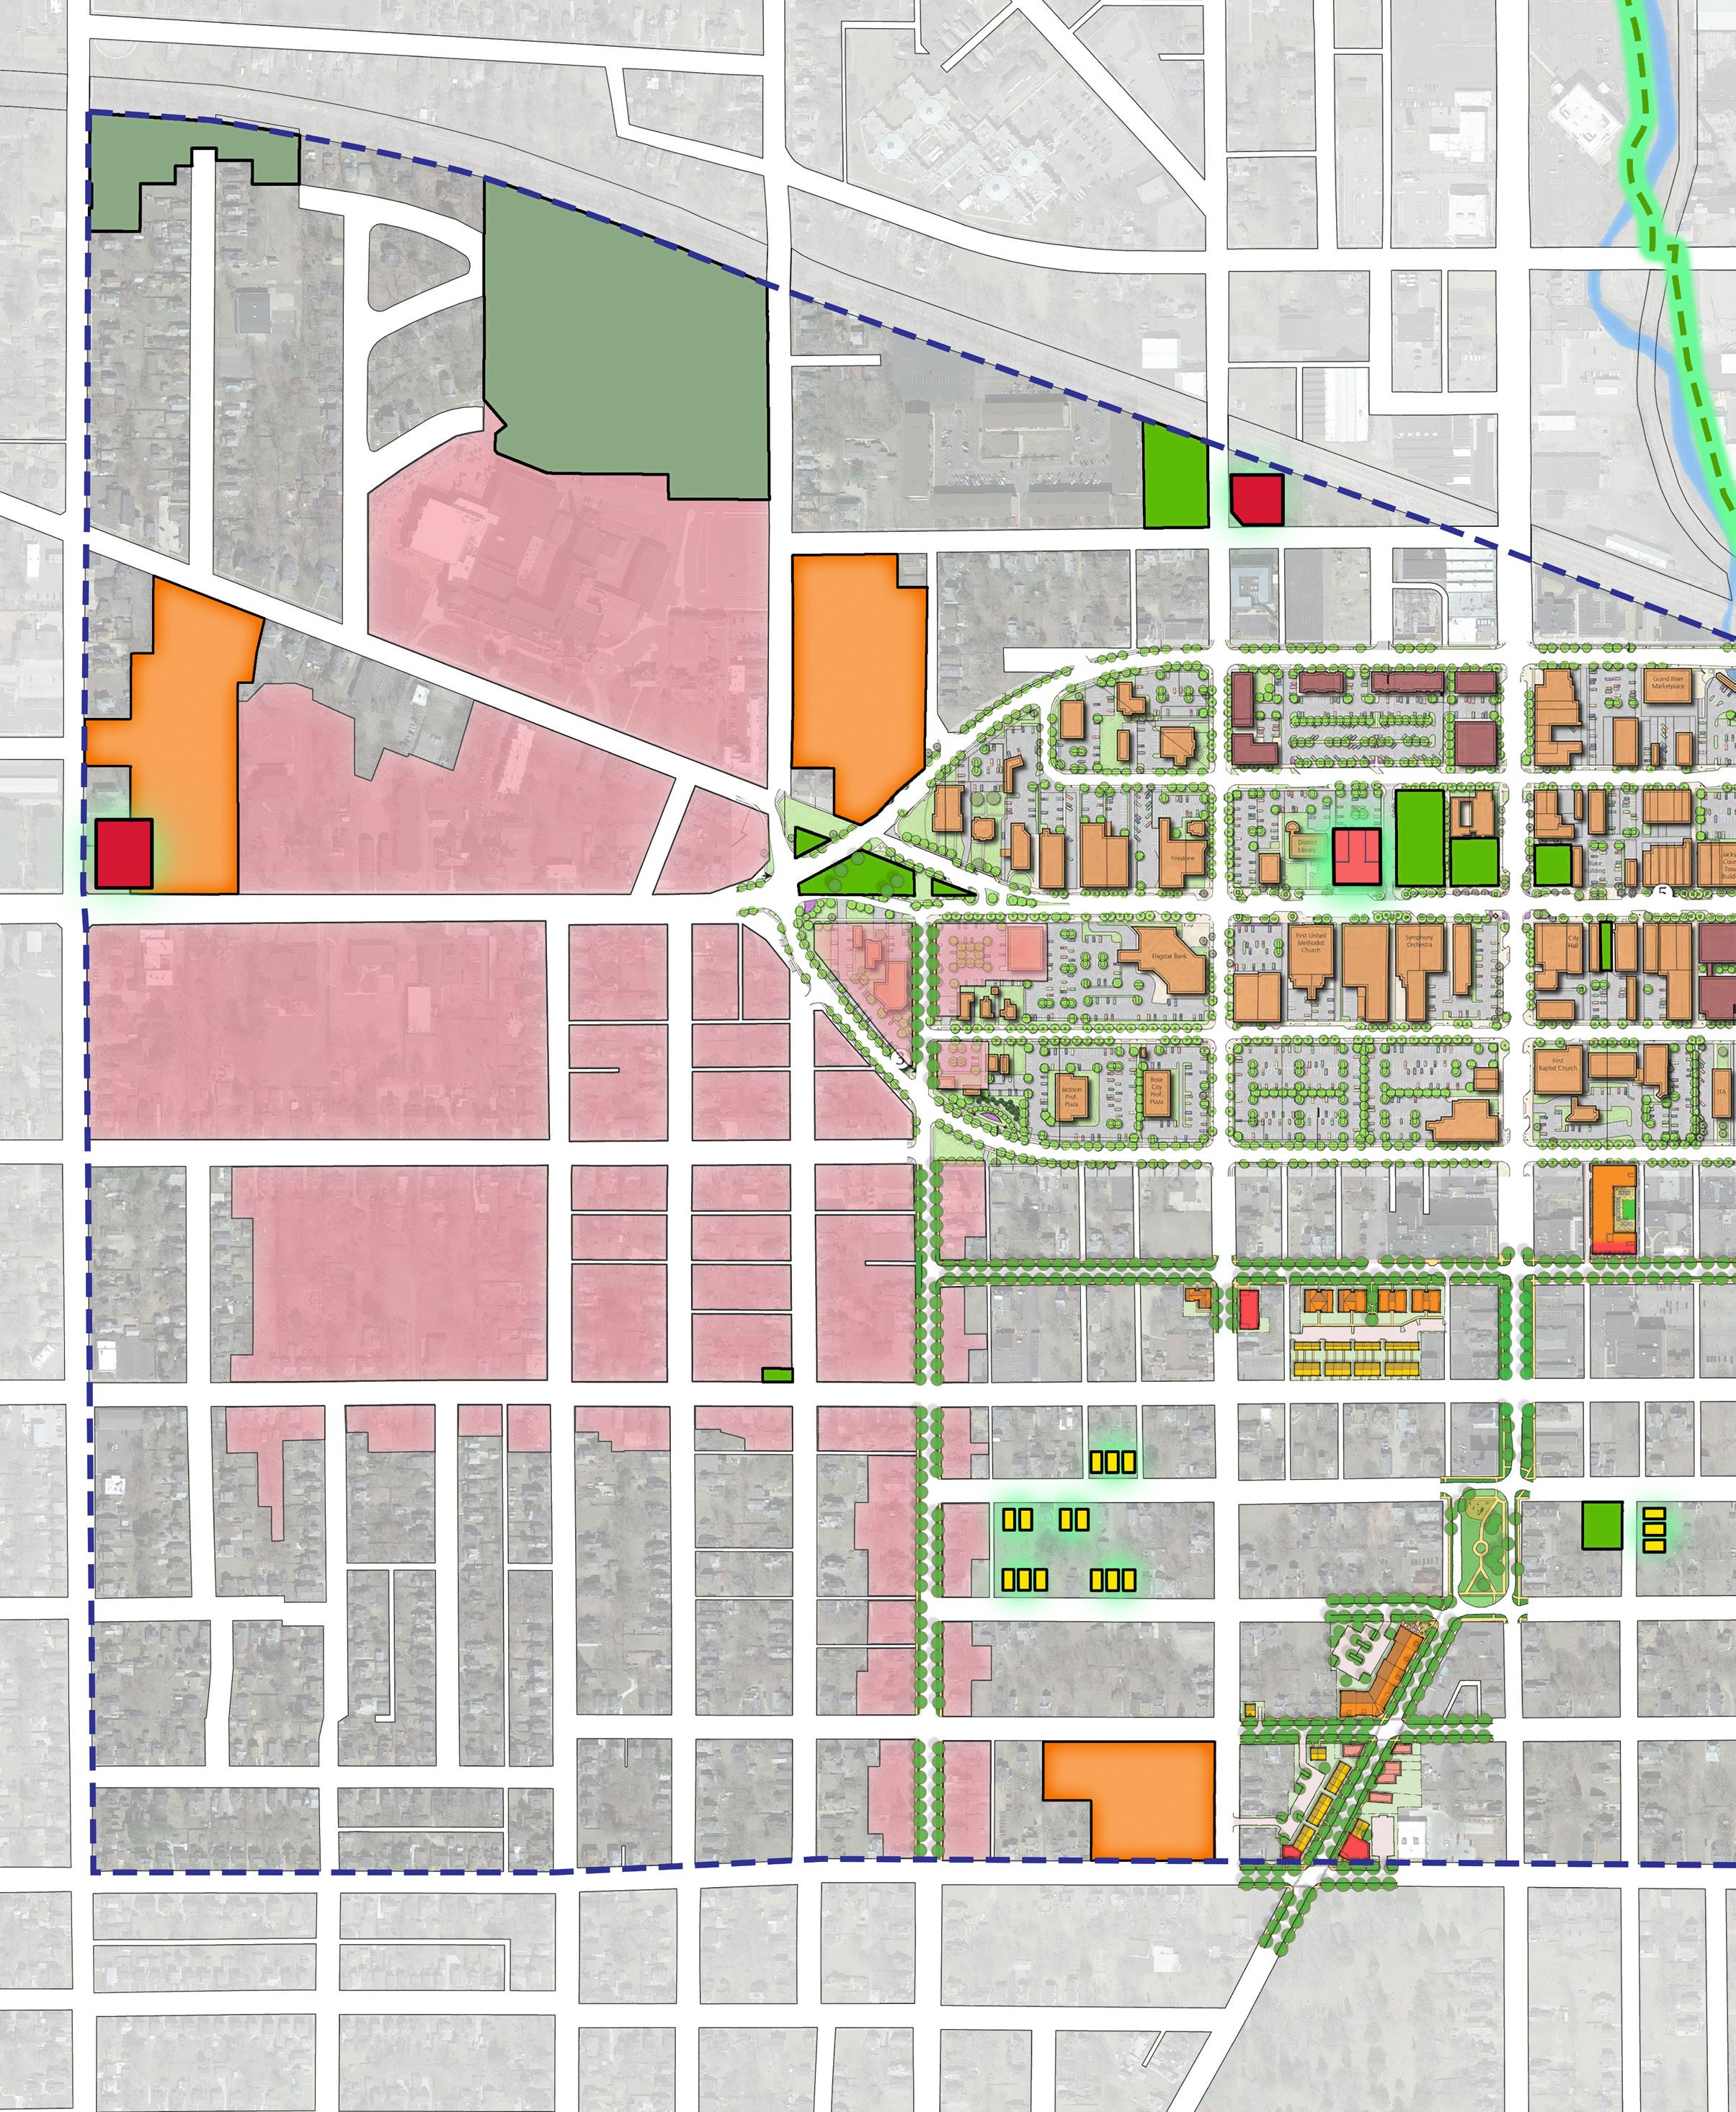


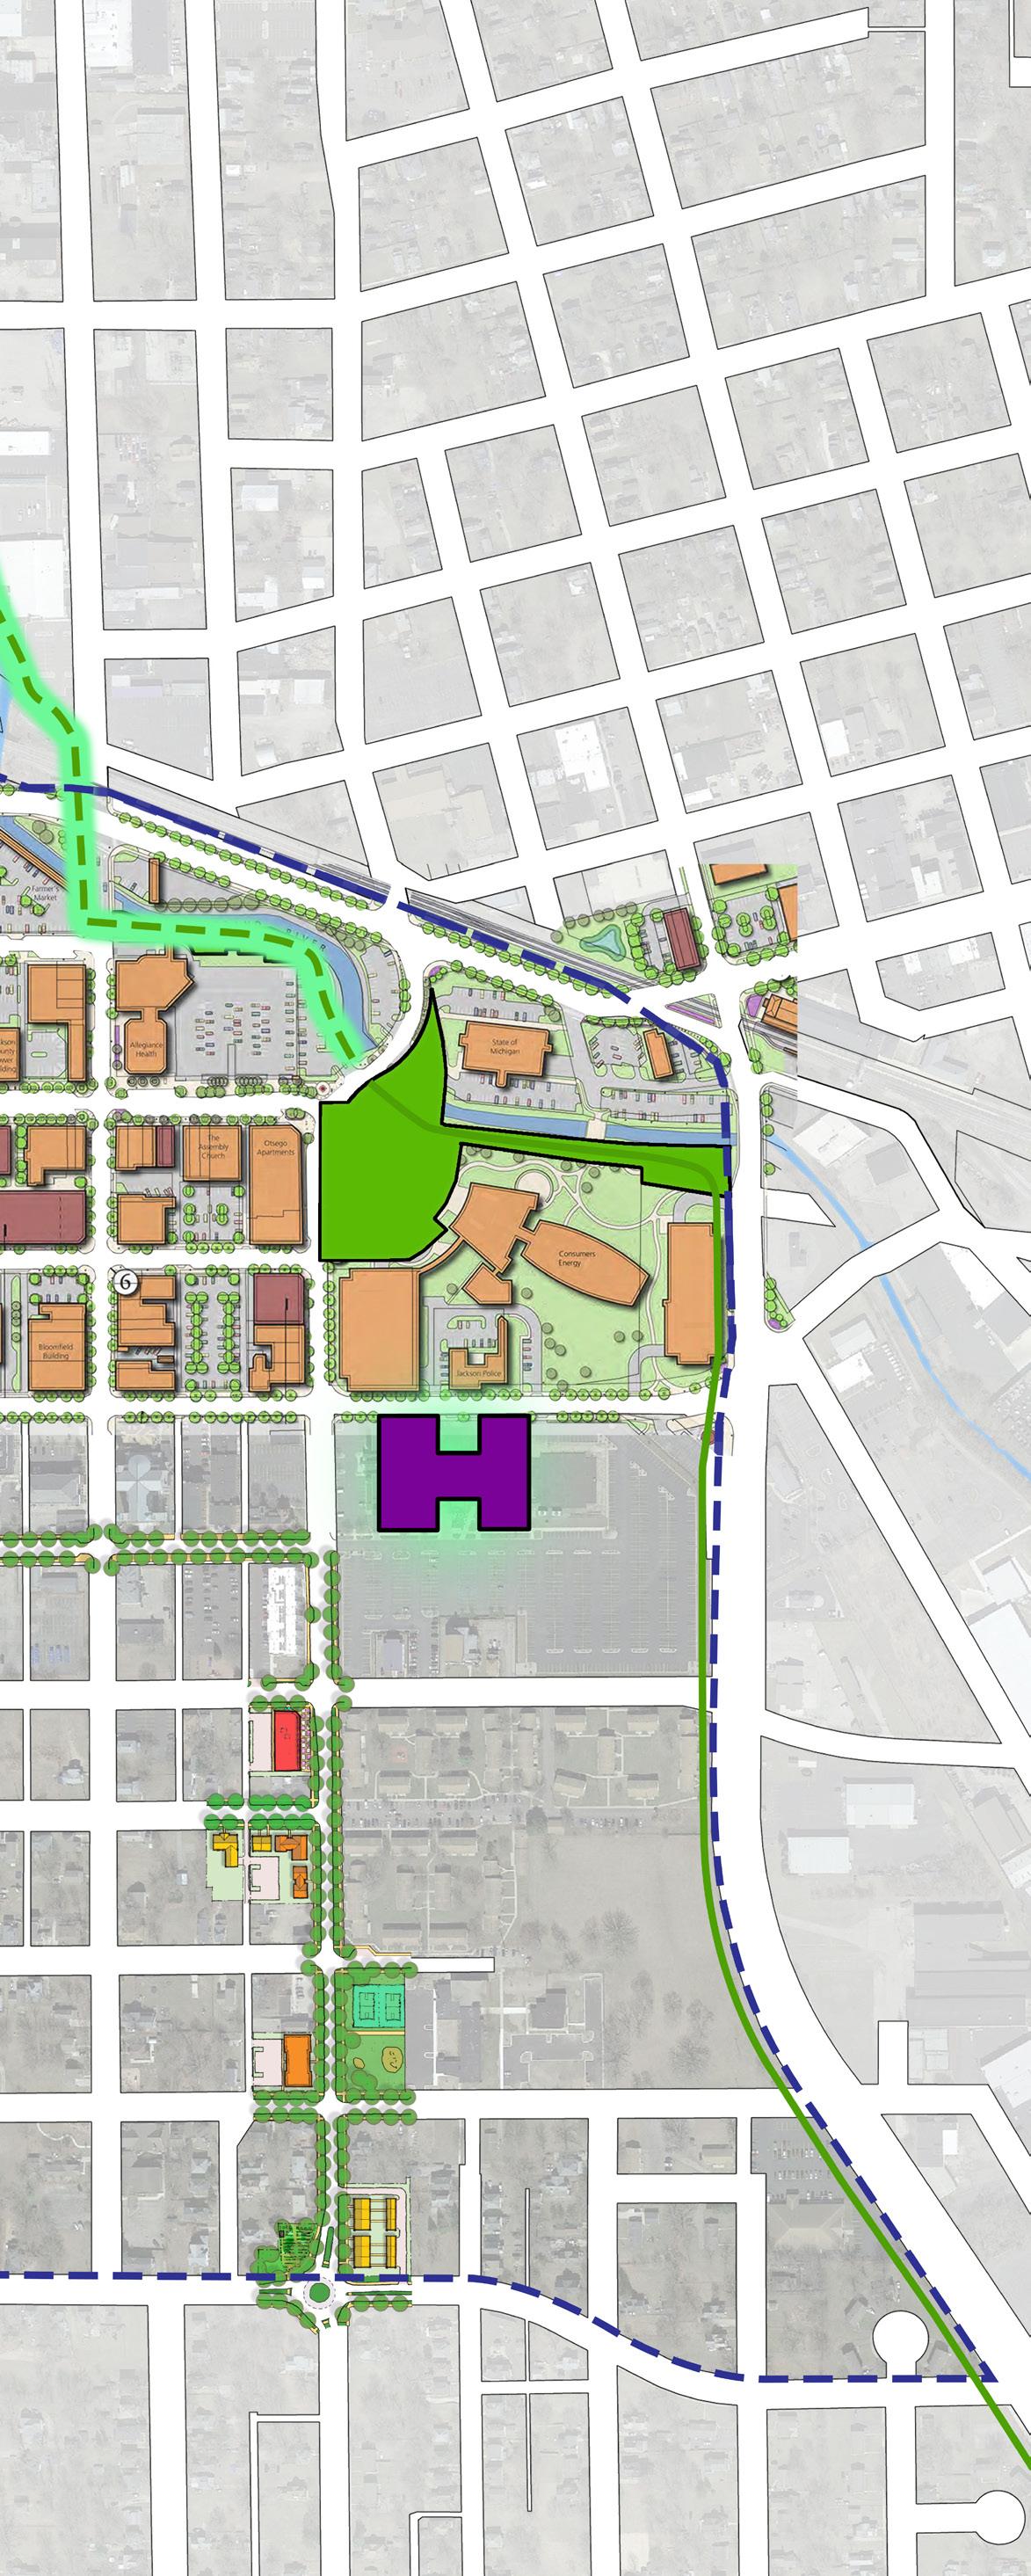
The Preferred Plan reflects community feedback on potential improvements to the Downtown Jackson neighborhood and is intended to illustrate catalyst areas for revitalization. With the understanding that resources are limited and reinvestment efforts will need to be focused, the Preferred Plan provides an approach to frame future projects and actions.
The Preferred Plan identifies three primary focus areas. The focus areas include key opportunity sites along with areas of influence on surrounding blocks. The intent of these focus areas is to catalyze new development and neighborhood improvements in areas that are currently lacking investment energy. Focus areas would be connected through a network of new and improved pocket parks, which could help to further strengthen surrounding neighborhood blocks.
The three focus areas are:
• Greenwood Avenue Corridor
• Martin Luther King, Jr. Drive Corridor
• Wesley Street Corridor
The nine community-wide improvements are:

1. Improve neighborhood perception with new branding
2. Extend JATA bus route hours
3. Improve wayfinding and signage for parking in the Downtown
4. Improve streetscape of the neighborhood for walking and biking
5. Redevelop the Hayes Hotel as a mixed-use building
6. Expand and connect a multi-use trail along the Grand River
7. Recruit or establish a co-op grocery
8. Recruit or establish a pharmacy
9. Create satellite campus in Commonwealth Conference Center
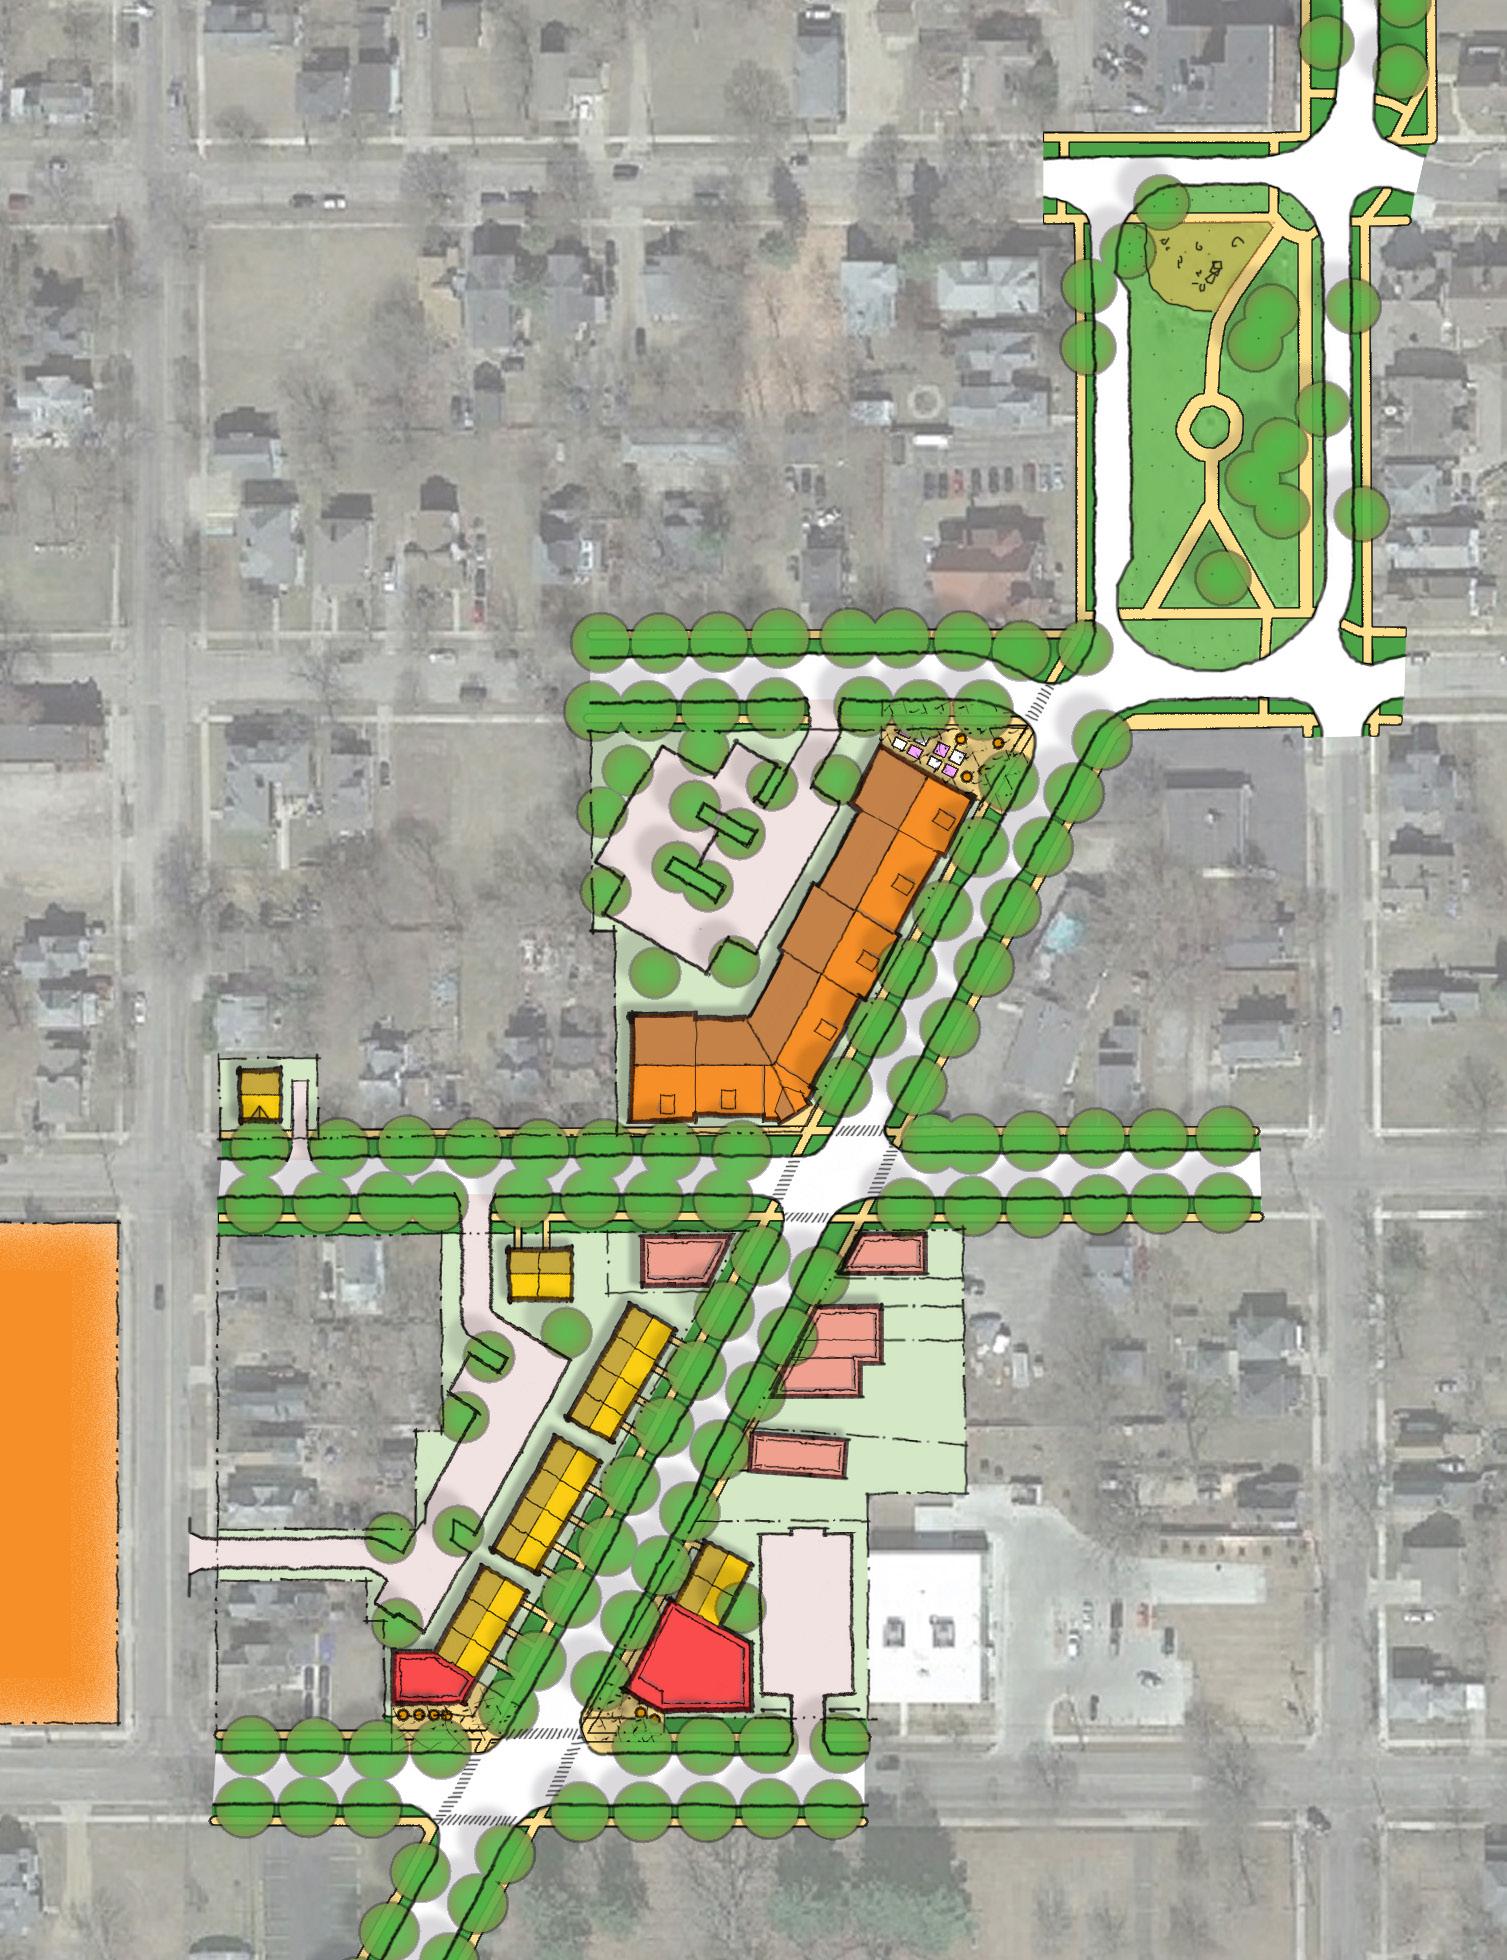
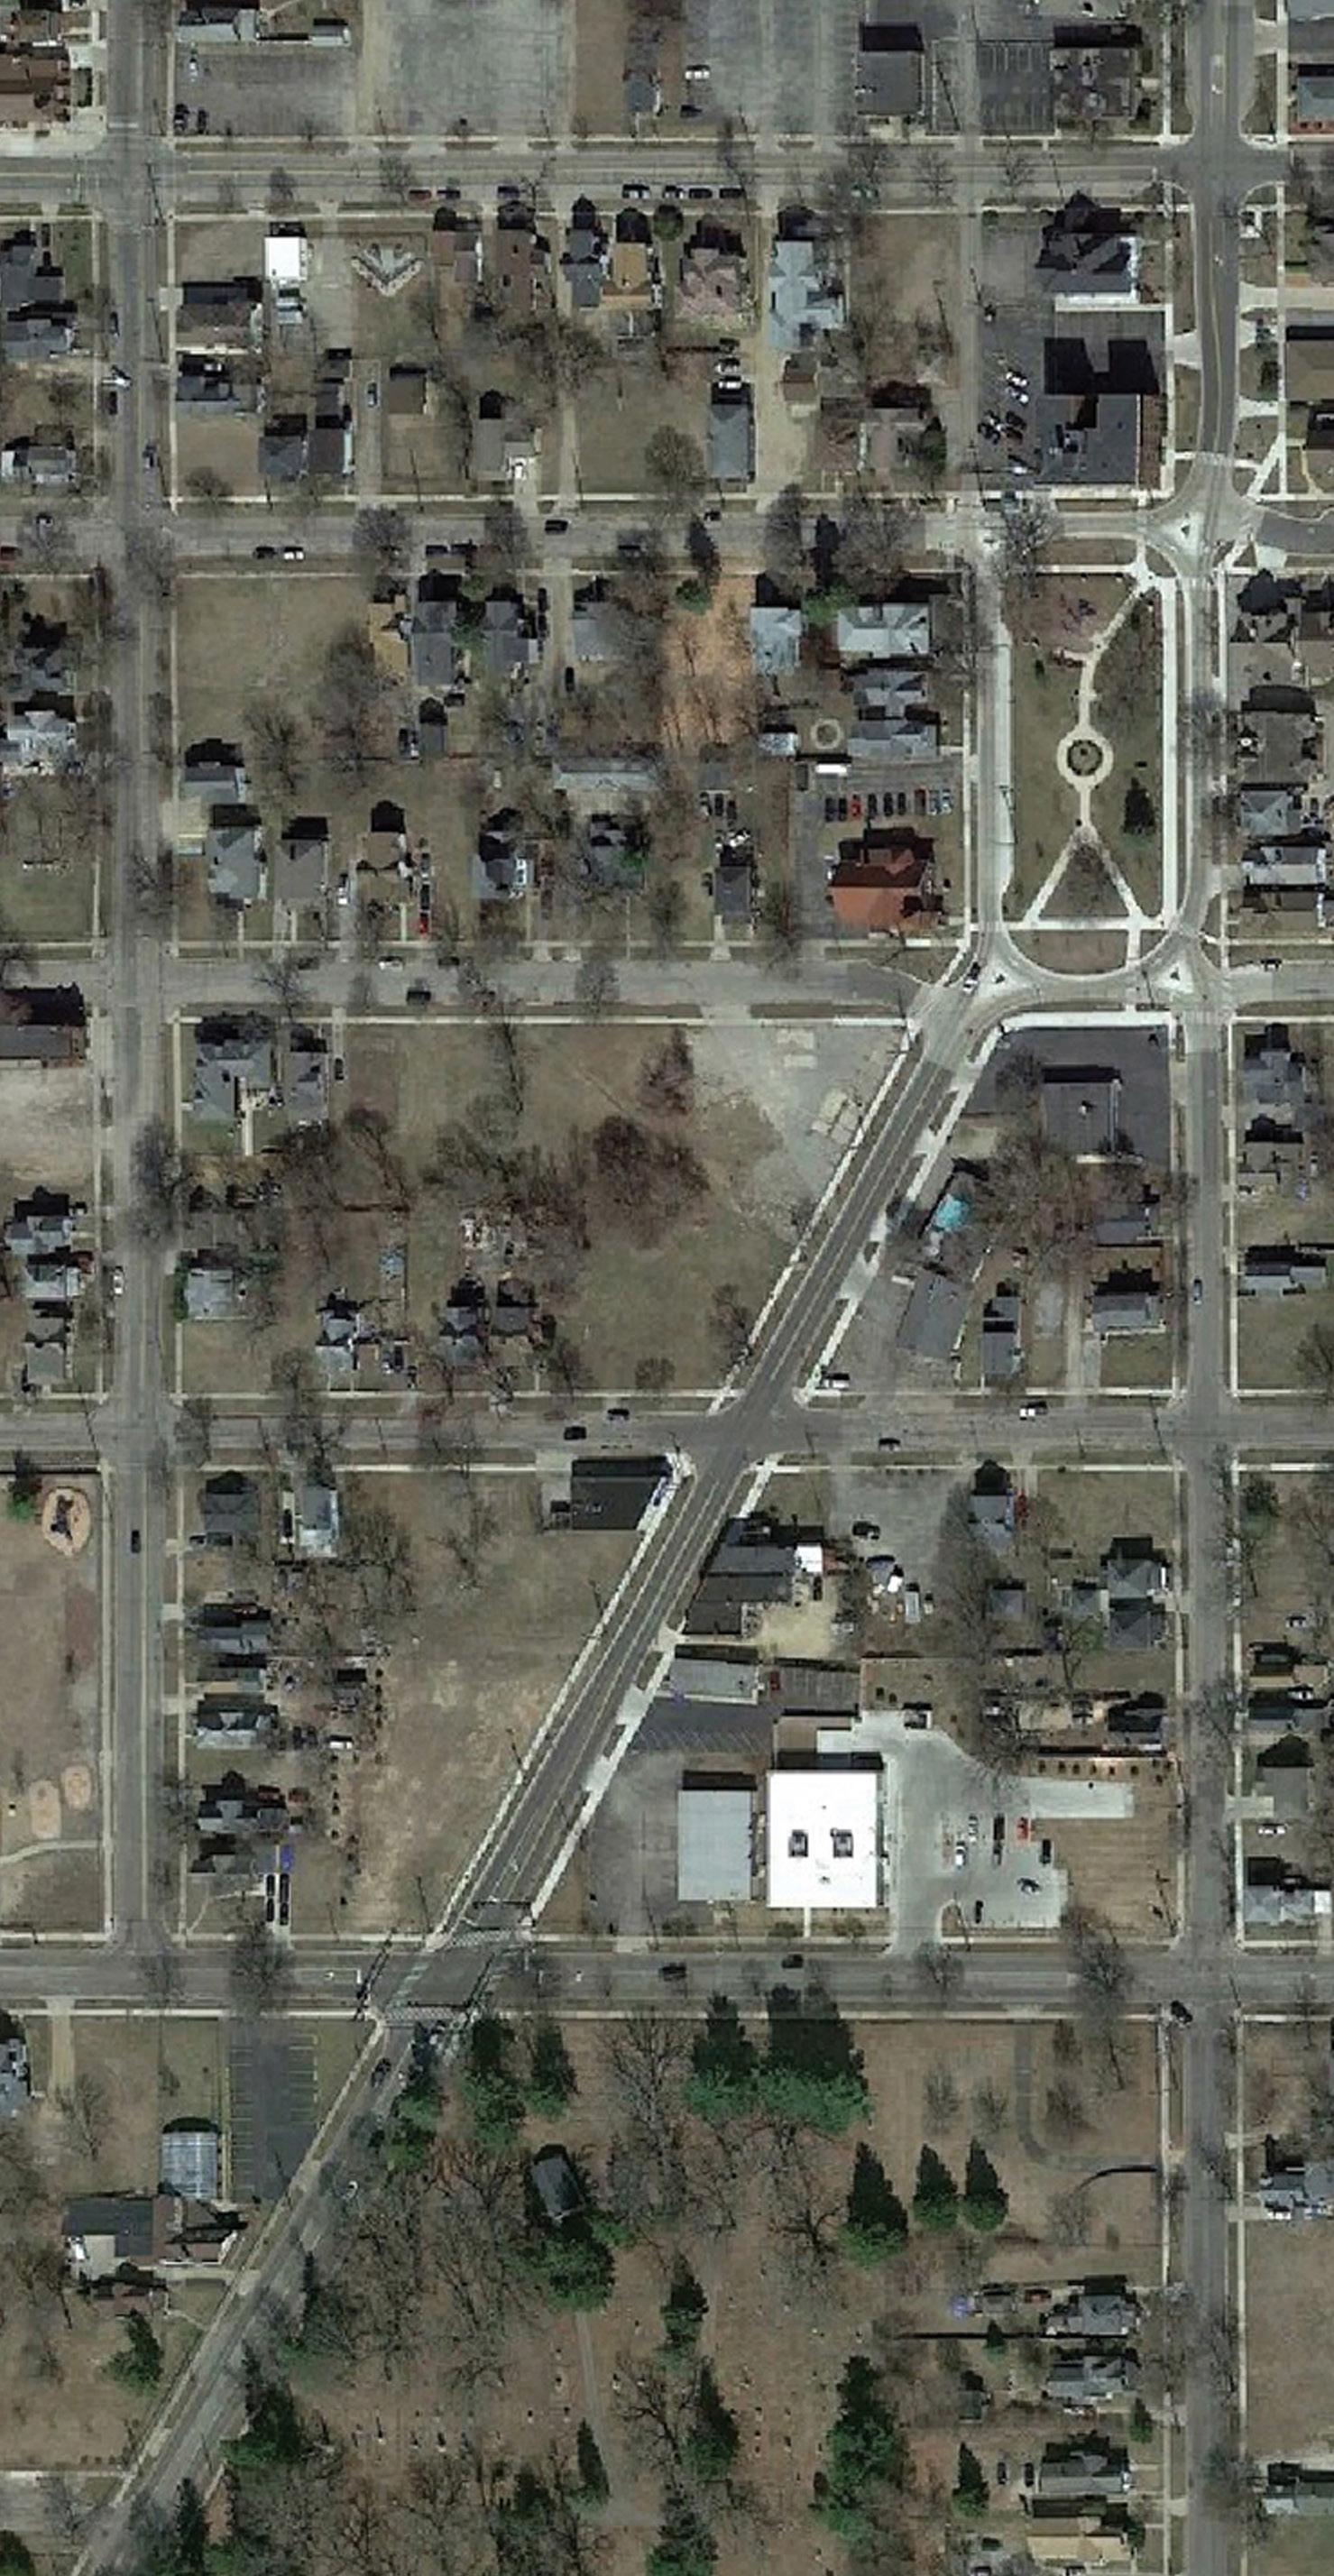
The Greenwood Avenue Corridor, once a thriving neighborhood commercial street, has the opportunity to become one again.
In 2020, Greenwood Park was redesigned to provide easier pedestrian access to the surrounding neighborhood, reduce confusion for motorists, and enhance the lighting at night. Building on these park improvements the streetscaping should be enhanced to include new pedestrian-scaled lighting, painted crosswalks, and wider sidewalks from Wilkins St. to Morrell St. along both sides of Greenwood Ave.
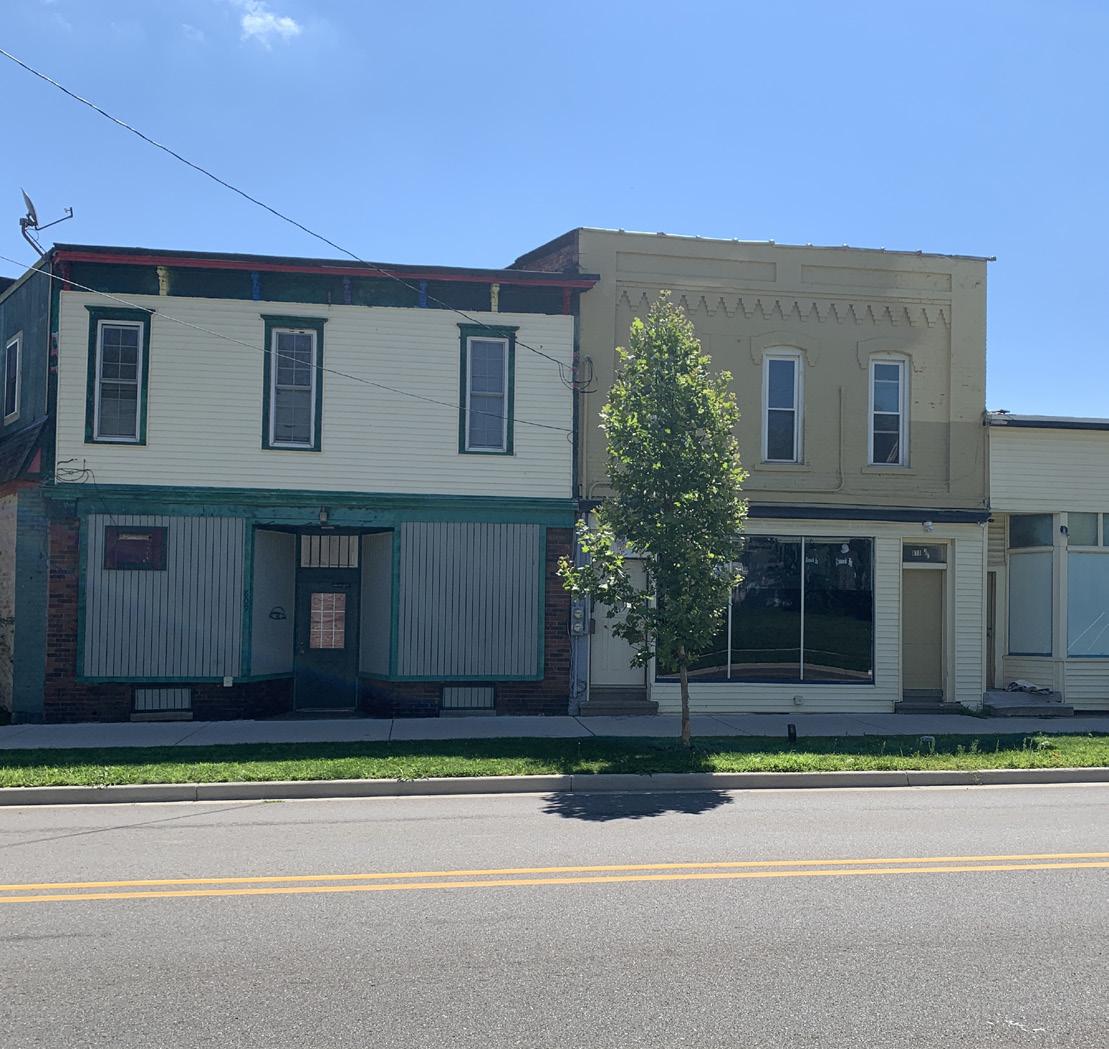
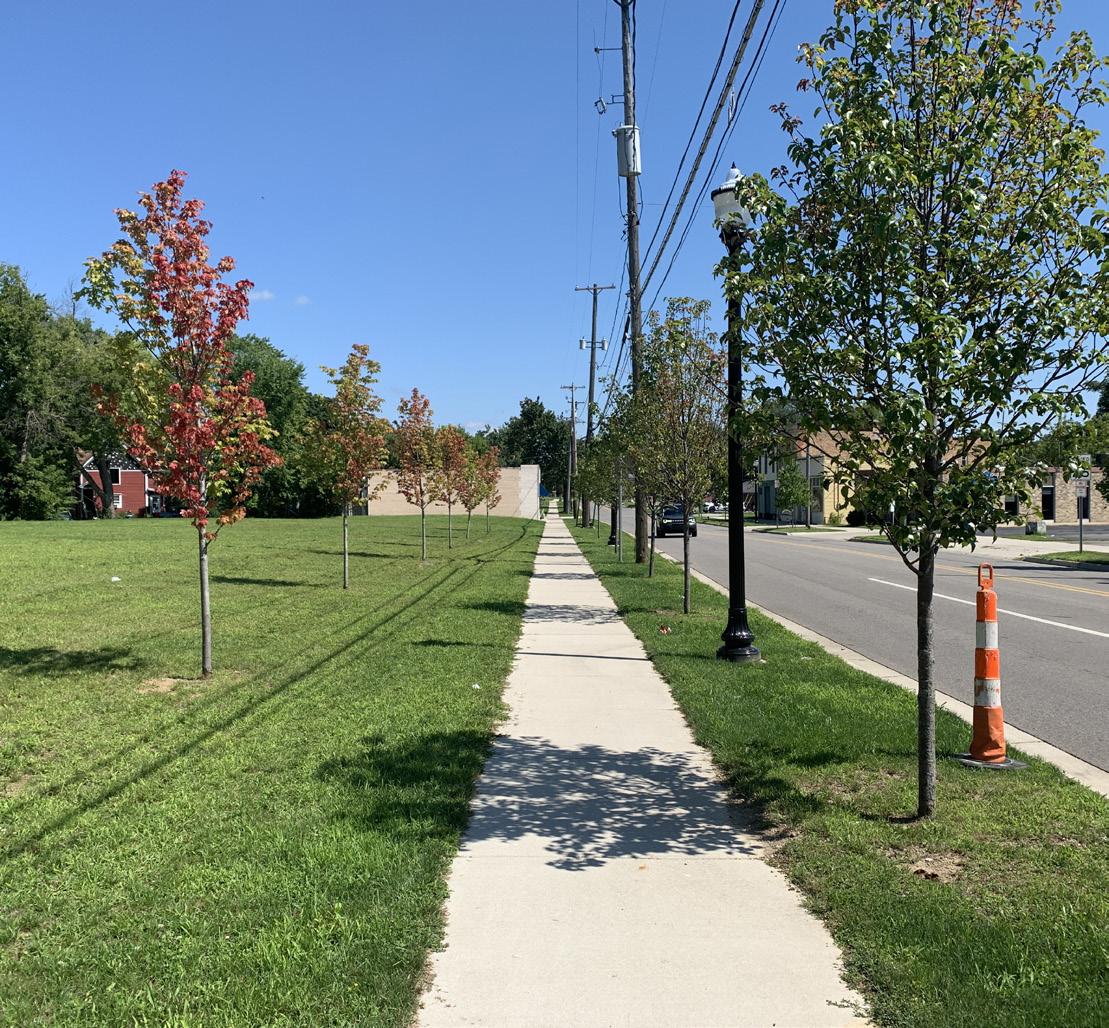
These public infrastructure improvements, paired with the opening of Greenwood apartments in 2024, has the power to spur further investment. Along the west side of Greenwood Ave., 2-4 story mixed-use buildings with active ground floor uses, ideally commercial tenants are appropriate. Grants for facade improvements should be made available to the owners of the older mixeduse buildings along the Corridor. It is critical to provide a way for these individuals to not only maintain these structures, but also to build equity in their homes and businesses.
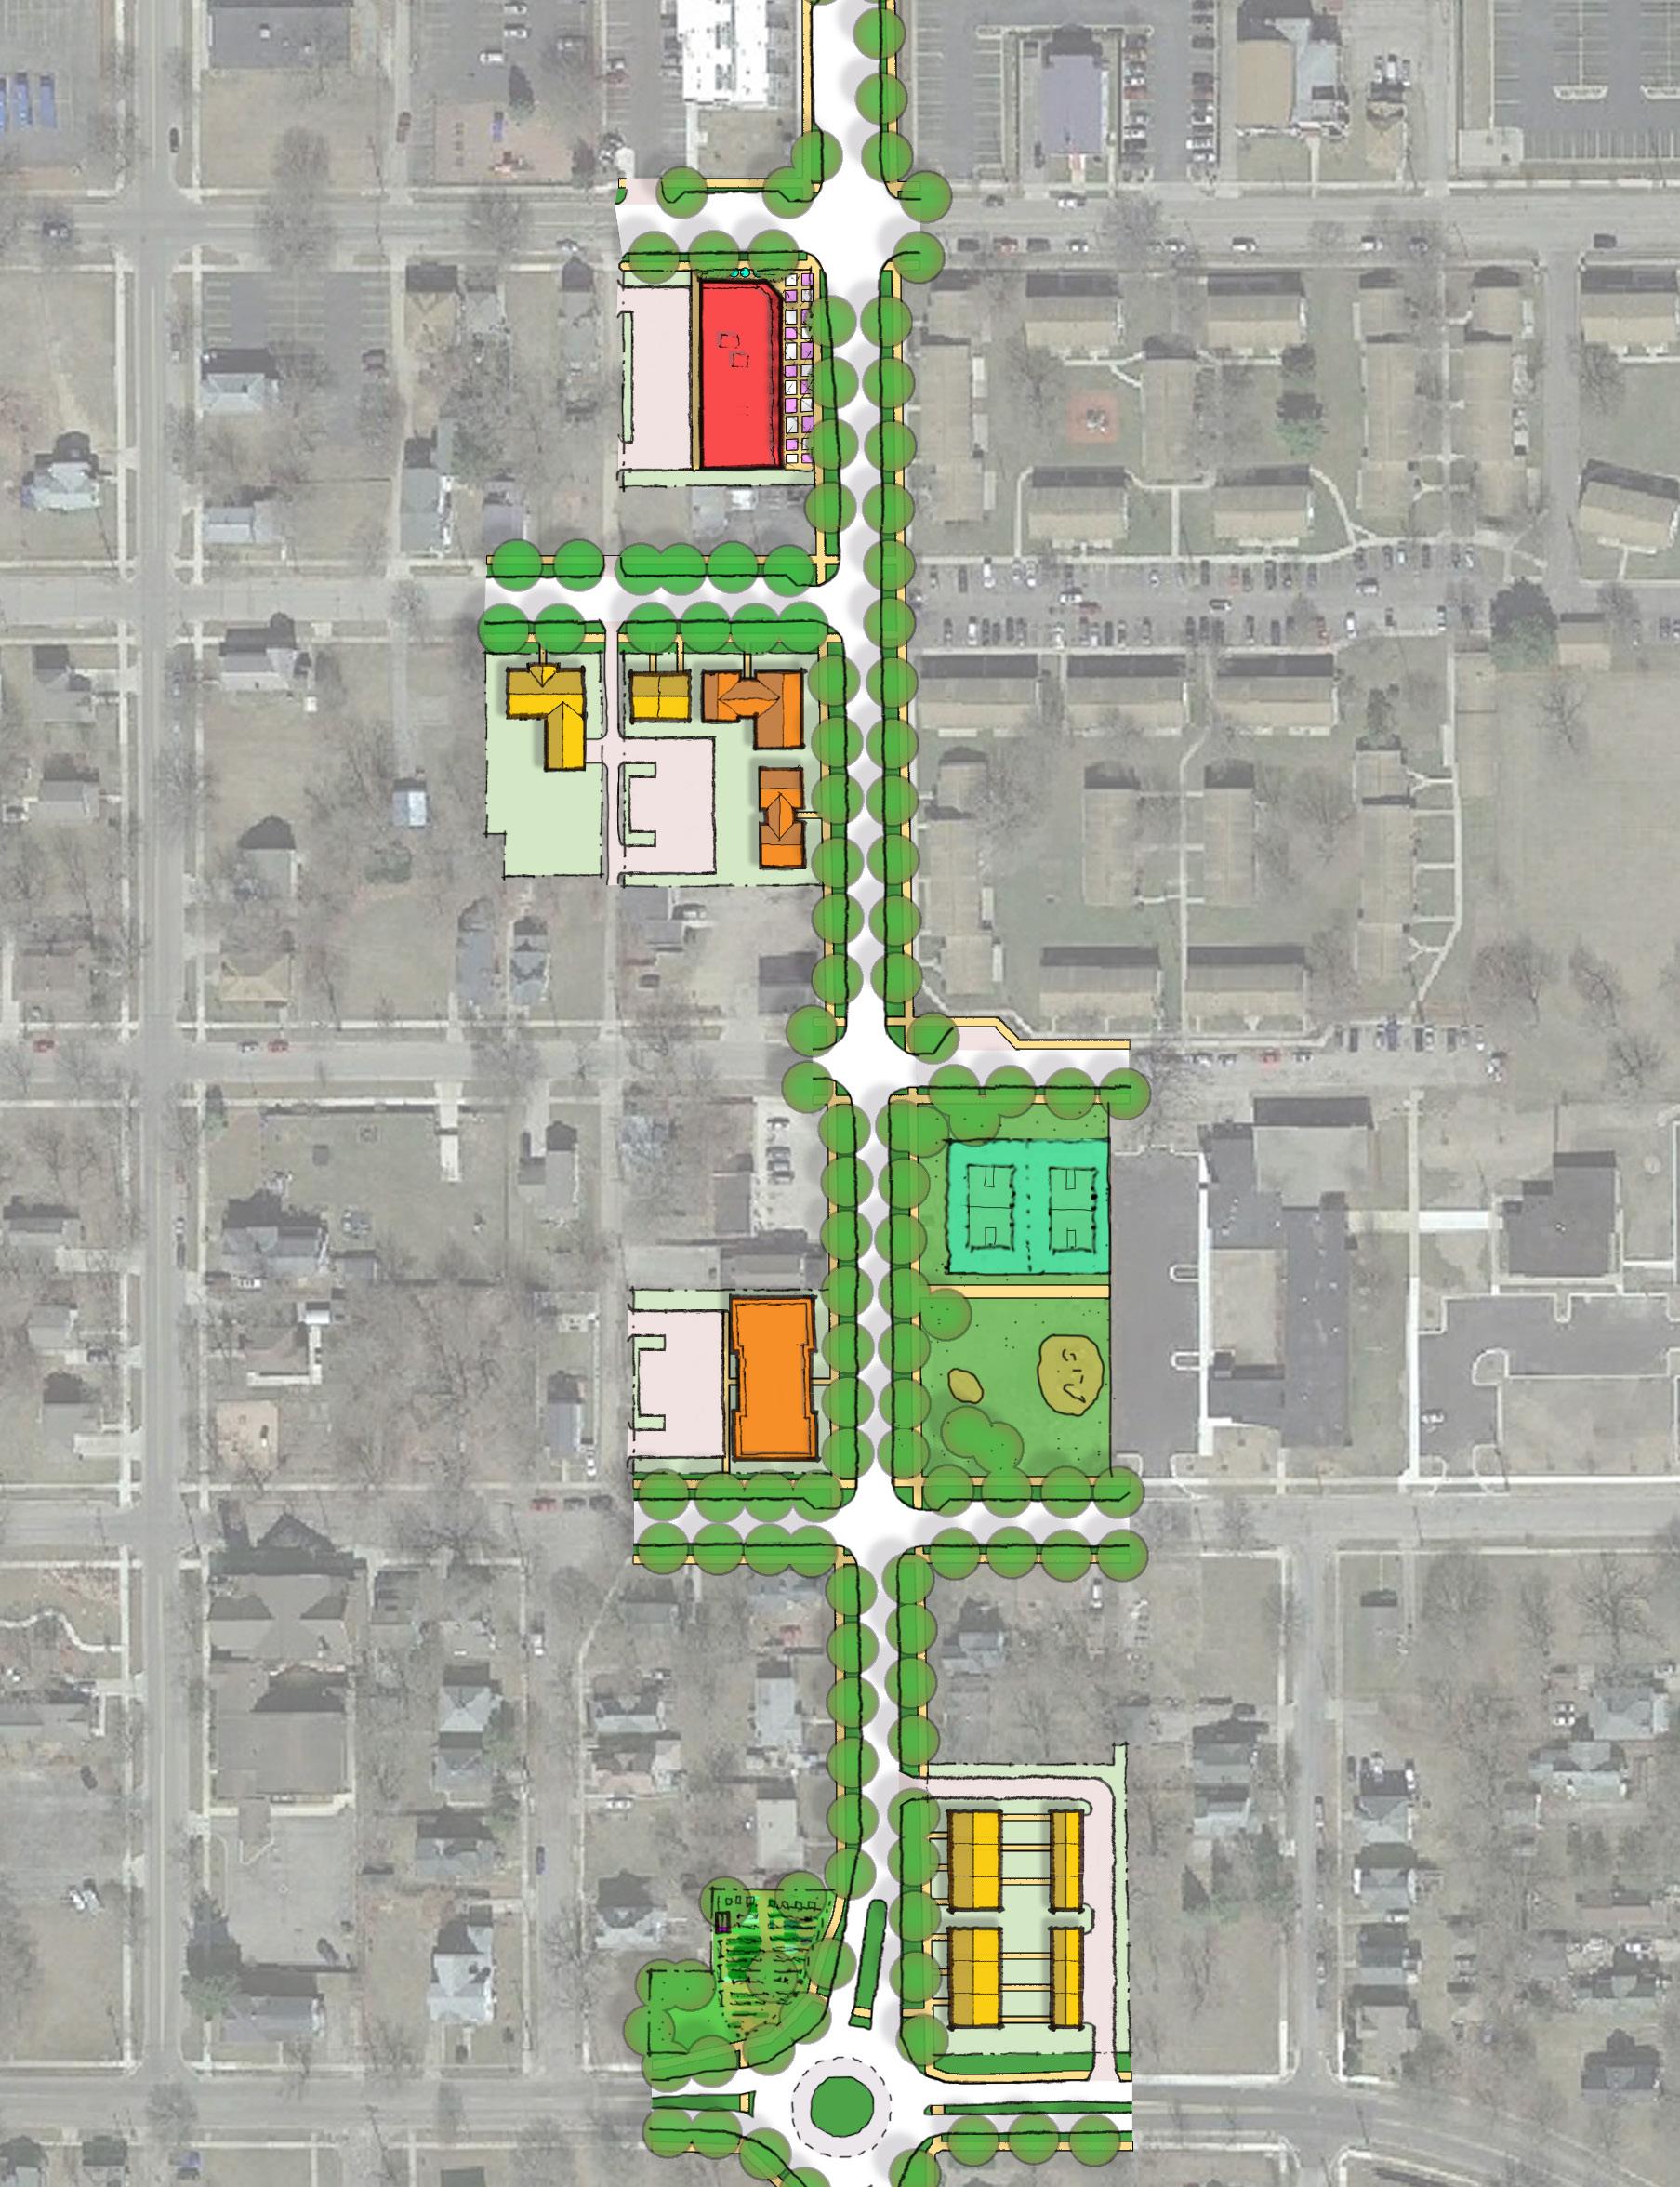
Franklin St.
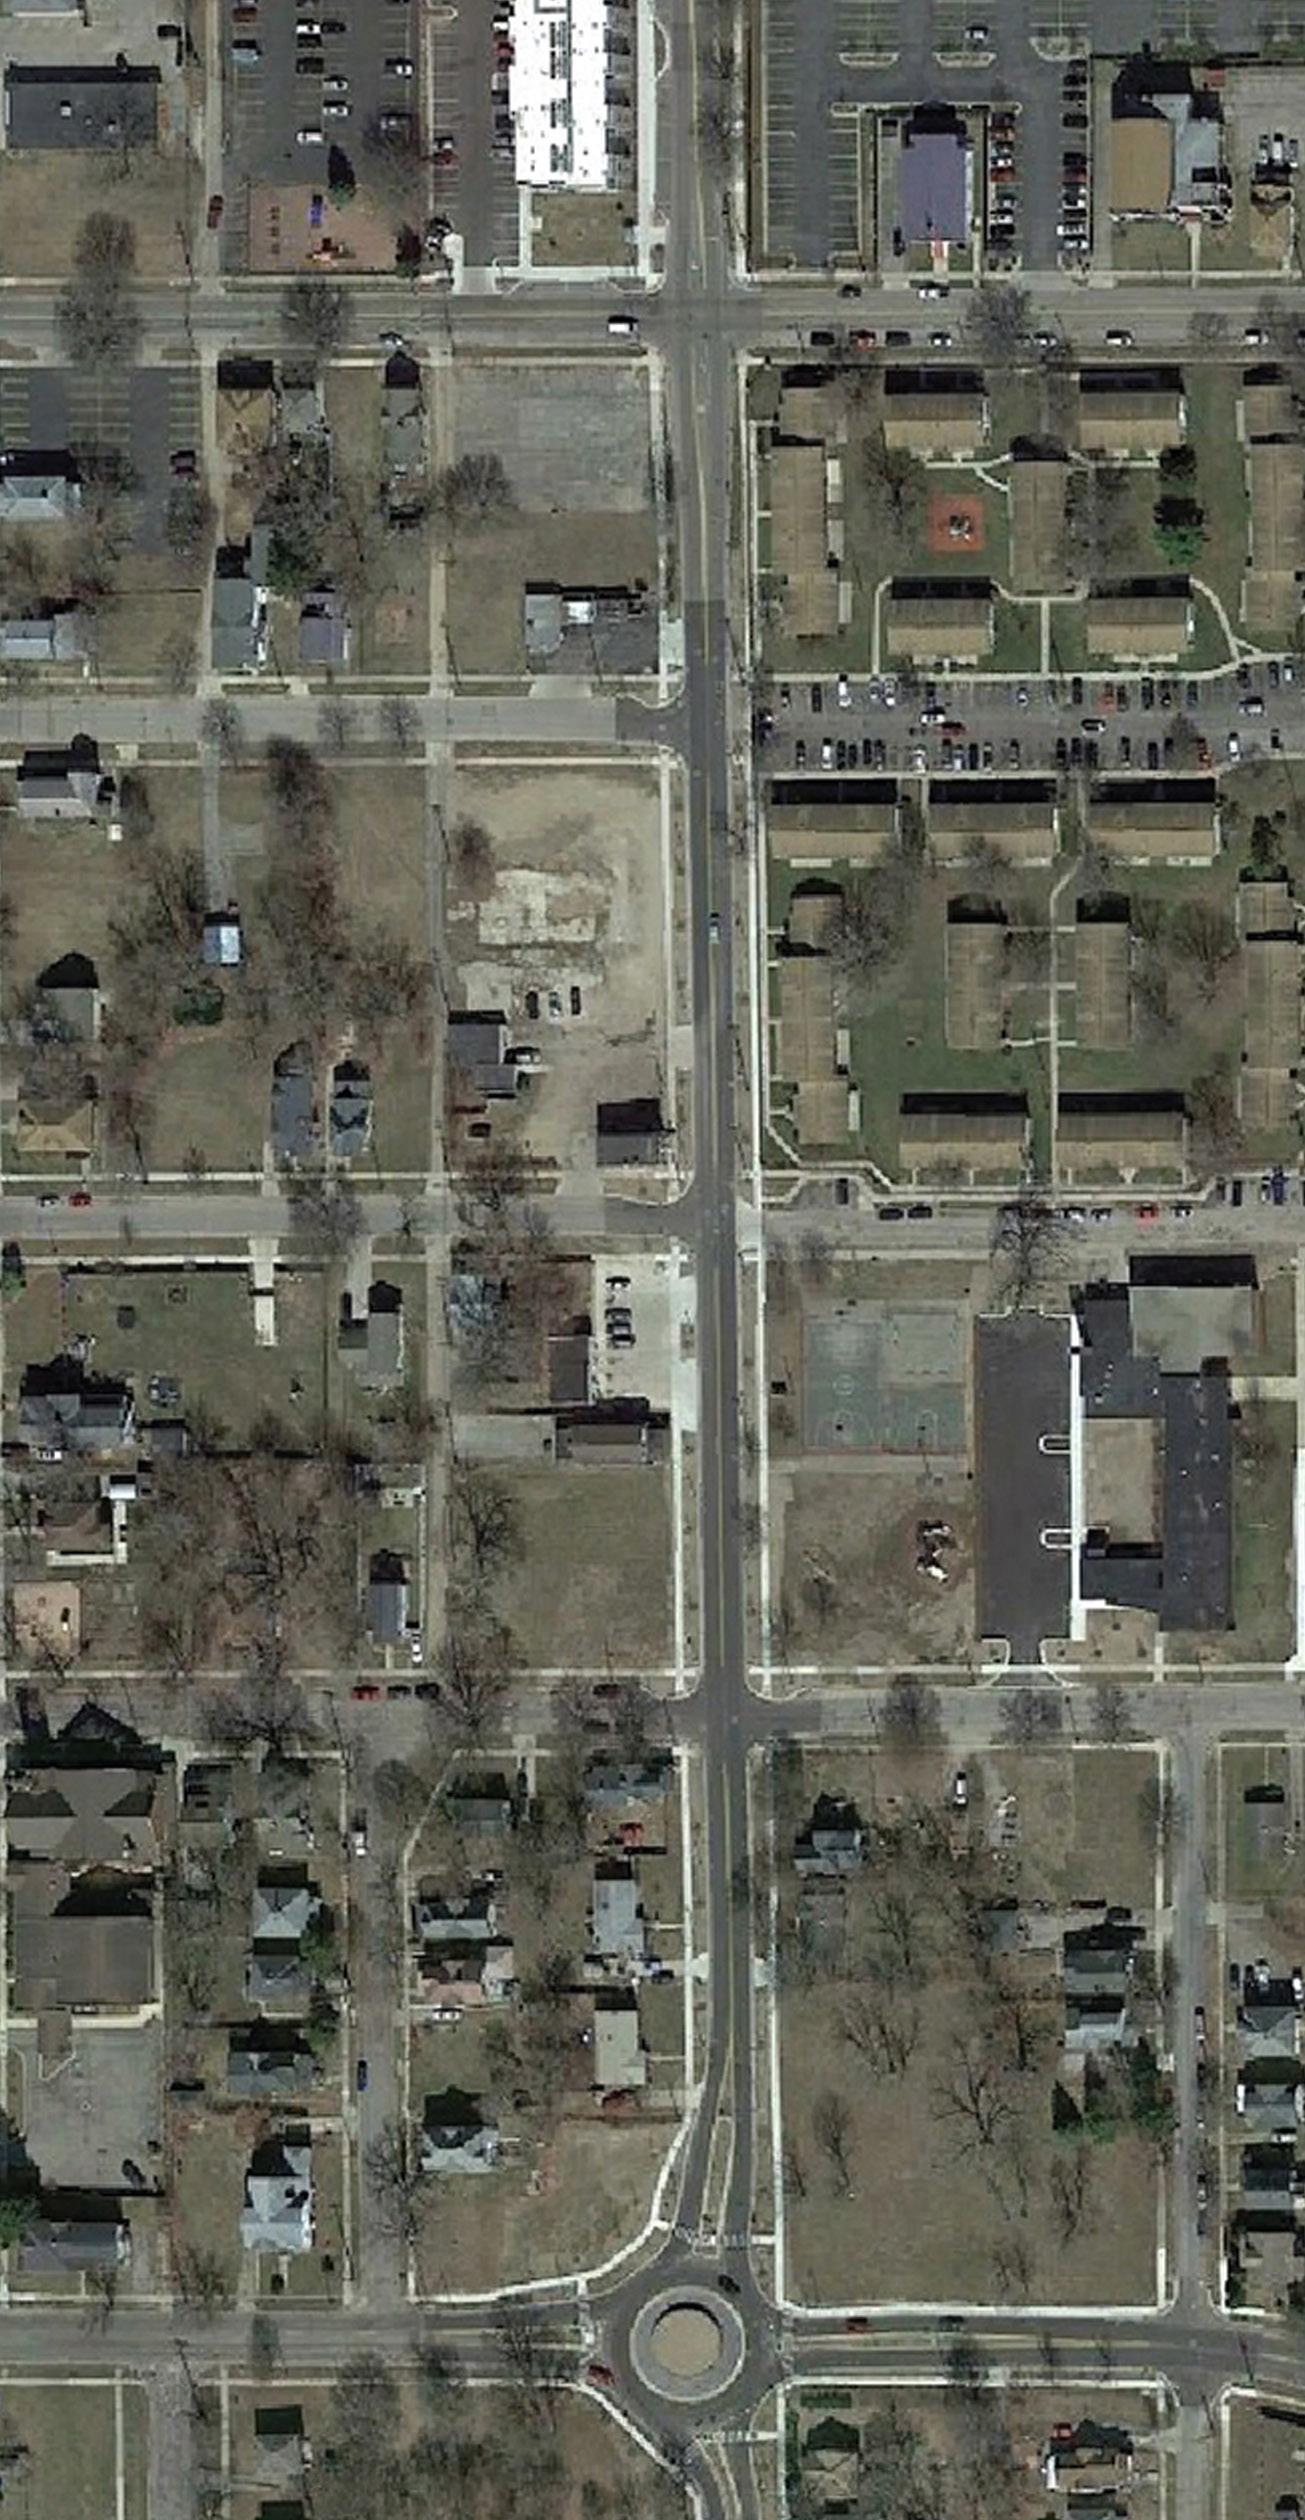
Mason St.
Wilkins St.
Biddle St.
Morrell St.
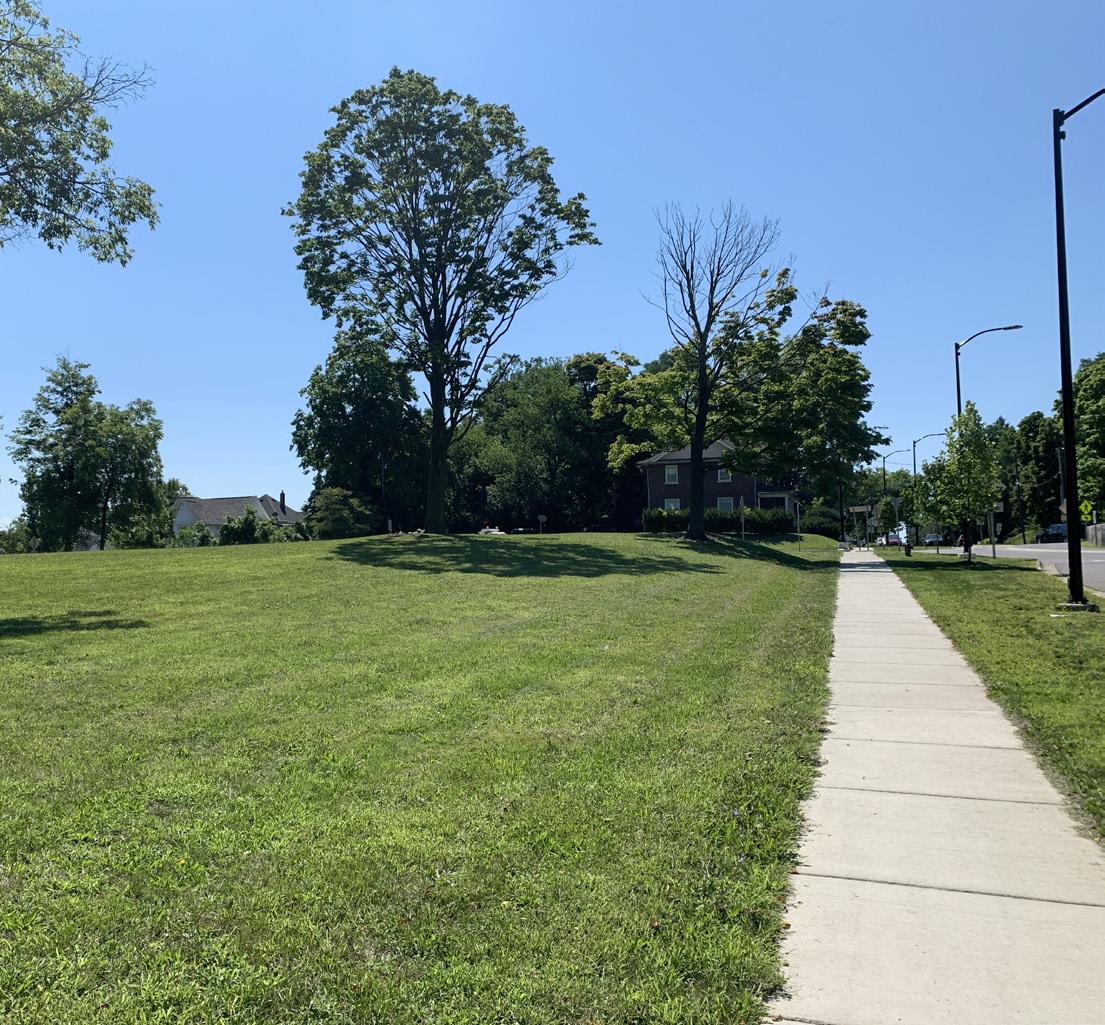
This Plan strives to connect existing assets and planned investment with other initiatives in Jackson. Over the past 5 years this Corridor has experienced renewed interest from community members.
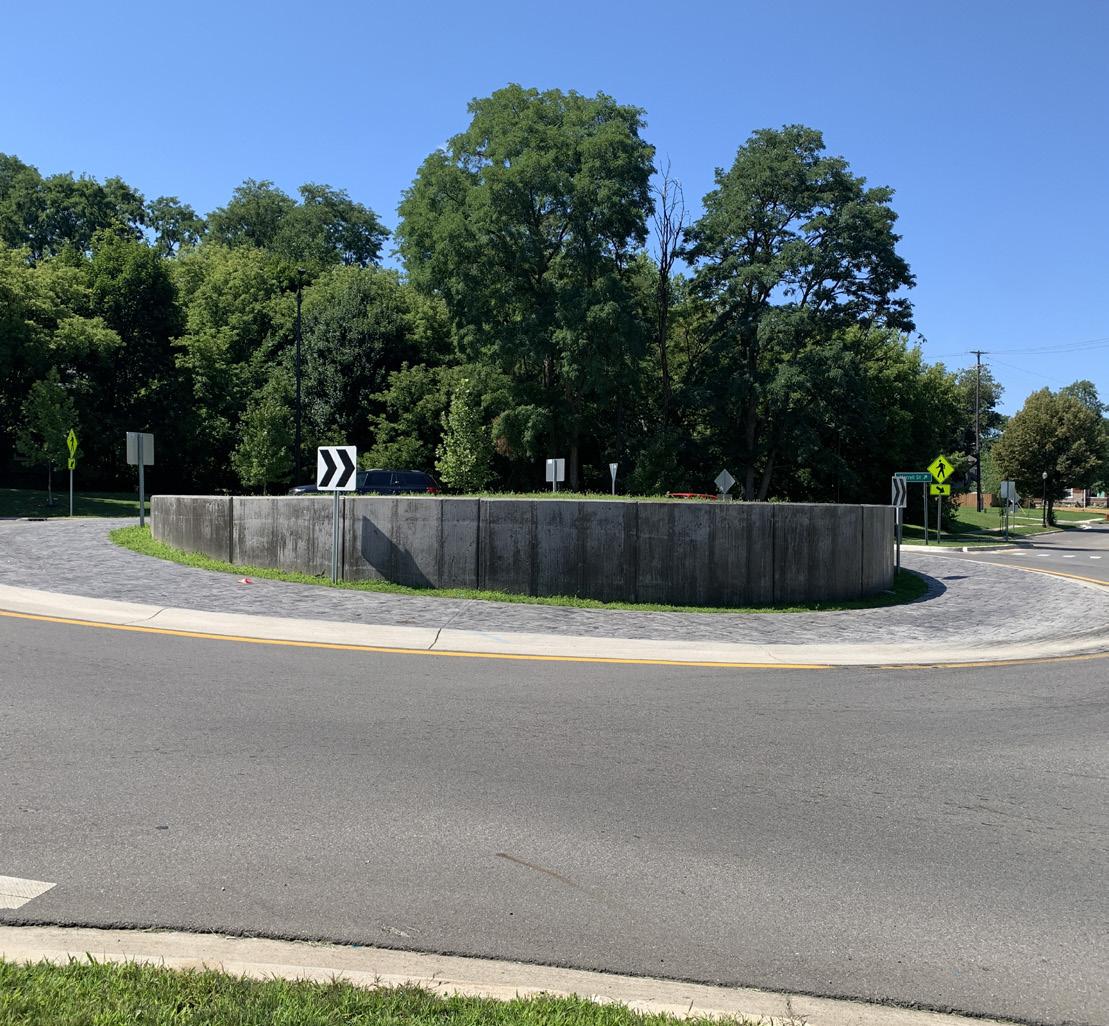
As a key gateway into Downtown from the southside of the City, new improvements include a roundabout at Morrell Street, the Workers Memorial Park at the former McCullock Elementary School, and the Francis Senior Lofts apartment building.
This Plan proposes going further and converting additional vacant land into attainable, for-sale homes. The larger parcels along the west side of the Drive could be a mixture of small apartment buildings, commercial spaces, and rental townhomes. Currently, too much of the Corridor is dedicated to party stores that residents have expressed as a safety concern. New uses should include a pharmacy or small market that provides access to everyday essentials needed by community members.
Washington Ave.
Blackstone St.
Wesley St.
Jackson St.
Franklin St.
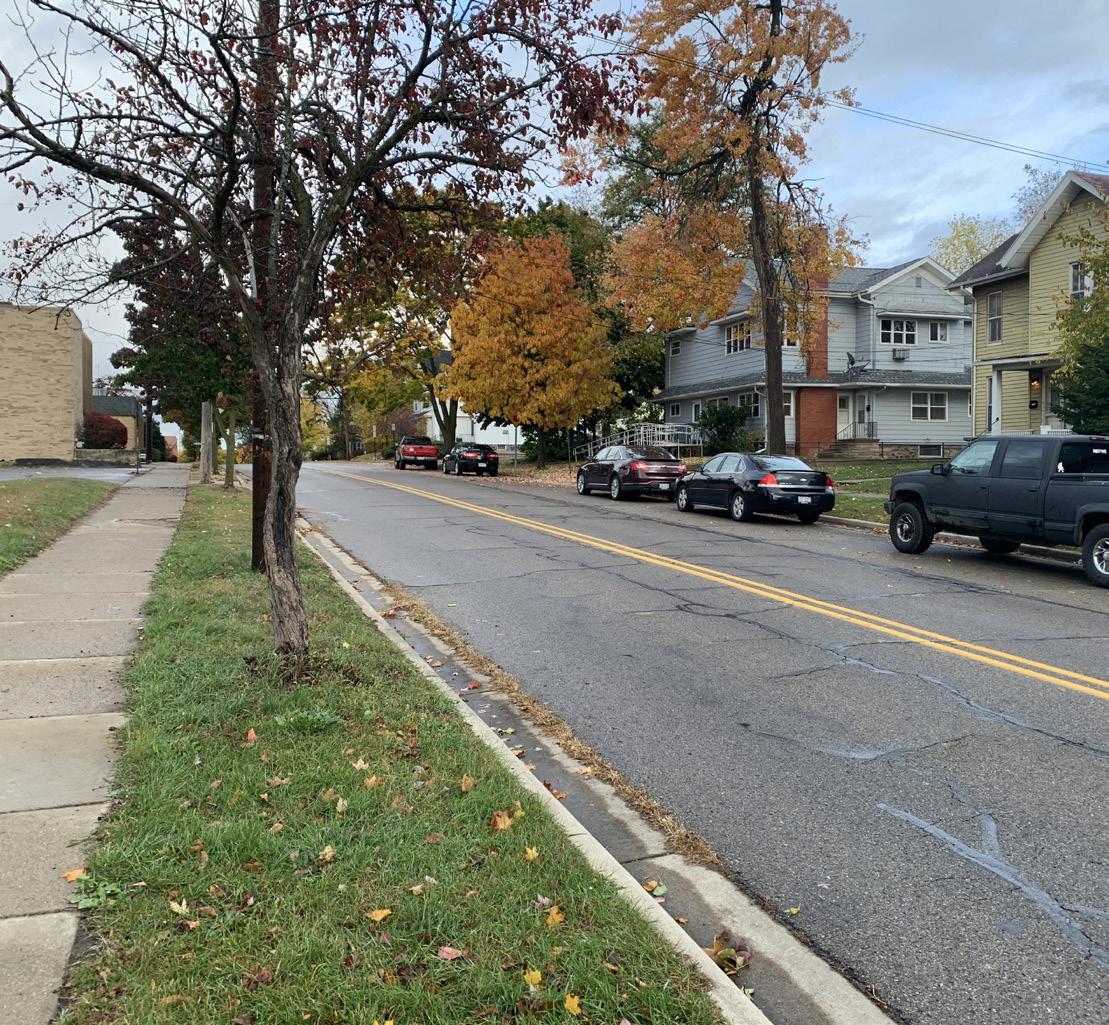
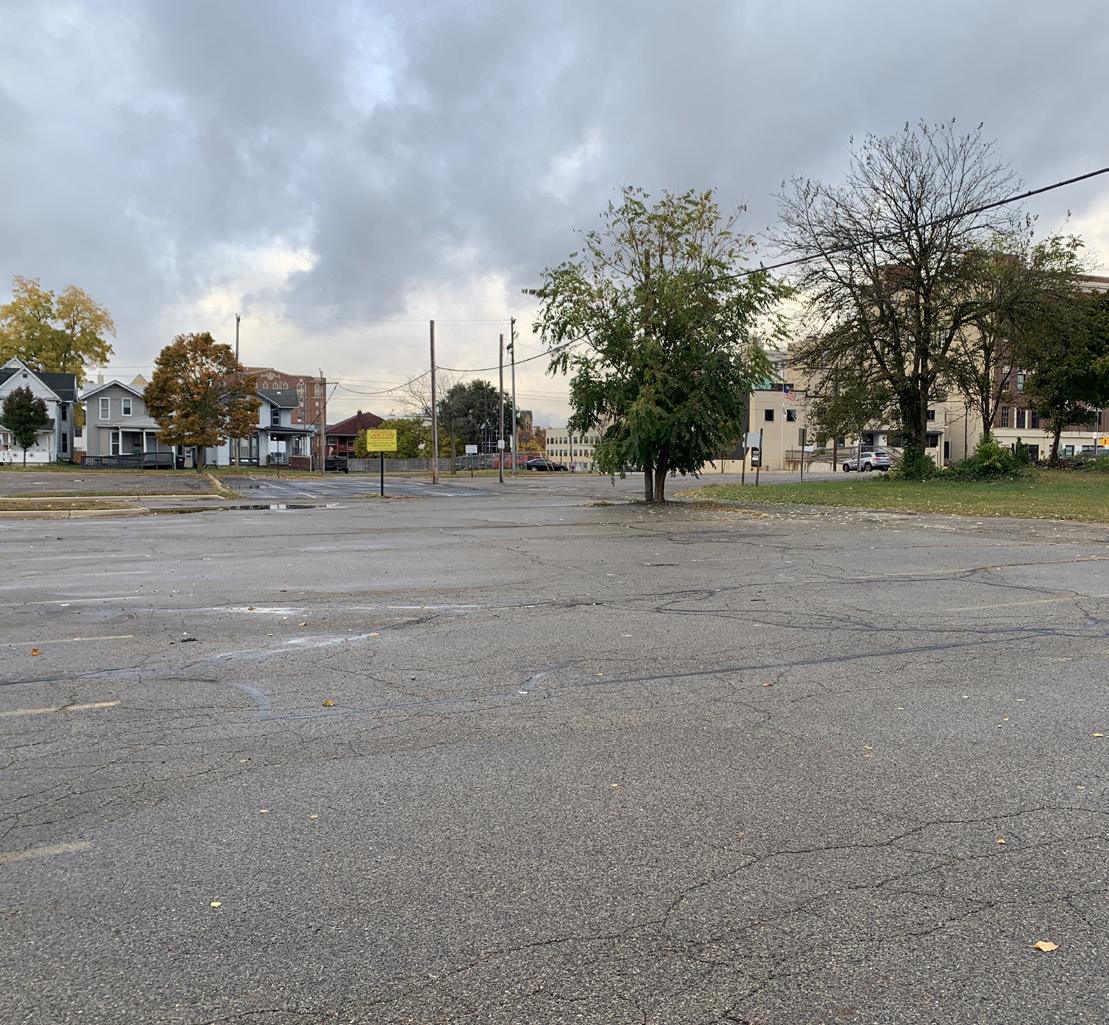
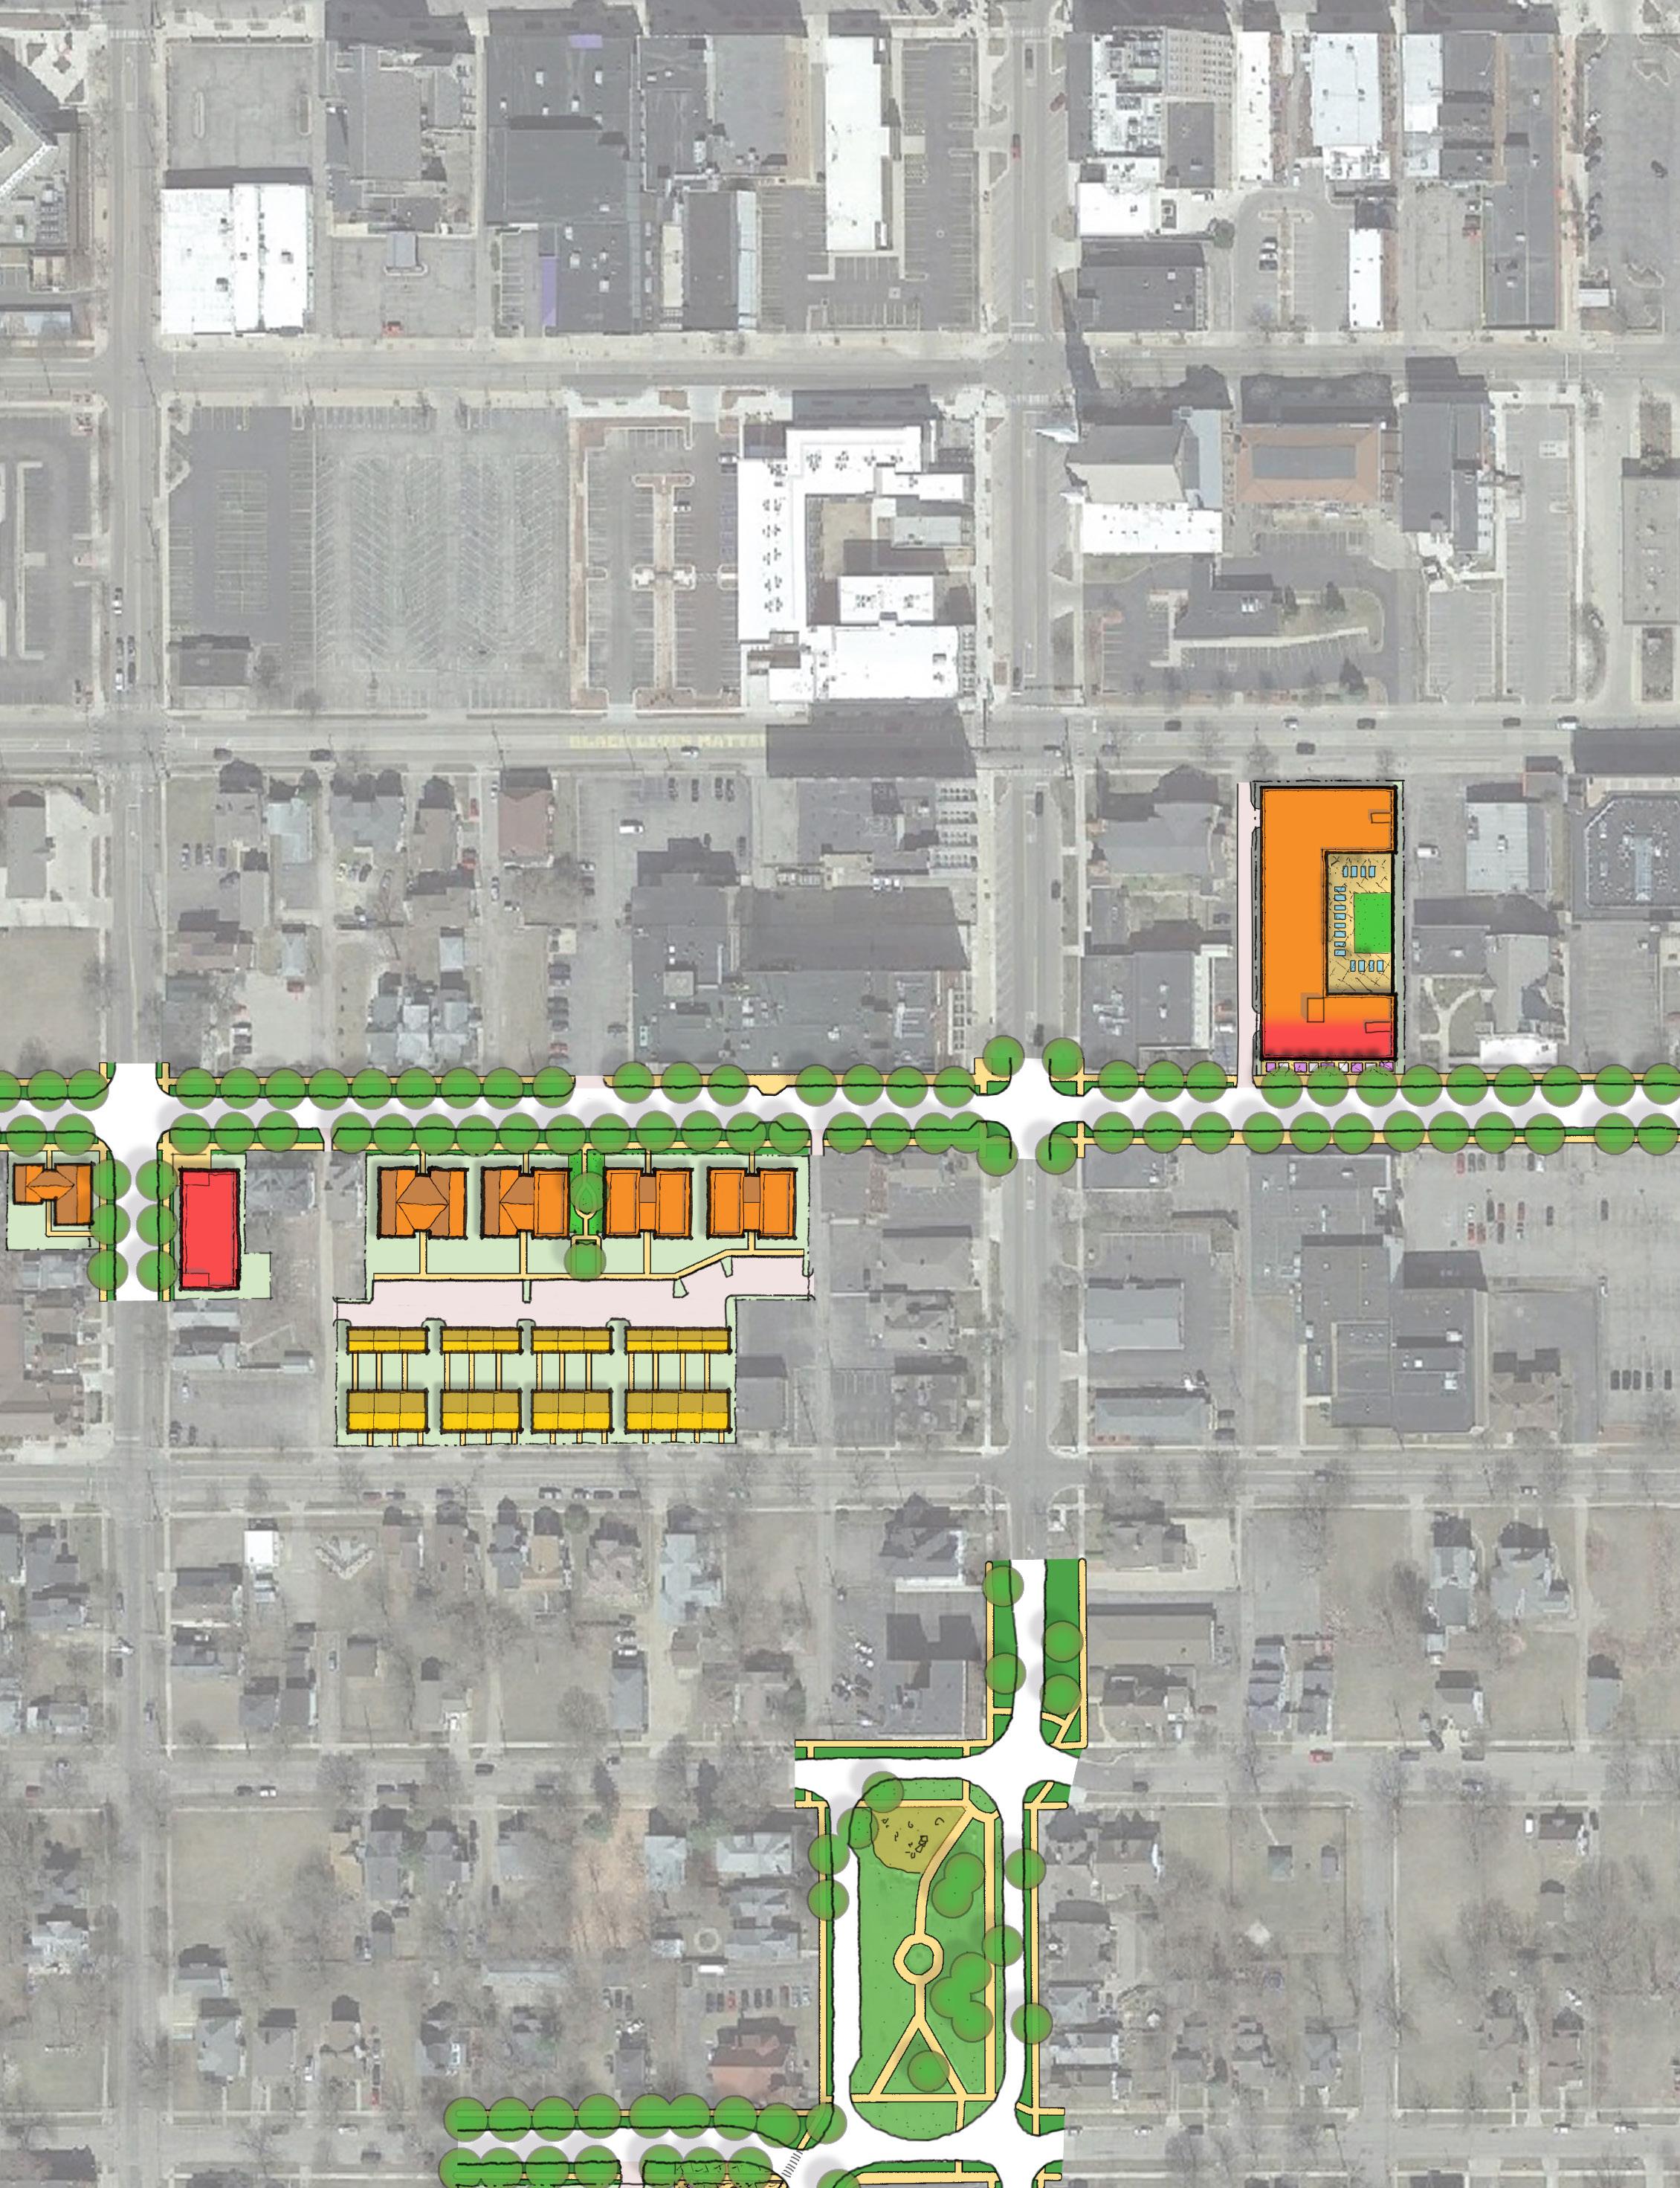
The Wesley Street Corridor is anchored by many Downtown institutions including the Jackson County Building, the YMCA, St. Mary Star of the Sea, Trinity Lutheran Church, and the Commonwealth Commerce Center.
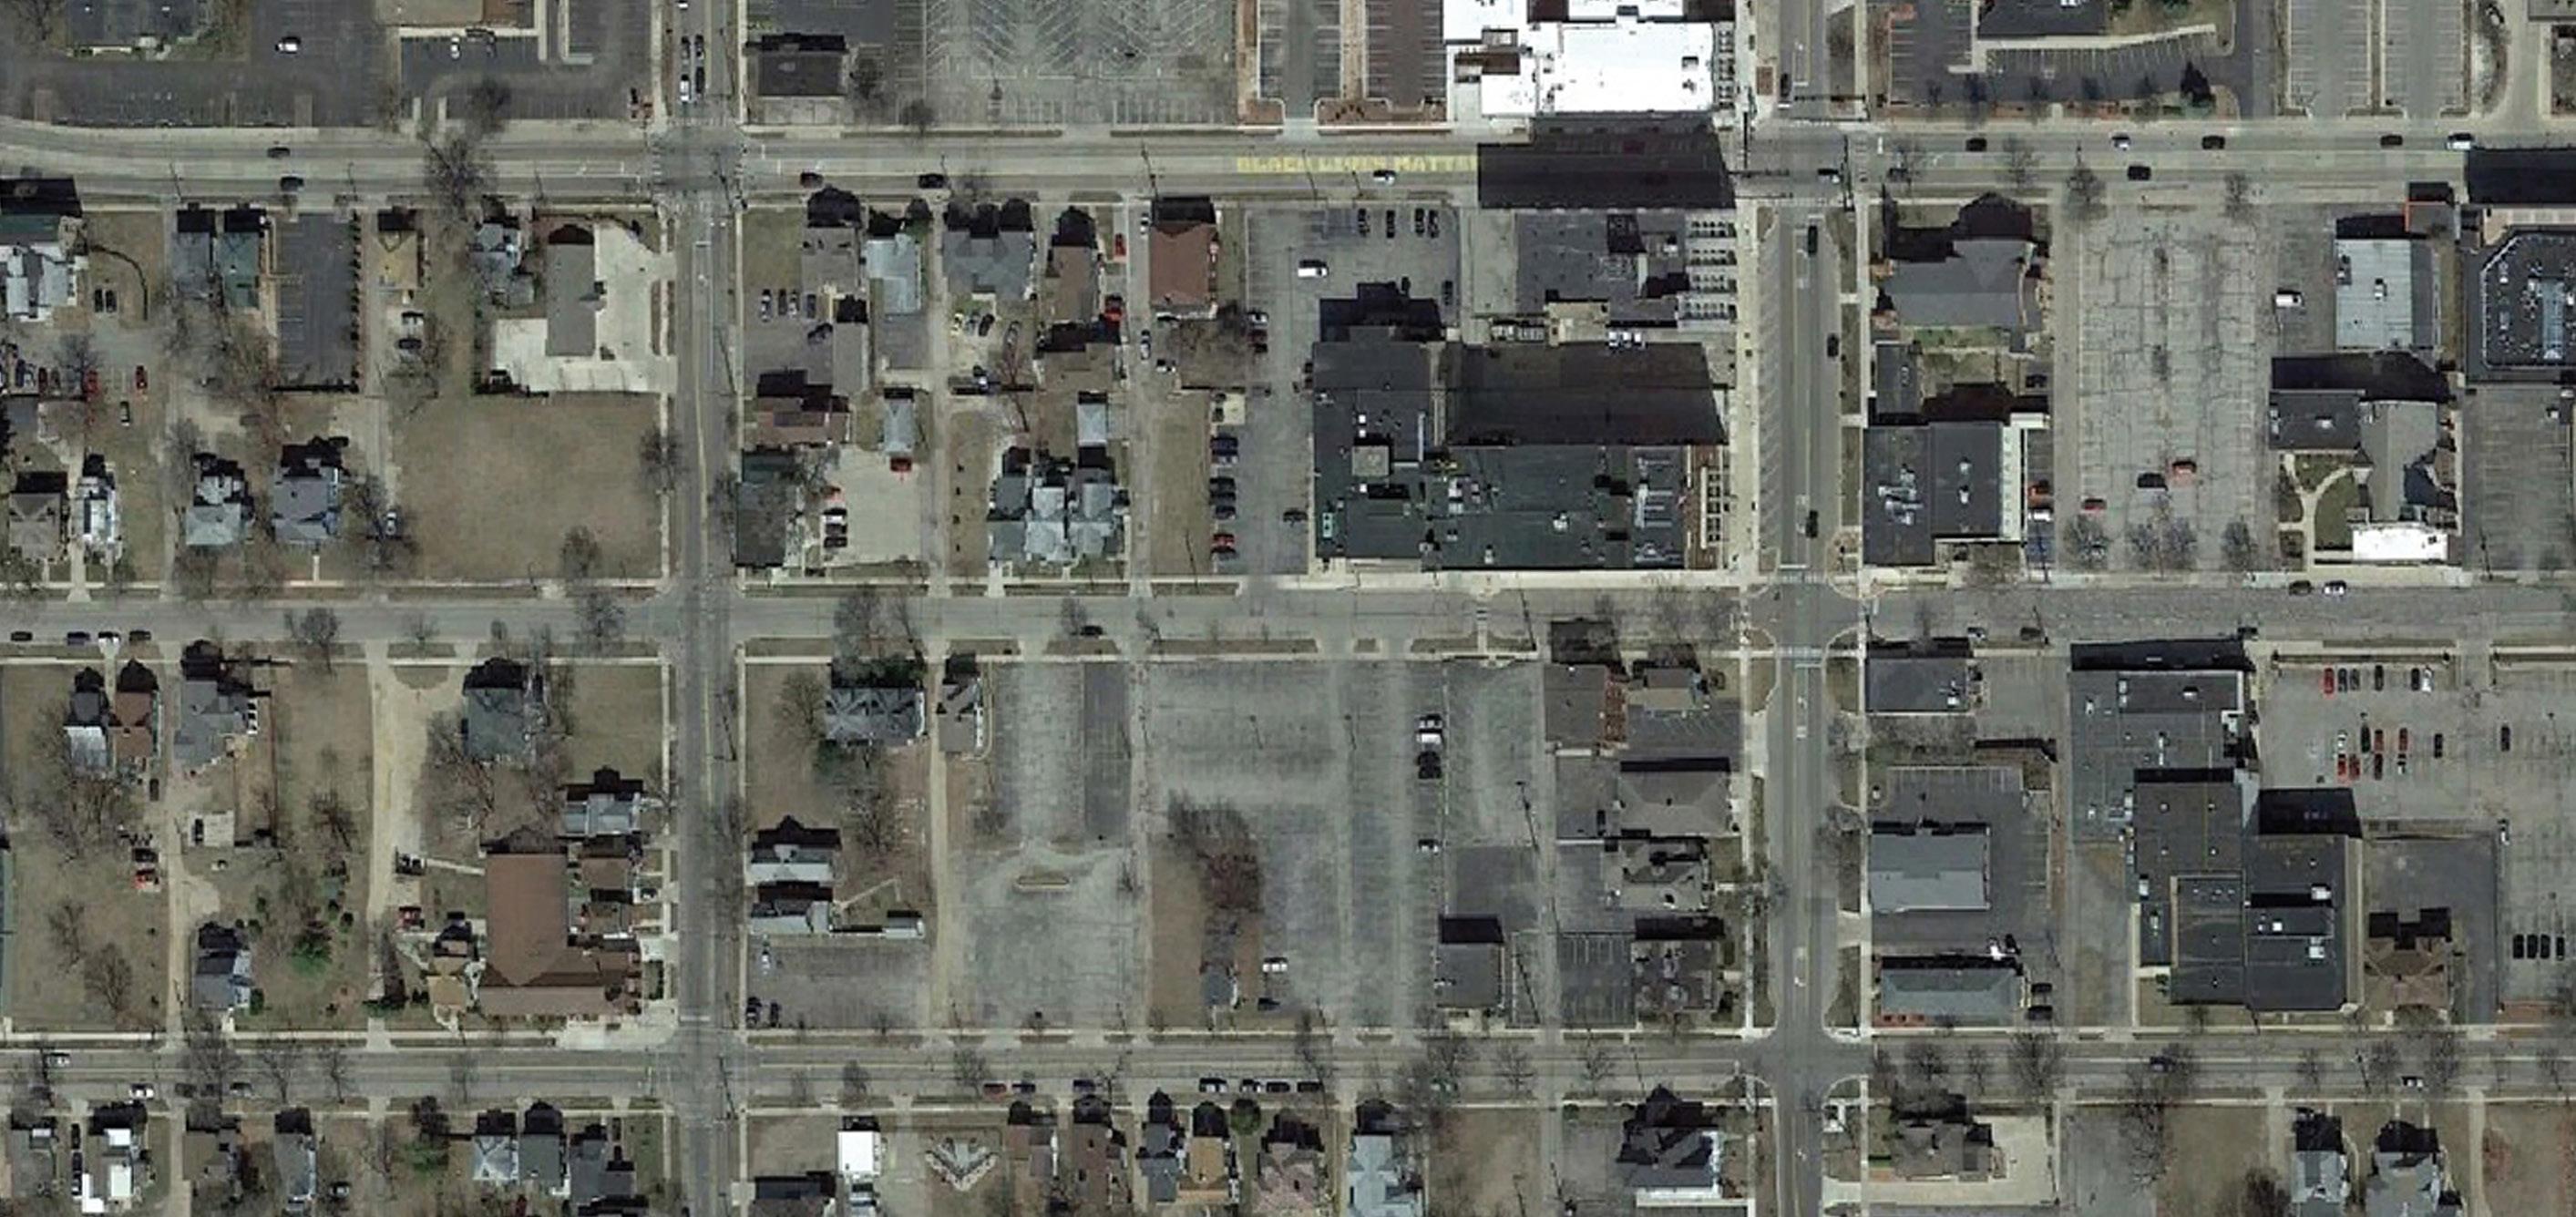
The community expressed a desire to convert underutilized parking lots and vacant parcels into housing and commercial uses. This corridor has both some of the most important institutions and vacant, underutilized land in the entire Downtown area. As a result of these circumstances this area has one of the strongest potentials for change.
The intersection of Wesley Street and Blackstone Street currently has three vacant corners. One corner will be future mixed-income housing, while the other two are ideal locations for smaller mixed-use buildings with ground floor commercial uses. Further east, a 2-acre, County-owned parking lot could be converted into rental housing that transitions from the denser, Downtownscale of the north to the single-family scale of the south. On the parcel due west of the Trinity Lutheran Church, could be a 4-story senior building. This site is across the street from the JATA Transfer Center and could have a reduced parking demand given the senior population and proximity to transit.
Throughout the engagement process the Planning Team asked what people loved about their community, what challenges they faced, and finally what vision did they have for the future. The responses ranged from general concepts, like improved safety, to specific ideas, like speed bumps on 1st Street. At every community meeting, the team utilized a 5’ x 8’ model so that community members could specifically identify areas of the neighborhood that were highlighted for change. A Downtown survey asked about additional needed improvements. Key individuals were identified and interviewed. All of this input was brought to our housing and commercial development Working Group that further narrowed our focus to these 7 strategic community-wide improvements.
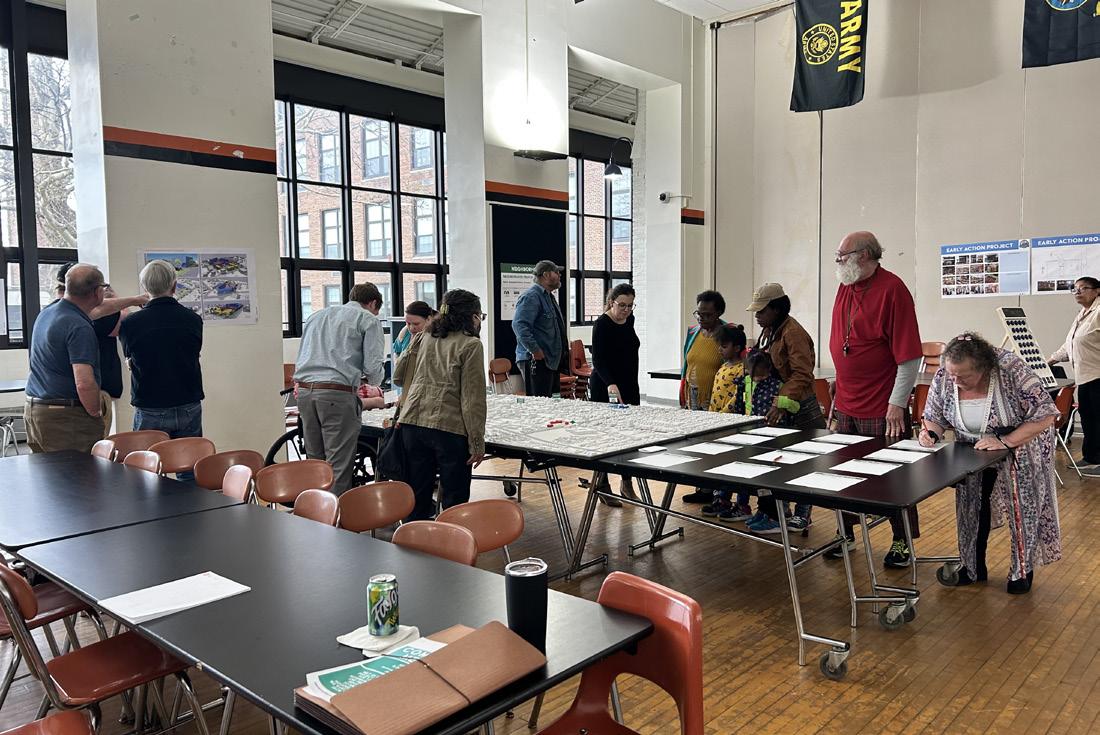
The Plan recommends improving neighborhood perception with new branding. Reed Manor currently has a negative connotation, associated with crime and neglect. This is perpetuated by the media and rumors in other neighborhoods around Jackson. The negative connotation has deterred outside entities and individuals from wanting to be near this site. People have turned down housing options at Reed Manor, many organizations will not go to the site to provide their services, and there is very little trust with law enforcement. The purpose of rebranding is to give Reed Manor residents a sense of pride in their homes and neighborhood.
The Jackson Housing Commission has tried to counteract this perception by promoting stories that highlight and celebrate the good work being done at Reed Manor. Although some of these highlights have gotten positive responses in the neighborhood, additional work has to be done in order to change the perception of the target housing site. An updated look and improved neighborhood feel can bring in new people and opportunities to the area.

The Plan envisions physical changes that enhance the neighborhood through design and safety features. Residents have identified the need for better security cameras, better street lighting, and more visible and frequent police patrol to make the neighborhood feel safer. Streetscape improvements can include better lighting, upgraded bus shelters, and landscaping updates. Wayfinding elements can be designed as a brand of the neighborhood that showcases its history, culture and people. Colorful and attractive banners and gateway signs can be installed around the neighborhood. The banners would physically connect Reed Manor back to the Downtown. These physical improvements could begin to decrease the amount of unwanted activity in the area as there would be more visibility.
The name Reed Manor has negative connotations that keep people away. As the physical improvements are taking form, changing the name would round out the idea that the area is improving. JHC should engage the residents in taking part in the decision of the new name for Reed Manor. JHC can host events that allow residents to be decision makers in the name change as well as the physical improvements of the area. Involving the residents gives them ownership and pride in wanting to maintain their homes.
Timeline • 1-3 Years
Potential Lead Partners • JATA
Potential Supporting Partners • City of Jackson
Potential Resources
• Federal Transit Administration (FTA)
• Choice Neighborhoods Implementation Grant
• Formula Grants for Rural Areas program (FTA)

The Jackson Area Transit Authority (JATA) currently operates 9 routes in Jackson, with all of these routes starting or ending downtown. Many residents and community members rely on the bus system to get to work, school, the grocery store, or a friend’s house. A lack of transportation was cited in the Need’s Assessment Survey as the greatest barrier to access supportive services.
JATA has made significant strides, instituting the Reserve-A-Ride program, which allows individuals to call ahead and plan a ride from their house to any destination within Jackson County. The service only costs $2-3, and operates seven days a week. They have also started the Shop & Ride program which provides Jackson residents a chance to get a free bus ride to and from the grocery store as long as they keep the receipt and spend at least $20 at the store. Both of these programs are beneficial to the community, but reserving a ride ahead of time can be cumbersome, especially for seniors, and the Shop & Ride program only operates during normal hours.
The fixed bus routes all stop service at 6:15 pm, which does not allow many residents to run errands after work and limits mobility in the evening. JATA should explore extending its bus hours by 2-3 hours to cover this gap. This gap in service comes at a critical moment in the day and at a time many people need transportation options.
Parking is one of the most critical issues facing any downtown. Businesses rely on it for the convenience of their patrons, Downtown workers use it for their jobs, and residents like it to be close to their house or apartment. Often the perception of a lack of parking can be more detrimental than the actual access to parking itself. The City of Jackson or the Downtown Development Authority should commission a parking study to verify that there is not adequate supply.
In the meantime there are measures that can be employed to make parking more conspicuous, without actually building more parking lots. First, all streets that are at least 32’ from curb to curb are adequate to have parallel parking on both sides. This provides more parking and slows traffic in areas where there are high levels of pedestrian activity. Second, the 2-hour limit could be reduced to 90 or 60 minutes to encourage turnover in the Downtown.
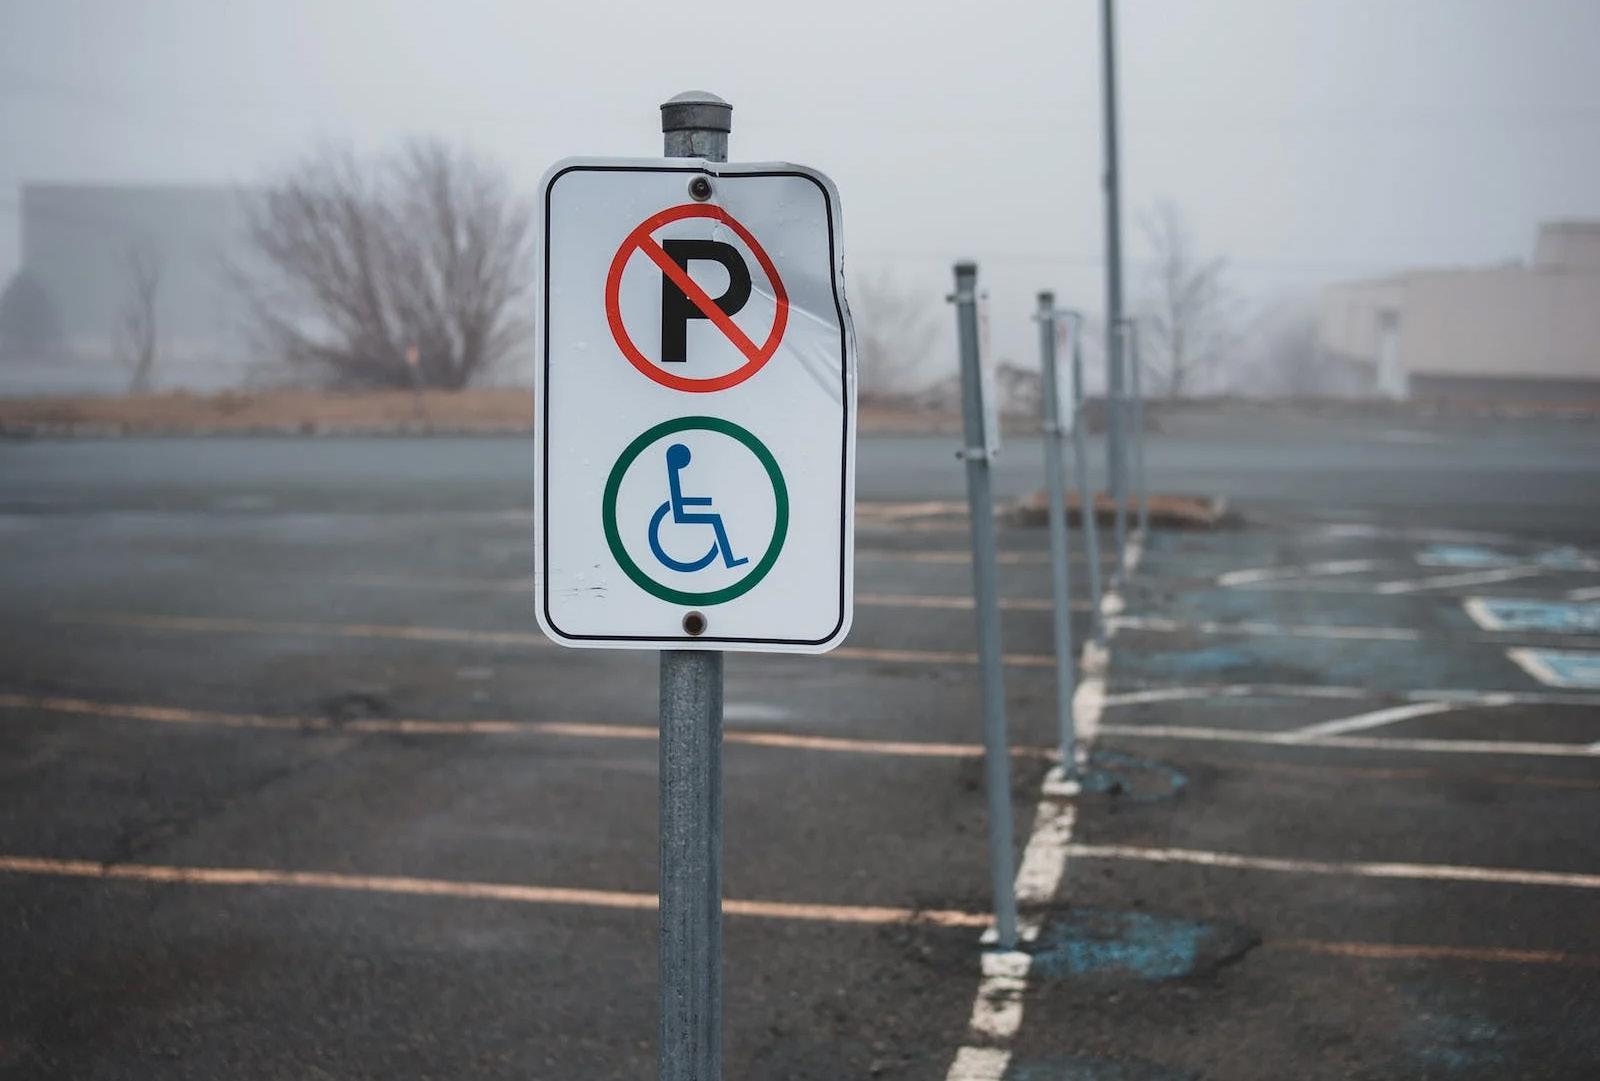
Shared parking in the Consumers Energy employee parking structure could help alleviate parking in the Downtown. Consumers Energy’s permit parking structure is located on MLK Jr. Drive and Washington Avenue. The company has switched to a hybrid working schedule, resulting in a low number of parking spaces being utilized at a time. The parking structure could be organized to accommodate Consumer Energy employees as well as paid public parking.
There are free Downtown parking lots, but the signage indicating where they are located is often undersized and not clearly visible. A common mistake downtowns often make is that the only way to attract residents from outside downtown is to provide free or under-priced on-street parking everywhere. It may seem counterintuitive to meter parking or charge a nominal fee, but free unavailable parking is usually less attractive than available, priced parking.
• 2-5 Years Potential Lead Partners • City of Jackson Potential Supporting Partners • JHC
• Cascades Cycling Club
• D&D Bicycles Jackson
• Armory Bike Union
Potential Resources
• Choice Neighborhoods Implementation Grant
• Safe Routes to School funding
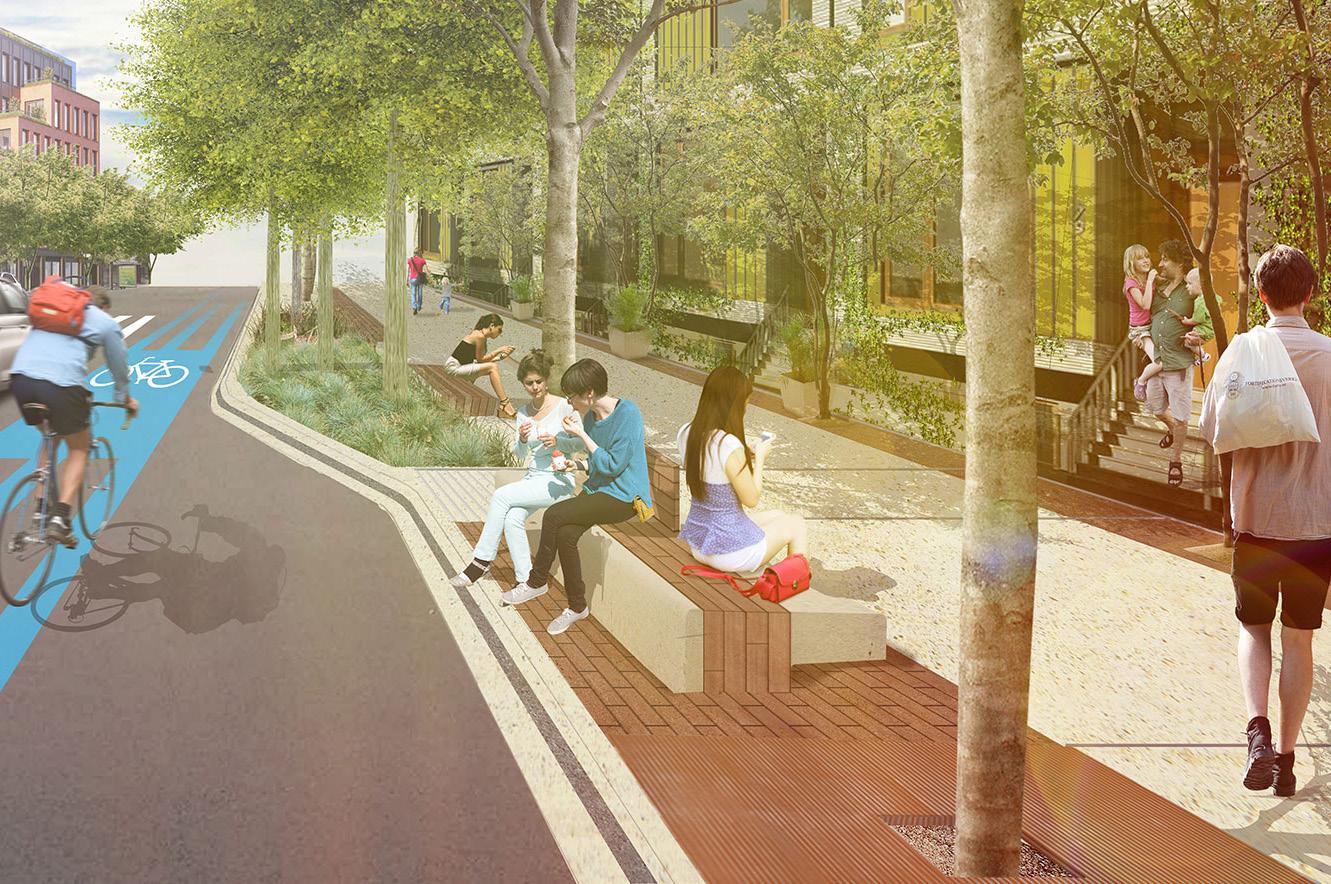
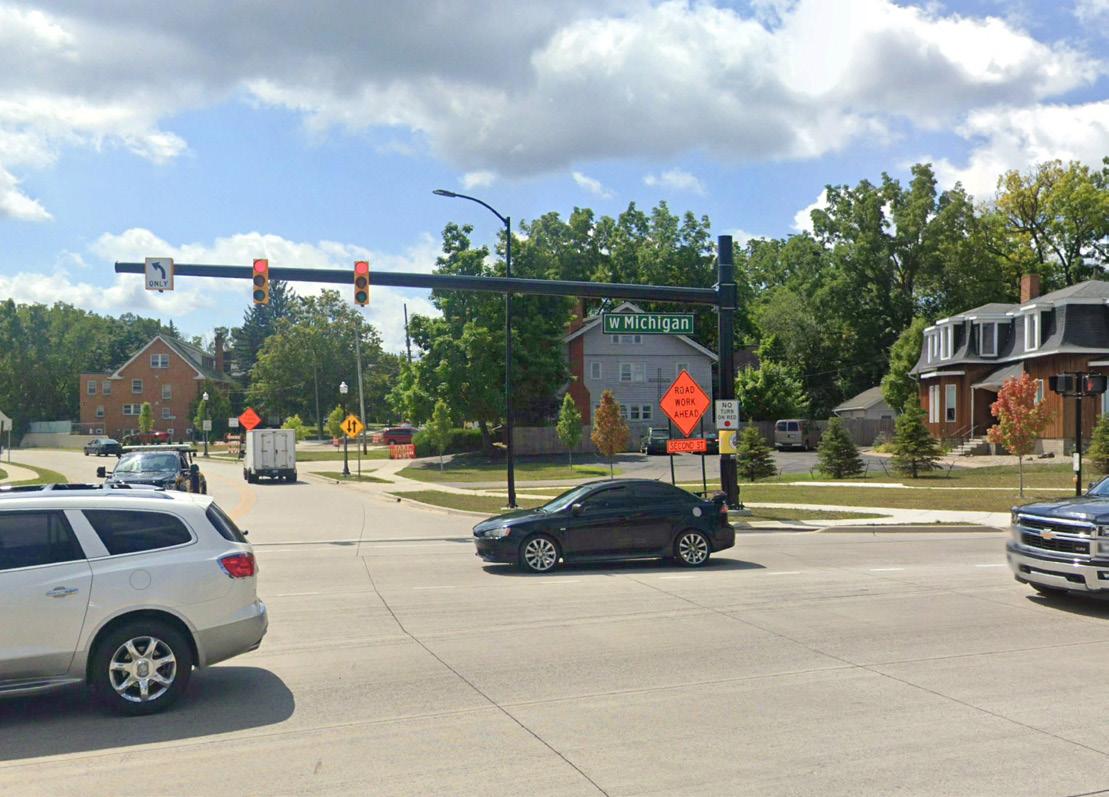
The Plan recommends improving the streetscape of the neighborhood for walking and biking. Walking and public transportation are the top two ways in which residents get around the city. Infrastructural improvements can enhance people’s experience and encourage healthier lifestyles. Improved crosswalks, asphalt murals and better signage can create a safer and more attractive environment. The intersection of Michigan Avenue and Louis Glick Highway is reported as a difficult spot to cross the street. This intersection is what connects Reed Manor to the rest of Downtown. The car lanes are too wide for residents to cross in the allowed time and the crosswalk isn’t clearly marked. Upgrading the crosswalks and adding asphalt murals there can change the way this intersection functions. Clearly marked signage could also improve resident’s walking experience as cars would naturally reduce their speeds. These improvements can encourage residents to walk to the Downtown area and feel safe while doing so.
Infrastructure improvements for bike lanes along Michigan Avenue are also needed. Continuing and improving the existing bike lane from Wildwood Avenue to Jackson Street would allow residents to be more active bikers. The bike lanes could be extended to connect to the Grand River Trail and the Downtown, leading to enhanced connectivity and access to regional amenities.
Other streetscape improvements to enhance the walking and biking experience in the area should include better lighting and outdoor furniture. Better lighting around Reed Manor and the streets would encourage residents to walk at any time of the day and feel safe. Adding benches every other block could benefit residents that might have limited mobility but are still interested in walking and being active. Programming could be added through walking or biking clubs, where residents can take part in an outdoor activity together. The best way to deter crime is to have more people out walking and biking, activating public spaces, and watching out for their fellow neighbors.
The Hotel Hayes was opened in 1926 as a luxurious destination for visitors, but unfortunately it has remained vacant since 2003. In 2022, the City of Jackson sold the hotel to J. Jeffers & Co. with the intention of renovating the building to include retail, restaurant, and residential uses.
This building overlooks Blackman Park and is a key location within the commercial core of Michigan Ave. With approximately 90 market-rate units planned, this could provide a boost to the Downtown housing stock and Downtown businesses. Numerous attempts by developers in the past have not come to fruition and the City hopes that J. Jeffers & Co. will be able to execute this vision.
A redeveloped Hayes Hotel could be the centerpiece for Downtown revitalization, providing jobs, retail and service space, and much needed apartments for local residents. The property has been sold to the developer, moving this project one step closer to a reality. Additional funds are needed to make this project a reality.
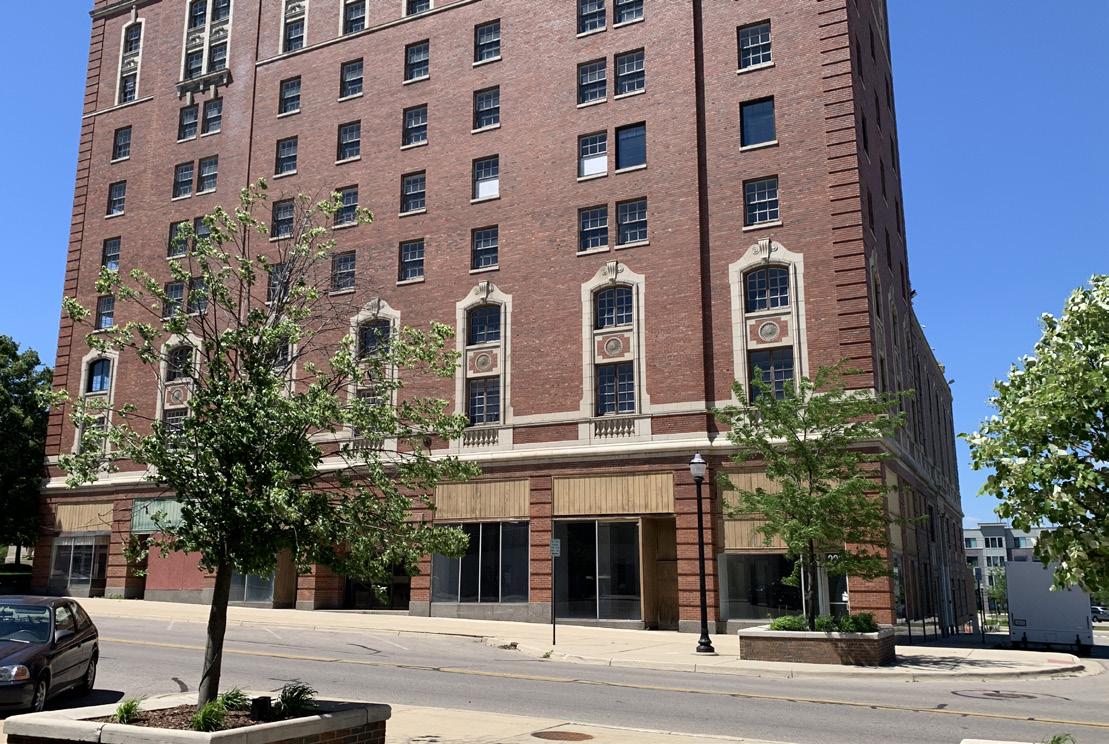
• Center for Family Health
• Grow Jackson Potential Resources
• Michigan Department of Natural Resources
• Choice Neighborhoods Implementation Grant
• Michigan Spark Grants Natural Resources Trust Fund
• Outdoor Recreation Legacy Partnership Program
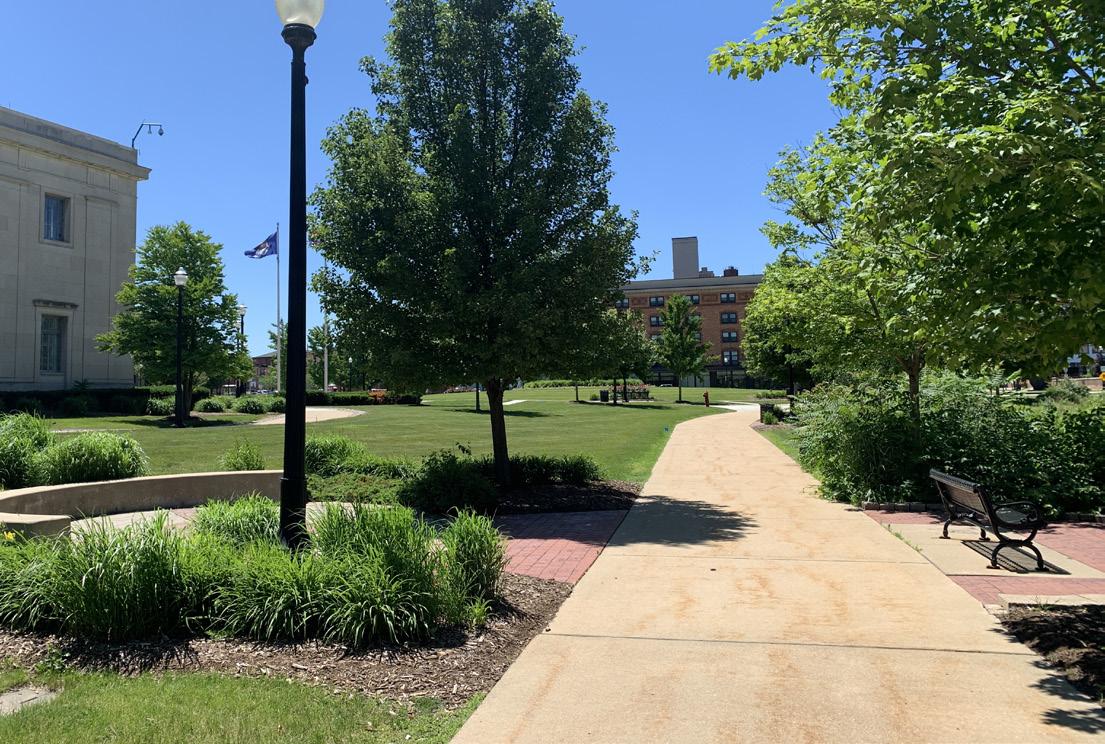
Downtown is a clear missing link in the regional trail network. The MLK Equity Trail stretches from Consumers Energy in Downtown to the southwest edge of the City, eventually becoming the Falling Waters Trail. The Lions Park Trail stretches from Monroe Street to the historic jail and is approximately 0.75 miles long. Connecting these two segments would provide over 20 miles of trail from Concord to northern neighborhoods of Jackson.
Reed Manor residents and community members rely on the services provided by the Center for Family Health and United Way. A trail along the Grand River would connect these assets to the Downtown community. The Grand River is a underutilized natural feature in Downtown and it could be naturalized to look similar to the portion of the river that was enhanced along the Consumers Energy property.
Additionally, the trail amenity would promote heath and exercise by providing a place for cyclists, joggers, and walkers. The trail would also connect the Grand Rivers Farmers Market providing greater access to fresh food and produce, a major theme of this neighborhood element.
Timeline • 5-10 Years
Potential Lead Partners • Cooperative Development Foundation
Potential Supporting Partners
Potential Resources
• City of Jackson
• People’s Food Co-op (Ann Arbor)
• Eastside Lansing Food Co-op (Lansing)
• Capitol Impact Partners
• Economic Development Corporation of Jackson County
• Choice Neighborhoods Implementation Grant
• Cooperative Education Fund
• Cooperative Development Fund
• Tax Increment Financing
• Jackson Community Foundation

According to the Reed Manor Needs Assessment Survey results, the most identified need in the neighborhood is a grocery. At every community meeting and key person interview, access to fresh food was a major concern.
The JATA buses do not run frequently or late enough into the night to access the larger groceries, such as Kroger or Target, located along US-127. Walt’s is an excellent community asset for nutritional food, but does not provide produce or prices that are attainable for a family with a low income.
At the current stage of Downtown revitalization, a full-service grocery is most likely unattainable. A recommended solution may be to form a co-op grocery in the Downtown. A cooperative grocery is a business voluntarily owned and controlled by the people who use it, which in this case would be the patrons. It is operated primarily for the benefit of its owners, such as providing access to fresh food and produce. These groceries tend to need less land and a smaller building to operate. As the neighborhood grows and changes, so does the cooperative.
The Plan recommends the establishment of a co-op grocery at the northeast corner of West and Michigan Avenues. Both of these streets have high traffic volumes and visibility. There are roughly 5 acres of vacant, privately-owned land at this intersection, enough for the development of a co-op grocery.
Potential Lead Partners
Potential Supporting Partners
Potential Resources
• Center for Family Health
• Henry Ford Allegiance Health
• Jackson County Health Department
• City of Jackson
• Jackson Health Network
• National Association of Chain Drug Stores
• Economic Development Corporation of Jackson County
• Economic Development Corporation of Jackson County
• Choice Neighborhoods Implementation Grant
• Community Pharmacy Foundation Grants
• American Pharmacists Association Grants
• Jackson Community Foundation

66% of residents at Reed Manor have a mental or physical disability and recruiting a pharmacy was one of the four greatest needs identified in the Needs Assessment Survey. Currently, there are no pharmacies in Downtown.
Many residents utilize the pharmacy at the Center for Family Health or walk to the CVS at Ganson St. and West Ave., but these alternatives are not feasible for seniors without access to a car or with mobility issues.
A pharmacy within walking distance will help alleviate this need for transportation. Additionally, most pharmacies sell toiletries, personal care, and hygiene products that would help fill the gap left by the lack of small markets or groceries. Easier access to prescription medication also increases the likelihood that regimes are followed, which further reduces risk factors. Increased medical literacy is a key desired outcome for the community.
The Plan recommends the establishment of a pharmacy at the corner of Blackstone and Van Buren Streets. Blackstone Street is a major entry into Downtown with high visibility. This 1.4-acre parcel is large enough to support parking and a building with 13,500 square feet, which is the average size of a Walgreens in the United States. Currently, the parcel is vacant and partially owned by the City.
PAGE INTENTIONALLY BLANK
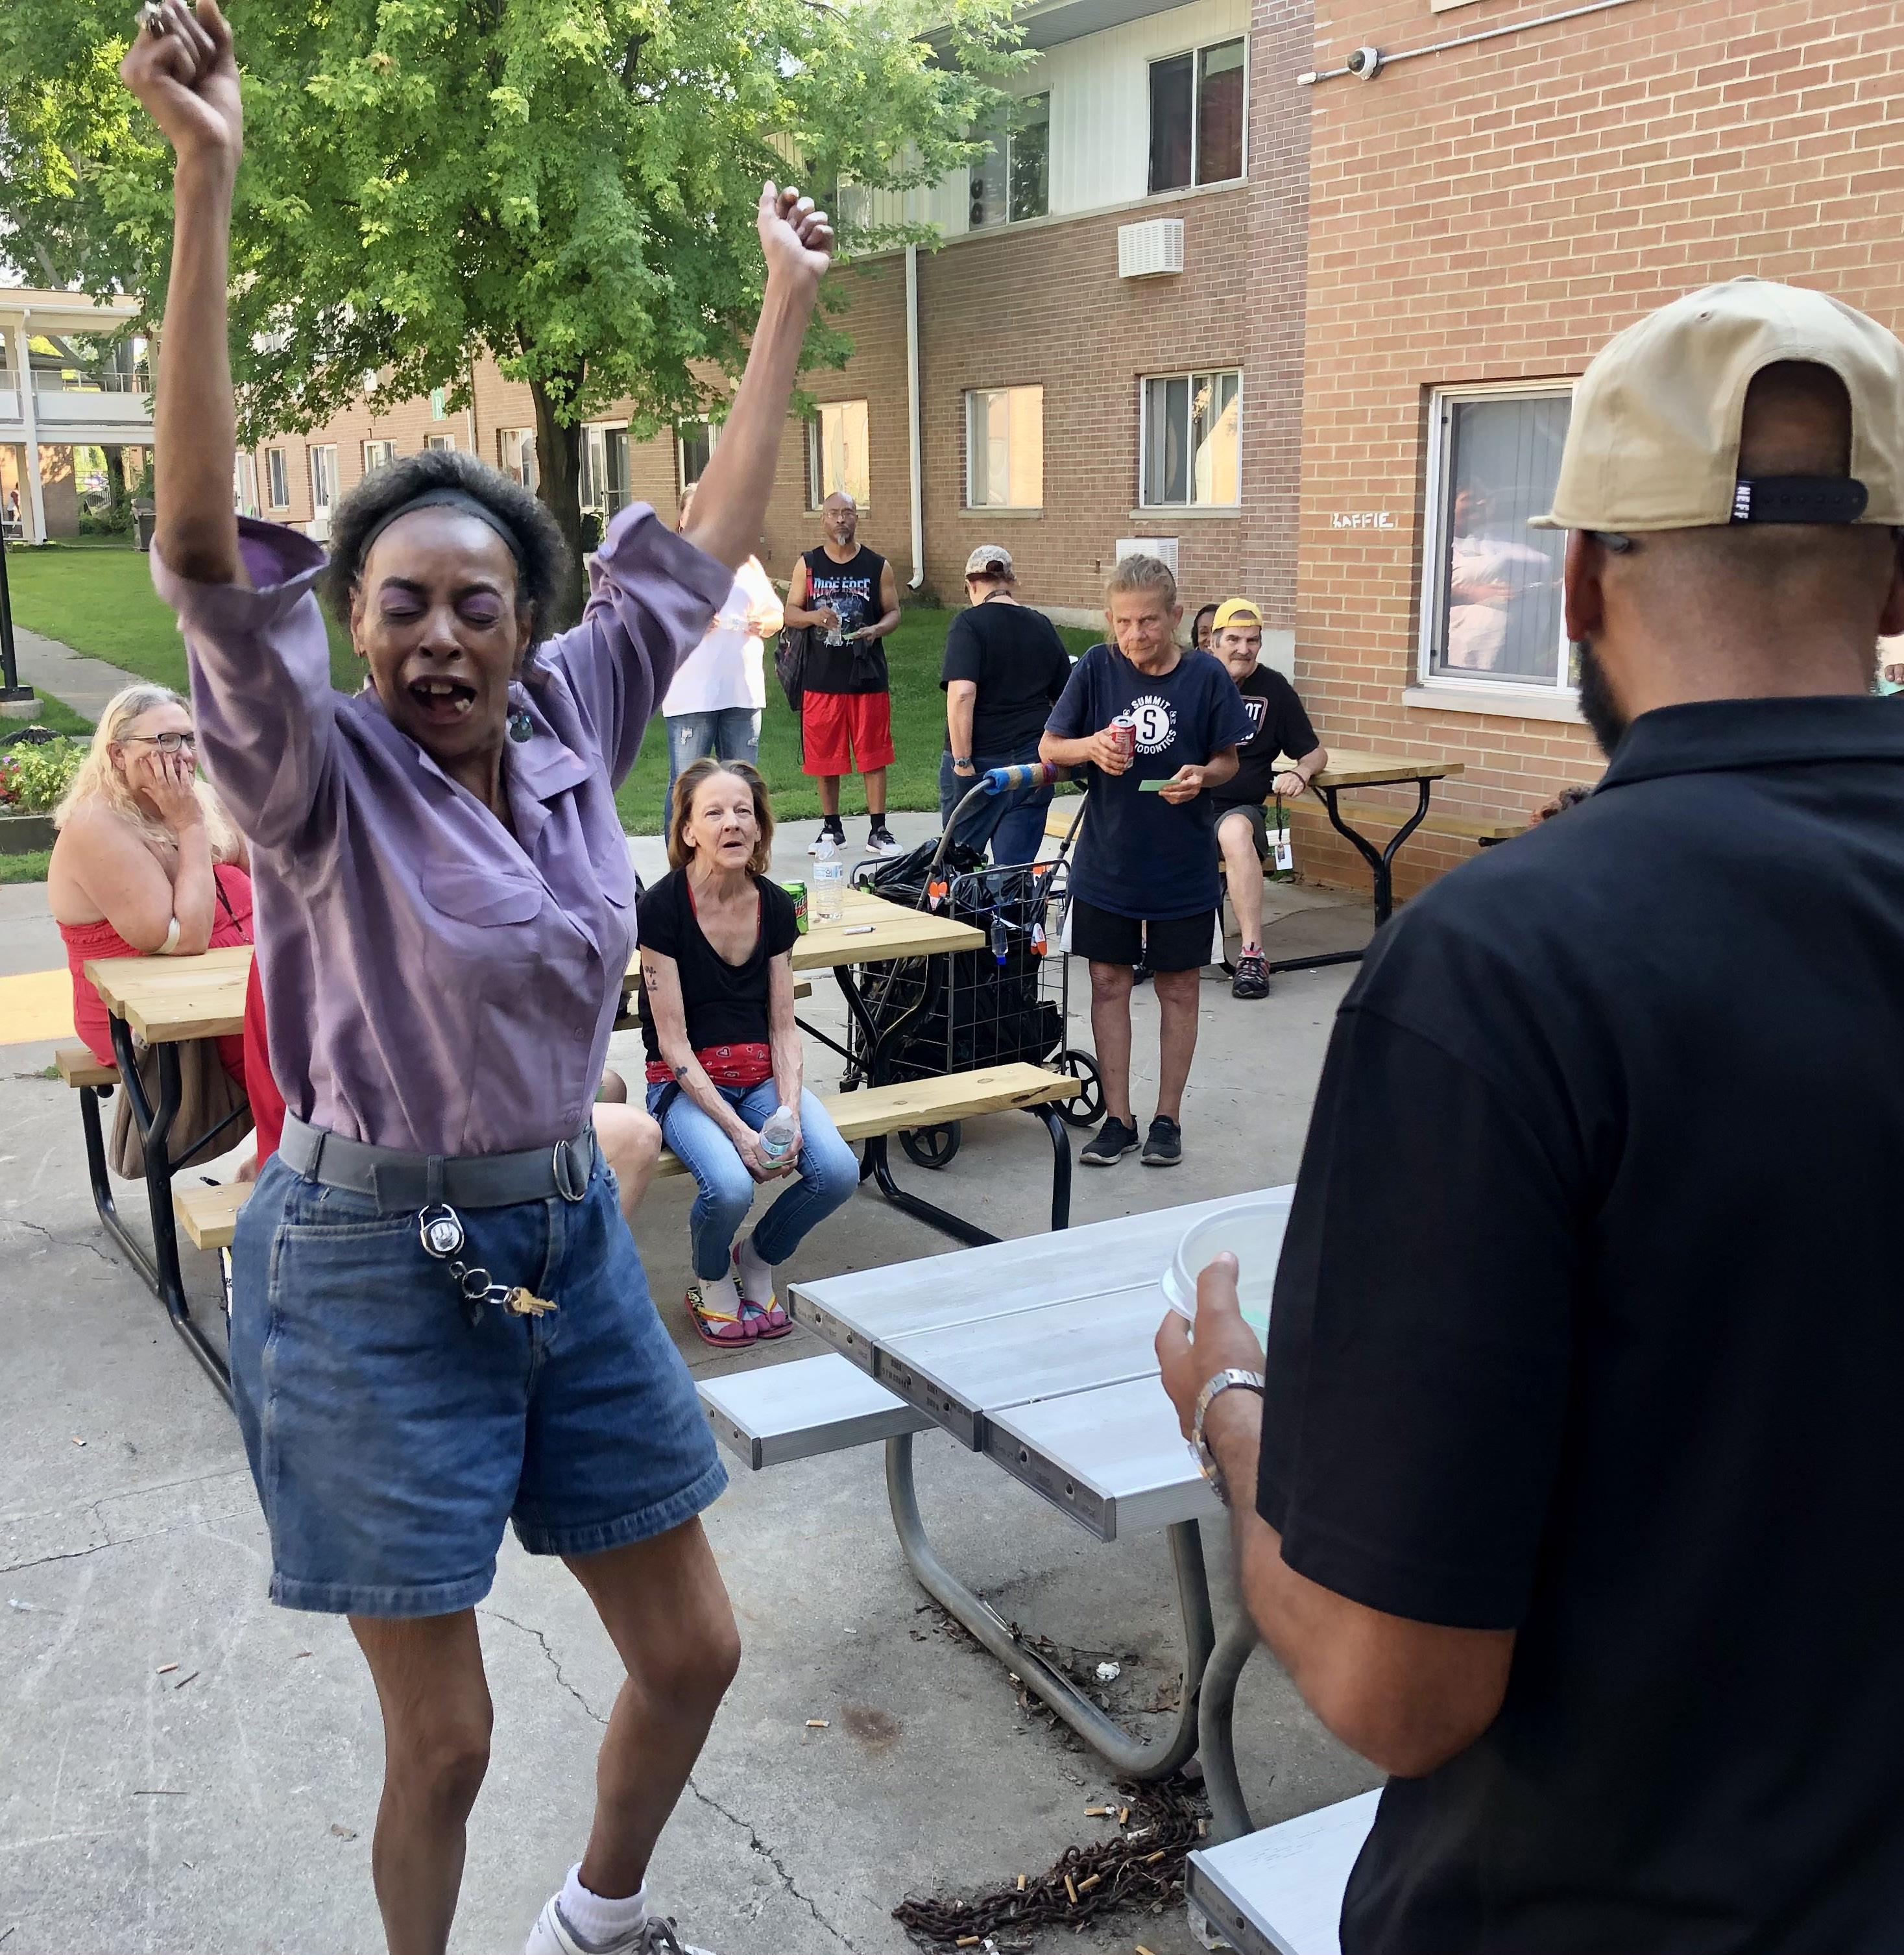
THE PEOPLE PLAN INCLUDES A RANGE OF STRATEGIES INTENDED TO IMPROVE THE QUALITY-OFLIFE FOR TARGET HOUSING RESIDENTS, AS WELL AS DOWNTOWN JACKSON NEIGHBORS.
Strategies are organized into categories relating to Education (including both Early Learning and School-Aged Education), Health and Safety, and Income and Employment. Each People category includes a series of impact statements, baseline metrics, and expected outcomes in order to track success. Strategies include potential lead and supporting partners, as well as potential resources that could be utilized for implementation.
The Corner Blessing, a name chosen by Reed Manor residents, is a concept to transform a vacant space within the target housing site into a convenient shopping experience with groceries and clothing items. This project has not been implemented yet, but the new space has been conceptually designed by Covalle Group Architects, and a detailed construction budget was created in tandem with the design. Partnerships to implement the project were formed in the hopes that this work will continue in 2024 and beyond. Located on the corner of Van Buren Street and Steward Avenue, the store will serve not only Reed Manor residents, but also those from the surrounding Downtown neighborhood, and the broader Jackson community.
Until the fall of 2023, JHC, along with Beacon Church and other church partners, provided food and clothing distribution services approximately 1 day a week to their tenants and the surrounding neighborhood. Staff and volunteers oversaw the distribution of food which was provided on a “as needed” basis. The food was kept in a room on the first floor of Building G which contains two refrigerators, for items such as milk and eggs, and tables and shelves for other non-perishable items. Community members were strongly encouraged to take advantage of the services provided. The pantry served about 75-100 residents per week, including referrals from other organizations. The clothing distribution service had a positive turnout as well. A Reed Manor staff member oversaw the management; collecting, organizing, and distributing the clothing. The clothing distribution service was located on the second floor of Building G. The room had tables that allowed the clothing to be displayed for those patrons circulating in the room.
Both locations were difficult to find, especially to surrounding community members who were not familiar with the property. These services were open to the public, but as a result a few issues became apparent. First, promotion of these services was largely based on word of mouth to the rest of the neighborhood. There was no outdoor signage or wayfinding that promoted these services to someone that happened to pass by the building. For those that knew about these services, it was a challenge to access the building. The front doors are locked for nonresidents and the services are located further inside of
Reed Manor. Community members needed to know someone at Reed Manor to let them in otherwise they couldn’t access these services. If they did gain access, it had the potential to create security concerns as nonresidents could have circulated around the building without supervision.
Reed Manor residents face significant challenges obtaining food due to their incomes and lack of transportation options. The proposed project aims to create a solution for food insecurities and provide a place where community members can obtain free food as needed in a convenient, clean, and accessible location. The mission is to provide families with low incomes the ability to shop with dignity in a store setting. The price tag might be different than a typical grocery store, but everyone deserves to provide for their family or themselves in a way that is not demeaning or perceived as less. Giving Reed Manor residents and the surrounding community access to healthy foods and other resources will help improve their quality of life.
The Corner Blessing could operate under a partnership managed by a local church or non-profit. This entity or team would in charge of daily operations (opening/ closing, cleaning, restocking, etc.), customer service, and data collection. Additionally this service could provide residents with a valuable employment training opportunity that may help them find jobs in the community.
The Corner Blessing will be instrumental in providing real change for the residents of Reed Manor and the surrounding community.
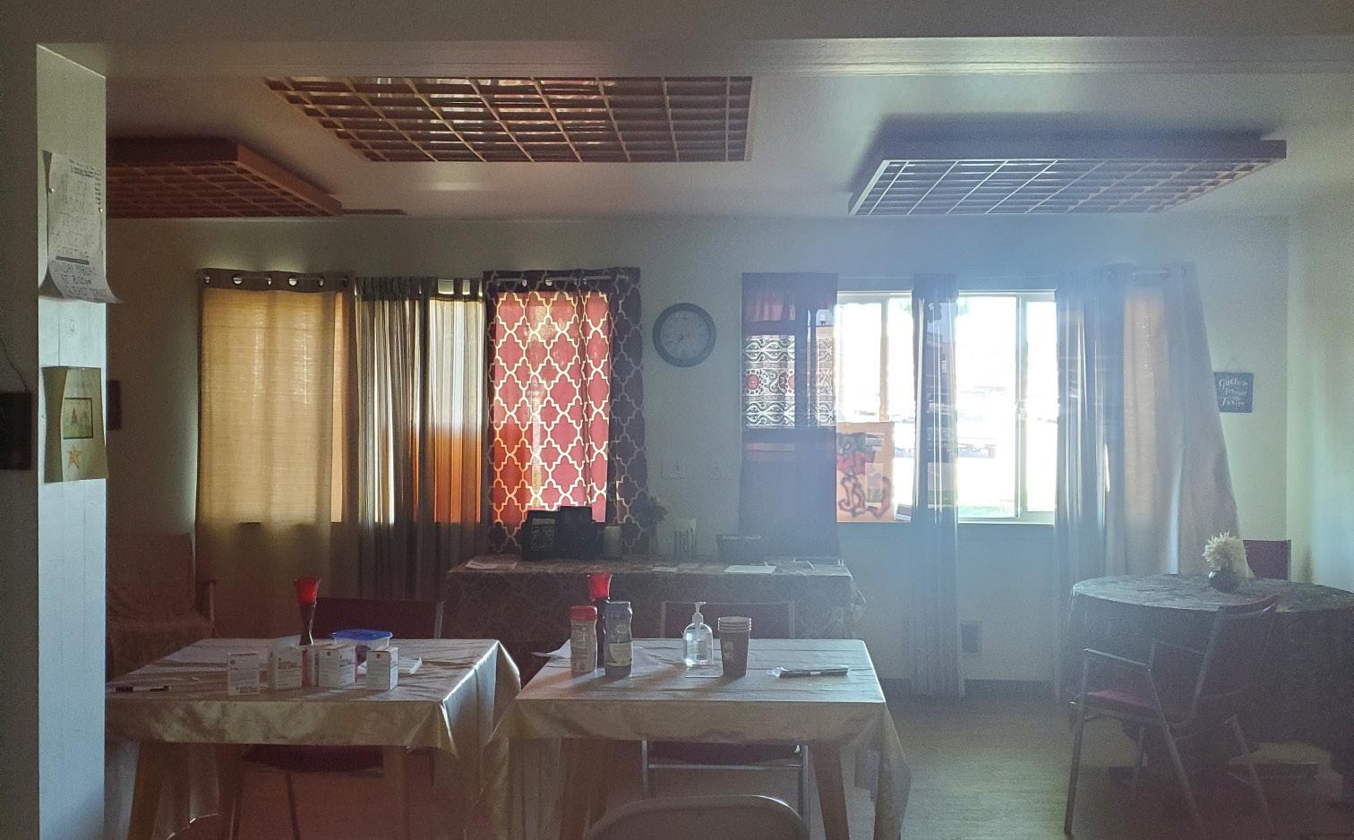
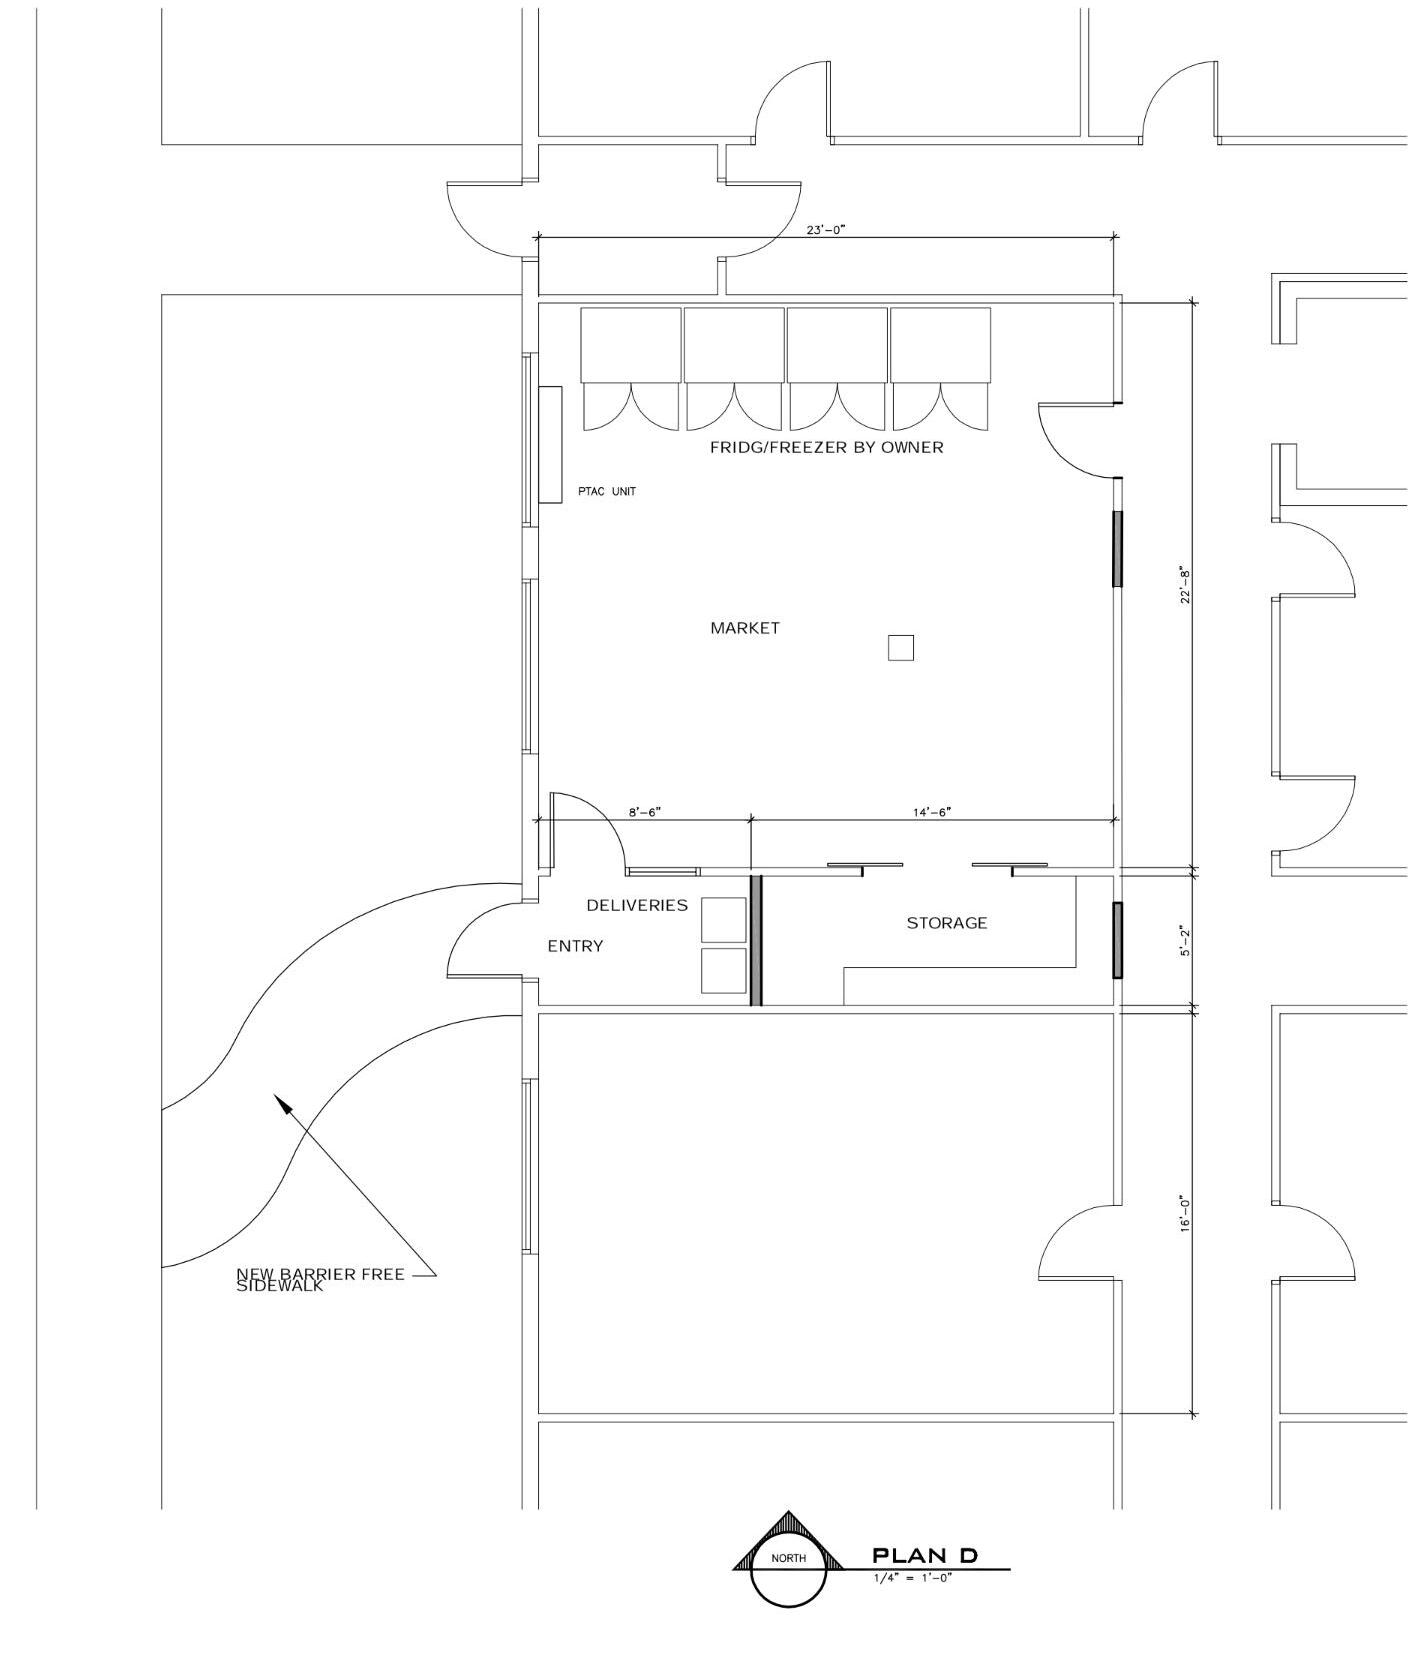
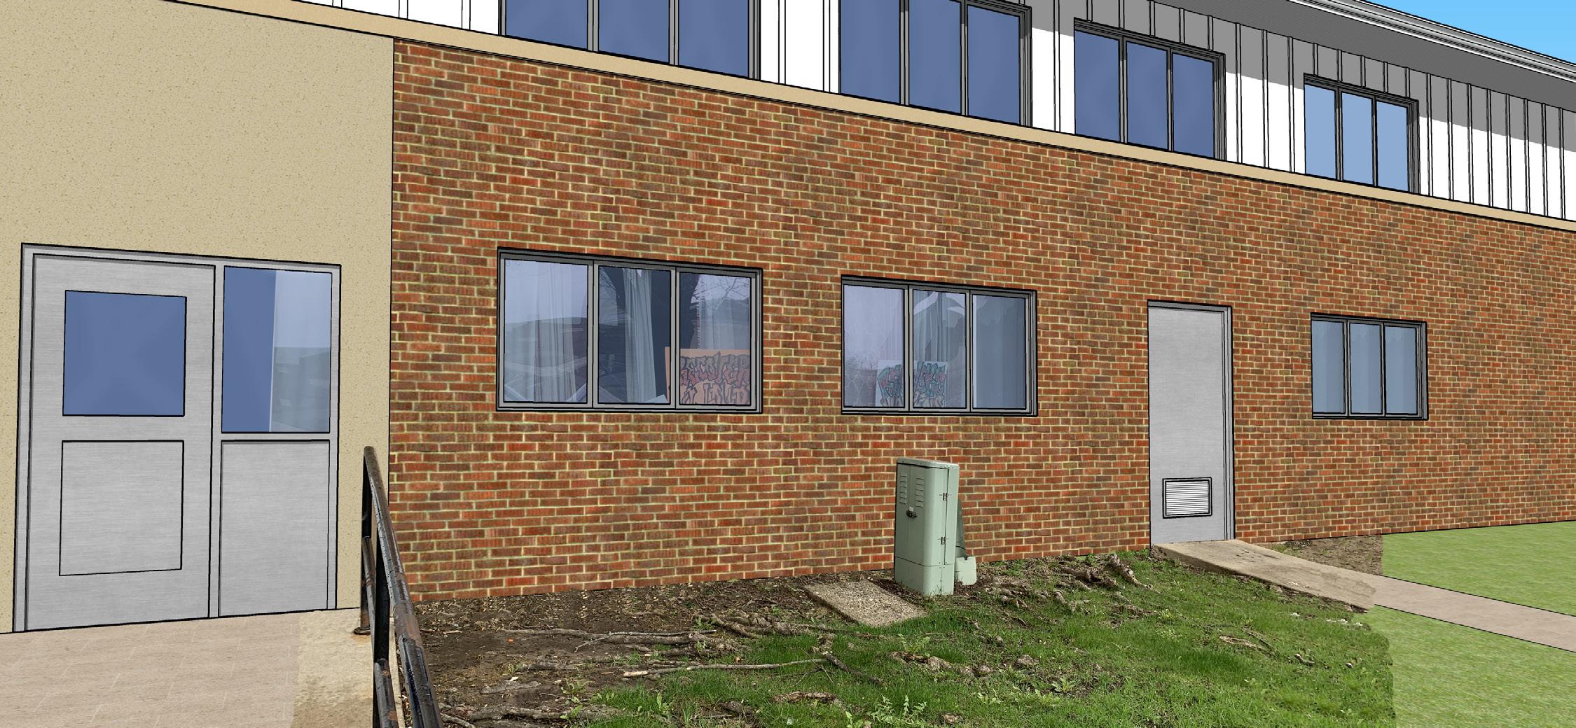
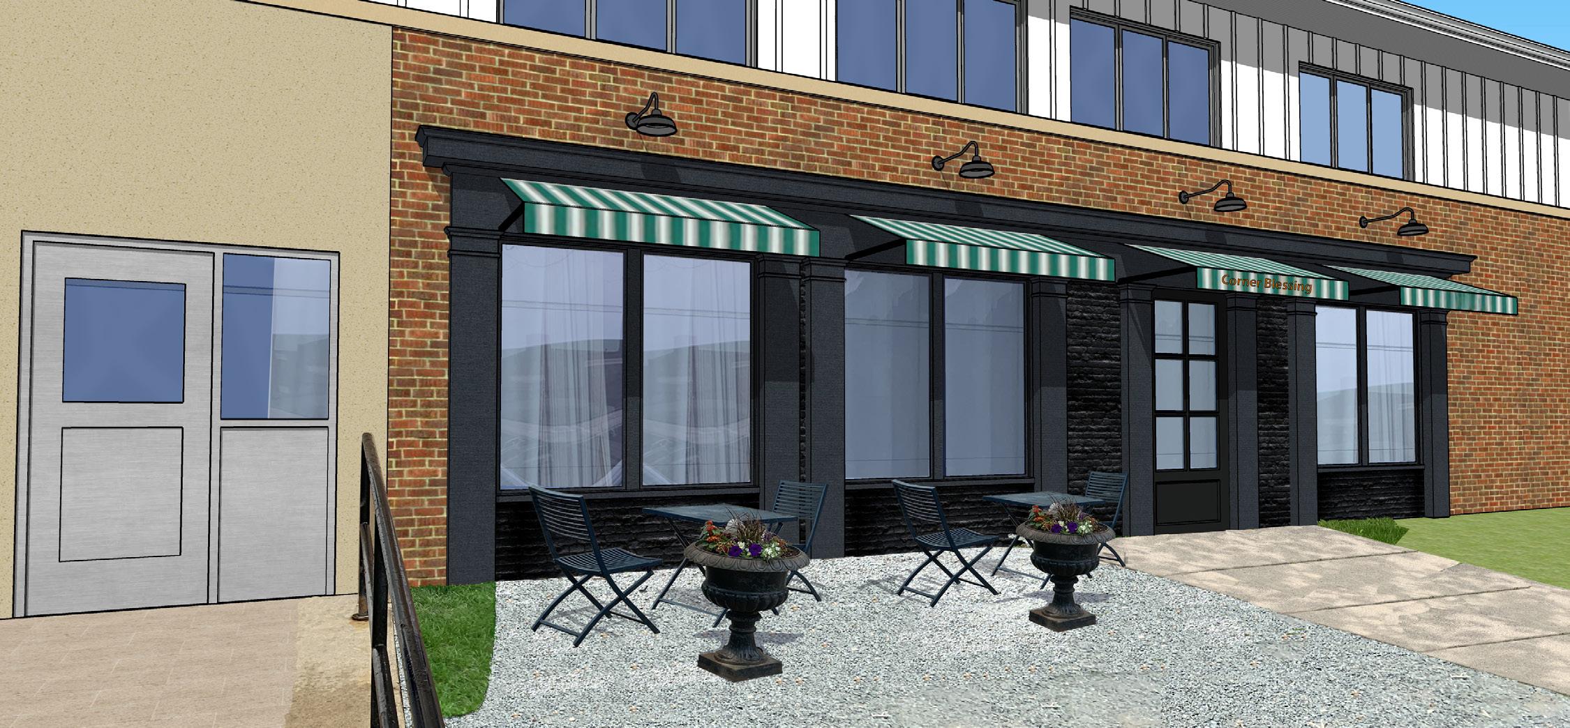


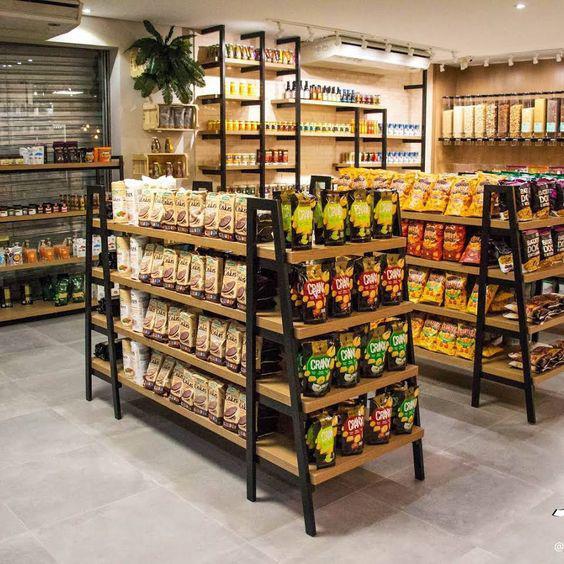



The Education Plan focuses on activities that will be undertaken to ensure all children living in the Target Housing sites will enter kindergarten ready to learn. These services will help to enroll, track and support the attendance of children from birth to kindergarten in highquality, evidence based early education programs. These programs will utilize statewide program standards that demonstrate high expectations of program excellence commensurate with nationally recognized standards and are linked to the State’s licensing system. Programs outlined in the Plan are intended to actively engage parents as partners in early learning. The Education Plan is also intended to ensure all school-aged children living in the Target Housing sites are proficient in core academic subjects, attending school consistently, and are graduating from high school college- and career-ready.
• Local children enter kindergarten ready to learn. Children attend high-quality early childhood programs, and parents and caregivers have the tools to foster positive experiences optimize early childhood development.
• Local children are proficient in core academic subjects, and graduate high school college- or career- ready, and scholarship opportunities and paid internships are available for local students.
64% of residents who took the survey are 55+ years of age N/A
15% of household members are under 18 years of age N/A
2% are enrolled in college / technical/ vocational school 10% in five years
Residents with kids have the following child care arrangements: early head start program, free child care from family or friends, preschool or kindergarten N/A
Residents with kids ranked the following youth programs: after school programs, boys and girls scouts, programs at the YMCA / Jackson School of the Arts
Focus strategies on connecting with partners leading these programs
40% of residents have at least a high school diploma or GED 60% within 5 years
2-5 Years
Lead Partners
Supporting Partners
JHC
• Jackson High School
• United Way of Jackson County - IMPACT! Music and Mentoring Change a Life Program
• Big Brothers Big Sisters of Jackson County
• Save Our Youth
• AMEN 4 Youth Potential Resources
• Jackson Community Foundation
• Jackson County Health Department - Get Real Summer Program
• Choice Neighborhoods Implementation Grant
• ARPA funds for recreational programs
• Hearst Foundation grants
The Plan recommends that JHC establish a partnership with Jackson High School and other potential supporting partners to create a mixed-generational mentorship program. About two-thirds of the residents who took the survey are 55+ years of age. It has also been noted that a number of the residents at Reed Manor lack soft skills, including communication and interpersonal skills. At the same time, these residents have life experiences that can be shared with students. While only 15% of household members at Reed Manor are under 18 years of age, the proximity to Jackson High School could allow for participation from students to interact with housing residents. The mixed-generation mentorship program aims to partner students with Reed Manor residents to teach and support one another various life skills.
The mixed-generation mentorship program will be structured similarly to “dinnertime conversations”. Residents and students will be invited to Reed Manor to participate after school to discuss a topic over a meal. Participants will be paired based on interests they share and skills they need. Each meeting will cover a different topic, including leadership skills, time management, or computer skills. Small meals will be provided by JHC. Guest speakers from supporting organizational partners, like Save Our Youth, will lead a group discussion on the topics at hand and participants will have the chance to break off and have individual conversations with their respective mentor. The program is intended to help build each individual’s life skills while forging a strong relationship within their community. This mentorship program will allow the participants to have scheduled activities to look forward to participating in. 5-10 seats per session of this program would be identified for JHC residents, along with 5-10 students from Jackson High School.

“ “ What We’ve Heard: of
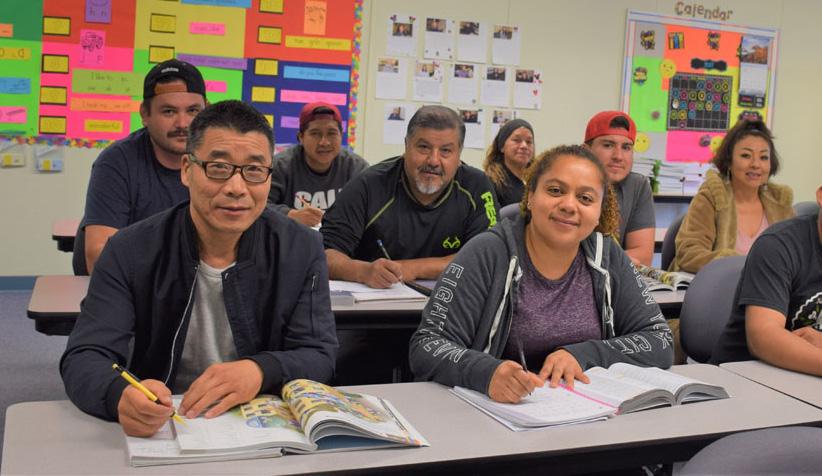
Michigan Works! Southeast in partnership with Hillside Community Schools offers a variety of free or low-cost academic programs in Jackson. These programs include High School Equivalency Preparation (GED), High School Completion (Diploma), Adult Basic Education & Remediation in Literacy and Math Skills, and English as a Second Language. The programs are offered online, in person or entirely remote, distance learning through approved softwares and websites, as well as pencil/paper practice. The programs are designed to help participants prepare to enter the workforce and reinforce employability skills. The GED program covers Reasoning through Language Arts, Mathematical Reasoning, Science and Social Studies. The GED course also offers practice tests to participants, as well as reports of where they may need to improve a subject on. Although Michigan Works! Southeast provides the training program, it does not administer the official GED test. Participants are referred to the Jackson Area Career Center for official testing.
The Plan recommends partnering with Michigan Works! Southeast to establish quality adult education and literacy programming at Reed Manor. About 40% of the residents identified having a high school diploma or GED. In order to better connect residents to this resource, the Plan envisions Michigan Works! Southeast providing onsite classes in one of the dedicated community spaces currently located in Reed Manor, and included within the planned redevelopment. Reed Manor would act as a second location that offers online or in-person classes throughout the week. The dedicated community space would include computers or WiFi access, desks and chairs, and other materials necessary for participants to have a quality educational program. The scores from the Pre-test will allow instructors to define the curriculum accordingly, taking into consideration the needs and abilities of the participants. 5-10 seats per session of this program would be identified for JHC residents.
• Choice Neighborhoods Implementation Grant
• Fund for the Improvement of Postsecondary Education (FIPSE) Jackson Community Foundation
College degree attainment in the target neighborhood is significantly below the national and state averages. Only 8% of Reed Manor residents hold a degree, including Associates, Bachelors or Graduate degrees, and only 2% of residents are currently enrolled in college, technical or vocational school. Transportation has been mentioned repeatedly as a significant hurdle for both Reed Manor residents and the community. Jackson College is located 7 miles from Downtown and is not served by the JATA buses, creating a significant barrier to this service. In order to address this barrier and to increase the number of residents that pursue higher education, the Plan recommends leasing or retrofitting the Commonwealth Commerce Center as a hub for a satellite campus.
Jackson College offers in-person college courses at the Martin Luther King Jr. Center. Courses are taught by Jackson College faculty and are offered to all students, including recently graduated high school seniors or returning adult students. The partnership between Jackson College and the King Center was an intentional effort to connect with the City of Jackson and bring college classes to students living in the inner-city area. 7-15 week courses are offered at the King Center per semester. Although this is a great asset, the King Center is located just outside of the target neighborhood.

The Plan envisions the Commonwealth Center as a secondary satellite location to offer Jackson College courses. The location of the Commonwealth Center could expand the number of courses available and incentivise residents to take advantage of this great opportunity. The courses offered at the Commonwealth Center could include certificate-based courses that allow residents to build off of the skills residents currently possess, including building trades, health care and customer service. Classes at the Commonwealth Center could be offered in the same timeframe as are offered in the King Center, following the semesters at Jackson College. 10-20 seats per session of this program would be identified for JHC residents.
The Income & Employment Plan seeks to result in increased income and employment for Target Housing residents, especially employment in living wage jobs. The Plan seeks to help strengthen the career pathway pipeline available to work-able adults (including those who are unemployed, underemployed, or fully employed but seeking career advancement) that is tailored to resident needs and goals.
Retirement / Social Security is the main source of income of residents
Resident’s disability is the main barrier to finding and keeping a job followed by transportation and medical / health condition
• Break down traditional silos.
• Strong supportive services to ensure that people find training programs successful.
Emphasize employment opportunities that are available to disabled residents
Top job skills of residents: buildings trades, construction, healthcare, retail work, customer service N/A

The Lean Rocket Lab is Jackson’s entrepreneurial hub, offering spaces, services and resources for entrepreneurs and innovators. Their mission is to remove barriers and drive innovation among startup teams and existing companies. Lean Rocket Lab offers a variety of free and discounted services to support development in the community. They offer resources at any stage of the potential company, from starting the idea to scaling and growing the company. The Lab offers three entrepreneurial programs, Manutech Incubator, Industry Accelerator and Lean Rocket Local.
The Plan recommends creating a Downtown entrepreneurship and business incubator program. This program is aimed to give residents the necessary tools and information to start their own business. Residents have expressed an interest in owning their own business or starting a collective. A partnership with Lean Rocket Lab could incentivize residents to become entrepreneurs. The Lab can set up entrepreneurial courses at the redeveloped Reed Manor and/or T.A. Wilson properties to provide residents with the tools necessary to begin this career path. These courses would include basic information on how to get started, accounting, advertising, and other topics. At the end of this course, residents would be invited to continue utilizing the Lean Rocket Lab services, like the Lean Rocket Local program that offers residents with resources on launching neighborhood and location based businesses and organizations.
This program also aims to help existing businesses in the Downtown connect to a wider customer base. Residents have expressed that some of the businesses in the area are not catered for them and therefore cannot be utilized by them. This program would allow businesses to connect with residents and learn more about how they can be more inclusive. In addition,this would allow businesses to know what things are needed by the residents to potentially bring to their spaces. 1-5 seats per session of this program would be identified for JHC residents.
Potential Resources
JHC
• Jackson Area Center
• South Michigan Virtual
• Chamber of Commerce - Grow Your People
• Jackson College - Connect with My FutureTBD
• Choice Neighborhoods Implementation Grant
• Jackson Community Foundation
Resident’s disability is the main barrier to finding and keeping a job followed by transportation and medical / health conditions
“
There is a certain level of professionalism that residents need to learn.
“

Michigan Works! Southeast’s mission is to develop today’s workforce and tomorrow’s economy by engaging employers, career seekers and partners. The organization offers services to individuals who are currently unemployed, underemployed or looking for a career change. Their unique approaches provide access to customized services that have been developed to help participants transition into a quality career. Michigan Works! Southeast offers a variety of services including career services, training opportunities, workshops and events, a resource room and more. All the services are offered at low-cost rates or free of charge.
The Plan recommends creating an employment-ready preparation program in one of the dedicated community spaces at Reed Manor. The purpose of this program is to provide residents with the necessary resources to take the first step towards starting their career. About 4% of residents at Reed Manor currently hold a full-time job. Residents have identified disability, transportation, and medical/health conditions as barriers to finding and keeping a job. The preparation program aims to address these barriers through employing dedicated staff members that will be in charge of connecting residents with the correct resources based on needs, interests, physical abilities and skills. Residents will be able to create a plan of action that will help guide them through achieving the goals they set for themselves. Assistance will be provided on individual and group levels to help residents build skills, including teamwork and communication. 10-15 seats per session of this program would be identified for JHC residents.
The Plan envisions a partnership with Michigan Works! Southeast to provide assistance and resources already established in their organization. Their career services program offers participants with 1-1 career advising, resume and cover letter assistance and mock interviews. The employment-ready preparation program will build off of these services and include workshops on topics such as building life skills, acceptable social behaviors, workplace environment and more. The program will be structured in a way that allows participants to complete the program in a self-paced, timely manner. This will allow them to feel comfortable in connecting to employment and training opportunities around the city. The program could also be aligned with JHC’s Family Self Sufficiency (FSS) program, working with low-income families to gain education and job skills in order to improve their family’s financial situation and overall quality of life.
“ What We’ve Heard: of residents have a full-time job
“

In tandem with the employment-ready preparation program, the Plan recommends connecting residents to existing job training programs in the Downtown. Residents have identified job skills they have obtained over the years, among the top are building trades, construction, healthcare, retail work and customer service. The Jackson Housing Commission will work with partnering organizations, such as Michigan Works! Southeast, United Way and others, to connect residents to job training opportunities that include certifications or credentials to in demand jobs in the City of Jackson.
Currently, there are about 270 available jobs within 5 miles of the target housing site with the following criteria- entry level positions, requiring a high school degree, offering $30,000 a year. The top three industry classifications are retail trade, healthcare and social assistance, and administrative and support. This includes jobs such as retail sales associate, medical assistant, and customer service representative, among others. Other classifications include transportation and warehousing, education services, accommodation and food service and other services.
This project will focus on increasing outreach to the available services in the area as well as providing onsite courses. JHC will work with potential supporting partners to create programming on site for easy access to residents. The training will be available online or in person, offering residents a space in the Community Room to take part in the courses. Residents will also have the option to commute off-site to the existing office spaces provided that JHC and partners provide transportation to and from the training. The training programs will have to be updated to accommodate the specific needs of the residents, including mobility and other factors. 15-20 seats per session of this program would be identified for JHC residents.
The Health and Safety Plan includes a set of activities that will result in improved physical and mental health and safety outcomes and regular health care access for individuals and families living in the Target Housing sites. Health strategies consider individual family needs and goals, as well as structural barriers that impede routine healthcare use. Services will seek to support and connect uninsured adults and children to health insurance and ensure adults and children have a place of healthcare where they regularly go, other than an emergency room, when they are sick or need advice about their health. Strategies will also be designed to ensure that adults and children receive ongoing care and appropriate treatment for chronic conditions as well as preventative healthcare and connect children and adults to trauma-informed care and mental health services.
Household reported needs: chronic disease management, alcohol, drugs or smoking treatment, budgeting / financial literacy / credit repair
Outdoor community areas that are needed: BBQ / picnic area, security cameras, sidewalks / crosswalks
Indoor community areas that are needed: gym / fitness center, library, laundry room, health clinic
• Residents have health insurance coverage and access to high-quality preventative and primary medical care.
• Residents experience a strong sense of well-being and have the resources needed to support their health.
• Residents have access to affordable and healthful food options.
• Residents feel safe when walking around the neighborhood
Focus health programs on chronic design management and alcohol/drug treatment and prevention
Incorporate into redeveloped housing sites
Incorporate into redeveloped housing sites
29% of residents get their food from the grocery store 50% within 5 years 43% of residents have fair health 65% within 5 years
66% of residents have a physical or mental disability 60% within 5 years
87% have health insurance
within 5 years
27% eat fresh fruits or vegetables once a day 50% within 5 years
High blood pressure or hypertension is the most reported health condition followed by depression and extreme stress or anxiety
Health conditions and physical disabilities keep residents from being more physically active
Henry Ford Allegiance Health Network facilities are the clinic of choice for residents
47% feel somewhat safe in the neighborhood during the day 60% within 5 years
29% feel very unsafe in the neighborhood at night 15% within 5 years
66% view the police as someone they can call when they need assistance 75% within 5 years
Top improvements residents feel would make the community safer: better security cameras, better street lighting, more frequent / visible police patrol
Crimes residents have experienced in the neighborhood: theft, burglary, assault / physical attack
The Center for Family Health is a federally qualified community health center providing primary medical care and dental services in Jackson County. This patientcentered medical home provides services regardless of ability to pay. The Center for Family Health offers women’s health, family medicine, pediatrics and school health services as well as a pharmacy. With various locations around Jackson, the Center’s closest clinic to Reed Manor is located just outside of the target area on North Jackson Street.
The Plan recommends establishing a community health and wellness hub at the redeveloped Reed Manor. The Community Health and Wellness Hub will act as a trusted gathering place that connects residents to essential programs, services and spaces that advance health equity, improve health outcomes and enhance quality of life. Residents have reported having the following health conditions: high blood pressure or hypertension, depression and extreme stress and anxiety. The hub would serve to provide on site support through a satellite clinic that could be integrated as part of the services offered. In partnership with the Center for Family Health, the clinic could provide residents with basic check ups, health monitoring programs, and access to prescription medications. The on-site clinic would allow residents to have better access to health services.

The hub could also provide residents with resources and information in partnership with other health organizations. The Hub would create a directory of health and mental health providers to connect residents to the resources offered at their facilities. For example, in order to assist residents with obtaining health insurance, the hub could provide workshops and/or personale that allows them to sign up for the plan that best fits their needs. Sessions on prevention and management of certain medical conditions could also help residents monitor their health, along with having the correct referrals to clinics elsewhere.
Timeline • 0-2 Years
Potential Lead Partners
Potential Supporting Partners
Potential Resources
• Jackson County Department on Aging
• JHC
• Fitness Finders
• Jackson YMCA
• Meals on Wheels
• Grow Jackson
• Disability Connections
• Special Olympics Michigan
• Michigan Department of Health and Human Services
• Friends of Jackson Seniors
• WIC Supplemental Nutrition Program
• In-Home Medical Nutrition Therapy
• Region 2 Area Agency on Aging
• Jackson YMCA Financial Assistance Program
• Jackson Community Foundation
• Choice Neighborhoods Implementation Grant
What We’ve Heard:

The Jackson County Department on Aging’s mission is to help seniors live more full, active and independent lives. The Department on Aging offers a range of programs and services at their different Senior locations. Programs and services include exercise classes, caregiver support programs, chore service, Medicare/Medicaid assistance program and offers free lunches. In-home services are also available for those with limited mobility. Services include meals on wheels, respite services, basic house cleaning and counseling services.
The Plan recommends creating programming that promotes healthy eating and fitness. 43% of Reed Manor residents identified themselves as having fair health. With the majority of residents being seniors or having mental or physical health problems, it is important to provide them with options that will benefit their overall health. The Jackson County Department on Aging can provide some of their services to Reed Manor residents, including Meals on Wheels. Lack of groceries stores in the area and transportation barriers limit resident’s access to health options. Residents have reported eating fruits and vegetables once a day. Meals on Wheels can increase the amount of healthy food intake for residents. Residents could also create and tend to a community garden on one of the designated open spaces. Partnerships with organizations like Grow Jackson teach residents the importance of having healthy food options readily available to them. They could learn how to grow, maintain and utilize the food they cultivate. 20-30 seats per session of these programs would be identified for JHC residents.
Residents have identified the need for a gym/fitness center as an indoor community amenity. Health conditions and physical disabilities keep residents from being more physically active. The Department on Aging provides exercise programs that are catered towards keeping residents active while taking into consideration the limitations participants might have. Low-impact exercise classes could be offered to Reed Manor residents that promote movement and begin to help strengthen their hearts, lungs and muscles. A fitness center could allow residents to have easier access to classes that allow them to be active and healthy.
The Jackson Housing Commission offers its residents onsite health services from partnering service providers in the City. Services are offered free of charge and are voluntary participation. Unfortunately, some of the services have a very low participation rate, although it has been expressed that they are needed. The Plan recommends creating an incentive program as outreach for resident participation in these services. The purpose of this incentive program is to empower residents into taking action in taking care of their health. The continuation of these services could greatly benefit residents in achieving a better quality of life.
“ “ “ “ What We’ve Heard: Residents take time to reach out to get services they need.

The incentive program would be set up as a reward program, “participation bucks”, that allows residents to exchange “points” for goods. Everytime a resident participates in a session offered at Reed Manor they will collect 10 points. Residents can sign up prior to the session or walk in and actively participate in the program. Service providers will keep track of who is going to the sessions and share the information with JHC staff to administer the points to each resident. As the point starts to accumulate, residents will be able to “purchase” items from an on-site retail location. Some of these items would include food, health and hygiene products. Each item is set at different “price points” that residents can redeem. These items will be provided by JHC staff and from any service provider that donates items for the program.
The Reed Manor Tenant Association was established in the 2010’s, including four board members: president, vice president, secretary and treasurer. The Tenant Association was in charge of providing a voice for JHC residents. The Association coordinated the establishment of a craft room, library, game room, computer lab and workout room. They oversaw programming and activities taking place in each room. The Association also established the Reed Manor store that allowed residents to purchase toiletries, detergent, dish soap and other supplies without having to leave the premises. Members of the association would purchase these items and had them on hand whenever a resident was in need of them. Unfortunately, the Tenant Association was inactive during the pandemic and hasn’t been active since. The Plan recommends re-establishing a Reed Manor tenant/neighborhood association.
The Plan envisions re-establishing the association with a similar structure as previously, helping to provide feedback on Plan implementation activities and new programs to be utilized by residents. The Association would be in charge of continuing to represent the tenants as well as organizing events and programs that connect them to outside organizations. Two-thirds of the residents view the police as someone they can call when they need assistance. In order to encourage the remaining residents to engage with law enforcement, the Association could invite the Advocates and Leaders for Police and Community Trust to educate residents about safety and awareness. The tenant association will benefit the residents as they will be able to have an organized entity that aims to improve the housing conditions, amenities and community life of its members.
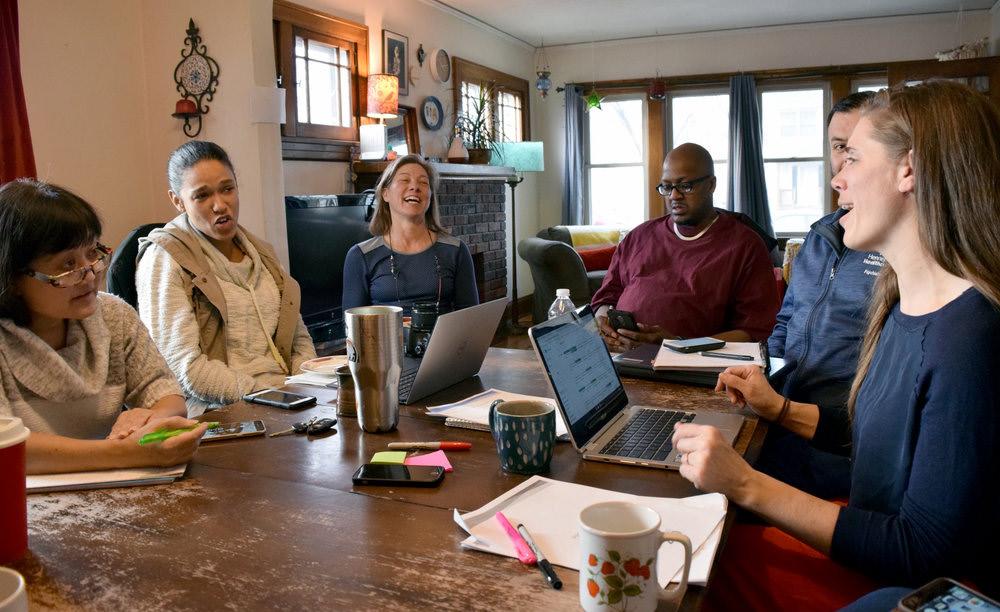
Downtown Jackson is a food desert with the closest grocery store located approximately 3 miles away, and accessible to most residents only by public transit. There are only two establishments in the target neighborhood that sell food items, the Grand River Farmers Market and Walt’s Health Food and Specialty. Although both are considered important assets in the Downtown, they don’t fully support the needs of local residents. Residents have expressed that the bus ride to a local grocery store is typically 30 minutes to an hour long. The length of the bus ride and a two bag limit enforced by the Jackson Area Transportation Authority, create a challenge for many JHC residents. At the same time, there are an abundance of party stores (liquor stores) throughout Jackson, especially in areas surrounding the Downtown core.
Reed Manor residents have expressed that they often utilize local party stores for cashing their checks and purchasing food when they are unable to go to the grocery store. Food options in the party stores are limited to junk food such as chips and candy. On occasions, the party stores will have fruit such as bananas or apples. However, the likelihood of these fruits being fresh and available is low. To help address this food desert issue, the Plan recommends the implementation of a Healthy Corner Store Initiative.

A previous effort to address the food insecurities in Jackson was created by the Health Department. This initiative included selling basic grocery items, such as eggs, milk and bread, in party stores. However, this program is no longer active. Following the US Department of Agriculture’s Healthy Corner Stores program, the Plan envisions building off of the previous program to focus on improving access to healthy foods. As a pilot phase, the Plan would focus on 1-2 party stores located within close proximity of Reed Manor. These could potentially include Johnny’s Markets (801 Wildwood Avenue), and Keys Liquor Store (500 4th Street. The program would focus on creating strong partnerships with the Health Department and other local organizations to assist with funding opportunities, support and engagement. Incentives to party store owners would be provided to motivate them to be involved in this effort. Incentives could include new store equipment, price discounts and recognition by the community. Facade improvements could also make the store feel more inviting to customers. Training and technical assistance could be provided to store owners on effectively buying, stocking, pricing and marketing the healthier food options.
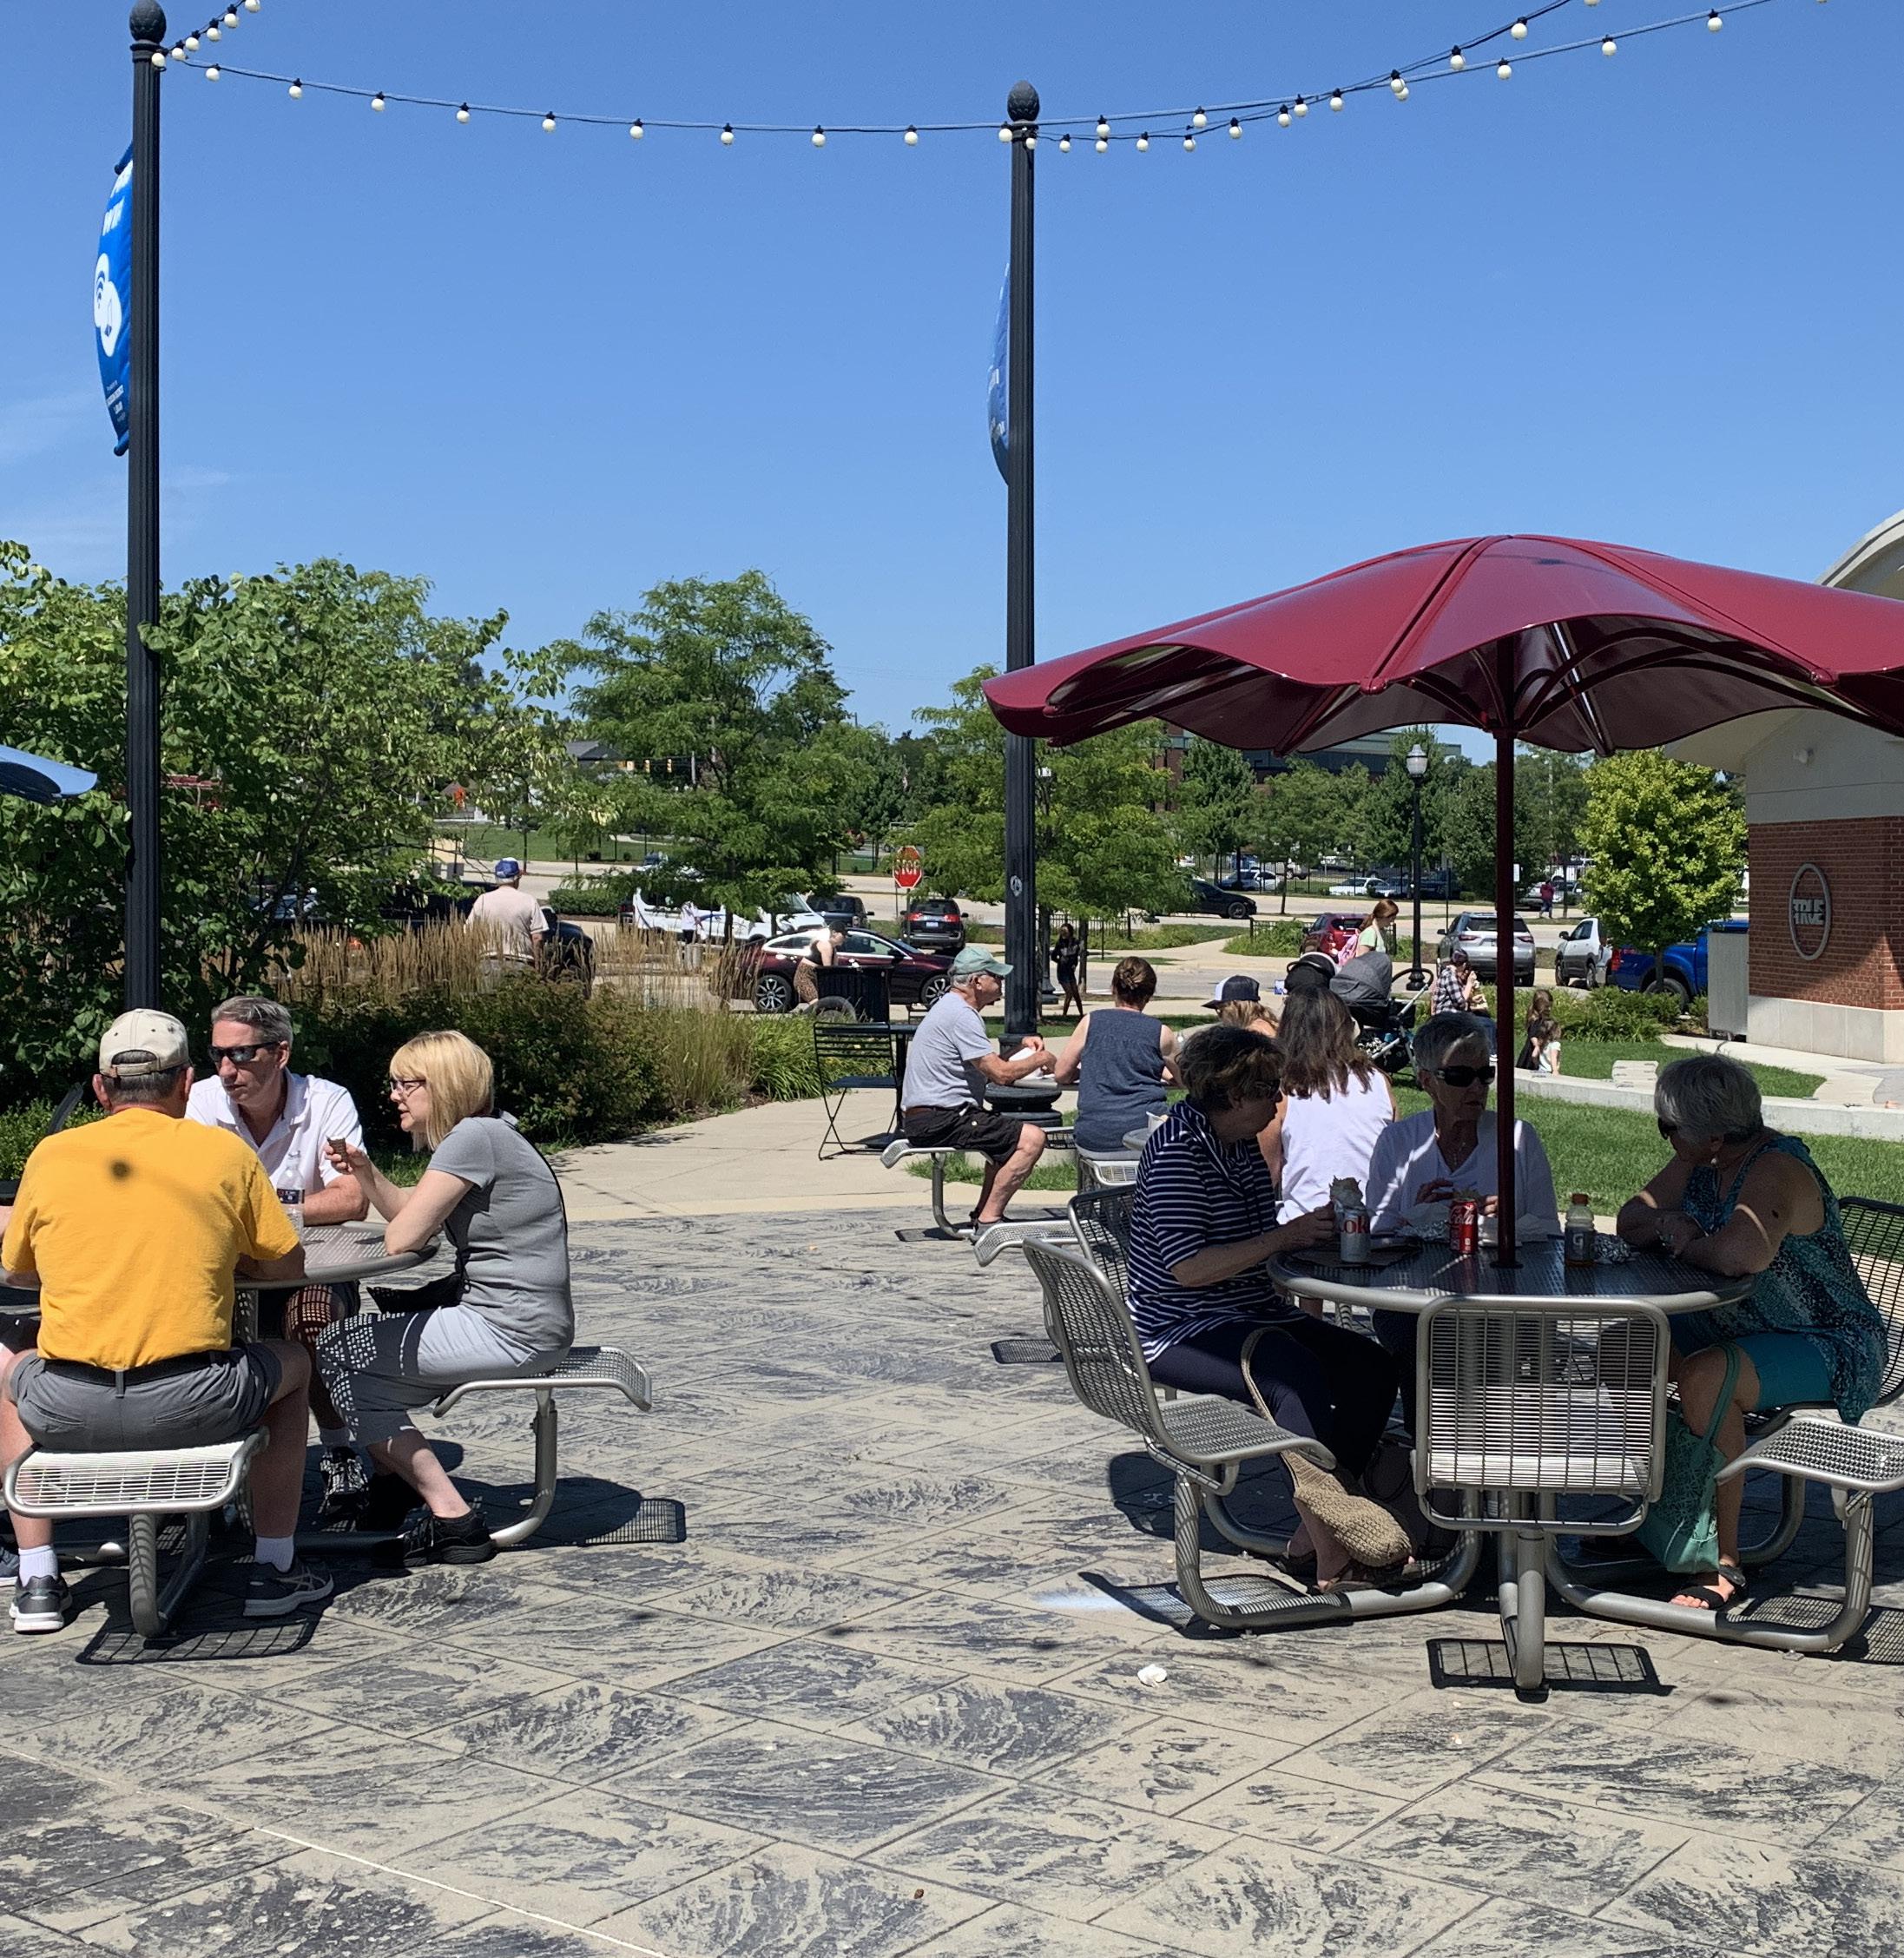
THE DOWNTOWN JACKSON CHOICE NEIGHBORHOOD’S TRANSFORMATION IS WELL UNDERWAY AND WILL CONTINUE TO EVOLVE OVER TIME.
Key investments are already being made to ensure a community of Choice. Downtown Jackson is the city’s center for commerce and entrepreneurship, employing thousands at large businesses such as the CMS Energy Headquarters and small family-owned enterprises such as shoe stores, tailors, restaurants and jewelers. More businesses are moving into Downtown every day – investing in its thriving sense of community and culture and catering to the increasing number of people who are making Downtown Jackson their home.
The full implementation of the specific strategies and actions identified in this Plan are likely to be realized over 5-10 years or more, depending on financing and market conditions. The implementation of the Plan will rely on JHC and the City working in tandem with a broad network of collaborative partners, some of whom are already implementing key projects in the neighborhood.
A high quality, mixed-income housing program with a comprehensive approach to self-sufficiency will allow the Downtown Jackson neighborhood to evolve into one of region’s complete communities, guided by a sustainable implementation and governance structure. Performance metrics established for our People strategies will allow progress to be tracked over time.
JHC and the City will continue to work with public and private agencies, philanthropic organizations, businesses, cultural entities and a variety of community stakeholders to gather and leverage the resources needed to support the financial sustainability of the Plan. By focusing resources in targeted places, and by drawing on the compounding effect and collective impact of wellcoordinated actions, the CN Plan will attract the local support necessary to make the area a holistic and livable community.
Using the Plan as a resource, JHC and the City will work to acquire funding to implement the People, Housing and Neighborhood Elements. This includes grant opportunities appropriate to fund various projects, their associated timelines and requirements, necessary partners and resources, and match commitments.
JHC and the City will continue to seek resources and funding for early and ongoing implementation of projects and strategic initiatives designed to support the residents of Reed Manor, and other lowincome neighborhood residents, initiate community improvements identified in the Plan and evaluate performance.
The City of Jackson has committed CDBG and other resources to help improve the Downtown area. The City will also look to leverage funds through other programs including home repair, down payment assistance and small business support programs.
In addition to seeking funds specifically for projects in the CN Plan, JHC is fortunate to be engaged in a variety of other initiatives and efforts that will benefit housing authority residents and establish best practices that may be drawn upon as JHC moves forward with the revitalization of the target properties and other housing sites. This includes youth and senior programs, as well as the Family Self Sufficiency program.
Based on clear housing and economic development market interest in the area, the JHC and the City are confident that they will be able to attract the investment needed to implement the Housing Element contained in the Plan while guiding and supporting Neighborhood and People strategies and projects.
Midway through the planning process, the Jackson Housing Commission began a restructuring effort to recruit a new Executive Director, streamline service delivery, and evaluate operating finances and expenditures. This unexpected restructuring has extended the overall implementation timeline to a 3-10 year horizon.
The Implementation of this Transformation Plan cannot be accomplished alone by a single entity. The many private, non-profit, and philanthropic partners who helped shape the Downtown Jackson CN Plan also remain committed to playing significant roles in implementation. As strategies were drafted and developed, the JHC and the City worked diligently to align strategies with the appropriate partners within their broad network.
JHC will serve as the People Lead. With extensive experience supporting families within the community, and strong connections to a broad base of other social, health, and educational supports, JHC will provide the bulk of cross-agency coordination and organization. JHC will identify and support Resident Coach positions dedicated to working with JHC residents, throughout plan implementation and relocation, while also potentially adding new Community Navigator and Health Equity Coordinator positions. JHC will work with other partners to track the progress of each household and to produce aggregate results for an annual Implementation Report. Metrics that measure change among neighborhood residents and households throughout the community will also be tracked over time.
Due to the JHC restructuring process, the Housing Lead is still to be determined. It is anticipated that JHC will identify a preferred developer partner within the next 2-5 years to assess the overall financial feasibility of the Plan, and to begin to acquire resources for implementation.
The City of Jackson will serve as the Neighborhood Lead. The City will assume responsibility for public infrastructure improvements and will allocate CDBG and HOME funding for improvements that complement and reinforce Choice-funded implementation activities. The City will also continue to work closely with the Downtown community, an Implementation Advisory Committee, and other partners in implementation. They will continue to organize and undertake community-led projects while holding all project leads accountable to the Plan’s vision and the community’s shared values and priorities. The City will maintain updated administrative data tables with the most current American Community Survey and Census data, plus supplemental data derived from future community surveys, data collection, and analysis undertaken by project partners.
The existing Steering Committee, comprised of leadership from several community organizations, our Community Ambassadors, could evolve into an Implementation Advisory Committee (IAC). The Steering Committee would likely meet bi-annually to provide strategic guidance, review progress on activities to ensure that they address community needs and catalyze investment in a way that produces measurable beneficial outcomes to residents and the overall neighborhood. Representatives from the Lead entities will remain in active communication with the IAC, attending meetings and providing updates on progress.
JHC (People Lead) will establish a data tracking and sharing strategy to help all project partners and funders measure progress and implementation impact. As a first step to implementation, JHC will work with the City and community members to confirm performance measures for each strategy, as well as the establishment of a data sharing agreement to ensure progress and track longterm change. Through data sharing, partners will also be able to identify early on when strategies may not be working and need to be revised. The Lead entities will produce an annual report for the community at-large each year while Choice implementation activities are underway.
The CN Team has been actively working to establish site control for all sites indicated in the Housing Plan. JHC currently has an agreement in place to acquire the T.A. Wilson School site, which is currently owned by the City. JHC will continue to work with City staff to align the housing designs for the replacement homes with the zoning code and prior plans and studies. Consideration has been given to building scale, massing, and materials, which complement the adjacent fabric of the Downtown Neighborhood.
Implementation of the Plan will require a range of funding sources to create the conditions necessary to redevelop the replacement housing sites, attract private investment, and produce the types of housing at the density supported by the community with an appropriate mix of affordable and market rate units. Potential sources include:
Low Income Housing Tax Credits (LIHTC) are expected to be a primary source of funding for all multifamily residential development phases. Both nine percent and four percent LIHTC credits will be needed to finance the planned replacement housing. Securing the nine percent credits will require active pursuit of these competitive resources with the Texas Department of Housing and Community Affairs, while the four percent credits are more readily available. Planning for a mix will enable the development of replacement units to proceed more quickly, even concurrently.
The Choice Neighborhoods Program can provide between $30-$50 million in implementation funds to replace distressed public and assisted housing like Reed Manor, to invest in the neighborhoods surrounding them, and to support the health, education, and economic success of families that live in both.
The Michigan State Housing Development Authority (MSHDA) is charged with creating and implementing the Michigan housing and community development program for the purpose of developing and coordinating public and private resources to meet the affordable housing needs of low income, very low income, and extremely low income households and to revitalize Downtown areas in Michigan. The Fund will support projects designed to fuel strategies leveraging public and private resources to meet the affordable housing needs of low income, very low income, and extremely low income households in this state.
The City will utilize CDBG and HOME funding to advance the Plan. CDBG funds must benefit low- and moderate-income persons, prevent or eliminate blight, or address community needs for which other funding is not available. HOME funds can be dedicated to provide home purchase or rehabilitation financing assistance to eligible homeowners and new homebuyers, build or rehabilitate housing for rent or ownership, or undertake site acquisition, improvement, or demolition to prepare sites for HOME-assisted development, among other uses.
JHC may have the opportunity to apply to a regional FHLB via a member financial institution for funding to support affordable housing development. Though FHLBs typically focus on the region that they cover, they may provide AHP funding for projects outside their jurisdiction for applications submitted by a member institution, as the amount of funding available varies by FHLB.
NMTC may be used for the retail developments in the Plan. The federal NMTC program provides capital markets funding (equity and/or debt at below market terms) for economic development projects in low-income communities. NMTC funding can be used for commercial projects and for rental housing (though operating income from housing in a NMTC transaction cannot exceed 80%). NMTC cannot be combined with LIHTC, though these financing structures can be side-by-side in a development.
As a mixed-income development approach with market rate and workforce housing, the replacement housing projects will be able to support private investment through conventional mortgages.
The Jackson Community Foundation provides a variety of grants that can be aligned with projects and strategies outlined in the Plan.
JHC will work to secure Section 8 Project-Based Vouchers to support some of the family rental units built at the replacement housing sites. When the homeownership components of the Plan move forward, JHC will work to link Section 8 Housing Choice Vouchers Homeownership Program Participants with the new for sale or rent-to-own units.
Once selected, the Developer Partner may receive all or some of the developer fee for planned residential and non-residential development projects and reinvest these fees to implement future phases of the Plan.
Portions of the Downtown area are currently covered by a TIF district, with the intent of undertaking public improvement projects and related activities which will have the greatest impact in revitalizing and strengthening Jackson’s central business district by halting the decline of business activity and property value and by attracting new investment and economic growth.
The CN Plan will be carefully phased to best accommodate current families. Through acquisition of the T.A. Wilson property, and the West and Wildwood site, a “build first strategy” can be implemented that lessons any negative impact that current Reed Manor residents may face in relocation. Experienced JHC staff will closely coordinate relocation services and mobility counseling with Resident Coaches to help ensure a smooth transition process. JHC will work with residents to develop a detailed relocation plan that fully complies to the Uniform Relocation Act while meeting the needs of individual households. Relocation options will be maximized to the greatest extent possible, and ample replacement housing units will be created so that all families who desire to will have the opportunity to return. JHC, residents and the management company will work together to develop the relocation plan and the reoccupancy/occupancy plan for residents returning to the new development. JHC is committed to full and dutiful execution of the following agreements with the residents of Reed Manor as they relate to any potential demolition, renovation, construction or temporary displacement that may occur as part of redevelopment:
• JHC will adhere to the Uniform Relocation Act (The Uniform Relocation Assistance and Real Property Acquisition Policies Act of 1970, or “URA”) which applies to the relocation of a tenant because of reconstruction.
• JHC will employ the services of a qualified Resident Coach (Relocation Specialist) to individually assist each household in assessing their unique housing needs and finding an appropriate unit for temporary relocation.
• Each tenant to be relocated will be provided a copy of JHC’s Relocation Plan and provided a minimum of 90 days written notice prior to relocation date.
• JHC will develop an appropriate and adequate schedule of timelines for “move-out notices”, based on the phasing for the proposed property redevelopment.
• During any period of demolition, renovation or construction, no tenant shall be required to relocate from a unit without JHC complying with the components of this agreement, unless that tenant is being evicted for a violation of the lease agreement – including but not limited to non-payment of rent.
• JHC shall not impose a charge upon a tenant of a unit that will be reconstructed or demolished for: 1)
any incidental physical damage to a unit, but may charge for severe damages to a unit or any fixtures or appliances; 2) cleaning of the unit, but may charge for unreasonable amounts of garbage or filth left behind.
• Each tenant to be relocated will be provided with the services of a moving company to pack and move the tenant’s belongings, or a pre-determined stipend to arrange for such professional services.
• JHC shall not seek an additional security deposit from a tenant for a temporary relocation unit, or for a reconstructed unit should they choose to move back to a replacement housing site postredevelopment.
• Financial assistance will be provided for utility hook-ups for units where residents are temporarily relocated. With specific regard to any potential temporary tenant displacement and relocation from Reed Manor, JHC shall abide by the following agreements and make its best effort to use best practices in relocation to minimize disruption for tenants:
• Should JHC receive a Choice Neighborhoods Implementation Grant, and thus Tenant Protection Vouchers, JHC will offer any residents that will be temporarily displaced the choice of either a Housing Choice Voucher or another JHC public housing unit.
• JHC shall make every reasonable effort to help households who wish to stay in the Downtown Neighborhood to find a comparable unit within the neighborhood. JHC will assist the household in finding an available and appropriate unit in the neighborhood where their Housing Choice Voucher can be used. JHC will work to ensure that the household secures a unit at one of JHC’s other public housing properties, based on a predetermined admissions priority plan.
• Tenants will be offered a unit for purposes of temporary relocation that will not exceed the rent, utilities, or any other fees currently paid by the tenant (but for changes in tenant household income, fair market rent, salary, household or other qualifying factors), unless JHC pays for such costs and fees or there is agreement regarding such between JHC and tenant.
• Tenant’s rent will continue to be calculated at 30% of adjusted gross income, both during temporary relocation and potential re-occupancy of housing sites.
• Affirmative steps will be taken to help locate housing that may accommodate groups of families or friends that desire to remain together for beneficial social supports.
• JHC will work closely with Jackson Public Schools to minimize disruption of student’s school schedules.
• JHC and its Resident Coaches will develop an appropriate priority plan to offer temporarily relocated tenants the first right to return to newly redeveloped units at replacement housing sites.