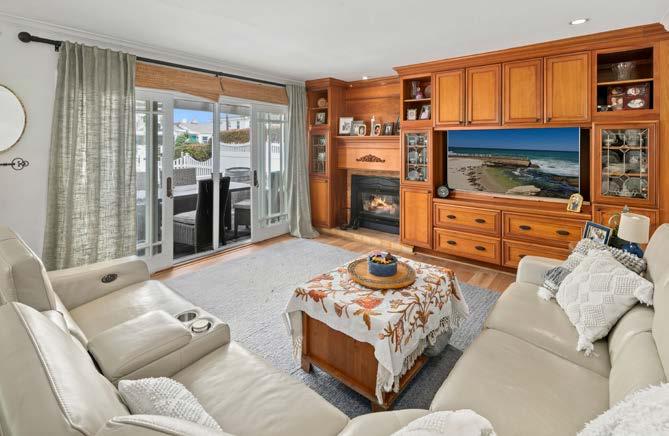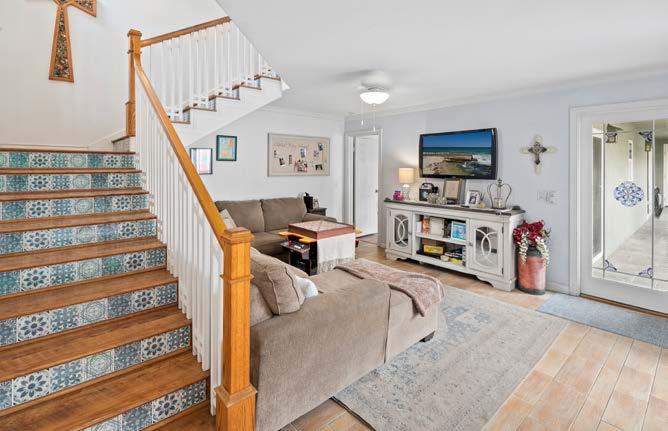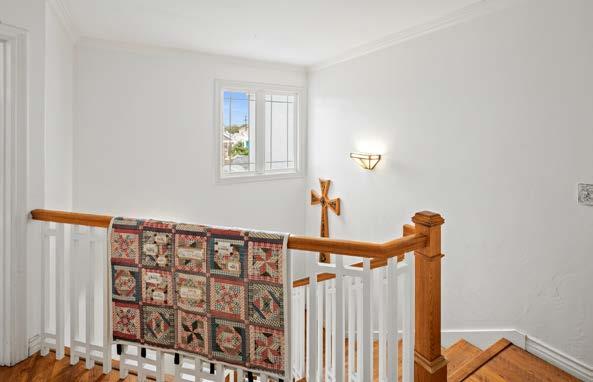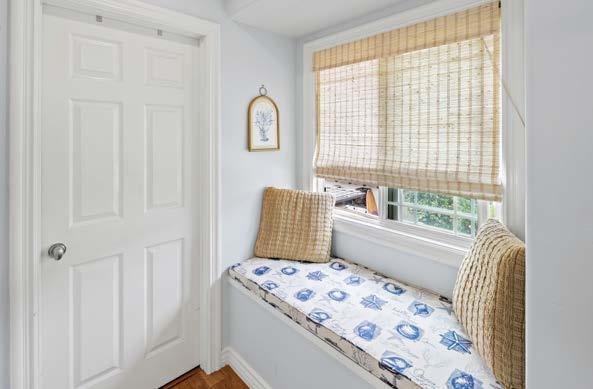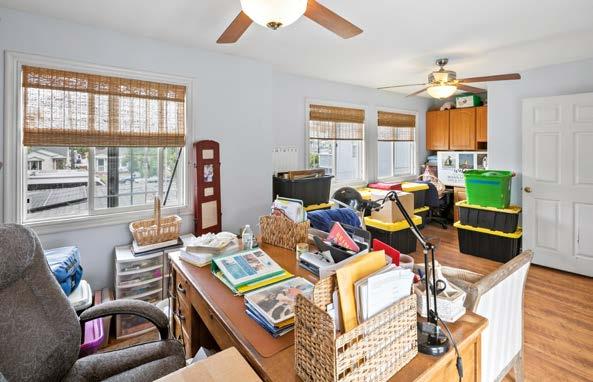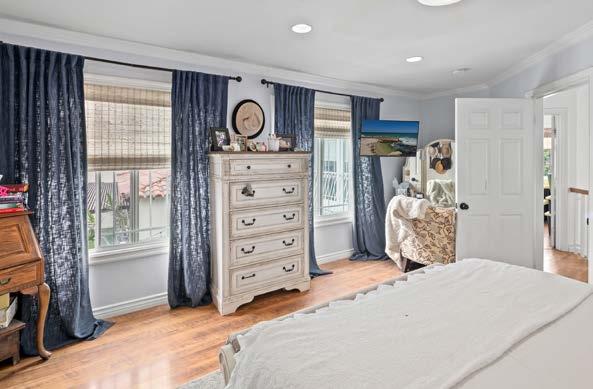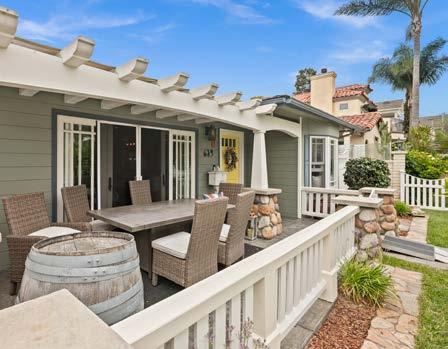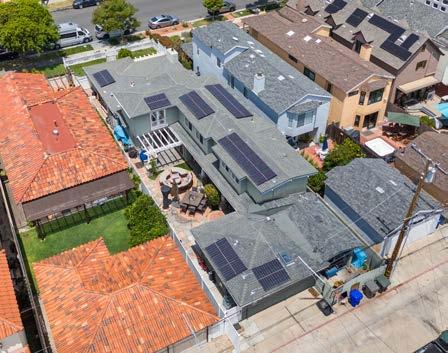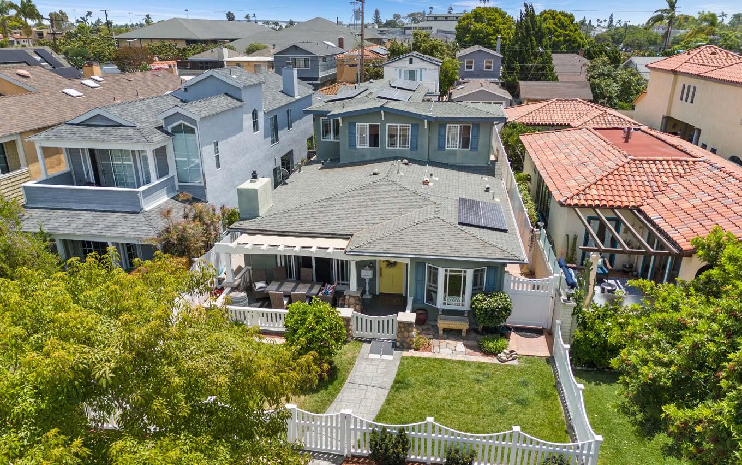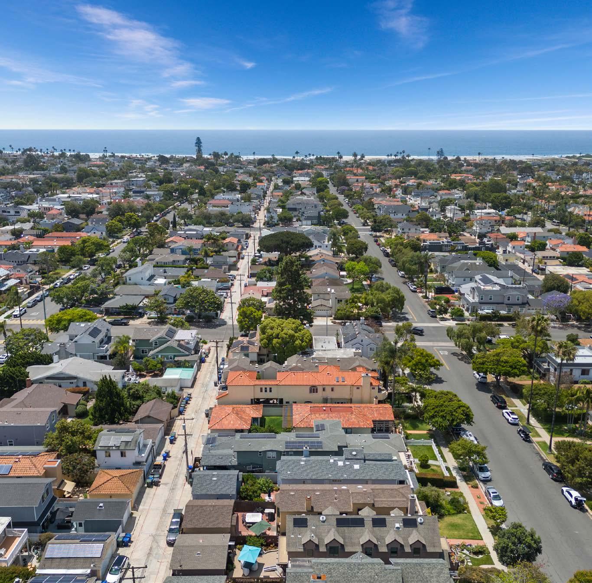
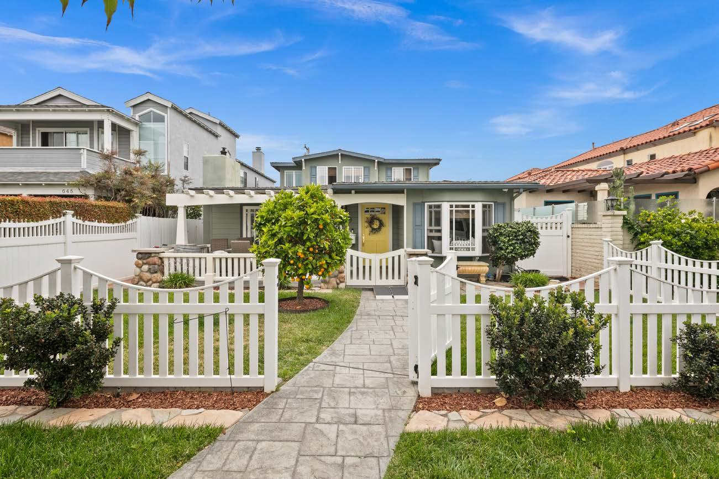
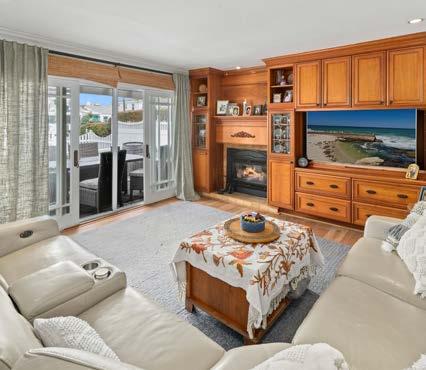
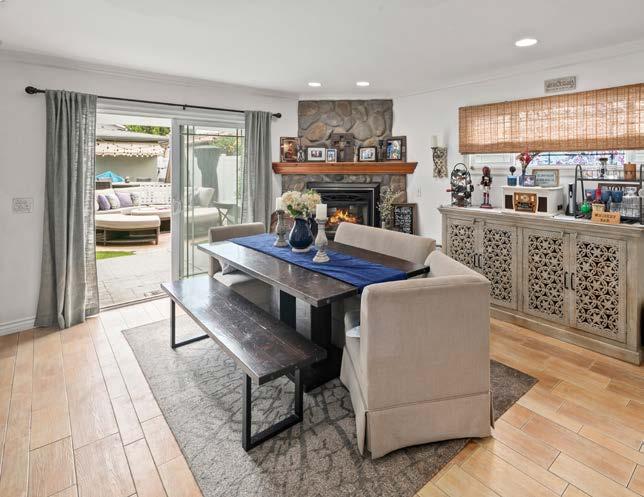
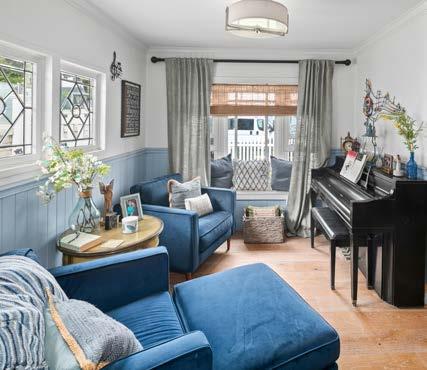
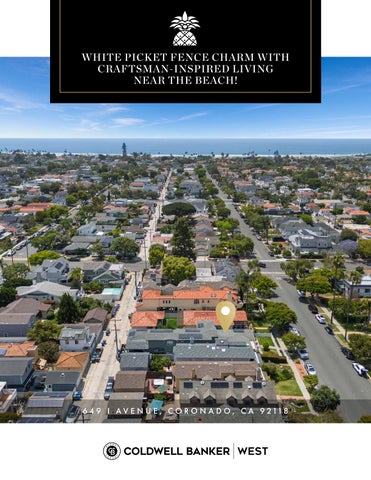
Set on a quiet street just five blocks from the beach in Coronado, this 3,200 sq. ft. Craftsmaninspired residence was thoughtfully redesigned with architect Kevin Rugee to balance timeless character, functionality, and everyday livability.
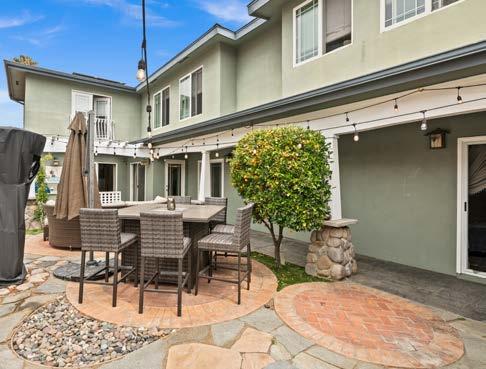
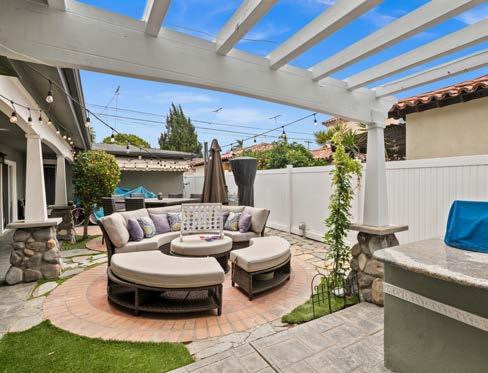
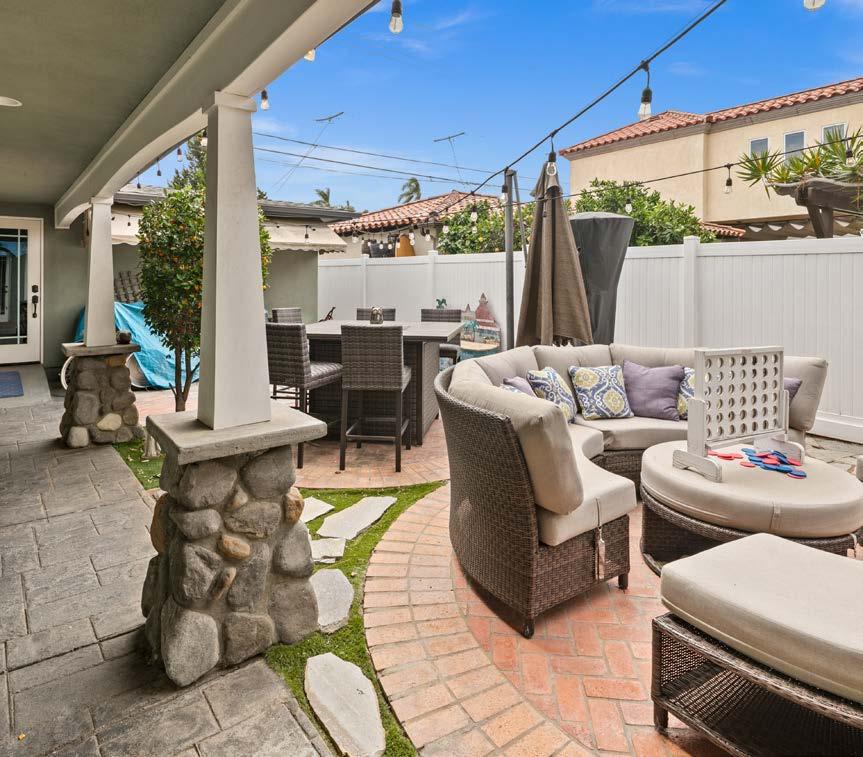
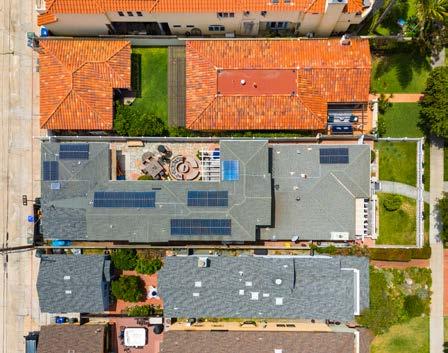
Situated behind a charming white picket fence on a 5,600 sq. ft. lot, the mostly singlelevel home seamlessly connects multiple indoor and outdoor gathering spaces designed for both entertaining and daily life, including a sun-washed courtyard with a built-in BBQ and granite bar-top.
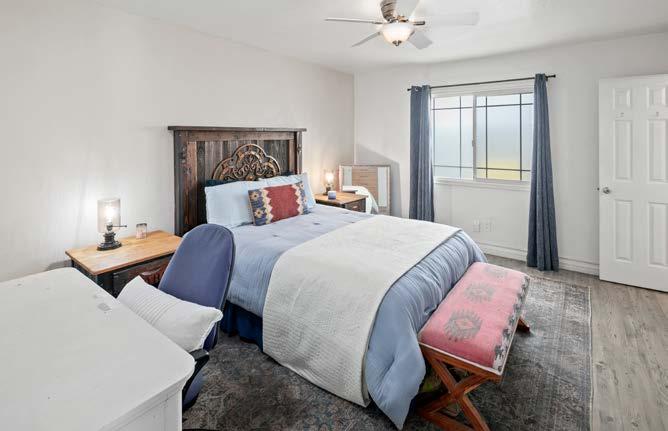
The flexible floorplan features several downstairs bedrooms, a large private office or optional flex space, and a converted garage configured as a 1-bedroom ADAcompliant apartment ideal for guests, extended family, or nanny quarters.
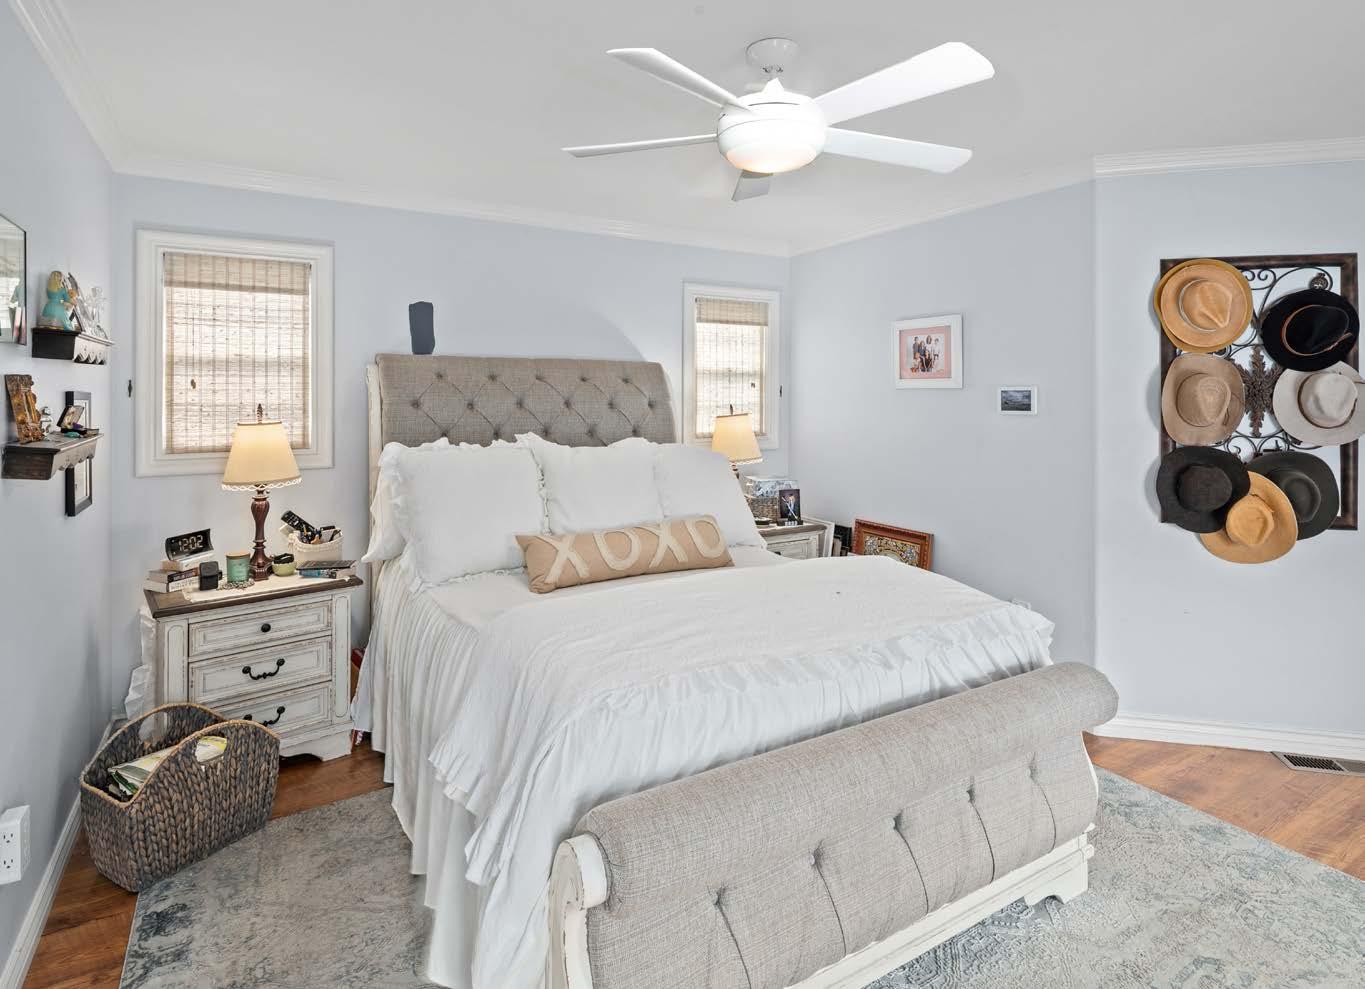
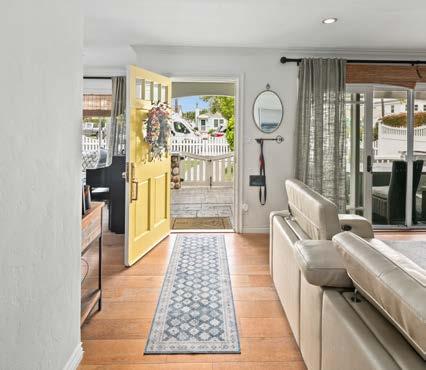
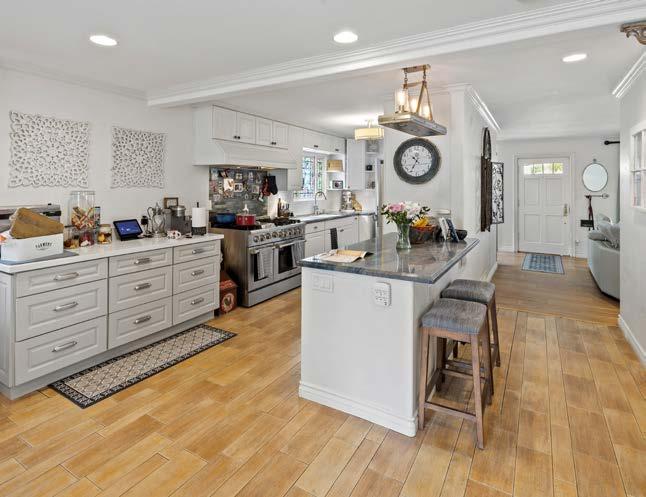
Craftsman details including crown molding and wainscoting add warmth throughout, while the thoughtfully designed kitchen features extensive custom cabinetry, double ovens, and a 6-burner range with skillet open to the home’s main living spaces.
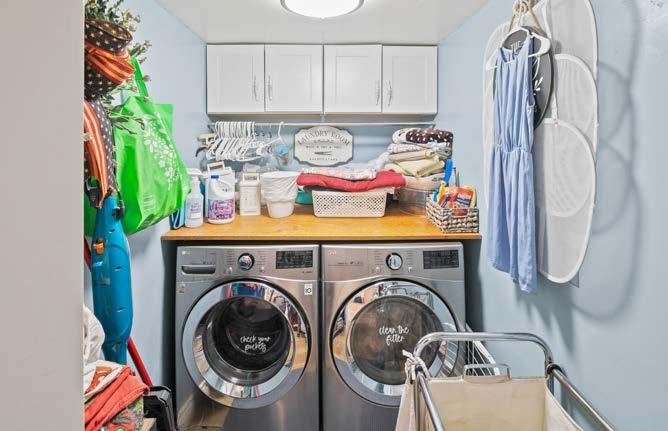
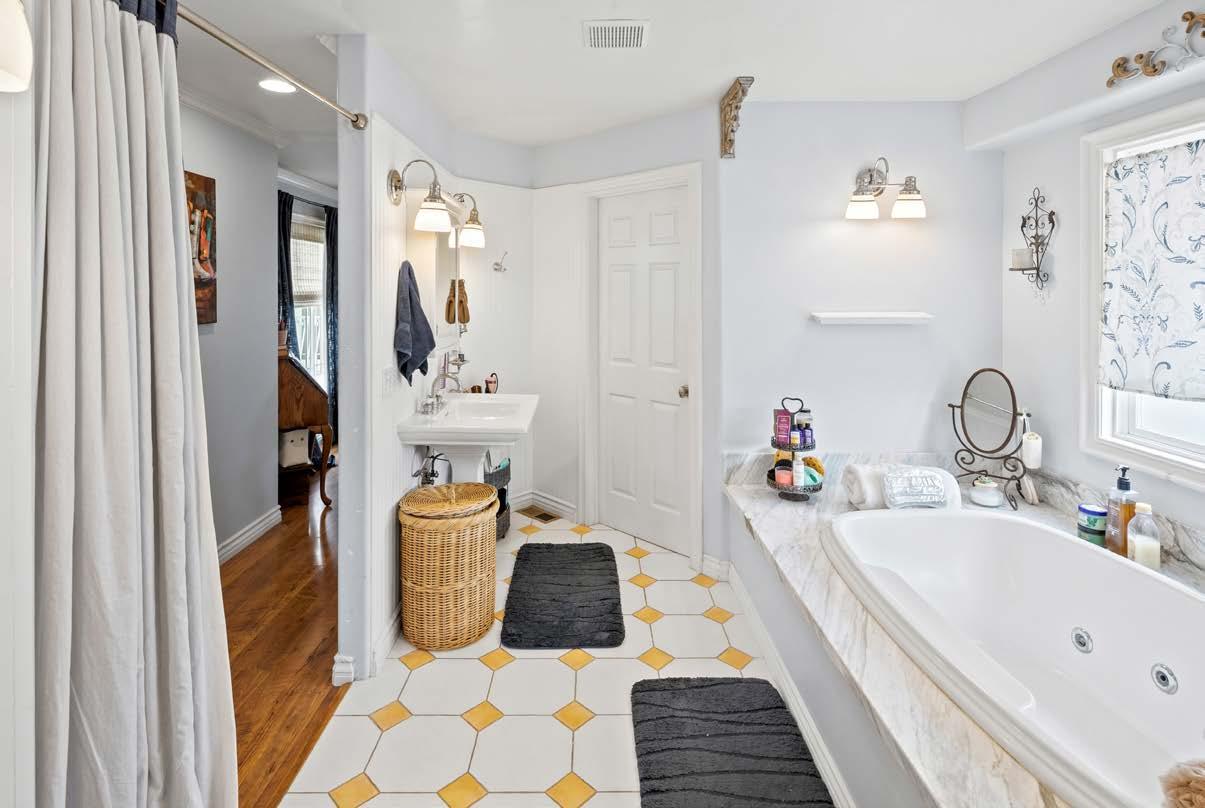
Upstairs, the spacious primary suite offers a walkin closet, soaking tub, and separate walk-in shower. Additional highlights include a dedicated laundry room, owned 9.62kW solar system on NEM 2 billing, and an exceptional location near the Village, schools, and Coronado’s beaches.