COLDWELL BANKER
SAINT-BARTHÉLEMY
GLOBAL LUXURY / ST. BARTH
A RESIDENTIAL RENTAL PROPERTY
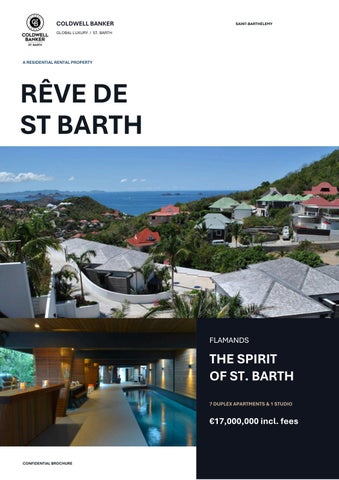
RÊVE DE ST BARTH
FLAMANDS
THE SPIRIT OF ST. BARTH 7 DUPLEX APARTMENTS & 1 STUDIO
€17,000,000 incl. fees
CONFIDENTIAL BROCHURE
AT A GLANCE
One address,
MANY POSSIBILITIES
Overlooking Flamands Bay, Rêve de St Barth brings together seven duplex apartments and a studio in a contemporary property currently operated as holiday rentals.
7
1
17
two-bedroom duplex apartments
studio / reception
parking spaces
€17,000,000 incl. fees COLDWELL BANKER
Price and details as stated in the supplied documents, subject to verification during due diligence.
ST. BARTH
02
LOCATION
Above the bay of
FLAMANDS
GUSTAVIA APPROXIMATELY
Views over Flamands Bay, just a few minutes from Gustavia. The terraces extend the living spaces towards the island landscape.
5 MINUTES BY CAR A setting suited to independent stays, complemented by shared spaces for relaxing and spending time together.
COLDWELL BANKER
Approximate journey time quoted in the supplied brochure. Actual travel times depend on traffic.
ST. BARTH
03
CONTEMPORARY ARCHITECTURE
Clean lines,
A TROPICAL SETTING
Contemporary buildings, landscaped pathways and private terraces give the property an intimate scale. Tropical planting frames the walkways between the apartments.
COLDWELL BANKER
Photographs reproduced from the supplied property brochure.
ST. BARTH
04
THE APARTMENTS
Interiors that
OPEN TO THE OUTDOORS
Each duplex has a living room and fitted kitchen on the ground floor. An adjoining terrace extends the living area outdoors.
COLDWELL BANKER
Photographs reproduced from the supplied property brochure.
ST. BARTH
05
THE APARTMENTS
The freedom of
INDEPENDENT LIVING
Fitted kitchens allow guests to enjoy self-contained stays. Integrated into the living spaces, they reinforce the residential character of the property.
COLDWELL BANKER
Photographs reproduced from the supplied property brochure.
ST. BARTH
06
THE BEDROOMS
Two bedrooms
IN EACH DUPLEX
Each of the seven duplex apartments has two bedrooms upstairs. The principal bedroom opens onto a second terrace.
COLDWELL BANKER
Photographs reproduced from the supplied property brochure.
ST. BARTH
07
THE BATHROOMS
A contemporary
ATMOSPHERE
Each duplex features an upstairs shower room with WC and a separate ground-floor WC. Dark finishes and clean lines define the bathrooms shown in the photographs.
COLDWELL BANKER
Photographs reproduced from the supplied property brochure.
ST. BARTH
08
OUTDOOR SPACES
The pleasure of
OUTDOOR LIVING
A terrace off the living room and a second beside the principal bedroom make outdoor living part of the experience of each duplex.
COLDWELL BANKER
Photographs reproduced from the supplied property brochure.
ST. BARTH
09
THE COVERED POOL
A place to
COME TOGETHER
A covered pool measuring approximately 18 by 3.5 metres, with a spa area, forms the centrepiece of the shared facilities. A distinctive feature of this residential property.
COLDWELL BANKER
Photographs reproduced from the supplied property brochure.
ST. BARTH
10
SHARED SPACES
Entertaining
BY THE POOL
The pool area includes a small kitchen and a space for gathering. Subject to the operating arrangements and applicable approvals, it could host breakfast or relaxed social occasions.
COLDWELL BANKER
Photographs reproduced from the supplied property brochure.
ST. BARTH
11
THE ATMOSPHERE
Saint-Barth
AFTER DARK
After sunset, lighting highlights the pathways, buildings and planting. These photographs capture a different mood across the property.
COLDWELL BANKER
Photographs reproduced from the supplied property brochure.
ST. BARTH
12
PROPERTY OVERVIEW
An established operation,
A VISION TO DEVELOP
HOLIDAY RENTALS The property is presented as currently operating as holiday rentals. Its seven two-bedroom duplex apartments offer independent accommodation with a shared pool area.
FUTURE OPERATING OPTIONS Any hotel or serviced-accommodation project would require a feasibility study and verification of the relevant permissions, standards and parking requirements. This brochure does not constitute approval for conversion.
COLDWELL BANKER
The supplied documents do not provide revenue, operating profit or investment return figures.
ST. BARTH
13
PROPERTY LAYOUT
A residence with
AN INTIMATE SCALE
7
1
14
two-bedroom duplex apartments
studio
bedrooms across the duplexes
Detailed plans of the eight units follow. The supplied documents describe the studio as currently used for reception and staff accommodation.
COLDWELL BANKER ST. BARTH
Site plan and unit descriptions reproduced from the supplied documents. On-site verification is recommended.
14
FLOOR PLANS AND AREAS
Duplex apartment
UNIT 01
59.1 m² CARREZ FLOOR AREA AS STATED IN THE FILE
Kitchen
12.1 m²
Living room
15.7 m²
Separate WC
1.4 m²
Landing
1.6 m²
Shower room
5.6 m²
Bedroom 1
12.1 m²
Bedroom 2
10.6 m²
Ground floor: living room, kitchen and WC. Upstairs: two bedrooms, shower room and landing.
Plans reproduced from the supplied documents. Areas must be checked against surveys and the current layout. Not to scale. Original French plan labels are retained.
COLDWELL BANKER
Original technical documents. Current layouts and uses are to be verified.
ST. BARTH
15
FLOOR PLANS AND AREAS
Duplex apartment
UNIT 02
59.1 m² CARREZ FLOOR AREA AS STATED IN THE FILE
Kitchen
12.1 m²
Living room
15.7 m²
Separate WC
1.4 m²
Landing
1.6 m²
Shower room
5.6 m²
Bedroom 1
12.1 m²
Bedroom 2
10.6 m²
Ground floor: living room, kitchen and WC. Upstairs: two bedrooms, shower room and landing.
Plans reproduced from the supplied documents. Areas must be checked against surveys and the current layout. Not to scale. Original French plan labels are retained.
COLDWELL BANKER
Original technical documents. Current layouts and uses are to be verified.
ST. BARTH
16
FLOOR PLANS AND AREAS
Duplex apartment
UNIT 03
59.1 m² CARREZ FLOOR AREA AS STATED IN THE FILE
Kitchen
12.1 m²
Living room
15.7 m²
Separate WC
1.4 m²
Landing
1.6 m²
Shower room
5.6 m²
Bedroom 1
12.1 m²
Bedroom 2
10.6 m²
Ground floor: living room, kitchen and WC. Upstairs: two bedrooms, shower room and landing.
Plans reproduced from the supplied documents. Areas must be checked against surveys and the current layout. Not to scale. Original French plan labels are retained.
COLDWELL BANKER
Original technical documents. Current layouts and uses are to be verified.
ST. BARTH
17
FLOOR PLANS AND AREAS
Duplex apartment
UNIT 04
59.1 m² CARREZ FLOOR AREA AS STATED IN THE FILE
Kitchen
12.1 m²
Living room
15.7 m²
Separate WC
1.4 m²
Landing
1.6 m²
Shower room
5.6 m²
Bedroom 1
12.1 m²
Bedroom 2
10.6 m²
Ground floor: living room, kitchen and WC. Upstairs: two bedrooms, shower room and landing.
Plans reproduced from the supplied documents. Areas must be checked against surveys and the current layout. Not to scale. Original French plan labels are retained.
COLDWELL BANKER
Original technical documents. Current layouts and uses are to be verified.
ST. BARTH
18
FLOOR PLANS AND AREAS
Duplex apartment
UNIT 05
59.1 m² CARREZ FLOOR AREA AS STATED IN THE FILE
Kitchen
12.1 m²
Living room
15.7 m²
Separate WC
1.4 m²
Landing
1.6 m²
Shower room
5.6 m²
Bedroom 1
12.1 m²
Bedroom 2
10.6 m²
Ground floor: living room, kitchen and WC. Upstairs: two bedrooms, shower room and landing.
Plans reproduced from the supplied documents. Areas must be checked against surveys and the current layout. Not to scale. Original French plan labels are retained.
COLDWELL BANKER
Original technical documents. Current layouts and uses are to be verified.
ST. BARTH
19
FLOOR PLANS AND AREAS
Duplex apartment
UNIT 06
59.1 m² CARREZ FLOOR AREA AS STATED IN THE FILE
Kitchen
12.1 m²
Living room
15.7 m²
Separate WC
1.4 m²
Landing
1.6 m²
Shower room
5.6 m²
Bedroom 1
12.1 m²
Bedroom 2
10.6 m²
Ground floor: living room, kitchen and WC. Upstairs: two bedrooms, shower room and landing.
Plans reproduced from the supplied documents. Areas must be checked against surveys and the current layout. Not to scale. Original French plan labels are retained.
COLDWELL BANKER
Original technical documents. Current layouts and uses are to be verified.
ST. BARTH
20
FLOOR PLANS AND AREAS
Duplex apartment
UNIT 07
59.1 m² CARREZ FLOOR AREA AS STATED IN THE FILE
Kitchen
12.1 m²
Living room
15.7 m²
Separate WC
1.4 m²
Landing
1.6 m²
Shower room
5.6 m²
Bedroom 1
12.1 m²
Bedroom 2
10.6 m²
Ground floor: living room, kitchen and WC. Upstairs: two bedrooms, shower room and landing.
Plans reproduced from the supplied documents. Areas must be checked against surveys and the current layout. Not to scale. Original French plan labels are retained.
COLDWELL BANKER
Original technical documents. Current layouts and uses are to be verified.
ST. BARTH
21
FLOOR PLANS AND AREAS
Studio
UNIT 08
25.9 m² CARREZ FLOOR AREA AS STATED IN THE FILE
Studio
22.3 m²
Shower room
3.6 m²
Studio described as reception and staff accommodation. Terraces and decking are shown on the plan.
Plans reproduced from the supplied documents. Areas must be checked against surveys and the current layout. Not to scale. Original French plan labels are retained.
COLDWELL BANKER
Original technical documents. Current layouts and uses are to be verified.
ST. BARTH
22
TECHNICAL DOCUMENTS
Key dates in
THE PLANNING FILE 20 DECEMBER 2012
Building permit Permit stated for seven units and a studio under the rules applying at submission. Recorded areas: SHOB 837 m² and SHON 527 m² (historical French floor-area measures).
10 MARCH 2016
Completion of works A declaration of completion is referenced among the available documents.
16 JANUARY 2020
Planning certificate Certificate referenced in the file. Current rules and development options must be checked with the relevant authority.
These are historical references. They do not establish current development rights or the feasibility of a change of use.
COLDWELL BANKER
Summary of the supplied documents. Current planning rules and documentation must be checked.
ST. BARTH
23
ACQUISITION DOCUMENTS
Documents
AVAILABLE ON REQUEST DOCUMENTS LISTED IN THE SUPPLIED FILE
01
Original building permit and permit transfer
02
Certificate confirming no appeal against the permit
03
Permit application relating to wastewater treatment
04
Construction drawings
05
Declaration of completion dated 10 March 2016
06
Planning certificate dated 16 January 2020
07
Notarial deed for the land acquisition
08
Certificate of non-contestation of compliance
09
Wastewater treatment plant maintenance contract
10
Boundary survey report
Reviewing these documents will clarify the scope of the acquisition, the operating conditions and potential changes to the property.
COLDWELL BANKER ST. BARTH
List based on the supplied brochure. Availability and current validity of the documents are to be confirmed.
24
YOUR CONTACT
COLDWELL BANKER ST. BARTH For a private viewing and access to the full property file, please contact your Coldwell Banker representative.
SAINT-BARTHÉLEMY
GOLFE DE SAINT-TROPEZ
Rue August Nyman, Gustavia Les Hauts du Carré d’Or 97133 Saint-Barthélemy
950 route Nationale Résidence La Fons Couverte 83310 Grimaud
RAYOL-CANADEL-SUR-MER
SAINT-MARTIN
50 avenue Étienne Gola 83820 Rayol-Canadel-sur-Mer
97150 Saint-Martin
COLDWELL BANKER ST. BARTH
Confidential, non-contractual brochure. Price and details from the supplied documents. Photographs are undated. No conversion approval is guaranteed.
25