Town of Cochrane
Land Use Bylaw Review ?
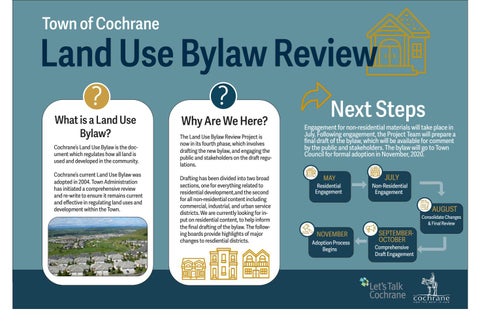
What is a Land Use Bylaw? Cochrane’s Land Use Bylaw is the document which regulates how all land is used and developed in the community. Cochrane’s current Land Use Bylaw was adopted in 2004. Town Administration has initiated a comprehensive review and re-write to ensure it remains current and effective in regulating land uses and development within the Town.
?
Why Are We Here? The Land Use Bylaw Review Project is now in its fourth phase, which involves drafting the new bylaw, and engaging the public and stakeholders on the draft regulations. Drafting has been divided into two broad sections, one for everything related to residential development,and the second for all non-residential content including commercial, industrial, and urban service districts. We are currently looking for input on residential content, to help inform the final drafting of the bylaw. The following boards provide highlights of major changes to resdiential districts.
Next Steps
Engagement for non-residential materials will take place in July. Following engagement, the Project Team will prepare a final draft of the bylaw, which will be available for comment by the public and stakeholders. The bylaw will go to Town Council for formal adoption in November, 2020. MAY
Residential Engagement
JULY
Non-Residential Engagement
AUGUST
Consolidate Changes & Final Review
NOVEMBER Adoption Process Begins
SEPTEMBEROCTOBER
Comprehensive Draft Engagement
Residential Districts ?
WHAT IS MY PROPERTY ZONED?
Land use districts dictate what you are permitted to develop on your property, and the regulations you must follow. All residential districts are transitioning to a new district under the new Land Use Bylaw. If you know your current land use district, look at the chart below to find the name of your new district. Unsure of your current district? Ask planning staff! *Note: Some R-3 and R-M properties do not directly transition to the district noted below. For a live map of new districts for all properties visit LetsTalkCochrane.ca
R-LL
*New
Large Lot District
R-1
R-LD
Single Detached Dwelling District
R-2
Low-Density District
R-2X R-Cl
Single and Two Medium Density & Dwelling District Multi-Unit Dwellings
Cluster Residential
Medium Density District
Multi-Unit Dwellings District
R-M
Mid-Rise High Density High Density Multi-Unit Dwellings Multi-Unit Dwellings District District
?
Mix District
R-MD
R-3
R-4
R-MX
Questions about your district and what the change means ? Ask planning staff or visit LetsTalkCochrane.ca for more project information!
R-HD High Density District
Residential District Regulations Some regulations in residential districts are being changed to ensure that residential lots are being used effectively, and are at an appropriate scale. Changes include reducing rear yard setbacks, introducing new density limits in most districts, and changing the maximum building height and site coverage in some districts.
Whats Changing? Density
Density is the number of dwellings on a lot, usually expressed in units per hectare.
Building Height in R-MD
Current Bylaw: Prescribes maximum development densities, as defined in the table below.
Proposed: Max 15m, however if the building is over 13m the side setback must be increased from 1.2m to 3m.
District Maximum Density
R-1
R-2
1 Dwelling/ 2 Dwellings/ Lot Lot
R-3
R-4
R-M
74 Units/ Hectare
90 Units/ Hectare
150 Units/ Hectare
Proposed: Prescribes maximum and minimum development density limits, to better reflect the scale of development that should exist in each district District
R-LL & R-LD
R-MX
R-MD
R-HD 95 Units/ Hectare 150 Units/ Hectare
Minimum Density
-
-
35 Units/ Hectare
Maximum Density
1 Principal Dwelling & 1 Accessory Dwelling/Lot
65 Units/ Hectare
95 Units/ Hectare
Current Bylaw: Max 13m
Site Coverage Current Bylaw: All buildings on a site are counted towards the maximum site coverage. Proposed: All buildings and structures with a covered roof are counted towards the maximum site coverage.
Rear Yard Setback A rear yard setback is the distance between the principal building and the rear property line.
Current Bylaw: 7.5m Proposed: 6.0m*
*Setback may be reduced to 1.2m when there is a rear-attached garage.
General Regulations Whats Changing?
New regulations are being introduced to help address emerging development trends. These include regulations pertaining to infill development, and short term rentals
Infill Development
Infill Development means new development or redevelopment of buildings and structures on vacant or underused lots within areas containing existing structures. Current Bylaw: No regulations related to infill development Proposed: Regulations to help ensure that infill development maintains the existing streetscape, and fits in with existing homes and the character of an area. Regulations will relate to: Entrance Orientation Front Setbacks Vehicle Access
Tree Retention
Short Term Rentals Short term rentals provide residential accommodation for 30 consecutive days or less, and are generally one of 2 types: Rental of an entire dwelling unit Rental of individual rooms in a dwelling unit where the host lives Current Bylaw:: If a host lives in a dwelling unit and
rents out rooms short-term, they require a Development Permit for a Bed & Breakfast and a Business License. If a host does NOT live in the home and rents out the home short-term, they do not require any permits.
Proposed:: If a host lives in a dwelling unit and rents out rooms short-term, they will still require a Development Permit for a Bed & Breakfast and a Business License. NEW* If a host does NOT live in a dwelling unit and rents out a portion of the home or the entire home, they will require a Business License to operate. Additional regulations will be added to the Business License Bylaw, including: • No overlapping bookings • Required Fire Inspection • Business License # required in all • Required egress windows in rented rooms ads • No more than 2 adults per room • Emergency contact posted
Proposed
General Regulations Whats Changing?
Regulations are being added to the new land use bylaw to help ensure that our community is inclusive and accessible for all residents. Regulations for supportive housing are being clarified to ensure that this type of development is effectively regulated, and specific accessibility standards are being implemented to help create more inclusive spaces.
Supportive Housing
Supportive housing provides residential accomodation in addition to services for professional care, supervision, and/or medical or health treatment. This can include uses such as group homes, seniors housing, extended care facilities, hospices, shelters, and other similar uses.
Current Bylaw: There is currently a use for “Lodge Accommodation” which is meant for suppportive housing uses, however the definition is broad and doesn’t provide guidance around the number of permitted residents. Proposed: Replace “Lodge Accommodation” with “Supportive Housing” use: Supportive Housing will be a discretionary use in the Medium and High
Density residential districts, and included as a use in some commercial and urban service districts. This use will be for care facilities with six (6) or more residents, and will require at least one staff member at the facility at all times. Density for this use will be related to the number of sleeping units in a facility, to ensure that they adhere to the density limits of the district they are located in.
Accessibility Barrier Free Design and Universal Design Principles have been integrated into various sections of the bylaw to help create a more inclusive community for all residents. Specific accessibility measures include : 1. Parking Considerations: Barrier free parking stalls will be required as per the Alberta Building Code, and will be required to be the stalls closest to a barrier free entrance on the site. 2. Unrestricted Encroachment into Setbacks: Accessibility ramps will not be required to meet any setbacks in residential districts, and may project up to a property line. 3. Site Design: 1.5m wide unobstructed walkways will be required between principal buildings and parking areas on higher density residential sites.
Parking Regulations Whats Changing?
Frequent concerns have been raised over crowded residential streets and a lack of on-street parking in residential areas. A number of regulations have been added to help address problems with on-street parking. RV parking requirements have been updated to ensure they meet the needs of the community, while also being properly regulated.
On-Street Parking Current Bylaw: Requires two on-site parking stalls per residential lot, but does not include other measures to mitigate the lack of on-street parking. Proposed: In addition to the required on-site parking, multiple regulations have been included to help address problems with on-street parking 1. Driveway Pairing: When site conditions allow for it, all residential driveways will be required to be located in pairs, to create more usable space between driveways for on-street parking. 2. Driveway Width and length: Driveway widths will be limited to a maximum of 60% of the site width, to ensure that street frontage is protected. All driveways must also be a minimum length of 6m measured from the back of the public sidewalk, or back of curb if there is no public sidewalk.
Maximum 60% of site width
Maximum 60% of site width
3. Access: Single detached dwellings, semi-detached dwellings, and duplex dwellings will be limited to one access from a street where the site width is less than 12.0m, to help create more space between driveways for on-street parking. This regulation would not restrict an additional access from a lane.
Recreational Vehicle, Boat and Trailer Parking Recreational vehicles are motorized or non-motorized vehicles or structures designed for recreation and travel purposes. This can include motor homes (class A, B, or C), travel trailers, fifthwheel trailers, tent trailers, utility trailers, truck campers, off-highway vehicles, boats and other watercraft, and all trailers used to carry or transport any such item Current Bylaw: A maximum of two recreational units are allowed to park in a front yard from May 1 to October 20 when they are parked parallel on a front driveway and setback a minimum of 1m from the back of sidewalk or curb. One recreational unit may be parked in a side or rear yard year-round. Proposed: A maximum of one recreational unit may be parked within the front yard between May 1 and October 31 provided it is parked on a driveway or parking pad. One recreational unit may be parking in a rear yard year-round, provided it meets the following regulations: 1. A recreational unit shall not occupy or obstruct access to any required parking stalls. 2. A recreational unit shall not be used for sleeping, food preparation, or personal hygiene while parked or stored on a site. 3. A recreational shall be wholly within the site and be setback a minimum of 0.61m from the rear property line where there is a rear lane
Administration Whats Changing?
Changes are being made to the administration section of the land use bylaw realted to development authority, and the developments not requiring a development permit.
Development Authority
Development authority dictates who is responsible for making decisions on development permit applications within the town. Authority is currently divided between two bodies: The Development Officer (Administration), and the Cochrane Planning Commission. Current Bylaw: The Development Officer has authority over all permitted uses, and specific discretionary uses listed in the Bylaw. The Cochrane Planning Commission has authority over all other discretionary uses, and any other applications referred to it by the Development Officer. Proposed: Divide the list of discretionary uses into the following two classes, listed within each district, to simplify the interpretation of who has decision making authority: 1. Authority of the Development Officer 2. Authority of Cochrane Planning Commission
Developments not requiring a permit
All development within the town requires a development permit, unless it is specifically exempted in the Land Use Bylaw. Current: All accessory buildings under 53.5m2 in residential districts do not require a permit Proposed: Accessory buildings under 53.5m2 associated with single detached, semi-detached, or duplex dwelling are exempt from requiring a permit UNLESS it is an accessory building with a party wall. All garages associated with multi-unit dwellings will now require a permit.
Variance Authority Variance authority determines who the development authority is for permits that require a variance to the regulations in the Land Use Bylaw. Current: The Development Officer has variance authority for all existing development and variances for new development up to 10% of any Bylaw requirement. Proposed: The Development Officer will have 100% variance authority over all existing development and all new development, however will only have authority for height, lot coverage, and parking variances when the variance is less than 10% of the bylaw requirement.