https://www.linkedin.com/in/colleen-mawn/ BOSTON, MA
My name is Colleen Mawn, and I am a junior pursuing a Bachelor’s of Science in Architecture at Northeastern University. This semestor I am studying interior design at Pratt Institute. Drawing from my experiences in Dublin, Ireland, Boston, MA, and now Brooklyn, NY, I seek to understand design and its impact on communities. By immersing myself in new environments and speaking with people from diverse backgrounds, I have developed a growing interest in low-to-middle income housing solutions, civic structures, and hospitality projects. I am eager to research and address contemporary issues such as gentrification and access to basic community needs across various environments. I have learned about some of these issues in my studies and look forward to exploring them in my future endeavors.
EDUCATION
NORTHEASTERN UNIVERSITY
Boston, MA
Candidate for Bachelor of Science in Architecture
Pursuing Minor in Business Administration
Degree Expected Spring 2026
Relevant Courses: Architecture, Infrastructure & City Studio; Urban Housing Studio; Site, Space, Program Studio; Architectonic Systems
PRATT INSTITUTE
Brooklyn, NY
Exchange Semester, Interior Design Department, Fall 2024
Relevant Courses: History and Theory of the Built Environment, Shelter Studio
WORK EXPERIENCE
MANAGER
Sundae School Ice Cream Parlor - Harwich, MA
June 2022 August 2024, Seasonal
Performed managerial tasks including the opening and closing of the store, cash register operation and reconciliation, and training new employees. Served and catered to the needs of customers.
CASHIER
Jeanotte’s Market - Nashua, NH
August 2020 March 2022
Organized store inventory, provided assistance to customers’ needs, itemized and facilitated orders and purchases.
AWARDS & RECOGNITION
DEAN’S LIST
Northeastern University
Spring & Fall 2023, Spring 2024
SKILLS
DIGITAL:
AutoCAD - Rhinoceros 3D
Revit - SketchUp
Illustrator - Photoshop - InDesign
Microsoft Suite
TACTILE:
Sketching
Model Building
PERSONAL:
Critical Thinking
Thoughtful Communication
Problem Solving
Attention to Detail
INTERESTS
Reading ‑ Writing
Cycling ‑ Traveling
Community Involvement
Mentoring ‑ Leadership
Marketing Event Planning
ORGANIZATIONS
DELTA PHI EPSILON SORORITY
Northeastern University
Scholarship Pearl Coordinator & Senior Programming Chair
TABLE OF CONTENTS
The Missing Middle: Building on Community Fall 2023
1 - 10
Housing Case Study: Star Apartments
Fall 2023
The Chinatown Library: Stages of Learning
Spring 2023
11 - 18 19 - 28
01
THE MISSING MIDDLE: BUILDING ON COMMUNITY
Project Brief:
With an understanding of the interdependence of regulatory and market preconditions, studying precedents, and analyzing the urban context of our site in Boston, students are asked to develop a “missing middle” building type to be placed on the Jarvis Street site at Northeastern. Consideration will be given to specific user groups housed by the project, such as families, graduate students, and working professionals, with affordability, density, and access to shared and public spaces as principal design drivers. Emphasis should be placed on developing proposals with clear strategies for the aggregation of domestic units, the relationship of housing to the ground plane, and the thoughtful integration of landscape and urban design considerations that link the site to its urban context.
Mission:
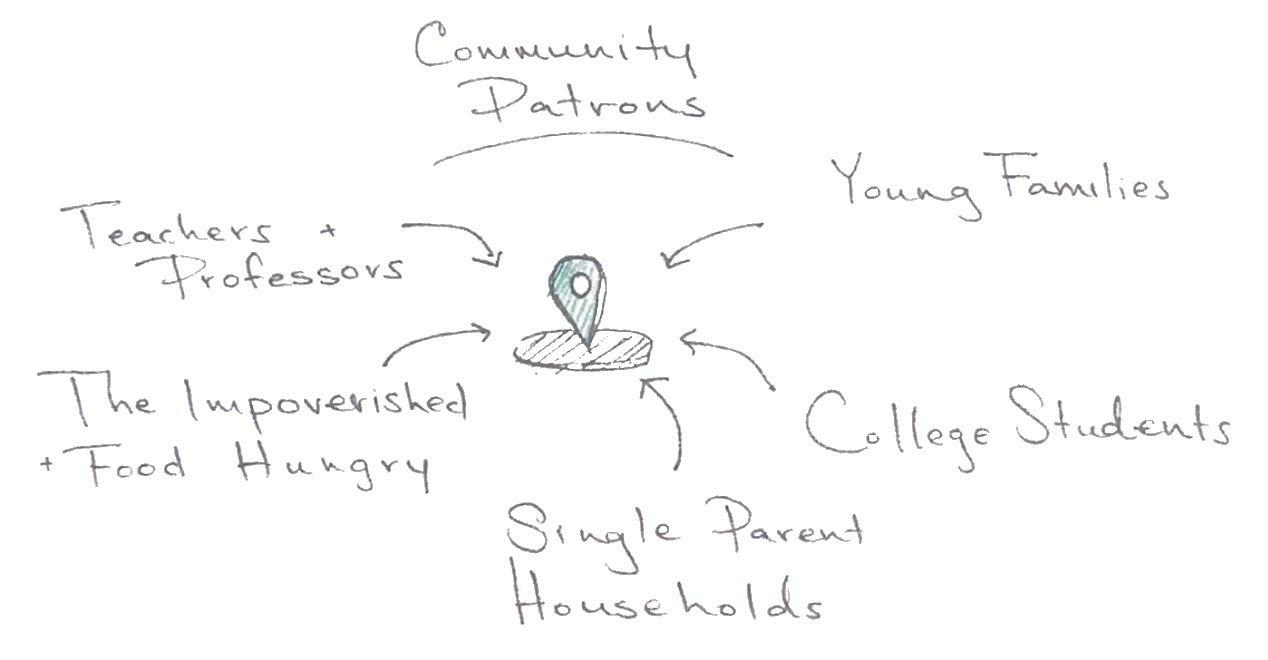
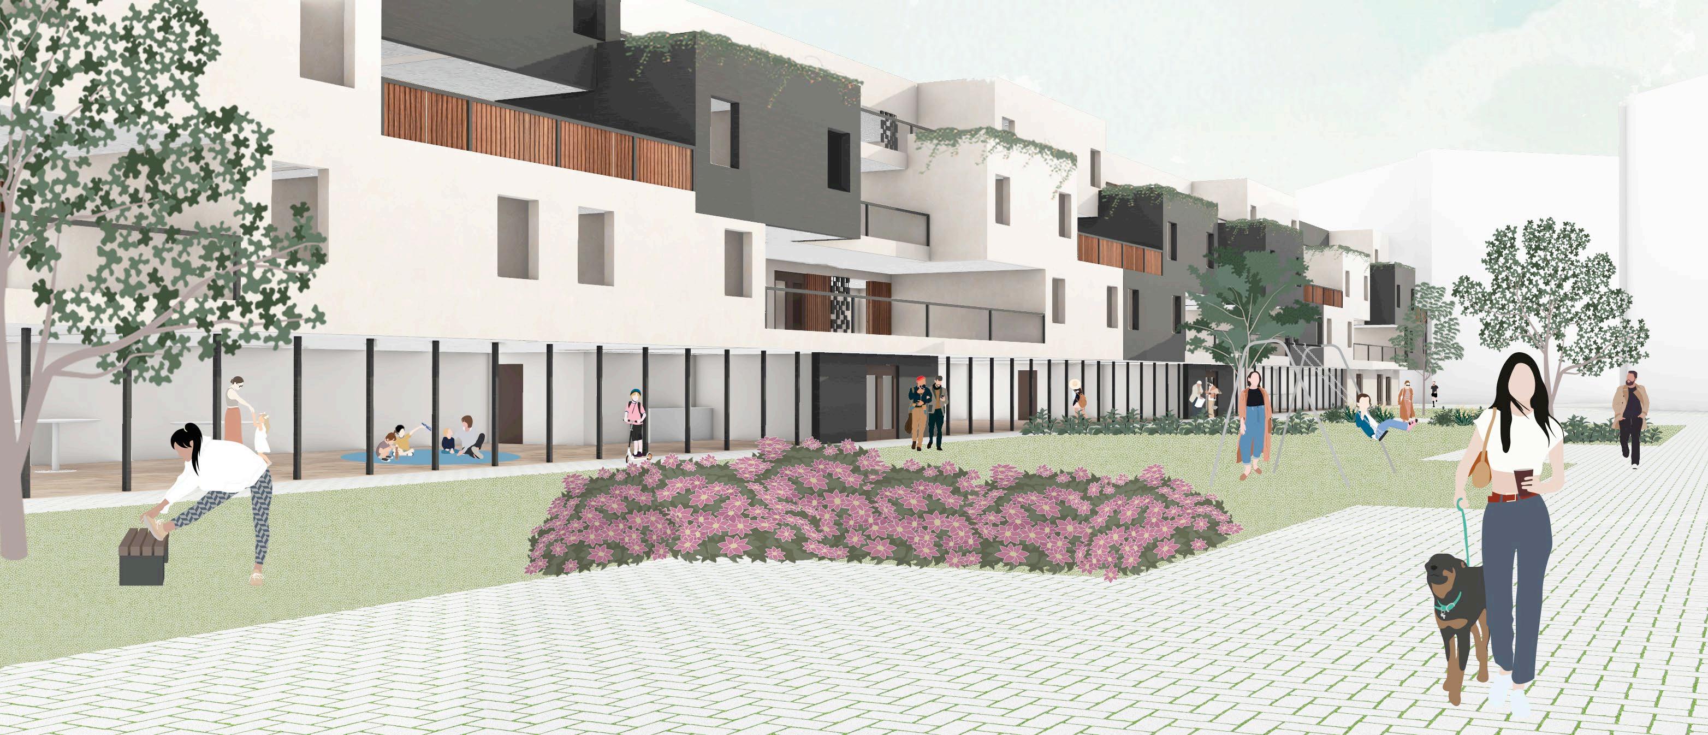
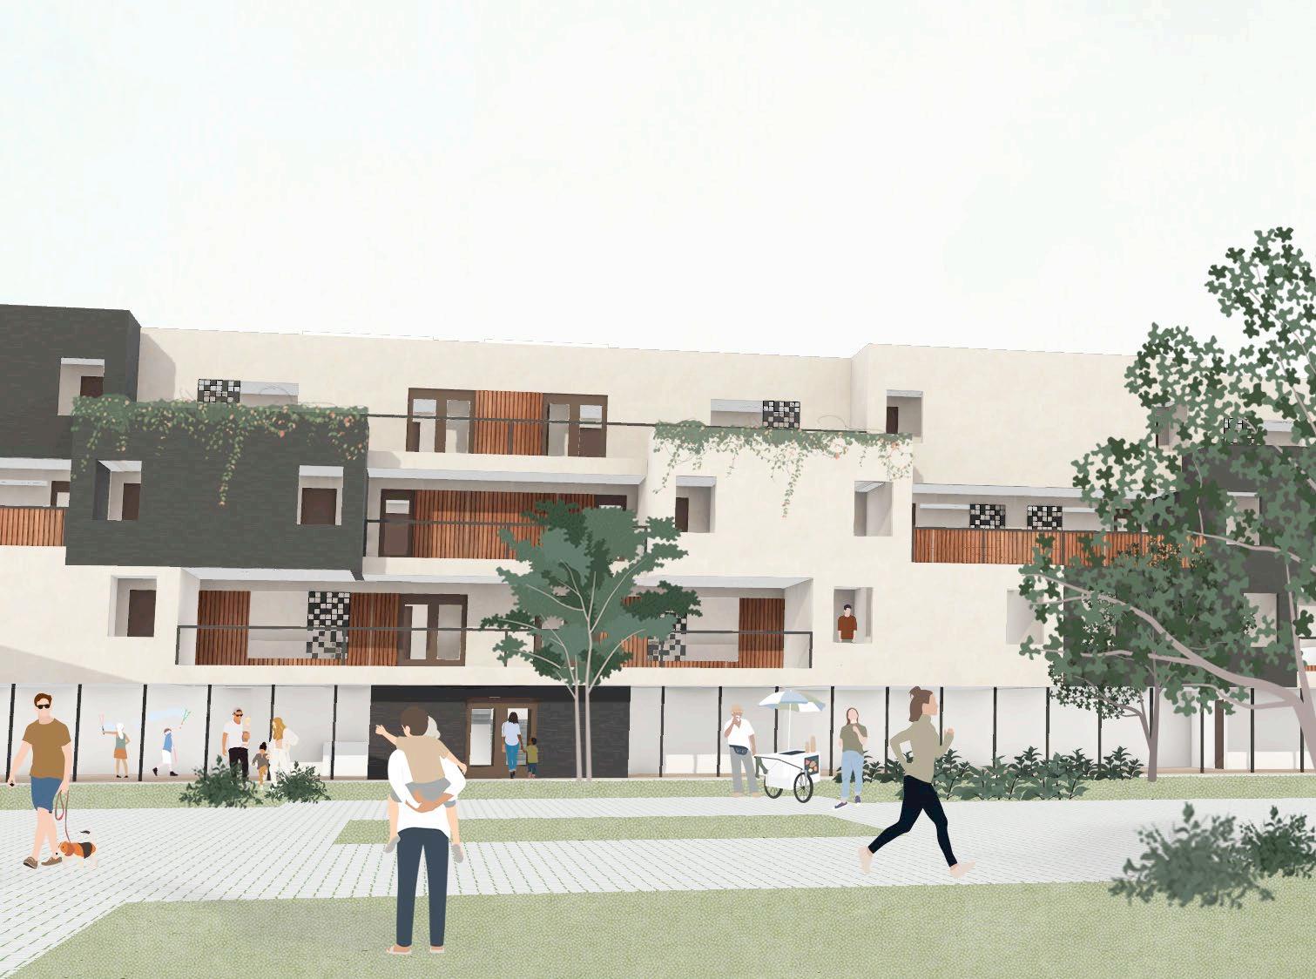
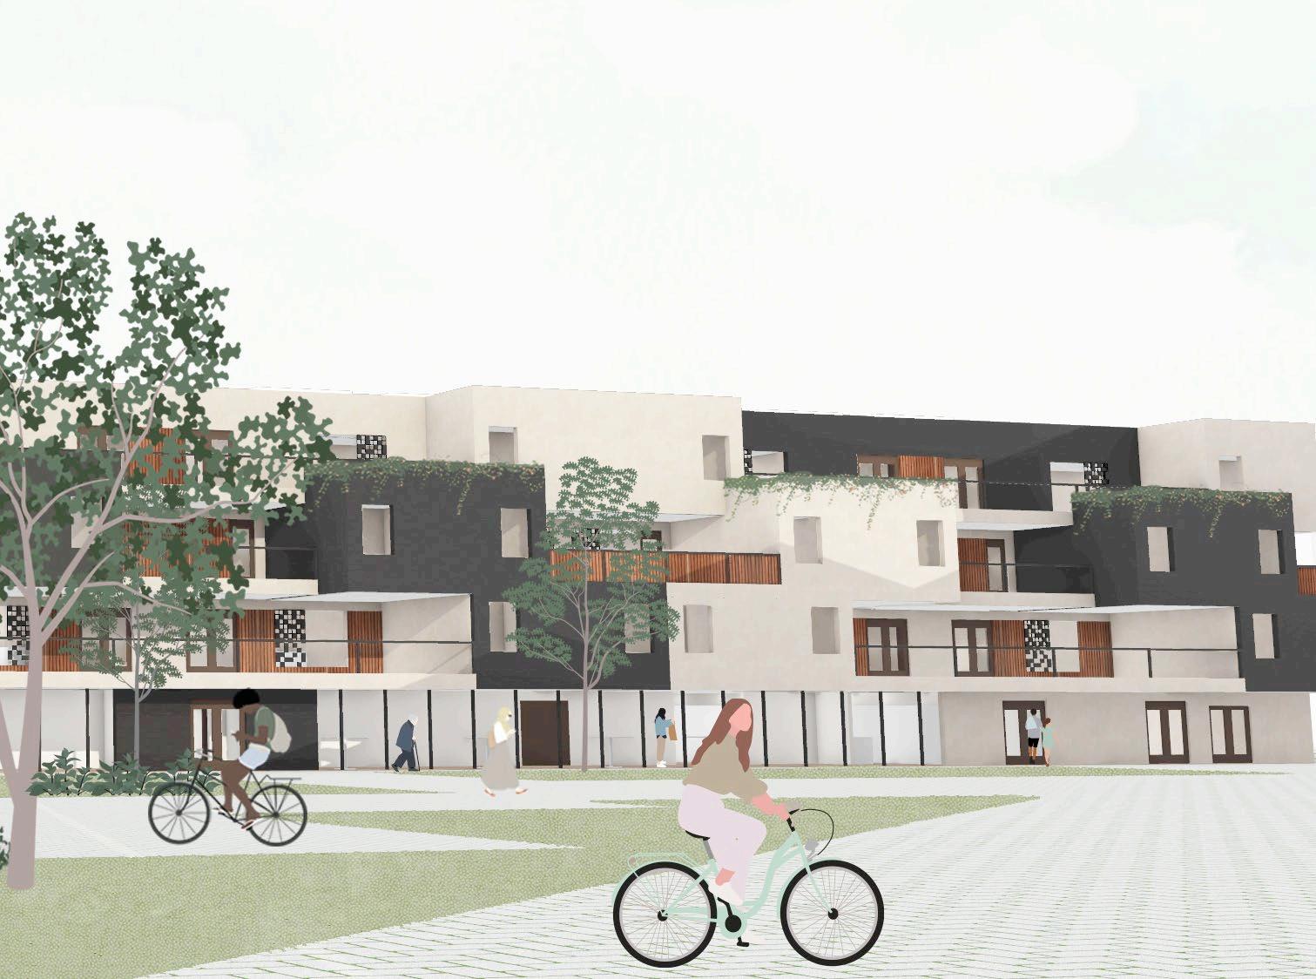
To combat the isolating nature of the surrounding context, the missing middle building typology aims to provide a unifying space for its residents, neighbors, and the greater Fenway area.
Privatized
Homeless Shelter
Community Gathering
Food Bank
Childcare Center
Mental Health and Addiction Care
Context and Design Strategy:
The population of the Fenway neighborhood is made up of about 66% 18-34-year-olds. People of color make up around 55% of Boston’s population, yet within this specific neighborhood the resident population is between 40-70% white. At large, this region is dominated by college students, and the facilities in the region are mainly catered to them. Outside of the Northeastern University Community, integrated non-student residents are left without a sense of community within their neighborhood bounds. Each neighborhood should provide a space to benefit the overall well-being of the population: community centers, childcare, homeless shelters, food pantries, and mental health or addiction treatment. While open spaces such as parks and greenways can provide a sense of community gathering, open to the interpretation of the user, an unorganized scheme such as this may leave residents feeling abandoned and alone within a highly-populated area.
Two Bedroom (Student) Apartment 980 sf
One Bedroom Apartment 730 sf
Two Bedroom Apartment 1160 sf
Second Floor
Third Floor
First Floor
Floor-Specific Common Space:
Small Community Gathering
Study Space
Recreational Space
Shared Terrace:
Connecting Across Modules
Small Community Gathering
Outdoor Dining and Grill Area
Garden and Relaxation Space
Central Terrace:
Connecting Within Modules
Community Gathering
Garden Space
Social Hub
Shared Amenity: Laundromat
Public Resource Spaces:
Study Space and Wellness Programs
Community Development:
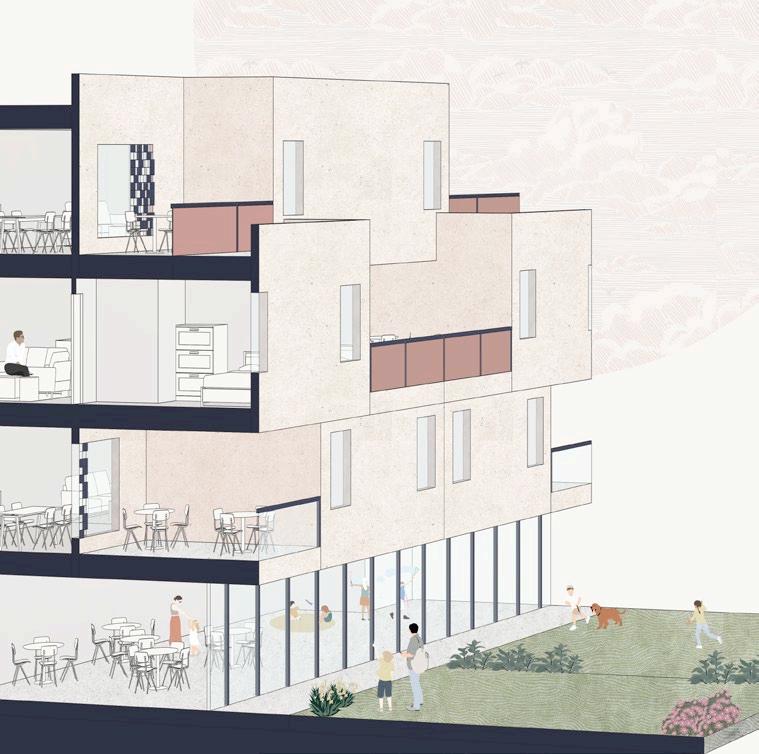
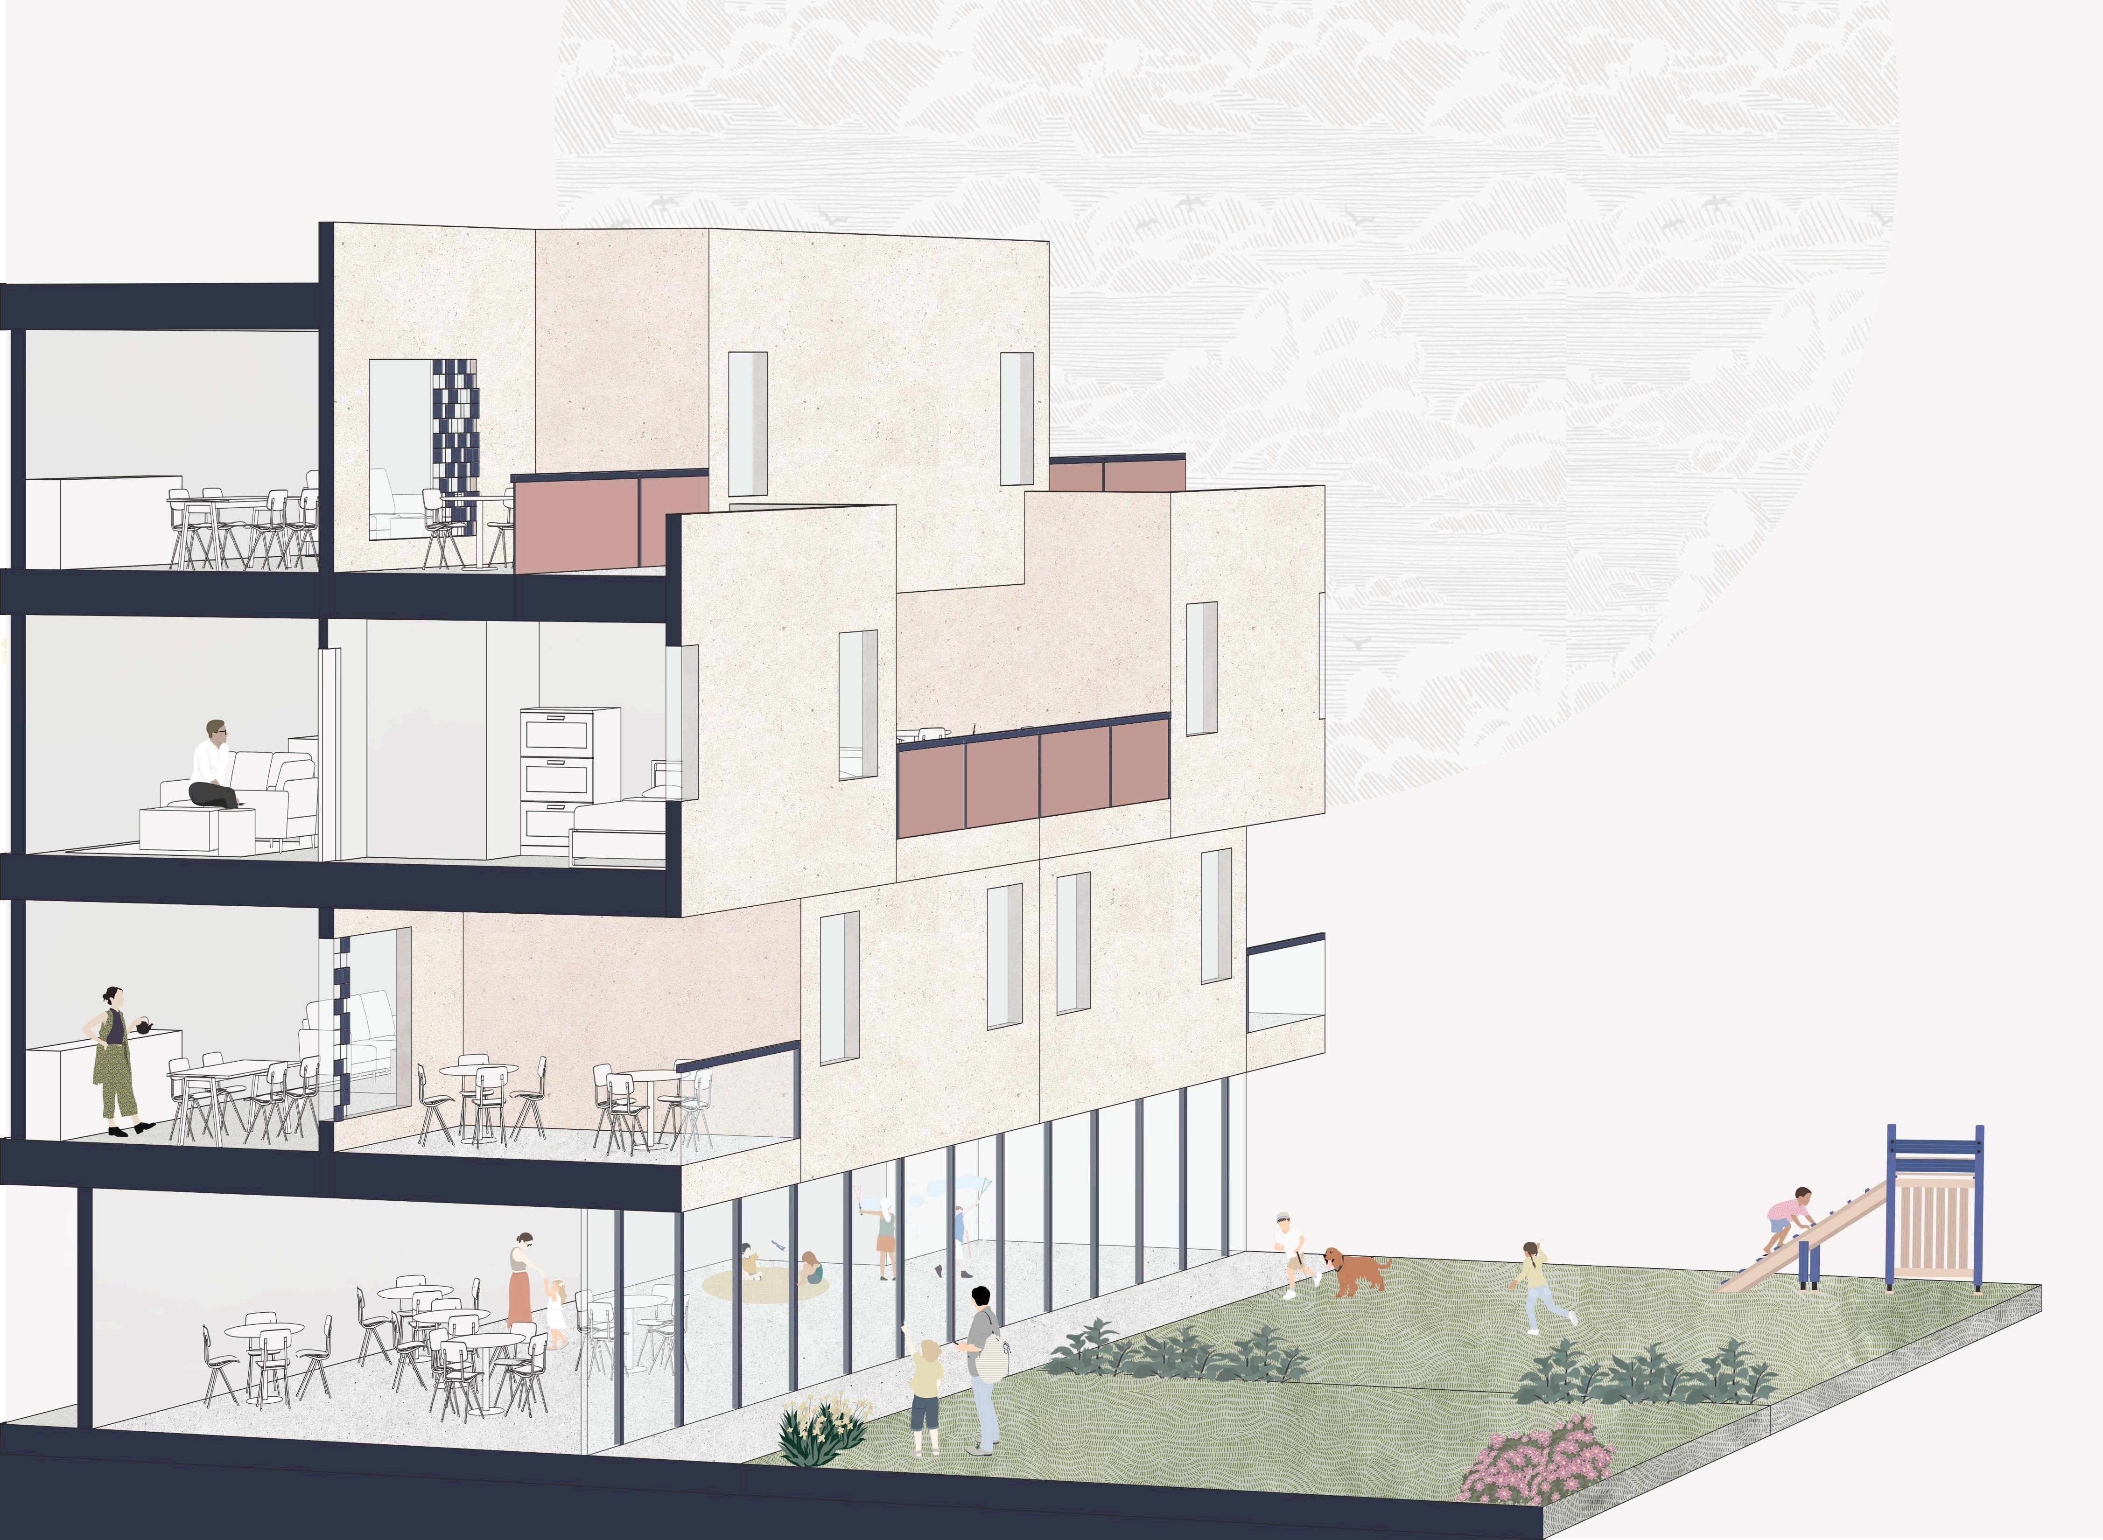
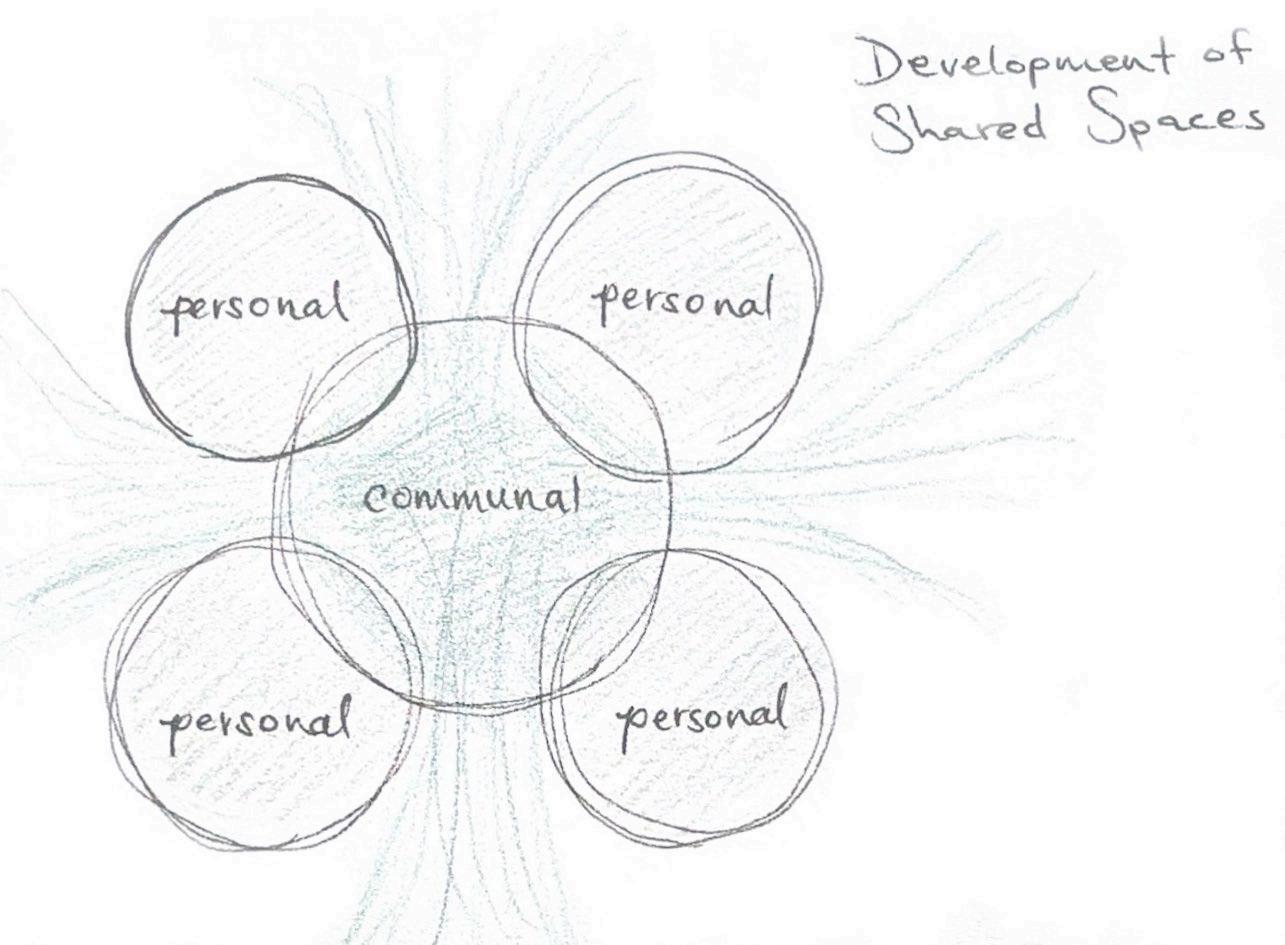
To develop a community hub in an area devoid of public resources, this project creates a multitude of opportunities to find a place of belonging. Shared spaces are available on all levels of this 56-unit residence, providing for the people within and outside users. The ground level is ADA accessible and hosts public resource spaces. These resources are intended for neighbors of all age groups and backgrounds, hosting programs such as childcare, study spaces for students of pre-college and upwards, and a food bank for those who find themselves struggling in this universitydominated area.
Project Takeaways:
To establish a community hub in an area devoid of public resources, this project creates a multitude of opportunities to find a place of belonging. Shared spaces are available on all levels of this residence, providing respite for both the tenants and outside users. This project jumpstarted my interest in equitable architecture and designing for communities. Embracing my passion for research, I developed a design that reflects what was “missing” in this neighborhood beyond middle income housing.
02
STAR APARTMENTS: HOUSING CASE STUDY
Project Brief:
With an understanding of how housing is often built in the contemporary North American city, students will research, re-draw, and compare case studies in collective housing from the past 100 years, across varied geographic contexts, typologies, and scales. The projects will each be explored through diagrams and drawings that illustrate key design decisions at multiple scales.
About the Project:
Star Apartments for the Skid Row Housing Trust is a mixed-use complex that provides 102 apartments for formerly homeless individuals in downtown Los Angeles. Architect Michael Maltzan organized Star Apartments in terms of three principal spatial zones: a public health zone at the street level; a second level for community and wellness programs; and four floors of residential space above. Within the 95,000-square-foot, six-story building, Skid Row Housing Trust delivers on its mission of creating permanent supportive housing while also including public amenities such as a medical clinic, a Health and Wellness Center, and the new LA County Department of Health Services (DHS) Housing for Health Division headquarters. HOUSING CASE STUDY 12
Community Development:
Star Apartments focuses on the development of community and holistic support services for residents. The ground floor provides access to healthcare and job training, inviting the public in and integrating the housing structure into the urban fabric. The podium floor offers facilities for a range of activities, including a jogging track, communal kitchen, art gallery, garden plots, and meeting spaces. By integrating these support services and fostering a strong community, the project exemplifies how thoughtful design and comprehensive care can effectively tackle the complexities of homelessness..
PRINCIPLE SPATIAL ZONES - EXPLODED ISONOMETRIC
MODULARLIVING
PUBLICHEALTHAMENTITIES COMMUNITYGATHERING
Design Efficiency:
The design thoughtfully utilizes vertical space to ensure comfort and privacy. By balancing private, modular units with communal areas, it creates an environment that accommodates more residents, helping them rise up from vagrant conditions and find a sense of belonging. The structure is built using modular construction, a practical and efficient method that involves creating individual “modules” in a controlled environment off-site. These modules are then transported to the site and assembled quickly, significantly reducing the construction timeline. Modular construction offers flexibility in design and can lower overall costs, making it an ideal choice for addressing the urgent need for housing solutions, especially those experiencing homelessness.
SUBFLOOR INTERNAL PARTITIONS FLOOR FRAME
PARTITIONS EXTERIOR WALLS CEILING INSULATION AND WATER PROTECTION
PROTECTIVE WRAP FOR TRANSPORT
MODULE UNITS ARE LIFTED INTO PLACE, ON SITE
MODULAR BUILDING - CONSTRUCTION TO INSTALLATION
HOUSING CASE STUDY 16
Project Takeaways:
Michael Maltzan’s Star Apartments achieves a level of efficiency in construction and design balanced with a focus on comfort and community that I aspire to emulate in my future projects and strived towards in my development of the Missing Middle.
03
THE CHINATOWN LIBRARY: STAGES OF LEARNING
Project Brief:
Students will design a full-service public library in the rapidly changing neighborhood of Boston’s Chinatown. The project must consider the evolving identity of the library as a mixed-use community hub, with public spaces and services that are free for all. Students should develop adaptable public spaces—both interior and exterior. In particular, students will focus on the design of a flexible “outdoor living room” that provides shelter for many of the site’s existing activities: from a weekly farmer’s market to spaces for outdoor dining and gatherings. Students will be asked to pay special attention to the needs of all members of the library community in their design: from school groups and teens to senior citizens and houseless populations.
Mission:
The Library is a space for growth. This space of learning and development assists users, helping them better integrate into the community and figuring out who they are. The Chinatown Library will provide spaces that assist its users along their journey of personal growth and motivate the flourishing of this neglected community.
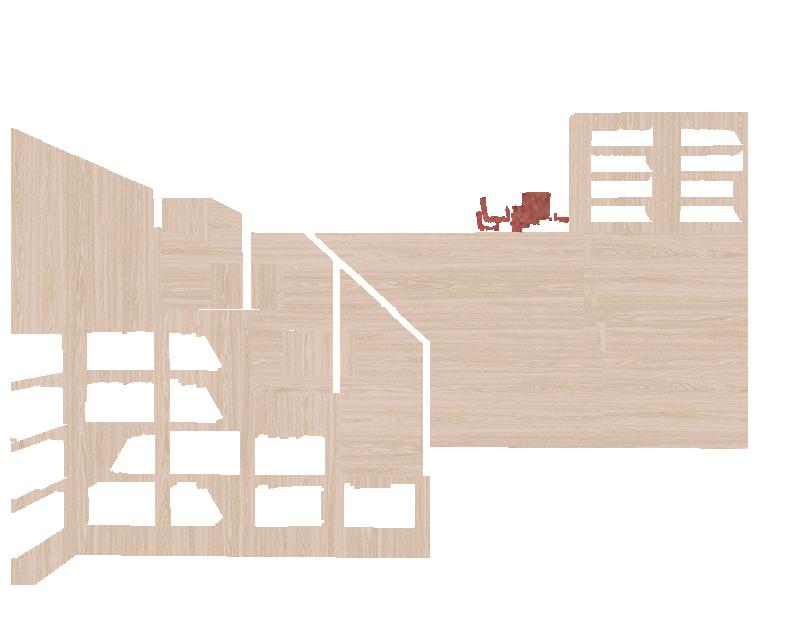
CHILDREN’S CRAWL-THROUGH BOOKCASES
Stages of Learning:
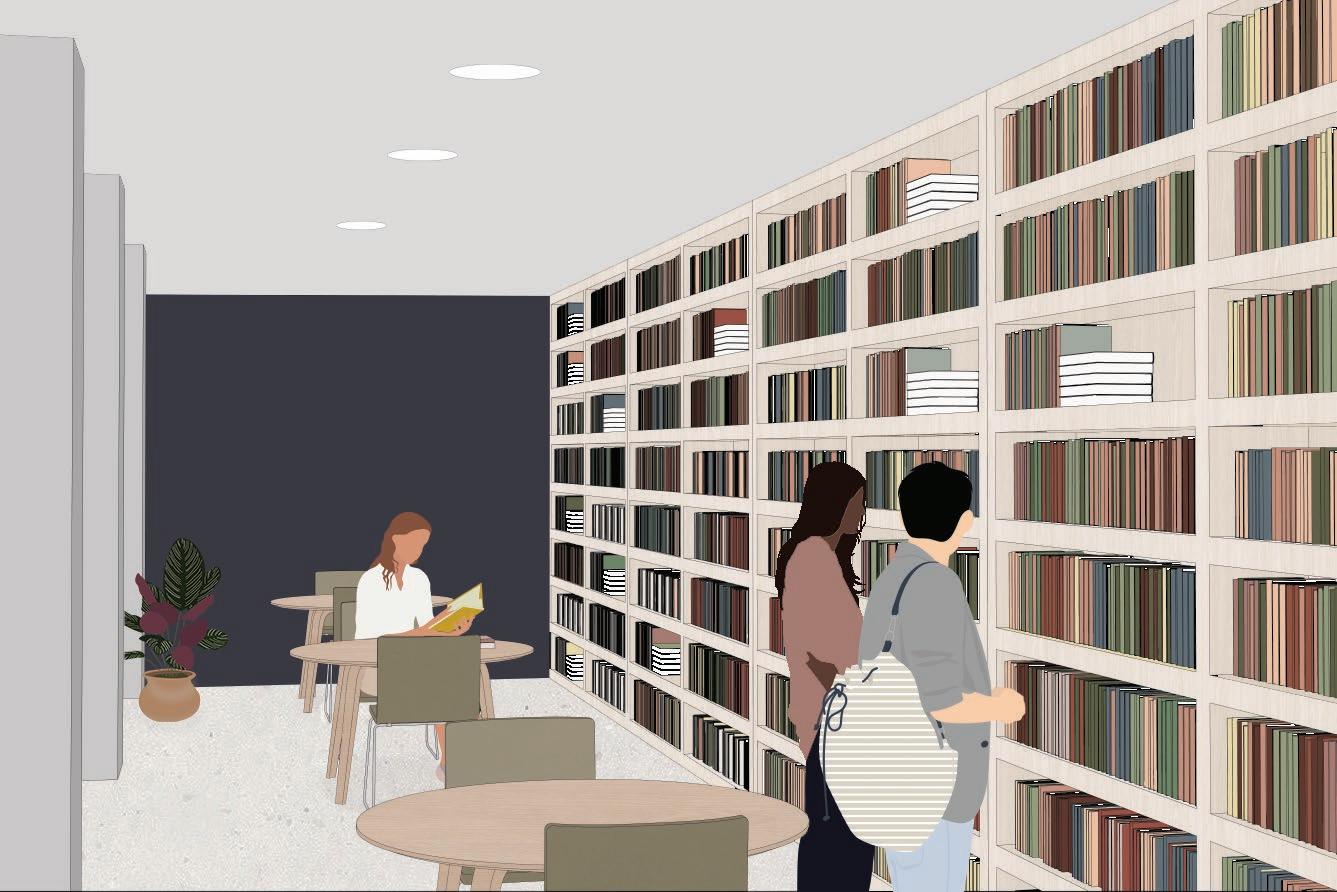
As visitors move through the library, the bookcases reflect the growth of its users. The children’s bookcases are designed to nurture young readers from their earliest stages. In contrast, the teen bookcases are integrated into social seating areas, encouraging interaction and peer learning. The main collection features tall shelves, symbolizing the idea that there is always room to grow and discover more.
Sequence:
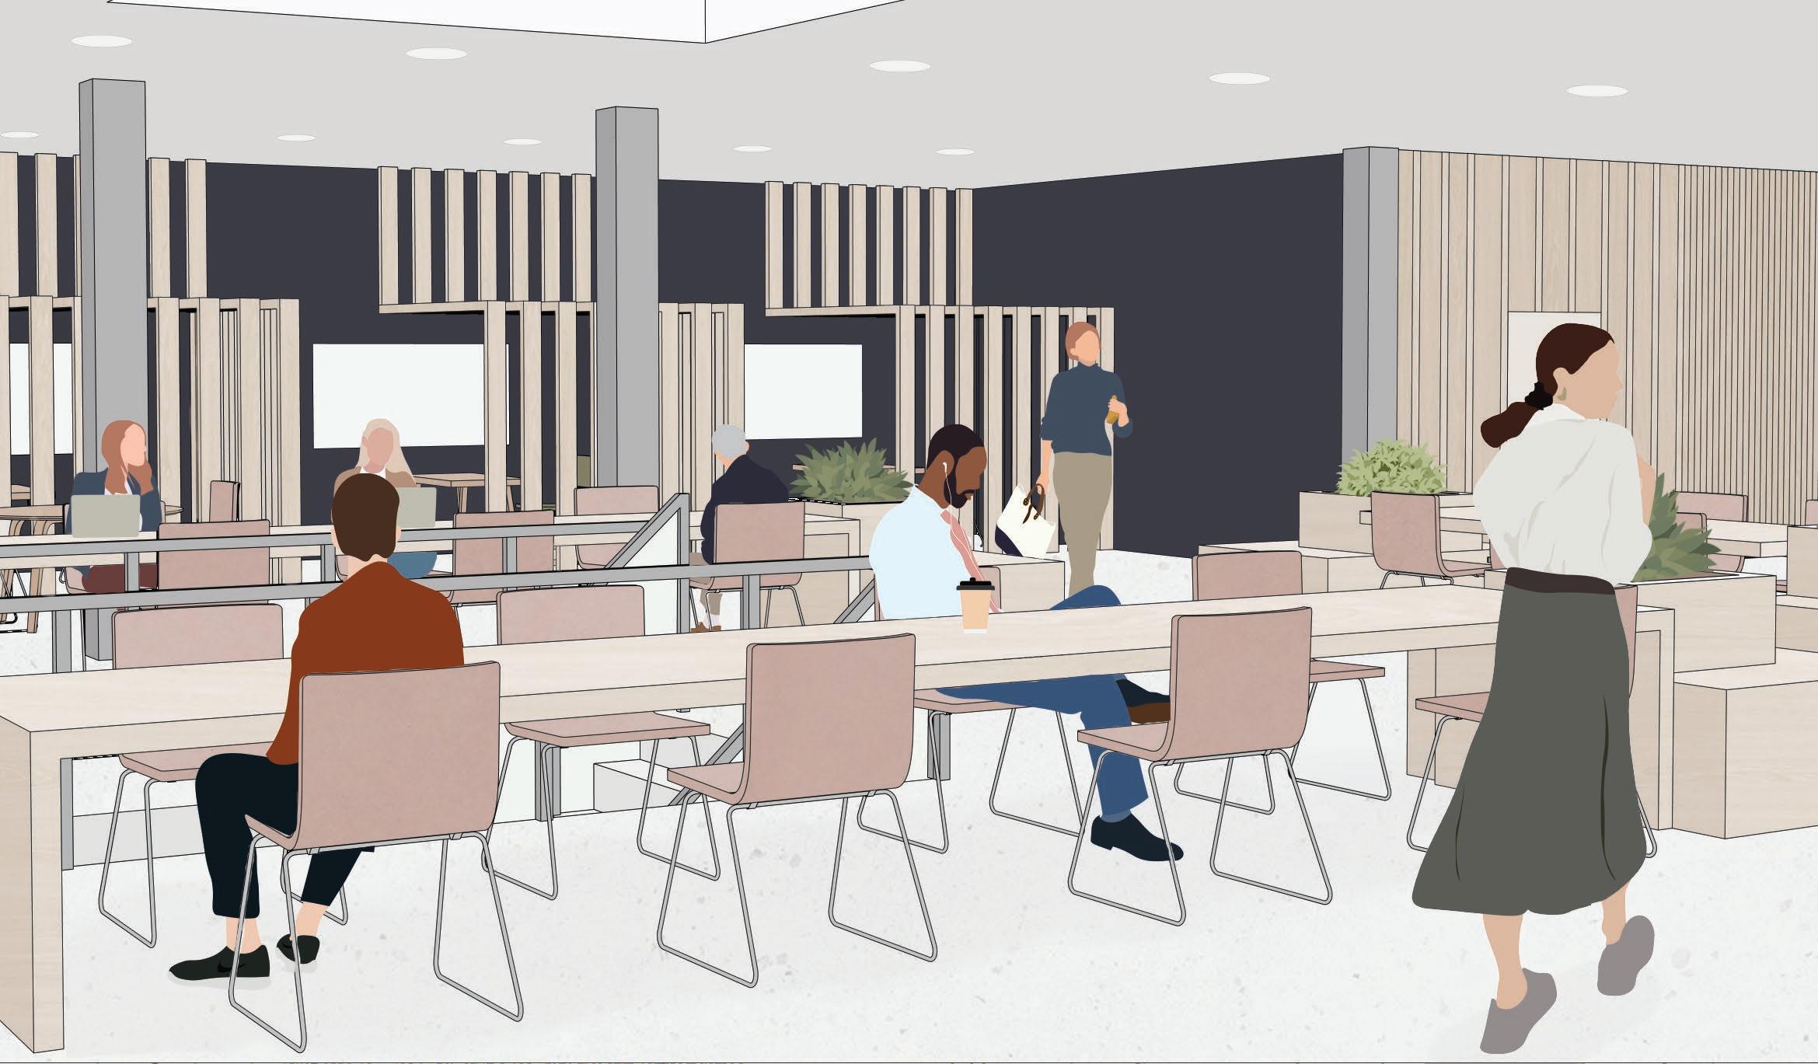
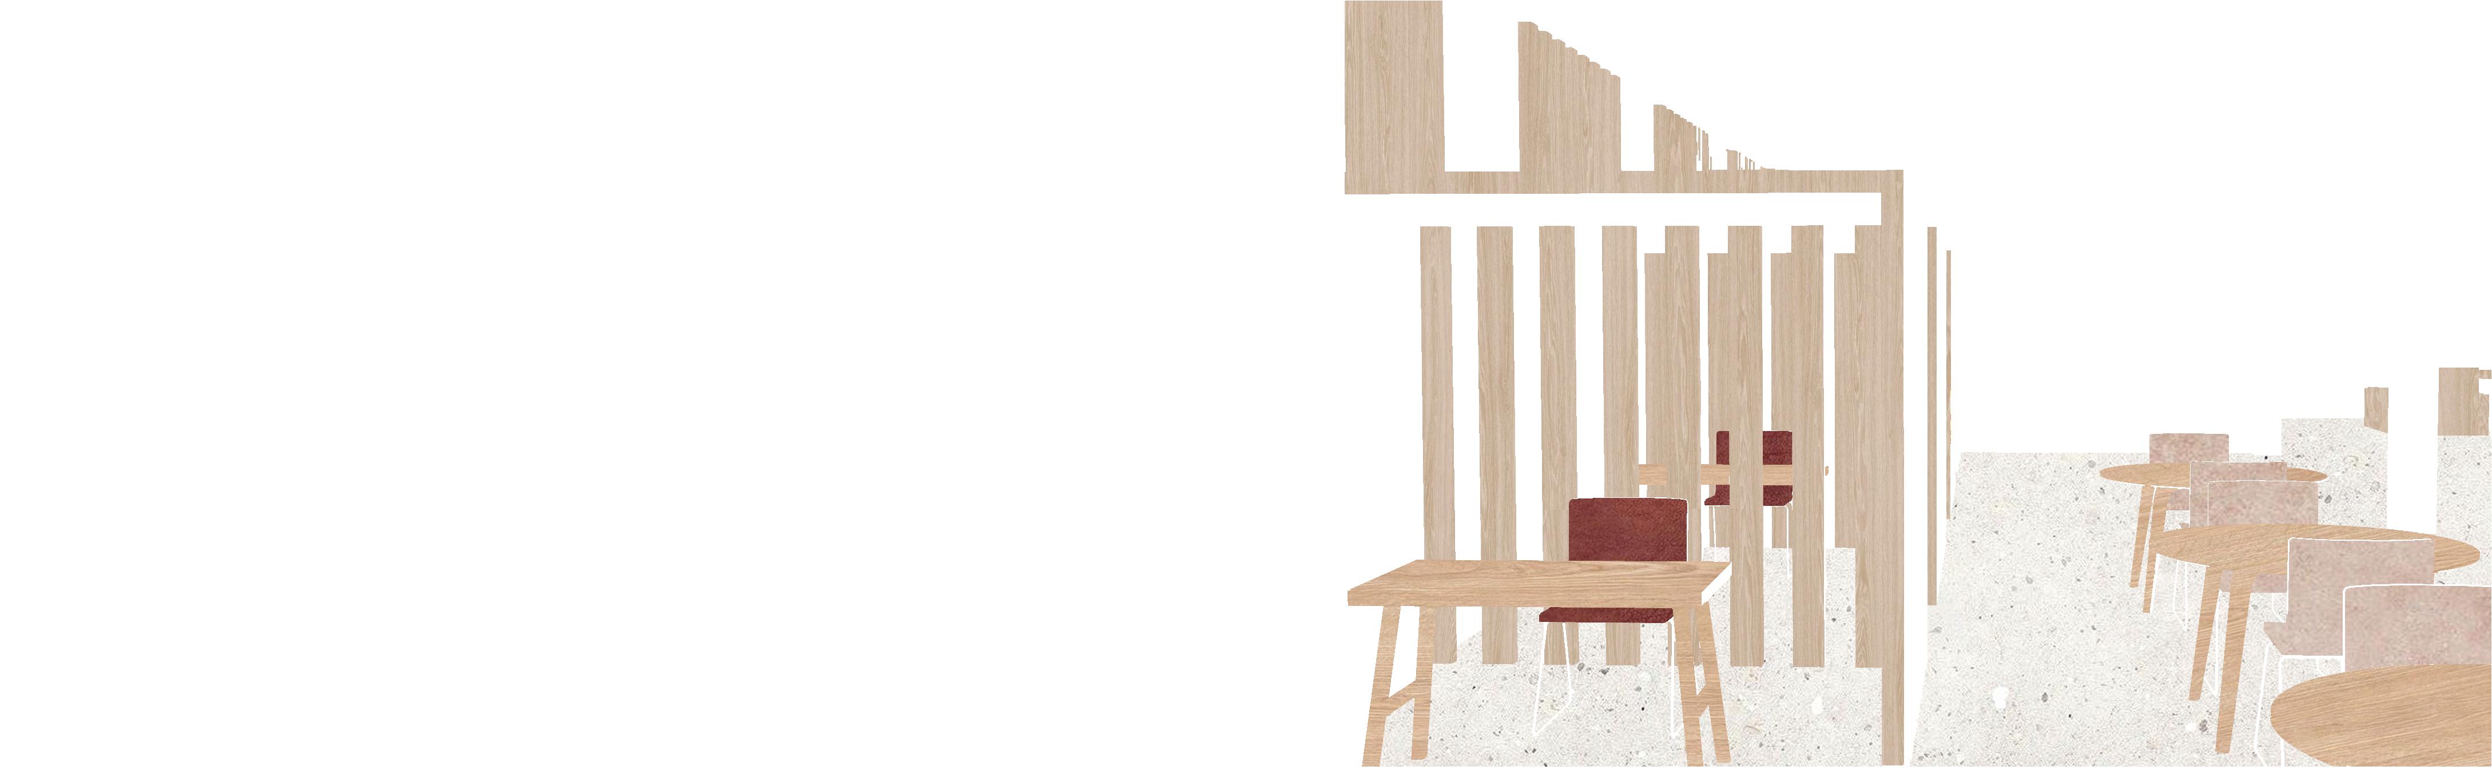
The Chinatown Library is designed to support and revitalize the local community. Beginning on the ground floor, visitors encounter large community gathering spaces, a publicly accessible restroom, and guidance from library staff. The journey continues to the children’s library and reading room, which is connected to the teen library located on the next floor. Above this area, a café and observation space allows parents to relax while keeping an eye on their children below. The main collection floor provides traditional library services, including a silent study and research room for focused work. Finally, the top floor serves as a collaborative space that encourages self-development, allowing visitors to learn from both the library’s resources and one another. Overall, the library functions as a vital hub for community engagement and personal growth.
Back of House & Auditorium
Bathroom & Administration
Children’s and Teen Collections
SECOND FLOOR
Cafe & Parent Observation Deck
THIRD FLOOR
Collection & Research Area
FOURTH FLOOR
Study Floor & Collaboration Space
Public
Main
1 - steel joists
2 - steel girder
3 - steel column
4 - steel studs
5 - secondary steel backup wall
6 - sealant
7 - terracotta panels
8 - rigid foam insulation
Structure and Facade
Responding to the program, this terracotta rainscreen facade provides an opportunity to pull out individual panels to both provide a glimpse of each stage of learning and provide natural light to permeate within. Additionally, the terracotta material enhances environmental efficiency and provides effective acoustic insulation for this traditionally “quiet” space.
Project Takeaways:
The library serves as a vital public resource that must cater to a diverse user group, especially in Chinatown, where such services have historically been lacking. From small children to our oldest neighbors, every community member deserves a space that feels welcoming and supportive. By integrating flexible spaces and resources, the library can effectively address the unique requirements of its users, ensuring that everyone— regardless of age or background—can thrive within this essential community hub. This project empowers local residents, celebrates cultural diversity, and enhances community engagement through thoughtful design that reflects and respects the rich tapestry of the neighborhood.
I look forward to connecting with you! You can find me at: