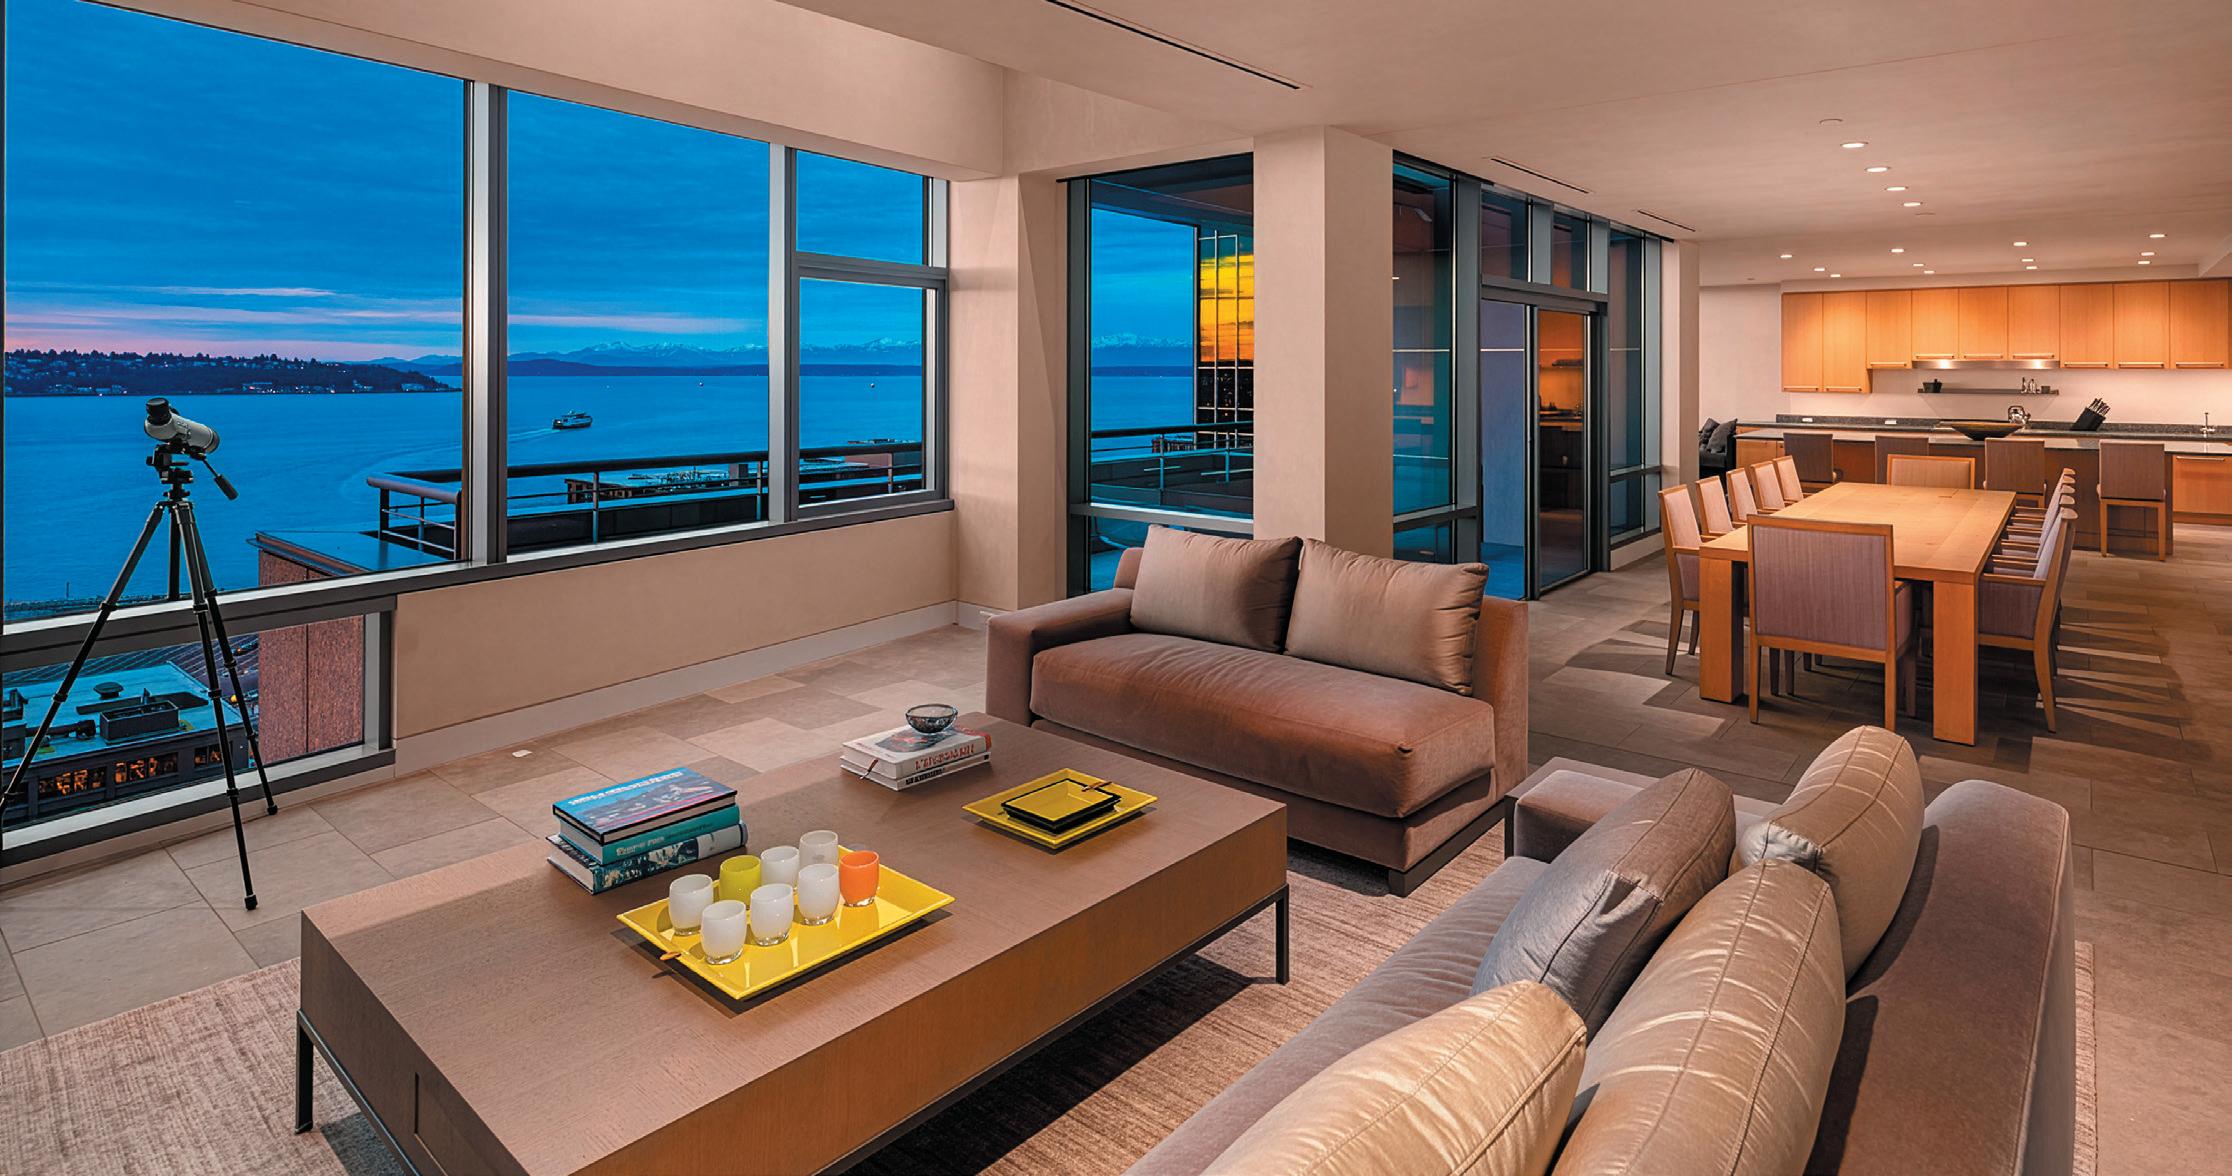
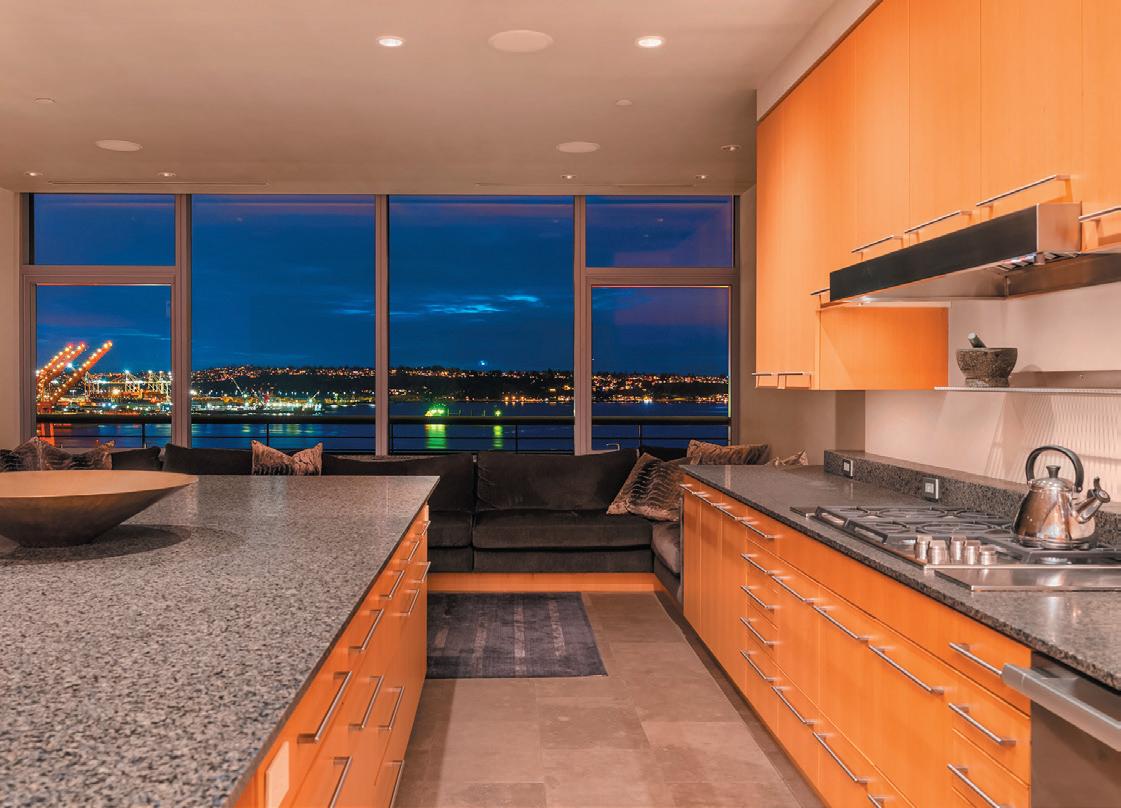

A rare offering within Seattle’s most discreet address, of more than 4,500 square feet spans 2 floors with expansive West & Southwest facing water & mountain views.
This bespoke residence at Millennium Tower was built to the most rigorous tolerances and only the finest surfaces and materials were considered.

MOIRA E. HOLLEY
moirα@moirαpresents.com
206.612.5771
moirαpresents com
The floor plan offers 3 bedrooms, 3 baths, 2 offices, a large open kitchen, a sunroom, a media room, and a large covered balcony with plumbed-in gas.
Offered fully furnished, including 3 secure parking spaces and extra-large storage. On-site manager Monday-Friday. Private residential entrance.
715 2ND AVENUE #1501, SEATTLE OFFERED AT: $6,900,000
La Jolla, California
Brett Dickinson & Ross Clark
Corona del Mar, California
Josh, Matt and Heather Altman
St John, U.S. Virgin Islands
Corby Parfitt & Eric Bauman
Los Angeles, California
Josh, Matt and Heather Altman
Belvedere, California
Monica Costa
Big Island, Hale ‘O Ka La, Hawai’i
Neal Norman & Jake Chancer
Park City, Utah
Paul Benson
Del Mar, California
Cathleen Shera & Associates
John’s Island - Vero Beach, Florida
John’s Island Real Estate Company
Seattle, Washington
Moira E. Holley
Publisher: Clientele Luxury, LLC
Managing Editor In Chief: Erin Green
Art & Production Director: Alexa Macdonald
Online Manager: Renee Easley
Cover Property: THE SAND CASTLE La Jolla, California
Listed by:
Brett Dickinson & Ross Clark
COMPASS
Photo credit: Austin Ashline, Future Home Photo
ClienteleLuxury.com
Contact: Clienteleluxury@gmail.com
@clienteleluxury follow us on Instagram
To Advertise or Subscribe: 727-277-3862
Corporate Office: 601 21st Street Suite 300 Vero Beach FL 32960
Properties showcased in this publication have exceptional value, are currently on the market and have been reviewed by Clientele Luxury Production Team as a Top Property. We can only showcase 10 per Issue and we have several properties apply to be part of this. We try to select our final 10 properties by distinction based on a wide variety of style, location, price, history and design to bring our readers 10 different properties that are of award winning from price points of 1- 100 Million plus.
All images and material in the Clientele Luxury publication may not be reproduced in any form unless written permission from our Publisher has been granted. Any solicitation to our Clients in this magazine is strictly prohibited. All real estate properties featured and advertised in this publication are subject to price change or withdrawal at any time. Clientele Luxury LLC takes no legal responsibility for accuracy but believes information to be correct at the time of press.
Brett Dickinson Compass
858.204.6226
DickinsonClarkTeam.com
DRE #01714678

Ross Clark Compass
858.442.2643
DickinsonClarkTeam.com
DRE #01830849

THE SAND CASTLE - 1900 SPINDRIFT DR.
BED: 10 | BATH: 14 Full & 3 half | SF: 12,981 | TOTAL SF: 35,750
PRICE: $92,500,000
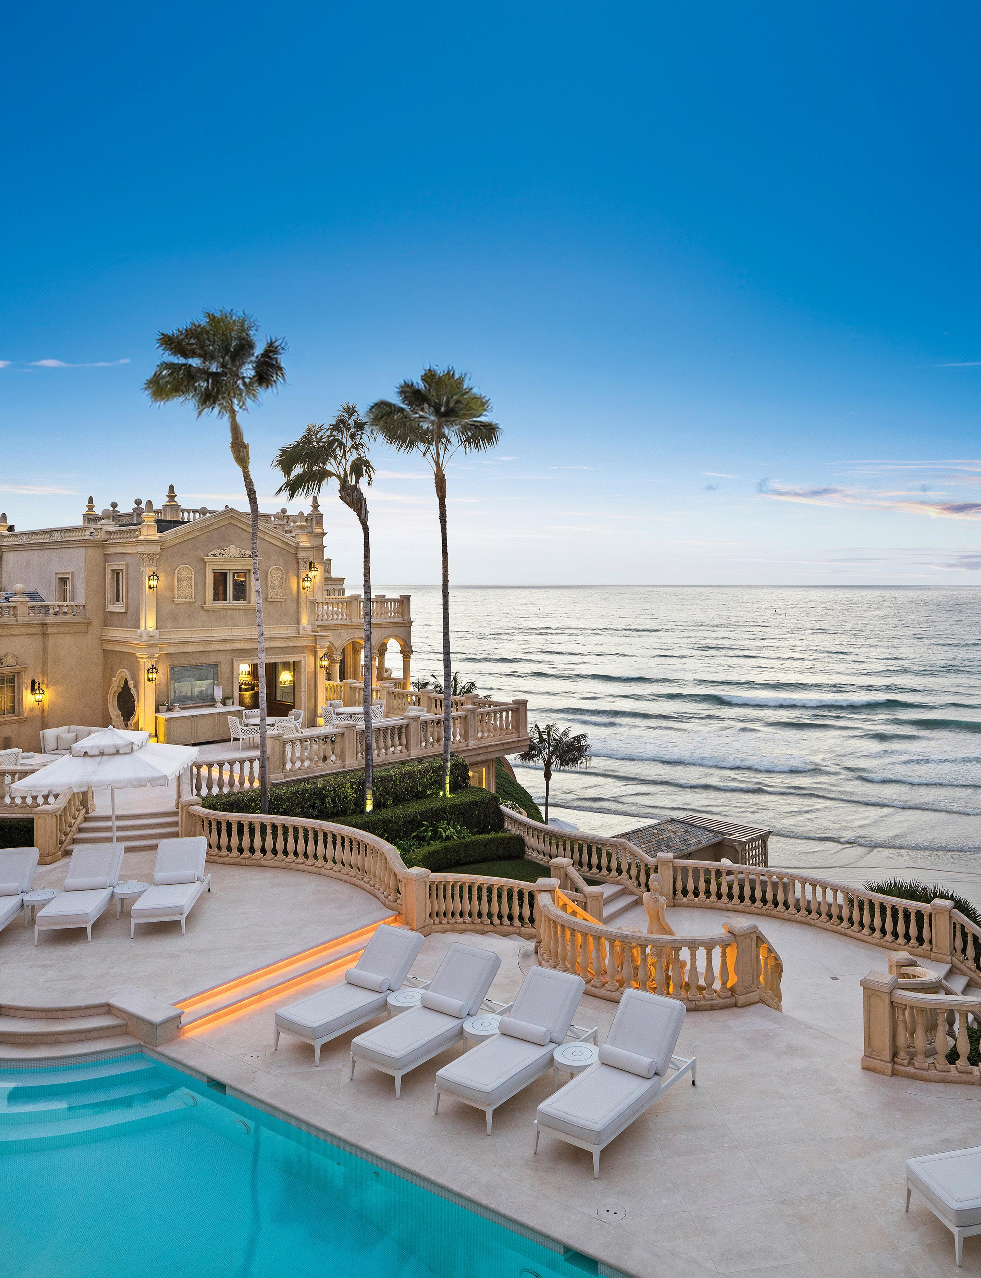
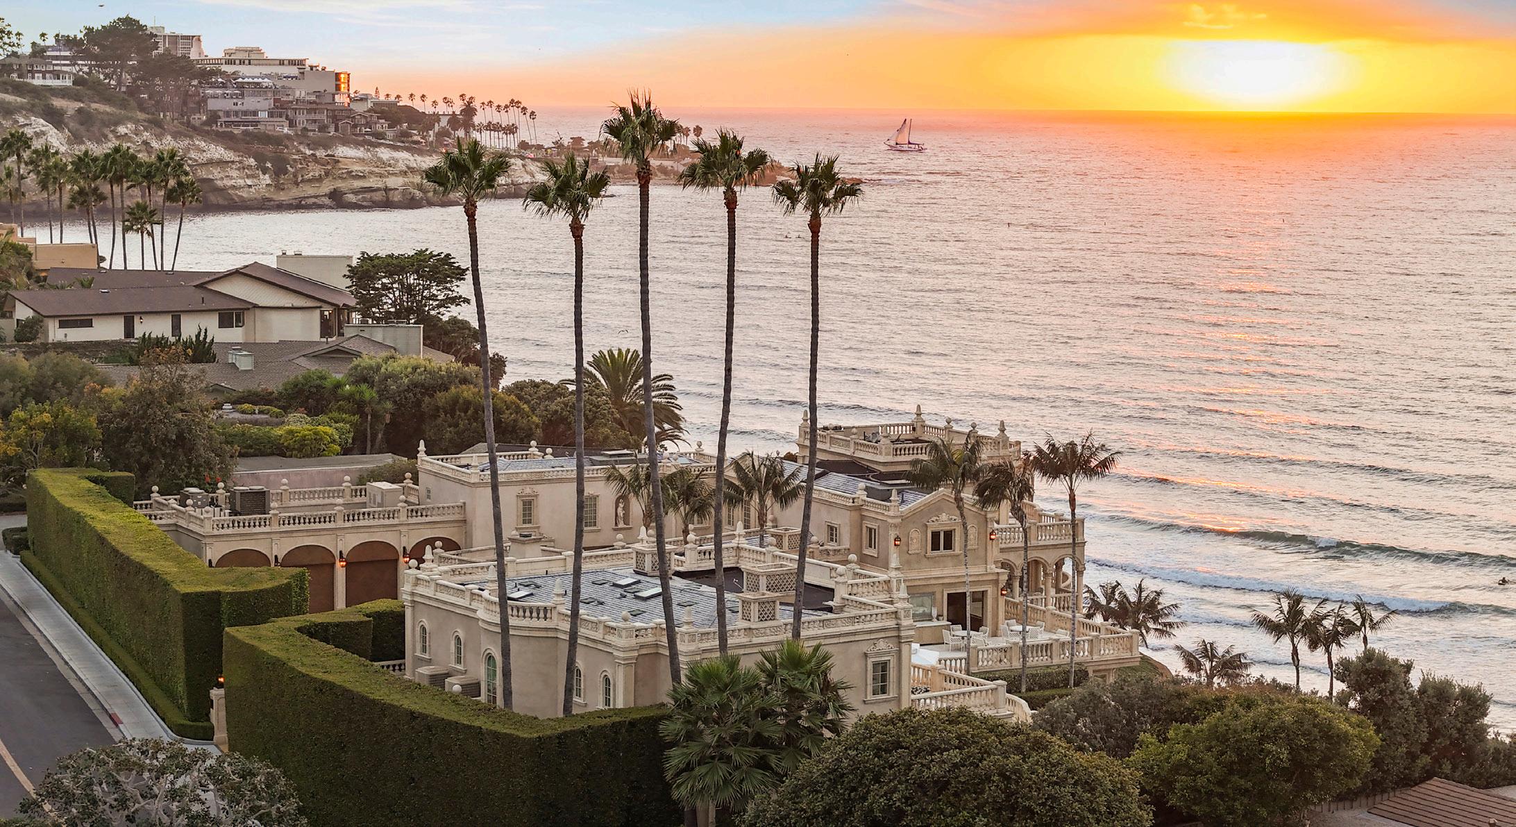
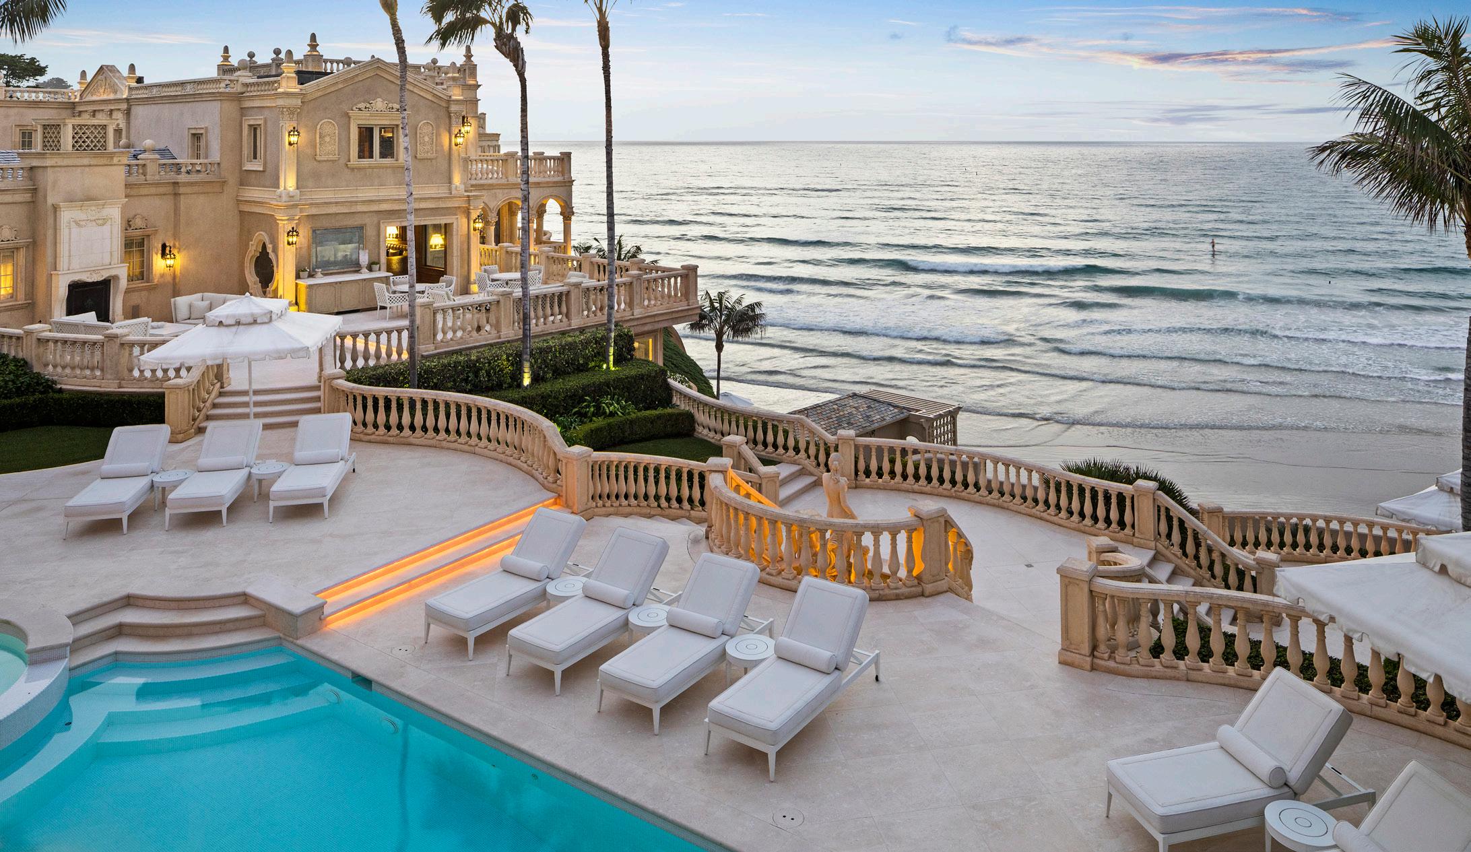
The Sand Castle is La Jolla’s most iconic waterfront jewel and includes one of the only on-property private beaches in California. A stunning homage to the finest manors on the French Riviera, the inspired and meticulous elegance of the Main House, Guest Residence and expansive grounds provides magnificent living while honoring extraordinary unobstructed views of the Pacific and coastline to the west, north and south. European and bespoke interiors and exteriors perfectly meld with modern conveniences,
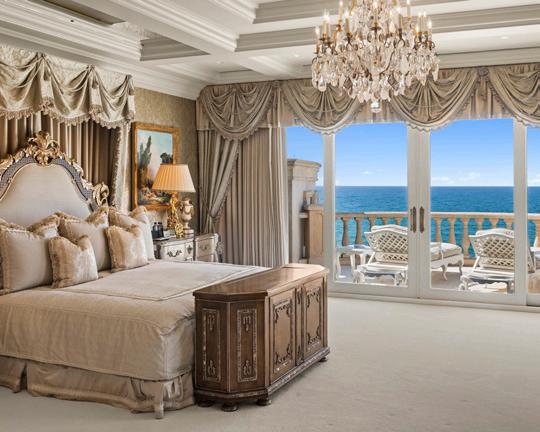
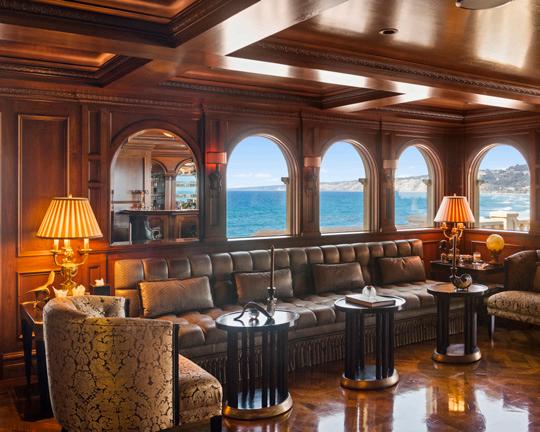
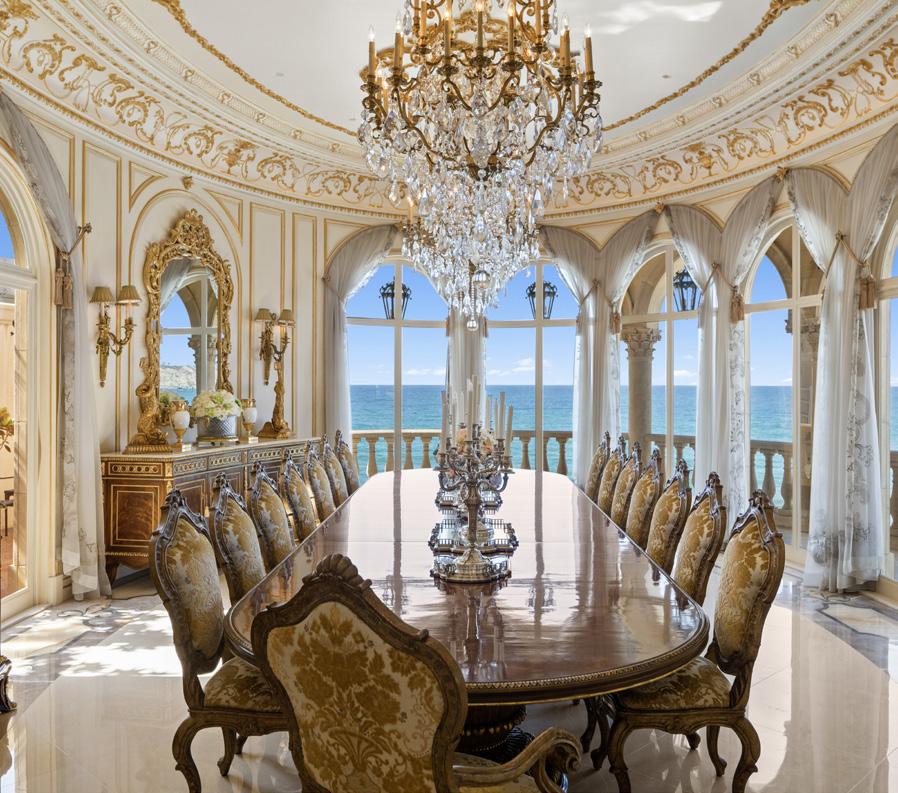
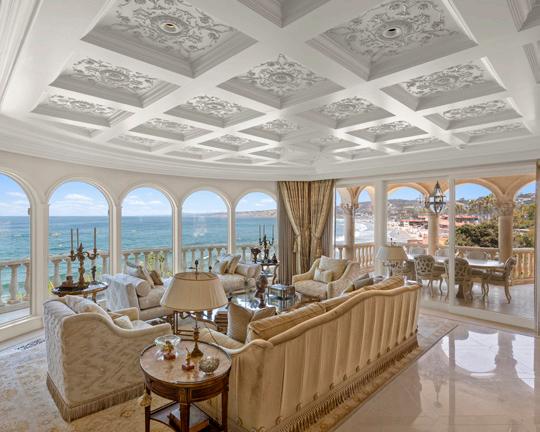
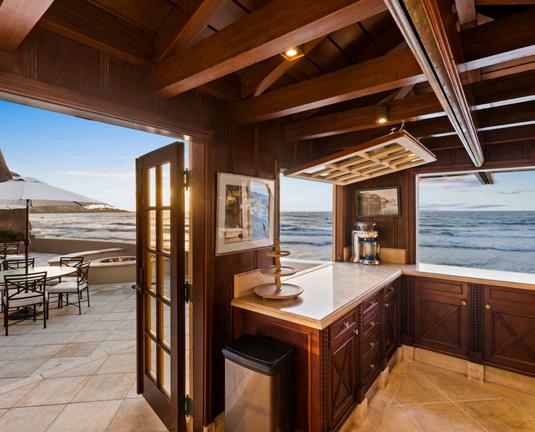
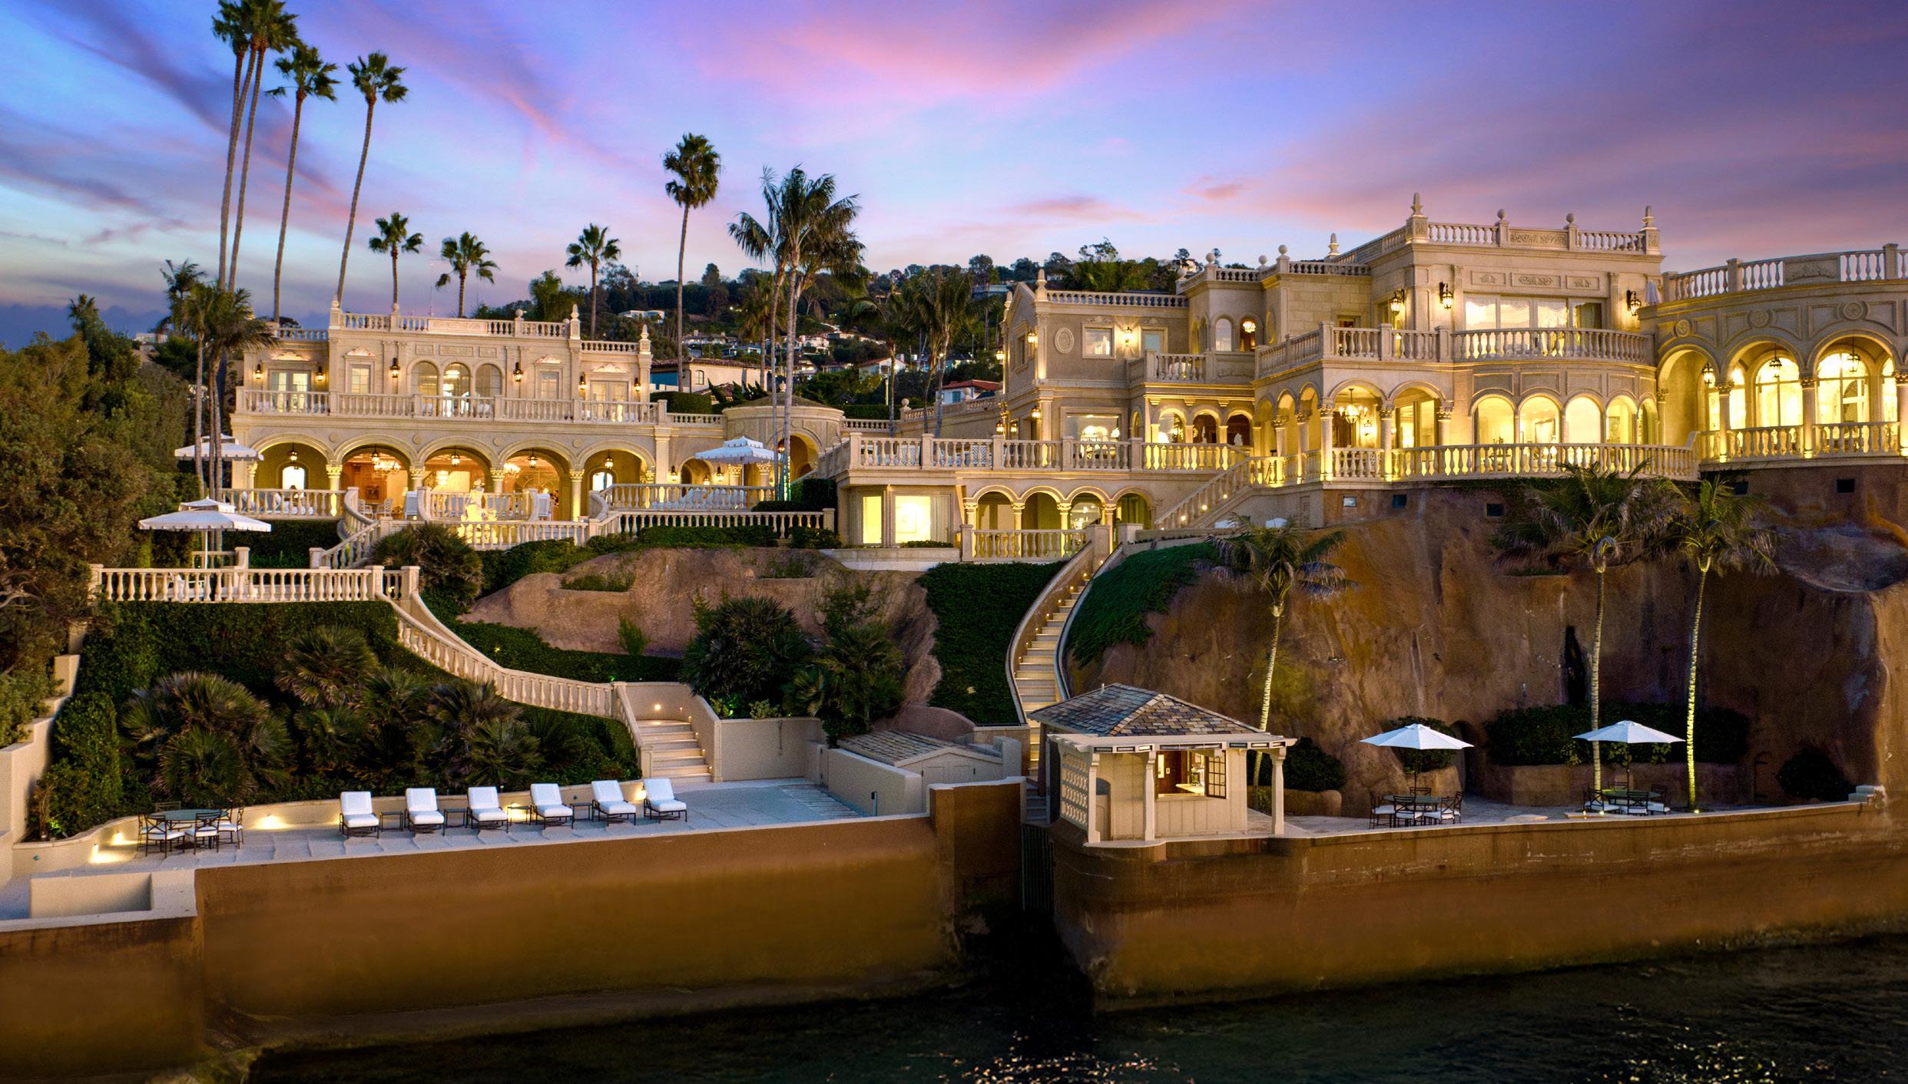
deftly designed and curated by global interior design icon, Timothy Corrigan. A tone-on-tone palette mirrors the sea and sky while continually orienting the visitor towards the home’s dramatic ocean views. No expense was spared in creating The Sand Castle. Multistory, manicured hedges cocoon the property, and upon entry through the magical courtyard and grand front hall, one is called to the water. Private and secure, luxurious and serene, The Sand Castle evokes the most sumptuous of grand hotels, with solid gold gilded rooms, a Thassos-tiled salt-water pool, extensive terraces and patios, an elevator, two marvelous cabanas, fitness center, spa, bespoke statues and chandeliers, firepit, boat bar, and a host of private spaces in which to observe the rolling waves and experience dramatic sunsets. The Sand Castle is truly one-of-a-kind and can never be replicated. More information: www.sandcastlelajolla.com ■
Josh, Matt and Heather Altman
DRE# 01764587 / # 01874316 / # 01833121
Douglas Elliman Office 310.819.3250
Info@TheAltmanBrothers.com www.TheAltmanBrothers.com

1119 DOLPHIN TERRACE
BED: 6 | BATH: 8 | SF: 10,311
PRICE: $34,750,000
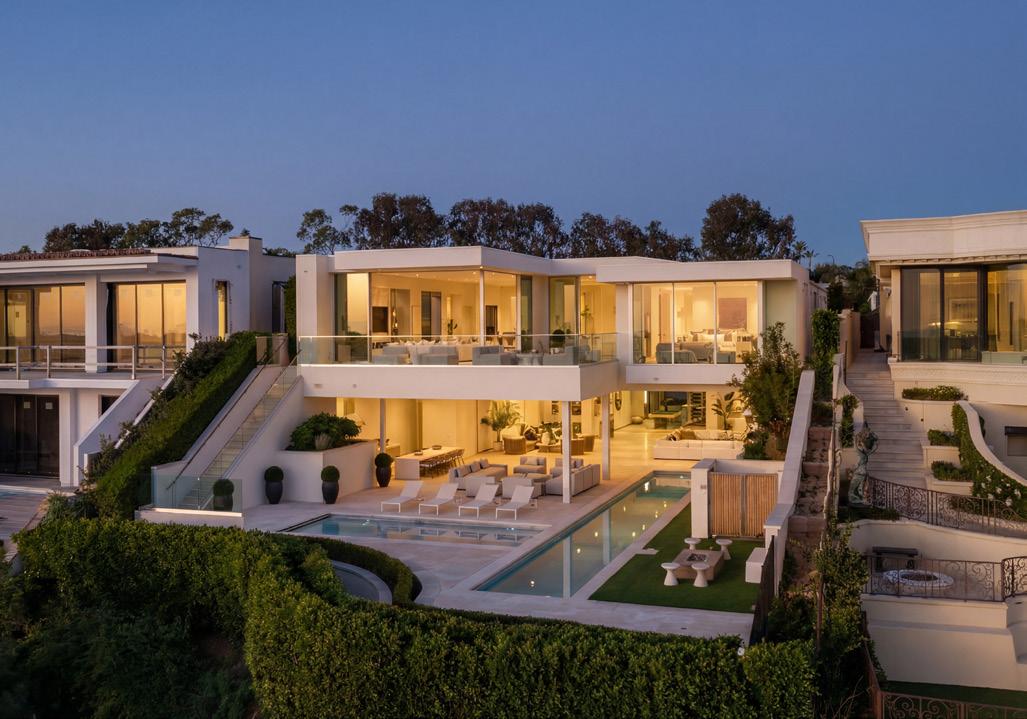
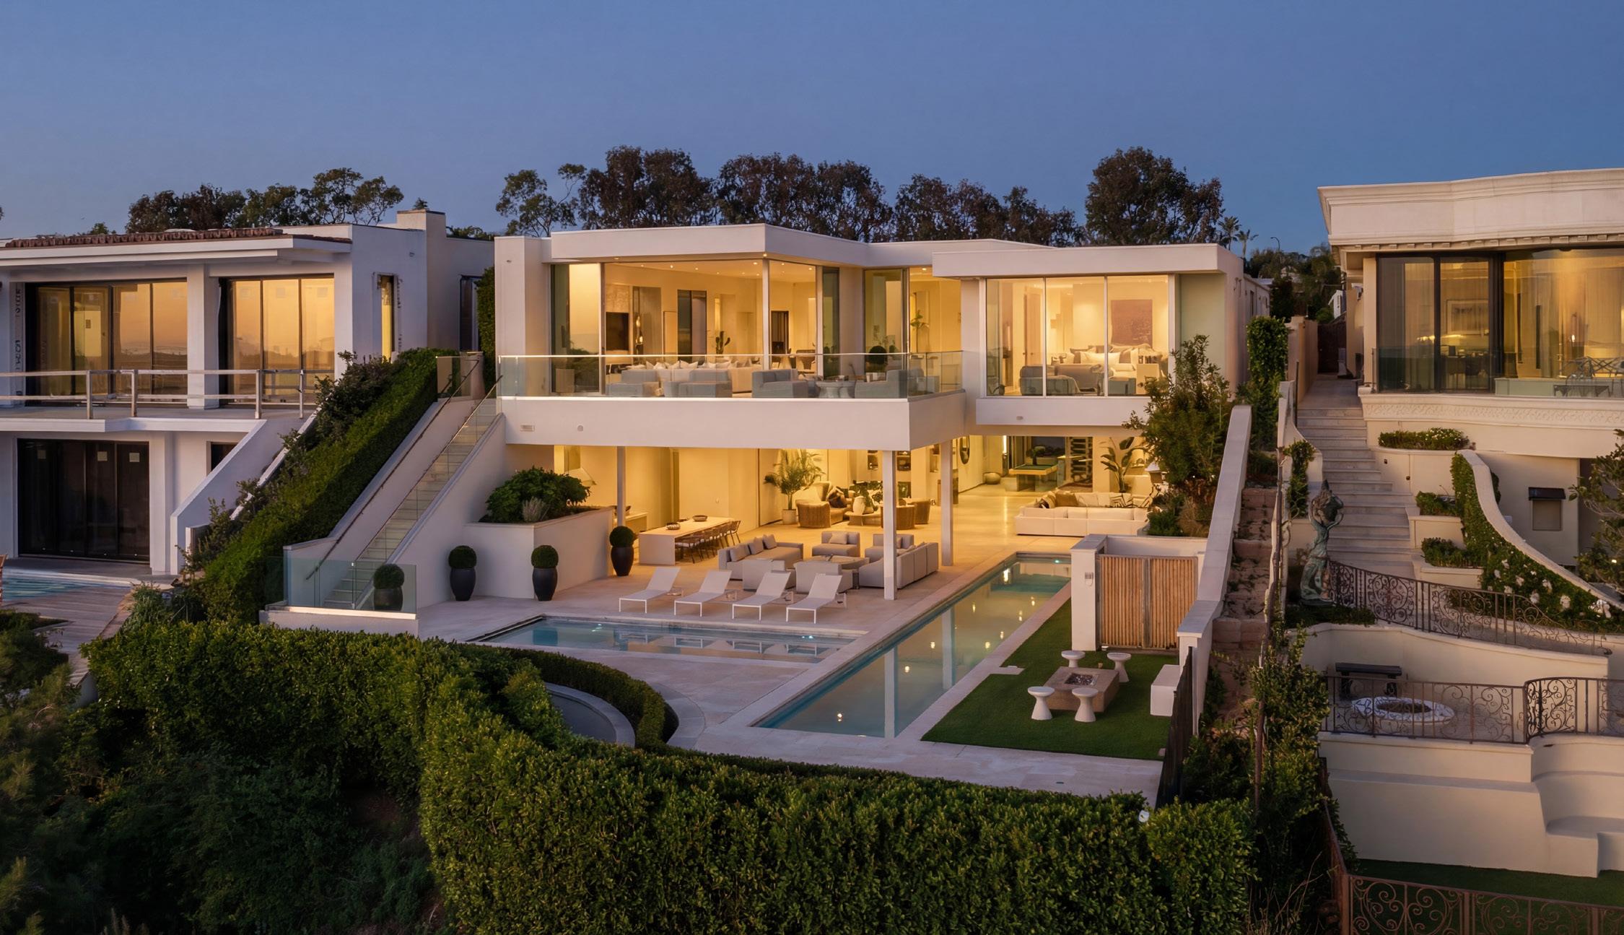
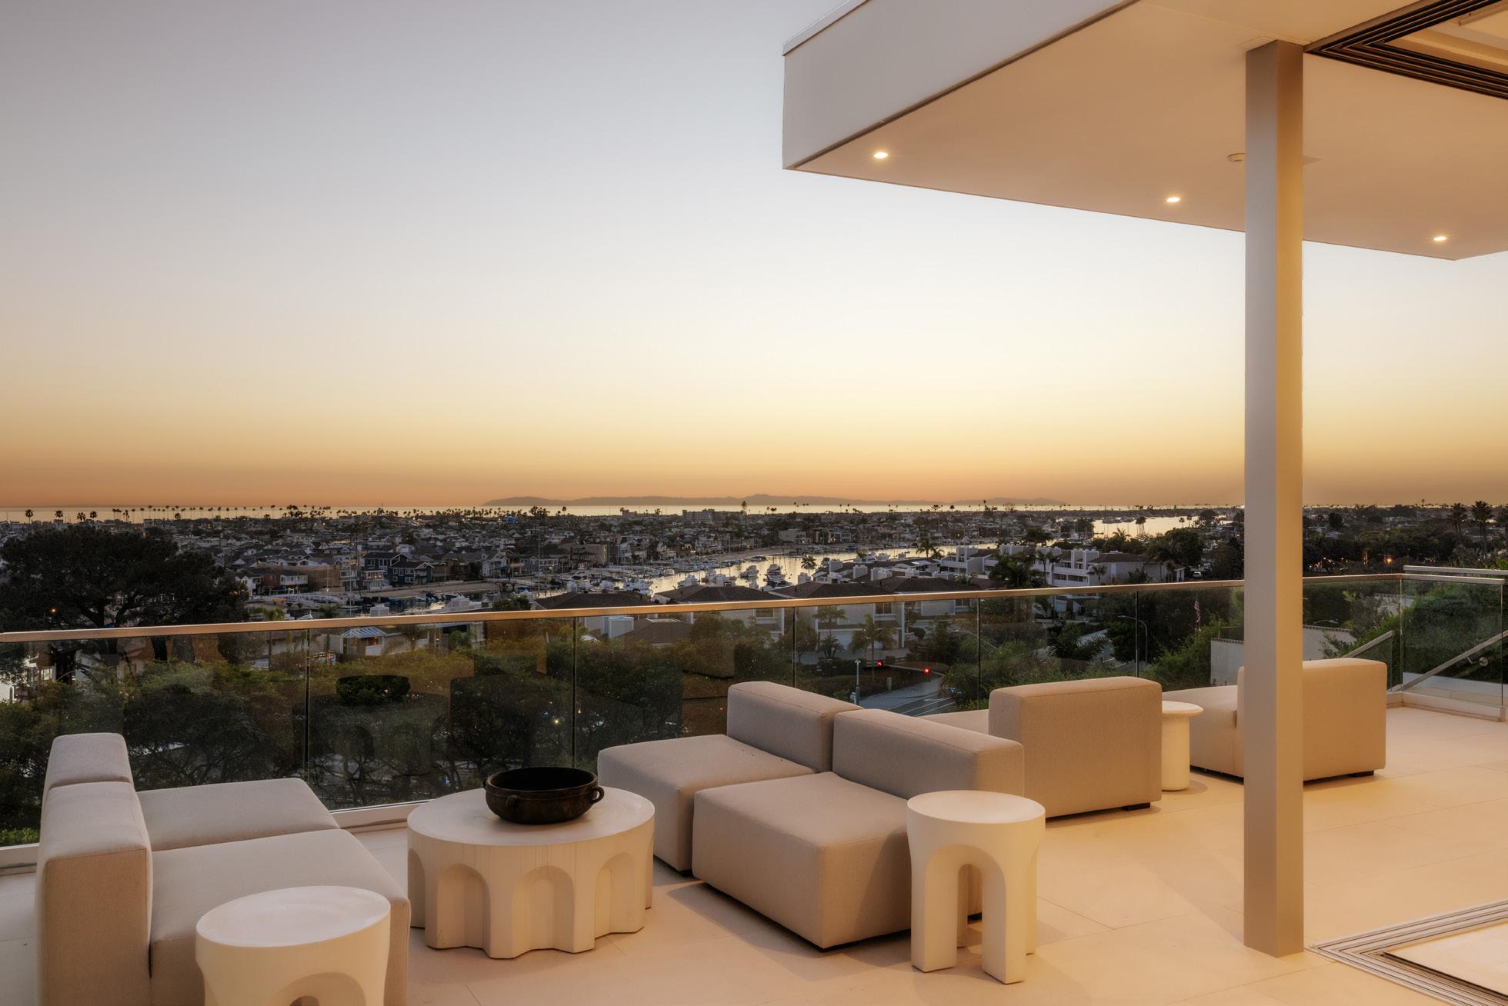
Perched on an exceptionally large lot in the coveted Irvine Terrace enclave of Corona del Mar, 1119 Dolphin Terrace is a striking contemporary estate capturing sweeping views of the ocean, jetty, Balboa Island, and coastline beyond. Completed after a meticulous six-year build, the approximately 10,255-square-foot residence offers 6 bedrooms, including two luxurious primary suites, and 8 baths, all defined by dramatic scale, soaring ceilings, and walls of glass that frame the coastal setting. Designed for elevated
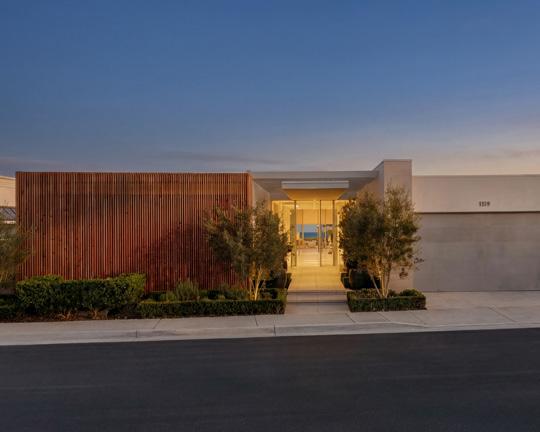
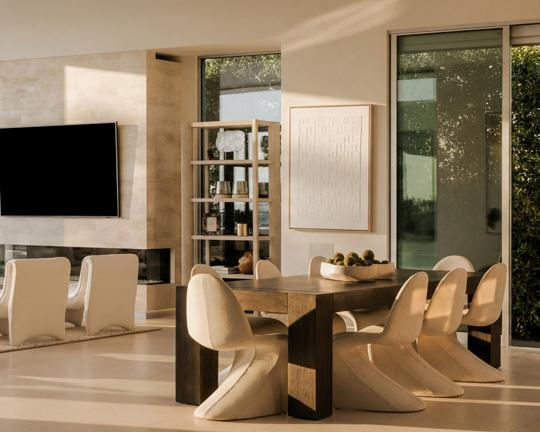
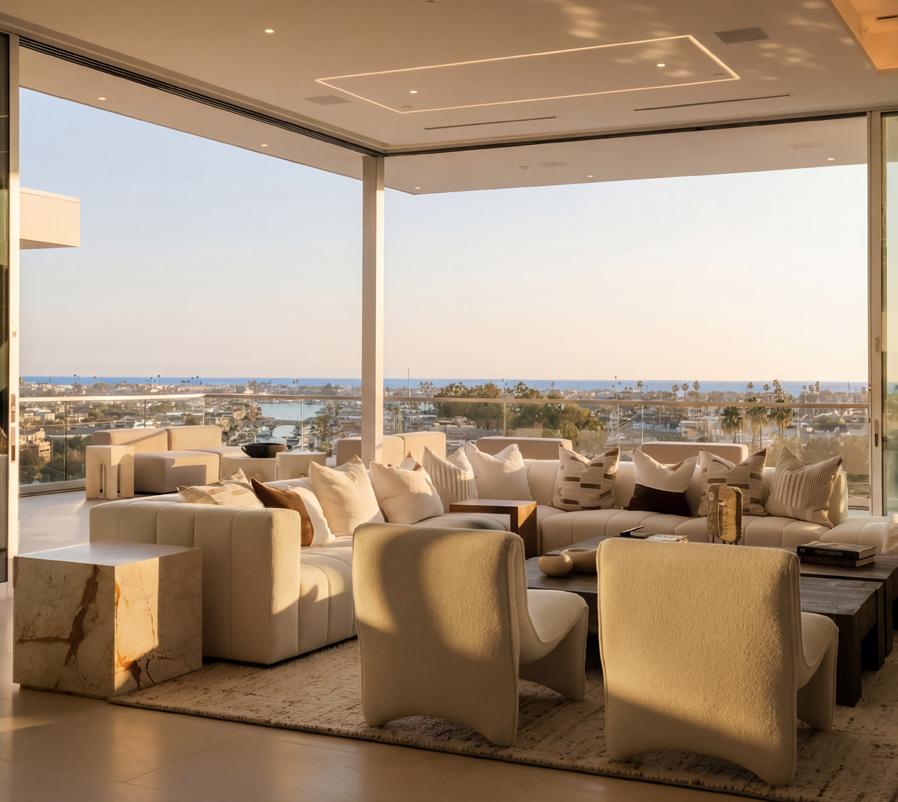
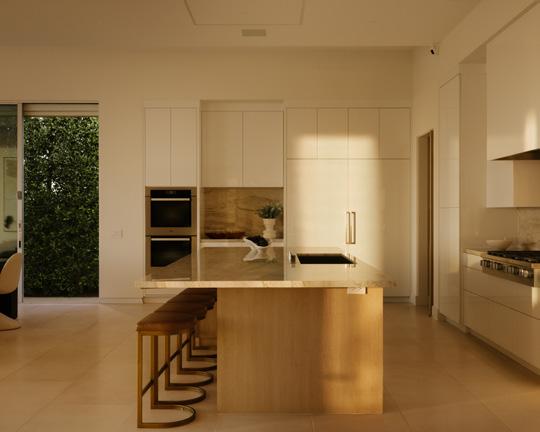
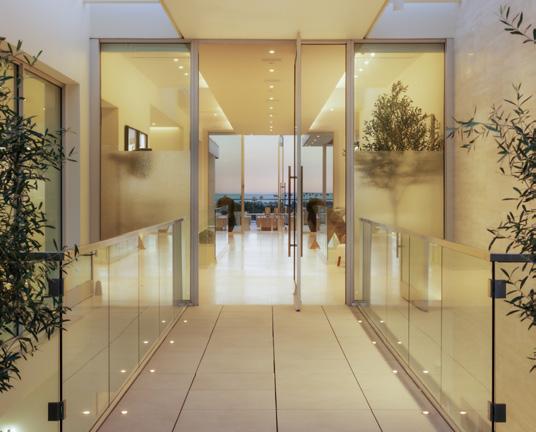
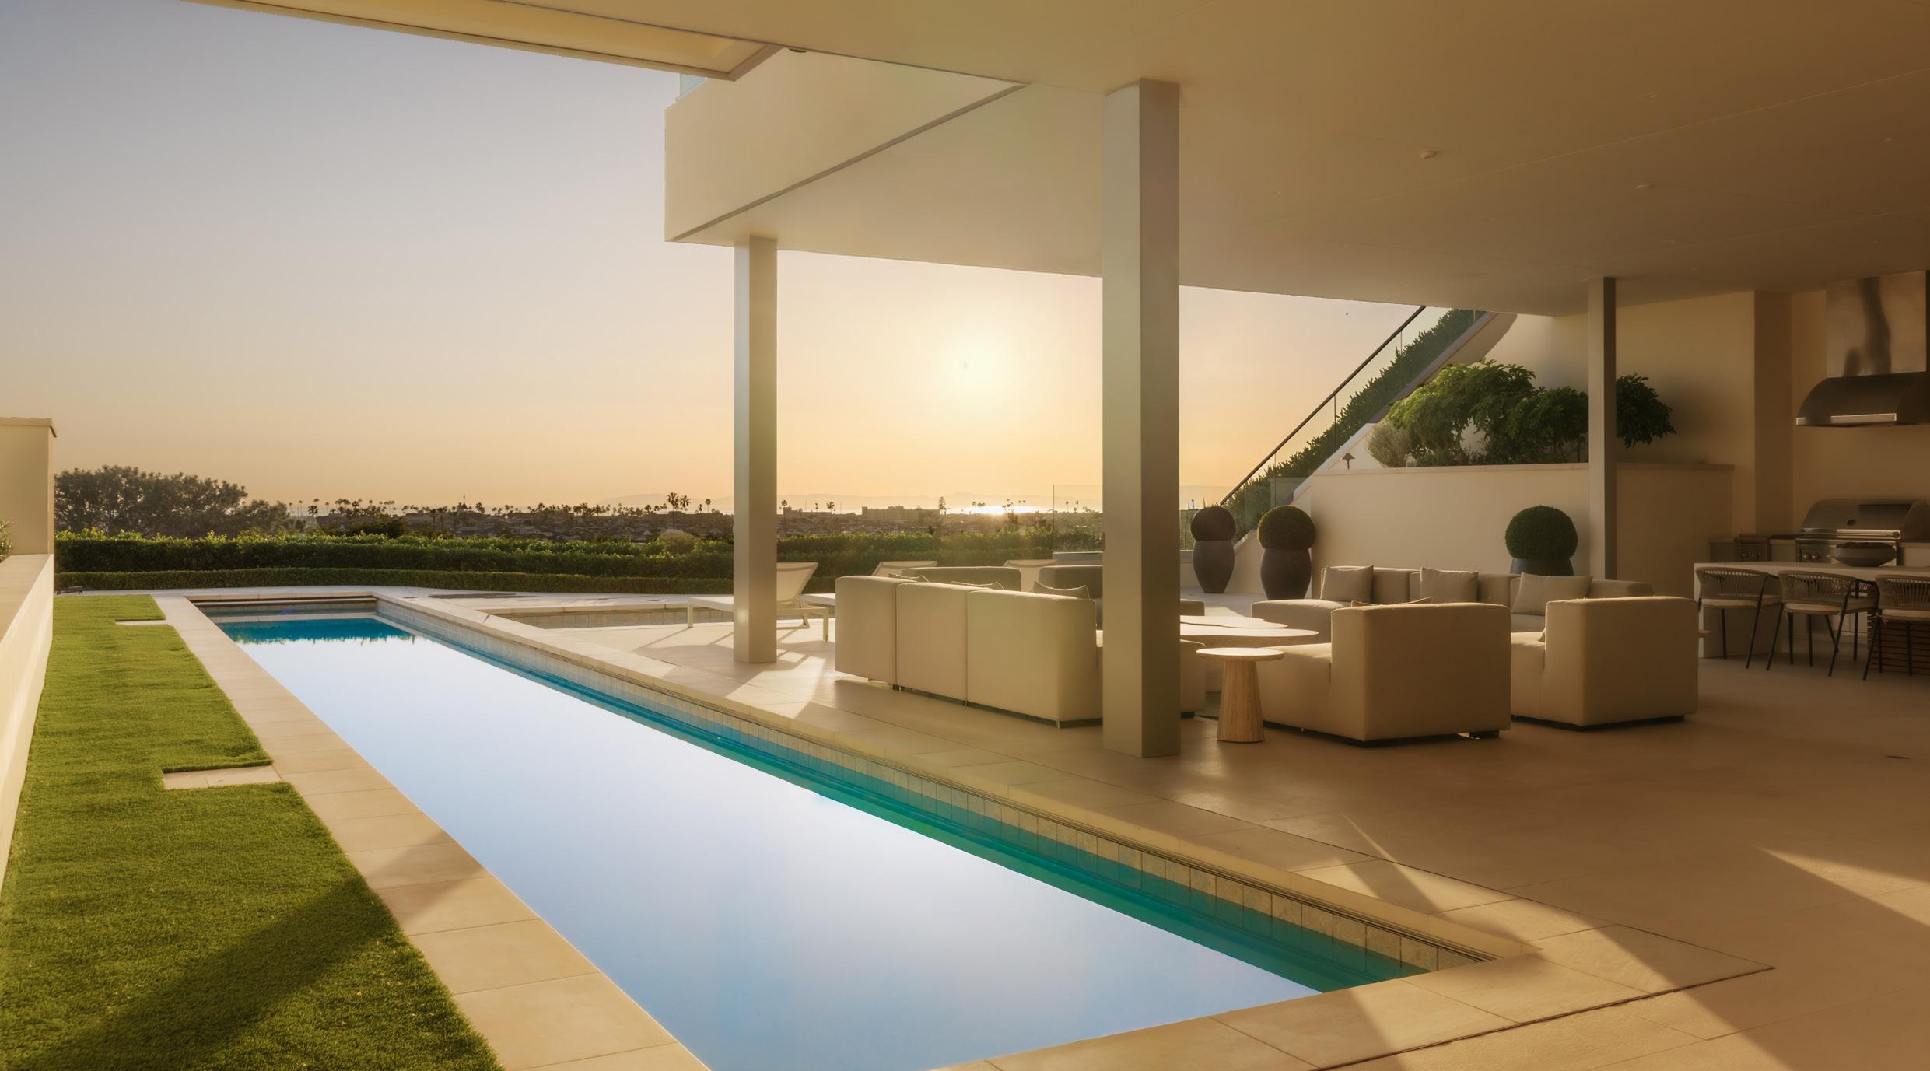
entertaining, the home features expansive living areas anchored by a 219-inch media wall, a statement bar, glass wine display, and dual chefcaliber kitchens. Motorized pocket doors create seamless indoor-outdoor flow to a spectacular 65-foot lap pool and resort-inspired grounds overlooking the Pacific. A private wellness retreat with full fitness studio, sauna, steam room, and meditation space delivers a spa-caliber experience at home. Moments from Newport Beach Country Club, Fashion Island, and Balboa Island, this architectural showpiece represents a rare opportunity to own a true legacy property in one of Southern California s most prestigious communities. ■
Corby Parfitt
USVI Sotheby’s International Realty 340.643.6340
corby.parfitt@usvisothebysrealty.com

Eric Bauman
USVI Sotheby’s International Realty 340.513.2755
eric.bauman@sothebysrealty.com

LE PARADIS, ESTATE CATHERINEBERG
BED: 8 | BATH: 10.5 | SF: 16,438 | ACRES: 1.01
PRICE: $27,990,000
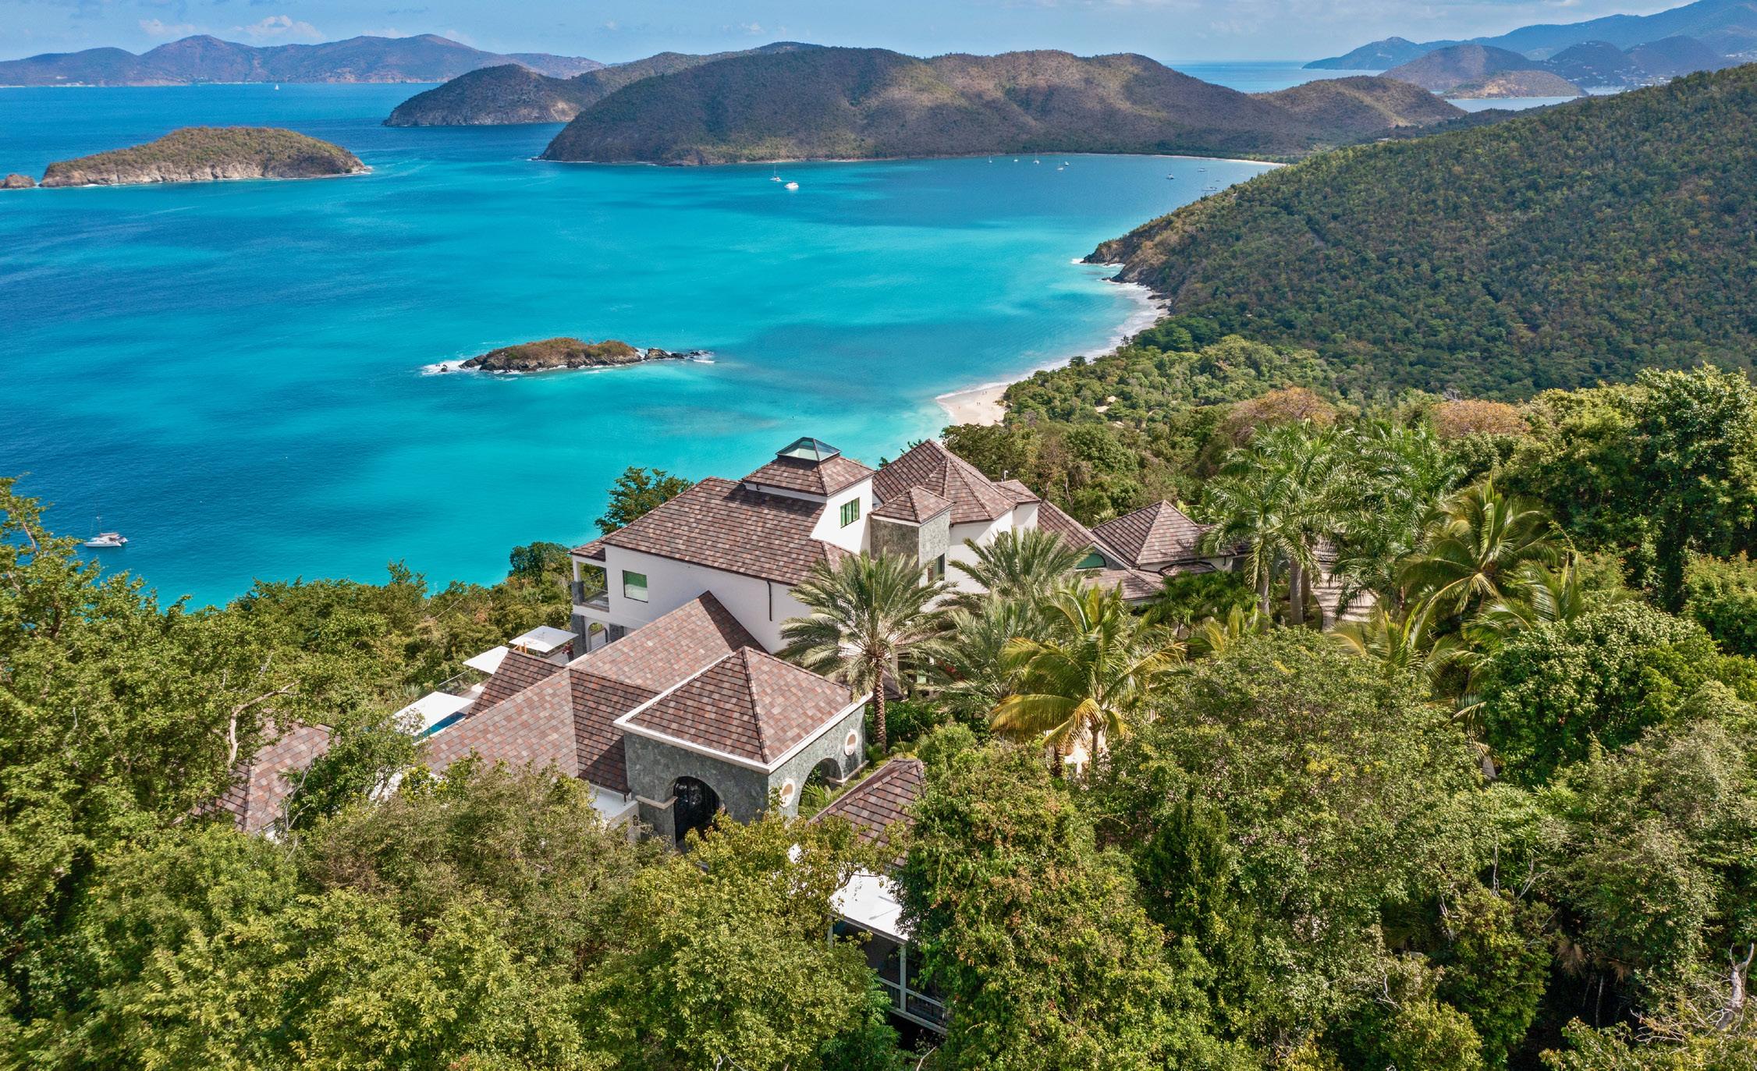
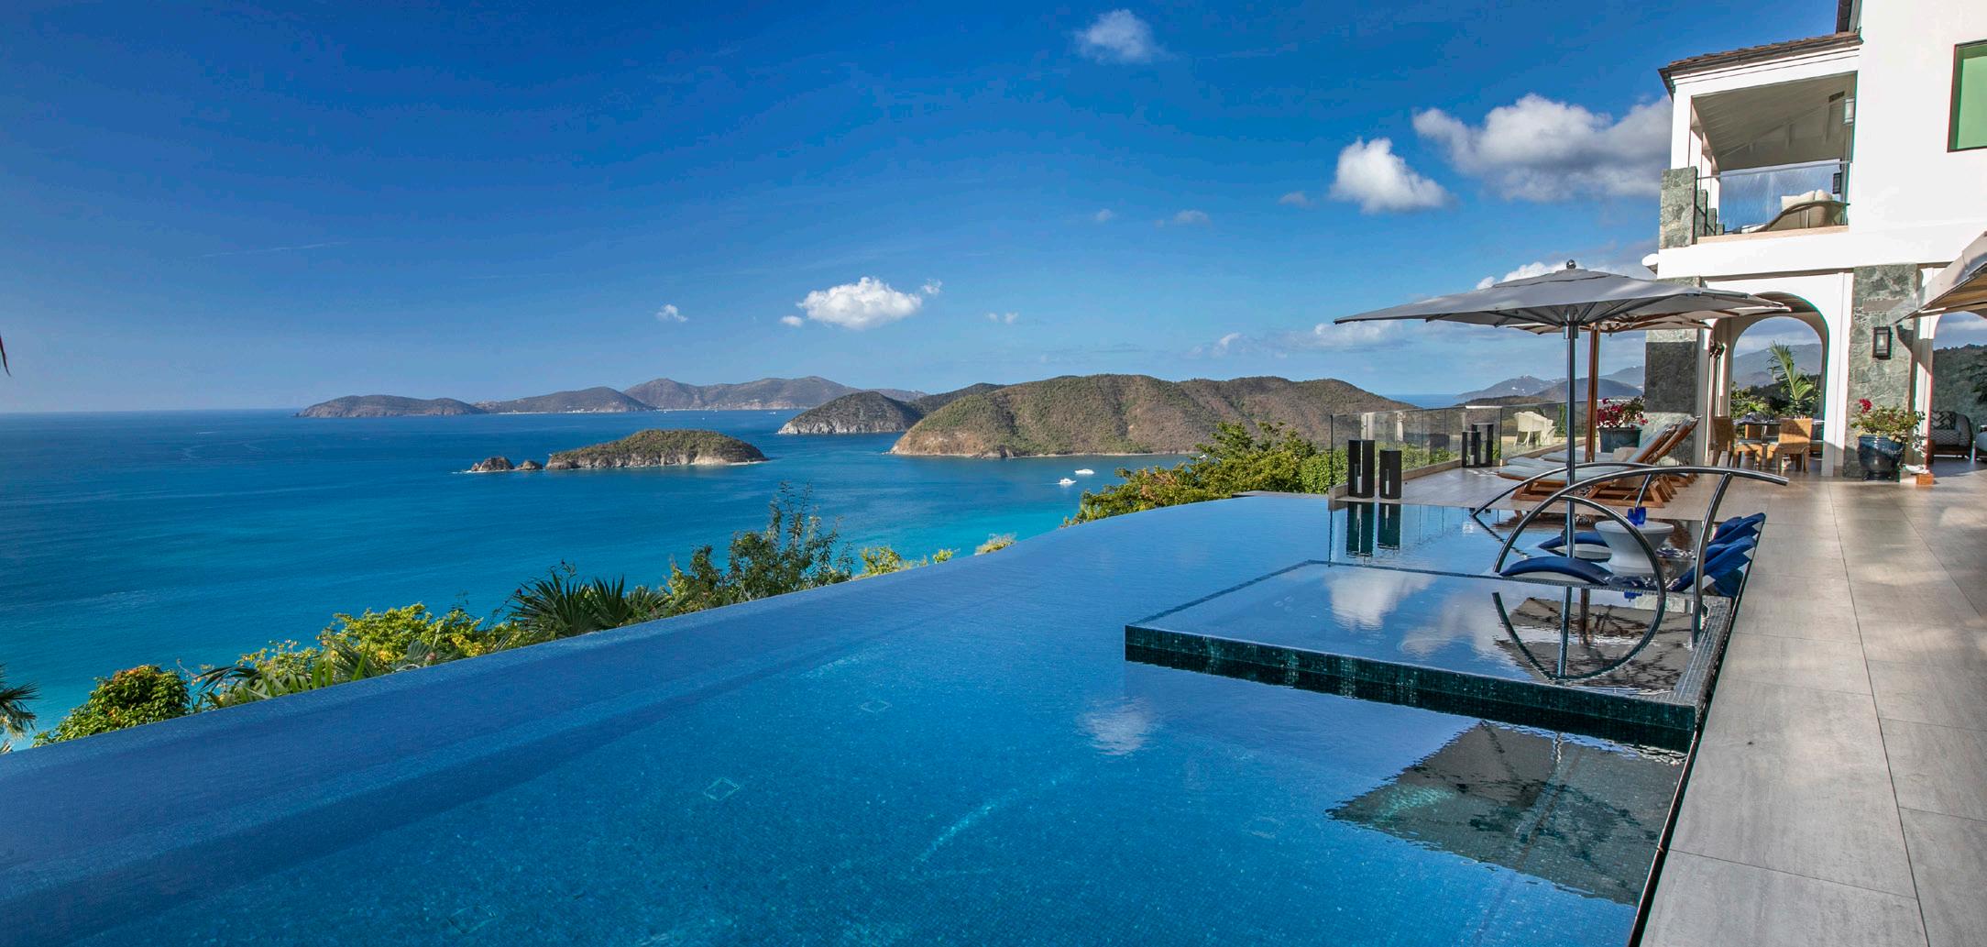
P erched on a rare two-acre knoll above Cinnamon Bay beach on St. John in the US Virgin Islands, Le Paradis is a 16,000-square-foot architectural masterpiece offering unmatched privacy, panoramic views, and world-class luxury. The result of a collaboration by acclaimed designers Tony Ingrao, Mario Nievera, and Kevin Qualls, the estate was meticulously built over several years to create a seamless fusion of natural beauty and refined living. Located in the private enclave of Estate Catherineberg, the home borders the Virgin Islands National Park, ensuring permanently protected
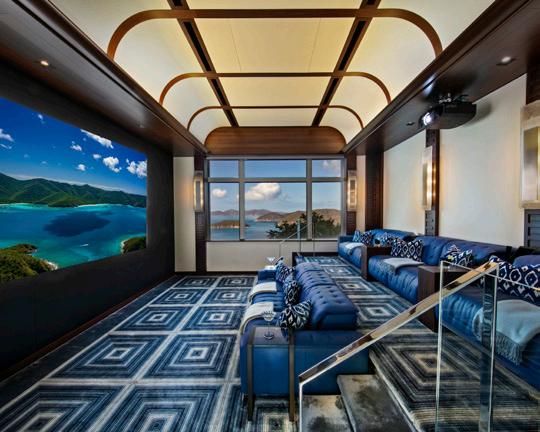
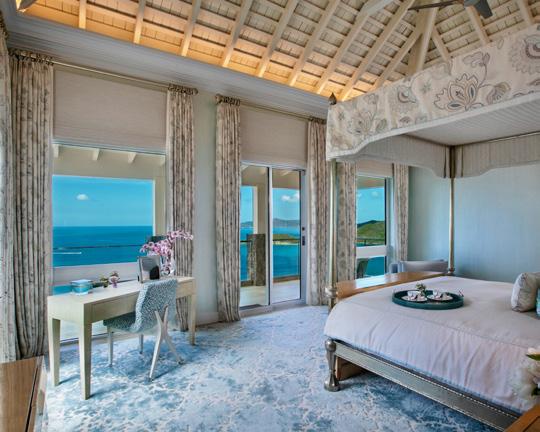
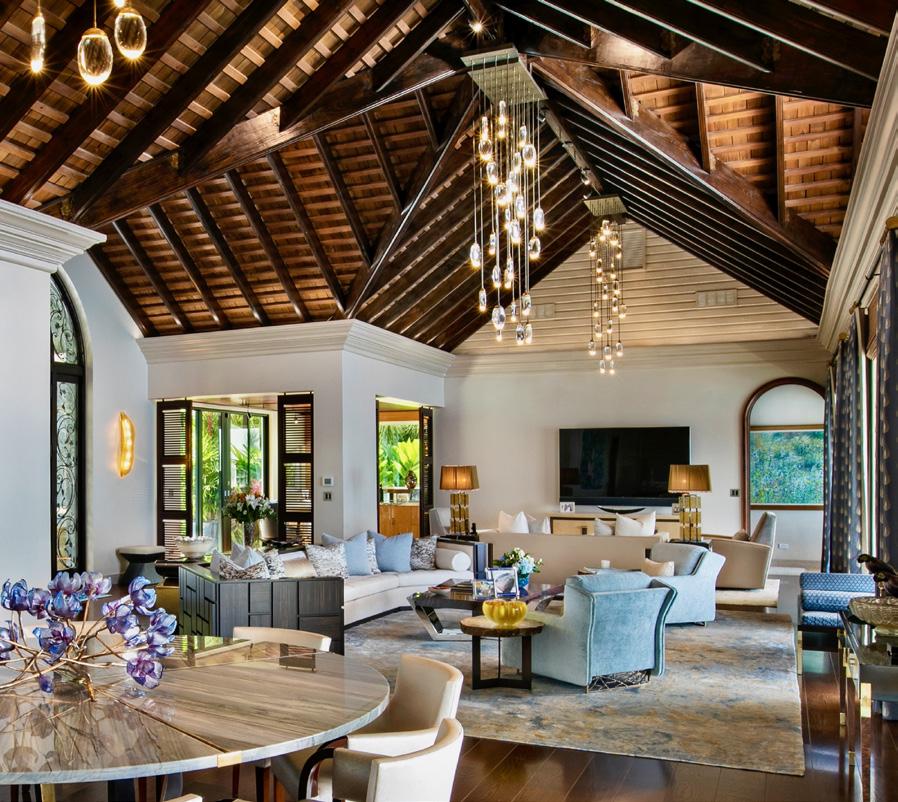
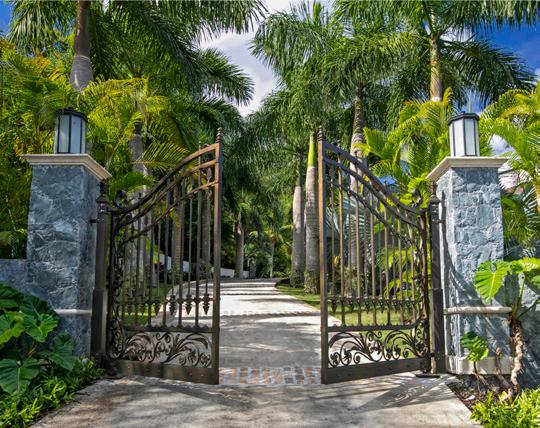
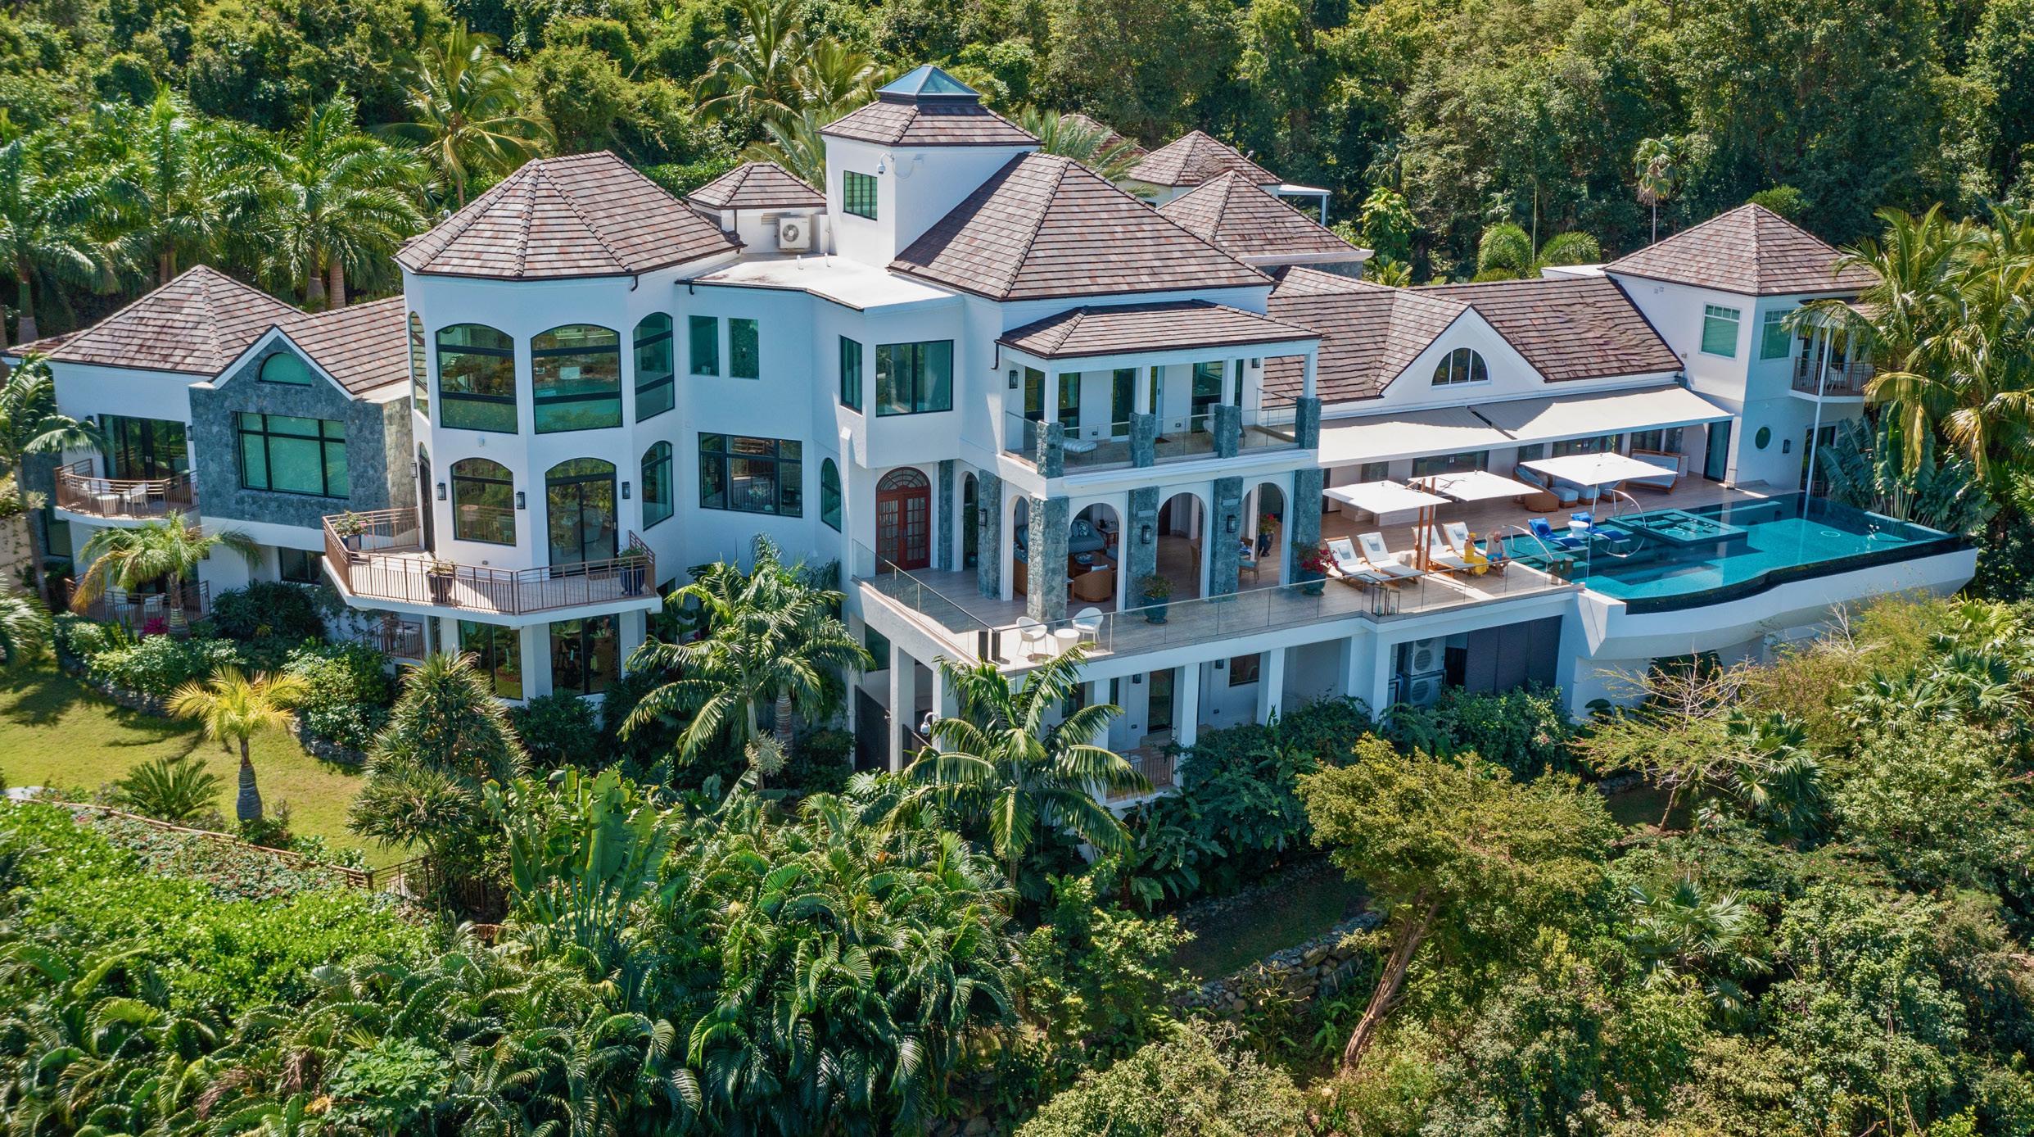
vistas of lush hillsides, turquoise waters, and distant islands—all just minutes away from the island’s famed north shore beaches and quaint village of Cruz Bay.
Le Paradis functions as a private luxury resort, with six elegantly appointed suites, spa-like bathrooms, and sweeping views from floor-toceiling windows. Features include a saltwater infinity-edge pool, whirlpool spa, expansive indoor-outdoor living areas, a wellness center with gym and meditation spaces, and a state-of-the-art home theater. Two executive offices and staff accommodations make it ideal for both personal retreats and full-time living, especially for buyers considering the USVI’s many tax incentive programs.
Bespoke design and craftsmanship are evident throughout, with curated materials including Italian marble, THG and Gessi fixtures, custom sycamore cabinetry from St Charles of New York, and locally quarried stone accents. Advanced home automation by Savant and Lutron lighting systems further elevate the experience.
Le Paradis offers a rare opportunity to own one of the Caribbean’s most exclusive estates—where natural serenity, architectural excellence, and effortless luxury converge in one extraordinary offering. ■
Josh, Matt and Heather Altman
DRE# 01764587 / # 01874316 / # 01833121
Douglas Elliman Office 310.819.3250
Info@TheAltmanBrothers.com www.TheAltmanBrothers.com
11507 ORUM RD
BED: 6 | BATH: 8 | SF: 10,044 LIVING / 56,850 TOTAL
PRICE: $25,995,000
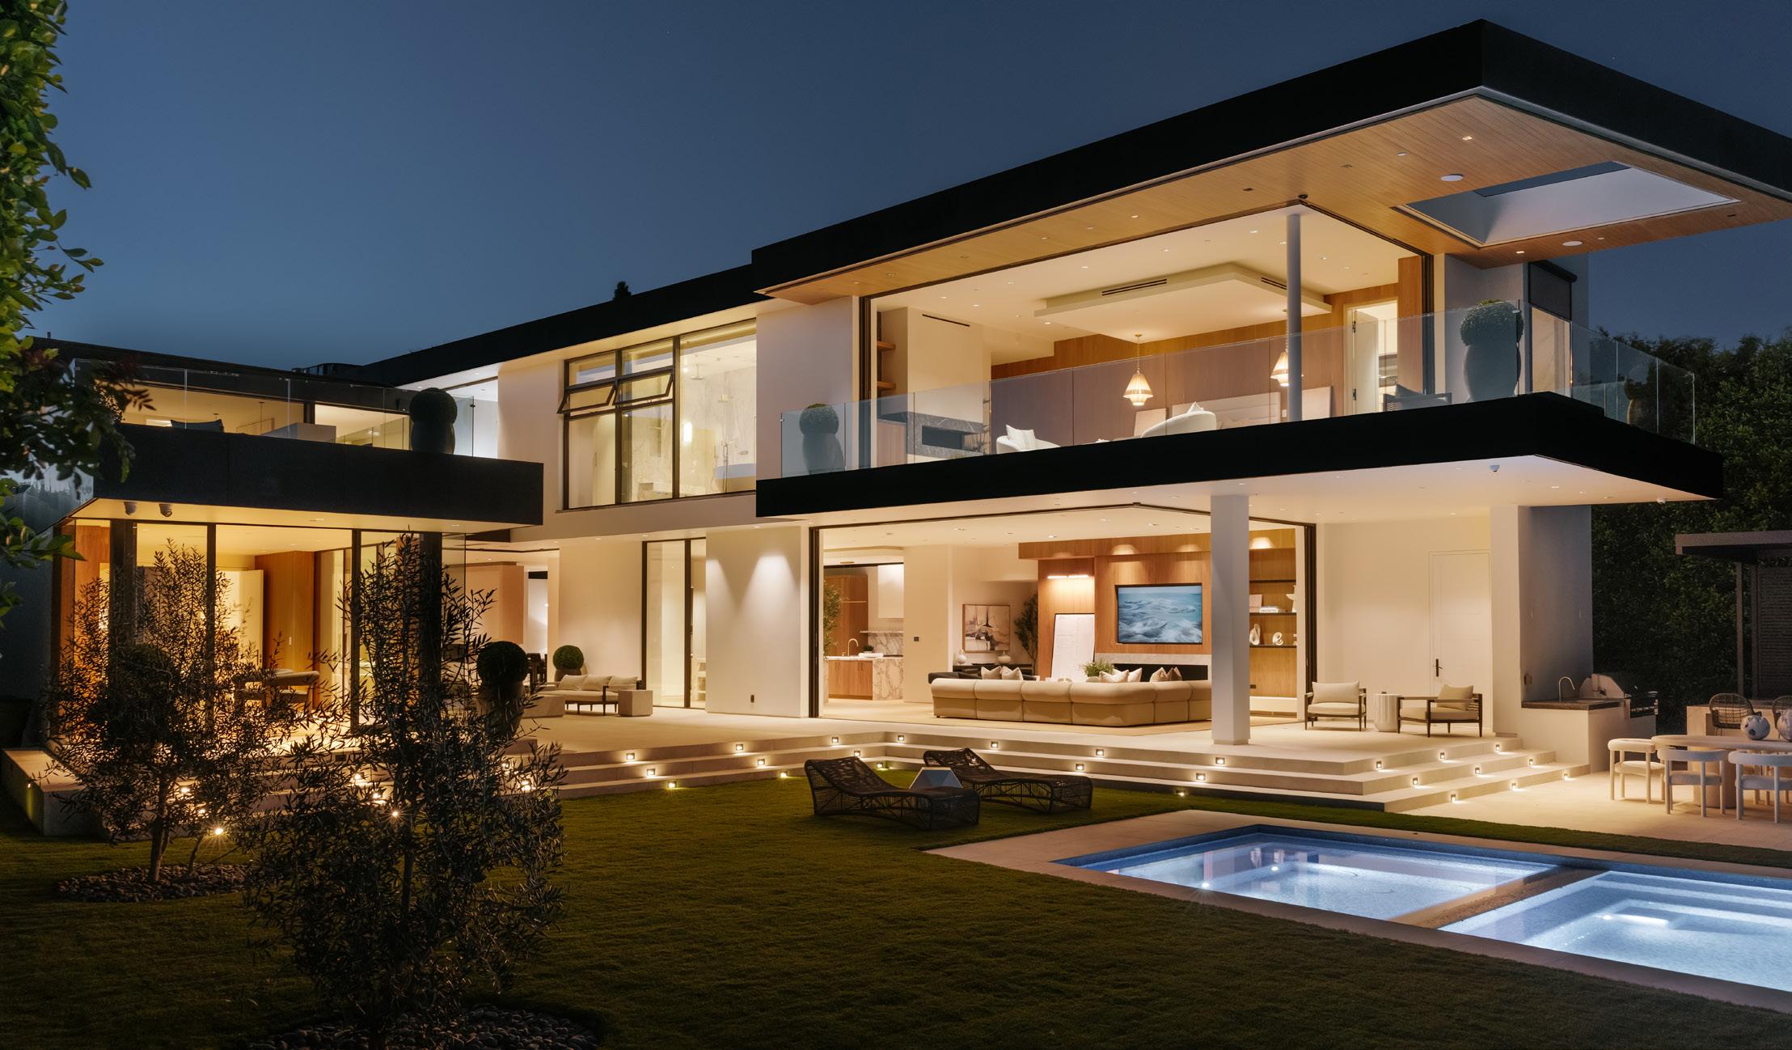
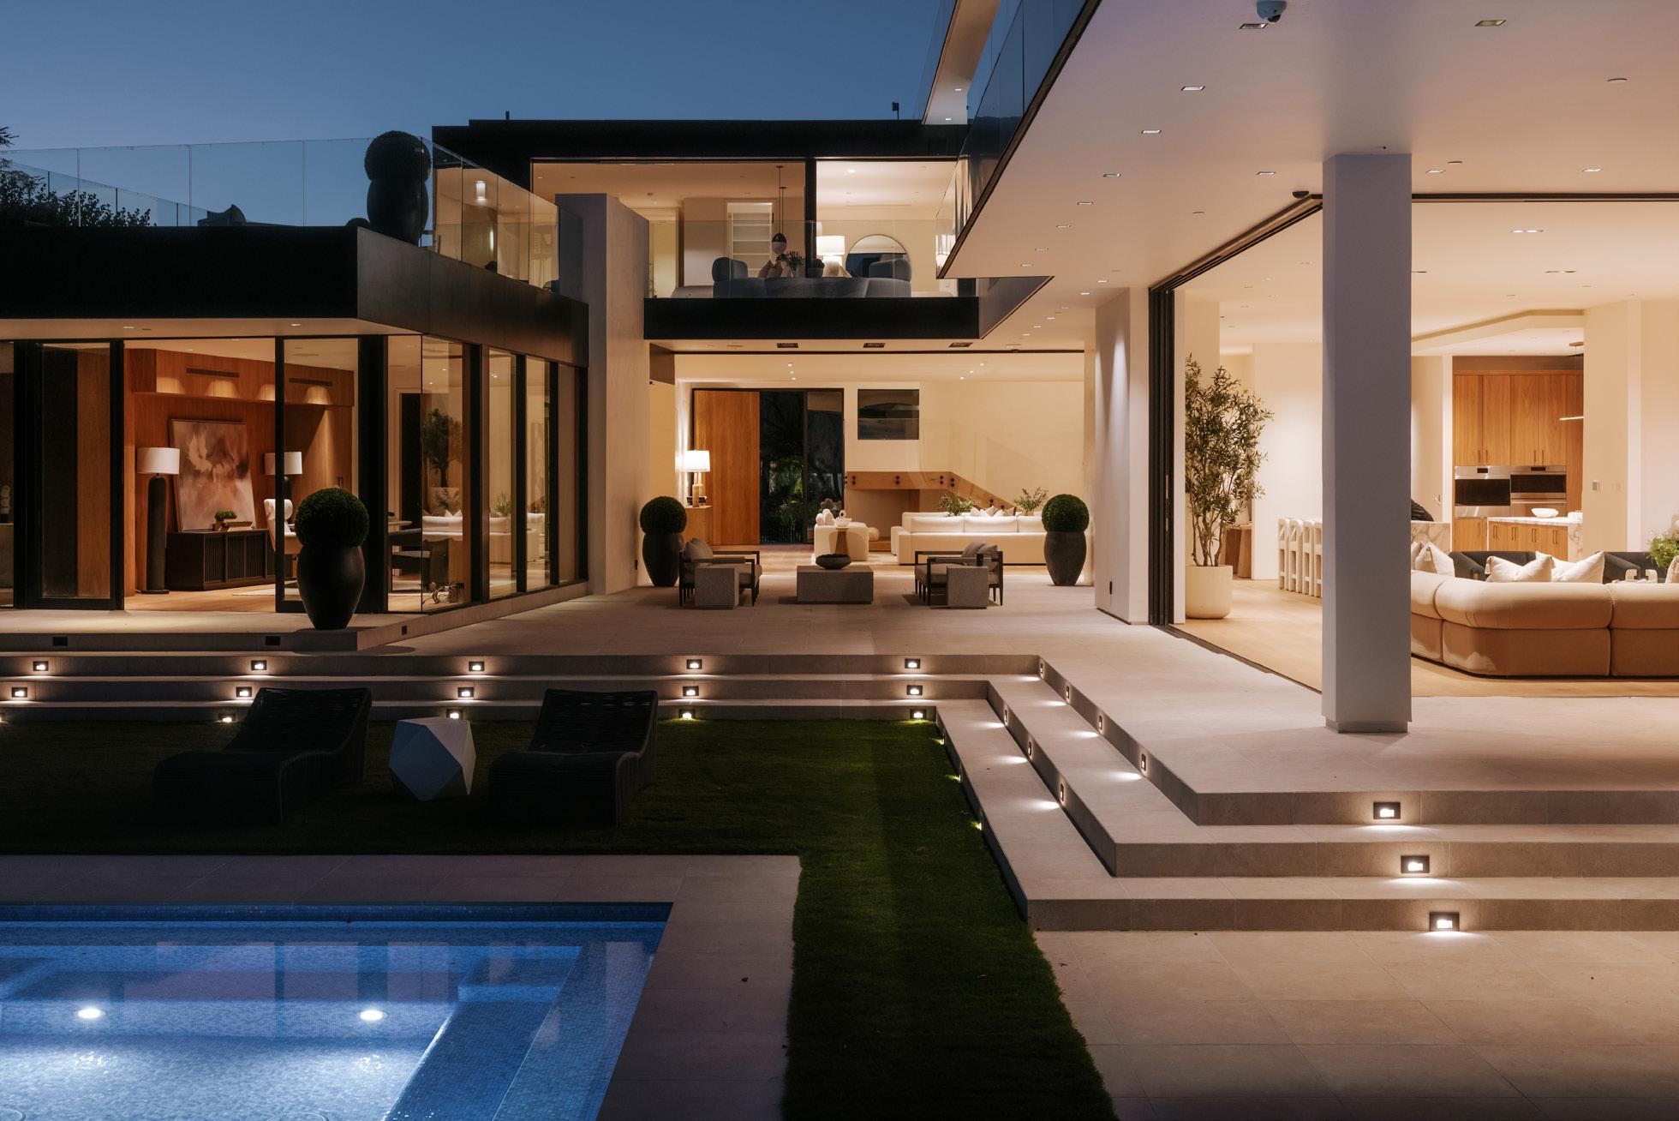
P ositioned at the end of a private cul-de-sac in Bel-Air, this newly reimagined architectural estate spans approximately 10,000 square feet and captures sweeping 270-degree views across the Bel-Air Country Club, Pacific Ocean, Catalina Island, Century City skyline, and The Getty. Set behind private gates, the residence delivers scale, privacy, and presence. Walls of floor-to-ceiling glass frame the views and flood the main level with natural light, anchoring a grand great room, formal dining room with
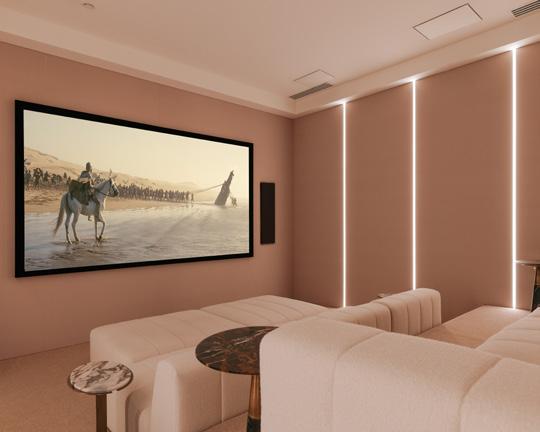
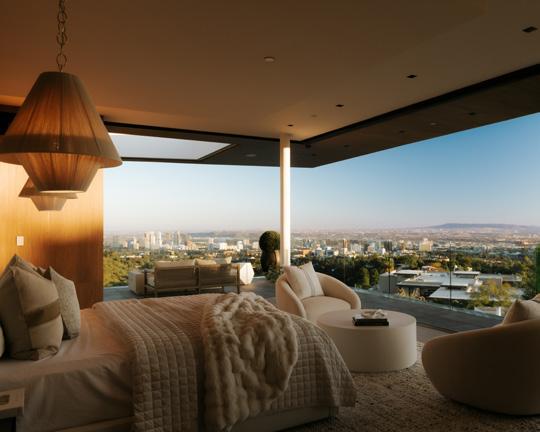
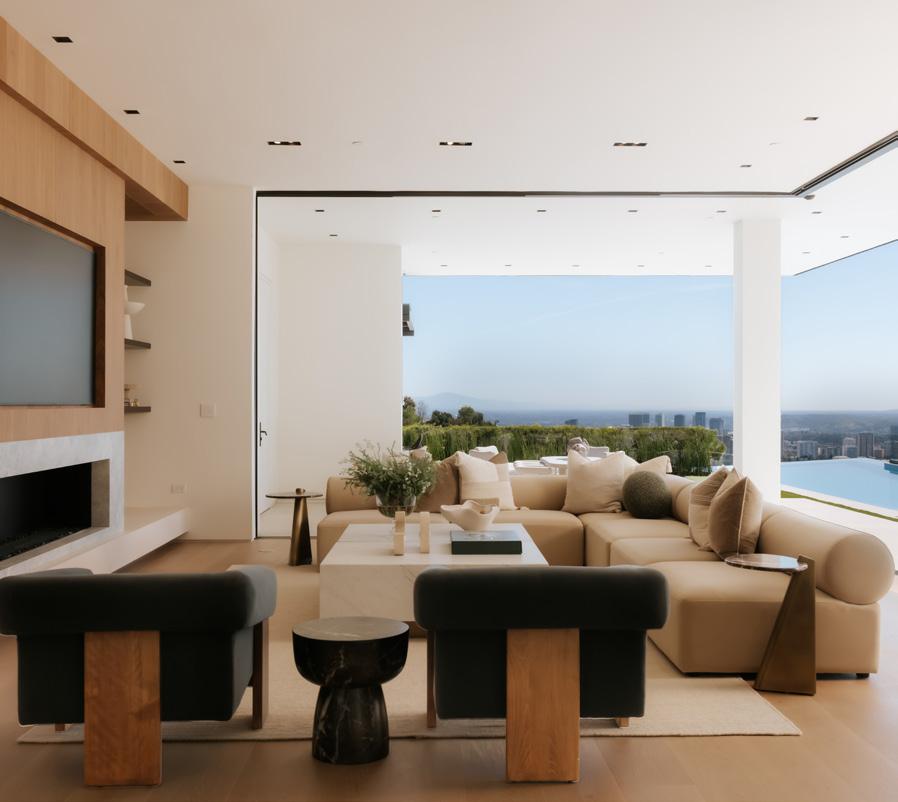
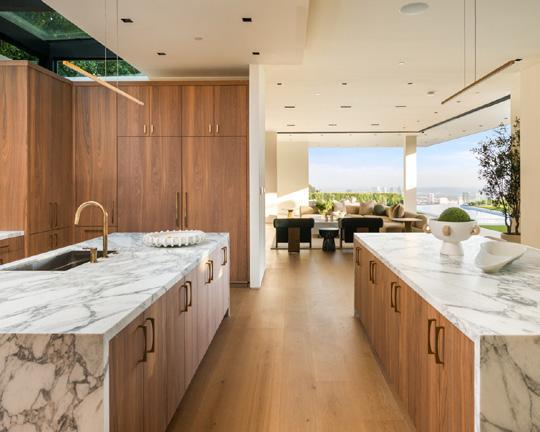
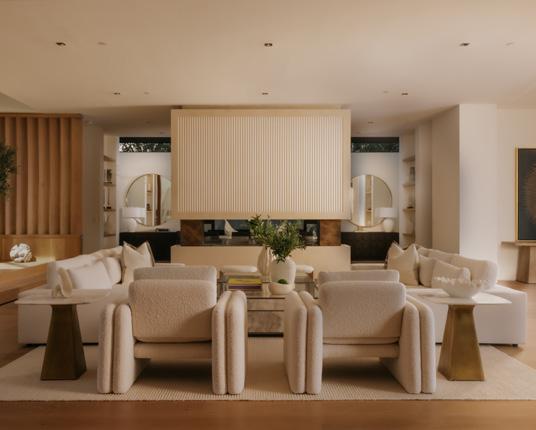
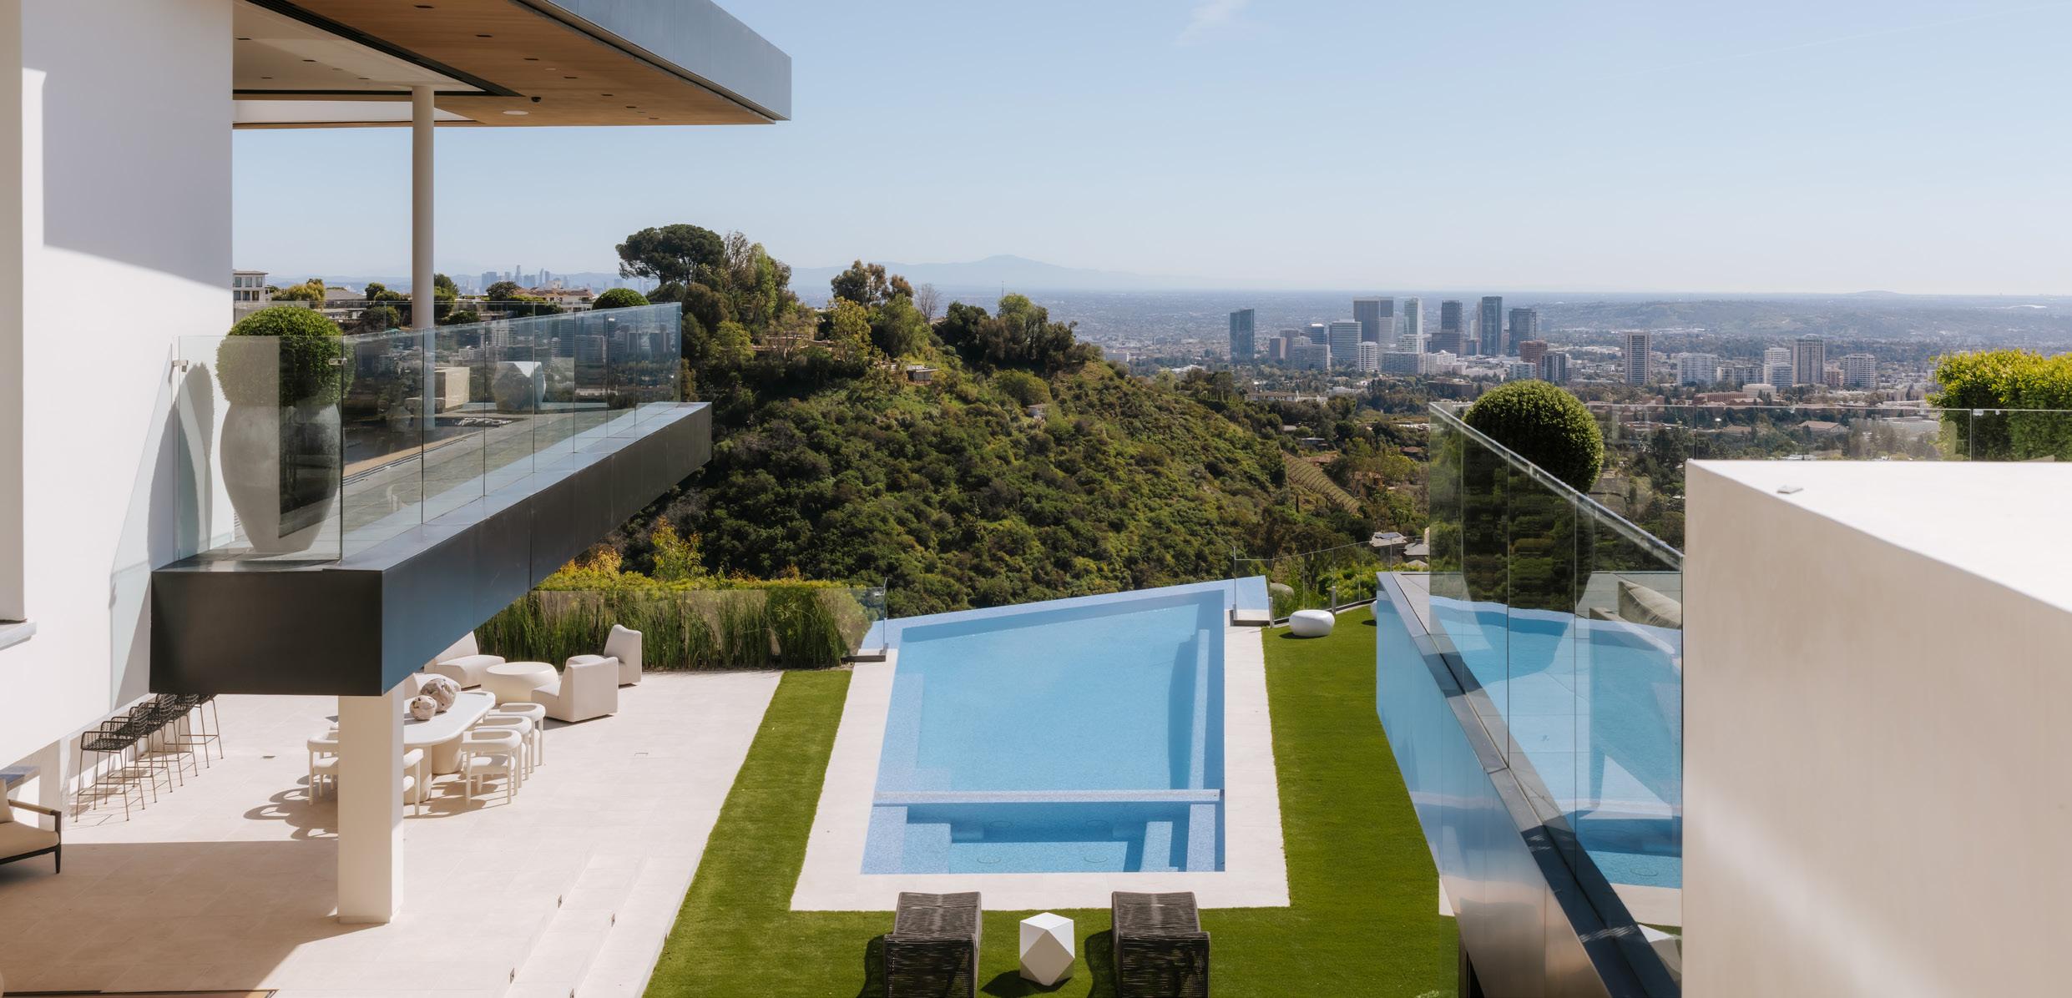
fireplace, state-of-the-art theater, and a refined bar with walk-in wine cellar. The chef’s kitchen is designed for both performance and presentation, featuring dual islands wrapped in Arrebescato marble, top-tier appliances, and a separate butler’s prep kitchen. Automated Fleetwood pocket doors disappear into the walls, opening to expansive terraces, a covered loggia, outdoor BBQ, and a dramatic 62-foot cantilevered pool. Upstairs, the primary suite spans approximately 2,200 square feet, offering a private view terrace, dual baths, and a dedicated lounge or executive office with wet bar.
Three additional en-suite bedrooms and a secondary family lounge complete the upper level. Nearly every room commands unobstructed city and ocean views. A statement of design, privacy, and scale, this Bel-Air estate represents a rare offering in one of Los Angeles’ most coveted enclaves. ■

Monica Costa Engel & Völkers Lic. 02063023
S-0001-3891-0001 415.480.9424
monica.costa@evrealestate.com monicacosta.com

Belvedere, California
337 Belvedere Ave
BED: 6 | BATH: 10 | SF: 11,200
PRICE: $17,500,000
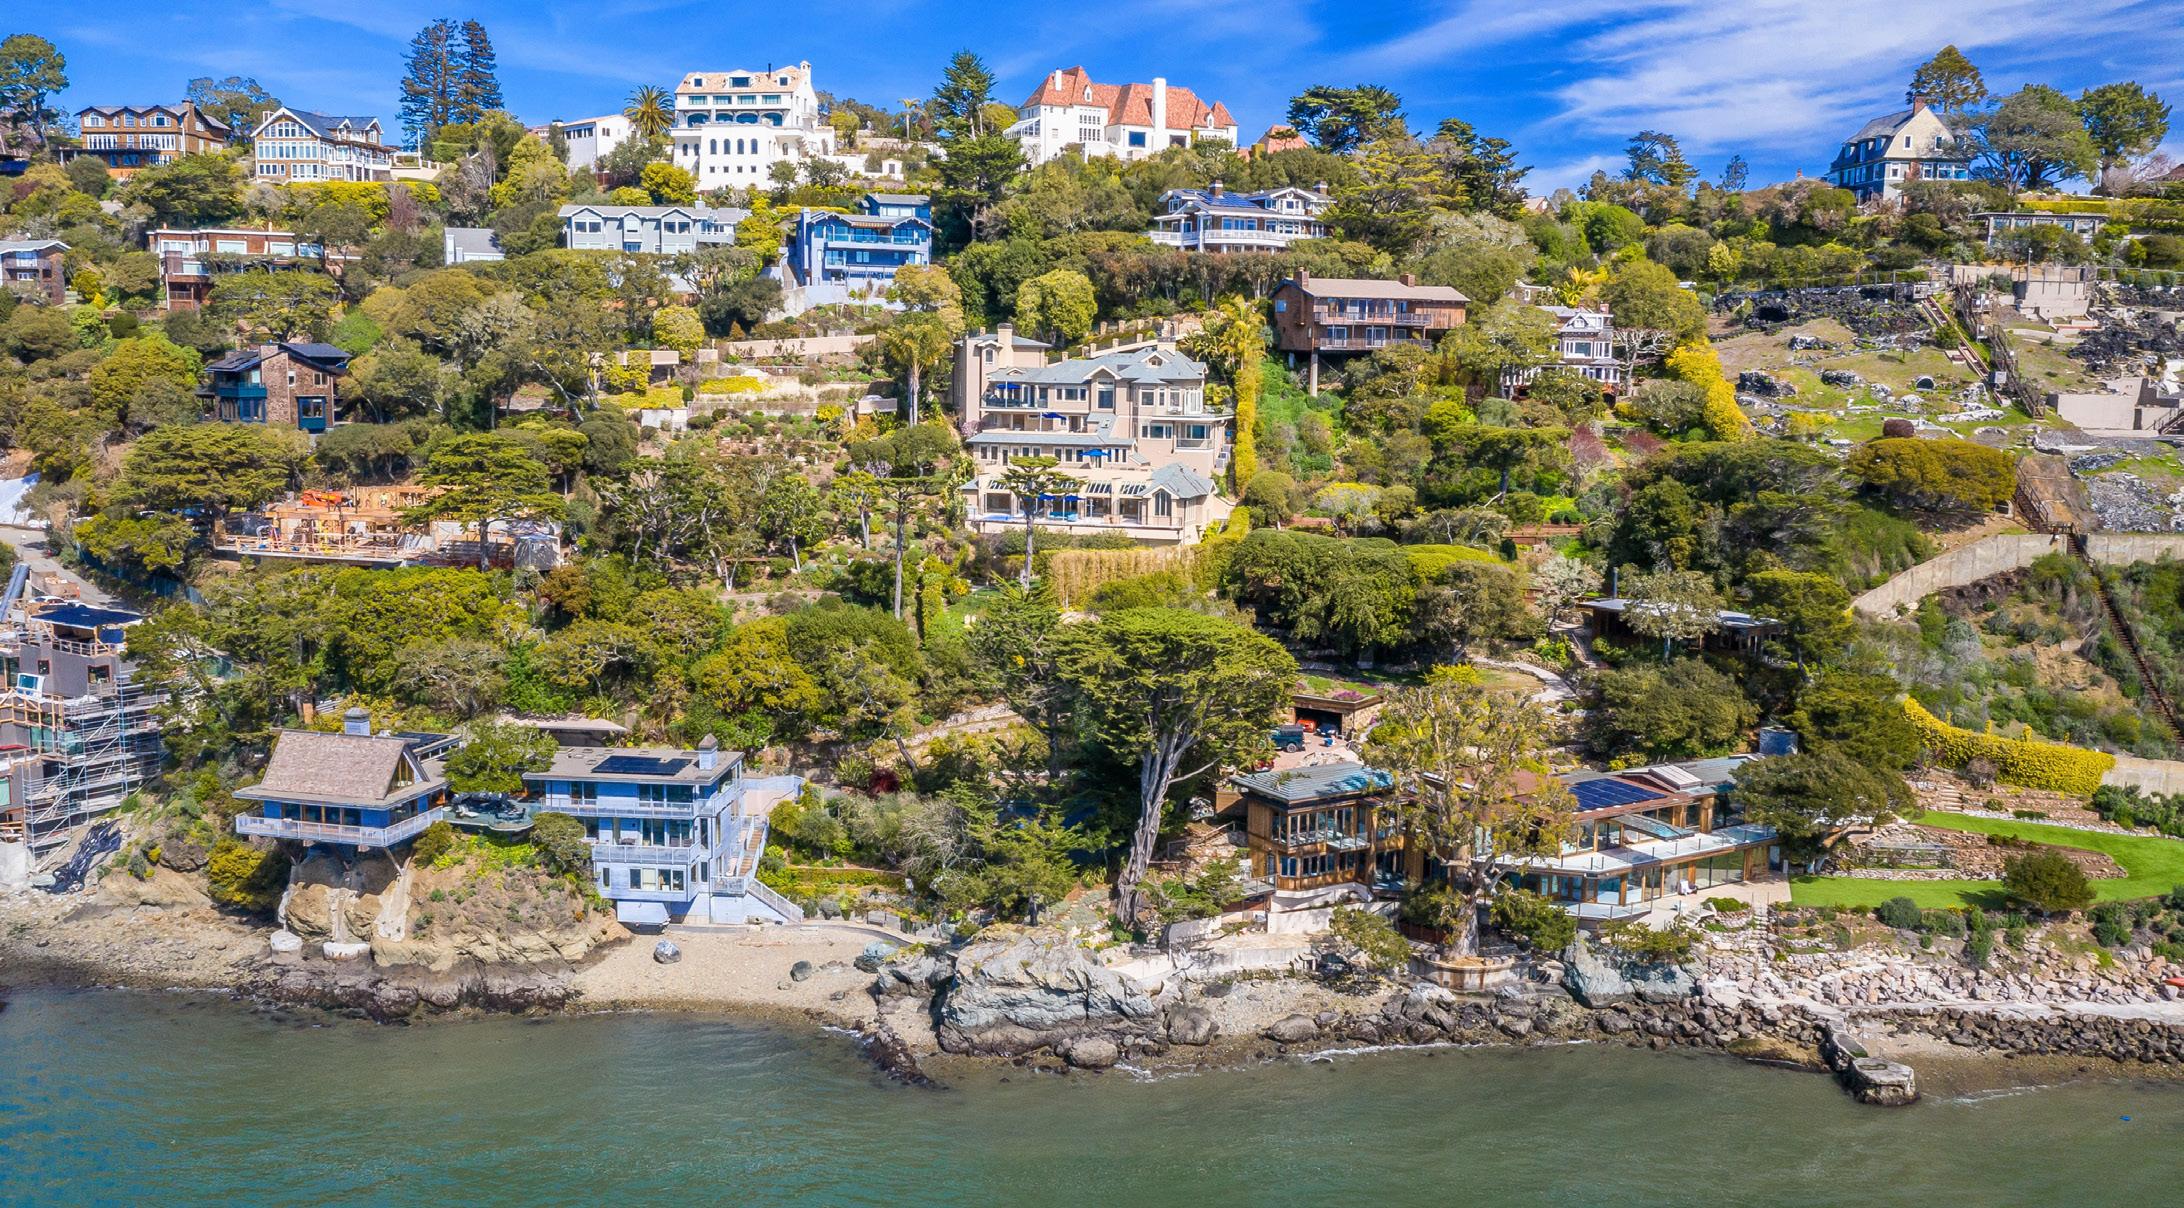
An extraordinary lifestyle awaits you on the coveted west hillside of Belvedere Island, where world-class architecture meets some of the most iconic views in Northern California. Framed by expansive windows and French doors, this contemporary masterpiece captures a breathtaking panorama spanning the Golden Gate Bridge, Bay Bridge, San Francisco skyline, Sausalito, and Mt. Tamalpais - a daily reminder that you’re living above it all, yet moments from the city.
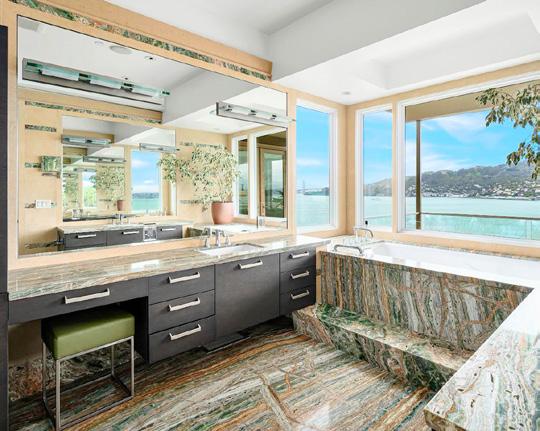
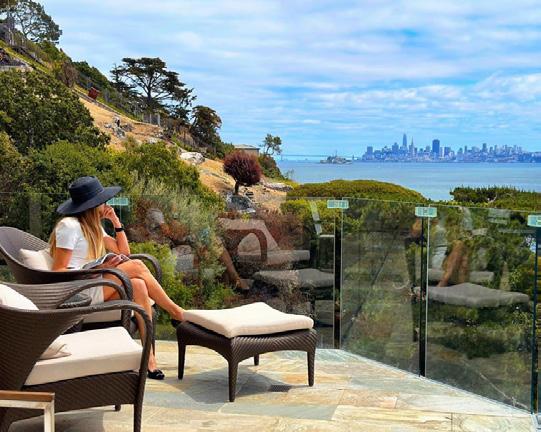

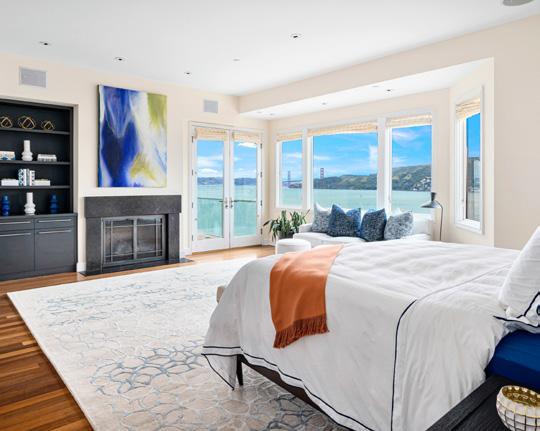
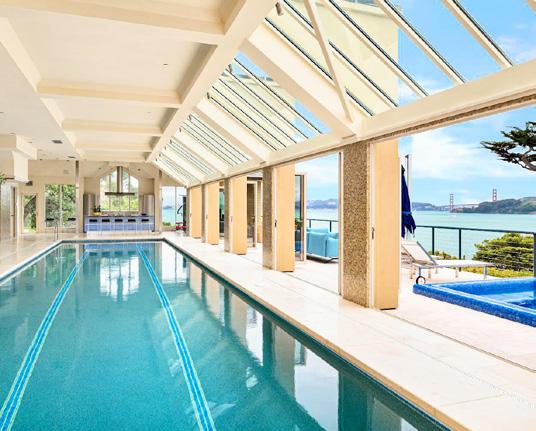
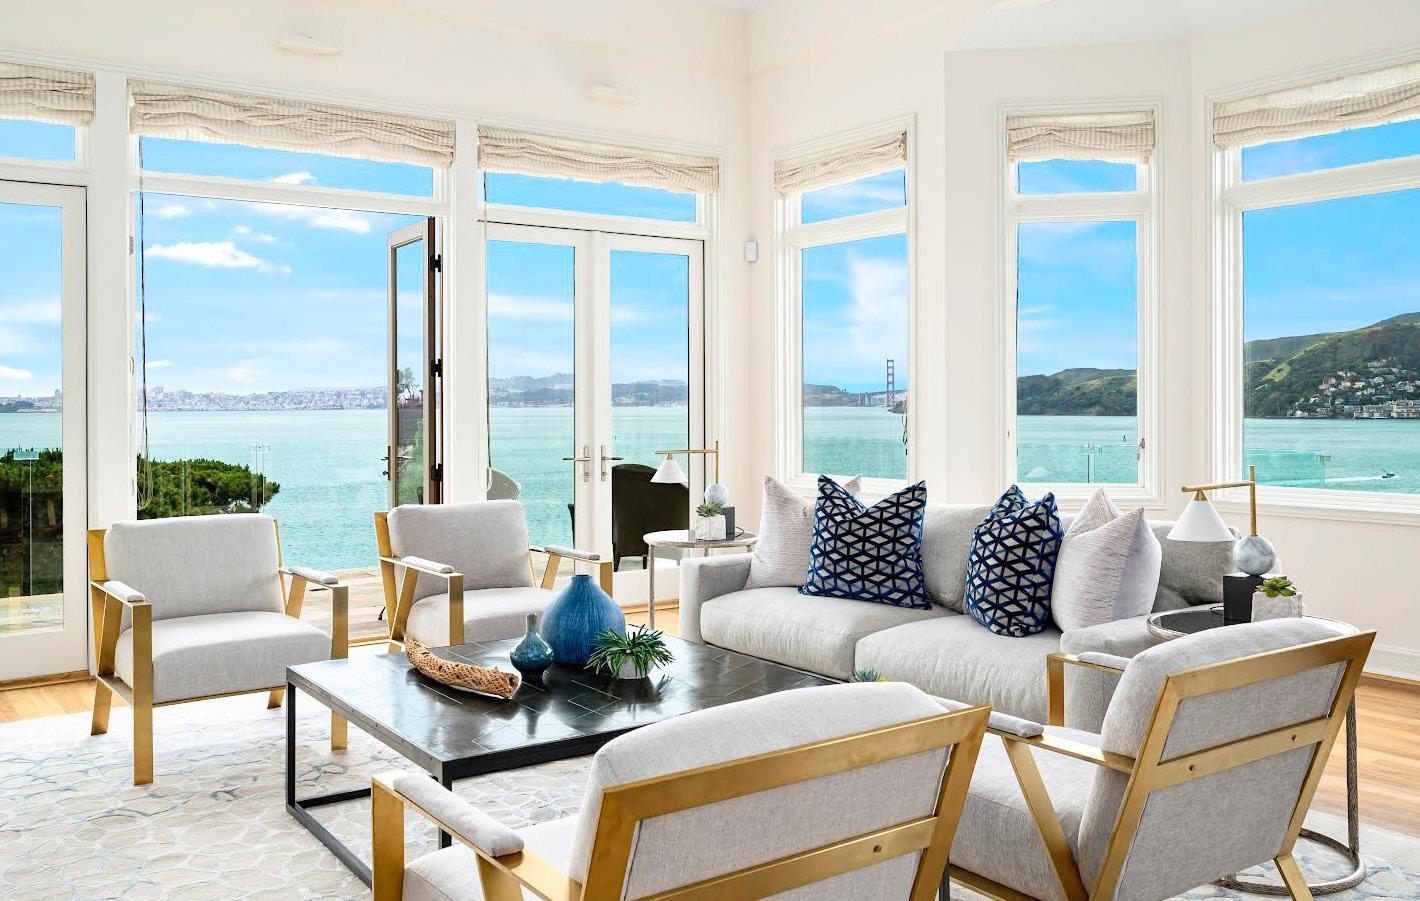
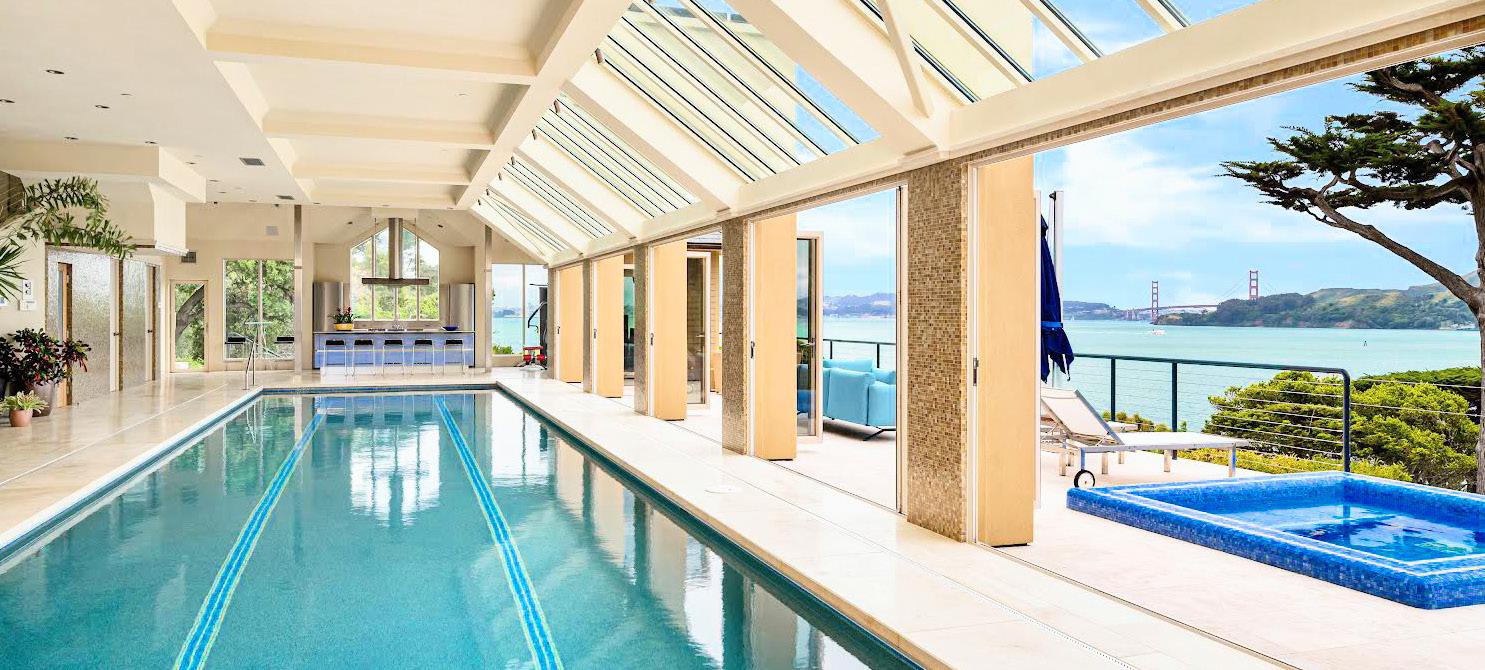
Designed for effortless entertaining and refined living, the home offers sweeping view terraces that extend your living space outdoors - ideal for hosting at a scale rarely possible in San Francisco. Inside, resort-level amenities elevate everyday life, including a 60-foot heated indoor pool with pocket doors that open seamlessly to the outdoors, creating a year-round indoor-outdoor experience. A dedicated spa level offers a true retreat, complete with a full kitchen, steam room, sauna, and a Golden Gate-facing hot tub overlooking the Bay - bringing wellness, privacy, and tranquility home. Additional features include a temperature-controlled wine room, two-car garage, and two elevators, ensuring comfort and convenience throughout the residence. Located just minutes from prestigious yacht clubs, fine waterfront dining, and the Golden Gate Bridge, this Belvedere Island estate delivers the privacy, serenity, and security that discerning San Francisco buyers crave - without sacrificing access to the city’s cultural and professional pulse. This is not a weekend escape. This is the ultimate city-adjacent lifestyle! www.337belvedere.com ■


FAIRWAYS NORTH AT MAUNA KEA RESORT
BED: 5 | BATH: 5.5 | SF: 5,358
PRICE: $17,500,000
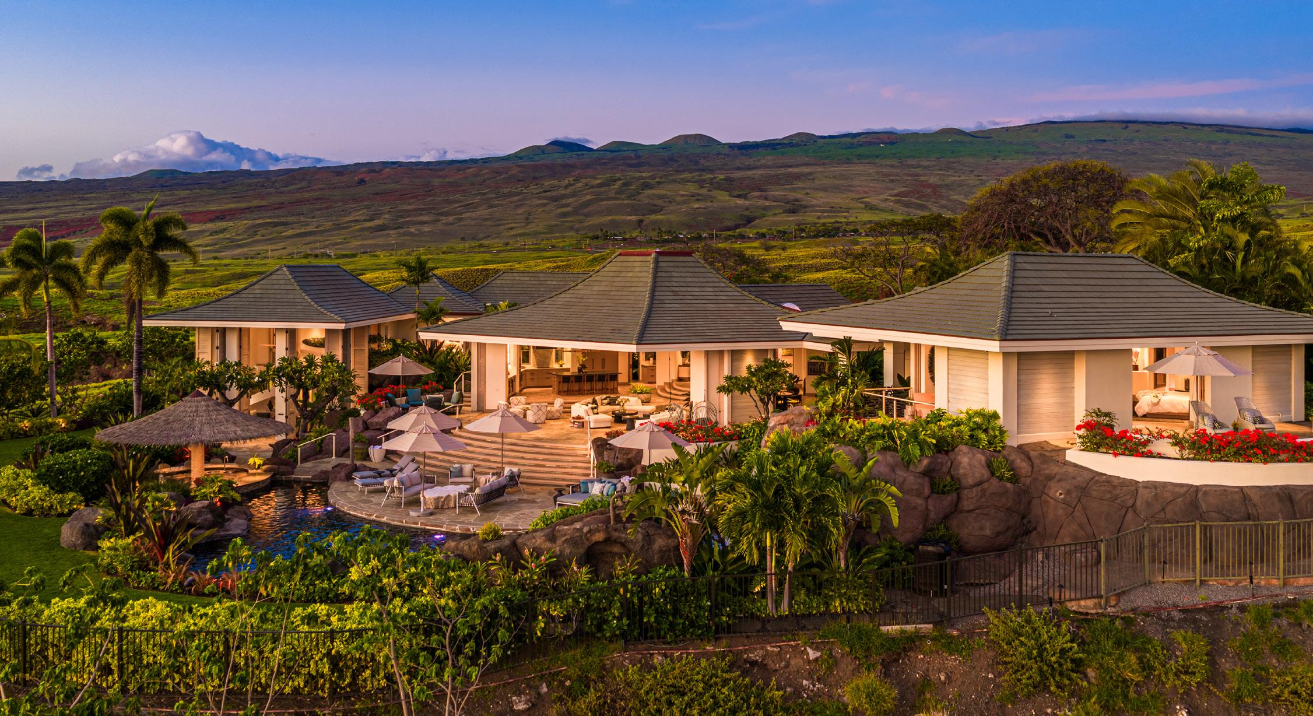
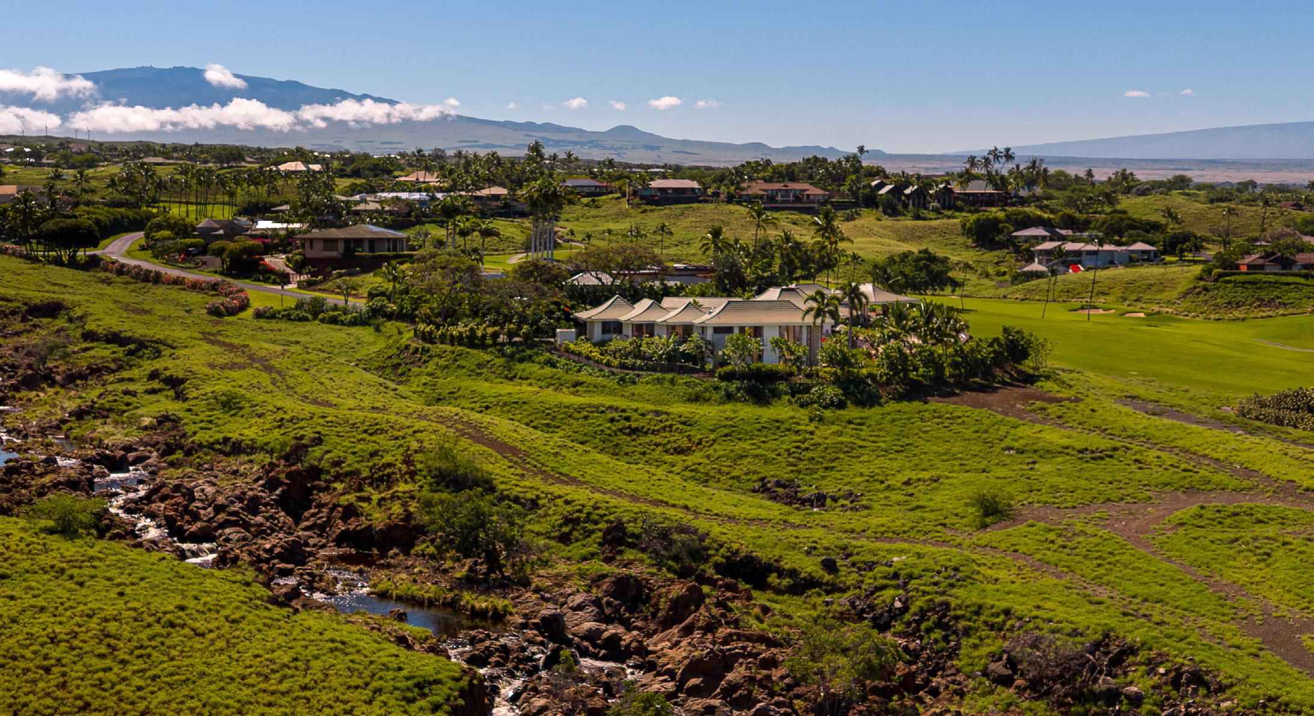
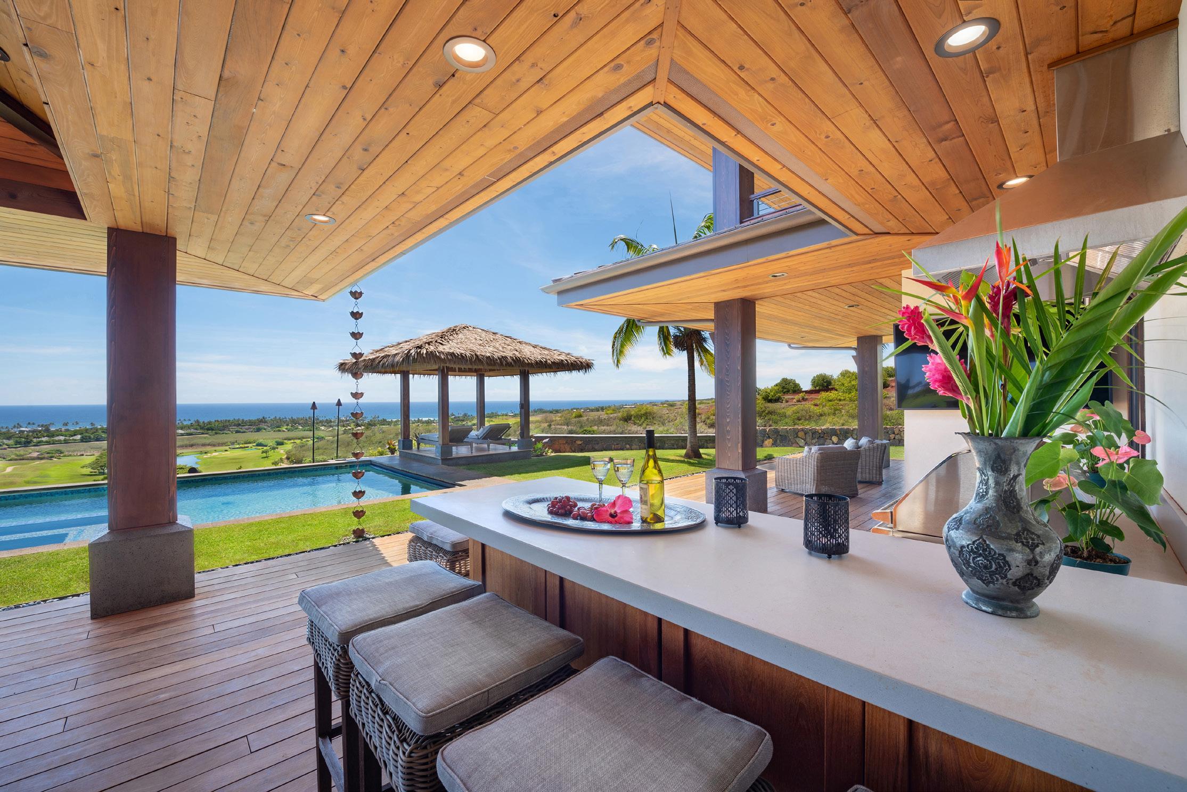
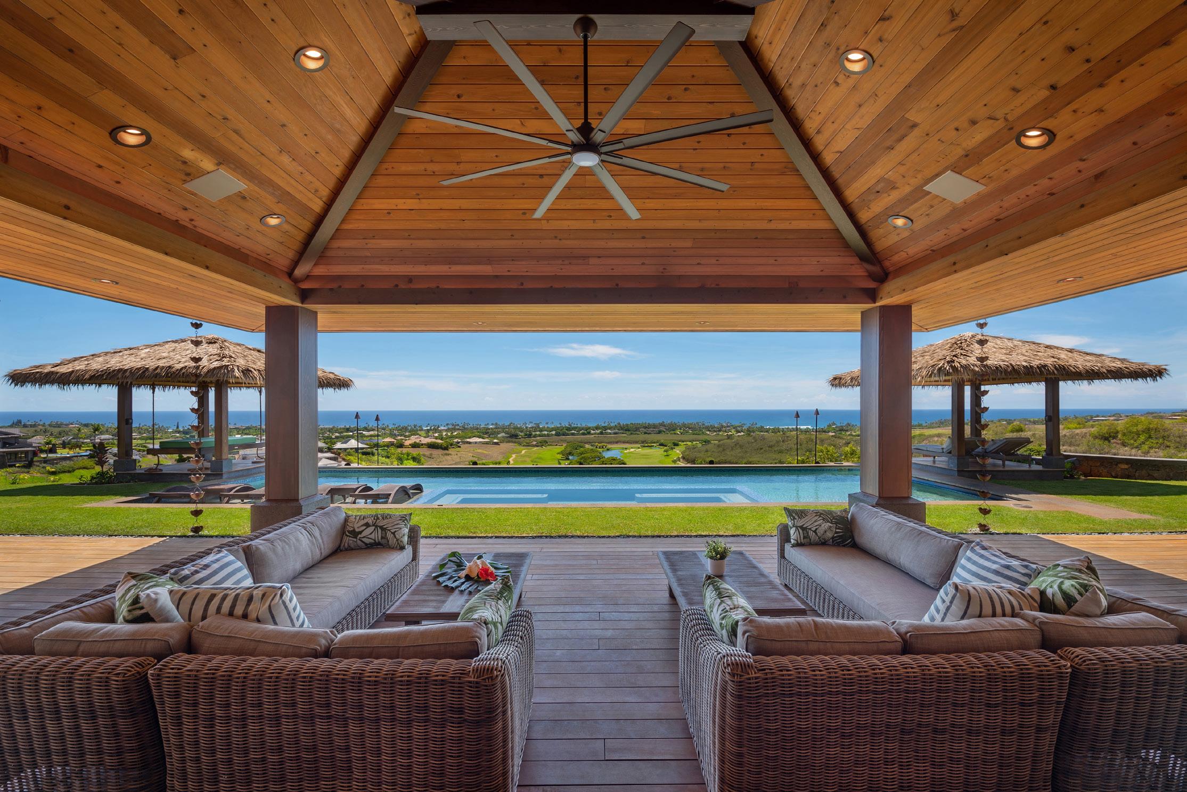
H ale ‘O Ka La, meaning “House of the Sun,” is a thoughtfully reimagined estate set along a dramatic stretch of coastline within Mauna Kea Resort.
The 5,358-square-foot residence is arranged as a series of interconnected pavilions that emphasize movement and connection to the surrounding landscape. Its recent transformation has introduced a more light and open design language while maintaining inspiration from the original architectural vision.
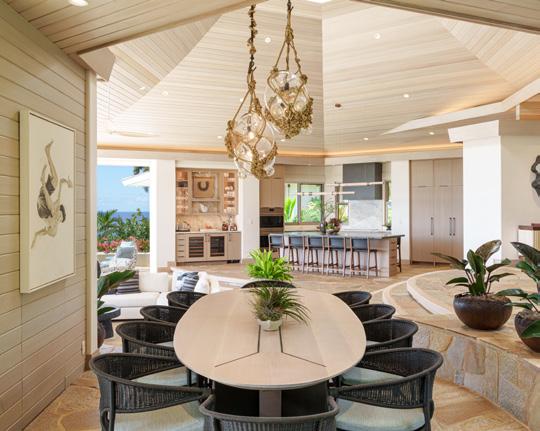
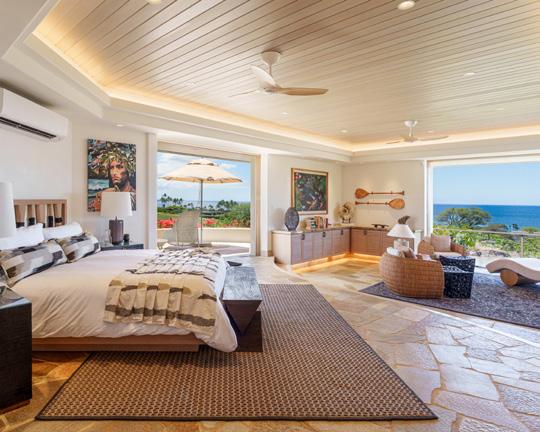
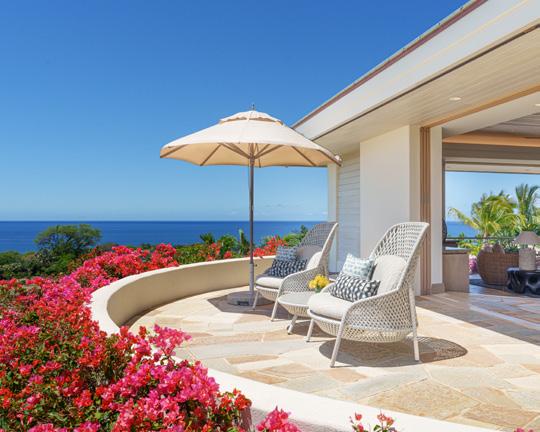
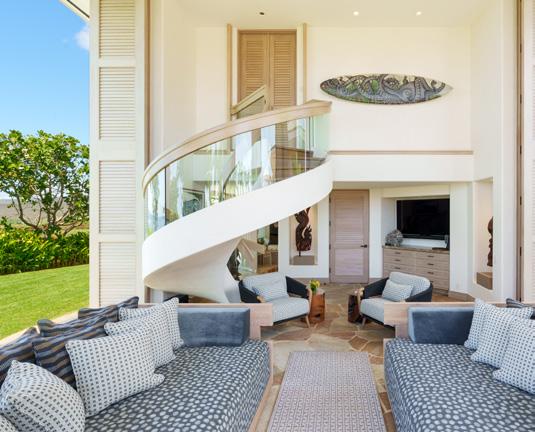
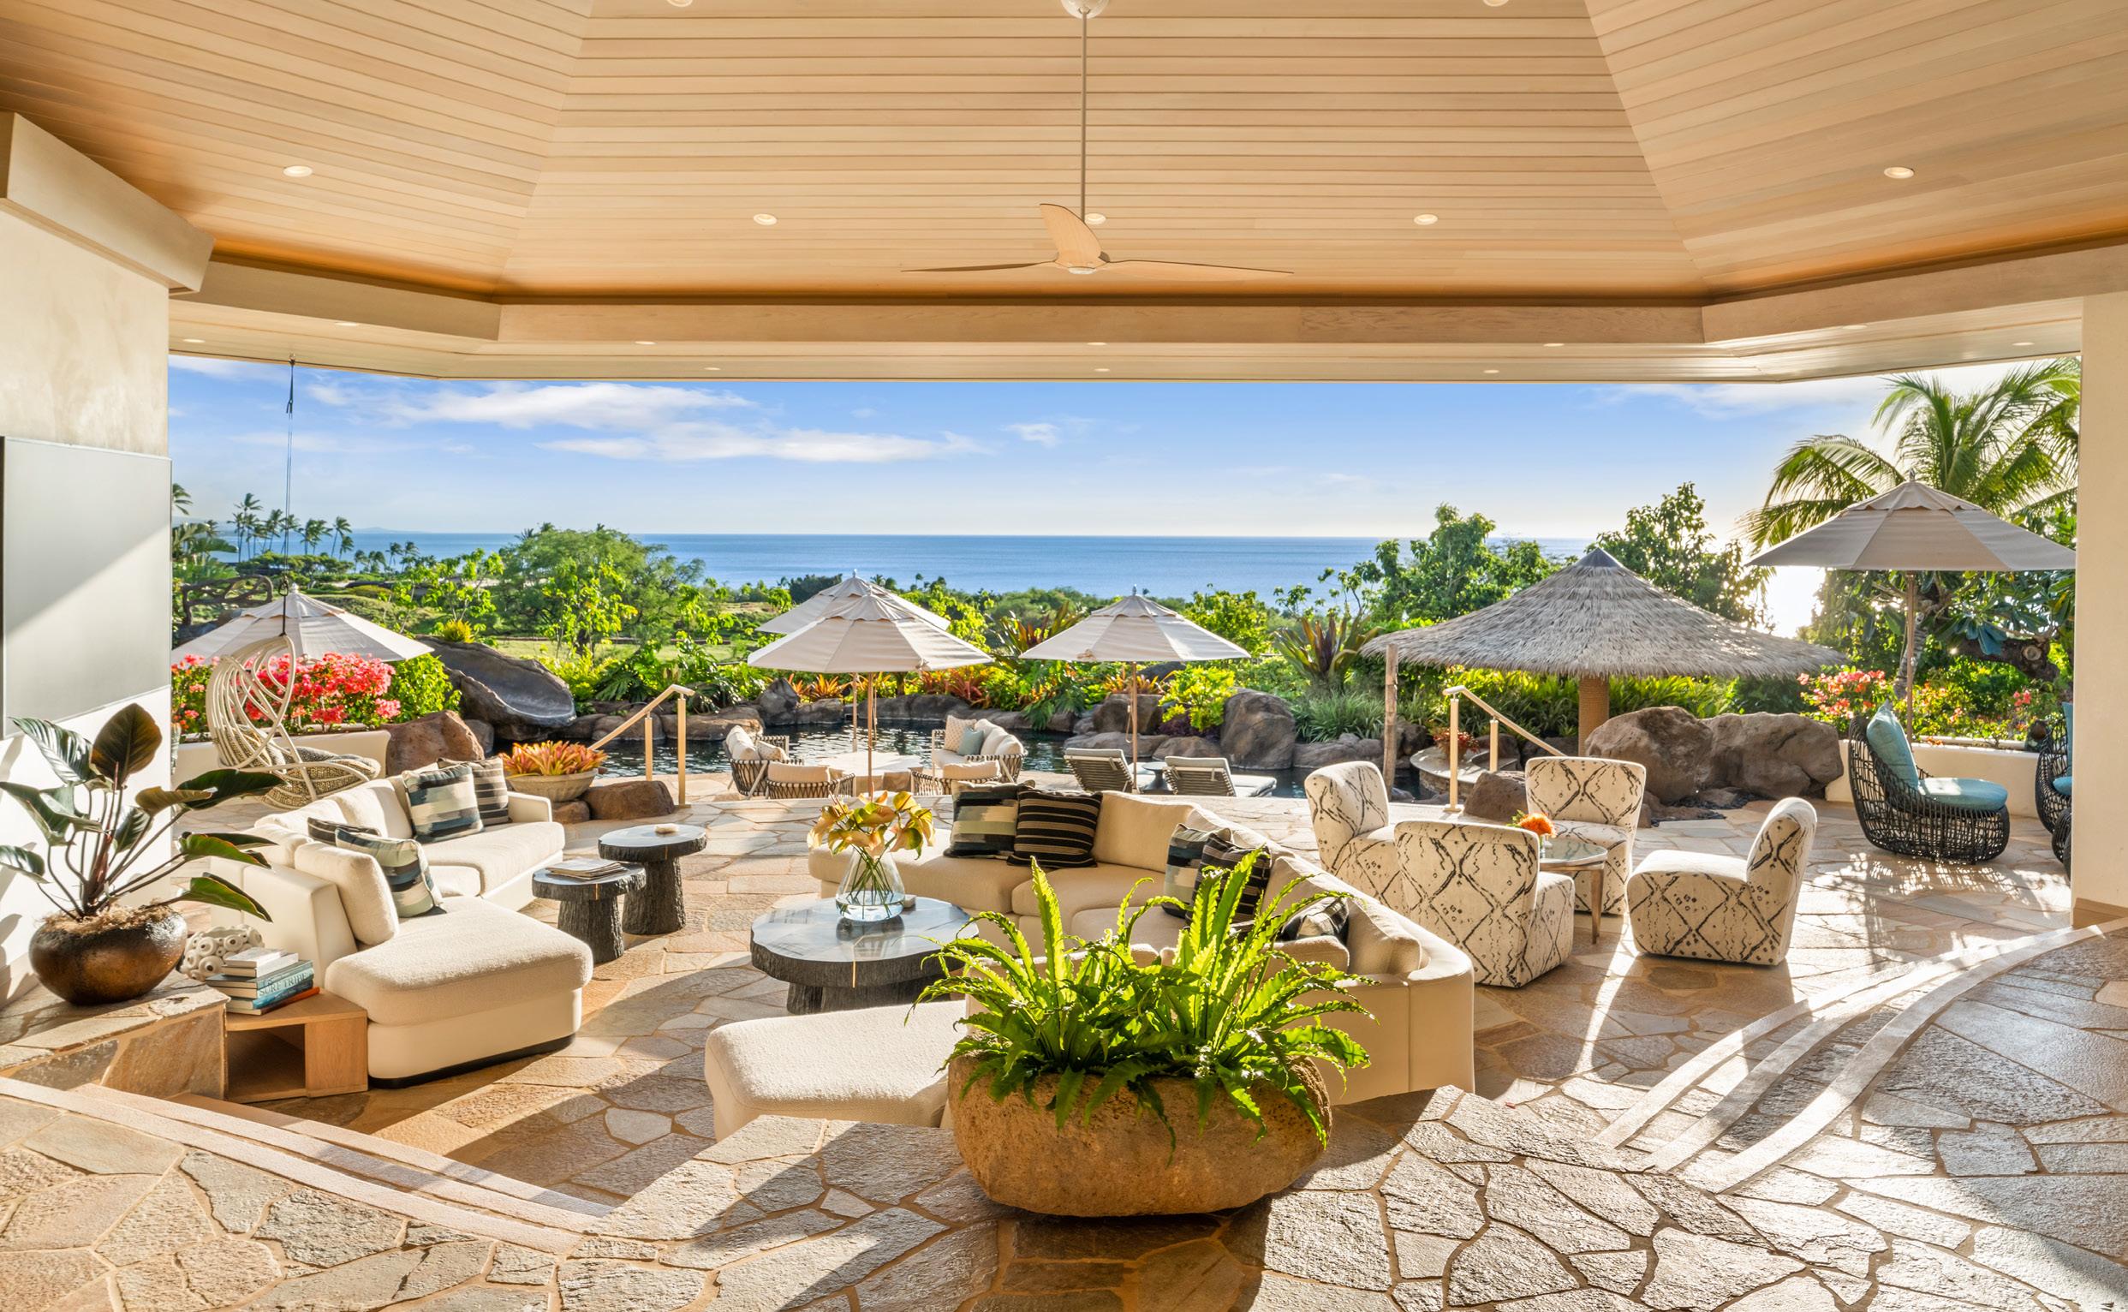
Unobstructed ocean and mountain views are present throughout, creating an ongoing connection to the endless beauty of the Kohala Coast.
The property also offers a unique pairing of privacy and openness due to its protected surroundings. With its established use as a luxury rental, the home presents both a lifestyle opportunity and a meaningful investment in one of Hawaii’s most desirable resort communities. The layout encourages both shared experiences and private retreat, making it highly adaptable for different types of ownership. ■

8544 N PROMONTORY RANCH RD
BED: 6 | BATH: 8 | SF: 10,334 | ACRES: 6.98
PRICE: $15,500,000
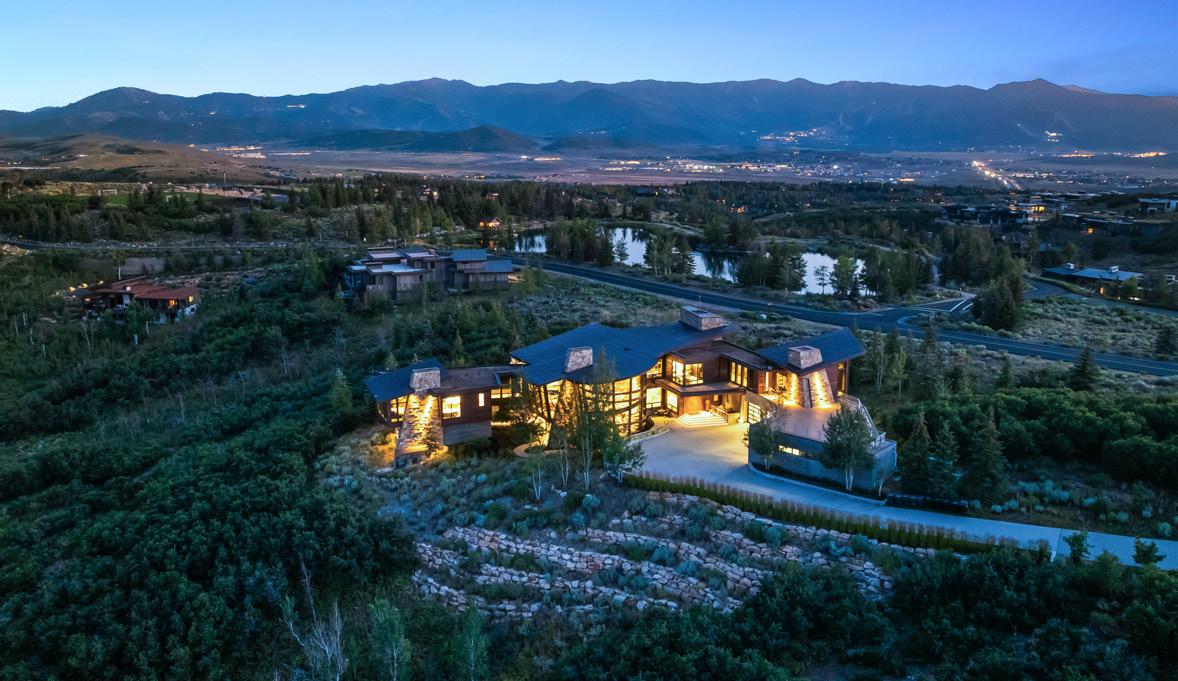
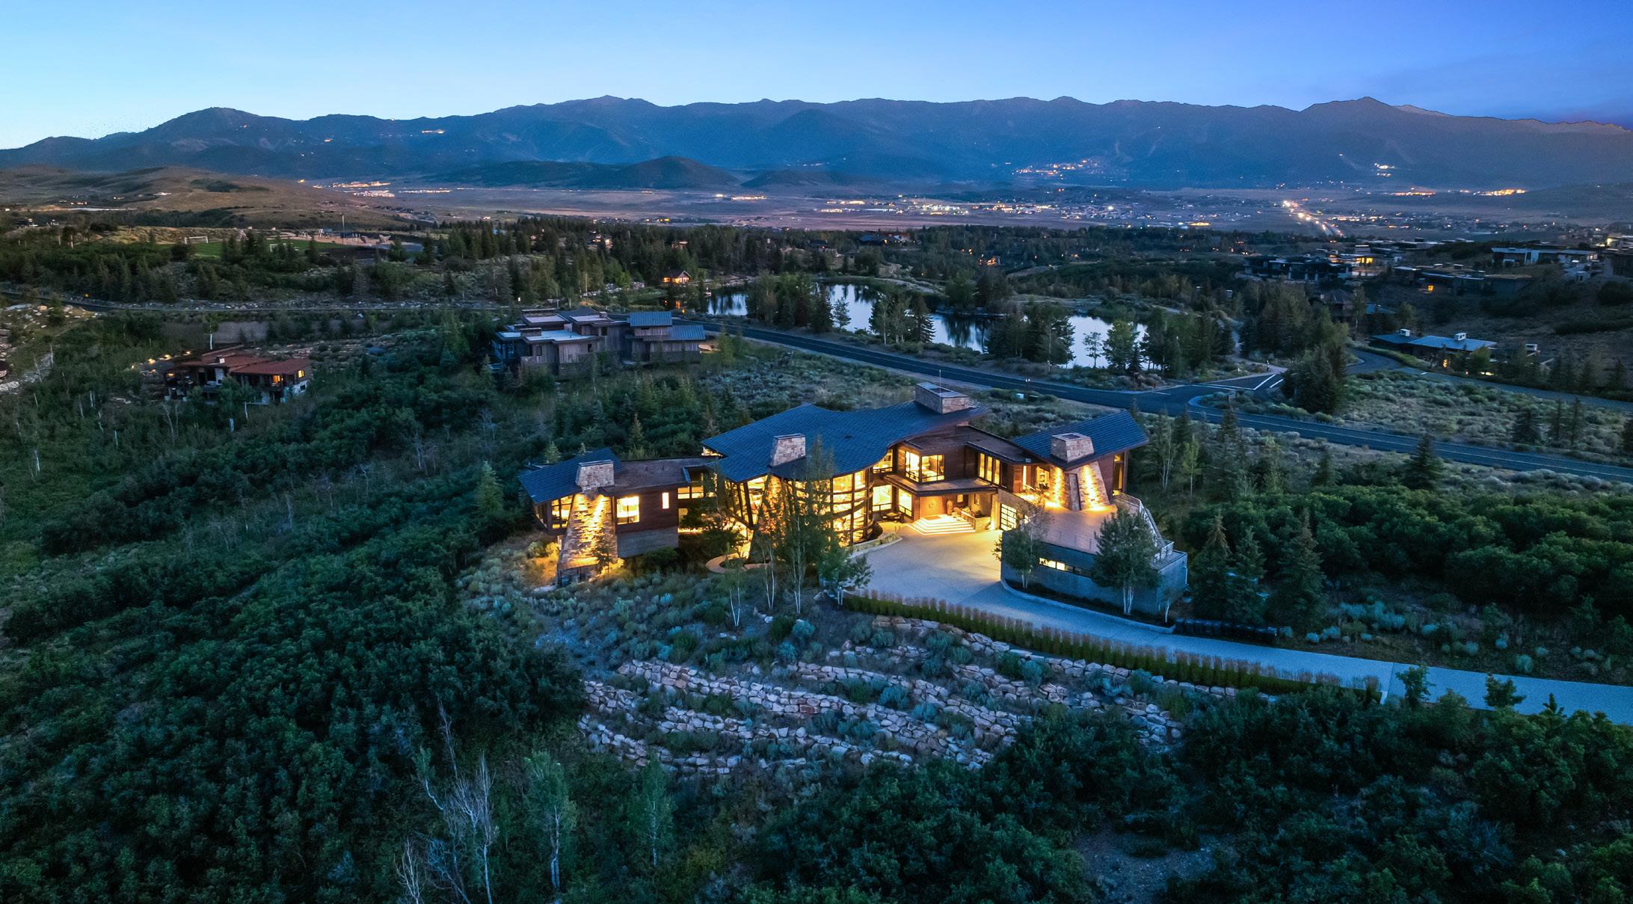
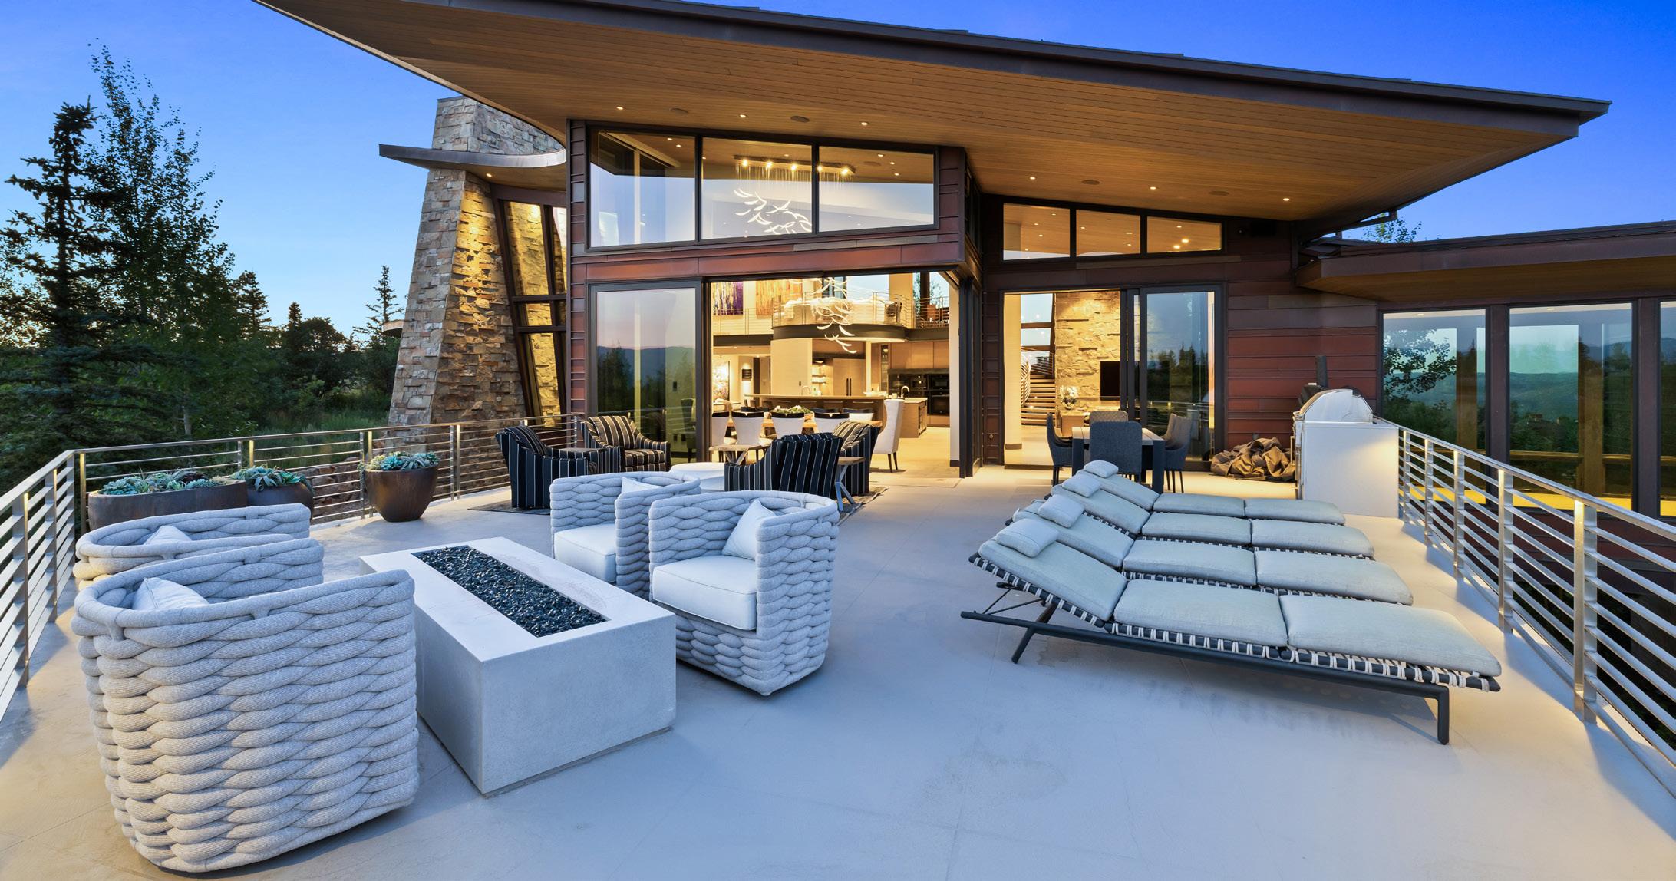
Seven acres across two combined Promontory lots, a Michael Upwall design, and 360-degree views spanning the Wasatch and Uinta ranges. Crown Point sits on one of the most commanding positions within the 6,300-acre Promontory Ranch Club, with the kind of scale, privacy, and panoramic orientation that simply does not come to market often. The home was designed around the way people actually gather. Three expansive view decks wrap the residence with walls of sliding glass between them, so entertaining moves effortlessly from interior great rooms to open air without
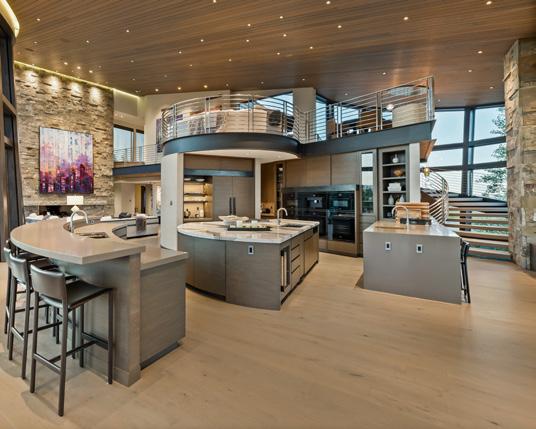
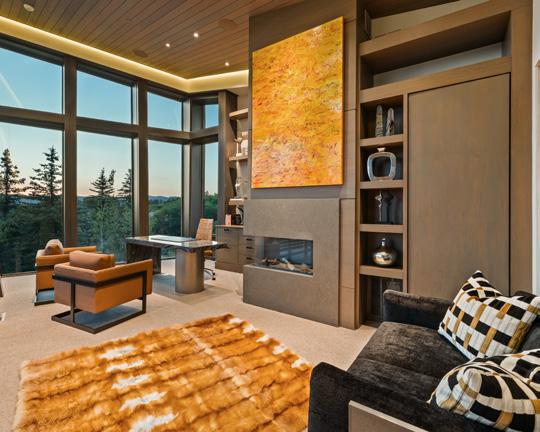
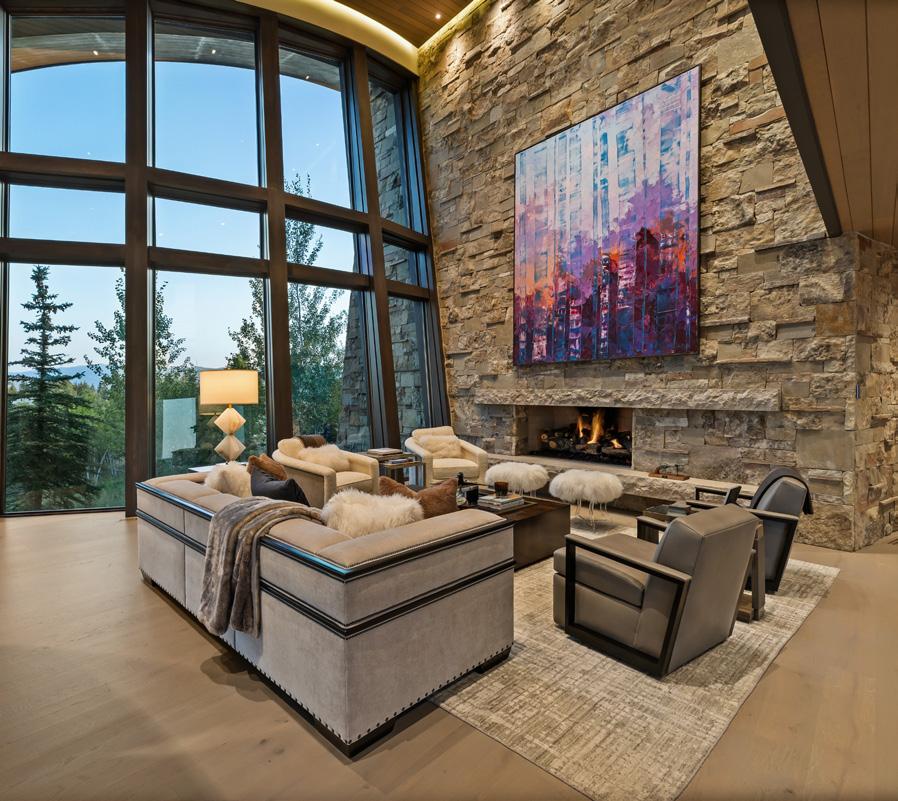
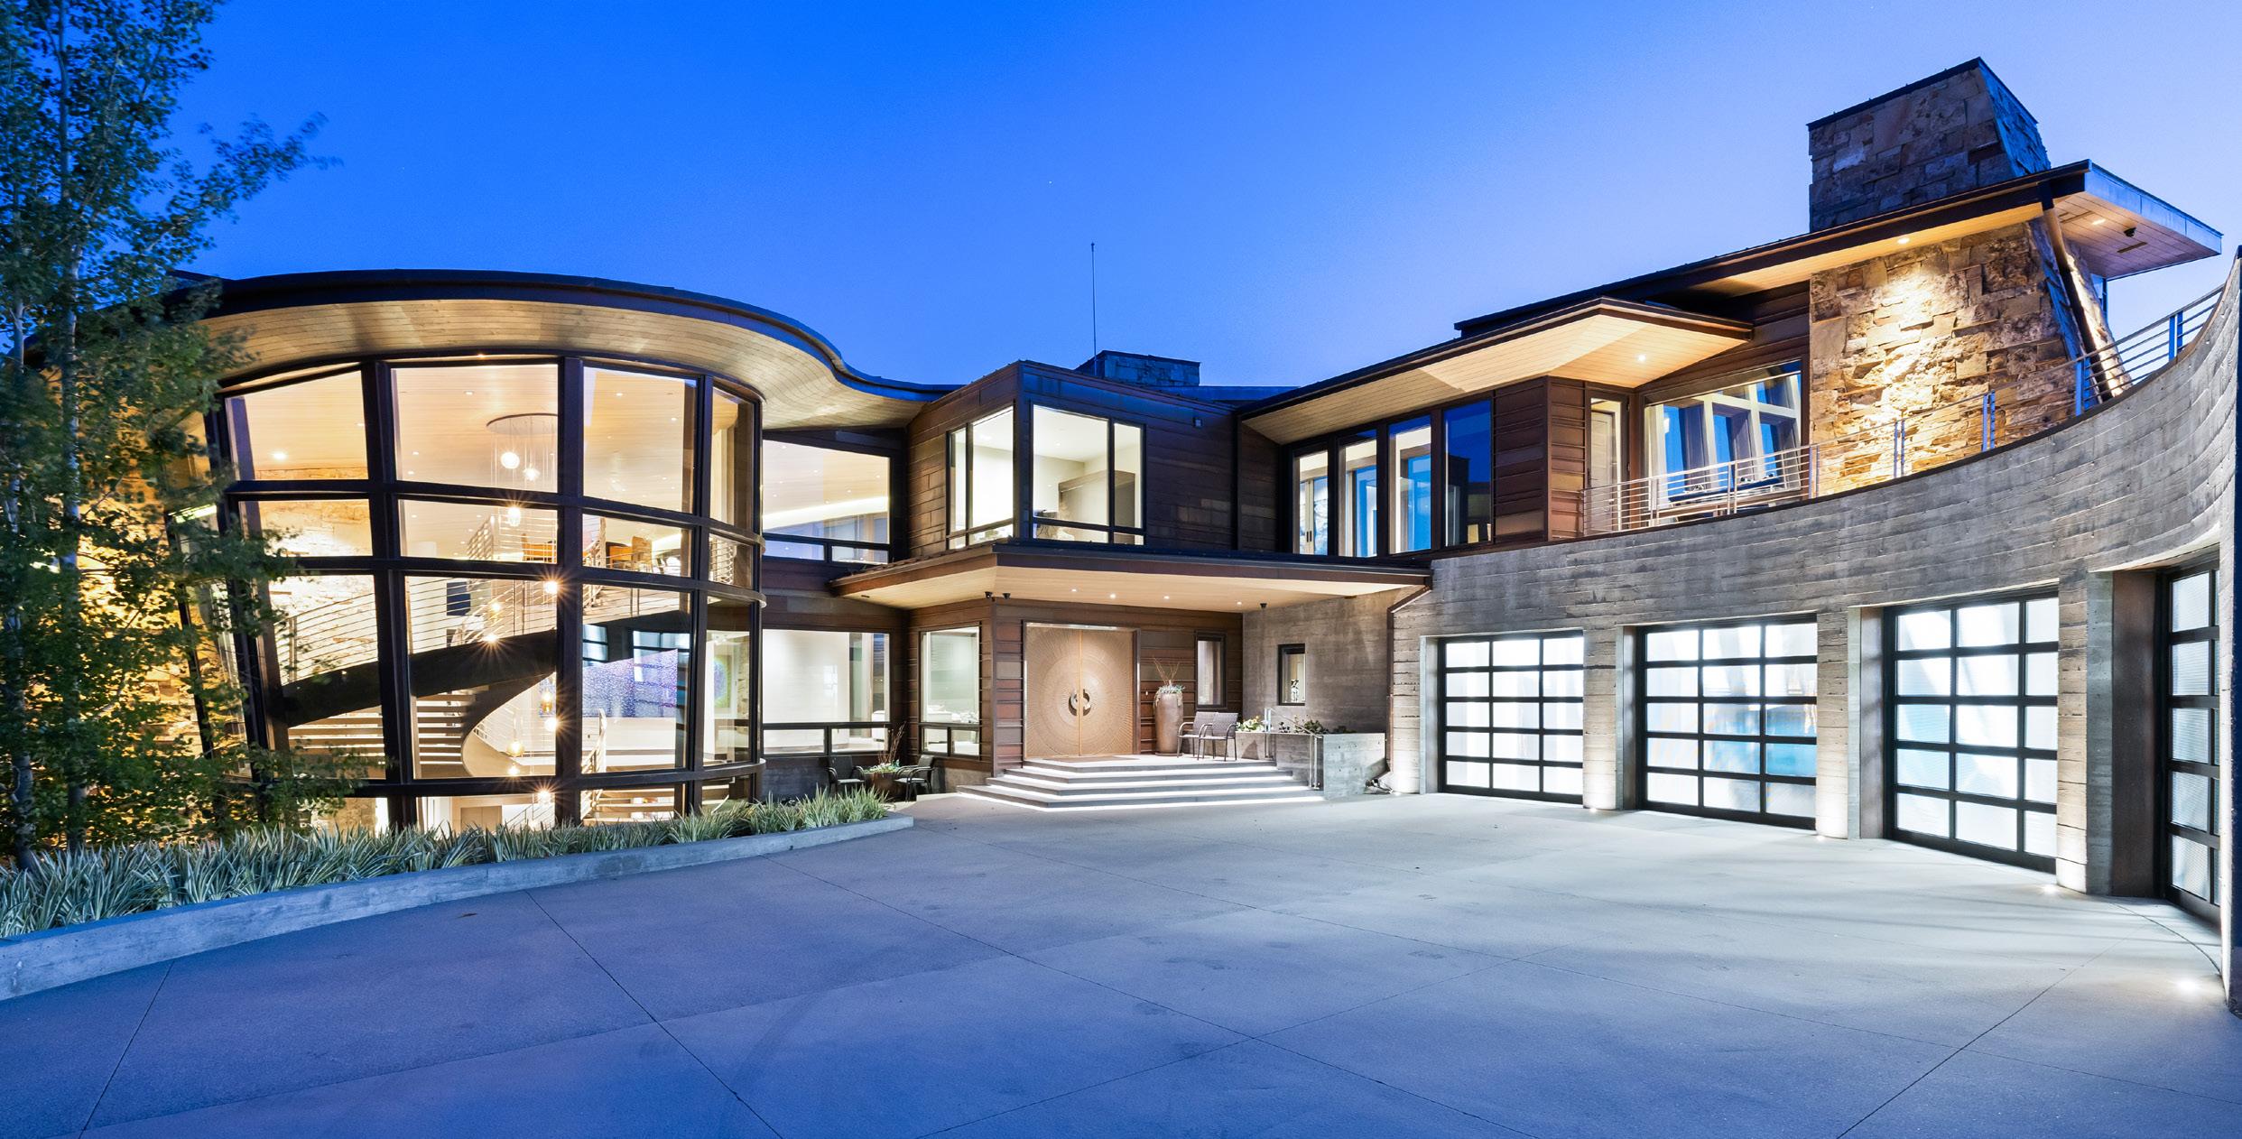
ever losing the views. Two full kitchens allow seamless catering for large-scale events, while an outdoor kitchen and built-in BBQ area make casual evenings just as easy.
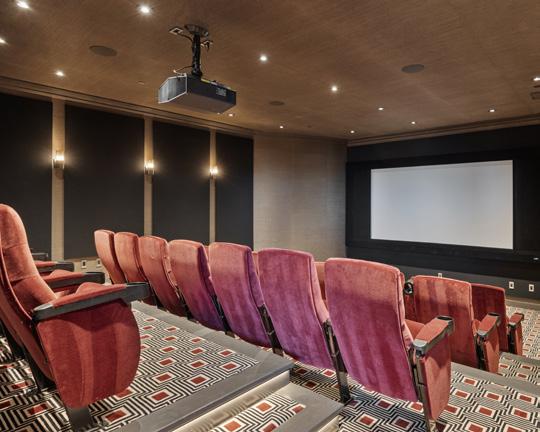
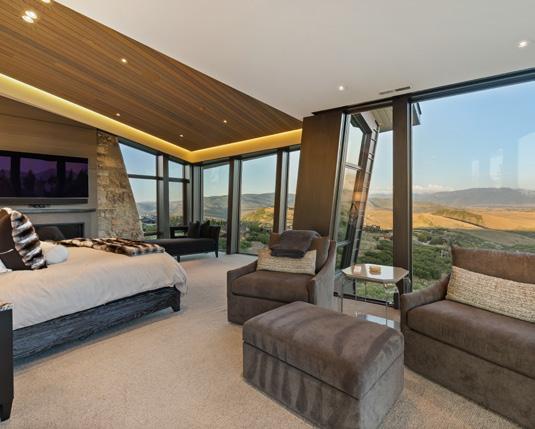
This is a home built for hosting, not just impressing. The primary suite is set apart as its own enclave, oriented toward the Uintas with a private wet bar and a sense of separation that makes it feel like a retreat within the residence. An oxygen enrichment system in the primary bedroom and three additional guest rooms supports recovery and restful sleep at elevation. A 28-seat 4K theater anchors the entertainment level. Savant whole-home automation and Lutron-controlled custom shades and LED lighting run quietly throughout. German ceramic window tint blocks 99% of UV exposure across the glass.
The heated six-car garage includes softened hot and cold water for detailing, and both the driveway and decks are heated for effortless arrival and use through winter. Promontory Ranch Club offers a four-season private club lifestyle: three pristine golf courses, ski cabins, a fullservice spa, multiple dining venues, a private beach, tennis facilities, pickleball courts, and more. Full golf membership is available for purchase separately. The home is 15 minutes from Park City and Deer Valley, and 35 minutes from Salt Lake City International Airport. ■
Cathleen Shera & Associates
Beverly Hills - Rancho Santa Fe. DRE: 01857076
1 858.342.9373
www.cathleensherarealestate.com
5962 RANCHO DIEGUENO RD
BED: 7 | BATH: 10 | SF: 15,240
PRICE: $15,200,000
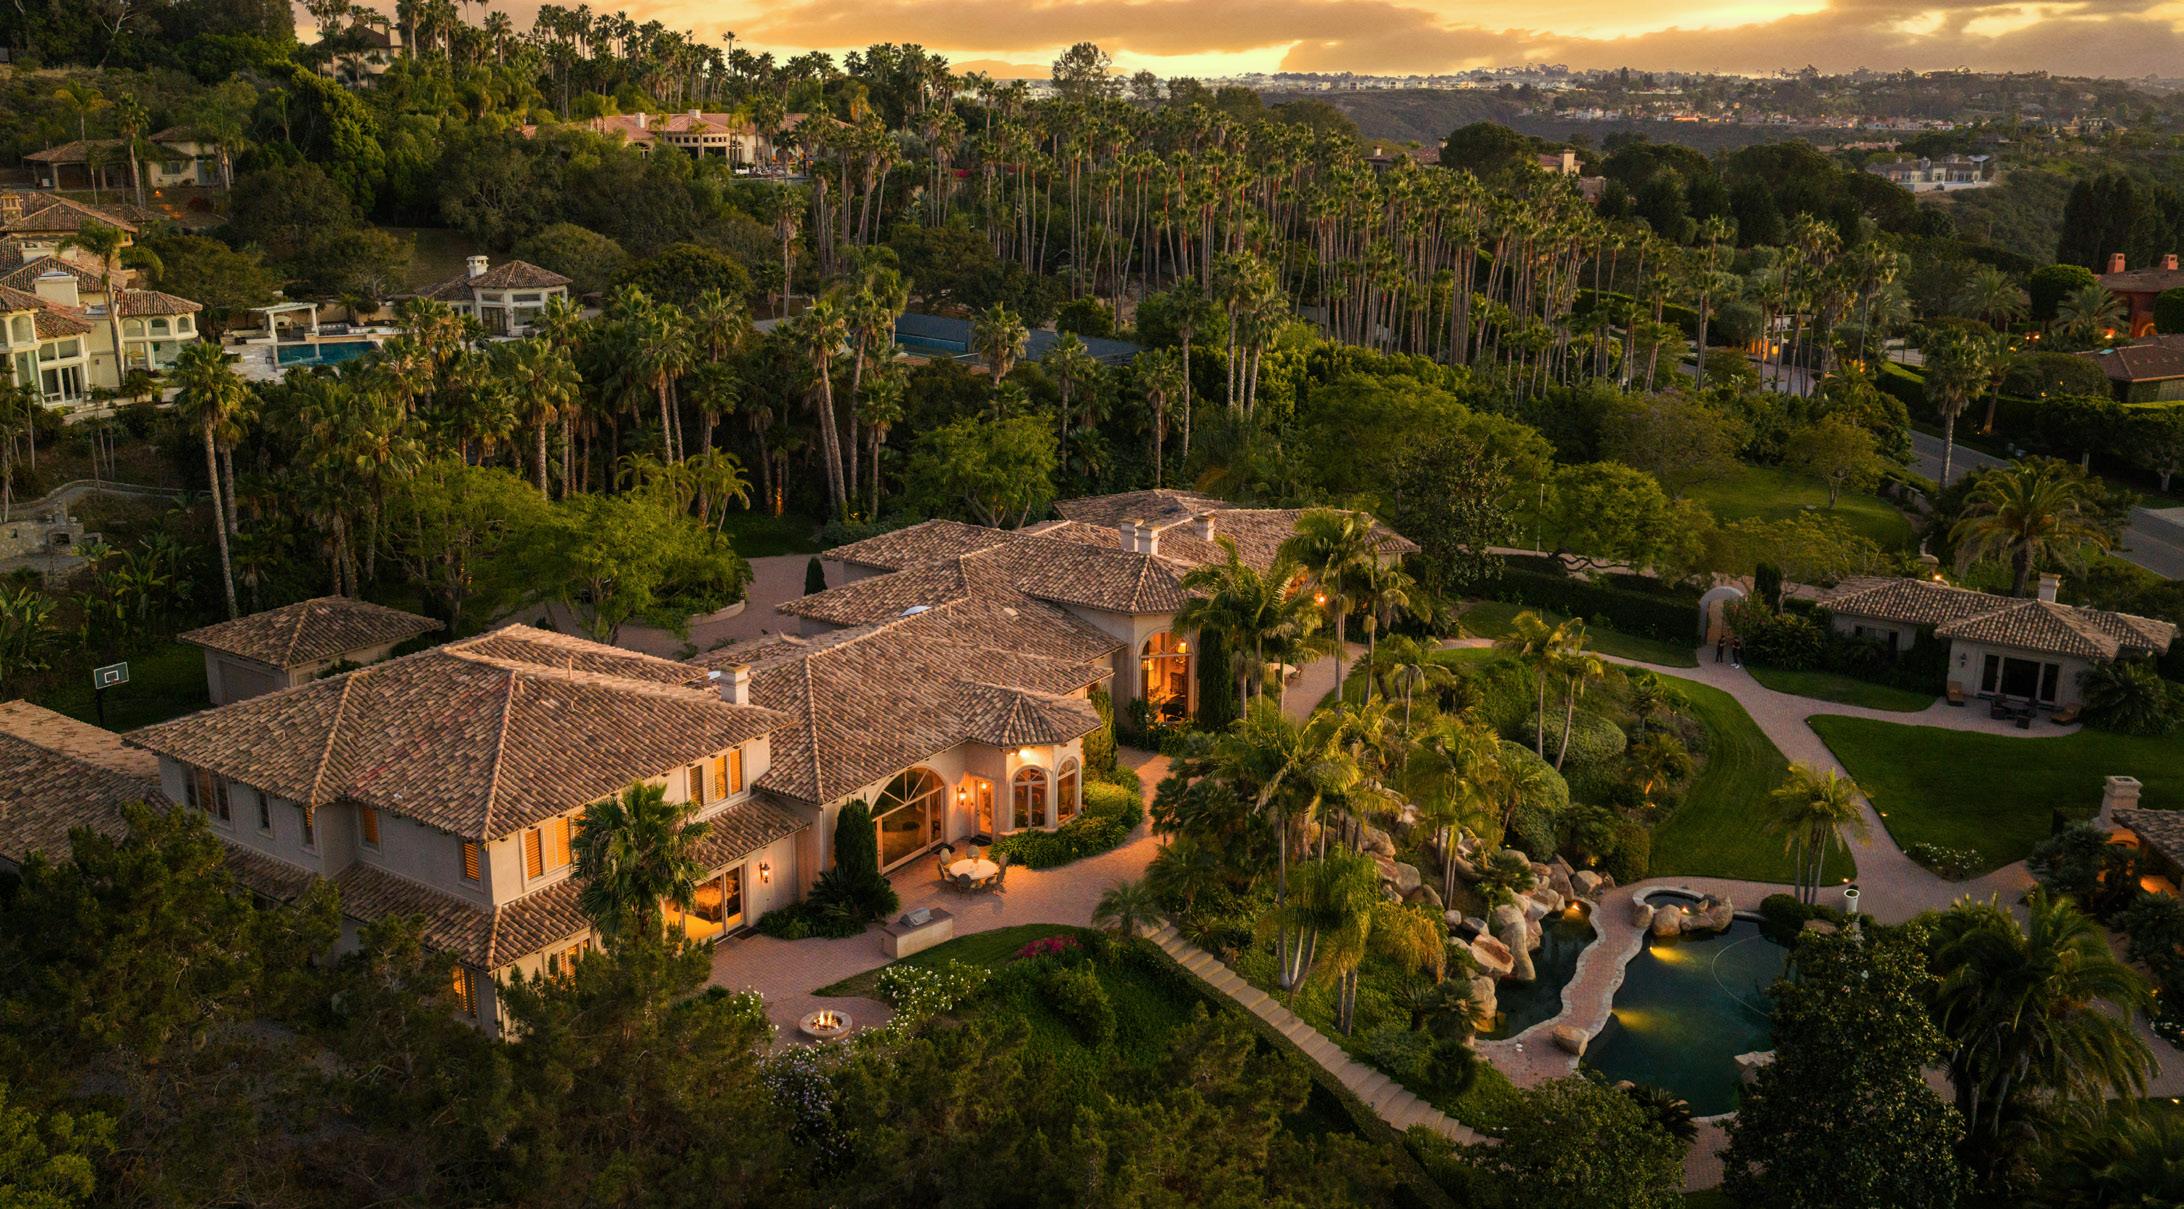
W elcome to Villa Lourdes—a stately and elegant tropical hideaway where timeless architecture meets resort-level luxury. Nestled within the prestigious enclave of Del Rayo Estates and just minutes from the beach, this exceptional gated compound offers a rare blend of privacy, sophistication, and breathtaking views across Rancho Santa Fe. Reminiscent of a Five Star Boutique Resort, the property is thoughtfully designed for refined living and effortless comfort.
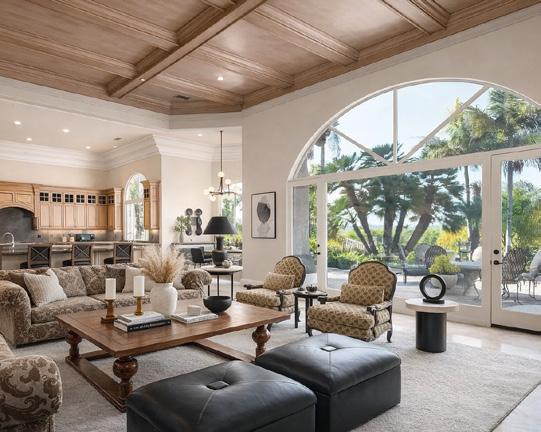
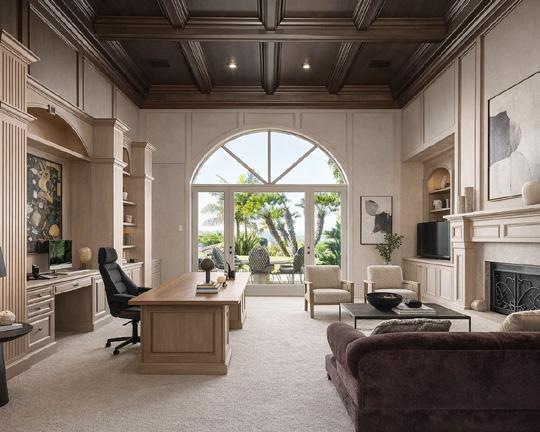
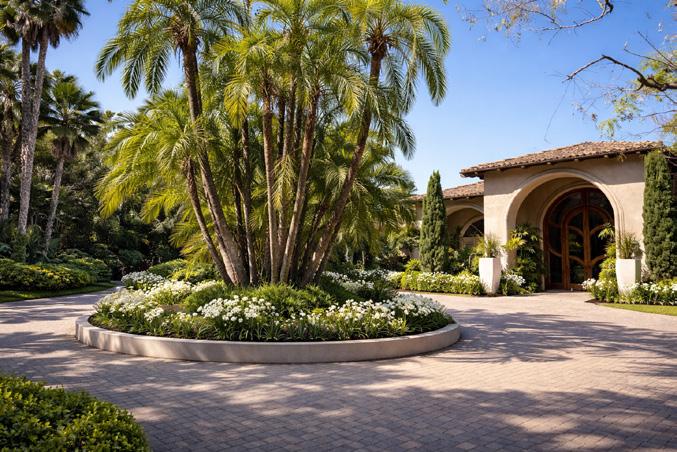
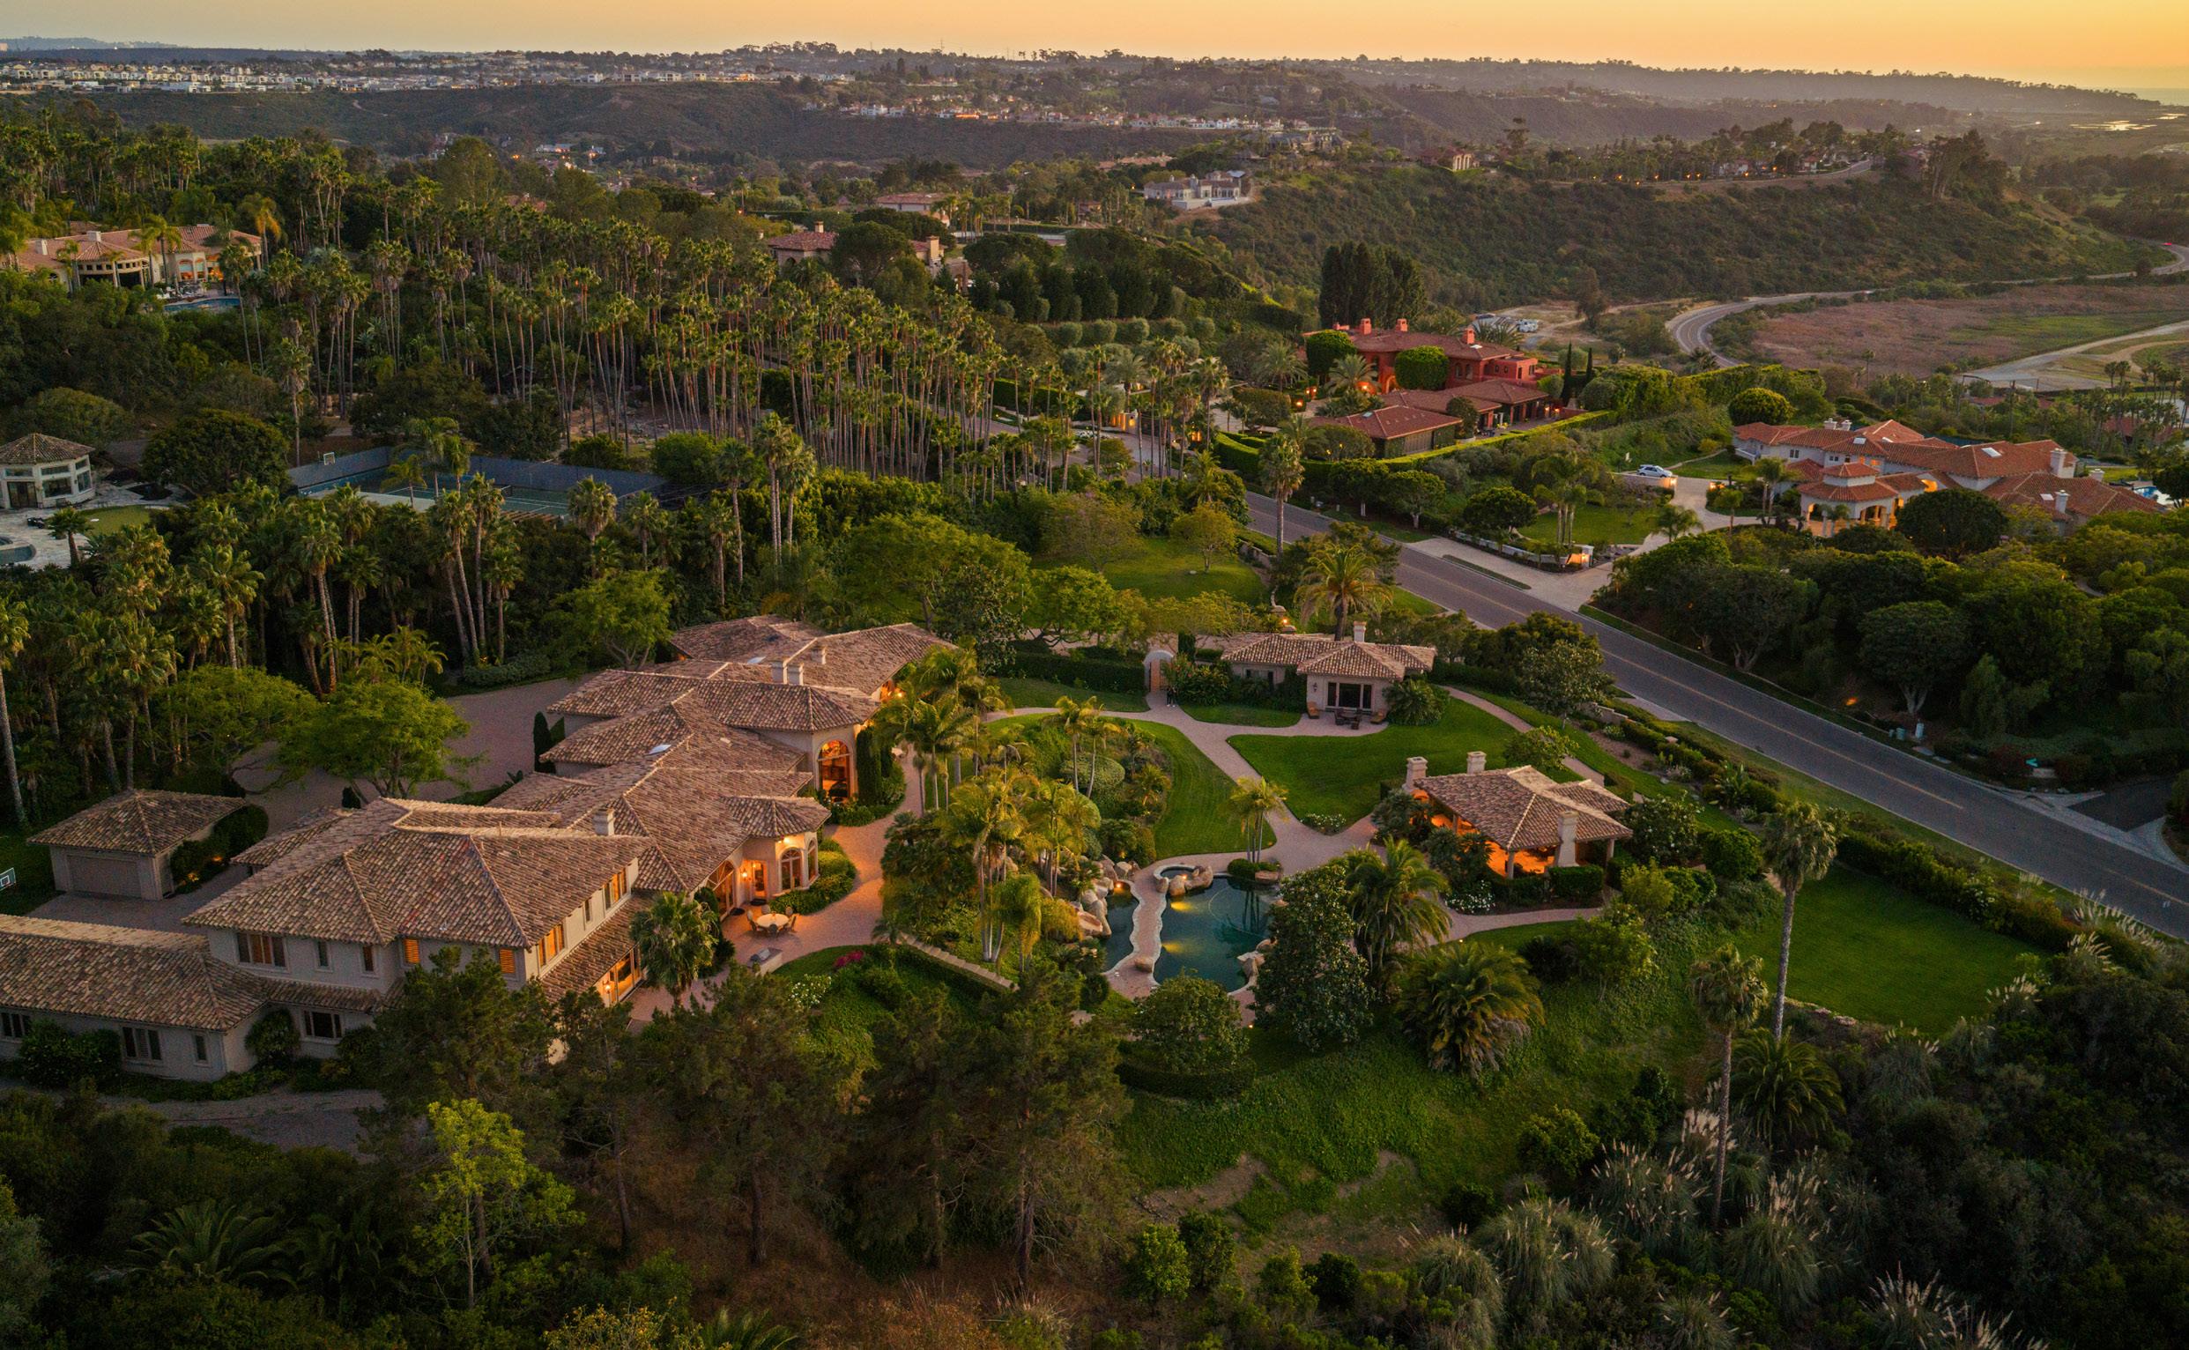
Beautifully manicured and expansive, this multigenerational estate unfolds with a sense of grandeur and serenity. A striking entrance welcomes you into light-filled interiors with soaring ceilings and elegant, curated finishes throughout. Every space has been designed to balance relaxed everyday living with elevated entertaining, creating a true Southern California sanctuary.
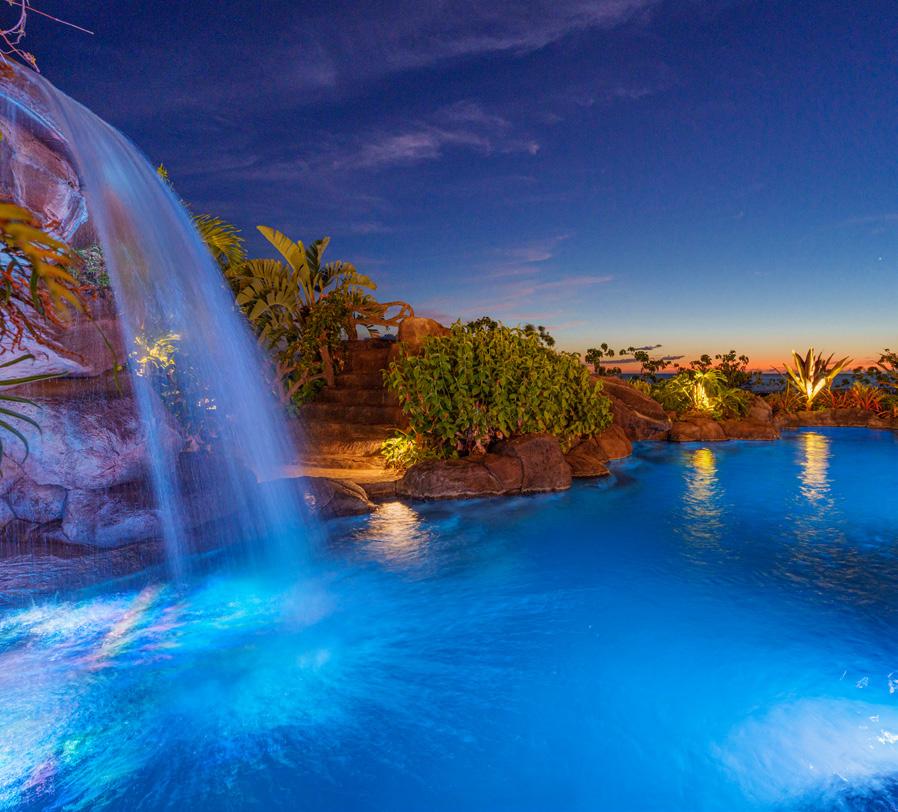
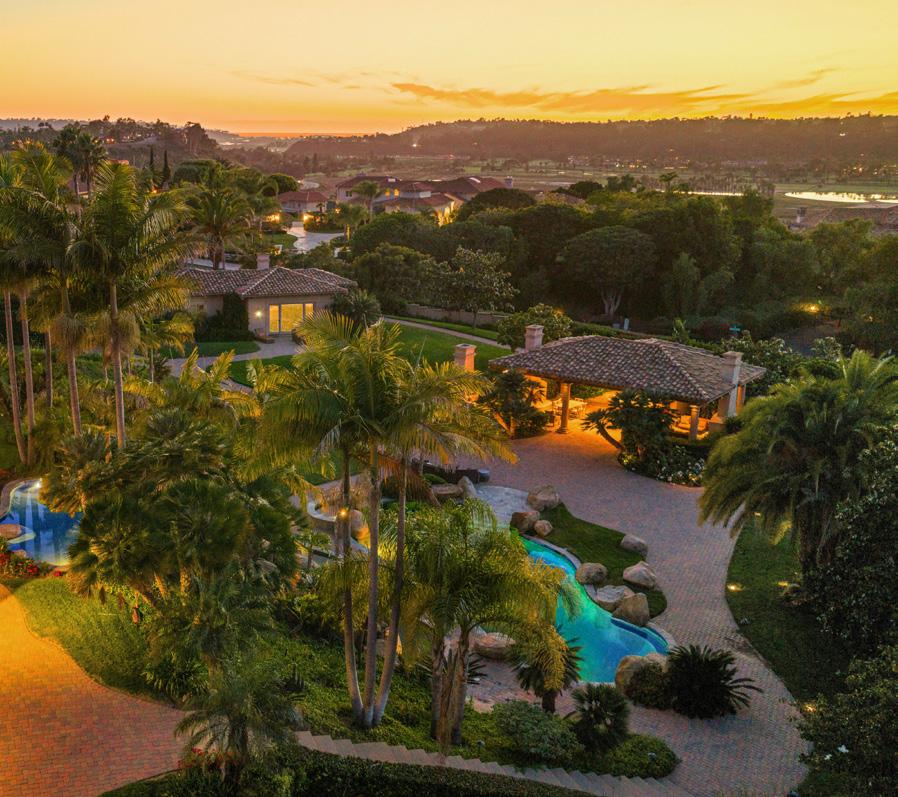
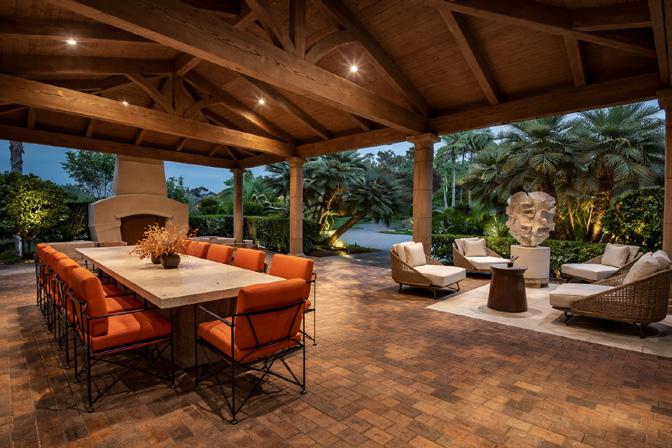
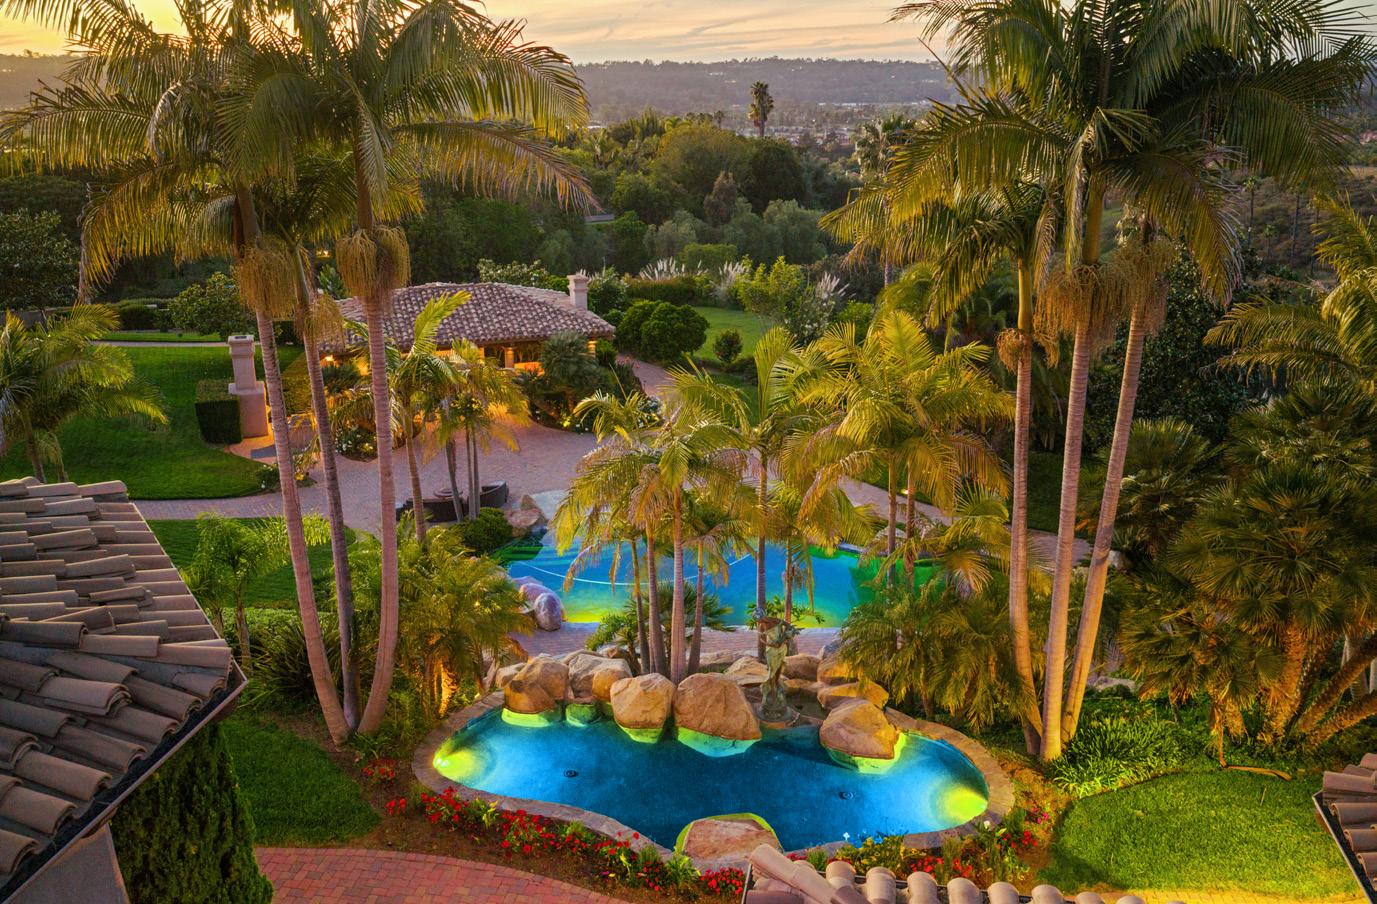
Outdoors, the winding paths throughout Villa Lourdes will guide you into a lush and serene paradise. Mature landscaping leads you to an extraordinary poolscape, where cascading waterfalls spill over natural boulders to create a breathtaking focal point. The expansive tropical cabana evokes a luxury resort experience, featuring two fireplaces, a pizza oven, and an outdoor kitchenette. Whether enjoying peaceful mornings by the water or hosting unforgettable evenings under the stars, every detail has been thoughtfully crafted to capture the essence of a private, five-star retreat.
At the heart of the home, the gourmet kitchen showcases premium appliances, custom cabinetry, and a warm, inviting layout ideal for gathering with family and friends. Generous bedrooms provide comfort and privacy, while the primary suite serves as a tranquil retreat, complete with spa-inspired amenities designed for rest and rejuvenation.
The guest house enhances the estate’s versatility, functioning as a private, fully independent living space. Complete with a spacious bedroom, bathroom, kitchenette, and its own living area, it is perfectly suited for extended family, guests, or long-term stays—reinforcing the property’s appeal as a true multigenerational compound. ■

510 COCONUT PALM ROAD
BED: 4 | BATH: 4 Full + 1 Half | SF: 7,587 | ACRES: .69
PRICE: $11,700,000
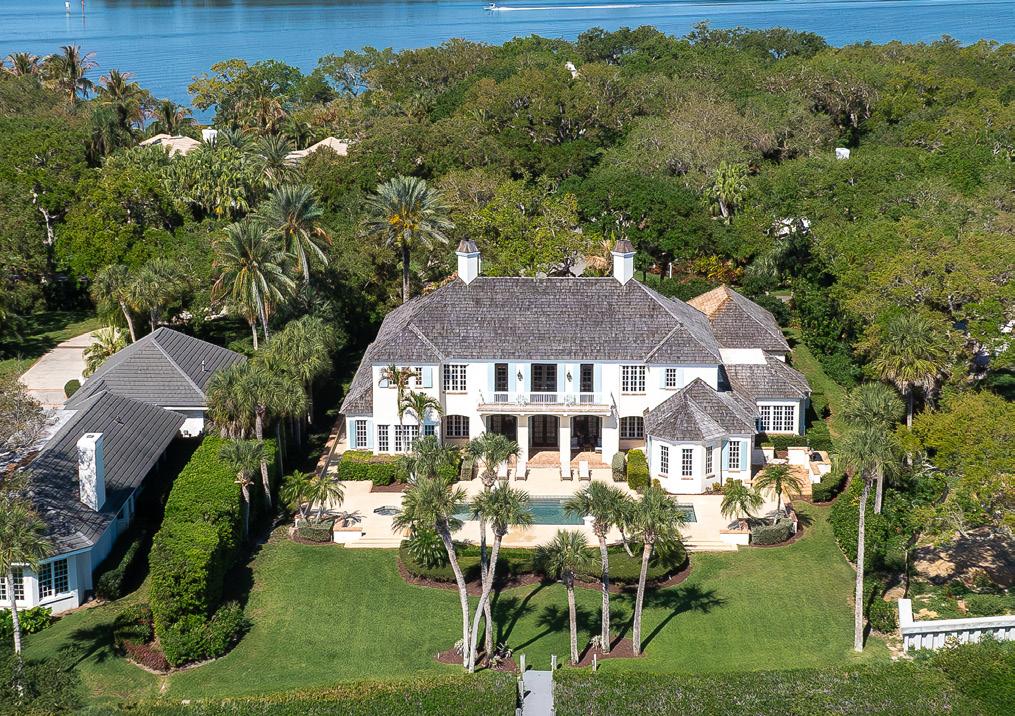
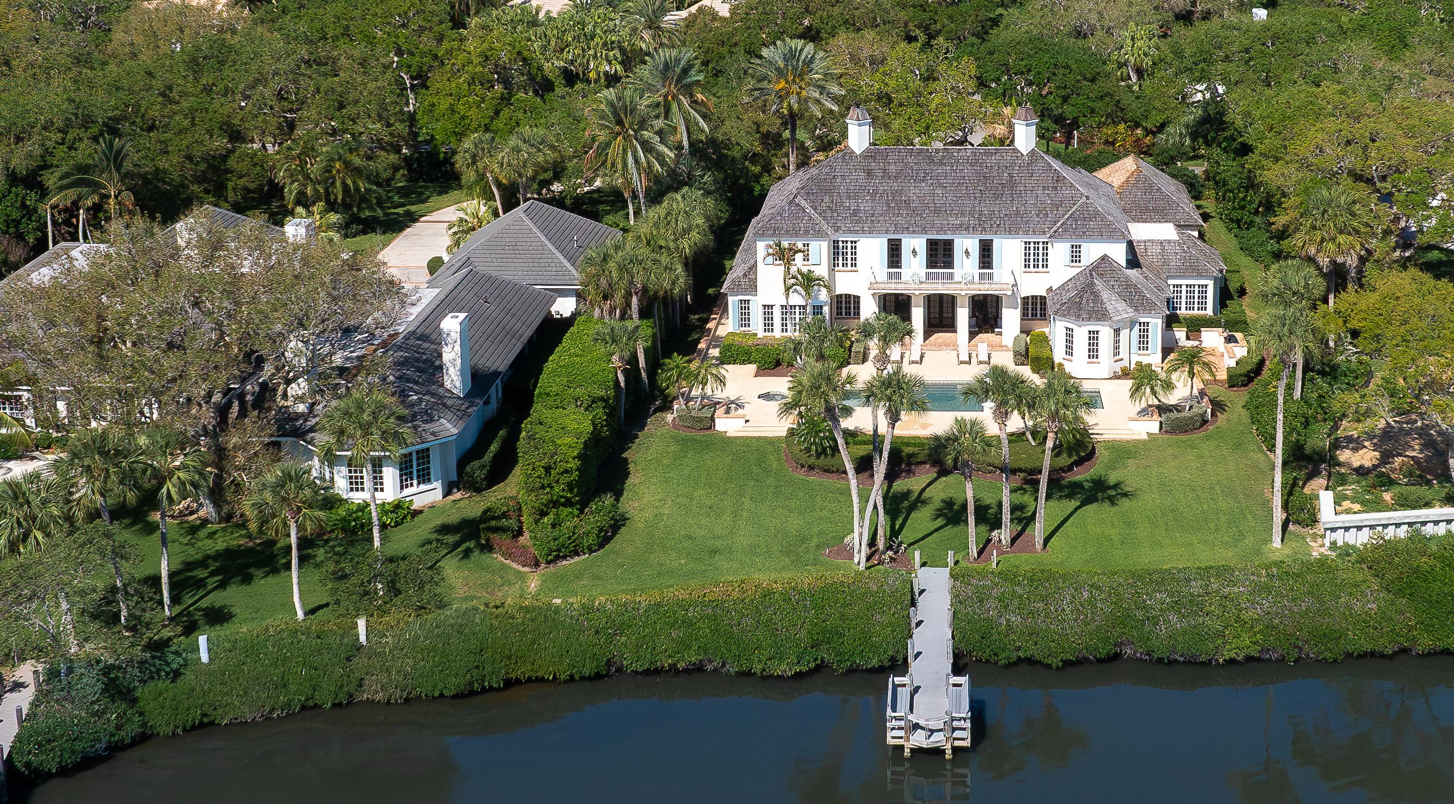
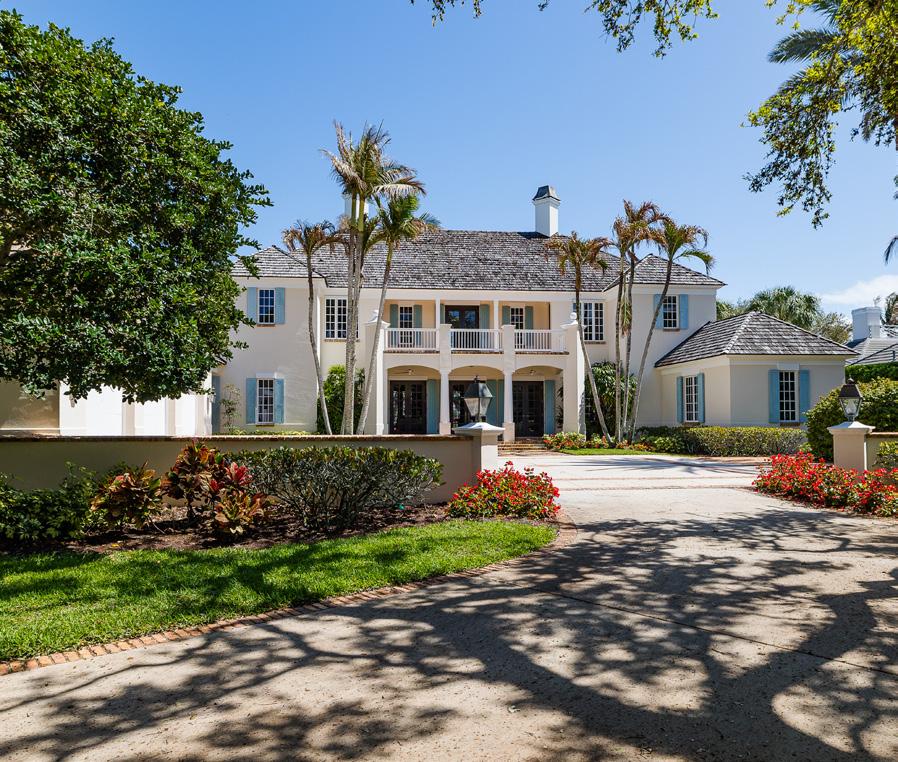
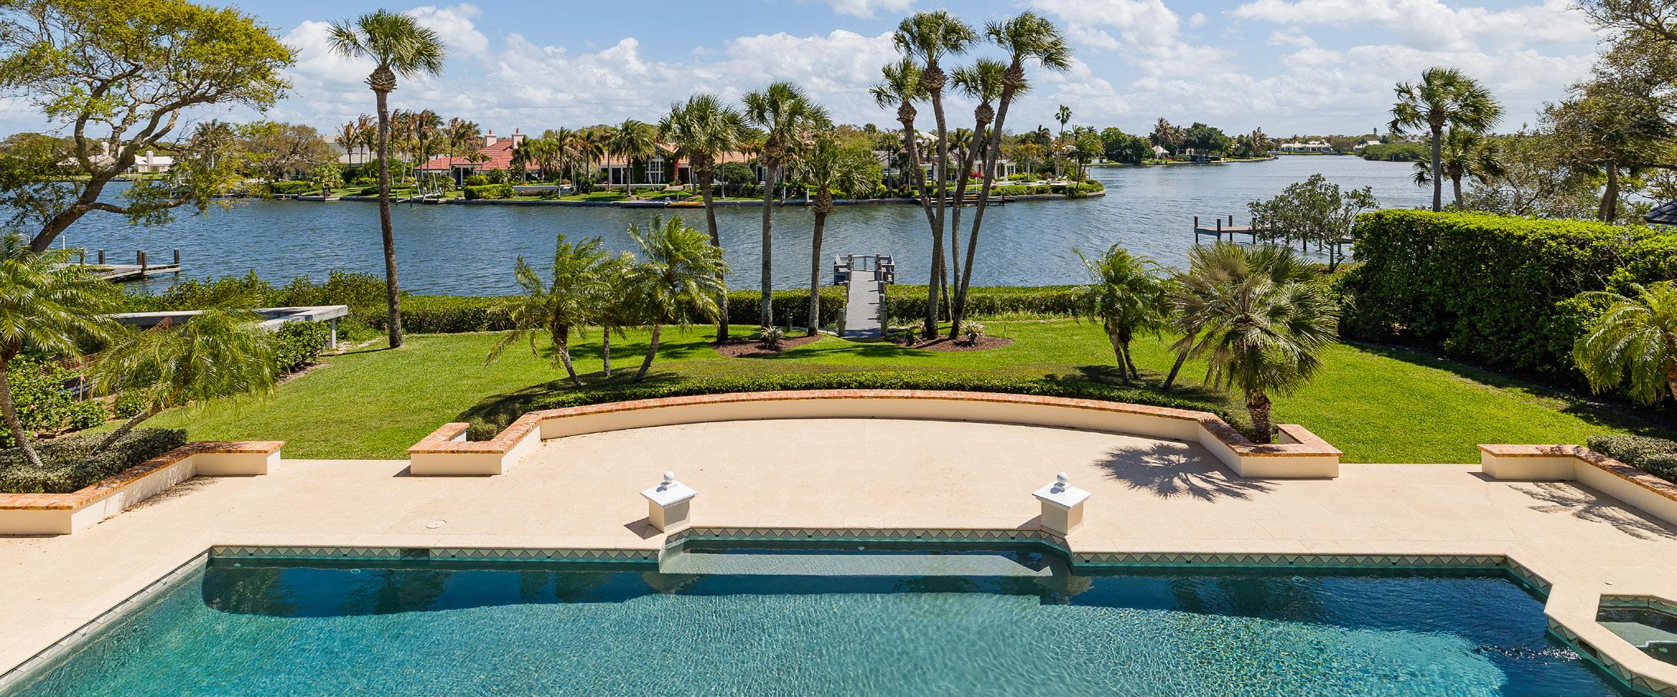
Poised along the banks of the iconic John’s Island Sound, with easy access to the Intracoastal Waterway, this stately residence is perfectly positioned to capture sweeping panoramic water views. The artfully designed 4BR+Den and Office retreat blends the gracious character of Southern architecture with inviting, livable spaces and effortless indoor–outdoor flow—creating an exceptional setting for gathering with family and entertaining friends.
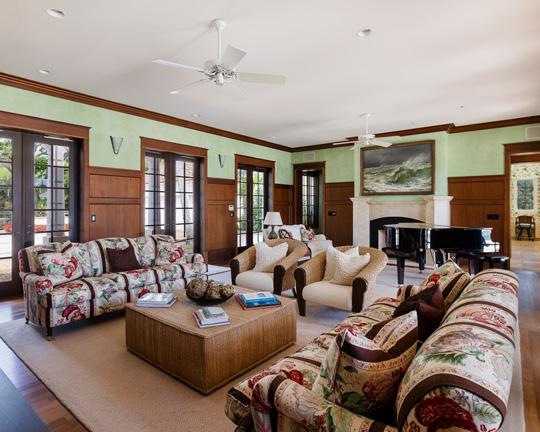
Upon entry, a warm wood-clad living room anchored by a fireplace welcomes you in, while a series of French doors open to the covered loggia. John’s Island Real Estate Company
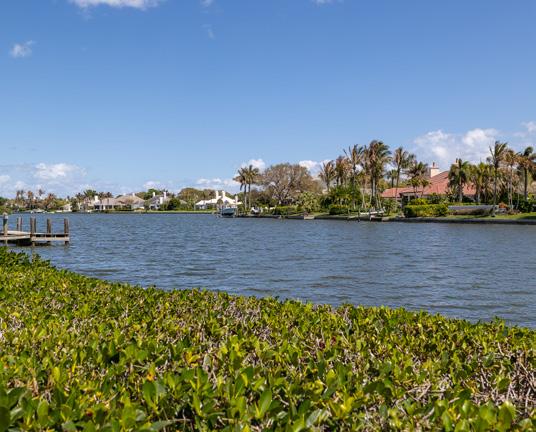
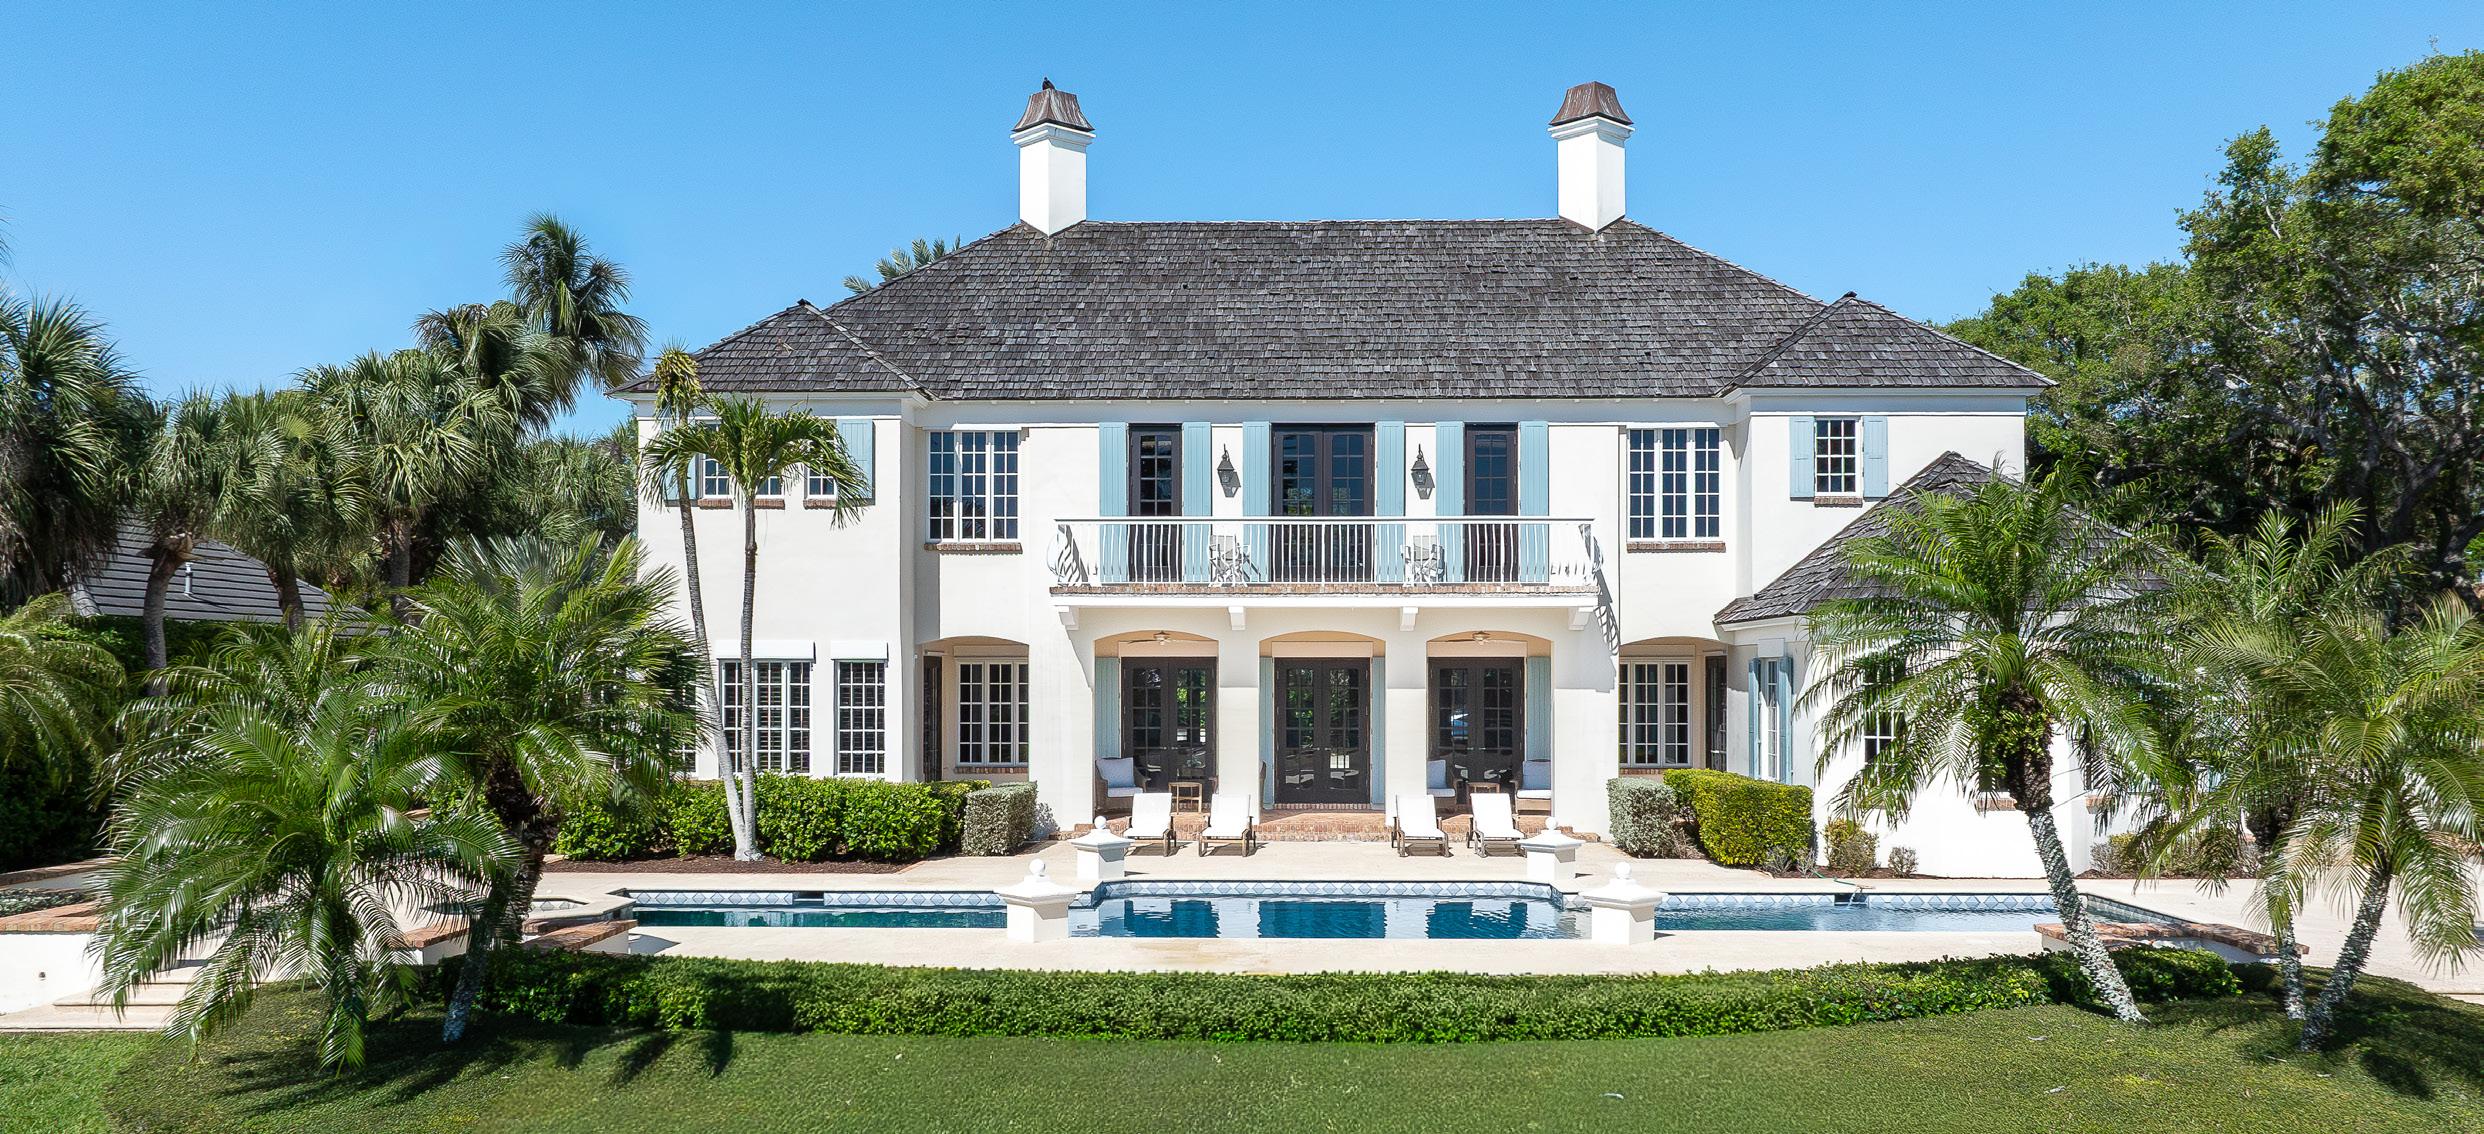
Detailed with a tongue-and-groove ceiling, this gracious outdoor living space frames the tranquil vistas beyond. At the heart of the grounds, a sparkling lap pool with adjoining spa is surrounded by an expansive terrace that transitions seamlessly to a broad, verdant lawn—part of the generous .69± acre homesite. Just beyond, a private dock with seating offers the perfect perch for sunrise coffee or quiet reflection, while providing direct access for boating, paddleboarding, and other waterfront pursuits.
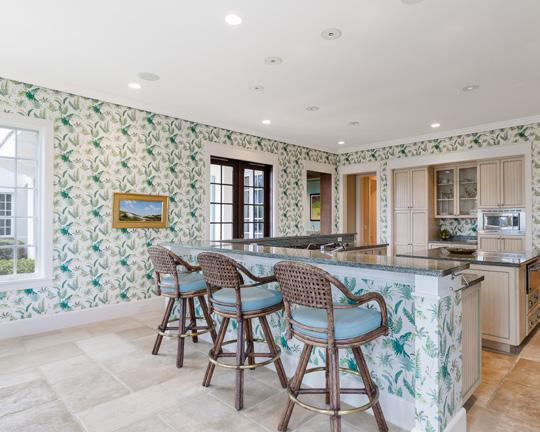
Inside, a bright and airy kitchen and dining area form the heart of the home—an inviting space for both everyday living and culinary creativity. A nearby wet bar with beverage cooler and a separate butler’s pantry enhance the home’s entertaining capabilities. Framed by grand picture windows that draw in the shimmering water views, the kitchen features a substantial island with bar seating, premium appliances, abundant storage, and a built-in desk for effortless functionality. Just outside, a north-facing BBQ patio provides a charming setting for al fresco dining and enjoying the coastal breeze.
The main level also includes a distinguished den with custom built-ins, a sumptuous VIP suite overlooking the Sound, an additional en suite guest bedroom, a well-appointed laundry area, and both stairway and elevator access to the home’s delightful upper level.
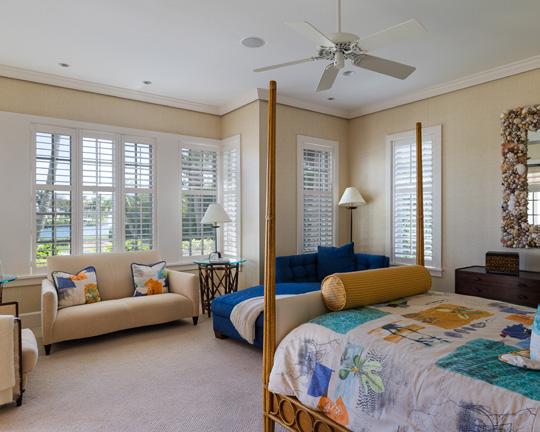
Upstairs, two generously sized primary bedroom suites await—one featuring a private office nook ideal for work or quiet retreat. Each suite is complemented by a beautifully appointed bath and opens to a balcony spanning the length of the residence. This elevated terrace links the rooms while offering sweeping views of the Sound and pool below—an idyllic vantage point for peaceful mornings or evening sunsets. The upper level also hosts a dedicated office, a gym, and an expansive porch balcony overlooking the motorcourt.
Encompassing 7,587± GSF, the home is beautifully framed by majestic oak trees at the front, lending a classic Southern presence upon arrival. A three-car garage connects to the main residence via a breezeway, completing the thoughtful design. Altogether, this is a truly remarkable waterfront property—an extraordinary offering where timeless elegance, comfort, and the rare beauty of the setting come together to create an incomparable place to call home. ■

167 PROSPECT STREET
BED: 4 | BATH: 9 | SF: 6,900
PRICE: $6,900,000
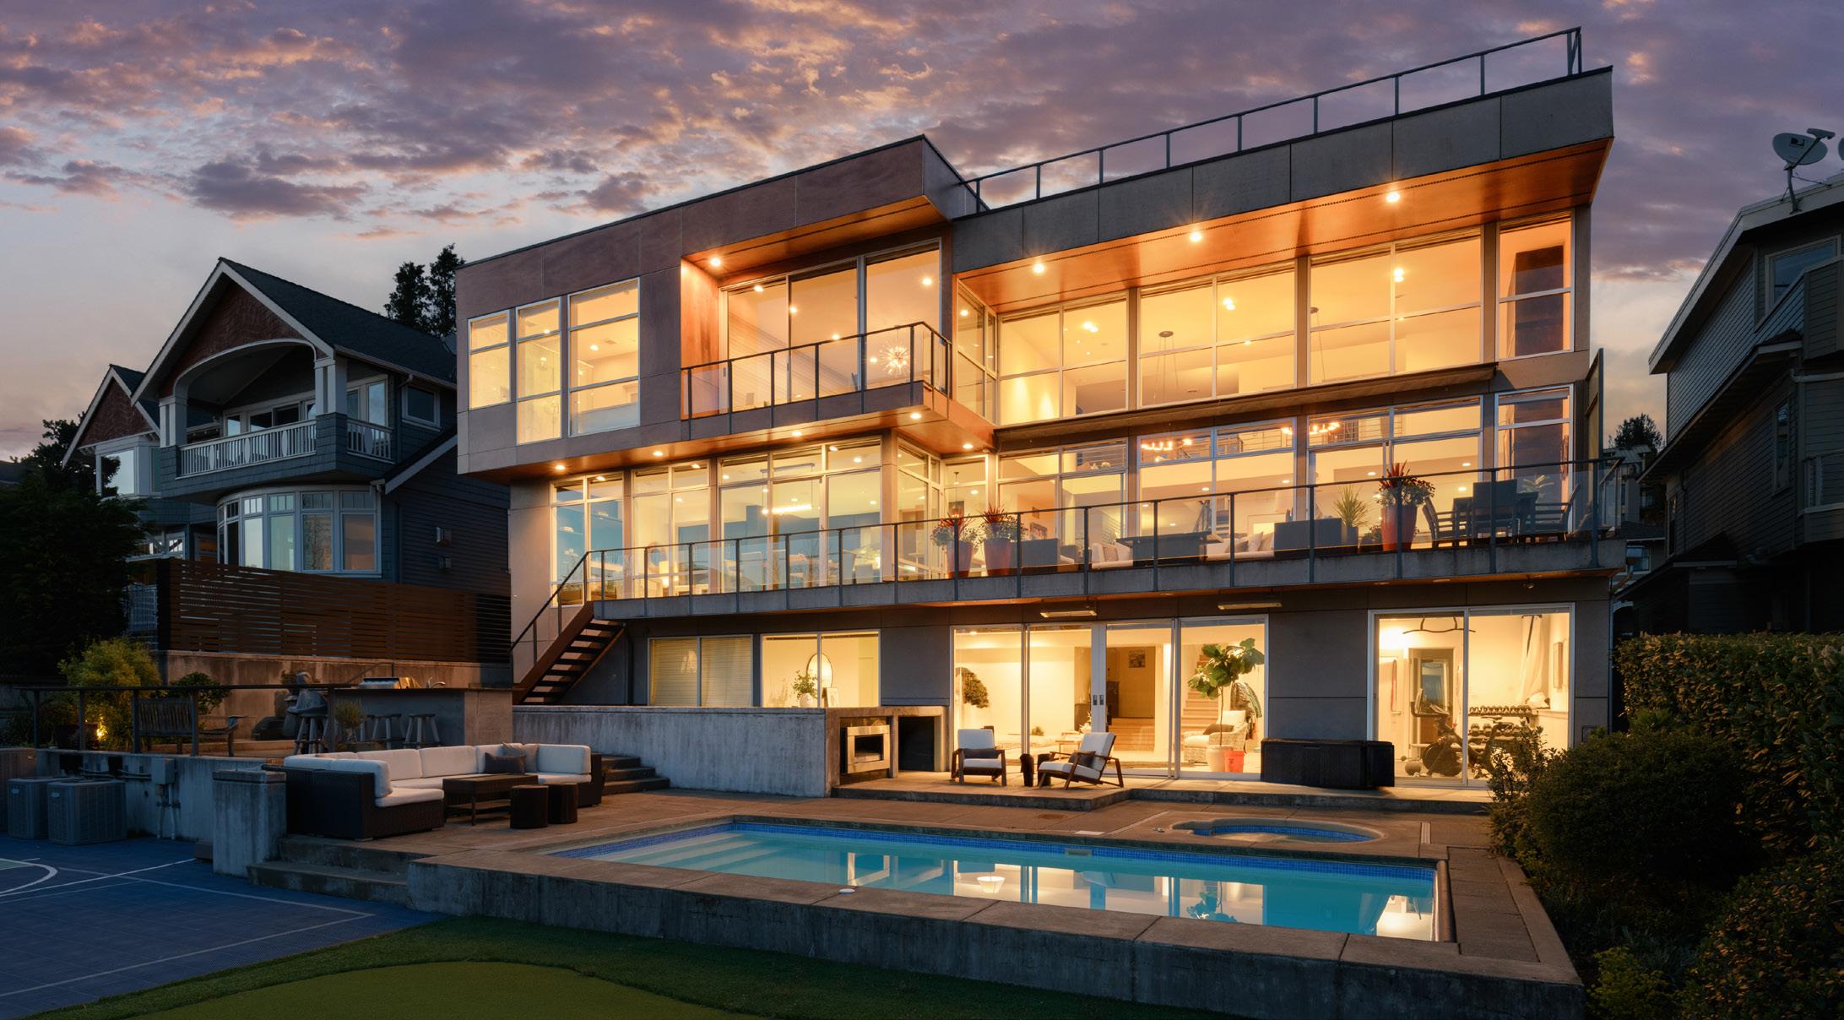
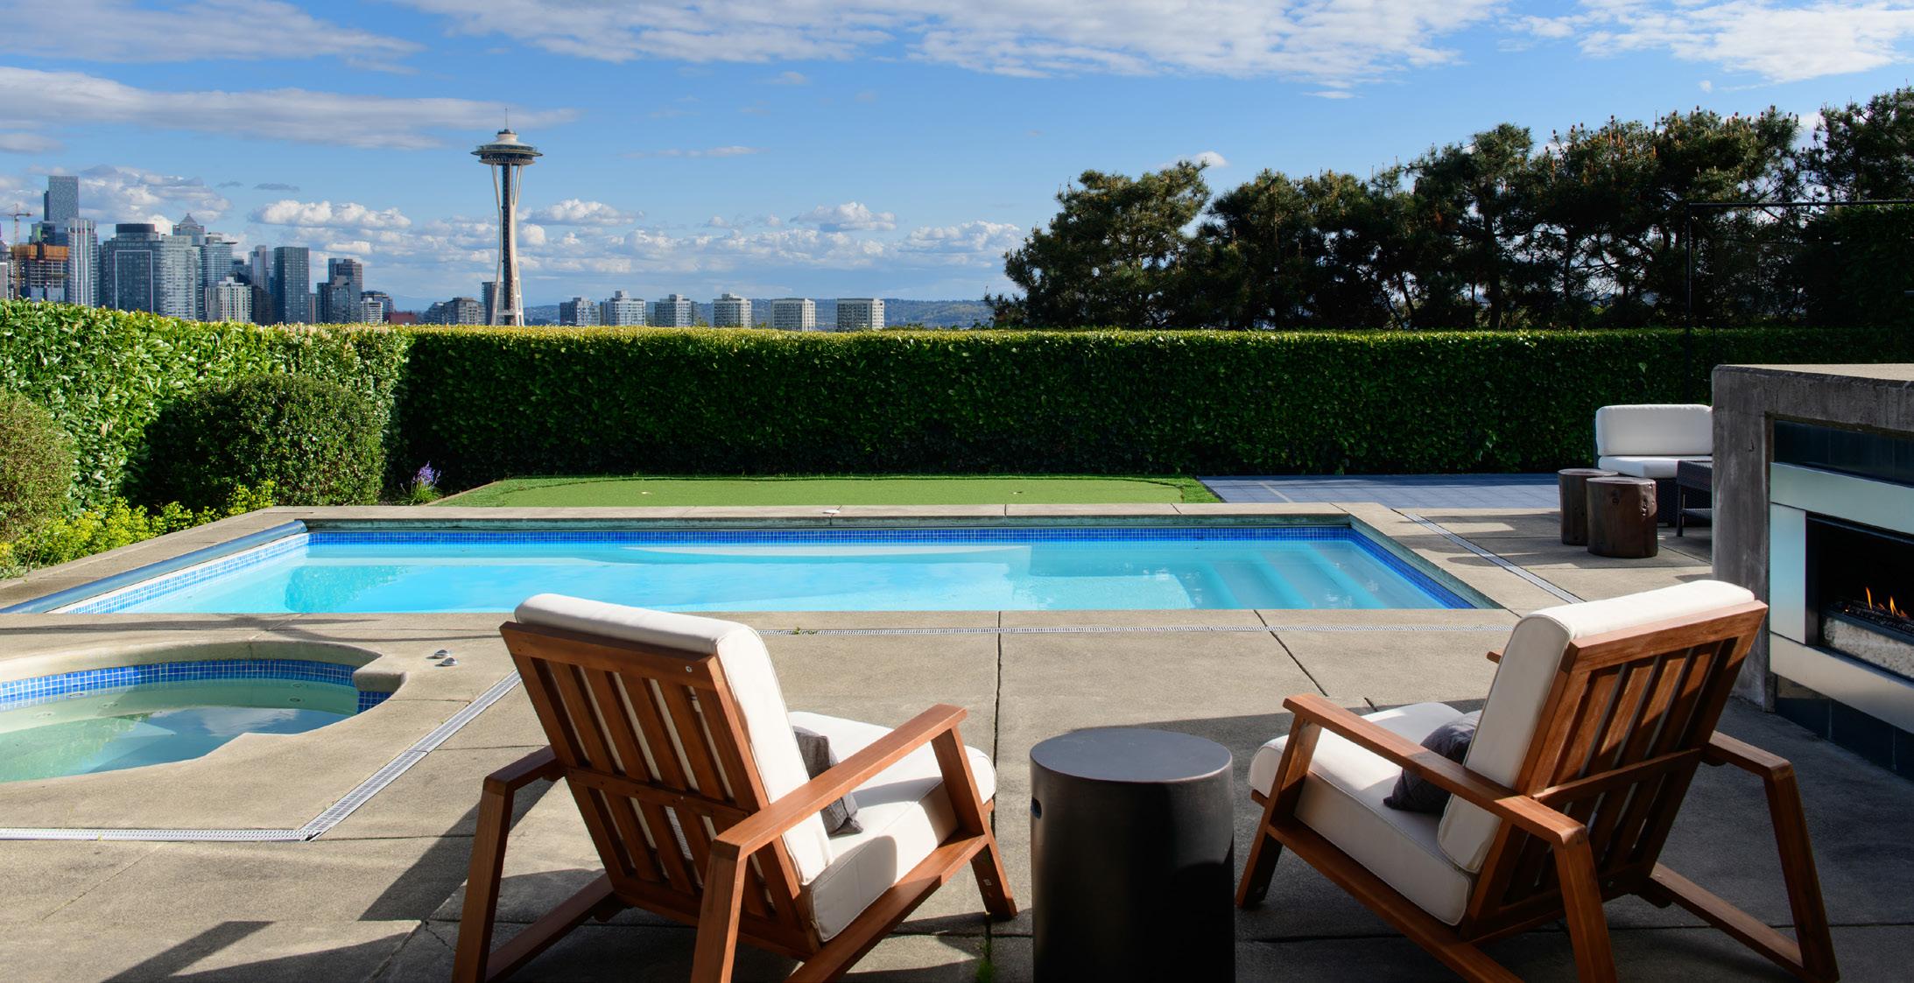
E xperience a private estate designed for a life well lived—where sweeping, iconic Seattle views frame every level of the home. Thoughtfully curated for indoor/outdoor living, recreation, and effortless entertaining, the grounds unfold with a pool and spa, pickleball / sport court, and a fully appointed outdoor kitchen—creating a setting equally suited for intimate living and grand gatherings. Inside, three levels are seamlessly connected by both a striking staircase and private elevator. The upper level offers three
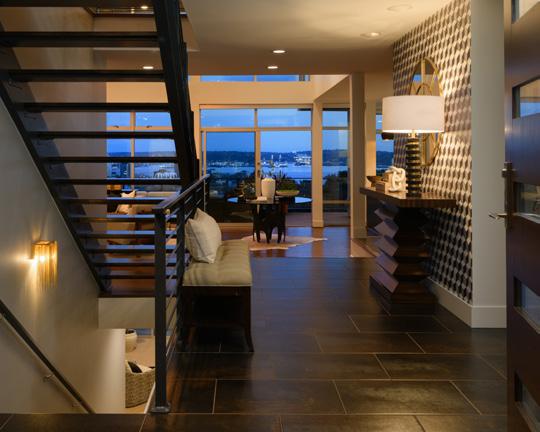
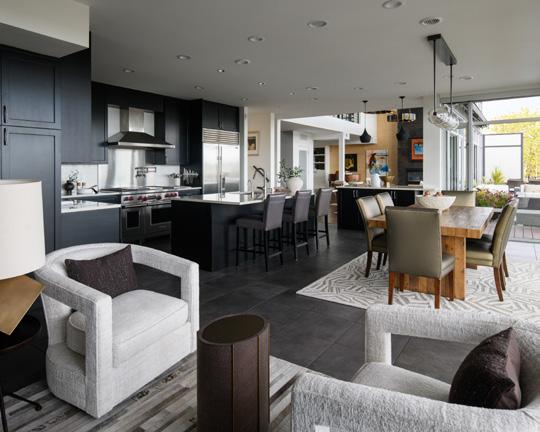
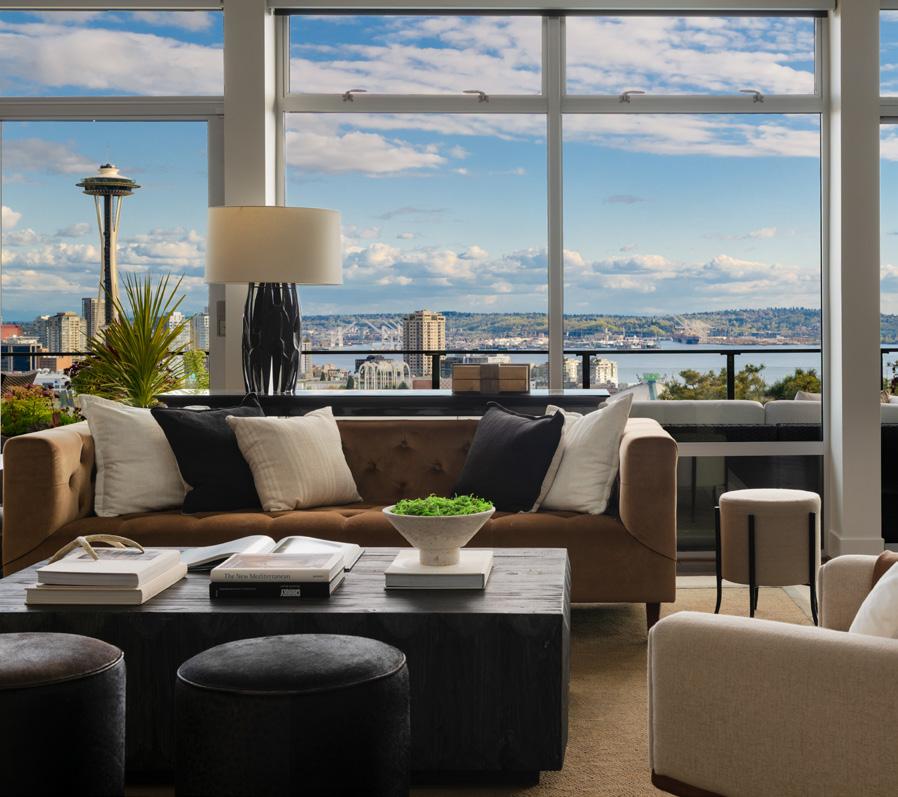
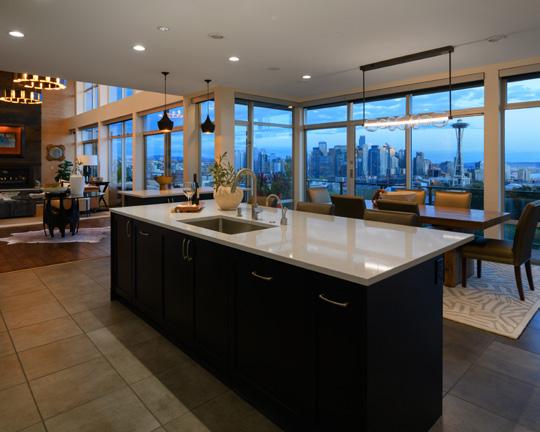
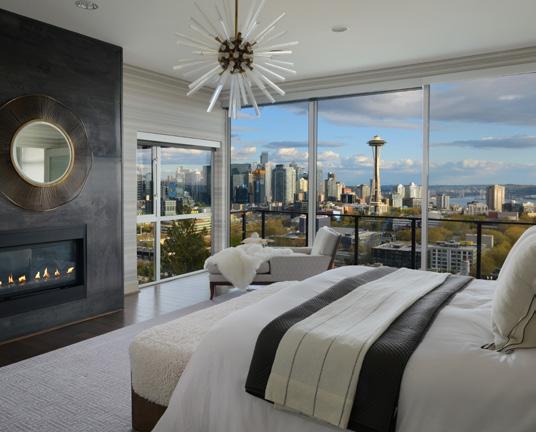
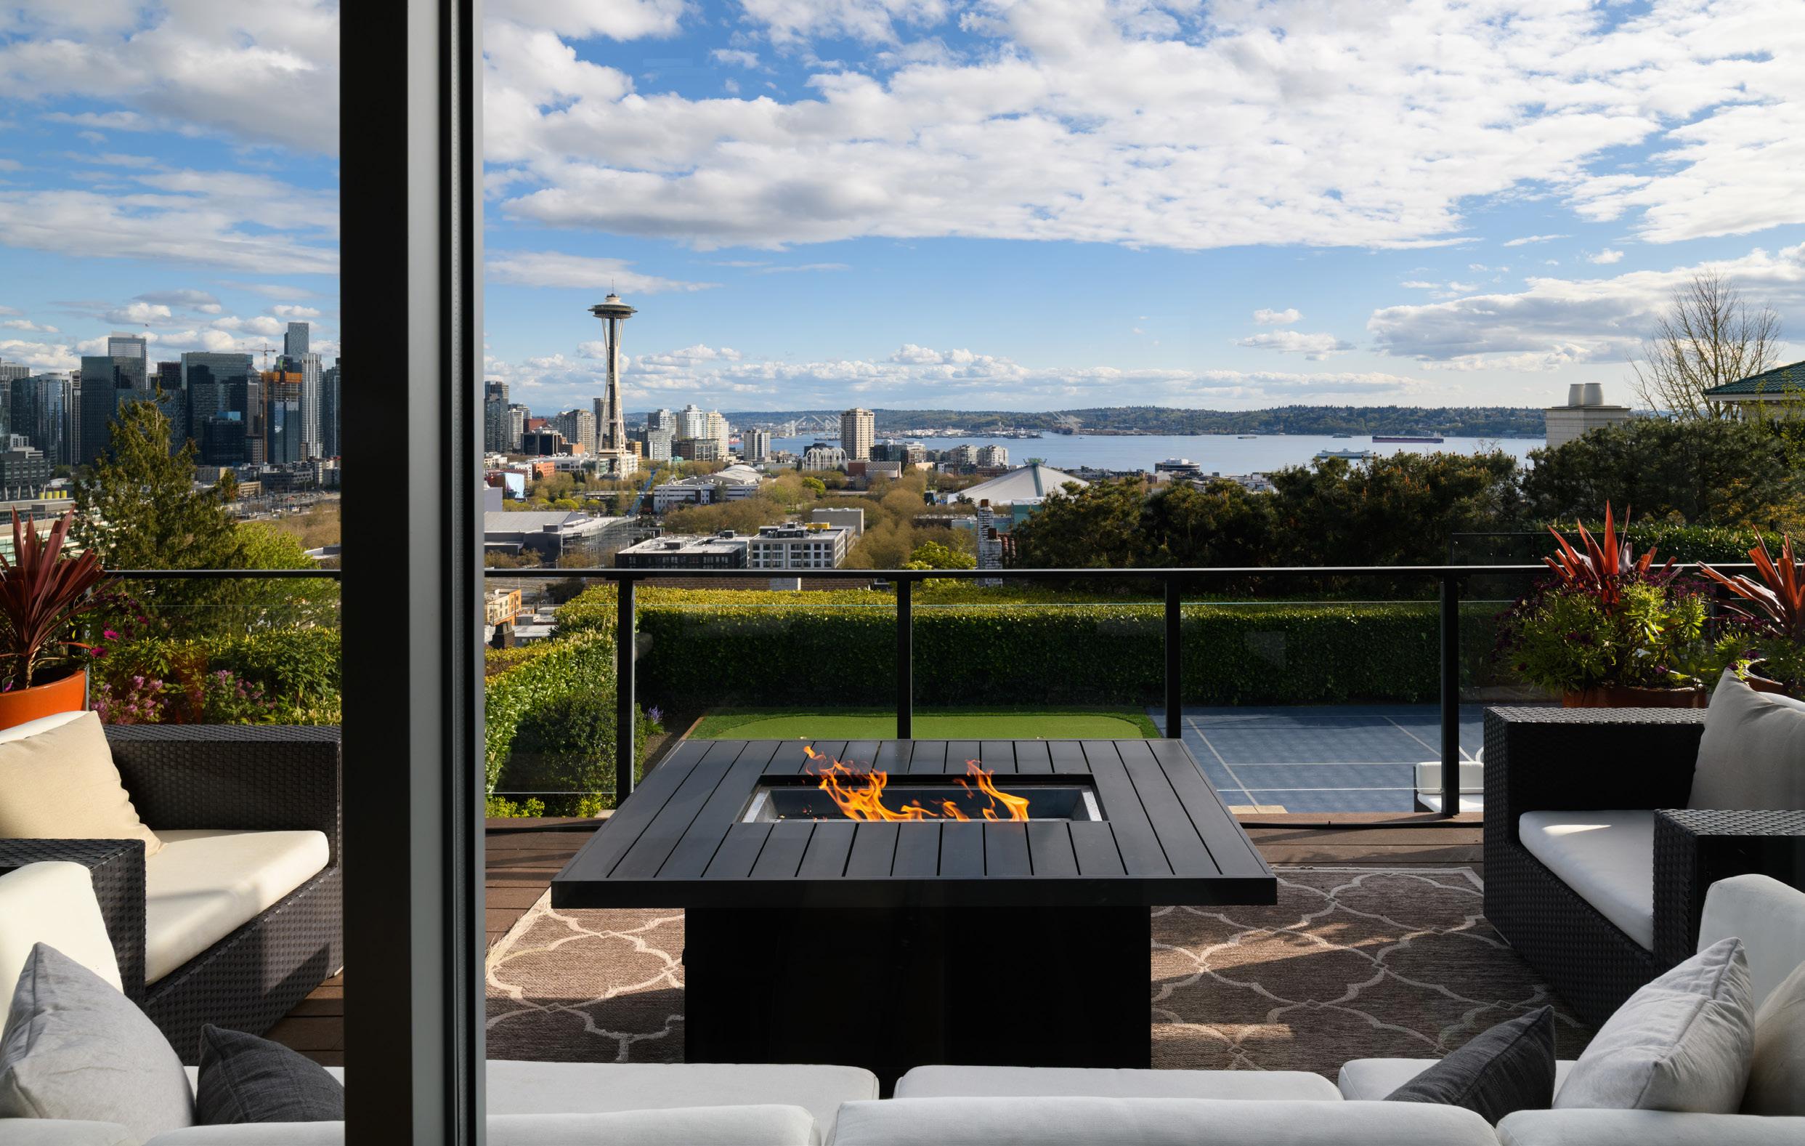
luxurious en-suite bedrooms, complemented by a main-level guest suite for comfort and privacy. Above it all, a spectacular rooftop terrace captures 280-degree panoramic views—an extraordinary backdrop for sunset evenings and city lights. Every floor is oriented to maximize breathtaking vistas, including a direct view of the Space Needle from the home’s dedicated fitness and spa level—where wellness is elevated by design. Additional features include a three-car garage with ample off-street parking, integrated Cat-6 wiring, a custom home theater, and a private office ideally positioned near the gym and spa for a seamless live-work balance. ■

Josh, Matt and Heather Altman
Douglas Elliman
Beverly Hills, California
310.819.3250

Paul Benson
Engel & Völkers Park City
Park City, Utah
435.640.7441

John’s Island Real Estate Company
772.231.0900
JohnsIslandRealEstate.com

Corby Parfitt
USVI Sotheby’s International Realty
St John, U.S. Virgin Islands
340.643.6340

Monica Costa
Engel & Völkers
Belvedere, California
415.480.9424


Neal Norman H A W A I ‘ I L I F E
Big Island, Hale ‘O Ka La, Hawai’i
808.651.1777
Jake Chancer
H A W A I ‘ I L I F E
Big Island, Hale ‘O Ka La, Hawai’i
808.937.6958

Moira E. Holley
Realogics Sotheby’s International Realty
Seattle, Washington
206.612.5771

Brett Dickinson Compass La Jolla, California
858.204.6226

Ross Clark Compass La Jolla, California
858.442.2643
Cathleen Shera & Associates
Beverly Hills - Rancho Santa Fe
858.342.9373



Welcome to our home and our heritage. To a renaissance of culture that revives your soul, as you roam seaside villages and secluded islands, uncovering hundreds of UNESCO sites and countless wonders beyond the beaten path. Journey through a living anthology across hidden ports and iconic cities from the French Riviera to the Grecian Isles. Here’s to the timeless magic of the Mediterranean. To relishing it all in unrivaled comfort. To Finding More Call 844.885.7992, visit Silversea.com, or contact your travel advisor.