SPRING’26
DESIGN STUDIO REVIEW SCHEDULE AND OVERVIEW OF STUDIOS
SPRING’26
DESIGN STUDIO REVIEW SCHEDULE AND OVERVIEW OF STUDIOS

MONDAY, APRIL 20
Basic Design II
1:30 p.m. - 5:30 p.m. | pg 4 (Off-campus) LARC 1520
Synthesis Studio
1:30 p.m. - 5:30 p.m. | pg 4 (7 Sections) ARCH 2520
Orientation II
1:30 p.m. - 5:30 p.m. | pg 5 LARC 8020
Fluid Studio: Harding + Battisto 1:30 p.m. - 5:30 p.m. | pg 6
ARCH 3510 ARCH 8520
WEDNESDAY, APRIL 22
Fluid Studio: Urueta
1:30 p.m. - 5:30 p.m. | pg 7
Community Design Studio
ARCH 3510 ARCH 8520
1:30 p.m. - 5:30 p.m. | pg 8 (3 Sections) LARC 2550
World Design Studio
1:30 - 5:30 p.m. | pg 8 LARC 4520 LARC 8520
Urban Contexts
1:30 p.m. - 5:30 p.m. | pg 9
Fluid Studio: Barcelona All Day | pg 9
Fluid Studio: Genoa All Day | pg 10
ARCH 3500
ARCH 3530 ARCH 8520 LARC 3550
ARCH 3540 ARCH 8520 LARC 3550
TUESDAY, APRIL 21
Fluid Studio: Charleston 1:30 p.m. - 5:30 p.m. | pg 6 (2 Sections)
ARCH 3520
FRIDAY, APRIL 24
Terminal Studio All Day | pg 10
Synthesis Studio
1:30 p.m. - 3:00 p.m. | pg 11 (All Sections)
Exit Studio
1:30 p.m. - 5:30 p.m. | pg 12 (2 Sections)
Architecture + Health Studio: Tectonic Project
LARC 8920
ARCH 4520
LARC 4550
1:30 p.m. - 5:30 p.m. | pg 12 ARCH 8960
Fluid Studio: Brown 3:00 p.m. - 5:00 p.m. | pg 13
Fluid Studio: Laurence 3:00 p.m. - 5:00 p.m. | pg 13
Fluid Studio: Stevens 3:00 p.m. - 5:00 p.m. | pg 14
ARCH 3510 ARCH 8520
ARCH 3510 ARCH 8520
ARCH 3510 ARCH 8520
MONDAY, APRIL 27
Comprehensive Studio All Day | pg 14
ARCH 8920
Urban World Design Studio 9:00 a.m. - 3:00 p.m. | pg 15 LARC 4540
TUESDAY, APRIL 28
|
Communications 3:00 p.m. - 5:30 p.m. (5 Sections) | pg 16 ARCH 1510
WEDNESDAY, APRIL 29
Design Studio II All Day | pg 17
ARCH 8420
UP All day FRIDAY, MAY 1
Irwin Park Redesign
Studio Description: Parks are foundational civic infrastructure — spatial frameworks that sustain community life, ecological function, and collective identity. A well-designed park mediates between the built and natural environment, offering a shared public realm where diverse populations can gather, move, and find respite. Access to quality green space is consistently linked to stronger social cohesion, improved public health, and greater neighborhood resilience.
Irwin Park presents a compelling opportunity for site-specific design intervention. Rooted in the city of Spartanburg’s vision of the park as a cultural hub, and informed by community engagement, students are each developing an original programmatic and design response to the site. The project asks: how can landscape architecture give form to community values?
Each proposal engages fundamental design principles — threshold and arrival, spatial sequence, circulation, enclosure, topography, and hydrology — to craft a coherent and experiential landscape. Students are challenged to move beyond aesthetic considerations and think critically about how spatial organization, landform, and material choices shape the way people inhabit and experience the park. The outcome is a rigorous, site-driven design vision for a reimagined Irwin Park — one that balances programmatic function with poetic intention, and grounds community input in the discipline of landscape architecture.
Newtown Arts Center
Studio Description: Newtown Community Arts Center is situated in the revitalizing context of the Newtown neighborhood in Greenville, South Carolina. This studio engages the site as both an existing condition and a projected future, asking students to position their designs within a dynamic environment shaped by ongoing social, cultural, and spatial transformations. Working from a proposed master plan, students design a Community Arts Center on the site of the existing Mountain View Baptist Church, envisioned as a threshold connecting the neighborhood to Greenville’s broader arts ecosystem, including the Swamp Rabbit Trail and the West End. The project, approximately 35,000 GSF, includes a community center and arts facilities serving diverse publics through both open and ticketed programs. Emphasis is placed on narrative development, clarity of entry and circulation, and the thoughtful accommodation of multiple user groups, culminating in a design that reflects both contextual sensitivity and conceptual rigor.
Gaston County Museum
Studio Description: In the studio, students will design landscape improvements for the Gaston County Museum and the Dallas Public Library in Dallas, NC. The landscape improvements will reflect the region's culture and history while catalyzing future growth.
Noted as the "Crossroads of Gaston County," the small, historic Town of Dallas (named after George Mifflin Dallas, the eleventh vice president of the United States) is located near the county's geographic center and immediately north of the Interstate 85 and US 321 interchange. Established as the first seat of Gaston County government in 1846, Dallas would go on to officially incorporate as a town on February 11, 1863. Fast-forward to 2015, and the 4670 residents of this postcard-like oasis of southern charm and hospitality have honored their sesquicentennial anniversary by completing the comprehensive restoration and enhancement of the nationally registered (1848) historic courthouse building and traditional downtown public square. The area still serves as the town's focal point for family-oriented gatherings and events, and will continue to do so for the foreseeable future.
The Gaston County Museum of Art and History is located in Dallas opposite the Courthouse Square in the 1852-vintage former Hoffman Hotel, where visitors to the preserved structure can tour two floors of extensive, changing exhibits on local and regional art and history, including the state's largest collection of horse-drawn vehicles and the permanent Carolina's textile exhibit. Just up the road, beyond a burgeoning commercial and retail center at the US 321 Interchange, lies the campus of Gaston College, where nearly a half-million square feet of classroom, laboratory and support buildings allow some 16,000 students annually to attend classes toward degree and certificate programs as part of the North Carolina Community College System. ~ passage from Town of Dallas, North Carolina

Considering area context, accessibility, and topography, students will develop project concepts, site opportunities, site constraints, and measurable project goals for the Gaston County Museum. Site inventory, research, stakeholder engagement, and analysis will be referenced to produce defensible designs with concept-compatible programs. The designs will provide a well-defined and functional entry sequence, accessible and intuitive circulation, purposefully located amenities, and concept-compatible programs. The designs will create programs that are appropriately dimensioned to accommodate the desired activity and create a comfortable, functional, and memorable experience from the user(s) perspective.


ARCH 3510/8520 | FLUID STUDIOS
HARDING, BATTISTO, LUCAS, USHER
HOUSING INNOVATION CHALLENGE STUDIO: Reimagining Affordable Housing in Charlotte
Guest Critics: J. Lucas, T. Usher, T. Leathan, E. Erdogmus
Studio Description: America is facing an affordable housing crisis, and conventional approaches aren't solving it. This studio offers students the chance to be part of the solution. Students compete in Phase 1 of the Housing Innovation Challenge, a national competition redefining how this country designs and delivers affordable homes. Working with real sites in Charlotte, North Carolina, participants in the Housing Innovation Challenge develop housing solutions for families earning 80% or below Area Median Income, such as teachers, healthcare workers, aging adults, and other essential community members who are being priced out of the cities they sustain.
This studio breaks the traditional mold. Architecture, Construction Science & Management, and Real Estate Development students will collaborate as integrated teams, mirroring how the most innovative housing is realized.
In partnership with the Community Research and Design Center, the studio will produce three competitive submissions calibrated for national competition success. Students develop proposals refined to win, communicated through compelling graphics that persuade judges of their transformative potential. Students explore innovation in wood construction such as mass timber, prefabricated assemblies, and emerging kit-of-part technologies that reduce costs and accelerate delivery. Most critically, students rethink housing strategies themselves, challenging assumptions about density, typology, and community to discover new ways of making affordability work.
and Professor of Architecture
3510/8520
Interstitial Futures: Designing for Old Gateway Cities of the Rural South
Guest Critics: G. Bethea
Studio Description: Thomaston, Georgia, a former mill town and old gateway city between Atlanta, Macon, and Columbus once thrived on the steady rhythm of its mills. When that rhythm stopped in 2001, the city lost its economic anchor and identity. Today, Thomaston faces urgent needs: affordable workforce housing, small-scale multi-family options, and vibrant spaces for commerce and community.
This studio offers a real-world design opportunity to shape the future of a rural community. You’ll work alongside local economic and industrial development leaders, the University of Georgia’s Center for Community Design & Preservation, and Georgia Tech’s housing research team in a tri-university partnership with real stakes and real outcomes. Your ideas will inform decisions, spark design direction, and help move a vision toward reality.
We’ll begin by co-creating a master plan rooted in community charrette findings, followed by a field study in Thomaston to immerse ourselves in its context. Then, you’ll dive into site-specific projects in a “choose-your-adventure” format: village-scale workforce housing prototypes, mixed-use typologies and civic spaces, and adaptive reuse of an Art Deco landmark, all to be connected by a rail-to-trail system that ties the city together. The studio culminates with a presentation to county leadership, where your work will inspire real conversations about implementation.
This is more than design, it’s about reviving a small city without displacement, honoring its heritage while creating spaces for first-time homeowners, young professionals, artists, and long-time residents. Design with purpose. Work with real partners. See your ideas matter. Help Thomaston find its heartbeat

Studio Description: Undergraduate Architecture students working with the non-profit Sails To Shelter on the repurposing of discarded boat sails. The studio developed prototypes to support new uses for the sails to provide structures for disaster relief.

Studio Description: Studio comprised of MRUD, ARCH and LARCH students examining the future of Union Pier as a new civic space for Charleston. Students are examining how to extend the urban fabric of the historic city to make new public spaces that are resilient.
Pickens County School District
Guest Critics: J. Young, T. Smith, K. Bingenheimer, D. Albright
Studio Description: In partnership with the Pickens County School District, Clemson University faculty from construction science, architecture, landscape architecture, and real estate development have launched a two-year interdisciplinary service-learning initiative to explore the development of an affordable housing community for public school teachers. Leveraging a 100-acre district-owned property adjacent to the school district office, the project engages students across multiple disciplines through existing studio and Creative Inquiry courses. The collaborative effort includes site analysis, community engagement, conceptual planning, architectural design, and construction implementation strategies. The ultimate goal is to deliver a comprehensive and actionable proposal that addresses local housing affordability while helping the district attract and retain high-quality educators. This project exemplifies community-engaged scholarship and underscores the transformative potential of higher education partnerships in addressing real-world challenges.
The first phase of this initiative will commence in the Spring of 2026 in LARC 2550- Community Design. In this landscape studio, teams will create framework plans, followed by individual site designs, for the Pickens County ISD Village that focuses on affordable housing for teachers and staff. Site research, precedent projects, and stakeholder engagement workshops will inform framework plans and site designs. The framework plans and site designs will include the establishment of mission and vision statements, project parameters and goals, the organization of residence buildings, community structures and circulation, landscape spaces, hardscape spaces, mission-compatible amenities, and supporting infrastructure.
Pendleton Street Corridor
Studio Description: Advanced Urban Design Studio investigates the revitalization of urban neighborhoods through the lens of accessibility, equity, and long-term viability. Focusing on the Greenville urban core, the studio explores how mixed-use corridors and neighborhood systems can be reimagined to support walkability, cultural identity, and everyday social life. Students examine the shortcomings of contemporary urban development—often characterized by fragmented pedestrian systems, scaleless commercial environments, and homogenized public spaces—and propose design strategies that prioritize human experience, memory, and connection. The studio frames the city not simply as a collection of buildings and infrastructure, but as a layered social and spatial network shaped by movement, perception, and shared experience.
Through research-driven design, students analyze the Pendleton Street corridor and its surrounding neighborhoods, including the West End, Sterling, and West Greenville communities. Emphasis is placed on understanding the relationships between urban form, mobility, public space, and socio-cultural context. Students develop proposals that strengthen the corridor as a connective spine while reinforcing the identity and integrity of adjacent neighborhoods. Design investigations address mixed-use development, pedestrian circulation, streetscape design, and the creation of meaningful public spaces that foster community interaction and economic vitality.
In addition, the studio engages the concept of neighborhood revitalization as a multi-scalar design challenge, integrating district-wide planning with block-level interventions. Students explore strategies such as infill development, transitional zoning, and streetscape enhancements—including lighting, landscaped medians, and building setback regulations—to create more pedestrian-friendly and contextsensitive environments. The design process moves from large-scale pattern analysis to detailed spatial synthesis, encouraging students to translate urban theory into tangible design solutions. This approach positions the studio as a platform for addressing contemporary urban challenges while advancing resilient, inclusive, and place-specific design practices.
Small Town Revitalization
Guest Critics: M. DiPietro, C. Holycross
Studio Description: Can suburbia be turned into a dynamic architectural environment that offers opportunities for economic development, placemaking, and good living? Can a tired town be revitalized to offer an alternative to sprawl development? This studio will look critically at both the typical suburban neighborhoods and historic southern towns found throughout the United States.
Our project site will be Easley, South Carolina, a bedroom community serving both Greenville and Clemson. Easley is defined by its prominent commercial strip development along Highway 123 and its historic town directly to the north of 123 and bisected by a railway. The strip is characterized by the ubiquitous big box developments and strip malls, many of which are falling into disrepair and have lost their commercial luster. The downtown district has been slowly transforming over the years, but much of the potential has remained untapped. With an increasing demand for housing, more tract houses are being built at an alarming rate, destroying much of the virgin land across the upstate. Despite the amount of development, the lack of housing diversity fails to recognize the needs of various demographics, specifically an ever-growing aging population. Isolation, auto-dependency, and placelessness are common themes seen within the monoculture of suburbia.
Our goal will be to develop alternatives for housing and mix-uses to address the pressing issue of everexpanding sprawl development within the context of Easley, developing an overall strategy for site repair. This will be done in a series of three projects at different scales, beginning with a micro-intervention on a single suburban lot, then a case study on multi-generational/co-living housing, and finally a larger intervention within the historic town of Easley.

ARCH 3540/8520 | LARC 3550 | FLUID STUDIO: BARCELONA
Guest Critics: D. Vespier, M. Carroll, C. Toscano, A. Montare, V. Montare Savory
Studio Description: The Spring 2026 Barcelona Design Studio project proposes the students to work on the reconversion of the waterfront, by redesigning 3 breakwaters: Bogatell, Mar Bella and Bac de Roda. The space will be transformed from a defensive infrastructure into a Water Sprots Campus. The studio aims to redefine the relationship between people, water, and marine life by introducing new programs along the coastline. The Water Sports Campus will be a human-centered space for sport and physical well-being, combining water activities, fitness areas, and sports pavilions. It will also introduce interactive zones that connect people with marine animals, merging recreation with empathy and education. Visitors will observe rehabilitation pools, learn about animal movement and reconnect with the sea biodiversity through physical interaction.
Each team works in one of the three breakwaters by linking it with the actual Coastal Park and Promenade that connects the three infrastructures, in order to build a narrative that converts the site design into a urban strategy. The projects will explore new ways of engaging with water, understanding sport as a tool for well-being and healing for both people and the site itself. Sports facilities will be conceived as infrastructures accessible 24 hours a day, 365 days a year, and are embedded within a broader redefinition of parks, streets, and public spaces along the waterfront. A new contemporary Olympic ring, reconnecting sport, landscape, and the city.
The studio emphasizes a typological analysis of how sports programs can be grouped and combined in order to explore a strong relation with the site. The new water facilities will include pools connected to the sea, wave pools, trampolines, children’s area and living ecosystems among many others. Rather than acting as barriers, these new breakwaters will become thresholds, welcoming people back into a deeper connection with the sea and redefining the edge between the city and the Mediterranean Sea.


Studio Description: American cities struggle increasingly to identify their “Third Place,” common space and buildings where diverse communities naturally coalesce. Italian cities, by contrast, are, at their essence, complex compositions of interrelated Third Places, with spaces where all inhabitants regularly gather and interact. Many American librarians see the community library as offering solutions to the need for such places. Meanwhile, Italian architect and professor Marco Muscogiuri is concerned that Italian libraries “must become a pleasure” to survive in the digital age and considers it vital that the Italian library “should be a third place where it is pleasant to go and to linger.” In response, on the one hand, to public outcry for new Third Places and, on the other hand, concerns about the relevance of traditional libraries in the information age, community libraries have become increasingly typologically and functionally diverse in both the US and Italy. This project proposes to rethink the project type through exploration of cultural, architectural and typological precedents, addressing a variety of questions designed to focus on Genoa as a laboratory.
As libraries morph, splinter and transform into many types of places, what traditional typologies present in Genoa and other Italian cities might best serve as examples for the contemporary community library? What precedents best apply? What type of structure, materials and construction would most successfully and dynamically anchor this new building in its site? How have contemporary Italian architects responded to the historic architecture in their midst, and how do those lessons inform how this project might be approached? Observations of patterns of use of both indoor and outdoor open space, community dynamics, and the texture of the walkable city will inform students’ design solutions.
Landscape Architecture Terminal Project
Studio Description: This terminal studio supports final-year MLA students in the development and completion of their independent thesis projects. Each student advances an individual research and design proposal, integrating site analysis, conceptual frameworks, and landscape strategies into a comprehensive thesis project.
The studio focuses on design development, critical feedback, and preparation of the final thesis report and presentation. Through weekly desk critiques and periodic reviews, students refine their research questions, spatial proposals, and visual communication to produce a final thesis that demonstrates rigorous thinking and design resolution.
Current thesis projects include:
1.Cluster Development in SC Landscapes: Toward Context-Sensitive Guidelines for Greenville County
– Celia Castellano
2. Tripartite in the Inlet: A System Designed for Ecological Renewal and Resilience – Zachary Ford
3. Creekshed Commons: Boosting Socio-Ecological Resilience Through an Activated Floodplain – Kai Koopman
4. Water and Industry as Community Legacy: Reimagining Historic and Active Infrastructure at Pelham Mills – Jack Reinburg V
Senior Design Prize Jurors:
A. Iyanalu, A. Waller, R. Eleazer, + All faculty and students invited
Studio Description: As of 2023, 13.5% of households in the United States were considered food insecure—meaning that at some point during the year, approximately 47 million people lived in households uncertain of their ability to acquire enough food to meet the basic needs of all members. Notably, this figure represents an increase from 2022, underscoring the growing urgency and persistence of food insecurity nationwide.
In many communities, food insecurity is addressed through food pantries, soup kitchens, and schoolbased meal programs. While these efforts are essential, they have proven insufficient at a regional scale, as evidenced by the persistence and growth of food insecurity despite their widespread presence.
In the American South—where rates of poverty, chronic illness, and food access disparities are often higher—these challenges are particularly acute. This studio positions the urban food hub as an architectural and urban response capable of operating beyond emergency relief, reframing food access as long-term civic infrastructure. By integrating food production, distribution, education, and community engagement, students are asked to imagine architectural strategies that contribute to a more equitable, resilient, and food-secure future for Southern cities while accommodating the logistical and technical demands of contemporary food systems.
In this year’s Synthesis Studio, teams of two students organized across six sections—each led by one faculty member—will develop architectural proposals addressing food insecurity within a specific urban context. Each section will work within a single city and on a single site selected by their instructor.

An urban food hub is a centralized facility or coordinated network embedded within the city that supports the aggregation, processing, storage, and distribution of locally and regionally produced food. It serves as critical infrastructure linking small and mid-scale farmers to urban consumers, institutions, and businesses while strengthening resilient, equitable, and sustainable food systems.
Each project will be designed with the general goal of providing 1,000 meals per day, either directly or indirectly, to individuals in need within the selected urban context. Programmatic strategies must emerge from rigorous site and contextual research, including social, cultural, ethnic, economic, and historical conditions specific to each city.

Senior Capstone Project
Guest Critics: Eric Bosman, Kimley Horn, Atlanta, GA | David Cosslett, RVi, Asheville, NC
Brad Turcotte, Bolton & Menk, Inc, Greenville, SC | Michael Ethridge, Davis & Floyd, Greenville, SC
Studio Description: This final semester-long project allows each student to demonstrate they are prepared to enter the professional work force. The learning goal is for students to undergo a rigorous research-based design process while expanding independent interests and talents, refining your decision-making abilities, and sharpening professional skills. This semester-long investigation involves a thorough process of completing a well-rounded, comprehensive individual project. This final studio in the professionally accredited BLA 4 yr. program emphasizes independent learning within the context of a collaborative design studio environment in Lee Hall.
Senior Capstone Project
Studio Description: This course shall address and engage contemporary issues in landscape architecture. Individually, students will select a site and formulate a conceptual framework from which to explore, analyze and interpret their site. Students will be encouraged to explore various media and communication strategies, as a means to articulate concepts and visually characterize design proposals, goals, and visions for the project.
Studio Description: What do architects, working in the 2026 here and now, owe the past? How do we navigate the gap between re-purposing what's already there and the obsessive desire for the 'new'? And what if the 'already there' is an architectural masterpiece? Lou Kahn's 1963 Salk Institute is inarguably one of, if not the, most significant buildings from the 20th century. The view from atop the Torrey Pines mesa across the open plaza out to the disturbingly blue Pacific is unparalleled in our architectural imagination. An extraordinary collaboration between Jonas Salk and Kahn resulted in a complex that is radical in its programming, its siting, and its materiality. So what better place to road test ideas about our obligations to the past by proposing an addition to the Salk Institute? The larger project for a research institute envisioned by Dr. Salk and Kahn is yet unfinished and there have been a series of unfortunate infrastructure insertions and a controversial major addition in 1995 since 1962 so the project is still alive. The studio will consider the provision of 100,000 square feet of new space within the existing site bounds. The studio aim is design a built intervention, detailed programmatically and materially, which is fully informed by a conceptual or critical framework that addresses the three questions above.
ARCH 8960 | ARCHITECTURE + HEALTH STUDIO: TECTONIC PROJECT
A Holistic Wellness Center for an Oncology Journey
Guest Critics: E. McGee, S. Verderber
Studio Description: This project will explore the blending of an outpatient oncology treatment center with a community holistic wellness center focusing on meditative healing and alternative medicines. The intersection between mental wellness, natural medicines and community has long been understood to strengthen the healing process so an architecture that supports the entire journey while engaging people in one location is the next step in cancer care.
Students will design a 30,000sf facility in the River Arts District (RAD) of Asheville, NC along the French Broad River that can serve as a center for recurring oncology patients to visit weekly and receive infusion care, consultations on treatment and education while also having access to a meditative center offering group and personal meditation, alternative medicines and life training. Consider this facility an open asset for the community to also use for meditation/education and therefore consider both the power of gathering and critical separation where needed for clinical care.
Students will be challenged to:
1. Find your Design Voice – explore your personal design philosophy, consider the community and create an architecture that does not simply mimic existing outpatient medical facilities but adapts your design approach to a clinical program.
2. Explore Tectonics – begin to study the tectonic impact of your design philosophy by diagramming your conceptual approach to materials, strucutre, mechanical systems, required water control and reuse, and passive energy.
Faculty:

Learning from Not-Vegas
Studio Description: A starting premise of this studio is that although architects are considered stewards of the health, safety, welfare, and sustainability of the built environment, they tend to ignore car-dependency, which not only has many negative impacts on architecture and urbanism, but many significant and relatively obvious negative impacts on the environment, civil society, and public health. Thus, the studio’s overarching goal is to study and better understand the impacts of car-dependency on urban design and architecture, and to develop architectural ideas and an architectural project that sees the private car as one among other mobility choices. To this end, the studio is organized into several sequential and interconnected parts, sites, themes, and scales.
Part 1 is set in Las Vegas circa 1968. Our research begins by reading Learning from Las Vegas (1972/77) by Denise Scott Brown, Robert Venturi, and Steven Izenour. This book was the outcome of one of the most famous studios in architecture education, the goal of which was to study what architects were not supposed to be interested in— the architecture of urban/suburban sprawl. The students and instructors ultimately came up with a keen analysis of roadside architecture but failed to see the car itself. This part of our studio focuses on that blind-spot and asks what would have happened if that studio had studied a best-case example instead of a worst-case example. Part 2 therefore turns to a city that is in many ways Las Vegas's opposite— Amsterdam. Since around 1968, the same year as Learning from Las Vegas, Amsterdam has been trying to reverse the impacts of the car on the city. Today, people from around the world visit The Netherlands to study its urban design and transportation systems, not to mention the many notable buildings created by this small country's remarkably long list of famous architects. Starting in Week 5, Part 3 takes the lessons of Las Vegas and Amsterdam to Greenville SC, a typical midsized American city that has extensive sprawl but also a downtown core with a walkable but car-dependent Main Street. Working in teams, students will master-plan and develop urban designs for a more walkable city center. After this stage, approximately half of the semester will focus on the design of a civic center/mixed-use building for the new neighborhood. For the architectural component we will strive to create buildings that are the opposite of “Ducks,” “Decorated Sheds,” and other freestanding object-buildings. For this we will look to precedents that we can call "topographical architecture" and "walkable buildings" that reject architecture as sign and objectified monument, and which fluidly connect building to public space and public surface.
Overall, this studio seeks to challenge the twentieth century's related and continuing privileging of object-buildings and automobility. It will utilize a concept of "generous design" across a range of scales, from the master plan to the surface detail. By challenging automobility and the object-building the studio will show how we can design for greater choice, fluidity of mobility, and public amenity.
Dwelling for a Caretaker - Emerson Dorch Artist Residency
Studio Description: Located on a 68-acre parcel in Madison County, North Carolina, the Emerson Dorch Artist Residency (EDAR) is an emerging art residency program that will host artists from around the world for short-term residencies and exhibitions while also operating as a working farm. Set within a secluded Appalachian holler, the mountainous landscape provides the context for a new caretaker’s dwelling, which is integral to the life of the site. The on-site caretaker is responsible for the daily stewardship of the land and the maintenance of multiple buildings across the rural campus. Working directly with EDAR’s Board of Directors and the caretaker, students will design a dwelling that responds to the program’s unique functional needs while aligning with the founders’ vision of residency that engages the ecological, social, and creative conditions that define art residencies.
Guest Critics: M. Edwards
Studio Description: The city of Greenville, SC has experienced a notable renaissance over the last 30+ years. Guided by careful urban and economic planning and propelled by landmark projects, Greenville’s downtown has become a destination for visitors, new residents, businesses, and cultural amenities. It has become a model of urban revitalization while serving also as a gateway hub to the surrounding Upcountry’s towns and natural areas. This success carries with it the responsibility for smart and careful development from this point forward. The City of Greenville’s GVL 2040 Comprehensive Plan, published in 2020, serves as a guide to ensure effective and sustainable growth that prioritizes quality of life across all facets.
The GVL 2040 Plan is built around three key through-lines: open space and the environment, affordable housing opportunities, and transportation and mobility. Likewise, Greenville’s Strategic Downtown Master Plan identifies inclusivity (mixed income housing, amenities for diverse populations, etc.) as a key opportunity and housing affordability as a current weakness/barrier.
City-wide, the urban planning strategy is one of identifying and building up “nodes” which are connected by “corridors”, which themselves can be characterized by cohesive programming and morphological frameworks. Certain corridors then connect back to the city center via “gateways” into the downtown core. The strategic redevelopment of these downtown gateways is an important priority for the city. One resulting and ongoing effort titled the “Gateway Project” focuses on the Arena district formed by East North St., Church St., Beattie Pl., and Academy St. and the connection of this district with I-385. Just on the other side of the downtown core (to the west) is the Buncombe Street gateway which is bordered by Heritage Green, Greenville’s urban cultural arts campus which is home to several museums, the central library, and a performing arts venue. As with the East North St. gateway, this area is full of potential, but presents numerous challenges for walkability and cohesion.
The Comprehensive Studio project this semester focuses on the East North Street and Buncombe Street gateways, understanding that, spatially and experientially, these work together as bookends. We will have two optional base programs for the project: (A) Mixed-use multi-family housing (B) A visitor center for Greenville and the surrounding Upcountry. Students worked in larger teams to master plan within each district before splitting up into pairs to focus on individual sites and programs within those master plans.

Sherman College
Studio Description: Urban design studio explores the future of Sherman College in Boiling Springs, South Carolina, through the lens of student experience, holistic health, and campus-community integration. Students investigate how the design of a learning environment can embody the values of medical education—interconnectedness of mind, body, and environment—while supporting academic rigor, wellness, and social life. The studio positions the campus as more than a collection of buildings; it is an active, living system that shapes daily behavior, movement, and well-being. Through research-driven design, students analyze the campus and its surrounding context to understand spatial, ecological, social, and cultural forces shaping the site. Emphasis is placed on integrating academic spaces, wellness facilities, open space networks, and collaborative environments into a cohesive, student-centered landscape that supports learning, healing, and community life.
In addition, the studio addresses areas of the campus that were severely impacted by Hurricane Helene, using recovery as an opportunity to rethink resilience, safety, and long-term adaptability. Students document damage patterns, hydrology, slope instability, vegetation loss, and infrastructure vulnerability to understand how extreme weather events reshape campus systems. The design challenge moves beyond replacement toward transformation, reimagining affected zones as resilient landscapes that absorb, adapt, and educate. Students design projects incorporate addressing flood mitigation, stormwater systems, habitat restoration, circulation, and the creation of inclusive community spaces. This focus positions the campus as a living laboratory where design innovation, disaster recovery, sustainability, and experience-centered design intersect.
Kyle Kiser Lecturer
A New Student Health Center for the Clemson Campus
Guest Critics: J. Ruffo, M. McClintock
Studio Description: This project will explore student health services on the Clemson University campus specifically, and in general examine the premise that ambulatory care settings should be more therapeutic healthful and sustainable, patient and staff centered and provide efficient and effective settings for delivering a broad range of health services. It will also explore how the design of a replacement facility for the Redfern Health Center on Campus can positively impact the physical, mental and social health of Clemson students as individuals as well as the University community at large – both during periods of normalcy and with the threat of future pandemics.
This project parallels the planned replacement of the Redfern Health Center on Campus with a facility designed to better serve its mission and be more accessible to its primary population – students and their spouses – both on and off Campus. The proposed health center will be a place where both traditional physical and mental healthcare along with health education and promotion services are delivered. As such the project itself will be an opportunity for the study of design strategies that can be applied in other ambulatory healthcare settings.
Multiple sites located on the edge of the academci campus will be explored. Site options include the intermural field across from Fike adjacent to the tennis complex, the pecan orchard area at the Northeast entry to campus along Hwy 93 and the acutal proposed site in the commuter parking lot off Perimeter Road. Site and context analysis will be conducted to determine the most appropriate location for the new Student Health Center based on:
- Pedestrian access from on-campus student housing
- Transit access from off campus student housing and related services in the Clemson metro region
- Vehicular, pedestrian and bike lane access from off-campus housing developments
- Proximity to related services on and off campus
- Ability to accommodate the building and site program
- Visability

Opening the Wall: A Wall Design for the Lee/Lowry Courtyard
Guest Critics: R. Silance, N. Ashford-Carroll
Studio Description: The ARCH 1510 studio is structured around a series of exercises (1) that culminate in a final design project (2).
1. The students started with an analysis of a hand-held object, learning how to create drawings orthographically. These orthographic drawings progressed to an axonometric study, in which students were challenged to articulate their objects' appearance, assembly, and function through drawings. These 3D drawings were then translated into 3D models. Through physical model-making, they further explored the object in terms of space through a solid-void analysis, which was also translated into a digital model in Rhino3D. In Rhino, the students analyzed the solid-void relationships in a series of sectional figureground diagrams. These diagrams were used to develop a wall design. Finally, the students analyzed the movement of the object and further developed their wall design, with attention to moving wall elements, tectonics, structural stability, and craft.
2. For the final project, students were asked to manipulate/adapt/adjust their wall for a specic site, which is the courtyard between Lowry and Lee Hall at Clemson University. In addition to addressing the human scale, they were challenged to respond to the site. Site strategy/site design was considered as a design parameter in the final wall iteration.
Graduate Assistants:
• Garrett Cook
• Cassy Didelot
• Kamila Eshalieva
• Alex Lentz
• MJ Ripley
• Emma Walton
• Lily Wolf
Richmond Music Conservatory
Studio Description: In this graduate design studio students focus on topics of architectural materials and assembly while continuing to build on design themes introduced in their previous design studio. Students were tasked with the design of a Music Conservatory sited along the James River just outside downtown Richmond, VA. The site presents two significant challenges. First, students were given an existing 30,000 sf building with which they could elect to pursue an adaptive reuse approach. Secondly, students needed to consider the implications of designing a building within a flood plain.
Students first researched a particular style of music and created drawings inspired by a song. The gestures and notations from these drawings led to three-dimensional spatial explorations of their music. At the same time, students were given a sample program and the option of modifying it with consideration of their musical style’s particular needs.
Using the unique design approaches that emerged from their research students created schematic designs for a Music Conservatory. Complete projects will be presented, start to finish, with emphasis on tectonic development over the past several weeks that culminates in large physical models of portions of their buildings.
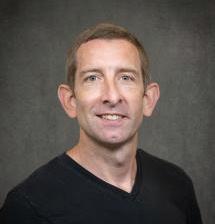
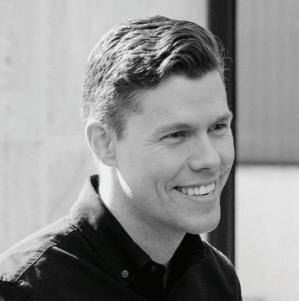
ROBBIE ELEAZER
Design Director, Trahan Architects
Robbie Eleazer is the Design Director for Trahan Architects, leading the firm’s design portfolio across both the New Orleans and New York Studios. He is a licensed New York architect with 15 + years of experience residing in Brooklyn with his wife and two daughters. Robbie is a leading voice in performing arts, cultural and public sector projects and was a founding member in the establishment of Trahan Architect’s NYC studio.
A proud graduate of Clemson University in his home state of South Carolina, Robbie expanded his studies at SCI-Arc in Los Angeles where he received his Master of Architecture. Studying at SCI-Arc ignited a passion for innovative design that has persisted for over a decade.
As a leader in the computational design community, Robbie engages with technology to expand his understanding of what architecture can be and how it can impact people’s lives. On the Alliance Theatre, Robbie leveraged cutting edge BIM modeling and Augmented Reality tools to document over 100,000 Linear Feet of steam bent millwork – leading to multiple industry innovation awards. From concept to completion the project demonstrates innovation across scales – from material usage to a more egalitarian layout. Robbie’s work on the Alliance Theatre led to two National AIA Honor Awards, one for Interior Architecture and one for Innovation and Design Thinking.
He has shared his expertise with students in Finland, Croatia, Los Angeles and New York City. Robbie has contributed his guidance to studios at Yale, Columbia, SCI-Arc, UCLA, Texas Tech, ADD Lab and Die Angewandte.

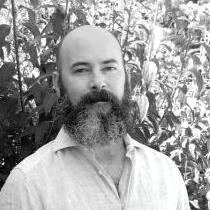
ALEXANDRA WALLER
Assistant Professor of Architecture at David R. Ravin School of Architecture
Waller’s research explores the generative potential of analog and digital overlaps, foregrounding the productive tension between emerging computational technologies, material culture, and embodied experience. Her work focuses on the development of innovative design processes, utilizing drawing systems as devices of spatial analysis and the assembly of speculative architecture. Teltta’s research practice engages novel workflows and holistic systems of production, prioritizing the dialogue between computation, material, craft, and context, and investigating the complex relationship between made objects and their broader ecologies. Teltta’s creative work has been exhibited publicly in galleries and museums including the Contemporary Art Museum St. Louis and at Design Seaport in Boston, Massachusetts, and their scholarship has been published internationally.
Previously, Waller served on the architecture faculty of Washington University in St. Louis and the University of Arkansas. She holds a Master of Science in Design & Computation from MIT and a Master of Architecture from Washington University in St. Louis, where she received the Hugh Ferriss Award for Architectural Drawing. She also earned a Bachelor of Fine Arts in Interior Design with a minor in Art History from James Madison University.
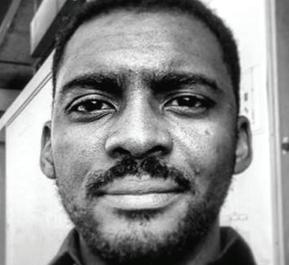
Professor of Architecture, Iowa State University
Ayodele Iyanalu is a teaching professor in the Department of Architecture at Iowa State University, whose work bridges architectural design, building science, and sustainability. His pedagogy emphasizes the integration of design with structural, material, and environmental systems, fostering a hands-on, research-driven approach to architectural education.
Ayodele holds a Master of Architecture and a Master of Design in Sustainable Environments from Iowa State University, as well as a Master of Technology in Architecture from Federal University of Technology Akure. His research focuses on lightweight, adaptable, and speculative systems, sustainable architecture, and public interest design, reflecting a commitment to innovative and socially responsive built environments.
At Iowa State, he has contributed to curriculum development, particularly in strengthening the integration of building science and technology within the Master of Architecture program and has led interdisciplinary studios addressing regenerative design and resilient communities. His excellence in teaching and mentorship has been recognized by the American Institute of Architects Iowa, which honored him with its 2025 Educator Award.