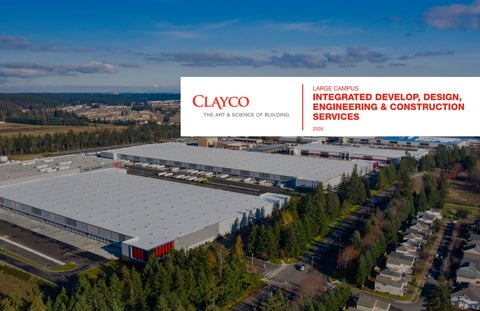
LARGE CAMPUS
INTEGRATED DEVELOP, DESIGN, ENGINEERING & CONSTRUCTION SERVICES 2026
OUR COMMITMENT TO
Our Clients & Community
PEOPLE & SAFETY
Safety is foundational to our work, and we are all responsible for creating a safe environment. Through regular trainings and awareness activities we prioritize proactive measures. Addressing physical and psychological well-being is vital, and we foster open dialogue for all employees.
82% below national average recordable rate
80% of all projects had zero recordables in 2025
OSHA VOLUNTARY PROTECTION PROGRAM (VPP) STAR 10-YEAR MEMBER
CLAYCO RISING (CULTURE, EMPOWERMENT, AND INCLUSION) Clayco coordinates social impact efforts through Clayco Rising, a leading CEI program in the industry. With 25 years of experience, Clayco Rising creates opportunities and structural change for employees, our trade partners, and communities.
OUR COMMUNITY
Clayco’s culture extends beyond building structures. We’re committed to long-term partnerships with our communities. A vital part of our identity is dedicating time, energy, and resources to projects and nonprofit organizations in the communities where we live and work.
Clayco consciously meets the needs of today, while empowering future generations. As builders and designers, we are the responsible stewards of the built environment and believe it is our duty to protect and preserve the natural and cultural resources of the communities we serve.
OUR ENVIRONMENT
Clayco prioritizes environmental responsibility, as we meet the needs of employees, clients, and future generations. We design and construct buildings to reduce emissions and enhance energy efficiency. We lead with innovative solutions to minimize embodied carbon and waste. We have 100+ Sustainably Certified Projects and 70+ Sustainability Accredited Professionals.
SBTi Net-Zero Approved
AIA 2030 NetZero Committed AIA Materials Pledge
42 YEARS OF THE
4,000 A FIRM OF THE BEST & BRIGHTEST WITH
+
EMPLOYEES ACROSS THE COUNTRY
0.46
A SAFETY LEADER WITH A CURRENT EMR OF
(1.0 INDUSTRY AVERAGE)
A LOOK AT
Who We Are
$8.1B ACCOMPLISHED 2025 REVENUE
Our team specializes in the “art and science of building,” providing fast-track, efficient solutions. Year after year, we are ranked by Engineering News Record as a top 5 design-builder and contractor. By embracing the passion, creativity, and ideas of our people, we have been recognized as the Fast Company Best Workplace for Innovators and Brands That Matter.
IN-HOUSE SERVICES
The Power of Integration
Clayco is an unmatched, collaborative team. Financial planners, designers, engineers, programmers, builders, and clients work transparently, sharing knowledge with a common desire to exceed owner expectations. Our vast offering of in-house disciplines allows us to provide the specialized services to meet our client’s individual project needs to deliver unparalleled results.
Develop
Design & Engineering
+ Site Selection
+ Architecture
+ Development
Build + Design-Build
+ Interiors
+ Process & Manufacturing
+ Financing
+ Urban Planning & Design
+ Building Systems
+ Integrated Delivery
+ Asset Management
+ Landscape Architecture
+ Structural
+ CM@Risk
+ Sustainability
+ VDC/BIM
+ EPC
+ Design-Assist
+ Self-Perform Concrete Construction
+ Self-Perform Mechanical, Electrical & Process Systems
+ Self-Perform Building Envelope
+ Procurement Direct Manufacturer Sourcing Nationwide Purchasing Power Delivery Logistics
Preconstruction
At Clayco, competitive pricing, speed-to-market, safety, and quality are paramount. Our preconstruction approach enables us to deliver highly complex projects within accelerated time frames by collaborating across our full platform of services through communication, lean principles, and technology.
Technology
+ Virtual Design & Construction (VDC)
+ AI & Machine Learning
+ 3D Visualization/Augmented Reality
+ Digital Project Handover
+ Pre-Construction Integration (4D/5D)
+ Generative Design
+ Digital Layout & Reality Capture
+ ACC Common Data Environment
+ Robotics
+ Facility Asset Tracking
+ Digital Jobsite
+ Digital Twin Development
QA/QC
Our Technical Assurance Group (TAG) and Quality Control Team supports all our business and market sectors by meticulously formulating and testing design solutions and ensuring our design processes are of the utmost quality.
COMPREHENSIVE
Capabilities
With these unique services, Clayco delivers a seamless, transparent, and fully integrated delivery experience to our customers. This is what we do every day. It’s not a segmented endeavor, but a continuum from the initial idea to the project outcome.
GEOGRAPHIC PRESENCE
Any Project, Anywhere As a national company, we bring a unique depth to our projects. We are a traveling team of management and leadership experts that tap into local resources, identify the local market strengths (subcontractors and suppliers), and incorporate this talent into the team. We are more than just a collection of offices.
OFFICE LOCATIONS Atlanta, GA Birmingham, AL Chicago, IL Culver City, CA Greenville, SC Kansas City, MO Phoenix, AZ Raleigh, NC St. Louis, MO
At Clayco, we create inspired buildings that help our clients reach their goals. We are selective about where we apply our craft and about who we work with. We take an integrated approach to the multitude of industries we serve, and our innovative approach enables us to build any project anywhere.
AVIATION
ADVANCED MANUFACTURING
FOOD & BEVERAGE/ DISTRIBUTION
HEALTHCARE
LIFE SCIENCES
RESIDENTIAL & HOSPITALITY
COMMERCIAL
AUTOMOTIVE & ELECTRIC VEHICLE
POWER & ENERGY
HIGHER EDUCATION
CLAYCO COMPUTE
SPORTS & ENTERTAINMENT
Relevant Experience
The Cubes at Glendale Litchfield Park, AZ 1,200,000 SF
Shorehaven Tempe, AZ Size: 1,300,000 SF | 724 Units
Centene Clayton Campus
Centene Centre Centene Plaza
Centene West Garage Centene East Garage
Centene Plaza Parking Garage
Centene University
Centene Centre Clayton, MO 870,000 SF
Centene Plaza Clayton, MO 550,000 SF
Wildhorse Village Chesterfield, MO 14 Acres
Chesterfield Area Projects
Reinsurance Group of America, Inc. Headquarters Wildhorse Village
Mercy Virtual Care Center
Pfizer Research & Development Facility
Zurich North America Headquarters Schaumburg, IL 1.6M SF Total | 783,800 SF Office | 817,900 SF Garage
Dominion Energy’s Thomas F. Farrell Building Richmond, VA 1,000,000 SF | 20 Stories
Willis Tower Repositioning Chicago, IL 460,000 SF
Hollywood Park Hotel at SoFi Stadium Inglewood, CA 317,000 SF | 12 Stories | 300 Hotel Rooms | 6-Story Parking Garage
Gateway Plaza - McGuire Woods Corporate Headquarters Richmond, VA 520,000 SF
Caleres Mixed-Use Concept Masterplan Clayton, MO
Wells Fargo Towers at Ballpark Village Design Concept St. Louis, MO Copyright © 2022 Lamar Johnson Collaborative
Morgan Park Commons Concept Master Plan Chicago, IL 12 Acres
Northside Regeneration Innovation District Concept Masterplan St. Louis, MO
Speculative Office Campus Charlotte, NC 800,000 SF
The Cubes at Dupont Lacy, WA Multiple Buildings
NorthPark
Amazon Experience
89,998,122
14,107,095
SQUARE FEET COMPLETED
SQUARE FEET UNDER WAY
$9.8+ BILLION TOTAL VALUE OF ALL PROJECTS
Inland Ports
Kubota Distribution & Assembly Facility Edgerton, KS 2M SF
INLAND PORT IV
575,000 SF warehouse completed while battling one of the most difficult winters in Kansas City history, on-time as originally scheduled. The Logistics Center includes self-performed tilt up wall panels, single ply roof membrane, T-5 fluorescent lighting throughout, and a two-story sales/office space.
INLAND PORT V
654,656 SF Design/Build Distribution Center in the BNSF Logistics Park for Northpoint Development in Kansas City.
INLAND PORT VI
777,000 SF Warehouse for NorthPoint Development
INLAND PORT VII
953,000 SF Warehouse for NorthPoint Development
INLAND PORT VIII
777,222 SF Warehouse for NorthPoint Development
INLAND PORT XI
657,000 SF Warehouse for NorthPoint Development located across the street from the newly constructed Inland Port IV.
INLAND PORT XII
656,965 SF Design/Build Distribution Center
INLAND PORT XIV
819,184 SF Design/Build Distribution Center
INLAND PORT XXI
195,750 SF Tilt-Up Warehouse
INLAND PORT XXII
513,000 SF Design/Build Warehouse
INLAND PORT XXXI
153,000 SF built to suit a specialized small parts machining/manufacturing company with extensive MEP and 20,000 SF of finished office space. The remaining 225,000 SF will be spec warehouse
INLAND PORT XXXII
765,000 SF Design/Build Distribution Center
INLAND PORT XXXIII
927,000 SF Design/Build Distribution Center
we see BEYOND THESE WALLS to a better TOMORROW
CLAYCORP.COM