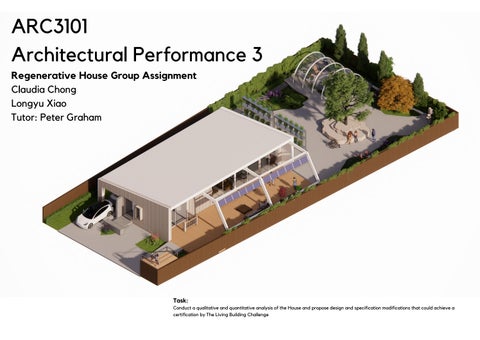
Architectural Performance 3
Regenerative House Group Assignment
Claudia Chong
Longyu Xiao
Tutor: Peter Graham
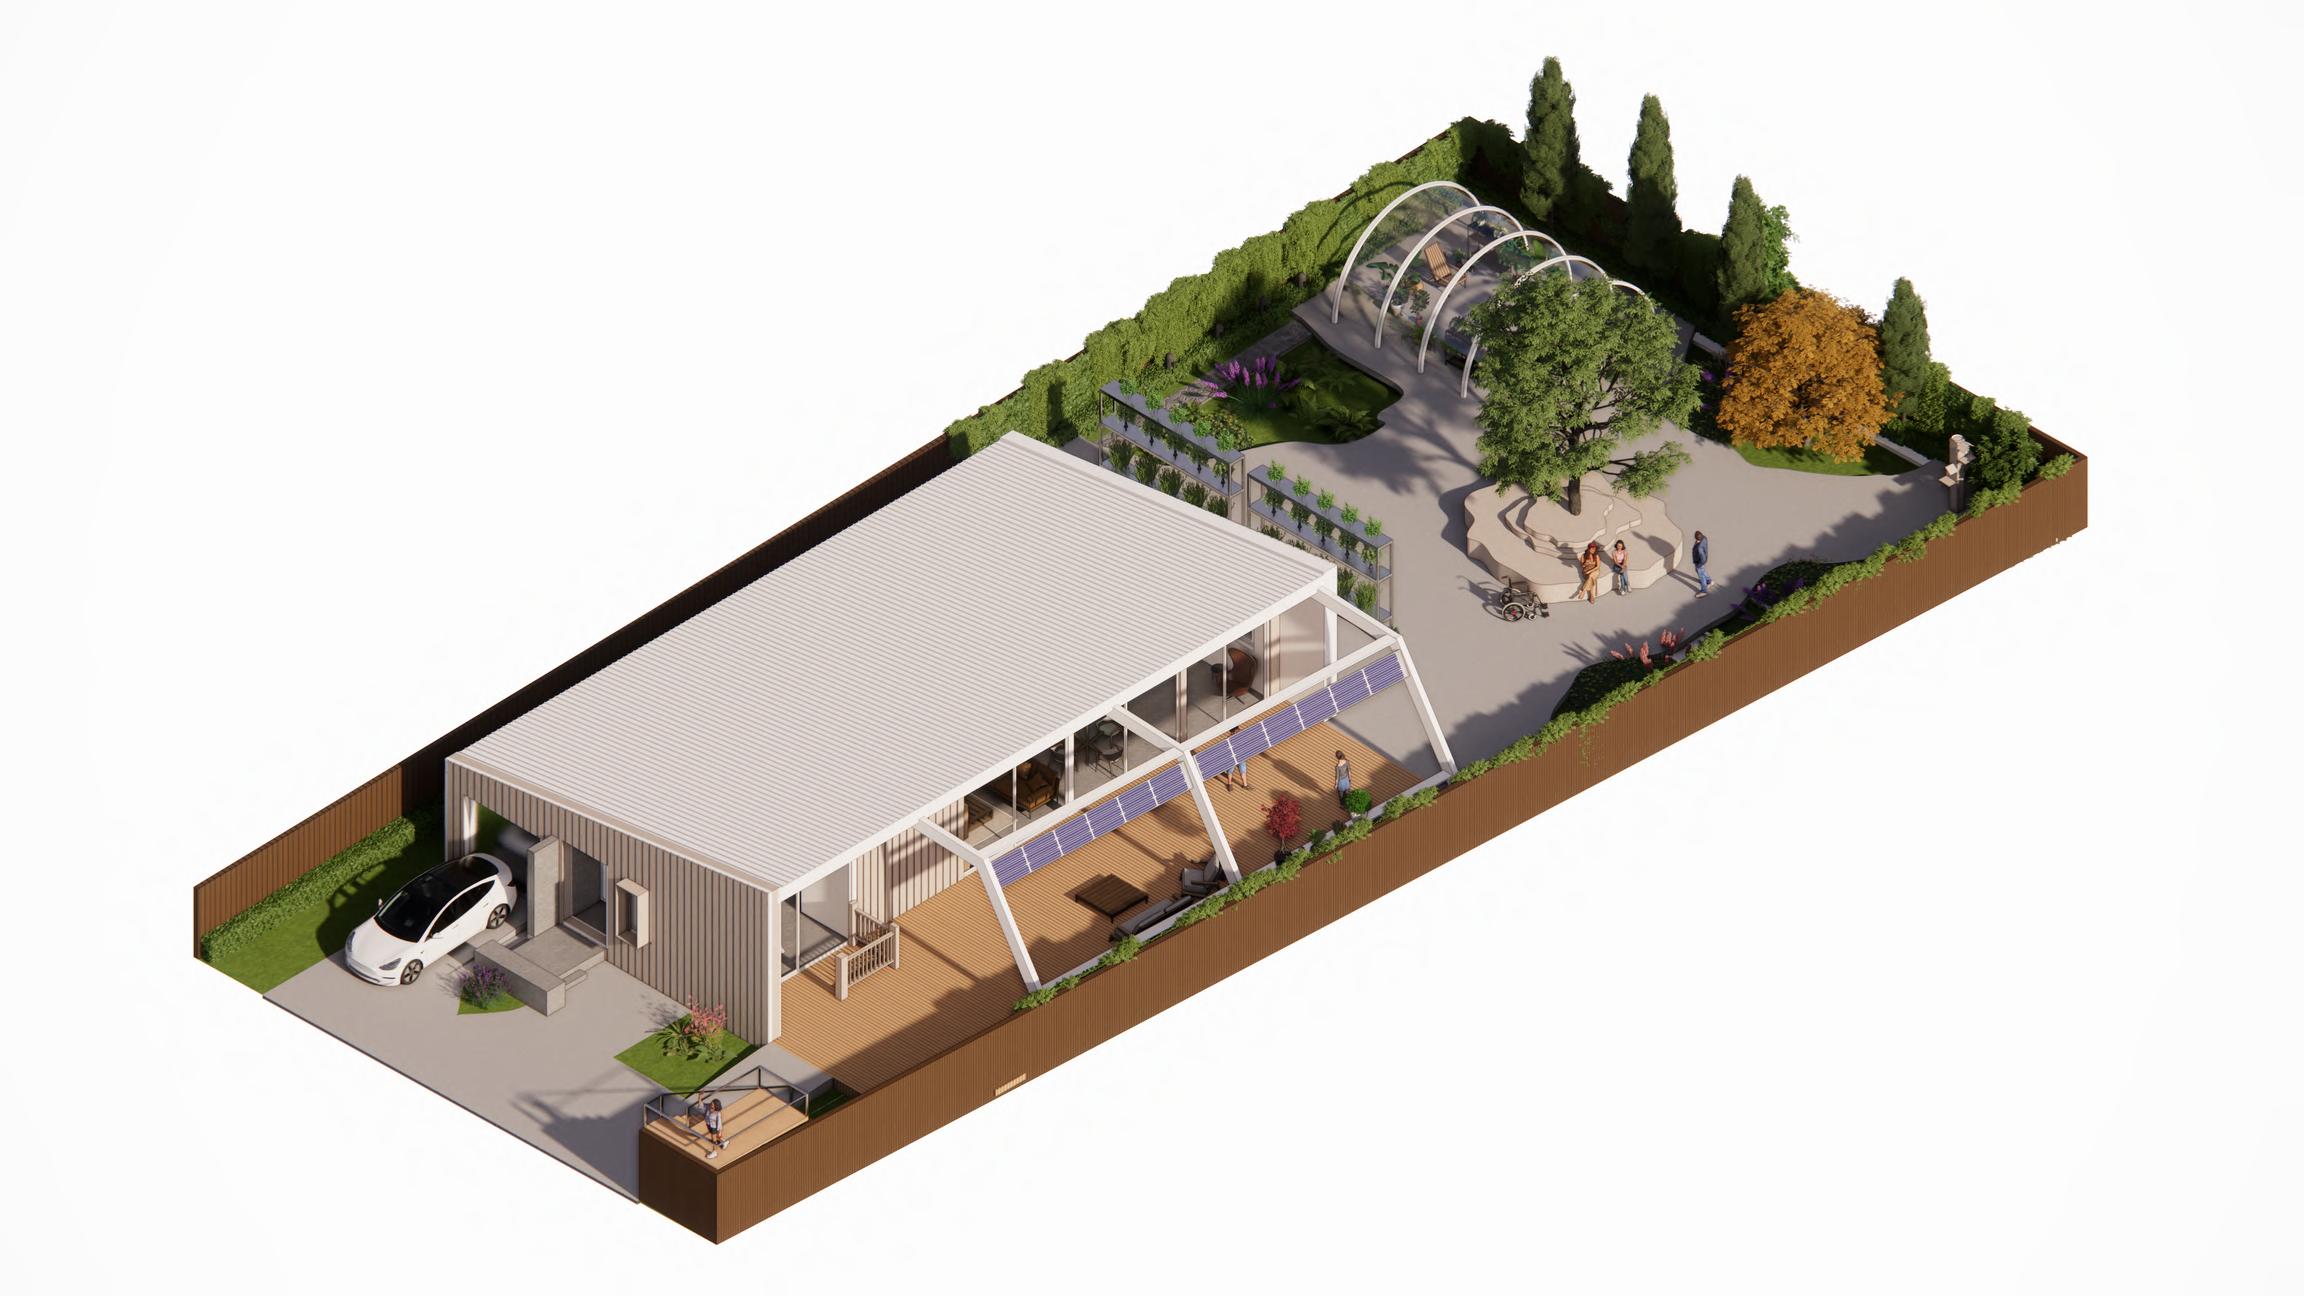
Task:
Conduct a qualitative and quantitative analysis of the House and propose design and specification modifications that could achieve a certification by The Living Building Challenge
ASSESSMENT OF LBC IMPERATVES BASELNE LvingBuidingChalenge Introduction AvatarFamily SiteAnaysis BioclmateAnalysis PropertyAnaysis BaseineBanksiaHouseAnalysis PRECEDENTS & KEY DESGN STRATEGES CONTENTS PAGE Basic Analysis Place Water Energy Health + Happiness Materials Equity Beauty Final Proposal 3 4 5 6 7 8 PetalSoluton PetalResearch PetalKeyIssuestoAddress 19 11 18 Peta Soution Peta Research Peta Key ssuestoAddress 29 21 28 PetalSoluton PetalResearch PetalKeyIssuestoAddress 37 31 35 PetalSoluton PetalResearch PetalKeyIssuestoAddress 48 39 45 PetalSoluton PetalResearch PetalKeyIssuestoAddress 62 52 60 Peta Solution Peta Research Peta KeyIssuestoAddress 72 66 71 Peta Soution Peta Research Peta KeyIssuestoAddress 80 75 78 FinalRenders DesgnDevelopmentIterations Issuesthatremaindifficultto resolve FinalDrawngs 96 86 87 88
Avatar Family
Family of Three
Age: 38
Occupation: Software Developer (Works from Home) Interests:
Enjoys practicing yoga to destress and maintain physical well-being.
Has a passion for technology and stays updated on the latest trends.
Needs:
Requires a well-lit study for work
A open area for Yoga, indoor/outdoor
Desires a comfortable and ergonomic workspace.
Age: 36
Occupation: Homemaker
Health Condition: Wheelchair bound due to a leg injury with limited mobility Interests:
Enjoys nature and birdwatching.
Finds solace in gardening and being surrounded by greenery.
Needs:
Wheelchair accessibility throughout the house.
Access to nature spots, both indoors and outdoors.
Accessible seating areas.
Age: 13
Interests:
Enjoys gardening and taking care of plants
Loves spending time in her home garden.
Has a passion for learning and enjoys school projects.
Needs:
A naturally lit study space with a focus on a comfortable desk for studying.
Space for a playhouse in the backyard
Opportunities for educational experiences, especially related to plants and gardening.
The family consists of Ethan, who works from home and practices yoga; Olivia, wheelchair-bound with a passion for nature and birdwatching; and Lily, their teenage daughter, a student who enjoys gardening The family's needs include a wheelchair-accessible home with well-lit spaces for work and study. Ethan requires a dedicated study with ample sunlight for work and yoga, while Olivia desires nature spots both indoors and outdoors, including accessible gardens and seating areas. Lily needs a naturally lit study space and a playhouse in the garden. The home should incorporate smart technology, energy efficiency, and inclusive features for the entire family's needs and comfort

 Husband - Ethan
Wife - Olivia
Daughter - Lily
Ethan Lily
Olivia
Husband - Ethan
Wife - Olivia
Daughter - Lily
Ethan Lily
Olivia
17 Evelyn Street, Clayton, Victoria 3168, Australia
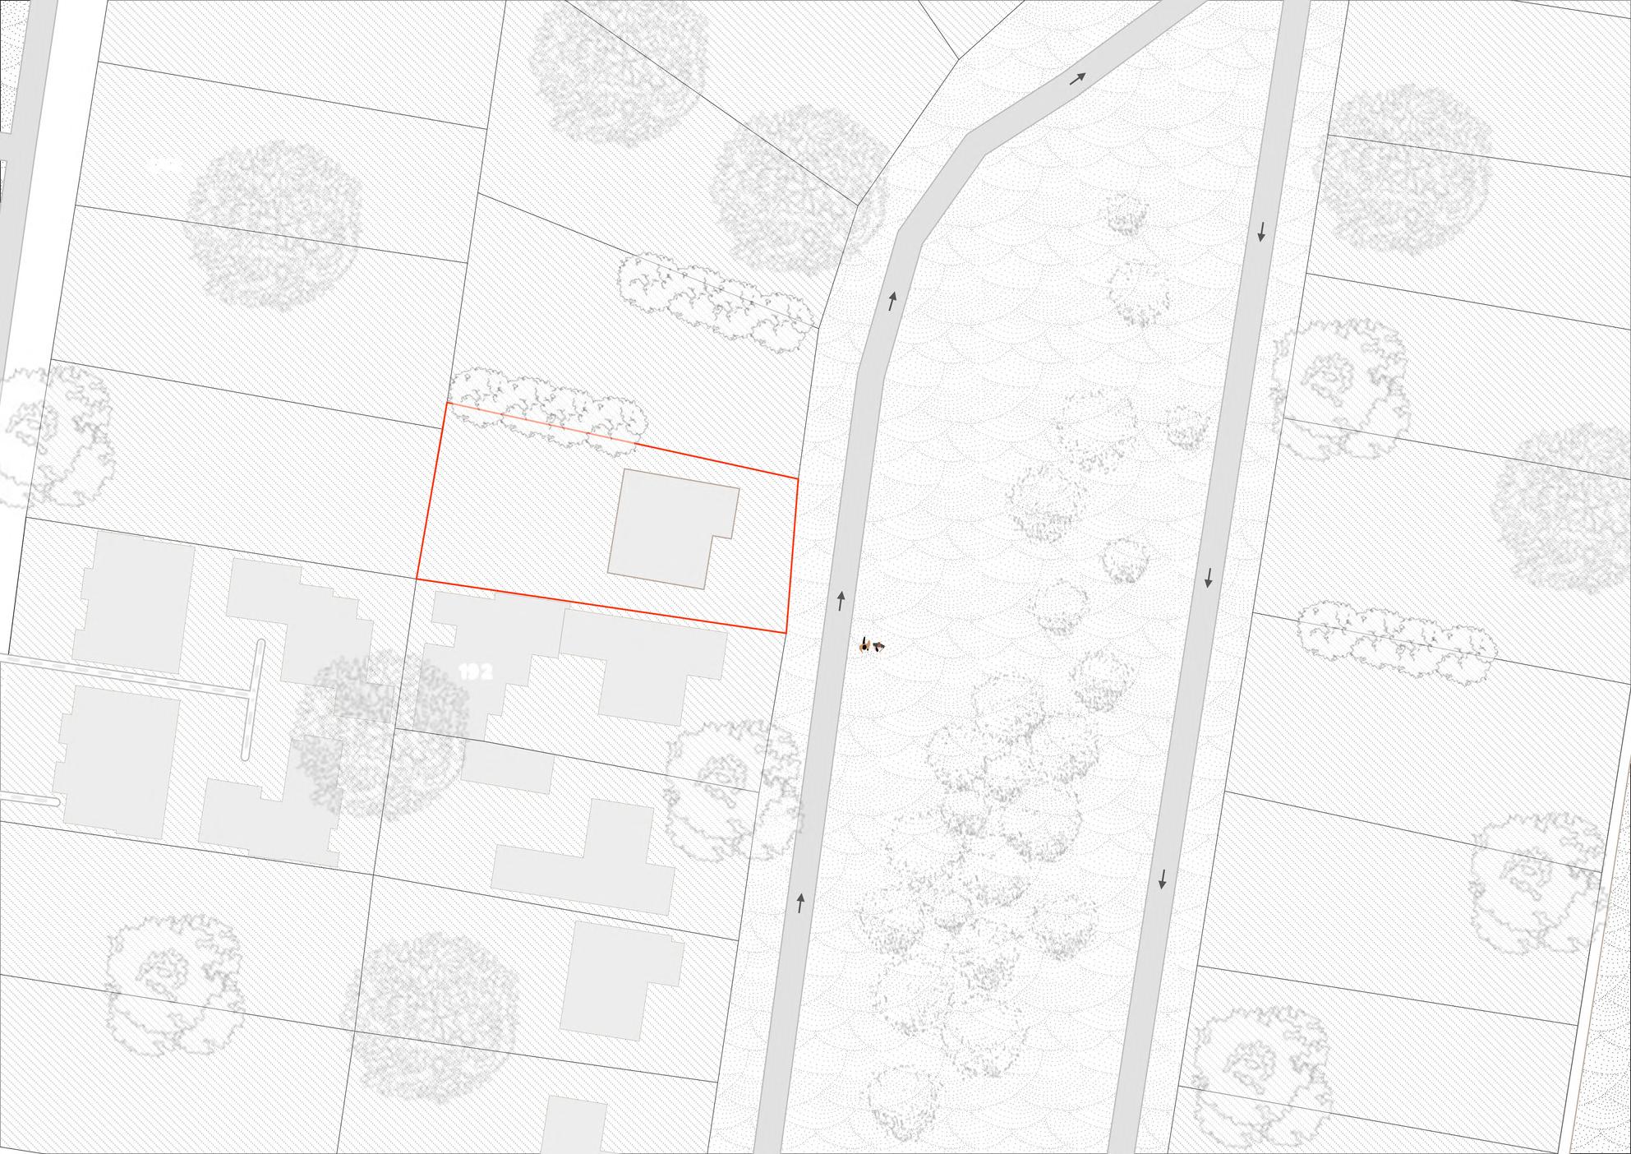
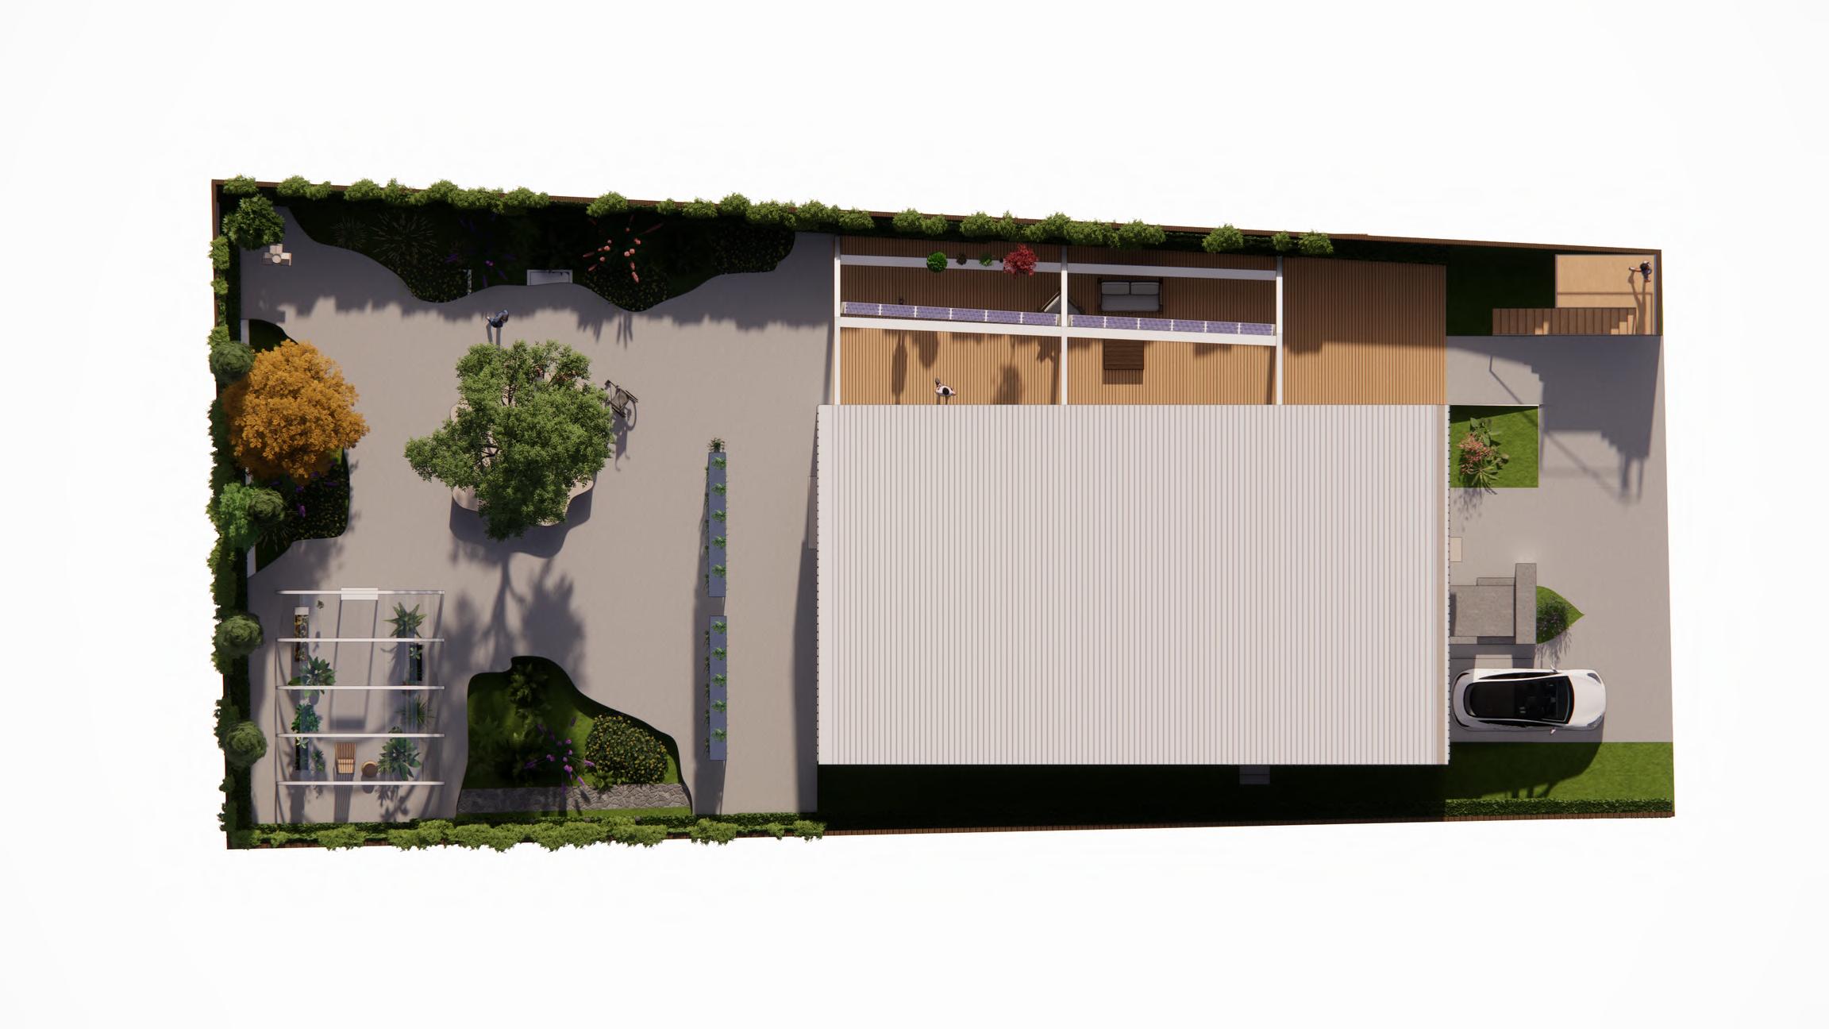
Residential Area Turf Driveways Site Boundary N 1:1000 @A3 Site Analysis
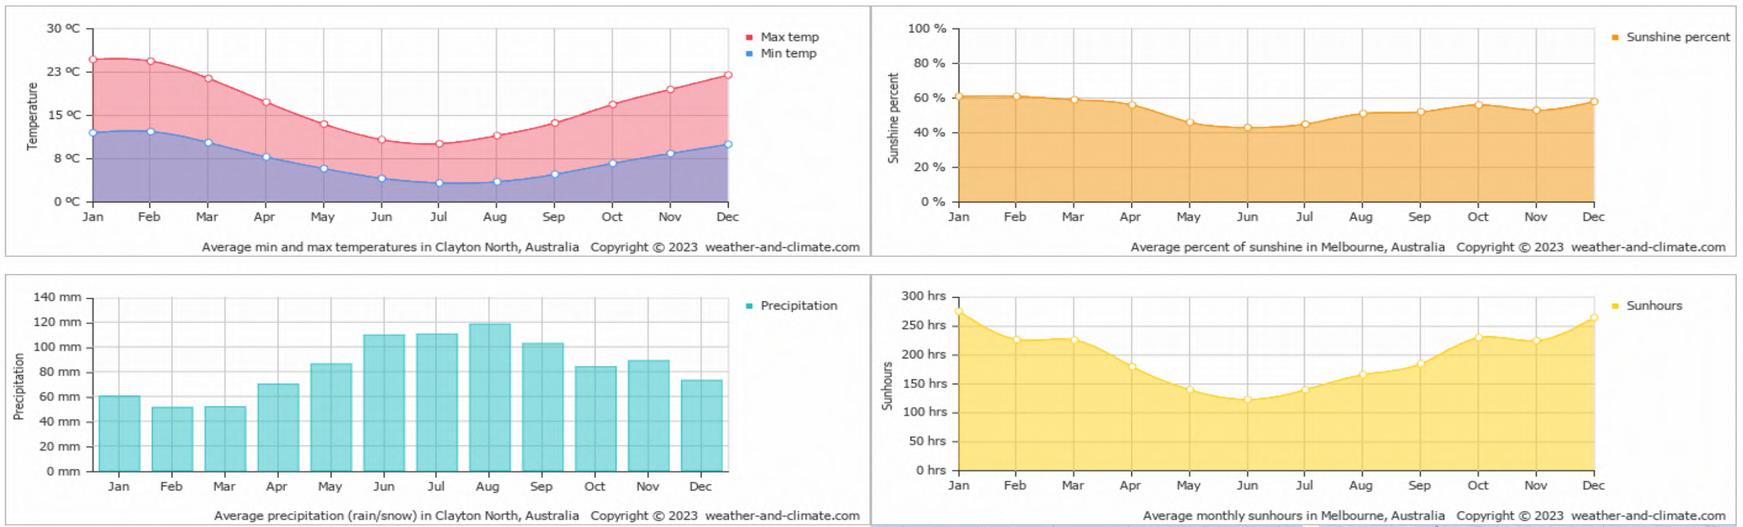
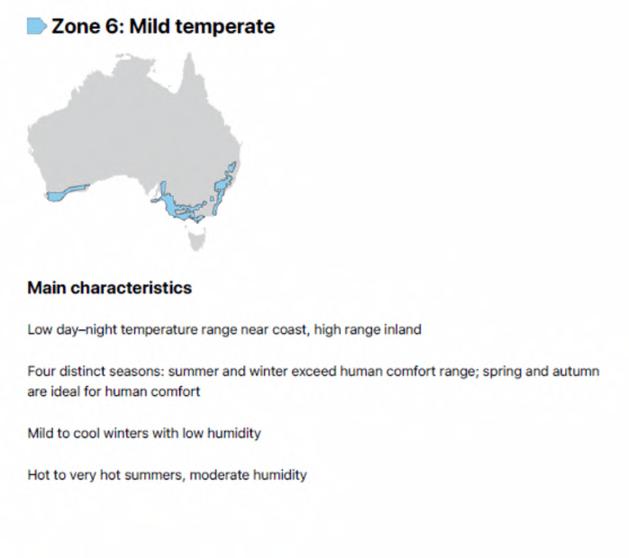
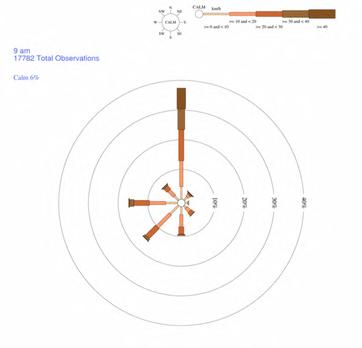
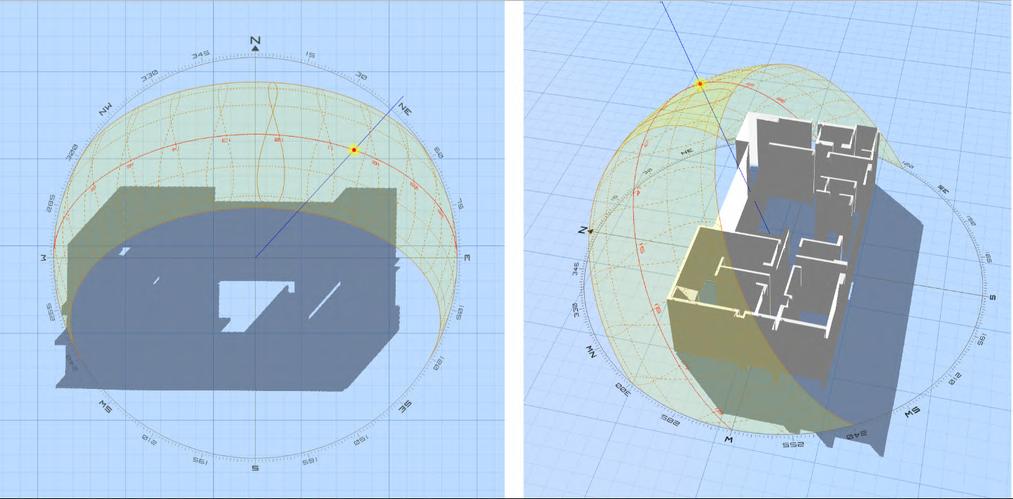
Bioclimate Analysis
17 Evelyn Street, Clayton, Victoria 3168, Australia
Latitude -37.919300, Longtitude 145.130737 | Timezone: GMT +10:00
The bioregion has a temperate climate, averaging between 500 to 1100mm a year.
The majority of rain falls in winter
Planning Property Report
Rura Water Corporation: Melbourne Water Retai er: Melbourne Water: Power Dis r butor:
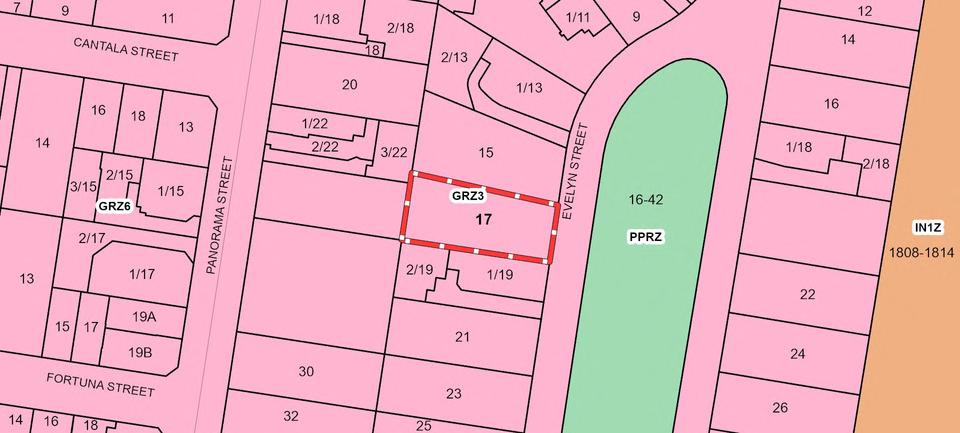
Source: Vicplan, https://mapshare.vic.gov.au/vicplan/
We can observe that the residential area is well-equipped in terms of energy provision, and I can identify various aspects and features related to energy efficiency, infrastructure, community interaction, and residents' quality of life.
Renewable Energy Utilisation: The residential area may incorporate solar panels to meet a portion or all of its electricity needs. This helps reduce dependence on nonrenewable energy sources, promoting sustainable energy utilisation.
Energy-Efficient Practices: Houses and buildings may employ efficient insulation materials, smart lighting, and high-performance HVAC systems to minimize energy consumption. The residential area might adopt rainwater harvesting systems, low-flow faucets, and water-saving appliances to reduce water waste and enhance sustainable water use.
Community Sustainability: To enhance community sustainability, the residential area may include community gardens, green spaces, and vegetated areas, contributing to improved air quality and providing spaces for community activities. This multifaceted approach aims to create a holistic and environmentally conscious living environment.
Planning Zones
Address: Lot
Standard
Scheme:
Southern Rural Water South East Water Inside dra nage boundary UNITED ENERGY 17 EVELYN STREET CLAYTON
62
MONASH
Legislat ve Counc l: Legislat ve Assembly: SOUTHERN METROPOL TAN OAKLEIGH Registered Aborig nal Party:Bunurong Land Council Aboriginal Corporation www monash v c gov au Planning Scheme - Monash From www plann ng v c gov au at 12 Sep ember 2023 10 31 AM GRZ - General Res dent a N1Z - Industr a 1 No e abe s or zones may appea outs de he ac ua zone - p ease compa e he abe s w h he egend PPRZ - Pub c Park and Recrea ion UTILITIES PROPERTY DETAILS OTHER 0 STATE ELECTORATES 40 m View locat on n V cP an GENERAL RESIDENTIAL ZONE (GRZ) GENERAL RESIDENTIAL ZONE - SCHEDULE 3 (GRZ3)
and P an Number:
Parcel Ident fier (SPI): Loca Government Area (Council): Counc l Property Number: Planning
Directory Reference:
3168 Lot
LP19037 62\LP19037
225049 Monash Melway 79 E1
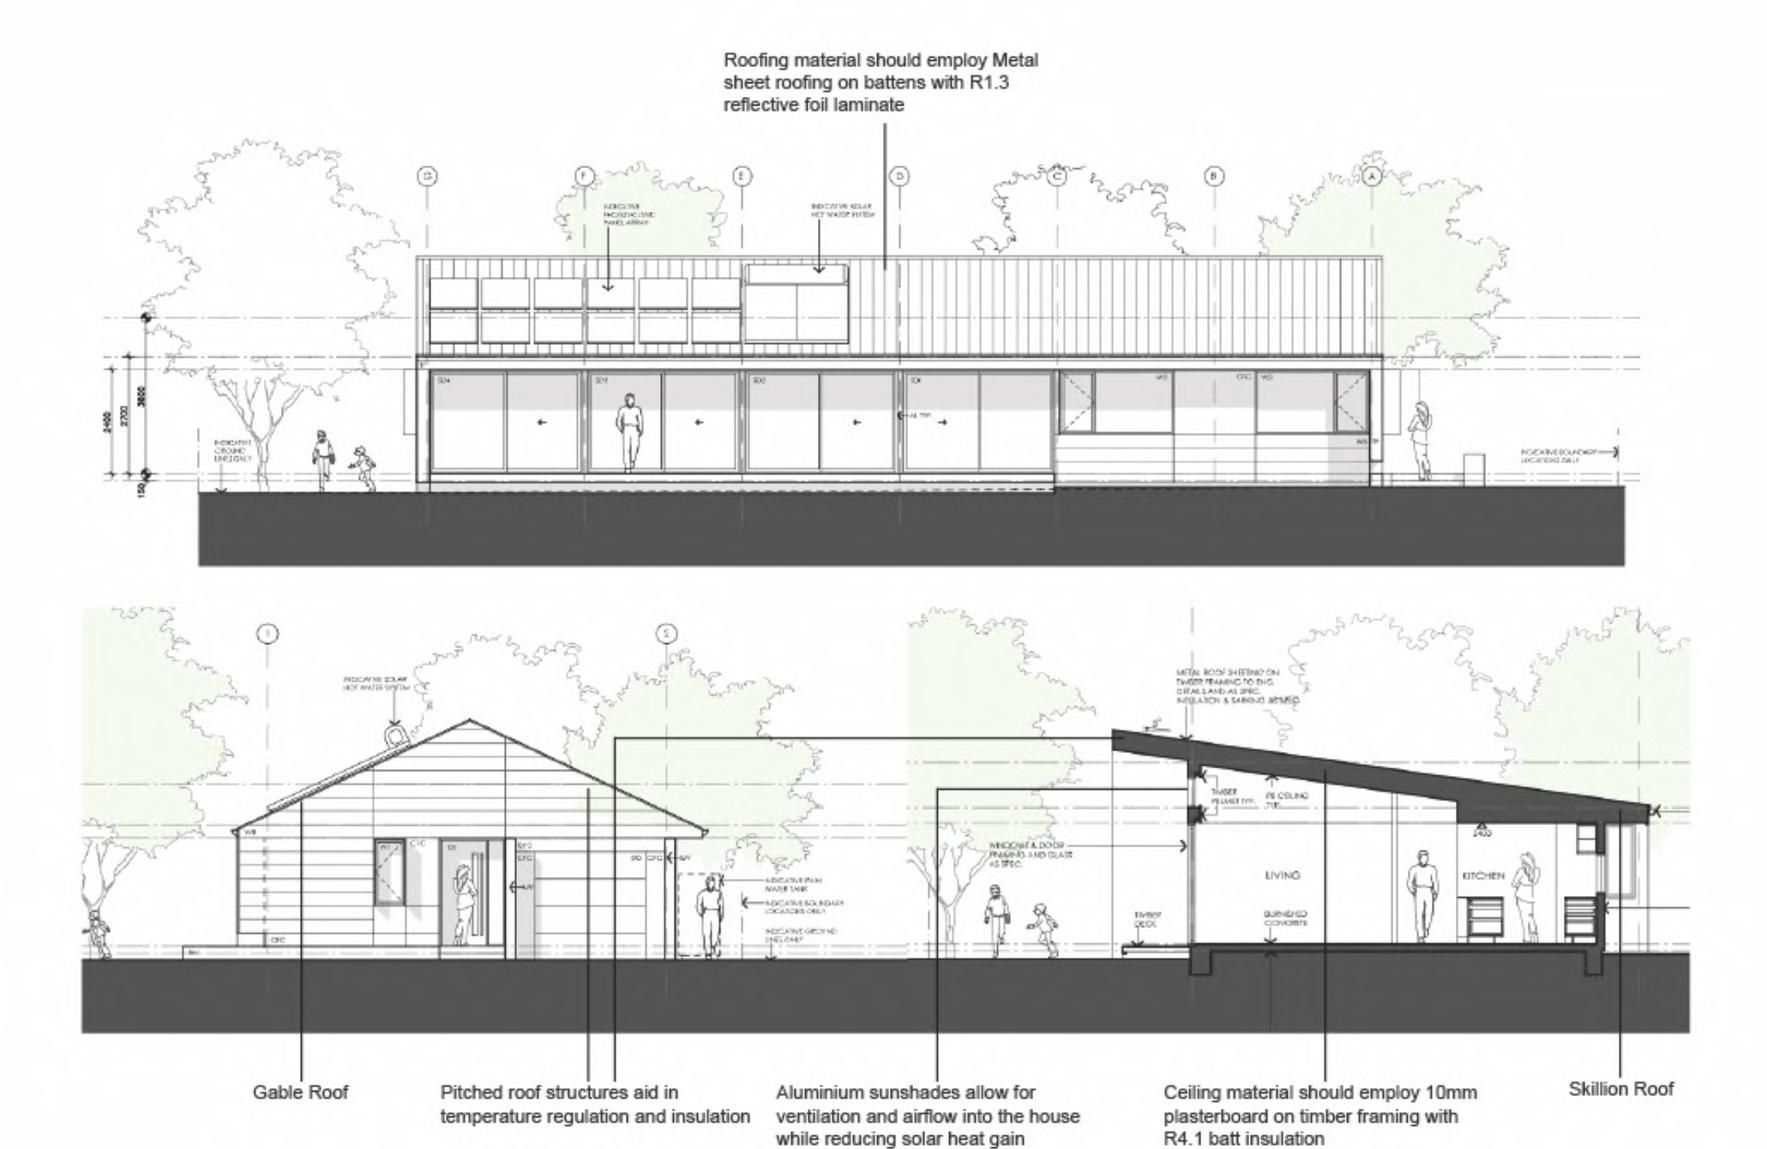
Baseline Banksia House Analysis
17 Evelyn Street, Clayton, Victoria 3168, Australia
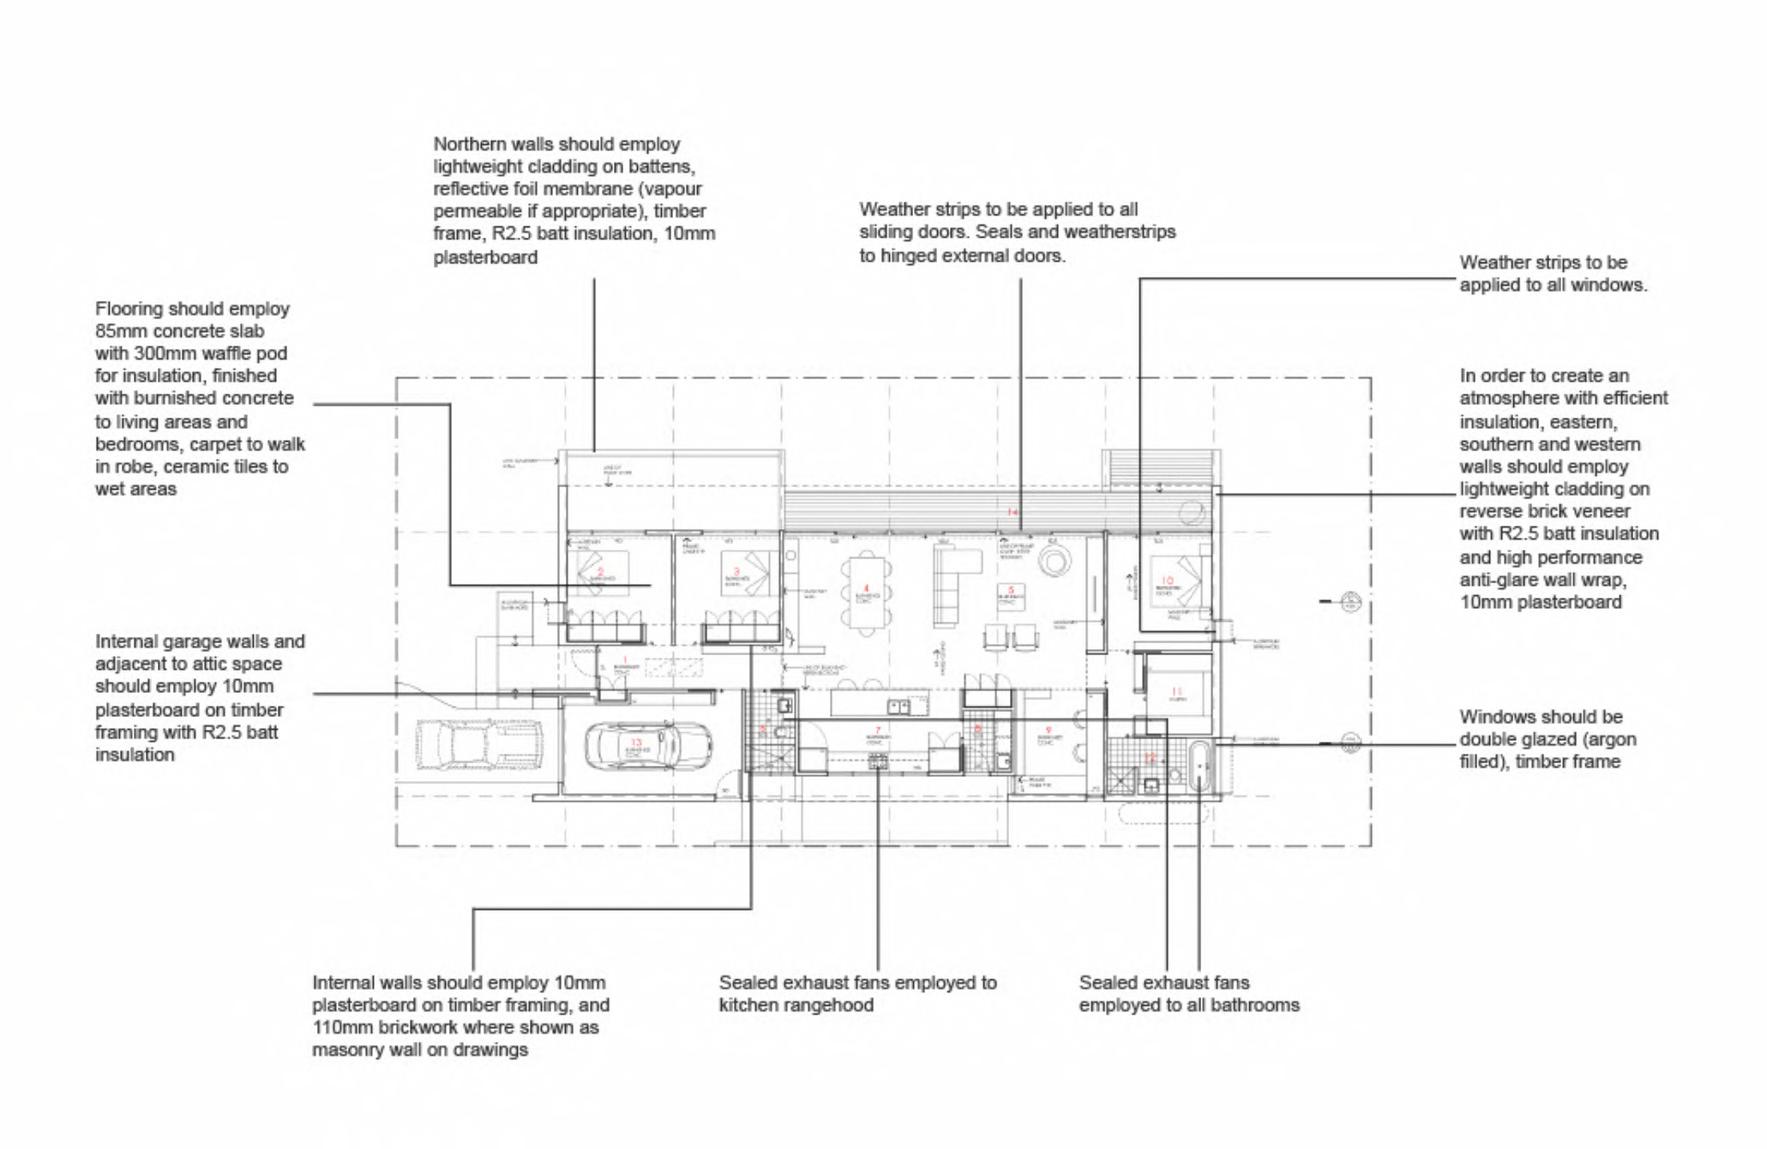
Baseline Banksia House Analysis
17 Evelyn Street, Clayton, Victoria 3168, Australia
Living Building Challenge Overview
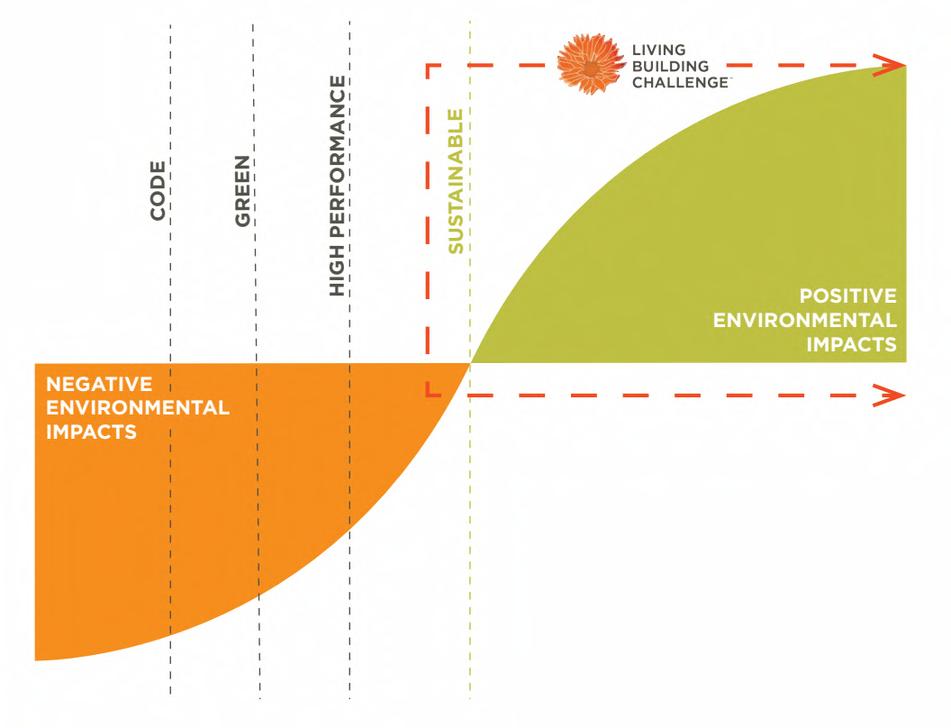
The Living Building Challenge aims to shift our perspective from merely minimising harm in the built environment to actively shaping a thriving future It sets the highest standard for sustainability and works to bridge the divide between current practices and our desired positive outcomes.
The Challenge seeks to reshape our perspective on design and construction, encouraging each action to contribute positively to both the natural world and human society.
Living Building Challenge Petals
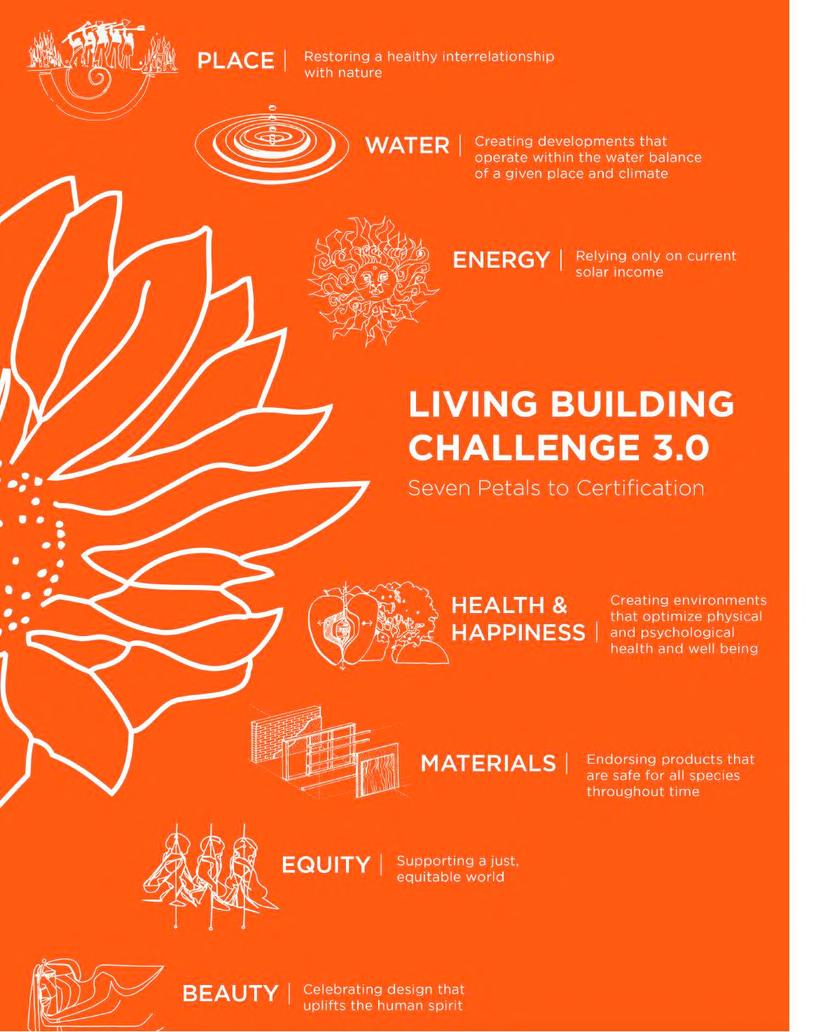
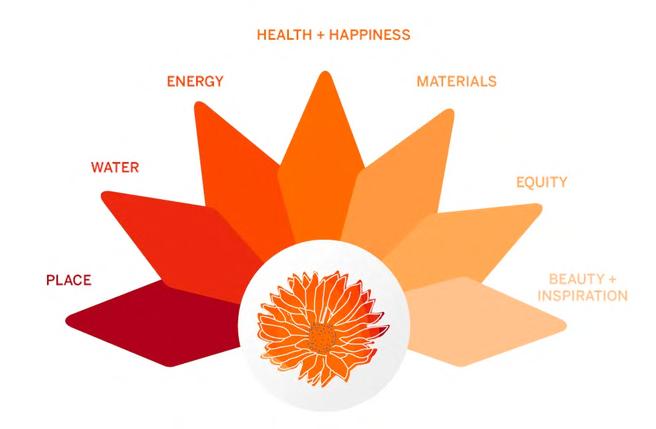
Living Building projects are evaluated based on seven sets of guidelines referred to as "Petals," which offer a comprehensive approach to sustainability covering aspects like material choices and occupant well-being.
These seven Petals include:
Water
Energy
Health and Happiness
Materials
6 Equity 7. Beauty
Each Petal is further divided into individual requirements called "imperatives," totalling twenty imperatives in the Challenge. While "Petal Certified" buildings must meet a specific number of imperatives, "Fully Certified" projects must fulfil all twenty
2.
3.
4.
1 Place
5.
C E P E T A L
Restoring a Healthy Relationship Between Nature, Place and Community
The purpose of this Imperative is to safeguard natural and ecologically important areas and promote the ecological renewal and improved functioning of communities and locations where projects are constructed. Projects are required to avoid construction on untouched greenfield, wilderness, prime farmland, or floodplains, unless meeting specific exceptions. It is essential for projects to preserve thriving and vibrant ecological environments and habitats. Before commencing work, all project teams must document site and community conditions, including identifying the project's "reference habitat(s) " Projects must demonstrate a positive contribution to the local ecology, aiming to restore or enhance the site's ecological performance towards a healthy baseline. On-site landscapes should be designed to mature, evolve, and replicate the functionality of the reference habitat, aligning with the project's Transect. Project teams must evaluate cultural and social equity factors and community needs, incorporating these identified needs into design and process decisions The use of petrochemical fertilisers or pesticides for on-site landscape maintenance, including urban agriculture, is strictly prohibited.
P L A
01 ECOLOGY OF PLACE 02 URBAN AGRICULTURE 03 HABITAT EXCHANGE 04 HUMAN-SCALED LIVING
Place Petal Analysis: 01 Ecology of Place
The purpose of this Imperative is to safeguard natural and ecologica and promote the ecological renewal and improved functioning of com where projects are constructed
Projects are required to avoid construction on untouched greenf farmland, or floodplains, unless meeting specific exceptions. It is to preserve thriving and vibrant ecological environments and ha
Before commencing work, all project teams must document site a conditions, including identifying the project's "reference habitat(
Projects must demonstrate a positive contribution to the local eco restore or enhance the site's ecological performance towards a h site landscapes should be designed to mature, evolve, and replic of the reference habitat, aligning with the project's Transect
Project teams must evaluate cultural and social equity factors and community needs, incorporating these identified needs into design and process decisions.
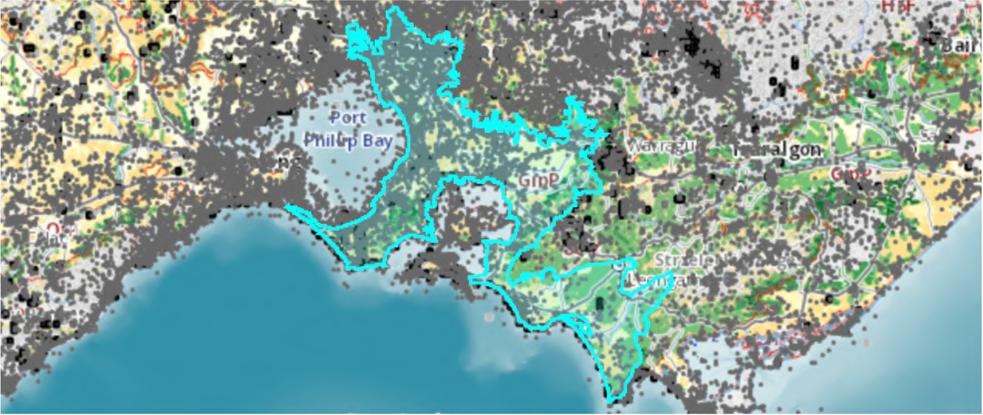
Source: Naturekit Victoria, https://maps2.biodivers ty.vic.gov.au/Html5viewer/index.html? viewer=NatureKit
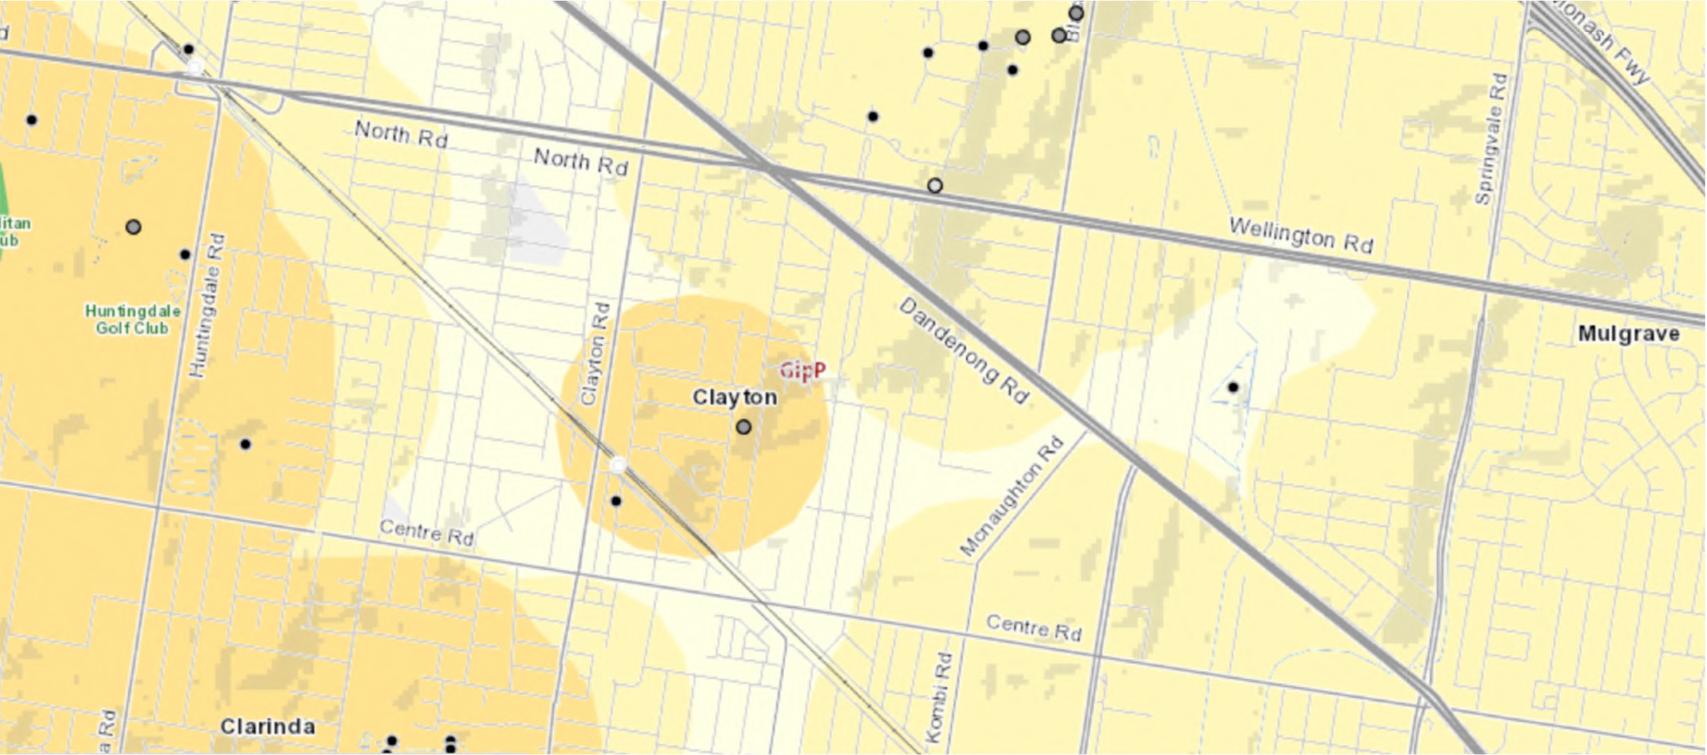
Source: Naturek t V ctoria, https://maps2.biod versity.vic.gov.au/Html5viewer/index.htm ?viewer=NatureKit
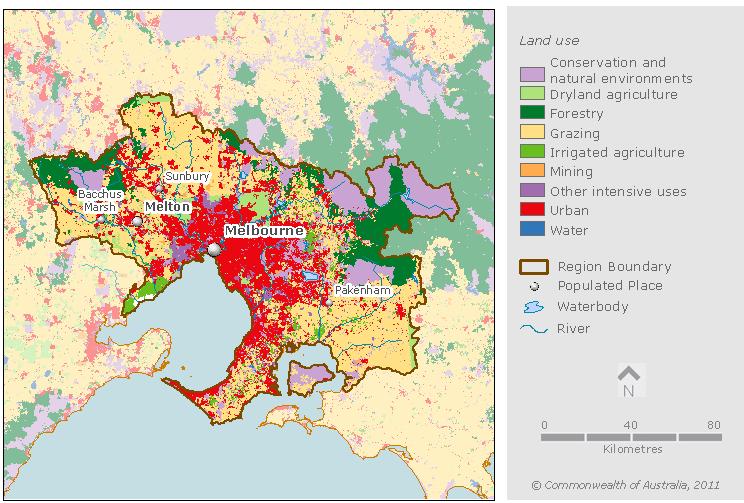
Land Cover:
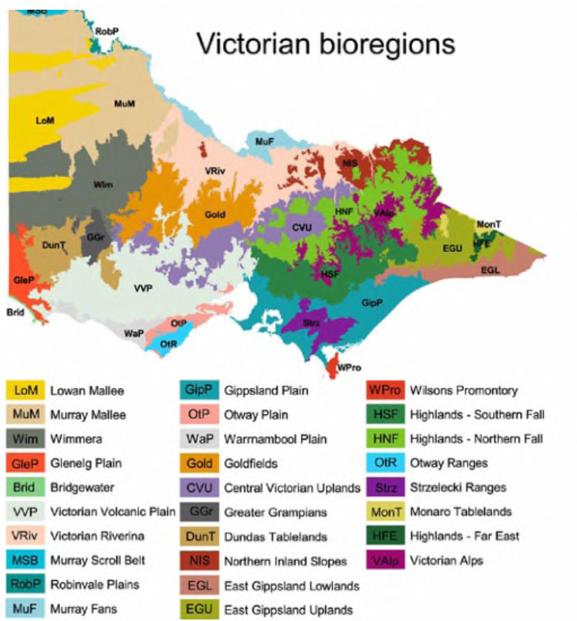
Source: Victoria State Government Biodivers ty, https://www.env ronment.vic.gov.au/biodiversity /bioreg ons-and-evc-benchmarks
Urban area is assumed at this location. The admixture of streets, houses and gardens that characterises much of the medium to low density urban landscape typical of Australian cities.
Strategic Biodiversity Values:
This pixel has a strategic biodiversity value ranking of 15 Higher values indicate areas that have greater biodiversity value, and lower values indicate the opposite.
Bioregion: Gippsland Plain
Bioregion Code: GipP
Region: SCP
Upper terrain soils: Texture contrast (Chromosols, Sodosols) and gradational texture (Dermosols), supporting Lowland Forest ecosystem.
Dunes: Predominantly sandy soils (Podosols, Tenosols) fostering Heathy Woodland and Damp Sands Herb-rich Woodland ecosystems.
Floodplains and swamps: Earths and pale yellow/grey texture contrast soils (Hydrosols) supporting various ecosystems, including Swamp Scrub and Plains Grassy Woodland.
Bioregion: Generally below 200 m above sea level, featuring sandy beaches, dunes, cliffs, and shallow inlets with extensive mud and sand flats along the coastline.
Place Petal Analysis: 01 Ecology of Place
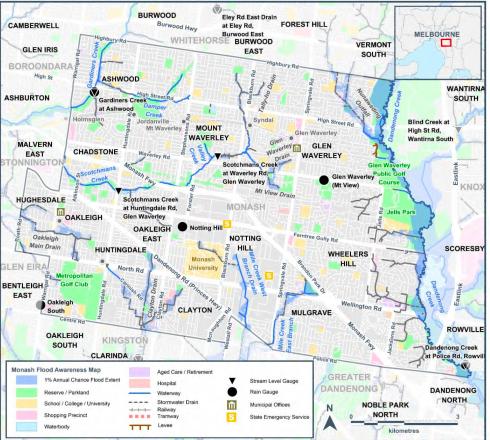
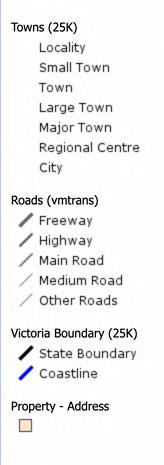
Source: Victoria State Emergency Service, https://www.ses.vic.gov.au/plan-and-staysafe/f ood-gu des
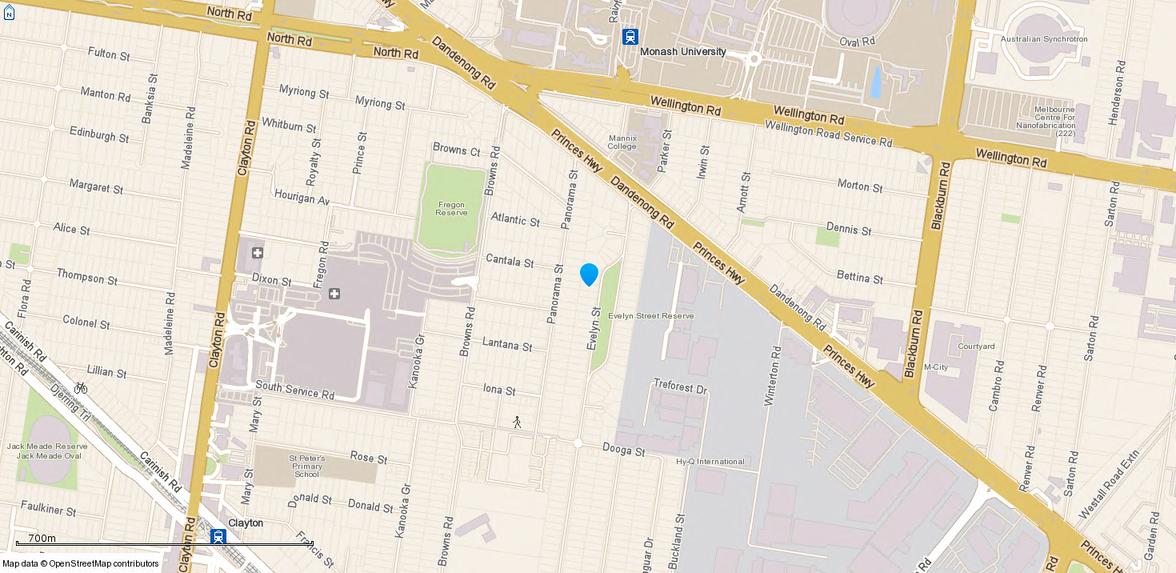
Source: Whereis, https://www.where s.com/vic/clayton-3168
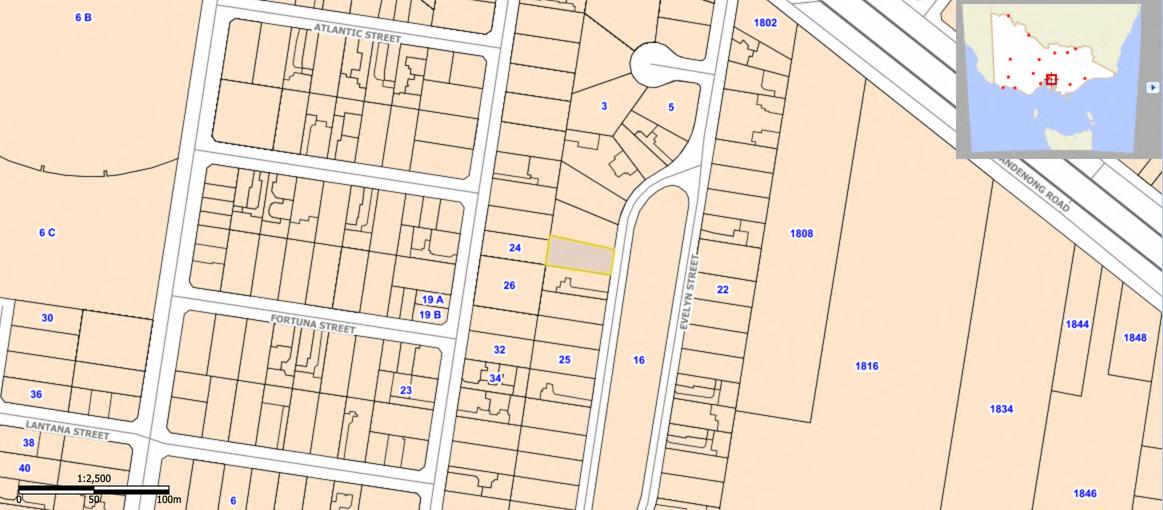
Source: Earth Resources - GeoVic, https://gsv.vic.gov.au/sd weave/anonymous.html
The site is located in a mostly urban context, hence the redevelopment of the Banksia House would not disrupt the local ecology.
Instead, in order to improve on the, it would be imperative to incorporate elements of natural environment, restoring the local ecology. This must be done so in the most eco-friendly way possible, while avoiding the use of petrochemical fertilisers or pesticides
Place Petal Analysis: 02 Urban Agriculture
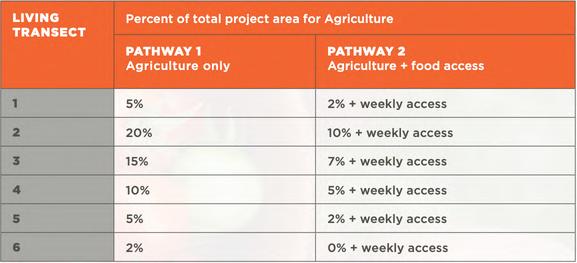
The objective of this Imperative is to incorporate opportunities for community engagement with locally sourced fresh food.
Projects are required to allocate a section of their overall project area to cultivating food. Alternatively, if dedicating a smaller portion to food cultivation, projects must also directly facilitate weekly community access to healthy local food, addressing community needs through avenues such as farmers markets, CSA programs, or other local food producers
All projects, excluding residential ones, must provide access to food for 75% of Full-Time Equivalent (FTE) occupants for a minimum of three days during an emergency.
Residential projects must demonstrate the capacity to store at least a two-week supply of food.
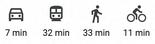
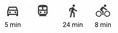
It can be observed that most of the contextual area of the site consists of urban developments and properties.
The nearest markets and grocers are a minimum of a 16 minute walk away.
Therefore it is imperative that the site is able to grow or store its own food for its occupants.
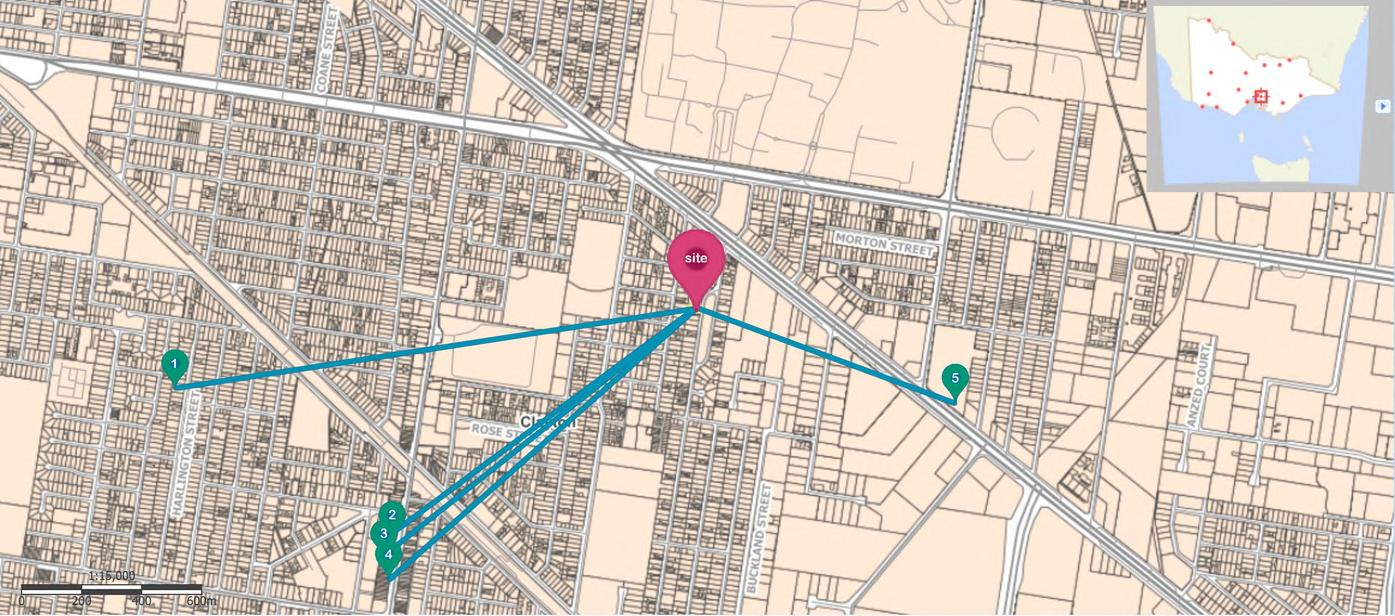
Source: Earth Resources - GeoVic, https://gsv vic gov au/sd weave/anonymous html Map has been edited in order to show diagram of markets in closest proximity to the site
Legend: 1 2 3 4 5 Fashion Feed Hong Kong Supermarket Clayton Fresh Fruit Mart Christopher’s Fine Seafood CB Fresh
Place Petal Analysis: 03 Habitat Exchange
The purpose of this Imperative is to reserve land for other species, countering the ongoing encroachment of human activities on natural areas.
All projects are required to designate land equivalent to the project area (or a minimum of 0.4 hectares/1 acre, whichever is greater) away from the project site. This allocation must be maintained in perpetuity through an approved Land Trust organization or the Institute’s Living Future Habitat Exchange Program.
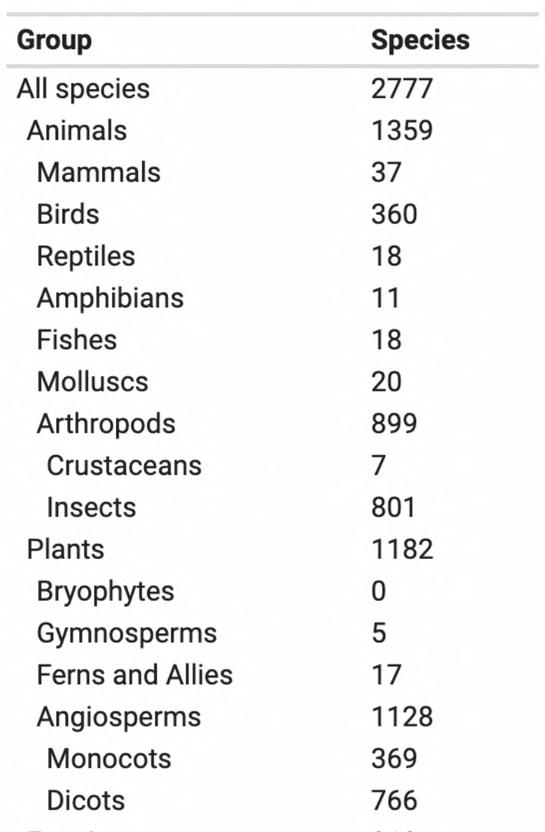
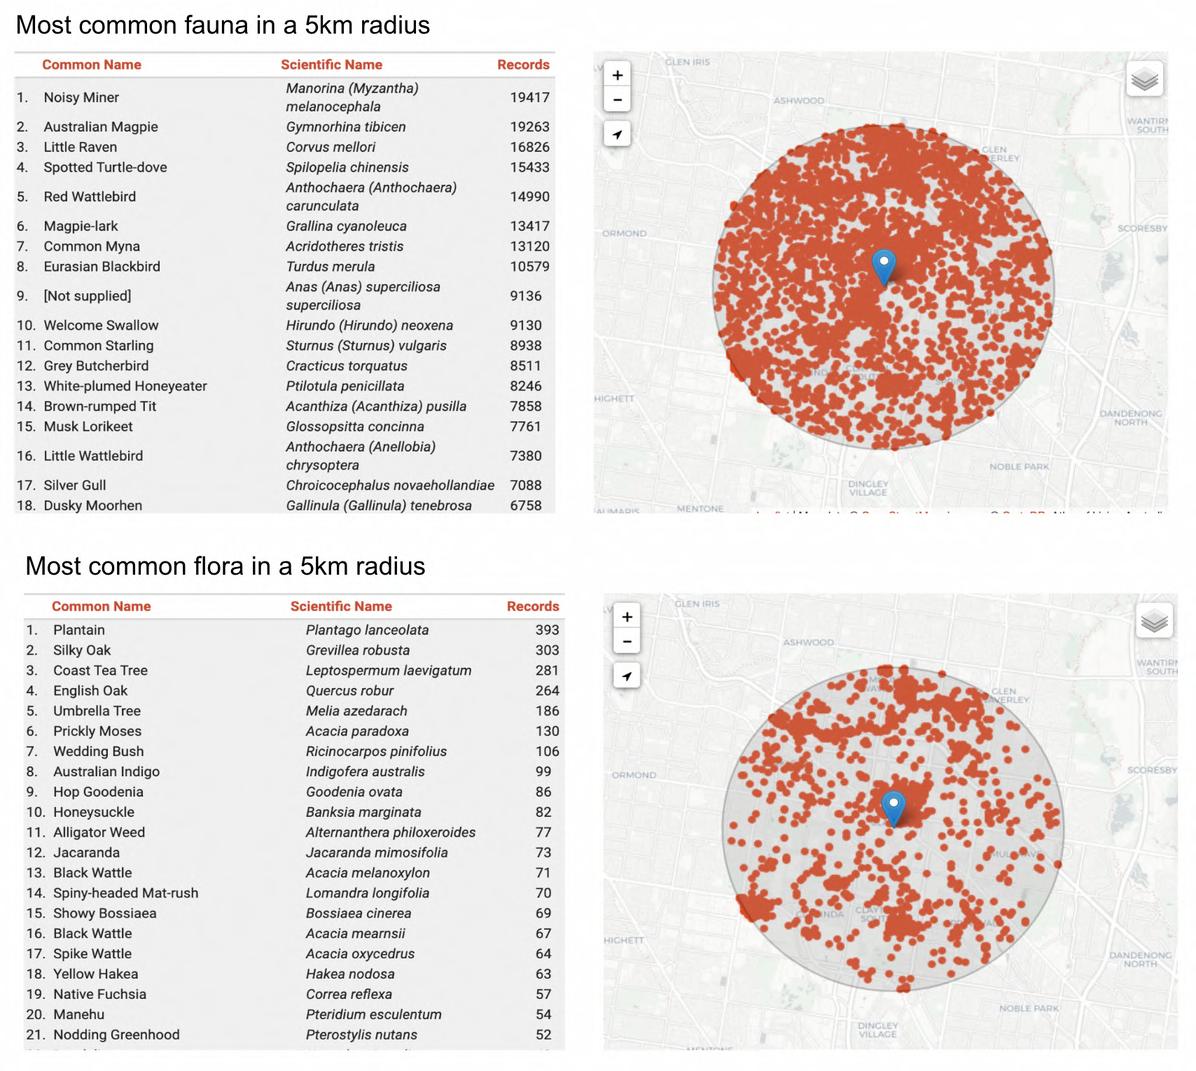
Source: At as of Living Austra ia, https://biocache ala org au
This imperative requires the focus of land conservation in order to protect the native flora and fauna from human encroachment.
Hence, it is important to understand the flora and fauna that is readily found on the site.
The goal is not only to preserve the existing state, but to improve and encourage flora and fauna to flourish - and additionally to interact with the Banksia House site and its occupants.
Place Petal Analysis: 03 Habitat Exchange
Ecology
Section
The section of the ecology of the site allows for a further in-depth analysis of the native flora and fauna that is commonly found on the site
The current original Banksia House does not appear to take into account the native flora and fauna on the site. It even less so seems to prioritise the natural environment, with no implementations to encourage the flourishing of flora or fauna.
A stronger focus is paid to the native birds that are common to the site as both the mother and father of the avatar family are avid bird watchers
As the mother of the avatar family is wheelchair-bound, it is especially important that she is able to watch and/interact with the native birds from a comfortable and accessible environment.
Hence, the important factors to take into consideration are:
Encourage native birds like the Noisy Miner and Australian Magpie to visit and interact with the revised Banksia House site Encouragement of birds to visit the site can be done through bird feeders and bird houses
Ensure that the areas for bird watching are comfortable and universally accessible for wheelchair-ambulant people and the like.


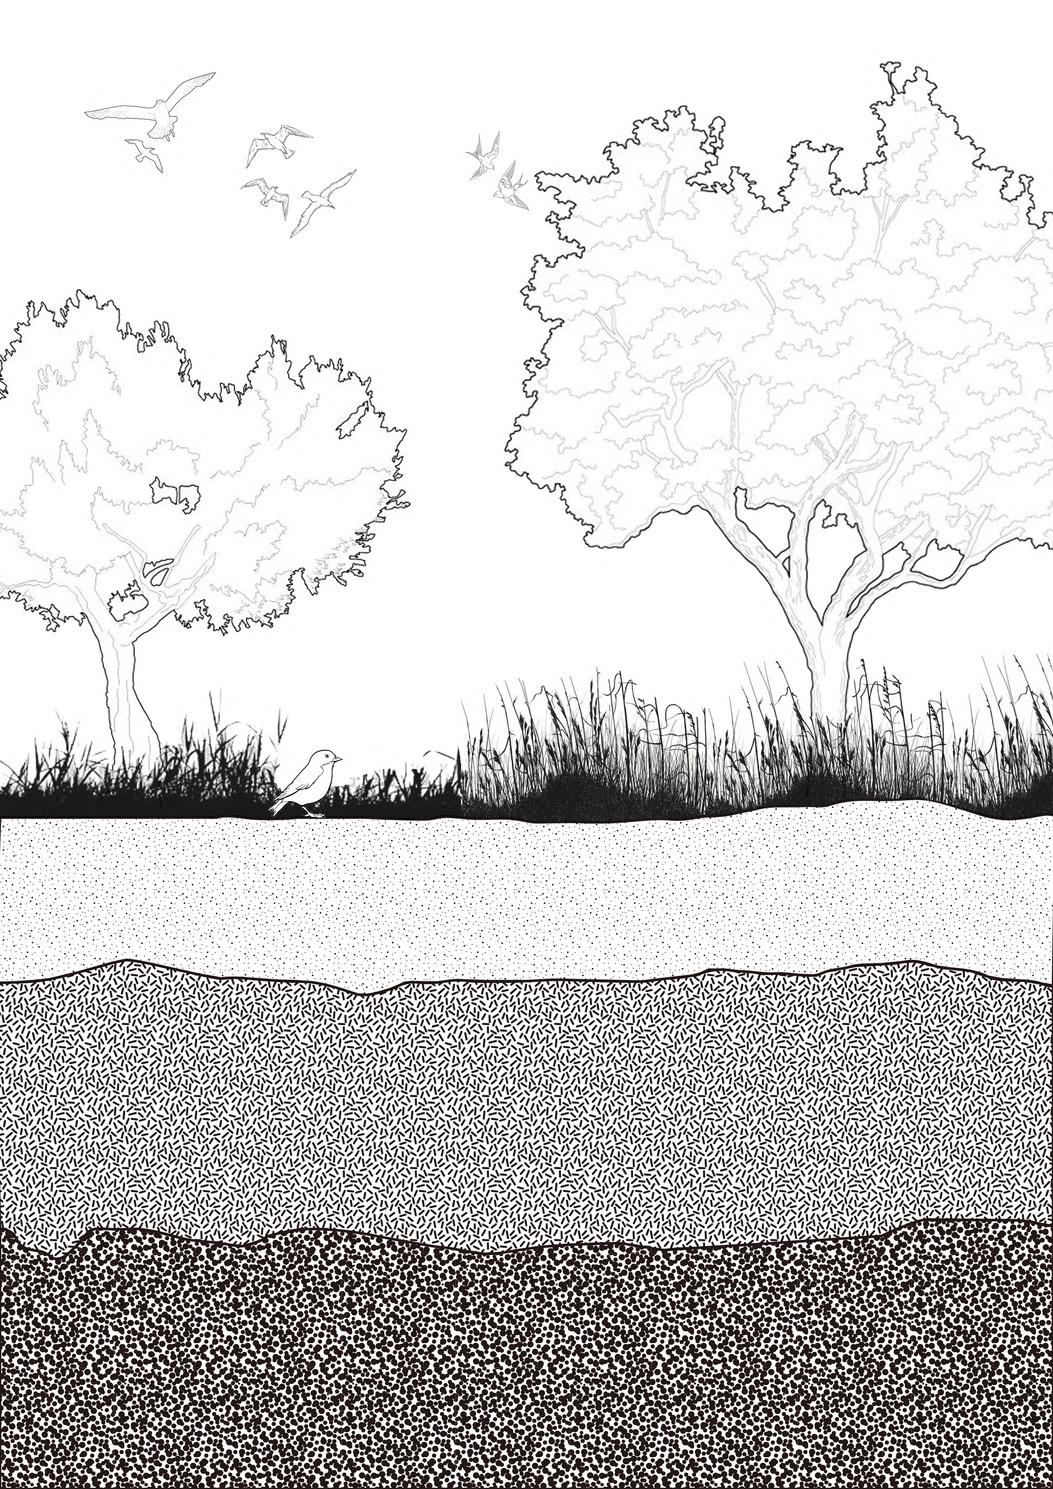
No sy Miner
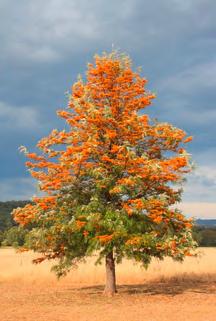
S ky Oak Tree
Austra ian Magp e
Pr ckly Moses
ECOLOGY SECTION, SCALE: NTS
Place Petal Analysis: 04 Huma
The objective of this Imperative is to contribute to the development of walkable, pedestrian-friendly communities that decrease reliance on fossil fuel vehicles.
All projects are required to either maintain or increase the site's density, promoting a lifestyle centred around human-powered activities.
For projects, excluding single-family residential ones, additional requirements include:
Constructing at a human scale suitable for the neighbourhood.
Creating spaces for occupants to gather and connect with the community
Offering ample secure, weather-protected storage for human-powered vehicles, along with facilities like showers and lockers to encourage biking.
Installing a minimum of two electric vehicle charging stations or one per thirty spaces, whichever is greater
Restricting impervious surface parking to no more than 20% (Transects 1-3), 15% (Transect 4), 5% (Transect 5), and 0% (Transect 6) of the Project Area, and ensuring any surface parking area larger than 20m x 30m is separated by planted areas.
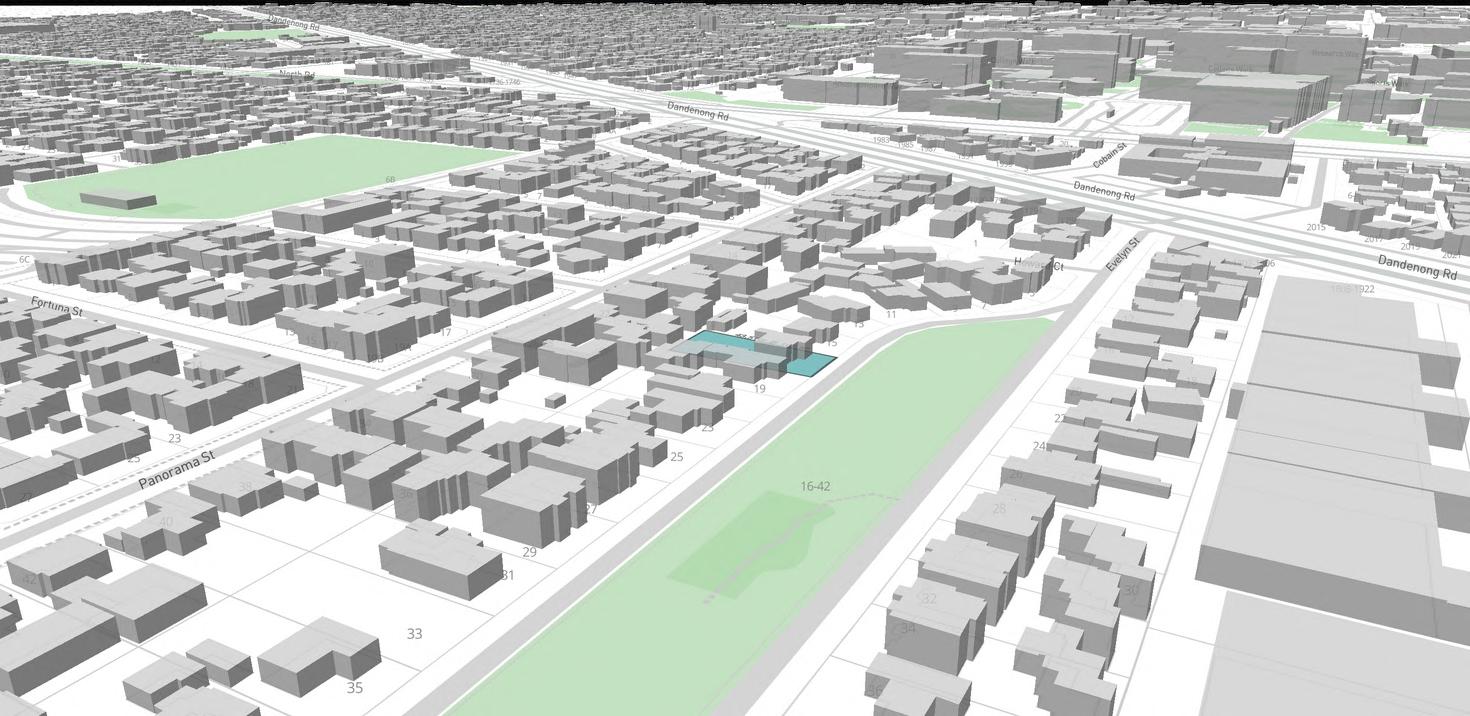
The surrounding context of 17 Evelyn consists of mostly low-rise residential buildings. This would mean that in order to ensure that the Banksia House redesign complies to constructing at a human scale, it would need to remain as w low-rise building. This would allow it to assimilate into the neighbouring consisting or similarly low level buildings.
Additionally, the site is situated in an area with ample bicycle lanes, allowing for human-powered transportation. The small park situated opposite the site encourages cyclists to visit and creates a community environment.
The Banksia House occupants must be able to easily access these communal facilities while the building itself remains undisruptive to the environment.
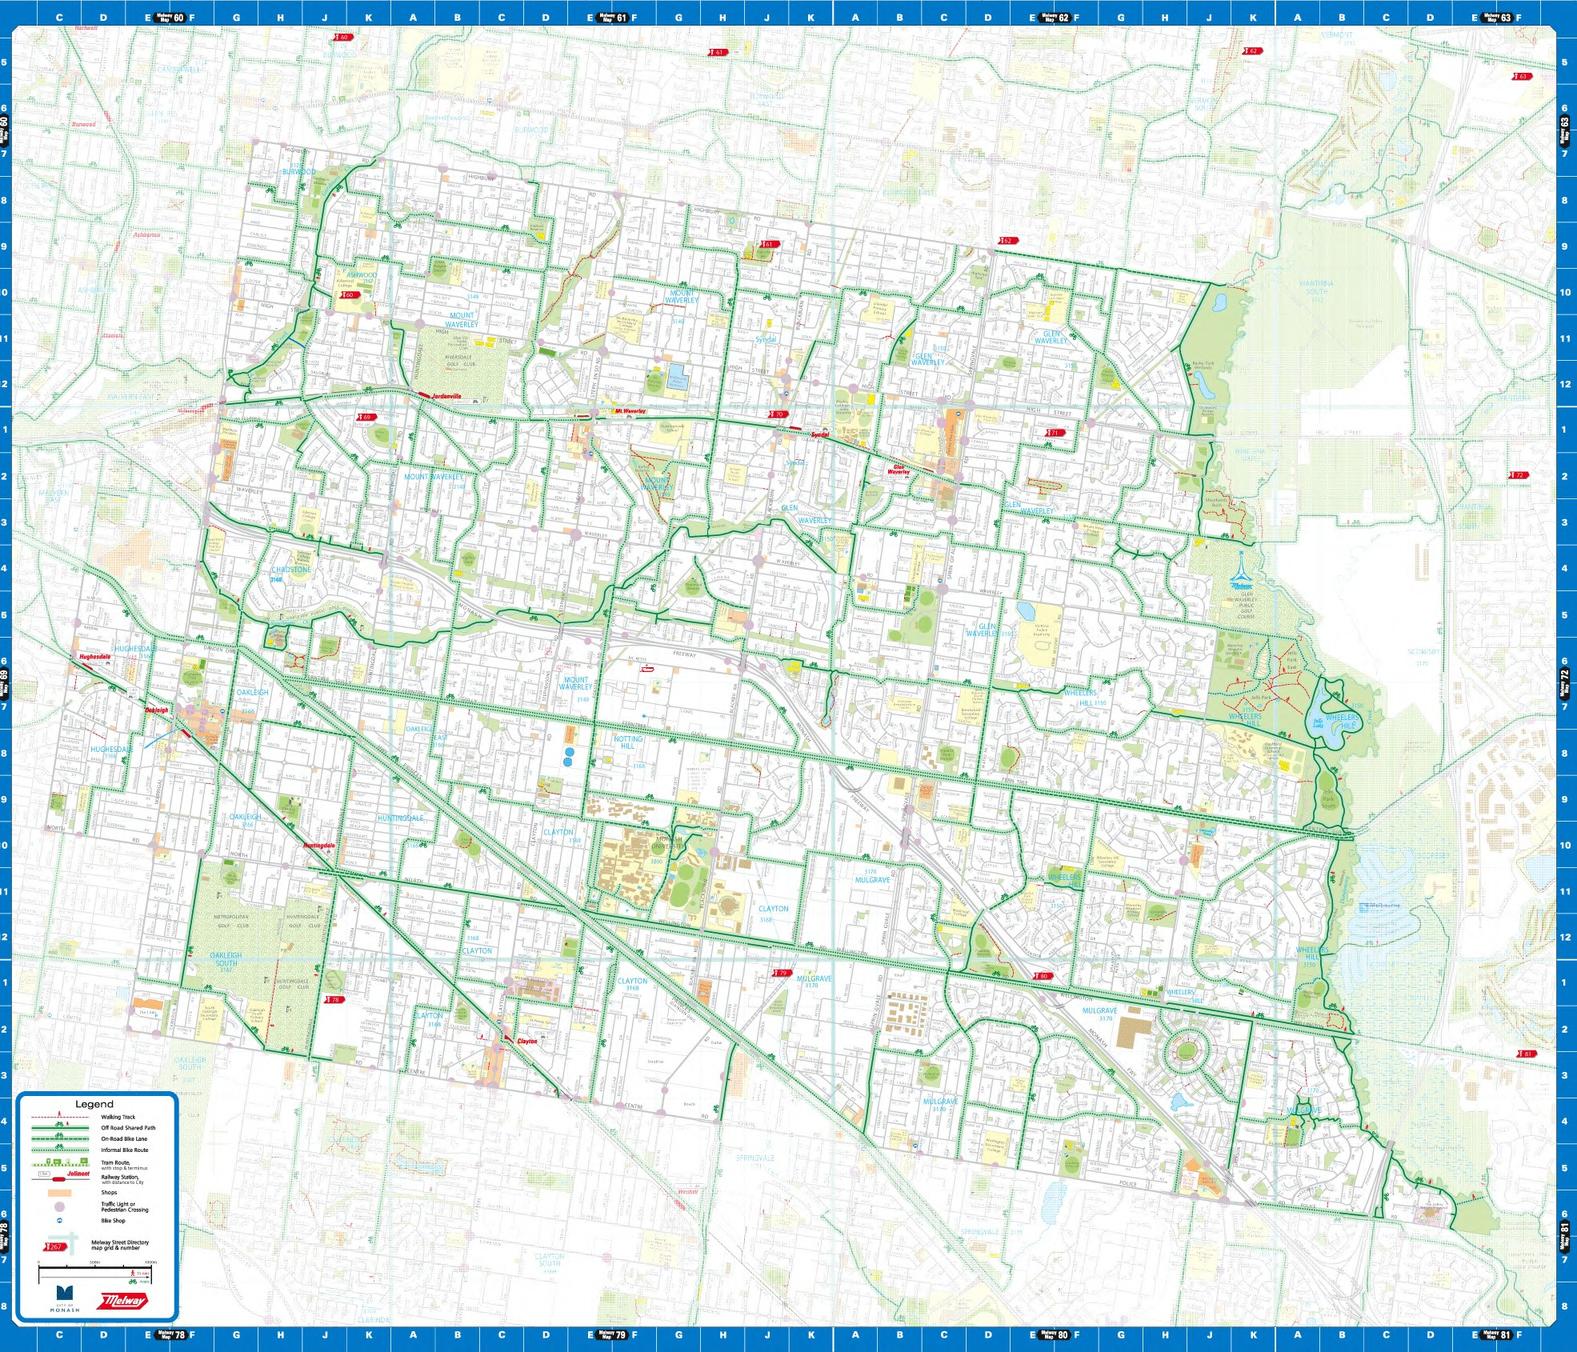
Source: City of Monash, https://www monash vic gov au/Th ngs-to-Do/Sports-and-Recreation/Cyc ing#B ketrai s
Place Petal Analysis: Key Issu
The following issues will be addressed in order to co in the Living Building Challenge’s Place Petal:
The original Banksia House did not demonstrat local ecology.
The original Banksia House did not allow for ind sourced food.
The original Banksia House did not work towar conditions of the site and ensuring the site is k pre-existing environment as possible. The original Banksia House did not promote the local flora and fauna, hence did not encourag
Possible Solutions:
Inclusion of agricultural gardens for locally grow Enhancement and safeguarding of the local biod Prohibit the use of petrochemical pesticides or f Prioritise water efficiency Implement waste reduction measures Preserve and increase the number of trees and
-
Place Petal Solution:
Fruits and vegetables to be planted in the vertical garden and greenhouse

Overall carbon footprint: 0 10
kg (0.22 lb) of CO2e per pound of eggplants




Overall carbon footprint: 0.07
kg (0.19 lb) of CO2e per pound of cabbages


Overall carbon footprint: 0.18
kg (0 4 lb) of CO2e per pound of sweet potatos

Overall carbon footprint: 0.11
kg (0.25 lb) of CO2e per pound of onions

Overall carbon footprint: 0.12
kg (0.27 lb) of CO2e per pound of potatoes

Overall carbon footprint: 0 06 kg (0.13 lbs) CO2e per pound of clementines
Overall carbon footprint: 0.07kg (0.15) of CO2e per pound of blackberries
Overall carbon footprint: 0 08kg (0 18lb) of CO2e per pound of grapefruit
Overall carbon footprint: 0.09kg (0.19lbs) CO2e per pound of lemons
Overall carbon footprint: 0.17kg (0.38lbs) CO2e per pound of peaches
The carbon footprint is a measure employed to gauge the impact of human-induced global climate change, focusing primarily on greenhouse gas (GHG) emissions associated with consumption. It encompasses emissions such as methane (CH4), nitrous oxide, and chlorofluorocarbons, typically expressed in carbon dioxide equivalents (CO2e).
It quantifies the carbon emissions attributable to individuals or organisations providing goods and services, including vegetables:
- This involves GHG emissions from the production of goods and foods (e g , power plants, factories, farms, and landfills).
- GHG emissions from the direct or indirect burning of fuel (e.g., logistics, transportation, cooling, or heating facilities)
- Additionally, it considers GHG emissions related to how these products and foods are consumed.
To assess the carbon footprint of vegetables, a life-cycle assessment (LCA) is necessary, evaluating the environmental impacts at each stage of their life cycle.
Eggplants Cabbages Sweet Potatoes Onions Potatoes Clementines Blackberries Grapefruits Lemons Peaches Vegetable Fruit Carbon Footprint Carbon FootprintPlace Petal Solution:
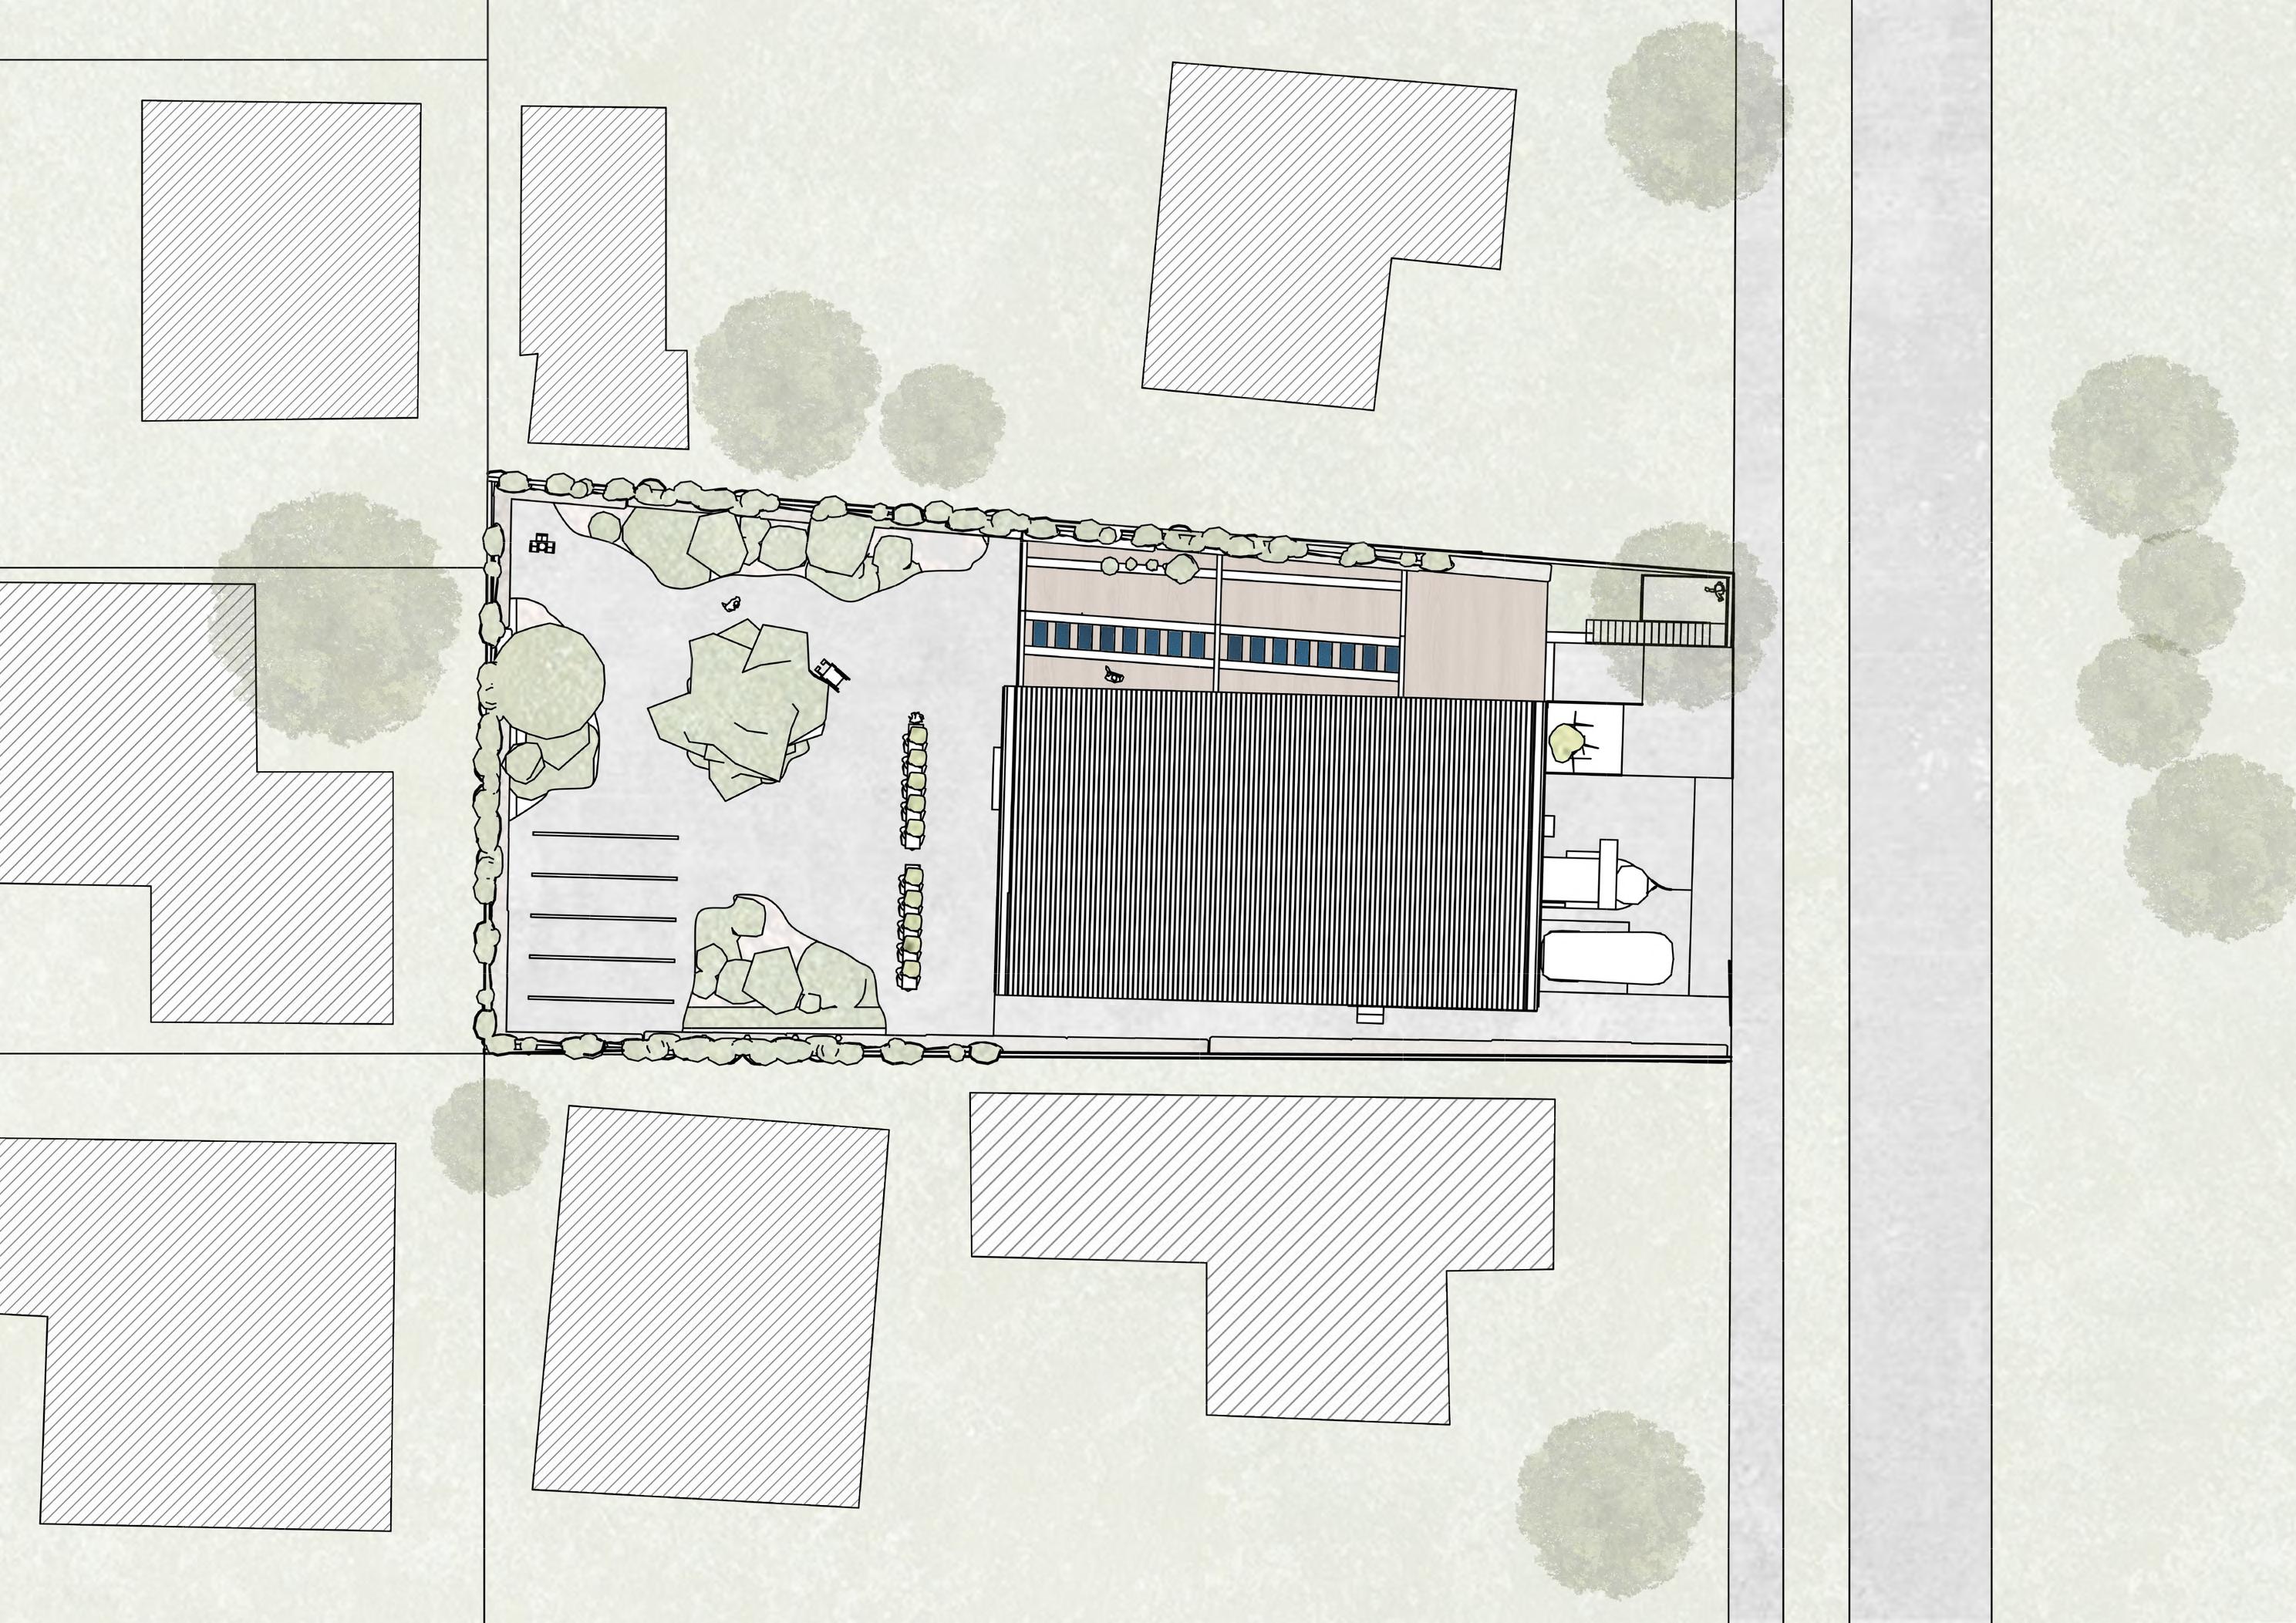
Flora to be planted in backyard and fauna that will be encouraged to visit the site
Birdhouse and feeder to attract native birds like the Noisy Miner and Australian Magpie
Allows for birdwatching at a safe distance
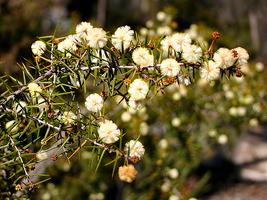
Various other native plants like the Prickly Moses
 Native Silky Oak Tree
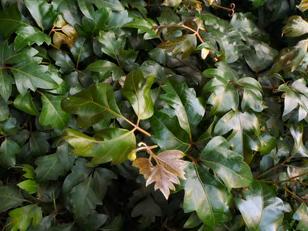
Garden wall using native Australian Grape Ivies
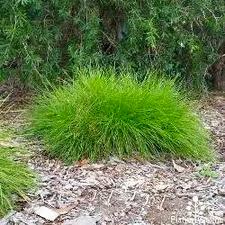
Lomandra (mat rush) as a native lawn alternative
Native Silky Oak Tree
Garden wall using native Australian Grape Ivies
Lomandra (mat rush) as a native lawn alternative
T A L
W A T E R P E
Creating Developments that Operate within the Water Balance of a Given Place and Climate
05 RESPONSIBLE WATER USE
06 NET POSITIVE WATER
The Water Petal aims to reshape how people perceive and value water by addressing the energy and chemical aspects of water transportation, purification, and pumping. It seeks to redefine "wastewater" as a valuable nutrient and resource. The global scarcity of water is a critical concern, with many countries facing shortages and compromised water quality due to climate change. Even regions historically abundant in fresh water are now at risk due to climate change, unsustainable water use, and the depletion of major aquifers. Implementing closed-loop systems with localized treatment, based on available resources, can help mitigate these challenges and build a more resilient water future.
Water Petal Analysis: 05 Responsible Water Use
The objective of this Imperative is to prompt projects to value water as a precious resource, reducing waste and reliance on potable water while preventing downstream impacts and pollution
For irrigation, projects are prohibited from using potable water and must consume less water for other project needs compared to a baseline regional building of the same type. The reduction rates are set at 50% for New Buildings and 30% for Existing Buildings and Interiors. Affordable housing projects have the option to use water handprinting within the watershed, combined with project efficiency, to meet water savings goals.
Stormwater must be treated on-site for all projects, employing natural or mechanical methods without the use of chemicals. Management of stormwater should align with both predevelopment hydrology and current ecological conditions, as determined by a qualified professional.
Projects situated on a Combined Sewer (CS) system or within a floodplain (based on an exception) must include stormwater detention measures and prevent sheet flow off the site.
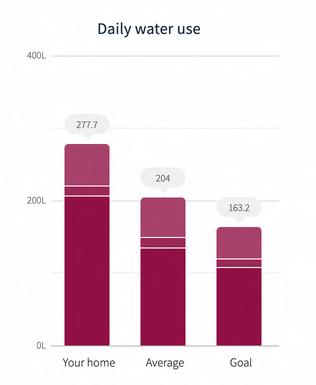
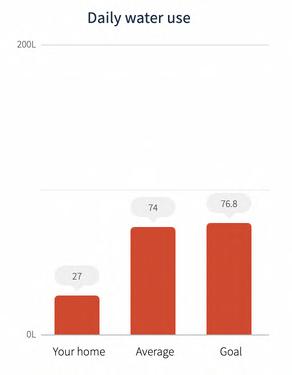
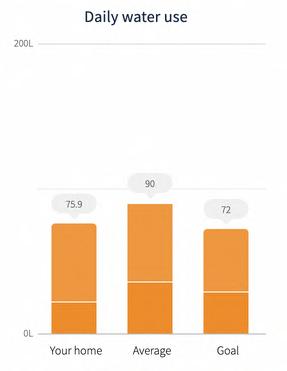
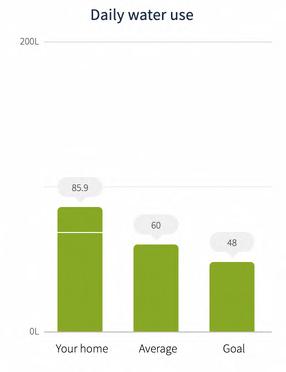
An analysis of the water usage in the original Banksia House shows that the water usage of the 3 person household avatar family is higher than that of the average 3 person household
This could be due to the lack of existing or documentation of existing features in the Banksia House that are incorporated in order to preserve water like it is a precious resource.
This allows us to gain a benchmark of how the water usage can be improved in the revised Banksia House Design.
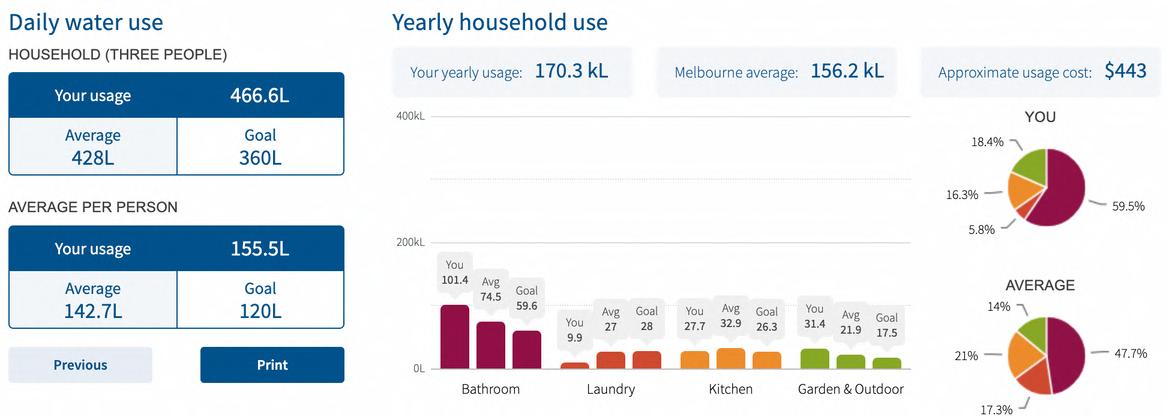
Implementations that can be implemented in order to reduce water usage include:
Recycling and reuse of wastewater
Treatment of stormwater for usage
An on-site water tank for in order to independently provide water for the site
BathroomLaundry Kitchen Garden & Outdoor
Source: Smart Approved Watermark by The Water Conservancy, https://www smartwatermark org/
Water Petal Analysis: 05 Responsible Water Use
Responsible Water Usage entails independency in water use and storage.
This allows for a self-sufficient system within the building for the occupants to use and also allows for storage and backup of water
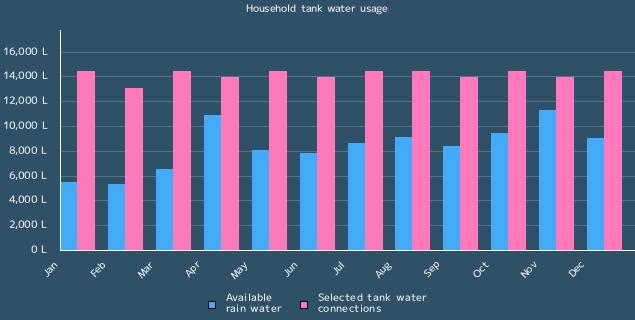
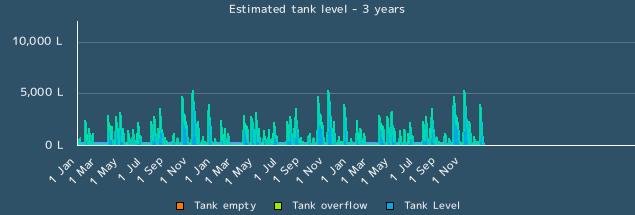
Using Tankulator, the water usage and thus the requirements for the Banksia House’s 3 person household water tank is calculated.
Through this analysis, it can be observed that:
The household water tank allows for 215 days when tank water available (59 %)
Therefore, water consumption needs to be reduced to 255l/day in order to have supply for a year (365 days)
Implementations such as better water usage habits, a water recycling system, and the implementation of water efficient bathroom and kitchen fixtures and appliances can be added to the redesign of the Banksia House.
Source: Renew Tankulator, https://renew org au/resources/tankulator/
Water Petal Analysis: 06 Net Positive Water
The objective of this Imperative is to ensure that a project's water usage and discharge align harmoniously with the natural water flows of the site and its surroundings.
Projects are mandated to fulfill 100% of their water requirements through captured precipitation, other natural closed-loop water systems, or by recycling used project water. All water must be purified as necessary, without resorting to chemical treatment. Non-potable uses are strictly prohibited from using potable water. If captured precipitation proves insufficient after implementing all possible efficiency measures, connecting to the municipal water system is allowed.
All grey and black water must be addressed through on-site treatment and management, either through reuse, a closed-loop system, or infiltration. Projects unable to manage on-site may employ handprinting within the watershed.
Scale-jumping strategies are permitted with limitations, including connections to community or municipal facilities, provided renewable energy sources account for pump energy A resilience strategy is required for all projects to ensure a one-week supply of drinking water for regular building occupants through on-site water storage.
Affordable housing projects have the option to use handprinting within the watershed instead of on-site collection or treatment systems to fulfill the project's water needs. detention measures and prevent sheet flow off the site.
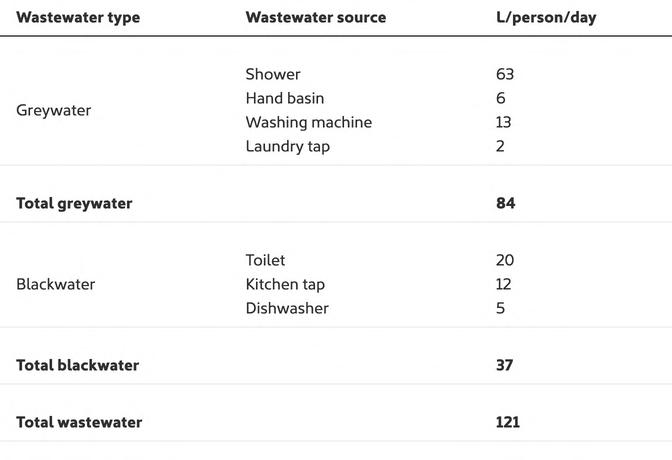
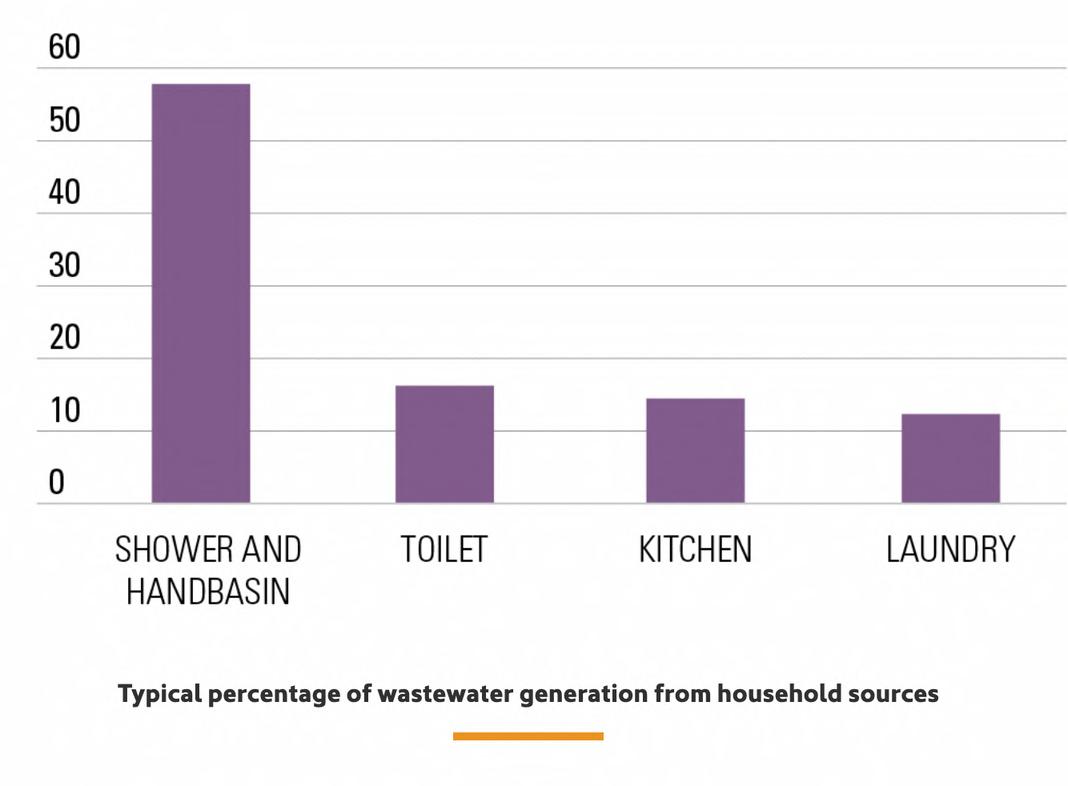
In order to reduce water wastage, wastewater should be recycled and stored to use.
Through research, it can be understood that an average total of 363l is of wastewater is wasted per day. Hence, using this analysis, it can be observed that it imperative to take into account the importance of responsibly reusing wastewater for other uses in order to reduce water usage
In order to support and resolve issues with other petals, the wastewater can be recycled for use in a garden irrigation system, promoting flora and thus, fauna, on the site, and creating a beautiful green environment for the occupants while also reducing water usage through recycling.
Water Petal Analysis: Water Recycling Systems
Attaining a net-positive status requires optimising consumption by reducing usage through measures such as water-efficient appliances or continuous monitoring It also involves maximising water recycling, covering both grey and black water, and efficiently capturing and recapturing water, including stormwater. The infrastructure should be designed to store water efficiently and offer access as needed.
Household wastewater comprises two types: greywater (from showers, basins, and washing machines) and blackwater (from toilets, dishwashers, and kitchen sinks).
Reusing household wastewater conserves water and reduces the demand for clean drinking water in activities like gardening and toilet flushing.
Greywater can serve multiple purposes: watering gardens, flushing toilets, and washing clothes.
Blackwater can be repurposed for garden irrigation, but it necessitates treatment.
For garden irrigation with wastewater, subsurface methods are recommended.
Greywater can be used without treatment if applied immediately, but after 24 hours, treatment is necessary Blackwater always requires treatment before reuse.
Greywater recycling, then, refers to the treatment of wastewater from appliances such as showers, baths and sinks, to be re-used and fed back into a property for non-potable purposes such as flushing toilets.
First, wastewater is collected from appliances and fed into a collection unit (via pumps or gravity). The collection unit removes contaminants using biological, chemical and physical actions.
From here, the wastewater is pumped into a treatment system for ‘ultrafiltration’ which prevents particles, bacteria and viruses from passing through to the next stage of the system.
The treated water is stored in a tank before being pumped out for re-use in toilet flushing or irrigation ondemand (the greywater cannot sit for extended time periods in the tank otherwise it is at risk of becoming contaminated).
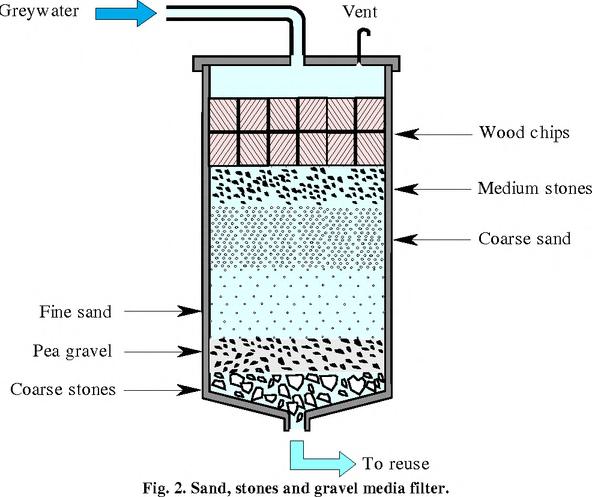
Source: Semantic Scholar, https://www.semanticscholar.org/paper/TheReuse-of-Greywater-Recycl ng-For-High-Rise-in-Ibrah mAlaz z/fee2470df96e45e803e10f67290f8dafe59c06d7
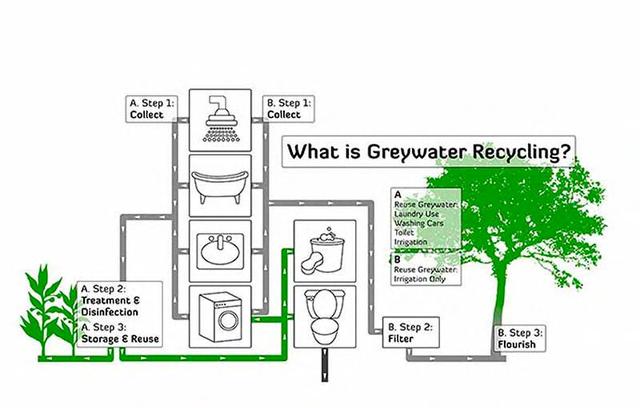
Source: Ecologics India, https://eco ogicsind a com/grey-water-treatment-plant/
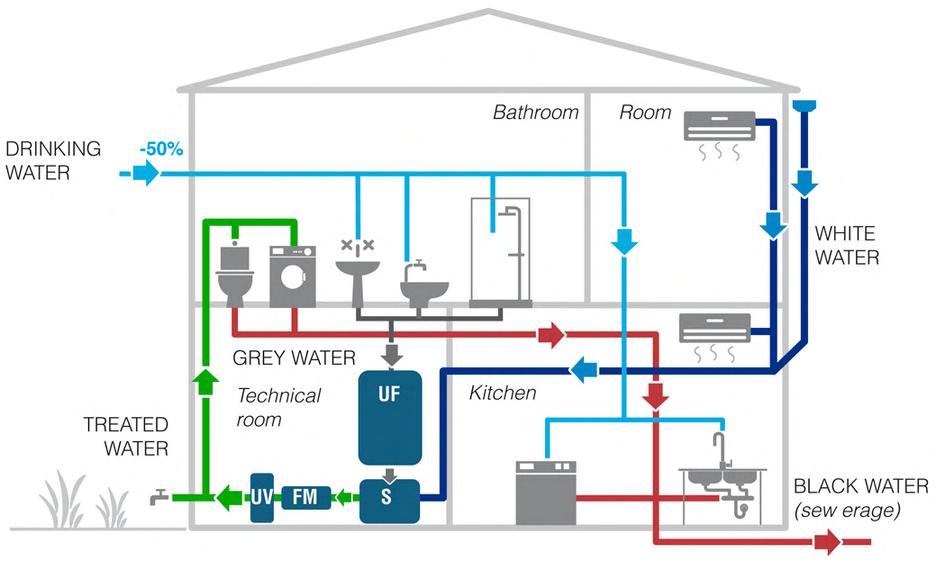
Source: Redi, https://red eu/greywater-recovery-system/
Water Petal Analysis: Water Recycling System Precedents
Comparisons of Large-scale VS Small-scale Water Recycling Systems
Large-scale Water Recycling System:
Singapore PUB NEWater
Stage 1 – Microfiltration / Ultrafiltration
The first stage of the NEWater production process is known as Microfiltration (MF) or Ultrafiltration (UF) In this process, the treated used water is passed through membranes to filter out microscopic particles and bacteria.
Stage 2 – Reverse Osmosis
The second stage of the NEWater production process is known as Reverse Osmosis (RO). In RO, a semi- permeable membrane is used The semi-permeable membrane has very small pores which only allow very small molecules like water molecules to pass through. Consequently, undesirable contaminants including viruses cannot pass through the membrane.
Stage 3 – Ultraviolet Disinfection
After the RO stage, the water is already of a high grade water quality The third stage of the NEWater production process is ultraviolet or UV disinfection which is capable of killing both bacteria and viruses. This process acts as an additional safety measure to guarantee the purity of NEWater.
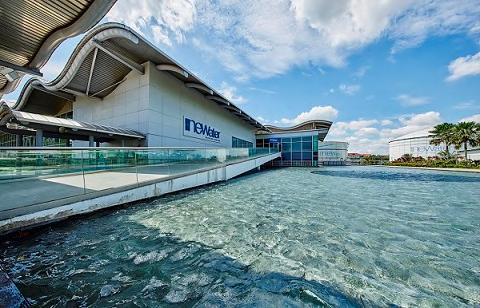
Small-scale Water Recycling System:
Michael Mobb’s Sustainable House
Stage 1 – The enclosed gutter on the roof excludes leaves and bird droppings but lets water in through special sinks
Stage 2 – The downpipe contains a sloping mesh trap to exclude leaves and debris without blocking water flow
Stage 3 – A simple diversion system in the downpipe directs the first 6-10L of rainwater (carrying dirt from the roof) away from the water tank and into the garden
Similar to Michael Mobbs’s Sustainable House, the irrigation system will use the filtration of collected stormwater, which will then be treated and used used for the bathroom and kitchen appliances.
The wastewater that has travelled through the system will then be used for vertical farming
Water Petal Analysis: Vertical Farming
Inspired by Dickson Despommier, the site will use the treated wastewater for vertical farming.
This allows for independence in agricultural and food needs for the occupants.
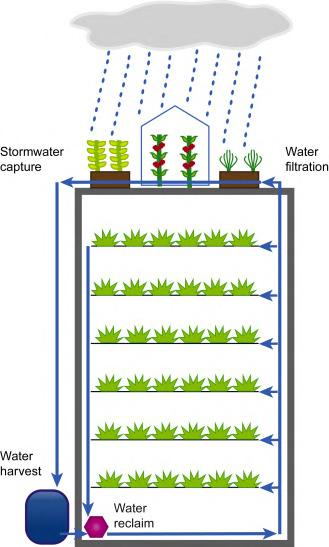
The vertical farming tower also allows for additional stormwater capture, and additional natural filtration using the plants.

Source: Greywater Action, https://greywateraction org/greywater-reuse/
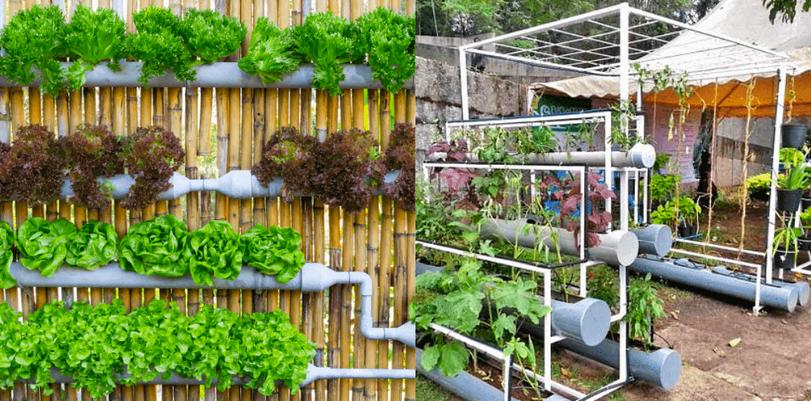
In vertical farming, water is recycled, and the excess drop of water is used efficiently as it drips down like the drip irrigation system to the below plants which leads to less water consumption. In vertical farming, the water is saved up to 95% as compared to traditional farming.
Water Petal Analysis: Key Issues to Address
The following issues will be addressed in order to comply with the imperatives laid out in the Living Building Challenge’s Water Petal:
The original Banksia House did include any consideration or solution for responsible water use.
The original Banksia House did not contribute to net positive water
The original Banksia House did not consider the recycling of water or division of different types of wastewater.
The original Banksia House did not include any independent water storage or tank.
The original Banksia House did not include any specifications about the kitchen appliances or bathroom fixtures.
The original Banksia House in general did not include much consideration of how water in managed on the site.
Possible Solutions:
Installation of water-efficient kitchen appliances and bathroom fixtures
Inclusion of a water tank on the site
Use of a wastewater/greywater recycling system
A net positive impact of reusing wastewater in order to farm plants for consumption
Prioritise water efficiency
-


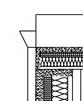
Water Petal Solution: Greywater Recycling System
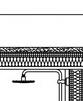
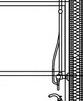
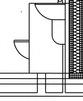
A household greywater recycling system is designed to collect, filter, and reuse wastewater generated from domestic activities, excluding water from toilets. The system typically captures greywater from sources like bathroom sinks, showers, bathtubs, and laundry machines. Instead of allowing this water to flow into the sewage system, it undergoes treatment to remove impurities and contaminants, making it suitable for non-potable uses within the household.
Key components of a household greywater recycling system include:
1 Collection System: Greywater is collected from specific sources in the household, through separate plumbing lines that divert it from the main sewage line
2. Filtration and Treatment: Greywater then undergoes a filtration process to remove debris, hair, and other solid particles. Additional treatment methods, such as biofiltration or UV disinfection, may be employed to purify the water.
3 Storage Tank: Treated greywater is stored in a dedicated tank until needed for reuse This tank may have a pump to distribute the recycled water to various end-use points
4. Distribution System: The system distributes treated greywater to areas where it can be reused. Common applications include irrigation for lawns and gardens, flushing toilets, or supplying water for outdoor activities like car washing. gutter
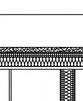
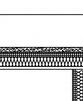














downpipe inlet f
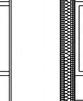
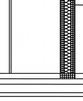
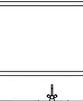
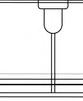
greywater co lection pipes distr but on to vertical garden rr gation system LONGITUDINAL SECTION SCALE 1:50
ltration, treatment, and water tank
Water Petal Solution:

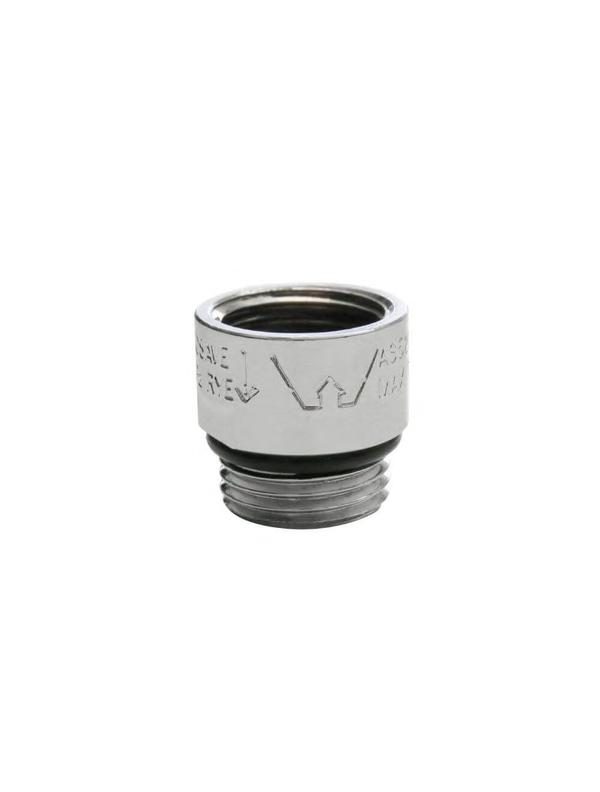


of water per dual flush (compared to the regular 4L/6L of water, saving the average household up to 13,000 litres of water per year)
WELS 6 star 4l/m er Rating 5.5 WELS Reg. S11565 6 Star WELS Rating 1.8L/3L
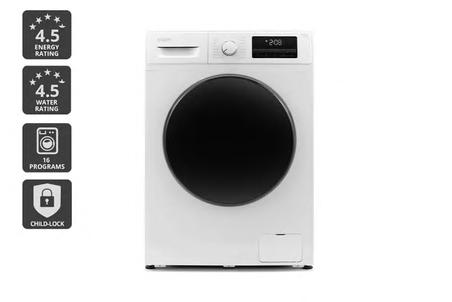
4.5-star water rating Water Star Rating 6 NIL NIL NIL NIL 4.5-star energy rating Energy Star Rating 4
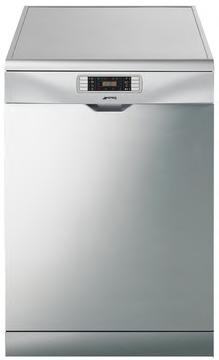
Vivid Slimline Wall Basin Outlet 180mm Hydrosave 2 LPM Water Flow Controller Inline 15mm Chrome IL02C 1/2" BSP Napier MK2 Shower on Bracket Sanicompact C43 ECO Kogan 8.5kg Front Load Washing Machine Smeg DWA315X Freestanding Dishwasher
Implemen Efficient Bathroom Fixtures and Kitchen Appliances
A L
E N E R G Y P E T
Relying on Renewable Resources
The Energy Petal seeks to generate renewable energy sources to enable year-round, resilient, and pollution-free operations for projects. It emphasizes energy efficiency to reduce wasteful spending of energy, resources, and capital. Currently, buildings consume the most energy, sourced predominantly from ecologically harmful and politically destabilizing options like coal, gas, oil, and nuclear power. Large-scale hydro projects disrupt ecosystems, and biomass combustion releases pollutants and CO2, impacting public health and straining agricultural land. The cumulative negative effects of this energy infrastructure contribute to increasing carbon emissions and climate change, jeopardizing global communities. The Energy Petal aims to redefine humanity's relationship with energy, envisioning living, working, and recreational spaces as catalysts for a healthy and resilient future.a more resilient water future.
07 ENERGY + CARBON REDUCTION 08 NET POSITIVE CARBON
Energy Petal Analysis: 07 Energy + Carbon Reduction
The purpose of this Imperative is to regard energy as a valuable resource and mitigate energy-related carbon emissions contributing to climate change.
All projects are obligated to achieve a decrease in total net annual energy consumption (after factoring in on-site renewable power), compared to a standard existing building with similar climate, size, use, and occupancy. Additionally, restrictions are imposed on combustion, as outlined below:
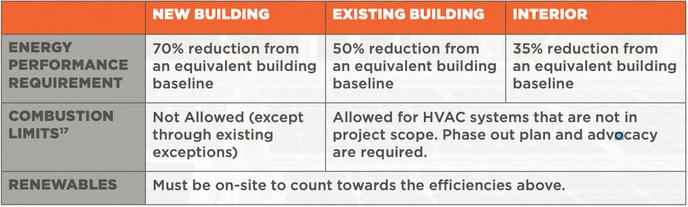
All projects are required to measure the energy consumed by the project.
For New or Existing Building projects, a 20% reduction in the embodied carbon of primary materials, in comparison to an equivalent baseline, must be demonstrated In the case of Existing Buildings, in-situ materials can contribute towards meeting the twenty percent requirement.
With the exception of Landscape + Infrastructure projects, all others must opt for interior materials with a carbon footprint lower than the industry average, considering product categories with readily available embodied carbon data.
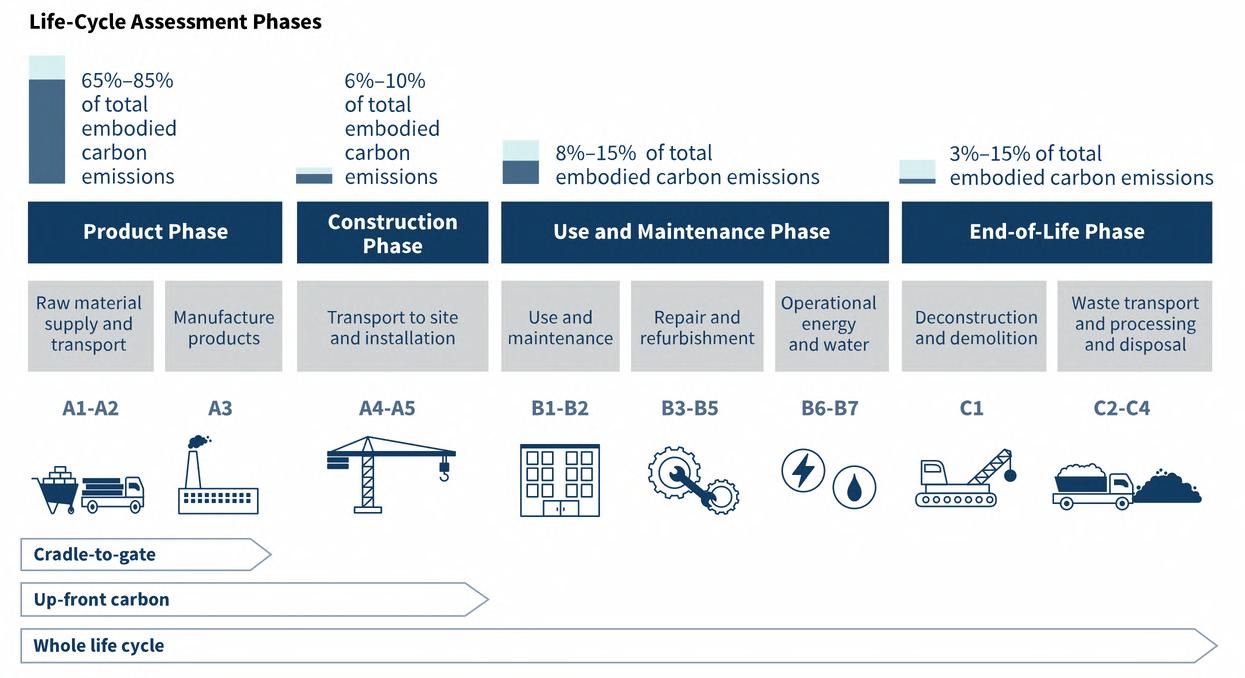
In order to reduce energy and carbon emissions, both the embodied carbon from manufacturing, transportation, installation, and construction, as well as the operational carbon must be taken into consideration.
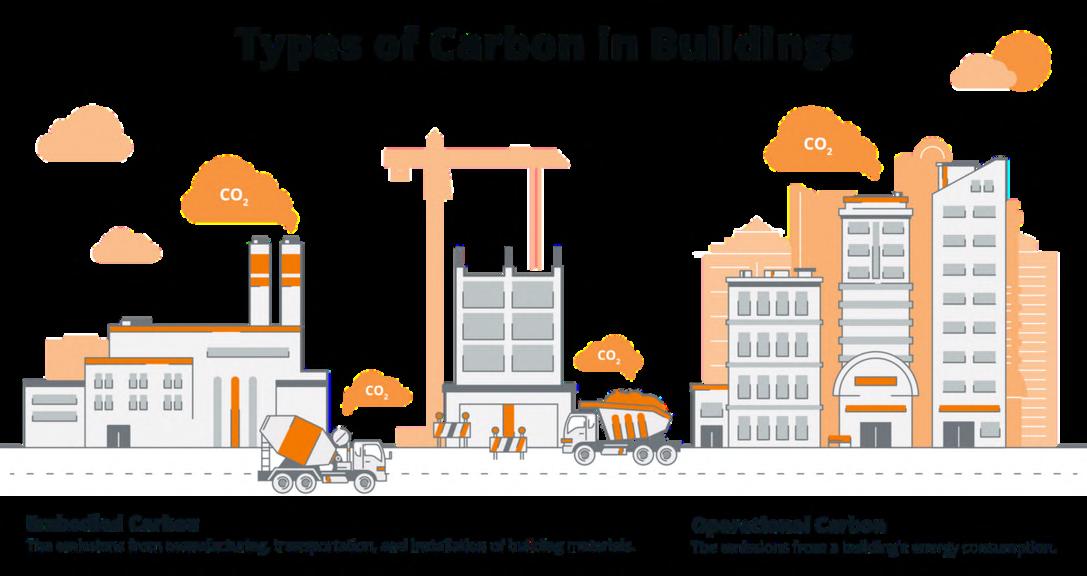
Source: Carbon Cure, https://www carboncure com/concrete-corner/what-is-embodied-carbon/
Steps that can be taken to reduce energy and carbon include:
Optimising materials by using environmentally friendly or recycled ow carbon emission materials Maintaining existing materials and structures
Source: RMI, https://rmi.org/embodied-carbon-101/
Energy Petal Analysis: 08 Net Positive Carbon
All projects must be designed with "zero ready" features, including designated areas and pre-installed wiring for electric vehicle charging and future installation of renewable energy systems The aim of this Imperative is to encourage the utilization of carbon-free renewable energy resources, mitigating the adverse effects of fossil fuel use, particularly emissions contributing to global climate change.
Projects are mandated to fulfill 105% of their energy needs through on-site renewable energy on a net annual basis, excluding combustion. Major energy end uses must be submetered for all projects except single-family residential ones. Single-family residential projects must devise a method for understanding and troubleshooting energy use
For total embodied carbon emissions during construction, including energy consumed during construction, projects must account for these emissions. This can be achieved through the use of carbon-sequestering materials or a one-time carbon offset purchase from an ILFI-approved carbon offset provider.
All projects must establish and integrate a resilience strategy to ensure habitability for one week during a disaster, incorporating elements like batteries and storage, or participate in supporting the local community in times of crisis.
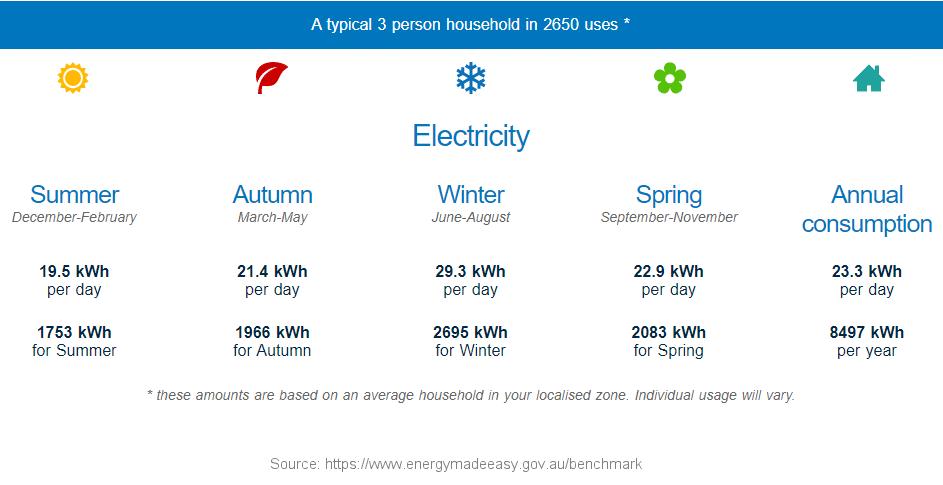
Firstly, an electricity consumption rate of the original Banksia House has to be understood at a baseline level in order to understand the minimum independent energy creation that is required in order to sustain the household of 3 people.
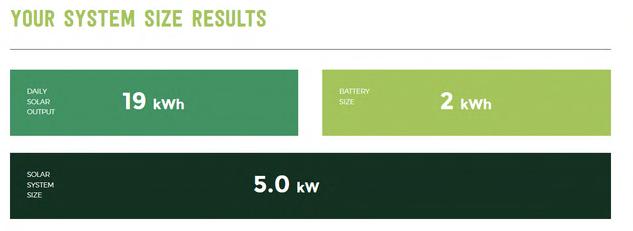
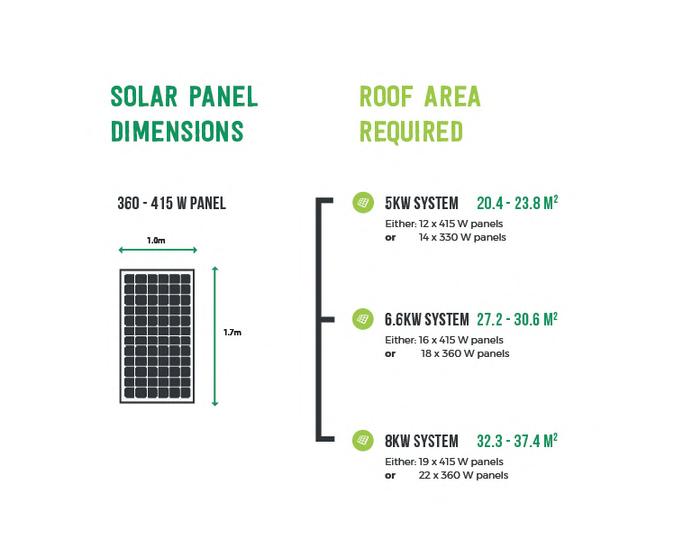
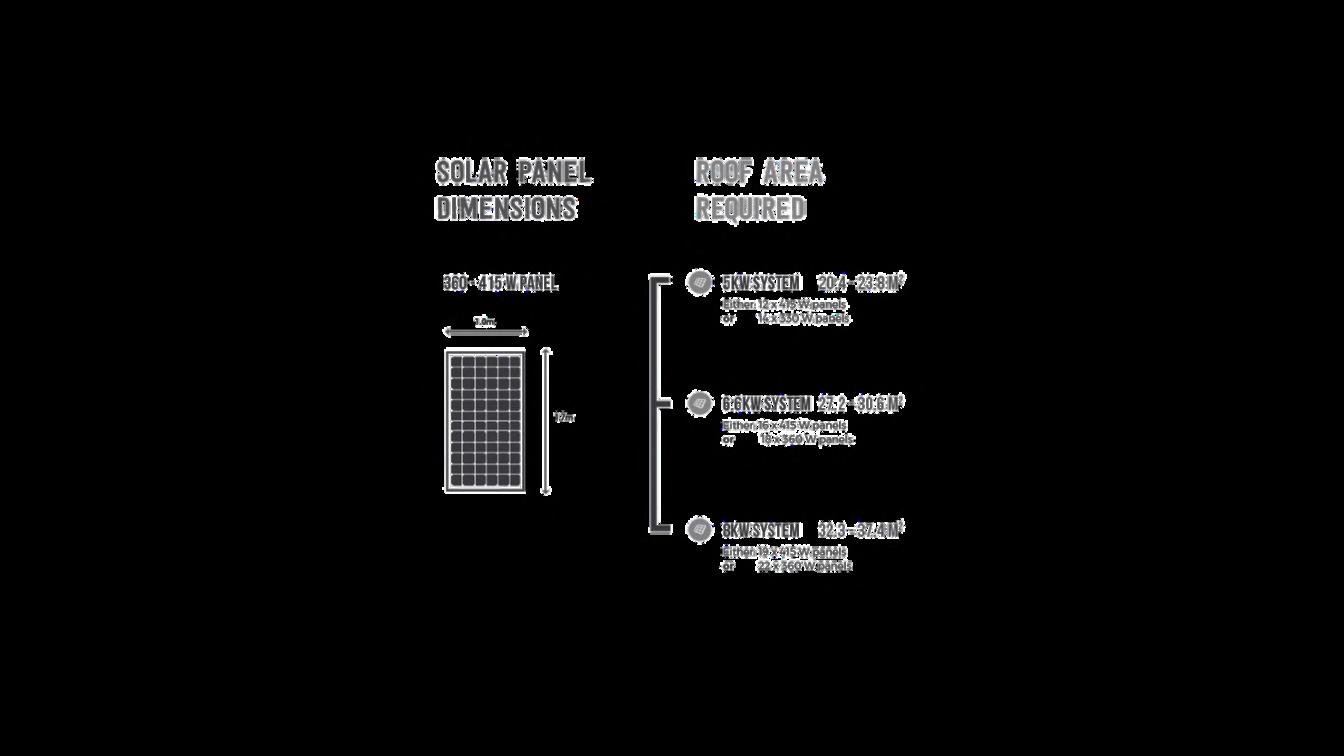
Using this information, the area needed for the solar panel system can be acquired.
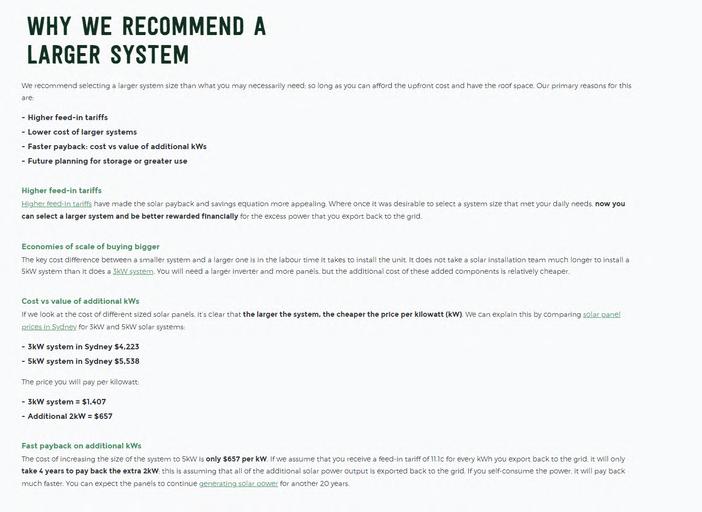
Using solar panels allows for a reduction in operational carbon in order to achieve a net positive carbon emission for the Banksia House.
Source: Energy Made Easy, https://www.energymadeeasy.gov.au/
S
Energy Petal Analysis: Passive Heating and Cooling Through Material Insulation
Optimizing Thermal Comfort: The Role of Energy-Efficient Insulation in Residential Air-Conditioning Systems
In the residential sector, air-conditioning systems account for the largest proportion of the total energy consumption for meeting thermal comfort needs. To address this problem, thermal insulation is an effective technique to utilise energy to provide the required thermal comfort through its environmentally friendly properties Insulation is based on the principle of correctly installing insulation using energy-efficient materials to reduce heat loss or heat gain, thereby reducing energy costs.
Enhancing Energy Efficiency: The Role and Impact of Insulation in Buildings
Insulation is a material or system that reduces the flow of heat from one area to another. It is commonly used in buildings to keep the interior warm in the winter and cool in the summer, but it can also be used in a variety of other applications, such as piping and storage tanks, to keep fluids at a constant temperature.
Insulation creates a barrier between two spaces with different temperatures. This barrier slows down the flow of heat, which means it takes longer for the temperature in one room to affect the temperature in another. The effectiveness of insulation is measured by its 'R-value', which measures a material's resistance to the flow of heat; materials with a higher R-value are more effective at insulating than those with a lower R-value.
Many materials can be used for insulation, including fibreglass, cellulose, foam and mineral wool. Each type of material has unique properties and is best suited for specific applications For example, fibreglass is a common choice for attic and wall insulation, while foam is often used to insulate pipes and tanks.
While homeowners can install certain types of insulation (e.g., fibreglass wadding), insulation is usually installed by a professional contractor. The installation process varies depending on the type of insulation and where it is installed.
The use of insulation can significantly improve the energy efficiency of a building. By slowing down the flow of heat, insulation helps to reduce the amount of energy required to maintain a comfortable temperature inside a building. This can result in significant energy savings and lower energy bills.
In short, insulation is a material or system used to reduce the flow of heat from one area to another It is an effective way to improve the energy efficiency of a building and can result in significant energy savings.
Thermal mass:
Incorporate high thermal mass materials such as concrete or masonry into the building structure. These materials absorb, store and slowly release heat, helping to stabilise indoor temperatures.
Insulation Options:
Consider natural and sustainable insulation such as wool, cellulose or recycled denim to be environmentally friendly.
Cool roofs:
Choose reflective or cool roofing materials that reflect sunlight and absorb less heat. This helps maintain lower roof temperatures and reduces interior cooling requirements
Source: Stacbond, https://stacbond.com/en/thermal-resistance-mater al-vsheating/
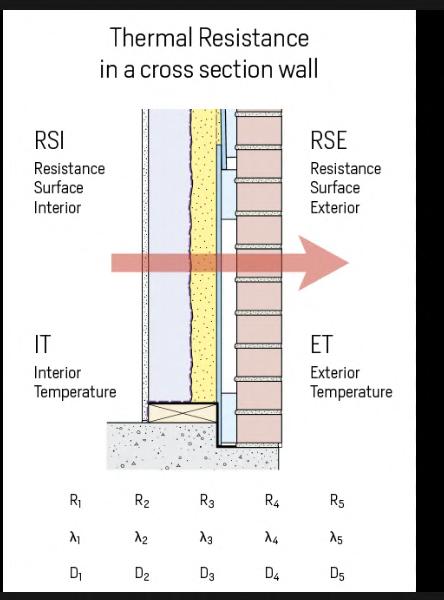
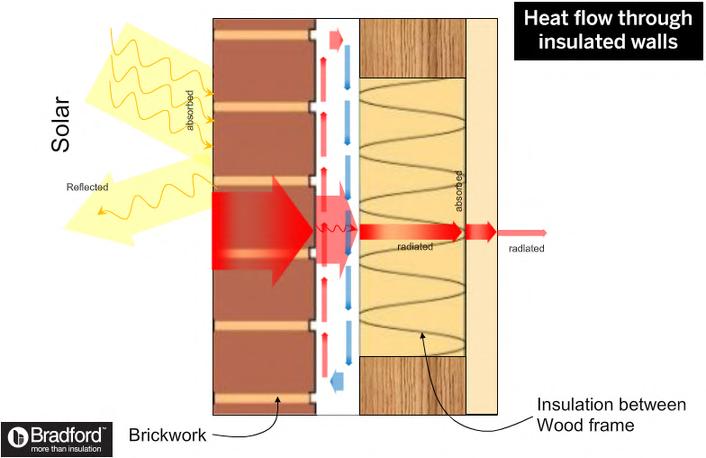
Source: Bradford, https://www.bradfordinsulation.com.au/information-centre/hownsulation-works/how-heat-flows-through-walls
Energy Petal Analysis: Key Issues to Address
The following issues will be addressed in order to comply with the i in the Living Building Challenge’s Energy Petal:
The original Banksia House did include any consideration or s carbon reduction.
The original Banksia House did include any consideration or energy conservation.
The original Banksia House did not apply materials that offer insulation
Possible Solutions:
Installation of solar panels for an independent renewable, net p carbon neutral source of energy
Use of recycled or reused low carbon emission materials
Use of materials that provide insulation to lower the need for h methods through the use of air-conditioners or heaters
Prioritise energy conservation in design
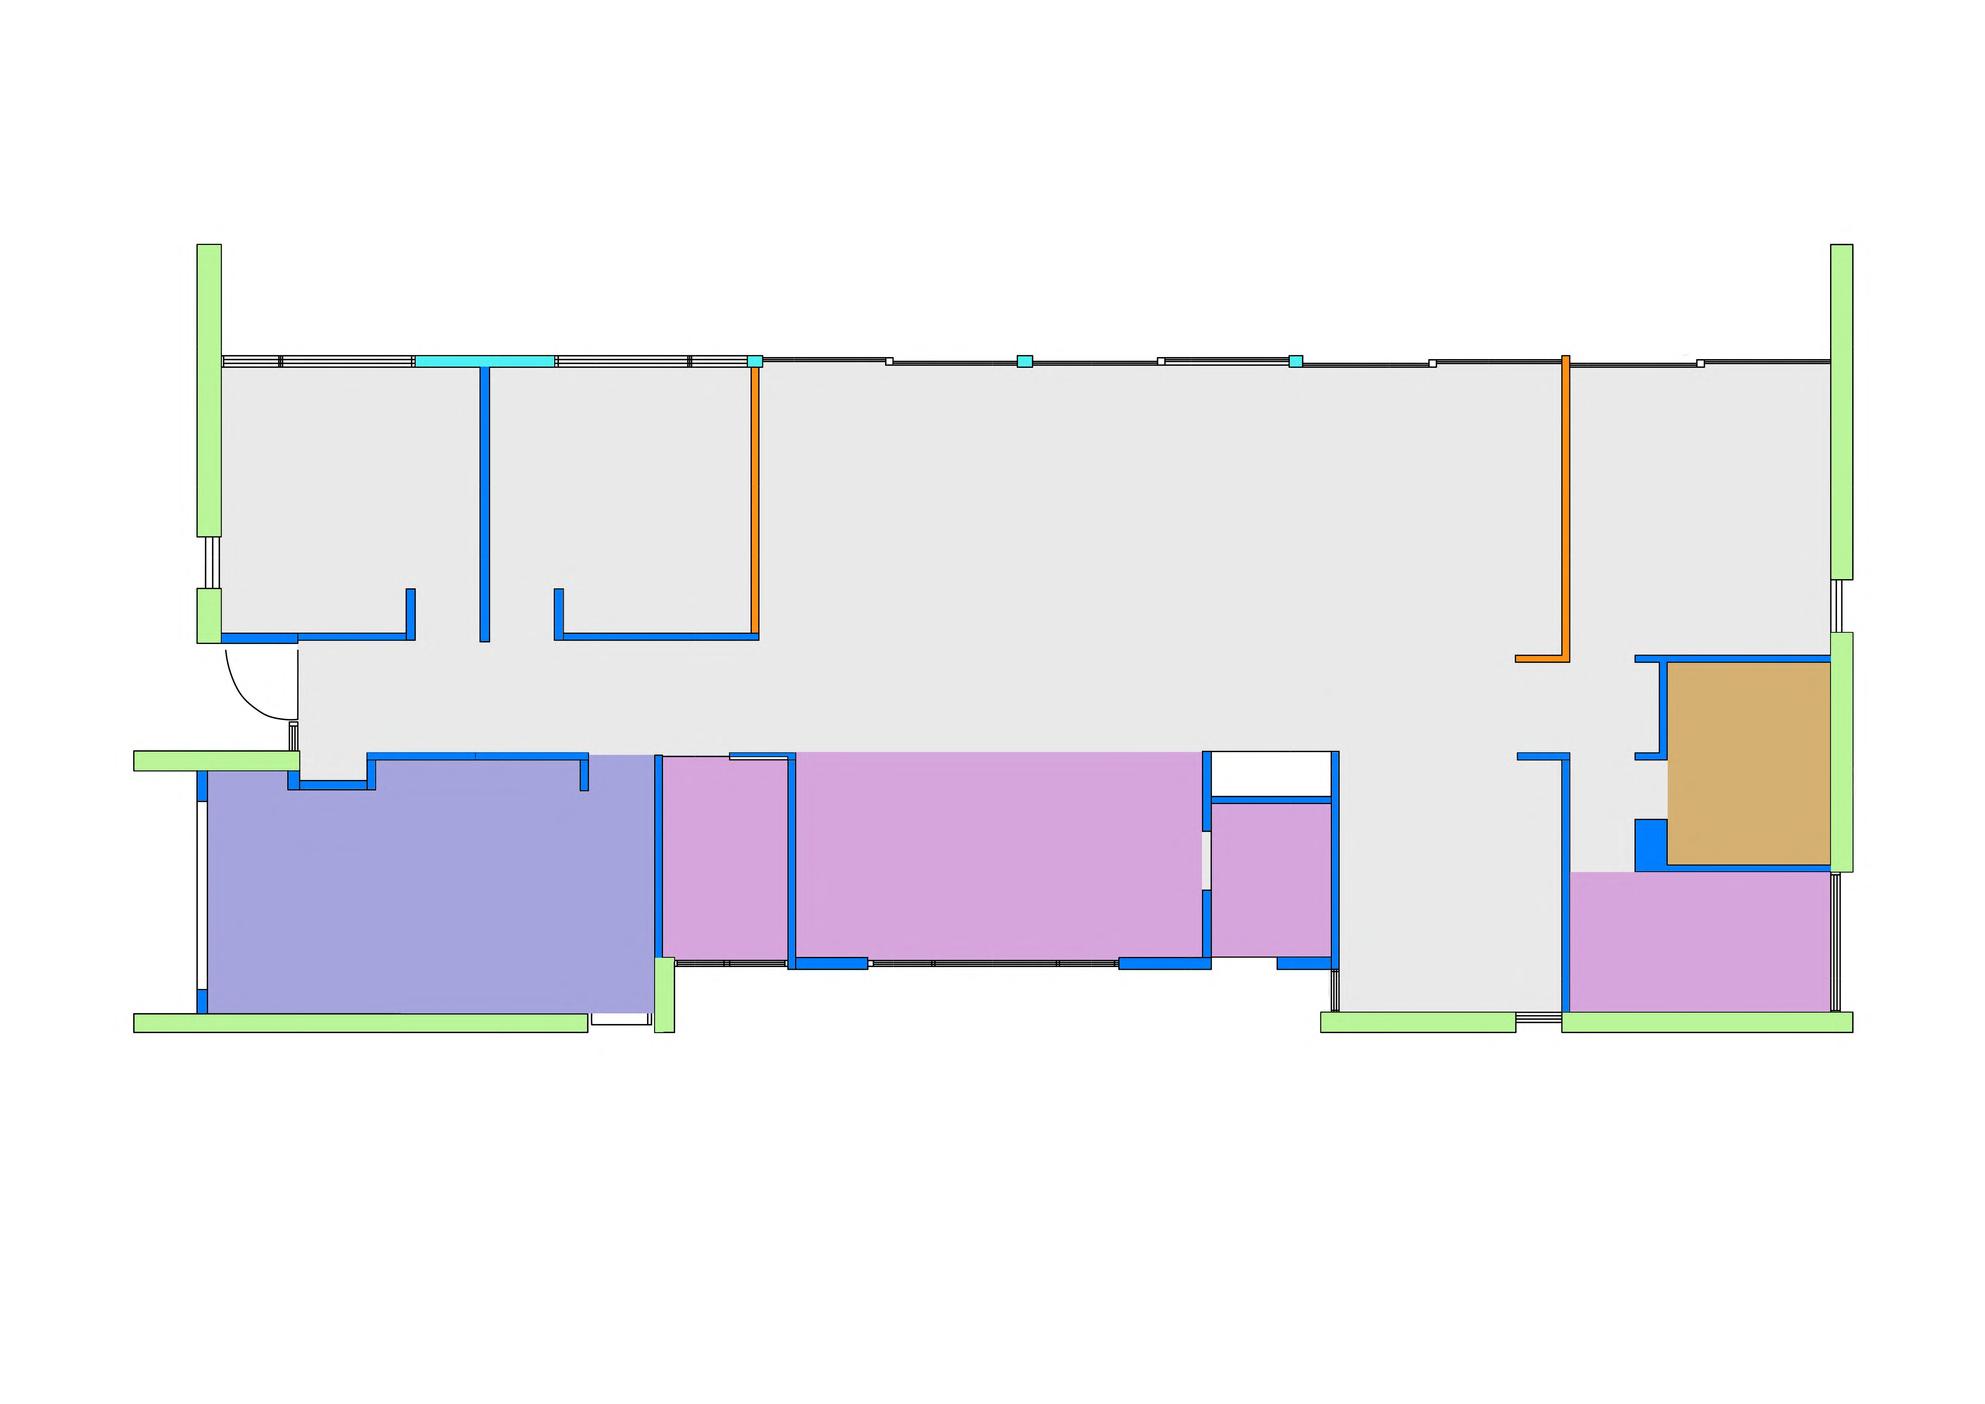
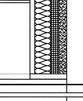
External Walls: South, East, West
Lightweight cladding on reverse brick veneer with R2 5 batt insulation and high performance anti-glare wall wrap 10mm plasterboard
Internal Walls Internal Walls
10mm plasterboard on timber framing, and 110mm brickwork where shown as masonry wall on drawings
Internal garage walls and adjacent to attic space: 10mm plasterboard on timber framing with R2 5 batt insulation
110mm Brickwork
External Walls: North
Lightweight cladding on battens, reflective foil membrane, timber frame, R2 5 batt insulation, 10mm plasterboar
Metal sheet roofing on battens with R1.3 reflective foil laminate
Double glazed (argon filled), timber frame
Floor: 85mm concrete slab with 300mm waffle pod in garage
Living Area Floor
85mm concrete slab with 300mm waffle pod.
Finishes: Burnished concrete to living areas and bedrooms
Wet Area Floor Garage Floor
Floor: 85mm concrete slab with 300mm waffle pod
Finishes: Ceramic tiles in wet areas
Walk-in Wardrobe Floor
85mm concrete slab with 300mm waffle pod
Finishes: Carpet
Draught Sealing Windows
Weather strips to all windows and sliding doors, Seals and weather strips to hinged external doors. Sealed enhaust fans to bathrrom, ensuite and kicthen ranghood.
10mm plasterboard on timber framing with R4.1 batt insulation
Ceiling Roof
En Zo
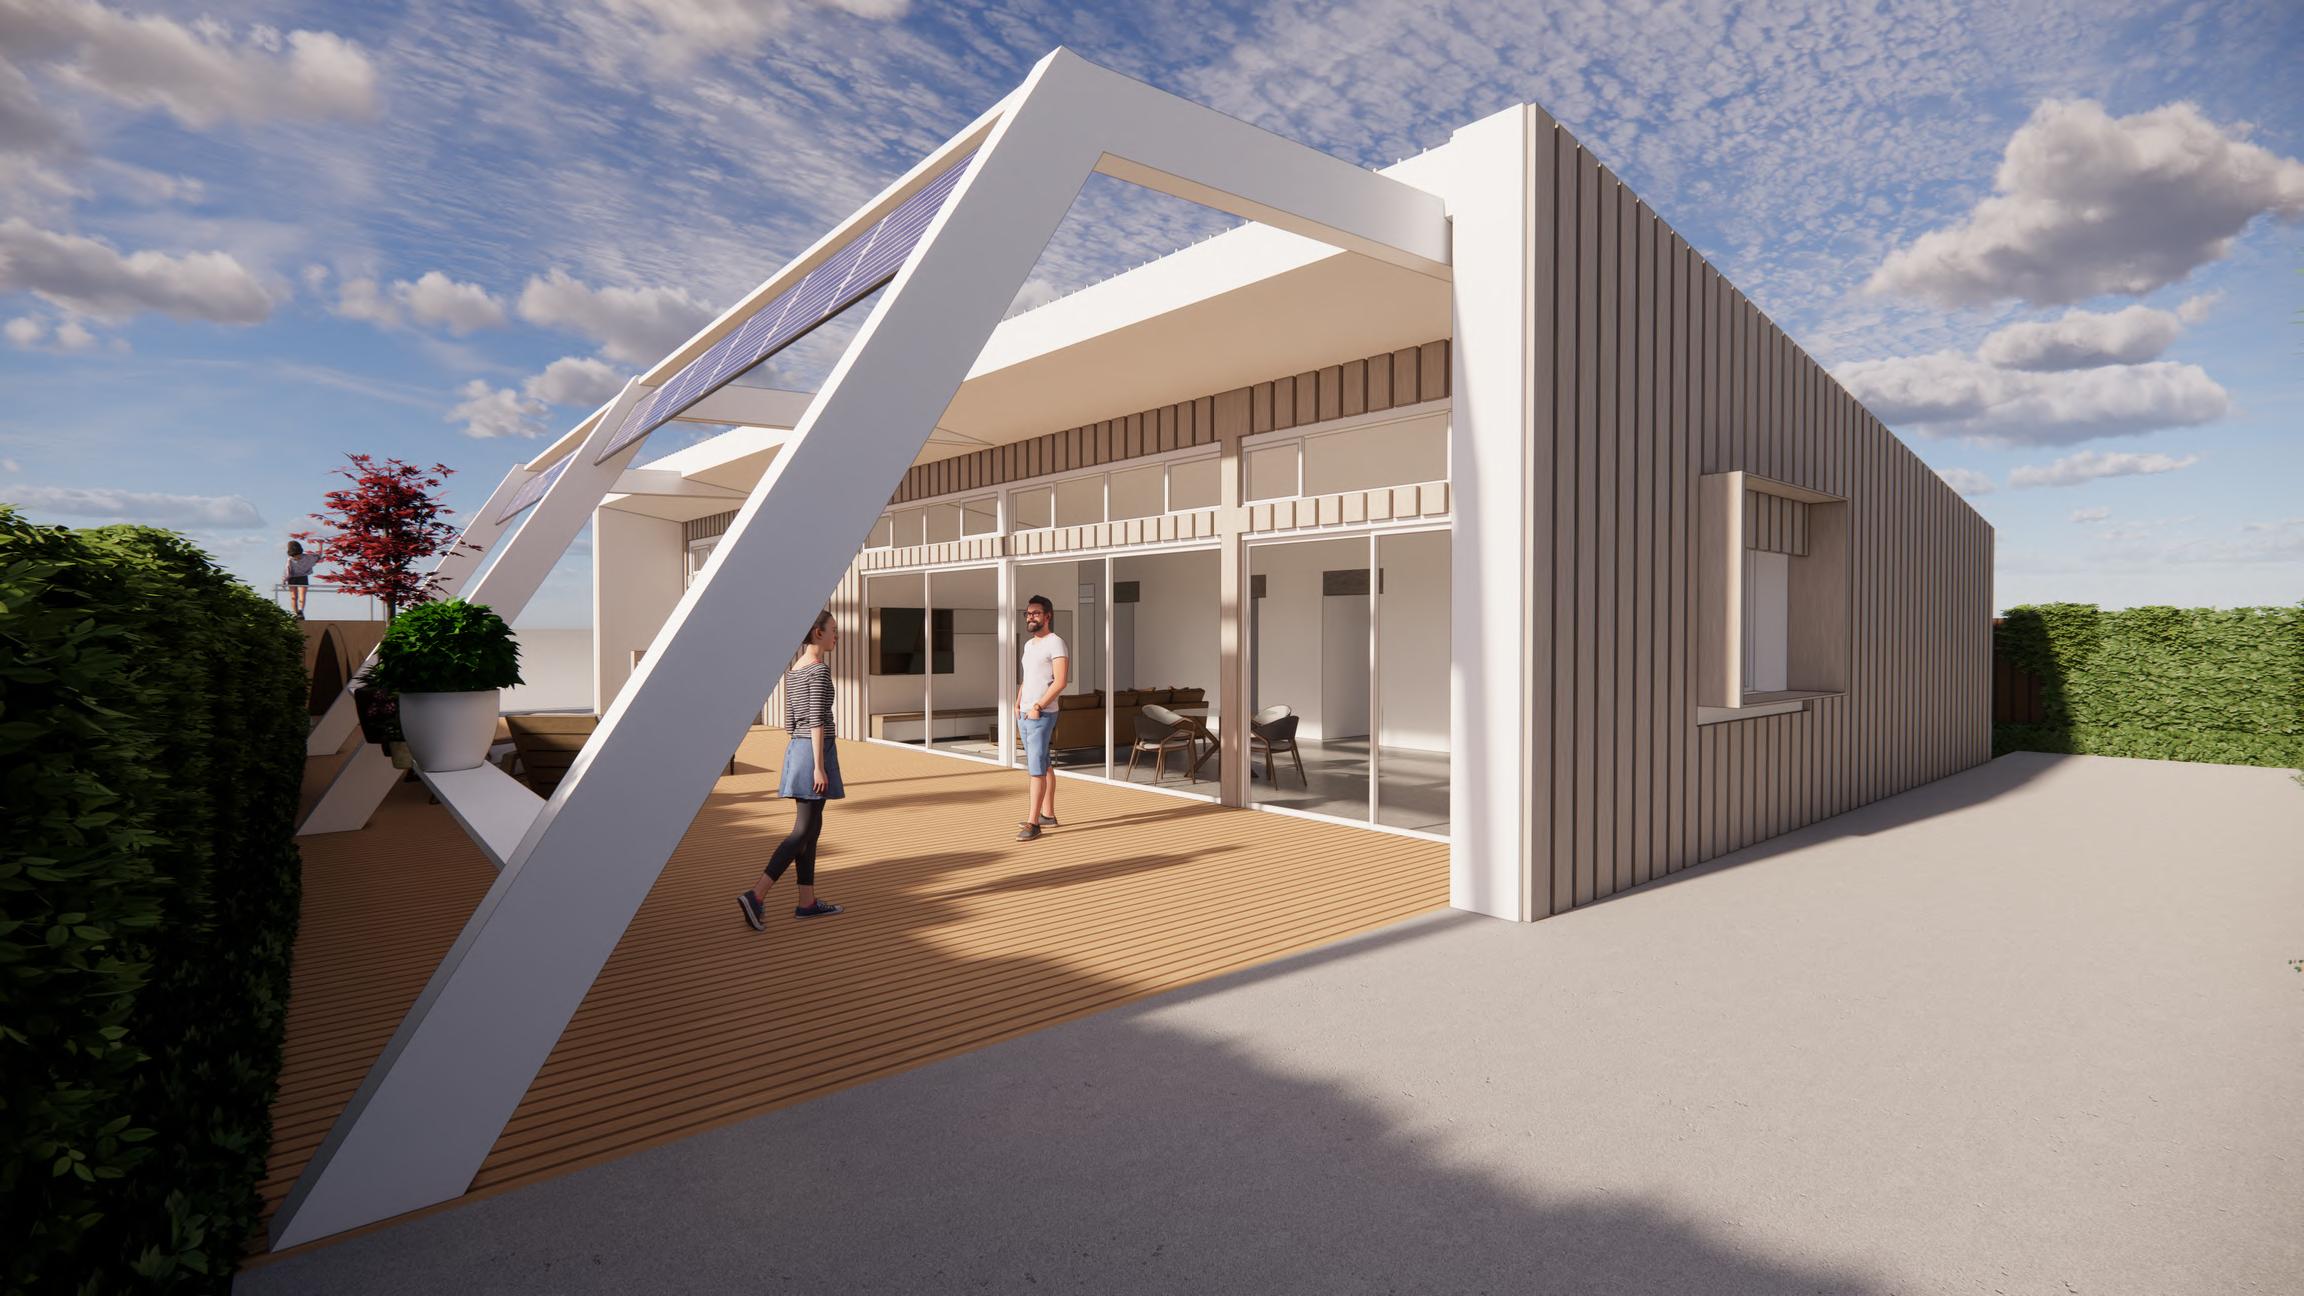
The solar panels are placed in the orientation and angle that receives the most light
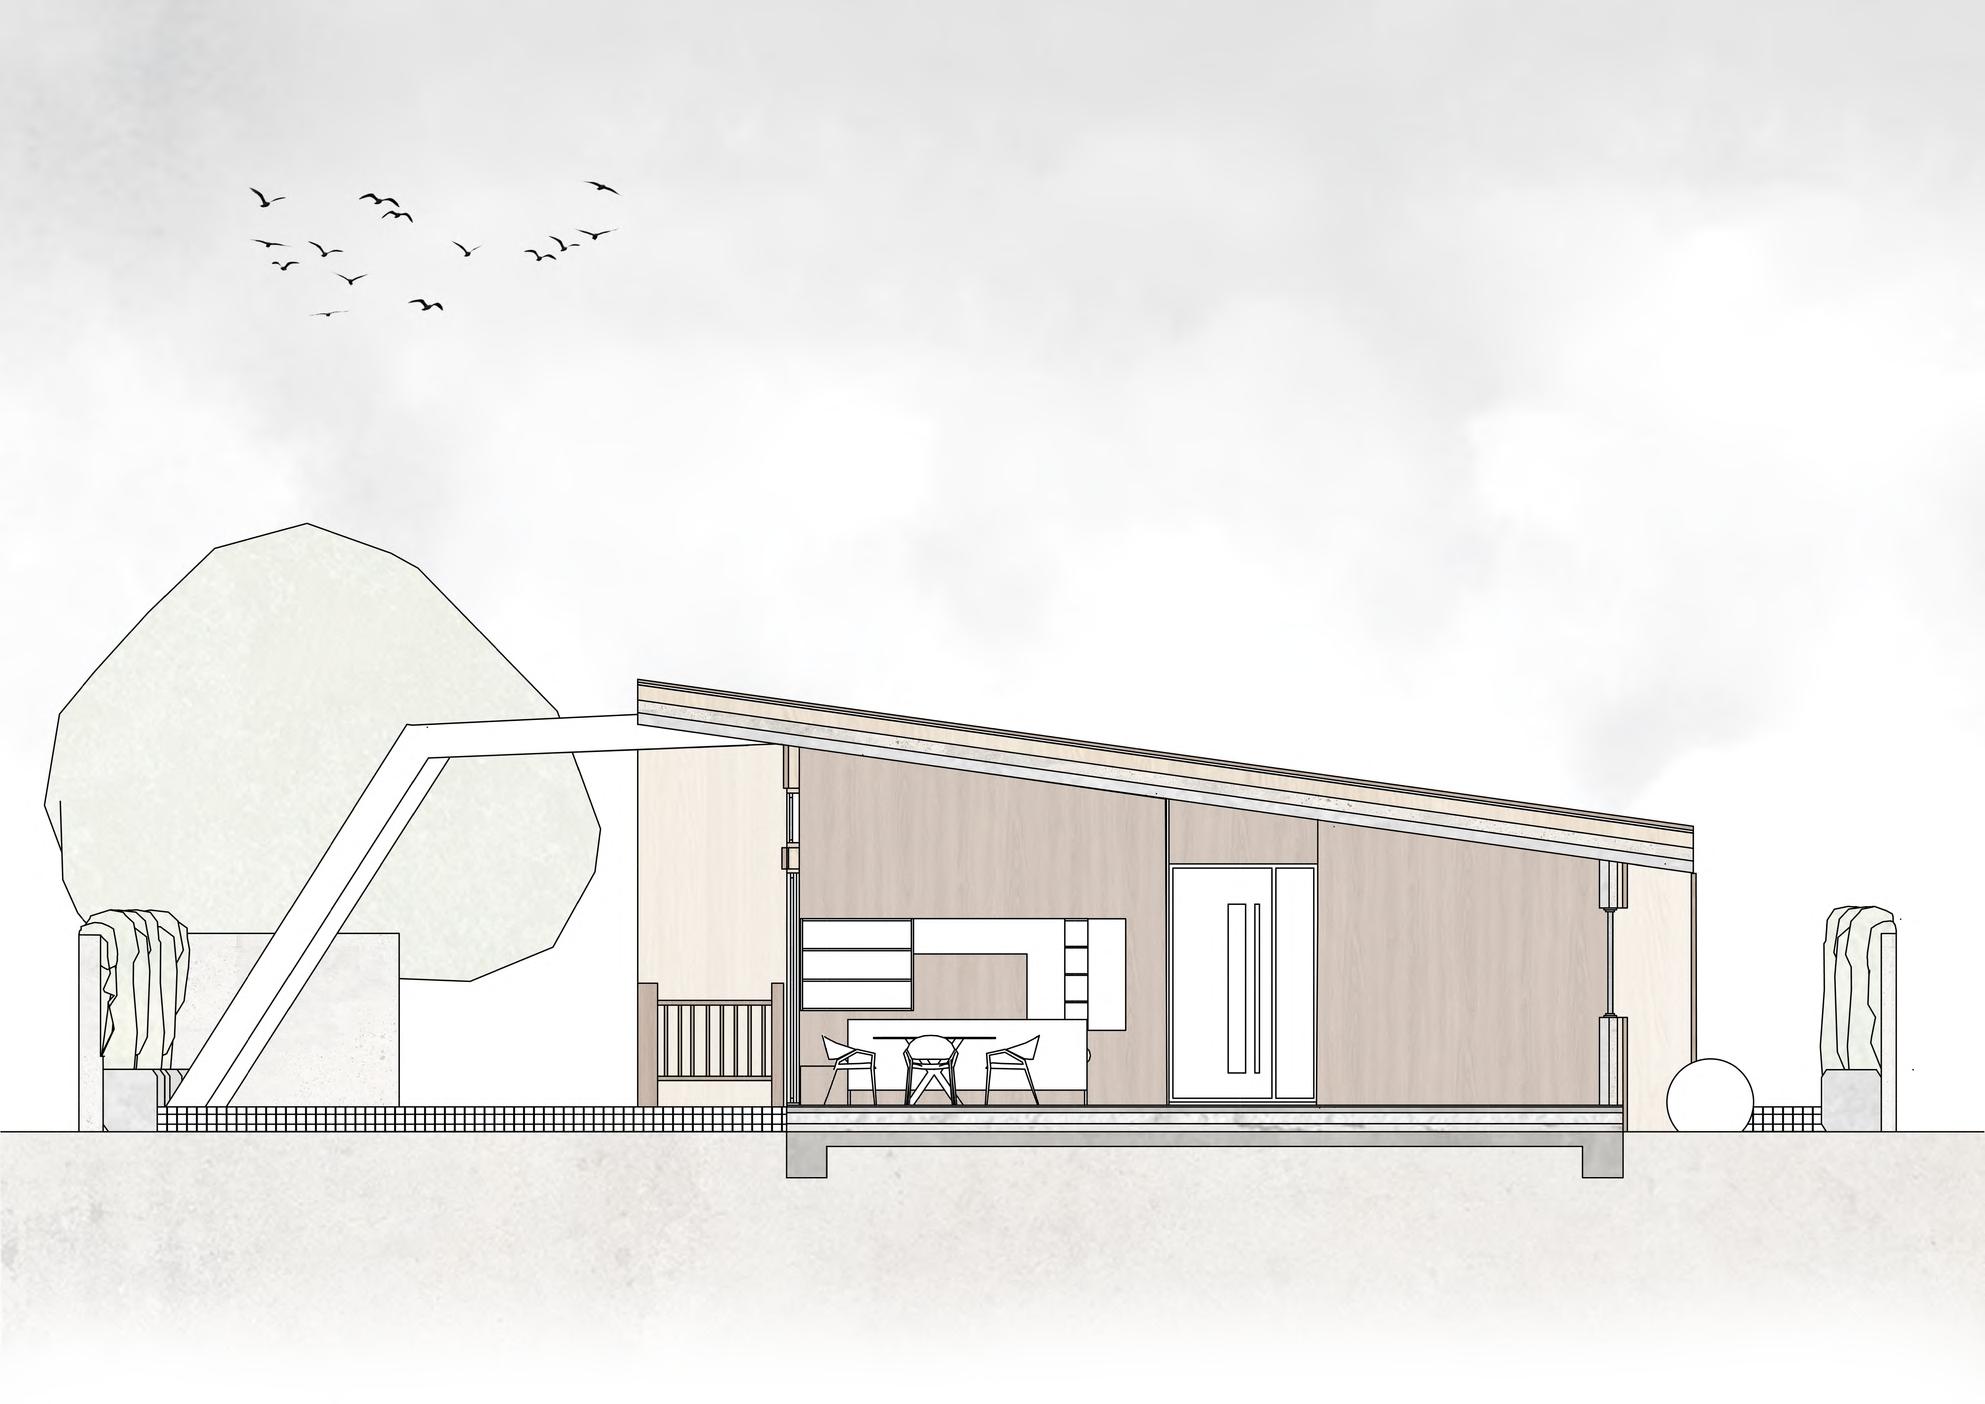
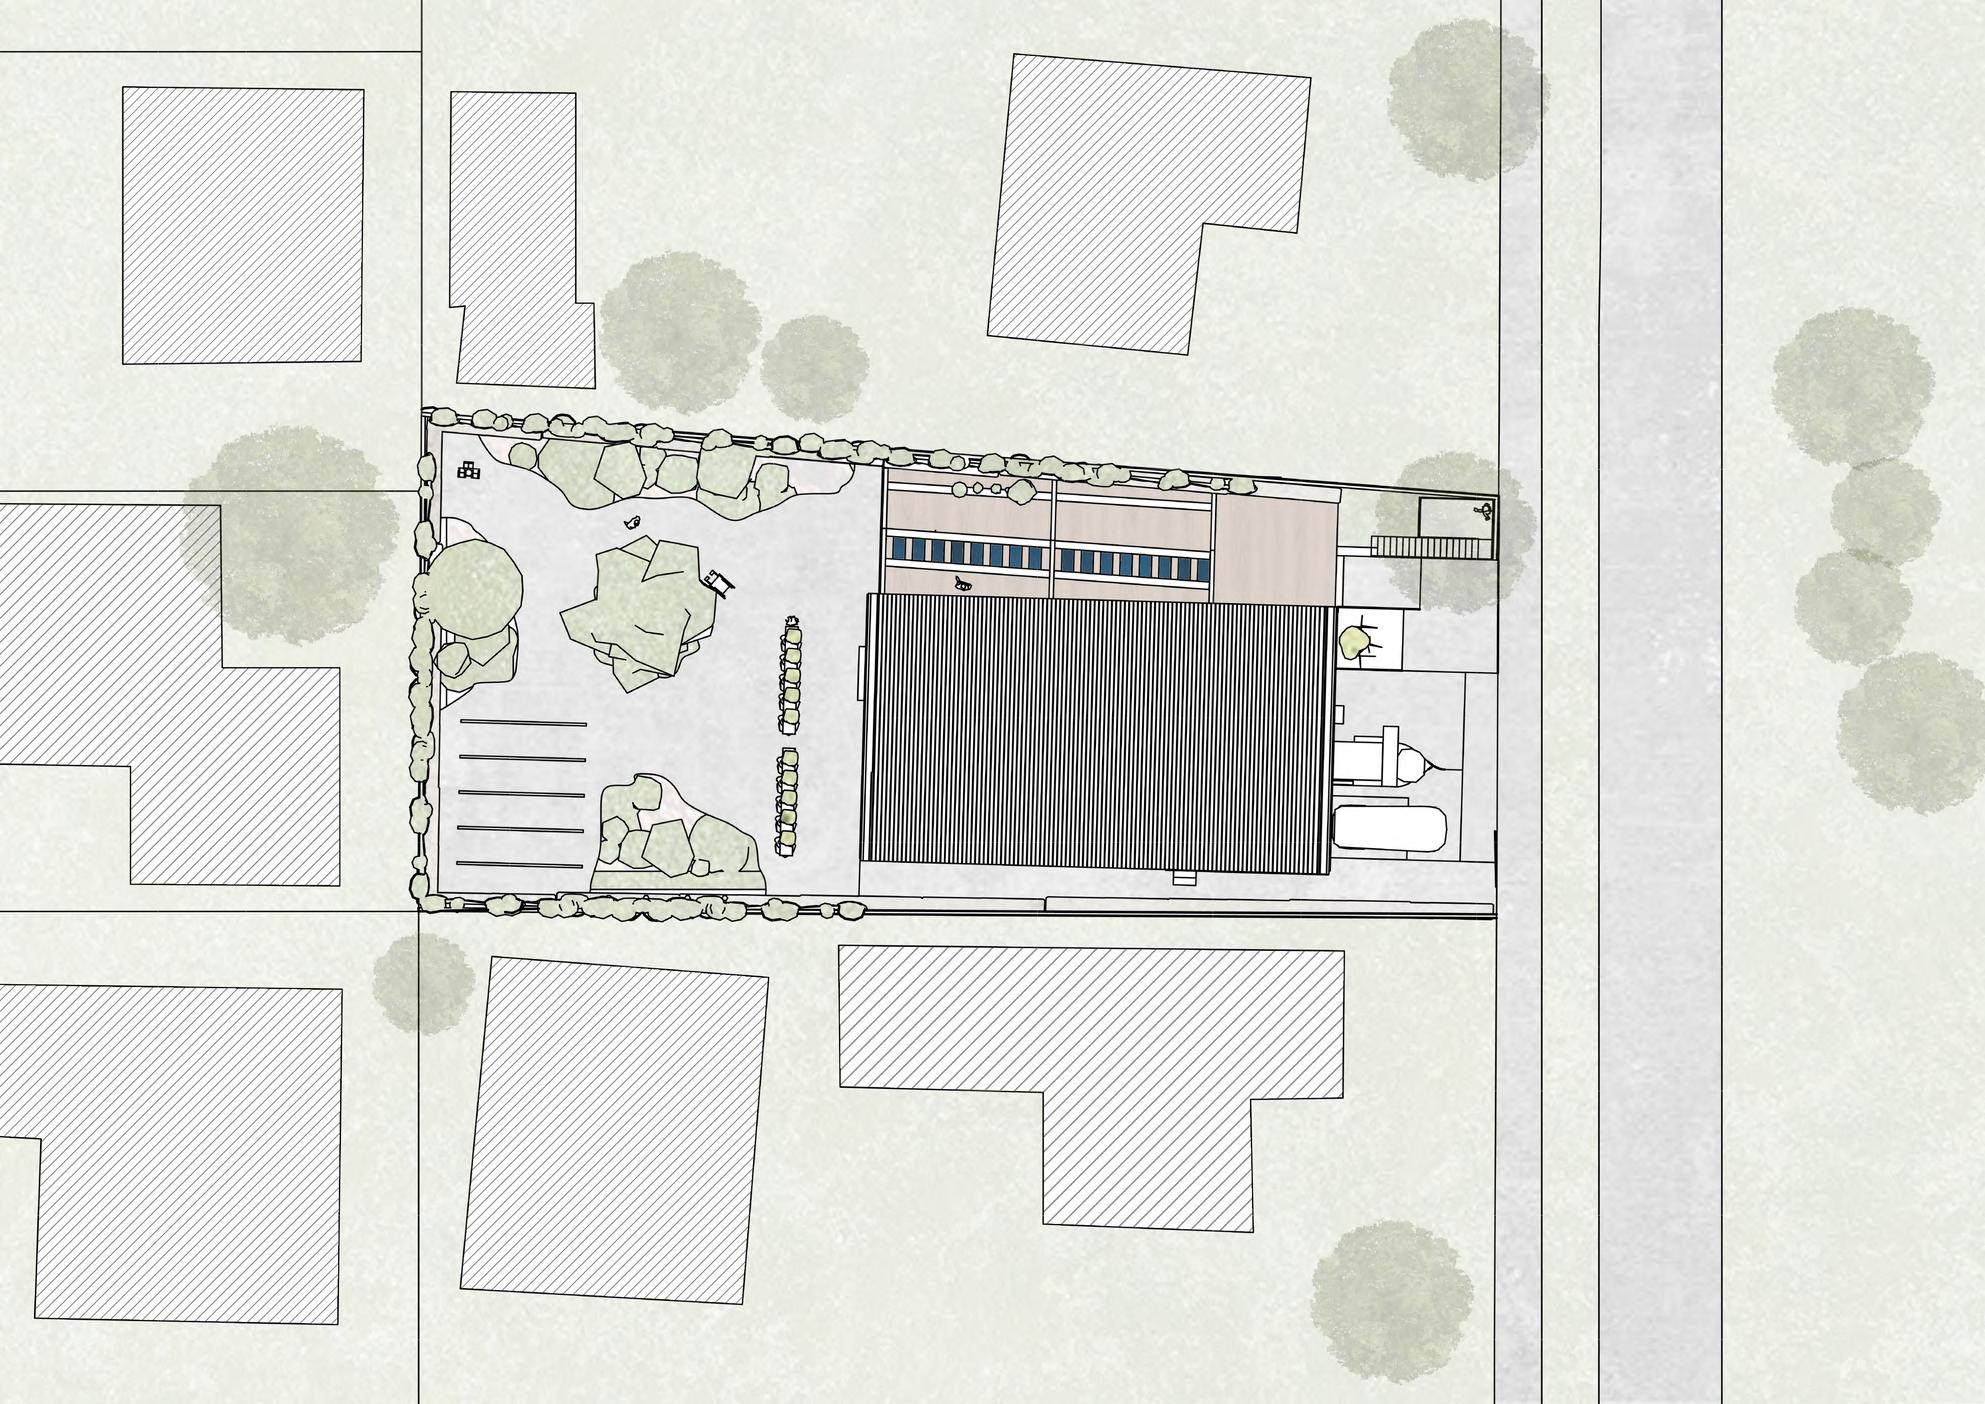
E P l S l i TRANSVERSE SECTION SCALE 1:50 TOP PLAN SCALE 1:200
The Health + Happiness Petal aims to establish spaces that promote the wellbeing of all species by fostering connections to nature and ensuring healthy indoor conditions with ample natural daylight. Many developments currently fall short in providing optimal health conditions, with over fifty percent of global office workers lacking access to daylight. Research indicates that a connection to nature significantly influences productivity, creativity, and stress management. Creating and maintaining healthy environments goes beyond the initial building phase; it necessitates ongoing monitoring and diligence to prevent alterations to systems over time that might compromise people's health.
Fostering
that Optimize Physical and Psychological Health and Well Being 09 HEALTHY INTERIOR ENVIRONMENT 10 HEALTHY INTERIOR PERFORMANCE 11 ACCESS TO NATURE H E A L T H + H A P P I N E S S P E T A L
Environments
Health + Happiness Petal Analysis: 09 Healthy Interior Environment
The goal of this Imperative is to ensure good indoor air quality and a healthful interior environment for those using the project space.
All projects are required to:
1. Adhere to the current edition of ASHRAE 62, or an equivalent international standard.
2. Prohibit smoking inside any buildings or enclosed spaces and within 25 feet of any building opening, including air supply vents.
3. Develop a specific Healthy Indoor Environment Plan tailored to the project's building type and location This plan should address cleaning procedures, methods to prevent particulates and toxins through an entry approach, and the implementation of at least one strategy to enhance air quality.
4 Ensure that 75% of regularly occupied spaces have access to outdoor views and natural daylight.
5. Establish direct exhaust systems for kitchens, bathrooms, and janitorial areas.
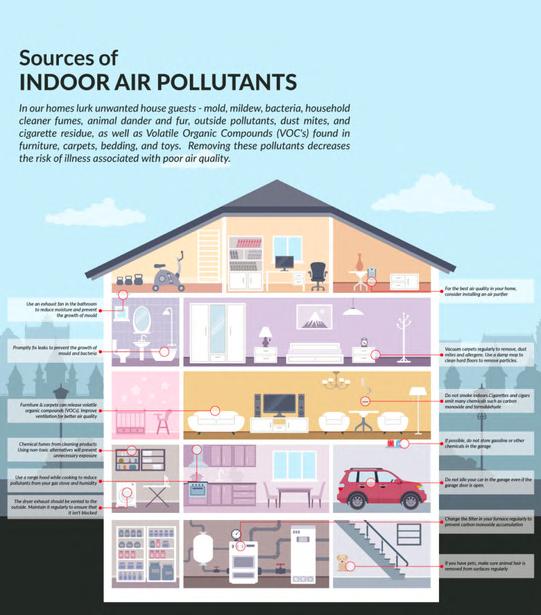
Enhancing indoor air quality involves several key steps:
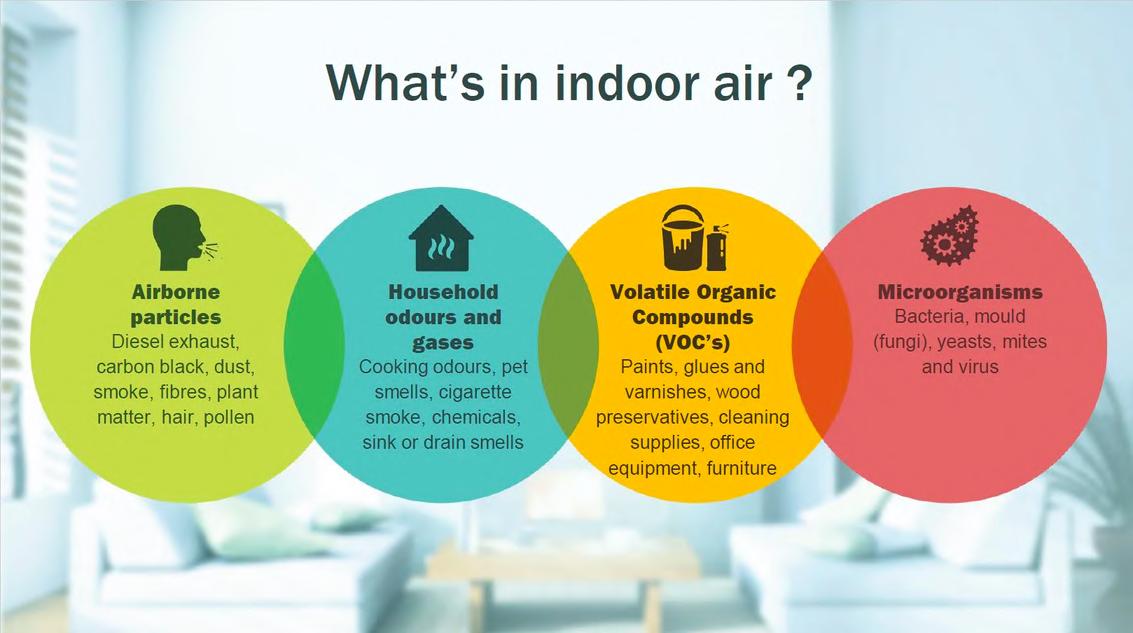
1. Identification: Begin by identifying potential pollutants and contaminants present in the indoor environment
2. Elimination: Remove or eliminate all materials and items that may be toxic or detrimental to the health of indoor occupants.
3. Ventilation: Ensure proper and sufficient ventilation within the indoor space to promote the circulation of fresh air.
4 Sealing: Seal off potential sources of exposure to harmful pollutants to prevent their entry and dispersion within the indoor environment.
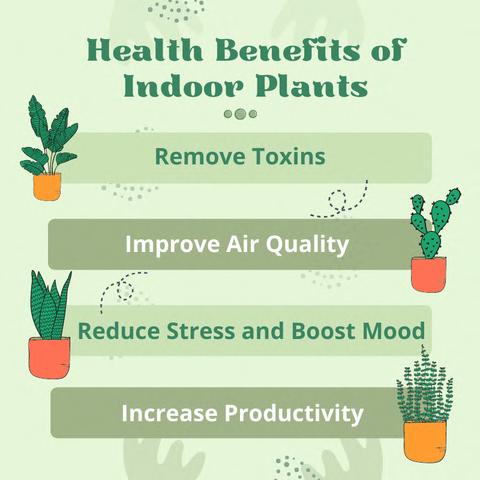
5. Purification: Utilise air purifiers or incorporate indoor plants to purify the air by removing harmful materials
Source: Ster mobi e, https://sterimobile.net/blog/airpurificat on/how-to-improve-your-indoor-air-quality/
Source: Ionmax, https://ionmax.com.au/blogs/resources/indoor-air-qual ty-hea th
Health + Happiness Petal Analysis: 09 Healthy Interior Environment
Plants:
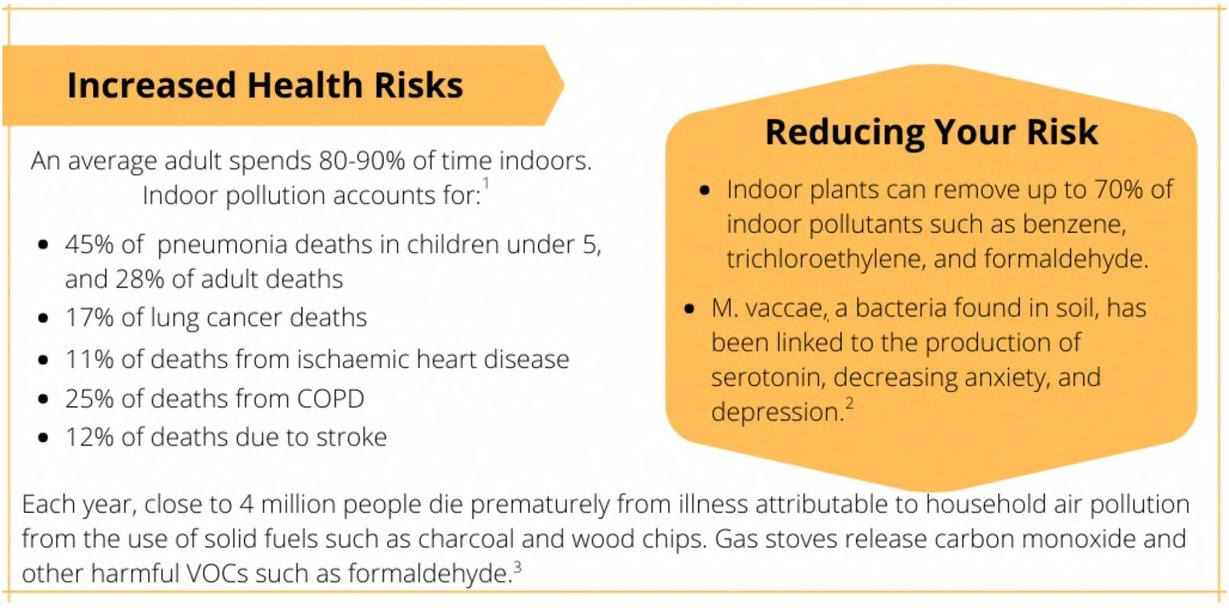
Plants are renowned for their ability to enhance indoor air quality, with larger and leafier varieties generally proving more effective. Beyond their air-cleansing properties, plants contribute to better indoor air in dry environments by releasing moisture vapour. This is particularly beneficial as dry air can lead to various health issues such as respiratory problems and skin irritation, and plants play a role in elevating humidity levels to alleviate these symptoms
A significant advantage of indoor plants is their capacity to absorb carbon dioxide, a common pollutant in indoor air along with volatile organic compounds (VOCs) and other toxins. Plants actively contribute to the removal of these pollutants. Notably, NASA's research in 1989 demonstrated that indoor plants can eliminate 10-70% of VOCs within 24 hours. To achieve similar results in a home environment, NASA recommends having at least one plant for every 100 square feet
Among the highly recommended plants for air purification are snake plants, Boston ferns, English ivy, peace lilies, and money plants.
Natural Daylight:
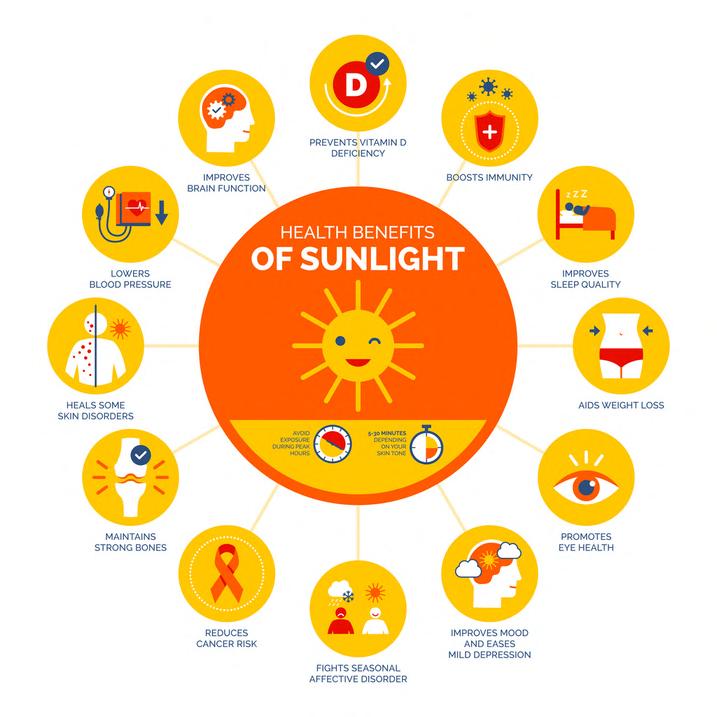
Harnessing sunlight through windows not only makes us feel good but also helps the environment and saves money By using natural light during the day, we reduce the need for artificial lighting, cutting down on energy use and our carbon footprint.
- Using sunlight as the main light source at home or work can significantly lower electricity usage and save money in the long run. Sunlit spaces feel open and welcoming, reducing the need for artificial lighting during the day Using energy-efficient window designs and placement strategies can maximize the use of natural light, bringing lasting energy efficiency benefits.
- Sunlight through windows has numerous benefits. It positively affects our mood, mental well-being, and productivity, creating a healthier indoor environment. To support our overall health and happiness, it's important to have plenty of windows to capture the sun's radiant power as we design our spaces
Source: Monumental Windows and Doors, https://www.monumentalwd.com/the-five-biggesthea th-benefits-of-sunlight-through-windows/
Health + Happiness Petal Analysis: 10 Healthy Interior Performance
This Imperative aims to maintain consistently high-quality indoor air and create a healthy indoor environment. To ensure good indoor air quality, all projects must:
1. Share the results of an Indoor Air Quality test conducted one to six months after occupancy or provide data from an ILFIapproved indoor air quality monitoring system.
2 Comply with the CDPH Standard Method v1 1-2010 (or its international equivalent) for 90% of interior building products that have the potential to release volatile organic compounds (VOCs).
3. Implement a cleaning protocol using products that meet the EPA Safer Choice label (or its international equivalent, such as the Globally Harmonized System [GHS]).
All projects must also offer access to views and daylight from 95% of regularly used spaces, with arrangements for the remaining 5% to move to compliant spaces during part of their day.
Additionally, all projects must incorporate at least two of the following:
1. Sufficient operable windows to provide natural ventilation for at least six months of the year
2. The ability for occupants to control their local airflow and temperature through direct input or
3 Flexible options for working and l choices and/or varied sensory expe learning.
For residential projects, operable w 100% of the project's occupants
1. Indoor Air Quality Testing
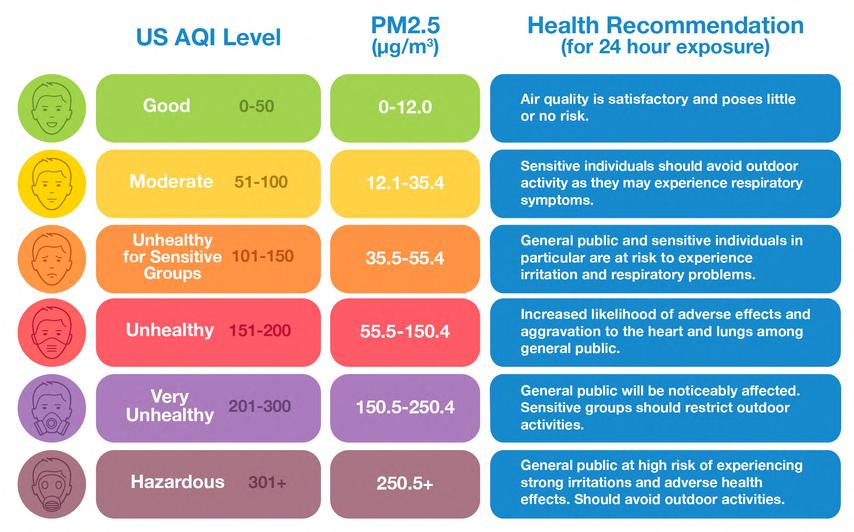
Indoor air quality tests provide insights into the levels of contaminants in your home, office, or commercial space. While some pollutants may only result in slight discomfort, it's essential to confirm that significant indoor air pollutants are not prevalent. Harmful substances, often invisible, like smoke, vapours, mould, and chemicals found in certain paints, furnishings, and cleaning products, can adversely affect both indoor air quality and our health. Since a considerable amount of time is usually spent indoors, the quality of the indoor environment plays a crucial role in overall well-being.
Source: IQAir, https://www iqair com/newsroom/what-is-aqi
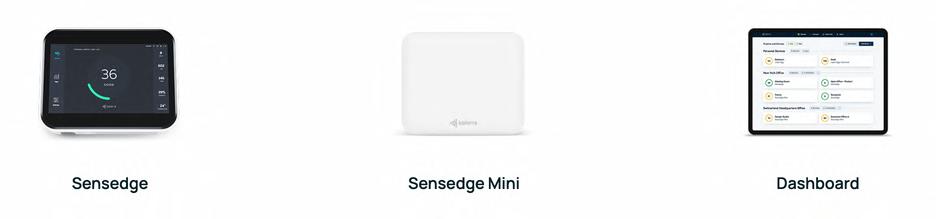
Kaiterra offers a cost-effective and LBC and ILFI-approved range of commercial air quality monitors. For individuals implementing the Healthy Interior Performance and Environment Plan, identifying opportunities to enhance indoor air quality is crucial for earning credit in this Imperative. To not only pinpoint areas for air quality improvement but also gauge the effectiveness of those enhancements, using an air quality monitor alongside a Healthy Interior Environment Plan is recommended.
Source: Kaiterra, https://learn.kaiterra.com/en/resources/liv ng-buildingchallenge-certification-with-kaiterra-air-quality-monitor
Having precise information on problematic pollutants and identifying potential sources of pollution can strategically guide efforts in improving air quality, ensuring resources are efficiently utilized. Kaiterra’s commercial air quality monitors provide assistance in this regard, offering air quality insights accessible through the Kaiterra dashboard and readily available through building automation pathways.
Health + Happiness Petal Analysis: 10 Healthy Interior Performance
This Imperative aims to maintain consistently high-quality indoor air and create a healthy indoor environment. To ensure good indoor air quality, all projects must:
1. Share the results of an Indoor Air Quality test conducted one to six months after occupancy or provide data from an ILFIapproved indoor air quality monitoring system.
2 Comply with the CDPH Standard Method v1 1-2010 (or its international equivalent) for 90% of interior building products that have the potential to release volatile organic compounds (VOCs).
3. Implement a cleaning protocol using products that meet the EPA Safer Choice label (or its international equivalent, such as the Globally Harmonized System [GHS]).
All projects must also offer access to views and daylight from 95% of regularly used spaces, with arrangements for the remaining 5% to move to compliant spaces during part of their day.
Additionally, all projects must incorporate at least two of the following:
1. Sufficient operable windows to provide natural ventilation for at least six months of the year
2. The ability for occupants to control their local airflow and temperature through direct input or controls.
3 Flexible options for working and learning, such as sit/stand choices and/or varied sensory experiences for living, working, or learning.
For residential projects, operable windows must be provided for 100% of the project's occupants
2. Comply with the CDPH Standard Method v1.1-2010
The Extended Standard Method for Evaluating Volatile Organic Chemical Emissions from Indoor Sources Using Environmental Chambers, a more comprehensive iteration of the widely acknowledged California Specification 01350, is notably among the most frequently utilized standards for evaluating the chemical emissions of building and interior products. The CDPH Standard Method is referenced by numerous widely adopted green building rating systems and codes, such as LEED, IgCC, CalGreen, ASHRAE 189.1, and others This allows manufacturers the opportunity to undergo a product emissions test that adheres to a diverse range of criteria.

3. Implement cleaning protocol utilising products that are EPA Safer Choice approved
Safer Choice aids individuals, businesses, and buyers in discovering products that are both effective in performance and incorporate ingredients that are safer for both human health and the environment As an EPA Pollution Prevention (P2) program, Safer Choice encompasses strategies aimed at diminishing, eliminating, or preventing pollution at its origin, emphasizing the use of safer ingredients in products.
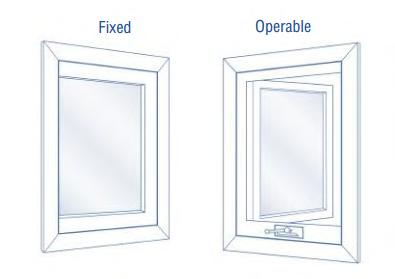
Operable windows allow occupants to control the local airflow and temperature, providing natural ventilation
Health + Happiness Petal Analysis: 11 Access to Nature
This Imperative's aim is to create opportunities for project occupants to establish direct connections with nature and to assess the success of the Health + Happiness Imperatives.
All projects are required to facilitate interactions between people and nature, both indoors and outdoors, ensuring that a significant portion of occupants directly engages with nature.
Furthermore, all projects must conduct a post-occupancy evaluation, examining the health advantages of the project, including the benefits of natural light, fresh air, and access to nature. This evaluation should take place at least once within the first six to twelve months of occupancy.
1. Stress Reduction: Spending time in nature has been shown to significantly reduce stress levels, contributing to improved mental well-being.
2. Improved Mood and Well-being: Nature exposure is linked to enhanced mood, increased happiness, and an overall sense of well-being.
3. Cognitive Benefits: Nature experiences can boost cognitive function, including improved concentration, creativity, and problem-solving skills
4. Physical Health: Engaging with nature is associated with better physical health, including reduced blood pressure, improved immune function, and faster recovery from illness
5. Increased Physical Activity: Outdoor activities in natural environments promote physical exercise, contributing to better fitness and overall health.
6. Mindfulness and Presence: Nature experiences encourage mindfulness, allowing individuals to be present in the moment and experience a sense of tranquility and calm.
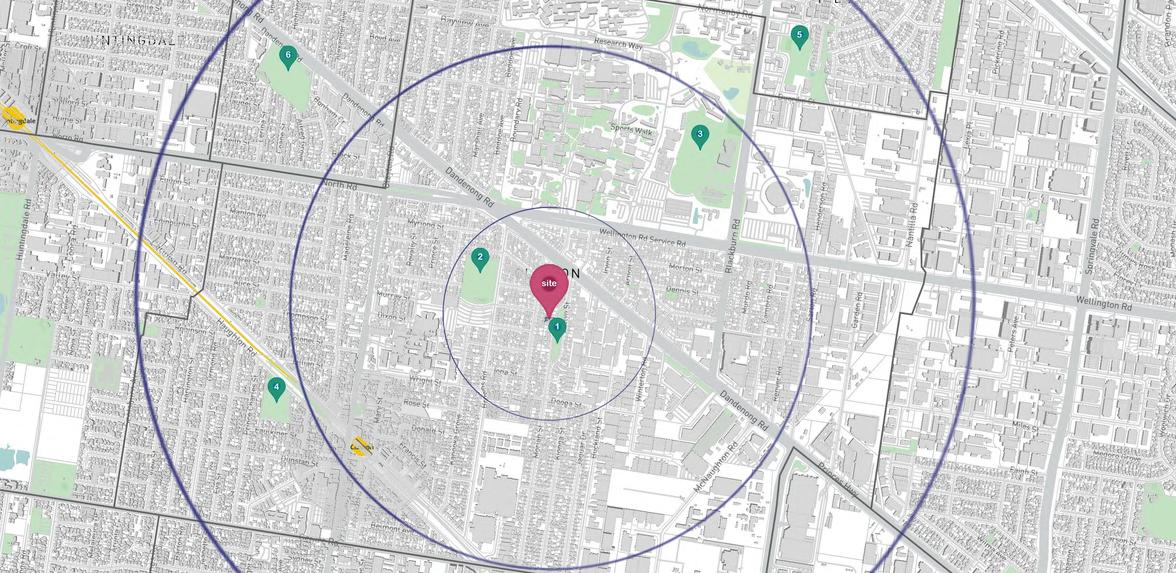
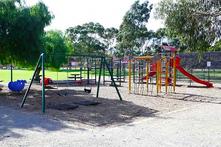
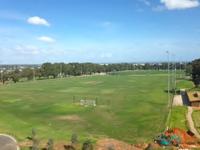
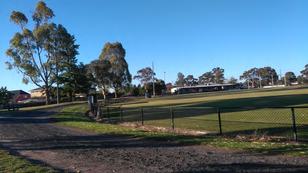
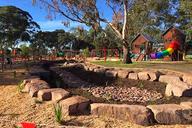
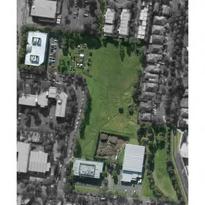
The following green spaces and reserves outlined on the map and in the legend below are the plots of nature that are closest to the site The inner most radius represents greenery spaces that are the closest to the site and therefore accessible by walking. The next circle can be accessed by bicycle or car, and the last circle is the furthest and best accessed by car.
Street Reserve
from site
Reserve
from site
62m
Evelyn
900m
Fregon
1.1km
Monash
Clayton Campus 2 0km from site Meade Reserve 2.1km from site Princes Highway Reserve 2 2km from site Duerdin Street 2. 1. 3 4 5. 6
from site
University
Health
+ Happiness Petal Analysis: Key Issues to Address
Health + Happiness and Beauty Baseline Analysis:
Through the baseline assessment of the Banksia House in terms of Health + Happiness, it can be observed that:
The original Banksia house does not incorporate greenery or green spaces in the original design - greenery, closeness to nature and biodiversity can be added on in order to improve the design in accordance with the Living Building Challenge
It does not focus on ventilation in the design
It does not take any measures to enhance acoustic insulation
There is some ventilation in the original design but it can be further utilised and improved in the revised design
Outdoor deck area does not take into consideration the external space’s integration with nature
The space will be integrated with greenery and light shading from solar panels
Exterior wall is plain and has no integration with nature
It will be substituted for a green fencing
Health + Happiness and Beauty + Biophilia Precedent House:
Tree Elbow, Daylesford Melbourne
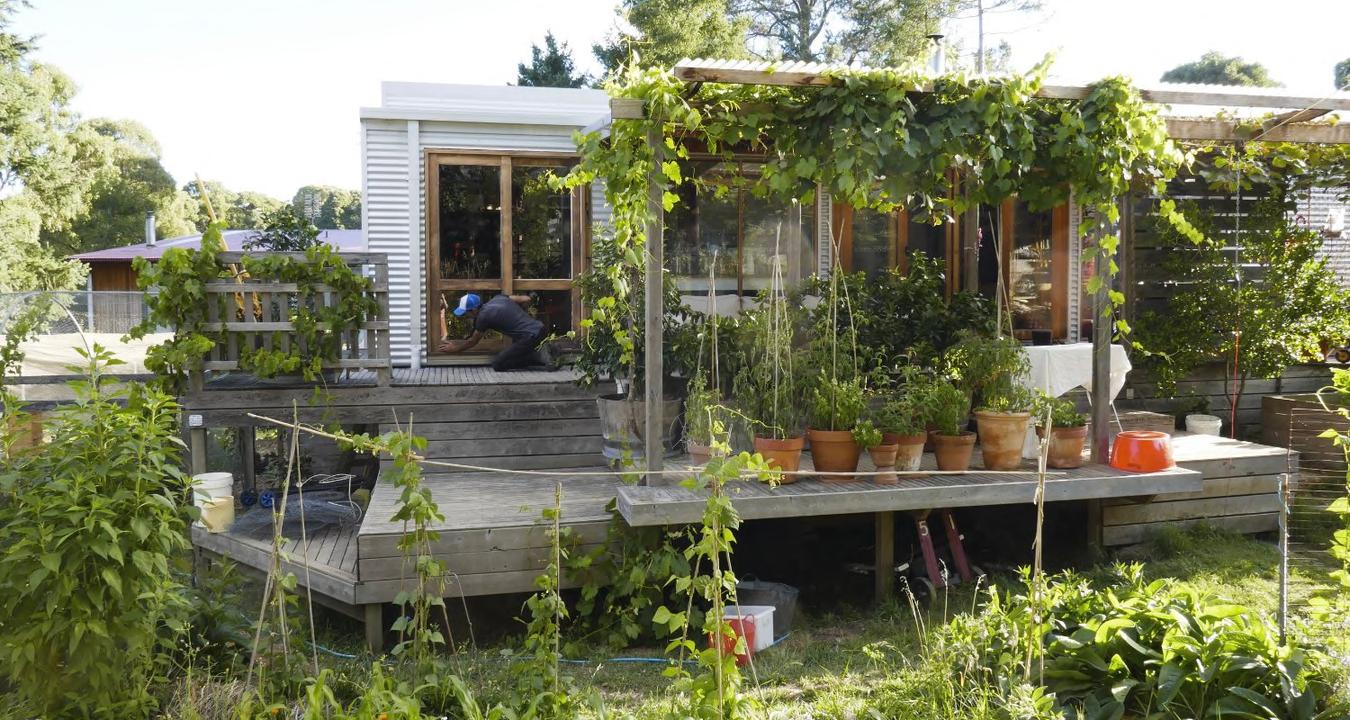
“Over the years we have planted close to 150 fruit and nut trees, and many more on nearby public land. We have perennial and annual vegetable growing areas, a large chicken and duck run, and an anti-aviary containing almonds, hazelnuts and a Warré hive. We catch our own rainwater in a series of tanks and once it’s used, recycle it through our garden swales.”
Using this precedent house, we endeavoured to incorporate closeness to nature and farming into our revised Banksia House
Health + Happiness Solution:
The key design issues are rectified in the revised design by:
Improving internal ventilation
Creating more accessible green spaces
Including wheelchair accessible design
Daughter’s playhouse to be placed here, Victorian Ash Timber
Sealed exhaust fans employed to all bathrooms and kitchens
Timber sunshades allow for ventilation and airflow into the house while reducing heat gain
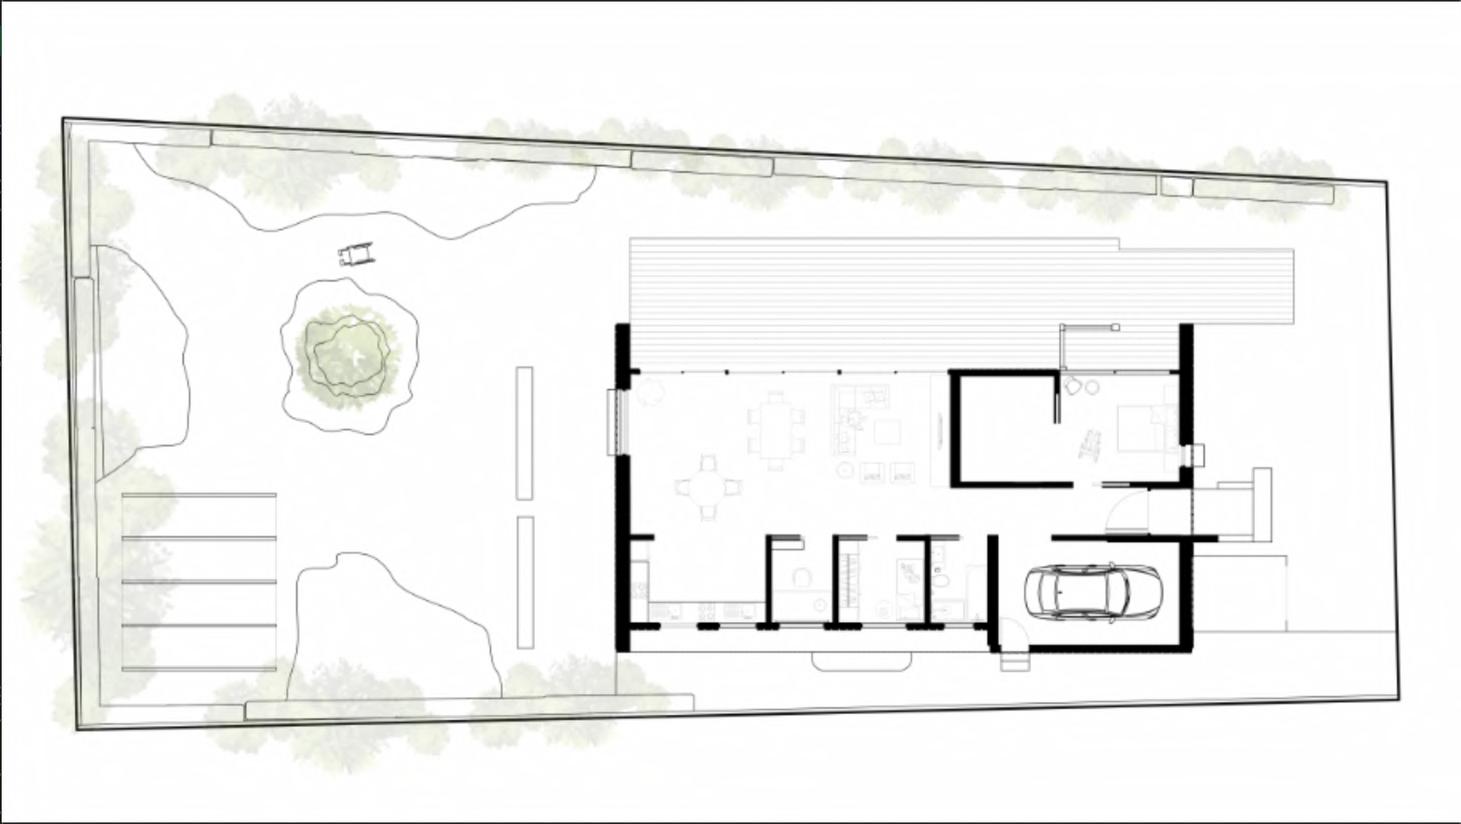
Other changes:
Reduce size of the house
Changing the facing of the building
Substituting materials
Including solar energy
Windows are fully operabledouble-glazed, argon-filled, with seals and weather stripping applied
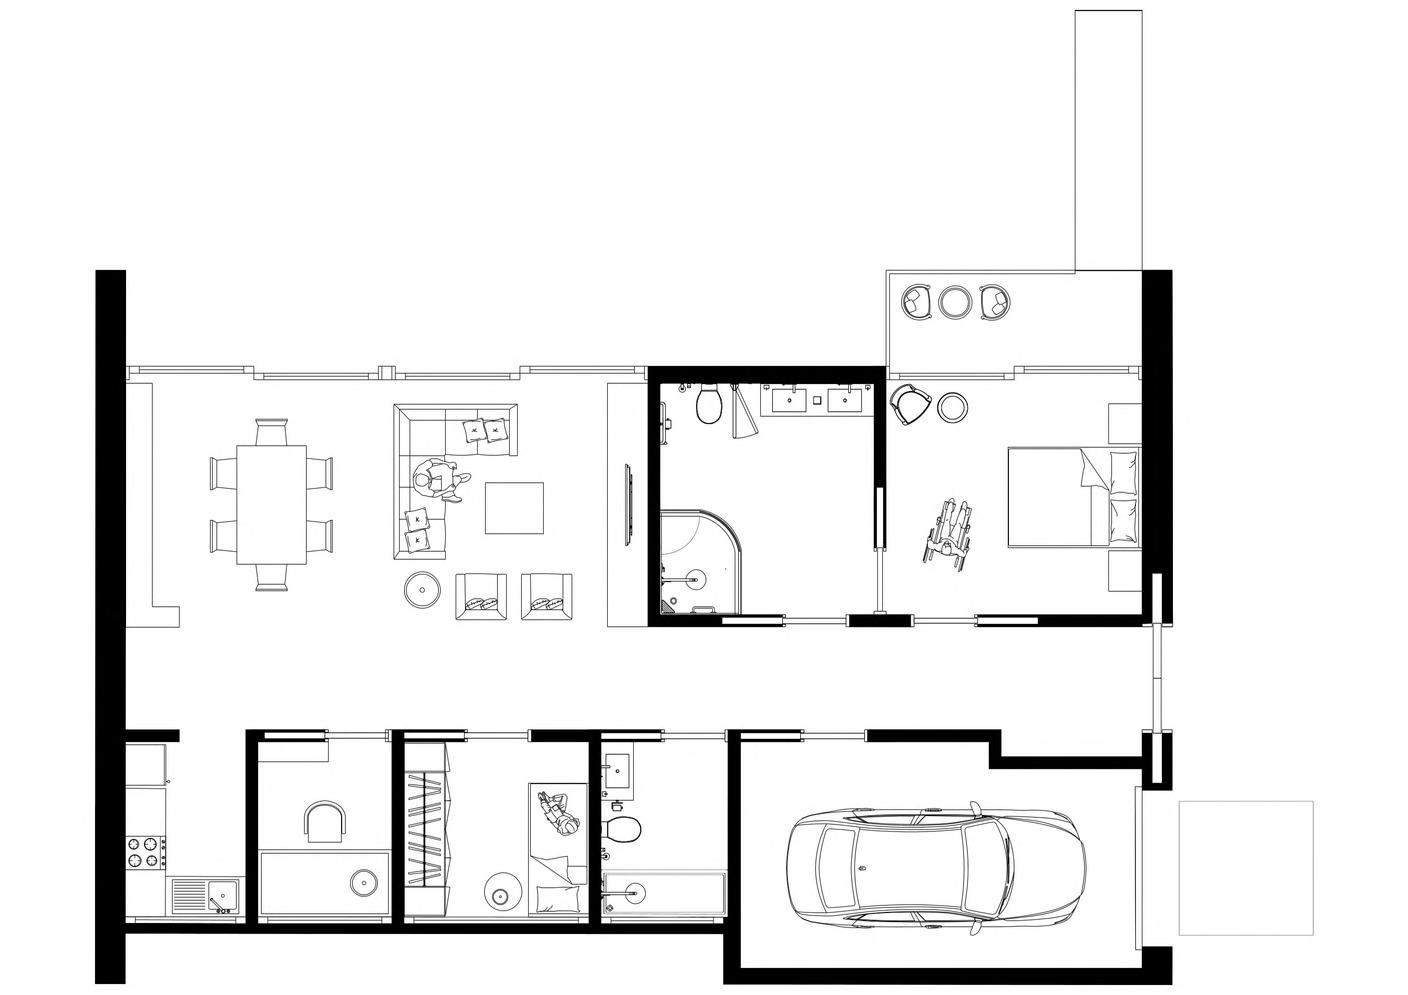
Victorian Ash Timber for structural elements and areas that need stronger hardwood
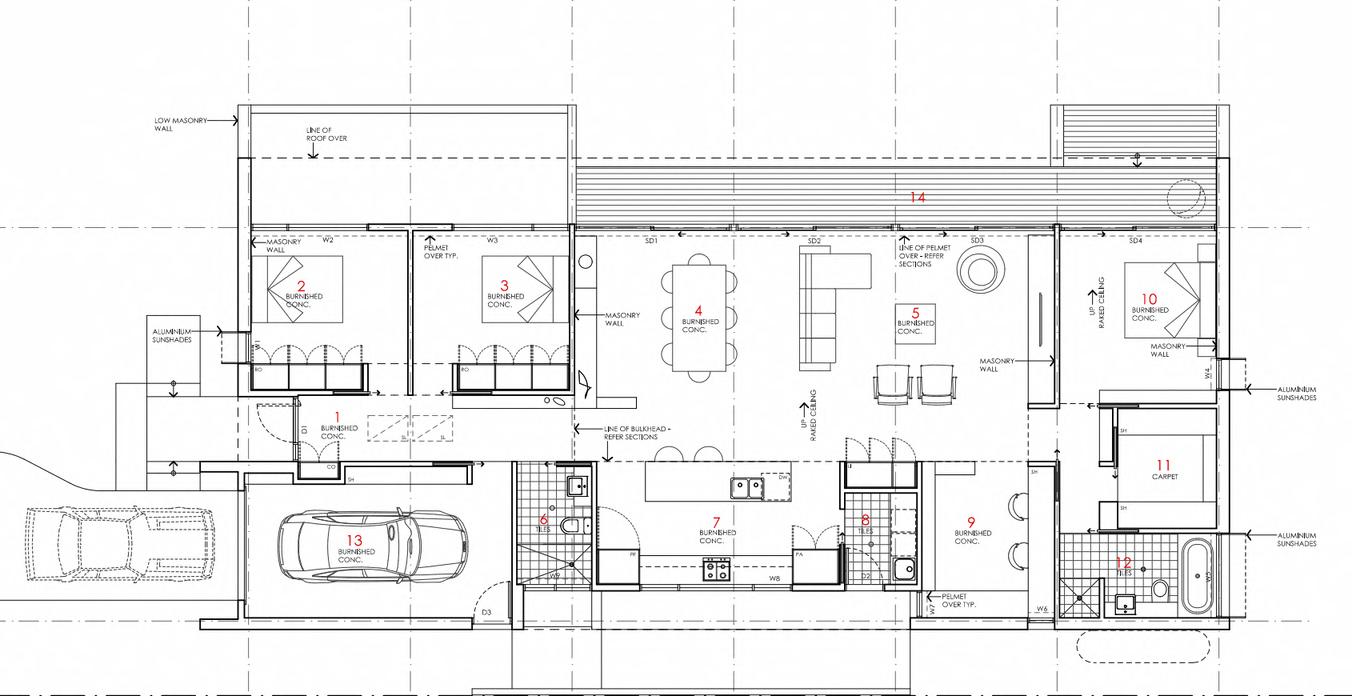
900mm walkways to allow for wheelchair accessibility
Burnished concrete, bedrooms to be finished with carpet, and wet areas to be finished with locally sourced Australian sandstone
Western Red Cedar Cladding, AAC blocks, 2.5 batt rockwool insulation, 2.5 sound dampening insulation, 10mm plasterboard
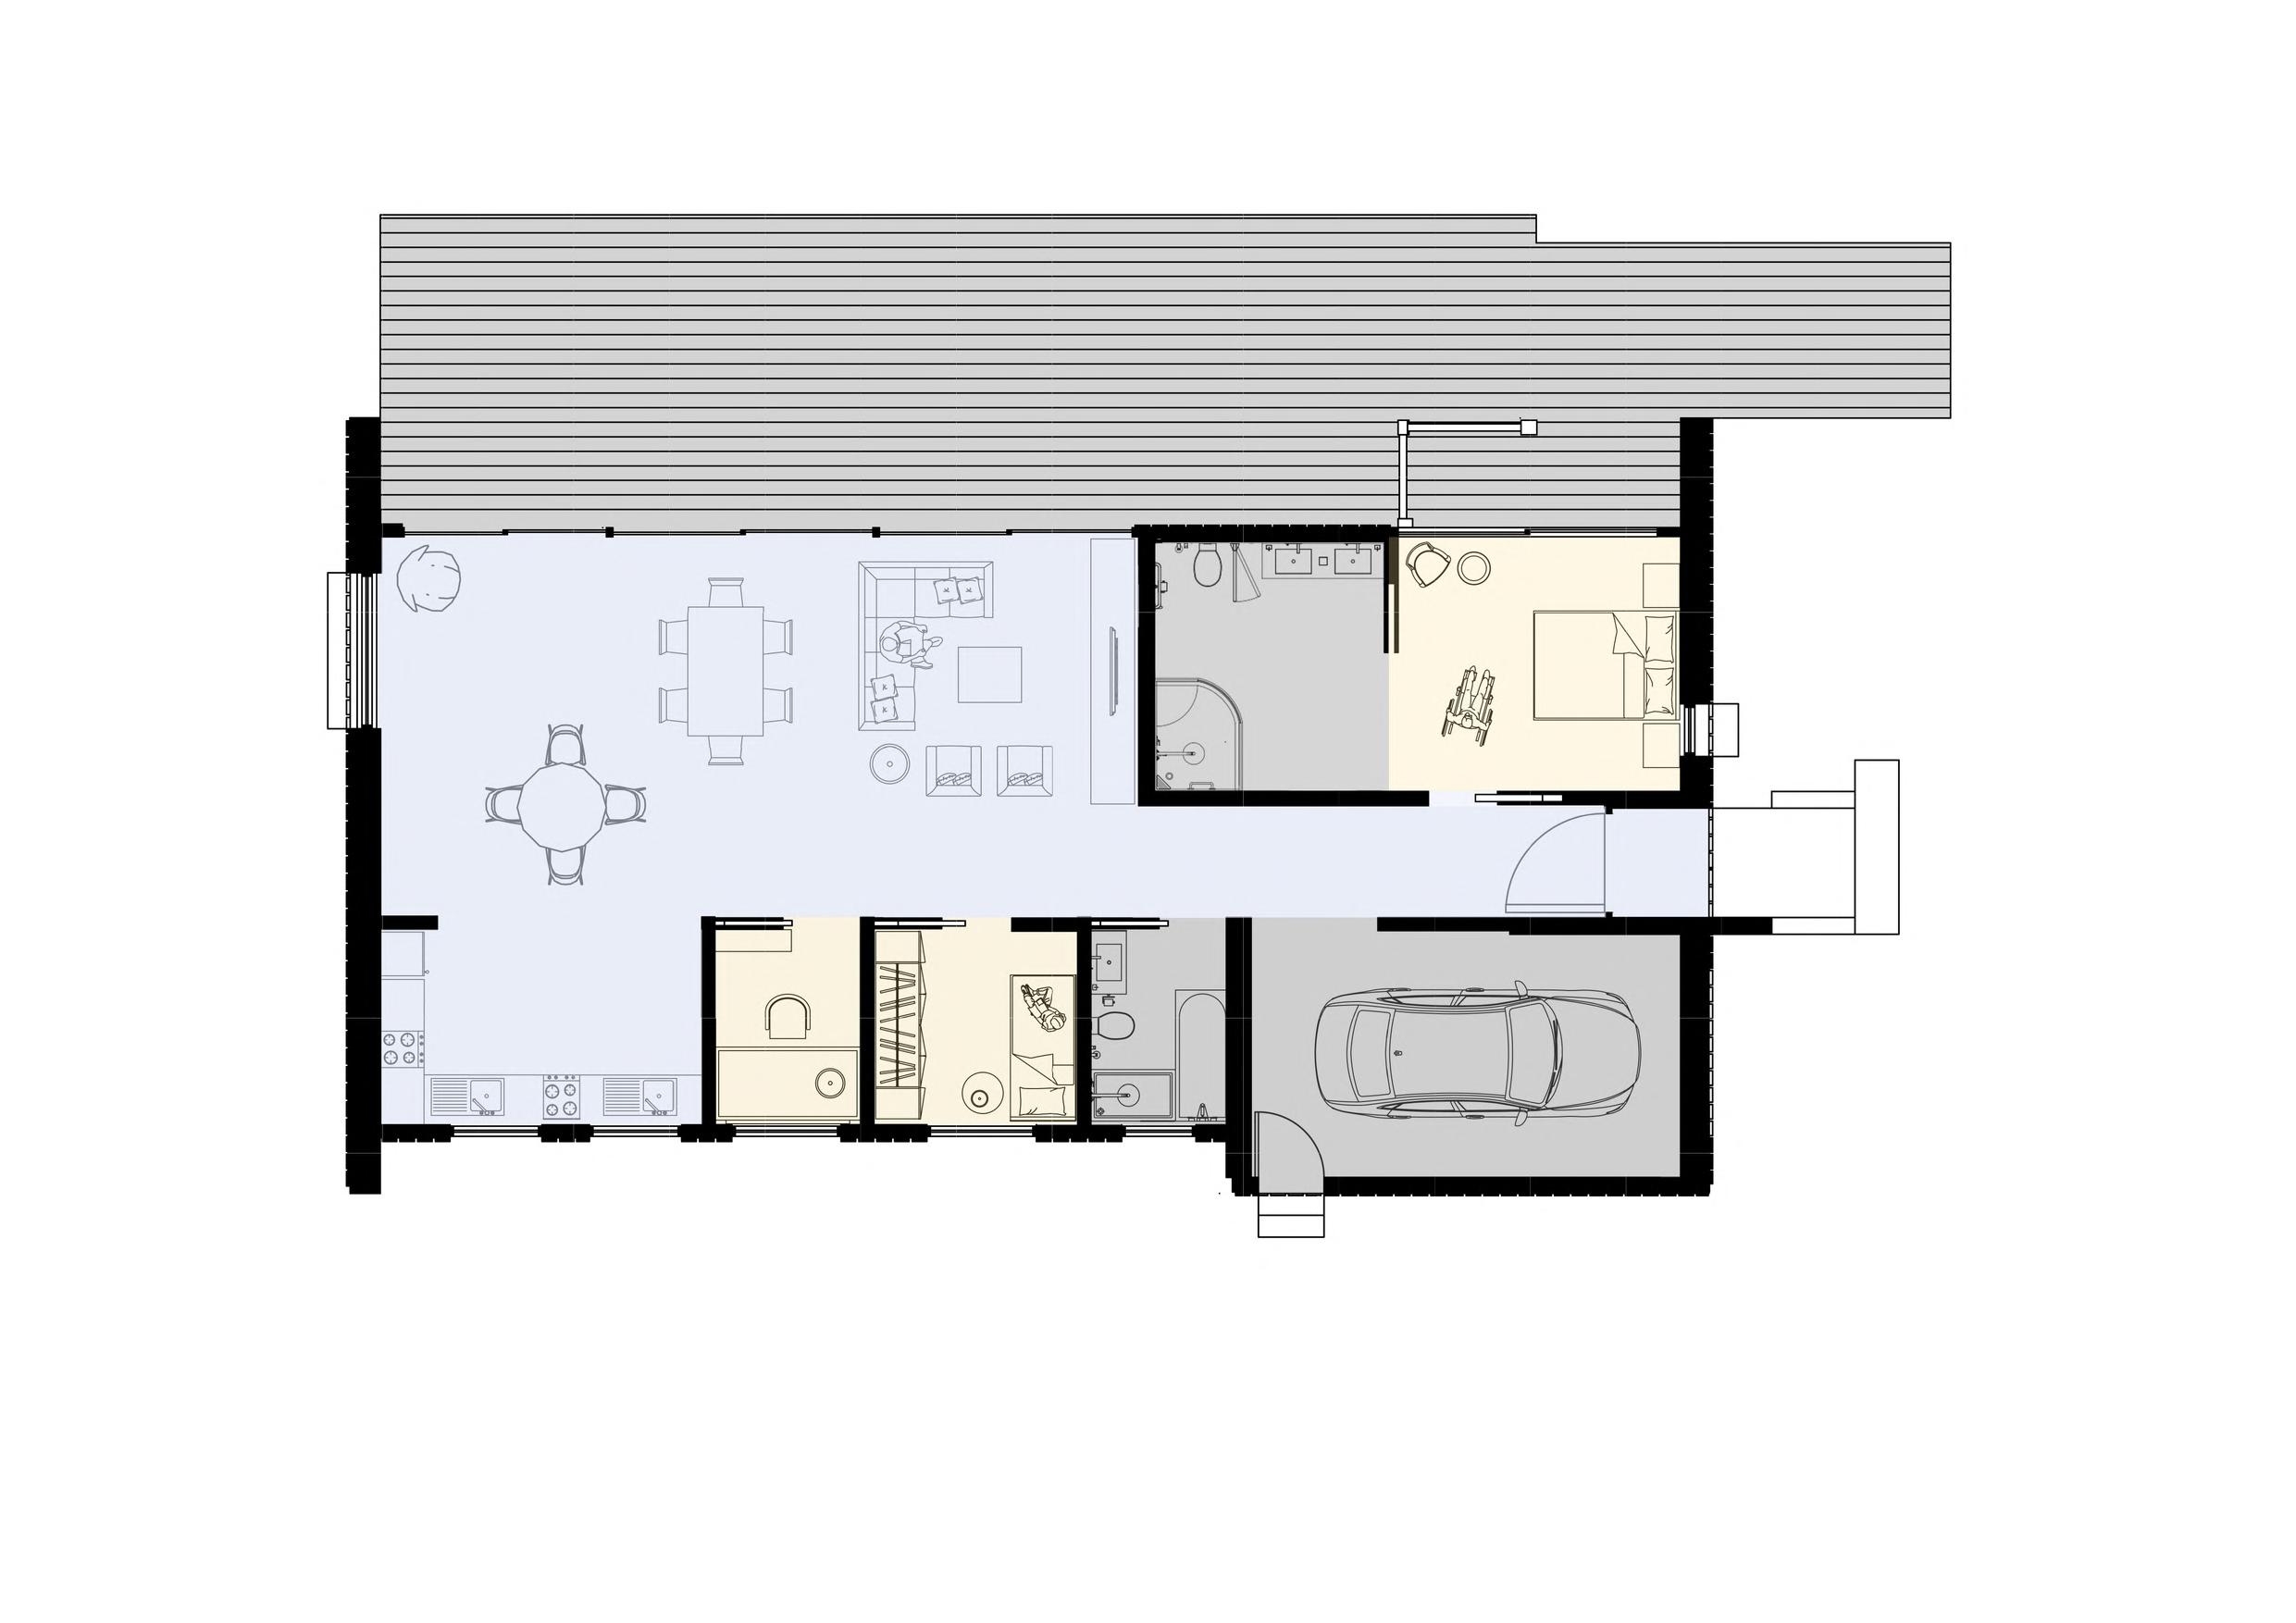
FLOOR PLAN SCALE
1:100
Health + Happiness Petal Solution:
Interior Ventilation
1. Sufficient operable windows to provide natural ventilation for at least six months of the year.
2. The ability for occupants to control their local airflow and temperature through direct input or controls.
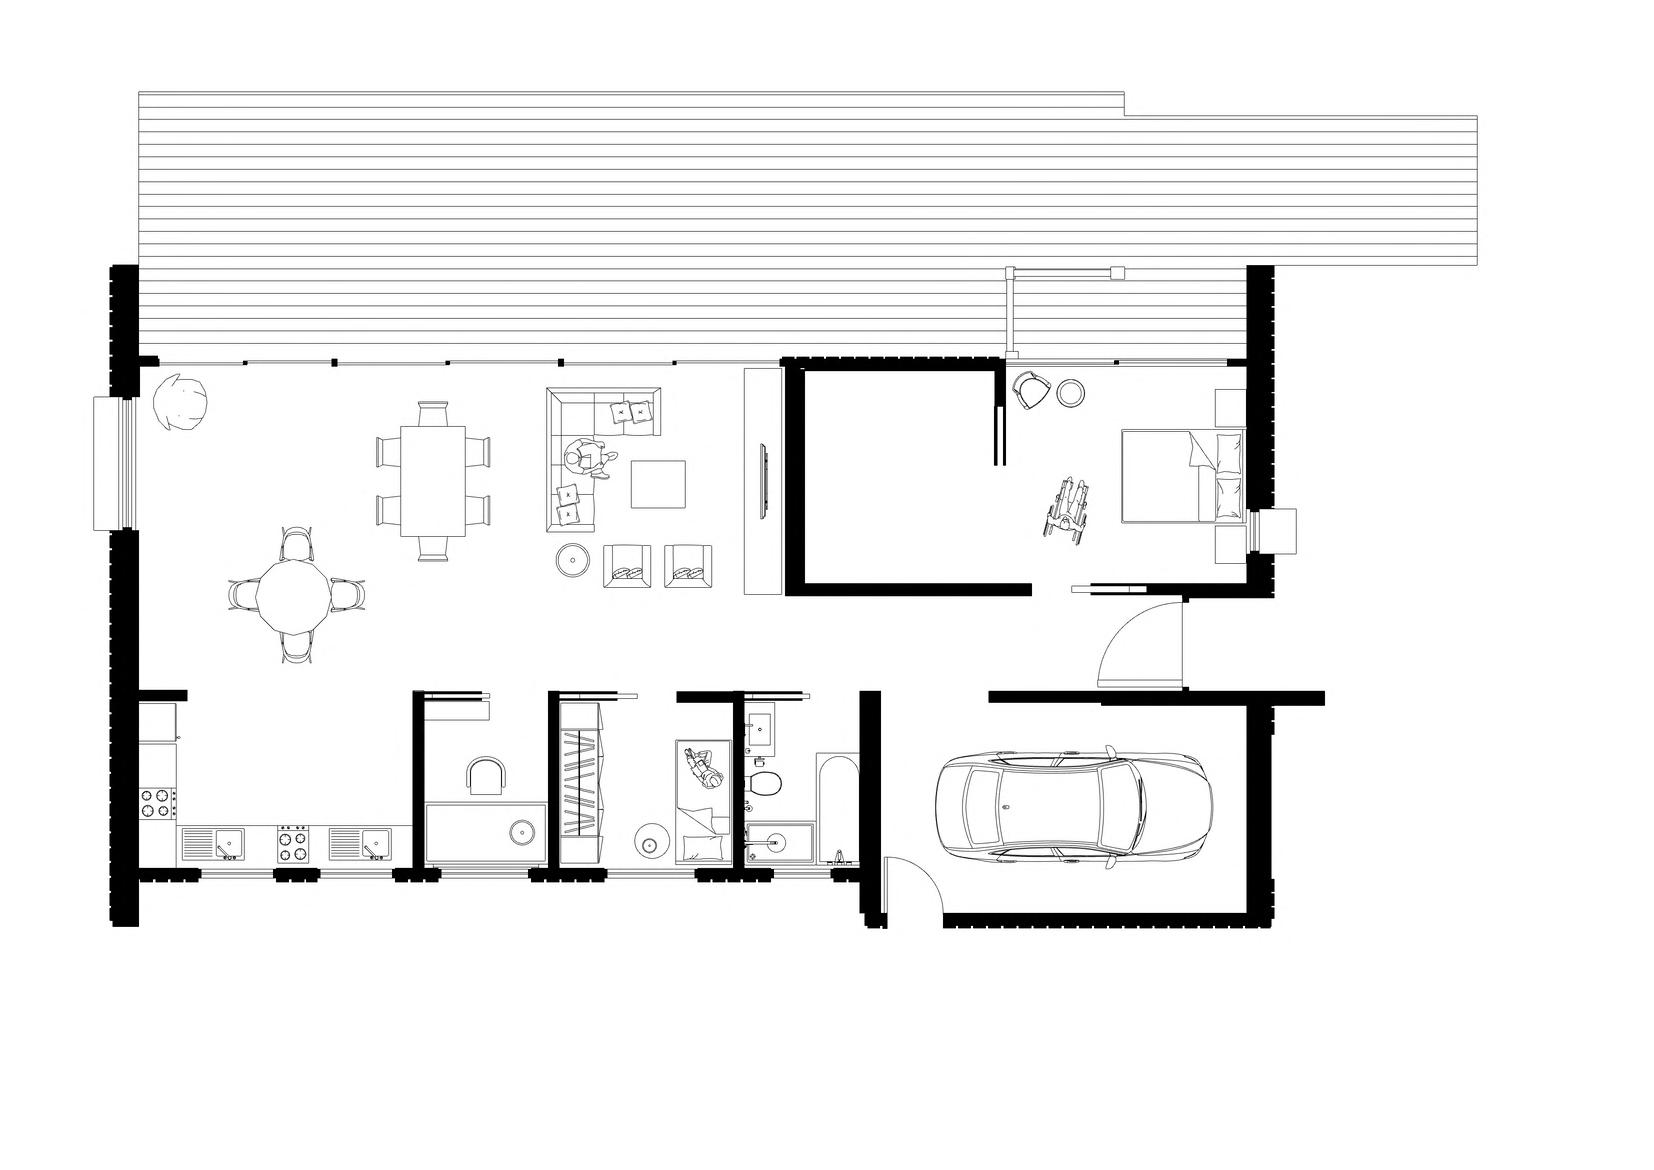
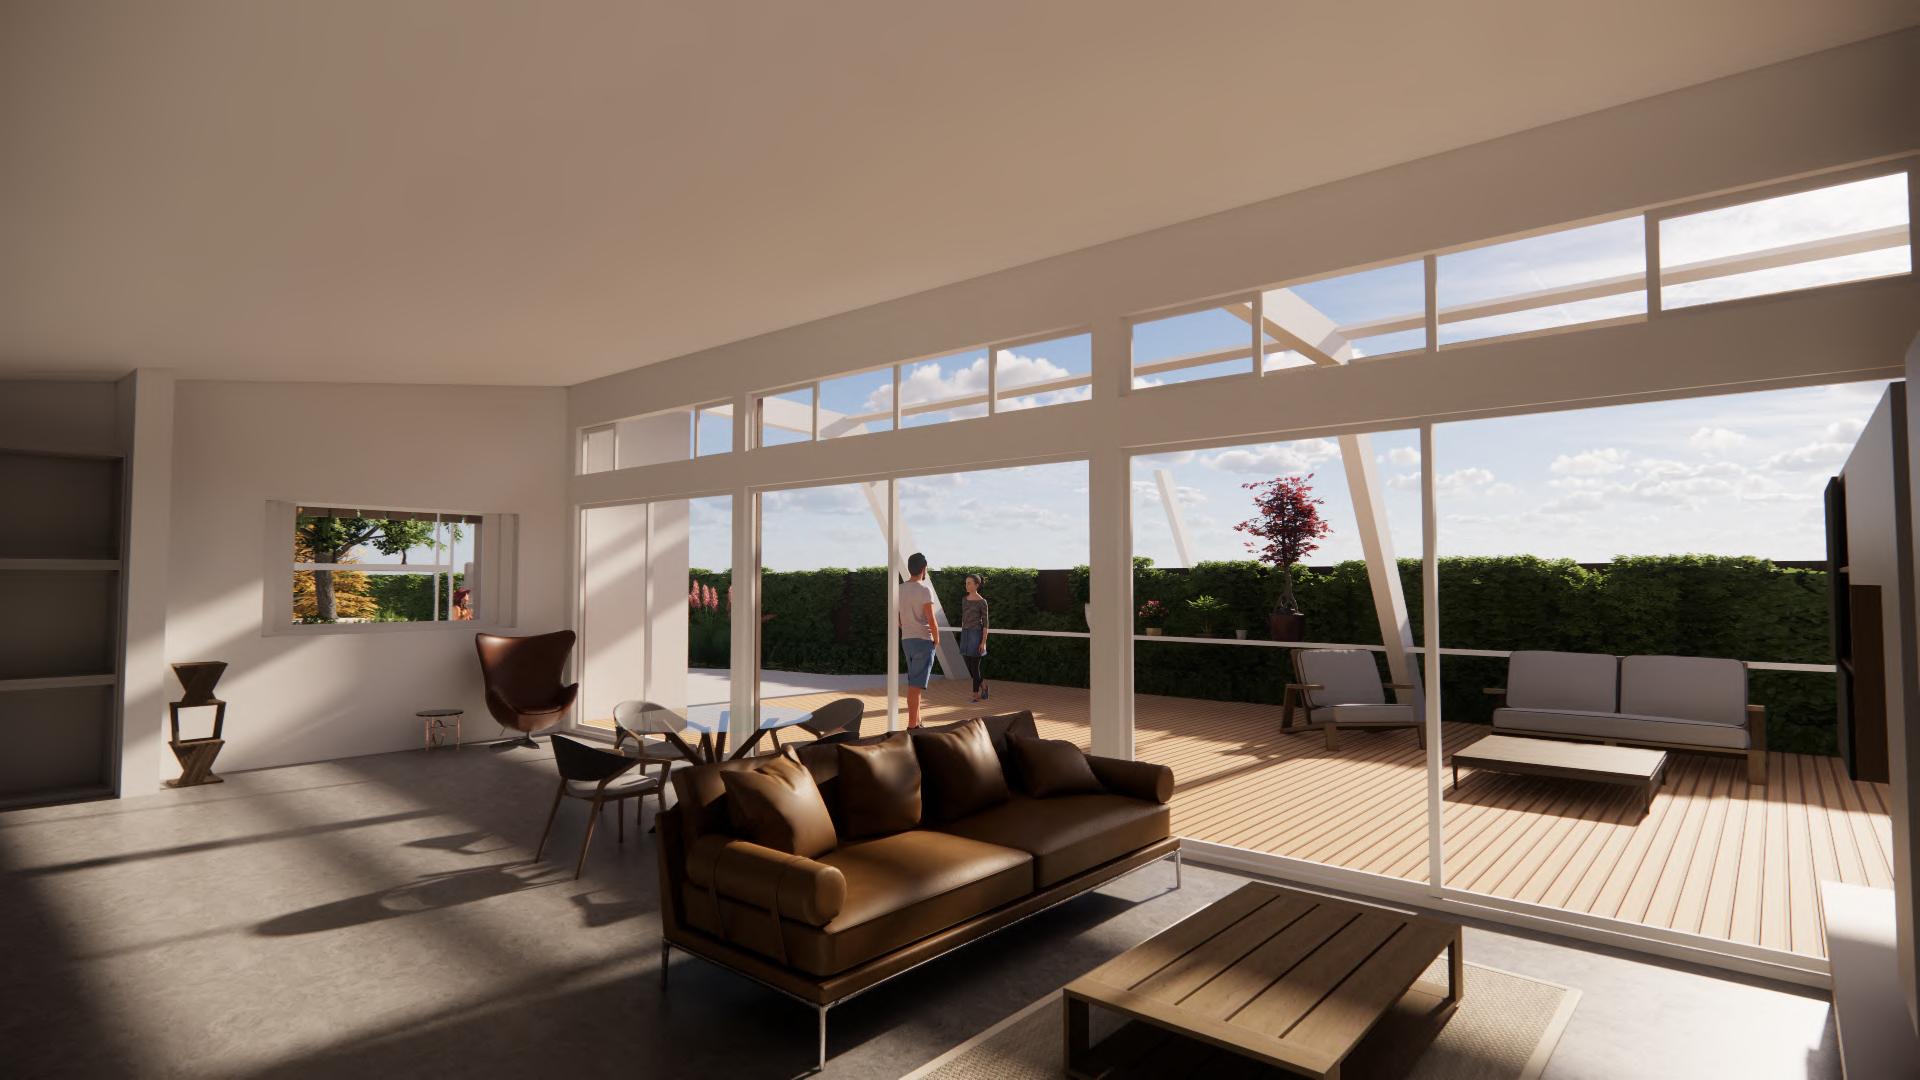
In order to ensure a healthy and comfortable internal environment, we have ensured that there is ample ventilation within the building through multiple windows and retaining the facade of large glass doors.
Health + Happiness Petal Solution:
Access to Natural Daylight
4. Ensure that 75% of regularly occupied spaces have access to outdoor views and n
The large glass door windows ensure that occupants are able to have access to generous natural light
Health + Happiness Petal Analysis: Acoustic Insulation
Acoustic Insulation will dampen and reduce noise for the occupants:
External Noise:
These are noises originating from external sources like vehicles, neighbouring buildings, and people, essentially any sounds that emanate from outside the building's structure.
Interior Noise:
These are noises generated by people conversing or engaging in activities within the house.
Equipment Noise:
This refers to sounds produced by the operation of various household equipment.
In order to enhance the room's acoustic comfort and reduce potential noise intrusion from neighbouring rooms or the street, we've decided to install premium sound-absorbing and dampening insulation.
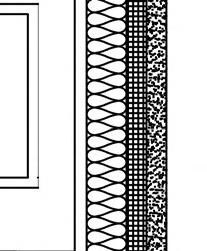
LONGITUDINAL SECTION SCALE 1:50
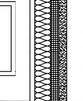
Western Red Cedar Cladding, AAC blocks, 2.5 batt rockwool insulation, 2.5 sound dampening insulation, 10mm plasterboard
The goal of the Materials Petal is to contribute to the development of a materials economy that is free from toxins, environmentally regenerative, and characterized by transparency.
Building materials, throughout their life cycle, contribute to various environmental issues, such as personal health problems, loss of habitats and species, pollution, and resource depletion. The Imperatives outlined in this section aim to eliminate the use of the most harmful materials and practices, steering businesses toward a genuinely responsible materials economy. In instances where impacts cannot be completely eliminated, there is an obligation not only to offset the negative consequences of the construction process but also to advocate for industry-wide corrections.
Over the last decade, the Red List has played a transformative role in the building industry, shifting it from a secretive approach to ingredient disclosure to a new norm characterized by transparency.a more resilient water future.
M A T E R I A L S P E T A L Building with Products that are Safe for All Species Through Time 12 RESPONSIBLE MATERIALS 13 RED LIST 14 RESPONSIBLE SOURCING 15 LIVING ECONOMY SOURCING 16 NET POSITIVE WASTE
Materials Petal Analysis: 12 Responsible Materials
This Imperative aims to establish a standard for transparency, sustainable sourcing, local industry support, and waste reduction in all projects. Projects must meet the following material selection criteria:
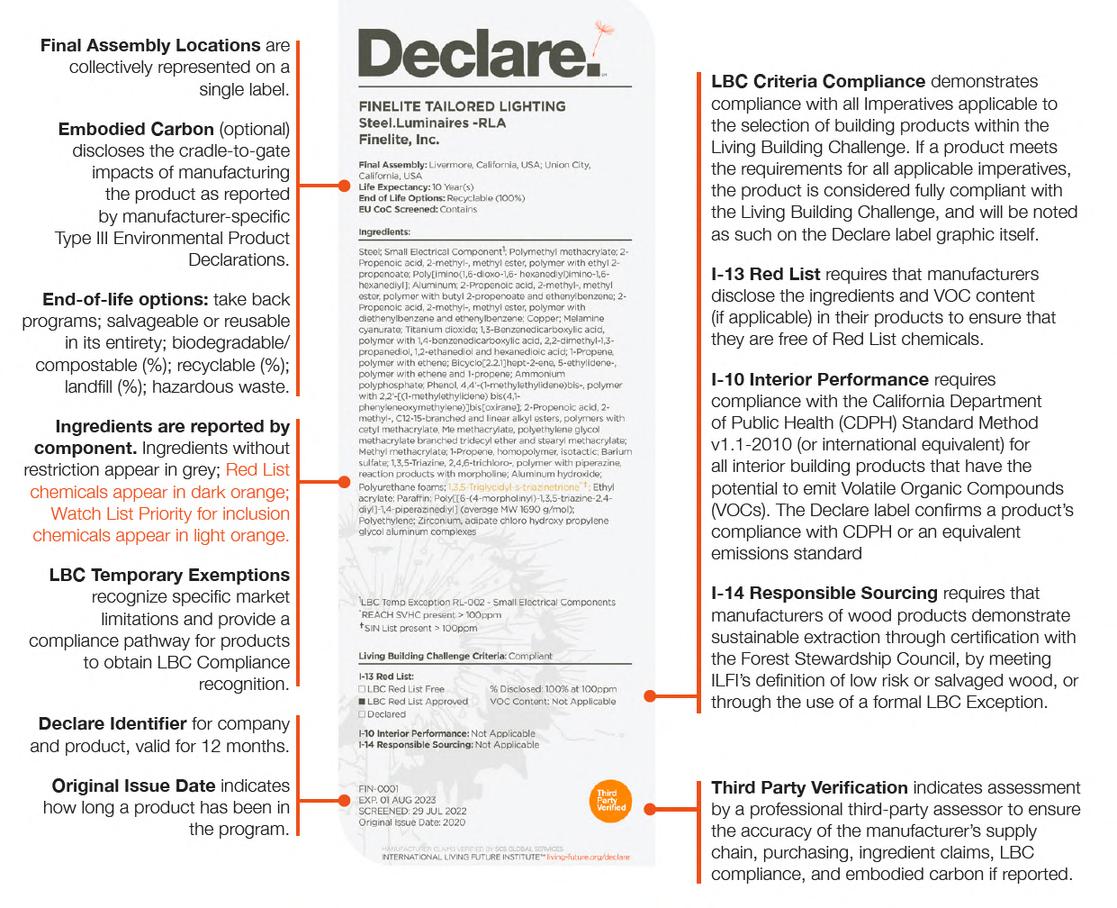
Include at least one Declare label product for every 200 sq m of building area (or project area, whichever is smaller), up to a maximum of twenty products from five different manufacturers. Manufacturers not in Declare must be contacted to disclose ingredients and any Red List content Half of the wood products must be sourced from FSCcertified, salvaged, or on-site harvested materials (for site clearing or ecological restoration). The rest must be from lowrisk sources.
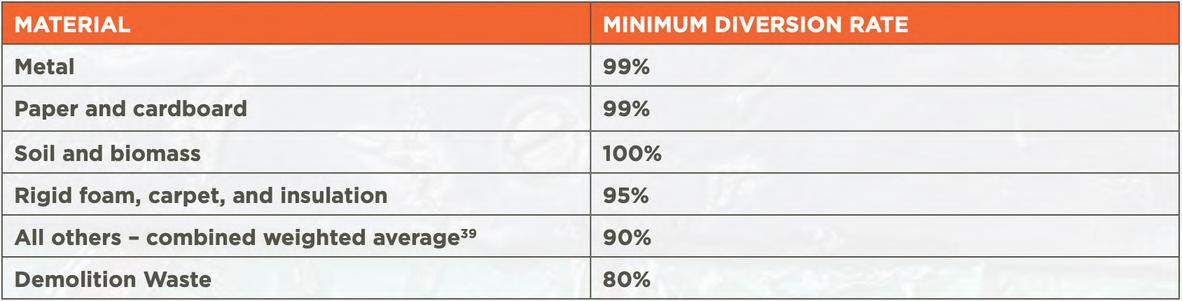
At least 20% of the construction materials budget should be spent within 500 kilometers of the construction site. The project must divert 80% of construction waste from landfills and provide suitable waste collection infrastructure.
icipate in supporting the local community in times of crisis.
In the pursuit of satisfying the Responsible Materials Imperative, our aim is to make decisions that promote the creation of healthier and environmentally conscious buildings This involves choosing products adorned with the Declare label. This initiative extends beyond individual choices, contributing to the establishment of a market demand for items prioritising transparency and sustainability. As a result, manufacturers are incentivised to embrace eco-friendly practices in their production processes.
The Declare label aligns with a larger objective: crafting buildings and environments that transcend mere energy and water efficiency. It encompasses the creation of spaces that prioritize health and exhibit mindfulness towards their environmental footprint By adopting materials with this label, we actively contribute to the broader goal of fostering a built environment that is not only resource-efficient but also promotes well-being and environmental stewardship.
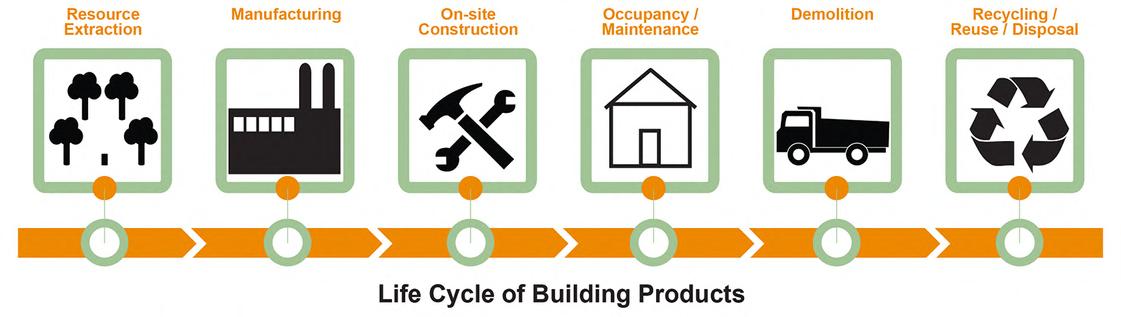
It is additionally important to ensure that not only are some of the materials sourced locally, it must be able to be recycled and survive past a material’s typical “end-of-life”.
Source: Finelite, https://www.fine ite.com/resources/susta nable-design/declare
Source: Continuing Education Center, https://cont nuingeducation.bnpmed a.com/courses/th nk-wood/build ng-materials-matter/
Materials Petal Analysis: 13 Red List
The purpose of this Imperative is to promote a materials economy that is transparent and free from toxins and harmful chemicals.
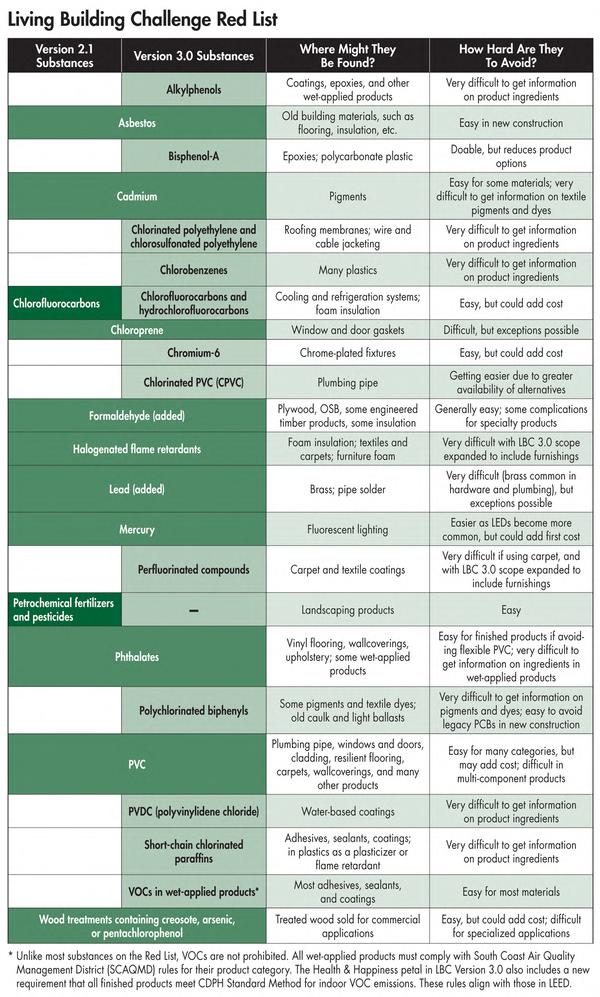
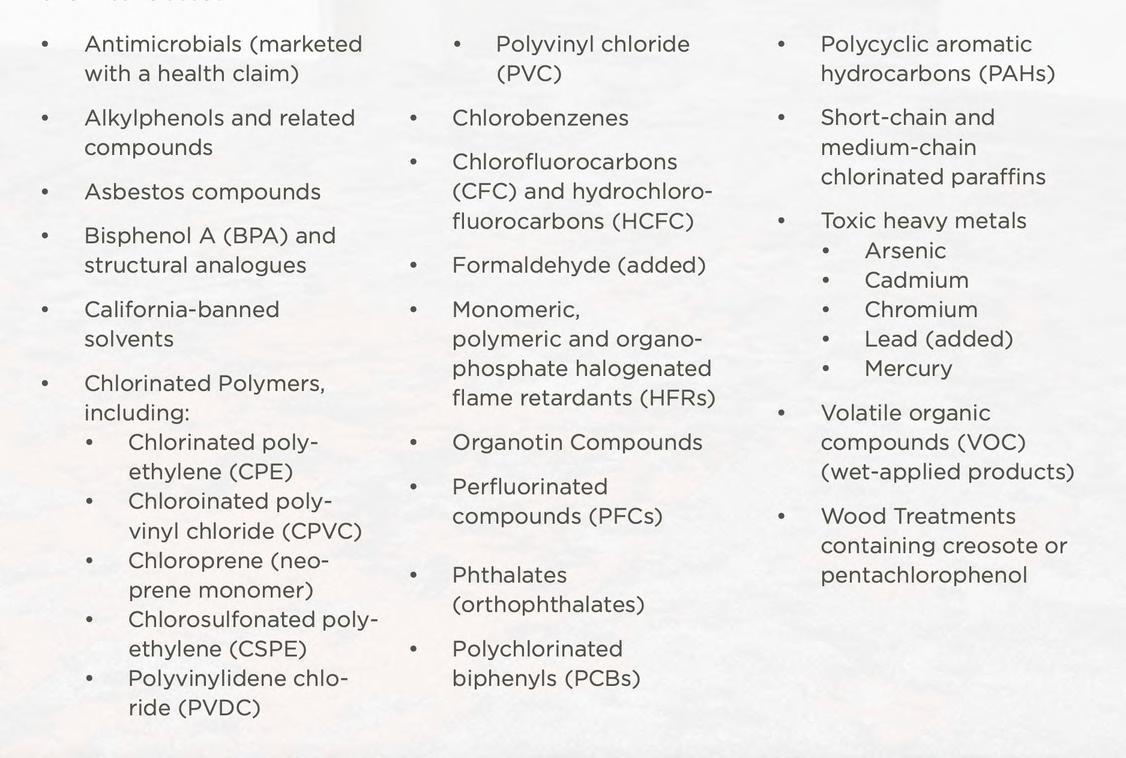
All projects are required to eliminate chemical classes identified in the Red List from 90% of the project's new materials by cost. "In situ" materials are exempt from removal or vetting for Red List chemical classes.
Source: Building Green, https://www bui dinggreen com/feature/takecontrol-your-materia s-four-empowering-lessons-teams-beat-red-list
Source: Liv ng Bu lding Challenge, https://liv ng-future org/ bc/
The Living Building Challenge® (LBC) Red List comprises materials, chemicals, and elements deemed the most harmful in the building products industry, posing significant risks to both human health and the broader ecosystem. The International Living Future Institute (ILFI) advocates for the discontinuation of these materials in production, citing concerns related to human health and environmental toxicity
The original design of the Banksia House does not specify the components of the materials used and as such does not seem to infringe on this imperative. It is entirely possible to retain or reuse materials in the original Banksia House, and moving forwards, continue to ensure that the materials used comply with this standard.
The only issue would be the use of PVC, which is used for water pipes and plumbing purposes, wherein it would be difficult to find an efficient and reasonably priced substitute.
Materials Petal Analysis: 14 Responsible Sourcing
This Imperative aims to promote sustainable material extraction and transparent product labeling. Projects must:
Advocate for the establishment of third-party certified standards for sustainable resource extraction and fair labor practices in the extraction of rock, metal, minerals, and timber.
Require quarries and/or manufacturers of all dimension stone products used in the project to be certified under the Natural Stone Council (NSC) 373 Standard.
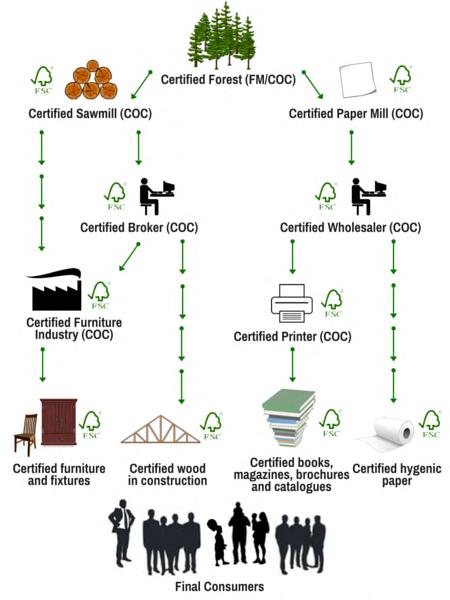
Source 80% or more of wood, either by cost or volume, as Forest Stewardship Council (FSC) certified, salvaged, or from on-site timber harvested for construction area clearing or ecological restoration. The remaining 20% of wood must come from low-risk sources or achieve FSC Project Certification.
Include two Declare labeled products per 200 sq m of building area, up to a maximum of forty products. Additionally, encourage manufacturers not in Declare to register their products in the Declare database
Zero Deforestation:
Trees are responsibly harvested to ensure there is no net loss of forest over time. The identification and preservation of forests with irreplaceable values, such as old-growth forests, are prioritised. The reversal of deforestation and the preservation of irreplaceable forests are essential components in the battle against climate change.
Fair Wage and Work Environment:
All employees receive appropriate training, sufficient safety protocols, and equitable compensation
Plant and Animal Preservation and Conservation: Plant and animal species are protected.
Community Rights:
Local communities residing in and near forest regions are engaged in consultations, and due regard is given to their legal and cultural entitlements to land and forest resources.

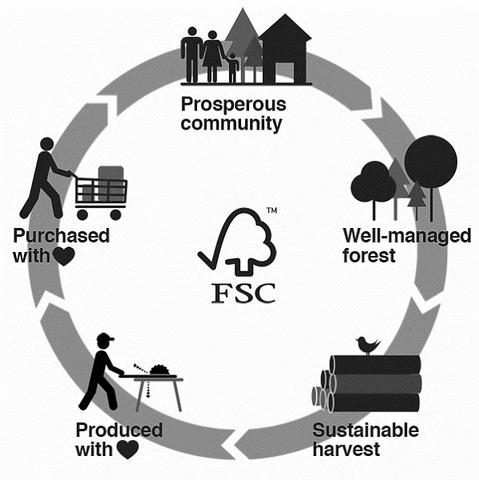
Source: [Bottom Left] Texintel, https://www.texintel.com/econews/forest-stewardship-counc l-give-top-certification-to-neenahcoldenhoves-papers
[Bottom Right] CIFOR, https://www.cifor.org/partners/foreststewardsh p-council-fsc
Materials Petal Analysis: 15 Living Economy Sourcing
The aim of this Imperative is to bolster local communities and businesses while mitigating transportation impacts. The project should incorporate solutions that are rooted in the local context and contribute to the growth of a regional economy focused on sustainable practices, products, and services. Material manufacturers must adhere to specific location restrictions:
- At least 20% of the materials construction budget should be sourced from within 500 kilometers of the construction site
- A minimum of 30% of the total materials construction budget should come from within 1000 kilometers of the construction site or closer.
- An additional 25% of the materials construction budget must be sourced from within 5000 kilometers of the construction site
- The remaining 25% of materials may be sourced from any location.

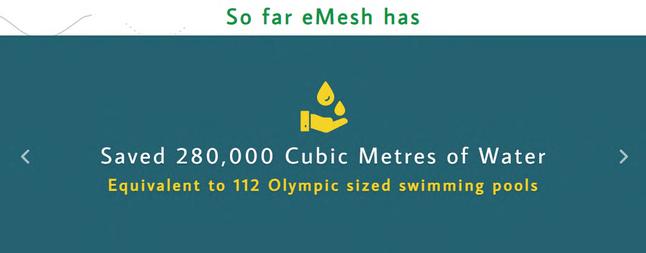
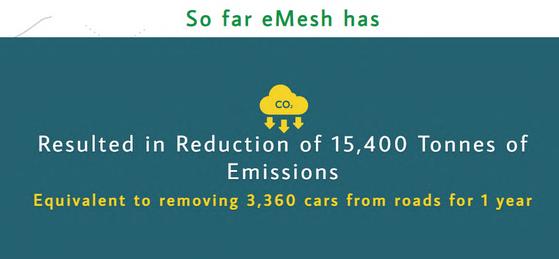
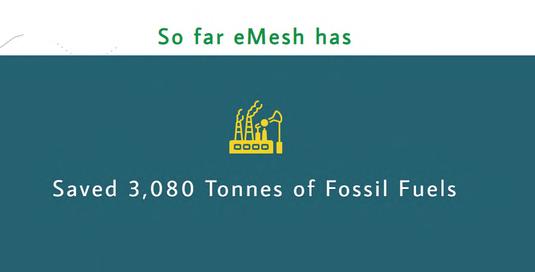
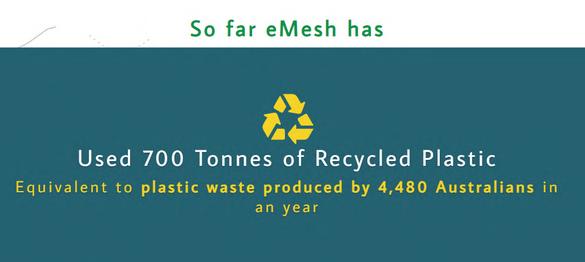
Supplier: emesh
Location: L2 Riverside Quay, 1 Southbank Boulevard
Southbank VIC 3006 Australia
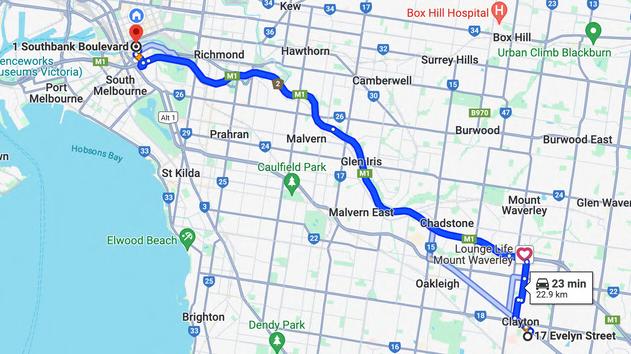
Selecting the right supplier is pivotal for business success. Opting for local sourcing offers several advantages, ensuring the delivery of high-quality products.
Reliability – Local sourcing allows for direct oversight of the supplier process, enabling visits to the production and shipping facilities. This hands-on approach provides better control over product development and quality Face-to-face interactions with suppliers facilitate easy and prompt communication.
Marketing and Brand Appeal – Utilizing a local supplier can be a significant draw for customers Modern consumers are increasingly aware of the benefits of supporting local communities, and businesses can leverage this awareness to enhance their success.
Faster Shipping Time – A key customer preference is convenience in product delivery. Choosing a local supplier ensures quick and efficient shipping, meeting customer expectations for prompt service.
Support for Local Culture – Utilizing a local supplier helps preserve Australia's rich history, creating a positive image for your company Emphasizing local practices can be a substantial advantage for both the business and the community.
Environmentally Friendly and Sustainable – Local sourcing contributes to reducing a company's carbon footprint and fuel emissions. Transporting goods within the state is more environmentally friendly compared to international shipping, making it a sustainable choice.
Materials Petal Analysis: 16 Net Positive Waste
This Imperative aims to incorporate waste reduction throughout all project phases and promote creative reuse of salvaged materials. Projects must work to minimise waste generation during design, construction, operation, and end-of-life, aiming to preserve natural resources and reintegrate waste into either industrial or natural cycles.
Additionally, all projects must include at least one salvaged material for every 500 square meters of building area or be an adaptive reuse of an existing structure.
Furthermore, projects must develop a Materials Conservation Management Plan that outlines how materials are optimised in each of the following phases:
Design Phase, which considers deconstruction and durability in product specifications.
Construction Phase, including product optimization and the collection of waste materials for reuse or recycling Operation Phase, with a plan for managing extra consumables and durables
End-of-Life Phase, including a strategy for adaptable reuse and deconstruction.
Source: Woodsmith, https://www.woodsmith.com/article/choosing-the-rightmortise-and-tenon-joint/
Materials that can be recycled:
Plasterboard
Aggregates
Metals
Plastics
Glass
Wood
Bricks and blocks
Floor and wall coverings
Insulation
Packaging
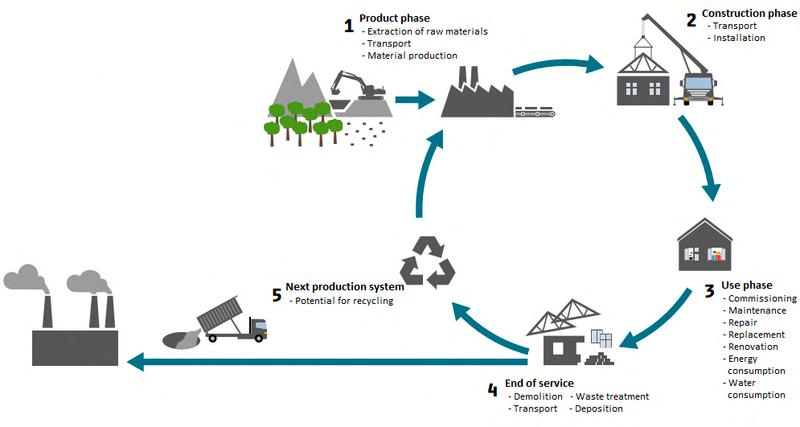
Source: DTU, http://wiki doing-projects org/index php/Sustainab lity in construction
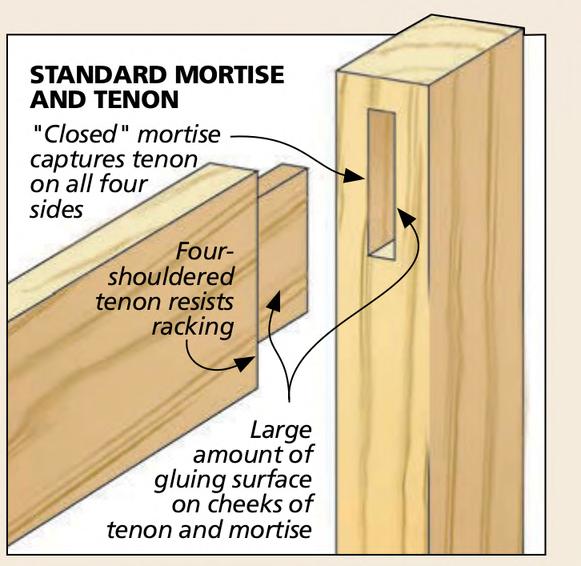
As depicted in the diagram on the left, a strategy to minimize the requirement for extra materials, such as nails, involves implementing mortise and tenon joints for the wooden structural components in Banksia House This approach not only lessens the consumption and waste of materials but also contributes to waste reduction efforts. The adoption of this technique showcases a commitment to sustainable construction practices and efficient material utilisation.
Furthermore, the wooden materials can be acquired from local sources, repurposed from on-site materials, or incorporate recycled wood from local origins This multifaceted approach aims to extend the longevity of the wood, aligning with sustainable practices and fostering a circular economy within the construction process. By emphasizing the use of locally sourced and recycled materials, Banksia House prioritizes environmental responsibility and reduces its ecological footprint.
Materials Petal Analysis: Life Cycle Analysis
Carbon Reduction:
The goal of this requirement is to optimise resource utilisation and underscore the significance of responsible resource management, with the ultimate objective of minimising carbon emissions.
Demonstrate a 20% reduction in the carbon content of primary materials compared to a standard reference point. This imperative to reduce carbon emissions is focused on achieving a Net Positive Carbon state, prioritising the integration of carbonfree renewable energy sources while steering clear of the detrimental impacts associated with fossil fuels. Successfully accomplishing net positive carbon entails strict adherence to specific imperatives, including a thorough evaluation of the total embodied carbon emissions (tCO2e) throughout the construction process for all projects.
Select interior materials for all projects, excluding landscape and infrastructure, with a carbon footprint lower than the industry average. This approach aligns with the broader objective of promoting sustainable practices in material selection
Waste Reduction:
This criteria aims to integrate waste reduction practices throughout all project phases and promote innovative reuse of reclaimed materials
Formulate a comprehensive waste management plan prior to commencing construction, outlining strategies for waste identification, recycling objectives, and procedures for effective waste separation and disposal
Implement an on-site recycling program targeting materials like cardboard, paper, plastics, and metals. Collaborate with local recycling facilities to ensure proper and sustainable disposal. Prioritize the use of materials with a reduced environmental impact, such as low-impact paints, products containing recycled content, and materials holding third-party certifications. When dismantling existing structures, consider deconstruction as an alternative to demolition. Deconstruction involves the careful disassembly of the building, salvaging materials to minimize waste generation
How to prolong life cycle of materials:
1.Durable Design:
Use durable materials and sturdy construction to create products that last longer. Consider intended use and potential wear and tear during the design phase.
2.Select quality materials:
Choose materials known for their durability and resistance to degradation. Use materials that are less susceptible to environmental factors
3.Recycling:
Design products with recycling in mind and use materials that can be easily recycled. Implement recycling programmes to collect and dispose of materials at the end of their life cycle.
How to recycle materials (concrete, wood):
1.Crushing and grinding:
Concrete is crushed into small pieces using heavy machinery Concrete is ground to produce recycled aggregate, which can be used as a substitute for natural aggregate in construction projects.
2.Applications:
Use recycled concrete as an aggregate in new construction projects, roadbeds, backfills, or as a base material for driveways and pavements.
3.Removal & Sorting:
Carefully separate concrete from other materials, such as metal and wood, during removal.
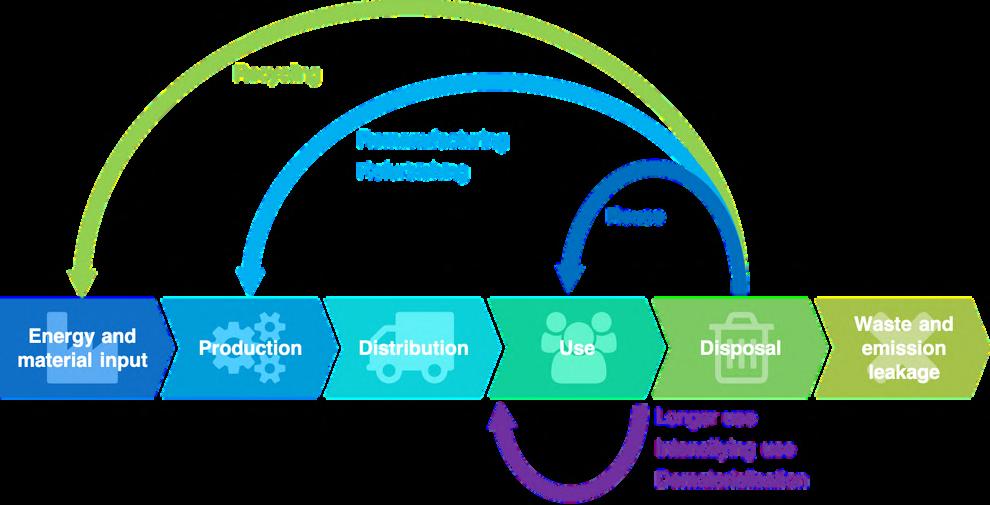
Source: Wikiped a, https://en wikiped a org/wiki/Circular economy
Materials Petal Analysis: Material Recycling
Recycled concrete:
Crushed concrete from demolished structures can be used as aggregate in new concrete mixtures This reduces the need for virgin aggregate, conserves natural resources, and reduces the amount of construction waste sent to landfills.
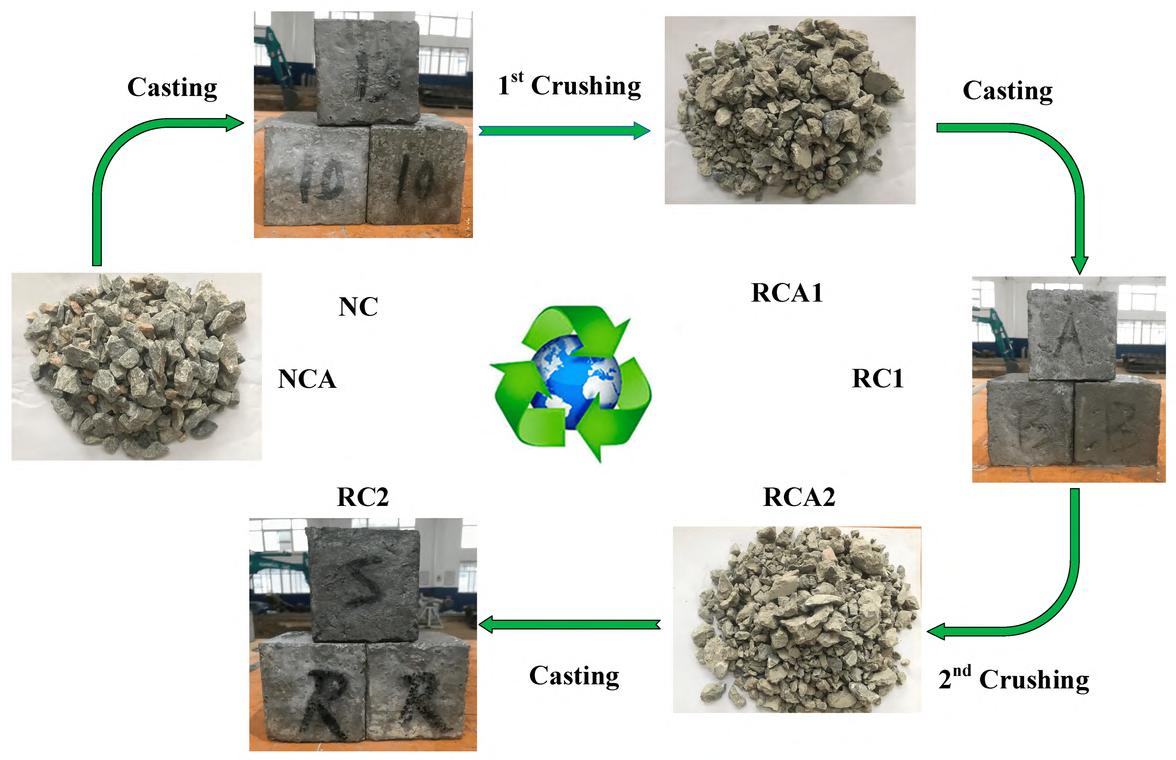
Recycled steel:
Steel scrap from old buildings or industrial applications can be recycled and used to make new steel products. Recycling steel helps to save energy and raw materials while reducing the greenhouse gas emissions associated with steel production.
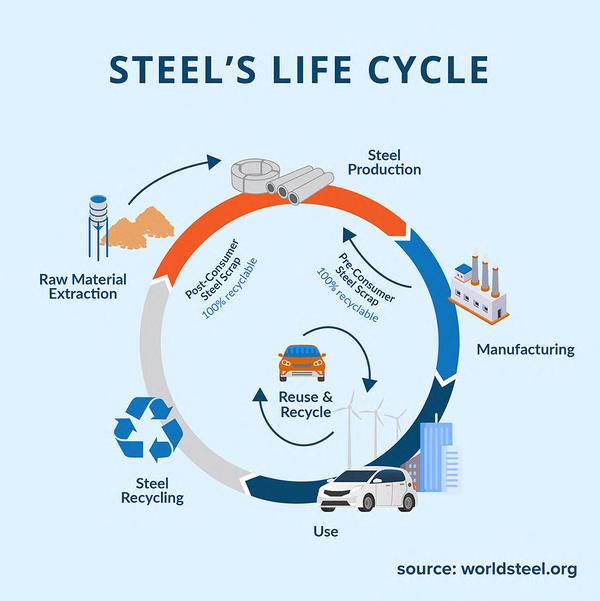
The purpose of recycling materials, including construction materials, is multifaceted and consistent with the broader goals of sustainable development, environmental protection and responsible resource management.
Resource conservation:
Recycling helps conserve natural resources by reducing the need to extract and process raw materials This includes minerals, metals, wood and other finite resources.
Energy Savings:
Processing recycled materials typically requires less energy than making products from virgin materials Saving energy helps reduce greenhouse gas emissions and helps combat climate change.
Reduced greenhouse gas emissions:
Recycling often reduces greenhouse gas emissions compared to the production of new materials. For example, recycling aluminium requires much less energy and produces fewer emissions than extracting and refining bauxite.
Saving water:
Extraction and processing of raw materials can consume large amounts of water Recycling materials reduces the need for fresh water during manufacturing, helping to conserve water.
Protects the ecosystem:
By reducing the need to extract raw materials, recycling helps protect ecosystems and biodiversity Mining and logging can have significant ecological impacts, which recycling helps to mitigate.
Circular economy principles:
Recycling is the cornerstone of the circular economy, where materials are reused, repurposed and recovered in a continuous cycle. This approach minimises waste, increases resource efficiency and encourages sustainable consumption and production.
Reclaimed wood:
Reclaimed wood from old buildings, shipping pallets or other sources can be reused for new construction projects Reclaimed wood has a unique aesthetic appeal and helps reduce the need to harvest new wood.
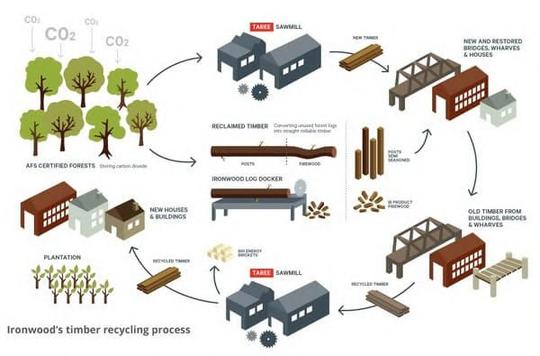
Recycled insulation:
Insulation materials, such as recycled denim or fibreglass made from recycled glass, can be used to insulate buildings. Using recycled insulation reduces the need for new raw materials and minimises waste.
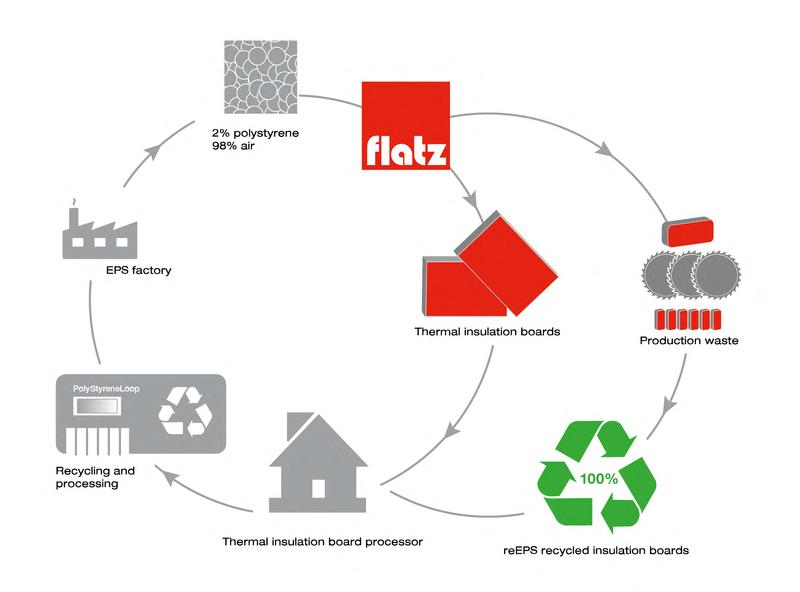
Materials Petal Analysis: Key Issues to Address
The following issues will be addressed in order to comply with the imperatives laid out in the Living Building Challenge’s Material Petal:
The original Banksia House did not account for its carbon emission and hence: did not demonstrate at least a 20% reduction in material carbon emission, and did not achieve a net positive carbon emission.
The original Banksia House did not contain two Declare labeled products per 200sqm of of gross building area, or project area.
The original Banksia House did not specify if at least 80% of the wood products were sourced from FSC-certified, salvaged, or on-site harvested materials, where the remaining 20% of wood must come from low-risk sources or achieve FSC Project Certification, hence we can assume that this was not achieved .
The original Banksia House did not specify that at least 20% of the construction materials budget was spent within 500km of the construction site, a minimum of 30% of the total construction budget should be allocated to materials from within 1000km of the site or closer, an additional 25% of the construction budget should be used for materials from within 5000km of the site, and the remaining 25% of materials can be sourced from any location, hence we can assume that this was not achieved.
The construction and design of the current building did not take into account the aspects of deconstruction and suitable durability.
The current building did not maximise the utilisation of waste materials for reuse or recycling; in the redesign, at least one salvaged material will be used for every 500sqm of building area or be an adaptive reuse of the existing structure of the original Banksia House.
The original Banksia House did not strategise flexible reuse and its deconstruction.
Possible Solutions:
Reuse of existing materials for the build of the new Banksia House design
Use of recycled or reused low carbon emission materials
Use of the correctly approved materials according to the LBC standards
Methods for fabrication will be loosely bolted and easy to dismantle for reuse and recycling
Use of materials that provide insulation to lower the need for heating and cooling methods through the use of airconditioners or heaters
Prioritise responsible low carbon emission materials
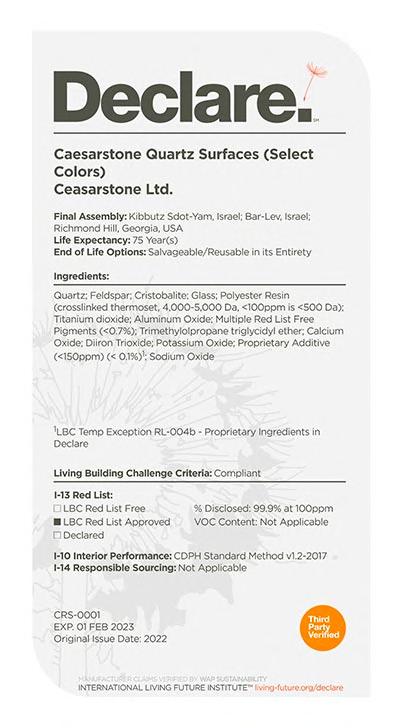
Materials Petal Analysis: Baseline Materials Analysis
An initial study of the material selections for the Original Banksia House was first conducted in order to understand the current standard of materials in accordance with the Living Building Challenge
Due to the limited information, it can be assumed that the Banksia House does not fully meet the requirements of the Living Building Challenge and will require further
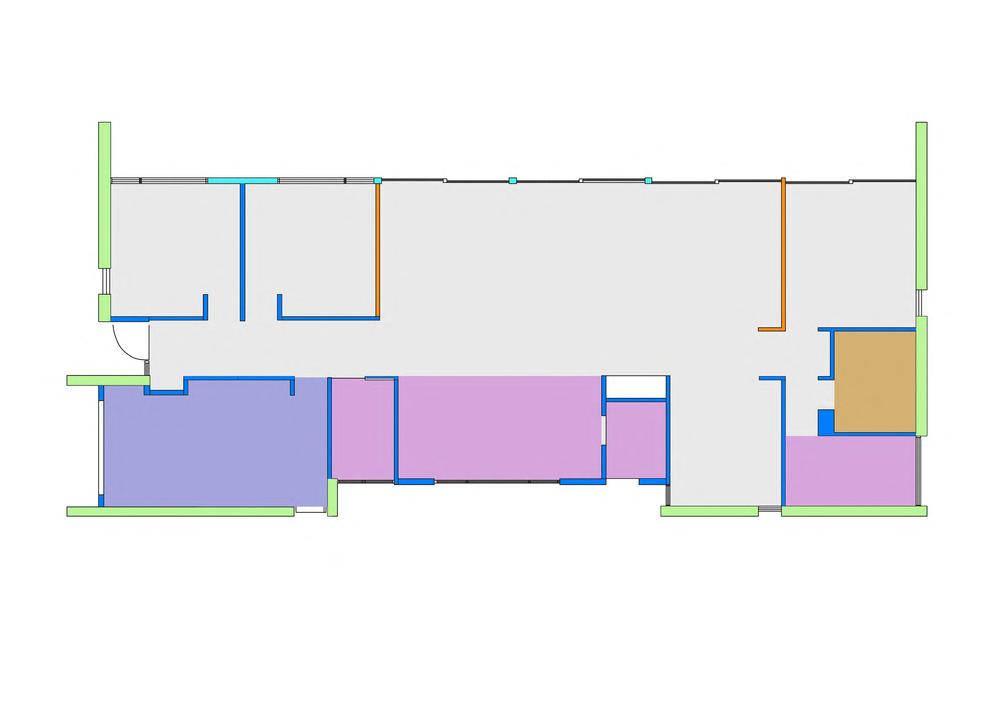
Externa Wa s South East Wes
Lghtwegh caddngonreversebrck veneerw hR25ba t nsuatonandhgh perfo mancean -ga ewa wrap10mm pas erboa d
Externa Wa s:North 10mmBrckwork nterna Wa s nterna Wa s
Lghtwegh caddngonba tens refectvefo memb ane, mberframe R25batt nsua on 10mmpasterboar
0mmpasterboardontmber framng,and1 0mmbrckwork whereshownasmason ywa on drawngs
Inte na garagewa sandadacent toat cspace:10mmpasterboard ontmberframngwthR25bat nsua ion
Wndows Ce ng Roof
Doubegazed(argonf ed tmbe rame
GarageFoor
Foor 85mmconcretesabwth300mm wa fepod ngarage
LvngA eaFoor
85mmconc etesabwth300mmwaffepod Fnshes Burnshedconc eteto vingareas andbed ooms
We AreaFoor
Foor 85mmconcretesabwth300mm wa fepod Fnshes Ceramct es nwe areas
Wak-nWardrobeFoor
85mmconc etesabwth300mmwaffepod Fnshes Carpet
DraughtSeaing
Weatherstrpstoa wndowsand s dngdoors Seasandweatherstrps ohngedex erna doors Seaed enhaus anstobathrrom ensuteand kc henranghood
0mmpasterboardontmber f amngwthR4 bat nsua on Meta shee roofngonba tens wthR13 efec vefo amnate
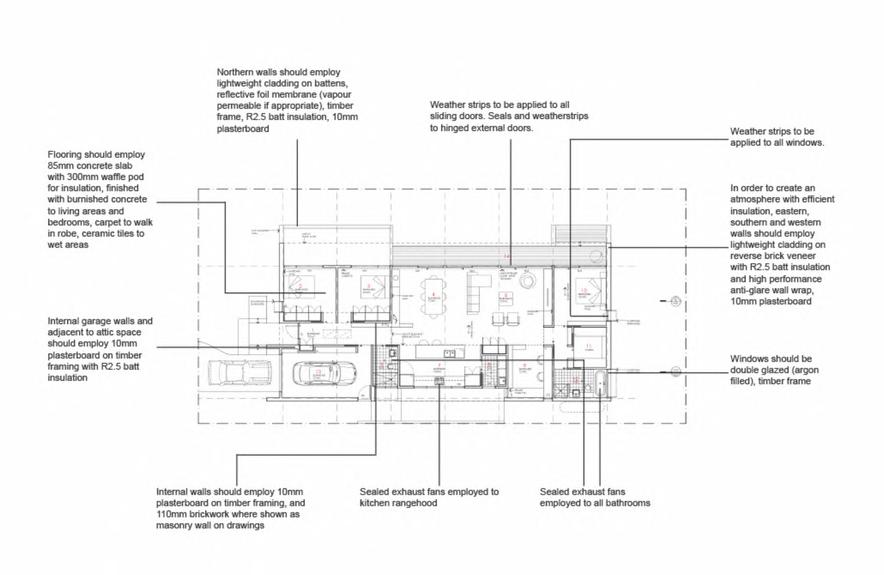
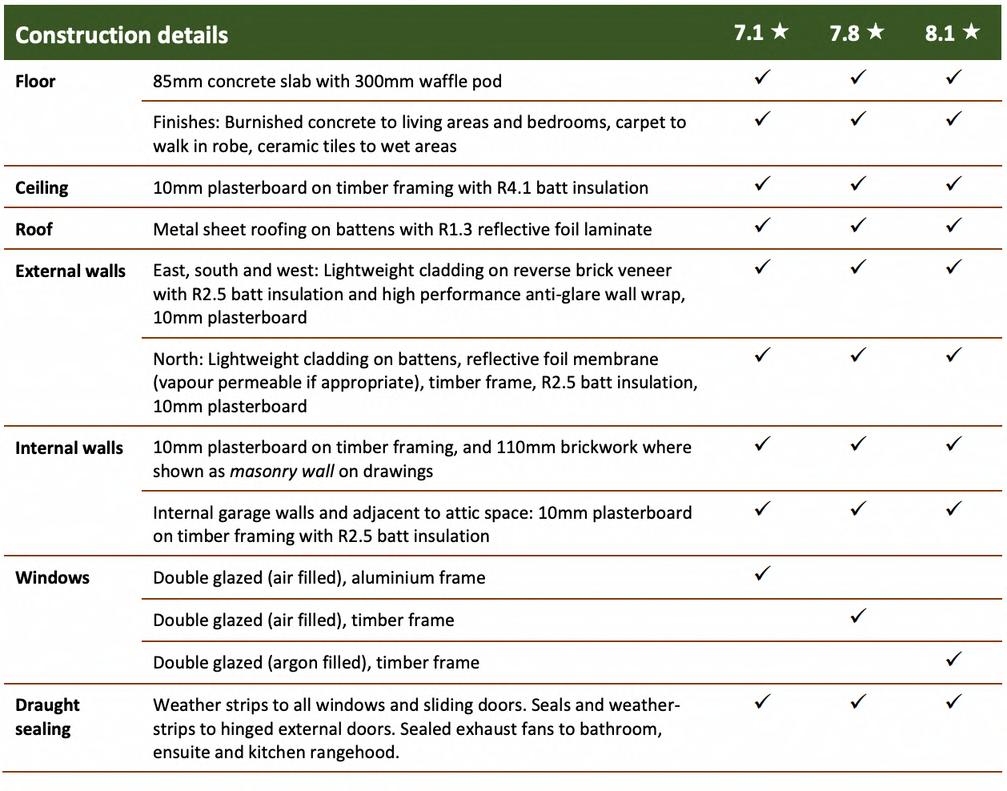
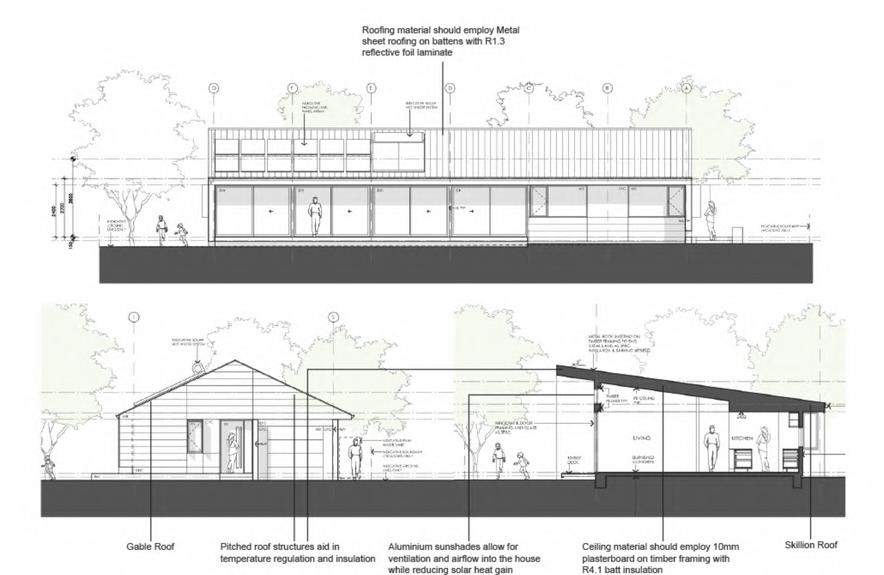
Materials Petal Solution:
AAC Blocks
Comparing the CO2 emissions of the Brick Veneer against AAC shows that AAC has lower emission levels, making it an ideal candidate for our material selection. Furthermore, AAC is also highly recyclable and carries excellent thermal performance properties
Moreover, to ensure it meets the various other imperatives. The following meaures can be taken...
It is approved by the Global Green Tag and Good Environmental Choice Australia (GECA)
The product can be obtained from emesh which is within the range of 500km from the building site.
The material can be repurposed by breaking it into smaller pieces and using it as the base for road construction or it can be reused as by crushing AAC and combining it with cement mixture
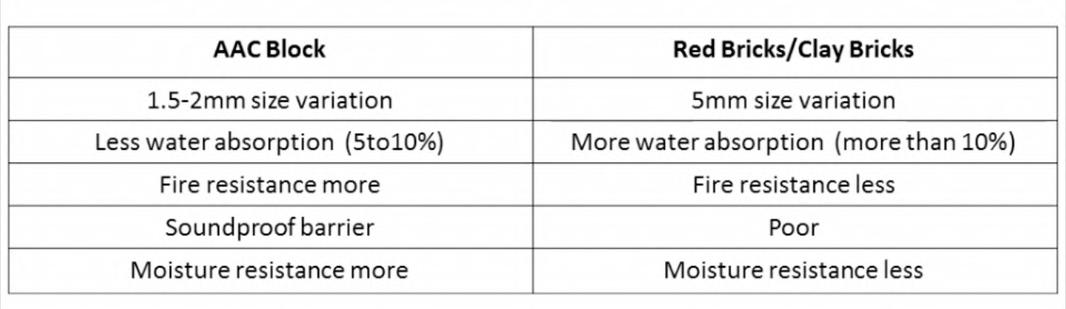
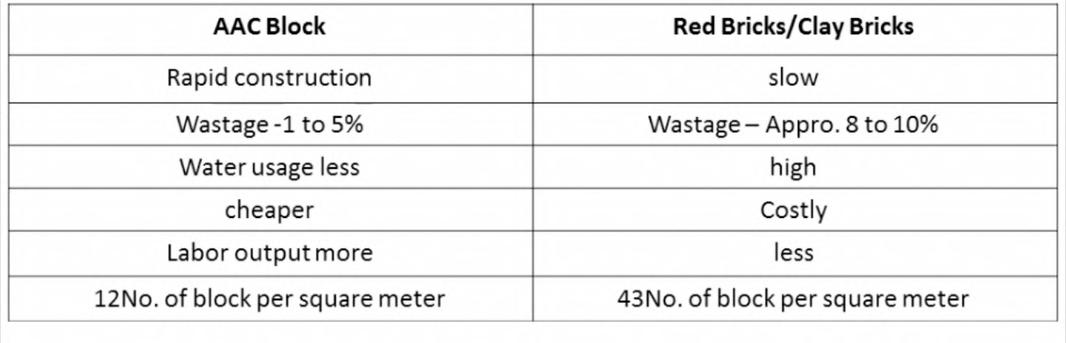



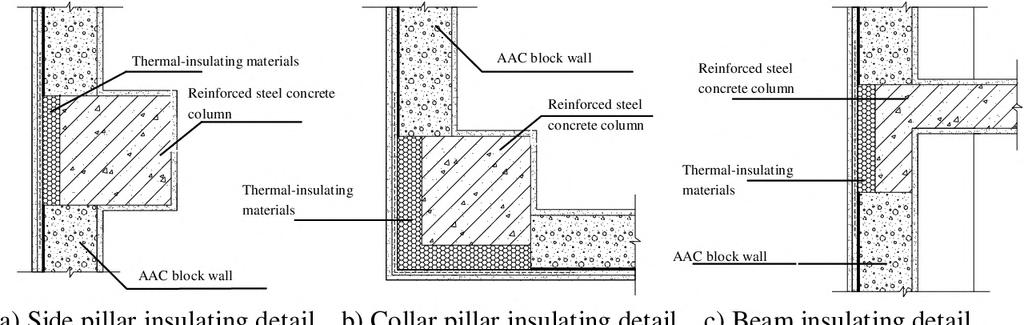
AAC Bu ding Construct on Section Examples
Materials Petal Solution:
Victorian Ash Timber
In order to reduce waste material, the best solution would be to reuse materials or use materials that are recycled
In the original build of the Banksia house, the timber material and how it was sourced was not specified
Therefore, where timber is to be used, Victorian Ash Timber, a native Australian hardwood, will be substituted for general construction, such as F17 seasoned structural framing
Victorian Ash Timber structural framing will be loosely bolted using wood joinery without additional fasteners.
The mortise and tenon joinery style will be used, being the strongest woodworking joint, widely used in structural applications due to its exceptional strength and durability.
Timber material can be obtained from emesh, located within 500km of the site, which complies with the Responsible Material imperative.
As it is a native timber, and is able to be locally sourced, the carbon footprint of its sourcing is lower than other timber materials
Additionally, at least 80% of the remaining material can be easily disassembled, compressed and manufactured for furniture.
It is also Global Green Tag certified as a timber
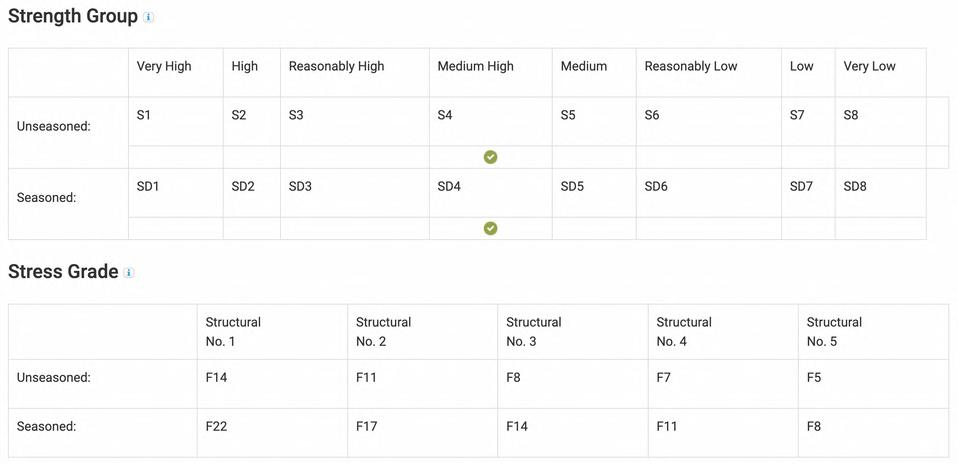
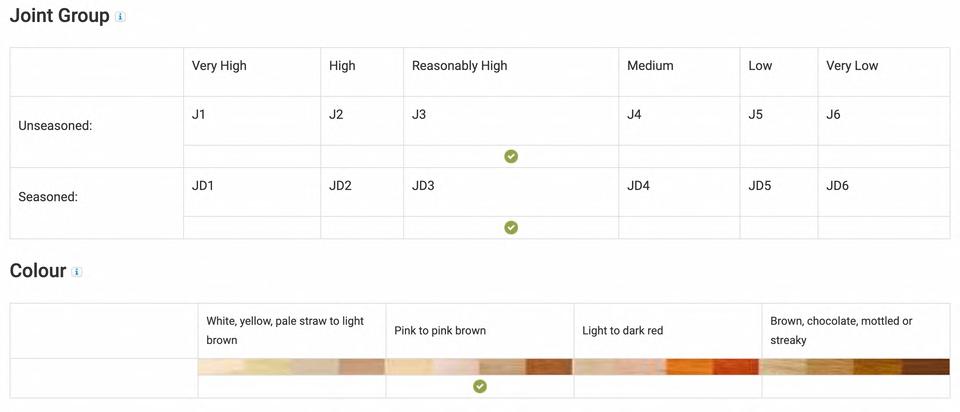
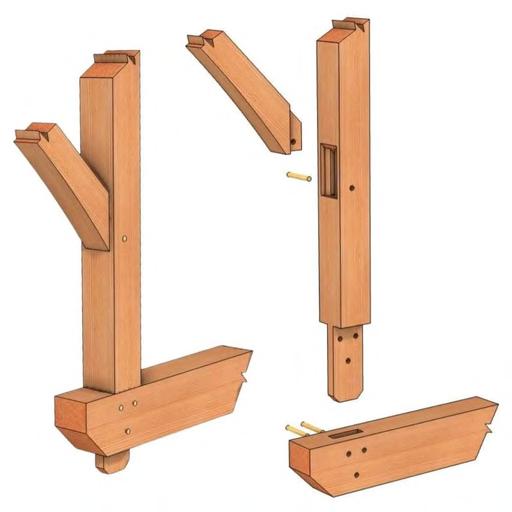

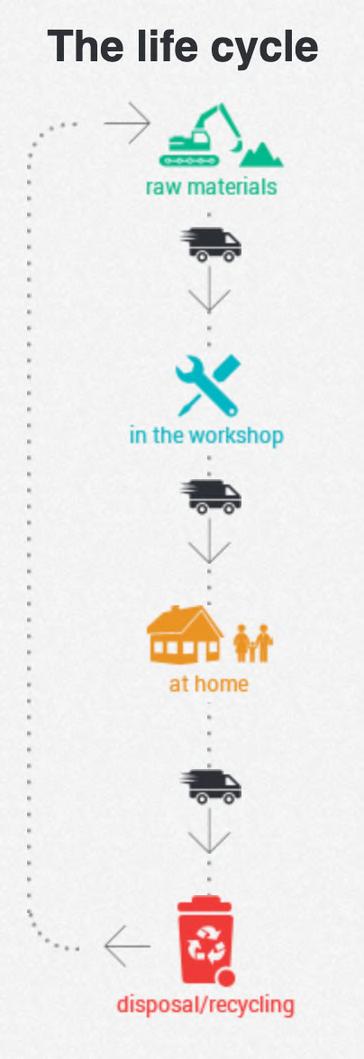 Victorian Ash Timber, delegatensis & E. regnans, nat ve Austra ian hardwood
Mortise and tenon woodwork ng joinery
Victorian Ash Timber, delegatensis & E. regnans, nat ve Austra ian hardwood
Mortise and tenon woodwork ng joinery
Materials Petal Solution:
Western Red Cedar
In order to reduce waste material, the best solution would be to reuse materials or use materials that are recycled
In the original build of the Banksia house, the timber material and how it was sourced was not specified
Therefore, where timber is to be used, Western Red Cedar, a locally grown British Colombian softwood, will be used for external cladding, as it greys when exposed to weather and pores close up - has its own weather proofing, lasts for ages.
Timber material can be obtained from emesh, located within 500km of the site, which complies with the Responsible Material imperative. Additionally, at least 80% of the remaining material can be easily disassembled, compressed and manufactured for furniture. It is also Global Green Tag certified as a timber
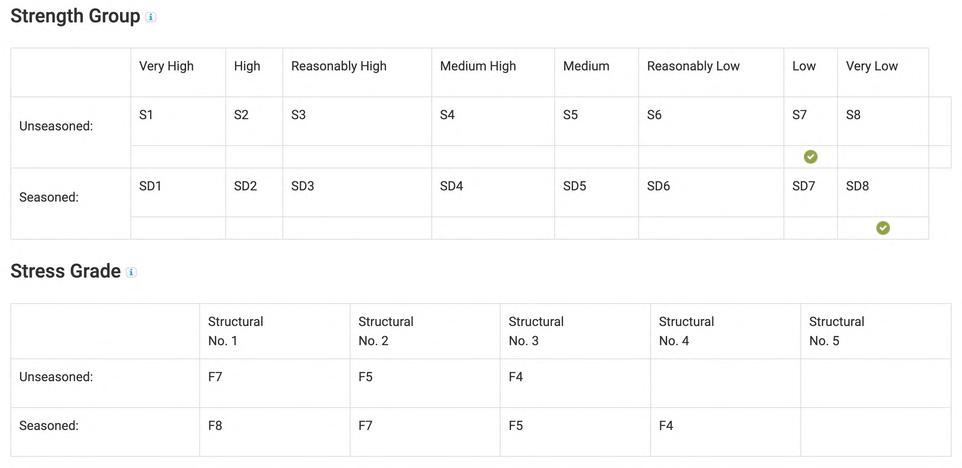
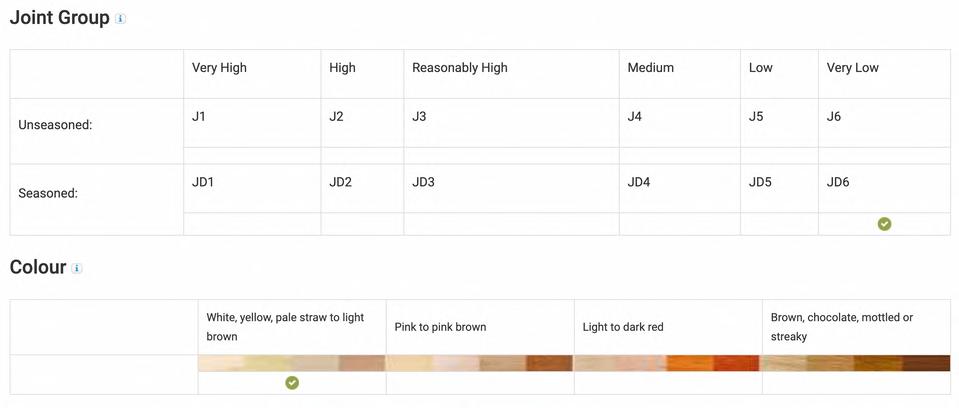
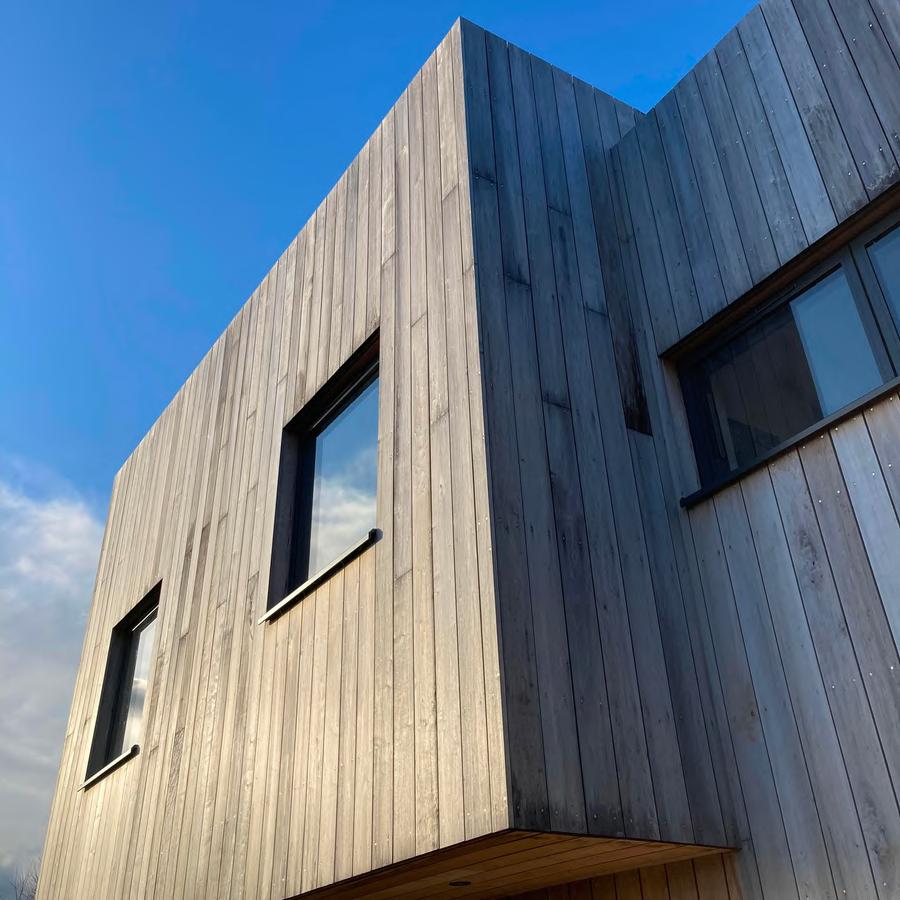
 Western Red Cedar, Thuja plicata, a oca ly grown Brit sh Colombian softwood
Weathered Western Red Cedar Cladd ng
Western Red Cedar, Thuja plicata, a oca ly grown Brit sh Colombian softwood
Weathered Western Red Cedar Cladd ng
Materials Petal Solution:
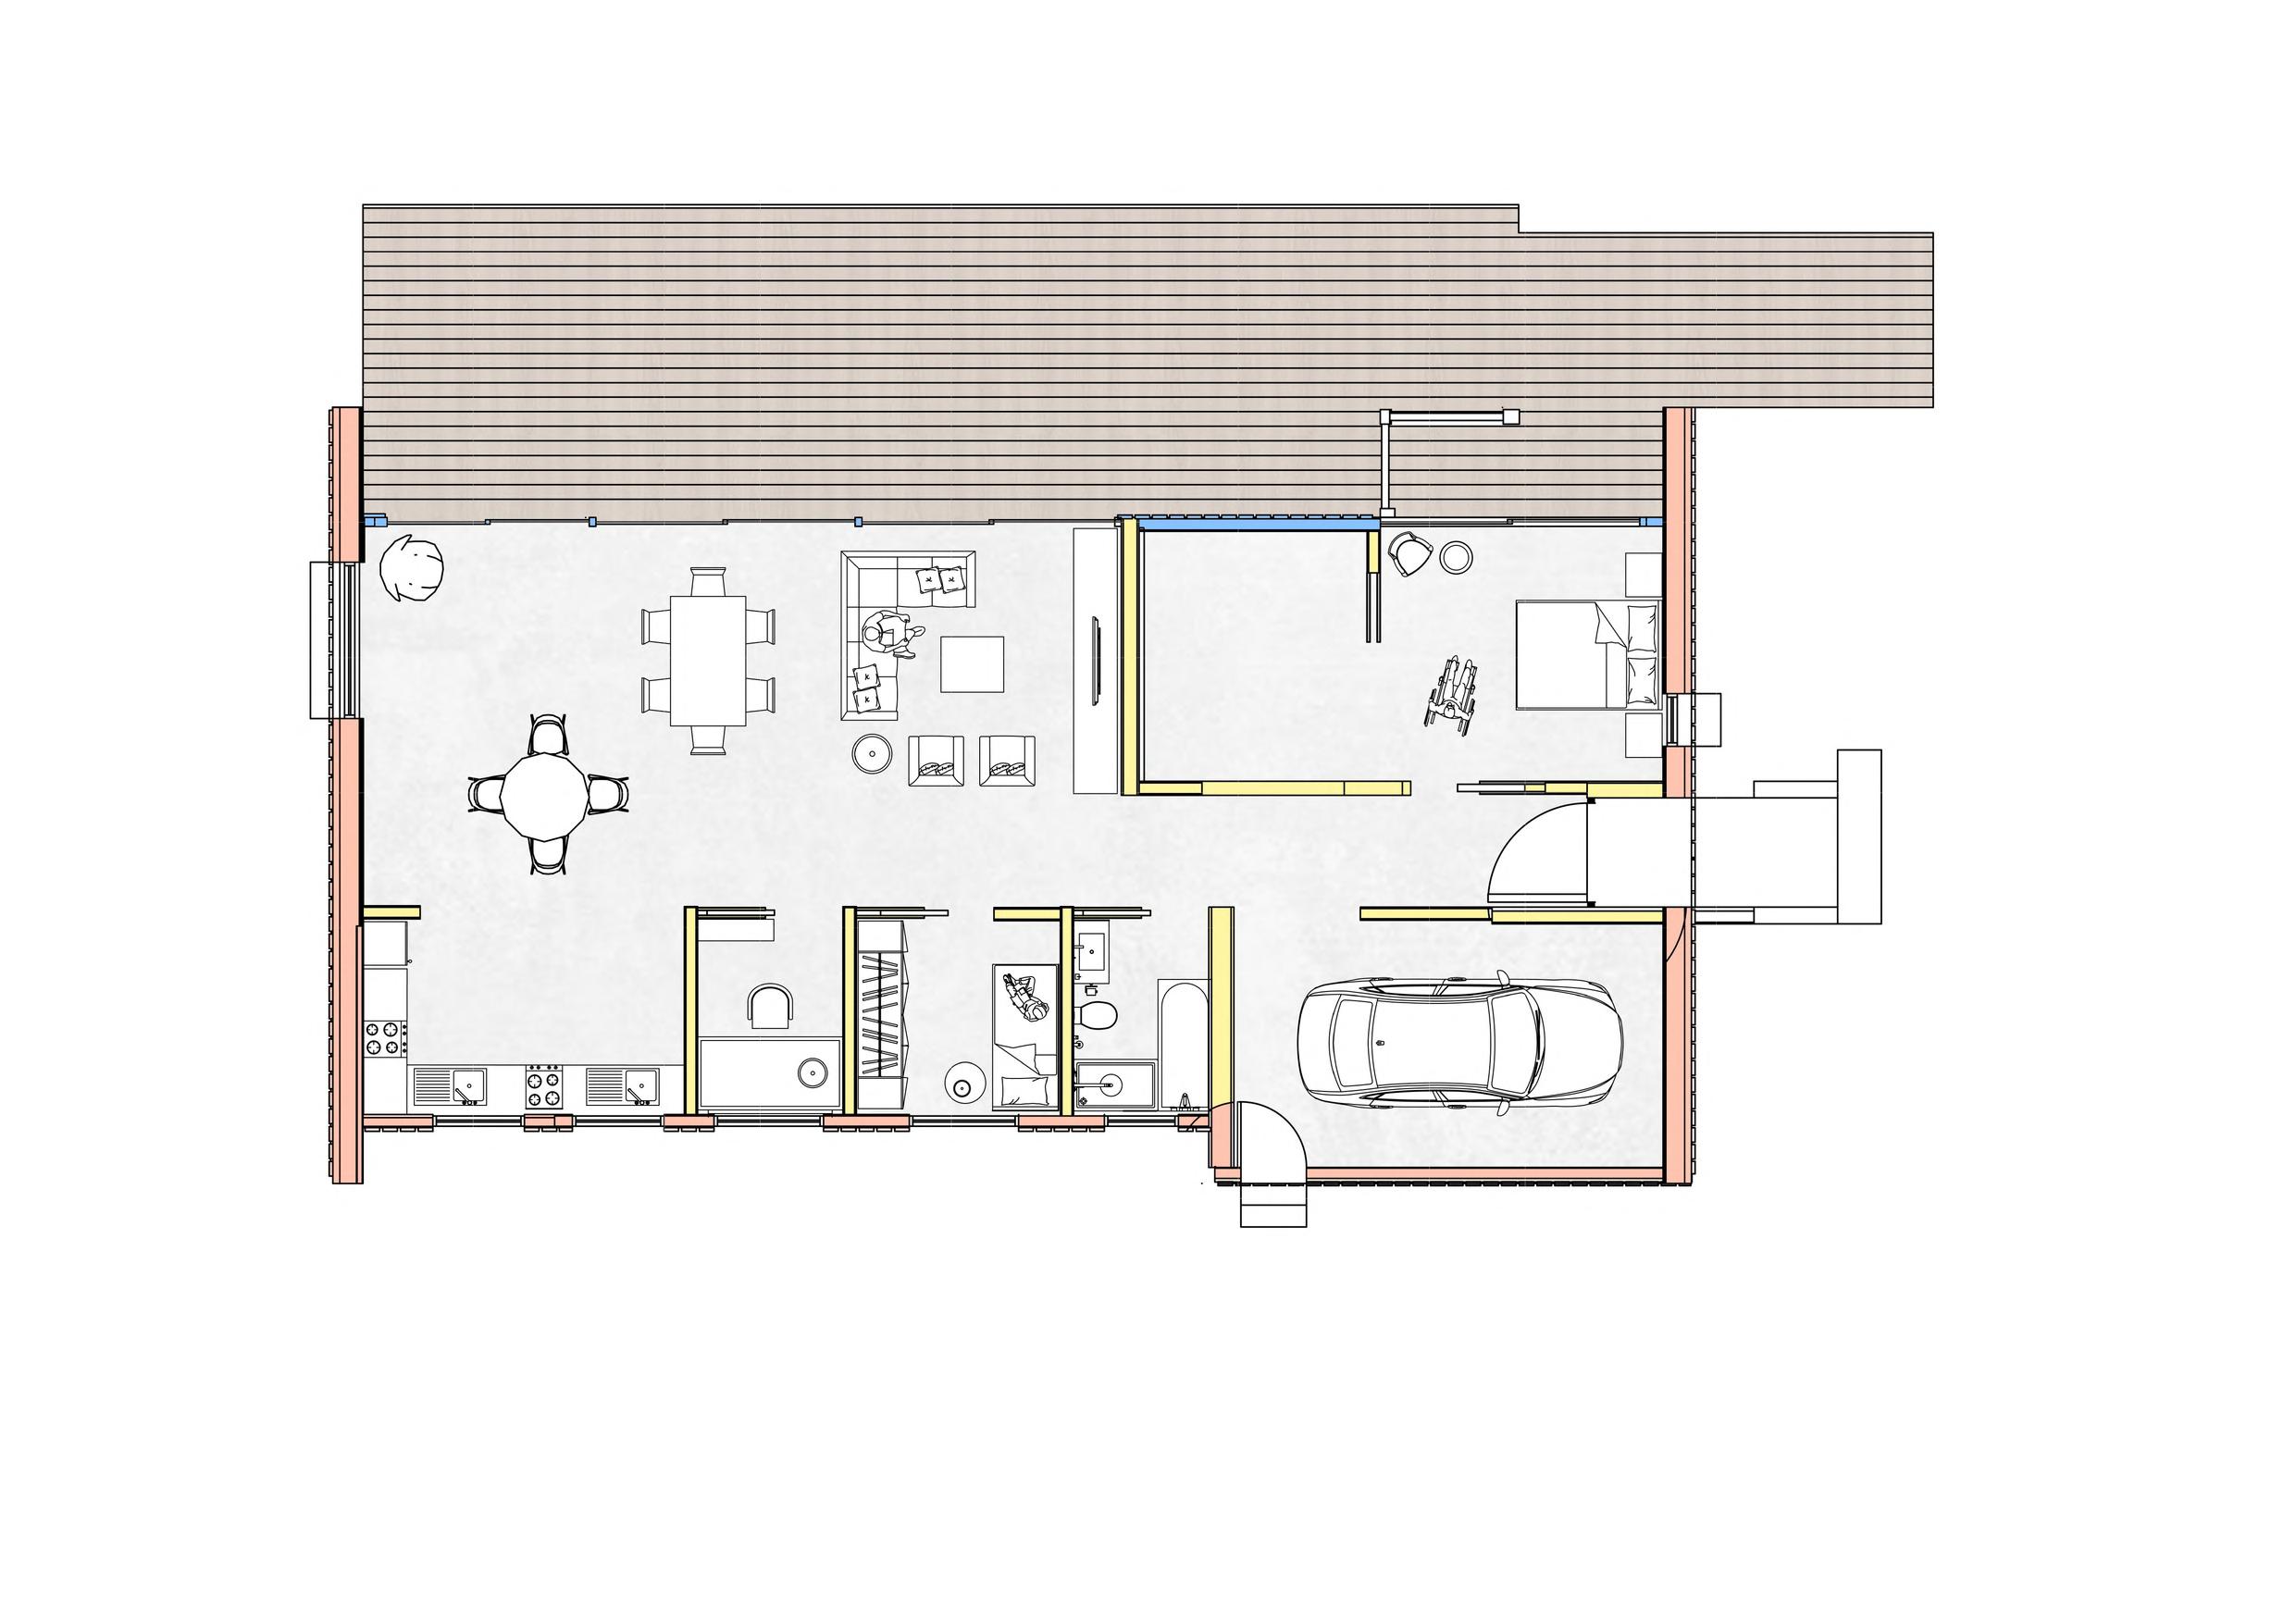
Timber sunshades allow for ventilation and airflow into the house while reducing heat gain
Windows are fully operabledouble-glazed, argon-filled, with seals and weather stripping applied
Sealed exhaust fans employed to all bathrooms and kitchens
Burnished concrete, bedrooms to be finished with carpet, and wet areas to be finished with locally sourced Australian sandstone
AAC Blocks for structure
Victorian Ash Timber for structural elements and areas that need stronger hardwood
900mm walkways to allow for wheelchair accessibility
Western Red Cedar Cladding, AAC blocks, 2.5 batt rockwool insulation, 2.5 sound dampening insulation, 10mm plasterboard
FLOOR PLAN SCALE 1:75
E Q U I T y P E T A L
The objective of the Equity Petal is to prioritize equity as a central goal in projects, aiming to reshape developments into communities that are just, inclusive, and empower individuals to participate, thrive, and realize their full potential. This approach is rooted in the belief that a society embracing all sectors of humanity, providing equal access and fair treatment, is best equipped to make decisions that protect and restore the natural environment supporting everyone.
Current trends such as privatizing infrastructure, externalizing negative social and environmental impacts, and limiting access to nature, coupled with increasing income inequality, contribute to polarized attitudes and hinder full community participation. Recognizing our collective responsibility is crucial for addressing significant environmental and social challenges.
Living Buildings aspire to be accessible and inclusive, fostering cultural richness and ensuring equitable access to essential elements like fresh air, sunlight, and clean water and soil. The design, construction, and operation of Living Buildings should positively impact job creation and provide opportunities for those who have been disadvantaged, excluded, or discriminated against.
The Equity Petal incorporates the Just℠ platform, a transparency tool for social justice in organizations. Just is accessible to the public and serves as a label and online database, aiding project teams in assessing their organizational equity and supporting entities that align with the values of a socially just and culturally rich living future. Supporting
17 UNIVERSAL ACCESS 18 INCLUSION
a Just, Equitable World
Equity Petal Analysis: 17 Universal Access
The purpose of this Imperative is to ensure fair access to and protection from adverse effects resulting from the development of Living Building projects.
All projects must grant equal access to the public for primary transportation, roads, and externally focused infrastructure (e.g., plazas, seating, or park space), regardless of individuals' background, age, socioeconomic class, including the homeless. Steps should be taken to ensure that everyone can benefit from the project's creation.
For projects in Transects L3-L6 (excluding single-family residences), there is a requirement to contribute to and enhance the public realm by incorporating accessible design features such as street furniture, public art, gardens, and benches, open to all members of society.
Accessibility for individuals with physical disabilities must be ensured through designs that adhere to the Principles of Universal Design (United States Access Board), the Americans with Disabilities Act (ADA), and the Architectural Barriers Act (ABA) Accessibility Guidelines, or their international equivalents.
Projects are prohibited from obstructing access to or diminishing the quality of fresh air, sunlight, and natural waterways for any individual or adjacent developments Additionally, projects must address any audible noise affecting the public.
In Australia, the architectural disability access guidelines are embodied in the Disability Discrimination Act 1992 (DDA) along with a set of Disability Standards and Guidelines These standards, established by the Attorney-General under the DDA, are legally binding regulations, while guidelines, also known as 'Advisory Notes,' are provided by the Commission to facilitate understanding of rights and obligations related to equal access and opportunities for individuals with disabilities. These standards and guidelines cover various domains, including employment, education, public transport services, access to premises, accommodation, and the administration of Commonwealth laws and programs.
The Premises Standards align with various Australian Government initiatives and inquiries, including:
- Australia’s Disability Strategy 2021–2031, focusing on Inclusive Home and Communities, Employment and Financial Security, Personal and Community Support, and Health and Wellbeing.
- Disability Employment Strategy (DES) 2022–25 Action 10.
- The Royal Commission into Aged Care Quality and Safety.
- The Royal Commission into Violence, Abuse, Neglect, and Exploitation of People with Disability.
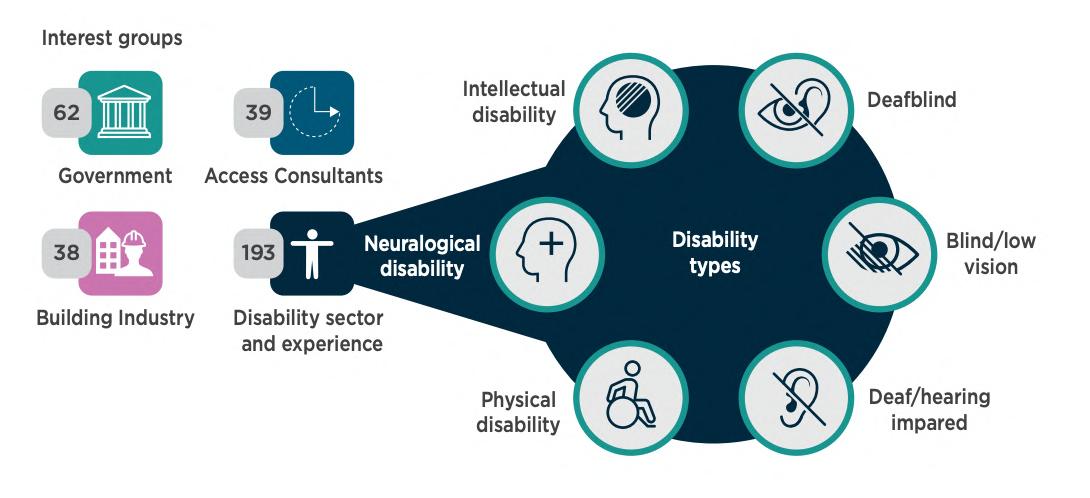
Research Source: Austral an Government Department of Industry, Sc ence and Resources - Premises Standards Review 2021 https://www ndustry gov au/publications/premises-standards-review-2021
Equity Petal Analysis: 17 Universal Access
Access and Egress
Access and egress pertain to the entrances and exits of premises and the mobility within a public building The Premises Standards encompass various provisions concerning entries, exits, and movements within public buildings and spaces. Feedback from the initial review stage highlighted potential enhancements to access and egress provisions.
Key sub-themes identified include:
- Continuous path of travel (37.1% of submissions), emphasizing the necessity for pathways consultation as a focus area.
- Accessible car parking (14.7% of submissions), indicating the importance of car park ratio consultation as focus areas
Universal access in architecture, especially through elements like ramps and egress, is crucial for several reasons:
1. Inclusivity and Equality: It ensures that buildings and spaces cater to everyone, promoting equal opportunities regardless of physical abilities or impairments.
2. Dignity and Independence: Accessible architecture, featuring elements like ramps, preserves the dignity and independence of individuals with disabilities, enabling autonomy in navigation.
3. Emergency Evacuation: In crises like fires or earthquakes, accessible egress, including ramps, ensures that individuals with disabilities can safely evacuate buildings, overcoming challenges posed by conventional exits.
4. Social Integration: Accessible architecture supports social integration, enabling full participation in community activities, education, and employment for individuals with disabilities, fostering a more cohesive society. more inclusive and cohesive society
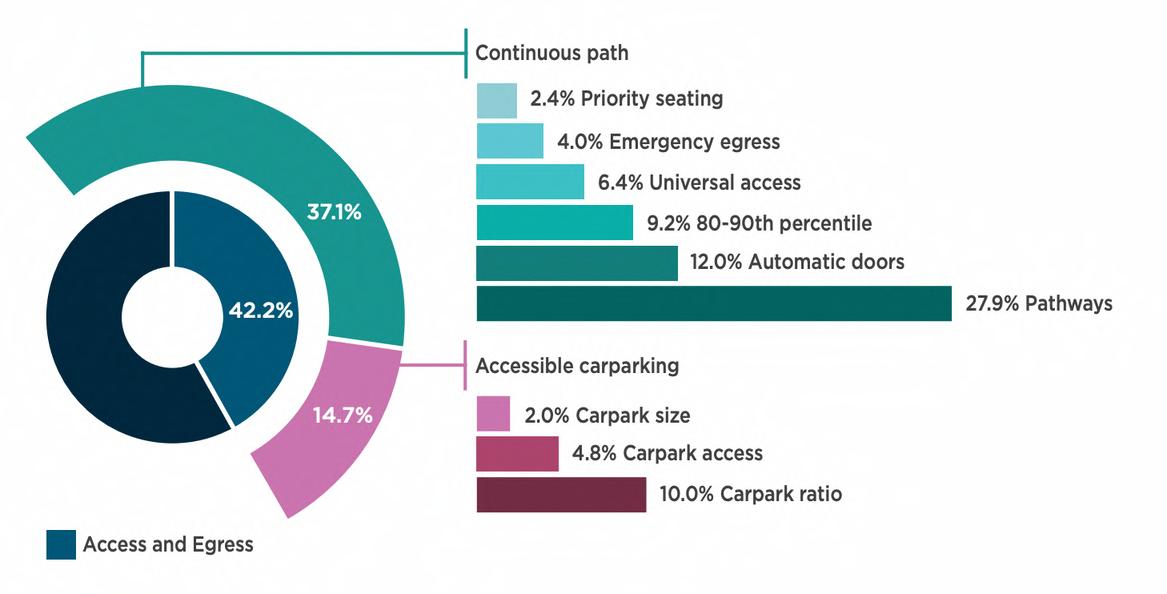
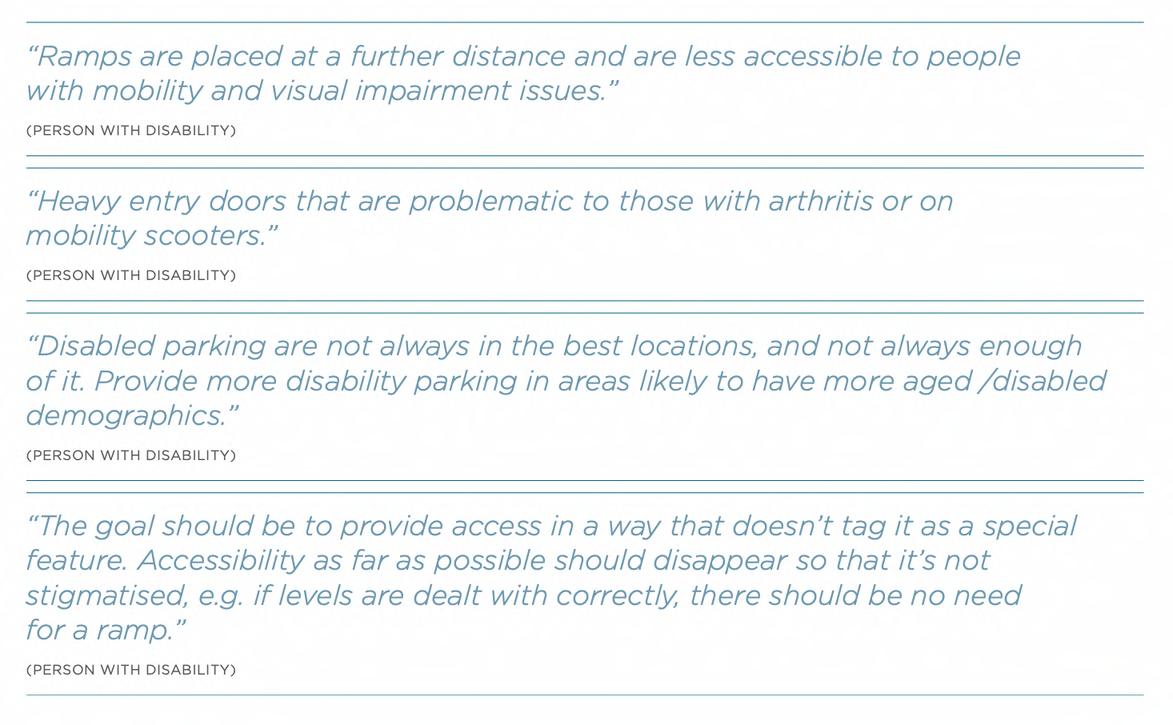
Research Source: Austra ian Government Department of Industry, Sc ence and Resources - Premises Standards Review 2021 https://www. ndustry.gov.au/publ cations/premises-standards-review-2021
This aspect is especially important for my avatar family as the mother is wheelchair ambulant.
Equity Petal Analysis: 17 Universal Access
Toilet Provisions
Users reported varied experiences with accessible toilet facilities. Some mentioned finding ample accessible toilets in public buildings, while others expressed concerns about insufficient and inadequately sized accessible toilets, particularly for various wheelchair types.
Several users highlighted challenges in accessing toilet facilities due to the absence of automatic doors. Opening a manual door can be problematic for people with disabilities, especially those using wheelchairs or mobility scooters. The Premises Standards do not explicitly state the requirement for automatic doors in accessible toilet facilities
Other concerns raised by users regarding toilet facilities include:
- Placement of washing basins in corners, posing challenges for mobility scooter users.
- Toilet roll holders positioned too low, making them difficult to reach.
- The common use of more than one grab rail by people without disabilities, causing delays for individuals with disabilities who may urgently need them.
- The distant location of accessible toilets within buildings.
Universal access in toilet design is vital for:
1. Inclusivity and Dignity: Ensuring restroom facilities accommodate varying physical abilities promotes inclusivity and preserves users' dignity, irrespective of mobility challenges.
2. Independence: Equipping toilets with features like grab bars empowers individuals with disabilities to use facilities independently, enhancing their autonomy
3 Family and Caregiver Support: Accessible toilets benefit families with young children or caregivers, creating a more inclusive and supportive environment.
Research Source: Austra ian Government Department of Industry, Sc ence and Resources - Premises Standards Review 2021 https://www ndustry gov au/publ cations/premises-standards-review-2021
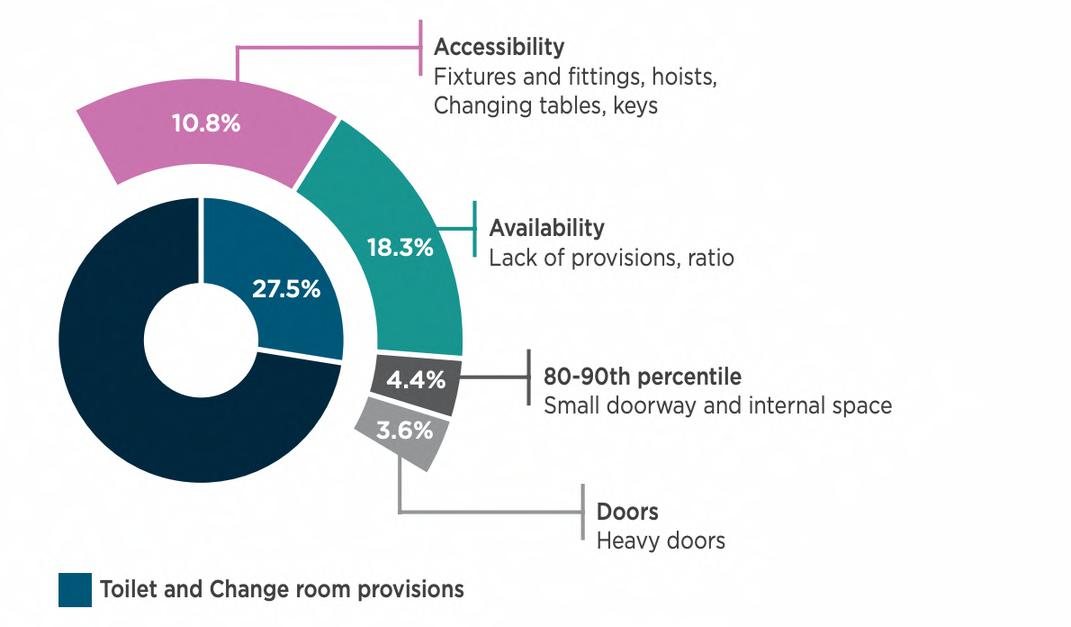
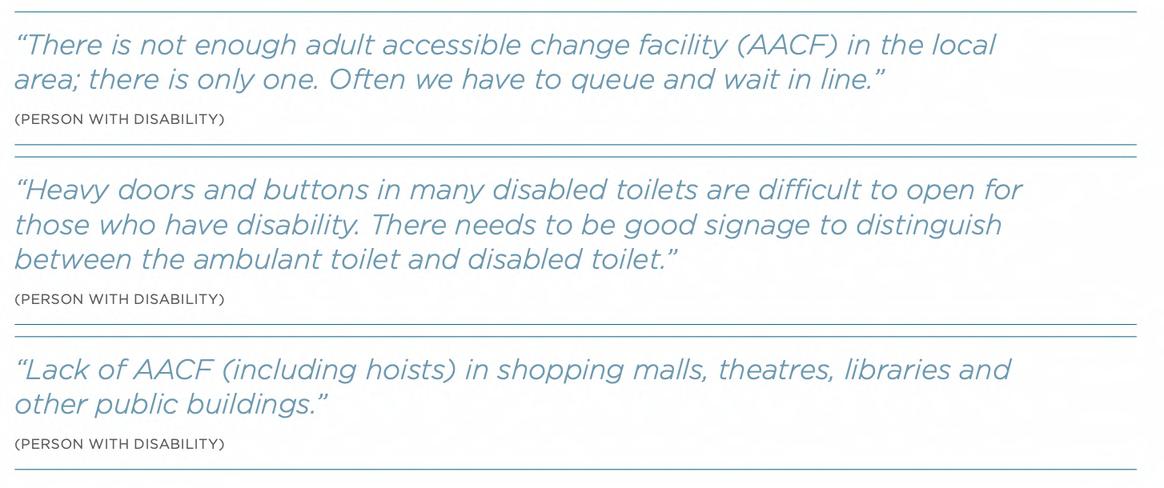
Equity Petal Analysis: 18 Inclusion
The purpose of this Imperative is to foster the creation of stable, secure, and well-paying job opportunities for the local community, while also supporting diverse local businesses through strategic hiring, procurement, and workforce development practices. All projects are required to have a Just label for at least two project team organizations that play a crucial role in decisions during both design and construction phases. Additionally, five more organizations involved in the project must complete a self-assessment
Furthermore, each project must choose one of the following options:
Assistive Functions:
Ensure that the design allows for easy access and use by individuals with different abilities. This includes considering ramps, lifts and other accessibility features to make the building welcoming to all
Universal Design:
Implement universal design principles to create spaces that can accommodate a variety of users, regardless of age, physical ability, or other characteristics This may involve features such as well-designed entrances, adjustable controls, and clear signage.
Temperature Comfort:
20% of design contracts and/or construction contracts, and 10% of maintenance contracts must be with JUST organisations meeting required Diversity category levels or are registered as Minority, Woman, or Disadvantaged Business Enterprises (MWDBE) organisations, or international equivalents.
Implement workforce development, training, community benefits agreements, registered apprentice programs, or similar initiatives for 10% of the General Contractor's project contracts and/or project maintenance contracts
1 Include diverse stakeholders from vulnerable or disadvantaged populations in the design, construction, and operations and maintenance phases as follows: or,
2. Donate 0.1% of the total project cost to a regional, communitybased nonprofit organization focused on equity and inclusion
Recognise that individuals may have different temperature comfort preferences Building design should allow occupants a degree of control over their surroundings, for example through the use of operable windows or personalised climate controls
Community Involvement:
Involve the community in the design process to gather insights into specific needs and preferences. This collaborative approach ensures that the building reflects the values and priorities of the diverse population it serves
Feedback Mechanisms:
Establish mechanisms for ongoing user feedback to identify areas for improvement and ensure that the building continues to meet the needs of its diverse occupants
Affordability:
Work to make energy-efficient and inclusive design practices affordable and accessible. This may involve considering cost-effective materials and technologies that contribute to sustainability and inclusiveness
Equity Petal Analysis: Key Issues to Address
The following issues will be addressed in order to comply w in the Living Building Challenge’s Equity Petal:
The original Banksia House does not comply with any access for premises.
Hence, the original Banksia House is not inclusive in i for people with impairments or disabilities.
The original Banksia House does not have any facilit handicapped bathrooms.
The original Banksia House does not consider how it c community or create any opportunities for commun
Possible Solutions:
Installation ramps and egresses for wheelchair access impaired mother of the avatar family
Focus on fully accessible concrete paths in the garden accessibility for wheelchair impaired mother of the ava Installation of ambulant toilet fixtures for users with ph
A free weekly class on nature and the importance of e taught by the daughter Lily to local children in the com
A free weekly yoga and mindfulness class will be taug the community
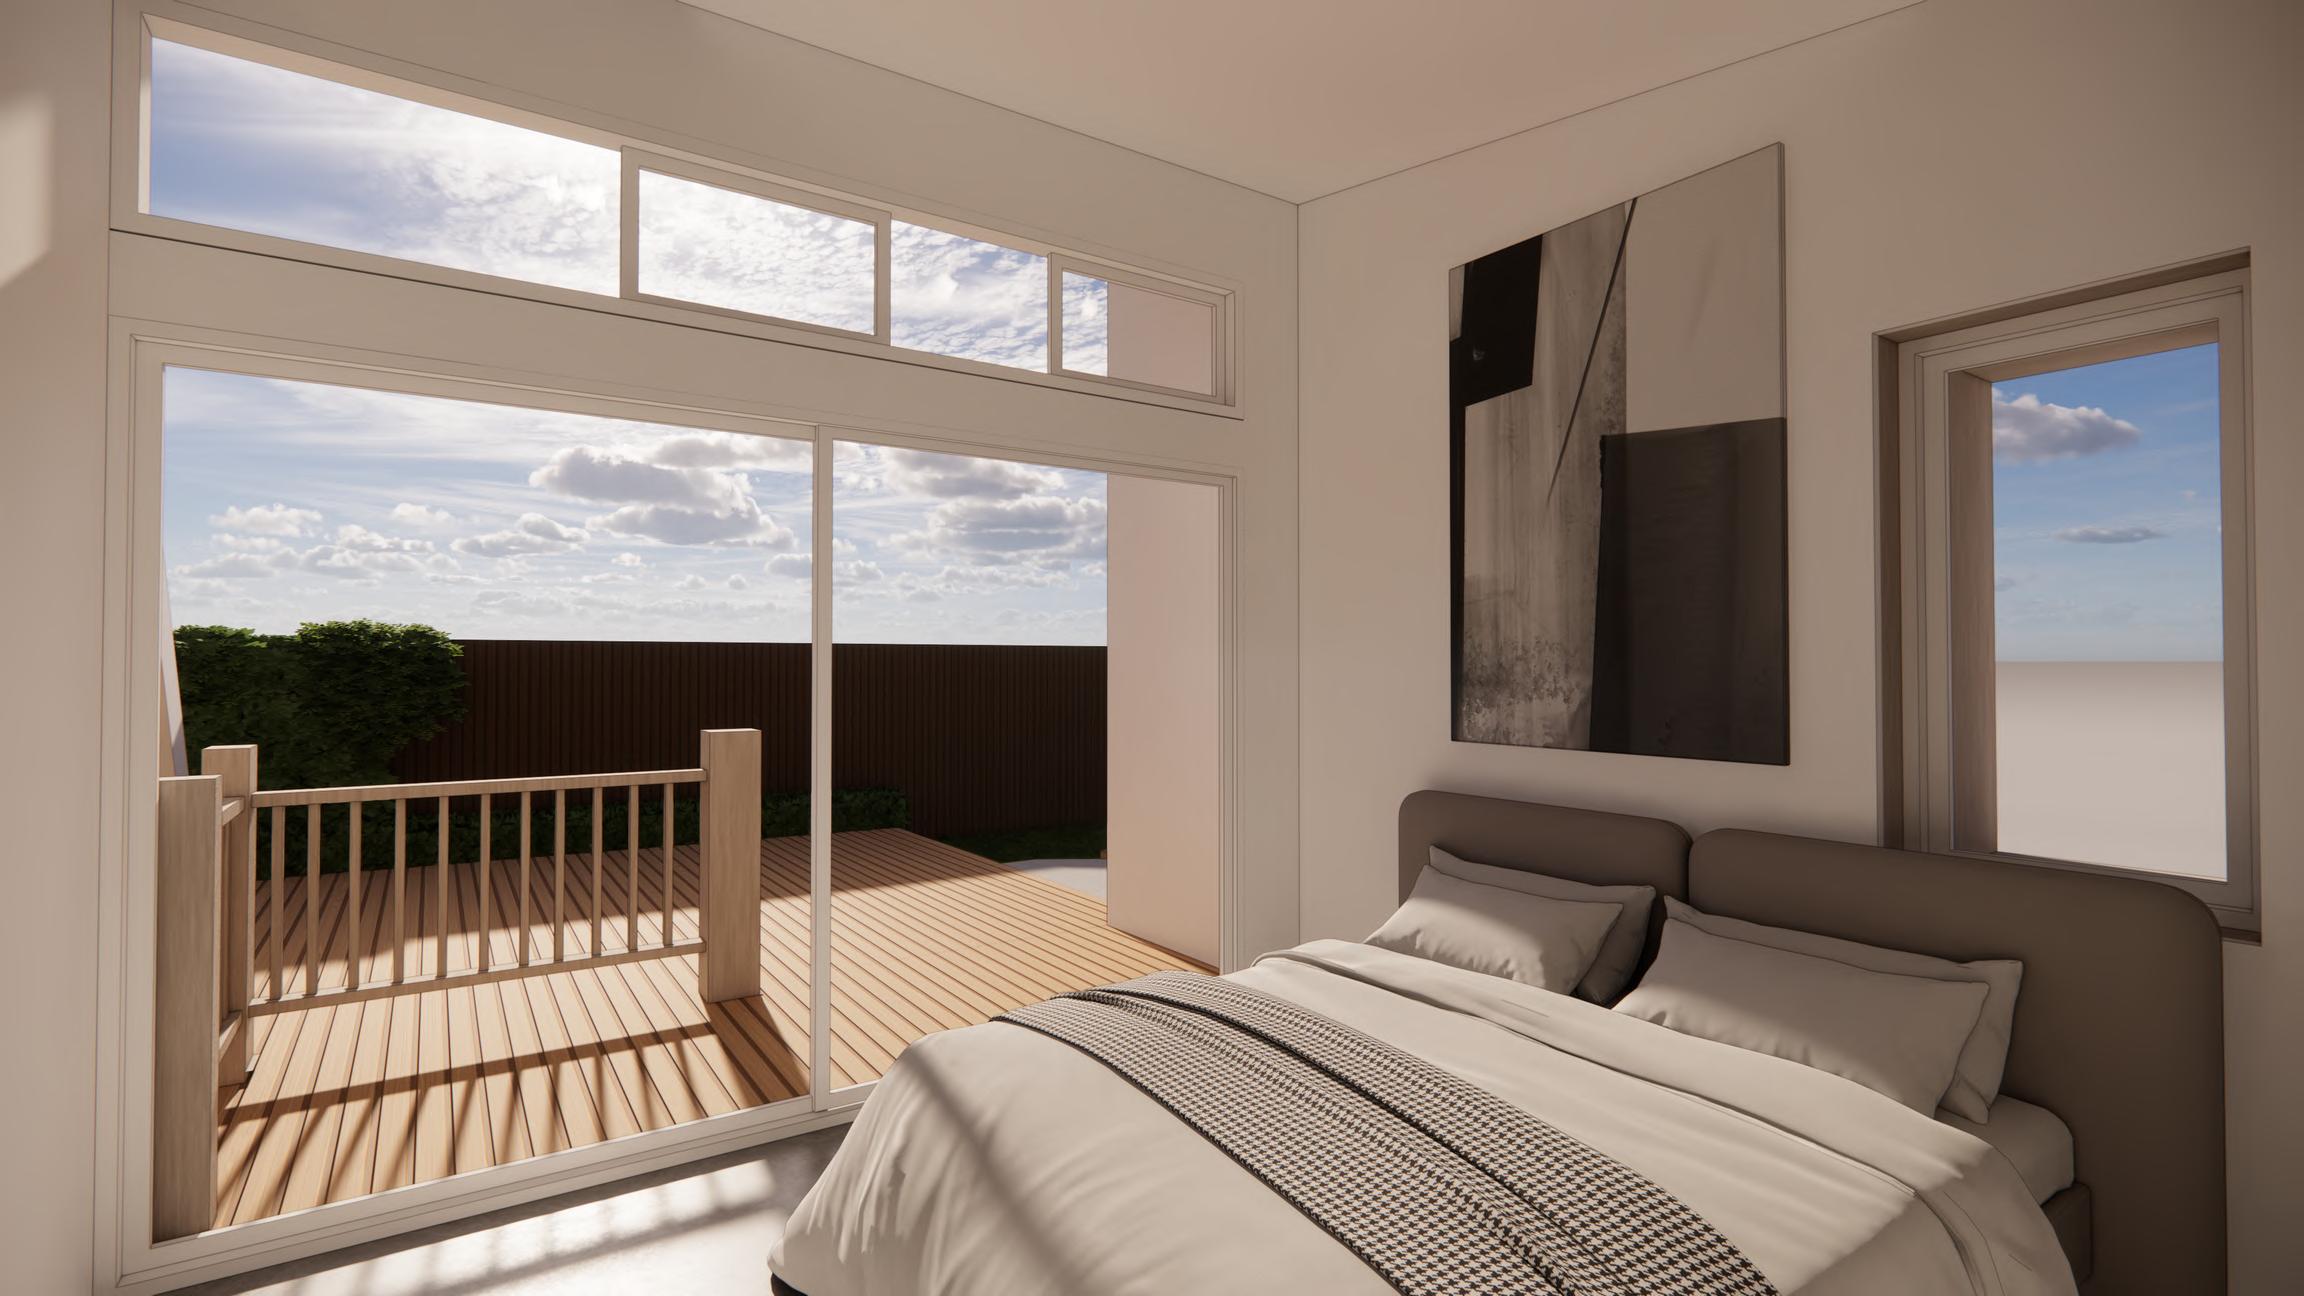
Birdhouse and feeder
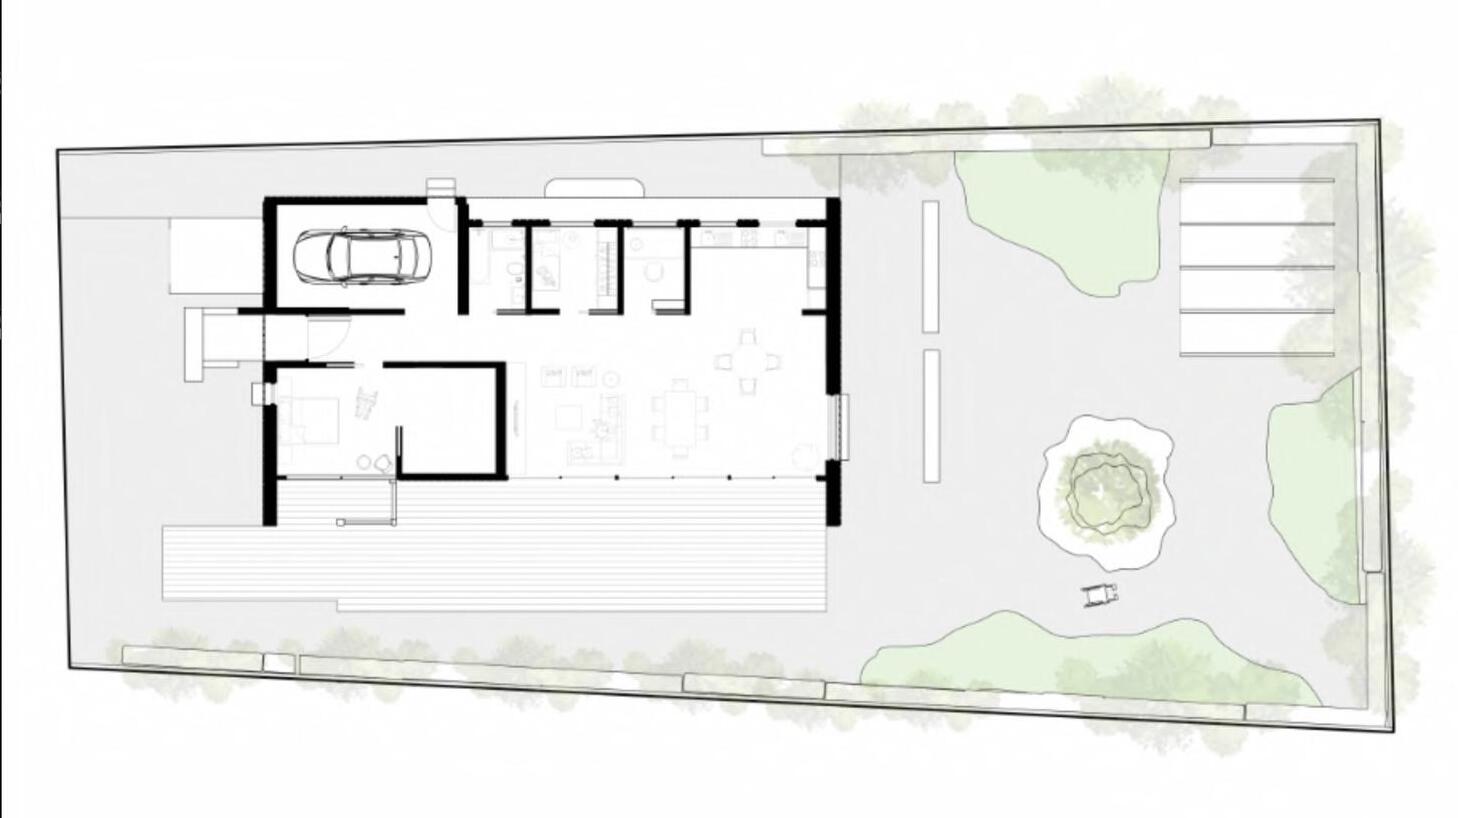
Organically shaped greenery areas with native plantsprioritises wheelchair accessibility while also mindfully using the space for specific plants
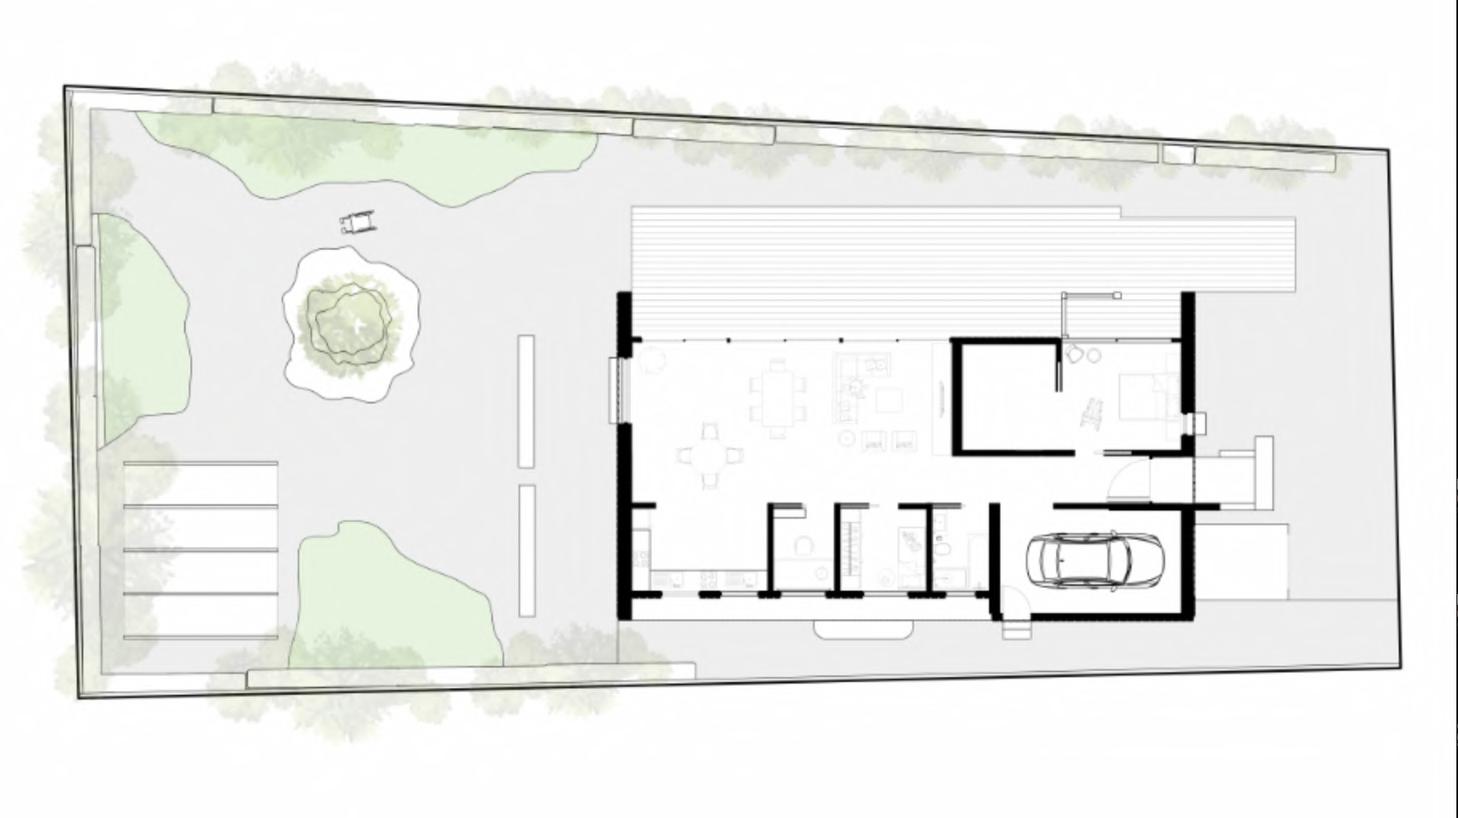
The building ensures that there is ample flora on the site and that every part of the building is wheelchair accessible and easy to access
The garden is designed such that the focus of the plan is the accessibility of the paths - the paths have the top hierarchy over the plant areas
in order to allow for wheelchair access
for convenient access
Vertical garden walls with agriculture - vegetables and herbs Biophilic tree and bench implementation Greenhouse Wheelchair ramp Mother’s bedroom close to entrance 900mm walkways for wheelchair accessEquity Petal Solution:
Access and needs for handicapped mother
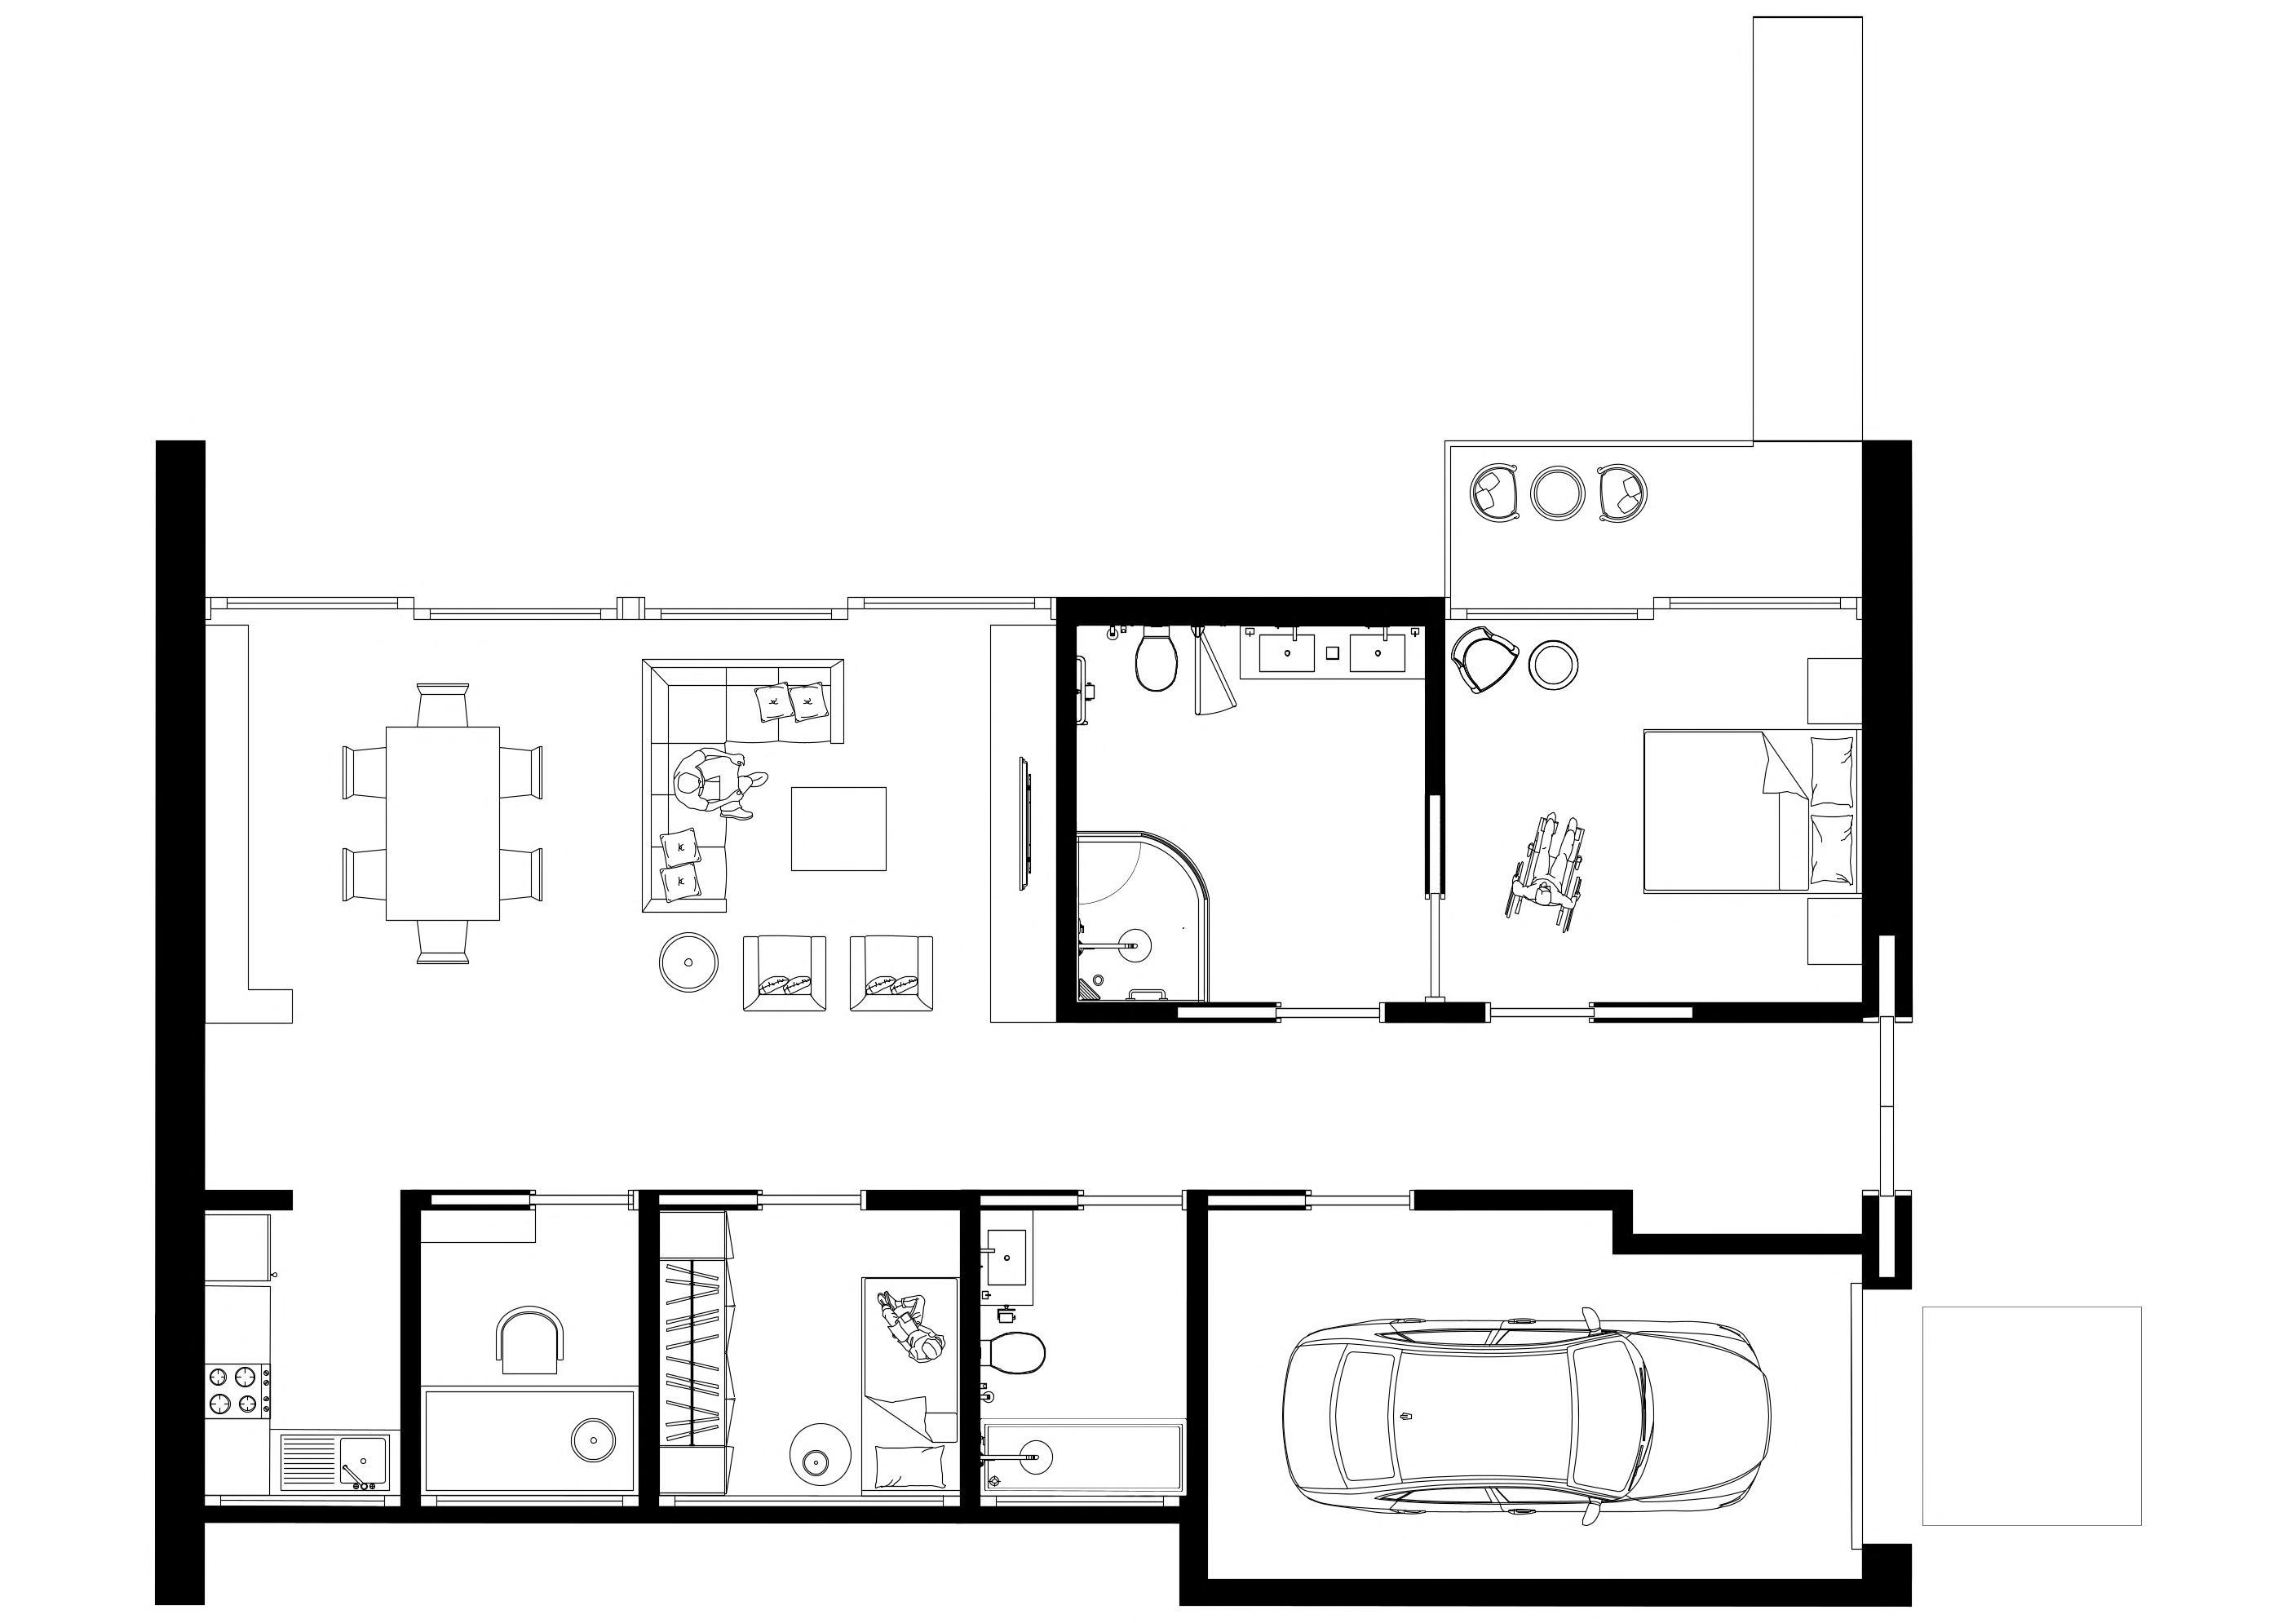
Bathroom seating
Alternative glass sliding door entrance for wheelchair-bound mother with wheelchair ramp direct to bedroom
Doorways, walkways and spaces are wide and generous enough for wheelchair access
Bathroom fixtures are wheelchair accessible
Sliding doors implemented in the entire house for easier wheelchair accessibility
Equity Petal Solution:
Using the playhouse, the Banksia House contributes to community inclusion through:
A free weekly class on nature and the importance of eco-consciousness will be taught by the daughter Lily to local children in the community
A free weekly yoga and mindfulness class will be taught by the father to those in the community
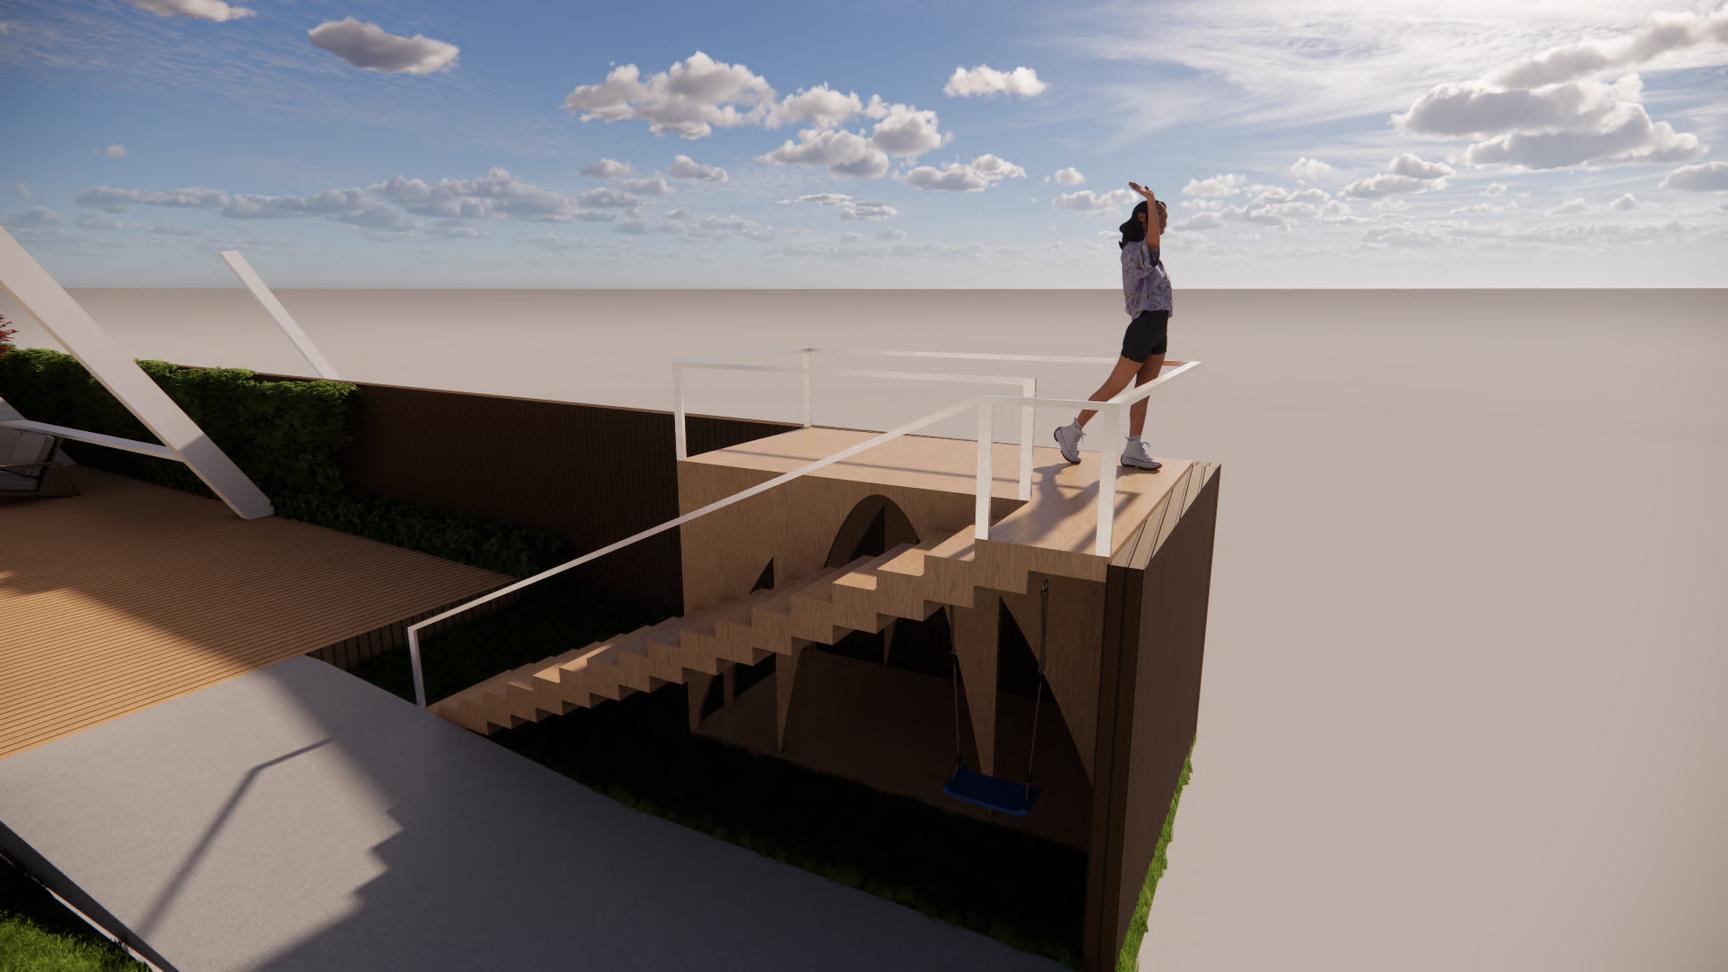
B E A U T Y P E
Celebrating Design that Uplifts the Human Spirit
The purpose of the Beauty Petal is to acknowledge the importance of beauty and the relationship with nature as a foundation for fostering a sense of responsibility towards preserving, conserving, and contributing to the greater good. Many times, our surroundings are marred by unattractive and dehumanizing physical environments. Creating aesthetically pleasing buildings involves adopting a biophilic design approach that underscores the interconnectedness of people and nature. Recognizing the significance of the connection to place, climate, culture, and community is essential for crafting a beautiful building.
L
T A
BIOPHILIA
19 BEAUTY +
20 EDUCATION + INSPIRATION
Beauty Petal Analysis: 19 Beauty + Biophilia
The aim of this Imperative is to foster a connection between teams and occupants by emphasizing the benefits of biophilia and incorporating meaningful biophilic design elements into the project Projects should integrate elements that nurture the inherent human/nature connection. Each project team is required to participate in at least one full-day exploration of the biophilic design potential for the project. This exploration should result in a comprehensive biophilic framework and plan outlining strategies and implementation ideas, including:
How the project will be positively transformed by intentionally incorporating nature through Environmental Features, Light and Space, and Natural Shapes and Forms. How the project will be enhanced by intentionally incorporating nature's patterns through Natural Patterns and Processes and Evolved Human-Nature Relationships. How the project will establish a unique connection to the place, climate, and culture through Place-Based Relationships
The project should also integrate public art and include design features designed for human delight and the celebration of culture, spirit, and place that are relevant to the project's function. The framework should encompass a record of the exploration day, project goals, and in-depth studies of historical, cultural, ecological, and climatic aspects that thoroughly examine the site and context. The plan must include methods for tracking biophilia at each design phase to ensure the effective implementation of the framework.
Eco-Logics
Eco-Technical: If it cannot be measured, it cannot be managed...
Eco-Medical: Prioritise avoiding harm in the first place...
Eco-Centric: Our survival is intertwined with our lifesupport systems, making their preservation paramount
Eco-Aesthetic: We preserve what we cherish, and we cherish what we comprehend, which comes from knowledge...
Eco-Cultural: Solutions should emerge organically from the specific context
Eco-Social: "It's not about the world of design. It's about designing the world."
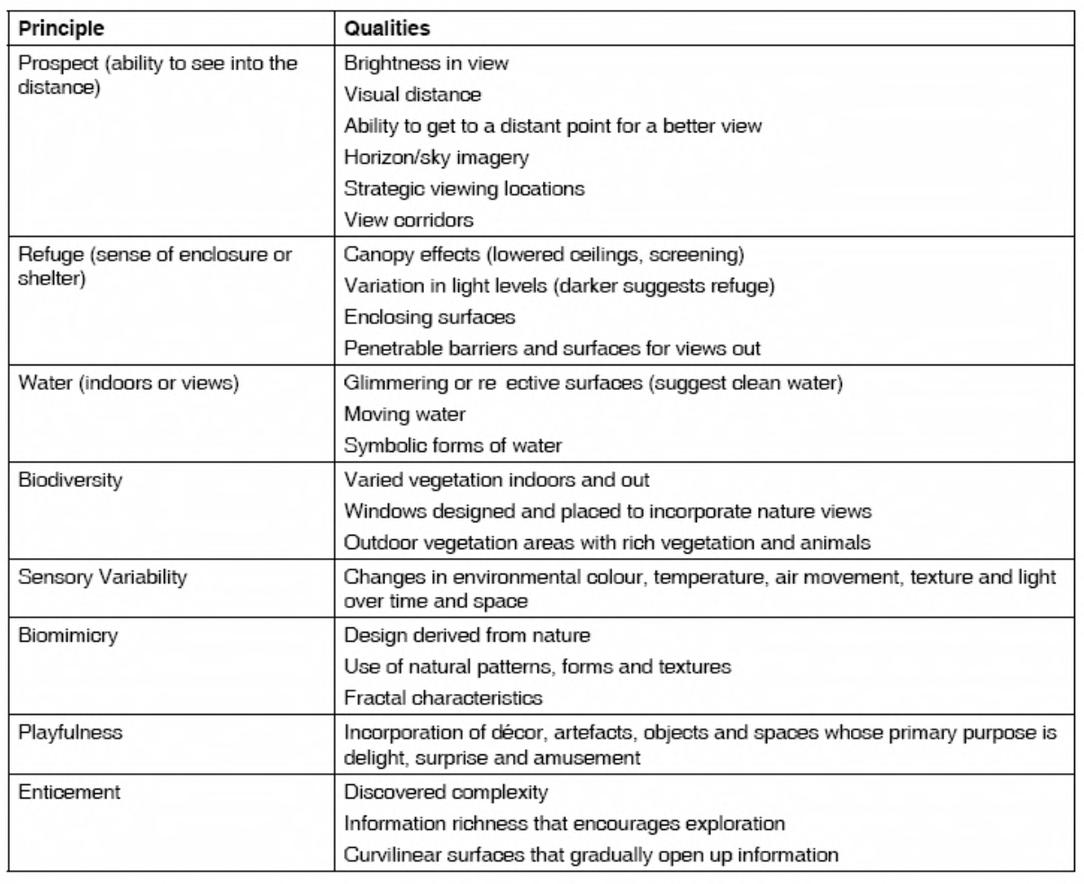

Source: Stephen R. Kellert, Nature by Design: The Pract ce of Bioph lic Design, https://www.researchgate.net/publ cation/321959928 The Practice of Biophi ic Design
Beauty Petal Analysis: 20 Education + Inspiration
The aim of this Imperative is to disseminate educational materials on the operation and performance of the project to both occupants and the public, promoting successful solutions and inspiring broader change All projects are required to:
- Provide a Living Building Challenge Case Study.
- Host an annual open day for the public.
- Share a copy of the Operations and Maintenance Manual.
Additionally, all projects, excluding single-family residential, must:
- Distribute a simple brochure detailing the design and environmental features of the project
- Install interpretive signage to educate visitors and occupants about the project.
- Develop and share an educational website providing information about the project.
- Include at least one Living Future Accredited Professional on the project team.
Educational Outreach:
Provide comprehensive case studies of residential building challenges, providing insight into the sustainable and performance-driven attributes of the project Host an annual open house for the public to create opportunities for direct engagement and awareness. Share copies of operations and maintenance manuals to ensure transparency and understanding of ongoing project functions
Engage the community through free classes:
Active participation in the community through the provision of free courses covering a range of topics such as financial literacy, health, arts and technology. This initiative aims to empower residents, foster a sense of unity, and contribute to the overall quality of life within the community.
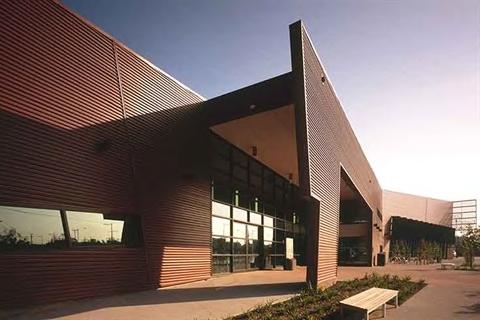
Fitness and wellness programmes: free fitness classes, yoga sessions or wellness workshops can encourage a healthy lifestyle, promote physical fitness and provide opportunities for social interaction.
Environmental sustainability courses: Workshops on sustainable living practices, gardening and eco-friendly habits can contribute to the formation of more environmentally conscious communities
Technology and Digital Literacy: Given the growing importance of technology, providing courses on digital literacy, internet safety and basic computer skills can enable residents to navigate the digital world.
By incorporating free courses into the community, residents have the opportunity to interact with each other, share knowledge, and contribute to the overall enrichment of the community fabric. This initiative not only enhances individual skills, but also strengthens the bonds that form the foundation of a vibrant and supportive community.
Source:https://www monash vic gov au/Community/Communit y-Halls-Centres/Community-Centres/Clayton-CommunityCentre
Name: Clayton Community Centre
Location: 9-15 Cooke Street, Clayton (corner of Centre Road and Cooke Street)
Key services include:
Clayton Aquatic and Health Club
Clayton Library
Theatrette - current performances
Meeting Room and Theatrette facilities for hire
Monash Youth Services (MYS)
Maternal Child and Health
Link Health and Community
Beauty Petal Analysis: Key Issues to Address
The following issues w in the Living Building
The original Bank design such as: p biomimicry, play
Possible Solutions:
The original Bank inspiration in the The Banksia Hous as: prospect, refu playfulness, and e This will be throug addition of flora a as gardens and a of prospect, refug
The Banksia Hous annual open day Maintenance Man Additionally, a fre consciousness wil community, and a father to those in
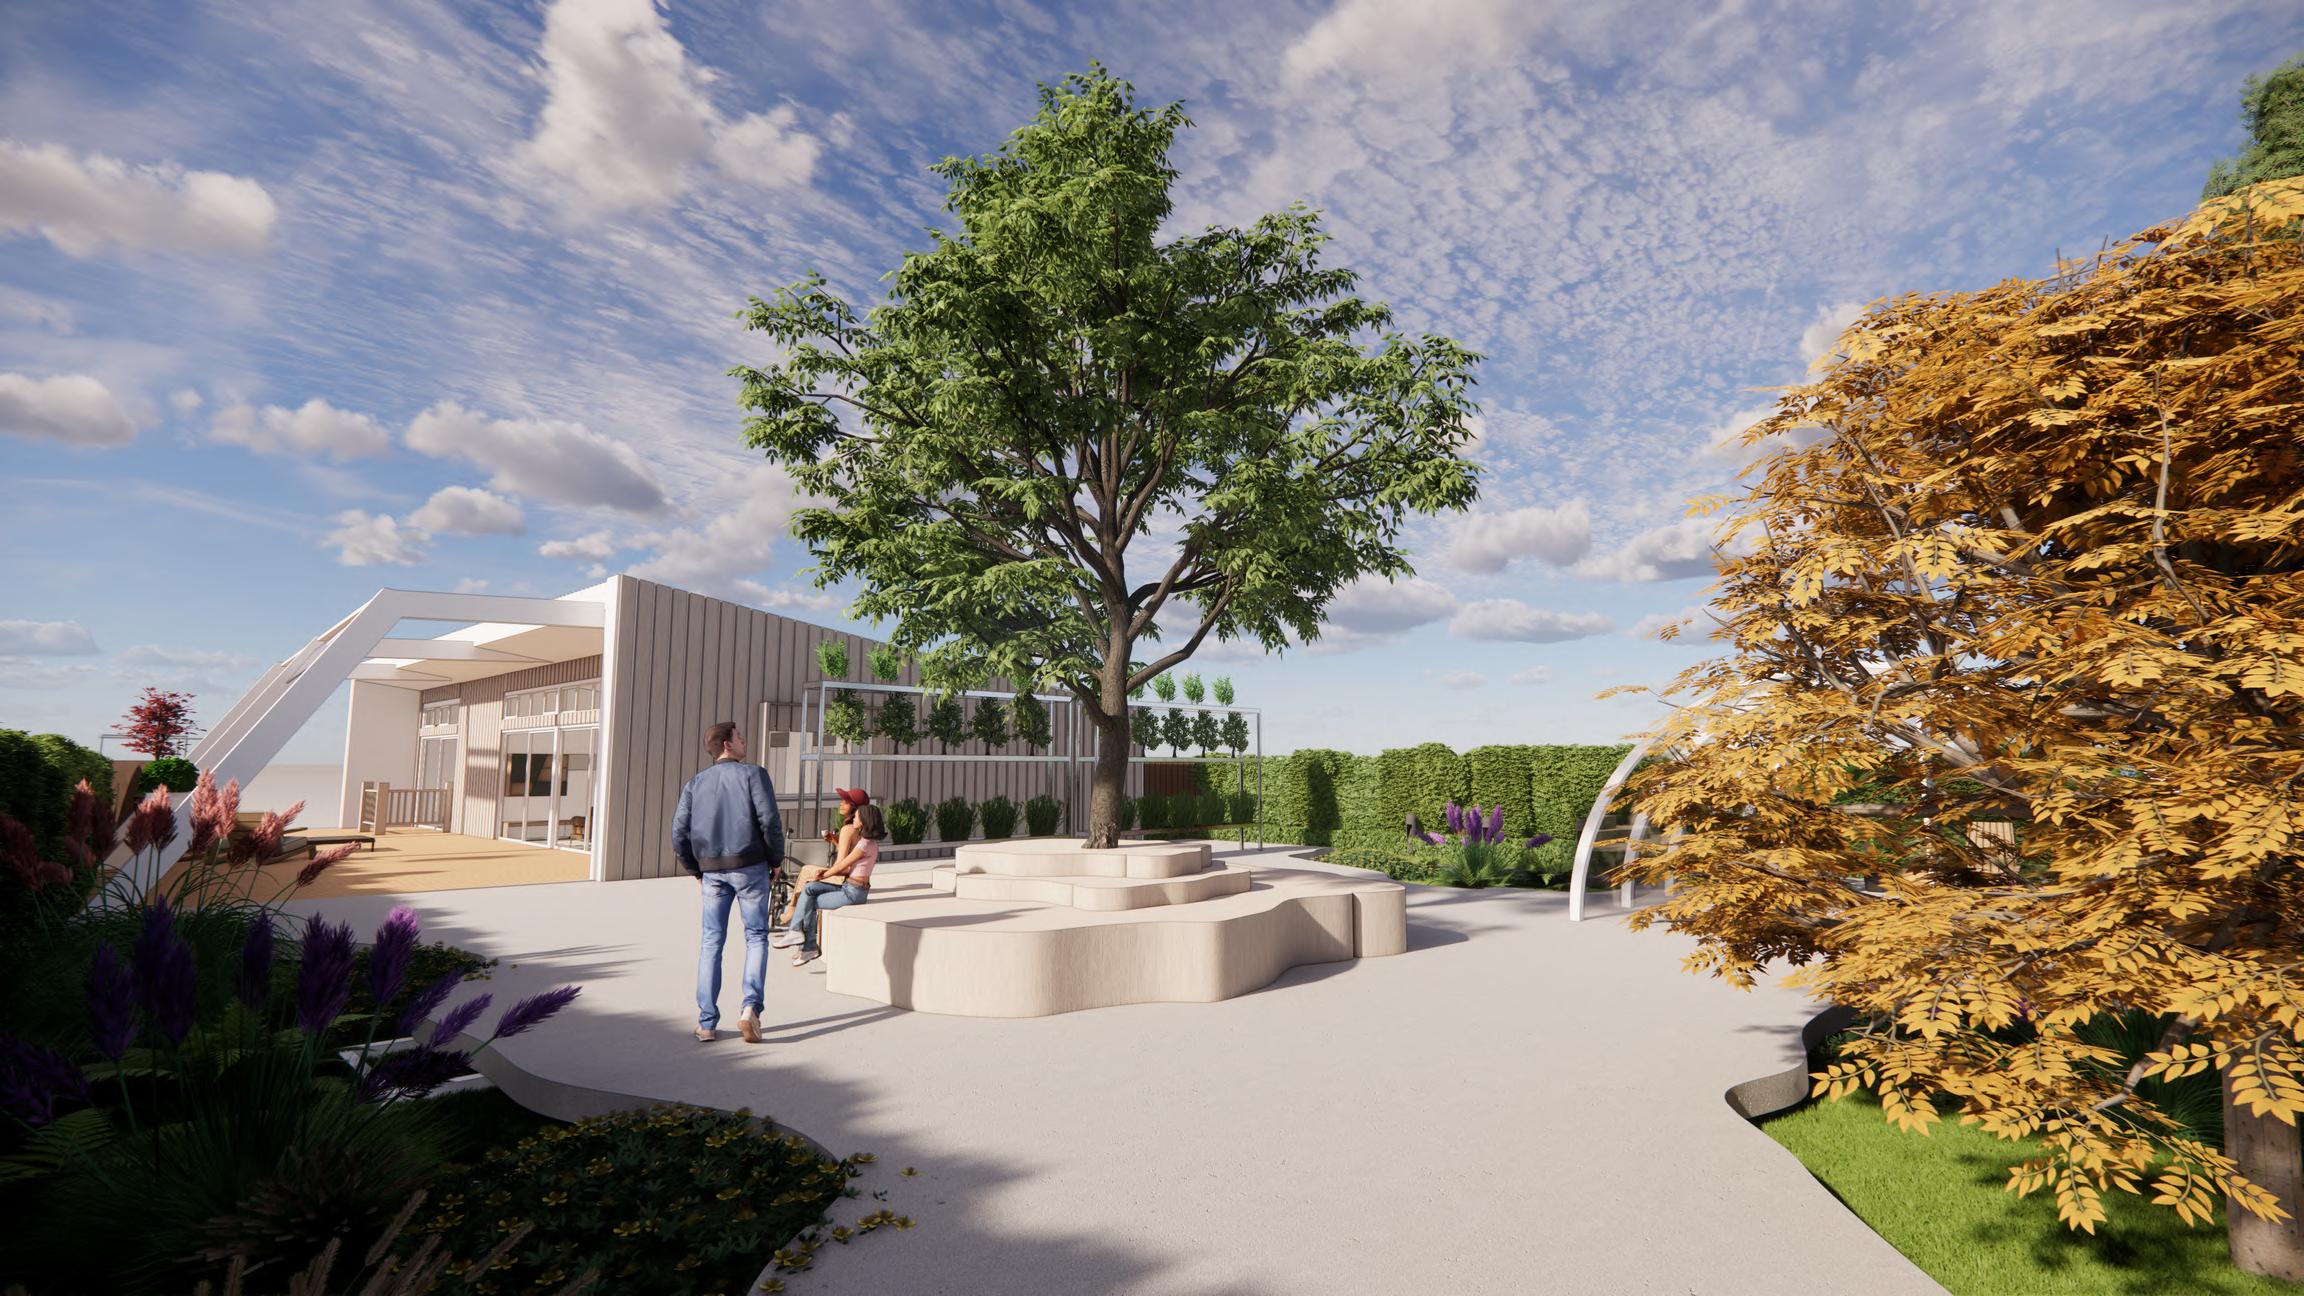
Beauty Petal Baseline Analysis:
Through the baseline assessment of the Banksia House in terms of Health + Happiness and Beauty + Biophilia, it can be observed that:
It does not take into account the external space around the Banksia House
The original Banksia house does not incorporate greenery or green spaces in the original design - greenery, closeness to nature and biodiversity can be added on in order to improve the design in accordance with the Living Building Challenge
It does not incorporate any biophilic elements - organic and green design can be further integrated
Outdoor deck area does not take into consideration the external space’s integration with nature
The space will be integrated with greenery and light shading from solar panels
Exterior wall is plain and has no integration with nature
It will be substituted for a green fencing
Beauty Petal Solution:
Biodiversity Garden (Local Flora &
Fauna)
A design that incorporates biodiversity recommends for a structure to:
Varied vegetation indoors and out
Windows designed and placed to incorporate nature views
Outdoor vegetation areas with rich vegetation and animals
The garden incorporates vegetation for consumption, for decorative purposes, and implementations such as birdhouses and feeders to encourage native species of birds to frequent the site.
This allows for the occupants to closely interact with nature - both flora and fauna

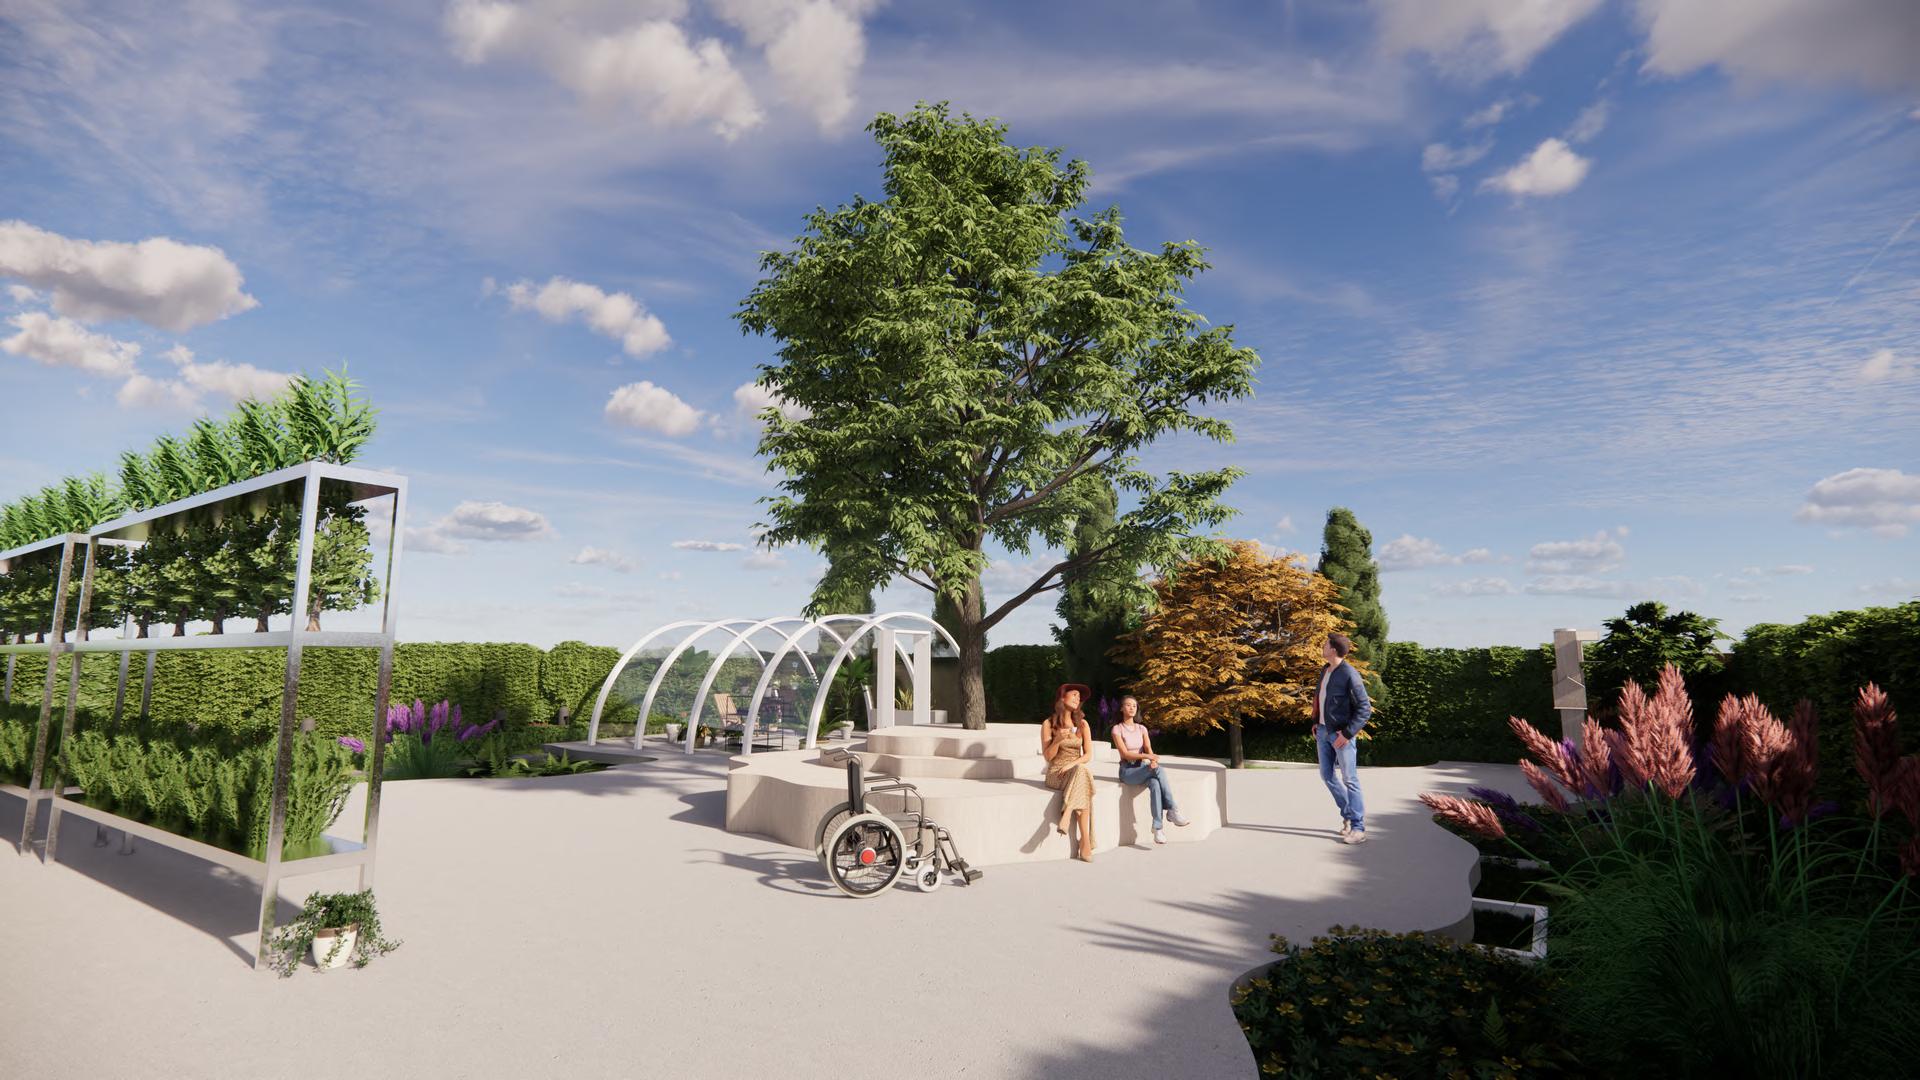
Seating for occupants to enjoy nature
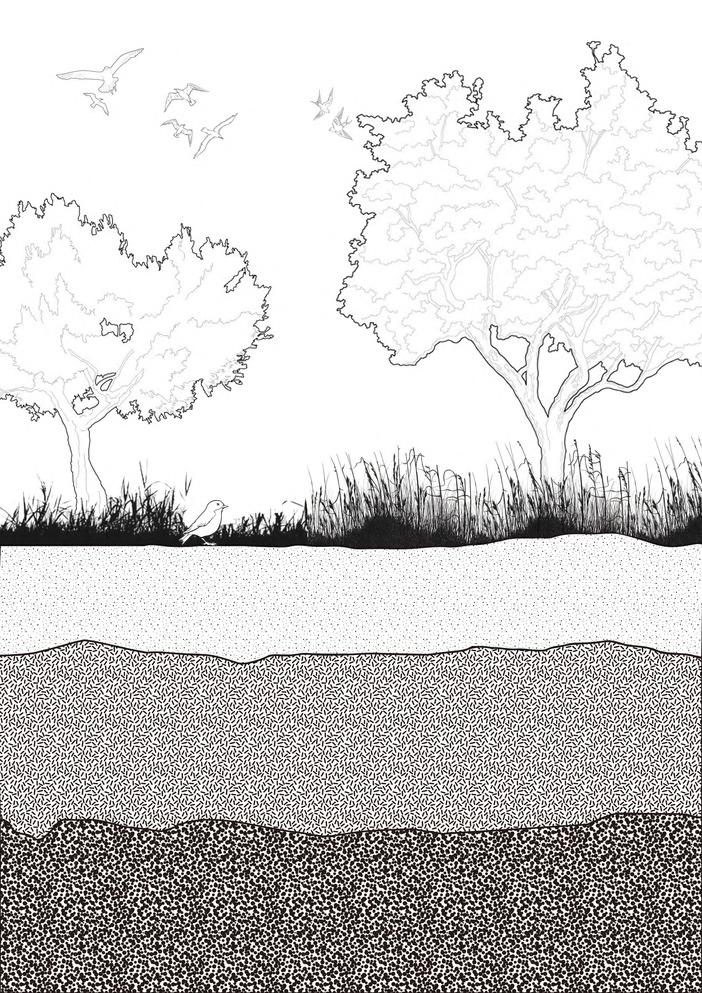
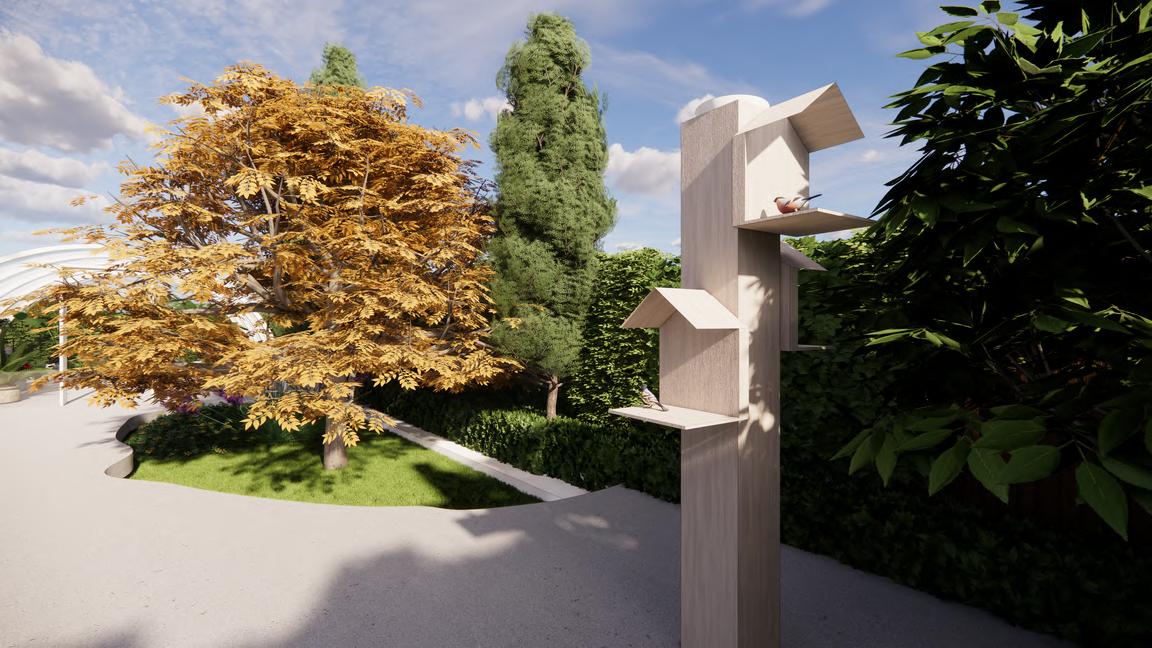
Birdhouse and feeder for occupants to birdwatch
Nosy Mner Austra an Magpe Si ky Oak Tree Pr ck y Moses
Beauty Petal Solution:
Biodiversity Garden (Local Flora & Fauna)
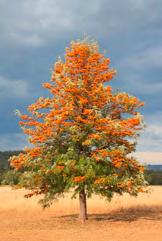
Birdhouse and feeder to attract native birds like the Noisy Miner and Australian Magpie
Allows for birdwatching at a safe distance
Various
Native Silky Oak Tree
other native plants like the Prickly Moses
Garden wall using native Australian Grape Ivies
Lomandra (mat rush) as a native lawn alternative
Beauty Petal Solution: Vegetables and
fruits





The irrigation system will use the filtration of collected stormwater, which will then be treated and used used for the bathroom and kitchen appliances. The wastewater that has travelled through the system will then be used for vertical farming.
Eggp ants
Sweet Potatoes On ons C ement nes B ackberries Grapefruits Lemons Peaches Vegetab e Fru t Potatoes Vegetab es Fru ts gutter downpipe inlet f ltration, treatment, and water tank greywater co lection pipes distr but on to vertical garden rr gation system LONGITUDINAL SECTION SCALE 1:50 TOP PLAN SCALE 1:200 greenhouse vertical garden
Cabbages
Beauty Petal Solution:
Biomimicry Tree Bench
A design that incorporates biomimicry recommends for a structure to:
Have a design derived from nature
Use natural patterns, forms and textures
Use fractal Characteristics
Organic biomimicry shape
Cladded with Western Red Cedar
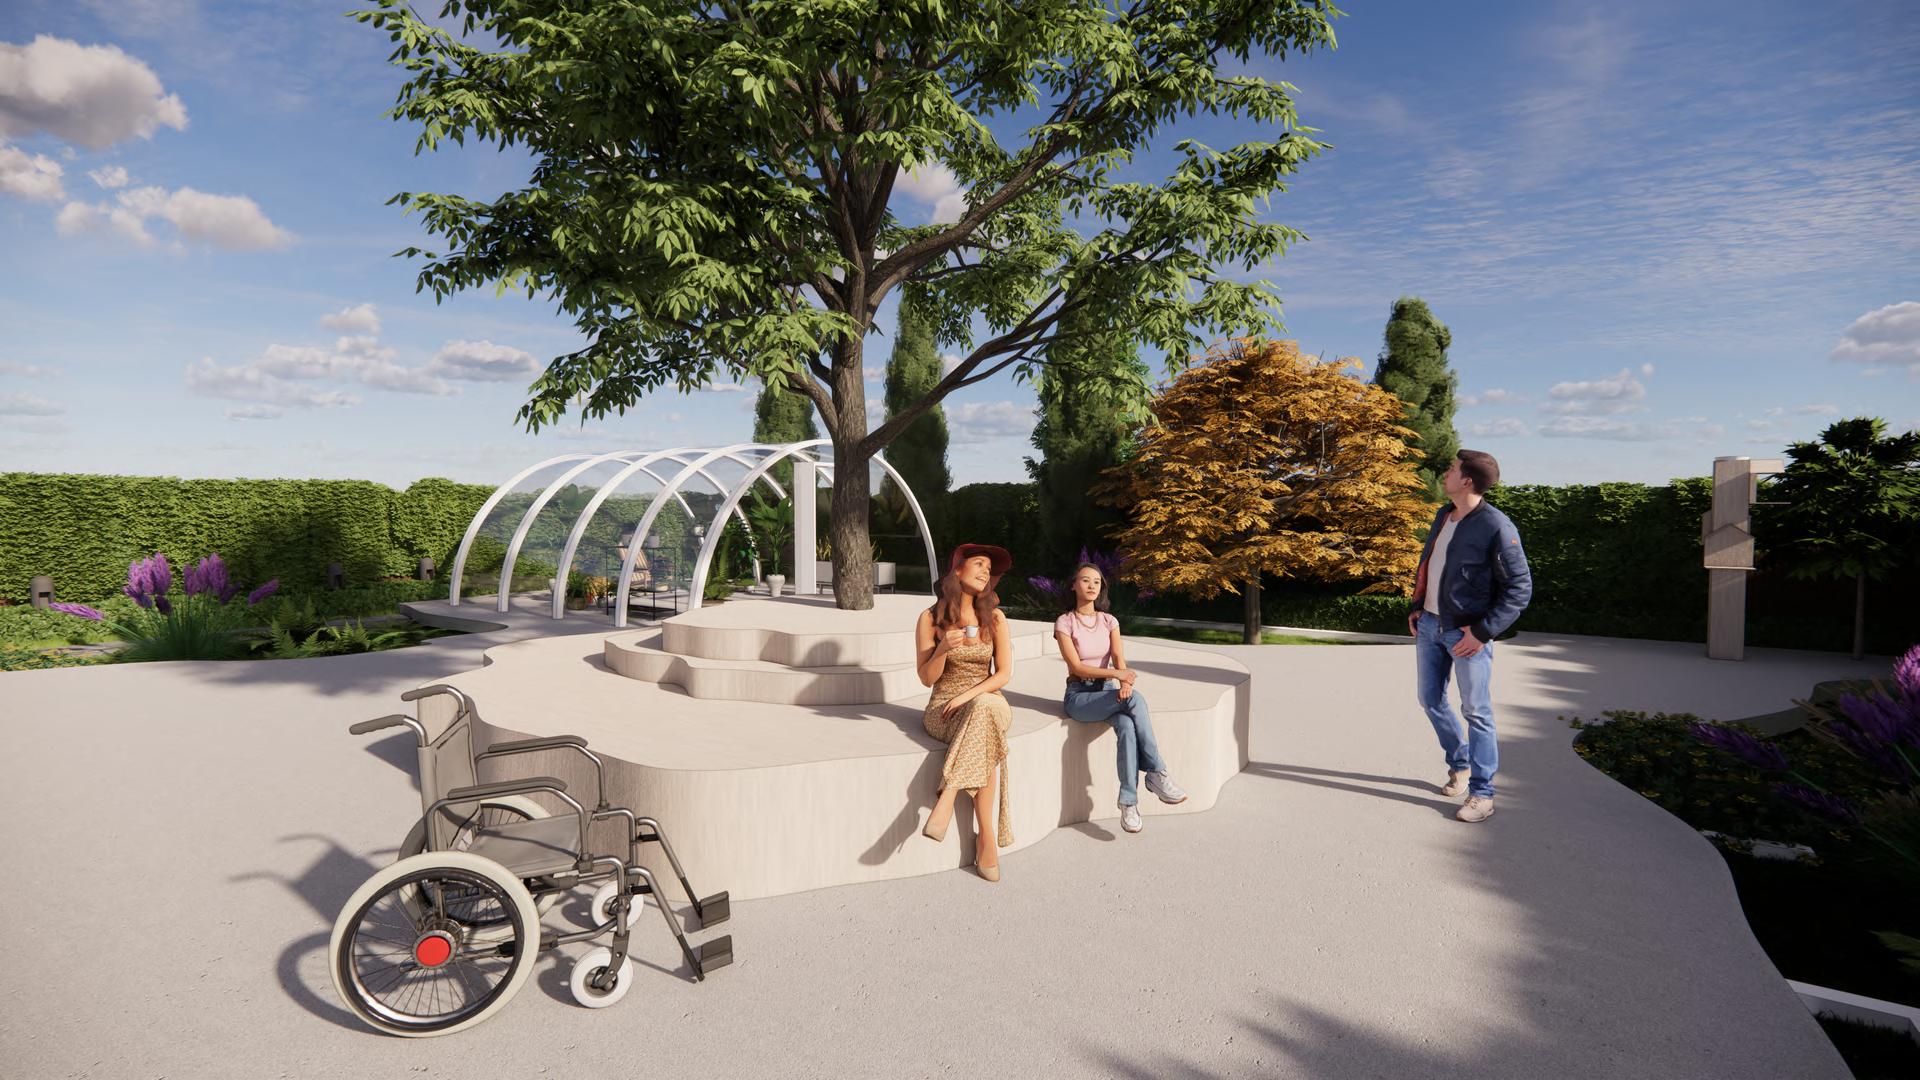
This tree bench incorporates nature ie. a tree, into the design, while also incorporating the biomimicry element of differently sized cuts of a tree trump, made into a bench for use of the occupants to enjoy their garden
Beauty Petal Solution:
Prospect
A design that incorporates prospect recommends for a structure to:
Brightness in view
Visual distance
Ability to get to a distance point for a better view
Horizon/sky imagery
Strategic viewing locations
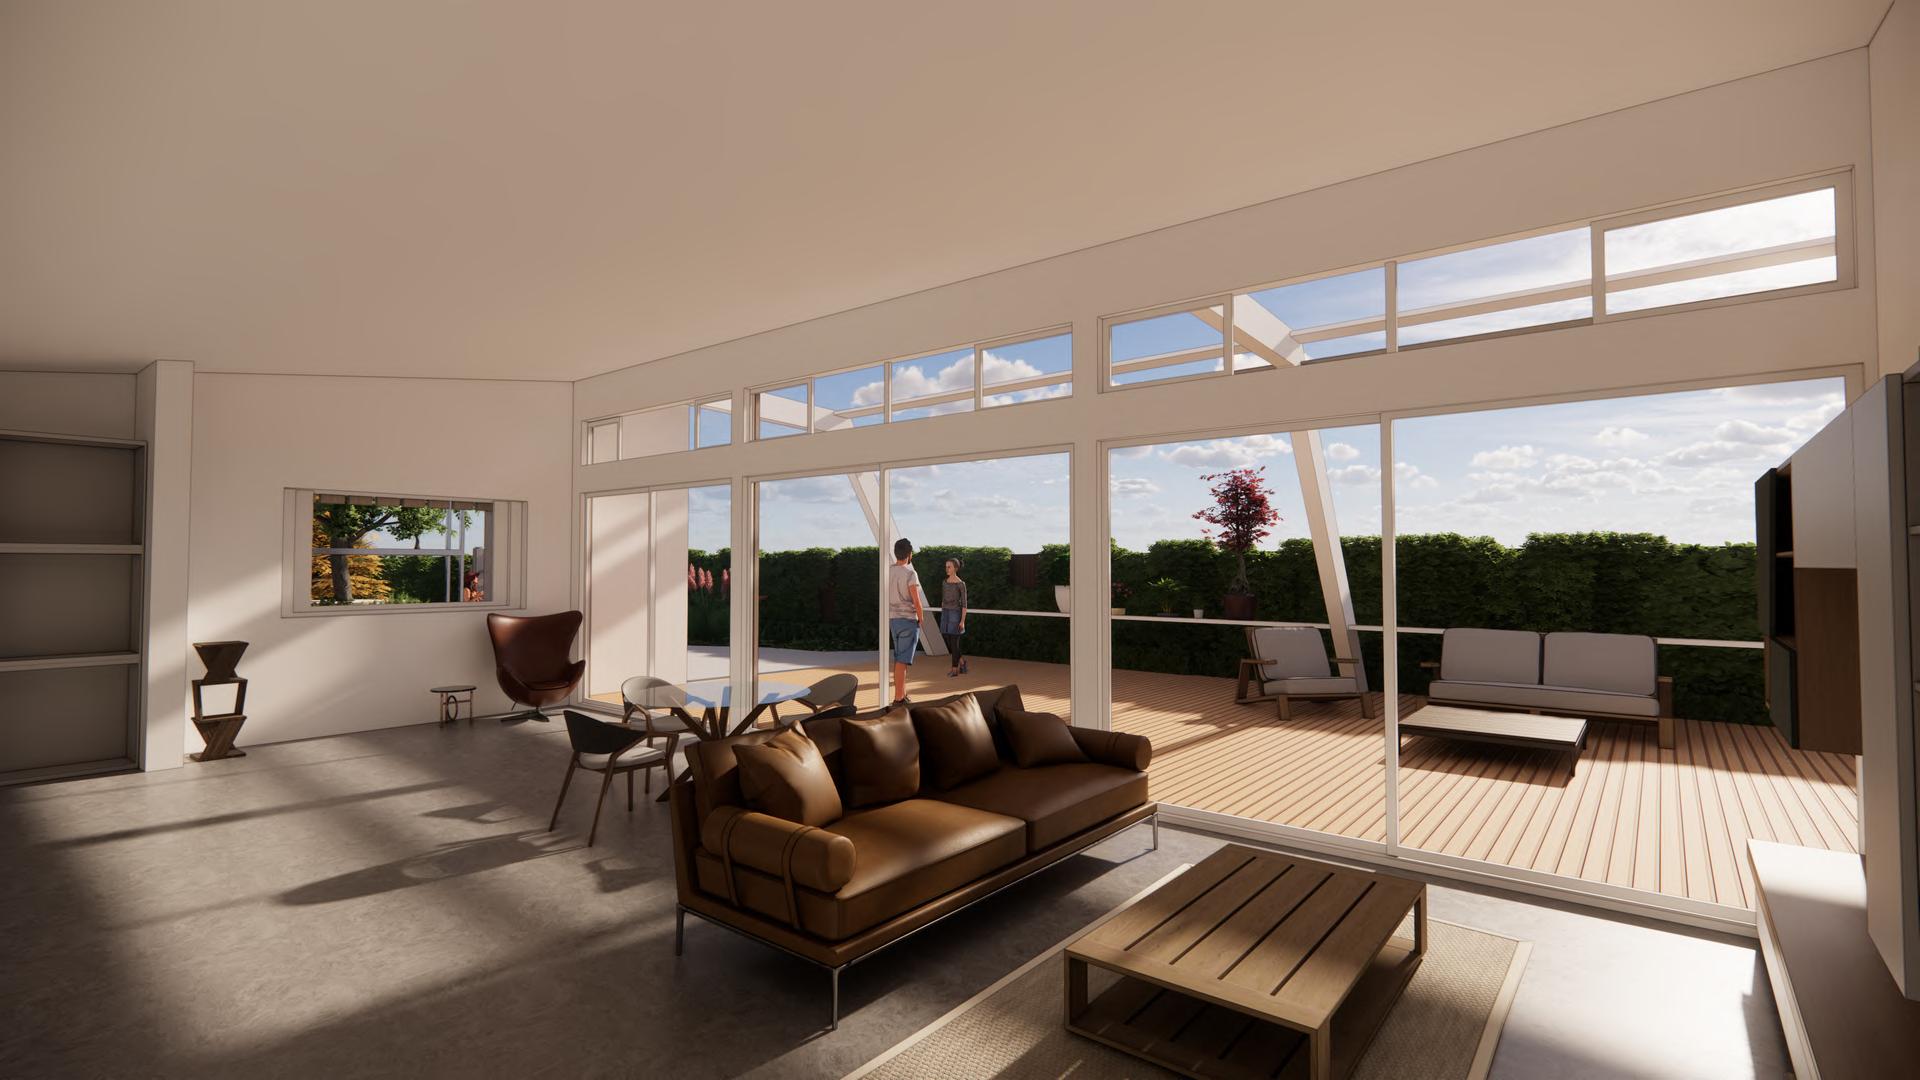
The large glass sliding doors that allow view of the deck and garden wall allow for the occupants to have a large prospect of their surroundings, achieving brightness and natural sunlight and a view of the sky and garden.
Beauty Petal Solution:
Prospect, Refuge, Playfulness
The Playhouse positioned at the front of the house allows for the occupant child to look out of the site while also being safely within the compounds. It also has a lowered shelter with a different atmosphere from the rest of the house, being quiet and darker, providing refuge. The swingset attached to the side of the playhouse
Elevated platform allowing for prospect of the external surroundings
Sheltered pavilion area with lowered ceiling allowing for a place of isolation, dark atmosphere, and refuge
Additionally a space for father to practise yoga
Swingset incorporates playfulness aspect
Design Development Iterations:
Week 6
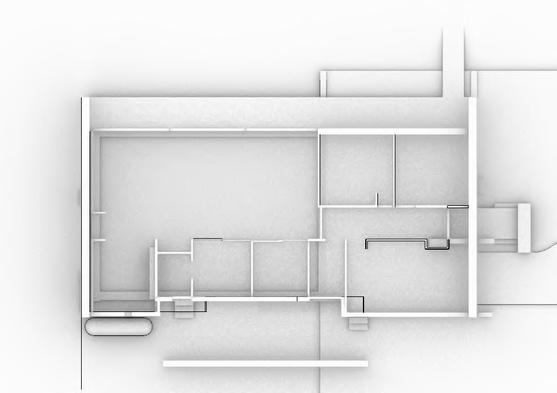
Week 9
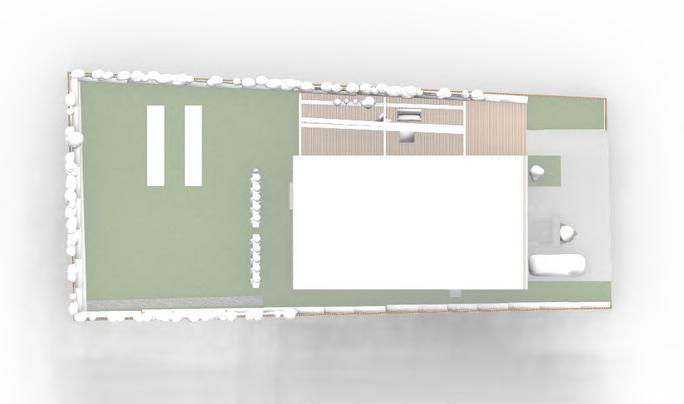
Week 12
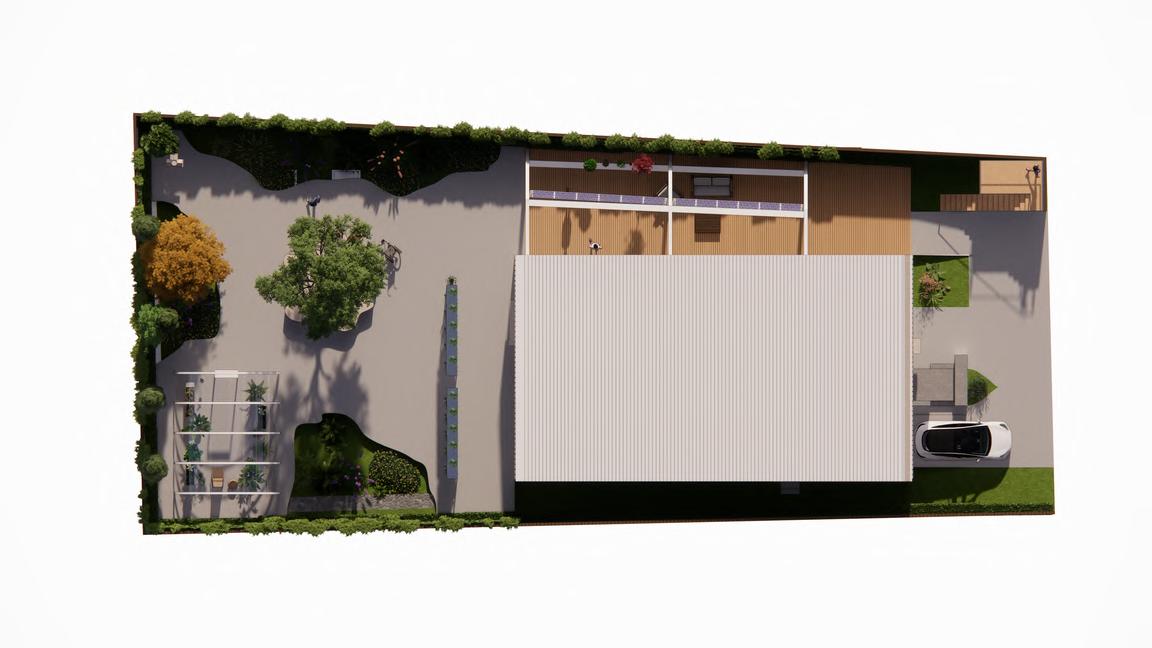
The foca point of this draft l es n the ut lization of natural light, which not on y brings increased daylight to the ent re house but also serves as a source of heating and shading. The observation and study of this draft aid the foundation for subsequent susta nable housing design.
The key improvement in this p an revolves around the dimensions and orientation of the house. The orientation of the house determ nes its exposure to sun ight and natural lighting. Opt m zing the orientat on can maximize the entry of natural light, reducing the reliance on artificial l ght ng and enhancing the comfort of the living environment Thoughtful select on of the house's or entat on allows for the effic ent ut lization of solar energy across different seasons In the design and orientat on selection process, these factors were taken nto account to ensure the optimal living exper ence and energy efficiency
This is our final des gn, tak ng into cons deration various factors, including the use of environmenta ly friend y materials, energy efficiency of the house, ventilation, andscap ng, and wastewater recycl ng The rainwater collect on and reuse system, n particu ar, reduce reliance on tradit onal water supply systems, promot ng susta nable water resource uti izat on Add tionally, a well-designed vent lation system enhances ndoor a r qual ty, contr but ng to the health and comfort of the residents The inclusion of eco-friendly landscaping, ncorporat ng gardening and other environmenta ly conscious design elements, contr butes to preserving the balance of the local ecosystem. Furthermore, strategic cons derations such as proper orientation, shading, ventilation, and maximizing natural light are implemented to minimize energy consumption and enhance the comfort of the inhabitants.
Issues that remain difficult to resolve:
Avoiding or cutting down on PVC pipes for plumbing and water irrigation system
- PVC Material is a red-listed material
- However, PVC is the most effective material for water purposes
Incorporating interaction with fauna on the site
- Is a birdhouse and feeder enough?
Economical and Equity aspect
- Although everything can be sourced locally, reducing carbon footprint, the cost of locally sourced materials can be higher
- Is there a high cost of maintenance for these materials?
Incorporating Just Label in the design and construction of the revised Banksia House in accordance with the Living Building Challenge’s Equity Petal: 18
Inclusion
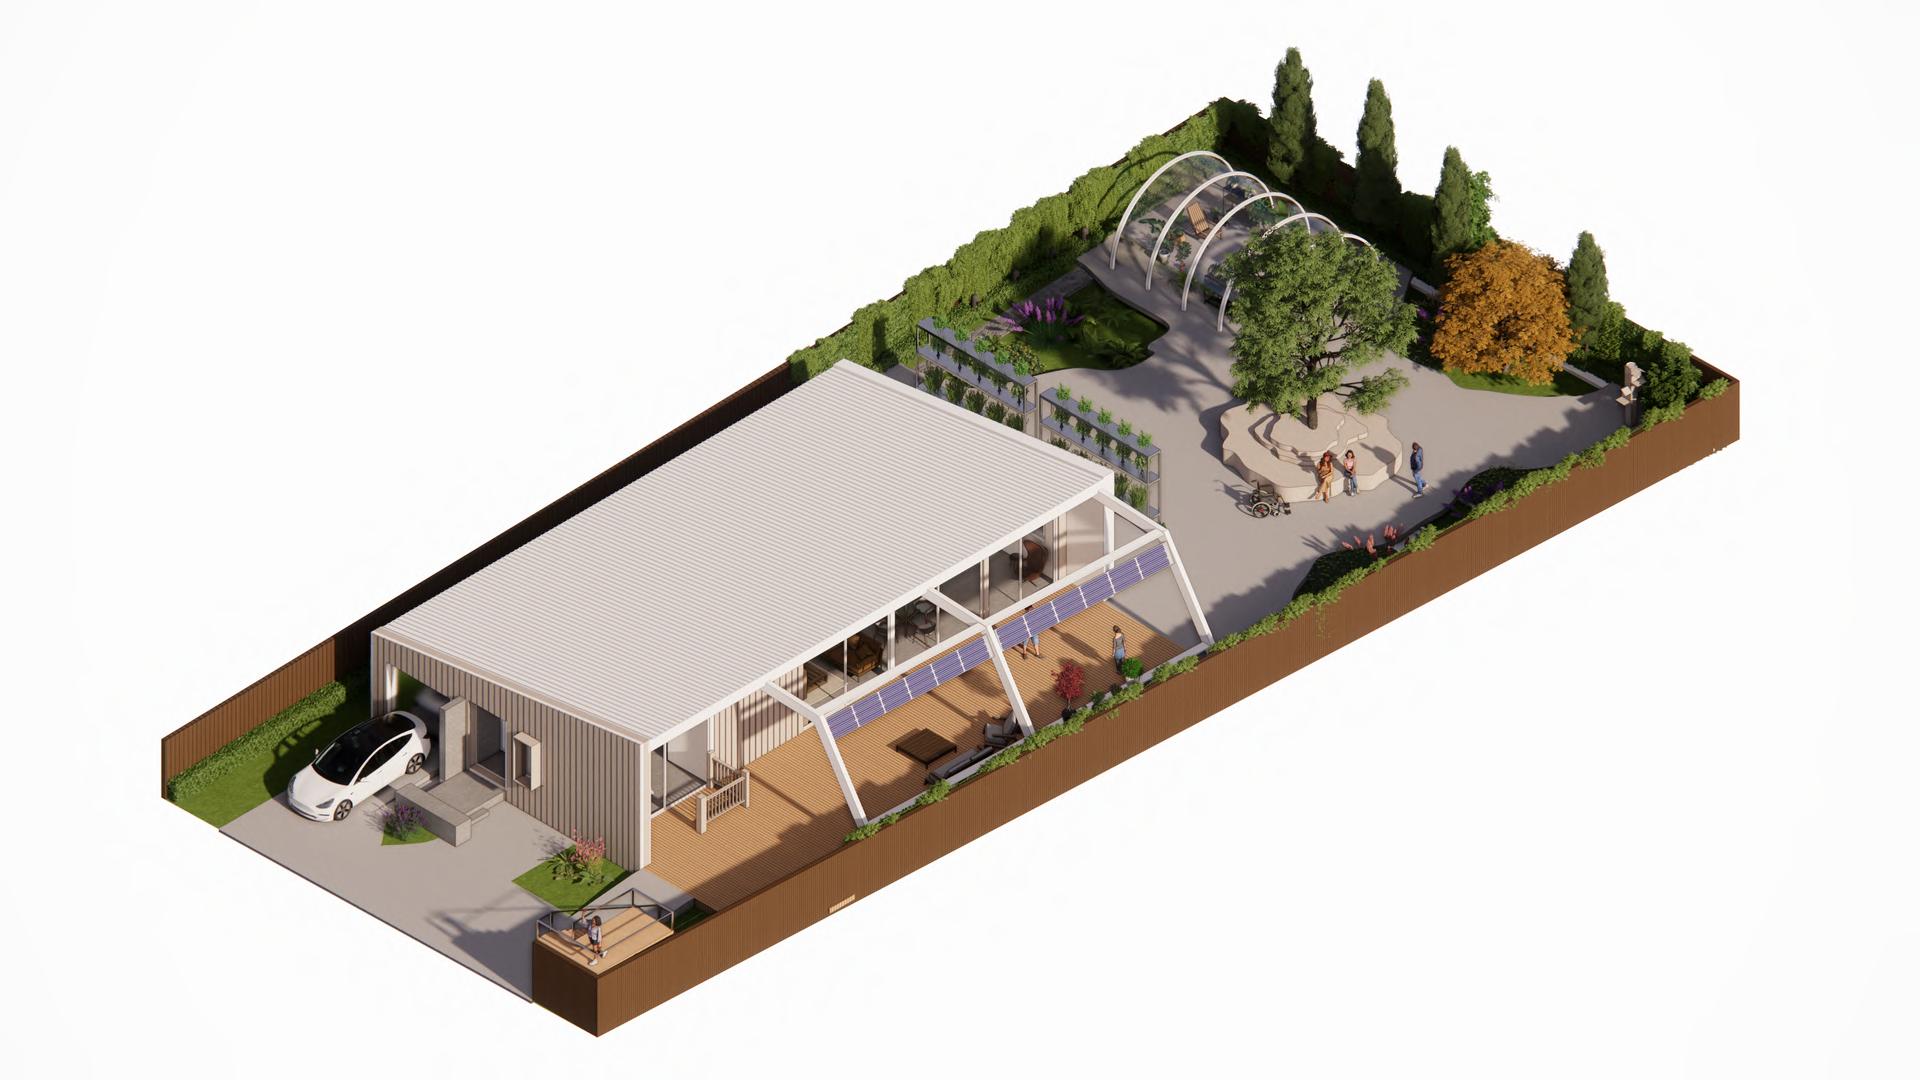
How the design encourages the interaction of fauna and implementation of native fauna:
Vertical garden walls with agriculture - vegetables and herbs
Tree and bench implementation
Greenhouse
Greenery areas with native plants
Birdhouse and feeder
Sunpath on Revised Banksia House Proposed Plan:
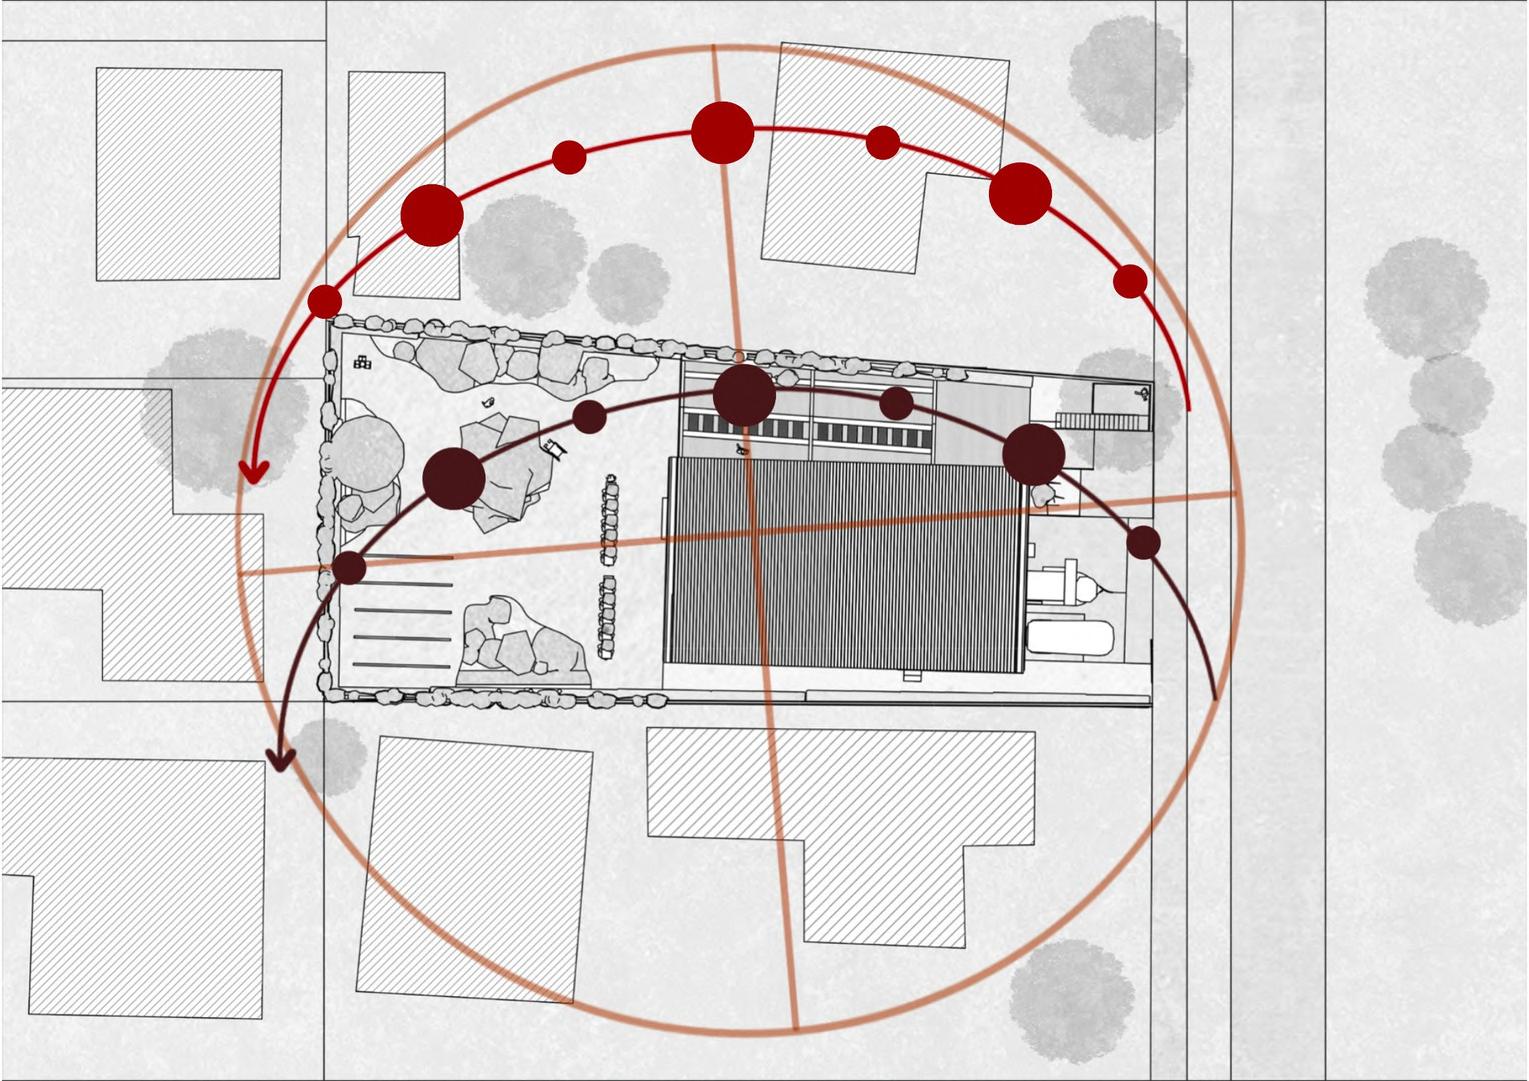
N E W
SUNPATH TOP PLAN SCALE 1:200
Summer Solstice Winter
Solstice
Floor Plan
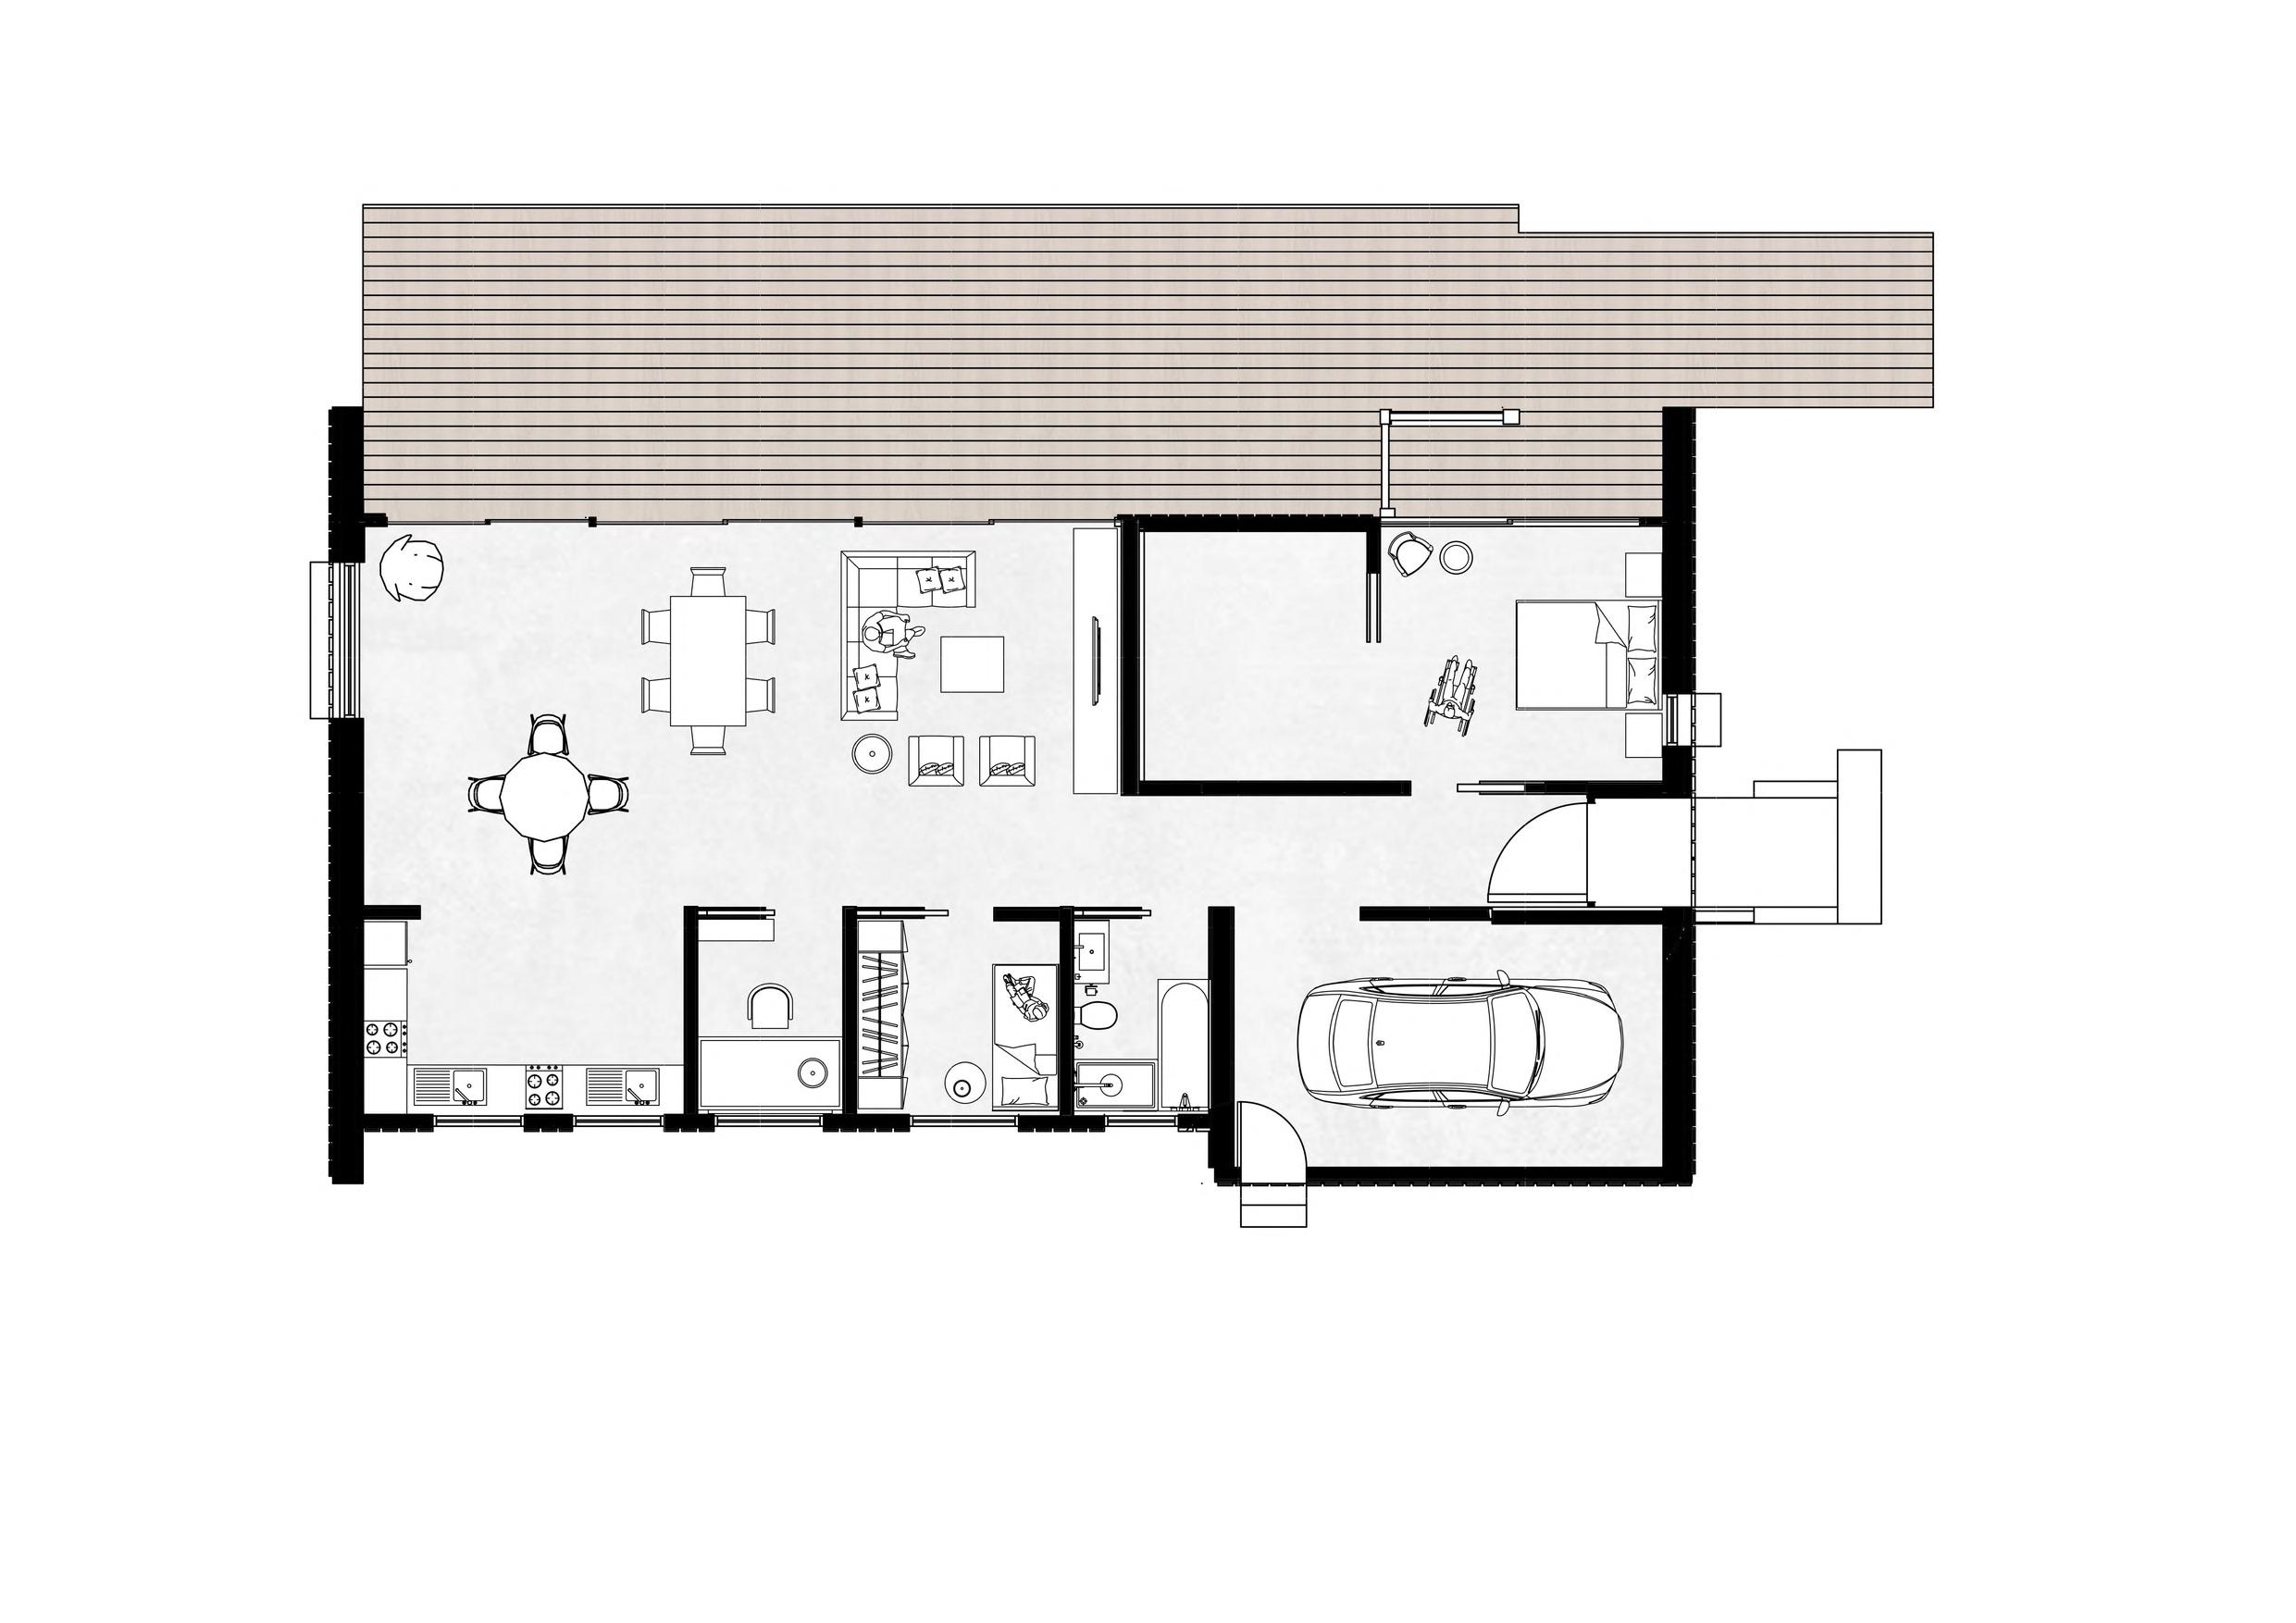
Proposed Drawings:
Revised Banksia House
FLOOR PLAN SCALE 1:75
Floor Plan
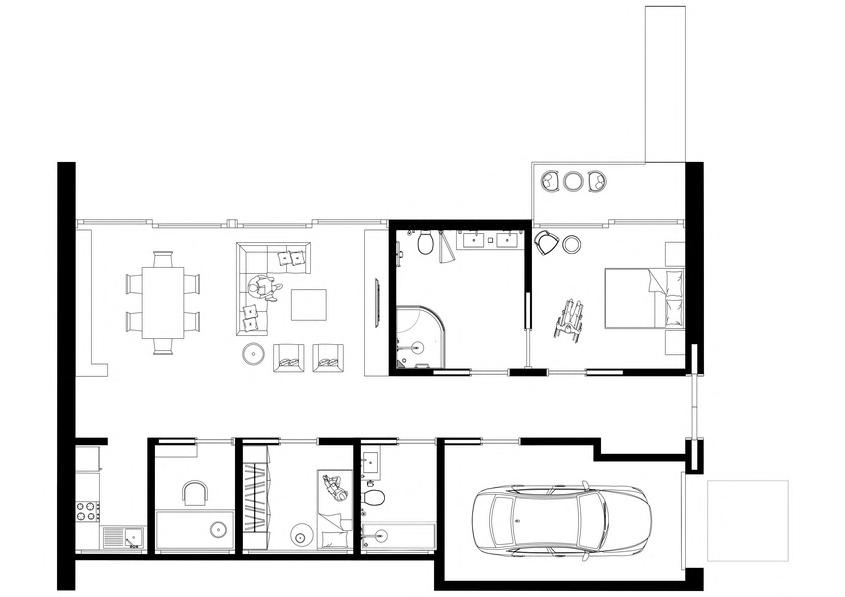
Proposed Drawings:
Revised Banksia House
FLOOR PLAN SCALE 1:100
Revised Banksia House Proposed Drawings:
Top Plan with Site Context
TOP PLAN SCALE 1:200
Revised Banksia House Proposed Drawings:
Floor Plan with Site Context
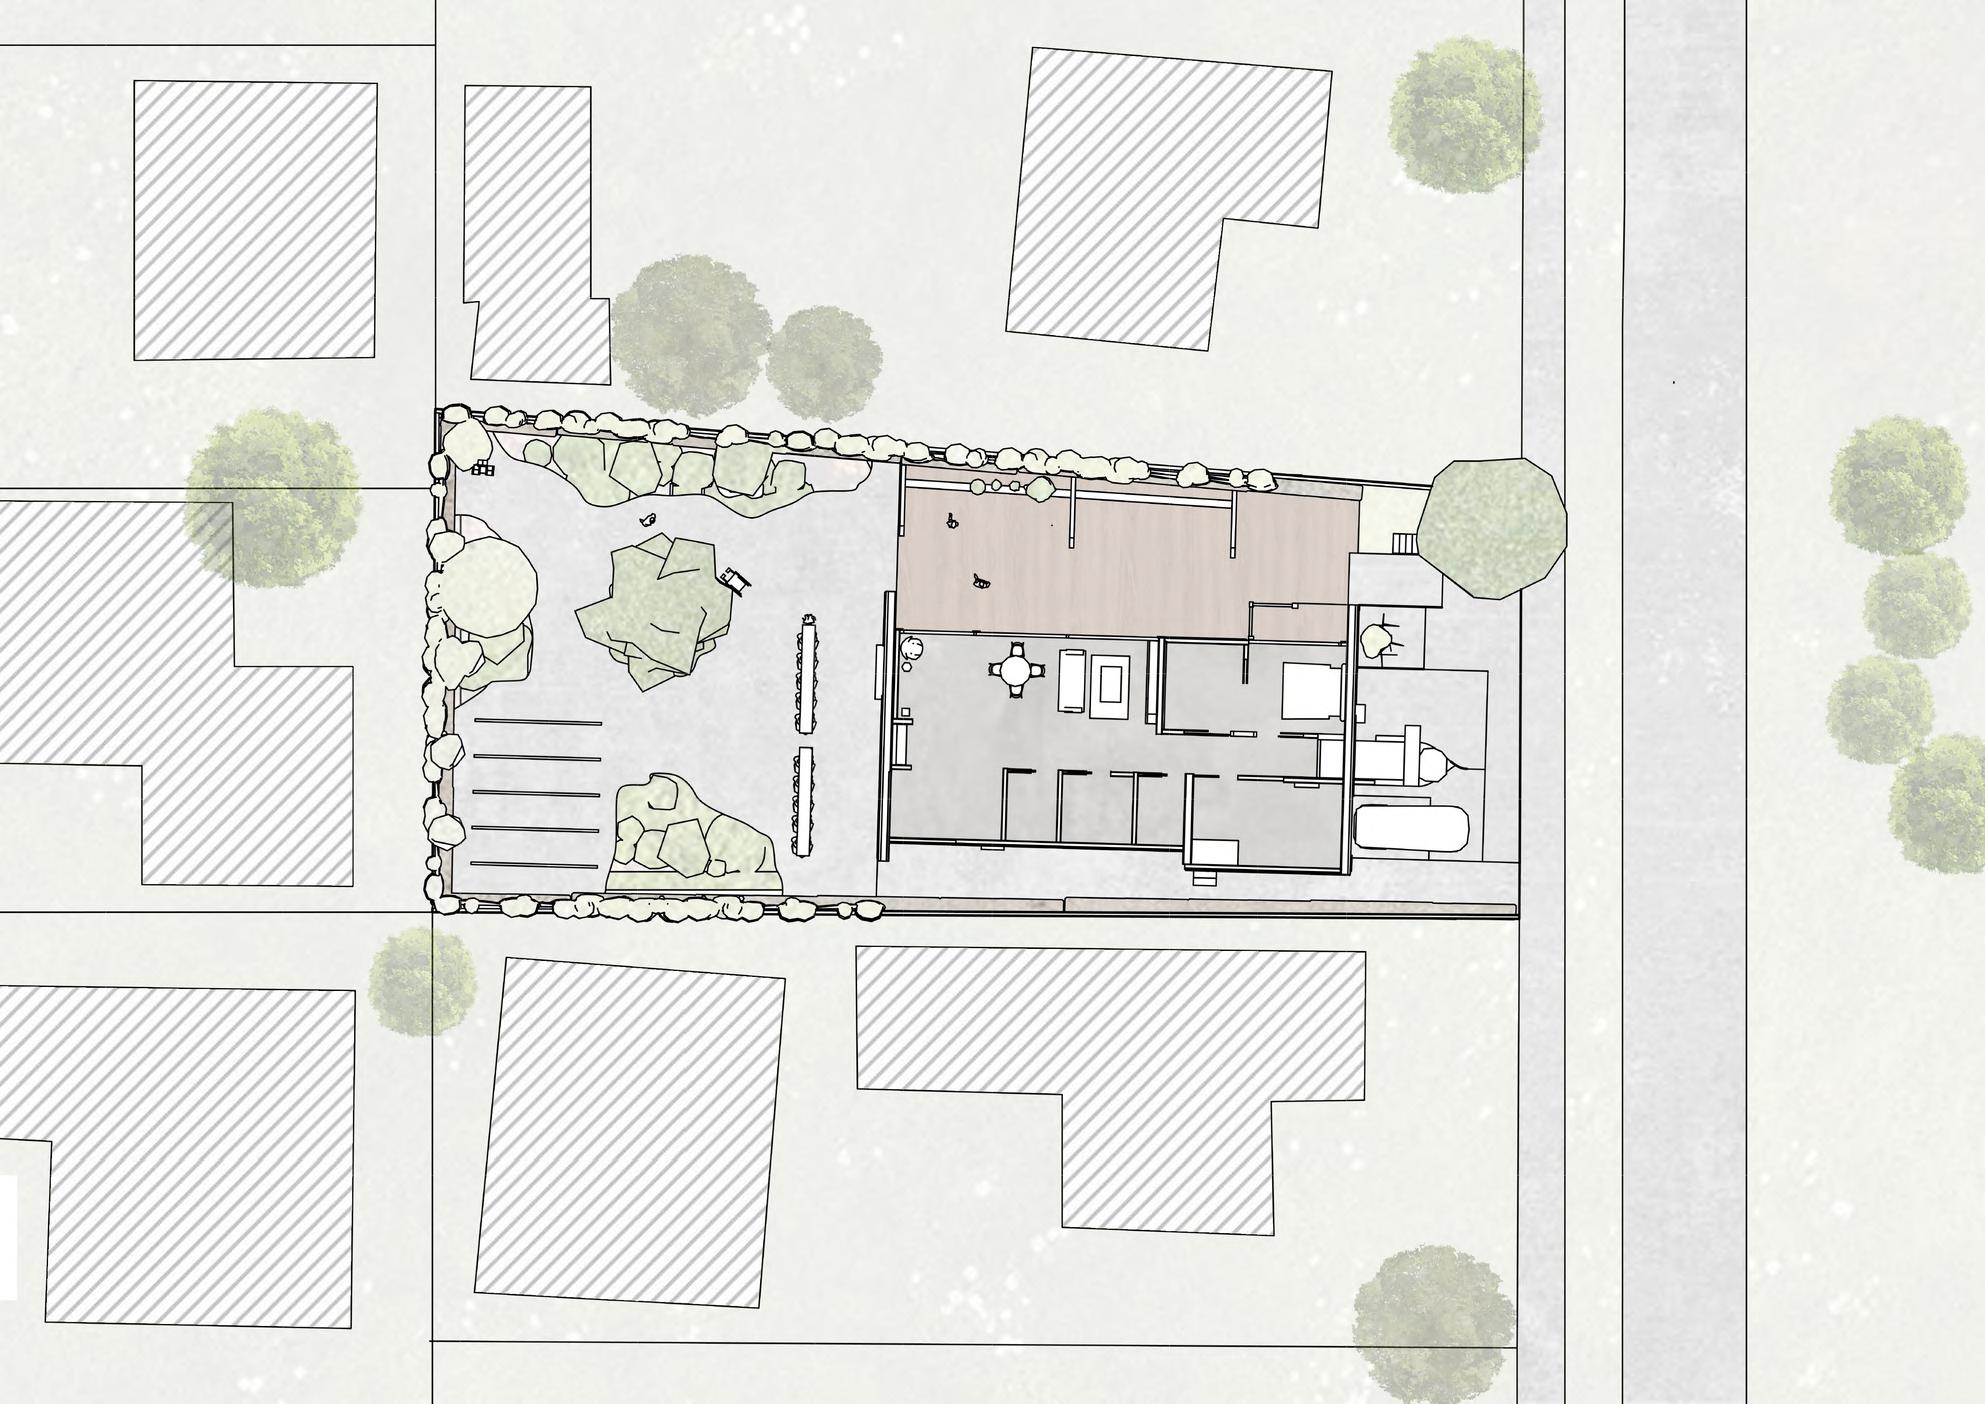
FLOOR PLAN SCALE 1:200
Transverse Section
Revised Banksia House Proposed Drawings:
TRANSVERSE SECTION SCALE 1:50
Revised Banksia House Proposed Drawings:
Longitudinal Section
LONGITUDINAL SECTION SCALE 1:50
Garden is fully wheelchair accessible - the occupant of the house should feel like every part of their home is usable and acccesible to them
External structure to support solar panels
Western Red Cedar Cladding Garden with Health + Happiness, Beauty + Biophilia Concrete ramp for wheelchair accessibility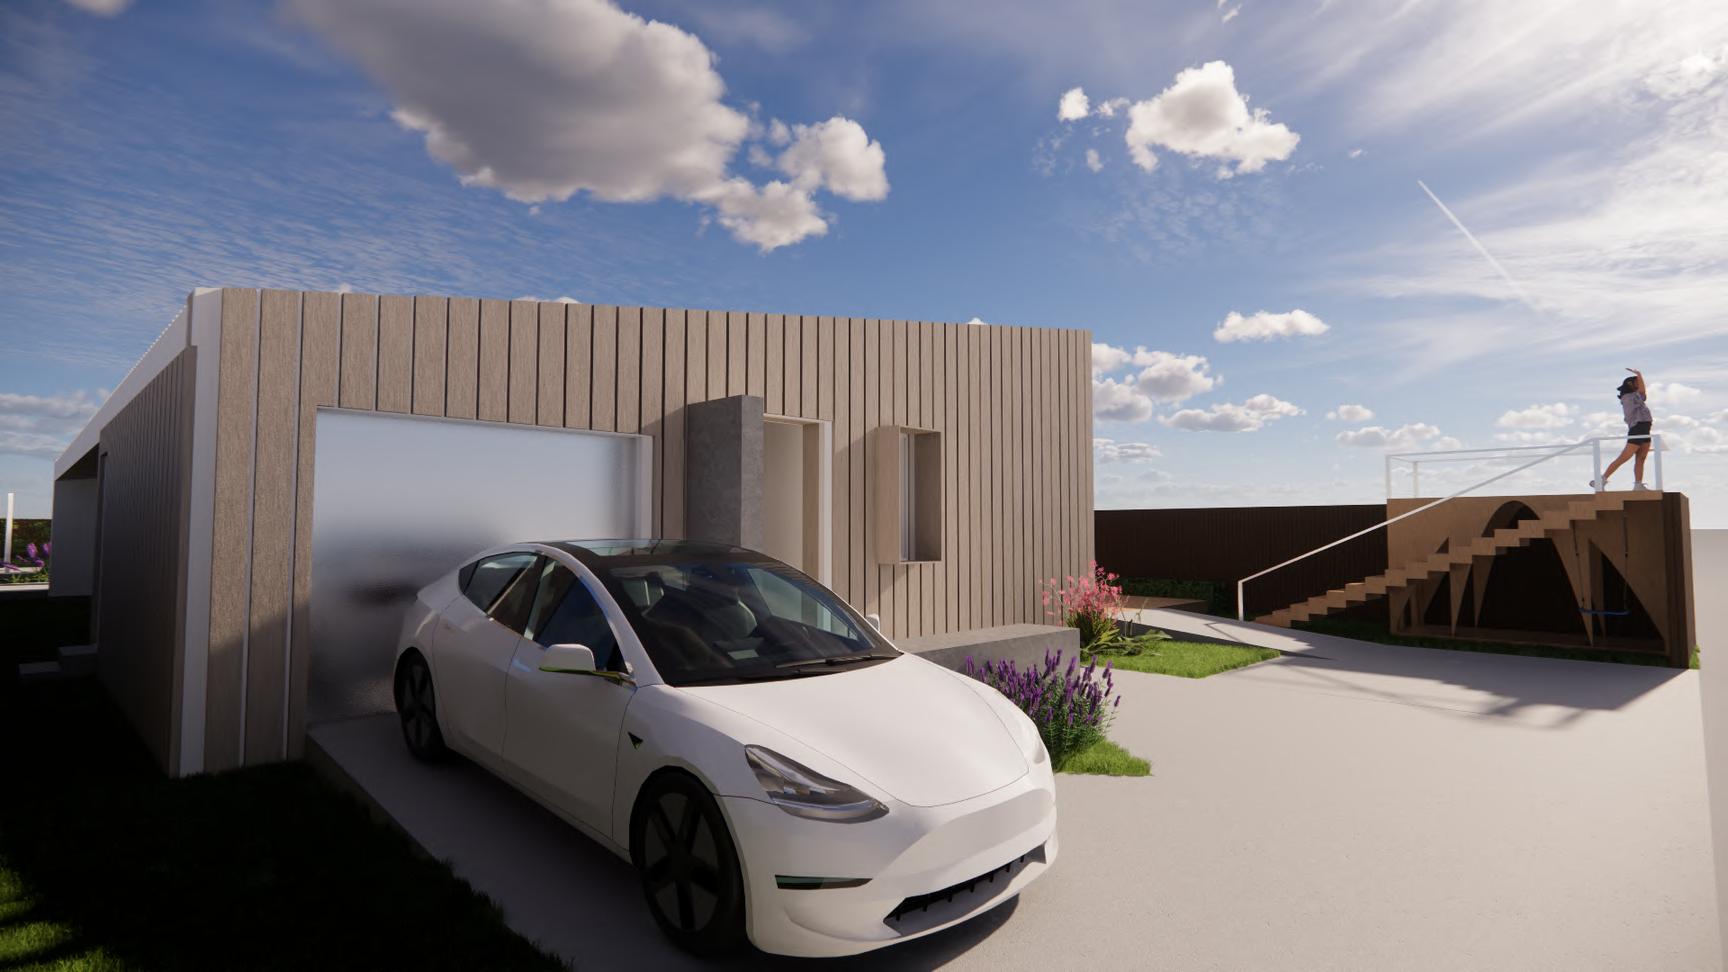
Playhouse for daughter and other children in the community
Entire property from entrance, garden, and interior space is wheelchair accessible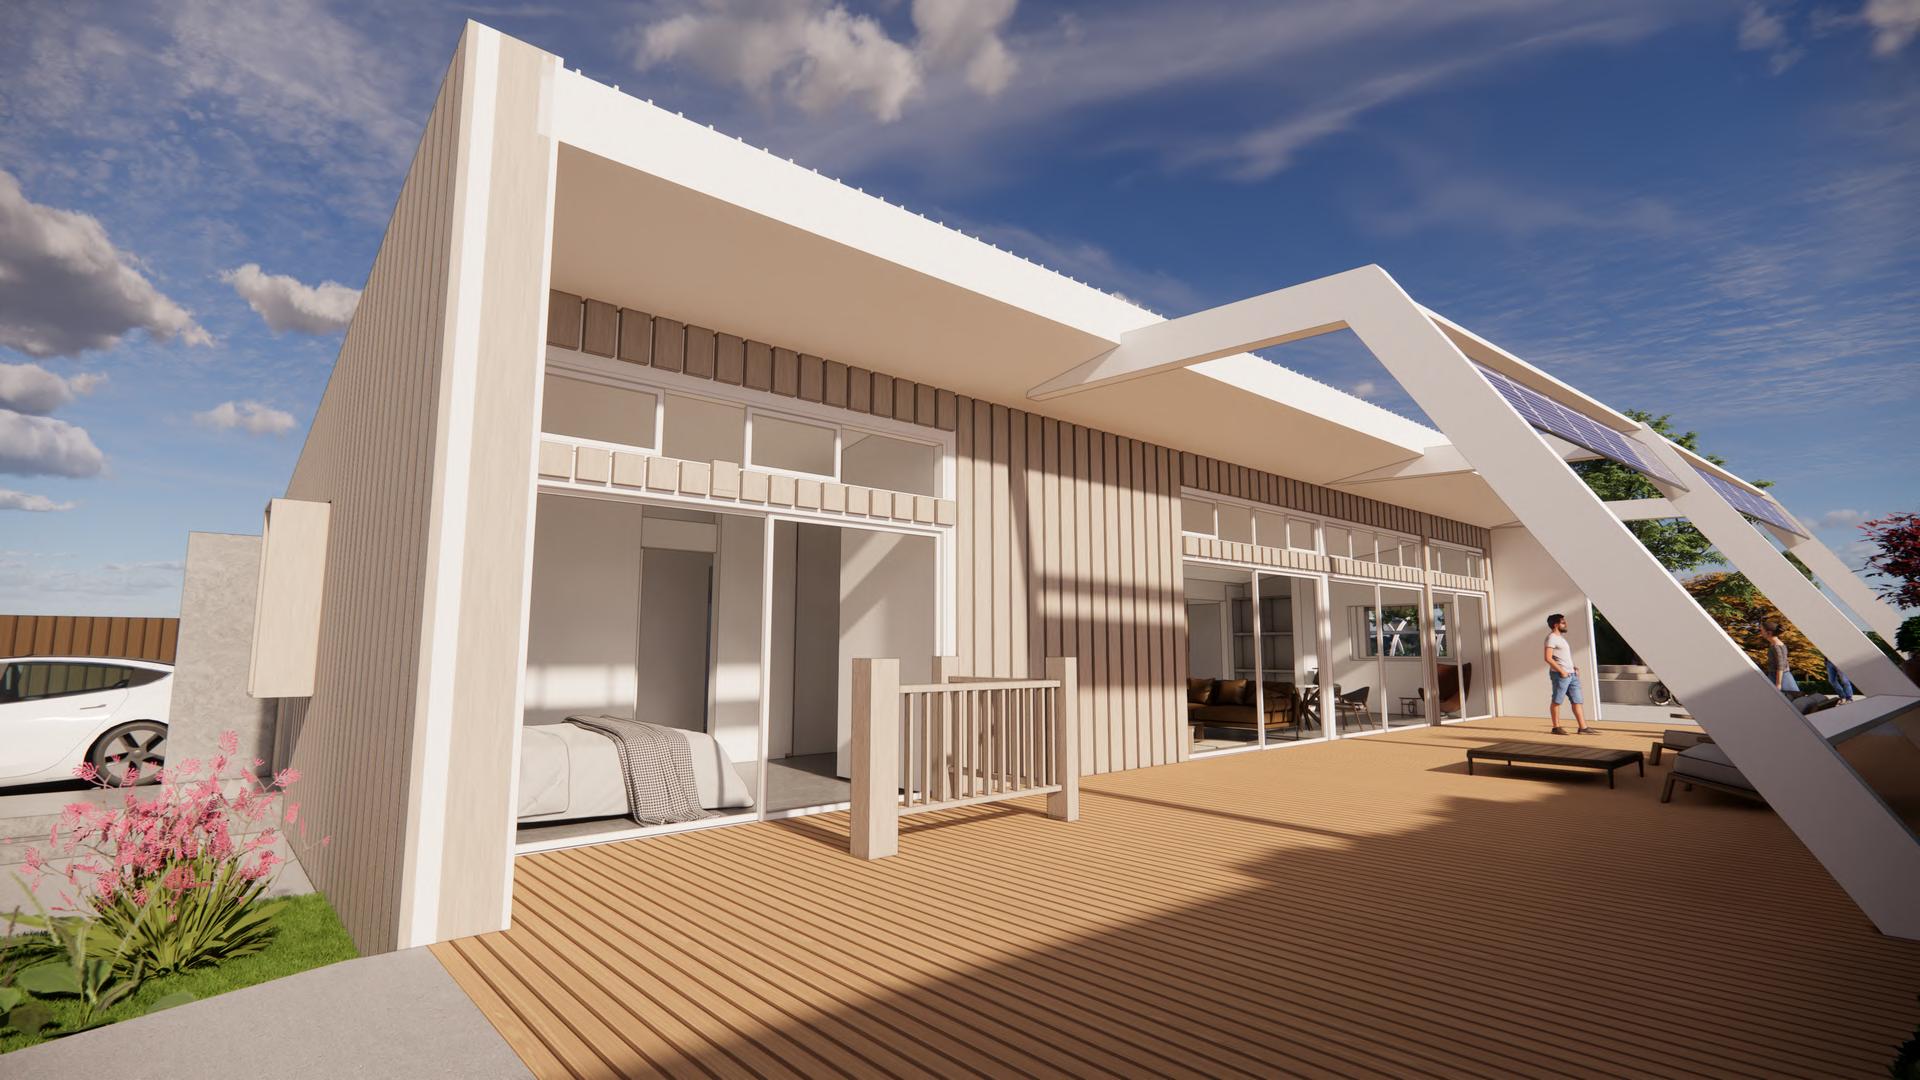
Easily accessible bedroom for wheelchair-bound mother
Solar panels
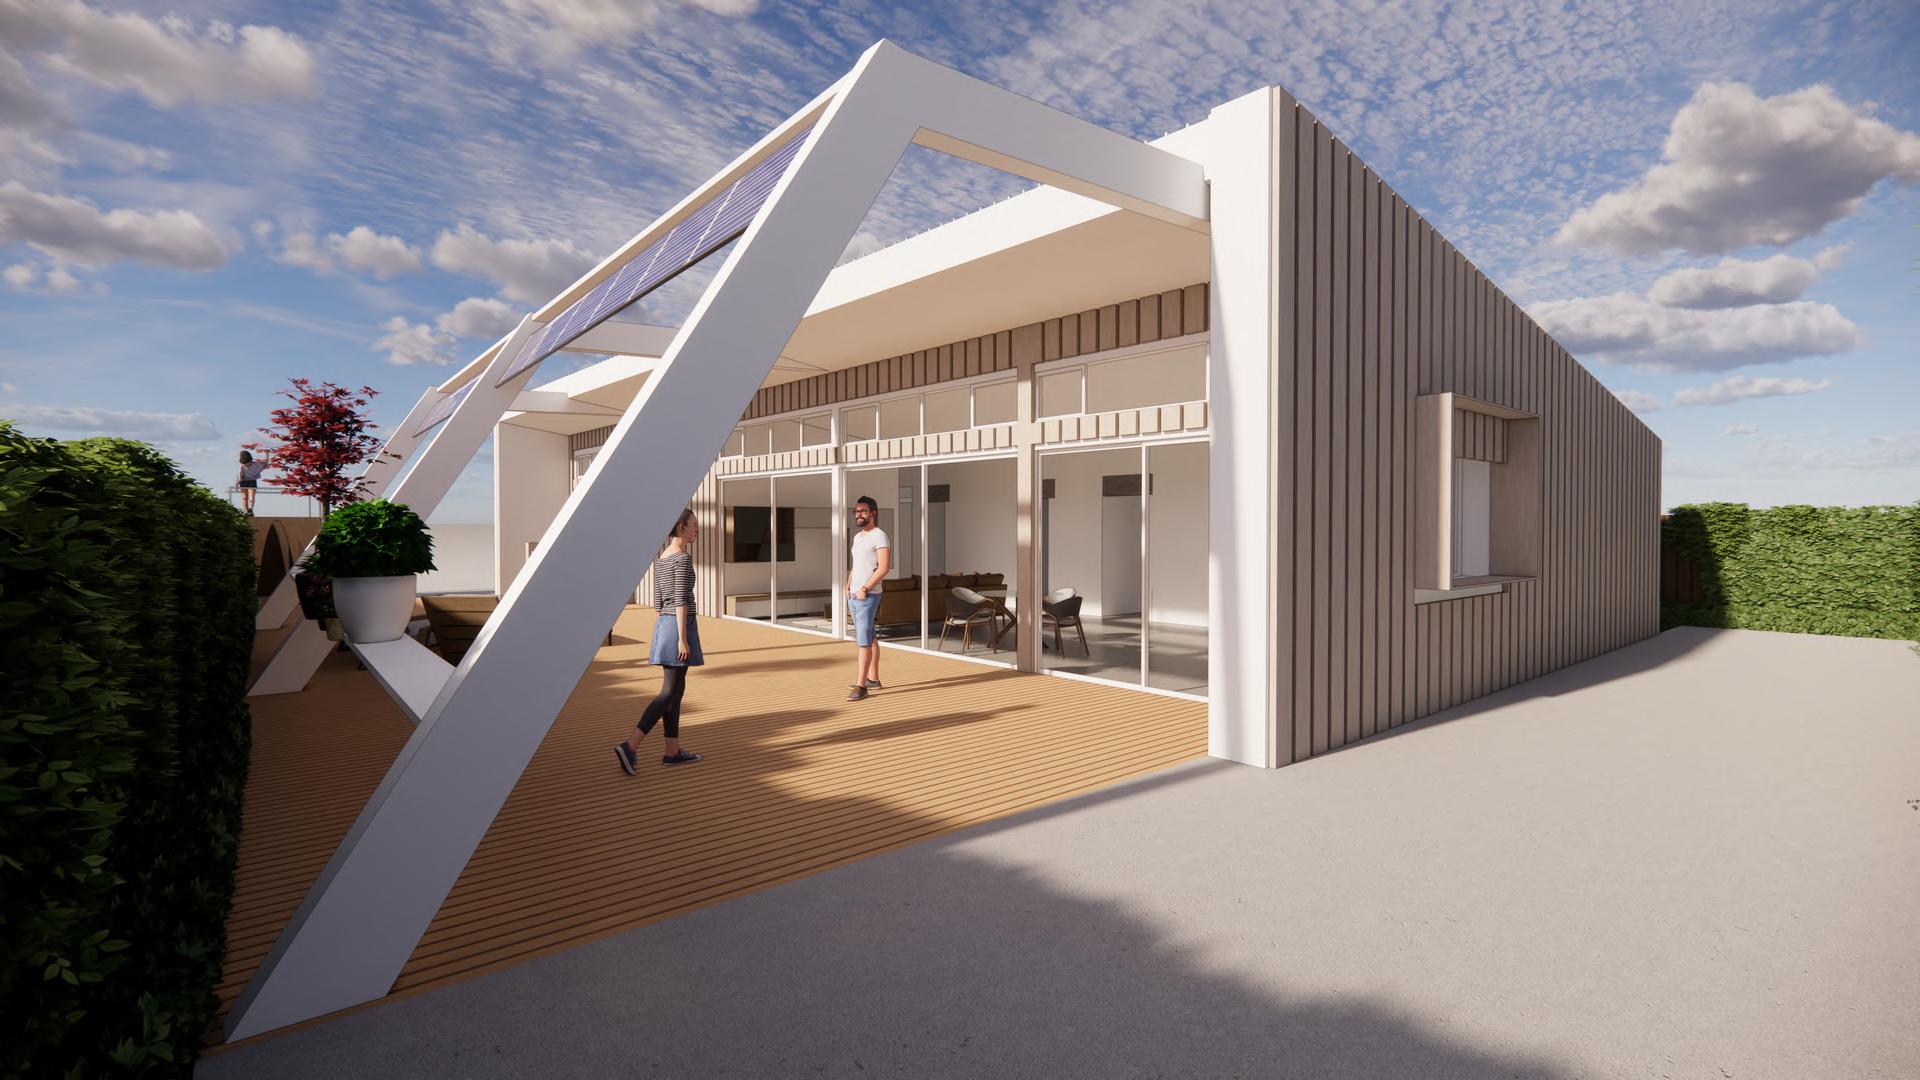
Daughter’s small potted plants area
Flooring of entire site is flat and allows for comfortable transitions from different spaces for wheelchair-bound mother
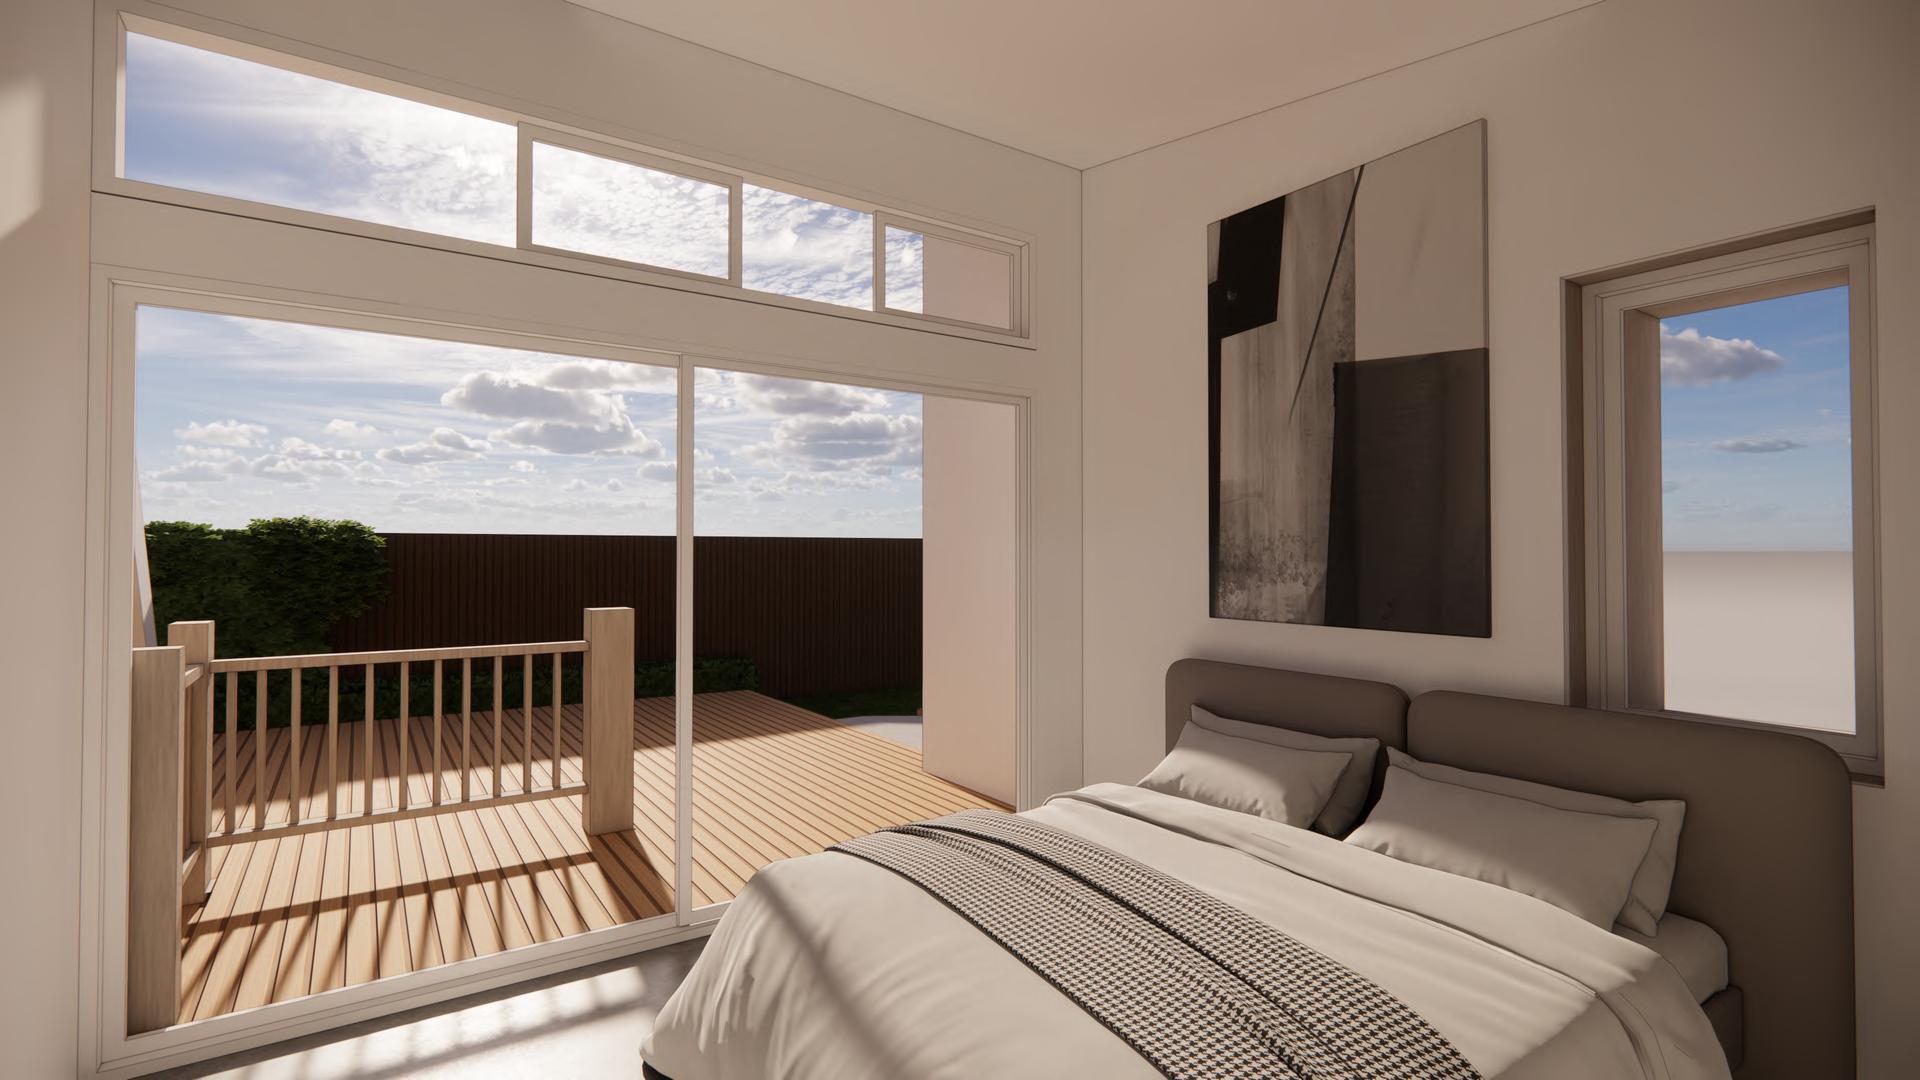 Wheelchair accessible bedroom with ramp
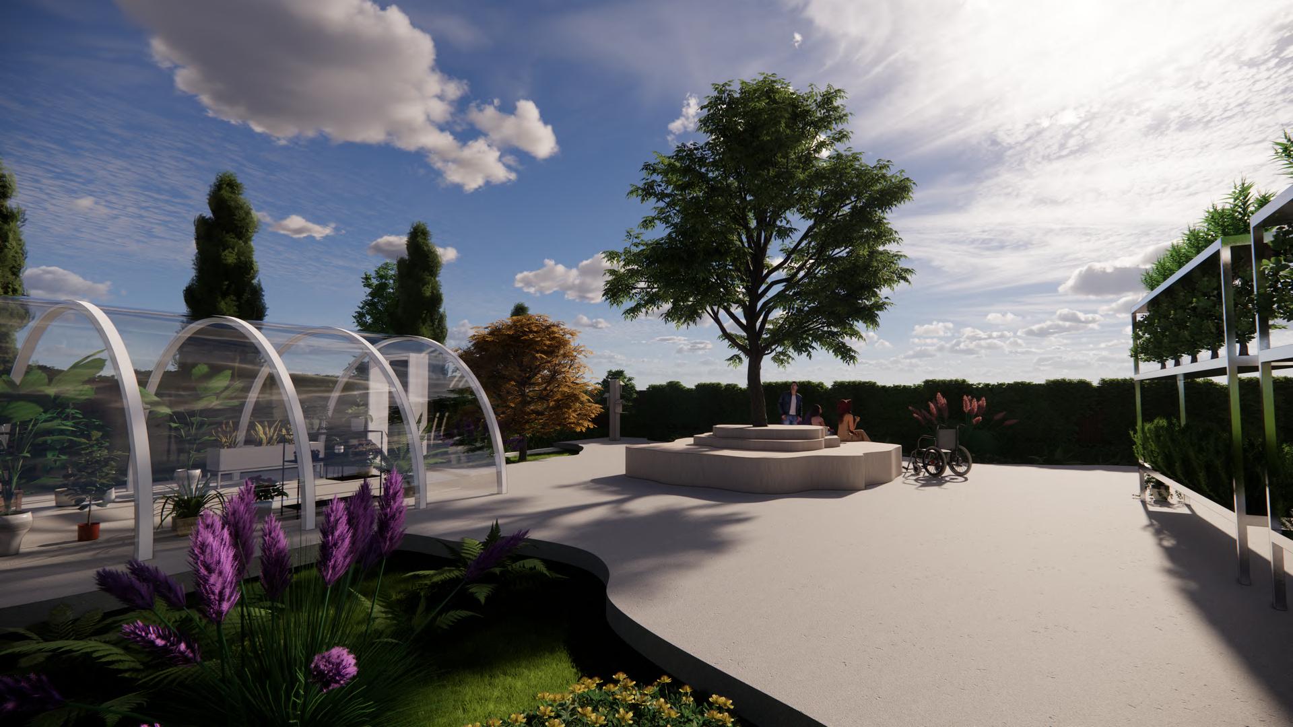
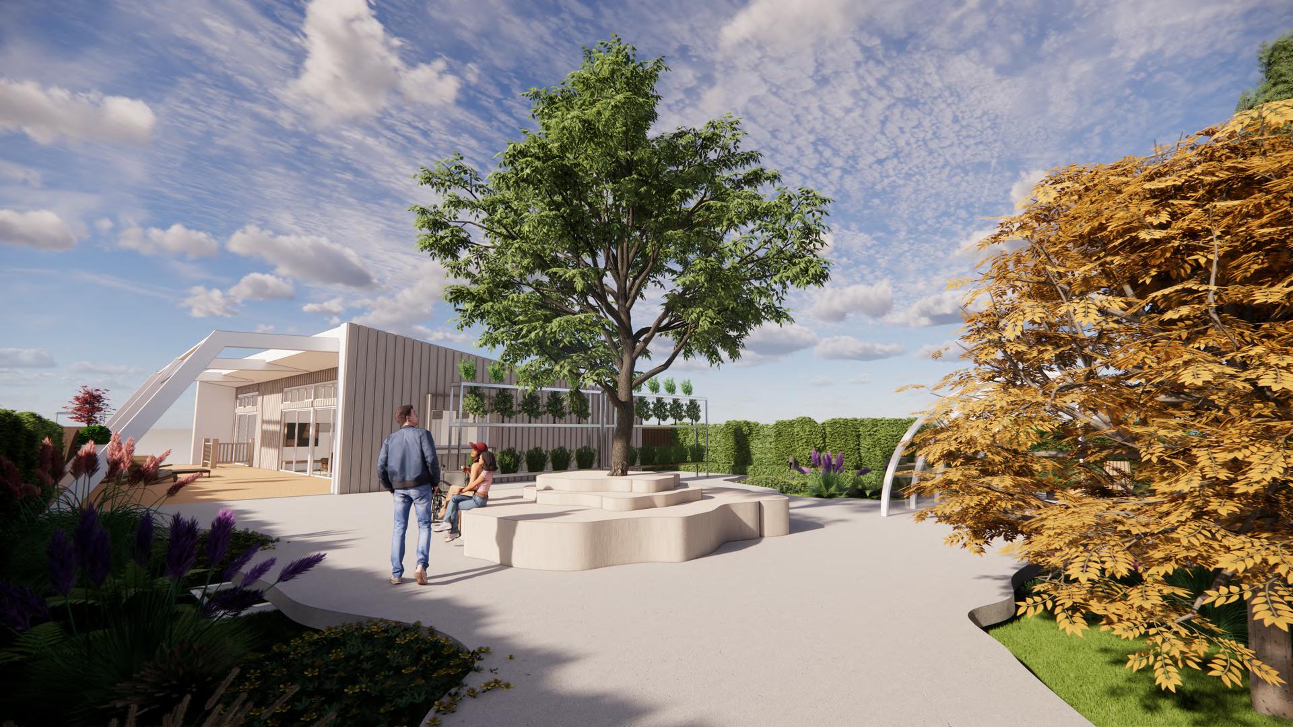
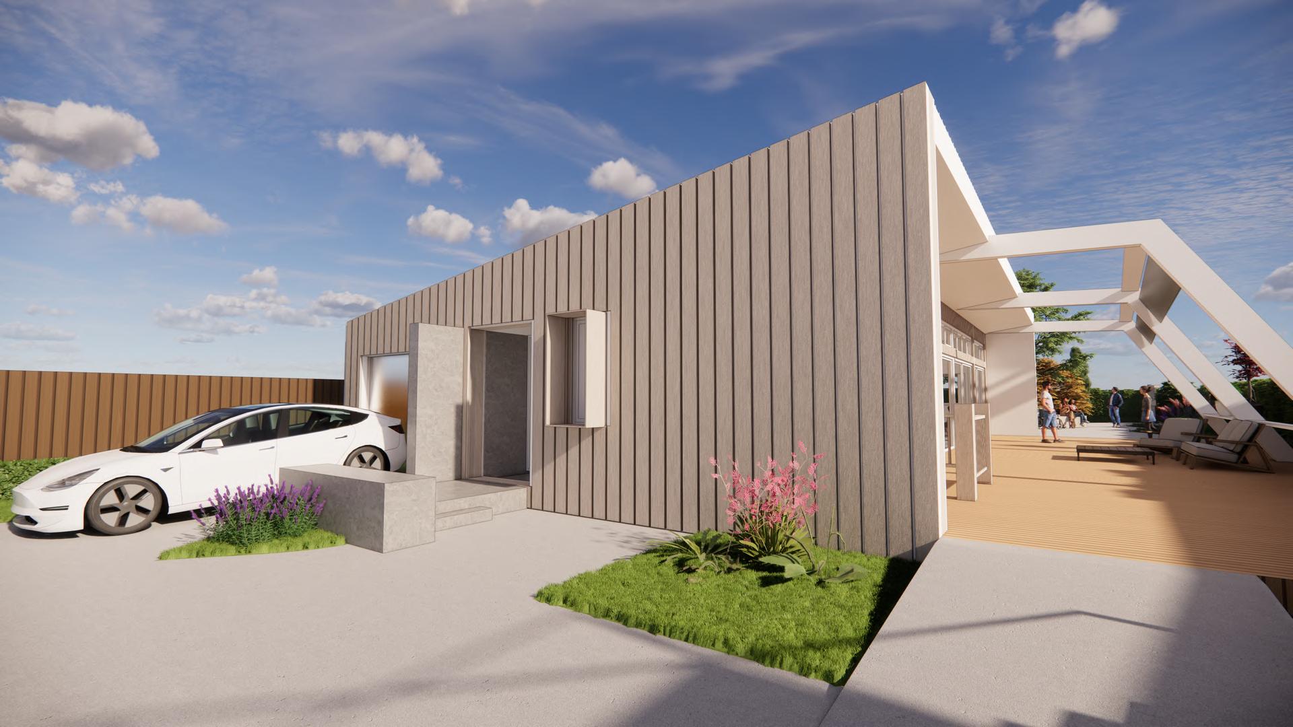
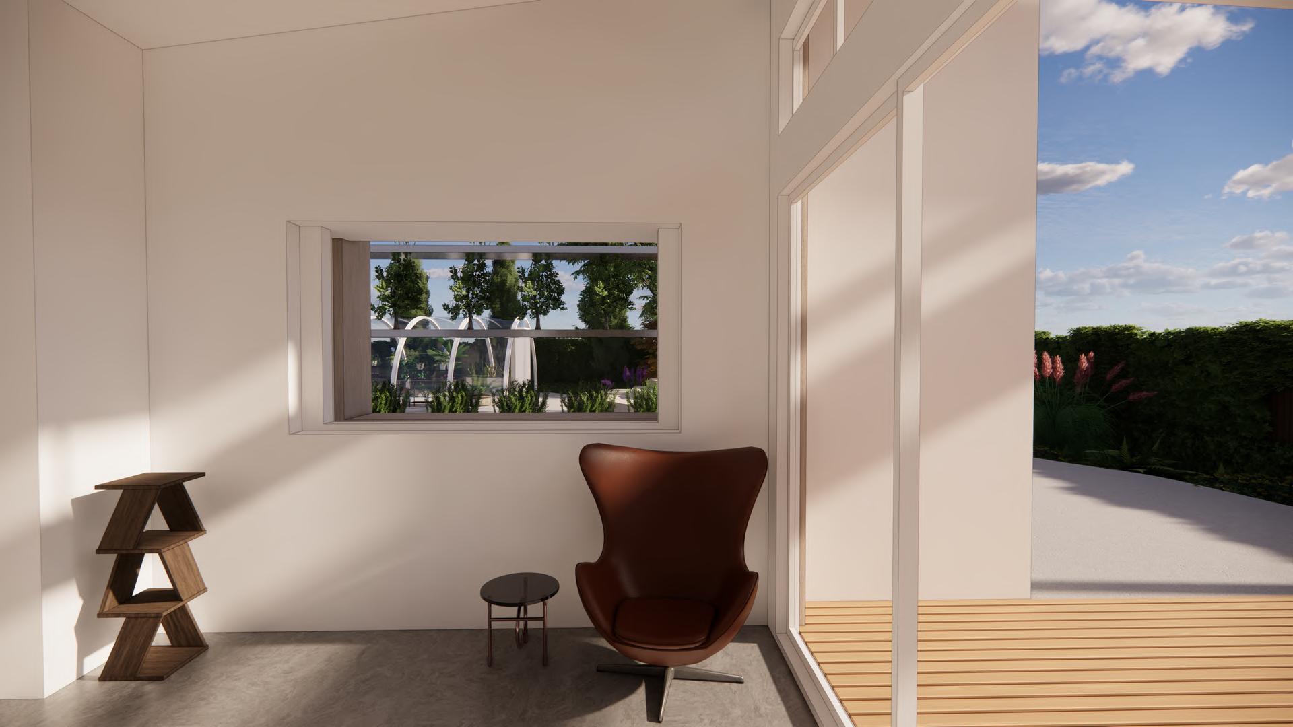
FIN.
Throughout the exploration of the Living Building Challenges in this project, we have acquired valuable insights into customising buildings to meet sustainable standards while aligning with the specific needs of our occupant avatar family This journey has been exceptionally enlightening, revealing the multitude of diverse factors essential for the successful implementation of a holistic sustainable Living Building Challenge project. One particularly unique aspect of this project was the necessity to tailor our building to accommodate a wheelchair ambulant user. This involved implementing accessible paths and entrances, seamlessly integrating them with the principles of biophilic design. The experience has deepened our understanding of the intricate balance required to create buildings that not only meet rigorous sustainability criteria but also cater to the diverse needs of the occupants, fostering an environment that is both eco-friendly and user-friendly.