GREENBRIER 3837 GREENBRIER DR, UNIVERSITY PARK
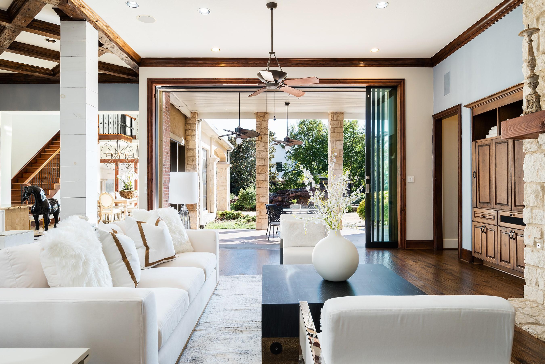
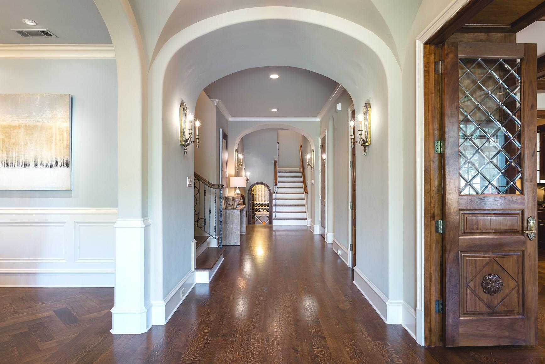
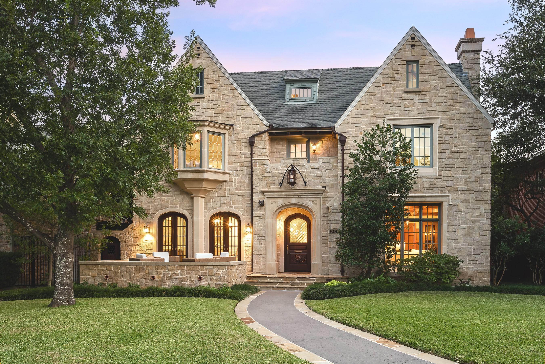
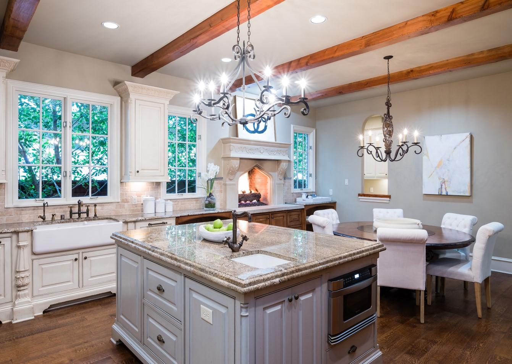
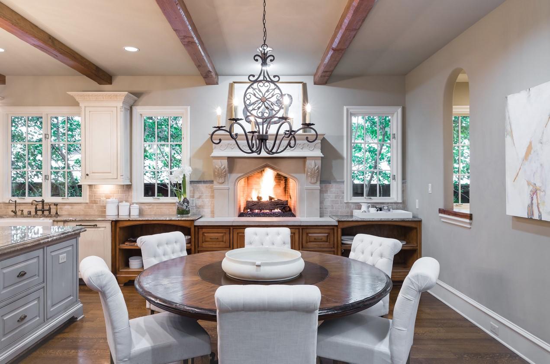
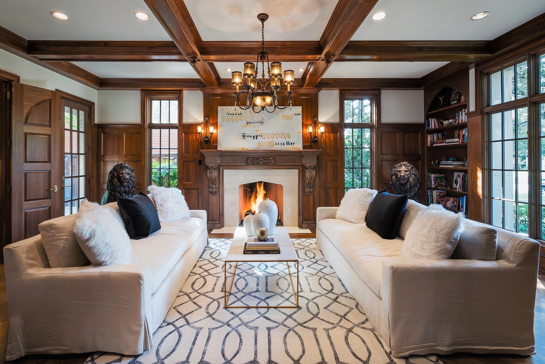
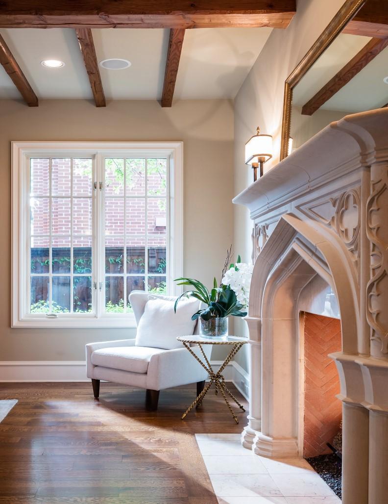
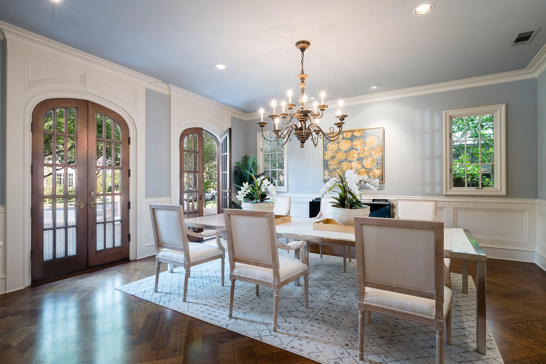
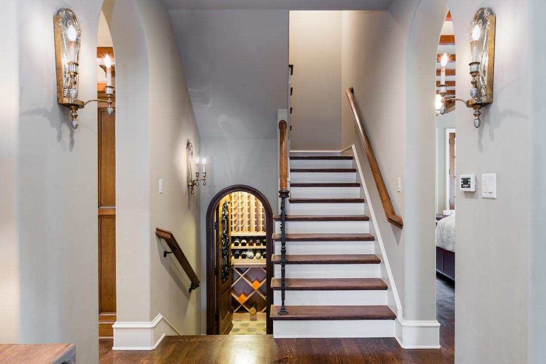
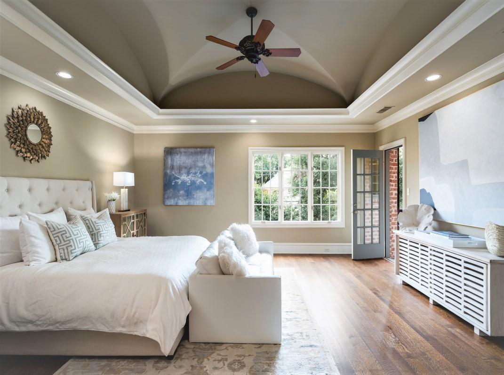
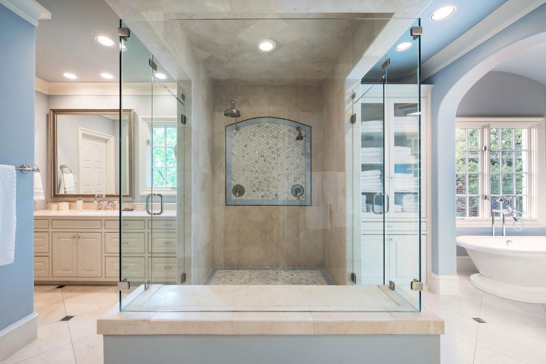

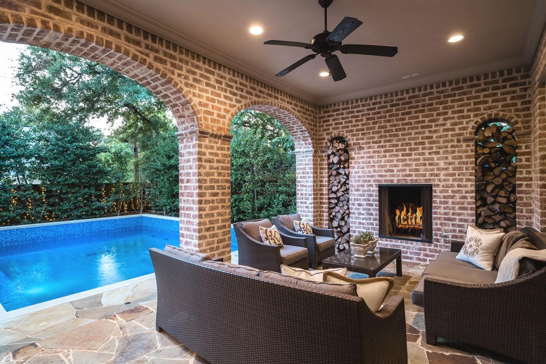
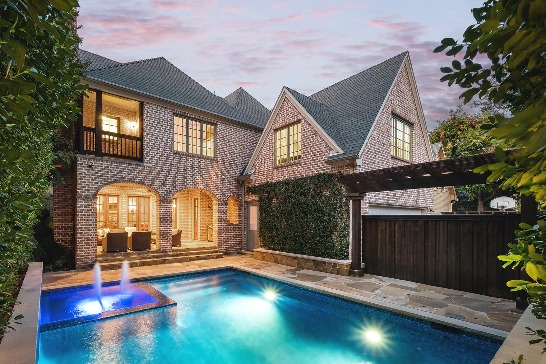
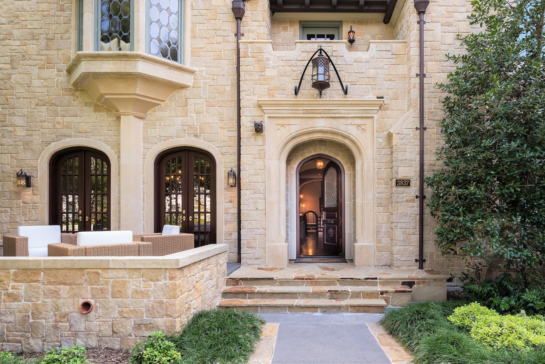
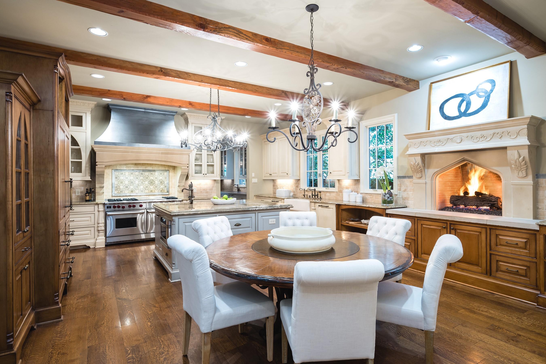
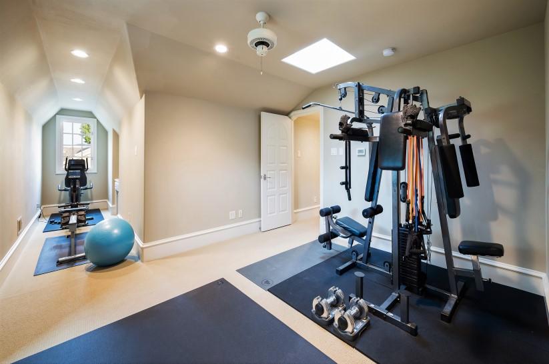
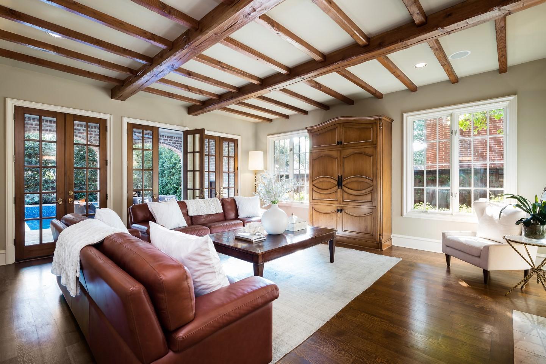
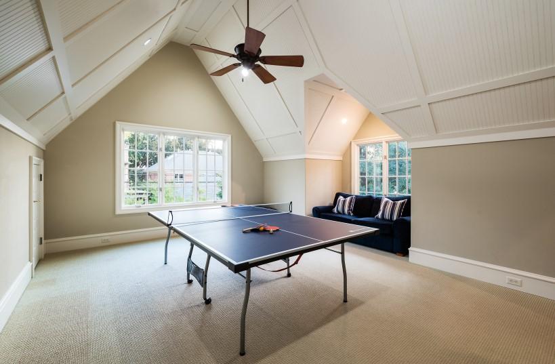
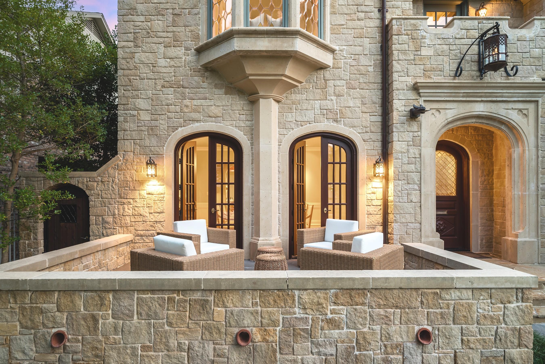
middle of the coveted fairway between Smith and Caruth Parks; this peaceful and quiet retreat offers a non cut through street and fabulous neighbors regarded as one of the premiere streets in University Park. The stunning home alludes style + design with high quality construction throughout featuring generous sized receiving areas, high ceilings, timeless millwork, abundant French doors, gorgeous windows and so many designer details. The home carries natural light throughout with 4 limestone fireplaces, exposed beams, herringbone hardwoods, a top of the line Chef’s kitchen with 8 burners, 3 sinks + extra large butler’s pantry, wine room and the well equipped wet bar. The large warm European library hosts an additional hidden office space, abundant bookcases and storage. There is a 3rd office space off the kitchen close to the inviting family room that opens to the well planned outdoor veranda, grill area and gorgeous mosaic heated pool and spa. The master is equipped with 2 separate full baths areas + coffee bar + 2 closets, all beds are en suites, along with a large game room and enormous storage and built ins. 3rd story features flex spaces, elevator ready to 3 levels, front yard stone entertaining terrace, designated dog run, 2 car garage with extra gated parking spaces. Truly a fabulous opportunity to own on the coveted block and Hyer neighborhood.
5
Living Room 1: 24
Living Room 2: 19
Living Room 3: 26
14

Dining Room: 18 X 17
Wine Room: 8 X 4
Bar: 7 X 8
Kitchen: 18 X 16
Breakfast: 18 X 9
Master Suite: 21 X 19
Bedroom #2: 18 X 16
Bedroom #3: 17 X 15
Bedroom #4: 15 X 13
Bedroom #5: 16 X 12
Game Room: 26 X 14
Bonus Room: 10 X 10 Office: 9 X 6 Office: 8 X 6
Utility Room: 15 X 8 Garage: Gated 2 Car + 2 Additional Spaces Roof: Composition Construction: Stone/Brick Pier & Beam Foundation I