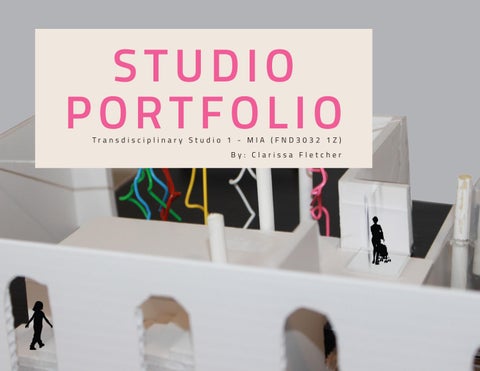
STUDIO PORTFOLIO
Transdisciplinary Studio 1 - MIA (FND3032 1Z)
By: Clarissa Fletcher
P3 - Conceptual Sketches
P3 - Design Process
P3 - Museum Research
P3 - Material Study
- Site Research
Clarissa Fletcher
P3 - Sketches
P3 - Sections
P3 - Plans
P3 - Diagrams
P3 - Axonometric
P3 - Perspective
P3 - Model
P3 - Reflection
Clarissa Fletcher
Project Two
Inhabitation and Interaction
Concept:
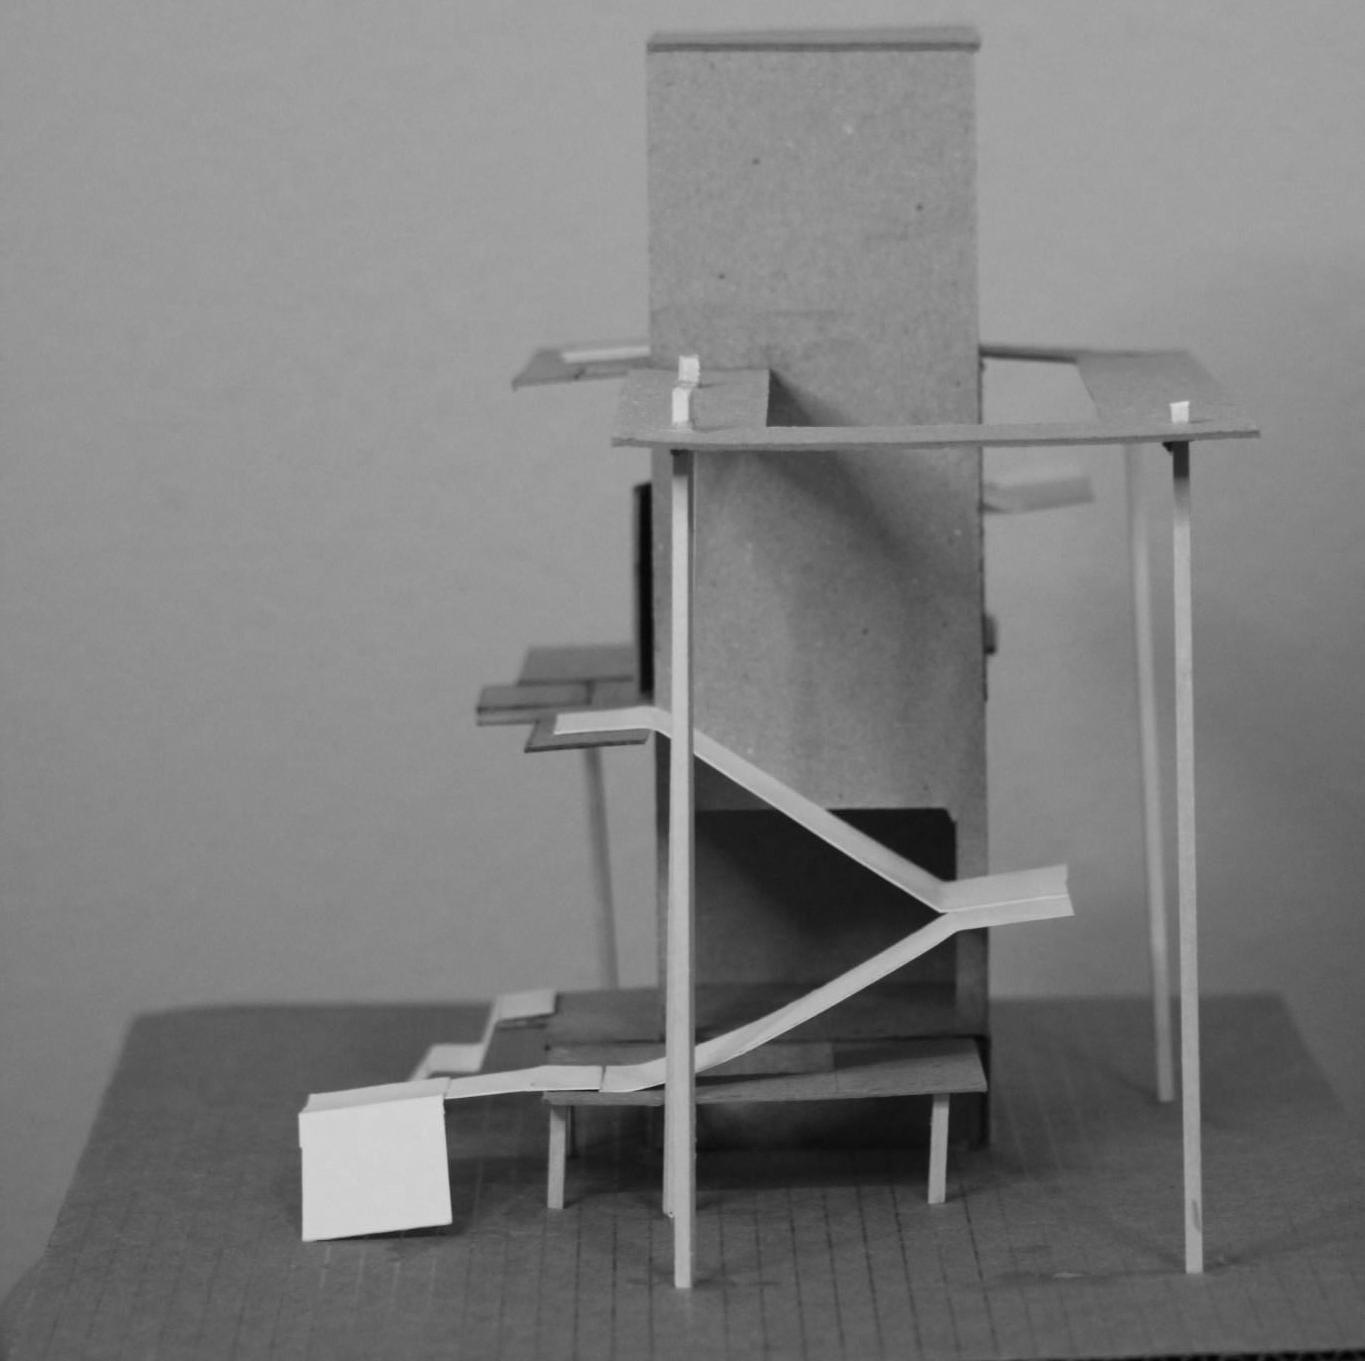
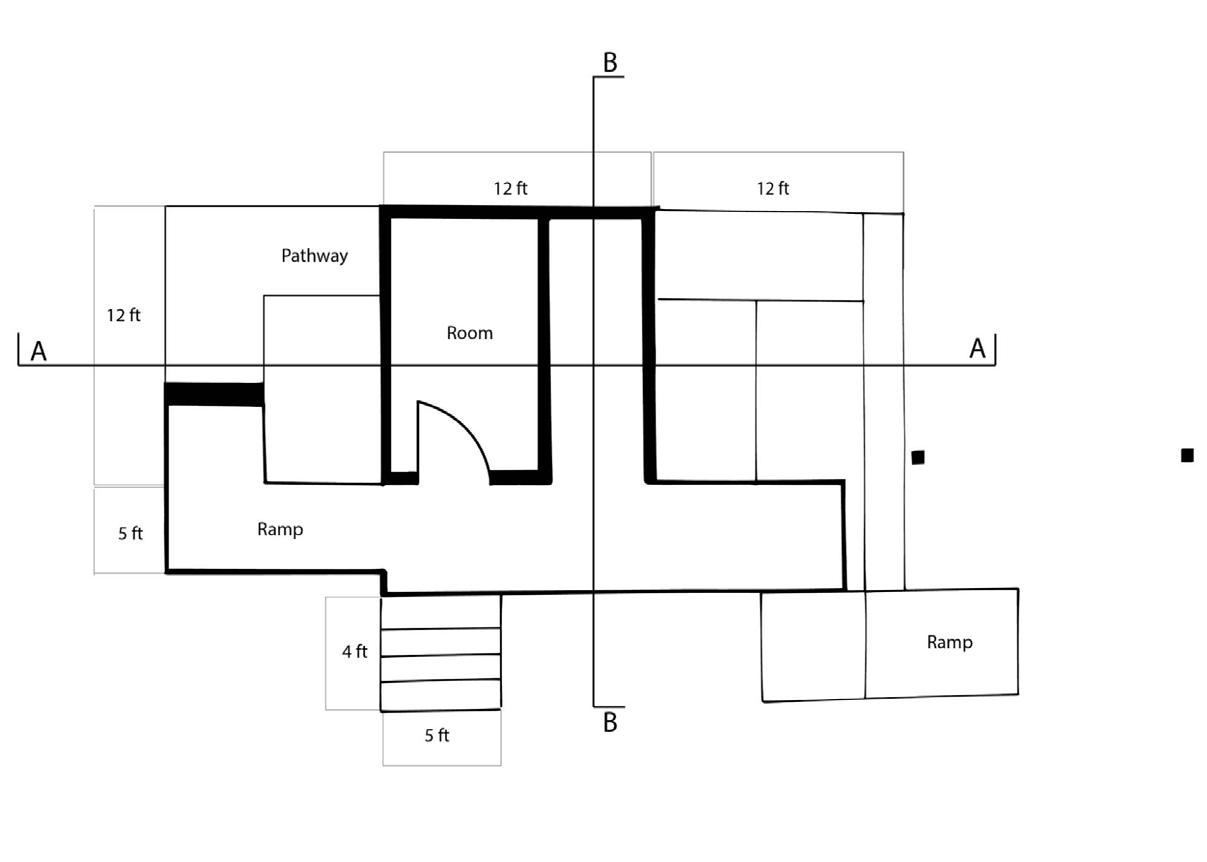
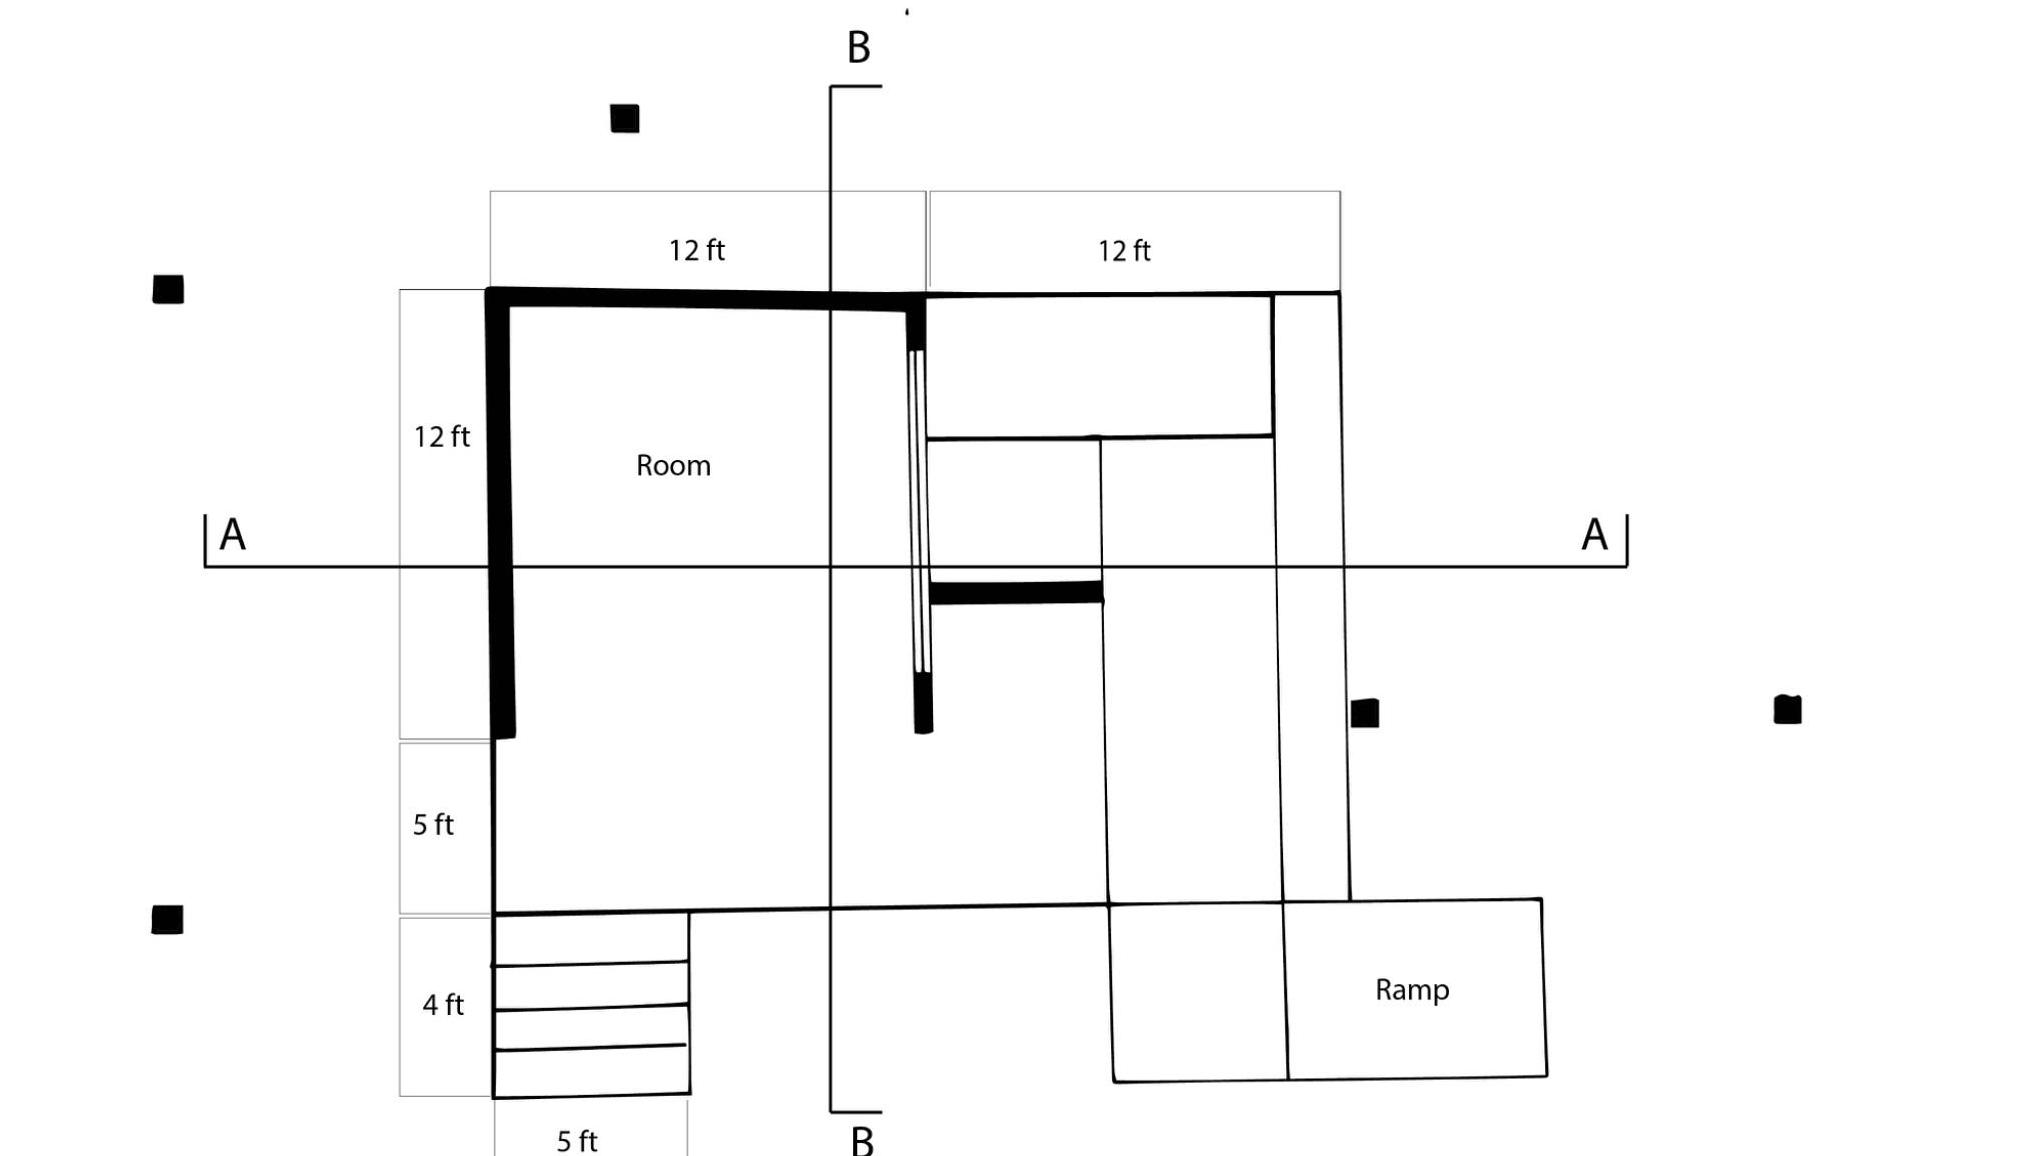
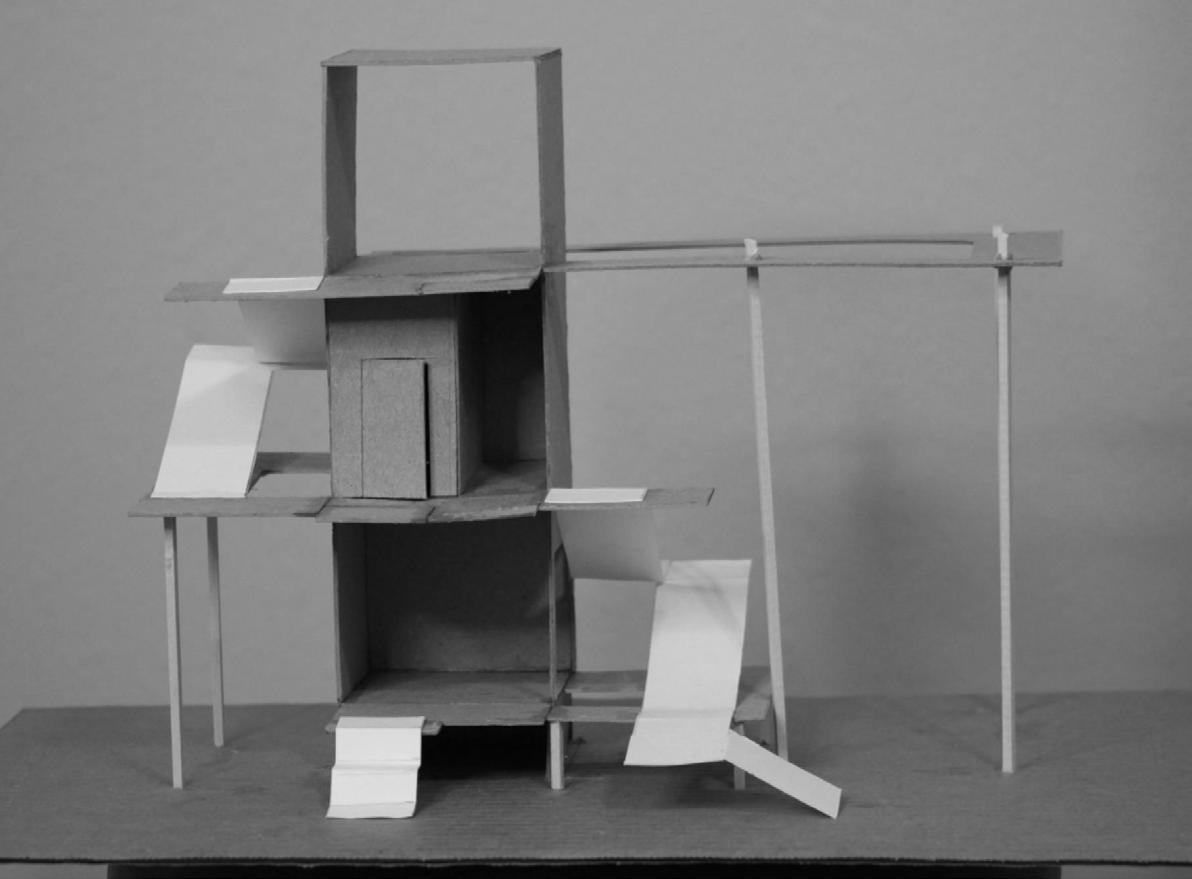
The concept features focal points on the structure’s first, second, and third levels. I incorporated three thresholds to encourage movement for the occupants. The emphasis was on distinguishing between public and private areas to clarify spatial relationships.
By carefully delineating these zones, the aim was to create a harmonious flow that enhances both functionality and comfort within the space. The third level features an open walk area promoting social interaction and community. It overlooks the bottom courtyard area.
Clarissa Fletcher
Challenge:
The challenge was creating a design that could include a meeting spot for occupants on each level.
Clarissa Fletcher
Solution:
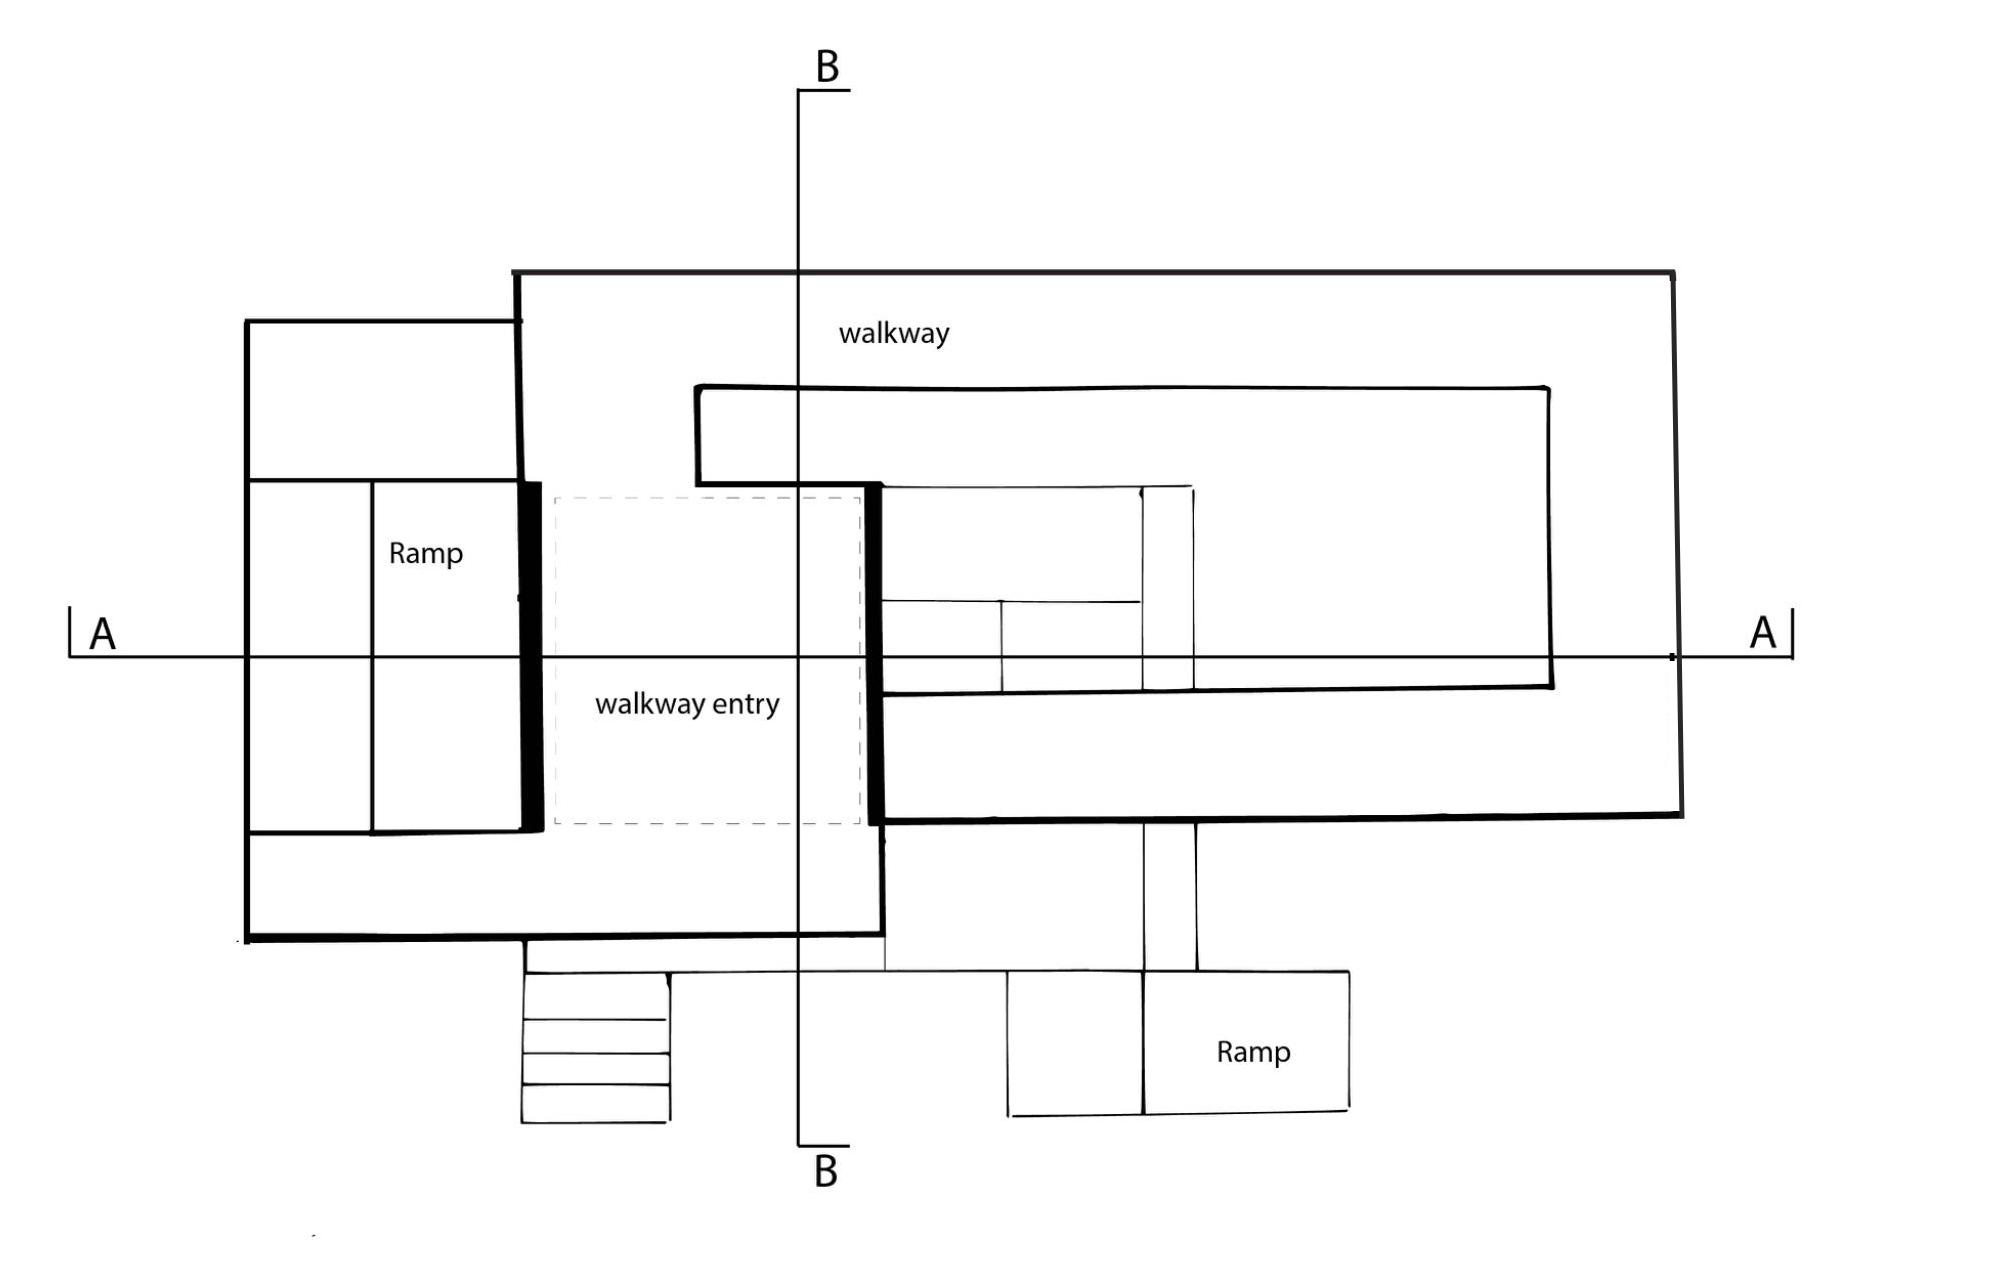
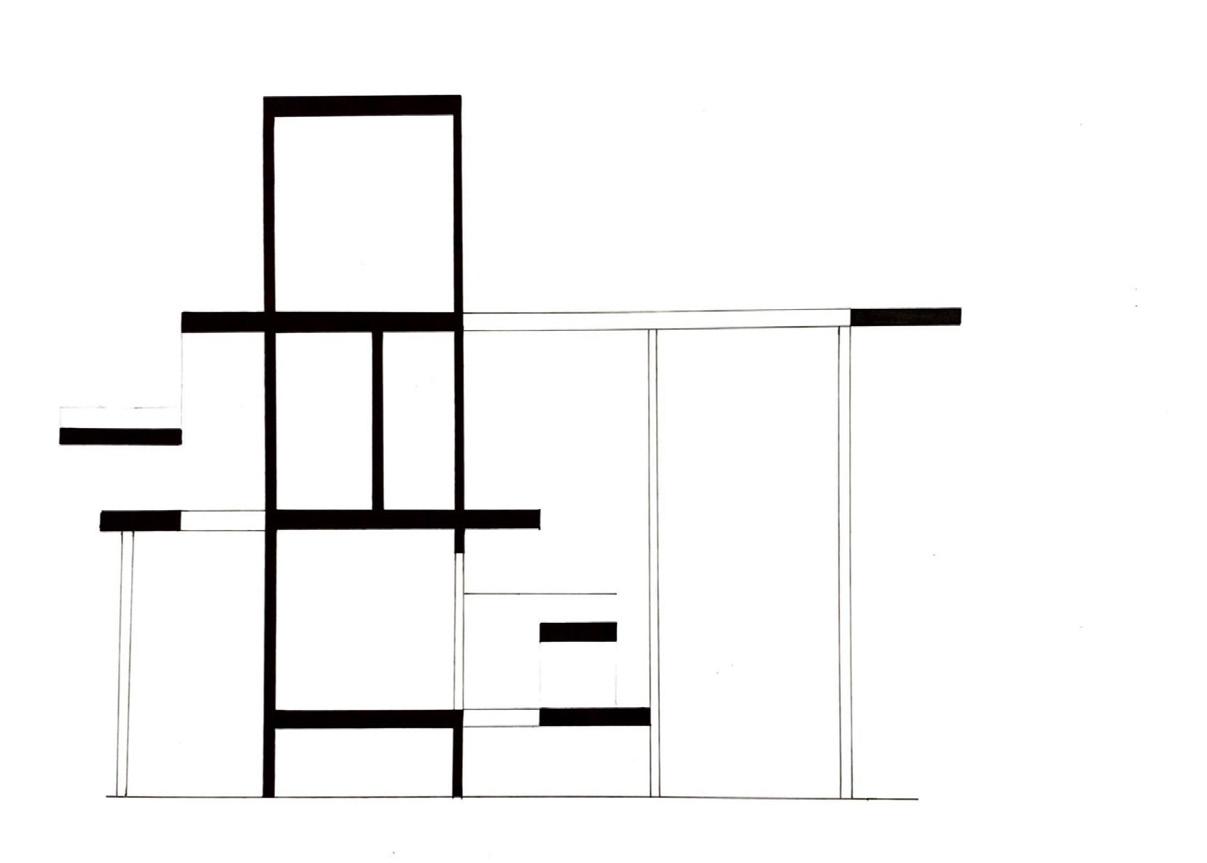
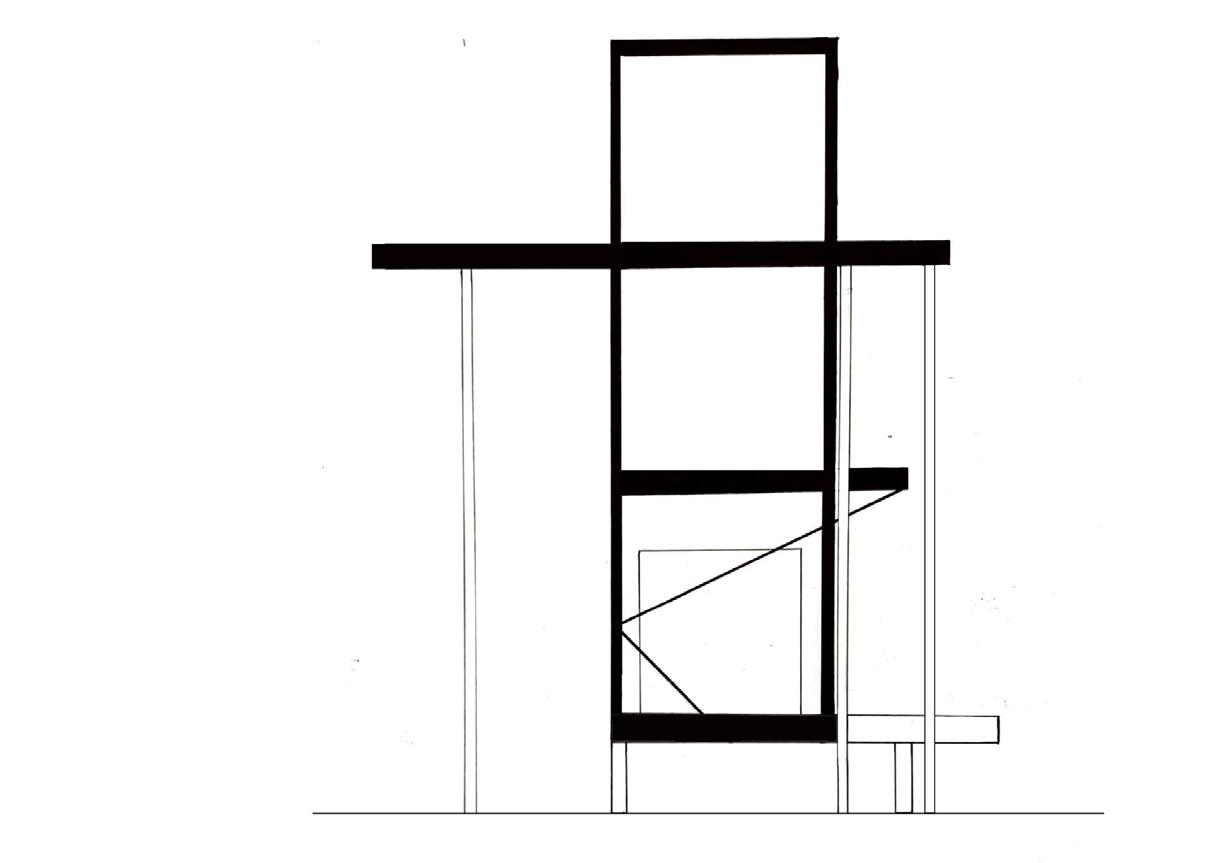
The finished concept features three levels that occupants could jog, run and for a wheel chair accessible person could participate in the full experience.
Section
Clarissa Fletcher
PROJECT 3
Dia Boston Gallery
Concept:
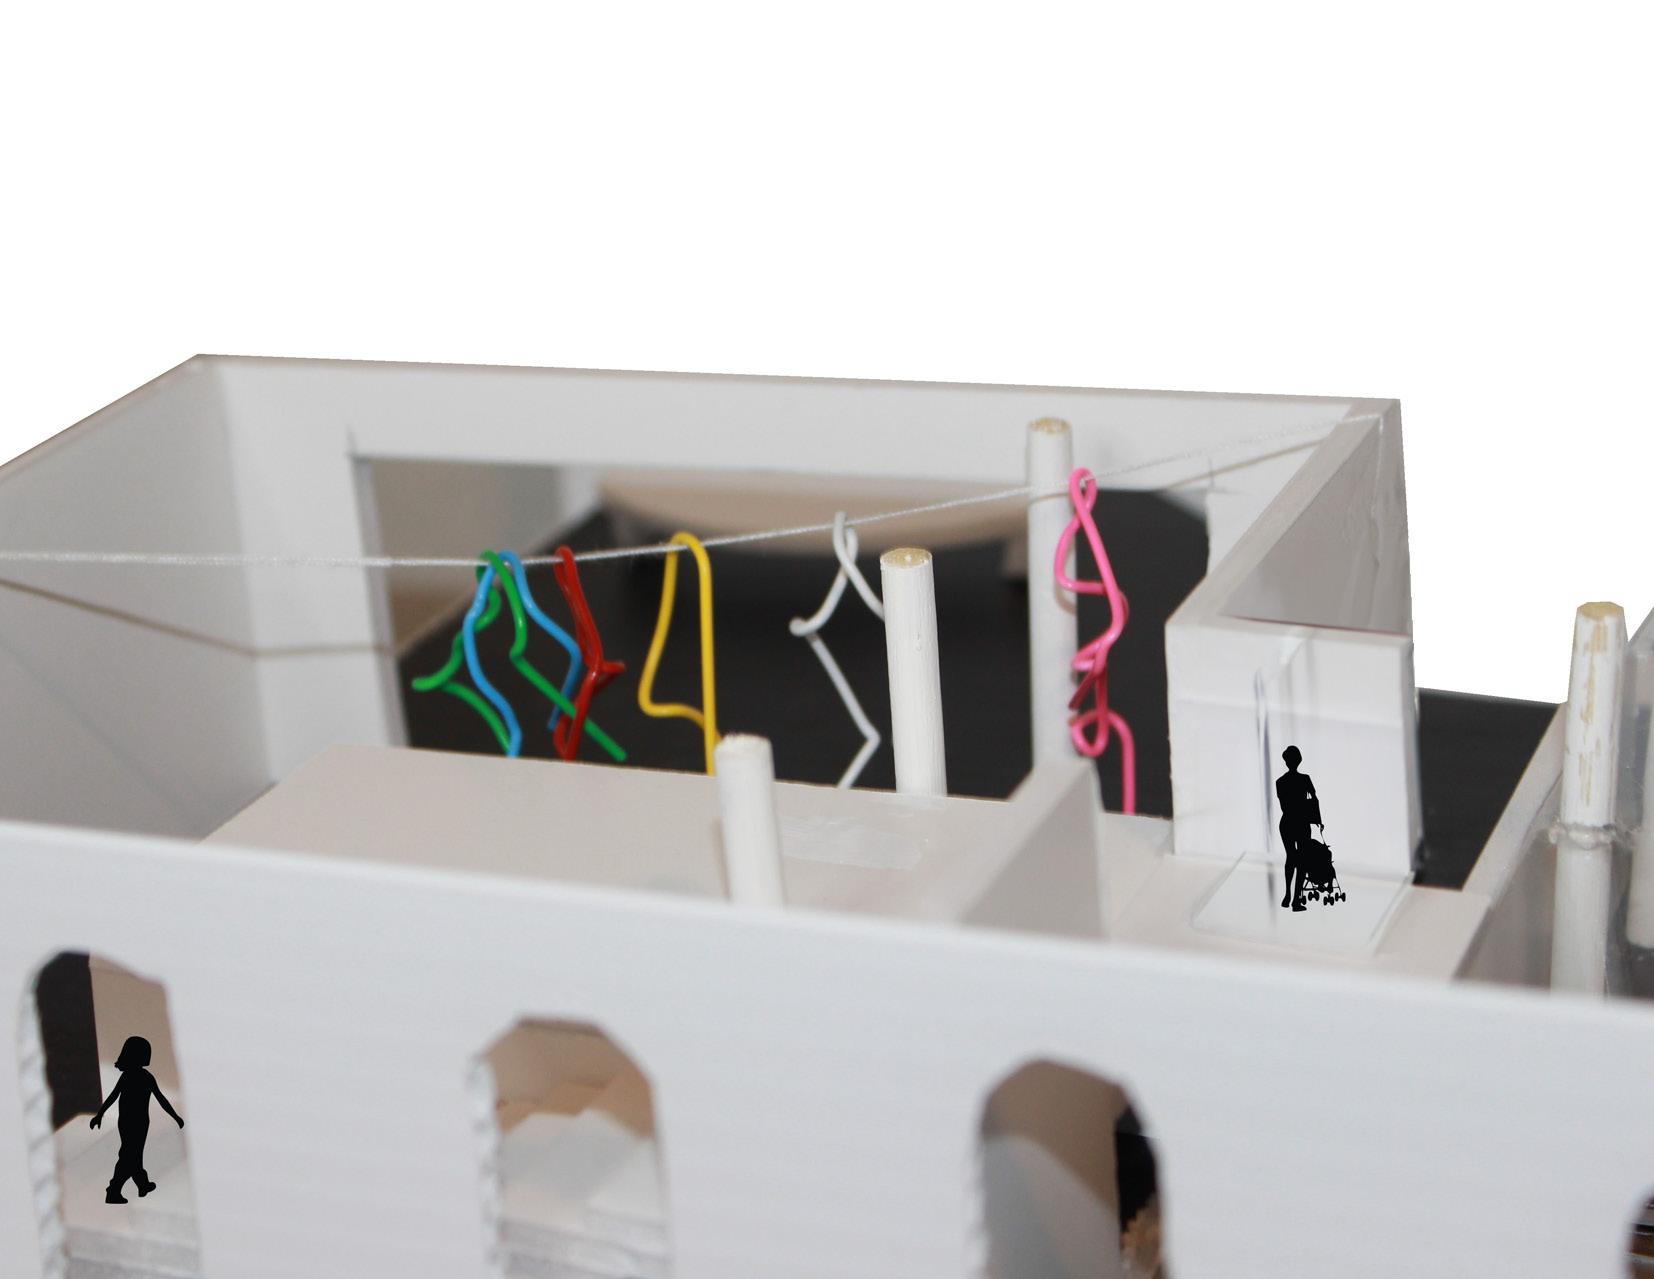
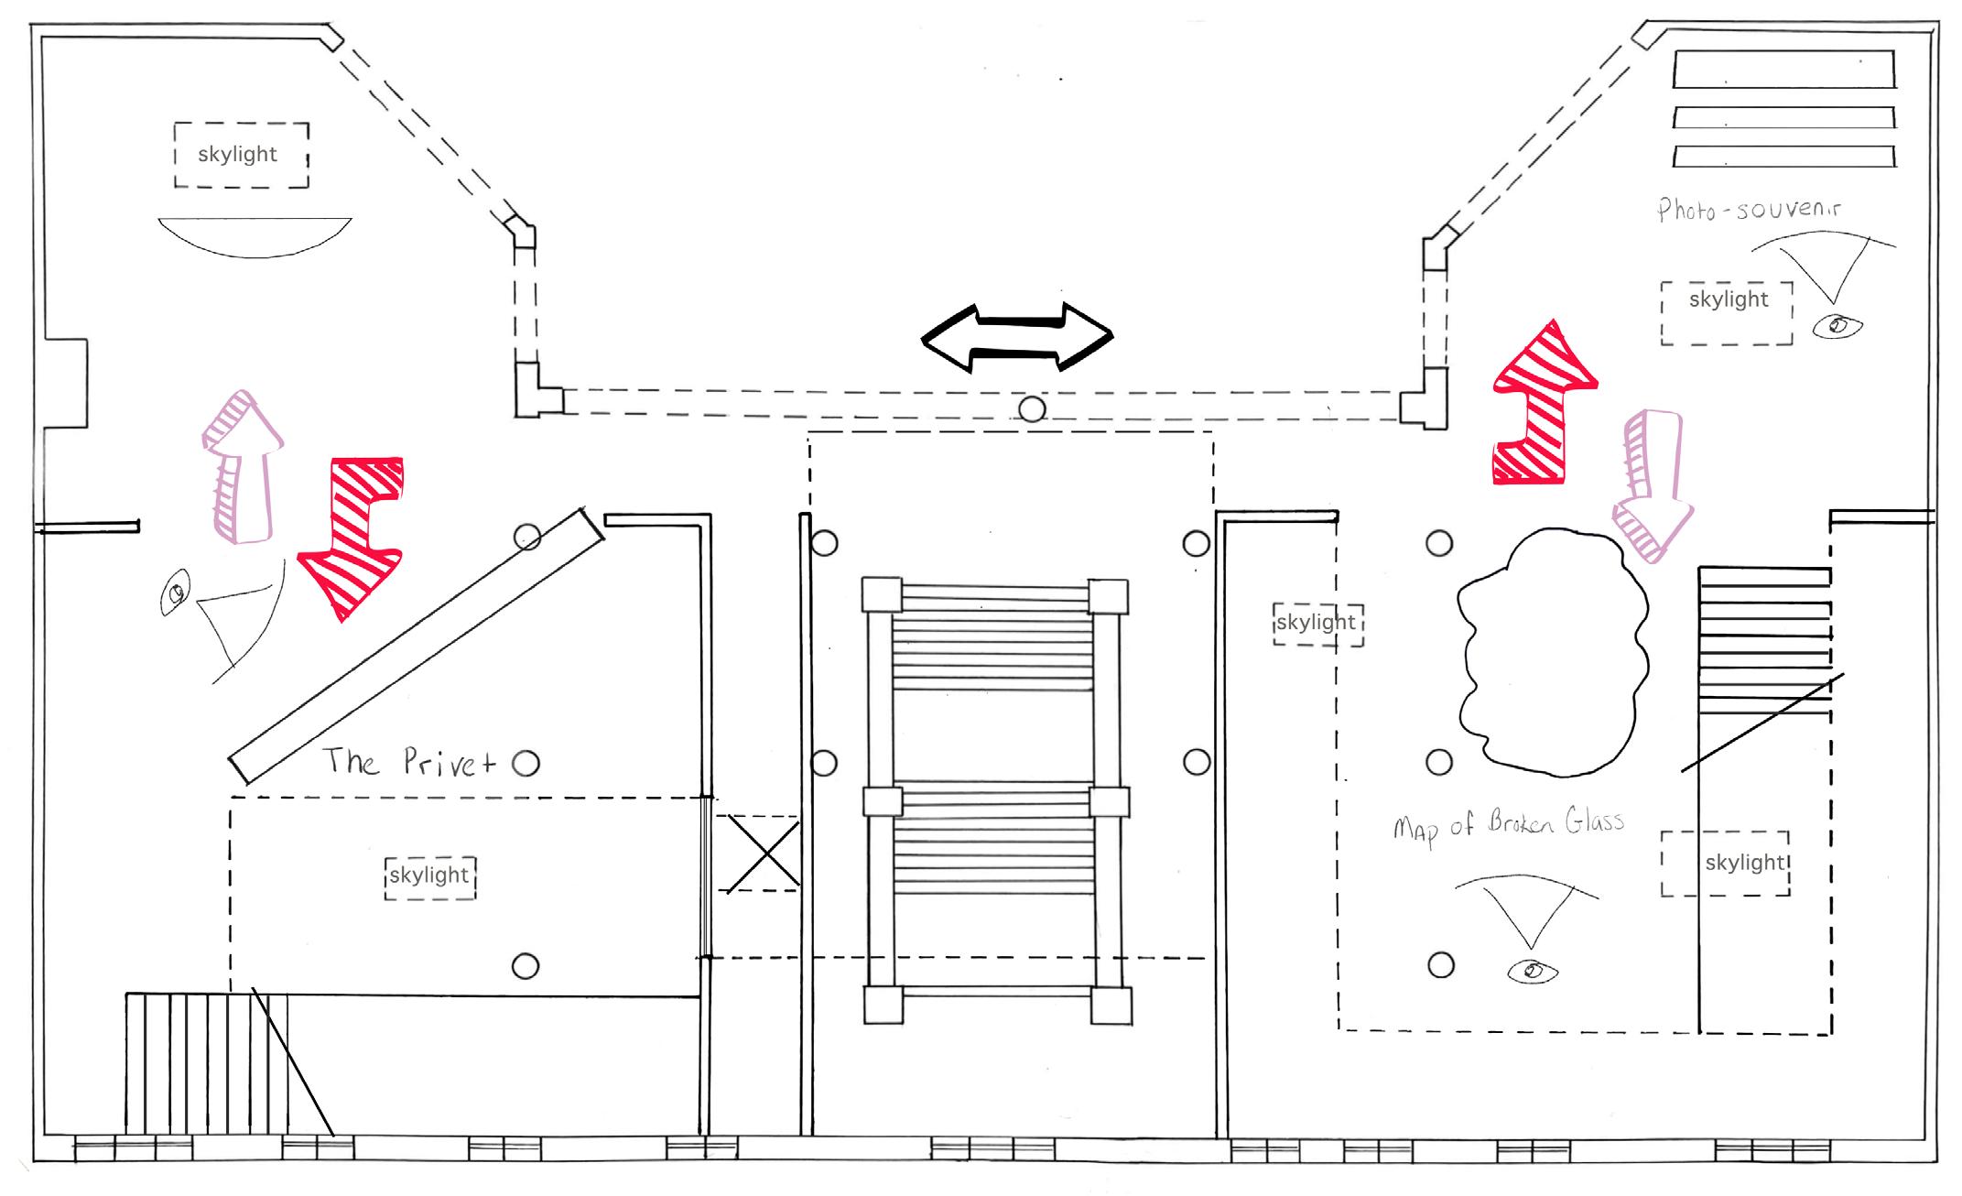
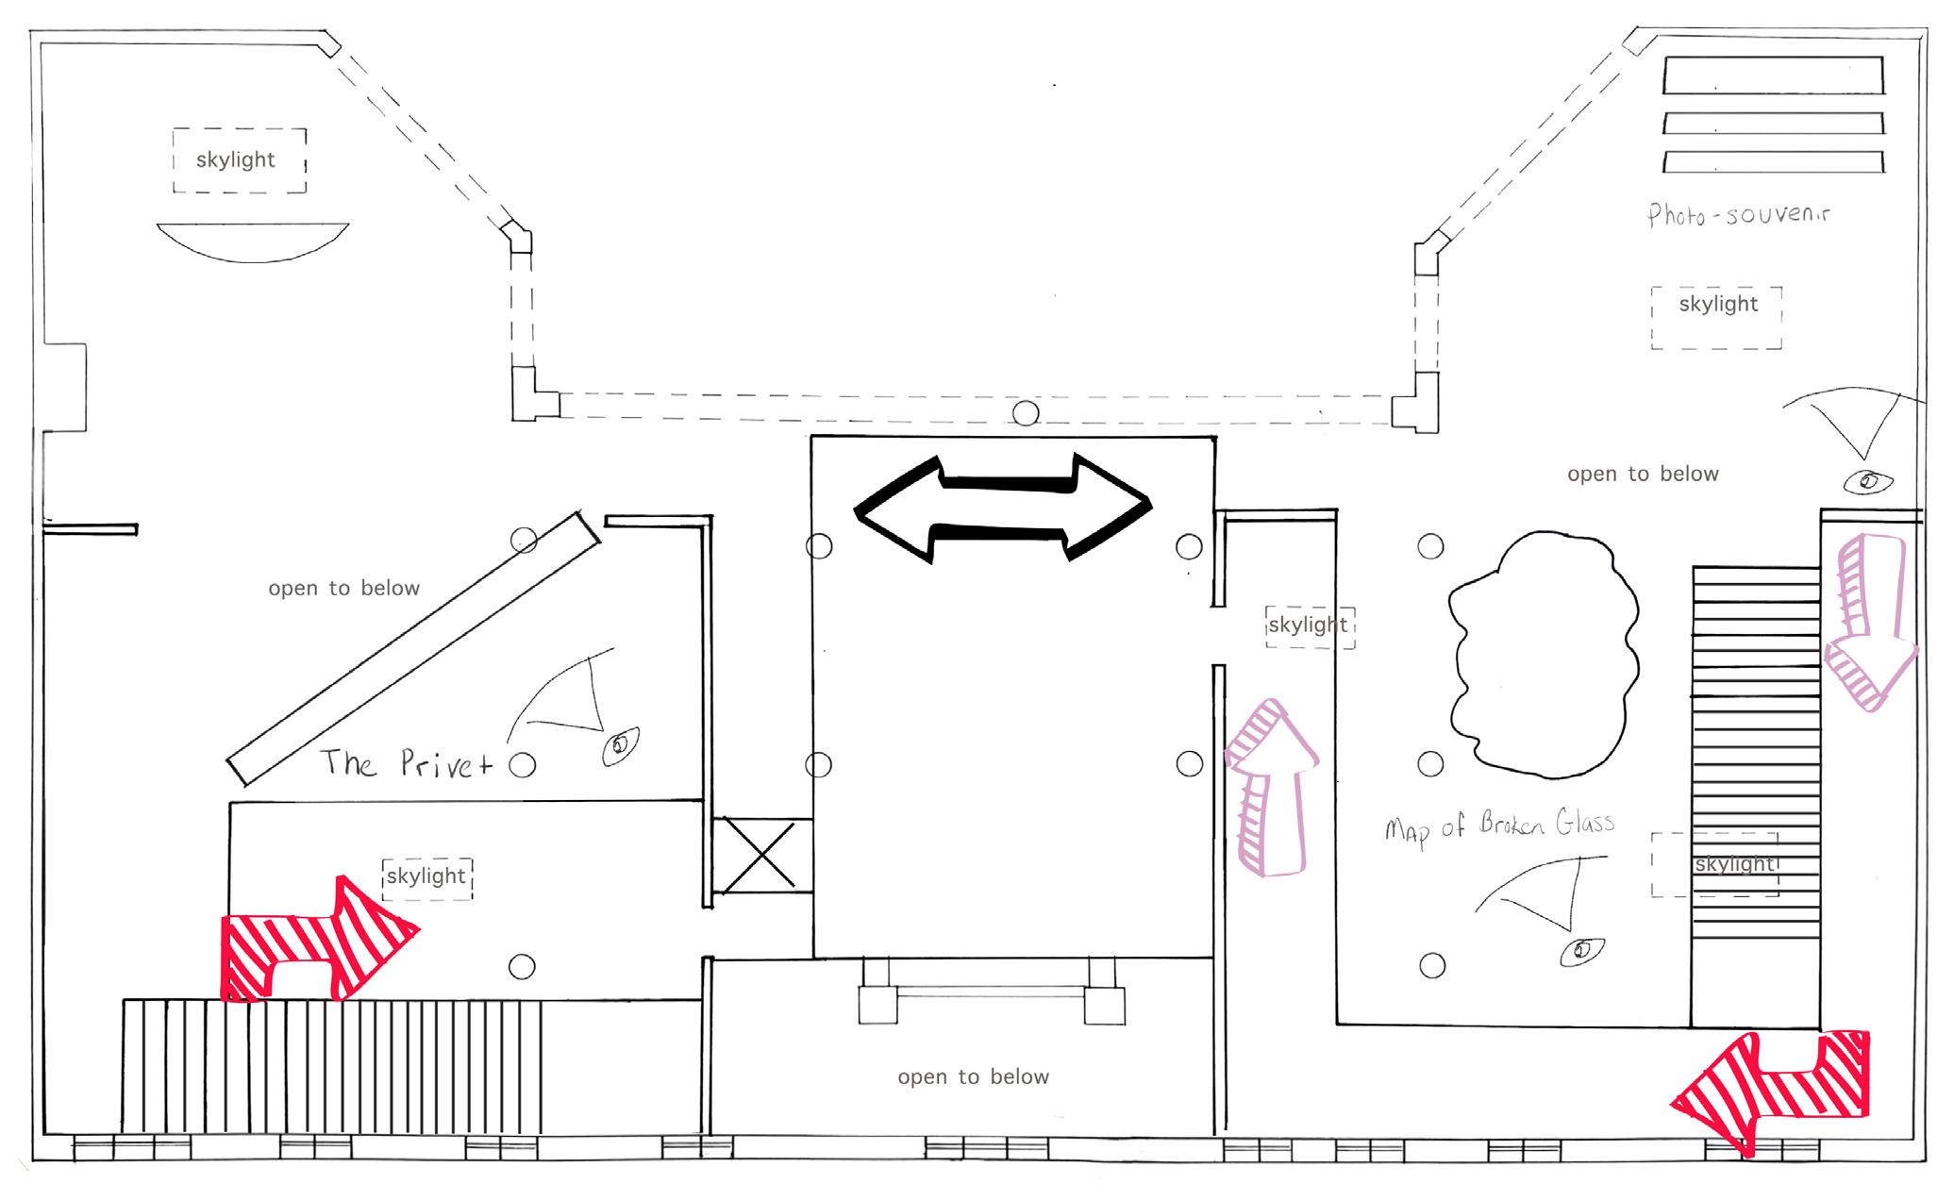
The concept behind the design for the Cyclorama centers on transparency. Throughout the design, the emphasize is on various elements of transparency. Upon arrival at the main area, guests are welcomed by a reception desk situated near the double-wide staircase. They are then invited to explore the galleries by choosing either the left or right path.
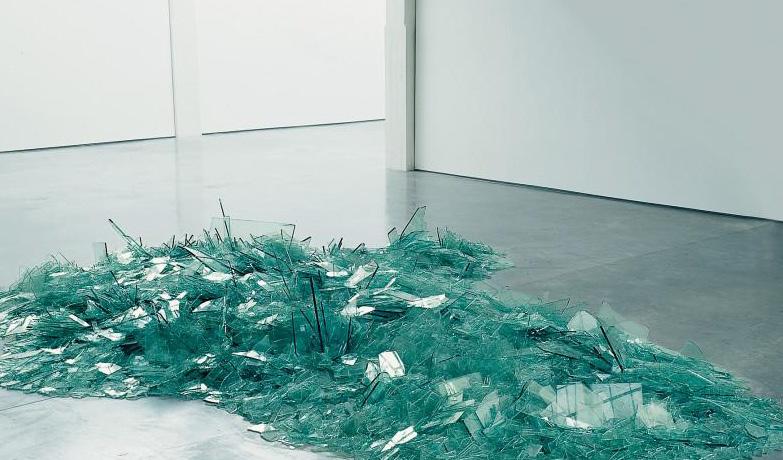
The first gallery, presented by the DIA Foundation, features a work by Robert Smithson titled “Map of Broken Glass” from 1969. This gallery includes a mezzanine walk-around area that provides a direct view of the sculpture.
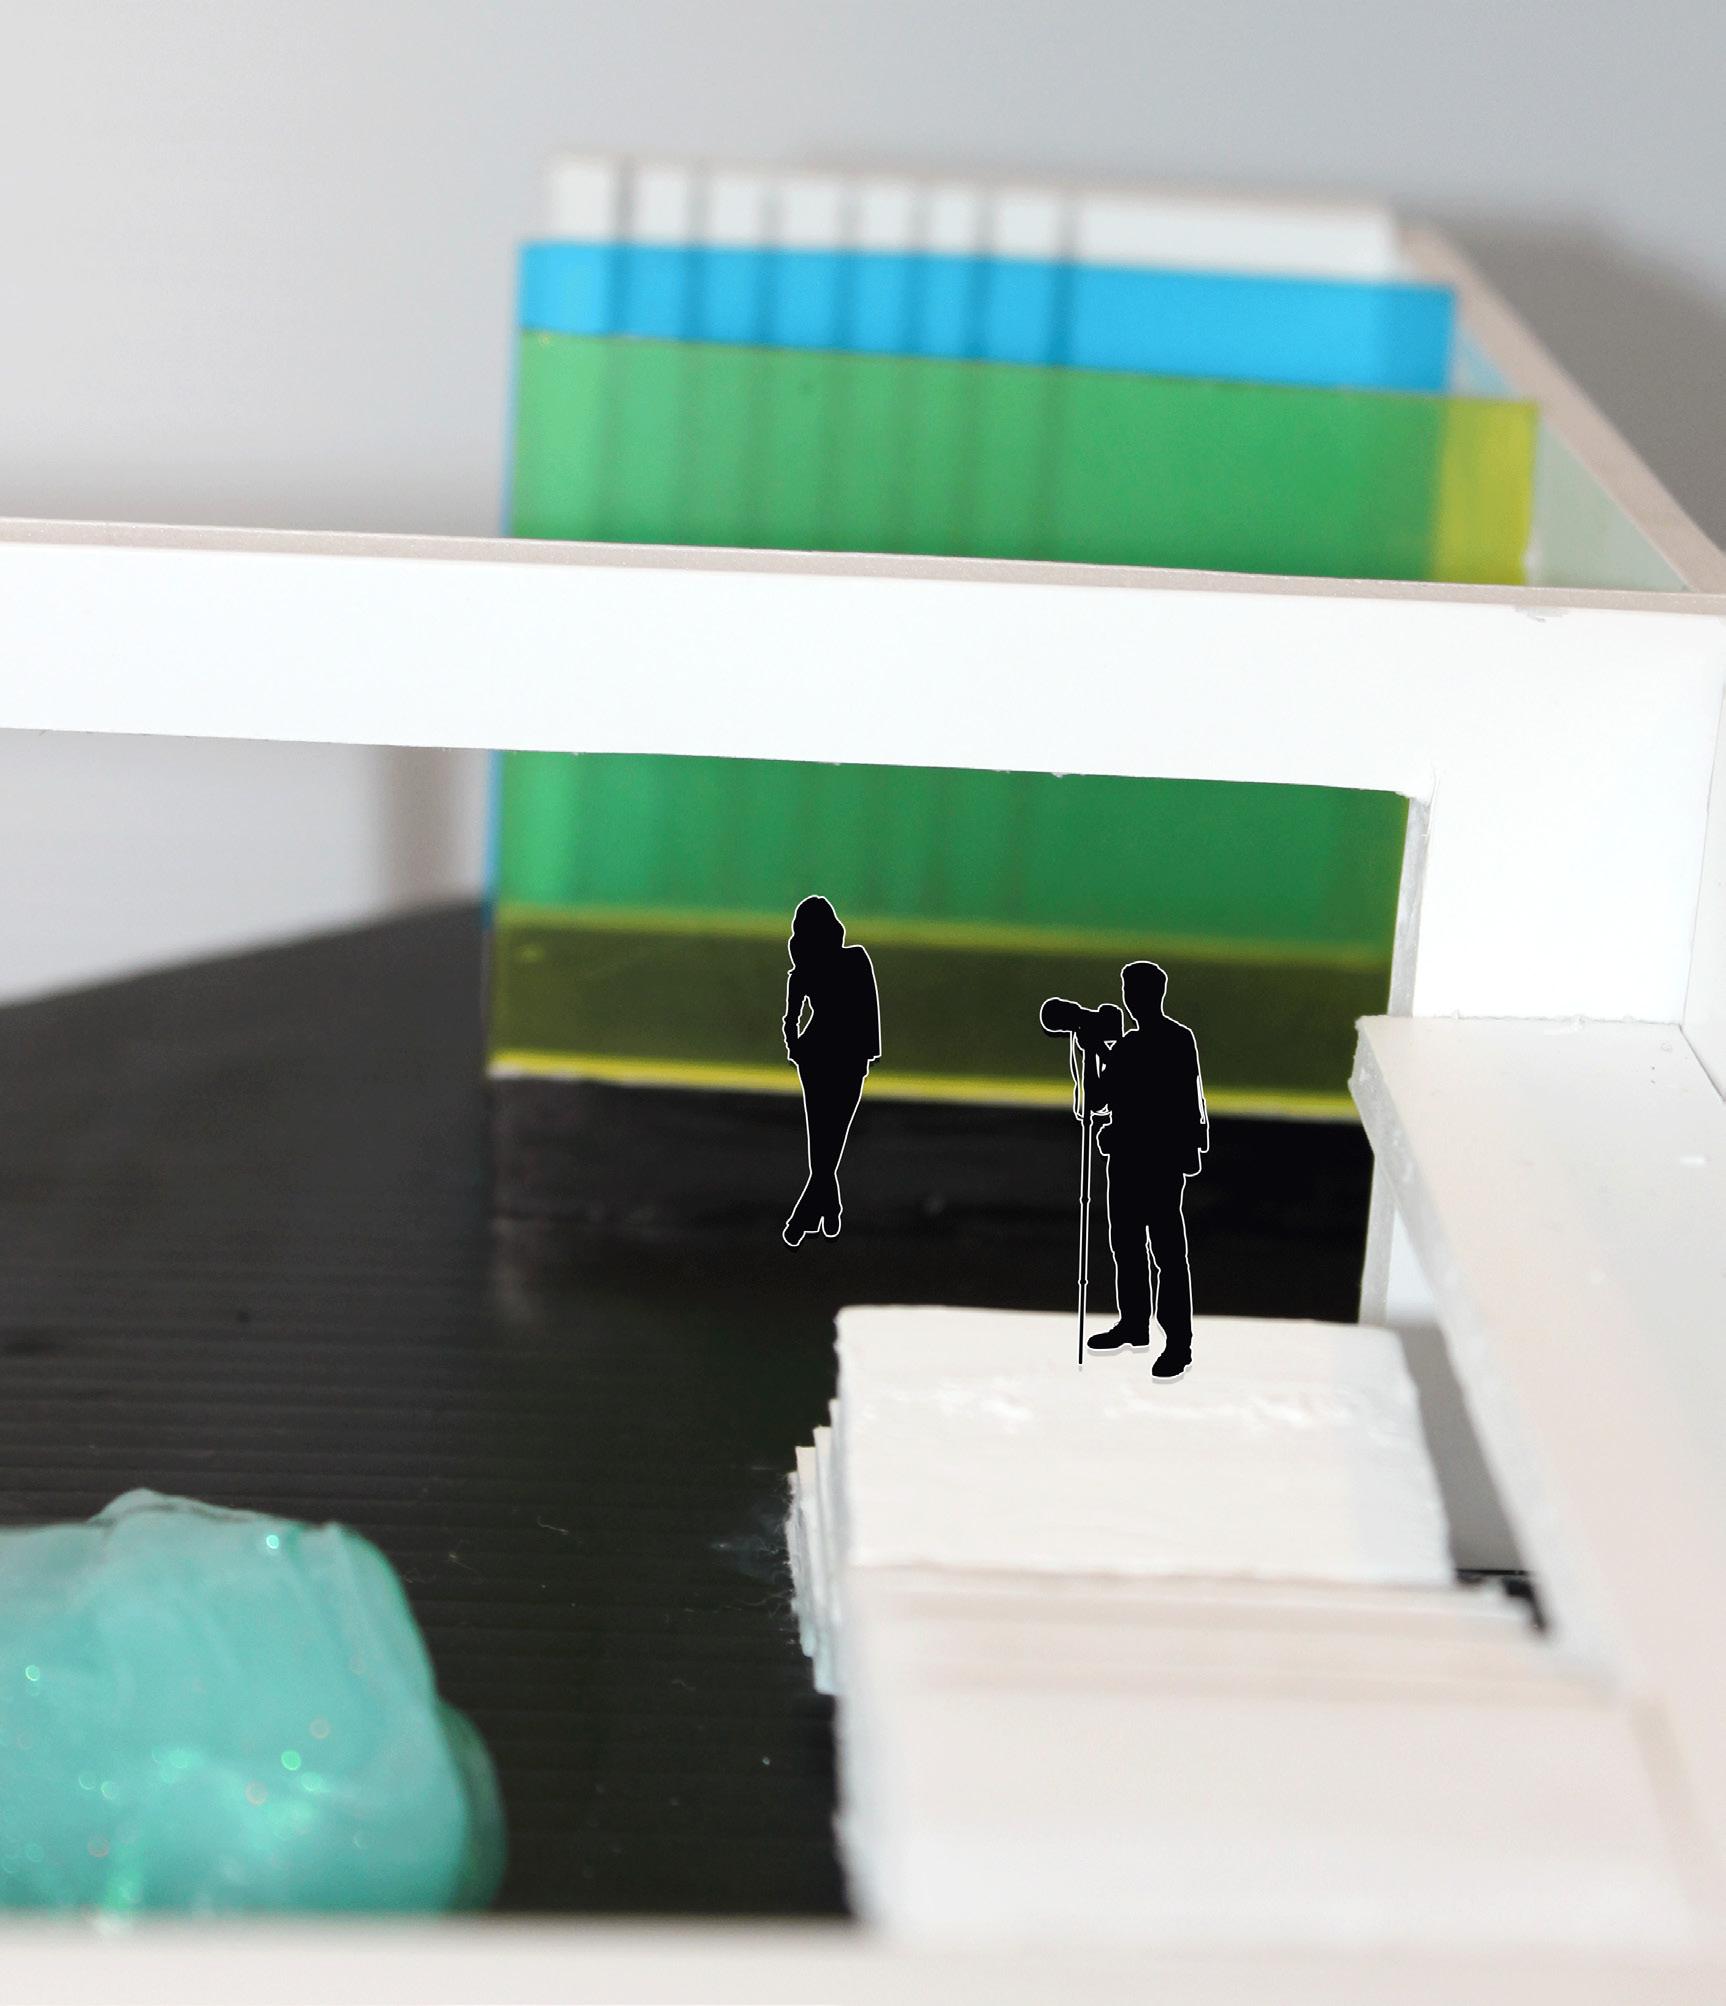
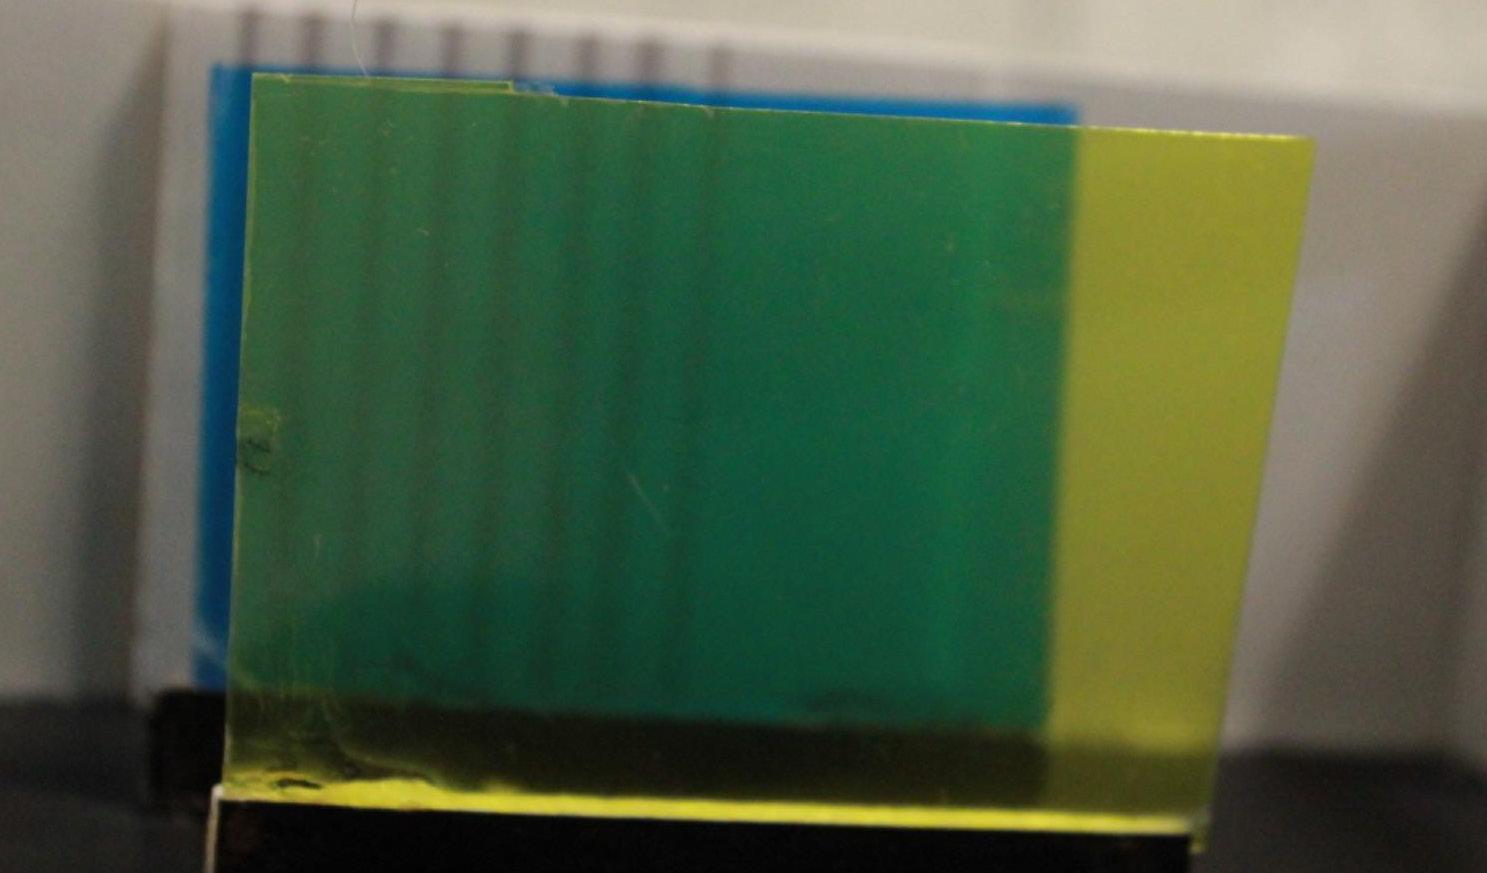
The second gallery, also presented by the DIA Foundation, is directly across from Gallery One. It showcases a sculpture by Daniel Buren titled “Photo-souvenir: Outside the walls for two colors and two white and silver striped surfaces,” created in 2007. This artwork encourages a one-point perspective, allowing viewers to experience a three-layer transparency of colors—blue, yellow, or green—depending on their vantage point. Photo-souvenir provides guess with a selfie opportunity to enjoy.
Clarissa Fletcher
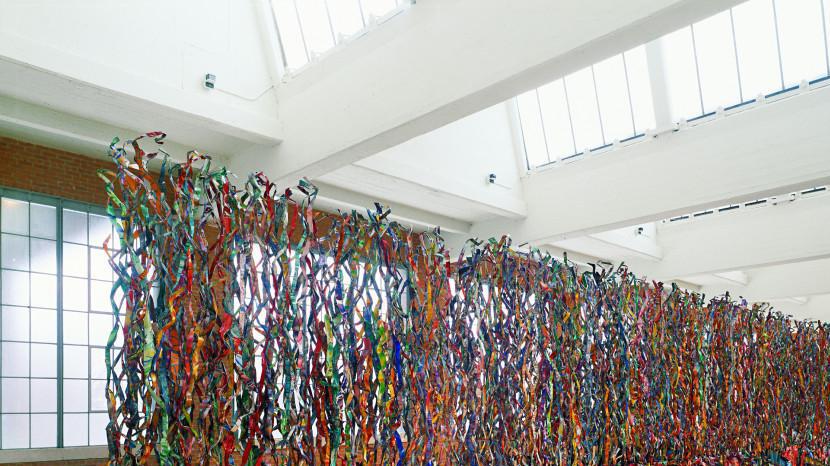
The third gallery, presented by the DIA Foundation, is located on the opposite side of the Cyclorama. Guests can enter this gallery by either passing through the lower-level threshold or taking the lift. This gallery features a sculpture by Chamberlain called “The Privet,” created in 1997. The mezzanine area includes a staircase leading to a platform that offers a view of the sculpture. To access Gallery Two, guests can cross a transparent bridge that connects the two spaces. There is another threshold to Gallery Two that invites guests from the mezzanine level.
Additionally, the lift also features a transparent window providing a glimpse into Gallery Three, sparking curiosity and a sense of intrigue.
Clarissa Fletcher
Conceptual Design Studies
Clarissa Fletcher
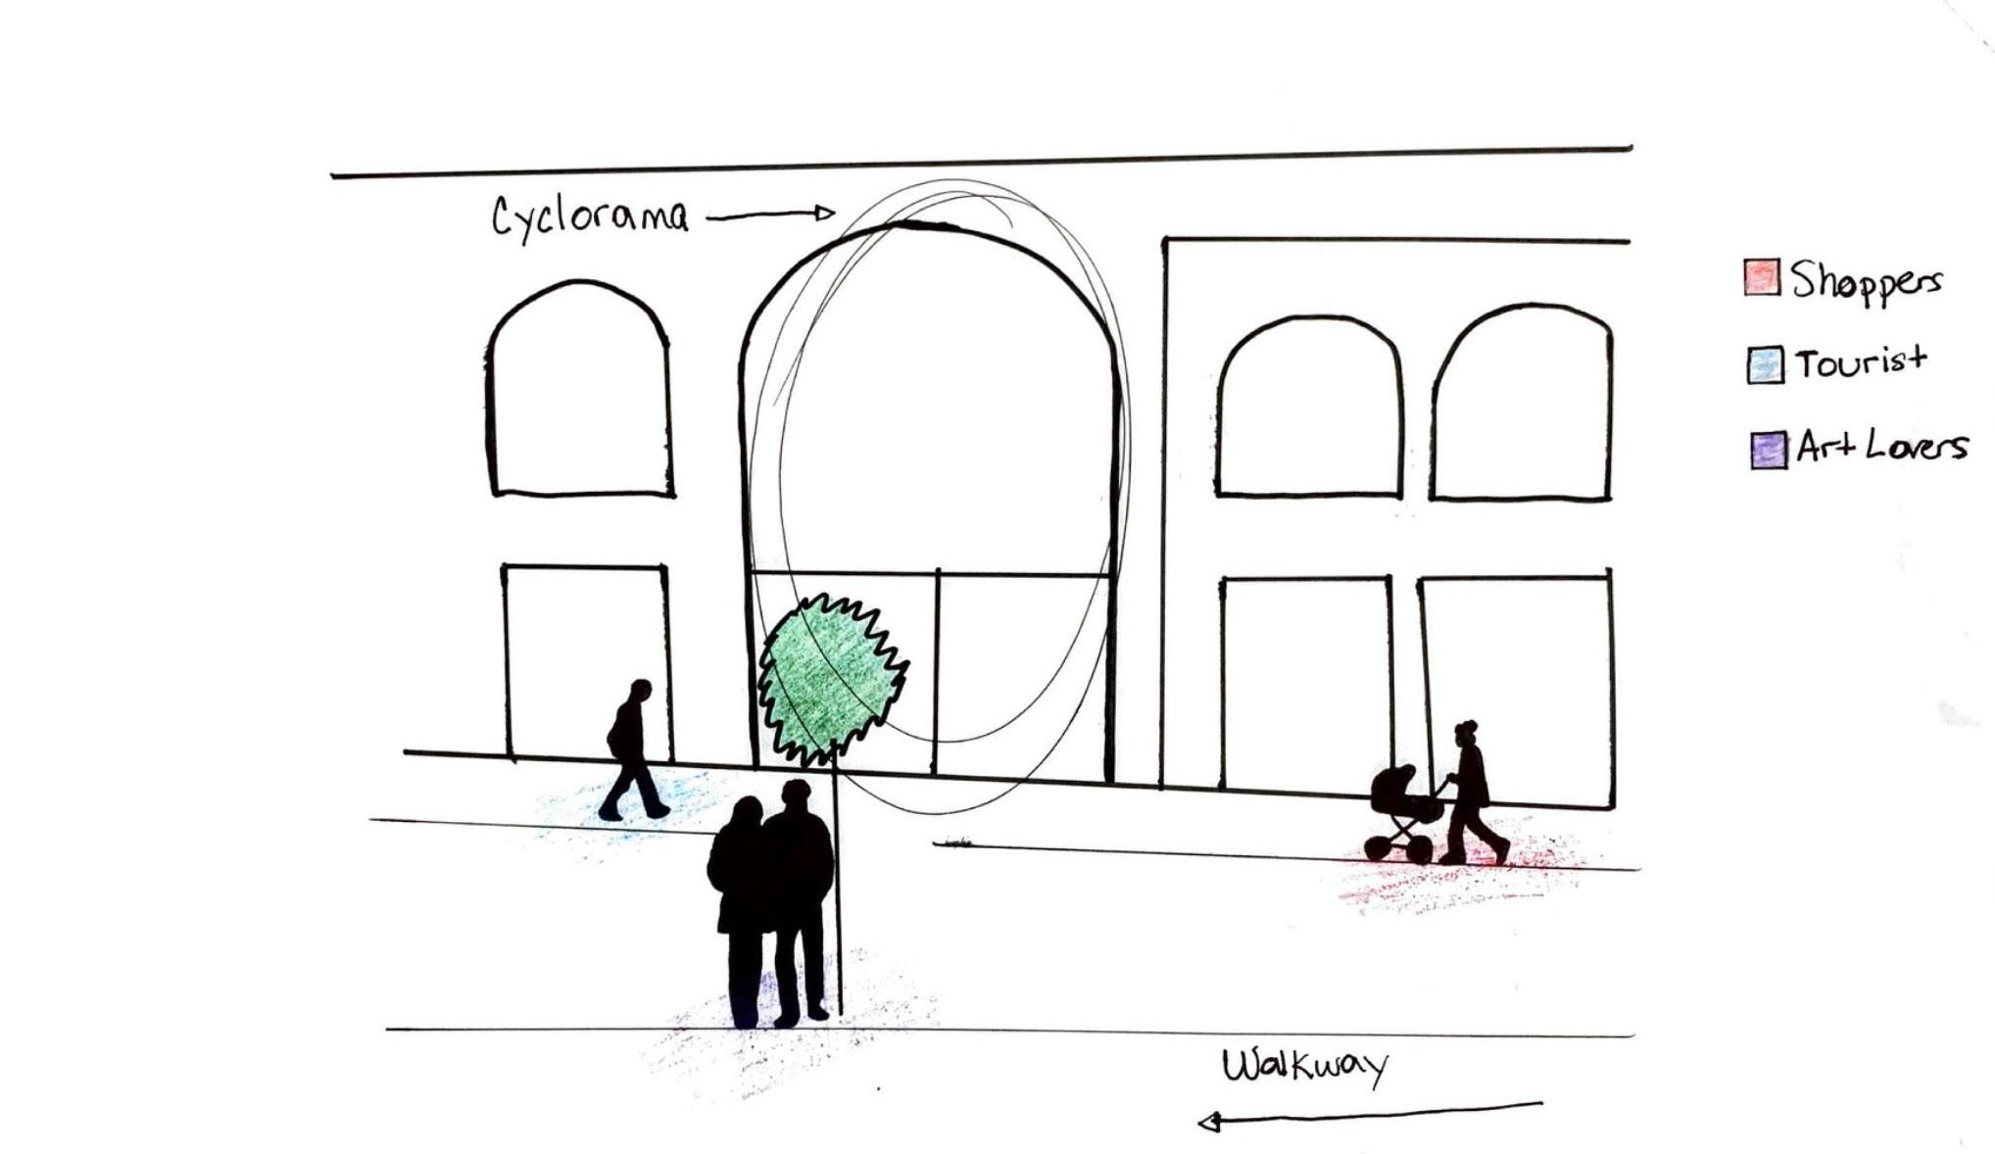
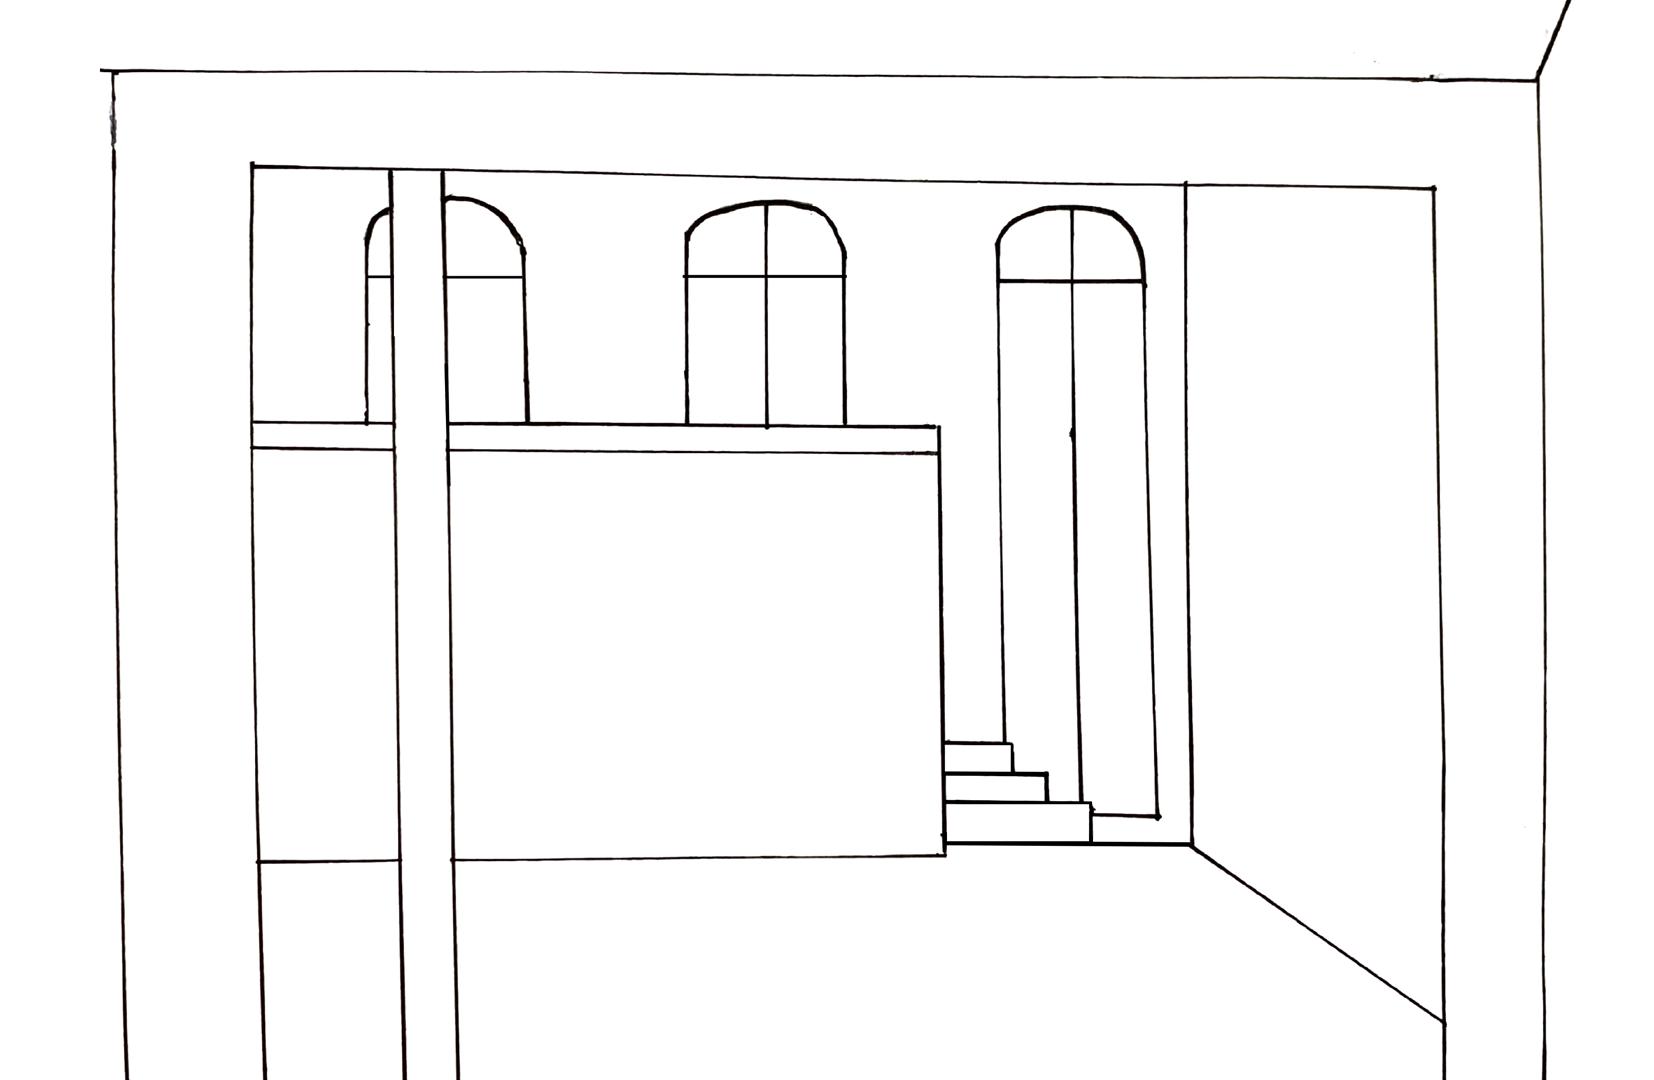
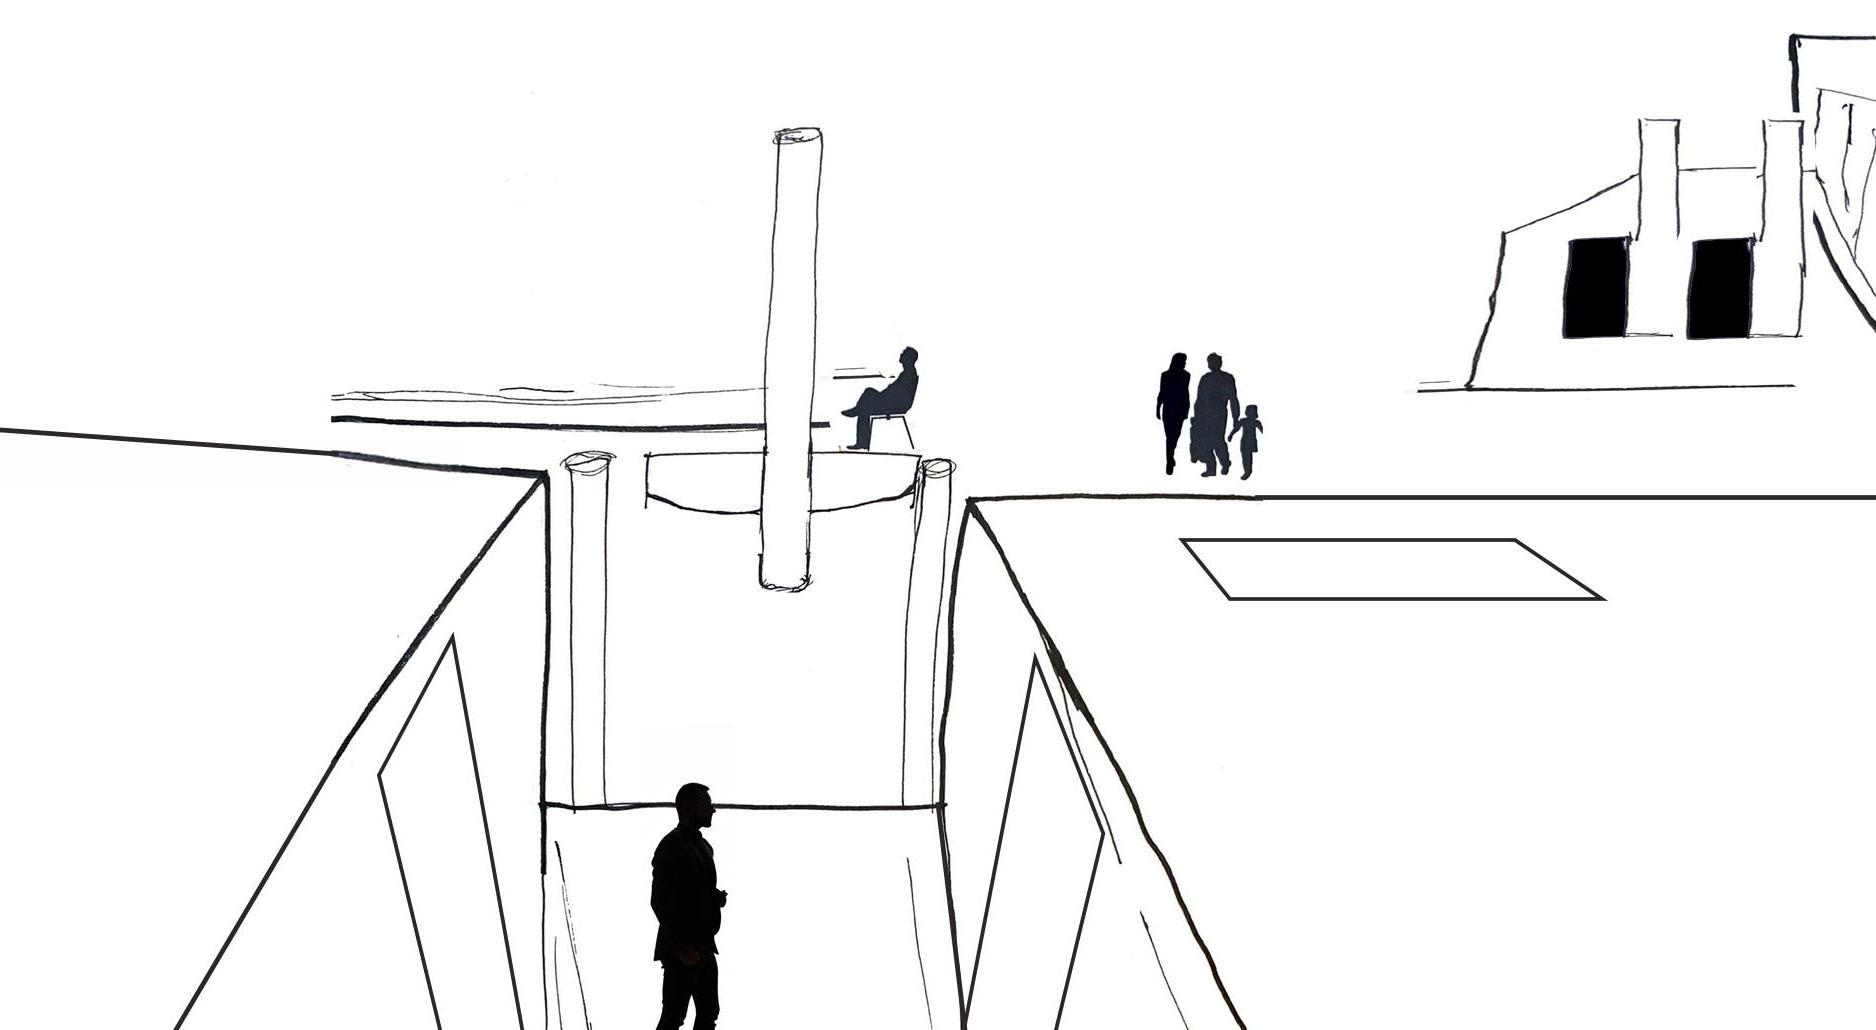
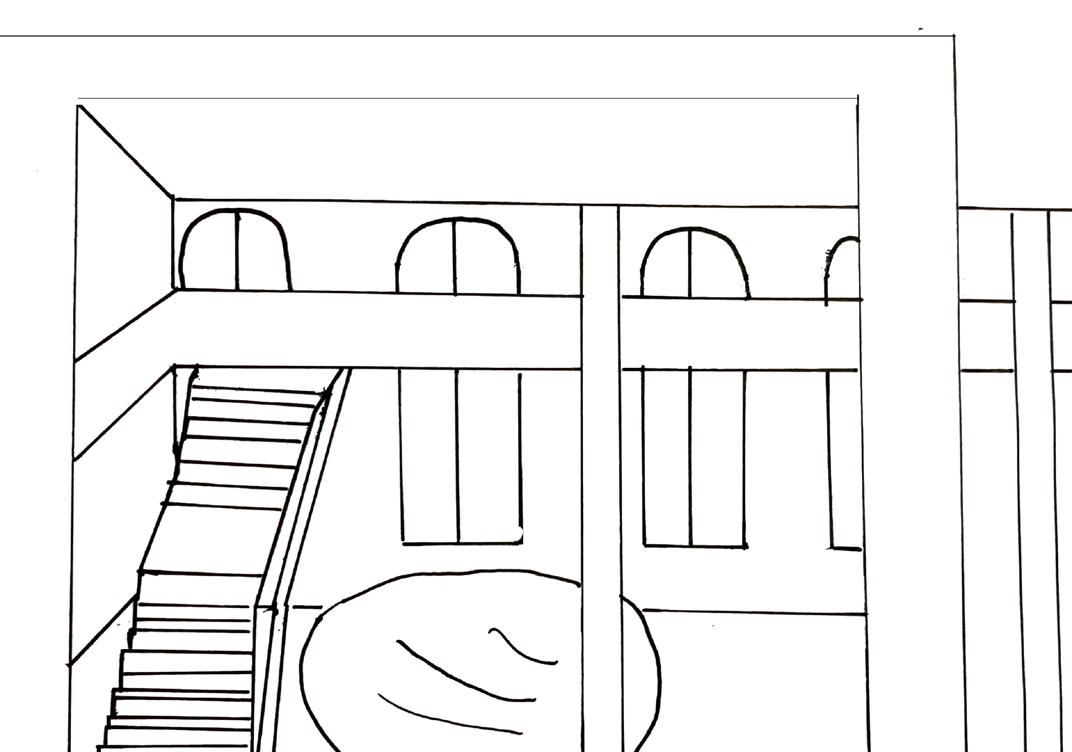
The first concept sketch features an exterior sketch about the site from different users. The users include shoppers, tourists and art lovers.
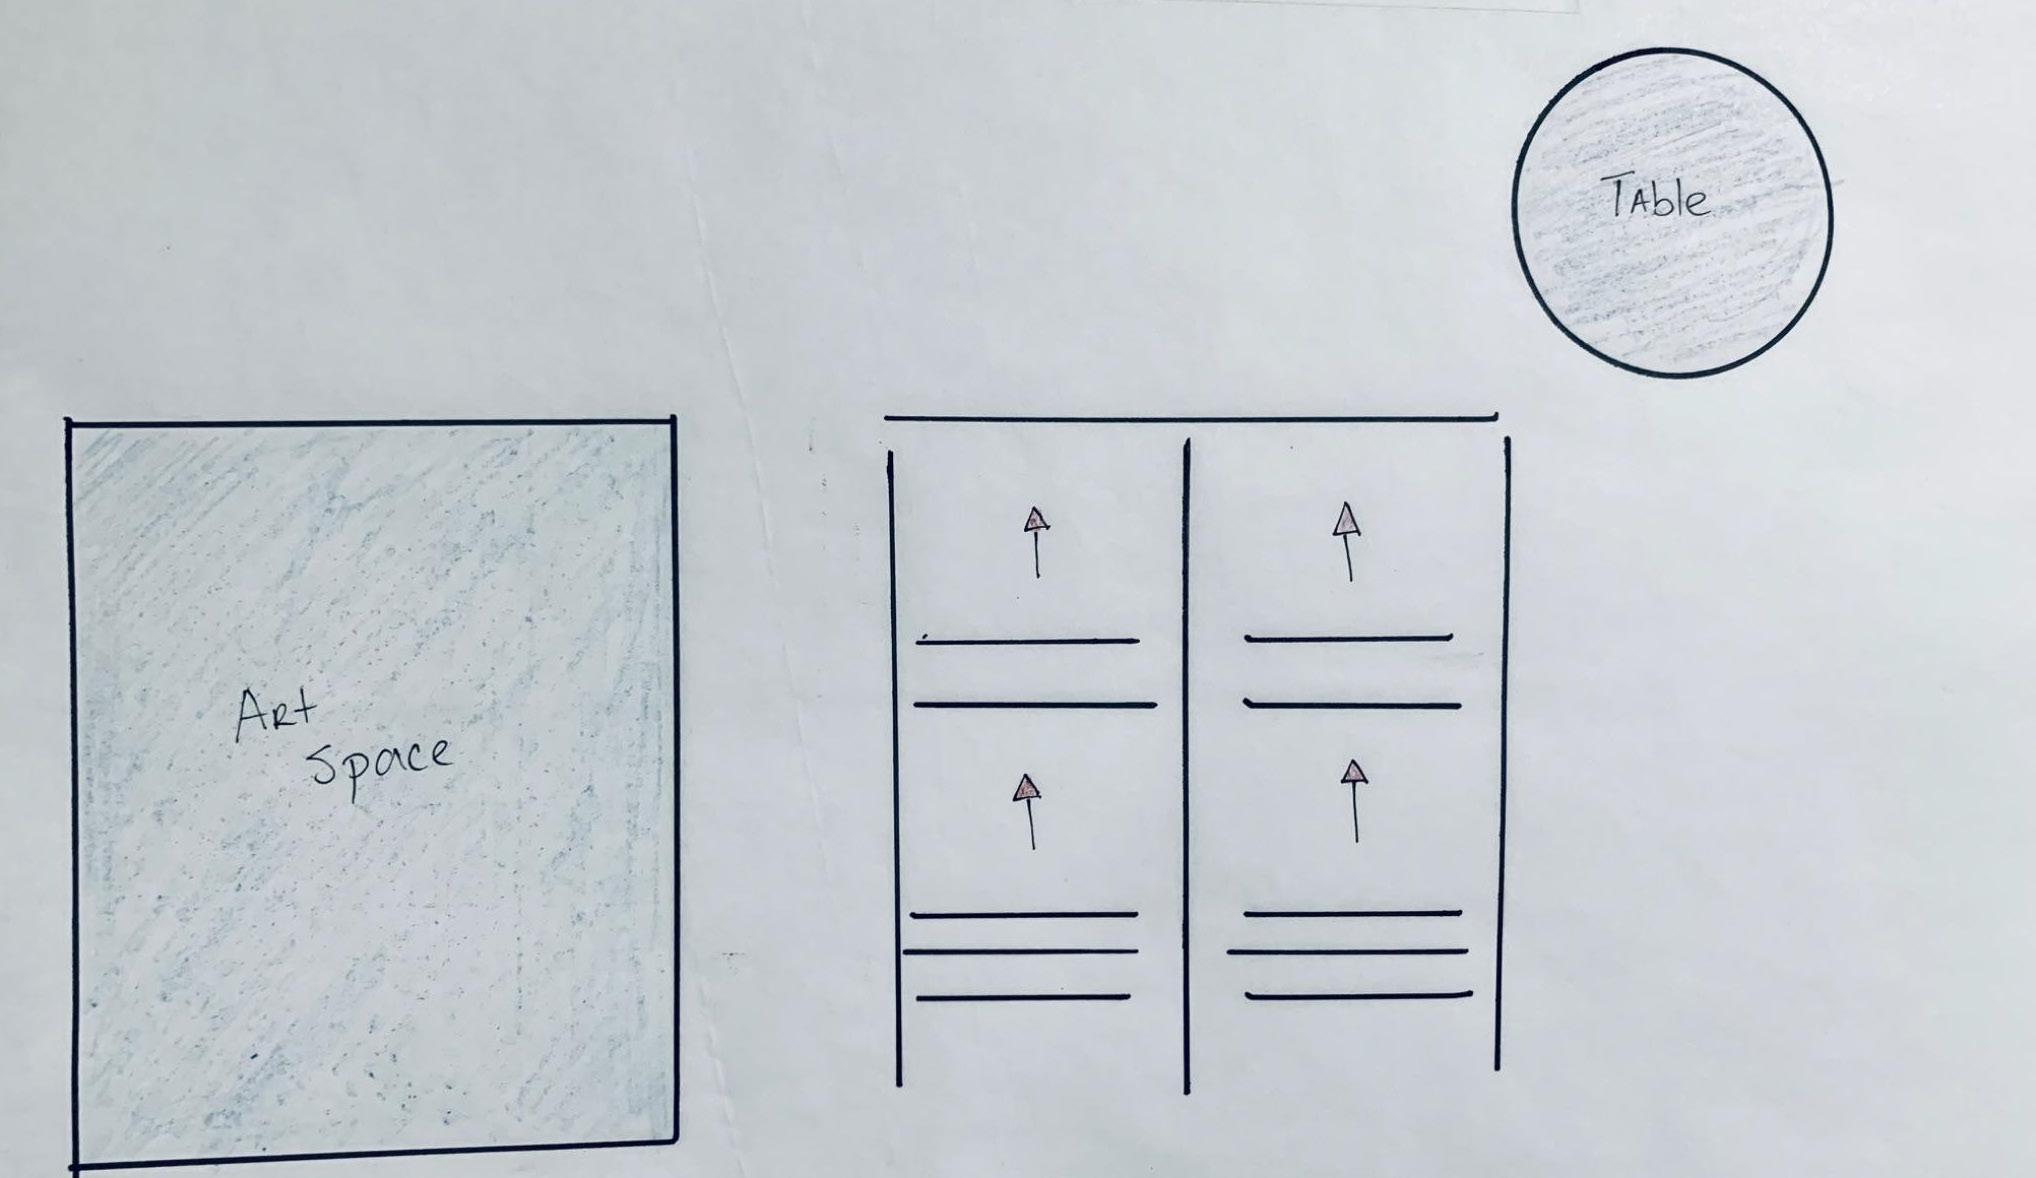
The second concept sketch features a idea about including an open art space gallery one and a receptionist desk in the concept idea.
Design Process
My design process started with researching the site and applying some ideas to the site. After the research, I moved into the concept sketch phase by drawing some preliminary ideas about the gallery space. I applied the concept to an actual diagram then I moved into a build phase with the artwork to include in the model. I got a feel of the space by moving around the artwork in the concept space.
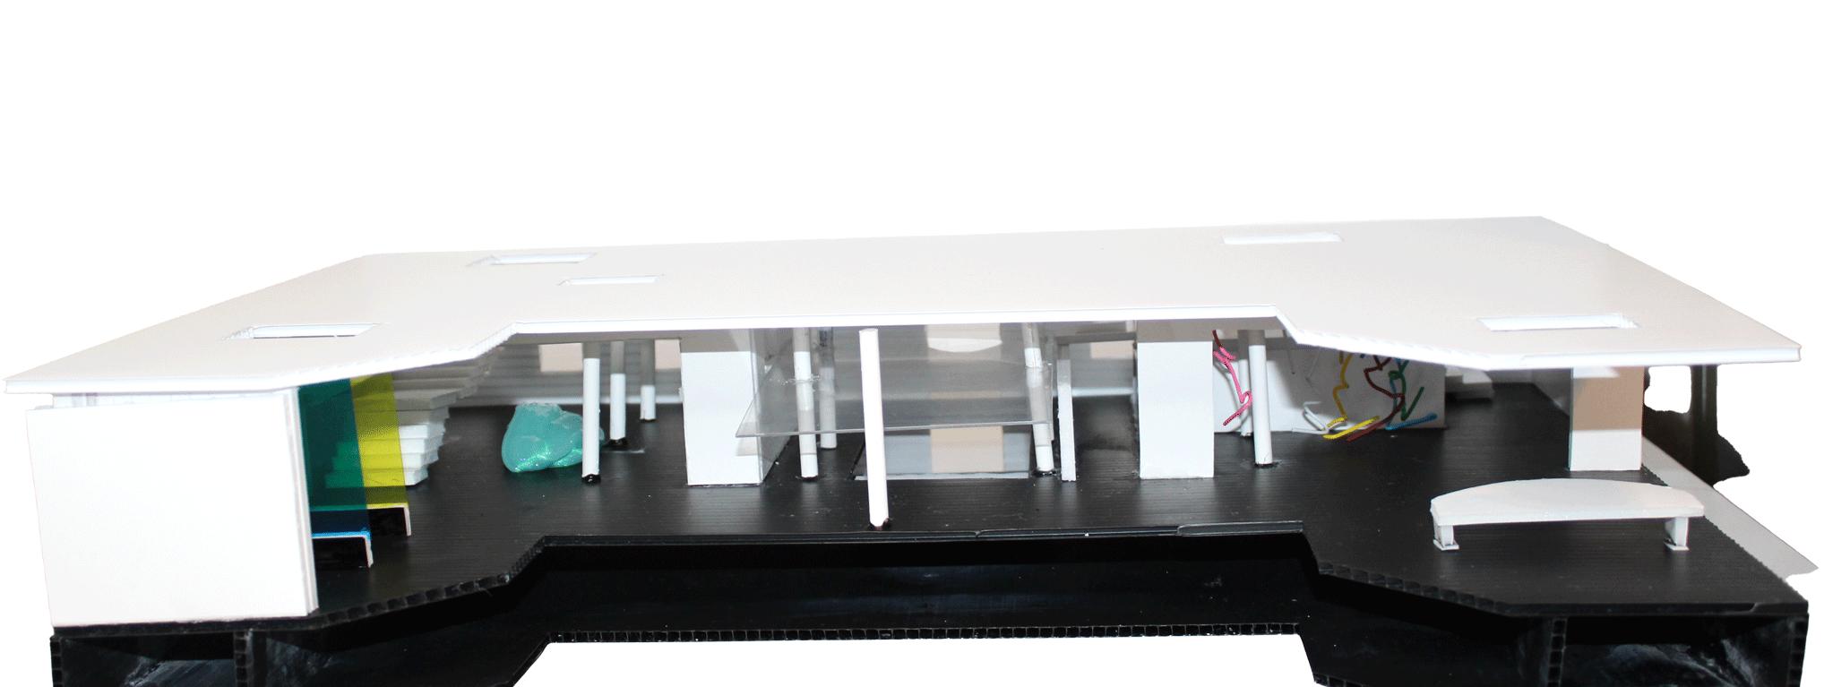
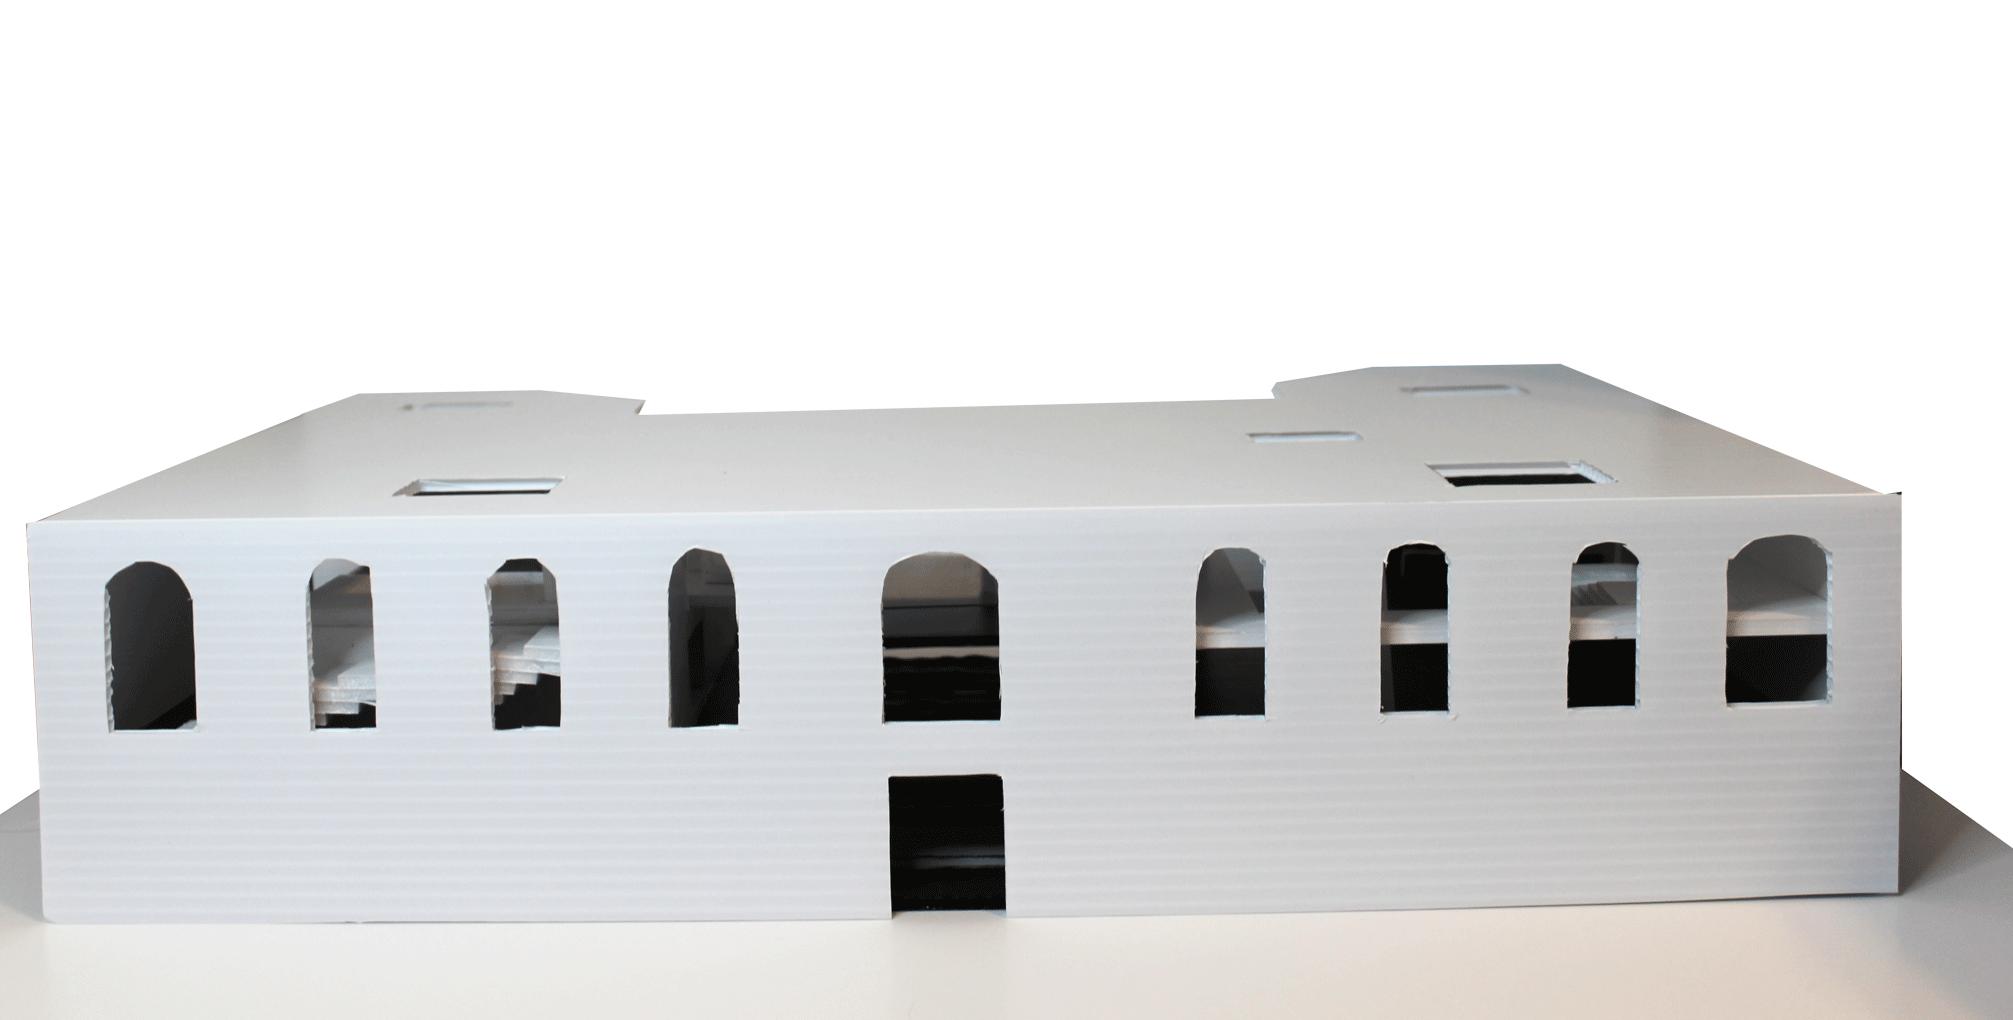
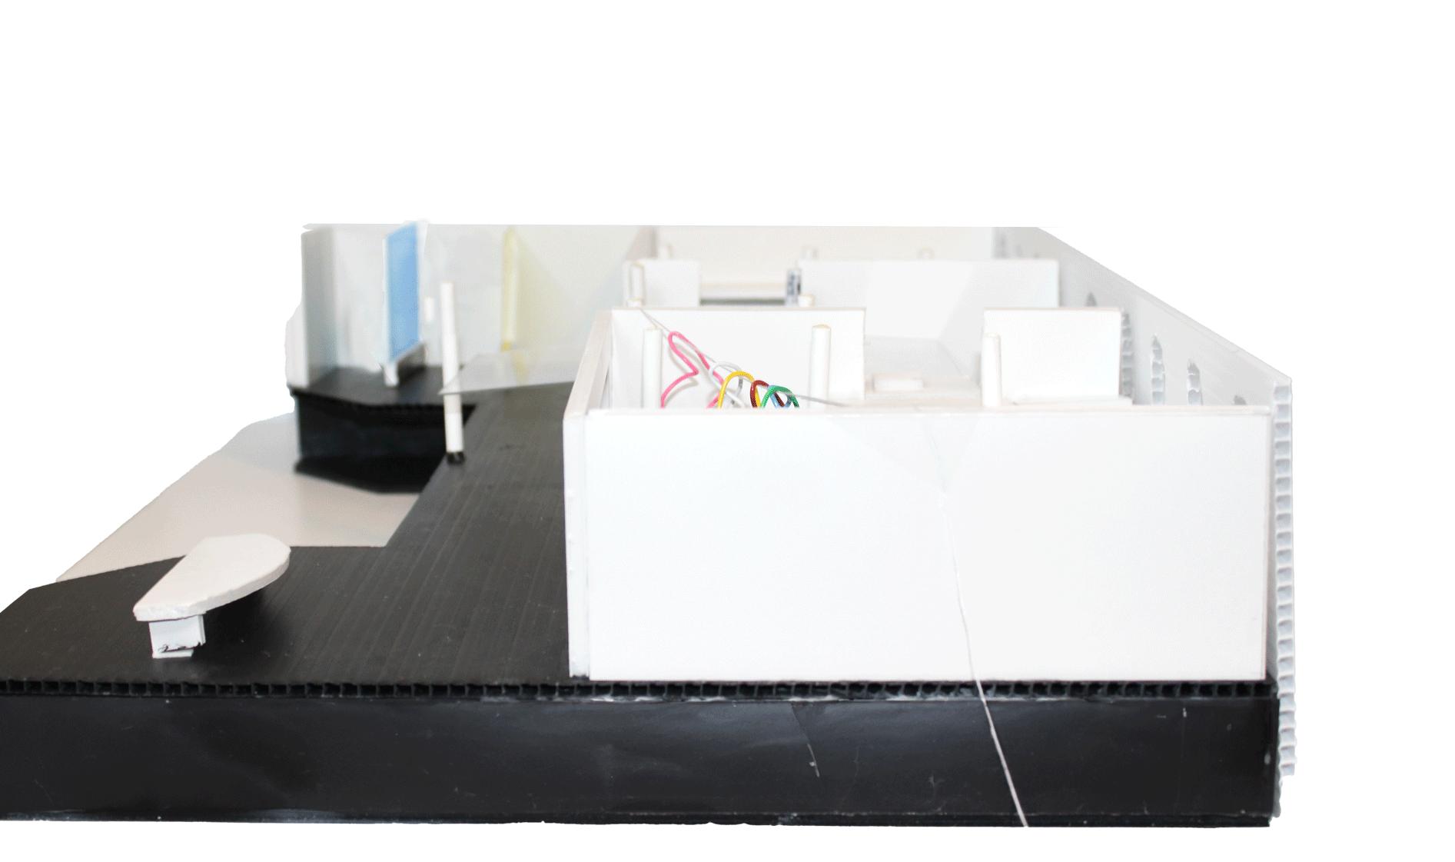
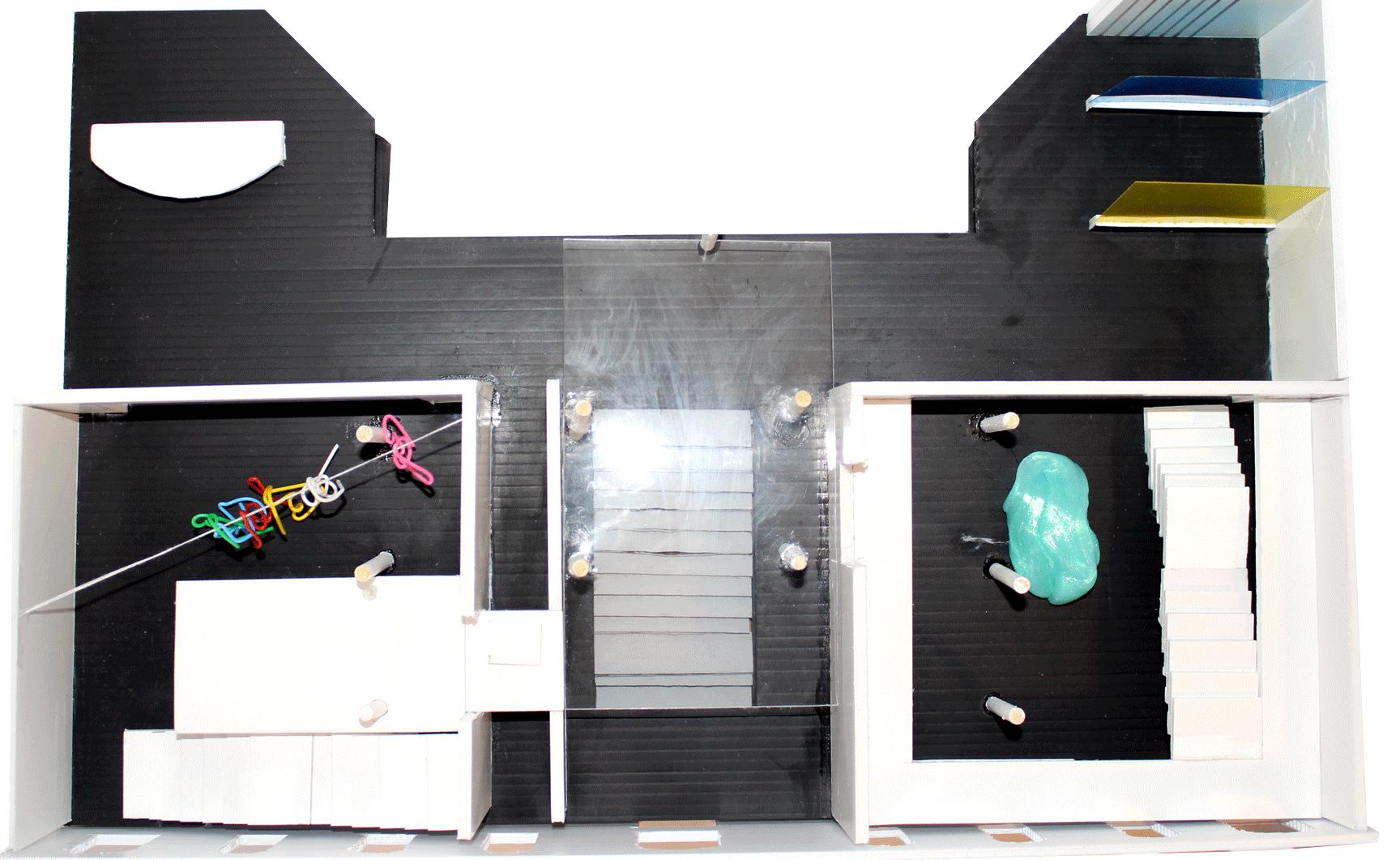
Once I had a final design with the plan of the artwork, I started to build out the model and plan for the concept idea I had about the space. The concept features two galleries supported by interior walls and two mezzanine areas in each gallery.
One gallery features an open area to promote traffic flow from the enclosed galleries. The reception desk was moved to the west part of the design to allow for easy access to the artwork.
Clarissa Fletcher
Museum Research
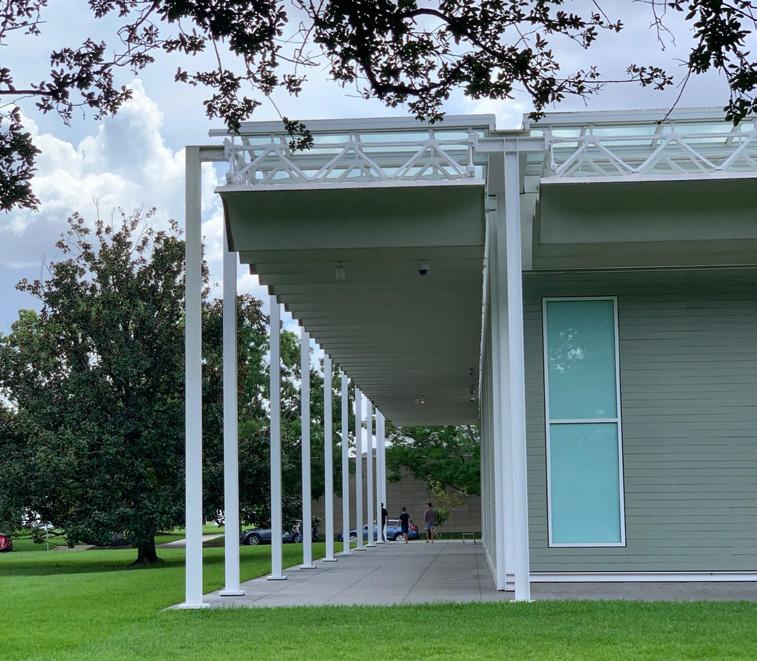
The Menil
Opened in 1987 and designed by acclaimed Italian architect Renzo Piano, the main building houses art from prehistoric to the present day. Exhibited in sky-lit galleries are special exhibitions and artworks from the permanent collection.
Clarissa Fletcher
CHOSEN ART PIECES
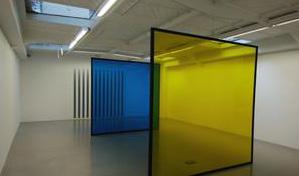
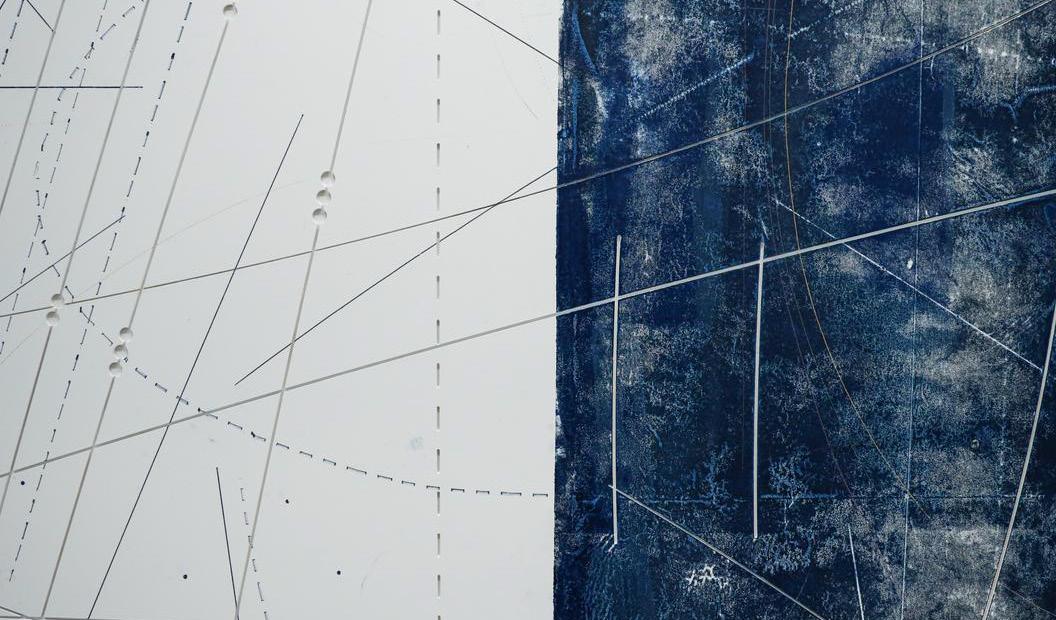
Daniel Buren, “Photo-souvenir”: Outside the walls for 2 colors and 2 white and silver striped surfaces, 2007
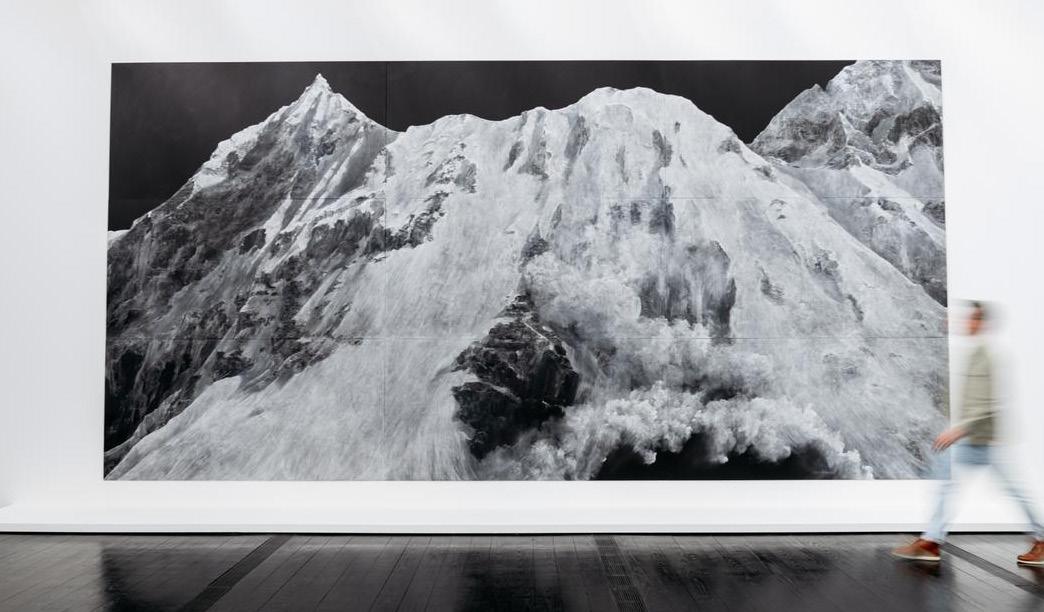
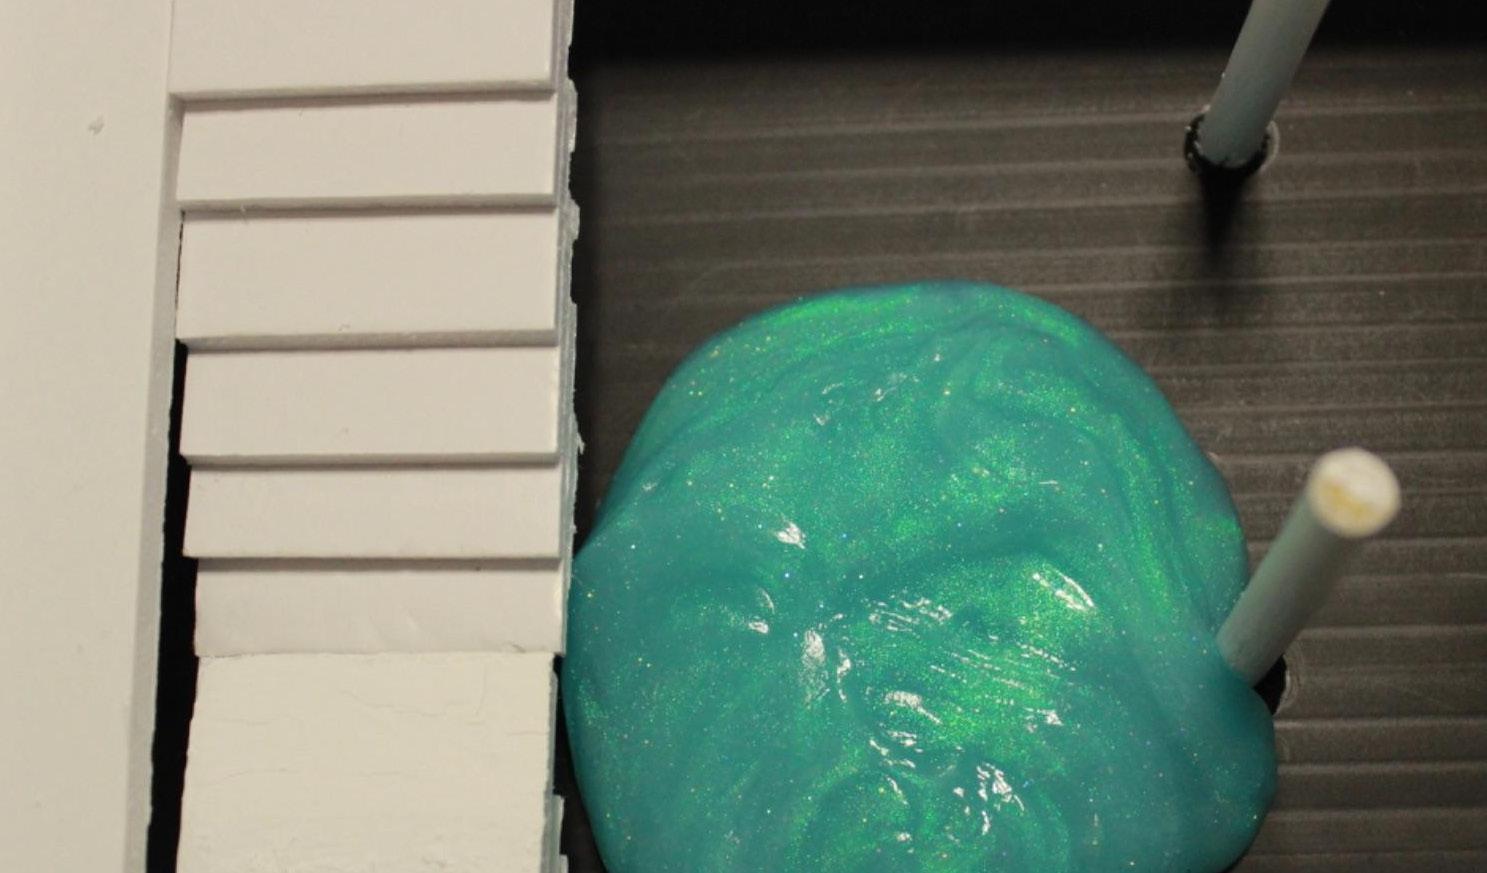
Robert Smithson, Map of Broken Glass 1969
48 x 240 x 192 in. (121.9 x 609.6 x 487.7 cm) installed
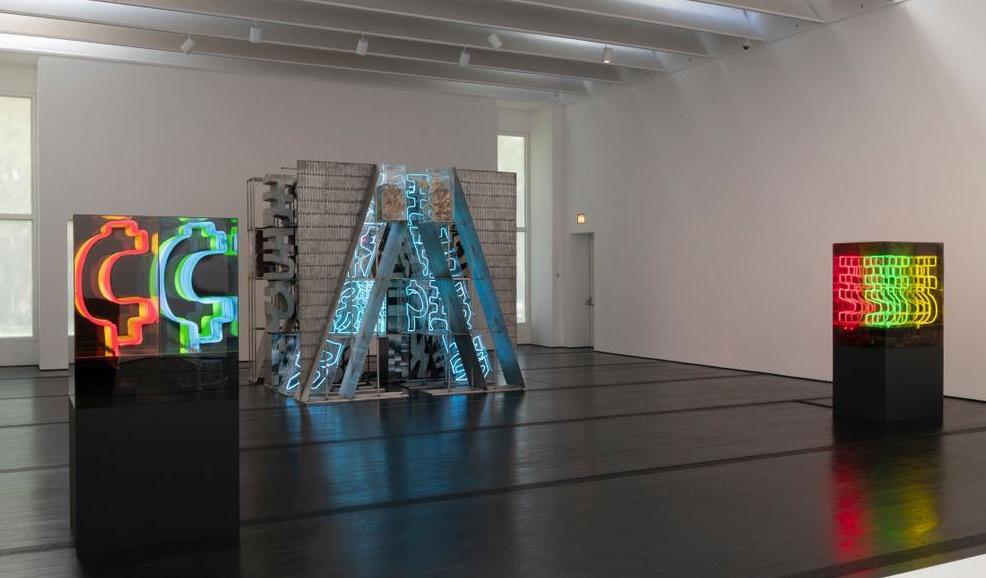
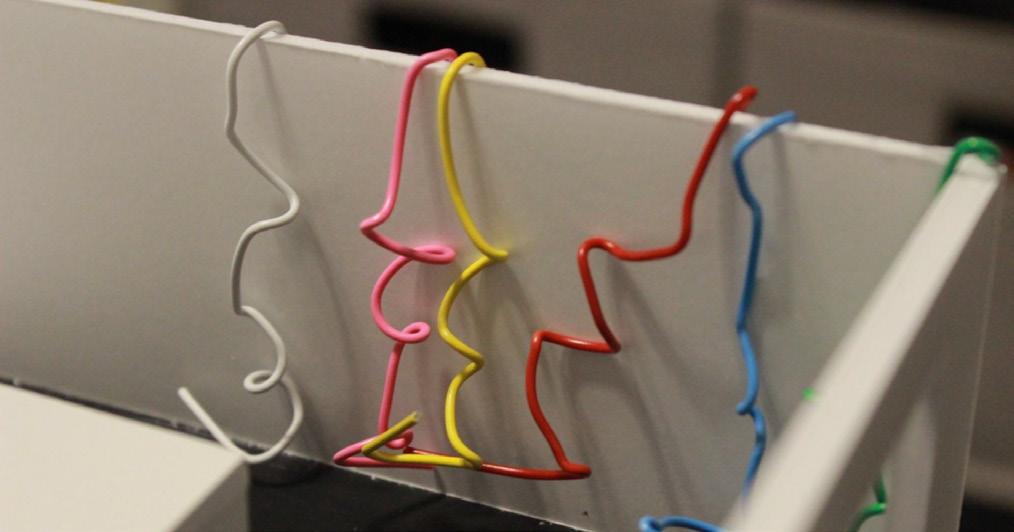
John Chamberlain, The Privet 1997
150 x 738 x 30 in. (381.0 x 1874.5 x 76.2 cm) installed
Clarissa Fletcher
Clarissa Fletcher
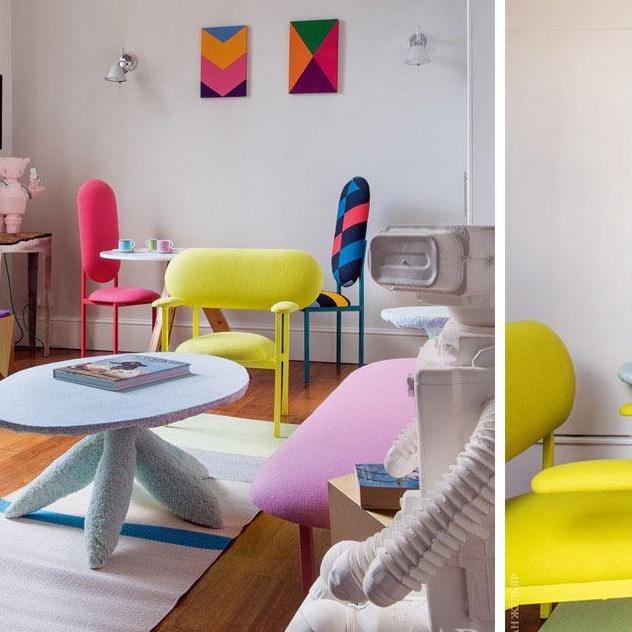
Material Study
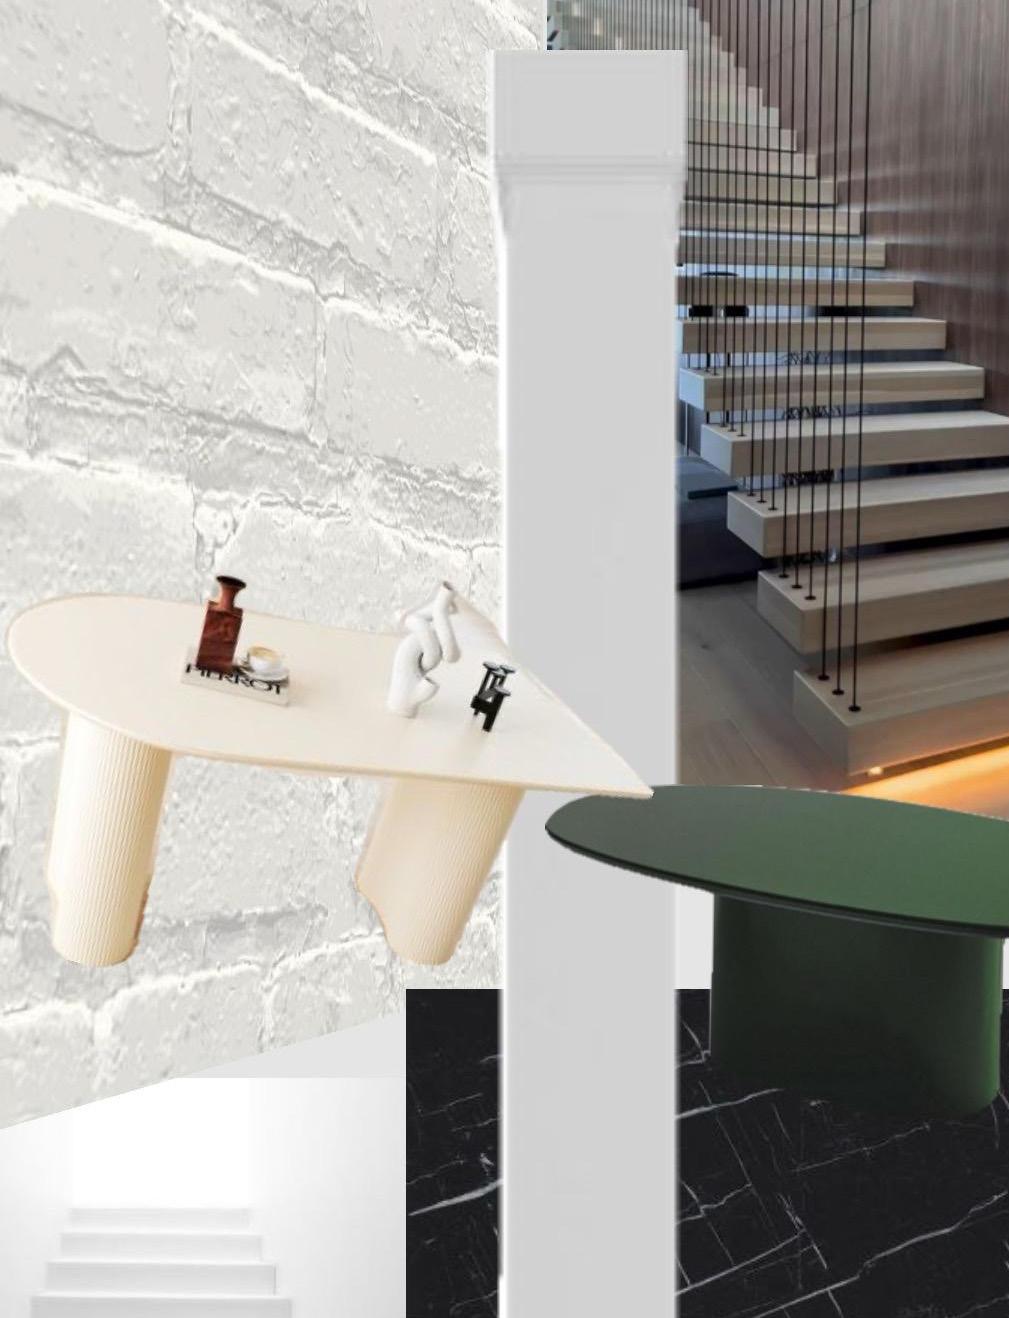
-Floor finishes (black concrete with texture)
-Structures holding up mezz (white brick)
-Mezzanine (transparent, white plywood)
-Colors (white brick, white columns, transparent features)
Clarissa Fletcher
Site Research
Dia Art Foundation:
Dia Art Foundation is a nonprofit organization that initiates, supports, presents, and preserves art projects. It was established in 1974 by Philippa de Menil, the daughter of Houston arts patron
Dominique de Menil[2] and an heiress to the Schlumberger oil exploration fortune; art dealer Heiner
Friedrich, Philippa’s husband; and Helen Winkler, a Houston art historian
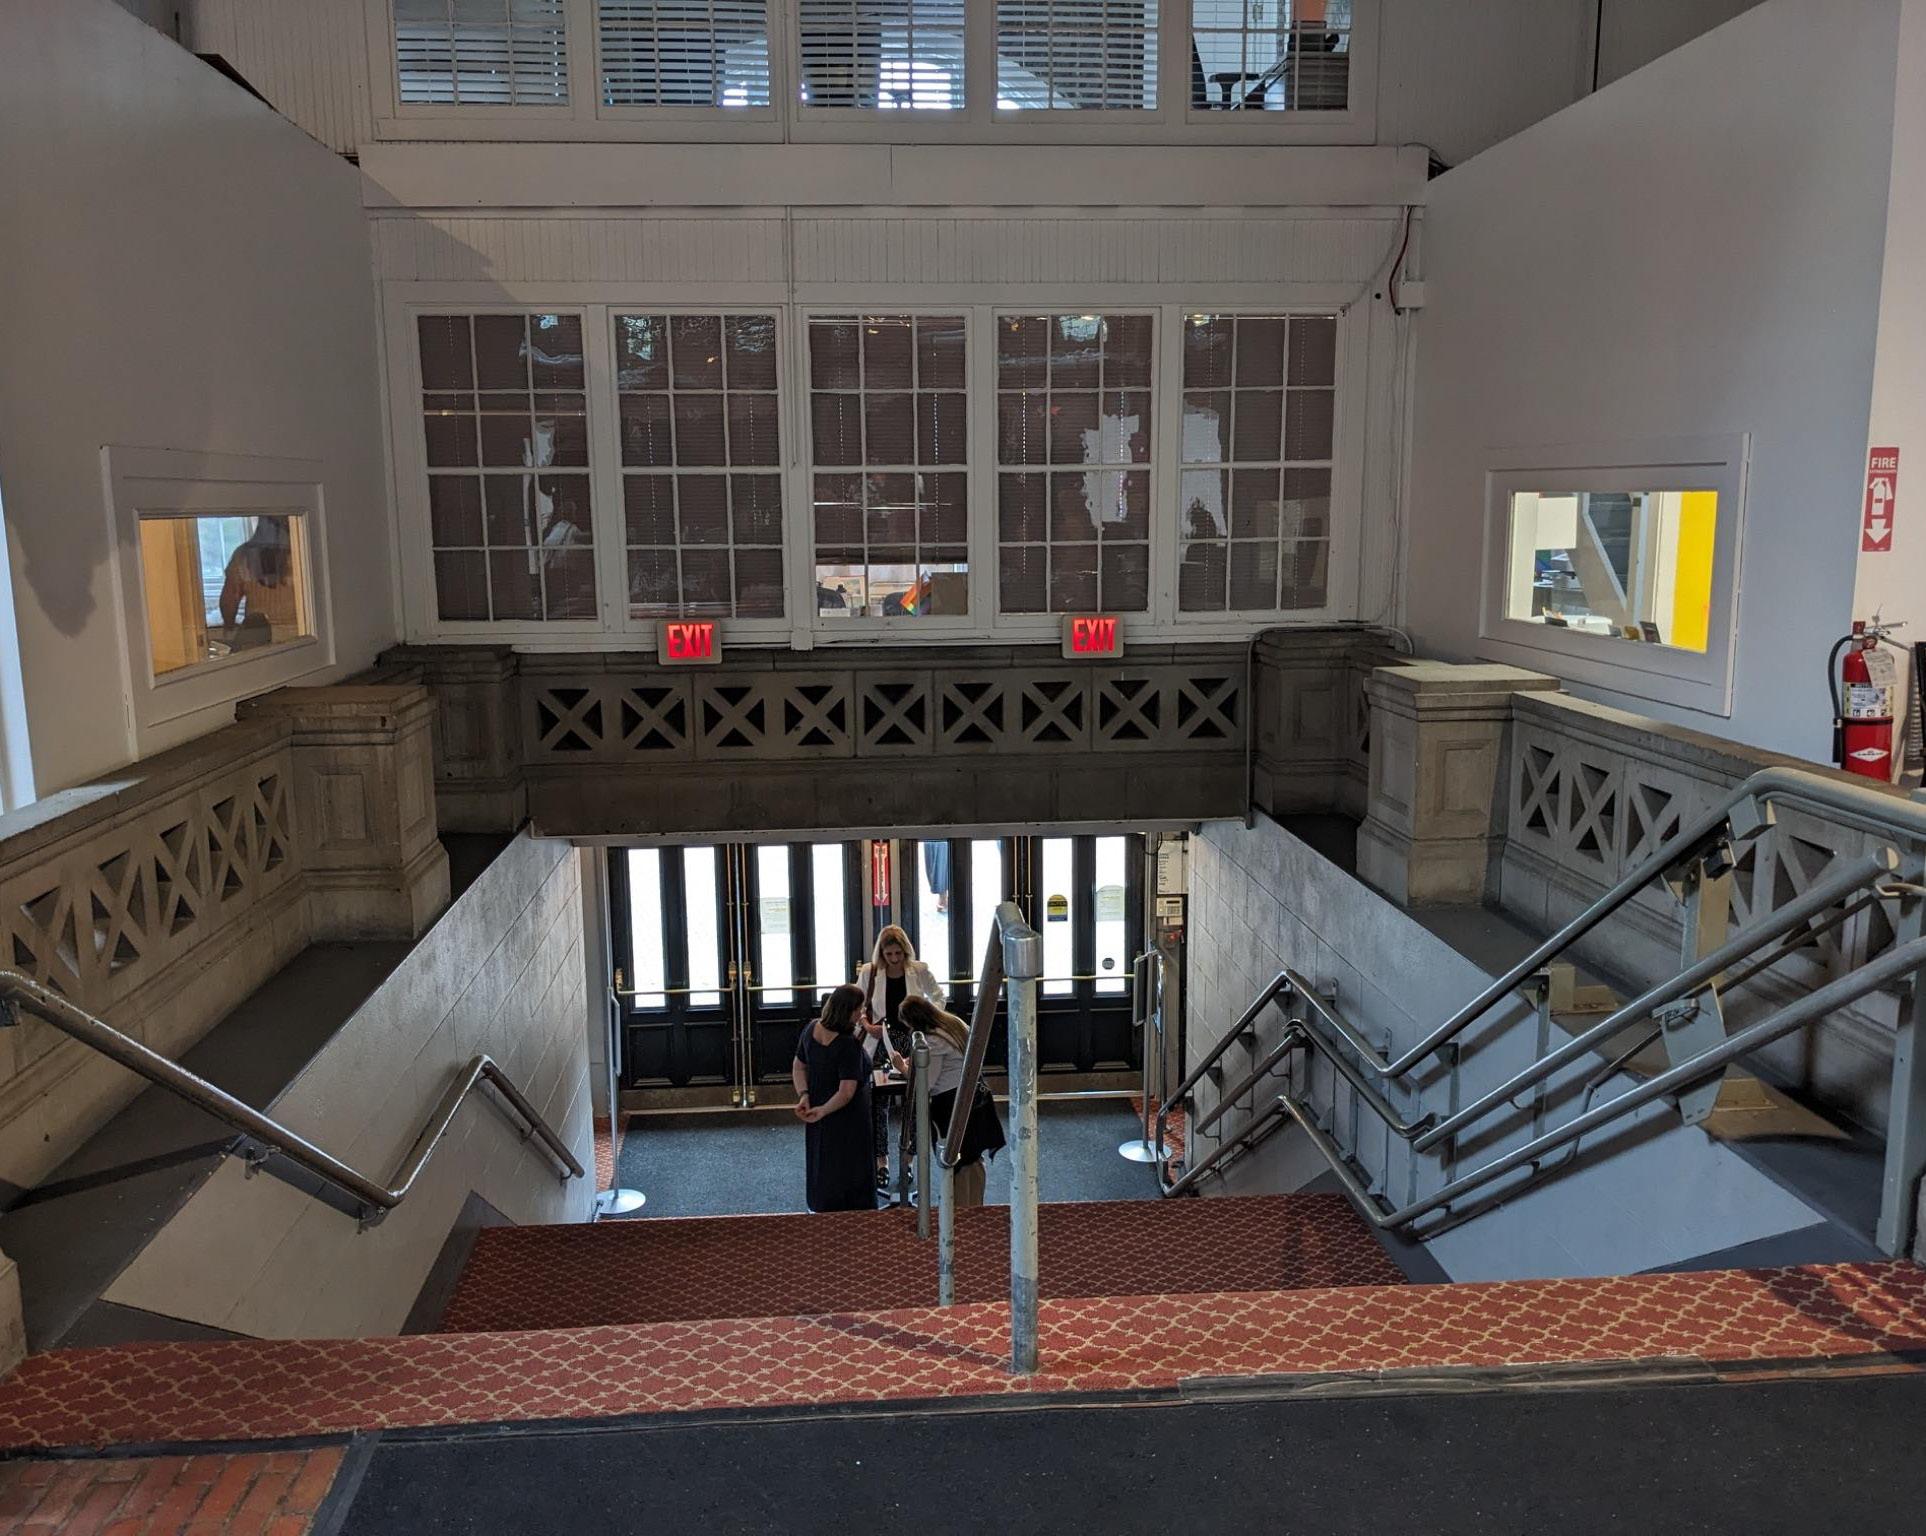
The Cyclorama:
Originally built to house the Gettysburg painting by Paul Philippoteaux. The building is located in the South end of Boston. Owned by Boston Centered of Arts.
Clarissa Fletcher
Clarissa Fletcher
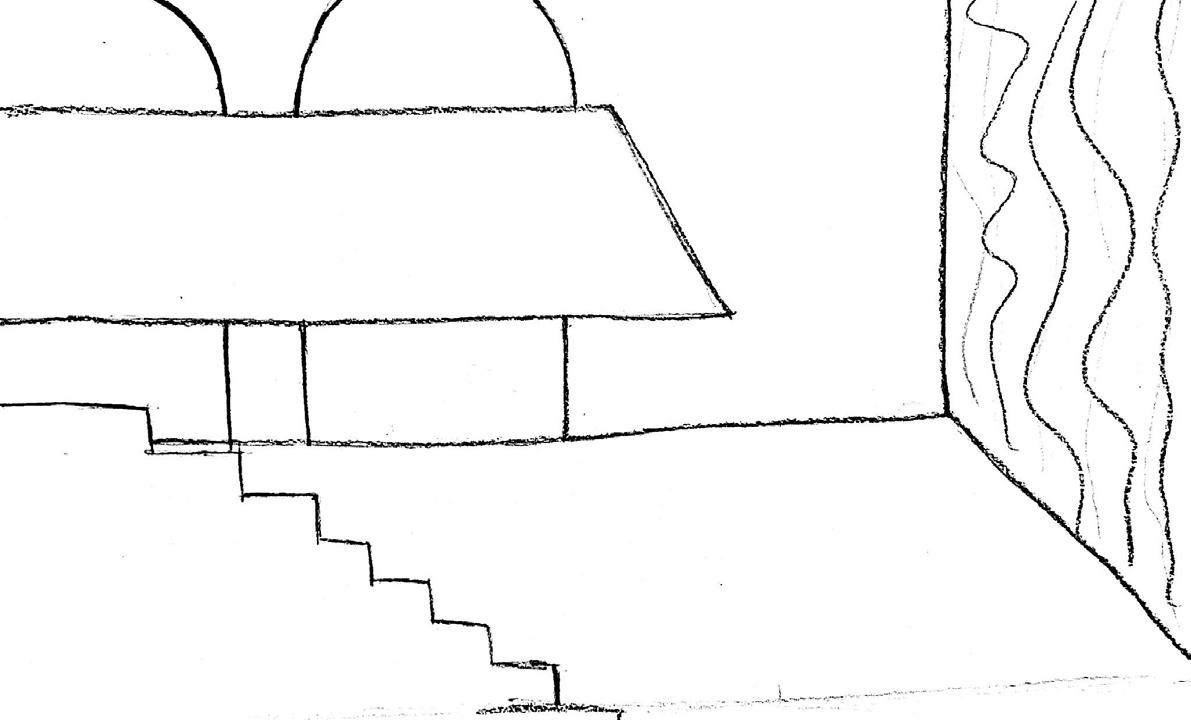
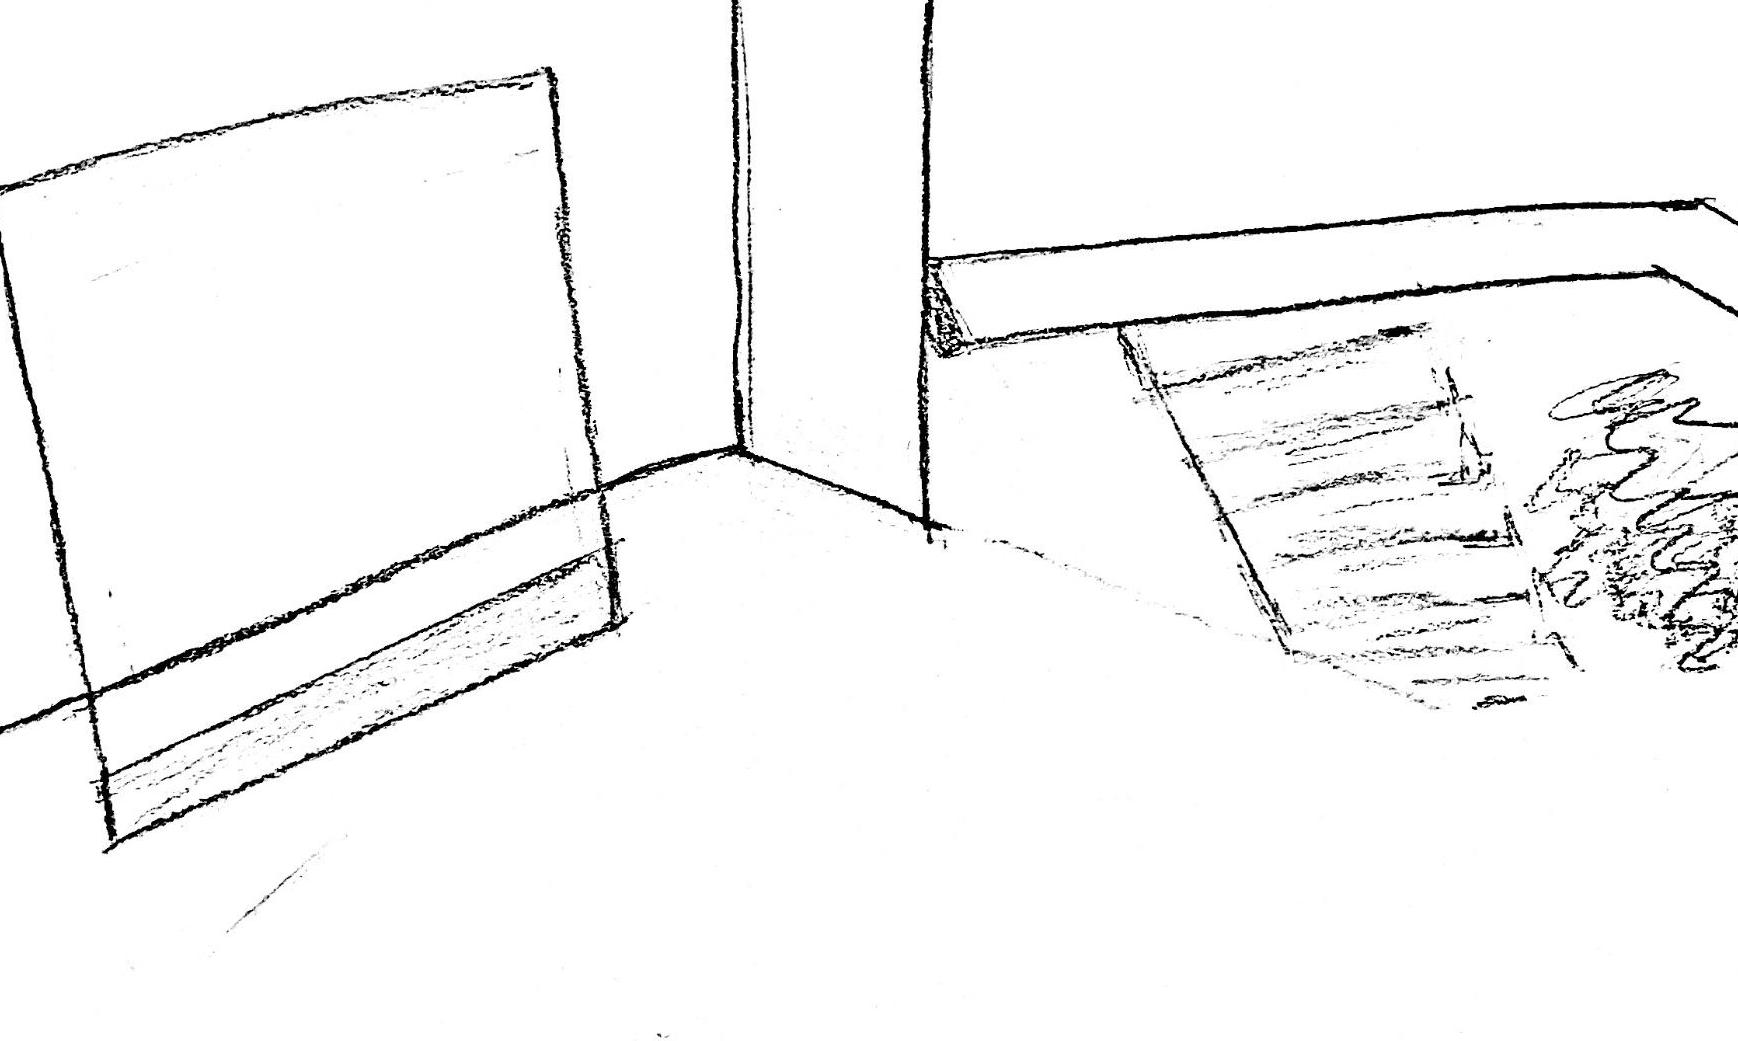
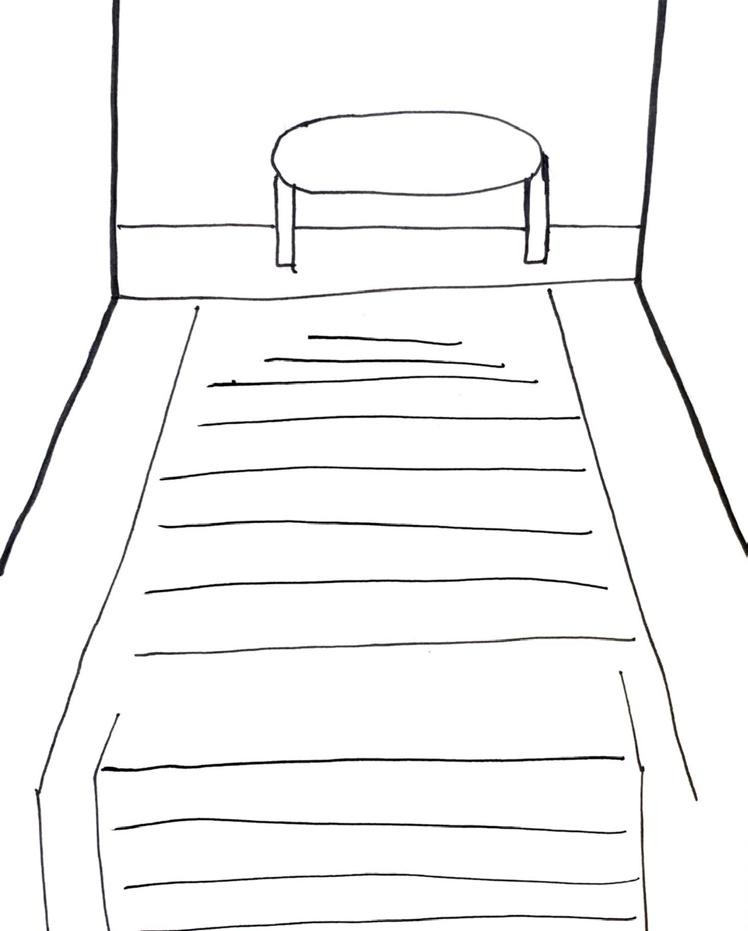
Quick Sketches
The handsketches features quick ideas about the design space. I included some artwork in the design to complete the design.
Clarissa Fletcher
Sketches
Clarissa Fletcher
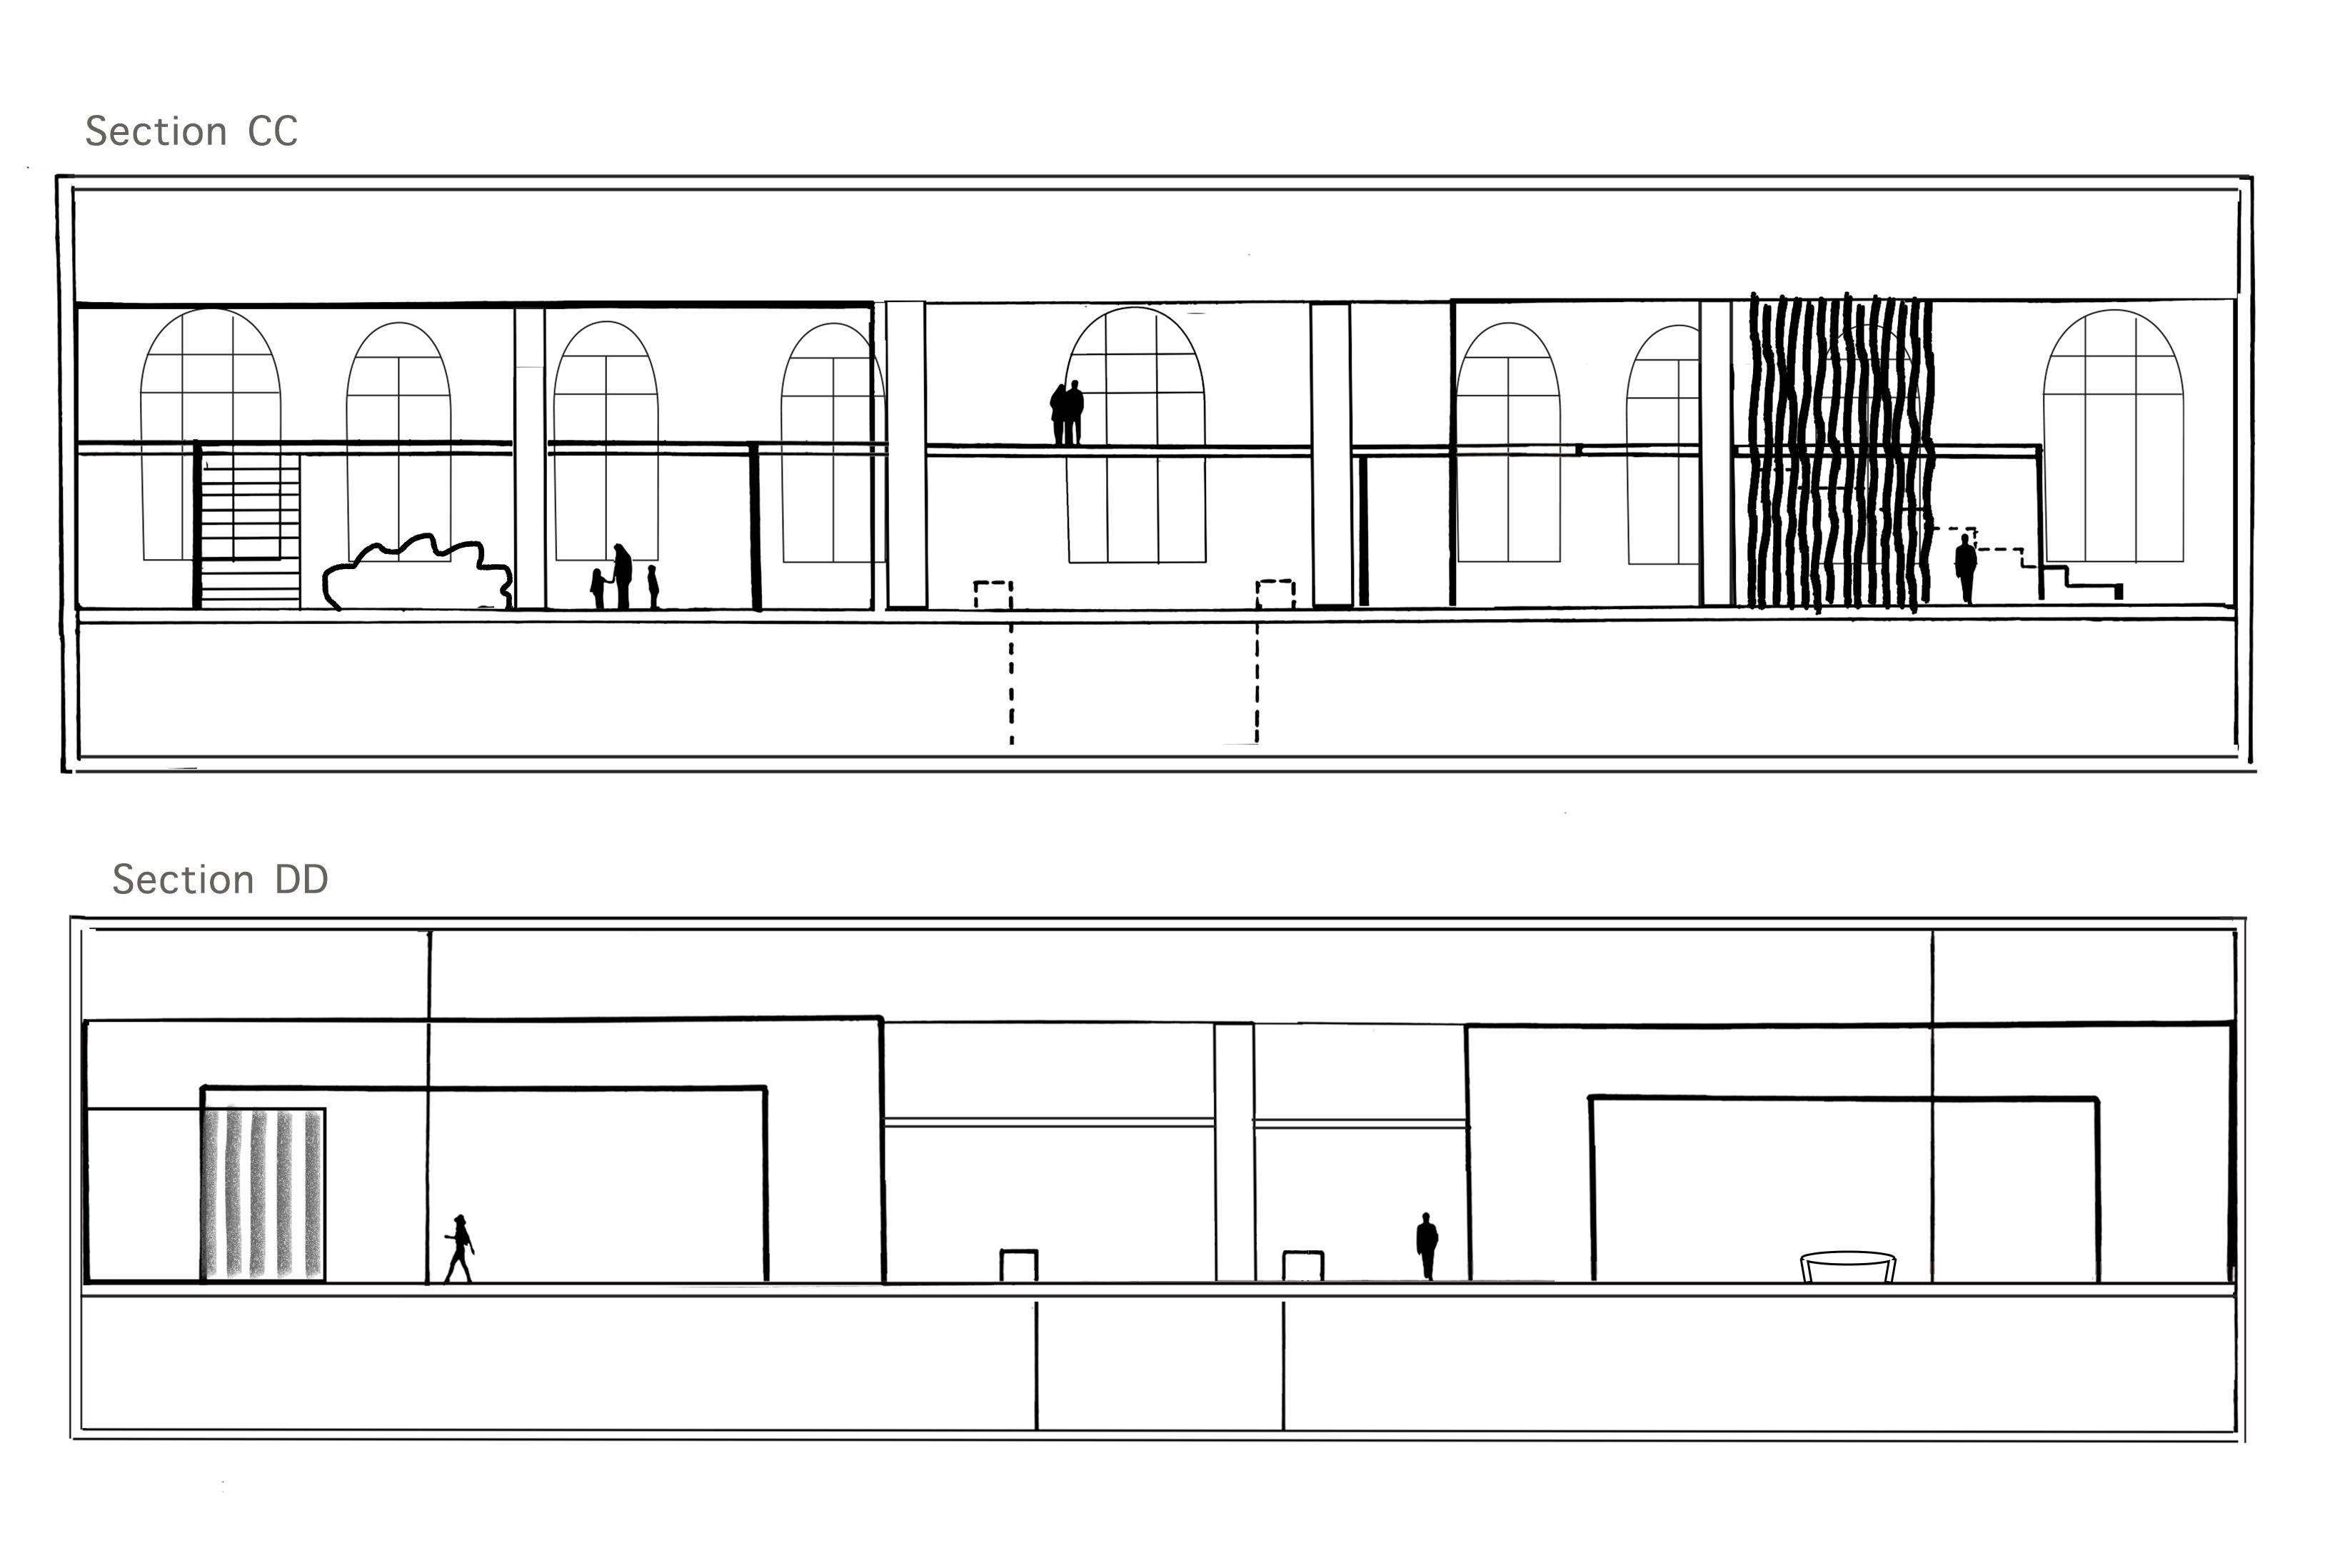
The concept for Section CC focused on the south galleries facing the windows. These two galleries features
Map of Broken Glass and The Privet sculpture pieces. The concept for Section DD focuses on Photo-souvenir sculpture and the receptionist desk that was moved to the West side of the design.
Clarissa Fletcher
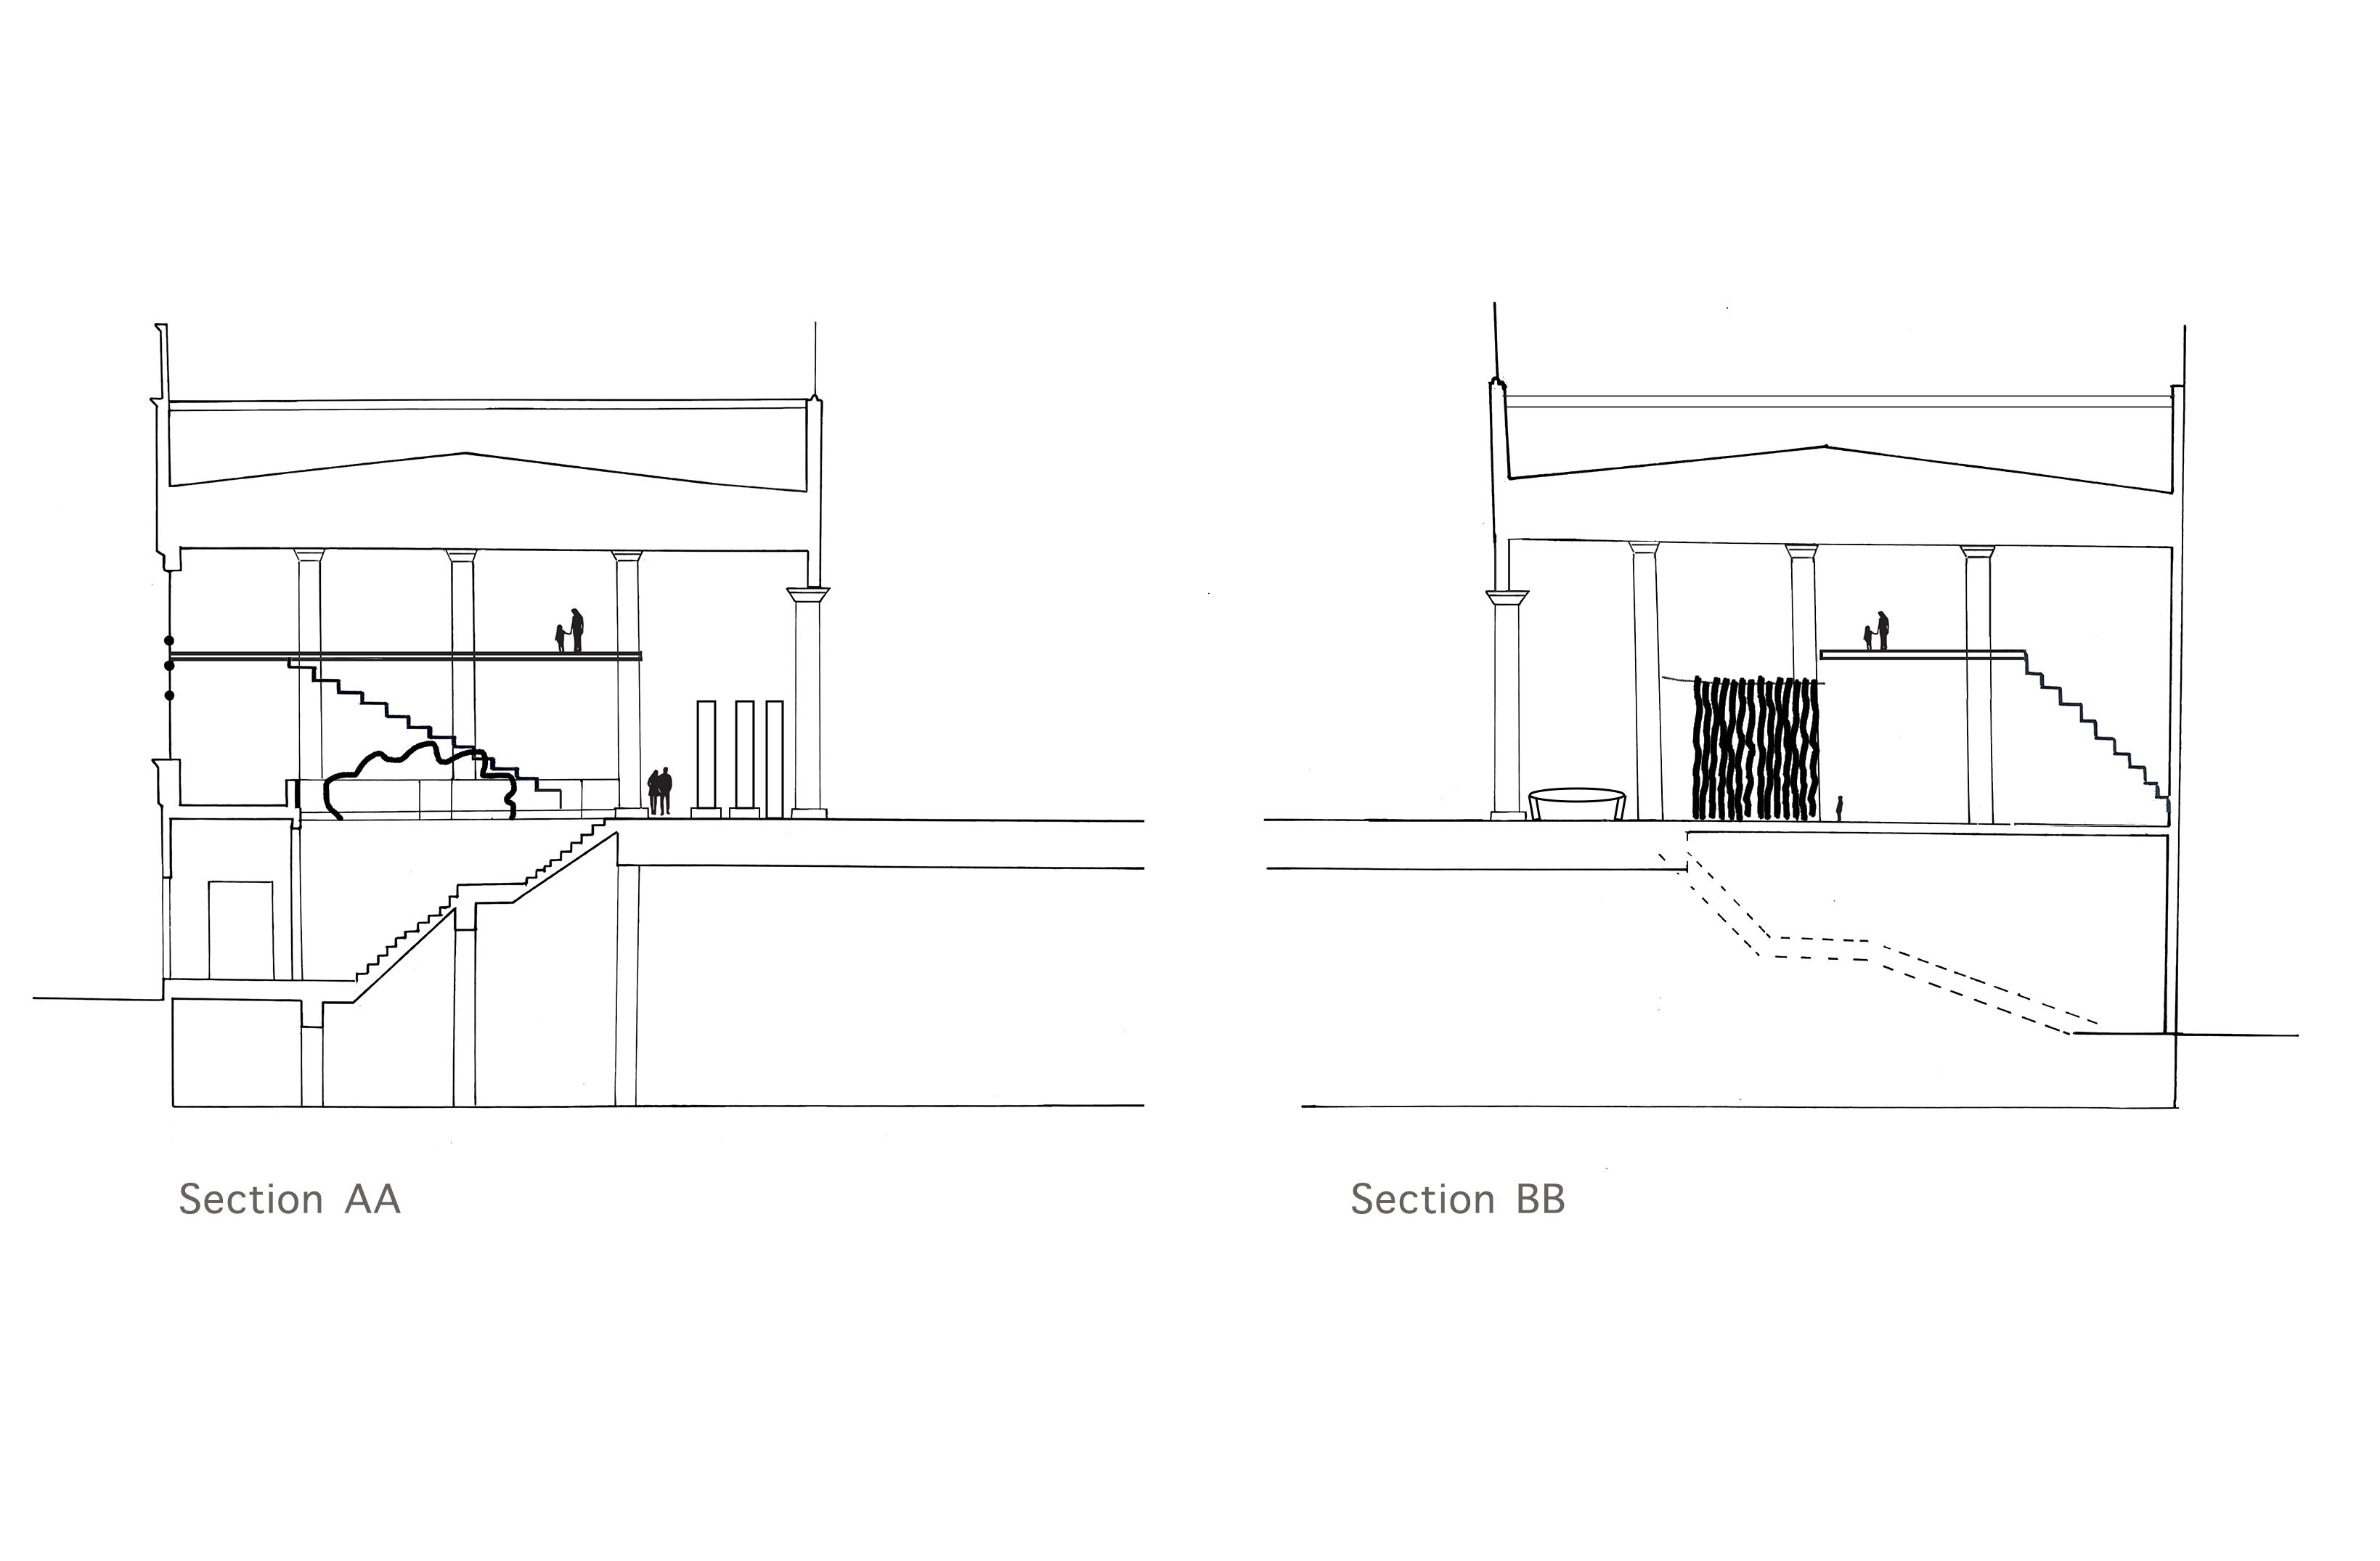
The concept for Section AA focused on the east gallery featuring Map of Broken Glass. This section also features Photo-souvenir. The concept for Section BB focused on west gallery featuring The Privet and reception desk.
Clarissa Fletcher
Clarissa Fletcher
Clarissa Fletcher Transdisciplinary Studio
Clarissa Fletcher Transdisciplinary
Clarissa Fletcher
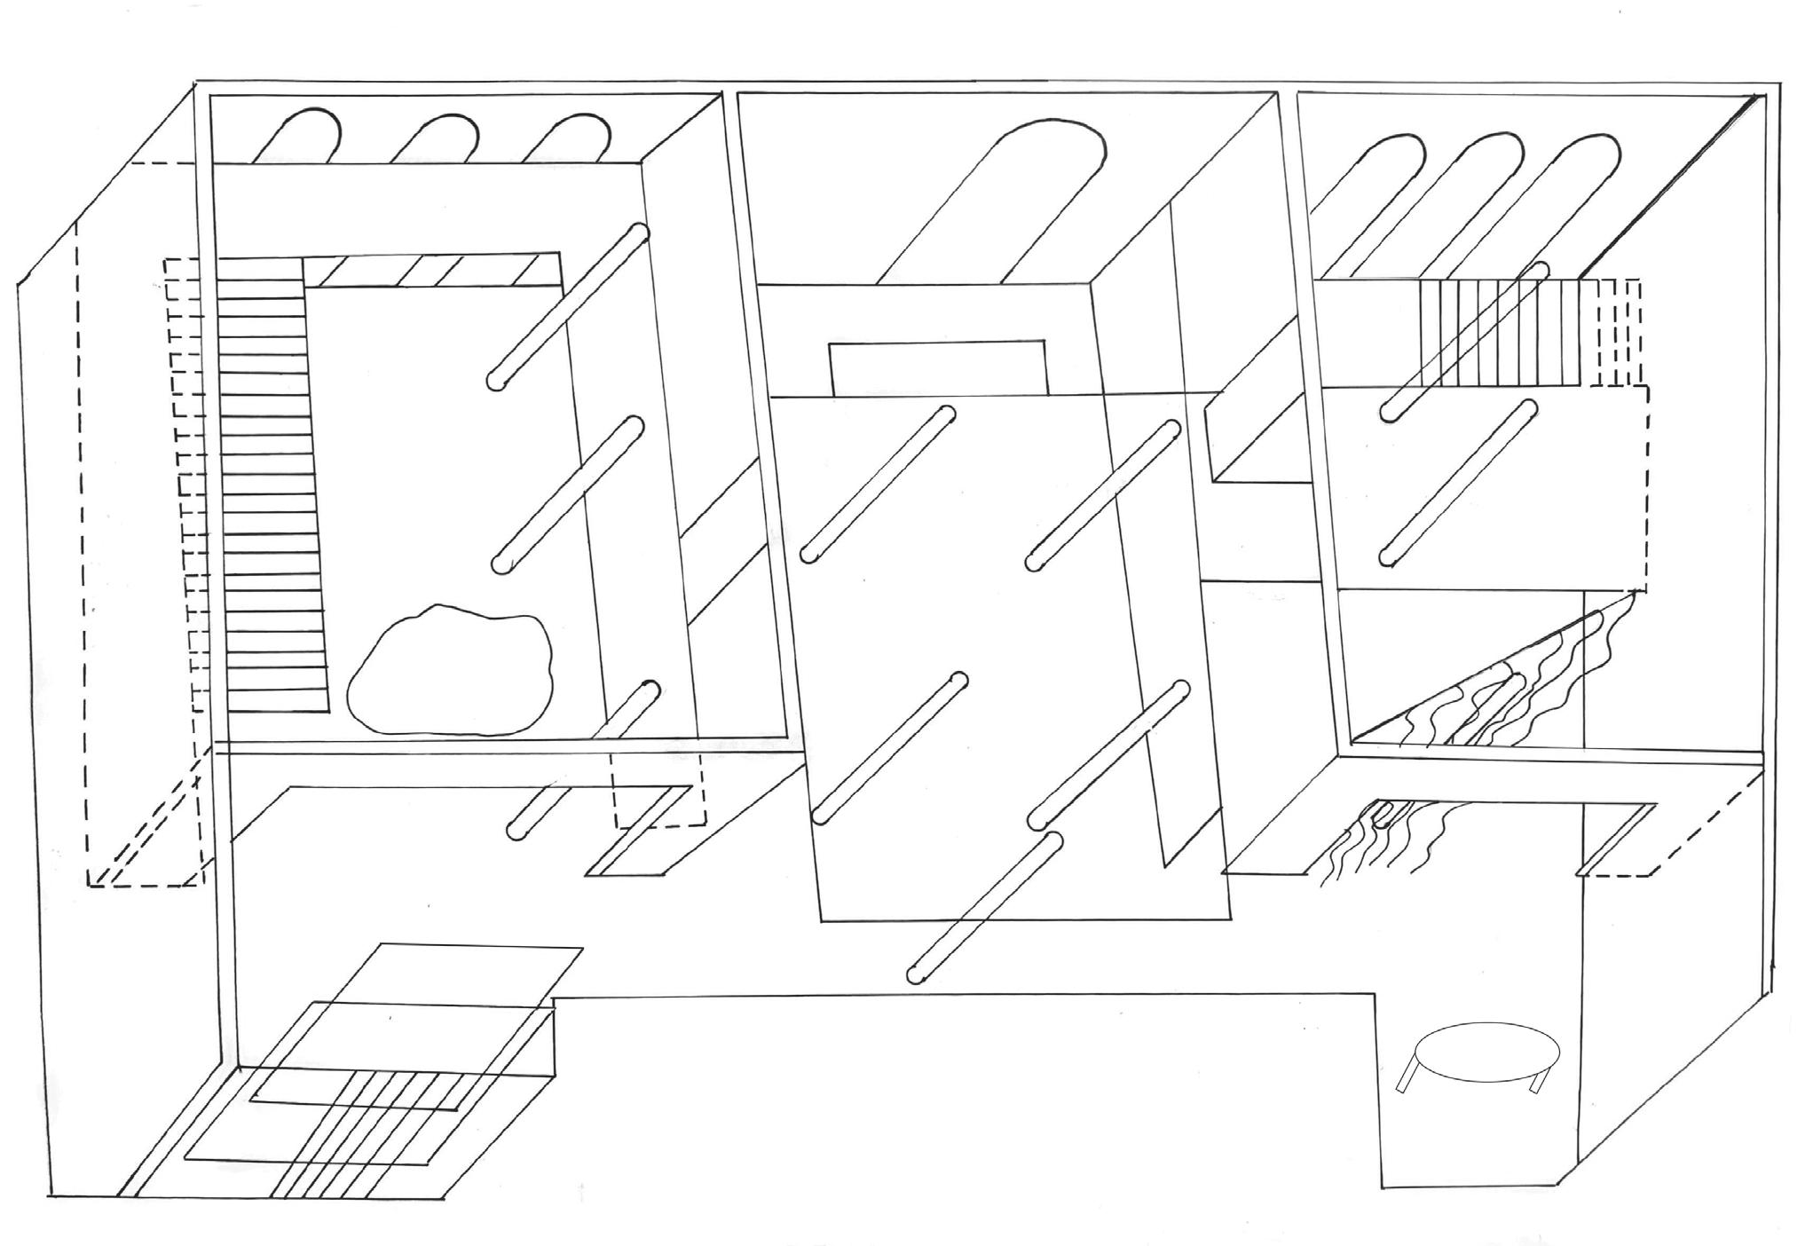
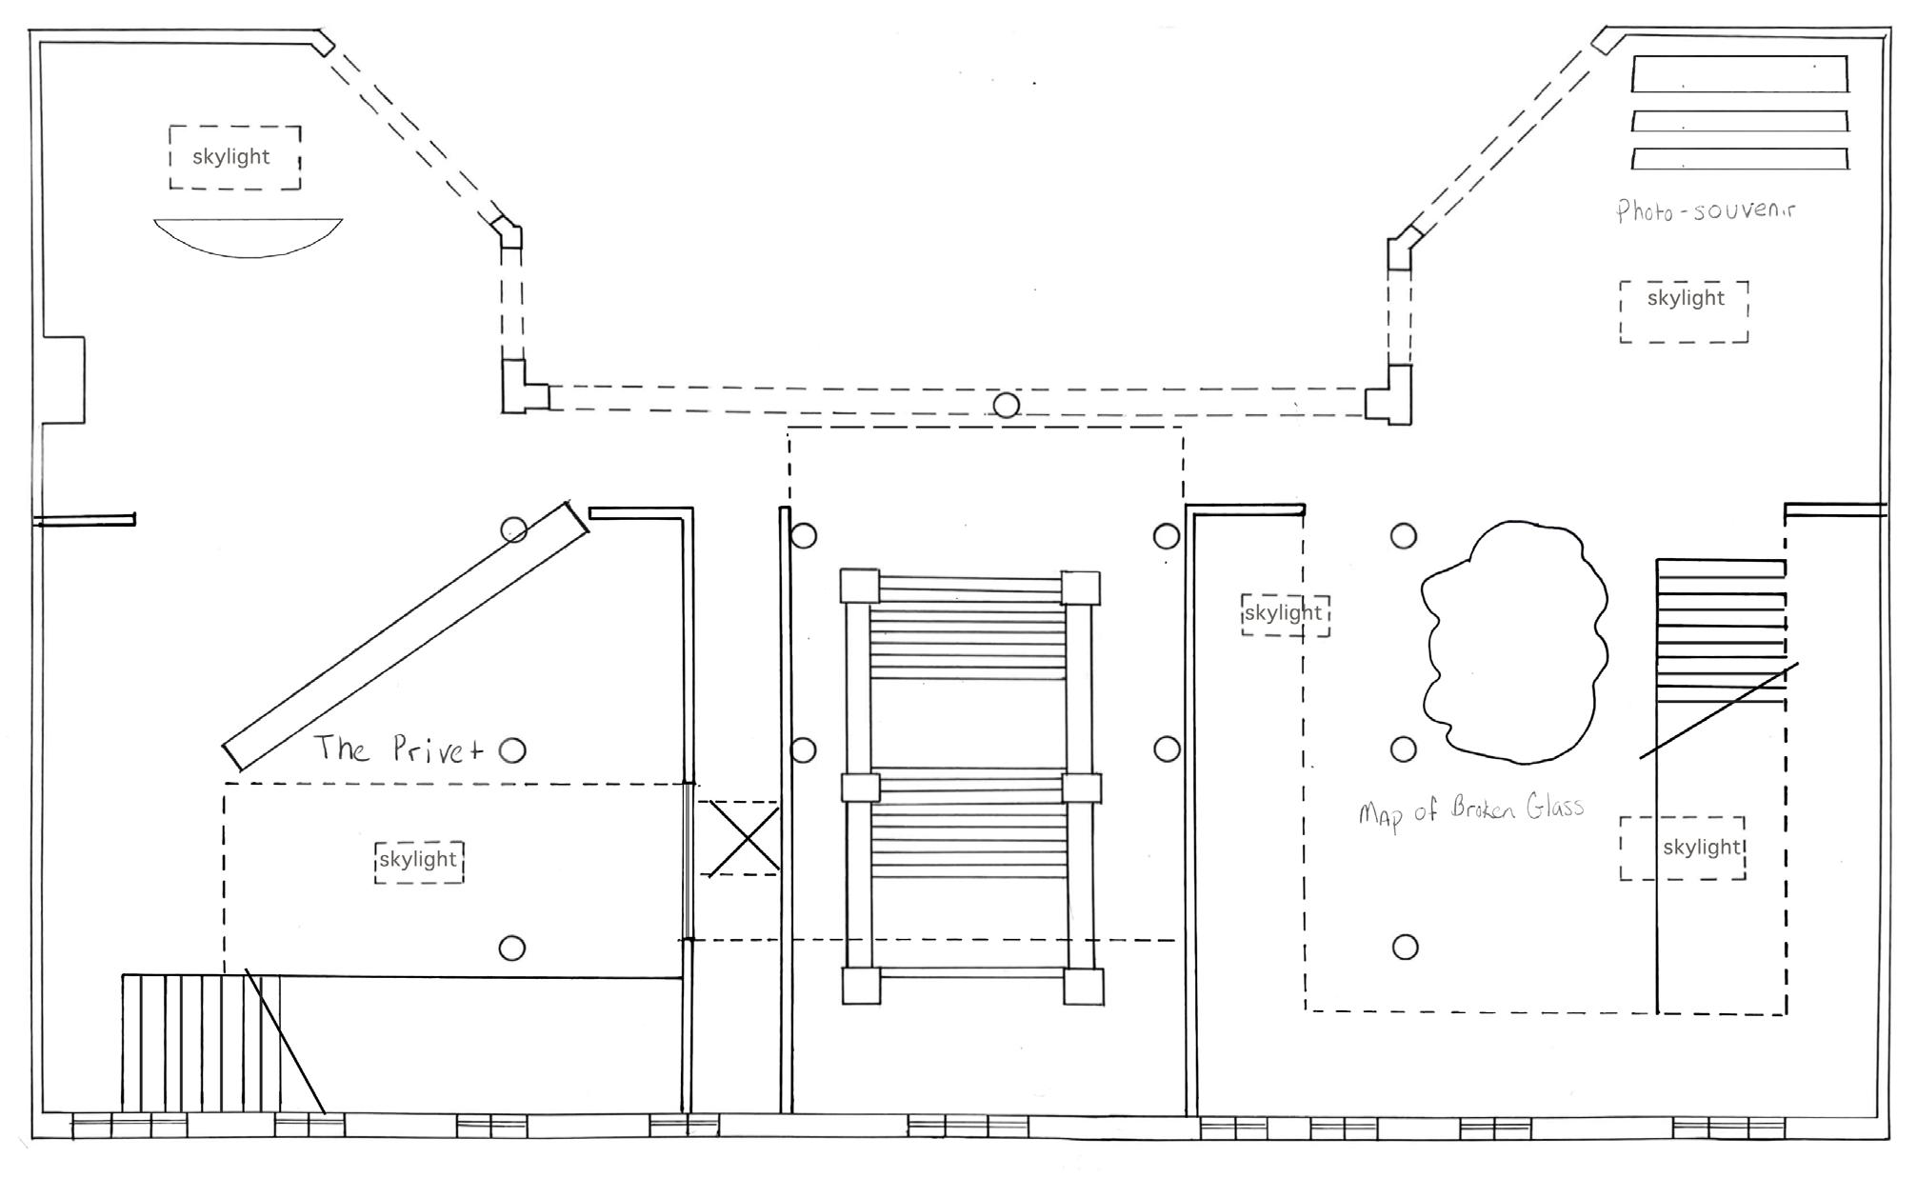
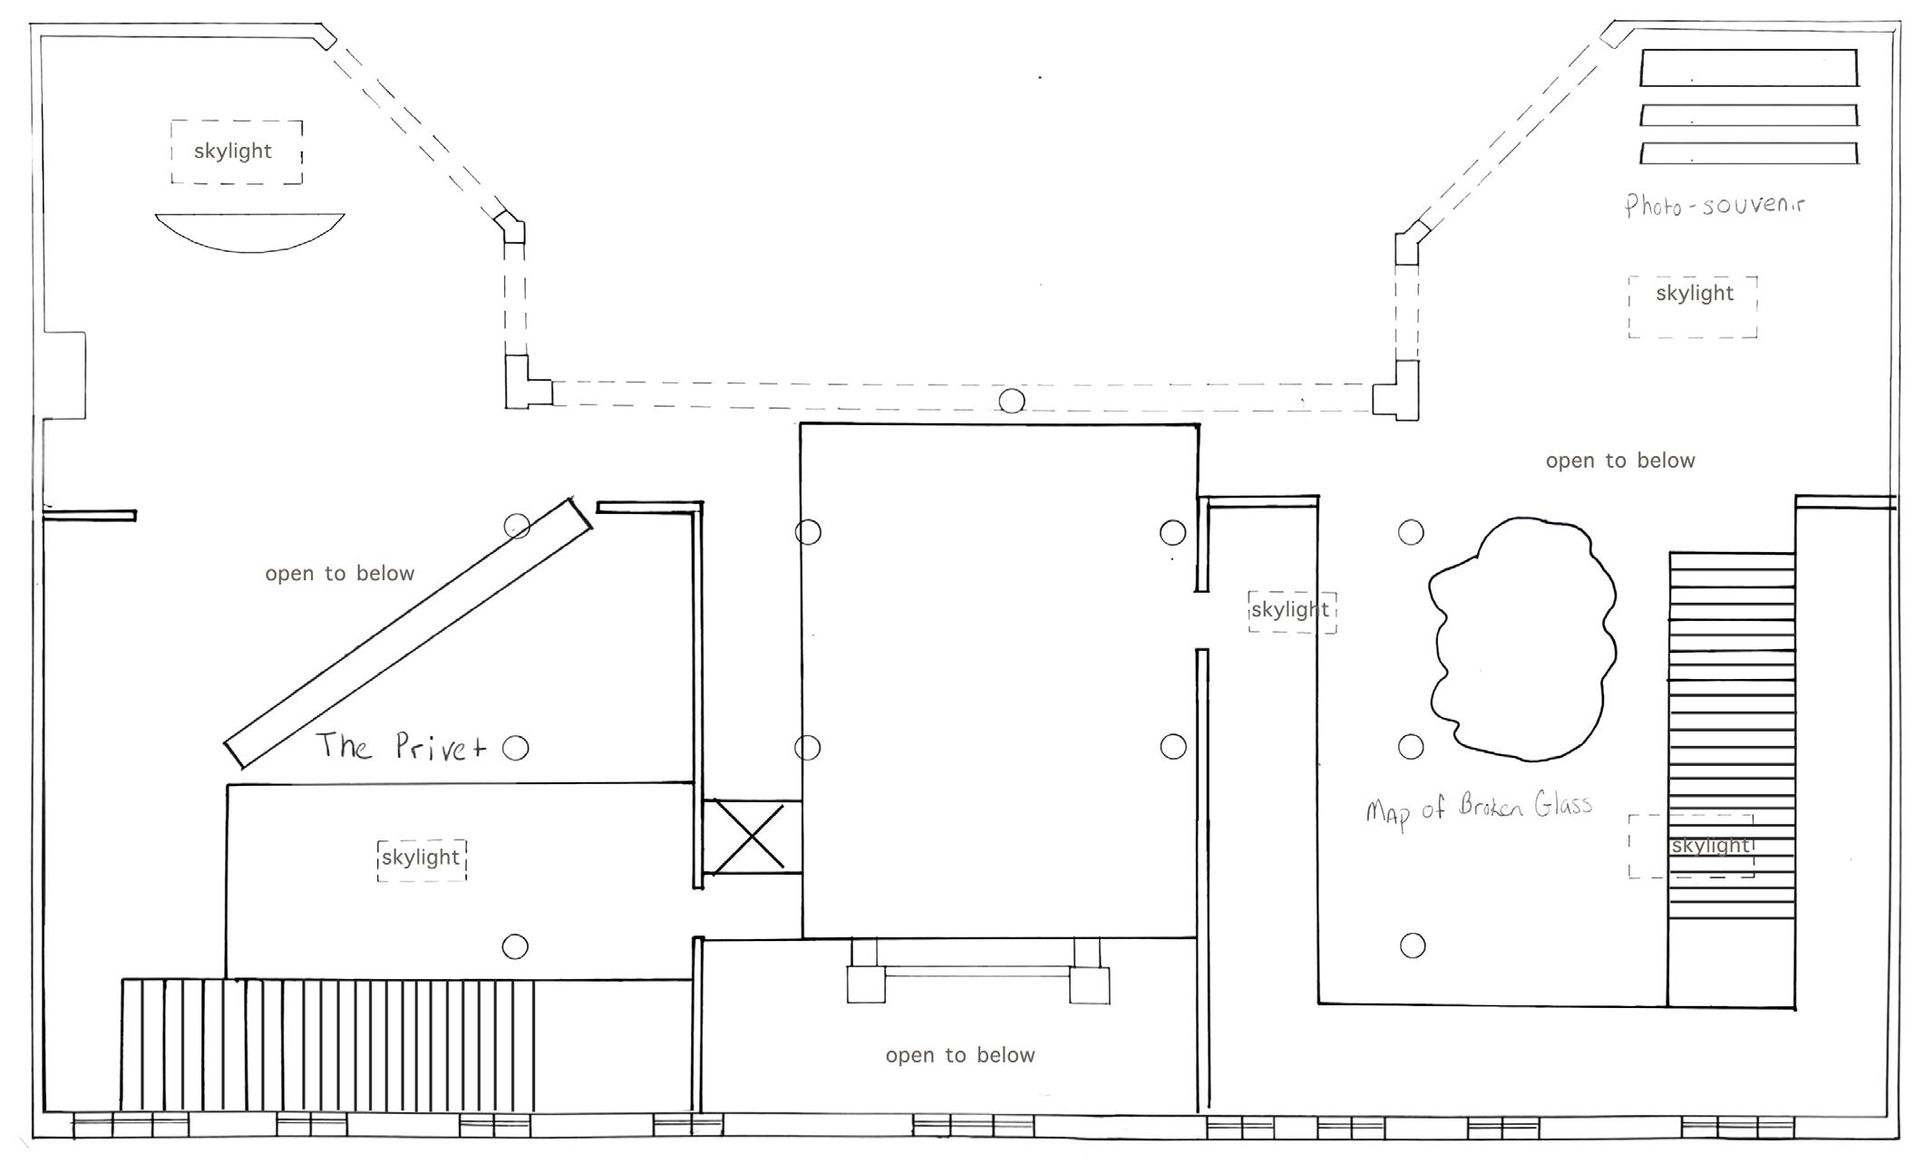
The columns are on an octagonal grid and the plan is on a 45 degree grid.
Clarissa Fletcher
Clarissa Fletcher
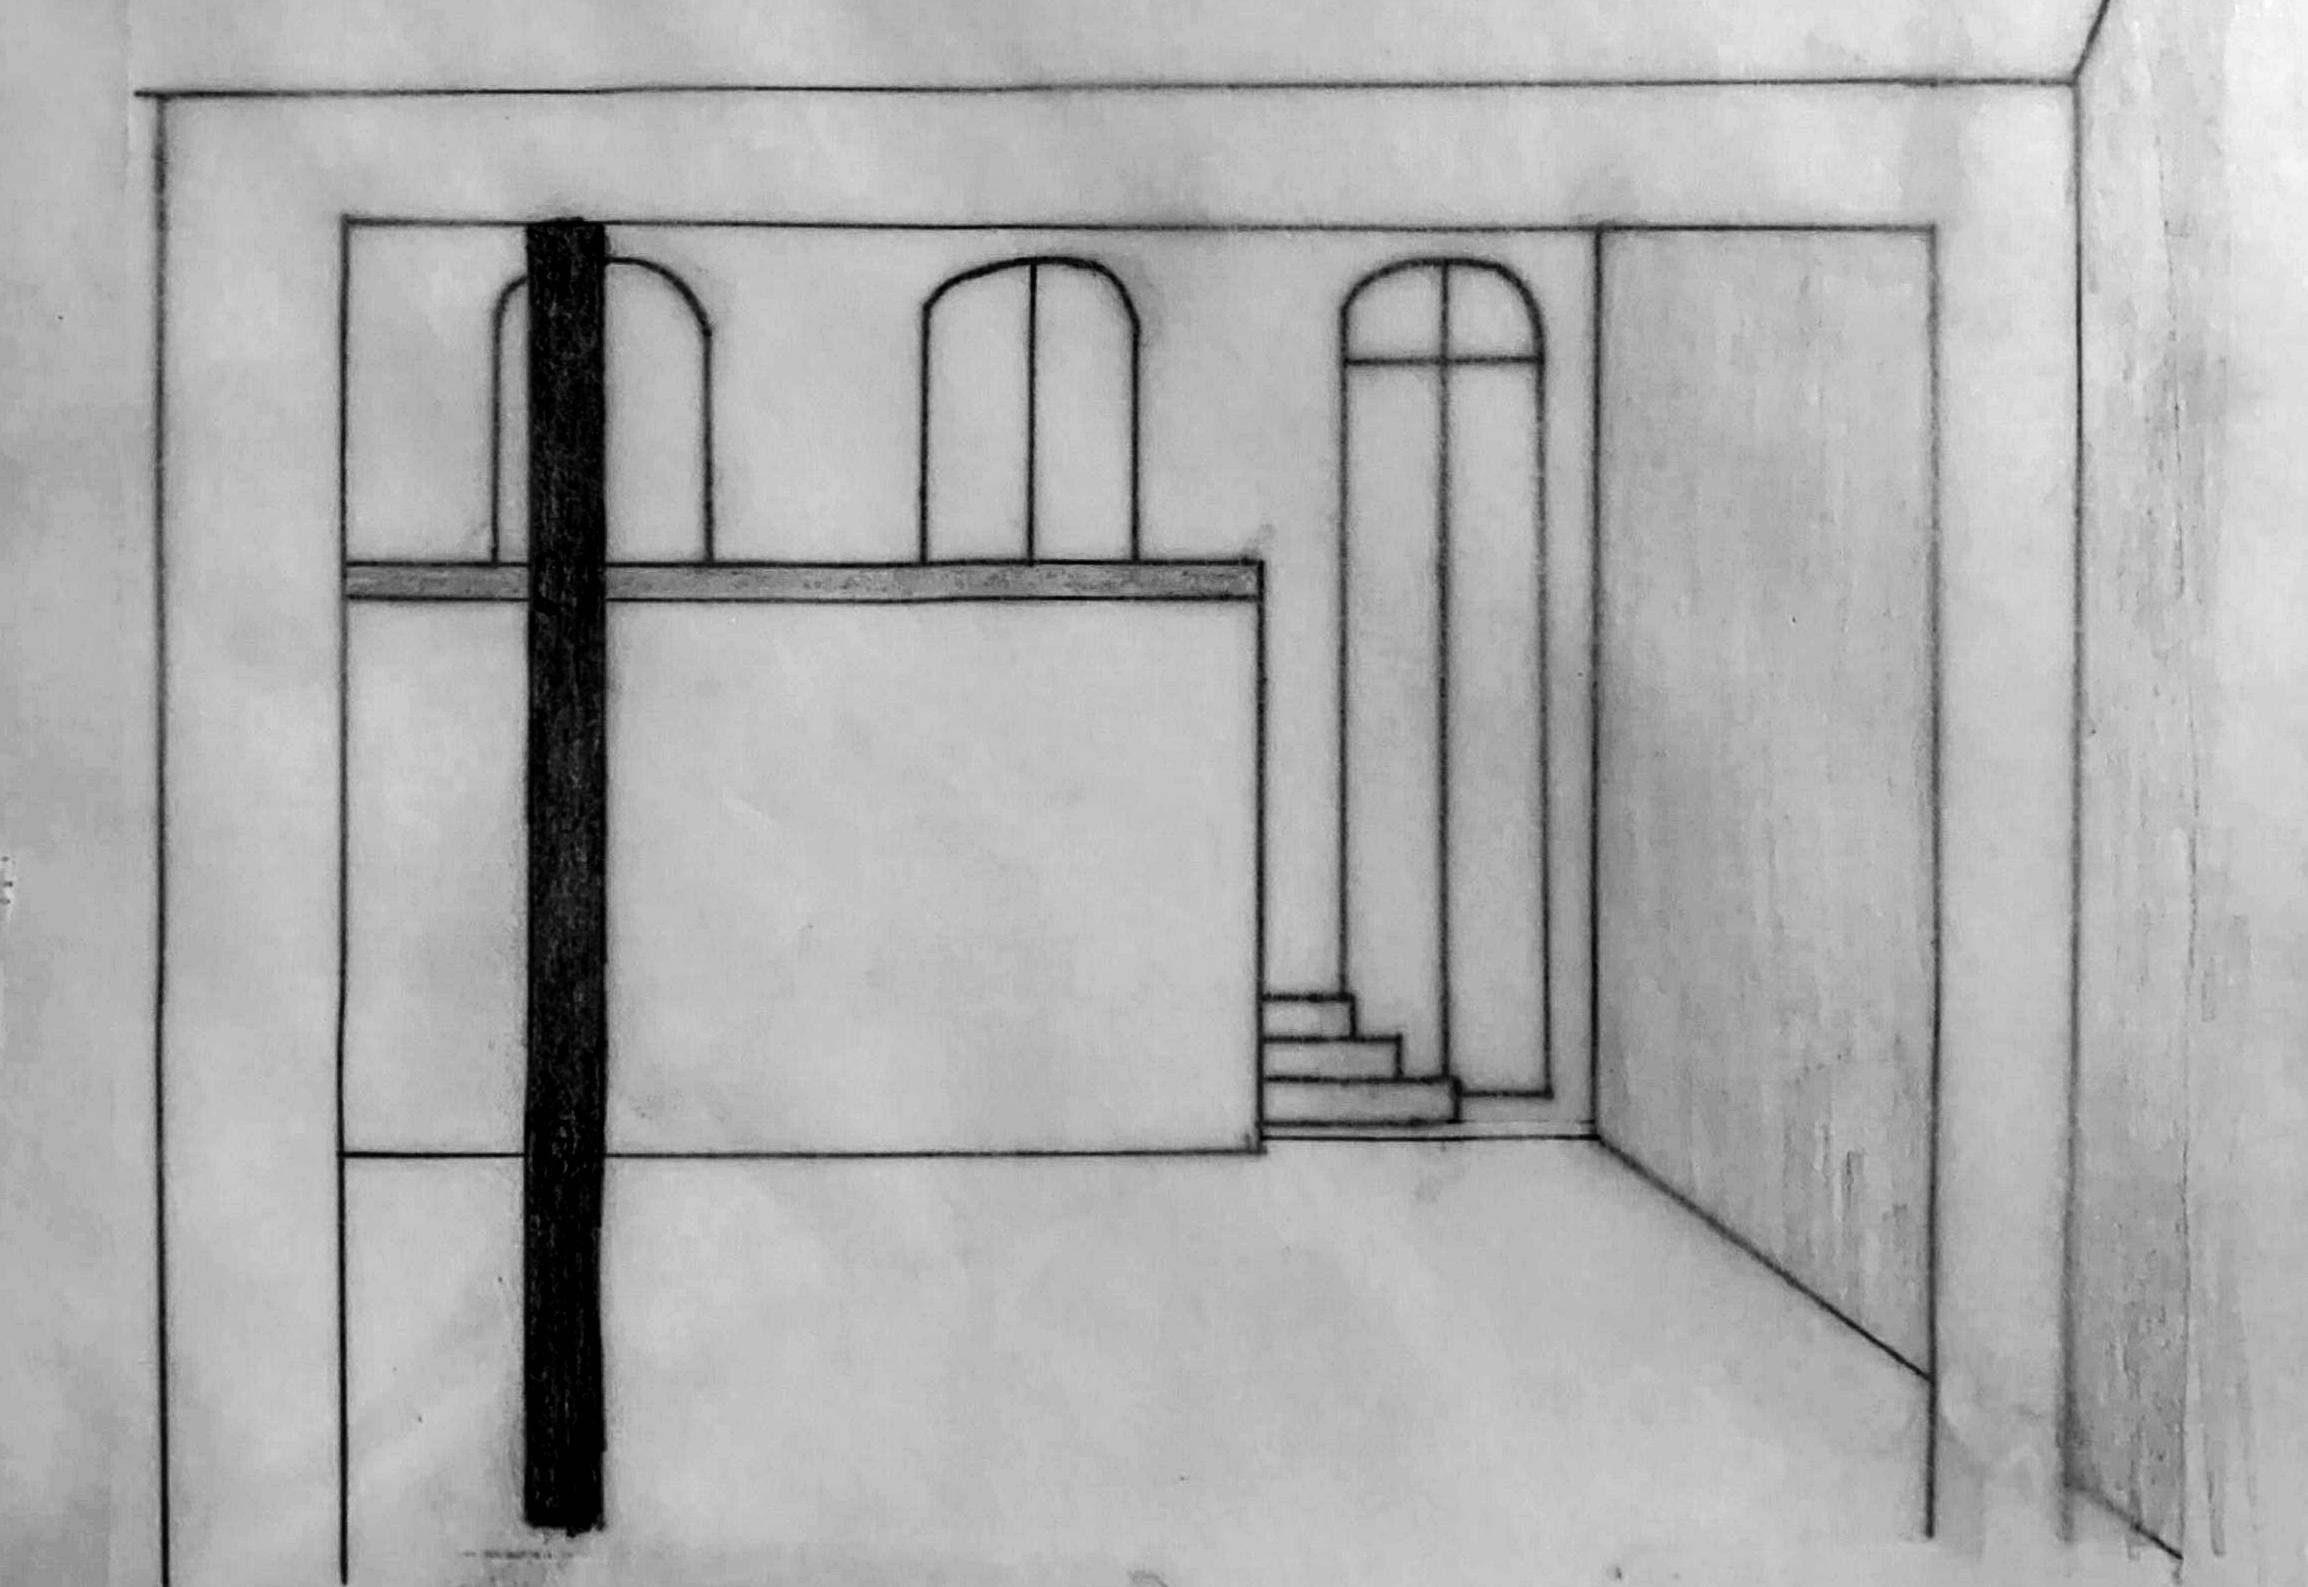
Perspective of the Map of Broken Glass sculpture and gallery
Model Images
Clarissa Fletcher
CHOSEN ART PIECES
Daniel Buren, “Photo-souvenir”: Outside the walls for 2 colors and 2 white and silver striped surfaces, 2007
Robert Smithson, Map of Broken Glass 1969
John Chamberlain, The Privet 1997
Clarissa Fletcher
Reflection
When the course first started I was very eager to learn more about interior architecture. I enjoyed Project One very much. I had difficulty with Project Two as I began to develop more complex ideas with plans and sections. I needed extra help to explain these plans correctly. I was able to meet with Stacey from the Learning Center to correct the drawings and move into Project Three with more confidence.
In the end, I feel more confident in my abilities to design and draw more like an interior architect. Thank you for the course.
Clarissa Fletcher
THANK YOU