Stylish Full Access S I G N AT U R E
S E R I E S
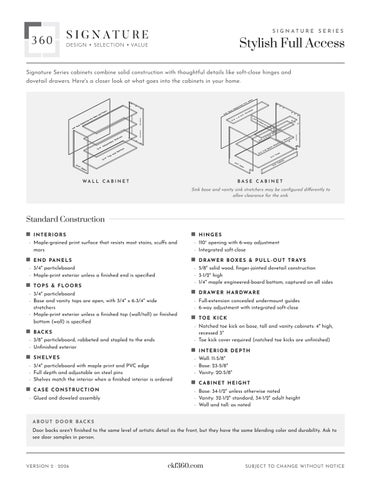
Signature Series cabinets combine solid construction with thoughtful details like soft-close hinges and dovetail drawers. Here's a closer look at what goes into the cabinets in your home.
WA L L
CABINET
BASE
CABINET
Sink base and vanity sink stretchers may be configured differently to allow clearance for the sink.
Standard Construction INTERIORS
HINGES
– Maple-grained print surface that resists most stains, scuffs and mars
– 110° opening with 6-way adjustment – Integrated soft-close
E N D PA N E L S
D R AW E R B O X E S & P U L L - O U T T R AY S
– 3/4" particleboard
– 5/8" solid wood, finger-jointed dovetail construction
– Maple-print exterior unless a finished end is specified
– 3-1/2" high – 1/4" maple engineered-board bottom, captured on all sides
TOPS & FLOORS
D R AW E R H A R DWA R E
– 3/4" particleboard – Base and vanity tops are open, with 3/4" x 6-3/4" wide
– Full-extension concealed undermount guides
stretchers
– 6-way adjustment with integrated soft-close
– Maple-print exterior unless a finished top (wall/tall) or finished bottom (wall) is specified
TOE KICK
– Notched toe kick on base, tall and vanity cabinets: 4" high, B AC K S
recessed 3"
– 3/8" particleboard, rabbeted and stapled to the ends
– Toe kick cover required (notched toe kicks are unfinished)
– Unfinished exterior
INTERIOR DEPTH
S H E LV E S
– Wall: 11-5/8"
– 3/4" particleboard with maple print and PVC edge
– Base: 23-5/8"
– Full depth and adjustable on steel pins
– Vanity: 20-5/8"
– Shelves match the interior when a finished interior is ordered CASE CONSTRUCTION
– Glued and doweled assembly
CABINET HEIGHT
– Base: 34-1/2" unless otherwise noted – Vanity: 32-1/2" standard, 34-1/2" adult height – Wall and tall: as noted
ABOUT
DOOR
BAC K S
Door backs aren't finished to the same level of artistic detail as the front, but they have the same blending color and durability. Ask to see door samples in person.
VERSION 2 · 2026
ckf360.com
SUBJECT TO CHANGE WITHOUT NOTICE