Parklets & Streetery
Parklets, Streeteries, and Dining Platform Program Guidelines, Eligibility, and Applicant Information

Parklets, Streeteries, and Dining Platform Program Guidelines, Eligibility, and Applicant Information
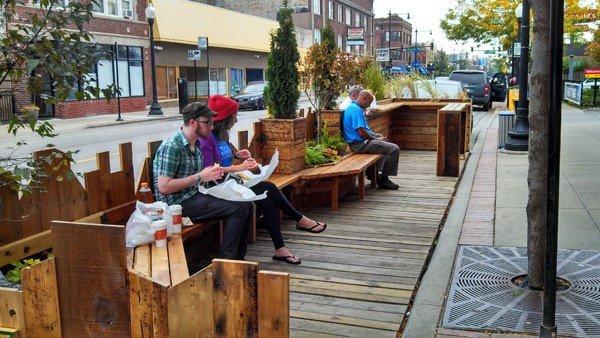
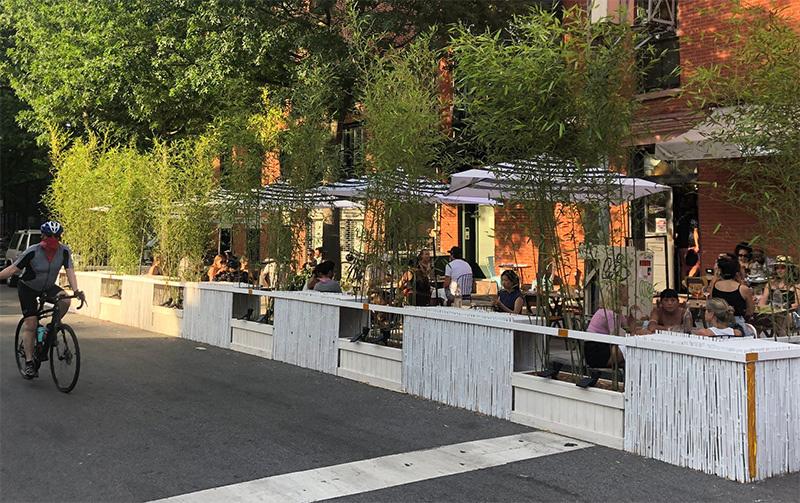
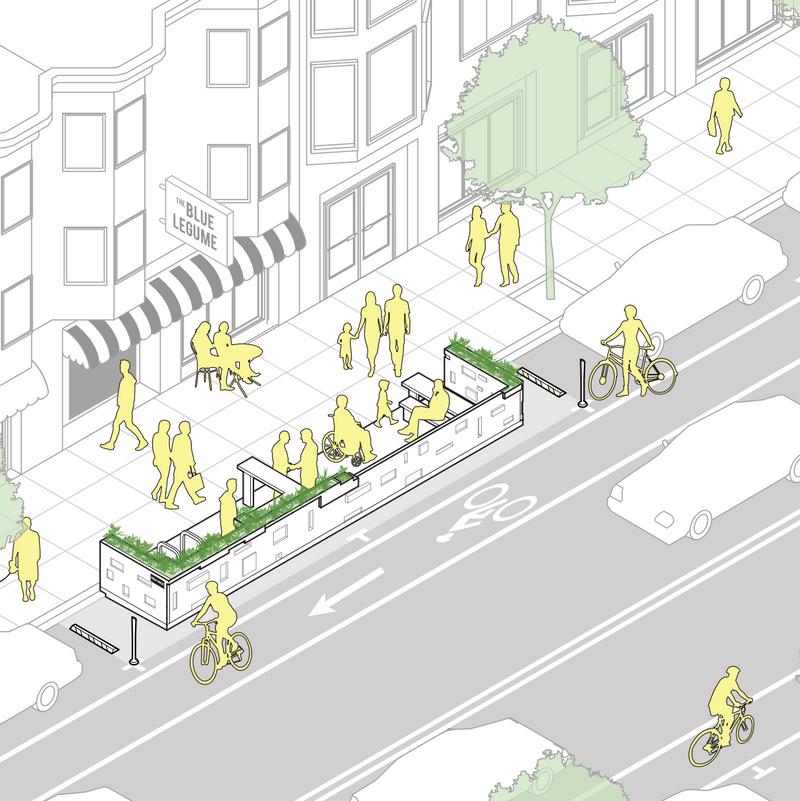
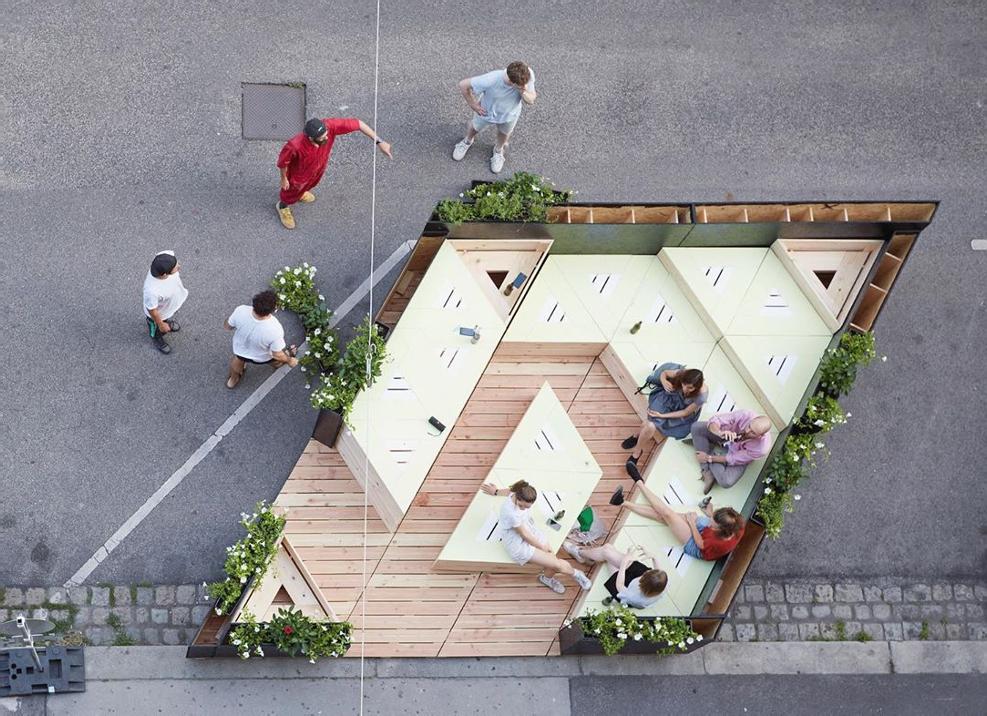
Parklets and streetries are similar as they are both extensions of an existing sidewalk from the curb into a single, existing paved parking space. It is used to either provide outdoor dining spaces for one or more eating establishments or public seating in a mini-park-like setting.
You might think of them as large pallet that forms a deck to stand on. The bottom supports are tapered to form a level area on
top of a crowned road.There are solid screens or fences that shield the perimeters from both moving and parked cars. They may also be buffered by planters. There might be built in or portable seating and tables.In addition, there could be fire rated tenting and low voltage (only) lighting.
Eligible applicants must place the parklet or streetery in front of their own building next to the sidewalk and within the boundary lines defined by the two sides defining the façade of their building.
Property Owners
Storefront business owners (with property owner’s permission)
Non-profit institutions
Community organizations
Schools
Other applicants will be considered on a case-by-case basis
An encroachment permit issued by the City of Minot is required before a Parklet can be installed All installed Parklets are subject to the terms and conditions outlined in the Encroachment Permit If removal is required by the City of Minot, the costs for removal and temporary storage as well as reasonable legal fees will be liened or special assessed against the associated
Approved Parklets shall be permitted for installation from April 15 – October 15 and must be designed for easy removal All approved Parklets are temporary installations and are subject to revocation of the Encroachment Permit Because an annual building inspection is required as a temporary structure permits for the parklet itself are only provided on an annual basis however, encroachment permits may remain in place unless revoked It is the goal to continue the program for the foreseeable future
All Parklets must comply with the Americans with Disabilities Act (ADA) and be accessible to all users, including people with physical disabilities, wheelchair users and those with impaired vision
Owner-Applicants will be subject to liens for removal Tenant applicants shall be required to present a construction bond, surety, or letter of credit to be approved by the City for the purpose of ensuring the costs of maintaining and or removing the Parklet are covered The amounts to be covered shall include $5,000 if removal is required by the City of Minot, the costs for removal and temporary storage as well as reasonable legal fees
With the exception of a small plaque (4 inches by 6 inches) recognizing donors, advertising is prohibited. A two by two-foot area on each end may be used to post a menu
Because the platforms will constitute an occupied commercial platform a building permit will be required.
A licensed architect, landscape architect, or engineer in the State of North Dakota, must seal applicant’s proposed plans.
Failure to abide by the regulations including maintenance may result in the revocation of a permit, removal of the platform or parklet at the owner’s expense and a prohibition on an application the following year by the owner or tenant
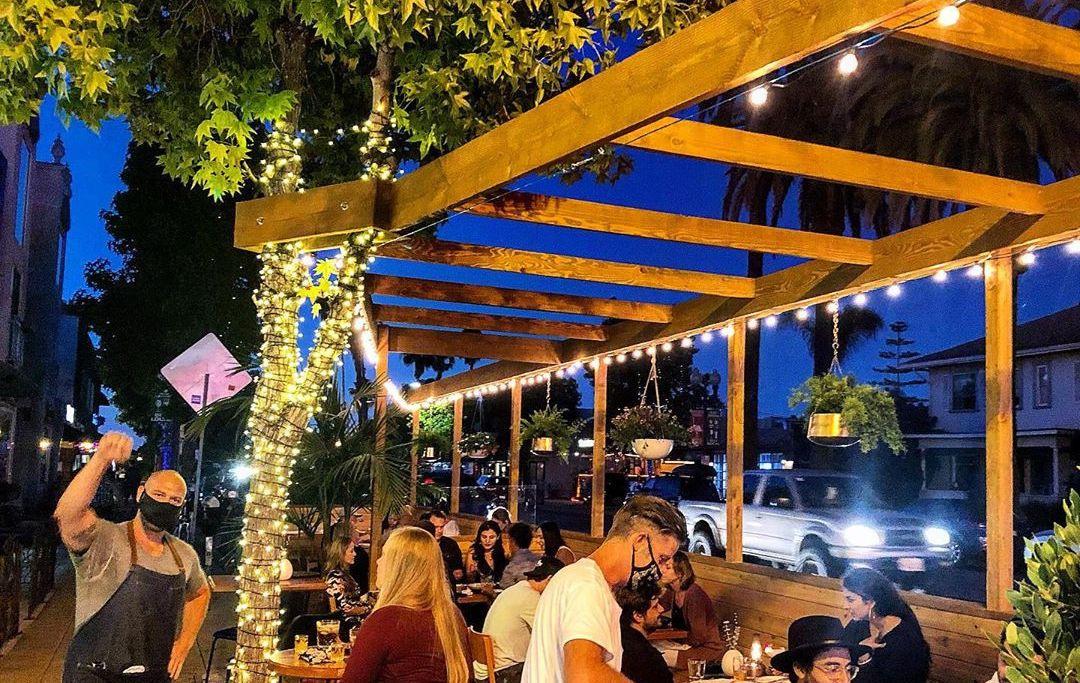
If applicant chooses to use movable tables and chairs, they should be durable and comfortable for individuals and groups of all ages and abilities. They must be removed or secured when the business is closed.
Integrated planting is required Flower shrubs and trees are encouraged and must be properly maintained by the owner
Only Low voltage lighting elements are permitted. Use of extension cords to be governed by building code but shall not be placed on ground where the public shall cross over it Low voltage lighting can be incorporated overhead ten (10) feet or more above the sidewalk or crossing of other pathways
No lighting shall be placed to interfere with driver’s ability to see or that might be confused as traffic or warning lights
The City will consider overhead structure or installed adjacent to the Parklet as a bike corral on the street subject to approval of the building department for the proper anchoring and the use of tent materials with approved fire-rated materials and proper grounding of any metal poles
Integrated bicycle parking is allowed. Bike racks can be integrated into the sidewalk or adjoining street area.
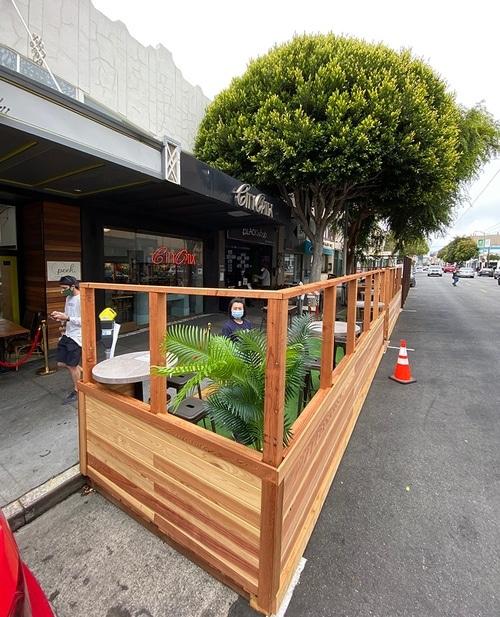
All Parklets shall have an edge to buffer the street This can take the form of planters, railing, or some other appropriate buffer The height and scale of the buffer required will vary depending on context of the site Railings shall be of sufficient height to prevent falling over the railing, usually 36 to 40 Inches
Although the City of Minot may provide a few design suggestions, it is the responsibility of the owner and their licensed designer to create a dining platform or parklet that meets all guidelines, including but not limited to proper safety, proper drainage, proper lighting, dynamic load bearing, egress, attractiveness, etc
Parklet designs must maintain a visual connection to the street and not obstruct sight lines to existing businesses or roadway signage You are allowed to include columns, overhangs, and other vertical elements with approval by the City of Minot Planning and Community Development Department
Parklets should be designed as an extension of the sidewalk, with multiple points of entry along the curbside edge Consider the street side of the Parklet – While not visible from the sidewalk, the Parklet’s back is highly visible from across the street Large blank walls are not permitted
All materials must be high quality, durable, and capable of withstanding heavy use and exposure to the elements
Use of stainless steel hardware is encouraged for durability and weather resistance. Construction screws are favored over nails. Drywall screws should not be used. Materials that are easy to maintain – Have a strategy for removing graffiti, and replacing or repairing damaged parklet features such as plants, railings, or other elements. Parklet applicants are responsible for making sure their parklet is kept clean and in good repair
In order to obtain an encroachment permit, applicants must provide the city with proof of general commercial liability (certificate of liability insurance) The insurance policy must name the City of Minot as one of the insureds to the extent of at least five hundred thousand dollars ($1,000,000) bodily injury and five hundred thousand dollars ($500,000) property damage, which shall be in effect during the term of this authorization. The permit application must also include a signed hold harmless agreement that specifies that the permittee will defend, indemnify, and hold the city harmless for any loss, injuries, damage, claims or lawsuit, including attorney’s fees that arise from the encroachment.
Applicant will be required to keep the Parklet free of debris, trash, grime, and graffiti Permit holder must clean the surface of the Parklet and rinse out the area beneath the Parklet at least once a week Seating should be dried after rainfall if necessary
Applicant must keep plants in good health, including watering, weeding and trimming when necessary
Any movable items, such as tables and chairs, must be either locked down at night or taken inside. Unsecured furniture that is not a permanent feature of the Parklet are not permitted after business hours
Because it is intended for public dining there is no smoking allowed in a parklet or streetery At least one clearly visible sign to that effect shall be posted on the interior of the structure
DISASSEMBLY/REMOVAL
Applicants are responsible for completing disassembly, removal and storing their Parklet from November until the following April
Streeteries,
& Dining Platform Program
Both are extensions of an existing sidewalk from the curb into a single, existing paved parking space with a stable, level platform that is screened from traffic and adjoining parking It is used to either provide outdoor dining spaces for one or more eating establishments or public seating in a mini-park-like setting
The applicant must place the parklet or streetery in front of their own building next to the sidewalk and within the boundary lines defined by the two sides defining the façade of their building The City will establish the exact location during the permit process
A little but that needs to be balanced against increasing business and creating a livelier street environment. Restaurants currently create the greatest amount of automobile traffic If they decide to “sacrifice” one space to generate more traffic, it may be a good thing Any car that parks downtown in the evening currently has unlimited use of a parking space right now
Yes, nearby in Grand Forks, but it has also been used in Tulsa, Oklahoma City, Kansas City, San Francisco (where it all started) and dozens of other places where people like eating outdoors The language of Minot’s program was based upon Grand Forks, ND
Not necessarily There can be both sidewalk and streeteries used Sufficient space must be provided meeting ADA standards for passage of anyone wishing to move through This program can be helpful in expanding outdoor seating
You might think of them as a large pallet that forms a temporary deck to stand on The bottom supports are tapered on top of a crowned road to form a level platform. There are solid screens or fences that shield the perimeters from both moving and parked cars They may also be buffered by planters There might be built in or portable seating and tables In addition, there could be fire rated tenting and low voltage (only) lighting
No Installation can start on April 15 and must be removed by October 15 They should not interfere with snow removal.
Streeteries & Platform Dining
Most will utilize some treated lumber Some applicants will utilize some steel and composite materials All will have to be professionally designed, reviewed the first year ($100.00 fee to City) and inspected annually as a building structure (fee to city).An encroachment permit will also be issued by the City of Minot (fee) These fees may easily exceed any parking or violation revenue collected for one space
No. They are not in the traffic lane. They are only installed on slower speed limit streets and the screening is designed to limit interference of users with bypassing autos as well
Yes All of that is considered and subject to review
The applicant, who must be insured for $1 0 million with the city named as an insured and also sign a “hold harmless” agreement with the City of Minot
The city should be able to perform a motorized street cleaning prior to installation(s) in April and the applicant is required to manually clean for 20 feet on either side of the platform on a weekly basis
It depends on use and time of day A parklet is meant to be available to the public for their enjoyment and a low application fee should reflect that. Restaurant’s parklet or streetery that are not used for dining in the afternoon and evening should be designated for public use in the evening
The City of Minot may consider setting a closing hour subject to the possible exception of extending hours to the closing hours of food service
No, except as part of a public event that involves closing the street Live music would not be allowed as it could lead to blocking the sidewalk