
Issued Prepared for City of Canada Bay Local Planning Study Concord Metro Precinct City of Canada Bay Council Stage 3 - Post exhibition final - May 2023 SJB Architects Level 2, 490 Crown Street Surry Hills NSW 2010 Australia T.61 2 9380 9911 architects@sjb.com.au sjb.com.au
We create amazing places
Ref: #6308
Version: 09
Prepared by: KC, LV
Checked by: FL
Contact Details:
SJB Architects
Level 2, 490 Crown Street Surry Hills NSW 2010 Australia
T.61 2 9380 9911 architects@sjb.com.au sjb.com.au
SJB Architecture (NSW) Pty Ltd
ABN 20 310 373 425
ACN 081 094 724
Adam Haddow 7188 John Pradel 7004
Issued Draft for review 11.03.2021 Draft for review 20.04.2021 Draft for review 20.05.2021 Draft for review 02.06.2021 Draft for review 18.06.2021 Draft report for exhibition 01.07.2021 Post exhibition draft 23.12.2022 Post exhibition draft 07.02.2023 Post exhibition final 26.05.2023
At SJB we believe that the future of the city is in generating a rich urban experience through the delivery of density and activity, facilitated by land uses, at various scales, designed for everyone.
Contents 1 Introduction 4 1.1 Purpose 4 1.2 Process 5 1.3 Snapshot on a page 6 1.4 Opportunities map 7 2 Character, Culture and Context 8 2.1 Character and culture 8 2.2 Context analysis 10 2.3 Identified sub-precinct character 12 3 Community Feedback 13 3.1 Community feedback and values 13 3.2 Priorities for improvement 14 3.3 Special places map 15 4 Local Character Area Statement 16 4.1 Desired future character 16 4.2 Desired sub-precinct character 19
Introduction
The Local Character Statement (LCS) was developed as a result of the proposed new Sydney Metro West (SMW) station in Concord. This study accounts for the strategic significance of new transport infrastructure that previous studies had not considered.
The LCS sits within a suite of documents that were developed concurrently; the “Stage 1: Background and Strategic Context Review,” the “Sydney Metro West Station Precincts - Local Character Statements Engagement Summary Report,” the “Local Character Statement” and the “Stage 2: Draft Final Report Urban Design Framework” The LCS builds upon an initial study that provides a thorough analysis of the local context and strategic policy drivers. The LCS uses this analysis and the community feedback to create a “Future Character Statement.”
Canada Bay Council LSPS
Canada Bay Council - Sydney Metro community consultation round 1
Local Character Statement SMW Planning StudyStages 1 and 2 SMW Engagement Summary Report Canada Bay CouncilSydney Metro community consultation round 2
· Post exhibition amendments · Planning Proposal including relevant studies and draft LEP and DCP amendments
4 City of Canada Bay Local Planning Study SJB
1
2013 2019 2020 2021-2022
year
>8 years
1.1 Purpose
>1
Present
Parramatta Road Urban Transformation Strategy Completion of Concord Station and Sydney Metro West Concord Announced as location for Sydney Metro West Station
1.2 Process
The Local Character Statement (LCS) consists of a description of an area’s existing character and details its desired future character. The process of assessing the character of the local area involved hearing from the local community, researching the demographics of the local area, the history, and mapping the context. The strategic significance of the Parramatta Road Corridor Urban Transformation (PRCUTS) is also embedded in the desired future character statement.
Snapshot on a page
The Snapshot is a summary of the findings undertaken over the following pages and the subsequent plan identifying the opportunities to “Change, Maintain and Enhance” the local area.
Character, culture and context
This section consists of an overview of the local area and the community that reside there. It also provides a sense of the local history and the present day experience in Concord.
Community feedback and values
This section is a summary of the engagement with the local community. It synthesis of insights provided by the community and gains a sense of the changes that the community believe are appropriate and needed.
Future local character statement
This section consists of a set of principles that come under the heading of Movement, Built Form, Landscape, Land Use, and Culture and Character. Each of these categories aligns with sub-sections of the DPIE Character Wheel. The adjacent diagram shows how they align.
Each of the character areas identified within Concord study area is identified and the future character defined.
5 City of Canada Bay Local Planning Study SJB Introduction SAFETYPUBLICSPACE OPOGRA HY TREECANOPY ACT VE TRANSPORT COMFORT OPENSPACEINTERFACE HEIGHT AND DENS ITY P U B L C / P R V A T E D O M A N ACCESS LE I SURE HOUS I NG EDUCATION COMMUNITYFACILITIESHERITAGEANDCULTURE PUBLICTRANSPORT ROAD N TWORK PARK NG LOCALECONOMYEMPLOYMENT RETAIL CONFIGUATION
Culture and Character Education Community Facilities Community Facilities Leisure Leisure Comfort Comfort Retail Heritage and Culture Safety Safety Landscape Topography Tree Canopy Public/ Private Domain Open Space Public Space Configuration Local Economy Employment Retail Housing Built Form Height and Density Private and Public Domain Interface and Transition Heritage and Culture Education Community Facilities Retail Land use Local Economy Parking Configuration Height and Density Private and Public Domain Open Space Housing Leisure Movement Active Transport Configuration Road Network Parking Public Transport Safety Access DPIE Place and Character Wheel
1 2 3
SAFETYPUBLICSPACE TOPOGRAPHY TREECANOPY ACTIVE TRANSPORT COMFORT OPENSPACEINTERFACE HEIGHT AND DENS ITY P U B L C / P R V A T E D O M A N ACCESS LE I SURE HOUS I NG EDUCATION COMMUNITYFACILITIESHERITAGEANDCULTURE PUBLICTRANSPORT ROAD NE WORK PARKING LOCALECONOMYEMPLOYMENT RETAIL CONFIGUATION
1.3 Snapshot on a page


Concord is a precinct located within the suburb of Concord and is strategically positioned to support Burwood town centre to the south and the predominantly residential population to the north.
The precinct will be an attractive destination with high quality buildings, retail opportunities, community facilities and public spaces that serve the wider community who use the Metro Station. The local area has access to many significant amenities such as local community facilities, schools and the abundance of public open space.
Concord will be a vibrant mixed use centre with height focused along Parramatta Road, transitioning to the low density residential areas to the north. The built form will be sensitive to it’s context, with an appropriate interface to the noise and pollution created by Parramatta Road. Pocket parks, activated through site links and a station plaza will be screened from the main road and the amenity of the local streets will be protected by the built form and trees.
Burton Street, Burwood Road and the laneways that intersect them will be ‘places for people.’ The community will be able to enjoy the intimate scale of a retail street with on street dining and graband-go opportunities for future commuters.
6 City of Canada Bay Local Planning Study SJB Introduction
CONCORD ENABLING ACTIVE TRANSPORT CREATE STREET ACTIVATION VISION OF PRCUTS DOMINANCE OF PARRAMATTA RD ST LUKES PARK CINTRA PARK HOCKEY NETBALL CONCORD OVAL RUGBY UNION SOCCER 20,000 CAPACITY 1987 RUGBY WORLD CUP HERITAGE WANGAL INDIGENOUS PEOPLE AFL CONCORD GIANTS CRICKET LITTLE ATHLETICS WATERWAY REHABILITATION RECREATION FACILITY NRL WEST TIGERS NEW COMMUNITY FACILITIES CBD ON RIDGE VIEWS 3,600 MEMBERS FUTURE CONNECTION TO NEW AIRPORT BADGERYS CREEK PARRAMATTA CBD OLYMPIC PARK DENSITY NEAR STATION RELIEVE VEHICULAR PRESSURE & CONGESTION CONNECTIVITY CREATING A CENTRE SPORTING PRECINCT CHARACTER & IDENTITY BUILT FORM THE LOCAL SPORTING HEART BETTER CONNECTIVITY NORTH & SOUTH OVER PARRAMATTA RD PUBLIC TRANSPORT YOUTH ENGAGEMENT CONNECTION TO PUBLIC SPACES CONVICT HISTORY LARGE FLOORPLATE RETAIL ALONG PARRAMATTA RD M
1.4 Opportunities map
Maintain
1. Maintain the incredible landscape setting of the area and the connection with local parks and the foreshore area.
Maintain the
2. Maintain an area of 1-2 storey detached dwellings that interfaces with the school and strengthen the pedestrian friendly low scale streetscape.
Enhance
3. Enhance the amenity around the local schools and integrate spaces for the community to linger before and after drop-off times.
Maintain an area of 1-2 that interfaces with the school and the local schools and and after times. Enhance the medical uses in this area with other related industries and create a connection to the community facility.
4. Upgrade Concord Oval as a truly vibrant community hub with co-location of uses and facilities to revitalise key nodes and create hubs of activity with good connections to key open spaces/facilities.
5. Upgrade Concord Oval as a truly vibrant community hub with co-location of uses and facilities to revitalise key nodes and create hubs of activity with good connections to key open spaces/facilities.
Change
5. Increase density with infill development especially in areas located close to the new Metro. Ensure that new quality developments integrate with the existing tree canopy, consider the landscape setback and unlock pedestrian connectivity.
Change
6. Redevelop the existing single storey community centre building and co-locate with other community facilities/ uses and improve the streetscaping and connectivity
6. Breakdown pedestrian barriers created by Parramatta Road, allow for more opportunities to safely cross the arterial road towards Burwood Town Centre without further congestion.
7. Improve walkability in the area with additional through site links.
7. Increase density with infill development especially in areas located close to the new Metro. Ensure that new developments integrate with the existing tree considers the landscape setback and unlocks pedestrian connectivity.
8. Facilitate a range of building heights and densities across the precinct in accordance with PRCUTS.

Breakdown pedestrian barriers created by Parramatta Road, allow for more opportunities to safely cross the arterial road towards Burwood Town Centre without further congestion.
9. Improve walkability in the area with additional through site links.
10. Facilitate a range of building heights and densities across the precinct in accordance with PRCUTS.
Note: The draft locations of parks and laneways is a concept only and subject to change. The method of delivery of this infrastructure is yet to be determined however it is likely that they will be required to be provided over time when the land is redeveloped, with no loss to development potential.
Note: New laneways will be investigated throughout the precinct as part of the preparation of detailed masterplan.
7 City of Canada Bay Local Planning Study SJB
Introduction
Key opportunities
Concord/Burwood North 5 8 8 7 4
in Concord
6 7 7 6 1 1 1 2 3 3 St Lukes Park Concord Oval Queen Elizabeth Park Burwood Park GippsSt CraneSt StanleySt LyonsRd Queens Rd Parramatta Rd Burwood Rd Burwood Rd Burwood Rd Loftus St Lansdowne St DavidSt BroughtonDavidSt St Broughton St Burton St Moreton St Neich Parade PARRAMATTA RIVER Concord/Burwood North 400m Concord Primary School Concord High School Key Precinct boundary New link Strengthen existing cycleway Proposed cycleway Active street rontage Connections Opportunity for mixed use Metro aboveground station public domain Education facility Metro aboveground station infrastructure Street planting Green spine (spaces for passive recreation) Opportunity to improve pedestrian crossings Landscape gateway Open space Opportunity to introduce new open space area DRAFT Metro entry 5
Character, Culture and Context 2
2.1 Character and culture
Overview
The Concord area is known as the ‘Parklands Suburb’ of the Inner West and is characterised by many significant open spaces including the sporting facilities at Cintra Park, Concord Oval, St Lukes Park, Barnwell Park Golf Course (east), Massey Park Golf Club (north), Queen Elizabeth Park, Rothwell Park and Goddard Park (west). The major retail area is located approx. 750m north of the precinct along Majors Bay Road at Concord Town Centre.
The precinct sits between Concord and Burwood centres and is bounded by Parramatta Road to the south, Broughton Street and Queen Elizabeth Park to the west, Stanley Street to the north and Concord Oval and St Lukes Park to the east. The precinct sits within the Burwood-Concord centre identified in the PRCUTS.
Population profile
The age profile of North Burwood/Concord is split across two main age categories when compared with the wider of Canada Bay average. There are significantly more adults in the 45-55 age bracket and more than average in all age brackets over 55 years. This correlates to a significantly higher number of children over five and particularly in their teen years. There are substantially fewer residents between 20 and 40 years than in the broader Canada Bay region. This suggests that young adults are moving away and that first home buyers in their 30s are not moving into the suburb.
The study area is only a small portion of Concord (approximately one eighth of the suburb), which is the broader area that the statistics are based on.
At least 34% of residents were born overseas 39% of residents speak a language other than English at home. Italy (6.4%), China (5.3%), UK 2.4%) and South Korea (1.8%) were statistically the highest identified places of birth overseas. The representation of each place of birth is higher the metropolitan average for all except the UK. Residents in Burwood North/Concord proportionally have a slightly higher level of education than Greater Sydney.
The Precinct borders with Burwood in the south which has a comparatively young population with 75% of residents were born overseas, the majority from mainland China.
West Concord North Strathfield Burwood
Concord
15,736
Definitions: Study Area
Concord Suburb Area
Combined Statistical Area 1 (SA1)
1,601
664 MEDIAN AGE IN COMBINED SA1 AREAS
TOP LANGUAGES
39% NON ENGLISH ITALIAN MANDARIN CANTONESE
% of total people
0
10 5
Canada Bay Kings Bay/ Five Dock Age profile comparison, Concord and the northern half of Burwood - Source: ABS 2016
Age structure - five year age groups, 2016 Total persons Concord City of Canada Bay 0-4 5-9 10-14 15-19 20-24 25-29 30-34 35-39 40-44 45-49 50-54 55-59 60-64 65-69 70-74 75-79 80-84 85+
15 5 Age group (years)
503ha
10
POPULATION CONCORD POPULATION SA 1 AREAS TOTAL AREA CONCORD TOTAL PRECINCT AREA
Concord Age Profile: Concord Sydney Metro Area Burwood (North) Age Profile: Burwood (North) Sydney Metro Area Percentage of people (%) Percentage of people (%) Age range Age range
TOTAL DWELLINGS IN COMBINED SA1 AREAS % of total people
0
25ha
Age structure five year age groups, 2016 Total persons Burwood (North)City of Canada Bay 0-4 5-9 10-14 15-19 20-24 25-29 30-34 35-39 40-44 45-49 50-54 55-59 60-64 65-69 70-74 75-79 80-84 85+
8 City of Canada Bay Local Planning Study SJB
43 Age group (years)
Character, Culture and Context
Character and culture
Aboriginal History
The City of Canada Bay is part of the traditional lands of the Wangal clan, one of the 29 tribes of the Eora nation. The Wangal people inhabited what is now known as the City of Canada Bay for thousands of years prior to European settlement. The Wangal people held a deep connection to the land and landscape of the City of Canada Bay.
Post-colonial History
Concord was named after Concord in Massachusetts, USA. This American town was the site of the Battle of Concord, one of the first military engagements of the American Revolution (1775). Historians believe that Concord in Sydney was named after its American counterpart in an attempt to encourage an amicable relationship between soldiers and freed convict settlers in the locality.
Concord’s was first settled in 1793 through land grants to settlers. The land was cultivated into operating farms by their owners and by the early 1800s. In the late 1880s (nearly 100 years later), there remained only about 400 residents when Concord formed as a local government district.
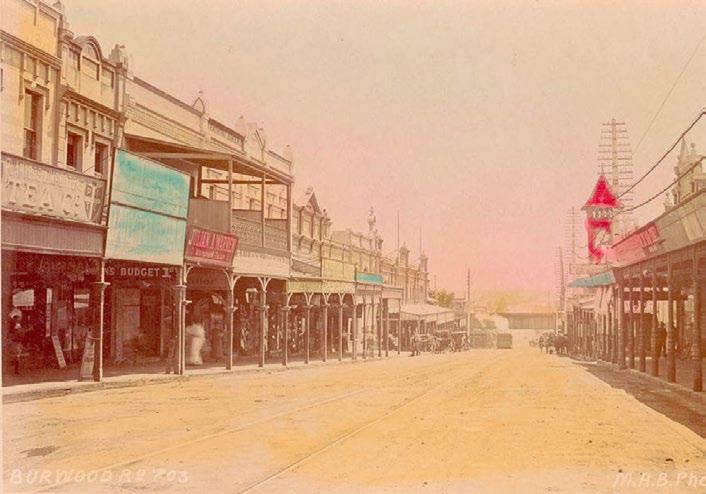
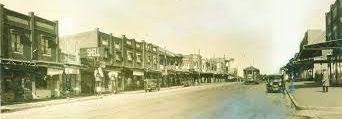
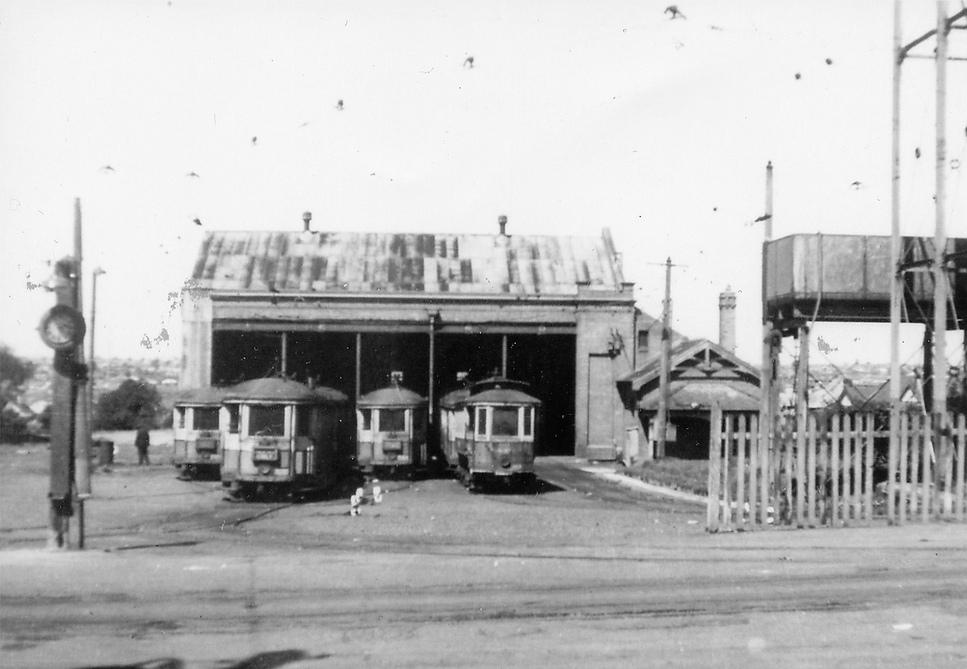
From 1901 until 1948, Concord was served by a tram line, which connected Mortlake, through Majors Bay Road in Concord, to Burwood Road, south to Burwood town centre, through the centre of this study area. From here, the tram line continued south and terminated in Croydon Park. The development of this tram line opened up the local area for suburban growth and transformed a semi-rural community into the suburb that it has become today.
Present Day
Concord is a large suburb that mostly consists of quiet suburban development interspersed with open space and foreshore areas. Local amenities are dispersed across the suburb, such as the library, schools, recreation centre and retail centres.
The study area is also borders with Burwood in the south. Burwood is a higher density suburb with a younger multicultural population. Only 25% of the local Burwood population were born in Australia.
Local Economy
There is a collection of stores that operate on the corner of Burwood Road and Parramatta Road. This includes a showroom, a florist, a printer, a gym, and a few take away food outlets. The amenity in this area is very poor and it appears that the retail does not do particularly well in this location.
Concord main shopping precinct is Majors Bay Road Shopping Village. It includes several cafés, restaurants, Coles supermarket, post office, medical centre and other commercial enterprises. This is located approximately 1km from the study area and is a 15 minute walk. Another small shopping strip known as ‘Cabarita Junction’ with some small cafés and restaurants is a little further from the site.
On the other side of Parramatta Road, to the south of the precinct, is Burwood town centre. Burwood Westfield is only 700m away, as well as other retail and employment opportunities. The proximity of Burwood’s amenities indicate the need to provide strong connections across Parramatta Road.
9 City of Canada Bay Local Planning Study SJB
Concord Tram depot
Majors Bay Road, Concord Burwood Road, Burwood
Character, Culture and Context
2.2 Context analysis

The following context analysis has been take from the Stage 1: Background and Strategic Context Review that sits in parallel to this document. This is a snapshot with key findings that contribute to the character of the local area. Further background and analysis can be found in the Stage 1 report.
Land use and activity
Key
Movement
Precinct boundary
Future Metro Station
R2 - Low density residential
R3 - Medium density residential Heritage
B6 - Enterprise Corridor
IN1 - Light industrial
B1 - Neighbourhood centre
B3 - Commercial core
RE1 - Public Recreation Open space
Key findings
·The precinct includes a section of the Parramatta Road Corridor currently zoned Enterprise corridor (B6) and features mixed use and commercial buildings. ·The vast majority of the precinct is zoned for residential uses with a pocket of medium density residential (R3) north of Gipps Street and a second pocket south of Burton Street.
Key findings
·Limited north – south connections across Parramatta Road. ·All the access points to the precinct are off Parramatta Road with Broughton Street, Loftus Street and Burwood Road as the major access routes. These roads are major vehicular traffic corridors with wide cross sections, limited tree planting and few pedestrian crossings and a general unappealing pedestrian environment
Key
Future
Private roads
Local roads
Major roads
On-road cycle routes
Off-road cycle routes
Places for people
Future cycle routes opportunities for future connections
·Gipps Street runs east-west across the precinct parallel to Parramatta Road, it is used as a ‘rat run’ for local traffic movement within the precinct
·There is a reliance on a small number of key roads for accommodating all modes of transport.
·The road network and lack of crossing make the open space network difficult to access
·Parramatta Road identified as a major freight corridor
10 City of Canada Bay Local Planning Study SJB
GippsSt CraneSt StanleySt LyonsRd Queens Rd Parramatta Rd Burwood Rd Burwood Rd Loftus St Lansdowne St Burton St Neich Parade St Lukes Park Concord Oval Queen Elizabeth Park Burwood Park Wangal Park
and access
400m catchment
Broughton Street Burwood Rd DavidSt
GippsSt CraneSt StanleySt LyonsRd Queens Rd Parramatta Rd Burwood Rd Burwood Rd Loftus St Lansdowne St David St DavidSt Burton St Neich Parade St Lukes Park Concord Oval Queen Elizabeth Park Burwood Park Wangal Park Broughton Street Broughton Street
Precinct
400m catchment
boundary
Metro Station
Public
Bus stop Dangerous crossing
open space
Burwood Rd
Character, Culture and Context
Context analysis
Open space, public domain and community
Key
Residential built form and character
Precinct boundary
400m catchment
Future Metro Station
Very low levels of tree canopy*
Low levels of tree canopy**
Potential green link

Potential green vehicular corridor
Significant habitat
Open space
Proposed open space
Playground
Community garden
Community facility
Dog parks
Tennis
Cricket
Athletics
Key findings
·The precinct is within close proximity to a large number of high amenity open space and recreation facilities, however open space is difficult to access within the precinct due to traffic barriers.
·The PRCUTS envisages the creation of two pocket parks along Burton Street as public domain improvements to accommodate for the density planned for Parramatta Road.
·Desired green connections along Broughton St and across St Lukes Park (as indicated by the Sydney Green Grid) are one of the planning priorities of Canada Bay LSPS.
·Queen Elizabeth Park features an extensive section of significant habitant.
Netball
Childcare
Education
*Identified in the Canada Bay Urban Tree Canopy Strategy as a road with the fewest trees per 100m (Lowest 20% in the LGA)
**Identified in the Canada Bay Urban Tree Canopy Strategy as a road with the a low number of trees per 100m (Lowest 40% in the LGA)
Key findings
·The most predominant typology within the precinct are 1 or 2 storey single detached dwellings, only a few lots have been developed into medium density duplexes or town houses.
·Apartment blocks are mainly concentrated around the southern boundary along Parramatta Road with a few developments on the edge of St Lukes Park.
·Concord High School and Concord Public School are along Stanley Street north of the precinct and require appropriate setbacks and transitions.
11 City of Canada Bay Local Planning Study SJB
GippsSt CraneSt StanleySt LyonsRd Queens Rd Parramatta Rd Burwood Rd Burwood Rd Loftus St Lansdowne St DavidSt Burton St Neich Parade St Lukes Park Concord Oval Queen Elizabeth Park Burwood Park Wangal Park Broughton Street
Precinct
400m catchment
Metro Station
Duplex Townhouse Apartment
Shop-top
Education Open space Heritage items GippsSt CraneSt StanleySt LyonsRd Queens Rd Parramatta Rd Burwood Rd Burwood Rd Loftus St Lansdowne St DavidSt Burton St Neich Parade St Lukes Park Concord Oval Queen Elizabeth Park Burwood Park Wangal Park Broughton Street
Key
boundary
Future
Single detached house
building
housing
Burwood Rd Burwood Rd
Character, Culture and Context
2.3 Identified sub-precinct character
Character is the intrinsic qualities which define an area. Within Concord six (6) distinct local character sub-precincts have been identified:
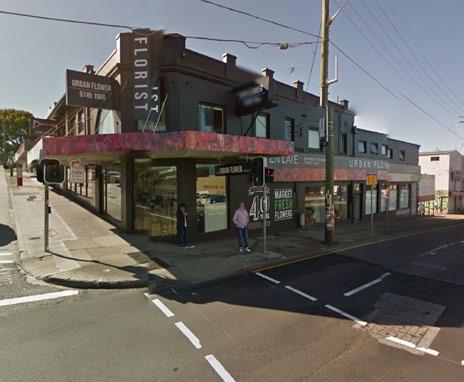
1 Parramatta Road Core
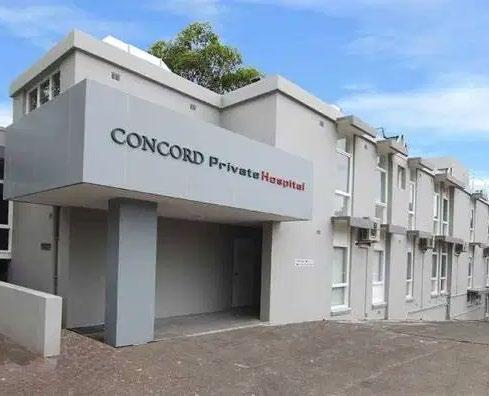
1-2 storey shop top housing with predominately commercial/retail uses along Parramatta Road. It is dominated by the heavy vehicular traffic and congestion of the arterial road with poor pedestrian amenity.
2 Medical Hub
1-2 storey medical/sports health facilities adjacent to St Lukes Park dominated by at grade car parking.
4 Low density residential (south of Gipps Road)
1-2 storeys of varying development quality, with a dissipation of 5 heritage items throughout the area.
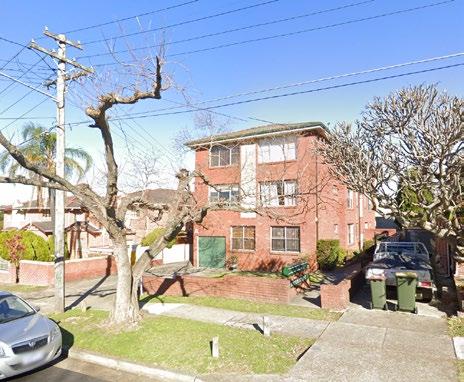
5 Mixed density residential Mixture of low density 1-2 storey residential detached dwellings and walk-ups up to 3 storeys.
3 Low density residential (north of Gipps Road)
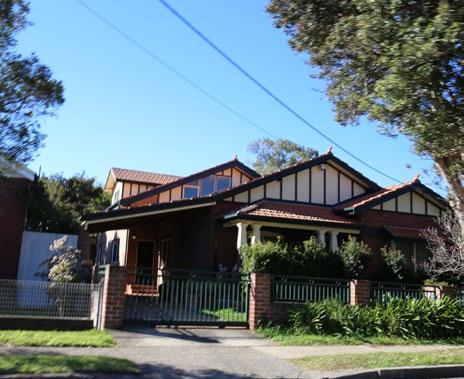
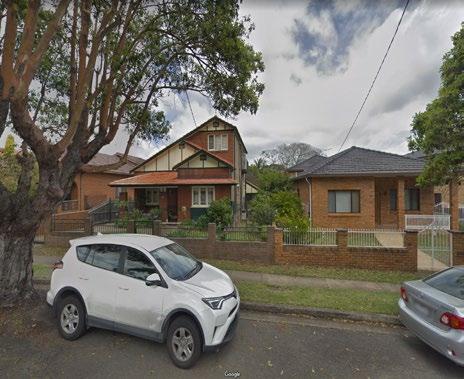
1-2 storeys of varying development quality. Some have contributory quality to the character of the area.
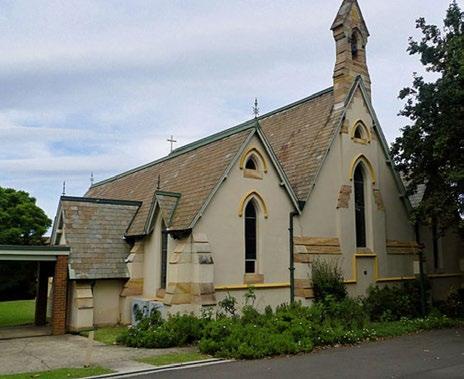
6 St Luke’s Anglican Church
A mix of Gothic/Romanesque style church built in 1861 surrounded by at grade car park and landscaping. It is the unique heritage item within the Precinct.
12 City of Canada Bay Local Planning Study SJB
Burwood Road Burwood Road StanleyStreet Loftus Street Broughton Street Broughton Street Parramatta Road Burton Road GippsStreet Moreton St 1 2 3 5 6
Precincts in Concord
Character
4 David StreetDavidSt Burwood Rd
Community Feedback 3
3.1 Community feedback and values
A total of 84 people completed the online survey and 33 pins were dropped on the protect & celebrate map during the consultation process.
Comparison between age profile of survey respondents and suburb age profile indicates a generally proportionate sample size, with the exception of 35-44yr olds who are over represented, and under 18yr olds and people aged over 75+ who are under-represented (but to be expected). 63% of survey participants have lived in the area for more than 10 years.
Based on community feedback in 2020, it is evident that the community of Concord love their local area.
The presence of the parks, sporting facilities and connection to the water were some of the top existing character attributes that were identified by the local community. Survey participants want to build on the existing character to become an even more green and sustainable precinct. They want a future precinct that is welcoming for everyone (family friendly, accessible, easy to get around). They would like see the village feel strengthened in the future, their heritage buildings and spaces maintained, as well as improved quality of streets and public spaces.
While participants are open to change, they are less open to the idea of buildings taller than 3-4 storeys in the precinct. Only a quarter of survey respondent were supportive of buildings higher than 6 storeys. When asked about appropriate housing types immediately surrounding the station, 46% of participants selected 2-4 storey low rise apartments and 45% selected terraces/town houses. When asked the same question about areas within a 5 or 10minute walk from the future metro station, the predominant responses were houses and terraces/town houses.
Survey respondents hope that Concord will continue to be a place to relax and exercise and that it will become a socially connected place with more things to do at all times of the day and night, and for all ages and interests.
Top attributes that describe the current Concord / Burwood North place character:
The local parks, creeks and foreshore areas
Family friendly
The look/feel of the buildings and houses
The presence of heritage buildings and spaces
· A local village feel
· Feels safe and welcoming for everyone.
Top attributes of the desired future place character of Concord / Burwood North:
· Green and sustainable
· Pedestrian friendly/easy to get around
A local village feel
Safe and welcoming for everyone, and High quality buildings, streets and public spaces.
The top 5 reasons for visiting this precinct were:
· live here
· To go to the shops/retail
For the parks/public spaces
For the restaurants, cafes and bars
To catch the bus/public transport + to access services e.g. post office, medical
“Preserve buildings and outer facia for historical significance”
- Survey Participant
“Parks and foreshore - I love all the green and open spaces and foreshore area which means I don’t need to drive anywhere to walk and exercise”
- Survey Participant
Appetite for change
Over half of the survey participants are open to some change within the precinct, providing that places that are special to them are protected and the character that they value is maintained. A further 30% would like to see the precinct completely transform. Together, this represents 82% of the survey participants that have an appetite for change in the precinct.
52% I am OK with some future change throughout the precinct, provided that those changes complement our local character and protect our special places.
30% I would like to see the precinct transition to a completely different look and feel.
16% Even though I understand that the precinct will likely change in the future, I would prefer the precinct to stay exactly as it is now.
1% We shouldn’t worry about the character of the precinct. People should be free to do their own thing with their own property.
13 City of Canada Bay Local Planning Study SJB
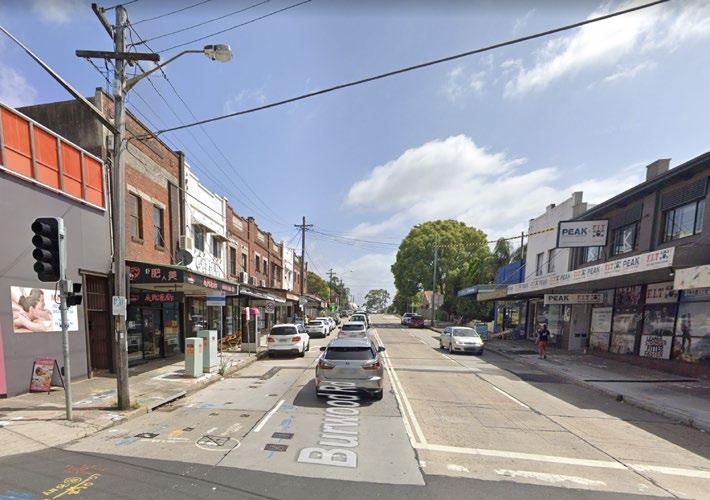
Burwood Road (at the Parramatta Road intersection)
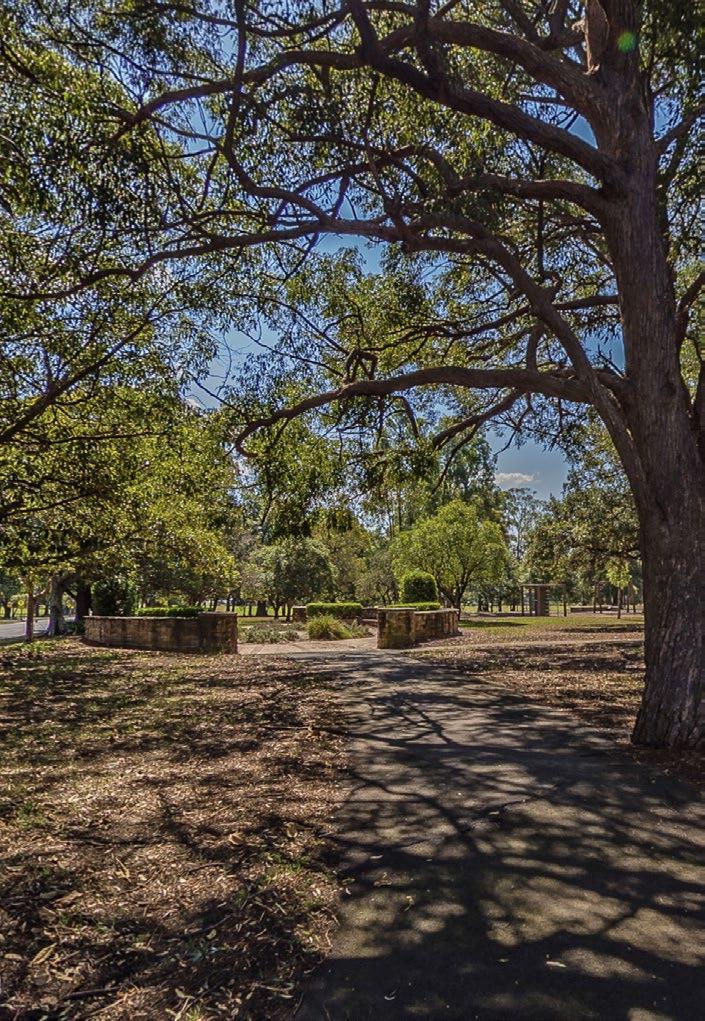
Queen Elizabeth Park
3.2 Priorities for improvement
Housing Activities Public Space
According to survey respondents, priorities for improving activities in Concord included; ‘Places for exercise and relaxation (48%)’; and ‘Outdoor dining and places to eat (44%).’
Survey respondents
· A number of participants highlighted the need for improved nightlife in the precinct with more bars, shops, alfresco dining and cafés open late.
Some respondents would like more live music and cultural activities in this precinct to attract more people, to boost local businesses and create more things for local residents to do in their own backyard.
Other respondents can see the opportunity to build on the precinct’s strength as a hub for sports and outdoor activity and create more of a destination for health and wellbeing activities such as food production and healthy eating.
· There is a desire to see the local parks enhanced with more ‘things to do’ such as picnic shelters, outdoor gyms, better cycling paths, a variety of play options for children of different ages and abilities and more water based activities.
There is a desire for social connectedness and inclusion of all age groups and abilities. This could be responding to a lack of ‘village heart’ or public spaces to gather in the precinct.
Some respondents specifically commented on the quality of the shopping strip along Burwood Road at the intersection with Parramatta Road and how it is in need of an upgrade.
Access
According to survey respondents, priorities for improving access in Concord included; ‘Accessible by public transport (51%)’; and ‘traffic congestion’. (45%)’
Survey respondents
A number of participants would like to see improved and increased bus services and service frequency in the area, including better bus connections to train stations.
There were a number of specific comments about improving access to train stations such as providing direct bus connections to Concord station for residents living in Concord and Cabarita, as well as bus connections from Majors Bay Road to Burwood Station along Burwood Road.
Some respondents would like to see more parking in the precinct, especially around public transport.
· There is a desire to see the introduction of traffic calming measures to discourage rat runs, increase safety and encourage more people to walk and cycle. Respondents also said they would like a seamless walking experience that is universally accessible and with minimal pedestrian traffic lights/ intersections.
· There is a need to provide better lighting and wayfinding along key walking and cycling routes.
According to survey respondents, priorities for improving public space in Concord included; ‘Street trees for shade and comfort on the streets’ (60%); ‘Feeling of safety’ (56%); ‘Access to quality public spaces and parks’ (52%).
Survey respondents
· Strong support for more trees for shade and planting for amenity with an interest from some participants in using native species.
Support to retain and enhance local public spaces and parks including:
Directional wayfinding
Interpretive and information signage
· Improved quality of amenities such as seating, toilets and bubblers
Shaded play areas for children
Wider footpaths to and within public spaces that are universally friendly
Improved safety of parks for use at night time through lighting and surveillance
· Opportunities to recognise of Aboriginal and Torres Strait Islander heritage and living cultural connections to the area through increased visual presence and awareness of the Wangal People of the Eora Nation history in the precinct and dual language in signage and wayfinding boards.
· Opportunities to better connect walkways and local destinations (universal access, safe, lighting for night).
Survey respondents made some key observations around housing and future density Concord:
More than half of the survey participants supported the idea that any potential apartment development to be focussed around the future metro station.
· Some participants are very supportive of the opportunities that high rise buildings could bring to the area (more public benefits e.g. improved quality of public spaces, parks and affordability of houses) while others would prefer to see the precinct remain as low density.
A number of survey participants identified the opportunity to provide a greater mix of housing options, providing that the apartment buildings are not too high, are of good quality and co-located with the future metro and adequate public spaces. Poor quality developments in the past are contributing to people’s perception of what development looks like.
A common concern was the loss of what makes this precinct special if tall apartment blocks are introduced. People want to avoid levels of development that Burwood, Rhodes and Epping have experienced.
Other concerns surrounding increased development included potential traffic congestion due to the increased number of people living in the area.
“Bringing more arts and creativity to the area would elevate the status and attention of the district”
- Survey participant
“The area around Burwood road and Parramatta road is in need of an upgrade so I consider the new metro line will be an opportunity to achieve this.
At the same time I enjoy having ready access to the green space in concord and wouldn’t want to see this spoilt by an increase in traffic congestion and car parking facilities. Access should be limited to pedestrians, cyclists and the metro.”
- Survey participant
“This area has some lovely parks which should be maintained. The proposed site of the station is currently very run down and can only improve with good urban design”
- Survey participant
· Houses (52%) and terraces / town houses (49%) were the top two preferences for housing within a short minute walk from the metro station.
3-4 storey low-rise apartments (46%) and terraces / town houses (65%) were the top two preferences for housing immediately surrounding the metro station.
14 City of Canada Bay Local Planning Study SJB Community Feedback
Survey respondents identified the places that they think make this precinct special.
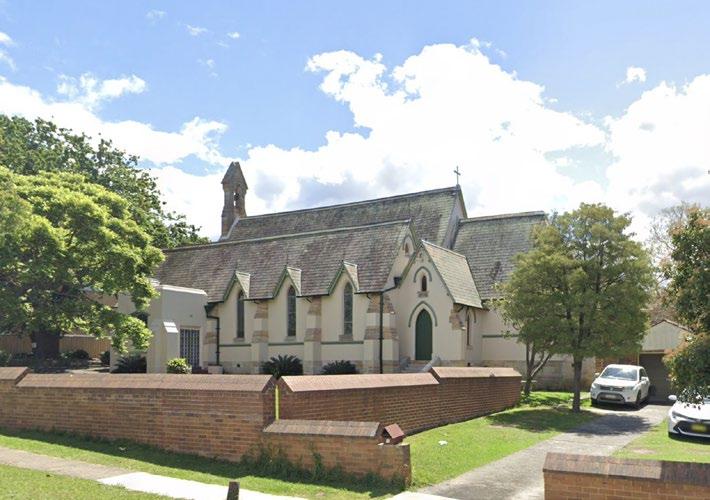
The most special spaces within Concord (that received multiple comments) was the local high street, parks and heritage buildings. Majors Bay Road received the most listings of any individual place. Respondents love the presence of cafés, restaurants and the multi-cultural local village feel. The respondents listed, St Lukes Church, Bath Arms Hotel and the Bushell’s Factory as special heritage buildings within the precinct.
Residents in this precinct love their open spaces and parks because they allow people to gather together, play sports and provide space for nature. Queen Elizabeth Park, Cabarita Foreshore Park (and pool), Cintra Park, Concord Oval and Goddard Park are all places that they community think are special.
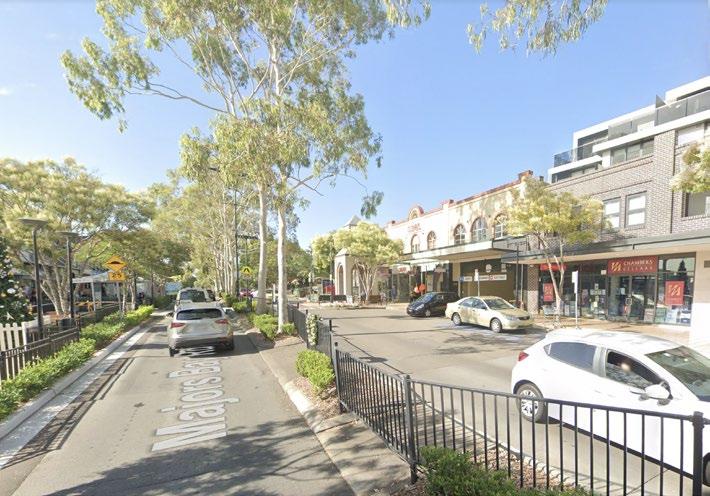
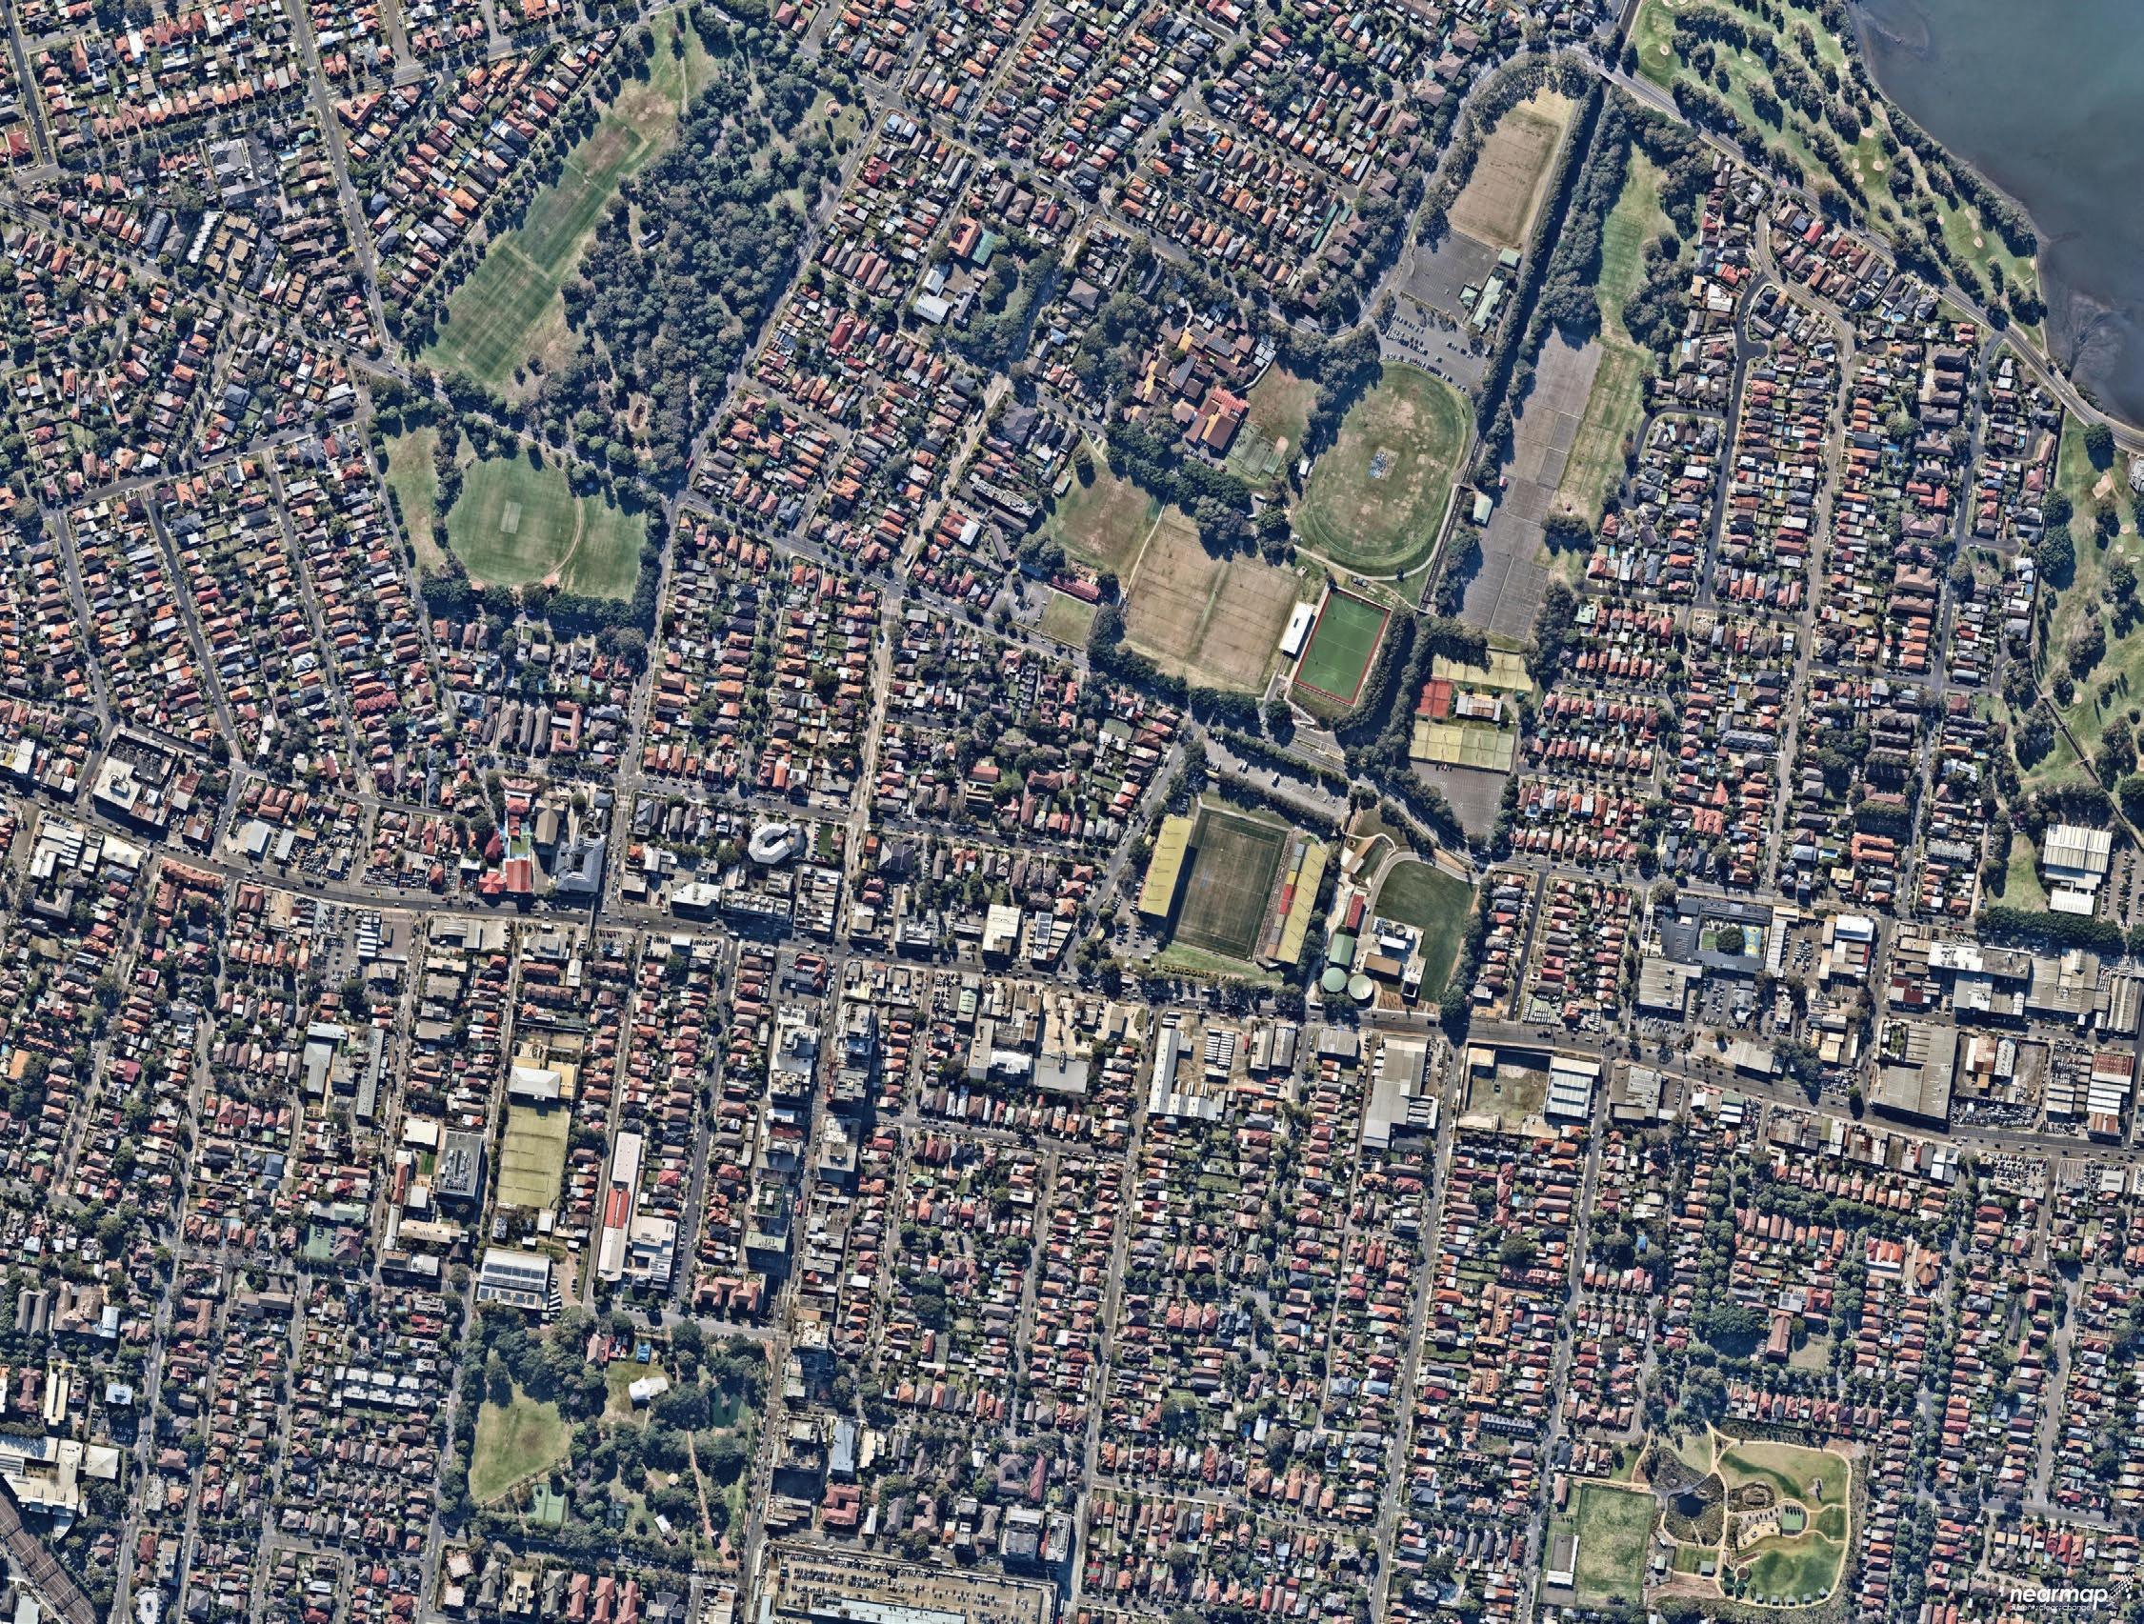
Locations of interest with 2 or more mentions by the community has been included in this summary. See the Engagement Summary Report for a full list of special places identified by the community.
15 City of Canada Bay Local Planning Study SJB
Community Feedback
1 16 4 6 7 2 9 8 15 14 5 10 12 13 11 3 Map ref Location of Interest Number of responses 1 Majors Bay Road (16) 2 Park’s in general (15) 3 Queen Elizabeth Park (15) 4 St Lukes Church (8) 5 St Lukes Park (5) 6 Burton St (4) 7 Burwood Road (4) 8 Cabarita Foreshore/Park/Pool (4) 9 Cintra Park (4) 10 Concord Oval (4) 11 Goddard Park (4) 12 Heritage in general (3) 13 Bath Arms Hotel (2) 14 Breakfast Point (2) 15 Bushell’s Factory (2) 16 Concord Library (2)
3.3 Special places map
4 1
Special places map Concord St Lukes Church Majors Bay Road shopping village 3 Queen Elizabeth Park Burwood Road Burwood Road StanleyStreet DavidSt Loftus Street Broughton Street Broughton Street Parramatta Road Burton Road GippsStreet Burwood Rd
Local Character Area Statement 4
4.1 Desired future character
The ‘Local Character Statement’ consists of a set of principles that come under the heading of Movement, Built Form, Landscape, Land Use, and Character and Culture.
Each of these categories aligns with sub-sections of the DPIE Character Wheel. Within each subset of principles is a diagram that shows how they align to the Wheel. For instance, the subheading ‘Movement’ considers the elements of ‘safety and access,’ ‘active transport and configuration,’ road network and parking’ from the DPIE Character Wheel. There can be overlap within the subcategories or principles taken from the wheel.
The principles articulate the opportunities to ‘Change, Maintain and Enhance’ aspects of the study area, using language that is synonymous with these terms.
Following on from the principles is a break down of future character areas identified within Concord - a high level statement about each neighbourhood and the specific aspects of that location that make it unique.
Character and Culture
Upgrade Concord Community Centre as a truly vibrant community hub with co-location of uses and facilities to revitalise key nodes and create hubs of activity.
· Enhance heritage and culture by celebrating the local community and its diversity through community education, public arts, and culturally relevant festivals.
· Create high quality public spaces where the community life can flourish. Empower the social life of the neighbourhood with high quality streets, parks, plazas and community facilities. Provide places that bring people together, where people can linger, children can play and friends can meet.
· Enhance the retail environment that caters for the local population and brings vibrancy to the streets.
Identify spaces of cultural significance to the Wangal people, the original custodians of the land, and recognise their heritage and culture through art and signage.
· Investigate opportunities to celebrate Aboriginal culture in the landscape, particularly in places of significance, such as open spaces, ridge lines and waterways.
Strengthen the image as the sporting, physical health and active recreation precinct.
· Include new opportunities to celebrate local culture and embed public art.
16 City of Canada Bay Local Planning Study SJB
SAFETYPUBLICSPACE TO OG APH TREECANOPY ACTIVE TRANSPORT COMFORT OPENSPACEINTERFACE HEIGHT AND DENS TY / V A T E D O M A N ACCESS LE I SURE HOUS NG EDUCATION COMMUNITYFACILITIESHERTAGEANDCULTURE PUB CTRANSPORT PU L C RANS ORT PARK NG LOCALECONOMYEMPLOYMENT RETAIL RETAIL Culture and Character
Land Use and Activation
Support greater development intensity and a broader mix of land uses within close proximity to the station and in areas that are likely to experience high levels of pedestrian traffic.
Encourage commercial and retail uses at key locations to improve access to conveniences and activate spaces throughout the day and into the evening.
· Promote safety by ensuring that future development has a positive interface with the street and maximises passive surveillance to improve safety.
Ensure retail along Parramatta Road is suitable for its location and purpose with finer grain retail and food offering along Burton Street and Loftus Street.
· Improve the safety and amenity of public parks by activating the edges with dwellings that overlook or have views directly to the street.
Improve the safety and amenity of urban plazas with adequate barriers to Parramatta Road and ground plane activation from surrounding buildings (i.e. Concord Community Centre).
Create opportunities for footpath dining and vibrant retail offerings.
Movement
· Ensure that the public domain around public transport facilities are attractive, pedestrian friendly and offer a convenient transfer between different modes of transport.
Improve the green grid and create cycle links throughout the local centre by adding dedicated cycle lanes, prioritising ridge-lines and areas with subtle inclines with specific focus on a green active transport link along Gipps Street and connecting open spaces.
· Break down pedestrian barriers created by Parramatta Road, allow for more opportunities to safely cross the arterial road without further congestion to the road network.
Strengthen active transport green links with connections to Parramatta River and key open spaces and sporting facilities (Concord Oval, St Lukes Park, Goddard Park, Queen Elizabeth Park and Barnwell Park Golf Club).
Create a permeable street configuration for a better pedestrian experience by introducing through site links and mid-block connections along large urban blocks.
Introduce traffic calming measures to improve conditions for pedestrians around open spaces to reduce the conflict with car users.
Improve pedestrian experience and safety along Parramatta Road.
Increase activation, passive surveillance and other measures to improve pedestrian safety.
· Create ‘places for people’ in the street network with wide footpaths and pedestrian zones within the town centre and other key locations, such as Concord Oval.
Ensure that servicing, commercial and retail loading and parking along Parramatta Road are accessed from a rear lane, or alternative road other than Parramatta Road.
17 City of Canada Bay Local Planning Study SJB Local Character Area Statement
SAFETYPUBLICSPACE OPOGRAPHY TREECANOPY AC VE TRANSPORT COMFORT OPENSPACEINTERFACE HEIGHT AND DENS ITY P U B L C / P R V A T E D O M A I N ACCESS LE I SURE HOUS NG EDUCATION COMMUNITYFACILITIESHERITAGEANDCULTURE PUBL CTRANSPORT UB C RANSPORT PARK NG LOCALECONOMYEMPLOYMENT RETAIL CONFIGURATION Landuse
SAFETYPUBLICSPACE OPOGRAPH TREECANOPY ACT VE TRANSPORT COMFORT OPENSPACEINTERFACE HE GHT AND DENS ITY P U B L C / P R V A T E D O M A N ACCESS LE SURE HOUS I NG EDUCATION COMMUNITYFACILITIESHERITAGEANDCULTURE PUBLICTRANSPORT ROAD N TWO K PARK NG LOCALECONOMYEMPLOYMENT RETAIL CONFIGURAT ON Movement
Desired future character
Landscape
Enhance the tree canopy in the public domain by planting additional street trees throughout Concord/ Burwood North.
Development should respond to queues from the natural environment, such as topography, storm water movement and preservation of significant trees.
Amenity of existing parks, plazas and forecourts to be improved and capitalised upon. Ensure improvements in the public experience in and around St Lukes Park and Concord Oval, even if events are not for the public.
· Allow for shared zones and break out spaces around transport infrastructure and open spaces to allow for spill out and increased pedestrian volumes during events without impacting traffic conditions.
· Improve pedestrian experience and safety along Parramatta Road with a landscape buffer to protect pedestrian amenity. Prioritise access to public open space by creating more links and opening up the edges of parks to the street.
Future development should interface with and overlook open space to improve safety and activation.
· Promote water sensitive urban design within future streetscapes and within development sites that interact with major storm water flows.
Built Form
Future built form is to be aligned with the requirements of the Parramatta Road Corridor Urban Transformation Strategy.
Increase the variety of housing and building types on offer by encouraging more low-rise, and medium density urban typologies (terraces and integrated low-rise flats).
· Create appropriate transition building height from low density into higher density areas.
Ensure a high quality of design and materials for new developments that reflects the desired character of the local area.
Retain and integrate existing Character areas and heritage assets within new development.
Encourage development that responds to its local context, with consideration for the scale of development that it interfaces with, as well as the stylistic and material decisions.
Increase building heights around the Metro site and public transport services to improve legibility and create a landmark/gateway presence to the precinct.
· Manage acoustic and pollution impacts from Parramatta Road.
Development should respond to queues from the natural environment, such as topography, storm water movement and preservation of significant trees.
Transition building heights down to the north so as to improve solar access, regional views and relationship with the surrounding neighbourhoods.
18 City of Canada Bay Local Planning Study SJB Local Character Area Statement Desired future character
SAFETYPUBLCSPACE TO OG APHY TREECANOPY ACTIVE TRANSPORT COMFORT OPENSPACEINTERFACE HEIGHT AND DENS ITY P U / T E D O M A N ACCESS LE SURE HOUS I NG EDUCATION COMMUNITYFACILITIESHERITAGEANDCULTURE PUBL CTRANSPORT UBL C RANS O T PARKING LOCALECONOMYEMPLOYMENT RETAIL CONF GURATION Built Form
SAFETYPUBLICSPACE OPOGRAPHY REECANOPY ACT VE TRANSPORT COMFORT OPENSPACEINTERFACE HEIGHT AND DENS TY P U B L C / P R V A T E D O M A I N ACCESS LE SURE HOUS I NG EDUCATION COMMUNITYFACILITIESHERITAGEANDCULTURE PUBLICTRANSPORT PUB C TRAN POR PARK NG LOCALECONOMYEMPLOYMENT RETAIL RETA L Open space
4.2 Desired sub-precinct character
Concord has been divided into six (6) separate future local character subprecincts based on the feedback from the community, the varied urban form that observed on site and the strategic role of the precinct.
Parramatta direct interface
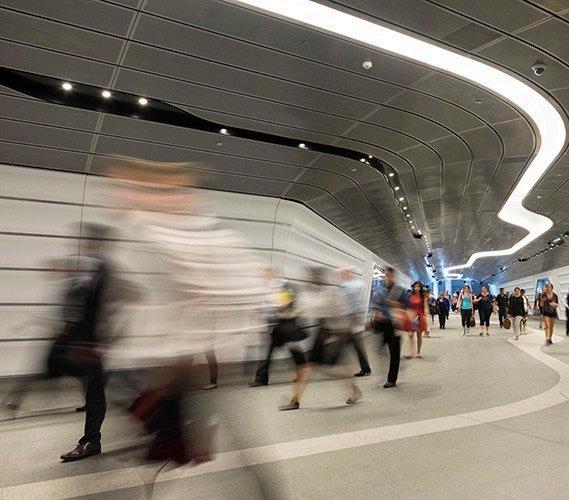
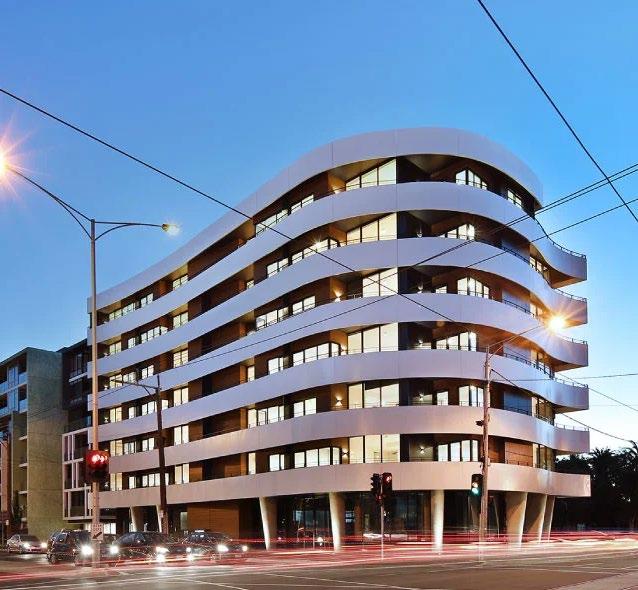
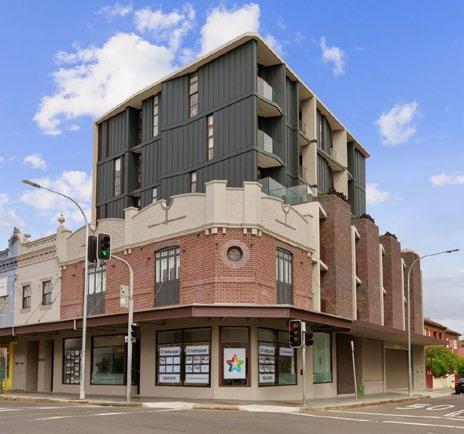
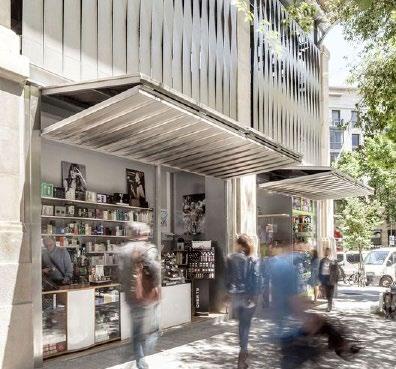
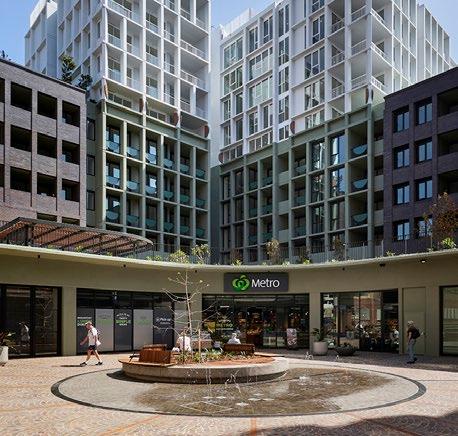
The Parramatta Road sub-precinct will be transformed from the one to two storey shop top housing with commercial/retail uses into a high density mixed use precinct. Building heights will range from 3- 17 storeys. The pedestrian amenity along the street will be improved with design and interface strategies to mitigate the heavy vehicular traffic and congestion of Parramatta Road. New spaces for public domain will be made available on the northern edge of the core, shielded from the noise of the main road. Streets and lane-ways will be activated by retail and the integrated transport hub will add to the destination-al nature of this precinct. The future of this area will be consistent with the vision of the PRCUTS and to improve the public domain and streetscaping.
High density residential and plazas
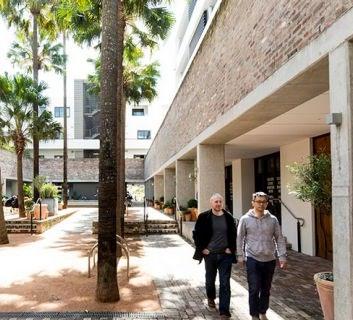
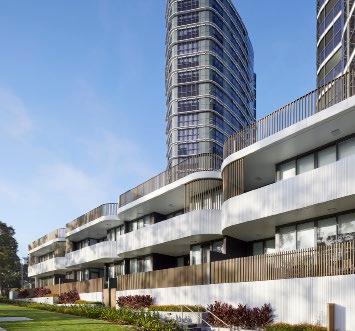
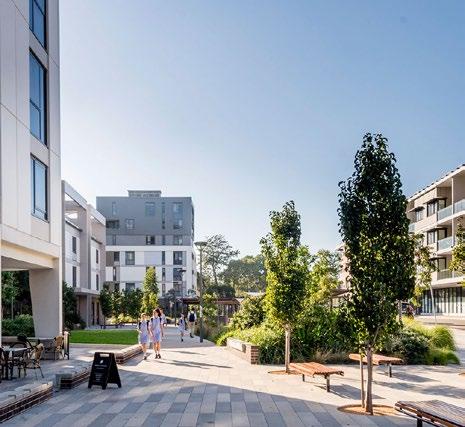
Infill development that is sensitive to the surrounding built form will continue to diversify housing options in Concord. Building heights will range from 12-24 storeys with the he future of this area to be consistent with the vision of the PRCUTS. Interfaces with streets and public spaces will add to the vibrancy of the local area with activation and passive surveillance from local residential dwellings and ground floor retail. The proximity to the station will make this a great space for urban commuters to live with public transport options, diverse housing choices and the amenity of local parks right at hand.
19 City of Canada Bay Local Planning Study SJB
Local Character Area Statement
1 Burwood Road Lansdowne St StanleyStreet Loftus Street Broughton Street Parramatta Road Burton Road GippsStreet 1 2 3 5 4 6 Future local character sub-precincts in Concord
2
Retail opportunities and convenience stores for commuters will be provided as part of the integrated station development.
Provide a landmark or statement for the corner of Burwood Road and Parramatta Road.
Apartment buildings will provide passive surveillance of through site links and parks.
Provide opportunities for pedestrians to cross Parramatta Road Safely without adding to congestion.
Appropriate street scale interface in renewal areas.
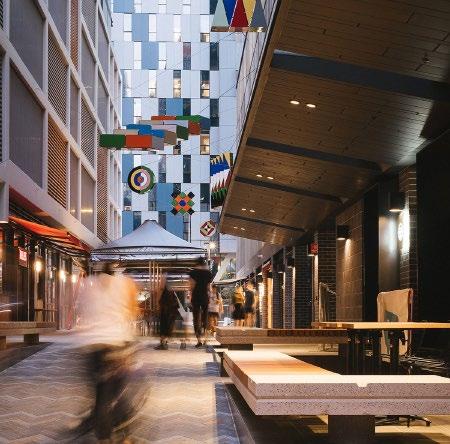
Activate the streets and laneways with ground level retail.
Provide opportunities for retreat/relief from the business of Parramatta Road.
Where possible preserve the outer facade of existing shops.
Desired sub-precinct character
Infill area residential (south of Gipps Street)
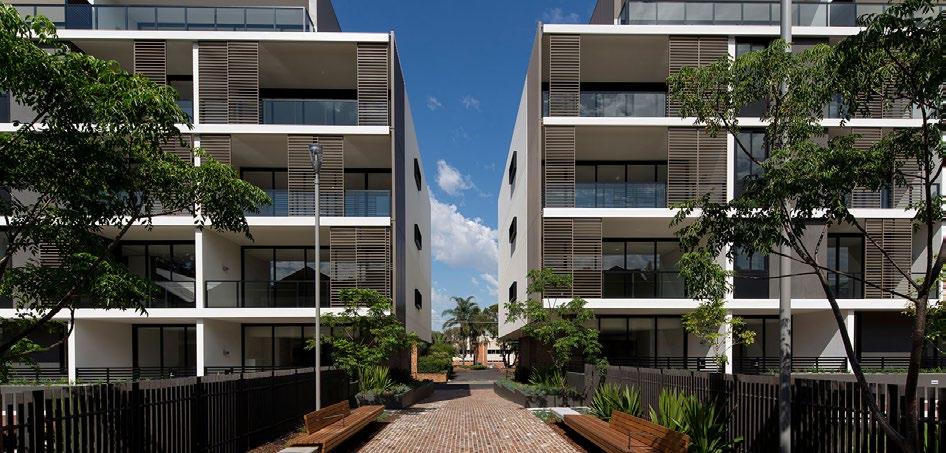
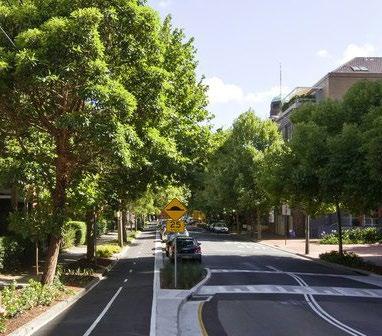
Infill development should maintain the exist character and in particular the heritage trees on Landsdowne Street. More broadly, the heritage items throughout the area will be protected and augmented through public realm upgrades, including tree planting, upgrades to verges to protect existing trees and new cycle paths. This space will operate as a transition buffer from higher densities focussed along Parramatta Road to low density residential in the north-west part of the study area and broader Concord. Development of new buildings up to five (5) storeys will be mindful of the existing condition, with change evolving in a manner that continues to complement the existing conditions.
Infill area residential (north of Gipps Street)
Sub-precinct five (5) will maintain it’s existing residential character with a maximum five (5) storey building height consistent with PRUCTS. Development of new buildings up to five (5) storeys will be mindful of the existing conditions, with change evolving in a manner that continues to complement the existing character. Existing uses other than residential can remain.
This precinct operates as a primary interface between St Luke Park and the wider precinct, new developments and additions to this sub-precinct should provide view-lines or through-site links from Burwood Road to the public open
St Luke’s Anglican Church sub-precinct
This local character sub-area is a residential neighbourhood anchored by St Luke’s Anglican Church, which is a mix of Gothic/Romanesque style church built in 1861. The heritage nature of the building should be maintained, while opportunities to enhance the environs with better public interface through improved streetscaping should be encouraged.
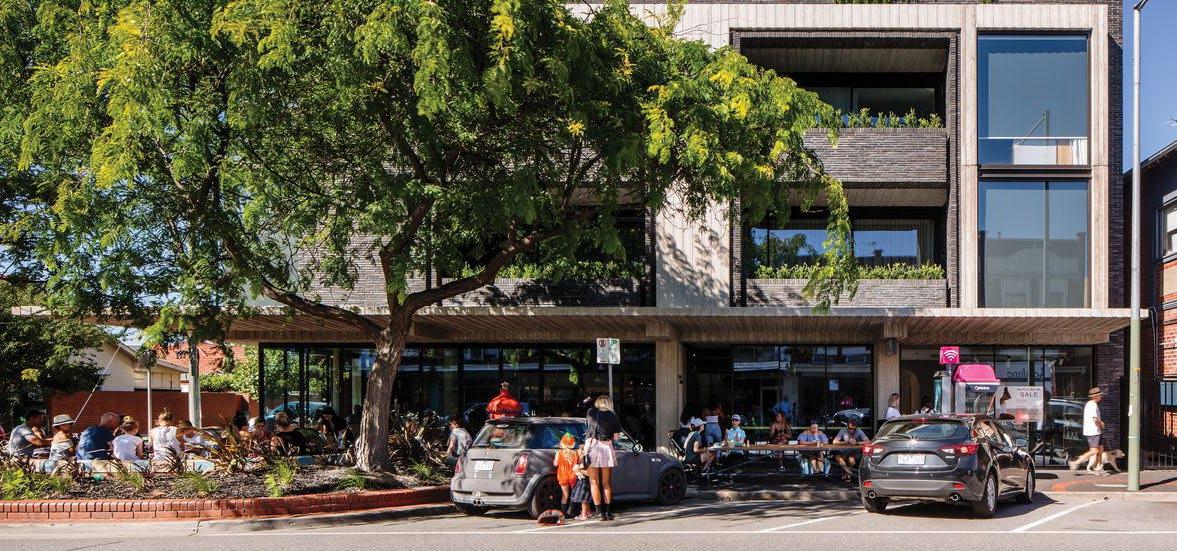
Medium density development will be permitted ranging from five (5) storeys up to twelve (12) with building to boundary and active frontages encouraged on the southern edge (Burton Street).
Low density residential (north of Gipps Street)
This sub-precinct will accommodate up to two (2) storeys (or 9m (3 storey) where multi-dwelling housing (terraces) are provided in accordance with LEP in a manner that us complementary to the existing dwelling typology of 1-2 storeys stand alone dwellings. There are key opportunities to enhance heritage items with the low density infill development that is of a sensitive scale to the surrounding context and improve the streetscape. Tree planting and cycle paths will add to the amenity of the local area.
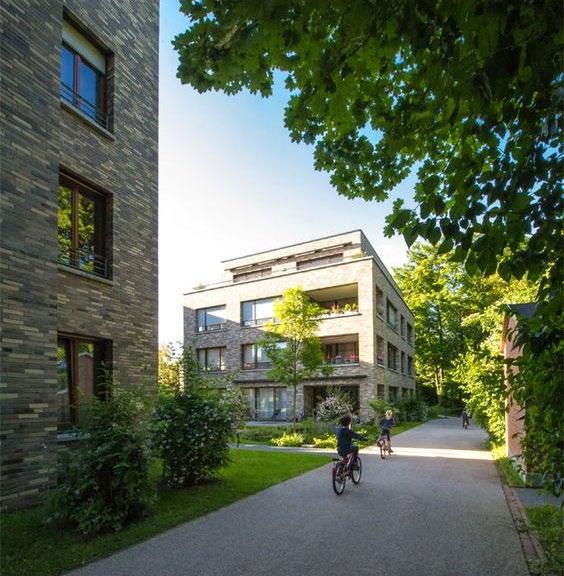
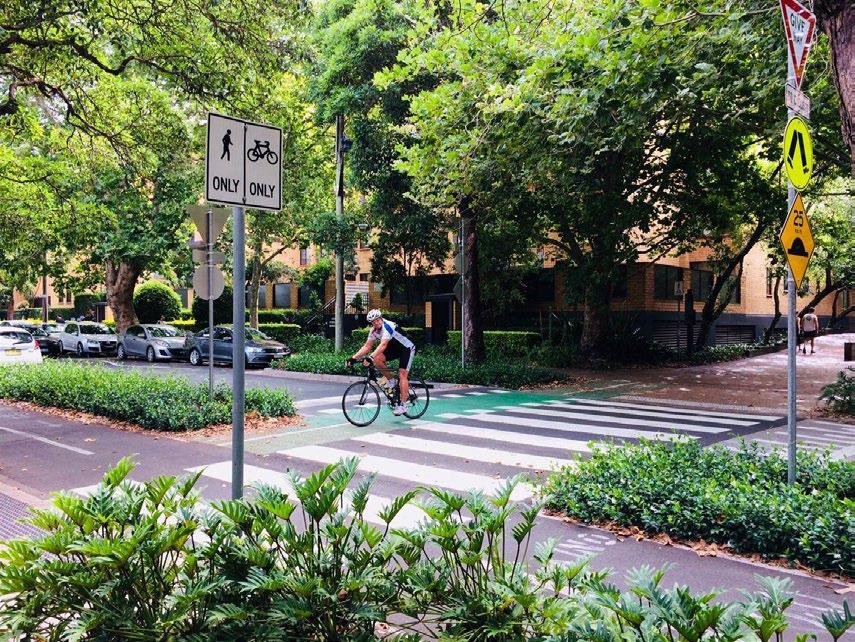
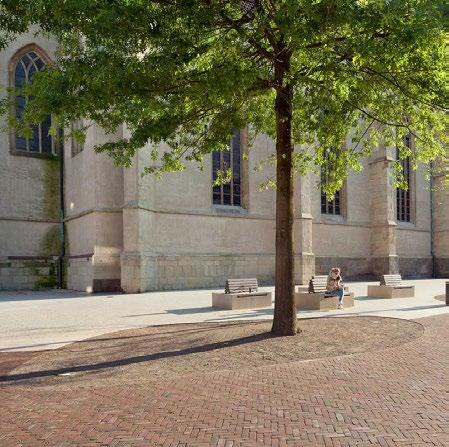
Stanley Street interfaces with the local primary school and should be a particular focus for upgrades, including improvements to road crossing, street trees, bench seats and bicycle lanes.
20 City of Canada Bay Local Planning Study SJB
Local Character Area Statement
4
3
6 5
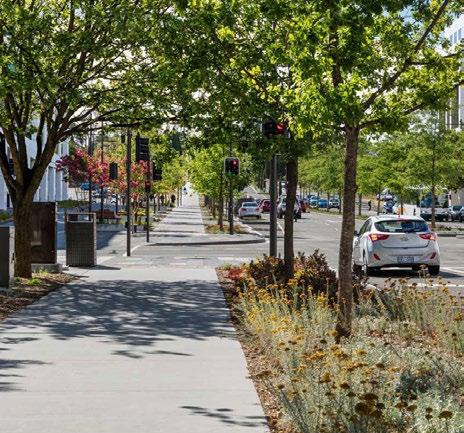
Improve streetscapes with bike paths, seating and tree canopy.
Improve streetscapes additional tree planting
Improve visibility and accessibility to St Luke Park from Burwood Road
Sympathetic in-fill development sensitive to it’s context
Church interface with the street should be improved - potential to upgrade surrounds to a semi-public plaza.
amenity.
Added pedestrian permeability throughout character area.
Mixed use apartment buildings with active street frontages onto Burton Street.
SJB Architects
sjb.com.au
We create spaces people love. SJB is passionate about the possibilities of architecture, interiors, urban design and planning.
Let’s collaborate.
Level 2, 490 Crown Street
Surry Hills NSW 2010 Australia
T. 61 2 9380 9911
architects@sjb.com.au sjb.com.au