
CITY OF BOISE
HISTORIC PRESERVATION PLAN
JUNE 2026
PREPARED
PREPARED
City of Boise
150 North Capitol Blvd. Boise, ID 83702
Planning & Development Services
Historic Preservation Commission www.cityofboise.org
Northwest Vernacular
P.O. Box 456
Bremerton, WA 98337 www.nwvhp.com
The activity that is the subject of this publication has been funded in part with Federal funds from the National Park Service, Department of the Interior administered by the Idaho State Historical Society. However, the contents and opinions do not necessarily reflect the views or policy of the Department of the Interior nor does the mention of trade names or commercial products constitute endorsement or recommendation by the Department of the Interior.
This program receives Federal funds from the National Park Service. Regulations of the U.S. Department of the Interior strictly prohibit unlawful discrimination in departmental Federally Assisted Programs on the basis of race, color, national origin, age, religion or handicap. Any person who believes he or she has been discriminated against in any program, activity, or facility operated by a recipient of Federal assistance should write to: Chief, Office of Equal Opportunity Programs, United States Department of the Interior, National Park Service, 1849 C Street., NW, MS-2740, Washington, D.C. 20240.
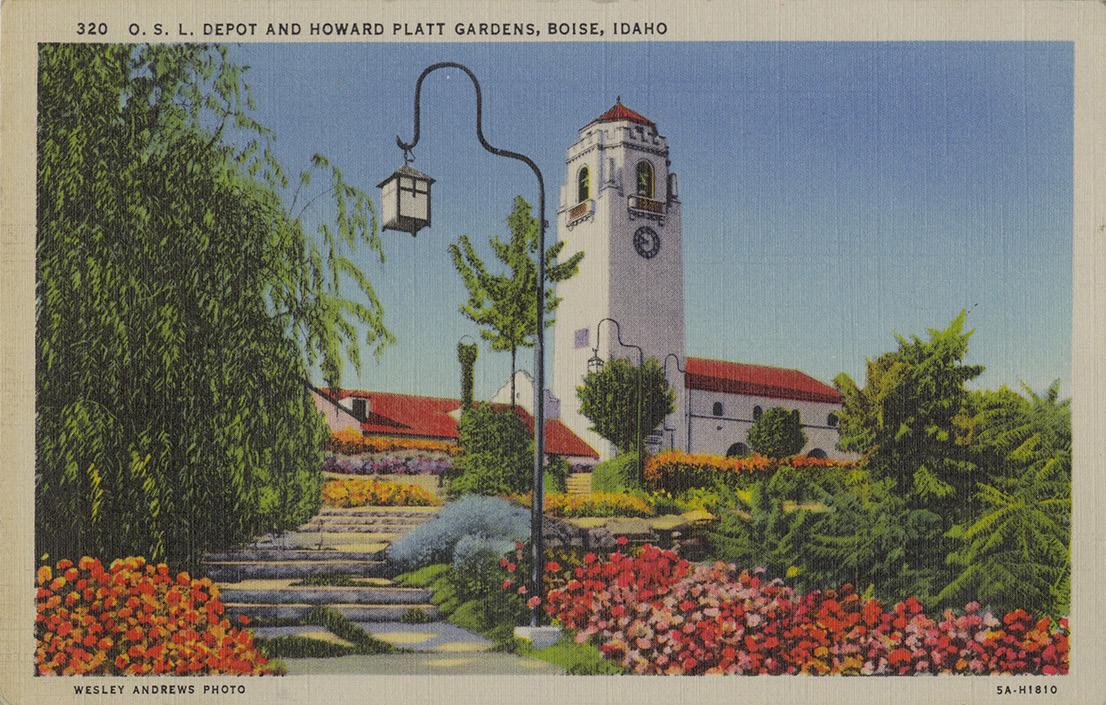
Cover image is O.S.L. Depot and Howard Platt Gardens. Boise, Idaho (Wesley Andrews, Co. 1935), PG 9, Postcard Collection, University of Idaho Library Special Collections and Archives.
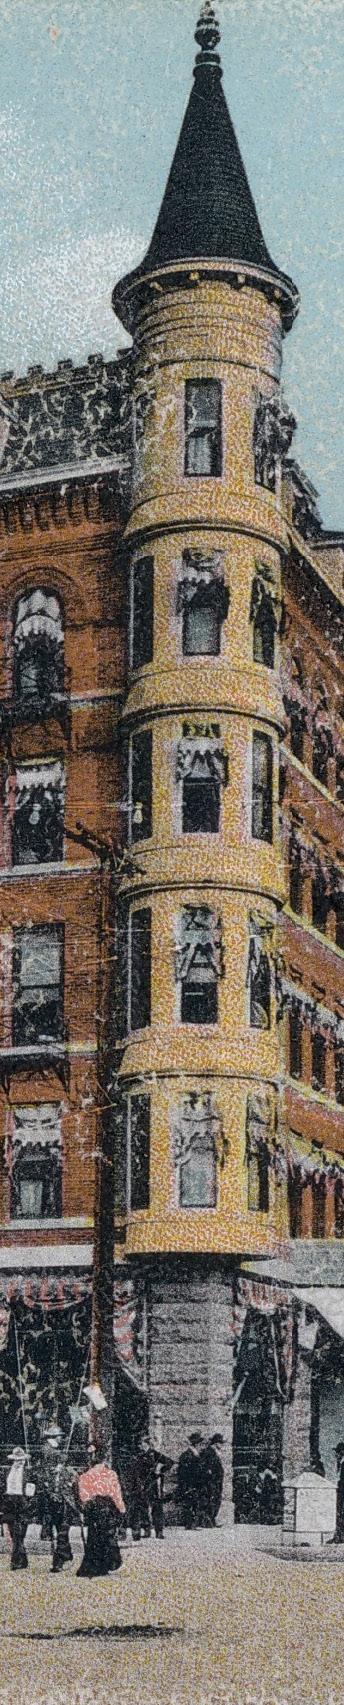
Chapter cover images are sections of a historic postcard of Main Street looking east from 10th; colored illustration. Courtesy Idaho State Archives Digital Collections.
ACKNOWLEDGMENTS
Northwest Vernacular wishes to thank the following individuals and organizations for their assistance and support in preparing this Historic Preservation Plan:
City of Boise
Planning & Development Services
Jesi Lile
Richard Jarvis
Olivia Harris
Josh Wilson
Community Engagement
Lindsay Moser
Historic Preservation Commission
Geoffrey Parks, Chair
Ashley Molloy, Co-Chair
Christopher Moore
Molly Otter
Michaella Owens
Nathan Moody
Jenni Storti
Mitch Butt
Idaho State Historic Preservation Office
Preservation Idaho
THIS PAGE LEFT INTENTIONALLY BLANK
LIST OF TABLES & FIGURES
GLOSSARY OF FREQUENTLY USED TERMS AND ACRONYMS
BCC Boise City Code
HPC City of Boise Historic Preservation Commission
HPP Historic Preservation Plan
ICRIS Idaho Cultural Resources Information System
ISS Idaho State Statutes
Landmark Individual resource designated to the City of Boise Register of Historic Districts and Landmarks
Landmark district Historic district designated to the City of Boise Register of Historic Districts and Landmarks
NAPC National Alliance of Preservation Commissions
NPS National Park Service
NRHP National Register of Historic Places
NWV Northwest Vernacular, Inc.
SHPO State Historic Preservation Office (or Officer)
SWOT Strengths, Weaknesses, Opportunities, and Threats
THPO Tribal Historic Preservation Office (or Officer)
THIS PAGE LEFT INTENTIONALLY BLANK
1
1.1 PLAN PURPOSE
A historic preservation plan is a city planning document that analyzes the present state of the city’s historic preservation program and provides next steps to guide the program forward. The city’s historic preservation program includes the historic preservation ordinance, Historic Preservation Commission (HPC), city staff that utilize the ordinance and assist the HPC, and any activities connected to those two items (e.g., design review, survey and inventory, nominations). The plan is the result of a collaborative process to identify a vision, goals, and action plan for historic preservation in the City of Boise.
1.2 PLAN PROCESS
This historic preservation plan is the result of collaboration between the City of Boise, historic preservation consultant firm Northwest Vernacular (NWV), the city’s Historic Preservation Commission (HPC), key stakeholders, and the Boise community.
The City of Boise hired NWV in November 2025 followed by an initial introduction session via Zoom with city staff on November 17, 2025.
NWV began their work by coordinating with city staff and the Idaho State Historic Preservation Office (SHPO) to review development patterns, listed resources, previous historic resource inventories, and planning efforts. They then reviewed the city’s historic preservation program, relevant ordinances, and associated planning documents including the comprehensive plan, Blueprint Boise and the 1979 preservation plan. This work informed a SWOT (strengths, weaknesses, opportunities, and threats) analysis, which guided preparation of recommendations. NWV staff reviewed previously published sources to identify and summarize the city’s history and architectural trends into development periods.
NWV initiated a community survey, created with the online survey tool SurveyMonkey, to understand the community’s perception of historic preservation in the City of Boise and the immediate vicinity. The survey remained open from January 2026 to June 10, 2026, and
received 562 responses. The survey and an analysis of the responses are included in the appendices as “C. Community Survey” on page 165
NWV submitted an initial draft of the existing conditions for staff on January 20, 2026, and received edits on March 15, 2026. NWV reviewed staff edits and initial survey responses and submitted a second draft, to include initial goals and recommendations, to staff on March 26, 2026.
NWV, in consultation with city staff and the HPC, developed a list of key stakeholders and held two in-person work sessions on April 28, 2026. One work session included preservation organizations (e.g., Idaho SHPO and Preservation Idaho) and professionals from the community and focused on preservation best practices. The other work session was for frequent Certificate of Appropriateness applicants— largely architects, designers, and builders—and focused specifically on the design review and application process. NWV presented at the April 27 and June 29, 2026, HPC work sessions.
In May and June 2026, NWV met one-on-one with the majority of the current HPC asking them about their experience on the HPC, background, training, and their recommendations for an improved program.
A full illustrated draft of the full plan—incorporating public survey results, HPC comments, stakeholder feedback, and staff review—was submitted to staff on June 30, 2026.
1.3 BENEFITS OF HISTORIC PRESERVATION
There are numerous benefits to historic preservation, from enhanced quality of life and fostering awareness of a community’s heritage to economic advantages and environmental considerations. There are four key areas where historic preservation can benefit a community: social, cultural, environmental, and economic.
Social. Historic places are often touchstones for communities. These places are recognized and known entities within their community, whether it’s a park that generations have visited with family and friends or a historic commercial district that has served as the community focal point and housed highly regarded legacy small businesses. Historic places provide an opportunity to learn about our shared past, how we as individuals relate to it, and how we can move forward. Retaining historic places allows communities to engage with their past, acknowledging the good, the bad, and the complicated stories in an authentic and meaningful way.
Cultural. Many historic places are valuable for their architectural design, connection with important events in history, or association with significant people. Other
historic places have ongoing meaning for their expression of a community’s culture, whether it’s art, history, or religion. Preserving historic places of cultural significance demonstrates the value that differing cultures provide to an entire community.
Environmental. As our communities and the world grapple with the effects of climate change and seek environmental sustainability, historic preservation can support these efforts. Reusing historic buildings and structures, and their character-defining features/elements, recognizes the embodied energy inherent to these places and reduces what is taken to the landfill. Rehabilitating a historic building is more labor-intensive than materials-intensive and places value on the craftsmanship of the past. Additionally, many historic buildings were designed with passive systems to use natural daylight, ventilation, and solar orientation to their advantage as their construction predated powered heating and cooling.1
Economic. There are many economic benefits to historic preservation. The labor intensiveness of reusing historic buildings creates jobs and historic places are a draw for residents and tourists, encouraging investment in local economies. Furthermore, historic properties tend to have stable property values, allowing them to weather economic crises. Historic properties, in particular historic districts, provide unique experiences and destinations supporting heritage tourism.
PlaceEconomics, a private sector firm that has studied the economic impacts of historic preservation, recently published a paper, “Twenty Reasons Historic Preservation is Good for Your Community” (2020) to reframe conversations about historic preservation. A synopsis of the 20 reasons follows, but you can read the full study at: www.placeeconomics.com/resources/twenty-four-reasons-historic-preservation-is-good-for-your-community/.
• Allows cities to evolve. Historic properties and districts manage change while retaining the quality and character of a city and its neighborhoods.
• Attractors of growth. Historic districts are magnets for growth.
• Density at a human scale. Historic neighborhoods already provide density.
• Downtown revitalization. Reuse of historic neighborhoods builds upon past investments.
• Environmental responsibility. The greenest building is the one already built.
• First place of return. While many cities and areas in the U.S. have been losing population for decades, some of them have begun to grow again after periods of decline—in those cities, the growth has been concentrated in historic neighborhoods.
1 Washington State Department of Archaeology and Historic Preservation, Sustainability and Historic Preservation (Washington State Department of Archaeology and Historic Preservation, 2011), https:// dahp.wa.gov/sites/default/files/209SustainabilityStudy_ExecutiveSummary.pdf
• Foreclosure patterns. Properties in historic districts remain in demand, even during economic downturns, so owners are able to sell before they’re forced into foreclosure.
• Heritage tourism. Heritage tourists stay longer and spend more money.
• Housing affordability. Older housing stock can be part of the solution to the housing affordability crisis.
• Jobs in knowledge and creative-class sectors. These employers disproportionately choose to locate in historic districts.
• Jobs. Labor-intensive rehabilitation creates more jobs than new construction.
• Millennials and housing. 44 percent of millennials want to live in historic, character-rich neighborhoods.
• Neighborhood-level density. Historic districts provide housing options for a range of household sizes and incomes, which can lead to economic integration within a neighborhood.
• Property values. Historic districts tend to have greater valuation stability.
• Small business. The smaller scale, and often lower rental costs, support a diverse range of businesses.
• Smart Growth. Historic neighborhoods are the living embodiment of all 10 Smart Growth principles.
• Start-ups and young businesses. New and small businesses want the quality and character of their goods and services reflected in their location—historic buildings fit the bill.
• Strength in up-and-down markets. Historic properties are more resilient during economic downturns.
• Tax generation. Historic districts are often denser neighborhoods with sustained property values, contributing more revenue to communities in smaller land areas.
• Walkability/Bikeability. Historic neighborhoods are inherently walkable and bikeable.
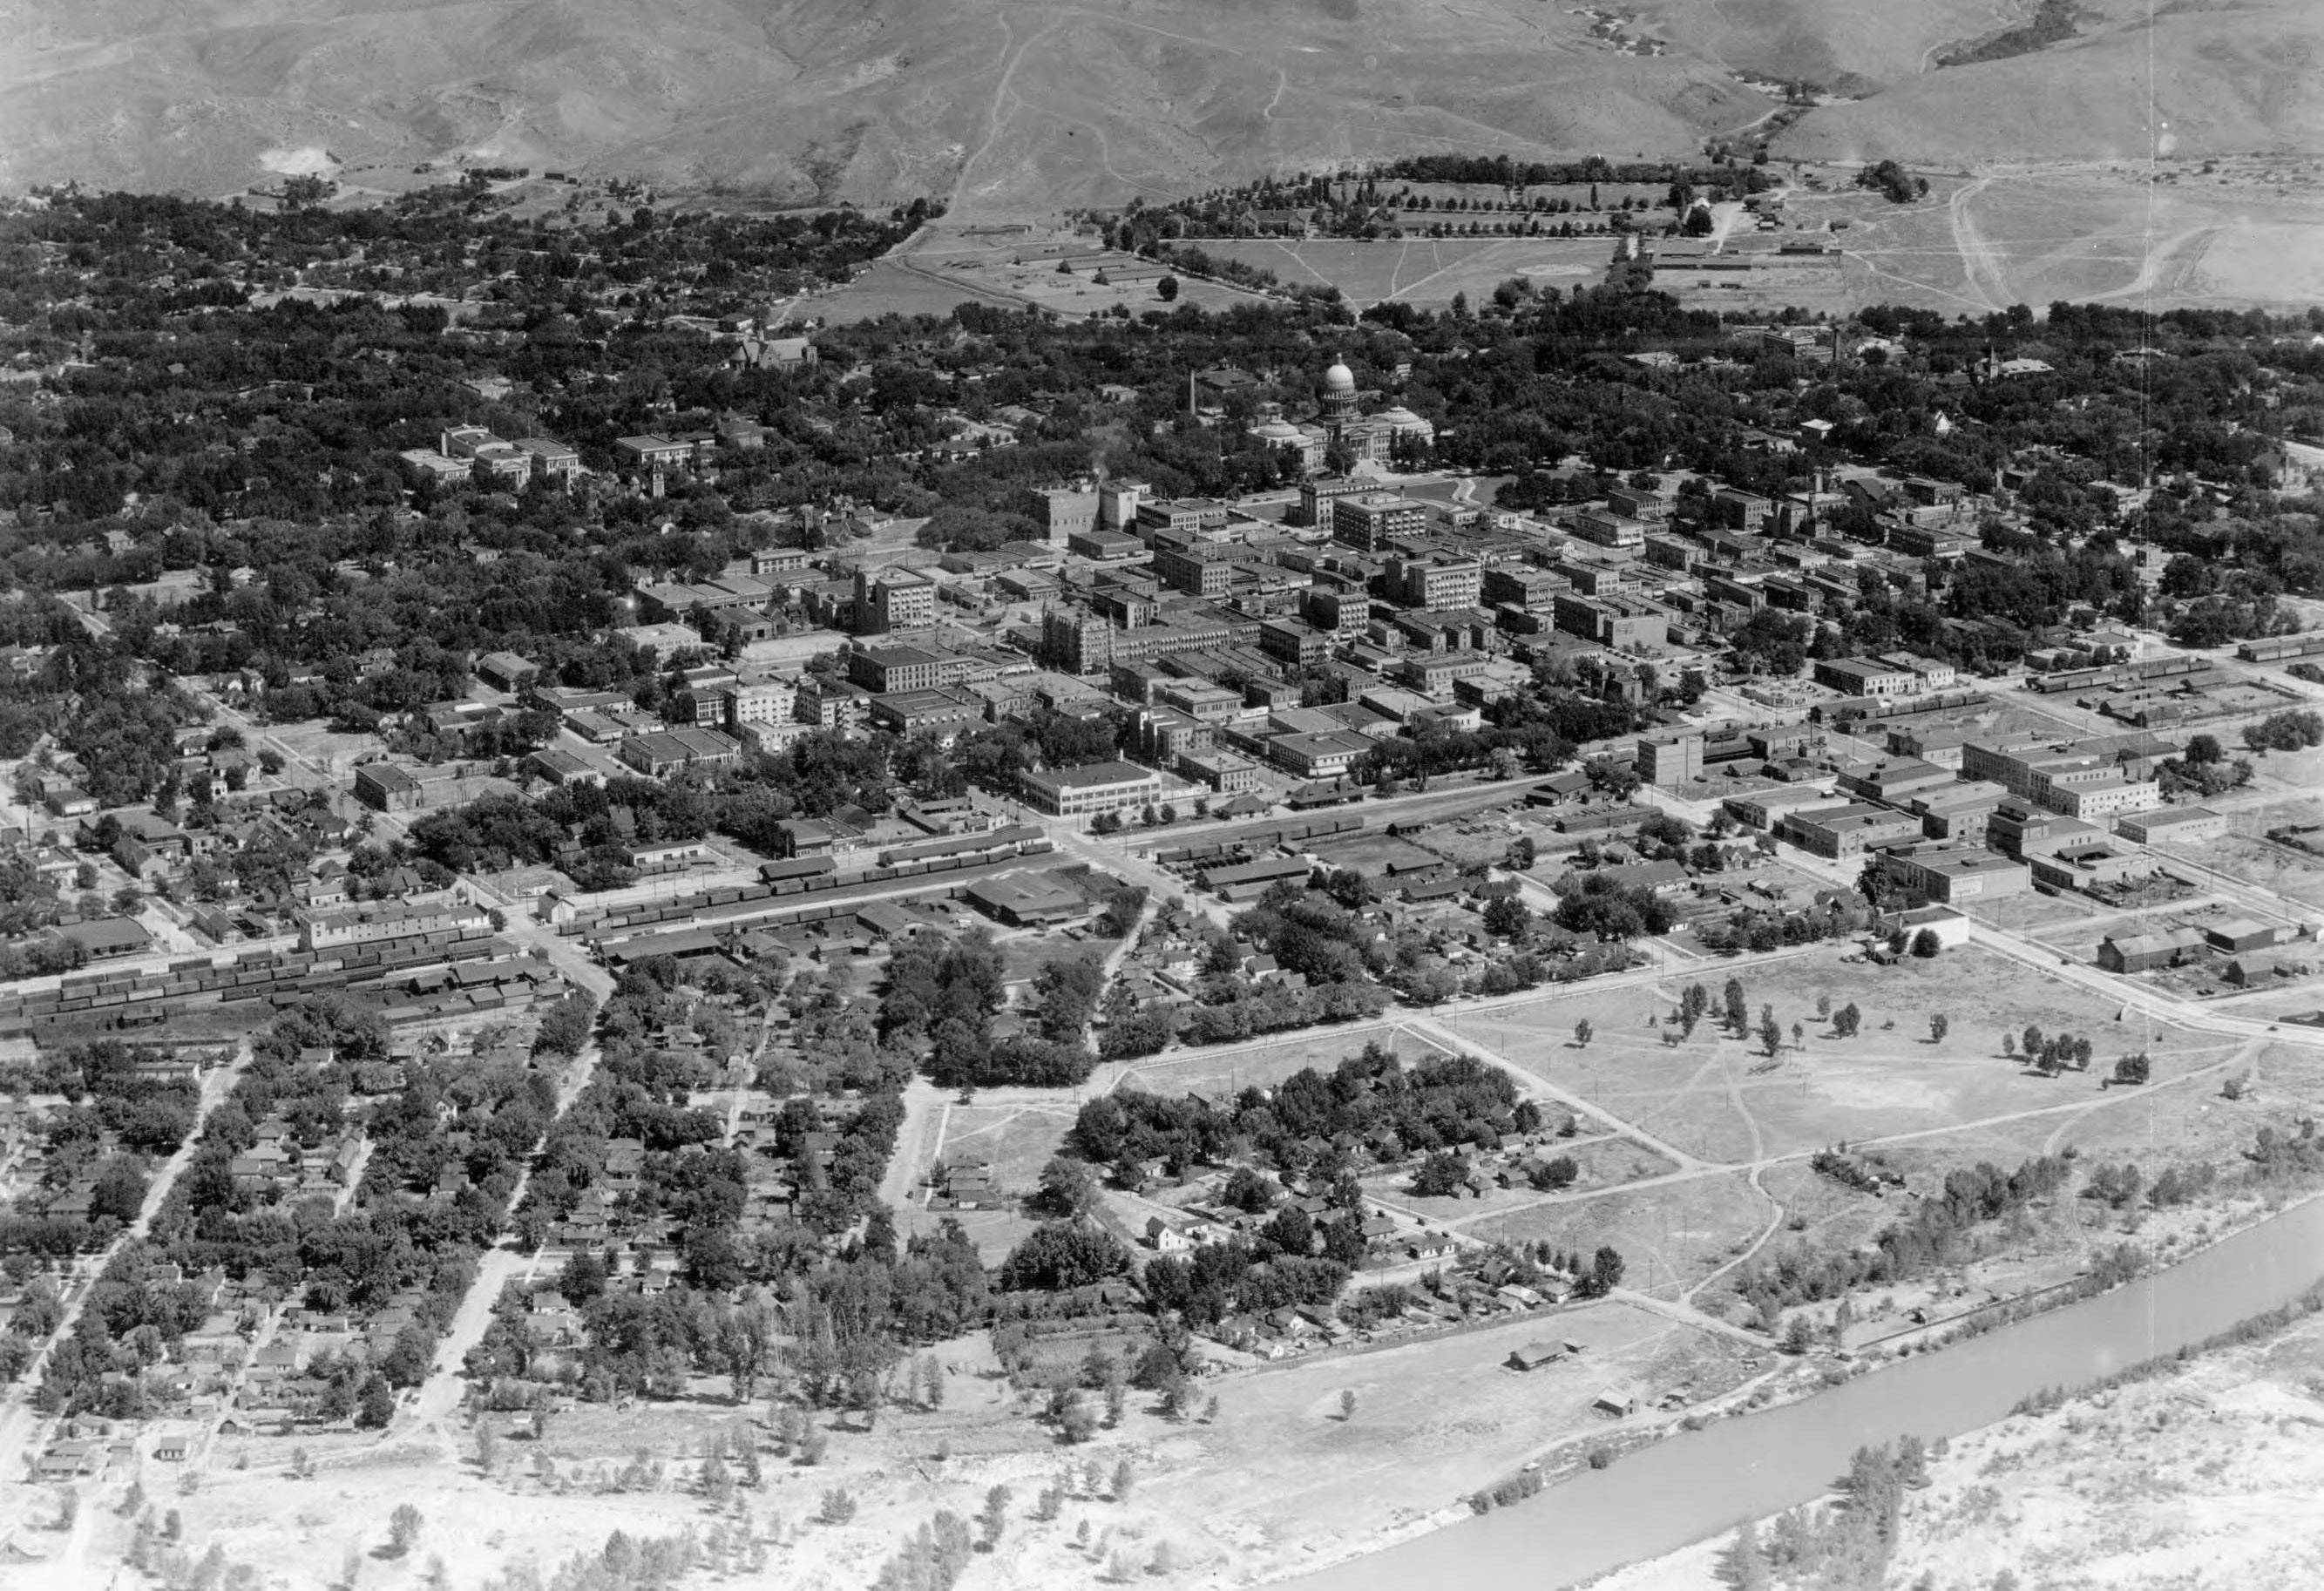
Boise, Idaho (Boise River in foreground), 1923. Photographed by Capt. A. W. Stevens, as part of a series of aerials taken by the Army Air Corps. Archival Idaho Photograph Collection, University of Idaho Library Digital Collections.
1.4 STRENGTHS, WEAKNESSES, OPPORTUNITIES, AND THREATS
The following Strengths, Weaknesses, Opportunities, and Threats (SWOT) analysis was created after preparing the historic context, conducting the community survey, and reviewing the city’s historic resources, historic preservation efforts, and related plans and ordinances.
City historic preservation website, information on historic districts and design guidelines, the Certificate of Appropriateness (COA) process, and ability to search prior inventories.
Designated and qualified city staff that manage the historic preservation program.
Twelve (12) locally designated historic districts and 35 locally designated historic landmarks
Over 8,000 built environment resources recorded within the city in Idaho Cultural Resources Information System (ICRIS).
Over 100 archaeological resources recorded within the city in ICRIS/ASI.
City investment in history and heritage including the Department of Arts & History and heritage programs.
Numerous neighborhood plans that recognize historic preservation as an asset.
Balanced Historic Preservation Commission (HPC) membership.
Successful city-owned rehabilitation projects (e.g., the Boise Depot).
Archaeology is not addressed in the municipal code or inadvertent discovery plans.
City historic preservation website does not include information on locally designated historic landmarks.
Neighborhood plans do not utilize available information on previous surveys and listed and designated resources or tie in through policy with the city’s historic preservation program.
The historic preservation ordinance is distributed through-out the zoning code rather than in one location, making connections to the historic preservation program difficult.
Lack of a state-wide historic preservation tax credit pro-gram to leverage private investment.
Limited designated historic properties on the south side of the river.
Perceived lack of coordination amongst city departments.
Lack of a strong demolition ordinance.
Lack of meaningful penalties for non-compliance with COA process.
Collaboration with the city’s Department of Arts & History to better align work with HPC where there is overlap (e.g., walking tours as an outcome of survey and inventory work).
Development of additional incentives to assist with adaptive reuse and maintenance of historic properties.
Integration of previous survey, listing, and designation data in neighborhood plans, including conducting surveys prior to plan preparation.
Supporting the listing of districts previously surveyed and recommended NRHP-eligible in neighborhoods with few listed or designated resources.
Education to increase knowledge about historic preservation within the community.
Development pressure on older, established neighborhoods that are not locally designated historic districts.
Continued concerns about preserving what remains of the Ustick townsite.
Demolition by neglect, particularly with vacant buildings.
Lack of awareness about mid-20th century historic properties.
Loss of agricultural land surrounding the city.
Development and management pressures around the locally designated Fort Boise Historic District.
Restructuring of Idaho State Historic Preservation Office.
Preservation viewed as an obstacle to affordability.
Diminishing number of professionals in historic trades and overall loss of knowledge.
Table 1. SWOT Analysis
1.5 SUMMARY OF VISION, GOALS, & POLICIES
After reviewing the city’s existing program and past efforts, understanding best practices in historic preservation, and considering comments from the public, the HPC, the SHPO, and city staff, this Plan features a series of goals and strategies to streamline current efforts and guide future work by the HPC and city staff. A vision and mission for historic preservation, developed through the creation of this historic preservation plan, will guide the work of city staff and the HPC. That vision is:
Creating and sustaining community through the preservation of historic places that have shaped Boise’s identify.
In pursuit of this vision for historic preservation, the city will use a mission statement to guide its work related to historic preservation:
To ensure the city’s historic resources are preserved and celebrated through careful planning, ongoing stewardship, use of incentives, and continued connection with the community.
The following is a summary of the goals and supporting strategies presented in this chapter of the Historic Preservation Plan. They are organized by the four overarching goals: City Planning, Stewardship, Incentives, and Public Outreach and Education. More details on each goal, strategy, and specific recommendations follow in chapter 4.
City Planning: An esteemed historic preservation program, with a well-trained Historic Preservation Commission, that is well connected with other decision-making bodies within the city.
• City Planning Strategy 1. Incorporate historic preservation language—and reference to the HPC and historic preservation ordinance—in all citywide and neighborhood planning documents and initiatives.
• City Planning Strategy 2. Improve the historic preservation program’s procedures.
• City Planning Strategy 3. Clarify the historic preservation ordinance.
• City Planning Strategy 4. Train the HPC.
Stewardship: The City of Boise leads the community in exhibiting and promoting stewardship of historic properties.
• Stewardship Strategy 1. Protect archaeological and historic resources.
• Stewardship Strategy 2. Establish a regular survey program to update the city’s inventory of historic properties.
• Stewardship Strategy 3. Plan for future landmark and historic district designations.
• Stewardship Strategy 4: Encourage adaptive reuse and compatible Infill.
Incentives: Historic property owners in Boise have access to a variety of incentives and programs to help them maintain and rehabilitate their properties.
• Incentive Strategy 1. Identify and share all the incentives available to historic property owners.
• Incentive Strategy 2. Establish city-managed incentives to encourage maintenance and adaptive reuse of historic properties.
• Incentive Strategy 3. Identify barriers to adaptive reuse projects and historic property maintenance in the city.
Public Outreach and Education: Boise residents understand that the city’s historic preservation program is a resource for information about historic properties and historic preservation best practices in the city.
• Public Outreach and Advocacy Strategy 1. Establish a comprehensive public outreach program about the benefits of historic preservation in safeguarding the city’s heritage.
• Public Outreach and Advocacy Strategy 2. Connect with property owners of eligible historic property owners.
• Public Outreach and Advocacy Strategy 3. Pursue opportunities for interpretation of historic places in the city.
2 HISTORIC CONTEXT
The following brief historic context is summarized, in part, from the historic contexts developed by Barbara Perry Bauer with TAG Historical Research & Consulting as part of survey updates to the North End and Fort Street Historic Districts in ICRIS. Other resources consulted, particularly for the mid-20th century development periods, are identified in footnotes.
2.1 DEVELOPMENT PERIODS
2.1.1 Pre-contact History
The first people to inhabit Boise, the surrounding Boise Valley (often called the Treasure Valley since 1959), and the Snake River Plain of southern Idaho were bands of Northern Shoshone, Bannock, and Northern Paiute people; descendants of whom are members of the present-day Burns Paiute of Oregon; Confederated Tribes of Warm Springs of Oregon, the Fort McDermitt Paiute and Shoshone of Nevada; the Shoshone-Paiute Tribe of Idaho and Nevada; and the Shoshone-Bannock of Idaho.
Their ancestors subsisted as hunters and gatherers, traveling throughout the region in seasonal cycles. An abundance of wild game, including buffalo, fish, and native plants sustained them. Horses, reintroduced on the North American continent through European colonization, arrived in the 1700s and were incorporated into their lifeways, allowing them to travel farther and work cooperatively with other tribes. The Boise Valley was an important gathering place and site for winter camps. The geothermal springs, in particular, were a significant site for gatherings.
2.1.2 Western Exploration and Early Immigration (1811–1861)
The first documentation of White Euro-Americans traveling through southern Idaho and the Boise Basin region is associated with the Astorian Overland Expedition (also referred to as the Hunt Party or Astorians) in 1811. This expedition was financed by New Yorker John Jacob Astor to extend his fur trading empire. The group, led by
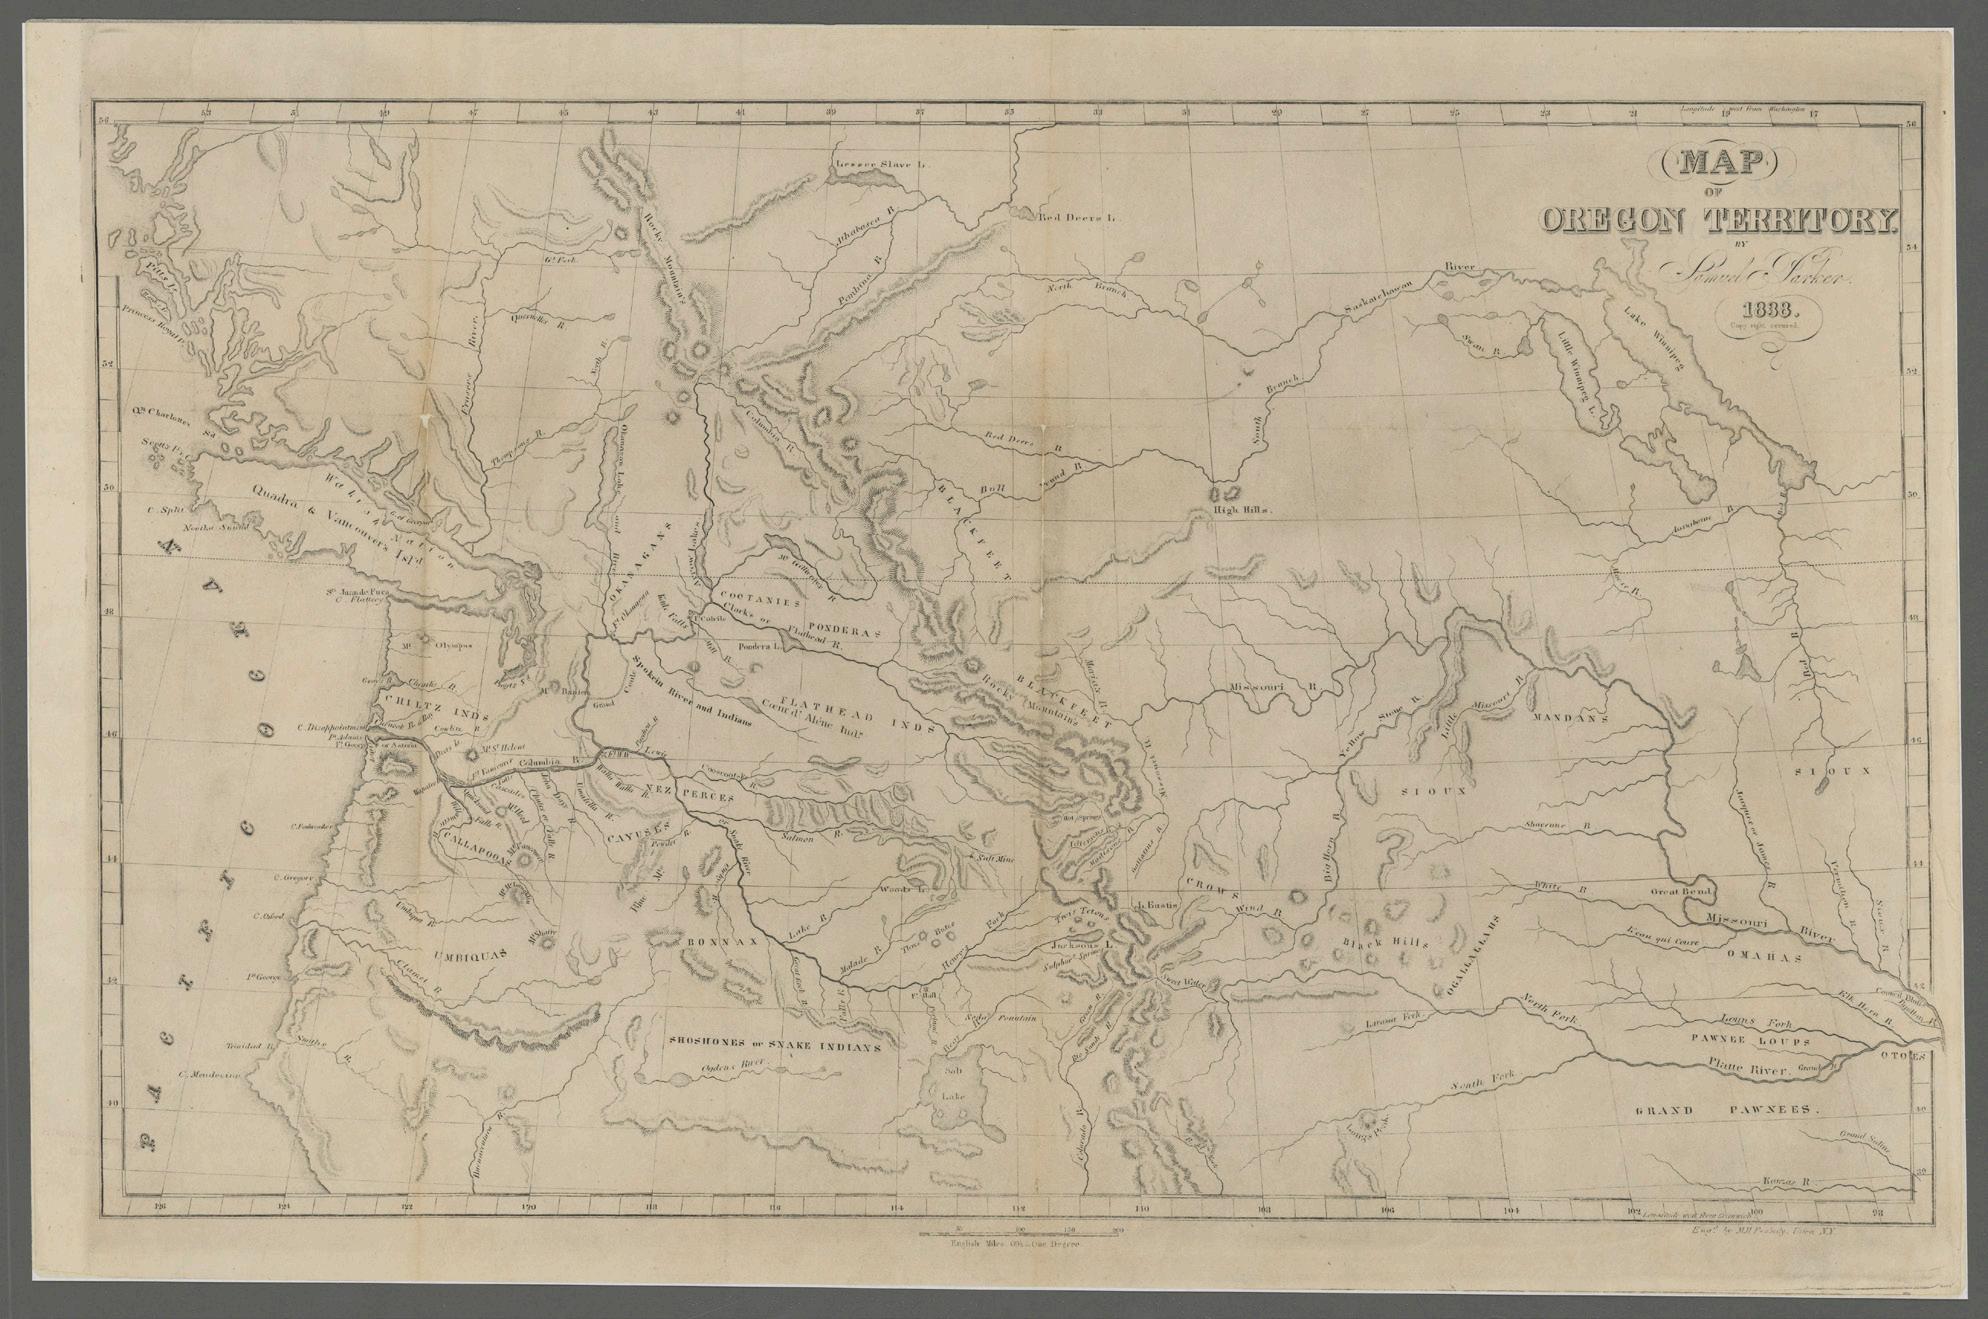
Map of Oregon Territory / by Samuel Parker, 1838. A map depicting the Oregon Territory. The map was drawn to accompany Samuel Parker’s book, “Journal of an exploring tour beyond the Rocky Mountains,” in 1838. The map shows what is today the Northwestern United States from the Great Lakes Region to the Pacific Coast. Courtesy Oregon Historical Society, OHS Maps Collection, G4125 1838 .P37.
Wilson Price Hunt, set out from St. Louis in 1810 to make their way overland to the mouth of the Columbia River, planning to meet up with other members arriving via ship. Initially following Lewis & Clark’s Corps of Discovery route, this expedition turned south and traveled through present-day Wyoming before entering present-day Southern Idaho in their effort to travel west.
Following the Astorian Overland Expedition, other White Euro-American fur trappers and traders arrived in the region. The tree-lined river that bisects the present-day city of Boise was called “Wood River” by English speakers and “Boise River” by French speakers (for the French word boisé meaning wooded).
In 1834, Thomas McKay established a fur trading post, Fort Boise, using the French name for the area, to compete with Fort Hall to the east and provide support to area trappers and traders. The British Hudson’s Bay Company (HBC) purchased the post, along with Fort Hall, in 1837. Fort Boise was moved to the confluence of the Boise and Snake rivers and a new adobe building constructed. Once the Oregon Trail was established as the U.S. encouraged westward migration of White Ameri-
cans, Fort Boise became a key supply stop for travelers headed to Oregon Country. Despite the fort’s success as a supply point, the HBC abandoned Fort Boise in 1855 due to flooding and also conflict with local tribes as more White emigrants encroached on their territory.1
2.1.3 Gold Rush and Early City Development (1862–1888)
Increasing numbers of White emigrants arrived in the Boise Valley in the mid-19th century, some just passing through as they traveled the Oregon Trail while others were traders and prospectors seeking to profit from the region’s abundance of resources. Captain Elias Davidson Pierce discovered gold in the Clearwater River in 1860, with a rush of miners to northern Idaho arriving in 1861. Additional prospecting occurred on the Salmon River and in the Boise Basin, with placer mines established in those locations in 1862 and 1863, respectively. This influx of miners, which ballooned to over 20,000, led Congress to establish Idaho as a territory on March 4, 1863.
In the Boise Basin, miners struck gold in August 1862, and prospectors rushed in as they hoped to strike it rich, too. Mining towns and camps popped up to support the miners and the Boise Valley was primed to be a supply point and commercial center for the surrounding mines. Merchants established businesses to supply the miners—with equipment, food, and other goods and services. On July 7, 1863, less than a year after the gold discovery near Boise, businessmen met to establish a small town called Boise City. The following year, in 1864, the territorial capital of Idaho moved from Lewiston to Boise. The new townsite for Boise was platted on either side of present-day Main Street, between 5th and 10th streets. These 10 blocks, laid out in a grid pattern, followed the traffic of the Oregon Trail. Although the city started with just 10 blocks, by 1865, it grew to 140 blocks as the nearby mines boomed. Boise’s population in 1863 was 725, it nearly tripled in a year to 1,658 adults and 318 children. Sandstone from nearby Table Rock was quarried for new construction.
Concurrently with the establishment of the city, a new iteration of Fort Boise was underway. As more White emigrants arrived in the region pursuing gold and westward U.S. expansion, they profoundly impacted the lifeways of local tribes leading to increased conflict. The U.S. responded by establishing a military post (Fort Boise) and negotiating treaties with local tribes to clear title for White American landownership. This Fort Boise was established close to the Oregon Trail, approximately 40 miles upriver from the former fur trading post Fort Boise. Territorial governor Caleb Lyon worked to negotiate with local tribes, resulting in the Treaty of Fort Boise on October 10, 1864. The treaty, negotiated with representatives of the Boise Shoshone, released tribal right, title, and interest to the Boise Valley, but the U.S. Senate
1 The exact location of this Fort Boise is unknown, but it is within the Fort Boise Wildlife Management Area.
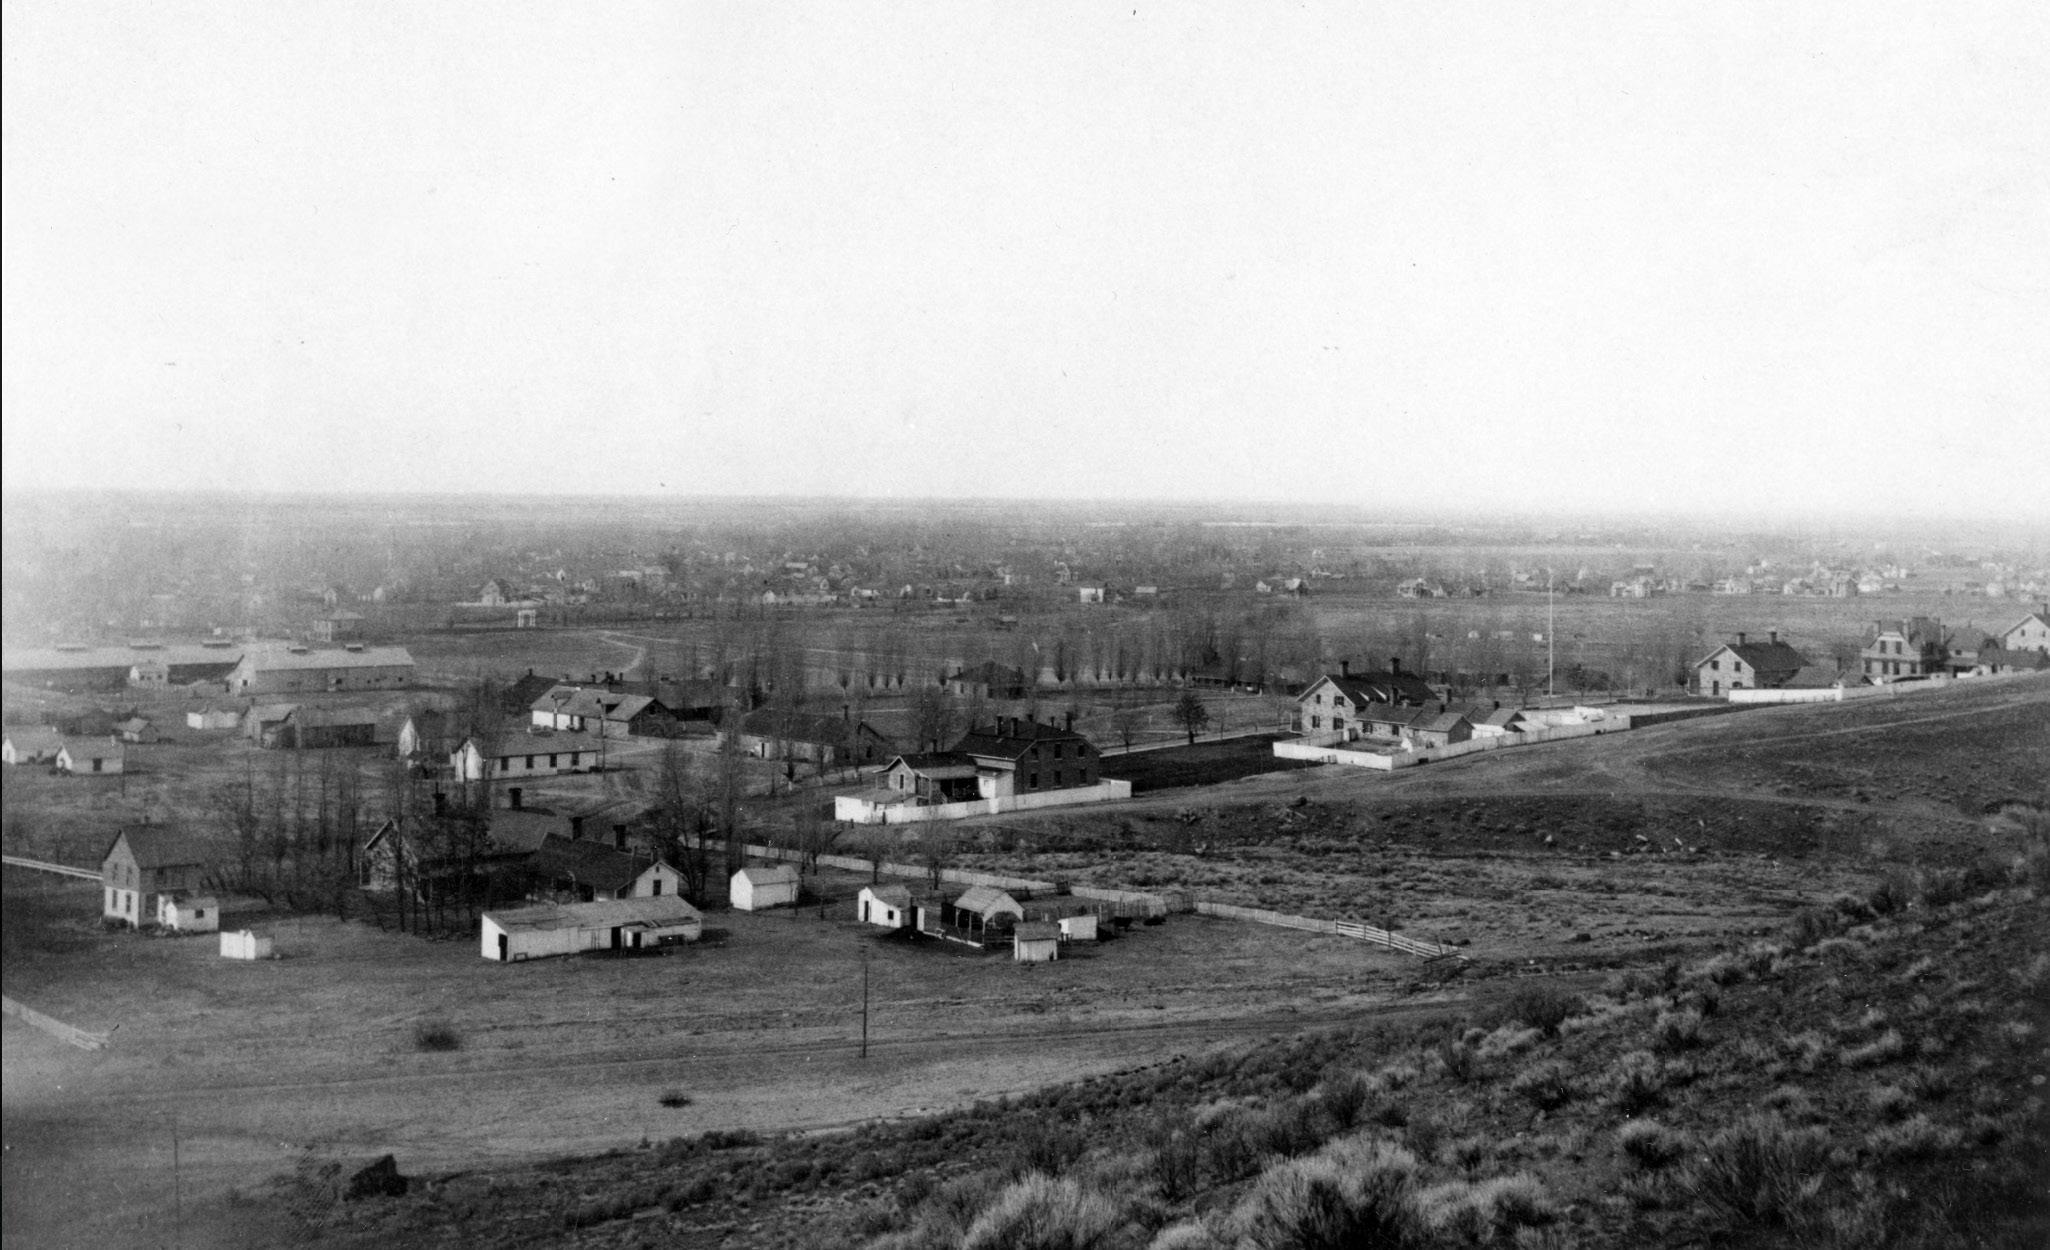
View of Fort Boise from foothill (no date). Courtesy Idaho State Historical Society.
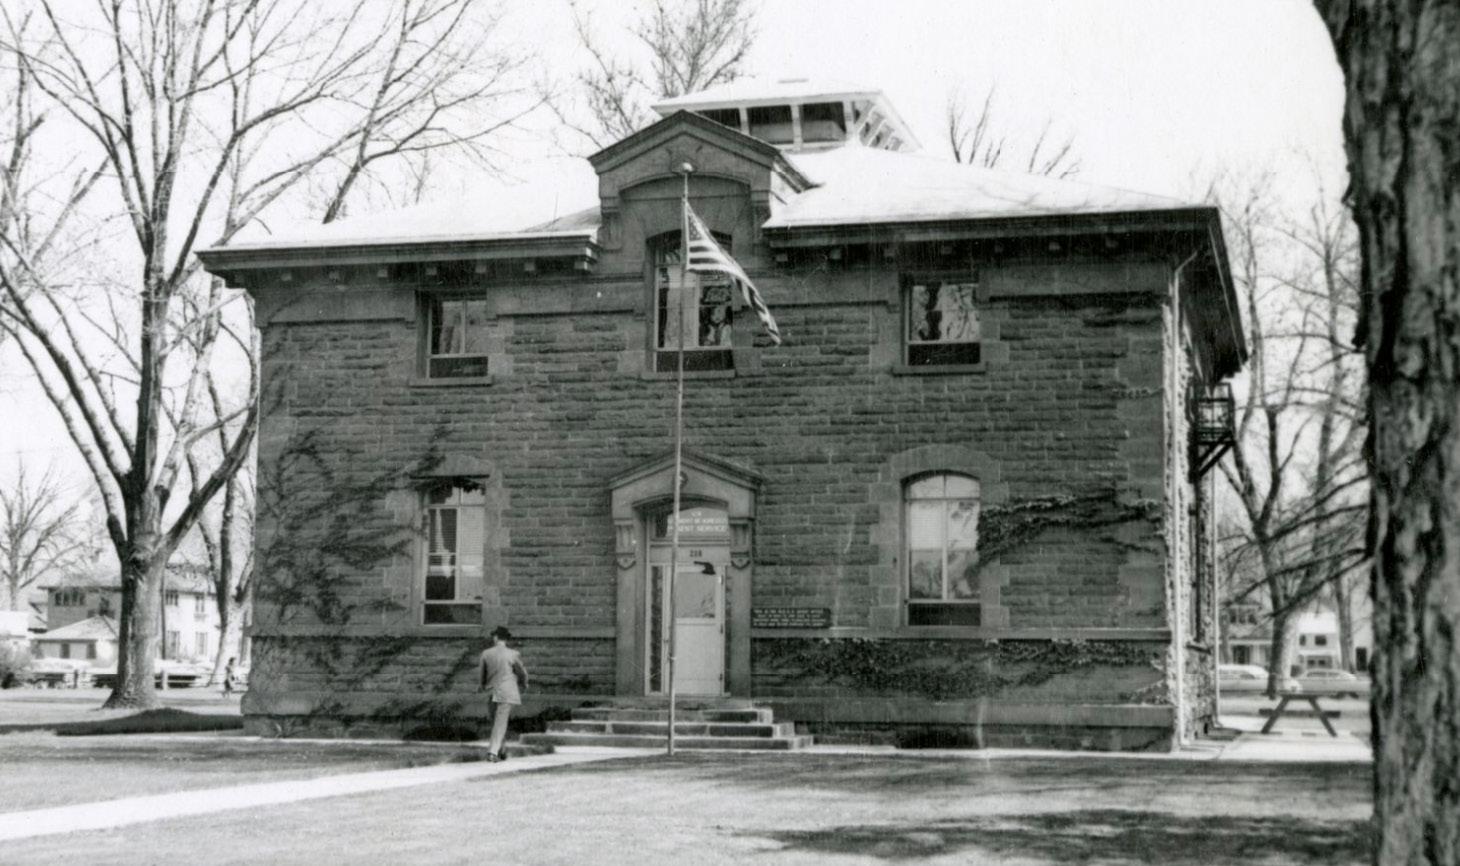
Old United States Assay Office, Boise (no date). Courtesy Idaho State Historical Society, Identifier P1961-100-1b.
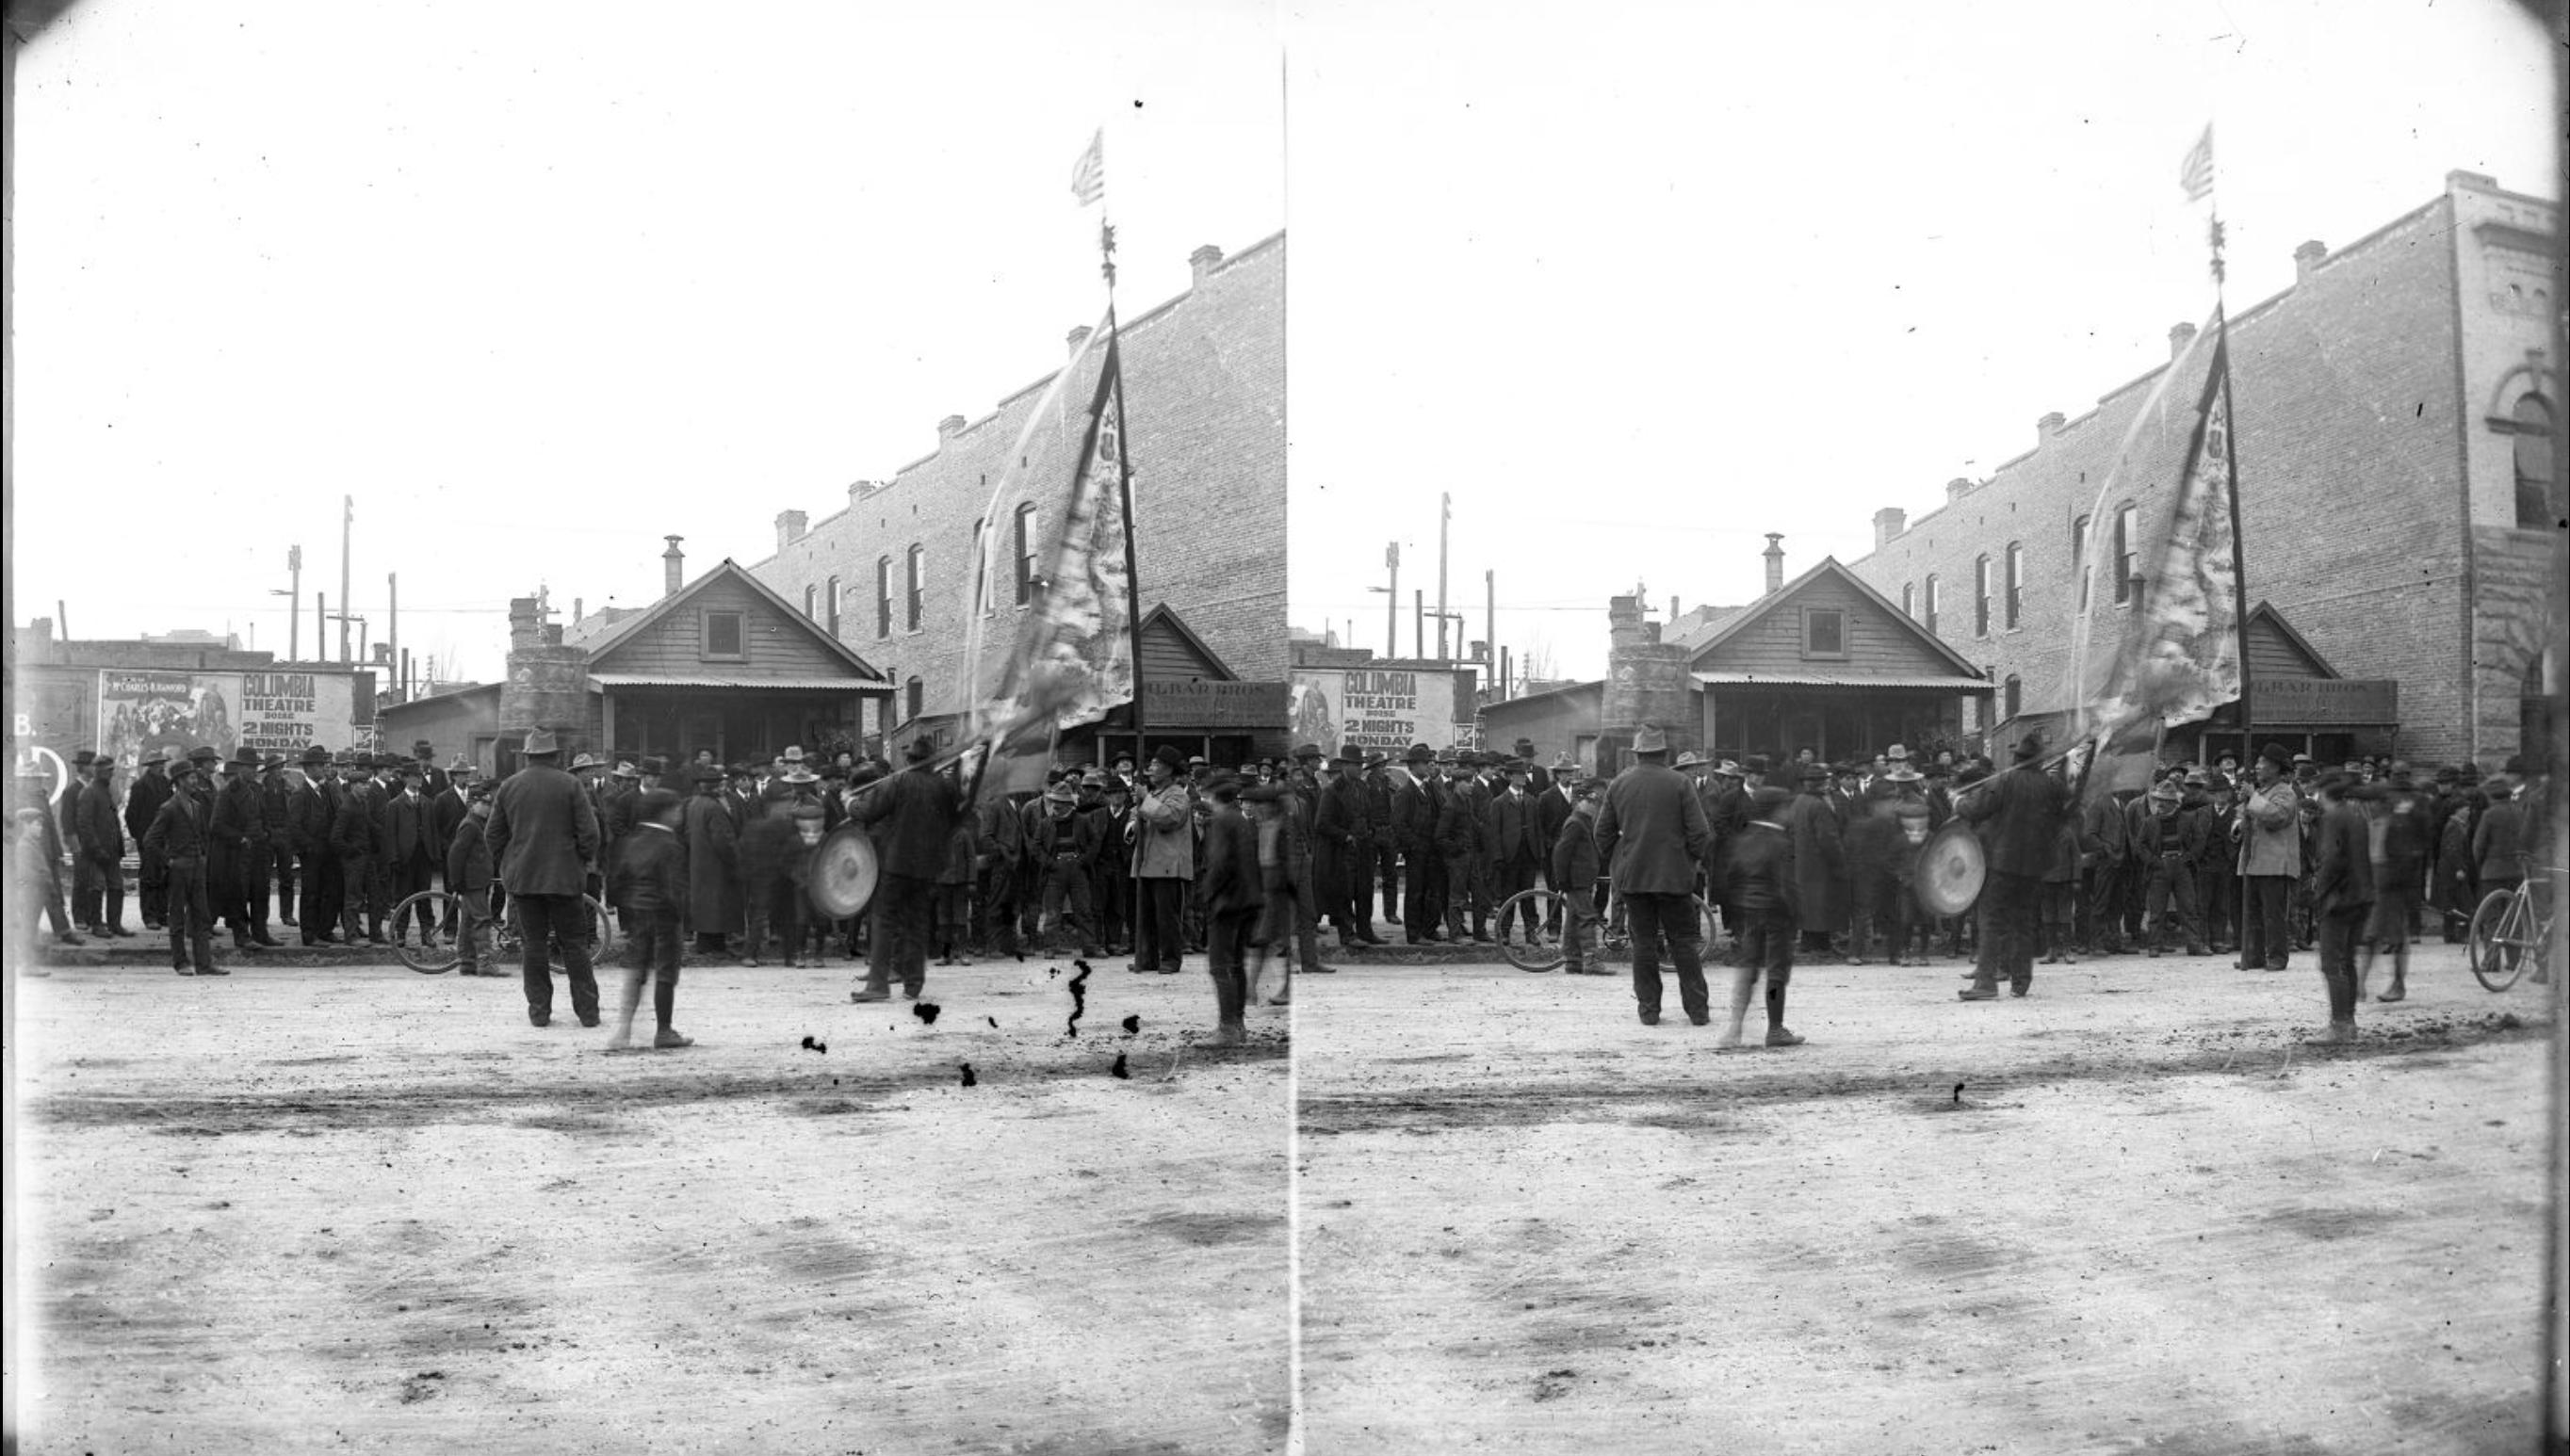
Chinese Parade, 1904-05. Black and white glass plate negative, two side by side images, of a Chinese parade consisting of two Chinese men with a large group of onlookers. One man holds a large flagpole with flag, blurry from movement, on the bottom and a small American flag at the top. The photograph was taken looking south/southwest across Idaho Street. Behind the crowd are two small frame buildings; on the right is 705 W. Idaho Street and on the right is 707 W. Idaho Street with a sign on the roofline reading “Silbar Brothers.” Courtesy Boise City Archives.
never ratified it. A reservation was established in eastern Idaho for the Shoshone-Bannock people (present-day Fort Hall Reservation).
Mining continued to be a key early industry in the region and surrounding territory. Between 1861 and 1866, Idaho ranked third in the nation—after California and Nevada—in gold production. Congress responded to this need by approving the establishment of a new assay office in 1869—where prospectors could take their gold to exchange for cash—and appropriating $75,000 for its construction. The United States Assay Office in Boise was constructed in 1871 and opened in March 1872 once the final machinery arrived. The Assay Office (210 W. Main St.) remains extant in downtown Boise and is listed in the NRHP.2
Although many prospectors flooded into the Boise Valley and the Idaho Territory in the biggest gold rush since California’s 1849 gold rush, not all were U.S. citizens or of Euro-American descent. According to the 1870 U.S. Census, Boise City listed residents born in Basque Country, China, Eastern Europe, Central America, and Ja-
2 ICRIS, United States Assay Office, U.S. Assay Office, Historic Property Report IHSI No: 01-1245 (Idaho State Historic Preservation Office, 2024), Smithsonian No. 10AA150, https://icris-history.idaho.gov/resources/104219
pan. Chinese people comprised over a quarter of Idaho’s population in 1870, with enclaves of Chinese people establishing two different Chinatowns in Boise. The first Chinatown was established by 1870 and was built near Idaho Street and Capitol Boulevard. After much of the original wood-frame Chinatown was condemned in 1901, a second Chinatown emerged along Front Street with construction of new brick buildings.3
As the number of non-Native residents increased in Boise, conflict continued with area Tribes, as disease, military and vigilante violence, and settler encroachment decimated Tribes and endangered their lifeways. These conflicts echoed other conflicts happening across the Pacific Northwest and the U.S. government’s response was military action with Fort Boise serving as the base of operations. Military and vigilante efforts forced Indigenous people into the foothills and out of town and in March 1869, the U.S. Army marched those remaining to Fort Hall.
South of Boise’s town limits, Tom Davis established a homestead next to the river. Settlers established farms and ranches to the west, cultivating vegetables, fruit, and hay and raising poultry, hogs, and cattle. The northern edge of Boise extended to the parade ground of Fort Boise (present-day Fort Street). The early residential streets of the growing town had wood sidewalks with a planting strip to separate the sidewalk from the street. Lafayette Cartee started a small nursery in the 1870s and sold his trees to Boise residents who planted them in the planting strips, establishing a tree canopy along the residential streets. These early tree-planting efforts helped establish Boise’s moniker as “The City of Trees.”
Boise grew in the 1870s and 1880s, reaching 1,900 in population in 1880. The earliest extant commercial building in the city dates from this period—the Perrault Building (1879, 625 W. Main St., NRHP Listing No. 77000448). Early residential subdivisions included an 1878 addition platted by Dr. Dwight Arnold north of Fort Street (Arnold’s Addition). The first public school opened in June 1865, with a new building at Eighth and Washington streets funded by a levy passed in 1868.
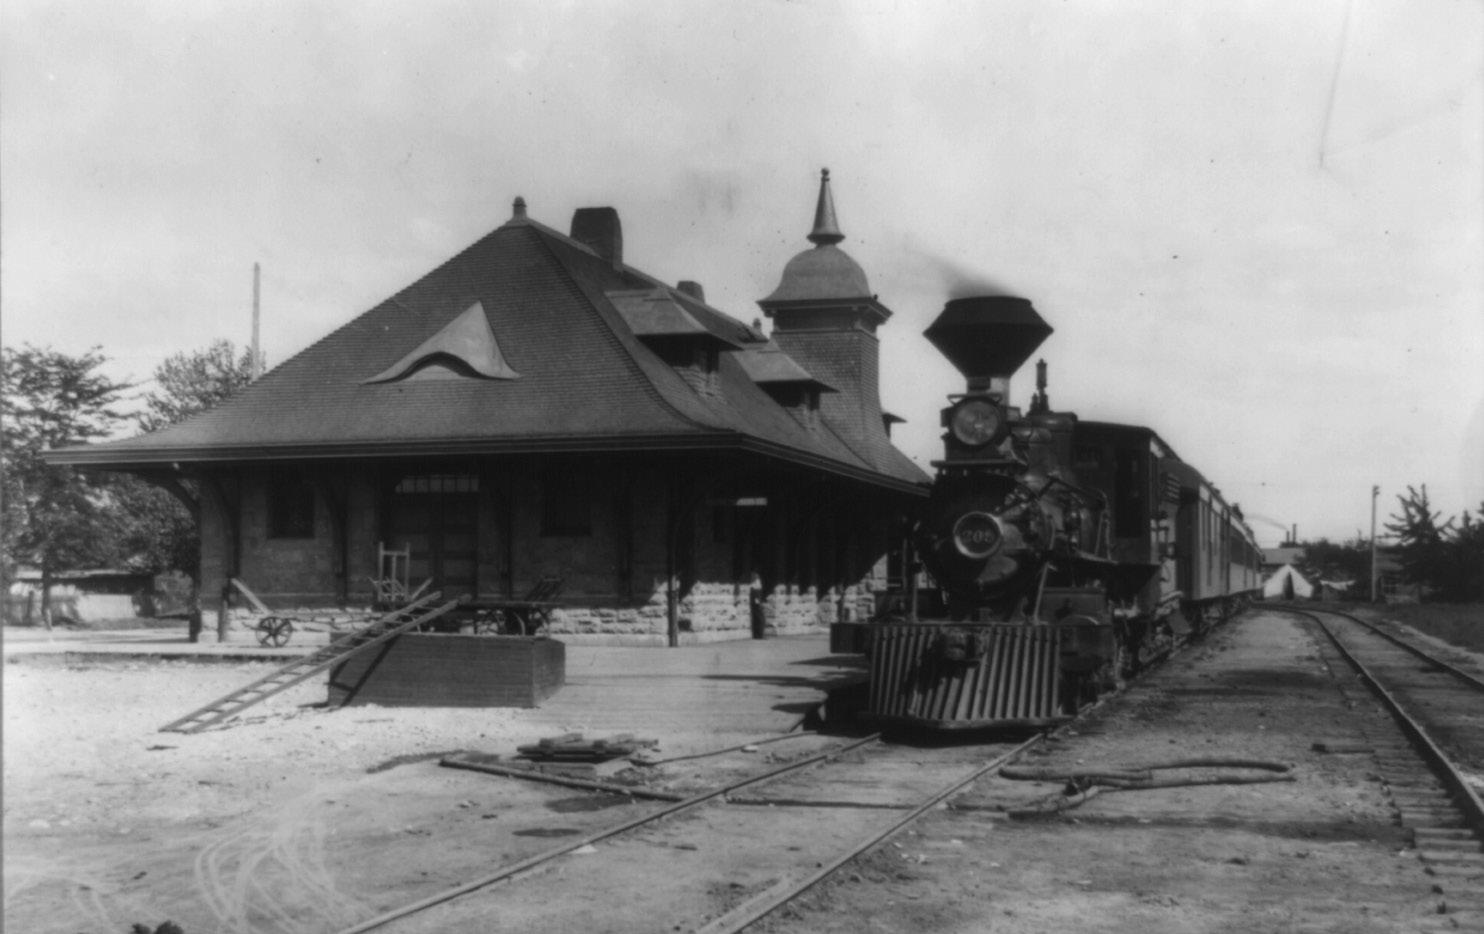
A railroad connection arrived in the region in 1884 with the Oregon Short Line Railroad extending to Kuna, 15 miles southwest of Boise. A branch line extended to Boise in 1887, providing a key transportation link for the expanding city’s residents, businesses, and industries. Telephone and electrical services were established for Boiseans in the mid-1880s. The city’s first electric lights first glowed on Main Street, beginning on July 4, 1887.4 Water from the Ridenbaugh Canal, then used to operate a flour mill and sawmill, was brought to the edge of the bench across the Boise
3 For more information on Chinese immigration to Boise, Chinese exclusion laws, and Boise’s Chinatowns visit https://www.boiseartsandhistory.org/history-and-archives/history/people/chinese-history-and-culture/.
4 Arthur Hart, “Each Time a Boise Building Got Electricity in 19th Century, It Was a Newsworthy Event,” Idaho Statesman, April 8, 2017, https://www.idahostatesman.com/news/northwest/idaho/history/article143560899.html
River from the city. Capitol Electric Light, Motor, and Gas Company was established in 1887 to generate the electricity.5
2.1.4 Statehood and City Growth (1890–1928)
This period begins in 1890, when Idaho gained statehood and continues through nearly four decades of significant development for the City of Boise. It concludes in 1928, the year before the Great Depression, but also the year the city’s network of streetcars ceased to operate in favor of a bus system.
Idaho achieved statehood in 1890 with Boise as its capital. The population crept up to over 2,300 residents (2,311 according to the 1890 U.S. Census). Significant residential construction occurred in the 1890s to support the expanding populace, many of these new houses were built north of the original townsite. Neighborhoods developed on land previously occupied by farms and ranches. Prominent Boiseans, including Jeremiah Brumback, John Lemp, and Thomas Davis, invested in the area and platted numerous subdivisions or “additions” between 1878 and 1907. Sales on lots increased after Idaho’s statehood and out-of-state investors began
5 Idaho State Historical Society, Boise Electric Plant, No. 492 (1977), https://history.idaho.gov/wp-content/uploads/0492_Boise-Electric-Plant.pdf
Train standing in Short Line Depot, Boise, ca. 1890. Library of Congress Prints and Photographs Division Washington, D.C. 20540.
arriving, including John and Isabelle Thatcher who platted the Thatcher Addition. Thatcher and others established the Colorado Investment Company, which went on to establish numerous additions in Boise in the 1890s and early 1900s.
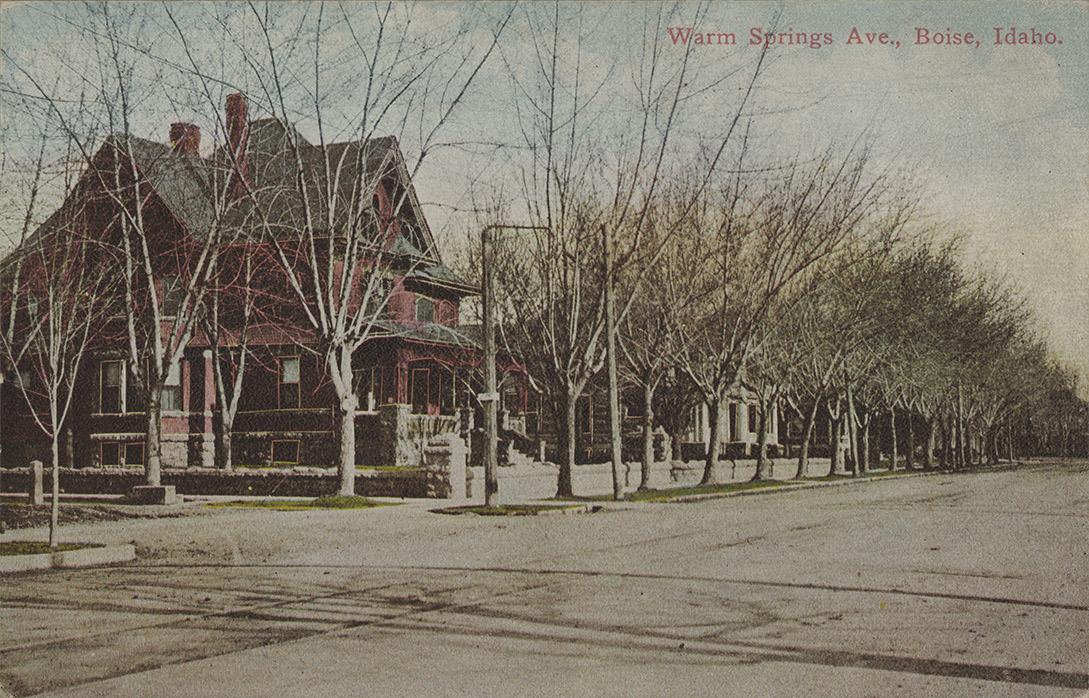
In August 1890, local business leaders established the Boise Rapid Transit Company (BRT), the first streetcar company in the city. Eventually three transit companies provided transportation in the city, expanding service. By 1891, an electric streetcar ran between Main Street and the neighborhood developed east of downtown along Warm Springs Avenue (Warm Springs Avenue Historic District, NRHP Listing No. 80001287). These first tracks ran south from the powerhouse at 14th and Idaho streets to Main Street, before continuing east to Warm Springs Avenue. The streetcar expanded, connecting downtown Boise with growing residential neighborhoods and even rural areas. New neighborhoods or “streetcar suburbs,” like the North End, developed along the transit routes. Streetcar lines eventually covered much of the North End with stops located throughout the city with Boiseans easily accessing stops within just a few blocks of their residences.
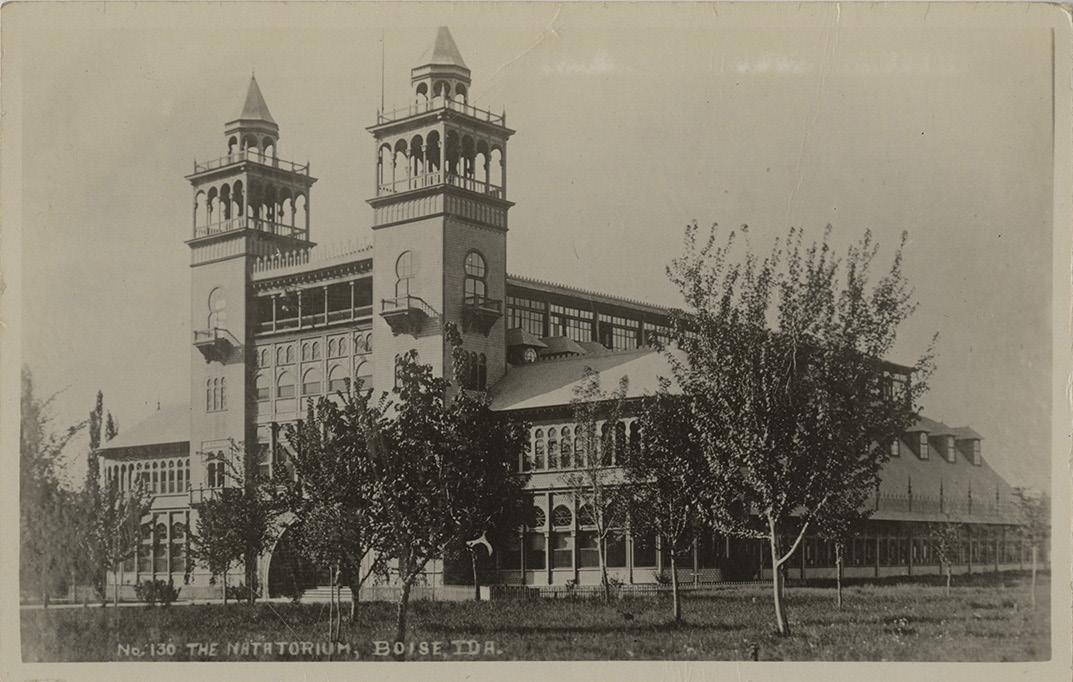
Transit, as well as other city amenities like sewer and water, aided the city’s growth and expansion in the early decades of the 20th century. The geothermal springs east of Boise were developed with two geothermal wells by the Boise Water Works Company in 1890 and 1891, water from which were used to heat over 200 buildings along Warm Springs Avenue. This included the Boise Natatorium, an enclosed swimming pool.6 By 1900, the city had grown to nearly 6,000 residents. However, this was just the beginning of Boise’s growth. The population nearly tripled by 1910, reaching 17,358. A strong local economy buoyed this population growth, coupled with Boise’s role as the state capitol and a key distribution center in the region. A warehouse district, reflecting Boise’s role as a regional distribution center, devel-
6 Governor’s Office of Energy Resources, Idaho Geothermal History: A Detailed History (n.d.), https:// oemr.idaho.gov/wp-content/uploads/idaho_geothermal_history.pdf
Warm Springs Avenue, postcard. Courtesy Northwest Historical Postcards Collection, University of Idaho.
Boise Natatorium, ca. 1920. Courtesy Northwest Historical Postcards Collection, University of Idaho.
oped along South Eighth Street (South Eighth Street Historic District, NRHP Listing No. 77000450).
A significant federal irrigation project—coined the Boise Project—began in 1902 and further bolstered Boise’s economy and population growth. While investors began work in the 1880s to construct a diversion dam and canal system to irrigate lands south of the Boise River, financial difficulties soon stalled the efforts. The climate and fertile soil of the Boise Basin lent itself well to farming, but the desert further away from the rivers and streams lacked access to water. Other arid regions in the West faced similar struggles and in 1902, Congress passed the Reclamation Act, creating the U.S. Reclamation Service. Through the Reclamation Service this act sought to boost development of the arid West through construction of irrigation and power projects. The U.S. government provided funding and expertise for irrigation projects, with water users repaying the government with a low-cost, long-term loan program. The Payette-Boise Project began in 1905 (later renamed Boise Project in 1911). The primary features constructed as part of the Boise Project were the Boise River Diversion Dam, Arrowrock Dam (NRHP Listing No. 72000437), Anderson Ranch Dam, and Lake Lowell in the Arrowrock Division, and Black Canyon Dam, Cascade Dam, and Deadwood Dam in the Payette Division.7 Ultimate-
7 For more information on the Boise Project, visit https://www.usbr.gov/projects/pdf.php?id=74
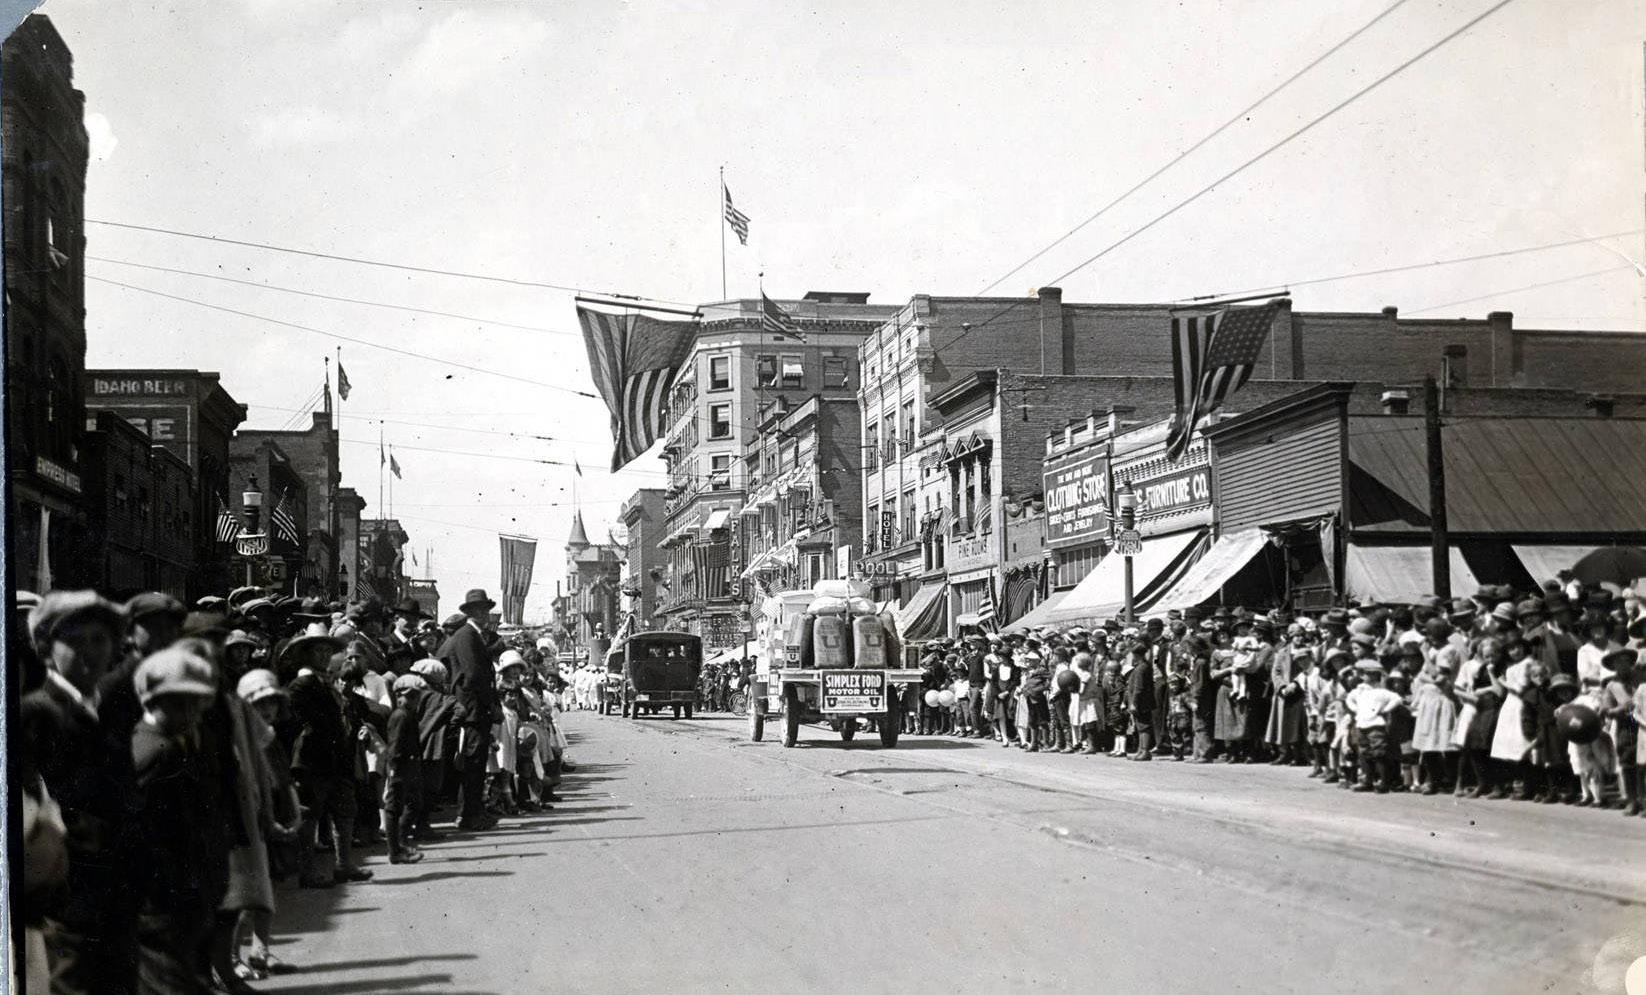
Parade to celebrate the coming of the Union Pacific Railroad main line to Boise. Idaho Cities and Towns Collection, University of Idaho Library Digital Collections.
ly, these projects funneled more than water into Boise, they directed money and workers into the area, supporting the local economy.
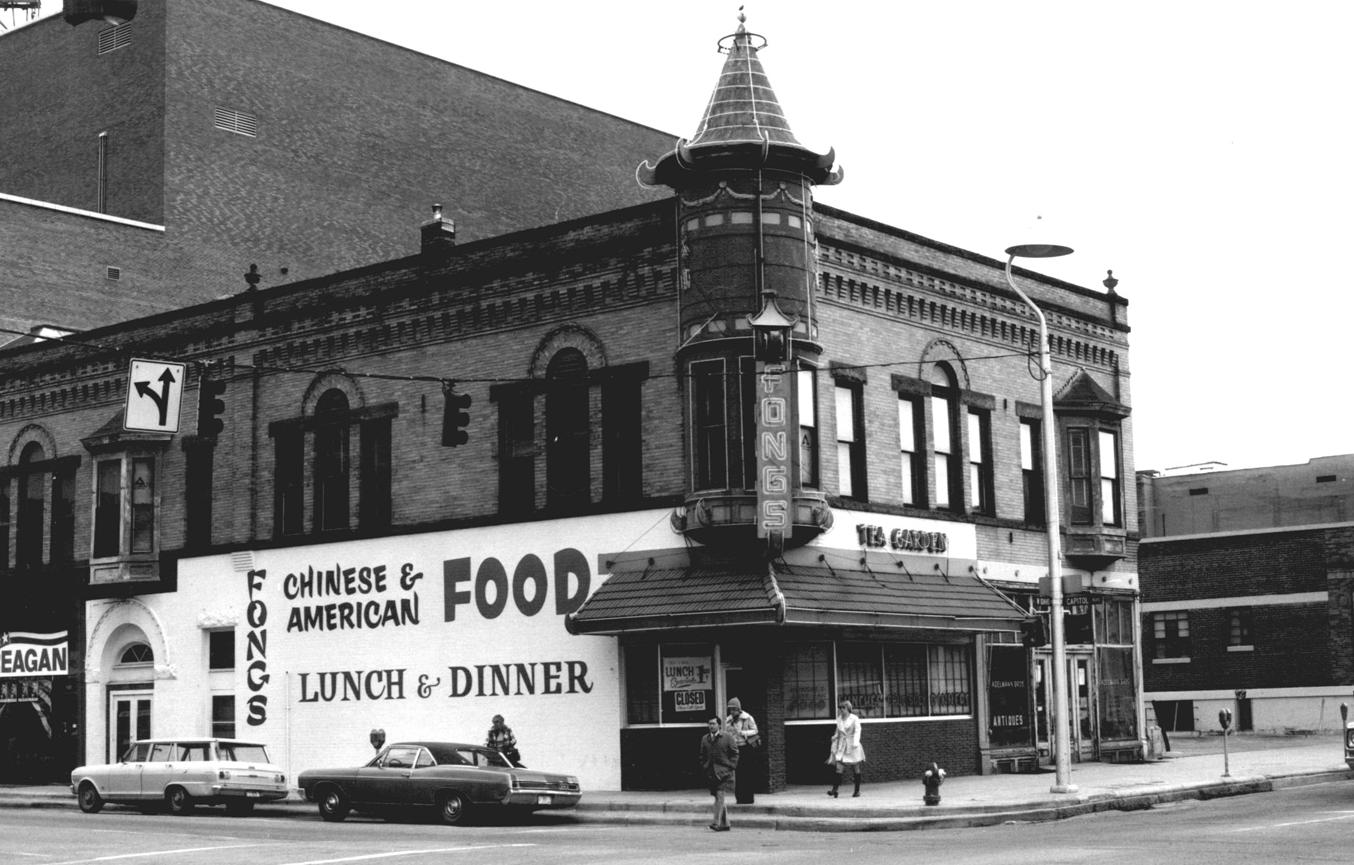
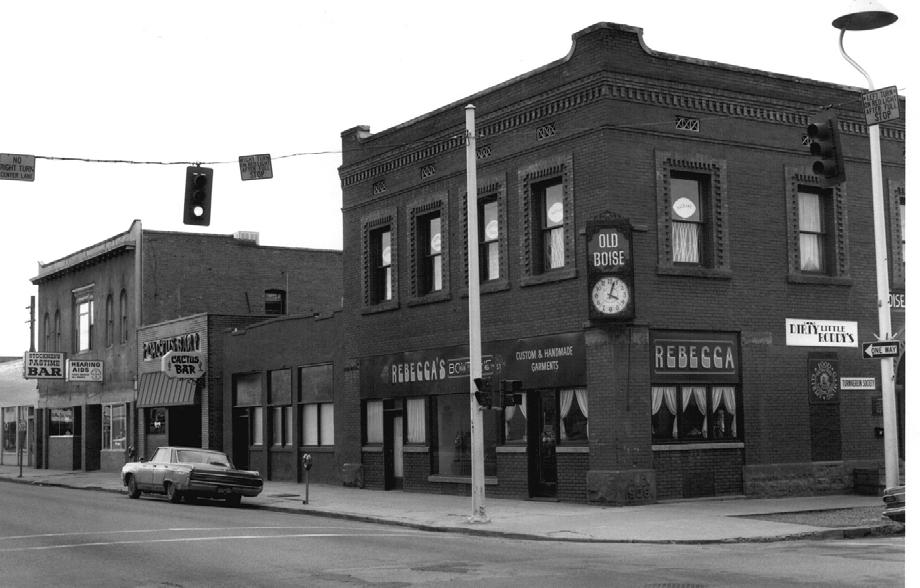
Commercial development in the last years of the 19th century and first years of the 20th century largely centered in the original Boise townsite (now the Boise Historic District, NRHP Listing No. 77000448). Prominent buildings included the Adelman Building (624 W. Idaho St., 1902); the Masonic Hall (615 W. Main St., 1892); the Telephone Company and Annex (609 W. Main St., 1899 and ca. 1915); and the Boise Turnverein Building (523 W. Main St., 1906). Boiseans worked and shopped in downtown, which was easily accessible by streetcar throughout the first few decades of the 20th century. Furthermore, key civic institutions—city hall, Ada County offices, and the state capitol—were all downtown.
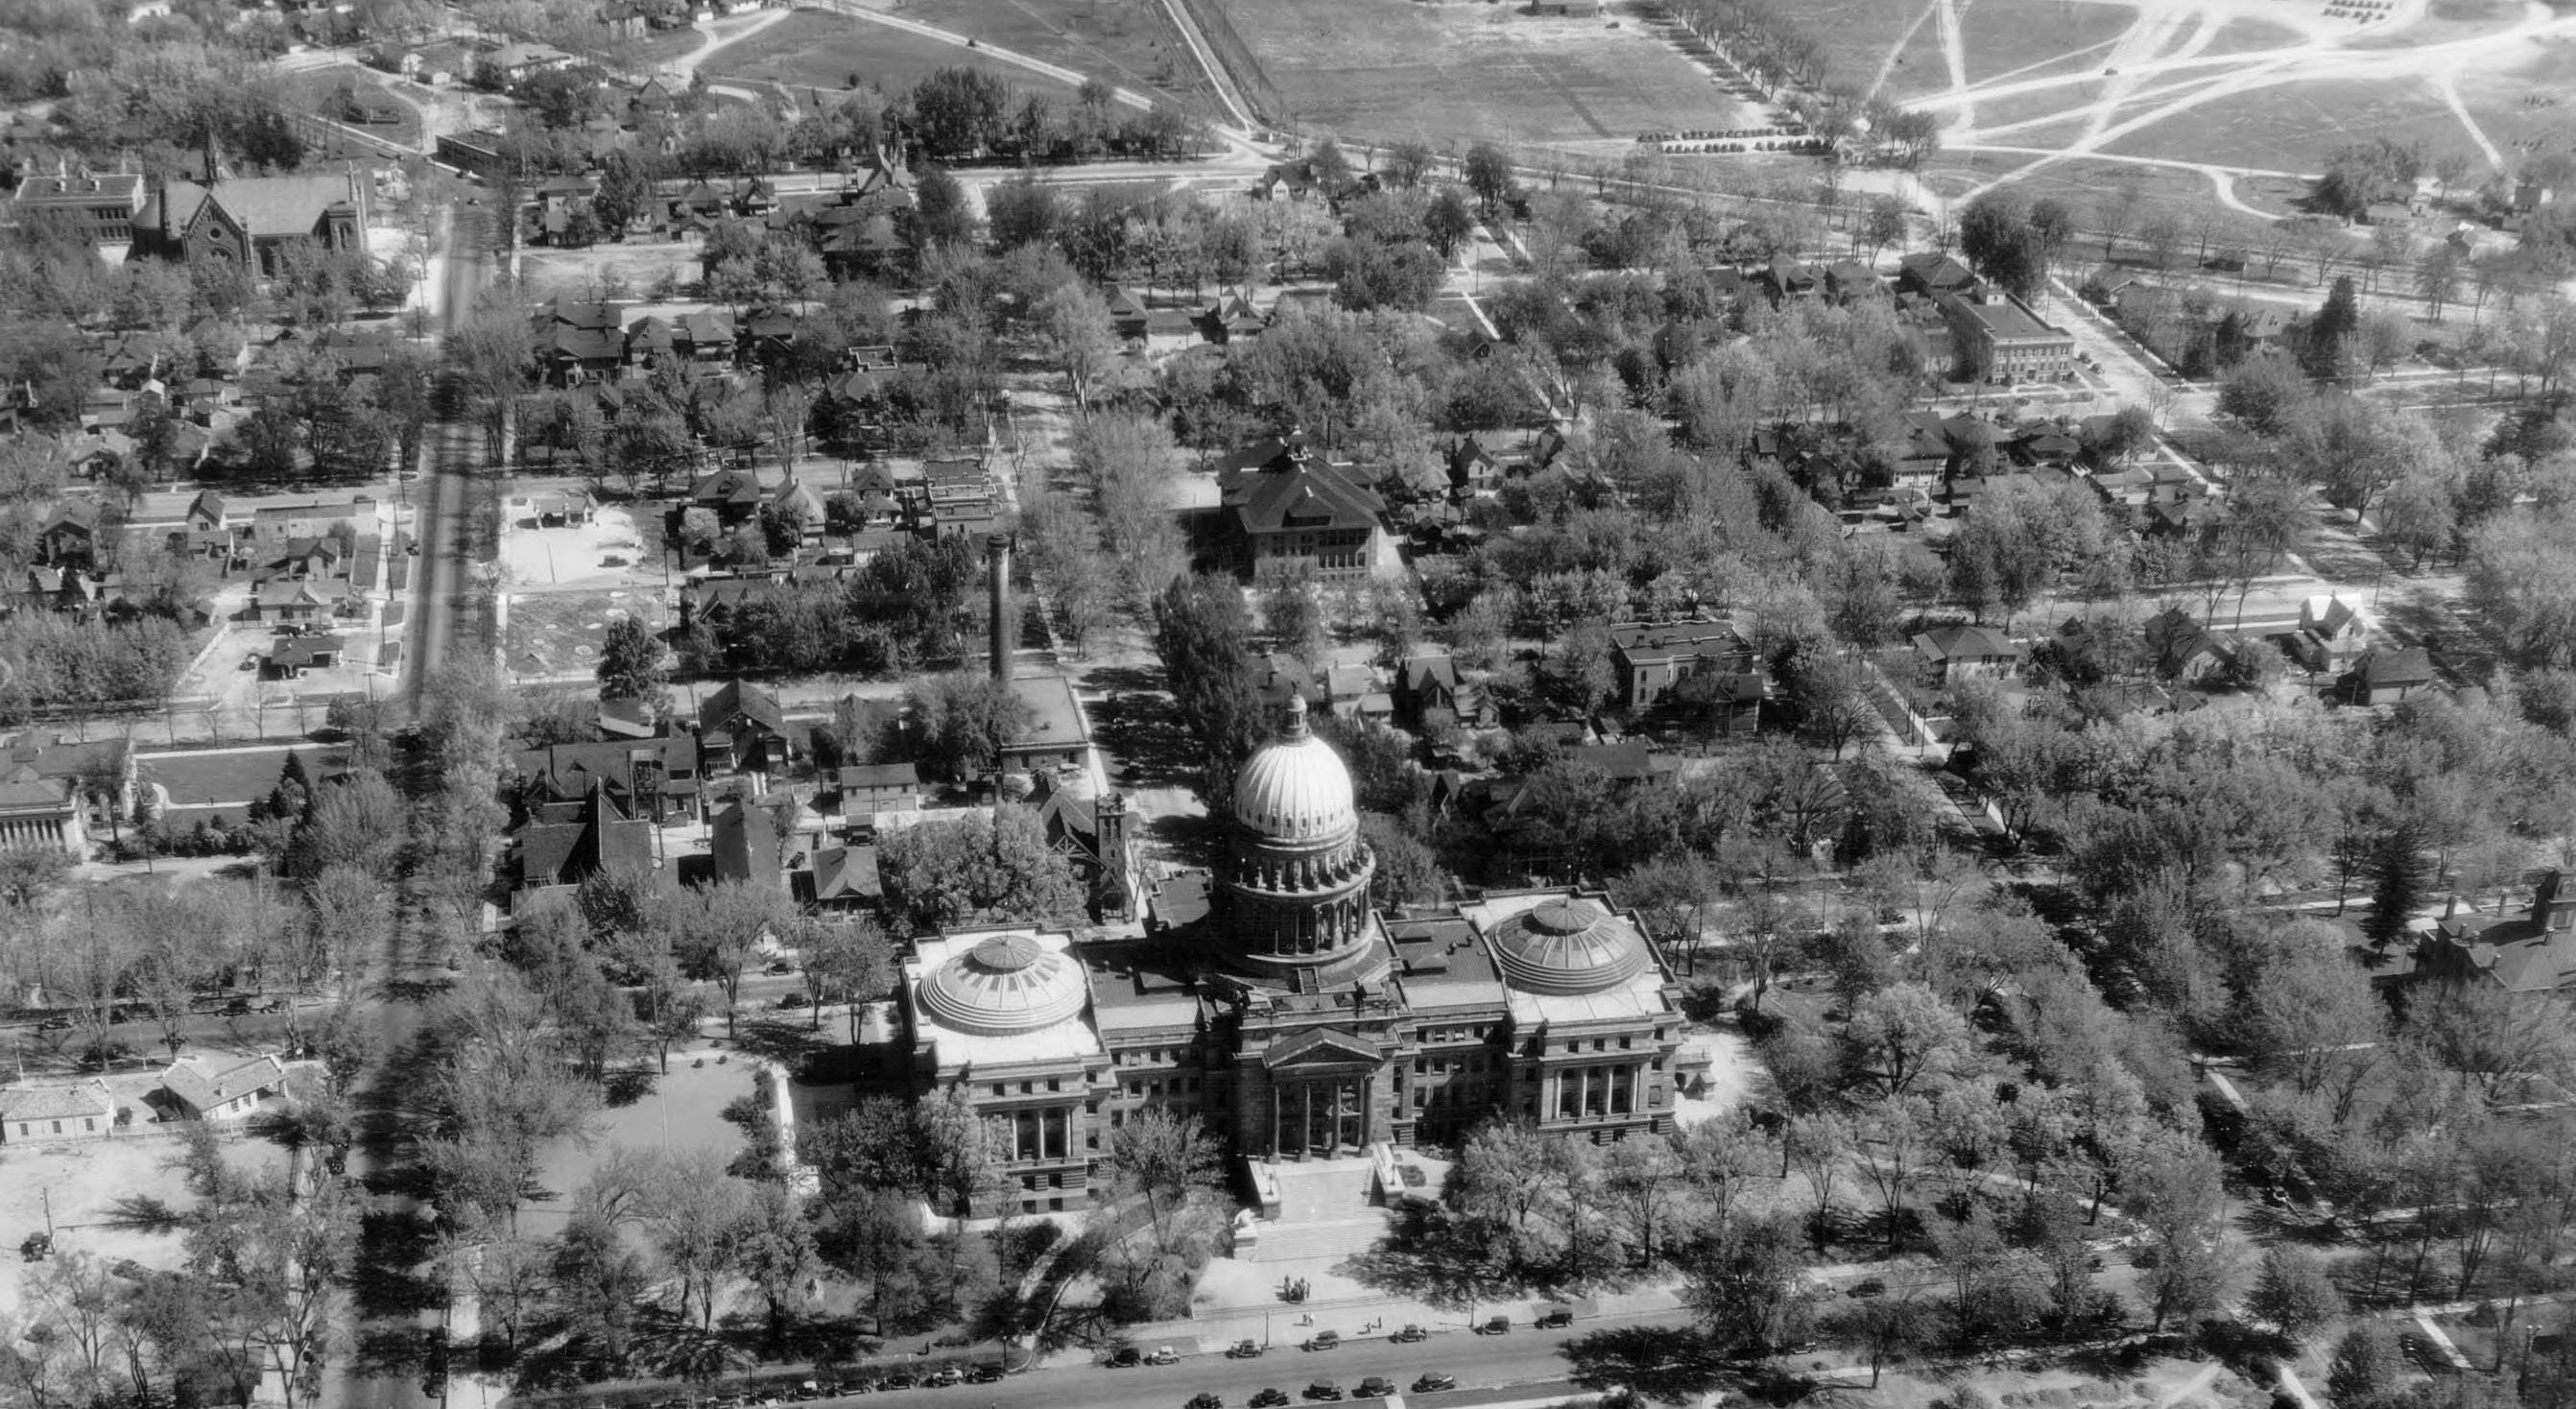
While Boise had been the State Capitol since Idaho achieved statehood, and the territorial capitol before that since 1864, construction began on a new Capitol Building in 1905. Tourtellotte and Hummel designed the building with its prominent dome, which was completed in 1912. A second phase of construction to add the east and west wings to contain the House and Senate chambers was completed in 1920.
With a stable population, public and private institutions took root and expanded in Boise during this period. A new high school building was constructed in 1902. A Carnegie Public Library (NRHP Listing No. 74000725) opened in 1905. The estate of Thomas Davis donated land to the city to establish the Julia Davis Park fronting the Boise River. The YWCA organized in 1910.
Amidst this development, a main line of the Union Pacific Railroad, not just a spur, finally arrived in Boise in 1924. The spur had traveled to downtown, but this new line, the Boise Main Line, was completed atop the Bench (Whitney Bench) the elevated landform southwest of the Boise River. And in 1925, the Union Pacific completed its distinctive depot (NRHP Listing No. 74000730) overlooking the city.
Adelman Building, ca. 1977. NRHP photograph, courtesy Idaho State Historic Preservation Office (via ICRIS).
Turnverein Building, ca. 1977 (at right). NRHP photograph, courtesy Idaho State Historic Preservation Office, via ICRIS.
Completion of the depot kicked off additional suburban development in the surrounding Bench with larger lots and easy commute to downtown Boise. Trends that would continue in subsequent decades.8
Boise’s growth slowed after its boom in the first two decades of the 1900s and stabilized through the mid-20th century. In 1910, the population reached 17,358 and then increased to 21,393 in 1920. It only rose to 21,544 by 1930.9
2.1.5 Depression and World War II (1929–1945)
This period begins in 1929; the year the stock market crash plummeted the nation into a period of economic instability and depression which came to be called the Great Depression. But it was also the first year Boise’s streetcar was no longer in operation. Commercial and residential growth slowed during this period until the defense ramp-up for World War II. However, there were several prominent construction projects during this period which were largely federally funded under the New Deal. The New Deal was a response by President Franklin D. Roosevelt and his administration to the Great Depression. The New Deal and its slew of new programs worked to create jobs, invest in public works, and stimulate the economy.
8 Dusty Parnell, “The History of the Boise Bench,” Idaho Statesman, October 2015, https://www.idahostatesman.com/living/treasure/article41565513.html
9 North End Neighborhood Association, “North End Neighborhood Plan,” City of Boise, September 21, 2021, https://www.cityofboise.org/media/13461/northendplan_book-9-21-2021_final.pdf
State Capitol, 1934, Archival Idaho Photograph Collection, University of Idaho Library Digital Collections.
Across the nation, New Deal projects funded and built hundreds of thousands of public works projects, like roads, bridges, dams; city halls, libraries, and post offices; and parks.
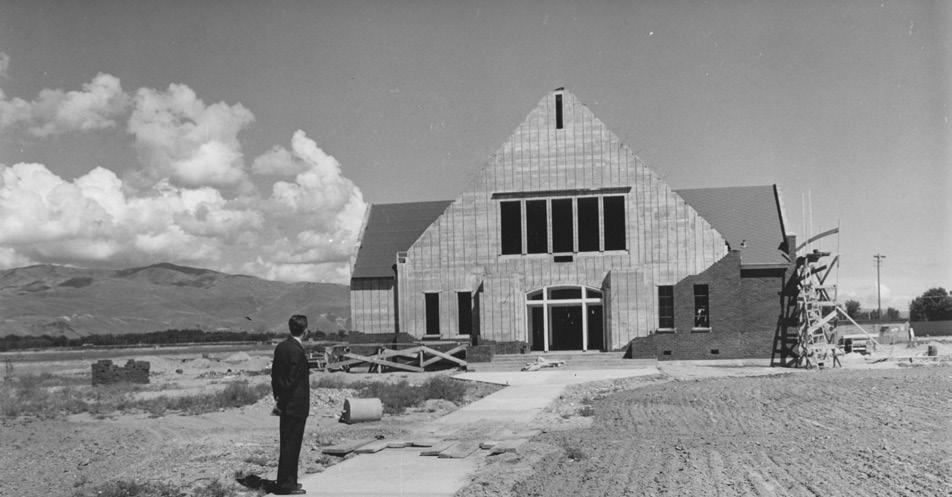
Despite the economic uncertainty, a key institution was established in Boise during this time—Boise Junior College. The junior college was founded as a private institution by the Episcopal Church in 1932 but lacked a permanent home until New Deal funds through the Public Works Administration, constructed the college’s first building in 1940 (NRHP Listing No. 82000181). Designed by Tourtellotte and Hummel and built by J.O. Jordan and Son, the two-story Administration Building housed the college’s academic and administrative offices, classrooms, and even the library. While Tourtellotte and Hummel took the design lead on the design, they worked jointly on the project with the city’s other major architectural firm at the time, Wayland and Fennell. Three other buildings were constructed during this period to flesh out the new college campus—all made possible with New Deal funds. They included the Student Union (1941-42), designed by Frank Hummel; the Assembly Hall (1940-41); and a heating plant (1940).10 During this period, Boise Junior College became a public institution in the fall of 1939, following enabling legislation by the Idaho State Legislature in February 1939 to allow for the creation of junior college districts.11
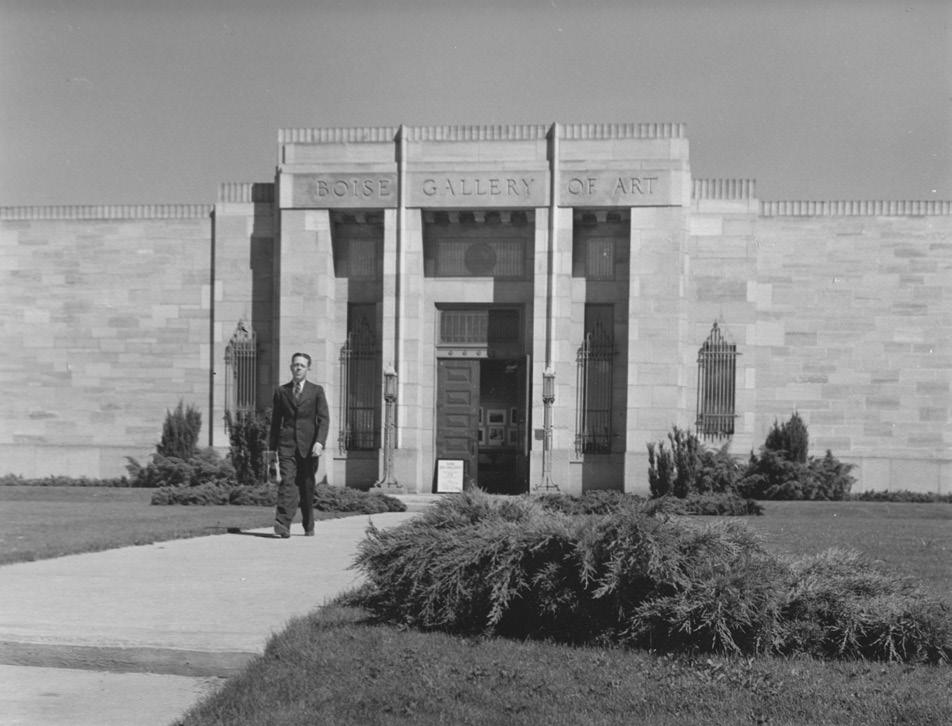
The Boise Junior College Administration Building was not the only New Deal project that Tourtellotte and Hummel and Wayland and Fennell partnered on during this period. The other project the firms carried out together jointly was the design for the Ada County Courthouse; Wayland and Fennell took the design lead on this project. The Public Works Administration also funded the design and construction of the courthouse, which was built in 1939. The Moderne design of the courthouse, leaning into contemporary trends, contrasted with the more traditional Tudor Revival of the college’s Administration Building.12 Other New Deal projects in Boise during this period include: Bogus Basin Road; Boise Gallery of Art (1936, 670 S. Julia Davis Drive), designed by Tourtellotte and Hummel; the Bureau of Highways Materials Laboratory (1939, 2675 W. Main St.), designed by Wayland & Fennell; a new City Hall (1938); and a number of public school buildings.
During this period, the school district shifted from an 8-4 graded school system (with one school housing the lower 8 grades, and a high school for the upper four grades) to a 6-3-3 system to allow for elementary, junior high, and high schools. New school buildings included the Boise High School Gymnasium (1936), designed
10 Idaho State Historical Society, Boise Junior College Administration Building, Inventory Sheet Site No. 138 (1983), https://history.idaho.gov/wp-content/uploads/2018/09/Boise_Junior_College_Administration_Building_82000181.pdf
11 Boise Junior College, Boise Junior College Handbook (Associated Student Body, 1951).
12 Arthur A Hart and Idaho State Historical Society, Boise Capitol Area District, National Register of Historic Places nomination (1976), Smithsonian No. 10AA915, https://icris-history.idaho.gov/resources/41694
by Tourtellotte and Hummel; the Art Deco North Junior High School (1936), also designed by Tourtellotte and Hummel and the first junior high in the district; and additions to Whitney Elementary, with the original school designed by Wayland and Fennell with the additions designed by Tourtellotte and Hummel. School enrollment remained steady into the 1940s but began to grow significantly by the 1943-44 school year. This enrollment increase was due in part to several rural school districts being annexed to the Boise District in the 1940s.
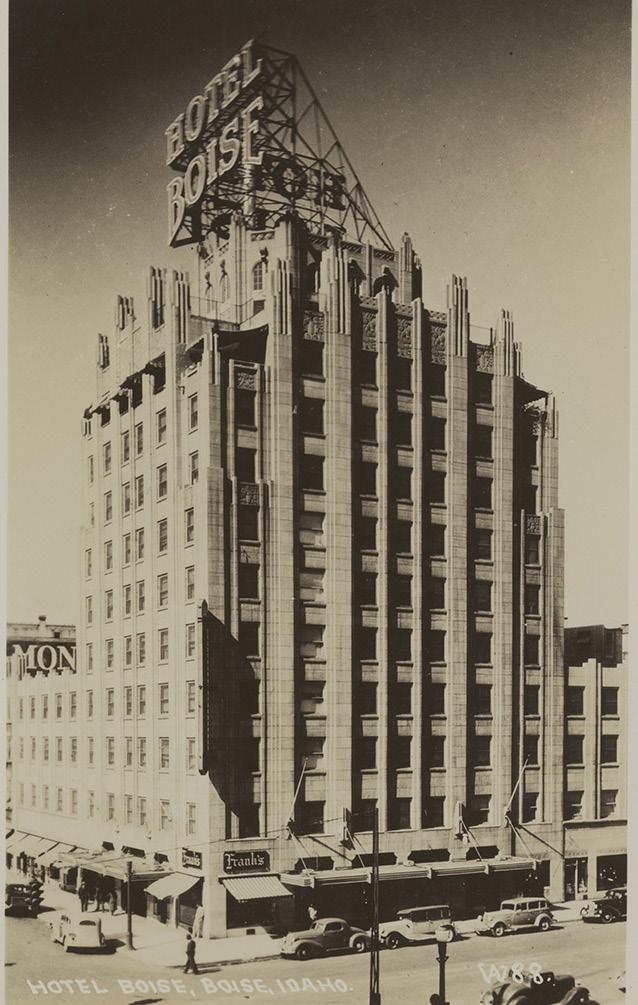
While New Deal funding completed several significant projects in Boise during this time, there were some privately funded commercial projects that were built in the 1930s. The Hotel Boise was completed in 1930, a striking Art Deco design by Tourtellotte and Hummel that was taller than any other building in the city except for the State Capitol.
Assembly Hall for the Boise, Idaho, Junior College, 1941. Archival Idaho Photograph Collection, University of Idaho Library Digital Collections.
Hotel Boise (no date). PG 9, Postcard Collection, University of Idaho Library Special Collections and Archives.
Boise Gallery of Art constructed by WPA at Boise, 1941. Archival Idaho Photograph Collection, University of Idaho Library Digital Collections.
Another Art Deco design completed during this time, designed by Wayland & Fennell, was the Idaho Power Building (1932) for Idaho Power Company.13 But these projects were started or in the works before the 1929 stock market crash, so other private construction projects were relatively limited or much smaller in scale. Construction outside of publicly funded projects remained limited through the depression and years of World War II. During this period the Simplot Company was founded and remains headquartered in Boise.14
As war waged in Europe in the late 1930s, the U.S. Army authorized construction of an Army Air Corps training center—the Boise Air Base—in December 1940. Plans for the training center included approximately 120 buildings to house housing, training, recreation, administration, and warehousing facilities for a garrison of 2,500 personnel. It opened in April 1941 and was renamed Gowen Field in July. During WWII, the base served as a medium bomber training base. Once the war ended, the Army vacated Gowen Field in early 1946, but the Idaho Air National Guard soon began leasing the property from the city.
Like other communities with defense-related facilities during this period, Boise faced a housing shortage. The Federal Works Agency (FWA)—the umbrella organization for the Public Works Administration, Works Project Administration, and US Housing Administration after 1939—funded the Sergeant City Housing project, which provided housing for non-commissioned officers at Gowen Field. Completed in 1940, the housing complex is located on Pershing Drive.15
2.1.6 Post-war Boom and Early Suburbanization Efforts (1946–1965)
This period encompasses the post-war years, as veterans returned home (many of whom took advantage of education and homebuying benefits available through the G.I. Bill), and development patterns shifted towards greater reliance on the automobile. It carries into mid-1960s as the City of Boise established the Boise Redevelopment Agency (BRA). With a ballooning population in the post-war period, suburbanization took hold as new housing and commercial developments embraced the automobile and mid-20th century planning and design trends. These trends occurred across the country as well as in Boise. Downtown Boise, which predated the reliance on automobiles for personal transportation, soon began to experience twin pressures for increased parking and consumer patterns shifting away from downtown to suburbia.
13 Idaho Architecture Project, “Idaho Power Building,” Idaho Architecture Project, n.d., accessed January 16, 2026, https://www.idahoarchitectureproject.org/properties/idaho-power-building/
14 “About the Simplot Company | Simplot Company,” Simplot, accessed January 16, 2026, https:// www.simplot.com/company
15 “Sergeant City Housing – Boise ID,” Living New Deal, n.d., accessed January 15, 2026, https://livingnewdeal.org/sites/sergeant-city-housing-boise-id/
World War II ended in 1945, and veterans began returning home in waves to resume their civilian life. As veterans came home, many began or expanded their families or returned to school, utilizing the benefits provided to them through the Servicemen’s Readjustment Act (1944), commonly called the G.I. Bill. This bill, passed before the war ended, provided World War II veterans with funds for college, unemployment insurance, and housing. Although it brought higher education and homeownership within reach for millions of World War II and later veterans, the benefits were not equally distributed or available. Racial discrimination by banks and lenders against Black and other non-White veterans prevented many of them from receiving loans for mortgages, and thus the opportunity for generational wealth embedded in home and property ownership.16
The new campus developed for Boise Junior College supported the growing demand for higher education after the end of World War II. Enrollment had dropped during the war, down to only 204 students in 1944, but rebounded to 320 in 1945
16 The College of Idaho Redlining Team through their C of I Redlining, Race, and Intergenerational Wealth project has worked to map restrictive covenants and bring light to the racial discrimination present in property deeds throughout the state. For more information on their project, visit: https://storymaps.arcgis.com/stories/f6d68c88cabd4121ac20ec10d1ba6e1b
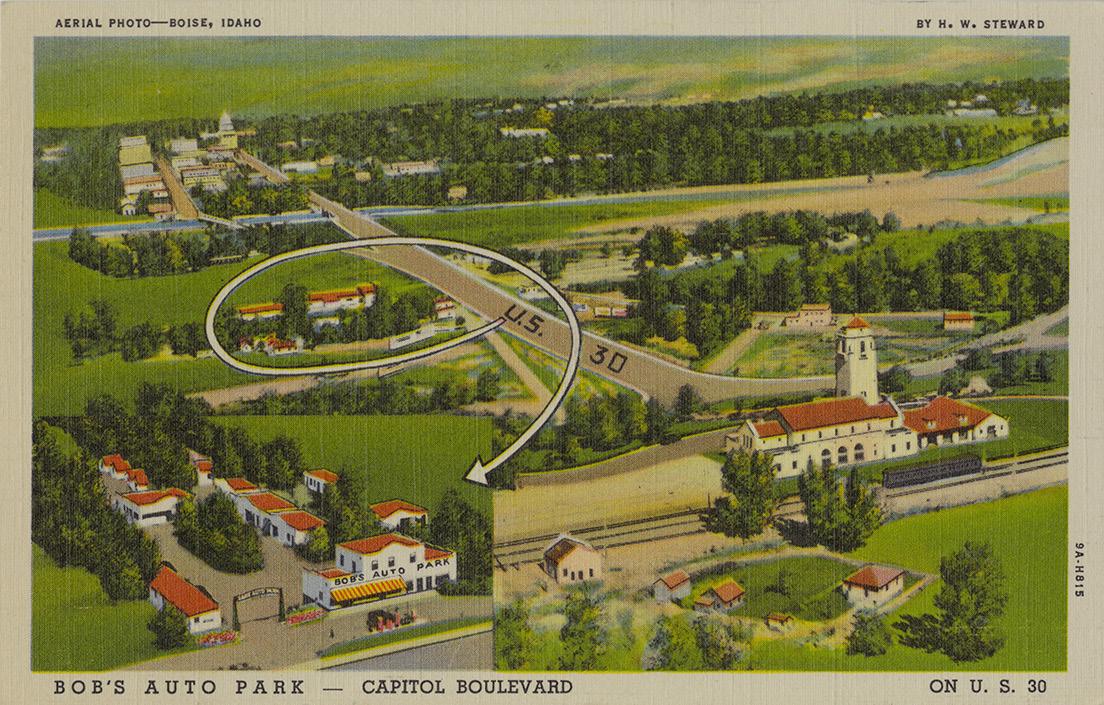
Postcard is providing directions to Bob’s Auto Park on Capitol Boulevard in Boise, Idaho, 1939. Courtesy Northwest Historical Postcards Collection, University of Idaho Library Digital Collections.
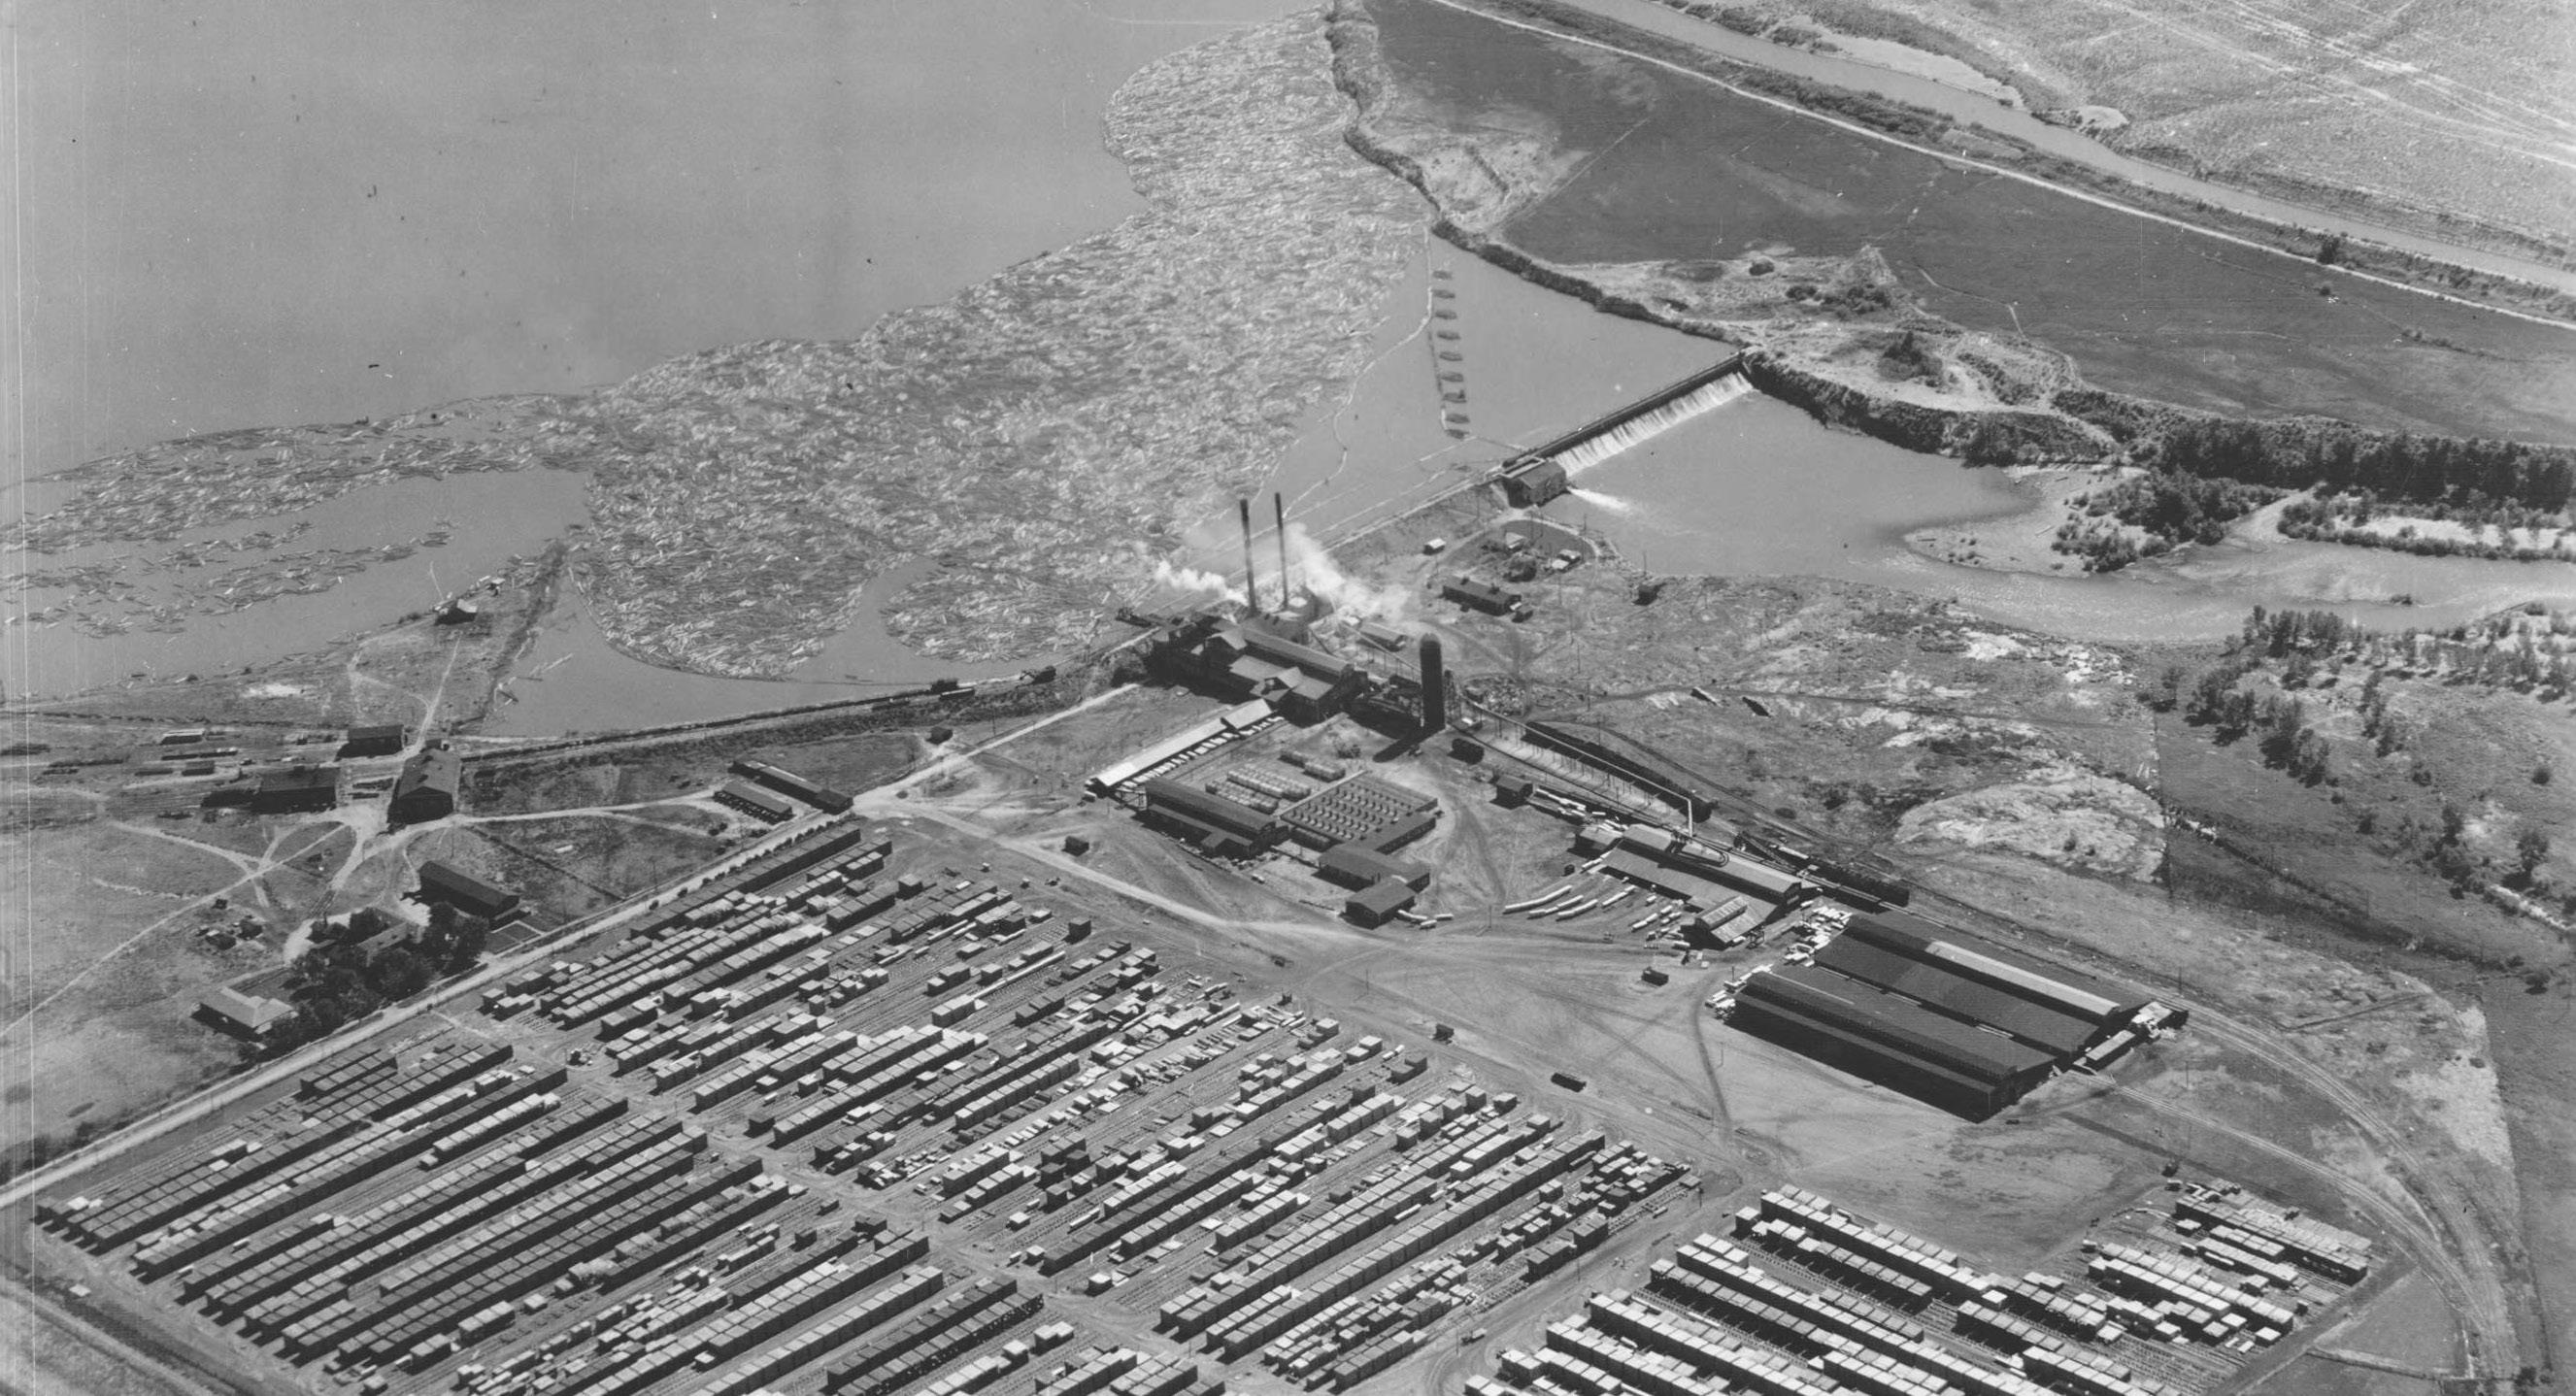
“Boise-Payette Lumber Company on Boise River”, 1925, photographed by Captain A. W. Stevens. Archival Idaho Photograph Collection, University of Idaho Library Digital Collections,
and then surged to 855 in 1946.17 Dormitories arrived on the campus in 1951, with the completion of Driscoll and Morrison halls for men and women, respectively.
Public education, for the children of Boise, also boomed during this period as the school district’s enrollment spiked, which included students in unincorporated areas outside the Boise city limits. By 1950, Boise had a population of 34,393. In 1960, the population within the city limits dipped slightly to 34,481, but unincorporated suburban areas surrounded the city limit and continued to grow. As a result, the school district’s enrollment reached 10,000 during the 1951-52 school year and nearly doubled by the 1959-60 school year, reaching 18,289.18 In the 1950s, the school district constructed 10 schools: Hawthorne (1951), McKinley (1951), Madison (1952), Campus (1953), Monroe (1954), Adams (1955), Koelsch (1956), Hillcrest (1958), Mountain View (1958), and Borah High School (1958). The construction efforts continued in the 1960s with Highlands, Jackson, Taft, and Hillside Junior High in 1960, followed by Capital High School in 1965.
The Boise Cascade Corporation incorporated in May 1957, merging two prominent lumber companies: Boise Payette Lumber Company (founded in 1931 in
17 Special Collections and Archives and Kasey McCormick, “World War II (1939-1945),” Special Collections and Archives, February 2, 2018, https://www.boisestate.edu/archives/2018/02/01/world-warii-1939-1945/
18 Boise School District, “District History,” Boise School District, accessed January 16, 2026, https:// www.boiseschools.org/history
Boise) and Cascade Lumber Company (founded in 1902 in Yakima, Washington). Robert Hansberger took the helm as CEO of the new company, previously serving as president of Boise Payette.
Auto-oriented developments flourished during this period, many of them outside the city limits of Boise. Packenham had created Fair Acres in 1922, marketing it buyers who wanted to “enjoy advantages of city life while living in the country.”19 Additional developments occurred, but by the 1960s the city was feeling the strain of these developments and their residents who utilized the city’s parks, schools, and public amenities without property taxes within the city.
A key decision for Boise’s future occurred during this period in August 1961 when Boise City voted to abandon its charter city status and become a “city of the first class” with the State of Idaho. This status held different rules regarding a city’s annexation powers and allowed Boise to annex property contiguous to its existing city limits via petition or a vote of City Council after a public hearing.20 All of this set the stage for the city’s expansive growth and the urban renewal efforts that would dominate planning efforts for the next two decades, beginning with the creation of the Boise Redevelopment Agency (BRA) in 1965.
2.1.7 Annexation and Urban Renewal (1965–1989)
This period is marked by significant planning developments that occurred in the city, from multiple annexations nearly doubling the city’s population by 1970 to plans to completely reshape the downtown core with a downtown regional shopping mall and numerous parking garages. Significant annexations of subdivisions adjacent to the city limits occurred during this period, expanding the city’s population from just over 34,000 in 1950, to nearly 75,000 in 1970 and then over 100,000 in 1980.21
19 North End Neighborhood Association, “North End Neighborhood Plan,” City of Boise, September 21, 2021, 32, https://www.cityofboise.org/media/13461/northendplan_book-9-21-2021_final.pdf.
20 North End Neighborhood Association, “North End Neighborhood Plan,” 37-38.
21 North End Neighborhood Association, “North End Neighborhood Plan,” 27.
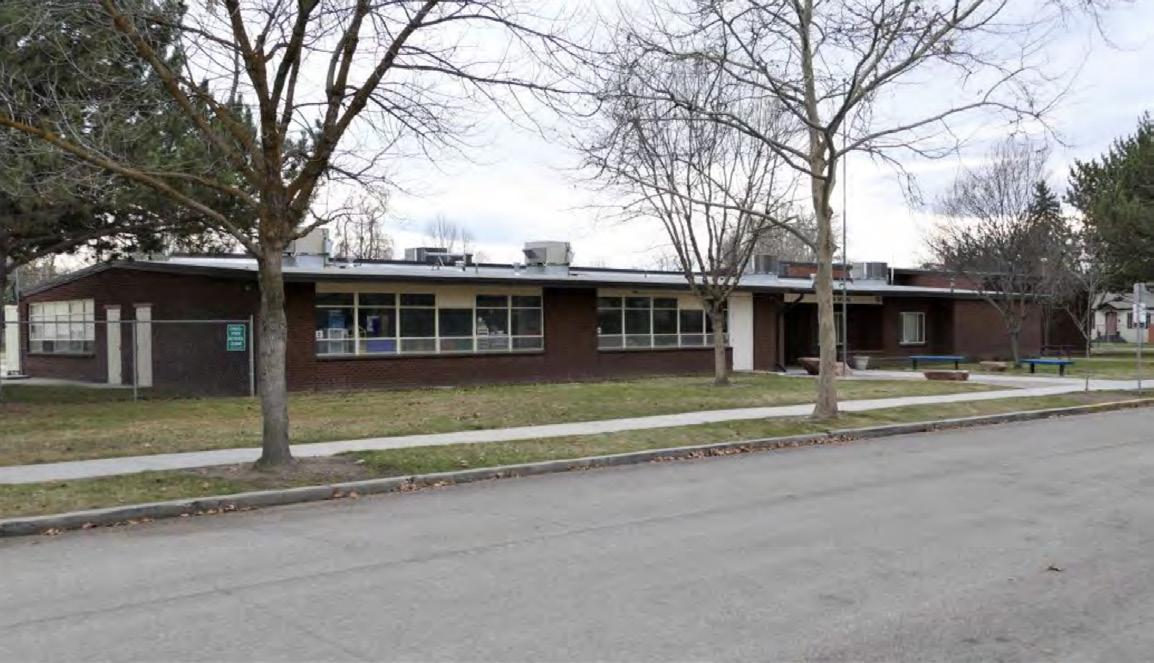
Madison Elementary, 2018 (2215 W. Madison Ave.). Courtesy Idaho State Historic Preservation Office, via ICRIS.
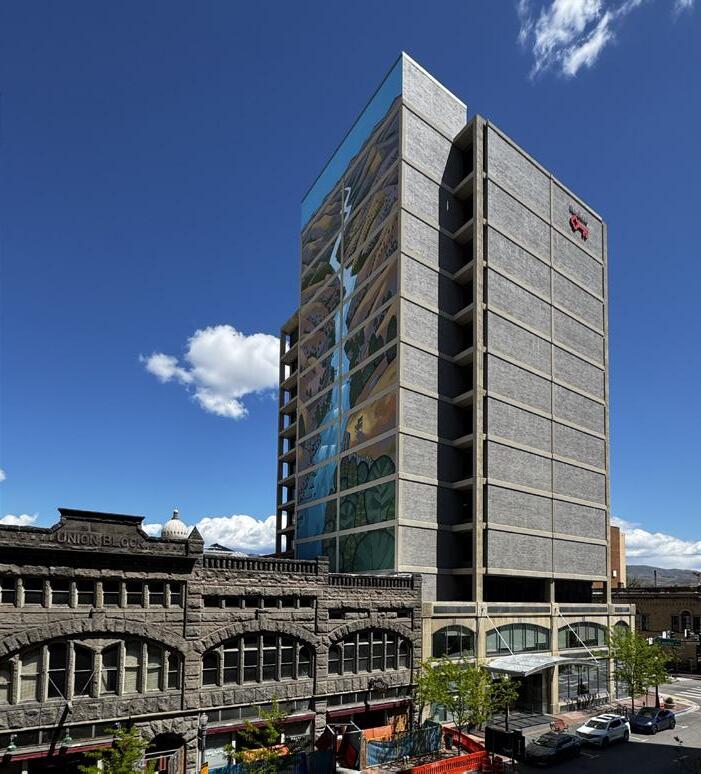
Responding to federal calls for urban renewal, the Idaho State Legislature enacted the Idaho Urban Renewal Law of 1965 in May 1965. Boise City Council followed suite by approving Resolution No. 1154, creating the Boise Redevelopment Agency (BRA) in April 1965. This allowed Boise to receive federal urban renewal funds and plans were underway to re-imagine downtown. By 1968, the BRA had developed a plan for a regional shopping mall to cover 15 downtown blocks just two blocks south of the Capitol and add over six above-ground parking garages. By 1970 the mall plan had shifted to only eight blocks, but to be entirely enclosed, leveling those blocks for an enclosed mall with below-grade parking. While both plans eventually failed, demolition did occur in parts of downtown as the BRA acquired downtown buildings for redevelopment. Buildings lost during this period include the W. E. Pierce Building, Central School, and the last building of Boise’s Chinatown district—the Hop Sing Tong building.
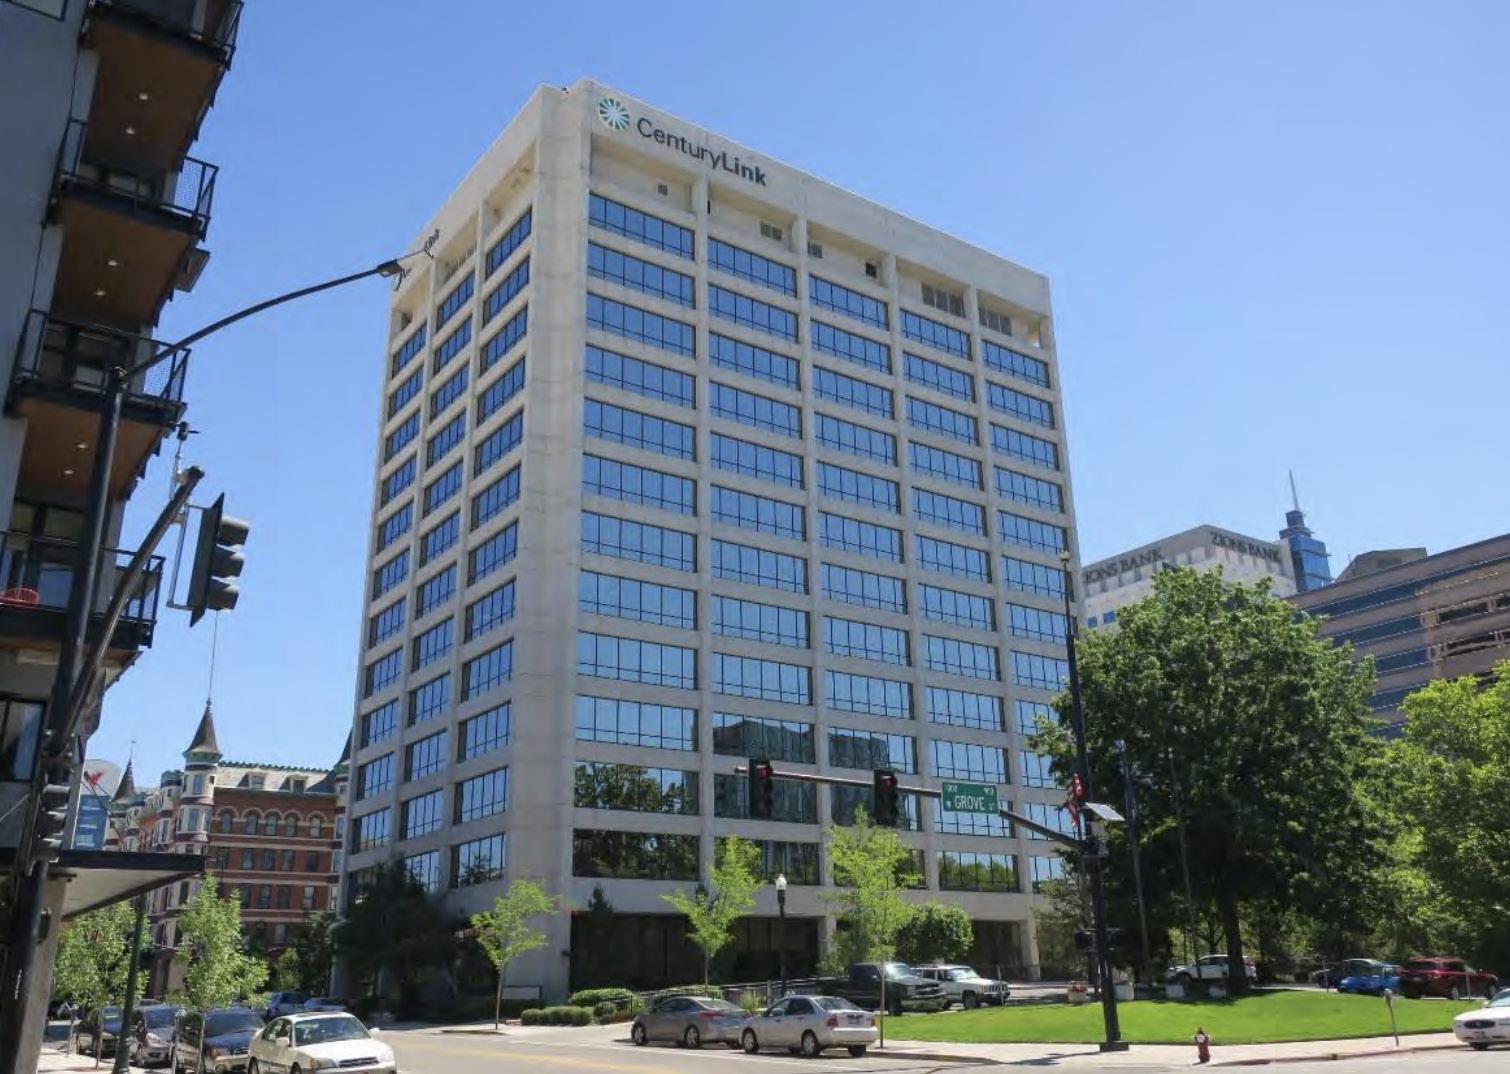
Following demolition of portions of downtown, a series of construction and renovation projects began despite the downtown mall plans never coalescing. The first project to be completed in Boise’s redevelopment work was the One Capital Center in 1975. The 14-story concrete and glass building became the anchor for the redevelopment work downtown. Other new construction projects followed, including a new Boise City Hall (1977), Grove Street Garage (1978), First National Bank (now U.S. Bank Building, 1979), Ada County Administration Building (1980), the Grove Plaza (1987), and Capitol Terrace Garage (1988). Amidst this change, the BRA was renamed the Capital City Development Corporation (CCDC), which continues to operate. Other urban renewal districts were created to continue redevelopment in the city. And neighborhood associations began to formally organize during this period, beginning with the North End Neighborhood Association in the mid-1970s.
One Capital Center (999 W. Main St.), June 2017. Courtesy Idaho State Historic Preservation Office, via ICRIS.
Union Block (left) and Boise National Bank Building(702 W Idaho St). Courtesy NWV, 2026.
The urban renewal efforts coincided with an uptick in the historic preservation movement, nationally and locally. Federally, the National Historic Preservation Act (NHPA) passed in 1966, requiring federal consideration of impacts to historic properties for projects connected to federal funding, permitting, or licensing. Locally, concerned Idahoans established the Idaho Historic Preservation Council (IHPC, now Preservation Idaho) in 1972 to advocate for the preservation of the state’s historic resources. Although a statewide organization, it is headquartered in Boise and responded to demolition concerns in the city. The same year, the Idaho State Historic Preservation Office was established in 1972 within the Idaho State Historical Society and housed in the Assay Office (NRHP Listing No. 66000305) building in Boise.
Although plans for a downtown mall failed, efforts for a suburban mall were successful. Boise Towne Square opened in 1988 in the suburbs to the west. Downtown retailers like JCPenney and Sears liquidated their downtown assets and relocated to the mall. The city’s hospital also relocated from downtown during this time, moving to its present site in 1972.
The tech industry arrived in Boise in the 1970s, with Hewlett Packard moving its printer division to Boise from Palo Alto, California, in 1973. And Micron Technology, a semiconductor design firm, was founded in the city in 1978.22
While these changes in the city continued, Boise Junior College continued to grow and expand. In 1965, it became a four-year institution, Boise College. Then in 1969, it became Boise State College. Five years later in 1979, it became Boise State University. Numerous buildings were added during this time, including classroom buildings, dormitories, a library, and a larger Bronco Stadium to showcase the school’s winning football team.
2.1.8 Continued Growth and Redevelopment (1990–Present)
Boise has continued to grow and evolve over the last four decades. As of the 2020 census, Boise had a population of over 235,000, but the Boise metropolitan area that falls within five counties had climbed to nearly 850,000.
22 Steve Bunk, “Boise May Be Low Profile, but We’re High-Tech,” High Country News, July 15, 2014, https://www.hcn.org/wotr/boise-may-be-low-profile-but-were-high-tech/
2.2 ARCHITECTURAL CONTEXT
The architectural context of Boise includes both the historic property types (e.g., residential, commercial) and architectural styles that predominate and establish the visual character of Boise’s historic built environment. This section outlines key historic property types and summarizes popular architectural styles characteristic of the city, but is not an exhaustive list of all the types and styles within the city.
2.2.1 Historic Property Types
Historic properties may be buildings, structures, objects, or sites. Types refer to general historic building types—such as commercial or residential—and this section outlines common historic property types in Boise. Historic property types, for the purposes of this section, are organized by use (the building’s primary historic function), with examples of common forms, such as different types of commercial buildings, within the use provided. These forms are dictated by the composure of the building’s facade.
Civic
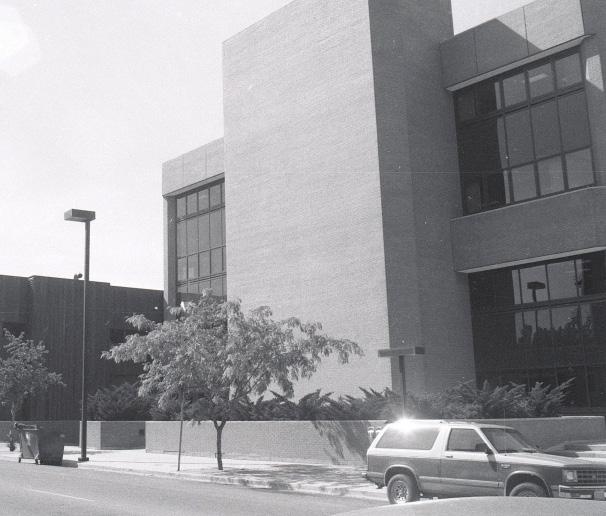
There are several key historic civic structures in Boise—this includes city, county, state, and federal buildings. These buildings are masonry in material, reflecting their importance and prominence within the community. They are typically architect-designed and feature a high level of architectural ornamentation, further highlighting their important status to the city, and in the case of the state capital, the state. Key civic buildings include: the State Capitol campus, City Hall, Carnegie Public Library, and the Ada County Courthouse.
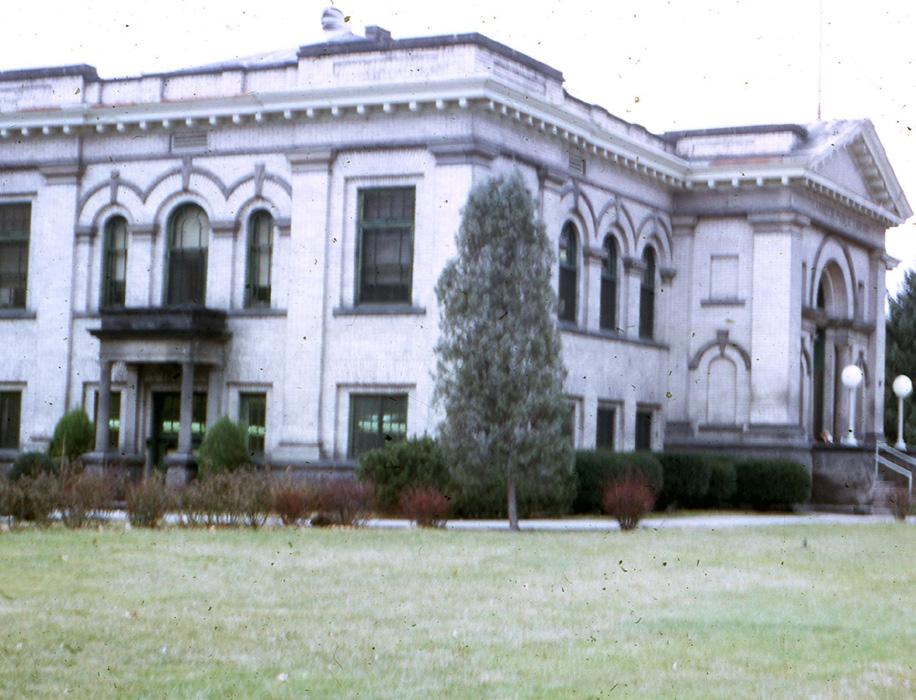
Color slide of Carnegie Library building and landscaping, January 1967. A civic building with a temple front. Courtesy Boise City Archives.
New City Hall building, 1985. Courtesy Idaho State Historic Preservation Office, via ICRIS.
Commercial
The earliest commercial district in Boise was located along Main Street within the original townsite. Early commercial building forms appeared to be primarily wood-frame, one-story structures. As the town grew, one-part and two-part commercial blocks became the most common forms of commercial buildings in town. One-part blocks are typically one story and feature a storefront assembly (bulkhead, storefront windows, transom) and a parapet wall. Examples of onepart block commercial buildings in Boise include the Waymire Block (1507-1519 N. 13th St., 1909) and Beckwith Building (1024 W. Main St., 1910).
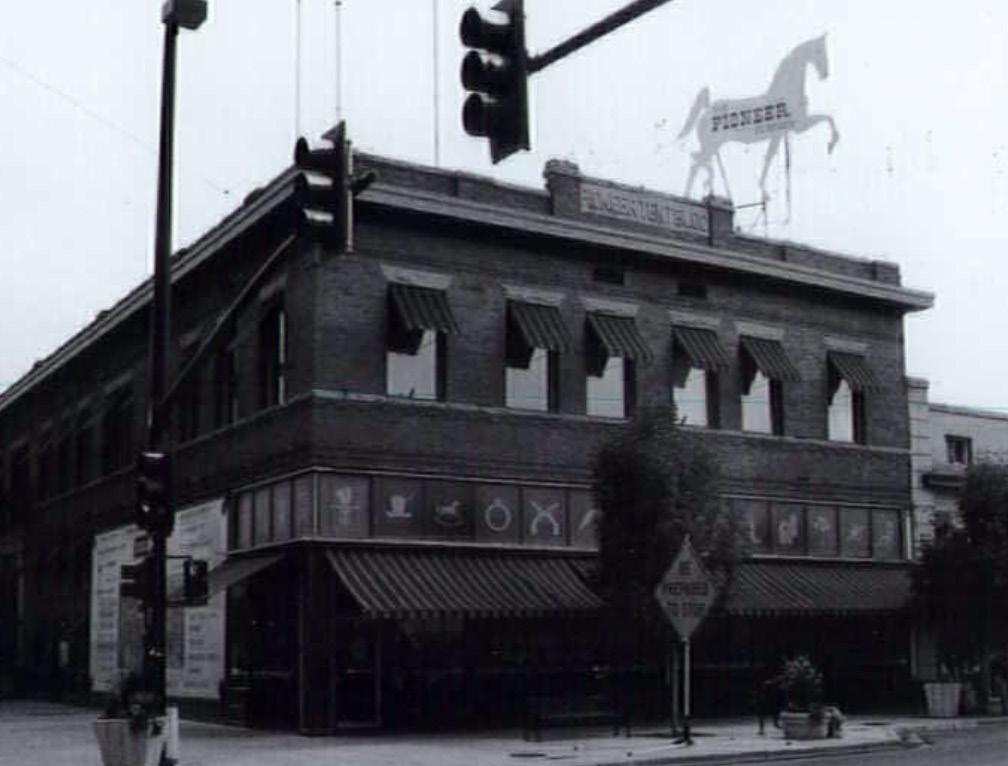
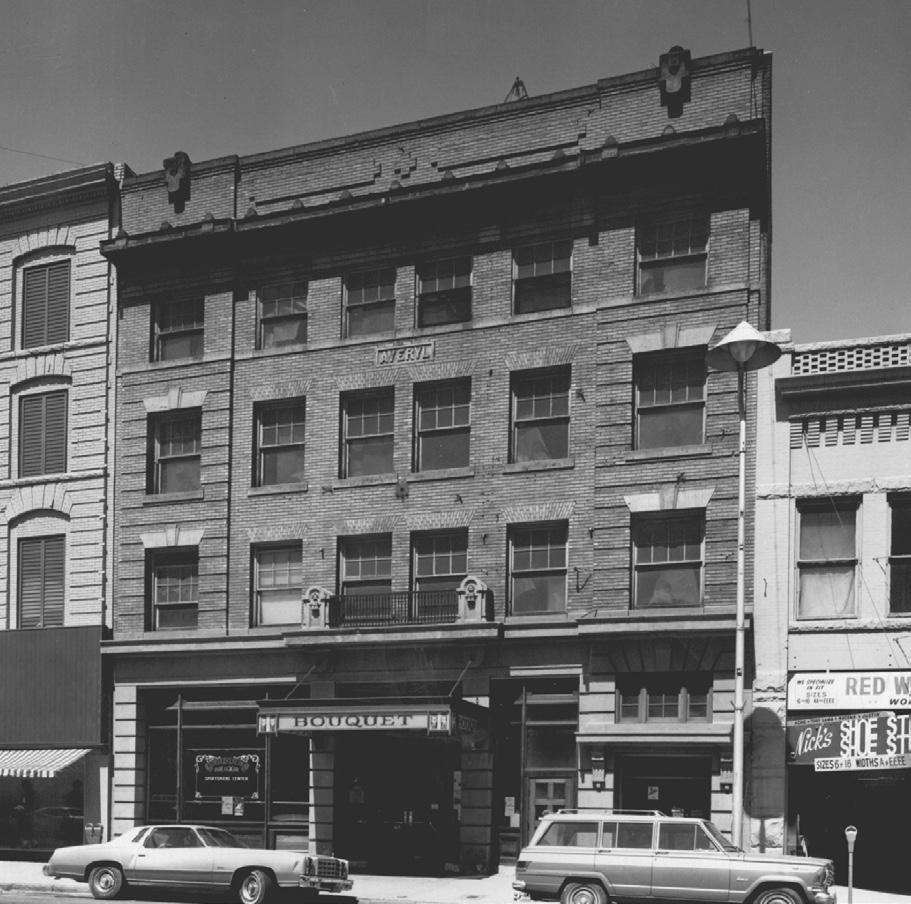
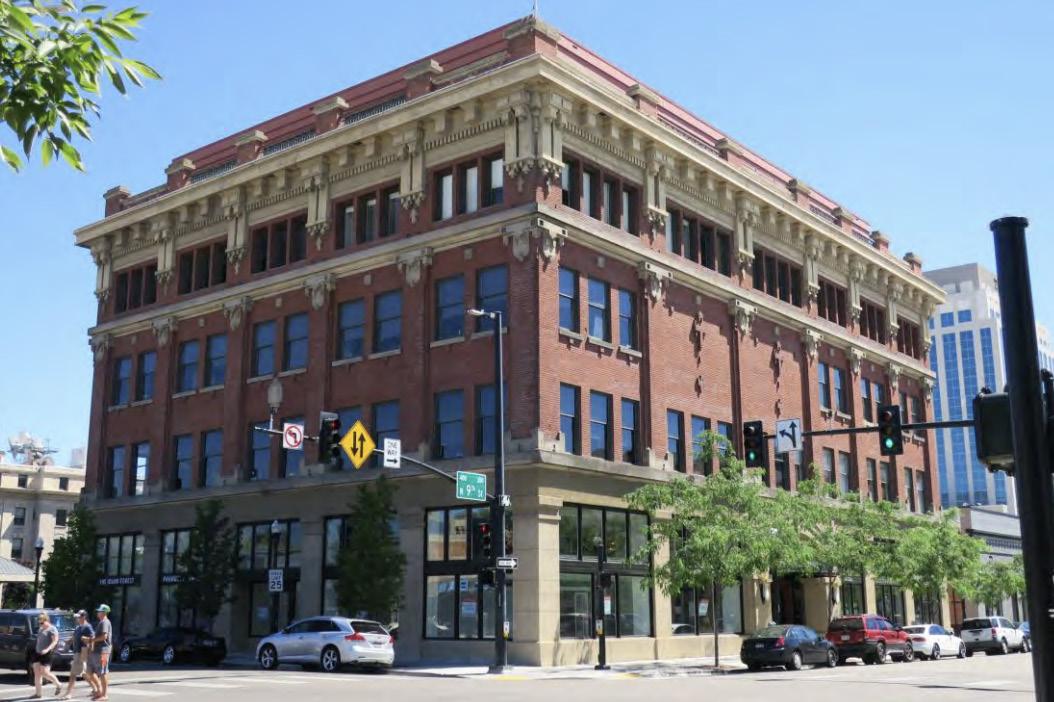
Two-part blocks are typically two to four stories tall, with the building’s facade divided into two distinct zones, separated by a belt course. Historically, the ground floor consisted of public-facing space for commercial tenants, while the upper floors were private spaces for offices, meeting halls, or even living quarters. According to Richard Longstreth in The Buildings of Main Street, they are the “most common type of composition used for small and moder-ate sized commercial buildings throughout the country.”23 Examples of two-part block commercial buildings in Boise include: the Averyl Building (1910, 1010 W. Main St.) and Pioneer Tent & Awning Building (1910, 560 W. Main St.). A variation of this form is the two-part vertical block. The main difference between the two types is that the two-part vertical block as a greater emphasis on the upper zone, which is at
23 Richard Longstreth, The Buildings of Main Street: A Guide to American Commercial Architecture, Updated edition (AltaMira Press, a division of Rowman & Littlefield Publishers, Inc, 2000).
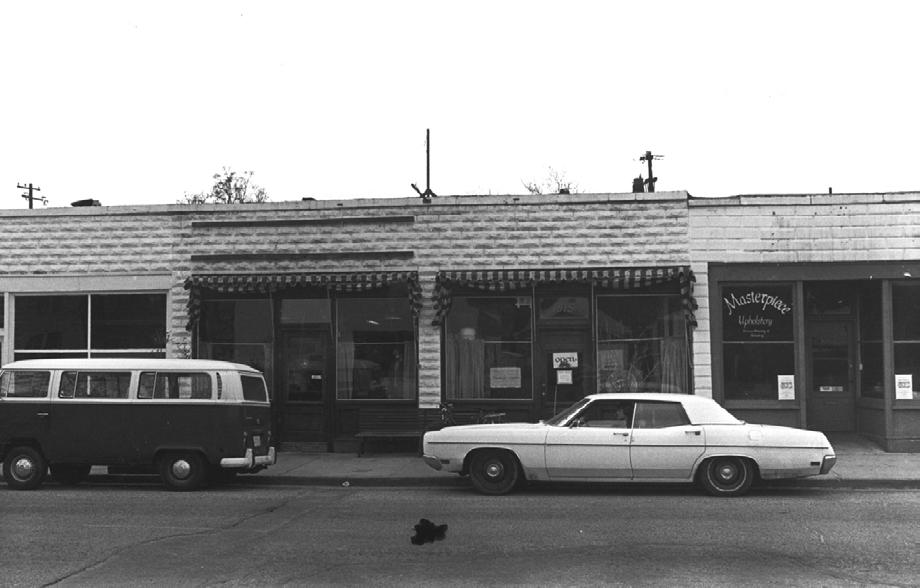
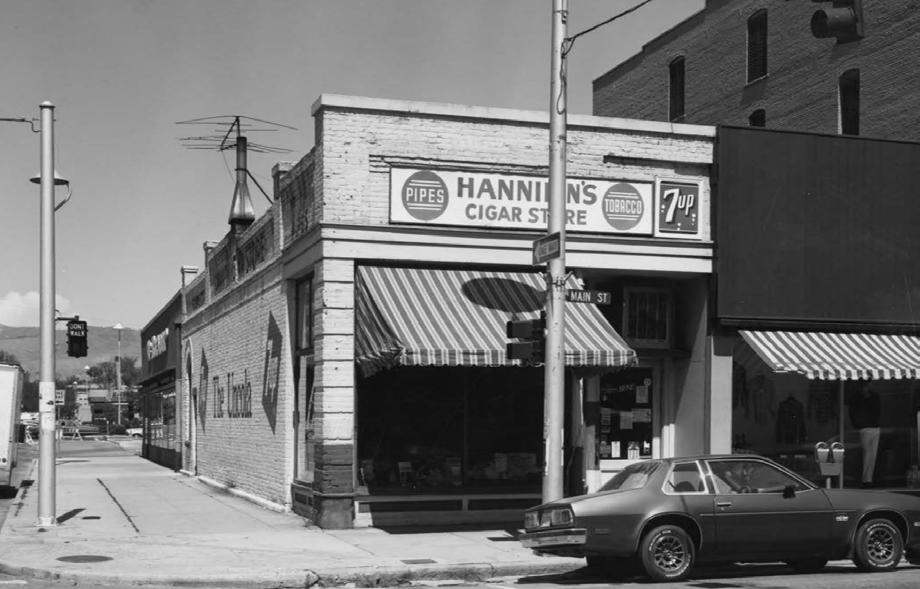
The Waymire Block is an example of a onepart commercial block. Courtesy Idaho State Historic Preservation Office, via ICRIS.
The Beckwith Building is an example of a onepart commercial block. July 1980 photograph by Duane Garrett, courtesy National Register of Historic Places.
The Pioneer Tent & Awning Building is an example of a two-part block. Courtesy National Register of Historic Places, via ICRIS.
6801 - 6815
Averyl Building, a two-part block example. Courtesy National Register of Historic Places, via ICRIS.
A two-part vertical block example, the Empire Building. Courtesy National Register of Historic Places, via ICRIS.
A three-part vertical block example, the Elks Temple in June 2017. Courtesy Idaho State Historic Preservation Office, via ICRIS.
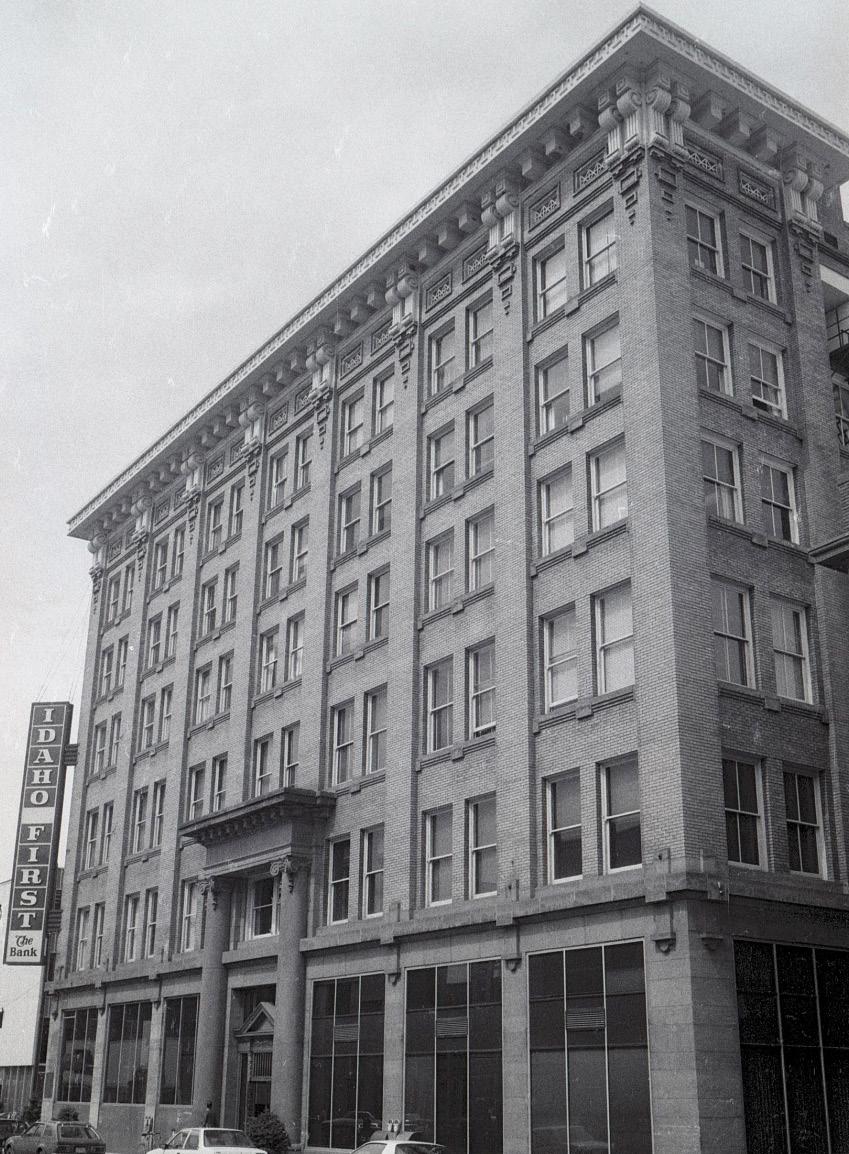
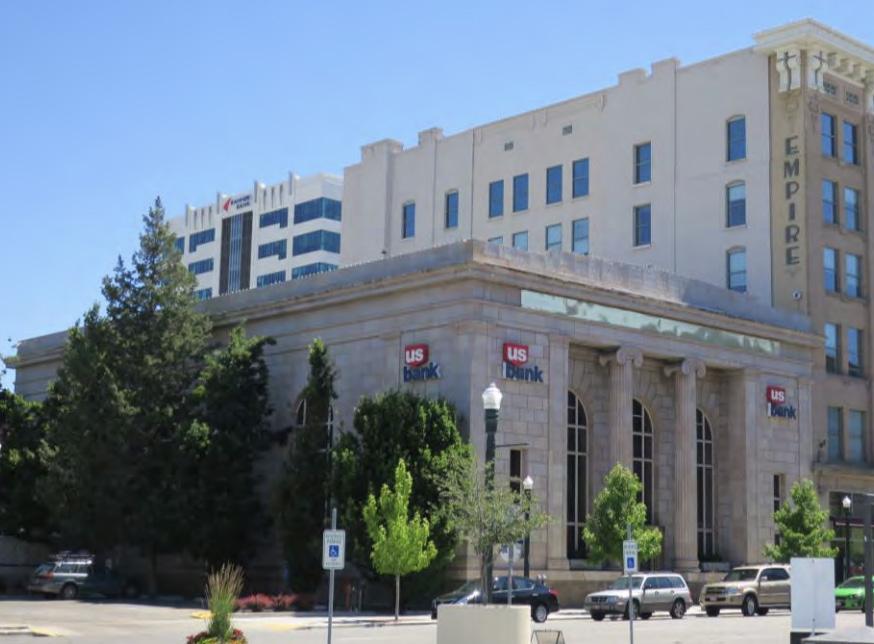
A temple front commercial example, former Idaho First National Bank Building. Courtesy Idaho State Historic Preservation Office, via ICRIS.
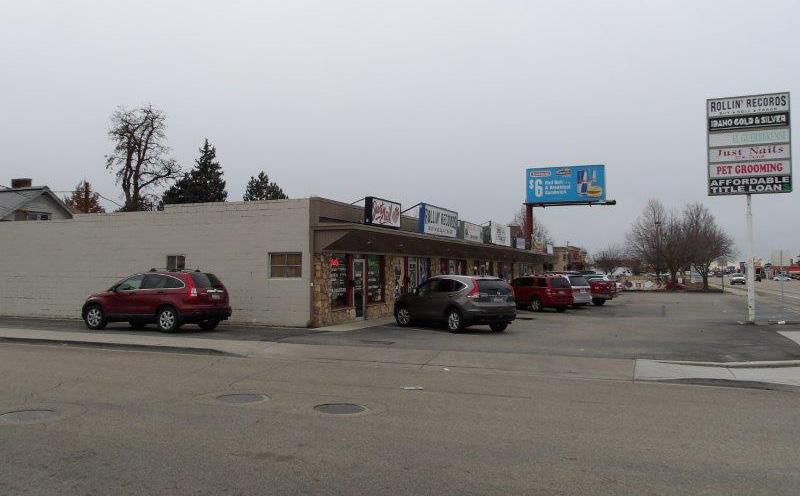
W. Fairview Avenue. Courtesy Idaho State Historic Preservation Office, via ICRIS.
least four stories tall. An example of a two-part vertical block in Boise is the Empire Building (1911, 205 N. 10th St.)
A three-part vertical block is nearly identical to the two-part vertical block but it has three zones that are comparable to the parts of a classical column: base, shaft, and capital. The distinct upper zone (or capital) is generally one to two stories rather than just a cornice. Examples of this form in Boise include the Idaho Building (1911, 280 N. Eighth St., NRHP Listing No. 78001033) and the Elks Temple (1914, 350 N. Ninth St., NRHP Listing No. No 78001032).
Temple front buildings will resemble the temples of the Classical era with columns or pilasters capped by a heavy entablature, sometimes with a pediment. This building form was often used on financial institutions. An example in Boise is the Idaho First National Bank Building (1928, 1006 W. Idaho St.).
An extremely common form for commercial buildings emerged in the mid-20th century—strip commercial. These buildings are typically one story with a horizontal emphasis. There are no standard architectural styles associated with this form, but they all are designed to accommodate an increasing reliance on automobiles and either feature pull-in parking in front of the building or are set within parking lots.
Educational
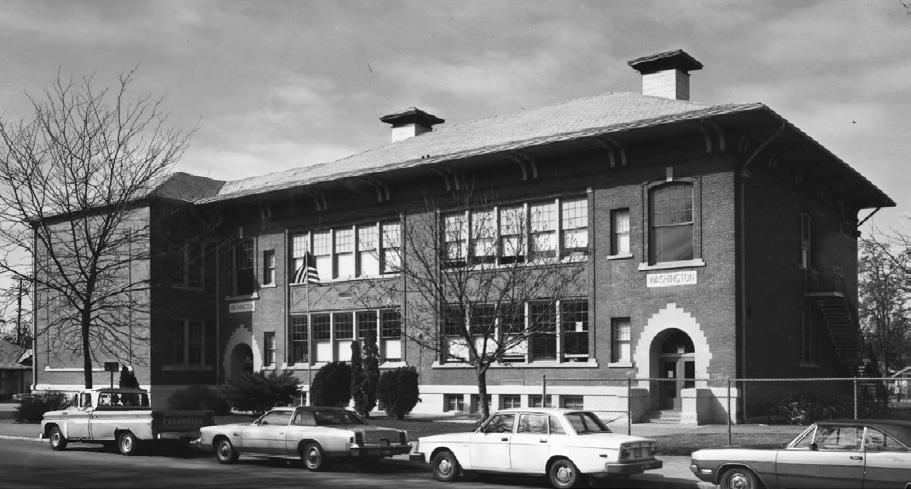
Educational buildings in Boise feature a number of forms and architectural styles, reflecting changing trends in education and architecture. An example of an early school building form is the Washington School (1911, 1607 N. 15th St.). Mid-century examples include Monroe Elementary School (1954, 3615 W. Cassia St.) and Capital High School (1965, 8055 W. Goddard Road).
In addition to public K-12 educational buildings, Boise is also home to Boise State University, which was first established as Boise Junior College in 1932. The scale and
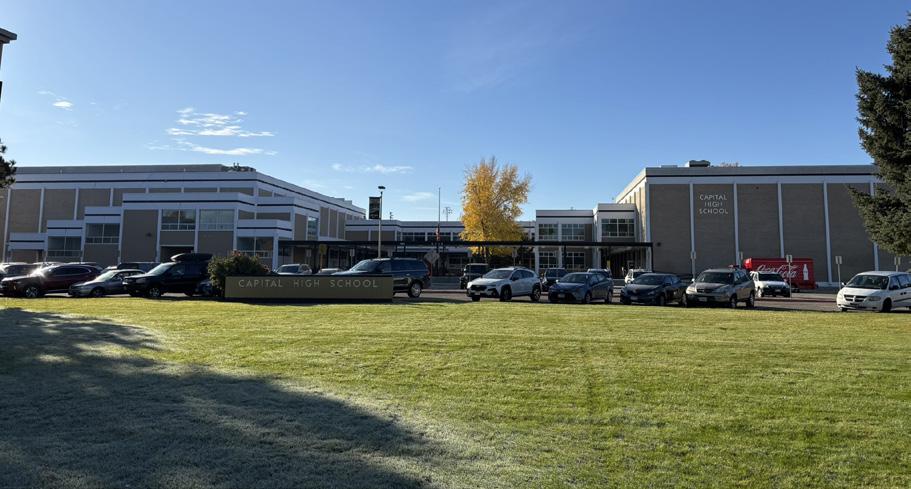
Capital High School, October 2025. Courtesy Idaho State Historic Preservation Office, via ICRIS.
Washington Elementary. Courtesy National Register of Historic Places, via ICRIS.
construction materials of these buildings reflect their importance to the community.
Industrial
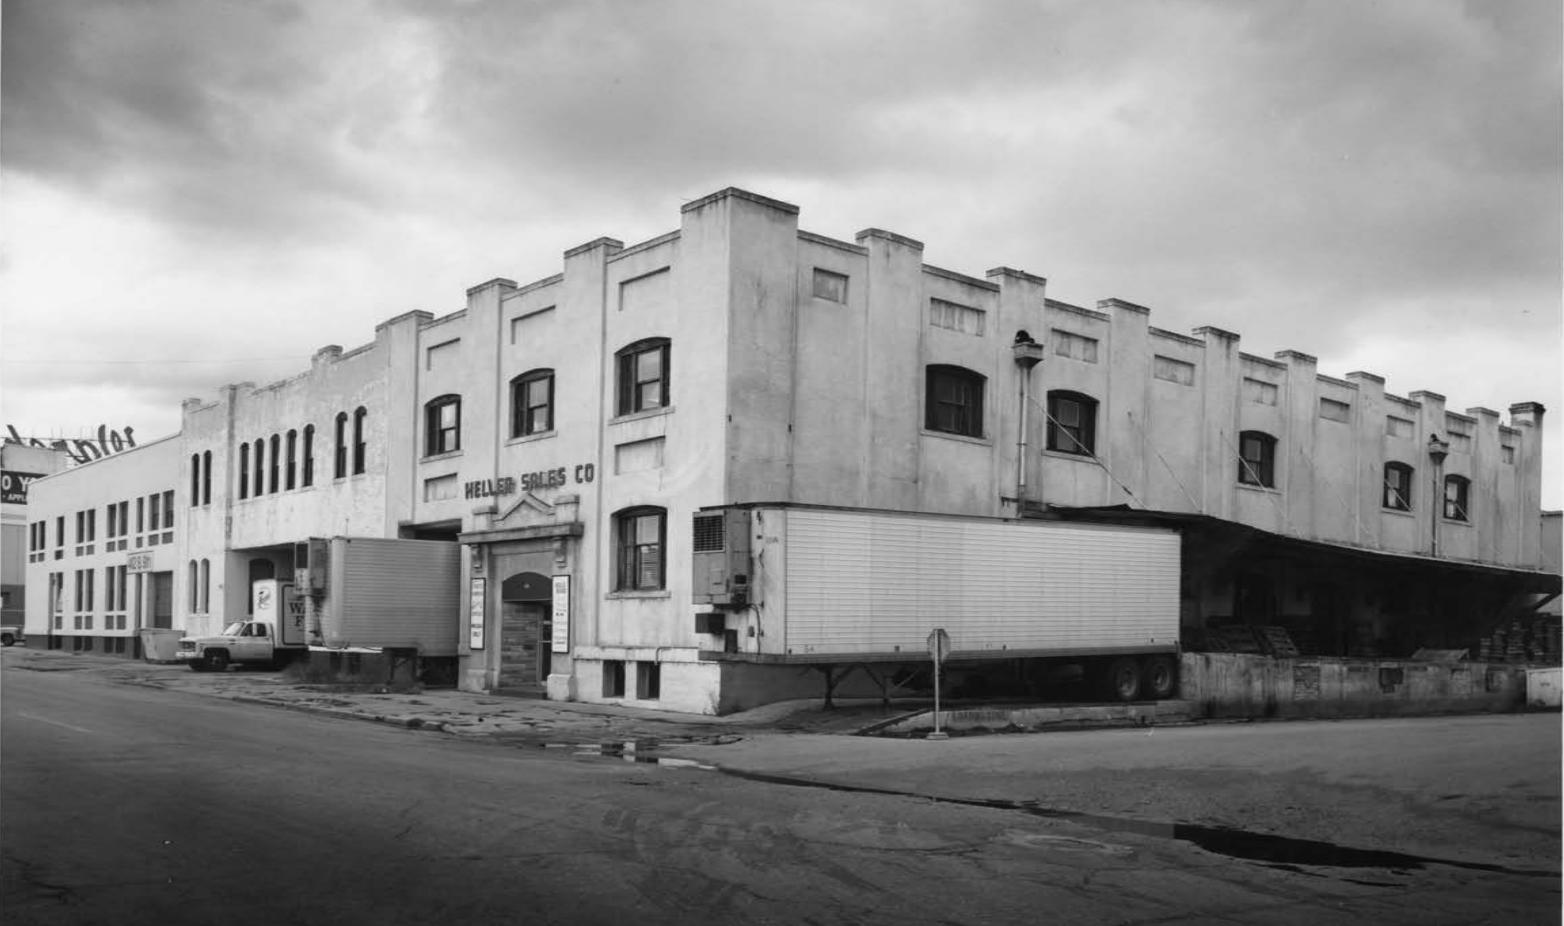
Prominent historic industries within Boise and its surrounding areas included mining and agricultural efforts. The scale, materials, and design of these buildings and structures often convey processes associated with the original industrial use. These resources often do not reflect a specific architectural style but can incorporate important industrial and engineering design features characteristic of their original construction and period of use. Examples include the Barber Dam and Lumber Mill (NRHP Listing No. 78001037) and the commercial warehouses in the South Eighth Street Historic District (NRHP Listing No. 77000450).
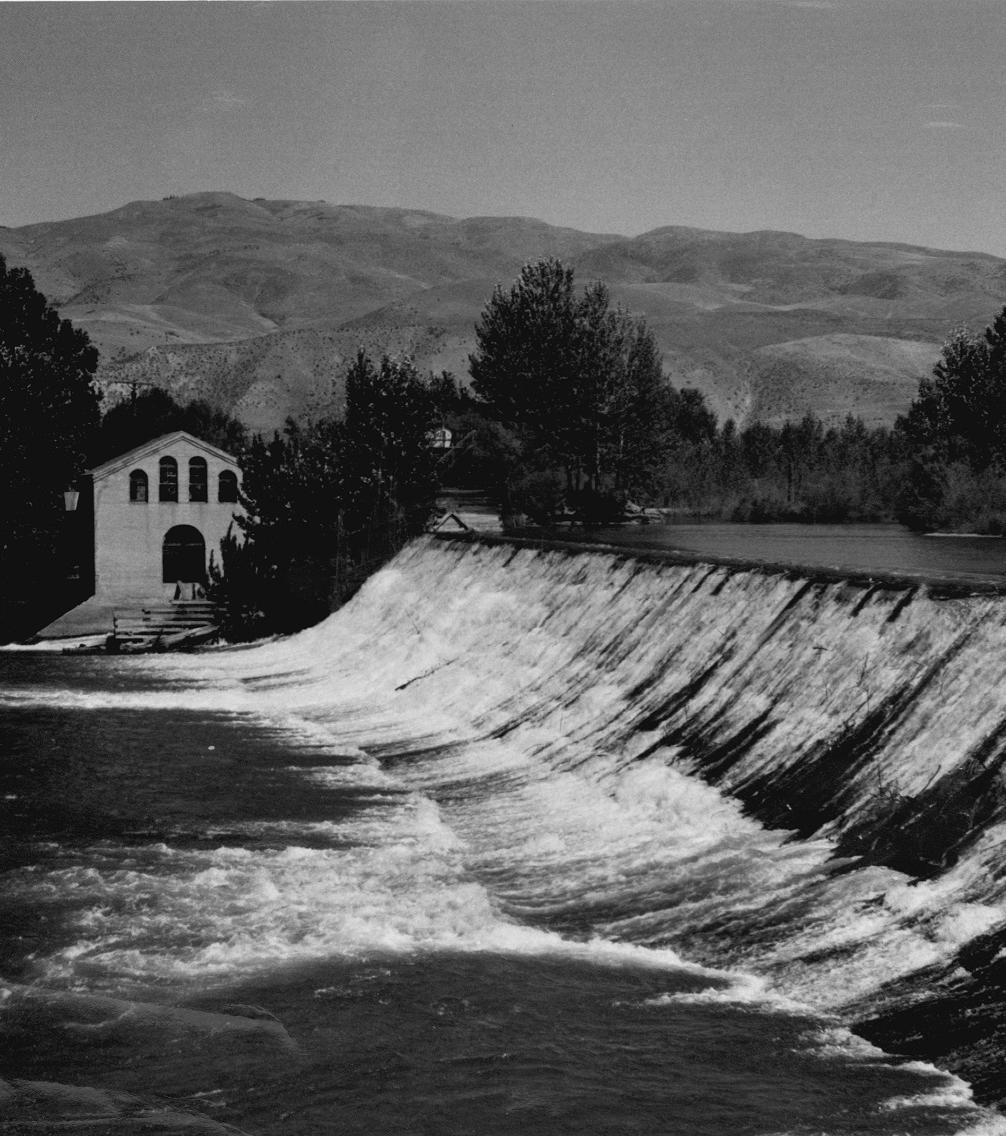
Barber Dam and Lumber Mill. Courtesy Idaho State Historic Preservation Office, via ICRIS.
View of the Fritchman Warehouse and Davis Warehouse from the southwest, photographed by Duane Garrett, 1977. Courtesy National Register of Historic Places, via ICRIS.
Recreational
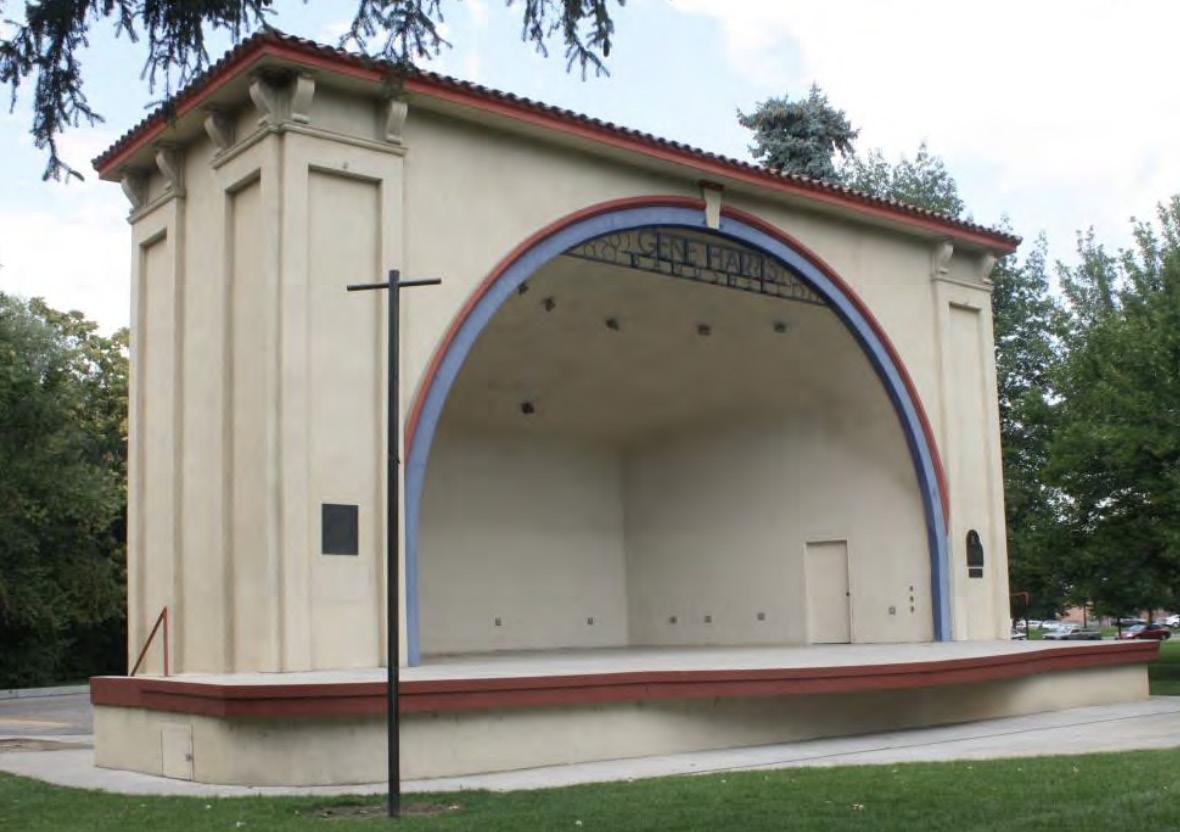
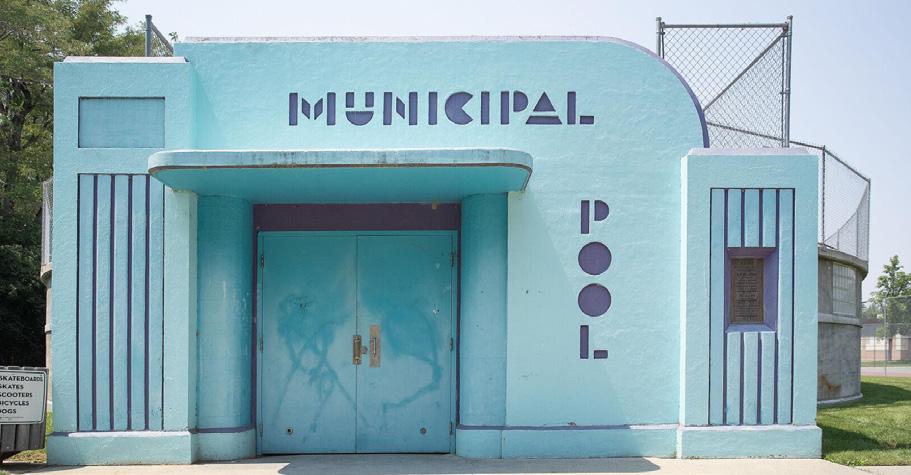
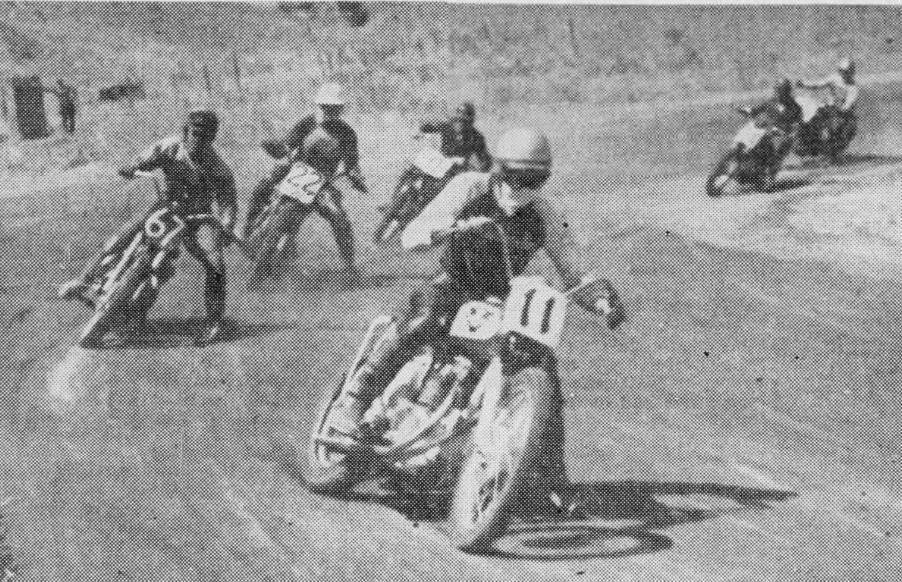
There are a number of prominent recreational sites and buildings in Boise, these include parks, attractions, and theaters. This wide-ranging category contributes to conveying the importance recreational activities held and continue to hold for the community. Examples include the Ada Theater (NRHP Listing No. 74000724), Julia Davis Park Bandshell (NRHP Eligible), the Lowell Municipal Pool (NRHP Listing No. 100008169), the Owyhee Motorcycle Club district (NRHP Listing No. 100008236), and the South Municipal Pool (NRHP Listing No. 100008162).
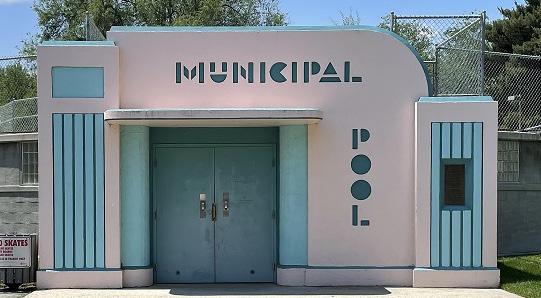
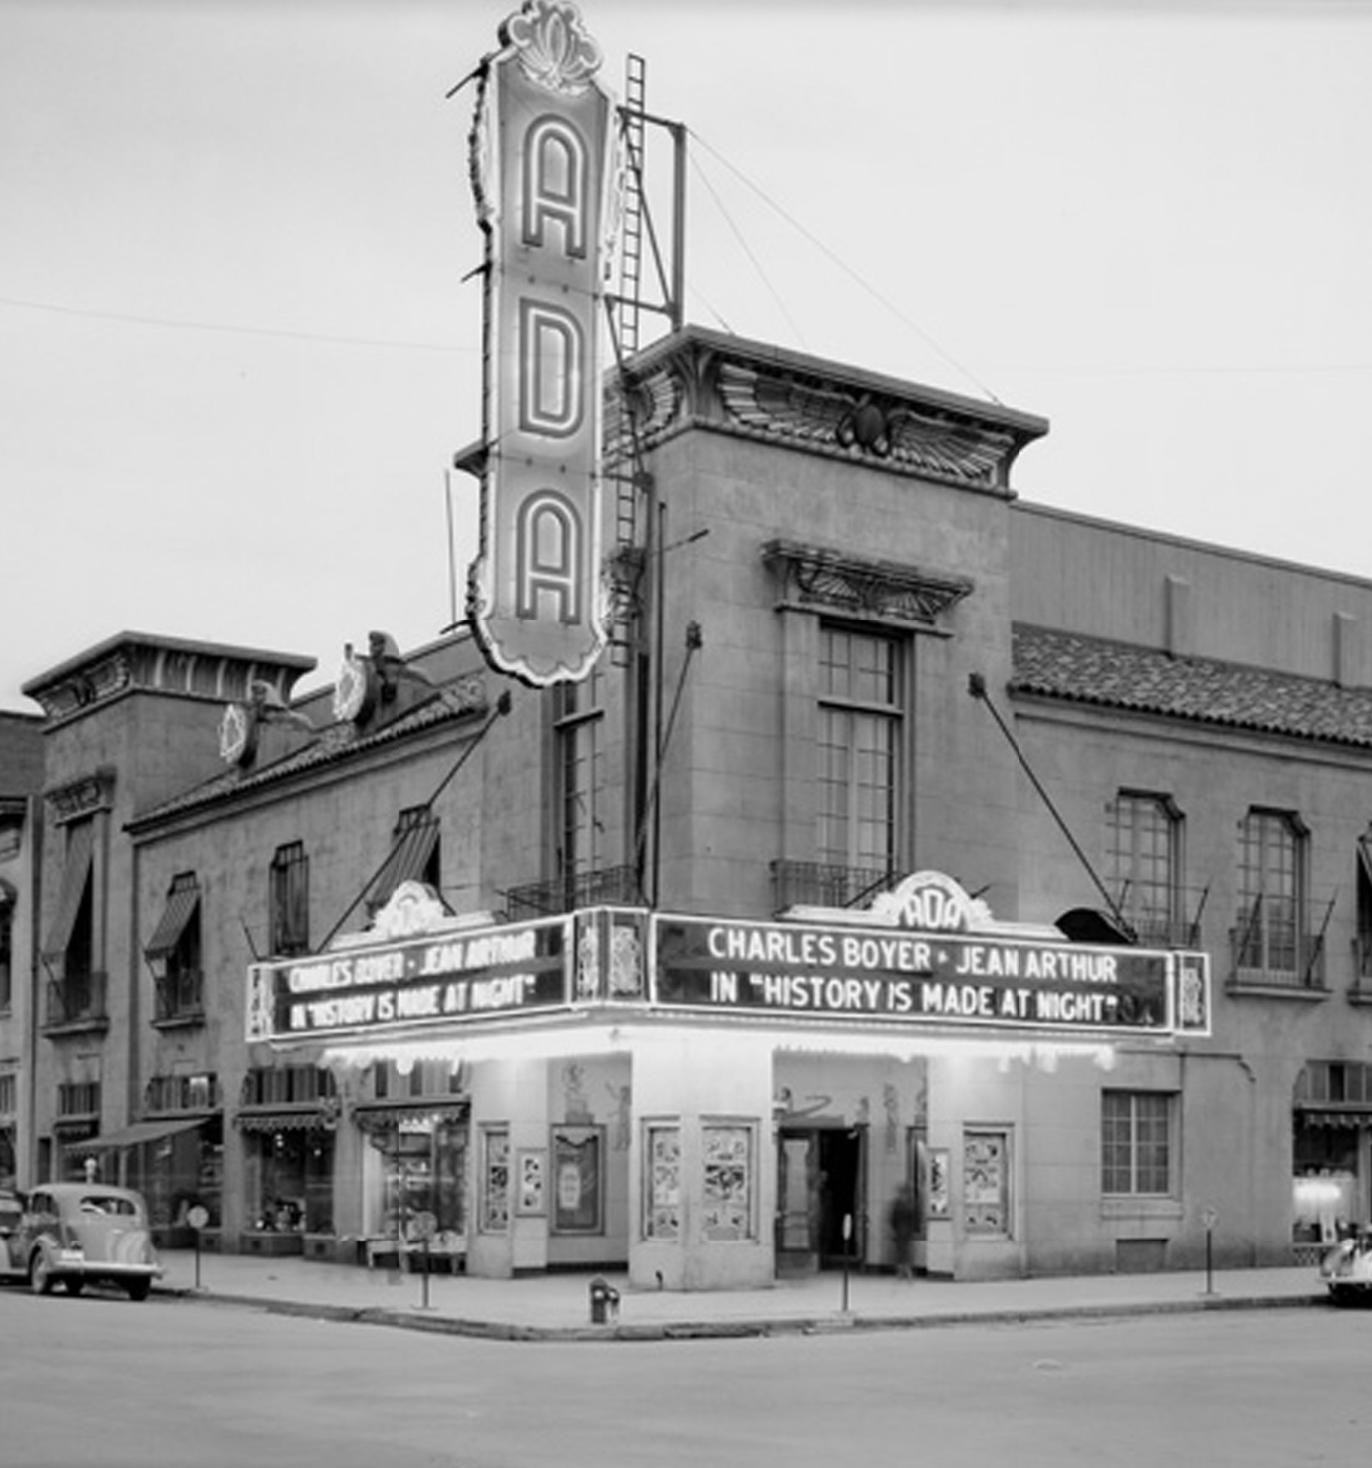
Ada Theater, 1937. R. Harold Sigler Photograph Collection, Idaho State Digital Archives.
Lowell Municipal Pool (above) and South Municipal Pool (below). Courtesy Idaho State Historic Preservation Office, via ICRIS.
Julia Davis Park Bandshell. Courtesy Idaho State Historic Preservation Office, via ICRIS.
View of the Owyhee Motorcycle Club district, showing rider Buzz Chaney. Courtesy The Idaho Statesman, July 25, 1954, page 7.
Religious
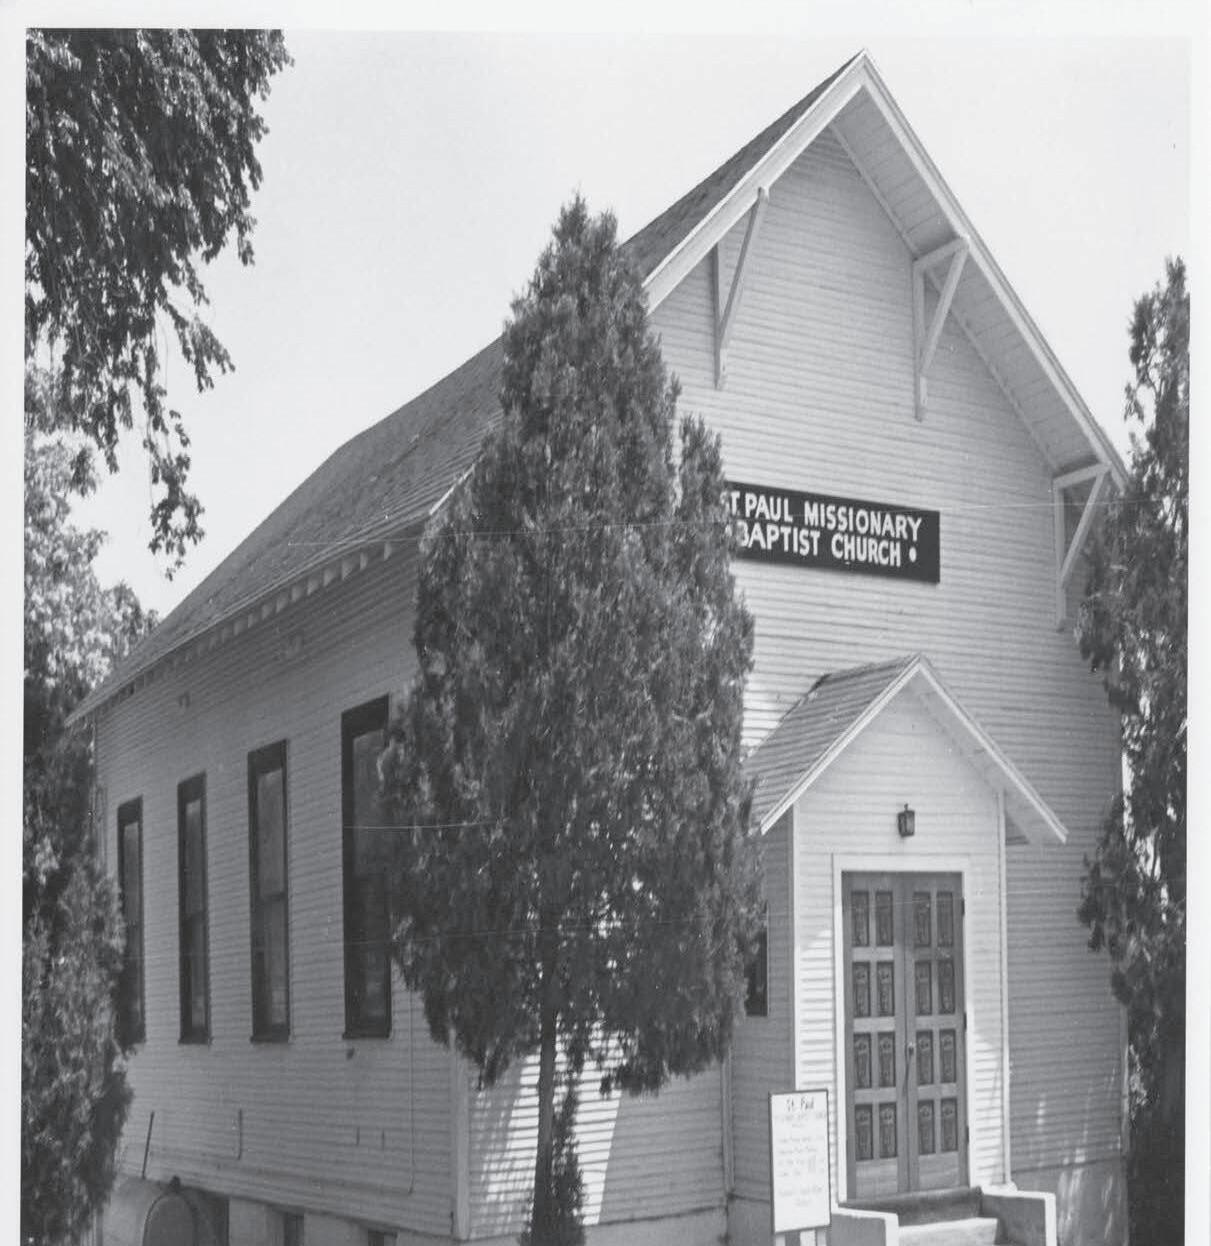
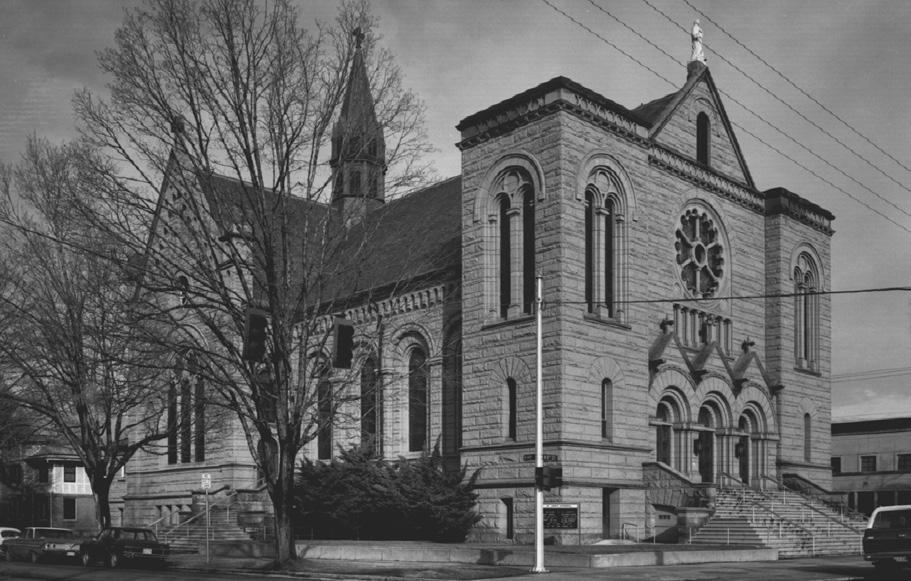
There are several historic religious buildings encompassing a range of faith traditions in Boise. Their development pattern, including original construction as well as reuse by other groups can aid in understanding neighborhood and community development patterns. Their scale and design often reflect changing trends in architectural styles. For example, The Roman Catholic Chancery of Idaho (1918, 422 W. Idaho St.) was built originally as a residence but redesigned as a church in 1918 by architectural firm Tourtellotte and Hummel as a church for Boise’s large Basque community. The church was dedicated under the name of the Good Shepherd on March 2, 1919, and was placed in care of Father Bernardo Arriqui, a Basque priest from Spain. Father Arriqui was put in charge of all the Basques in southern Idaho and in Jordan Valley, Oregon. According to the 1920 United States Census, there were approximately 1400 foreign-born Spanish people in Idaho, nearly all of whom were Basques. Other examples include the Congregation Beth Israel Synagogue (1895, 11 N. Latah St., NRHP Listing No. 72000432), Christian Church (NRHP Listing No. 78001031), St. John’s Cathedral Block (1905, 775 N. Eighth St., NRHP Listing No. 82000245), St. Mary’s Catholic Church (NRHP Listing No. 82000246), and St. Paul’s Missionary Baptist Church (1921, 508 N. Julia Davis Drive).
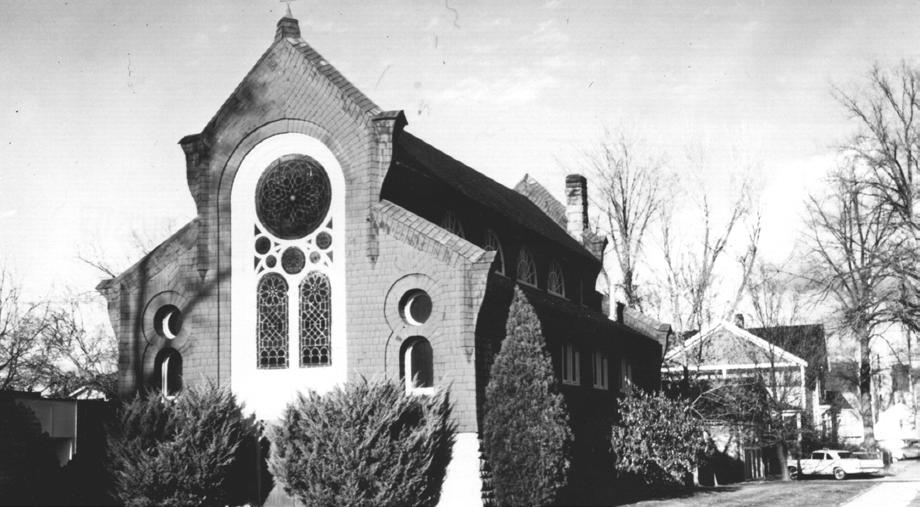
Congregation Beth Israel Synagogue. Courtesy Idaho State Historic Preservation Office, via ICRIS.
St. Paul Missionary Baptist Church. Courtesy Idaho State Historic Preservation Office, via ICRIS.
St. John’s Cathedral. Courtesy National Register of Historic Places, via ICRIS.
Residential
Single-family residences dominate residential construction in Boise and the earliest residential buildings remaining in the city are single-family dwellings. The oldest building in the city is a residential structure—the O’Farrell Cabin (450 W. Fort St.). John O’Farrell built the log, stone, and brick structure in 1863 near the main entrance to Fort Boise. In sharp contrast to the O’Farrell Cabin, but contemporary to the log structure, is the Jacobs-Uberuaga House (607 W. Grove St., NRHP Listing No. 72000434) built by Cyrus Jacobs in 1864. In 1910, the Joseph Uberugg family purchased the house from the Jacobs. The Uberuggs lived in the house but also rented out rooms to Basque sheepherders until the 1980s. The Jacobs-Uberuaga House is a key building on the block now identified as the Basque Block, which includes the Basque Museum & Cultural Center (established 1985) and the Anduiza Building (1914, NRHP Listing No. 03000064).
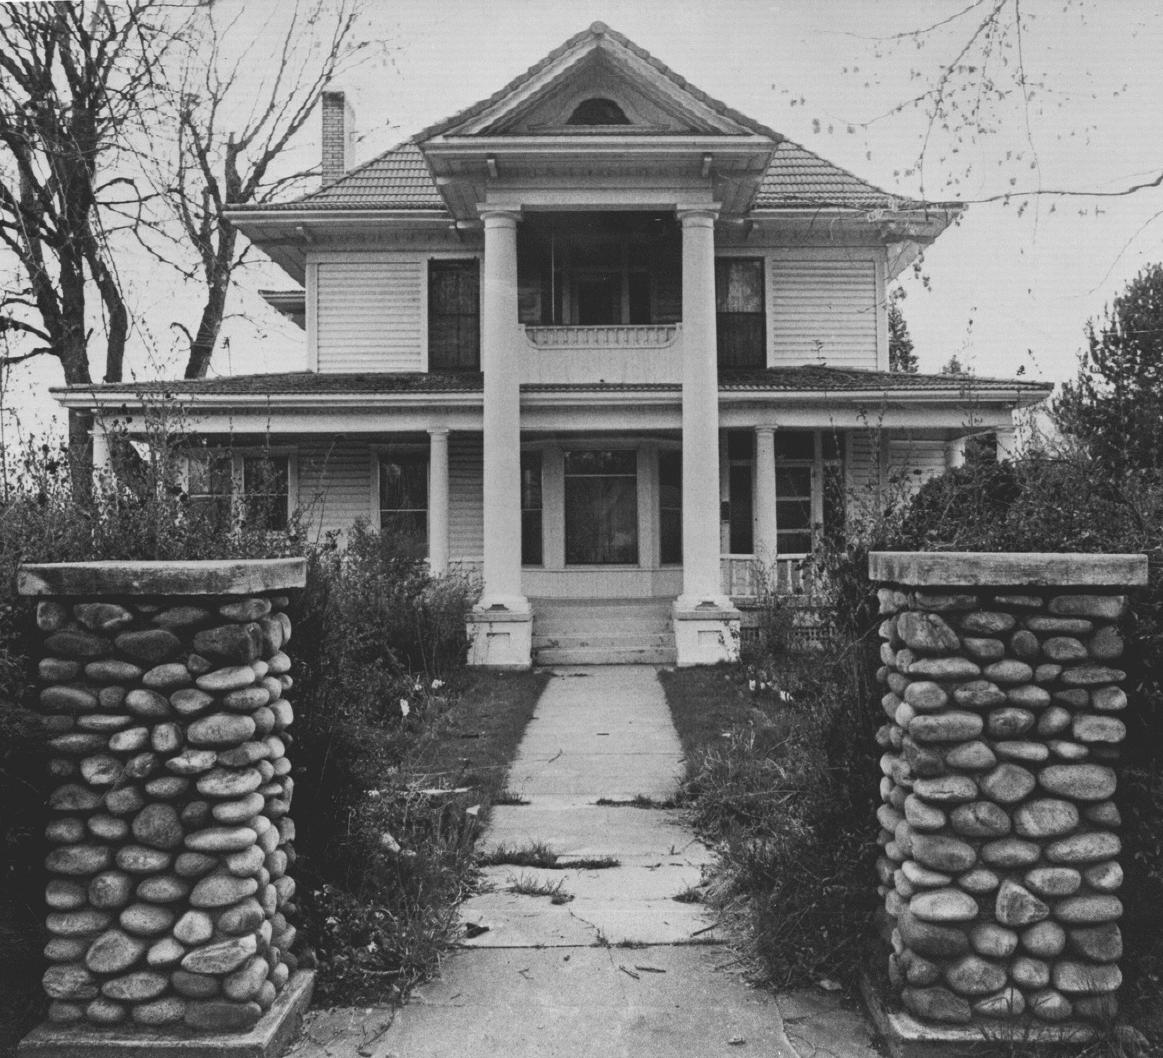
Other residential buildings followed these examples, utilizing a variety of forms (e.g., bungalows, ranches) and architectural styles (e.g., Queen Anne, Craftsman). Early neighborhoods developed around the original townsite. Subsequent residential developments extended to the north and east and across the river to the west, with many aligning with streetcar line routes. PostWorld War II residential development are easily identified on maps, with their curvilinear streets and larger parcels reflecting changing trends in residential planning. The Multiple Property Submission “Historic Residential Suburbs in the United States, 1830—1960” (2004), while not specific to Boise, provides an excellent foundation for trends in residential
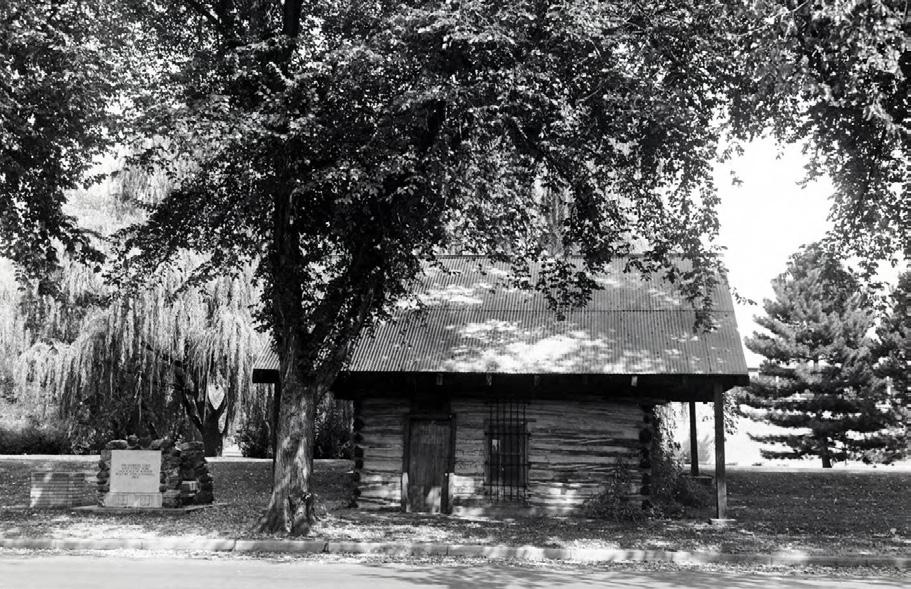
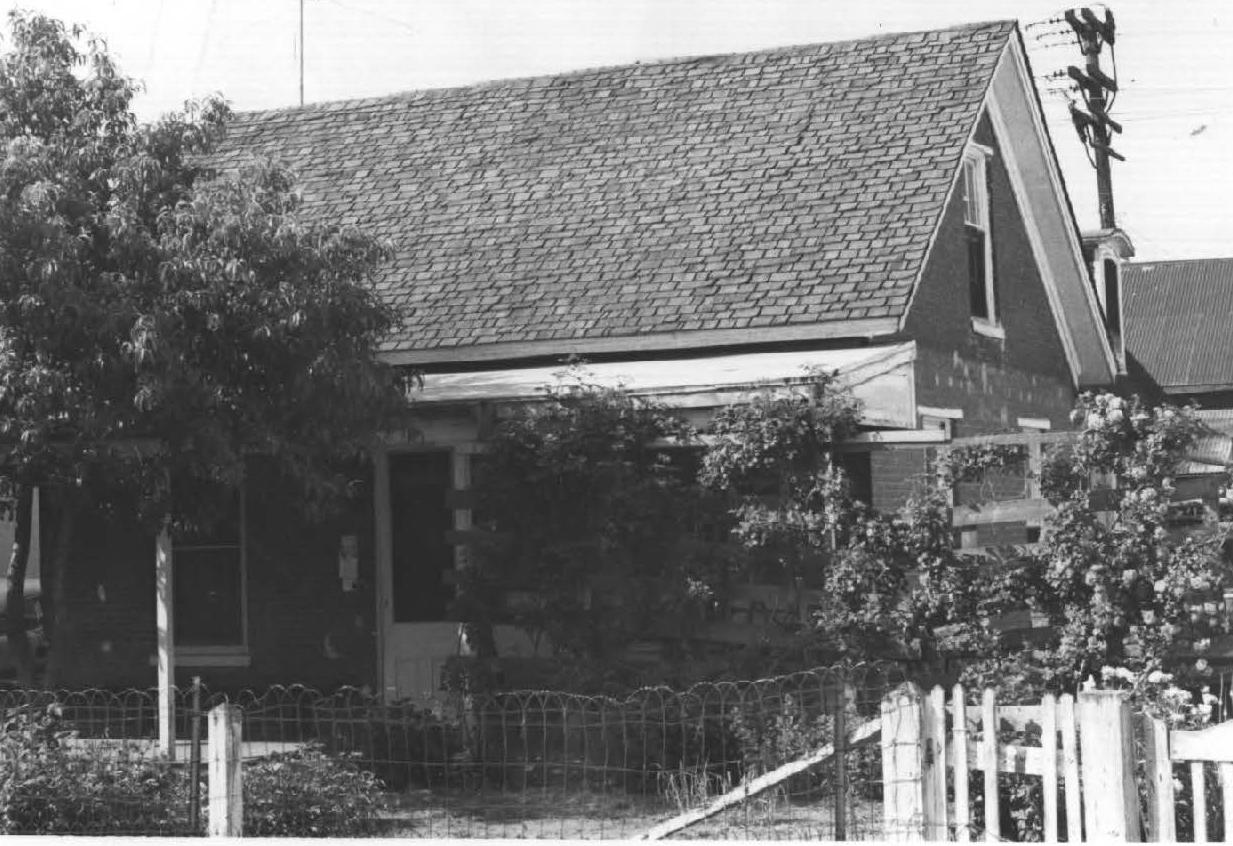
O’Farrell Cabin. Courtesy Idaho State Historical Society.
Cyrus Jacobs House. Courtesy Idaho State Historic Preservation Office, via ICRIS.
Hopffgarten House (1899), 1115 W. Boise Ave. Courtesy Idaho State Historic Preservation Office, via ICRIS.
development, both single family and multiple family, up until the immediate post-World War II era.24
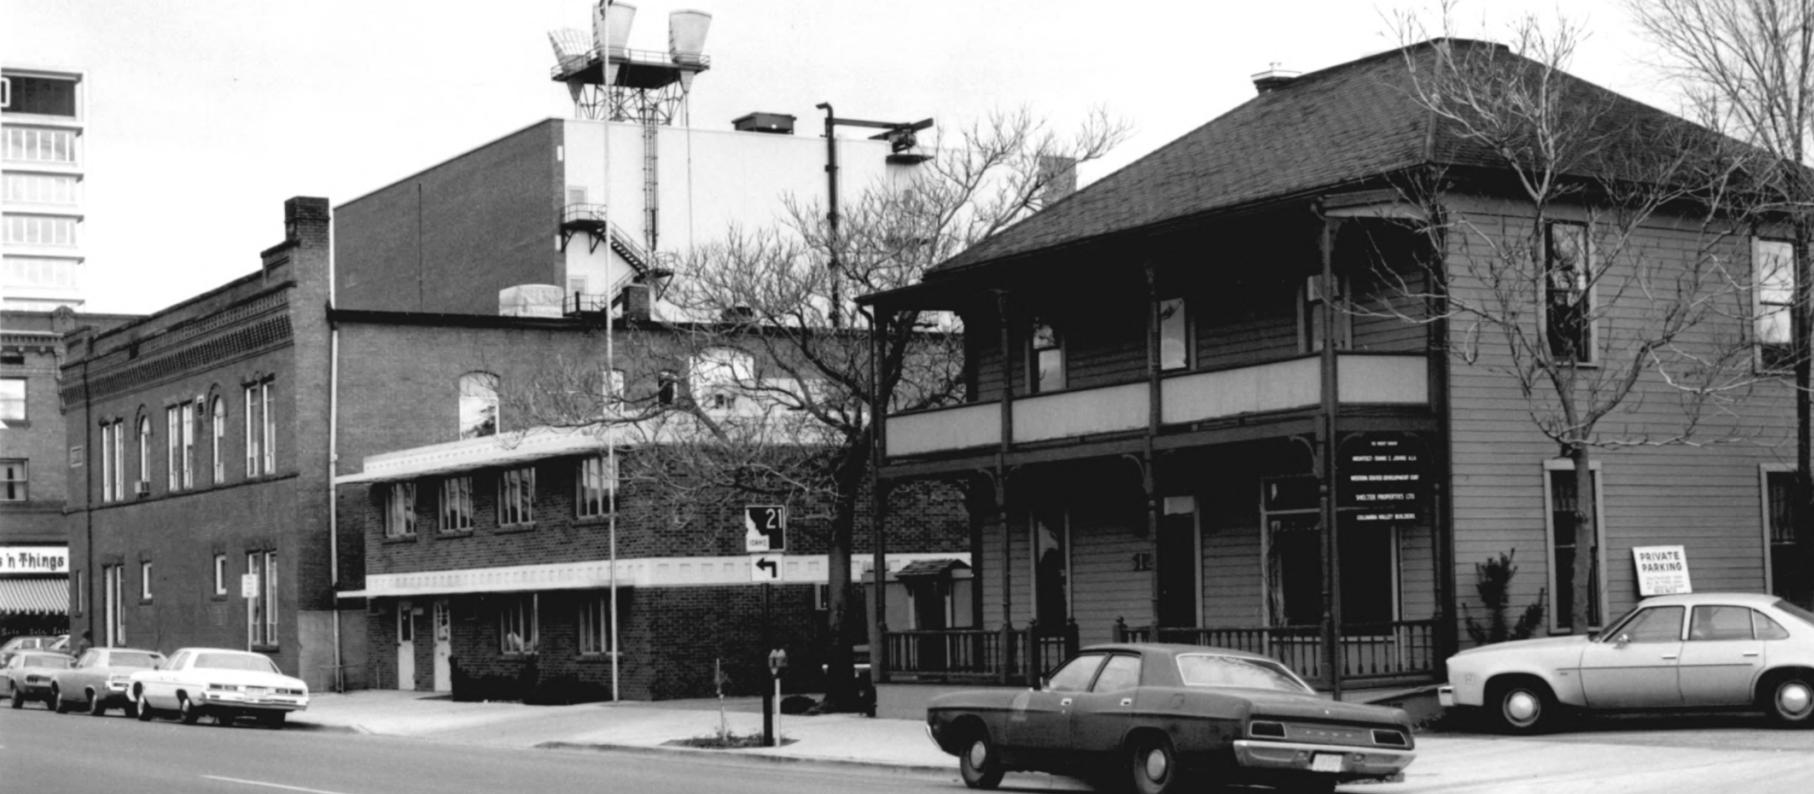
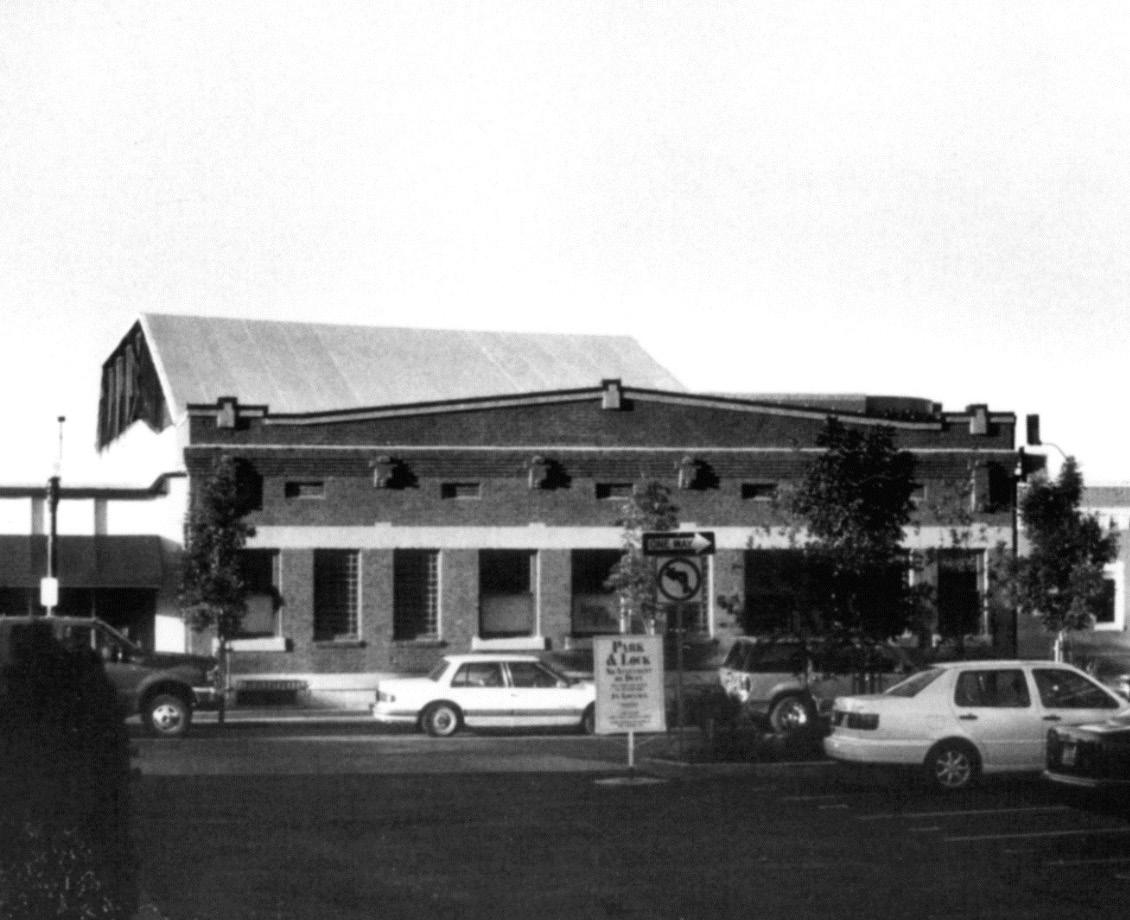
While multiple families often lived in houses designed in the single-family form, purpose-built multiple family dwellings were constructed in increasing numbers by the 20th century. Rooming houses were a popular option for single workers or new arrivals to the city in the late 19th and early 20th centuries. The Aguirre Building (1895, 512 W. Idaho St.) is an example of a two-story rooming house. The previously mentioned Anduiza Building is also an example of a boarding house. Both were known for providing housing to the city’s growing Basque community.25
24 Linda Flint McClelland et al., Historic Residential Suburbs in the United States, 1830--1960, Multiple Property Submission National Archives Identifier 77835608 (National Park Service, National Register of Historic Places, 2004), https://catalog.archives.gov/medialz/electronic-records/rg-079/NPS_ AL/64500838.pdf.
25 Arthur A. Hart and Idaho State Historical Society, Boise Historic District, National Register of Historic Places nomination (National Park Service, National Register of Historic Places, 1977), Section 8, page 6, https://icris-history.idaho.gov/6325b86d-f260-43c8-b112-89ff9b53ed00
Aguirre Building at 512 W Idaho Street is an example of a rooming house. Photography by Arthur A. Hart, 1976. Courtesy National Register of Historic Places, via ICRIS.
The Anduiza Building (Anduiza Fronton). Courtesy National Register of Historic Places, via ICRIS.
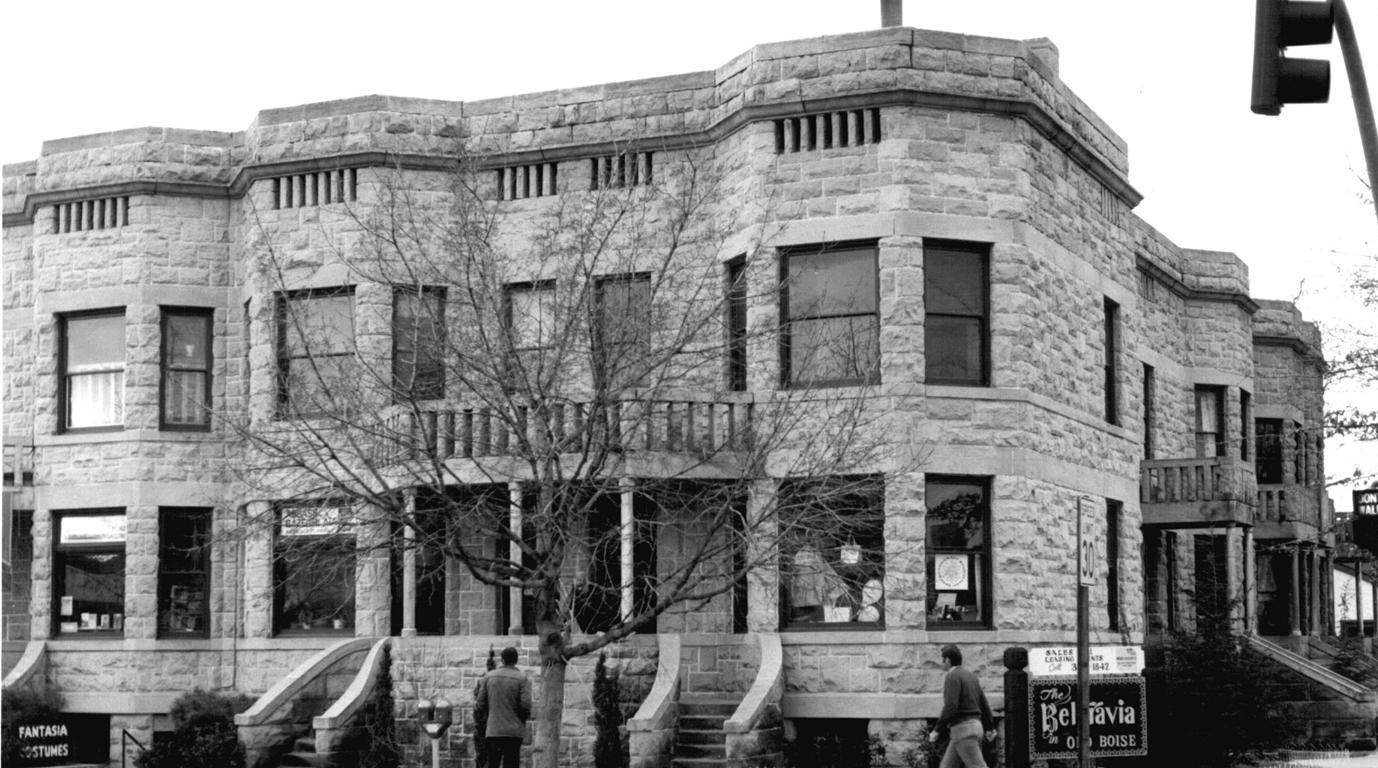
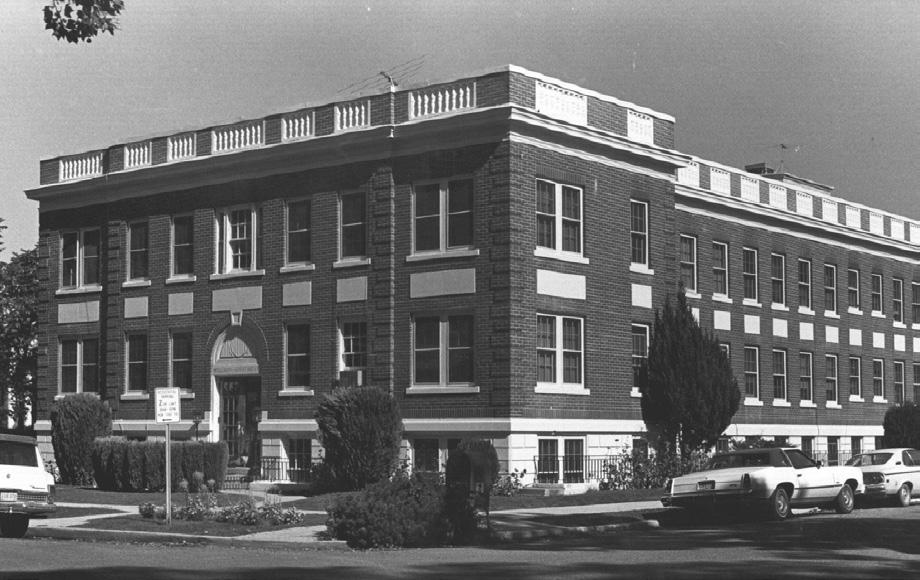
Other multiple-family residential housing units were located on the upper floors of downtown commercial buildings—some were clearly marketed as residences (single room occupancy hotels or SROs) while others were hotels. Additionally, apartments catered to a variety of income levels, from the working class to merchant class. The Belgravia (1904, 431-499 W. Main St.), was one of the finest apartment buildings in the city when it was constructed in Boise. Other apartment block examples include the White-Savage Apartments (1910, 521 N. 13th St.) and Wellman Apartments (1930, 500 W. Franklin St.).
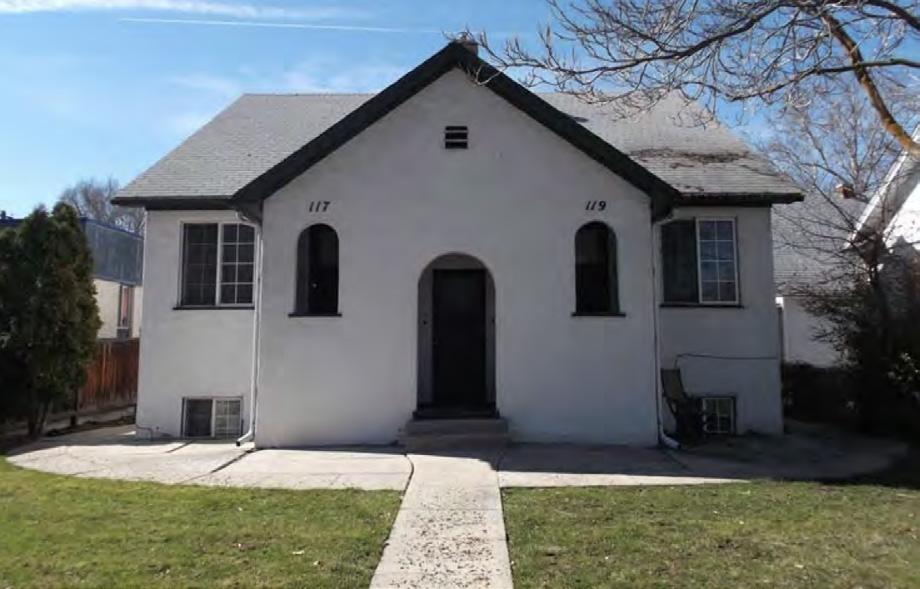
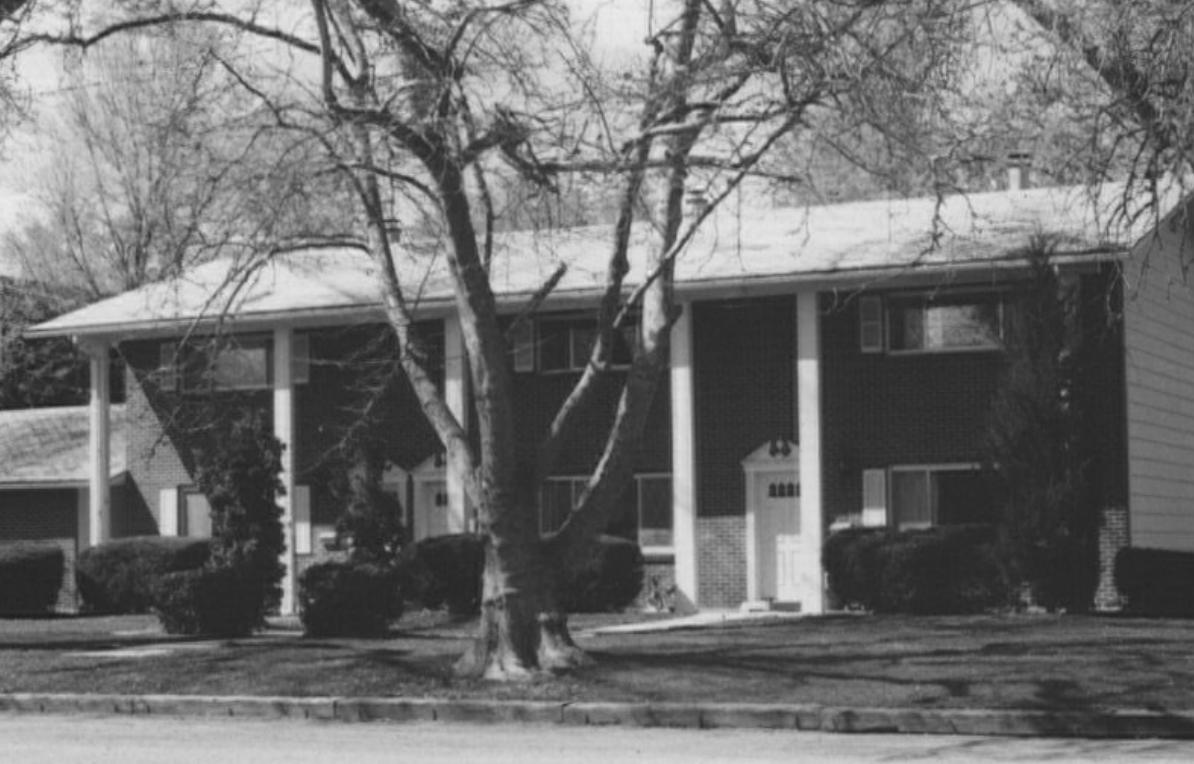
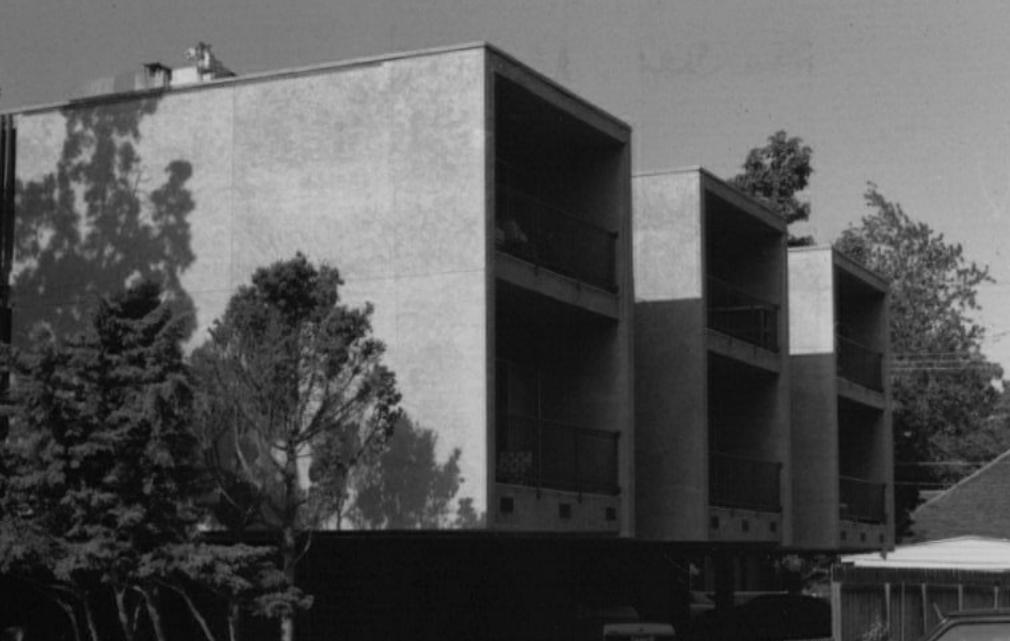
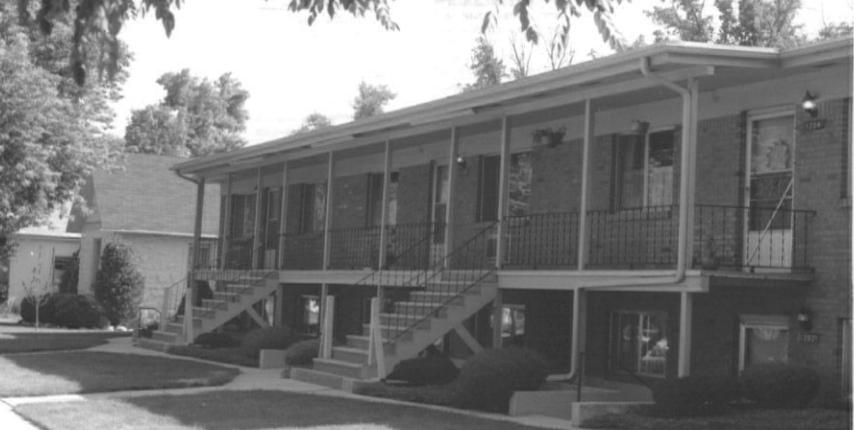
While apartment blocks were a common multiple-family residential form, other forms included duplexes, triplexes, and bungalow courts. Many of these forms were designed to mimic or blend with neighboring single-family residences. The former G.P. Scheonover duplex (1936, 117-119 W. State St.) and F.H. Wyman Duplex (ca. 1912, 1000-02 N. Ninth St.) are both examples of small duplexes. The triplex at 1600-1604 Dora St. (1956) is an example of a mid-20th century triplex. Glenn Manor
Belgravia Apartments (1904) at 431-499 W. Main Street. Courtesy Idaho State Historic Preservation Office, via ICRIS.
Wellman Apartments at 500 W. Franklin Street. Photographed by Patricia Wright, 1980. Courtesy Idaho State Historic Preservation Office, via ICRIS.
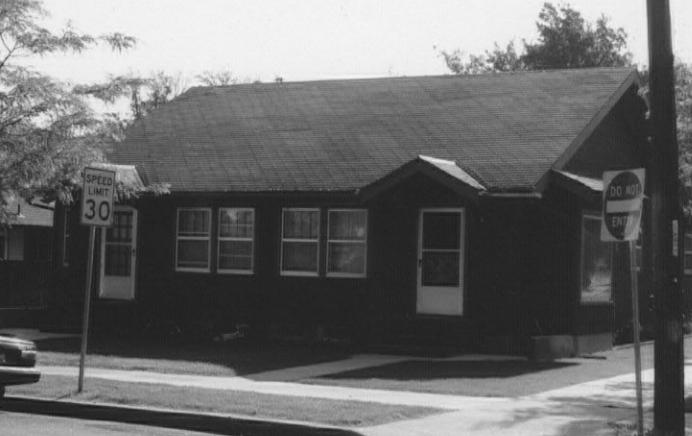
Glenn Manor Apartments. Courtesy Idaho State Historic Preservation Office, via ICRIS.
1600-1604 Dora Street triplex. Courtesy Idaho State Historic Preservation Office, via ICRIS.
Gold Medallion Apartments . Courtesy Idaho State Historic Preservation Office, via ICRIS.
F. H. Wyman Duplex. Courtesy Idaho State Historic Preservation Office, via ICRIS.
G.P Schoonover Duplex (now demolished). Courtesy Idaho State Historic Preservation Office, via ICRIS.
Apartments (1956, 1005 N. Ninth St.) and Gold Medallion Apartments (1956, 120212 N. Ninth St.) are both examples of mid-20th century trends in apartment building construction—a notable shift from the popular apartment block with access to units from a central entrance.
Hotels followed similar patterns as apartment buildings, with early hotels in the city primarily in larger buildings with interior access through a lobby. The Idanha and Owyhee hotels are both examples of early 20th century hotels with commercial on the ground floor and hotel units on the upper floors. As auto-tourism increased in the 20th century, motels or motor inns rose in popularity to cater to this automobile-based traffic. The Capitol Auto Courts (1938, 1121 S. Capitol Blvd.) is an example of this roadside architecture in the city.26
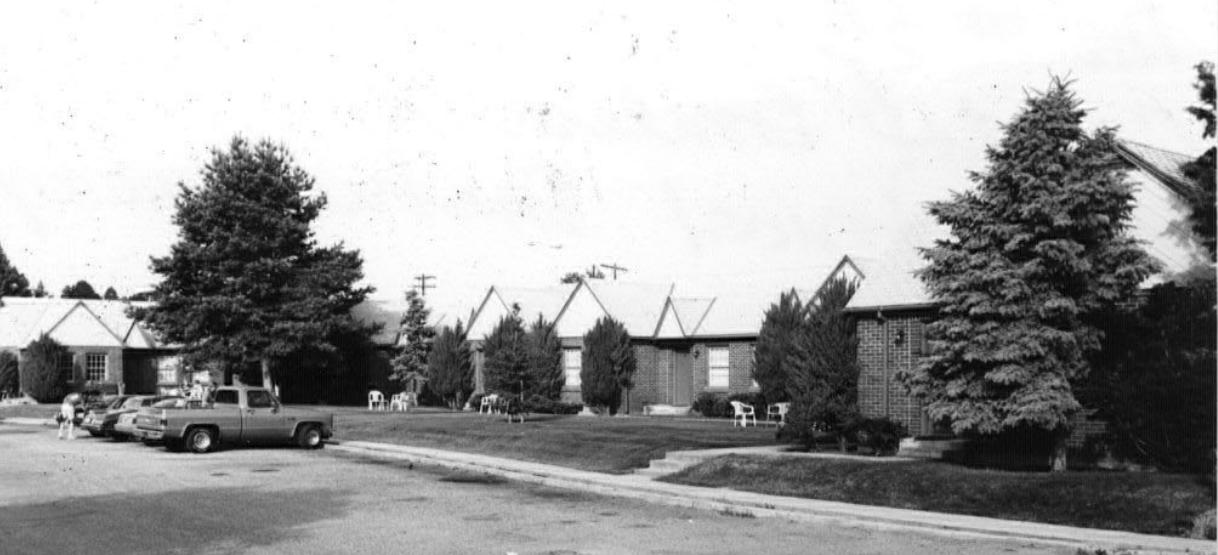
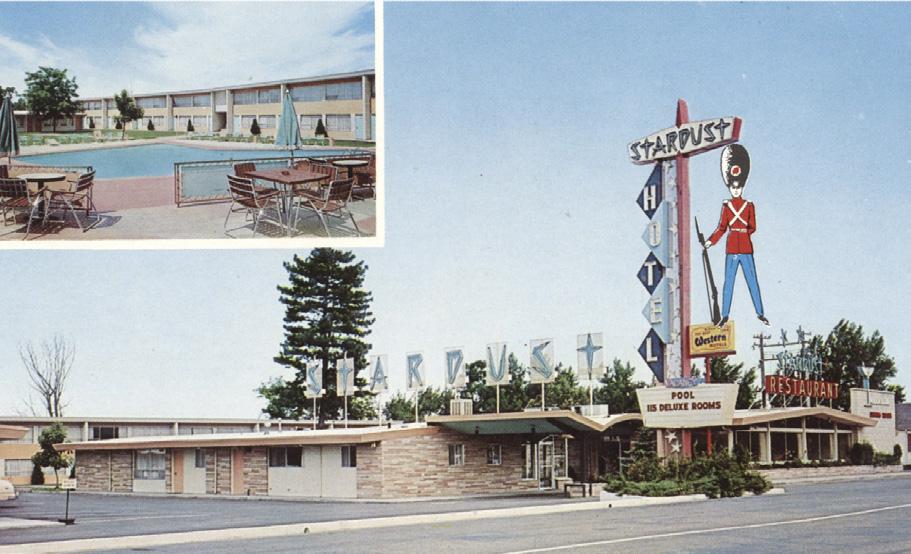
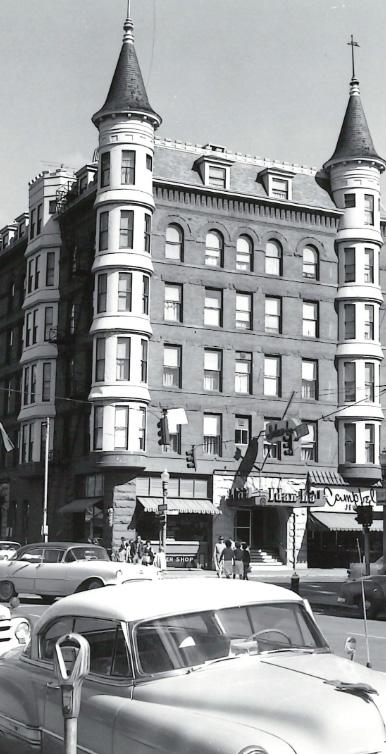
26 Jennifer Ing, Capitol Auto Courts, National Register of Historic Places nomination (National Park Service, National Register of Historic Places, 1997), https://npgallery.nps.gov/NRHP/GetAsset/45edf6eab777-4696-a136-cf44fb9b3bb7
Idanha Hotel. Photographed by Charles W. Snell, October 8 1960. Courtesy National Register of Historic Places, via ICRIS.
Stardust Hotel, postcard. Courtesy Idaho State Historic Preservation Office, via ICRIS.
Boulevard Mo-tel. Courtesy Idaho State Historic Preservation Office, via ICRIS.
Social
Social buildings including clubhouses, meeting halls, and fraternal organizations were constructed in town. Their forms and architectural styles often reflect changing trends in architecture and how the social or civic group sought to convey its identity. The scale of the buildings often correlated with their prominence within the city. The Eagles Building (1901, 602 W. Idaho St.) was built for Jeremiah D. Jones and designed by Tourtellotte and Hummel. Its large meeting hall on the upper floor was used by the Eagles, as well as other organizations like the Knights of Columbus and Loyal Order of Moose. The Boise Turnverein Building (1906, 523 W. Main St.) was designed by Tourtellotte and Hummel as a gymnasium-theater-clubhouse for the Boise City Turnverein, a German-American club founded in 1870. It later served as the Turner Theater for several years and also housed the Seventh Day Adventist church at one point. The Freemasons established their first masonic lodge at 615 W. Main St. (1892). By the early 20th century, they broke ground on a new lodge hall at 215 N. 10th St. Work on the lodge designed by architect Ross Cartee was completed in 1907. Just thirteen years later, they hired Tourtellotte and Hummel to design a large addition and facade refresh, which was completed in 1920.27 The aforementioned Anduiza Building is a unique example in Boise of a Basque boarding house with a handball court (fronton), an important cultural and social center for Boise’s Basque community.
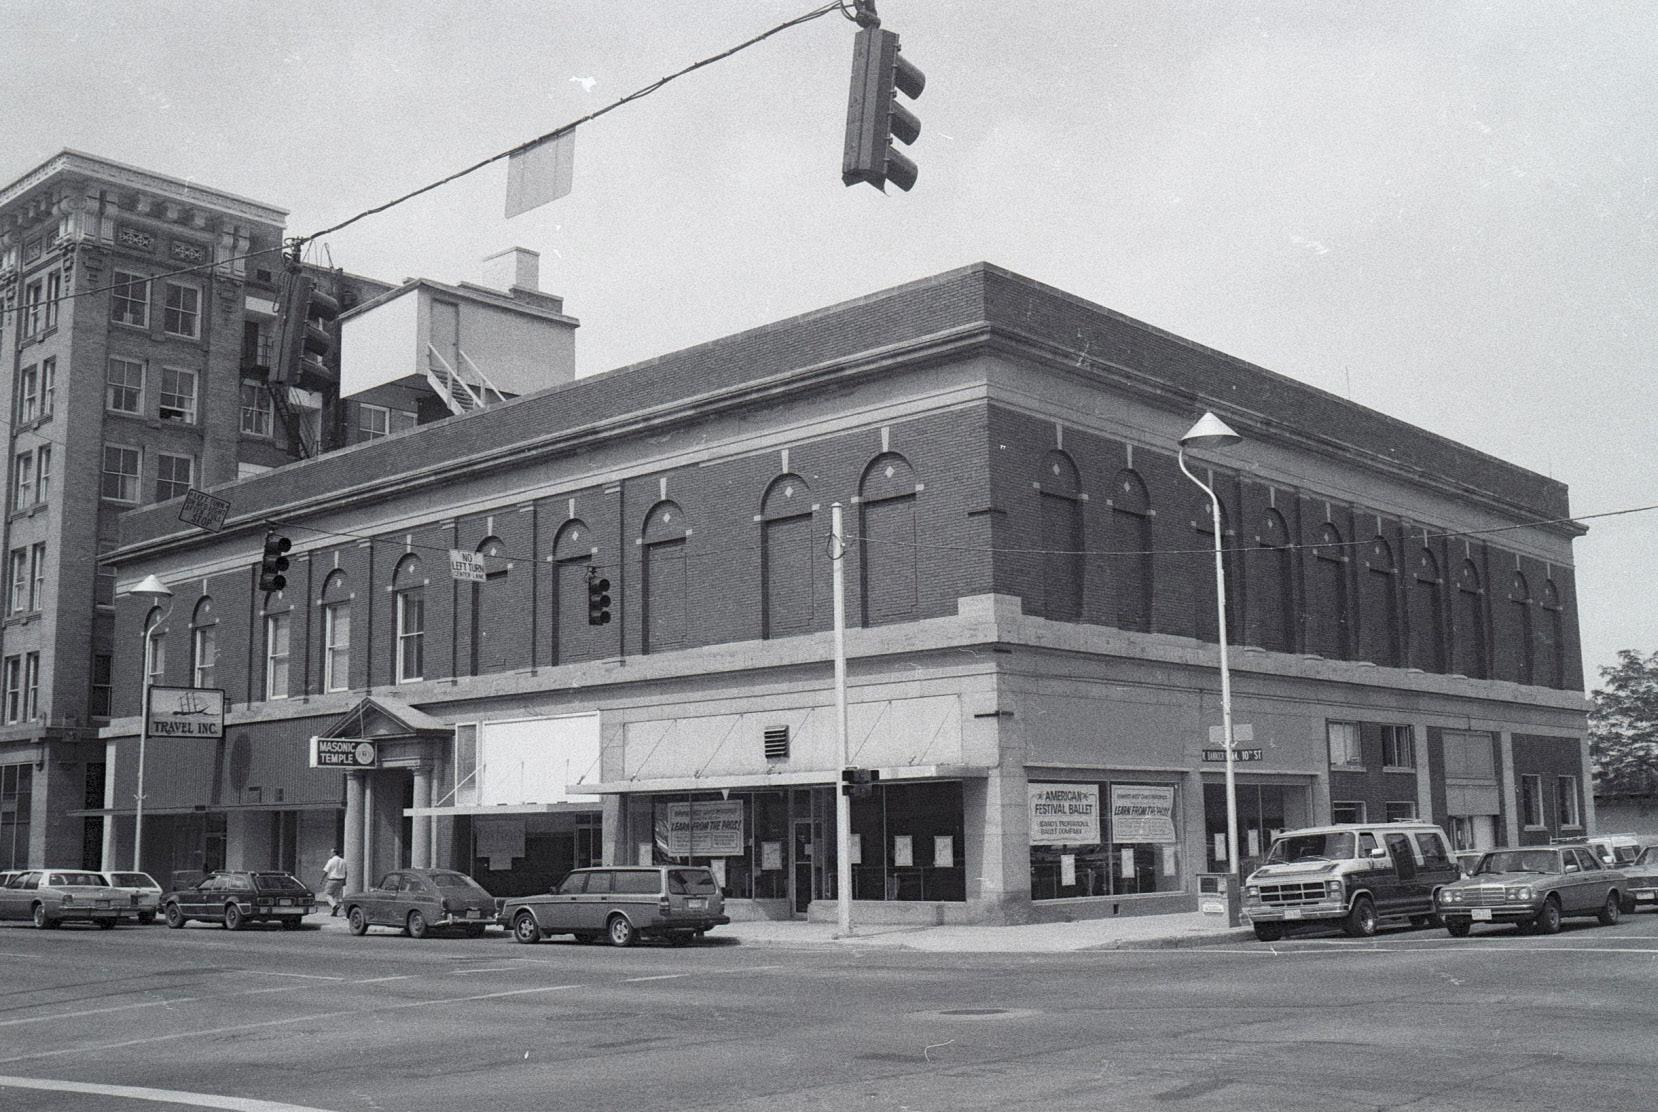
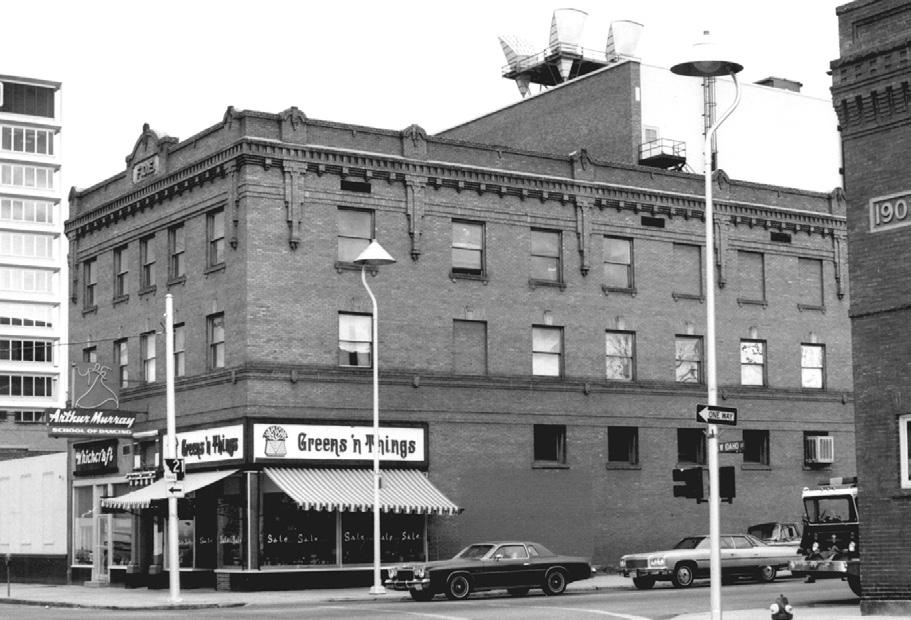
27 Preservation Idaho, “Masonic Temple,” Idaho Architecture Project, n.d., accessed March 23, 2026, https://www.idahoarchitectureproject.org/properties/masonic-temple/
HISTORIC PRESERVATION PLAN
Masonic Temple at 215 N 10th Street. Courtesy Idaho State Historic Preservation Office, via ICRIS.
Eagles Building. Courtesy National Register of Historic Places, National Park Service.
Transportation
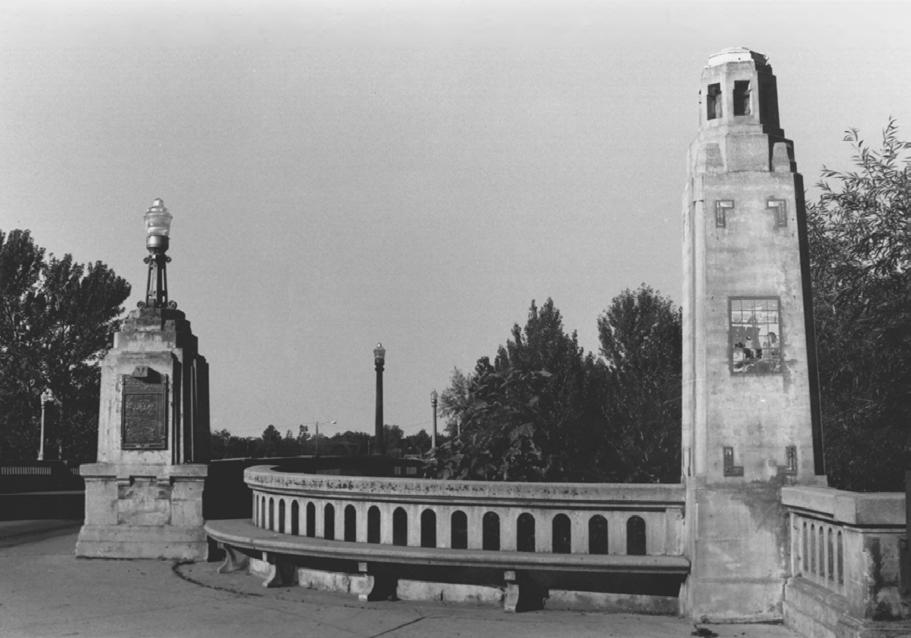
Transportation-related property types can include streets, bridges, and railroad and streetcar tracks, as well as the buildings that supported their development and use (e.g., Union Pacific Depot in 1925 at 2603 W. Eastover Terrace, the Idaho Transportation Department headquarters building in 1961 at 3311 W. State St.). Although they often do not convey a specific architectural style, their design can convey important engineering associations and stages of infrastructure development.
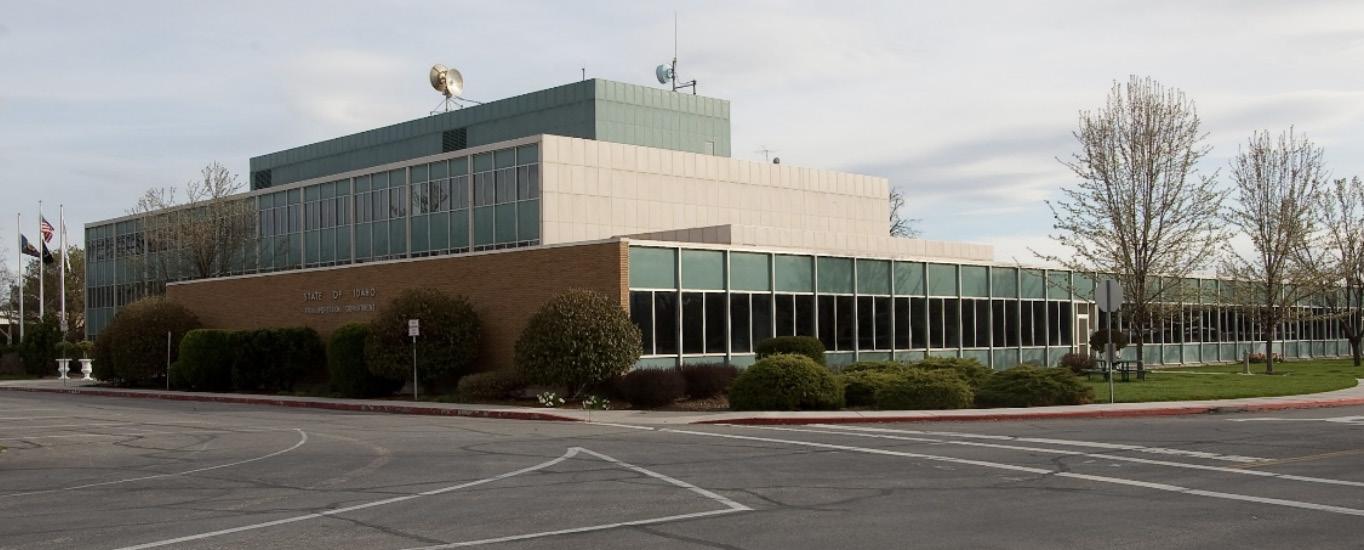
Idaho Transportation Department Headquarters. Courtesy Idaho State Historic Preservation Office, via ICRIS.
Capitol Boulevard Memorial Bridge, photographed by John Bertram, 1990. Courtesy National Register of Historic Places, National Park Service.
2.2.2 Architectural Styles
There is broad array of architectural styles exhibited throughout Boise; the following section provides a brief overview and a couple of extant examples of each style. It includes a time frame within which the trend occurred. While the styles discussed are presented in roughly chronological order, many architectural styles overlap in time periods. Furthermore, not all buildings will have a clear architectural style, they may be vernacular in nature or exhibit a mix of different stylistic influences, depending on the designer.
Richardsonian Romanesque. Named for New York-based architect Henry Hobson Richardson (1838-86), the Richardsonian Romanesque style is characterized by heavy, stone or brick construction with round arches, semicircular arches, contrasting colors, and square towers. Examples of Richardsonian Romanesque are Boise City National Bank (1891, 805 W. Idaho St.), designed by architect James King, and the Union Block (1902, 720 W. Idaho St.), designed by Tourtellotte and Company.
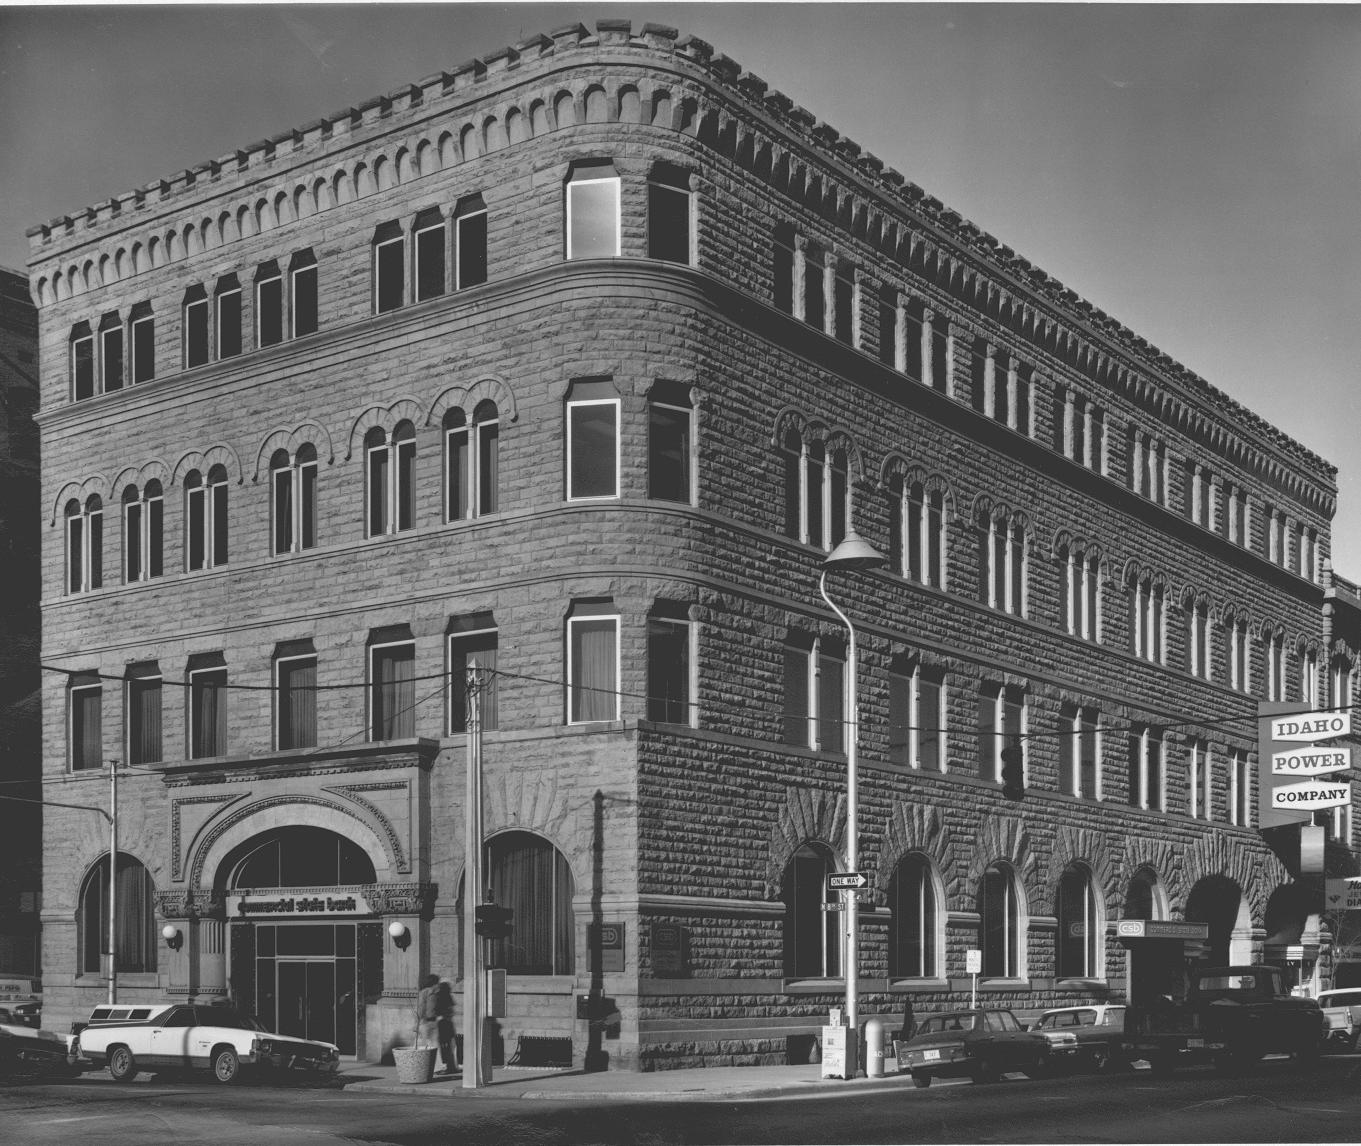
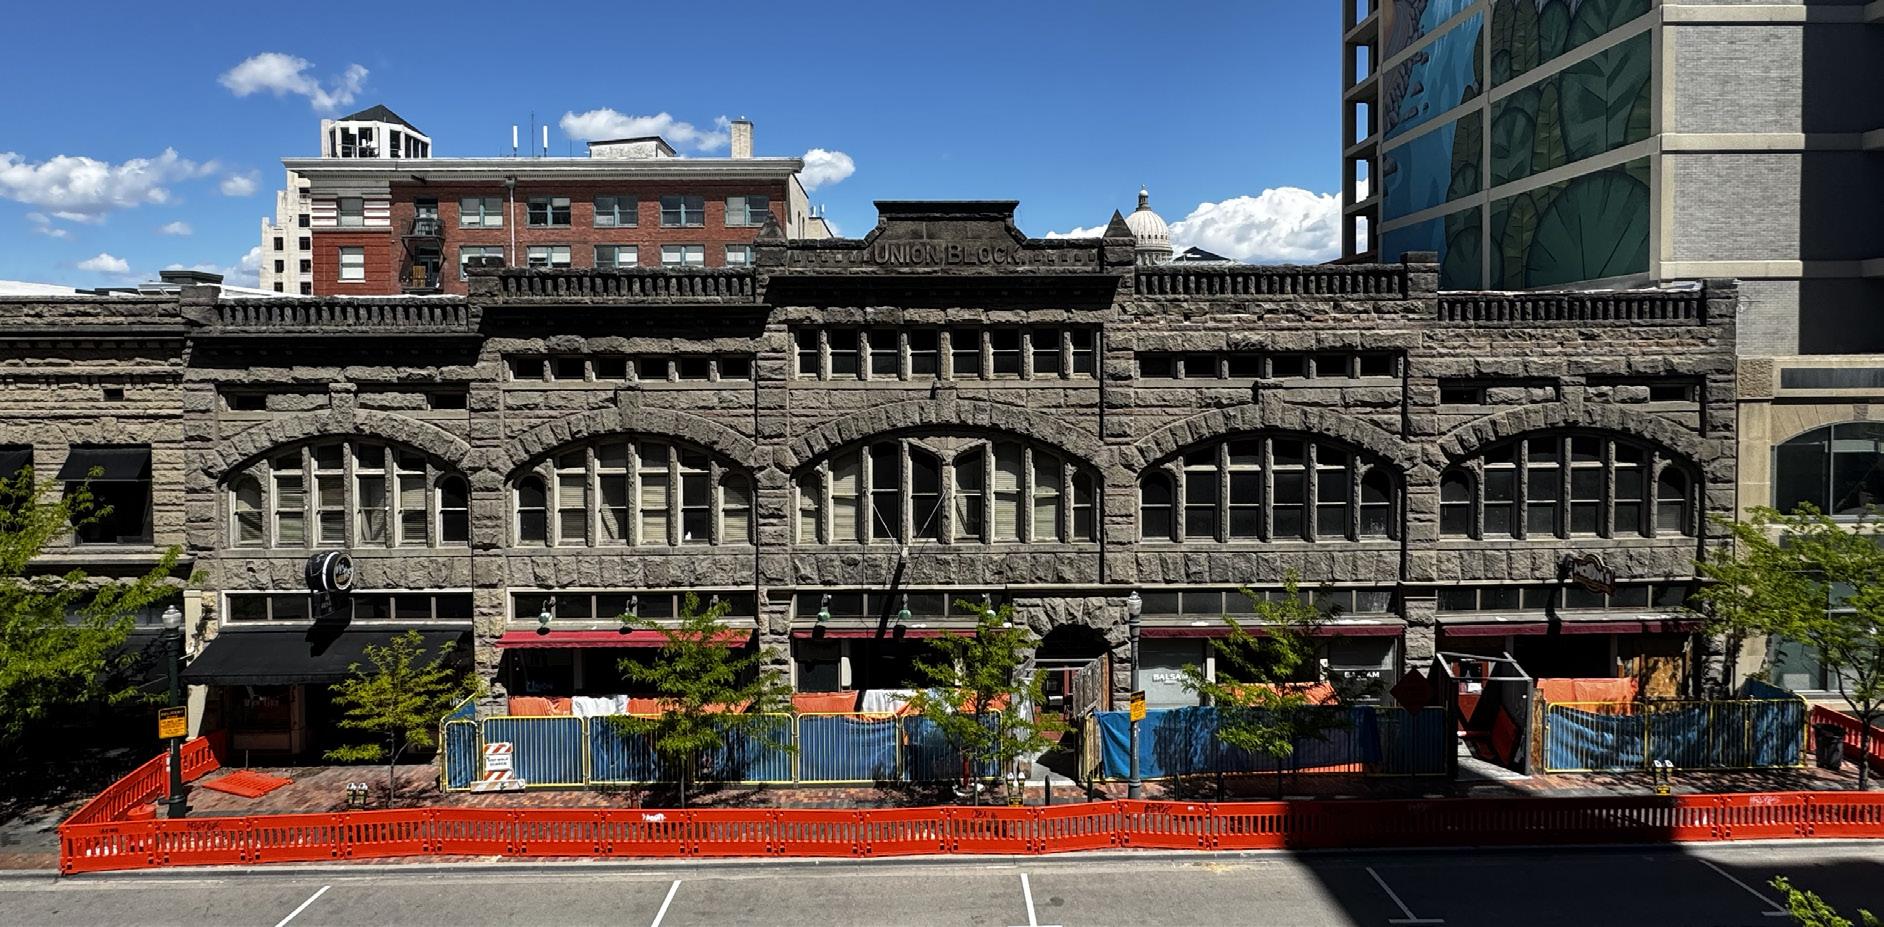
Boise City National Bank , a Romanesque Revival design, 2026. Courtesy Idaho State Historic Preservation Office, via ICRIS.
Union Block, a Richardsonian Romanesque design, 2026. Courtesy Northwest Vernacular.
Second Renaissance Revival. Second Renaissance Revival—also sometimes called Italian Renaissance Revival—is inspired by 14th and 15th century Italian palazzos. The style is primarily employed on commercial and civic buildings. These buildings typically feature rectangular plans and symmetrical facades. Masonry or stone exterior walls are common with cast stone or terra cotta detailing. Other common features include quoins, rusticated ground levels, elaborate belt courses, arched windows, and flat roofs hidden by highly ornate cornices. An example in Boise is the Idaho Building (1910, 280 N. Eighth St.) designed by architect Henry John Schlacks.
Beaux Arts. The Beaux Arts architectural style gets its name from the French school of architecture, École des Beaux-Arts (School of Fine Arts). Many prominent American architects studied at École des Beaux-Arts. The style was popular in the United States between the 1880s and 1930 and was popularized after the Chicago world’s fair in 1893, which launched the City Beautiful Movement. In Idaho, the ornate and opulent architectural style is often used on monumental civic buildings. Key features of this style are flat or low-pitched roofs, symmetrical facades, and masonry walls. Architectural ornamentation can include quoins, paired pilasters or columns, and decorative details like swags, garlands, and shields. An example of Beaux Arts design in Boise is the Old Federal Building (1905, 304 N. Eighth St.), designed by James Knox.
Queen Anne. According to architectural historian Don Hibbards, “The Queen Anne style lingered on in Boise up through 1908 and was most obvious in
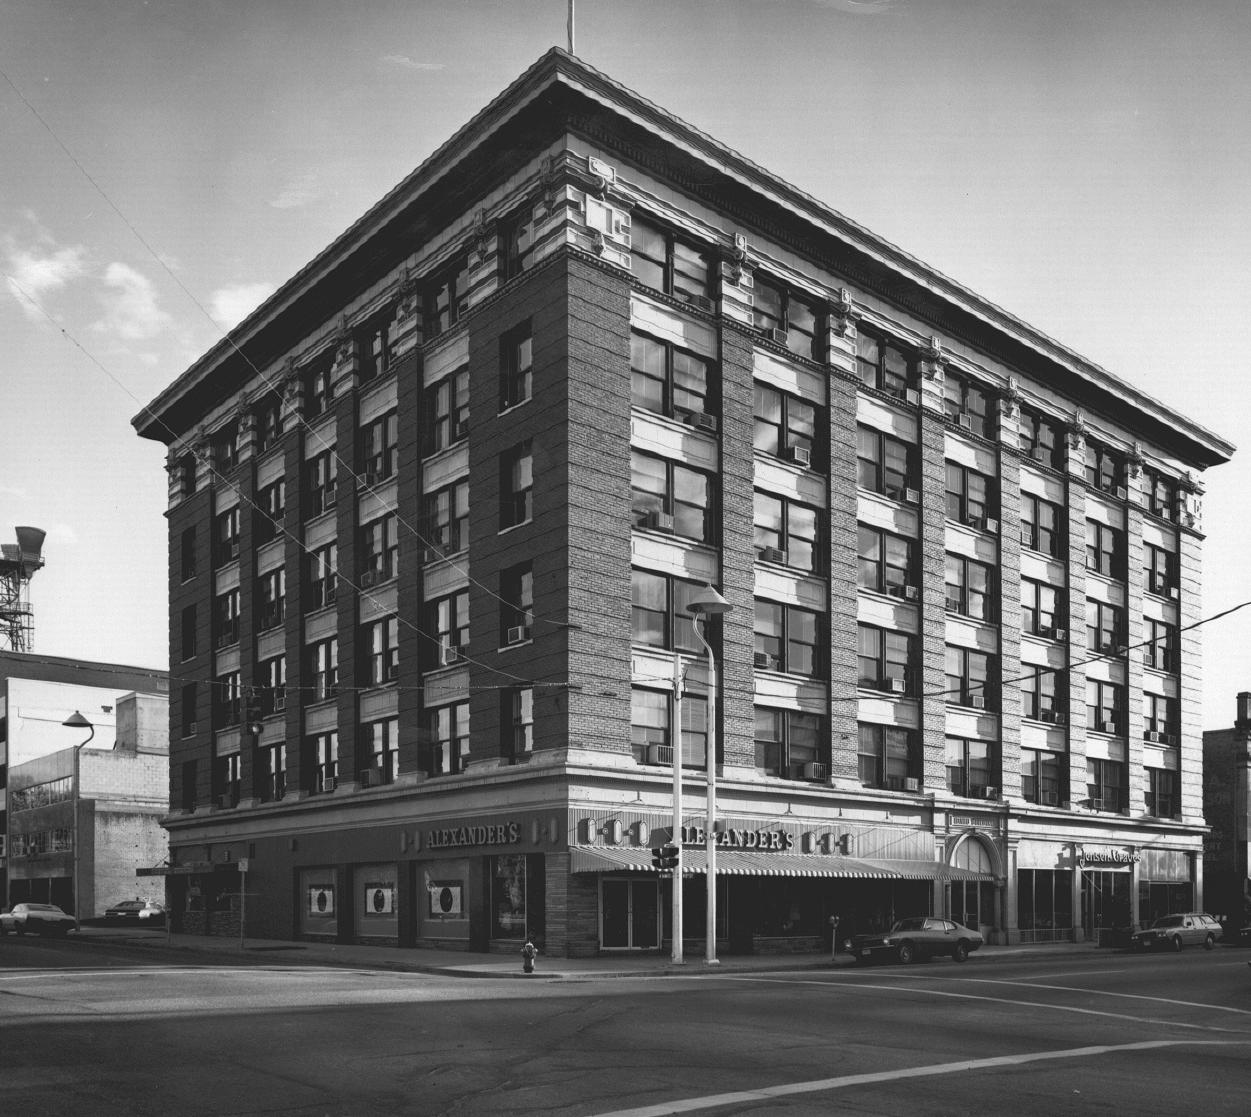
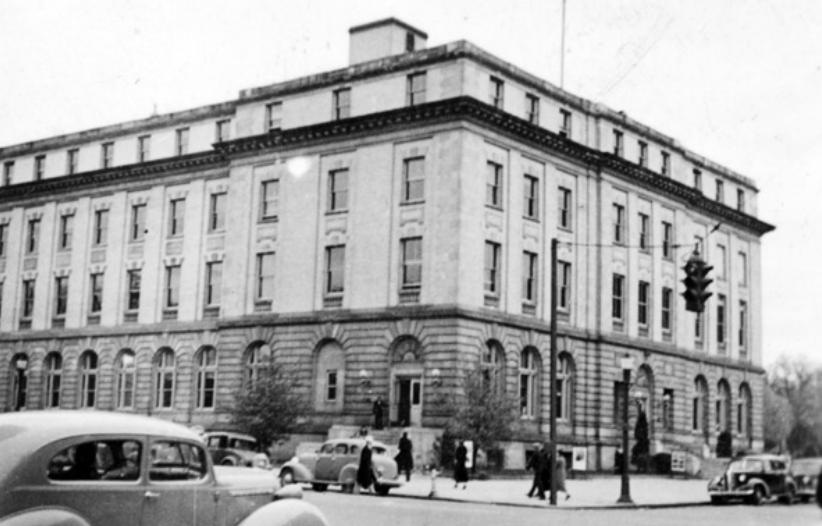
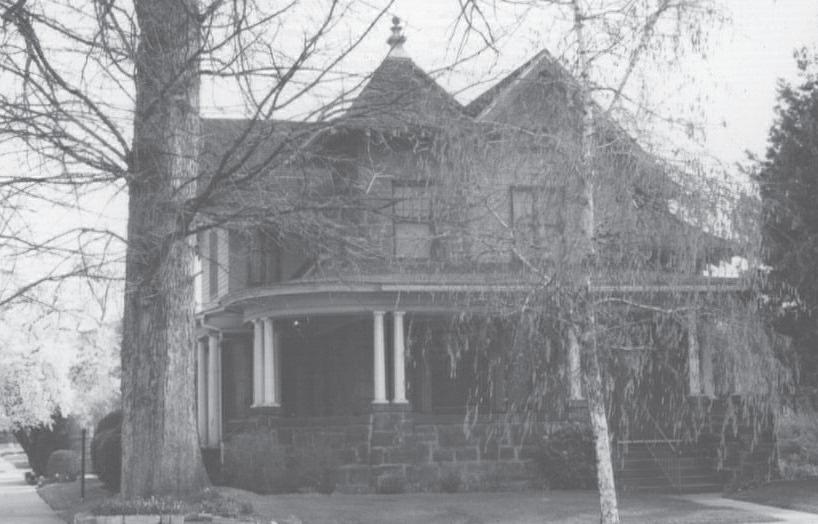
Idaho Building, a Second Renaissance Revival design. Courtesy Idaho State Historic Preservation Office, via ICRIS.
Old Federal Building. Courtesy Idaho State Historic Preservation Office, via ICRIS.
Arthur Hodges residence, a Queen Anne house. Courtesy Idaho State Historic Preservation Office, via ICRIS.
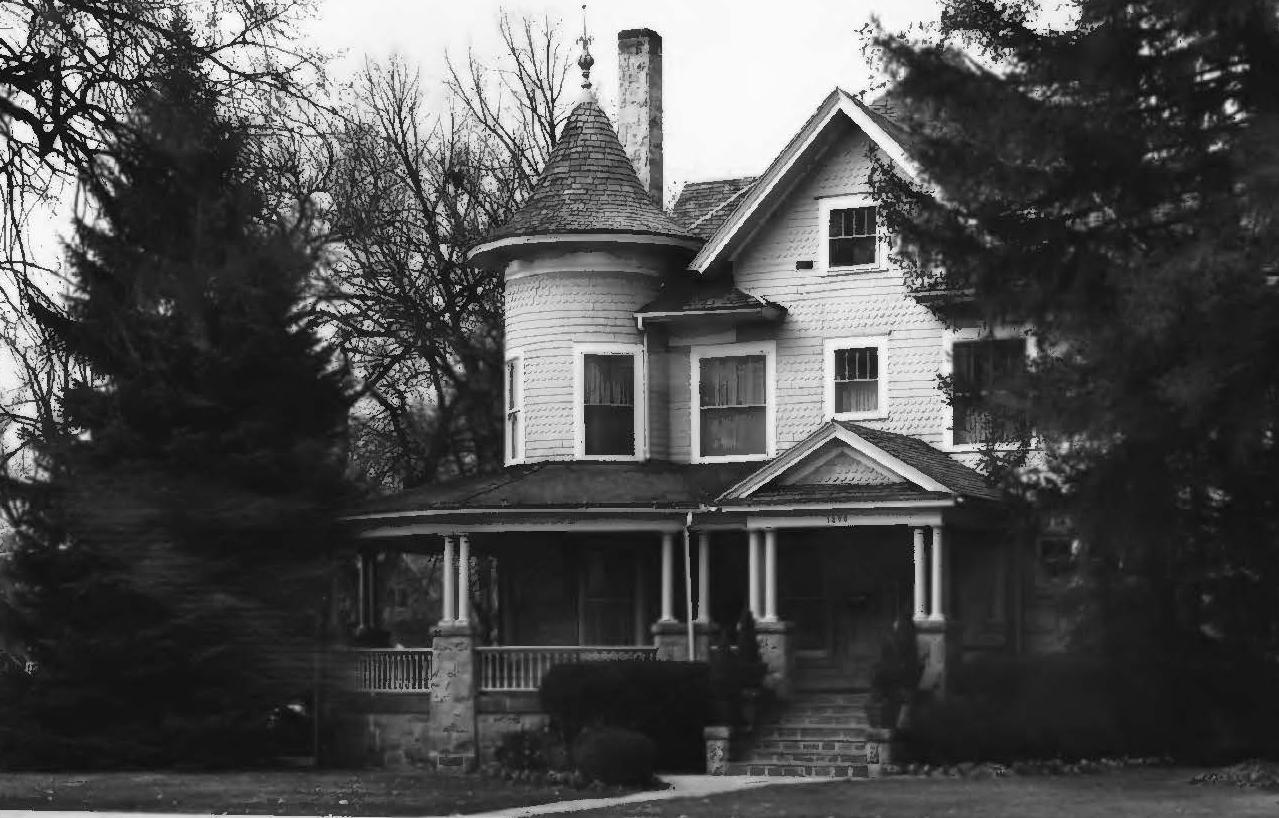
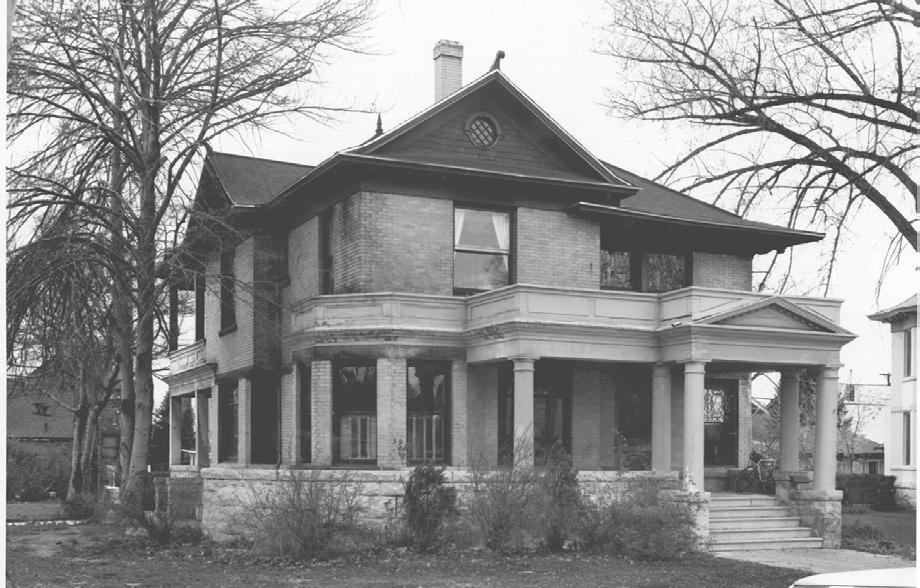
the work of Tourtellotte & Company.”28 The Queen Anne style was popular in the United States between 1880 and 1910. While it was typically applied to residences, it was also used on public buildings. High style Queen Anne buildings are easy to spot as they are typically quite ornate and are often recognized by their asymmetrical front facades, mix of cladding materials, and large front porches. Turrets and towers were common on high style examples. Examples in Boise include the Alexander house (1897, 304 State St.), Eugene Looney residence (1904, 1305 Harrison Blvd.); the Arthur Hodges residence (1908, 220 W. State St.); and the Harold Wyman residence (1909, 1409 Harrison Blvd.).
Boise also features some residential buildings in the first decade of the 20th century that showcase a transitional style as the popularity of the Queen Anne ornamentation waned in favor of the classical elements of Colonial Revival. The Wayland and Fennell-designed Fred J. Garver residence (1907, 1019 Hays St.) is one such example. It has Queen Anne features, like a flared and shingled front gable with large bay windows, but has the massing of a Colonial Revival style residence. Two other examples, designed by Boisean Ross Cartee, include the Charles McCrum residence (1904, 710 W. Franklin St.) and the Hal Coffin residence (1905, 1403 W. Franklin St.).
Colonial Revival. This style takes its inspiration from the architecture constructed by English colonists during the 17th century. Colonial Revival applies to a number of building types, but it was particularly popular for residential construction. Common Colonial Revival characteristics are symmetrical main facades, classical cornices, highlighted entries (sidelights, transoms, pediments, large porches or porticos), and double-hung windows (may have shutters). There are subtypes within Colonial Revival, including Dutch Colonial Revival (distinguished by gambrel roofs) and Spanish Colonial Revival. Colonial Revival was popular in Boise, particularly for two-story
28 Don J. Hibbard, “Domestic Architecture in Boise, 1904-1912: A Study In Styles,” Idaho Yesterdays 22, No. 3, no. Fall Issue (1978), 2-18.
Eugene Looney residence, a Queen Anne house. Courtesy Idaho State Historic Preservation Office, via ICRIS.
Coffin residence, a Queen Anne house with Colonial Revival elements. Courtesy Idaho State Historic Preservation Office, via ICRIS.
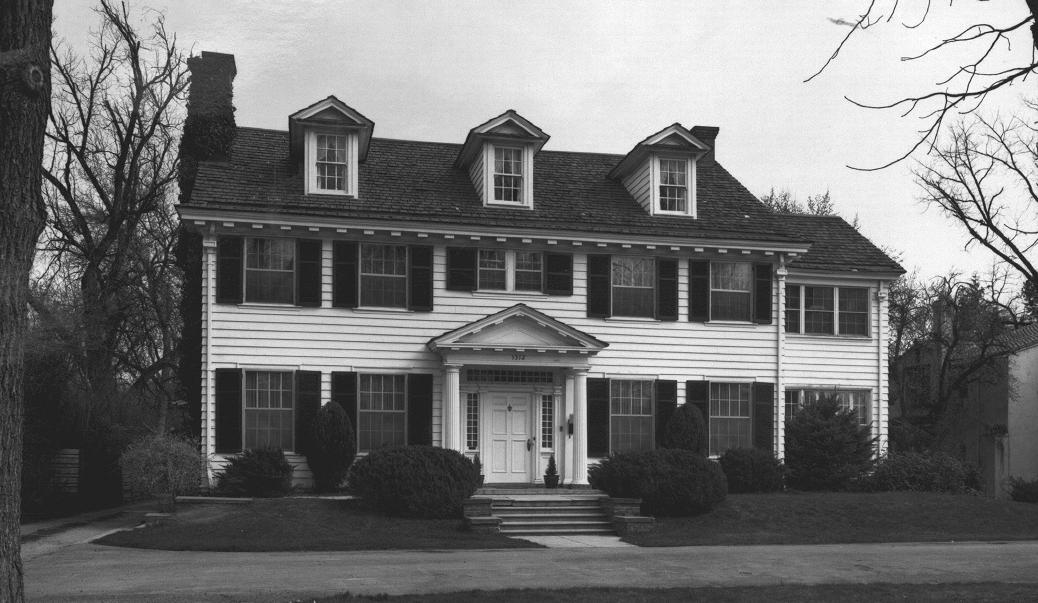
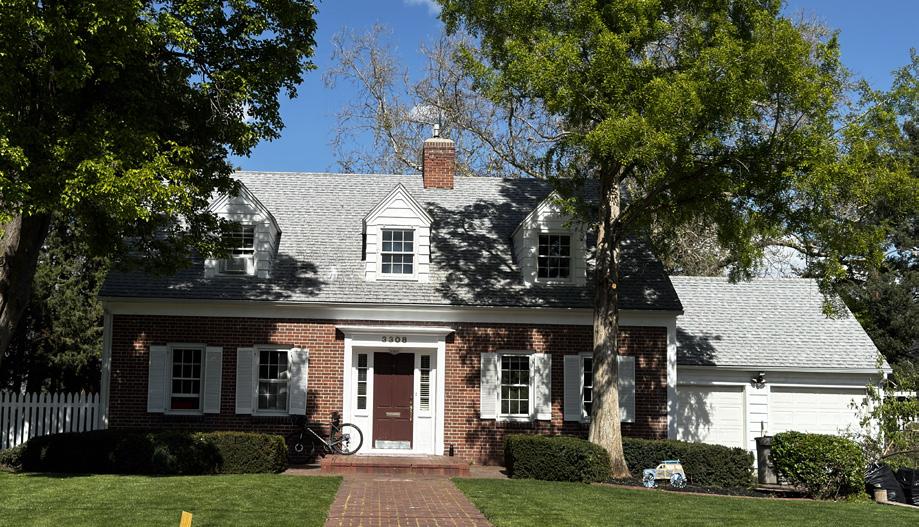
residences. Examples include the R. M. Davidson residence (1901, 1205 Warm Springs Ave.), designed by W. S. Campbell, and the Roger C. Davidson House (1938-39, 1010 Warm Springs Ave.).
Tourtellotte & Company designed many of the city’s most elaborate Colonial Revival residences, including the Timothy Regan residence (1905, 110 Main St.) and John Daly residence (1910, 1015 Hays St.). Examples designed by Wayland and Fennell include the L. L. Ormsby residence (1907, 101 Warm Springs Ave.) and the F. F. Johnson residence (1910, 1312 Warm Springs Ave.). Colonial Revival continued as a popular residential architectural style in Boise until at least 1940.
Tudor Revival. The Tudor Revival style is based on the architecture of the 16th century Tudor period of English history. Architectural historian Virginia McAlester notes in A Field Guide to American Houses that these examples really only resemble that period in their use of ornamental, false half-timbering. Tudor Revival resembles idealized versions of medieval architecture with cross gables, elliptical arches, arched panels, and half-timbering. Smaller versions of Tudor Revival rarely use half-timbering but may
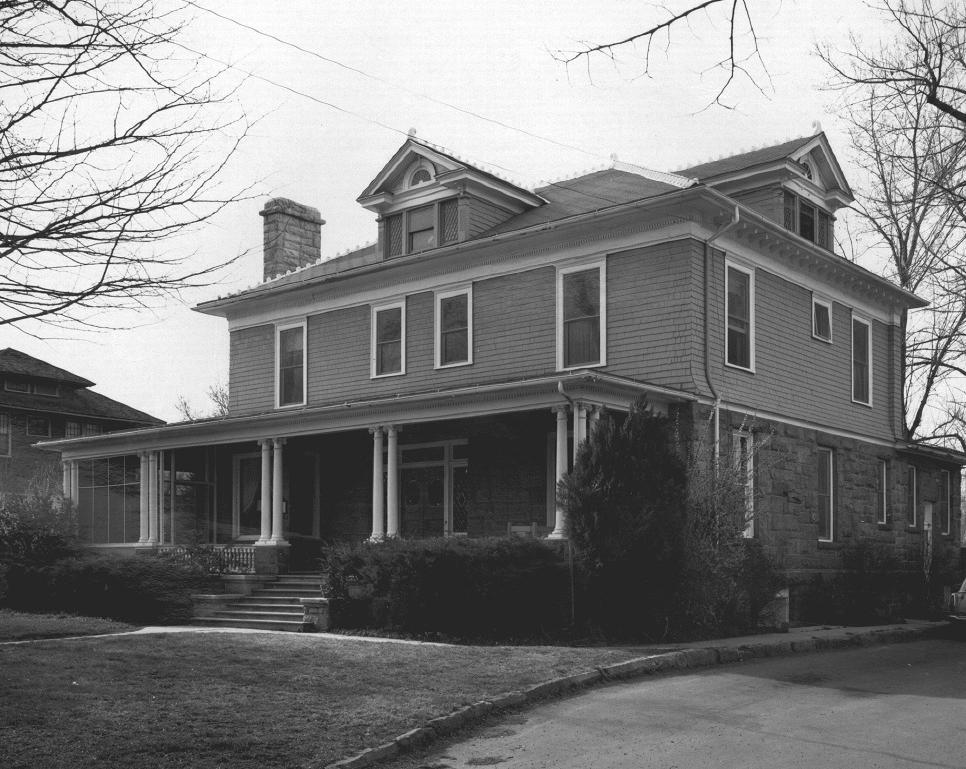
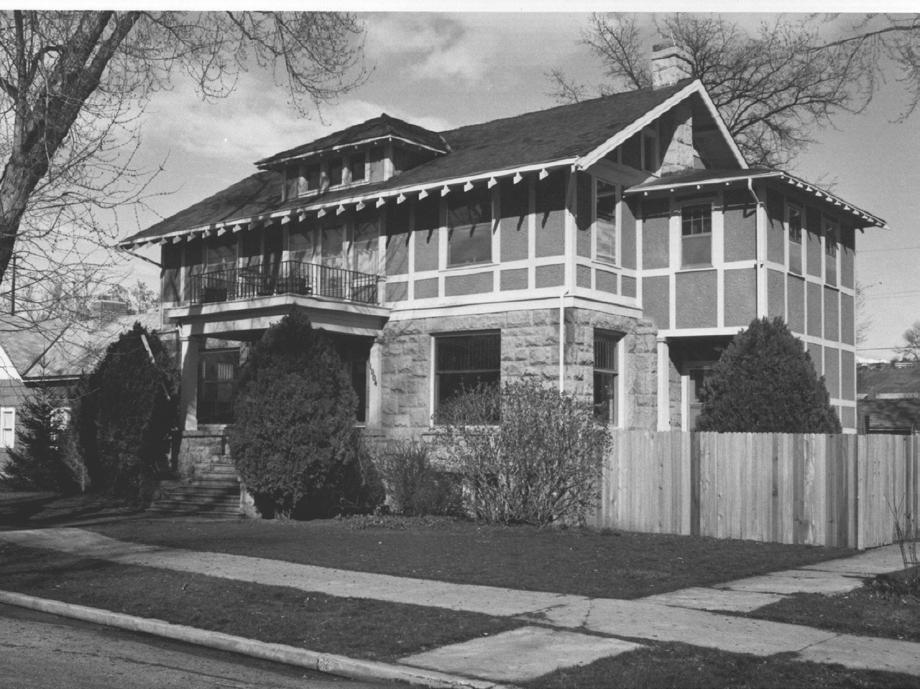
Davidson residence, a Colonial Revival house. Courtesy Idaho State Historic Preservation Office, via ICRIS.
F.F. Johnson residence, a Colonial Revival house. Courtesy Idaho State Historic Preservation Office, via ICRIS.
W. A. Simpson residence, a Tudor Revival house. Courtesy Idaho State Historic Preservation Office, via ICRIS.
A Colonial Revival house at 3308 Crescent Rim Drive, 2026. Courtesy Northwest Vernacular.
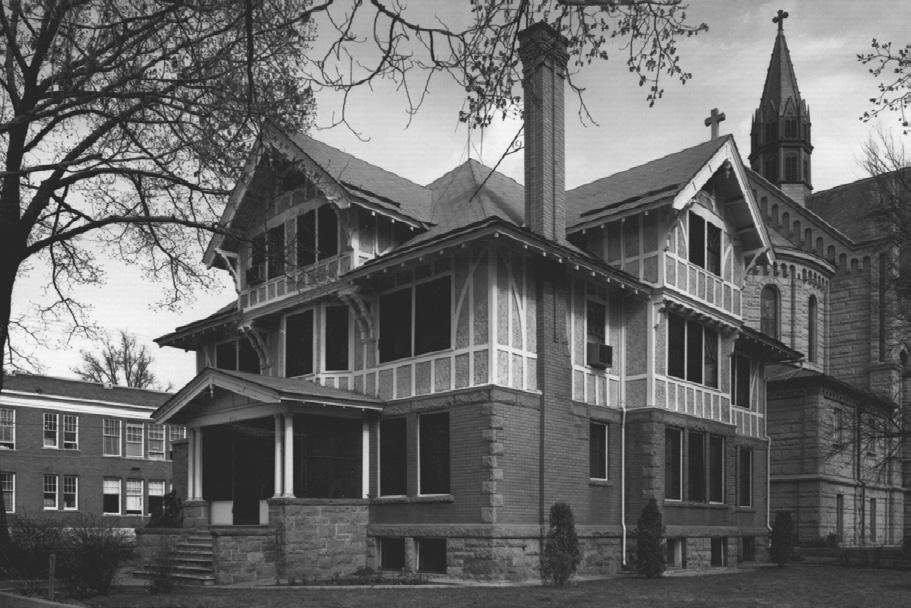
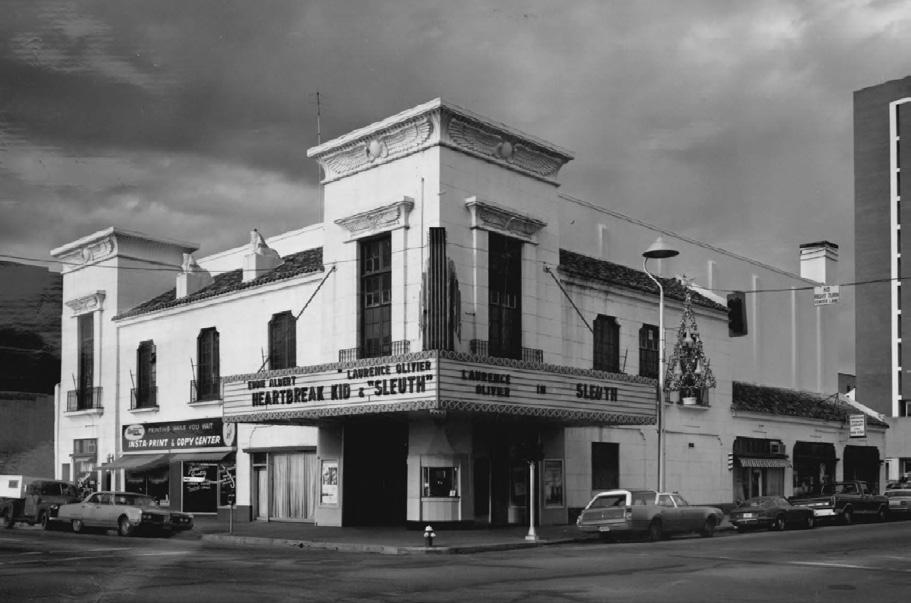
have jerkinheads (clipped gables) and are more modest in size and ornamentation. Tudor Revival examples in Boise include the H. J. Roan Apartments (1910, 1122 Pueblo St.), the William A. Simpson residence (1912, 1004 N. 10th St.), and Tourtellotte & Company-designed Bishop Alphonse Glorieux residence (1906, 804 N. Ninth St.).
Other popular revival styles, which are referential to previous architectural periods, during the 20th century included Egyptian Revival and Mission Revival. Egyptian Revival, often associated with Art Deco, typically utilized large columns with lotus leaves, battered walls, stucco or masonry construction, and other design motifs. It was popular in theater and funerary design. The Ada Theater (1927, 700 W. Main St.) is a well-executed example of Egyptian Revival. Mission Revival gained widespread popularity in the early 20th century, but began to be implemented by California architects in the late 19th century, a nod to their mission churches developed in the southwest in the late 1700s. Mission Revival examples in Boise include 1505 N. Harrison Blvd. (1911) and 1004 N. 18th St. (1929).
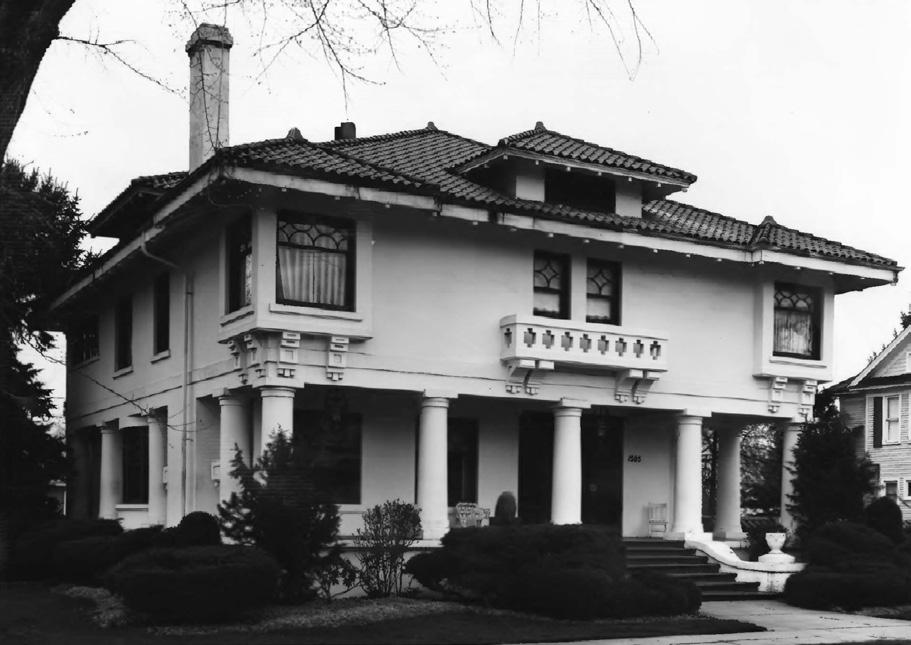
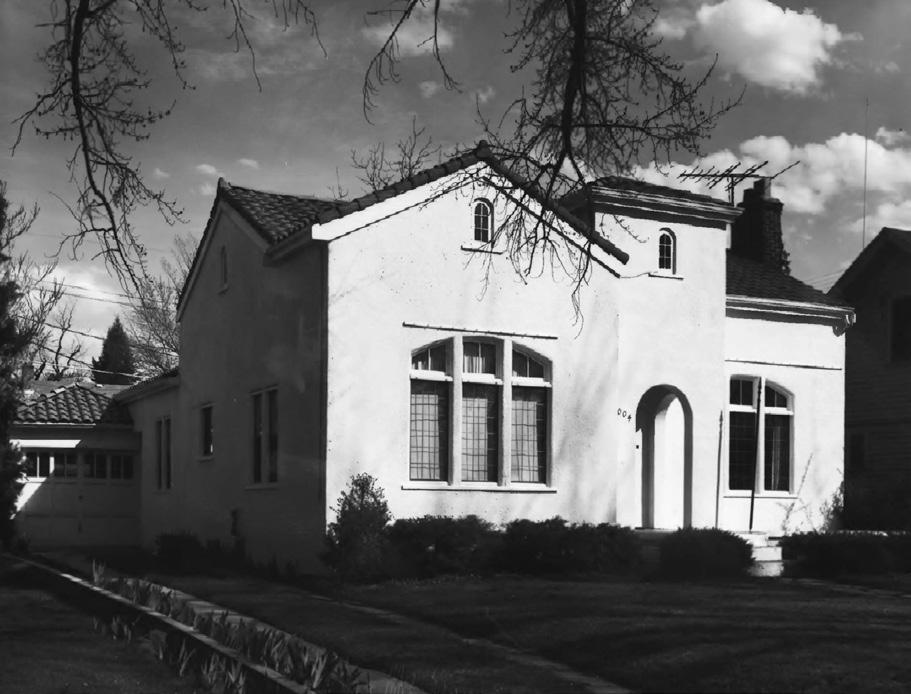
Bishop Glorieux residence, a Tudor Revival house. Courtesy National Register of Historic Places, via ICRIS.
G.W. Bond residence at 1505 N Harrison Blvd., a Mission Revival design. Courtesy National Register of Historic Places, via ICRIS.
A Mission Revival design at 1004 N. 18th St. Courtesy National Register of Historic Places, via ICRIS.
Ada (Egyptian) Theater, an Egyptian Revival design. Courtesy National Register of Historic Places, via ICRIS.
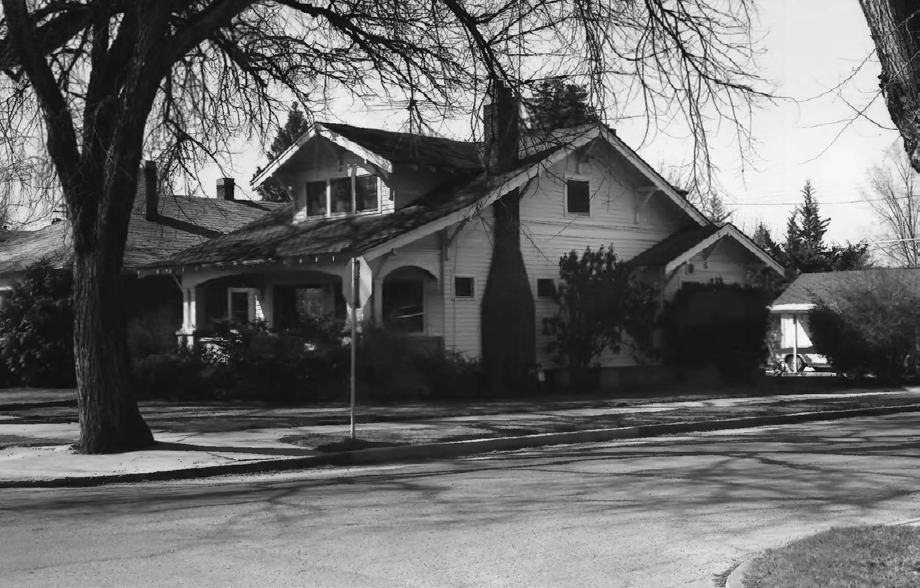
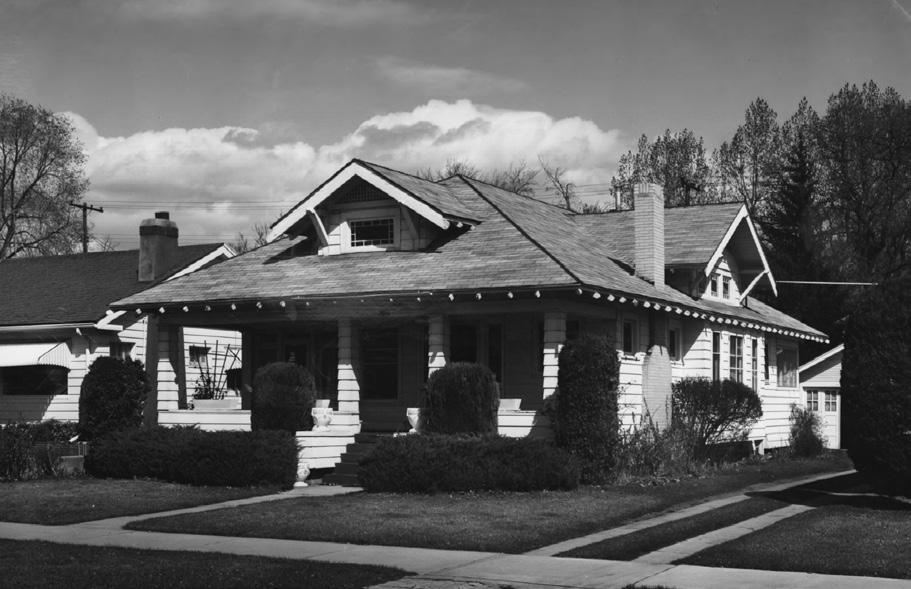
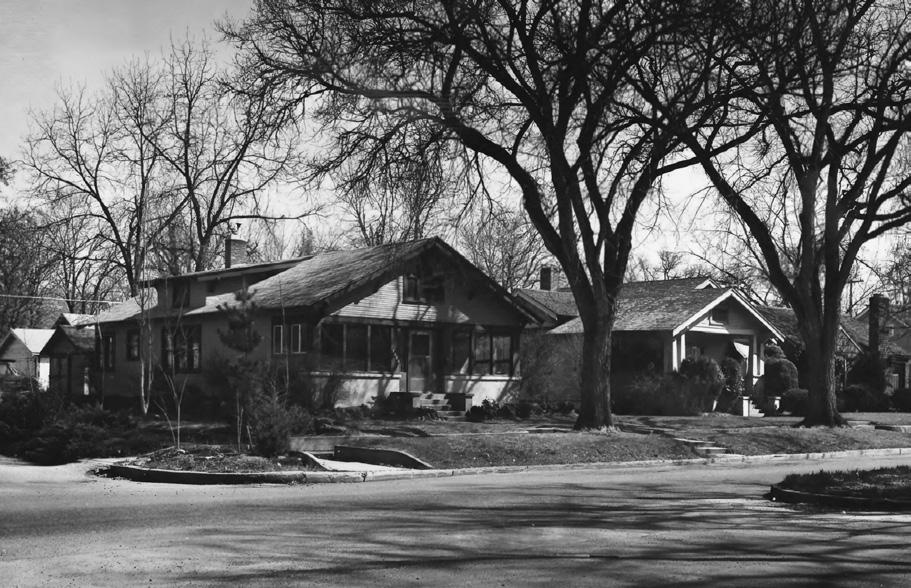
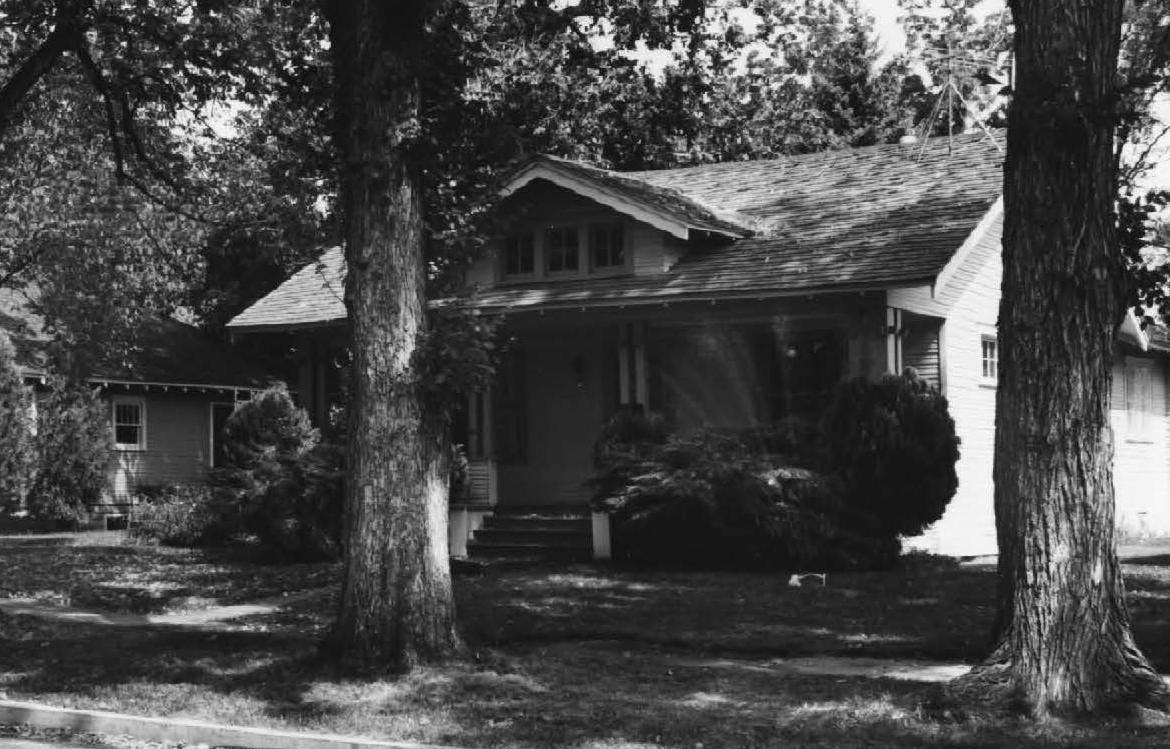
Craftsman. The Craftsman architectural style emerged from the Arts and Crafts movement in the early 20th century. The Craftsman style, popularly used on American residences, is identified by low pitched roofs, porches with tapered or squared piers, exposed or decorative structural members, broad overhanging eaves, and asymmetrical facades. Wood is the predominant cladding material on Craftsman houses, but brick or river rock may be present at chimneys or porch supports. They are typically one to one-and-a-half stories—the classic Craftsman bungalow—but larger, high style examples are not uncommon. The style appeared in Boise in the early 1900s, gaining traction by 1910, when a number of contractors began to utilize plans available in catalogs and periodicals. By 1911, the Craftsman bungalow had quickly become the most popular style and form for new residential construction.29 Examples abound in Boise, with numerous examples in the Harrison Boulevard Historic District, including 1812 and 1820 Harrison Blvd. (1919 and 1921), 1919 Harrison Blvd. (1923), and 2016 Harrison Blvd. (1910).
29 Hibbard, “Domestic Architecture in Boise, 1904-1912: A Study In Styles.”
Thomas A. Blake residence at 2016 Harrison Blvd a Craftsman bungalow. Courtesy Idaho State Historic Preservation Office, via ICRIS.
J.R. Courtney residence at 1919 Harrison Blvd., a Craftsman bungalow. Courtesy Idaho State Historic Preservation Office, via ICRIS.
1308 N 18th Street, a Craftsman bungalow. Courtesy Idaho State Historic Preservation Office, via ICRIS.
Craftsman bungalows at 1812 and 1820
Harrison Blvd. Courtesy Idaho State Historic Preservation Office, via ICRIS.
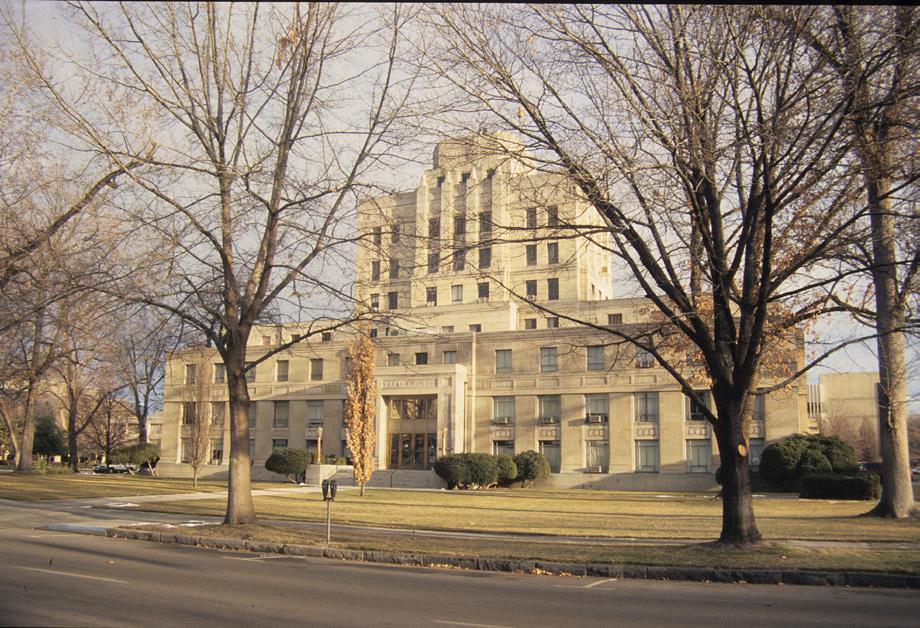
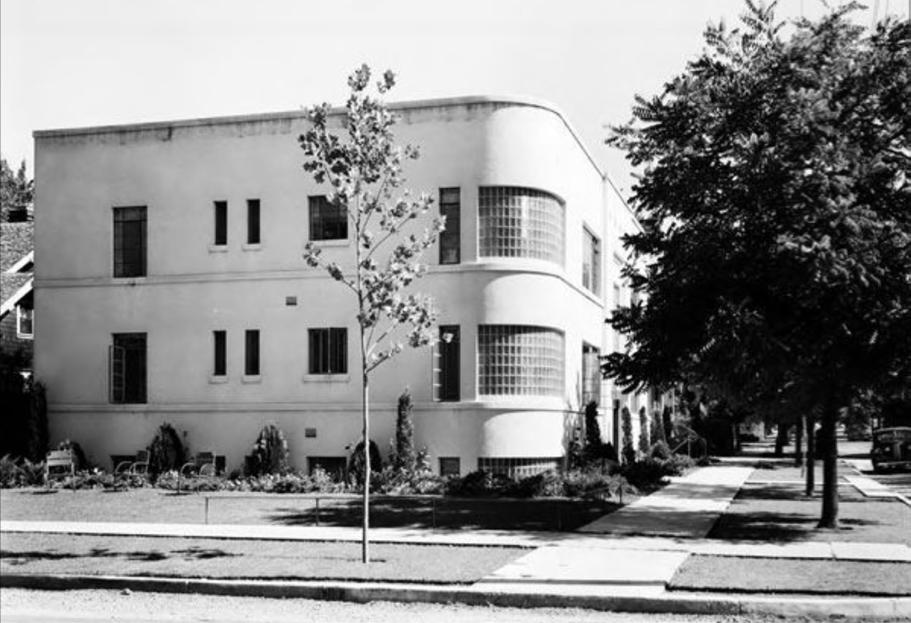
Art Deco. The Art Deco was a popular style in the first half of the 20th century, particularly during the 1920s and 1930s. The style often has a vertical emphasis and geometric ornament like straight lines, zigzags, chevrons, and stylized floral or sunburst motifs. Fluting and reeding are the most common motifs, typically applied to door and window surrounds.30 Colored materials (terra cotta, glass, brick, and tile) and metal were common. Examples include the Old Ada County Courthouse (514 W. Jefferson St., 1939), designed by Wayland and Fennel with Tourtellotte and Hummel; and the Idaho Power Company building (1931, 1220 W. Idaho St.). Moderne examples, which are more streamlined, of Art Deco are the Baxter Apartments (1941, 303 N. Second St.) and both the South and Lowell pools designed by Wesley Bintz.
Minimal Traditional. The Minimal Traditional style was popular beginning in the 1930s and continued through the 1940s. It functions as a transitional style between the more ornate Craftsman and period revivals of the early 20th century and the more stripped down modern designs of the mid-20th century. Minimal Traditional, most commonly applied to houses, are defined by a lack of ornamentation on a traditional form. They are typically one to one-and-a-half stories in height with minimal eave overhangs. Several houses in the 2600 and 2700 blocks of West Kootenai Street are Minimal Traditional in design, along with 1403 Rand St. and 1424 Empire St.
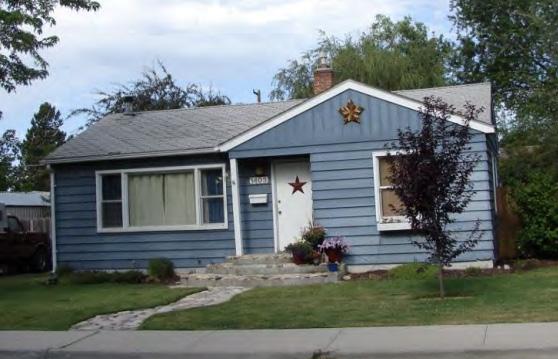
30 DoCoMoMo Us, “Art Deco,” DoCoMoMo Us, https://www.docomomo-us.org/style/art-deco (accessed January 16, 2026).
Old Ada County Courthouse. Courtesy Idaho State Historic Preservation Office, via ICRIS.
Baxter Apartments (303 North 2nd Street, 1941). Idaho State Historical Society.
1403 Rand St. Courtesy Idaho State Historic Preservation Office, via ICRIS.
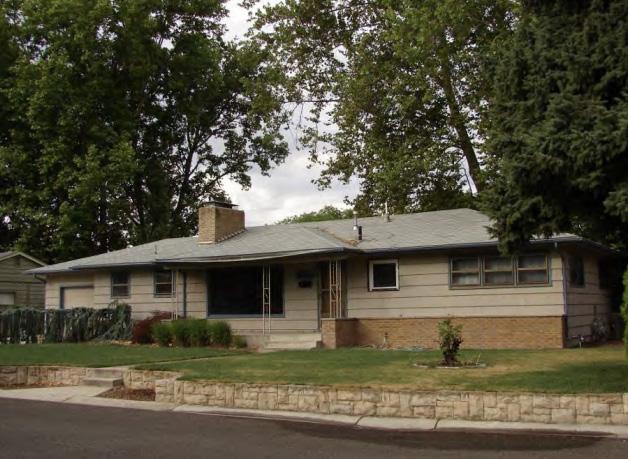
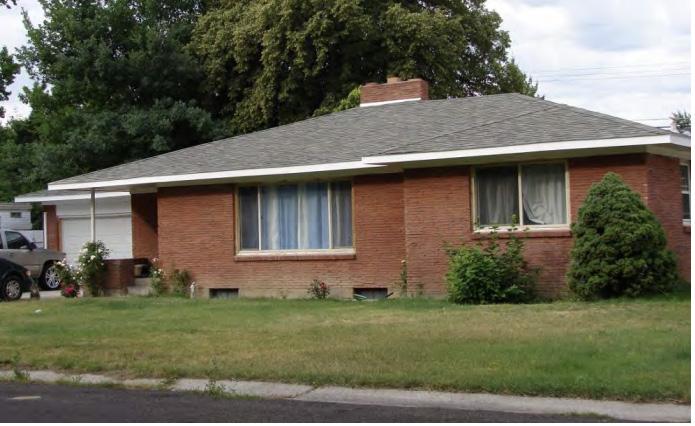
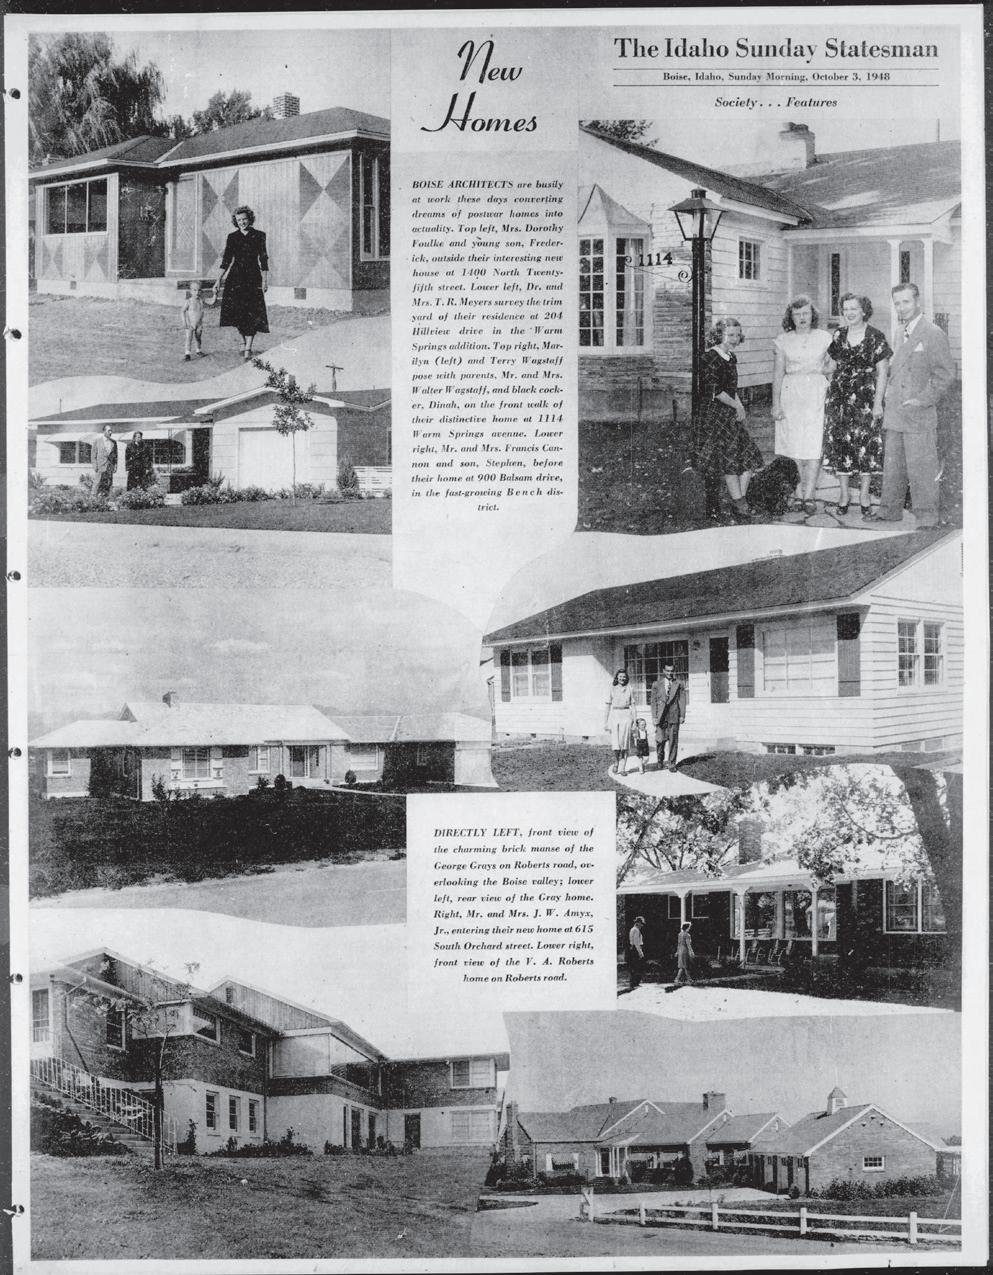
Ranch. The Ranch form (and often considered a style) was the most common housing type in the 1950s and continued to dominate residential design well into the 1960s. Ranch houses can have a variety of footprints and architectural elements (e.g., Storybook, Southwest, Colonial, Western). Ranch houses are characterized by a horizontal emphasis with low-pitched hip or gable roofs and broad eaves. They have minimal ornamentation and often have an asymmetrical facade. Their interiors are often divided into public spaces (living, dining, and kitchen areas) and private spaces (bedrooms and bathrooms). Examples in Boise include 6505 Robertson Drive (1953) and 6423 Robertson Drive (1960).
Idaho Sunday Statesman advertisement from October 1948 showcasing mid-century residential construction in Boise.
6505 Robertson Drive (1960), Courtesy Idaho State Historic Preservation Office, via ICRIS.
6423 Robertson Drive (1960), Courtesy Idaho State Historic Preservation Office, via ICRIS.
Contemporary. This mid-20th century style was utilized in commercial and residential design. This style emphasizes a connection between the indoors and outdoors and may have large expanses of glass. Broad overhanging eaves with flat or lowpitched roofs are common, They are often low-slung and feature exposed structural elements like beams and posts. According to Virginia McAlester’s updated A Field Guide to American Houses, Contemporary-style houses are defined by their roof types: front-gabled, side-gabled, gabled, flat, and butterfly/slant. Examples in Boise include 1710 E Warm Springs Ave. (1957), and 5602 Randolph Drive (1955).
New Formalism. The New Formalism architectural style emerged as part of mid-20th century Modernism. Popular in the 1960s and 1970s, New Formalism utilized classical architectural vocabulary but with modern building technology. Like Brutalism, New Formalism was often used on banks, educational, and civic buildings. The buildings are typically symmetrical and often have colonnades and heavy projecting roofs. Ornament is usually seen in patterned screens or grills, of varying materials.31 Examples of New Formalist architecture in Boise include the McClure Federal Building (1966, 550 W. Fort St.), Home Federal Savings (800 W. State St.), the Idaho Fish and Game building (1965, demolished, 600 S. Walnut St.) and Boise Plaza (1971, 111 W. Jefferson St.).
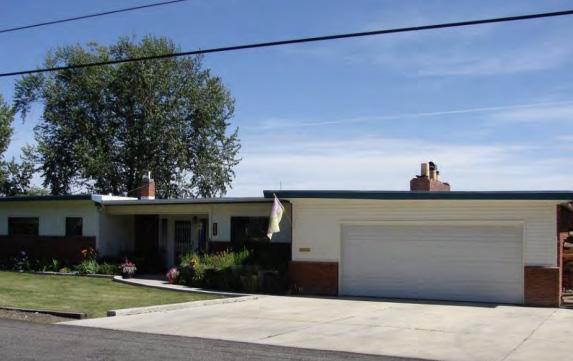
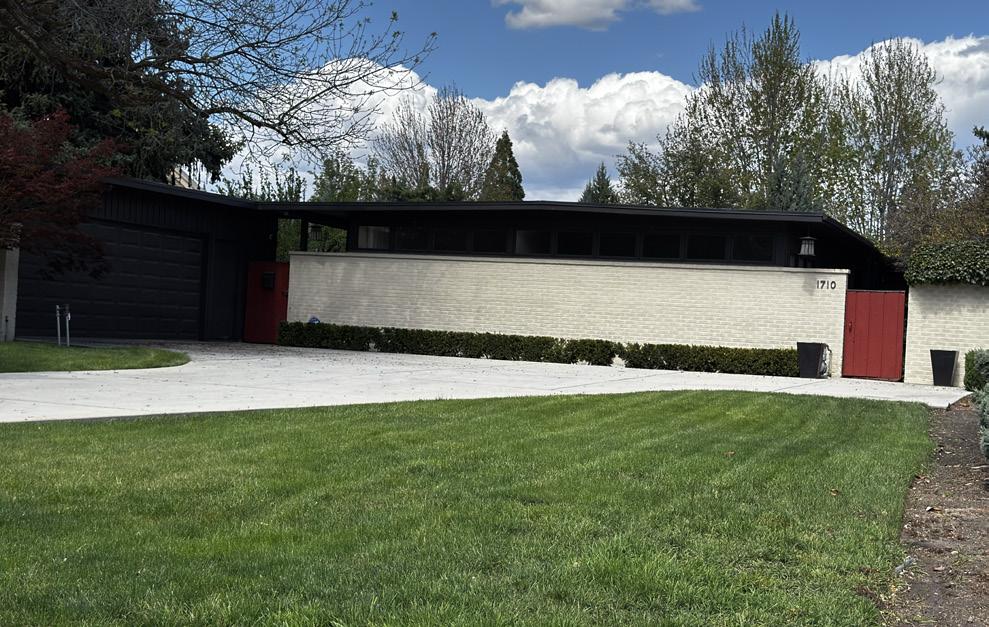
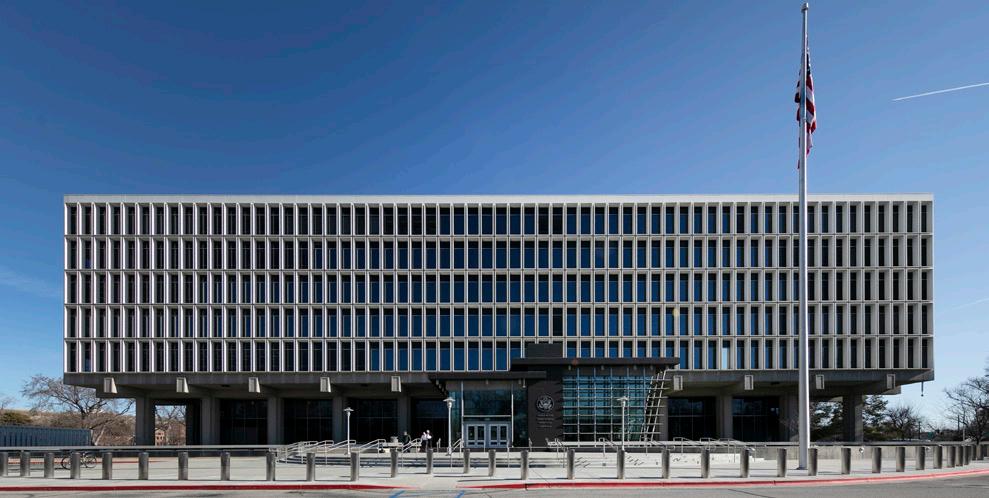
James A. McClure Federal Building & U.S. Courthouse, February 27, 2020. Photographed by Carol M. Highsmith. Library of Congress Prints and Photographs Division Washington, D.C. 20540
31 DoCoMoMo Us, “New Formalist,” DoCoMoMo Us https://www.docomomo-us.org/style/new-formalist (accessed January 16, 2026).
5602 Randolph Drive. Courtesy Idaho State Historic Preservation Office, via ICRIS.
1710 E. Warm Springs Ave. Courtesy Northwest Vernacular.
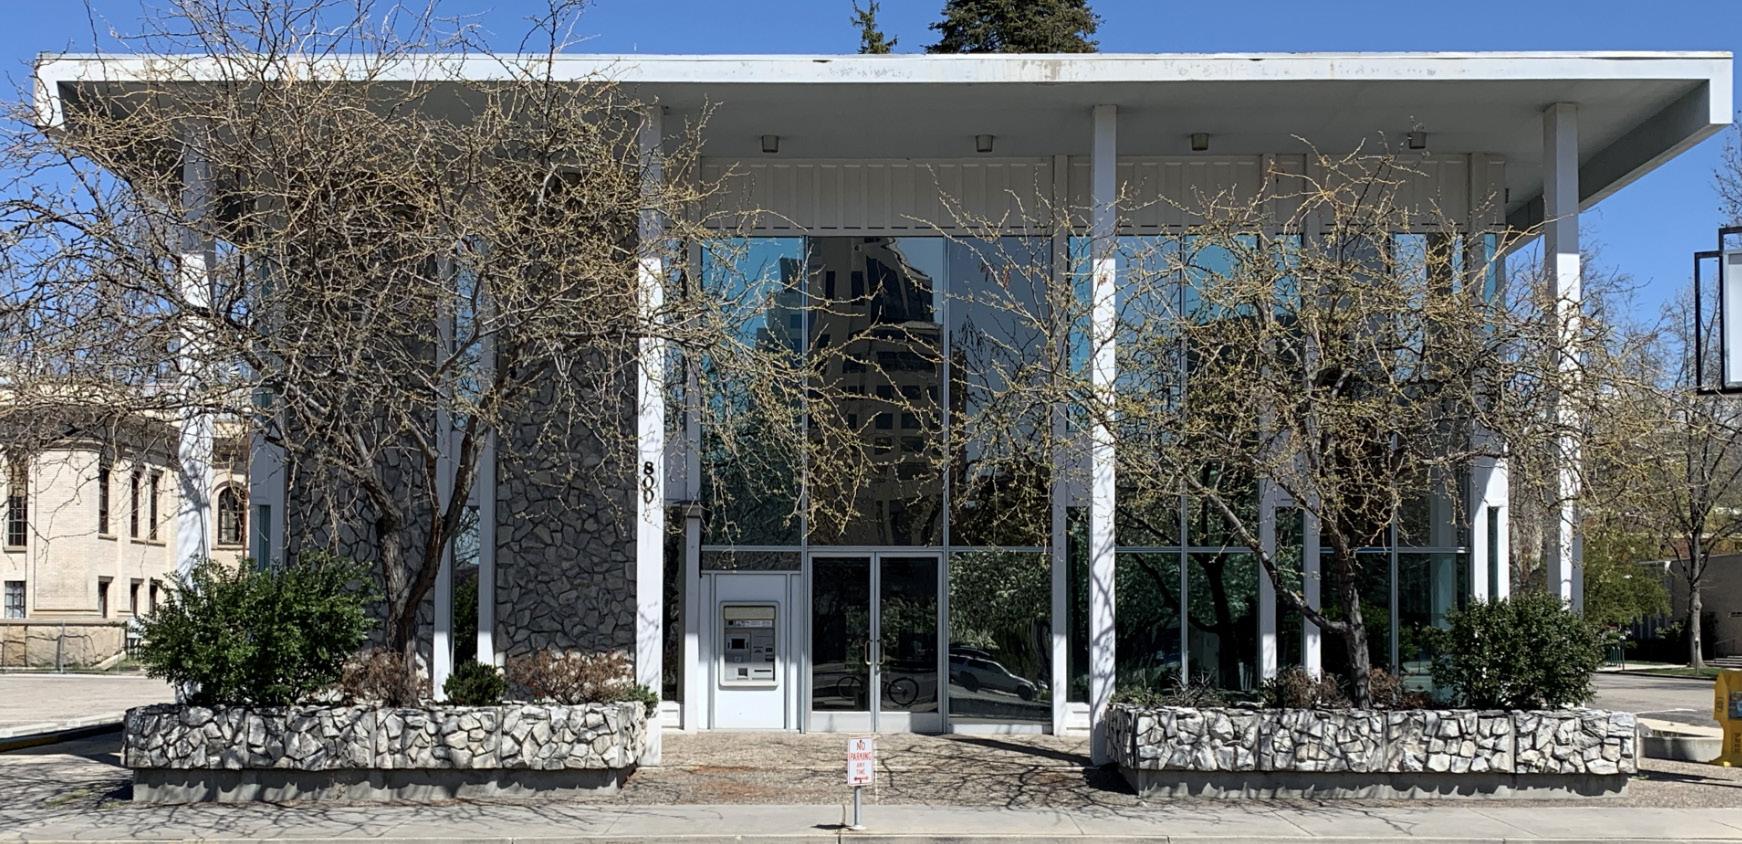
Brutalism. The Brutalist style is known for its weight and massiveness. Concrete is the most prominent material, although brick and other materials may be used. The concrete is left exposed and often has a rough texture (either created or leftover from the formwork). Windows are treated as voids and often deeply recessed within the wall surfaces. Egg crate or vertical slots may be utilized to create contrast. An example of Brutalism in Boise is the Gem State Securities Building (1973) at 2417 W. Bank Drive.
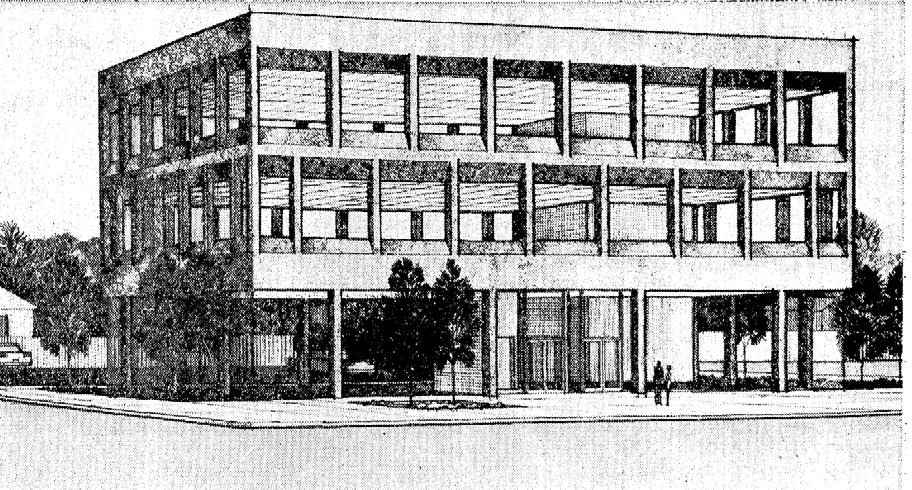
Home Federal Savings (800 W. State St.). Courtesy Idaho State Historic Preservation Office, via ICRIS.
Gem State Securities Building (1973) at 2417 W. Bank Drive. Courtesy The Idaho Statesman, August 6, 1972.
2.2.3 Architects and Builders
In addition to architectural styles, it is important to consider the work of architects, builders, and engineers in shaping the city’s historic built environment. As a prominent city in Idaho and the region, Boise has been home to numerous architecture firms throughout its history. Many buildings in the city are attributed to Tourtellotte and Hummel and Wayland and Fennell (also Campbell and Wayland). A Thematic Resource nomination identifies 139 properties associated with Tourtellotte and Hummel and provides a history of their work through 1941.32
Research and more focused context statements could more clearly identify the contributions of other architects, as well as engineers and builders, to better understand the impact and legacy of their work in the city.
32 Patricia Wright, Tourtellotte and Hummel Architecture Thematic Resources, Multiple Property Submission (National Park Service, National Register of Historic Places, 1982), https://history.idaho. gov/wp-content/uploads/2018/09/Tourtellotte_and_Hummel_Architecture_in_Idaho_Thematic_Resource_64000170.pdf
3 CURRENT STATUS OF HISTORIC PRESERVATION
The following chapter outlines the current status of preservation laws (federal and state) and the City of Boise’s historic preservation program, as established by Boise City Code and administered in accordance with Title 67, Chapter 46 of the Idaho State Statutes.33
3.1 PRESERVATION LAWS
3.1.1 Federal
Federal preservation laws establish that stewardship of our nation’s cultural and architectural heritage is important, and provide the legal framework that supports state and local implementation of this stewardship. The following key federal laws affect historic preservation:
• The National Historic Preservation Act (NHPA) of 1966 (80 Stat. 915, 16 U.S.C. 470 et seq.) built on two earlier measures to support historic preservation: the Antiquities Act of 1906 and the Historic Sites Act of 1935. The NHPA created the President’s Advisory Council on Historic Preservation, the National Register of Historic Places, and the National Historic Landmarks Program. The NHPA also ordered that the Secretary of the Interior develop and issue Standards for the Treatment of Historic Properties and, under Section 106 of the act, required the identification and evaluation of impacts to historic resources as part of federal undertakings to avoid, minimize, or mitigate potential adverse effects. Federal undertakings are projects with federal funding, permitting, or licensing.
The NHPA also delegated responsibility to states and federally recognized Indian tribes to establish a historic preservation office and conduct identification, evaluation, and nomination work. Tribal Historic Preservation Officers are officially designated to direct a program on tribal lands. At the city and county level, the Certified Local Government (CLG) program is one way the state historic preservation offices (SHPOs) conduct
33 City of Boise, “City Code of Boise City, Idaho,” American Legal Publishing, August 26, 2025, secs. 11-01-01.2, https://codelibrary.amlegal.com/codes/boise_id/ latest/boise/0-0-0-1
this important work. Communities that have committed to historic preservation can become CLGs through establishing a preservation ordinance and creating a historic preservation commission. CLG communities can receive technical assistance and grants—there are 39 CLG communities in Idaho, of which the City of Boise is one.
• The U.S. Department of Transportation Act of 1966 (as amended) gathered 31 different federal offices into a single Cabinet-level department, the Department of Transportation. Section 4(f) of the act prohibits the Federal Highway Administration and other U.S. Department of Transportation agencies from “using land from publicly owned parks, recreation areas (including recreational trails), wildlife and waterfowl refuges, or public and private historic properties, unless there is no feasible and prudent alternative to that use and the action includes all possible planning to minimize harm to the property resulting from such a use.” (23 CFR Part 774)
• The National Environmental Policy Act (NEPA) of 1969 (83 Stat. 852, 42 U.S.C. 4321 et seq.) provides a framework for evaluating the environmental impact of federally assisted projects through the preparation of an Environmental Impact Statement (EIS). Cultural resources comprise elements of the natural, social, and economic environment and are considered relative to how they would be affected by the proposed action and alternatives.
• The Archaeological Resource Protection Act (ARPA) of 1979 (16 U.S.C. 470aa–470mm; Public Law 96–95 and amendments to it) provides for “the protection of archaeological resources and sites which are on public lands and Indian lands, and to foster increased cooperation and exchange of information between governmental authorities, the professional archaeological community, and private individuals.” (Sec. 2(4)(b))
• The Native American Graves Protection and Repatriation Act (NAGPRA) of 1990 outlines the rights of Native American lineal descendants, Indian tribes, and Native Hawaiian organizations related to the treatment, repatriation, and disposition of Native American human remains, funerary objects, sacred objects, and cultural items. Any local government or institution receiving federal funds must comply with NAGPRA. State and local laws regulate excavations and discoveries, but NAGPRA may apply, depending on who controls human remains or cultural items removed from private or state lands as a holding or collection.
3.1.2
State
State implementation of cultural and architectural heritage stewardship is accomplished through adherence to federal and state preservation laws and enables the state to delegate responsibilities to cities to manage and implement historic preservation at the local level. These are the key applicable Idaho state statutes affecting historic preservation:
• Title 67, Chapter 41 State Historical Society, established the State Historical Society to support and encourage the preservation of cultural and architectural properties statewide. The Idaho State Historical Society houses Idaho’s State Historic Preservation Office (SHPO). In 2026 the SHPO was moved from the State Historical Society to the newly formed Office of Species, Minerals, and Energy Coordination.
• Title 67, Chapter 46 Preservation of Historic Sites, enables local governments to establish historic preservation commissions and local historic districts, conduct design review, and generally implement historic preservation at the local level.
• Title 67, Chapter 65 Local Land Use Planning, enables local land use planning and the development of comprehensive plans to guide planning and decision making. It also specifies that comprehensive plans must identify, evaluate and consider “special areas” or “special sites”—areas, sites, or structures of historical, archaeological, architectural, ecological, zoological, or scenic significance.
3.2 LOCAL PRESERVATION PROGRAM
The City of Boise adopted its historic preservation ordinance, Ordinance No. 3822, on April 19, 1976, which was certified by the National Park Service on August 25, 1986.34
• The city updated the historic preservation ordinance in 1979 through the approval of Ordinance No. 4443 on September 4, repealing Ordinance No. 3822, amending Title 2, and creating a new Chapter 18 of the Boise City Code.
• On March 19, 2013, the city approved Ordinance No. 9–13, repealing Chapter 18 and reorganizing it along with other titles, and without substantive changes into Boise City Code Title 11.
Through the above steps, the preservation ordinance, titled “Historic Preservation Ordinance” has been distributed within various chapters of Boise City Code Title 11 Development Code. Since the Boise City Code (BCC) is dynamic and zoning and development code sections are anticipated to change over the life of this plan, references to the BCC are kept general throughout the plan with more specific references for this point in time placed in footnotes.
All references to the BCC utilize the title-chapter-section format.
34 National Park Service, “State, Tribal, and Local Plans & Grants,” Certified Local Government Contacts & Statistics, accessed November 12, 2025, https://apps.cr.nps.gov/clgpublic/PublicPages/ Results?state=Idaho
3.2.1 Commission and Ordinance
A historic preservation commission (HPC) and historic preservation ordinance and code are essential to support the city and the public in implementing preservation-related policies in the comprehensive plan and decisionmaking around historic preservation, and to support compliance with Idaho State Statues Chapter 67-46. The historic preservation ordinance established the city’s program to protect historic resources in its land use regulations with the HPC established as a review and decisionmaking body.35
Historic preservation comprises one of the seven purposes of the Boise Zoning Code, to:
Protect the City’s historic resources and support the development of public spaces that promote community interactions, gatherings, and cultural events.36 (Ord. 27-23, 7-18-2023, eff. 12-1-2023)
The HPCs’ duties, jurisdiction, and authority are established as:
(1) Conduct a survey of local historic properties and landmarks;
(2) Recommend contracting with the state or federal governments in the pursuit of the objectives of historic preservation;
(3) Cooperate with the federal, state, and local governments in the pursuit of the objectives of historic preservation;
(4) Participate in the conduct of land use, urban renewal, and other planning processes undertaken by the City, the County, or any other governmental entity;
(5) Recommend ordinances and otherwise provide information for the purposes of historic preservation within the city;
(6) After having received prior consent of the owner, occupant, or person in charge, and solely in performance of official duties and only at reasonable times, enter upon private lands for the examination or survey such lands; and
(7) Review all development proposals within the HD-O [historic design overlay] district.
35 City of Boise, “Boise City Code,” secs. 11-05-03.5; 11-05–02, Table 11-05.1.
36 City of Boise, “Boise City Code,” secs. 11-01-03.7.
The HPC reviews and provides a recommendation to city council on proposals for the demolition, alterations, or change in use of a historic landmark.37
The HPC reviews and recommends the designation of historic districts and individual historic landmarks.38
For character overlays and design review overlays, if the area may be of historic significance, the HPC is provided with the opportunity to review and comment on the proposed ordinance.39
The monthly public meetings of the HPC provide an opportunity for public input and participation.40
The “Historic Preservation” webpage on the City of Boise’s website informs the public of the role of historic preservation within the city and emphasizes that preservation is “not about slowing or hindering development, but rather not overlooking the value of what we already have.”41
The HPC is distinct from—yet complements—the role of the Arts & History Commission, which “works in collaboration with city staff to review and approve Arts & History policies, goals, and programs, supports Boise’s art and culture through community programming, and recommends support to Mayor and City Council.”42 Refer to the City Cultural Master Plan for additional information. While historic preservation is about documenting, preserving, and interpreting the tangible built environment, it is within the larger field of public history. As the National Council on Public History states, “Public historians come in all shapes and sizes. … All share an interest and commitment to making history relevant and useful in the public sphere.”43
37 City of Boise, “Boise City Code,” secs. 11-05-05-4-E-(1)-(b)-ii.
38 City of Boise, “Boise City Code,” secs. 11-05-05.4.E(3)(a)ii.
39 City of Boise, “Boise City Code,” secs. 11-02-07.1.B(4); 11-02-07.2.B(4); BCC Table 11-02.1.
40 City of Boise, “Boise City Code,” 11-05-03.5.C(3).
41 City of Boise, “Historic Preservation,” Historic Preservation, sec. Preserving Boise’s Heritage, accessed December 8, 2025, https://www.cityofboise.org/departments/planning-and-development-services/planning/planning-a-project/planning-process-overview/historic-preservation/
42 City of Boise, “Arts & History Commission | City of Boise,” Arts & History Commission, 2025, https:// www.cityofboise.org/government/boards-and-commissions/arts-history-commission/
43 “About the Field,” National Council on Public History, n.d., accessed January 5, 2026, https://ncph. org/what-is-public-history/about-the-field/
3.3 SURVEY AND INVENTORY
An inventory of historic resources is an essential tool for cities to collect and maintain, in a single location, data on individual cultural resources (sites, objects, buildings, and structures) and collections of cultural resources (districts) within the city to inform planning, decisionmaking, and interpretation. Cultural resources can generally be understood as two main types: built environment resources and archaeological resources. Cemeteries are addressed as archaeological resources. The City of Boise maintains official City Inventory Forms for some resources, but the main repository is the Idaho Cultural Resource Information System (ICRIS). The ICRIS includes all historic resources surveyed within the city limits of Boise, no matter who did the survey work.
This inventory supports Goal 1 and its supporting objectives within the Idaho State Historic Preservation Plan:
Goal 1: Ensure that decision makers at all levels, and the general public are informed and knowledgeable about historic preservation issues, practices, opportunities, and its value, and take an active role in historic preservation efforts.
Objective A: Increase Idahoans’ awareness of the value of cultural resources in the state through education, dissemination of information, and planning.
Objective C: Bring historic preservation to the forefront of community planning and economic development through the Certified Local Government program.
Objective D: Better inform decisionmakers and citizens about the legal responsibilities related to historic preservation and Idaho’s cultural resources. 44
Conducting and updating surveys of historic resources is identified within the BCC as a duty and responsibility delegated to the HPC. 45 Maintaining and updating the inventory of cultural resources within Boise supports Blueprint Boise Comprehensive Plan policy NAC13.2: Inventory of Historic Places.
The Idaho State Historic Preservation Office (SHPO) has published guidelines, “Create and Submit a Project for Review in ICRIS,” and “Idaho SHPO Guidance,” to
44 Idaho State Historic Preservation Office and Idaho State Historical Society, “Idaho State Historic Preservation Plan,” Idaho State Historic Preservation Office, 2022 2016, 24–26, https://history.idaho.gov/ wp-content/uploads/Idaho-State-Historic-Preservation-Plan-2016-2022_Updated_Compressed-1.pdf
45 City of Boise, “Boise City Code,” secs. 11-05-03.5.A(1).
The ICRIS is the permanent, publicly accessible statewide inventory of architectural and historic properties maintained by the Idaho SHPO and records historic buildings, structures, objects, sites, and districts.
A survey is the process of collecting and recording information on historic resources. There are two types of surveys: reconnaissance-level survey (RLS) and intensive-level survey (ILS).
An inventory is the organized compilation of the survey records.
A reconnaissance-level survey (RLS), is used to identify, document, and report basic data for historic resources. An RLS is the first step in documenting properties and provides local governments and the SHPO with a baseline dataset about individual and potential historic district eligibility within a surveyed area. Information collected for an RLS is primarily limited to physical and architectural data. General research is conducted to provide context for the survey area; individual property research is not necessary with an RLS.
An intensive-level survey (ILS) is often the next step after an RLS and contains a higher level of documentation for each surveyed property. This documentation includes additional research into the history of each individual survey property, including builders, architects, and previous owners and tenants. This survey is often used as the next step towards a potential individual or historic district.
help communities and historic preservation professionals identify, evaluate, and document historic resources in the state.
3.3.1 Built Environment Resources
The ICRIS inventory for the City of Boise includes over 8,000 built environment resources recorded as of 2026 through multiple surveys within or overlapping the city limits. Of the resources recorded in the inventory that are not NRHP listed, over 4,000 are recommended eligible for NRHP listing, and over 300 have not been evaluated for NRHP eligibility. In addition, there are 64 linear resources surveyed within and/or overlapping the city, of which two are listed to the NRHP, one has not been evaluated, and 35 are recommended NRHP eligible. Refer to the Previous Surveys map for surveyed resource locations; most are within the following neighborhood association areas (neighborhoods):
• Borah, mostly residential
• East End, mostly residential
• Downtown Boise, commercial and residential
• North End, mostly residential
• West End, mostly residential
• Sunset, the south end, mostly residential
Among the many studies contributing to the growth of this inventory was the 1993 Potential Public Preservation Sites, prepared by the Boise City Heritage Preservation Committee, formed on January 15, 1991 to “evaluate the need for public acquisition of land to preserve wildlife habitat, unique natural areas and public access to the Boise River.”46 This work included a subcommittee report on historic and archaeological resources.
3.3.2 Archaeological Resources
Archaeological sites are nonrenewable resources that contribute to our understanding of past human activity. These include both pre-European American contact sites (e.g., rock shelters, pictographs and petroglyphs, campsites, and burial sites) and post-contact sites (e.g., cemeteries, campsites, burial sites, fur trade sites, early missions, military areas, homesteads, and logging features).
If no federal nexus (funding, permitting, licensing, assistance, or approval) exists, municipal and private projects in the City of Boise with ground disturbing activities do not have a review mechanism or inadvertent discovery plan requirement.47
Under state law, Title 67, Chapters 41, 46, and 65 enable local governments to implement historic preservation at the local level, including mechanisms supporting the consideration and protection of archaeological resources. For more information on archaeology, refer to the Idaho SHPO (https://history.idaho.gov/archaeology-historic-sites/).
The Idaho SHPO maintains the Archaeological Survey of Idaho (ASI) inventory of archaeological properties within the state. This information is confidential and not accessible to non-archaeologists due to the potential risk to these resources. Ground-disturbing activities have the potential to inadvertently damage these resources, and as such are important to consider in the overall context of historic preservation and cultural resources. As of 2026, there are over 100 archaeological resources recorded in ICRIS through multiple surveys within or overlapping the city limits. Of these, two are listed to the NRHP, and another 10 are eligible for NRHP listing.
The City of Boise is within the ancestral, cultural and unceded territory of the Shoshone, Bannock, and Northern Paiute people, descendants of whom are members of the present-day Burns Paiute of Oregon; Confederated Tribes of Warm Springs of
46 Boise City Heritage Preservation Committee, Potential Public Preservation Sites (City of Boise, 1993), 1, https://www.cityofboise.org/media/5928/potential-public-preservation-sites.pdf
47 City of Boise, “Boise City Code.”
Oregon; the Fort McDermitt Paiute and Shoshone Tribe; the Shoshone-Paiute Tribes of the Duck Valley Indian Reservation; and the Shoshone-Bannock of Idaho. All five are federally recognized tribes. The Burns Paiute and Confederated Tribes of Warm Springs have a designated Tribal Historic Preservation Officer (THPO), while the Shoshone-Paiute Tribes and Shoshone-Bannock Tribes have cultural resource programs with directors. The chairman of the Fort McDermitt Paiute and Shoshone Tribe is the cultural resources contact for their tribe.
Section 106 of the National Historic Preservation Act provides a mechanism for review and consideration of potential impacts to archaeological resources and THPO consultation; however, this only applies to projects undertaken by a federal agency, using federal funds, or requiring a federal license or permit (collectively these are referred to as a federal nexus).
Cemeteries
There are over 10 cemeteries within the city; three are owned and maintained by the City of Boise. Cemeteries, in addition to being the final resting place of a community’s ancestors, can provide important genealogical information and yield information on the city’s cultural heritage.
The state’s Cemetery Maintenance District Law, Title 27, provides for local cemetery maintenance boards and the duty of maintenance. The BCC codifies this regulation and supervision of the city’s cemeteries.48
Table 1. City Cemeteries49
Name Smithsonian No.
Fort Boise Military Reserve Cemetery 10AA8845
Physically within the NRHP listed Fort Boise Historic District (Smithsonian No. 10AA918) but not specifically addressed in the 1972 nomination. 1101 Mountain Cove Road 1907 (moved to this location)
Morris Hill Cemetery Not applicable Not evaluated; however, multiple mausoleums within the cemetery have been surveyed.
48 City of Boise, “Boise City Code,” chaps. 7–6.
49 City of Boise, “Cemeteries,” Cemeteries, 2025, https://www.cityofboise.org/departments/ parks-and-recreation/cemeteries/
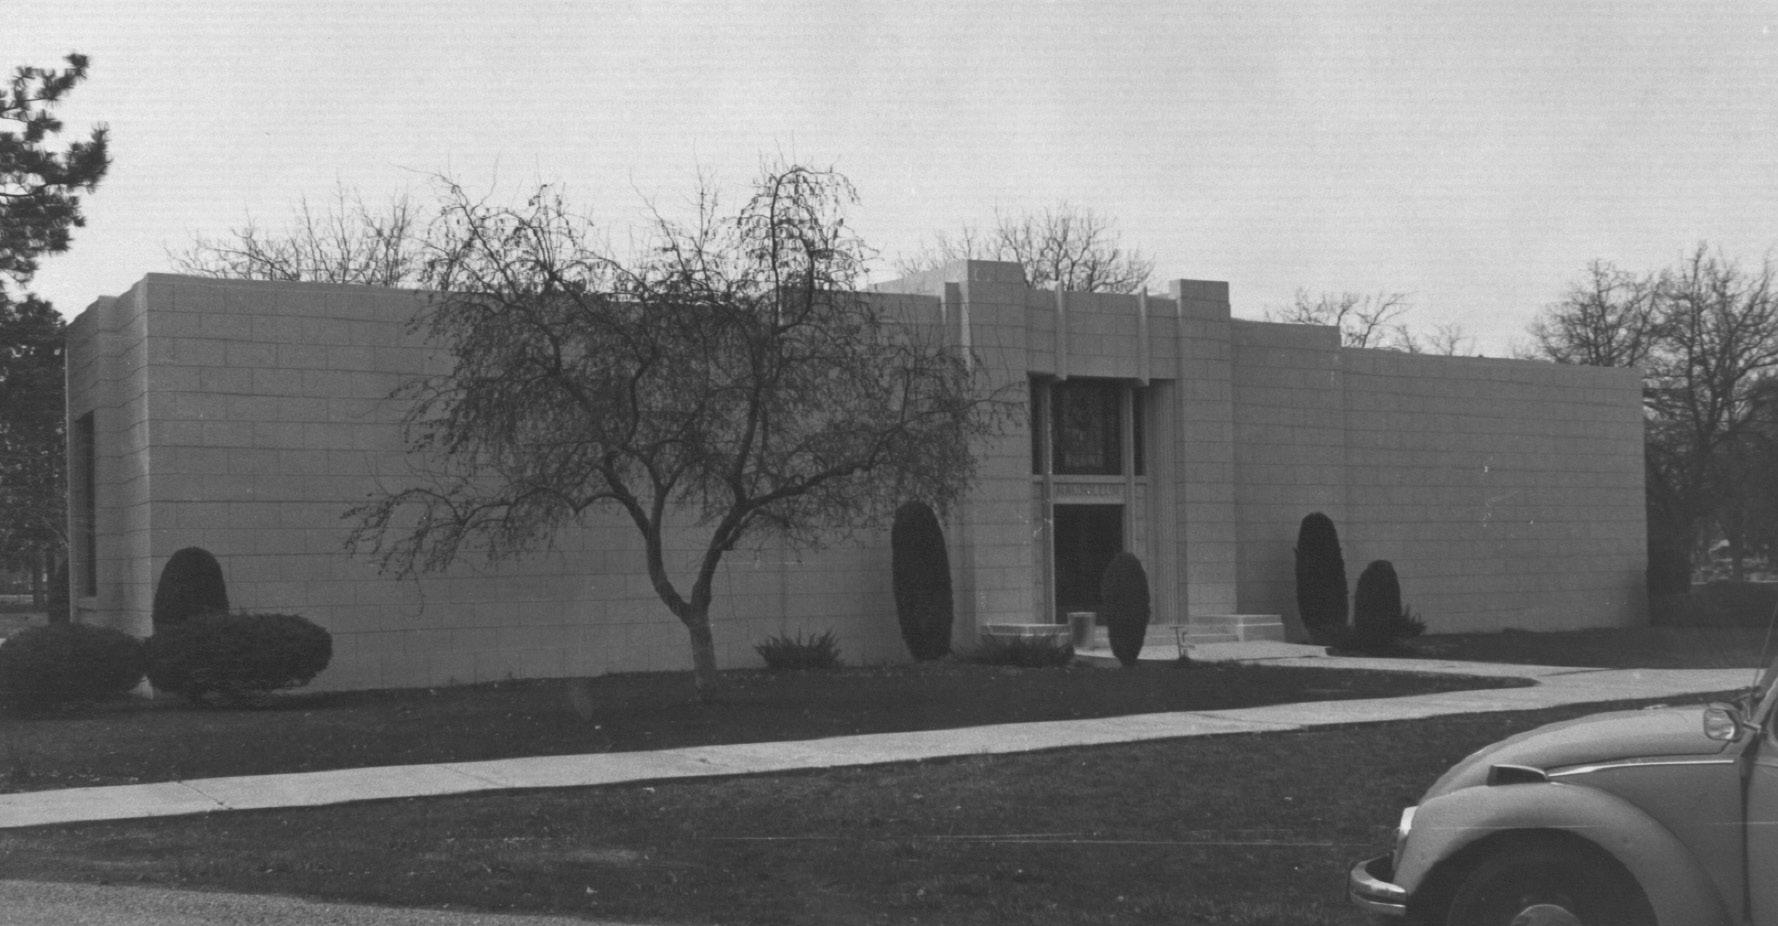
3.4 HISTORIC REGISTERS
Historic registers are important planning and public education tools. They document and honor properties that have the architectural integrity and significant associations to illustrate pre- and post-contact history for the City of Boise.
3.4.1
Local Register
The City of Boise maintains the “Register of Historic Districts and Landmarks,” which includes only those historic districts (landmark districts) and historic landmarks (landmarks) designated by ordinance through City Council.50 State property is not subject to designation or regulation.51
Designation by ordinance utilizes the “HD-O Historic Design Overlay” criteria established in the BCC.52 Both historic landmarks and locally designated historic districts are classified within the Municipal Code Title 11 Development Code as HD-Os (Historic Design Overlays). The BCC establishes separate designation processes for locally designated historic districts and for historic landmarks.53 Each involves concept review, a neighborhood meeting (sometimes waived), interdepartmental
50 City of Boise, “Boise City Code,” secs. 11-02-07.E(11).
51 City of Boise, “Boise City Code,” secs. 11-02-07.E(4), 11-05-05.E(3)(b)vii.
52 City of Boise, “Boise City Code,” secs. 11-02-07.2.E.
53 City of Boise, “Boise City Code,” secs. 11-05-05.4.E(2),(3).
Morris Hill Cemetery Mausoleum. Courtesy National Register of Historic Places, via ICRIS.
review (typically waived) and application review, HPC review at a public hearing, and City Council review and a decision at a public hearing. The historic district review has an additional Planning and Zoning Commission review following the HPC review.
The HPC’s basis for recommending designation is evaluated and established through the criteria for designation in the BCC.54 Before designating historic landmarks or historic districts, the HPC must determine if the resource meets at least one of three criteria: historic or cultural importance, architectural importance, or archaeological importance. These criteria are outlined in the BCC as follows:
(a) Historical or Cultural Importance:
i. Has significant character, interest, or value, as part of the development, heritage, or cultural characteristics of the city, state, or nation;
ii. Is associated with the life of a person significant in the past;
iii. Is the site of an historic event with a significant effect upon society;
iv. Exemplifies the cultural, political, economic, social, educational, or historic heritage of the community;
v. By being part of or related to a street, square, park, or other distinctive area, should be developed or preserved according to a plan based on historic, cultural, or architectural motif; or
vi. Owing to its unique location or singular physical characteristic, represents an established and familiar visual feature of the neighborhood, community, or city.
(b) Architectural Importance:
i. Portrays the environment in an era of history characterized by a distinctive architectural style;
ii. Embodies those distinguishing characteristics of an architectural type or engineering specimen;
iii. Is the work of a designer, architect, or craftsman whose individual work has significantly influenced the development of the city, state, or nation; or
54 City of Boise, “Boise City Code,” secs. 11-02-07.2.E(3).
(c)
iv. Contains elements of design, detail, materials, or craftsmanship that represent a significant innovation.
Archeological Importance:
i. Has yielded or may be likely to yield, information important in pre-history or history; or
ii. Contains or is likely to contain physical remains, such as fossils, relics, monuments, art, or symbols, of past human life and activities.
The process for removal of historic designation for a historic landmark or locally designated historic district that no longer meets the designation criteria is established in the BCC.55 The process involves concept review, a neighborhood meeting, interdepartmental review (typically waived) and application review, HPC review at a public hearing, Planning and Zoning Commission review (for historic districts) and City Council review and a decision at a public hearing.
The process for reclassification (contributing/noncontributing) of a historic resource within a locally designated historic district is regulated in the BCC.56 The process involves concept review, a neighborhood meeting, application review, HPC review and decision at a public hearing, and appeal to City Council at a public hearing.
As of 2026, there are 35 locally designated historic landmarks recorded within the City’s GIS data for Boise. The following table lists these alphabetically by site name. This is not a comprehensive list but the best overview based on available data at this time. Some, but not all, of these are also listed to the National Register of Historic Places. Over half (22) of the historic landmarks are privately owned, with the rest in public ownership. The designating ordinance and year (where known) are included from the City’s GIS data, along with the Smithsonian number for National Register-listed properties. Only two of the historic landmarks have been relocated, with the rest remaining in their original location. Refer to the Map of Historic Landmarks for their sites. All site names followed by an “*” are State owned, with no city historic design review allowed.
55 City of Boise, “Boise City Code,” secs. 11-05-05.E(4).
56 City of Boise, “Boise City Code,” secs. 11-05-05.3.I.
As of 2026, there are 12 locally designated historic districts recorded within the City’s GIS data within Boise. Most of the historic districts are residential.58 These are listed alphabetically by site name in the following table. This is not a comprehensive list but the best overview based on available data at this time. Many of the locally designated historic districts overlap part or all of a SHPO-determined eligible or NRHP-listed historic district. When there is an overlap, the “Notes” column provides information on the nature of this overlap, the name of the NRHP historic district, and if it is listed or eligible. NRHP listed and locally designated historic districts stem from, and are managed through, separate processes, so it is important to know if a property is in one, the other, or both to understand management requirements. Refer to Map of Locally Designated Historic Districts for their locations.
58 City of Boise, “Historic Preservation,” sec. Historic Districts.
Table 3. Locally Designated Historic Districts
District Name
(Ordinance No.; Case No.)
East End Historic District (6320; DRH03-00161)
East Main Street Historic District (5918; CAR18-00020)
Designating Ordinance Year
(other designations, and listings of overlapped NRHP historic districts)
2004
Expanded North End District (6319; DRH03-00175)
Fort Boise (O-37-10)
Harrison Boulevard Historic District (5213; RZ-18-89)
Hays Street Historic District (6321; DRH03-00114)
Hyde Park Historic District (4914; RZ-19-85)
2019
(1977, NRHP listing of the West Warm Springs historic district)
2004
(1980, NRHP listing of the Harrison Boulevard historic district)
1972
(1972, NRHP listed)
1990
(1980, NRHP listed)
2004
(1999 conservation district designation)
(1980 NRHP listing of the Fort Street historic district)
1986
(1982 NRHP listing)
Notes
The boundary for the locally designated historic district matches boundary of the NRHP eligible (but not listed) East End Historic District boundary (Smithsonian No. 10AA973).
The boundary for the locally designated historic district also overlaps parts of the NRHP listed Warm Springs Avenue Historic District (Smithsonian No. 10AA935).
The boundary for this locally designated historic district overlaps parts of but not all the NRHP listed West Warm Springs Historic District (Smithsonian No. 10AA937).
District Type Comprehensive Plan Planning Area
Residential North/East Ends
The boundary for the locally designated historic district overlaps part of the NRHP listed Harrison Boulevard Historic District (Smithsonian No. 10AA920).
The boundary for the NRHP listed historic district (Smithsonian No. 10AA918) is smaller than the boundary for the locally designated historic district.
The boundary for the NRHP listed historic district (Smithsonian No. 10AA920) is larger than the boundary for the locally designated historic district.
The boundary for the locally designated historic district overlaps part of the NRHP listed Fort Street Historic District (Smithsonian No. 10AA919).
The boundary for the locally designated historic district matches the boundary for the NRHP listed Hyde Park Historic District (Smithsonian No. 10AA921).
Residential This historic district overlaps the following two planning areas:
Downtown North/East Ends
Residential North/East Ends
Mixed North/East Ends
Residential North/East Ends
Residential This historic district is mostly within Downtown with a slight overlap of the North/East Ends planning area.
Commercial North/East Ends
District Name (Ordinance No.; Case No.)
North End Historic District (5844; CAR98-00009)
Designating Ordinance Year (other designations, and listings of overlapped NRHP historic districts)
1998
Old Boise Historic District (4543; RZ-19-85)
1980 (1978 NRHP listing)
South Eighth Street Historic District (4792; H-1-84) 1984 (1978 NRHP listed)
Spaulding Ranch Historic District (5752; RZ-6-96)
Warm Springs Avenue Historic District (5672; RZ-12-95)
1996 (1995 NRHP listed)
1995 (1979 NRHP listing)
Notes
The boundary for the locally designated historic district matches the boundary for the NRHP eligible but not listed North End Historic District (Smithsonian No. 10AA927).
The locally designated historic district overlaps parts of the following NRHP historic districts:
Harrison Boulevard Historic District (Smithsonian No. 10AA920)
Fort Street Historic District (Smithsonian No. 10AA919)
The boundary for the locally designated historic district is larger than and overlaps all the NRHP listed Boise Historic District (Smithsonian No. 10AA916)
The boundary for the locally designated historic district matches the boundary for the NRHP listed South Eighth Street Historic District (Smithsonian No. 10AA931).
The boundary for the locally designated historic district matches the boundary for the NRHP listed Spaulding, Almon W. and Dr. Mary E., Ranch Historic District (Smithsonian No. 10AA931).
The boundary for the locally designated historic district is larger than and overlaps most of the NRHP listed Warm Springs Avenue Historic District (Smithsonian No. 10AA935).
District Type Comprehensive Plan Planning Area
Residential This historic district overlaps the following two planning areas:
North/East Ends
Foothills
Commercial Downtown
Commercial Downtown
Agricultural West Bench
Residential North/East Ends
1. Local Historic Landmarks & Historic Districts
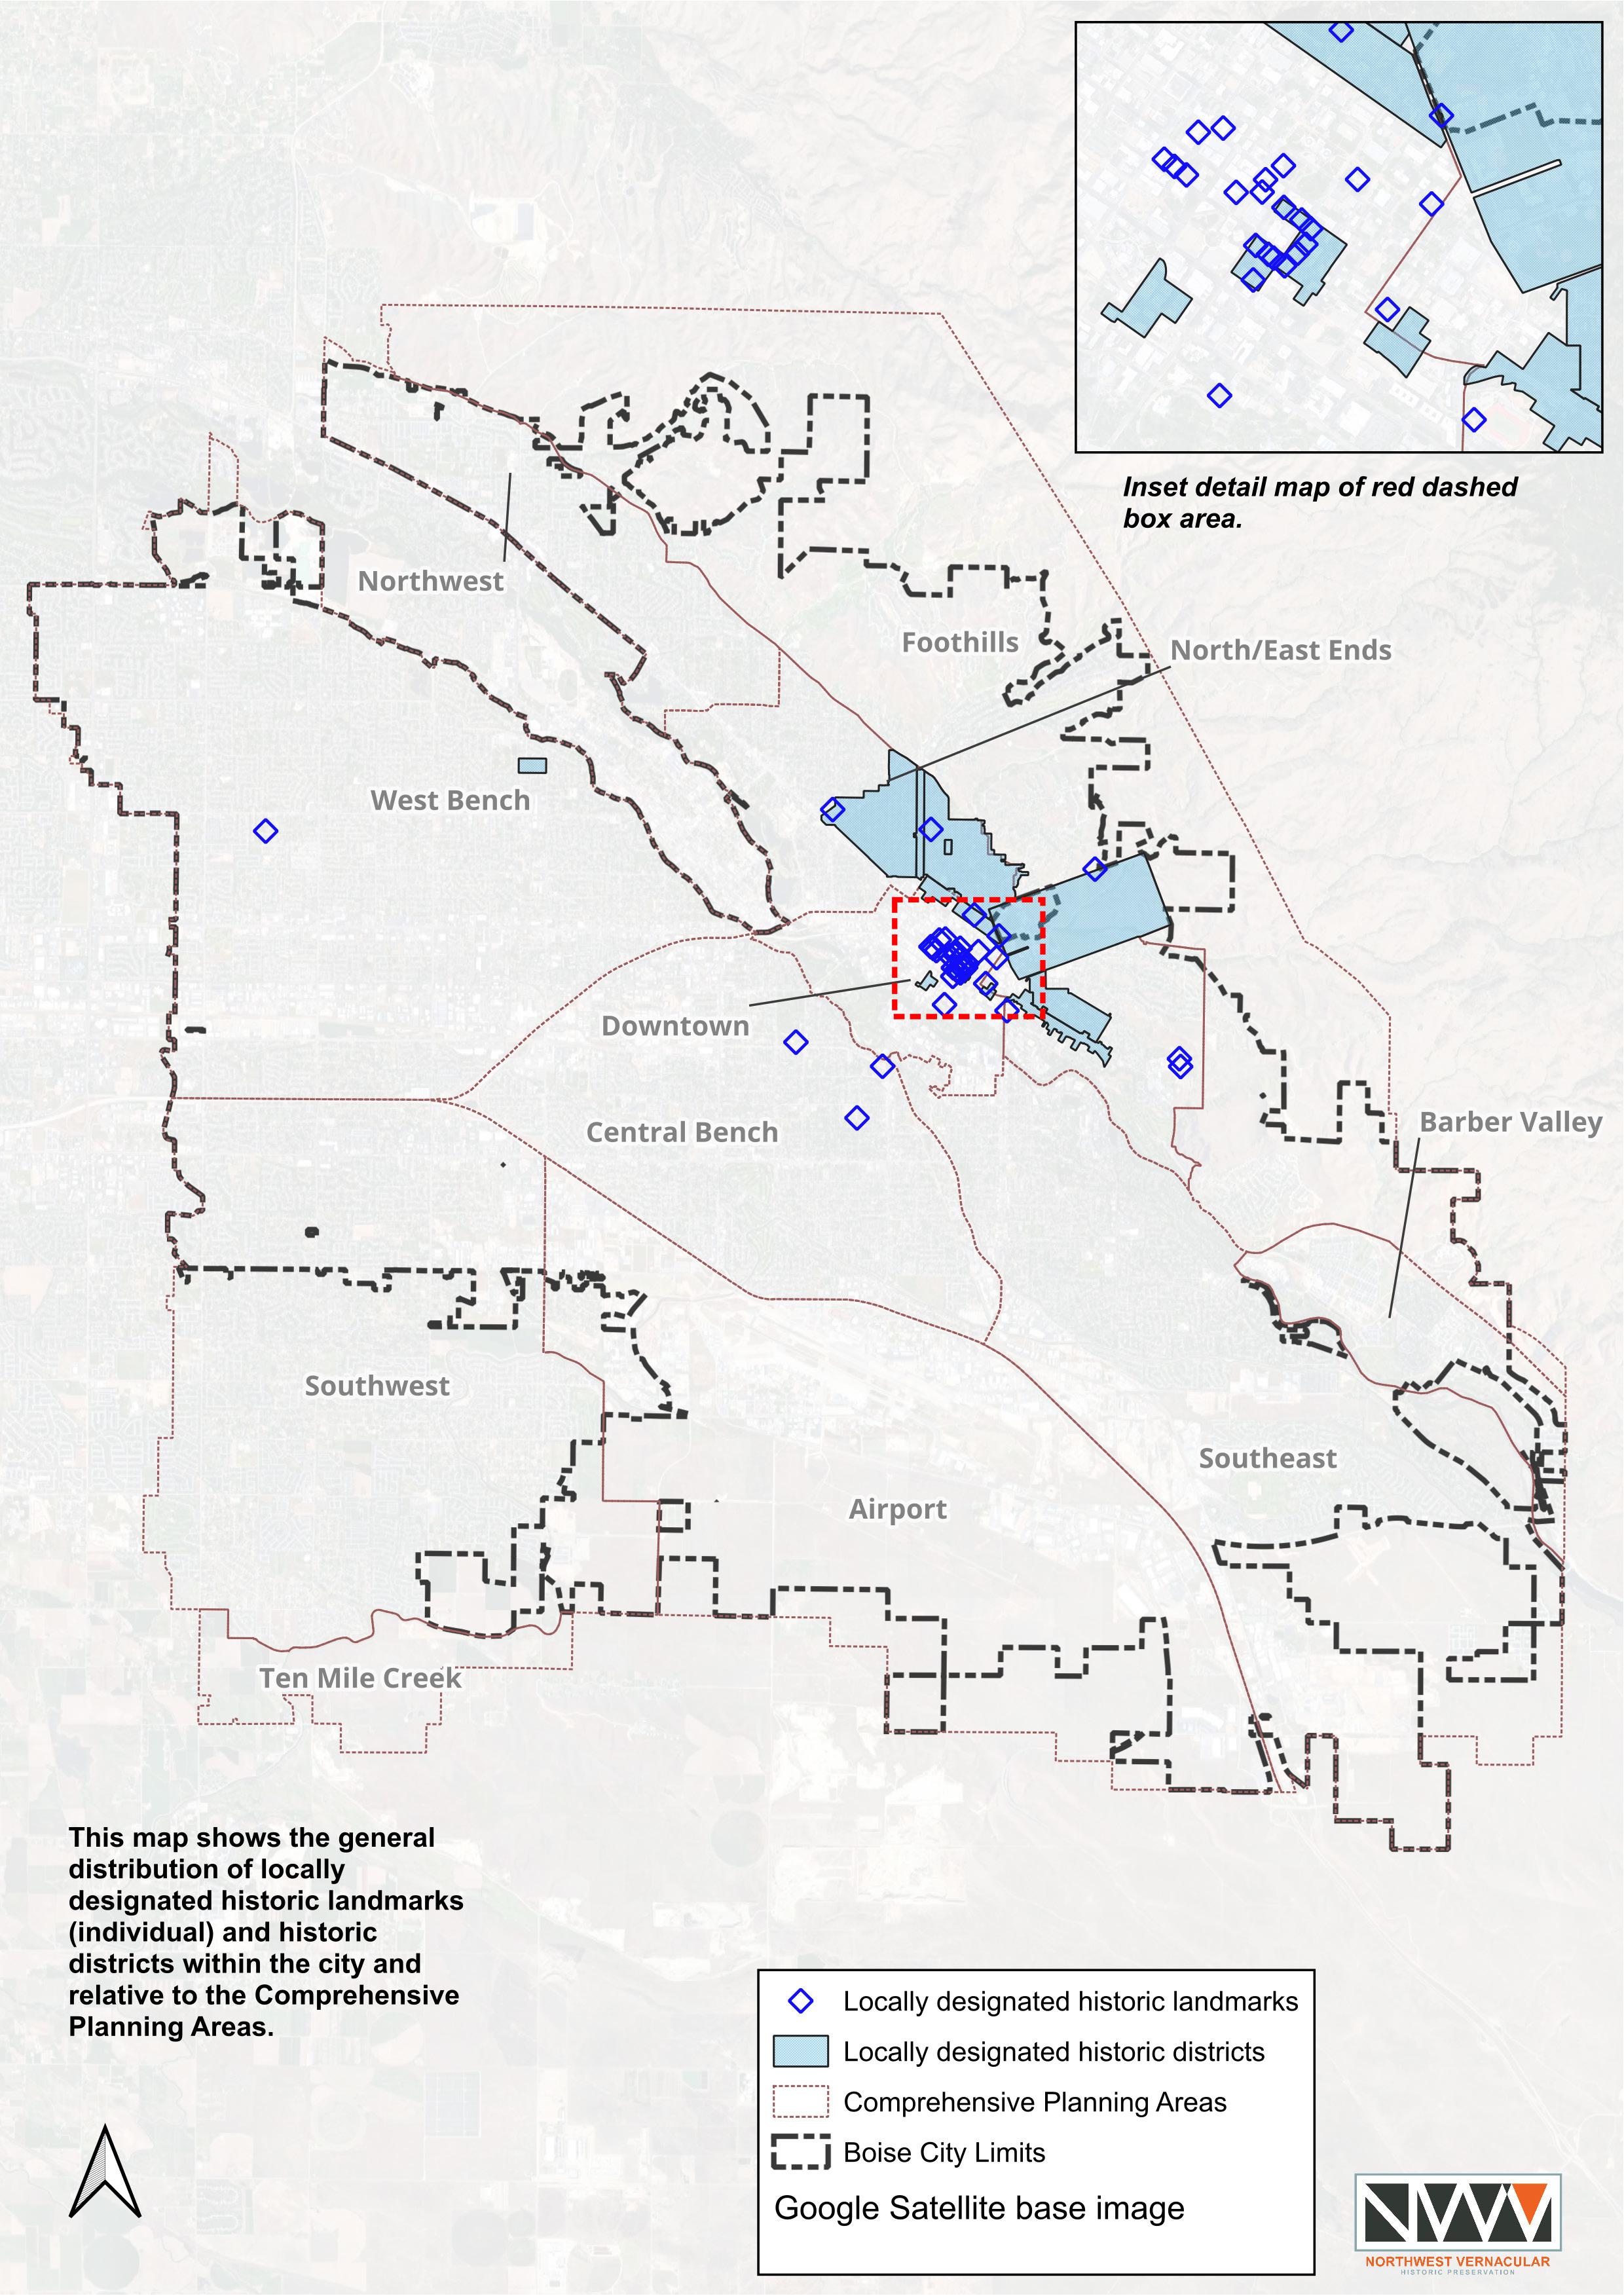
Map
Certificate of Appropriateness
A Certificate of Appropriateness is required for demolition and most exterior changes to historic landmarks and contributing buildings within locally designated historic districts. Changes include material alterations, remodeling, moving, or change in use.
The demolition or alteration of resources within a locally designated historic district and of a local individually designated resource (historic landmark) that is not part of a designated local historic district is regulated under the BCC.59
The process requires city staff review of the concept, a neighborhood meeting, and application review, followed by HPC review at a public hearing. There is a 180-day period for local landmarks following the owner’s written notice to the HPC of the proposed action, during which time the HPC provides notice to and seeks input from the registered neighborhood association and the property owners within a 300 foot radius of the historic landmark. During this period the HPC can also negotiate with the owner to seek alternatives to the proposed changes or demolition. The recommendation is forwarded to city council for their review and decision at a public hearing. The HPC recommendations can include conditions, as can the city council decision. There is no demolition delay for properties in a historic district as long as the demolition was approved with a Certificate of Appropriateness.
The city’s development code does not prevent ordinary maintenance or repair of an exterior feature that “does not involve a change in design, material or outer appearance thereof,” or “present the construction, reconstruction, alteration, restoration or demolition of any such feature when the Building Official shall certify such is required for the public safety because of an unsafe or dangerous condition.”60
Interior work, temporary structures that do not remain more than 45 days in any consecutive 12-month period, and any building improvement exempted through an adopted resolution by city council do not require a Certificate of Appropriateness.61
59 City of Boise, “Boise City Code,” secs. 11-05-05.4.E(1), 11-05-05.3.B(d).
60 City of Boise, “Boise City Code,” secs. 11-02-07.E(7).
61 City of Boise, “Boise City Code,” secs. 11-05-05.2.C(1)(b).
Certificates of appropriateness are categorized as minor or major.62
• Minor (not requiring a variance): Reviewed by the planning director with an appeal to the hearing examiner.63
• Major: Reviewed by the HPC with an appeal to City Council.64 This includes guidance on steps to take if an alteration, demolition, or relocation occurs prior to the issuance of a Certificate of Appropriateness. This guidance includes development of a premature alterations report with recommendations for resolving any issues.
The designation report for locally designated historic districts will be updated by city staff with alterations approved by a Minor or Major Certificate of Appropriateness.65
Application of the procedures and requirements of historic districts, including Certificate of Appropriateness review and design guidelines, is consistent with planning area policy NE-CCN1.5: Historic Districts for North/East in Blueprint Boise Comprehensive Plan 66
Design Guidelines
Separate design guidelines provide direction for managing changes through the Certificate of Appropriateness process to the residential and commercial historic districts. Since the agricultural district, Spaulding Ranch, comprises a single former ranch, there is a master plan guiding changes for this historic district.
Demolition by Neglect
Demolition by neglect is addressed in the BCC and requires historic landmarks and properties within locally designated historic districts to be maintained and repaired.67 Defects that require repair under this paragraph include the following if they are determined by the HPC to have a detrimental effect on the historic character of either or both the property or district:
• The deterioration of exterior walls or other vertical supports;
62 City of Boise, “Boise City Code,” tbls. 11-05.1.
63 City of Boise, “Boise City Code,” secs. 11-05-05.2.C.
64 City of Boise, “Boise City Code,” secs. 11-05-05.3.B.
65 City of Boise, “Boise City Code,” secs. 11-05-05.E(2)(b)xiv, 11-05-05.2.C, 11-05-05.3.A.
66 City of Boise, “Blueprint Boise Comprehensive Plan,” City of Boise, November 29, 2011, NE-7, www. cityofboise.org/departments/planning-and-development-services/planning/designing-our-city/guiding-plans/blueprint-boise/
67 City of Boise, “Boise City Code,” secs. 11-02-07.E(8).
• The deterioration of roofs or other horizontal members;
• The deterioration of exterior chimneys;
• The deterioration or removal of exterior finishes or fenestration;
• The ineffective waterproofing of exterior walls, roofs and foundations including broken windows or doors; and
• The deterioration of any feature so as to create or permit the creation of any hazardous or unsafe condition or conditions.
The development code provides a framework for the HPC to work with the Building Official and opportunity for the property owner to provide their reasoning for the issue. If the HPC determines that the property is being demolished through neglect and the owner is unwilling to provide the necessary maintenance and repairs, the development code provides a pathway for the HPC to work with the City Attorney to commence legal action against the property owner to resolve the repairs.
The city maintains a fund for the restoration of a damaged or dilapidated building where the city is taking action pursuant to a code violation or enforcement. These funds are not available for general projects and the property owner is billed to recover these costs.68
3.4.2 National Register
The National Register of Historic Places (NRHP), authorized through the National Historic Preservation Act, and as stated in the National Register Bulletin 16A preface, “is the official Federal list of districts, sites, buildings, structures, and objects significant in American history, architecture, archaeology, engineering, and culture.” Run by the National Park Service, the program is administered in Idaho by the State Historic Preservation Office.
The National Register does not function as a local register as its administration and listing process are separate from municipal processes. Listing in the National Register is intended as an honorific designation, rather than a regulatory designation with design review.
As of 2026, there are over 145 NRHP-listed historic properties within the City of Boise’s city limits.69 Refer to Appendix A for a full listing. These consist of 124 buildings, 2 sites, 3 structures, and 16 districts. Two of these resources are listed at the highest level of significance, national:
68 City of Boise, “Boise City Code,” secs. 11-05-07.G.
69 National Park Service, “National Register Database and Research,” National Register of Historic Places, June 24, 2025, https://www.nps.gov/subjects/nationalregister/database-research.htm
Map 2. Individual National Register-listed Resources
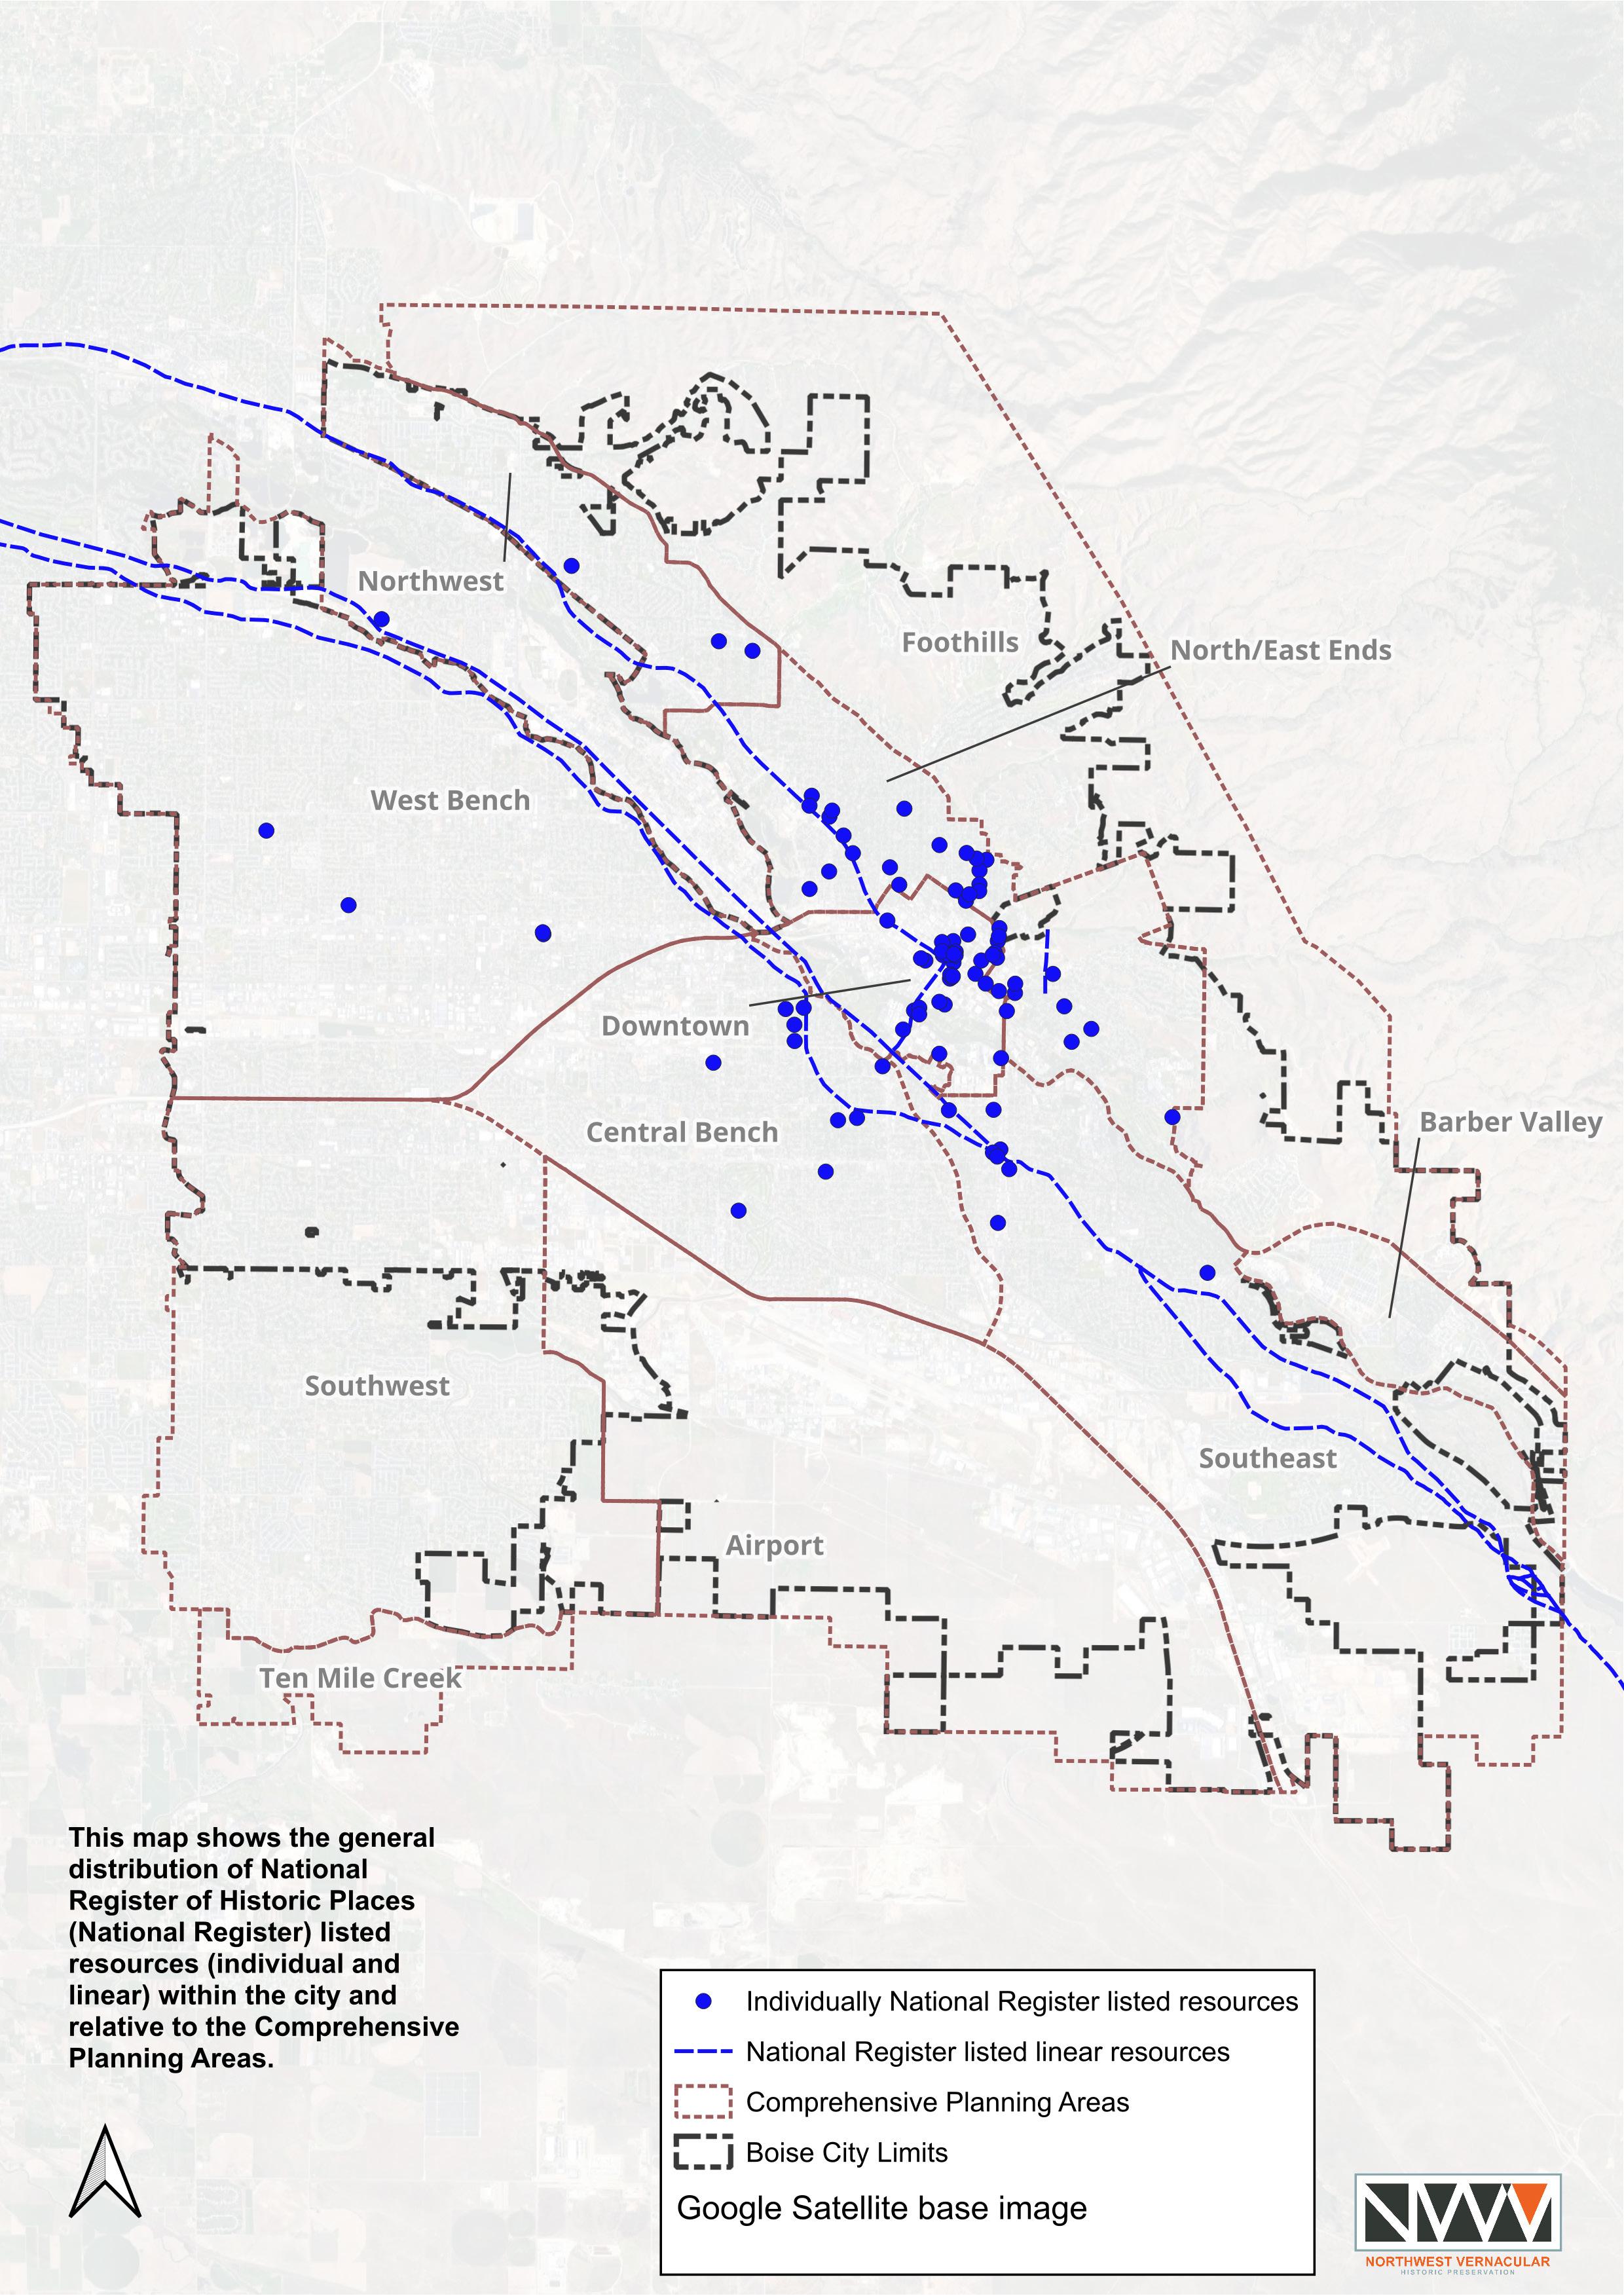
• Artesian Water Co. Pumphouse and Wells (NRHP Listing No. 79000763) off ID 21, listed in 1979.
• Assay Office (NRHP Listing No. 66000305) 210 W. Main St., listed in 1966 and listed as a National Historic Landmark in 1961.70
The following two NRHP-listed linear resources based on ICRIS data extend through Boise.
• Walling Canal, Fort Boise/Boise Barracks (Smithsonian No. 10AA513)
• Oregon Trail, Kelton Road, Goodale’s Cutoff (not shared throughout), The Oregon Trail (Smithsonian No. 10AA121)
As of 2026, 80 of these resources were listed using multiple property document (MPD) forms. MPDs are cover documents that evaluate NRHP eligibility of related properties but are not in and of themselves a nomination. Since the properties eligible under each MPD share development and use themes, patterns, and associated physical characteristics, the MPD document can provide the historic contexts and registration requirements for listing. Then for each resource (building, site, district, structure, or object) a National Register nomination form (NPS 10-900) is prepared for listing.71
The following table summarizes MPDs applied to resources in Boise. The second column lists the number of resources listed using each MPD. The areas of significance identify the general area(s) of American history to which the property contributes. The fourth column lists the year or year range in which resources were listed to the NRHP using the MPD to provide some context as to how recent this activity was. The level of significance column indicates the comparative context in which they were evaluated.
Architecture
70 National Park Service, “List of NHLs by State - National Historic Landmarks,” 2025, https://www.nps. gov/subjects/nationalhistoriclandmarks/list-of-nhls-by-state.htm.
71 National Park Service, “National Register Bulletin 16B: How to Complete the National Register Multiple Property Documentation Form,” U.S. Department of the Interior, 1999, https://www.nps.gov/ subjects/nationalregister/upload/NRB16B-Complete.pdf
Table 4. Multiple Property Listings Applied in Boise
The following table lists the historic districts listed to the NRHP within Boise.
Table 5. NRHP Historic Districts in Boise
District Name
Lower Main Street Commercial Historic District 80001290 4
Old Idaho State Penitentiary 74000729 510 Architecture; Social History
Owyhee Motorcycle Club 100008236 80 Entertainment/Recreation
South Eighth Street Historic District 77000450 8
Spaulding, Almon W. and Dr. Mary E., Ranch
State Street Historic District 78001036 5
Warm Springs Avenue Historic District 80001287 53
West Warm Springs Historic District 77000451 10
ernment;
ernment;
There are seventeen areas within Boise that have been surveyed and identified as eligible for NRHP listing as a historic district but are not listed to the NRHP as of 2025. These areas are listed in the following.
Table 6. NRHP Eligible Historic Districts in Boise
East End Historic District 10AA973 The boundary corresponds with the locally designated East End Historic District.
Glenview Subdivision Historic District 10AA11247 No locally designated historic district overlap.
Hillcrest Country Club Historic District 10AA11349 No locally designated historic district overlap.
Kootenai St. District 10AA11211 No locally designated historic district overlap.
Smithsonian No.
Locally Designated Historic District Relation
Lee Street Historic District 10AA11094 No locally designated historic district overlap.
Munitions Storage Area Historic District 10AA924 No locally designated historic district overlap.
Nordin Subdivision 10AA11088 No locally designated historic district overlap.
North End Historic District 10AA927 The boundary corresponds with the locally designated North End Historic District.
Randolph-Robertson Neighborhood 10AA929 No locally designated historic district overlap.
Riviera Drive Residential Historic District 10AA950 No locally designated historic district overlap.
West End Historic District 10AA936 No locally designated historic district overlap.
West State Street Commercial Historic District 10AA951 No locally designated historic district overlap.
World War II Cantonment Building Historic District 10AA932 No locally designated historic district overlap.
World War II Hangar Historic District 10AA914 No locally designated historic district overlap.
WWII Enlisted Men’s Barracks Historic District 10AA953 No locally designated historic district overlap.
WWII Officers’ Quarters Historic District 10AA952 No locally designated historic district overlap.
WWII Ordinance Area Historic District 10AA954 No locally designated historic district overlap.
Refer to “B. Linear Resources Recommended National Register Eligible” on page 158 in the appendices for a list of linear resources within the city that were recommended as individually National Register eligible.
3. National Register Historic Districts
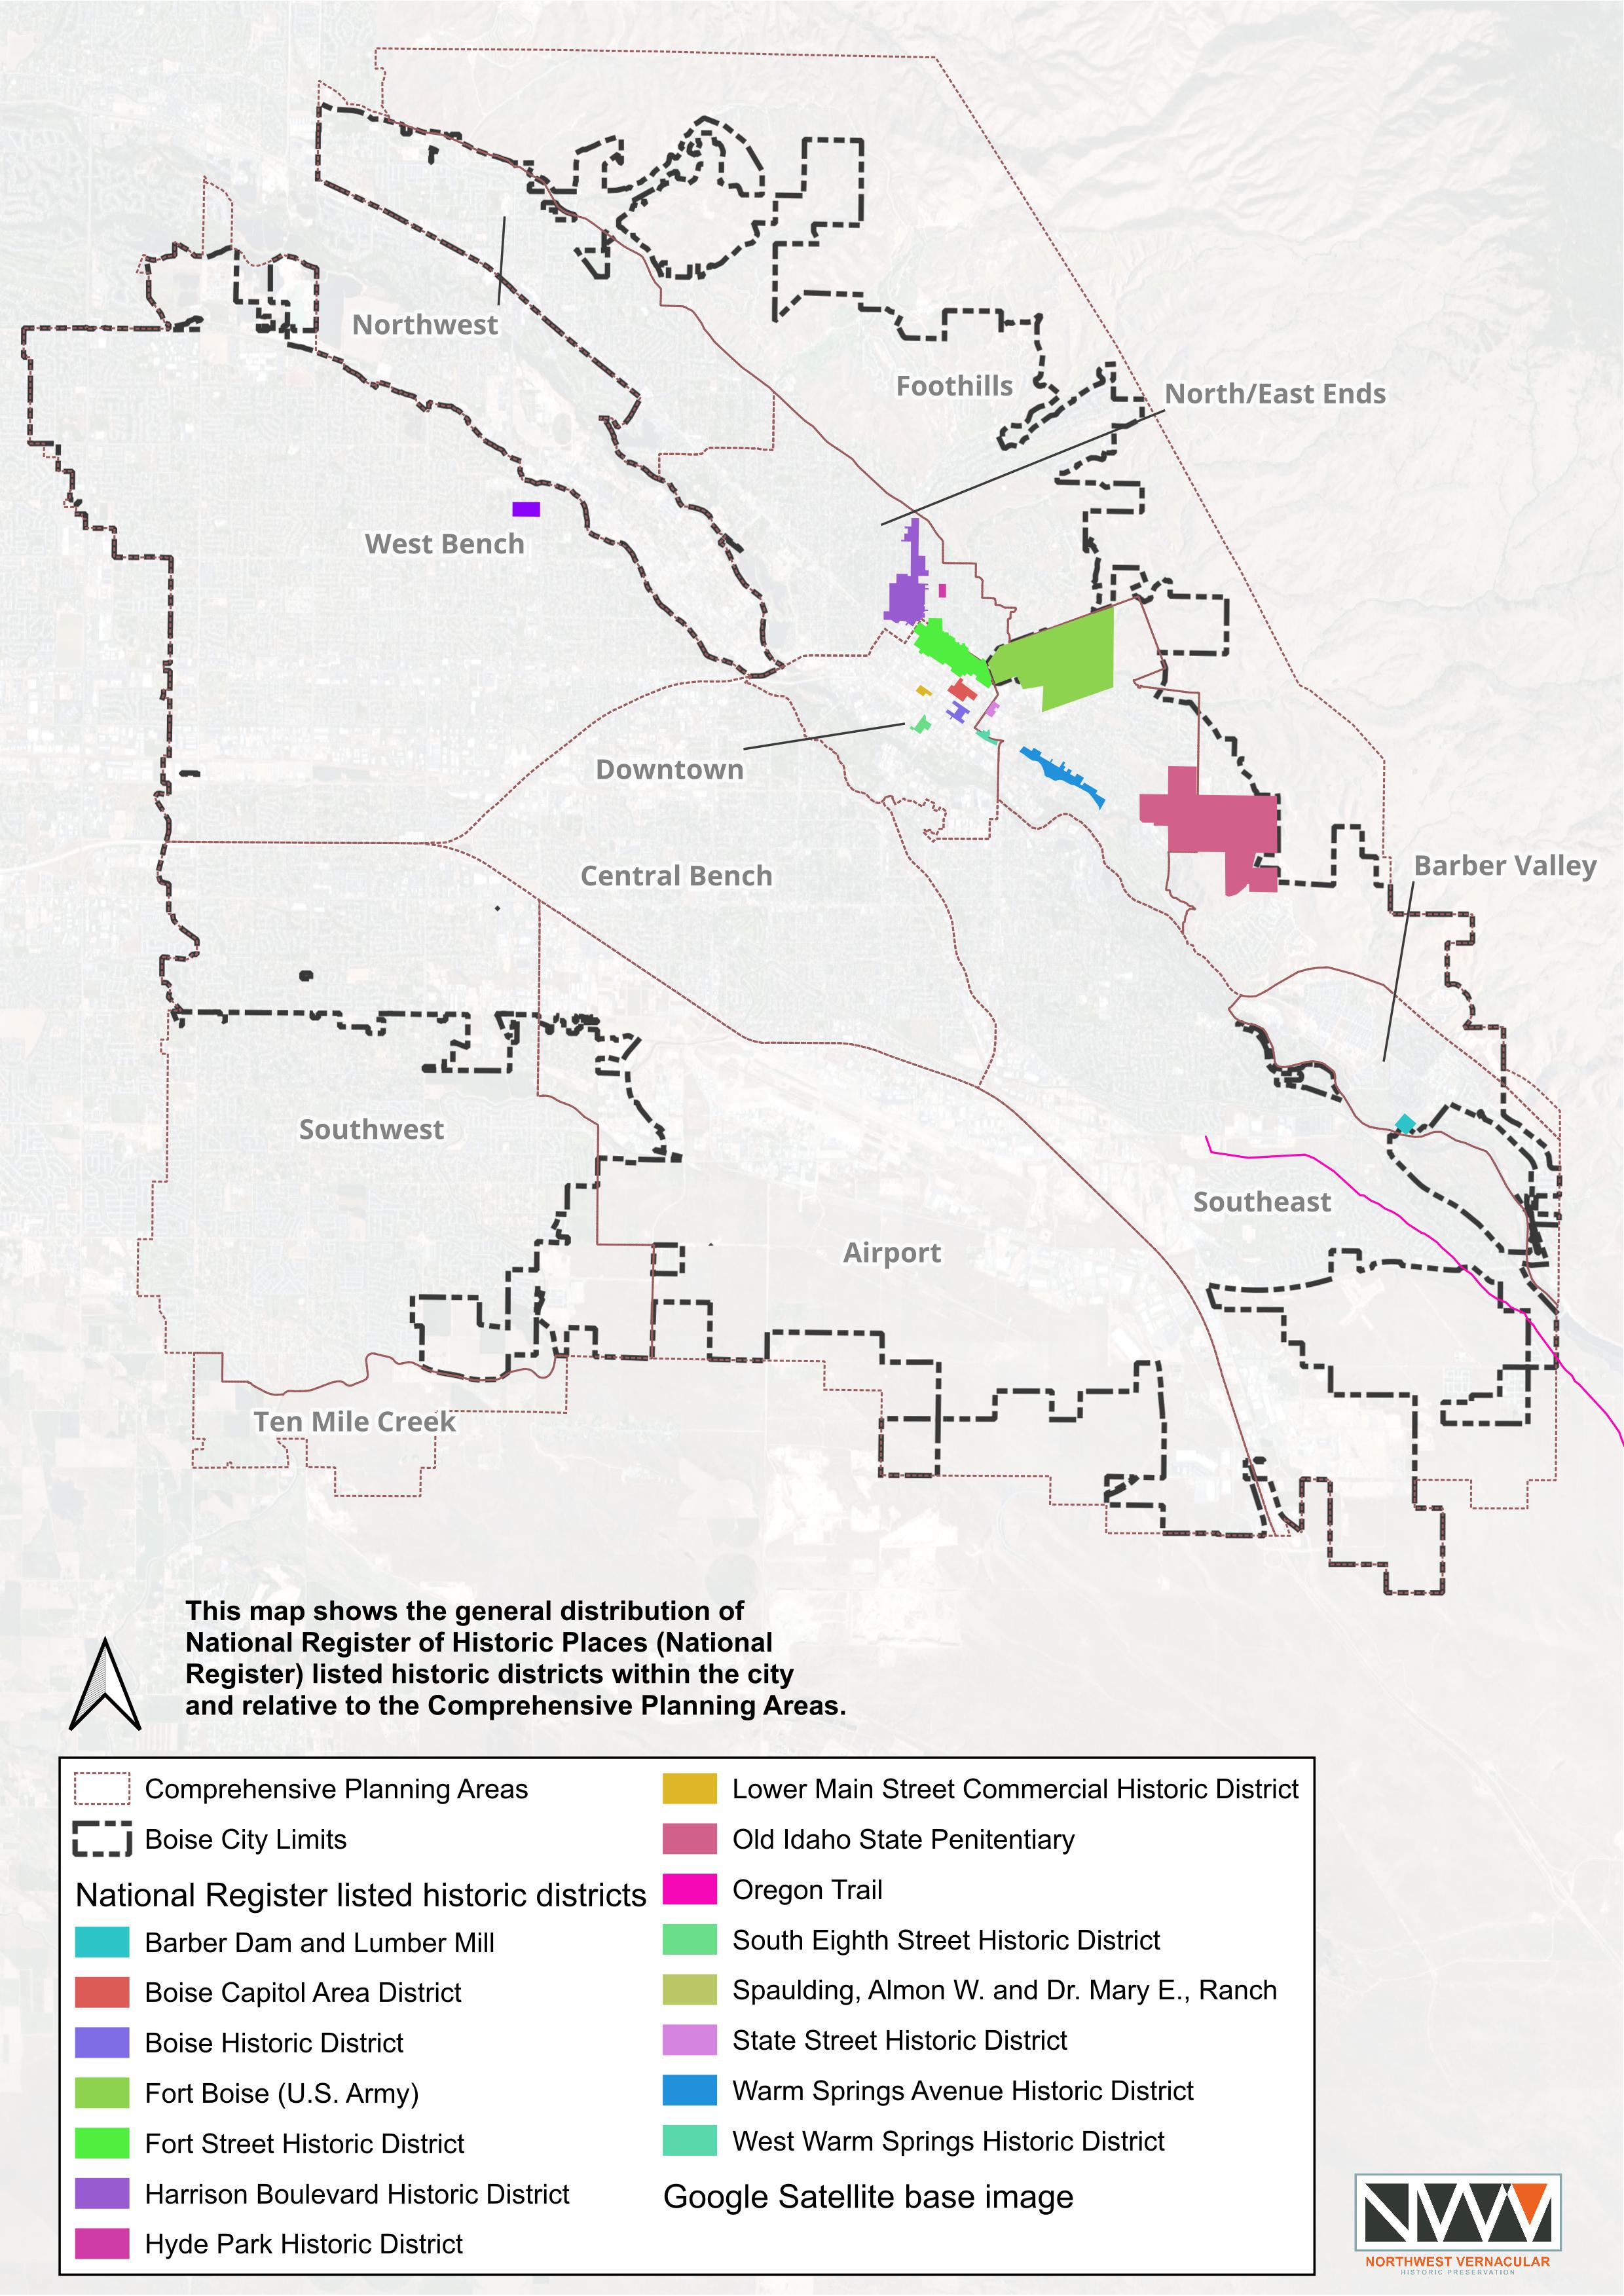
Map
3.5 CITY INTEGRATION
The integration of historic preservation into broader city policy, neighborhood plans, and cooperation among the various city departments, is essential to the long-term preservation of the City of Boise’s heritage. This is particularly important with the city Department of Arts and History and the Arts and History Commission, as their work may overlap or dovetail with the work of the HPC.
3.5.1 Comprehensive Plan
The comprehensive plan provides an important mechanism for integrating historic preservation with city planning and decision-making goals and policies to ensure coordination.
The City’s comprehensive plan, Blueprint Boise Comprehensive Plan (Blueprint Boise), was adopted on November 29, 2011, with amendments adopted through March 24, 2023, by City Council resolution. The 1979 Boise City Historic Preservation Plan is listed as a plan adopted by reference. Ada County adopted Blueprint Boise through resolution no. 2031 on January 14, 2015, to apply to lands within the area of city impact (the planned area for future annexation and development) outside of Boise’s city limits. The area of city impact are areas the city anticipates will be annexed to support ongoing growth.72
The vision stated in Blueprint Boise for the city includes historic preservation as an active component contributing to the city’s amenities, economic vitality, and quality of life.73 The following amendment since adoption relates directly to historic preservation:
• Resolution #59-18 designating the East Main Street Historic District and incorporating design guidelines, with an effective date of January 8, 2019.74
Historic preservation is integrated throughout Blueprint Boise as an asset to support identification of historic resources, retain historic character, and encourage the adaptive reuse of buildings. Across the planning areas defined within Blueprint Boise, the plan identifies where historic districts exist and integrates historic preservation into policies as applicable. Within the land use framework for growth and development within the area of city impact, the historic preservation goals in neighborhood and master plans are used to inform the desired form and character of development within these planning areas.75
72 City of Boise, “Comprehensive Plan,” 1–6.
73 City of Boise, “Comprehensive Plan,” 1–1.
74 City of Boise, “Comprehensive Plan.”
75 City of Boise, “Comprehensive Plan,” 3–1.
The following identifies the policies within the themes and goals from Blueprint Boise’s Chapter 2: Citywide Vision and Policies that most directly align with historic preservation efforts and its role in supporting the citywide vision.
Principle: Protect the city’s historic resources. This is the sole principle in Blueprint Boise directly referencing the protection of the city’s historic resources.
• Goal NAC13: Protect historically and culturally significant resources that contribute to community identify and history.
– Policy NAC3.1: Historic preservation plan. This update of the plan is consistent with this policy.
– Policy NAC 13.2: Inventory of historic places. The ongoing survey work and the inventory identified in section 3.3 Survey and Inventory is consistent with this policy.
– Policy NAC 13.3: Designation of historic places. The ongoing survey work and the inventory identified in section 3.3 Survey and Inventory is consistent with this policy to identify and monitor areas with the potential to become historically significant over time. The continued designation to both the NRHP and the Boise Register of Historic Districts and Landmarks is consistent with this policy.
– Policy NAC 13.4: Monitoring of excavation activities. This should be implemented and include the requirement for an inadvertent discovery plan along with guidance on the type of work that would trigger this review.
– Policy NAC 13.5: Sites of archaeological interest. This is partially implemented through ICRIS and completed for projects with a Federal nexus. For State, municipal, and private projects with no federal nexus there is no requirement to identify, inventory, and evaluate archaeological resources within a project area. This confidential information generated through federal projects has not been connected with applicable city staff nor has training been provided on how to effectively utilize this information to avoid conflicts with and damage to these areas due to municipal or private projects.
– Policy NAC 13.6: Designation of districts. The designation and protection through design guidelines and the Certificate of Appropriateness process is consistent with this policy.
• Goal NAC14: Protect, enhance, and preserve Boise’s designated historic landmarks and districts.
– Policy NAC14.1: Goals and policies for historic preservation. Developing goals and policies for historic preservation to be included in urban
renewal and specific urban design plans of the city is consistent with this policy.
– Policy NAC14.2: Zoning. The designation by ordinance of HD-O Historic Design Overlays is consistent with this policy.
– Policy NAC14.3: Protective Measures. The requirement for a Certificate of Appropriateness for alterations, relocation, or demolition of designated historic landmarks or resources within HD-O Historic Design Overlays is consistent with this policy and supported through Title 11 Development Code and the City’s historic preservation program.
– Policy NAC14.4: Privately sponsored programs. This HPC and city planning staff public outreach and technical guidance is consistent with this policy.
• Goal NAC15: Promote public understanding and appreciation for Boise’s historic heritage.
– Policy NAC15.1 Public participation. The volunteer work of the HPC members, and public outreach and survey and inventory work as part of historic preservation related projects, such as survey, nominations, or preservation plan updates are consistent with this policy.
– Policy NAC15.2: Information sharing. The City’s historic preservation website and ICRIS are consistent with this policy.
–
Policy NAC15.3: Property identification. The public outreach and survey and inventory work as part of historic preservation related projects are consistent with this policy to encourage individual property owners and neighborhood associations to identify locally designated historic districts, or historic landmarks.
– Policy NAC15.4: Educational and interpretive programs. Work by the HPC to coordinate with Boise University to promote opportunities for scholarship, publication, and academic credit to stimulate interest in and appreciation for Boise’s historic legacy through the Arts and History Department has not been undertaken. Work by the HPC and City’s historic preservation program to support the City’s acquisition of Spaulding Ranch in 2016 and the development of associated educational and interpretive elements to further community understanding of Boise’s past is consistent with this policy.
• Goal NAC16: Integrate historic preservation and conservation into Boise’s public planning process.
–
Policy NAC16.1: Educational and interpretive programs. The Walk About Boise tour conducted by Preservation Idaho featuring the historic architecture of downtown Boise along with annual Archwalks held at differ-
ent locations and with different themes, and tours developed by the City’s Arts and History Department are consistent with this policy.76
– Policy NAC16.2: Neighborhood outreach. Survey and inventory work, the preparation of cultural plans for neighborhoods, and the preparation of this historic preservation plan are consistent with this policy in seeking the advice and assistance of neighborhood associations in developing the Historic Preservation Commission and Arts and History Department’s plans and programs and in supporting neighborhoods in preserving properties and conserving architectural character.
– Policy NAC16.3: Coordination. The preparation of this historic preservation plan is consistent with this policy’s intent to integrate historic preservation with the city’s urban, land-use, and other public planning processes that relate to the visual, aesthetic, and cultural environment.
The following identifies opportunities for overlap with policies within the themes and goals from Blueprint Boise’s Chapter 2: Citywide Vision and Policies. The following policies and principles outlined under these themes align well with historic preservation efforts, and while not explicitly stated in Blueprint Boise, they provide an opportunity to better integrate historic preservation into the citywide vision for Boise.
Theme: Environmental Stewardship
• Principle: Preserve and Enhance Natural Resources
– Policy ES6.1: Tree Canopy. The tools used in historic preservation including surveys and nominations support the city in informing public understanding of the history and role of street and park trees within the city and their importance. This is also consistent with policies ES6.3: Community Education and Outreach and ES6.4: Tree Protection.77
• Principle: Promote the use of environmentally friendly development practices.
– Policy ES9.4: Retrofit Incentives. Historic preservation incentives are consistent with the retention and continued use of historic structures.
– Policy ES9.5: Reuse of Buildings. Historic preservation is consistent with the adaptive reuse of historic buildings rather than demolition and provides incentives and technical guidance to support property owners in this work.78
76 Preservation Idaho, “Walking Tours,” Preservation Idaho, 2025, www.preservationidaho.org/ walkingtours; City of Boise Department of Arts and History, “Tours,” Tours & Exhibitions, 2025, www.boiseartsandhistory.org/tours/.
77 City of Boise, “Comprehensive Plan,” 2–12.
78 City of Boise, “Comprehensive Plan,” 2–15.
• Principal: Inform and Educate the Community on their Role in a Sustainable Future.
– Policy ES 15.2: Homeowner and Business Owner Outreach. Historic preservation is consistent with this policy as it provides an opportunity to connect with historic property owners and support their use of incentives and energy efficiency and solar upgrades and to provide technical guidance on how to do this without compromising architectural integrity.
– Policy ES15.3: Outreach Program. Historic preservation is consistent with this policy as it provides an opportunity to connect with contractors and professionals working on historic properties to support their use of incentives and energy efficiency and solar upgrades and providing technical guidance on how to do this without compromising architectural integrity and how to navigate the Certificate of Appropriateness process.
• Principal: Monitor our Progress Toward a More Sustainable Community.
o Policy ES16.1: Sustainability Indicators. Historic preservation is consistent with this policy as it provides an opportunity to measure waste stream diversion through adaptive reuse of buildings and for energy conservation and green building practices implemented in historic districts.
Theme: A Predictable Development Pattern
• Principle: Encourage compact growth.
– Policy PDP1.2: Incentives. Historic districts are typically some of the most compact development areas within cities. Compatible infill development within historic districts is consistent with this policy and can provide an important opportunity to retain housing and density in a manner that brings value to and contributes to the overall stability of the historic district.79
Theme: A Community of Stable Neighborhoods and Vibrant Mixed-Use Activity Centers
• Principle: Protect stable neighborhoods.
– Policy NAC3.1: Infill Design Principles. Historic preservation and design guidelines for historic districts are consistent with this policy.
– Policy NAC4.2 Property Owner and Resident Awareness. Historic preservation, design guidelines and demolition by neglect protections for historic landmarks and historic districts are consistent with this policy.
79 City of Boise, “Comprehensive Plan,” 2–24.
– Policy NAC4.2: Rehabilitation Assistance. Historic preservation incentives and technical guidance are consistent with this policy for areas that may have historic significance.
• Principle: Encourage a variety of housing choices.
– Policy NAC7.4: Design Standards. Historic preservation design guidelines within historic districts are consistent with this policy to provide compatibility between housing of varied densities.
Theme: A Community that Values its Culture, Education, Arts, and History
• Principle: Support the development of public spaces that promote community gatherings and cultural events.
– Policy CEA3.4: Neighborhood reinvestment program. There are multiple opportunities for city staff to work with neighborhood associations to support historic preservation. This includes identifying areas for survey and inventory work and supporting and reviewing of nominations for historic property designation within neighborhoods. This work is consistent with this policy’s intent to encourage the use of historical documentation as a tool to support interpretive programs.
– Policy CEA3.5: Cultural facilities. The technical guidance related to financial incentives for historic properties, along with identification of historic properties through survey and inventory, nominations, and associated historic contexts development supported by the HPC directly supports improved community access to and the informing of history events, programs, and educational opportunities.
– Policy CEWA4.3: Cultural Tourism. This policy should include the HPC and Boise City Department of Planning along with the Boise City Department of Arts and History, Economic Development Department, Chamber of Commerce, Boise Convention and Visitors Bureau, and other public and private entities. The survey and inventory, nominations, and associated historic contexts development supported by the HPC directly supports the development and implementation of a long-range plan to promote cultural tourism.
• Principle: Promote quality schools to serve the educational and social needs of the community.
– Policy CEA6.9: Neighborhood context. Historic preservation supports the policy’s intent to support the renovation of existing schools and the incorporation of building and site design features that complement the established neighborhood context as part of new school construction and expansion of existing schools.
–
Policy CEA7.3: Neighborhood Schools. Historic preservation supports the policy’s identified need to provide incentives to support the revitalization of neighborhood schools with historic significance and to expand their role as community centers.
Theme: A Strong, Diverse Economy
• Principle: Maintain and enhance the city’s primary job base diversity.
– Policy EC3.5: Local preference. Construction work generated through the maintenance and rehabilitation of historic buildings is predominantly local and is consistent with this policy’s intent to stimulate local providers of goods, services and construction. The retention and repair of historic commercial buildings also supports retention of affordable rent in smaller commercial spaces in historic buildings relative to larger scale commercial spaces in new construction.
– Policy EC4.2: Commercial corridor and activity center revitalization. The use of tax increment financing programs, other incentives and the retention of identifiable district themes and character is supported through historic preservation. Financial incentives available for building rehabilitation can be combined with other financial incentives to create potent packages supporting economic development.
Neighborhood Plans
As noted in Blueprint Boise and supported by the over twenty neighborhood plans adopted by reference in the comprehensive plan, the city “is characterized by its many strong, healthy neighborhoods that are well-defined by geography, history, unique design, and by the social interaction of residents.” The development of this historic preservation plan is consistent with Blueprint Boise’s goals and policies “to guide infill and redevelopment, rehabilitation, and planning efforts in the city’s neighborhoods over time.” 80
Neighborhood plans and neighborhood associations are important mechanisms for residents to participate in and shape planning affecting the neighborhoods in which they live. Implementation of historic preservation related goals and policies in these plans is supported through this historic preservation plan. In addition, the City’s historic preservation program, inclusive staff and the HPC, provide the tools (e.g., CLG grants, city inventory, local register, Certificate of Appropriateness review) and technical guidance to support neighborhoods in the implementation of historic preservation.
Each neighborhood is different relative to the extent and type of historic resources they may have, and the extent of prior survey work undertaken to identify resourc-
80 City of Boise, “Comprehensive Plan,” 2–36, 2–37.
es or areas that may have historic significance. Development of this preservation plan reviewed the neighborhood plans listed below and adopted as of 2026 in Blueprint Boise to identify goals, policies, and actions related to historic preservation. Recommendations in “4 Goals, Strategies, and Recommendations” on page 113 of the preservation plan provide guidance on how the City’s historic preservation program can support their implementation.
The following list, organized by planning area, identifies the neighborhood plans adopted by reference per Policy NAC5.3 in Blueprint Boise 81 Plans that include goals and polices related to historic preservation are bolded. Those plans for neighborhoods with designated historic landmarks and/or designated HD-O Historic Design Overlay(s) are underlined. Action plan items related to historic preservation from each plan are addressed as applicable into the city-wide historic preservation plan’s Chapter # recommendations to identify opportunities for the respective neighborhood associations to work with the City’s historic preservation program to support implementation.
Central Bench Planning Area
• Central Bench Neighborhood Plan (2019)
• Central Rim Neighborhood Plan (2004)
• Depot Bench Neighborhood Plan (2007)
• Sunrise Rim Neighborhood Plan (2003)
• Vista Vision Neighborhood Plan (1999)
Downtown Planning Area
• West Downtown Neighborhood Plan (2019)
• Lusk District Plan (2013) Foothills Planning Area
• Collister Neighborhood Plan (2007; also overlaps the Northwest Planning Area)
• Highlands Neighborhood Plan (2005)
• Warm Springs Mesa Neighborhood Plan (2013) North/East End Planning Area
• East End Neighborhood Plan (2019)
• North End Neighborhood Plan (2021)
• Sunset Neighborhood Plan (2023)
81 City of Boise, “Comprehensive Plan,” 2–37.
• Veteran’s Park Neighborhood Policy Guide (1999)
Northwest Planning Area
• North West Neighborhood Plan (2020)
• Sycamore Neighborhood Plan (1998)
Southeast Planning Area
• Original South Boise Neighborhood Plan (2003)
Southwest Planning Area
• Southwest Community Comprehensive Plan (1982)
West Bench Planning Area
• Big Sky Neighborhood Plan (2004)
• West Valley Community Center Plan (2002)
City Cultural Master Plan
The 2017 City of Boise Cultural Master Plan supports the City’s Department of Arts & History in their mission to: “enhance Boise by providing leadership, advocacy, education, services, and support for arts and history in order for people to create, engage, and connect with the community.”82
The Arts & History Department is supported by the Arts & History Commission, an advisory body established to:
“[A]ssist the Mayor and City Council in carrying out the responsibilities of their offices to increase the appreciation of the arts, culture and history among the City citizens and to create and maintain an atmosphere conducive to the fullest expression of all forms of art and history in order to provide artistic satisfaction to the performer and to enrich the lives of all City citizens.”83
This role is distinct from and complementary with the role of the Historic Preservation Commission, which is a review and decision-making body with responsibilities established under the City’s Title 11 Development Code as part of the City’s historic preservation program.84 The two entities utilize similar language, but the meaning and regulatory basis is not always the same.
82 City of Boise, “City of Boise Cultural Master Plan,” City of Boise, March 2017, 5, www.boiseartsandhistory.org/media/kjboijub/cultureplan_final-web-size.pdf.
83 City of Boise, “Boise City Code,” secs. 2-8–1.
84 City of Boise, “Boise City Code,” secs. 11-05–03.
The Arts & History Commission “works in collaboration with city staff to review and approve Arts & History policies, goals, and programs, supports Boise’s art and culture through community programming, and recommends support to Mayor and City Council.”85
In 2004, at the request of Mayor Dave Bieter, Boise State University Professor Todd Shallat organized the Boise City Historian Office to enhance connectivity between the university and the city and provide “rapid response research reports on policy issues before Boise City Council.”86 In 2008, the Boise City Council and Mayor Bieter established the Boise City Department of Arts and History.87 Within the department, the history programs consist of:
• City Archives;
• Oral History;
• Community Education/Public Outreach; and,
• Cultural Tourism/Interpretation.88
The first Cultural Master Plan was adopted on February 7, 2017, and built on work for the 2011 Boise City Department of Arts & History’s Plan for Guiding Development of the History Division. The Cultural Master Plan identifies the following goals:
• Develop Cultural Policy;
• Enhance and Preserve Neighborhood Places;
• Maintain and Develop Cultural Assets;
• Foster Organizations and Partnerships; and,
• Expand Cultural Resources for Individuals.89
Planning is underway to update the 2017 plan through preparation of Boise’s 20252035 Cultural and Creative Industries Master Plan
3.5.2 Land Use and Zoning
Zoning provides an important tool to support the continuation of historic uses and compatible new uses within historic resources, as well as compatible new develop-
85 City of Boise, “Arts & History Commission.”
86 City of Boise Department of Arts and History, “Boise City Department of Arts & History, Plan for Guiding Development of the History Division,” City of Boise, January 2011, 3, www.boiseartsandhistory. org/media/zmgaz3ib/historydivisionplan_b.pdf.
87 City of Boise Department of Arts and History, “Plan for Guiding Development of the History Division,” 2.
88 City of Boise, “City of Boise Cultural Master Plan,” 72.
89 City of Boise, “City of Boise Cultural Master Plan,” 13.
ment. Through the support of historic and compatible uses, zoning can indirectly support the retention of historic resources.
The current zoning code is under City of Boise’s Title 11 Development Code and utilized to implement the goals and policies of the city’s comprehensive plan. The coordination between the Historic Preservation Commission and the Planning and Zoning Commission provides an opportunity to inform land use and development within the City of Boise to support compatible infill, and the continued active use of the historic buildings.
Overlay Districts
These districts layer over the underlying base zoning districts (e.g., residential, mixed-use).90 Within the category of overlay districts there are several types: character, neighborhood, and design review.
Character overlays: Intended to maintain the unique and identifiable attributes “embodied in architecture, urban design, geography, or history.”91 These are designated by City Council through an ordinance and must meet at least one of the following criteria:
• Has a distinctive character with identifiable attributes embodied in architecture, use, development patterns, or history that make it a unique and integral part of the city’s identity; or
• Has a recognized neighborhood identity and a definable physical character that may have a high artistic value or a relationship to urban centers or Historic Districts that makes the area’s conservation significant to the city’s history or function.92
As part of evaluating an area for designation as a character overlay district, the Planning and Zoning Commission conducts the background studies, research, and recommendations.93 If during this process the Planning Director determines that the area may have historic significance, then the HPC will be provided a chance to review and comment on the proposed ordinance.94
The two character overlay districts for areas with established historic significance are:
90 City of Boise, “Boise City Code,” tbls. 11-02.1.
91 City of Boise, “Boise City Code,” secs. 11-02-07.1.A.
92 City of Boise, “Boise City Code,” paras. 11-02-07.1.B(1).
93 City of Boise, “Boise City Code,” secs. 11-02-07.1.B(3).
94 City of Boise, “Boise City Code,” secs. 11-02-07.1.B(4).
• HC-O Hyde Park character overlay.95 The district regulations provide protection for the area’s historic and architectural character.
• NC-O Near North End character overlay.96 The district regulations provide protection for the area’s historic and architectural character by supporting and encouraging both adaptive reuse and renovation, as well as prohibiting demolition for parking lots and new office developments.
Design review overlays: Typically applied to residential neighborhoods and utilized to maintain unique design qualities within a defined area.97 Designation of these districts follows through the Planning and Zoning Commission a process similar to the character overlays with an opportunity for HPC review if the area may have historic significance.
The two design review overlay districts for areas with established historic significance are:
• CD-O: Capitol Boulevard Design Overlay.98 The district regulations provide protection for the area’s historic and architectural character of this link between the State Capitol and the Boise Depot.
• HD-O: Historic Design Overlay.99 This is the designation mechanism for the City’s “Register of Historic Districts and Landmarks” and is the overlay under which all locally designated historic districts and historic landmarks fall. Within the Design Review Overlay each HD-O has its own applicability and criteria for designation as well as its own designation review process. Refer to Section 3.4.1 Local Register for details.
Historic Street Light Districts
A historic streetlight district is an area in the city where lighting along the streets (street lights) can utilize street light designs based off former original street lights or inspired by general street light designs from different historical periods.100 The intent is aesthetic only with no specific requirement for basis in historic precedents for the subject location. Review of fixture designs is handled by the Public Works Commission and the Design Review Commission with recommendations provided to Council.
95 City of Boise, “Boise City Code,” paras. 11-02-07.1.D.
96 City of Boise, “Boise City Code,” paras. 11-02-07.1.D.
97 City of Boise, “Boise City Code,” secs. 11-02-07.2.A.
98 City of Boise, “Boise City Code,” secs. 11-02-07.2.D.
99 City of Boise, “Boise City Code,” secs. 11-02-07.2.E.
100 City of Boise, “Boise City Code,” secs. 11-07–07.
Establishing a historic street lighting district involves concept review, a neighborhood meeting, interdepartmental and application review, DRC review at a public hearing, and City Council review and a decision at a public hearing. No public hearing before the HPC or Planning and Zoning Commission is required.101
The following table lists established lighting districts as of 2026 and which locally designated historic districts they overlap.
Table 7. Established Historic Street Light Districts
Name
Locally Designated Historic District Overlap
Downtown Historic Street Light District East Main Street (partial overlap)
Hays Street (partial overlap)
Old Boise
South Eighth Street
Warm Springs Avenue (partial overlap)
Harrison Boulevard Historic Street Light District Harrison Boulevard (the full length of the historic district)
Hyde Park Historic Street Light District Hyde Park (the full length of the historic district)
Vista Historic Street Light District No locally designated historic district overlapped.
Warm Springs Historic Street Light District Warm Springs Avenue (the full length of the historic district)
101 City of Boise, “Boise City Code,” secs. 11-05-05.E(5).
3.5.3 Building Code
Building code provides an important tool to support both life safety and the retention of historic buildings. Chapter 10 of the BCC adopts the International Existing Building Code. The issuance of building permits is closely coordinated with the Certificate of Appropriateness (CofA) process and applicable design guidelines within HD-O Historic Design Overlay districts. This includes building permits for alterations, relocation, or demolition of locally designated historic landmarks or buildings within locally designated historic districts. Identification of whether a property has historic status and if a CofA is require is undertaken by city staff reviewing building permits submitted and not by property owners.
The city council may exempt a historic landmark or a property within a locally designated historic district “from the application of the city Fire or Building Codes upon compliance with the criteria for exemption set forth in the Codes and upon a finding that non-exemption would prevent or seriously hinder the [its] preservation or restoration […].”102 Loss of a property’s historic designation would trigger the loss of this exemption and the requirement for code compliance.
Notification of designation is required within seven calendar days of designation by ordinance of any locally designated historic district or historic landmark for all city departments and other governmental agencies with a legal or regulatory role relative to the designated historic resource. The paragraph prescribes that the “notice shall state the fact of such designation, identify the boundary of the District, or the address of the Landmark, and shall summarize the effect such designation will have.” 103
3.5.4 Municipal Properties
The city’s management of historic municipal properties serves as an important example to the community of best practices and shared responsibility for the stewardship of the City of Boise’s heritage.
The city may acquire and maintain historic properties.104 As of 2026, municipally-owned historic properties include the Boise Union Pacific Passenger Station (Boise Depot, Smithsonian No.10AA1025; designating ordinance O-37-10), the Spaulding, Almon W. and Dr. Mary E. Ranch (Smithsonian No. 10AA933; designating ordinance 5752), the John A. O’Farrell Cabin (Smithsonian No. 10AA583, designating ordinance O-37-10), and the Gene Harris Bandshell (not listed, designated or previously surveyed as a built environment resource as of 2025).105
102 City of Boise, “Boise City Code,” secs. 11-02-07.E(9).
103 City of Boise, “Boise City Code,” secs. 11-02-07.E(10).
104 City of Boise, “Boise City Code,” secs. 11-02-07.E(5).
105 City of Boise, “City of Boise Cultural Master Plan,” 74.
Through the City’s Department of Arts & History, the city also manages and staffs the James Castle House (not listed, designated or previously surveyed as a built environment resource as of 2025) which is part of the National Trust for Historic Preservation’s program of Historic Artists’ Homes and Studios and the Erma Hayman House (Chester Thompson House, Smithsonian No. 10AA1372, NRHP eligible but not listed or designated).106 The city also owns but does not operate the Boise Art Museum (Smithsonian No. 10AA1812, eligibility unevaluated) within NRHP eligible Julia Davis Park (Smithsonian No. 10AA7571), the NRHP-listed Idaho State Forester’s Building (The Cabin;Smithsonian No. 10AA1241), and the NRHP-listed St. Paul Missionary Baptist Church (Black History Museum, Smithsonian No. 10AA10444).107
The city may acquire historic easements.108 City Council will obtain a recommendation from the HPC regarding the easement and proposed resolution. The city is the grantee on historic facade easements for the properties listed in the following table.109
106 City of Boise Department of Arts and History, “James Castle House,” 2025, www.jamescastlehouse.org/; Kat LoPalo, “James Castle House, Boise City Department of Arts & History,” Historic Artists’ Home and Studios, August 8, 2024, https://artistshomes.org/sites/james-castle-house-boise-city-department-of-arts-history/; City of Boise Department of Arts and History, “Erma Hayman House,” Erma Hayman House, 2025, www.ermahaymanhouse.org.
107 City of Boise, “City of Boise Cultural Master Plan,” 75.
108 City of Boise, “Boise City Code,” secs. 11-02-07.E(6).
109 “Historic Facade Easements,” accessed June 12, 2026, https://opendata.cityofboise.org/datasets/historic-facade-easements
Table 8. Facade Easements
Building Name Address
No.
A.S. Tiner Building 1010 W. Main St. 16/08/2021 Unknown Not Designated Within the Lower Main Street Commercial Historic District (80001290)
Alaska Building 1020 W. Main St. 04/06/2005 State of Idaho O-37-10 74000728
Within the Lower Main Street Commercial Historic District (80001290)
Carnegie Library 815 W. Washington St. 06/12/2004 Boise City Unknown 74000725 Within the Fort Street Historic District (82000199)
CC Anderson Building 918 W. Idaho St. 13/12/2017 NOB-8 LLC Not Designated Not Listed
Eichelberger Apartments 612 N. 9th St. 08/07/2013 Idaho State Historical Society Not Designated 82000197 Within the Fort Street Historic District (82000199)
Fowler House 825 N. 12th St. 09/05/2016 Josh Unger Within the Hays Street Landmark District (6321) Within the Fort Street Historic District (82000199)
Idaho Building 280 N. 8th St. 17/12/2004 Boise City O-37-10 78001033
Building Name Address Date Easement Established Grantee Historic Landmark Designating Ordinance NPS Listing No.
Idanha Hotel 928 W. Main St. 21/08/2000 Boise City O-37-10 74000728 Within the Lower Main Street Commercial Historic District (80001290)
Odd Fellows Building 1603 N. 13th St. 03/06/2005 State of Idaho Within the Hyde Park Landmark District (4914) Within the Hyde Park Historic District (82000211)
Owyhee Plaza Hotel 1109 W. Main St. 31/03/2014 Clay Carley Not Designated Within the Lower Main Street Commercial Historic District (80001290)
Smith Building 1015 W. Main St. 03/10/2022 Smith Block, LLC Not Designated Within the Lower Main Street Commercial Historic District (80001290)
The Elms 1215 W. Washington St. 09/04/2007 Independent School District of Boise City Not Designated Within the Fort Street Historic District (82000199)
The Elms 1211 W. Washington St. 09/04/2007 Independent School District of Boise City Not Designated Within the Fort Street Historic District (82000199)
Union Block 720 W. Idaho St. 28/10/1996 Boise City O-37-10 79000767
Wood House 1501 W. Jefferson St. 01/05/2017 Rita Sturiale Not Designated Not Listed
The City of Boise has 101 parks, not including cemeteries, over 200 miles of trails and pathways, over 5,000 acres of open space, the city Zoo (Zoo Boise), two municipal golf courses, swimming pools, and Idaho IceWorld.110 The city zoo was established in 1916, within Julia Davis Park, and is owned by the city and managed by its Parks and Recreation Department.
The city operates two municipal golf courses:
• Warm Springs Golf Course, 2495 E Warm Springs Avenue.
• Quail Hollow Golf Course, 4720 36th Street.
The private Hillcrest Country Club Golf Course (Smithsonian No. 10AA11399) has been previously surveyed and recommended NRHP eligible.
Only a handful of the City’s parks have been surveyed. They are listed in the following table alphabetically by park name.
Table 9. City Parks Previously Surveyed111
Aldape Park
Camel’s Back Park
Cassia Park
Fairview Park
110 City of Boise, “Parks | City of Boise,” Parks and Recreation, 2025, www.cityofboise.org/departments/parks-and-recreation/
111 City of Boise, “Parks | City of Boise.”
3.6 INCENTIVES AND TOOLS
Incentives and tools supporting historic preservation provide pathways for the city and HPC to work with and support property owners, business owners, and residents in the preservation of Boise’s heritage. They recognize that there is a community benefit to the retention of character through the preservation of significant historic resources. The design review and controls that are typically involved in using incentives recognize the need to protect the public investment. These generally leverage the limited public funds available to encourage and support private investment.
3.6.1 Federal Rehabilitation Tax Credit
The Federal Rehabilitation Tax Credit (Historic Preservation) is a 20% federal income tax credit and is a useful tool to support the repair and rehabilitation of historic income-producing buildings. It is a particularly valuable incentive if the building needs to be reroofed, storefront repairs (e.g., removing added coverings at facades and transoms), and/or major building systems (e.g., electrical, plumbing) upgrades. The main limitation to its use in communities is the substantial rehabilitation expenditure threshold of spending more than 100% of the adjusted basis of just the building, excluding the land.
There are seventeen recorded applications for projects in Boise that were initiated with the NPS.112 Of these only six, just 35% of applications, resulted in approved Part 3 applications certifying the rehabilitation. Nearly an equal amount of applications, five total, received NPS approval on their Part 2 application, but never submitted a Part 3 application to complete the project, obtain NPS certification, and be able to claim the tax credit. The following table lists tax credit projects within Boise. The NPS project number is a unique number assigned by the National Park Service to each project.
Table 10. Prior Federal Historic Tax Credit Projects in Boise
Not applicable.
conditional approval. Not submitted.
112 National Park Service Technical Preservation Services, “Tax Incentives, Check Project Status,” Tax Incentives, Check Project Status, 2026, https://apps.cr.nps.gov/taxactstatus/Results
41449 Carnegie Library 815 West Washington Project record started but not further activity or submittals. Not applicable. Not applicable.
40778
35856
35593
Fourty-Four and Sixty-Six Service Station 3130 West State Street 2019, approved.
Regan House 110 East Main Street
2020, approved. 2025, approved.
approved. Not applicable. Not applicable.
Averyl Building 1010 West Main Street 2017, approved. 2018, conditional approval.
2020, amendment 1 conditional approval
2021, amendment 2, withdrawn, sought to create a phased project with the project already started. 2023, approved.
28338
Owyhee Place 1109 West Main Street 2013, approved. 2013, conditional approval. 2014, amendment 1 approved. 2017, approved. 14355 The Noble Building 1008 Main Street
approved.
conditional approval. Not applicable. 14354 The Gem Building 1000-02 Main Street 2004, approved. 2004, conditional approval. Not applicable.
NPS Project No. Project Name Part 1
11603 The Northrup Residence 203 Main Street 2003, approved. 2003, denied. 2004, appealed, denial affirmed/ upheld. Not applicable.
9190 Northrup King and Co. Seed Warehouse Annex 518 South 9th Street 2002, approved. No submittal record, possibly the former 10% tax credit. 2002, approved.
8072 Masonic Hall 615 Main Street 2001, approved. No submittal record, possibly the former 10% tax credit. 2001, approved.
5707 521 South 8th Street 2000, approved. 2000, conditional approval. 2001, approved.
5229 Idanha Hotel 928 West Main Street Not applicable. 1999, approved. Not applicable.
2382 Alexander T. Ellis Warehouse 412 South 1998, approved. 1998, denied. Undated, appealed, denial affirmed/upheld. Not applicable.
2374 Davis Warehouse 418 South 9th Street 1998, approved. 1998, conditional approval. Not applicable.
2372 Harry K. Fritchman Warehouse 416 South 9th Street 1998, approved. 1998, denied. Undated, appealed, denial affirmed/upheld. Not applicable.
Use of and encouraging the use of the Federal Rehabilitation Tax Credit is consistent with Blueprint Boise policies ES9.5 to support the reuse of buildings and policies
DT-CEA 3.2 and NAC4.2 to provide rehabilitation assistance including technical guidance and incentives to support the rehabilitation of historic buildings.113
Eligibility requirements for the Federal Rehabilitation Tax Credit program:
• The building must be individually listed in the National Register or certified as contributing to the significance of a registered National Register listed historic district.
• Must meet the substantial rehabilitation test in which the cost exceeds the greater of $5,000 or the building’s adjusted basis. The National Park Service provides the following formula to help determine if your project will be substantial:
– A - B - C + D = adjusted basis
– A = purchase price of the property (building and land)
– B = the cost of the land at the time of purchase
–
C = depreciation taken for an income-producing property
– D = cost of any capital improvements made since purchase
• Work must comply with the U.S. Secretary of the Interior’s Standards for Rehabilitation
• The property must be income producing and remain such for at least five years.
The tax credit is 20% of the total qualified rehabilitation expenditures and is claimed as part of the property owner’s federal income tax filing, generally once the project is complete and the building placed in service.
3.6.2 Energy Efficiency
Historic preservation benefits from increased energy efficiency that reduces operating costs, improves occupant comfort levels, and supports the long-term retention and active use of historic buildings. Blueprint Boise policy ES9.4 identifies the need for retrofit incentives.
Historic buildings often incorporate efficient design elements, such as operable windows and skylights and central boilers that support steam and hot water radiators. Part of making energy efficiency upgrades to historic buildings is integrating improvements in a manner that does not diminish the architectural integrity of the building by removing original, often efficient, elements, such as wood windows. The city currently does have sustainability incentives, affordability incentives, and
113 City of Boise, “Comprehensive Plan,” DT-22.
adaptive reuse incentives in the zoning code. These should be used in conjunction with rehabilitation to integrate historic preservation and sustainable practices.
3.6.3 Grant Programs
The city currently does not have a grant program specific to designated historic properties. Grant programs are in use by multiple cities in Idaho and provide a mechanism supporting investment in the city’s historic commercial buildings supporting the role of downtown as a destination for both residents and visitors.
The City’s Neighborhood Investment Program provides a mechanism for neighborhood associations to apply for capital construction project funding.114 Past project awards have included both capital improvements as well as studies. The application process requires neighborhood associations to be registered with the city and to attend a Neighborhood Investment Workshop and receive Project Manager approval to submit an application.
The Idaho Regional Travel and Convention Grant supports tourism marketing and possible facade restoration work that strengthens the scenic and tourism assets of the city. More information is available at: https://commerce.idaho.gov/tourism-resources/itc-grant-program/
Funding mechanisms for grant programs vary. For example, Idaho’s 2% travel and convention tax which supports tourism and travel to Idaho and directly benefits from visitors drawn to the state for heritage tourism and historic place destination. (Travel & Convention Tax - Idaho State Tax Commission) The grant programs in Pocatello and Idaho Falls were funded through Housing and Urban Development (HUD) Community Development Block Grants. The Caldwell program uses, in part, a local improvement district (LID) for the purpose of building facade improvements.
Examples of historic preservation grants in other cities and counties in the region which could serve as examples for Boise include:
• King County, WA: Landmarks Capital and Preservation Special Projects grants through 4Culture. Although set up at the county level, this is applicable as an example for a municipal program and could provide an opportunity for collaboration and overlap with City’s Department of Arts & History. The capital grant supports physical repair and rehabilitation work for designated historic properties. The special projects grant supports a wider range of projects including planning, designation, education, and survey work. For
114 City of Boise, “Neighborhood Investment | City of Boise,” Neighborhood Investment, 2025, www. cityofboise.org/programs/energize/neighborhood-investment/
more information see: https://www.4culture.org/grants/landmarks-capital/ and https://www.4culture.org/grants/preservation-projects/
• Yakima, WA: The Downtown Association of Yakima has been operating this program since 2015 providing matching grants (50/50) to building owners in downtown Yakima. For more information see: https://downtownyakima. com/business/facade-improvement/
3.6.4 Idaho Heritage Trust
The Idaho Heritage Trust is an invaluable source for technical guidance on preserving and working with the city’s historic buildings and for grant funding to support technical workshops and specific brick and mortar type projects (e.g., removing added transom coverings) within the city. Grant award amounts range from $5,000 to $15,000 and require a 1:1 cash match. Special consideration in the selection process is given to communities with populations of 5,000 or less people. (http:// idahoheritage.org/)
4 GOALS, STRATEGIES, AND
RECOMMENDATIONS
This chapter is divided into four sections:
• Vision for Historic Preservation in Boise: An overview of the vision for the city’s role in historic preservation within Boise.
• Summary of Goals and Strategies: A summary list of the goals and supporting objectives that will help achieve this vision.
• Goals, Strategies, and Actions: A more detailed discussion of the goals and supporting objectives with recommended action items and possible participants and products. The action items are what will propel the city’s work forward related to historic preservation.
• Plan Implementation: The recommended action items are organized and prioritized in a logical and progressive manner to allow the city and HPC to understand appropriate next steps and build off previous work.
This chapter provides the roadmap for the HPC and city staff in guiding how the city addresses historic preservation, in accordance with local, state, and federal laws. The goals and strategies in this chapter were developed after a review of the current preservation ordinance and other city policies, research into preservation best practices and examples from other communities, collection of public survey results, and consultation with HPC commissioners and stakeholders. They are organized in a way to establish achievable milestones and acknowledge work already planned by the city (e.g., regular updates to the BCC), workflow preferences of city staff, and budgetary needs.
4.1 VISION FOR HISTORIC PRESERVATION IN BOISE
This vision for the historic preservation plan grew out of a community survey, input from the HPC and stakeholders, and professional recommendations from NWV from their understanding of preservation best practices, SWOT analysis, and review of Boise’s historic preservation ordinance.
The vision for historic preservation takes the city’s overall vision—creating a city for everyone—and considers it through the lens of acknowledging, protecting, and celebrating the city’s heritage through its historic built environment. The vision, goals, and strategies further seek to align with the city’s mission—The City of Boise will create a city for everyone by embracing our community in the decision-making process; innovating and investing to protect our environment; and ensuring a thriving local economy that benefits all.
With the citywide vision and mission in mind, the following historic preservation vision has been identified:
Creating and sustaining community through the preservation of historic places that have shaped Boise’s identify.
The historic preservation vision recognizes the accomplishments already achieved by the city while aspiring to a future for the city if it accomplishes the goals and objectives outlined in this section.
The city’s overall mission, with its three directives, aligns well with historic preservation. Historic preservation needs community support; it is inherently sustainable and often keeps high quality building materials out of landfills; and it creates jobs, supports small businesses, encourages heritage tourism, and revitalizes historic neighborhoods.
In pursuit of the vision for historic preservation, the city will use a mission statement to guide its work related to historic preservation.
To ensure the city’s historic resources are preserved and celebrated through careful planning, ongoing stewardship, use of incentives, and continued connection with the community.
In alignment with this historic preservation mission to achieve this historic preservation vision, the City of Boise—its staff and appointed HPC members—will seek to accomplish the following goals through the identified strategies and specific action items in the next 10 years.
4.2 SUMMARY OF GOALS AND STRATEGIES
After reviewing the city’s existing program and past efforts, understanding best practices in historic preservation, and considering comments from the public, the HPC, the SHPO, and city staff, this Plan features a series of goals and strategies to streamline current efforts and guide future work by the HPC and city staff.
The following is a summary of the goals and supporting strategies presented in this chapter of the Historic Preservation Plan. They are organized by the four overarching goals: City Planning, Stewardship, Incentives, and Public Outreach and Education
4.2.1 City Planning
An esteemed historic preservation program, with a well-trained Historic Preservation Commission, that is well connected with other decision-making bodies within the city.
City planning refers to both planning decisions made related to historic preservation (e.g., neighborhood plans) as well as the administrative aspects of the city’s historic preservation program. While the historic preservation program has its own staff and commission with distinct responsibilities, historic preservation is naturally interdisciplinary. The HPC is comprised of volunteers who are appointed by the mayor and confirmed by city council.
The City of Boise has some citywide and numerous neighborhood plans that have been developed over the years. Some of these plans incorporate historic preservation goals and identify historic resources within their planning areas, but most do not. The plans do not reference and connect with the city’s historic preservation program, specifically the HPC, previous survey and inventory work, and local and National registers. Historic planners are staffed by the Planning and Development Services (PDS), which makes sense given the COA process lies within PDS’s permitting role, there could be greater collaboration with other city departments, including but not limited to Parks and Recreation, Community Engagement, and Arts & History. Increased connection with the city’s Department of Arts & History, would be particularly valuable as historic preservation as a field is significantly connected to history, arts, and culture.
4.2.2 Stewardship
The City of Boise leads the community in exhibiting and promoting stewardship of historic properties.
Stewardship refers to both the city’s stewardship of its municipally owned historic properties, but also how it makes decisions related to historic properties within the city limits and encourages community and property owner stewardship. This goal and its strategies cover the city’s work to continue to update its inventory of historic properties, encourage new historic designations, and promote best practices in preservation.
4.2.3 Incentives
Historic property owners in Boise have access to a variety of incentives and programs to help them maintain and rehabilitate their properties.
Incentives refer to the variety of programs available to historic properties to assist with their preservation and adaptive reuse. These programs range from the Federal Historic Investment Tax Credit (for income-producing properties) to grant programs to building code leniency or accommodations. These are important catalysts for leveraging economic development within the city.
4.2.4 Public Outreach and Education
Boise residents understand that the city’s historic preservation program is a resource for information about historic properties and historic preservation best practices in the city.
Public outreach and education refers to how the city’s historic preservation program—on its own and in collaboration with Community Engagement, the Department of Arts & History, and other city departments—informs the public about historic preservation, protects archaeological resources, and encourages the enjoyment of the city’s unique heritage as reflected within its historic built environment. Additionally, the historic planners within PDS who manage the city’s historic preservation program are the primary connection for property owners working to improve their historic properties and they provide guidance on the appropriate treatment.
4.3 GOALS, STRATEGIES, AND ACTIONS
The following outlines each of the four goal statements. Under each goal is a summary of the issue(s) present that the goals seek to address and supporting strategies to accomplish the goals. Under each strategy are specific recommendations to bolster the strategies and goals.
4.3.1 City Planning
An esteemed historic preservation program, with a well-trained Historic Preservation Commission, that is well connected with other decision-making bodies within the city.
It is easy for historic preservation to become siloed in city government with a narrowly defined scope; however, the field is interdisciplinary in nature. Historic properties can be connected to almost any department in the city—whether a city department is housed in a historic building or is responsible for the continued use and maintenance of a historic property. Elevating the status of the city’s historic preservation program is essential to ensuring that historic preservation is a priority.
Issues Summary
For historic preservation to be both prioritized and effective in the city, future planning efforts need to ensure connection between the historic preservation program and other city initiatives or policies that impact historic properties. This includes properties that are already designated as historic, or that are eligible for designation. Collaboration should also happen with other city departments, particularly as the city’s own historic properties are managed by departments other than Planning and Development Services.
As the city’s historic preservation expertise resides within this department with its dedicated historic preservation staff, this program should be consulted whenever any city actions impact resources that are designated as historic or eligible for designation. For example, the Parks and Recreation Department manages numerous historic properties owned by the city, including three cemeteries (i.e., Fort Boise Military Reserve Cemetery, Morris Hill Cemetery, and Pioneer Cemetery), the Boise Depot, Spaulding Ranch, and multiple parks.
City Planning Strategy 1. Incorporate historic preservation language— and reference to the HPC and historic preservation ordinance—in all citywide and neighborhood planning documents and initiatives.
This strategy involves ways to increase connections between the city’s historic preservation program and work happening elsewhere within Planning and Development Services, as well as in other city departments and programs.
Recommendation C.P.1.1 Establish a City of Boise Historic Preservation Office.
Other cities of Boise’s size have dedicated historic preservation offices. Examples include Spokane, WA (population of approximately 230,000; a city/county program with two staff members) and Tacoma, WA (population of approximately 230,000; two staff members). Tacoma’s historic preservation office is within the city’s Planning and Development Services. Spokane is a joint city and county historic preservation office, managing the City of Spokane’s and Spokane County’s historic preservation programs. Within Spokane’s city government, the historic preservation office is contained within Community and Economic Development. Other cities with comparable populations—like Salt Lake City, UT; Reno, NV; and Fort Collins—do not have standalone historic preservation offices, but they have a clear email address dedicated to the program, which more easily enables the public to connect with historic preservation staff.
Formalizing a historic preservation office for the city does not require adding any additional staff but will clearly indicate who manages the historic preservation program. It can also be valuable in communicating to the public and other city departments, offices, and agencies that historic preservation is an important part of the city’s work. The goal is to ensure that historic preservation office staff are included in conversations related to historic properties. Additionally, this status could be beneficial for clarifying communication to the city related to state and federal regulatory work that happens within the city limits. While the city will need to determine that structure that works in Boise, a Boise Historic Preservation Office could be another division in PDS, like the Planning Division or Building Division.
Recommendation C.P.1.2 Require historic resource surveys before neighborhood or master planning projects.
Ideally neighborhood plans and master plans should start with a historic resource survey to inform the plans understanding of what resources exist and what the neighborhood cares about. Many of the neighborhood plans reference historic character, but there is no indication that any historic resource survey work has been done to inform those references. As the city updates neighborhood plans, a reconnaissance level survey should occur to provide
a clearer understanding of the neighborhood’s development patterns over time, key historic buildings and their historic register eligibility and listing status, and overall architectural character. The historic context from that survey should be summarized and included in the neighborhood plan. If a historic resource survey was previously prepared in the neighborhood, its historic context could potentially be reused or updated depending upon its age and detail. Implementation of this recommendation should consider CLG grant funding in addition to utilizing/matching funds already committed to the neighborhood plans. Regardless of funding, survey work should be conducted by individuals who meet the Professional Qualifications for Architectural History as established by the Secretary of the Interior.
Recommendation C.P.1.3 Provide an opportunity for city historic preservation staff to review neighborhood plans.
This will ensure neighborhood plans tie back into the historic preservation program and can utilize all available information (e.g., nominations, prior surveys) and financial incentives. Any time a historic context is created for the city, historic preservation staff should be included in the review process and ensure that Secretary of the Interior qualified professionals are preparing the historic context. When possible, historic contexts should tie into the citywide historic preservation plan and development periods established within the plan.
Recommendation C.P.1.4 Consider preservation in other planning initiatives. All city departments and affiliated agencies should work together to ensure that the preservation goals and strategies included in this Historic Preservation Plan are addressed and incorporated in other relevant city plans and policies including but not limited to departmental strategic and operating plans and future bond programs and projects.
Recommendation C.P.1.5 Increase collaboration with the Department of Arts & History.
Historic preservation is within the larger field of public history. The Department of Arts & History states that it “reinforces a sense of place,” “celebrates our community’s character,” and fosters a sense of belonging through place-based history. For example, the department’s website features an entire webpage devoted to “places” and identifies historic places in the community, but there is no reference to historic preservation, the city’s historic preservation program, or the HPC. This is a missed opportunity for collaboration and reinforcement of shared principles.
Both entities can benefit from the other’s expertise to strengthen public engagement and education and promotion of historic preservation in the city.
The city’s historic preservation program maintains an inventory of cultural sites and conducts survey and inventory work. This recommendation supports Boise Cultural Master Plan goals 1 and 2.28
Recommendation C.P.1.6 Update the municipal code for character overlays to include language guiding the Planning and Zoning Commission (PZC) to work with the HPC.
The intent is to utilize the HPC’s ability to conduct survey work to inform the identification of areas with historic significance and for the survey work to inform the characteristics of the resources to retain within the character overlay. Currently, the HPC review comes after the PZC has done their studies and review and only if the Planning Director identifies potential historic significance. As it stands, there is not a clearly identified pathway for the PZC to connect with the HPC, and outreach occurs much later in the process. Idaho State Statute 67-4604-g authorizes city historic preservation commissions to “participate in the conduct of land use, urban renewal, and other planning processes undertaken by the county or city.” Starting communication between the staff and the commissions earlier in the process could provide better information to inform the PZC work. These processes exist for historic design overlay districts.5
Additionally, if the Planning Director seeks to determine properties as having historic significance, a process for that should be clearly established with those recommendations made by historic planners within PDS, the SHPO. or by consultants who meet the Secretary of Interior’s Professional Qualifications for Architectural History.
City Planning Strategy 2. Improve the historic preservation program’s procedures.
This strategy covers administrative tasks to improve staff’s operations and ensure institutional continuity through any staffing changes.
Recommendation C.P.2.1 Allocate resources to the city’s historic preservation program to support planning initiatives and activities.
Consideration should be given to adding staff and other resources to the program in the future since staff are also working on non-preservation planning work. Education, through conferences and other training opportunities, should be provided to staff to ensure they are well-versed in current historic preservation best practices. Staff currently spend significant time fielding phone calls and balancing administrative work with hearing level COA applications. Public outreach is often the work that is less prioritized given the volume of COA work.
Recommendation C.P.2.2 Maintain a comprehensive list of all local landmarks. Update and pull a copy of the designating ordinance for each landmark district and landmarks to have on file for City historic preservation staff. Update the City GIS data and master landmark list to reference each ordinance.
Recommendation C.P.2.3 Maintain a comprehensive list of the city’s portfolio of historic façade easements and establish a clear process for establishing and maintaining them.
According to SHPO,
A historic preservation easement is a legal document through which a property owner retains title and use of a property, and, at the same time, ensures its long-term preservation by donating the right to alter the property without prior permission from the easement-holding organization. Future owners are also restricted from changing the property without prior approval throughout the life of the easement.115
Idaho State Statute 67-4613 allows cities to acquire “by purchase, or donation, historic easements in any area within their respective jurisdictions wherever and to the extent that the governing body of the county or city determines that the acquisition will be in the public interest.” The SHPO currently manages 13 easements that protect 20 individual buildings throughout the state. Boise’s historic preservation staff could simply replicate their process and documents.
Recommendation C.P.2.4 Update staff reports for COA projects to include a Background and Guidelines section.
The Background section should provide a succinct overview of the property and application, including the property’s address, date of construction, architectural style and form, and a summary of the proposed scope of work the requires HPC review. The Guidelines section should state which design guidelines are being used (Residential or Commercial unless they are combined into one document in the future) and specify which specific guidelines are applicable. All HPC decisions should reference the applicable municipal code section, design guideline section, or applicable standard(s) from the U.S. Secretary of the Interior’s Standards for the Treatment of Historic Properties (36 CFR Part 68, 1995). If the HPC disagrees with staff’s recommendation, they must discuss how the proposed work does or does not align with specific guidelines and cite that in their motion language. By including this information in the staff report, the HPC can use that as the basis for their deliberation.
115 Idaho State Historic Preservation Office, “Easement Program,” Idaho State Historical Society, State of Idaho, n.d., accessed June 9, 2026, https://history.idaho.gov/shpo/tax-credits-and-easements/
Recommendation C.P.2.5 Update the “Certificate of Appropriateness” web page to include information on individual local landmarks and historic façade easements.
Include information on individually designated historic landmarks on the city’s web page. Existing information focuses only on the locally designated historic districts. This should include a map of individually designated historic landmarks or a searchable table that includes resource name, address, and designating ordinance. This site should differentiate between local landmarking and the National Register of Historic Places. Also include information on the historic façade easement program and which properties have these easements.
Recommendation C.P.2.6 Consider providing briefings to the HPC on larger COA projects.
Given that the HPC only meets once a meet, city staff may want to consider establishing a sub-committee of the HPC that functions as an Architectural Review Committee (ARC). Or if there is not bandwidth or resources to staff an additional meeting, require larger and more complicated projects to provide a briefing to the HPC on their proposed scope of work. These could possibly occur at regularly scheduled work sessions. This will afford the HPC time to discuss design issues and focus on the design guidelines without having to make a formal motion. Applicants can use this information to finalize their application.
City Planning Strategy 3. Clarify the historic preservation ordinance.
This strategy includes administrative items to improve the city’s historic preservation ordinance and supporting documents.
Recommendation C.P.3.1 Reassemble the historic preservation ordinance sections distributed through the City’s municipal code into a single code section. The intent of this recommendation is to improve public access to this information and to facilitate referencing the applicable sections in HPC decisions. These code sections are anticipated to experience less frequent change and updates than other city code sections. This is a recommendation that was also provided in the City of San Antonio’s Strategic Historic Plan (2009) and was enacted via ordinance in 2014. The City of Seattle municipal code has the landmarks preservation ordinance (https://library.municode.com/wa/seattle/ codes/municipal_code?nodeId=TIT25ENPRHIPR_CH25.12LAPR) in a single location, with subsections for each historic district identifying the criteria for designation and design review requirements to make it easy for property owners to understand what is required.
Recommendation C.P.3.2 Update all references in the City’s municipal code to the “Boise City Historic Preservation Plan (dated July 1979)” to the date of adoption of this preservation plan.
The Boise City Code includes references to the citywide historic preservation plan. All of these pertain to the prior 1979 plan and should be updated to the current plan once adopted.
Recommendation C.P.3.3 Update the City’s municipal code regarding Boards, Commissions, and Committees (Title 2) to include a chapter specific to the Historic Preservation Commission.
This recommendation serves to elevate the status of the HPC to ensure it is on equal footing with other commissions in the city.
Recommendation C.P.3.4 Include this historic preservation plan in the list of amendments to Blueprint Boise since its adoption.
Once this Plan is adopted by City Council, this needs to be included in the list of amendments to the comprehensive plan.1
Recommendation C.P.3.5 Update the City’s landmark designation criteria to include an age threshold.
Typically, this would be at least 50 years of age unless the resource is of exceptional significance. This aligns with the NRHP age threshold.
City Planning Strategy 4. Train the HPC
Members of the HPC are volunteers, appointed by the mayor and confirmed by city council. While the HPC should have proper representation from fields like history, architecture, urban planning, archeology, and law, there is no set composition standard and historic preservation is often a multi-disciplinary field. As the HPC’s role is to participate in planning processes, make recommendations related to historic preservation, and make binding decisions through the COA process, it is essential that the HPC is well trained. As the membership of the HPC will change as terms conclude or vacancies occur, a training program that is ready to be shared at any time a new member joins could be valuable.
Recommendation C.P.4.1 Establish a training program for all new HPC commissioners.
This training program could include a binder (printed or digital) of the relevant code sections used by the HPC, explanations of the Certificate of Appropriateness process, copies of design review guidelines, the U.S. Secretary of the
Interior’s Standards for Rehabilitation, and any other pertinent information (e.g., lists of landmarks, meeting procedures).
Recommendation C.P.4.2 Host a CAMP training for the HPC and staff.
The National Alliance for Preservation Commissions (NAPC) offers the Commission Assistance and Mentoring Program (CAMP), their signature training that is led by qualified preservation professionals in support of NAPC’s mission to build strong local preservation programs and leaders through education, training, and advocacy. This training affords commissioners the opportunity to learn best practices, understand the role of the HPC, and receive practical guidance on navigating design review applications. CLG grant funding can be utilized for these trainings, and the city can also partner with other neighboring jurisdictions to host this training to share costs.
While dedicated training is not necessarily a practical choice every year due to budget and time constraints, membership within the NAPC is a benefit of the city’s CLG status. The NAPC is an excellent source of information for staff and commissioners who want to better understand how historic preservation programs operate in other cities.
4.3.2 Stewardship
The City of Boise leads the community in demonstrating stewardship of historic properties.
A significant piece of historic preservation is good stewardship. The city has the opportunity to lead by example both in how it stewards the properties it owns and manages, and how it encourages private property owners to do the same. This category includes prioritizing the adaptive reuse of properties over their demolition and replacement, survey work to update the city’s inventory (and general awareness) of historic properties, nominations to designate historic properties, and the implementation of protocols to ensure the protection of archaeological and historic resources. The Spaulding Ranch provides an excellent example of this approach.
Issues Summary
The city owns and manages historic properties. The community survey distributed as part of the preparation of this Plan received responses that highlighted the city’s responsibility to care for the properties in its ownership. By pursuing best practices as a city, the city can demonstrate to the community that historic preservation is a priority and encourage private property owners to follow their lead. This can include ensuring contractors working on the city’s historic properties have experience with historic rehabilitations and understand the Secretary of the Interi-
or’s Standards for Rehabilitation. But it can also include preparing and submitting nominations for city-owned properties for historic designation and avoiding the demolition of historic landmarks and contributing resources within locally designated historic districts where feasible.
Furthermore, historic preservation is inherently sustainable. It reuses existing materials and sends fewer materials to the landfill. A 2011 report completed by the National Trust for Historic Preservation’s Preservation Green Lab, “The Greenest Building: Quantifying the Environmental Value of Building Reuse,” found,
That it takes 10 to 80 years for a new building that is 30 percent more efficient than an average-performing existing building to overcome, through efficient operations, the negative climate change impacts related to the construction process.116
Stewardship is not just rehabilitating a vacant building, but it is also active maintenance and repair to address issues early.
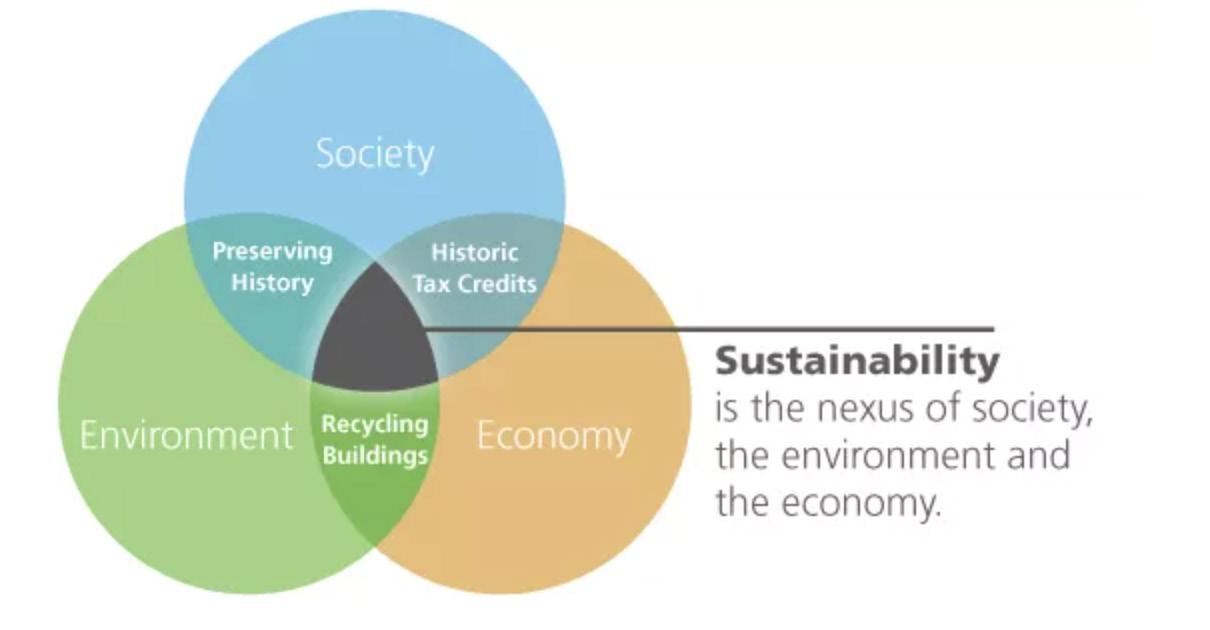
116 Preservation Green Lab, National Trust for Historic Preservation, The Greenest Building: Quantifying the Environmental Value of Building Reuse (National Trust for Historic preservation, 2011), vi, https://living-future.org/wp-content/uploads/2022/05/The_Greenest_Building.pdf
Sustainability is the nexus of society, the environment, and the economy. Courtesy the National Park Service, Technical Preservation Services.
Stewardship Strategy 1. Protect archaeological and historic resources.
Protecting archaeological and historic resources is important and aligns with numerous citywide policies and goals.
Recommendation S.1.1 Work with divisions within the Planning and Development Services, affected Tribes, and the SHPO to establish and implement standards for on-site monitoring of excavation activities.
There are currently no standards in place. The Idaho SHPO maintains a template Inadvertent Discovery Plan. An Inadvertent Discovery Plan (IDP) provides an outline of required procedures for projects to follow, in accordance with state and federal laws, when archaeological material or human remains are discovered during construction projects. In consultation with SHPO, the city could revise and adopt the SHPO’s template plan. This does not require the city to have their own archaeologist on staff, construction projects with any excavation would need to abide by the Inadvertent Discovery Plan and stop work and notify the appropriate authorities (as outlined in the IDP) if archaeological material or human remains are found.
Blueprint Boise calls out the need for these standards, stating that once developed, the standards “shall be mandatory within historic districts and strongly suggested for other unprotected potential historic sites.”22 This supports Blueprint Boise Policy NAC13.4
Recommendation S.1.2 Prepare a cultural resources management plan for the Fort Boise Landmark District, encompassing the Fort Boise (U.S. Army; Smithsonian No. 10AA918) Historic District (a NRHP and locally designated historic district) to ensure the long-term protection of this significant resource amidst the pressures of multiple uses and property owners.
There are multiple property owners within the historic district with extensive cultural resources. Coordination amongst property owners and affected Tribes to develop this plan will support the coordinated long-term stewardship of the property. This supports North/East End planning area Policies NE-CCN 2.4 and NE-CCN 3.0. This supports the East End Neighborhood Plan Goal LUD1.
Recommendation S.1.3 Require a recycling plan for any demolition of historic properties.
The Action Plan in Blueprint Boise considers inclusion of a recycling plan for building demolition and deconstruction projects. This consideration should be implemented and applied to historic properties through updates to the City’s current demolition ordinance to require this for historic properties. This supports Blueprint Boise Action ES-4.8 Demolition Ordinance.
For example, Portland, Oregon, passed an ordinance in 2016 that required deconstruction, rather than demolition, for houses and duplexes built before 1916. Deconstructed materials are utilized in new construction and rehabilitation projects. Since its passage, the city has seen demolition permit applications drop by nearly 50 percent.117
Recommendation S.1.4 Incorporate waste stream diversion data from adaptive reuse of buildings that are not demolished.
Ideally, this should also include data on energy efficiency audits and compatible upgrades that do not affect the historic integrity of the building and undertaken as part of adaptive reuse building rehabilitations to track energy reduction and other improvements within historic districts.
Recommendation S.1.5 Require a mitigation fee for demolition of any historic buildings.
Explore establishment of a fund to receive mitigation fees and provide a mechanism for owners of historic properties to apply for funds to support brick and mortar rehabilitation work on historic landmarks and contributing resources within locally designated historic districts.
Recommendation S.1.6 Compile an inventory of all city-owned historic buildings.
The city owns several historic buildings and it would be beneficial to maintain a list of all city-owned properties, their ages, and historic status (NRHP and/or local designation).
Stewardship Strategy 2. Stewardship Strategy 2. Establish a regular historic resource survey program to update the city’s inventory of historic properties.
Prioritize historic resource survey work in areas and neighborhoods that have never had any or minimal survey work completed, along with areas under intense development pressure, such as Urban Renewal Districts (URD). URDs are areas designed to stimulate growth and development and would benefit from survey data to inform and support shaping development in concert with each area’s historic character and resources to retain authenticity amidst change. In its National Register Bulletin 14, Guidelines for Local Surveys: A Basis for Preservation Planning, the National Park Service states that surveys are fundamental “to gather the infor-
117 Rebecca Ortenberg, “Making the Case for Adaptive Reuse | National Trust for Historic Preservation,” National Trust for Historic Preservation, October 9, 2025, https://savingplaces.org/stories/makingthe-case-for-adaptive-reuse
HISTORIC PRESERVATION PLAN
mation needed to plan for the wise use of a community’s resources.” Survey work should be an important part of the city’s work to update various neighborhood plans and its comprehensive plan (Blueprint Boise). Updated survey data can help the city as it seeks to manage development within the city limits, promote historic preservation designation and best practices to eligible neighborhoods, and pursue CLG and other grant funding for preservation, historic interpretation, and history projects.
Recommendation S.2.1 Work with residents in the following neighborhoods to identify potential survey areas.
For all of the potential survey areas listed below, work should be coordinated with areas anticipating greater development pressure, zoning changes, or neighborhood plan preparation/updates. Prioritize neighborhoods that have not been previously surveyed or those that are experiencing development pressure. This allows the history of development patterns, architectural character, and resource eligibility to inform planning, and land use decisions. Areas for survey consideration:
• Lusk District
• Shoreline
• River Street Neighborhood
• Central Bench planning area (including Central Rim neighborhood)
• Southwest planning area (Southwest Ada County Alliance and South Cole neighborhood associations)
• West Bench planning area (Ustick center and Big Sky Neighborhood)
• Southeast planning area
• North West planning area
• North/East End planning area, specifically portions outside of existing surveyed areas like the Sunset Neighborhood
• Ten Mile Creek planning area
• Barber Valley neighborhood
• Collister neighborhood
• Depot Bench neighborhood
• Highlands neighborhood
• Warm Springs expansion towards Old Penitentiary Road
• West End
Recommendation S.2.2 Work with the multiple neighborhood associations within the Foothills planning area to conduct a survey of built environment and archaeological resources.
The survey within the Foothills planning area should identify archaeological sites, historic roadways, historic built environment sites, and areas of sensitive geologic or ecologic nature. The historic context should address the history of agriculture and grazing within the planning area and its historic role. Develop recommendations for the protection of any NRHP or landmark eligible resources identified. Ideally, this work should be coordinated with neighborhood plan updates. This supports Foothills planning area Policies FH-NC 1.1, FH-C 1.8, and FH-NC 1.4. This supports the Warm Springs Mesa Neighborhood Plan Principles and Policies NAC5, NAC5.1, NAC5.2, NAC5.3, and CEA2.3.
Recommendation S.2.3 Integrate research into the history of street trees and park trees within applicable historic resource survey areas.
Integrate research into the history of street and park trees (when, design intent, species) to connect the role of trees with their neighborhood and park context. This will provide city arborists with better data on the historic role(s) and species (relative to structure and visual character), and can support public information and outreach on the importance of the city’s trees. Focus on tree regeneration and species selection to address diseases, pests, and water usage. Coordinate with Parks and Recreation on this work.
Recommendation S.2.4 Conduct a historic resources survey of the Morris Hill Cemetery.
Three mausoleums have been surveyed within the cemetery, but the full cemetery has not been surveyed and evaluated for NRHP eligibility. Consider pursuing CLG grant funding to support the survey and coordinate with Parks and Recreation. This supports Blueprint Boise Policy NAC13.5.
Stewardship Strategy 3. Plan for future landmark and historic district designations.
Historic designation is an important stewardship tool for historic properties. Local designation provides design review protections as alterations are managed through the Certificate of Appropriateness process. While NRHP designation does not have the same design review protections, it does provide access to the Federal Historic Investment Tax Credit program.
Recommendation S.3.1 Develop a historic context for the City of Boise addressing the environmental and cultural setting.
The cultural setting should include pre-contact, post-contact, and historic settings. Work with affected Tribes to inform the inclusion of their history and the discussion of cultural practices for the purpose of informing expectations regarding the presence of archaeological and other cultural resources. Given the size of Boise, this could be divided into phases by temporal period or themes.
The intent of this work is to provide an historic context that the city, neighborhood plans, and the private sector can use and build from. Uses include interpretive, educational, planning, and eligibility evaluation. The context will not be exhaustive relative to all aspects of history. Instead, it provides a framework that allows future studies of specific areas or themes to connect their more detailed information with broader cultural and land use patterns. Work with the planning department regarding potential CLG grant funding to support the survey. Preparation of the historic context should include recommendations for future built environment and archaeology survey work based on the research and review of previous studies undertaken for the historic context. This supports Blueprint Boise Policy NAC13.5
Recommendation S.3.2 Consult with the SHPO with regards to NRHP listing of the Pioneer Cemetery.
Pioneer Cemetery (Smithsonian No. 10AA6403) is identified as NRHP-eligible in ICRIS in a 2012 survey. Based on this consultation, consider potential CLG grant funding to support preparation of the NRHP nomination. This supports Blueprint Boise Policy NAC13.6
Recommendation S.3.3 Consult with the Boise Department of Aviation regarding the World War II-era military resources associated with the airport and NRHP designation.
Determine the best approach for NRHP listing and seek CLG grant funding to support the nomination. This supports Blueprint Boise Policy NAC13.6. 10 Resources include World War II Hangar Historic District (Smithsonian No. 10AA914); World War II Cantonment Building Historic District (10AA932); WWII Enlisted Men’s Barracks Historic District (10AA953); WWII Officers’ Quarters Historic District (10AA952); WWII Ordinance Area Historic District (10AA954); and Munitions Storage Area Historic District (10AA924) in the Airport planning area.
Recommendation S.3.4 Conduct outreach to property owners with eligible NRHP properties.
Public outreach to owners could facilitate future nominations and priority should be given to connect with owners of property that are outside the boundaries of local historic districts. Provide information on eligibility, the difference between NRHP listing and local landmark/historic district designation, and determine if there is majority property owner interest in pursuing either or both listing and designation. If there is interest, seek CLG grant funding to support the preparation of nomination(s).
Recommendation S.3.5 Ensure consideration of mid-20th century or recent past properties.
Fifty years is utilized by the NRHP as the age threshold for historic register eligibility, which means that properties surveyed 10 years ago may not have met the age threshold, but could meet that threshold now. Furthermore, significant construction occurred during in the mid-20th century and more recent past. Boise has many iconic mid-20th century buildings as well as residential neighborhoods filled with ranch houses that showcase post-WWII era design principles.
Stewardship Strategy 4. Encourage Adaptive Reuse and Compatible Infill
Adaptive reuse—that is rehabilitating existing buildings to serve new functions—is critical to retaining historic buildings that may otherwise be deemed obsolete. The terms adaptive reuse and rehabilitation are often used interchangeably. The National Park Services defines rehabilitation as “the process of returning a property to a state of utility, through repair or alteration, which makes possible an efficient contemporary use while preserving those portions and features of the property which are significant to its historic, architectural, and cultural values.”118 Rehabilitating buildings helps preserve the city’s architectural and historic character, honoring the city’s heritage, and retaining its unique sense of place. When historic districts or neighborhoods have vacant lots or surface parking lots, requiring compatible infill is essential to ensure retention of the neighborhood’s historic character. Compatible infill respects the existing visual character of the neighborhood while allowing for new uses and housing to meet the city’s changing needs.
James B. Lindberg notes in his 2021 essay “Avoiding Carbon: Mitigating Climate Change Through Preservation and Reuse,” emphasizes the importance of adaptive reuse becoming the norm rather than a notable exception, stating,
118 W. Brown III Morton et al., The Secretary of the Interior’s Standards for Rehabilitation: Illustrated Guidelines for Rehabilitating Historic Buildings (U.S. Department of the Interior, National Park Service, Heritage Preservation Services, 1997), V, https://www.nps.gov/orgs/1739/upload/rehabilitation-guidelines-1997-part1exterior.pdf
But to have a significant impact on global climate change, the decision to reuse rather than demolish cannot be an exception to common practice. Reuse must become routine, not just for exceptional buildings that are determined eligible for historic designation, but also for ordinary buildings of all ages and types.119
Recommendation S.4.1 Develop best practices protocol with city departments that manage historic properties.
At least two city departments manage historic properties owned by the city— the Department of Arts & History and Parks and Recreation.
Recommendation S.4.2 The city should reuse historic buildings for municipal facilities where feasible.
The city should ensure that it is maintaining its facilities that are historic and ensure they are prioritized for continued use rather than relying on new construction whenever possible.
Recommendation S.4.3 Review existing design review guidance for managing infill development within historic districts.
Identify successful (e.g., compatible development at a vacant lot or replacing a non-contributing building) and unsuccessful examples (e.g., noncompatible development replacing or substantially altering a contributing building) to inform what if any changes are needed in current guidance. Identify potential incentives that can support compatible development within each historic district. Review historic patterns of growth and development (e.g., middle housing) that contributed to density to identify how they can inform compatible infill development within each historic district. Conduct workshops with each historic district’s residences to provide an opportunity for resident involvement in design and public education on the role of infill development.
Compatible infill development within historic districts provides an important opportunity to support housing and density in a manner that contributes to the overall stability of the historic district. This supports Blueprint Boise Policies PDP1.2, PDP-1.2, PDP-2.2, and PDFP-2
119 James B. Lindberg, “Avoiding Carbon: Mitigating Climate Change through Preservation and Reuse,” in Preservation, Sustainability, and Equity: Issues in Preservation Policy, vol. 3, ed. Erica Avrami (Columbia University, 2022), accessed June 29, 2026, https://www.arch.columbia.edu/books/reader/826-preservation-sustainability-and-equity#reader-anchor-4
Recommendation S.4.4 Overhaul the city’s current residential and commercial design guidelines into one document.
Currently the city has two design guideline documents, one for residential properties and one for commercial. Uniting these documents into one unified design guidelines document and adding in agricultural resources will eliminate confusion for property owners and allow for an overall update to the design guidelines to improve their clarity, add more illustrations, and reference new guidance available on energy efficiency and modern materials. These same guidelines should also be used for individual landmarks. This work should also update Table 11-05.1 to review which actions are subject to type 1 through 4 review in order to streamline review and workload for both the HPC and City staff.
While this process should include public outreach to work with neighborhood associations and interested parties, the city should hire a consultant who meets the Secretary of the Interior’s Professional Qualifications for Architectural History and/or Historical Architect to rework the design guidelines. The guidelines should be based on type to include residential, commercial, and agricultural, but also refer to other types (e.g., landscapes, structures, and objects). Summaries of each historic district—their history and architectural style—should be included, with this information pulled directly from the nomination forms or historic surveys that created the district. The guidelines should include and reference the Secretary of the Interior’s Standards for Rehabilitation and the Guidelines for Rehabilitation.
4.3.3 Incentives
Federal, state, and local programs exist that incentivize individuals and companies to align themselves with government priorities. In terms of building and construction, this can include incentives to encourage historic preservation sensitive energy efficient upgrades, tax credits or deductions for building certain types of properties, and leniency in the application of applicable building codes. Incentives exist for both new construction and historic property rehabilitation (adaptive reuse). Many projects—new construction and adaptive reuse—rely on these incentives to make them “pencil.” These incentives entice owners to proceed with the financial risk to develop these projects, which create local jobs and generate a long-term increase in tax revenue for the community. Incentives can also include access to additional funding sources, from grant funds to low-interest loans.
To ensure the preservation of Boise’s historic buildings—large and small, high style and vernacular, income-producing and not—it is imperative that incentives are available that assist a range of property types. The strategies outlined under this goal work to promote existing incentives and, if possible, establish new incentives.
Issues Summary
There are currently limited incentives available to historic property owners to assist with maintenance and rehabilitation activies in the city of Boise. The one significant financial incentive available, the Federal Historic Tax Credit, is limited to income-producing properties and this program has only been successfully utilized by six projects in Boise. Idaho is also one of less than a dozen states that does not have a statewide preservation financial incentive to reduce income or property tax for property owners of rehabilitated historic properties. Incentives are often a key financial piece for private investment and development. Additional incentives related to historic preservation could encourage increased historic property reuse in Boise.
Incentives Strategy 1. Identify and share all the incentives available to historic property owners.
Recommendation I.1.1 Recommendation 1.1. Update the “Historic Preservation” page on the city website to include incentive information. This should include formation on the Federal Historic Tax Credits, historic facade easements, and other applicable incentives under the “Historic Preservation Resources” section. This supports Blueprint Boise Policy NAC15.4. Additional funding opportunities, even if not historic preservation specific, should be listed as well (e.g., the city’s Home Improvement Program).
Recommendation I.1.2 Provide owner outreach and technical guidance to support and encourage the reuse and rehabilitation of historic buildings in downtown Boise.
This supports Blueprint Boise Policy DT-CEA 3.2.
Incentives Strategy 2. Establish city-managed incentives to encourage maintenance and adaptive reuse of historic properties.
Recommendation I.2.1 Establish a Boise Historic Preservation Fund.
Establish a Boise Historic Preservation Fund using a surcharge on demolition fees. Assess this surcharge (a specialized demolition fee like existing special investigation fees, or energy code inspection fees) on demolition permits for all buildings 50-years or older at the time of the permit application. The surcharge to be equivalent to 50% of the building permit fee. Funds to be used only to support historic preservation activities approved by the City of Boise Historic Preservation Commission. Any amount not appropriated shall remain in the fund until appropriated for those purposes.
The purpose is to support economic benefit within the city through historic preservation by reinvesting of funds derived from removal of a non-renewable built environment resource into the preservation of Boise’s cultural, architectural, and historical heritage. The labor intensiveness of reusing historic buildings creates jobs and historic places are a draw for residents and tourists, encouraging investment in local economies. Furthermore, historic properties tend to have stable property values allowing them to weather economic crises. Historic properties, in particular historic districts, provide unique experiences and destinations supporting heritage tourism.
The following provides examples and supporting information.
• Federal Historic Preservation Fund, established in 1976 is funded through offshore oil and natural gas extraction royalties in order to utilize extraction of one non renewable resource to support the management of another non renewable resource. Learn more here
• Washington State House Bill 1386 Preservation Fund, established in 2005, increased the local document recording fee with a portion of this fee placed in a county general fund for use by the county to support historic preservation activities. Learn more here.
• PlaceEconomics, a private sector firm that has studied the economic impacts of historic preservation, recently published a paper, “Twenty Reasons Historic Preservation is Good for Your Community” (2020) to reframe conversations about historic preservation.
• The Idaho SHPO provides additional detail on the economic benefit of historic preservation in Idaho and the role of heritage tourism. Learn more here.
Recommendation I.2.2 Develop incentives (e.g., streamlined permitting, fee waivers, zoning and building code allowance, tax credits) to support private investment in historic building reuse.
This should include continued work with the city’s housing land trust and prioritizing the reuse and rehabilitation of historic buildings.7 This supports Blueprint Boise Policy ES9.5
The city could explore its own tax credit incentive program; however, other incentives related to permitting and building code allowance may be more readily accessible to property owners.
Recommendation I.2.3 Work with historic preservation advocacy groups and the State Legislature to evaluate the potential for a state-wide historic preservation tax credit.
This program could be modeled after the Federal Historic Tax Credit program and administered through the SHPO. Currently 38 states offer historic tax credits; of the 12 states that do not have historic tax credits, at least two states (Washington and Oregon) offer programs related to property tax. The intent is to encourage and leverage private investment in historic properties to both retain the state’s history and to be a catalyst for additional economic growth. There are limited incentives available to support property owners in undertaking U.S. Secretary of the Interior’s Standards for Rehabilitation (36 CFR Part 67, 1990) compliant retrofits to support adaptive reuse of buildings without the loss of architectural character. This supports Blueprint Boise Policy ES9.4.
This effort will require collaboration with SHPO, the mayor’s office, Community Engagement, the City Attorney and others. The National Trust for Historic Preservation published “State Historic Tax Credit Resource Guide” in 2023 to provide an overview of all 38 state programs.120
Recommendation I.2.4 Consult with the Ada County Historic Preservation Council and preservation planning staff in the county’s Development Services to consider a county-wide historic preservation incentive.
This could include a county-wide funding mechanism such as 4Culture in King County that uses 1% of lodging taxes to provide grants for cultural and historic preservation projects within the county. Learn more here.
Recommendation I.2.5 Connect with the Idaho SHPO to establish priorities for mitigation funding from federal projects.
When federal undertakings occur within the city limits and there are adverse effects to historic properties (NRHP eligible or designated), mitigation of those adverse effects occurs. For some projects, but not all, mitigation dollars can be used to support work on other historic properties, prepare historic context statements, conduct survey and inventory work, or create exhibits or programs for interpretation. Mitigation dollars can support historic preservation work in Boise or at least add to the city’s understanding of its historic resources.
120 National Trust for Historic Preservation, State Historic Tax Credit Resource Guide (2023), https://cdn. savingplaces.org/2023/03/31/15/02/36/841/NTHP_HTC_2023_StateGuide.pdf
Incentives Strategy 3. Identify barriers to adaptive reuse projects and historic property maintenance in the city.
Recommendation I.3.1 Work with divisions within the Planning and Development Services, as well as other relevant city departments, to identify building reuse needs and goals within the city that relate to historic resources.
The intent of this recommendation is to identify potential building reuse needs and goals. Ideally, this will include housing. This should include resources that are 45-years of age or older to consider historic register eligibility and associated financial incentives. While 50 years is the typical age threshold for historic properties, utilizing 45 years creates a planning buffer as most large-scale projects take years to complete. This recommendation supports Blueprint Boise Policy ES9.5.
Recommendation I.3.2 Work with the City’s Climate Action Team and others as applicable on compatible solar and energy efficiency upgrades.
This coordination will address both how these upgrades impact historic properties and ensure these incentives extend to historic properties. This could include understanding what the different registers are, design review requirements, and best practices guidance relative to implementing these upgrades on historic properties to streamline the design review process (e.g. allowing incentives to extend to retrofitting wood windows with insulated glazing). This supports Blueprint Boise Policies ES15.2, ES15.3, and Action Item ES-4.7
4.3.4 Public Outreach and Education
Boise residents understand that the city’s historic preservation program is a resource for information about historic properties and historic preservation best practices in the city.
An engaged public is essential for the success of any historic preservation efforts and aligns with the city’s mission, which seeks to embrace the community in decisionmaking. Expanding the outreach of the city’s historic preservation program, and creating educational opportunities, can increase community buy-in for preservation efforts and ensure that historic places that are meaningful to a range of community groups are celebrated and preserved.
Issues Summary
The city’s historic preservation program, both its trained historic preservation planners and volunteer HPC, is the primary source of information about historic properties in the city. This includes both historic information as well as resources and
appropriate treatment approaches. However, much of the current workload of staff and the HPC is focused on processing Certificate of Appropriateness applications, leaving little time for engagement with the public. Increased outreach and education is critical to demonstrating the benefits of historic preservation, engaging with new audiences, and ensuring long-term investment in Boise’s historic built environment.
Public Outreach & Education Strategy 1. Establish a comprehensive public outreach program about the benefits of historic preservation in safeguarding the city’s heritage.
Recommendation P.O.1.1 Observe May as Historic Preservation Month. Nationwide, May is celebrated as Historic Preservation Month. Some communities plan programming or events during that month or simply highlight great examples of historic preservation. City council can declare May as Historic Preservation Month through proclamation, which also provides an opportunity for the HPC to present an update on the state of historic preservation in the city. This can include summarizing all the COA approvals that occurred during the year, highlighting exceptional examples of building rehabilitations, and sharing upcoming projects.
This can be built out to be a larger program with a slate of activities (e.g., historic district walking tours, an awards program).
Recommendation P.O.1.2 Develop a property owner’s handbook or resource guide.
The city can serve as a resource and information repository for historic property owners. A handbook or resource guide can combine all this information in one place and better assist property owners as they maintain their buildings and/or navigate the COA process.
Recommendation P.O.1.3 Partner with the Department of Arts & History on historical walking tours.
Use this as an opportunity to share about the city’s historic preservation program and the benefits and how historic preservation supports the Department of Arts & History.
Recommendation P.O.1.4 Include a link to ICRIS on the City’s “Historic Preservation” website page.
This can increase public awareness for and access to historical data within ICRIS that may not be available through the City’s “PDS Online” web page. This also supports Blueprint Boise Policy NAC15.2.
Public Outreach & Education Strategy 2. Connect with property owners of eligible historic property owners.
Recommendation P.O.2.1 Conduct outreach to property owners within the NRHP eligible Glenview Subdivision Historic District.
Provide property owners within the Glenview Subdivision Historic District (Smithsonian No. 10AA11247) information on eligibility, the difference between NRHP listing and Landmark district designation, and to determine if there is majority property owner interest in pursuing either or both listing and designation. The area consists of residential properties along the north edge of the West Bench neighborhood within the West Bench planning area. This recommendation supports Blueprint Boise Policy NAC13.6.
Recommendation P.O.2.2 Conduct outreach to property owners within the Riviera Drive Residential Historic District.
Provide property owners within the Riviera Drive Residential Historic District (Smithsonian No. 10AA950) information on eligibility, the difference between NRHP listing and Landmark district designation, and to determine if there is majority property owner interest in pursuing either or both listing and designation. The area consists of residential properties along the northwest edge of the West End neighborhood within the North/East Ends planning area. This supports Blueprint Boise Policy NAC13.6.
Recommendation P.O.2.3 Review National Register of Historic Places nominations from SHPO and connect with property owners about local designation
The National Historic Preservation Act, as amended, gives CLGs a role in reviewing and commenting on National Register nominations. Before submitting a NRHP to the Keeper of the National Register for consideration, the State Historic Preservation Officer shall notify the owner, the applicable chief local elected official, and the local historic preservation commission of the nomination. The local historic preservation commission has the opportunity to evaluate the nomination and provide a recommendation on the property’s eligibility to the state Advisory Council. It is the responsibility of the SHPO to coordinate these efforts.
HISTORIC PRESERVATION PLAN
This is an opportunity to celebrate properties that are eligible for the NRHP and connect with property owners about the potential of local designation.
This aligns with Recommendation S.3.4.
Public Outreach & Education Strategy 3. Pursue opportunities for interpretation of historic places in the city.
Recommendation P.O.3.1 Work with affected Tribes to rename trails and develop interpretive signage for applicable parks and areas within Boise. This work will recognize the connection with and significance of the area for Tribes with traditional use connections to the area. This supports the East End Neighborhood Plan Action CHP3
4.4 PLAN IMPLEMENTATION
The goals, strategies, and recommendations identified in this plan will require financial resources and/or city staff time to implement. Many of these recommendations also overlap or build upon each other. Sequencing of tasks to economize staff time will be essential, but also to assist with the pursuit of any grants or funding sources. Some recommendations are grouped together because their final products are similar. Overall, these recommendations are organized to provide a roadmap for the city and HPC to reach the goals outlined in this plan and realize the vision for historic preservation in Boise.
In addition to the specific recommendations outlined in the previous section and organized below, the HPC and city historic preservation planners should commit to the following annual activities:
• Establish an annual work plan based on ongoing tasks and those outlined within the implementation plan. Select a time of year that best aligns with other city planning and budget needs. Include ongoing tasks as well as consider groundwork that needs to be laid for future projects. Organize tasks by those that need funding or additional staffing with those that can be tackled by the HPC.
• Review the annual work plan, in coordination with the implementation plan, at the end of each year and identify progress and any challenges. Celebrate successes!
• Provide an annual update to city council—preferably in May, the month nationally recognized as “Preservation Month”—on the work completed
by staff and the HPC within the previous 12 months. Consider asking city council to make a formal proclamation every year of May as “Preservation Month.”
4.4.1 Implementation Schedule
The following implementation schedule is organized by ongoing, short term, midterm, and long-term recommendations. Many items build off previous efforts or may need to be split into smaller actions with respect to staff and volunteer time, financial resources, and support from the community. For each recommendation there is an associated final product; these final products range from updates to the historic preservation ordinance and creating a welcome packet for historic preservation committee members to hosting workshops and training sessions. Some recommendations are combined as completed together they can result in one singular product or final outcome.
• Ongoing action items are organizational items that will likely need to happen on an annual or biannual basis (e.g., training, website updates). They may require an initial effort by staff to get organized but then should occur on a recurring basis. These are in addition to the three annual activities previously listed.
• Short term action items are largely from the City Planning and Public Outreach and Education categories. Prioritizing city planning recommendations will improve the framework from which staff and the HPC operate. Priority should also be given to public outreach efforts to build broader support for historic preservation, which will be essential for some of the longer-term recommendations that require funding considerations.
• Mid-term action items build off the structure established in the first few years of plan implementation and include the creation and/or revision of key documents regularly utilized by the program. Identification of funding sources for long-term action items will also need to occur during this phase.
• Long-term action items build off the broader community support developed in the previous years of implementation and largely require additional funding.
These recommendations may be rearranged and prioritized by city staff and the HPC as needed to accomplish goals, utilize grants or available funds not considered by this plan, or to address emerging issues.
Ongoing
The following are ongoing actions that should be incorporated into the annual work plan or agendas of the HPC to ensure lists are up-to-date, regular NRHP review is occurring, and communication remains a priority with the SHPO and other city departments:
• Conduct outreach to property owners with eligible NRHP properties (Recommendation S.3.4)
• Consider preservation in other planning initiatives (Recommendation C.P.1.4)
• Maintain a comprehensive list of all local landmarks (Recommendation C.P.2.2)
• Maintain a comprehensive list of the city’s portfolio of historic façade easements and establish a clear process for establishing and maintaining them (Recommendation C.P.2.3)
• Connect with the Idaho SHPO to establish priorities for mitigation funding from federal projects (Recommendation I.2.5)
• Review National Register of Historic Places nominations from SHPO and connect with property owners about local designation (Recommendation P.O.2.3)
• The city should reuse historic buildings for municipal facilities where feasible (Recommendation S.4.2)
• Work with divisions within the Planning and Development Services, as well as other relevant city departments, to identify building reuse needs and goals within the city that relate to historic resources (Recommendation I.3.1)
• Require historic resource surveys before neighborhood or master planning projects (Recommendation C.P.1.2)
• Provide an opportunity for city historic preservation staff to review neighborhood plans (Recommendation C.P.1.3)
Short Term
Short term action items should be accomplished within the next 2-3 years (20272029) and are organized in a suggested order of priority. The majority of these items require staff (or possibly volunteer HPC) time rather than the need for finding additional funds.
Table 11. Short Term Action Items
Product or Outcome
An updated city Historic Preservation website with information about the Certificate of Appropriateness process, historic façade easements, and incentives, as well as links to other resources (e.g., ICRIS)
Recommendation C.P.2.5 Update the “Certificate of Appropriateness” web page to include information on individual local landmarks and historic façade easements.
Recommendation I.1.1 Update the “Historic Preservation” page on the city website to include incentive information.
Recommendation P.O.1.4 Include a link to ICRIS on the City’s “Historic Preservation” website page.
City Planning, Incentives, Public Outreach
Enhanced staff reports for COA projects to facilitate HPC decision making
Establish May as “Preservation Month” in Boise
A complete (and regularly updated) list of all city-owned historic buildings
Regular communication and collaboration with the Department of Arts & History
A property owner’s handbook or resource guide
Recommendation C.P.2.4 Update staff reports for COA projects to include a Background and Guidelines section.
Recommendation P.O.1.1 Observe May as Historic Preservation Month.
Public Outreach
City historic preservation staff, Community Engagement staff, Arts & History staff, HPC
Increased awareness about the value of mid-20th century resources in Boise
Recommendation S.1.6 Compile an inventory of all city-owned historic buildings.
Recommendation C.P.1.5 Increase collaboration with the Department of Arts & History.
Recommendation P.O.1.2 Develop a property owner’s handbook or resource guide.
Recommendation I.1.2 Provide owner outreach and technical guidance to support and encourage the reuse and rehabilitation of historic buildings in downtown Boise.
Recommendation S.3.5 Ensure consideration of mid20th century or recent past properties.
City Planning City historic preservation staff, Community Engagement staff, Arts & History staff, HPC
Public Outreach Incentives
Staff time, fees for any events developed in the future (e.g., renting out space for an awards program)
City historic preservation staff, Community Engagement staff, consultant (if funding can be identified) Staff time, consultant time if staff capacity is low
A Boise Historic Preservation Office
Updated Boise City Code related to preservation-related items
Recommendation C.P.1.1 Establish a City of Boise Historic Preservation Office.
Recommendation C.P.1.6 Update the municipal code for character overlays to include language guiding the Planning and Zoning Commission (PZC) to work with the HPC.
Recommendation C.P.3.1 Reassemble the historic preservation ordinance sections distributed through the City’s municipal code into a single code section.
Recommendation C.P.3.2 Update all references in the City’s municipal code to the “Boise City Historic Preservation Plan (dated July 1979)” to the date of adoption of this preservation plan.
Recommendation C.P.3.3 Update the City’s municipal code regarding Boards, Commissions, and Committees (Title 2) to include a chapter specific to the Historic Preservation Commission.
Recommendation C.P.3.5 Update the City’s landmark designation criteria to include an age threshold
City Planning City historic preservation staff, Planning & Development Services, city council Staff time, funds necessary to update business cards and other branding items
historic preservation staff, Planning & Development Services, city council
Amended Blueprint Boise to reflect creation of historic preservation plan
Mid-term
Recommendation C.P.3.4 Include this historic preservation plan in the list of amendments to Blueprint Boise since its adoption. 121
Mid-term action items should be accomplished within 5-7 years but may require the completion of many of the tasks in the short term and ongoing sections to build momentum and ensure success. Additionally, mid-term action items may require grant or other funding so early planning should account for those efforts.
Product or Outcome
Increased funding for city’s historic preservation program to add staff
Joint partnership with the Department of Arts & History and Historic Preservation on historical walking tours
Recommendation C.P.2.1 Allocate resources to the city’s historic preservation program to support planning initiatives and activities.
City Planning
City historic preservation staff, Planning & Development Services, city council
Updated design review guidelines and supporting information (e.g., decision making matrix)
Recommendation P.O.1.3 Partner with the Department of Arts & History on historical walking tours.
Recommendation C.P.1.5 Increase collaboration with the Department of Arts & History.
Recommendation S.4.3 Review existing design review guidance for managing infill development within historic districts.
Public Outreach, City Planning
Stewardship
City historic preservation staff, Community Engagement staff, Arts & History staff, HPC
This will depend on how the city chooses to budget for staff, but an additional part-time or full-time staff person would allow existing staff to do more outreach, take on new initiatives while maintaining the program’s current COA workload
Staff time
City historic preservation staff, HPC, consultant Staff time, consultant fees (CLG grant possibility)
A training protocol for the HPC
An updated design review process to expedite applications – this could be an additional meeting, subcommittee (Architectural Review Committee), or requiring more briefings before a formal hearing
Recommendation S.4.4 Overhaul the city’s current residential and commercial design guidelines into one document.
Recommendation C.P.4.1 Establish a training program for all new HPC commissioners.
Recommendation C.P.4.2 Host a CAMP training for the HPC and staff.
Recommendation C.P.2.6 Consider providing briefings to the HPC on larger COA projects.
City Planning Staff time (for training).
Consider partnering with Ada County and/or the SHPO for CAMP training
Product or Outcome
Outreach to NRHP eligible property owners in specific neighborhoods
Use the property owner’s handbook or resource guide to establish best practices with
Updated demolition requirements
Recommendation P.O.2.1 Conduct outreach to property owners within the NRHP eligible Glenview Subdivision Historic District.
Recommendation P.O.2.2 Conduct outreach to property owners within the Riviera Drive Residential Historic District.
Recommendation S.4.1 Develop best practices protocol with city departments that manage historic properties. Stewardship
Recommendation S.1.3 Require a recycling plan for any demolition of historic properties.
Recommendation S.1.4 Incorporate waste stream diversion data from adaptive reuse of buildings that are not demolished.
Recommendation S.1.5 Require a mitigation fee for demolition of any historic buildings. Stewardship
historic preservation staff, Planning & Development Services, Parks & Recreation, city council
historic preservation staff, Planning & Development Services, city attorney, city council
Develop a plan to prioritize survey work and begin seeking CLG funding for that work
Recommendation S.2.1 Work with residents in neighborhoods to identify potential survey areas.
Recommendation S.2.2 ork with the multiple neighborhood associations within the Foothills planning area to conduct a survey of built environment and archaeological resources.
Recommendation S.2.3 Integrate research into the history of street trees and park trees within applicable historic resource survey areas.
Stewardship City historic preservation staff, HPC, Neighborhood associations, Parks & Recreation, consultant
Implement on-site monitoring of excavation activities (inadvertent discovery plan)
Identify and/or develop clear incentives for historic properties in Boise to encourage rehabilitation and reuse
Recommendation S.1.1 Work with divisions within the Planning and Development Services, affected Tribes, and the SHPO to establish and implement standards for on-site monitoring of excavation activities.
Recommendation I.2.2 Develop incentives (e.g., streamlined permitting, fee waivers, zoning and building code allowance, tax credits) to support private investment in historic building reuse.
Stewardship City historic preservation staff, Planning & Development Services, SHPO
Incentives
historic preservation staff, Planning & Development Services, city attorney, city council
Product or Outcome Supporting Recommendation(s)
Identify a series of compatible solar and energy efficiency upgrades for historic properties in the city
Long Term
Recommendation I.3.2 Work with the City’s Climate Action Team and others as applicable on compatible solar and energy efficiency upgrades.
Incentives
City historic preservation staff, Planning & Development Services, Climate Action Team
Staff time
Long term action items should be accomplished within 10 years and, like the mid-term action items, may require the completion of many of the tasks in the previous period. Multiple long term action items require additional funding, so grant funding cycles must be considered.
Product or Outcome Supporting Recommendation(s)
A Boise Historic Preservation Fund to fund the rehabilitation and maintenance of historic properties in the city
Recommendation I.2.1 Establish a Boise Historic Preservation Fund.
Updated interpretive signage and trail names to acknowledge affected Tribes
A historic context outlining the city’s history as its reflected through the historic built environment
Recommendation P.O.3.1 Work with affected Tribes to rename trails and develop interpretive signage for applicable parks and areas within Boise.
Recommendation S.3.1 Develop a historic context for the City of Boise addressing the environmental and cultural setting.
Incentives
Creation of additional incentive(s) to assist with the rehabilitation of historic properties in Boise
Recommendation I.2.4 Consult with the Ada County Historic Preservation Council and preservation planning staff in the county’s Development Services to consider a county-wide historic preservation incentive.
Recommendation I.2.3 Work with historic preservation advocacy groups and the State Legislature to evaluate the potential for a state-wide historic preservation tax credit.
Public Outreach
City historic preservation staff, Planning & Development Services, city attorney, city council
Staff time to administer program; the goal is to establish a funding mechanism for the program
City historic preservation staff, Parks & Recreation Staff time (include these items when signs are upgraded or replaced over time) or grant funds
Stewardship City historic preservation staff, Department of Arts & History, HPC, consultant
CLG grant to partially fund this project (it will likely exceed the maximum amount for CLG grants) and collaborate with Arts & History for additional funding opportunities
Incentives City historic preservation staff, Planning & Development Services, SHPO, Ada County Staff time Outside of a designated fund (i.e., Boise Historic Preservation Fund), incentives are not an additional budget time outside of required staff time
Product or Outcome
Cultural resources management plan for the Fort Boise Landmark District
NRHP Designation for the WWII-era facilities at the airport
Recommendation S.1.2 Prepare a cultural resources management plan for the Fort Boise Landmark District, encompassing the Fort Boise (U.S. Army; Smithsonian No. 10AA918) Historic District (a NRHP and locally designated historic district) to ensure the long-term protection of this significant resource amidst the pressures of multiple uses and property owners.
Recommendation S.3.3 Consult with the Boise Department of Aviation regarding the World War II-era military resources associated with the airport and NRHP designation.
Stewardship City historic preservation staff, consultant Pursue a CLG grant to fund survey work
Updated information and designations for cemeteries in the city
Recommendation S.2.4 Conduct a historic resources survey of the Morris Hill Cemetery.
Recommendation S.3.2 Consult with the SHPO with regards to NRHP listing of the Pioneer Cemetery.
Stewardship City historic preservation staff, Department of Aviation, SHPO Staff time
If volunteers or community groups are unable to assist, pursue a CLG grant to fund survey work
Stewardship City historic preservation staff, Parks & Recreation, SHPO, consultant Staff time
If volunteers or community groups are unable to assist, pursue a CLG grant to fund survey work
5 BIBLIOGRAPHY
“About the Field.” National Council on Public History, n.d. Accessed January 5, 2026. https://ncph.org/what-is-public-history/ about-the-field/.
Archives, Special Collections and, and Kasey McCormick. “World War II (1939-1945).” Special Collections and Archives, February 2, 2018. www.boisestate.edu/archives/2018/02/01/world-warii-1939-1945/.
Boise City Heritage Preservation Committee. Potential Public Preservation Sites. City of Boise, 1993. www.cityofboise.org/media/5928/potential-public-preservation-sites.pdf
Boise City Historic Preservation Commission. Boise City Historic Preservation Plan. Preservation Plan. 2010.
Boise City Historic Preservation Commission, Charles F. Hummel, and Hummel, Jones, Shawver & Miller, P.A. Boise City Historic Preservation Plan. 1979.
Boise Junior College. Boise Junior College Handbook. Associated Student Body, 1951.
Boise School District. “District History.” Boise School District. Accessed January 16, 2026. https://www.boiseschools.org/history.
Bunk, Steve. “Boise May Be Low Profile, but We’re High-Tech.” High Country News, July 15, 2014. https://www.hcn.org/wotr/boisemay-be-low-profile-but-were-high-tech/
City of Boise. “Arts & History Commission | City of Boise.” Arts & History Commission, 2025. https://www.cityofboise.org/government/boards-and-commissions/arts-history-commission/.
City of Boise. “Blueprint Boise Comprehensive Plan.” City of Boise, November 29, 2011. https://www.cityofboise.org/departments/planning-and-development-services/planning/designing-our-city/guiding-plans/blueprint-boise/.
City of Boise. “Cemeteries.” Cemeteries, 2025. https://www.cityofboise.org/departments/parks-and-recreation/cemeteries/
City of Boise. “City Code of Boise City, Idaho.” American Legal Publishing, August 26, 2025. https://codelibrary.amlegal.com/codes/boise_id/latest/boise/0-0-0-1.
City of Boise. “City of Boise Cultural Master Plan.” City of Boise, March 2017. https:// www.boiseartsandhistory.org/media/kjboijub/cultureplan_final-web-size.pdf.
City of Boise. “Historic Preservation.” Historic Preservation. Accessed December 8, 2025. https://www.cityofboise.org/departments/planning-and-development-services/planning/planning-a-project/planning-process-overview/historic-preservation/.
City of Boise. “Neighborhood Investment | City of Boise.” Neighborhood Investment, 2025. https://www.cityofboise.org/programs/energize/neighborhood-investment/.
City of Boise. “Parks | City of Boise.” Parks and Recreation, 2025. https://www.cityofboise.org/departments/parks-and-recreation/.
City of Boise Department of Arts and History. “Becoming Boise.” Boise City Department of Arts and History. Accessed January 13, 2026. https://www.boiseartsandhistory.org/history-and-archives/history/becoming-boise/.
City of Boise Department of Arts and History. “Boise City Department of Arts & History, Plan for Guiding Development of the History Division.” City of Boise, January 2011. https://www.boiseartsandhistory.org/media/zmgaz3ib/historydivisionplan_b.pdf.
City of Boise Department of Arts and History. “Erma Hayman House.” Erma Hayman House, 2025. https://www.ermahaymanhouse.org/.
City of Boise Department of Arts and History. “James Castle House.” 2025. https:// www.jamescastlehouse.org/
City of Boise Department of Arts and History. “Tours.” Tours & Exhibitions, 2025. https://www.boiseartsandhistory.org/tours/.
Collister Neighborhood Association. “Collister Neighborhood Plan.” City of Boise, September 11, 2007. https://www.cityofboise.org/media/3612/collister-2007. pdf.
Depot Bench Neighborhood Association. “Depot Bench Neighborhood Plan.” City of Boise, 2007. https://www.cityofboise.org/media/3613/depot-bench-2007. pdf.
DoCoMoMo US. “Art Deco.” DoCoMoMo US. Accessed January 16, 2026. https:// www.docomomo-us.org/style/art-deco.
DoCoMoMo US. “New Formalist.” Accessed January 16, 2026. https://www.docomomo-us.org/style/new-formalist
East End Neighborhood Association. “East End Neighborhood Plan.” City of Boise, April 23, 2019. https://www.cityofboise.org/media/4712/eastend.pdf.
Governor’s Office of Energy Resources. Idaho Geothermal History: A Detailed History. n.d. https://oemr.idaho.gov/wp-content/uploads/idaho_geothermal_history.pdf
Hart, Arthur. “Each Time a Boise Building Got Electricity in 19th Century, It Was a Newsworthy Event.” Idaho Statesman, April 8, 2017. https://www.idahostatesman.com/news/northwest/idaho/history/article143560899.html.
Hart, Arthur A., and Idaho State Historical Society. Boise Capitol Area District. National Register of Historic Places nomination. 1976. Smithsonian No. 10AA915. https://icris-history.idaho.gov/resources/41694.
Hart, Arthur A., and Idaho State Historical Society. Boise Historic District. National Register of Historic Places nomination. National Park Service, National Register of Historic Places, 1977. https://icris-history.idaho.gov/6325b86d-f26043c8-b112-89ff9b53ed00.
Hibbard, Don J. “Domestic Architecture in Boise, 1904-1912: A Study In Styles.” Idaho Yesterdays 22, No. 3, no. Fall Issue (1978).
“Historic Facade Easements.” Accessed June 12, 2026. https://opendata.cityofboise.org/datasets/historic-facade-easements
ICRIS. Boise Capitol Area District. Historic Property Report IHSI No. 01-1743. 2023. Smithsonian No. 10AA915. https://icris-history.idaho.gov/resources/41694.
ICRIS. United States Assay Office, U.S. Assay Office. Historic Property Report IHSI No: 01-1245. Idaho State Historic Preservation Office, 2024. Smithsonian No. 10AA150. https://icris-history.idaho.gov/resources/104219
ICRIS, B. P. Bauer, and TAG Historical Research & Consulting. Fort Street Historic District. Historic Property Report IHSI No. 10AA919. 2024. https://icris-history. idaho.gov/resources/41723.
ICRIS, B. P. Bauer, and TAG Historical Research & Consulting. North End Historic District. Historic Property Report IHSI No. 10AA927. 2024. https://icris-history. idaho.gov/resources/41735
Idaho, Access. “Our History.” Military Division, State of Idaho. Accessed January 14, 2026. https://www.imd.idaho.gov/idaho-national-guard/our-history/.
Idaho Architecture Project. “Idaho Power Building.” Idaho Architecture Project, n.d. Accessed January 16, 2026. https://www.idahoarchitectureproject.org/ properties/idaho-power-building/.
Idaho State Historic Preservation Office. “Easement Program.” Idaho State Historical Society, State of Idaho, n.d. Accessed June 9, 2026. https://history. idaho.gov/shpo/tax-credits-and-easements/
Idaho State Historic Preservation Office and Idaho State Historical Society. “Idaho State Historic Preservation Plan.” Idaho State Historic Preservation Office, 2016-2022. https://history.idaho.gov/wp-content/uploads/Idaho-State-Historic-Preservation-Plan-2016-2022_Updated_Compressed-1.pdf
Idaho State Historical Society. Boise Electric Plant. No. 492. 1977. https://history. idaho.gov/wp-content/uploads/0492_Boise-Electric-Plant.pdf.
Idaho State Historical Society. Boise Junior College Administration Building. Inventory Sheet Site No. 138. 1983. https://history.idaho.gov/wp-content/uploads/2018/09/Boise_Junior_College_Administration_Building_82000181.pdf
Ing, Jennifer. Capitol Auto Courts. National Register of Historic Places nomination. National Park Service, National Register of Historic Places, 1997. https://npgallery.nps.gov/NRHP/GetAsset/45edf6ea-b777-4696-a136-cf44fb9b3bb7.
JD Supra. “Compensatory Mitigation Infeasible for Loss of Historic Building.” Accessed June 25, 2026. https://www.jdsupra.com/legalnews/compensatory-mitigation-infeasible-for-5821550/.
Lindberg, James B. “Avoiding Carbon: Mitigating Climate Change through Preservation and Reuse.” In Preservation, Sustainability, and Equity: Issues in Preservation Policy, vol. 3, edited by Erica Avrami. Columbia University, 2022. https://www.arch.columbia.edu/books/reader/826-preservation-sustainability-and-equity#reader-anchor-4.
Longstreth, Richard. The Buildings of Main Street: A Guide to American Commercial Architecture. Updated edition. AltaMira Press, a division of Rowman & Littlefield Publishers, Inc, 2000.
LoPalo, Kat. “James Castle House, Boise City Department of Arts & History.” Historic Artists’ Home and Studios, August 8, 2024. https://artistshomes.org/sites/ james-castle-house-boise-city-department-of-arts-history/
McClelland, Linda Flint, David L. Ames, and Sarah Dillard Pope. Historic Residential Suburbs in the United States, 1830--1960. Multiple Property Submission National Archives Identifier 77835608. National Park Service, National Register of Historic Places, 2004. https://catalog.archives.gov/medialz/electronic-records/rg-079/NPS_AL/64500838.pdf.
McKibben + Cooper. Design Guidelines for Commercial Historic Districts. City of Boise, 2009. https://www.cityofboise.org/media/3368/hp_commercial_guidelines.pdf.
McKibben + Cooper, Todd Maguire, Diane Kushlan, and Winter & Company. Design Guidelines for Residential Historic Districts. City of Boise, 2013. https:// www.cityofboise.org/media/3369/residential-historic-guidelines_4-8-14.pdf
Morton, W. Brown III, Gary L. Hume, Kay D. Weeks, and H. Ward Jandl. The Secretary of the Interior’s Standards for Rehabilitation: Illustrated Guidelines for Rehabilitating Historic Buildings. U.S. Department of the Interior, National Park Service, Heritage Preservation Services, 1997. https://www.nps.gov/ orgs/1739/upload/rehabilitation-guidelines-1997-part1-exterior.pdf.
National Park Service. “List of NHLs by State - National Historic Landmarks.” 2025. https://www.nps.gov/subjects/nationalhistoriclandmarks/list-of-nhls-by-state. htm
National Park Service. “National Register Bulletin 16B: How to Complete the National Register Multiple Property Documentation Form.” U.S. Department of the Interior, 1999. https://www.nps.gov/subjects/nationalregister/upload/ NRB16B-Complete.pdf
National Park Service. “National Register Database and Research.” National Register of Historic Places, June 24, 2025. https://www.nps.gov/subjects/nationalregister/database-research.htm.
National Park Service. “State, Tribal, and Local Plans & Grants.” Certified Local Government Contacts & Statistics. Accessed November 12, 2025. https:// apps.cr.nps.gov/clgpublic/PublicPages/Results?state=Idaho.
National Park Service Technical Preservation Services. “Tax Incentives, Check Project Status.” Tax Incentives, Check Project Status, 2026. https://apps.cr.nps. gov/taxactstatus/Results
National Trust for Historic Preservation. State Historic Tax Credit Resource Guide. 2023. https://cdn.savingplaces.org/2023/03/31/15/02/36/841/NTHP_ HTC_2023_StateGuide.pdf.
North End Neighborhood Association. “North End Neighborhood Plan.” City of Boise, September 21, 2021. https://www.cityofboise.org/media/13461/northendplan_book-9-21-2021_final.pdf.
North West Neighborhood Association. “North West Boise Neighborhood Plan.” City of Boise, 2020. https://www.cityofboise.org/media/9962/north-west-neighborhoodplan_final.pdf.
HISTORIC PRESERVATION PLAN
Ortenberg, Rebecca. “Making the Case for Adaptive Reuse | National Trust for Historic Preservation.” National Trust for Historic Preservation, October 9, 2025. https://savingplaces.org/stories/making-the-case-for-adaptive-reuse.
Parnell, Dusty. “The History of the Boise Bench.” Idaho Statesman, October 29, 2015. https://www.idahostatesman.com/living/treasure/article41565513. html
Preservation Green Lab, National Trust for Historic Preservation. The Greenest Building: Quantifying the Environmental Value of Building Reuse. National Trust for Historic preservation, 2011. https://living-future.org/wp-content/uploads/2022/05/The_Greenest_Building.pdf
Preservation Idaho. “Masonic Temple.” Idaho Architecture Project, n.d. Accessed March 23, 2026. https://www.idahoarchitectureproject.org/properties/masonic-temple/.
Preservation Idaho. “Walking Tours.” Preservation Idaho, 2025. https://www.preservationidaho.org/walkingtours
“Sergeant City Housing – Boise ID.” Living New Deal, n.d. Accessed January 15, 2026. https://livingnewdeal.org/sites/sergeant-city-housing-boise-id/.
Simplot. “About the Simplot Company | Simplot Company.” Accessed January 16, 2026. https://www.simplot.com/company.
South Boise Village Neighborhood Association and Southeast Neighborhood Association. “Oregon Trail Parkway Plan.” City of Boise, February 2001. https:// www.cityofboise.org/media/3619/oregon-trail-parkway-plan-2001.pdf.
Southwest Community Association. “Southwest Community Comprehensive Plan.” Ada County, 1982. https://www.cityofboise.org/media/3621/southwest-community-comprehensive-plan-1984.pdf
Sunrise Rim Neighborhood Association. “Sunrise Rim Neighborhood Plan.” City of Boise, November 21, 2003. https://www.cityofboise.org/media/3622/sunrise-rim-2003.pdf.
The Central Bench Neighborhood Association. “The Central Bench Neighborhood Plan.” City of Boise, March 26, 2019. https://www.cityofboise.org/media/4711/cenetralbench.pdf.
Warm Springs Mesa Neighborhood Association. “Warm Springs Mesa Neighborhood Plan.” City of Boise, October 25, 2013. https://www.cityofboise.org/ media/3608/warm-springs-mesa-2013.pdf.
Washington State Department of Archaeology and Historic Preservation. Sustainability and Historic Preservation. Washington State Department of Archae-
ology and Historic Preservation, 2011. https://dahp.wa.gov/sites/default/ files/209SustainabilityStudy_ExecutiveSummary.pdf
West Downtown Neighborhood Association. “West Downtown Neighborhood Plan.” City of Boise, 2019. https://www.cityofboise.org/media/9546/ west-downtown-neighborhood-plan_2020.pdf.
West Valley Neighborhood Association. “West Valley Community Center Plan.” City of Boise, September 18, 2002. https://www.cityofboise.org/media/3609/ west-valley-community-center-plan-2002.pdf.
Wright, Patricia. Tourtellotte and Hummel Architecture Thematic Resources. Multiple Property Submission. National Park Service, National Register of Historic Places, 1982. https://history.idaho.gov/wp-content/uploads/2018/09/Tourtellotte_and_Hummel_Architecture_in_Idaho_Thematic_Resource_64000170. pdf.
THIS PAGE LEFT INTENTIONALLY BLANK
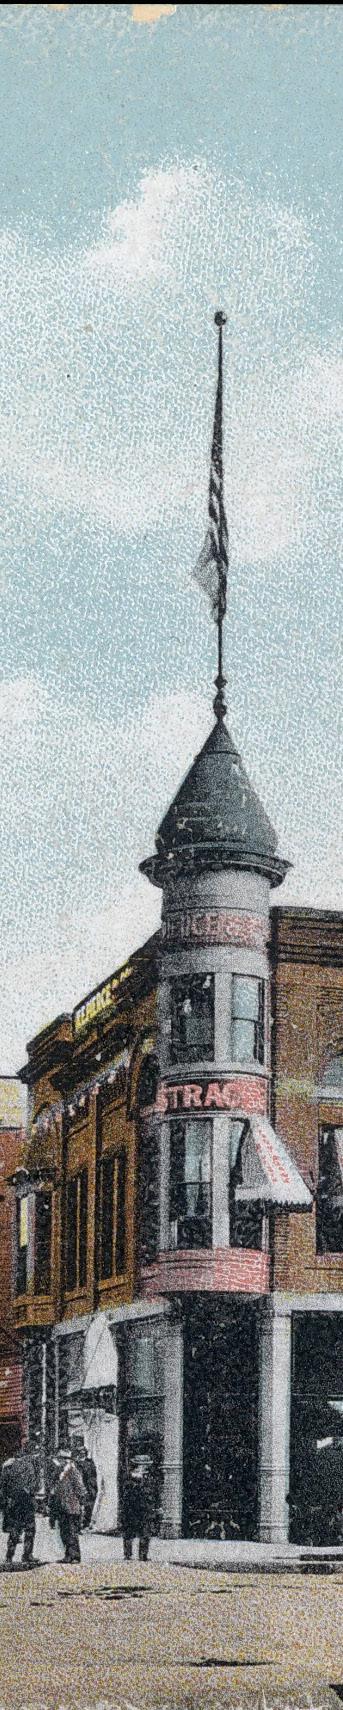
A. NATIONAL REGISTER LISTED PROPERTIES
The table beginning on the next page lists the properties in Boise listed to the National Register of Historic Places as of December 2025.121 They are sorted alphabetically by property name.
121 National Park Service, “National Register Database and Research.”
B. LINEAR RESOURCES RECOMMENDED NATIONAL REGISTER ELIGIBLE
The following table, organized alphabetically lists those linear resources within or overlapping the City of Boise, recorded in ICRIS with a recommendation of National Register eligible.
Smithsonian No.
10AA6367
10CU237, 10BK309, 10CU216, 10BK272, 10BL39
10AA577
10AA440
10AA3974
10AA3974
10AA575
10AA3972
10AA6296
10AA3965
10CR3071
10VY1866
10AA2622
10AA610
10AA6015
10BM1207
10AA6288
Name
North Slough
Old US Hwy 30 alignment, US 30 Highway
Oregon Shortline Railroad, Union Pacific, Union Pacific Railroad/Oregon Shortline RR spur
Penitentiary Canal
Powell Lateral
Powell Lateral
Ridenbaugh Canal
Rust Lateral
Settler’s Canal
Snider Lateral
State Highway 21
State Highway 55
Stewart Gulch Flume
Teeter Drain
Thurman Mill Canal
US Highway 20
Warm Springs Creek
C. COMMUNITY SURVEY
With consultation from city staff, NWV created a community survey in the online survey tool SurveyMonkey. As of June 10, 2026, 562 respondents participated in the survey.
This survey was shared with a QR code to access it at the January 26, 2026, public meeting of the HPC. The meeting was recorded and uploaded to the city’s website and available to the public. On February 20, 2026, a link to the survey was shared in the citywide newsletter and was posted to the city’s website. The survey closed on June 10, 2026.
Most respondents answered all the questions, with at least 350 responses to all the questions (with the exception of the specific questions related to design review).
More detailed summaries of the questions and responses follow this section, but overall, there were mostly positive views of historic preservation. And most respondents provided very detailed responses to the questions.
Survey Questions & Results
Question 1 – Before receiving this survey, did you know that the city of Boise has a historic preservation commission?
Overly 83% of respondents identified they knew the city has a historic preservation commission. Ninety-five respondents skipped this question.
Question 2 – What does historic preservation mean to you?
This question, which allowed for open-ended answers, received 488 responses. Key words that appeared throughout responses included:
• Preserving/keeping/protecting/maintaining/saving
• History/historic/historical/past
• Buildings/historic buildings/architecture
• Neighborhoods
• Places
• Community
• Unique
• Stories
• Culture
Many answers identified the importance of laws and regulations and emphasized that preservation includes historic buildings but also stories and memories.
The majority of respondents wrote positively about historic preservation and expressed its importance to them personally and the community. Responses included:
• “The care and protection of items from our past.”
• “It means preserving places or buildings that keep Boiseans connected to our past.”
• “Honoring the past and making sure we pass knowledge onto future generations.”
Some respondents expressed concern about growth negatively impacting historic neighborhoods and the impacts of zoning changes or decisions. A few compared historic preservation negatively to homeowner’s associations (HOAs) and viewed it as limiting their property rights or additional government oversight.
Question 3 – Do you have an awareness of what the Boise Historic Preservation Commission does?
This question, which had multiple choice options, had 555 responses. Respondents were asked to rank their awareness by one of five categories: extremely aware, very aware, somewhat aware, not so aware, not at all aware. The “somewhat aware” response had the greatest number of responses, with nearly 48% of respondents selecting that choice. Just over 7% of respondents were not at all aware of the work of the HPC.
Question 4 – Do you have an understanding of the difference between a locally designated historic landmark or historic district versus a National Register-listed property or historic district?
This multiple-choice question had 551 responses. Just over 60% of respondents indicated that they do have an understanding; the remaining respondents either did not or were unsure.
Question 5 – Do you have an understanding of why historic preservation is good for Boise and how it benefits the communities within?
This multiple-choice question had 555 responses. Nearly 88% of respondents indicated they did have an understanding, which is reflected in many of the open-ended answers provided in the first question about what historic preservation means to them. Only 15 respondents did not have an understanding.
Question 6 – Have you ever connected with the City of Boise or the Boise Historic Preservation Commission about a historic property?
This yes-or-no question had 508 responses. Just over 67% of respondents had not connected with the city of the HPC about a historic property.
Question 7 - If you have connected with the City of Boise or the Boise Historic Preservation Commission about a historic property, what assistance did you request?
This open-ended question was limited to those who had selected “yes” to the question about connecting with the city or HPC about a historic property and received 168 responses.
Answers were generally split between those who were asking for information about a historic property (e.g., research materials, historic photographs), those seeking to designate historic properties, and those seeking assistance in navigating the Certificate of Appropriateness process. There was some frustration related to inconsistent advice or a perceived lack of support from the city related to historic preservation.
Question 8 - Do you own or live in a building that is 40+ years old?
This yes-or-no question received 494 responses with 61% of respondents indicating yes, that they live in a building that is over 40 years old.
Question 9 - Did you intentionally choose to own or live in a building that is 40+ years old?
This yes-or-no question served as a follow up to the previous question; 334 respondents answered this question. Of those who answered, 70% indicated that they intentionally chose to live in an older house.
Question 10 - Do you own an individual historic landmark or a property in one of the city’s locally designated historic districts?
This yes-or-no question received 518 responses and was intended to understand whether survey respondents already own historic properties. Only 109 respondents, or 21%, own a designated historic property.
Question 11 - Have you ever worked through the Certificate of Appropriateness process? Either as a property owner or an architect or contractor?
This yes-or-no question received 521 responses and over 84% of respondents had not participated in this process. A series of questions about the COA process
followed for those that answered “yes.” All those who responded “no” skipped ahead to question 17.
Question 12 - Were you aware that your property was in a locally designated historic district requiring a Certificate of Appropriateness before you started a project?
This yes-or-no question is a follow-up to the previous question about the COA process. Only 57 respondents answered this question and all but five were aware that a COA was required before they started the project.
Question 13 - Was the Decision Matrix useful to you in navigating the Certificate of Appropriateness process?
This question, which had multiple choice options, had 65 responses. Respondents were asked to rank the usefulness of the Decision Matrix by one of six categories: extremely useful, very useful, somewhat useful, not so useful, not at all useful, and complete unawareness. Nearly fifty percent of respondents selected “I was not aware of the Design Matrix” with 23% indicating it was somewhat useful.
Question 14 - Were the City’s design review guidelines easy to understand and reference in your Certificate of Appropriateness application?
Respondents were asked to rank how easy it was to understand and reference the design review guidelines on a scale of “none at all” to “a great deal.” Forty-five percent of respondents, of which there were 84, indicated they were moderately easy to use and reference.
Question 15 - Did your Certificate of Appropriateness application require a public hearing?
This question received 80 responses with 41% indicating their application required a public hearing.
Question 16 - If your Certificate of Appropriateness application required a public hearing, were the factors that the Historic Preservation Commission used to reach their decision clear to you?
A follow-up question to question 15, this question received 33 responses. The majority of respondents felt the decision-making factors were at least moderately clear to them (66%), while 15% felt they were not clear at all.
Question 17 – What is your favorite historic building or area in Boise?
This open-ended response question received 304 responses. Downtown, the North End, and Warm Springs were referenced the most. Specific buildings and places identified include the Depot, State Capitol, Idanha, Hyde Park area, Old Penitentiary, Carnegie Library, Egyptian Theater, Union Block building, Fort Boise, Basque Block, and historic residential areas.
Question 18 - What buildings or places do you worry about losing in Boise? And if so, what specifically are your concerns?
This open-ended response question received 296 responses. Respondents generally referenced historic buildings, older homes, and open space/agricultural land and pressure from developers and city council to increase density or replace historic buildings. Specific places identified include Downtown, the Idanha, Union Block building, mid-century homes in the Hillcrest Country Club Manor subdivision and other areas of the city, Terry Day Park House, working-class close-in neighborhoods, Ustick township, First National Bank, Platt Gardens, the Shoreline District, and the Carnegie Library.
Question 19 - What historic resources (buildings, structures, sites, neighborhoods) should the City of Boise be working to preserve, re-use, or better take care of?
This open-ended response question received 279 responses. Several of the responses indicated that city-owned properties should be a priority (the Cabin, library, parks/pools). While many respondents expressed concern for the North End, others wanted attention to include other neighborhoods as well as parks. Many suggested the preservation of affordable historic housing was important. Trees were mentioned specifically as important to the visual character of historic neighborhoods. A few respondents referenced “street furniture” as important—like sandstone curbs and hitching posts.
Question 20 - Do you think it is important to preserve and celebrate Boise’s heritage? If so, why?
This open-ended response question received 390 responses. Most respondents said “yes.” Respondents mentioned the value of sharing the past with future generations, the permanence of demolition, and the benefits of heritage tourism. Words like personality, sense of place, vibe, community identity, and character were used. A few respondents expressed concern about balancing preservation with modernization.
Question 21 - Should the city expand its consideration of historic resources to include individual buildings and neighborhoods that represent modern architecture, such as Mid Century Modern and ranch house neighborhoods, etc.?
This question received 434 responses, with 65% indicating “yes.”
Question 22 - How do you think that historic preservation can be a part of meeting City goals such as affordability and sustainability?
This open-ended question received 360 responses. Some respondents indicated that historic preservation is often set as in opposition to affordability and sustainability. Two commenters even stated, “Those are unrelated topics,” and “They are in direct conflict.” Some commented on the affordability of smaller, historic (even mid-20th century) homes, with one calling them “naturally occurring affordable housing.” Several others mentioned that preservation is clearly sustainable in its reuse of materials and emphasis on craftsmanship. Others expressed concern about the costs of maintaining and rehabilitating historic properties, with one commenter saying preservation is a luxury. Many commenters asked about incentives and help for historic building owners.
Question 23 - What historic preservation priorities should Boise pursue (or continue if they’re already occurring)?
This question received 391 responses. Respondents were asked to select all that applied of five choices and to specify if the identified any additional priorities. See the graph below for the priorities selected. Over 50 respondents provided additional comments on priorities.
Question 24 - Is there anything else you’d like us to know or consider?
This question provided an opportunity for respondents to provide any additional feedback and received 221 responses. While many indicated they did not have any additional comments or repeated information already shared, some provided interesting insights and pathways forward to consider.
• One respondent stated, “Make it easier for owners to get advice on projects without having to complete the full certificate of appropriateness process. Perhaps schedule meetings with new owners to review the guidelines.”
• Another indicated concern that there is a disconnect between the HPC and City Council. Another noted that the mayor’s office needs to lead the way.
• One respondent stated, “Just because it doesn’t have a historic district designation doesn’t mean we should not make sure new construction blends in with the uniqueness of the neighborhood.”
• Another indicated valuable insight about how historic preservation can protect the city’s distinct heritage while allowing for change, noting, “[D]oesn’t the current generation of developers have just the same right to put their stamp on the city as those who came before them?”
• Another commented, “Somehow sell these ideas so as to not be an adversarial relationship with builders and property owners.”
• Several addressed concerns about affordability of maintenance and concerns about modifications to improve accessibility.
Survey Respondent Demographics
Survey respondents were asked to provide their age bracket, length of residency in Boise, and identify their neighborhood.
What is your age?
There were 367 responses to this question and other than the 21 respondents who chose not to disclose their age bracket, these were the results:
• Under 18 – zero responses
• 18-24 – 1 response
• 25-34 – 19 responses
• 35-44 – 36 responses
• 45-54 – 62 responses
• 55-64 – 73 responses
• 65+ – 155 responses
How long have you lived in Boise?
There were 418 responses to this question and other than the 20 respondents who chose not to disclose their length of residency, these were the results:
• Less than 1 year – 3
• 1-5 years – 21
• 6-10 years – 36
• 11-15 years – 34
• 16-20 years – 38
• 21-25 years – 30
• 26+ years – 236
What neighborhood do you live in within Boise?
There were 427 responses to this question, with 21 respondents living outside the city limits and 34 respondents selecting “other.” All but three listed neighborhoods (Glenwood Rim, Liberty Park, and Lusk District) had at least one response. Here were the results:
• 23% of respondents lived in the North End
• Just shy of 9% of respondents lived in the East End
• 6.5% of respondents lived in Southeast Boise
• Just under 5% of respondents lived in the Depot Bench
• Just over 4% of respondents lived in the Collister
• The remaining neighborhoods had less than 4% representation in the survey, in order from most responses to fewest responses:
– West Boise
– Central Bench
– West End
– West Bench – Highlands
– Sunset
– Northwest
– Hillcrest
– Barber Valley
– Warm Springs Mesa
– Veterans Park
– Southwest Ada County Alliance
– West Valley
– Pierce Park
– Borah
– Winstead Park
– Vista
– South Boise Village
– Downtown Boise
– Central Rim
– West Downtown
– South Cole
– South Eisenman
– Morris Hill
– Centennial
– Boise Heights
– Central Foothills