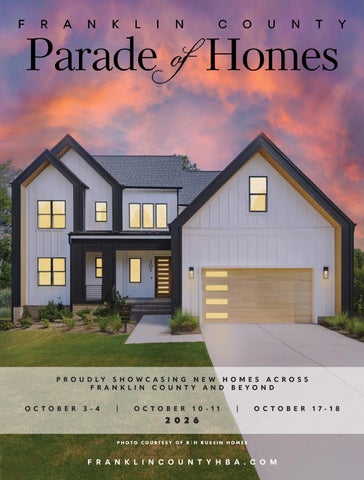
WELCOME
TO THE 2026 FRANKLIN COUNTY PARADE OF HOMES On behalf of the Franklin County Home Builders Association, welcome to the 2026 Parade of Homes! We’re so glad you’re here and are excited to share this year’s Parade with you. For nearly 30 years, the Parade of Homes has been a Franklin County tradition. For decades, it has given our community the opportunity to step inside new homes, meet the builders who created them, and see firsthand the craftsmanship, design, and ideas that are shaping the way we live. This year, we are proud to feature 52 homes, with a variety of styles, sizes, and price points – from homes starting around $325,000 to properties approaching $3 million. Whether you’re looking for your next home, planning to build, gathering ideas for a future project, or simply enjoy seeing what’s new, there is something for everyone. Use this guide to plan your full Parade experience. Browse the listings, choose the homes you’d like to visit, and use the locations and information provided to create your own tour. Then discover these homes in person – you never know what idea, feature, or detail might inspire you. Showcasing beautiful homes is just one aspect of the Parade. It’s also an opportunity to discover the local builders, contractors, tradespeople, suppliers, and businesses who can serve as valuable resources when building, buying, remodeling, or improving your home. These professionals play an important role in our local homebuilding industry and in Franklin County’s continued growth. A special thank-you goes to the advertisers and sponsors who helped make this guide possible and continue to support the Parade year after year. We hope you enjoy the 2026 Parade of Homes and this Franklin County tradition! Franklin County Home Builders Association
INSIDE THE GUIDE Inside this year’s Parade of Homes Guide, you’ll find detailed information on each of the participating homes, along with a Parade map to help you plan your route. You’ll also find our Coming Soon section featuring homes currently under construction, as well as Beyond the Parade, highlighting even more homes to explore. Throughout the Guide, you’ll also discover many of the area’s leading homebuilding industry businesses and professionals, offering valuable resources for your homebuilding and homeownership needs.
2026 PARADE COMMITTEE Sharon Andrews, Chair Keli Smith, ERA Live Moore Matt Cyrus, Grande Manor Homes Sherri Felton, The Jim Allen Group Marti Garrett, Garrett’s Garage Doors Carrie Gilliam, Executive Officer Kelly Dickerson, Executive Assistant
TAKE THE PARADE WITH YOU Explore the complete 2026 Parade of Homes Guide online anytime during the Parade – and long after it ends. Revisit your favorite homes, discover participating builders, and keep the Guide handy wherever you go.
SCAN FOR PARADE DETAILS
Franklin County Parade of Homes
I
2026
I
franklincountyhba.com
3
BUILDING THE FUTURE ... TOGETHER FROM THE PRESIDENT
W
elcome to the 2026 Franklin County Homebuilders Association Parade of Homes – a celebration of exceptional homes, outstanding craftsmanship, and the people shaping our communities.
This year gives us an especially meaningful reason to celebrate: the 2026 Parade of Homes has surpassed last year’s number of entries, making this our largest Parade yet. This growth reflects the strength of our Builder Members, the confidence of our sponsors and partners, and the continued momentum of the Franklin County Homebuilders Association. The Parade of Homes is the largest annual event hosted by our Association. As you
STEVEN HAYES
explore this year’s homes, you will see more than beautiful design and
STEVEN HAYES BUILDER
of builders, tradespeople, suppliers, designers, and other professionals who
PRESIDENT FRANKLIN COUNTY HOMEBUILDERS ASSOCIATION 2026
are helping our communities grow. Each entry showcases the remarkable
quality construction. You will see the creativity, dedication, and investment
talent within our Association and a shared commitment to excellence. I also want to recognize the 2026 Parade of Homes Committee for its
tremendous dedication and hard work. The Parade requires months of planning, coordination, communication, goal-setting, and countless hours from volunteers and staff committed to making each year better than the last. Their determination to continually “build” upon the success of our Parade is a major reason this event continues to grow and remains our largest single annual HBA event. GROWING THROUGH RELATIONSHIPS: Throughout 2026, our Association has focused on something fundamental to lasting success – relationships. Membership continues to grow, sponsorship support is strengthening, and our networking and social events are attracting tremendous participation. Businesses, builders, trades, suppliers, and professionals are seeking opportunities to join the Franklin County Homebuilders Association and connect with others who share a commitment to our industry and communities. Our reach throughout Franklin County, Nash County, and surrounding communities continues to expand, along with our members’ investments in neighborhoods and local businesses. We are growing in influence, participation, relationships, and purpose. BUILDING ON A LEGACY: As we celebrate the HBA’s progress, we must also recognize those who built the foundation upon which we stand. I extend my sincere gratitude to the past Presidents, past and present Board Members, Builder Members, Associate Members, sponsors, 4
Franklin County Parade of Homes
I
2026
I
franklincountyhba.com
committee volunteers, and staff members who have contributed their time, talents, resources, leadership, and ideas throughout our Association’s history. Some served in visible leadership roles; others worked quietly behind the scenes. They recruited members and sponsors, organized events, served on committees, supported builders, volunteered their time, and stepped forward whenever they were needed. Every contribution mattered. Every membership, sponsorship, event, volunteer hour, Parade entry, and relationship helped strengthen the Association we have today. To everyone who has been part of our HBA story, please know that your contributions have not been forgotten. You helped build the foundation. We are building upon it today. BUILDING MORE THAN HOMES: Our Builder Members are at the heart of the Parade, and this year’s entries demonstrate their exceptional talent. The featured homes represent creativity, craftsmanship, innovation, quality, and pride. Behind each home are builders, designers, tradespeople, suppliers, lenders, real estate professionals, and many others working together to create places families can call home. Our builders are also investing in neighborhoods, creating jobs, supporting local businesses, and contributing to the growth and vitality of our communities. The Parade gives us an opportunity to showcase that investment and the quality of our membership. SETTING A HIGHER STANDARD: As President, I am proud to see our Association continually challenge itself to improve. Our goal is not simply to become larger, but to become better connected, engaged, informed, and prepared to serve our members and communities. I believe the Franklin County Homebuilders Association is entering a remarkable chapter and gaining recognition as one of North Carolina’s successful, talented, and influential Homebuilders Associations. We recognize the responsibility that comes with that distinction – and we intend to continue earning it. THANK YOU: To our Parade of Homes Committee, thank you for your dedication to making this year’s Parade the best yet. To our Builder Members, thank you for opening your homes and sharing your craftsmanship with our community. To our Associate Members and sponsors, thank you for investing in our Association and the industry we represent. To our Board of Directors, staff, volunteers, and committees, thank you for your leadership and service. And to everyone who has helped build the Franklin County Homebuilders Association throughout the years, thank you for being part of our story. As you experience the 2026 Parade of Homes, I hope you see more than beautiful homes. I hope you see the people, relationships, businesses, investments, dreams, and communities behind them. Because together, we are not only building homes. We are building relationships, businesses, communities, and our Association – and together, we are building the future. With sincere appreciation,
Steven Hayes Franklin County Parade of Homes
I
2026
I
franklincountyhba.com
5
The VENUE at South Main
An industrial-chic event space in the heart of downtown Franklinton.
PLAN YOUR EVENT
thevenueatsouthmain.com
RECEPTIONS · SHOWERS · CELEBRATIONS · CORPORATE EVENTS
@thevenueatsouthmain
Sponsored by Benchmark Community Bank.
An industrial-chic event space in the heart of downtown Franklinton. RECEPTIONS · SHOWERS · CELEBRATIONS · CORPORATE EVENTS
PLAN YOUR EVENT
@thevenueatsouthmain
thevenueatsouthmain.com
The VENUE at South Main
Sponsored by Benchmark Community Bank.
2026 SPONSORS SILVER SPONSORS Builders FirstSource Garris Evans Lumber Company
HERITAGE SPONSOR The Jim Allen Group DIAMOND SPONSOR Julie Wright Realty Group PLATINUM SPONSORS Talbert Building Supply Wendell Builders Supply GOLD SPONSORS Capital Auto Group Trinity Group Investments
BRONZE SPONSORS Benchmark Community Bank Coldwell Banker Advantage ERA Live Moore Garrett’s Garage Doors NC RoadBuilders North State Bank Professional Builders Supply Service Building Supply Sharp Energy
FOUNDATION SPONSORS CMP Professional Land Surveyors InStill Beverages Lights Unlimited Parks Building Solutions Rustic Building Supply White's Plumbing & Electrical FRIENDS OF THE HBA Fortified Fencing Truist Mortgage Warren, Shackleford & Thomas Attorneys
2026 OFFICERS PRESIDENT – Steven Hayes, Steven Hayes Builder VICE PRESIDENT – Juana Martinez, Lilium Homes ASSOCIATE VICE PRESIDENT – David Harney, Coldwell Banker Advantage TREASURER – Gerald Lloyd, Benchmark Community Bank SECRETARY – Sharon Andrews, ERA Live Moore PAST PRESIDENT – Dan Tingen, Tingen Construction EXECUTIVE OFFICER – Carrie Gilliam 2026 DIRECTORS Becky Abplanalp, Oak & Stone Custom Homes · Andy Cady, CAC Custom Homes · Dan Cunningham, Brandywine Homes Matt Cyrus, Grande Manor Homes · Michael Keith, Braelynn Homes · Tyler Pollock, Triangle Risk Advisors
The 2026 Franklin County Parade of Homes Guide is published by: Kent Lower · BallPointe Publishing & Design, LLC · info@circamagazine.com · circamagazine.com House entry renderings and floor plans created by: AJ Young · AJ Young Architectural Illustrations · aj@ajyoung.biz · ajyoung.biz Matt Young & Courtney Flaherty · Brandspoke Creative House · contact@brandspokecreative.com · brandspokecreative.com The 2026 Franklin County Parade of Homes Guide is printed by: Joseph C. Woodard Printing Company · josephcwoodard.com
Please note that all renderings throughout the Franklin County Parade of Homes Guide are artists' interpretations and are for display purposes only. Actual products may vary and change without notice.
FRANKLIN COUNTY HOME BUILDERS ASSOCIATION STAFF: Carrie Gilliam – Executive Officer Kelly Dickerson – Executive Assistant
SCAN TO JOIN!
PO Box 103 · Franklinton, NC 27525 919-495-5295 · info@franklincountyhba.org franklincountyhba.com Franklin County Parade of Homes
I
2026
I
franklincountyhba.com
7
NMLS # 402611
Wake Forest
Youngsville
Franklinton
Henderson
3619 Rogers Road (919) 556-5972
110 S. College St. (919) 750-8753
103 S. Main St. (984) 271-3344
1750 Graham Ave. (252) 436-0051
Ready for new home excitement? Our team can help with that.
Kyle Williams
Business Banker NMLS# 571803
Kristina Keaton
Residential Lender NMLS# 2705471
Theresa Emo
Residential Lending Manager NMLS# 479323
Mary McHale
Construction Portfolio Manager
Gerald Lloyd
Franklin Co. Market Executive
Rick Houser
NC Market Executive NMLS# 1072490
One of American Banker’s Top Community Banks since 2007.
ABOUT
FRANKLIN COUNTY, NC ... GROWTH, OPPORTUNITY, AND A STRONG SENSE OF COMMUNITY
T
here’s a reason more people are finding their way to Franklin County. Close enough to Raleigh and the greater Triangle to stay connected to the region’s jobs, amenities, and opportunities, yet far enough away to offer a little more room to breathe, the county has become an increasingly appealing place to call home.
The numbers reflect that interest. The U.S. Census Bureau estimates Franklin County’s population reached 82,037 in 2025 – an increase of 19.5% from the 2020 estimates base. But spend some time here and the reasons behind that growth become easier to understand. Despite the changes, Franklin County still feels distinctly like Franklin County. In Louisburg, Franklinton, Youngsville, Bunn, and communities throughout the countryside, local businesses, familiar gathering places, and community traditions remain part of everyday life. It’s a place where you can browse a locally owned shop, meet friends for dinner, enjoy a community event, or simply recognize a familiar face while running errands. Growth is bringing new opportunities as well. Proximity to the Research Triangle continues to influence residential and business development, while the county’s economy includes biotechnology, advanced manufacturing, energy, service industries, and a growing small-business community. For homebuyers, that combination of access and opportunity is particularly attractive. New-home communities are taking shape alongside established neighborhoods, farms, wooded acreage, and small towns, offering something increasingly difficult to find closer to the Triangle’s urban core: space. Quality of life extends beyond what’s being built. County parks offer trails, playgrounds, athletic programs, fishing, and other ways to enjoy the outdoors. Owens Park in Louisburg features 3K and 5K nature trails, a walking trail, fishing ponds, and an accessible fishing pier, while the Tar River adds another natural thread to the landscape that has long defined the county. Perhaps that balance is what makes this moment so interesting. Franklin County is clearly growing, but it remains a place of small towns, open land, local traditions, and neighborly connections. New neighborhoods, businesses, and opportunities are becoming part of the landscape without completely changing what makes the county distinctive. For those exploring the homes featured in this year’s Parade of Homes, that matters. Choosing a new home is about more than square footage, finishes, and floor plans. It’s also about choosing the community beyond the front door. And in Franklin County, that community is growing while holding onto the sense of place that has defined it for generations. Franklin County Parade of Homes
I
2026
I
franklincountyhba.com
9
1
AUBRIE PLACE
THE COTTONWOOD III 1405 Cottondale Ln., Wake Forest
$949,900 HAVEN HOMES, LLC havenhomesnc.com 919-349-5598
3,495 sq. ft. The Cottonwood III is a custom-built 4-bedroom, 3.5-bath home featuring an open first-floor plan designed for everyday living and entertaining. The gourmet kitchen offers premium appliances, a large walk-in pantry with scullery, custom cabinetry, and quartz countertops, while the family room features a soaring vaulted ceiling with a dramatic stone fireplace. An enclosed dining room or study with a coffered ceiling, along with a drop zone and laundry room, adds flexibility and function. The spacious primary suite includes a tray ceiling and a spa-inspired bath with a freestanding tub and separate shower. Large bi-parting sliding doors open to a screened porch and grilling deck, while upstairs offers walk-in storage. A 2-car garage with an EV charger outlet, separate third-car garage with cedar-look doors, and a large cul-de-sac lot complete this exceptional home.
12
Architectural Design Firm: Midtown Designs Lindsey Ewing, Julie Wright Realty Group 828-439-3782 lindseyewinghomes@gmail.com
Franklin County Parade of Homes
I
2026
I
franklincountyhba.com
2
AUBRIE PLACE
LANE’S END 1410 Cottondale Ln., Wake Forest
$995,000 ST JOHN CONSTRUCTION INC. stjohnconstructioninc.com 919-618-2416
3,644 sq. ft. Lane’s End is the ultimate ranch-style home, offering approximately 3,000 square feet of living space on one level. This impressive home features 4 bedrooms, 4 full baths, and 2 half baths, with each bedroom offering its own en-suite bath and custom walk-in closet. The open layout includes a dedicated office, formal dining room, and vaulted living area, while the primary suite also features a vaulted ceiling. Upstairs, a spacious bonus room, additional study or office, and half bath provide flexible space for work, recreation, or guests. A large screened porch and adjoining grilling deck, both of which are accessible from the main living area and the primary suite, extend the living space outdoors. A three-car garage completes this exceptional ranch-style home.
Architectural Design Firm: Heritage Home Designs Lindsey Ewing, Julie Wright Realty Group 828-439-3782 lindseyewinghomes@gmail.com
Franklin County Parade of Homes
I
2026
I
franklincountyhba.com
13
3
AUBRIE PLACE
SANDPIPER 1411 Cottondale Ln., Wake Forest
$945,000 TOWERING PINES CONSTRUCTION instagram.com/toweringpinesconstruction/
919-728-4213
3,283 sq. ft. Nestled on a beautiful wooded lot, this striking 4-bedroom, 4.5-bath courtyardstyle home blends distinctive architecture with exceptional functionality. The openconcept floor plan is centered around a gourmet kitchen with an oversized statement island, creating an ideal space for entertaining, while a hidden staircase preserves the clean architectural lines of the main living area. A private first-floor guest suite offers comfort and convenience, and every bedroom features its own dedicated bath. Smart storage is found throughout the home, providing plenty of space to stay organized without sacrificing style. Outside, the premium pool-ready backyard extends the living space and creates the perfect setting for relaxing or entertaining in a peaceful, wooded setting.
16
Architectural Design Firm: Dynamic Design Group Lindsey Ewing, Julie Wright Realty Group 828-439-3782 lindseyewinghomes@gmail.com
Franklin County Parade of Homes
I
2026
I
franklincountyhba.com
4
CANNADY MILL ROAD
THE SYCAMORE 3718 Hinton Mill Ct., Franklinton
$890,000 CAC CUSTOM HOMES INC. caccustomhomesnc.com 919-323-9869
2,995 sq. ft. The Sycamore is a custom-built 4-bedroom, 4-bath home that combines timeless craftsmanship with comfortable everyday living. The grand vaulted family room showcases hardwood beams and a wood-burning fireplace, while the chef-inspired kitchen features quartz countertops and is designed for gathering with family and friends. White oak hardwood floors extend throughout the home, adding warmth and character. The first-floor owner's suite and firstfloor guest suite provide convenience and flexibility, while three covered porches, including an Eze-Breeze screened porch, invite year-round outdoor living. A 3-car drive-through garage offers exceptional functionality, completing this beautifully designed home in Granville County. Architectural Design Firm: South Designs Inc. Lisa Branch, Julie Wright Realty Group 919-744-9933 lisabranchhomes@gmail.com
18
Franklin County Parade of Homes
I
2026
I
franklincountyhba.com
CAC
Custom Homes
Custom details. Timeless design.
Built with care and precision.
From Dreams to Reality. BUILT WITH INTEGRITY. DESIGNED FOR LIFE
At CAC Custom Homes, we believe a home is more than a structure, it's a reflection of the way you live. With intentional design, superior craftsmanship, and a client-first approach, we create homes that are as unique as the families who live in them.
Andy Cady Owner & Builder
919-323-9869
CACCustomHomesNC.com
5
CANNADY MILL
RYLEE 3710 Noah Mill Trace, Franklinton
$629,900 BLACKWELL BUILDERS, INC. 919-291-8015
2,612 sq. ft. The Rylee is a 4-bedroom, 3-bath cottagestyle ranch situated on 1.19 acres, offering plenty of room both inside and out. The open layout brings together a spacious kitchen, generous dining area, and inviting living spaces, creating a comfortable setting for everything from quiet mornings to family gatherings. A dedicated home office provides a private place to work or study, while the screened porch offers a relaxing spot to enjoy the surrounding property. A large garage provides ample space for vehicles, storage, or hobbies, making The Rylee as practical as it is welcoming. With its blend of open living areas, private spaces, and expansive homesite, this home is designed to fit a variety of lifestyles.
Architectural Design Firm: Dynamic Design Group Janice Coleman, Julie Wright Realty Group 919-219-3625 janice.coleman@gmail.com
20
Franklin County Parade of Homes
I
2026
B U I L D E R S
I
franklincountyhba.com
Luxury Plumbing, Lights and Appliances
411 Aviation Parkway Morrisville, North Carolina 27560 Creggershowrooms.com Franklin County Parade of Homes
I
2026
I
franklincountyhba.com
21
6
CEDAR KNOLLS
STANG’S SWANG 1204 Red Cedar Ct., Youngsville
$1,025,000 MB HOMES CONSTRUCTION, INC. mbhomesnc.com 919-278-7308
3,597 sq. ft. Inspired by the timeless elegance of a traditional Brownstone, this beautifully designed 4-bedroom, 4.5-bath home pairs classic architectural character with a spacious, modern floor plan. A dramatic twostory foyer leads to an open family room and designer kitchen featuring an oversized island, walk-in pantry, and dedicated scullery/prep space. The first floor also includes a private study, a luxurious owner’s suite with a spa-inspired bath and oversized walk-in closet, and a separate guest suite with a vaulted ceiling. Upstairs, an expansive recreation room, additional flex/craft space, and generous walk-in unfinished storage provide room to grow and adapt to your lifestyle. A screened porch creates seamless indooroutdoor living, while an oversized three-car garage completes this exceptional home.
22
Architectural Design Firm: McMillan Design Janice Coleman, Julie Wright Realty Group 919-219-3625 janice.coleman@gmail.com
Franklin County Parade of Homes
I
2026
I
franklincountyhba.com
7
CEDAR KNOLLS
THE PERSIMMON III 1208 Red Cedar Ct., Youngsville
$1,079,900 HAVEN HOMES havenhomesnc.com 919-349-5598
3,661 sq. ft. The Persimmon III pairs the ease of firstfloor living with flex spaces for work, recreation, and entertaining. This 4-bedroom, 4-bath home features 10-foot ceilings throughout the first floor, an oversized welcoming foyer, an airy living area and a gourmet kitchen with a walk-in pantry and scullery, oversized dining area, private study, and custom cabinetry. The private primary suite features a bath with a freestanding soaking tub and walk-in shower. Bi-parting sliding doors open to a screened porch with a gas fireplace and adjoining grilling deck, overlooking a private, poolready backyard shaded by mature oak trees. Upstairs, a bonus room, dedicated gym, media room, two additional bedrooms, including one with a private en-suite bath, and generous walk-in storage provide exceptional flexibility. Outside, a 3-car garage with an EV charging outlet adds another modern feature.
24
Architectural Design Firm: Midtown Design Janice Coleman, Julie Wright Realty Group 919-219-3625 janice.coleman@gmail.com
Franklin County Parade of Homes
I
2026
I
franklincountyhba.com
8
CEDAR KNOLLS
MIKE‘S PLACE 1219 Red Cedar Ct., Youngsville
$1,250,000 OAK & STONE CUSTOM HOMES oakandstonecustomhomes.com 919-995-6810
3,392 sq. ft. Mike’s Place is a gorgeous, fully custom ranch plan offering one-level luxury living in the quiet community of Cedar Knolls. This sprawling 3-bedroom, 4.5-bath home features 14-foot ceilings in the great room, dining area, and entry, along with a vaulted primary suite. The gourmet kitchen includes a scullery for added prep and storage space. Set on a wooded lot, the home also features a 3-car garage and a huge finished bonus room upstairs with a full bath, providing flexible additional living space.
Architectural Design Firm: Oak & Stone Meri-Ashlen Bailey, Julie Wright Realty Group 919-847-7140 meriashlenbailey@gmail.com
Franklin County Parade of Homes
I
2026
I
franklincountyhba.com
25
9
CHAPEL CREEK
SHEPHERDS MANOR 3800 Peaceful Creek Trl., Zebulon
$1,100,000 EAST COAST CONSTRUCTION ecoastc.com 919-600-0287
3,627 sq. ft. Shepherd’s Manor is a custom luxury home in the estate community of Chapel Creek, situated on a spacious homesite with no HOA. This 4-bedroom, 3.5-bath home features a first-floor primary suite with a spa-inspired bath, soaking tub, walk-in shower, dual vanities, and walk-in closet. The open main level includes a two-story family room with gas fireplace and expansive windows, along with a gourmet kitchen featuring a large center island, coffee/bar area, abundant cabinetry, and adjoining dining space. Upstairs are three additional bedrooms, multiple baths, a recreation room, flexible bonus space, and an open overlook to the family room below. Covered front and rear porches provide room to relax or entertain, while steep gables, dormer accents, and a grand entry give the home distinctive curb appeal. Conveniently located between Wake Forest and Zebulon, Shepherd’s Manor offers a peaceful estate setting with easy access to Highway 64 and Raleigh.
28
Architectural Design Firm: East Coast Construction Amy Winstead, Lot and Home 919-889-1736 amy@lotandhome.com
Franklin County Parade of Homes
I
2026
I
franklincountyhba.com
It’s your vision...your dream. And we’re your bankers.
Get started today! Contact Doug Huff SVP, Real Estate Loan Officer 919-534-7449 | NMLS#2305640 Doug.Huff@TowneBank.net
TowneBank.com Member FDIC | Equal Housing Lender NMLS#512138 Business_Franklin_Parade_of_Homes_7.125x4.8125_4c_Ad.indd 1
7/21/25 2:23 PM
Custom Home. Custom Loan. You have a vision for your perfect home, and we have the financing solutions to bring it to life.
Meet Our Towne Lending Team 919-882-5151 | TowneBankMortgage.com NMLS# 512138 | This is not a commitment to lend |
Equal Housing Lender
Franklin County Parade of Homes
I
2026
I
franklincountyhba.com
29
10
CHESLEIGH
THE HIGHGROVE 1039 Heather Ln., Wake Forest
$695,000 PAKT CONSTRUCTION, INC. paktconstruction.com 919-369-4128
2,916 sq. ft. Come see custom living done right! The Highgrove offers beautifully designed living space where modern style meets everyday functionality. This impressive 4-bedroom, 3-bath custom home features three bedrooms on the main level, including a luxurious private owner’s suite with a spacious walk-in closet and spa-inspired bath. The open-concept family room, kitchen, and dining area create the perfect gathering space, while the show-stopping kitchen features a large center island, abundant cabinetry, and an incredible scullery/butler’s pantry that takes storage and entertaining to the next level. You’ll also find a dedicated study, convenient drop zone and laundry room, plus an upstairs bonus room, additional bedroom, full bath, and generous walk-in storage. Finish it all off with a covered rear porch, spacious homesite, and two-car garage – a thoughtfully crafted home packed with custom details, flexible spaces, and elevated finishes.
30
Architectural Design Firm: South Design Greg and Wendy Dyer, DRT Realty, LLC 919-539-4986 info@gwdyer.com
Franklin County Parade of Homes
I
2026
I
franklincountyhba.com
11
EVERGREEN
THE BEAUMAN 20 Benmar Ln., Youngsville
$1,300,000 COLEBROOKE CUSTOM HOMES colebrookehomes.com 919-873-3824
3,291 sq. ft. Crafted to elevate both everyday living and memorable entertaining, this custom 4-bedroom, 4.5-bath home is situated on more than 2 acres and pairs refined architectural details with timeless style. The open floor plan features a spacious great room, custom cabinetry, extensive trim detailing, thoughtfully designed office built-ins, and expansive windows that fill the home with natural light. Just beyond the kitchen, a butler‘s pantry provides additional prep space while doubling as a sophisticated bourbon bar or coffee station. The private primary suite offers a luxurious retreat with a spa-inspired bath, while three additional first-floor bedrooms and a dedicated study provide exceptional flexibility for family, guests, or working from home. Upstairs, a spacious bonus room with a full bath offers endless possibilities, while the screened porch overlooks a backyard with ample room for a future pool.
Architectural Design Firm: House Plan Zone Laura Pendergrass, SLATE Real Estate 252-425-7910 lauragreypendergrass@gmail.com
Franklin County Parade of Homes
I
2026
I
franklincountyhba.com
31
12
GRANDIFLORA
THE CAITLYNN 215 Broadleaf Ln., Louisburg
$750,000 KEN HARVEY HOMES kenharveyhomes.com 919-999-4150
2,735 sq. ft. Designed for easy living and effortless style, The Caitlynn spans 2,735 square feet with 4 bedrooms and 4 baths. A welcoming foyer opens to a spacious great room with soaring ceilings and abundant natural light, leading into the gourmet kitchen with a large island and walk-in pantry. The main-level primary suite provides a private retreat with a spa-inspired bath, while a guest suite offers comfort and flexibility. A screened porch extends living outdoors. Upstairs features a versatile game room, two additional bedrooms, and generous storage. Complete with a 3-car garage, The Caitlynn blends comfort, functionality, and everyday livability. Architectural Design Firm: McMillan Design The Jim Allen Group New Homes 919-845-9909 info@jimallen.com
32
Franklin County Parade of Homes
I
2026
I
franklincountyhba.com
13
GRANDIFLORA
PEACEFUL RETREAT 40 Wheatfield Ln., Louisburg
$850,000 CANTIERE HOMES INC. cantierehomes.com 919-285-8986
3,123 sq. ft. Peaceful Retreat offers 4 bedrooms and 4 bathrooms in a transitional design accented with modern farmhouse details, all set on more than three-quarters of an acre in a quiet neighborhood. The main living area flows into a chef’s kitchen featuring quartz countertops, extensive farmhouse-style trim, and upgraded fixtures throughout. The first floor includes a private owner’s retreat, a flexible guest suite or home office, and a convenient drop station just inside the garage entrance. A large sliding glass door leads to a screened porch, extending the home’s living space outdoors. Upstairs, two additional bedrooms and baths provide plenty of room for family and guests, while luxury tile and quartz countertops elevate every bathroom. The Jim Allen Group New Homes 919-845-9909 info@jimallen.com
Franklin County Parade of Homes
I
2026
I
franklincountyhba.com
33
14
GRANDIFLORA
THE McKINLEY 55 Broadleaf Ln., Louisburg
$899,999 KEN HARVEY HOMES kenharveyhomes.com 919-999-4150
3,429 sq. ft. The McKinley combines timeless architecture with refined comfort in this beautifully crafted 4-bedroom, 4-bath home designed for everyday living and effortless entertaining. The open floor plan features a gourmet kitchen with quartz countertops, professional-grade appliances, an oversized walk-in pantry, and a spacious dining area that flows into the inviting family room. A private first-floor owner's suite offers a spa-inspired bath and custom walk-in closet, while a separate guest suite provides comfort for family or visitors. Sliding glass doors open to a vaulted screened porch with a brick fireplace, making it easy to enjoy the outdoors yearround while overlooking a spacious homesite with room for a future pool. Upstairs, secondary bedrooms, an oversized game room, and generous walk-in storage provide flexibility for changing needs. A 3-car garage rounds out the home’s many amenities.
34
Architectural Design Firm: Dynamic Design Group The Jim Allen Group New Homes 919-845-9909 info@jimallen.com
Franklin County Parade of Homes
I
2026
I
franklincountyhba.com
15
HARRISON VILLAGE
SOLD
ALICE 75 Copper Penny Rd., Zebulon
$400,000 THREE SIX BUILDERS threesixbuilders.com 919-801-5640
1,900 sq. ft. Offering the ease and convenience of ranch-style living, this 3-bedroom, 2-bath home is situated on a spacious 1-acre homesite. The functional floor plan provides comfortable everyday living, while a bonus room over the garage adds flexible space for a home office, media room, playroom, or hobbies. With its generous lot and versatile layout, this home offers the perfect combination of comfort, convenience, and room to grow.
Architectural Design Firm: McMillan Design Ruby Helms, ERA Parrish Realty 919-896-0819 ruby.eraparrish@gmail.com
36
Franklin County Parade of Homes
I
2026
I
franklincountyhba.com
16
HARVEST VIEW ESTATES
CASA LILY 45 Harvest View Way, Franklinton
$799,000 LILIUM HOMES lilium-homes.com 919-817-5545
3,200 sq. ft. Casa Lily was inspired by the builder's oldest sister, whose caring nature and love of bringing family together served as the vision behind this home. This custom-built 4-bedroom, 4-bath home blends an openconcept design with traditional touches, creating inviting spaces for family gatherings. At the heart of the home is a chefstyle, custom-made gourmet kitchen featuring custom cabinetry, quartz countertops, a pot filler, a spacious island, and a custom walk-in pantry. The first-floor primary suite is designed as a place to reset and recharge, with designer lighting, a luxurious walk-in shower, and a custom closet system. Upstairs, a spacious game room, three additional bedrooms – including a secondary suite – and walk-in storage provide plenty of space. Set on a private 0.72-acre corner lot, the home also features an expansive screened porch and a 3-car garage with a 220-volt outlet.
Architectural Design Firm: McMillan Design Casey Jolly, Coldwell Banker Advantage 919-761-3112 caseyjolly@cbadvantage.com
Franklin County Parade of Homes
I
2026
I
franklincountyhba.com
37
17
HARVEST VIEW ESTATES
THE WOODLAND 5 Harvest View Way, Franklinton
$775,000 LAWRENCE HOMES INC. lawrencehomesinc.com 919-291-7897
2,969 sq. ft. The Woodland combines thoughtful design, spacious living, and exceptional craftsmanship in a beautiful ranch-style home. Featuring 3 bedrooms and 3 full baths, this inviting floor plan offers the convenience of first-floor living with a dedicated office, an expansive mudroom, and a screened porch designed for relaxing and entertaining. Upstairs, a versatile bonus room with a full bath provides additional space for guests, recreation, or a private retreat. Additional highlights include a three-car garage, conditioned walk-in storage, a 25 GPM well, and a desirable pool-ready homesite. With its generous layout, refined finishes, and attention to detail throughout, The Woodland offers the perfect balance of comfort, functionality, and modern living.
38
Architectural Design Firm: Advanced House Plans Casey Jolly, Coldwell Banker Advantage 919-761-3112 caseyjolly@cbadvantage.com
Franklin County Parade of Homes
I
2026
I
franklincountyhba.com
18
HUNTSBURG
THE LOU MITCHELL 230 Whistlers Cove, Louisburg
$995,000 COLEBROOKE CUSTOM HOMES colebrookehomes.com 919-873-3824
3,419 sq. ft. Designed for everyday living and entertaining, this 4-bedroom, 3.5-bath home offers an inviting layout with exceptional attention to detail. The open-concept living area centers around a spacious kitchen that opens to the family room and dining area, creating a natural gathering space. Craftsman-style ceiling beams, custom hickory cabinetry, unique tile flooring, and extensive trim detailing add warmth and visual interest, while large windows bring abundant natural light into the home. The main-level primary suite offers a private retreat with a spa-inspired bath. A secondary bedroom and study on the first floor provide flexibility for guests, remote work, or changing family needs. A screened porch and deck extend the living space outdoors, while a spacious game room provides room for family, hobbies, and guests.
Architectural Design Firm: McMillan Design Greg and Wendy Dyer, DRT Realty 919-539-4986 greg@gwdyer.com
Franklin County Parade of Homes
I
2026
I
franklincountyhba.com
39
40
Franklin County Parade of Homes
I
2026
I
franklincountyhba.com
19
KELLER POND
WHISPERING PINES 3177 Keller Ln., Oxford
$650,000 PINNACLE HOME BUILDERS AND CONSTRUCTION COMPANY pinnaclehomebuilders.com 919-291-7000
2,550 sq. ft. Set on 3.26 private acres, Whispering Pines is a 4-bedroom, 3-bath split-bedroom ranch that offers spacious, comfortable living in a peaceful setting. The open floor plan features a chef-style kitchen, 9-inch-wide LVP flooring throughout, and a vaulted family room anchored by a striking stone fireplace. A vaulted screened porch creates the perfect space to relax or entertain. Upstairs, a fourth bedroom, dedicated office, and bonus room offer exceptional flexibility for guests, hobbies, or working from home. An oversized two-car garage completes this inviting home.
Architectural Design Firm: McMillan Design Missy Robbins, Cardinal Real Estate Group 919-215-6772 missyborobbins@yahoo.com
Franklin County Parade of Homes
I
2026
I
franklincountyhba.com
41
20
KETTLE CREEK
THE WEYMOUTH 65 Kettle Creek Dr., Zebulon
$450,507 CAVINESS & CATES cavinessandcates.com 910-841-1642
1,854 sq. ft. The Weymouth is a 4-bedroom, 2-bath ranch home on a private .85-acre wooded homesite. A welcoming foyer opens into the kitchen and dining area, where a large quartz island overlooks the great room with its cathedral ceiling, gas fireplace, and access to the covered rear porch. The kitchen also features white shaker cabinetry with a contrasting accent island, stainless steel appliances, a herringbone mosaic backsplash, and a deluxe pantry complete with a prep sink and additional cabinetry. The private primary suite offers a tray ceiling, dual quartz vanity, walk-in tiled shower, linen closet, and spacious walk-in closet. Two additional bedrooms share a full bath, while a convenient mudroom is located just off the 3-car garage. Band-sawn columns, quartz countertops throughout, and quality finishes complete this inviting home.
42
Architectural Design Firm: Caviness & Cates The Jim Allen Group New Homes 919-845-9909 info@jimallen.com
Franklin County Parade of Homes
I
2026
I
franklincountyhba.com
ENDLESS POSSIBILITIES. PROVEN PERFORMANCE. Every great space begins with thoughtful design, quality materials, and the right details. At Builders FirstSource, we partner with builders and homeowners across the Triangle to deliver premium products, expert guidance, and solutions that bring ideas to life. Visit one of our showrooms to explore leading brands and discover inspiration for every room. From premium windows and doors— including fixed and operable window walls—to cabinetry, mouldings, stair parts, decking, siding, and finish hardware, our specialists are ready to help turn your vision into reality.
BLDR.COM
Raleigh, NC - Showroom 3000 Yonkers Rd 919.828.7471
Apex, NC - Showroom 1701 N Salem St 919.362.8377
Youngsville, NC 45 Mosswood Blvd 919.562.6601
Builders FirstSource and the Builders FirstSource logo are trademarks of Builders FirstSource, Inc. and/or its subsidiaries. © 2026 Builders FirstSource, Inc. All rights reserved. | 63929-26-BFS
Clayton, NC 140 N. Tech Dr 919.772.2835
21
KINSLEY
SOLD
THE PAXTON B 716 Winton Way, Wake Forest
$382,900 McKINLEY HOMES mckinleyhomes.com 470-268-4202
1,943 sq. ft. The Paxton B blends modern style, abundant natural light, and quality craftsmanship in a smart, flexible two-story design. The open kitchen and family room create an inviting space for everyday living and entertaining, while a separate dining area offers additional room to gather. A mainlevel bedroom and full bath provide flexibility for guests, a home office, or multigenerational living. Upstairs, the spacious primary suite features a private bath and walk-in closet, along with two additional bedrooms, a full bath, and conveniently located laundry. A two-car garage provides added convenience, while the backyard offers plenty of space to create a private, fenced-in outdoor retreat. Located in the vibrant Kinsley community, the Paxton B offers 4 bedrooms, 3 full baths, and 1,943 square feet of thoughtfully designed living space.
Architectural Design Firm: Eric Braswell The Jim Allen Group New Homes 919-845-9909 info@jimallen.com
Franklin County Parade of Homes
I
2026
I
franklincountyhba.com
45
22
LILY MEADOWS
THE BRIARWOOD 15 Geranium Dr., Youngsville
$960,000 LILIUM HOMES lilium-homes.com 919-817-5545
3,444 sq. ft. Crafted by Perfect Score award-winning Lilium Homes, this modern home is perfectly positioned on a spacious .77-acre private homesite. High-end finishes, upgraded trim, and wide plank hardwood flooring enhance the main living areas. The main level features a dual-suite layout with private primary and guest suites. The gourmet kitchen boasts a large quartz-topped island, professional gas range, quartz countertops and backsplash, and oversized walk-in pantry. The vaulted primary suite features exposed stained beams and a luxurious bath with zero-entry tiled shower, freestanding tub, and customized walk-in closet. The family room offers a gas log fireplace, custom built-ins, and wet/beverage bar, with large glass sliders opening to a screened porch with outdoor fireplace. Upstairs are two additional bedrooms, a spacious game/bonus room, and walk-in storage. A deep 3-car side-entry garage completes the home.
46
Architectural Design Firm: McMillan Design The Jim Allen Group New Homes 919-845-9909 info@jimallen.com
Franklin County Parade of Homes
I
2026
I
franklincountyhba.com
LUXURY ISN’T JUST A PRICE POINT -
it’s an experience.
At Compass Realty Group, we connect discerning buyers with North Carolina’s finest communities through expert market knowledge and luxury marketing.
THE RESERVE AT WINDSOR
Discover exceptional custom homes where innovative architecture, elevated finishes, and meticulous attention to detail create a truly extraordinary living experience.
HARVEST VIEW ESTATES Lane Store Road
A community offering specious homesites, beautiful custom homes, and the perfect balance of privacy and convenience. Also Featuring:
DAVE HARNEY | 919.723.8370 CASEY JOLLY | 919.761.3112 BETH MCCORMICK | 252.955.7587 ASHLEY ROBERTS | 919.698.6702 Franklin County Parade of Homes
I
2026
I
franklincountyhba.com
Scan to Explore Our 47 Luxury Communities
23
MANORS AT HARVEST VIEW
TERE II 25 Serenity Woods Trl., Franklinton
$775,000 MAPLEWOOD CONSTRUCTION maplewoodc.com 919-761-4730
2,803 sq. ft. Situated on more than an acre at the end of a private cul-de-sac, The Tere II is a 3-bedroom, 3-bath ranch-style home offering peaceful living just minutes from the shops and restaurants of downtown Franklinton. An open floor plan features upgraded LVP flooring throughout the main living areas, a welcoming family room with a gas fireplace and custom built-ins, and a kitchen featuring a large island, walk-in pantry, custom cabinetry, and spacious dining area. The first-floor primary suite includes a tray ceiling, a bath with a freestanding soaking tub and walk-in shower, and oversized walk-in closet with built-ins. Upstairs, a spacious bonus room, full bath, and generous unfinished walk-in storage provide flexibility for changing needs and future expansion. A covered rear porch, private study, 3-car garage, Energy Star certification, and sealed crawlspace add to the home’s appeal.
48
Architectural Design Firm: Pointed Arch Drafting The Jim Allen Group New Homes 919-845-9909 info@jimallen.com
Franklin County Parade of Homes
I
2026
I
franklincountyhba.com
24
MANORS AT HARVEST VIEW
LA BONITA 40 Serenity Woods Trl., Franklinton
$850,000 LILIUM HOMES lilium-homes.com 919-817-5545
3,234 sq. ft. La Bonita is a house plan that captures the essence of light, surrounded by windows that allow the flow of natural sunlight throughout the home. This custom-built 4-bedroom, 4.5-bath home features a grand two-story living room, a chef's kitchen, designer-style lighting, and custom trim work throughout. La Bonita comes with more than one acre of privacy, allowing for a future pool, a 3-car garage, a downstairs guest suite, and all of the designer touches included.
Architectural Design Firm: McMillan Design The Jim Allen Group New Homes 919-845-9909 info@jimallen.com
Franklin County Parade of Homes
I
2026
I
franklincountyhba.com
49
25
NORTH PASTURES
MI CASITA 120 Derby Ln., Franklinton
$3,000,000 LILIUM HOMES lilium-homes.com 919-817-5545
6,305 sq. ft. Mi Casita is the realization of the American Dream. This custom-built 5-bedroom, 5.5-bath home is a physical monument to years of hard work and perseverance in pursuit of a dream. Philosophically speaking, the grandness of this home is proportional to the sacrifices made to achieve it. Situated on 8.77 private acres, this oasis in Franklinton features a resort-style pool and pool house, tennis court, firepit area, and heated back porch, creating an exceptional setting for both everyday living and unforgettable gatherings. Mi Casita is a playful pun – an invitation to explore this extraordinary home and, perhaps, an invitation to believe in the grandness of your own dreams. Architectural Design Firm: McMillan Design CUSTOM BUILD info@lilium-homes.com
Franklin County Parade of Homes
I
2026
I
franklincountyhba.com
51
26
NOT IN A SUBDIVISION
THE CHLOE 5860 Boulden Rd., Nashville
$365,000 GREYLAND BUILDERS greylandbuilders.com 919-723-1822
1,600 sq. ft. The Chloe is a 3-bedroom, 2-bath splitbedroom ranch home situated on a spacious 1-acre homesite. The open layout features luxury vinyl plank flooring throughout the main living areas and primary suite, quartz countertops, and a screened porch for enjoying the outdoors. Board-and-batten siding adds curb appeal, while participation in the Duke Energy Hero Program offers enhanced energy efficiency and long-term value.
Architectural Design Firm: McMillan Designs Lexxi Perez, LX Realty 919-324-5152 lexxi@lxrealtync.com
52
Franklin County Parade of Homes
I
2026
I
franklincountyhba.com
27
NOT IN A SUBDIVISION
DOGWOOD 6012 Boulden Rd., Nashville
$375,000 BRAELYNN HOMES braelynnhomes.com 919-880-2006
1,660 sq. ft. Nestled on a spacious homesite, the Dogwood offers thoughtfully designed one-level living with 3 bedrooms and 2 baths. The open-concept layout is highlighted by a vaulted great room that flows into the kitchen and dining area, creating the perfect space for living and entertaining. The kitchen showcases a large center island, spacious pantry, and convenient access to the screened rear porch. The private owner’s suite is tucked away at the rear of the home and offers a spacious walk-in closet and luxurious bath with double vanity, soaking tub, separate shower, and private water closet. Two additional bedrooms are positioned on the opposite side of the home, providing comfort and privacy for family or guests. A welcoming front porch, spacious two-car garage, and functional laundry room complete the design, delivering a balance of style, comfort, and functionality.
Architectural Design Firm: Midtown Designs Lexxi Perez, LX Realty 919-324-5152 lexxi@lxrealtync.com
Franklin County Parade of Homes
I
2026
I
franklincountyhba.com
53
54
Franklin County Parade of Homes
I
2026
I
franklincountyhba.com
28
NOT IN A SUBDIVISION
DOGWOOD 2022 Hayes Rd., Spring Hope
$375,000 BRAELYNN HOMES braelynnhomes.com 919-880-2006
1,660 sq. ft. Nestled on a spacious homesite, the Dogwood offers thoughtfully designed one-level living with 3 bedrooms and 2 baths. The open-concept layout is highlighted by a vaulted great room that flows into the kitchen and dining area, creating the perfect space for living and entertaining. The kitchen showcases a large center island, spacious pantry, and convenient access to the screened rear porch. The private owner’s suite is tucked away at the rear of the home and offers a spacious walk-in closet and luxurious bath with double vanity, soaking tub, separate shower, and private water closet. Two additional bedrooms are positioned on the opposite side of the home, providing comfort and privacy for family or guests. A welcoming front porch, spacious two-car garage, and functional laundry room complete the design, delivering a balance of style, comfort, and functionality.
Architectural Design Firm: Midtown Designs Lexxi Perez, LX Realty 919-324-5152 lexxi@lxrealtync.com
Franklin County Parade of Homes
I
2026
I
franklincountyhba.com
55
29
NOT IN A SUBDIVISION
THE KENDALL 1175 NC-561 Hwy., Louisburg
$560,000 CH GILLIAM CONSTRUCTION CHGilliam.com
984-293-5355
2,227 sq. ft. The Kendall is a beautifully crafted modern farmhouse set on peaceful open farmland. This thoughtfully designed 4-bedroom, 2-bath home features an open-concept layout with custom cabinetry, quartz countertops, warm stained wood accents, and detailed trim work throughout that adds character and timeless appeal. The spacious primary suite offers a luxurious porcelain walk-in shower, while LVP and tile flooring throughout provide both style and durability. Outside, the board-and-batten exterior and stained tongue-and-groove porch ceilings create inviting front and rear outdoor living spaces, perfect for relaxing and enjoying the beauty of the surrounding countryside. Architectural Design Firm: Kathy Pickens Residential Designs CUSTOM BUILD office@chgilliam.com
58
Franklin County Parade of Homes
I
2026
I
franklincountyhba.com
Franklin County Parade of Homes
I
2026
I
franklincountyhba.com
59
30
NOT IN A SUBDIVISION
THE REMINGTON 8625 Savage Rd., Spring Hope
$450,000 GREYLAND BUILDERS greylandbuilders.com 919-723-1822
2,133 sq. ft. The Remington is a beautifully designed 3-bedroom, 3-bath ranch home situated on nearly an acre that combines openconcept living with quality craftsmanship and modern comfort. The spacious floor plan features site-finished hardwood floors, upgraded cabinetry, quartz countertops, and a bright, inviting living area designed for both everyday living and entertaining. The split-bedroom layout provides added privacy, with the primary suite thoughtfully separated from the secondary bedrooms. Upstairs, a generous bonus room with a full bath offers flexible space for a media room, home office, playroom, or guest retreat. Built as part of the Duke Energy HERO Program, The Remington also delivers outstanding energy efficiency, making it as practical as it is beautiful.
60
Architectural Design Firm: Midtown Designs Greg and Wendy Dyer, DRT Realty 919-593-8889 wendy@gwdyer.com
Franklin County Parade of Homes
I
2026
I
franklincountyhba.com
the t’sIt’s allall in in the
details details
FAMILY-OWNED & OPERATED Greyland Builders is owned and operated by Robert and JR Lee, a father-son duo that have worked together in construction for over 15 years and have
FAMILY-OWNED combined years of experience & in theOPERATED business in excess of 40 years. Family
is the foundation of this company, being named after Rob's son, Greyson. It is
important to Rob and JR to theirs, quality Greylandespecially Builders is owned and operated byprovide Robertfamilies, and JR just Lee,like a father-son that willtogether last a lifetime and create tons of beautiful memories. duo that homes have worked in construction for over 15 years and have
combined years of experience in the business in excess of 40 years. Family is the foundation of this company, being named after Rob's son, Greyson. It is
QUALITY YOU CAN TRUST GOLD 2025 Tri-County Parade of Homes
GOLD 2023 Tri-County Parade of Homes
GOLD 2025 Tri-County Parade of Homes
GOLD 2023 Tri-County Parade of Homes
QUALITY YOU CAN TRUST
especially important to Rob and JR to provide families, just like theirs, quality homes that will last a lifetime and create tons of beautiful memories. GREYLANDBUILDERS.COM
GREYLANDBUILDERSLLC@GMAIL.COM
31
NOT IN A SUBDIVISION
THE KELLY 300 Whitetail Ln., Louisburg
$565,000 CH GILLIAM CONSTRUCTION CHGilliam.com
984-293-5355
2,076 sq. ft. The Kelly is a 3-bedroom, 3-bathroom custom home that blends bold modern architecture with timeless craftsmanship. A striking black exterior with stained wood accents welcomes you into an openconcept design featuring quartz countertops throughout, a full quartz kitchen backsplash, and a luxurious zero-entry tiled primary wet room. Nestled on a secluded 11-acre wooded lot, this home offers an attached garage, exceptional custom finishes, and peaceful surroundings.
Architectural Design Firm: Kathy Pickens Residential Designs CUSTOM BUILD office@chgilliam.com
62
Franklin County Parade of Homes
I
2026
I
franklincountyhba.com
IT AALL IT LL BBEGINS EGINS WITH WITH DRT DRT info@gwdyer.com (919) 539-4986 (919)-593-8889
gwdyer.com Franklin County Parade of Homes
I
2026
I
franklincountyhba.com
63
32
ROSSLARE MANOR
THE ASHLEY 2433 Rosslare Mews Ln., Wendell
$1,200,000 KEN HARVEY HOMES kenharveyhomes.com 919-999-4150
3,556 sq. ft. The Ashley offers 3,556 square feet of thoughtfully designed living, blending elegance with everyday functionality. A covered front porch and welcoming foyer lead to a formal dining room with a trey ceiling, creating an inviting first impression. The open-concept family room features a cozy fireplace and flows seamlessly into the chef's kitchen, complete with a large island, walk-in pantry, and breakfast nook. A flexible main-level guest suite or study adds versatility to accommodate a variety of lifestyles. Upstairs, a spacious rec room, dedicated media room, and abundant storage provide room to live, work, and play. With four bedrooms, four baths, a screened porch, and a four-car garage, The Ashley offers the perfect balance of comfort, style, and everyday convenience.
64
Architectural Design Firm: Dynamic Design Group The Jim Allen Group New Homes 919-845-9909 info@jimallen.com
Franklin County Parade of Homes
I
2026
I
franklincountyhba.com
Build the Life You LOVE
IN FRANKLIN COUNTY Discover the Rackley II, a 3,216 square foot home offering four bedrooms, four and a half baths, and a first floor primary suite designed for easy, everyday living. An open family room, fireplace, and a kitchen built for gathering flow straight into a covered porch, with a spacious loft and rec room upstairs for whatever comes next. Visit us at the Parade of Homes and see it in person, then make it yours.
FOR MORE INFO VISIT
KenHarveyHomes.com
PRESALES NOW AVAILABLE
Reserve your lot in one of our 18 neighborhoods
OR CALL 919-999-4150
Found the best home? Call the best lending team. From pre-approval to closing day, we’re here to guide you home. Chris Ferdinand
AVP | Mortgage Loan Officer 919.604.8457 CFerdinand@NorthStateBank.com NMLS# 1079620
Renee Strahler
AVP | Mortgage Loan Officer 614.397.1027 RStrahler@NorthStateBank.com NMLS# 863914
Mortgage loans are subject to credit approval.
Franklin County Parade of Homes
I
2026
I
franklincountyhba.com
65
33
SANDERS GROVE
THE HAVEN 12620 Mallard Rock Rd., Zebulon
$599,000 LILIUM HOMES lilium-homes.com 919-817-5545
2,387 sq. ft. This Craftsman-style ranch in the Sanders Grove community offers comfortable one-level living with 3 bedrooms, 3 baths, and a spacious open floor plan. The kitchen features quartz countertops and opens to the main living area, while a dedicated office provides flexible space for working from home or tackling daily tasks. A 3-car garage adds plenty of room for vehicles and storage, and the home’s inviting front porch and rear deck offer additional places to enjoy the outdoors. Conveniently located just three minutes from Highway 64, this home pairs a peaceful neighborhood setting with easy access to surrounding destinations.
Architectural Design Firm: McMillan Design Sharon Andrews / Keli Smith, ERA Live Moore 919-795-5555 / 919-737-5397 sharon@sharonsellsthetriangle.com / keli@keytoraleigh.com
66
Franklin County Parade of Homes
I
2026
I
franklincountyhba.com
34
SANDERS GROVE
THE BANKS 12685 Mallard Rock Rd., Zebulon
$539,900 AWB HOMES, LLC 919-291-6219
2,274 sq. ft. The Banks offers comfortable ranch-style living with 3 bedrooms, 2 baths, and a spacious upstairs bonus room that provides flexible space for a home office, media room, or playroom. The open-concept layout features a well-appointed kitchen with granite countertops that flows into the main living and dining areas, creating an inviting space for everyday living and entertaining. A screened porch extends the living space outdoors, while the walkin attic provides abundant, easily accessible storage for seasonal items and more.
Architectural Design Firm: McMillan Design Sharon Andrews / Keli Smith, ERA Live Moore 919-795-5555 / 919-737-5397 sharon@sharonsellsthetriangle.com / keli@keytoraleigh.com
Franklin County Parade of Homes
I
2026
I
franklincountyhba.com
67
35
SANDERS GROVE
The Rubert 12815 Cricket Cove Ct., Zebulon
$600,000 COLEBROOKE CUSTOM HOMES colebrookehomes.com 919-873-3824
2,621 sq. ft. Crafted to elevate everyday living and memorable entertaining, this custom home pairs timeless architecture with curated finishes. The designer kitchen features custom cabinetry, quartz countertops, stainless steel appliances, a workstation sink, and pantry. Handcrafted blue tile serves as a signature design element from the kitchen backsplash to the spa-inspired primary bath, complementing wood cabinetry and champagne bronze fixtures. The private primary suite features a freestanding soaking tub, oversized walk-in shower, and designer finishes. A second first-floor bedroom and dedicated office add flexibility, while upstairs offers additional bedrooms, a spacious bonus room, flex space, and generous walk-in attic storage. Covered front and rear porches overlook a spacious cul-de-sac homesite of nearly three-quarters of an acre.
Architectural Design Firm: McMillan Design Sharon Andrews, ERA Live Moore 919-795-5555 Sharon@SharonSellsTheTriangle.com
Franklin County Parade of Homes
I
2026
I
franklincountyhba.com
69
36
SERENITY RESERVE
THE RACKLEY II 5205 Harmony Grove Ln., Youngsville
$1,150,000 KEN HARVEY HOMES kenharveyhomes.com 919-999-4150
3,434 sq. ft. The Rackley II is a spacious 4-bedroom, 4.5-bath home offering 3,434 square feet of well-planned living space. A welcoming foyer opens to a spacious family room with a fireplace, flowing into the dining area and kitchen, where a large island creates the perfect gathering spot for family and friends. The main level includes both a private primary suite and a guest suite, providing convenience and privacy for homeowners and visitors alike. A covered rear porch extends the living space outdoors, with options for a screened porch or BBQ deck. Upstairs, two additional bedrooms, each with its own en-suite bath, are joined by a generous rec room, loft area, and abundant storage, creating space for work, play, and relaxation. Completing the home is an impressive 4-car garage, making The Rackley II a perfect balance of flexibility, convenience, and everyday ease.
70
Architectural Design Firm: Dynamic Design Group The Jim Allen Group New Homes 919-845-9909 info@jimallen.com
Franklin County Parade of Homes
I
2026
I
franklincountyhba.com
Franklin County Parade of Homes
I
2026
I
franklincountyhba.com
71
37
SILVERLEAF
LUKE‘S LIGHT 1119 Dovefield Ln., Youngsville
$1,225,000 OAK & STONE CUSTOM HOMES oakandstonecustomhomes.com 919-995-6810
3,540 sq. ft. Luke’s Light is an exquisite ranch-style retreat that blends modern elegance with functional design. Situated on nearly an acre, this 4-bedroom, 4-bath home features a gourmet kitchen, inviting sunroom, and screened porch for comfortable indoor and outdoor living. A spacious 3-car garage adds to the functionality of this impressive ranch plan.
Architectural Design Firm: Oak & Stone Beth McCormick, Coldwell Banker Advantage 252-955-7587 bmccormick@cbadvantage.com
Franklin County Parade of Homes
I
2026
I
franklincountyhba.com
73
38
SILVERLEAF
FOR-EVERGREEN 1121 Dovefield Ln., Youngsville
$1,025,000 RIH RUSSIN HOMES russinhomes.com 919-520-7342
3,515 sq. ft. For-Evergreen combines stylish design, quality finishes, and comfortable living in this inviting 4-bedroom, 4-bath home. The open-concept floor plan creates a seamless flow for everyday living and entertaining, featuring quartz countertops and a hidden pantry that adds both function and charm to the kitchen. The first-floor primary suite offers a private retreat with a soaking tub, spacious walk-in shower, and generous closet space. A dedicated office/study provides a quiet place to work or learn, while the bonus room with a bar is ideal for entertaining family and friends. Enjoy outdoor living on the screened porch, and appreciate the added value of a sealed crawl space and independent Energy testing. With versatile living spaces and a 2-car garage, the attention to detail throughout is stunning!
74
Architectural Design Firm: McMillan Design The Jim Allen Group New Homes 919-845-9909 info@jimallen.com
Franklin County Parade of Homes
I
2026
I
franklincountyhba.com
39
SILVERLEAF
WILLIAM‘S ESTATE 3974 Springfield Trl., Youngsville
$1,300,000 OAK & STONE CUSTOM HOMES oakandstonecustomhomes.com 919-995-6810
3,263 sq. ft. Set on a stunning 1.35-acre wooded lot, William’s Estate brings one-level luxury to a timeless ranch design. This spacious 4-bedroom, 4-bath home is made for both relaxing and entertaining, with a gourmet kitchen and scullery, light-filled sunroom, and oversized screened porch overlooking the natural surroundings. A 3-car garage, abundant storage, and space for a future bonus area offer even more room to grow, making this an impressive retreat with space to enjoy inside and out.
Architectural Design Firm: Oak & Stone Dave Harney, Coldwell Banker Advantage 919-723-8370 dharney@cbadvantage.com
Franklin County Parade of Homes
I
2026
I
franklincountyhba.com
77
40
SORRELL OAKS
THE BRIDGERTON 170 Cherry Bark Dr., Youngsville
$1,250,000 LILIUM HOMES lilium-homes.com 919-817-5545
3,832 sq. ft. Crafted by Perfect Score Award-winning Lilium Homes, The Bridgerton is a stunning 4-bedroom, 4-bath home that blends timeless elegance with luxurious modern living. Situated on nearly an acre, this poolready home welcomes you with a soaring two-story foyer, 10-foot ceilings, wide-plank hardwood floors, upgraded trim, and custom cabinetry by a local craftsman. The gourmet kitchen features a hidden scullery, while the inviting family room showcases distinctive built-ins and a beautifully detailed fireplace. The luxurious primary suite offers a spa-like bath with floating dual vanities, creating a private retreat. A dedicated office, three-car garage with an epoxy floor, and exceptional finishes throughout complete this remarkable home. The Bridgerton is ready for your own luxurious masquerade gatherings, where timeless design and modern comfort come together in unforgettable style.
78
Architectural Design Firm: McMillan Design The Jim Allen Group New Homes 919-845-9909 info@jimallen.com
Franklin County Parade of Homes
I
2026
I
franklincountyhba.com
41
SORRELL OAKS
WHITE PRAIRIE CLOVER 20 Cherry Bark Dr., Youngsville
$1,050,000 LILIUM HOMES lilium-homes.com 919-817-5545
3,296 sq. ft. Where luxury meets livability, White Prairie Clover is a striking 4-bedroom, 4-bath modern prairie-style home presented by Franklin County's first HBA Perfect Score Parade Builder, Lilium Homes. A dramatic two-story foyer welcomes you into a thoughtfully designed floor plan featuring a gourmet kitchen, a custom wine room, and a distinctive fireplace that serves as a stunning focal point of the main living area. The private primary suite offers a relaxing retreat designed for rest and renewal, while modern finishes and timeless craftsmanship are showcased throughout the home. Combining thoughtful design with exceptional attention to detail, White Prairie Clover delivers the perfect balance of luxury, comfort, and everyday livability.
Architectural Design Firm: McMillan Design The Jim Allen Group New Homes 919-845-9909 info@jimallen.com
Franklin County Parade of Homes
I
2026
I
franklincountyhba.com
79
42
SORRELL OAKS
FINN’S RETREAT 30 Cherry Bark Dr., Youngsville
$1,350,000 CANTIERE HOMES, INC. cantierehomes.com 919-285-8986
3,934 sq. ft. Finn’s Retreat is a custom-built, 4-bedroom, 4-bath transitional home featuring a striking color palette and upgraded tile and trim throughout. The chef’s kitchen includes an attached scullery, while the first-floor primary suite offers a custom closet with laundry room access and a spa-style bath with herringbone tile, zero-entry shower, and air-jetted freestanding tub. Also on the main level are a guest suite and study with a floor-to-ceiling glass wall enclosure. Upstairs are three bedrooms and a bonus room with dry bar. A large screened porch with tile flooring and outdoor fireplace overlooks the pool-ready backyard, while TAGG-coated garage floors add another custom finish to this beautiful home.
Architectural Design Firm: McMillan Design The Jim Allen Group New Homes 919-845-9909 info@jimallen.com
80
Franklin County Parade of Homes
I
2026
I
franklincountyhba.com
Franklin County Parade of Homes
I
2026
I
franklincountyhba.com
81
43
SORRELL OAKS
THE NUTCRACKER 35 Chestnut Oak Dr., Youngsville
$1,250,000 WILKS BUILDERS, INC. wilksbuilders.com 919-868-4425
3,944 sq. ft. The Nutcracker is a luxury 4-bedroom, 4.5-bath home nestled in the exclusive Sorrell Oaks community, showcasing a dramatic two-story foyer, wide-plank hardwood floors, designer lighting, and exceptional craftsmanship throughout. The gourmet kitchen features a stunning waterfall-edge quartz island and opens to vaulted family and dining spaces, creating an ideal setting for everyday living and entertaining. A luxurious main-level owner‘s suite provides a private retreat. Upstairs, a spacious recreation room with a wet bar, private study, and two en-suite bedrooms offer exceptional flexibility for family and guests. A screened porch with a stone fireplace overlooks the expansive backyard, creating an inviting outdoor living space that‘s perfect for relaxing or entertaining.
82
Architectural Design Firm: McMillan Design The Jim Allen Group New Homes 919-845-9909 info@jimallen.com
Franklin County Parade of Homes
I
2026
I
franklincountyhba.com
44
SUTHERLAND STATION @ OLDE LIBERTY GOLF CLUB
THE HIGHLAND 65 Turnberry Ct., Franklinton
$594,900 NEW LEVEL HOMES newlevelhomes.com 919-201-8817
2,822 sq. ft. The Highland is a 4-bedroom, 2.5-bath home situated on a golf course homesite, offering an open floor plan centered around a gourmet kitchen with quartz countertops and a dedicated scullery for additional prep space and storage. A private study and upstairs loft provide flexible living areas, while the covered porch extends the living space outdoors. A 3-car garage and access to the community pool complete this exceptional home.
Architectural Design Firm: New Level Homes Richard Wolf, New Level Homes 919-201-8817 rwolf@precipiceproperties.com
Franklin County Parade of Homes
I
2026
I
franklincountyhba.com
83
SUTHERLAND STATION @ OLDE LIBERTY GOLF CLUB
THE ASCENT 95 Venture Ct., Franklinton
$634,900 NEW LEVEL HOMES newlevelhomes.com 919-201-8817
3,340 sq. ft. The Ascent is a 4-bedroom, 2.5-bath home overlooking the golf course, offering generous living space and a sought-after firstfloor owner's retreat. The main level also includes a private office, while upstairs features three additional bedrooms, a versatile loft, and a bonus room that can easily adapt to recreation, hobbies, or entertaining. The open living areas are complemented by quartz countertops, a covered rear porch for enjoying the golf course setting, and a 3-car garage with plenty of room for storage. Located in a community with a neighborhood pool, The Ascent blends spacious living with scenic surroundings.
Architectural Design Firm: New Level Homes Richard Wolf, New Level Homes 919-201-8817 rwolf@precipiceproperties.com
84
Franklin County Parade of Homes
I
2026
I
franklincountyhba.com
45
From Watts to Water, One Call Handles It All. Proudly Local. Trusted by Families. Serving Our Community Since 1963.
(919) 435-0736
www.whitesplumbingnc.com
Henderson, NC CharlesBoydGM.com 86
Franklin County Parade of Homes
I
2026
I
franklincountyhba.com
46
TENNYSON
THE LINDSEY 3408 Tennyson Ct., Wake Forest
$915,000 BAILEY CUSTOM HOMES INC. @bailey_custom_homes 919-810-9305
3,164 sq. ft. The Lindsey delivers impressive spaces and thoughtful details throughout this beautifully crafted 4-bedroom, 4.5-bath home on a private, nearly one-acre, pool-ready homesite. An expansive living area anchors the home, with the gourmet kitchen and dining space opening to an oversized screened porch that invites year-round indoor-outdoor living. The luxurious first-floor primary suite features separate his-and-hers walk-in closets and a spa-like bath with a freestanding soaking tub and oversized walk-in shower. A private guest suite with its own bath provides comfort for visitors, while upstairs, two additional bedroom suites, a spacious recreation room, and abundant unfinished storage offer flexibility for every stage of life. Architectural Design Firm: Heritage Home Designs Lindsey Ewing, Julie Wright Realty Group 828-439-3782 lindseyewinghomes@gmail.com
Franklin County Parade of Homes
I
2026
I
franklincountyhba.com
87
47
THE RESERVE AT WINDSOR
THE OLIVER HOUSE 20 Ashbrooke Falls Dr., Franklinton
$1,425,000 OAK & STONE CUSTOM HOMES oakandstonecustomhomes.com 919-995-6810
3,804 sq. ft. Set on a spacious 1.88-acre homesite, The Oliver House blends luxury, comfort, and thoughtful custom design. This beautiful ranch plan features 4 bedrooms, 4.5 baths, and a 3-car garage, with a gourmet kitchen and scullery at the heart of the home. The vaulted primary suite offers a relaxing retreat, complete with a luxurious wet room in the primary bath. A generous bonus room provides flexible living space, while abundant attic storage adds everyday functionality. Outside, the screened porch offers the perfect place to relax and enjoy the privacy of the expansive homesite.
Architectural Design Firm: Oak & Stone Dave Harney, Coldwell Banker Advantage 919-562-2200 dharney@cbadvantage.com
88
Franklin County Parade of Homes
I
2026
I
franklincountyhba.com
Franklin County Parade of Homes
I
2026
I
franklincountyhba.com
89
90
Franklin County Parade of Homes
I
2026
I
franklincountyhba.com
48
THE RESERVE AT WINDSOR
KADEN‘S PLACE 40 Jessup Dr., Franklinton
$1,300,000 OAK & STONE CUSTOM HOMES oakandstonecustomhomes.com 919-995-6810
3,444 sq. ft. Set on a wooded one-acre homesite, Kaden’s Place offers luxury single-level living in a full custom ranch plan. Featuring 4 bedrooms, 4.5 baths, and a 3-car garage, the home showcases a vaulted great room and a luxurious vaulted primary suite. A dedicated office provides private workspace, while the bonus room with a full bath offers flexible space for guests or recreation. A screened porch extends the living space outdoors, and abundant attic storage adds plenty of room for organization.
Architectural Design Firm: Oak & Stone Casey Jolly, Coldwell Banker Advantage 919-761-3112 caseyjolly@cbadvantage.com
Franklin County Parade of Homes
I
2026
I
franklincountyhba.com
91
49
THE RESERVE AT WINDSOR
PAUL‘S PLACE 50 Ashbrooke Falls Dr., Franklinton
$1,150,000 OAK & STONE CUSTOM HOMES oakandstonecustomhomes.com 919-995-6810
3,219 sq. ft. Nestled on a wooded 1.32-acre homesite, Paul’s Place is a gorgeous custom ranch offering 4 bedrooms, 3 baths, and a 3-car garage. The vaulted great room creates an impressive gathering space, while the gourmet kitchen serves as the heart of the home. A dedicated office provides a private workspace, and the upstairs bonus room adds flexible space for recreation, guests, or hobbies. With generous living spaces and a peaceful wooded setting, Paul’s Place offers custom comfort with plenty of room to enjoy.
Architectural Design Firm: Oak & Stone Casey Jolly, Coldwell Banker Advantage 919-761-3112 caseyjolly@cbadvantage.com
92
Franklin County Parade of Homes
I
2026
I
franklincountyhba.com
Franklin County Parade of Homes
I
2026
I
franklincountyhba.com
93
50
THE RESERVE AT WINDSOR
HUDSON‘S HAVEN 90 Ashbrooke Falls Dr., Franklinton
$1,490,000 OAK & STONE CUSTOM HOMES oakandstonecustomhomes.com 919-995-6810
4,258 sq. ft. Sprawling and beautifully appointed, Hudson’s Haven offers the ease of ranchstyle living with plenty of room to spread out. This 4-bedroom, 5-bath home features a gourmet kitchen with scullery, a sunroom filled with natural light, and a screened porch for enjoying the peaceful wooded setting. An expanded bonus area adds even more flexible living space, while a 3-car garage provides ample room for vehicles and storage. Set on a wooded lot, Hudson’s Haven delivers generous spaces both indoors and out.
Architectural Design Firm: Oak & Stone Ashley Roberts, Coldwell Banker Advantage 919-698-6702 ashleyroberts@cbadvantage.com
94
Franklin County Parade of Homes
I
2026
I
franklincountyhba.com
51
TRANQUIL COVE
THE KAYLA 5905 Tranquil Cove, Youngsville
$875,000 GENESIS BUILDING COMPANY genesisbuildingcompany.com 919-263-3000
3,365 sq. ft. Nestled on more than an acre in the private cul-de-sac community of Tranquil Cove, this 4-bedroom, 3.5-bath home offers the perfect blend of privacy, comfort, and refined design, with no HOA. The spacious ranch-style floor plan features an open living area with vaulted ceilings, designer finishes, a gas fireplace with custom built-ins, and a gourmet kitchen complete with a large center island, walk-in pantry/scullery, and stainless steel appliances. The vaulted owner’s suite serves as a luxurious retreat with a spa-inspired bath, oversized walk-in closet, and convenient access to the laundry room. Upstairs, a spacious media room and private guest suite provide flexible living space for entertaining or overnight visitors. A screened-in rear porch with expansive sliding glass doors, dedicated home office, three-car garage, and thoughtful upgrades throughout complete this exceptional home.
Architectural Design Firm: Aman The Jim Allen Group New Homes 919-845-9909 info@jimallen.com
Franklin County Parade of Homes
I
2026
I
franklincountyhba.com
95
52
WEXFORD RESERVE
THE GRANDE RESERVE 7924 Wexford Waters Way, Wake Forest
$2,100,000 GRANDE MANOR HOMES grandemanorhomes.com 919-868-4720
4,868 sq. ft. Set on a spacious lot, The Grande Manor is a modern prairie home with 4 bedrooms, 4 full and 2 half baths, a 3-car garage, and entertaining amenities throughout. The chef’s kitchen features ceiling-height custom cabinetry with hidden access to the walk-in pantry, while the family room is anchored by a two-story tile fireplace with a modern linear firebox. Stacking sliding doors lead to a large screened porch with fireplace and adjoining composite deck. The primary suite offers a coffee bar, abundant natural light, and a spa-like bath with a barrier-free wet-room shower, soaking tub, and custom closet. Upstairs, a catwalk overlooks the foyer and family room and leads to three additional bedrooms and a recreation room. The finished basement adds another recreation room and entertaining kitchen with a pass-through window to an exterior bar. Outside, an in-ground pool with heated spa and beach-entry sitting area creates the ultimate backyard gathering space.
96
Architectural Design Firm: McMillan Design The Jim Allen Group New Homes 919-845-9909 info@jimallen.com
Franklin County Parade of Homes
I
2026
I
franklincountyhba.com
YOUR COMPLETE BUILDING SOLUTION
BUILDING MATERIALS • WINDOWS & DOORS • MILLWORK CABINETRY • APPLIANCES • FLOORING & TILE • GOLF SIMULATORS FIND YOUR INSPIRATION VISIT OUR SHOWROOMS RALEIGH | FAYETTEVILLE | SANFORD
parksbuildingsolutions.com 910.483.8194 919.647.7744
Franklin County Parade of Homes
I
2026
I
franklincountyhba.com
97
COMING SOON THE PARADE OF HOMES IS JUST THE BEGINNING ... Featured in this section are homes currently under construction that will soon be available to prospective homeowners. Take a look at what’s coming next and stay connected with the latest in new home construction throughout our community.
98
Franklin County Parade of Homes
I
2026
I
franklincountyhba.com
COMING SOON AUBRIE PLACE
1
3800 Bennett Grove Wake Forest $920,000 J MCLAK Custom Construction, LLC 919-422-1204 jmclakcc.com
BROAD POINTE ESTATES
2
1741 State Hwy 96 Franklinton From the $750,000s The Jim Allen Group New Homes 919-845-9909 BroadPointeEstates.com Franklin County Parade of Homes
I
2026
I
franklincountyhba.com
99
COMING SOON CEDAR KNOLLS
3
1121 Red Cedar Ct. Youngsville Home Price TBD Grande Manor Homes 919-868-4720 grandemanorhomes.com
GLENN MEADOWS
4
30 Hillendale Ct., Youngsville From the $900,000s Custom Builder Team 919-845-9909 GlennMeadows.homes 100
Franklin County Parade of Homes
I
2026
I
franklincountyhba.com
A D D I T I OC NO AM L IHNOGMSEO S OAN VAIL ABLE HIDDEN LAKE
5
15 Sourwood Dr. Youngsville $2,450,000 Oak & Stone Custom Homes 919-995-6810 oakandstonecustomhomes.com
HIDDEN LAKE
6
340 Hidden Lake Dr. Youngsville $2,100,000+ Oak & Stone Custom Homes 919-995-6810 oakandstonecustomhomes.com Franklin County Parade of Homes
I
2026
I
franklincountyhba.com
101
COMING SOON MASS WAY
7
25 Mass Way Zebulon $1,150,000 Todd Marshburn Builders 919-374-0863 toddmarshburnbuilders.com
PRESERVE WEST
8
3820 Wilde Ridge Wake Forest Home Price TBD Grande Manor Homes 919-868-4720 grandemanorhomes.com 102
Franklin County Parade of Homes
I
2026
I
franklincountyhba.com
A D D I T I OC NO AM L IHNOGMSEO S OAN VAIL ABLE PRESERVE WEST
9
3824 Wilde Ridge Wake Forest Home Price TBD Grande Manor Homes 919-868-4720 grandemanorhomes.com
SERENITY RESERVE
10
8217 Harmony Meadow Way Youngsville From $1,000,000 Custom Builder Team 919-845-9909 SerenityReserve.homes Franklin County Parade of Homes
I
2026
I
franklincountyhba.com
103
COMING SOON THE RESERVE AT WINDSOR
11
60 Jessup Dr. Franklinton $1,450,000 Oak & Stone Custom Homes 919-995-6810 oakandstonecustomhomes.com
104
Franklin County Parade of Homes
I
2026
I
franklincountyhba.com
BEYOND THE PARADE THE PARADE OF HOMES IS JUST ONE WAY TO DISCOVER EXCEPTIONAL HOMES IN OUR COMMUNITY ... Featured in this section are homes that may not be part of the official Parade, but represent the quality, craftsmanship, and creativity of our local builders. Take a look beyond the Parade and discover even more outstanding homes throughout our community.
Franklin County Parade of Homes
I
2026
I
franklincountyhba.com
105
BEYOND THE PAR ADE FOREST HILLS
1
101 Hawthorne St. Louisburg From the $400,000s Custom Builder Team 919-845-9909 Foresthillsnc.com
LAKE ROYALE
2
117 Deer Cross Dr. Louisburg $375,000 Ken Harvey Homes 919-999-4150 kenharveyhomes.com 106
Franklin County Parade of Homes
I
2026
I
franklincountyhba.com
OANLDHTOHM E EPSA A RV AA DIEL A B L E A D D I TBIEOYN LAKE ROYALE
3
SOLD
129 Buckaroo Dr. Louisburg $365,000 Ken Harvey Homes 919-999-4150 kenharveyhomes.com
LAKE ROYALE
4
212 Rawhide Dr. Louisburg $425,000 Ken Harvey Homes 919-999-4150 kenharveyhomes.com Franklin County Parade of Homes
I
2026
I
franklincountyhba.com
107
BEYOND THE PAR ADE LILY MEADOWS
5
10 Carnation Rd. Youngsville $834,800 Lilium Homes 919-817-5545 lilium-homes.com
NOT IN A SUBDIVISION
6
1978 Hayes Rd. Spring Hope $449,900 JEC Construction Inc. 919-669-2641 108
Franklin County Parade of Homes
I
2026
I
franklincountyhba.com
OANLDHTOHM E EPSA A RV AA DIEL A B L E A D D I TBIEOYN NOT IN A SUBDIVISION
7
50 Wiggins Rd. Louisburg $699,000 Roost Building Company 919-238-9093 roostbuildingcompany.com
THARRINGTON ACRES
8
95 Leisure Ln. Louisburg $424,900 Cane Homes 984-293-5355 Franklin County Parade of Homes
I
2026
I
franklincountyhba.com
109
Materials for the Way You Live. Product Specialists | Inspiring Showrooms | Industry Leading Brands Custom Millwork Solutions | Dependable Delivery | Family Owned
At Talbert Building Supply, we’re proud to support local builders, remodelers, and homeowners across the region with a wide variety of quality materials and trusted brands. Family-owned for over 40 years, we’re committed to service, strong partnerships, and dependable support from the ground up. Whether you're building new or enhancing a home, we’re here to help bring your vision to life.
From materials to support, Talbert Building Supply is here for your next project. Roxboro, NC Durham, NC Clarksville, VA Burlington, NC
Asheboro, NC Clemmons, NC Danville, VA