MAY 2018
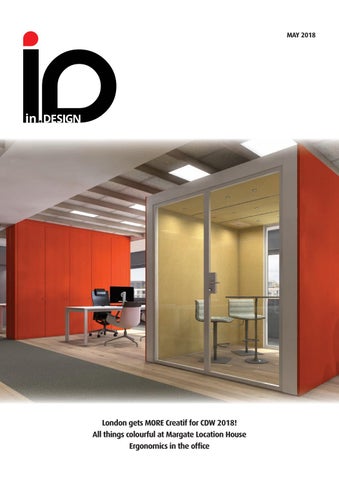
London gets MORE Creatif for CDW 2018! All things colourful at Margate Location House Ergonomics in the office
ANY COLOUR SO LONG AS IT’S GREEN Boasting up to 98% recyclability and manufactured using up to 81% recycled material, Mirus is one of the greenest chairs on the market. With intuitive single-lever control and outstanding ergonomic credentials, Mirus brings intensive, personalised comfort and style to task seating.
WWW.COMFORT.GLOBAL | 01560 324440
04 : in.Side Welcome to the May issue of in.design! This month sees the return of Clerkenwell design Week (22nd - 24th May) – the most highly anticipated design event to grace the streets of London. if it’s not on your radar yet, then it definitely should be. To ensure that you are making the most of the jam-packed three-day festival, we’ve integrated lots of exciting news from some of our favourite exhibitors. Editor Zoe Fryday –
For our May cover story, i caught up with Creatif’s
zoef@cimltd.co.uk
Managing director, dwight Bailey, to hear more about
Tel: 01795 509111
Creatif’s new Clerkenwell Showroom. The office specialists will be showcasing a range
Publication Manager
of pioneering new products, with flexibility and acoustic comfort at the core. Morgan
April Wilson – april@cimltd.co.uk
Furniture, British Ceramic Tile and Bette UK, to name but a few, also share what they’re
Tel: 01795 509111
up to over the course of CdW.
Design and Production Grant Waters – grant@cimltd.co.uk James Taylor – james@cimltd.co.uk Lisa Humphrey - lisa@cimltd.co.uk Tel: 01795 509108 Sales Director Tom Woollin – tom@cimltd.co.uk Tel: 01795 509105 Chief Executive
Biid president, Charles Leon gives in.design readers a sneak preview of the Biid panel discussion set to take place on Wednesday 23rd May at Clerkenwell design Week. Charles discusses the rise of the experience economy and transformational value within the interior design industry today. Sometimes all you need is a splash of colour. A few weeks ago, we visited the fascinating Margate Location House where the team’s eyes were opened to the wonders of interior set design. designer, Amy exton shares the details of her vibrant journey, artistic inspirations and hopes for the future.
John denning – jdenning@cimltd.co.uk Tel: 01795 509100
This issue is bigger than ever, with two new additional features making their debut.
Credit Facilities Manager
We’re delighted to introduce in.The Work Place, which each month centres around
Natalie Murray – creditcontrol@cimltd.
a trending workplace topic. We discuss all things ergonomic with some of the UK’s
co.uk
leading office furniture specialists, including Orangebox, Ki and dams. in our second
Tel: 01795 509103
new feature, Rebecca Hughes talks us through the beautiful and intricate design of
Fax: 01795 591065
fashion brand Beulah’s new flagship London store.
© 2018 • CiM Online Limited, The Goods Shed, Jubilee Way, Whitstable Road, Faversham, Kent Me13 8Gd. No part of this magazine may be reproduced or stored in a retrieval
enjoy the issue and see you at CdW!
system or transmitted in any form electronic, mechanical or physical – without prior permission and written consent from the publisher. Contributions are invited and when not accepted will be returned only if accompanied by a fully stamped and addressed envelope. Manuscripts should be type written. No responsibility can be taken for
Zoe Fryday
drawings, photographs or literary contributions during transmission or in the editor’s hands. in the absence of an agreement the copyright
editor zoef@cimltd.co.uk
of all contributions, literary, photographic or artistic, belongs to CiM Online Limited. The publisher accepts no responsibility in respect of advertisements appearing in the magazine and the opinions expressed do not necessarily represent the views of the Publisher. The Publisher cannot accept liability for any loss arising from the late appearance or non publication of any advertisement.
FRONT COVER IMAGE: Cover image courtesy of Creatif www.creatif.org.uk
in.Side : 05
26
in.Side
in.Sight 08 MLH: A kaleidoscopic spectacle 26 The Space UK create offices with a difference 42 dV8 talk ergonomics & hotel design
34
in.View 06 The rise of the experience economy 07 decades of revolutionary designers in.The Workplace 14 ergonomic-Tree in.Vogue 44 Chic contract furniture collections 32 Parquet takes over 38 Trail-blazing bathrooms 17 #Officegoals in.Store 34 Beulah’s delicately designed flagship store
08
in.The Life Of 30 Painting a picture of Oktra’s dom duggan
06 : in.View
It’s the Transformation That Counts In this edition of in.View, BIID President Charles Leon discusses the rise of the Experience Economy and transformational value within the interior design industry today. With Clerkenwell Design Week just around the corner, Charles gives readers a preview of the BIID panel discussion taking place on Wednesday 23rd May.
“O
nce upon a time, we were happy with our consumer economy; comfortable in the knowledge that what we consumed stated who we were and defined our position in society. we could define ourselves by the products we used, the places we went and the stories we told and social demographics were defined by our position within the consumer ladder. Consumption became a signpost of our hopes, desires and aspirations. Design delivered the dream both socially and economically. Strong symbols and signs indicated where we were; “designer brands” pinpointed our exact position. Designers would provide the objects and spaces of desire, then consumers would devour them. But then came the “trickledown” and “diffusion range”. Somehow, consumption began to lose its meaning and experience kicked in.
Charles Leon, BiiD President
if there’s one real change happening at the moment that will alter brands and consumer objects for the future, it’s experience and emotion – we are in the experience economy. Design and advertising have realised that in order to succeed, they must deliver authentic experiences. experience consumption has become the driving force behind how we design. The next great wave will be “transformation”. we devour experiences that bring emotion that have the possibility to change the way we feel. The 5-star hotel is no longer about luxury and service, it’s about the quality of the experience and the connections it evokes. Nowadays, people are trading their money for transformational experiences. Design will no longer be about the product per se but about the
emotional experience it delivers, which changes something in one’s life. if design can deliver the transformational value that i’m looking for, then of course i’ll consume. if the story is something i can believe, then of course i’ll consume. if it’s going to deliver the lifestyle i crave, then of course i’ll consume.” Charles Leon will be chairing a panel discussion at Clerkenwell Design Week on 23rd May which will focus on future trends, technological innovation and the diversification of brands. The discussion is entitled ‘Designing for the Future: How Innovation and Cultural Change Shape Contemporary Design’. For more information, please visit www.biid.org.uk.
in.VIEW : 07
Revolutionary Designers This month the BCFA invited seven design studios to nominate designers who they feel where revolutionary in their field, each in a different decade.
1950’s: Charles and Ray Eames Nominated by Byron and Gomez “It would have to be Charles and Ray Eames, despite their belief that a designer should “innovate as a last resort” there work was undoubtedly revolutionary. In particular their pioneering efforts with plywood are fascinating, the leg splints they developed are as functional and spartan as an object could be yet undeniably beautiful.”
1960’s: David Mellor Nominated by Alys Bryan “David Mellor designed beautiful cutlery. His design ethos, that great design can change your life, also quietly revolutionised our urban street scene.”
1980’s: Vico Magistretti Nominated by Lucy Kurrein “Magistretti treated upholstery like clothing – that thinking is still revolutionary today and provides infinite inspiration to me.”
2000’s: Paul Smith Nominated by Claire Vallis, Style Library Contract “We love Paul Smith for the way he manages to combine tradition and modernity with stand-out originality. He has created a brand that is a fabulous ambassador for British design, always staying true to Paul’s founding values. At the same time revered yet not taking itself too seriously.”
1970’s: Dieter Rams Nominated by PENSON “Dieter Rams has a design philosophy akin to PENSON’s own values: design must not only have beauty of form and functionality at the heart, but design has a duty to be useful and to improve lives. Always one step ahead, Dieter Rams always ensured his design was timeless but made for everyday modern life.”
1990’s: Ron Arad Nominated by Julian Evens, BroomeJenkins “From his early works that repurposed found objects and pushed metal into fantastic forms Arad has always created his own unique aesthetic. Never wanting to create just another product, it seems that every new project tackled, he wants to push the manufacture and form to new levels. His initial “one off” hand-made pieces led to designs that were developed for mass production yet still retained the same experimental spirit, always pushing the boundaries what is capable.”
2010’s: Zaha Hadid Nominated by Adam West, CZWG Architects “By 2010 Zaha Hadid had only completed a handful of buildings. But by the time of her death in 2016, technology had finally caught up with her visionary approach to space and form. Intricate attention to detail equalled her passion for grandeur. From the tiniest pepper pot to city masterplans, her work was usually elegant, never dull. The world is a richer place for her.” Who would you nominate as a revolutionary designer? Get in touch with the BCFA’s Design Insider team via twitter @DesignInsider1 with your nomination.
08 : in.Sight
MLH: A Kaleidoscopic Spectacle Margate Location House is a three-storey period property in a converted hospital, right in the heart of Cliftonville, Margate. Designed and curated by set designer Amy Exton in her signature acid-aesthetic, MLH is available to hire for fashion, interior, music and commercial shoots and events. A few weeks ago, the in.Design team visited MLH. Editor, Zoe Fryday spoke with Amy about her artistic inspirations and pursuit into the world of interior set design. What were your initial hopes and expectations when you opened MLH? First and foremost, it was to create a home. having rented in London for years, i was always unable to put my mark on anywhere i was living, so having my own home to do as a i please has been unbelievable. On top of that, it has acted as my first interiors project – it was a real test to see if interior design was actually for me or not, but MLh has had an even better reception than i could have hoped for.
So, what inspired the concept behind the house? My inspiration comes from all over the place – anything from Elvis Presley’s graceland, the home of Zandra Rhodes and the Memphis Milano movement are all huge influences. Can you tell us about “acidaesthetic”? i’ve always struggled with describing my own work and was struggling to describe the house in any words other than “really colourful”. the house is
in.Sight : 09
saturated in colour and trippy prints so acid-aesthetic seemed pretty apt. it has been described recently as “wild 80s club tropicana” which i absolutely love. What kind of state was the house in when you took it on? the house was all magnolia (my pet hate), with horrible brown carpet which i ripped up the day i moved in. it’s part of a larger building complex and used to be a tuberculosis ward for children in the early 1900s – there’s safety glass above the doors which harked to its institutional past. it was actually pretty creepy, but i was drawn to the place because of its rich history. it was also a nice blank canvas to start working on with spacious rooms and high ceilings.
The house consists of a Lounge, Bathroom, Master Bedroom, Kitchen/Diner and Courtyard. Can you tell us a bit about the individual spaces? i’d already bought three sofas before i’d signed on the house so the Living Room was designed around those. One is pink and the other is a blue tropical print so i decided on coral walls. it’s a really bright and warm colour and i’d say it’s definitely the most relaxed room in the house. Again, i’d bought my bed before i moved in. it’s a big ornate wooden rococo style bed. i painted the Master Bedroom a dark teal with an indigo ceiling as i wanted it to feel really cosy. At first, i was worried it was a bit too dark. however, the chatreuse yellow
wardrobe and bright pink chest of draws brightened up the space again. i think it feels like a grand 19th century SouthAmerican boudoir in there now! the Kitchen is a space of activity and entertaining. it is definitely the most social area of the house, so i went a bit crazy with the décor in there. the actual kitchen is Monochrome, so pretty neutral for my standards, but i do love black and white. i made up for the lack of colour with the rest of the space. there’s a big tropical beach mural on the far wall so i can day dream while i cook and i painted one of my graphic murals, featuring geometric patterns and leopard print on another wall. the Bathroom is a cross between a
10 : in.Sight Victorian botanical garden with lots of plants and ornate gold fittings and a seedy American love motel, which i think describes my overall style pretty well – a mash-up of conflicting styles which unite as one. What do you have to consider when creating a set design as opposed to a standard living space? Size does matter. i tend to only buy big paintings, lamps and ornaments as they work better in photographs. the bigger the better. What kind of experience did you set out to create for your clients? i wanted to create a space with endless options for shooting. i wanted each wall, corner, ceiling etc to be considered so that it’s shootable from all angles. Simply, i wanted to create a space that would get people excited and get the team buzzing when they show up to shoot. So far it seems to have worked. Can you tell us about the kind of clients that use MLH? it has been a real mixed bag so far. We’ve had a lot of fashion shoots and a few music videos too. they’ve all been really varied. We had our first menswear shoot recently which is my favourite so far. the vibe was Miami Vice/ Vice City and they used lots of angles in the house which hadn’t yet been discovered. i can’t quite believe it’s my house when i look at the pictures. it looks like some sort of cult film. We’ve also had a rap video
shot here – they had all the lights down low with lots of smoke, so the colours all looked more muted and they really made the most of the props. What is the common reaction you get to the space? Is there a popular feature or room for clients? People tend to wander around in awe, which is the best reaction i could hope for. i forget how abnormal the space is as i live here so to me it’s pretty ordinary. it’s always nice to see other people’s reactions. the Bathroom seems to be the favourite. initially i was worried that people would struggle to shoot in there as it’s quite small, but it hasn’t been a problem. i’m looking forward to seeing what reaction the corridors get and to get some good
shots of that space now that it’s finished. How do you hope to see MLH evolve? i’m going to have to keep updating it as MLh will only have a certain longevity before clients want something new and fresh. But that’s fine with me – i get bored quite quickly and have all sorts of ideas running through my head. i’ll be itching to redecorate soon. What are your plans for the future? Is there a second location house on the cards? i would absolutely love to create another location house somewhere down the line but for the time being i’m putting all of my focus into MLh. i’m going to start opening it up for more events, like supper clubs and artists residencies. i want to see what happens organically. My main focus now will be on pushing my interiors career forward and my aesthetic to projects outside of the house. i was recently asked to re-design the toilets for Radio Margate for which i created more of my graphic murals. i’m now looking to line up some more projects similar to that. ideally, i’d like to design public spaces like restaurants, bars and hotels – spaces where you can go a bit nuts and have some fun. To find out more about Margate Location House, visit www.margatelocationhouse.com @margatelocationhouse
12 : in.Dustry News
Clerkenwell Design Week 2018: What’s On? Set across three days (22nd-24th May), Clerkenwell Design Week (CDW) returns for its ninth edition, hosting the best in design from the UK and beyond and featuring a wide range of talent from young entrepreneurial start-ups to well established design practices. 2018 will again play host to hundreds of fringe events, showroom presentations, workshops, talks and public-facing installations – all with design at their heart. CDW Presents every year, CDw presents new design projects and street spectacles, commissioned specially for the festival and featured prominently around Clerkenwell. Inviting some of the leading pioneers in the creative industry, these projects aim to push the boundaries of design, in terms of concepts, process and material capabilities. this year, CDw presents your tote Counts, reform, Pipe Line, Behind Closed Doors by Hakwood, royal Approval and Next Generation Design Pavilion. Exhibitions CDw’s exhibitions are hosted in distinctive spaces around the area linked by a route running through the centre of eC1. New for 2018 is an exciting new exhibition dedicated to light. Fabric, former cold-store turned nightclub, will host within its brick vaults an exhibition of top international lighting brands showing the latest collections, cutting edge and innovative new products and presenting spectacular stand-alone lighting installations. elements will bring together a leading selection of ironmongery, hardware, switch plates and architectural accessories within a street-market style pavilion on st John’s square, becoming a go-to destination for designers looking for the perfect final finish. Showrooms Integral to the festival are the local resident design showrooms, providing an array of stimulating events from talks and workshops to major installations. Over 90 companies will
be participating in CDw 2018, including high-end furniture, lighting, kitchen and bathroom brands alongside specialist manufacturers. 2018 sees several new showrooms making their debut at CDw including Mater, Lintex, Casala, senator, Bisley, ultra Fabrics and Kvadrat soft Cells while established showrooms such as Modus, Haworth, Moroso, Orangebox and Cappellini will once again play a major part over the week with a rich programme of daily events. Conversations at Clerkenwell In partnership with Mapei, Conversations at Clerkenwell remains an important area to introduce and discuss new products, raise industry issues and network. those taking part in the 2018 programme include Moroso’s Art Director, Patrizia Moroso, who will give a talk focused around the textile workshop that will be hosted in the Moroso showroom for the duration of the event. Design
heavyweights seymour Powell will explore hospitality design, including their work in bringing Chef Heston Blumenthal’s ideas to life in a session called ‘the Magic of Hospitality’ while Creative specialists, territory studio, will take part in a panel discussion entitled ’Future Cities’ – the session will include a behind the scenes look at the studio’s work on visualising the future - be it for films, games, entrepreneurs and with a glimpse into how Clerkenwell may look in 2049. To see the full programme, visit www.clerkenwelldesignweek.com
in.DUSTRY NEWS : 13
New skybar completes Dexter Moren Associates’ elegant Algate Hotel With stunning views of some of London’s most iconic buildings, the Jin Bo Law skybar opened on 6th April at Dorsett City London in Aldgate. Having won planning permission for the 14th floor roof extension in 2017, Dexter Moren Associates was delighted to see the Jin Bo Law skybar complete Dorsett Hospitality International’s c£36 million,
new build four-star hotel. The 13-storey, 267 key Dorsett City London Aldgate boasts contemporary architecture and design, alongside two restaurants, a 24-hour gym, four meeting rooms and a newly opened destination rooftop terrace bar with a panoramic view of London’s most iconic skyline.
Turnstyle Designs Ltd honoured with Queens award for Enterprise Turnstyle Designs Ltd was delighted and humbled to announce that it has been awarded a Queen’s award for enterprise – the UK’s highest accolade for business success. The honour has been awarded in the category of ‘International Trade’ in recognition of exceptional export sales. As a Queen’s Award winner, Turnstyle Designs can expect an invitation to attend a special reception at Buckingham Palace with her majesty the Queen later in the year.
A ‘Lush’ contract for McCue McCue Crafted Fit has been awarded the fit-out contract of the new Lush shop in Belfast’s City Centre. The fresh handmade cosmetics giant is relocating to bigger premises and will see it become the brand’s largest shop in Northern Ireland. Work on the 10-week project has commenced and will see the Castle Lane site transformed into a fresh new
store that will be in keeping with Lush’s sustainability guidelines. This Lush project follows on from McCue’s work on their award-winning London flagship shop on Oxford Street, which saw the fit out of 9500 sq. ft. spanning an impressive three floors and featuring a spa, complete with four treatment rooms.
First VR for Interior Design Course approved for Continuing Education Units by IDCEC Yulio Technologies, a leading provider of virtual reality (VR) technologies for
architecture and design, has announced that its new course “The New Reality of Virtual Reality” has been officially registered with the Interior Design Continuing Education Council (IDCEC) for Continuing Education Units. The revolutionary new course from Yulio delivers insight into VR’s growing applications within business, with a primary focus on its impact on
Architecture and Design. Users will learn common VR terminology, evaluate how to use the technology within their operations and analyse three real life case studies of VR used in problem solving situations. The practical focus of the course prepares those in interior design with tips on implementation, analytical techniques and how to get the most out of VR as a tool for design and communication.
14 : in.The Work Place
Ergonomic-Tree Welcome to in.The Work Place – a fresh feature to in.Design which focuses exclusively on trending workplace topics. This month, we’re stressing the importance of good office ergonomics: how working conditions can affect productivity, creativity and employee wellbeing. To do this, we rounded up a mix of leading designers and office furniture specialists and asked them their thoughts. Over to the experts…
KI Europe
“J
ust as sitting was declared ‘the new smoking’ by some, counterclaims now state that excessive standing can compromise health and wellbeing, too. The true benefit of a sit-stand desk is in the regular movement it encourages. alternating every 20-30 minutes is ideal, but it is also important to educate users on how to appropriately adjust their workstations for both standing and seated heights to prevent undue strain. kI’s Work2 Sit-Stand can be integrated with software to programme a user’s ideal sitting and standing heights, eliminating the risk of incorrect adjustments. It also reminds users to reposition at regular intervals.”
Spaceoasis
“A
t Spaceoasis, the conversation around ergonomics in working environments has broadened to encompass biodynamics and physical activity. It’s about getting people out of their ergonomically designed chairs with environments that encourage movement. The risks of prolonged sitting are well documented. our focus is on the benefits of physical movement, which include increasing the supply of oxygen to the brain, improving cognitive function. Providing a diversity of workspaces means people can choose the environment best suited to their task and builds in the opportunity to move throughout the day. Moving around also increases the opportunity for serendipitous encounters, strengthening networks, sparking ideas, reducing the need for formal meetings and creating a work environment people actively enjoy.”
Dieter Wood, Managing Director at Interaction
“O
ffice ergonomics is the science behind designing workplaces that are comfortable, safe and productive – and focuses heavily on altering individual workstations and habits that can result in health problems. By ensuring working areas are designed for the people that use them, with their capabilities and limitations in mind, employee wellbeing can be maintained, which in turn will enhance efficiency productivity – which is great news for wider business success.”
in.The Work Place : 15
Steve Bays, Head of Product Design Century Office
Dams
“E
or any office worker that spends a significant part of their day at their desk, comfort is essential. office ergonomics, design and workplace conditions matter much more than many people realise and employee comfort is directly linked to motivation and productivity. From an office furniture perspective, the largest individual factor here is workplace seating.
rgonomics in the workplace, for us at century office, is the connection between office furniture, the user and how the two work together. We think of ergonomics as relationships to our designs. our products can make a positive difference by increasing workplace productivity whilst at the same time enhancing safety and comfort for the user. our ergonomics building blocks are functionality, flexibility and efficiency. In other words, it is all about giving the user accessibility to the right tools so they can adapt their workplace effortlessly and get more productive. Bad ergonomics or no ergonomics can lead to bad posture. This can have uncomfortable consequences and can affect the end user’s everyday life, potentially costing the company lots of money in the long run.”
“F
at Dams, we believe that everybody deserves a good office chair which has the movement and positioning capabilities to enable people to sit comfortably, and to alter the chair’s settings to meet their own needs seamlessly, which support the body during work activities. That means combining the right ergonomic design, advanced functionality and chair fabric for optimum style, flexibility and comfort. as a result, an investment in a good ergonomically designed chair is an investment in the company’s future.”
Orangebox
“P
eople are now working in a variety of ways and are more agile than ever before. With more technology dependence away from the workstation, ergonomic cases are increasing.
Fewer dedicated workstations and more shared collaborative workspaces means the way we work is evolving to working across multiple locations in shorter bursts. at orangebox ergonomics is intrinsic to product design and has helped over 20,000 individuals improve their health, happiness and productivity at work. ergonomic investment helps companies express the value they place on their people – the most important asset of any organisation.”
Dominic Dugan, Senior Designer at Oktra
“T
raditional office ergonomics were supported by providing suitable chairs and monitor arms to enable people to sit for long periods of time. This was to help people feel more relaxed at work, reducing stress and injuries caused by repetitive tasks sat in awkward positions. We have always needed desk support but also to be able to relax and move freely in our working position. Niels Diffrient designed furniture that was intuitive that enables you to move freely and provide ergonomic support. over time, ergonomics have developed through the influence of agile working, working patterns, technology, workplace studies and the ever-changing generational styles. enabling greater human movement around the office has contributed towards a more ergonomic environment.”
16 : in.THE WOrk PLACE
Quickstand Eco from HumanScale The QuickStand Eco unites function and sustainability to improve employee performance and encourage a more active workplace. This new heightadjustable solution is sleek, easy to install and comprises sustainable materials. QuickStand Eco utilises minimal parts and pieces, limiting its environmental footprint and maintaining a minimal, clean aesthetic. It features simple setup and is easy to transport, making it a flexible option for both corporate and home offices. The effortless and instant height adjustability encourages users to sit and stand more often and the product can also be
integrated with Humanscale’s innovative OfficeIQ software, which sends periodic alerts when it is time to adjust one’s position. www.humanscale.com
USM Haller can be extended and varied at any time, providing sufficient room for individual flexibility and creativity.
The design of the USM Haller modular system is fantastically simple, however it is the Swiss precision in which the components are made that give the
Actiu’s Prisma range The Prisma desking range from Actiu allows for a more collaborative environment and a cleaner aesthetic. It is a minimal and elegant modular system which provides maximum versatility for all types of spaces and projects. The Prisma range offers a veneer paint effect on steel framework and a choice of glass or acoustic desktop screens. Its finishes evoke a Scandinavian style, characterised by a feeling of order and cleanliness. www.actiu.com
furniture the strength, versatility and clean lines that have made USM Haller a design classic. The modular system allows for customised solutions which
Launched on to the market in 1965, the USM Haller system has become a watchword for timeless design all over the world. Its acceptance into the Design Collection of the Museum of Modern Art (MoMA) in New York (USA) at the end of 2001 was a high distinction and confirmed the artistic character of the product. www.usm.com
®
AFFORDABLE BENCH SOLUTIONS The Javelin bench desking system and boardroom solu�ons are stylish, comprehensive and flexible, designed for today’s IT dependent office environments. It’s a cost-efficient bench, engineered to adapt easily to the ever-changing needs of any business. It has a height se�able frame and sliding tops allowing access to the cable trays for quick and easy cable management. Javelin is a brand new design by Century Office, contact us for pricing and specifica�on.
The office s furniture expert E. sales@century-office.co.uk W. www.century-office.co.uk T. 0800 0929301
18 : in.VOGUE
Forgetting to Stand? There’s an App for That There are very few triggers in the work environment reminding office workers to use their standing desks during the day. This unique insight was a significant finding from the analysis phase of a behavioural study conducted by /KL.7, a European behavioural design agency. To prove that reminders could be big part of the solution to helping people move more during work hours, LINAK funded a study to take a look at their effect on office workers.
O
ver a 3-week period, / KL.7 monitored 54 office workers, collecting data on 9,184 observations and over 4,530 hours of sit stand activity. During this time, two types of interventions were tested at three different workplaces – email reminders and tactile/auditory reminders. For those considered light-users, or those that typically stand at their desk less than 20% of the time, their standing time increased from 36.3 minutes per day to 78.9 minutes per day. For those considered non-users, their standing time increased by 12.3 minutes. With reminders, the largest group, the lightusers, saw an increase of over 117% in their standing time. That is a great start towards ensuring employees see the health and performance benefits and that companies see the productivity and cost benefits of their sit stand desks. Designed to shape behaviour, the DPG
Desk Panel series from LINAK motivates individuals to use their height-adjustable desks. The advanced series of DPG desk panels make use of colours to naturally indicate when it is time to stand, and is integrated with Bluetooth® technology for additional alerts, goal setting and other features using the LINAK Desk Control™ app. The intuitive reminder function indicates the current desk usage status and it
changes its colour when it is time for the user to change posture. The idea behind the integration of coloured lights is to offer desk users an easy, understandable tool that motivates them to develop healthy standing habits. When the “sit interval” is about to end, this green light will turn into a more pulsating orange tone – which signals the user that it’s time to move. Desk users can either use the pre-configured intervals or set-up their own intervals to meet their needs. The advanced DPG Desk Panel models (DPG1C, DPG1B and DPG1M) are compatible with the LINAK Desk Control™ App for your mobile device as they feature Bluetooth® wireless technology. Allowing users to receive a notification and a reminding buzz on your mobile device when the DPG Desk Panel is signalling that it’s time to move. For further information contact sales@linak.co.uk or visit www.linak.co.uk/deskline
19
PAIRED
LINAK - the intuitive new way to use your desk For further information contact LINAK UK Ltd sales@linak.co.uk or 0121 544 2211
LINAK.CO.UK/DESKLINE
Business to Business Specialists Interiors Furniture Supplies Workwear www.offizone.co.uk • 0161 480 2010 • help@offizone.co.uk
20 : in.Vogue
“It’s About Enticing and Retaining the Best People” Zoe Fryday catches up with Geoff Pike, Director of Offizone, the leading specialists in business to business supplies. Offizone offer a variety of different services which include office fit-out and refurbishment, furniture and personalised promotional products. Offizone has over 50 years of experience in the office supplies industry. Can you tell us about your journey? We are a third-generation family business, established in 1961. Having built and grown offizone on the simple values of great service and quality products, we have continued to identify and diversify into offering our clients more current and relevant services and products for their businesses. What do your four different zones stand for? The four zones are: • Interiors (fit-out and refurbishment) • Furniture (desking systems, task seating, storage, meeting, breakout and reception) • Supplies (stationery, print, personalised and promotional products, facilities management services and products) • Workwear (Clothing, PPe, bags and accessories for own branding in either embroidery or print)
Just how important is the right type of furniture for a progressive workplace? It’s about space efficiency, time efficiency and cable management when space is at a premium. You can really get the most out of your team by offering comfort, design and ergonomics – it’s about enticing and retaining the best people. A great office environment impresses clients and helps to gain more business. If you are proud of your workplace you will look after it and invite more people to see it. What furniture services do you offer? We offer a full turnkey service. The process usually starts with a consultation and a site survey. We then put together a proposal which is usually preceded by a showroom visit. We offer space plans, 3D visuals, mood boards and presentations. When we have received an order, we discuss delivery and installation dates
and any other services required. e.g. power, data and communications management, removal and recycling of existing office furniture, other desk top products – monitor arms, power modules and letter trays. Presentation products and signage are generally included in most projects too. We can also offer the client a full range of refurbishment products and services including, flooring, partitioning, ceilings, lighting, heating and cooling and blinds to name just a few. What are Offizone’s core values? our core values are Honesty, Integrity, Service and Commitment. We care about delivering a stunning project every time because there is nothing more satisfying to us than our current clients recommending us to our next clients. This is the way our business has organically grown over the years. To learn more, visit www.offizone. co.uk or contact the team on 0161 480 2010.
22 : in.VOGue
Interface at Clerkenwell Design Week 2018 Global modular flooring manufacturer, Interface, will showcase how +Positive spaces™ need better products – creating happier people and a healthier planet – as part of Clerkenwell Design Week. Showroom visitors will experience Interface’s latest collections – biophilic-inspired Human Connections®, and LVT ranges Boundary Metallics and Studio Set – and see the different ways they can be used to design spaces. Interface recently unveiled a unique carpet tile range, Conscient, that emits virtually zero VOCs (Volatile Organic Compounds), one of the biggest contributors to poor indoor air quality. This sustainable carpet tile range will also be on display at CDW. Throughout the show, Interface will host a range of thought-provoking panel discussions and interactive workshops. National Geographic’s Paul Rose leads a group of high-profile panellists to speak on the key issue of marine plastics, while a panel of esteemed designers, including Oliver Heath, will discuss how waste materials can be repurposed into beautiful products. Interface’s Concept Design team will also host a workshop that explores how LVT and carpet tile can be used together with multiple design possibilities to create +Positive spaces™, while Alyson Mowat will lead a workshop on the Japanese art of Kokedama. A cosy well-being zone, featuring a juice bar and living wall, will provide space for visitors to regroup and recharge over the three-day event. Visit www.interface.com to find out more
Design to give your office wings A new piece of playful-responsive furniture, specifically engineered to offer a dynamic and functional seating option for design conscious social spaces, has arrived in the shape of The Wing. The first piece from Bazaar Group’s cutting-edge brand Leda, The Wing offers a focal point furnishing for high end, on-trend hotel lobbies, offices and waiting rooms. Head of sales and marketing for Leda, Philippe Galland said: “Furniture is gradually moving from rigid historic archetypes towards modularity and flexibility. We purposely wanted to create something that would make a statement in creative, communal spaces, whilst at the same time inspiring an informal and interactive atmosphere in designconscious offices or hotel interiors. We adopted an engineering approach to create something that not only adapts to the human body, enhancing concentration, but is also multi-functional, adapting to its situation. That’s how the concept of ‘responsive flexibility’ was born. The Wing literally changes its form in response to the body; the very definition of dynamism.” The striking angular star-shaped points are key to both The Wing’s aesthetic and its flexibility. As well as creating an eye-catching shape, the corners become firm supporting points as the soft-fill is pushed into them depending on how the user interacts with the piece. The Wing is made from a durable, tactile fabric and is available in three designs - a warm mustard with honeycomb corners, an earthy teal with white marbled edges, and charcoal grey with swirled mercury ends. Learn more about The Wing at www.bazaar-group.uk/brands/leda
Clerkenwell Design Week 2018 This year’s event will see the opening of our brand new showroom at 79 Clerkenwell Road - a destination showcasing Creatif’s leading moving wall systems and acoustic solutions. We also invite you to come and meet our latest additions to the Creatif family; Seclusif modular acoustic rooms, and our 2018 collection of workspace furniture, Effectif. We hope to see you at this year’s event. www.creatif.org.uk
165 - ID Magazine Advert Artwork (APR18).indd 1
24/04/2018 10:02:17
24 : in.Vogue
Seclusif
London is Getting More Creatif! Clerkenwell Design Week promises to be bigger and better than ever this year, with a host of new showrooms popping up across London - including Creatif’s new home at 79 Clerkenwell Road; the number one destination to experience market-leading flexible space, acoustic comfort and wellness solutions. Last month we caught up with Creatif’s Managing Director, Dwight Bailey, on all things flexible space and acoustic comfort. This month, we checked back in to hear more about their new Clerkenwell showroom. Tell us about your new showroom – what can visitors expect to see? We’ve had a showroom presence in London since 2015, but within the last 12 months our ever-increasing product range meant we were unable to display our entire product portfolio at once. This was the primary driver for us seeking a new showroom in Clerkenwell – to create an immersive, functional workspace demonstrating not only our entire catalogue of products, but also our approach to design. our new home is located at 79 Clerkenwell Road. Split across two floors, the 2,400 sq ft space will be a showcase of our leading moving wall systems and acoustic solutions – as well as some new
products we’ll be launching during the event, Seclusif and effectif. What is Seclusif? Seclusif is our new range of truly modular and genuinely acoustic rooms, designed for fast-moving companies who want to avoid the constraint of fixed partitions (and dilapidation costs) but still need privacy. The workspace industry has seen a rapid increase in the number of modular rooms and pod systems over the last couple of years but nothing as functional and adaptable as Seclusif. As well as the standard size options available, panel modules can be
reconfigured and joined together with ease to allow for different layouts and sizes. Not only this, each unit is completely bespoke and allows for integrated furniture such as desks and shelves – everything has a place. Acoustics are also a big part of Seclusif’s offering. The integrated Class A acoustic panels applied to the interior walls reduce internal reverberation, increasing acoustic comfort and productivity, making Selusif the perfect refuge from the open-plan working environments we see so often. other features include air conditioning, lighting, power, lockable doors and more. It’s a product we are all really proud of
in.Vogue : 25
Armorgard and can’t wait for people to experience it. And what about Effectif? effectif is our brand new, comprehensive range of workspace furniture – and is something we’re very excited about. our Spring 2018 collection will also be launching at Clerkenwell Design Week. What type of furniture items can people expect to see in your initial collection? our first collection will be comprised primarily of extendable desks, lightweight chairs and stools and smart storage units. every product and service we offer is aimed at providing flexible space and acoustic comfort resulting in conditions that boost employee wellness – and the effectif range is no different. Not only did we want to produce a range of stunning and comfortable furniture items, but ones that contribute to these core principles. We will be adding to the range again
effectif later in the year with the launch of our truly innovative Autumn 2018 collection. Watch this space... So, in summary, it’s a busy time for Creatif right now? Yes, but that’s nothing new. We believe people deserve the best environments for wellness, productivity and interaction at work, so we’re committed to continue pioneering products and services aligned
with the needs of world-class workspace users. The team and myself are so excited to be able to share the next chapter of Creatif with the public at CDW. The doors to Creatif’s new showroom at 79 Clerkenwell Road open at 9am on Tuesday 22nd May. You can find out more about Creatif by visiting their website: www.creatif.org.uk
26 : in.Sight
London Bound: Offices with a Difference The Space are a professional and sought-after office and meeting venue provider, offering truly unique workplaces in the heart of London. With style and simplicity at the core, their carefully designed offices, meeting rooms, break out areas and receptions provide flexible and inspiring methods of working.
W
ith seven locations across London, in areas such as Aldgate, Shoreditch and Regent Street, the Space really
their businesses, whilst they handled the rest. through applying their 30+ years of experience in the marketplace, they began their journey to create chic, adaptable and distinctly special environments.
it all began back in 2014. After many years of working for serviced office providers, Founders (and husband and wife team), Corina Degani and Matthew Davies, recognised a gap in the market for design-led, contemporary spaces which present superior customer service. the Space set out to offer their clients the opportunity to concentrate fully on
Each building the Space has created has been designed according to its location and history, retaining as many original features as possible. the first building within their continually expanding portfolio opened in 2014.
in an area imbued with creative and entrepreneurial spirit – the perfect location for a dynamic business. the 14,000 sq ft building originally belonged to islington Council and now consists of private offices of all sizes as well as lounge areas, meeting rooms, telephone booths, kitchen and dining areas on each floor, showers and more. this is all topped by a beautiful and (sometimes) sunny roof terrace – a feature which is tremendously popular among all of the clients.
Just off the bustling Silicone Roundabout, 69 Old Street is located
the second building opened 2015 in Shoreditch high Street. Located in
are taking over.
in.Sight : 27
London’s most artistic borough, it is bursting with character and charm. Previously a bank and a nightclub, the building revels in high ceilings and wooden floors and fuses professional work spaces with social hubs. the remaining sites, 41 Old Street, Aldgate, holborn, Regent Street and St Katharine Dock, followed over the next 2 years, all opening at 100% occupancy. One of our particular favourites is the Regent Street location. the traditional façade fronts a refurbished, modern and connected office space with the advantage of kitchen and dining spaces
on each floor as well as the usual blend of business-like meeting rooms and relaxed breakout areas. it boasts a striking reception area with Victorianstyle black and white chequered floor tiles and handsome red upholstered chairs. Starting with the industrial look, in many of the projects, the Space made the most of exposed walls and concrete flooring. Ceiling tiles were stripped out, leaving visible services. Natural light in all the buildings is key to the look and feel of the spaces and fixtures and fittings were chosen to get the best
out of the canvas within each area. the design of each building has been personalised depending on the location, evolving as the company has grown more confident in delivering to their clients’ needs. “We are proud of all seven buildings and our client retention is testament to our buildings, facilities, staff and service, learning from each development and growing a strong, stylish brand and ethos.” To find out more, visit www.thespace-uk.com
28 : in.Vogue
Rethinking the Open Plan Steelcase’s Share It Collection is now available in the UK. The diverse collection of desks and storage elements can be combined in a variety of ways to create smart work environments for the way people work today.
T
he transformation of the world of work significantly changed our work environments. With an increased need for collaboration, creativity and teamwork, open plan offices became a popular alternative to the traditional private office. However, workers report having difficulties focusing in these open space offices. The solution for this unsatisfactory situation isn’t bringing back walls and doors, but combining both open and private spaces. Share It Collection allows organisations to create this balance by structuring the open plan, shielding workers from external stress factors and creating privacy. The collection’s core elements consist of two essentials: storage units and desks. The storage elements and cabinets – that
can also be used as seats, acoustical shields or whiteboards – can be combined with fixed-height or heightadjustable desks in various sizes and forms. The elements fit perfectly into the rest of the work environment, structure the space and, thanks to the acoustical properties, create an enjoyable working atmosphere. Share It Workstations are single workstations that can be designed uniquely based on the user’s respective needs. Panels offer privacy for focused work, storage elements space for personal things and writable surfaces create spaces for spontaneous interaction at the workplace. Collaborative elements such as storage units, tables and lounge seating are the
binding components of the collection. They create destinations in the open plan by defining the space so that teams can get creative and create together. Depending on the configuration, whiteboards or screens support the collaboration. “Share It Collection balances the benefits of the private office with the open plan and helps organisations create spaces for both individual and teamwork. Wellbeing, interaction, collaboration and concentration are equally supported by this collection”, says Alessandro Centrone, Vice President Marketing, eMeA at Steelcase. For more information, visit www.steelcase.com
1. Remove the top. 2. Fold the frame. 3. Switch your space in seconds. Switch is a range of folding tables designed in Britain by Bruce High. A unique locking mechanism secures the top to the legs and a flexible scissor-style frame allows the user to assemble and disassemble the table quickly and easily. The durable, lightweight frame can be stowed away with the detached tops on a purpose-built trolley, allowing the user to manoeuvre up to 6 tables around a building and through standard sized doorways.
Like what you see? Get in touch! By all means, check us out on the internet first. 01427 677 556
info@newdesigngroup.co.uk
www.newdesigngroup.co.uk
A proud part of:
30 : in.The Life Of
A Week in the Life of Dominic Dugan Dominic Dugan is a Senior Designer at the award-winning London design and build company, Oktra. Dominic has been working in design for over 17 years and particularly loves painting in his free time. Monday it’s 6.30am and my youngest Rosie shouts for me! i love this time as i get to assess what today needs to cover, whilst playing dolls of course. i don’t need much time to get ready as it’s all about getting the Lycra on, the 8-mile ride and then the shower at the office. i think about the tasks ahead and i’m buzzing when i get into our office. The space is great and enables me to interact easily with so many of my colleagues. i love how we are like a massive family and the business nature allows for close delivery of projects with our in-house specialist teams. Our office supports this working culture by providing a fully agile workspace, which creates unlikely interactions all day through random collisions. it works well for this kind of business because it means that the ideas flow more freely and it breaks up just sitting at your desk all day. Tuesday There is a new client opportunity happening very soon – i’ve been to see them once already and we are going to
Dominic Dugan
1 Alie Street
i slope off a wee bit early. i get to see my girls for a bit longer, even though i know i’ll be working late! i need to immerse myself into both thinking space but also drawing. i draw a lot – perspectives, plans – freehand with ink! it’s quick, to the point and clients get it. They are sometimes shocked when a designer they haven’t spent a great deal of time with presents CAD plans or awesome-looking visuals. Clients warm to these sketches and become more open to talk, which is the most important thing you need to do as a designer.
which is nearing completion. The site is in herbal house, the original location for Central St Martins School of Art, which has been fully refurbished into commercial office space with some residential offerings. Last summer, my team were fortunate enough to secure the relocation for the Photobox Group, which includes brands Moonpig, hofmann, PosterXXL and Photobox. it really is a fully functional team – we factored in time at the beginning to simply listen, observe, then test and test and test. i cannot wait for this project to be completed, given the building selection and multiple office floor with shared central open atrium space. What a building!
Wednesday it’s an early start today as we have a site meeting for a 40,000 sq ft project
Thursday i love this kind of day, as this morning i am joining a new asset management
develop initial thoughts on planning the space and preliminary design concepts.
in.The Life Of : 31 client on a furniture tour around Clerkenwell for their new location in Pall Mall. Luckily enough, they have great taste and we are going to exciting locations. it’s at this time you really can complete the message of design intent. furniture fully compliments the full outcome. Not enough well-designed interiors have the right furniture. ironically, it’s these elements that users can relate to but most of the time this is the last piece of the puzzle and the project team seem to run out of steam! Friday i’m in the office for 9am and our regular client meeting for an ultra-spectacular project in Leeds begins. We are so lucky to collaborate with clients who have incredible visions. i firmly believe a project’s success will only be as good as its client. These particular chaps are fully involved and make you naturally feel like you want to give them your best. it’s a 50,000 sq ft building refurbishment, collaborating with external branding consultants and architects to reignite this brilliantly located building in the centre of Leeds. it’s nice to know that a community can once again inhabit this lovely working environment.
Oktra office
Later on, our internal team have our weekly project resource reviews over a brunch in a local café. We discuss everything which needs to happen next week and basically do anything to ensure the week is planned so things get done and done well. finally it’s 4pm and the weekly social drinks are getting underway. This week some decks are out and suddenly the main agile space in the office transforms into a memory of a 1993 school disco! it’s 6pm and i’m travelling home. i left the bike at work due to enjoying the endless beer supply. i can’t wait to see my girls before settling down to a lazy Just eat and some brew from my local corner shop! www.oktra.co.uk
1 Alie Street
32 : in.Vogue
Stepping Up the Style The craze for hardwood flooring is showing no signs of stopping, with recent reports suggesting that it will continue to rise in popularity. With new designs and styles available, the trend for clean modernity can be maximised through a selection of suitable hardwood flooring. We take a look at Atkinson & Kirby’s Parquet collection – a seemingly traditional option with a contemporary twist.
H
ardwood flooring has for a while now been the flooring of choice, due to its hardwearing capabilities, stunning look and the simplicity of caring for the material. Investing in a higher-graded material, such as hardwood, means that the overall ‘lifetime’ value will be a much better investment and more cost-effective than choosing a cheaper alternative. one flooring design that is certainly set to make a mark is the trend for parquet flooring. With its use of block patterns and different finishes, and both traditional and contemporary styles, it is designed to combine durability and functionality to suit a wide range of applications. Although parquet flooring is typically imagined as a traditional style flooring, the recent modern revival of this interior designer favourite has allowed for a
range of colour options and finishes to reflect a more contemporary style. Atkinson & Kirby’s Parquet collection offers a modern twist on the classic style, with numerous stunning shades and finishes available. The trendled range is available in twenty contemporary colours and three different finishes, including oiled, brushed and lacquered, to provide choice and more personalisation. Alternatively, there’s also the opportunity to create a bespoke look as it allows for a mix and match of colours, which truly reflects the traditional parquet style that was popular many centuries ago. one particular feature of the Parquet collection, that has also become a popular attraction for interior designers, is that it weathers over time to acquire a lovely patina that can add to the character and style of the flooring. This is a particularly popular feature for traditional buildings, but still works
perfectly for more modern applications. For more information on Atkinson & Kirby’s range of stunning flooring options, visit www.akirby.co.uk or call the helpful team on 01695 573234.
HAPPINESS m2
New from Atkinson & Kirby, an inspirational collection of engineered, solid wood and luxury vinyl flooring. Great interior design is built on a great floor, so find happiness with more information, samples and our new brochure at www.akirby.co.uk
Floors that define your space
A&K_InDesign_Ad_HAPPINESS.indd 1
04/04/2018 08:17
34 : in.Store
Delicate Designs: Beulah’s New Flagship Store Rebecca Hughes Interiors are delighted to have been chosen to design the new London flagship store of fashion brand Beulah. Opened in April 2018, the new beautiful new store reflects the company’s sense of style and social conscience.
“W
e’re so pleased to have had the opportunity to work with a fantastic brand like Beulah”, commented rebecca Hughes, founder of rebecca Hughes Interiors. “I had met the founders, Natasha and Lavinia, previously and I was delighted when they got in touch. they wanted to create a store that was reflective of the brand and its story, whilst also creating a feminine, luxurious space where one could feel elegant and at ease. I absolutely love the location of the flagship store - elizabeth Street is so iconic and I really wanted the facade itself to sit well amongst the other brands.” rebecca Hughes Interiors aimed to create a store which made the experience of shopping at Beulah as
lovely as the clothes themselves, as well as incorporating some of the brand’s strong moral values and elegant, feminine style.
British with a nod to Indian design; a country which sparked the imagination of Beulah’s founders when it came to their designs and charitable work.
With this in mind, the interior has been styled using delicate designs in feminine tones, with pops of colour and floral touches to create a peaceful, beautiful space. the main colour palette was based around a soft pink, which is echoed on the ottoman and the curtains as well as the walls themselves. this was combined with beautiful gold rails and mirrored furniture accents, giving a touch of luxury and a feminine feel, whilst creating a canvas for the clothes and their prints to shine.
“the fabrics and the design of the store have Indian roots, and I wanted to allude to that Indian heritage, while still keeping the idea of Beulah as a British brand”, continues rebecca. “It was my aim to create an aesthetic that was luxurious but also had the intimate feel of a home.”
In addition, a gorgeous mural was designed for the back wall behind the till. this was kindly hand-painted by Lavinia’s mother, Marika, and is distinctly
“therefore, we decided to create an environment which was different to the traditional clothes shop, with a feel closer to a dressing room or bedroom than a department store. I wanted the customers to obviously love what they see, but also feel comfortable enough to begin to imagine how the clothes might look in their own homes and
in.Store : 35
their own wardrobes. We made sure to include lots of gorgeous soft furnishings and homey touches, such as cushions and accessories, to create a relaxed atmosphere.” the suppliers for the project included a mixture of high street items, such as the oka console table, and bespoke pieces including the antique mirror till counter. rebecca Hughes Interiors also hand painted the large table lamps and created bespoke lampshades from the latest collection from Beulah. When it came to the facade of the shop, rebecca opted to recreate Beulah’s beautiful white and navy floral print on the exterior walls themselves. elizabeth Street in Belgravia, London, has become known for its unique, Instagram-worthy shop exteriors, and the new Beulah store
certainly fits into this enviable location. It was also important to the owners that the new store reflected the company’s mission and dedication to their charity, so rebecca made sure to include artwork and decor which echoes this. they also installed a tV that the girls use to show the work of their charity; another useful way of subtly emphasising that this is more than just an elegant product or fashion label; Beulah is an ethical business that is not only about creating beautiful clothes but also helping individuals in the wider world around them. “We’re delighted with the finished project,” adds rebecca. “Beulah has so many wonderful patterns and prints that we couldn’t resist incorporating them into the design itself. Following the
project, we have also been collaborating with Beulah to produce a homeware collection; cushions, upholstered footstools, and so on in the classic Beulah prints, which is a testament to their design and beauty.” each sale Beulah makes supports vulnerable women and victims of trafficking, and their clothes have been worn by numerous high-profile figures, including the Duchess of Cambridge and Julie Walters. the new showroom is located on elizabeth Street in Belgravia, London, and opened to the public in April 2018. To find out more about Rebecca Hughes Interiors, visit www.rebeccahughesinteriors.com or call 0208 9643457
36 : in.Vogue
Time to Unwind... For several years, leading cane and rattan specialist, Daro, has worked with Darwin Escapes to provide stylish but trusted outdoor ranges for their ‘Boutique’, ‘Luxury’ and ‘Traditional’ holiday parks across the UK.
T
he customer’s brief was to tailor furniture for each site according to the type, theme and location. Working closely with the Darwin team and architects, Daro concentrated on bespoke furniture designs that fit the outdoor space specifications of each lodge and public areas. Hannah Brown, Director of Daro explains: “For Beach Cove Coastal Retreat, on the North Devon coast we designed smaller bistro sets to reflect the Beach Hut style accommodation, whilst at Bath Mill, we tailored furniture according to the type of lodge from large VIP Lodges with outside lounging and dining areas to onebedroom luxury lodges requiring smaller outdoor sets. Due to the nature of the holiday homes, Darwin specified no glass so we developed our supported no-glass table top to fit their requirements.” A key consideration throughout the design process was durability; Daro who pride themselves on honest attributes, ensured all the materials used in the manufacturing were premium and hardwearing in all climate conditions. To make the furniture lightweight and
durable against all of the elements, Aluminium DuPont™ coated frames were used which were complemented with the application of the latest waterresistant fabrics. A combination of solid core, half core and flat weaves were utilised to create strong and comfortable frames which were constructed in uV resistant polyethylene materials to prevent fading and discolouration of the frames over time. Hannah expands, “our specialist teams in Indonesia have experience producing hand-crafted rattan furniture both indoor and out, skill that is passed down
through the generations. Combined with continuous technology progressions, this gives us tremendous scope to design and deliver furniture that befits our client’s exact needs. We also have our own soft furnishings division based in Ilkeston which allows us to provide cushions that conform to British fire standards for all commercial and hospitality requirements.” Aiming to deliver the highest standard possible for their guests, when asked about the partnership, Mark J. Kennedy, Head of Developments and Commercial Procurement for Darwin escapes said: “Daro clearly understand and reflect the commitment to quality and service that is so important to us here at Darwin escapes. The team are innovative and attentive to the client’s requirements in the first instance and follow the project through with hands on commitment to ensure delivery and installation are completed on budget and on time.” To find out more about Daro’s indoor and outdoor furniture visit, www.daro-cane.co.uk or for more information on Darwin Escapes, visit www.darwinescapes.co.uk
A great place to be sitting. Discover your great place: daro-cane.co.uk
Daro_Outdoor_Advert.indd 1
06/03/2018 13:33
38 : in.Vogue
Pushing the Boundaries of Bathroom Interiors This year, Bette will be exhibiting at Clerkenwell Design Week, showcasing a range of innovative, new products. Read on to find out just what will be on display…
G
lazed titanium-steel bath, shower floor and washbasin manufacturer, Bette, pushes the boundaries of bathroom interiors. Its focus on innovation led to the company being invited to exhibit at Clerkenwell Design Week. At this year’s event it will be launching a new bath, showing some of its most pioneering products and highlighting the wide range of colours available, including an innovative new colour. The geometrically embossed BetteLoft ornament bath and basin will be displayed in the new Midnight colour, unlike any currently available in the Bette range, and Bette will be launching a new bath.
BetteLoft ornament bath and basin
Bette will also be presenting its minimal and flush-to-floor shower area, BetteFloor Side, which is available in an extensive range of sizes and colours, including matt colours. on display will be Bette’s exclusive Colours – designed to coordinate with popular flooring. Bette’s baths, shower floors and washbasins are finished in a highly durable enamel which can be created in hundreds of different colours, and there is also the opportunity to colour-match ceramic items, such as tiles. The glass-like Betteglaze® surface of Bette baths, shower floors and washbasins is harder than marble, plastic or epoxy granite, non-porous, scratchresistant and easy to clean. The durability and ease of cleaning are the reasons the majority of hotels choose glazed titanium-steel for their baths, and why Bette is able to offer a 30 year warranty
BetteFloor Side flush to floor shower area on its glazed steel products. Bette’s flexible manufacturing process means that customers can order bespoke sized products, such as a shower tray or fitted bath in the exact size required. Sustainability is central to Bette’s approach, and this is confirmed by
the company’s environmental Product Declaration (ePD) which complies with ISo 14025 and eN15804. You can find Bette at Design Fields at Clerkenwell Design Week. For more information see www.bette.co.uk or telephone 0844 800 0547.
in.vogue : 39
Stunning centrepiece added to Landmark collection uK manufacturer Samuel Heath’s Bauhaus influenced Landmark collection of bathroom taps, showers and accessories has enabled home owners, architects and designers to achieve a totally co-ordinated finish for the industrial interiors theme. Free-standing baths are increasingly popular in both residential and hospitality settings and the Landmark collection is now further enhanced by the addition of a flawless, floor mounted single lever bath/shower mixer that will provide a stunning centrepiece to the finest luxury bathrooms. eighty-six separate components go into manufacturing the Landmark floor mounted single lever bath/shower mixer, making it one of the most involved pieces of engineering ever undertaken by Samuel Heath. one component alone, the water manifold, undergoes no less than one hundred and thirty different machining operations to manufacture what is a technically complex and highly challenging component. In keeping with the modern vogue for metallic, the new Landmark floor mounted bath/shower mixer is available in a range of matt and high-gloss finishes, including urban brass and Stainless steel with matt black chrome, plus City bronze, Chrome plate, Polished nickel or all in Matt black chrome as a special order. To learn more, visit www.samuel-heath.co.uk or www.landmark-collection.co.uk
GROHE breaks all records at the 2018 Red Dot Awards gRoHe has won a record number of nine awards at the Red Dot Design Awards 2018 – one of the most prestigious international design recognitions. The
design competition is organised by Design Zentrum NordrheinWestfalen in germany. gRoHe received the prestigious “Red Dots” for the gRoHe Red and the
new gRoHe BLue Home Pull-out water systems and bathroom collections such as the brand new ATRIo product generation which recently launched at Fuorisalone in Milan. each of the awarded products will be displayed in the exhibition of the Red Dot Design Museum in essen, germany, the largest museum for contemporary design. In addition, they will be presented in the Red Dot Design Yearbook, at the online portal Red Dot 21, in the app, and the online exhibition starting on 9th July 2018. on the same day, the official awards ceremony (known as the Red Dot gala) and the subsequent Designers’ Night will take place in essen. Visit www.grohe.com for more information on the winning products
40 : in.Vogue
Celebrate Homegrown Design at CDW 2018 One of the UK’s few remaining tile manufacturers to design and produce products here in Britain, British Ceramic Tile is incredibly proud of its longstanding heritage and in-house design credentials. This year, the company will dedicate its Clerkenwell Design Week celebrations to honouring the best of Great British design and manufacture.
T
hree days packed full of guest talks from leading brands and partner collaborations, British Ceramic Tile has secured other like-minded companies from across the kitchen, bathroom and interior design industries to come along and showcase their products and services to visitors, offering a true vision of exceptional British design. British Ceramic Tile will also be using CDW as an opportunity to showcase some of the latest products to arrive in the specification market. These include Rock, a porcelain tile influenced by natural stone, available in a polished, hammered or matt finish and Seagrass, a ceramic tile created using a combination of the latest technologies in inkjet and rotocolour printing. “For us, CDW is the perfect opportunity
to celebrate our obsession with British design and manufacture. We want to communicate to the A&D community that our products are designed and made here in the uK, using locally sourced materials and a highly skilled workforce. our manufacturing heritage is a real selling point for us, and a key consideration for our customers who want to buy British”, comments Liam Poole, head of specification marketing at British Ceramic Tile. “We’ll be joined during CDW by other outstanding British manufacturers who want to celebrate with us. expect some fun and plenty entertainment!” British Ceramic Tile will be inviting partner brands from the Made in Britain network to join their exhibition. Made in Britain is a marque endorsed by many manufactures to strengthen the appeal
of their brand, positioning their products as quality British produce. British Ceramic Tile’s showroom is open every day throughout Clerkenwell Design week. Visit the showroom at 26 Seward Street, EC1V 3PA. For more information visit www. britishceramictile.com/specification
MORE THAN JUST A TILE
PROJECT
COMMERCIAL TILE COLLECTION British Ceramic Tile is the UK’s leading ceramic and glass tile manufacturer, offering a design-led, market-leading portfolio of wall and floor tiles directly to the commercial and housebuild markets. Our established heritage of manufacturing excellence spans over 100 years. It’s during this time that we’ve built an enviable reputation for our high quality, design-led products. Aspirational and innovative, our product portfolio is influenced by the latest trends sweeping through interior design. TO DISCUSS YOUR PROJECT Call us on: 01626 831 377 Email us at: specification@britishceramictile.com Or pop in and see at: 26 Seward Street, Clerkenwell, London, EC1V 3PA
BCTSpecificationAdvert-280318.indd 1
28/03/2018 14:54
42 : in.Sight
Good Ergonomics: The Stanneylands Hotel DV8 Designs’ Lee Birchall is responsible for designing a number of hotels and venues across the UK. From country house classics to upmarket boutiques, DV8 Designs has an expansive portfolio that varies significantly. One common derivative between all of these projects, however, is the use of ergonomics which essentially captures just how guests will utilise their surroundings. Ergonomics aims to create safe, comfortable and productive spaces by transferring human abilities and limitations into fully functioning designs. Lee stresses the importance of good ergonomics within hospitality design and how this was a major factor in the renovation of The Stanneylands hotel.
G
ood interior design amounts to much more than just aesthetic appeal; a welldesigned space should enhance the purpose for which it was intended. Ergonomics is the starting point for any creative venture of ours and is particularly poignant within the hotel sector, with such venues often enclosing multi-purpose spaces ranging from guest rooms to conference halls, bars and restaurants to name a few - all existing under one roof. With a hotel of any size, it is crucial to get the layout just
in.Sight : 43 right to amplify the customer experience, using empathetic design to map out a guest’s journey from room to room with seamless efficiency. DV8 Designs was recently recruited to oversee the creative overhaul of the Stanneylands, located in Wilmslow, Cheshire, which saw the complete renovation of the venue including 52 bedrooms, the restaurant and bar area, conservatory, reception area and function room. Before the team could even begin to think about how the space would look visually, they needed to get to grips with how the venue would operate and function – this is where ergonomics came in to play. the design brief began with a deconstruction of the original layout, assessing its functionality and practicality which led to a reworked and more efficient floor plan spanning across two levels. Finalising something as essential as a hotel layout involves careful assessment of each unique area, taking into consideration its proposed use and ensuring that every space is fit for purpose in terms of size and positioning within the venue. As part of the renovation, ergonomics played a crucial role in determining the functionality of certain spaces and saw us transform aspects of the hotel beyond aesthetic design, changing the capacity in which rooms would be used by guests and staff members alike. Aptly named ‘the Attic’, our team took this secluded guest room and created an additional, more intimate meeting space furnished with bespoke timber cabinet fittings that provided additional storage and housed the technical kit. the largest suite, ‘the State Room’, was designed with largescale events in mind, allowing the venue to cater for the likes of weddings and corporate occasions. the fixtures and fittings, including carpets and lighting, were selected to ensure both practicality in terms of event management and maintenance, whilst complimenting the overall design brief. One of the most practical ergonomic challenges posed within the hotel sector
is the positioning of the welcome desk; the heart of any hotel and often the first port of call for visitors. As well as serving as a key focal point for guests upon arrival, the welcome desk is also a workspace, often in use 24 hours a day. great design not only caters to the needs of the customer but also aims to create a productive workspace for employees, with hotels being no exception to this rule. As an interior designer, it is essential to
think in the mindset of the customer and employee alike, combining both of their unique needs to create a venue that flows seamlessly. Not only is layout and functional design important for the overall practicality of a hotel, it also ensures minimum risks in case of a hazard, allowing easy navigation around the building and quick access to different areas within the vicinity. For more information about DV8 Designs visit www.dv8-designs.co.uk
44 : in.Vogue
The Lap of Luxury Morgan is a British company that designs and manufactures original, high-quality furniture, seating and tables for the contract market from its factory in Hampshire. The stylish pieces are created from the combination of passion, care, design integrity, experience, craftsmanship and dedication to quality.
B
ritish, design-led manufacturing company, Morgan, will be expanding a number of collections during Clerkenwell Design Week 2018. Most notably, the Pimlico collection, to include two new sofas, the dramatic high back booth sofa, and low back two seat sofa to accompany the lounge chair. The Pimlico collection, designed by Morgan Studio, began as a bedroom chair with a small footprint, and has developed to include a variety of size options and high-back options. With their distinctive smooth curved lines and a unique oval seat pad, the expanded collection offers further possibilities and interior solutions; creating a cohesive collection suited to both workplace and hospitality interiors. Morgan will also be showcasing their recent Valencia collection, also designed by Morgan Studio and launched at Sleep
2017. The collection consists of modular seating, statement asymmetric daybeds and striking metal tables. The collection of tables has expanded to include two
varying heights, the lower of which can either be specified as a wide coffee table or smaller side table. each table features a lightweight metal cross frame, with a subtle angle echoing the ‘V’ shaped silhouette of the Valencia sofa collection. The Valencia coffee tables also have a variety of top options: these include a clear glass or Carrara marble inset top, as well as two varying decorative metal disk options. These alternative styles give scope to adapt the aesthetic to suit the interior scheme whilst remaining cohesive with the Valencia seating collection. The tables come in black or white as standard and are also available in a metallic brass epoxy finish. To view these new collections please visit the Morgan showroom at 1 Dallington Street, ECV1 0BH, during Clerkenwell Design Week. To find out more, visit www.morganfurniture. co.uk or call 01243 371111.
Artemide_Icon_Mar_FP.indd 1 Senza titolo-1 1
18/01/2018 09 17/01/18 19
46 : in.VoGUE
Concord puts the spotlight on Leeds Art Gallery The newly refurbished Leeds Art Gallery is benefitting from a high quality and high performing lighting scheme thanks to Concord and its innovative Beacon Muse spotlights. Leeds Art Gallery was recently closed for 18 months to complete a £4.5million refurbishment of the building and its glass roof. During the refurbishment project the lighting throughout the gallery was also upgraded to meet the needs of the new décor and highlight the artwork on display. Now fully restored, the glass roof is providing the gallery with increased natural daylight and works in perfect harmony with the ambient lighting the Concord Beacon Muse spotlights offer. The team at Leeds Art Gallery worked closely with Concord to select the luminaires that best met their requirements. After careful consideration, the Gallery selected a combination of
the Concord Beacon XL Muse and the Beacon Muse II luminaires installed on the Lytebeam track. The Concord Beacon XL Muse features intelligent LED technology and ancient lens principles to create a fully adjustable spotlight making it an ideal solution for museum and gallery lighting. It provides Leeds Art Gallery with a flexible, high
quality solution that can be easily adjusted. Artwork and exhibits are often changed and updated, and the Beacon XL Muse lends itself perfectly to this environment, especially as a continuous lighting upgrade would otherwise be required. You can explore Concord’s products here: www.sylvania-lighting.co.uk
Another win makes it a hat trick for P C Henderson Leading door hardware manufacturer, P C Henderson, is celebrating major success after being crowned the winner of the Export Award at the North East Business Awards Grand Final. Shortlisted against two other leading companies from the region, P C Henderson was put before a panel of judges before being announced as the winner at a prestigious award dinner held at Hardwick Hall in Sedgefield. After winning the regional heats in March and being awarded SME Exporter of the Year at last year’s North East Exporters Awards, the company is now onto a hat-trick of awards for its exporting achievements. Held on Thursday 26th April and organised by the North East Chamber of Commerce, the awards evening is the biggest and best of its kind in the UK and aims to celebrate the achievements of some of the region’s most successful and innovative businesses.
P C Henderson has been driving its expansion into new geographic markets with recent focus on USA, Australia, New Zealand, South Africa and UAE. The company’s outstanding export strategy has seen its sliding and folding door hardware specified across the globe in
hotels, restaurants, offices, shops, homes, warehouses as well as agricultural, industrial and educational buildings. Visit www.pchenderson.com to find out more
48 : CONNECTIONS FURNITURE
Armstrong Ceilings Armstrong World Industries Ltd. Harman House, 1 George St Uxbridge Middx UB8 1QQ T: 0800 371849 E: sales-support@ armstrong.com W: www. armstrongceilings.co.uk
Knightsbridge Furniture 191 Thornton Road Bradford, West Yorkshire, BD1 2JT T: 01274 731900 E: enquiries@ knightsbridge-furniture. co.uk W: www.knightsbridgefurniture.co.uk
Dams Furniture Ltd, Charley Wood Road, Knowsley Industrial Park, Knowsley, Merseyside, L33 7SG Tel :0151 548 7111 F: 0151 548 6369 E: sales@dams.com W: www.dams.com
SURFACES Craven Dunnill & Co Ltd Stourbridge Road, Bridgnorth, Shropshire WV15 6AS T: 01746 761611 W: www.cravendunnill. co.uk
Brunner UK Ltd 62-68 Rosebery Avenue London EC1R 4RR T: 020 7309 6400 W: www.brunner-uk. com
Spaceoasis Studio D11, Hortonwood 7, Telford, TF1 7GP, UK E: hello@spaceoasis. com T: 01952 210197 W: www.spaceoasis. com
Group S James Carter Road, Mildenhall Industrial Estate, Mildenhall Suffolk, IP28 7DE T: 01638 582700 W: www.group-s.co.uk
SOFT FURNISHINGS Skopos Fabrics Ltd Skopos Fabrics Ltd, Providence Mills, Earlsheaton, , Dewsbury, West Yorkshire, WF12 8HT. T: 01924 436666 E: sales@skopos.co.uk W: www.skoposfabrics. com
FLOORING Danfloor UK Unit 106 Longmead Road, Emerald Park, Emersons Green, Bristol BS16 7FG T: 0333 014 3132 Fax: 0333 014 3134 www.danfloor.co.uk
RUGS Clerkenwell Rug Studio Director: Rachael Connolly M: 07584 229 116 T: 0203 747 3344 E: rachael@ clerkenwellrugstudio. com
LIGHTING Chantelle Lighting Group Unit 36, Lomeshaye Business Village Nelson, Lancashire BB9 7DR T: 01282 877877 E: info@ chantellelighting.co.uk W: www. chantellelighting.co.uk
LUCTRA 10 Nimrod Way, Wimborne, Dorset, BH21 7SH T: 01202 851 130 E: uk@luctra.eu W: www.luctra.eu
INTERIOR / EXTERIOR Johnstone’s Trade PPG Architectural Coatings UK Huddersfield Road Birstall, Batley WF17 9XA W: www. johnstonestrade.com/
Blueprint Ceramics Unit 3, Century Park Starley Way, Birmingham, B37 7HF T: 0121 268 3240 E: Info@ blueprintceramics.com W: www. blueprintceramics.com
WORKPLACE Creatif Architectural Products Unit 2, Hunslet Business Park, National Road, Leeds LS10 1TE, London T: +44 (0) 113 270 1239 F: +44 (0) 113.239.1672 E: sales@creatif.org.uk
Clerkenwell Rug Studio M: 07584 229 116 T: 0203 747 3344 Address: 5 St John’s Lane, Clerkenwell, London, EC1M 4BH E: rachael@ clerkenwellrugstudio. com
www.sky-linedesign.co.uk Skyline design 119 Parker Drive, Leicester, LE4 0JP T: +44 116 2366726 M: +44 7904 153 903 E: info@sky-linedesign.co.uk
Top quality and unique designs for the world’s best hotels, restaurants, spas and private residences the world over. Working with the interior design houses across the globe to grace the world’s most outstanding houses and villas. We have one of the largest collection of outdoor designs available with a large finish choice and unmatched choice of performance fabrics. Skyline Design custom and bespoke design service offers it’s clients professional consultation for residential and commercial projects. Our experience of more than 30 years as indoor and outdoor furniture manufacturers, along with a workforce of more than 1500 people and facilities equipped with state-of-the-art equipment, allowing, Skyline Design to customize each piece following the client’s needs, design. materials and finish. From the initial project to the last detail, our designers, production, assembly team and our experience in contract and residential projects all over the world is at your disposal to achieve outstanding results.
TOUR DU MONDE
DEDON COLLECTION DEAN Design by Jean-Marie Massaud www.dedon.de
UK Showroom leisureplan.co.uk