portfolio.
Selected Works
Cillian Quigley - 2025
Email:
C22411794@mytudublin.ie
Phone:
083 893 2080
I am a 3rd year Architecture student currently studying at TUDublin. I am hardworking and commited to this course with a passion for designing functional yet thougthful spaces.
education and work.
/2022-present
Architecture B Arch (Honours), TUDublin Bolton Street. Average grade 56.5%
/2016-2022
Leaving Certificate Colaiste Na hInse, Laytown. Higher level: DCG (H1), Art (H2)
/2020-present
Retail sales assistant Centra 2x and Spar
Customer service, organisation, leading, maintenance
skills
/Software.
AutoCAD
Sketchup
InDesign Photoshop
Sketchbook /Technical.
Technical Drawing
Art
Modelling
3D Sketching Perspective Skecthing
/Other. Photography Teamwork
Attention to detail
Following instruction/process
1. third year. housing site and elevation plans sections
3D views
2. second year. landscape pavilion material
3. first year. precedent survey structure mews community
third year. housing
3D Representation
Below Top: Sketchup model
Below Top: Paper model 1:200
Top Right: Axo 1:100
Bottom Right: Concept axos
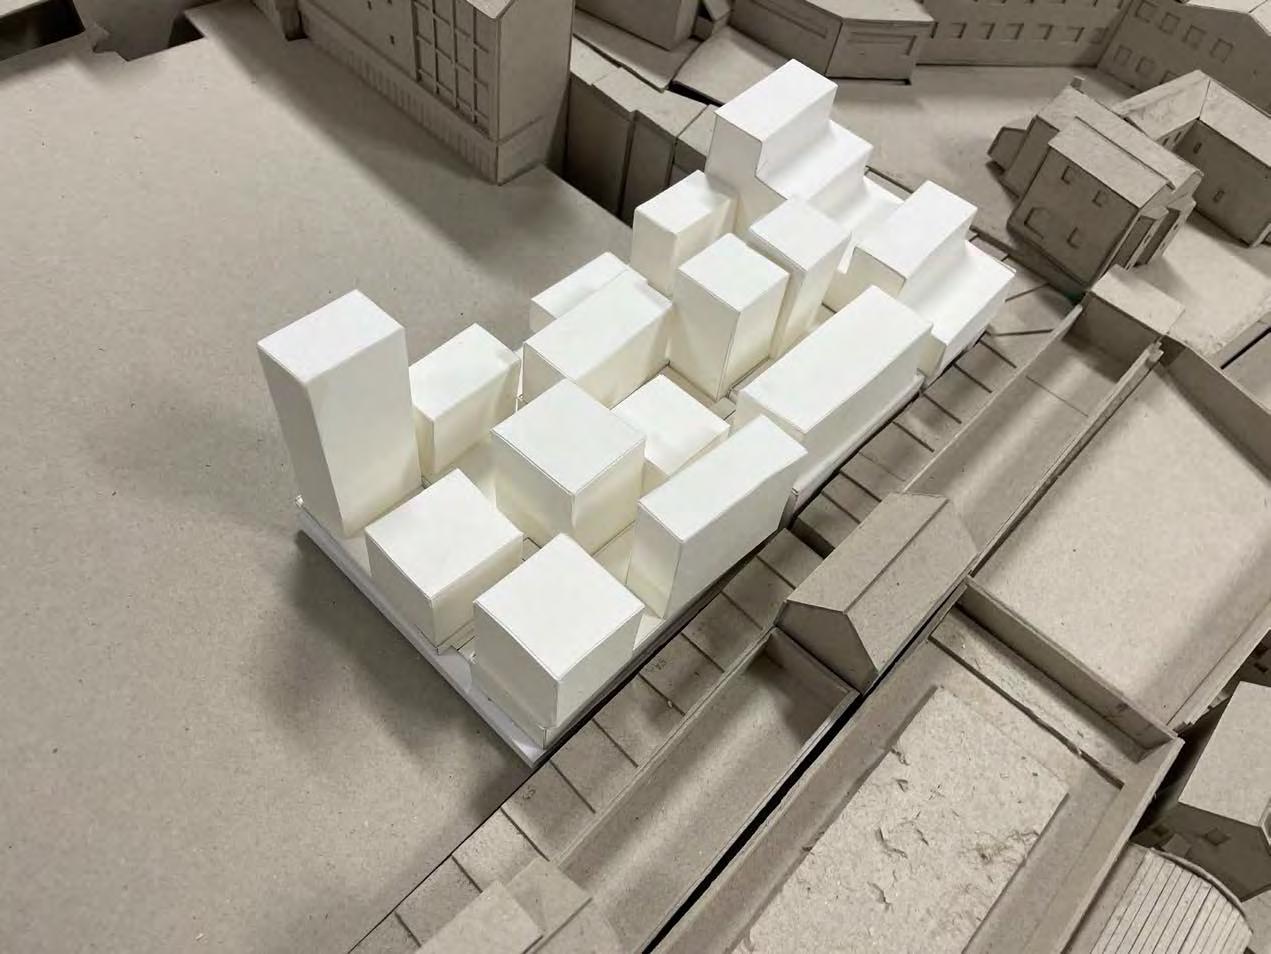
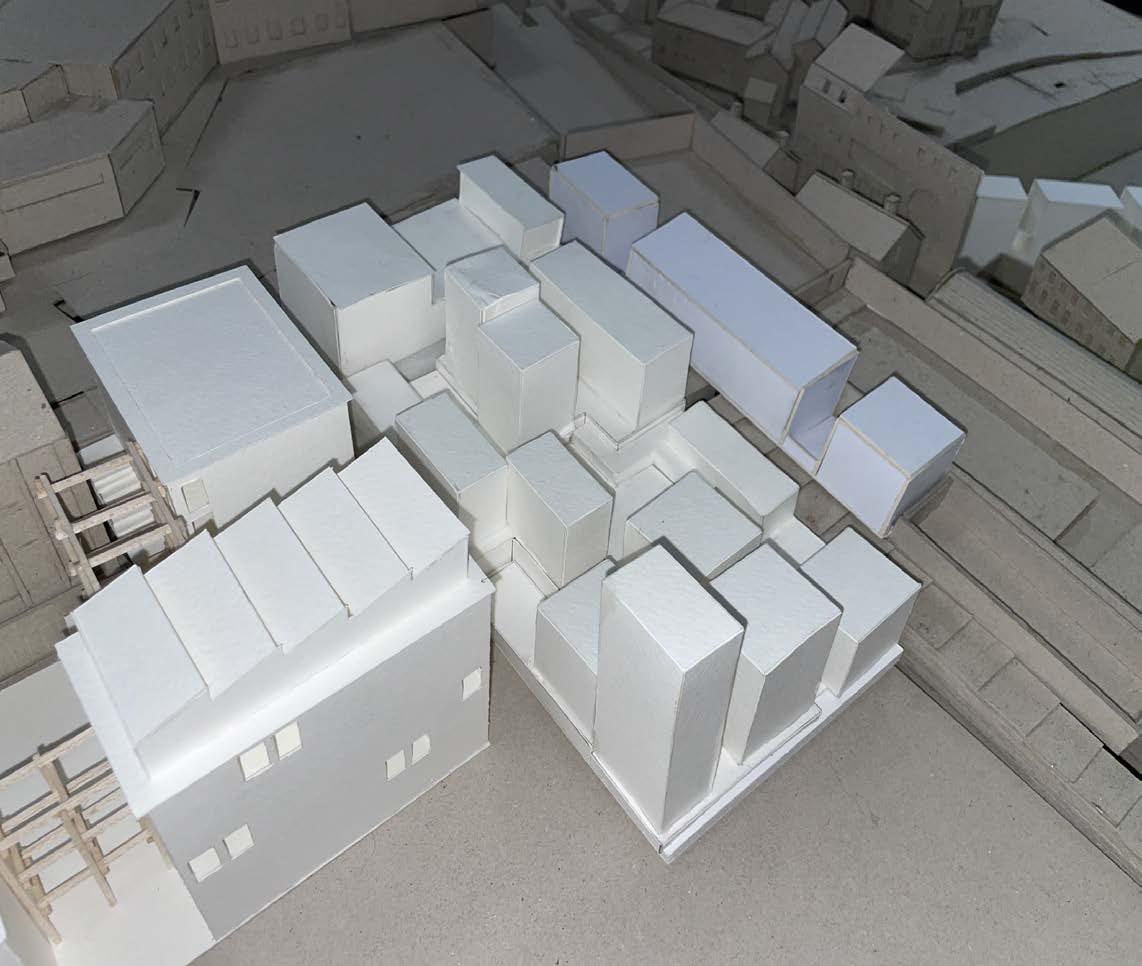
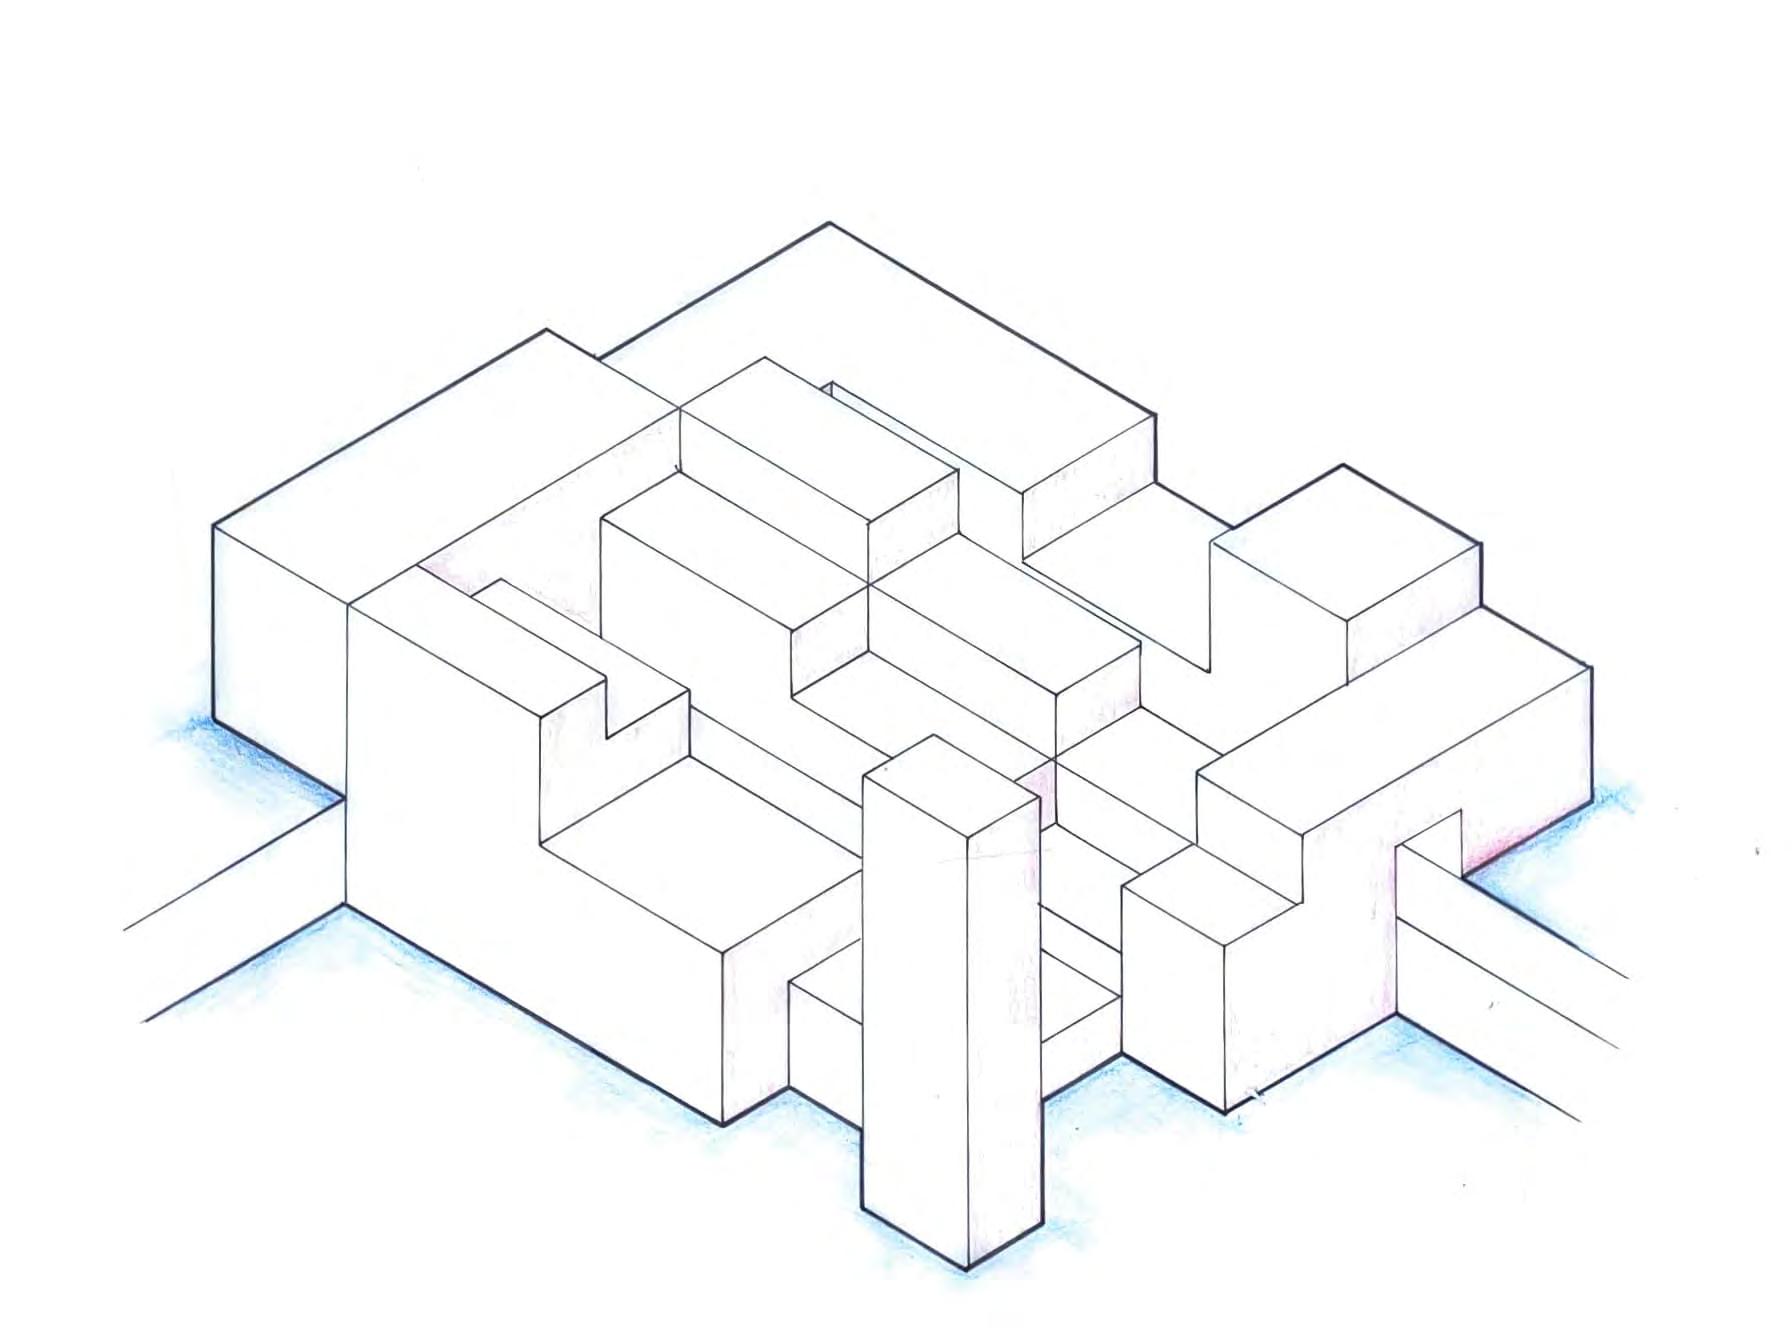
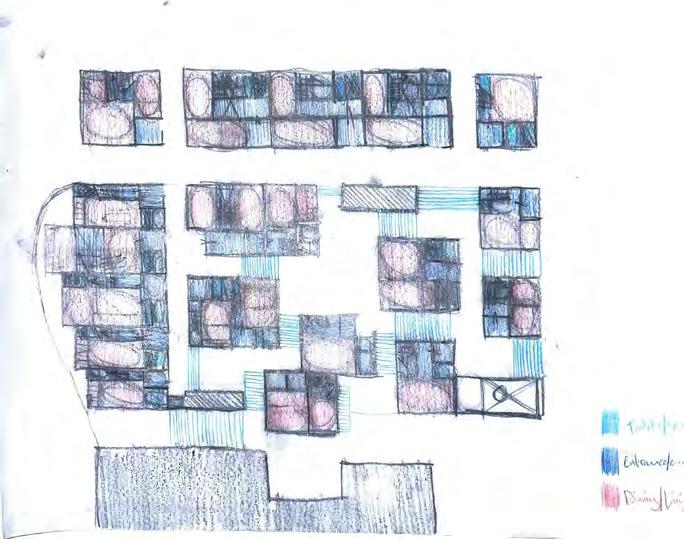
Located in Kilkenny City, Co. Kilkenny this is a mixed-use housing project with six types of units across 20 units in total. On Tilbury place, a terrace of 1970s houses stand waiting to fall. I chose this as my site and my design would require the terrace to be demolished. Adjacent to a multi-story car park, also to be demolished in this project, I used the grain of the original terrace to create a grid to place the housing units.
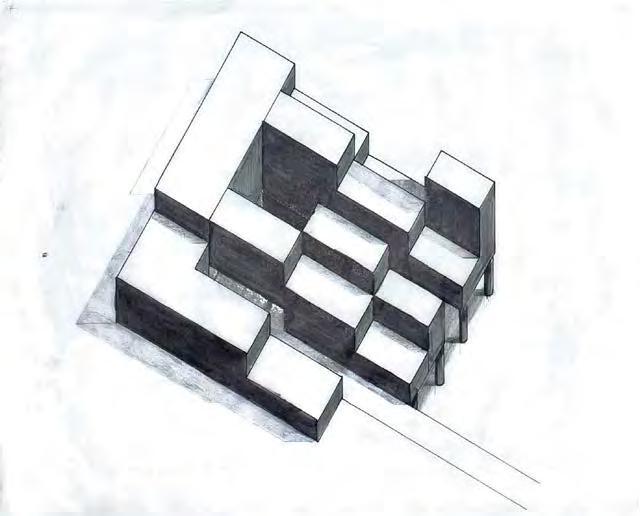
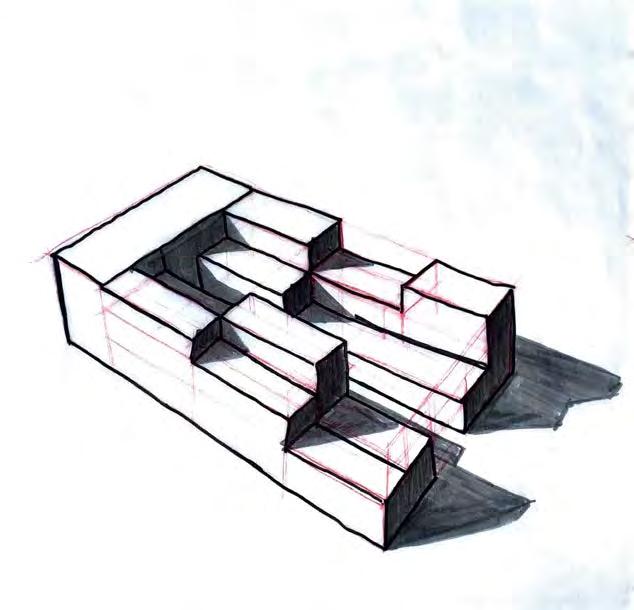


+5.0m
+5.0m
+2.0m
+3.0m
housing Plans
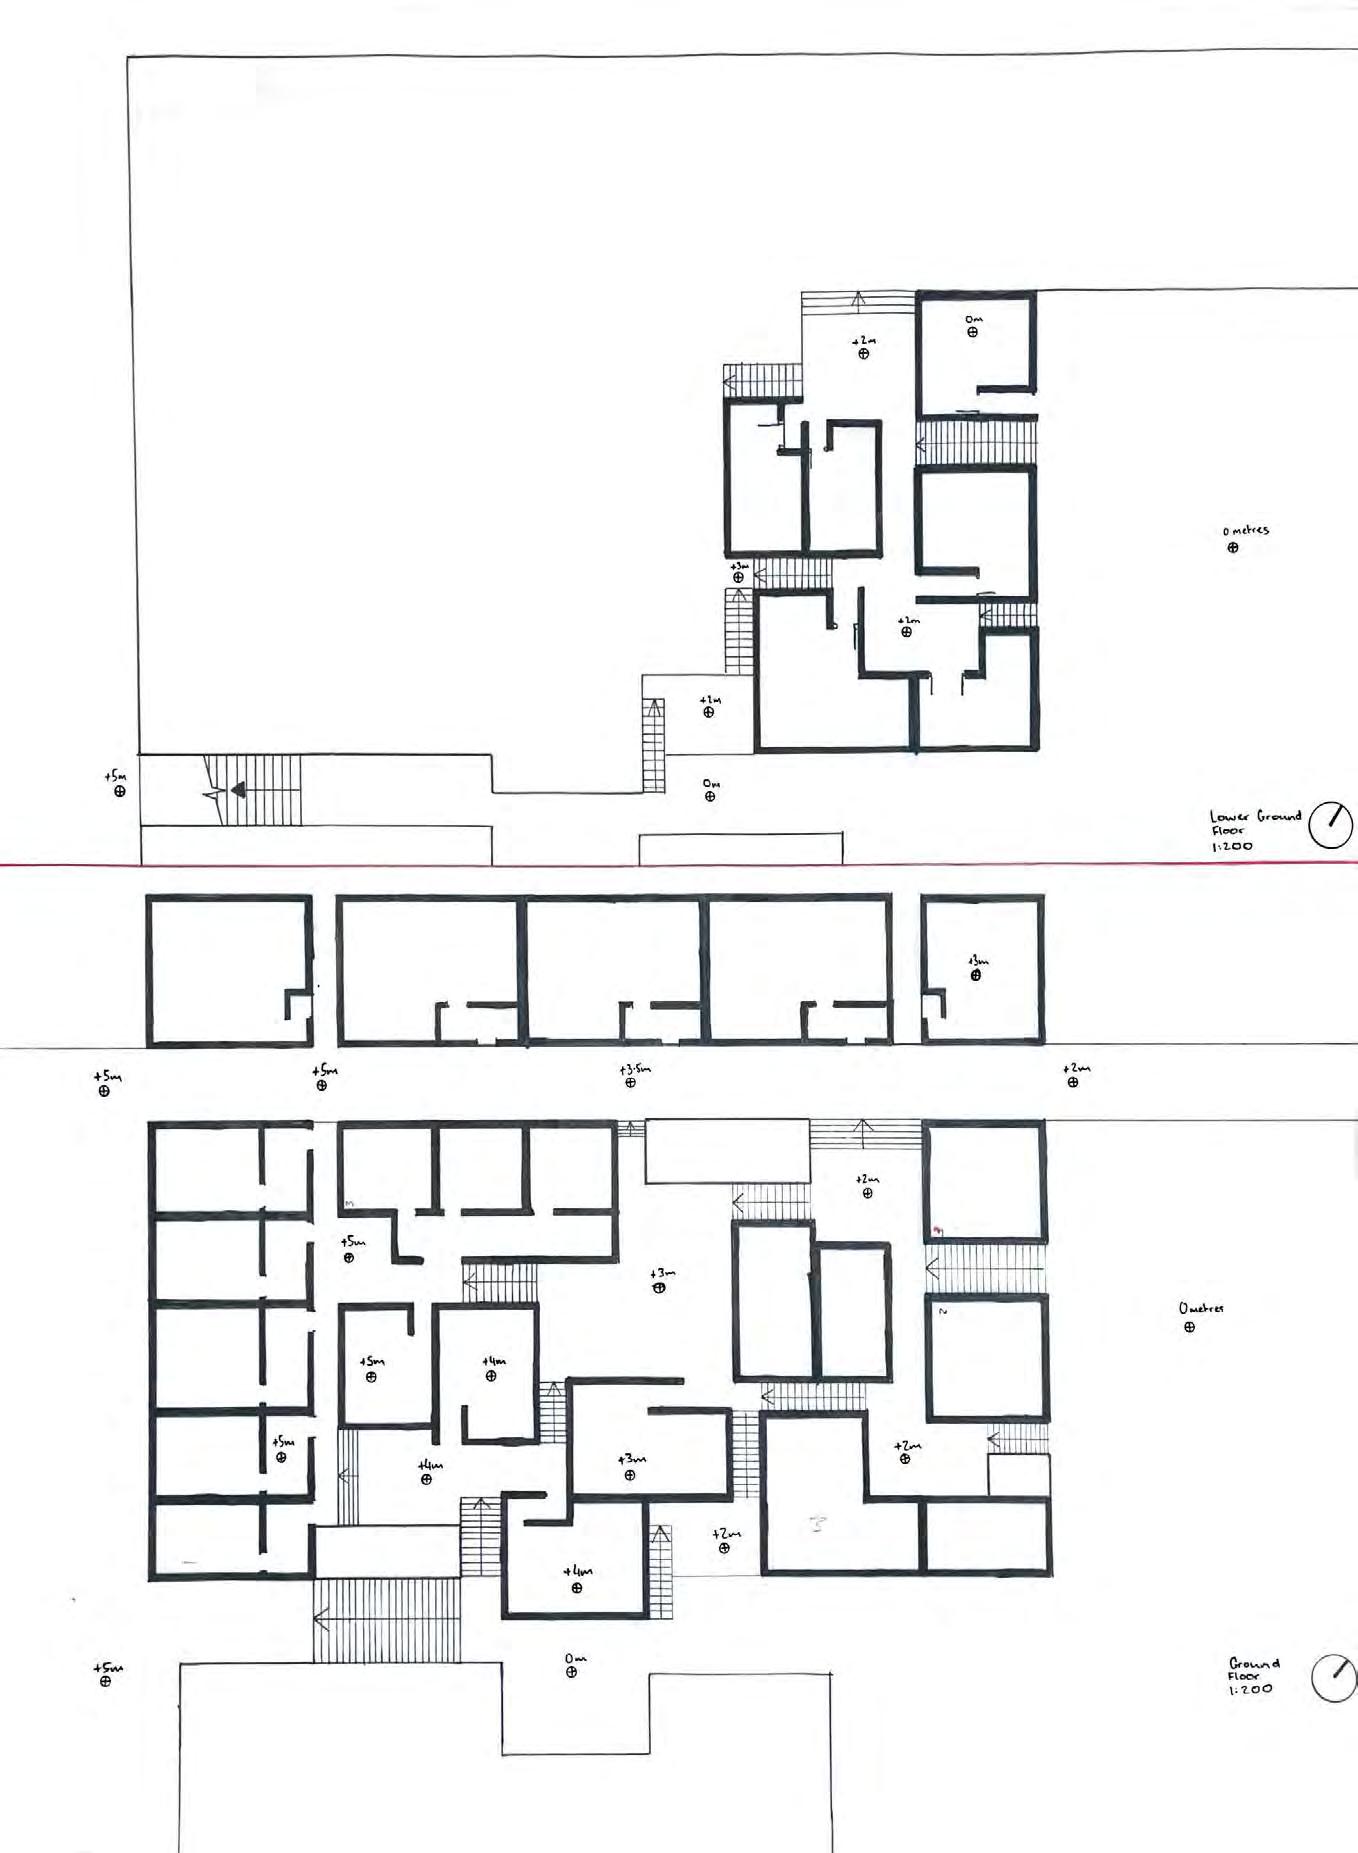
Centre: Ground floor plan 1:100
Bottom Right: Sketch plan 1:200
Bottom Left: Concept plan





Kilkenny - city and Adaptation
Cillian Quigley - C22411794
This project respects the scale of Kilkenny but also increases it with a monument in the form of a water tower. In turn, the water tower gives back to the immediate locality of the housing complex and to the wider local community in Kilkenny. By planning various in between spaces and considering the relationship between public and private spaces, the sharing platform serves as the central concept of this project.
housing
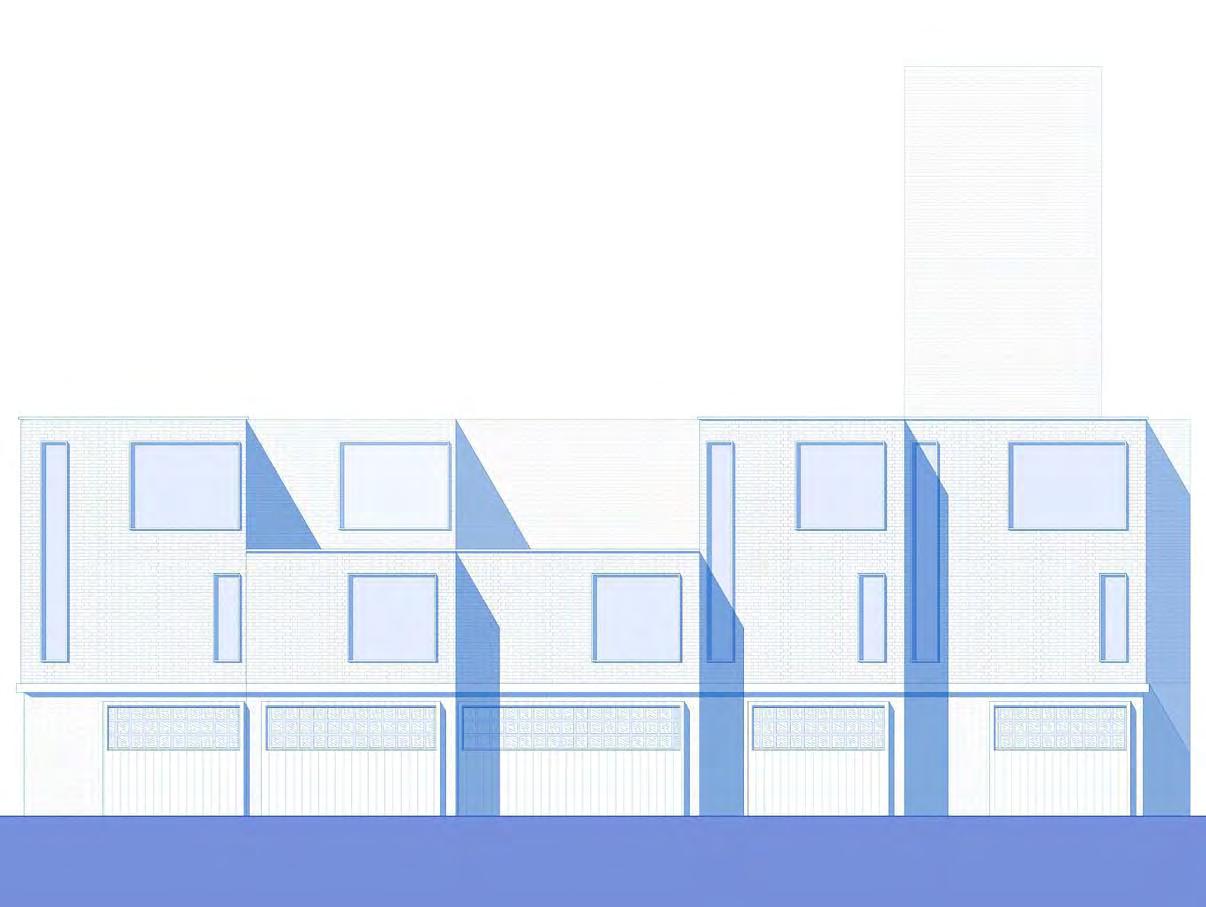
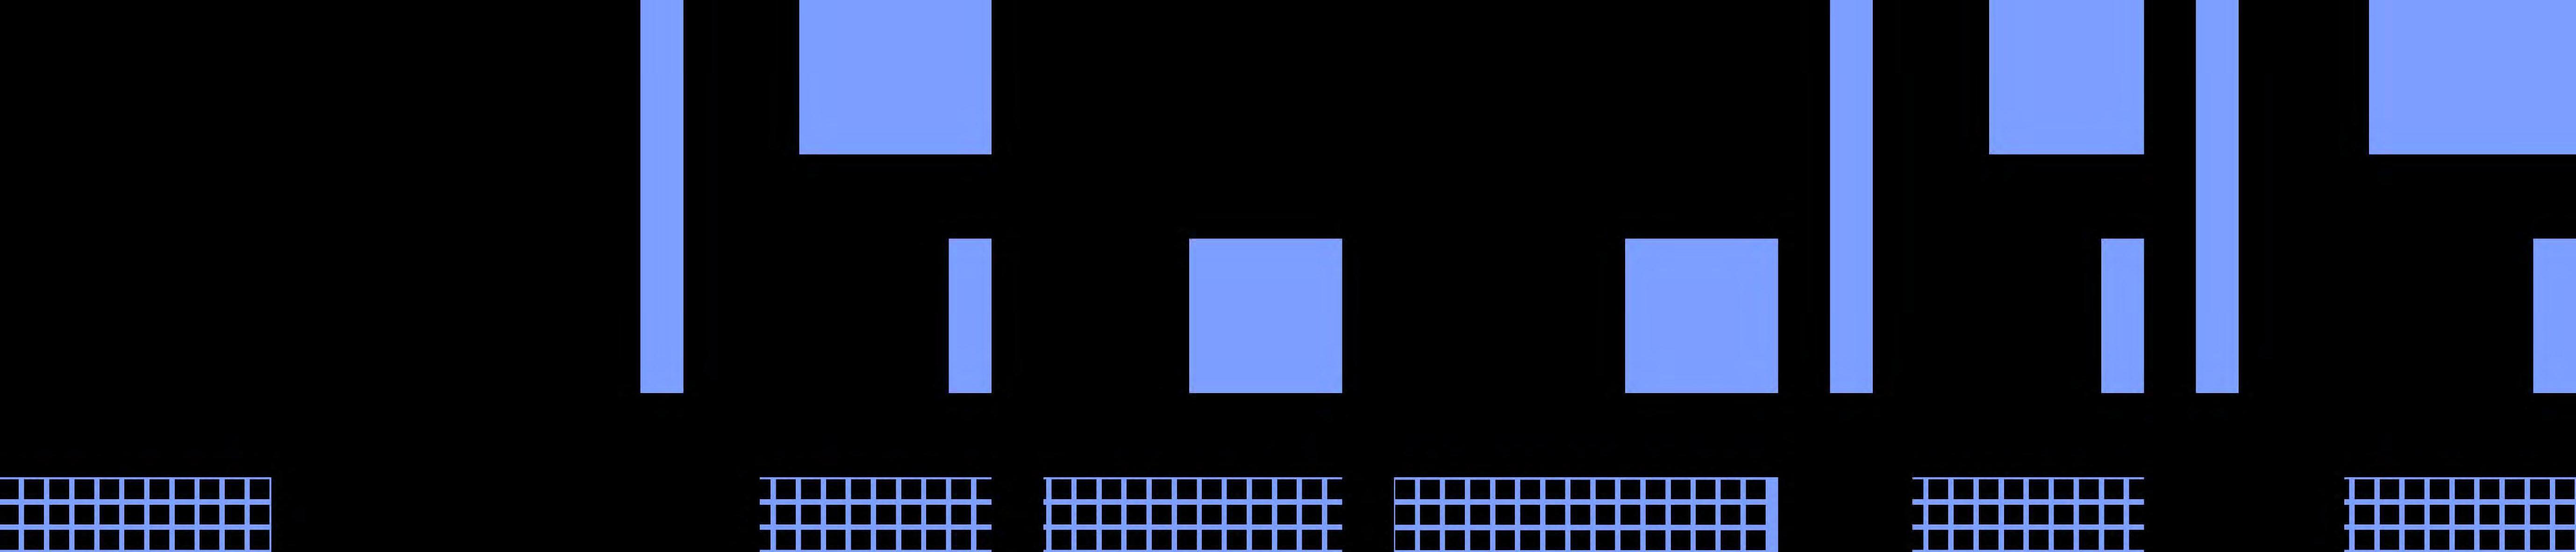
Site and Elevation
Top Right Upper: Original site 1:500
Top Right Lower: Project site 1:500
Bottom: Elevation 1:100







housing Sections

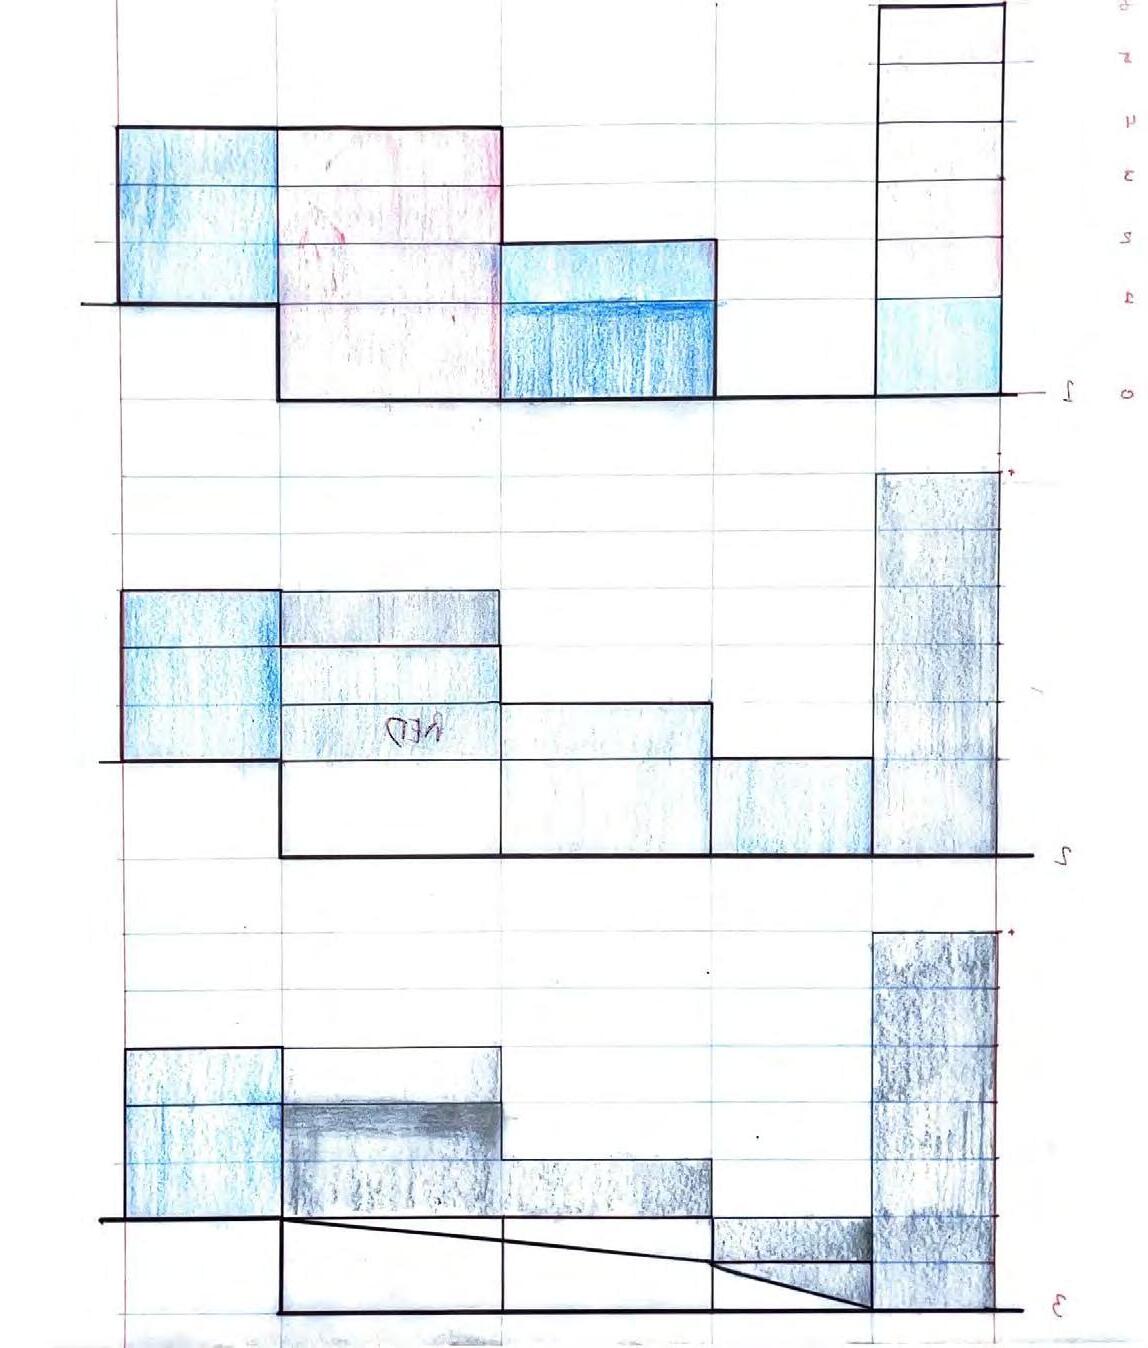
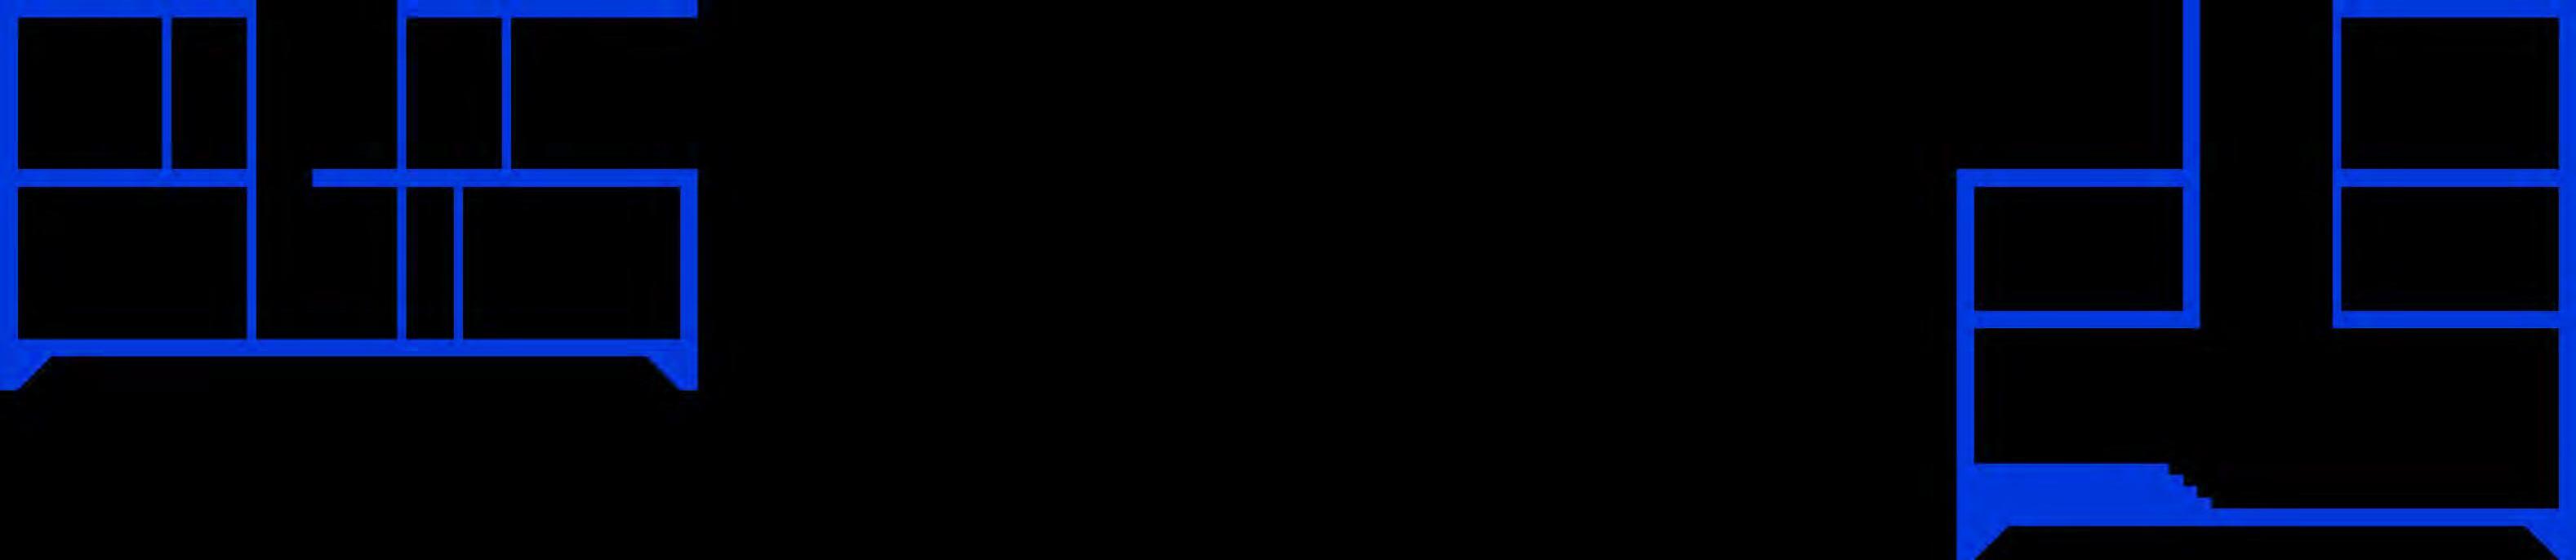
Top: Section through water tower 1:100
Bottom Right: Section 1:100
Bottom Left: Concept sections

second year. landscape
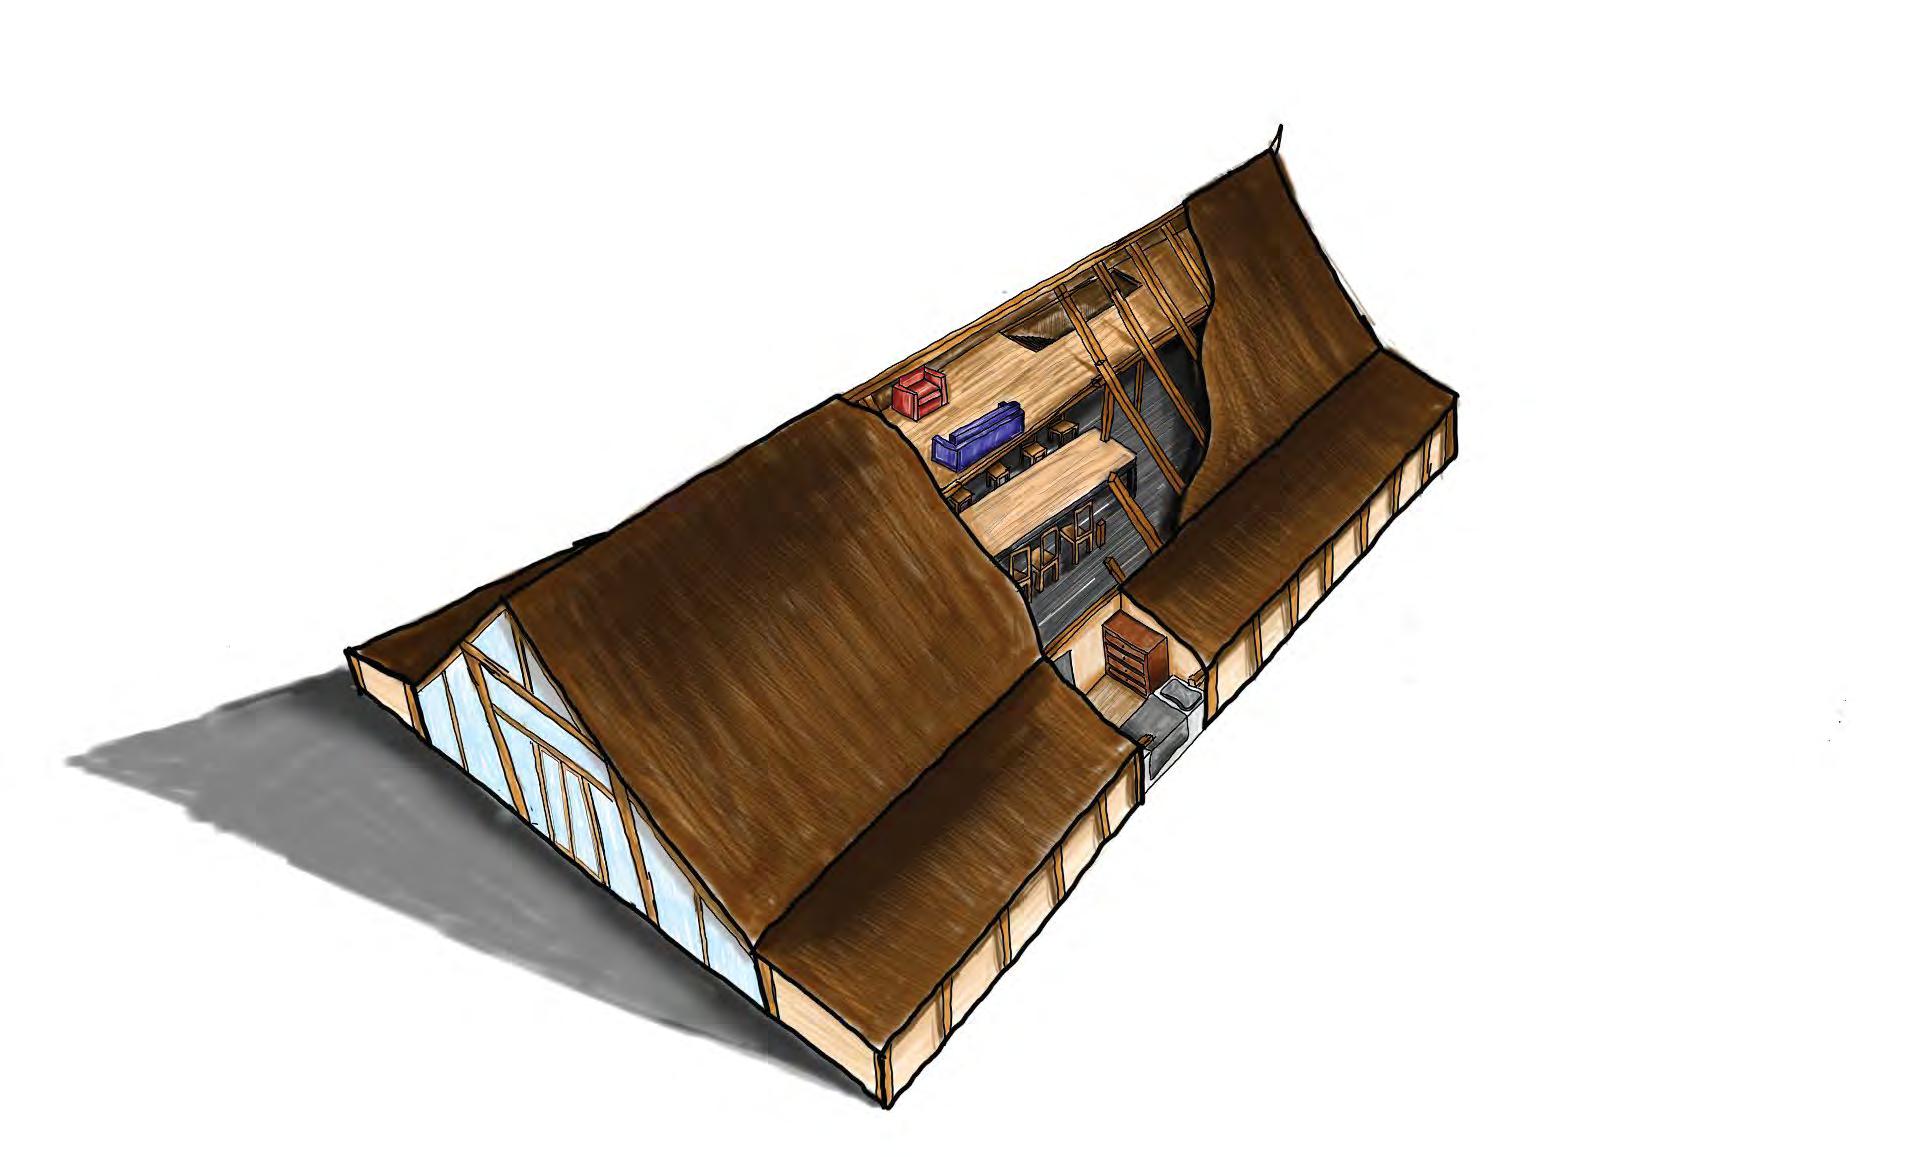
Future Foods, Shared Living
Centre: Digital drawing
Detail: Model of living area
Bottom Right: Model 1:100
Top Left: Floor Plan 1:100
Located on Kellyville Lake Co. Laois, this project focuses on community, landscape and shared living. Inspired by vernacular longhouses, this building allows the community to all live, eat, work and interact together under one shared roof. Rice fields and vegetable beds followed the plan of the longhouse to create a consistency in the landscape.
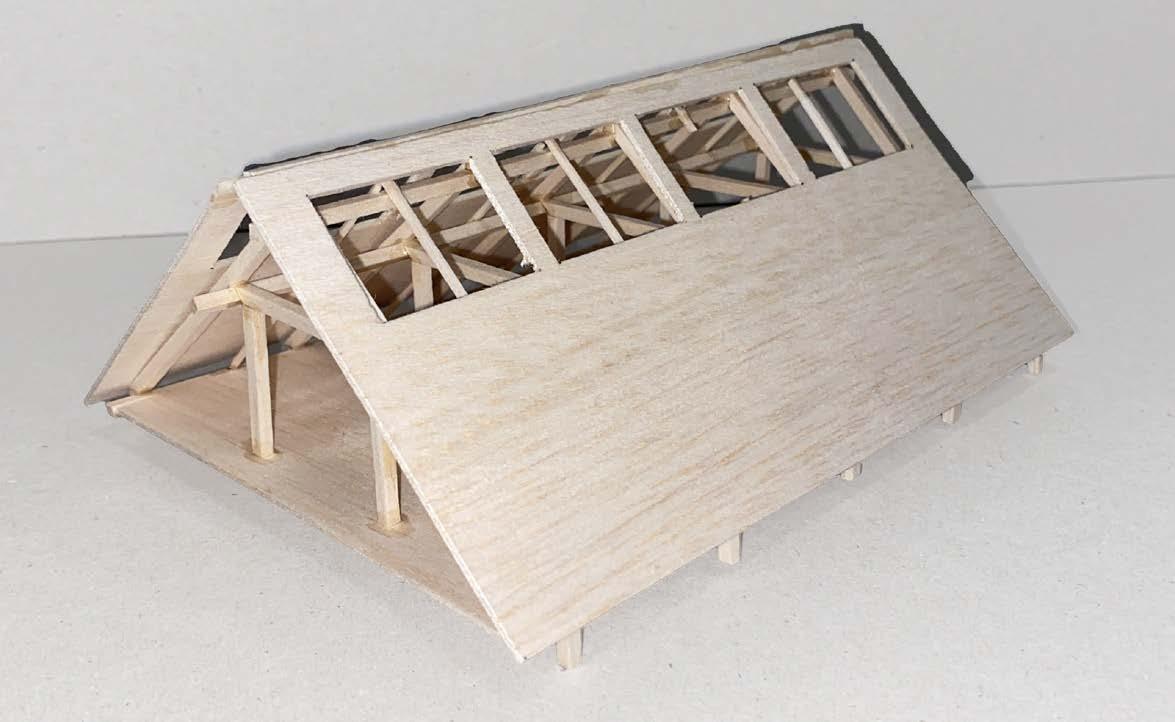
pavilion
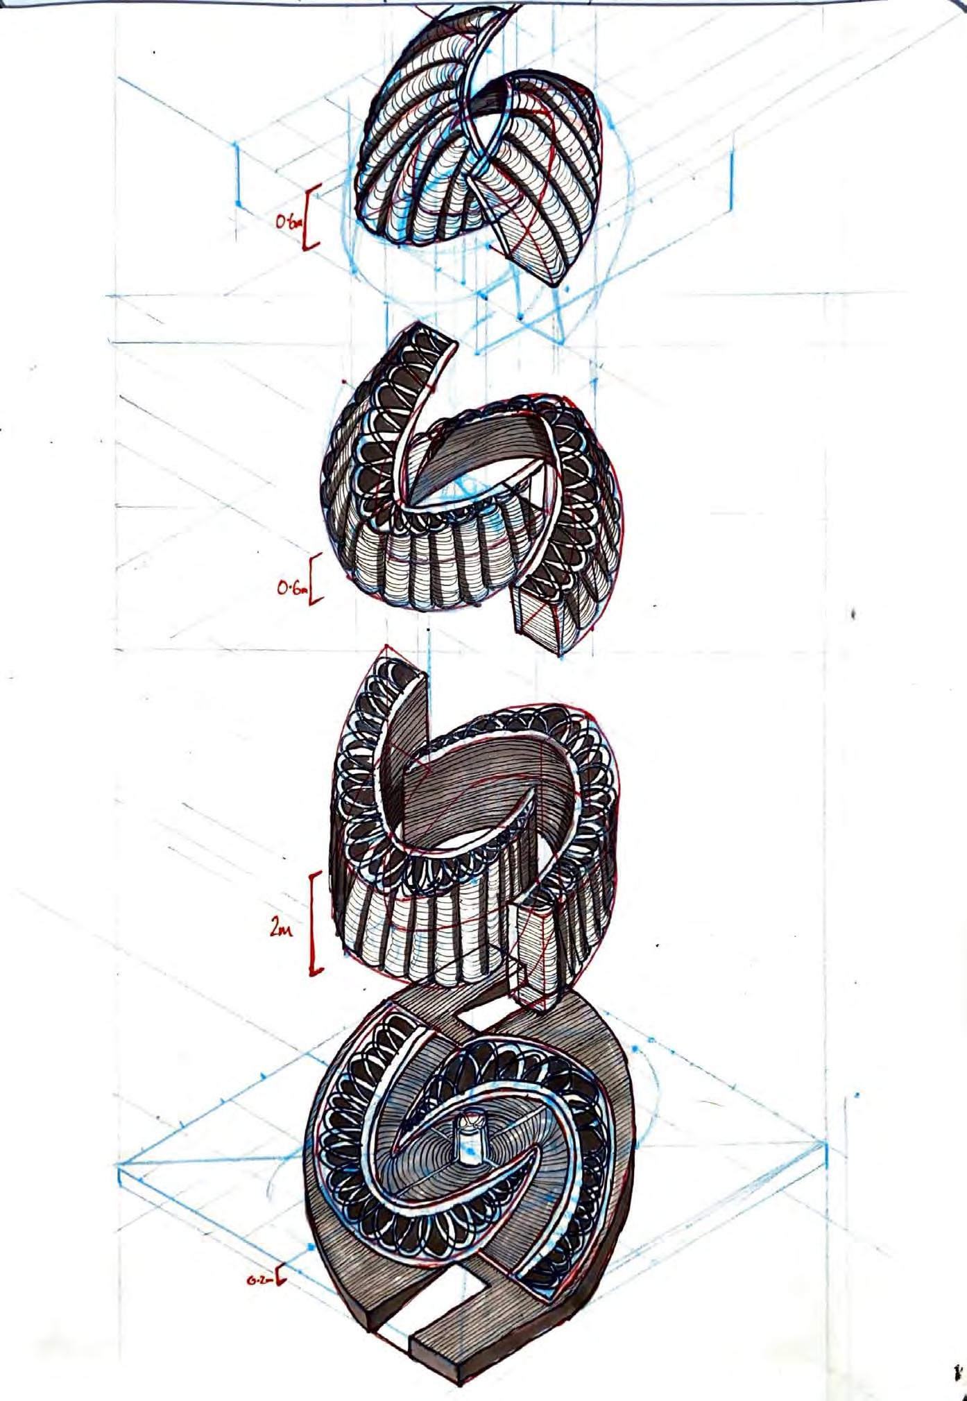

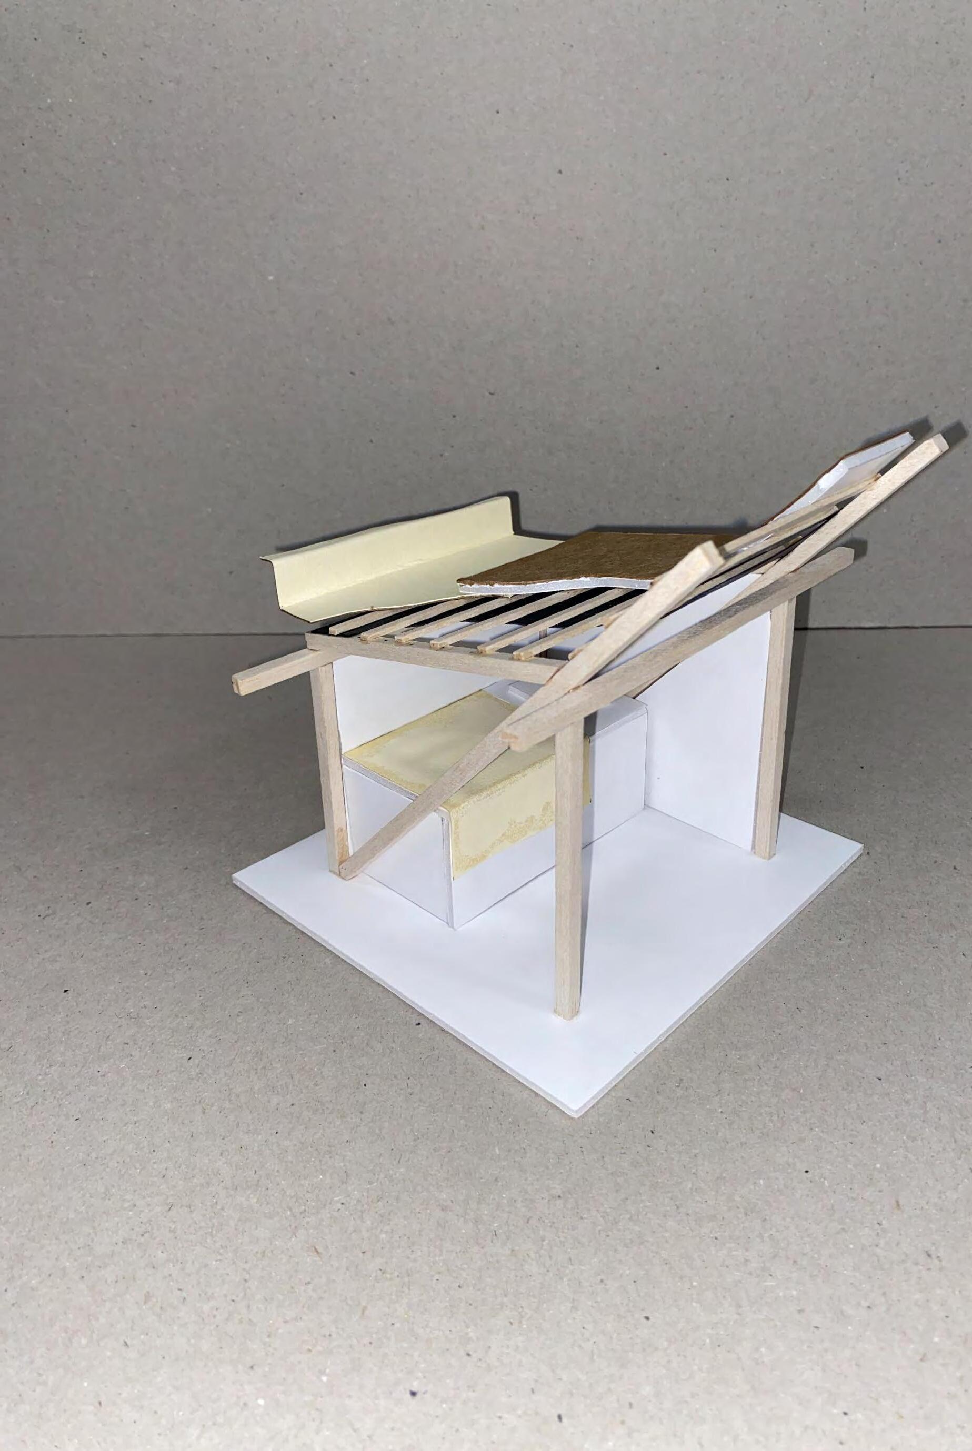
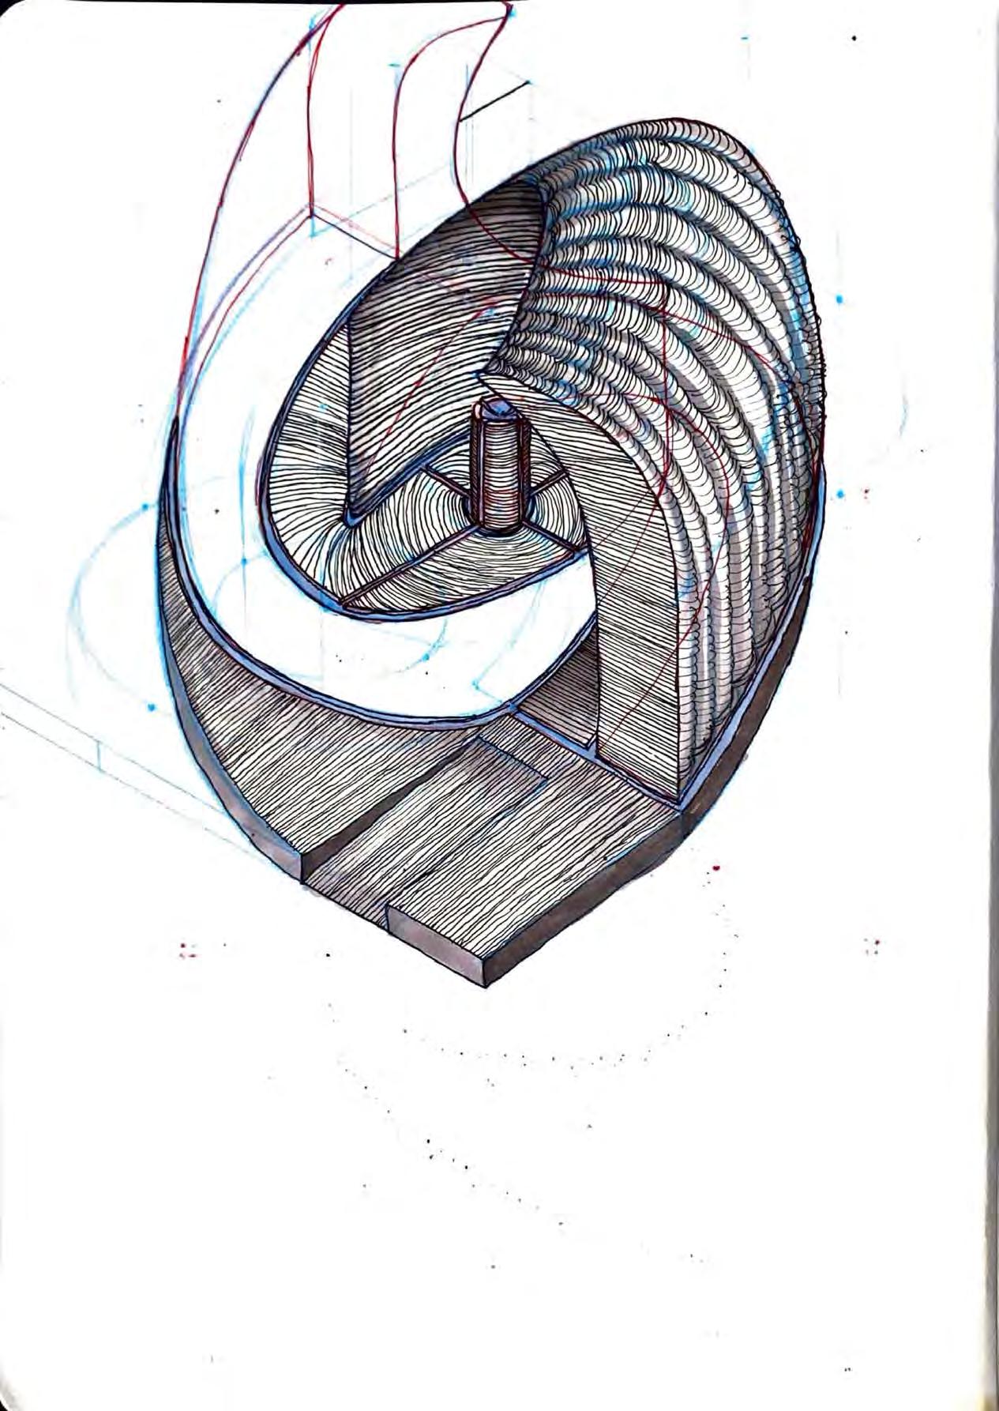
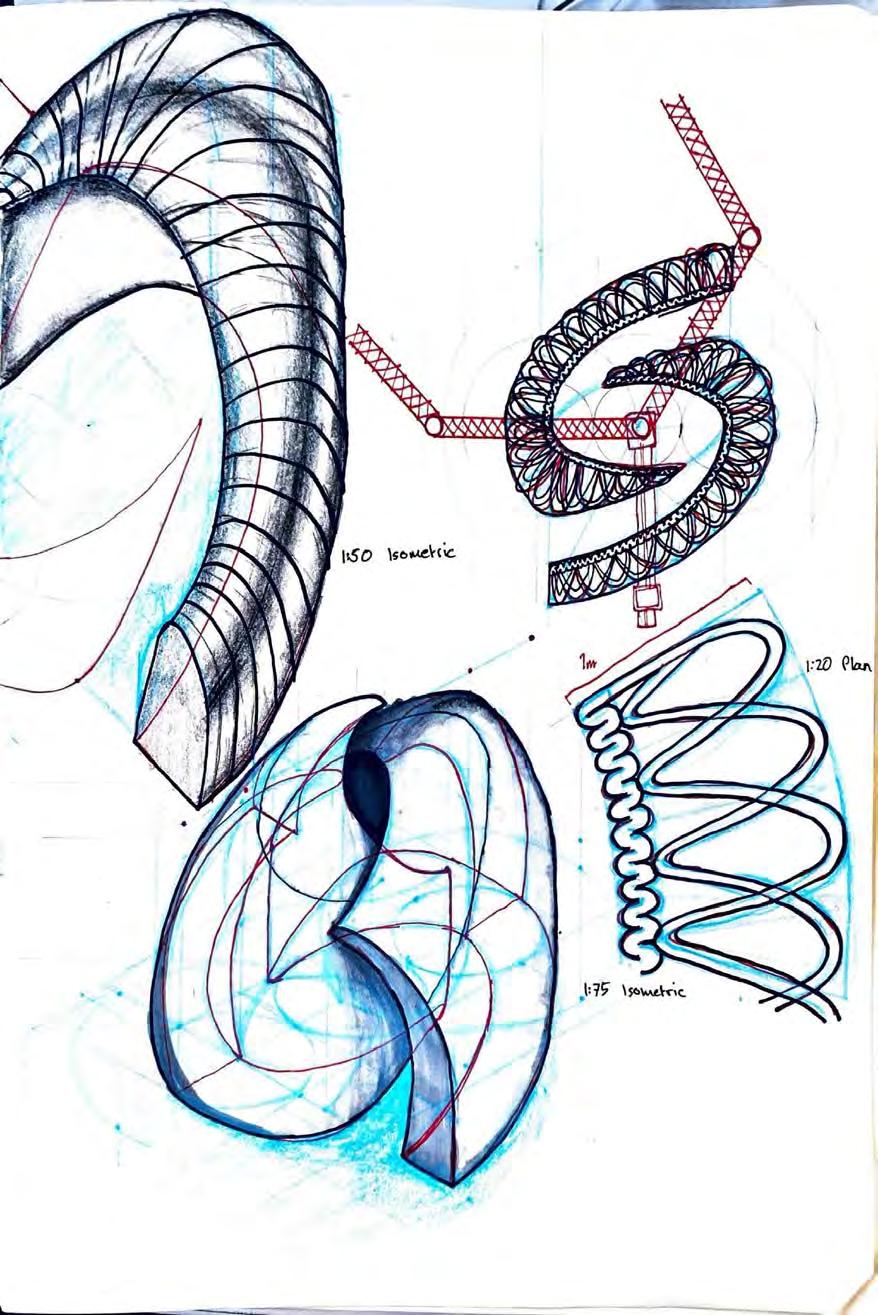
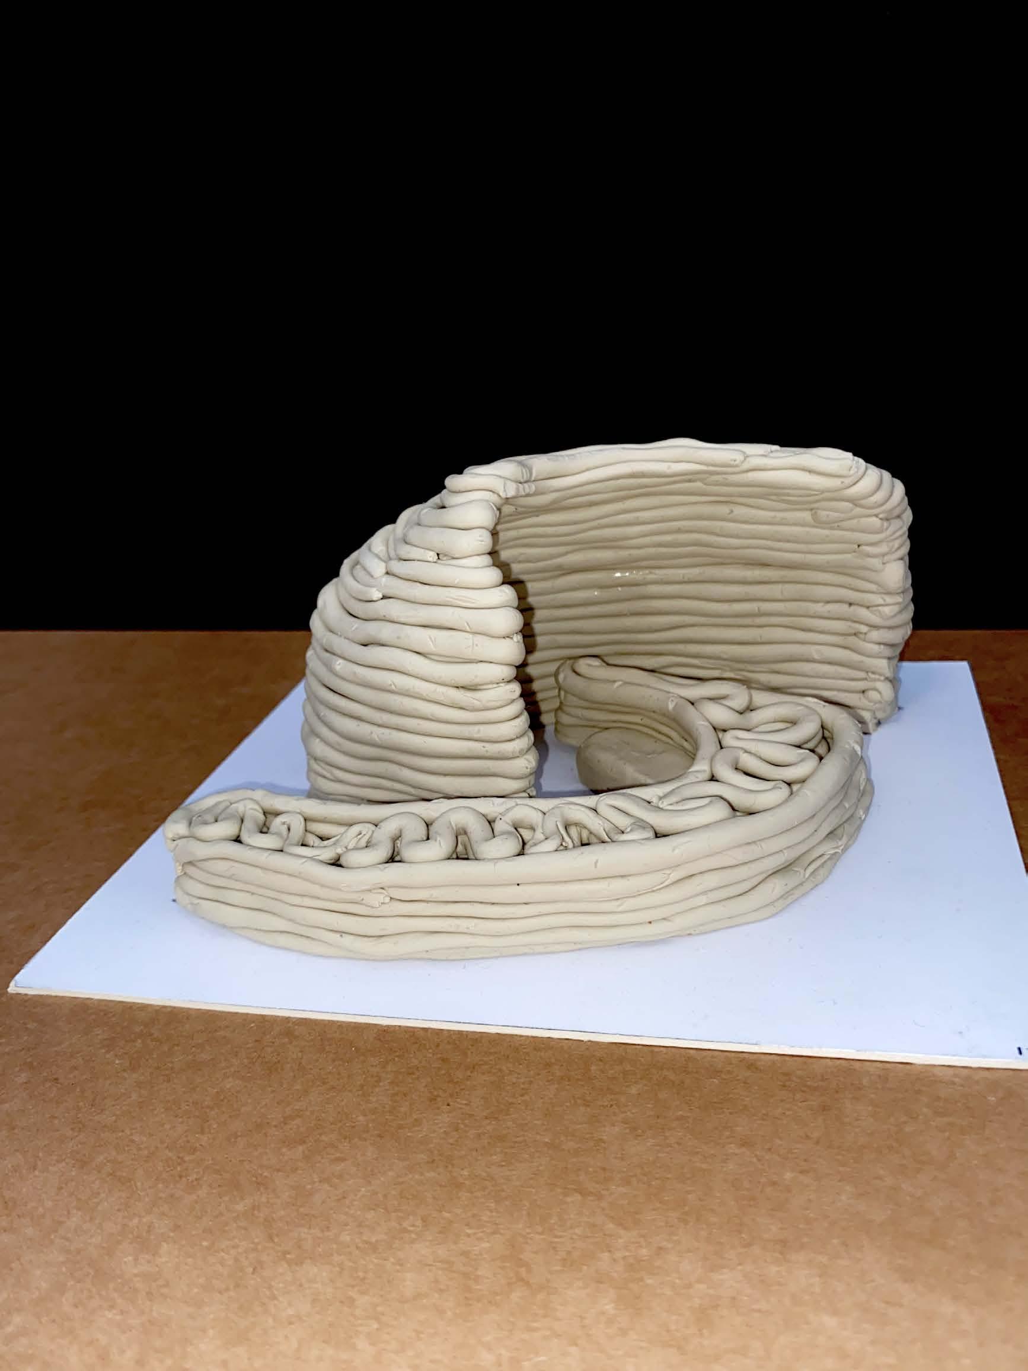
3D printing with recycled stone
Left: Exploded axo 1:100
Below: Axo 1:50
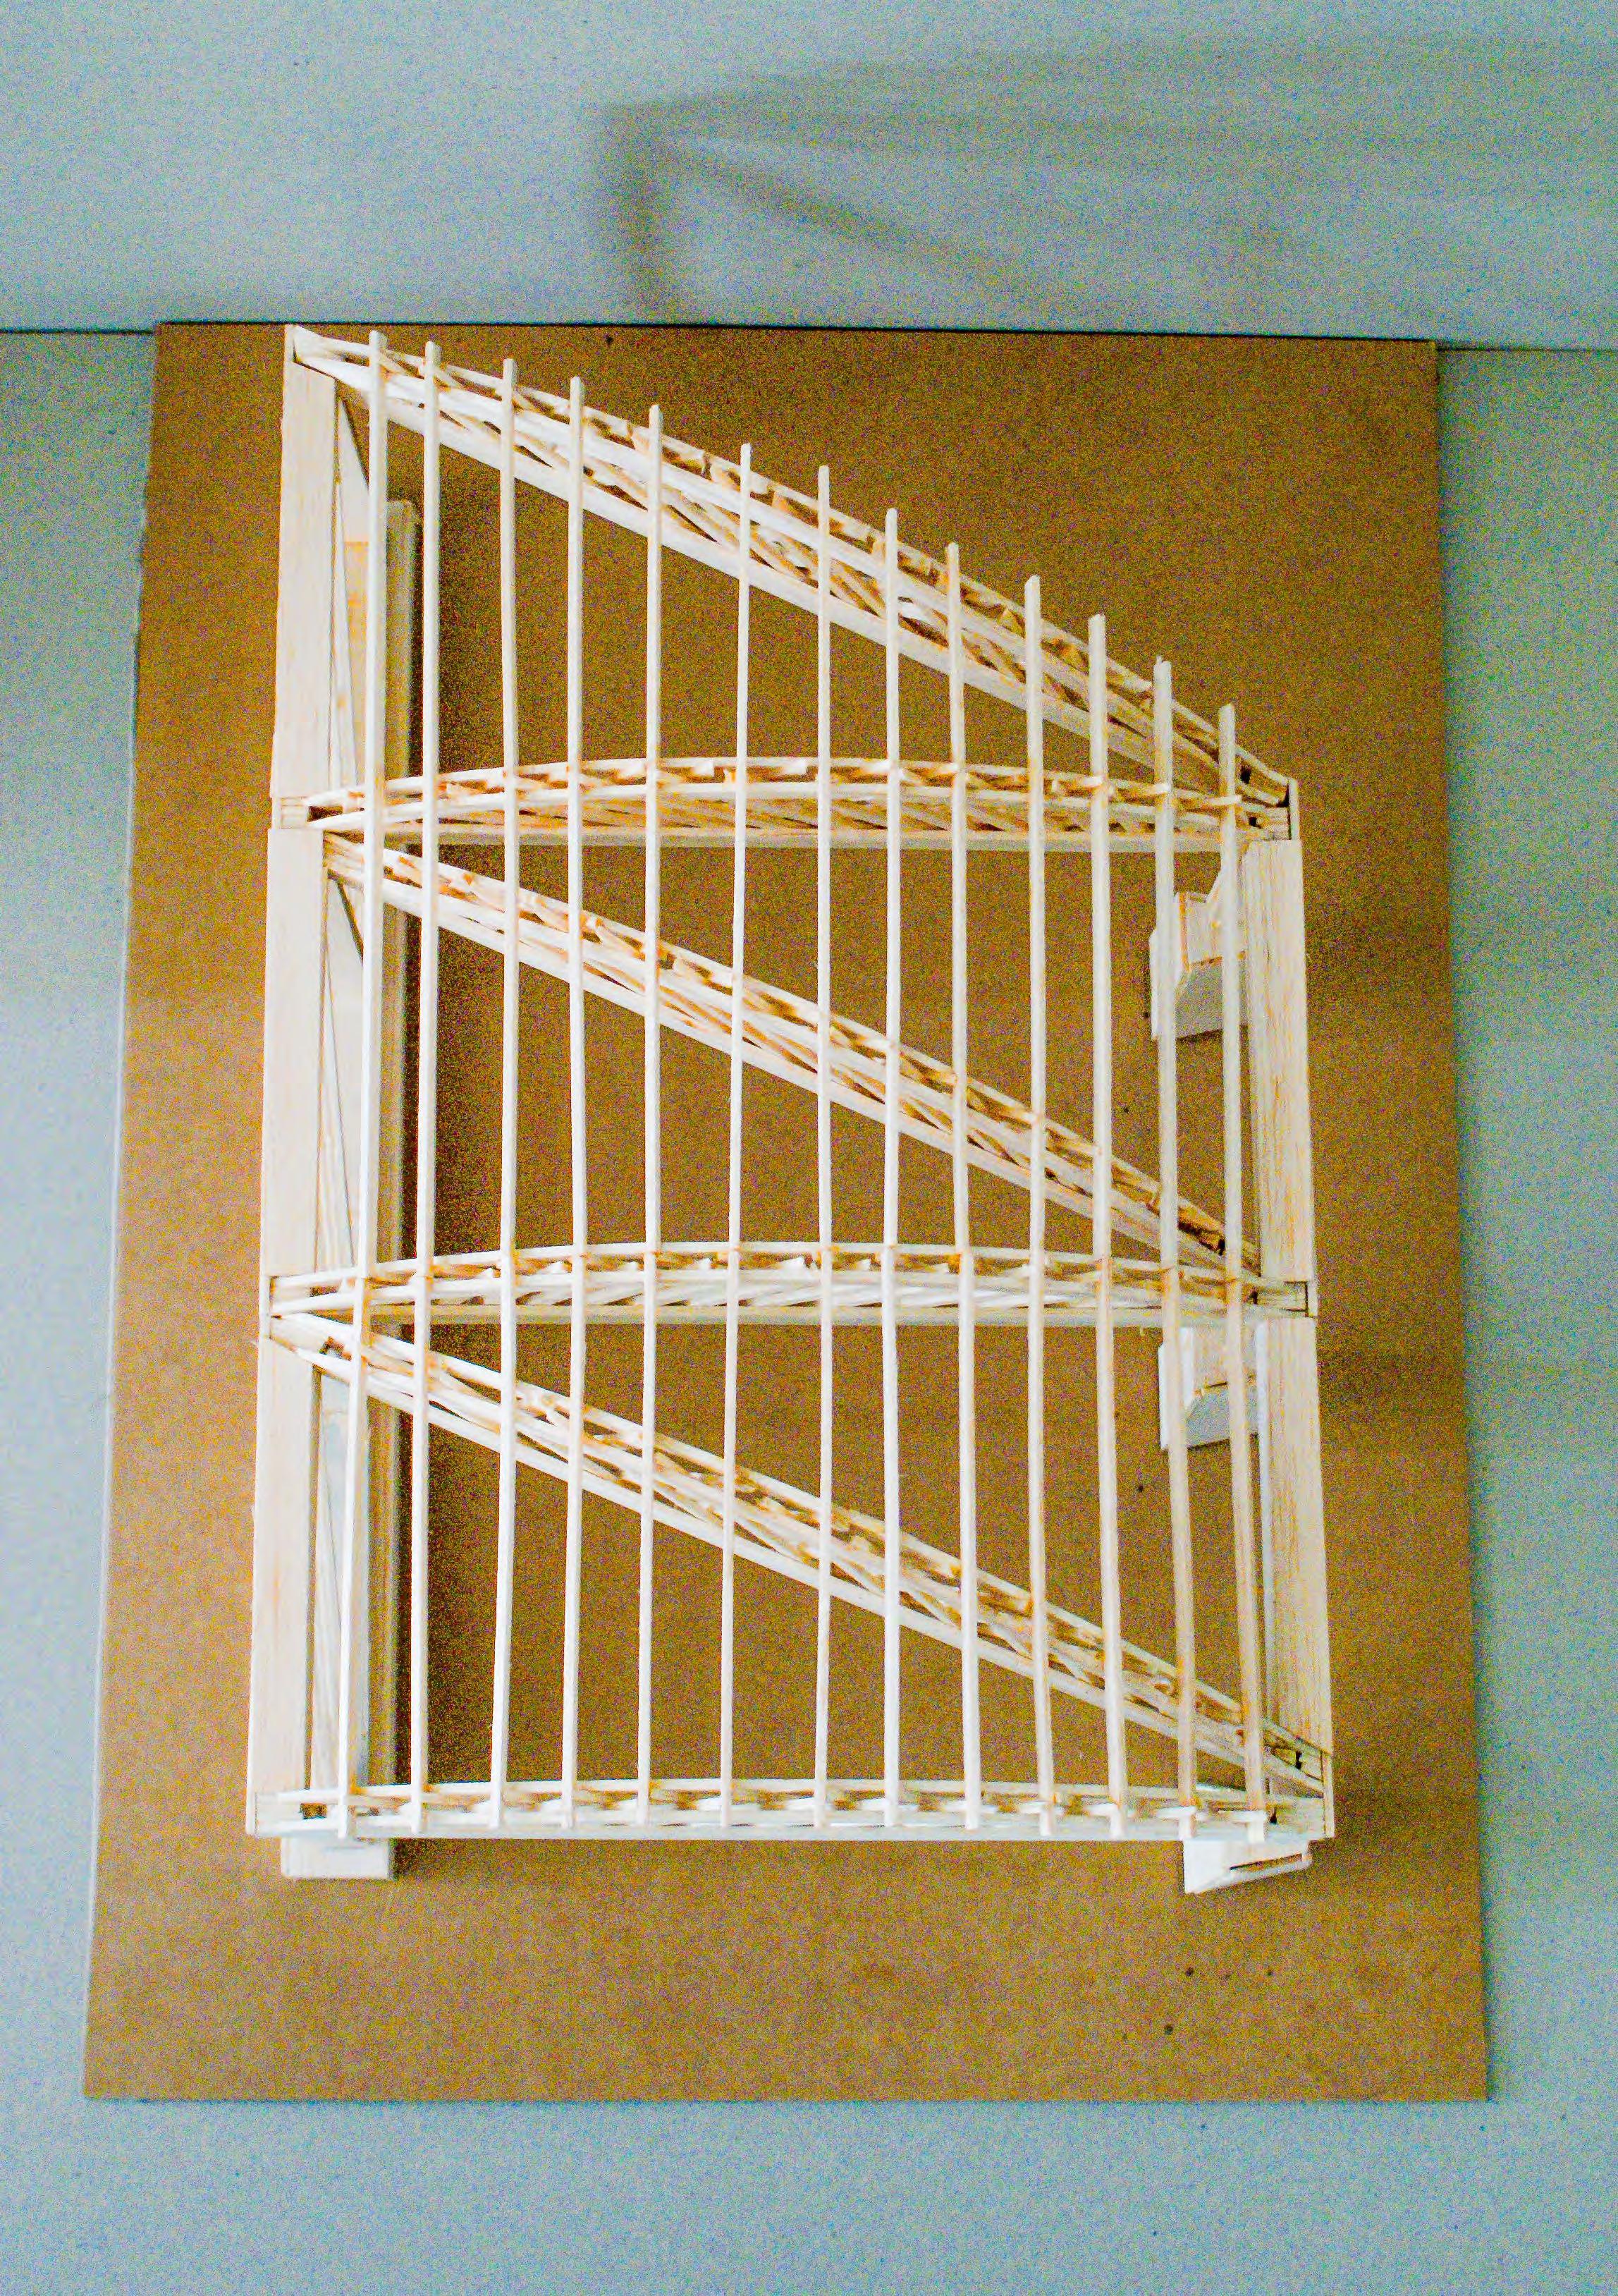
Bottom Right: Model 1:50
Top Right: Research sketches, various scales
My design for a pavilion using the extents of only one material was geometrically created using circles because of the material technology: 3D printing. The material would be printed by a crane which rotates on a central axis, creating the curved plan. Layer by layer, the walls carefully corbel to create an arch. The two sides of the pavilion intertwine as the layers build up and a small skylight is created in the gap between.
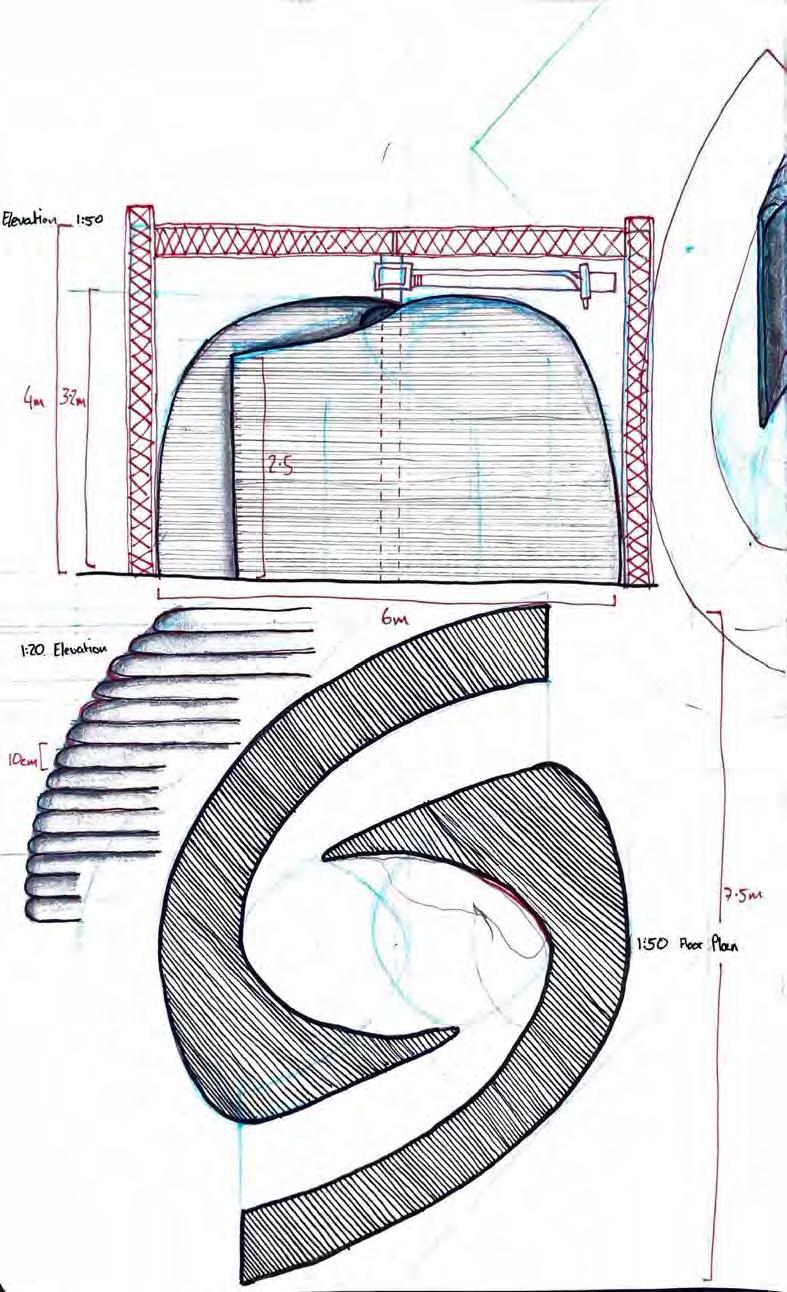
3D printed community hall
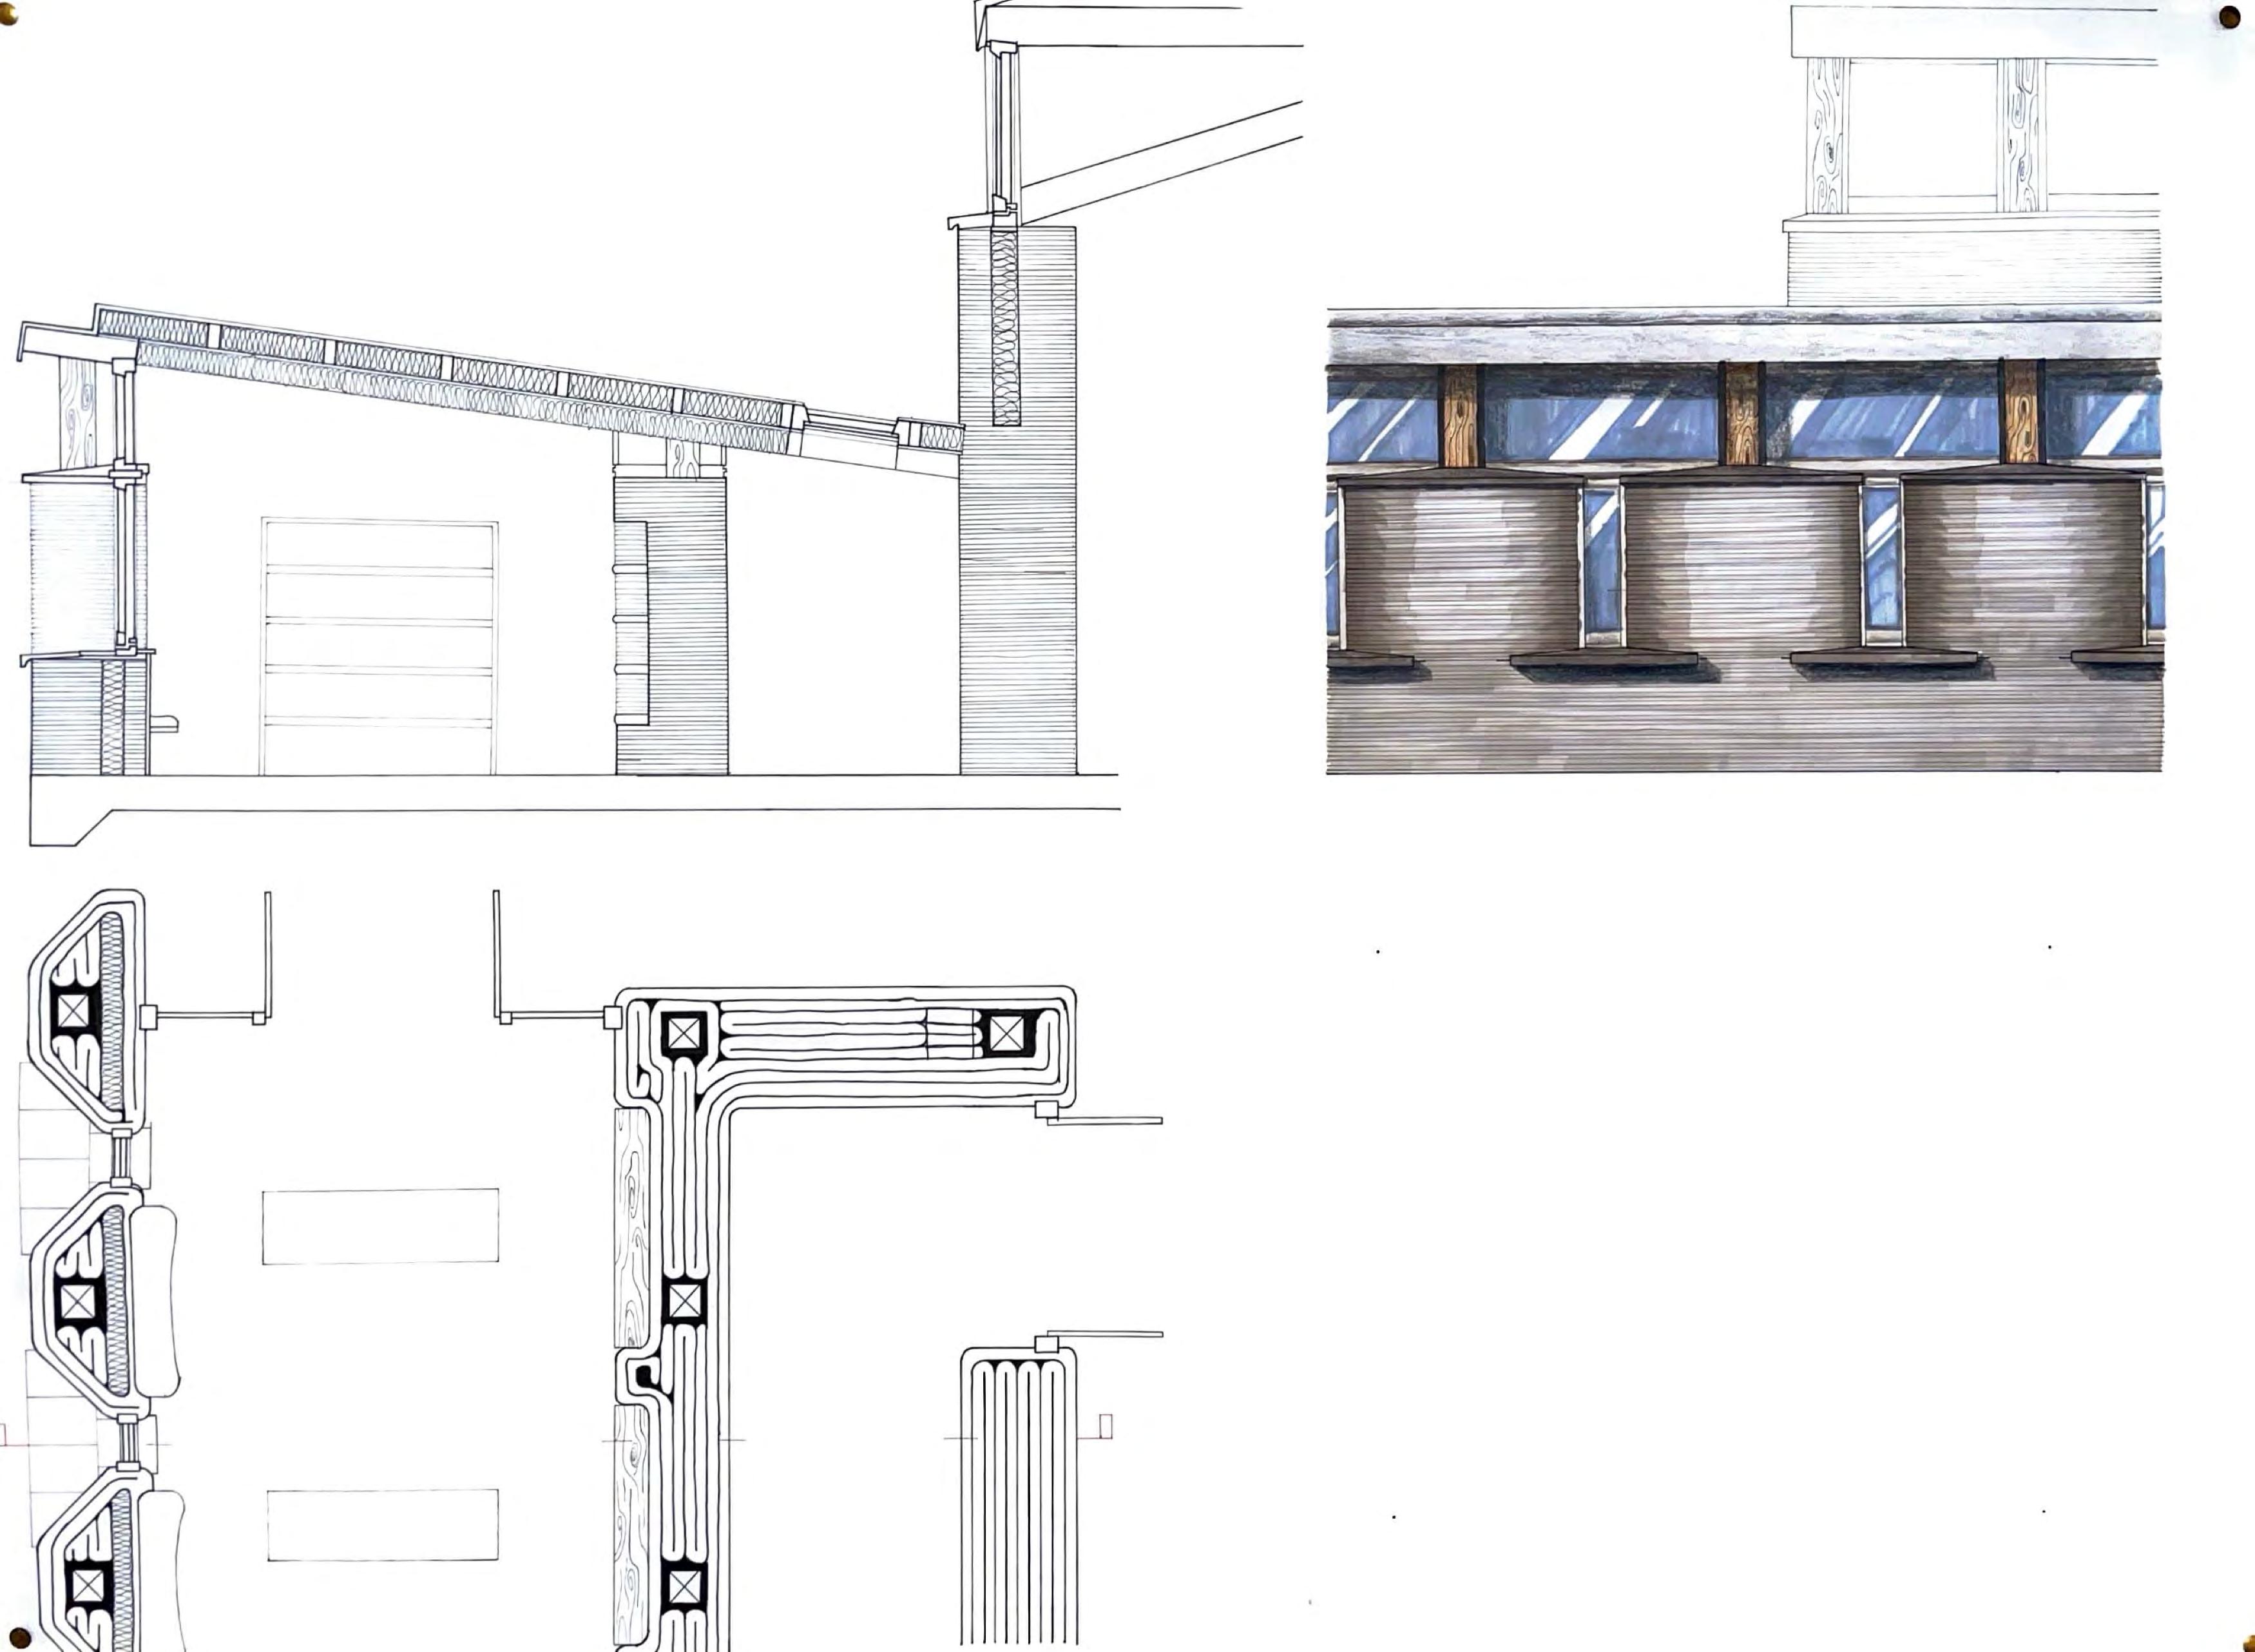
Right: Elevation detail 1:20
Opposite: Plan and section detail 1:20
Bottom Left: Floor plan 1:100
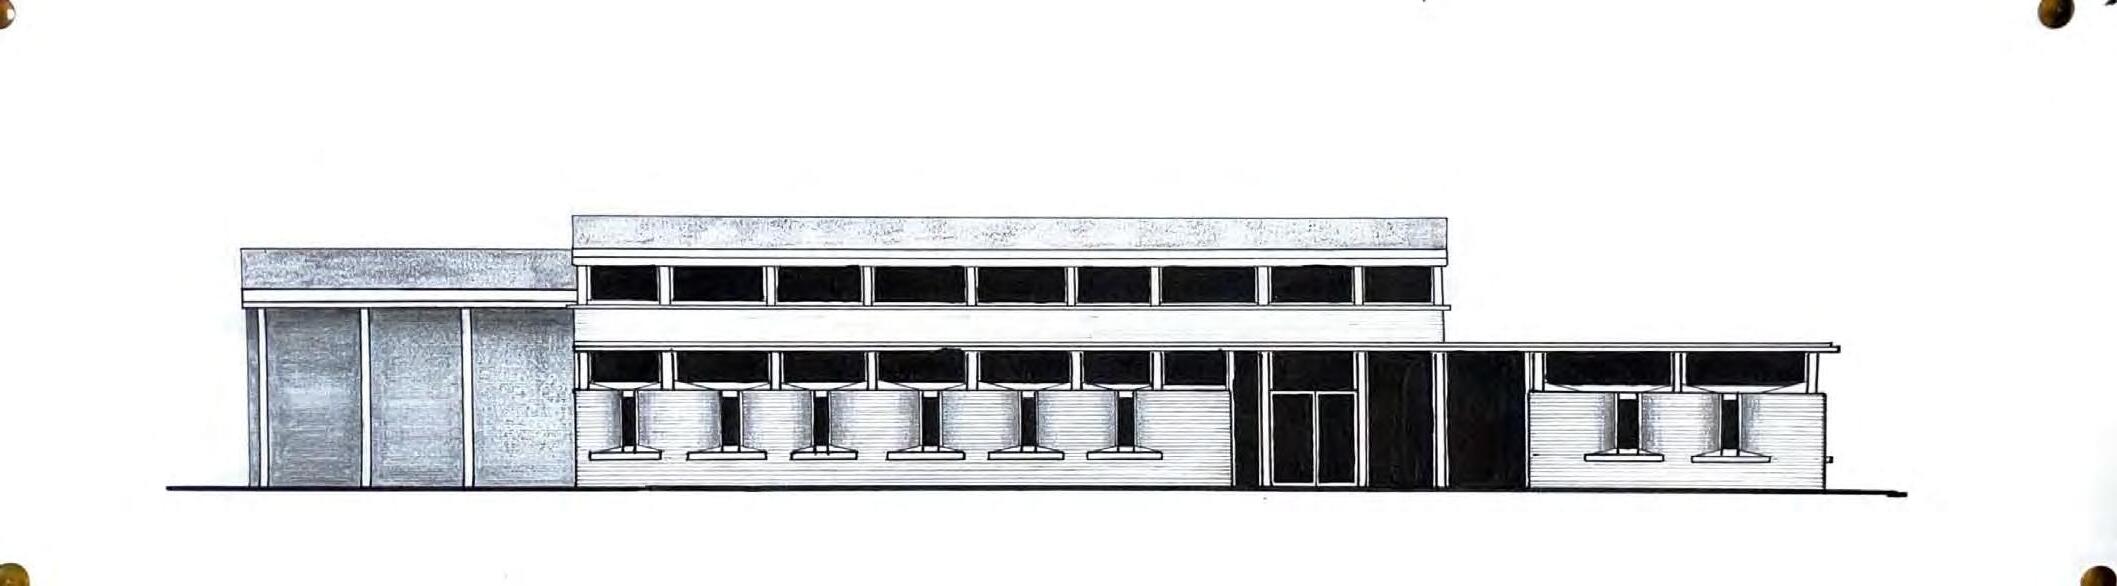
Using the same 3D printing technology, only this time the material is printed by a gantry system allowing for omnidirectional movement. Using a composite stone material, I designed a 3D printed Community Center for the eco village in Cloughordan county temporary inspired by Louis Kahn’s first Unitarian church in Rochester, New York, the Community Center, and its thick, 3D printed, walls created a sense of occupying the walls and the space within a space.
3D printed community hall, continued
Centre: Perspective section 1:50
Top Right: Elevation 1:100
Bottom: Material narrative
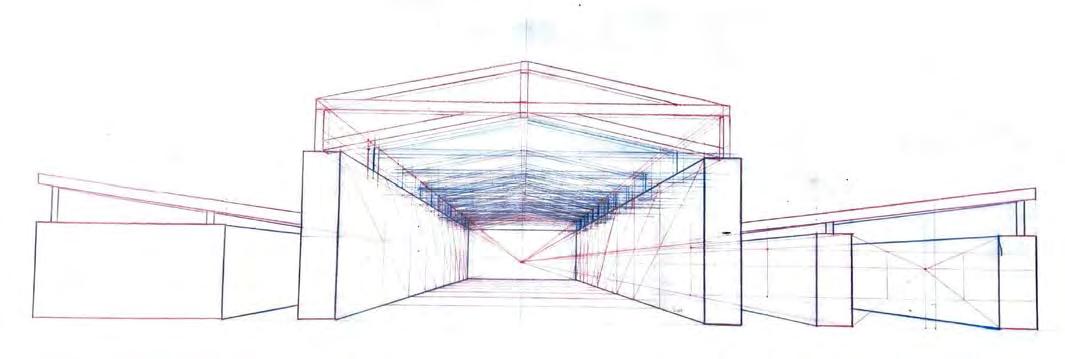
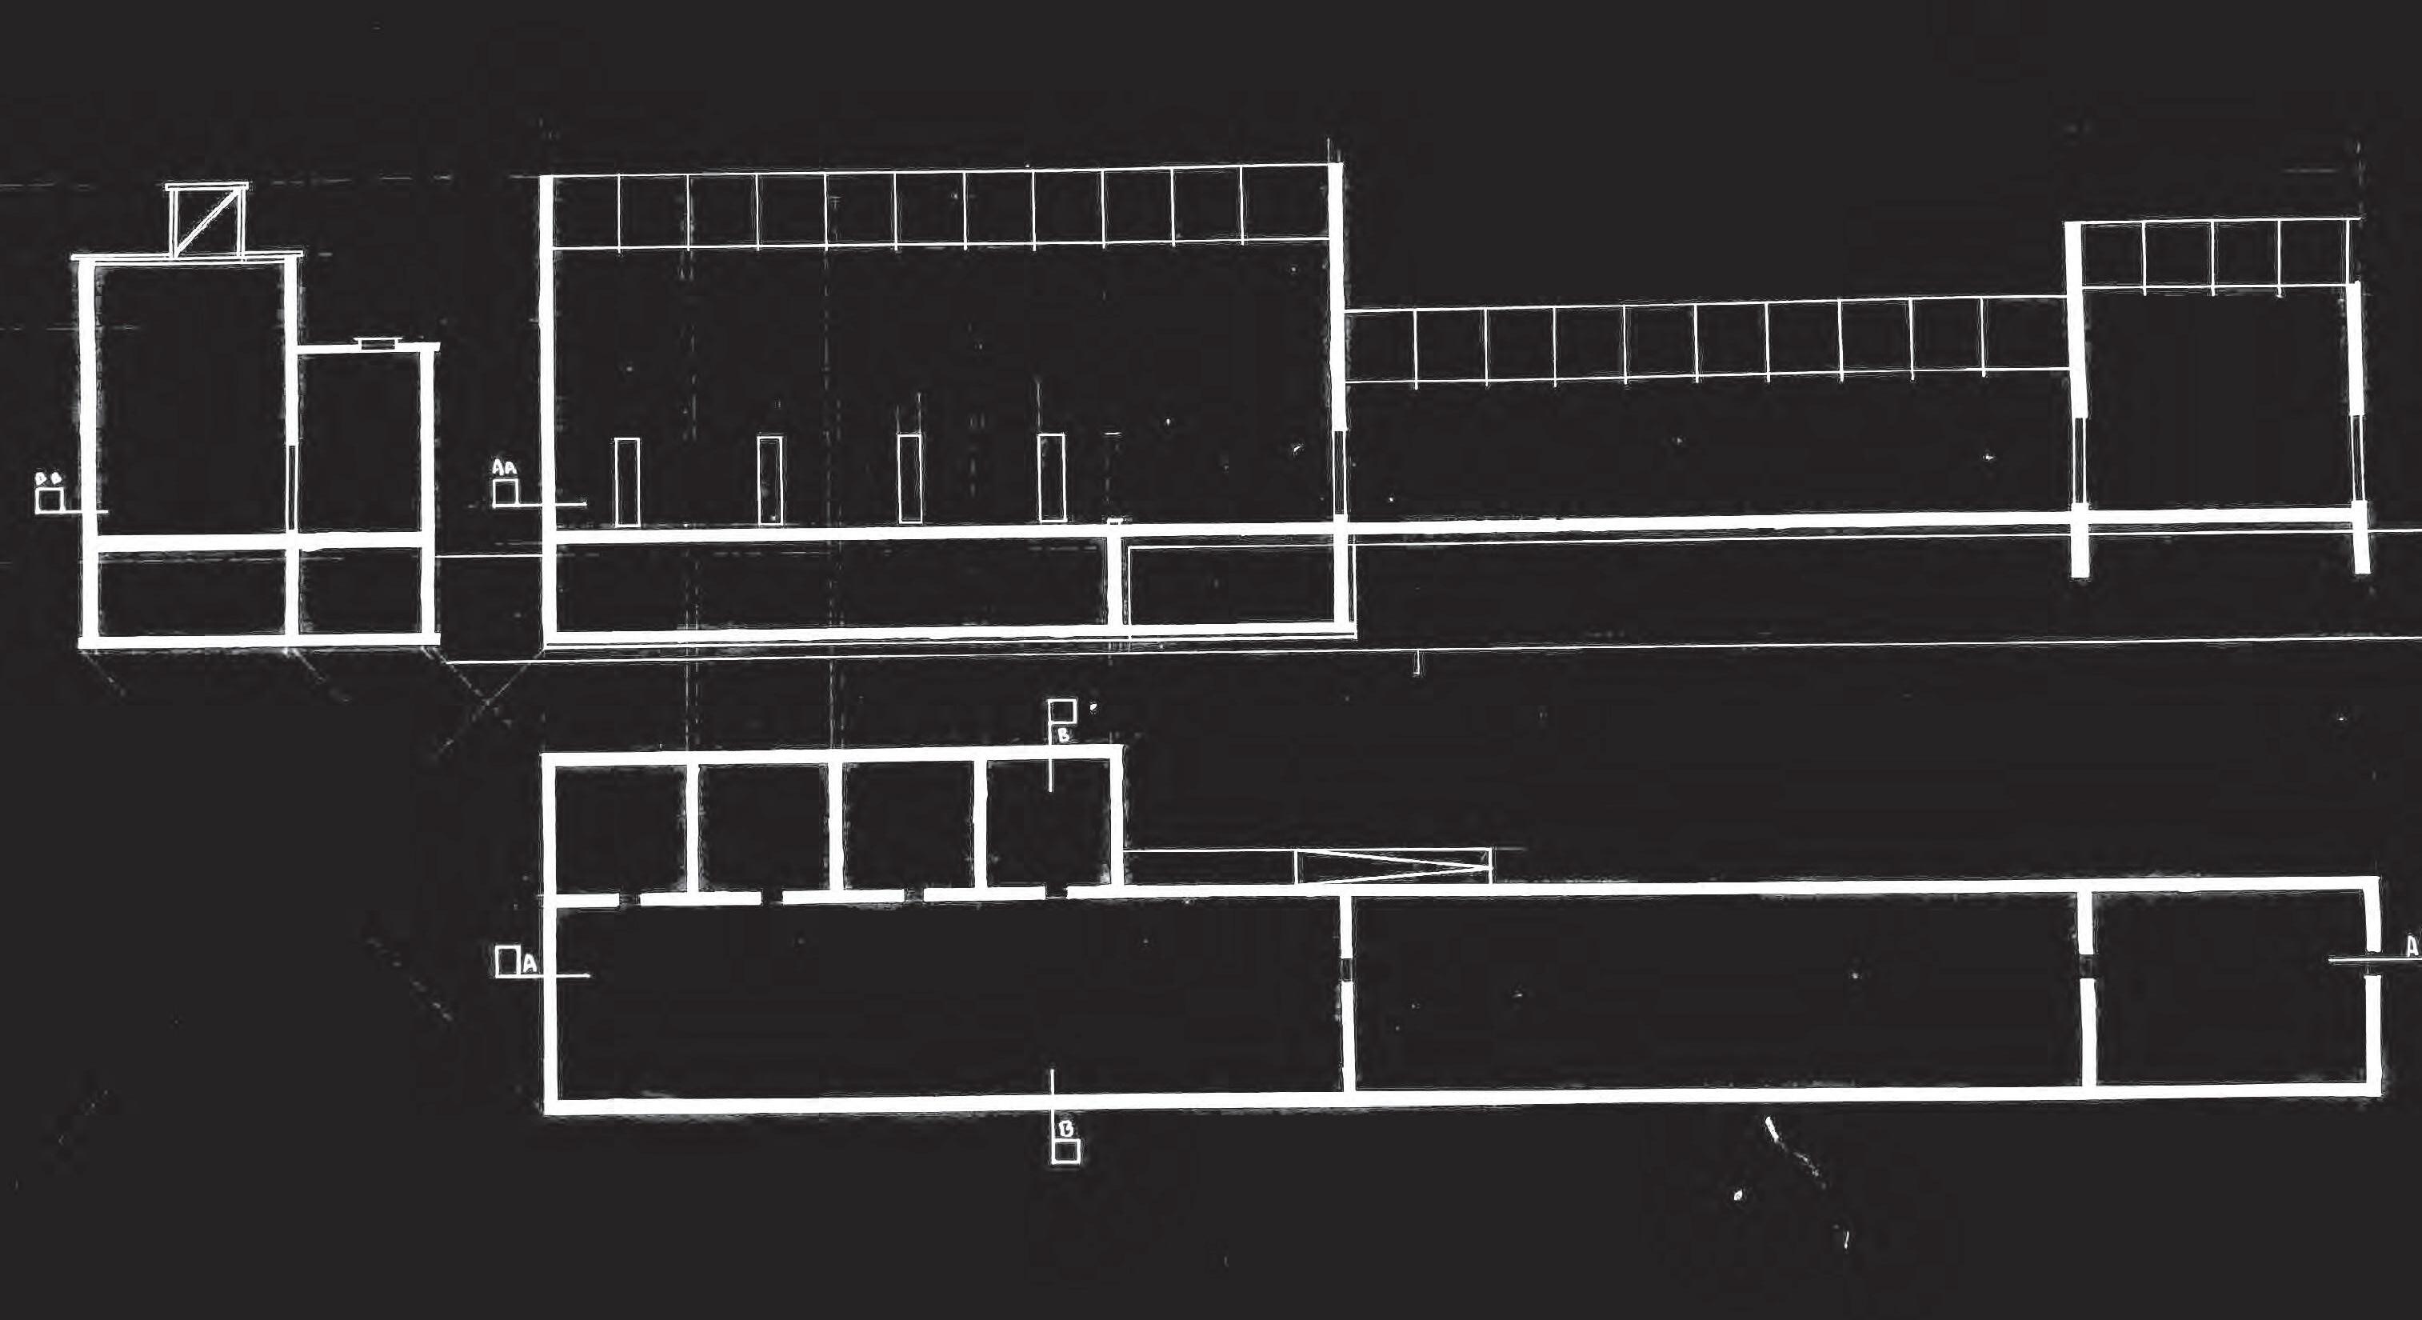
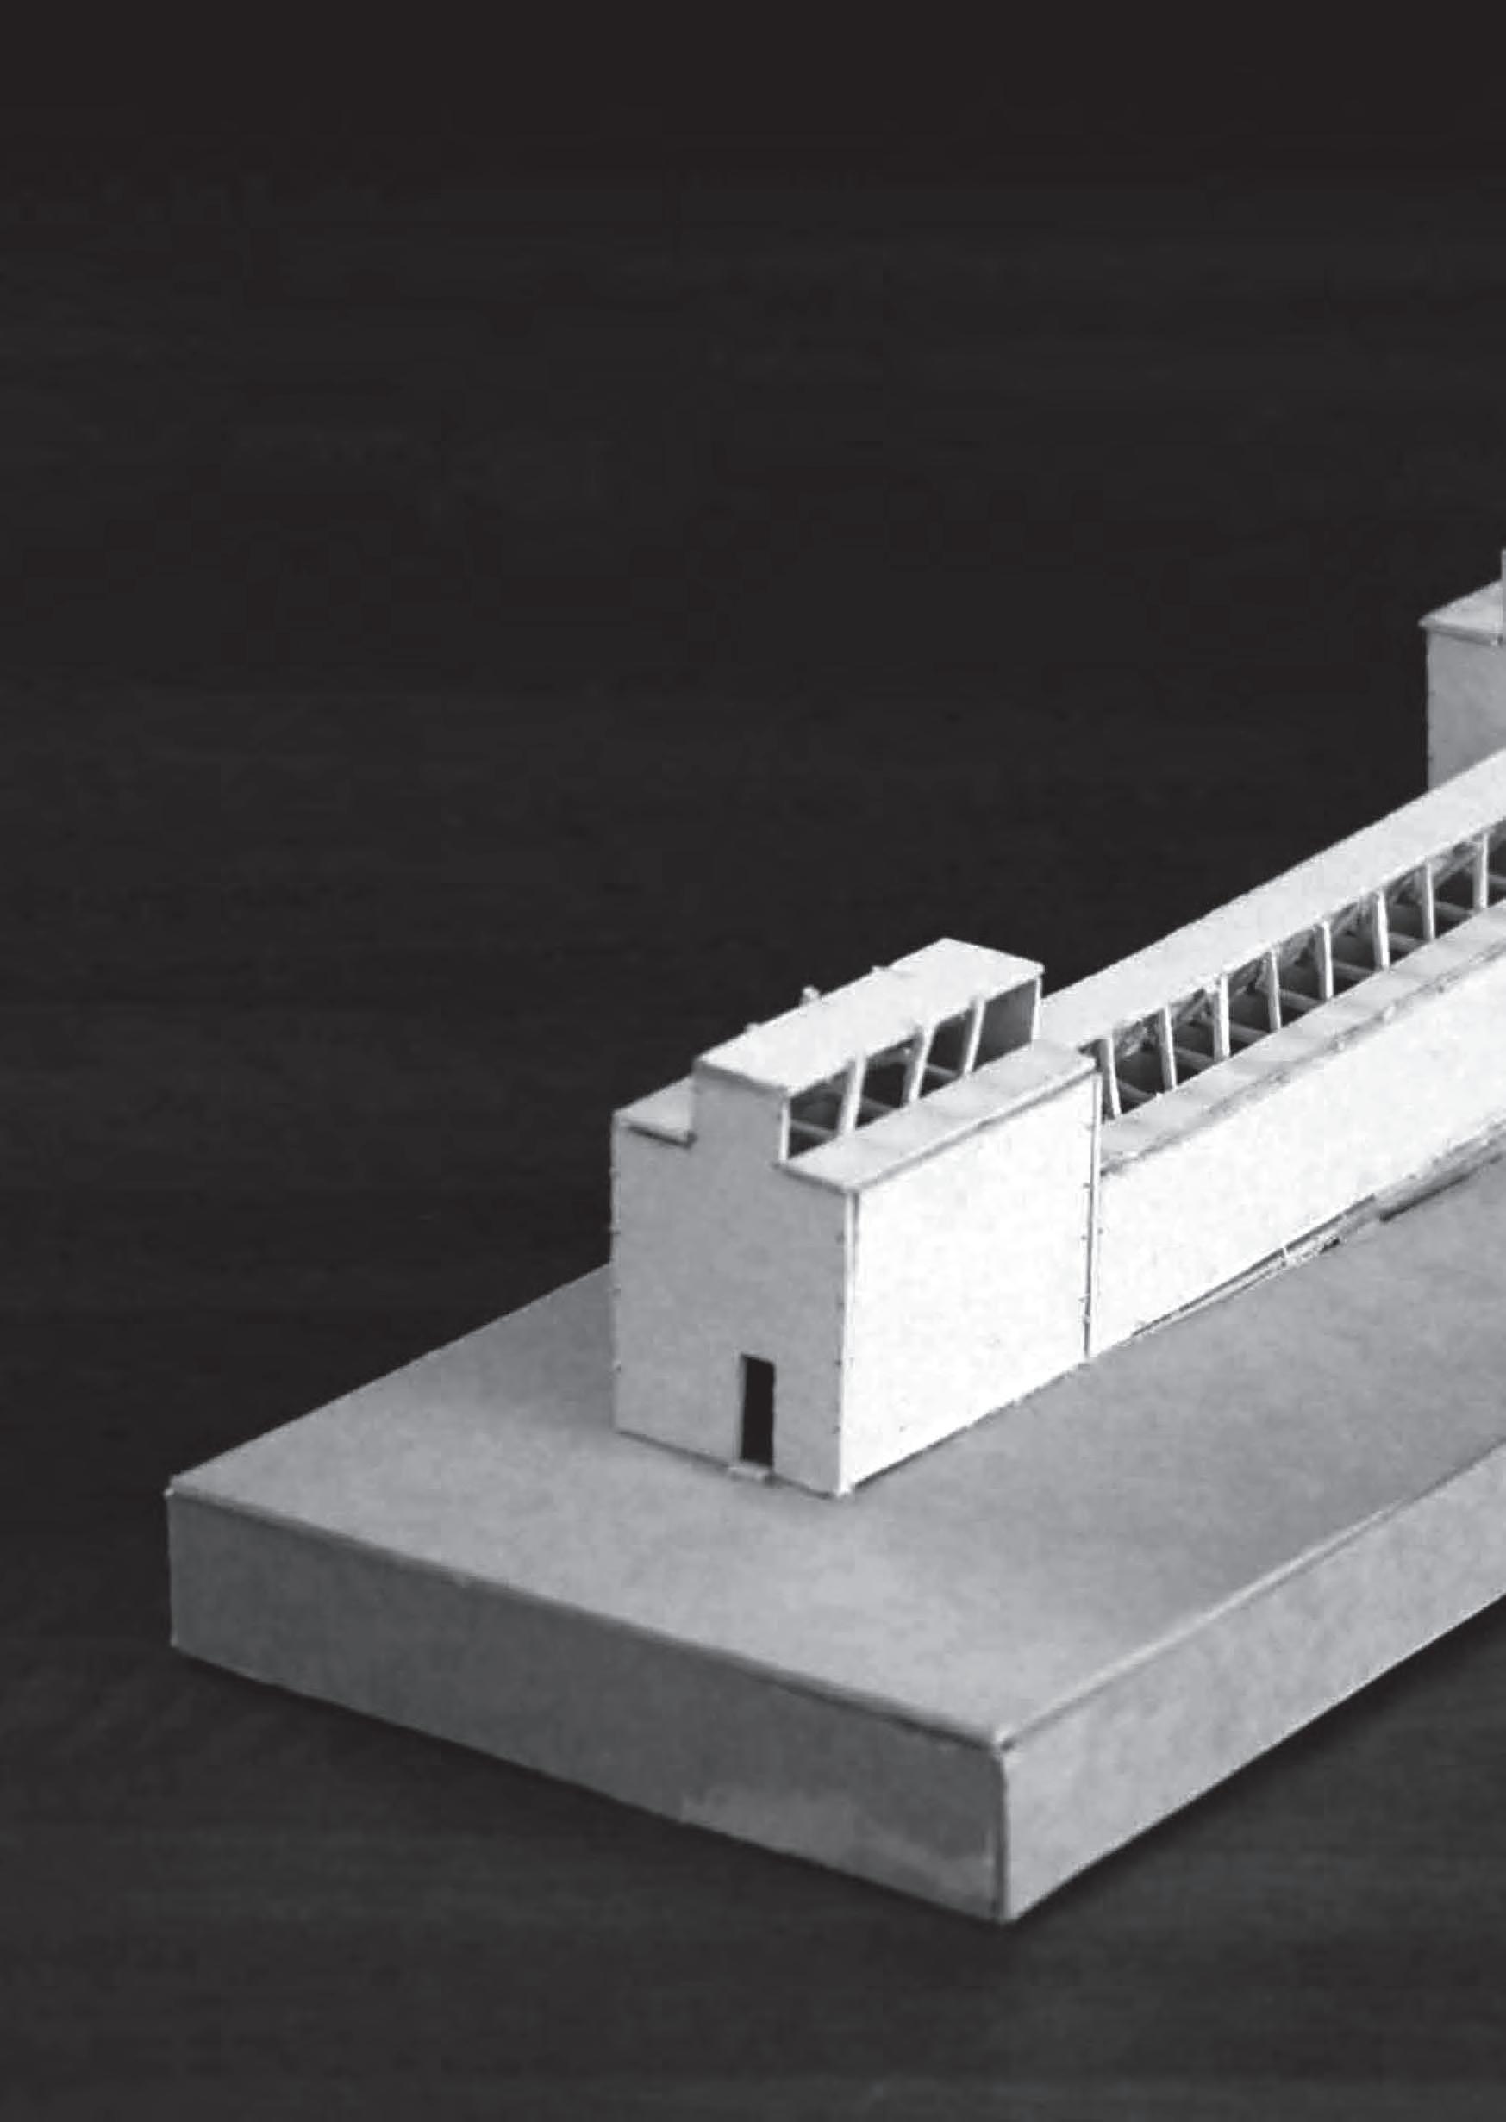

One of the first precedent studies I did. This project introduced me to structure and pavilion and it was my first proper attempt at a model like this. This building is still one of my favorites today.
year. precedent
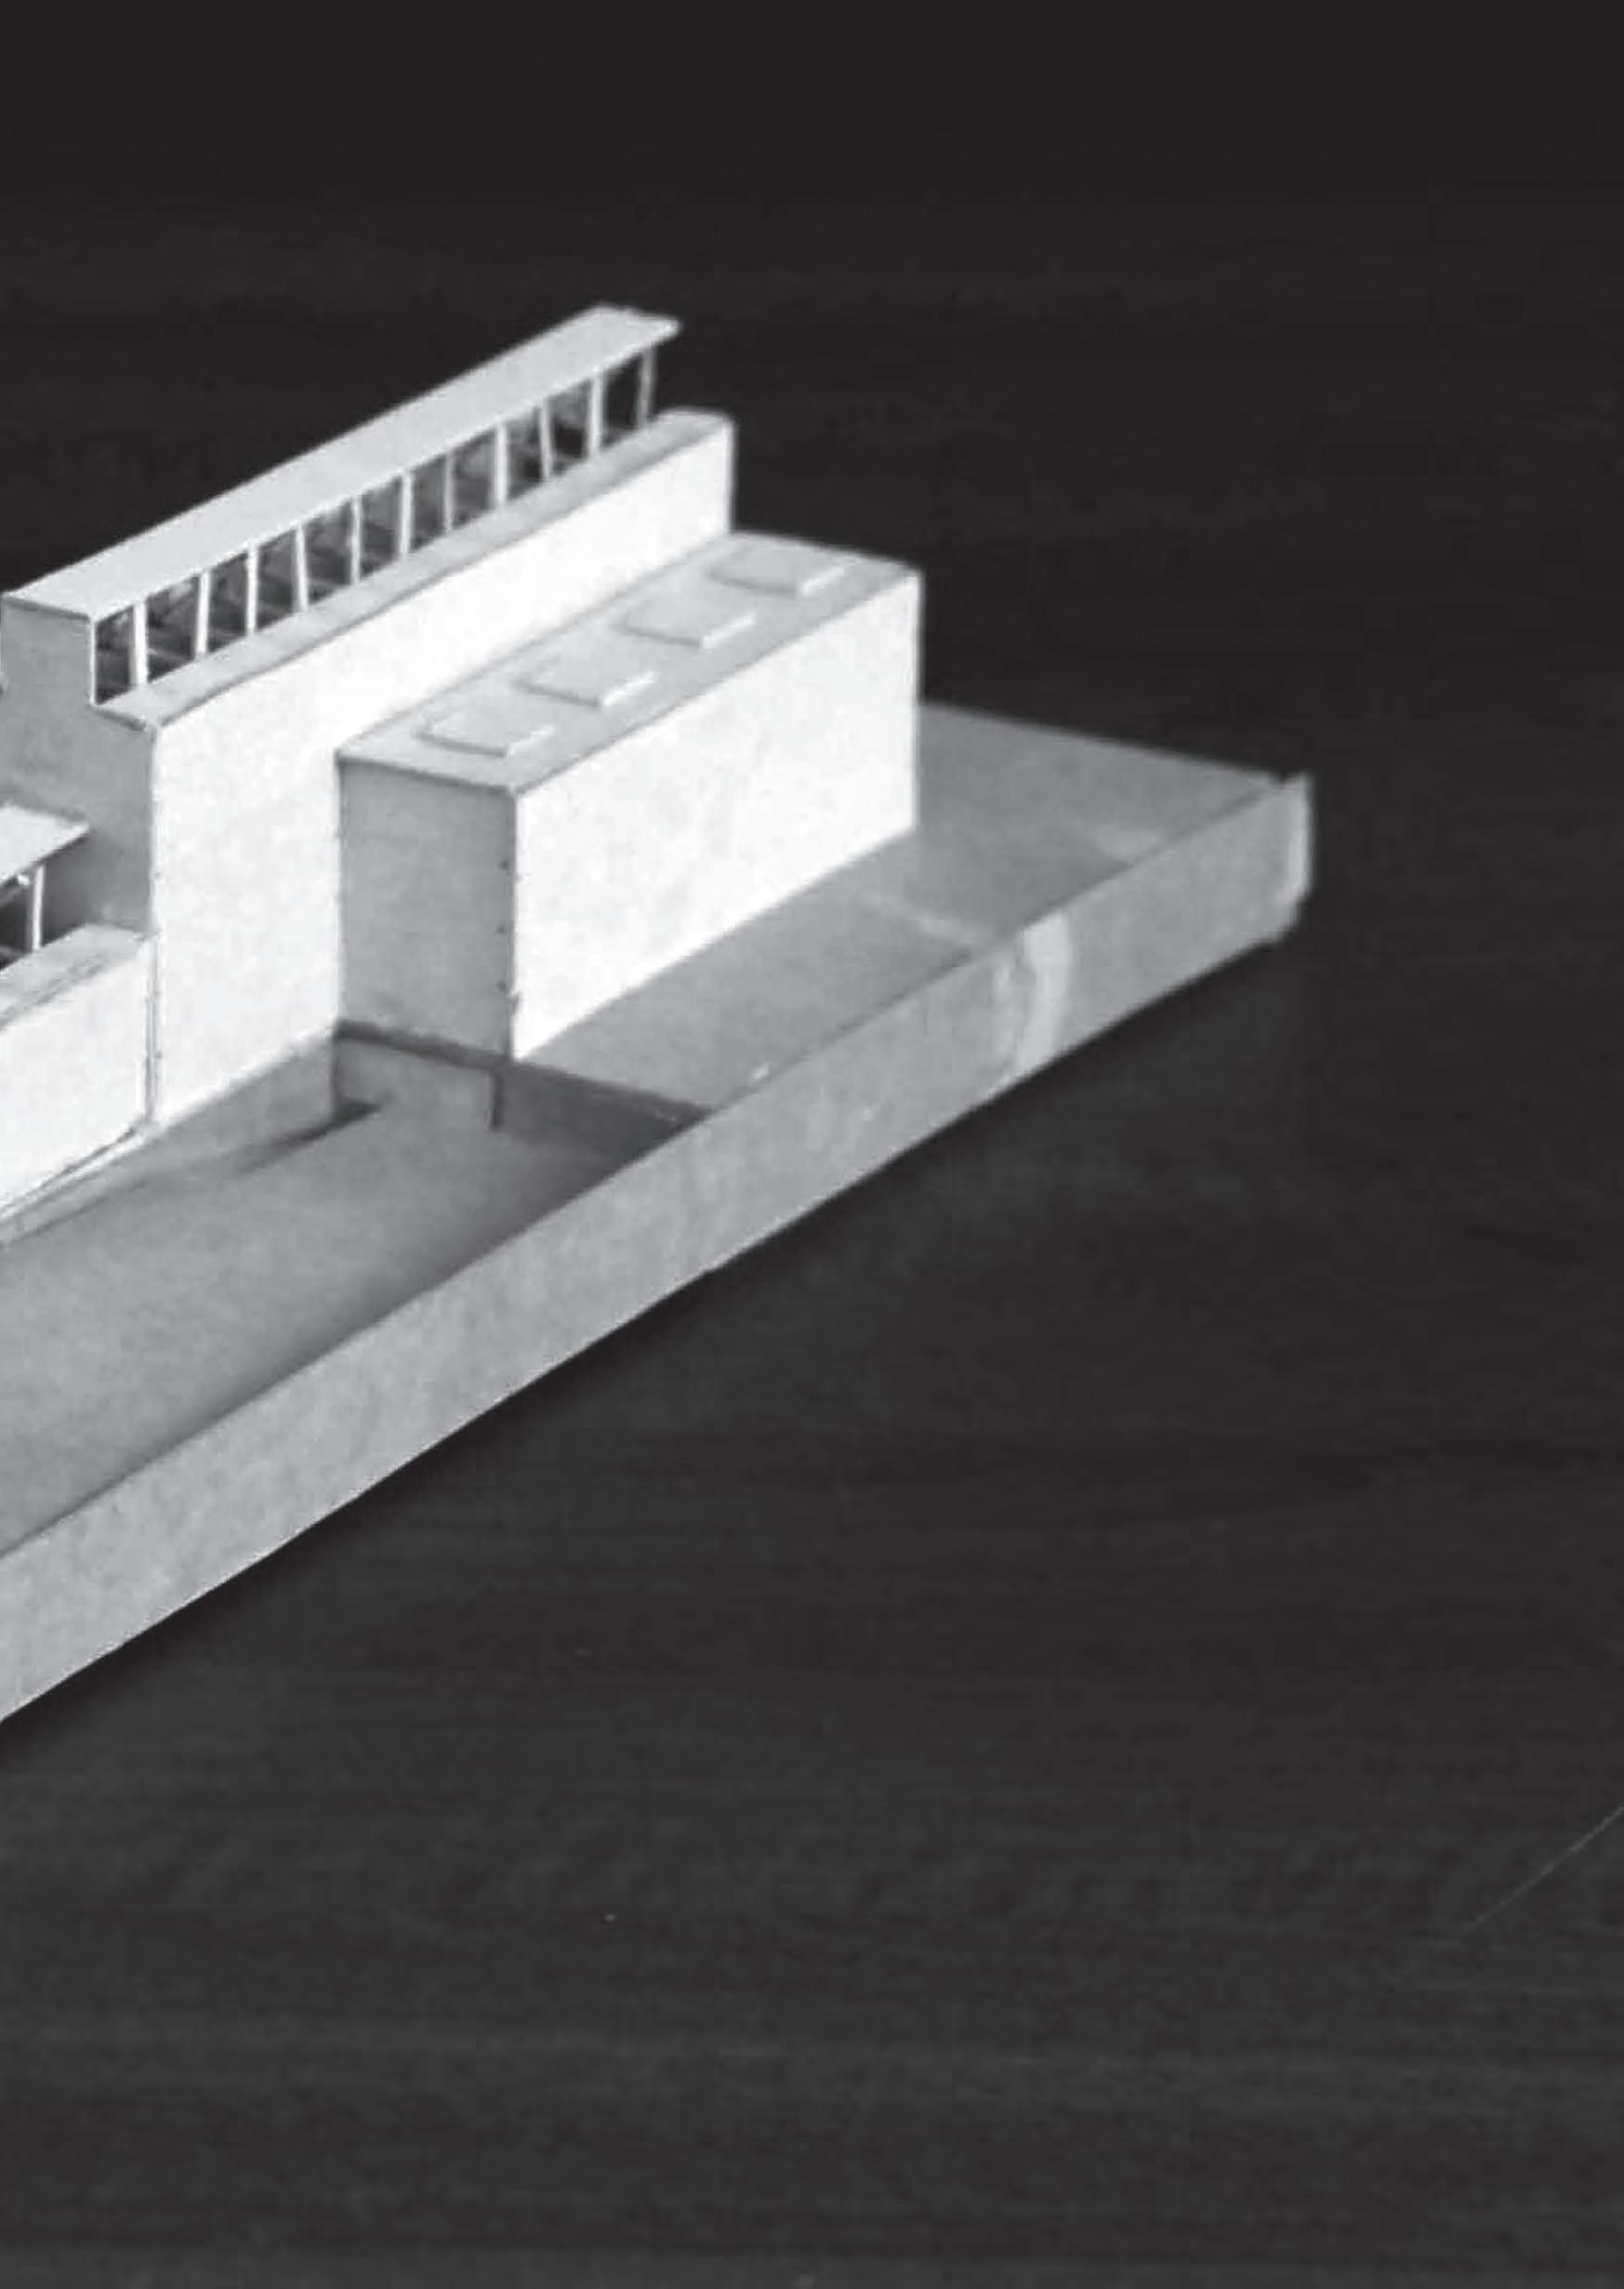
La Congiunta, Peter Markli
Centre: Model 1:100
Top Left: Plans 1:100
Bottom Right: Interior sketch
structure
Pavilion in Phoenix Park
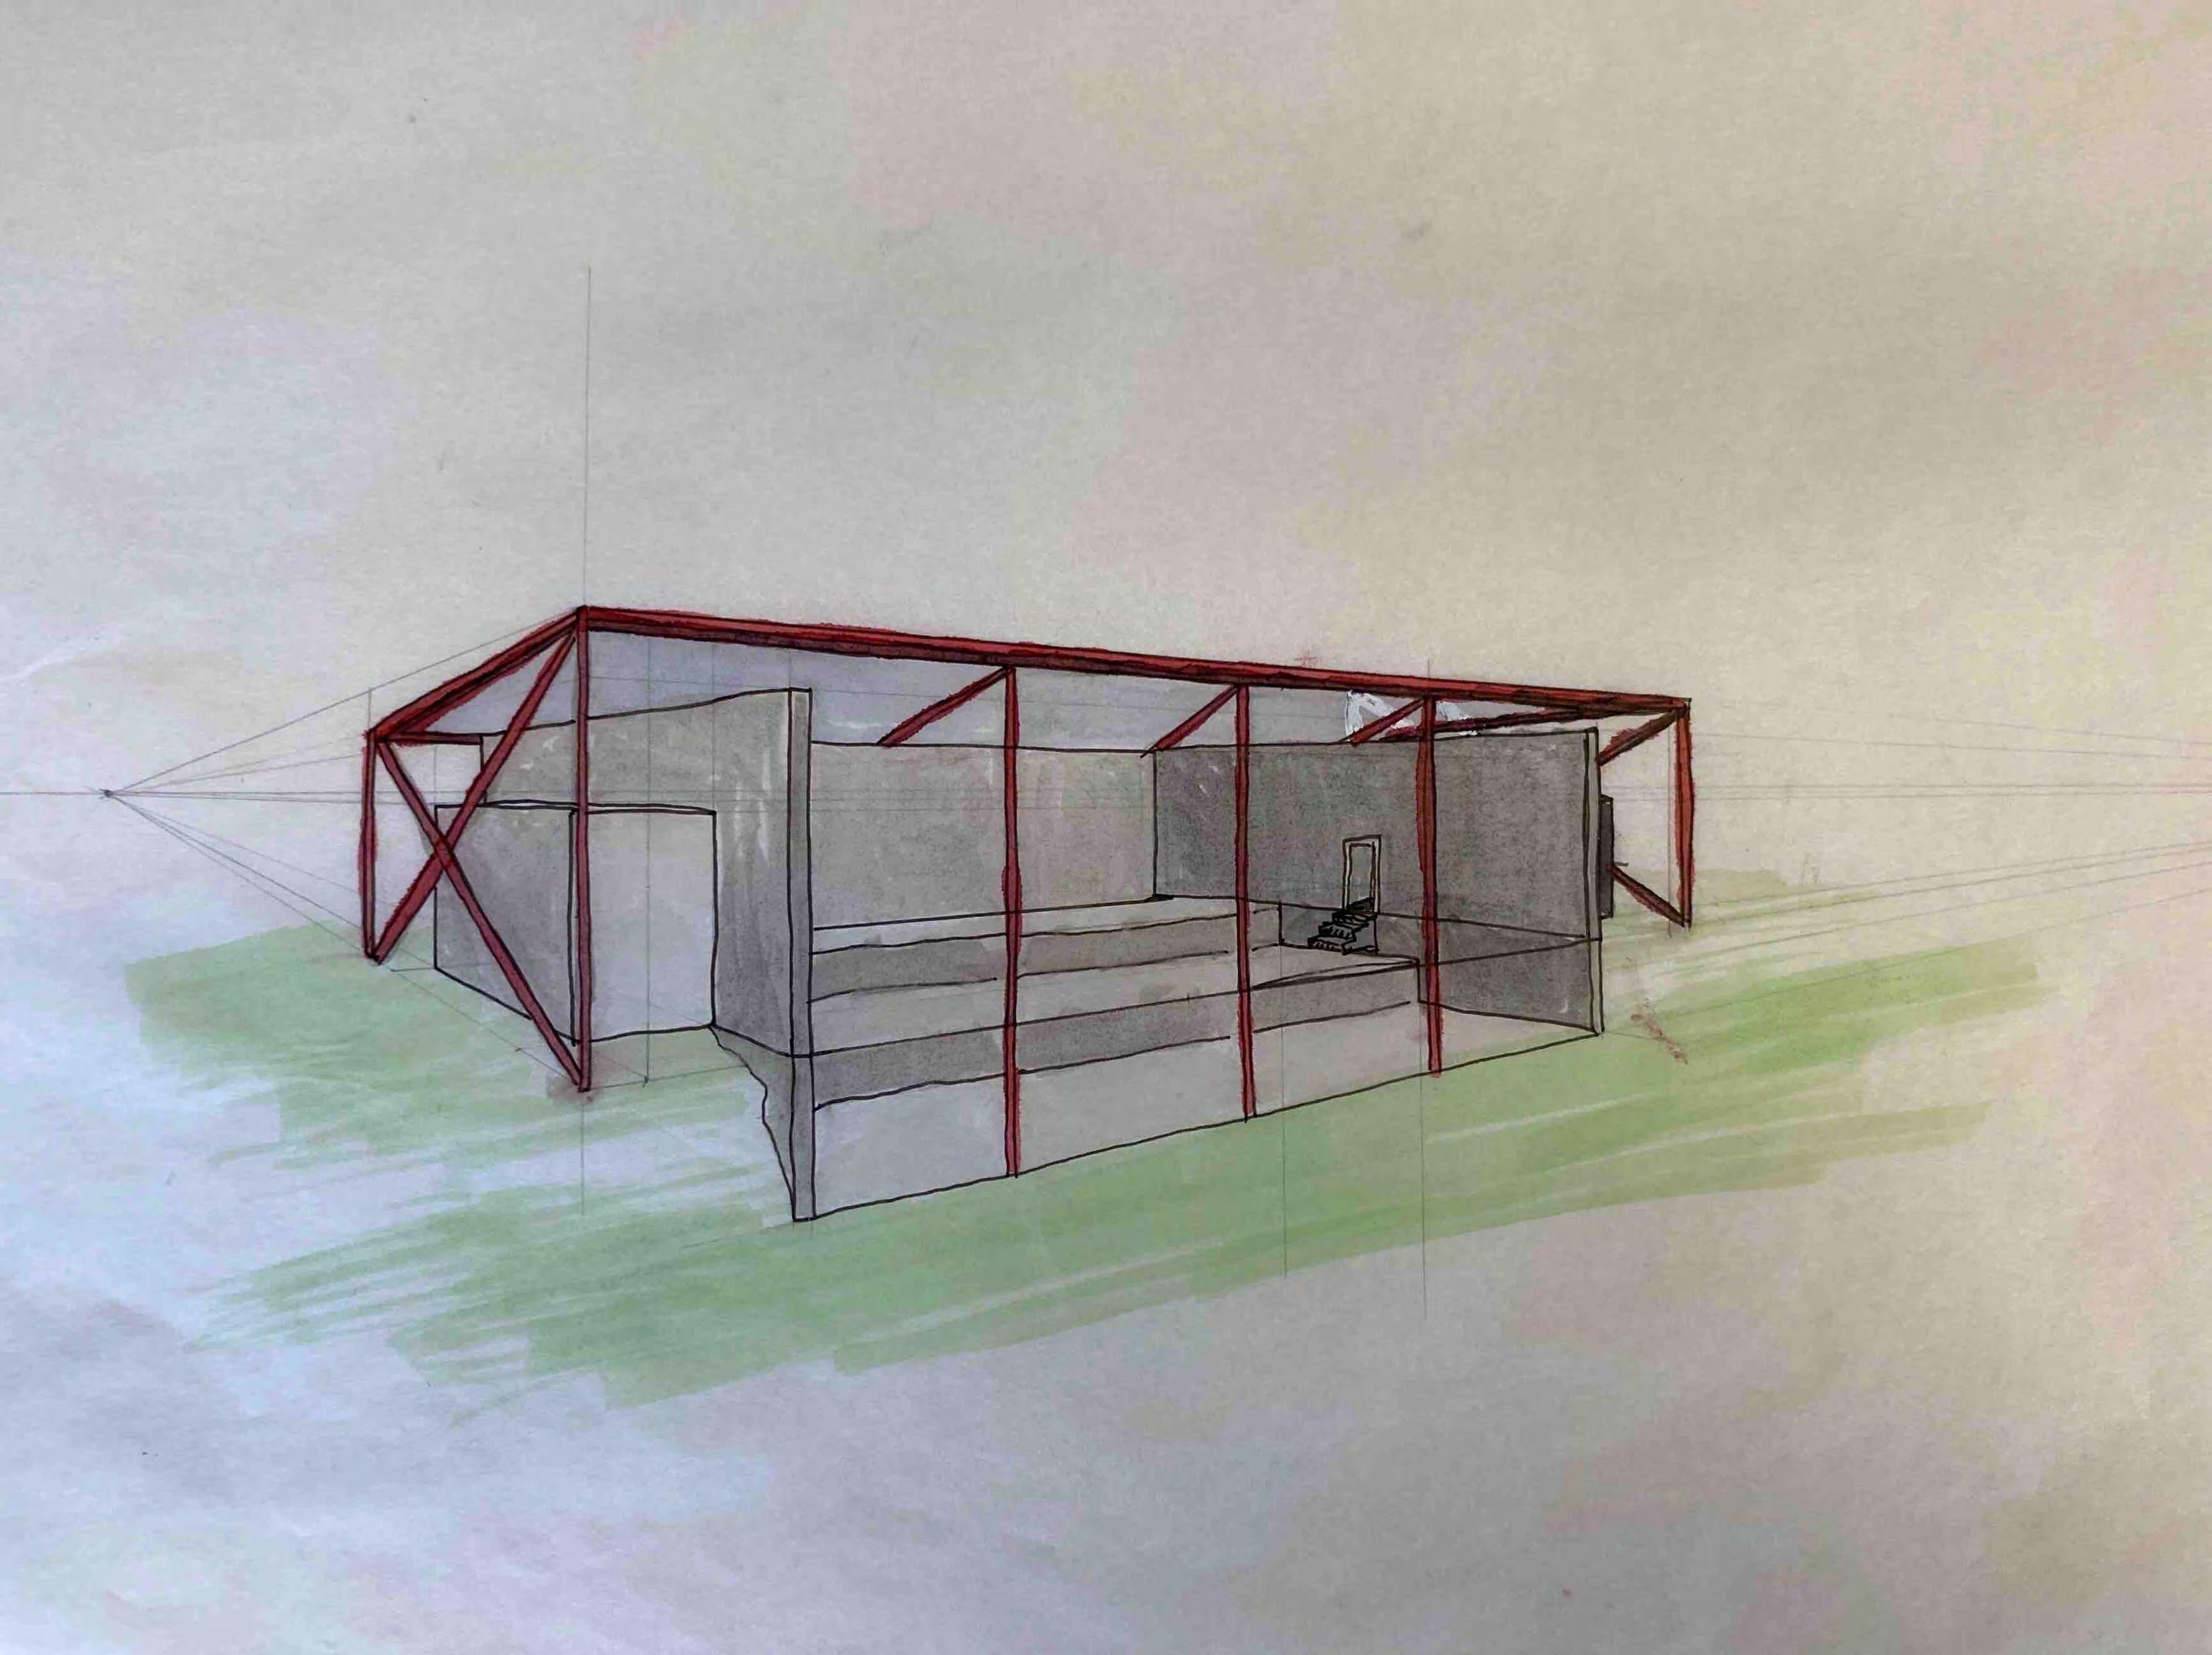
Top: Perspective drawing
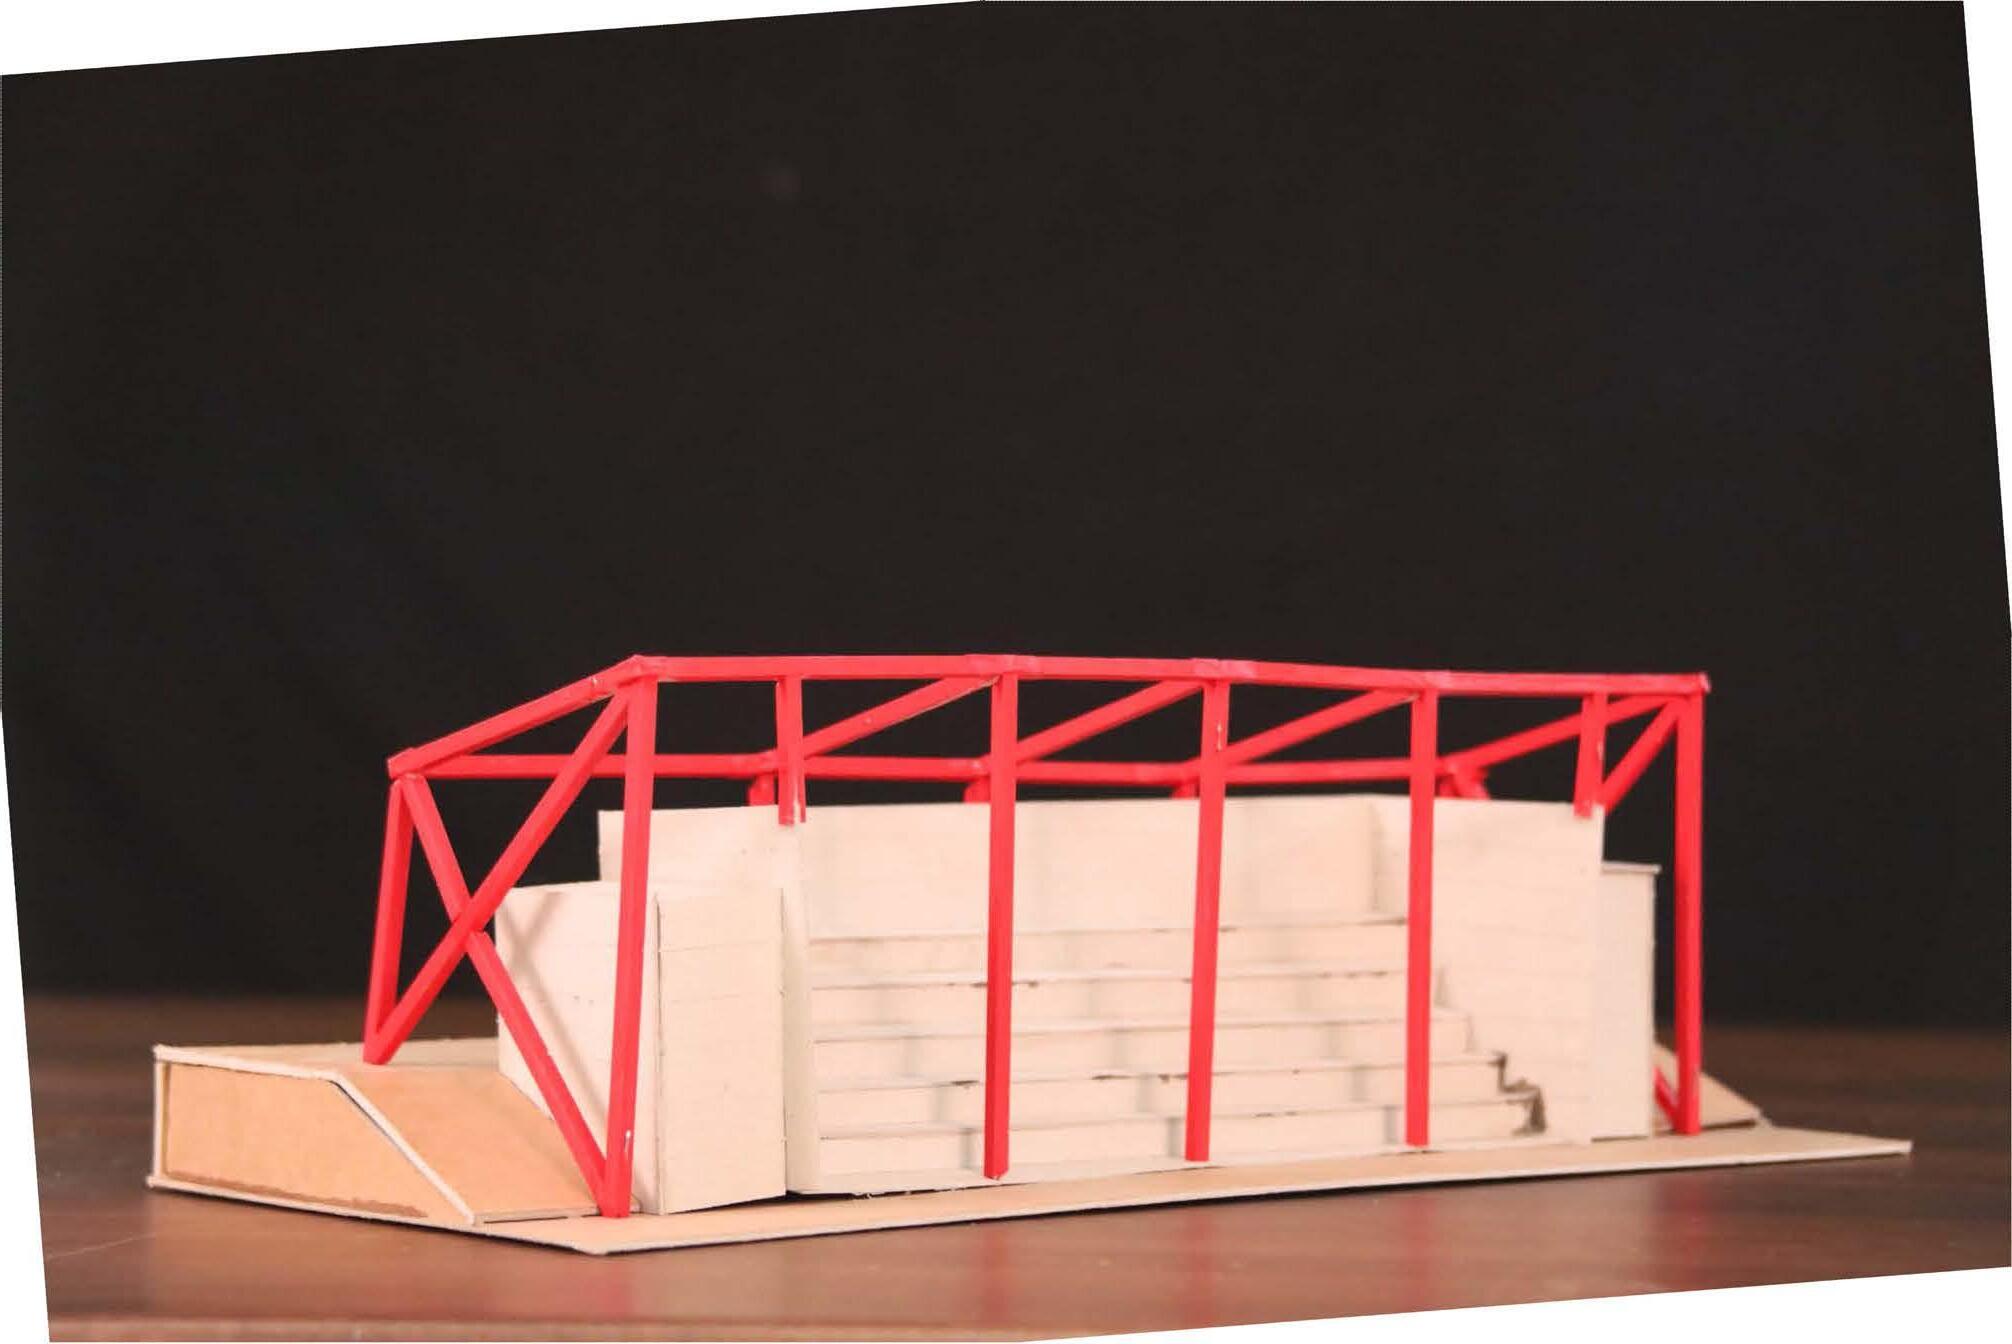
Bottom: Model 1:50
Using what I learned from the precedent study of Markli’s La Congiunta, I attempted to design a pavilion of my own, located in Phoenix Park, Co. Dublin, the structure offers a space to gather, sit, relax and enjoy the scenery of the park.

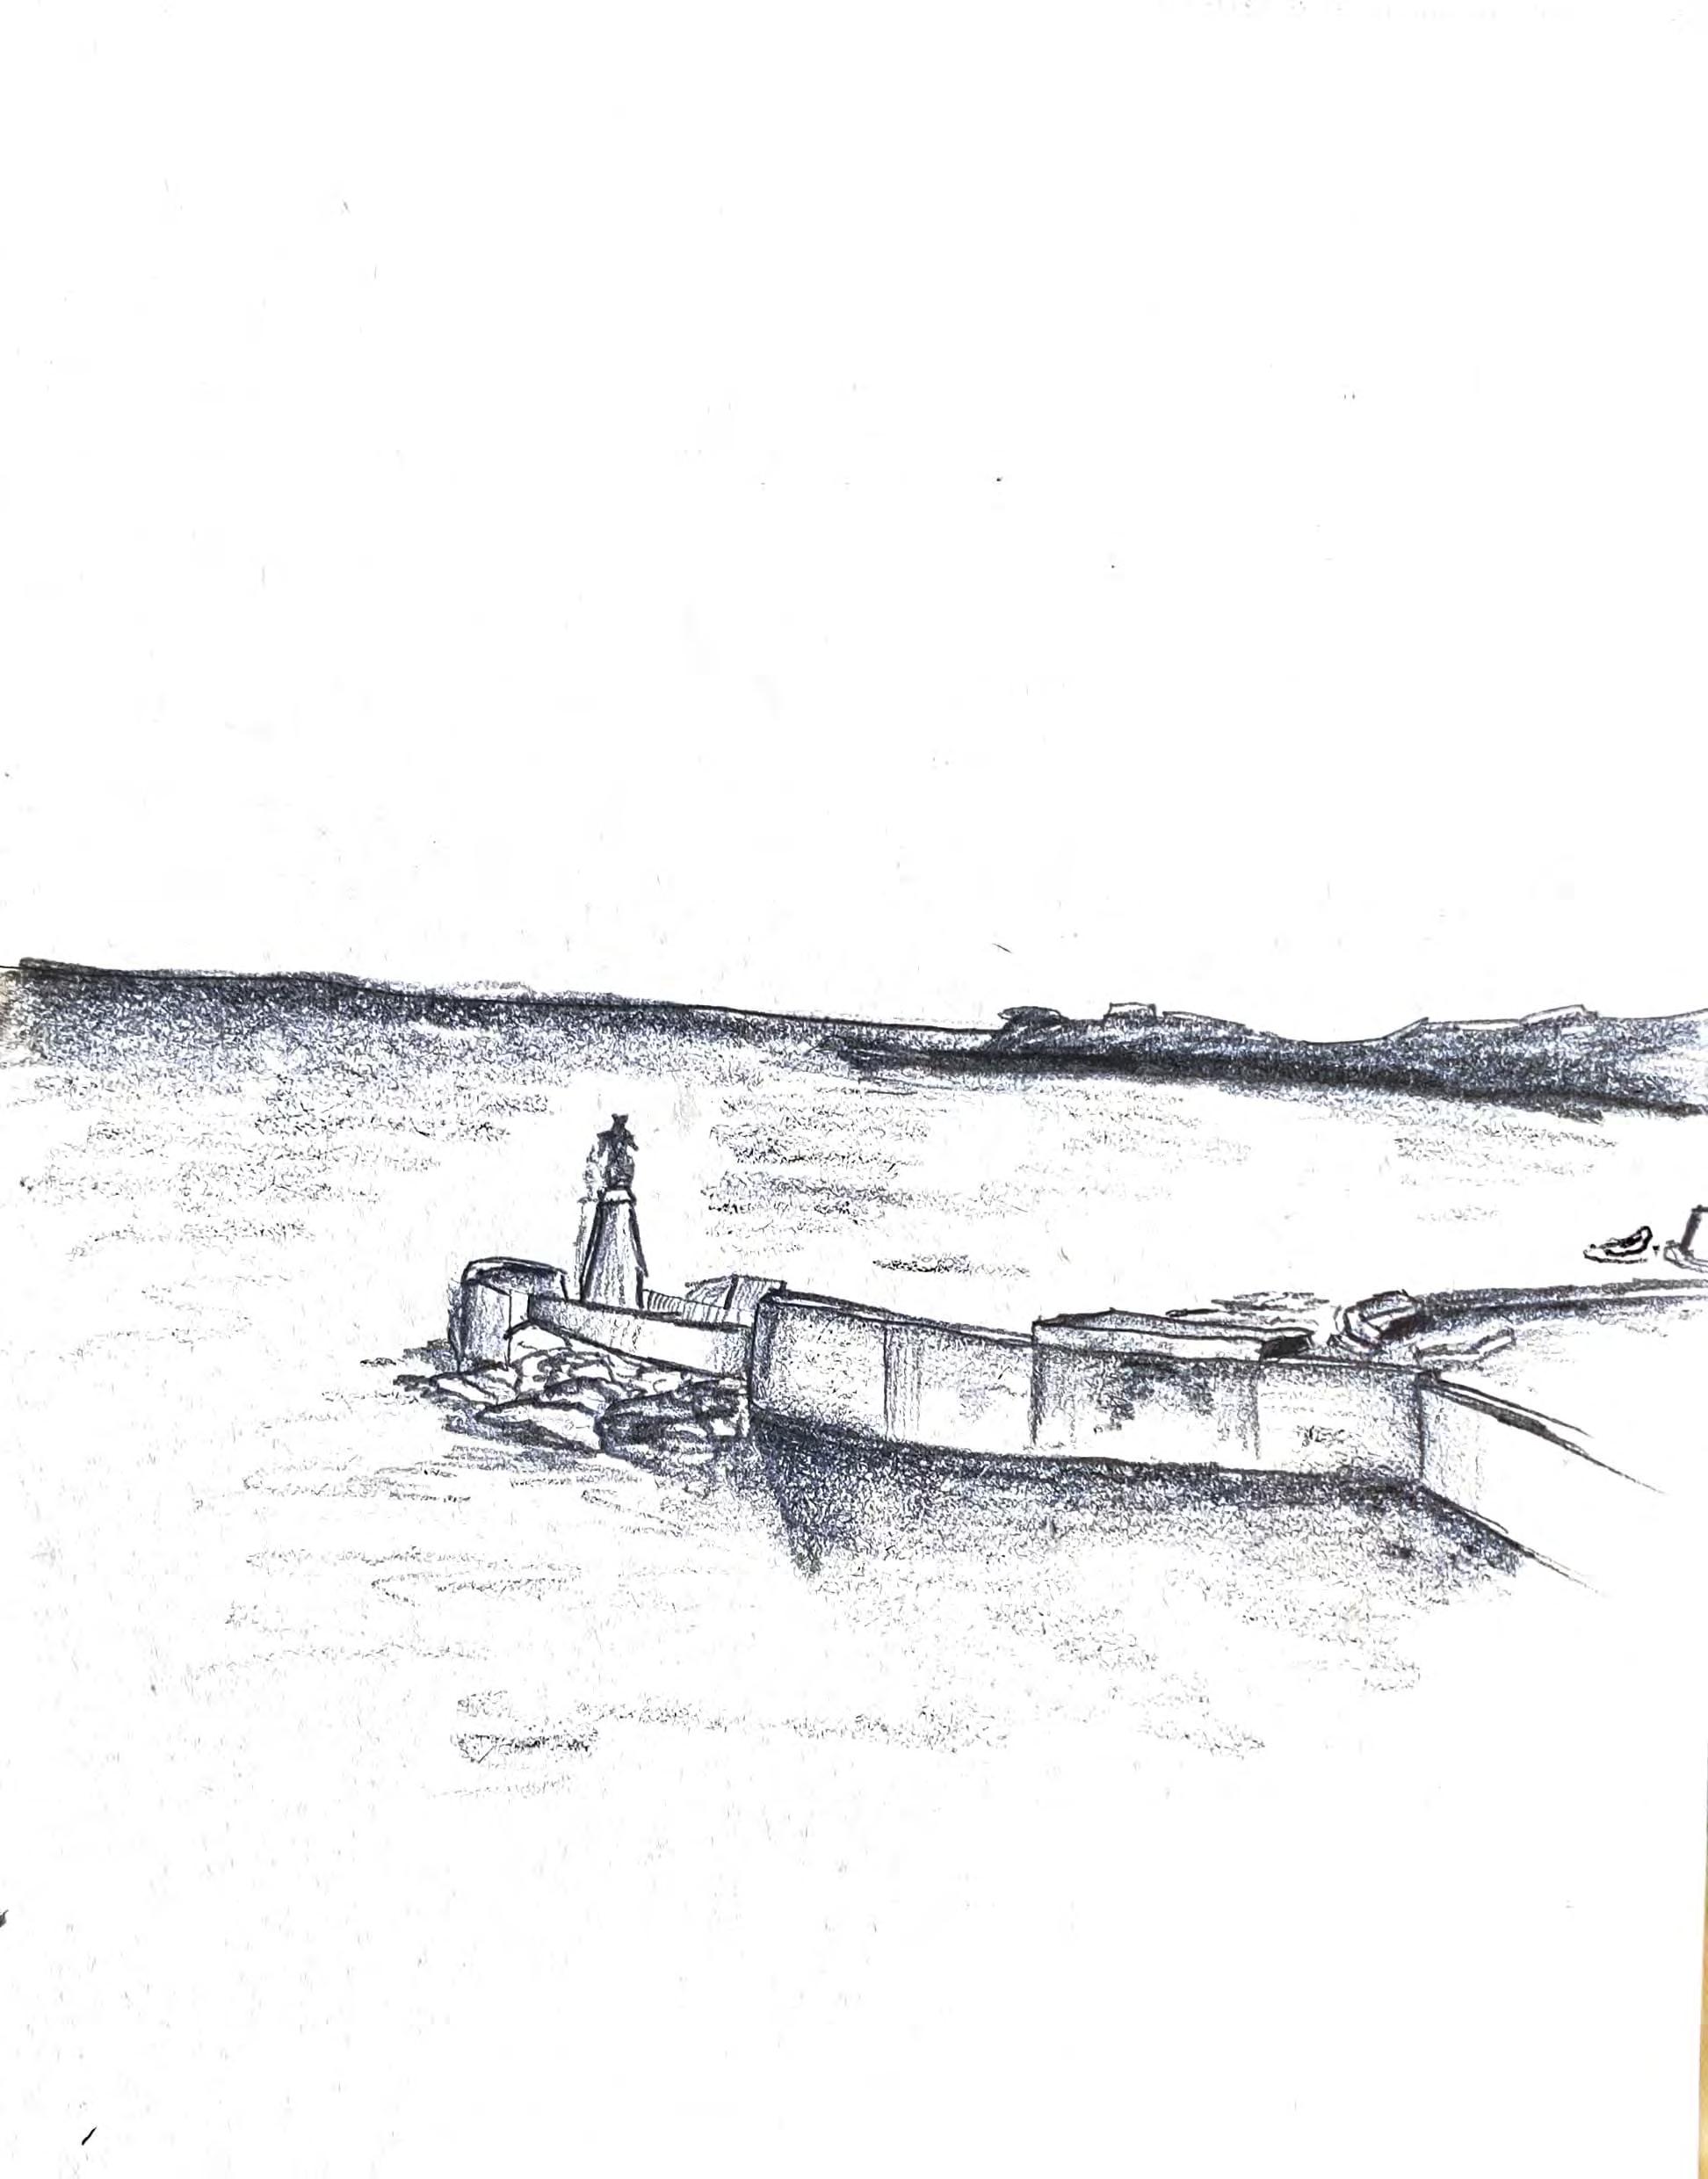
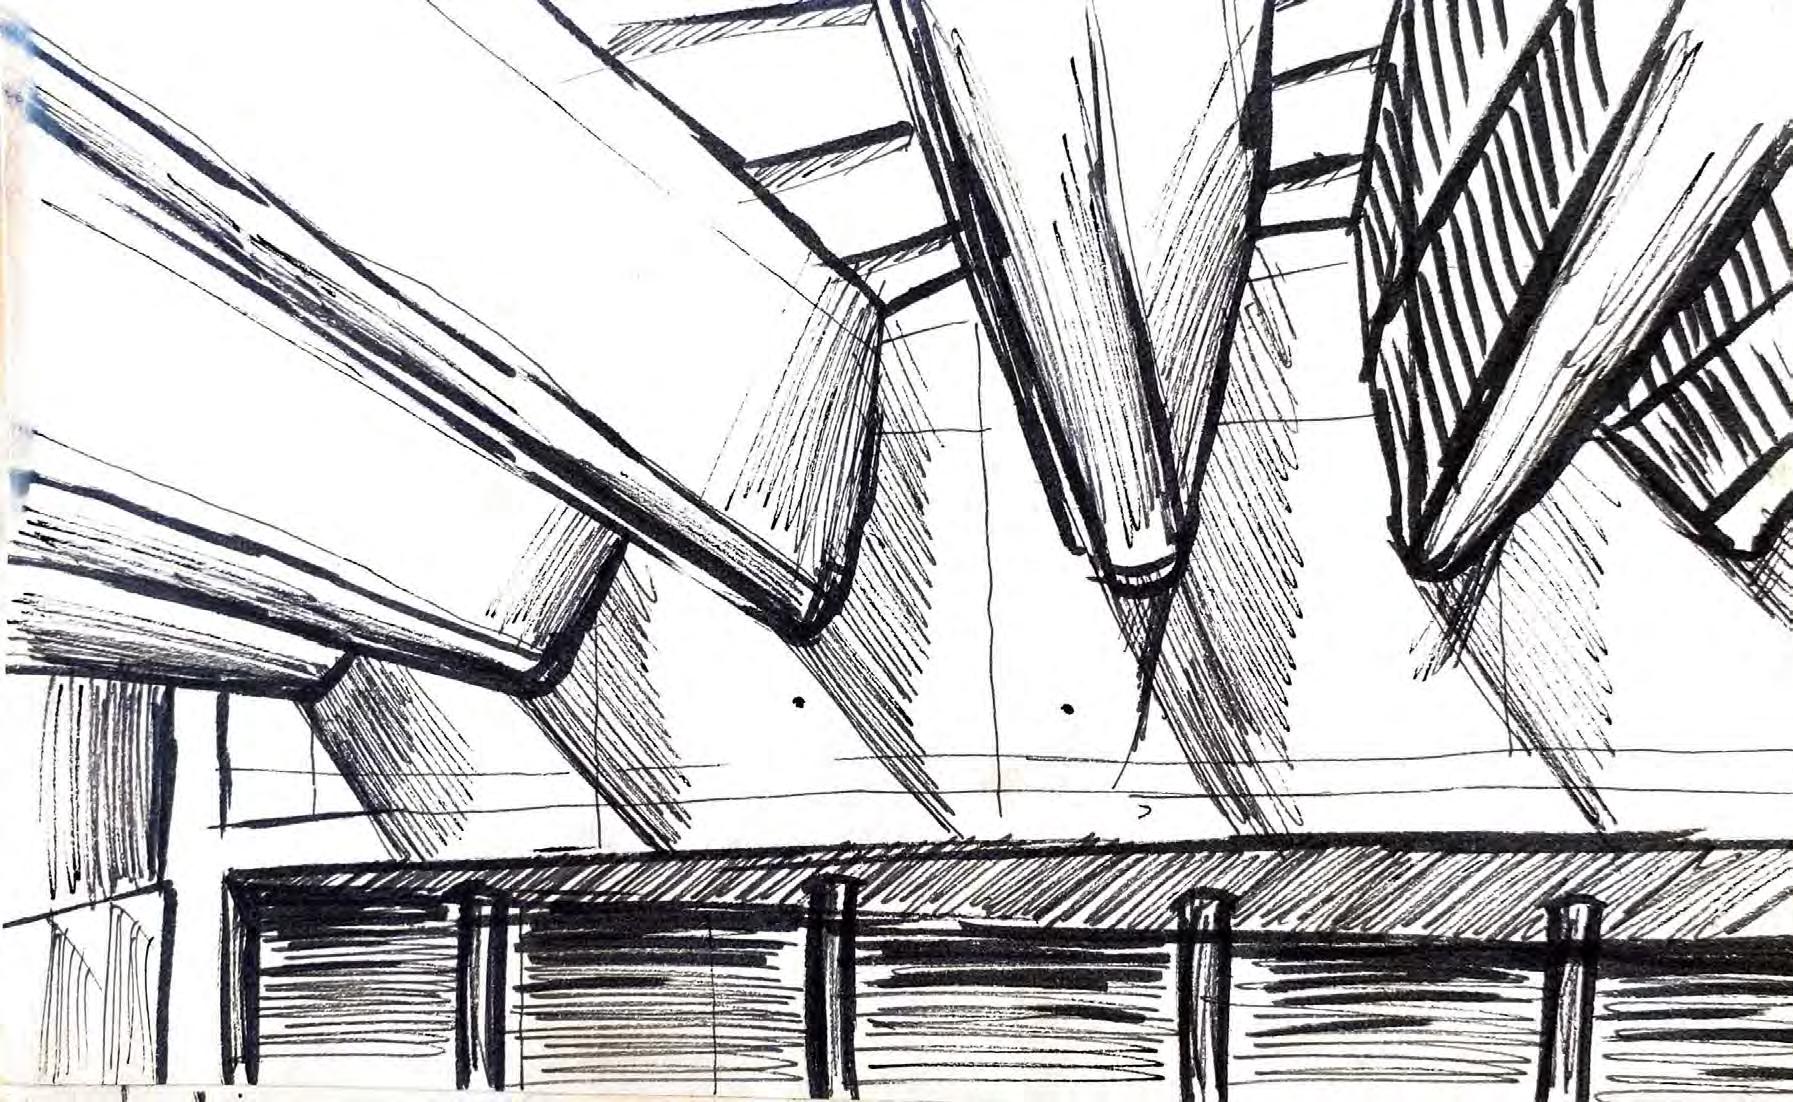
I have included two sketches from a trip to Dun Laoghaire, Co. Dublin, which showcases my life drawing skills: a pencil sketch of the Baths and a drawing of the Lexicon ceiling done with a brush pen.
structure
Visit to Dun Laoghaire
Top: Sketch of the Baths
Bottom: Sketch of the Lexicon ceiling
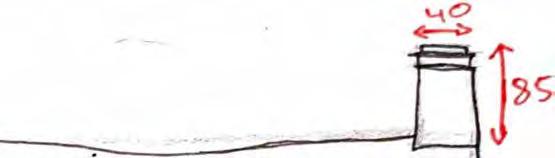
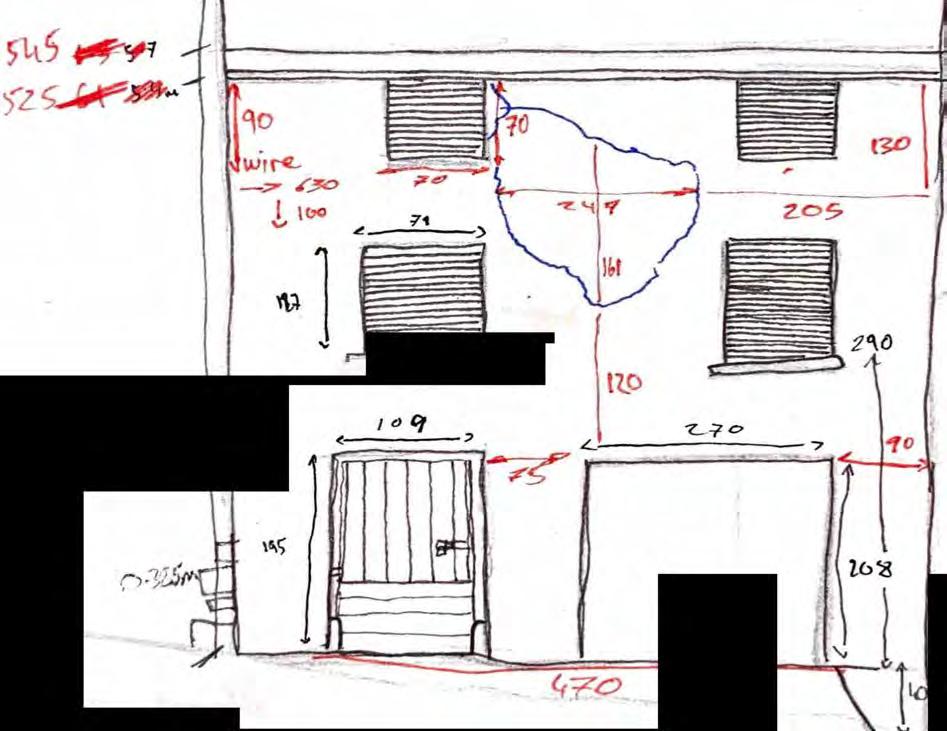
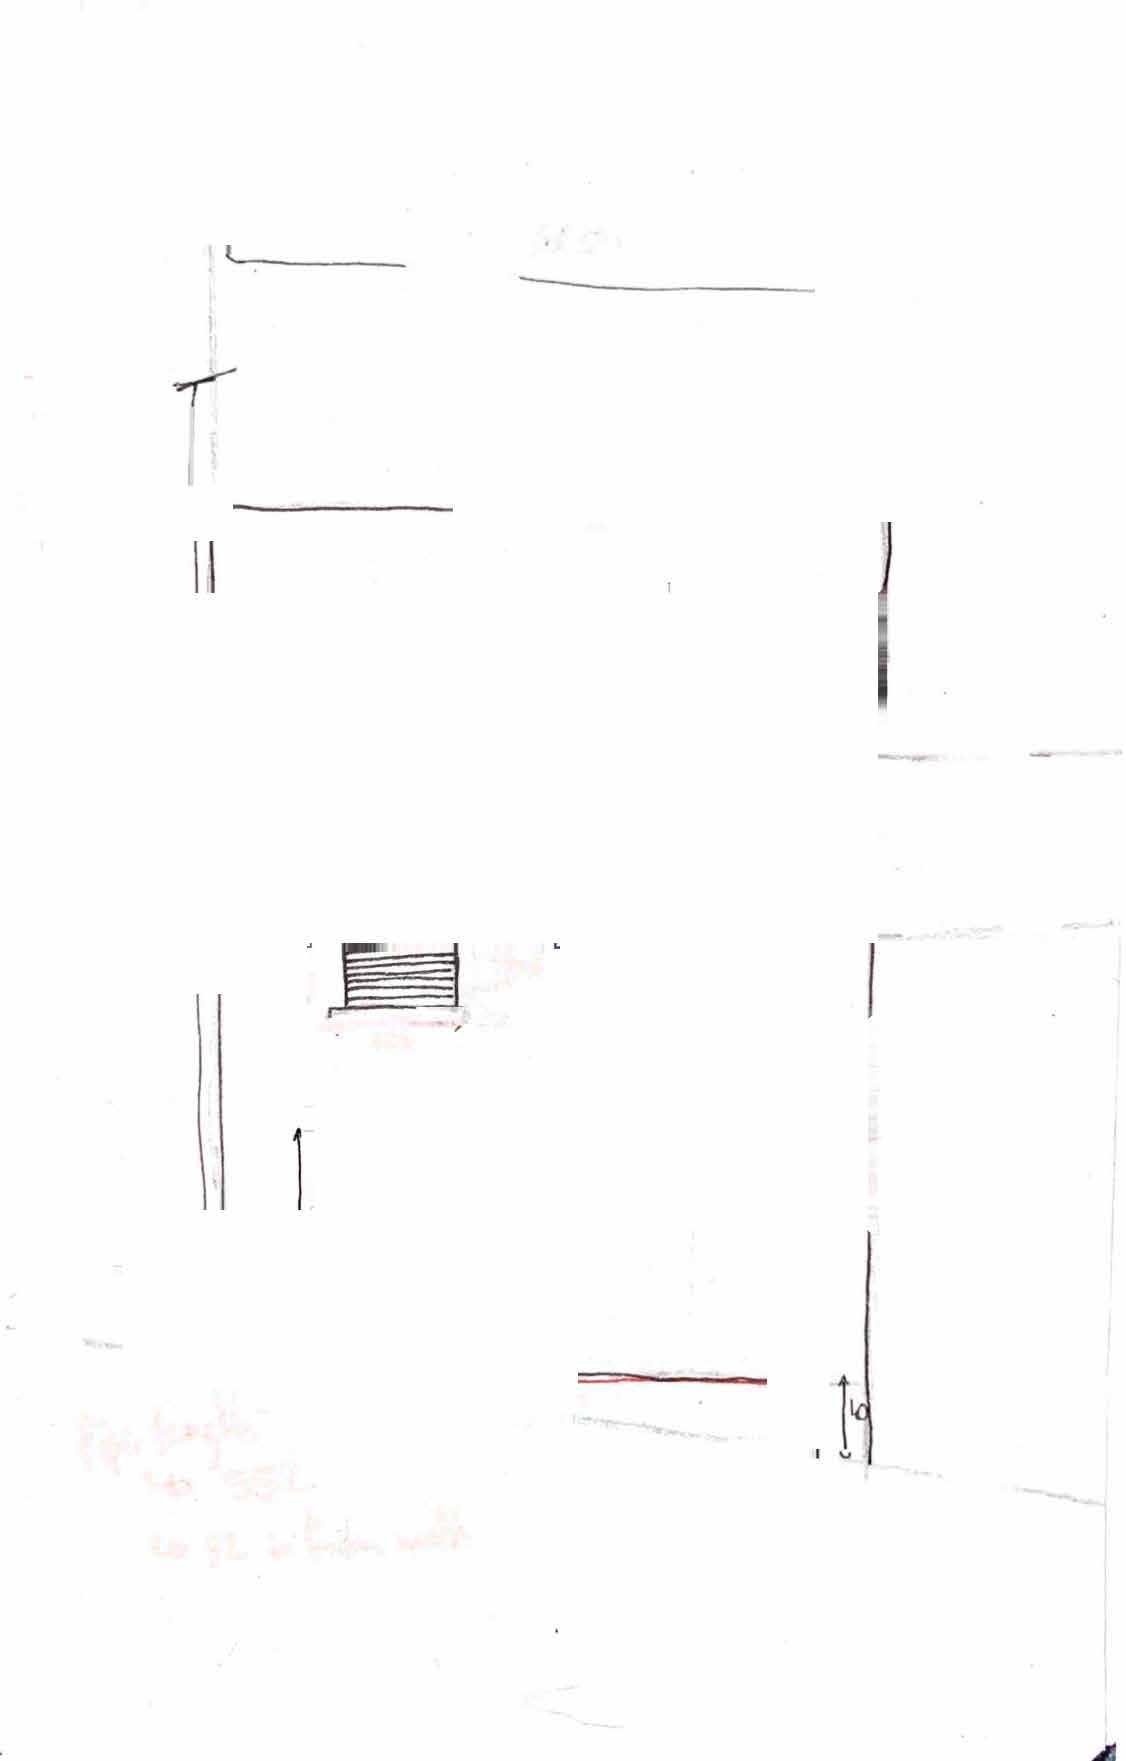
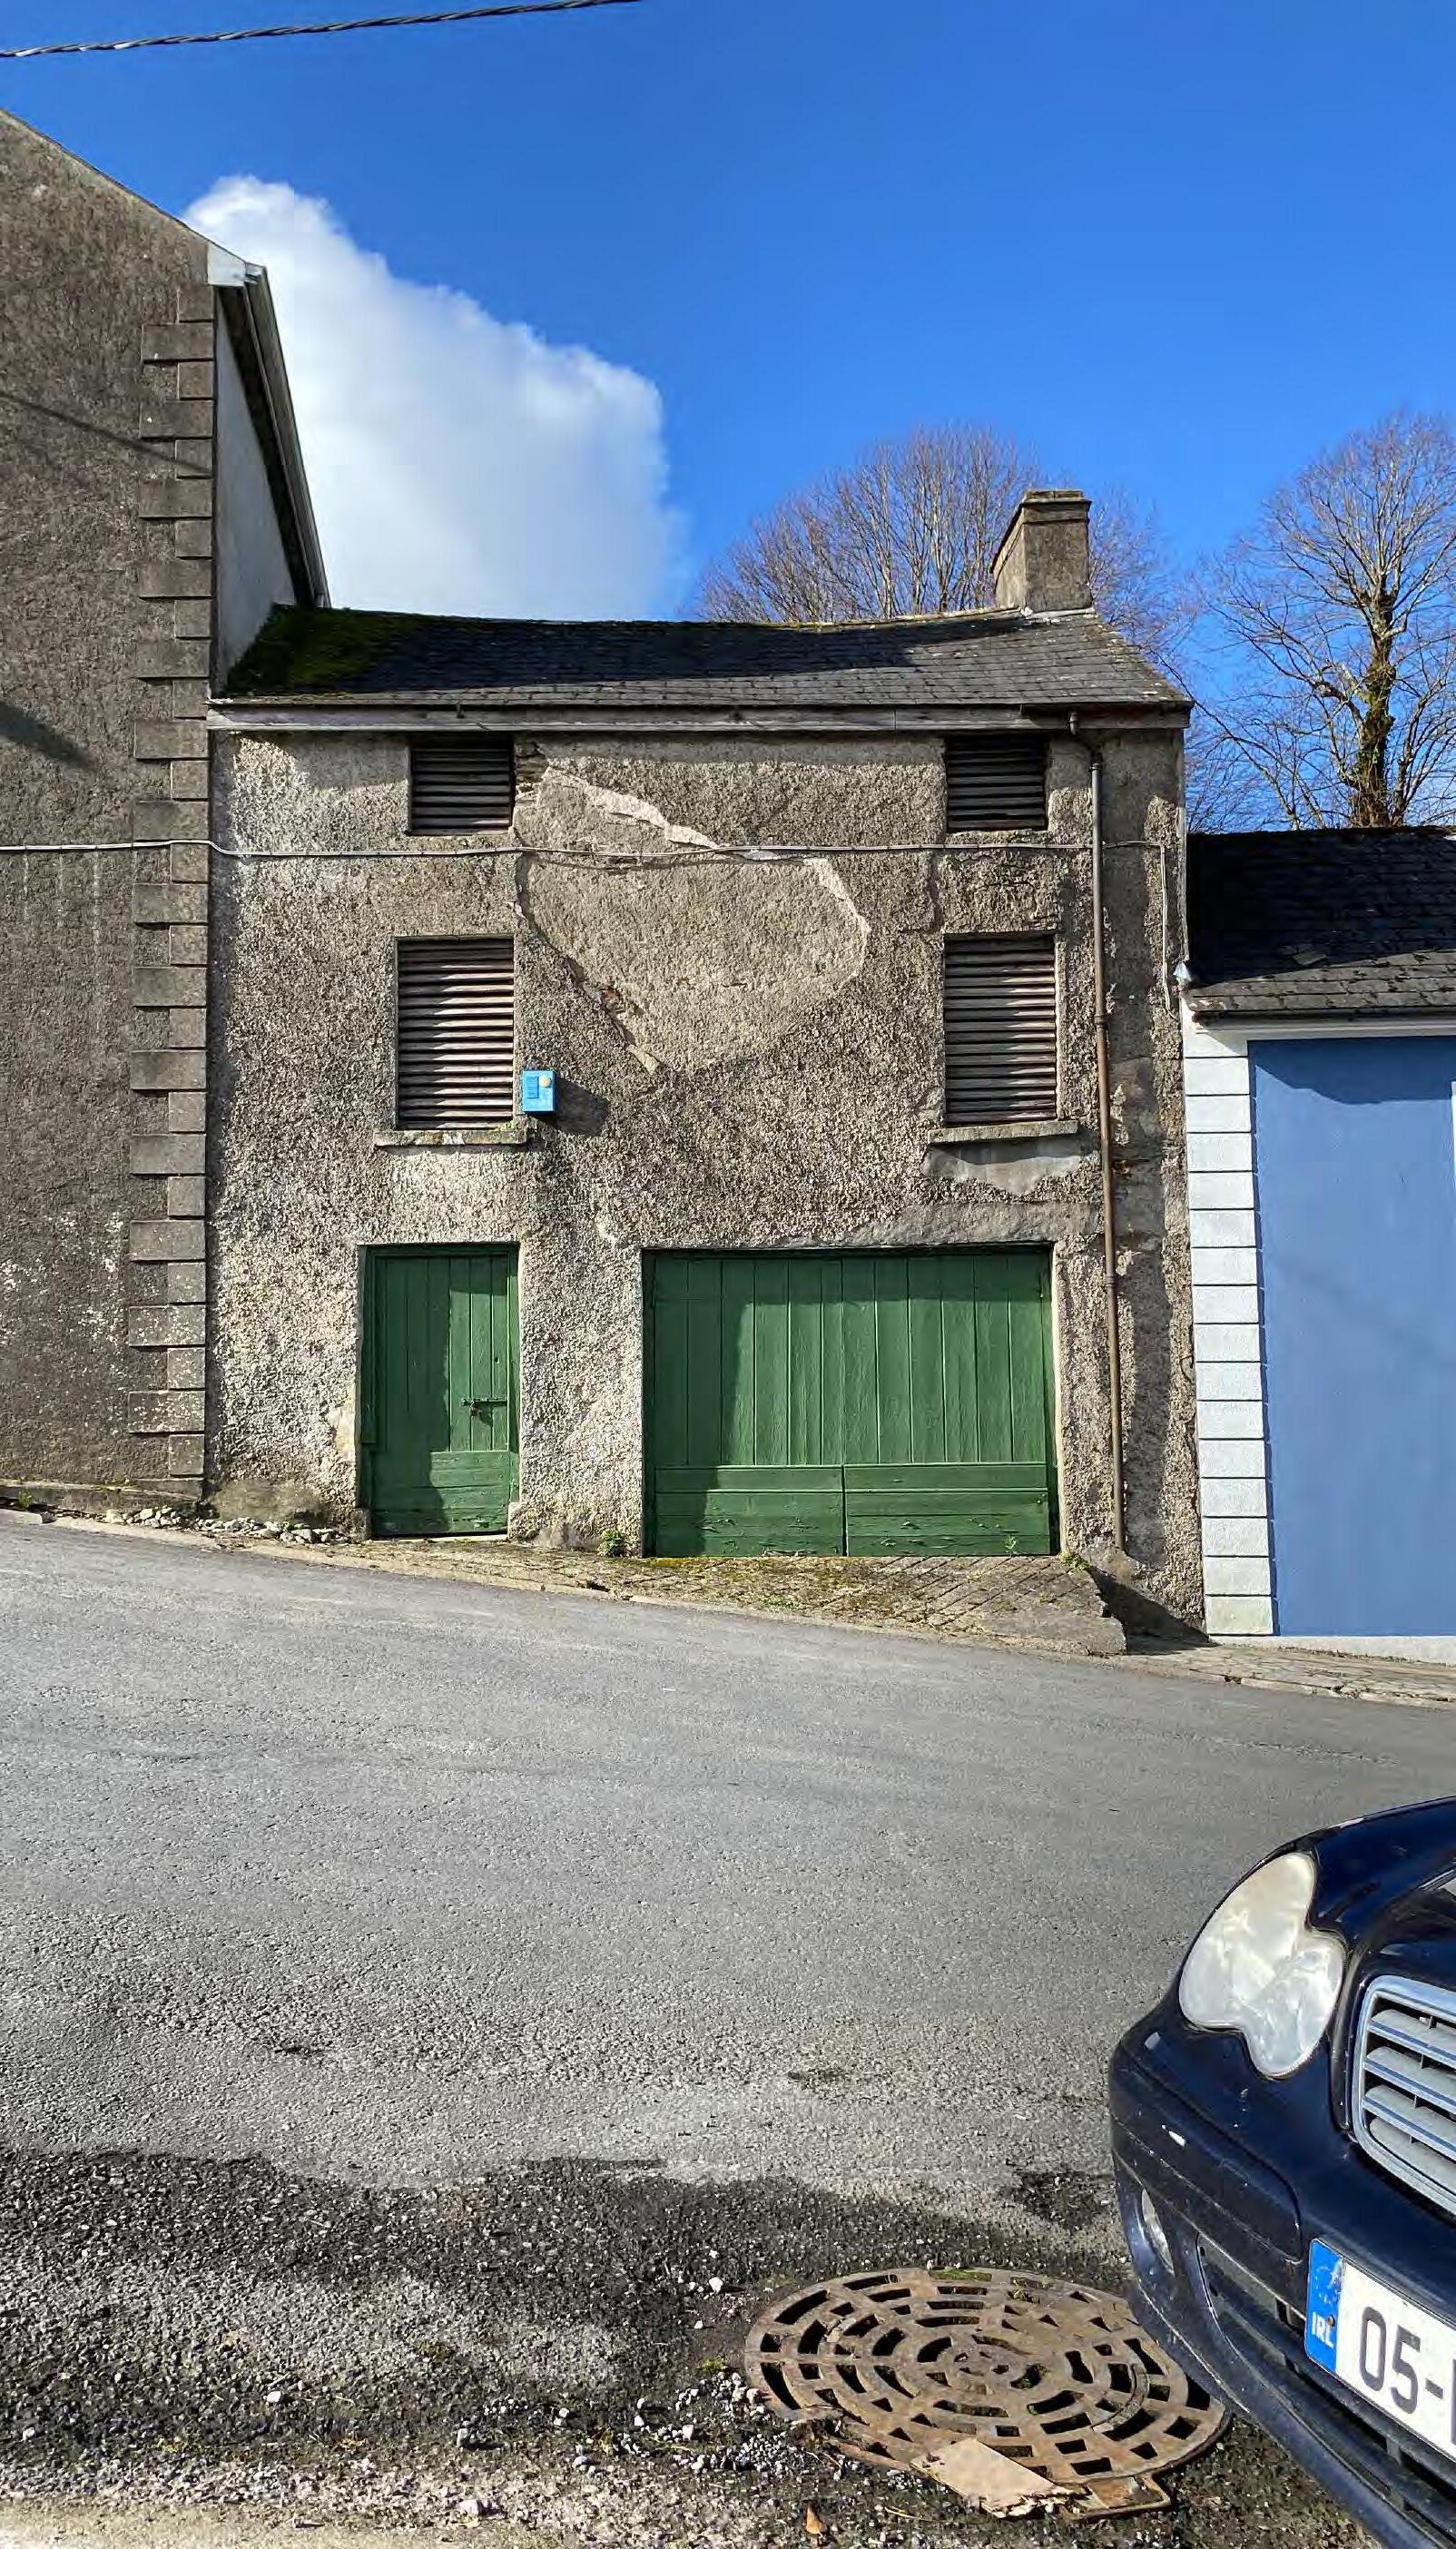
Inistioge, Co. Kilkenny
Left: Survey notes
Middle: Photograph of the elevation
Right: Elevation drawing 1:20
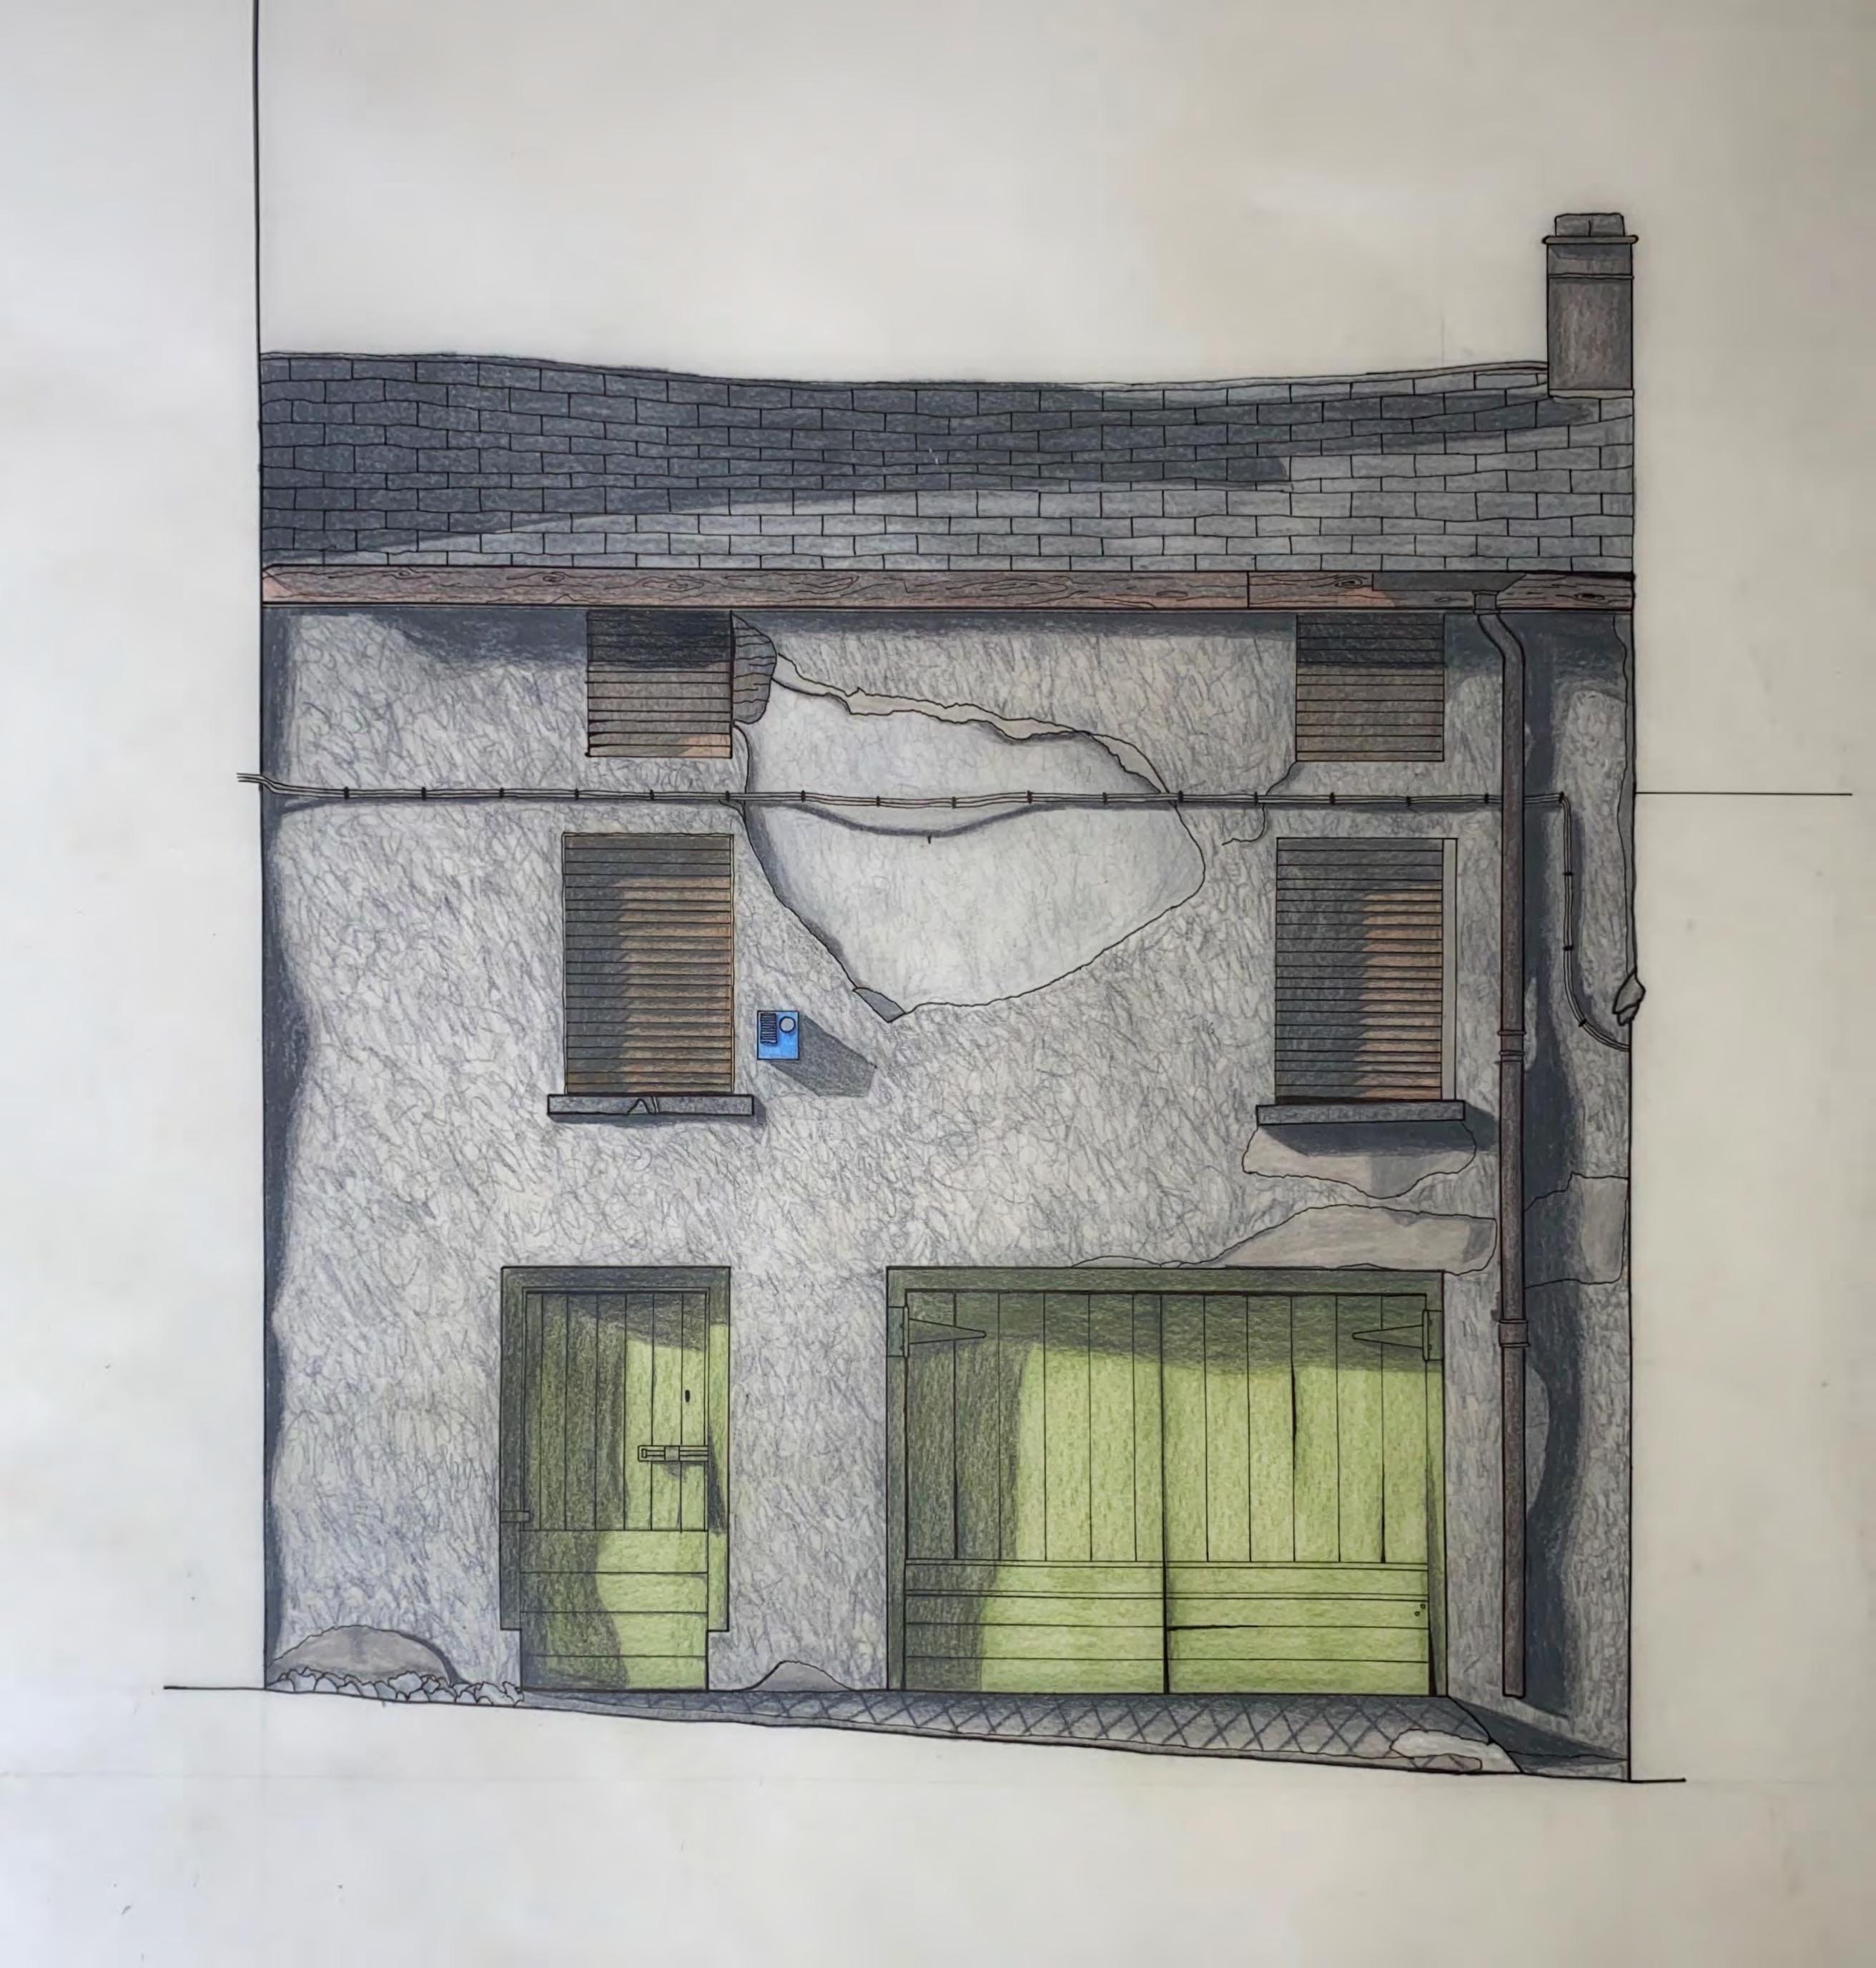
Part of a project in first year required me to survey a building in Inistioge, Co. Kilkenny. Using photographs and survey notes, I created a detailed, rendered elevation of the building.

mews
Student Living, Henrietta Lane

Left: Axo of stairs
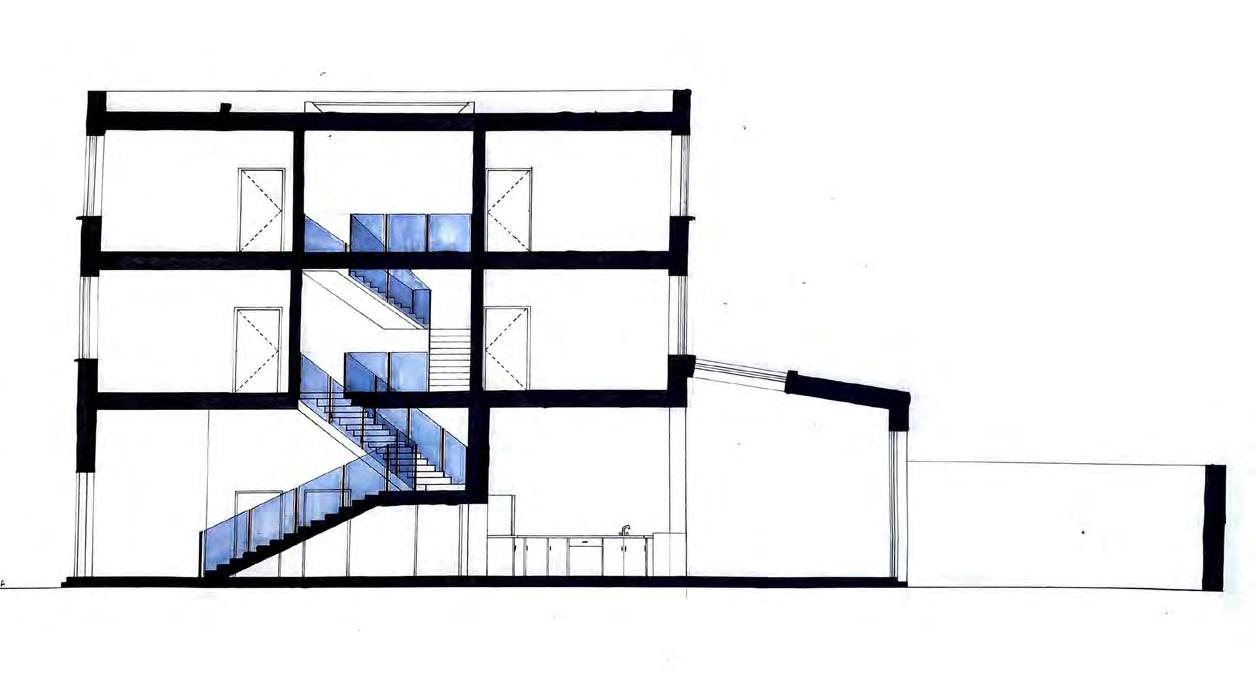
Below: Section 1:100
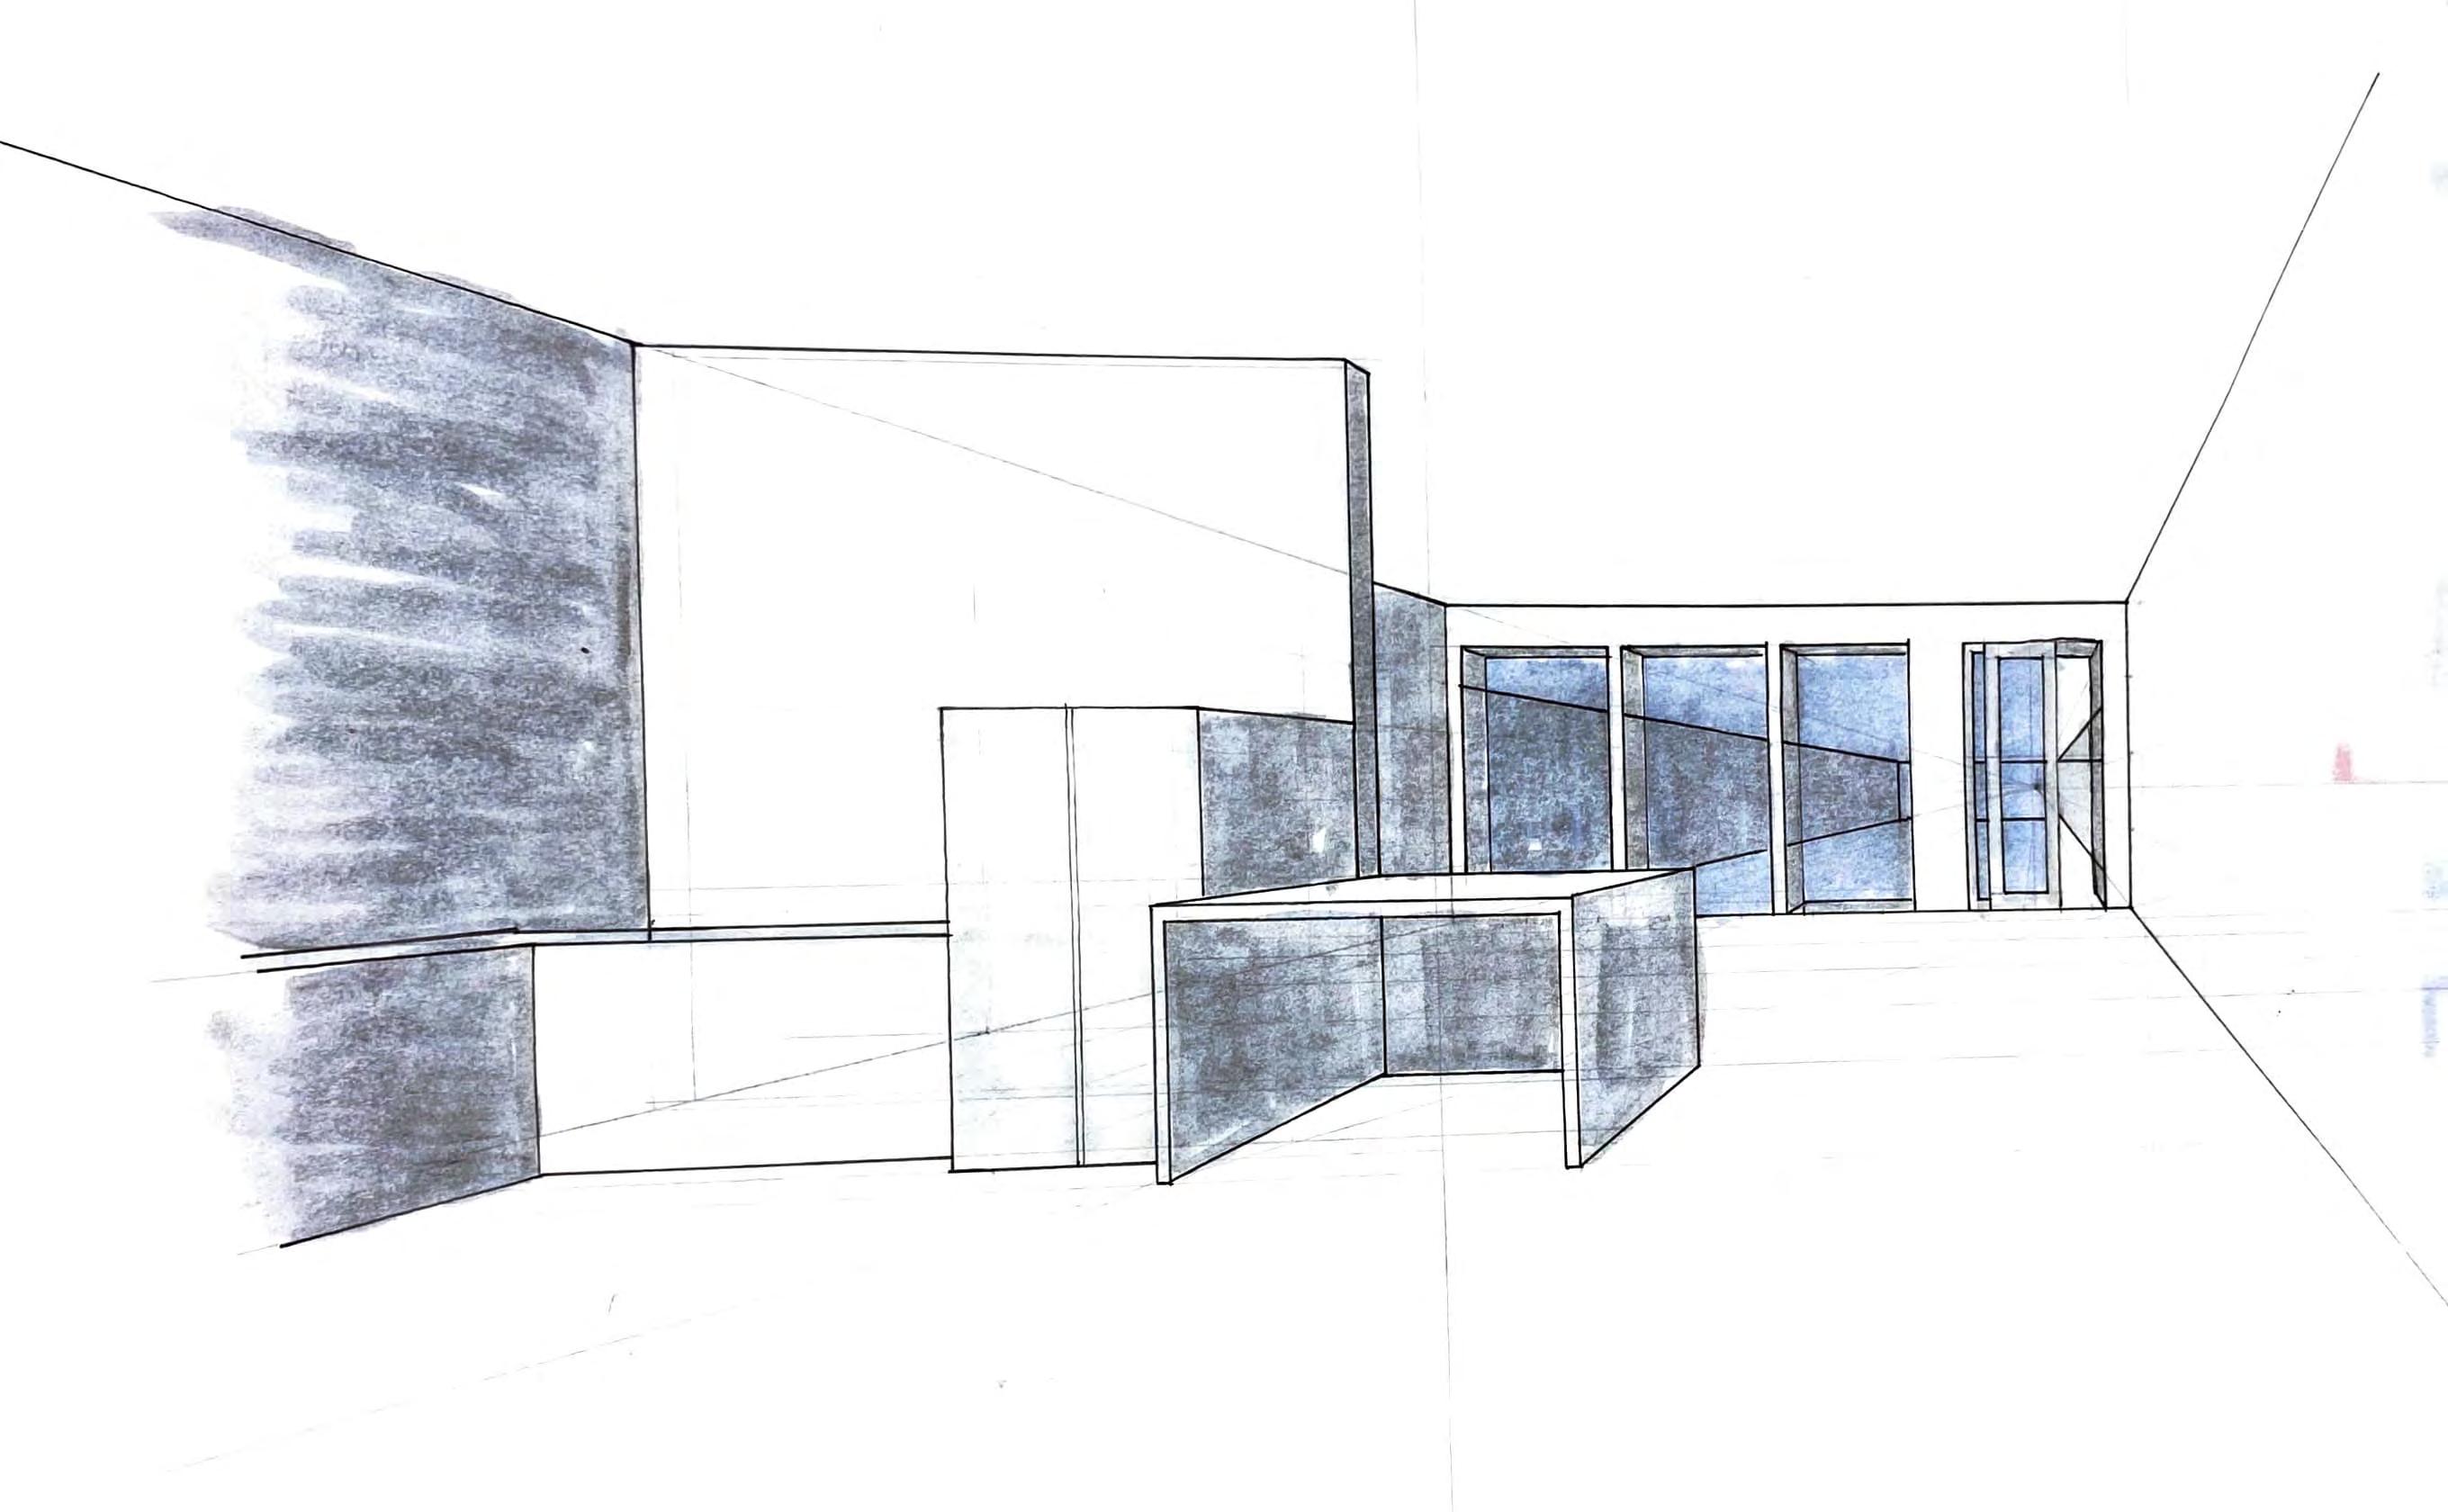
Bottom: Interior perspective
For my first solo design project I was tasked with creating student accommodation on a mews site on Henrietta lane, Co. Dublin. My design choices led me to create a hub for student living which emphasizes circulation and accentuates the stairs.
community
Social Hub, Inistoge, Co. Kilkenny
Right: Sections 1:200
Bottom: Plan 1:100
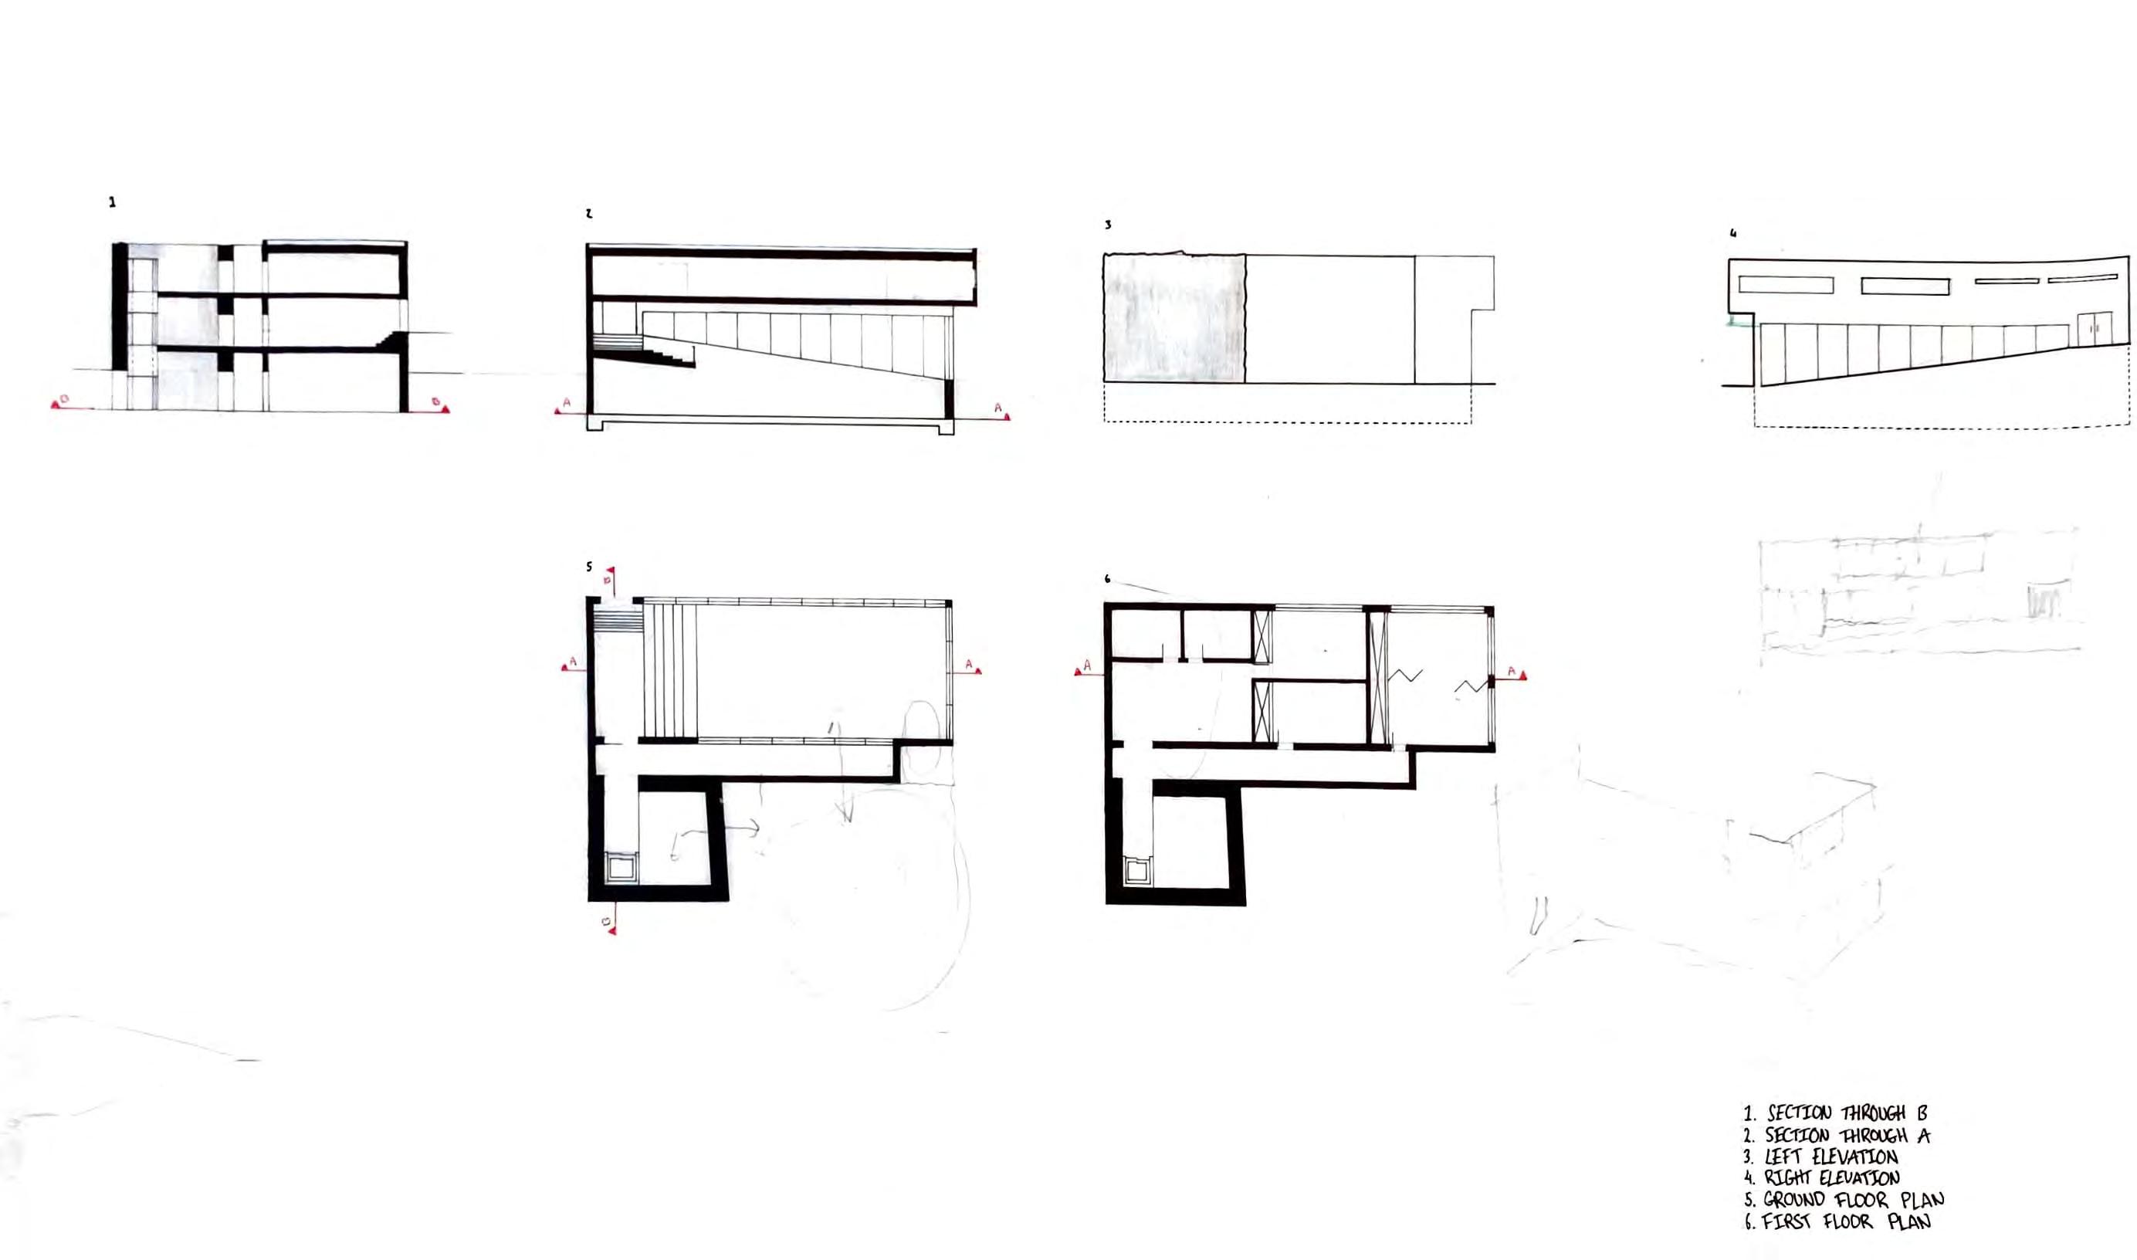
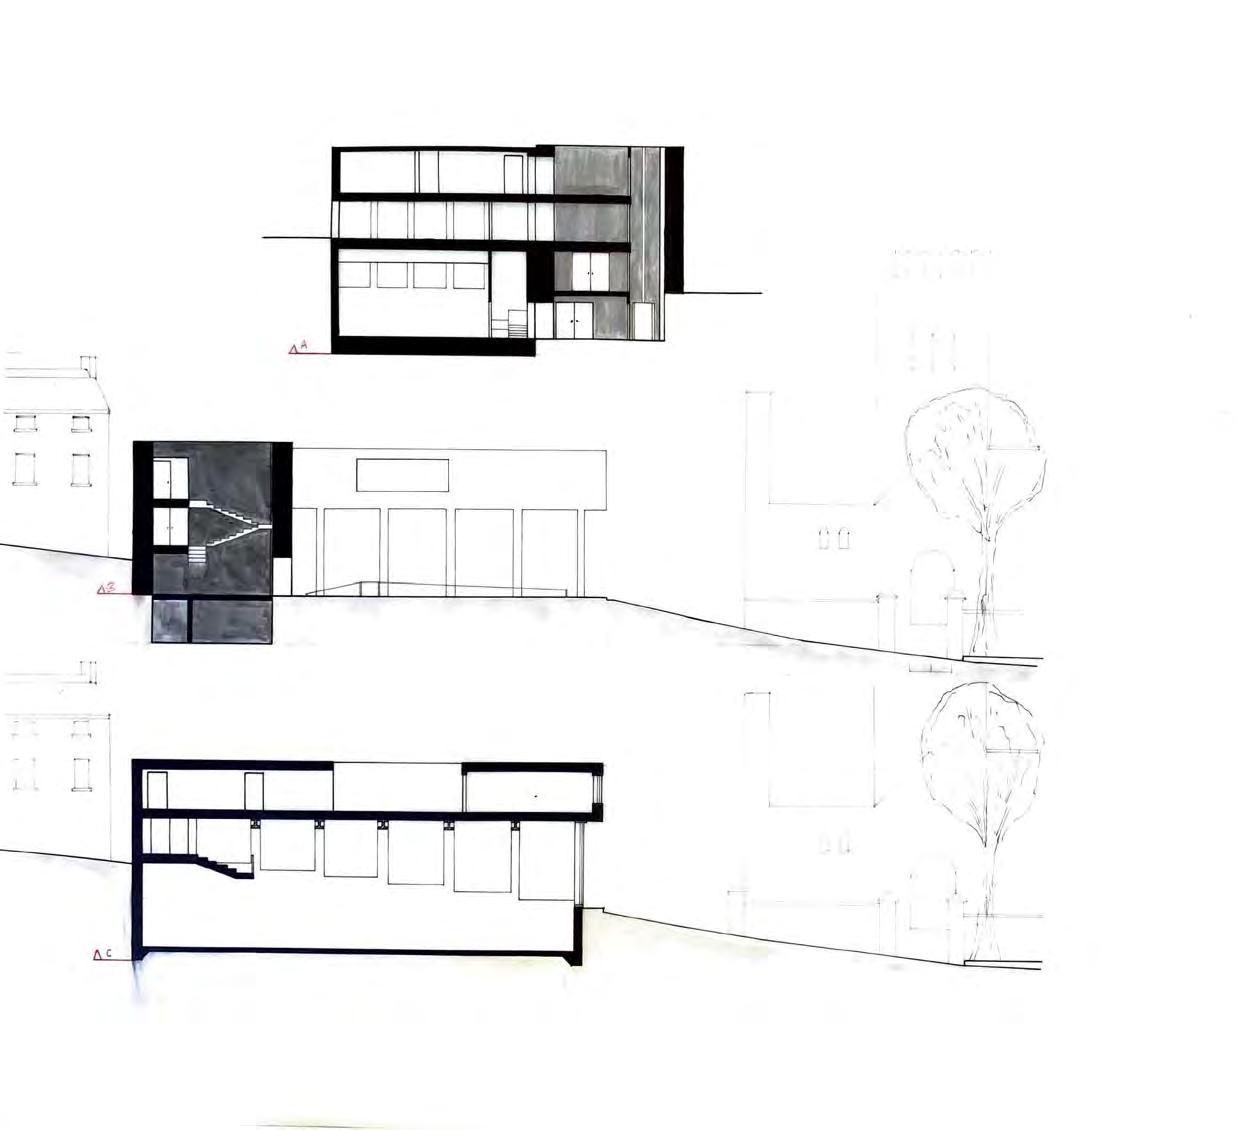
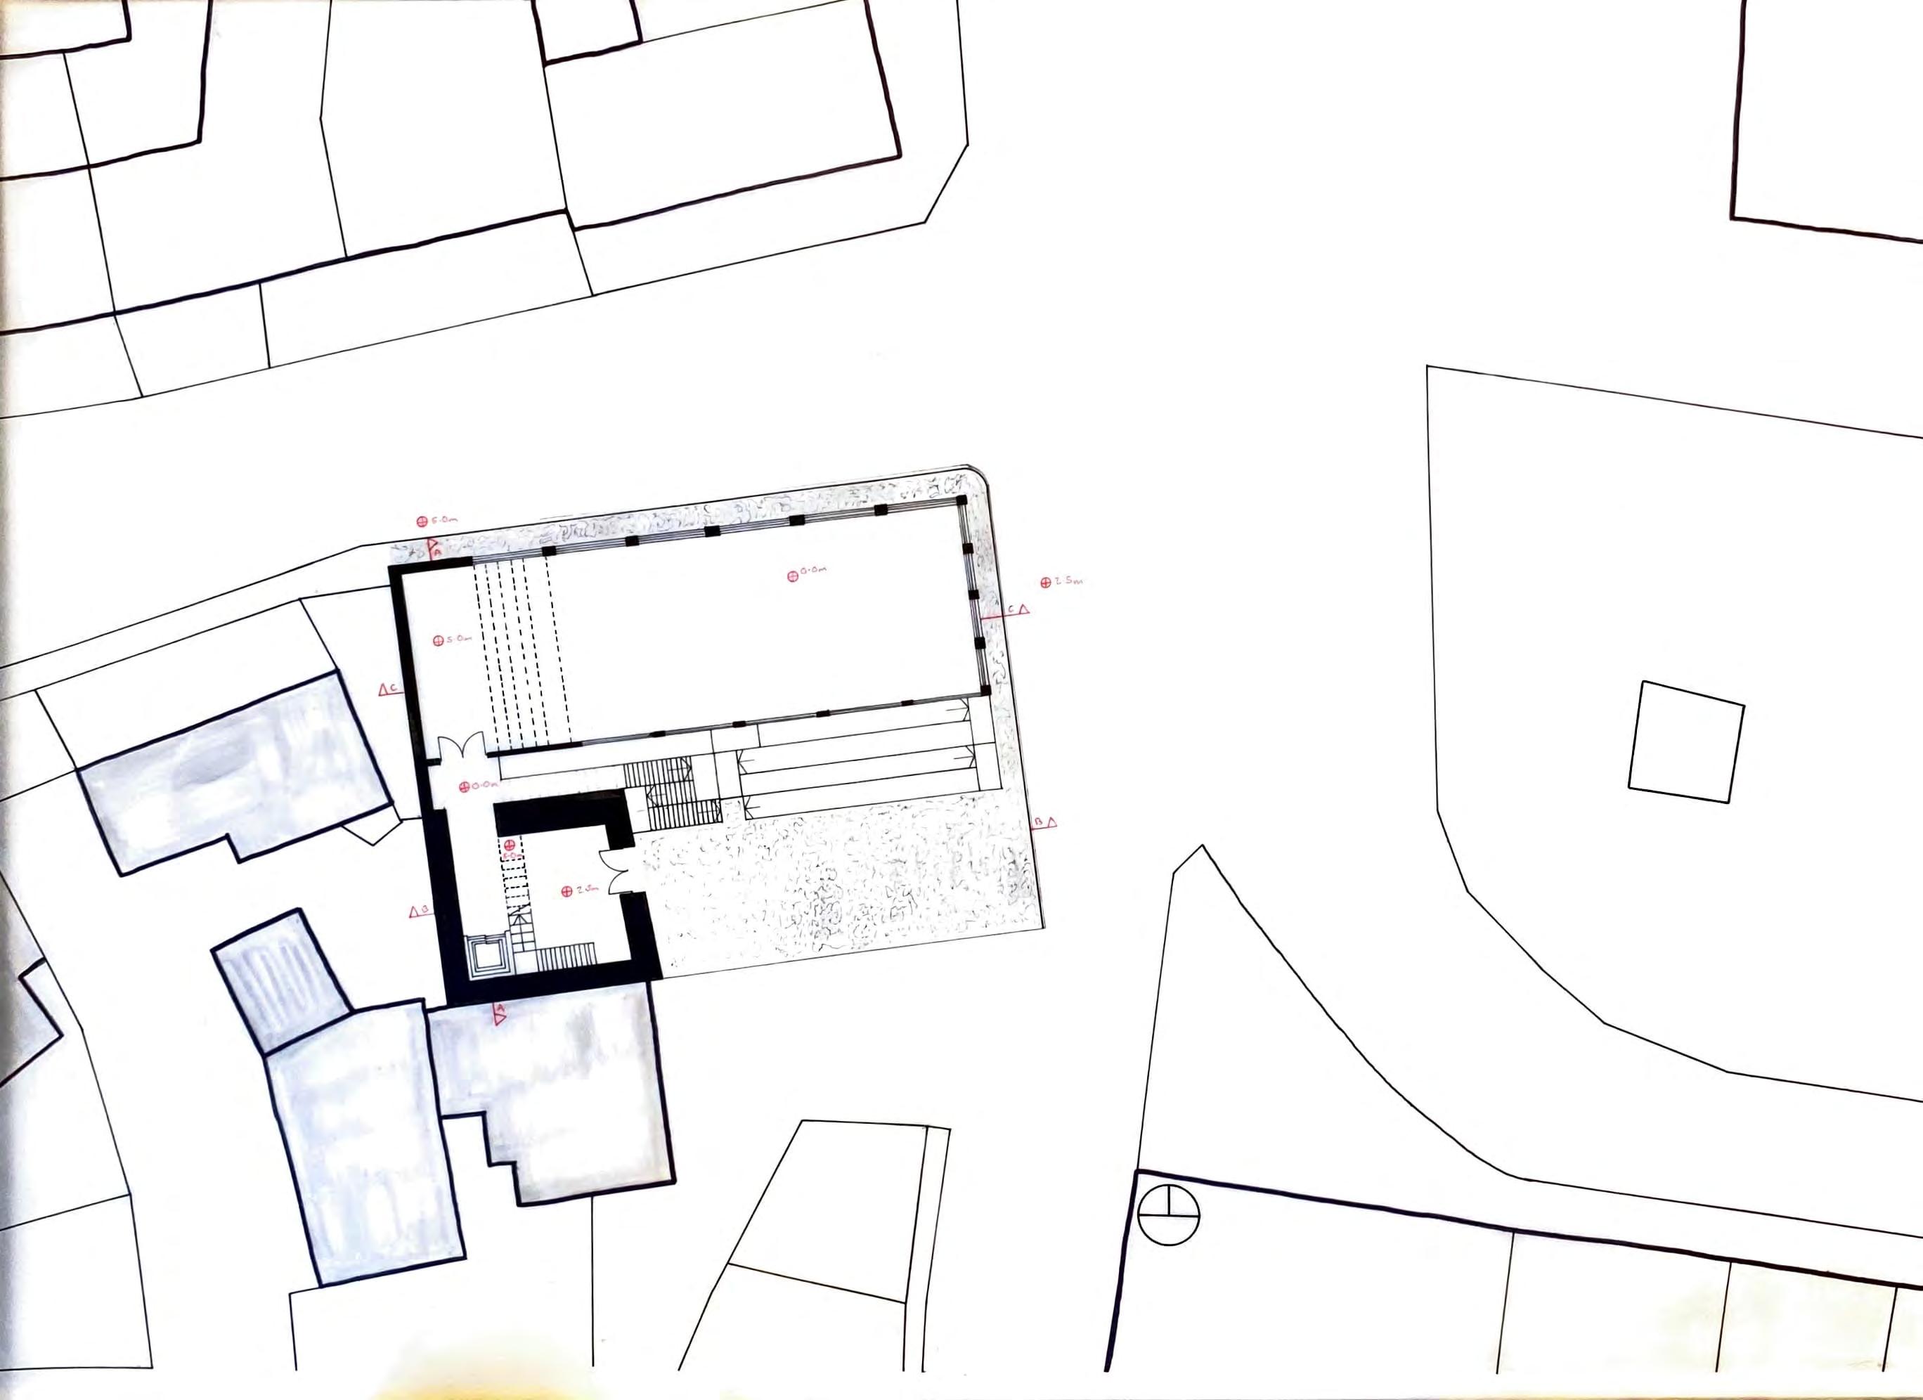
My final project in first year was a community hall for Inistioge, Co. Kilkenny. Large glazed windows along the ground level allow for views into a sunken hall space and circulation takes the form of a ramp and stairs down to the lower level.