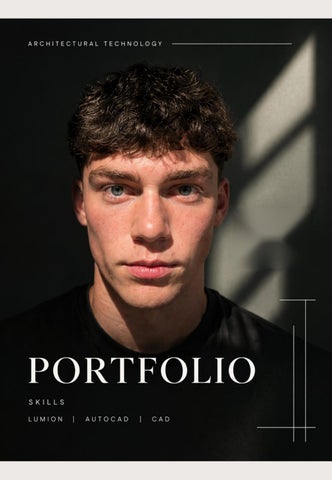
PORTFOLIO
Architectural Technology Year 2 Cian Cloherty 2026-2027
TABLE OF CONTENT
• •
•
•
Introduction
Lumion Renders •
Site Plan
•
Renders
History and Western Architecture Architecture Technology and Services
LUMION RENDERS
This is the front render of my first year house project It’s a semi detached estate house. It was completed in Revit and designed in Lumion. This is a photo taken from the inside of my house project. All furniture and renders were designed in Lumion. I really enjoy working on Lumion as it finish offs a house project extremely aesthetically.
CAD 1
SITE PLAN
My most enjoyable piece of work this year was creating a site plan in AutoCAD. It included house layouts, gardens, parking spaces, pedestrian paths, communal green areas, bin and bike storage, and drainage connections. I enjoyed organising the site and learning how to present it professionally.
CAD 1
RENDERS
The renders were my favourite piece of work this year. I hand-drew them onto butter paper using fine-tip pens. The first uses different line styles to show walls, floors and furniture, while the second is my favourite due to its simplicity and dot shading technique.
GRAPHICS
HISTORY AND WESTERN ARCHITECTURE
These two pillars were one of the many projects I did for history and western architecture. Ive chosen these two as I believe it was my best piece of work in this module
Doric Order This drawing shows the Doric order, the simplest of the three main Greek architectural orders. It features a sturdy fluted column, a plain capital and a decorative entablature, supported by a stepped stone base.
History
HISTORY AND WESTERN ARCHITECTURE
Ionic Order This drawing shows the Ionic order, identified by the scroll-shaped volutes on the capital and the slender, fluted column. Its decorative details make it more elaborate than the Doric order but less ornate than the Corinthian order.
History
ARCHITECTURAL TECHNOLOGY AND SERVICES (ATS)
Head And Cill Detail This is a technical drawing I completed last year for Architectural Technology and Services (ATS). It shows the head and cill details of a window within a brick cavity wall. The drawing identifies key construction elements, including insulation, dampproof courses (DPC), airtightness seals and window fixings. These details help demonstrate how the window connects to the wall while providing thermal insulation, preventing water penetration and reducing heat loss.
ATS
ARCHITECTURAL TECHNOLOGY AND SERVICES (ATS)
This detail shows the connection between the pitched roof and external cavity wall. Timber trusses support the roof, which is finished with fibre cement slates and a roof membrane. Mineral wool and cavity wall insulation reduce heat loss, while the brick and blockwork provide structure. The gutter and downpipe direct rainwater away from the building.
ATS