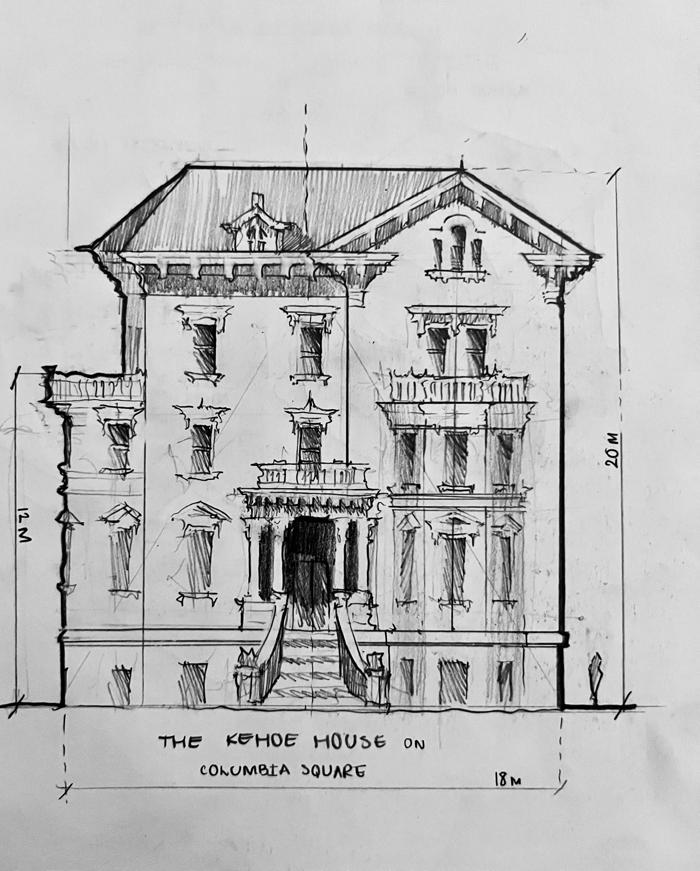
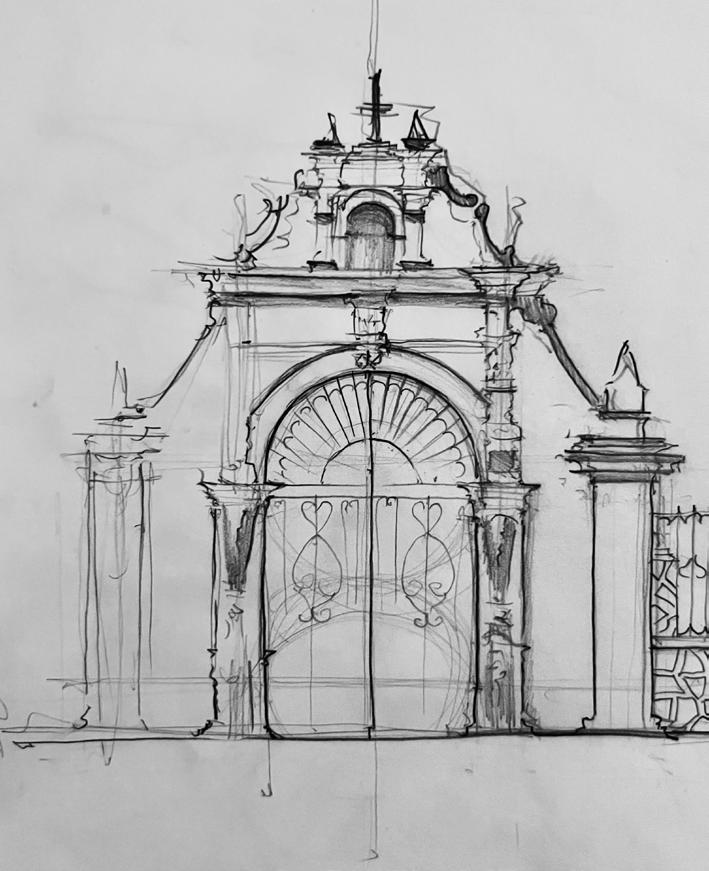
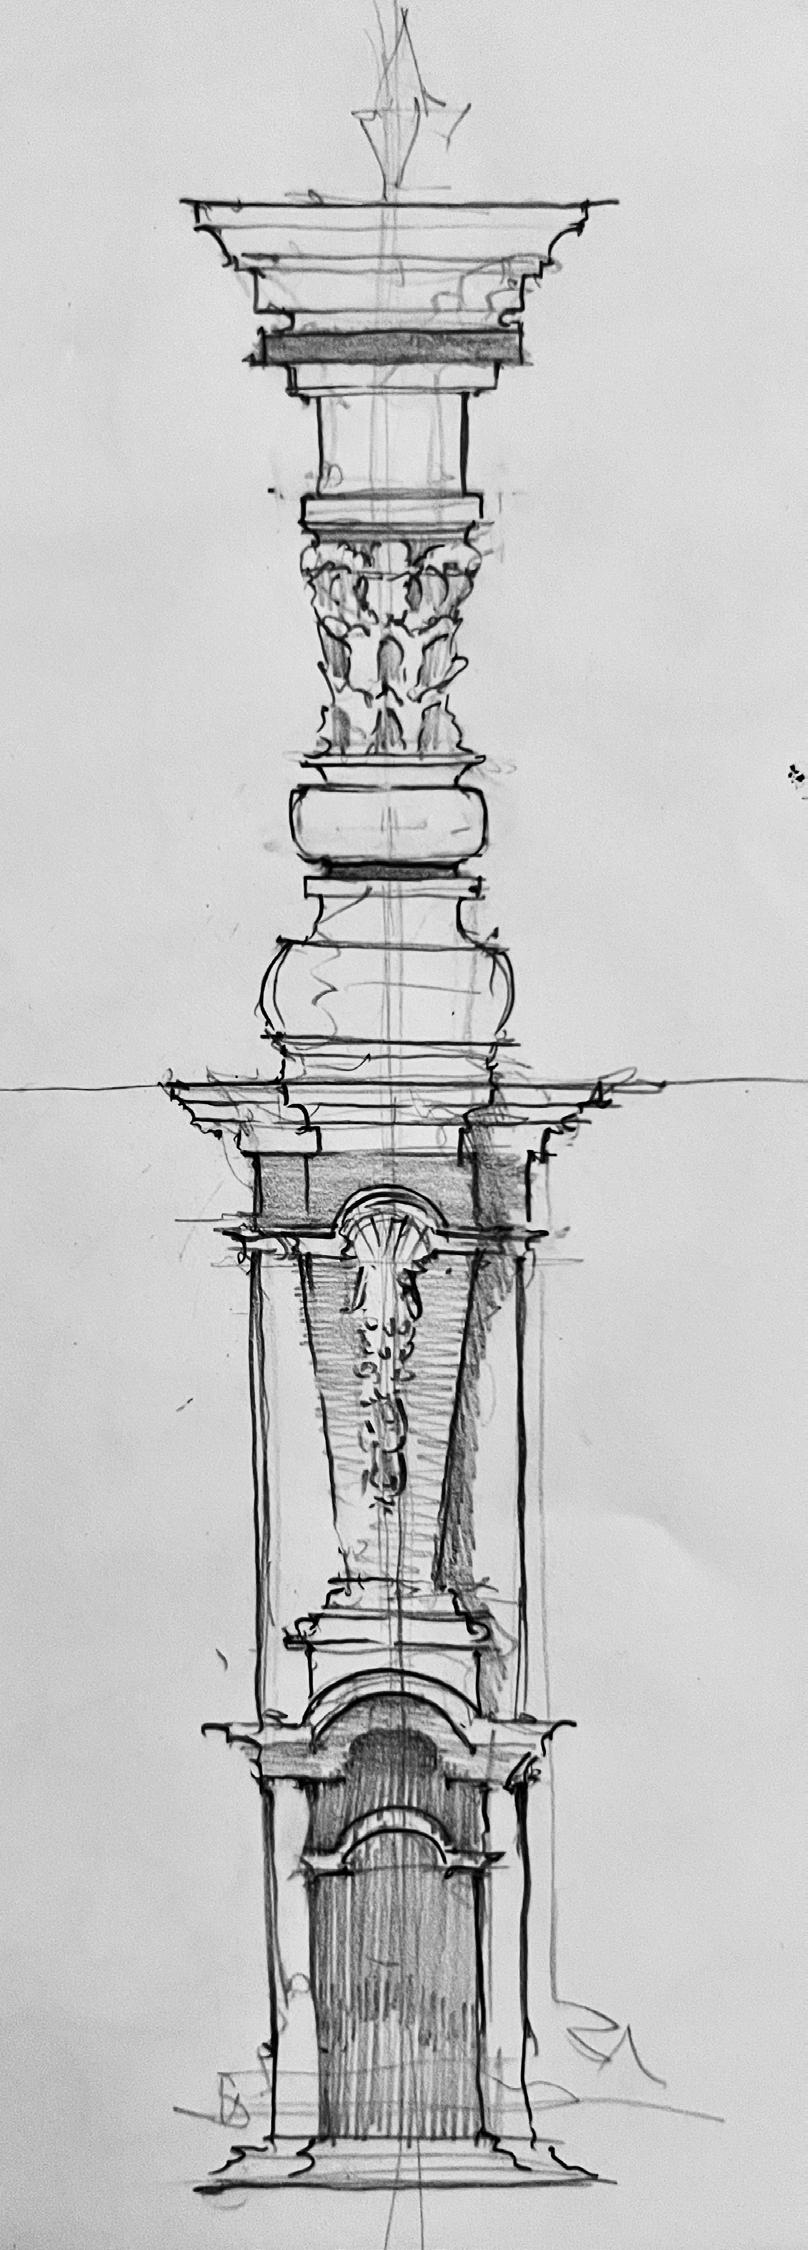
My name is Chrystian (Chrysti) Itzel Rangel, and I’m a fifth-year architecture student graduating from the Notre Dame School of Architecture. My design approach goes beyond creating buildings; it’s about responsibility, empathy, and impact. Courses like U.S. Housing and Social Justice have shaped my understanding of issues like redlining and how architecture has often failed communities.
I’m constantly learning, and each project challenges me to grow as a designer. I tackle problems of all scales, exploring new styles and building typologies with each design. I focus on how spaces feel, flow, and function, always stepping into the shoes of the user. I’m passionate about creating spaces that do more than shelter — they support and enrich the lives of those who inhabit them.
I. CLASSICAL DESIGN STUDIO
B. Arch Curriculum, University of Notre Dame
II. THESIS PROJECT Tucson, Arizona
III.
CLASSICAL DESIGN STUDIO
UNIVERSITY OF NOTRE DAME SCHOOL OF ARCHITECTURE
5-YEAR BACHELOR OF ARCHITECTURE CURRICULUM
FALL 2024
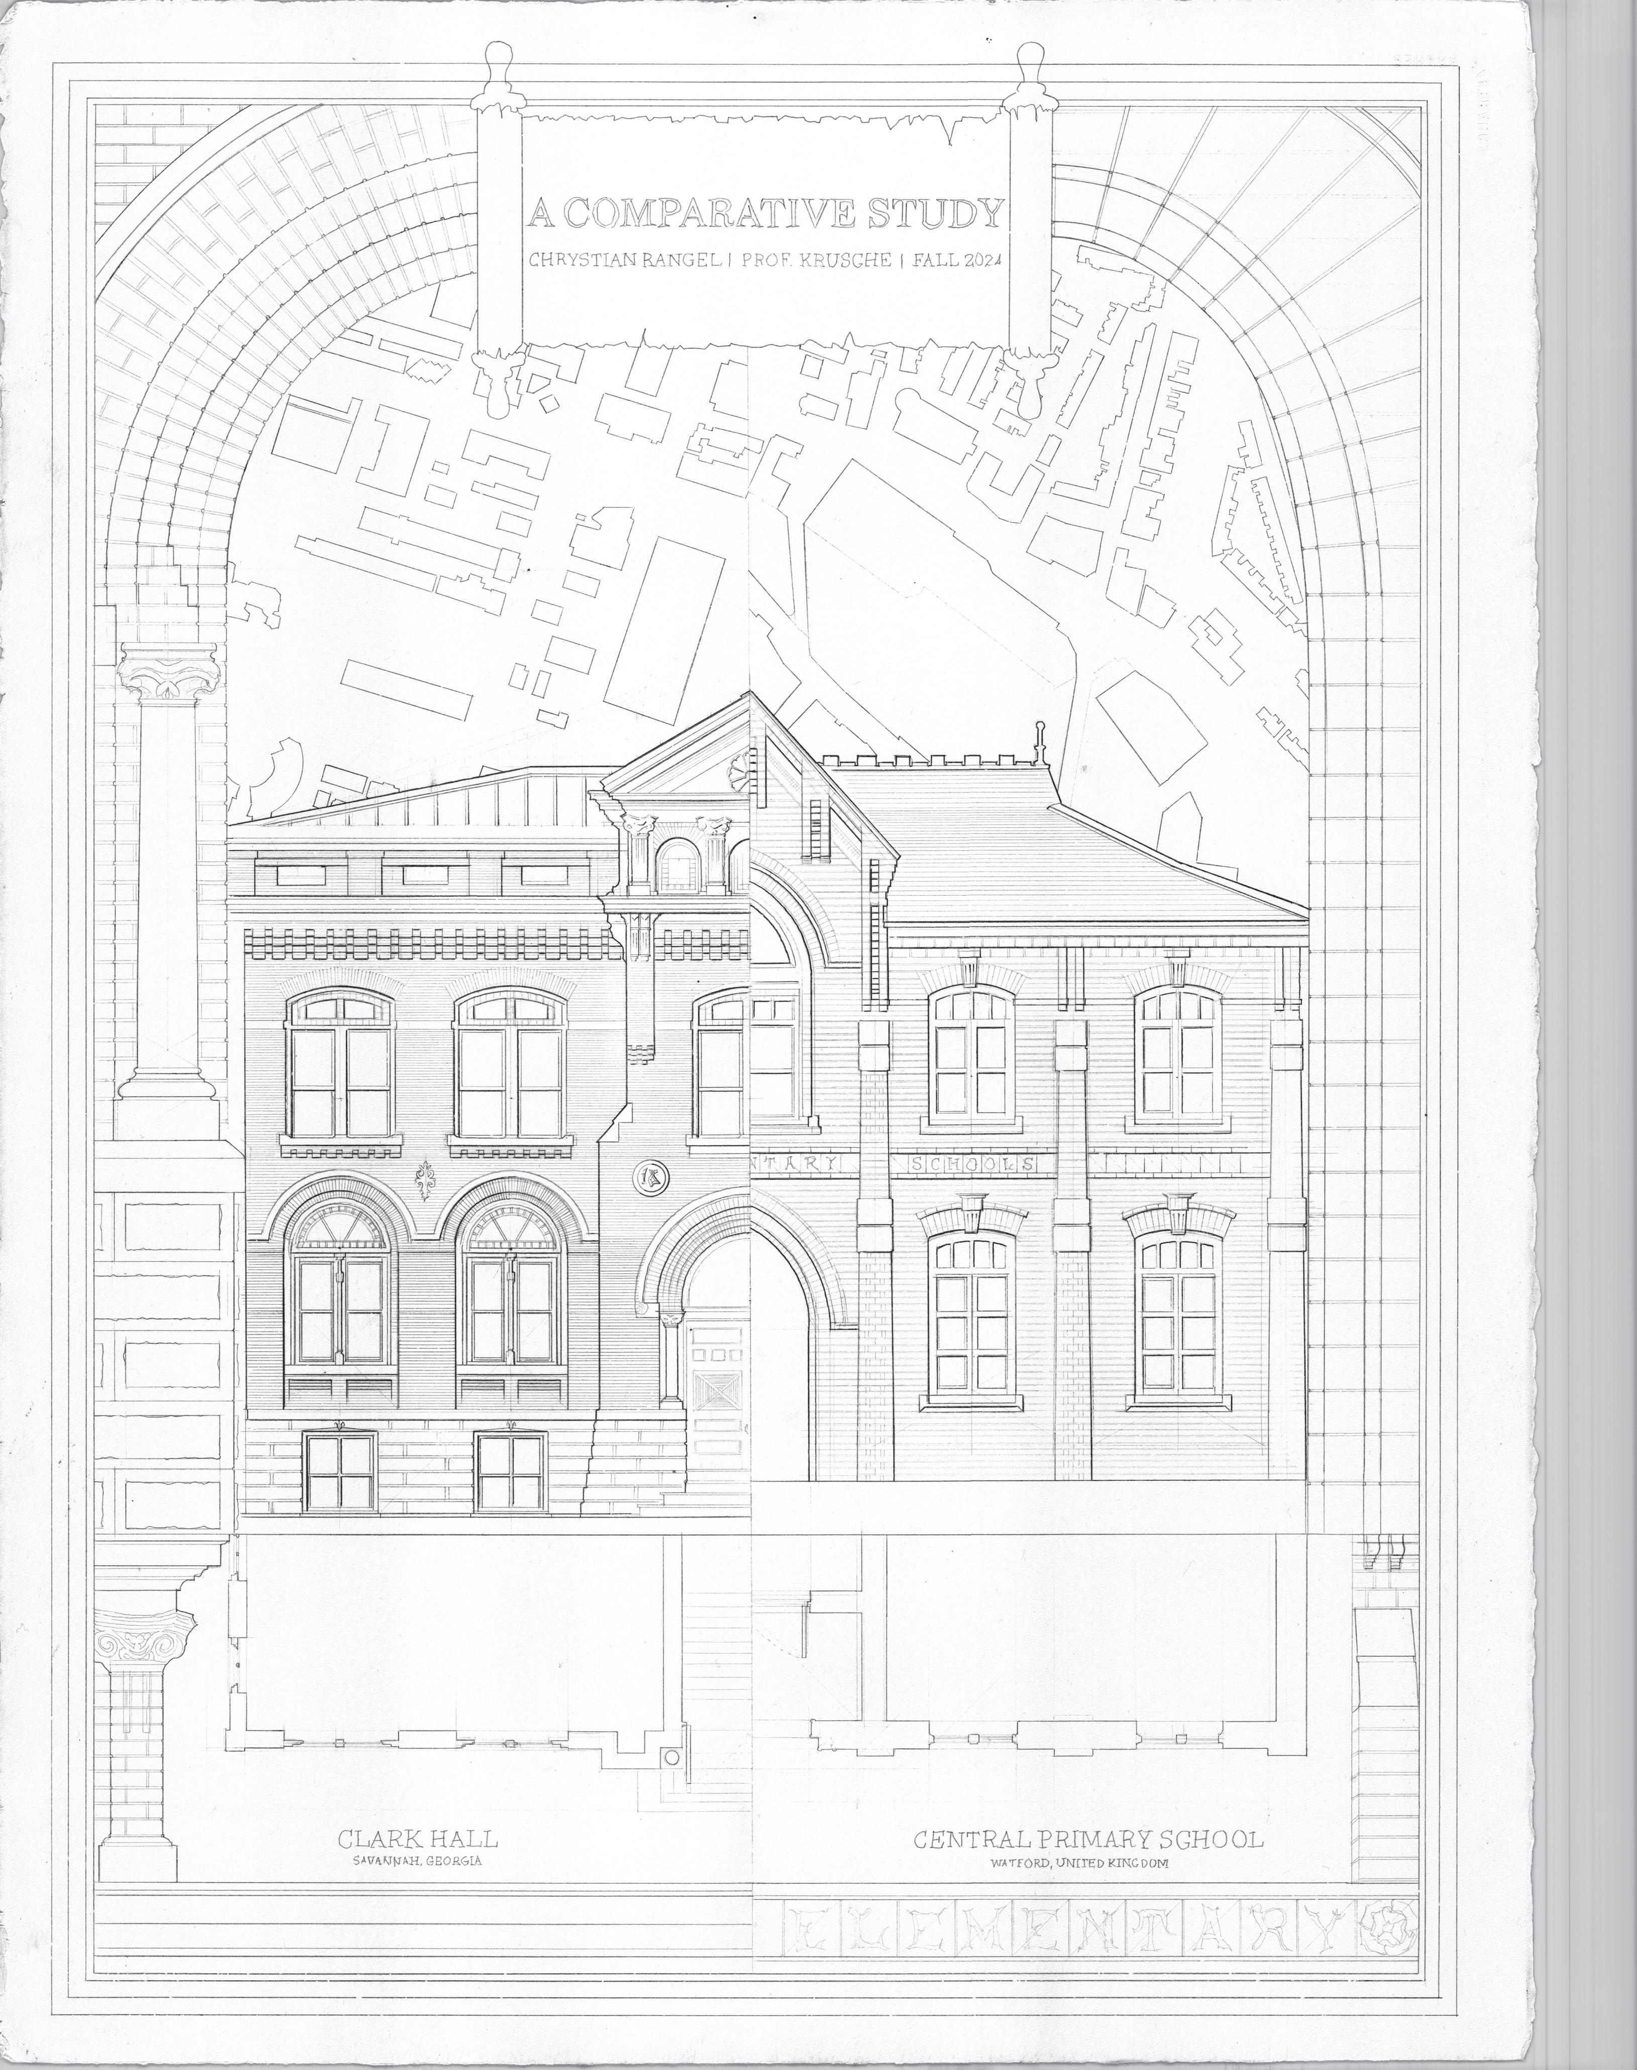
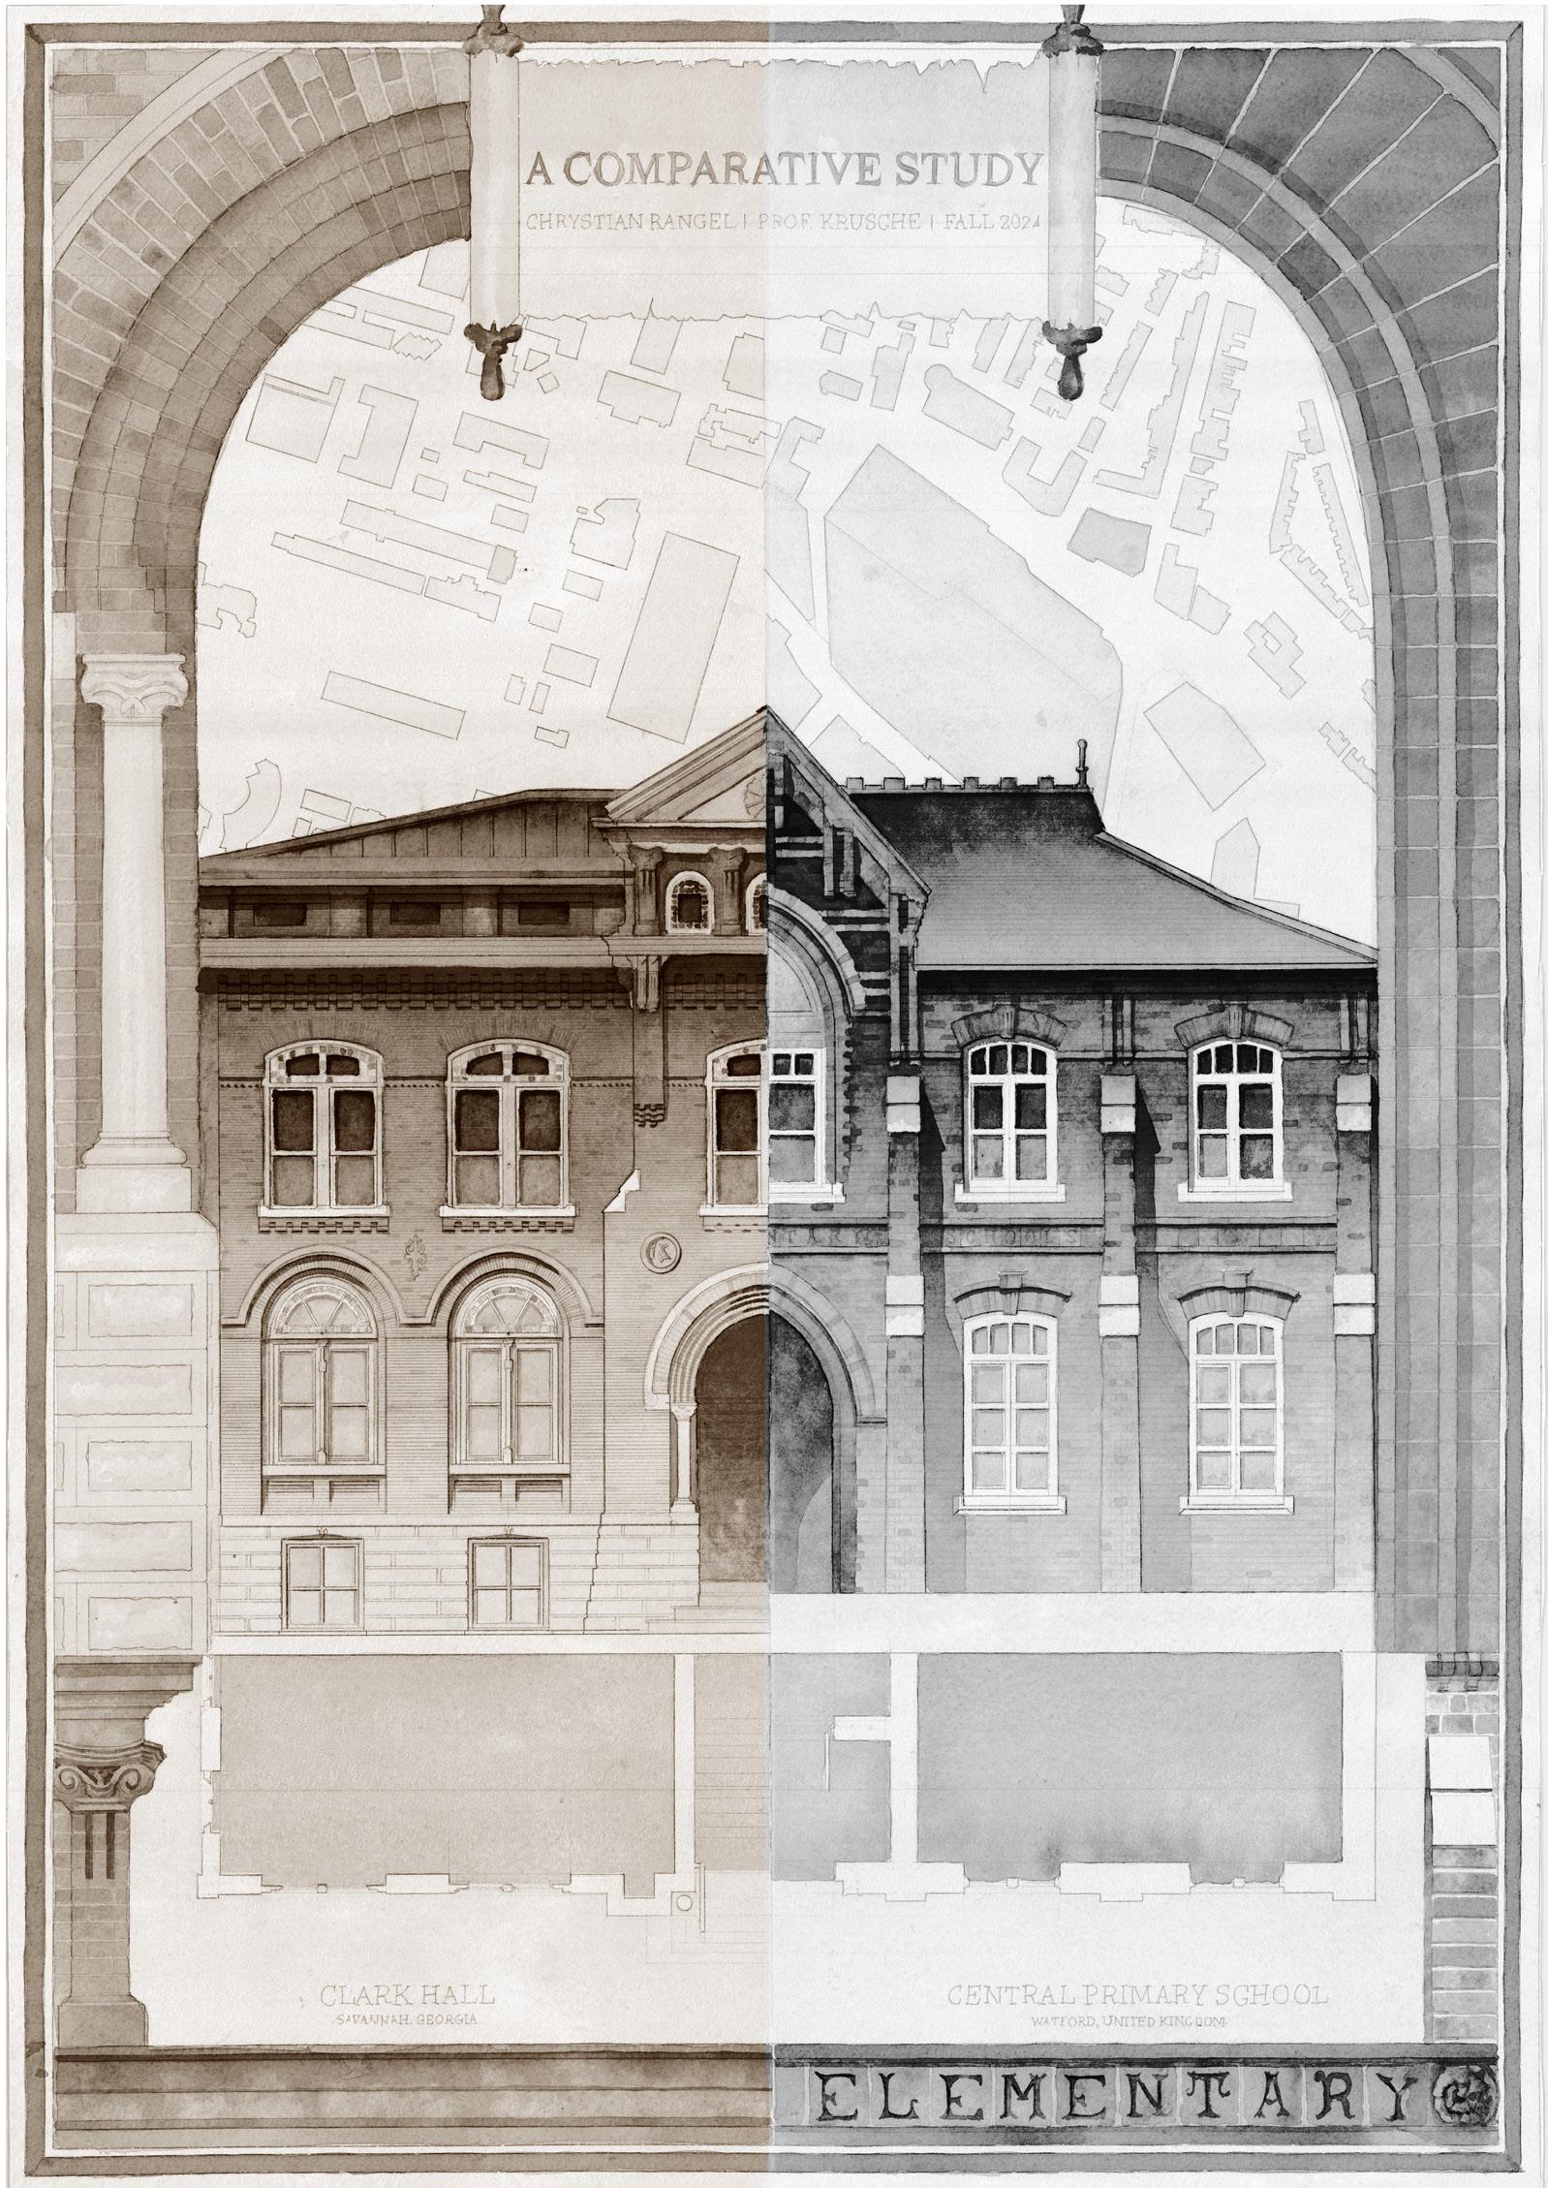
PROF. KRUPALI KRUSCHE A COMPARATIVE STUDY YAMACRAW ACADEMY
SPRING 2024
PROF. LUCIEN STEIL
ESCUELA DE ARCHITECTURA DE TOLEDO
SPRING 2023
PROF. SELENA ANDERS A CULINARY SCHOOL OF EDUCATION
FALL 2023
PROF. JOHN ONYANGO A NEW URBAN QUARTER
UNION HOTEL
YAMACRAW ACADEMY
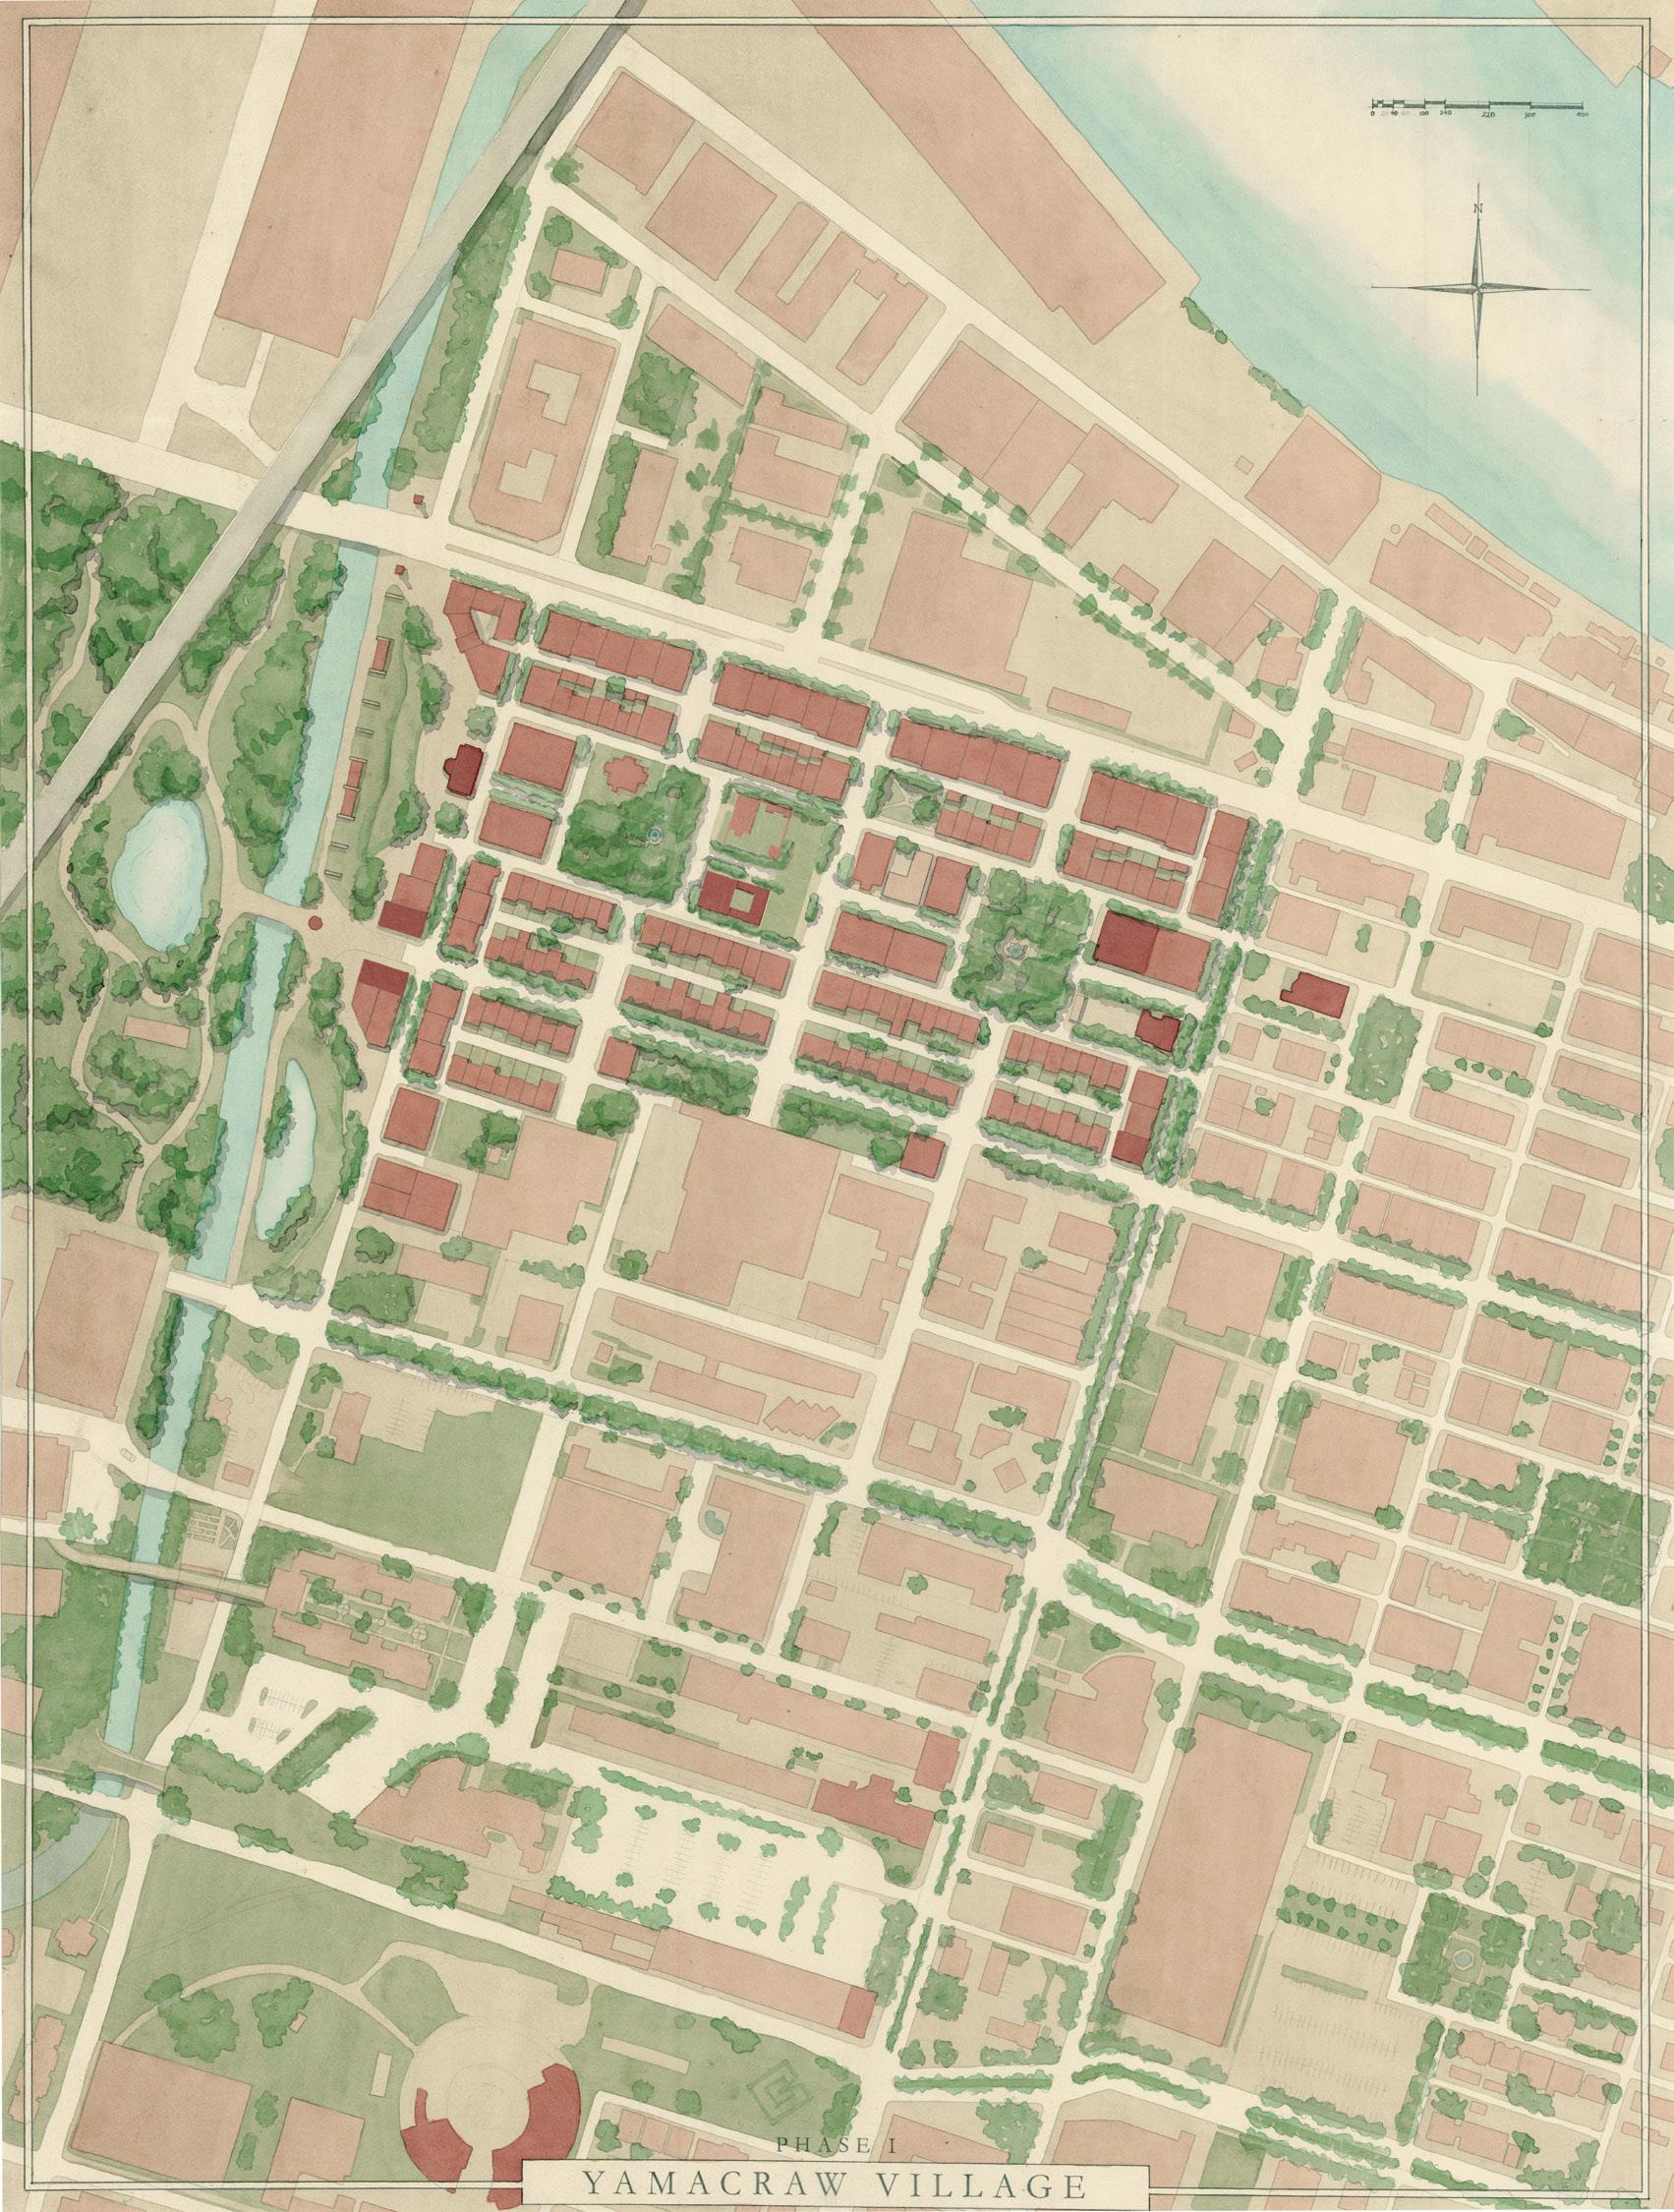
YAMACRAW VILLAGE | SAVANNAH,GEORGIA,USA
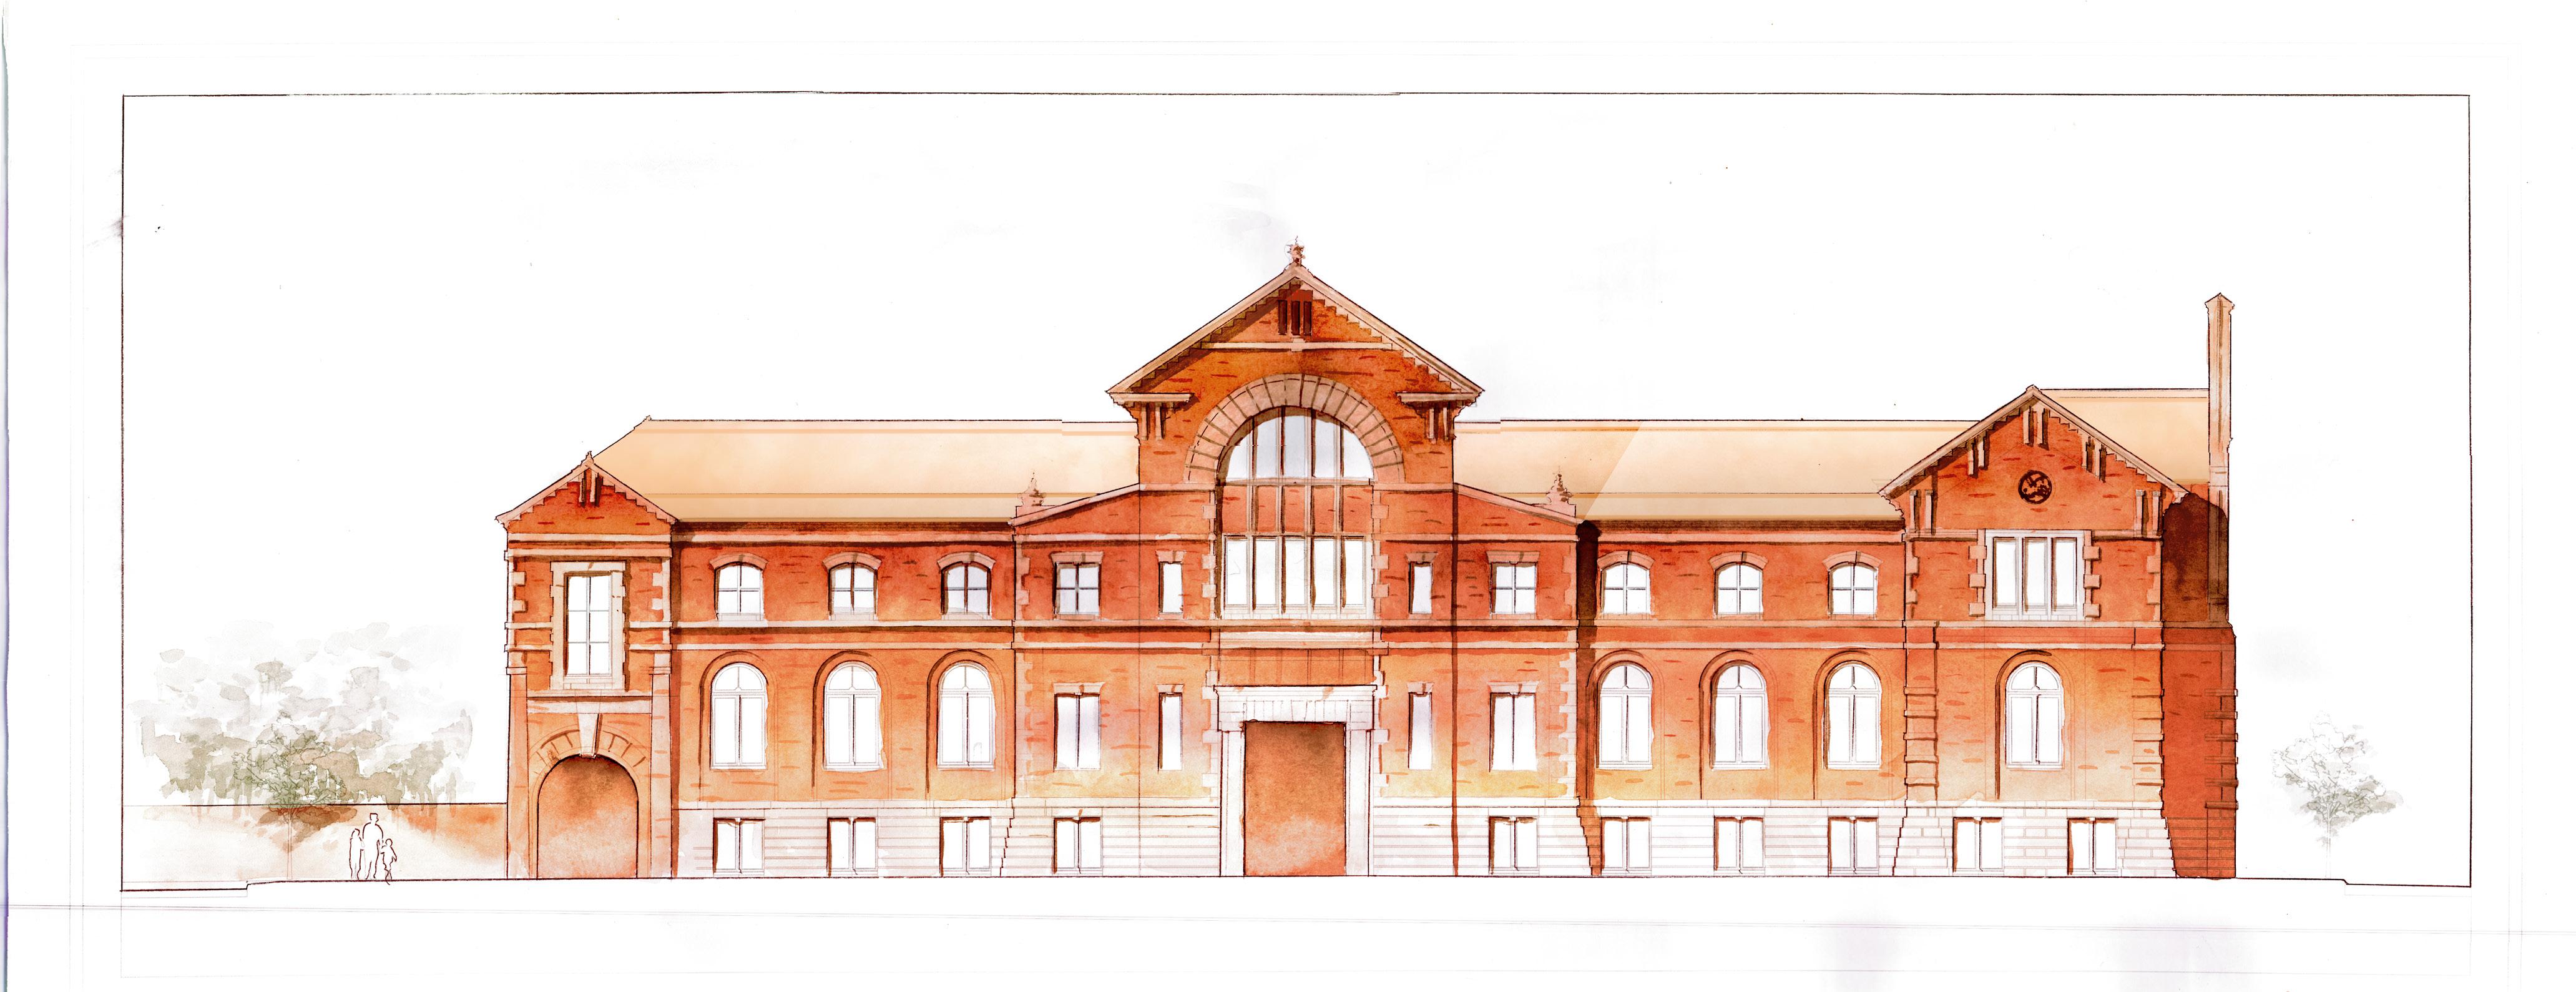
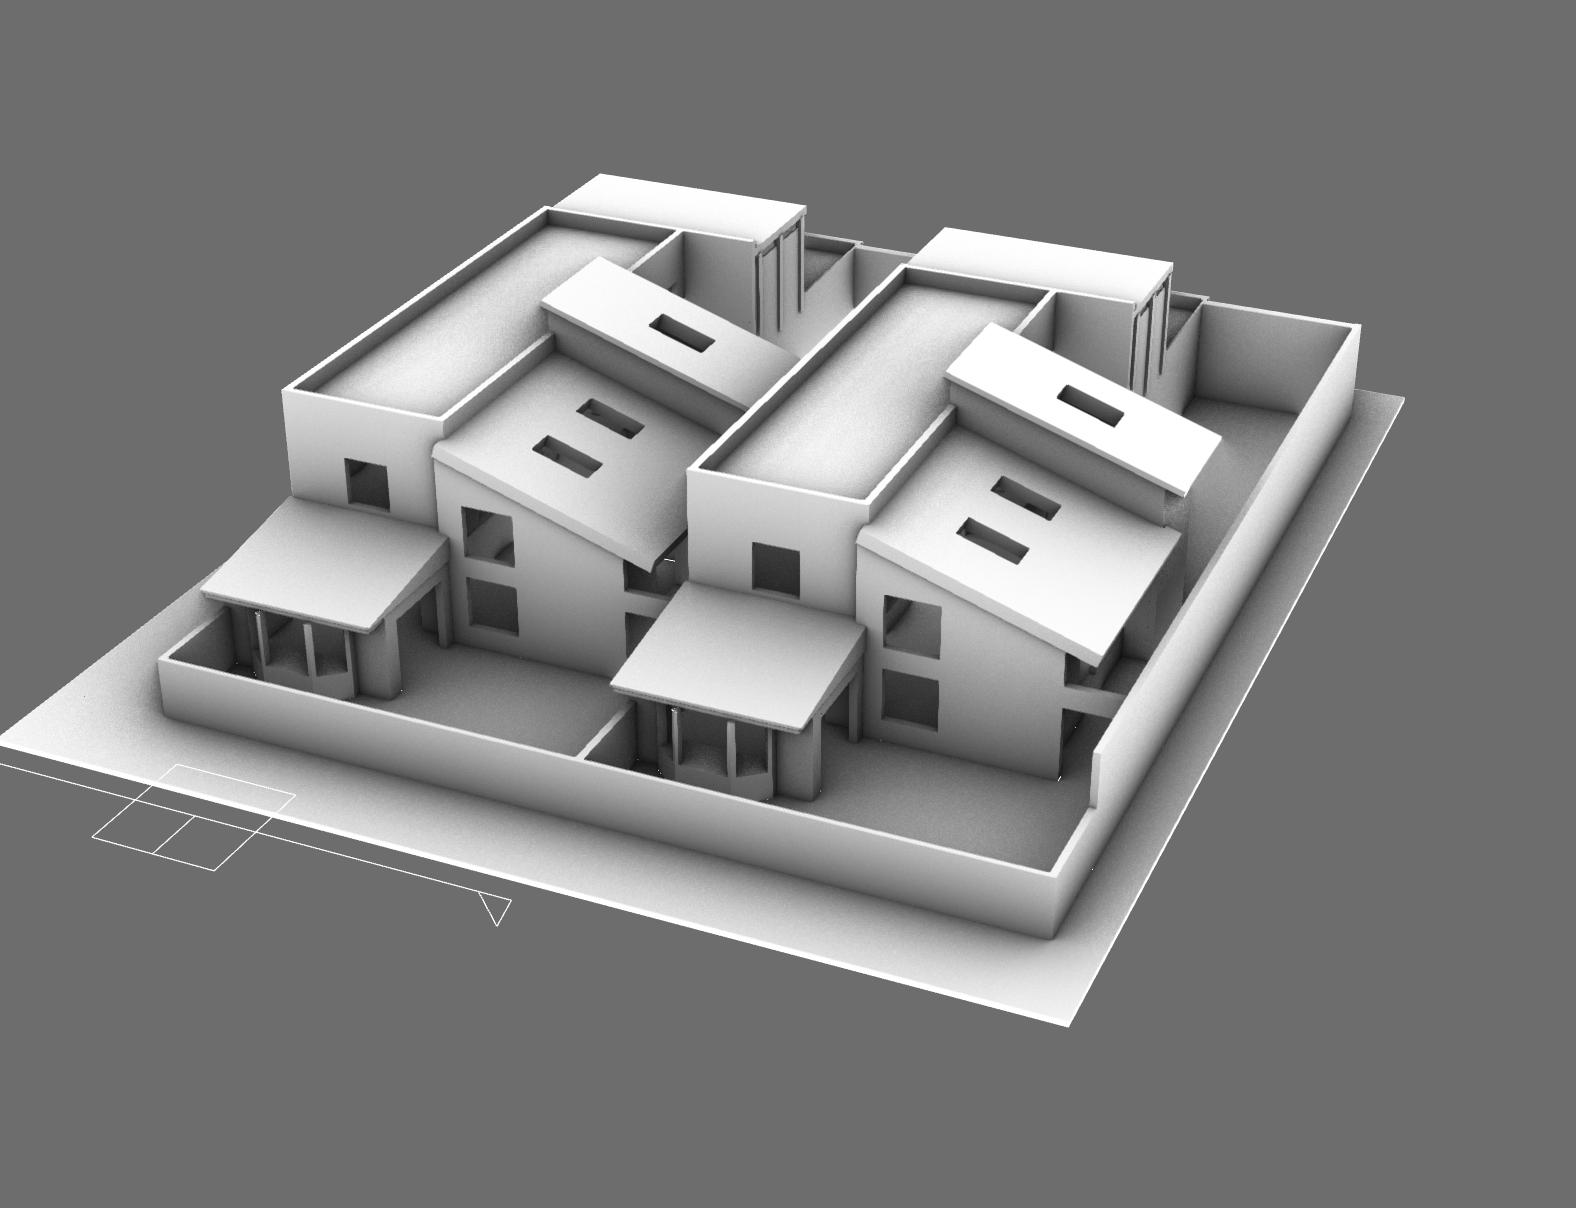
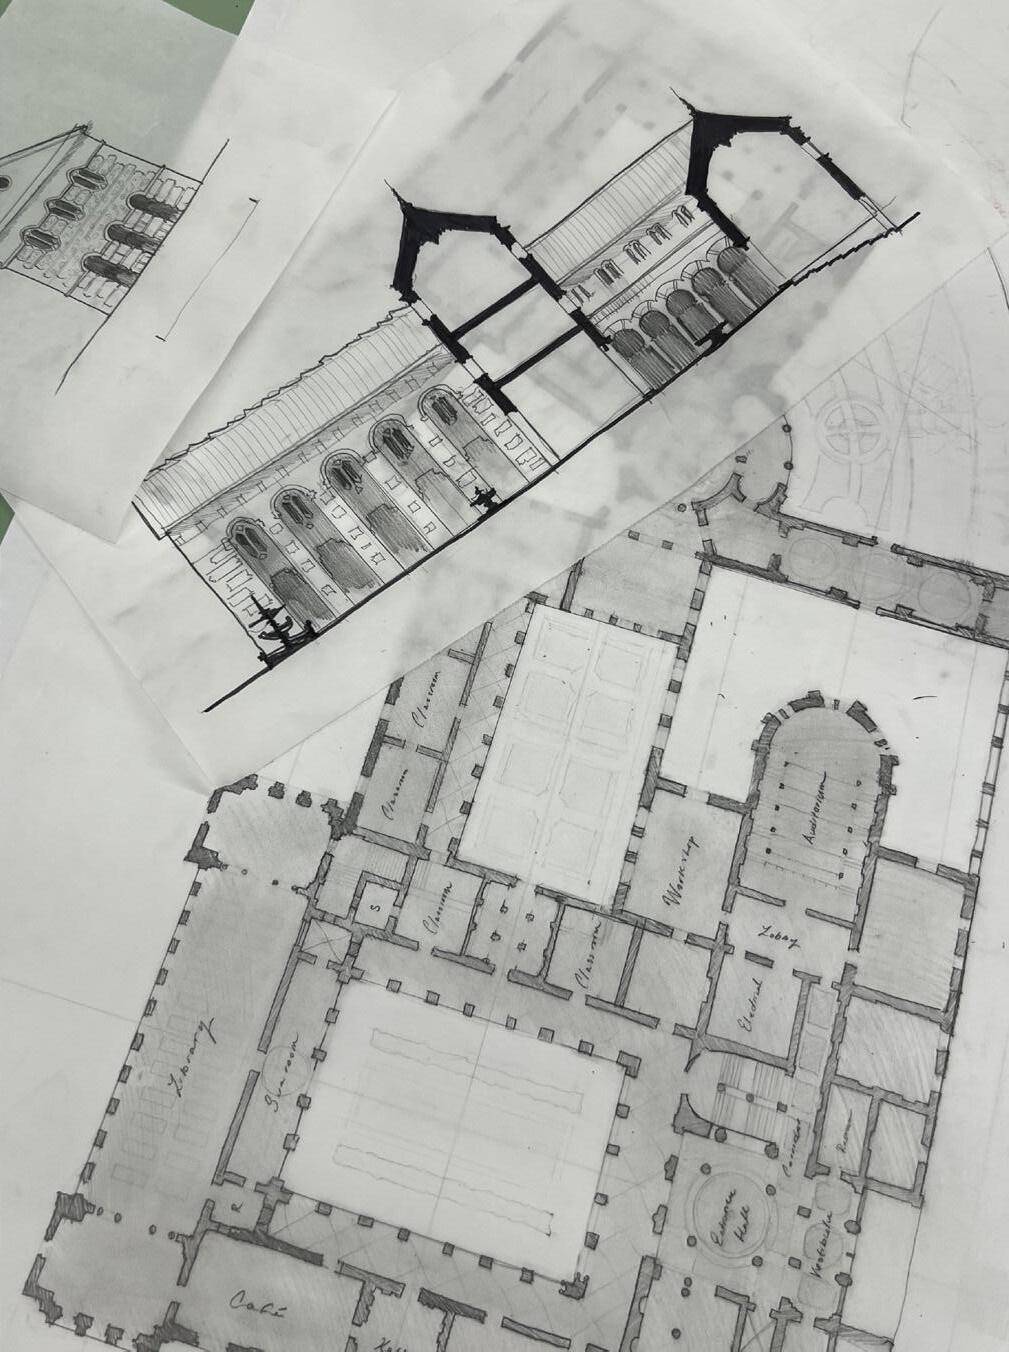
Yamacraw Village is a 1941 public housing development in downtown Savannah. Over time, its low-quality construction materials, lack of public spaces, and concentration of low-income renters have contributed to its decline — marked by disrepair, crime, and social disconnection. Additionally, the neighborhood faces significant environmental risks due to its location in a flood-prone area.
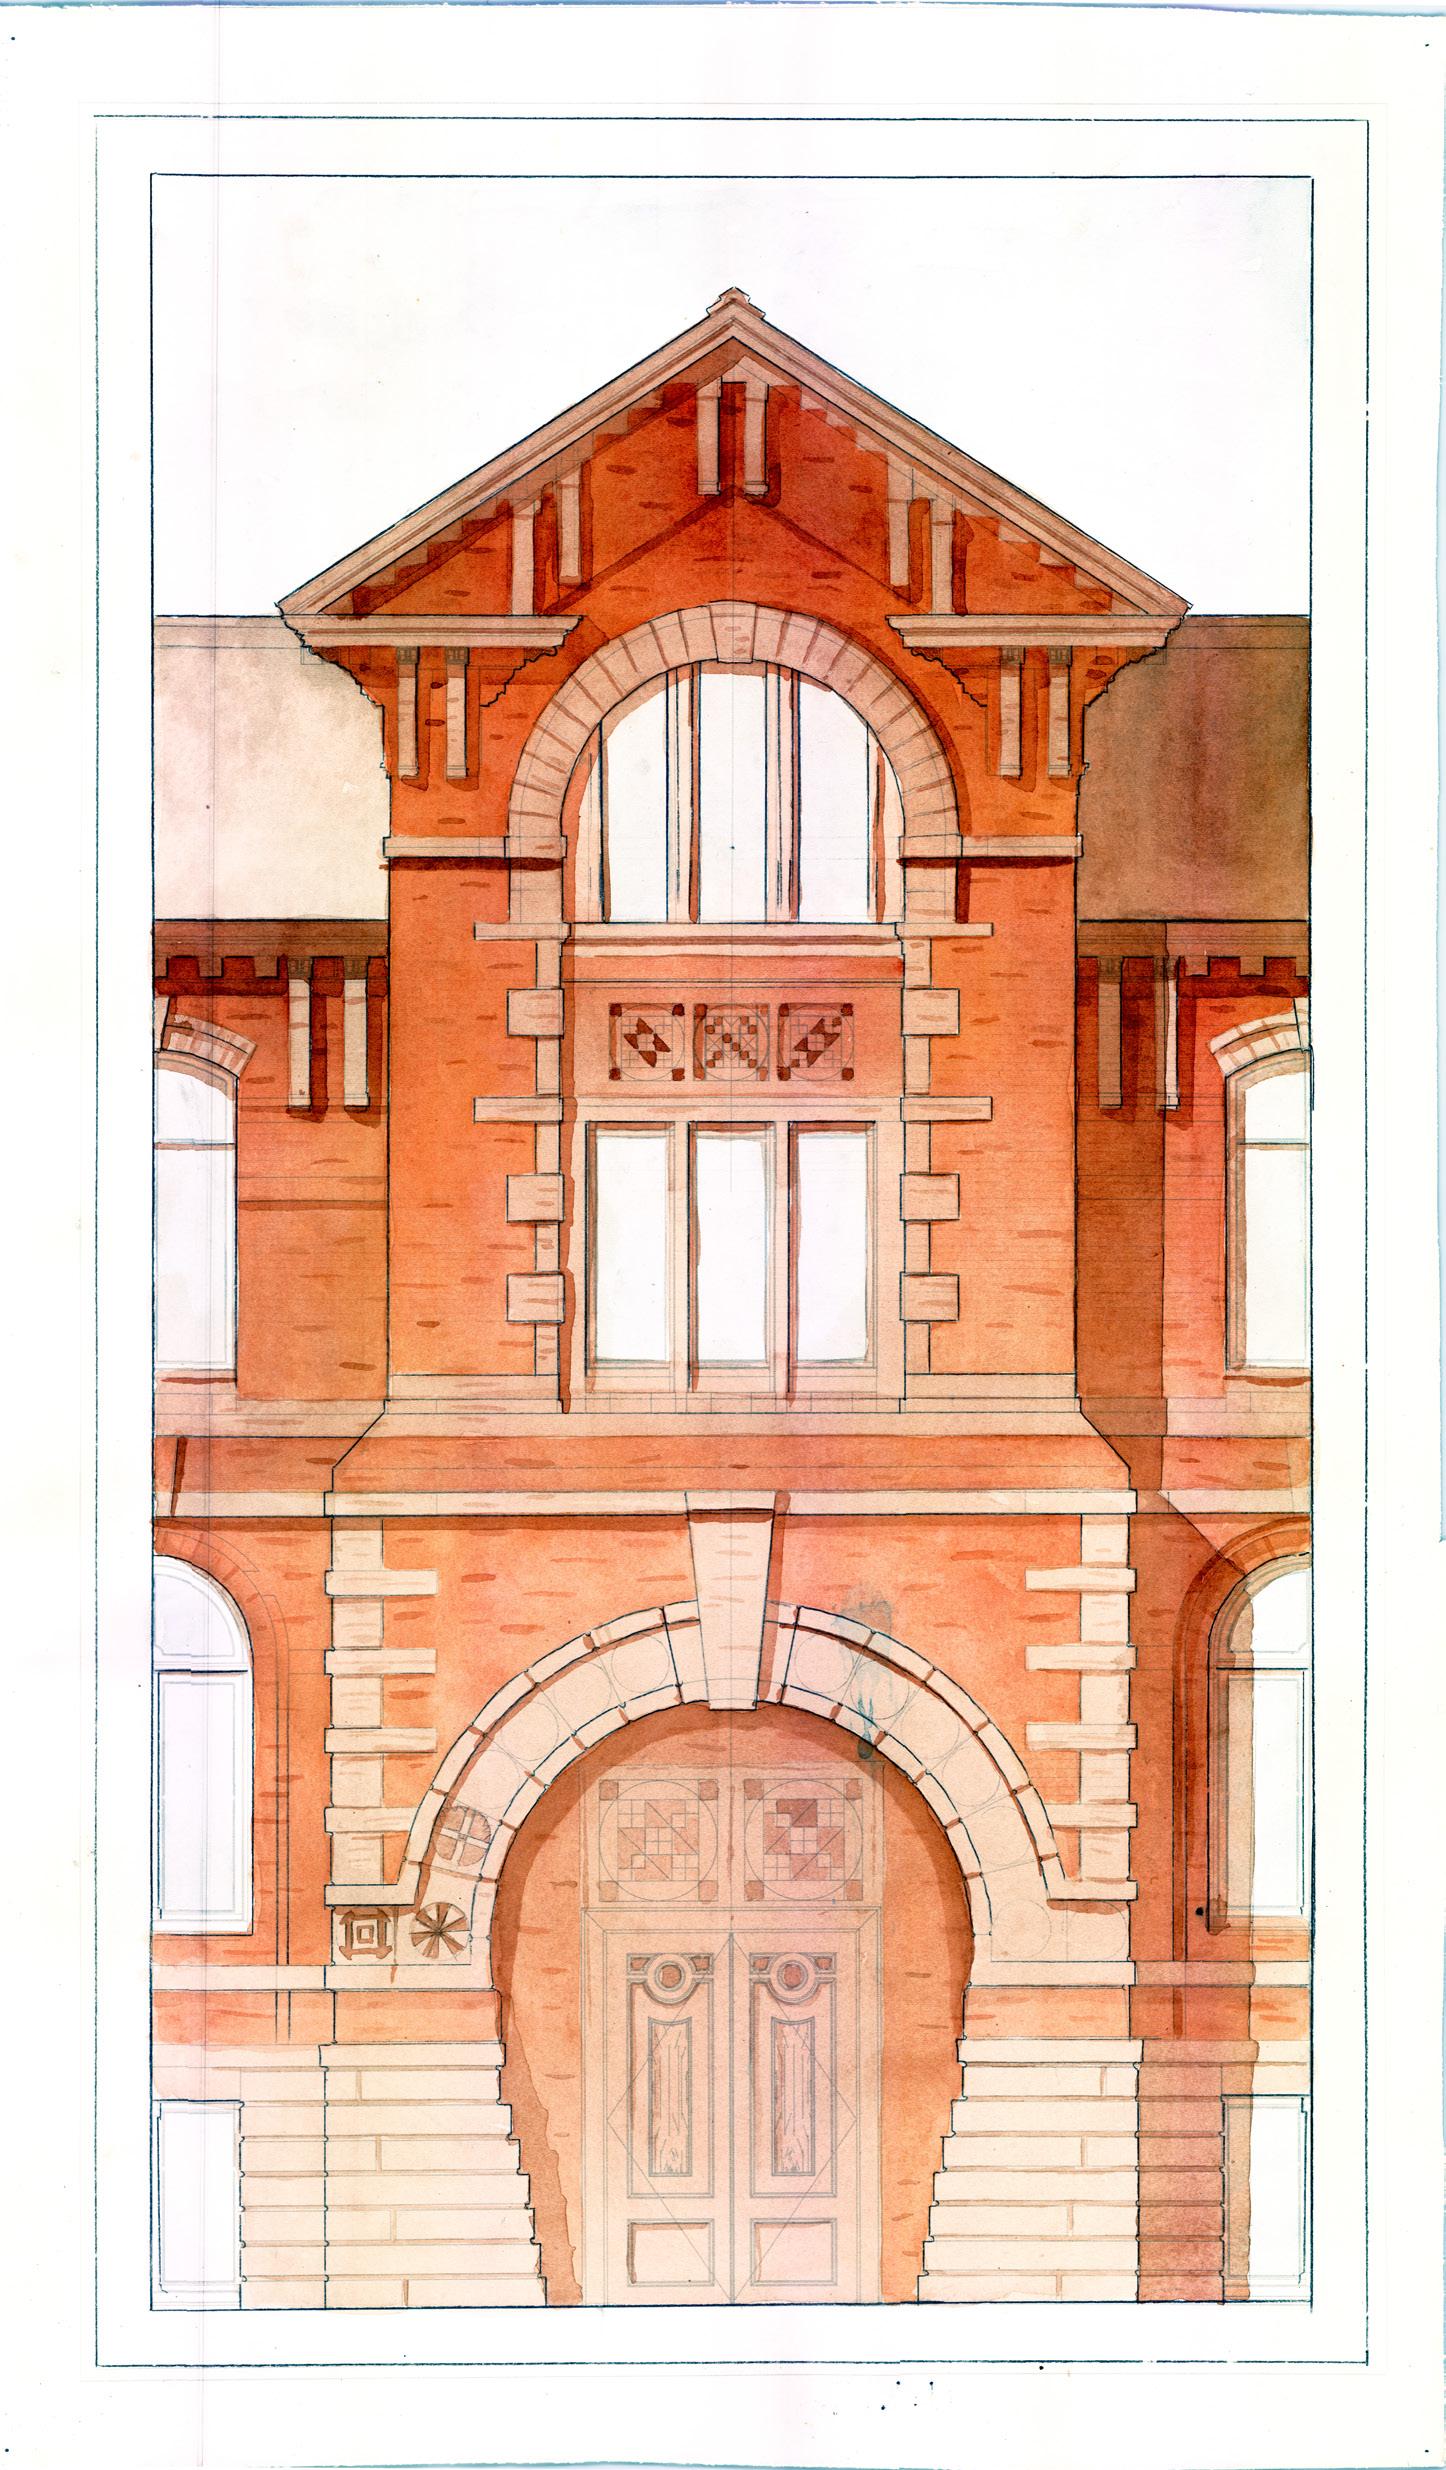
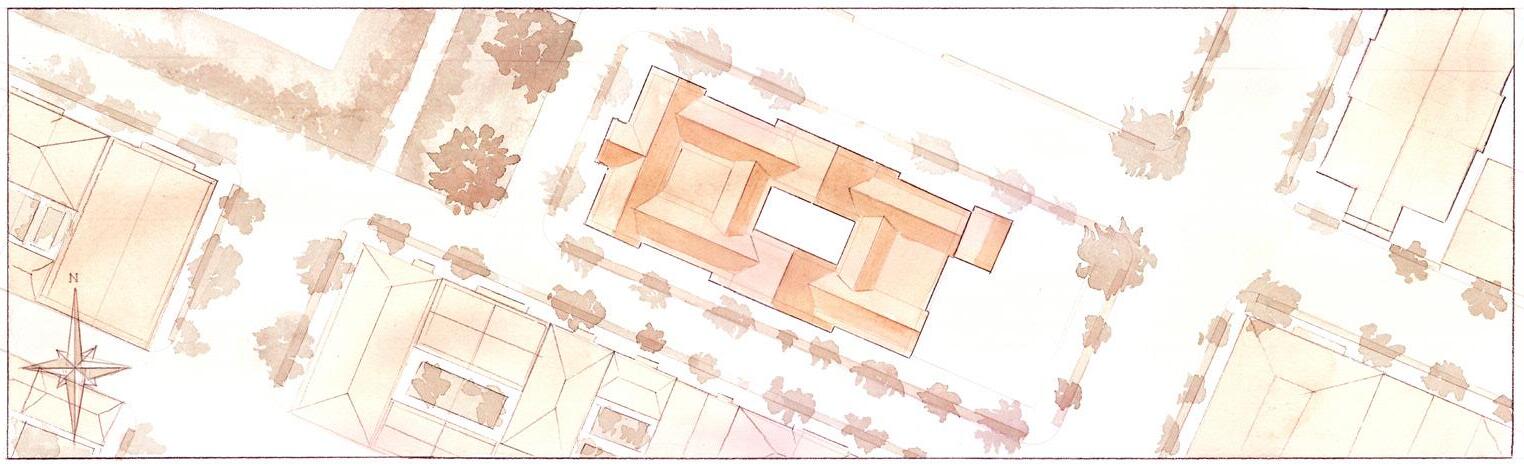
As part of our studio project, we developed a masterplan that addresses both the community’s social disconnect and environmental concerns. This plan introduces two new urban blocks, one of which will house Yamacraw Academy, a proposed elementary school designed to serve as a cornerstone for education and community engagement.
ESCUELA DE ARCHITECTURA
TOLEDO,SPAIN
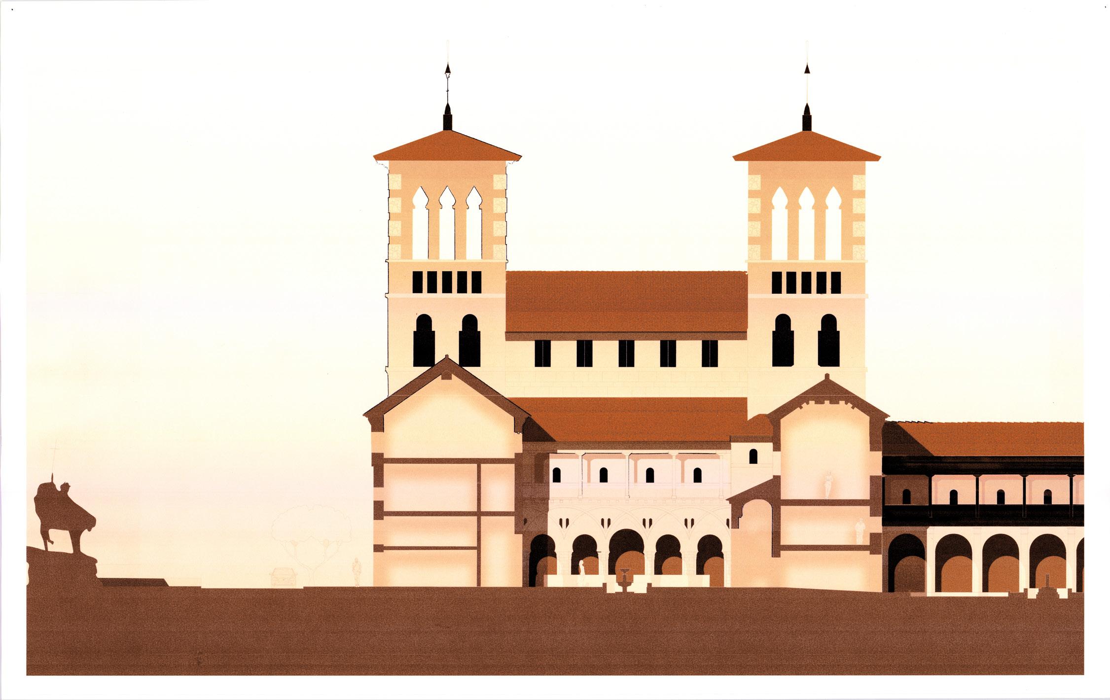
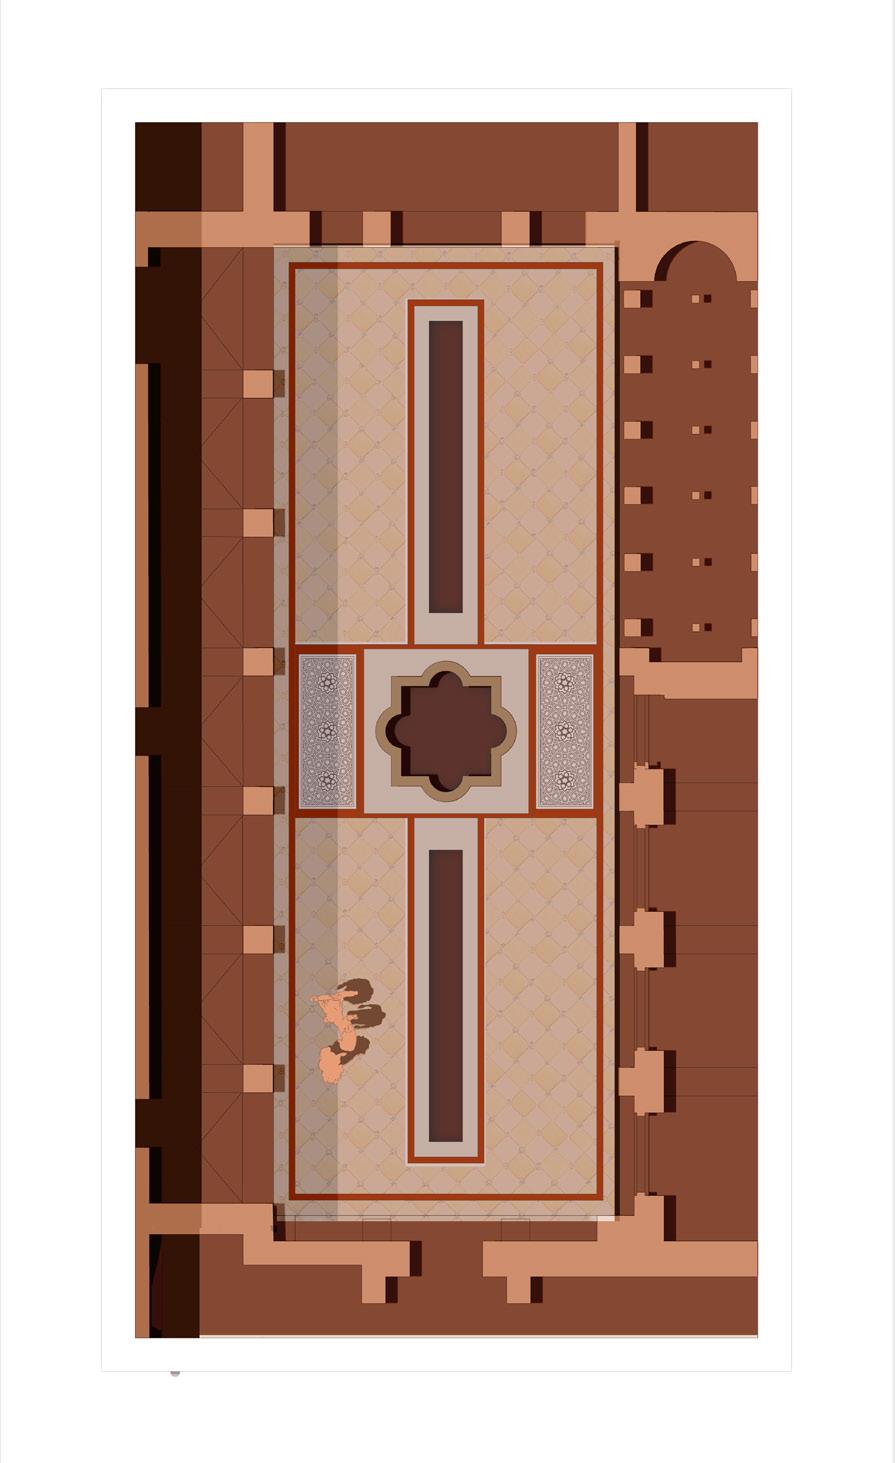
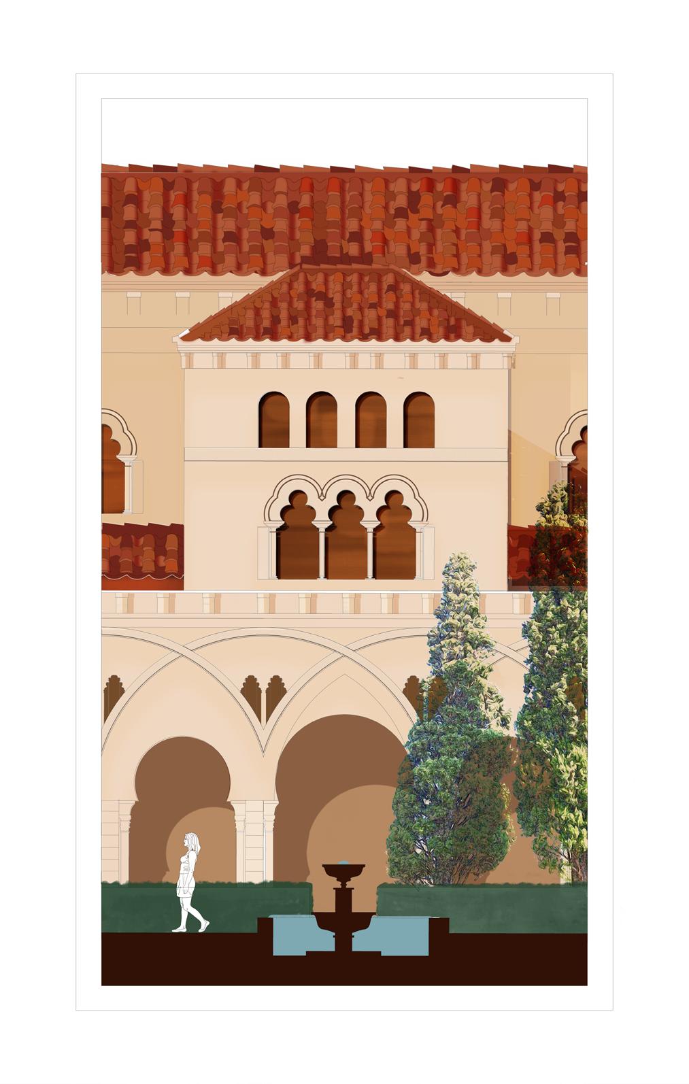
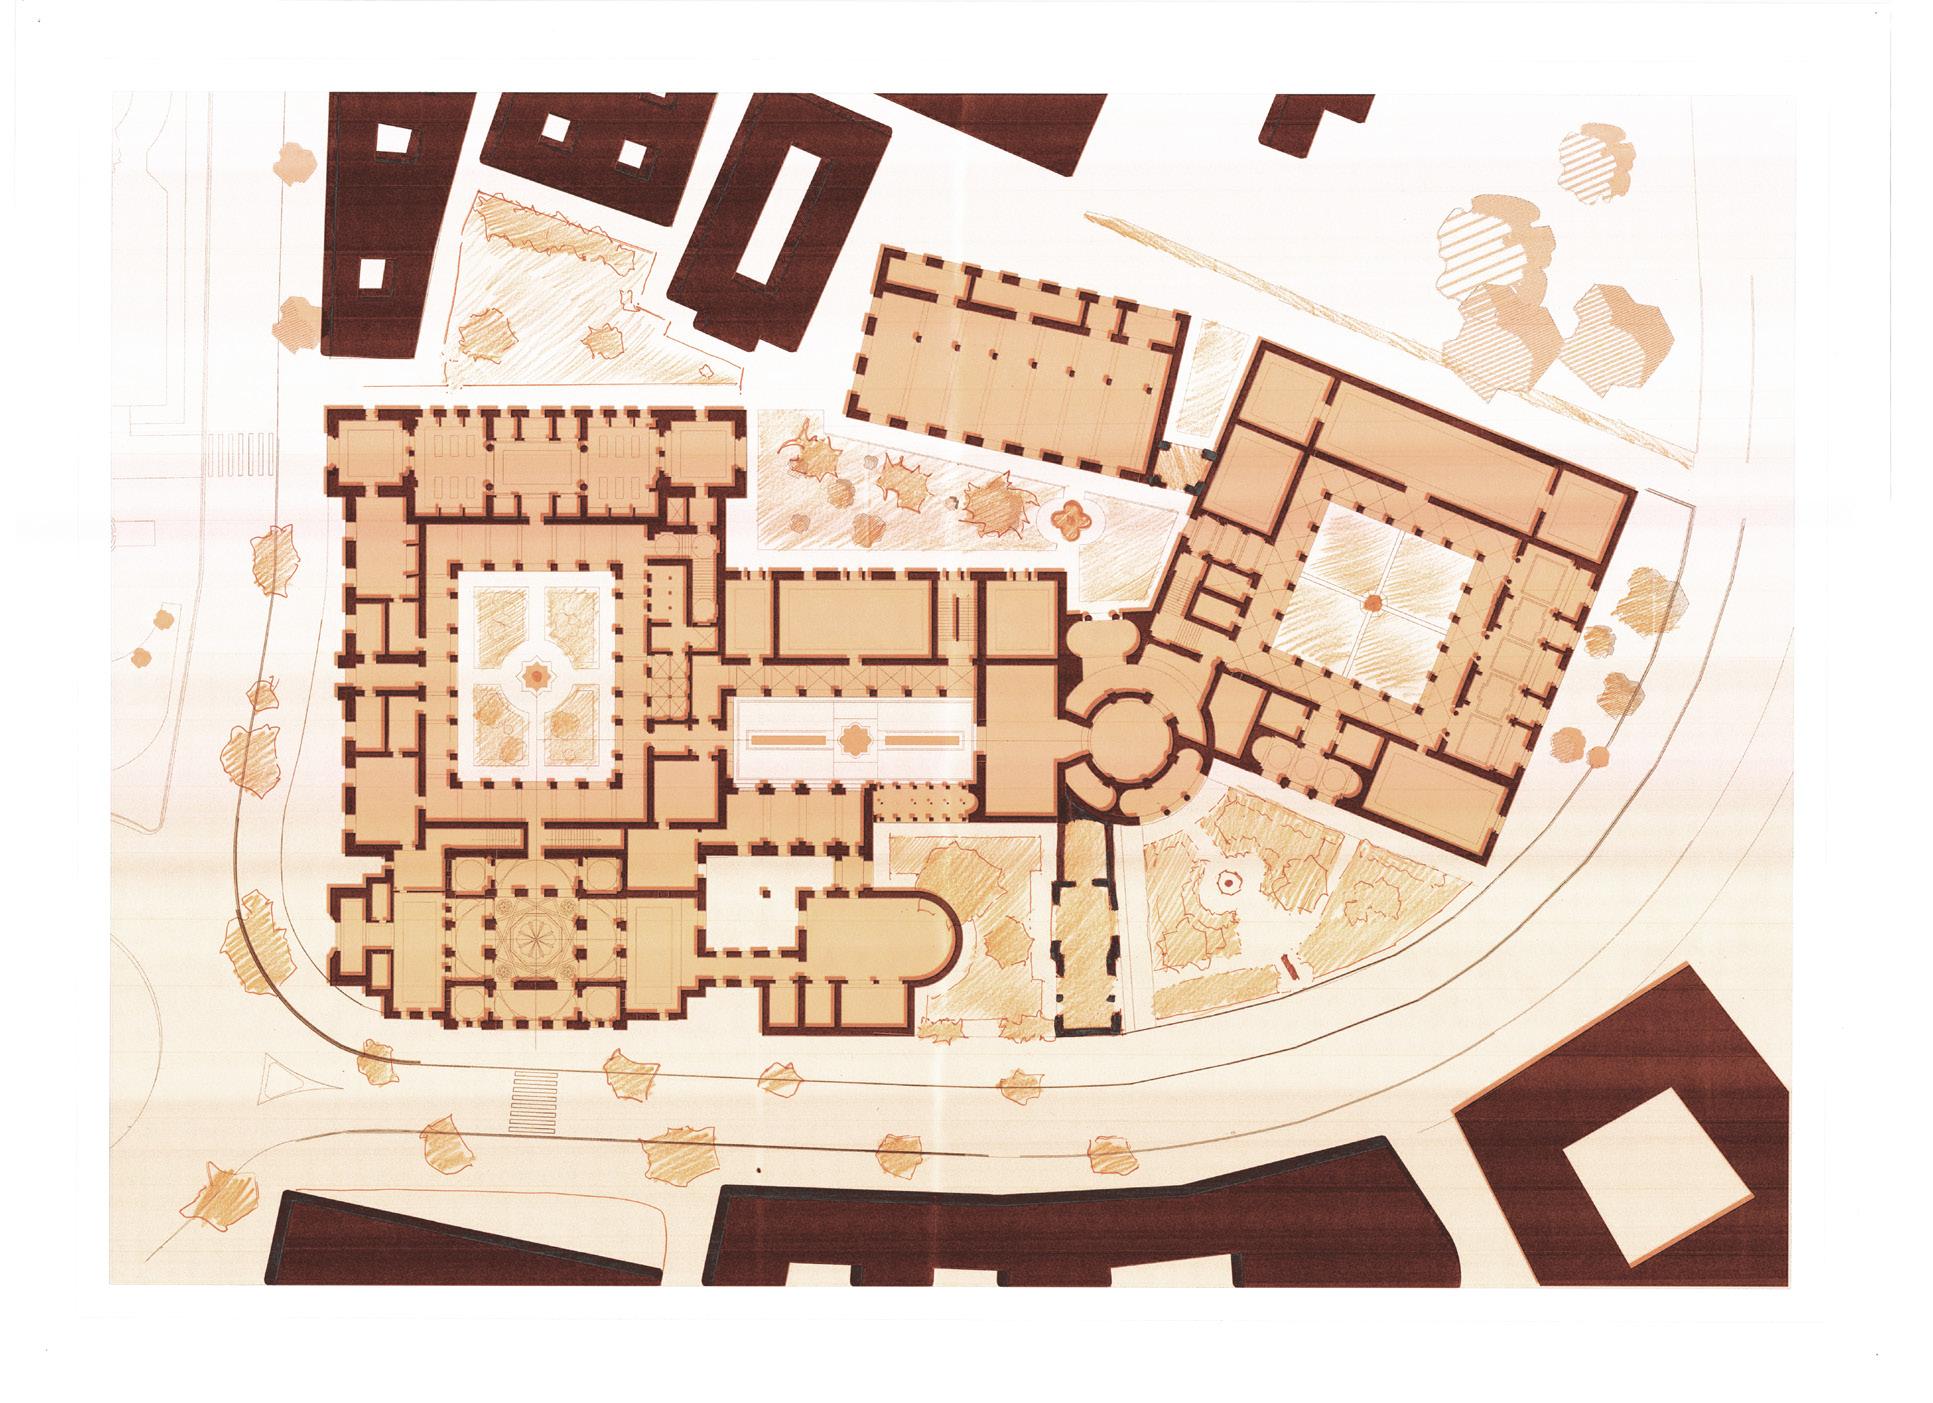
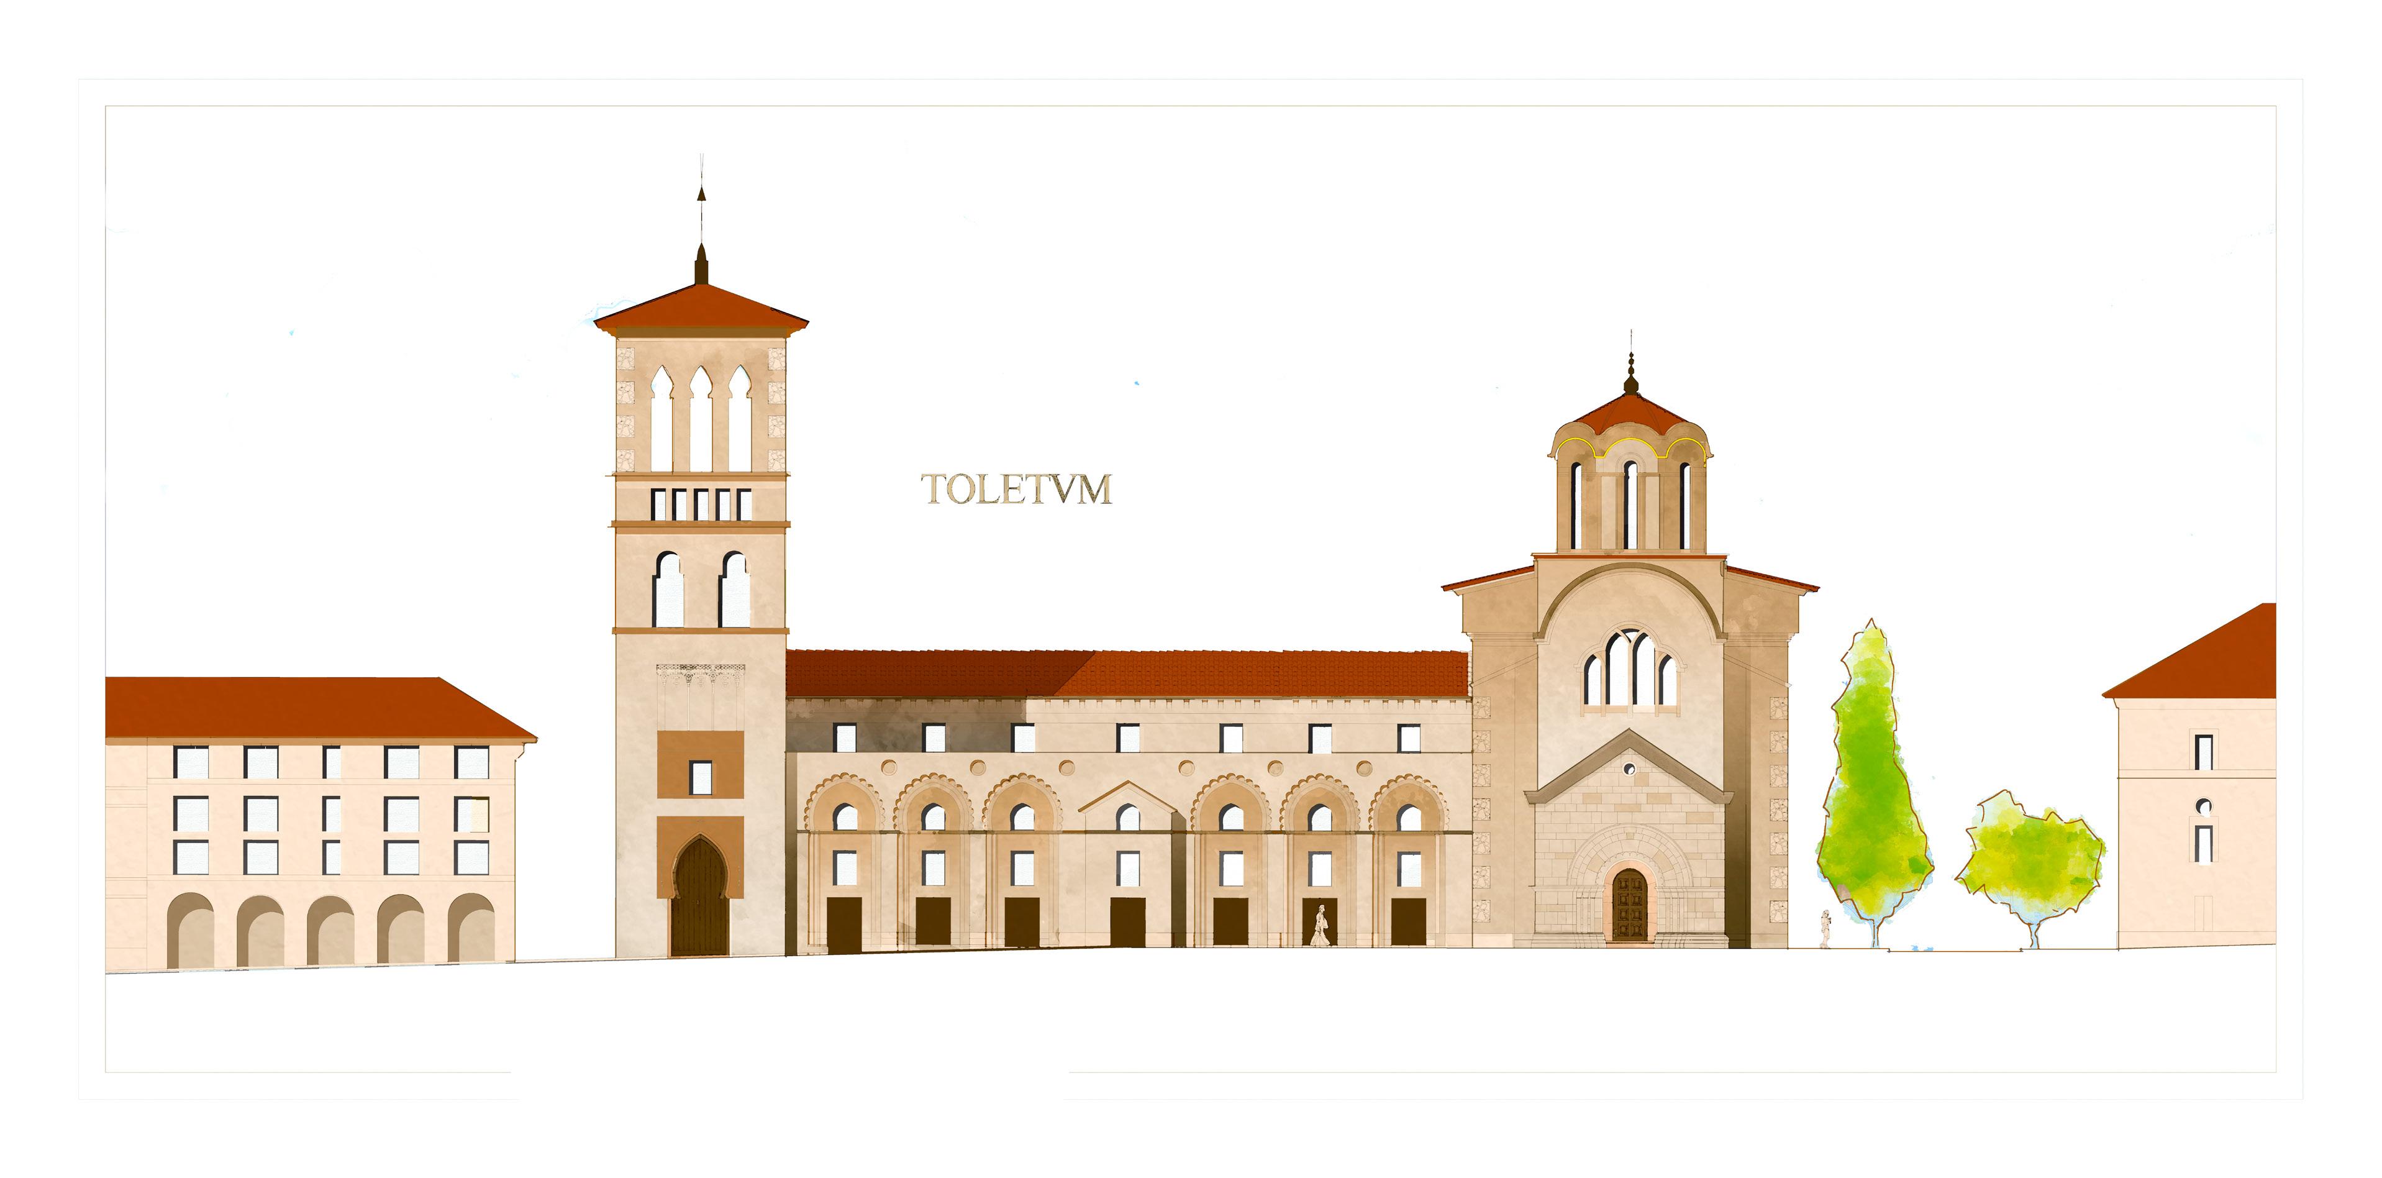
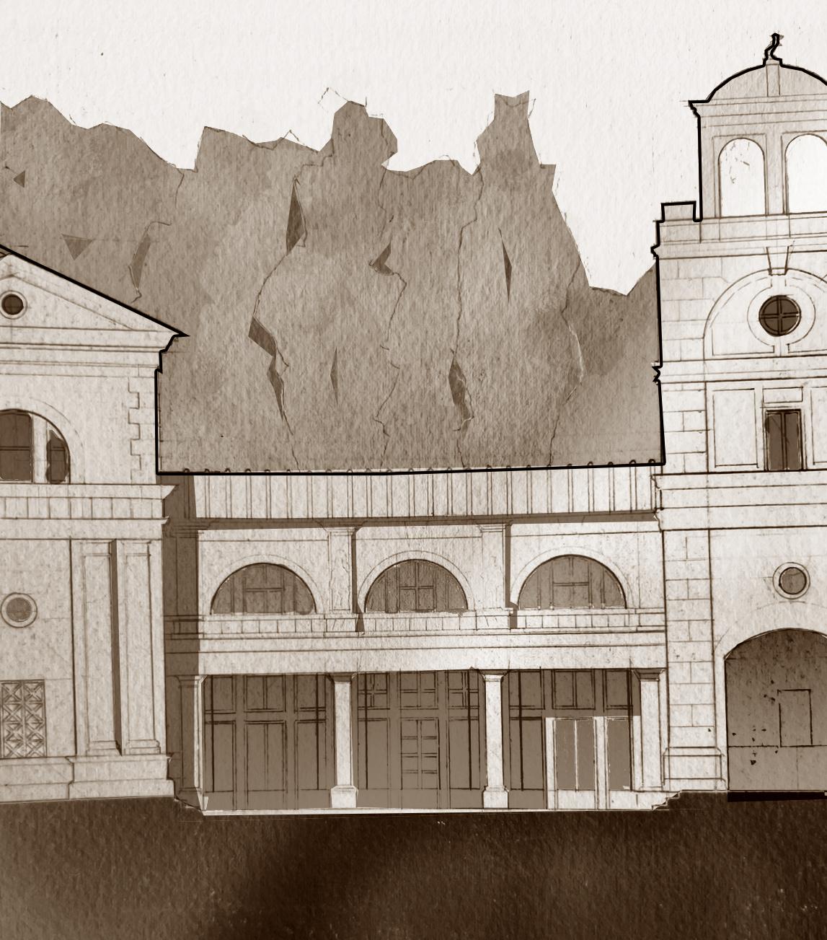
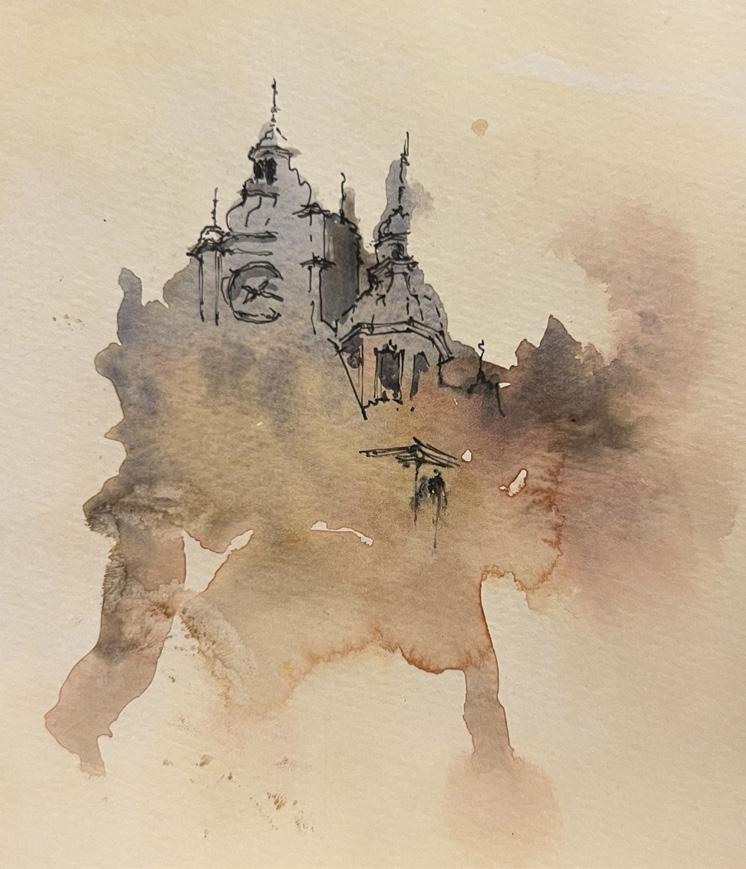
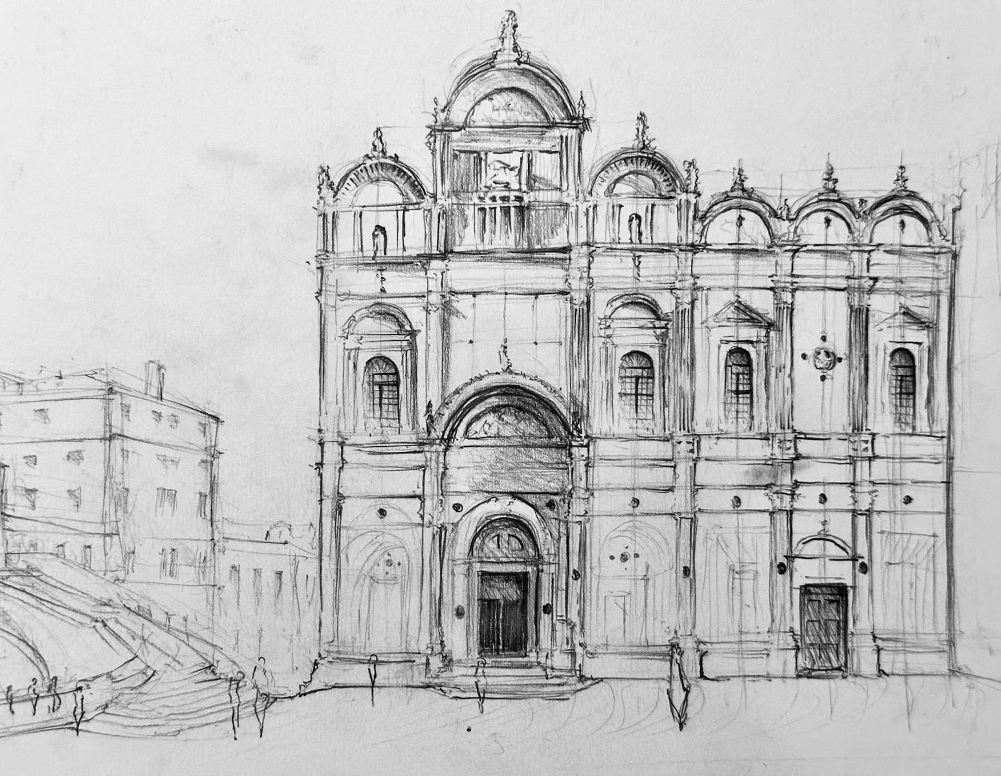
This proposed School of Architecture is located at the entrance of Toledo, the former capital of Spain known for its rich history and Mudejar architecture. The project draws inspiration from a period when Christians, Jews, Muslims, and agnostics coexisted peacefully, shaping the region’s architectural identity.
The design — informed by extensive research on historic cities such as Granada and Sevilla— emphasizes rich materiality, sustainable building techniques, and thoughtful urban integration.
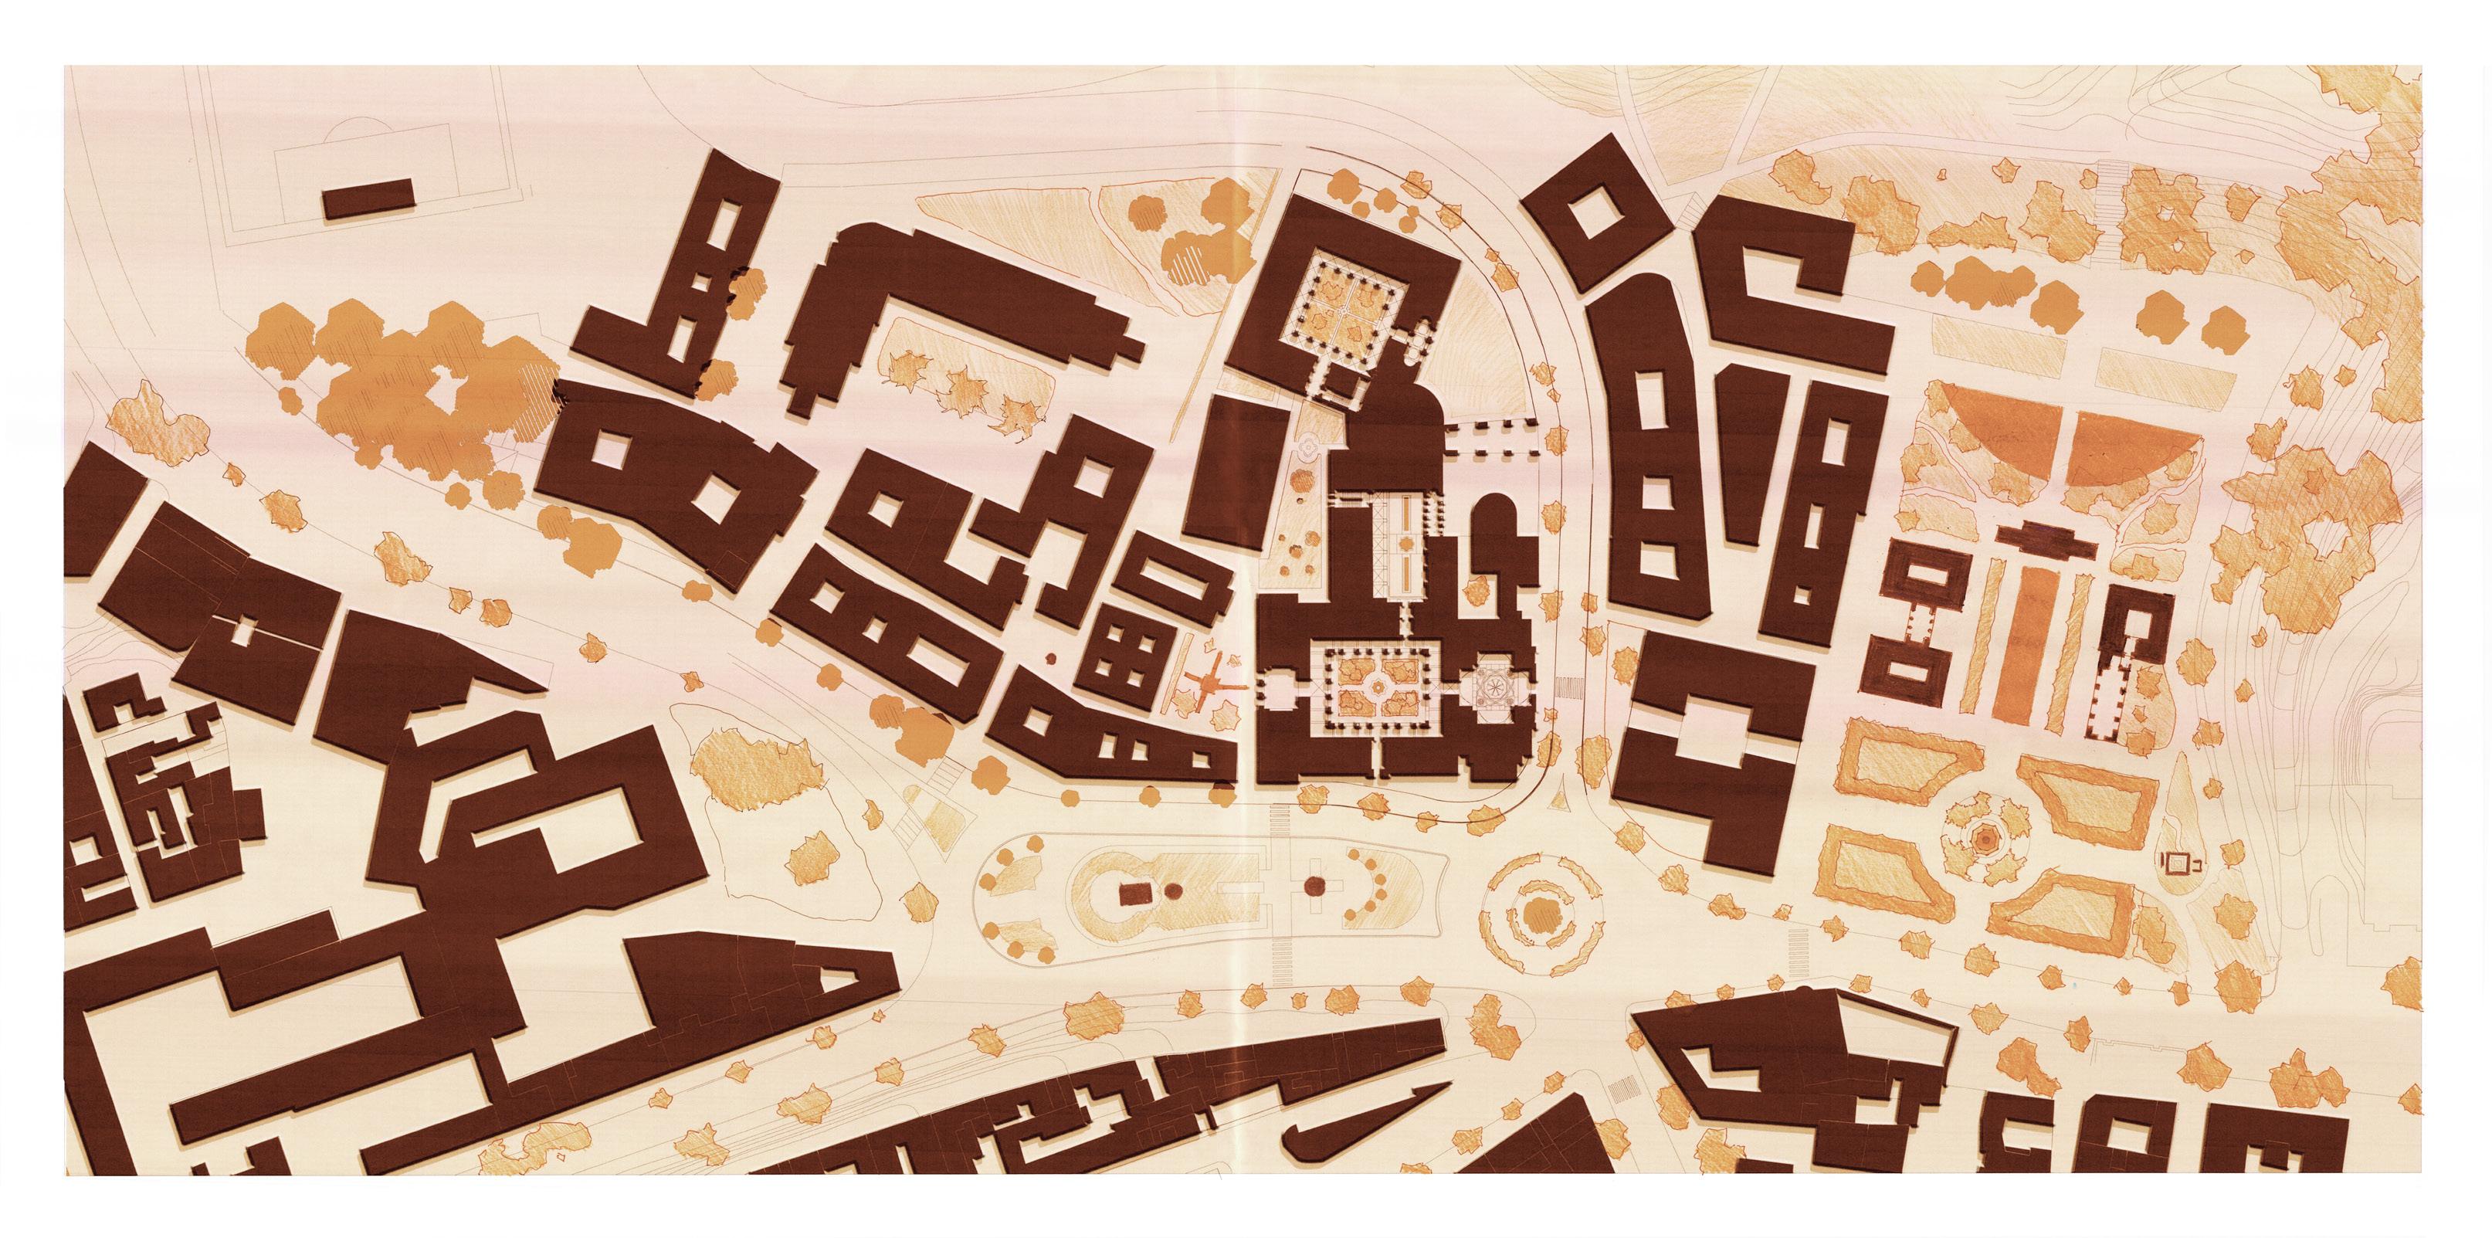
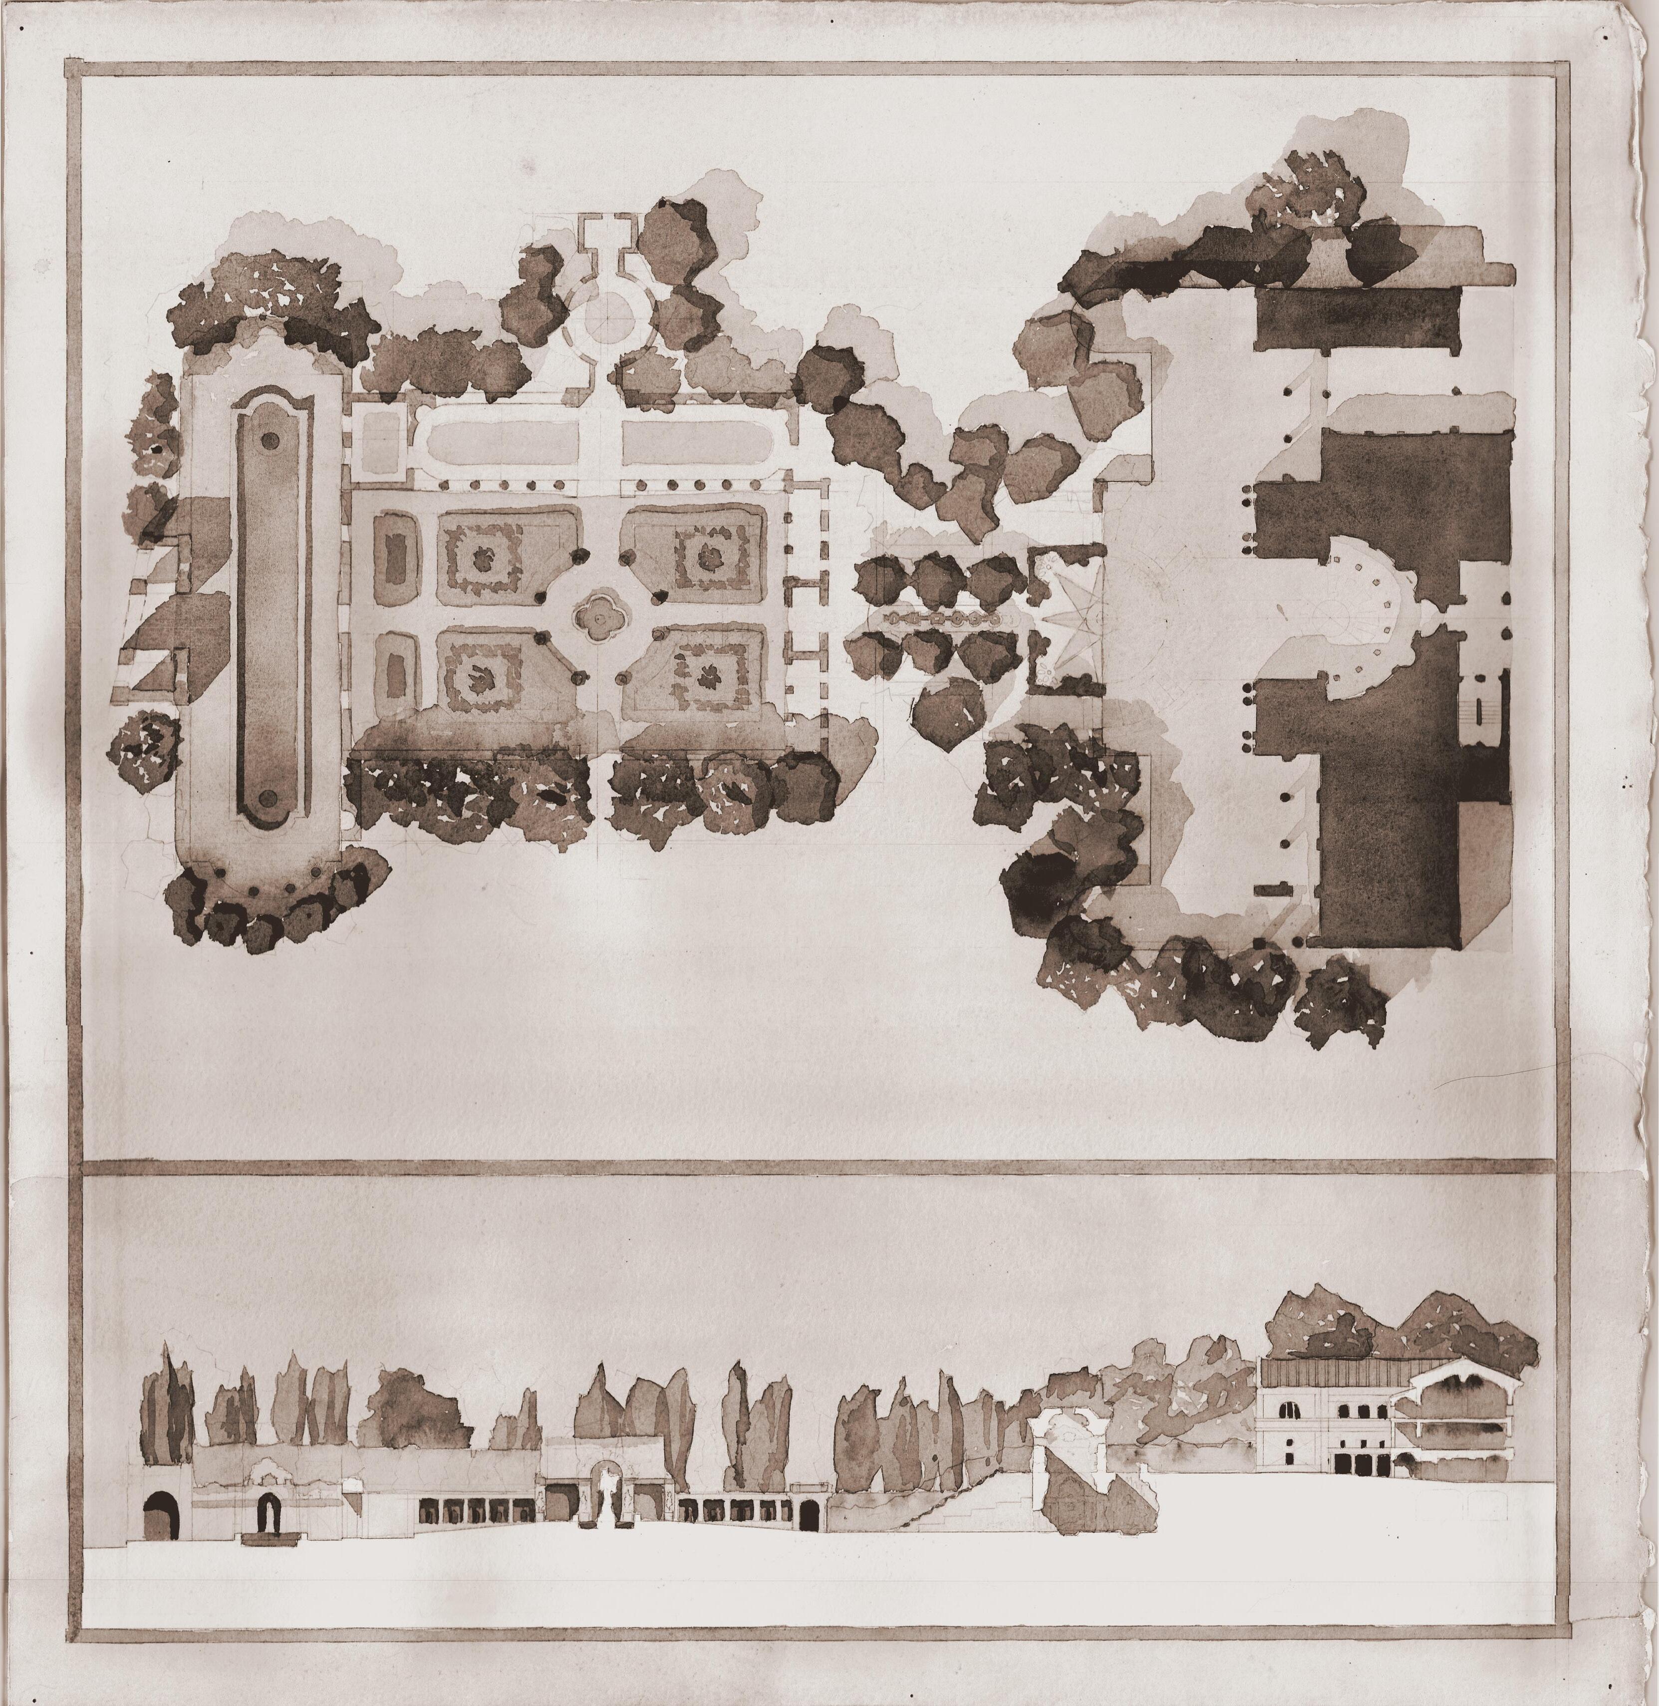
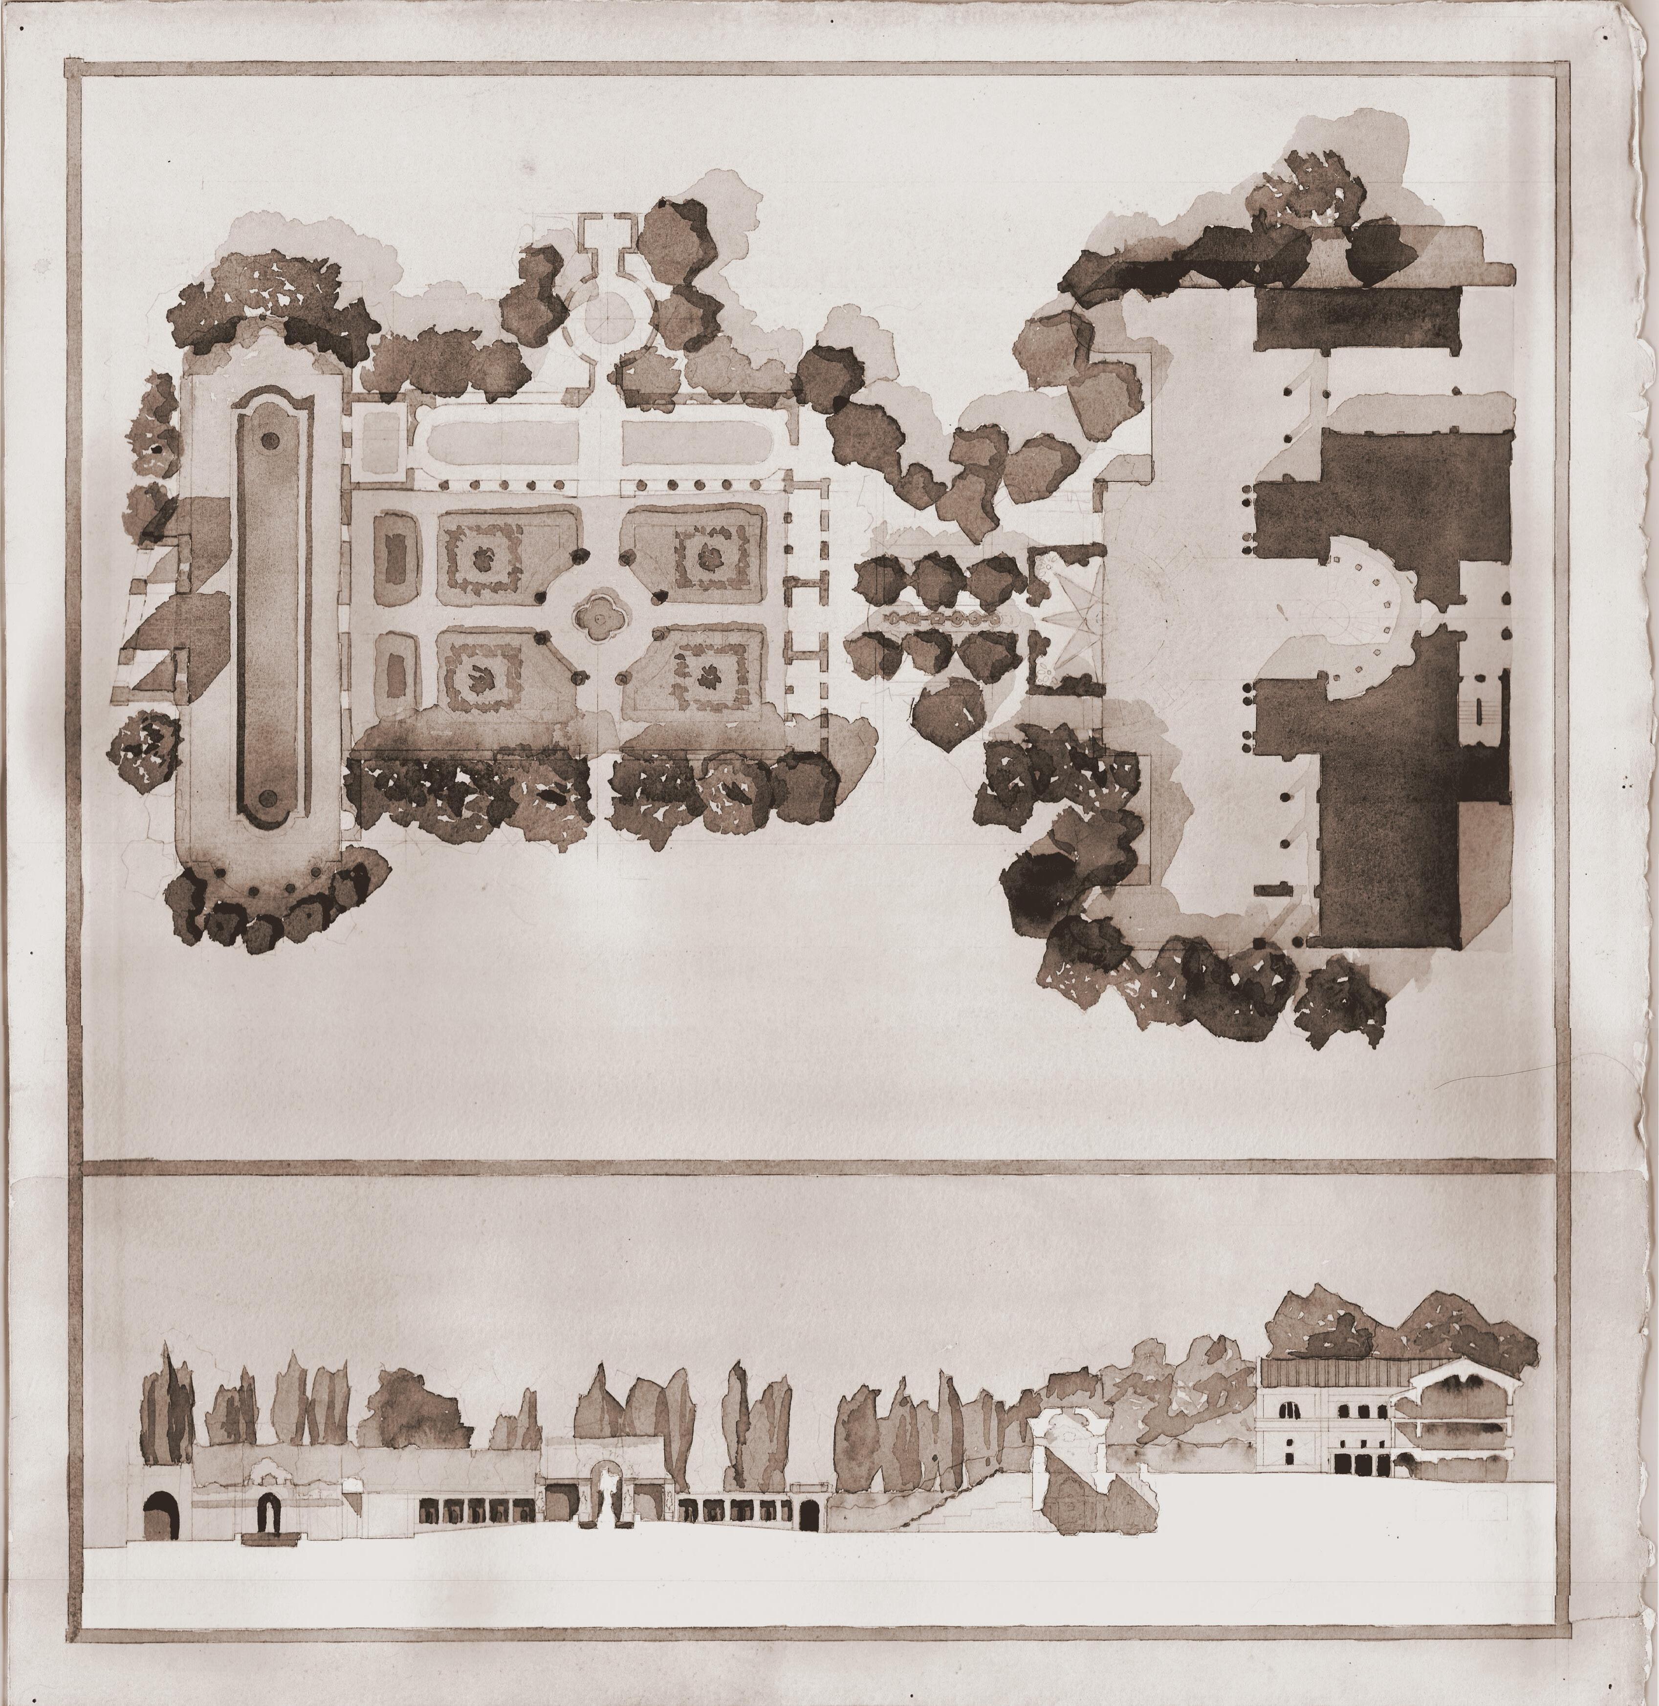
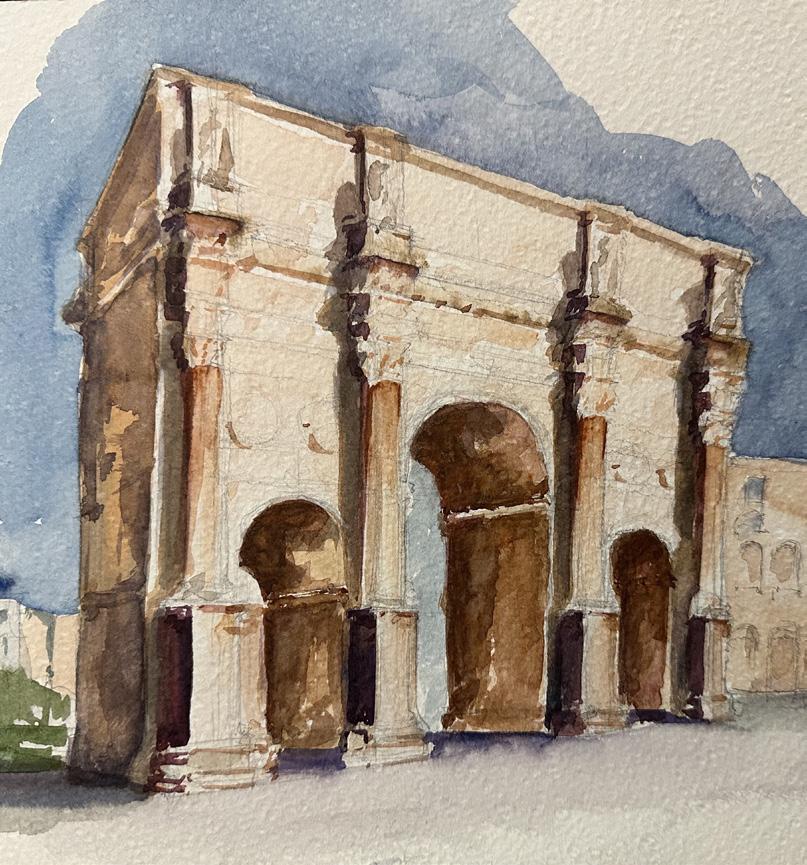
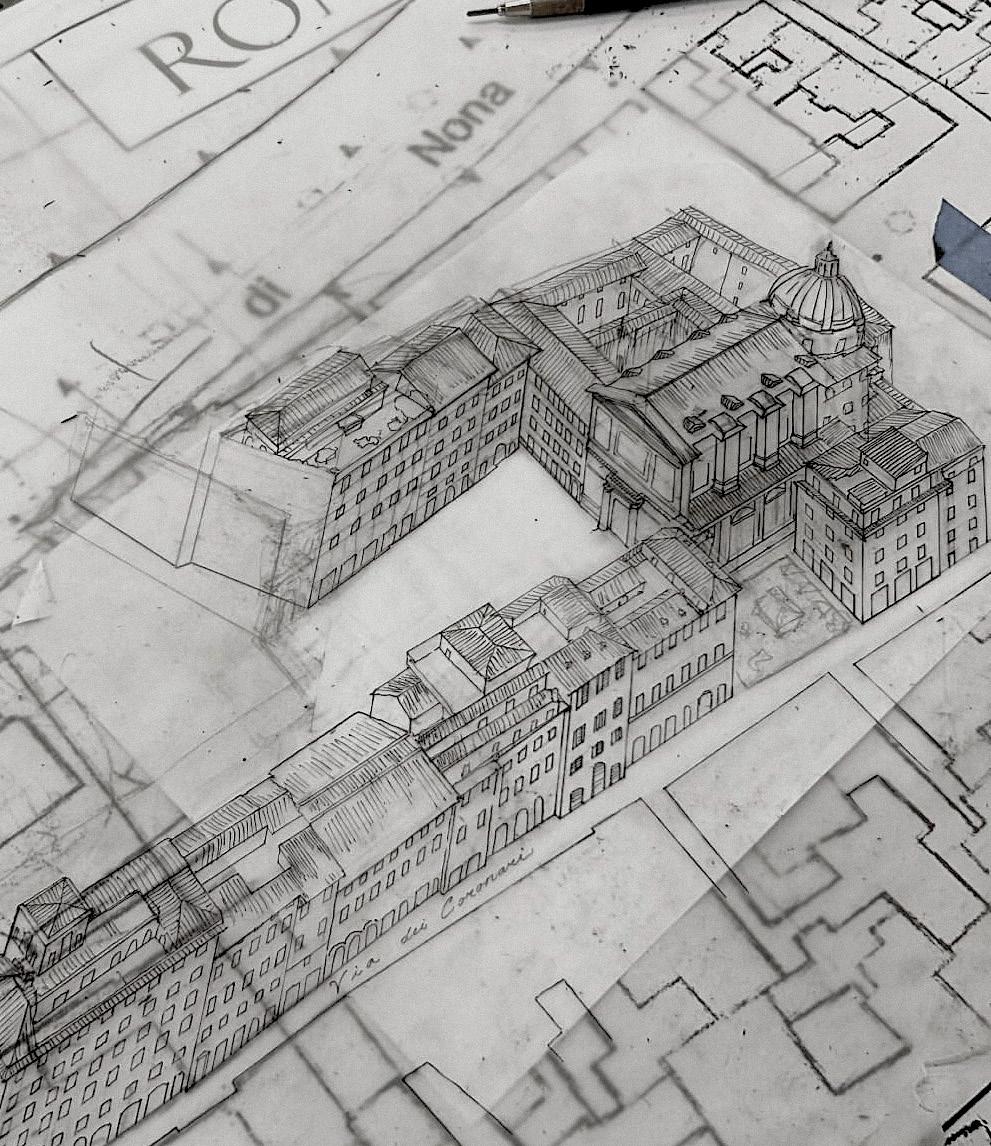
The masterplan for this proposed culinary school draws inspiration from ancient Roman villas and proportions scaled to the adjacent Colloseo. The design includes specialized gardens, water features, and terracing that is carefully tailored to the site’s topography for accessibility.
UNION HOTEL
LOWER SENATE PARK | WASHINGTON,D.C.
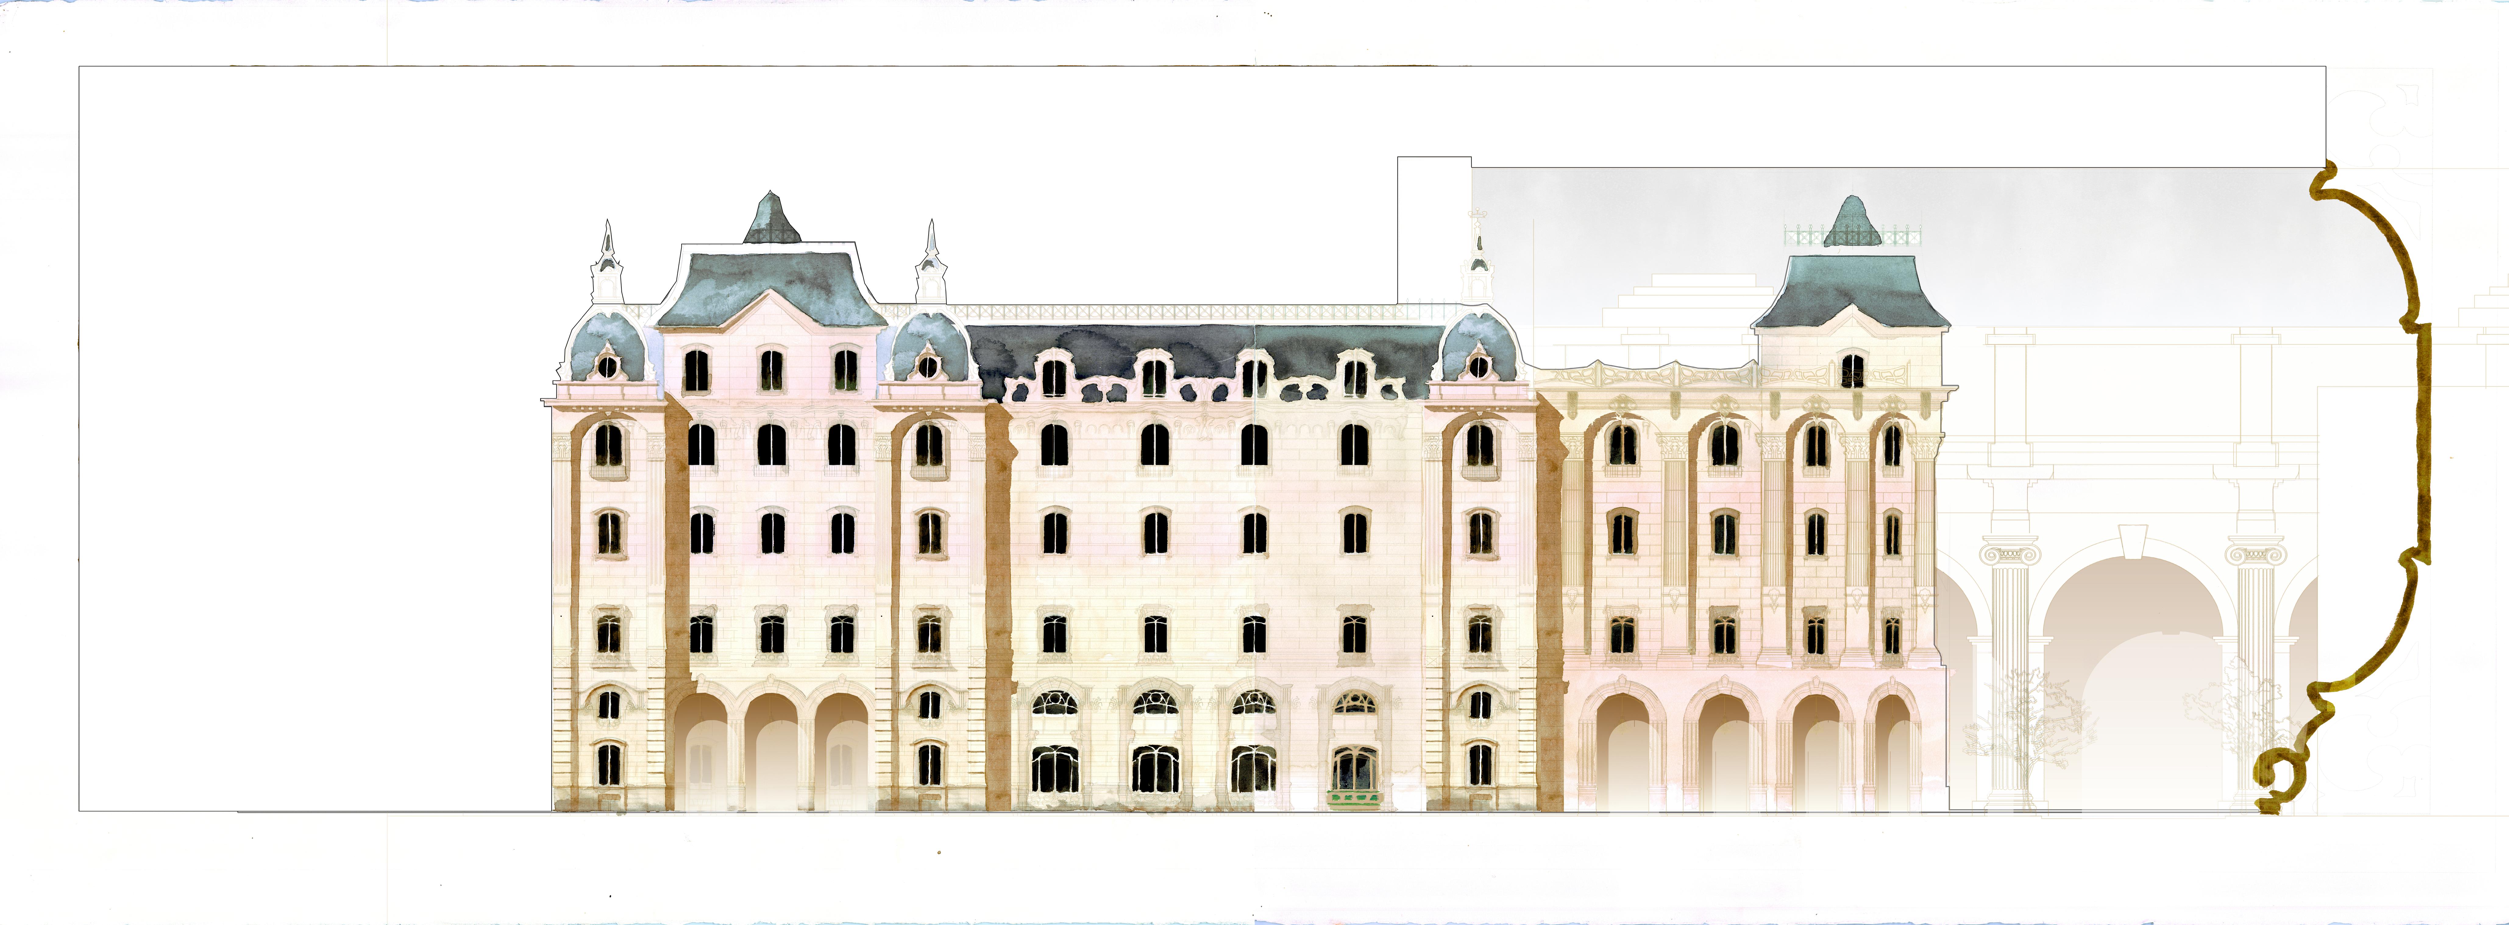
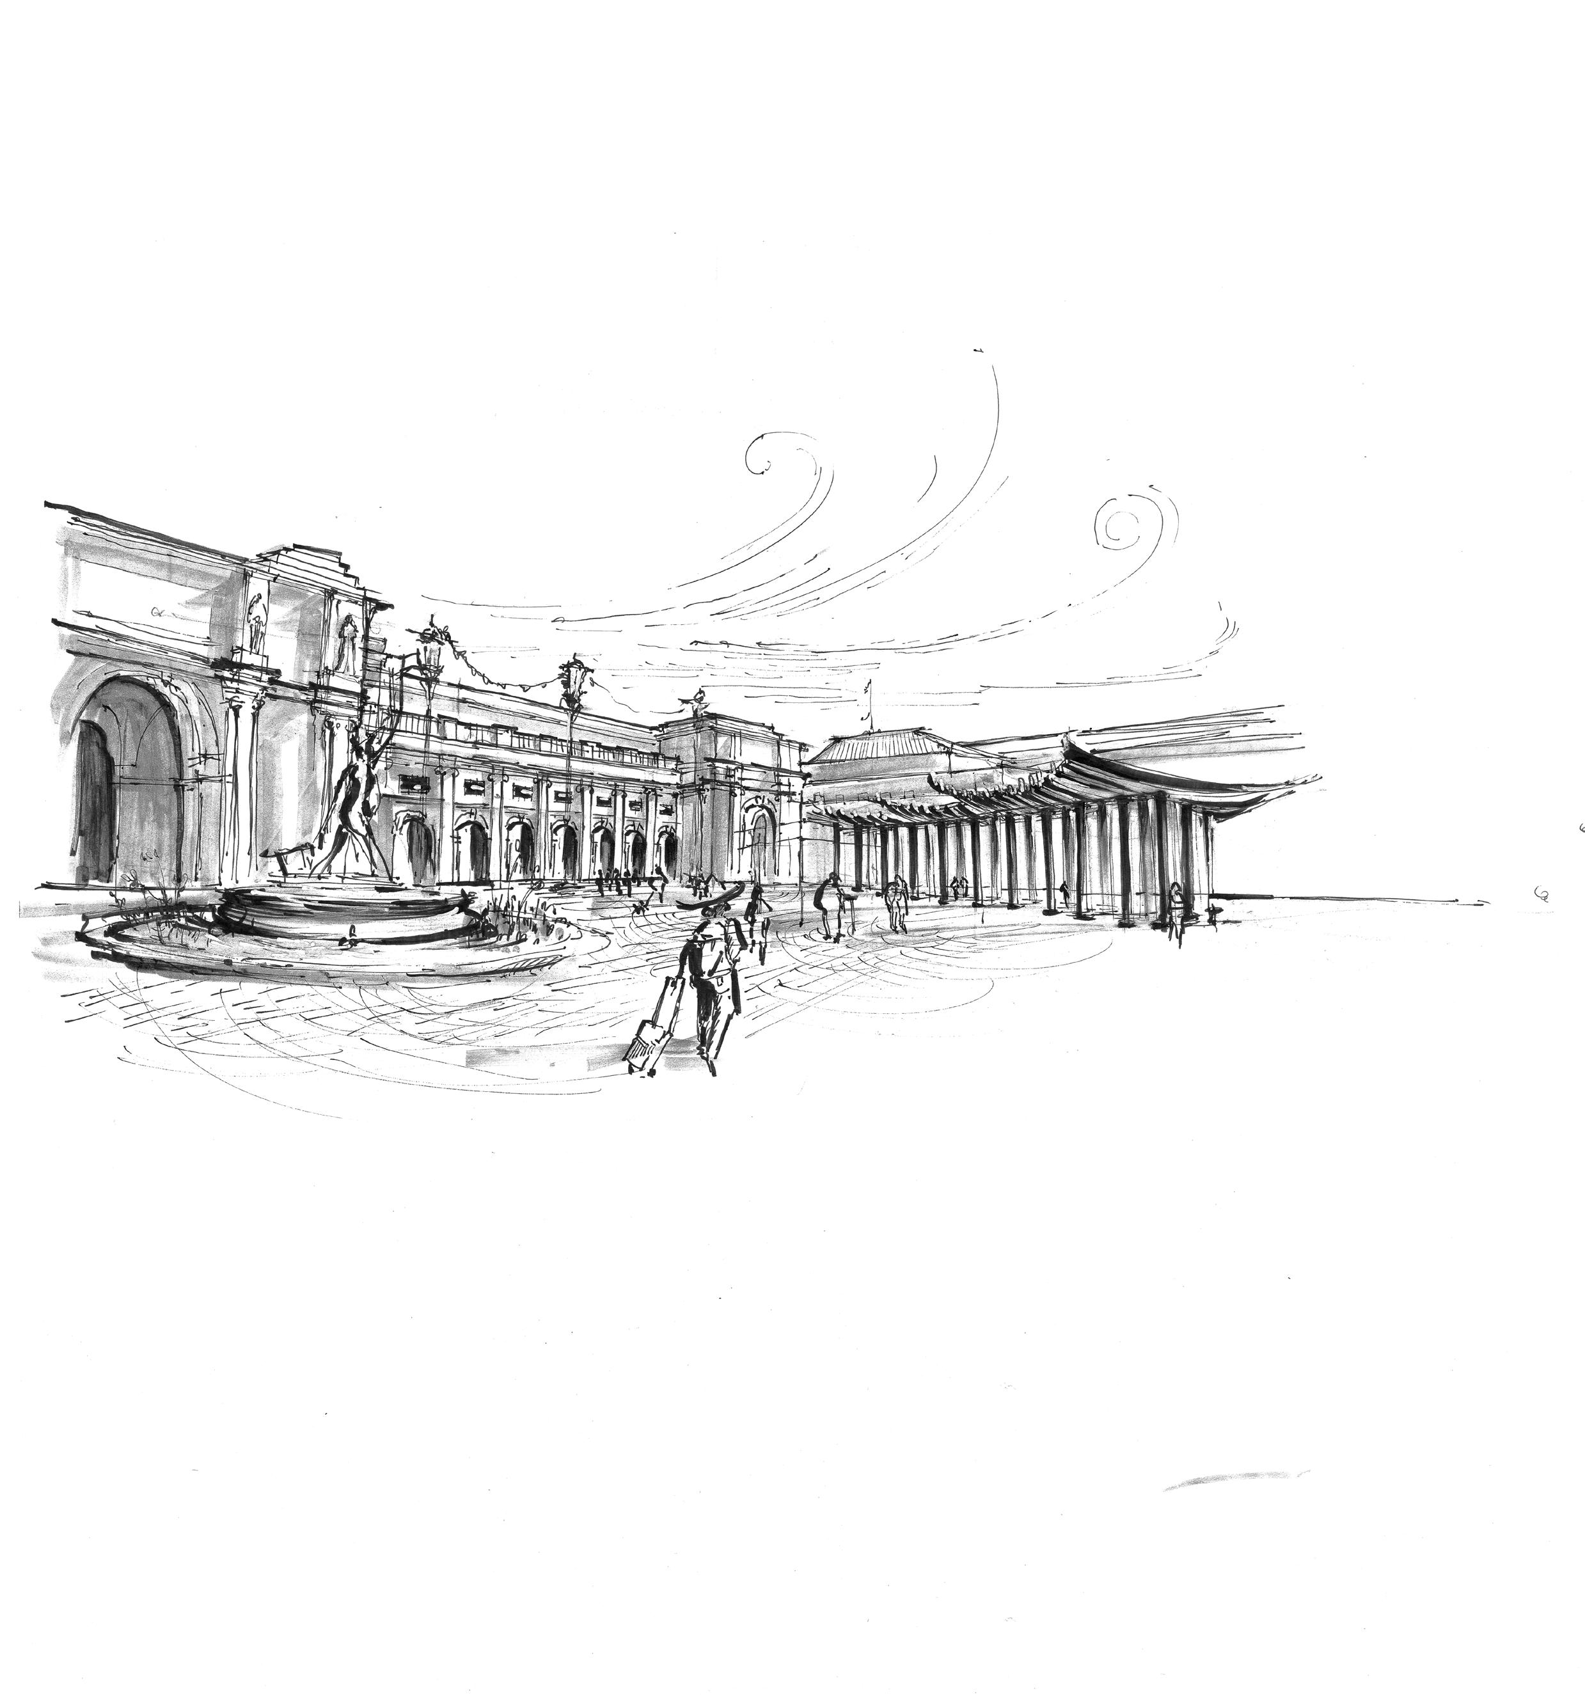
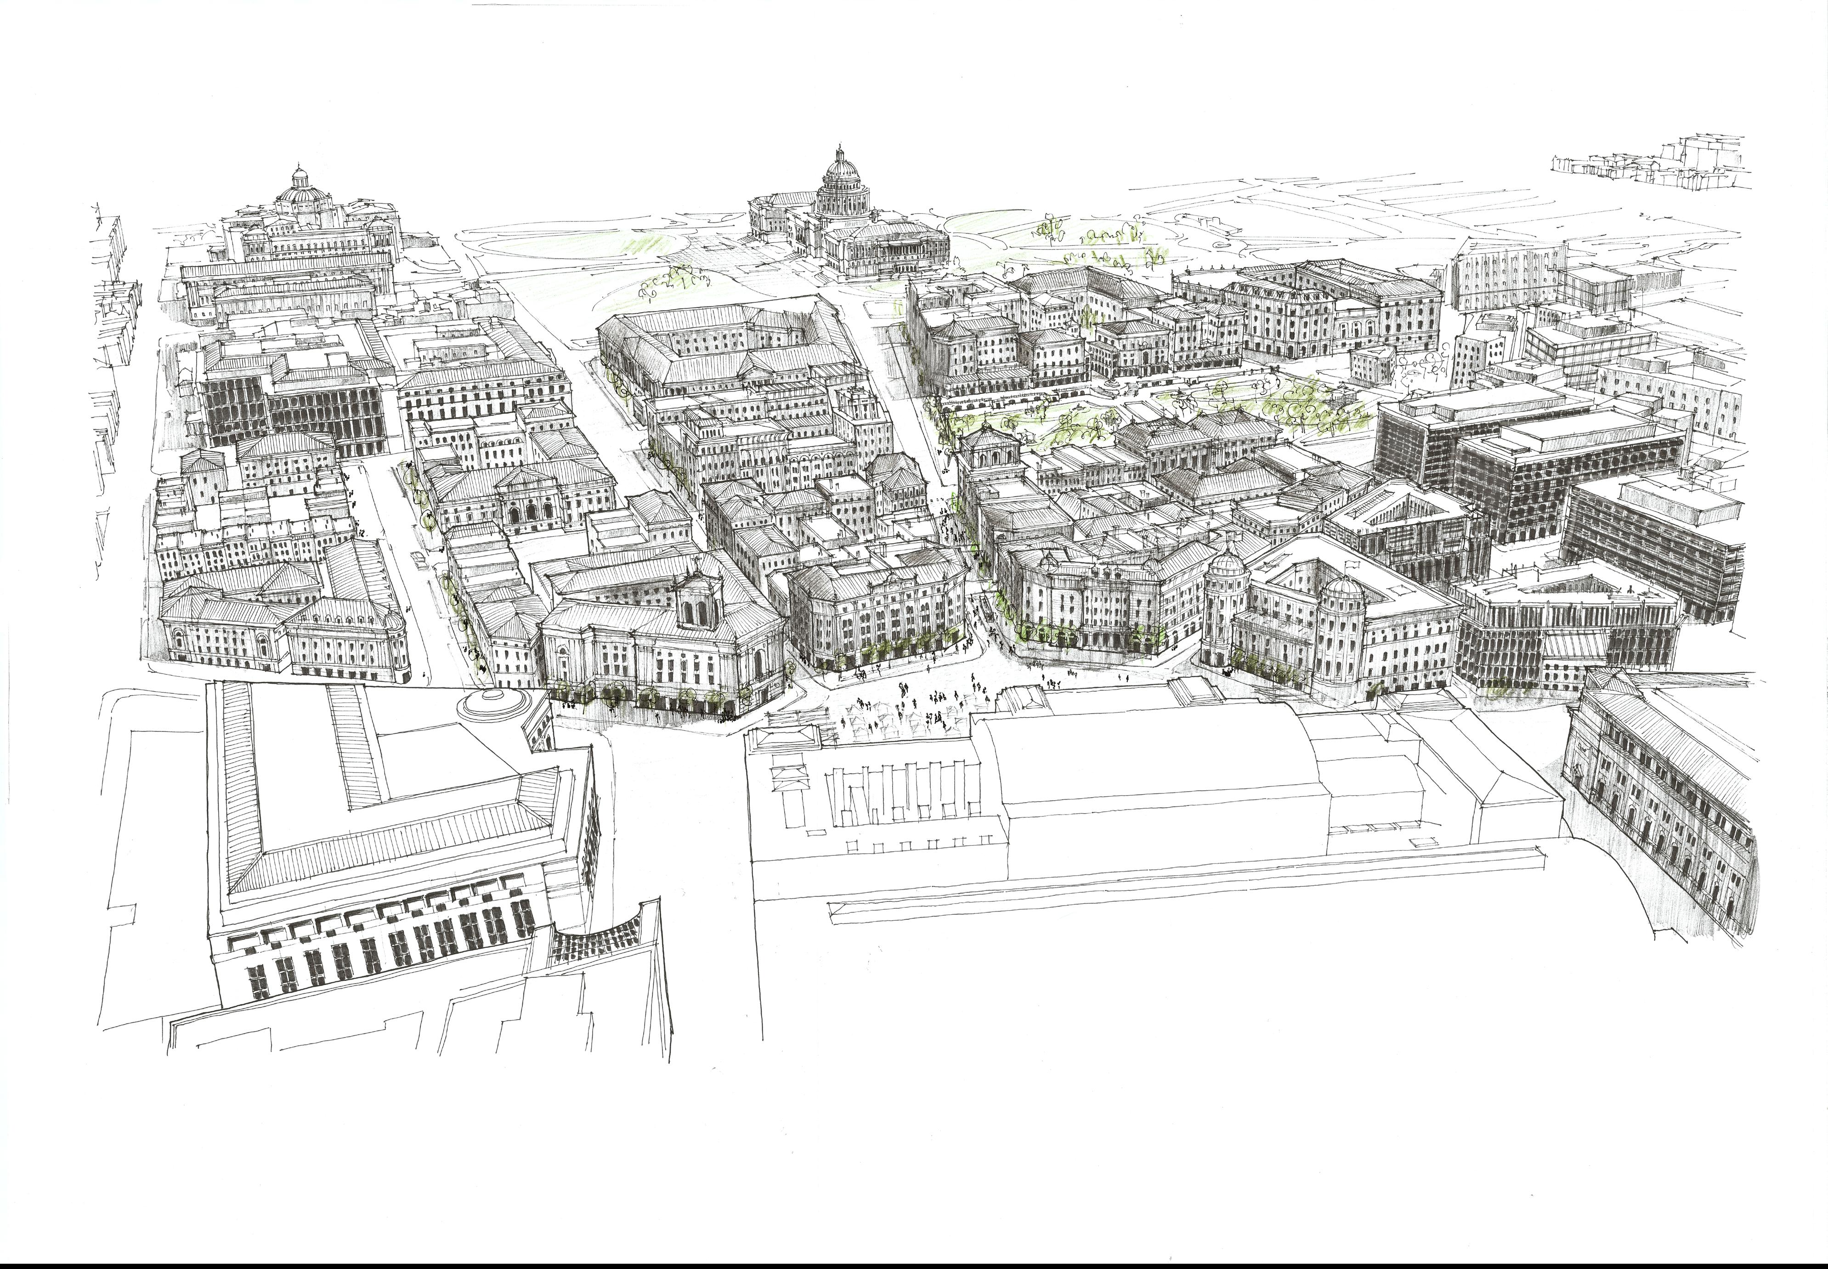
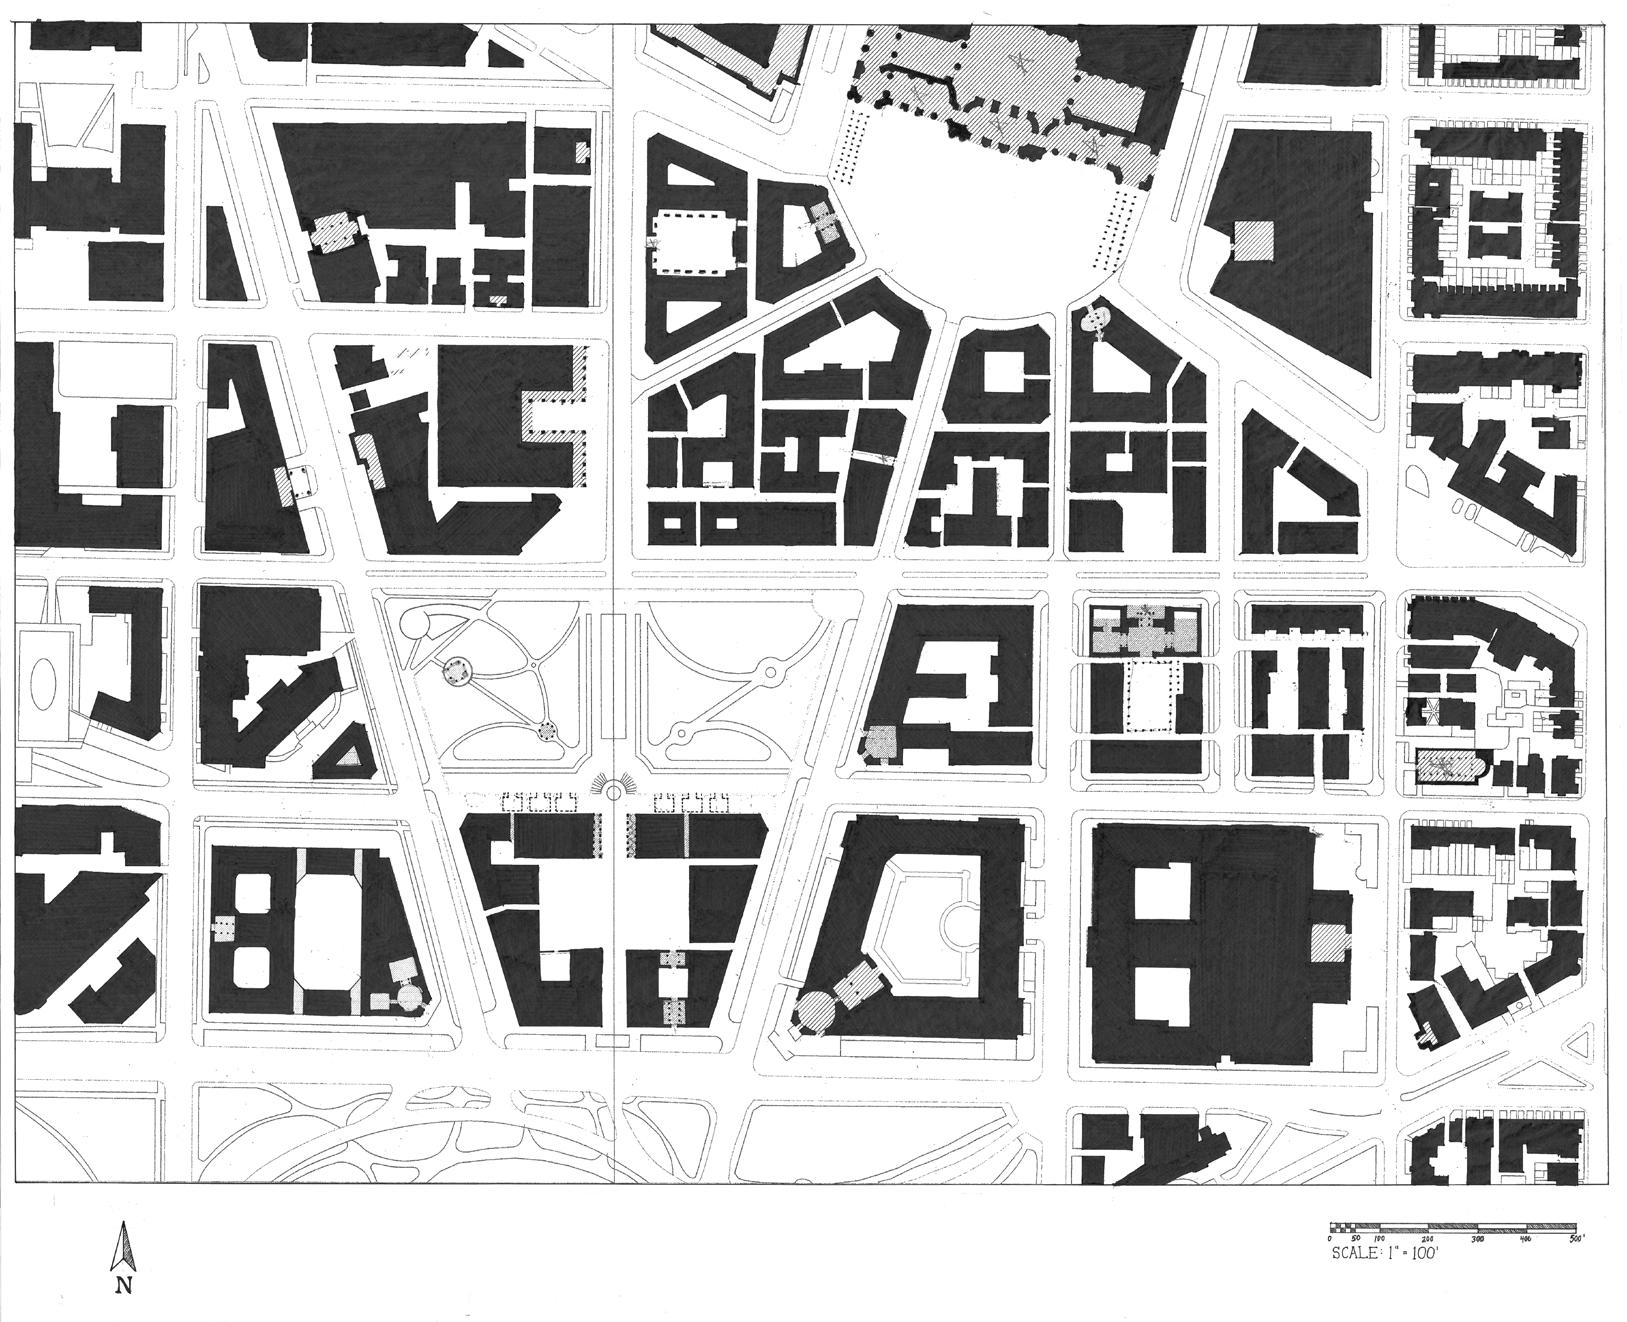
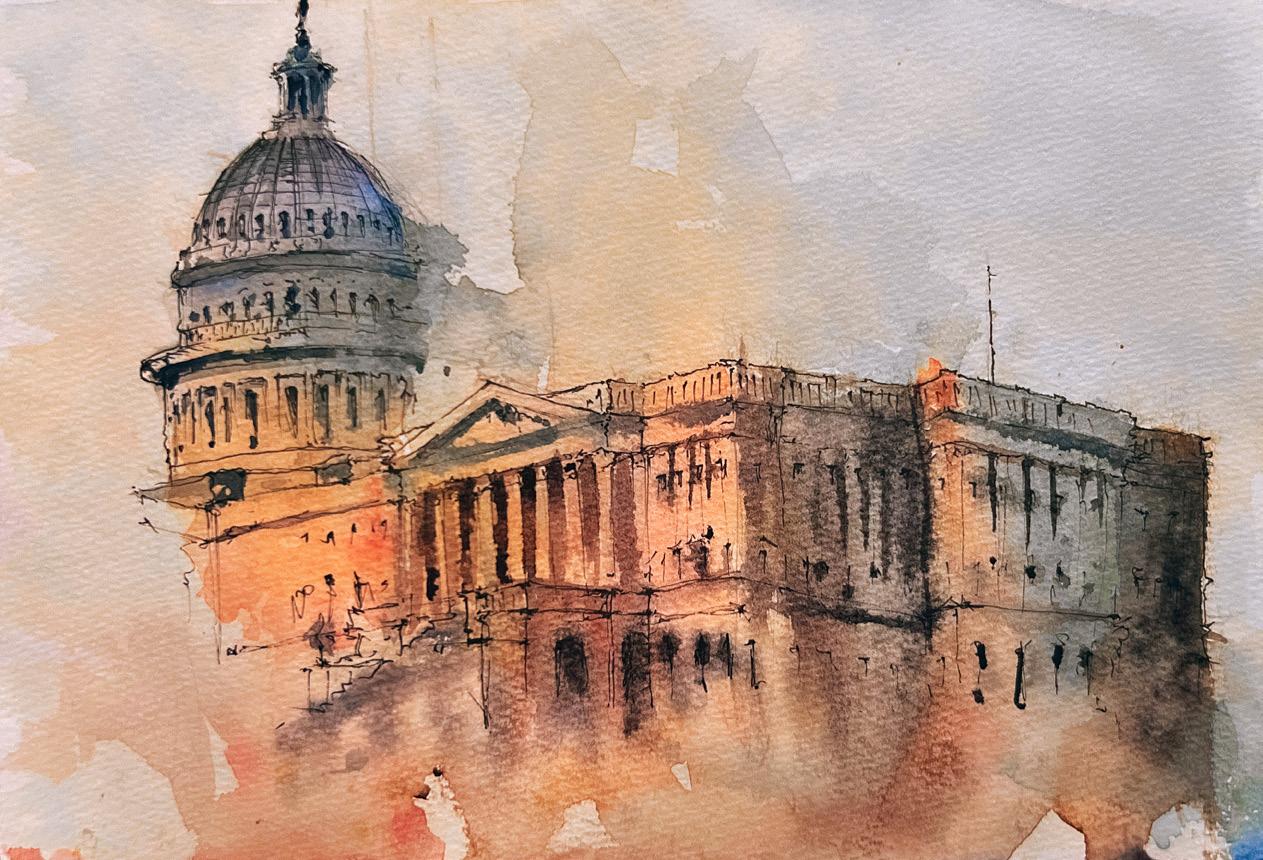
For this project, our studio developed a masterplan for an urban quarter in Washington D.C., focusing on enclosing the public realm in front of Union Station and integrating courtyard-style buildings to bridge the commercial with the residential.
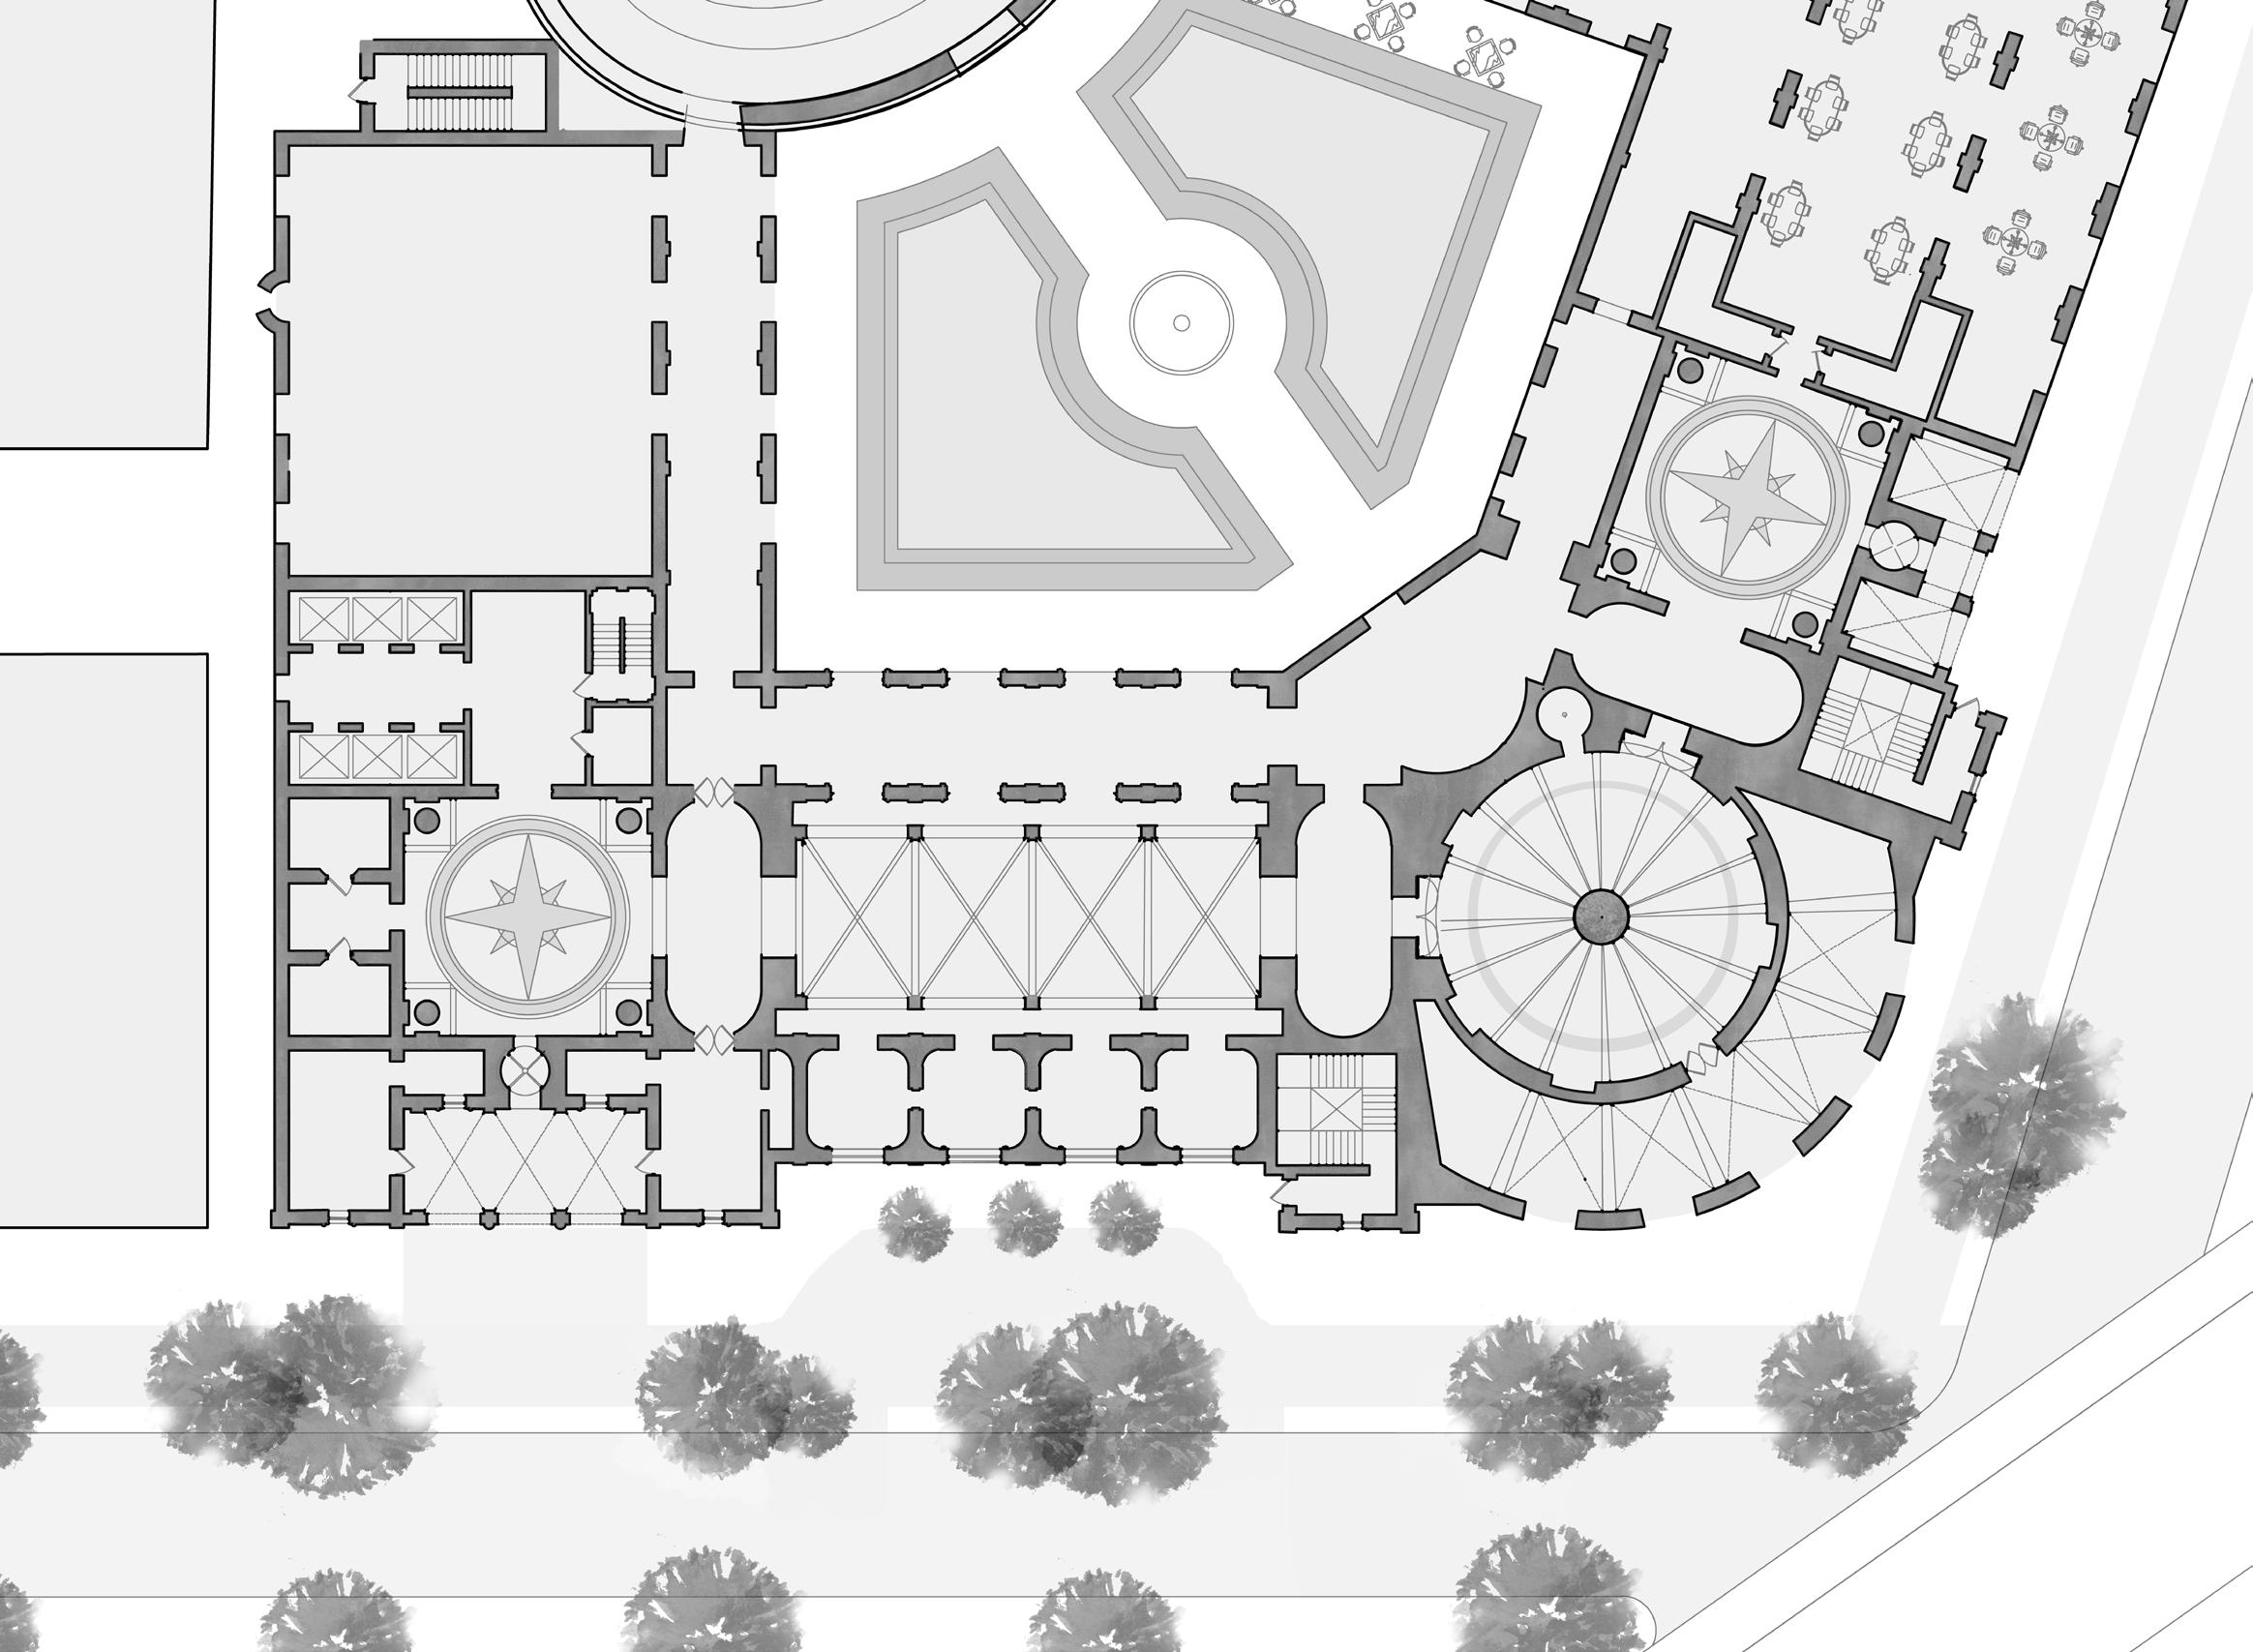
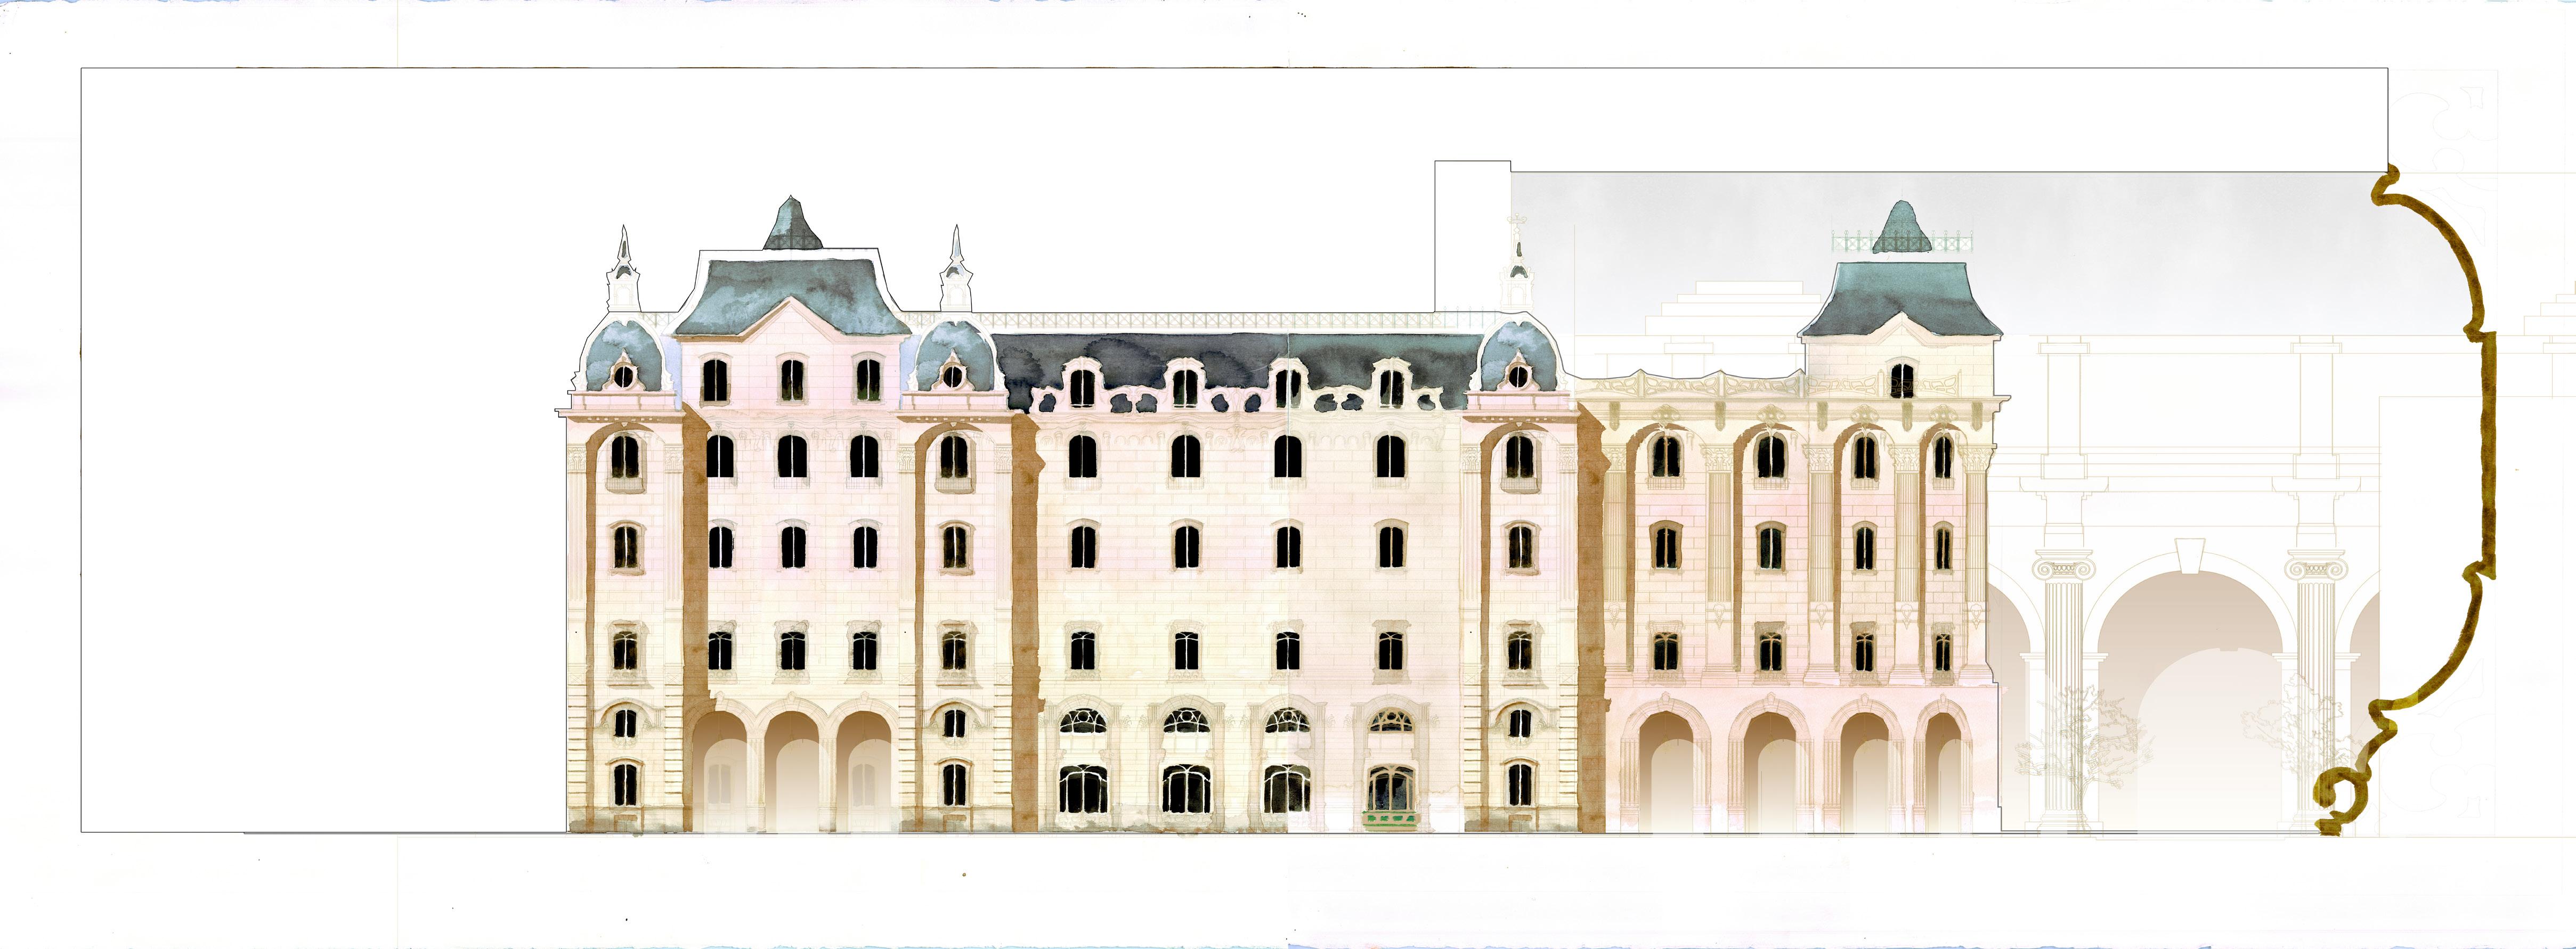
The proposed hotel design explores the French architectural style with a unique corner condition, incorporating a courtyard inspired by the French hôtel particulier and featuring an Art Nouveau-style circular bar.
II.
THESIS PROJECT
WORK IN PROGRESS
SPRING 2025
PROF. CHRISTOPHER MILLER
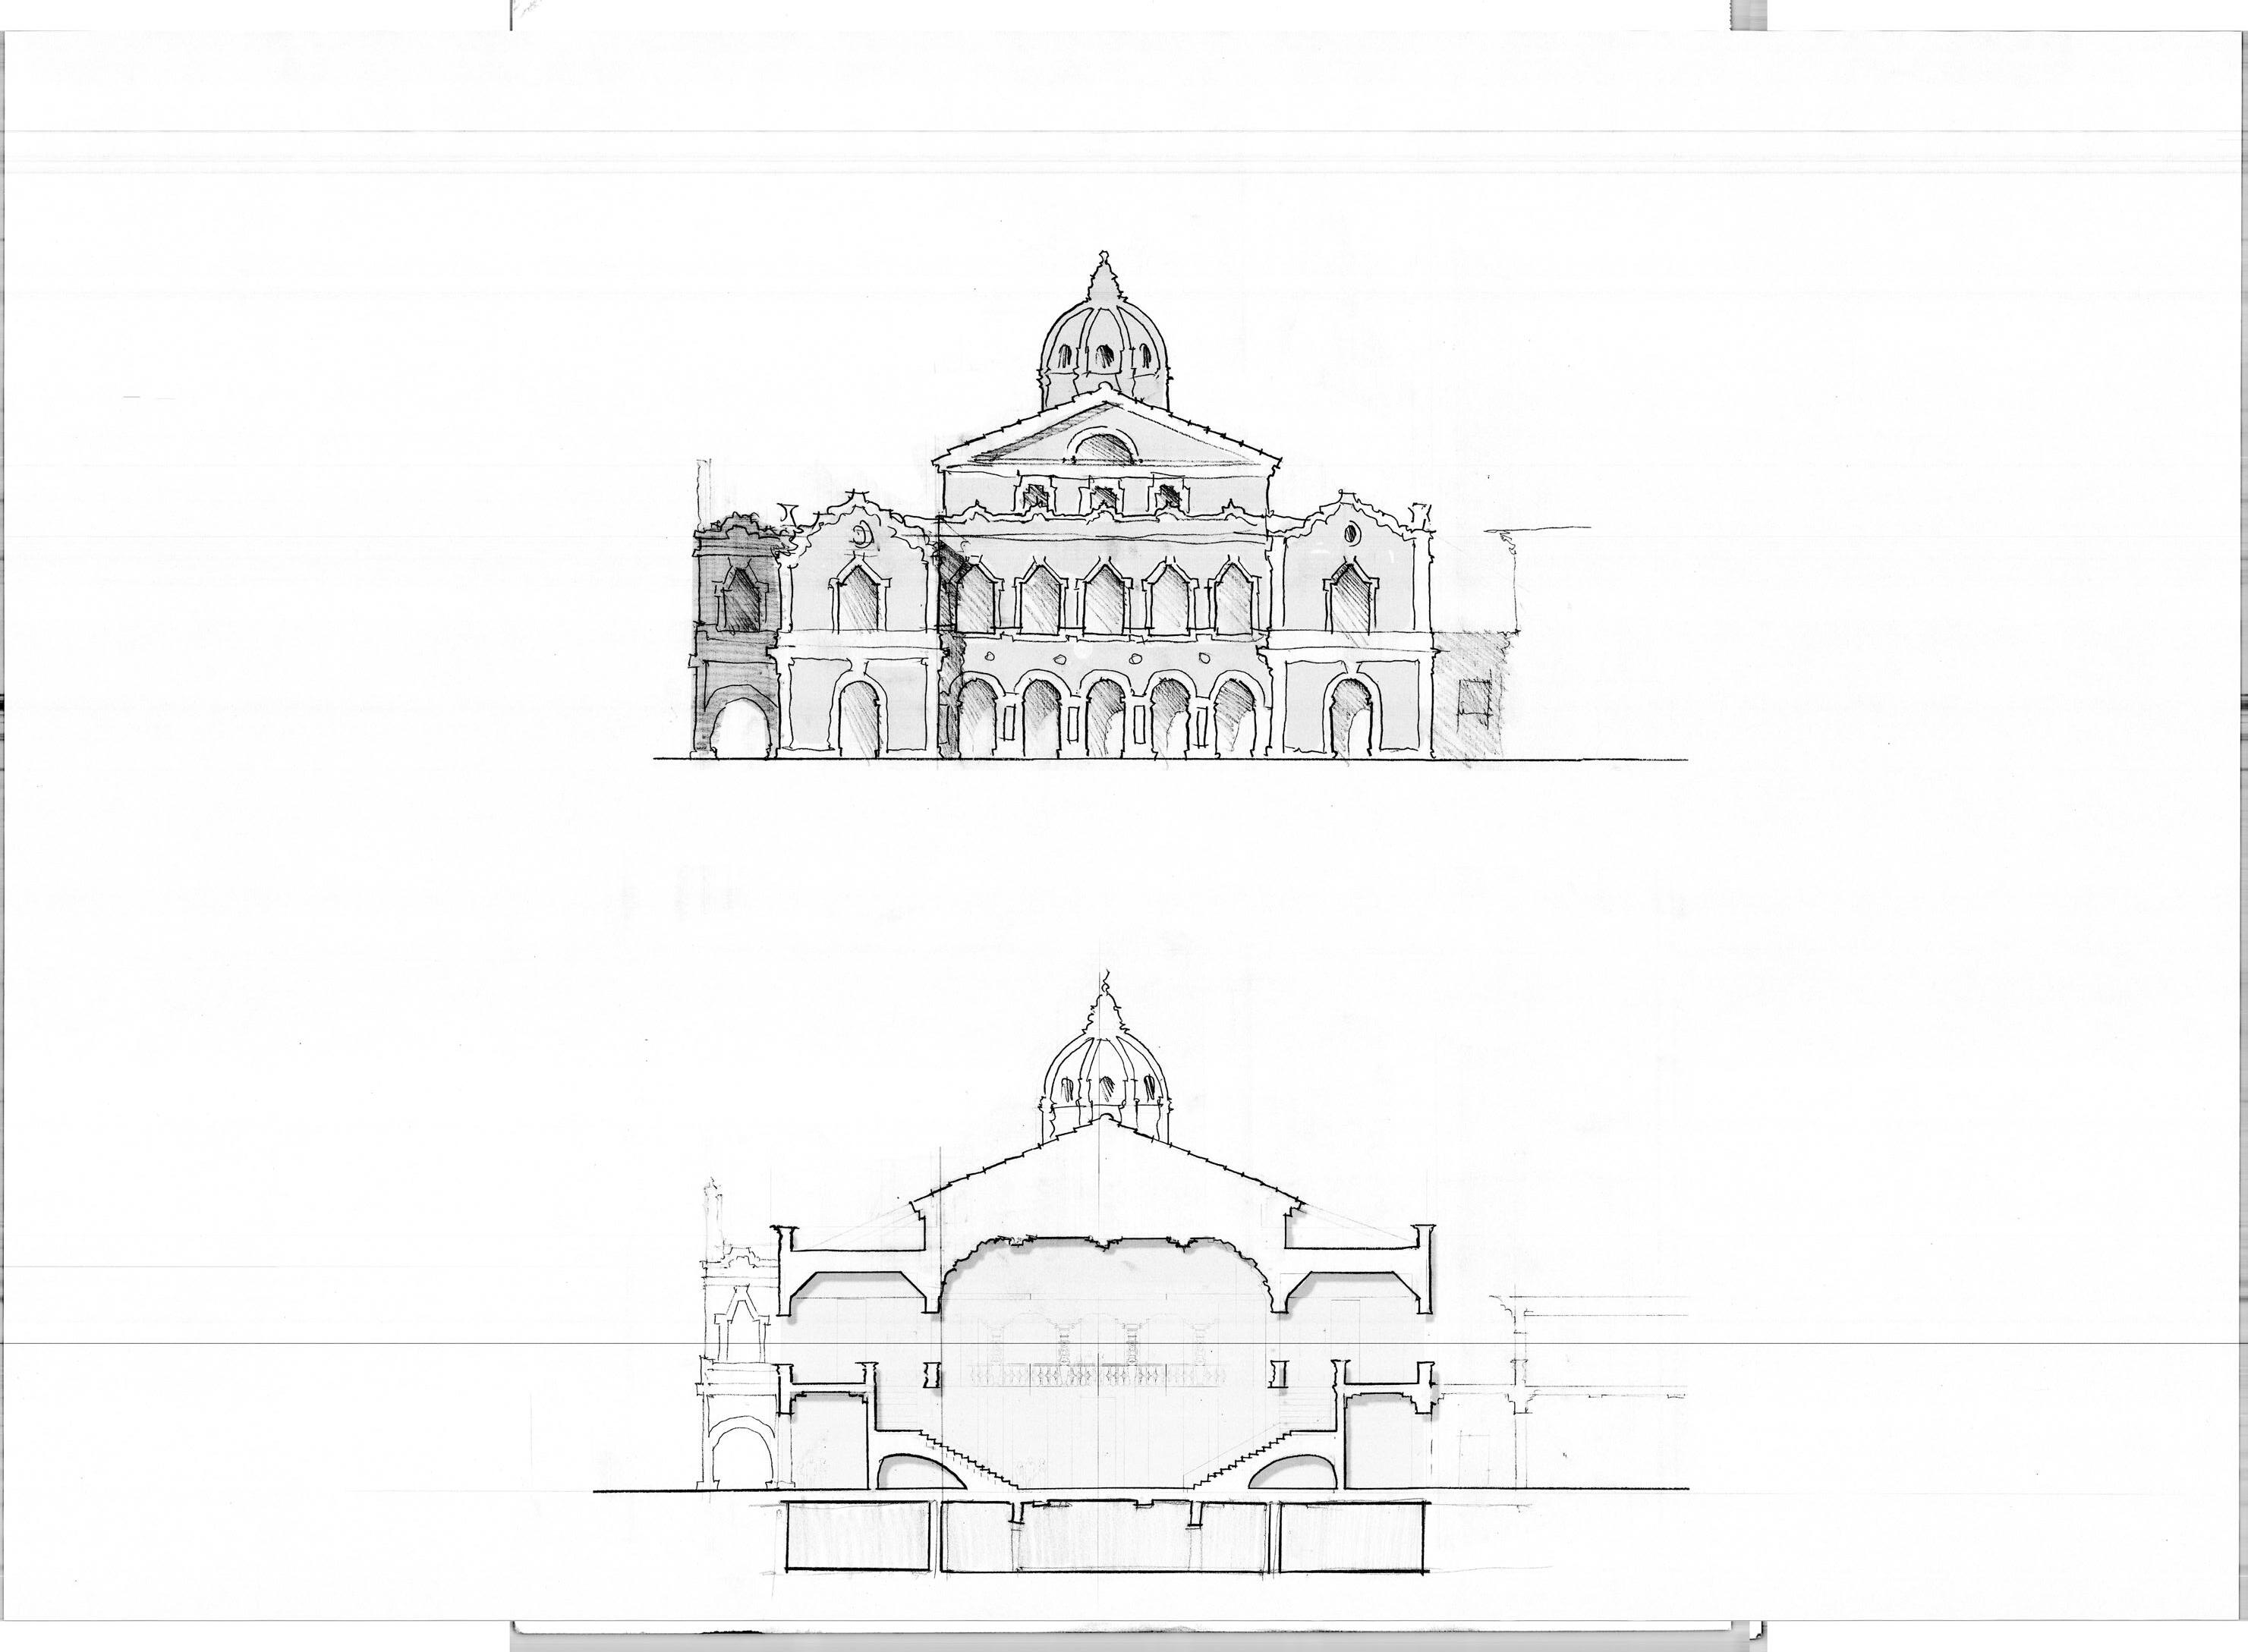
Good architecture should act as a force of repair within its community by honoring local traditions, fostering cultural identity, and creating spaces of shared meaning.
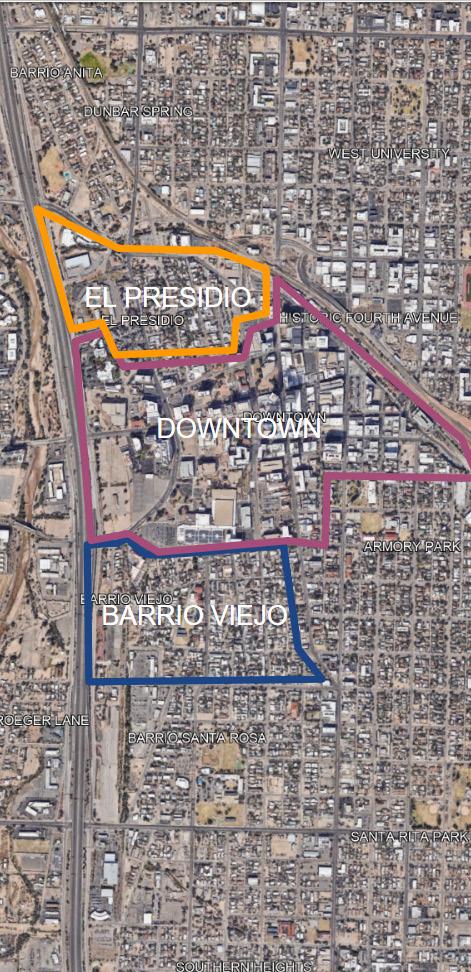
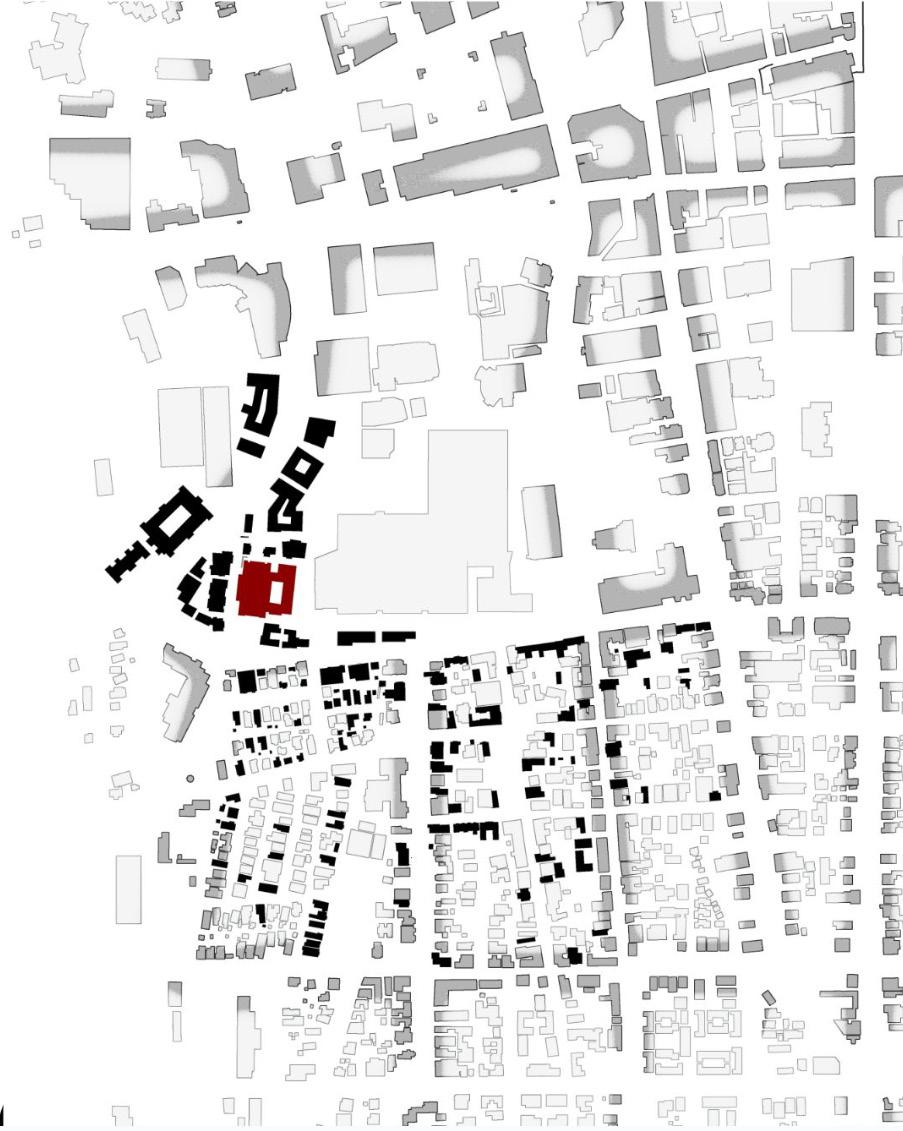
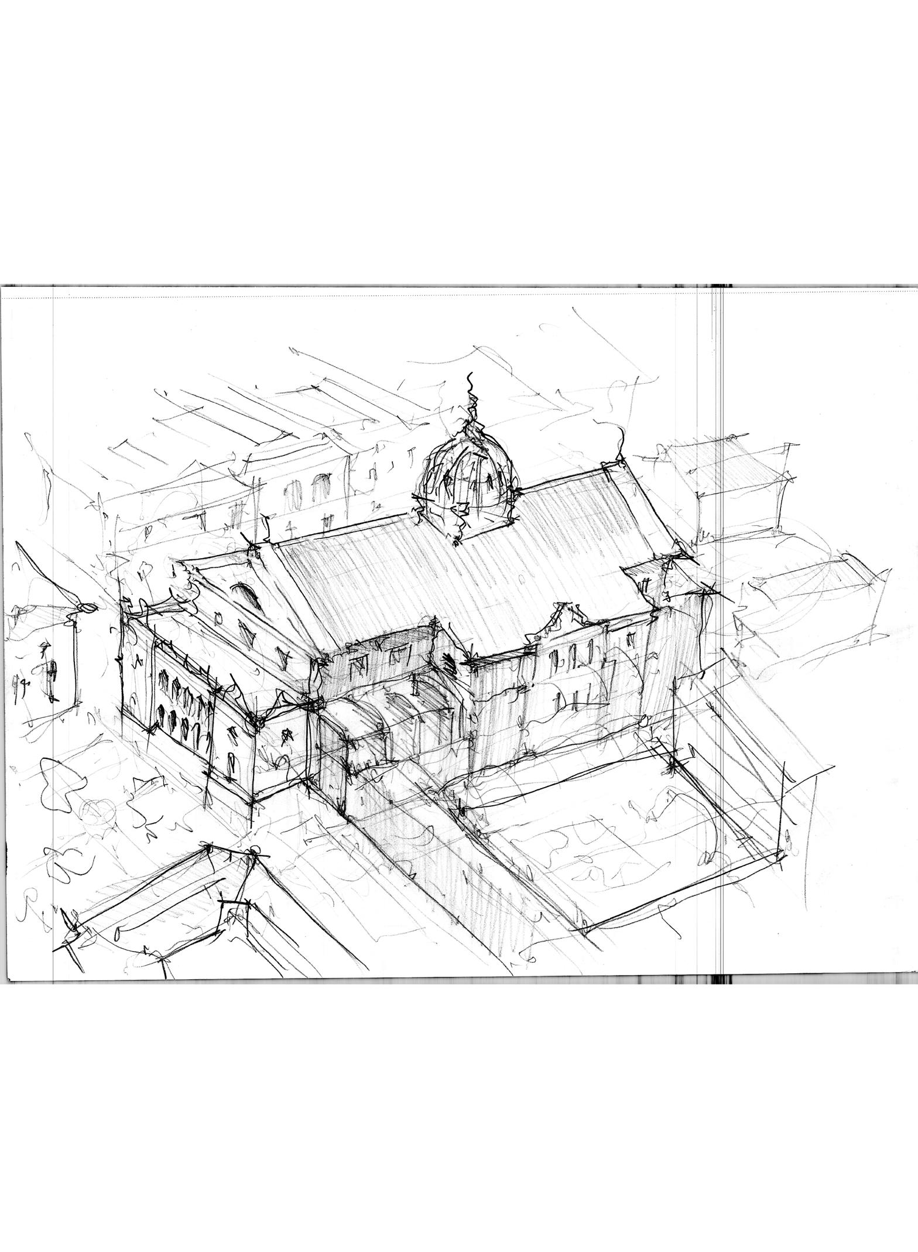
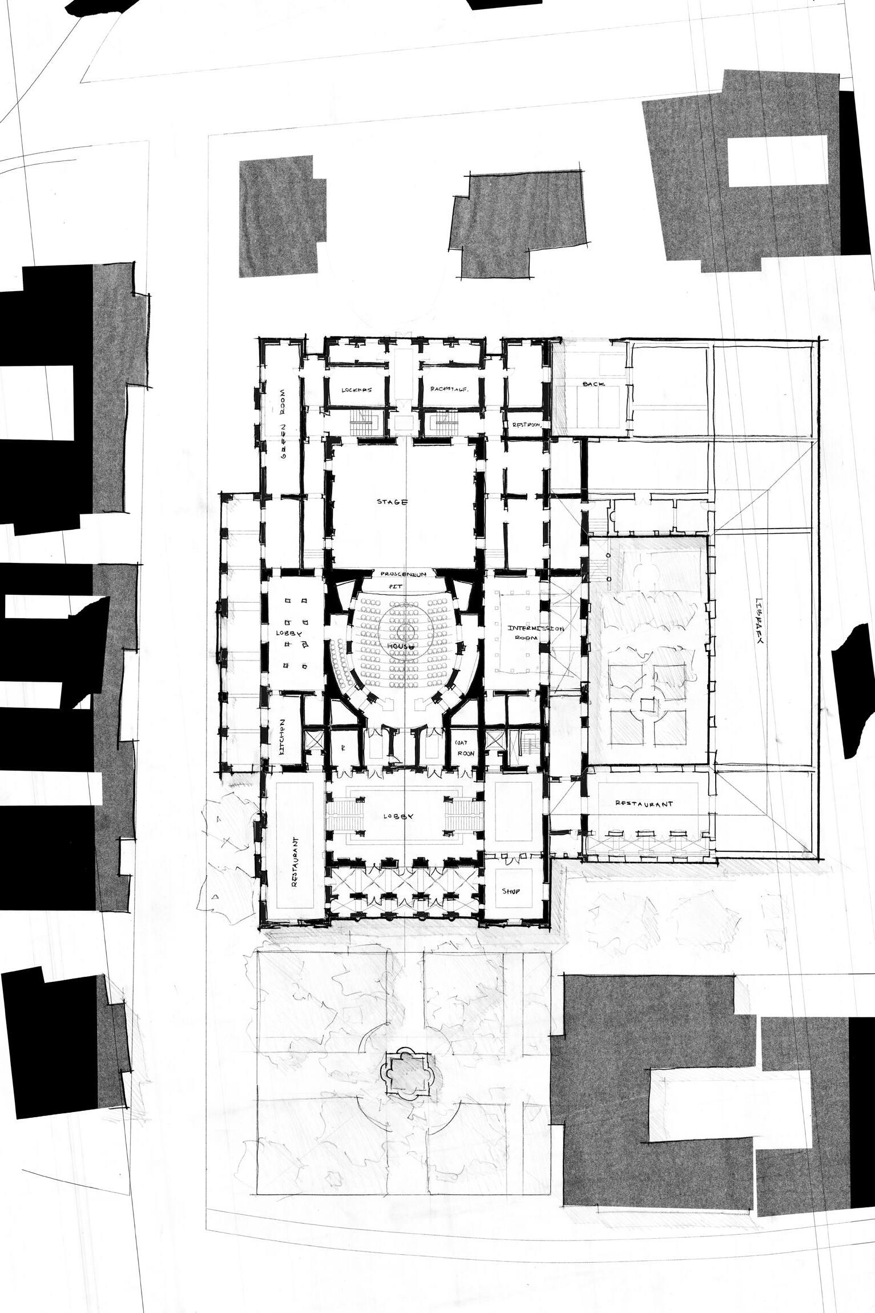
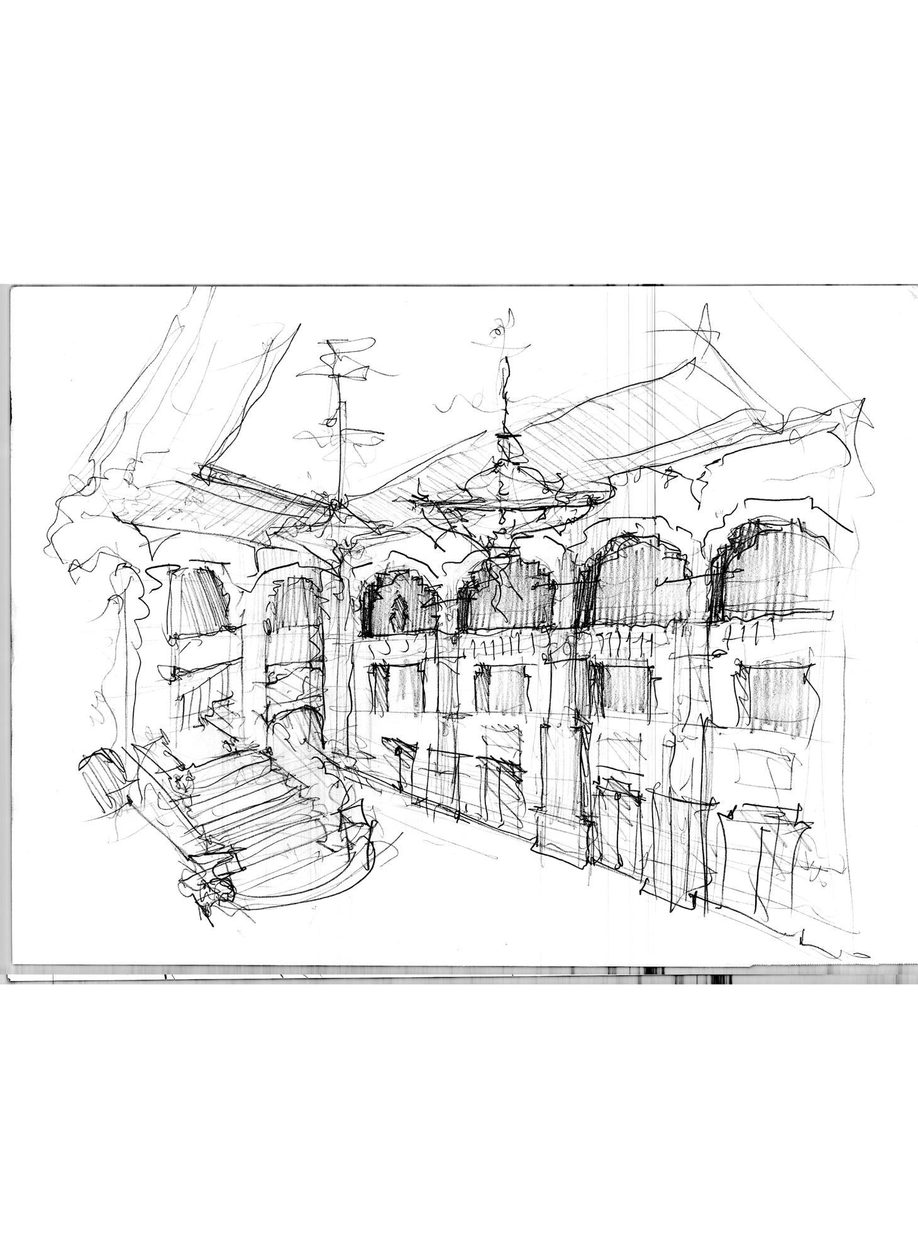
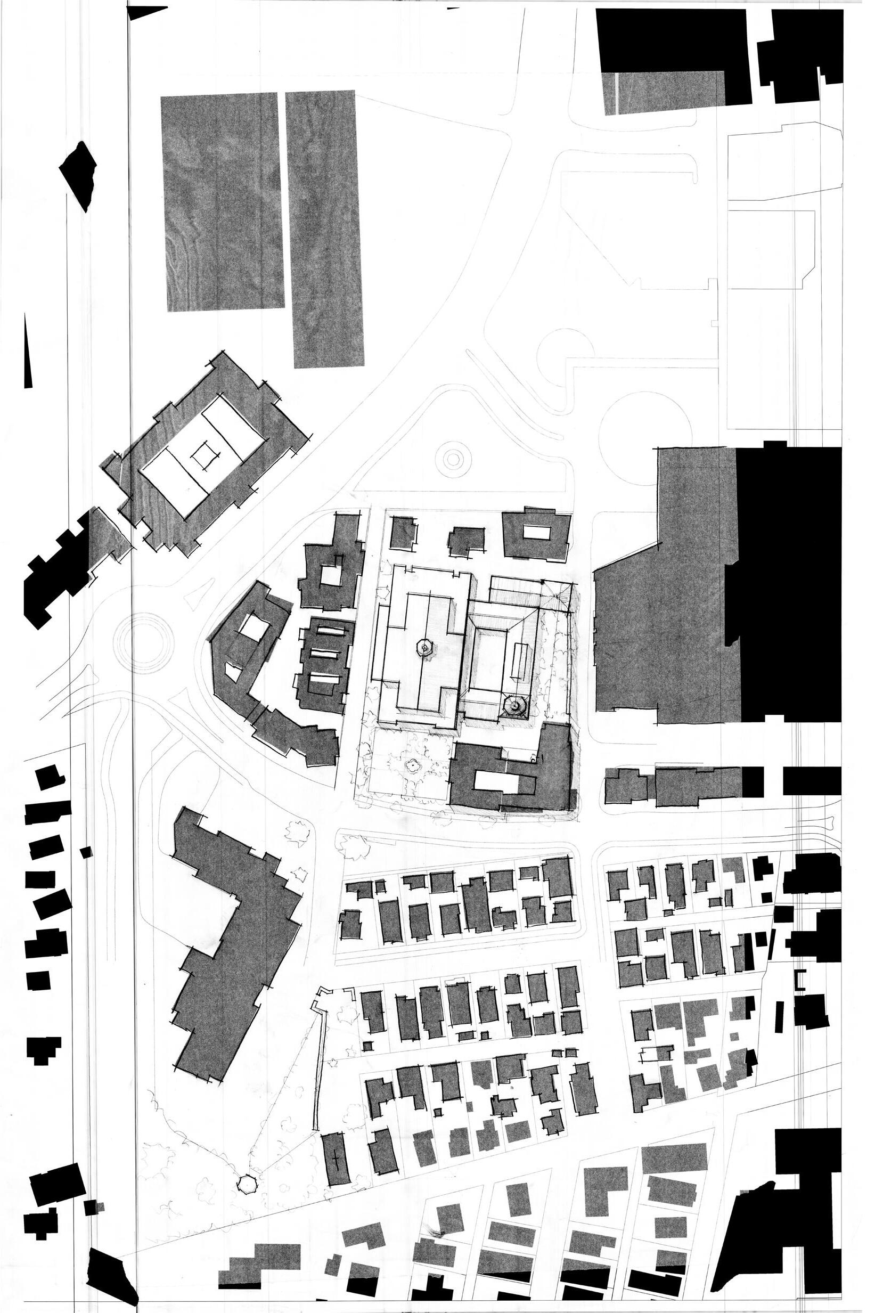
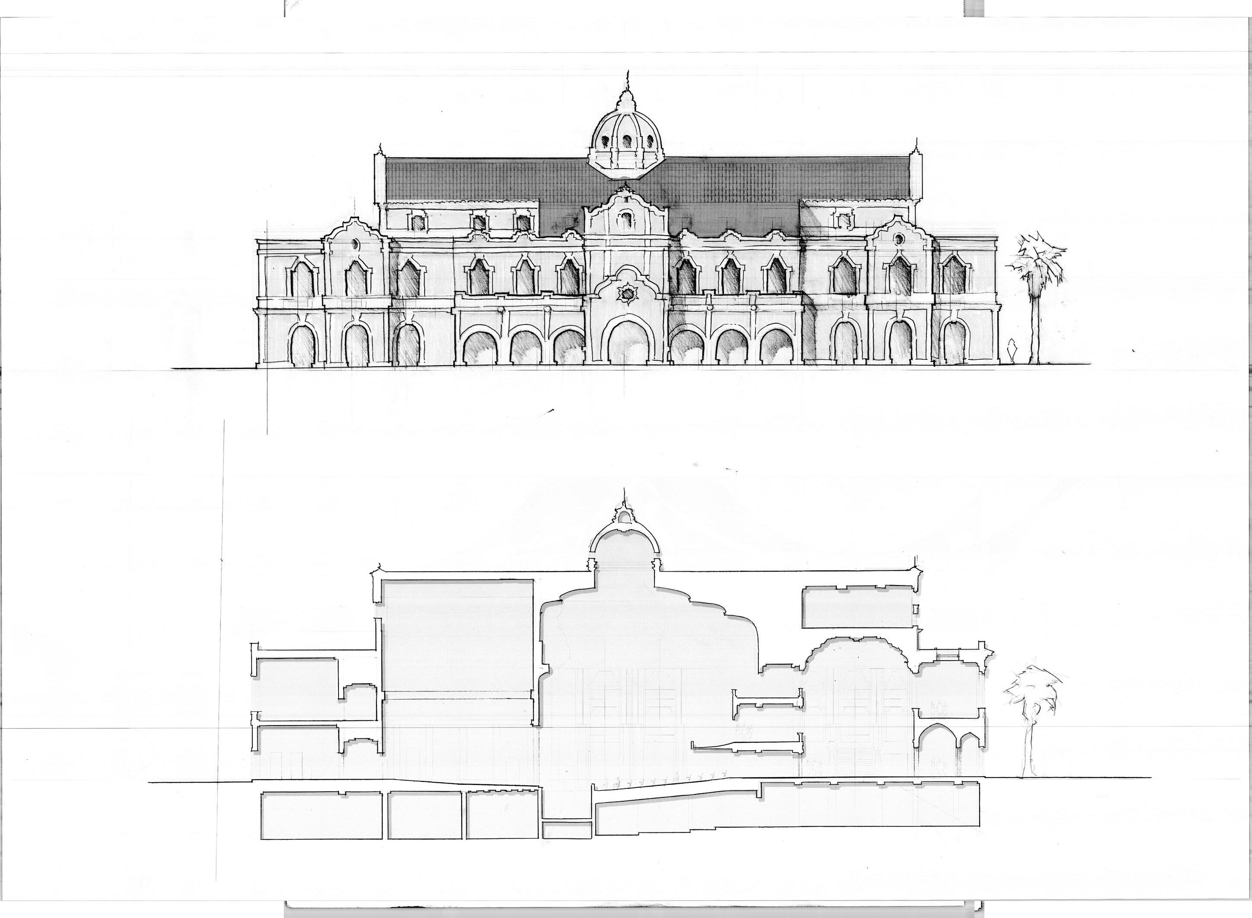
My thesis and proposal for a theater aims to revitalize and reconnect Barrio Viejo, a historic neighborhood that long been disinvested and disengaged from Tucson’s core through Urban Renewal efforts the 1960s.