
(Chris)JunPORTFOLIOWeiChngMastersof Architecture & Bachelor of Design University of Melbourne
The University of Melbourne course in Design helped me understand the real life implications of a project and allowed me to transfer those skills to the real world. I hope my vision and design thinking are con veyed through this portfolio, that I hope you very much enjoy.
My particular interest in architecture derives in sustainable design. Having to always included sustainable design options in parts of my projects. I have always had a passion towards a clean environment as we need to provide back towards the current environment that allows for technologies and other opportunities to arise. By taking a number of environmental sustainability electives in the bachelors and master’s degree in order to learn more about the impact that design could have towards our environment. Wishing that the future could be better than the current with the help of Architecture and Design.
ABOUT ME
As a Masters of Architecture graduate in the University of Melbourne, I have always had a passion for design. My interest in architecture and design started when I was a youth. Always wondering how buildings work and are designed. Especially while traveling, different styles of ar chitecture that derive from different regions of the world has always fascinated my interest. Not just making something aesthetically pleas ing but also functional and practical at the same time.
POST GRADUATE EXHIBITIONS (MSDx)
RevitAutoCADMandarinjwchris99@gmail.com
Virginia Mannering (Thesis Tutor)
SecondaryCOLLEGE School
Studio 13: Embody Studio 32: Basin
POST GRADUATE
July 2016 - July 2017
July 2020 - December 2021
August 2017 - July 2020
March 2018 - November 2019
Graduate of Architecture Kyriacou Architects +61 450 290 yiteng19@gmail.com219
Bahasa


UNDER GRADUATE EXHIBITIONS (MSDx)
August 2017 - July 2020
Master of Architecture, University of Melbourne
Yiteng Chong (Tutor)

INFO
January 2012 - June 2016
The International School of Penang (Uplands), Malaysia
BKC Construction Firm
PERSONAL(CHRIS)
REFERENCESACHIEVEMENTSWORKEDUCATIONEXPERIENCE
A general committee member. Helped out with events that were held during the University’s Designsemester.Studio
Thesis Studio Tutor +61 407 262 virginia.mannering@unimelb.edu.au086CompletedMaster’sDegree(Avg. 76.67%)
SKILLSLANGUAGES
Focused on Environmental Sustainability and Urban Planning in Design Elective choices.
English Language, English Literature, Mathematics, Economics, Geography, Art, Coordinated Science, & Malay Language.
December 2019 - Febuary 2020
July 2020 - July 2022
Completed Foundation Studies (Avg. 82%)
Trinity College Foundation Studies, The Univeristy of Melbourne
In Penang, Malaysia
UNDER GRADUATE Design & Environment Student Society
Thesis Studio 03: DIG
Masters of Architecture, University of Melbourne
English Language, English Literature, History of Ideas, Environment and Development, Economics and CompletedMathematics.IGCSE(Avg. 80%)
JUN WEI CHNG
Bachelor of Design, University of Melbourne
Melbourne, Australia
PhD candidate (University of Melbourne)
Bachelor of Design, University of Melbourne
V-RayQGISIllustratorIndesignPhotoshopMelayu+61404 498 398
RhinocerosEnglishPenang, Malaysia
Bachelor of Design, University of Melbourne
Worked as an intern along side the Project Manager. Helping out as an CAD drafter. Assisting in S.P.Setia, Amansara South, King Fisher Bridge.
Completed Bachelor’s Degree with a Specialisation in Environmental Sustainability (Avg. 71.7%)
Beta Digital FoundationsDesignof Design
near future af ter climate change with the help of a Weeds Centre & a Seed Bank.
CMGConnectionsRe-establishingTower Contents 01 020403
Masters Construction Elective Embodying the practice of bathing in a Luxury
Re-lux Bath
Masters Studio
DepictingBathhouse.the
Understanding the structural systems of a High-rise Tower.
The Basin’s Cultural Art Centre.
Re-imagining Weeds
Masters Studio
Masters Thesis Studio page 6-25 page 26-35 page 46-55 page 36-45
Thesis Statement
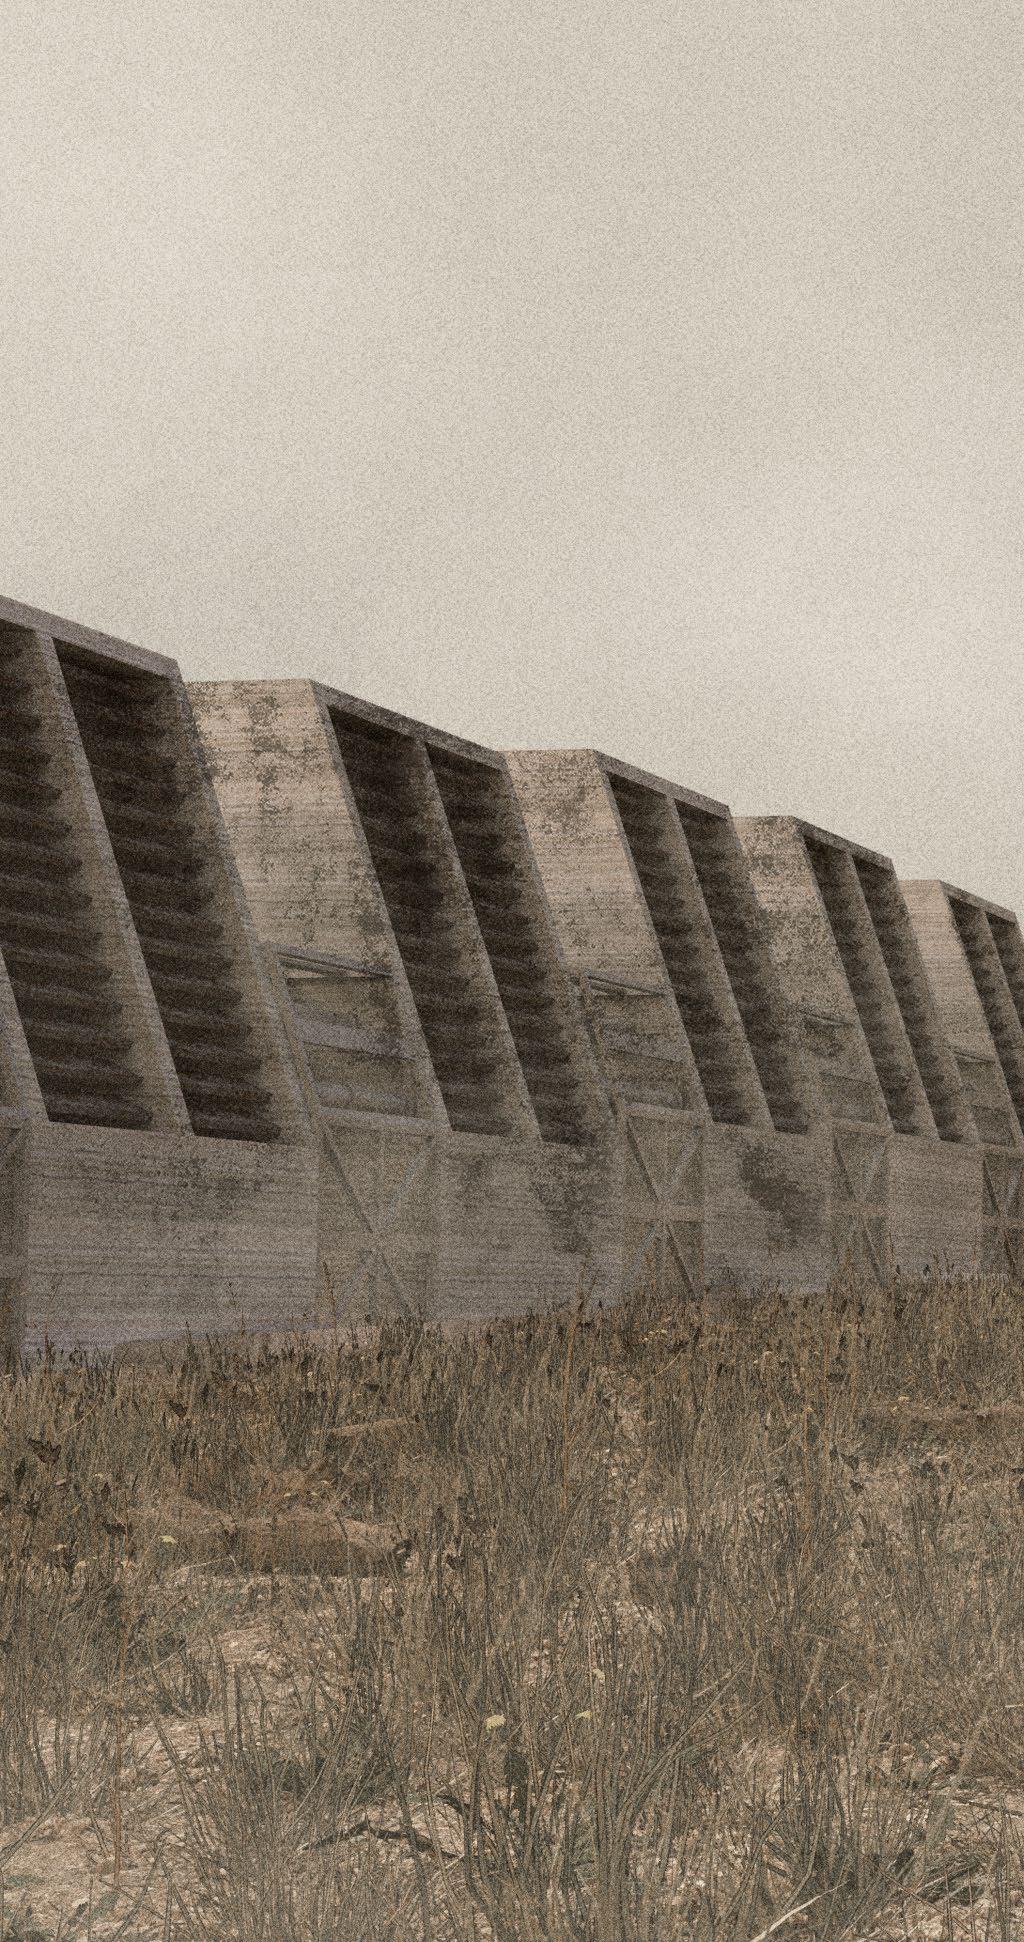
The hybridised landscape will accommodate the highly romanticized Seed Bank and a Weeds Cen tre. The Weed Centre will be located on 318 St Kil da Road, and the Seed Bank will be placed along the axis of The Shrine of Remembrance. The seed bank will act as a monument to the past. However, in the future, the roles of importance and hierar chy will be reversed as the weed centre will be the hopes in our reality. Seed Bank Exterior
Re-imagining Weeds
1.1
Perspective 1. Alexandra Goho, “ANTICIPATING CLIMATE CHANGE,” Landscape Architecture 94, no. 12 (2004): 48. 2. P. M. Kloot, “Plant introductions to South Australia prior to 1840,” Journal of the Adelaide Botanic Garden (1985): 217. 3. “Royal Botanic Gardens, MELBOURNE,” Historic Gardens Review, no. 16 (2006): 37. http://www.jstor.org/ stable/44791259. 4. Matthew Gandy, “Urban nature and the ecological imaginary.” In In the nature of cities, Routledge, 2006, 69. 5. Robert Gibson, “Weeds,” Alternative Journals 40 no. 4 (2014): 64.
Masters Thesis Studio, Thesis Studio 03: DIG
01
How do humans plan on returning to nature or the past? A way to repair the current landscape and ecology. This thesis argues that the urban landscape can’t be fully repaired, however, move ments to heal the current landscape can be done. As the urban landscape currently is a layering on top the of the chaos caused by the past, imitating the ‘perfect’ version of a human made landscape.4 Therefore, weeds will be the basis of thriving in the current landscape. Even though they are common ly viewed as unwanted, maligned, and murderous, they nonetheless survive this harsh landscape and thrive in any environment.5
According to Goho, the rising temperature over the next 50 years will affect different native vege tation negatively and, the sole survivor in our eco system would be weeds.1 During the past 200 years of colonial intervention, the changes in the Aus tralian landscapes and ecology has been destroyed and tarnished.2 As an example, the Royal Botan ic Gardens in Melbourne, removed and relocated native Australian plants as foreign exotic species were taking over the ecosystem.3
WeedsRe-imagining//7
Regeneration Intervention
The word “weed” is something that is usually seen to have a negative connotation. Why is it viewed as a negative ide al? This is because humans have placed this ideology and construct upon themselves to automatically think that it is a problem. However, what if the only vegetation that survives climate change were weeds? Would we still view weeds as something that is a pest or a problem? Or should we embrace it and make use of it to further heal and repair the current environment.
WeedsRe-imagining8//
In the next 50-100 years, the vice regal colonial landscape that was created will be tarnished by the everlasting cli mate change. The colonial intervention that happened over the past 200 years with the help of climate change allowed the native landscape to tarnish. The façade of the current landscape is a cover up for the chaos and problems that happened beneath and before. The imagined landscape of 2072 will slowly heal the current landscape and allow for in terventions to work towards a better and healthier environ ment. Thus, transformation of a hybrid/cyborg landscape will actively give back to the harsh environment to slowly repair its current state that humans have created. And us ing weeds as a catalyst that starts this process of renewal.
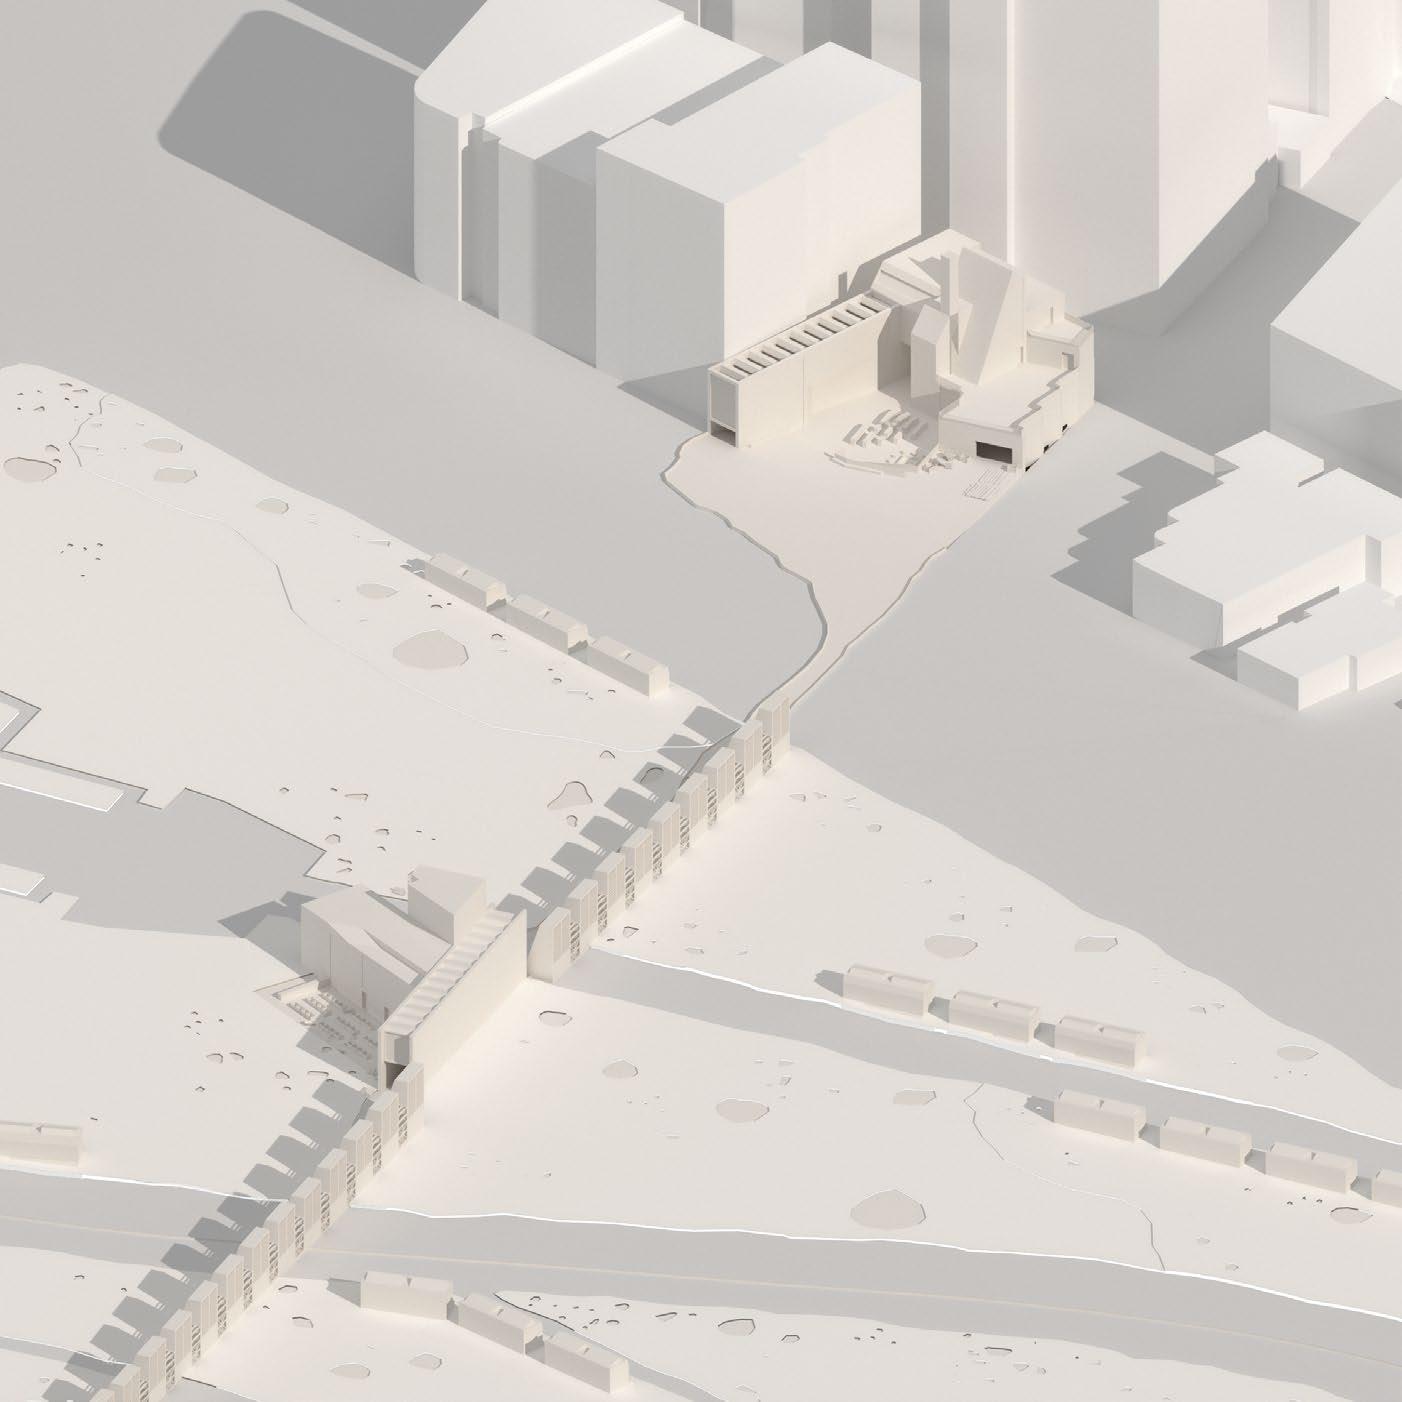
The Weed Centre and Seed Bank acts as an anchorage and a symbol of hope for the future. With the weed center pro viding aid using the surrounding weeds and the seed bank acting as a monument to honor the seeds and culture that has pass through these lands. These typologies are accom panied by the action for removing the surrounding colonial buildings like government house. It further emphasizes the symbolic act that reminds the public about the more im portant goal and issue, which would be, embracing the cur rent landscape and provide aid back into the environment. This occurs with the inclusion of new infrastructure such as the carbon capturers laid along the path connecting the buildings and giant mulchers placed at areas where needs it the most.
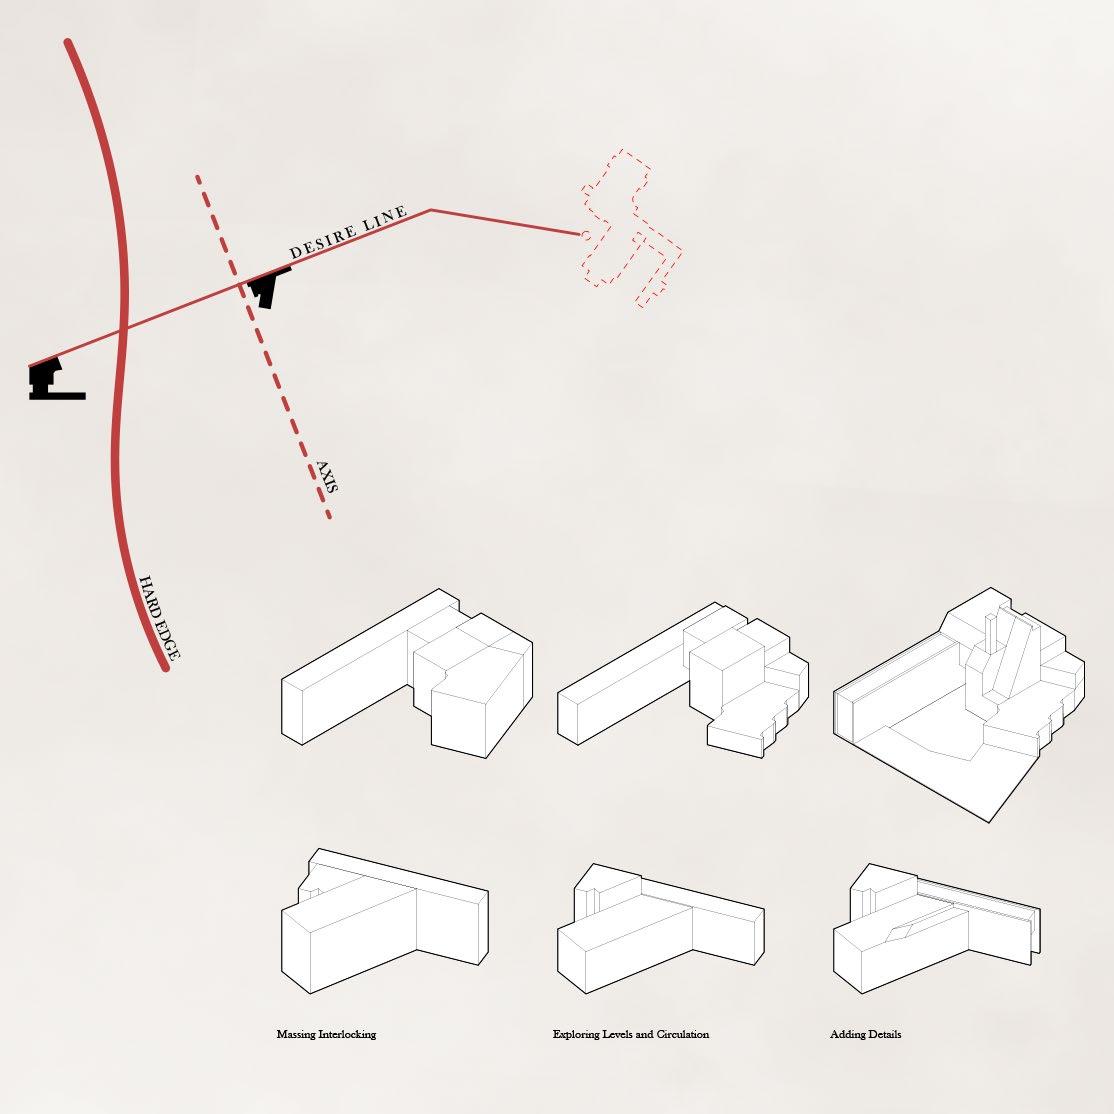
WeedsRe-imagining9// 1.2 Site Composition 1.3 Concept Parti
WeedsRe-imagining//10
An Imagined Future Landscape for 2072
0 20 50 100 150m Landscape 1.4 Site Plan
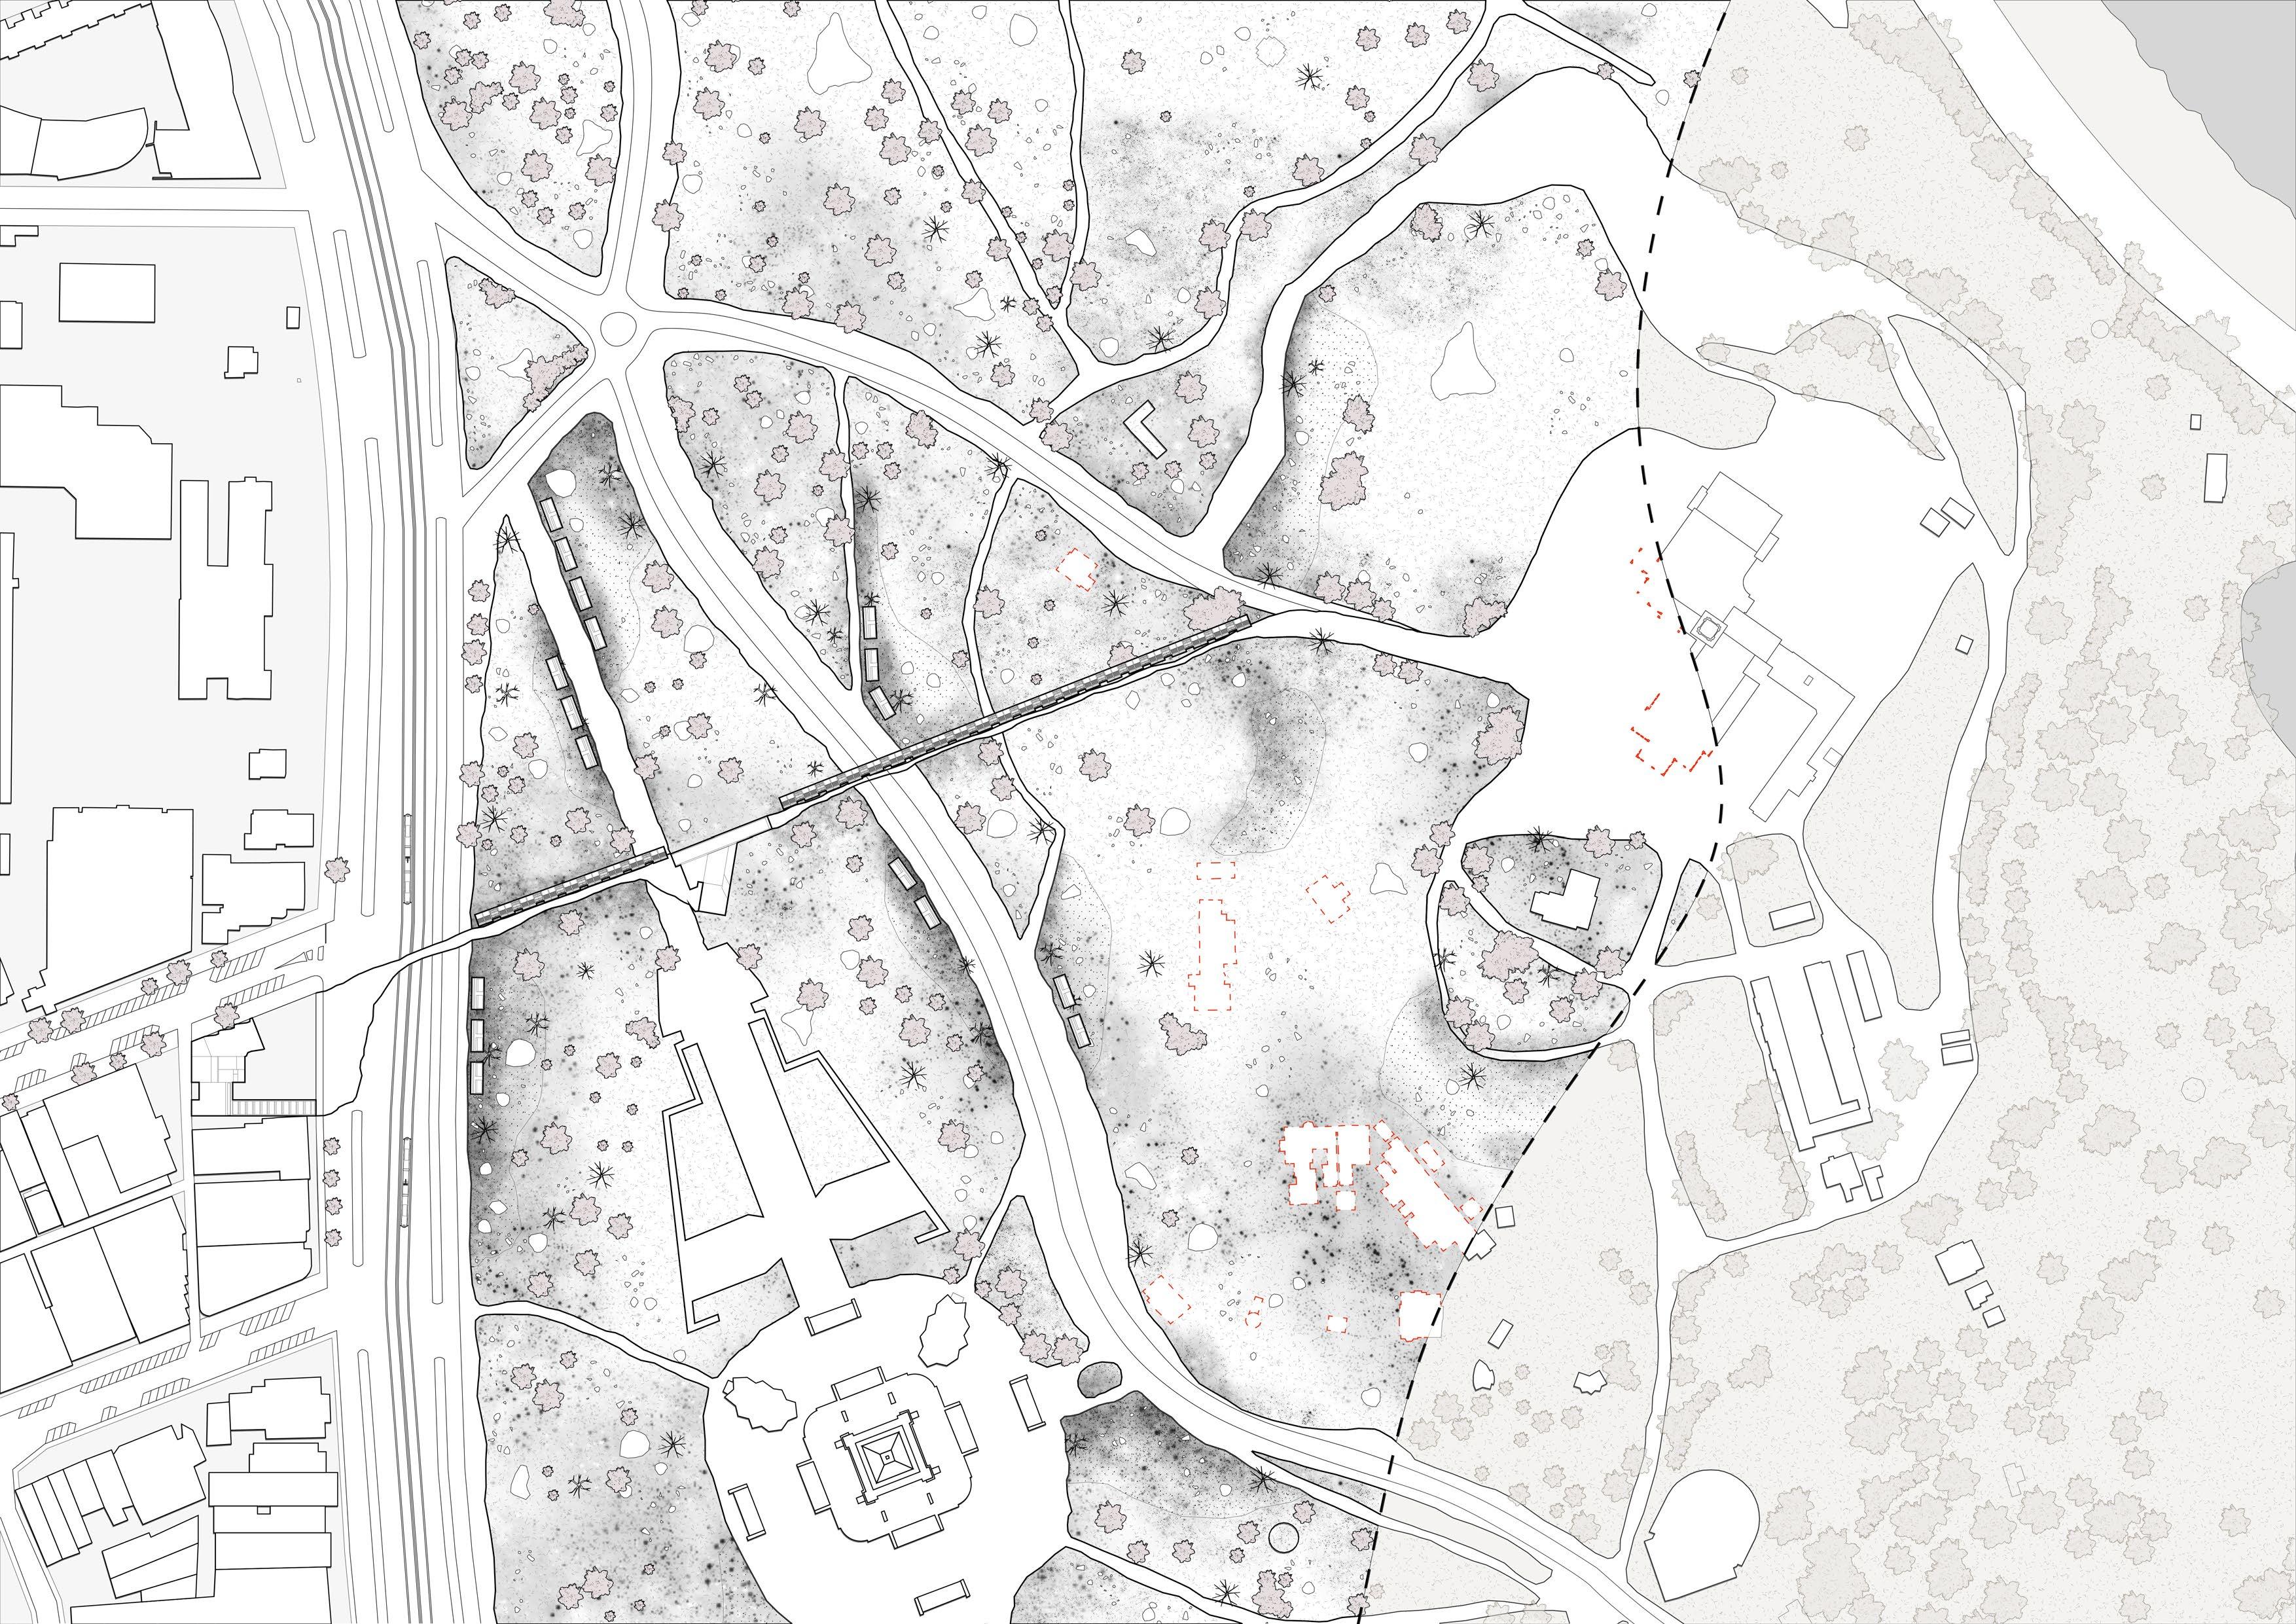
The Current Landscape of 2022
After 50 years, the green spaces will slowly dete riorate at the surrounding landscapes. Trees will fall, plants will die. Some areas of soil or land will not be fertile enough to grow anything. The pathway will be a controlled path with a clear route despite the overgrowth of weeds. How ever, weeds will still take over the pathway but in a smaller scale compared to the rest of the greenery beside it.
WeedsRe-imagining//11
In terms of the connection towards govern ment house, demolishing Government House in the future allows for a symbolic meaning for the transition of hope. The government house site used to be an important meeting place and camping ground for the local Aboriginal People. An abandonment and demolition would mean that we are going back towards the natives’ way of treating and accommodating to the current landscape. Whilst commemorating the past be fore colonialism. The materials and rubble that we get from government house will be used and implemented in the path.
1.5 Plant Nursery for the Seed Bank
WeedsRe-imagining//12
The seed bank will act as an a research and ed ucational building that provides knowledge and the past to the visitors. With exhibitions por traying the journey of seeds to the culture be hind cultivating crops.
The heavily romanticised seed bank is placed along the axis of the Shrine of Remembrance. This was done as the monumentality of the axis helps reflect the importance of the monumen tality of the seed bank. However, the seed bank will remain as a monument but the levels of hi erarchy will shift towards the weed centre.
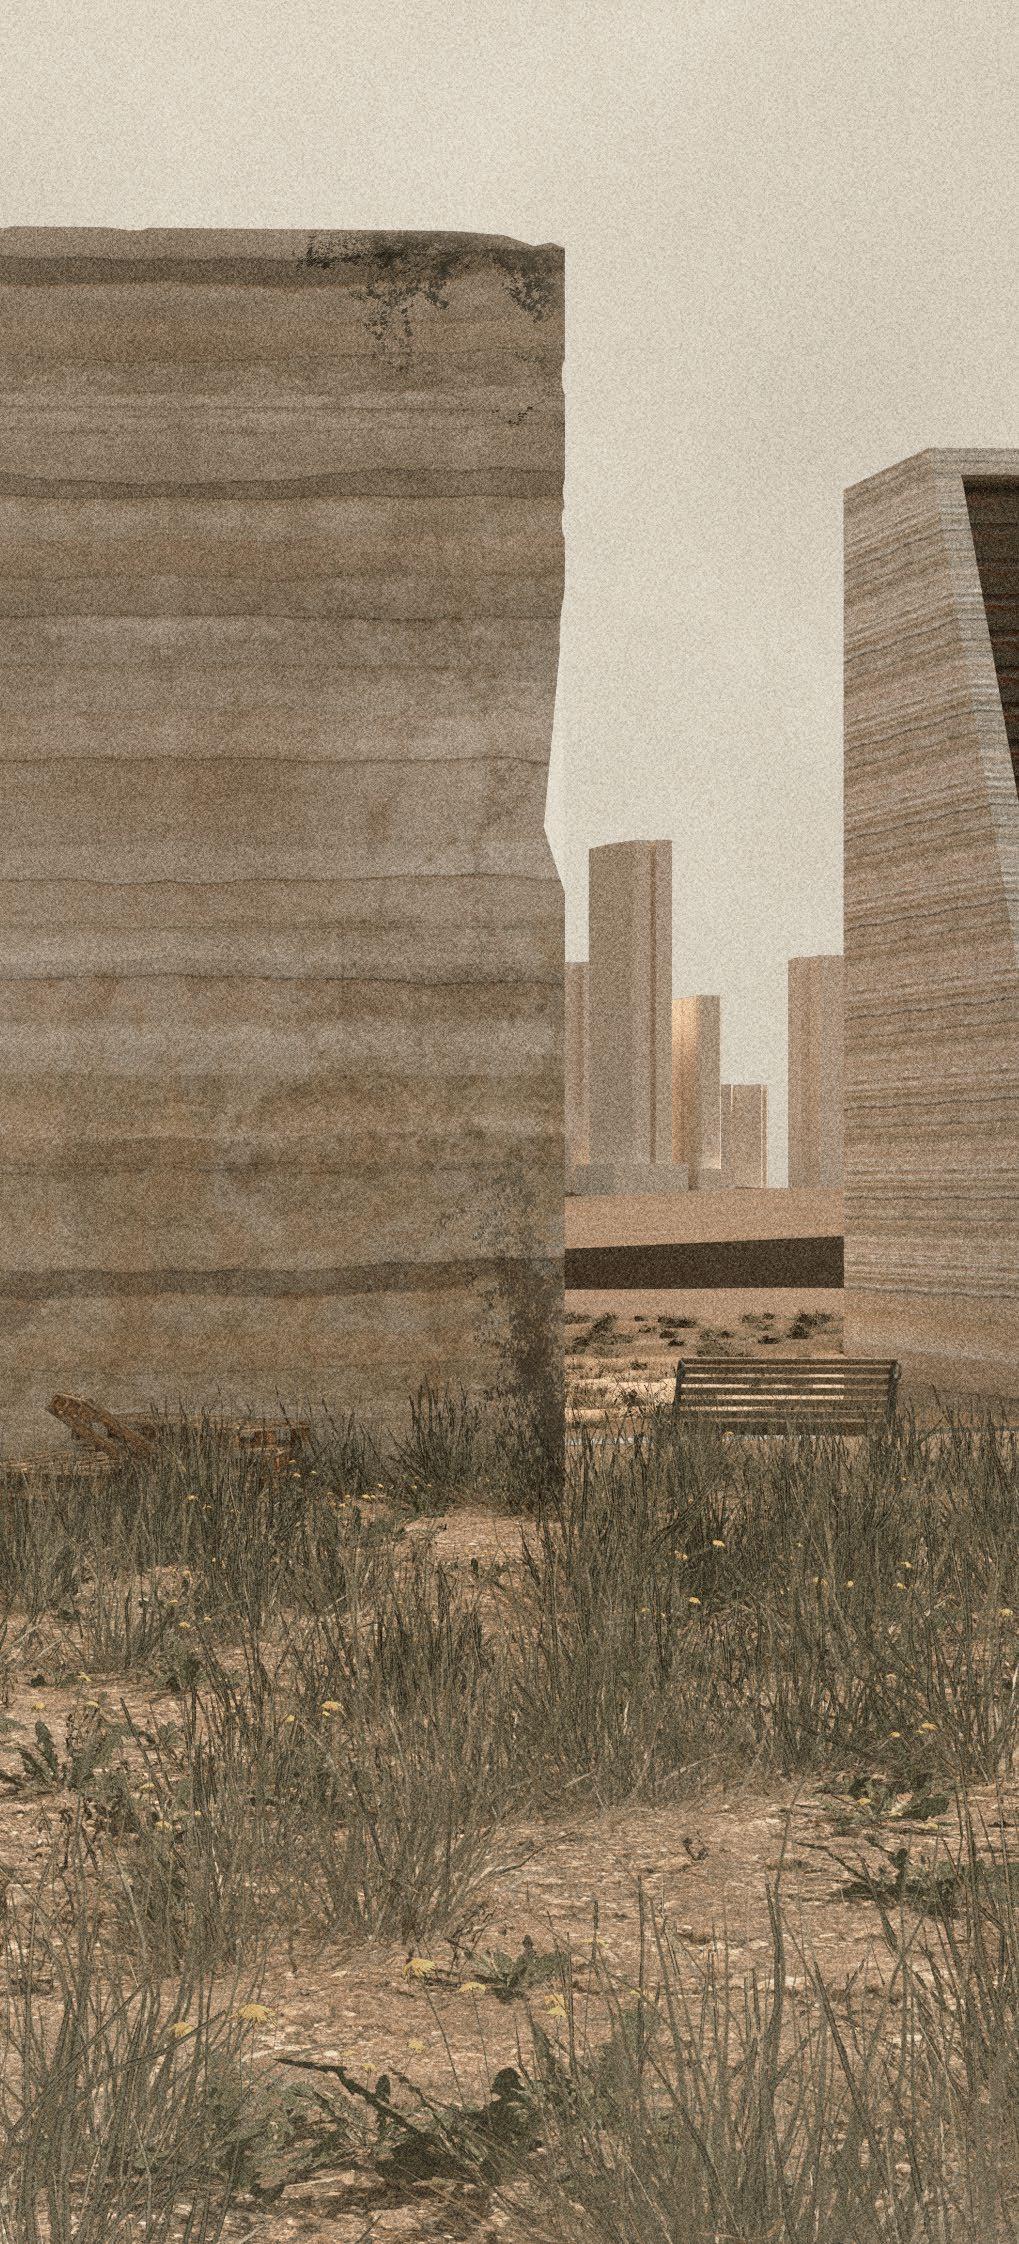
Seed Bank
This will further emphasise the importance of history and even though the worst may come from it but humans learn through it.
WeedsRe-imagining//13
WeedsRe-imagining//14 1.7 Section for the Seed Bank 1.6 Floor Plans of Seed TerraceRooftopBank SpaceEvent ExhibitionSpace Lookout Resting Area Offices AreaInformation Staff Resting Room First Floor PlanSecond Floor Plan
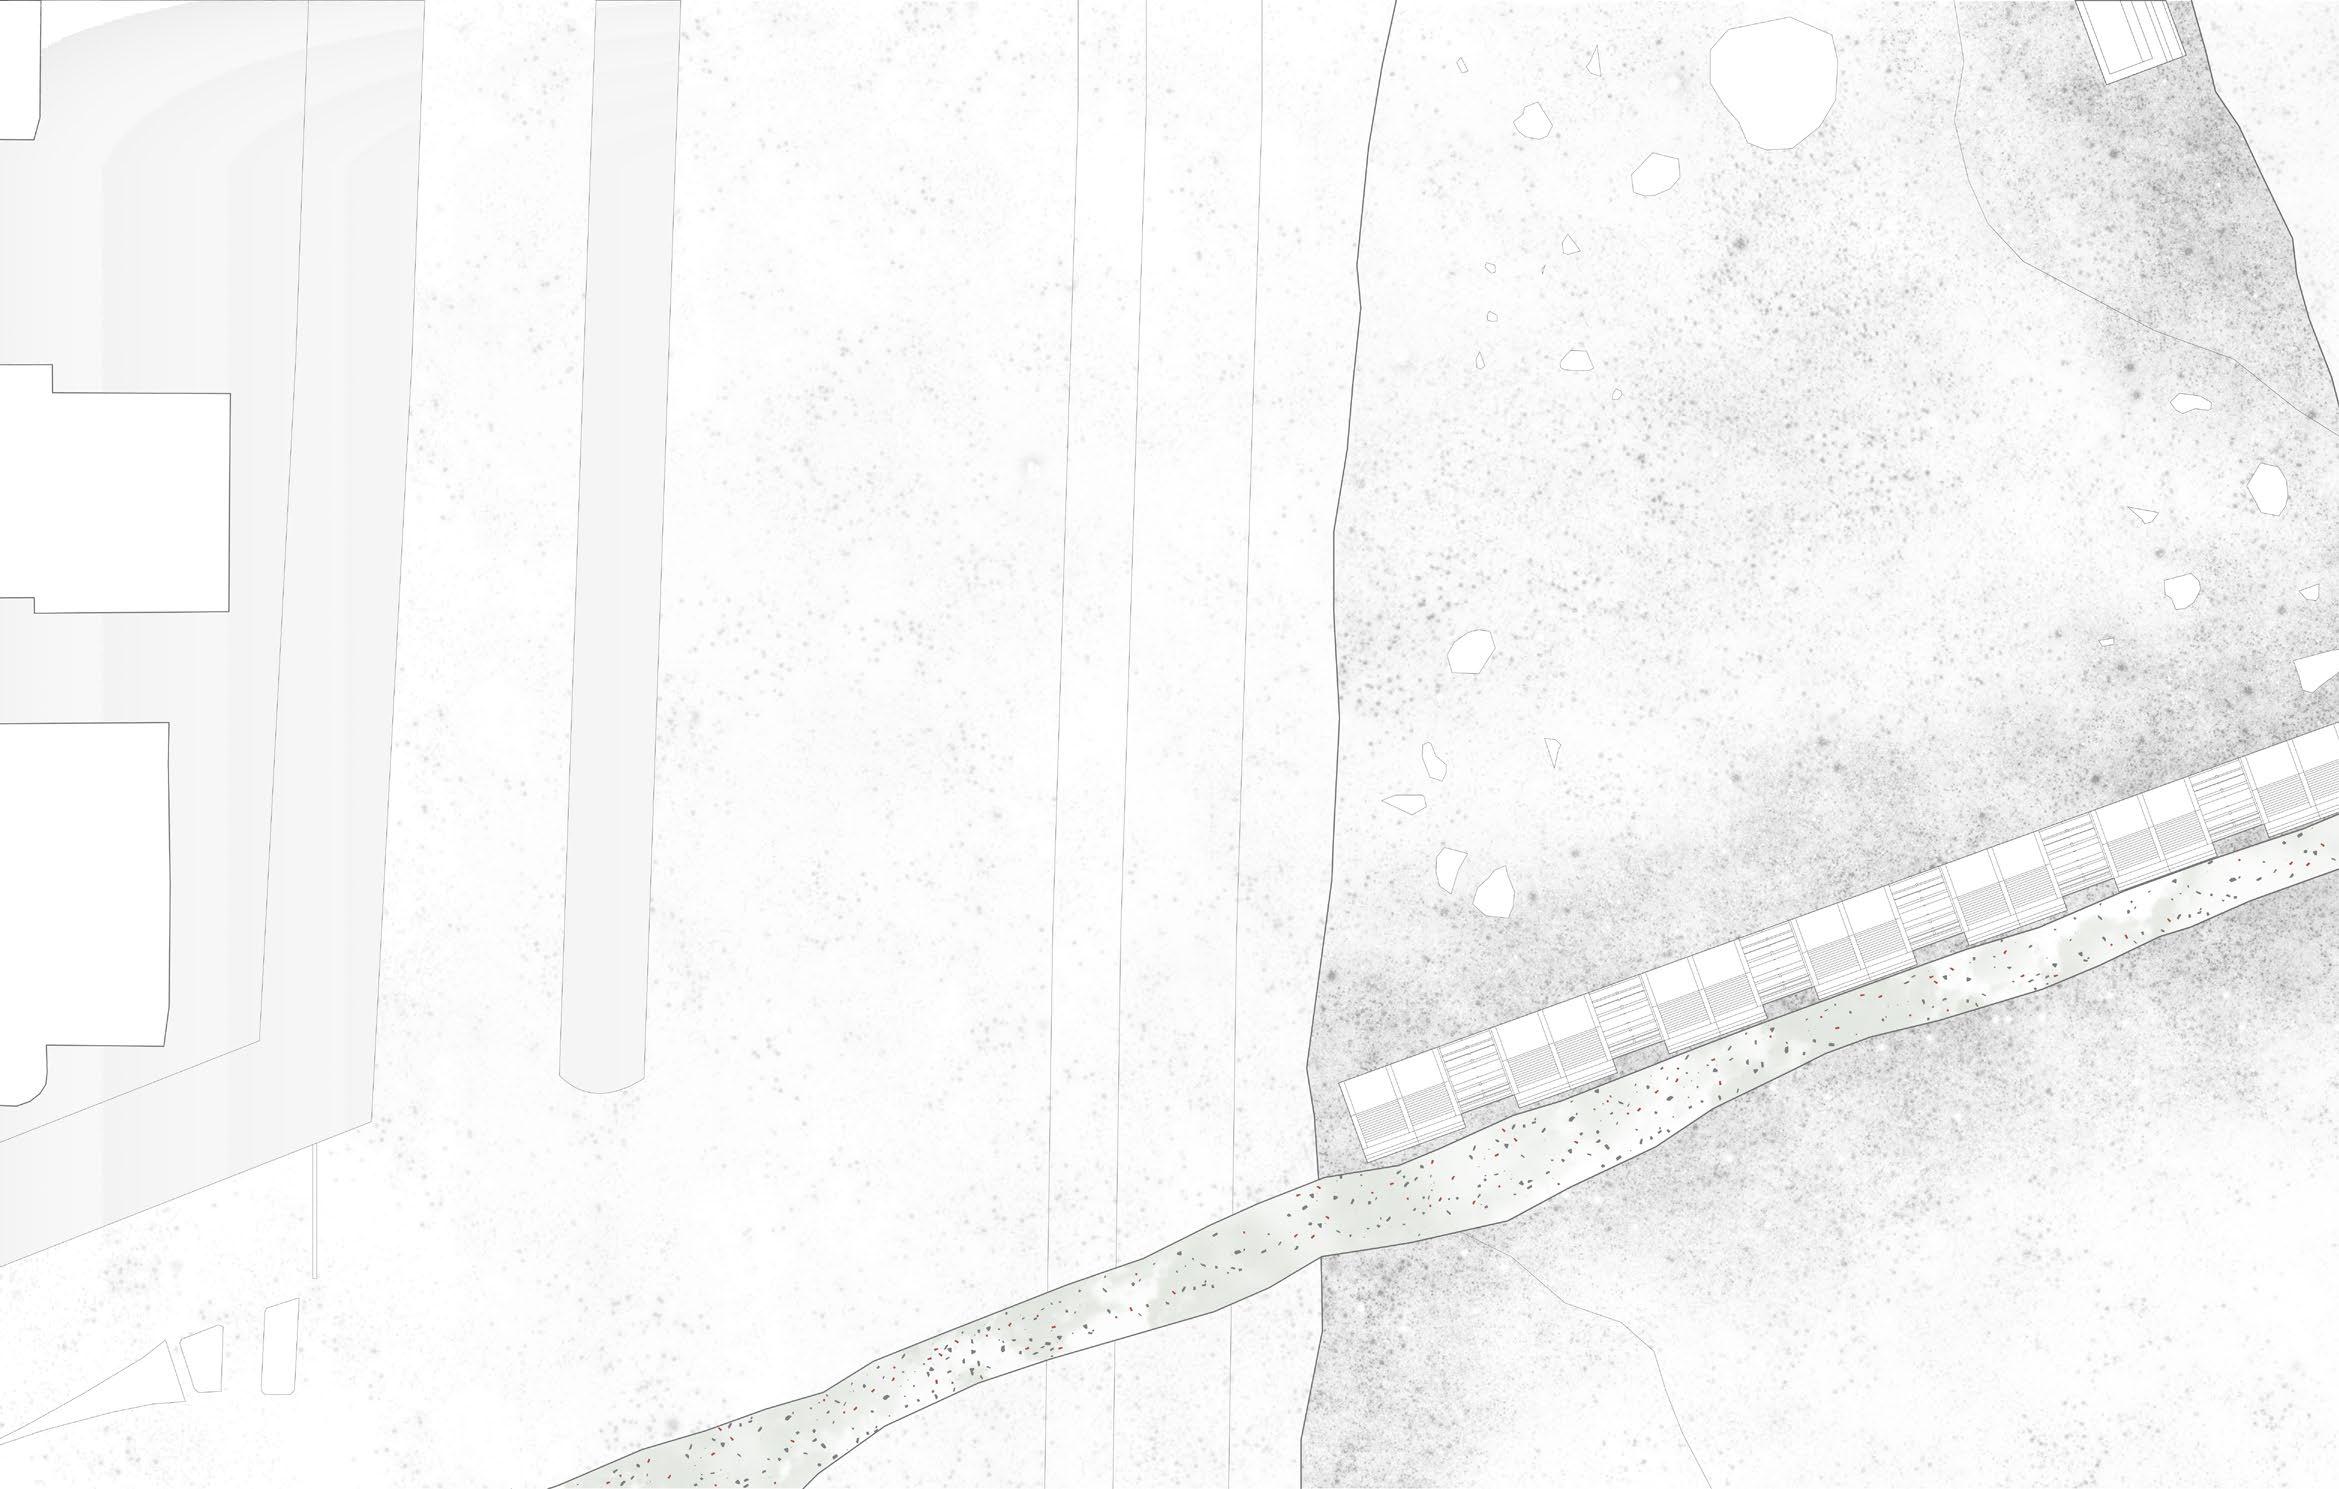
WeedsRe-imagining//15ExhibitionSpaceCafe ColdLabLab Entry Entry Plant Nursery Seed RoomChangingBank Staff Resting Room Basement Floor PlanGround Floor Plan
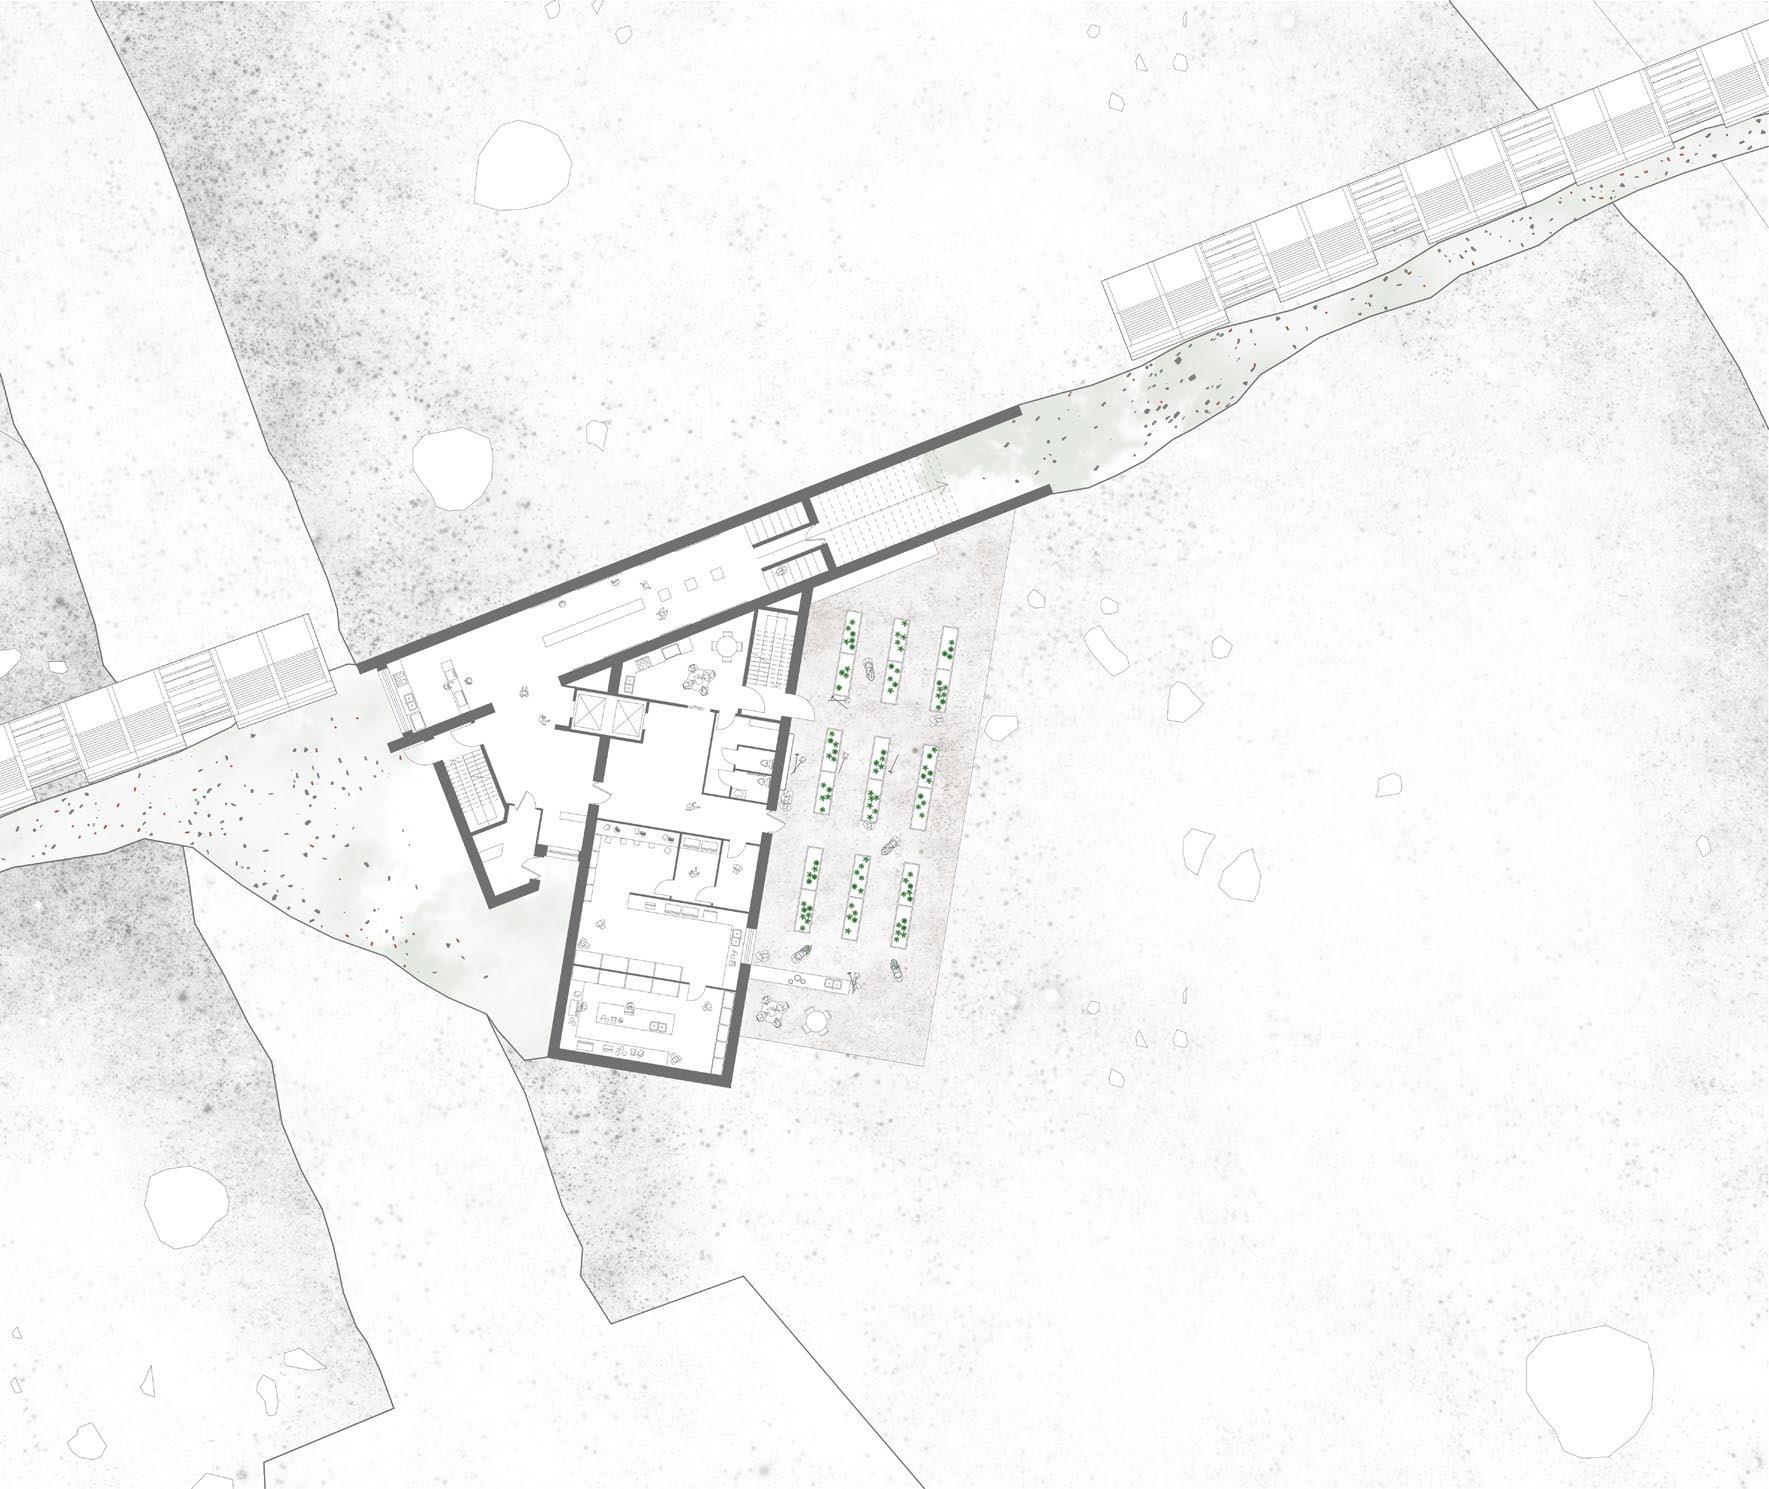
WeedsRe-imagining//16
1.8 Looking Out Towards Government House
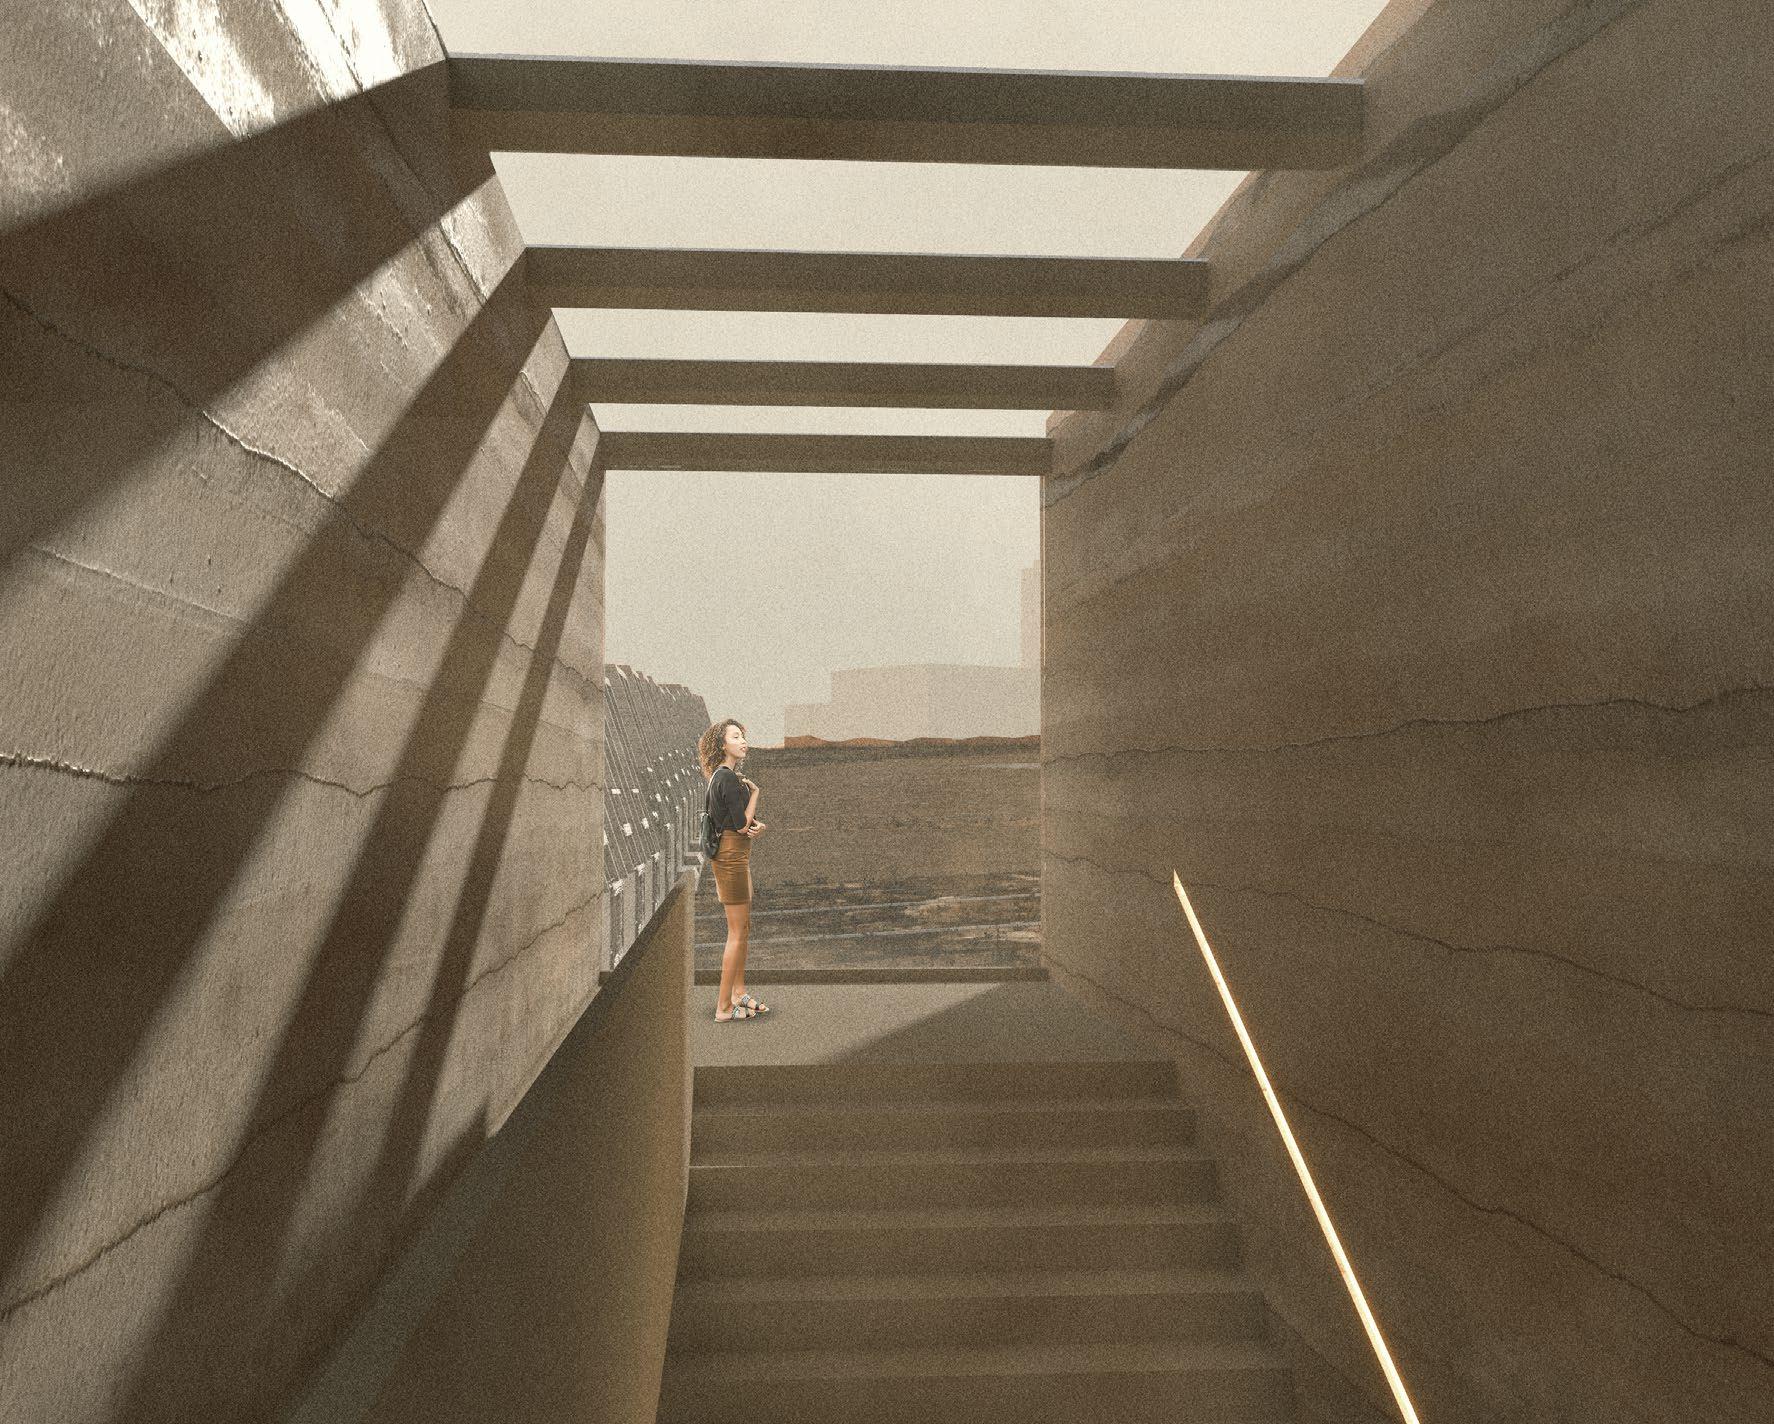
WeedsRe-imagining//17
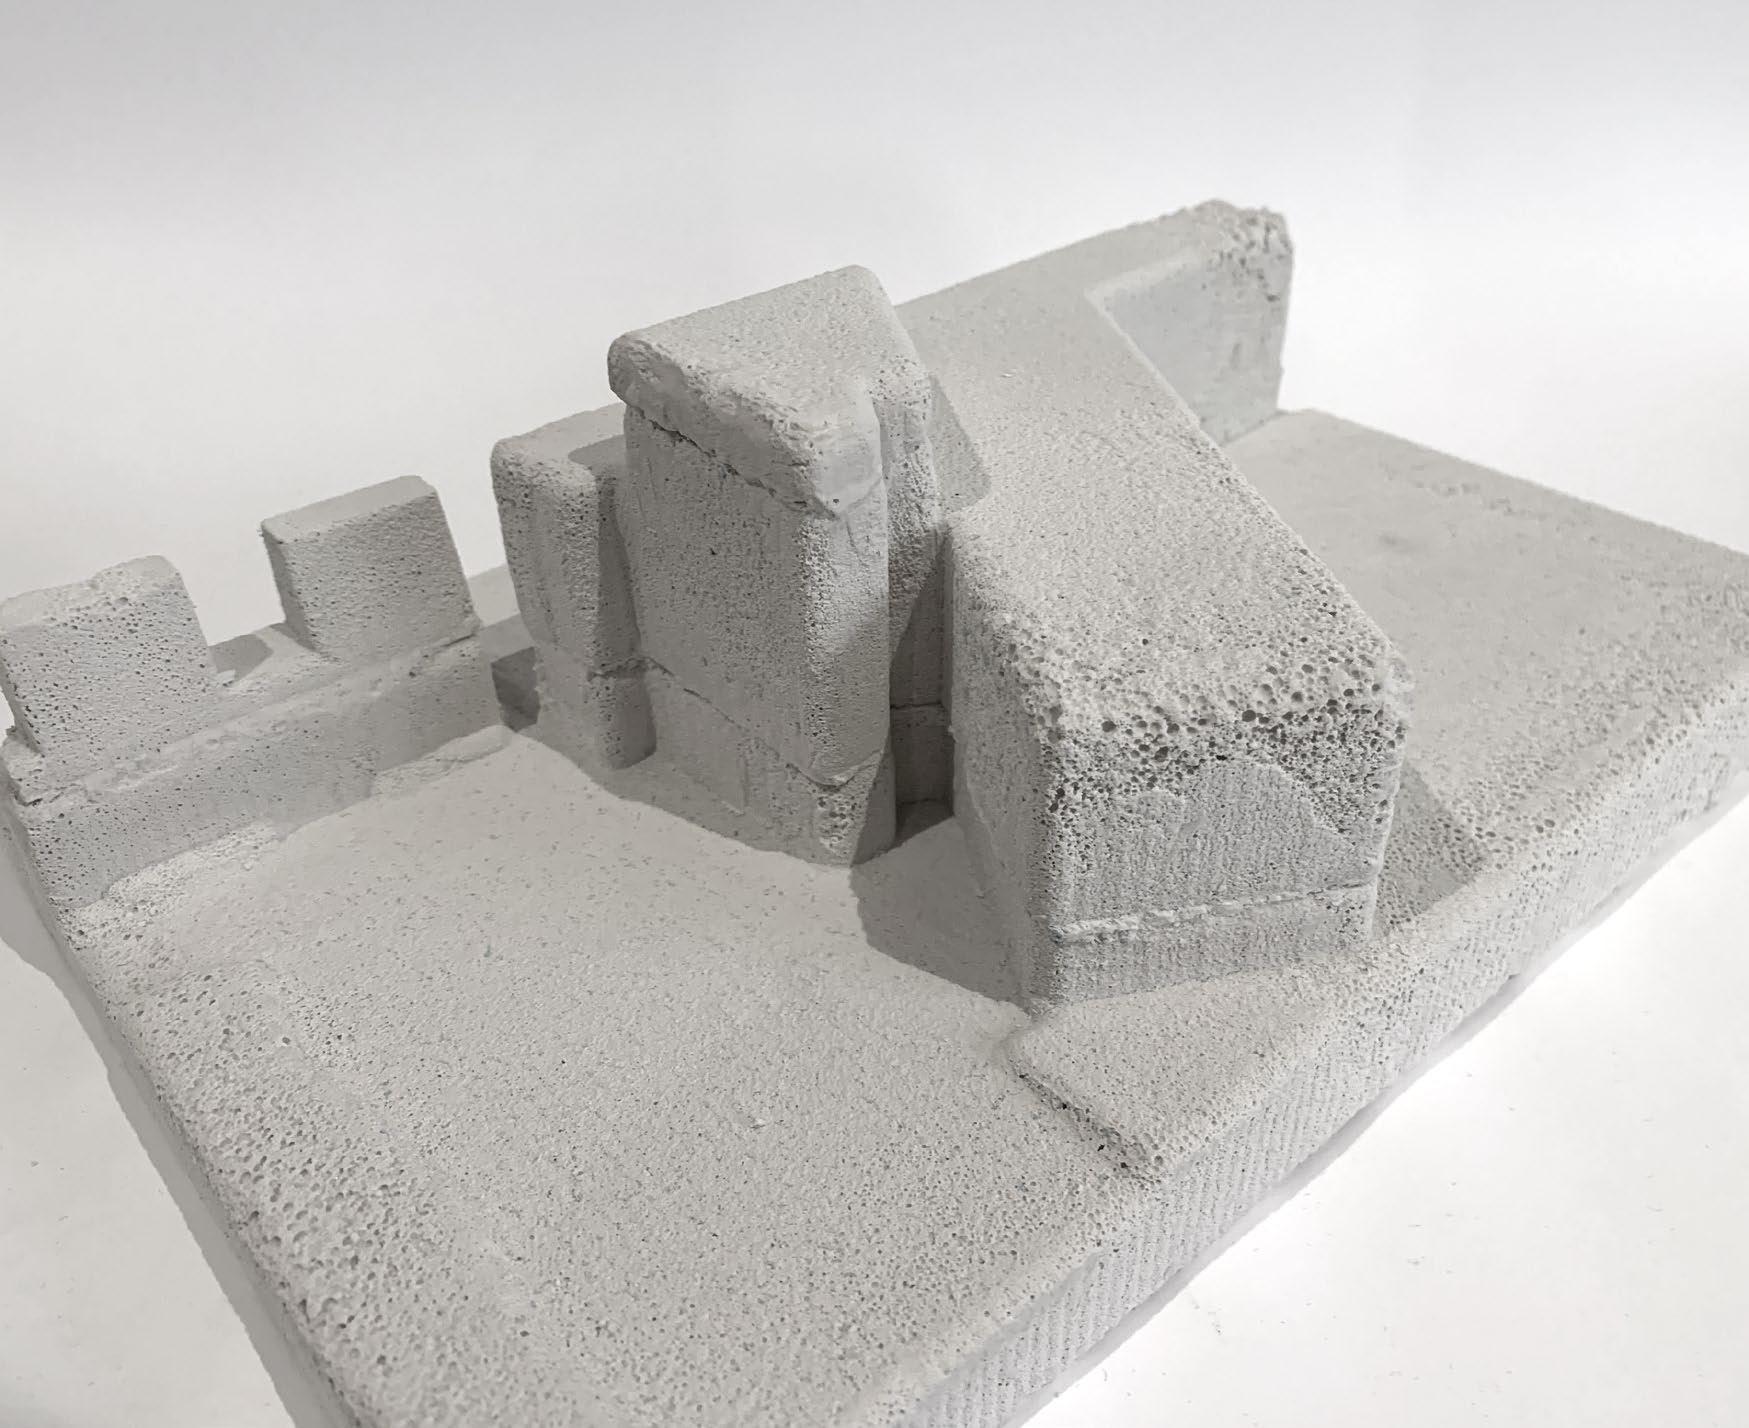
1.9 Plaster Cast Physical Model of Seed Bank
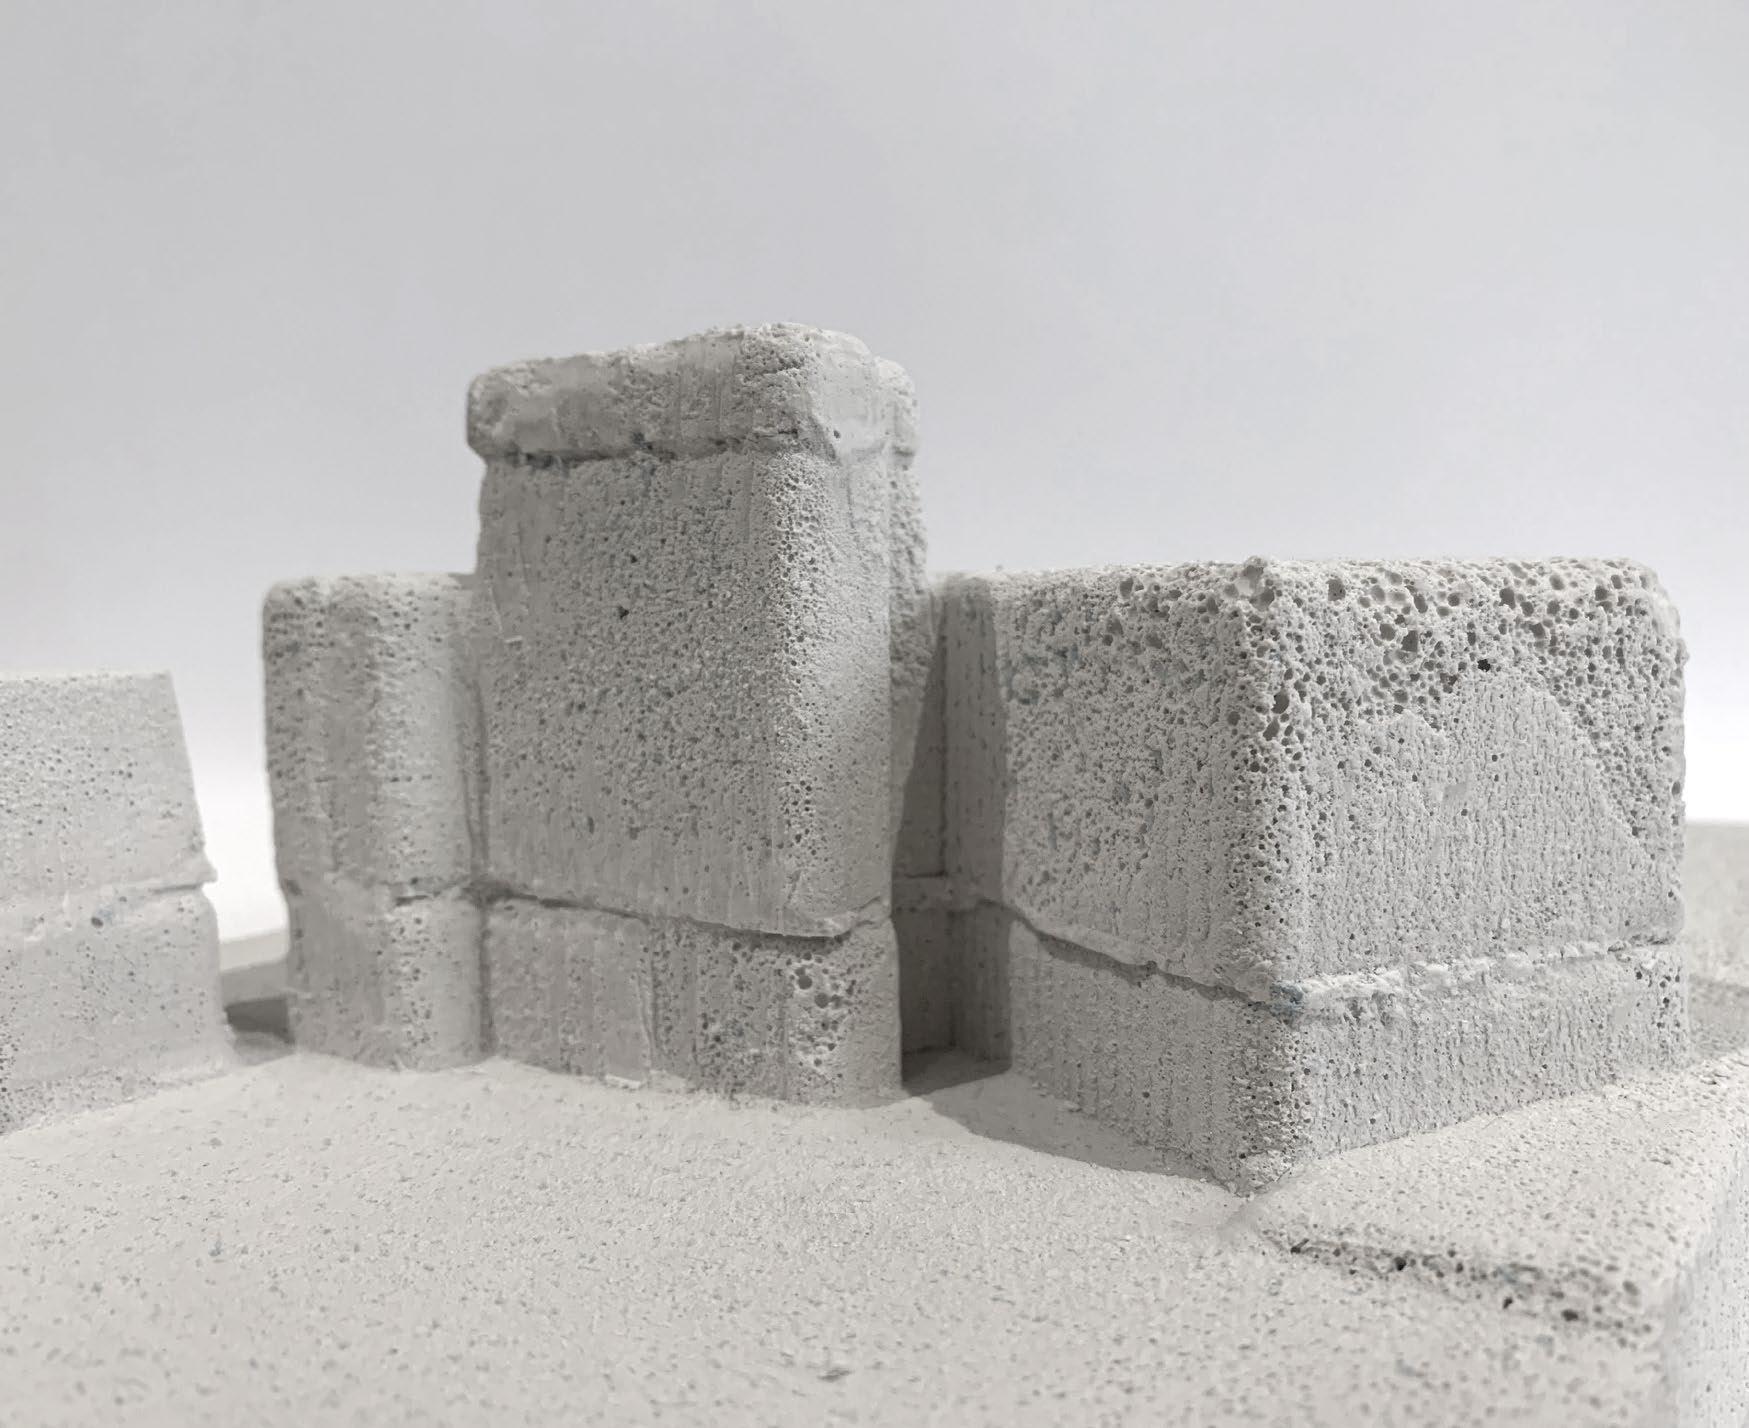
WeedsRe-imagining18//
1.10 Weed Centre Exterior View
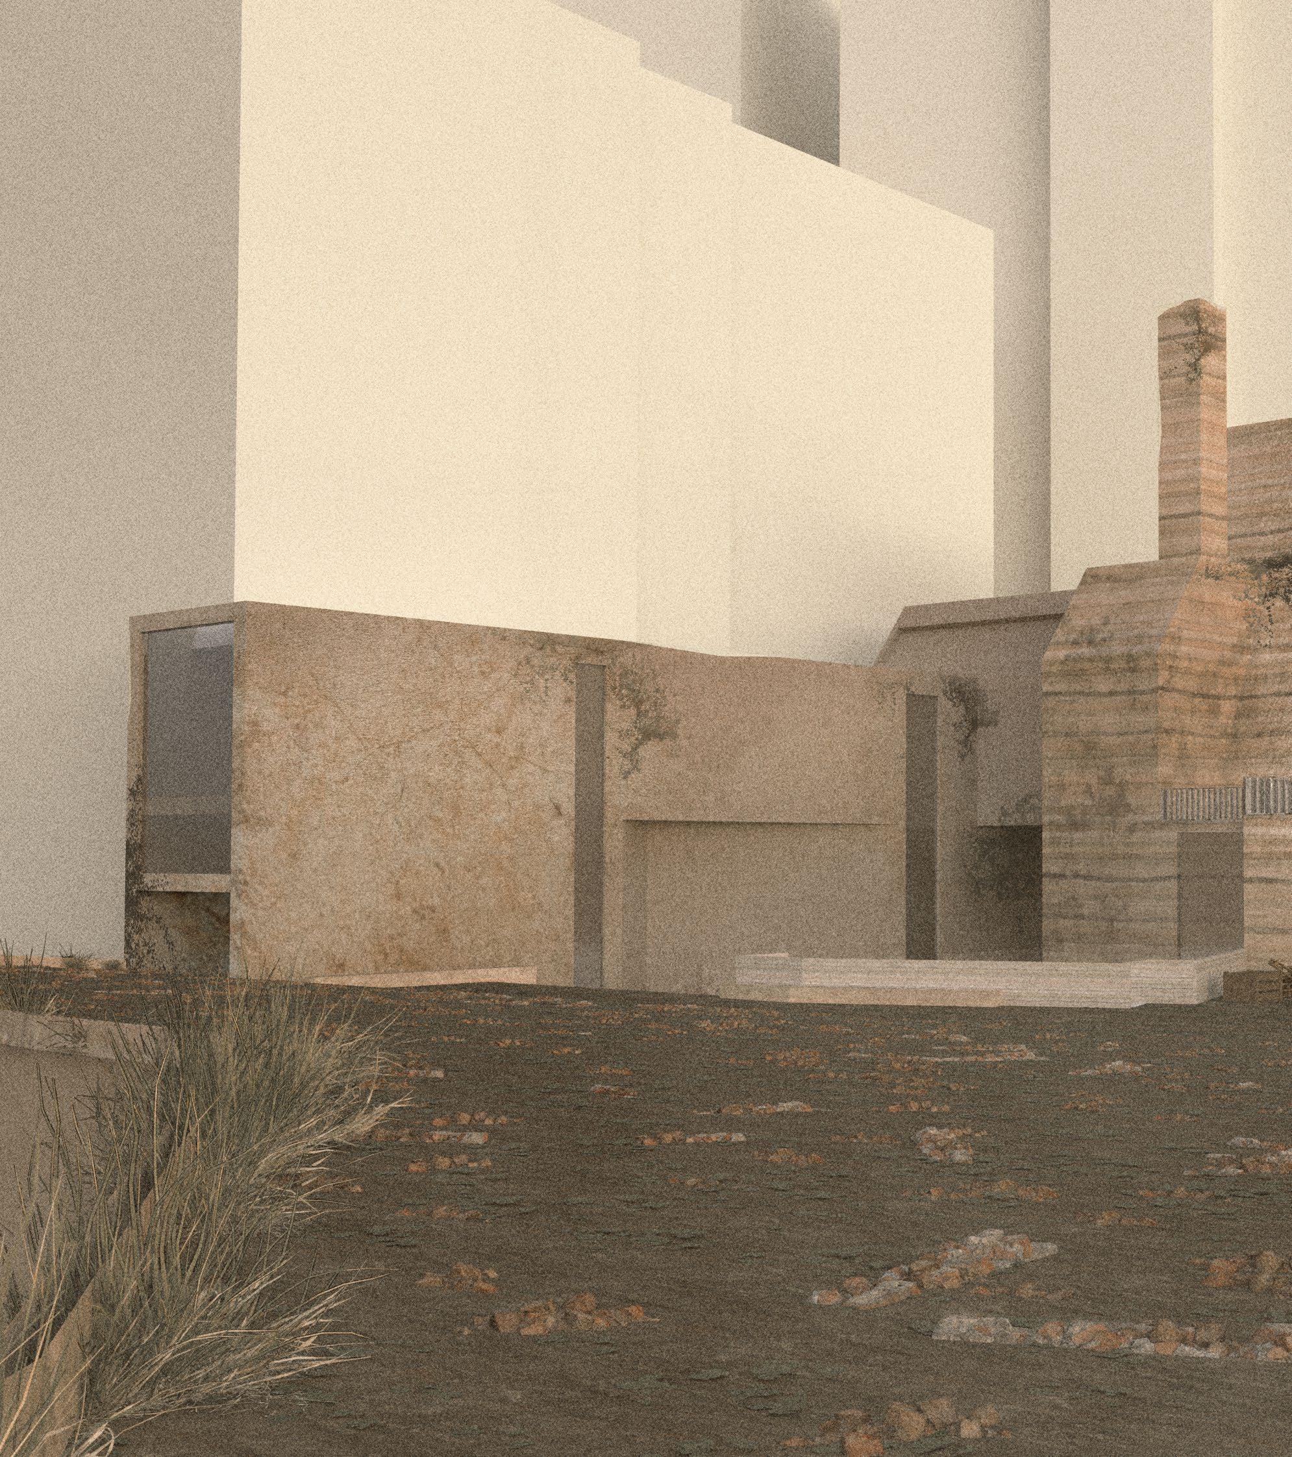
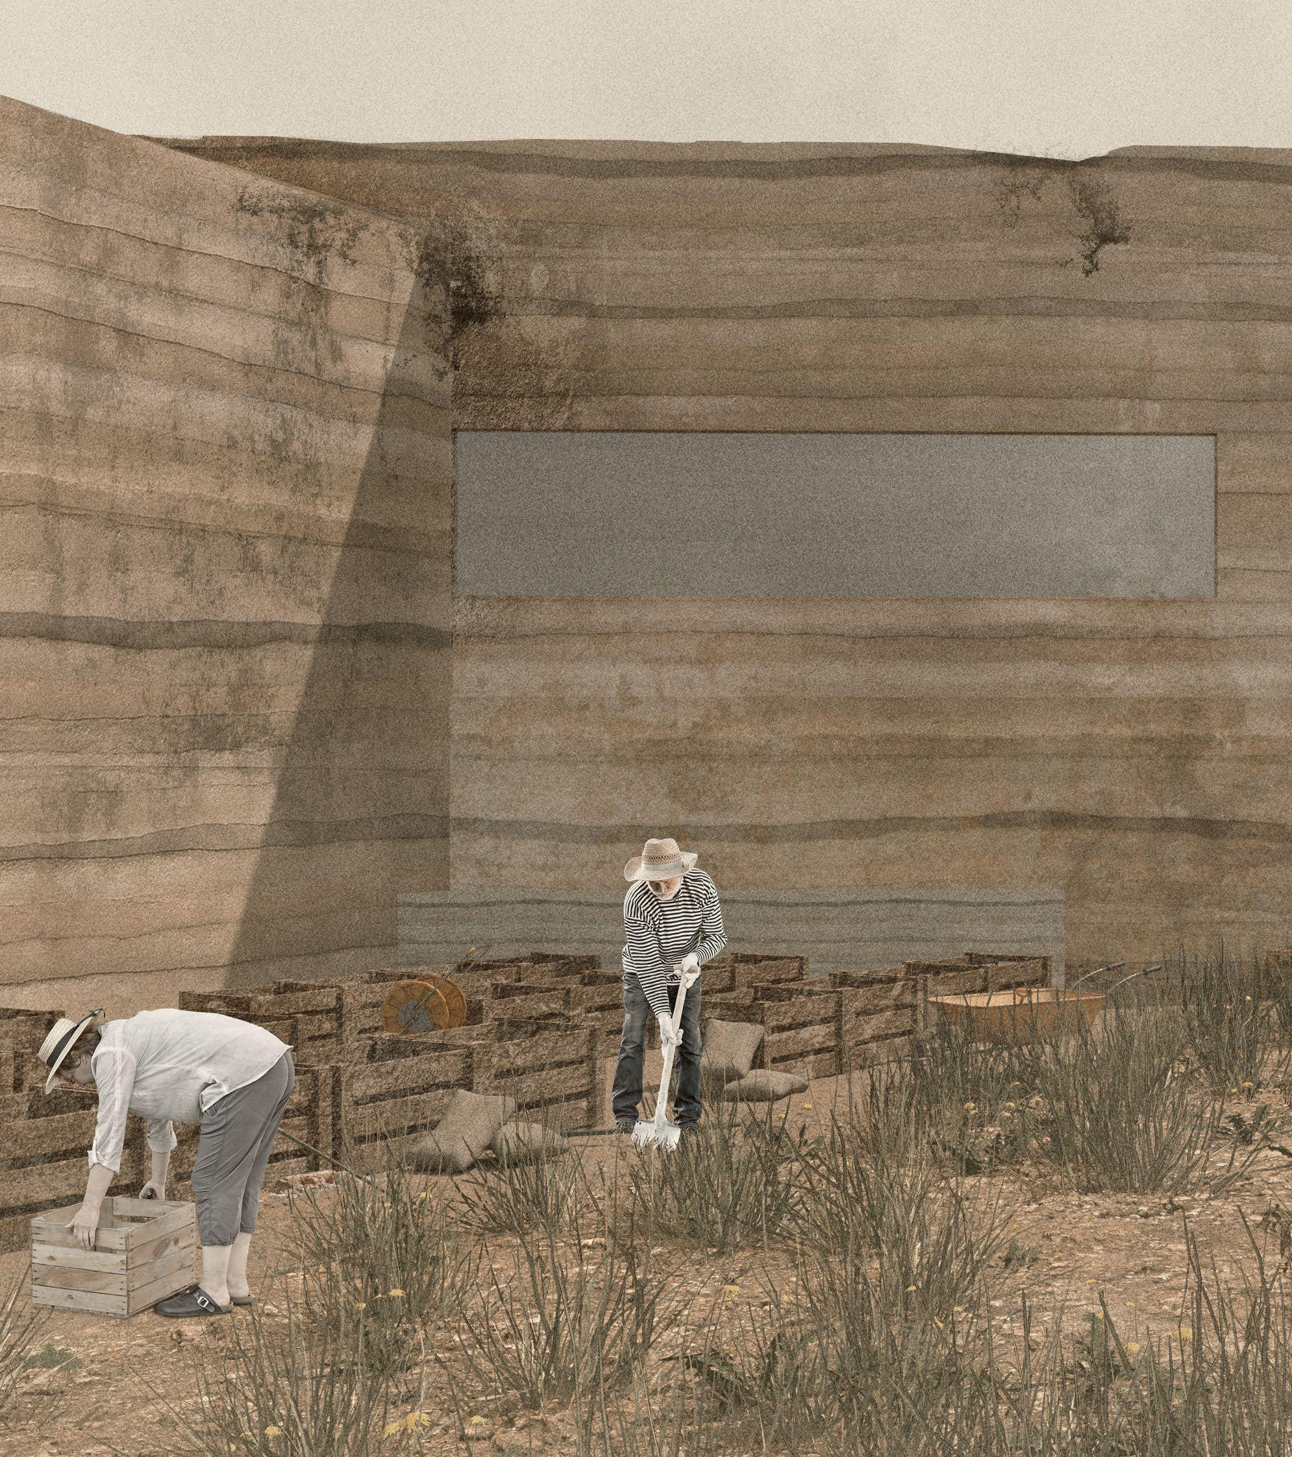
Visitors could bring their source of weeds and turn it to compost and even building materials for future construction uses.
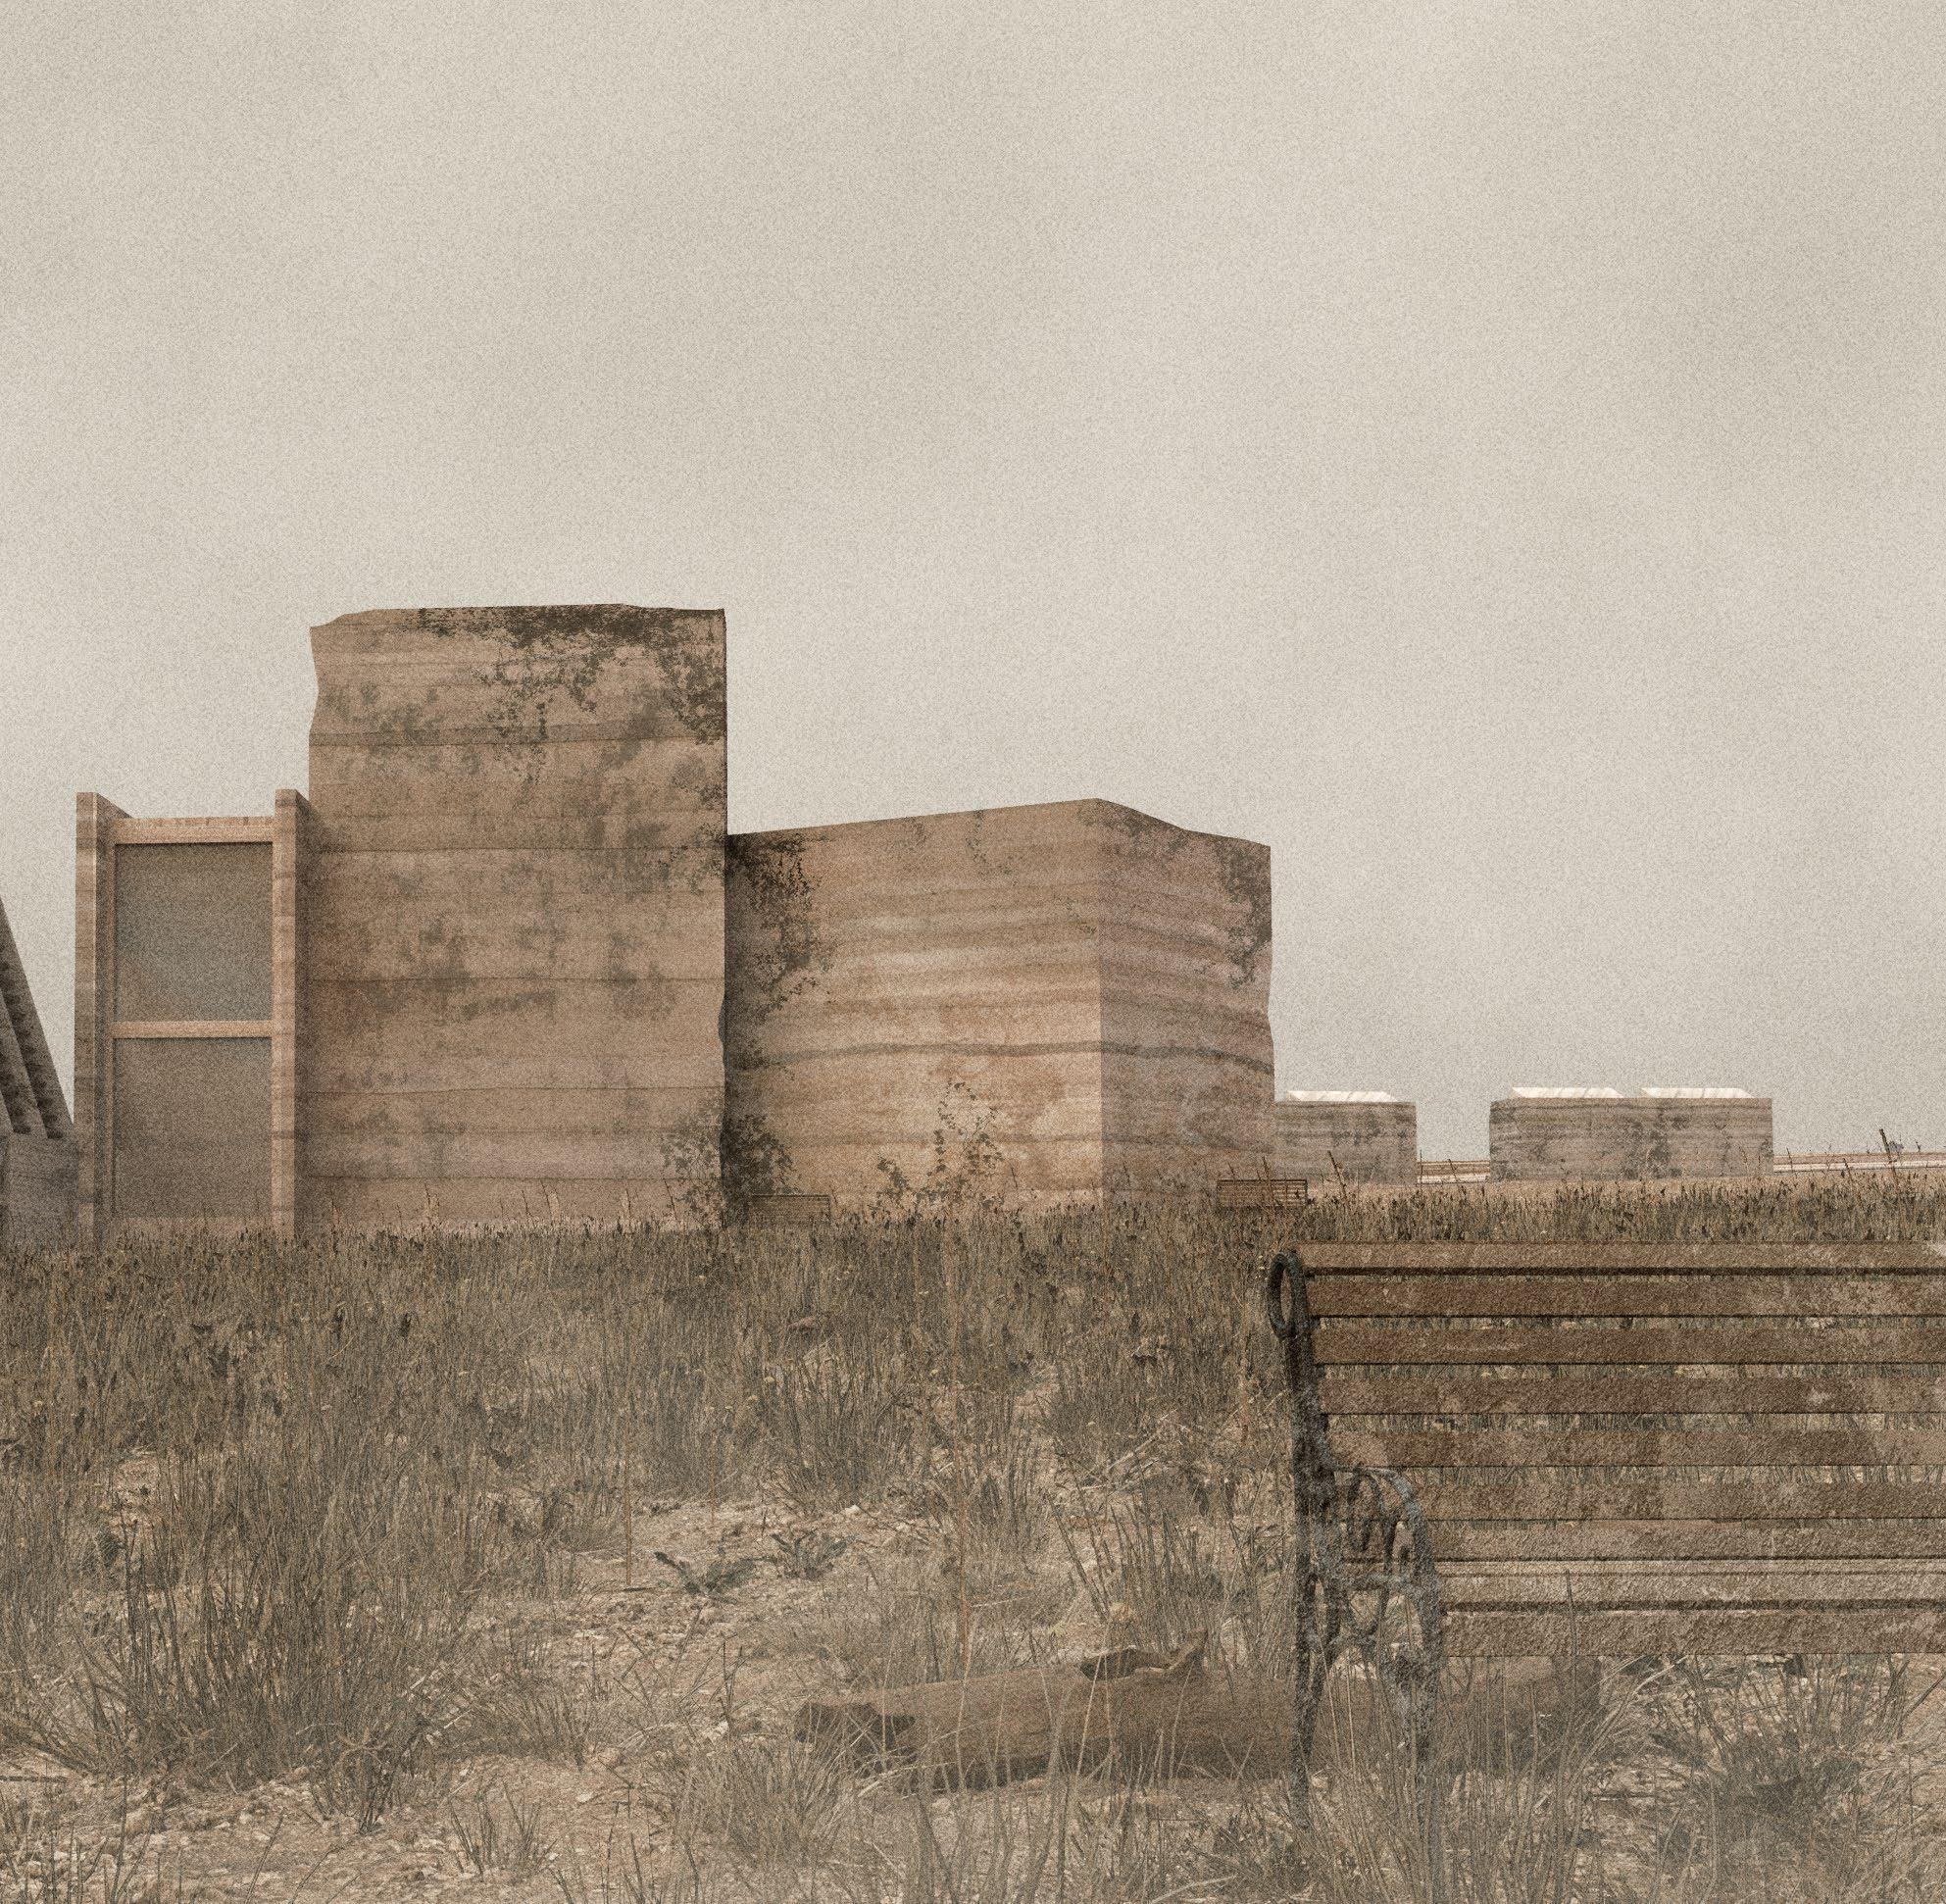
The weeds centre provides a open and public workshop that teaches the public about the uses of weeds in the new environment. Further more, providing a safe space and environmen tally friendly space for processing weeds and selling as commercial goods.
Weeds Centre
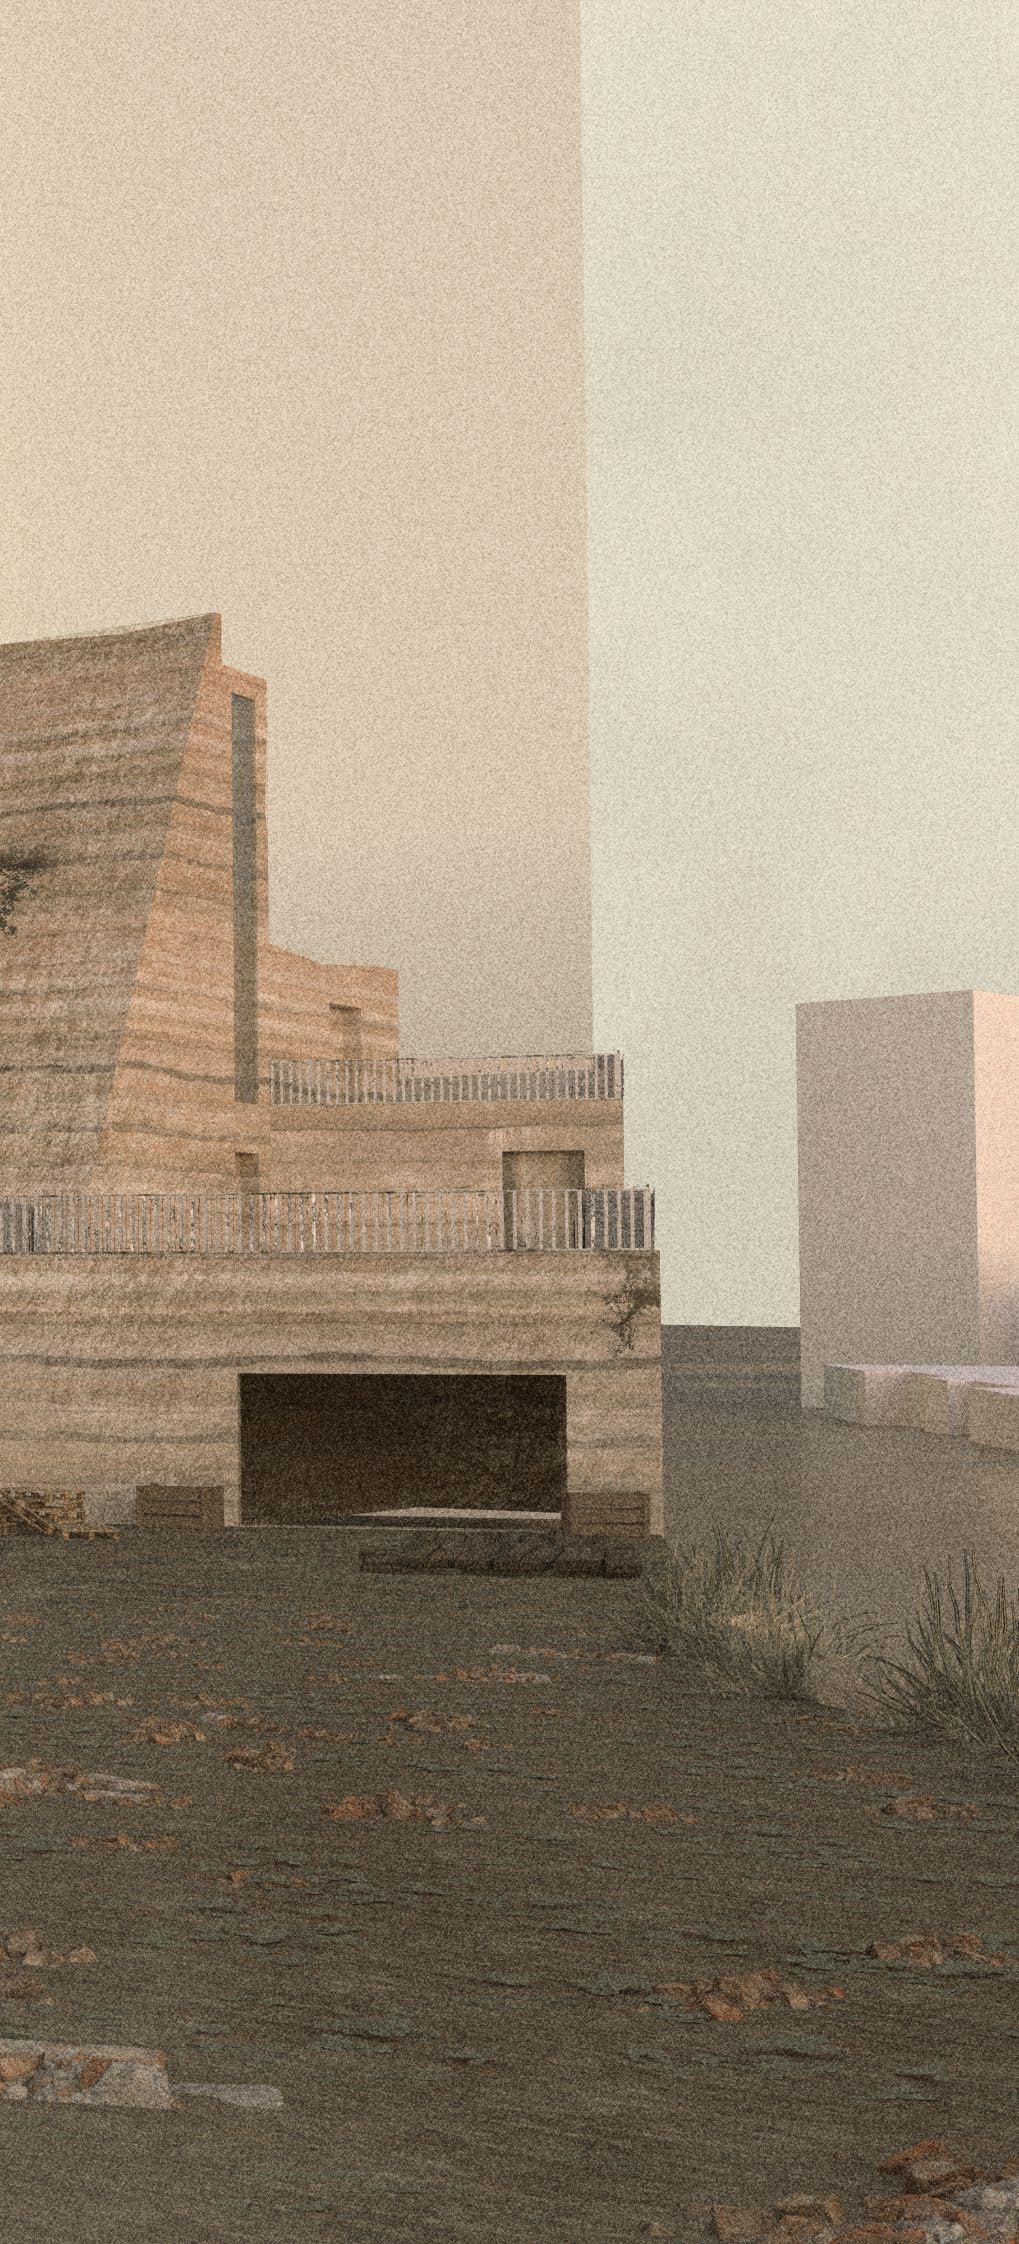
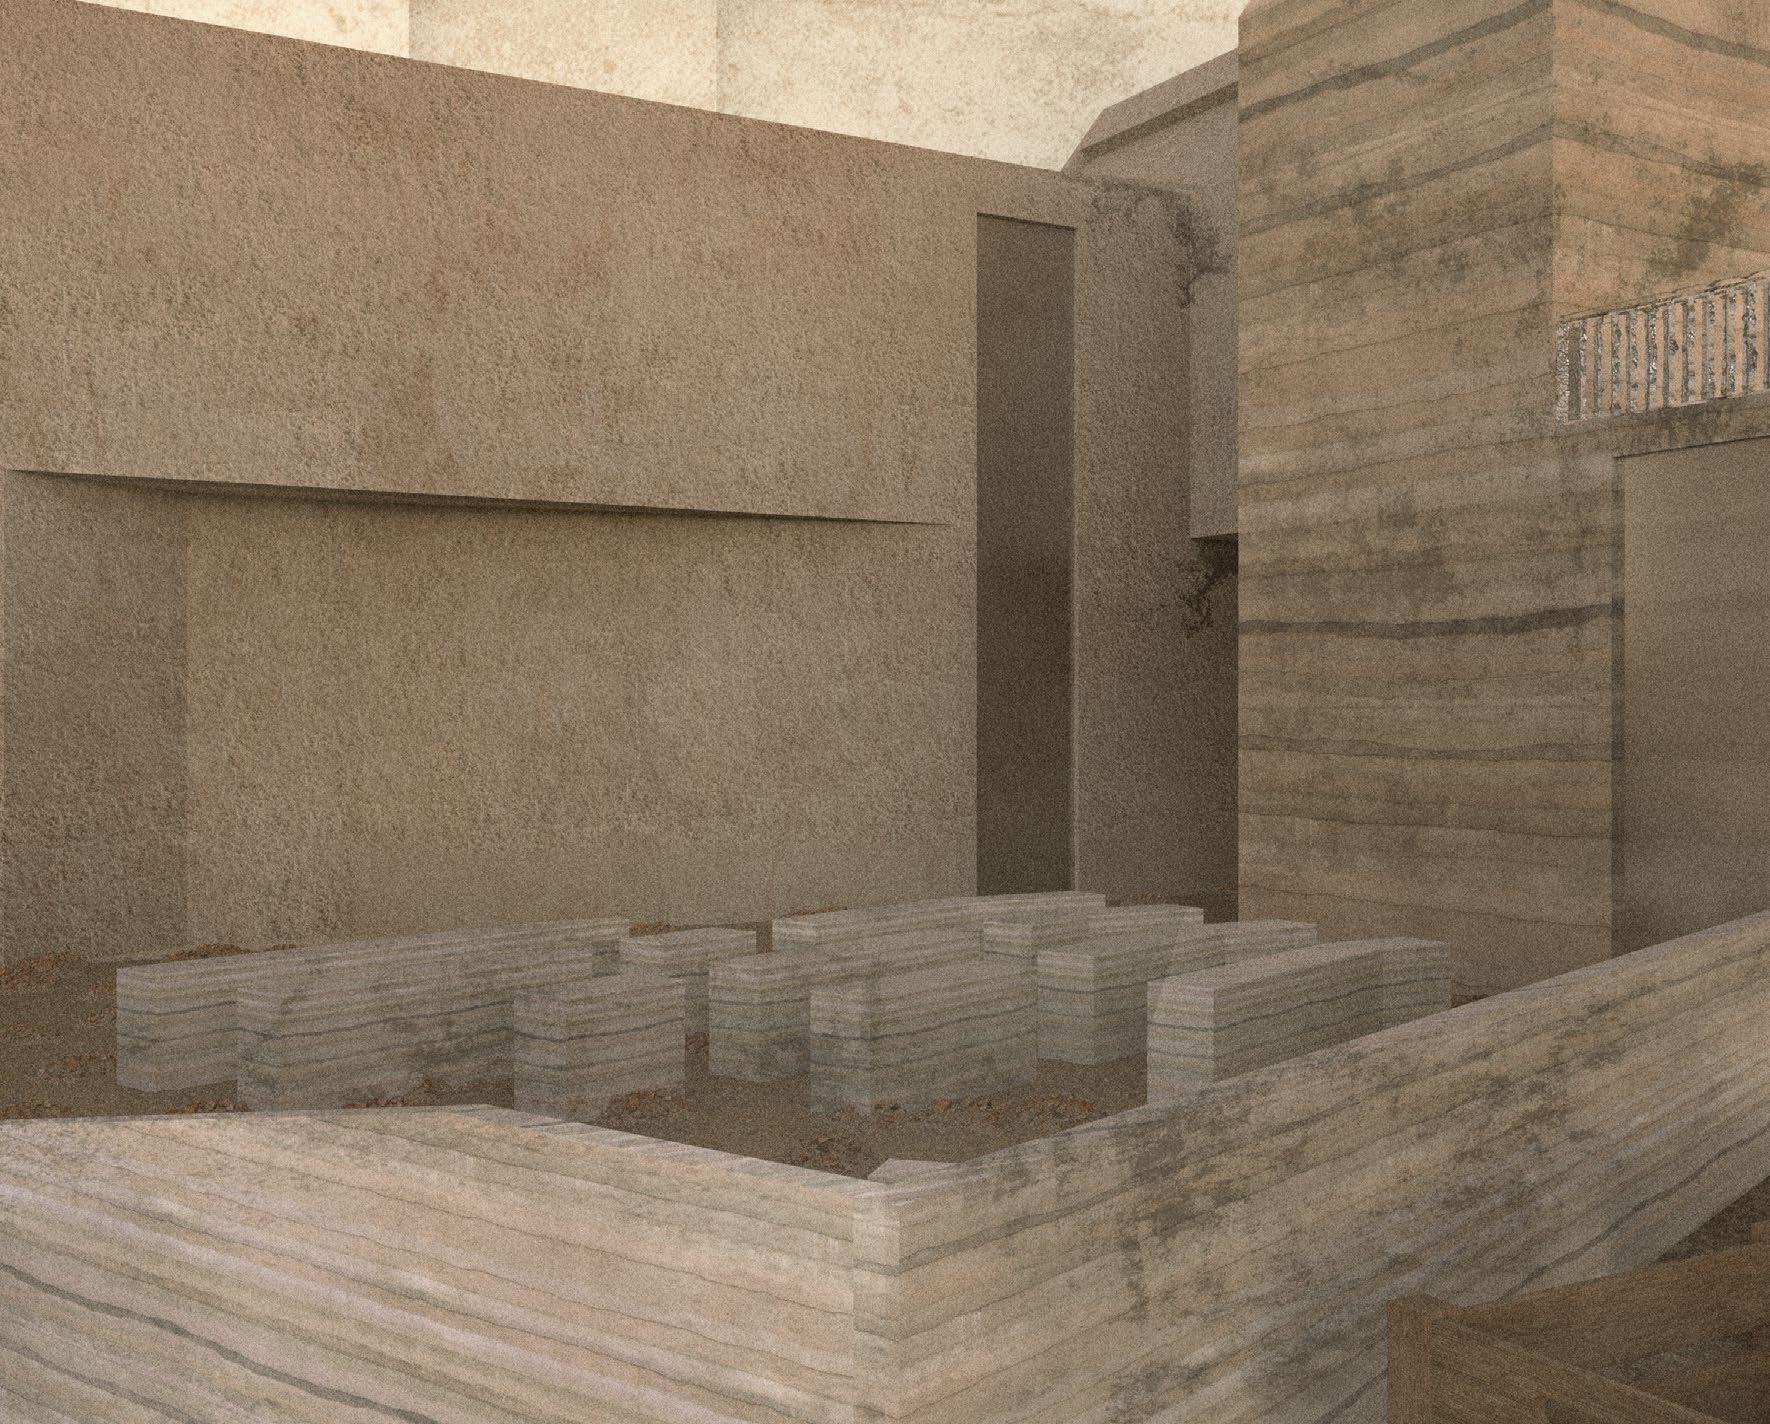
The building material of the weeds centre are weed aggregate and rammed earth. Areas where heavy machinery and high heating oc curs, rammed earth will be used as the thermal properties and structural properties help with accommodating those needs.
WeedsRe-imagining19//
The weeds centre will accommodate different types of programs that will help the surround ing community and environment to the fullest.
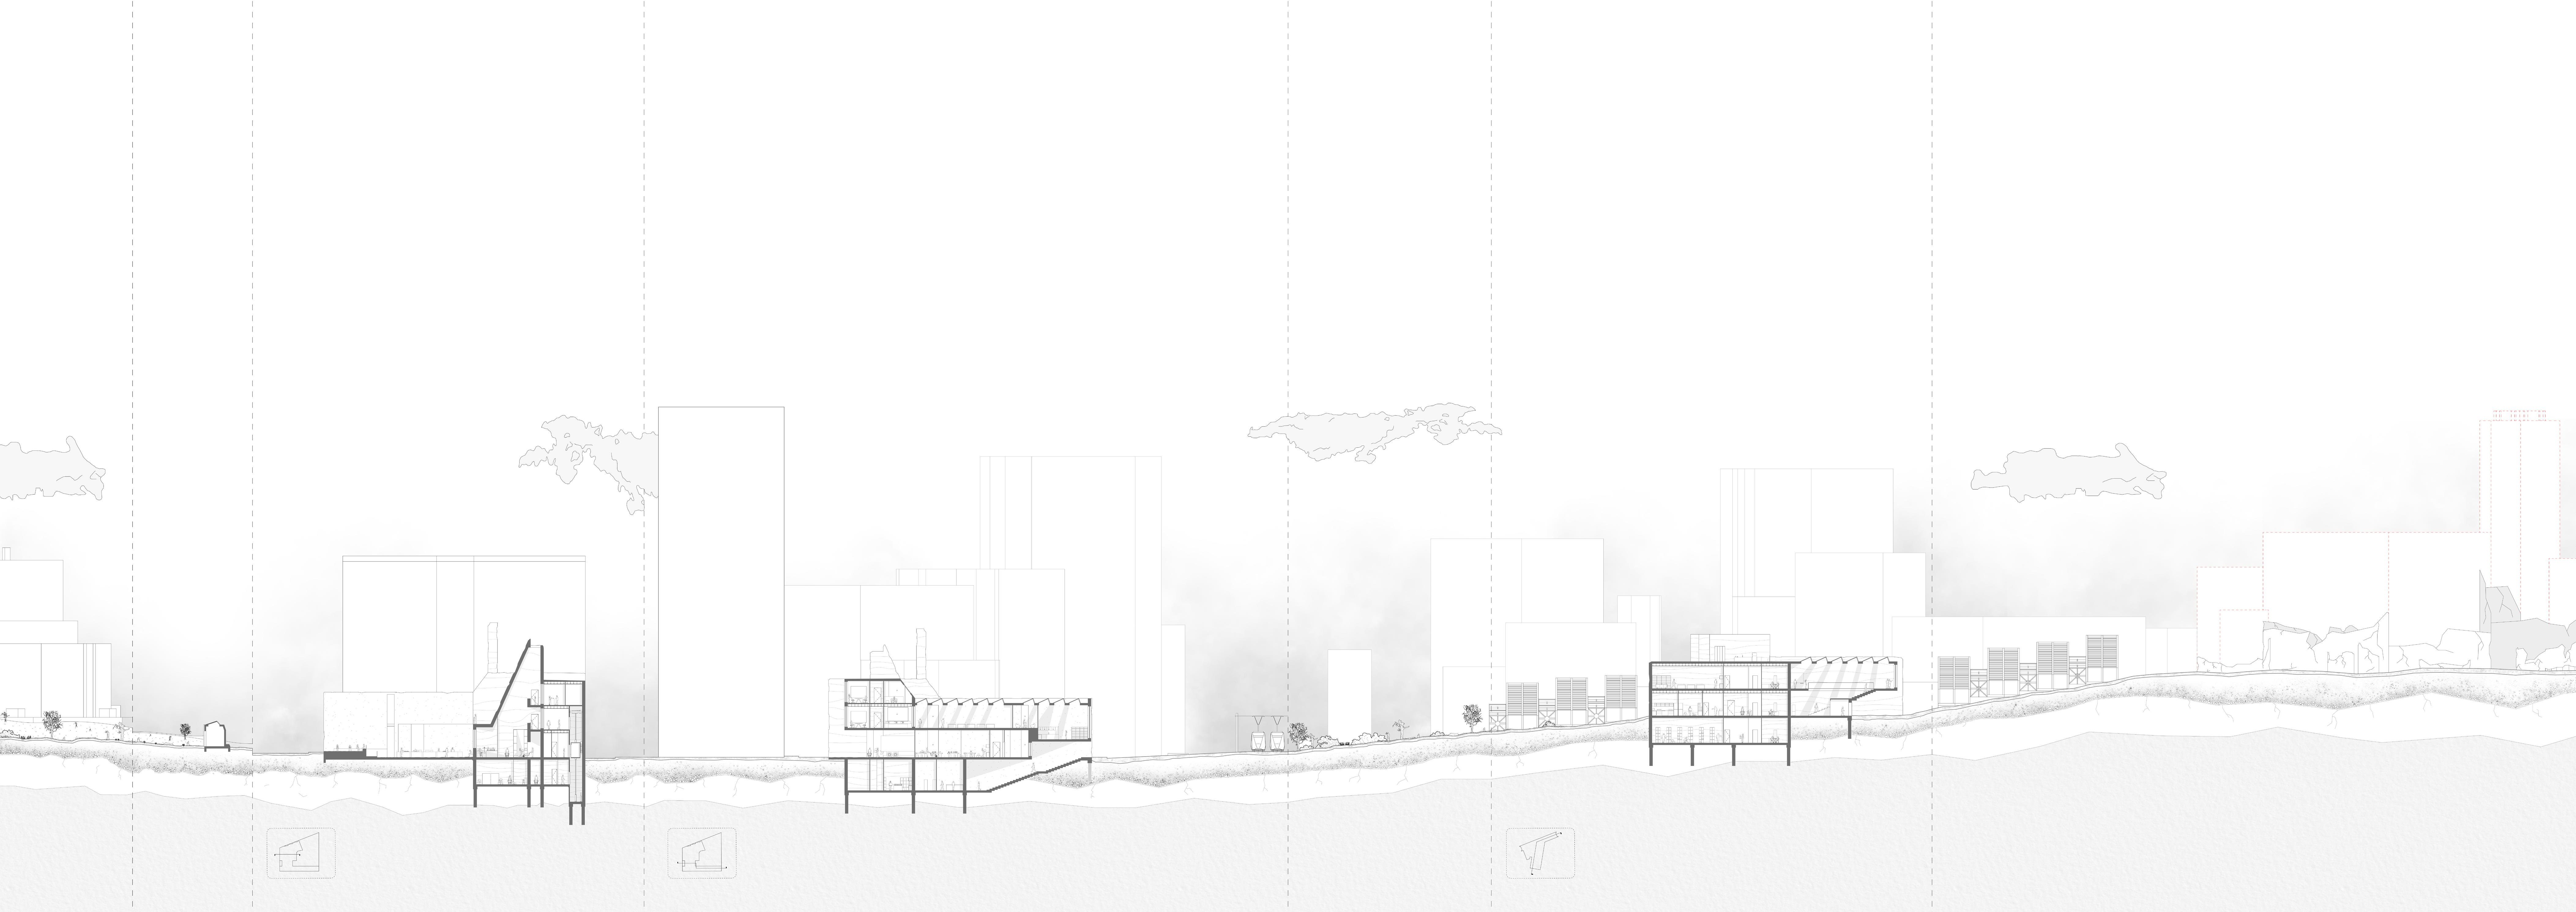
WeedsRe-imagining//20 1.11 Floor Plans for Weeds Centre 1.12 Sections for Weeds Centre PublicWorkshop Storage Drying Preparation& Room Collection Area Compost Workshop Entry Entry Wood Working Area Market Area Staff Resting RoomRoomPreparationMachineRoom Entry Lab Staff BasementRoomResting Floor Plan Ground Floor Plan
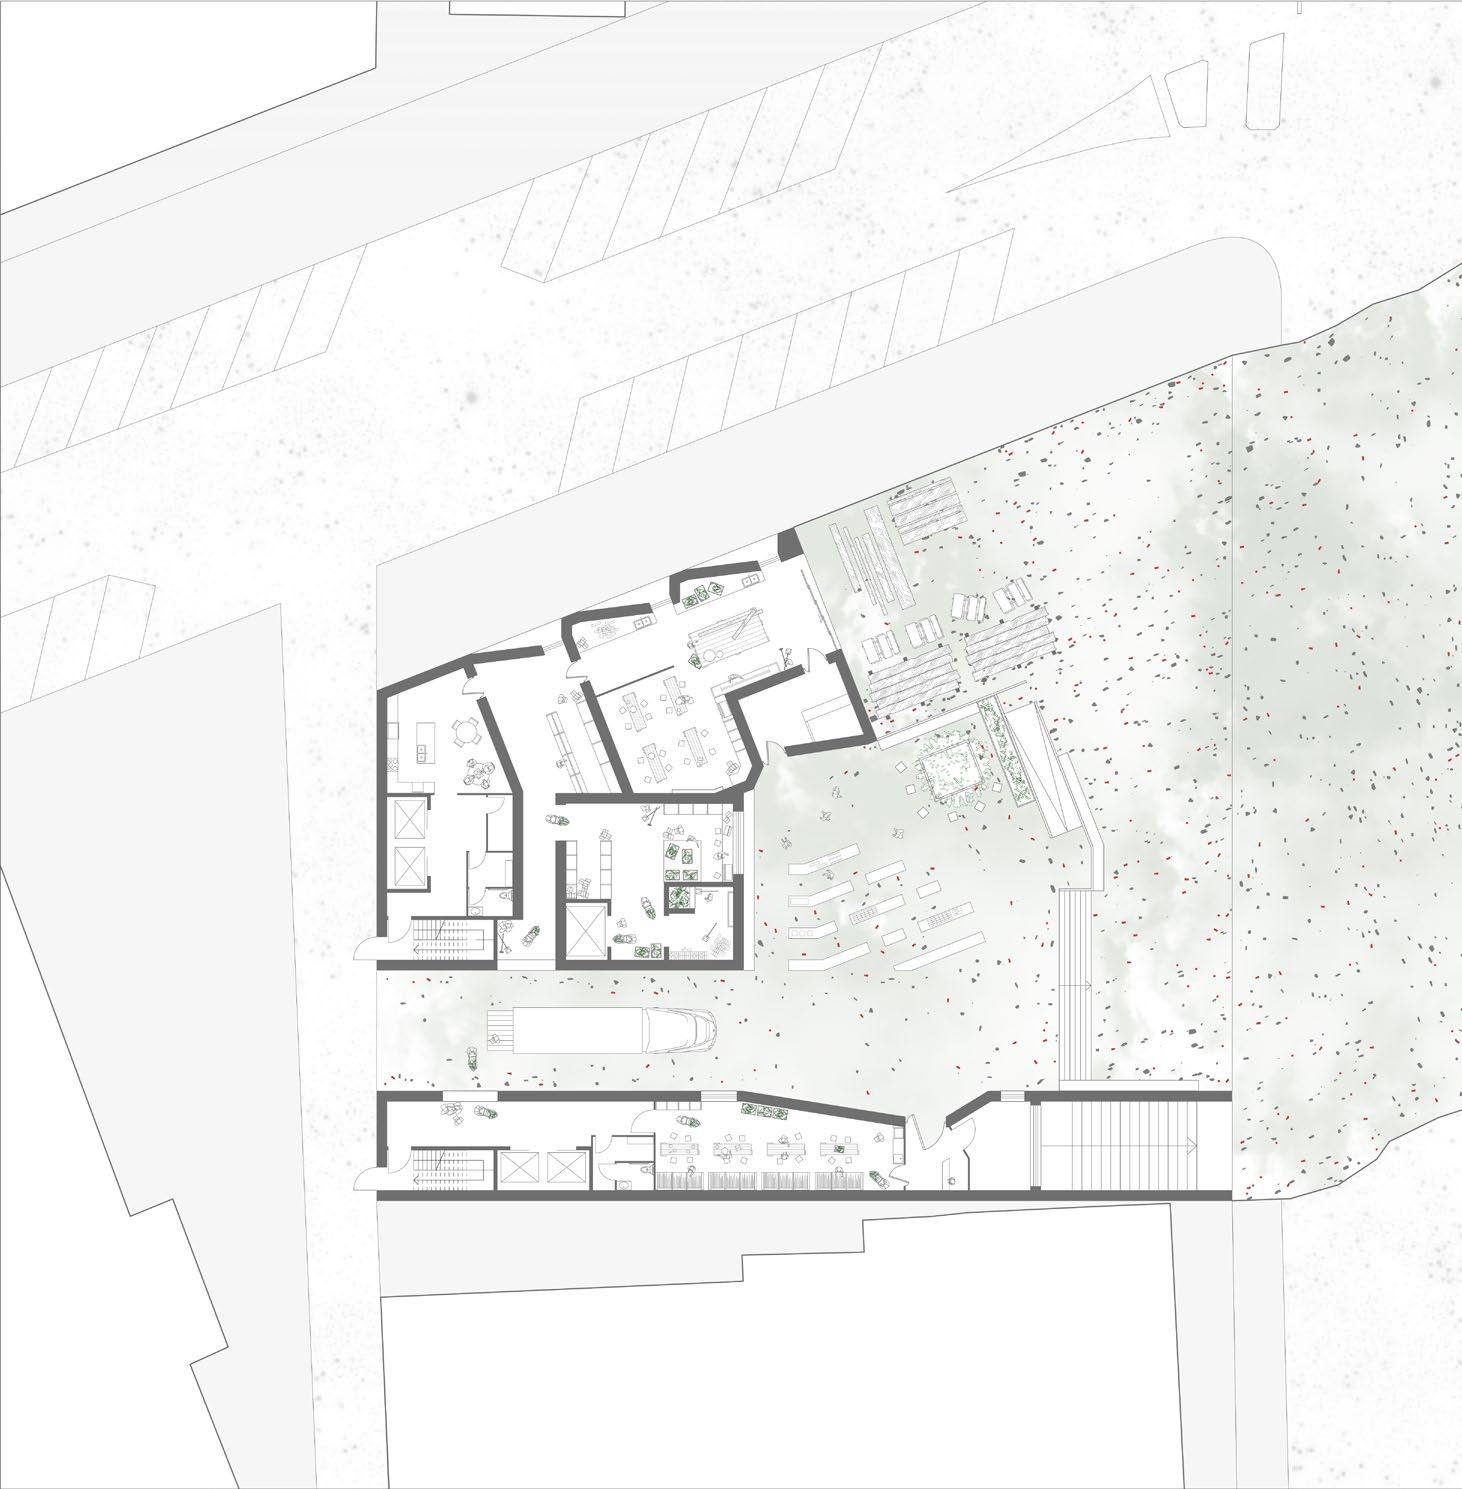
WeedsRe-imagining//21 VOIDRooftopTerrace Offices RoomControl Staff RoomResting RooftopTerrace VOIDEventSpaceSpaceEvent First Floor Plan Second Floor Plan
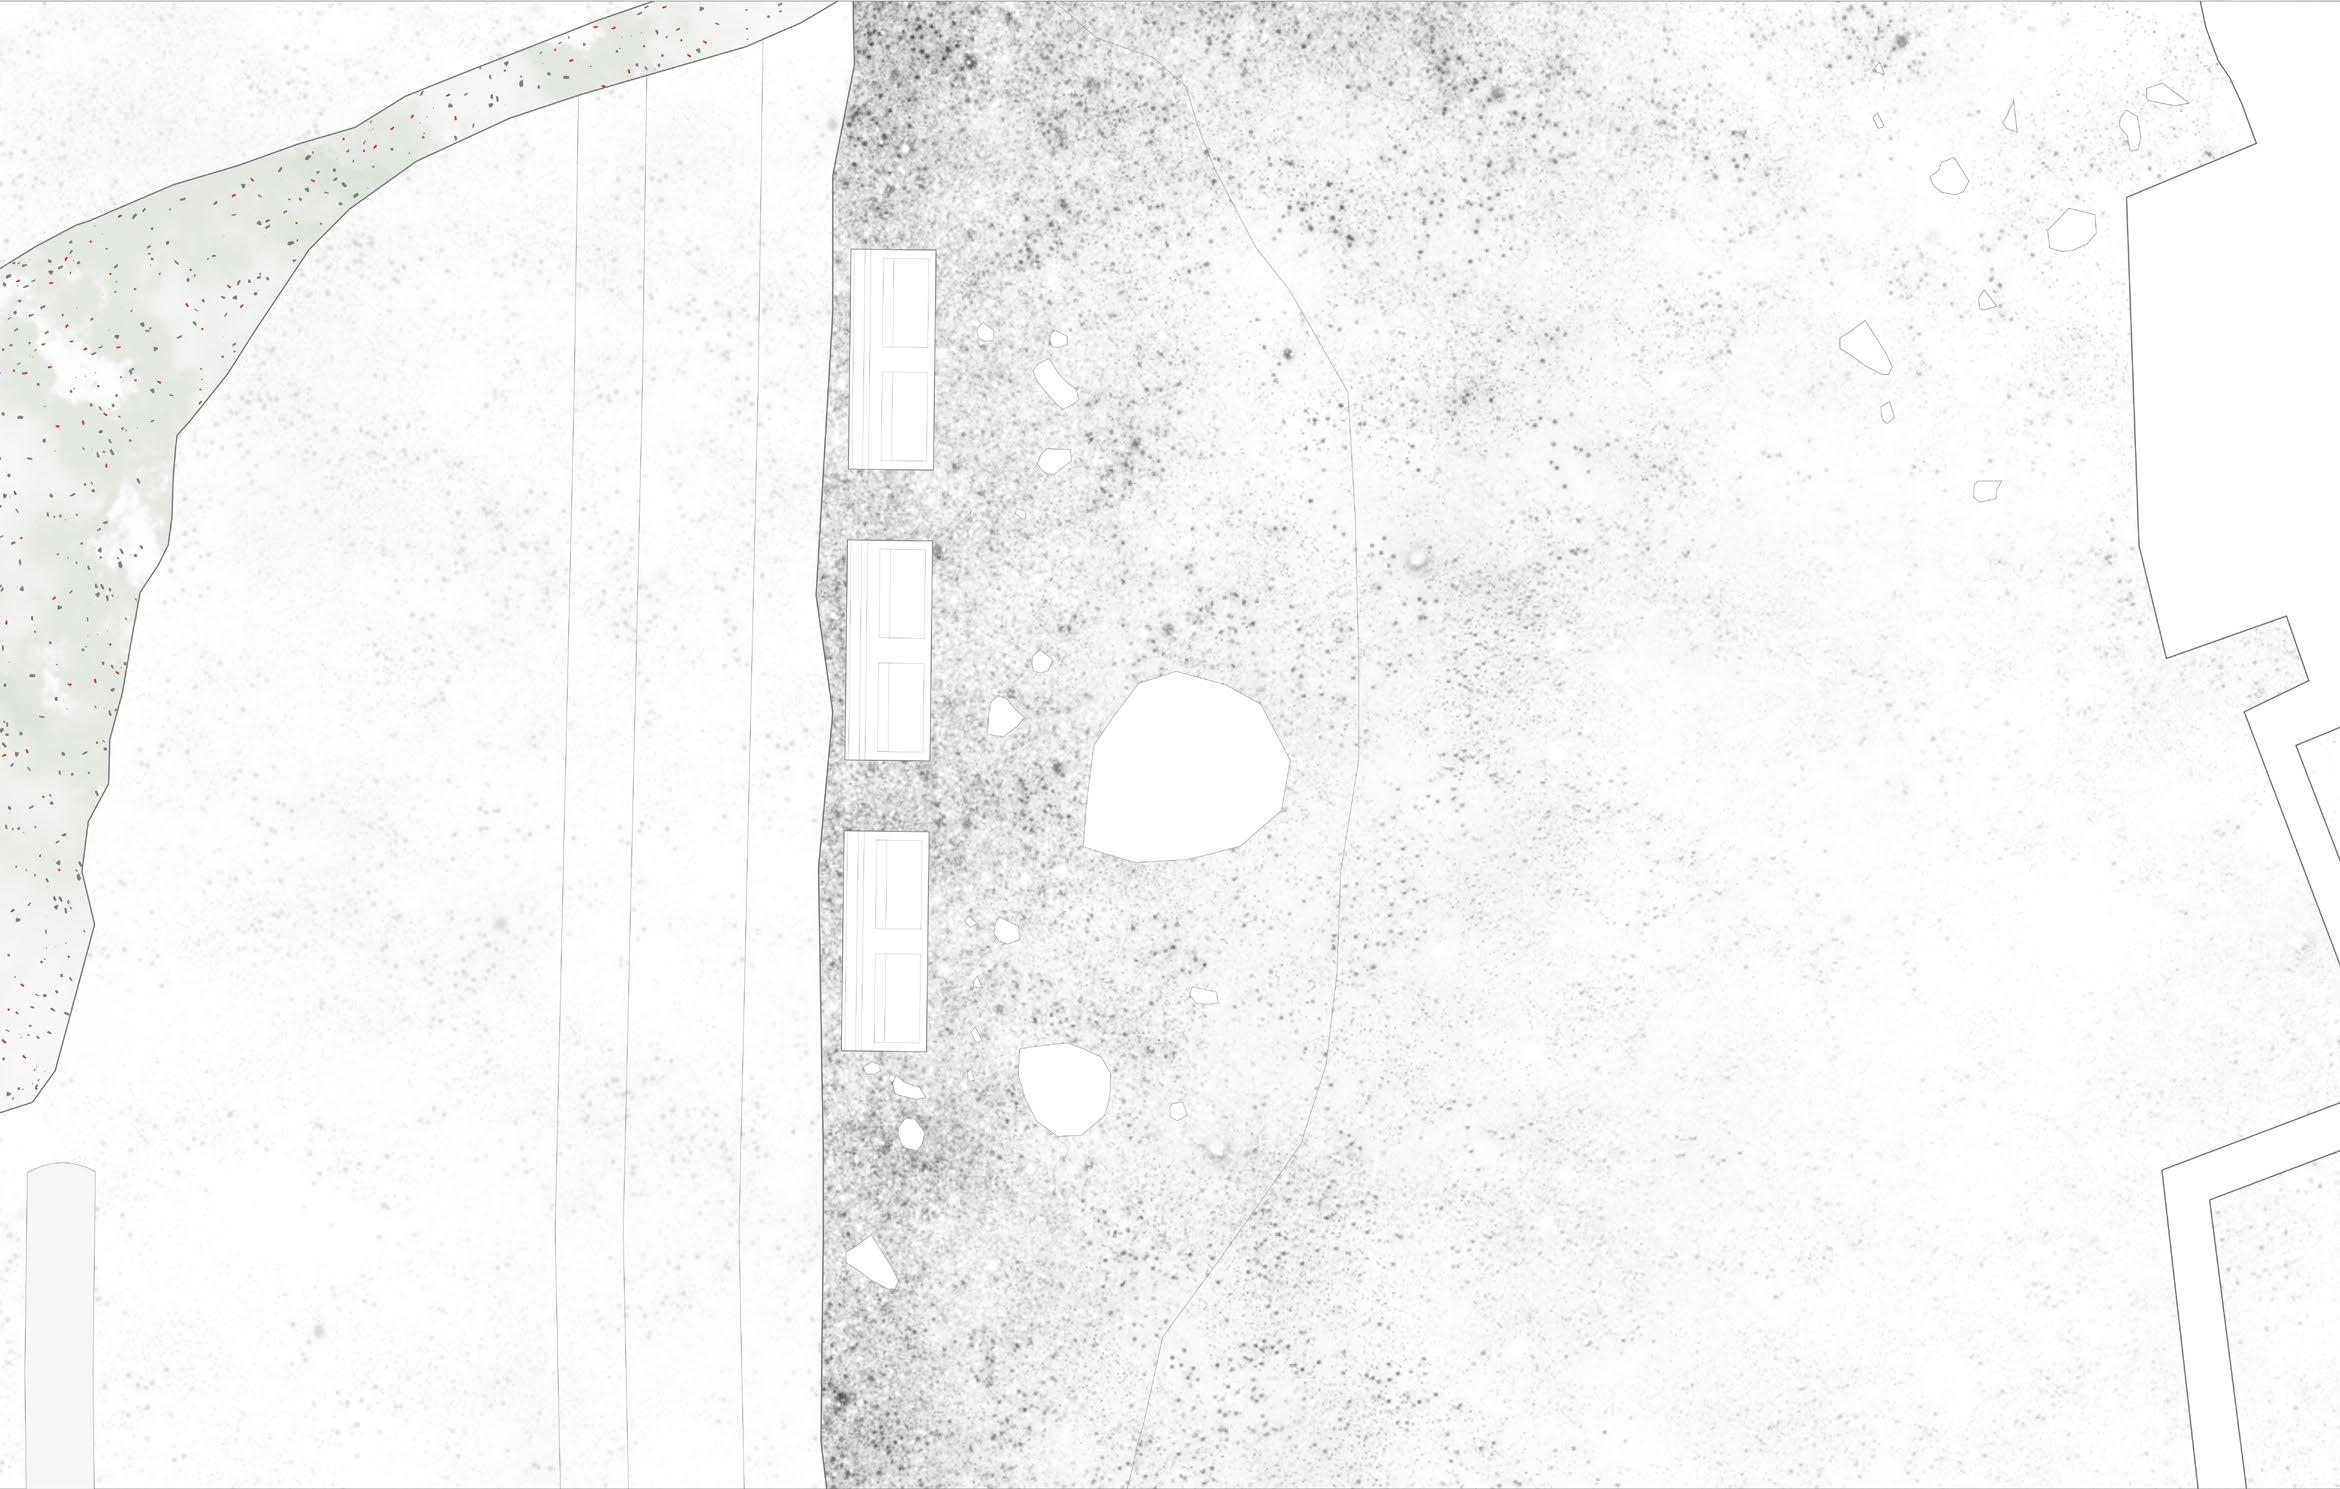
WeedsRe-imagining//22 1.13 Weed Aggregate
WeedsRe-imagining//23
centre will be producing these mate rials for the public and allow for closed system in replacing the current building’s material in the long Preferably,run.the
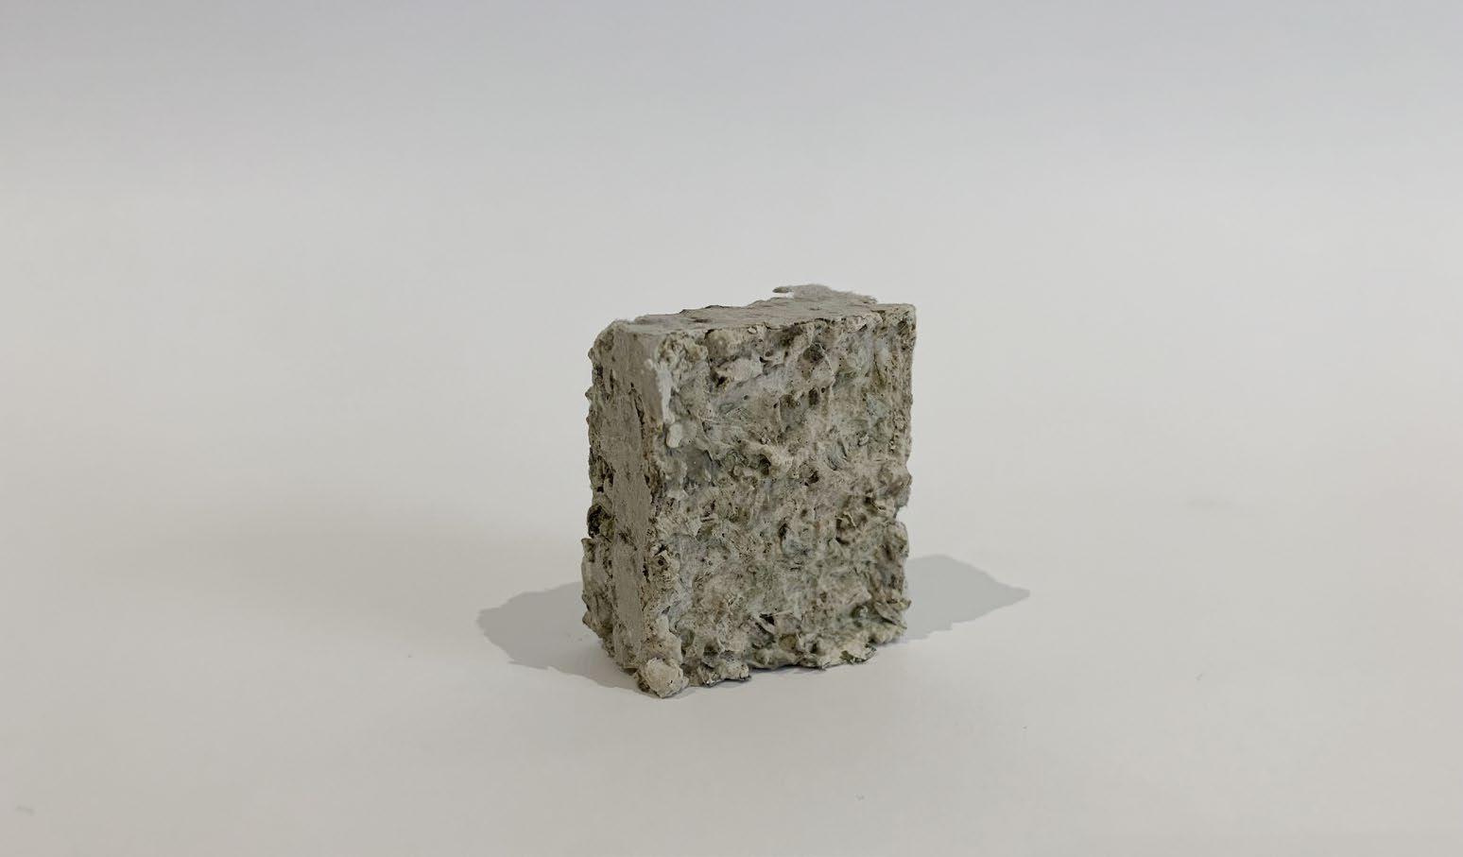
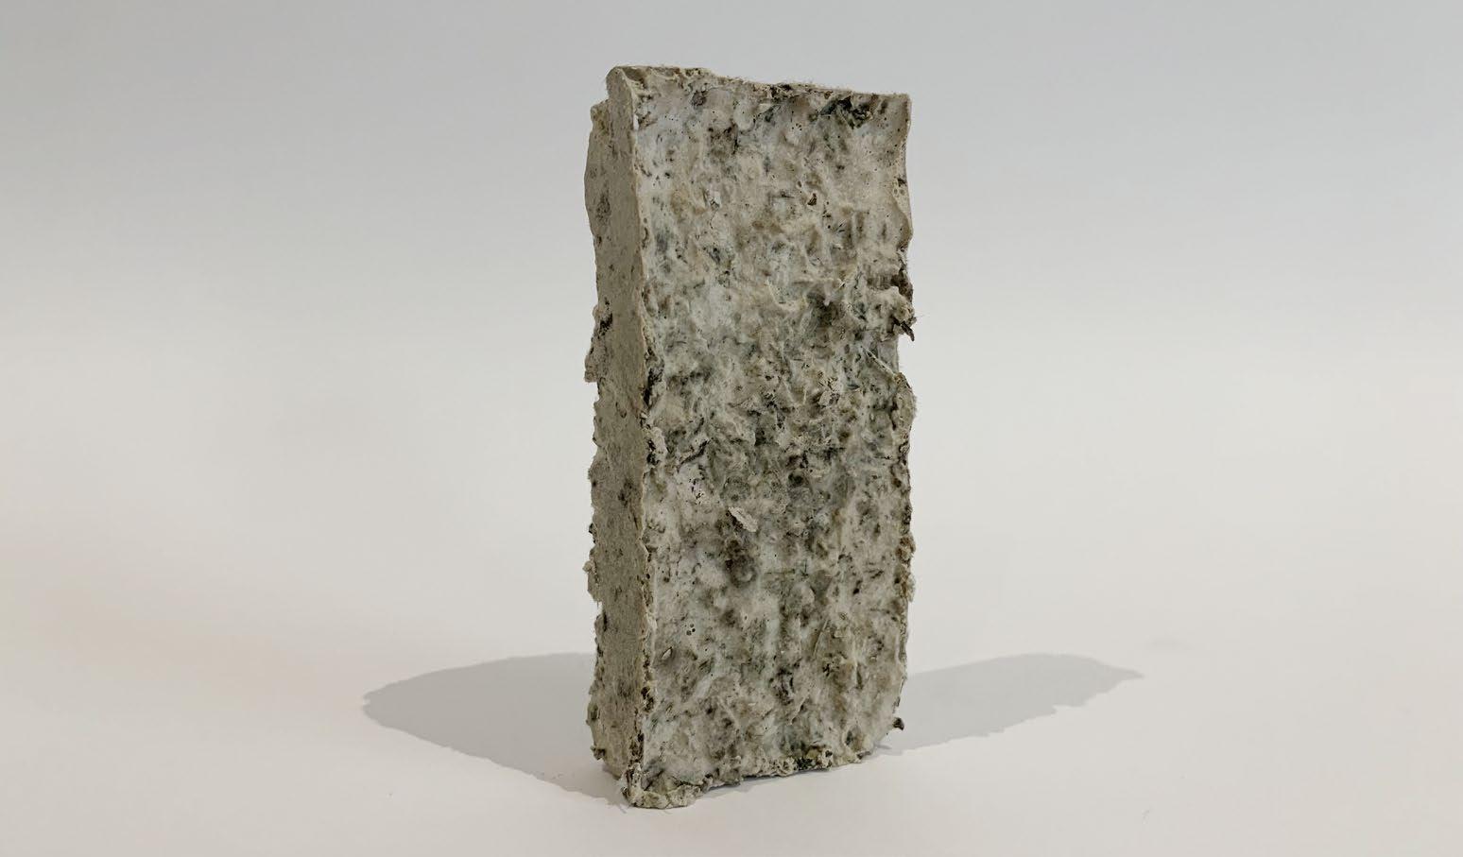
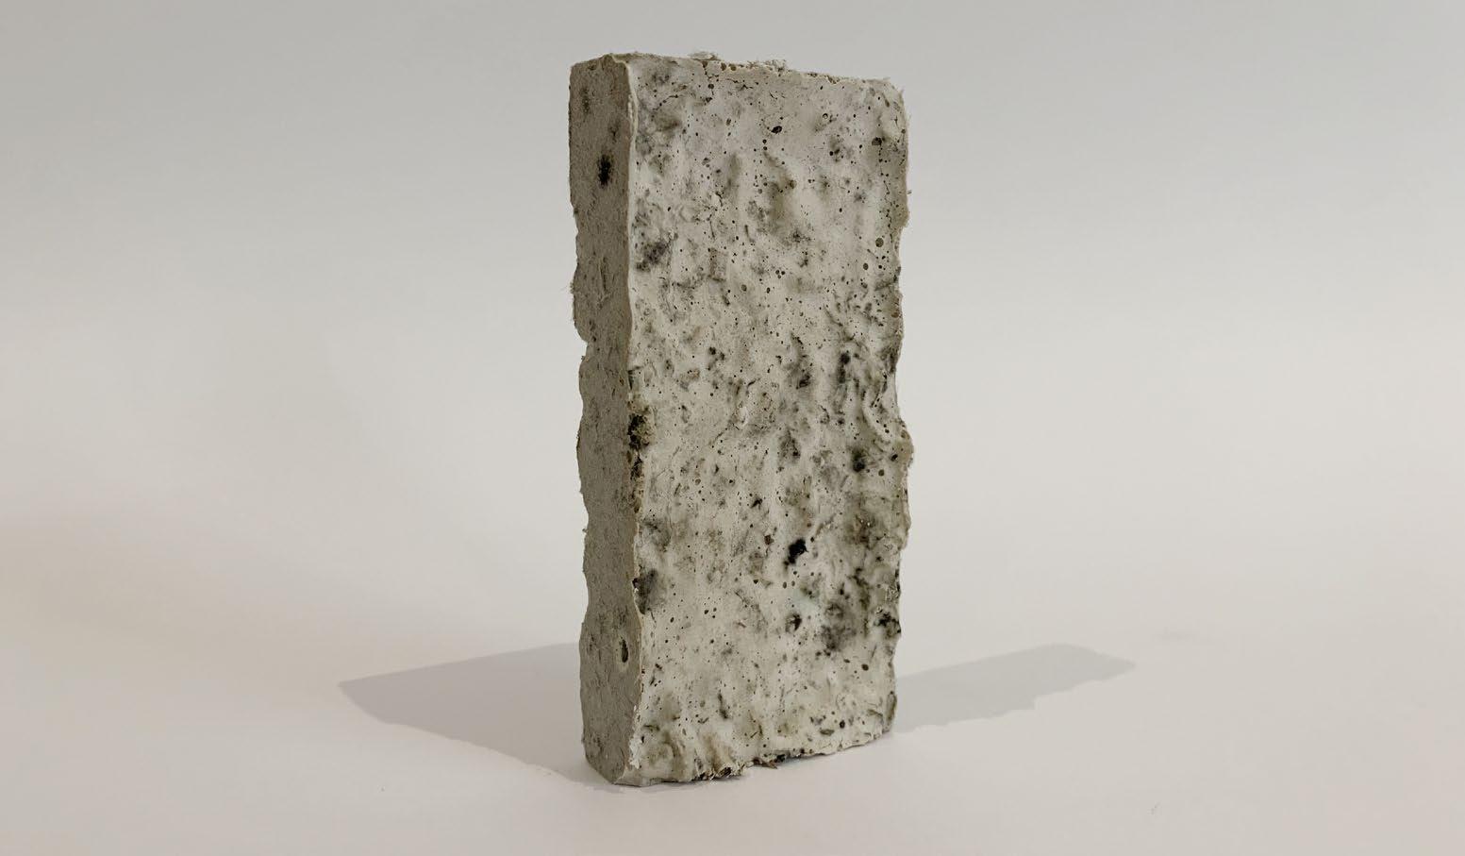
Weed Aggregate
3 different types of ratios were tested out for the different types of aggregate. The casting ex periment allowed us to understand the density of the brick is lowered every time the amount of dried weed leaves is placed instead of plaster.
This could potentially reduce the amount of concrete needed for a building and therefore, reduce the environmental impact that the cre ation of concrete blocks have towards the envi Theronment.weeds
bricks will be pigmented with dif ferent colours rather than having a greyish pati na. Therefore, complimented with the rammed earth material at other aspects of the building.
WeedsRe-imagining//24
1.14 Courtyard View of Weeds Centre
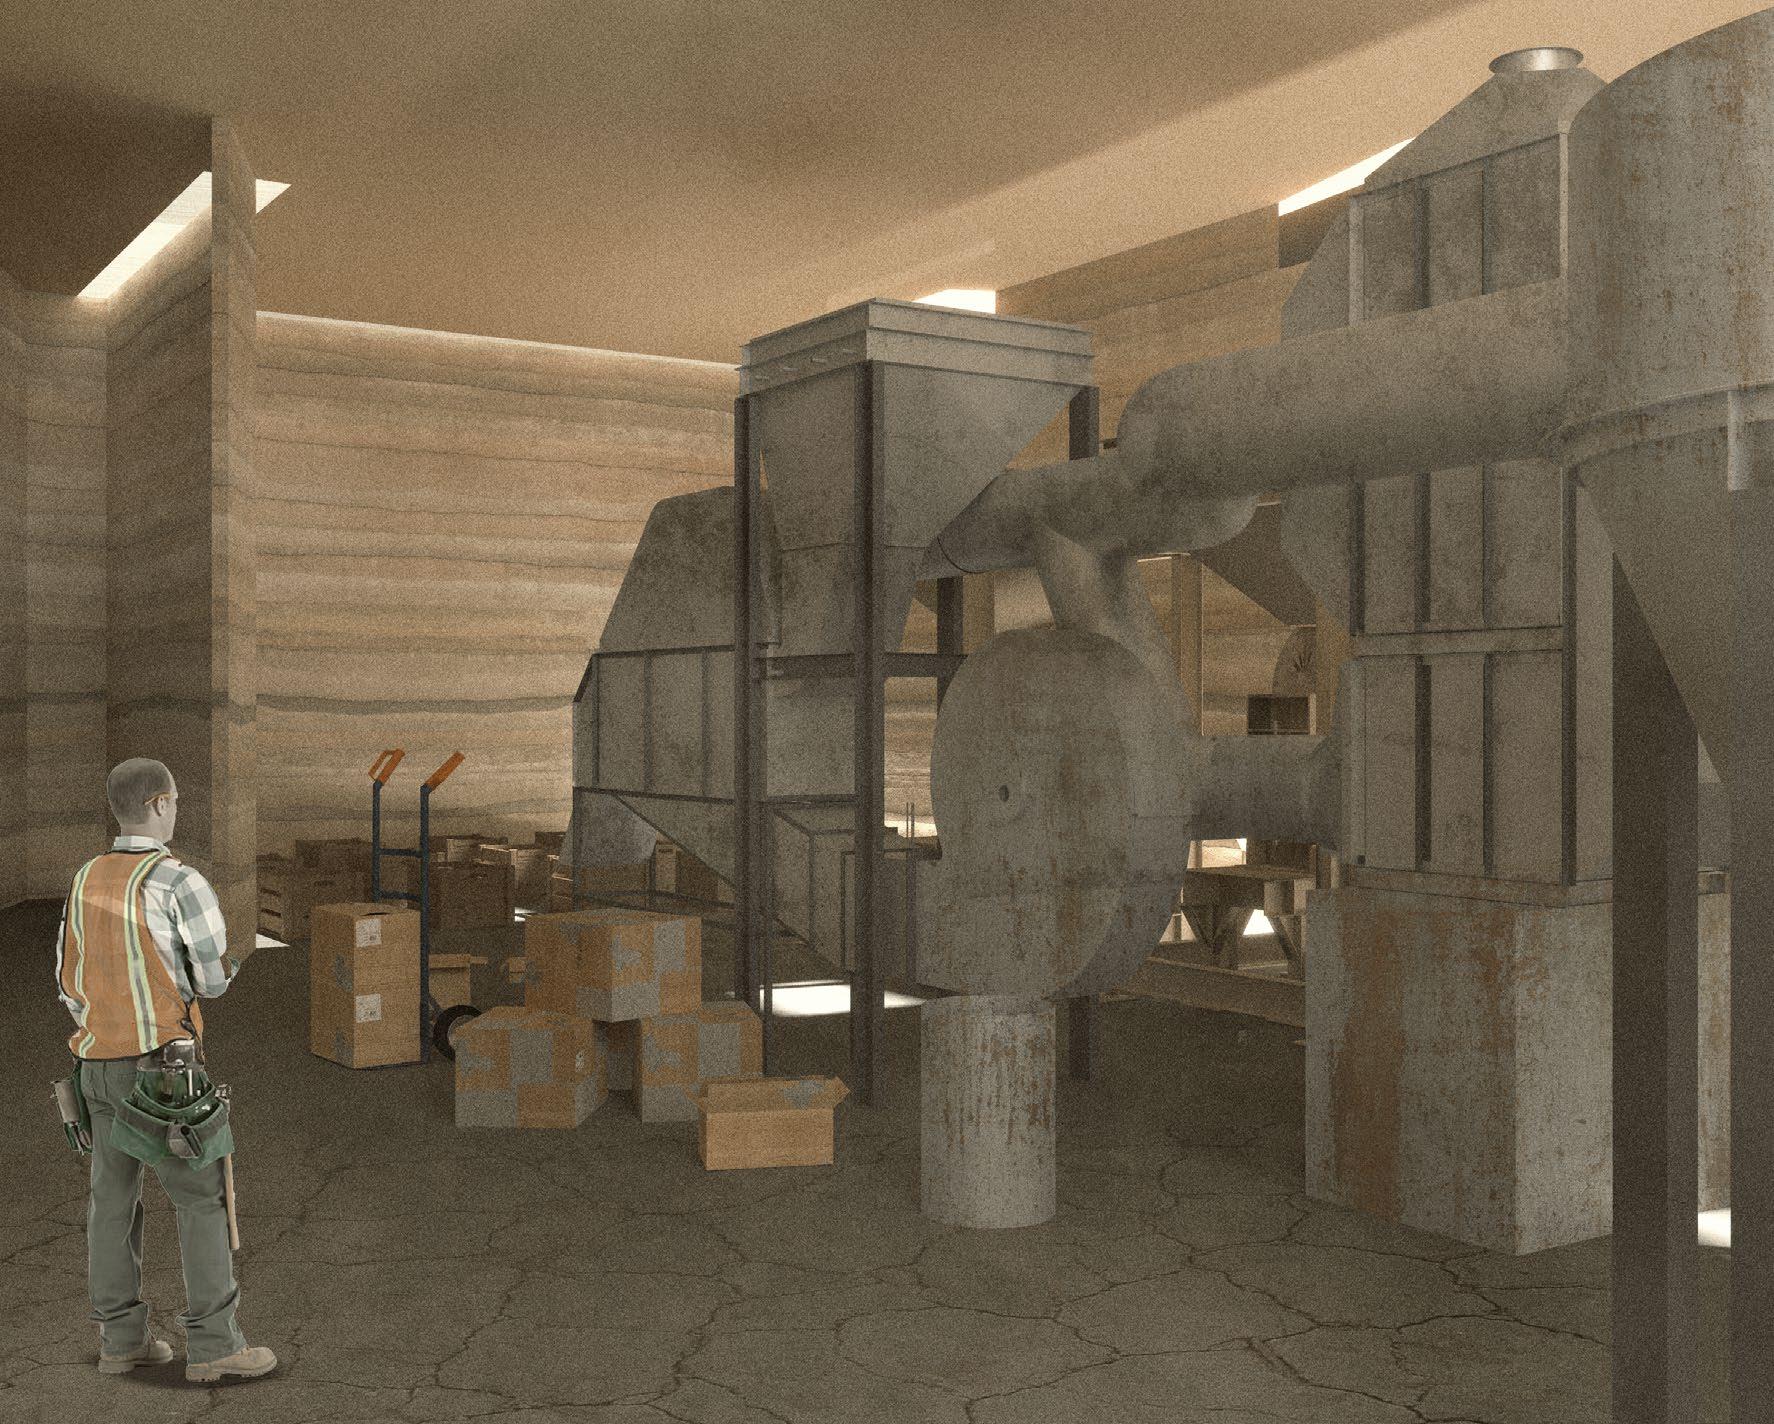
1.15 Machine Room of Weeds Centre
WeedsRe-imagining//25
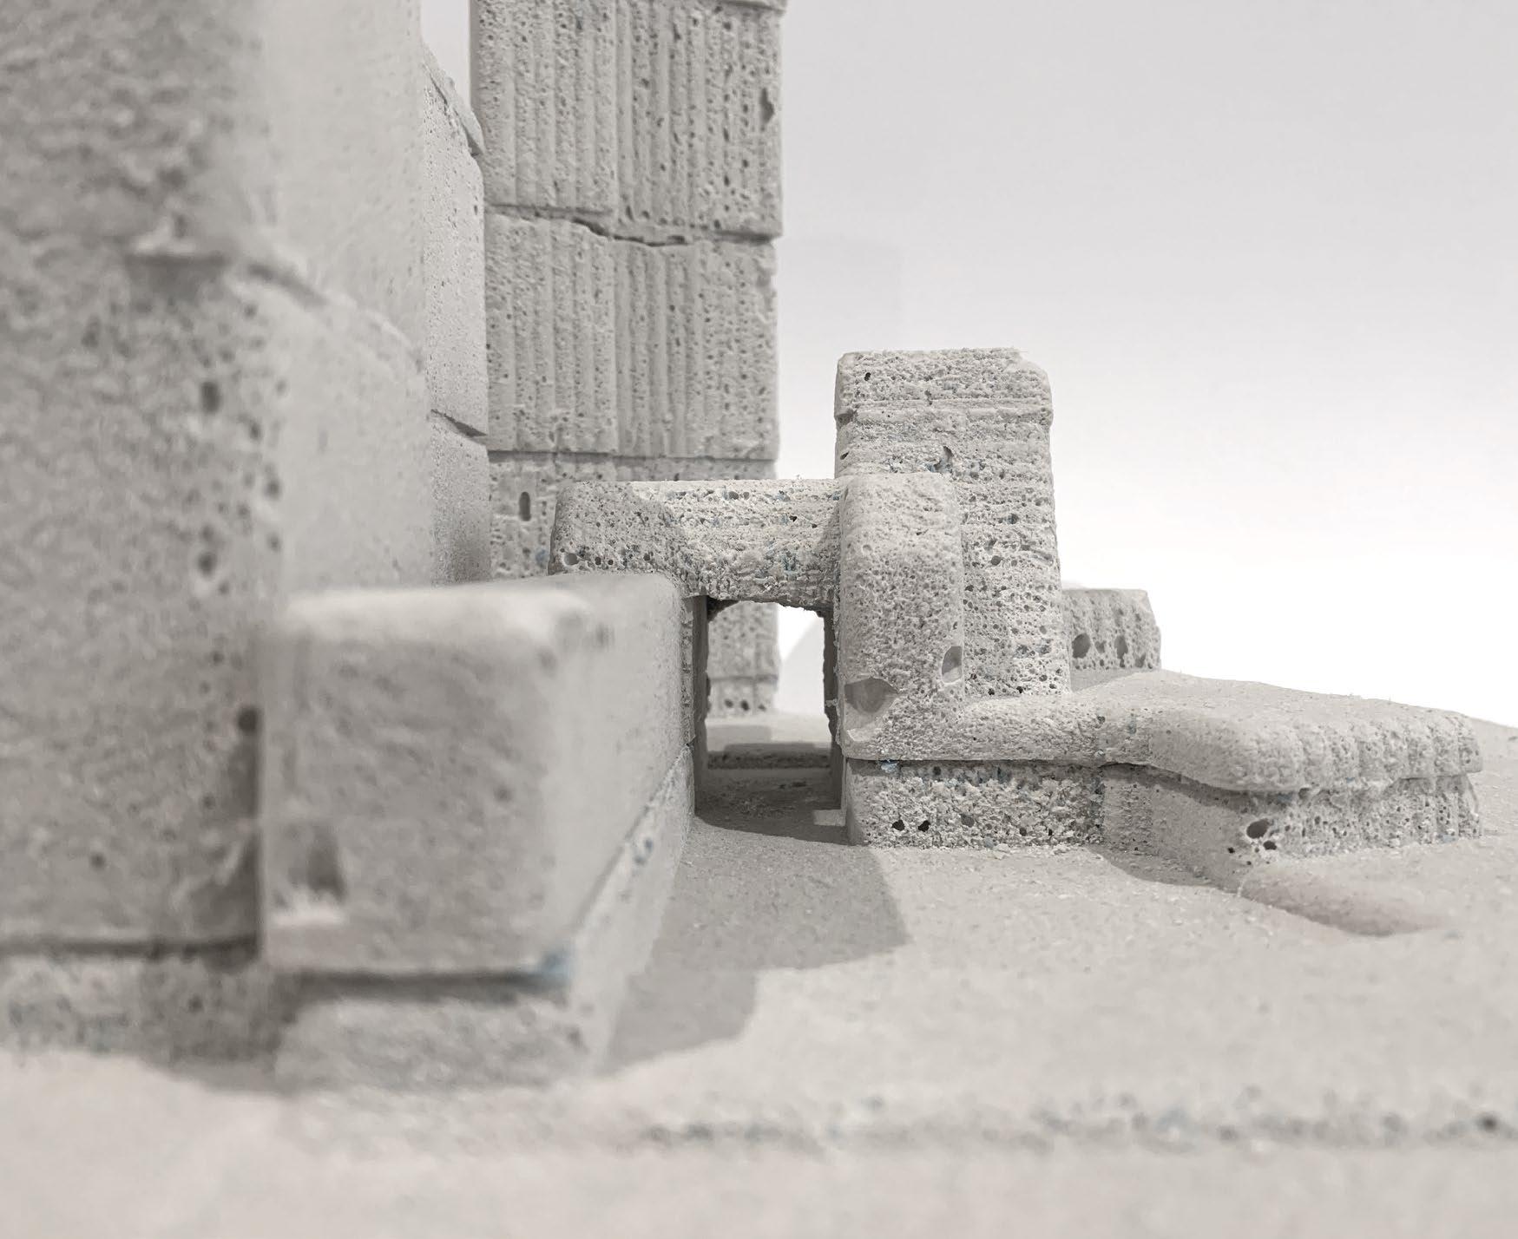
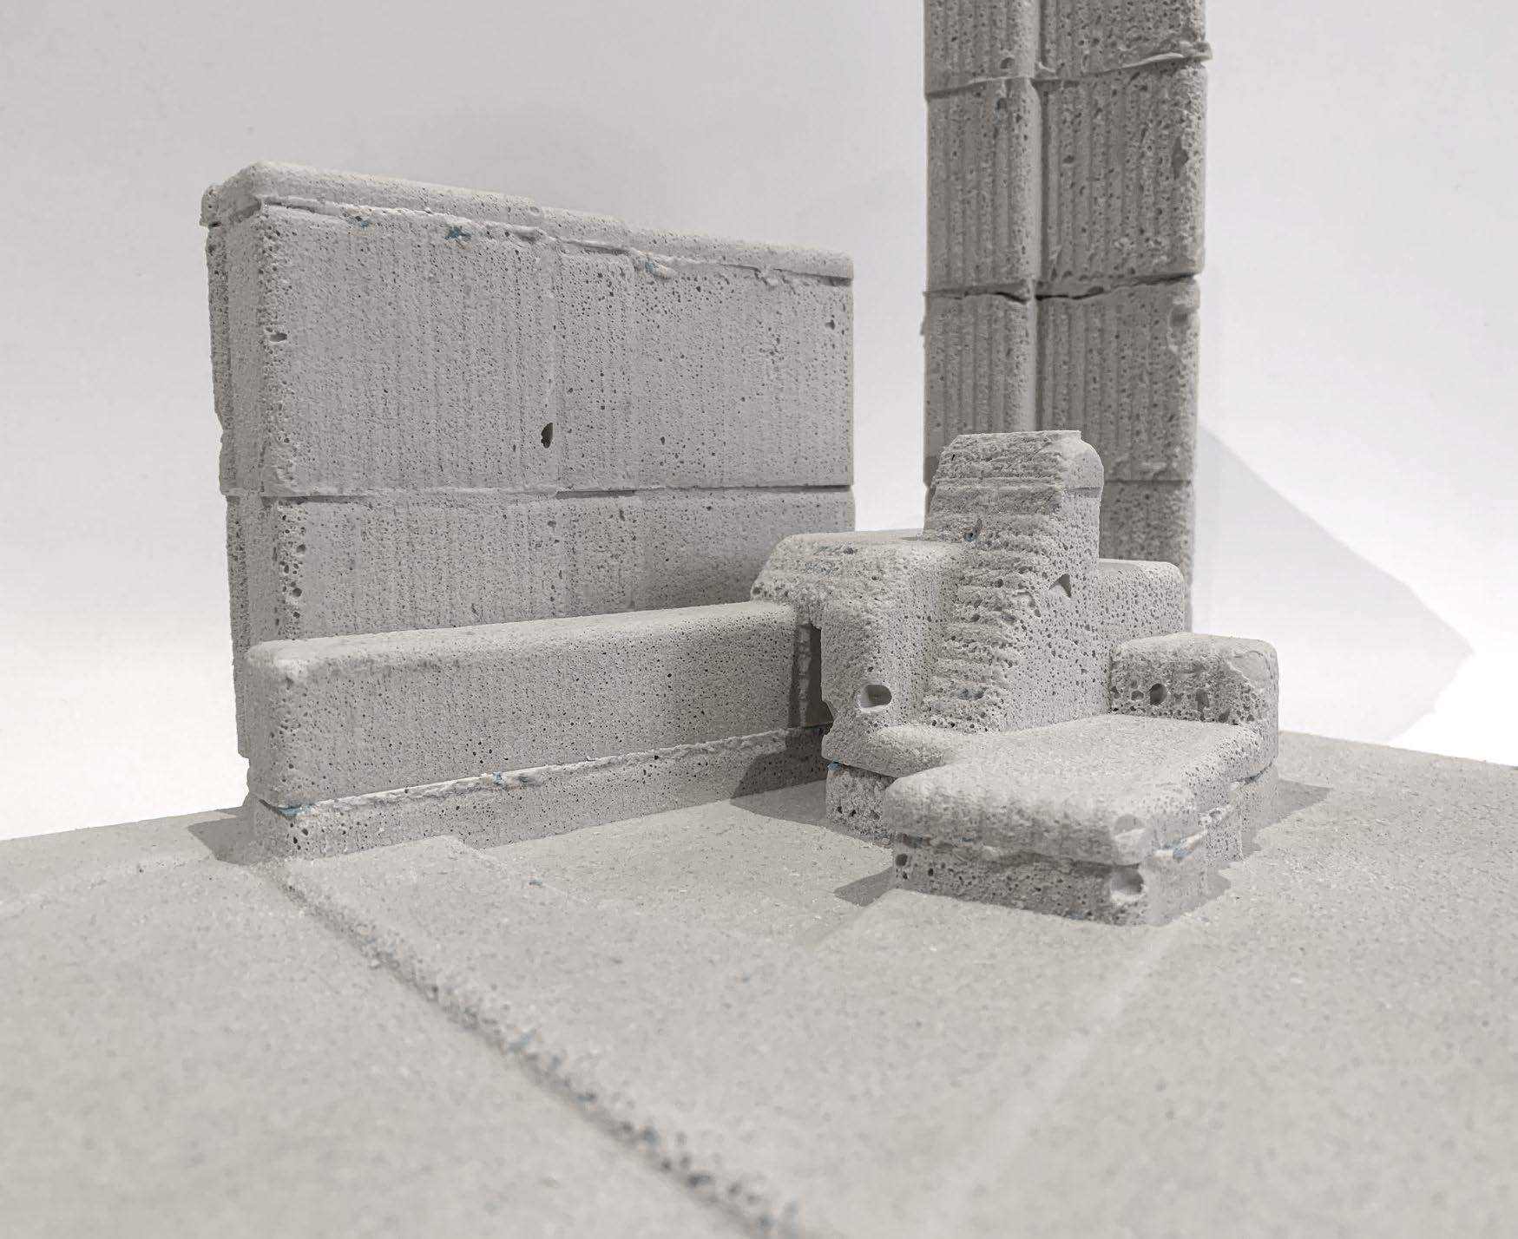
1.16 Plaster Cast Physical Model of Weeds Centre
This newly proposed project aims to abolish this negative perception Intersection 3 had and create something new for the overall Basin community to use and enjoy. Reintegrating intersection 3 back into society by having programs that will bring people together. Furthermore, having programs that are helpful towards the overall basin commu nity. Connecting people together by creating a cul tural hub and art gallery for the public while also having a purposeful function of water collection and filtration for the Basin itself.
02
Masters of Architecture, Studio 32: Basin
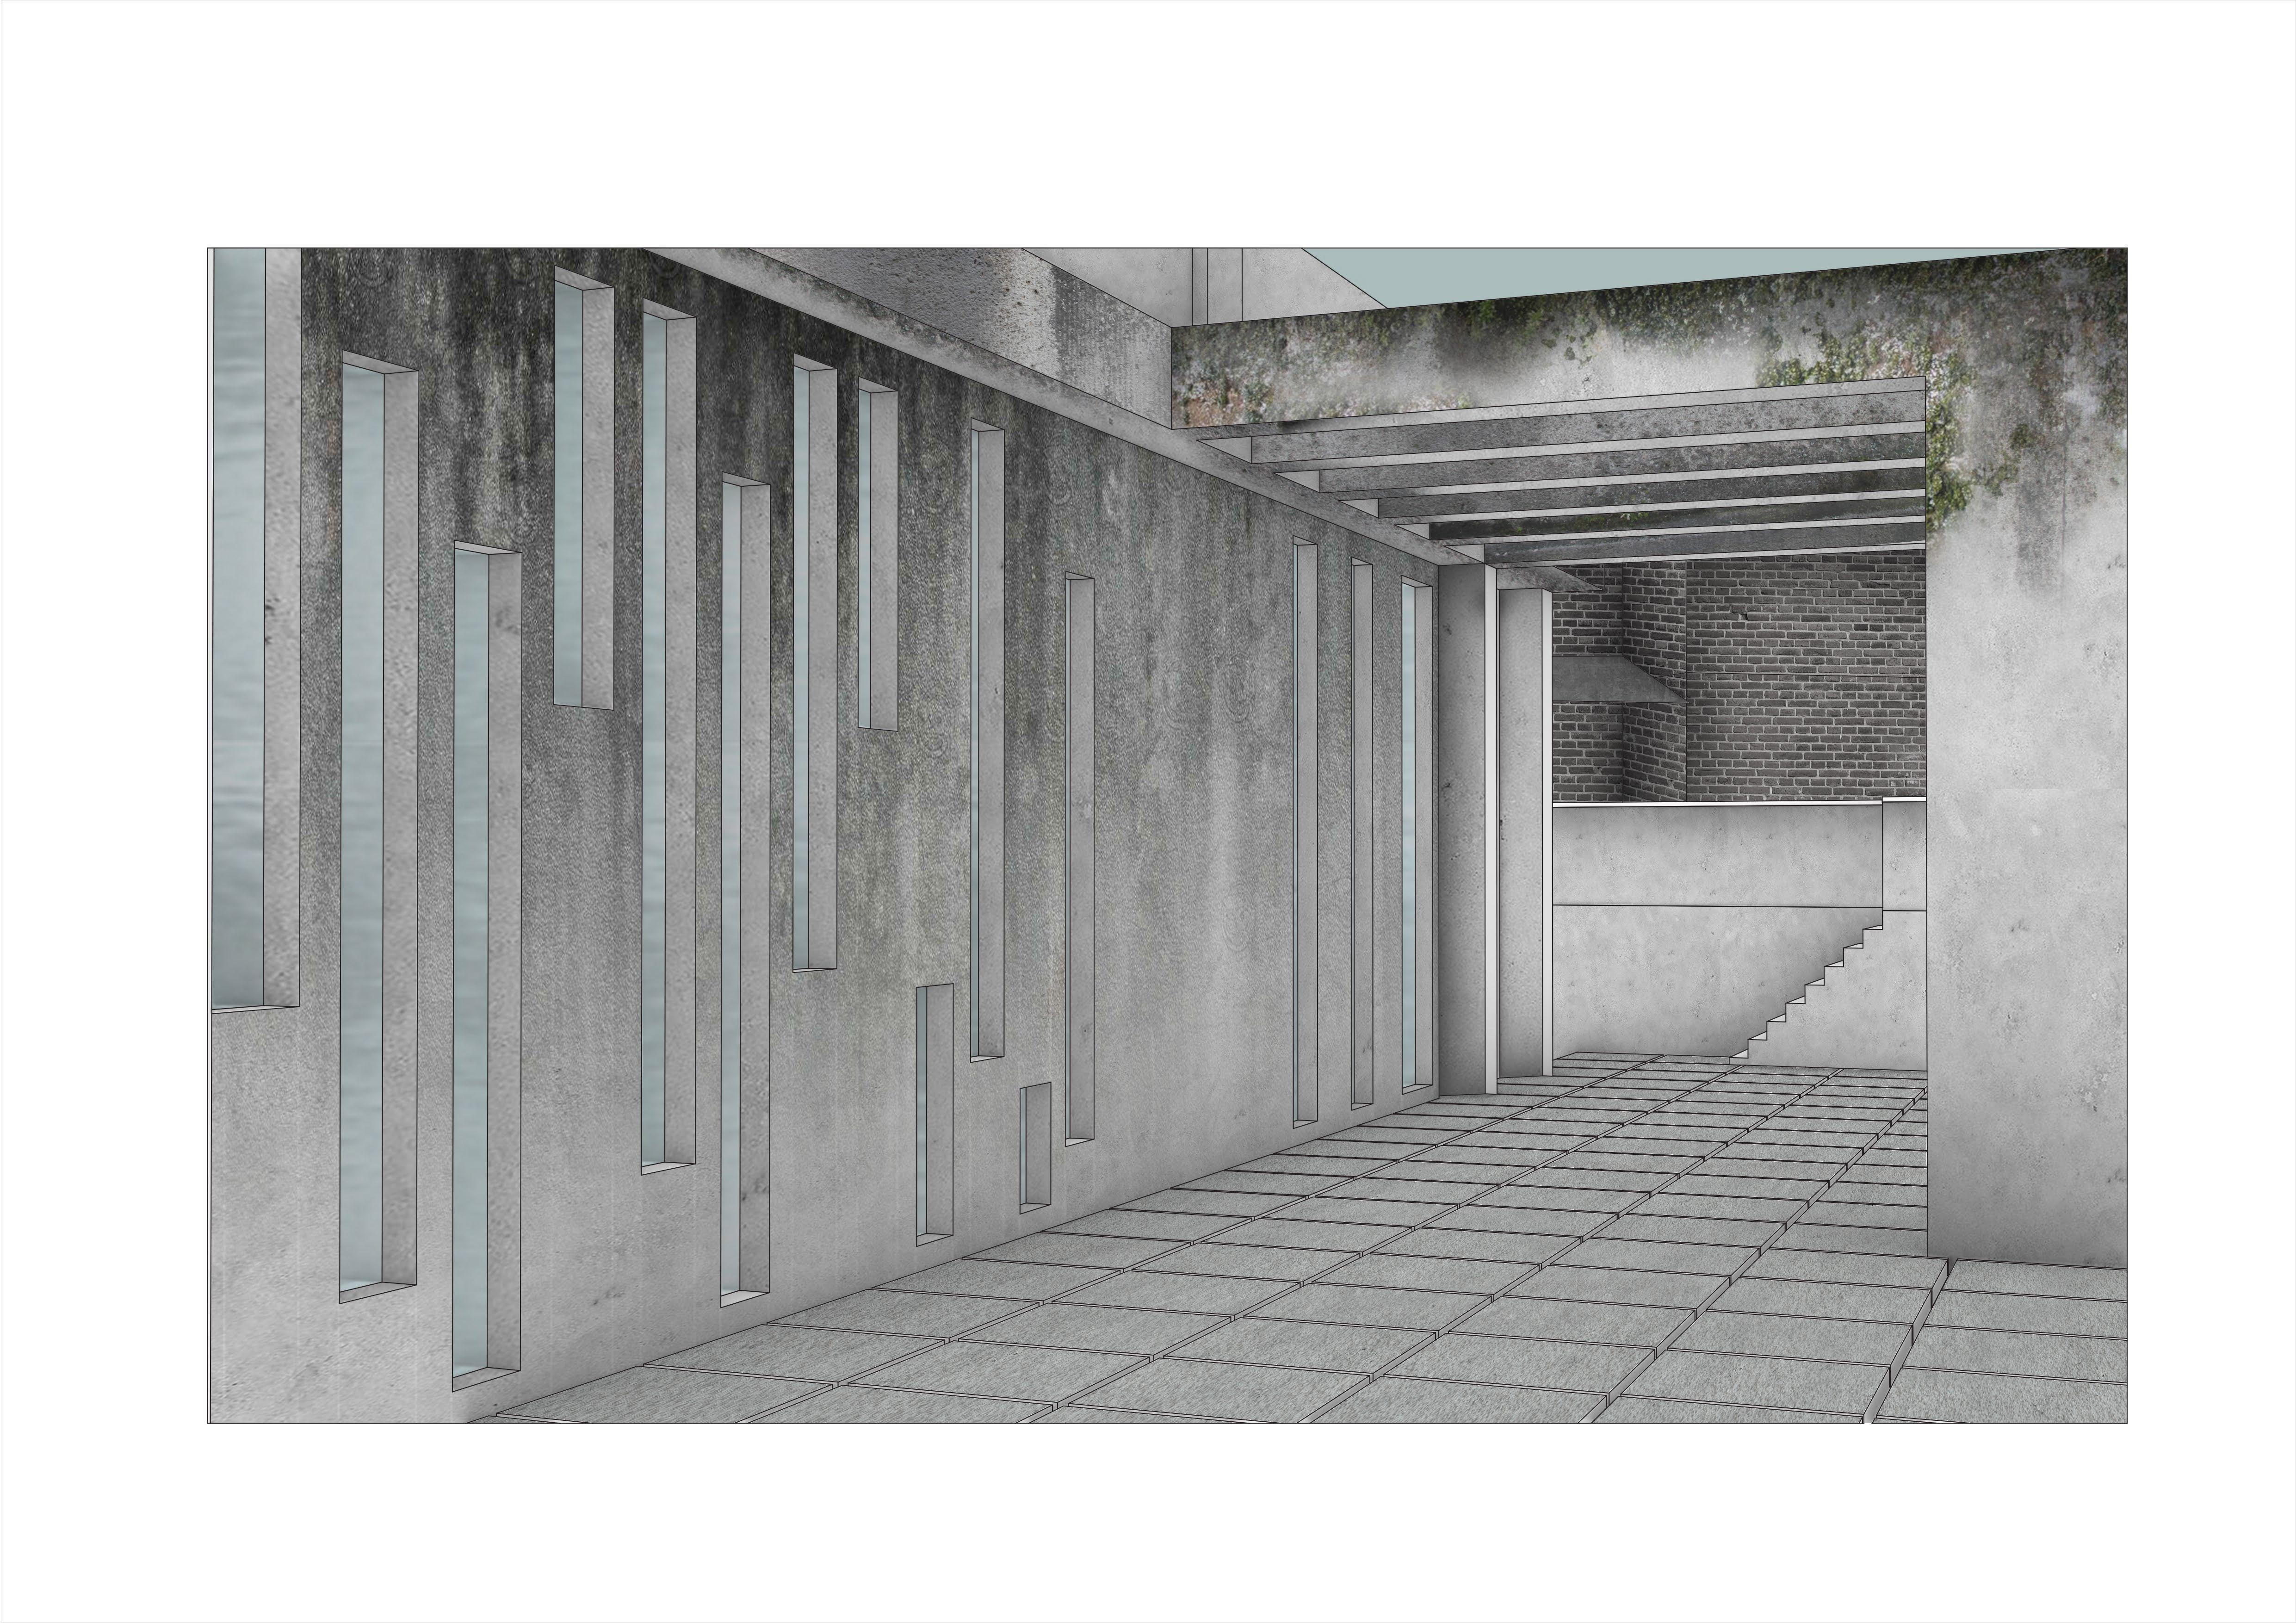
Isolation. Disassociation. Both of these words were the epitome of site. The emotions that was evoking were all negatives from the perception of the overall Basin community.
By creating something new, does not mean disre garding the past. Respecting the history of the site is important. Therefore, reusing existing buildings and establishing order through the existing condi tions of the site.
Re-establishing Connections
Site location: The Basin, Victoria
27
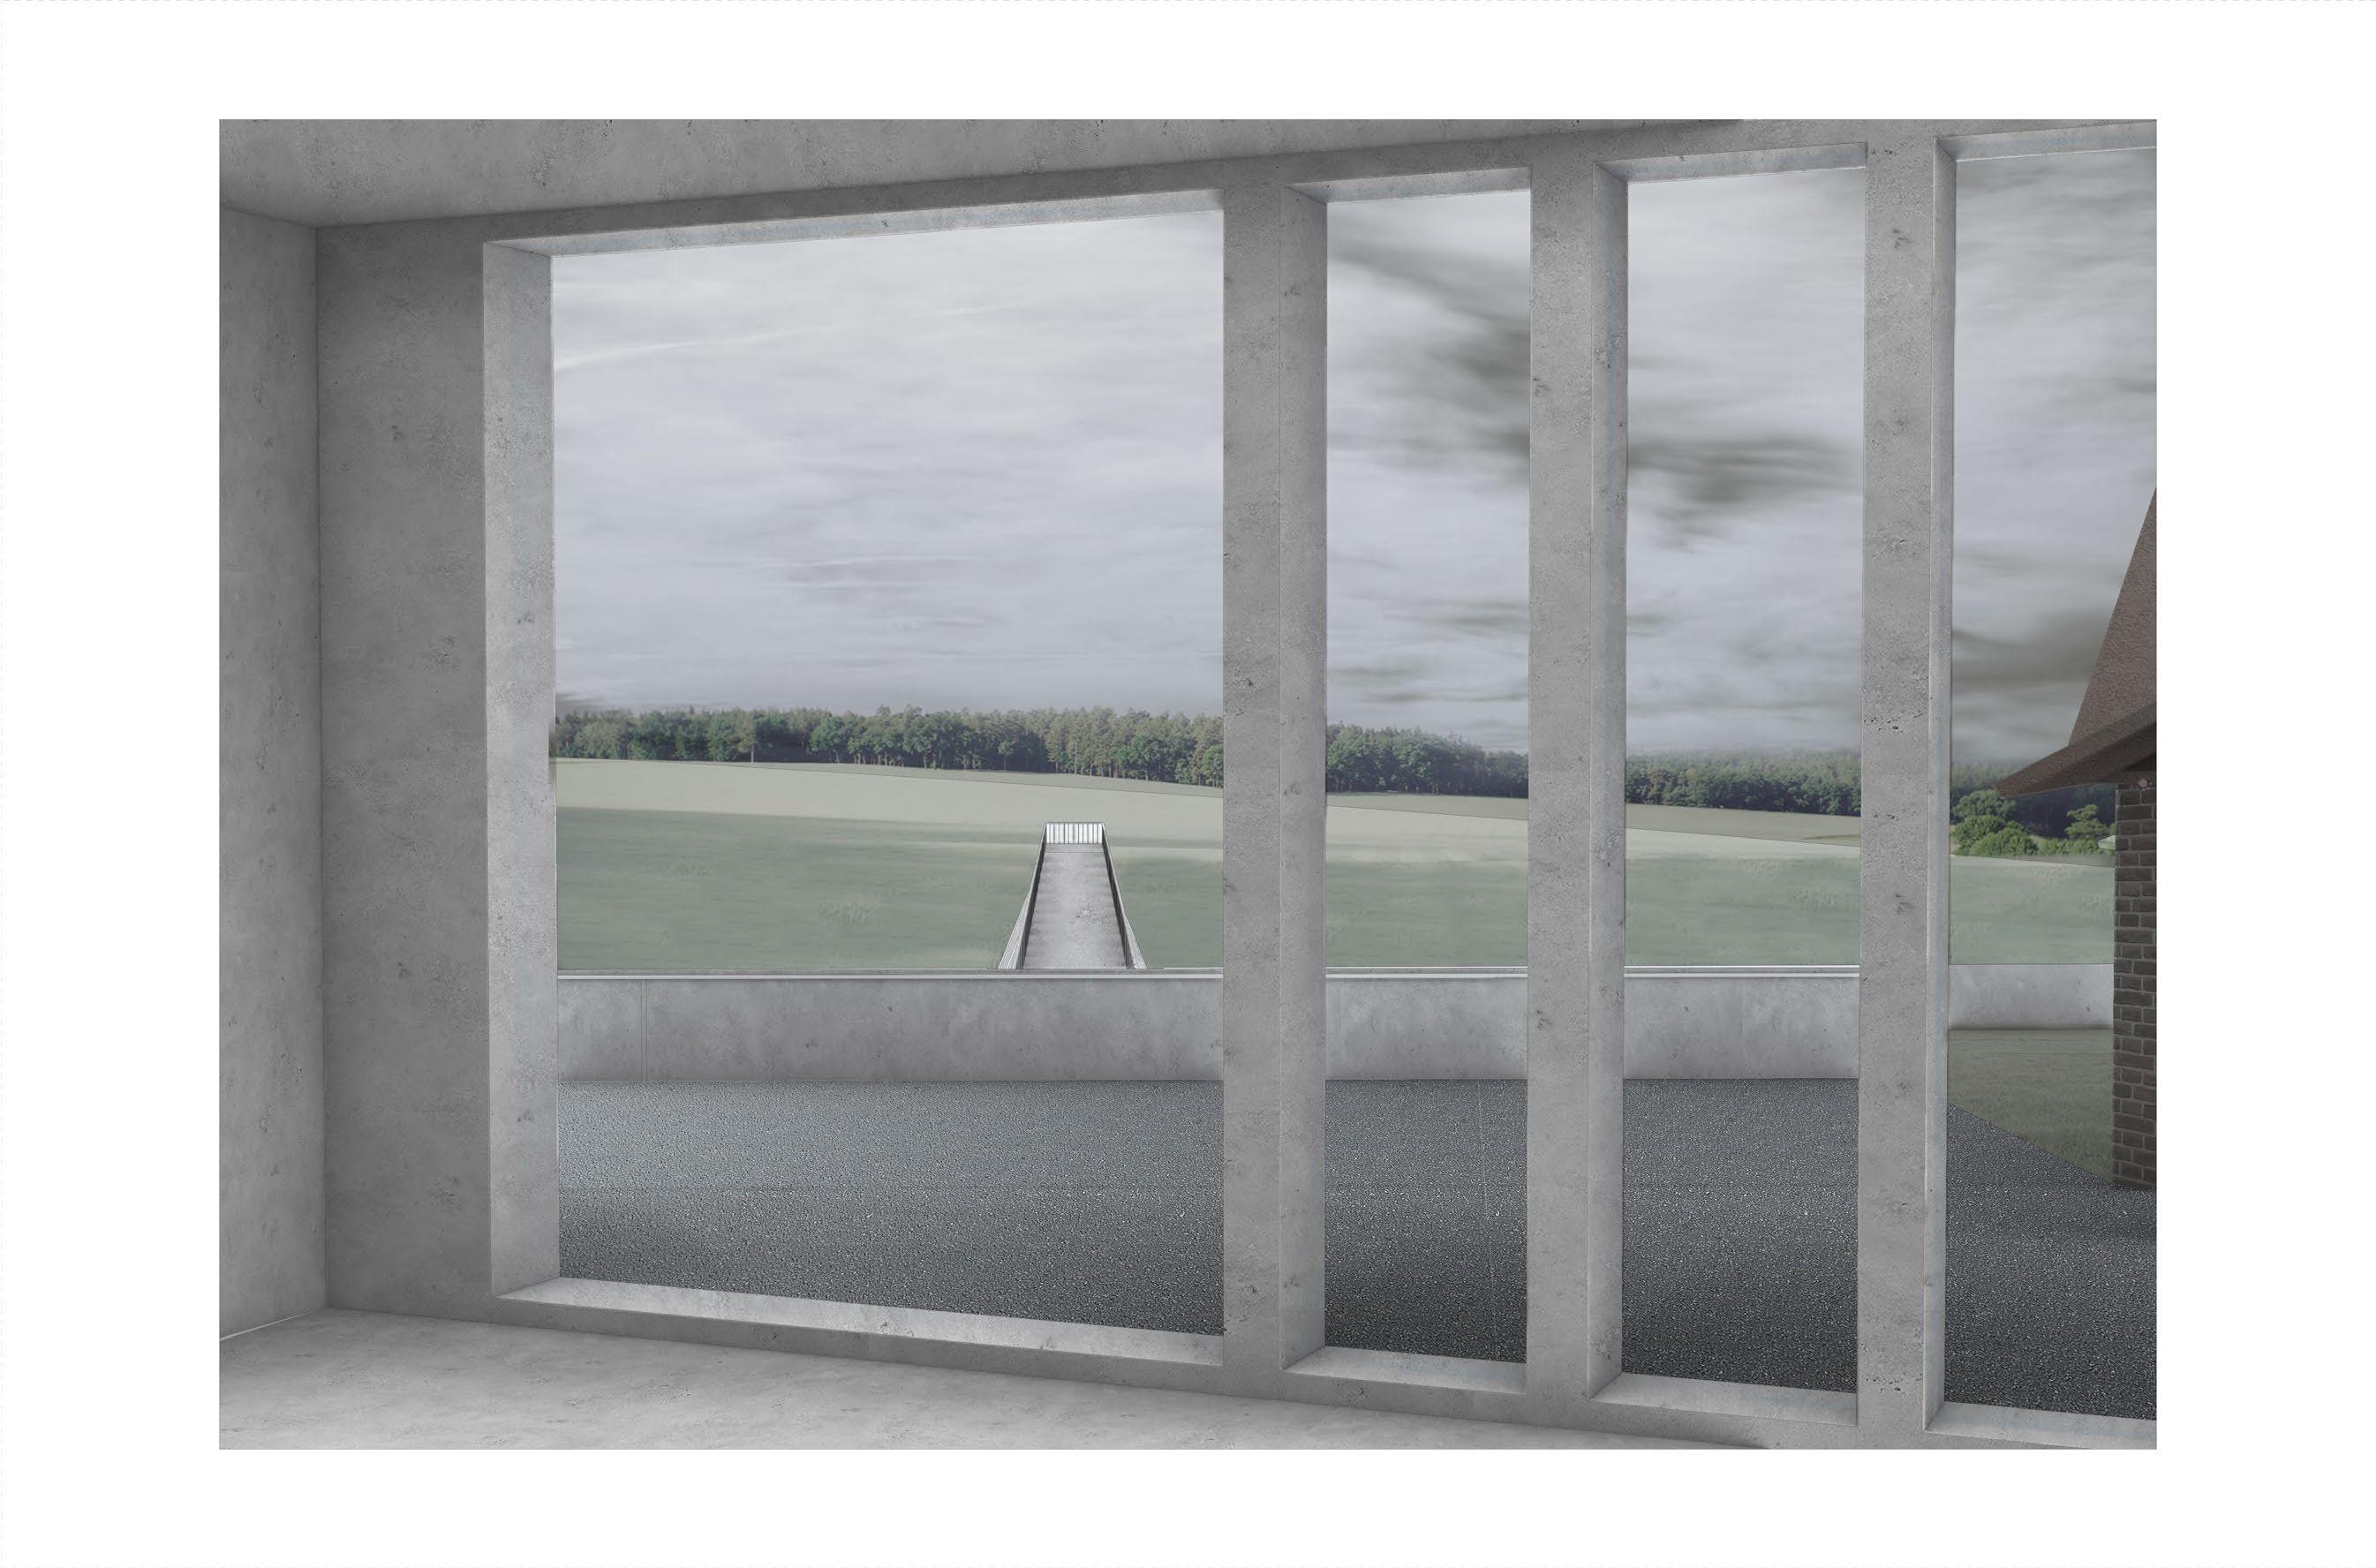
Since the site is isolated from these busy areas of the locality, I feel that it is appropriate to have an art gallery and cultural hub in this site as it is somewhat calm and quiet compared to the other sites. Furthermore, there’s a magnificent view that looks towards the west which is a huge farmland plain that can be very beautiful and also has a view of the Dandenong ranges further down the east ern side.
ConnectionsRe-establishing28//
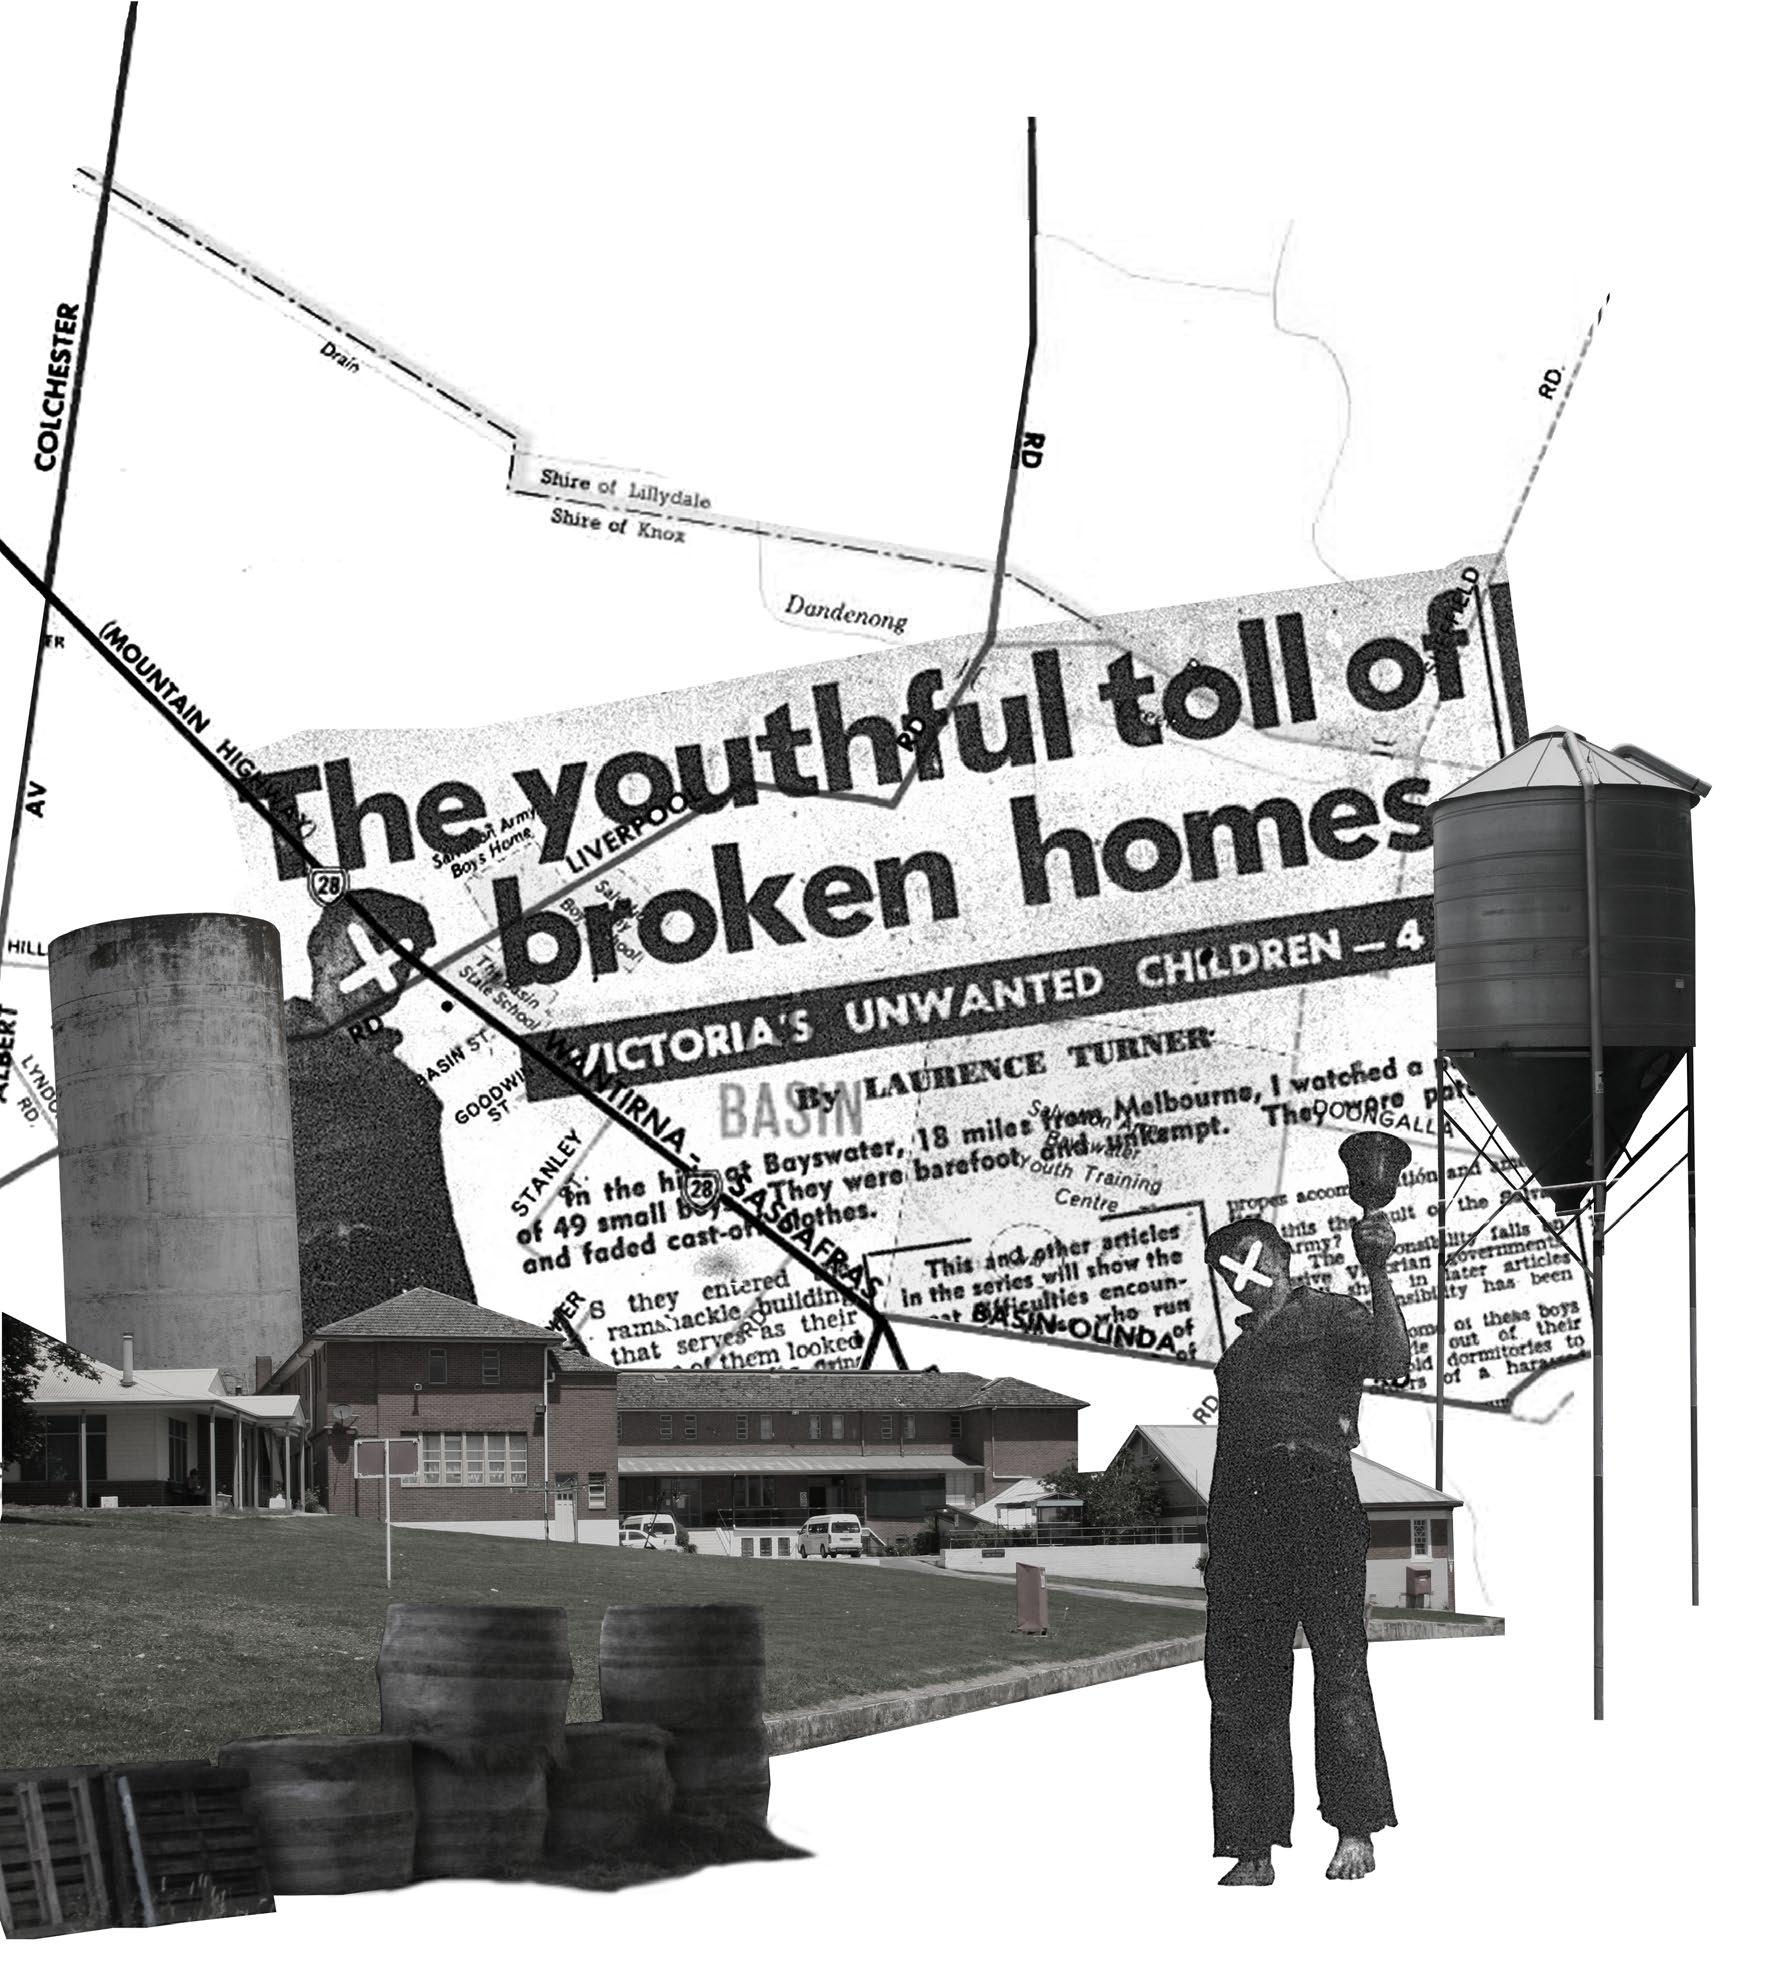
I’ve decided to focus on intersection 3 of the ba sin. This intersection was a rehabilitation centre and was a boys home in the past. Thus, the site is isolated from the basin community and is often looked down on. I further explored this by looking at the history of the site and found out about the terrors and horrible events that happened.
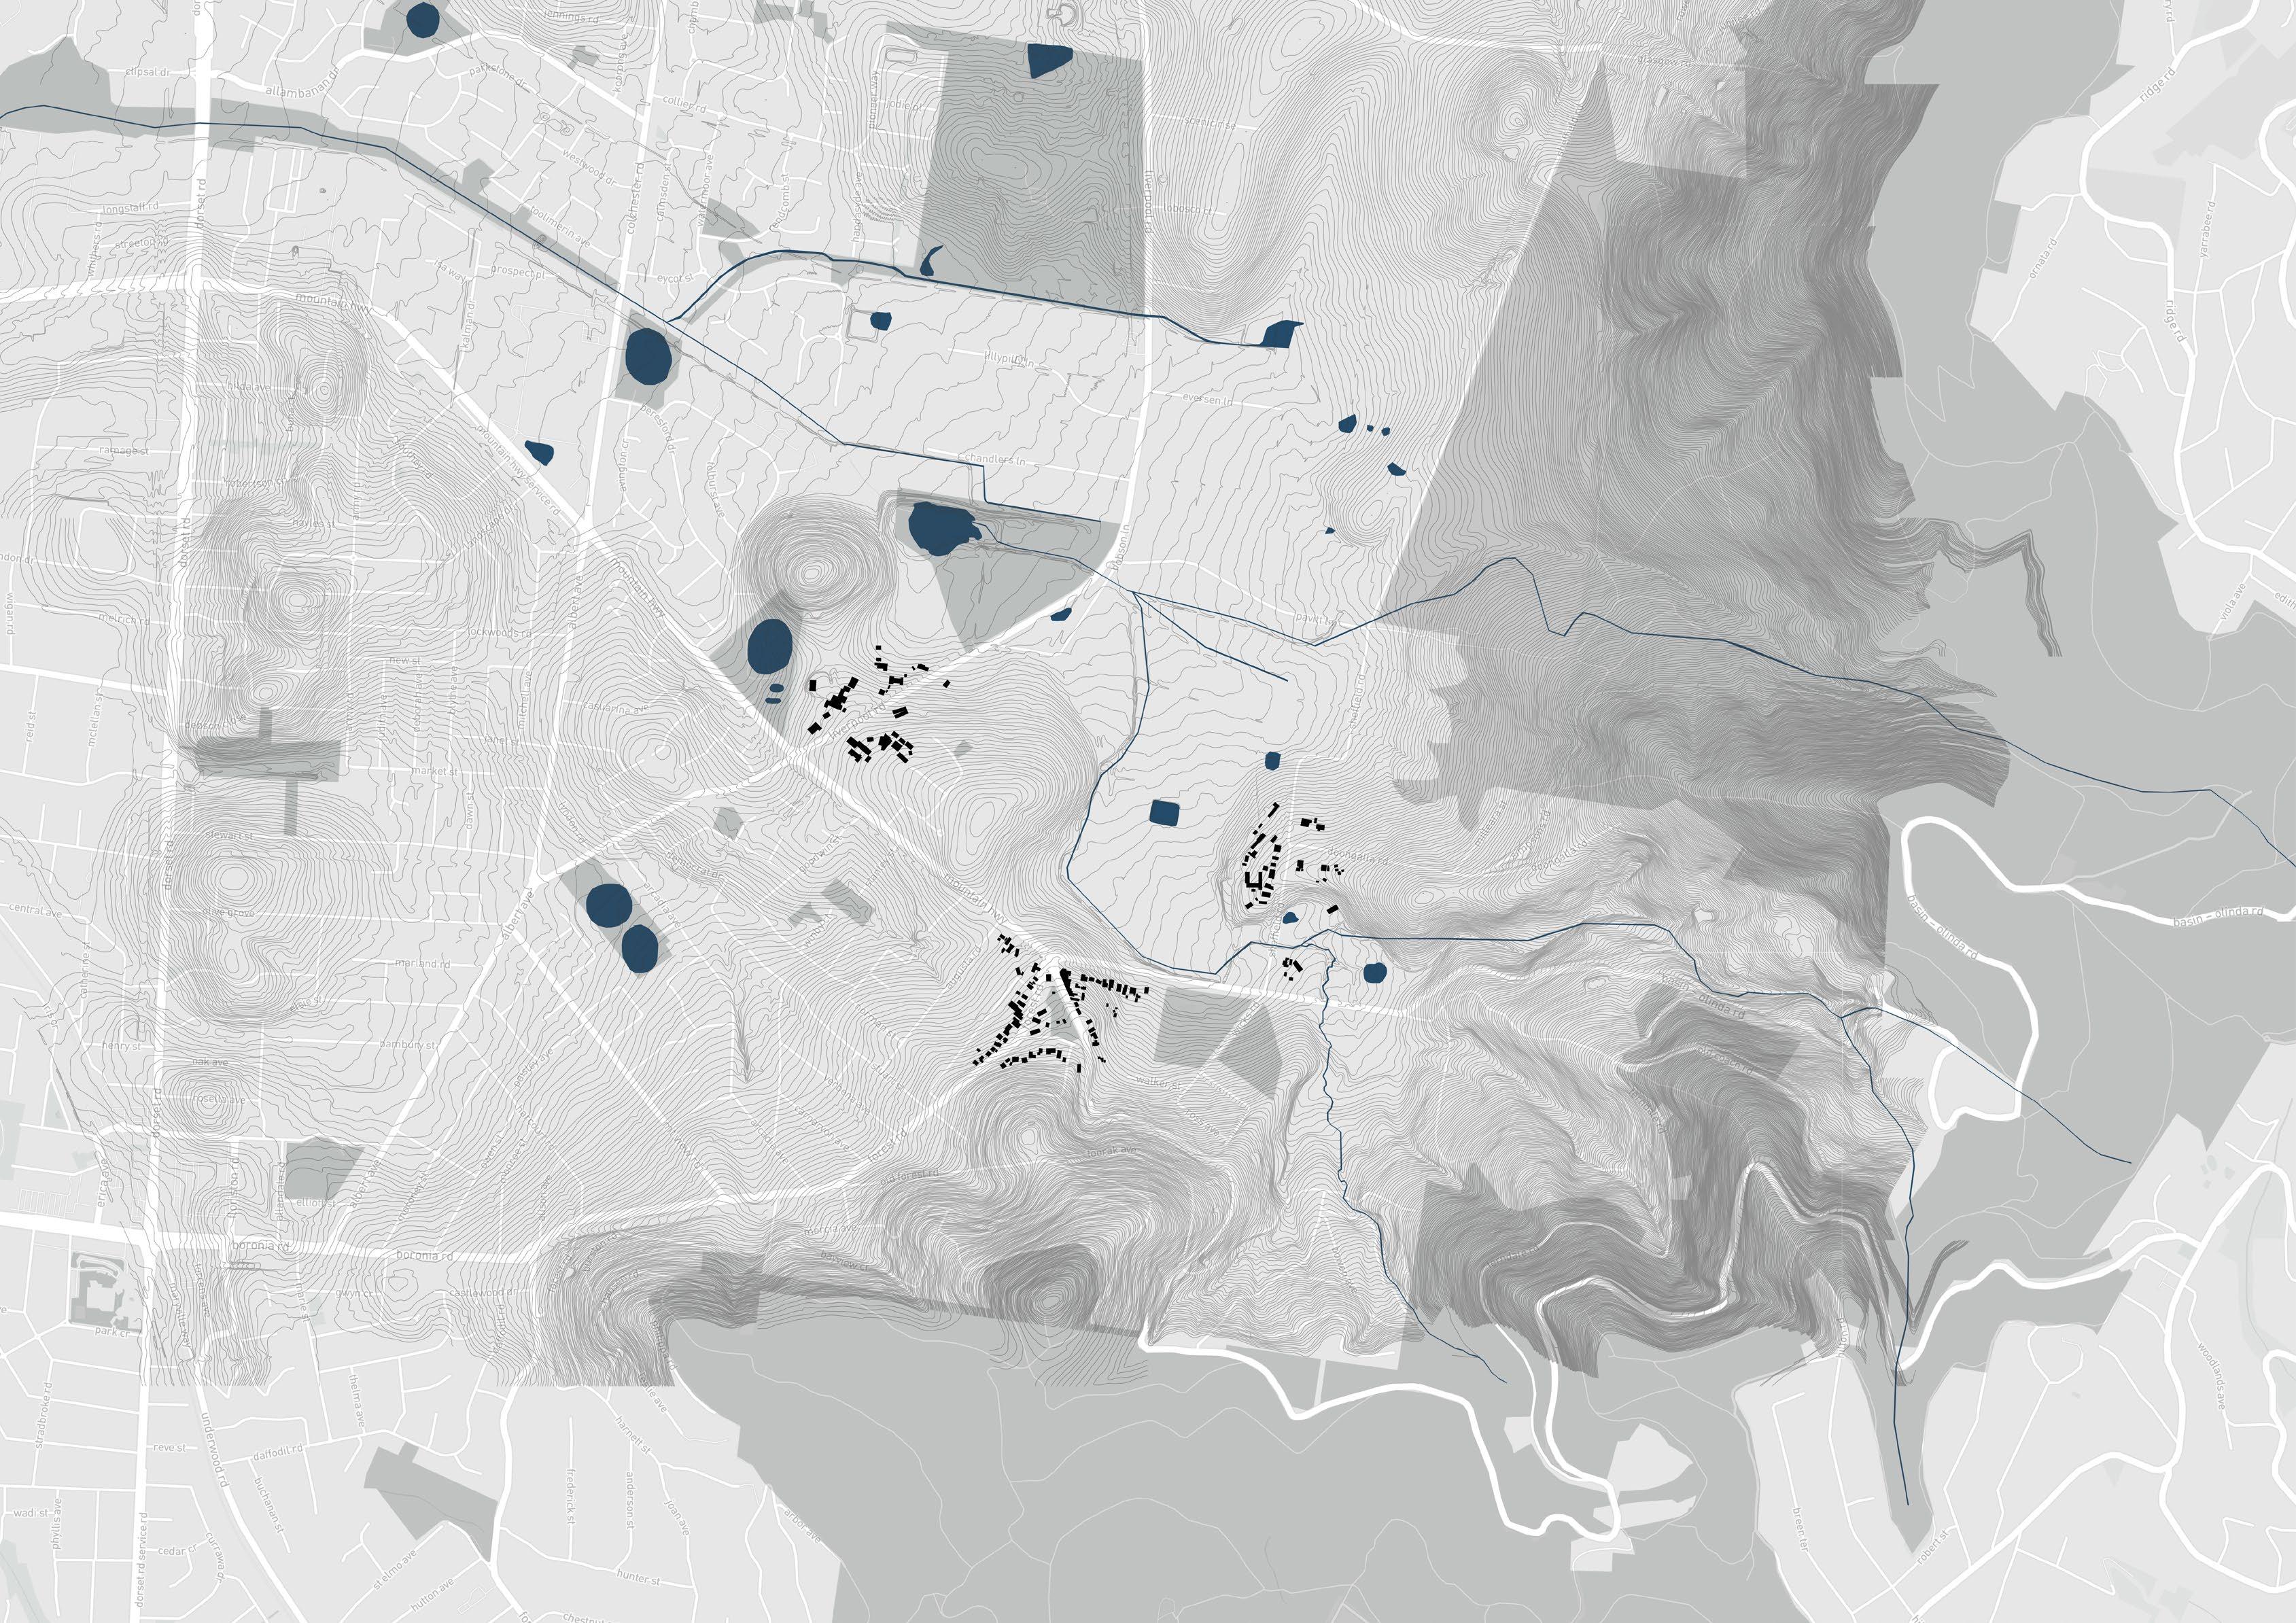
The natural aspect of site interests me while ex ploring and analysing the existing area. Exploring the water story of the basin in relation to the to pography of the land. Furthermore, I looked into the aspects of bushfire that had happened in the past. Exploring the natural occurred bushfire and the planned bushfire in the basin context.
ConnectionsRe-establishing29// 2.2 Historical Collage
Existing Buildings ConnectionsRe-establishing//30 Topography Water Courses Existing Buildings Newly Proposed Buildings LegendLegend 2.3 Site Analysis 2.4 Newly Proposed Building Masterplan
Existing Buildings ConnectionsRe-establishing//31 Green Roof Legend 2.5 Site Plan 2.6 Ground Floor Plan BOHforGallery Event Space Event Space CourtyardCafe LobbyCourtyardLobbyArtGallery ArtGallery
Spaces
2.7 Basement Floor Plan. Showing existing building’s interior and the newly proposed at the lower level.
ArtGalleryRentableSpace Kitchen
2.8 Ground Floor Plan. Event Spaces, Rentable Spaces & Art Gallery.
ConnectionsRe-establishing//32
CourtyardCafeStorageRoomsEvent
ConnectionsRe-establishing//33 2.10
First Floor Plan. Art Gallery.
ArtGalleryRenovated
Art Gallery
2.9
First Floor Plan. Revitalising the existing building and renovating its internals to fit a art gallery that will be ran by locals.
2.11 Long Section A. Showing the extremities of the site in terms of levels.
2.12 Long Section B. Showing how the newly prosposed compliment each other.
2.14 Short Section B. Showing the new and old co-existing.
2.13 Short Section A
ConnectionsRe-establishing//34
2.15 Exhibition Space
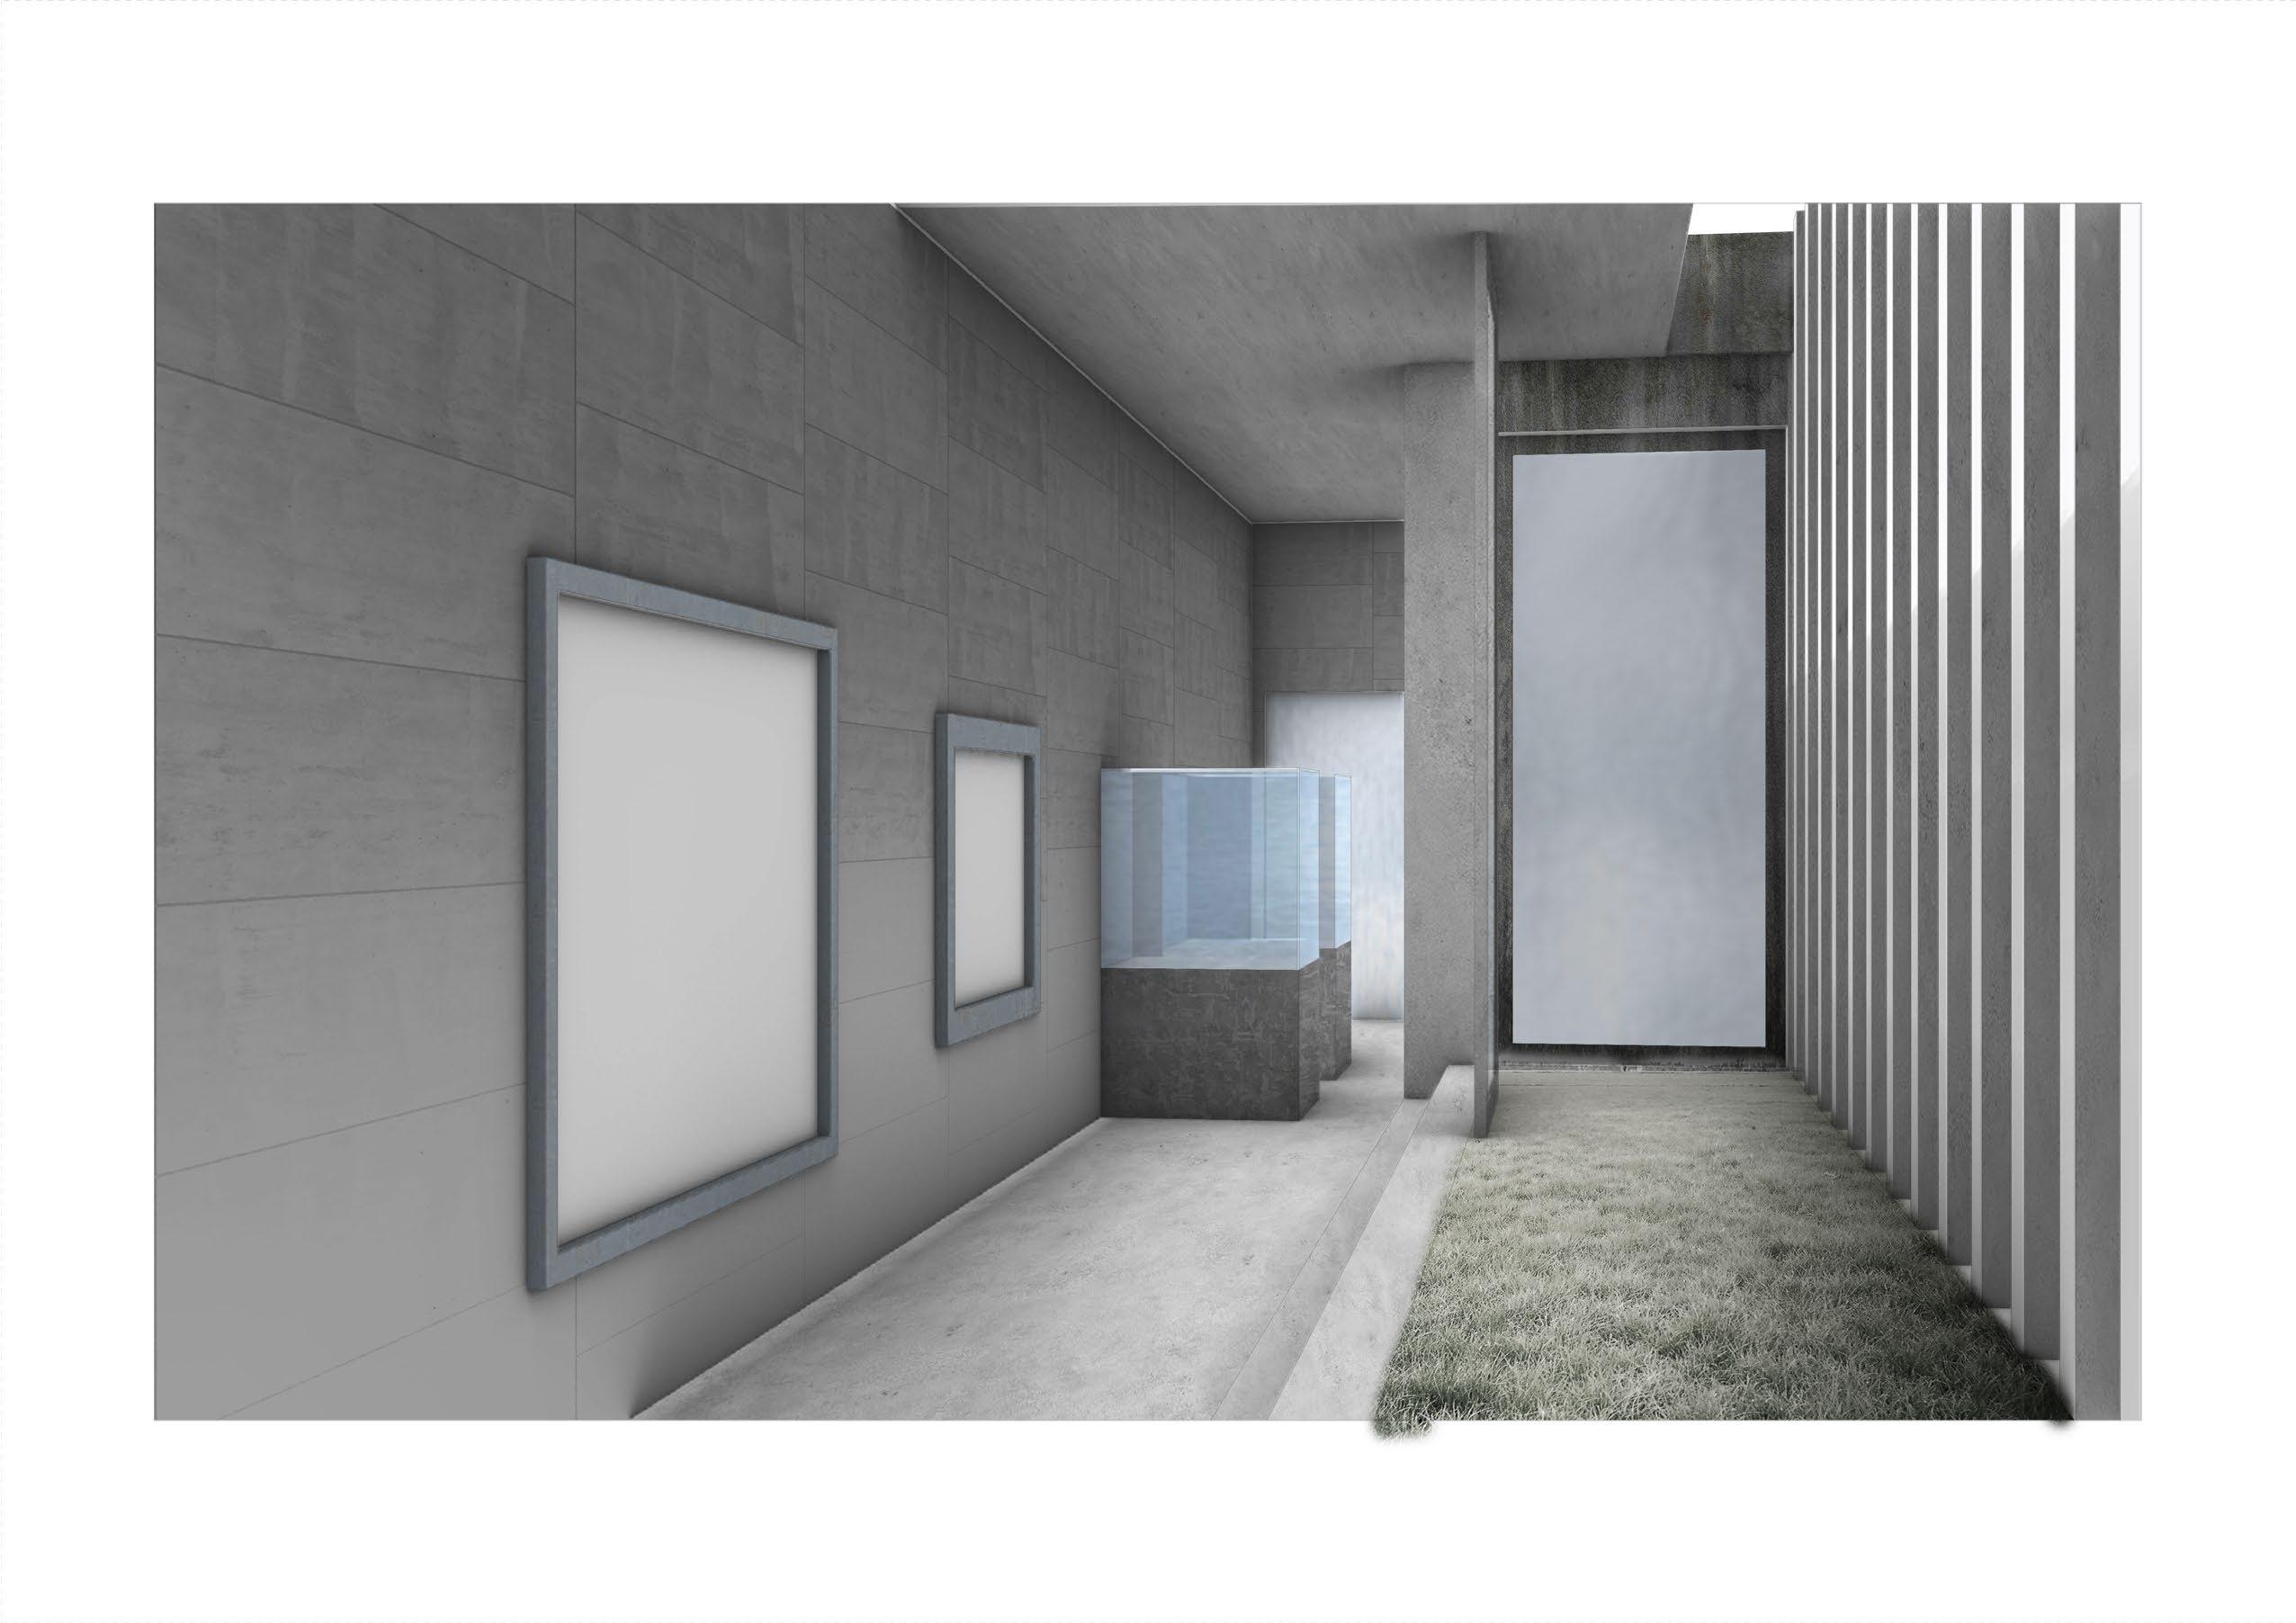
ConnectionsRe-establishing//35
2.16 Looking out
Relux Bath
Masters of Architecture, Studio 13: Embody
Site location: 129-135 Elgin Street, Carlton, Victoria
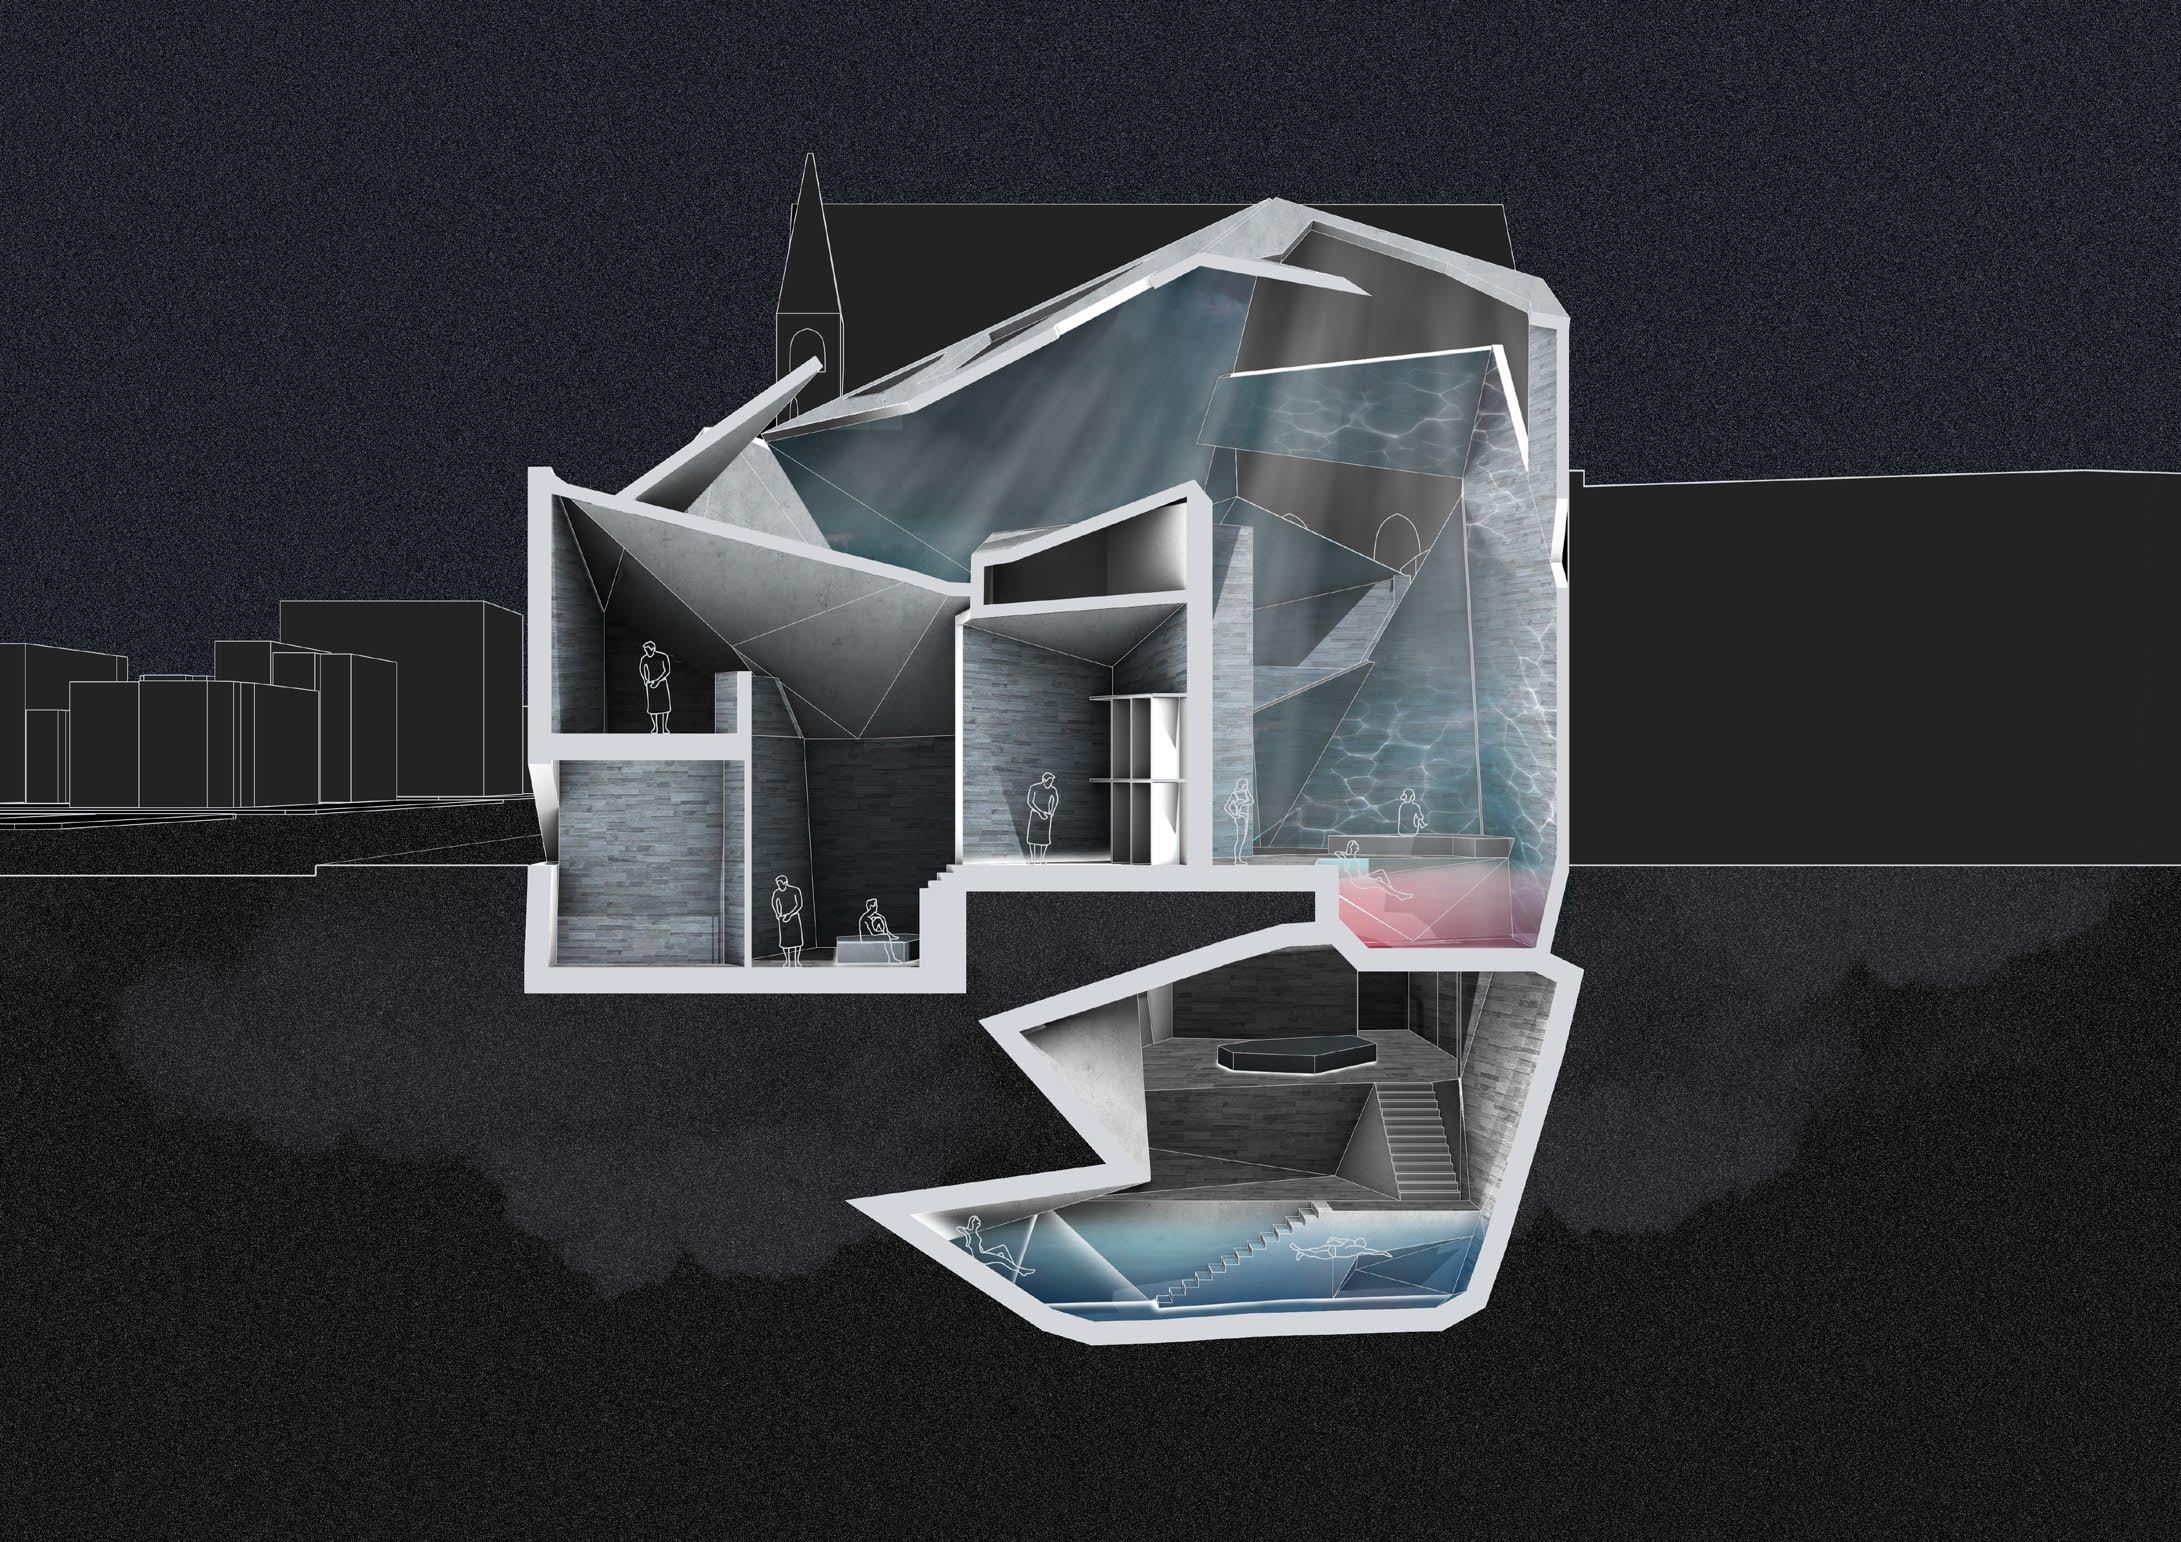
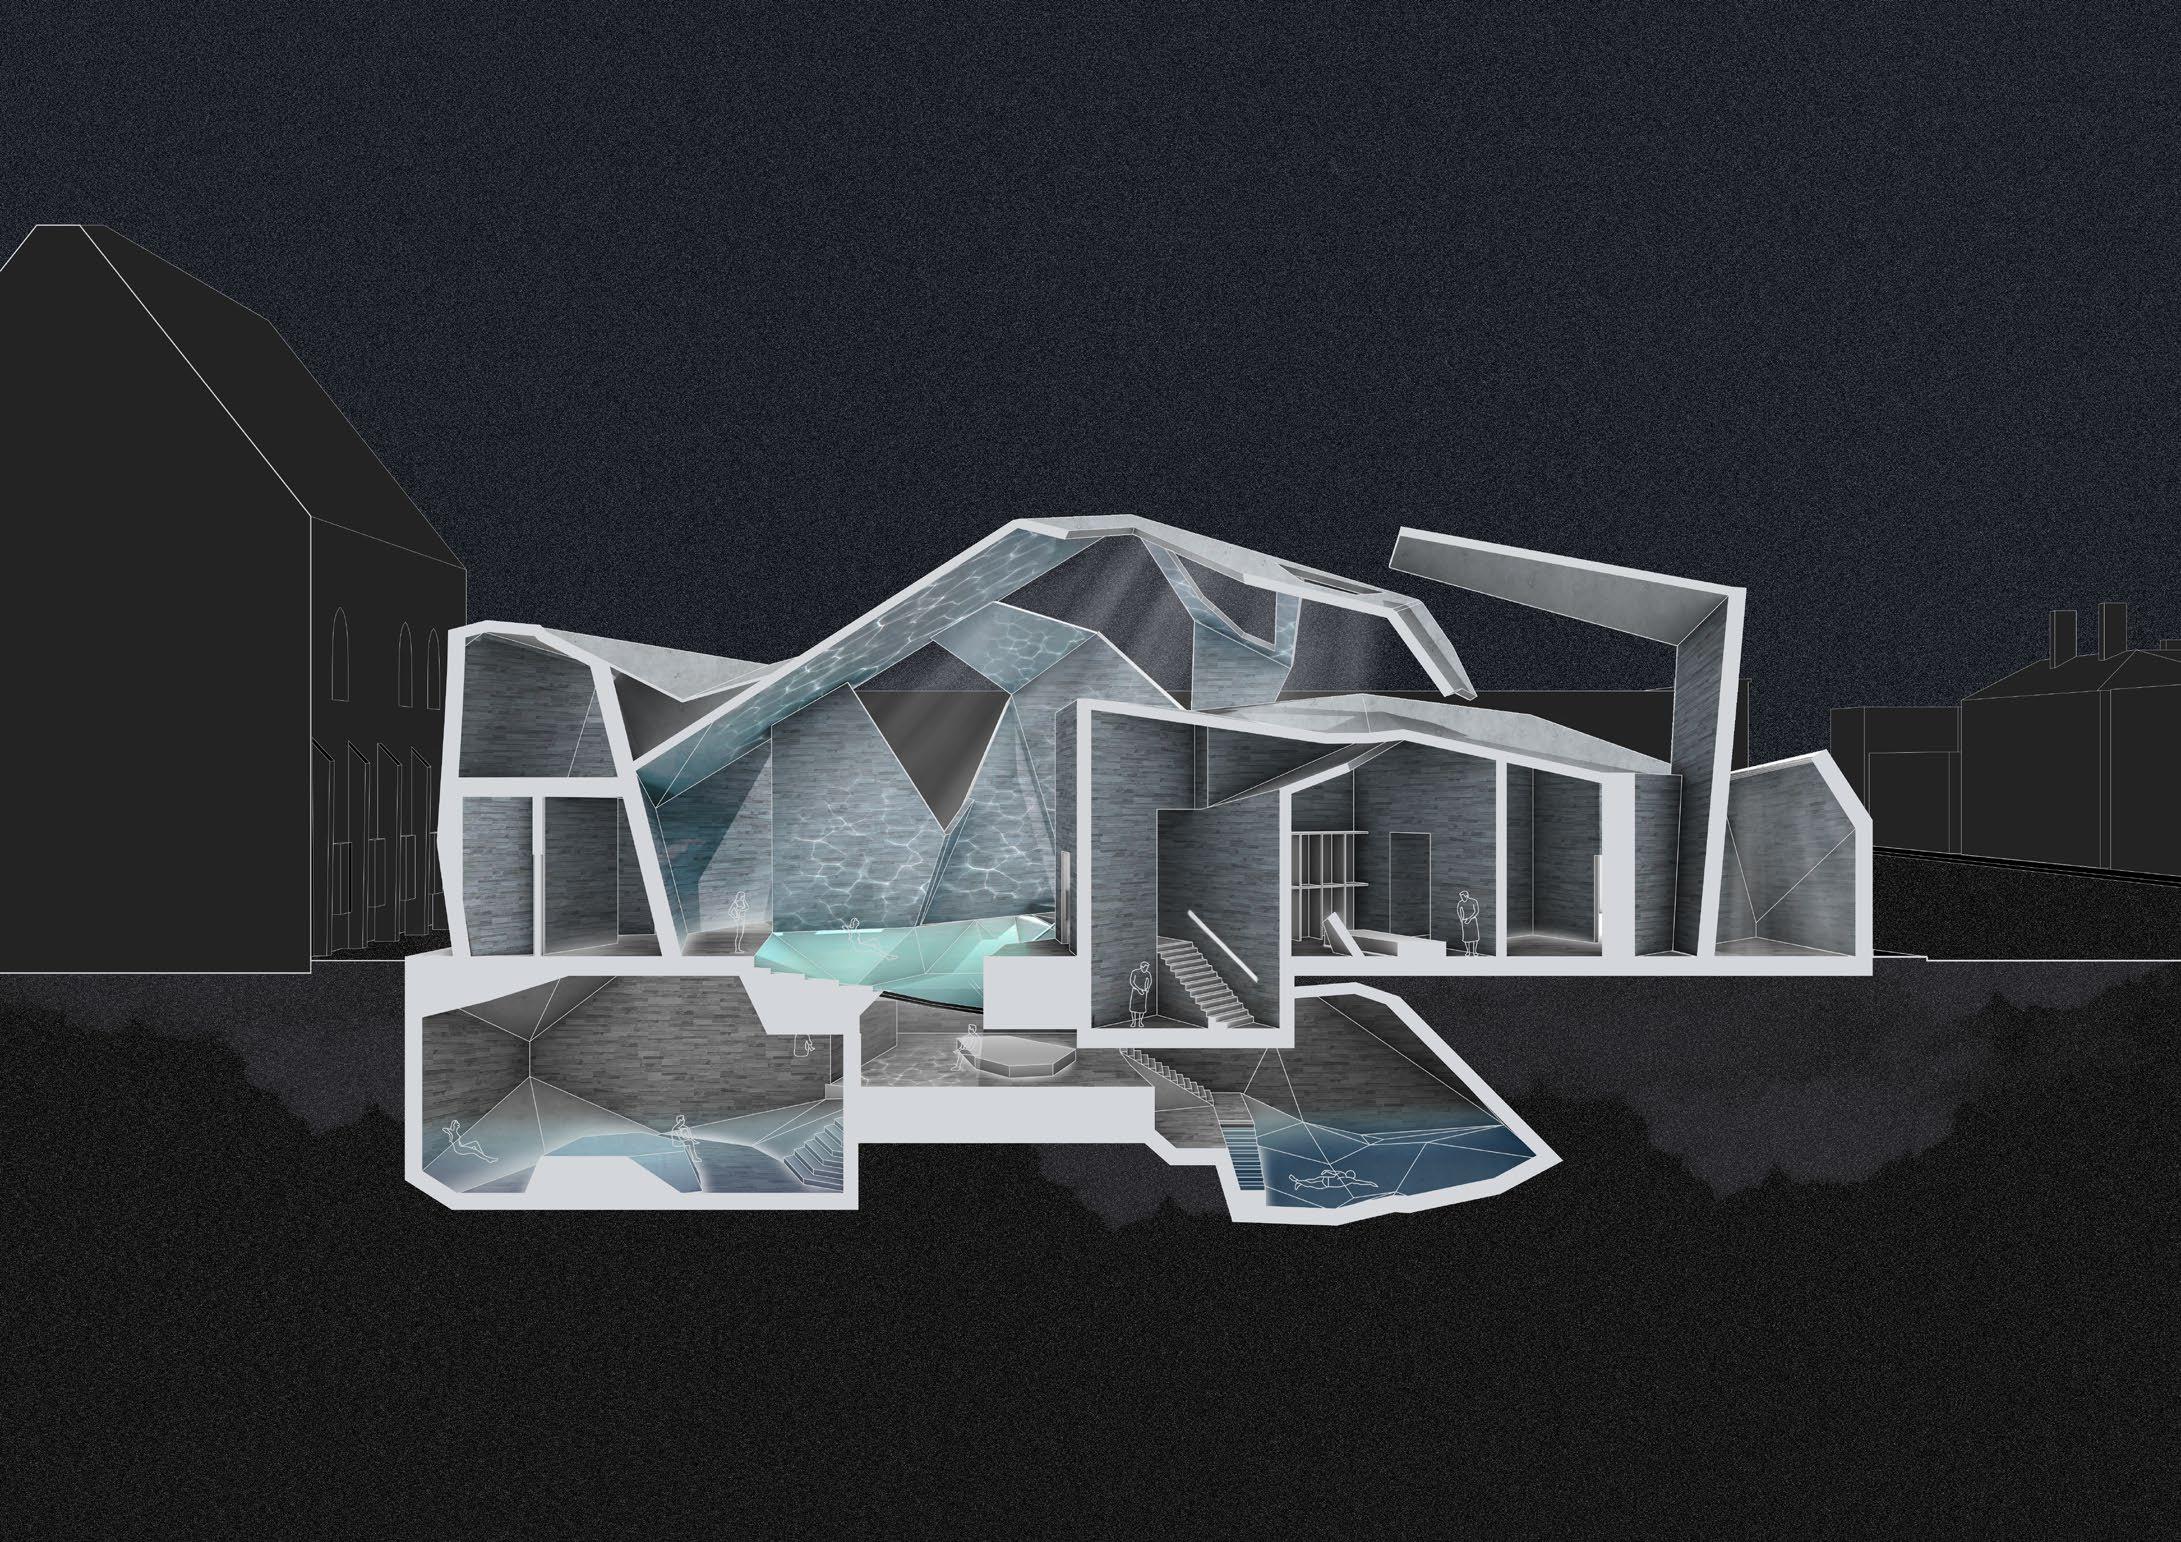
I ask, what does luxury mean for people? For me luxury means the aspect of time stopping. The idea of being free of time and not constrained by it. This bathhouse wants to convey that idea of luxury.
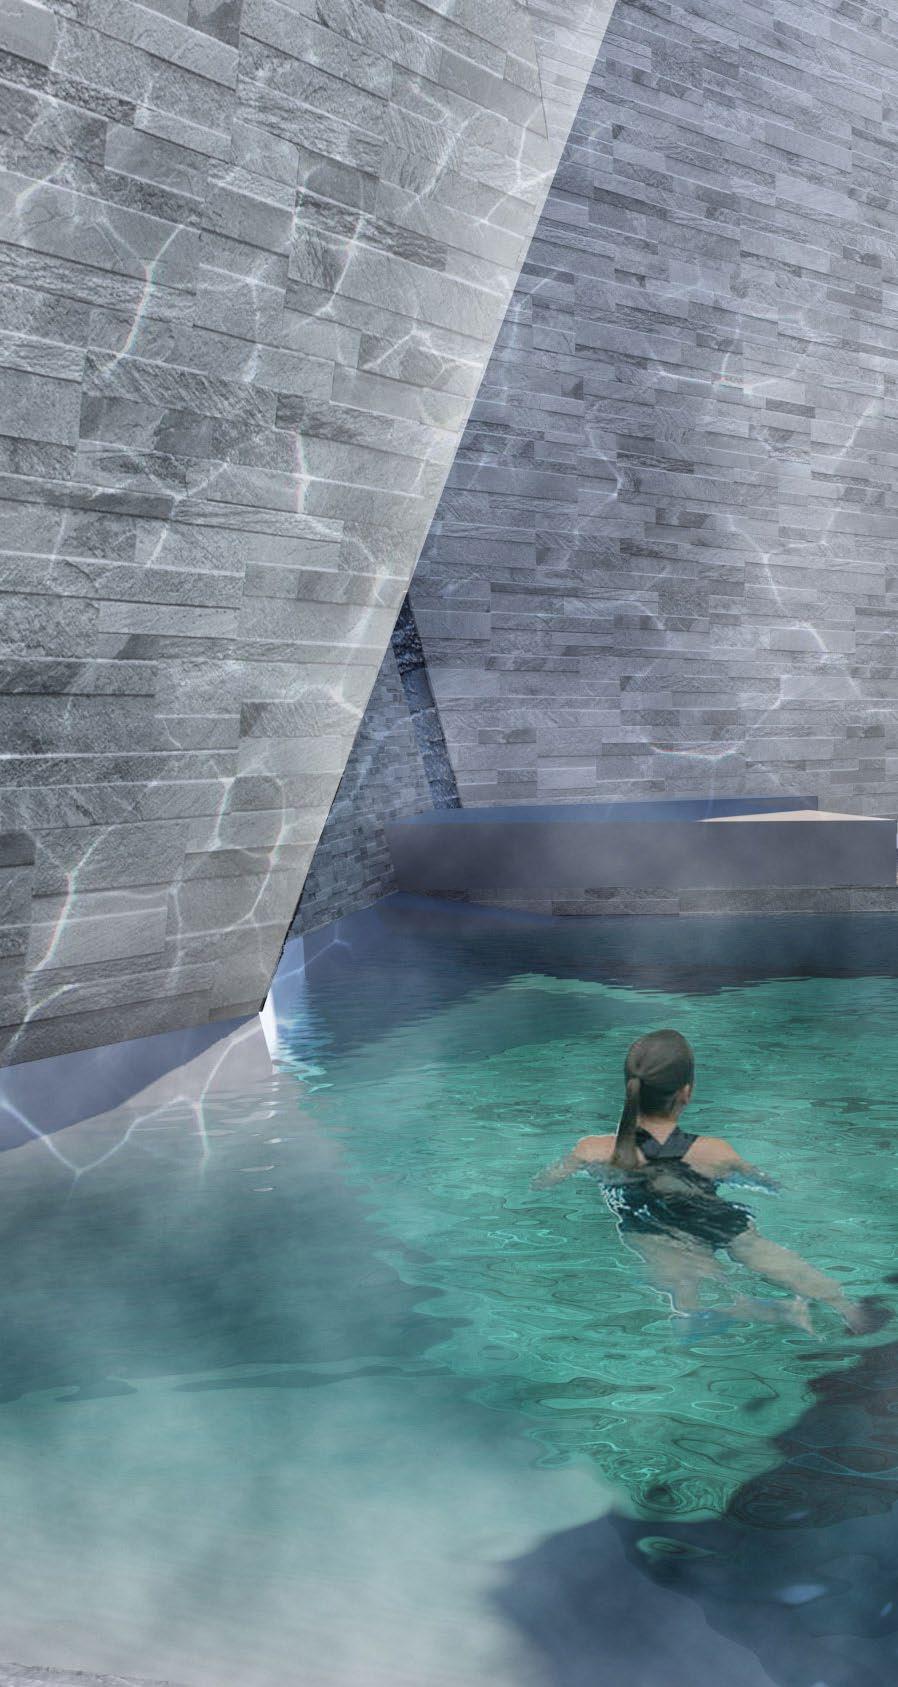
I chose bathing as my modality and this was be cause it is part of everyone’s lives and we practice everyday. By looking into different cultures and traditions like roman, Finnish, Turkish and Japa nese bathing, I’ve decided that I would like to ex plore more of the Finnish and Japanese bathing
Fromculture.this
03
We are embodied beings, our body is our instru ment to experience and make sense of the world. We were to choose a physical modality and have that base to design a space using our bodily per ception and experience.
3.1 Outdoor Bath
BathsRelux//37
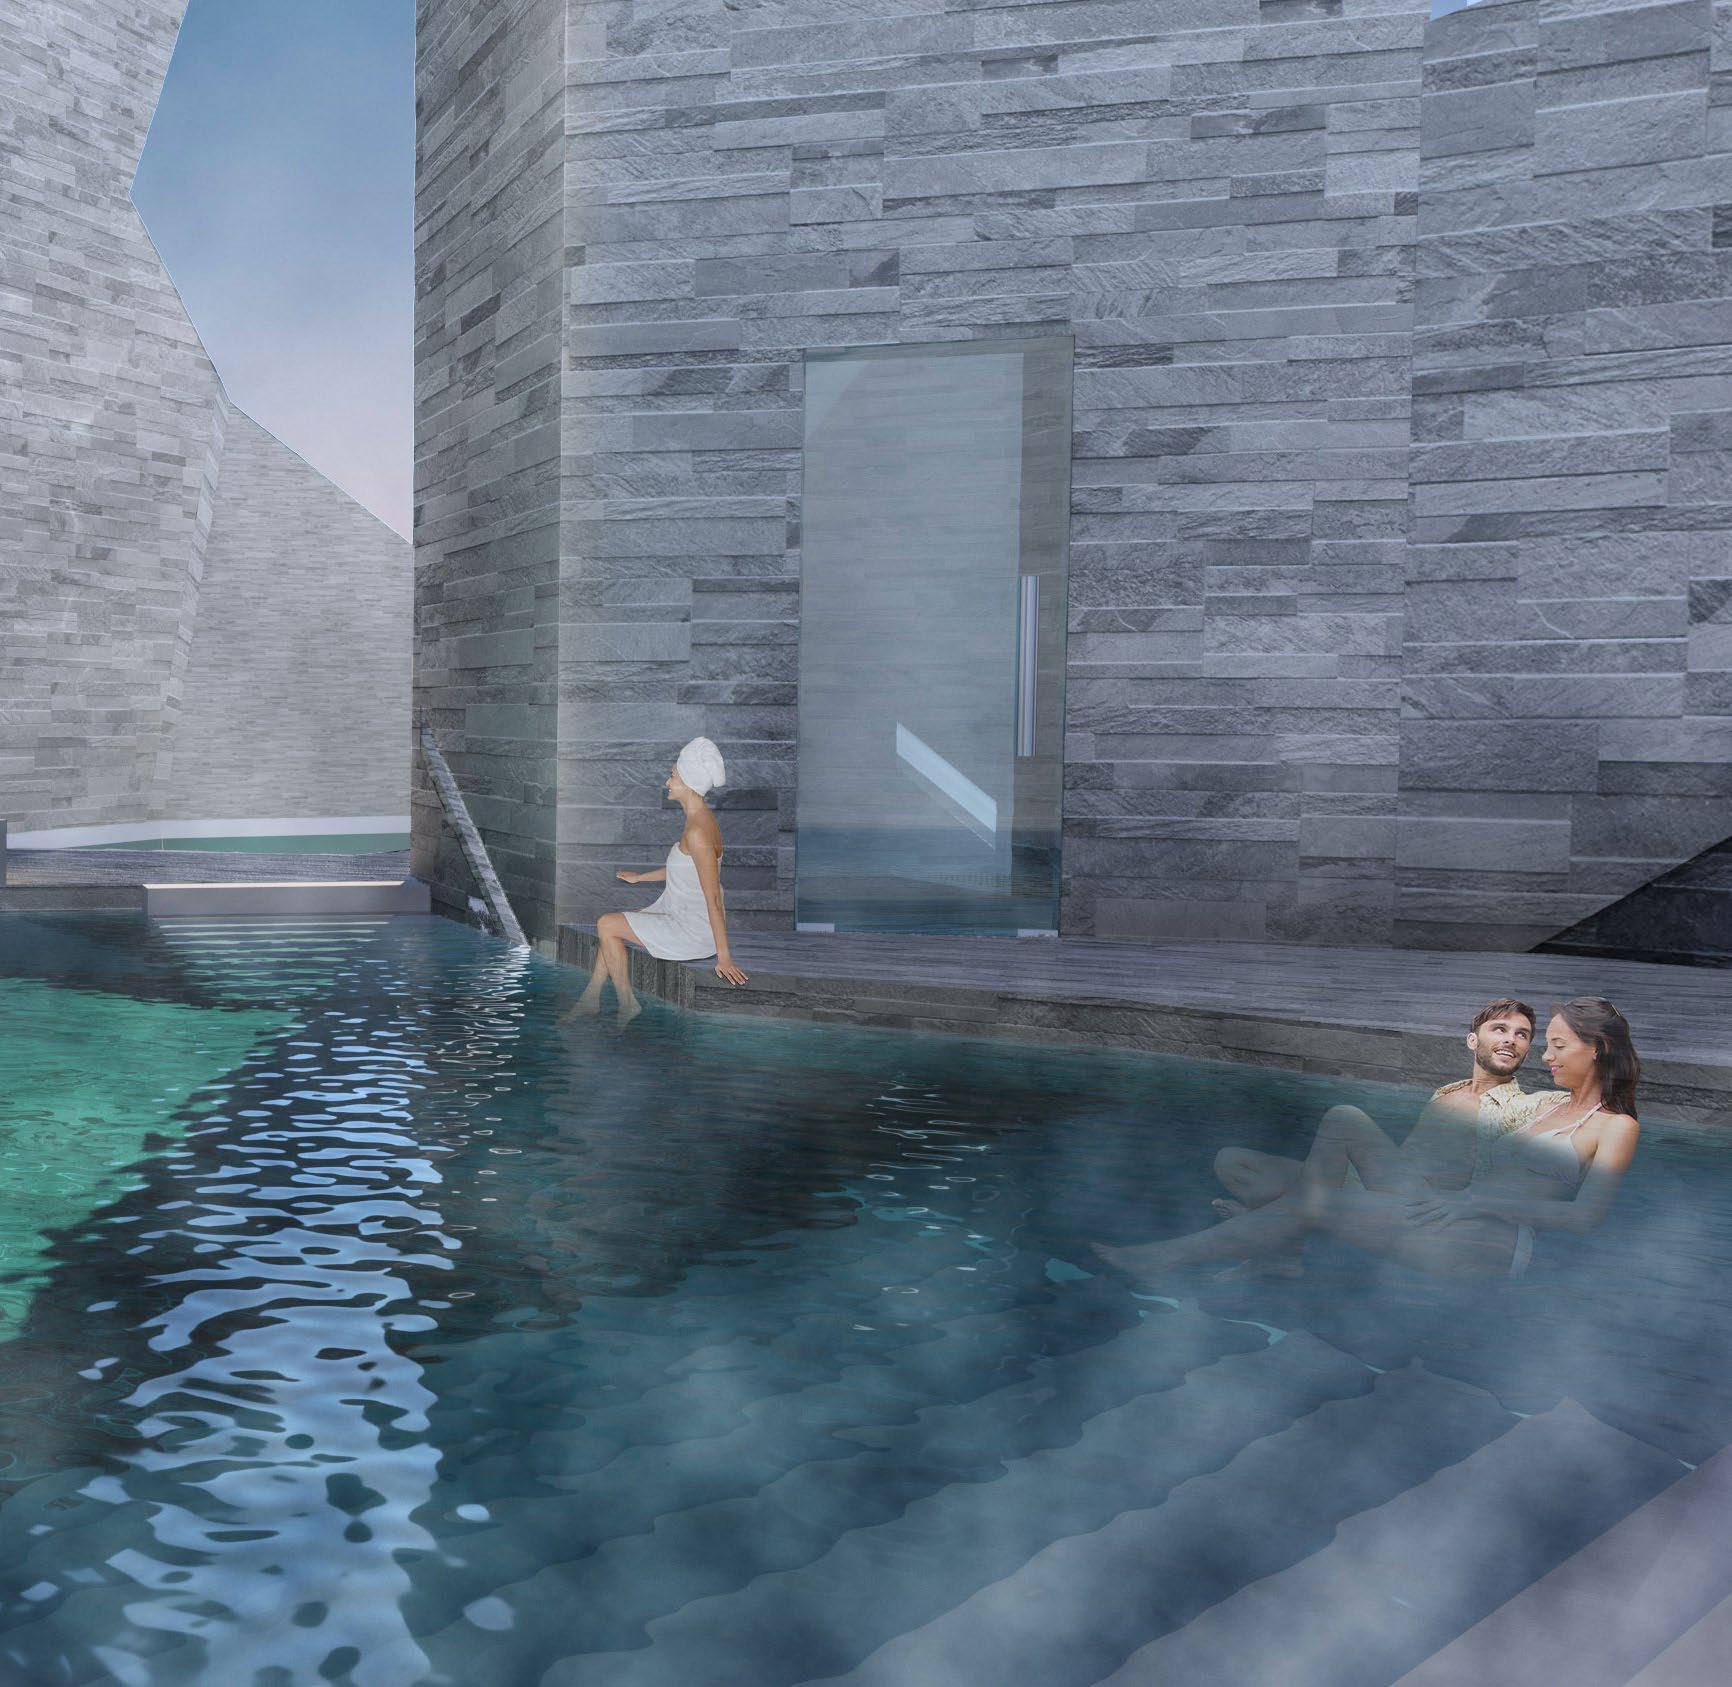
Bathing differently really changed my way of doing things during the semester, I felt more productive and alert throughout the days. This helped im prove my work flow and having a balance between work and rest.
The bath house is located in Carlton at the corner of Elgin and Rathdowne Street. I looked into the existing context and found multiple water-based programs near the vicinity of the site. From that I’ve discovered Carlton baths, Fitzroy baths and the Melbourne city baths.
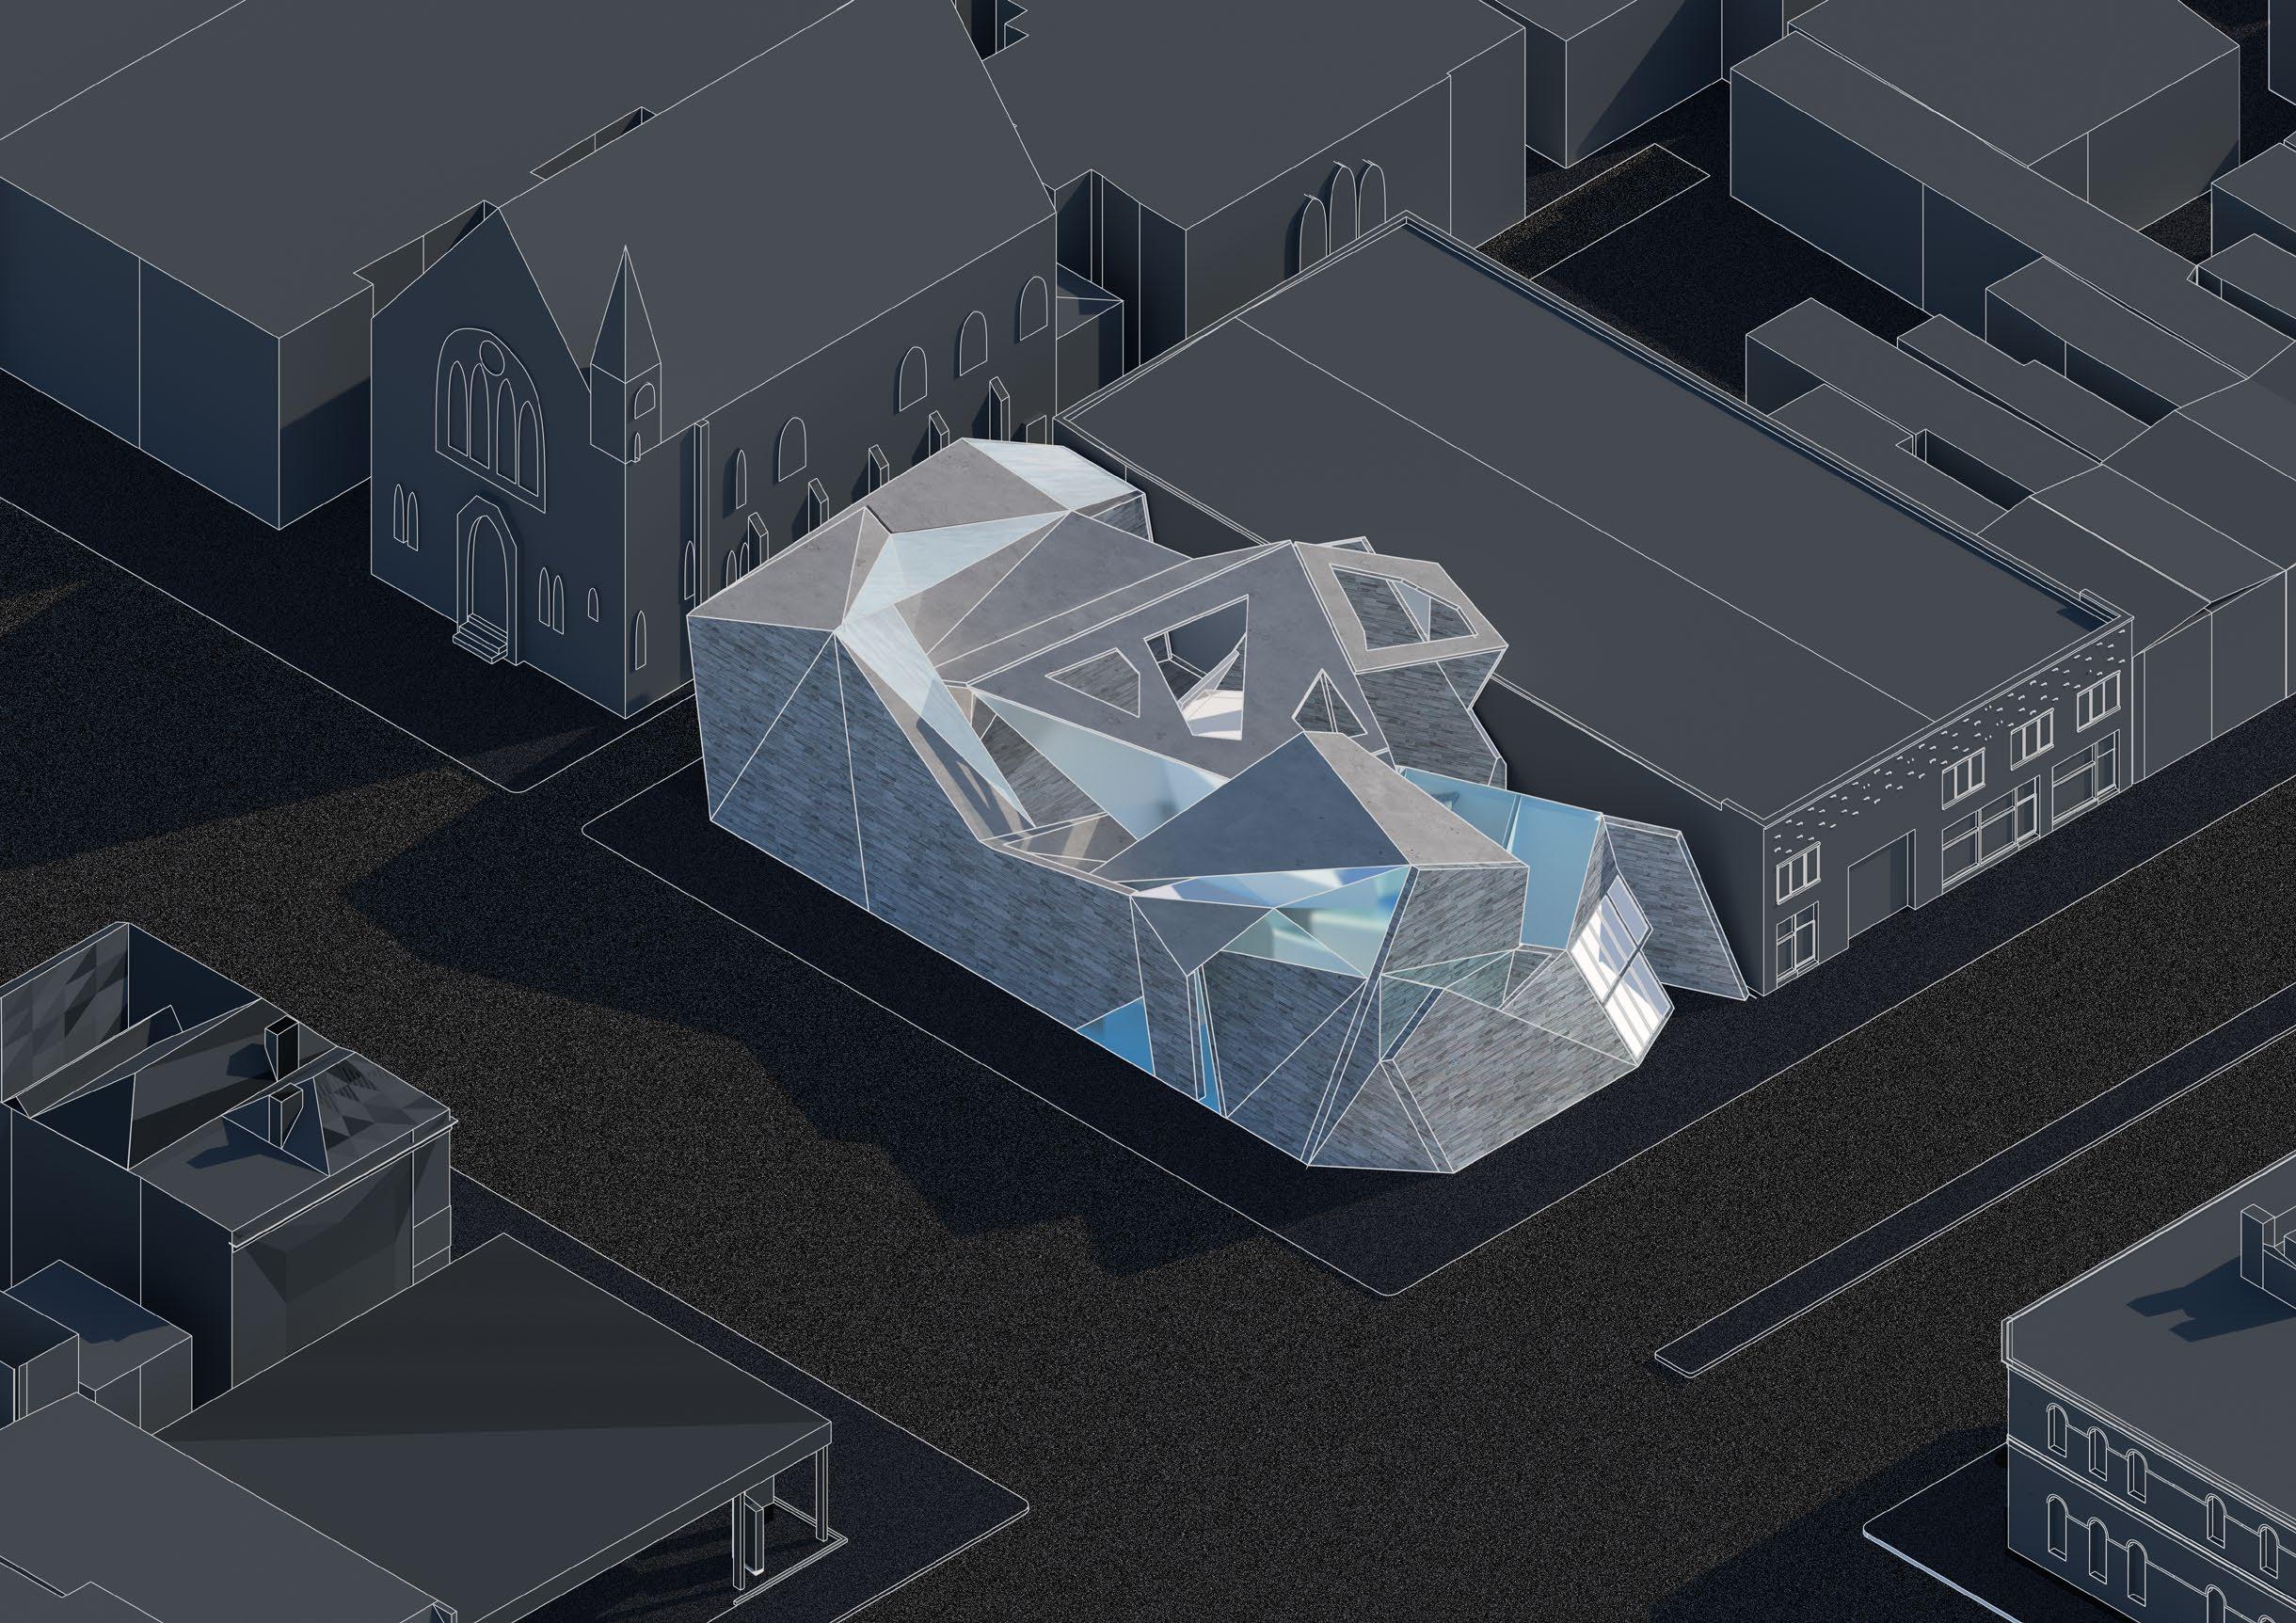
The building’s form takes shape by having multi ple planes intersecting and overlapping to create a layering effect that provides shade and lighting in and outside the building. The bath house has 3 levels, a basement, ground floor and first floor. Due to the heavy and grounded nature of water, I’ve decided to have bathing areas on the ground and basement level.
38//ReluxBath
I started experimenting with different types of bathing techniques and it has affected me posi tively throughout the semester. As an example, I now tend to take cold baths in the morning to start my day off and I’ll take warm and hot baths when I feel stressed or anxious to relieve those feelings.
3.2 Modality Collage
39//ReluxBath

BathRelux//40 Spa Area Foot Spa Resting Space Cold Bath Hot Bath Lobby CafeRoomsChangingKitchenRoomLocker Break Room Break Room Sound Bath Ice Bath Fire Bath BOH Shower Room Bathing Area Bathing Area Bathing Area Dry Room BOHSaunaIce Bath Waterfall VOID
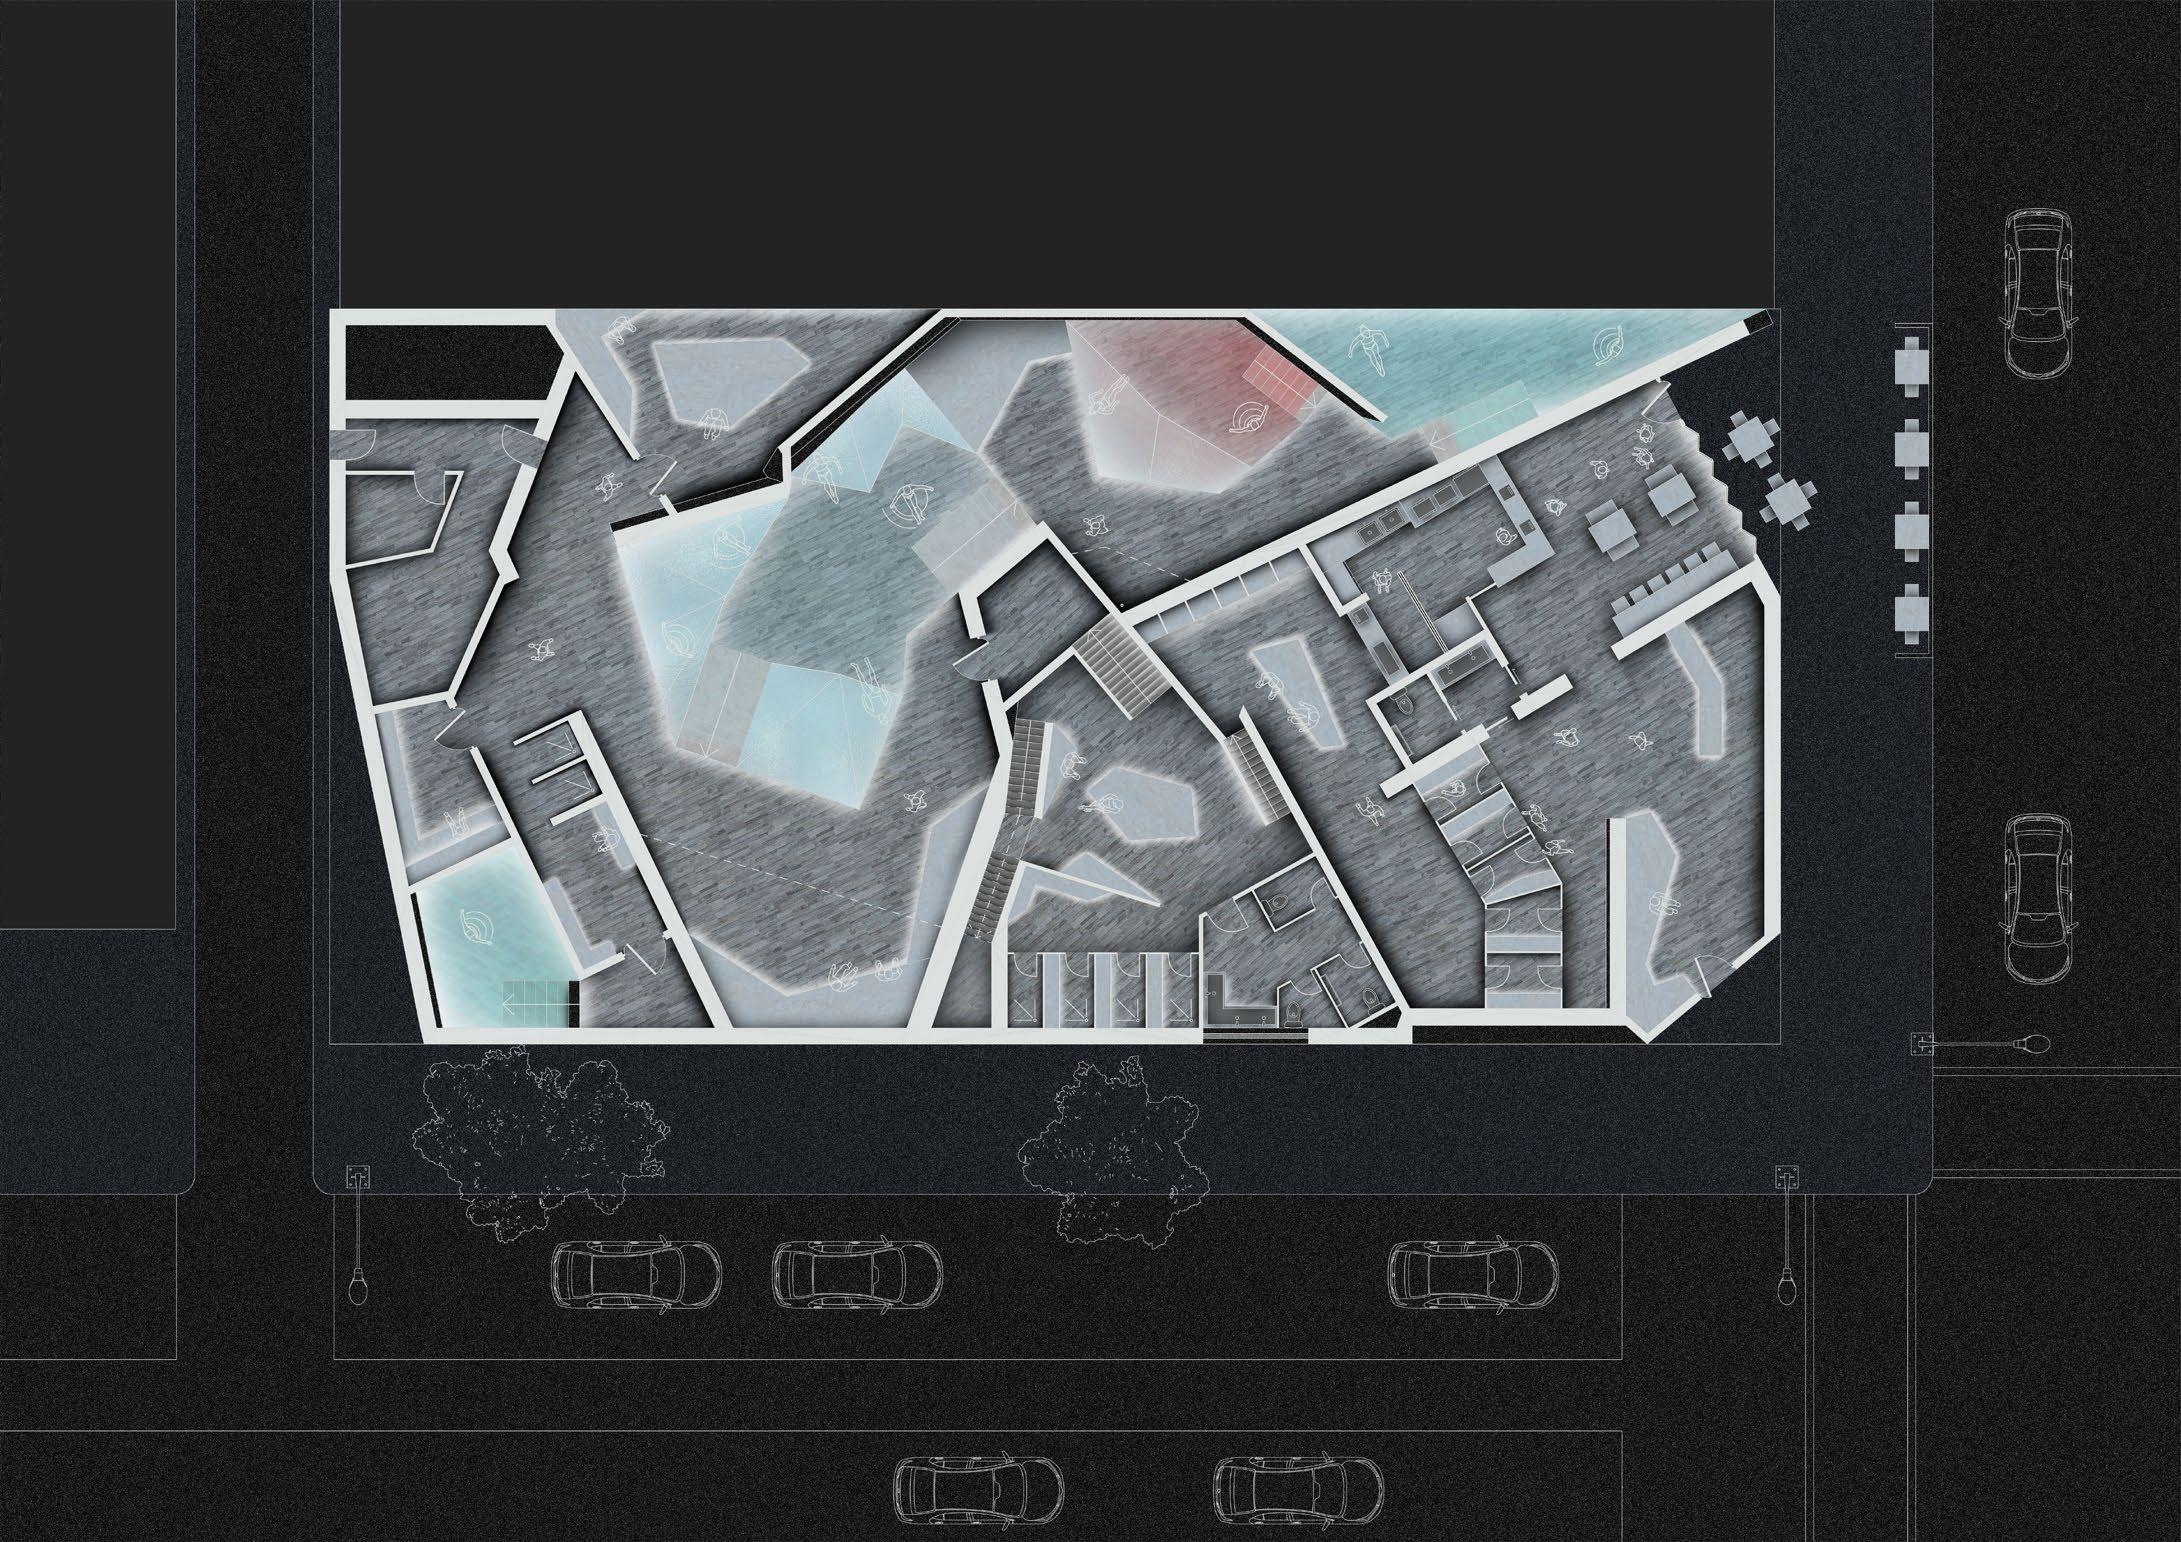
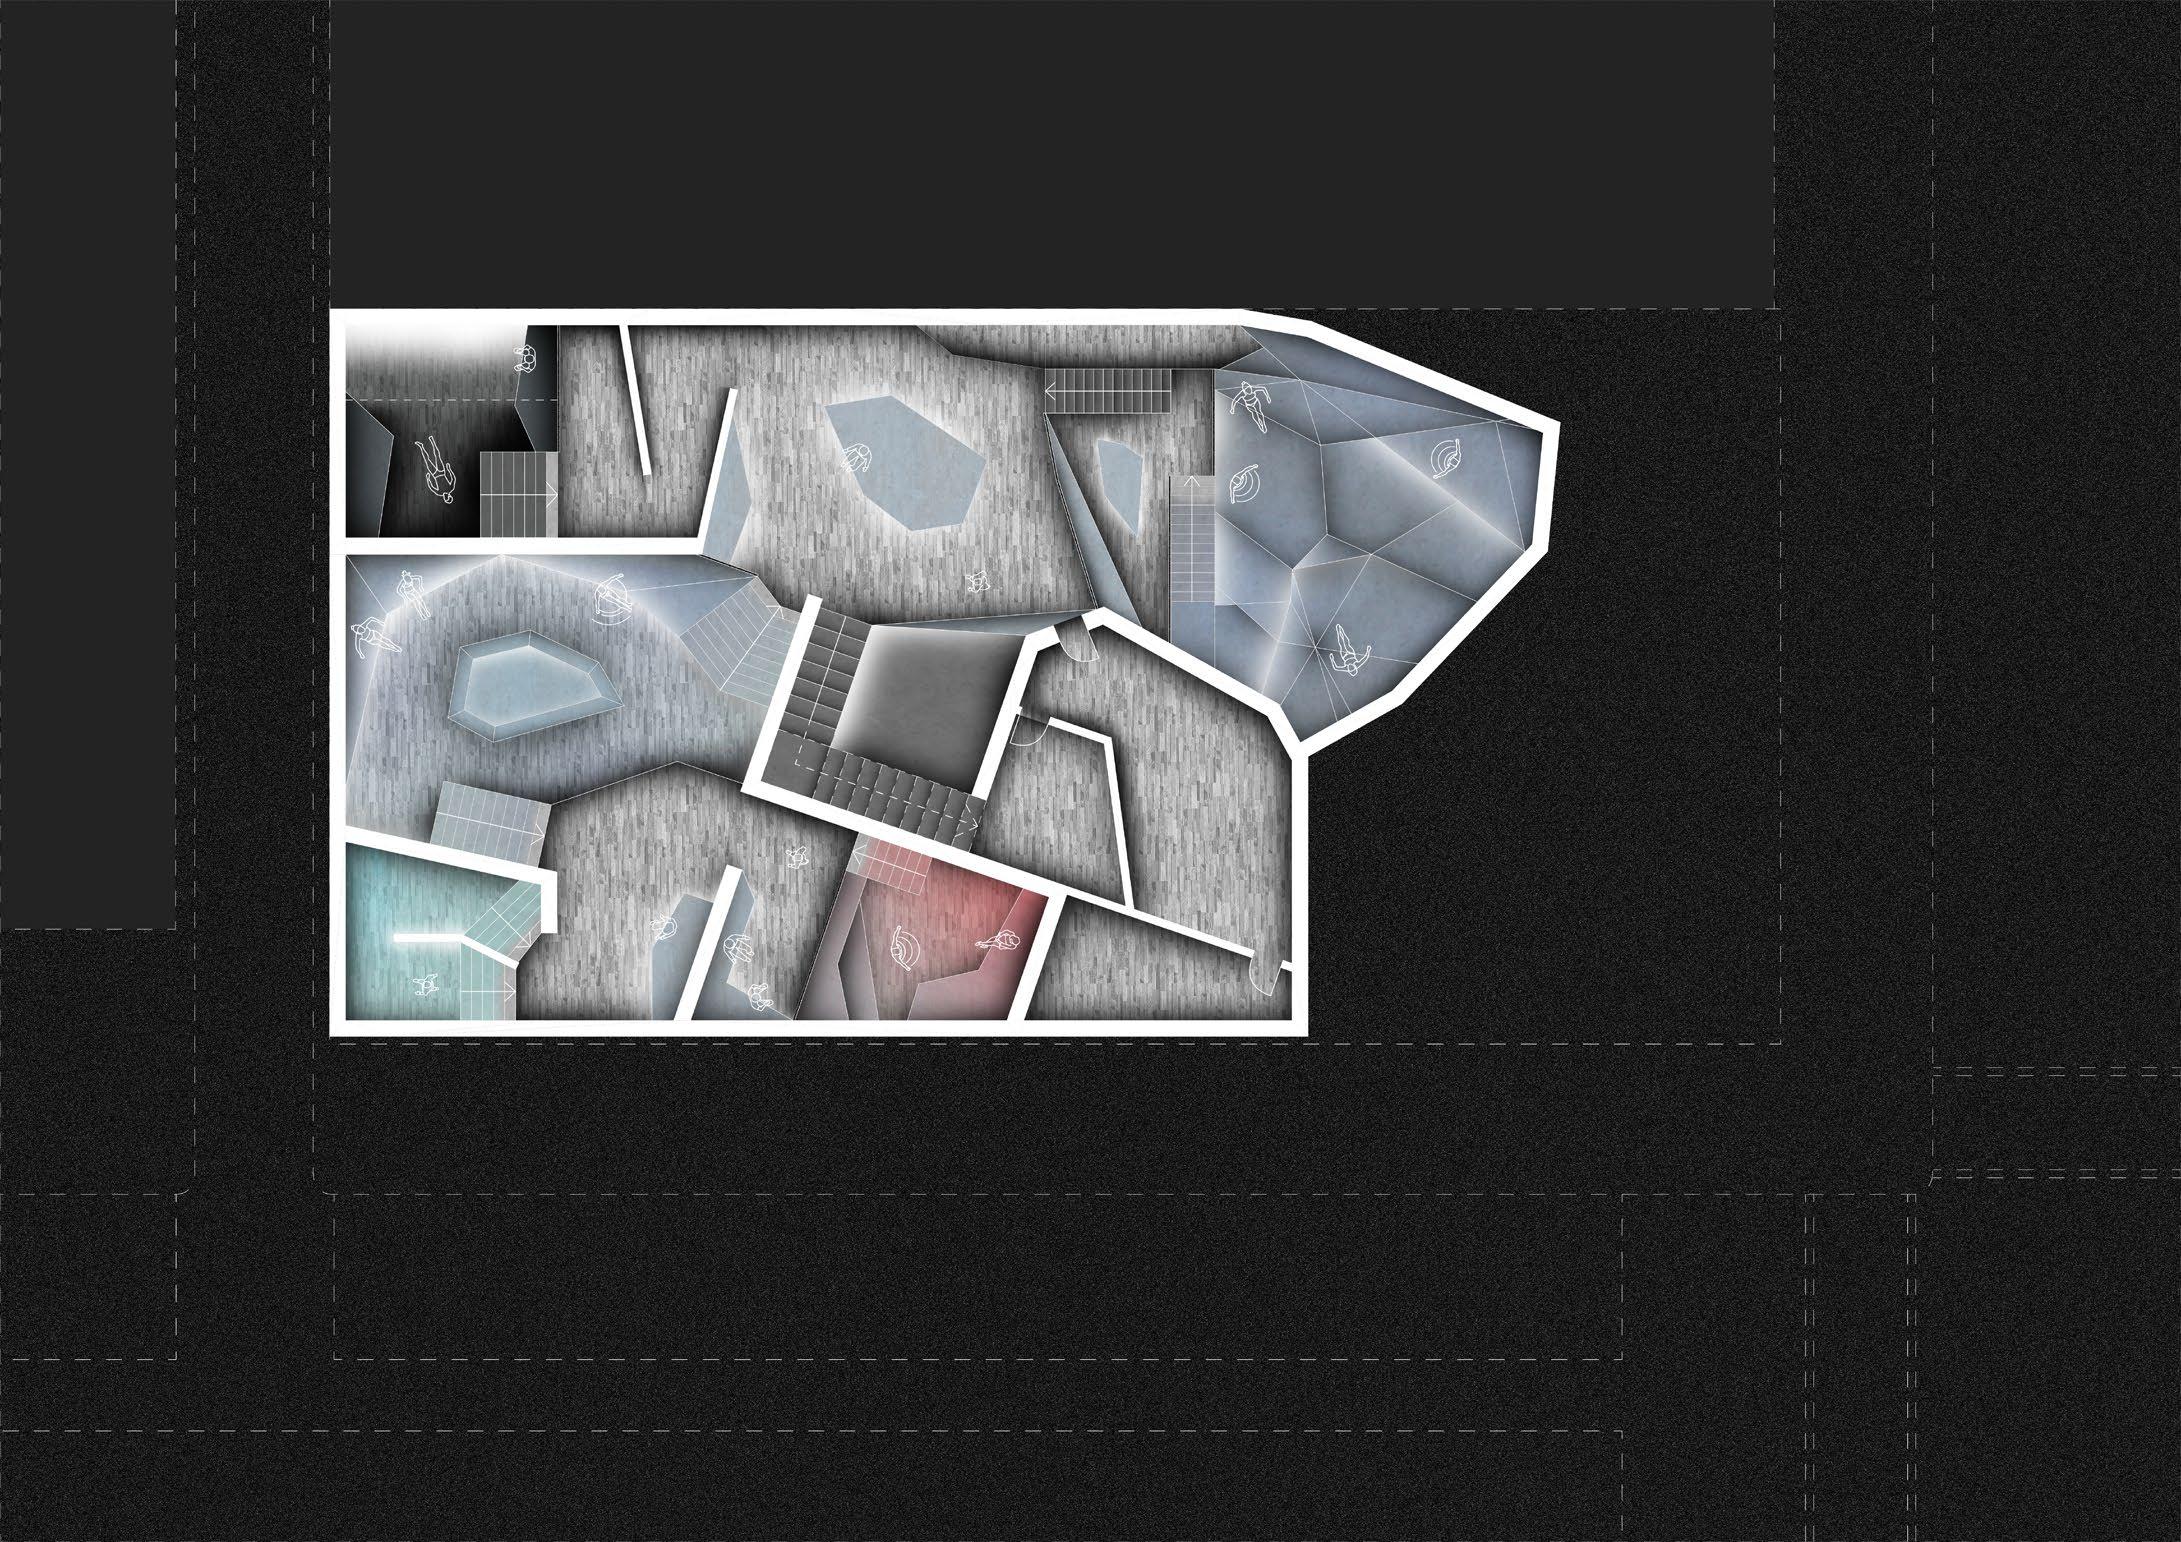
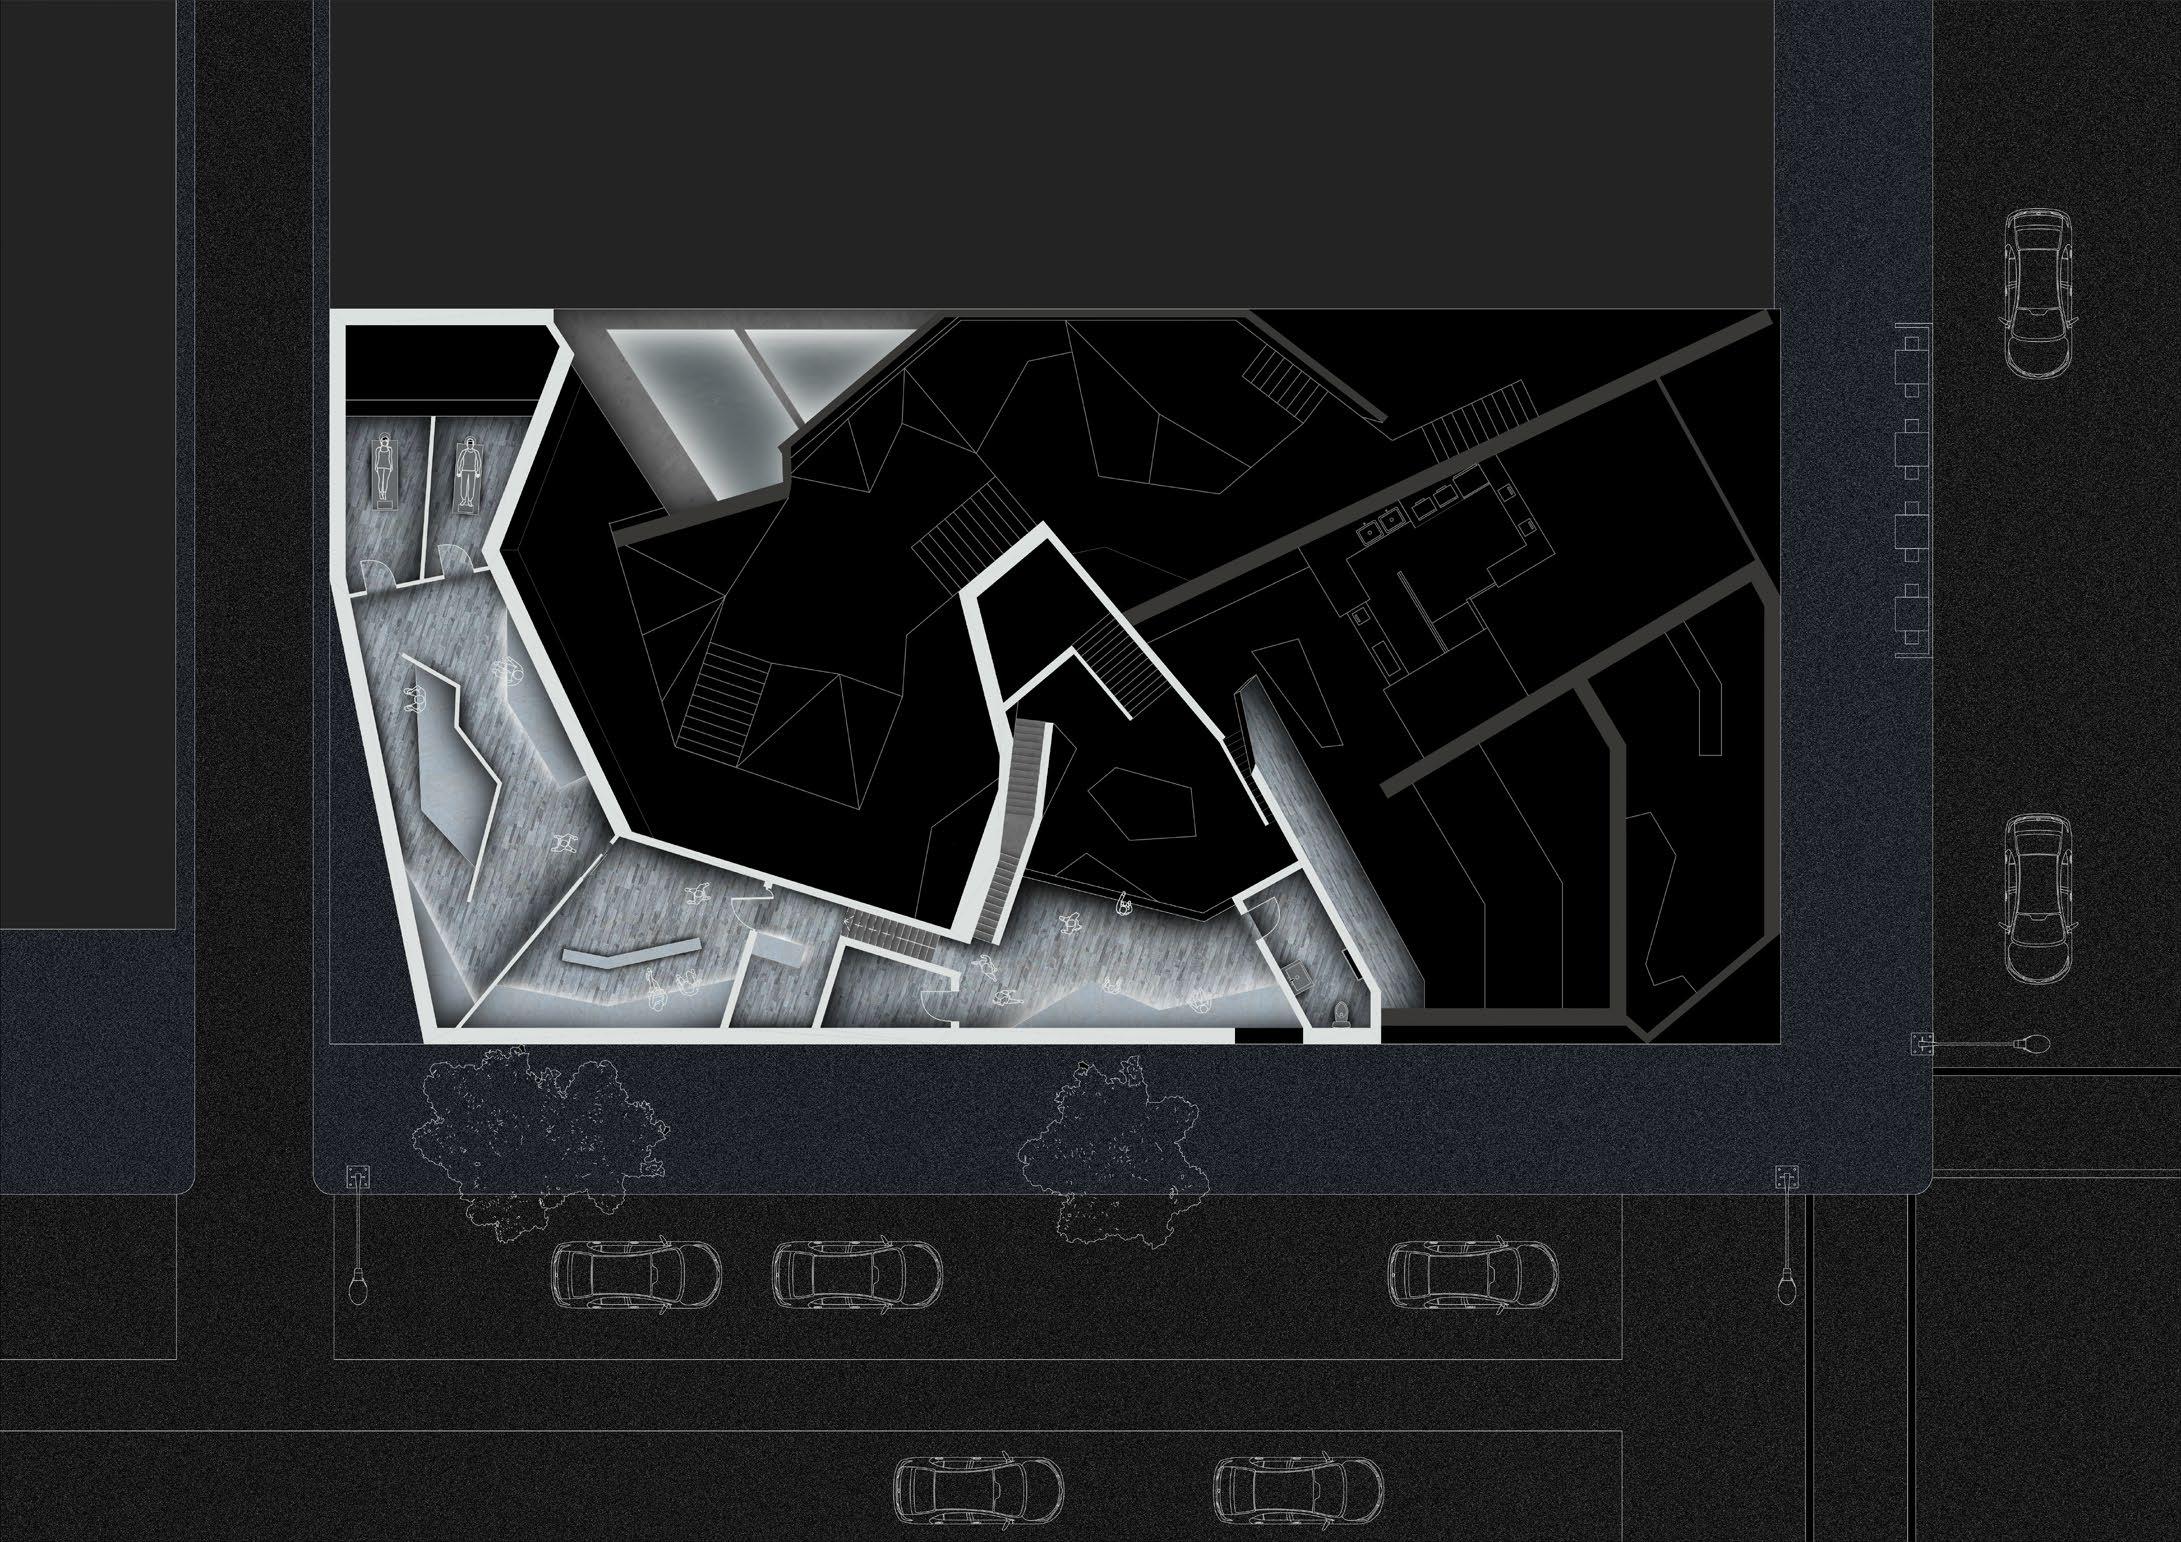
3.6 Isometric View
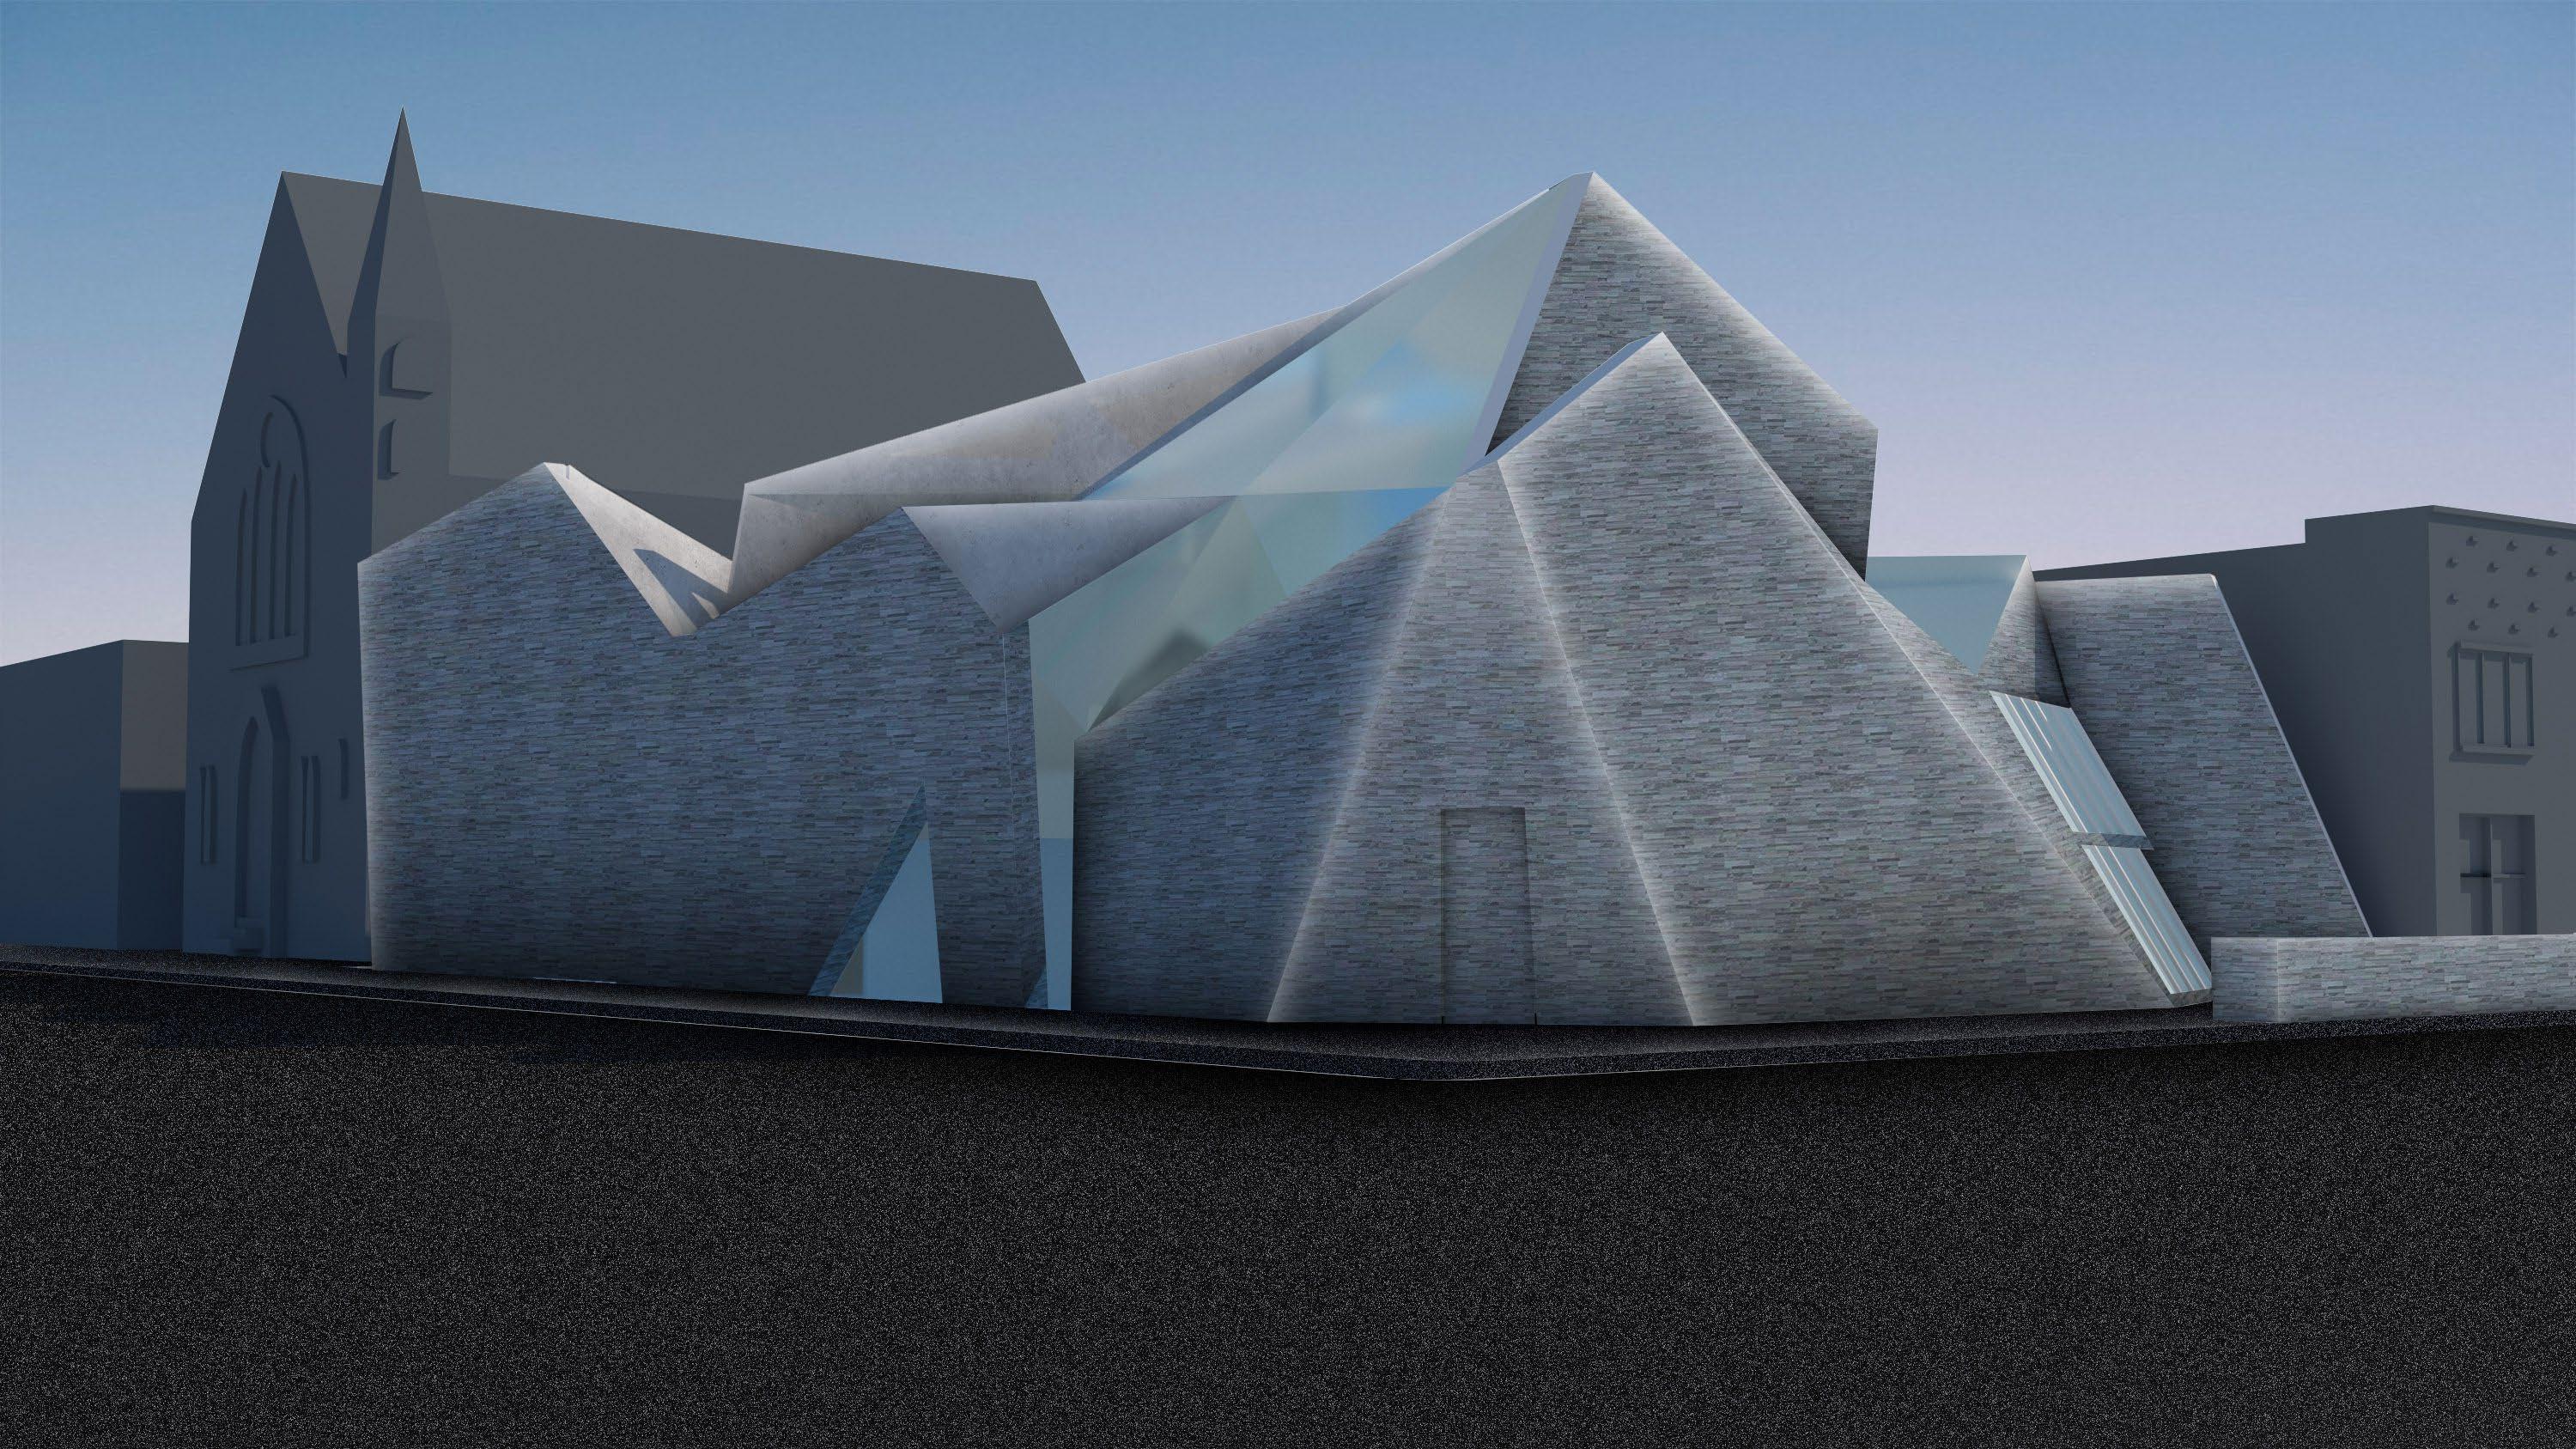
3.7 Exterior View
BathRelux//41
BathRelux//42
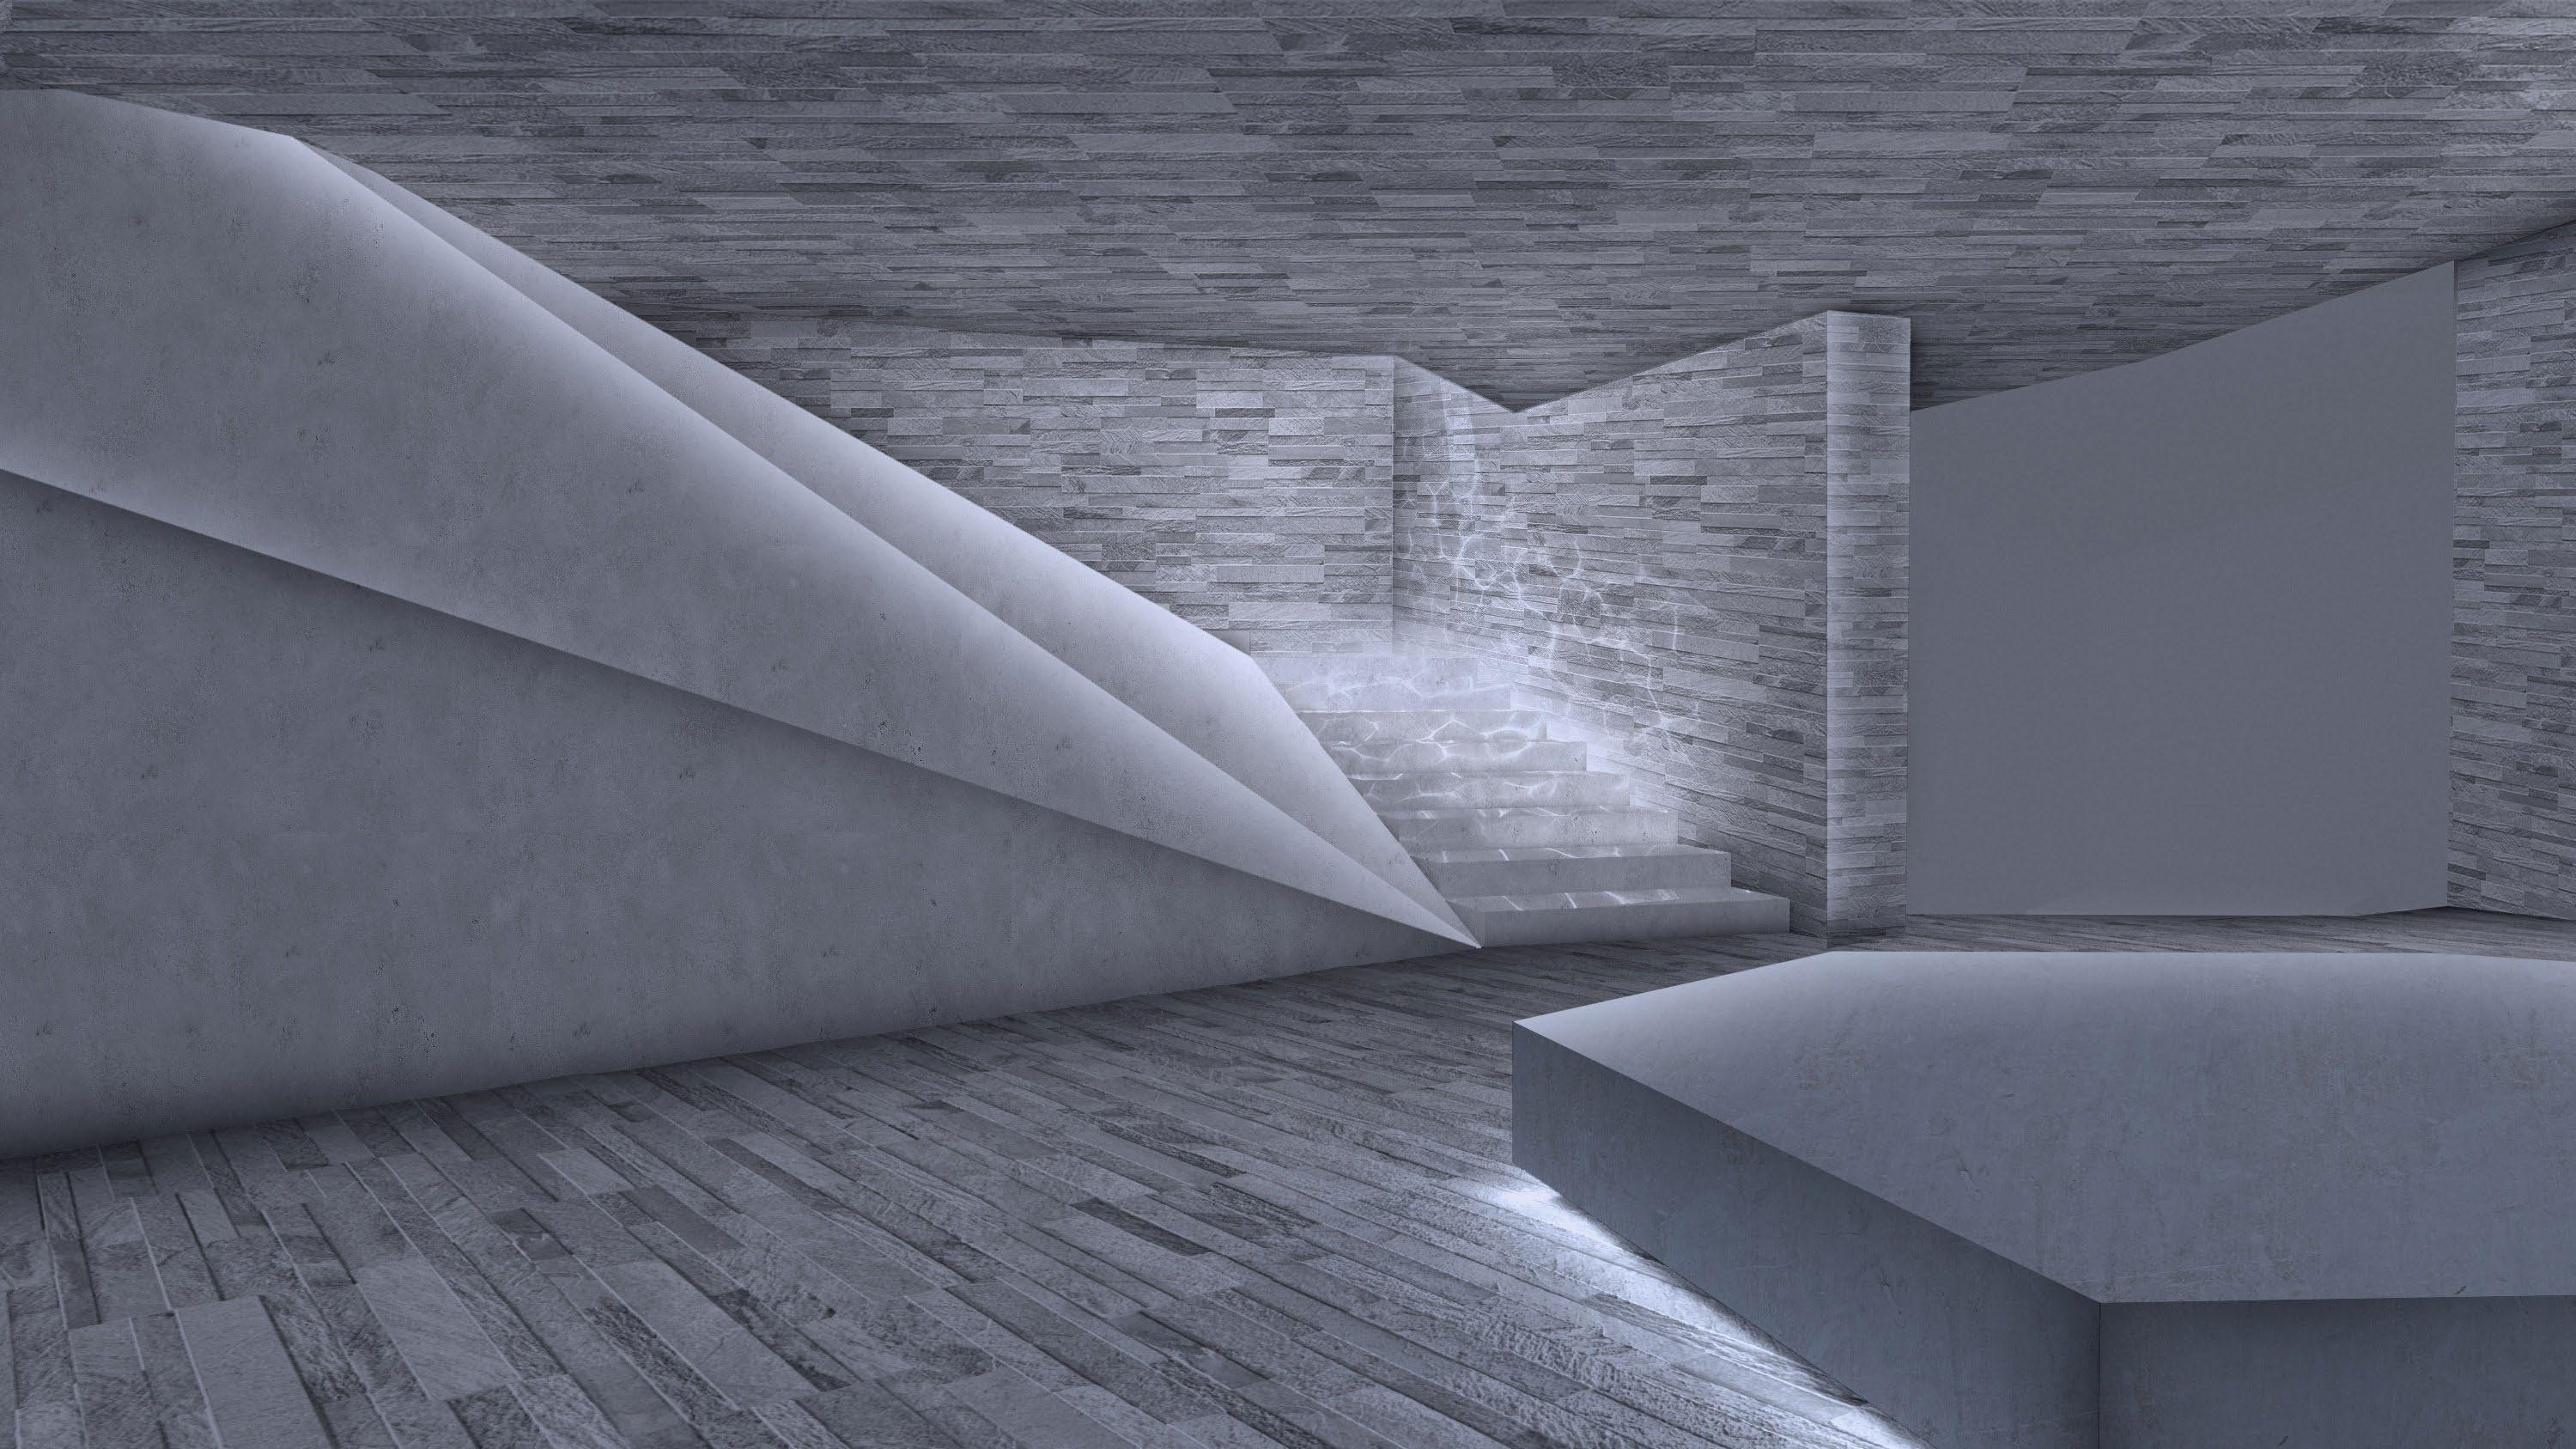
3.10 Entrance to Basement Resting Area
BathRelux//43
3.11 Indoor Bath
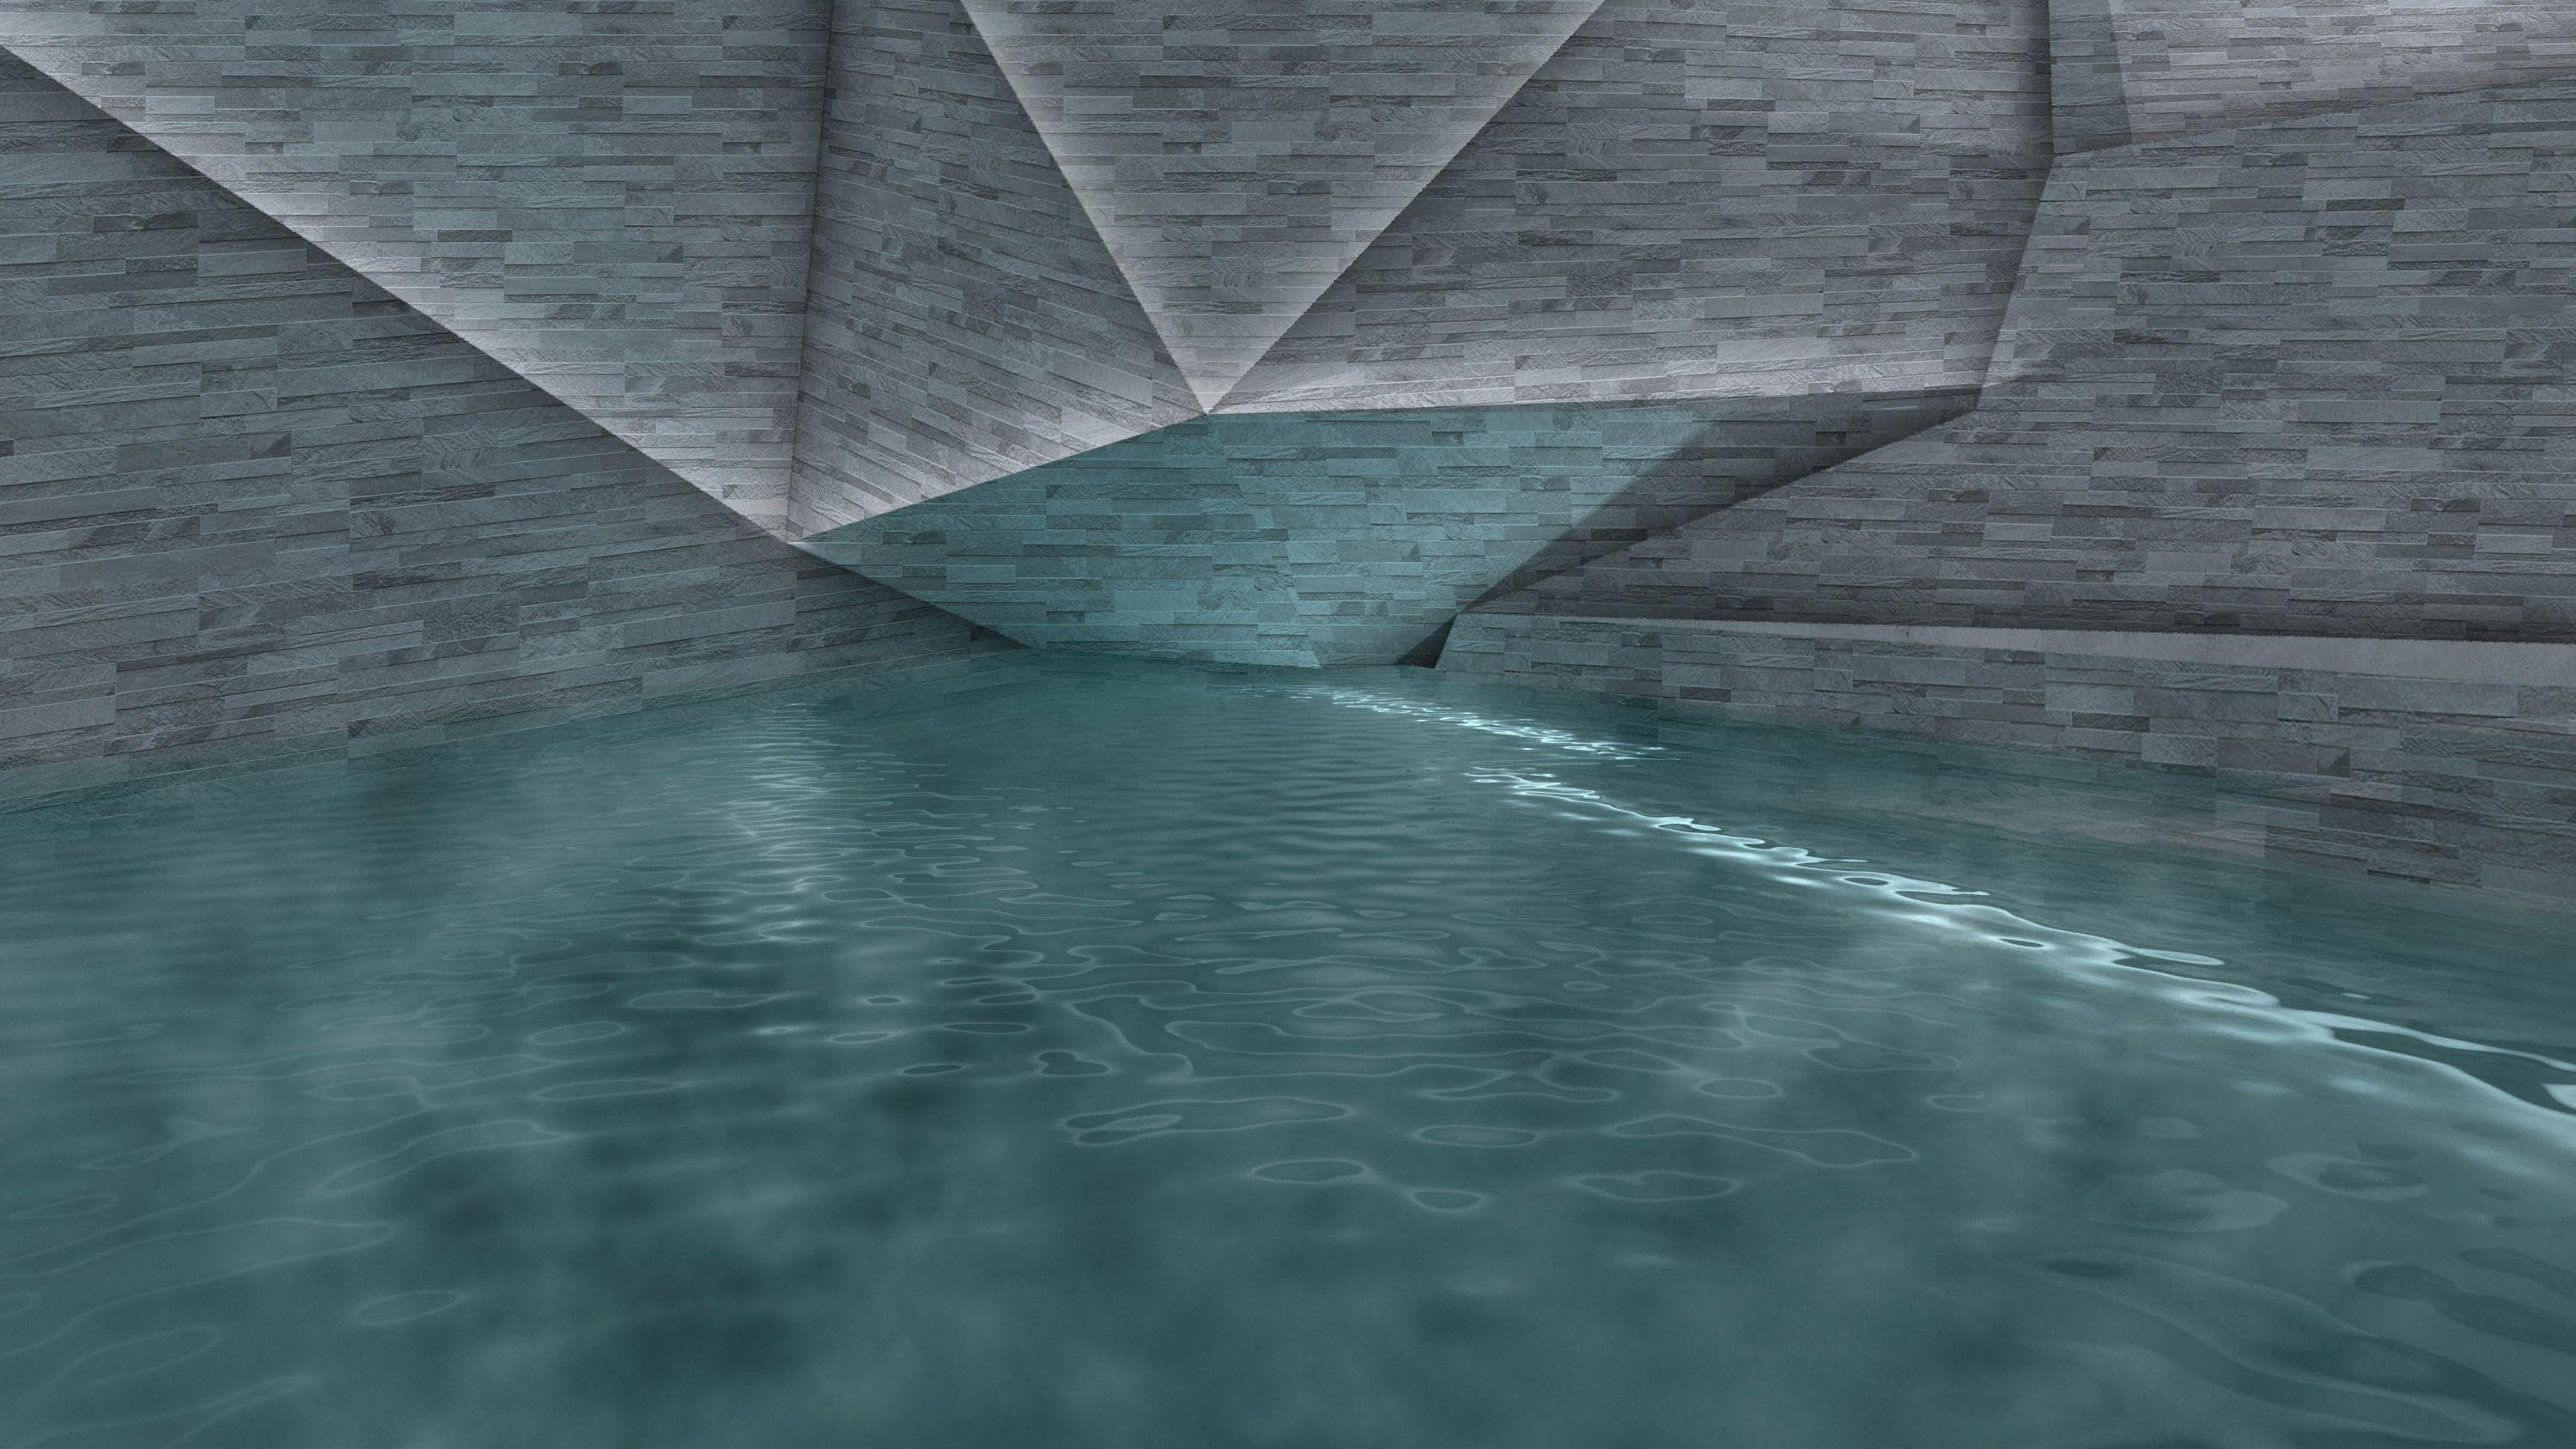
3.13 Rain Shower Indoor Bath
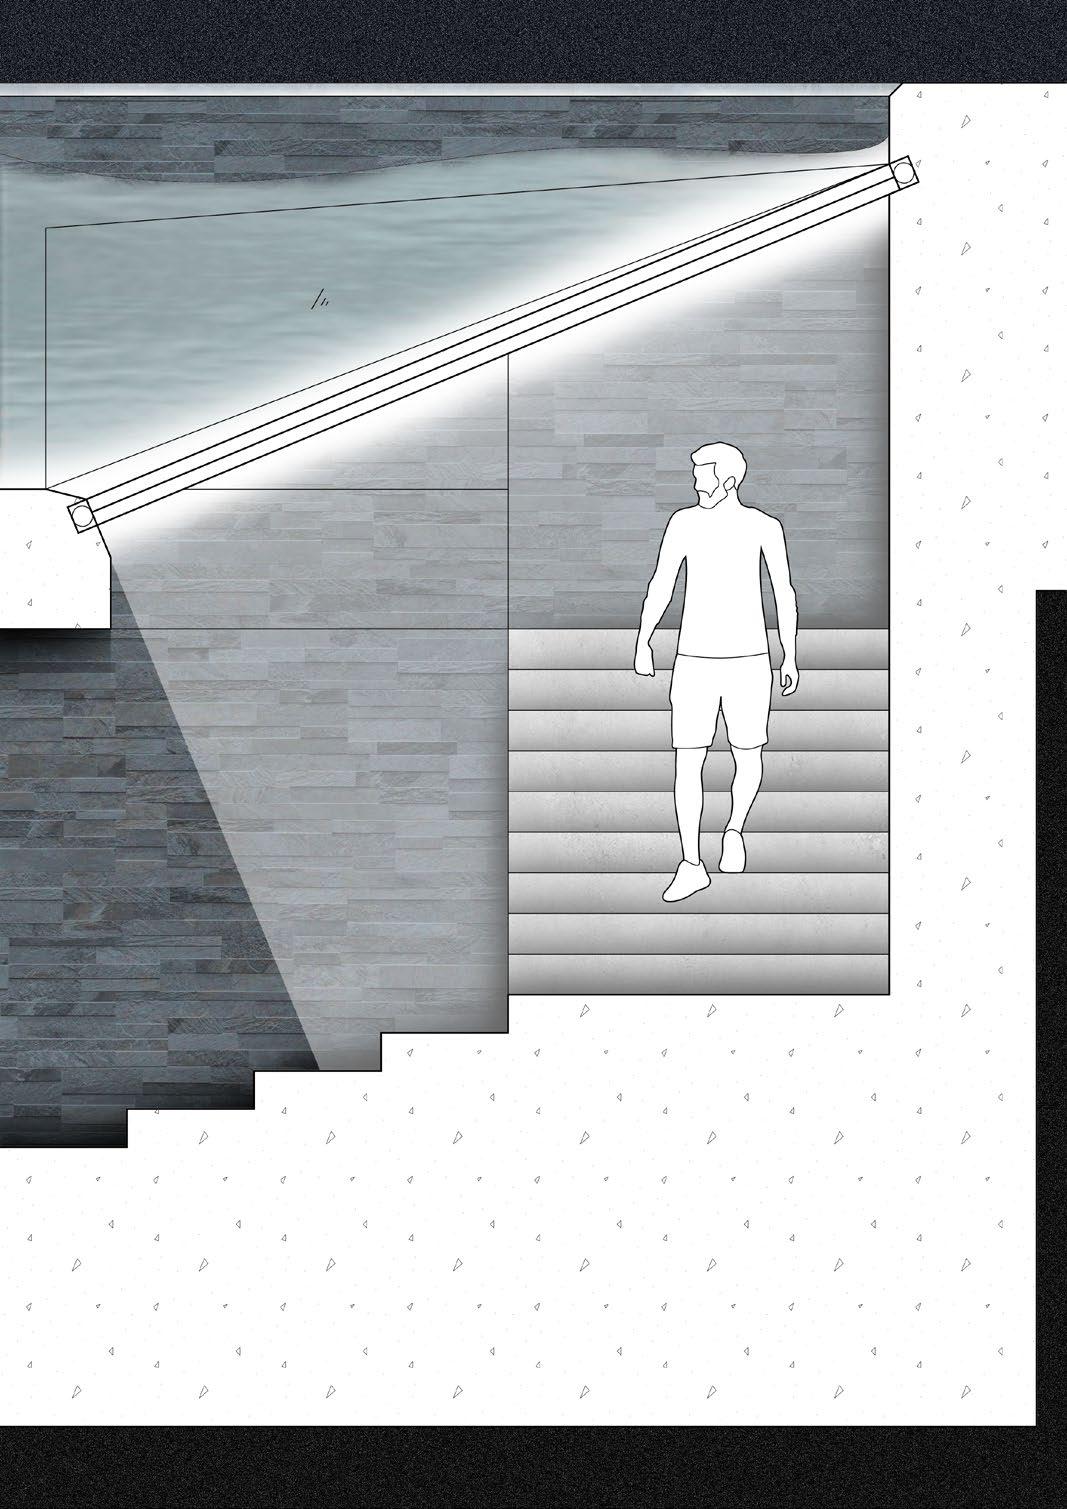
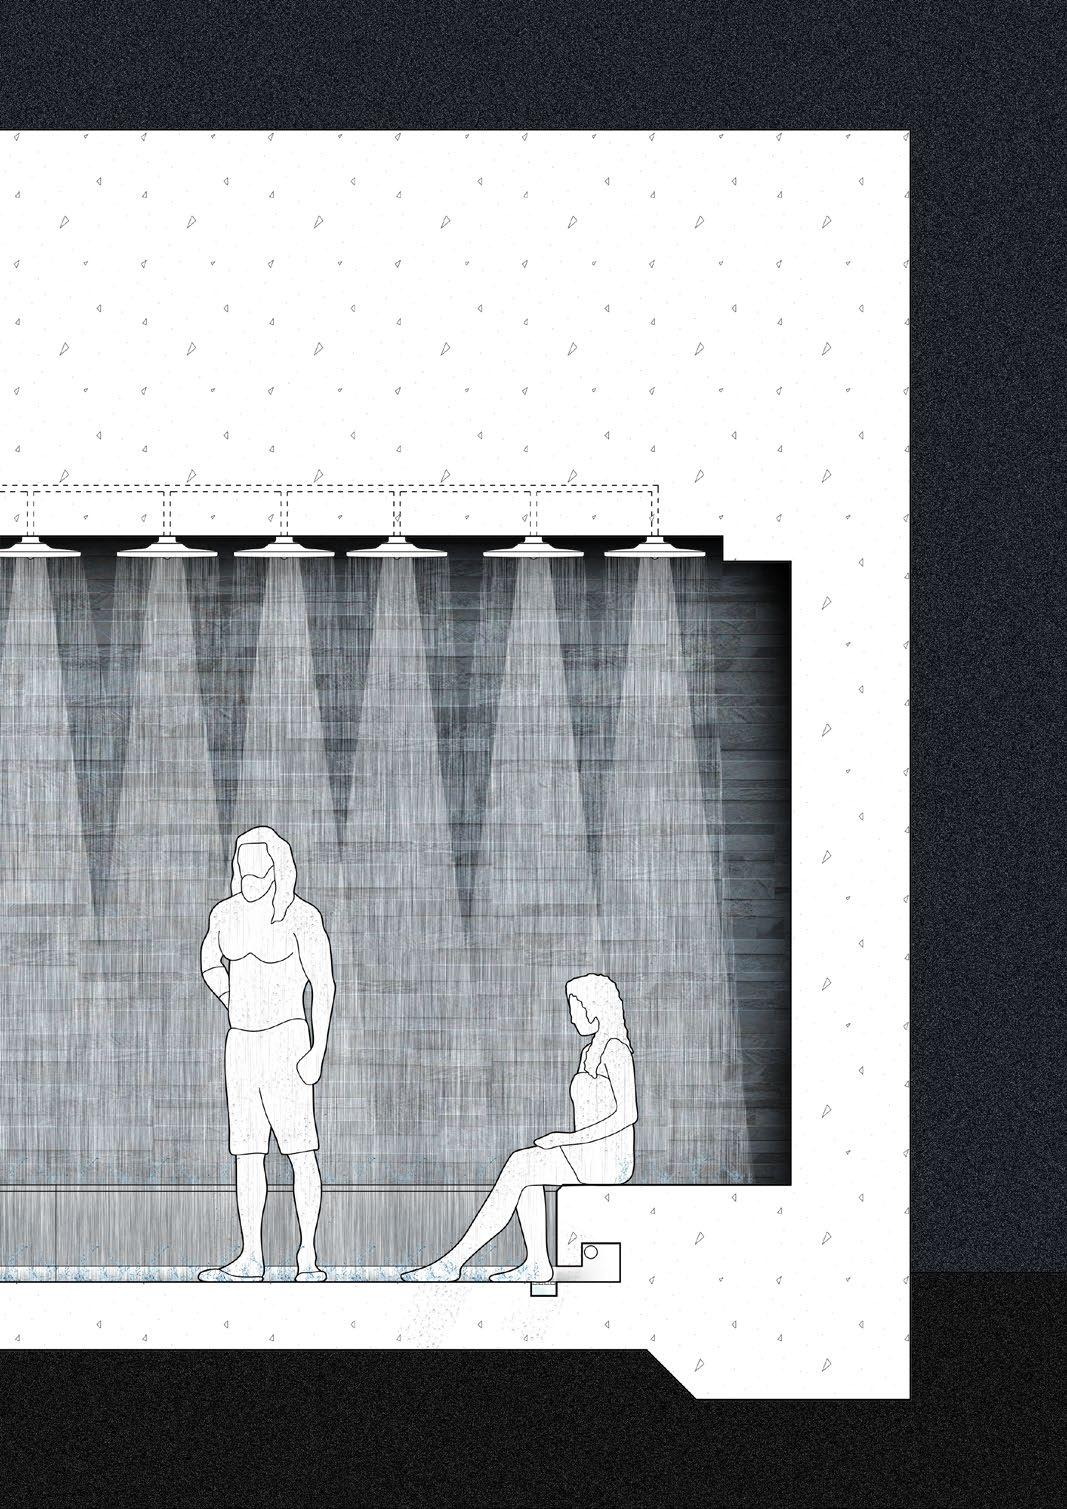
3.15
BathRelux//44 3.14 Transparent Seating
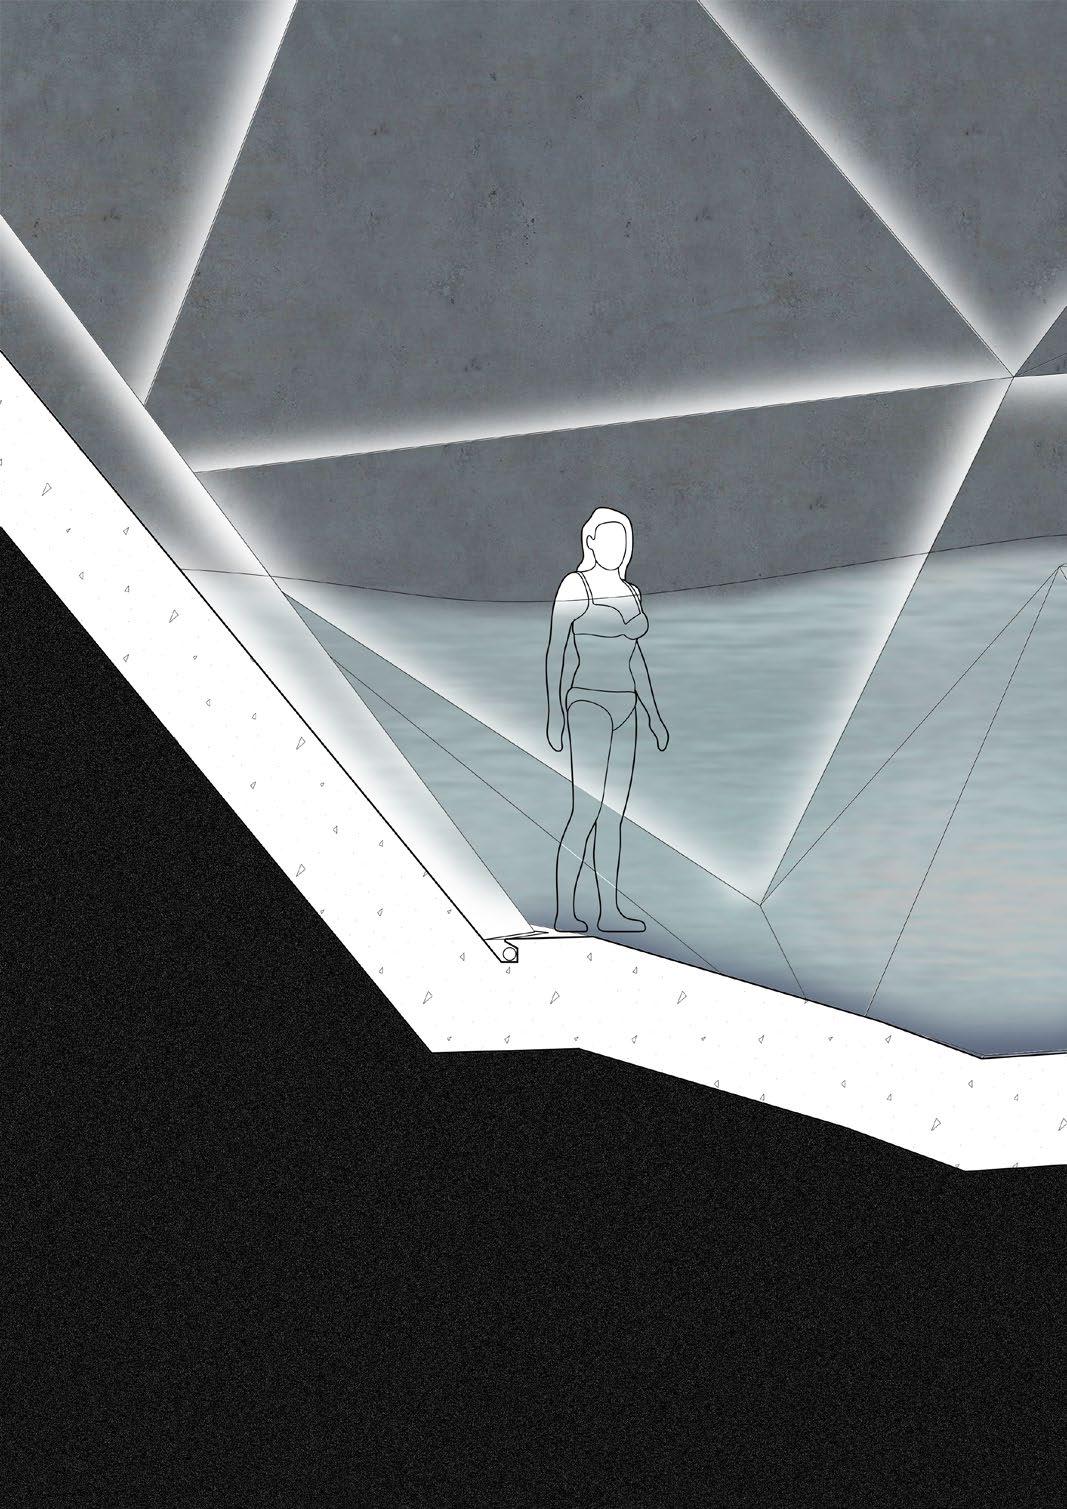
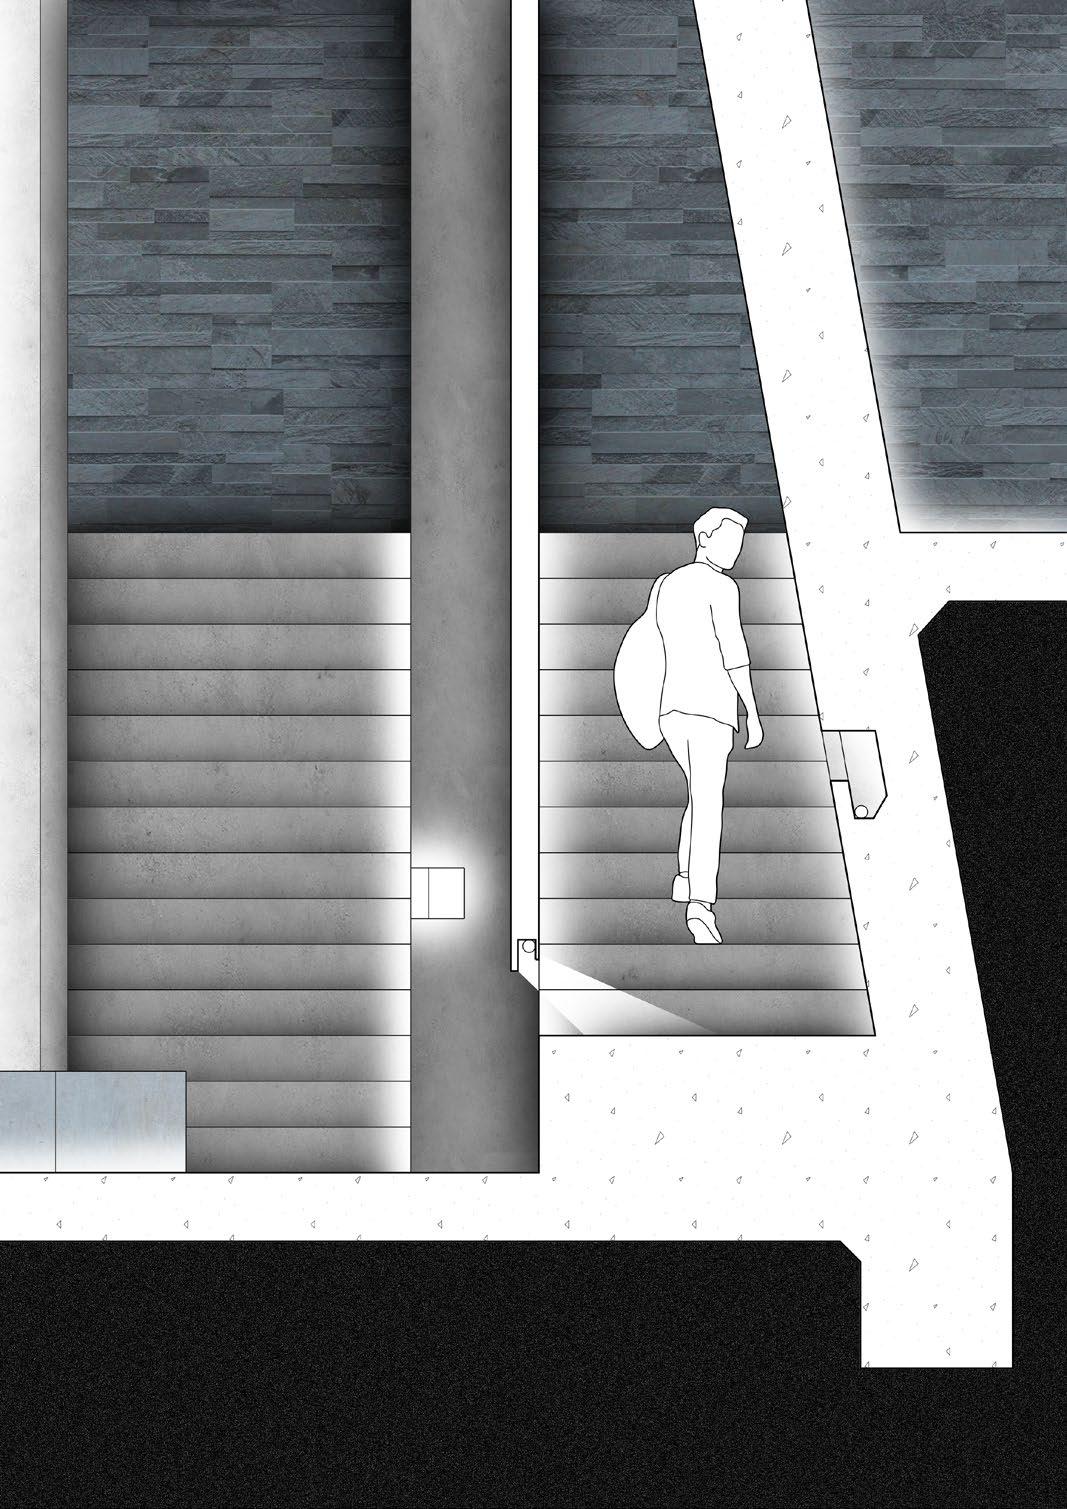
3.17 Outdoor Rain Shower
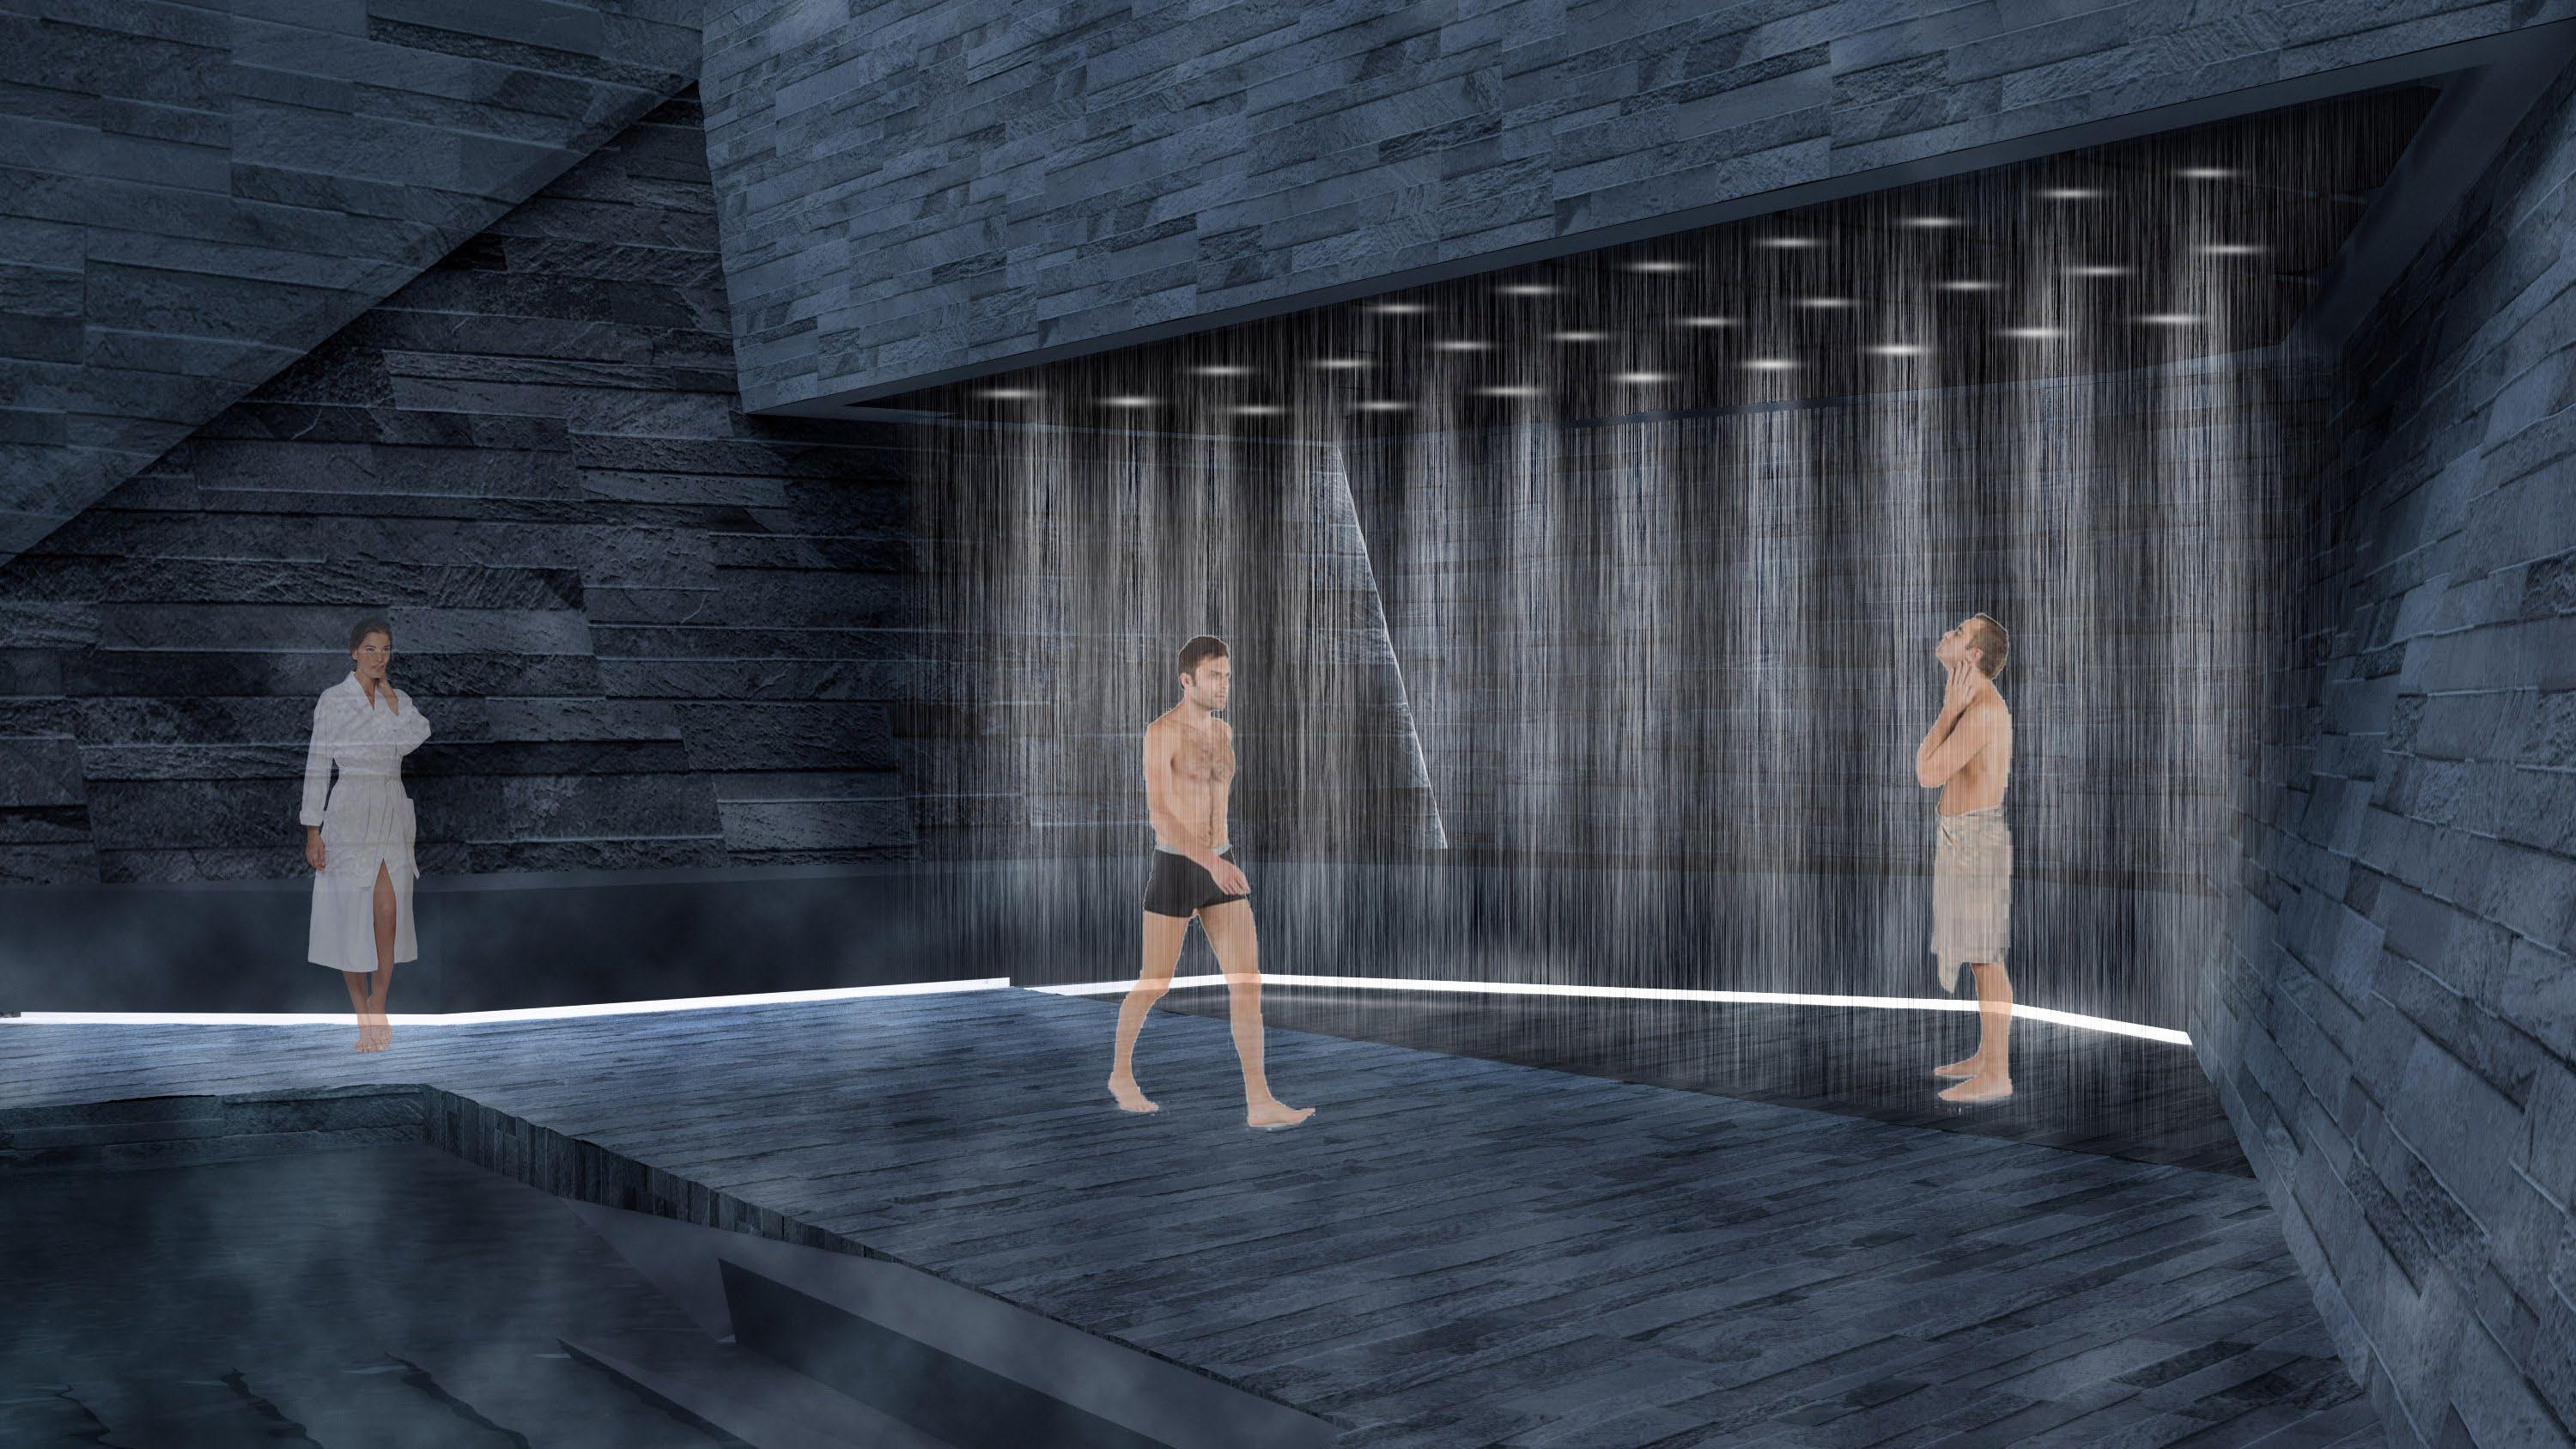
3.16 Transition Space
BathRelux//45
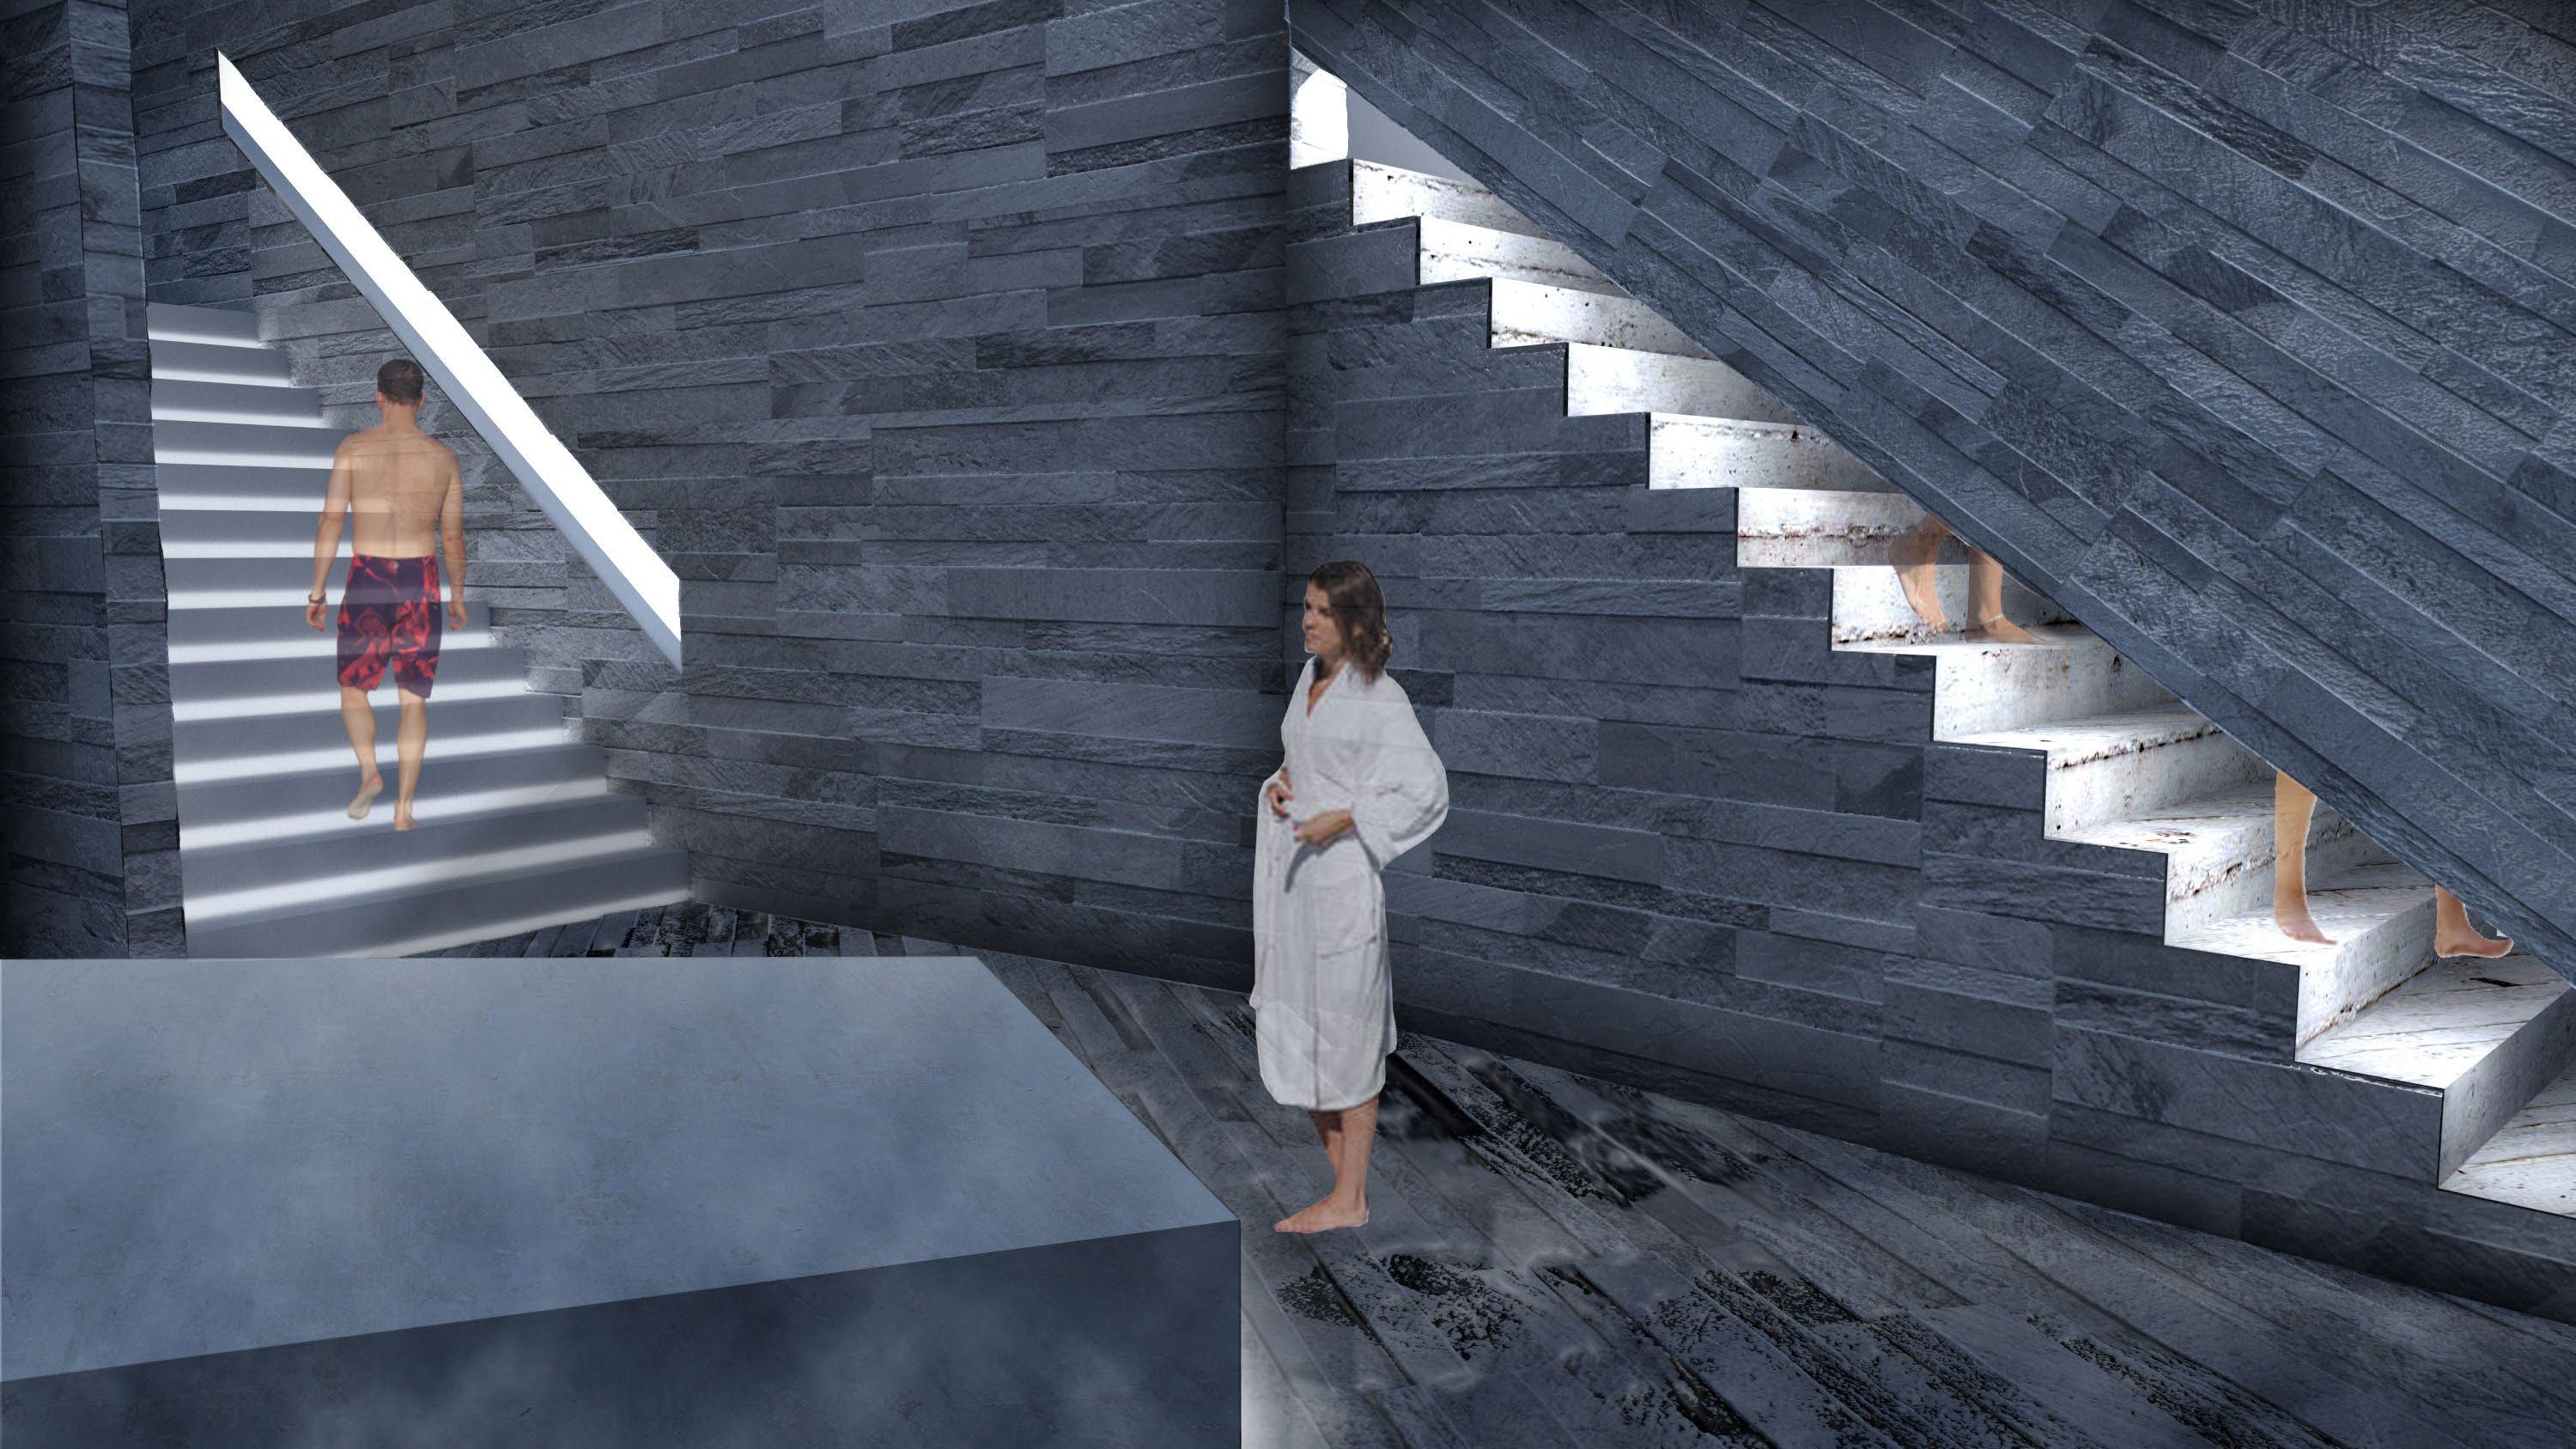
Individual work will be stated.
Masters of Architecture, Applied Architectural Technology (Group work)
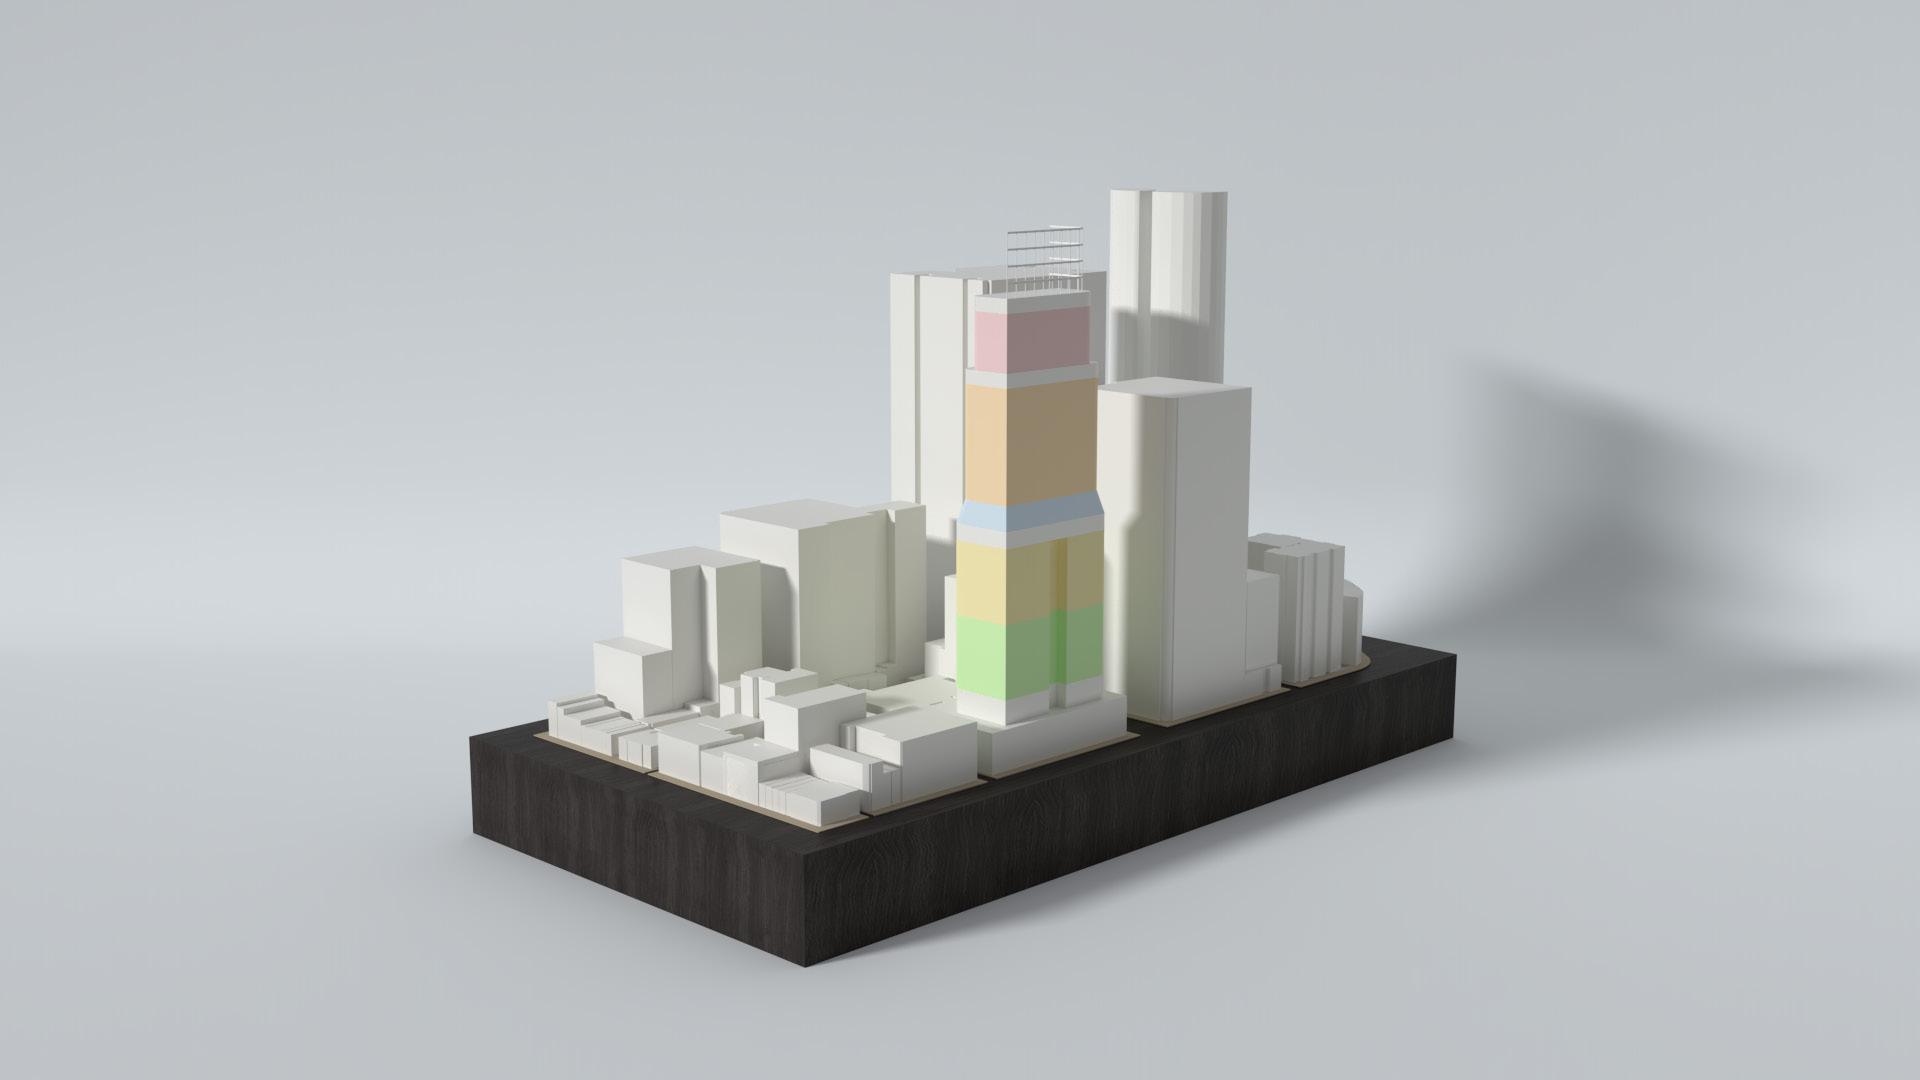
Regarding the position to the street, the tower is set close to Spring street with a setback of 5 me ters. This design choice was due to two main fac tors. One factor was to not overshadow any of the buildings ajacent on the western facade. The tow er sets back 20 meters from any adjacent building. The second factor is for direct views into Parlia ment Gardens and even to Fitzroy Gardens.
CMG Tower

Site location: 215 Spring Street, Melbourne,
development of skyscrapper was done to understand the overall complex building sys tems. Drafting skills and conveyance in technical drawings were important in the overall delivery of the project
Group members: Martin Trivieri, Gregory Wang & Jun Wei Chng (Chris)
04 4.1 Corner Perspective
TheVictoriadesign
The strategy in designing the highrise was to be as efficient as possible while design the building’s core. By having an efficiently placed core, it allows for creating efficient spaces, washrooms and stor age rooms are placed within the core creating pur poseful spaces between the hotel lifts on unser viced floors.
TowerCMG//47
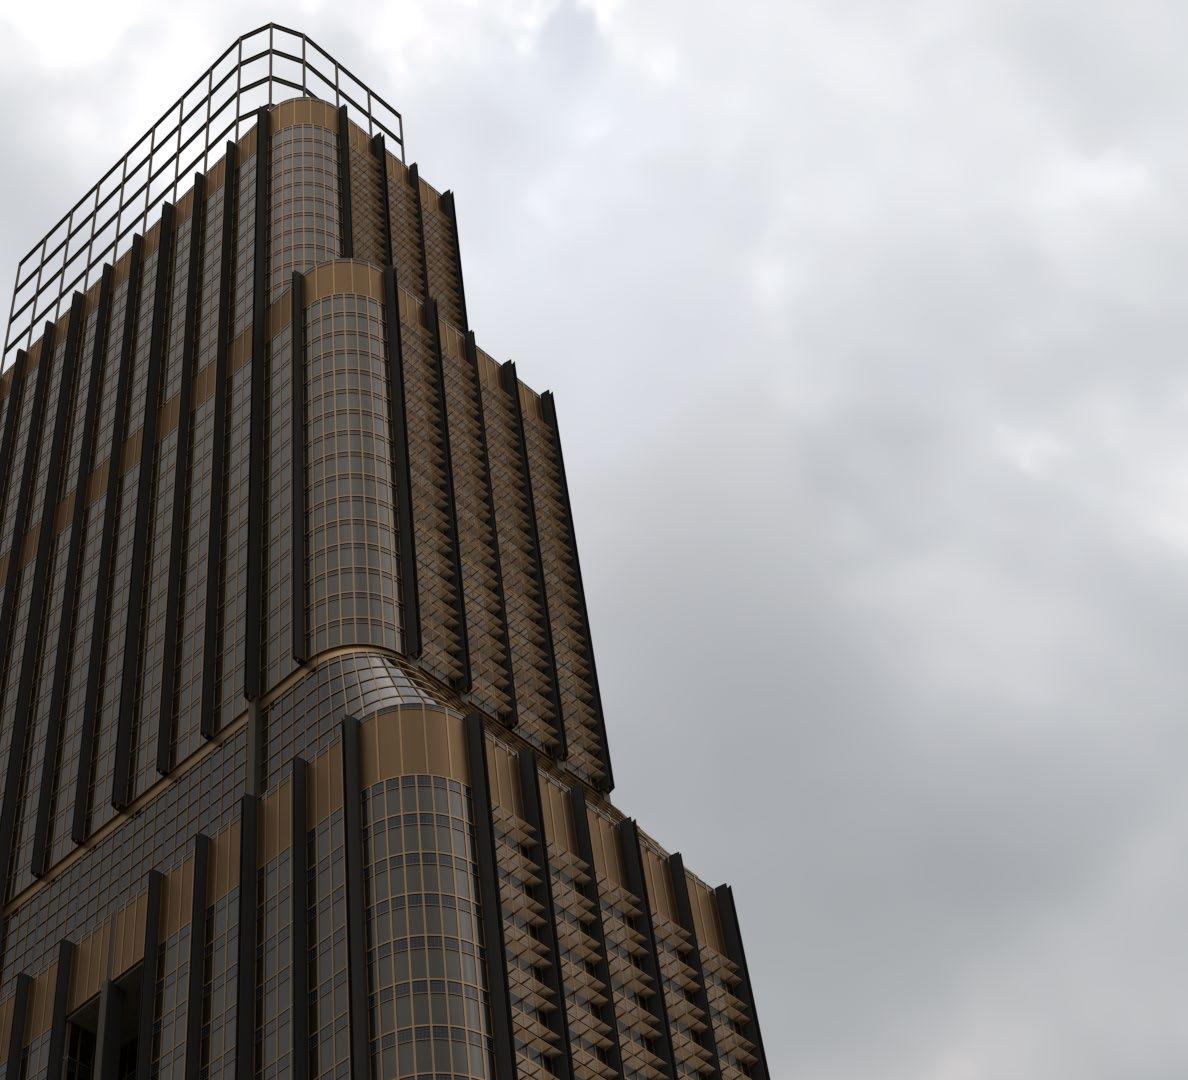
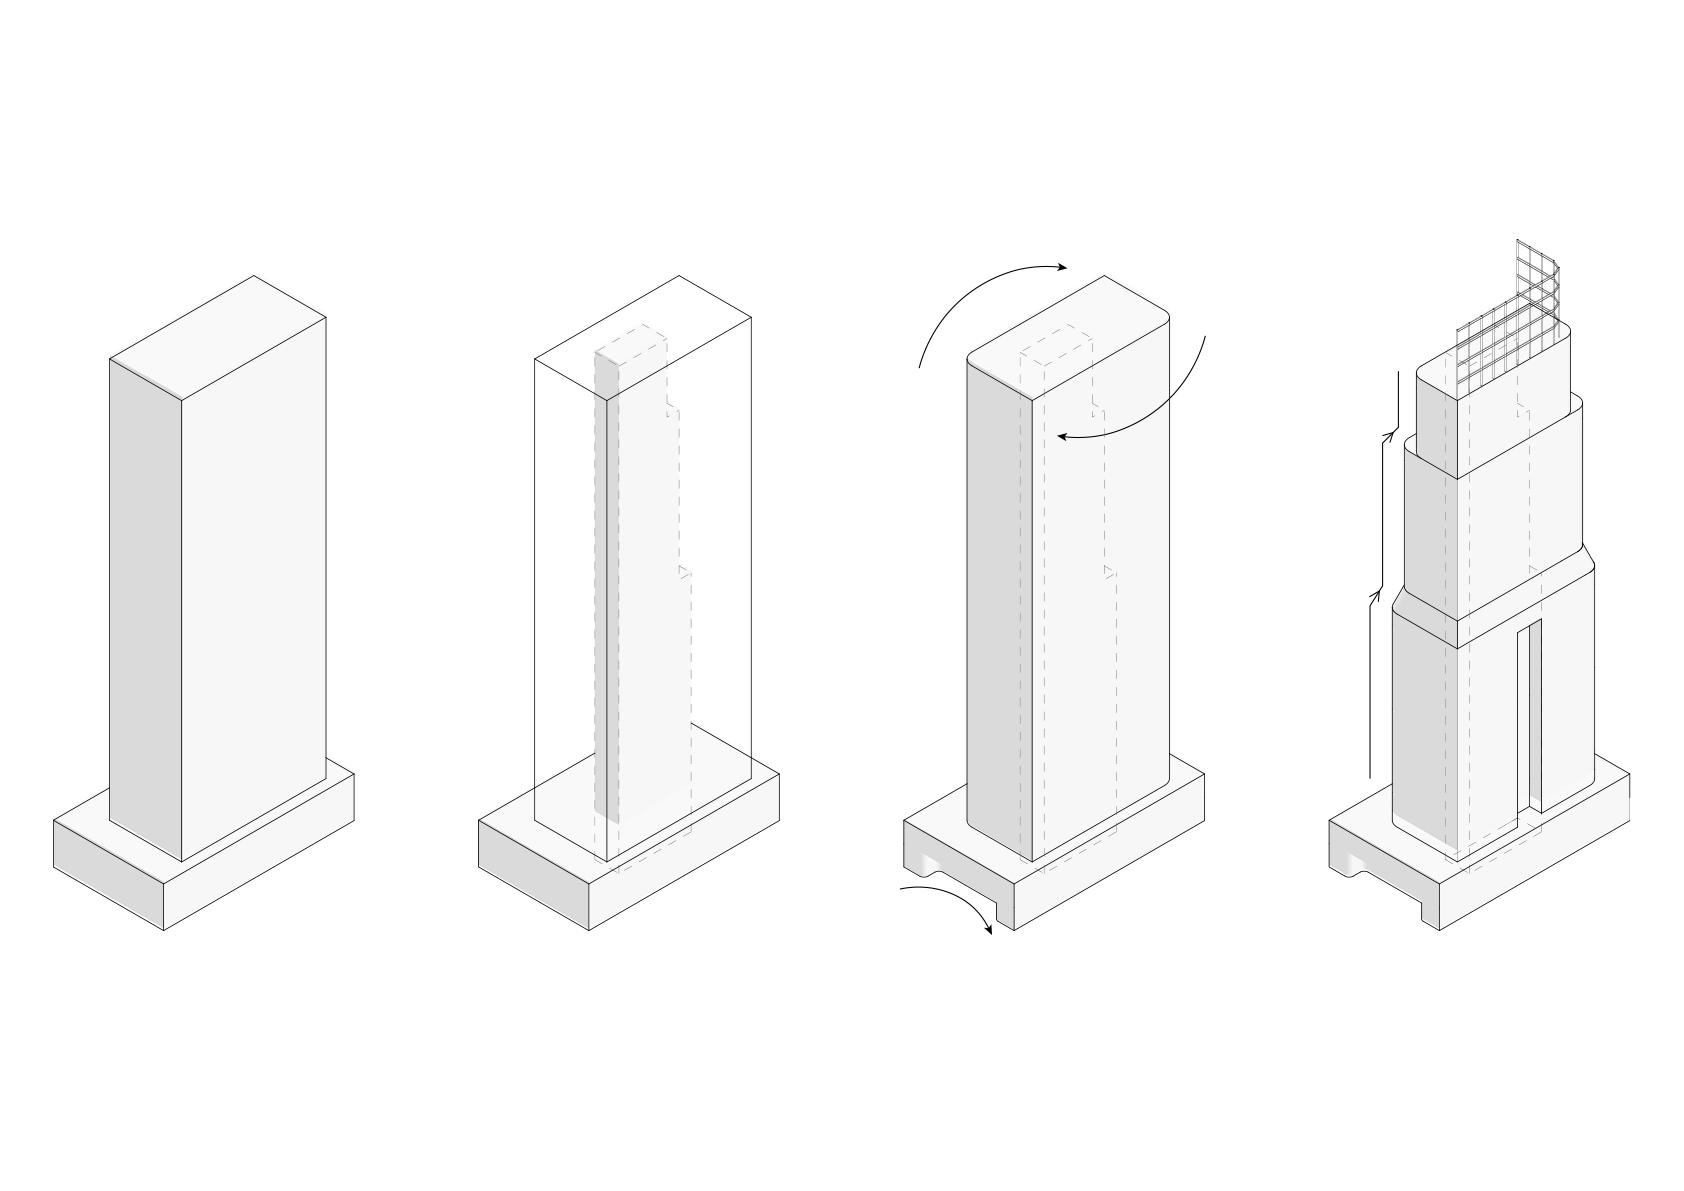
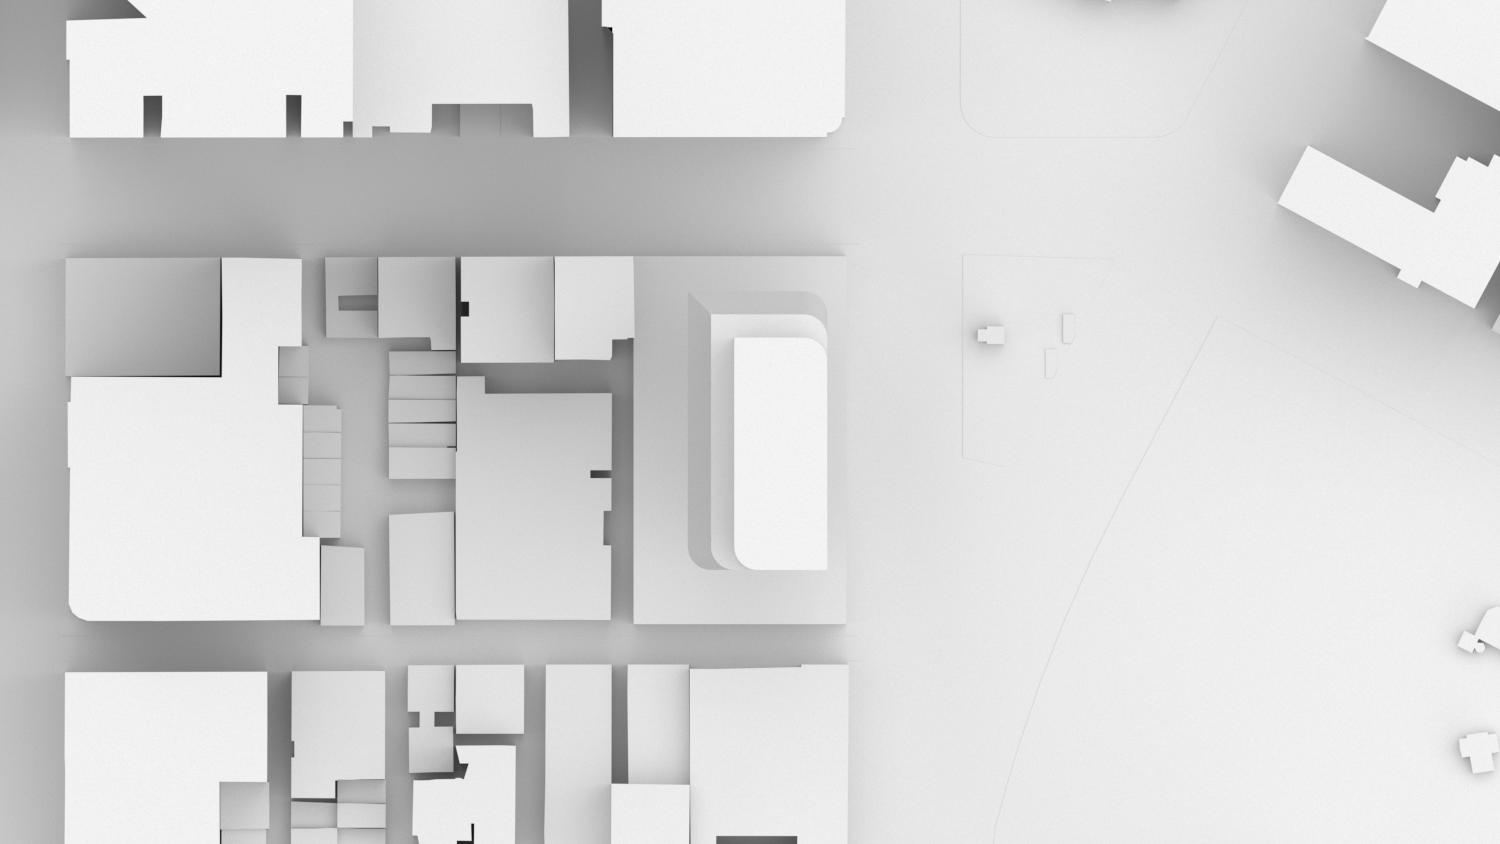
SPRING STREET SITE: MELISSA MALIK TUTOR 01 TUTORIAL GROUP PAGEMARTIN TRIVIERI JUN WEI GREGORYCHNGWANG 11298129404451065985 A 1.1 STSPRINGSTEXHIBITION LONSDALE ST ALBERTAST LITTLE BOURKE ST PARLIAMENT GARDENS NICHOLSONST PORT COCHERE N 0m 10m 20m 30m 40m 50m PLBOURKELITTLE SETBACK5mSETBACK9mSETBACK14m SETBACK14m Site Plan 1:750 @ A1A1.11 EXTRUSION Maximise potential area covered on site. CORE Development of Core CHAMFER + ACCESS To soften the edge of the tower corners that look out onto green areas and to reduce the wind load. Porte Cochère for Hotel access on Little Bourke St
Provide a larger setback against Little Bourke Palace SPRINGSTLITTLEBOURKESTConceptDiagramViewfromSouthEast2A1.1 48//CMGTower Group work
STEPPED DESIGN
SPRING STREET SITE: MELISSA MALIK TUTOR 01 TUTORIAL GROUP PAGEMARTIN TRIVIERI JUN WEI GREGORYCHNGWANG 11298129404451065985 MLKJIHGFEDCB N 876543 600060006000600060006000 6000 6000 6000 60006000 6000600060006000600060006000 1 1A1.3 A1.3 MLKJIHGFEDCB N 8765432 600060006000600060006000 6000 6000 6000 60006000 6000600060006000600060006000 1 1A1.3 A1.3 MLKJIHGFEDC N 876543 600060006000600060006000 6000 6000 60006000 6000600060006000600060006000 1 1A1.3 A1.3 MLKJIHGFEDCB N 8765432 600060006000600060006000 6000 6000 6000 60006000 6000600060006000600060006000 1 1A1.3 A1.3 MLKJIHGFEDCB N MLKJIHGFEDCB N 8765432 600060006000600060006000 6000 6000 6000 60006000 6000600060006000600060006000 1 1A1.3 A1.3 543 6000600060006000 1 1A1.3 A1.3 MLKJIHGFEDCB N 8765432 600060006000600060006000 6000 6000 6000 60006000 6000600060006000600060006000 1 1A1.3 A1.3 MLKJIHGFEDCB N 87654 60006000600060006000 6000 6000 6000 60006000 6000600060006000600060006000 1 1A1.3 A1.3 MLKJIHGFEDCB N 8765432 600060006000600060006000 6000 6000 6000 60006000 6000600060006000600060006000 1 1A1.3 A1.3 MLKJIHGFEDCB N 8765432 600060006000600060006000 6000 6000 6000 60006000 6000600060006000600060006000 1 1A1.3 A1.3 MLKJIHGFEDCB N 8765432 600060006000600060006000 6000 6000 6000 60006000 6000600060006000600060006000 1 1A1.3 A1.3 8765432 600060006000600060006000 6000 6000 6000 60006000 6000600060006000600060006000 1 1A1.3 A1.3 LOWRISE FLOORPLAN (TYP. OFFICE) 1:250 @ A1A1.21 MIDRISE FLOORPLAN (TYP. OFFICE) 1:250 @ A1A1.22 HIGHRISE FLOORPLAN (TYP. HOTEL) 1:250 @ A1A1.23 SKYRISE FLOORPLAN (TYP. HOTEL) 1:250 @ A1A1.24 GFA: EFFICIENCY:NLA:CORE1964.55m2AREA:360m21664.55m284.73% 16 TOTALFLOORSHIGH UA: 26632.8m2 FLOOR TO FLOOR: 3.4m GFA: EFFICIENCY:NLA:CORE1424.55m2AREA:288m21136.55m279.78% 11 TOTALFLOORSSKY UA: 12502.05m2 FLOOR TO FLOOR: 3.4m GFA: EFFICIENCY:NLA:CORE2432.55m2AREA:432m22000.55m282.24% 9 TOTALFLOORSLOW NLA: 18004.95m2 FLOOR TO FLOOR: 4m GFA: EFFICIENCY:NLA:CORE2432.55m2AREA:432m22000.55m282.24% 9 TOTALFLOORSMID NLA: 18004.95m2 FLOOR TO FLOOR: 4m NNNN A 1.2 49//CMGTower Group work
SPRING STREET SITE: MELISSA MALIK TUTOR 01 TUTORIAL GROUP PAGEMARTIN TRIVIERI JUN WEI GREGORYCHNGWANG 11298129404451065985 MLKJIHGFEDCBN 3 4 5 6 7 8 9 600060006000600060006000 600060006000600060006000600060006000600060006000 1 A1.3 1 A1.3 TYPICALTWIN TYPICALTWIN TYPICALTWIN TYPICALTWIN TYPICALTWIN TYPICALTWIN TYPICALTWINTYPICALTWINSUITETYPICALSUITETYPICAL SUITETYPICAL SUITETYPICALSUITETYPICAL MLKJIHGFEDCBN 3 4 5 6 7 8 9 600060006000600060006000 600060006000600060006000600060006000600060006000 1 A1.3 1 A1.3MLKJIHGFEDCBN 600060006000600060006000 600060006000600060006000600060006000600060006000 1 A1.3 1 A1.3 3 4 5 6 7 8 9 TYPICALSINGLE TYPICALSINGLETYPICALSINGLE TYPICALSINGLE TYPICALSINGLE TYPICALSINGLE TYPICALSINGLE TYPICALSINGLE TYPICALSINGLE TYPICALTYPICALTWINTWIN TYPICALTWIN TYPICALTWIN TYPICALTWIN TYPICALTWIN TYPICALTWIN TYPICALTWIN TYPICALTWIN TYPICALTYPICALTWINSINGLE TYPICALSINGLE TYPICALSINGLE TYPICALSINGLE TYPICALSINGLE TYPICALSINGLE TYPICALSINGLE TYPICALSINGLE TYPICALSINGLE TYPICALSINGLE TYPICALSINGLE TYPICALTWIN TYPICALTWIN TYPICALTWIN TYPICALTWIN TYPICALTWIN TYPICALTWIN TYPICALTWINTYPICALTWINSUITETYPICALSUITETYPICAL SUITETYPICAL SUITETYPICALSUITETYPICAL A 1.3 SITE INFORMATION SITE AREA: 95 x 55m = 5225m2 PLOT RATIO 18:1 MAX GFA = 94050m2 KEY BUILDING INFORMATION TOTAL OFFICE NLA: 36009.9m2 TOTAL HOTEL USABLE AREA: 35725.2m2 TOTAL BUILDING GFA excl. MECHANICAL FLOOR, PODIUM: 93321.3m2 BUILDING SECTION 1:500 @ A1A1.31 TYPICAL HOTEL SKYRISE 1:250 @ A1A1.33 TYPICAL HOTEL HIGHRISE 1:250 @ A1A1.32 A2.2A2.2 340034003400 25940024000XPODIUM32000XLOWRISE(9FLOORS)40000XMIDRISE(9FLOORS)800054400XHIGHRISE(16FLOORS)680037400XSKYRISE(11FLOORS)6800 3000030000 20000120003400340034003400340034006800340034003400340068003400340034003400340034003400340034003400340080004000400040004000400040004000400040004000400040004000400040004000 6000600060006000600060006000600060006000 6000 6000 340034004000800034004000 800012000XSKYLOBBY4000 B C D E F G H J K L MA Level 42 Level 38 - Mechanical Floor Level 20 - Mechanical Floor +0.0 Clerestory +259.4 Crown +185.2+188.6+192.0+195.4+198.8+202.2+205.6+209.0+212.4+215.8+219.2+222.6 Level 41+229.4+20.0+24.0+32.0+36.0+40.0+44.0+48.0+52.0+56.0+60.0+64.0+68.0+72.0+76.0+80.0+84.0+88.0+92.0+96.0+100.0+104.0+112.0+124.0+127.4+130.8+134.2+137.6+141.0+144.4+147.8+151.2+154.6+158.0+161.4+164.8+168.2+171.6+175.0+178.4 Level 1 Mechanical Floor Ground Floor Level 2 Level 3 Level 4 Level 5 Level 7 Level 40 Level 39 Level 6 Level 37 Level 36 Level 35 Level 34 Level 33 Level 32 Level 31 Level 30 Level 29 Level 28 Level 27 Level 26 Level 25 Level LevelLevelLevelLevelLevelLevelLevelLevelLevelLevelLevelLevelLevelLevelLevelLevelLevelLevelLevelLevelLevelLevelLevelTypical24Highrise22191817161514491348471221-SkyLobby1151-Roof50104645944438 1NN TowerCMG//50 Group work
SPRING STREET SITE: MELISSA MALIK TUTOR 01 TUTORIAL GROUP PAGEMARTIN TRIVIERI JUN WEI GREGORYCHNGWANG 11298129404451065985 A 2.1 600060006000 6000 A +2.80+3.70+4.00CEILING LEVEL +0.00 B C D STRUCTURAL&2800CEILINGNOTIONALTOFLOOR9003004000FLOORTOFLOOR OUTSIDE SL1 EB1 C1 BEHINDC4C4 INSIDE C1 BEHIND EB1 B1B1C4 B2B2 W1B2B2 CORECOREC4 TYPICAL STRUCTURAL SECTION (OFFICE) 1:50 @ A1A2.11 TYPICAL STRUCTURAL SECTION (HOTEL) 1:50 @ A1A2.12 60006000 60006000 6000 UNDERSIDE OF SLAB SERVICESSTRUCTURAL&ZONE+3.20+2.55 D +0.00+3.40 BA EC 2550CEILINGNOTIONALTOFLOOR6502003400FLOORTOFLOOR INSIDE CORE W2 C3C5 B2 B3 B3 W2 C3C5 B2 B3B3 CORE C2 BEHIND C5 C2 BEHINDEB2C5 B3B3 EB2 OUTSIDE SL2 FLOORPLATE & CORE DIAGRAM View from South EastA2.13 TowerCMG//51 Group work
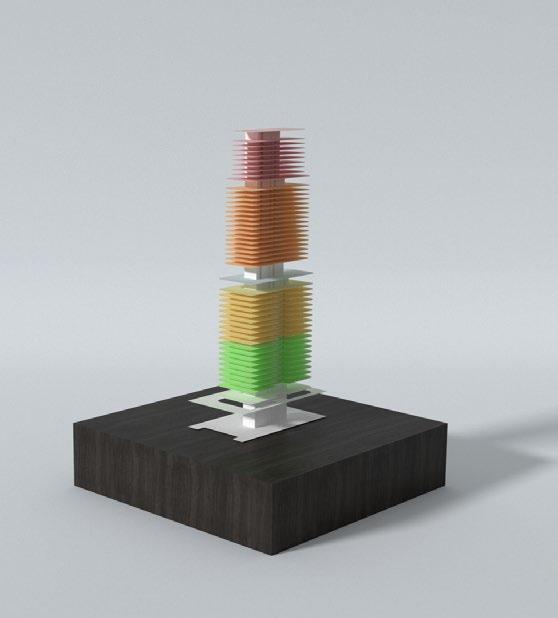
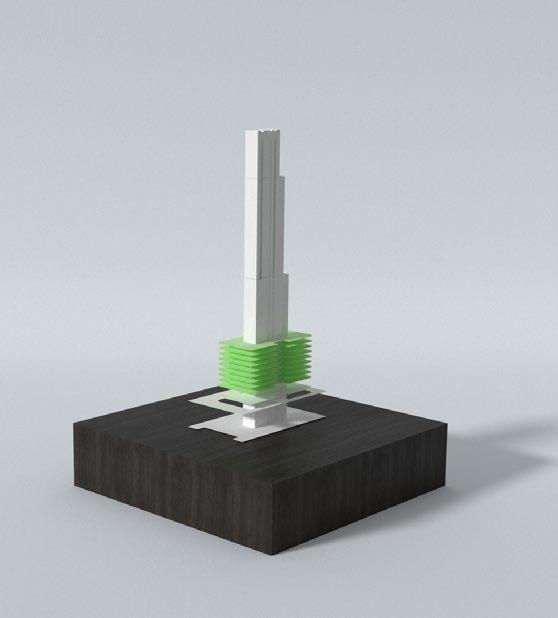
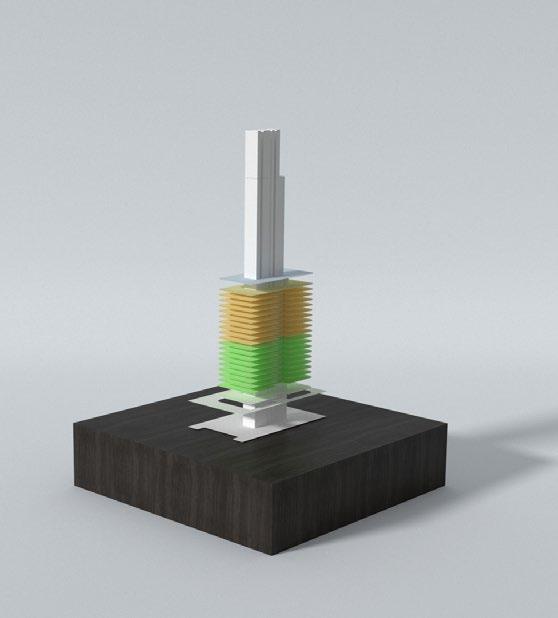
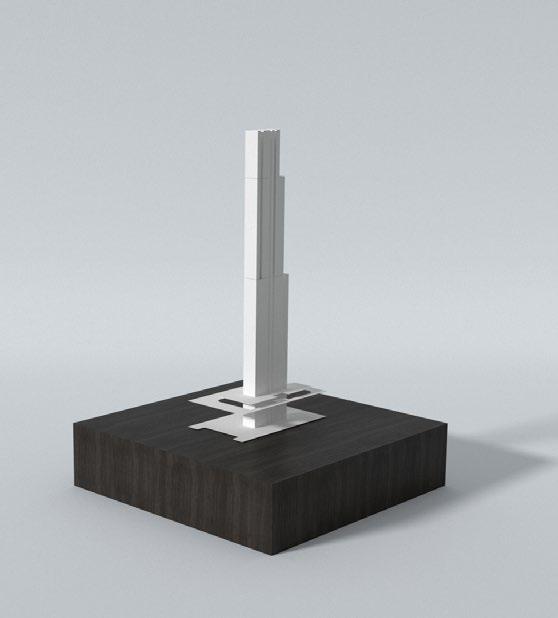
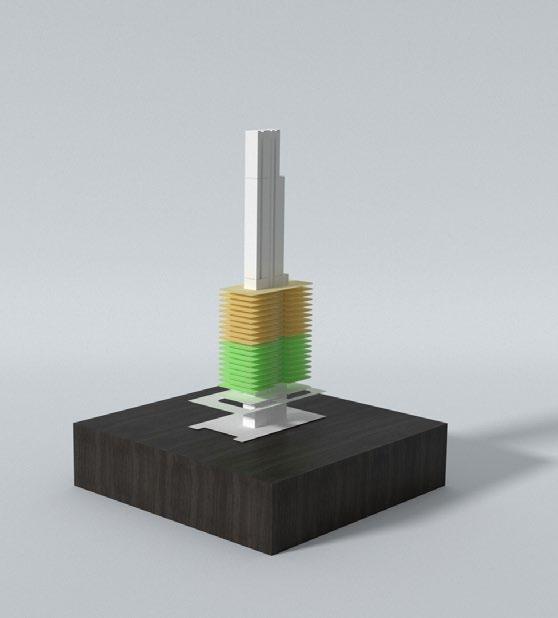
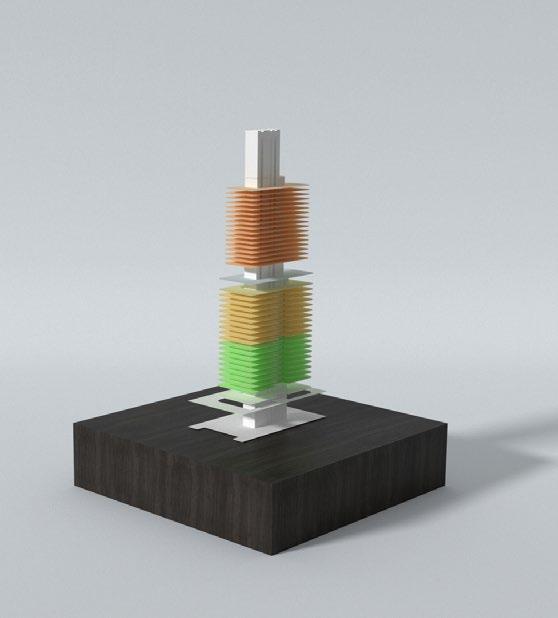
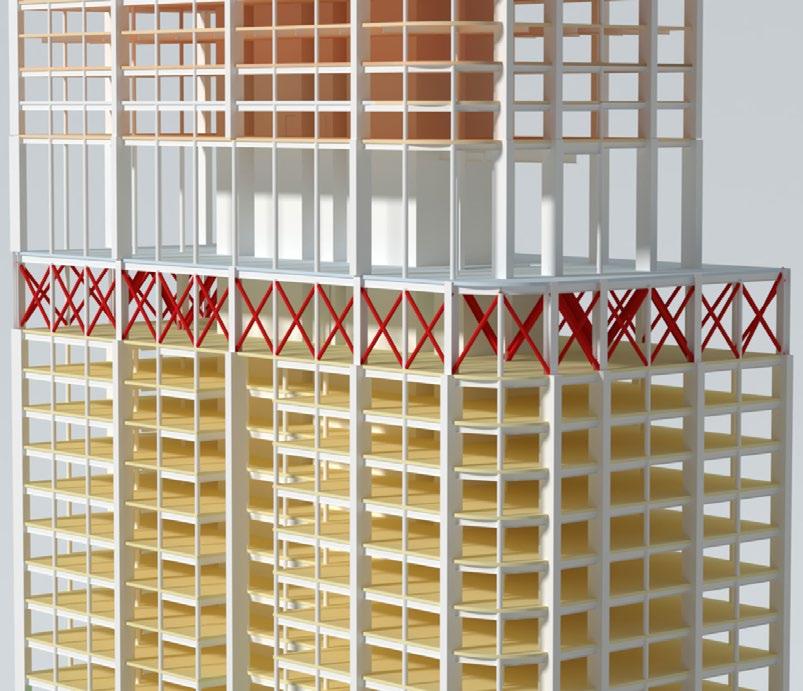
OUTRIGGER SYSTEM ON MECHANICAL FLOORA2.34 TowerCMG//52 Group work
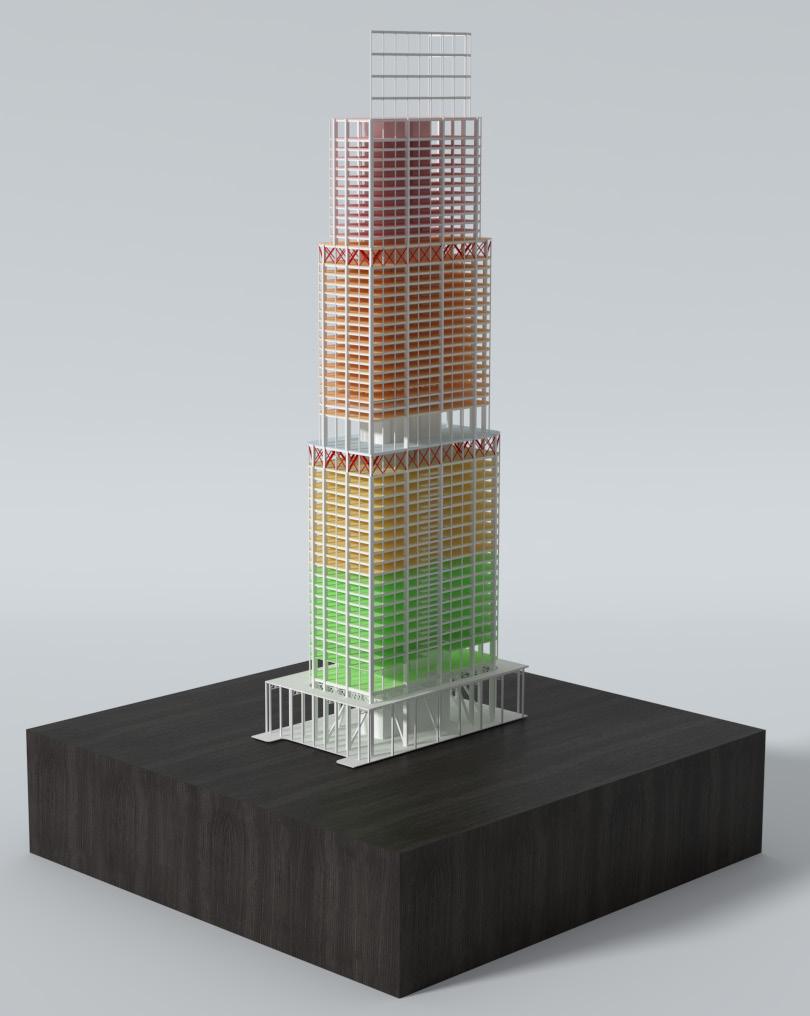
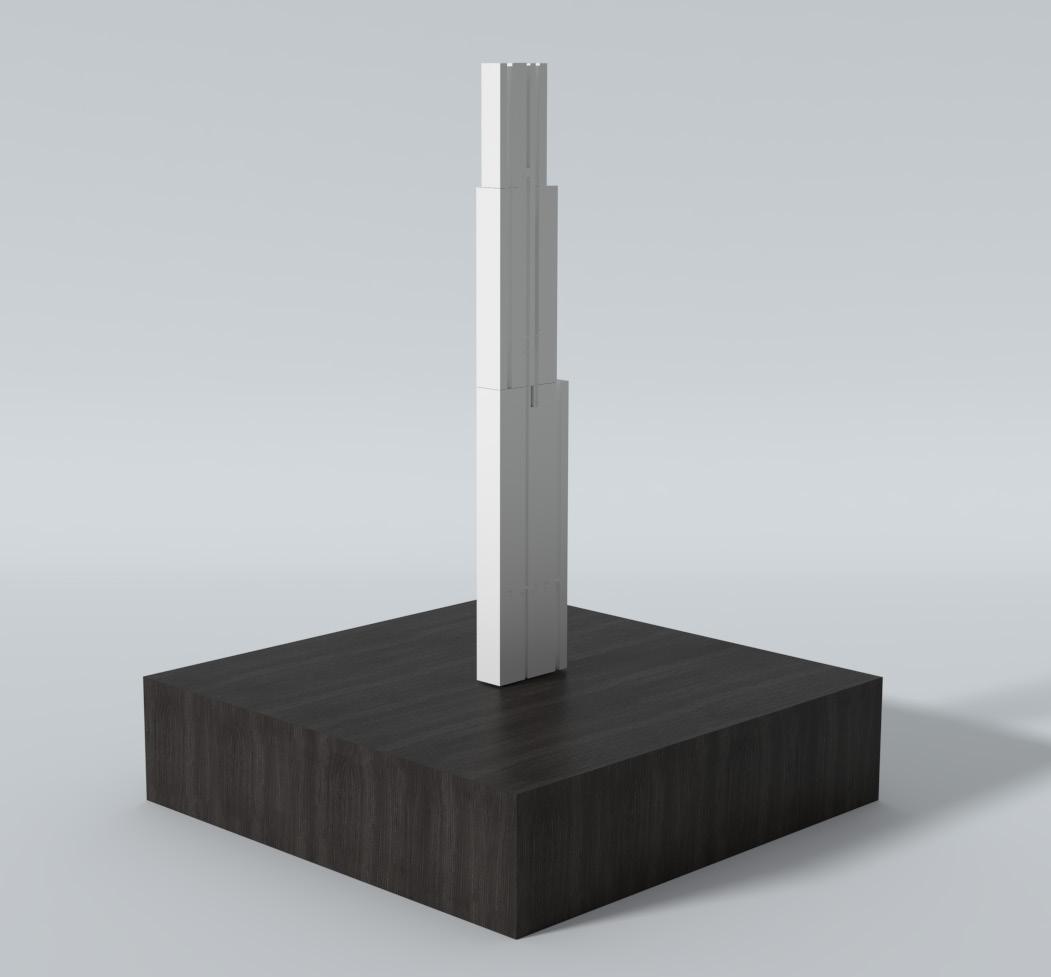
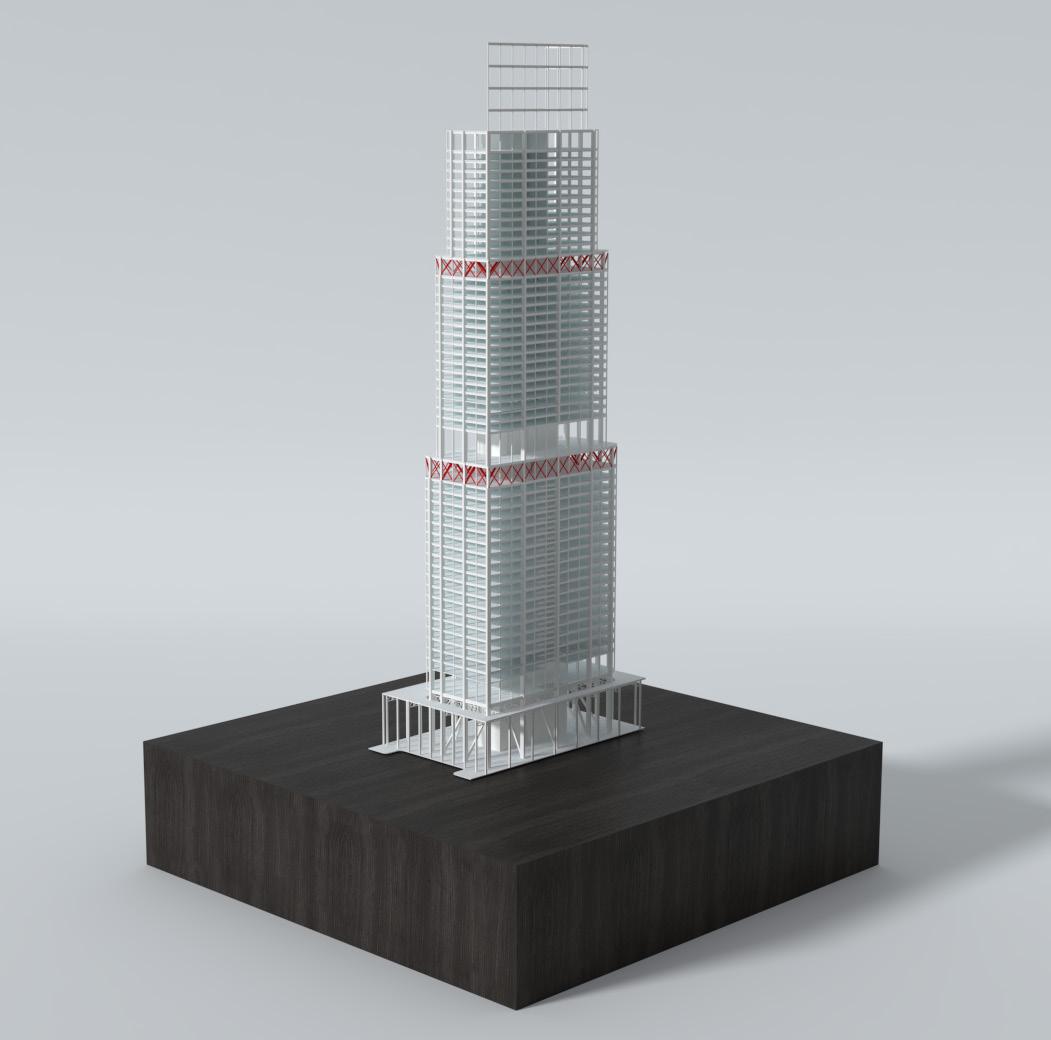
PODIUM STRUCTURAL SYSTEMA2.35 BUILDING’S CENTRE CORE DESIGNA2.31 OVERALL STRUCTURAL SYSTEMA2.32 OVERALL STRUCTURAL SYSTEM WITH PROGRAM ALLOCATIONA2.33
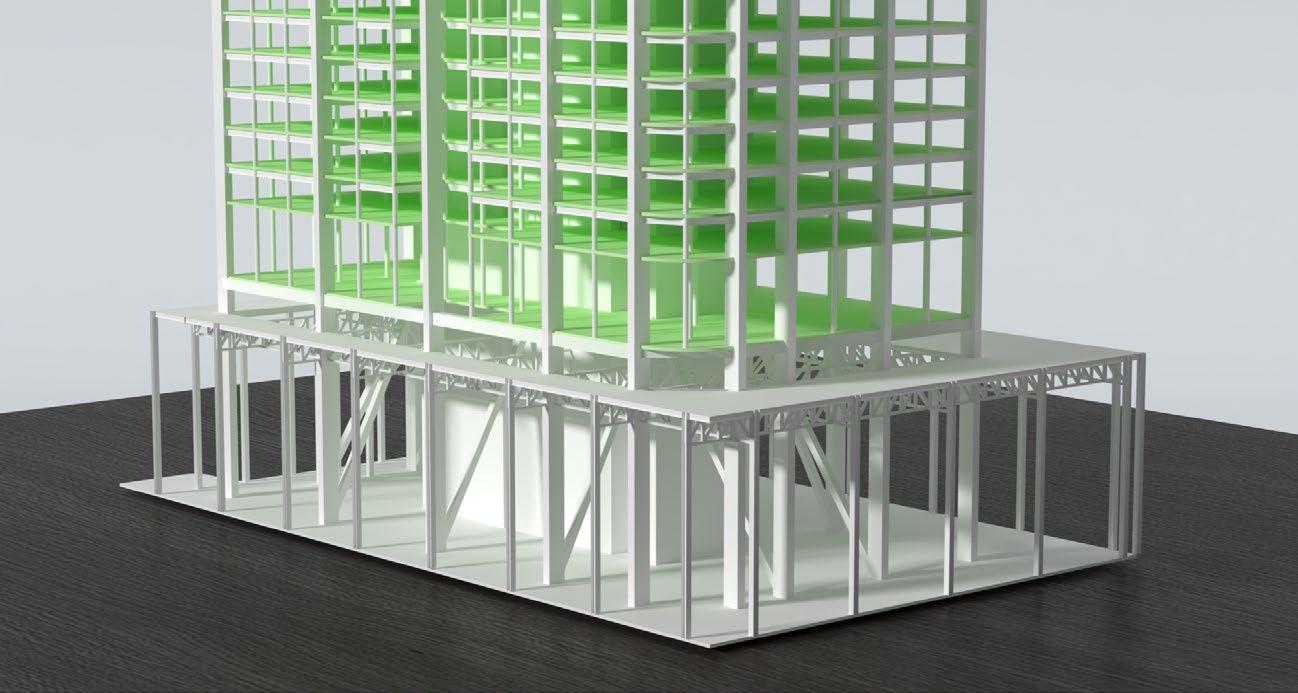
SPRING STREET SITE: MELISSA MALIK TUTOR 01 TUTORIAL GROUP PAGEMARTIN TRIVIERI JUN WEI GREGORYCHNGWANG 11298129404451065985 A 2.3
3D
3D
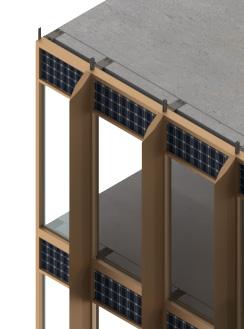
SPRING STREET SITE: MELISSA MALIK TUTOR 01 TUTORIAL GROUP PAGEMARTIN TRIVIERI JUN WEI GREGORYCHNGWANG 11298129404451065985 Hotel-700mm Office-1300mmSPANDREL 1350mm1350mm 950mm 2700mm(FLOORTOCEILINGHEIGHTOFFICEANDHOTEL)950mm depth is determined using the Sun angle. d = 1350 tan 35o d = 950 mm d 1350mm1350mm35 24o The site of our building is 21 rotated from north towards the west. In Melbourne, a good design for western shading is vertical fins at 45o, 800mm deep, and 1500mm spacing. Because our building is already rotated 21o off north, the vertical fins only need to be rotated an additional 24o to meet this criteria for western sun shading. Our modules are spaced at 1500mm so this criteria is also met. A3.3 NORTH FACADE HORIZONTAL SHADE CONCEPT DIAGRAMA3.31 NORTH FACADE HORIZONTAL SOLAR SHADING STUDYA3.33 WEST FACADE VERTICAL SHADE CONCEPT DIAGRAMA3.32 WEST FACADE VERTICAL SOLAR SHADING STUDYA3.34 OVERALL BUILDINGA3.35 TowerCMG//53 Group work
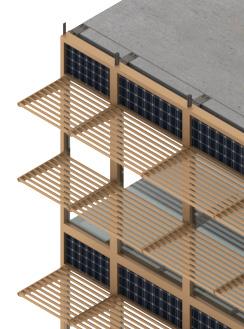
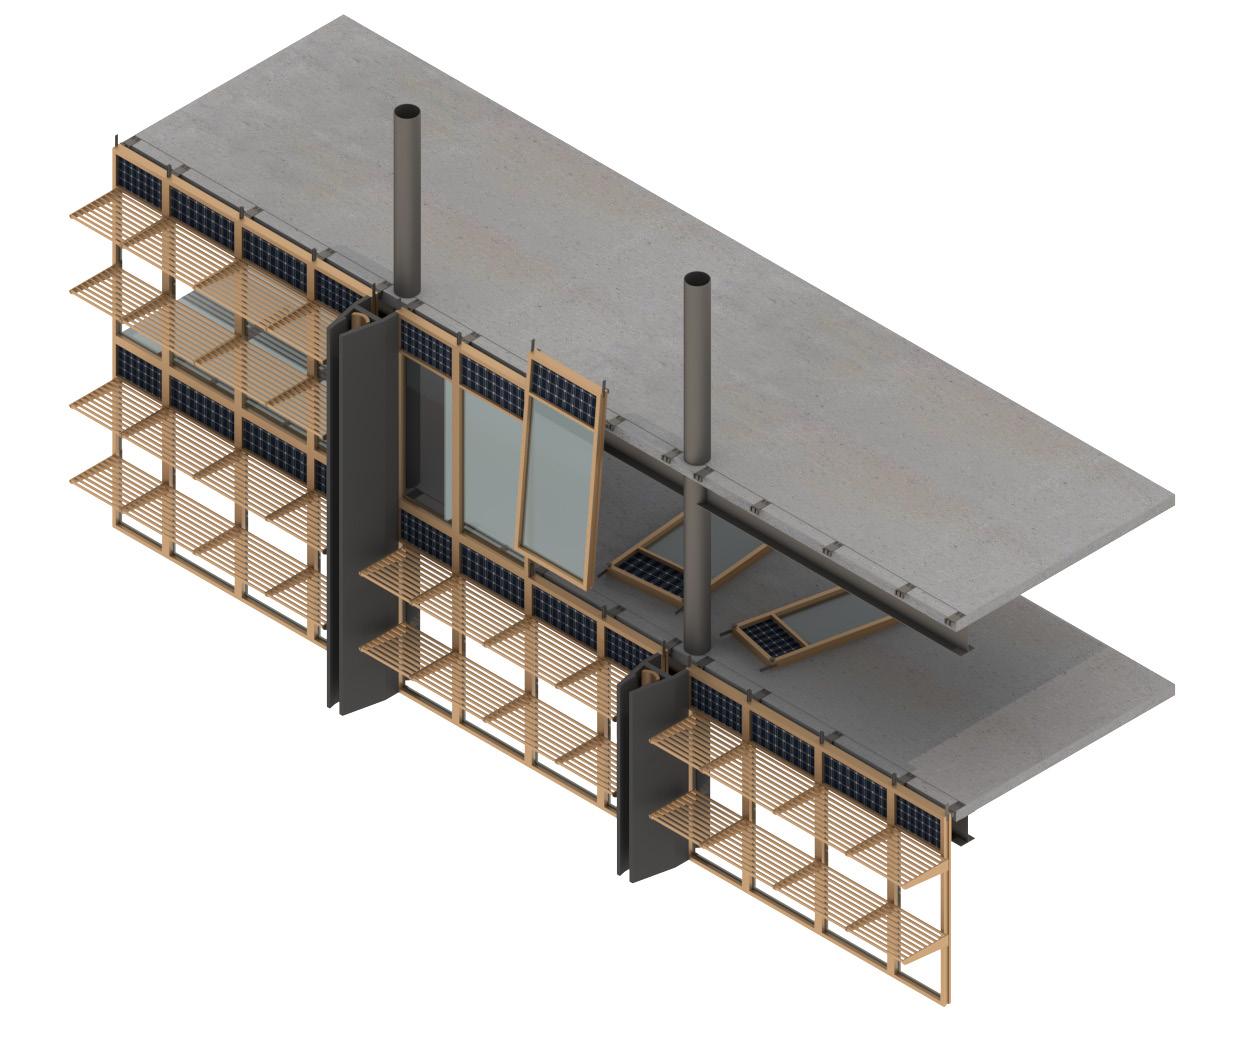
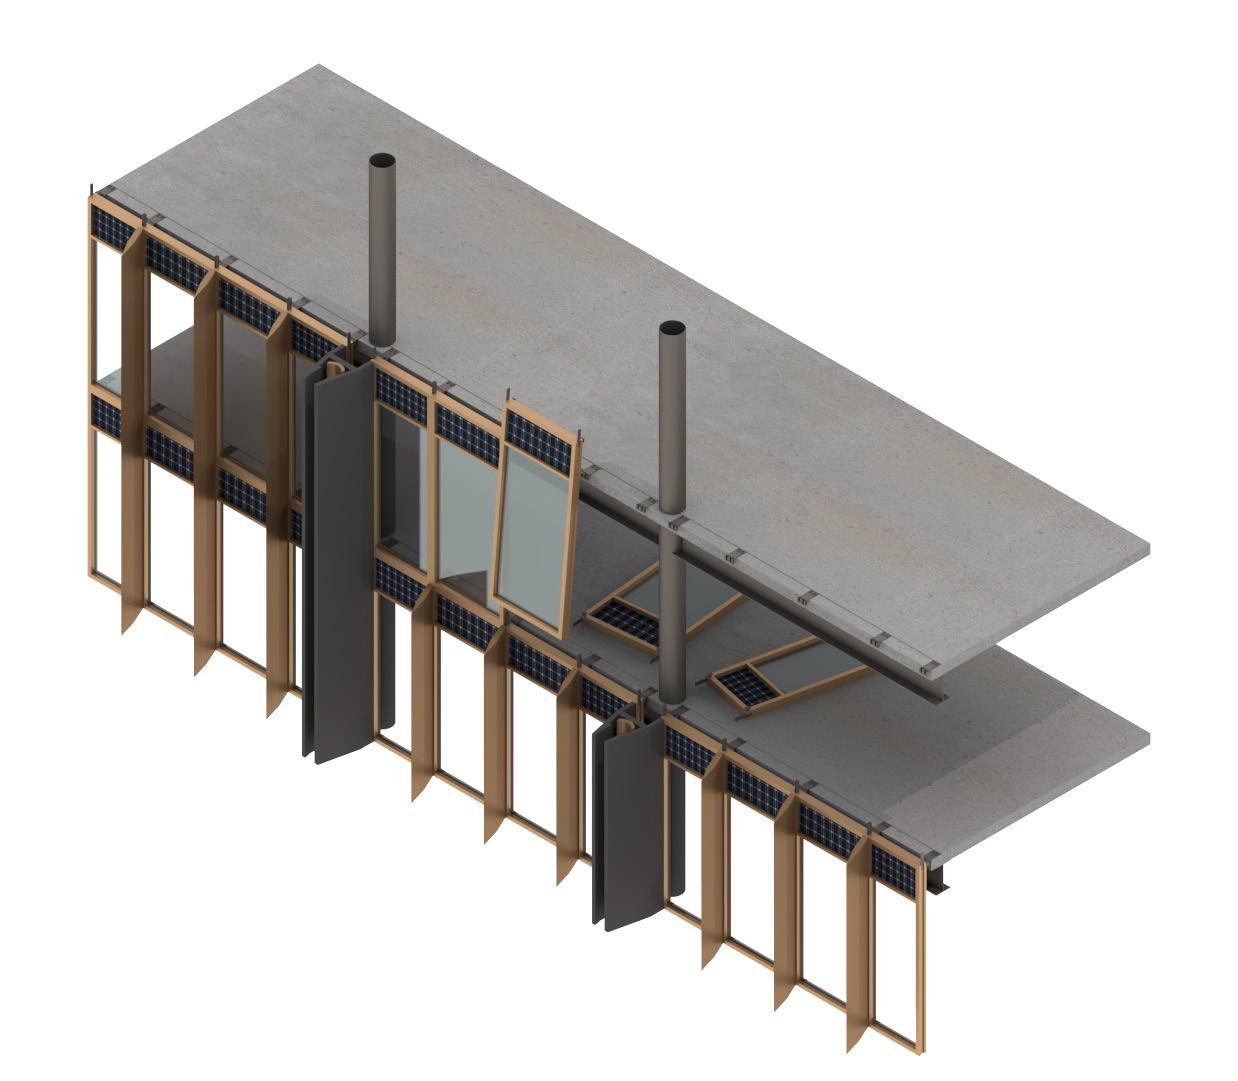
SPRING STREET SITE: MELISSA MALIK TUTOR 01 TUTORIAL GROUP PAGE JUN WEI CHNG 940445 LEVEL 12 +72.0 5 A 5 LEVEL 13 +76.0 +74.8 300 900 1050 1500 900 1050 1500 900ZONESERVICE12002800935 4000 1500 1500 4000FLOORTOFLOORTYP. 2700CEILINGTOFLOOR100 1200 North Facade Elevation 1:20 @ A11 Typical Facade Floor Plan 1:20 @ A13 Isometric View of Typical Norther Office Not to scale4 Typical Office Floor to Floor Section 1:20 @ A12 SG01SG01 SG01SG01 SG01SG01 VG01 F01 4 3 21 A4.4 A4.4 A4.4A4.4VG01VG01VG01 VG01VG01VG01VG01 VG01VG01VG01VG01 SL1 SL1SL1T03 T03 C1 T03 LO2LO2LO2 LO2 LO2LO2LO2FO1 SL1 C1C1 EB1 UNDER FLOOR SLAB B2B2 EB1 EB1EB1 EB1 A4.3 1 A4.3 1 SPANDREL GLAZING WITH PV PANELS BEHIND. DOUBLE GLAZED WINDOW MODULAR GRID MODULAR GRID MODULAR GRIDHORIZONTALSHADINGSYSTEM.ALUMINIUMFINSHOLDINGHORIZONTALSHADINGSYSTEMINPLACE.DOUBLEGLAZEDWINDOWSSPLITMULLIONINSULATION DOUBLE GLAZED WINDOW SHADINGHORIZONTALMULLIONMULLIONSYSTEMHORIZONTALSHADINGSYSTEMF01.ALUCOBONDCLADDINGWRAPPEDAROUNDSTRUCTURALCOLUMN.INSULATION 5 A4.4 5 A4.4 INSIDE RL 72.0 INSIDE OUTSIDE OUTSIDE FRAMINGWEIGHTINTERNALCLADDING.ALUCOBONDLIGHT-ALUMINIUMTO FACADE. C1. STEEL COLUMN EMBEDDED IN CONCRETE A4.3 2 A4.3 2 2 A4.3 2 A4.3 A4.3 A4.31 A4.32 A4.33 A4.34 TowerCMG//54 Individual work
SPRING STREET SITE: MELISSA MALIK TUTOR 01 TUTORIAL GROUP PAGE JUN WEI CHNG 940445 Transom Detail Section 1:5 @ A13 ALUMINIUM TO BE FIXED ON TO SPLIT MULLION WITH STEEL BRACKET. SUSPENDED CEILING PANEL 89 x 89 x 6 Steel SHS HORIZONTAL SHADING MANUFACTOREDTIMBERTRANSOMOFFSITE.BATTEN TO ALLOW FOR BLIND PELMET FIXING. BLIND PELMET TO BE FIXED ON TIMBER BATTEN. SARKING. CSR ‘BREATHERFOILBRADFORDANTIGLARE’ VAPOUR PERMEABLE SARKING USED. SPANDREL GLAZING. ALLOWING SUNLIGHT TO PENETRATE TO PV CELLS BEHIND. PV STEELPANELS.BRACKET FIXED ON TO MULLION WITH AN EQUAL ANGLE ATTACHED TO A SHS. INSIDE OFFICE OUTSIDE Stack Joint Detail Section Elevation 1:5 @ A12 EDGE BEAM. STEEL VERMICULITE SPRAY FIRE RESISTANCE UP TO 4 HRS SPANDREL GLAZING PV PANELS BEHIND SPANDREL GLAZING. SARKING.INSULATIONCSR ‘BREATHERFOILBRADFORDANTIGLARE’ VAPOUR PERMEABLE SARKING USED. EQUAL ANGLE IN CAST ANCHOR BOLT TO FLOOR SLAB. PACKERS TO LEVEL. FIXING BOLTS. FIX TO THE BACK OF MULLION AND THROUGH EXTRUDED ALUMINIUM STIFFENER INSIDE MULLION 50 MM ROCKWOOL FIRESTOP Z FLASHING. TYP. 1MM THICK FOLDED GALVANISED STEEL SHEET. TO FIX FIRESTOP BLOCKING. SMOKE FLASHING. TYP. 1MM THICK FOLDED GALVANISED STEEL SHEET. SILL COVER. EXTRUDED ALUMINIUM ON BRACKETS OVER SKIRTING DUCT. STEEL CEMENTITIOUS PANEL DOUBLE GLAZED WINDOWS PRESSURE EQUALISATION CHAMBER. REBATETRANSOMIN CONCRETE SLAB TO CONCEAL FLOOR BRACKET BACKFILLED WITH GROUT. OUTSIDE 5 A4.4 5 A4.4 INSIDE OFFICE SL1 EB1 T03 Service Zone Detail Section 1:10 @ A11 SUSPENDED CEILING SYSTEM RAISED ACCESS FLOOR SYSTEM STEEL BRACKET CONNECTING EDGE BEAM TO BEAM. STEEL BRACKET ATTACHED TO MULLION BEHIND. FIRESTOP BETWEEN FLOOR SLAB AND SL1.INSULATION.COMPOSITE FLOOR SLAB. EQUAL SARKING.ANGLECSR ‘BREATHERFOILBRADFORDANTIGLARE’ VAPOUR PERMEABLE SARKING USED. T03. STEEL CEMENTITIOUS PANEL SUSPENSION CLIPS TOP CROSS RAIL FURRING CHANNEL DOUBLE GLAZED WINDOWS HORIZONTAL SHADING SYSTEM CONNECTED TO MULLION SILL COVER. EXTRUDED ALUMINIUM ON BRACKETS OVER SKIRTING DUCT. REBATE IN CONCRETE SLAB TO CONCEAL FLOOR BRACKET BACFILLED WITH GROUT. 5 A4.4 5 A4.4 OFFICE STRUCTURALINSIDE&SERVICESOUTSIDE SL1 B2 EB1 T03C1C1 Stack Joint Detail Plan 1:5 @ A15 CONCRETE REBATE TO ALLOW FOR STACK JOINT INSTALLATION. WILL BE FILLED WITH GROUT AFTER GROUTROUGHSPANDRELCAST-ININSTALLATION.INSERT.GLAZINGSURFACEFORTOBESECURED IN PLACE AFTER APPLYING. FIXING BOLTS. TYP. M12 WITH 5MM FLAT WASHER TO BACK OF MULLION AND THROUGH EXTRUDED ALUMIUM STIFFENER INSIDE SMOKEMULLION.FLASHING & FIRE STOP. 1MM THICK FOLDED GALVANISED STEEL SHEET. ALUMINIUM FIN SHADING TO BE FIXED ON A SPLIT ALUMINIUMMULLION. SHADING TO BE FIXED TO ALUMINIUM FIN. SPLITINSULATIONMULLION. TO HOLD GLAZING AND FINS INSARKING.PLACE. CSR SARKINGVAPOUR‘BREATHERFOILBRADFORDANTIGLARE’PERMEABLEUSED. INSIDE OFFICE OUTSIDE LO2 RL 72.0 5 Fin Cladding Detail Plan 1:10 @ A14 F01. C1.COLUMN.AROUNDCLADDINGALUCOBONDWRAPPEDSTRUCTURALSTEELCOLUMN EMBEDDED IN CONCRETE TOPHATS USED TO ATTACH SARKING.CLADDING.CSR ALUMINIUMINTERNALINSULATED.CLADDINGFIXEDSHADINGMULLION.TOEXTERNALTHEEB1.SARKINGVAPOUR‘BREATHERFOILBRADFORDANTIGLARE’PERMEABLEUSED.700WB150UNDERFLOORSLABCLADDINGBEFIXEDTOSPLITSYSTEMTOBETOSPLITMULLIONSYSTEMTOBELIGHT-WEIGHTFRAMINGTO FACADE. ALUMINIUM CLADDING TO BE FIRE RATED PER FIRE ENGINEERS REPORT. DOUBLE GLAZED WINDOW INSIDE OFFICE OUTSIDE LO2 RL 72.0 A4.4 A4.4A4.4A4.4123 A4.454A4.4 TowerCMG//55 Individual work