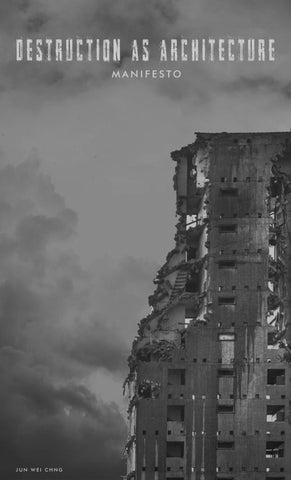
DE•STRUC•TION “the act of destroying something, or the fact of being destroyed” Definition by Cambridge Dictionary
Demolition, deconstruction, destroyed. All these words have a common preconception, which is the building itself is removed from the existing site to provide for the new. However, this manifesto believes that the way in which we are demolishing and destroying old, abandoned buildings is wrong and we could be better by providing back to the old. Abandoned buildings can be deemed to be something new and innovative when it is dismantled and deconstructed strategically. This would help create a unique space for a cultural and tectonic experience. Many buildings have been abandoned and demolished to allow for new and so called ‘better’ developments. What if the cycle of abandonment continues to happen? What if the ‘better’ development is unsuccessful in attracting new audiences? All these considerations should take place when creating a building. Thus, to minimise the wastage and potential risk or future abandonments, strategies like deconstruction or dismantling a building will be effective to attract a new crowd or even bringing back the old. Rather than remaking or rebuilding something from scratch, architecture can always be derived from the existing. Creating something new from the old. To dismantle or to deconstruct means to morph a space’s program to something new. By revitalising the purpose of materials to fit the new program and be something different and new to what it used to be. By strategically dismantling or deconstructing of an aban¬doned building creates the issue of just making a sculpture rather than a programable space. This manifesto argues that this way of reconstructing spaces is to allow for new programs that attracts a newer audience and even the existing ones back for a better experience.
4
Ta b l e o f C o n t e n t s Common Preconception ----------- 06
The Concept of Memory ----------- 08
Guerrila Architecture ----------- 10
21st Century Adaptive Reuse Buildings ----------- 13
Design Approach ----------- 16
What Should Architects Do? ----------- 18
Conclusion ----------- 19
Figure List ----------- 20
Bibliography ----------- 21
5
Fig 1. Peter Eisenman, House IV, 1975.
6
Common Preconception
The process of destruction is a surgical process that removes part of an abandoned or non-occupied building strategically that creates new programs while respecting the existing context and site. The foreseen misconception of this manifesto is Peter Eisenman’s view in architecture. As Eisenman does analysis before building or while designing. However, there is a similarity in Eisenman’s view in terms of application of techniques. As Eisenman looks “at architecture as a series of operation. The process of making spaces involves generating a structure based on an analysis.”1 As an example, House IV by Peter Eisenman follows a certain set of rules and procedure to be constructed, which is the opposite of this manifesto.2 Instead on constructing, elements of the building are being subtracted. A subtractive process rather than an additive process. Through strategically planning and removing, the space may evolve into something more than just an abandoned or a building that is at the end of its days. Jacque Derrida in Deconstruction Is/In America, stated that deconstruction is itself a measuring of “the historical experience – and this is history itself – against the experience of that which in the ‘is’, in time or in the present time of the ‘is’, remains precisely ‘out of joint’.”3 Architecture is a meaning, and Derrida believed and was interested in it as the idea of deconstruction is always resisted by architecture as the meaning in materials will never be dismantled, dislocated, or deconstructed.4 Destruction in architecture is not solely the process of removing and demolition but to retain the memories and cultures that the building has been through. By respecting the former self of a building, a new program and experience can be created for a better overall user experience. Destruction in architecture re-imagines the current for the future and the reuses the materials in an experimental fashion.
1. 2. 3. 4.
Peter Eisenman and Carlos Brillembourg. “PETER EISENMAN.” BOMB, no. 117 (2011): 69. http://www.jstor.org/stable/41478844. Peter Eisenman, “House IV,” EISENMAN ARCHITECTS, accessed on October 2, 2021, https://eisenmanarchitects.com/ House-IV-1971. J. Derrida, “The Time Is Out of Joint.” In Deconstruction Is/In America: A New Sense of the Political, ed. Anselm Haverkamp (NYU Press, 1995), 14. Eisenman and Brillembourg, “PETER EISENMAN,” 69.
7
Fig. 2. Bernard Tschumi, Screenplay, 1976.
Fig. 3. OMA, Très Grande Bibliothèque, 1989.
Fig. 4. Maison Carrée, 16-20 B.C.
8
The Concept of Memory “Architecture is about something that happens in it.” – Bernard Tschumi.5
A building is a compilation of materials and human labour. These components of a building provide culture and differences compared to other buildings. In this sense, materials are the key source of a building’s program. Bernard Tschumi’s view on architecture encompasses what we are trying to achieve in the process of destruction. In Screenplay, 1976, Tschumi stated that “there is no architecture without action, no architecture without event, no architecture without program.”6 This captures what architecture is all about; there is always a meaning behind architecture. An example of a meaning would be that the experience and time that has gone through the buildings is commemorated by its materials.7 The materials is telling us a story. We are redefining a building through reusing the memory rich materials that was abandoned. This allows for experiential moments for the users. Commemorating and respecting the past to provide for a better future. The user should feel sensations while being in this destructed space. Similarly, the program of spaces should be considered. The manipulation of materials from the past is needed to create something special and strategical to enhance the user experience. By acknowledging the influence that a material has on a building, we can understand the tension and story that materials provide. As an example, classical buildings portray and convey the idea of power and grandness in society.8 And a more complicated building form would be the OMA’s Tres Grande Bibliotheque which introduces interesting voids by rearranging building elements, portrays the level of detailed and thinking that went through the design of the building. If the form of the building is influenced by materials, and form creating these interesting spaces and tension between elements, the process of destruction in architecture must take up these attractions to provide and design for human context and the surrounding memories, and experience.9
5. 6. 7. 8. 9.
Bernard Tschumi, Red is not a color: Architecture concepts (Nueva York: Rizzoli International Publications, INC, 2012). Bernard Tschumi. “Screenplays,” Bernard Tschumi Architects, accessed on October 2, 2021, http://www.tschumi.com/ projects/50/ . Tschumi, Red is not a color. Thomas Patin. “From Deep Structure to an Architecture in Suspense: Peter Eisenman, Structuralism, and Deconstruction.” Journal of Architectural Education (1984-), 47, no. 2 (1993): 88. https://doi.org/10.2307/1425170. “Très Grande Bibliothèque,” OMA, Accessed on October 1, 2021, https://www.oma.com/projects/tres-grande-bibliotheque.
9
Fig. 5. Holy Cross School. Photographer: Sam Winstrom.
Fig. 6. Hong Kong Rooftop Slum. Photographer: n/a.
Fig. 7. Joseph Philippe Karam, The Dome / The Egg, 1965. Photographer: Daniel Springer.
10
Guerrilla Architecture
Why is this important now? Why is needed in the current world? Or is it already been happening? And how do we enhance this idea? Some demolitions of buildings and destruction of buildings may seem to be controlled by a cultural intent in the process of it. A process to erase the collective memory and culture to these buildings.10 Usually, these intents are placed by political conflicts or acts of terror in some countries. A clear example would be the tragic incident of 9-11 in 2001 with the destruction of the World’s Trade Centre in New York. Readapting and reusing disused buildings as a need of shelter and survival can be seen as the closest thing that is related to the process of destruction in architecture. This concept of readapting and reusing can be defined as Guerrilla Architecture. The occurrence of this type of readaptation happens when a downfall of a countries economy that leads to a stop on all forms of construction and residing residents moving out and relocating which allows for building decay and abandonment.11 Areas where guerrilla architecture can be seen more often are usually areas that has high political conflicts. By hijacking disused spaces, re-evaluating buildings to create something new for the community. Similarly, to the formal argument, guerrilla architecture allows for new project and new works to be created and rediscovered from the abandonment of buildings and spaces. These areas created can help the current users of the space and even promote and provide further support to the ones in need. As an example of this would be in Beirut. There are still abandoned buildings situated in the centre of the city which is being used and re adapted by the community to create something new.12 The building itself is maintained despite the war scars and destruction that has occurred to be seen as a monument or a memory of the past and has been part of the urban fabric ever since the civil war that happened in 1975.
10. André Thomsen, Frank Schultmann, and Niklaus Kohler. “Deconstruction, demolition and destruction.” Building Research & Information, no.39 (2011): 328. https://doi.org/10.1080/09613218.2011.585785. 11. Radhika Jhamaria, “Guerrilla Architecture A Movement,” Rethinking The Future, accessed on September 29, 2021, https://www.re-thinkingthefuture.com/rtf-fresh-perspectives/a1117-guerrilla-architecture-a-movement/. 12. Daniel Springer, “The Value of a War-Scarred Ruin in Beirut,” (2013): 2.
11
12
21st Century Adaptive Reuse Buildings
Adaptive reuse can be seen as the closest thing to the concept of destruction as architecture. However, Destruction as Architecture is not an adaptive reuse proposal. It is a manifesto that strategically removes areas of building to create something new. However, it is important to address the differences between these two concepts. Both concepts bring out the best of old abandoned buildings with the help of redesigning an existing space that respects the past and makes a better future. The end of the life cycle of the building is commonly considered as “waste (landfill and maybe a recycling (down-cycling) problem.”13 However, both concepts of adaptive reuse and destruction as architecture considers ‘wastes’ as another form of resource. Furthermore, an adaptive reuse building usually retains the façade of the building and renovates the interior. Hence, the popularity in using industrial buildings for adaptive reuse projects as the shell-like structure can be manipulated easily. As can be seen in the figures 8 and 9, the buildings had been an industrial building before turning it into something new. In destruction as architecture, the building is strategically dismantled or demolished to create new spaces rather than an additive process which is mainly the process of adaptive reuse buildings. This allows for a differentiation of an assortment of materials and components to be reused and redesign for other buildings and projects.14
13. Thomsen, Schultmann and Kohler. “Deconstruction, demolition and destruction,” 328. 14. Thomsen, Schultmann and Kohler. “Deconstruction, demolition and destruction,” 328.
13
Fig. 8. Bogdan & Van Broeck, Coussée & Goris and Stéphane Beel, Kanaal, 2015. Photographer: Laziz Hamani.
Kanaal by Bogdan & Van Broeck, Coussée & Goris and Stéphane Beel. 2015. A residential project emerges as the use of old warehouses and grain silos from a former malting distillery built in 1857 helped in setting the base and design of the overall project. The project kept the rawness of the old silos and warehouses without refurbishing much of the areas. As this keeps the history of the site. Furthermore, this project ended up being a “development that bridges old and new – a wasteland that has been cleansed and given a new future.”15
15. Siska Lyssens, “Inside Kanaal: Axel Vervoordt’s new ‘city’ outside Antwerp,” The Spaces, accessed on October 2, 2021, https://thespaces.com/axel-vervoodts-kanaal-gallery-launches-in-antwerp/.
14
Fig. 9. DIALOG and Looney Ricks Kiss, Crosstown Concourse, 2017. Photographer: Jamie Harmon.
Crosstown Concourse by DIALOG and Looney Ricks Kiss, 2017. Sears Distribution Centre in 1927 was abandoned in 1983 and was a set example of “modern trend of disposability and urban disinvestment.”16 The building was redesigned but still honoured the civic nature of the past in its spaces. Furthermore, the design encourages the sense of community. Similarly, to Bernard Tschumi, architecture is about the people using it rather than the overall building itself. This project celebrates the community aspect in it and provides for areas to collaborate and community movements.
16. “Crosstown Concourse / Looney Ricks Kiss + DIALOG,” ArchDaily, accessed on October 2, 2021, https://www.archdaily.com/890934/crosstown-concourse-looney-ricks-kiss.
15
Fig. 10. MVRDV, Seoullo 7017 Skygarden, 2017. Photographer: Ossip van Duivenbode.
Fig. 11. Diller Scofidio + Renfro, The High Line New York, 2019. Photographer: Iwan Baan.
16
Design Approach
First off, material usage in a building will be the key aspect of allowing the concept to be developed. Ways to accommodate for this to target overly designed buildings in the 21st Century. The misconception about sustainable buildings is that its performance during its lifetime is the same as the material used to construct the building. This usually happens when designers and engineers only view the building as a statistical data to create something that is highly performative. However, this results in “too many different sustainable systems, some of which were costly but did not add much to the building’s performance.”17 These are the buildings that will be targeted to perform the process of destruction. With over-designed buildings, the number of materials used will be more than the normalised building’s amount. Therefore, there are more opportunities to dissect and rearrange these materials and parts to redirect the design intent and process of the existing building. Anthropocene in architecture has been done in multiple projects by Diller, Scofidio & Renfro and MVRDV like in Figure 10 & 11. What is Anthropocene? It is “an informal geological chronological term that marks the evidence and extent of human activities that have had a significant global impact of the Earth’s ecosystems.”18 This is applied into architecture and how it helped projects and design be developed in relation to the surrounding landscape. Instead of the landscape that Anthropocene in architecture tackles, this manifesto uses the existing building and site. By taking advantage of the materials, services, structural elements and program, designers can reactivate the “dead” space and invite programs and people into an old yet new project. In many ways, we as architects have been doing a similar approach of reusing and readapting space with using the concept of Anthropocene and Adaptive reuse. However, this has yet to be done and developed in buildings set to be demolished and destroyed. We can use this concept to further expand the possibilities in reactivating spaces and programs for the public.
17. Leon R. Glicksman, “Promoting Sustainable Buildings,” HVAC&R Research, no. 9 (2003): 108, https://doi.org/10.1080 /10789669.2003.10391059. 18. AnnMarie Brennan, “Architecture in the Age of the Anthropocene,” (lecture, University of Melbourne, 27 September, 2021, virtual).
17
What Should Architects do? In this situation, US Architects, have an important role in the design and construction world. Readaptation and reusing of buildings have been highly considered while designing in the 21st Century due to the idea of sustainability. If there is a possibility of retaining the old and redesigning it to be new, it should be done and it is the architects’ responsibility to argue that it should be done if there is an opportunity to. As the world advances, the built environment around us expands and older buildings starts to get abandoned as people move out towards the new. This is the opportunity that architects should take in redesigning these buildings rather than having it be demolished and destroyed. Destruction as architecture should be designed with the intent of preserving the memory and culture of the abandoned building or unused building. This is to respect and retain as much past experience into the new experience. The architects’
18
Conclusion This manifesto argues that there is life in dead buildings. Through the process of strategically dissecting and dismantling the old, a new is created. We as architects need to stand by this act as the current growth in our built environment has increased significantly which produces these abandoned buildings. Destruction as architecture, that is the future for progressing forward. Many other movements and concepts have already taken part in a similar sort of way, but majority of the process is an additive process rather than a subtractive process in construction.
19
Figure List Fig. 1. Eisenman, Peter. House IV. 1975 EISENMAN ARCHITECTS, https://eisenmanarchitects.com/House-VI-1975. Fig. 2. Tschumi, Bernard. Screenplay. 1976. Bernard Tschumi Architects, http://www.tschumi. com/projects/50/. Fig. 3. Koohas, Rem and Clement Blanchet. Très Grande Bibliothèque. 1989. OMA, https:// www.oma.com/projects/tres-grande-bibliotheque. Fig. 4. Maison Carrée. 16-20 B.C. https://www.re-thinkingthefuture.com/architects-lounge/ a380-10-iconic-structures-of-classical-architecture/. Fig. 5. Holy Cross School. https://www.wwltv.com/article/news/blighted-properties/289-da9da4cb-5b97-46b2-9bcb-8ada20aec2a4. Fig. 6. Hong Kong Rooftop Slum. https://www.re-thinkingthefuture.com/rtf-fresh-perspectives/a1117-guerrilla-architecture-a-movement/. Fig. 7. Karam, Joseph Philippe. The Dome / The Egg, 1965. https://failedarchitecture.com/ the-value-of-a-war-scarred-ruin-in-beirut/. Fig. 8. Bogdan & Van Broeck, Coussée & Goris and Stéphane Beel, Kanaal, 2015. https:// thespaces.com/axel-vervoodts-kanaal-gallery-launches-in-antwerp/. Fig. 9. DIALOG and Looney Ricks Kiss, Crosstown Concourse, 2017. https://www.archdaily. com/890934/crosstown-concourse-looney-ricks-kiss. Fig. 10. MVRDV, Seoullo 7017 Skygarden, 2017. https://www.mvrdv.nl/projects/208/seoullo-7017-skygarden. Fig. 11. Diller Scofidio + Renfro, The High Line New York, 2019. https://dsrny.com/project/ the-high-line?index=false§ion=projects.
20
Bibliography ArchDaily. “Crosstown Concourse / Looney Ricks Kiss + DIALOG.” Accessed on October 2, 2021. https://www.archdaily.com/890934/crosstown-concourse-looney-ricks-kiss. Derrida, J. “The Time Is Out of Joint.” In Deconstruction Is/In America: A New Sense of the Political, edited by Anselm Haverkamp, 14–38. NYU Press, 1995. http://www.jstor.org/stable/j.ctt9qfqqx.6. Eisenman, Peter, and Carlos Brillembourg. “PETER EISENMAN.” BOMB, no. 117 (2011): 66–73. http://www.jstor.org/stable/41478844. Eisenman, Peter. “House IV.” EISENMAN ARCHITECTS. Accessed on October 2, 2021. https:// eisenmanarchitects.com/House-IV-1971. Glicksman, R. Leon. “Promoting Sustainable Buildings.” HVAC&R Research, no. 9 (2003): 107-109. https://doi.org/10.1080/10789669.2003.10391059. Jhamaria, Radhika. “Guerrilla Architecture A Movement.” Rethinking The Future. Accessed on September 29, 2021. https://www.re-thinkingthefuture.com/rtf-fresh-perspectives/ a1117-guerrilla-architecture-a-movement/. Lyssens, Siska. “Inside Kanaal: Axel Vervoordt’s new ‘city’ outside Antwerp.” The Spaces. Accessed on October 2, 2021. https://thespaces.com/axel-vervoodts-kanaal-gallery-launches-in-antwerp/. OMA. “Très Grande Bibliothèque.” Accessed on October 1, 2021. https://www.oma.com/ projects/tres-grande-bibliotheque. Patin, Thomas. “From Deep Structure to an Architecture in Suspense: Peter Eisenman, Structuralism, and Deconstruction.” Journal of Architectural Education (1984-), 47, no. 2 (1993): 88–100. https://doi.org/10.2307/1425170. Springer, Daniel. “The Value of a War-Scarred Ruin in Beirut.” (2013): 1-2. Thomsen, André, Frank Schultmann, and Niklaus Kohler. “Deconstruction, demolition and destruction.” Building Research & Information, no.39 (2011): 327-332. https://doi.org /10.1080/09613218.2011.585785 Tschumi, Bernard. Red is not a color: Architecture concepts. Nueva York: Rizzoli International Publications, INC, 2012. Tschumi, Bernard. “Screenplays.” Bernard Tschumi Architects. Accessed on October 2, 2021. http://www.tschumi.com/projects/50/ . Robinson, Jamie. “Hamburg’s Elbphilharmonie concert hall hosts its first performance.” The Spaces. Accessed on October 2, 2021. https://thespaces.com/hamburgs-elbphilharmonie-open/.
21