CHRISTINA AKELE
Year: 2025
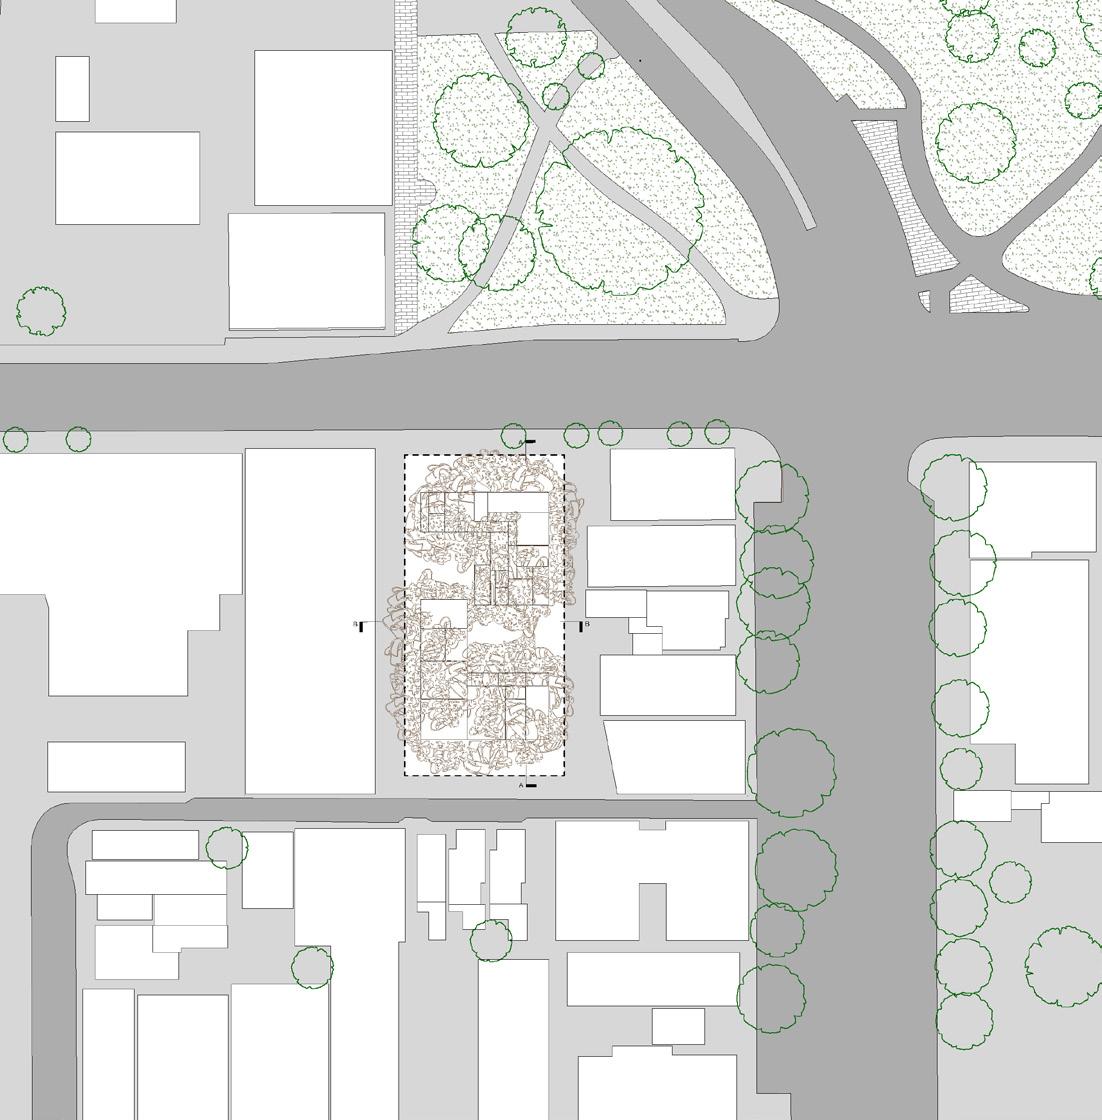
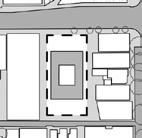
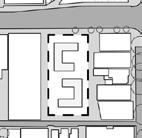
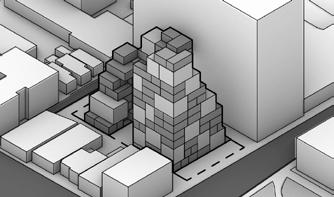
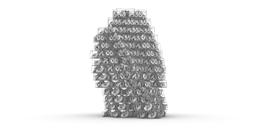
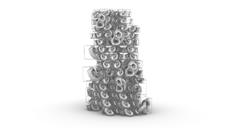
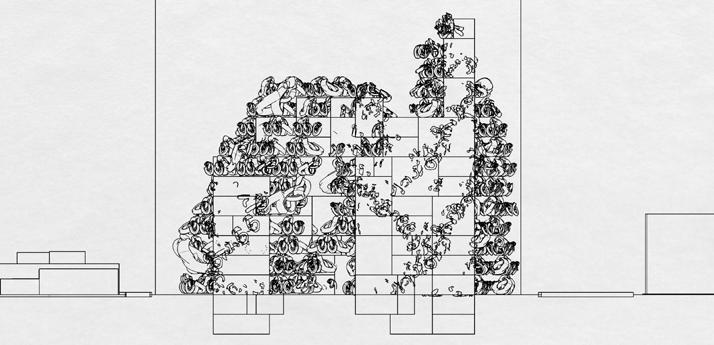
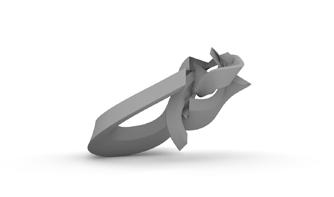
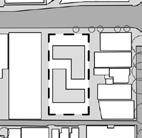
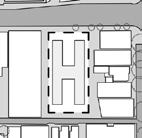
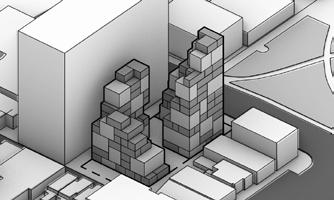
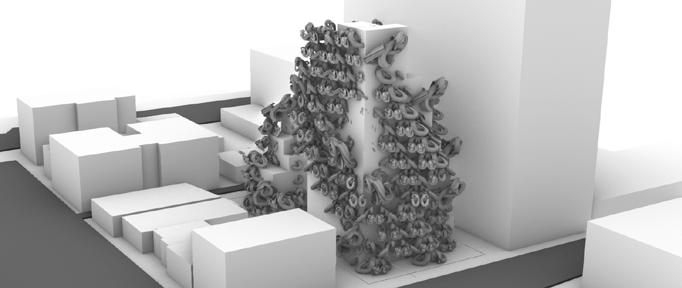
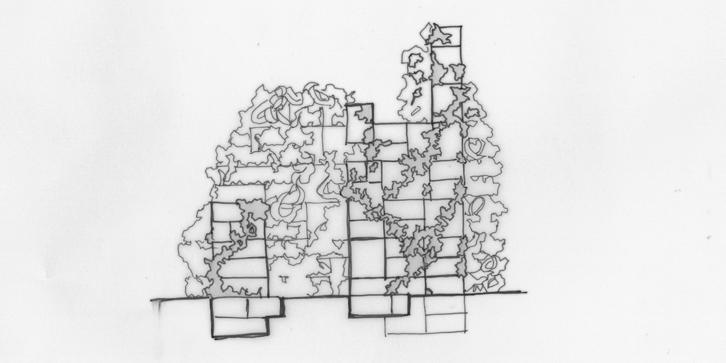
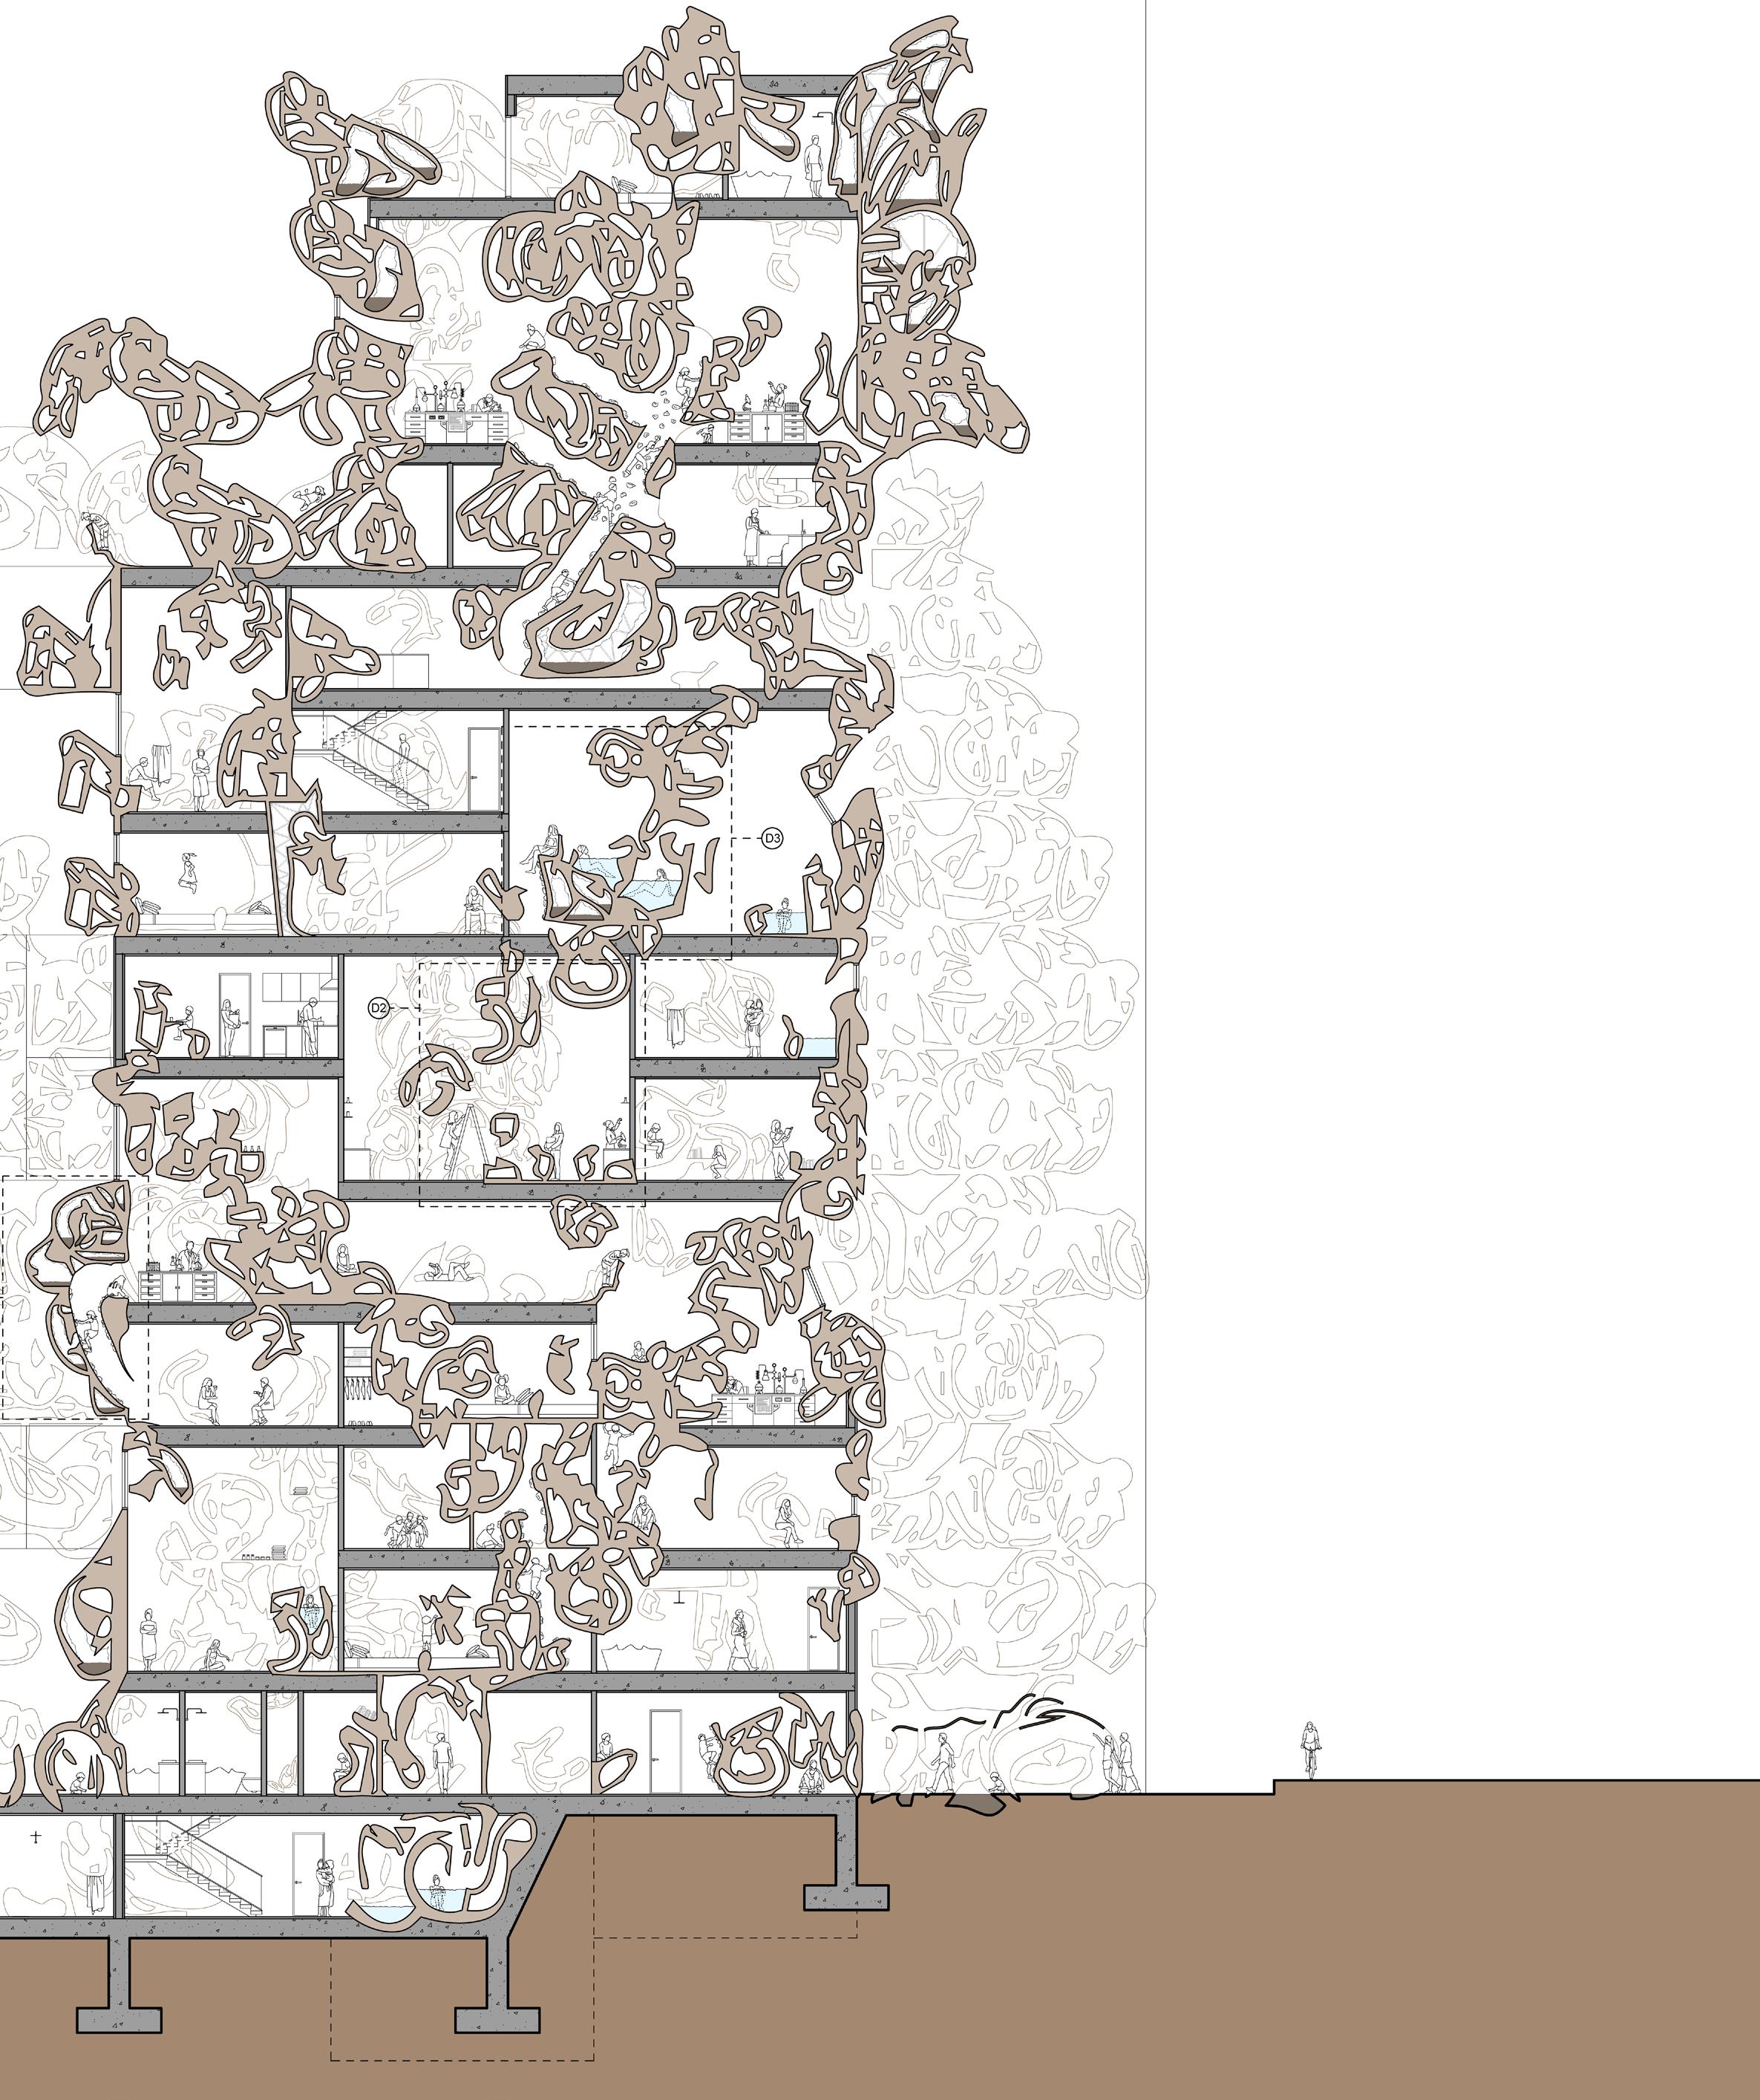
Coquille – meaning “shell” in French – is a project that explores the mutual benefits that snails and humans can provide one another, particularly by looking at the health, wellbeing and cosmetic uses of snail mucin, with a simultaneous focus on snail conservation. The project invites children who have been harmed in accidents, or are physically unwell, and require rehabilitation, to live in apartments enveloped by various modules hosting snails.
The two main public spaces related to the body of the building are the ‘snail spas’ and research laboratories. Scientists frequent the laboratories located on the site – studying the myriad health and cosmetic benefits of snail mucin, working in conjunction with the spas, who in turn, use the harvested snail mucin from the living envelope for cosmetic use. Other laboratories focus on the research of threatened and endangered snail species.
This building, for both the snails and the humans, is a place to seek sanctuary and relax in your own shell – both literally and metaphorically. Overall, Coquille reminds us of what we can learn from snails – find sanctuary, slow down, relax, heal and renew.

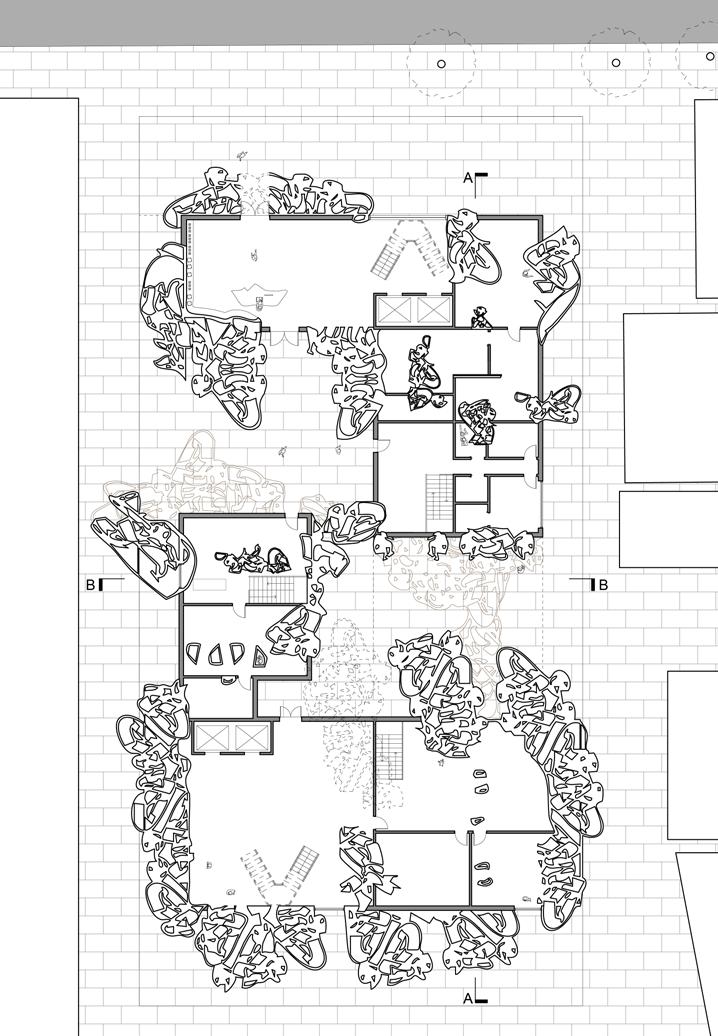
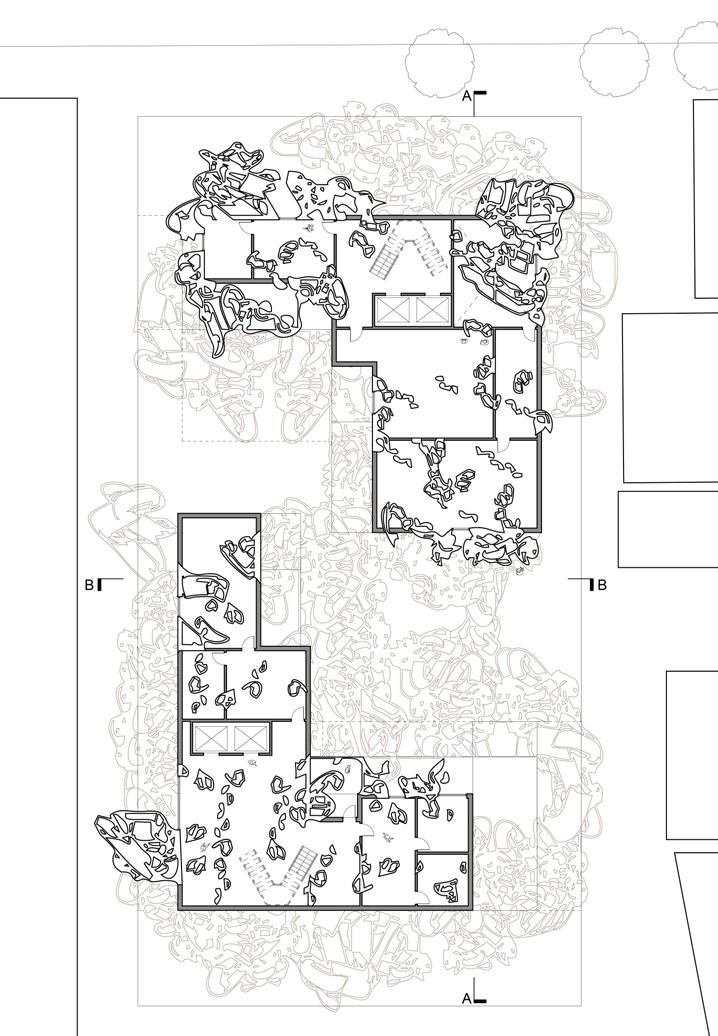
1. Entrance
2. Lobby and snail products store
3. Snail mucin research lab
4. Children’s snail spa
5. Storage
6. Entrance through snail tunnel
7. Courtyard and snail gardens
8. Snail exploration space
9. Snail conservation lab
10. Laboratory lookout
11. Public snail spa
12. Terrace
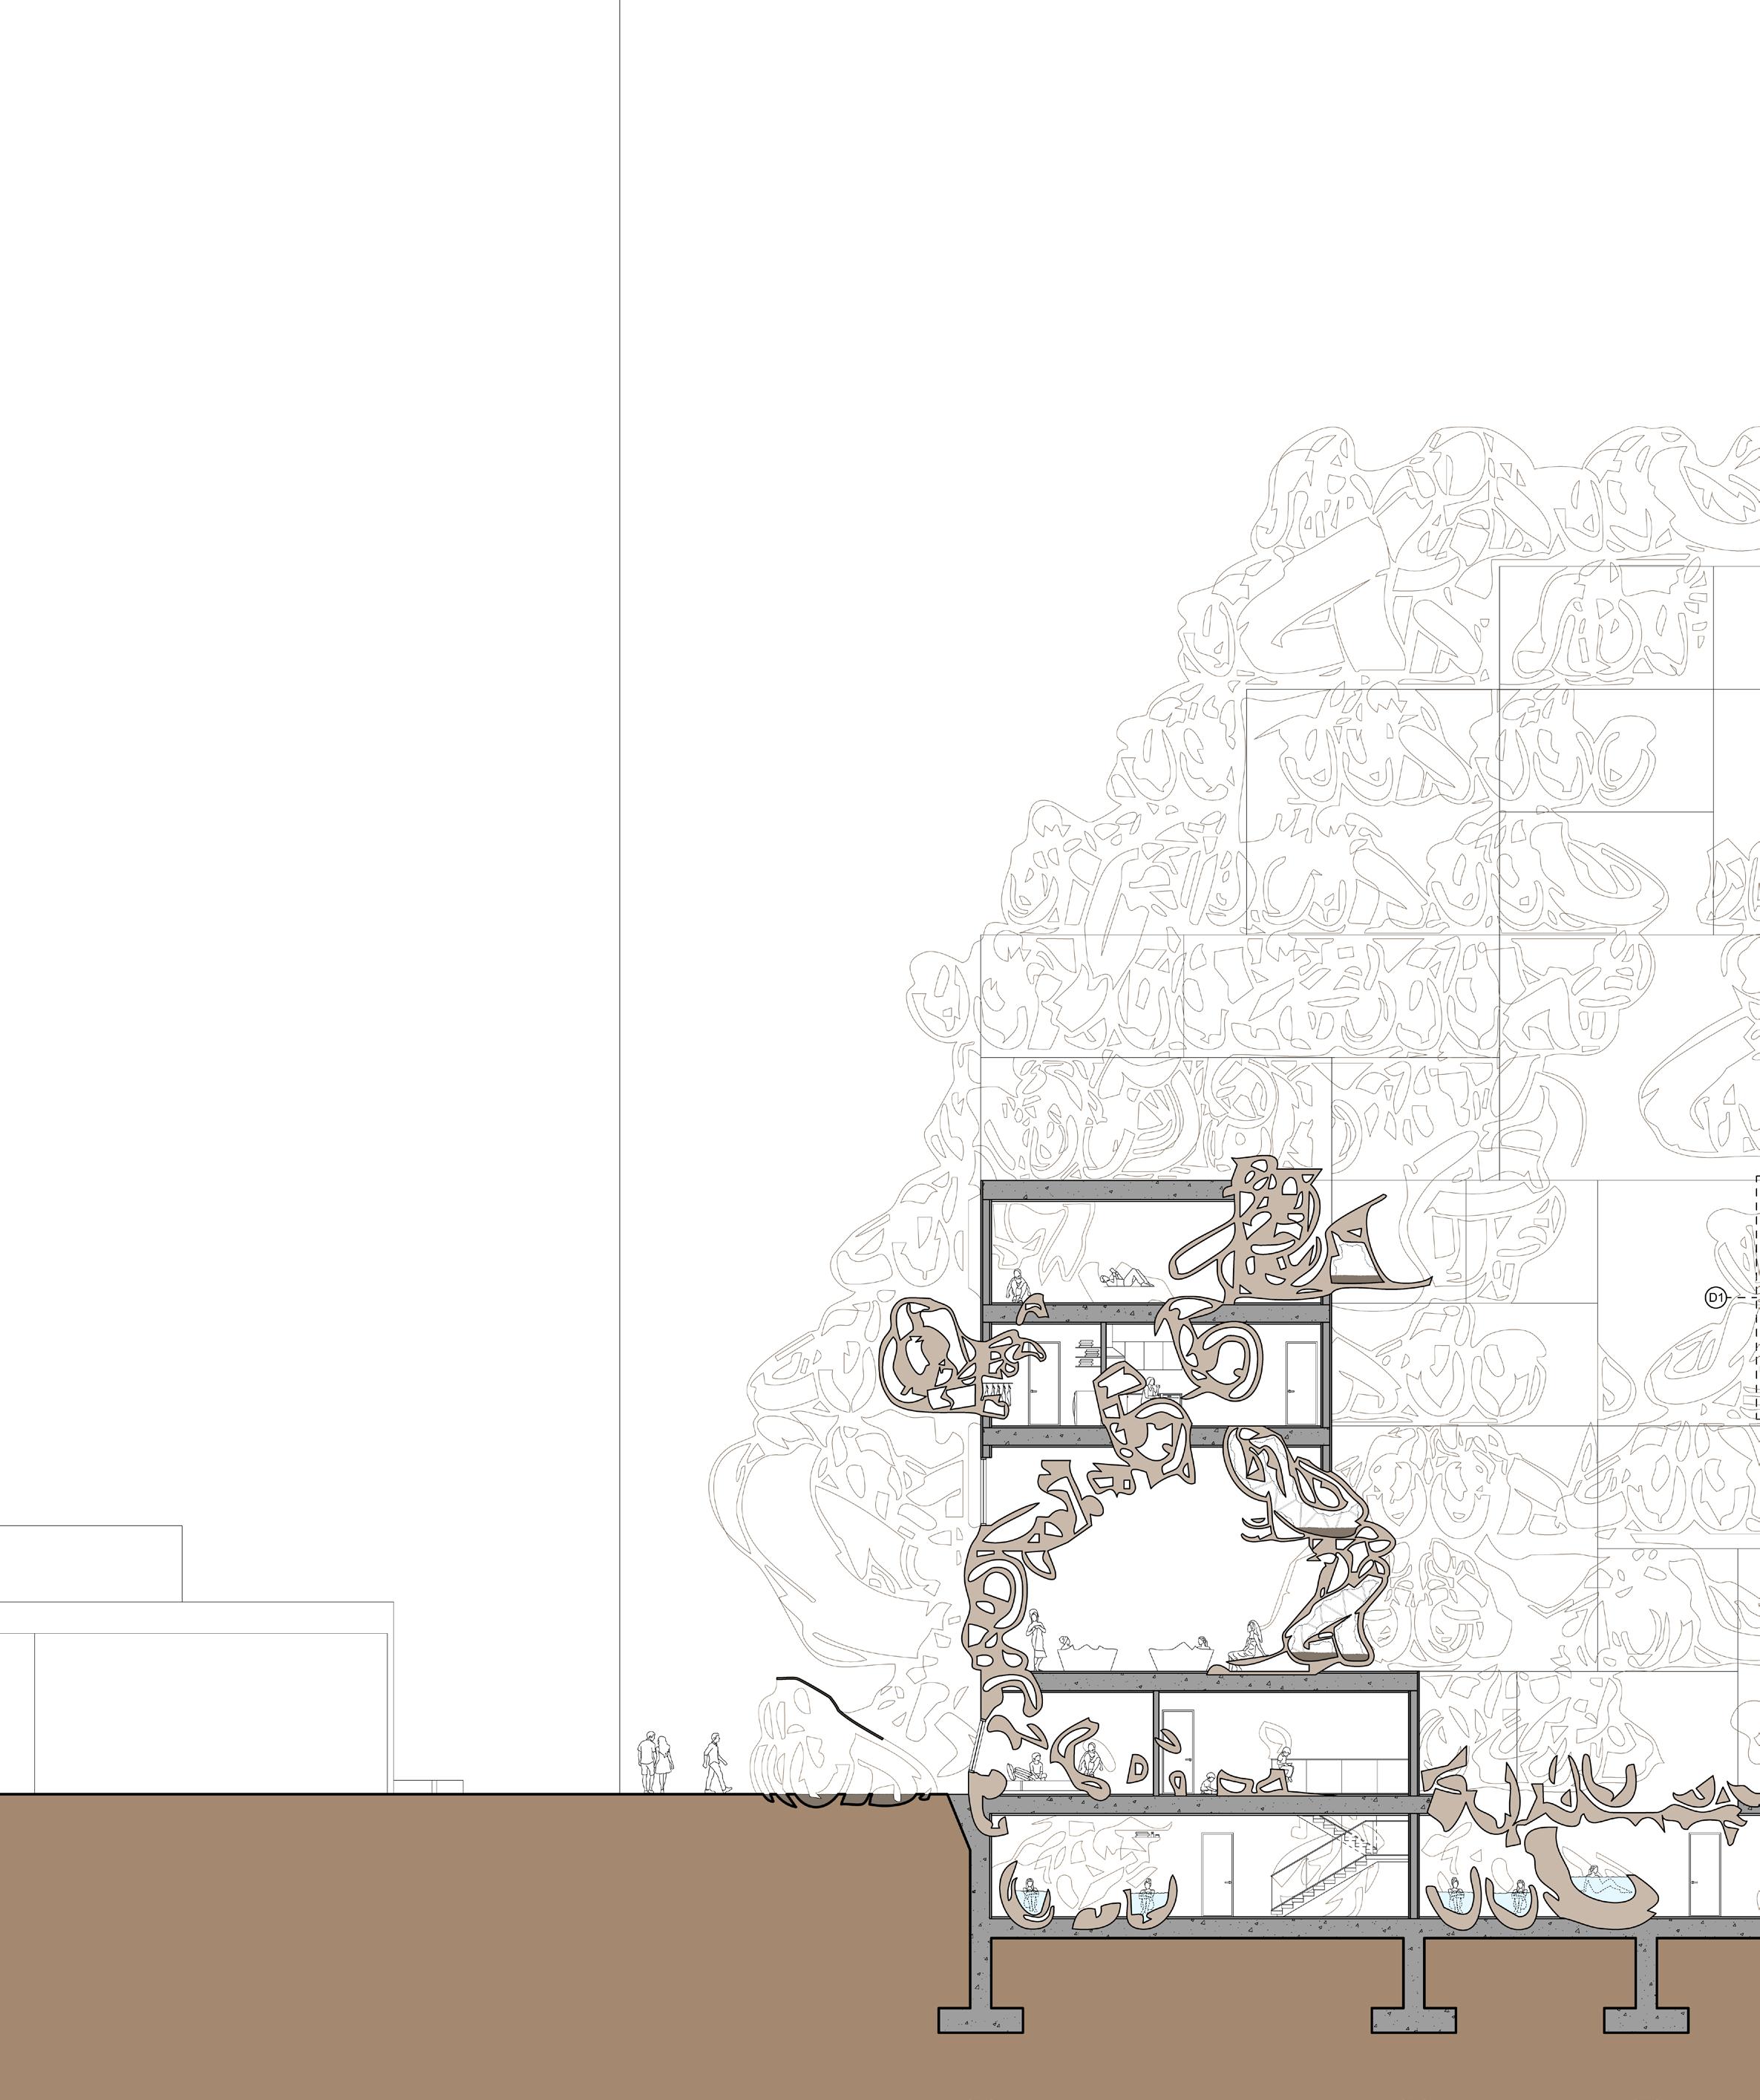
Snail spa storage
Snail research library and archives
Nocturnal snail habitat and lab
Snail mucin research lab
Public snail spa
Snail conservation lab 8. Courtyard and snail garden
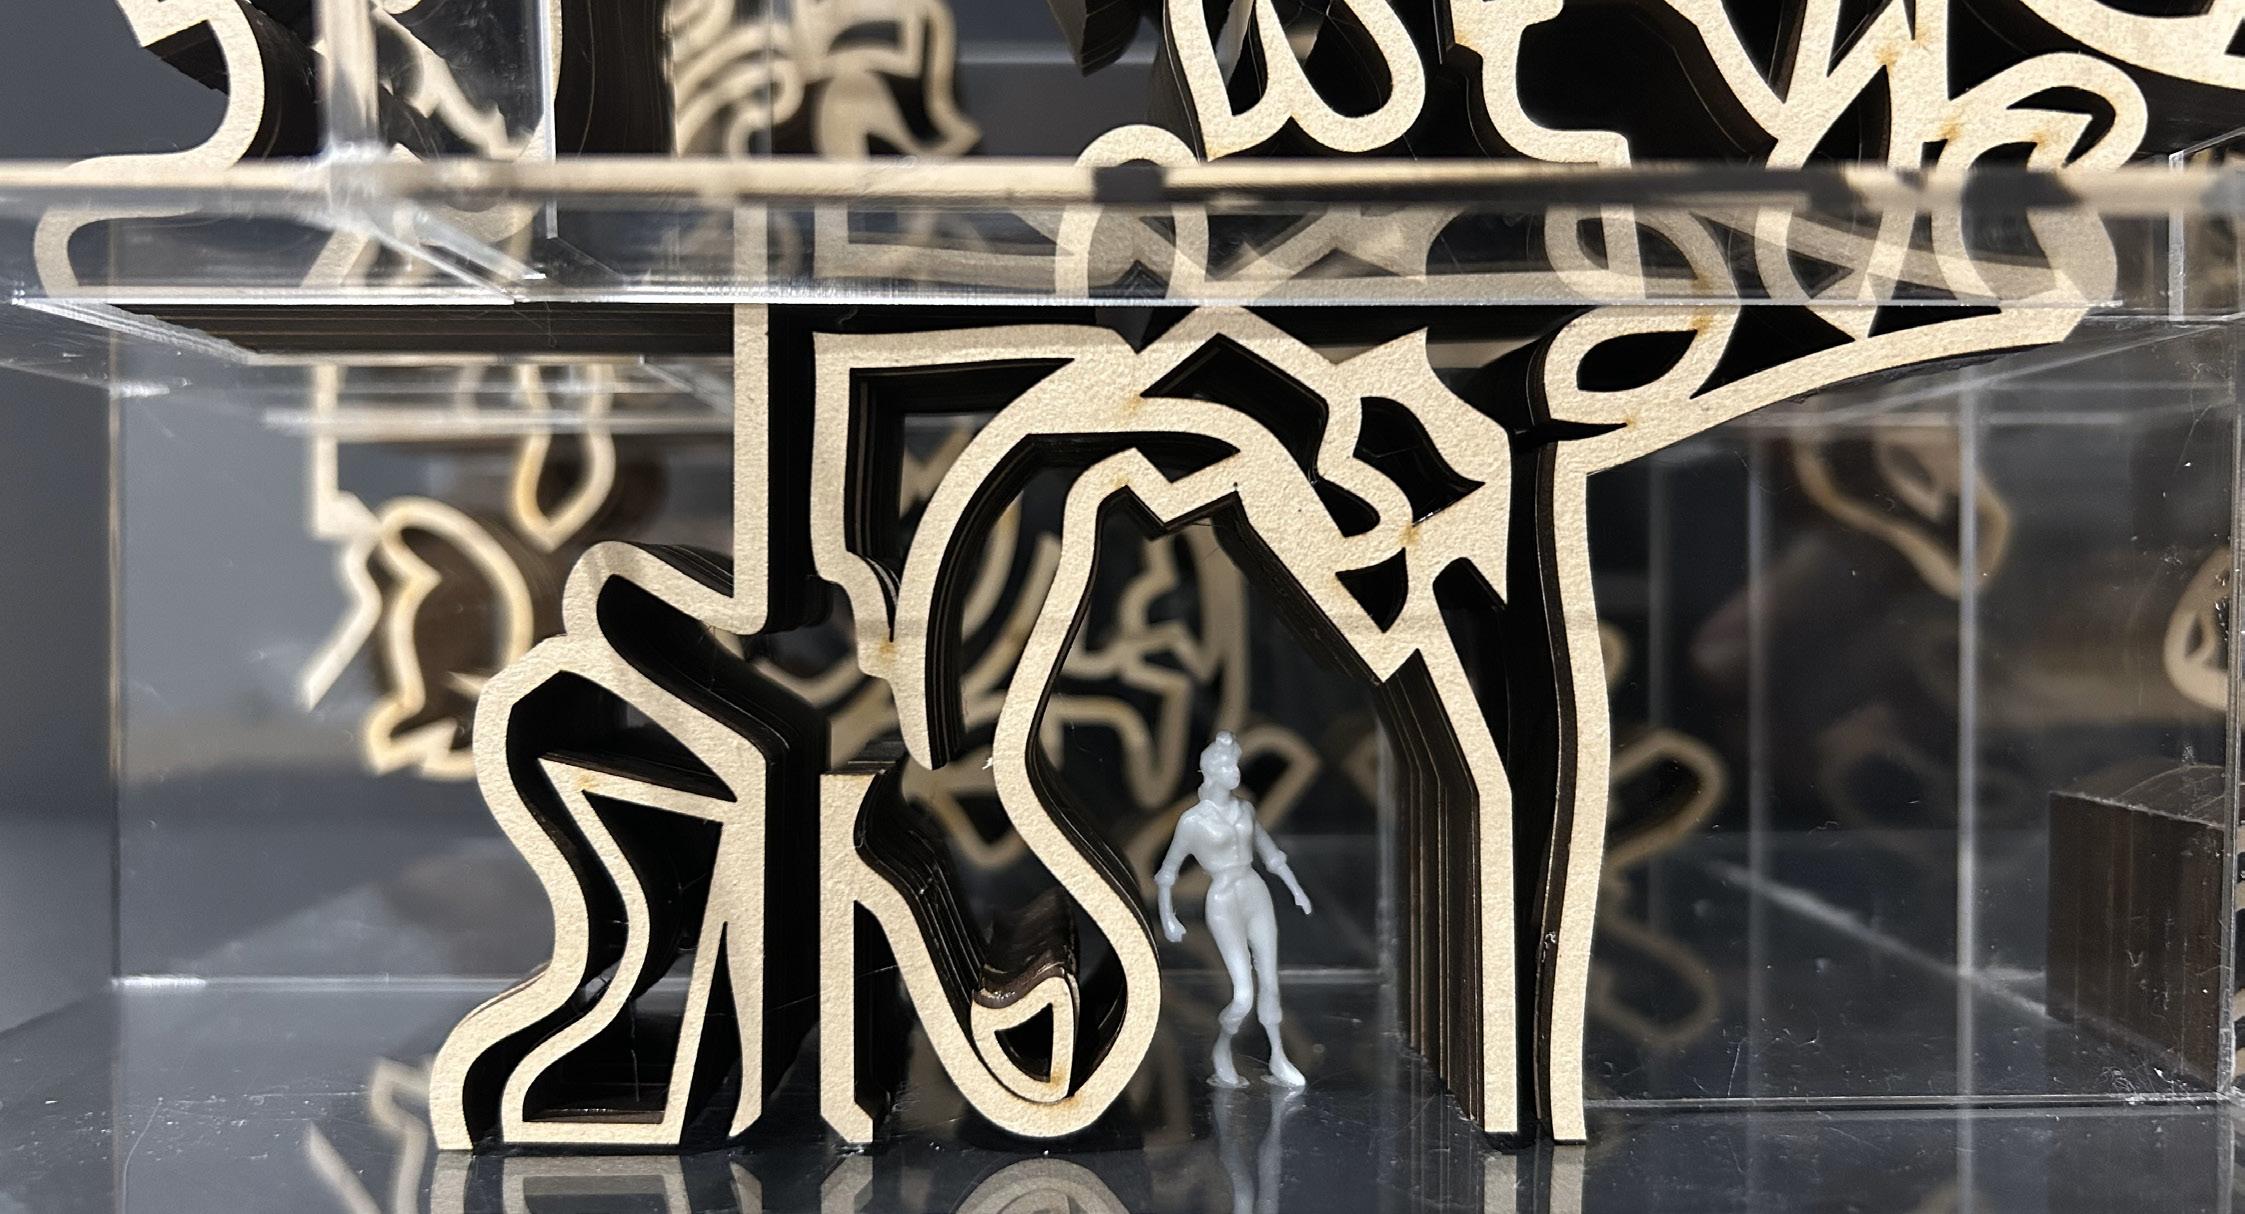
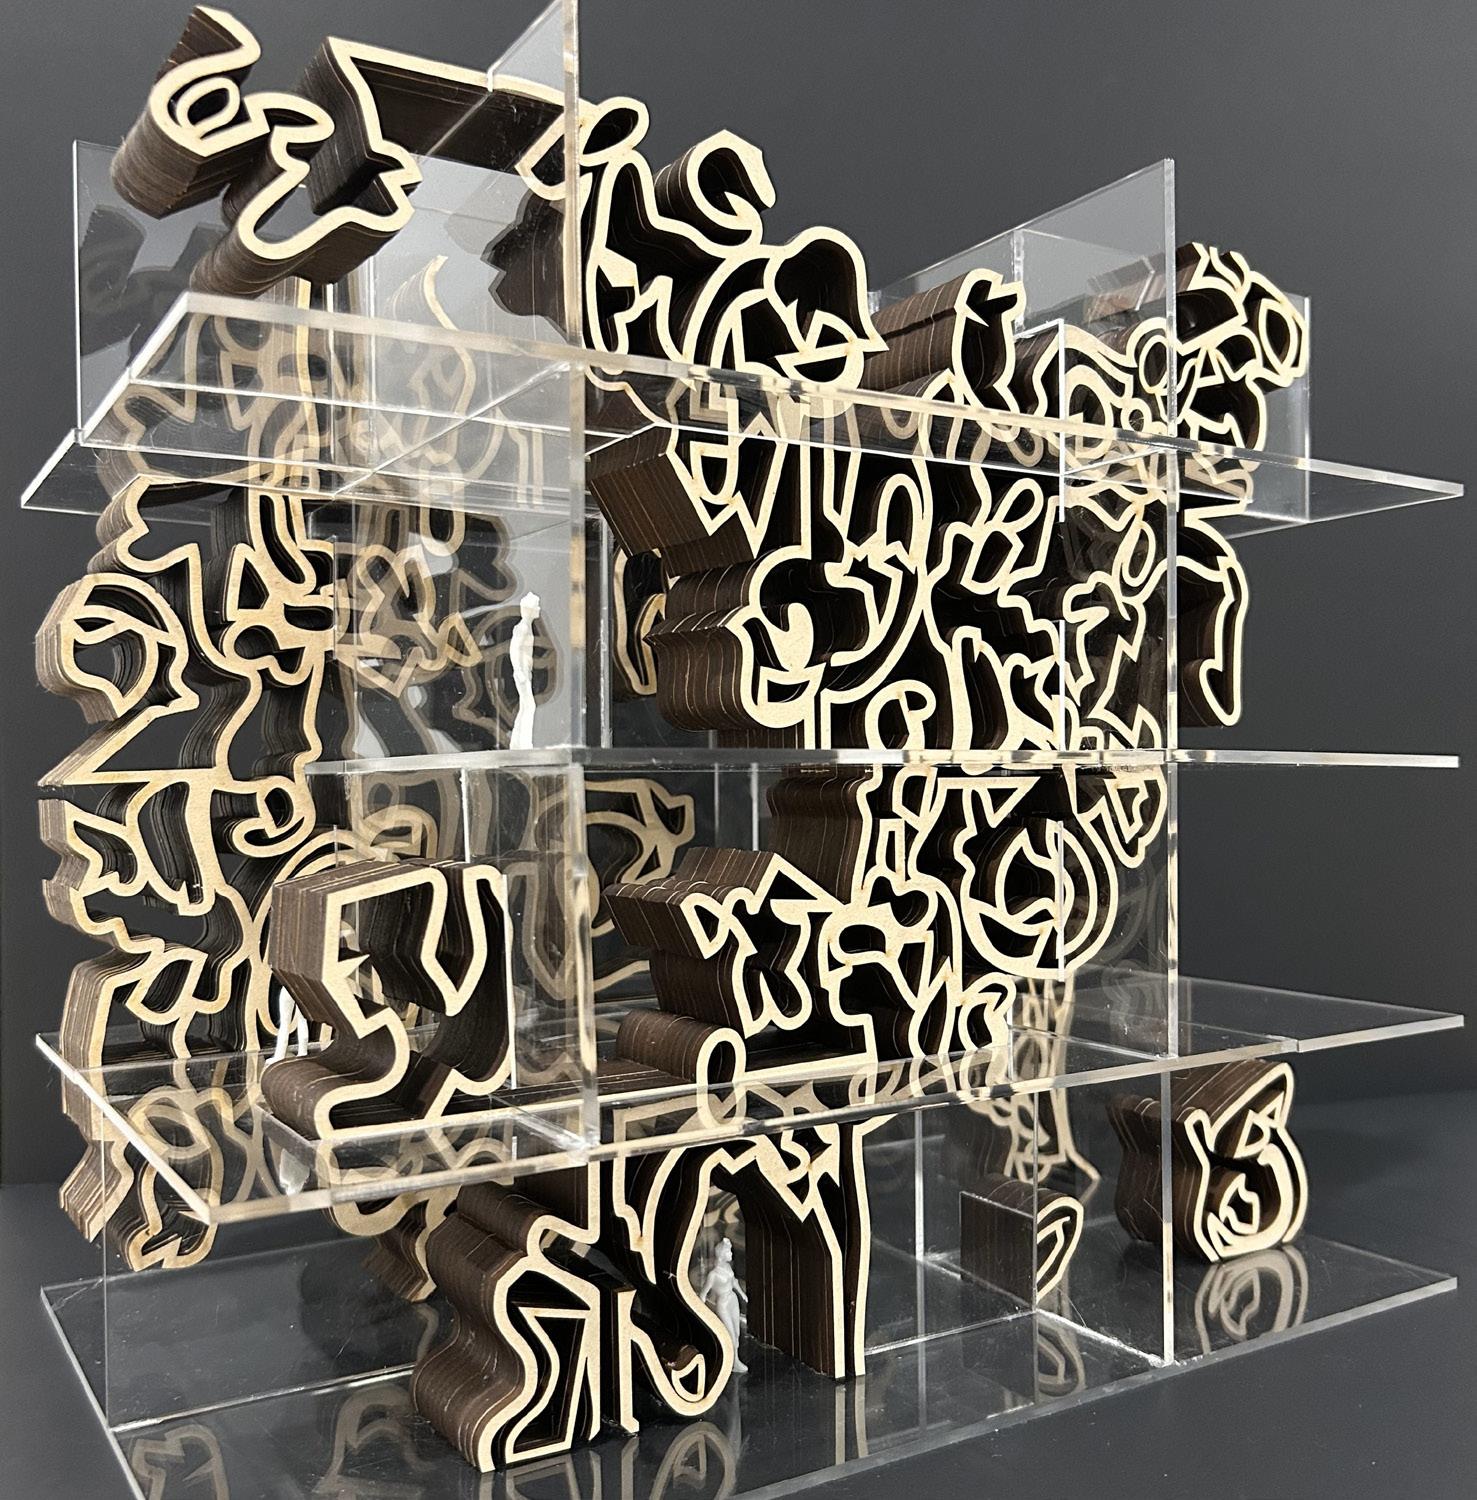
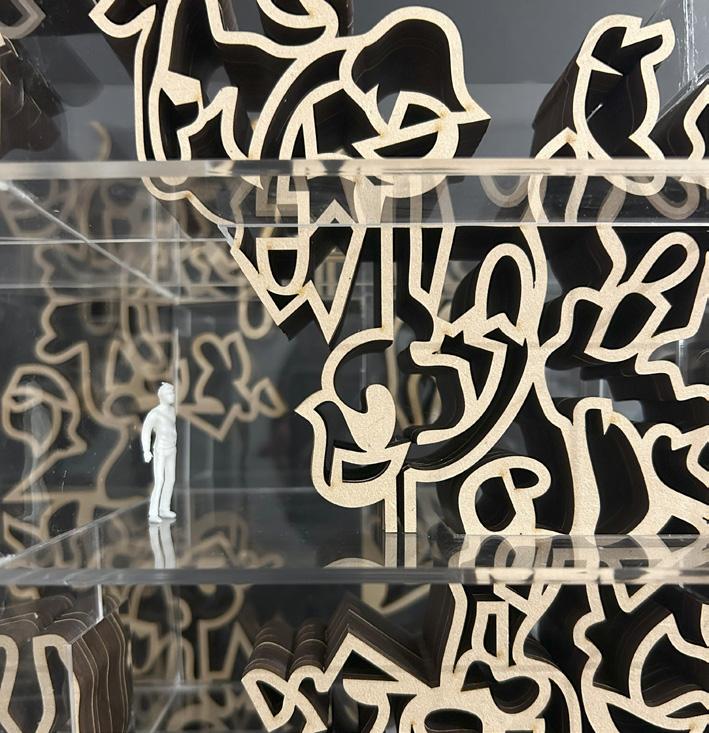
CONCEPTUAL PHYSICAL MODEL (1:50)
Year: 2024
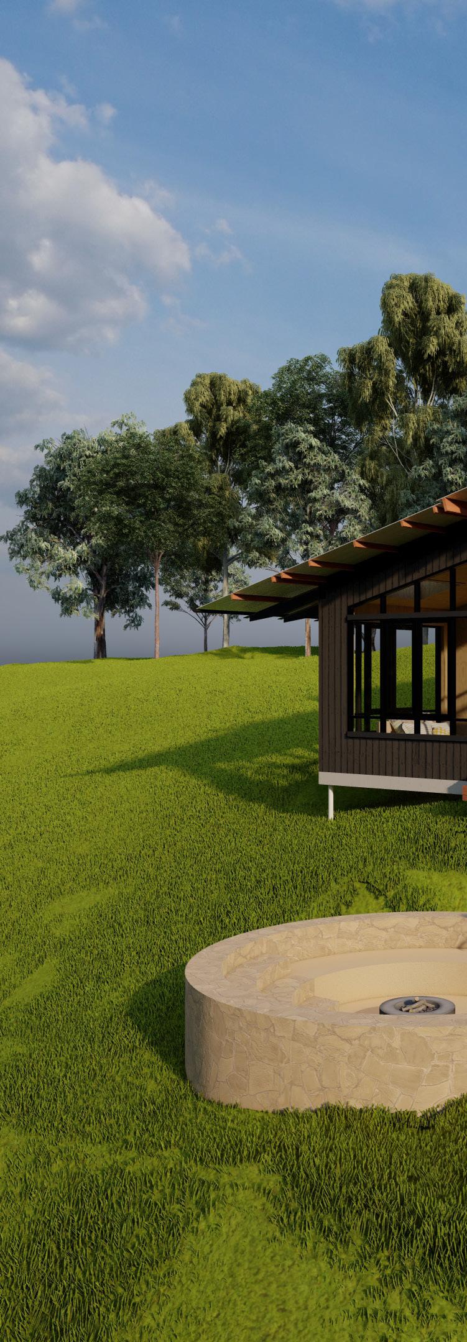
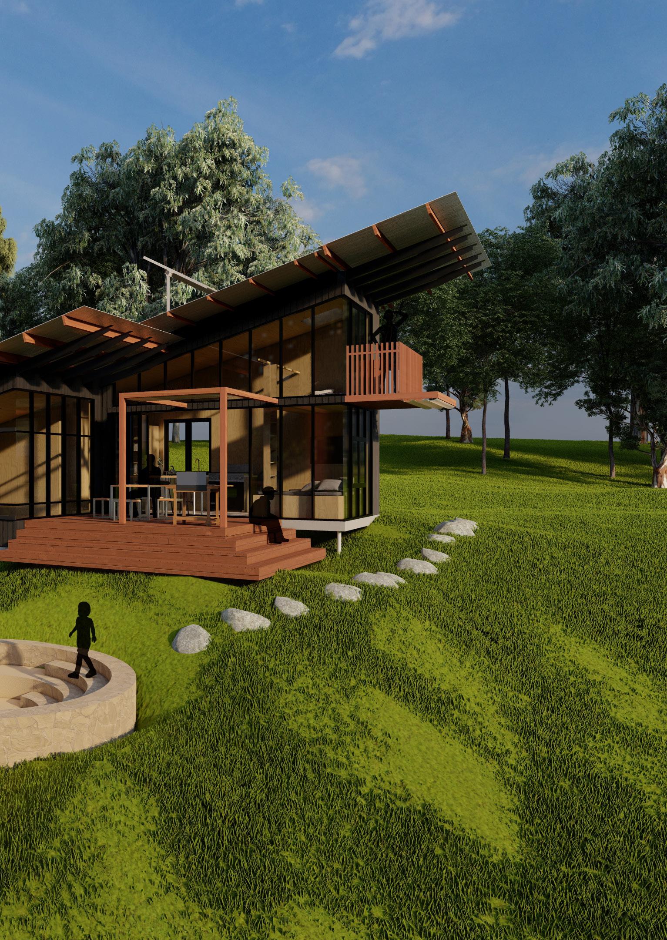
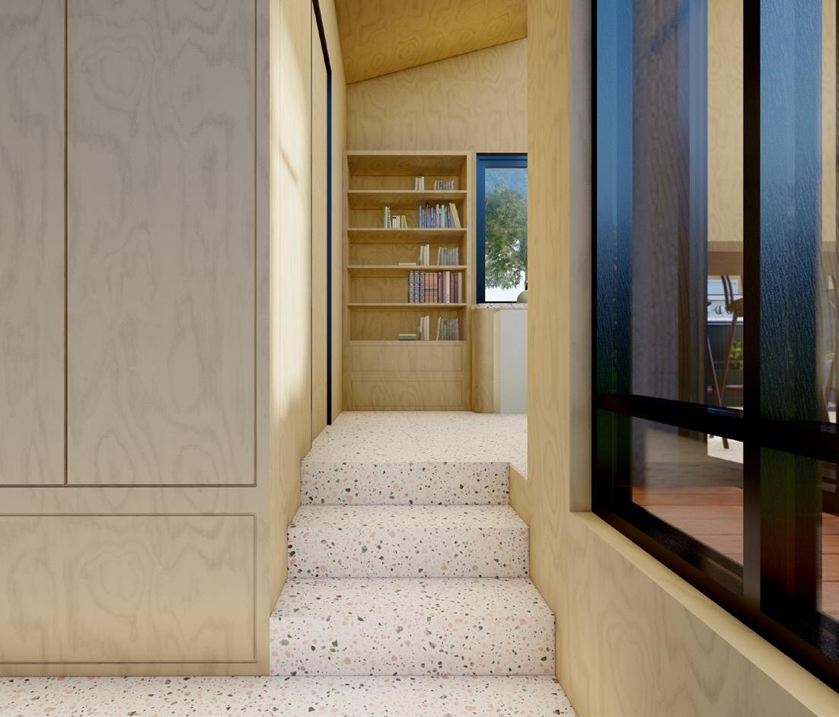
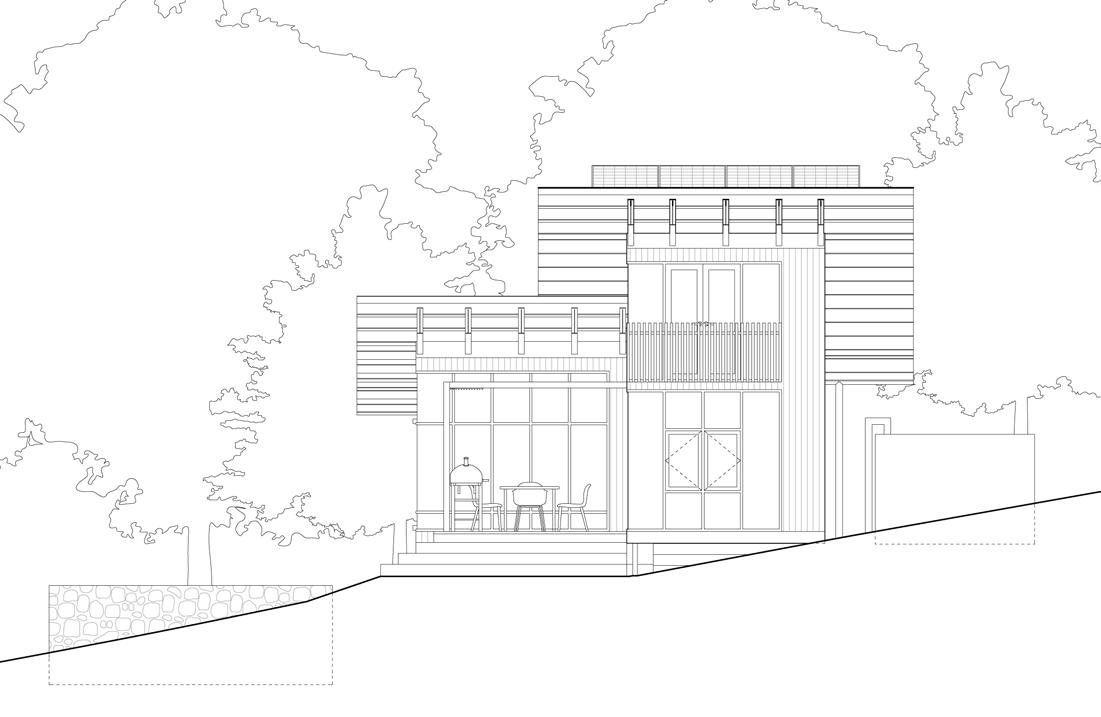
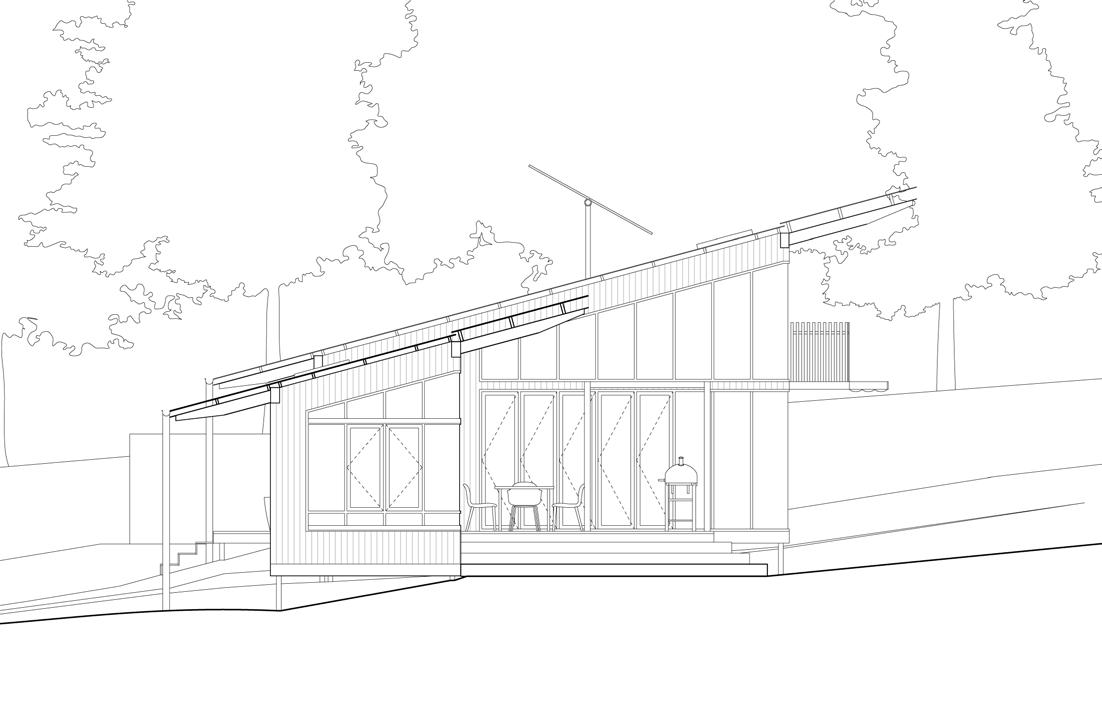
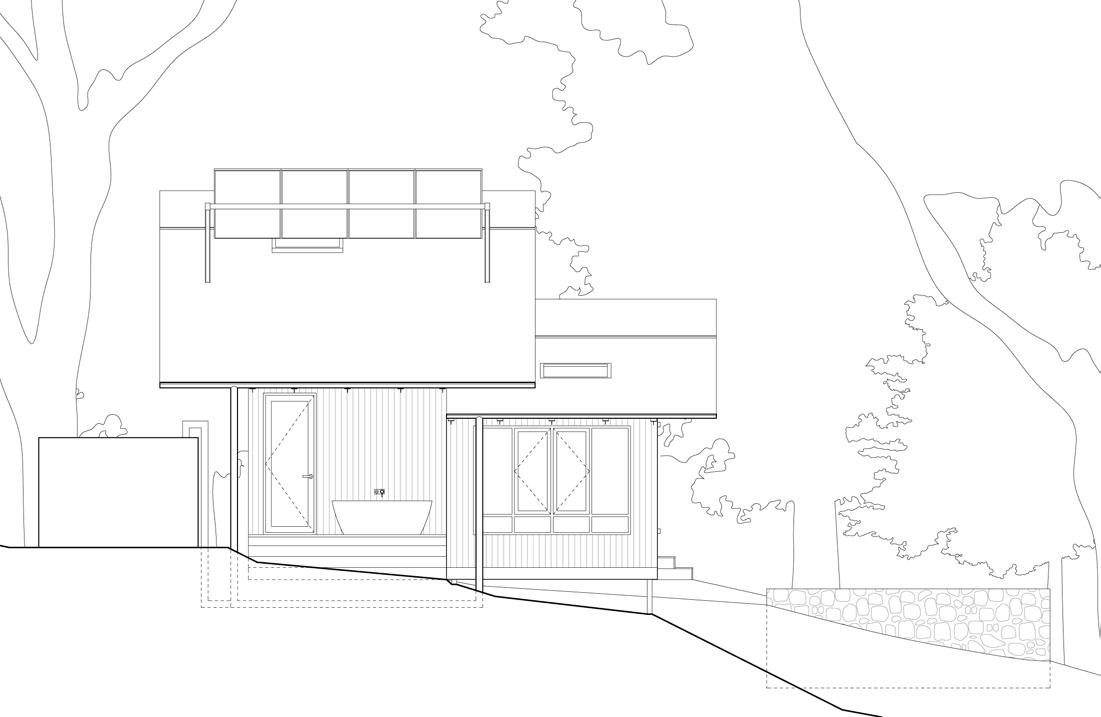
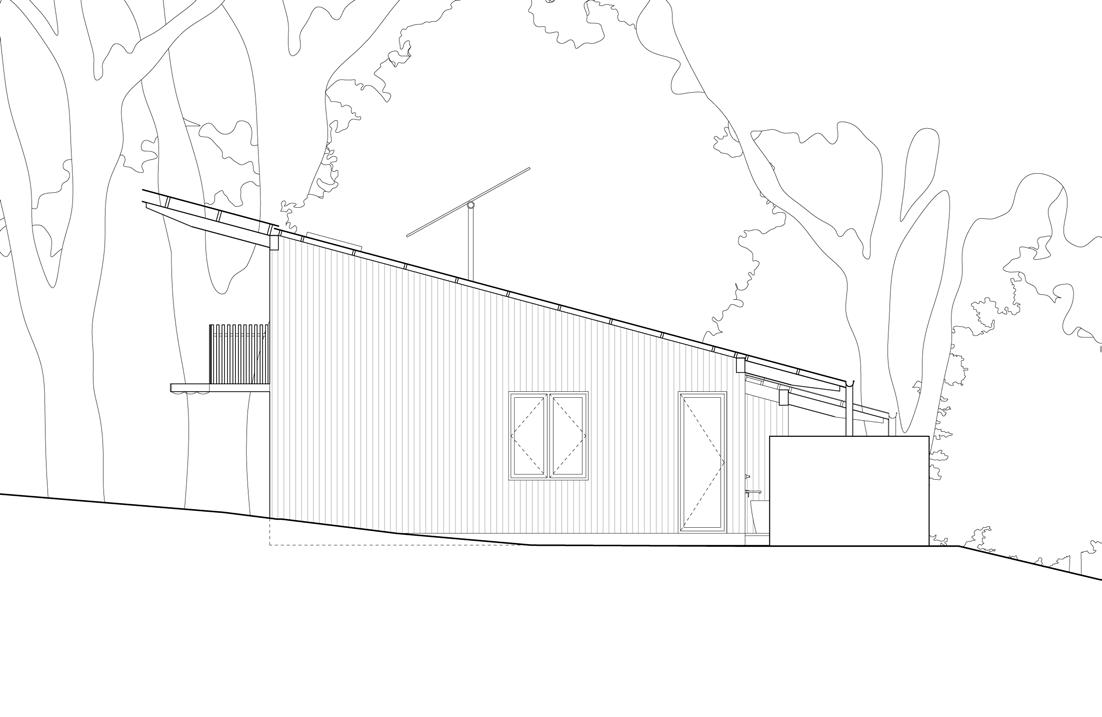
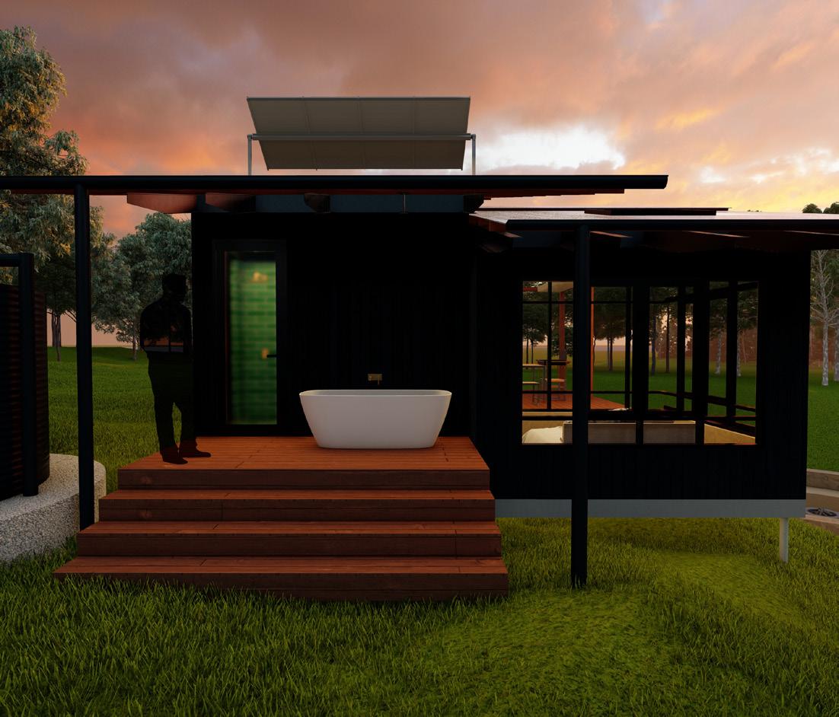
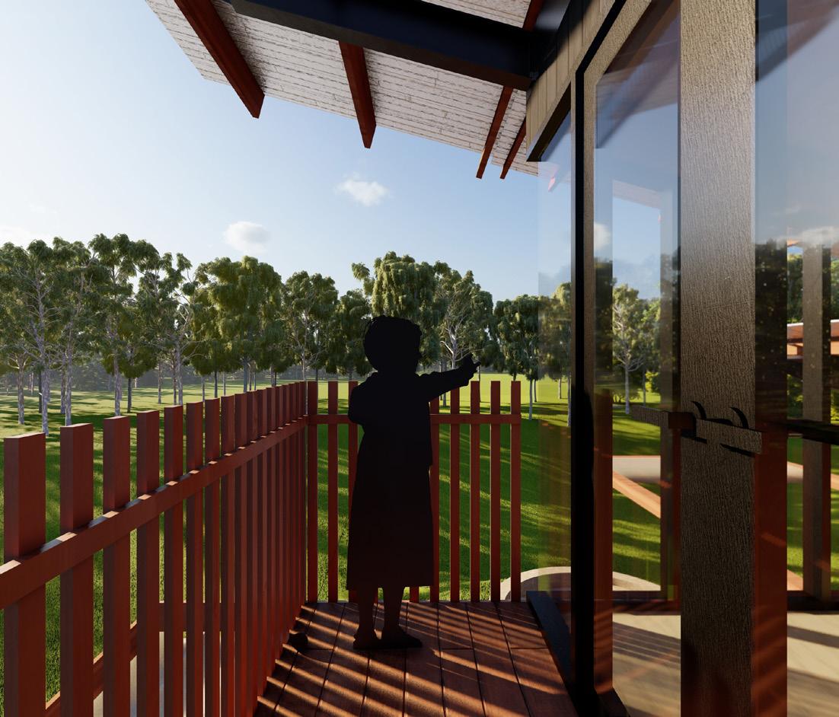
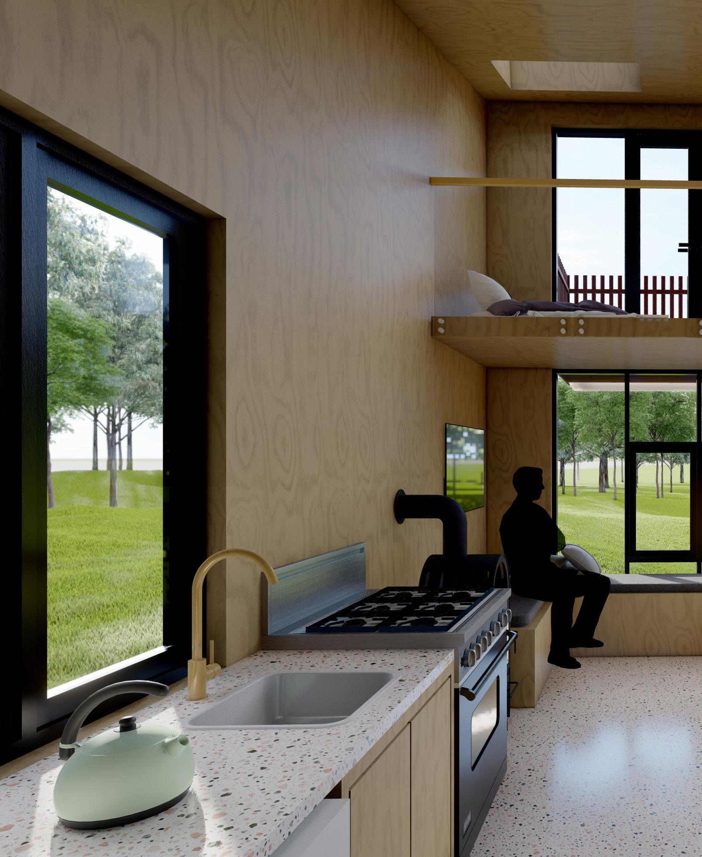
Suspended Sanctuary is a design that captures the beautiful views of Marble Hill by creating an elevated, tranquil Eco-Pod. The pod is designed with a light-weight timber frame structure, and steel structural components in the roof and in the suspended concrete floor, providing contrast in materiality, while also maintaining a minimal impact on the landscape. This connection to the landscape is further evidenced by the way in which the form is inspired by the movement of the topography; the bedroom is sunken and the firepit is accessed by descending stepping stones.
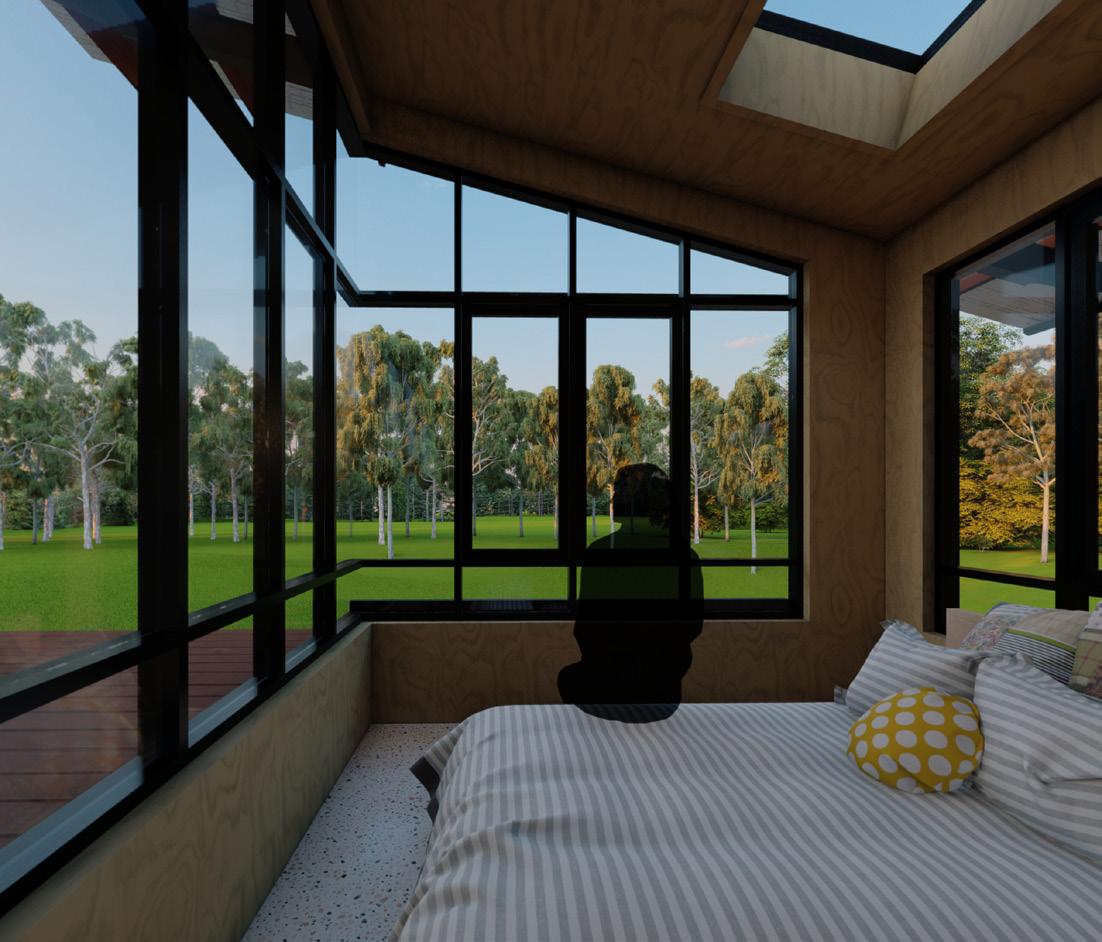
The journey to the eco-pod is part of the architecture and draws one’s attention to the surrounding vineyard. Furthermore, the design maximises the natural light through vast glazing on the North and East sides of the building, essentially allowing the views of the landscape to become intrinsic to the architecture. The skylights that sit above sleeping areas also invite natural light, while allowing for stargazing at night.
Ultimately, this suspended, tranquil Eco-Pod incorporates the natural surroundings of the site in the design itself in order to create a meditative, quiet experience for the occupants.
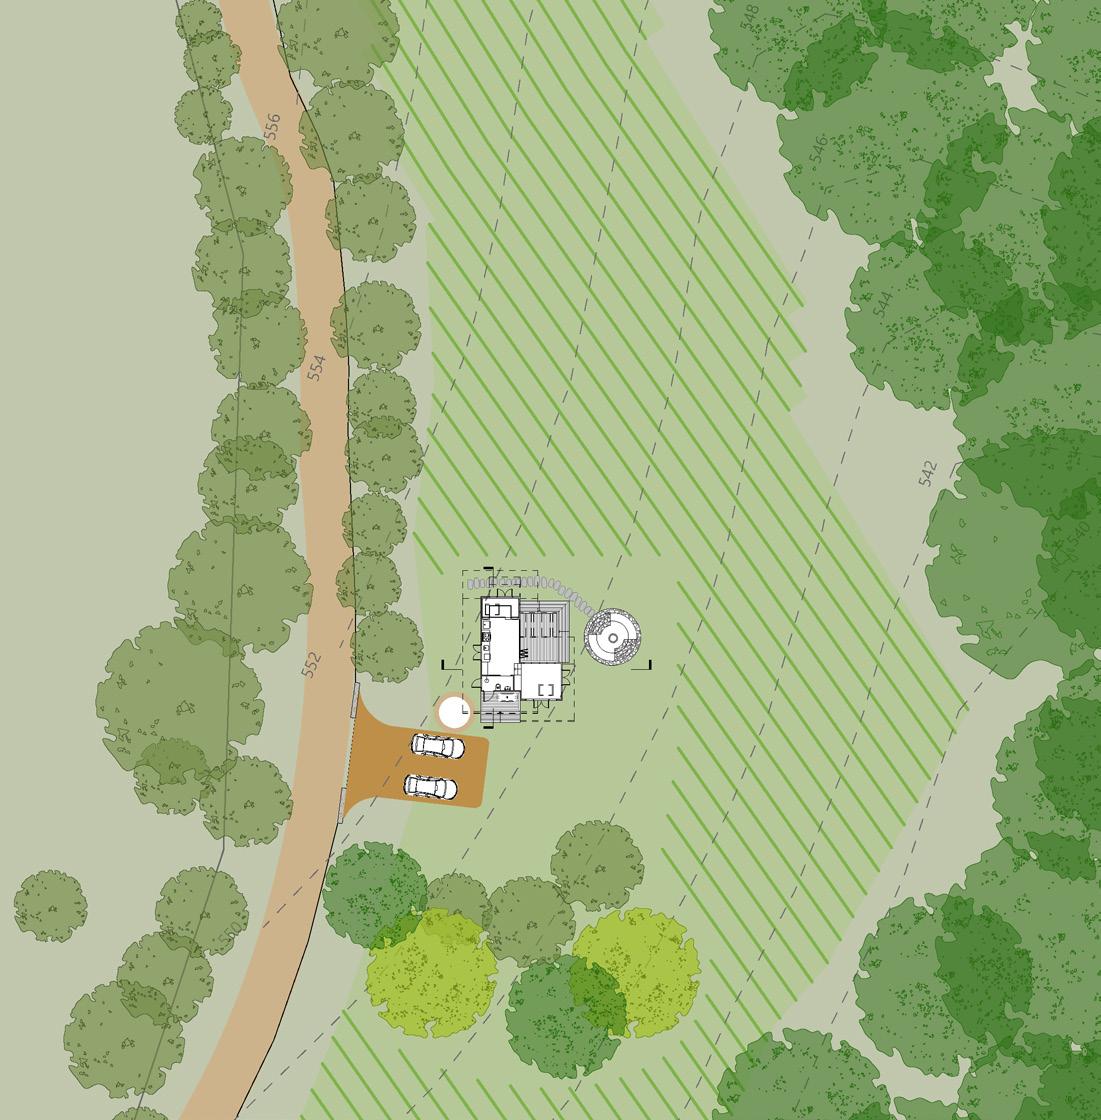
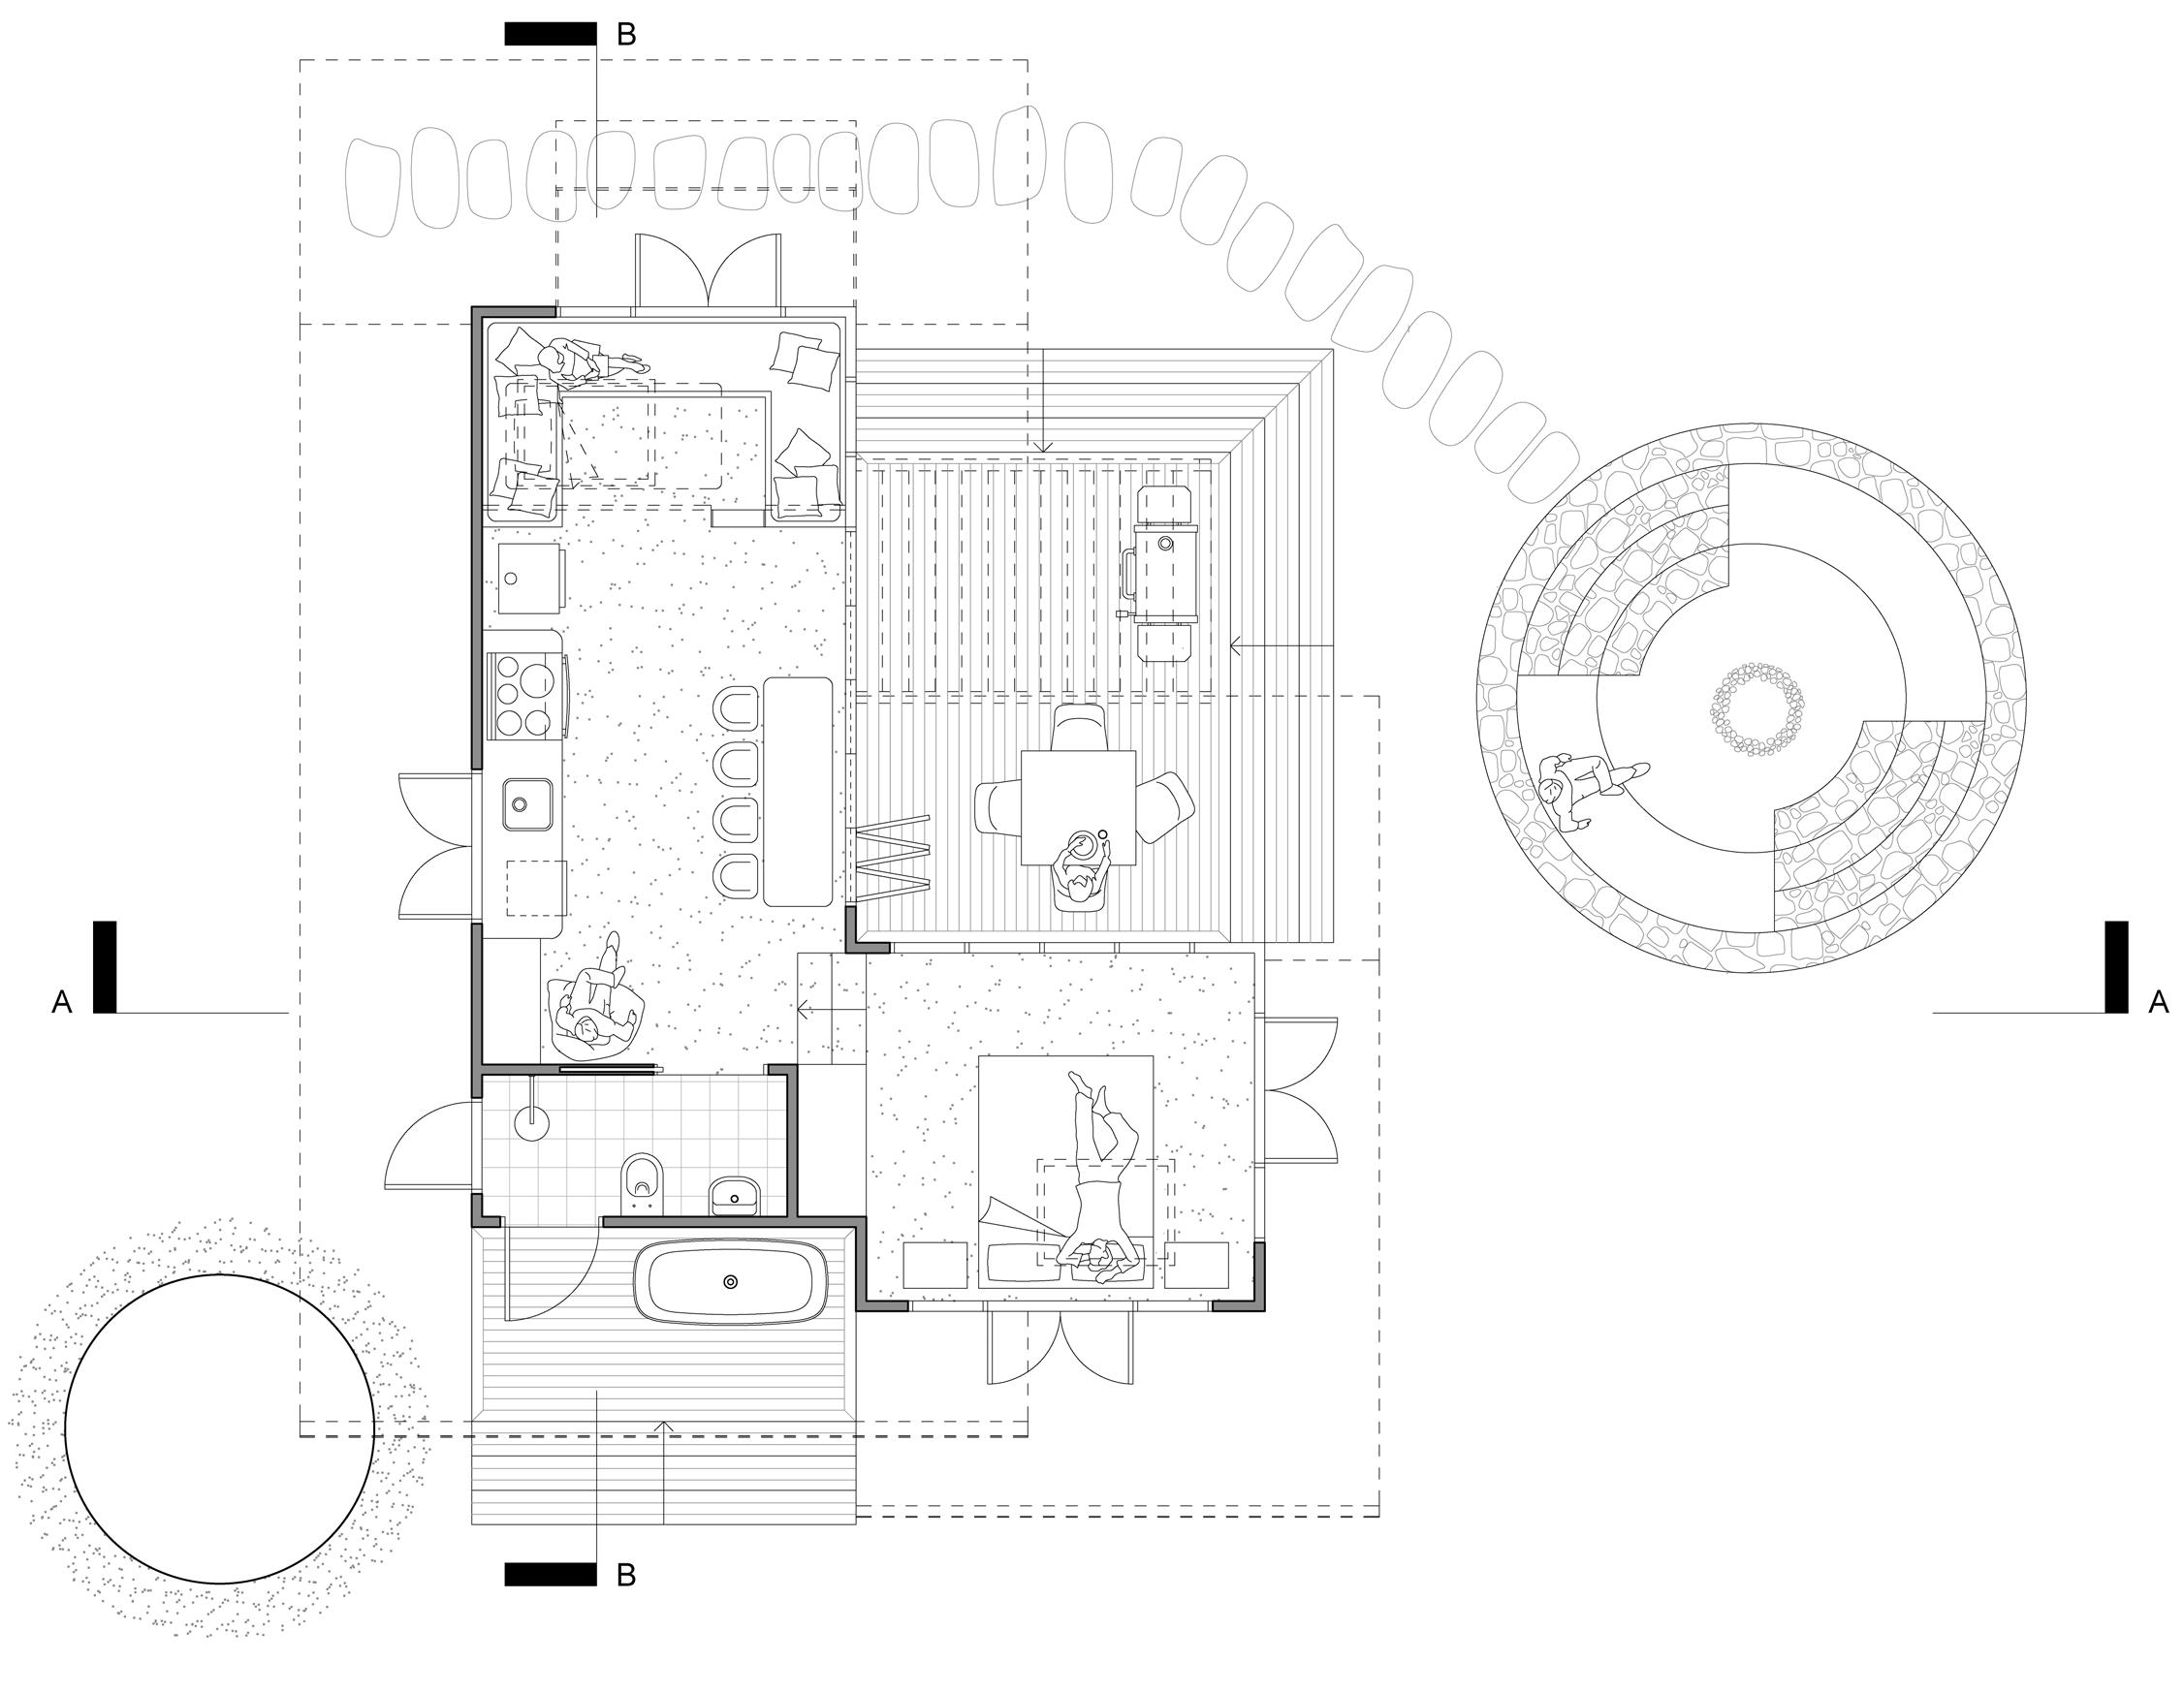
1. Kitchen
2. Living and loft
3. Indoor dining
4. Bedroom
5. Firepit
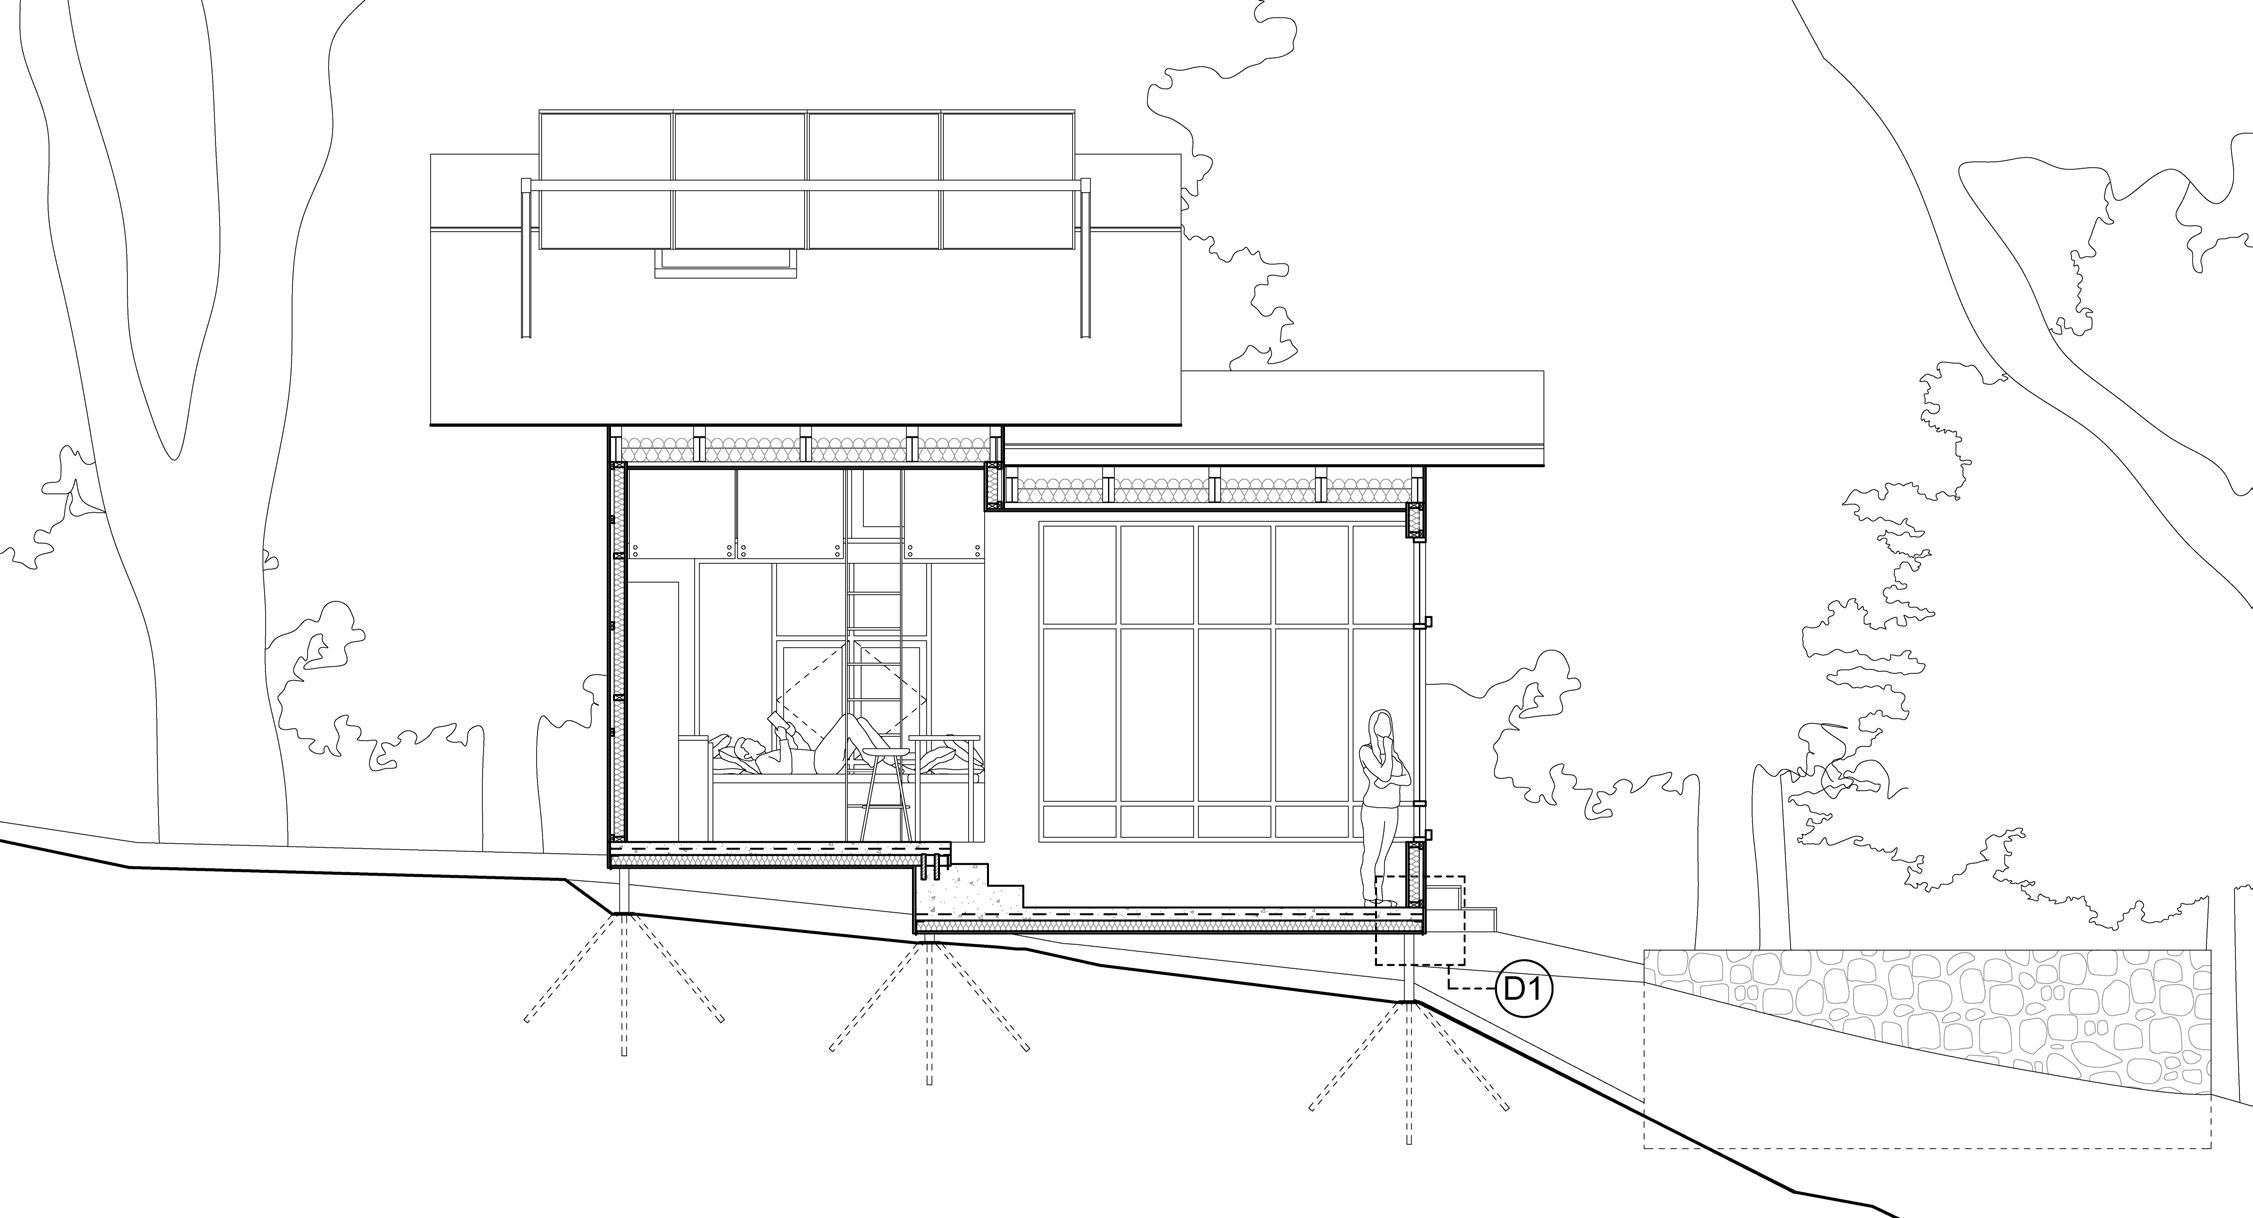
A
1. Living and loft
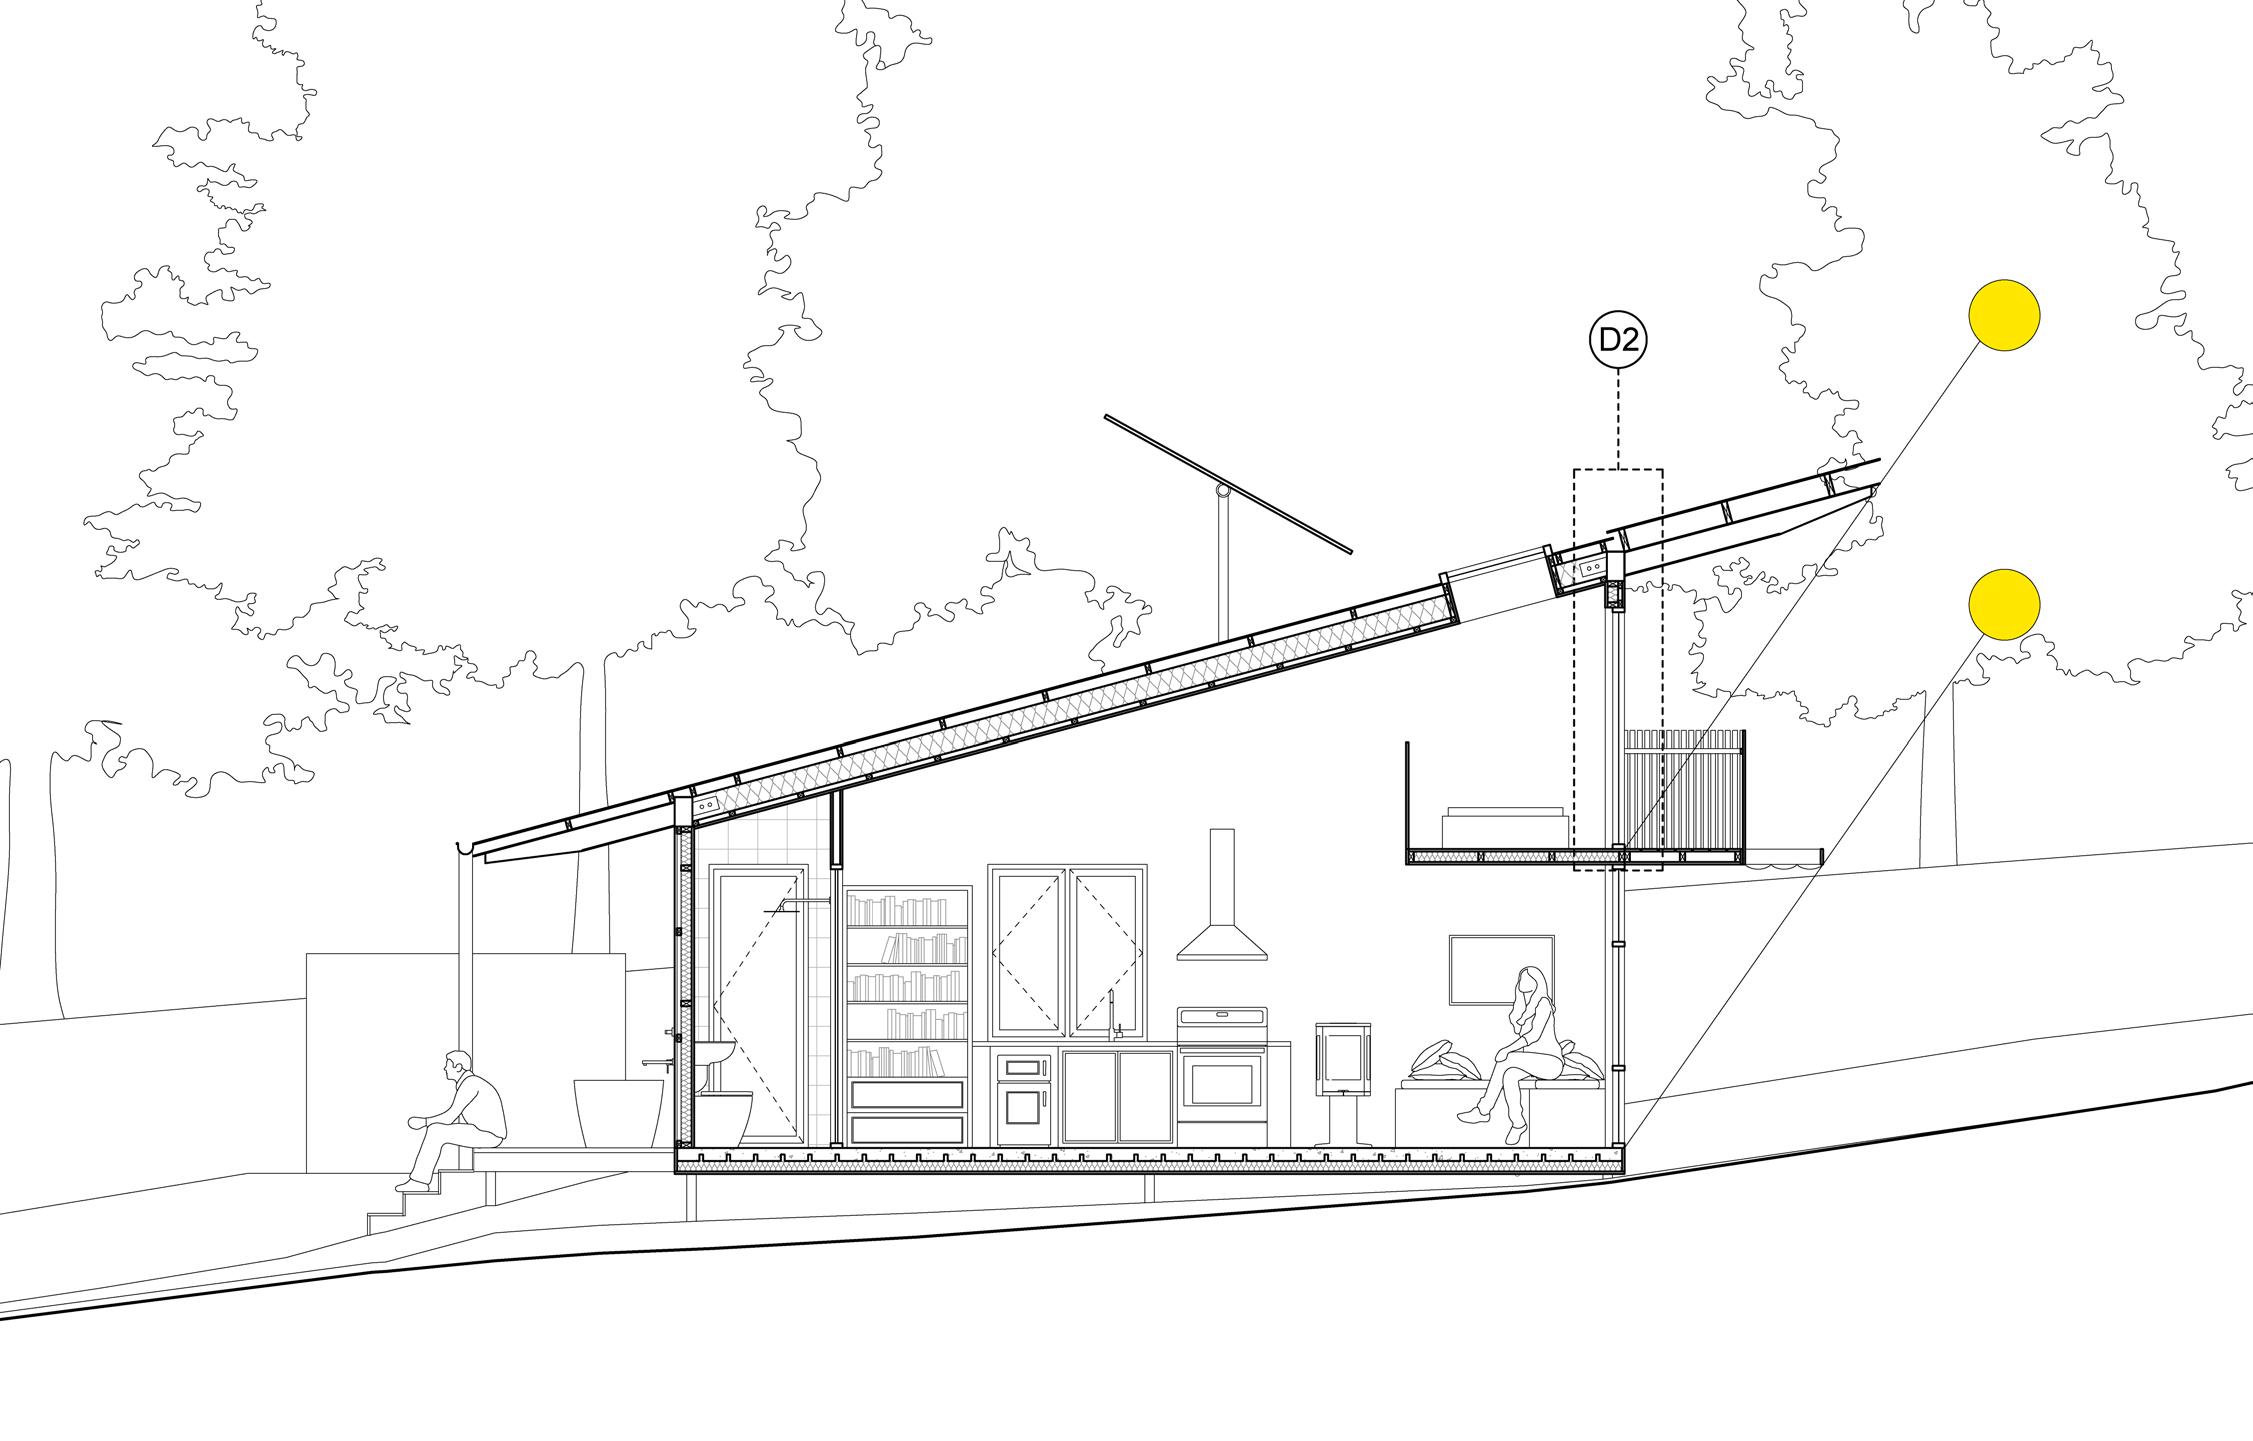
2. Kitchen
3. Bathroom
4. Terrace and outdoor bath
5. Balcony
CONSTRUCTION DETAIL 1
CONSTRUCTION DETAIL 2
19MM CHARRED SPOTTED GUM TIMBER CLADDING
90MM R2.5 FIBREGLASS INSULATION
MEMBRANE OVER FRAME
20MM RADIATA PINE PLYWOOD INTERNAL LINING
35MM x 60MM TIMBER BATTENS AT 60 CTRS
20MM FIBRE CEMENT
19MM x 95MM SHEAR STUD
125MM x 75MM UNEQUAL ANGLES STRUCTURAL STEEL
20MM FIBRE CEMENT
BONDEK
230 PFC
SUSPENDED CONCRETE SLAB TO ENGINEER’S SPECIFICATIONS
90MM R2.5 FIBREGLASS INSULATION
SUREFOOTING SYSTEM TO ENGINEER’S SPECIFICATIONS
ZINCALUME STEEL ROOF
190MM x 45MM PURLINS AT 90 CTRS MAX
200UB (207MM) RAFTERS
90MM x 35MM PURLINS AT 90 CTRS MAX
250MM X 150MM X 6.0MM RHS
CLEAT
200MM R4 FIBREGLASS INSULATION SILICONE AND FLASHING
20MM RADIATA PINE PLYWOOD INTERNAL LINING
90MM R2.5 FIBREGLASS INSULATION
35MM x 60MM TIMBER BATTENS AT 60 CTRS
100 SERIES ALUMINIUM CASEMENT DOOR
20MM PLYWOOD CEILING
45MM X 45MM PURLINS AT 60 CTRS MAX
SPOTTED GUM DECK
90MM X 45MM JOISTS AT 90 CTRS MAX
125MM X 75MM X 12MM UNEQUAL ANGLES STRUCTURAL STEEL (12MM THICK)
SPOTTED GUM CLADDING
100 SERIES CASEMENT WINDOWS
90MM R2.5 FIBREGLASS INSULATION
Year: 2023
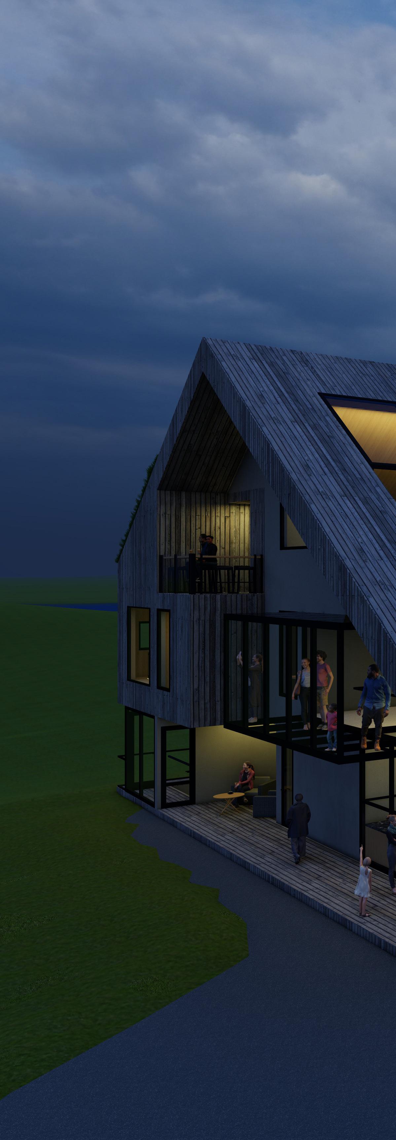
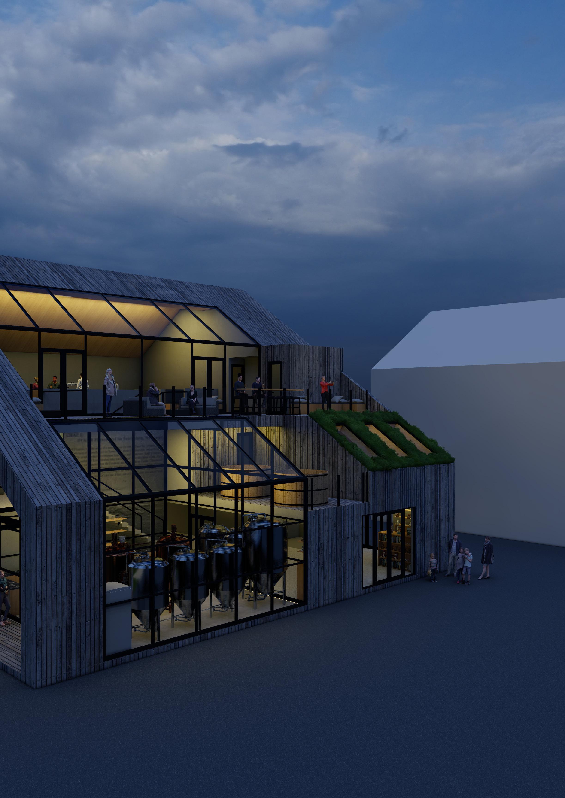
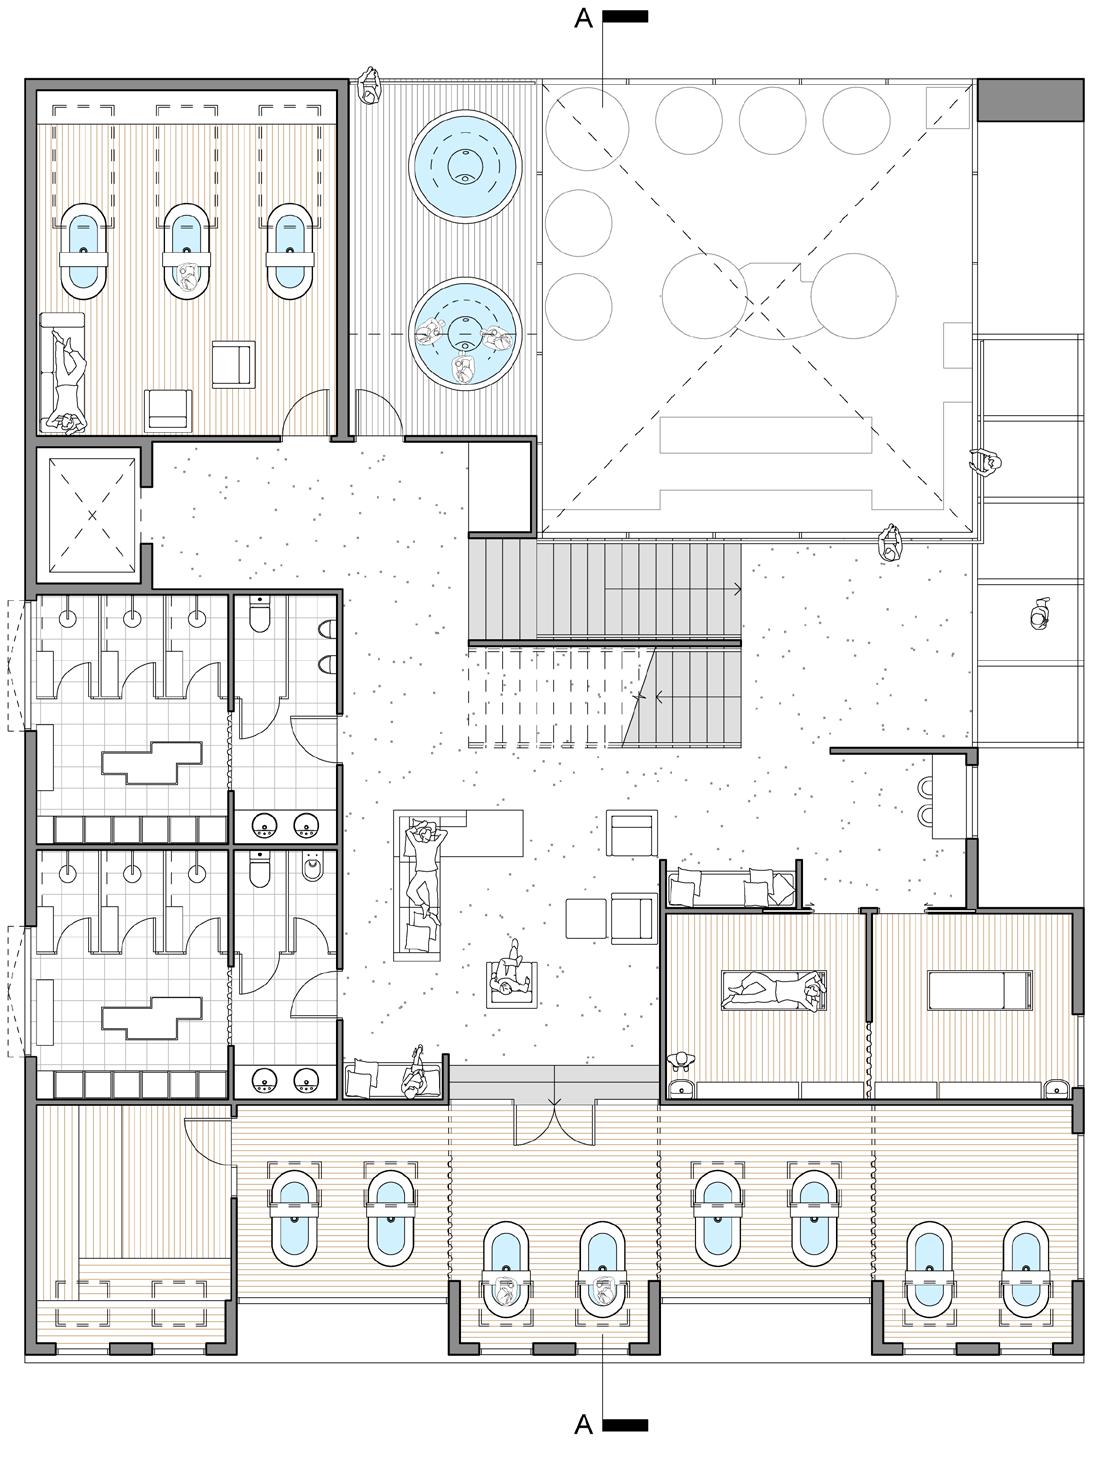
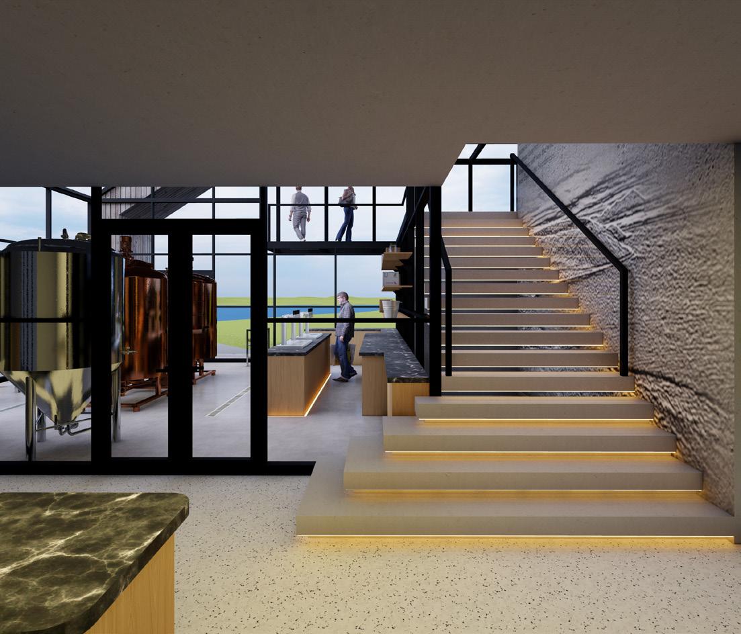
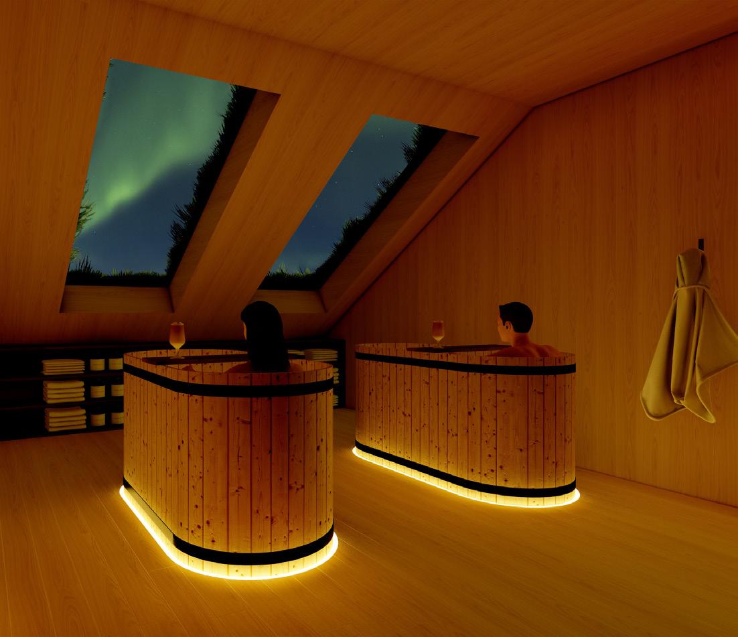
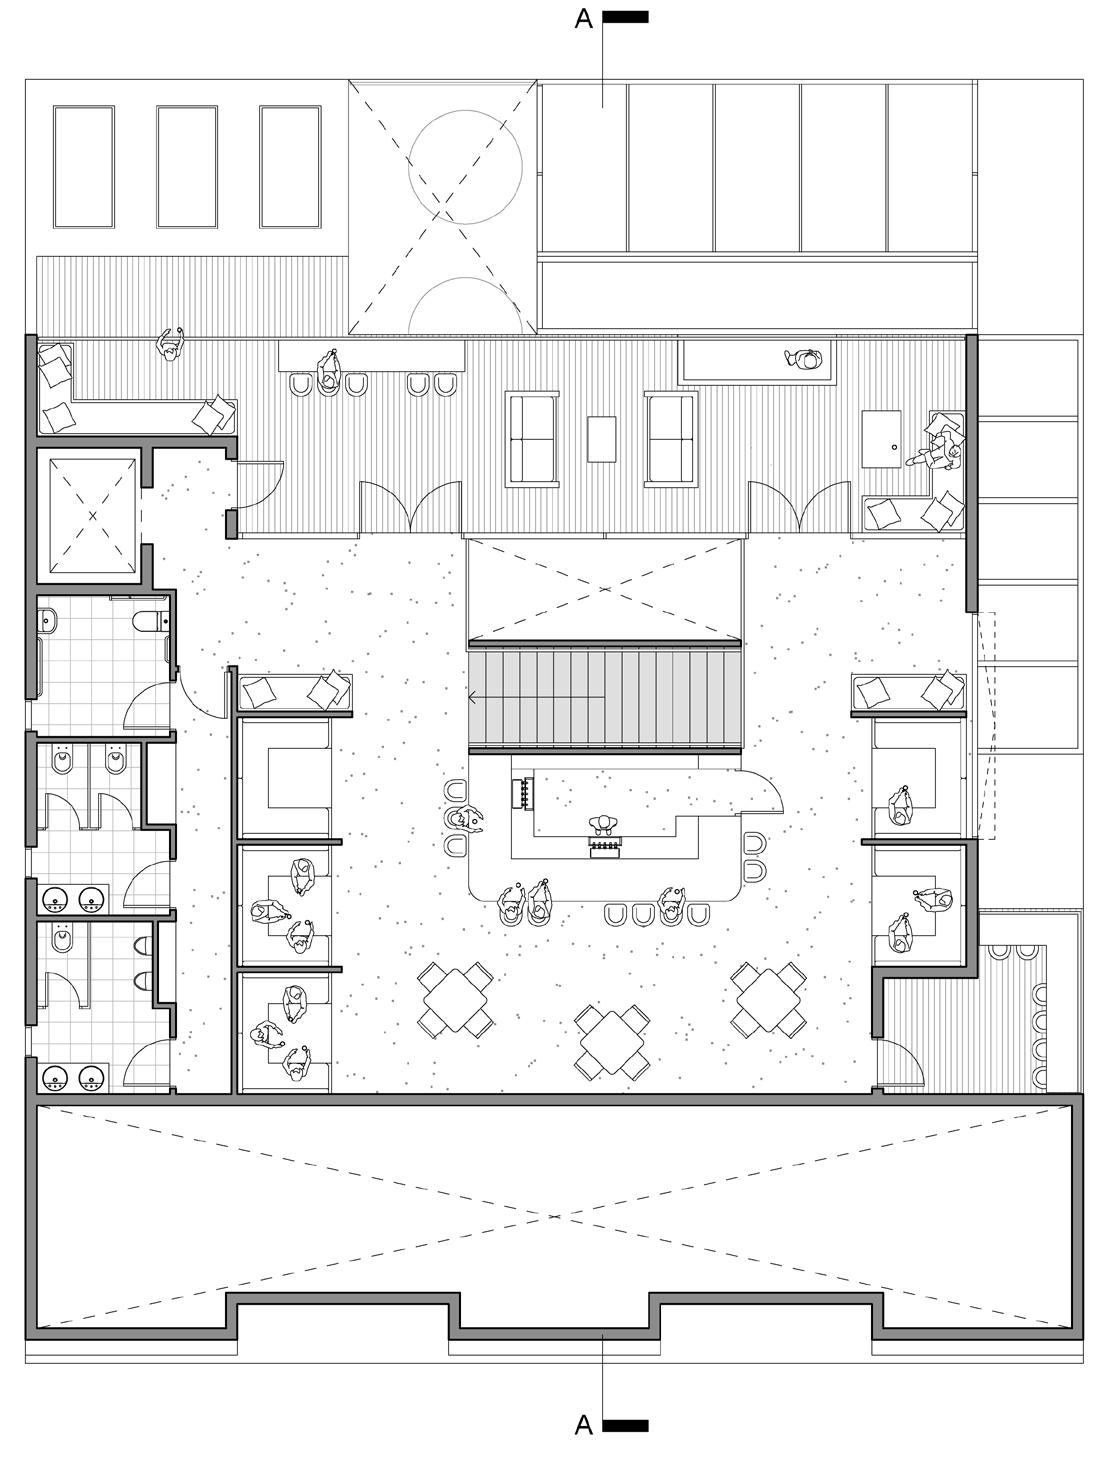
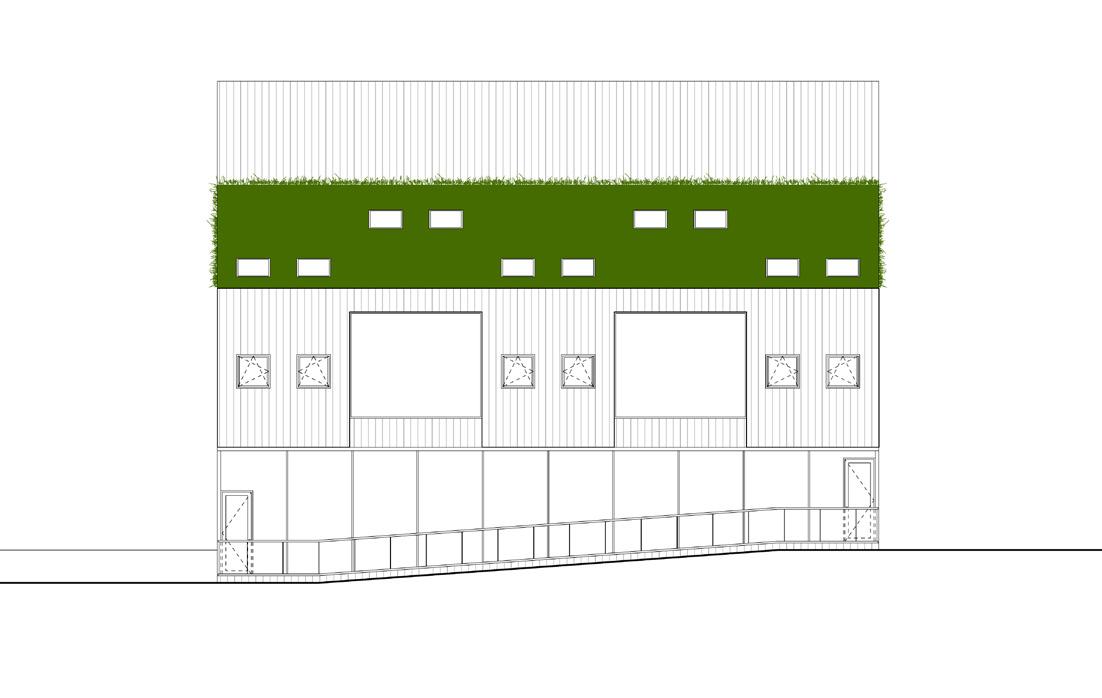
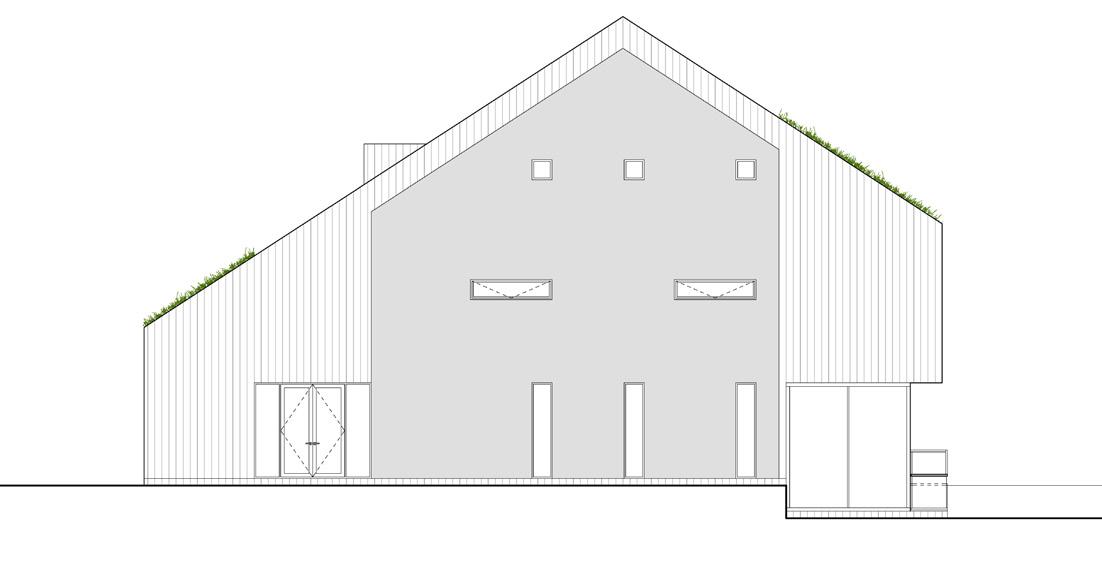
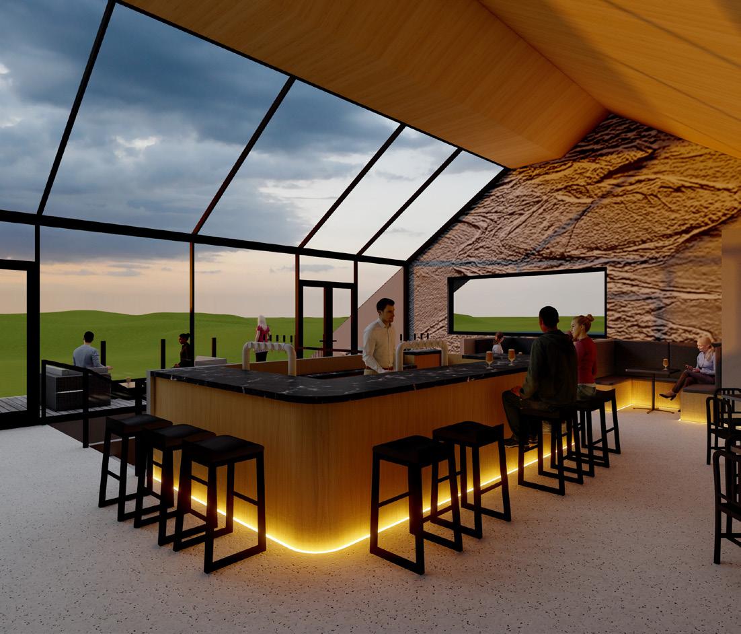
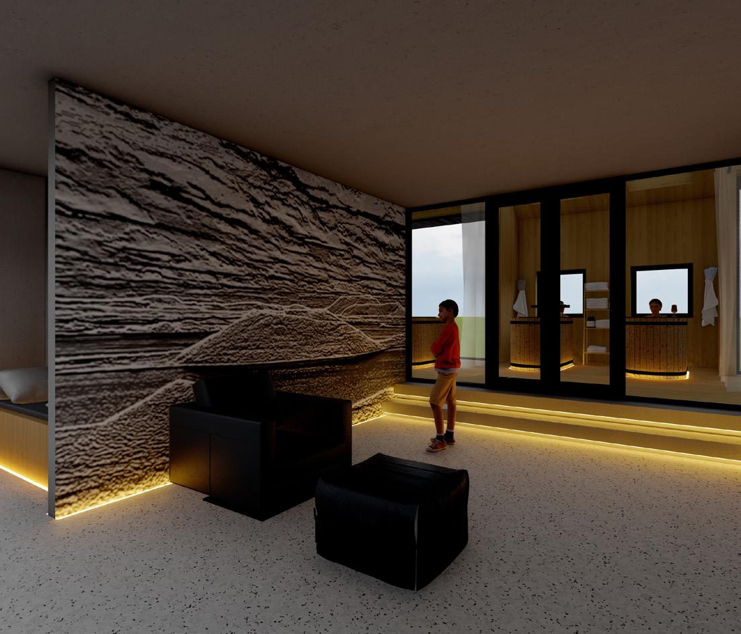
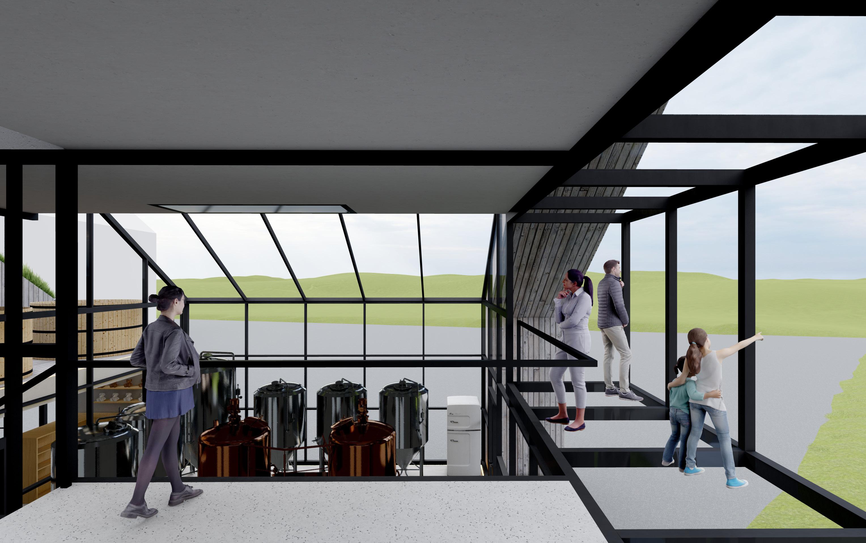
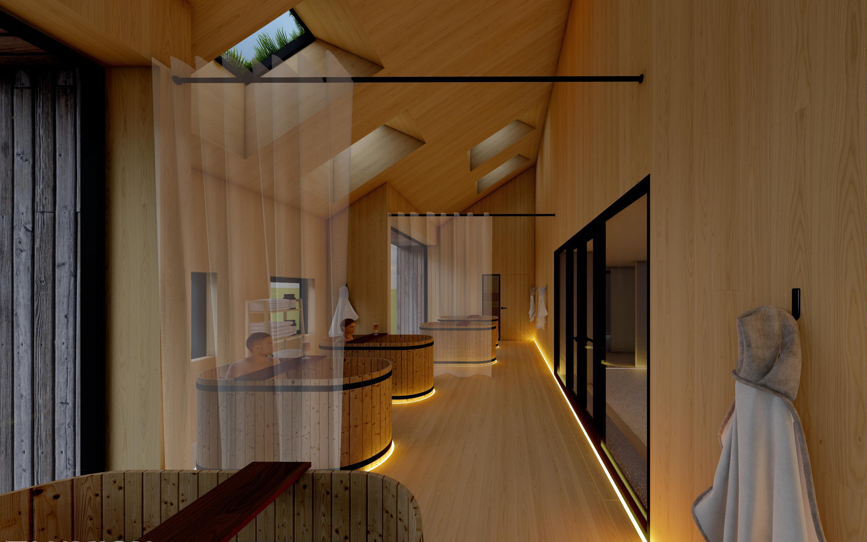
The design of this Icelandic Beer Spa draws on vernacular Icelandic architecture and culture, art and history, providing a unique, inclusive and interactive experience for all visitors. Inspired by Iceland’s turf houses, beautiful landscapes, and rich literary culture, this design is a transformation of the traditional.
The Icelandic word “endurnýja” translates to “renew” in English. While renewal and regeneration are what visitors would seek when visiting this beer spa, the design also aims to communicate a metaphor; it is a figurative representation of beauty that can be found in “the old” when designing something inherently “new”. This design, through materiality and form, fuses the contemporary with the traditional, communicating the idea that this beer spa, which mirrors Icelandic turf houses embedded in the landscape, emerges from the ground and into the future. Furthermore, the large concrete walls provide the opportunity to pay tribute to Iceland’s history of storytelling and the remarkable Mývatn landscape.
Overall, the design encourages a relaxing appreciation of beer tasting and Icelandic culture, providing a unique, inclusive and interactive experience for all visitors.
UNDERSTANDING THE SITE IN CONTEXT


Spas/Beer Spas located in Iceland
Route to site from Reykjavík via plane
Route to site from Reykjavík via road
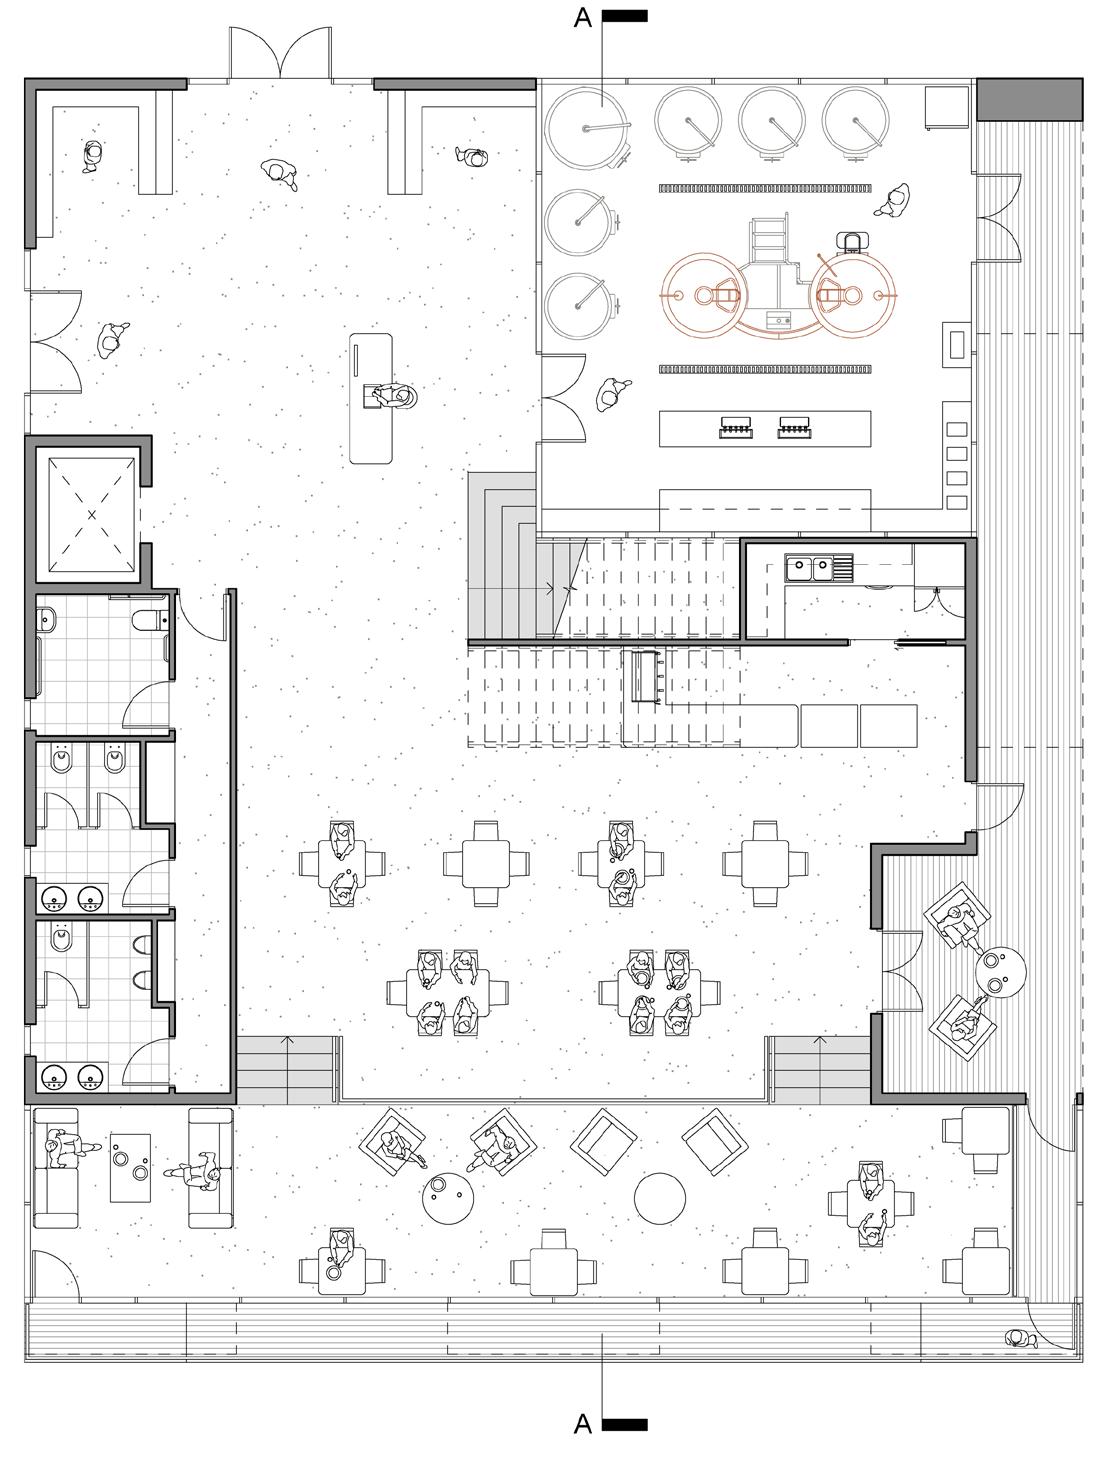
CIRCULATION
Stretched
Private Spaces
Shared Spas
Public Spaces
Brewery and Gallery
VIEWS
Subtracted
North-East Views
South-West Views
Year: 2023
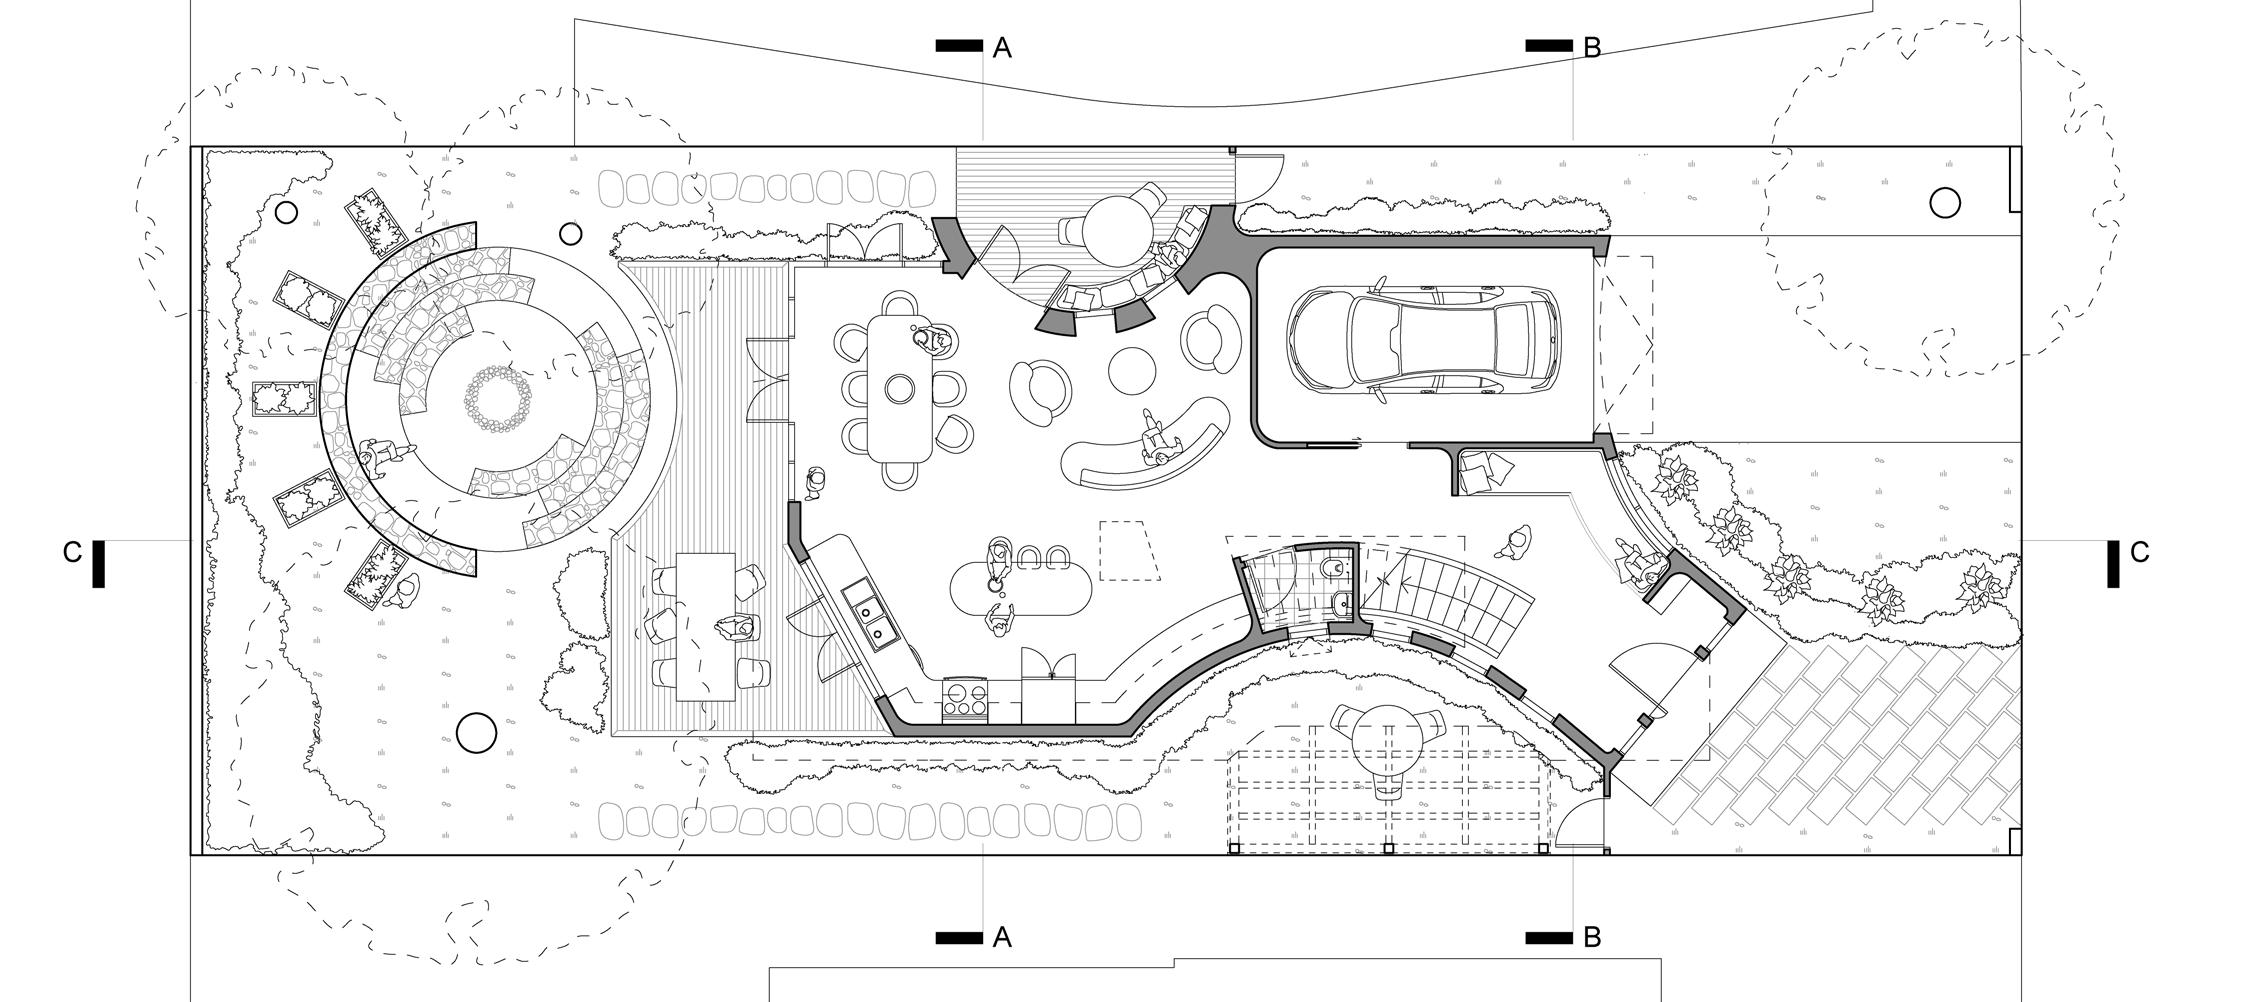
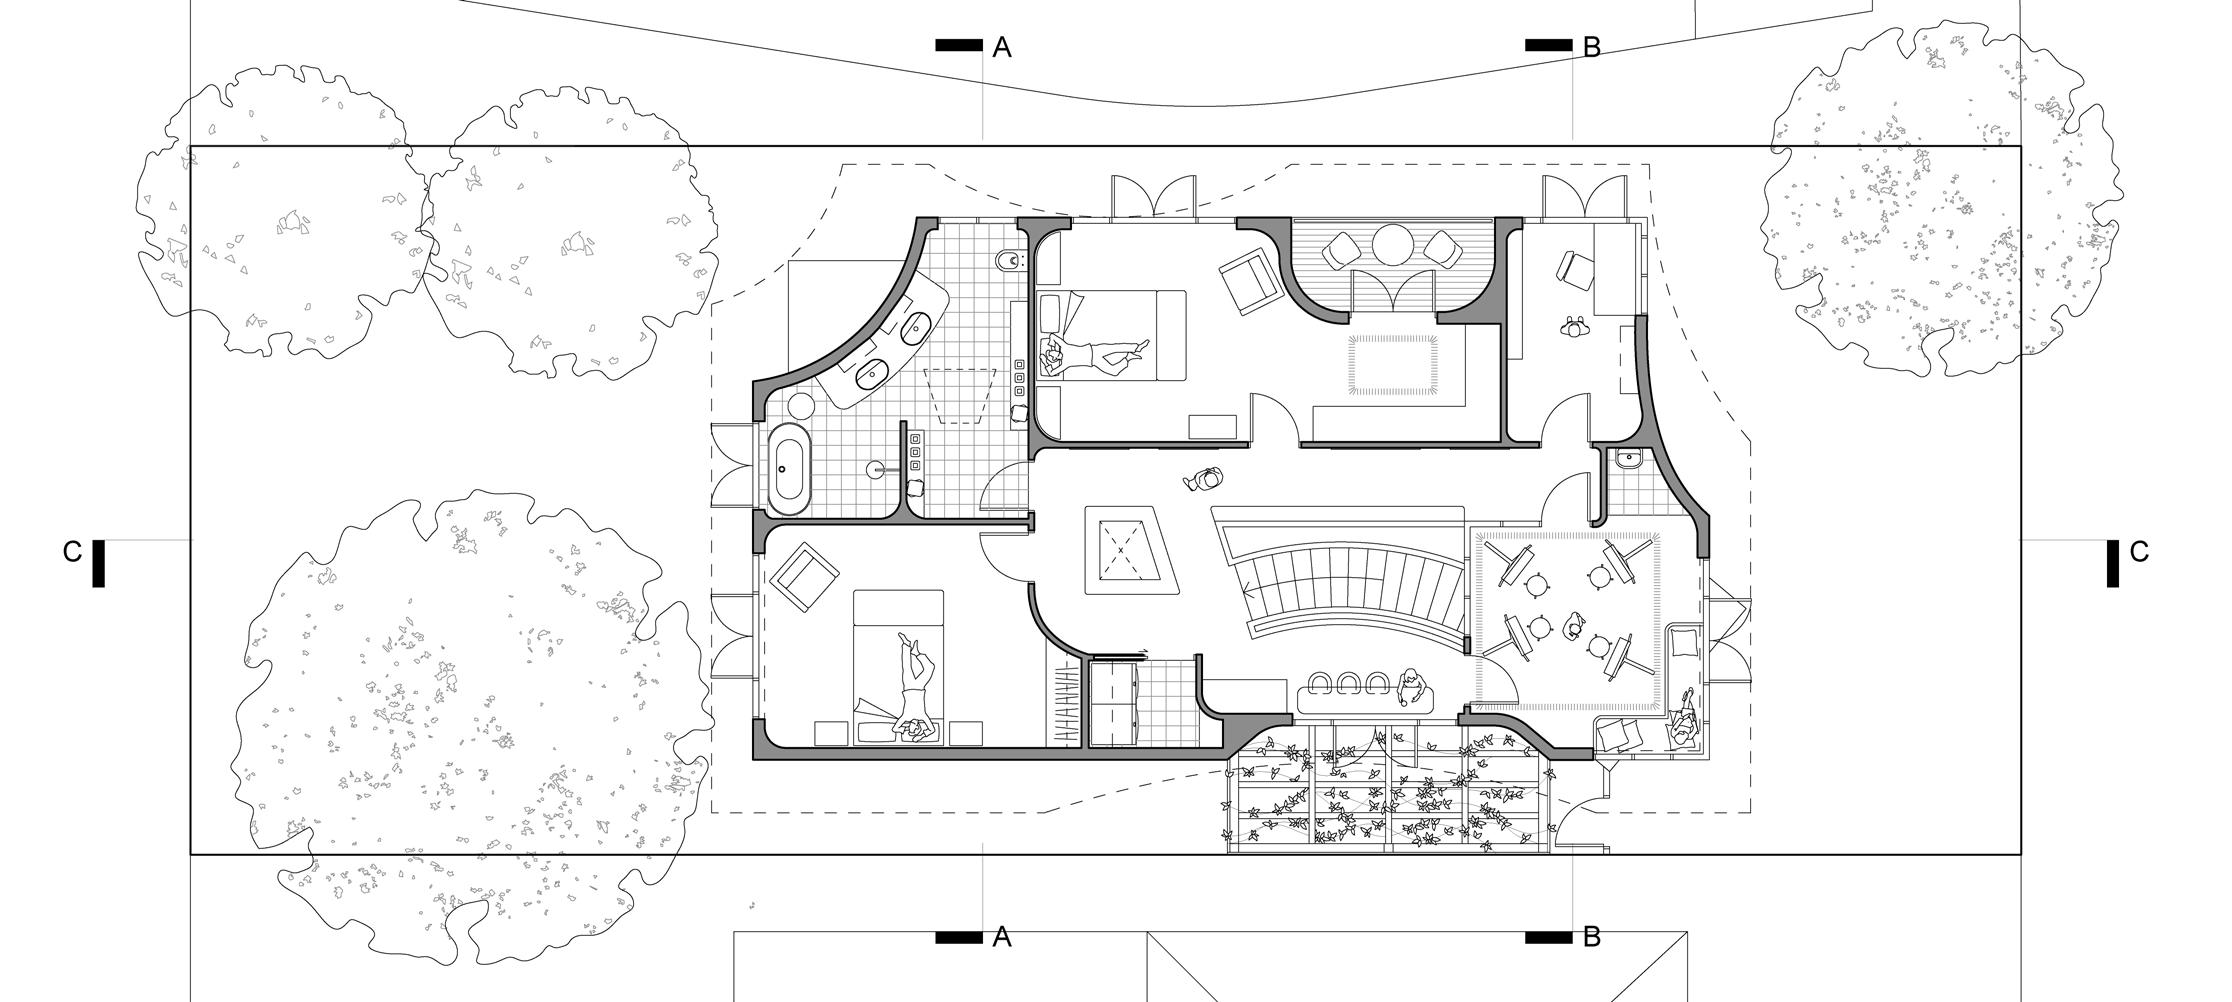
Casa CA is a conceptual design of a two-storey residential building that explores unconventional shapes to create interesting spaces. This design explores a recurring concept of curves, exploring how organic shapes can be used as a motif in design.
The unique spaces also aim to be a source of artistic inspiration, evidenced by the inclusion of an art studio with vast glazing on the first floor. The design also encourages a sense of “togetherness” with various indoor and outdoor seating spaces for various periods of the day. Examples of this include the outdoor breakfast space, the bar, the sunken outdoor seating, and the pergola.
The importance of natural light was a key consideration in this design. The skylight directly aligns with the void space on the first floor, surrounded by a built-in bookshelf. Thus, natural light from the skylight can enter both the ground floor and the first floor.
All elements and components aim to interact cohesively to create a consistent design language. Overall, the focus of the design is on the occupant’s experience, thus creating an inspiring, interesting and interactive space.
Year: 2022
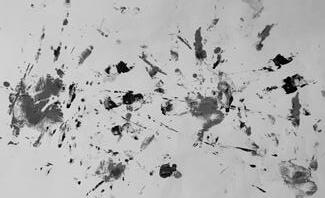
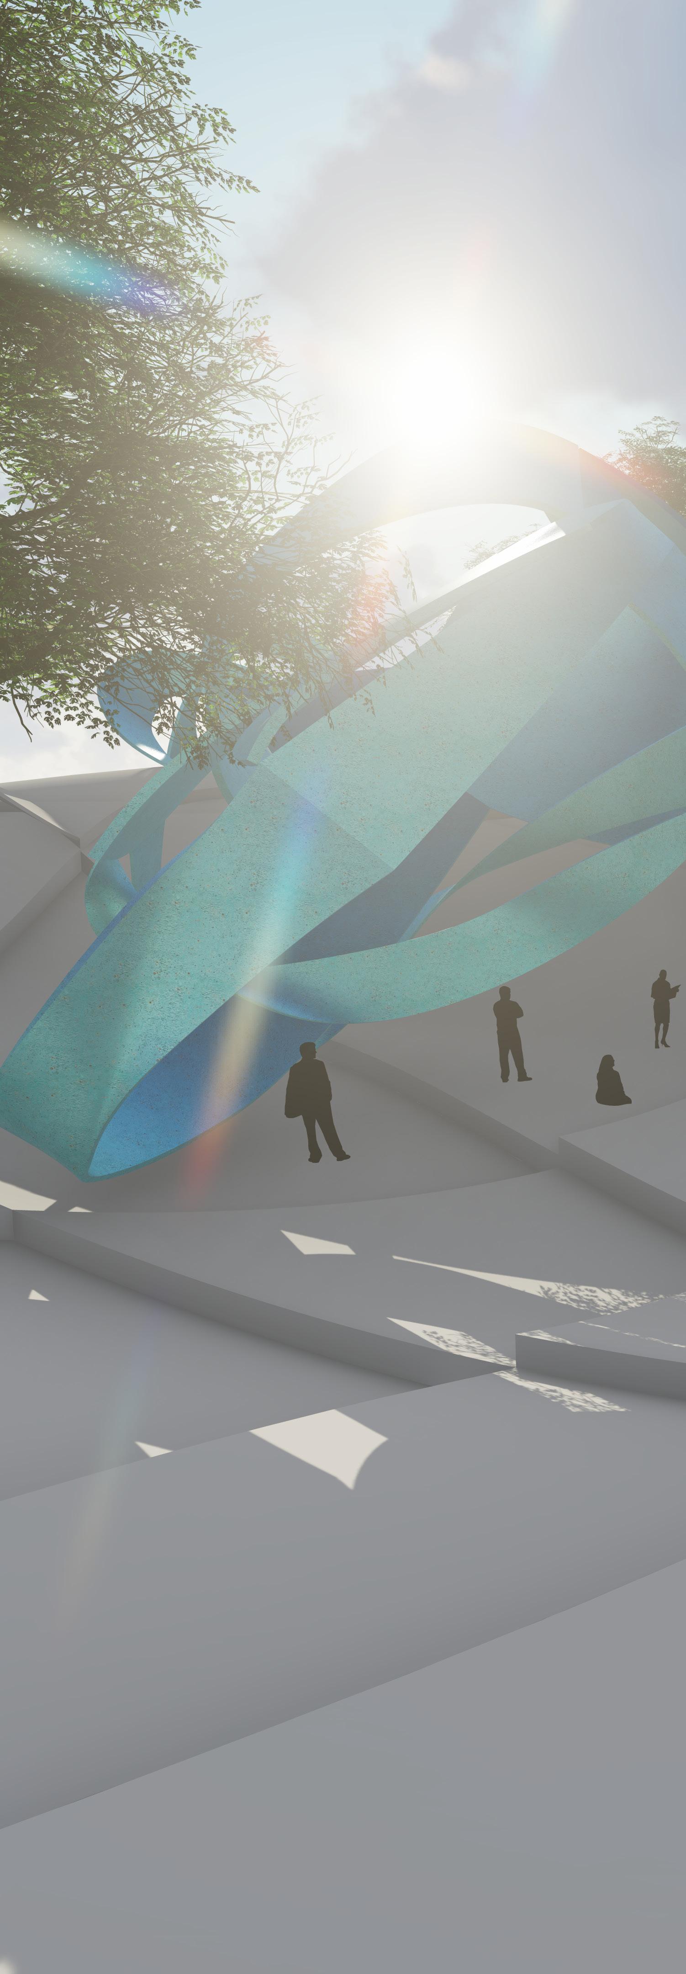
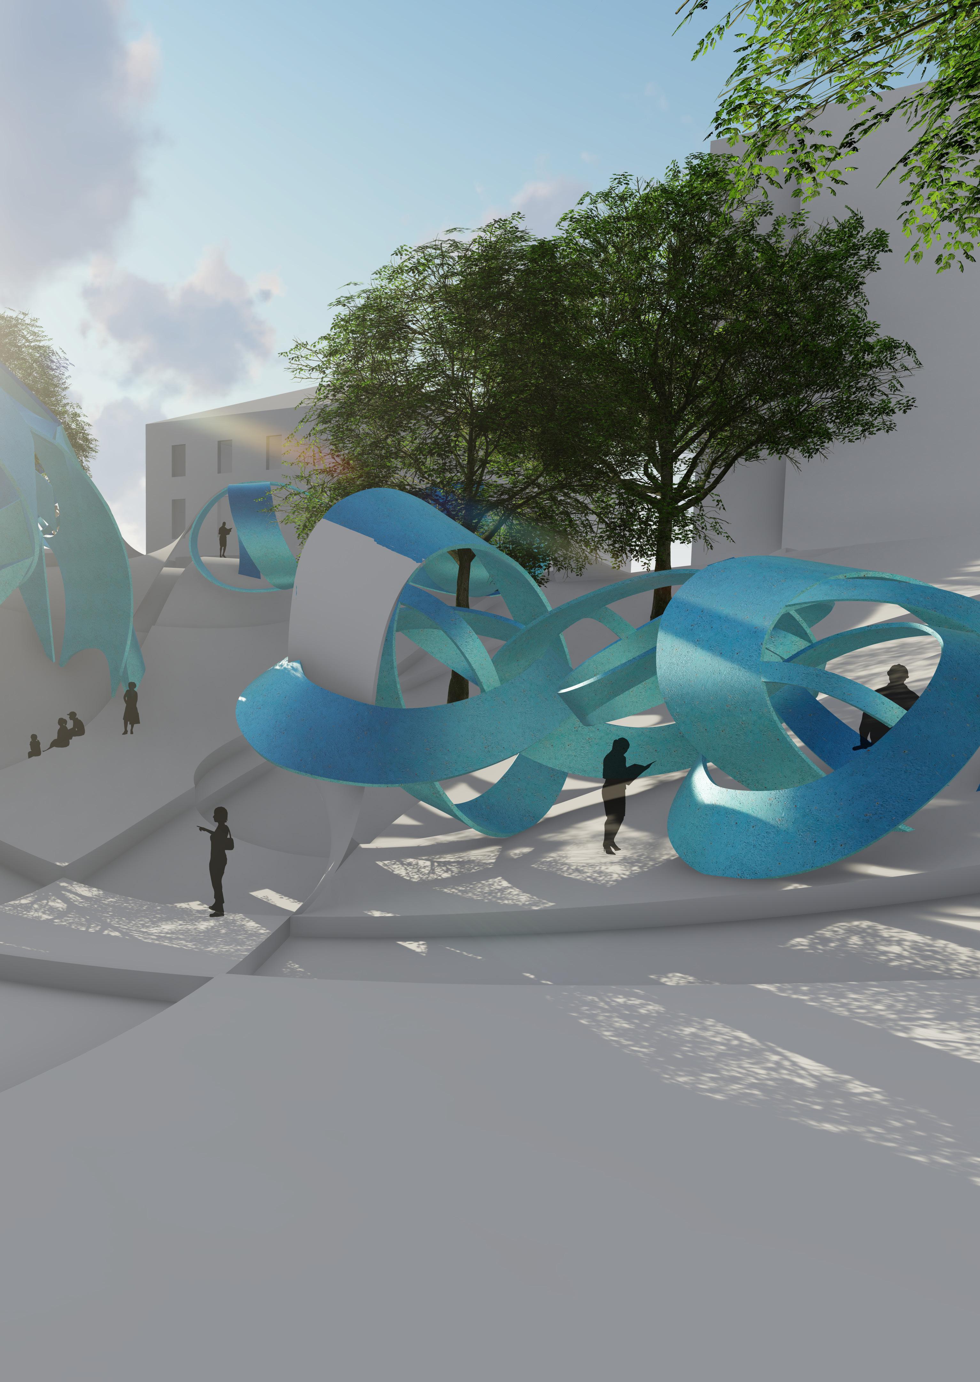
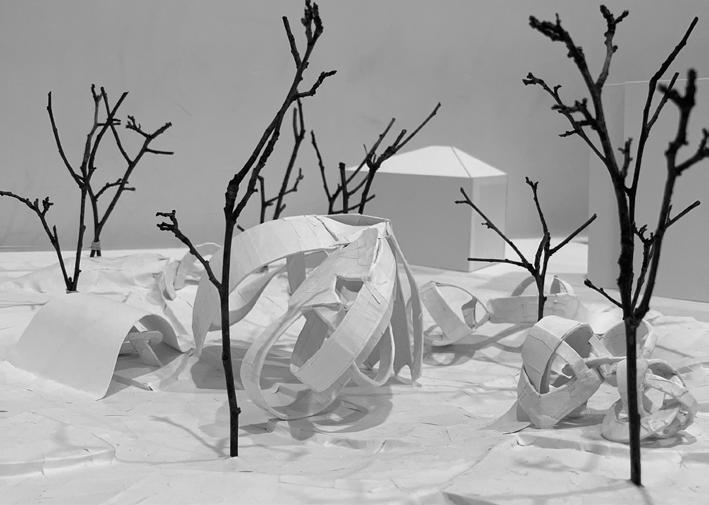
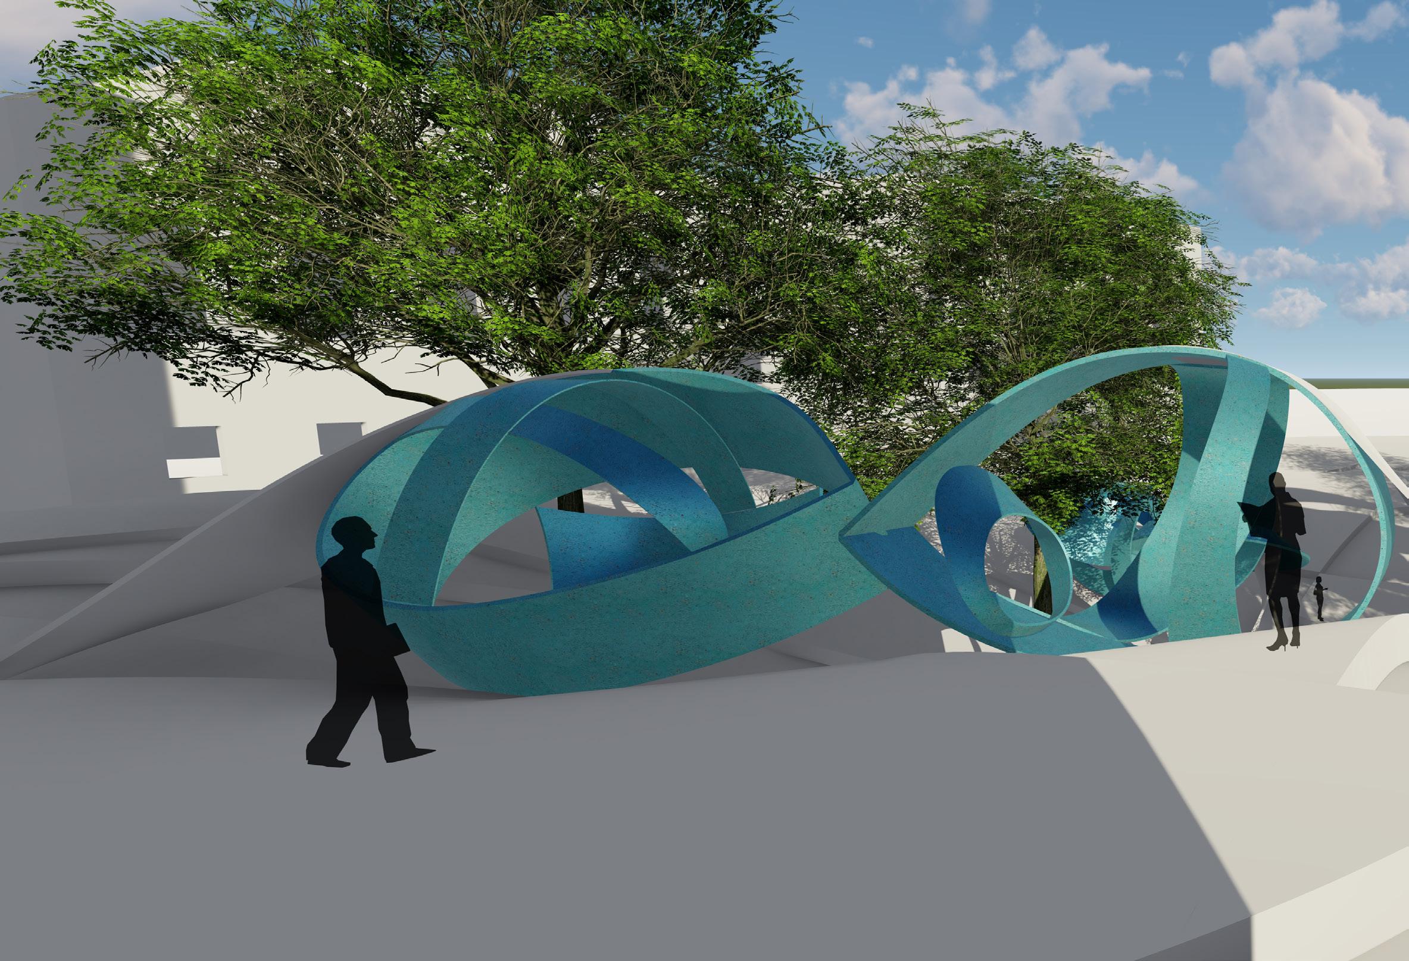
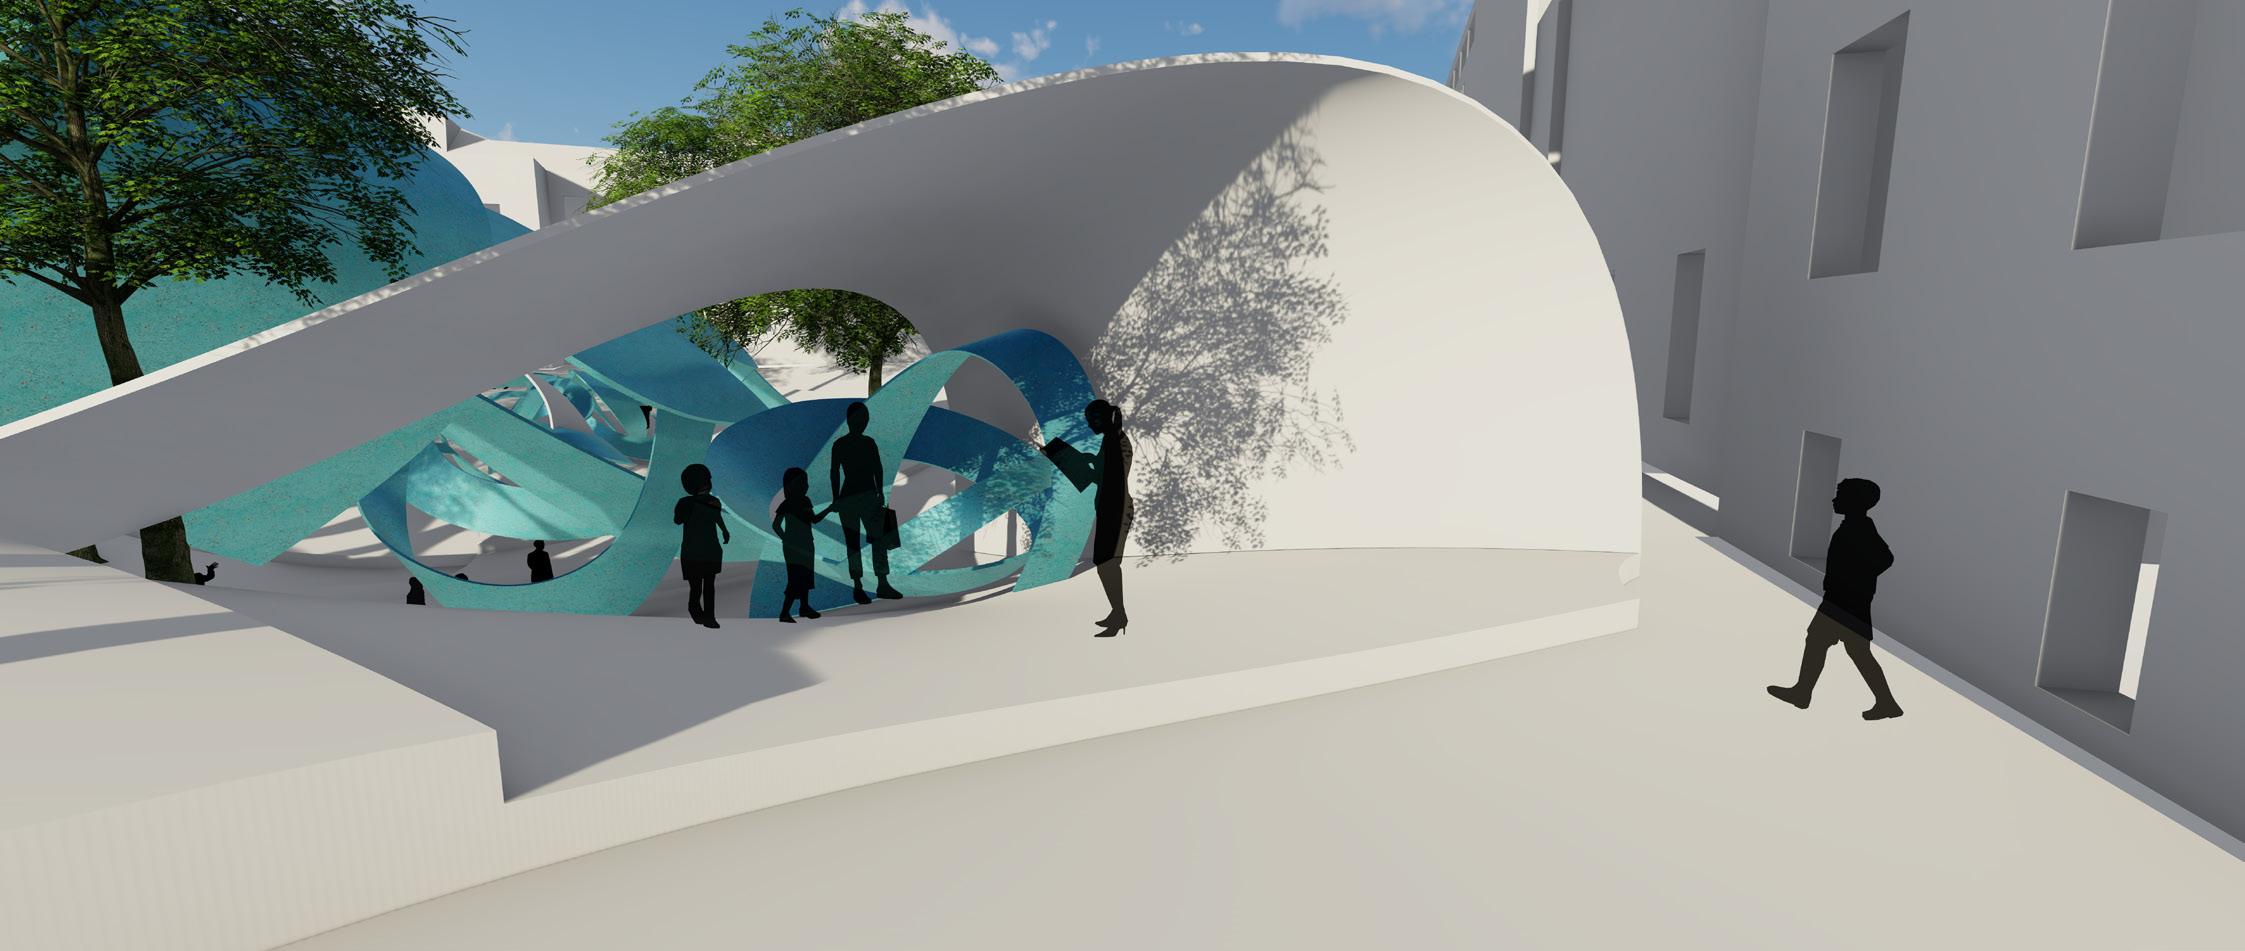
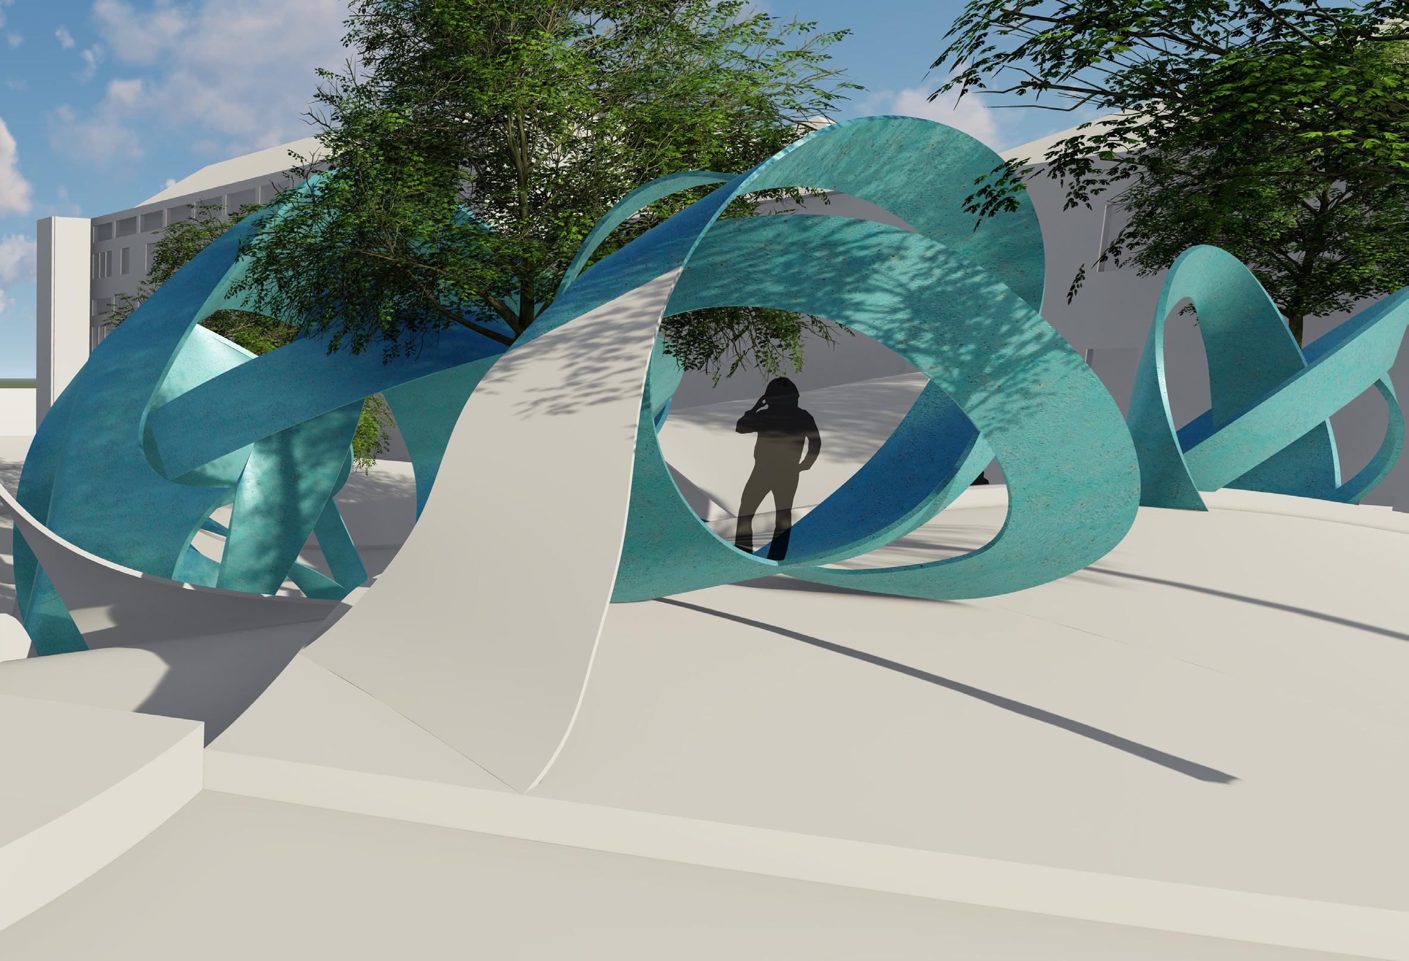
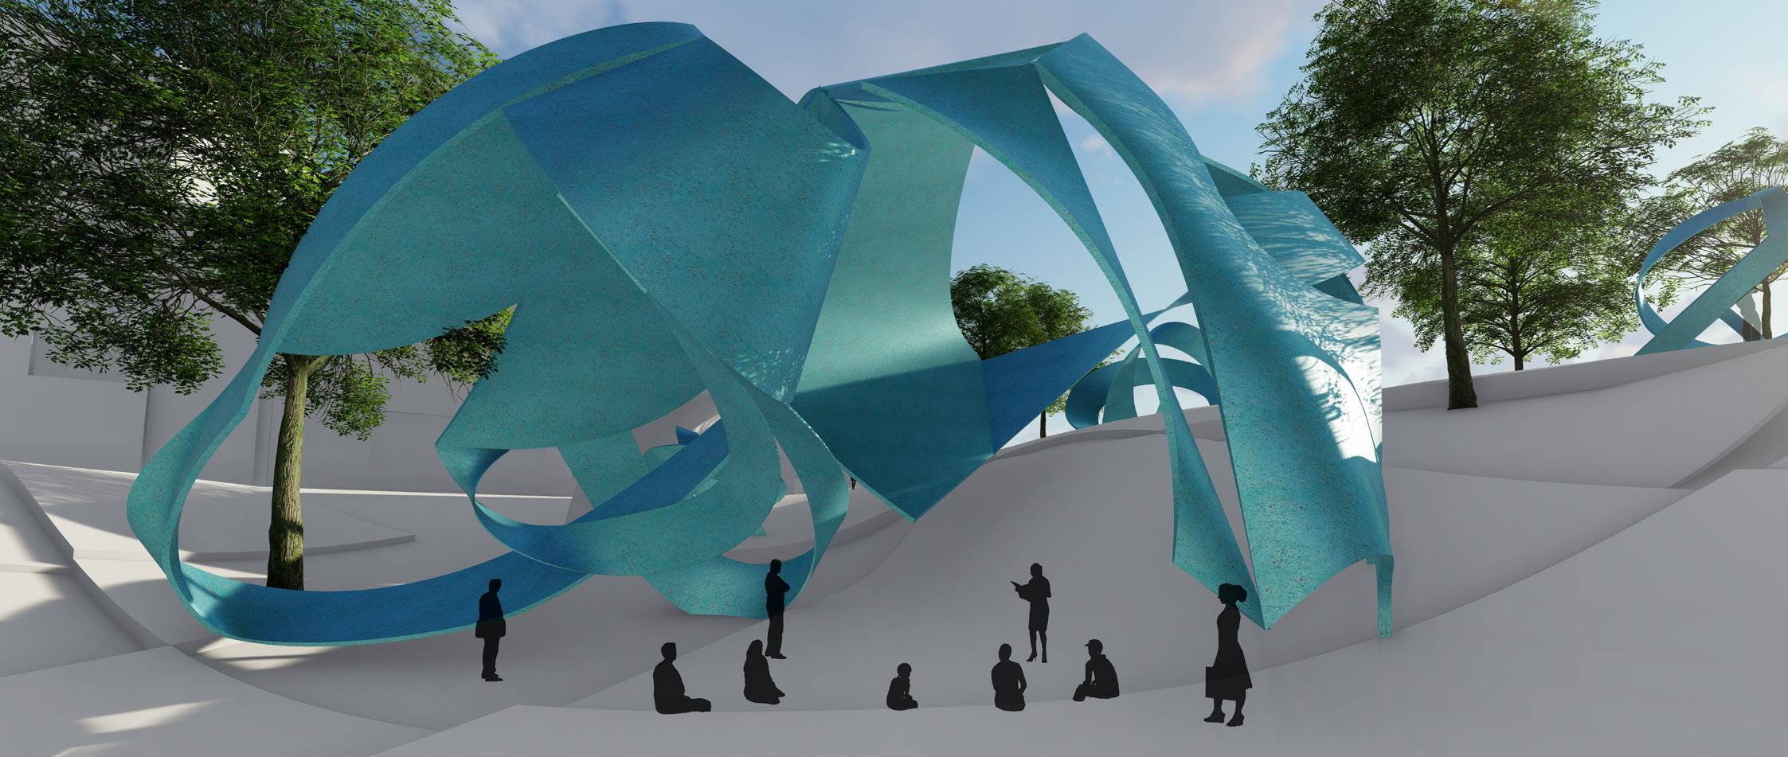
This outdoor performance space, which was designed independently, builds on a previous group assignment in which my team created a space for curiosity. Taking inspiration from the previous design, the idea to create a space for reading and writing was developed. Writers are inherently curious, they question the world in which we live and seek answers – often writing about things that fascinate them. Therefore, this space aims to create an environment for writers to write and read their works aloud, while simultaneously taking inspiration from the environment and the abstract design itself.
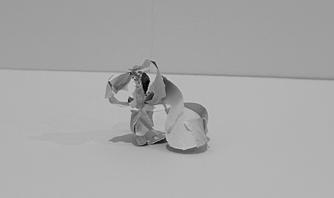
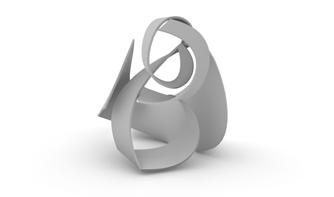
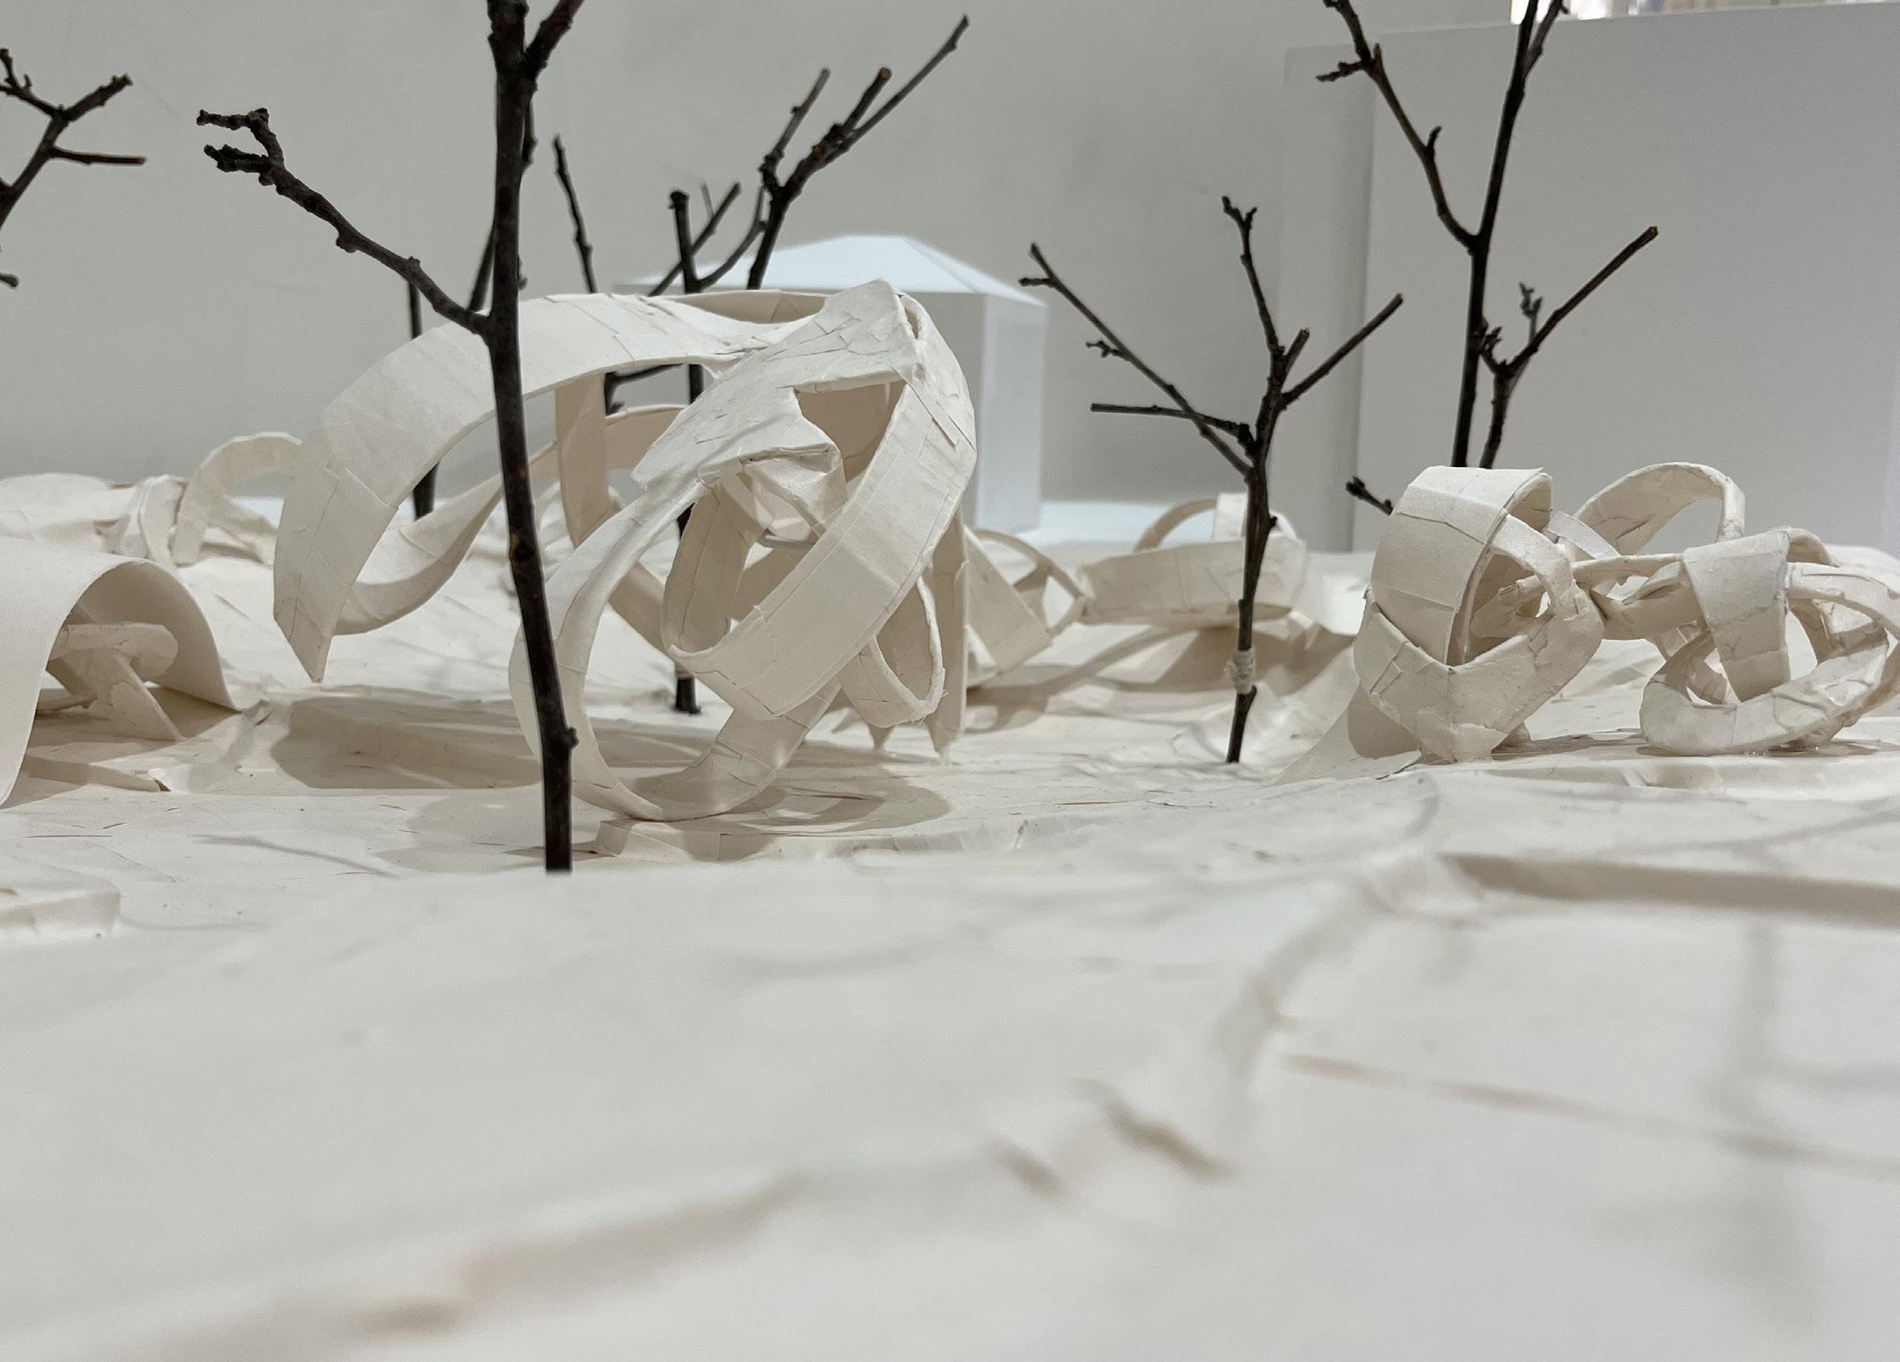
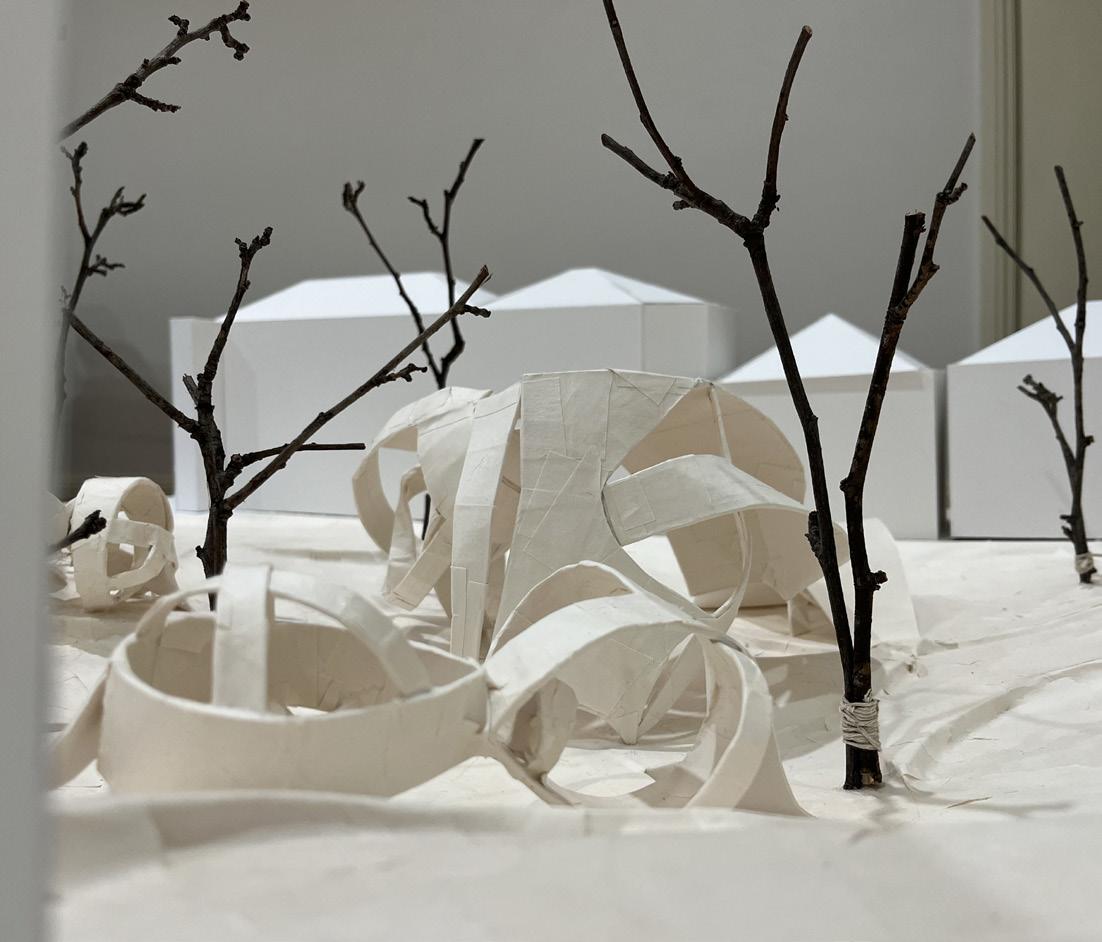
The above-ground structures serve as symbolic representations of crumpled up pieces of paper – representing the imperfection, beauty and value of the creative process. Thus, this performance space attempts to create a safe and welcoming environment for writers to make mistakes and listen to others without judgement. The landscape that rises and falls also serves as a representation of a writer’s curiosity and search for answers, and the often less straightforward or ‘non-linear’ journey one may take when writing a piece of literature.
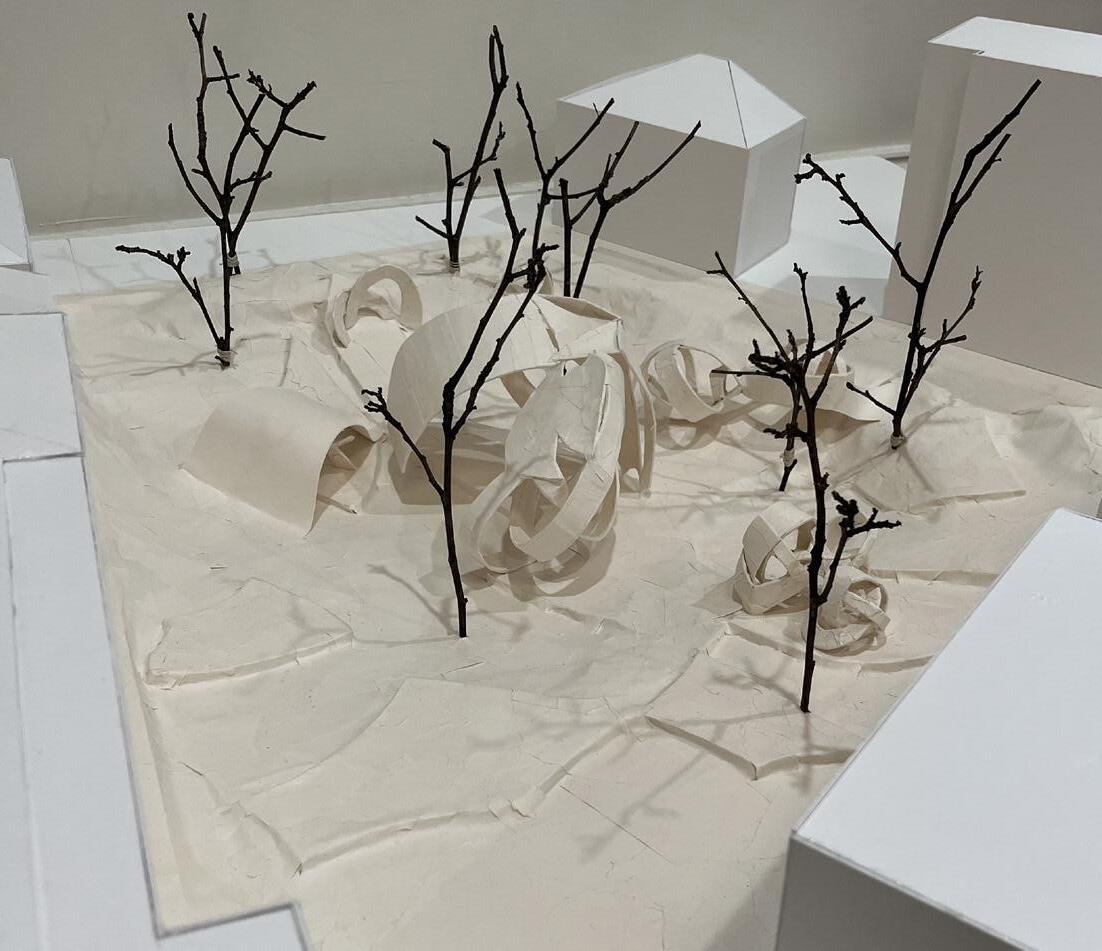
DESIGN PROCESS
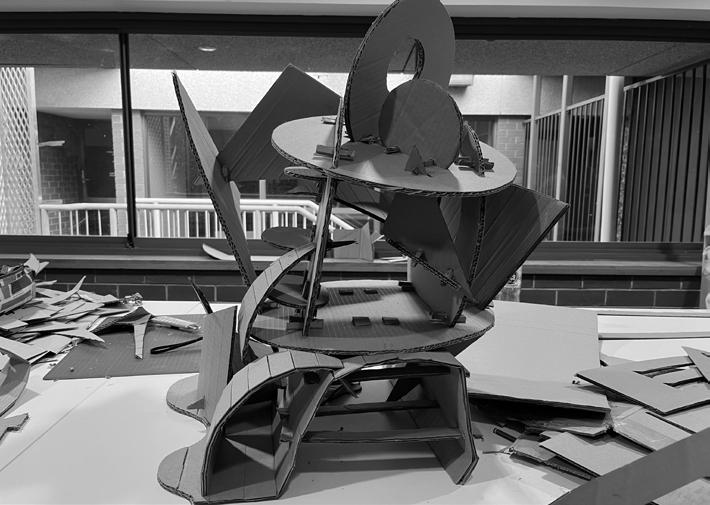
Moving from 3D to 2D.
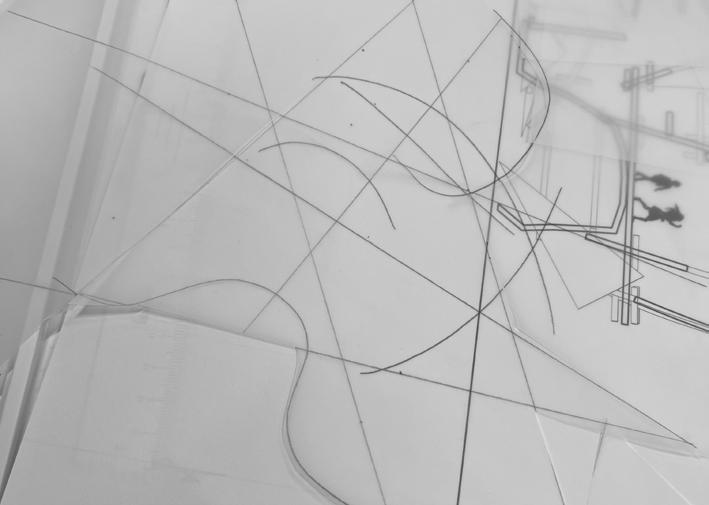
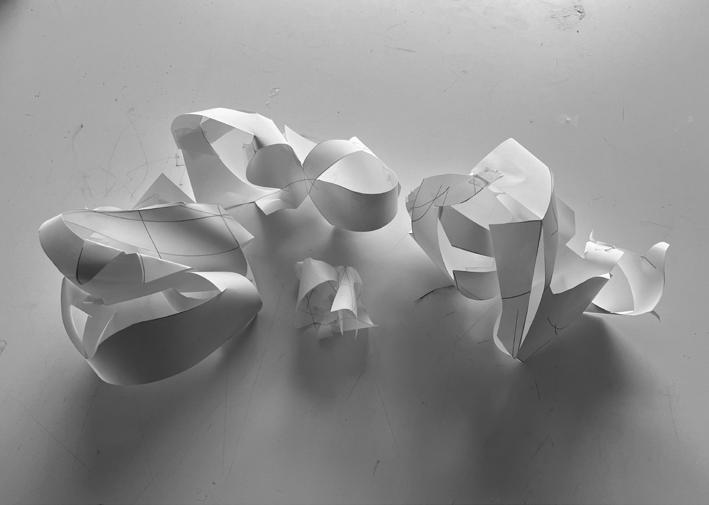
Obtaining geometries from original model. Moving back from 2D to 3D by cutting and folding.
DIGITAL & PHYSICAL MODEL
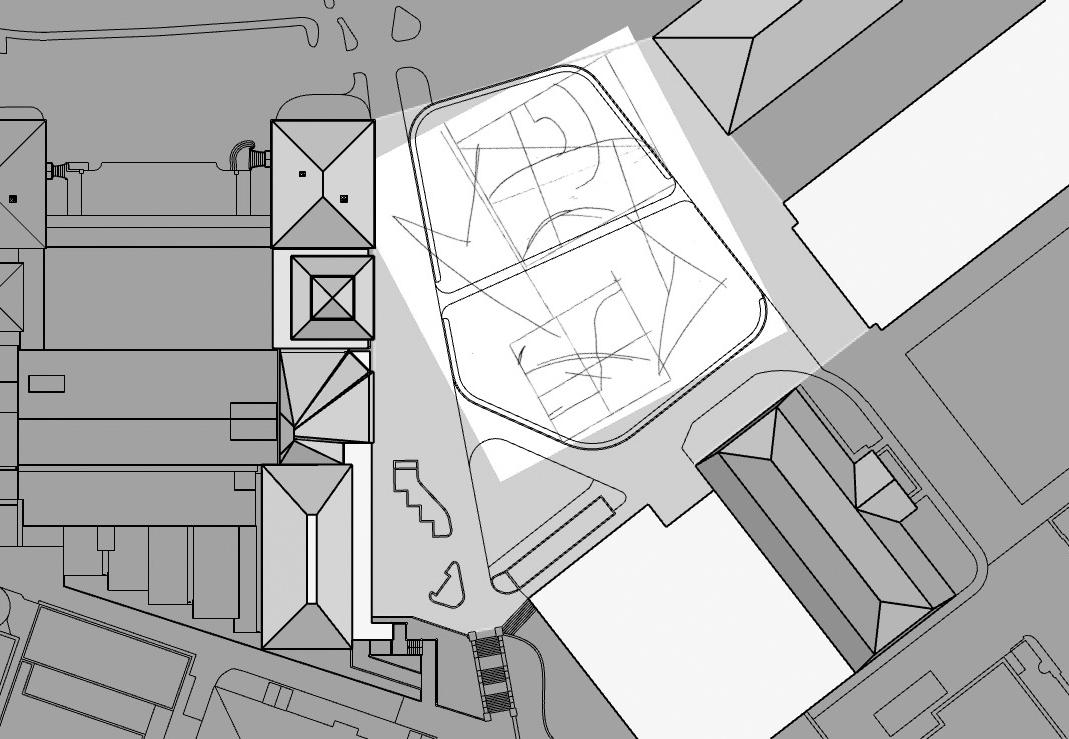
Manipulating and ‘splitting’ the ground plane and using the geometries.
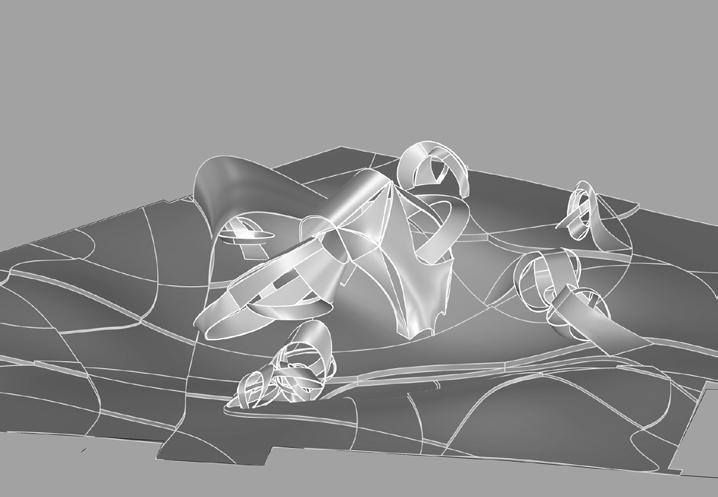
modelling 3D paper structure connecting to landscape.
Year: 2023
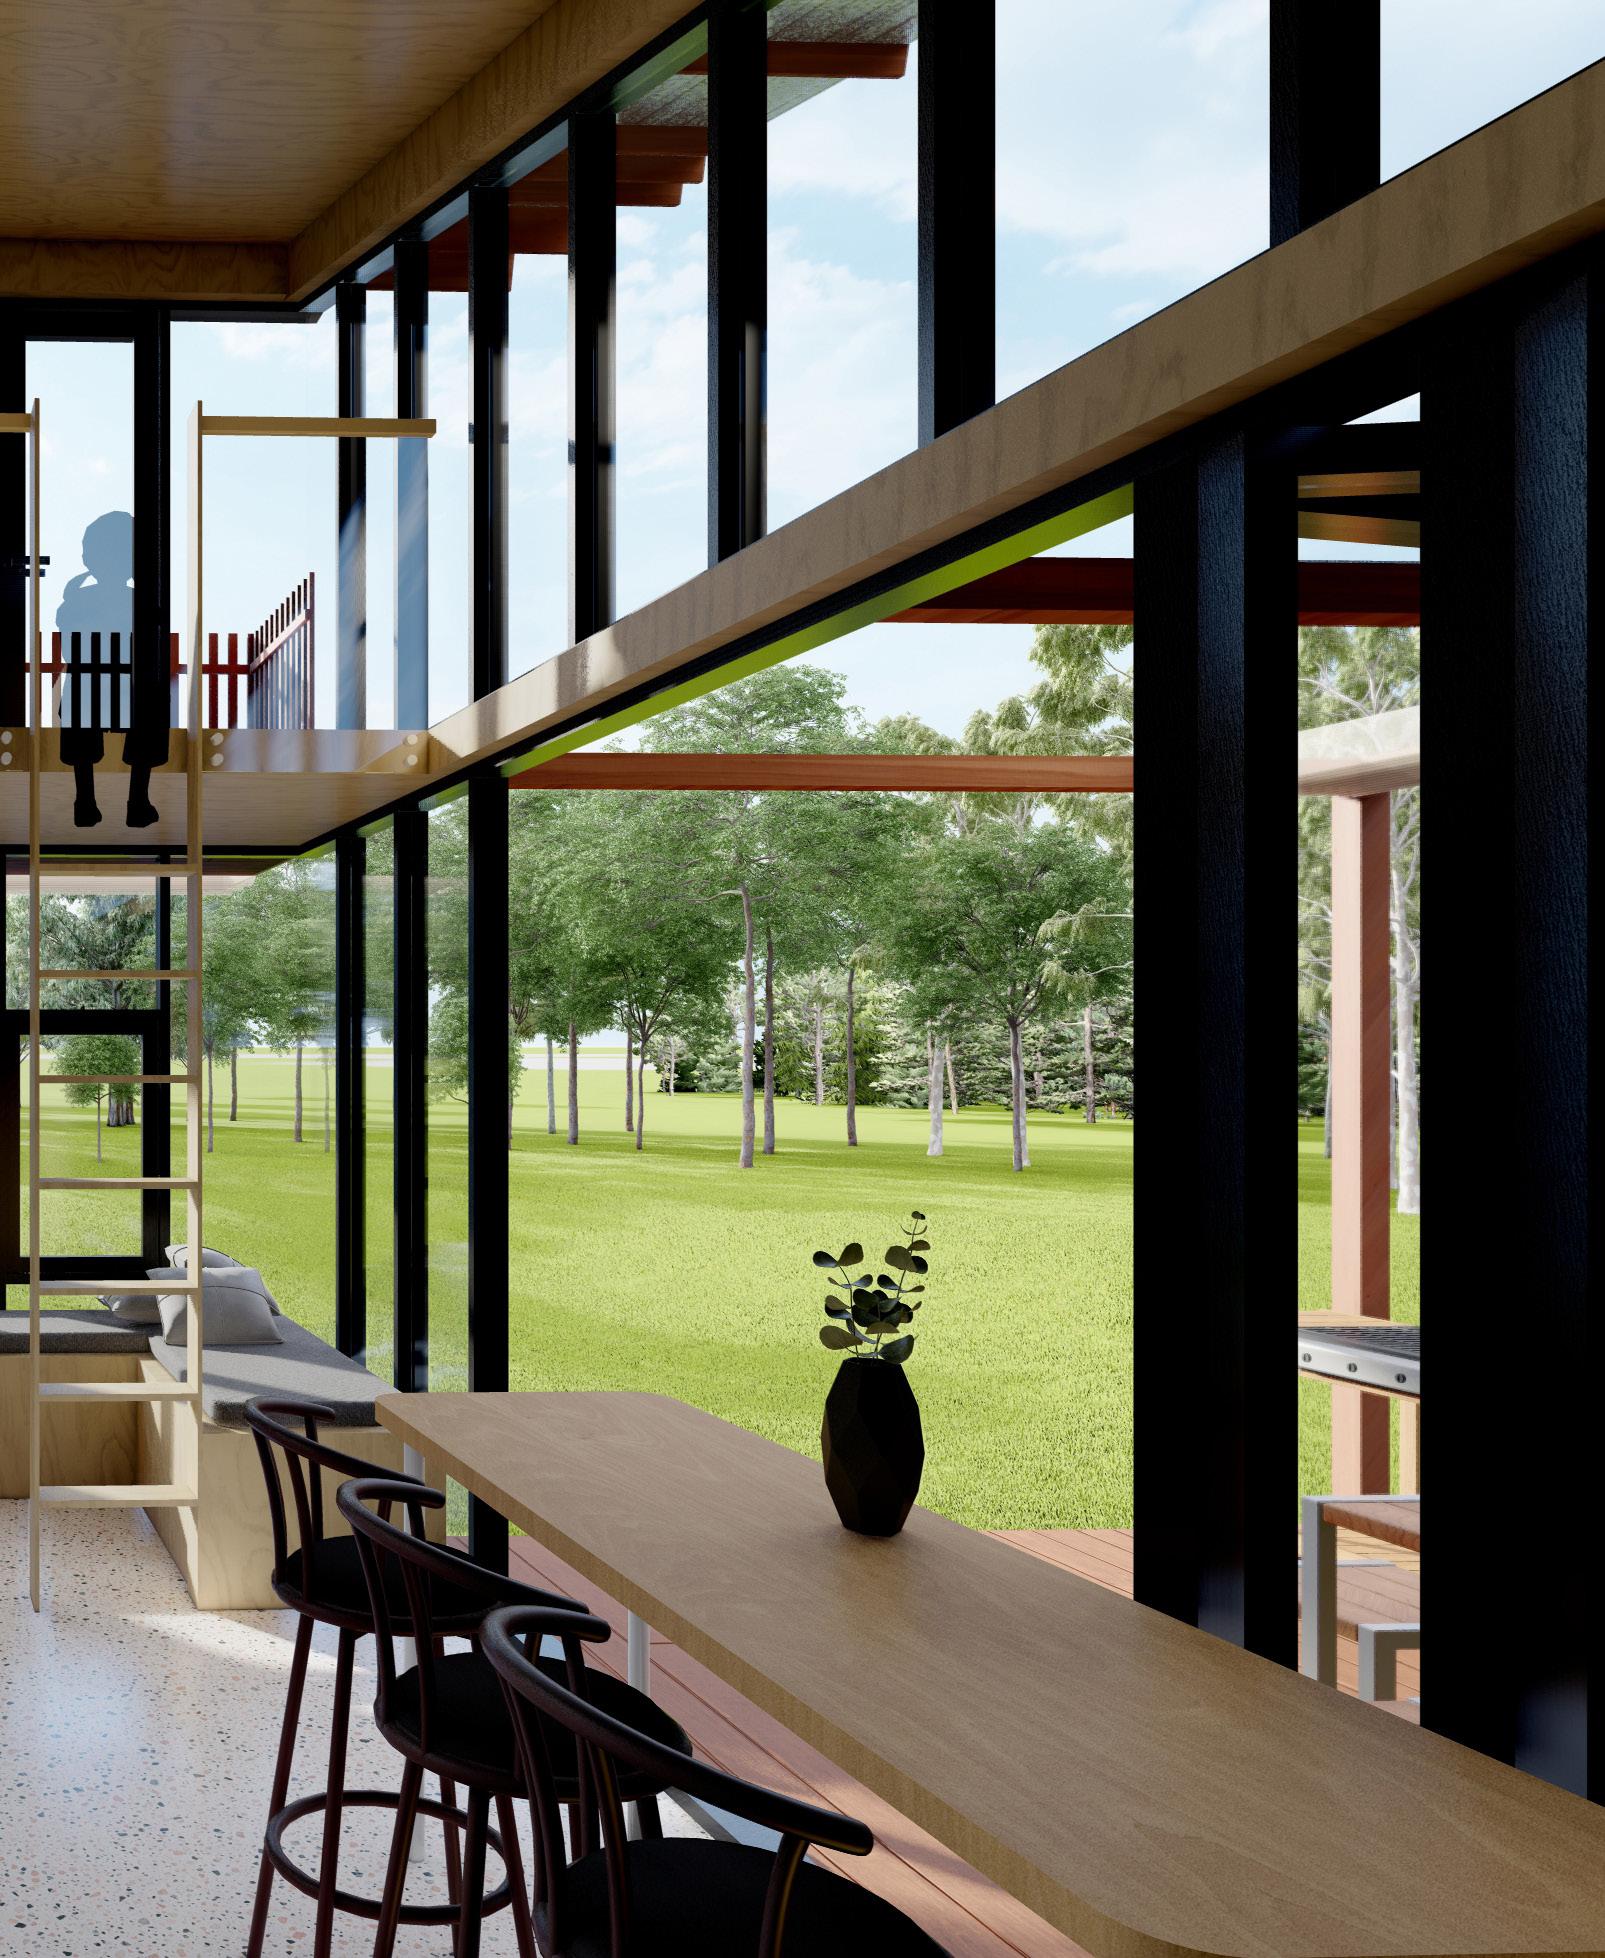
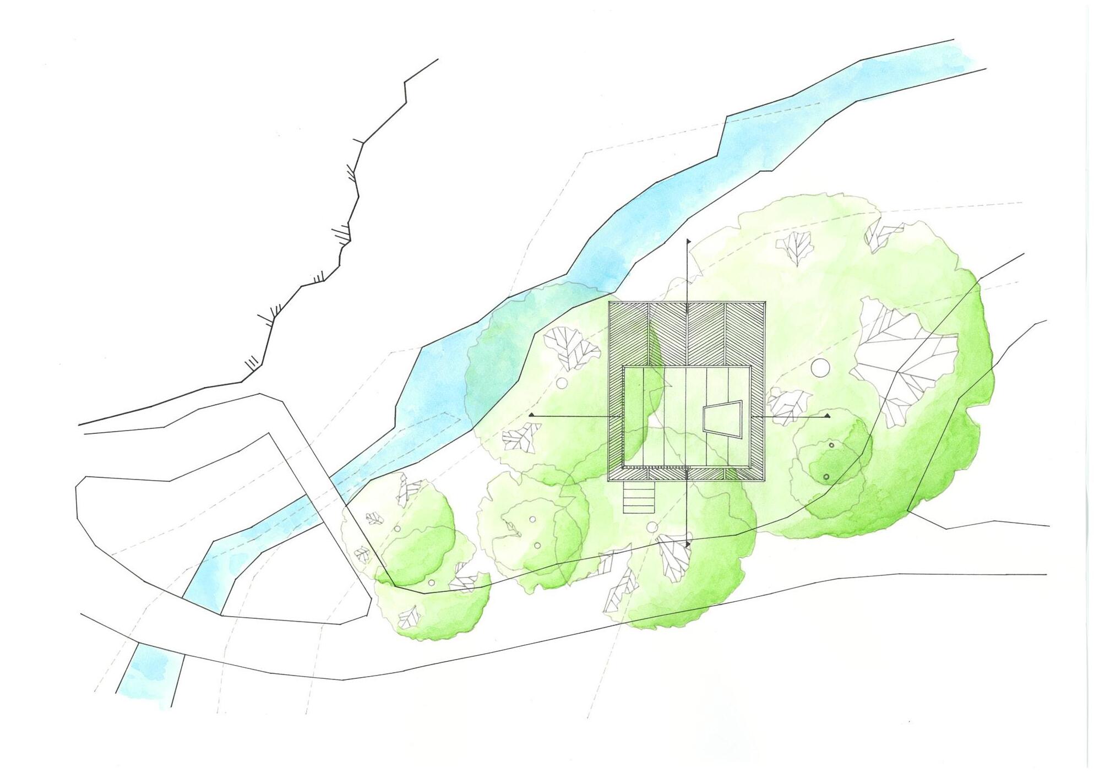
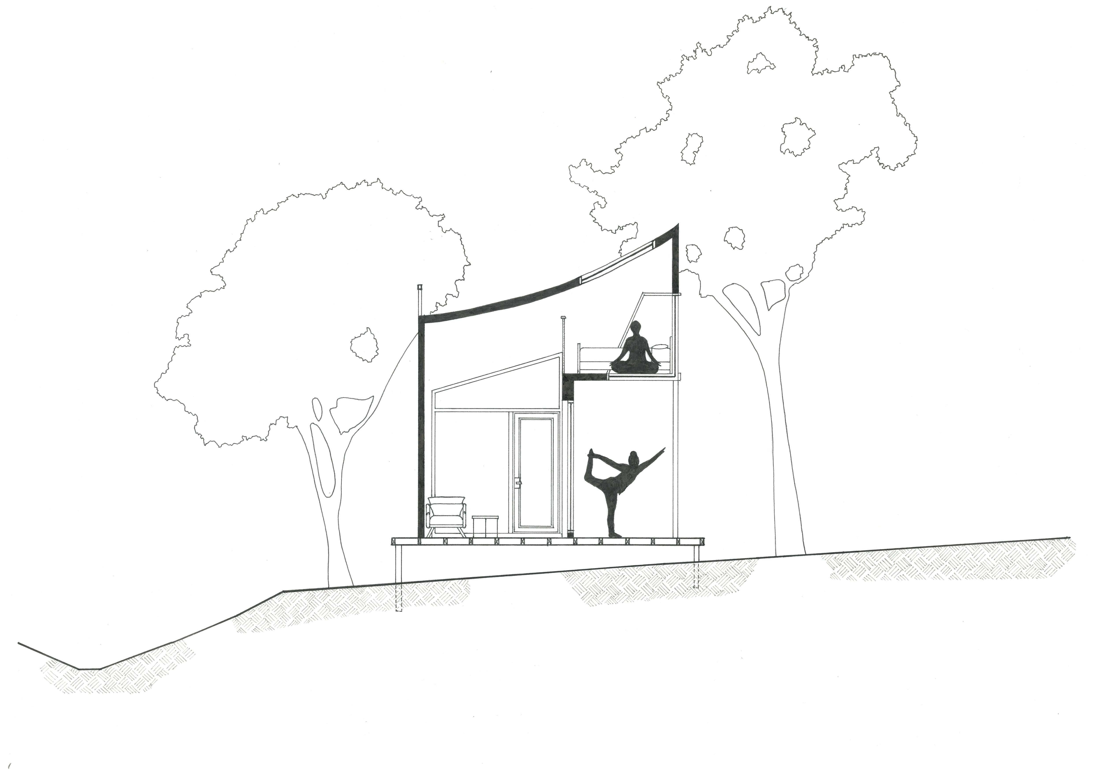
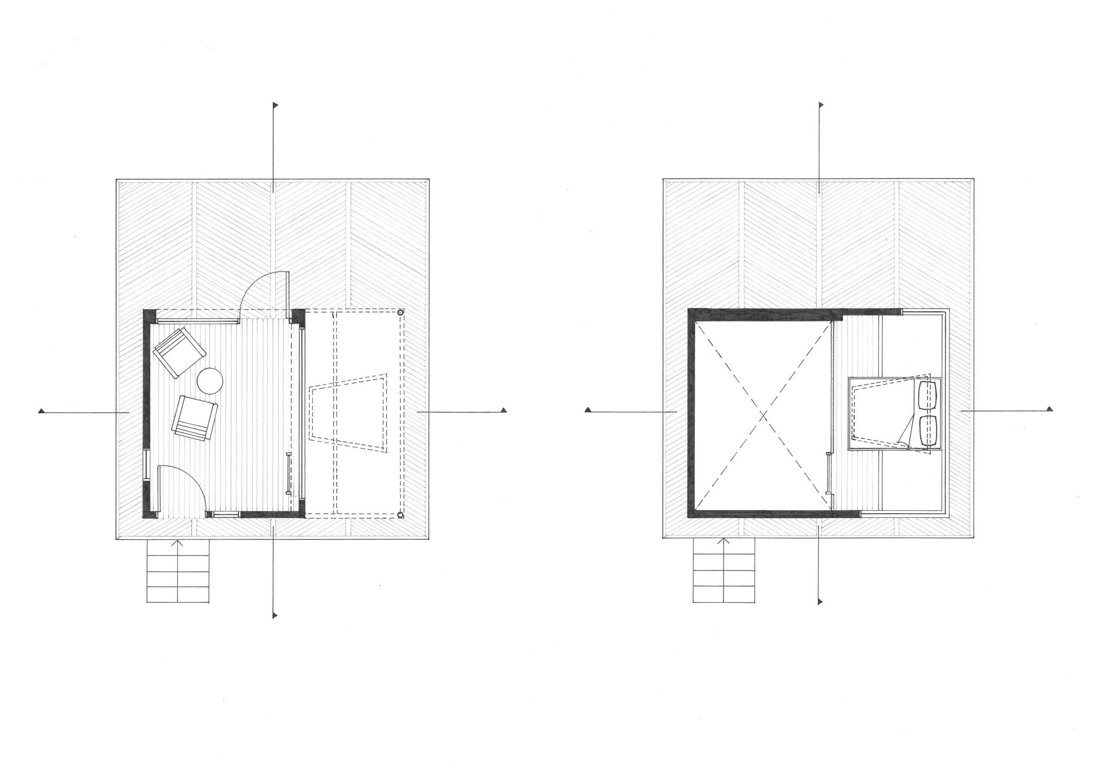
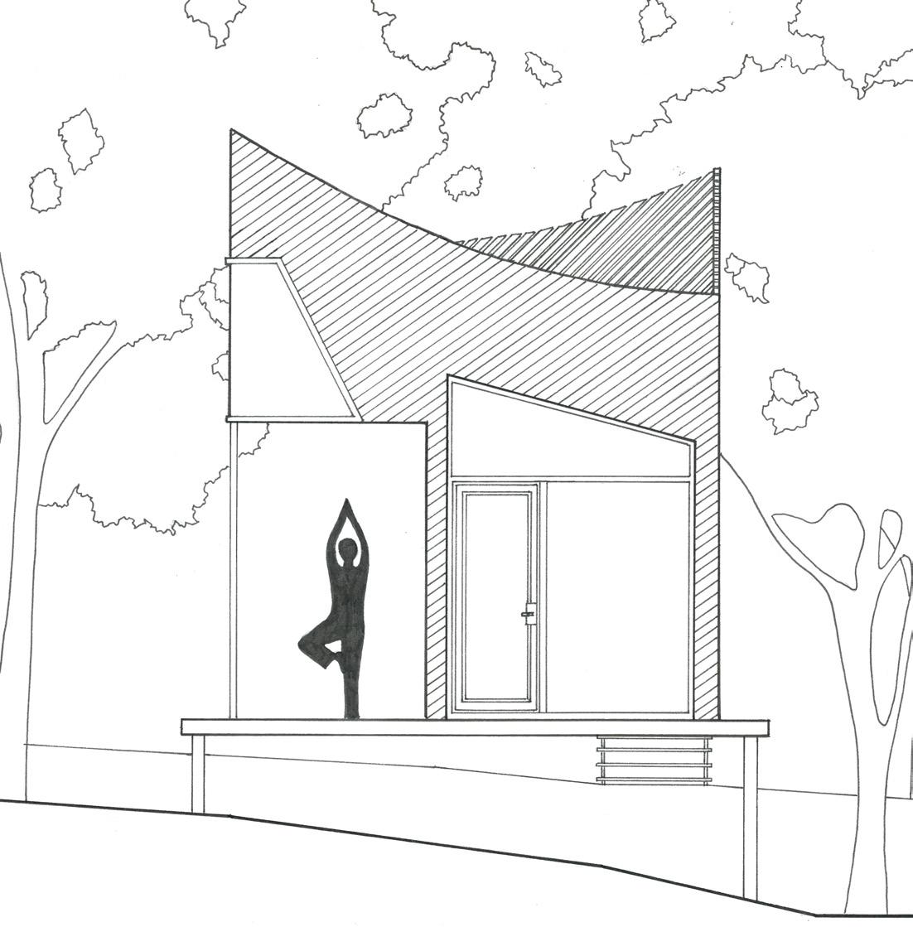
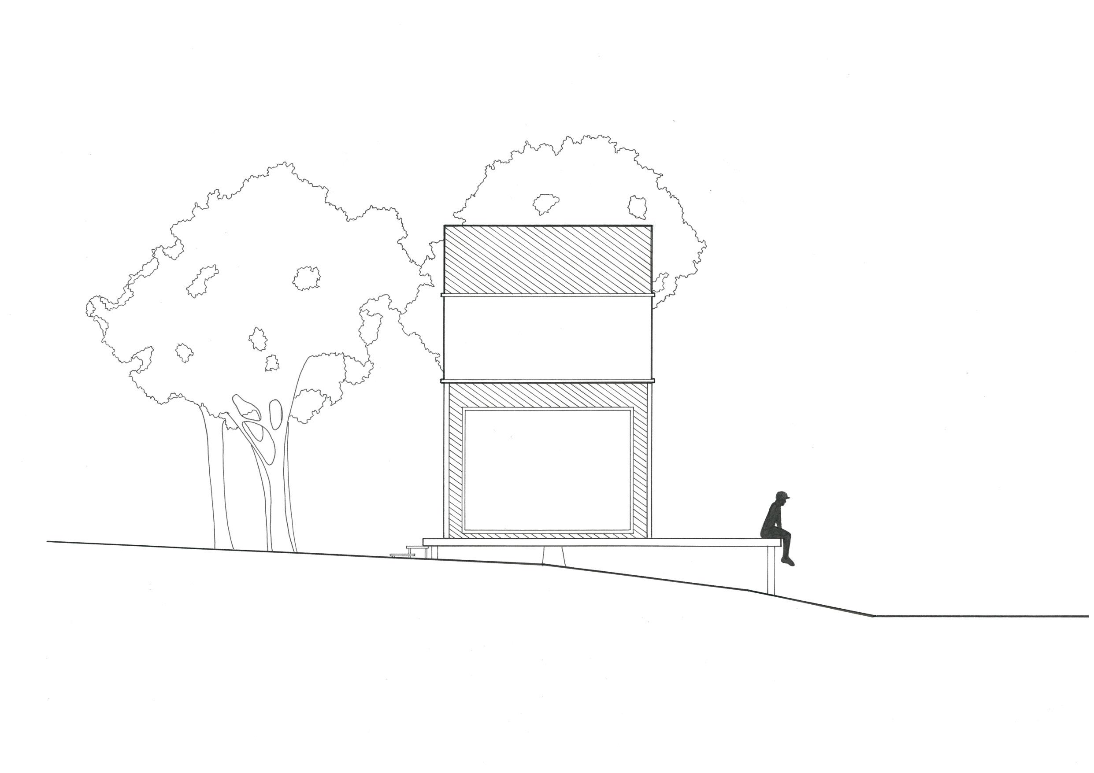
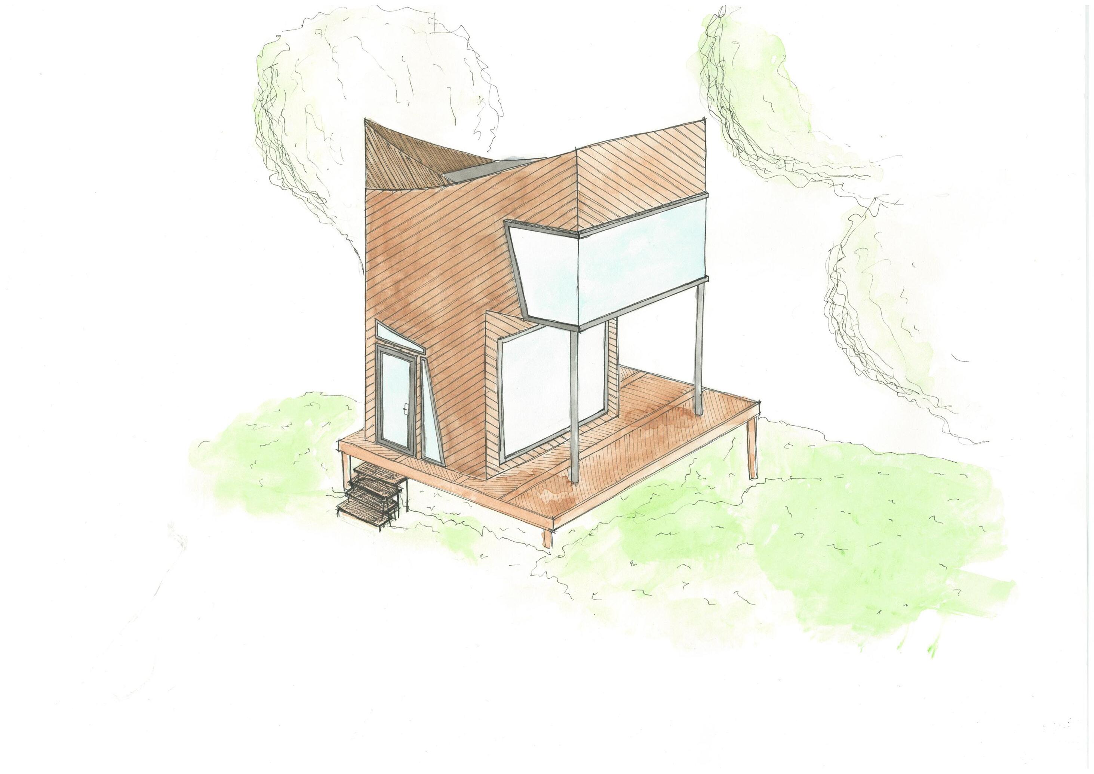
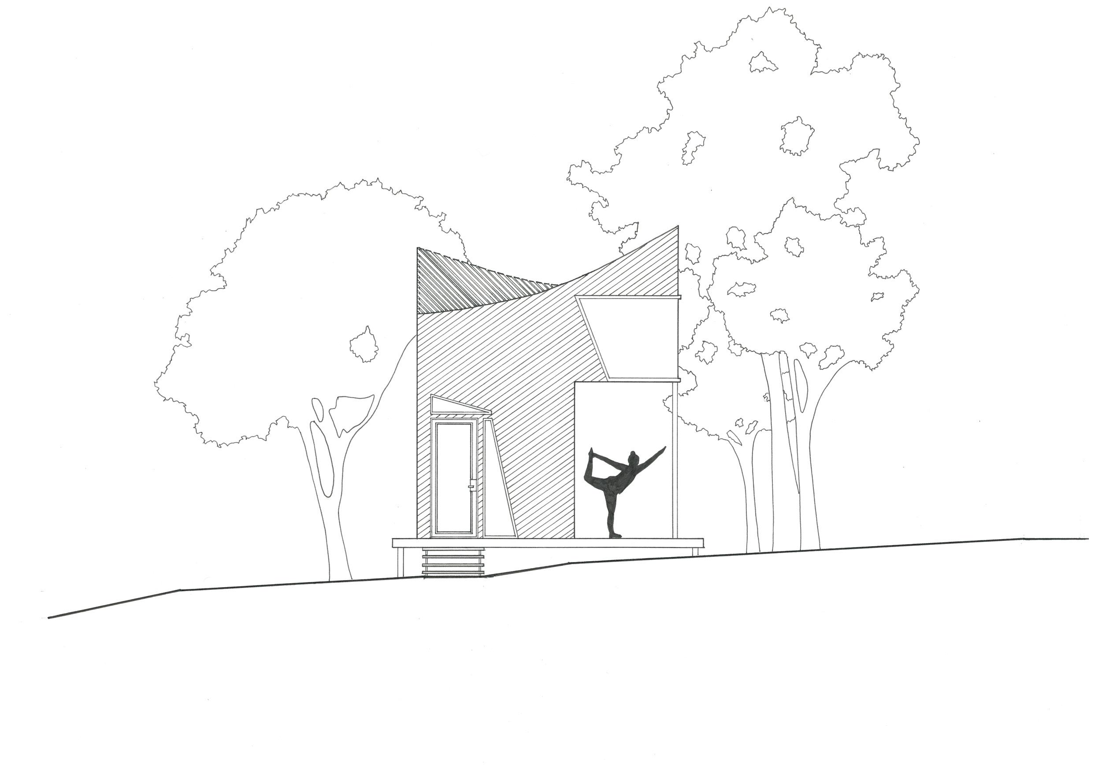
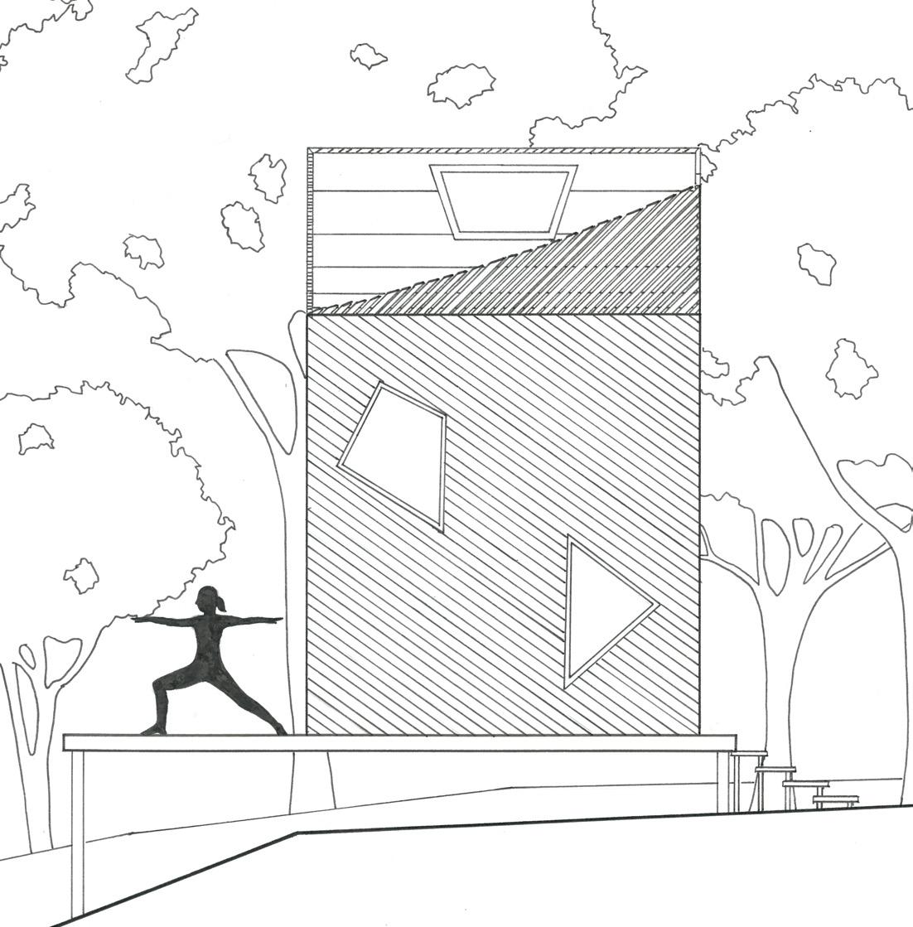
This off-grid yoga cabin with an internal floor area of 20m2, located in Morialta Falls takes inspiration from the surrounding landscape, influencing the overall form and structure. The overall design, namely the decking pattern and the blue gum timber battens that provide a decorative roof element are inspired by Cheilanthes austrotenuifolia which grows on the site. With the building facing North, a majority of the vast glazing faces East to optimise the morning sunlight. The orientation of the cabin offers a full view of the escarpment, particularly from the deck, which allows outdoor space for yoga. Situated near a creek, the yoga cabin sits on stilts, allowing for the deck to stretch across the landscape. This allows for a full view of the creek but also accommodates the cascading of water in winter.
The aim of this design is to capture the intangible, namely, the vast views of the incredible landscape and escarpment that surround the location. This is achieved through the glass floors in the suspended bedroom which allows for total view of nature, even whilst indoors, and sits among the significant trees that surround the site. The bedroom, which is surrounded by glazing on all sides also allows occupants to birdwatch in the evening. Furthermore, the skylight aligns above the bed to stargaze at night.
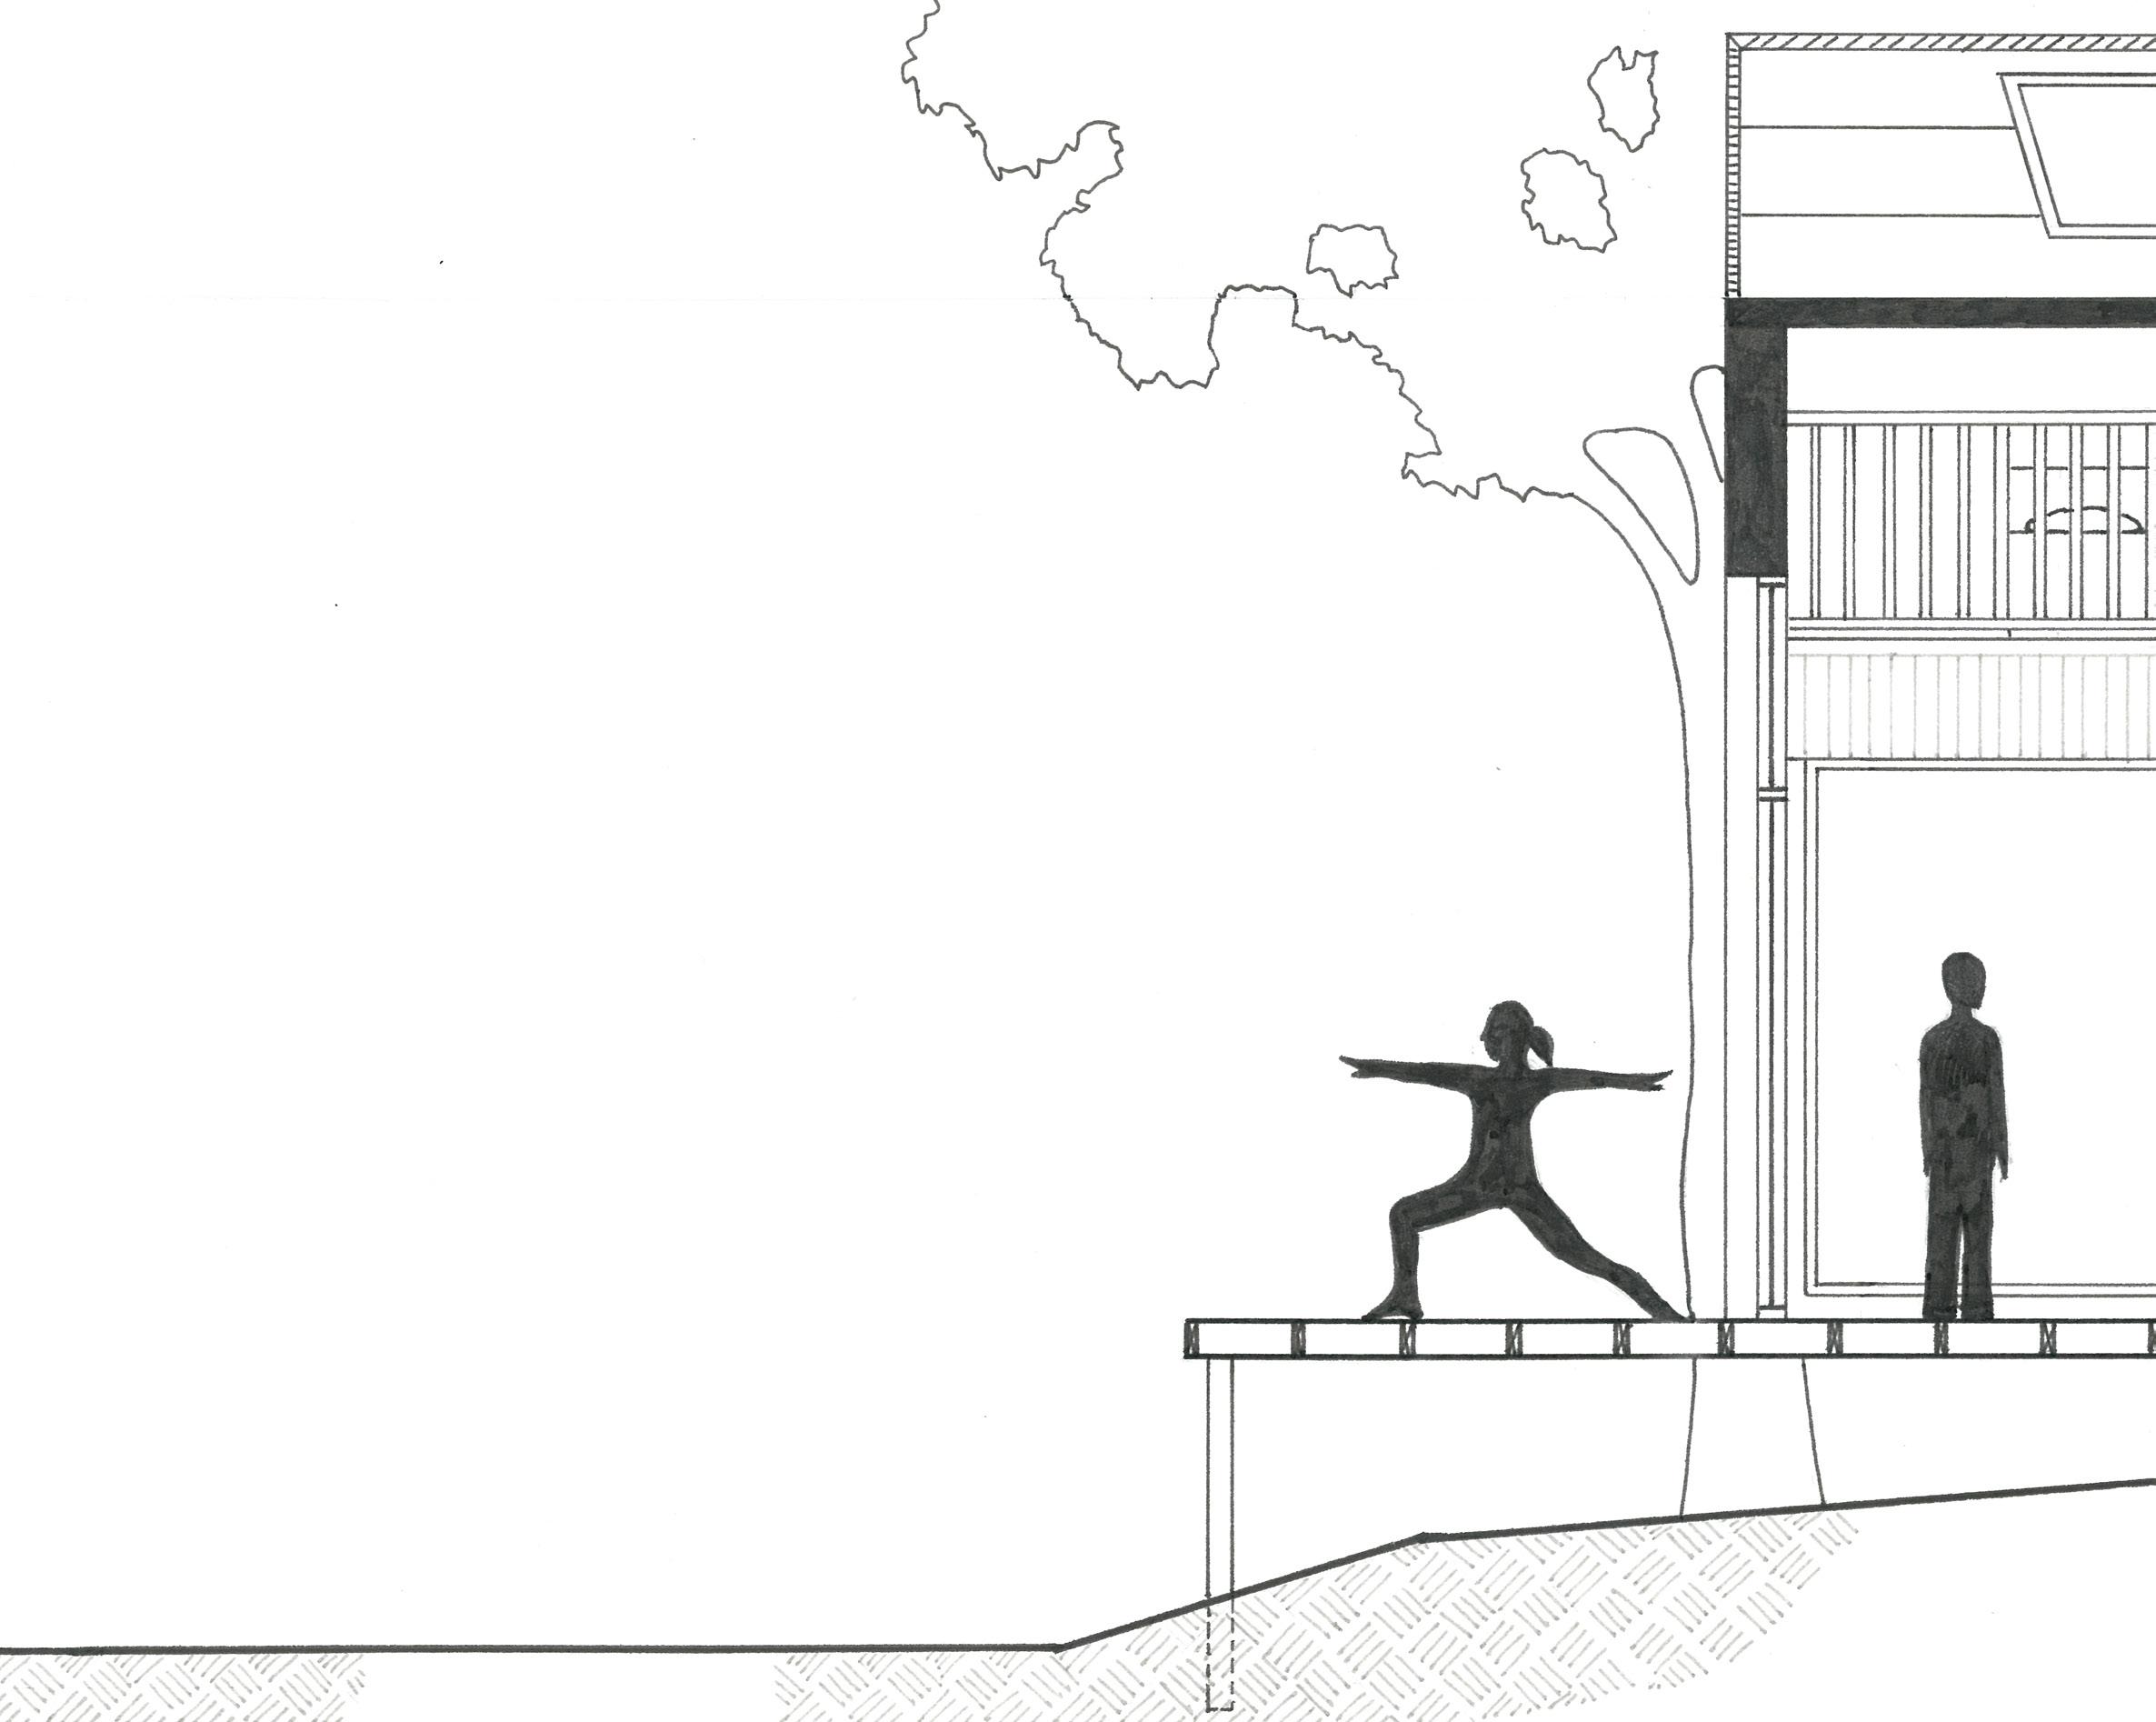
DESIGN PROCESS
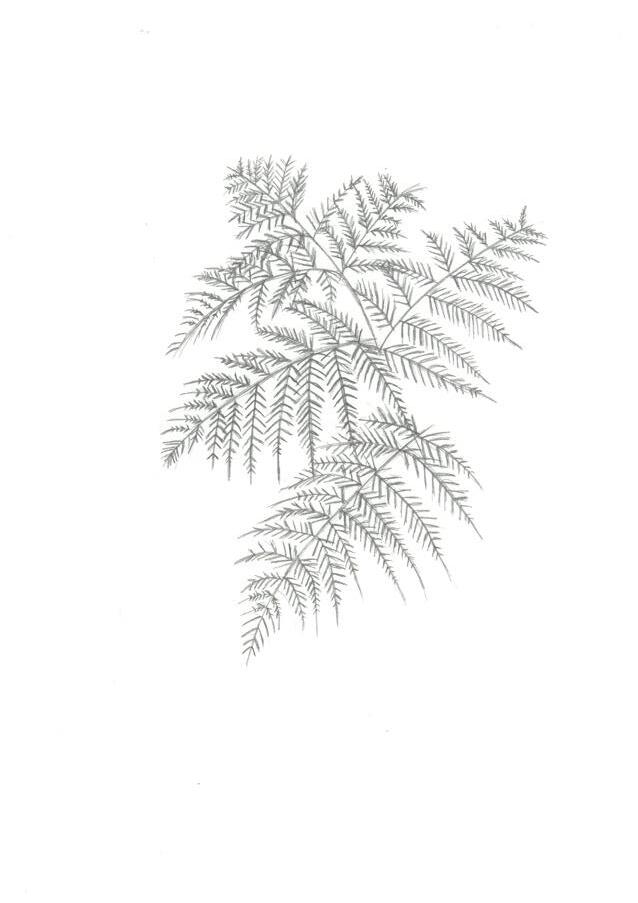
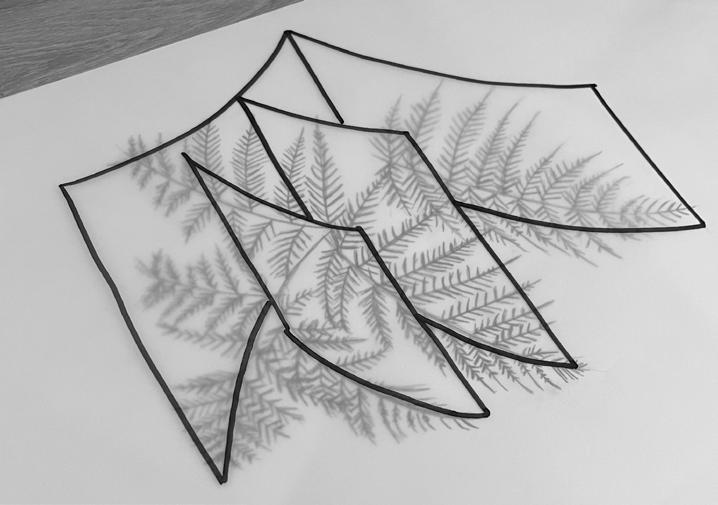
Geometric and spatial layouts extracted from the realistic composition.
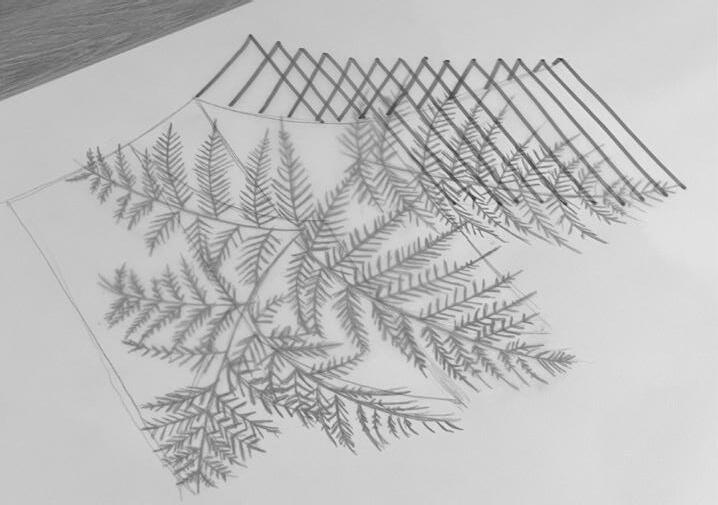
Lines extracted and extruded. This served as inspiration for the form and patterns.
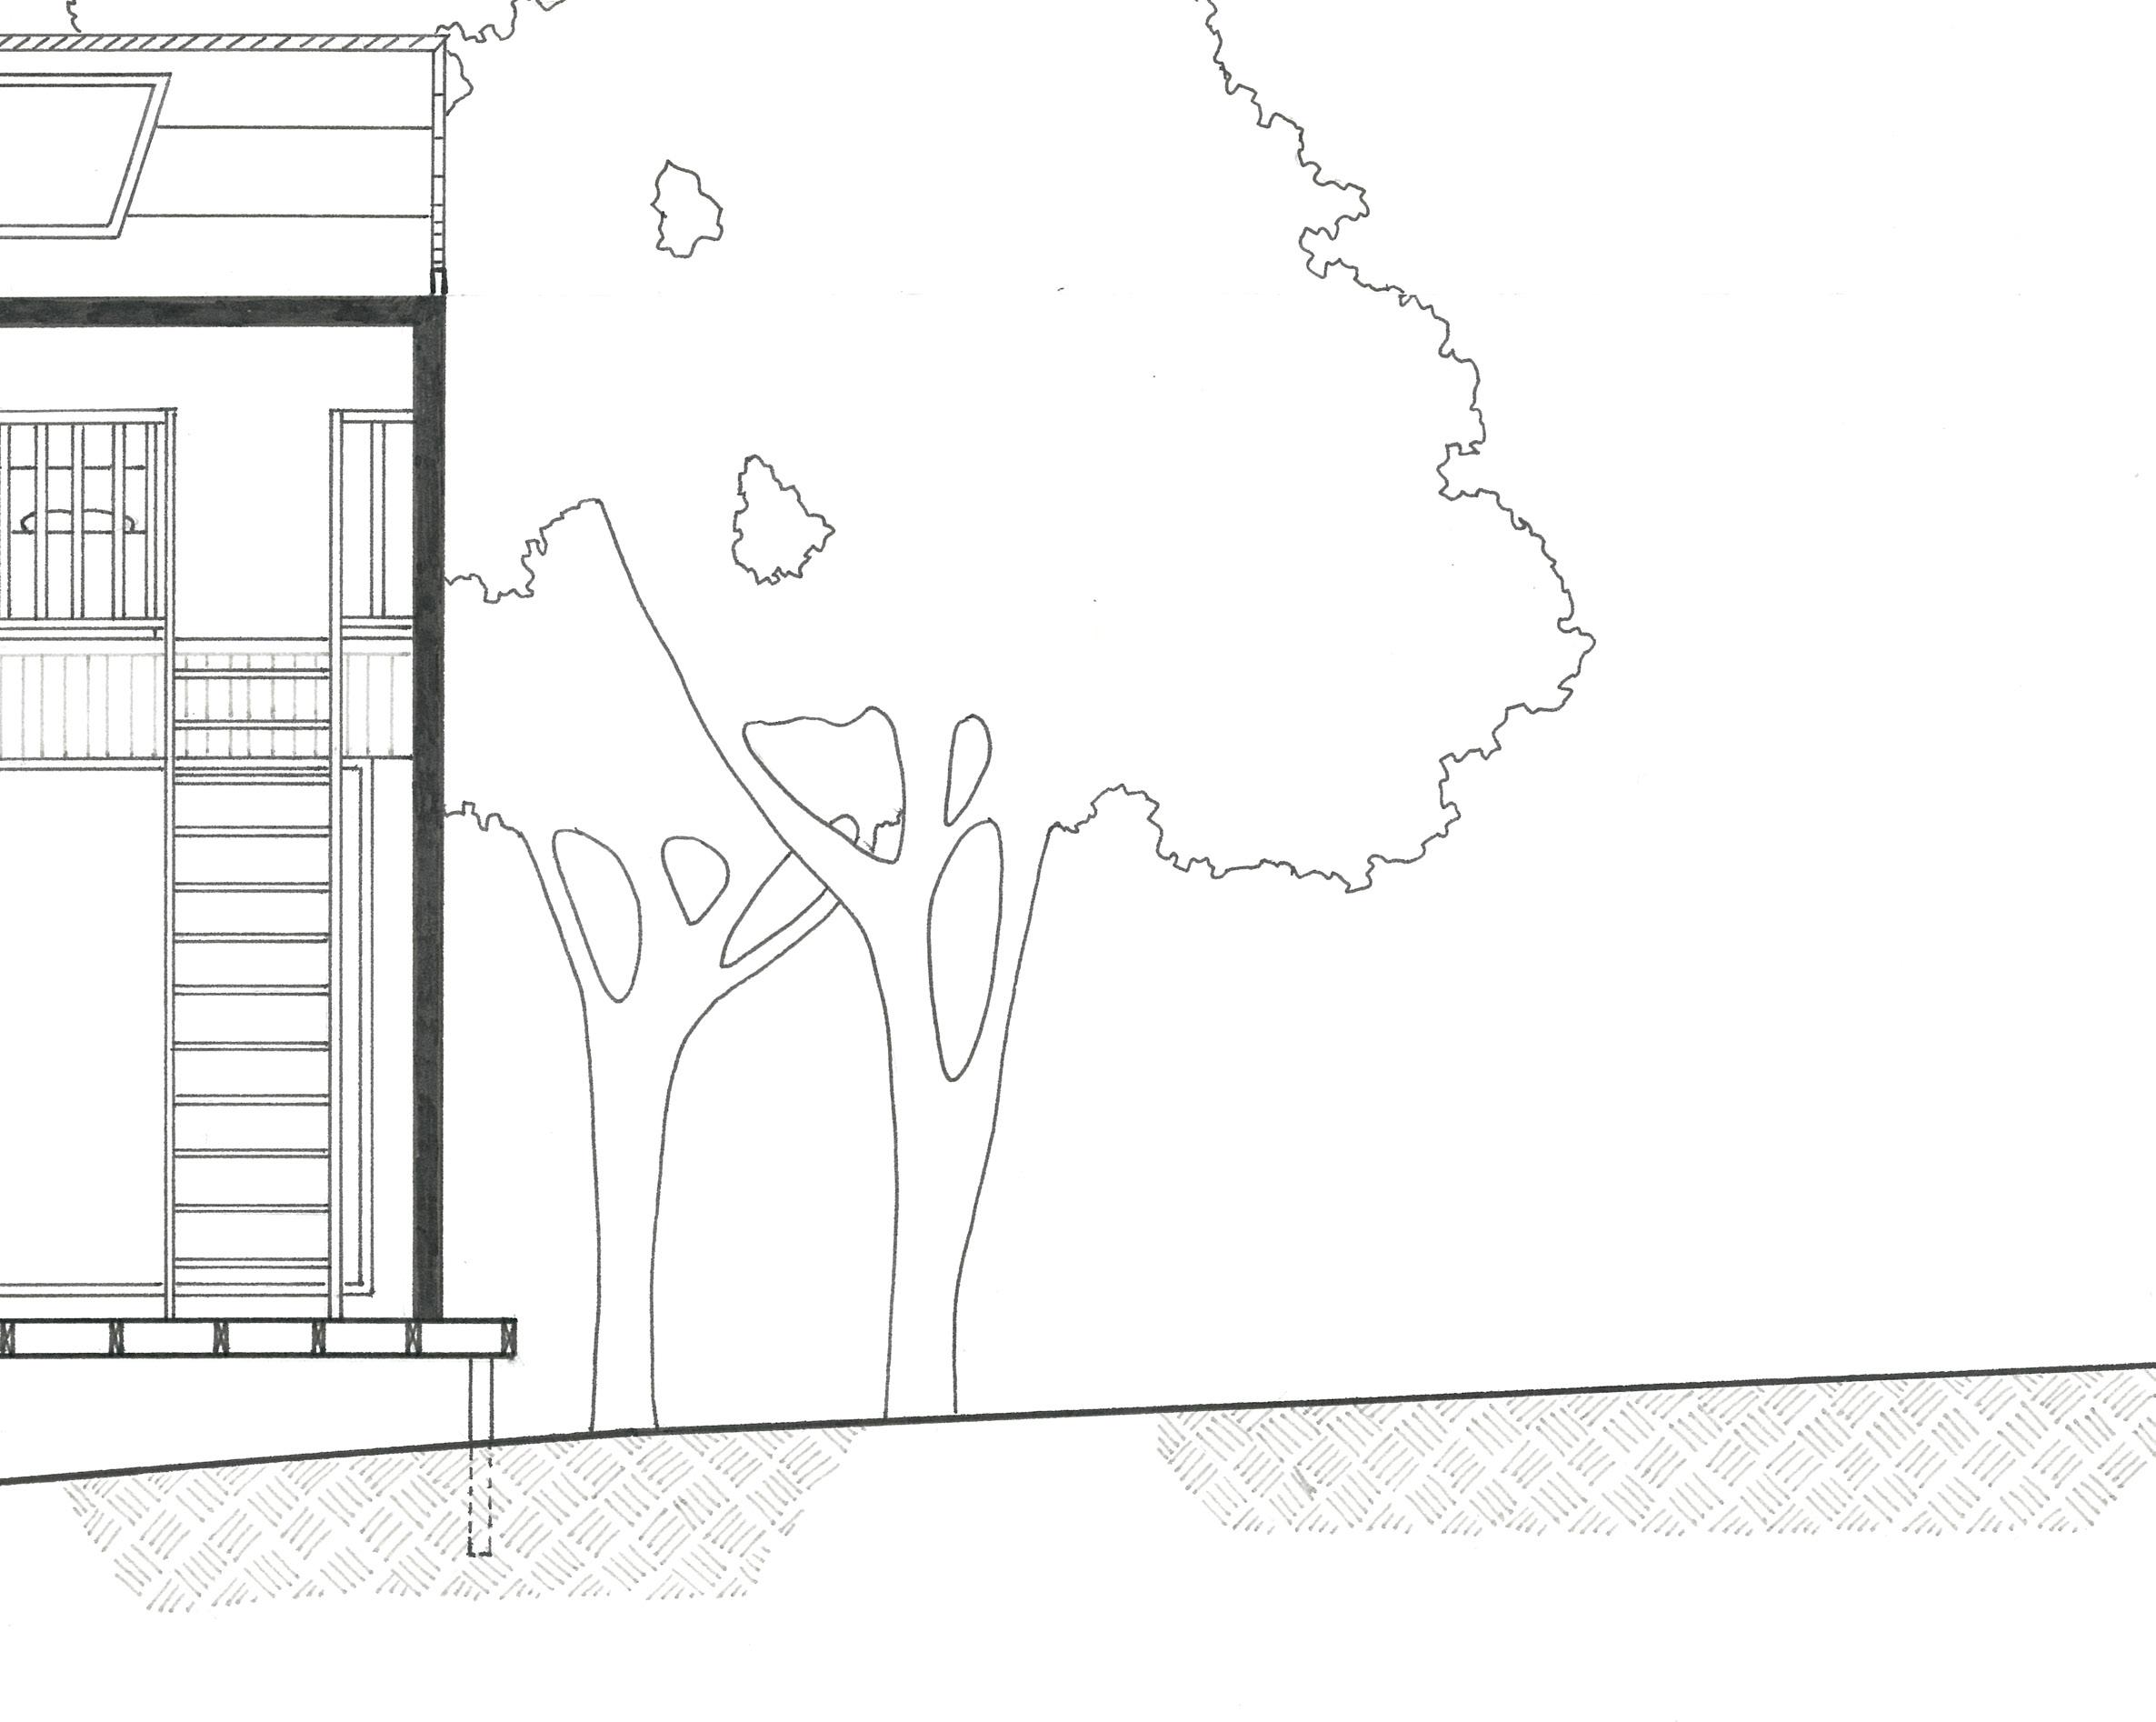
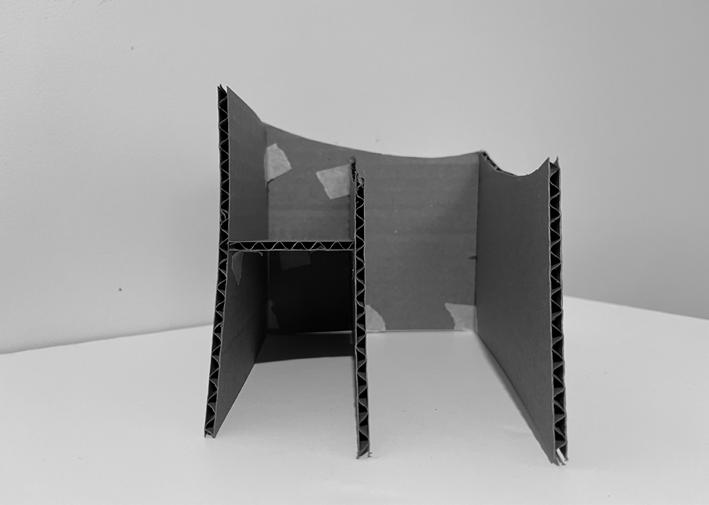
Moving from 2D to 3D.
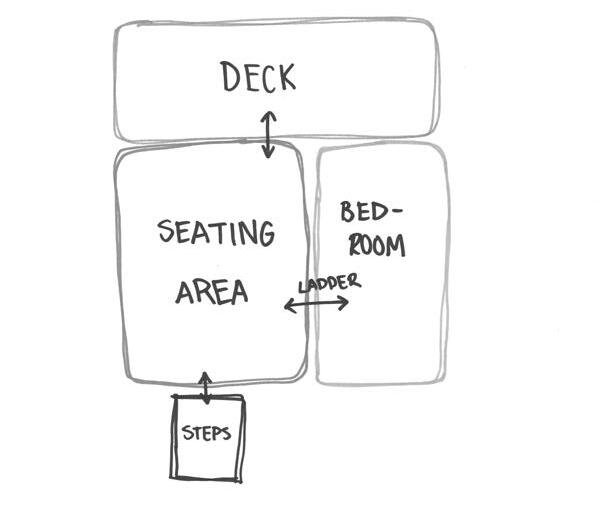
Using bubble diagrams to determine spatial relationships.
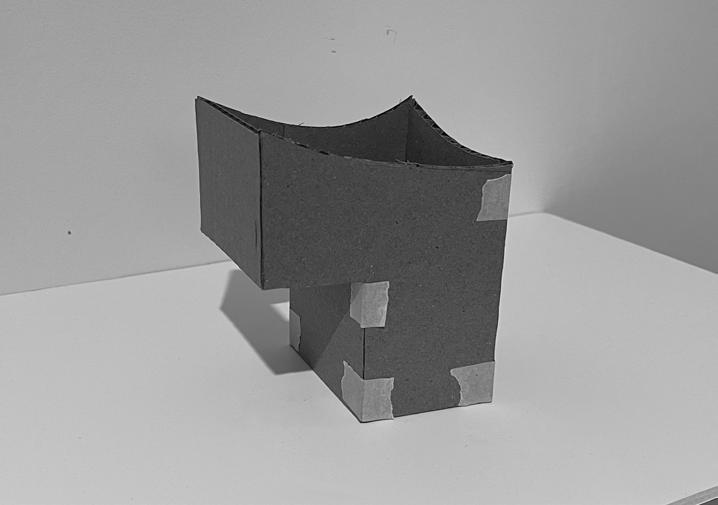
Moving back to 3D to determine form.
Year: 2025
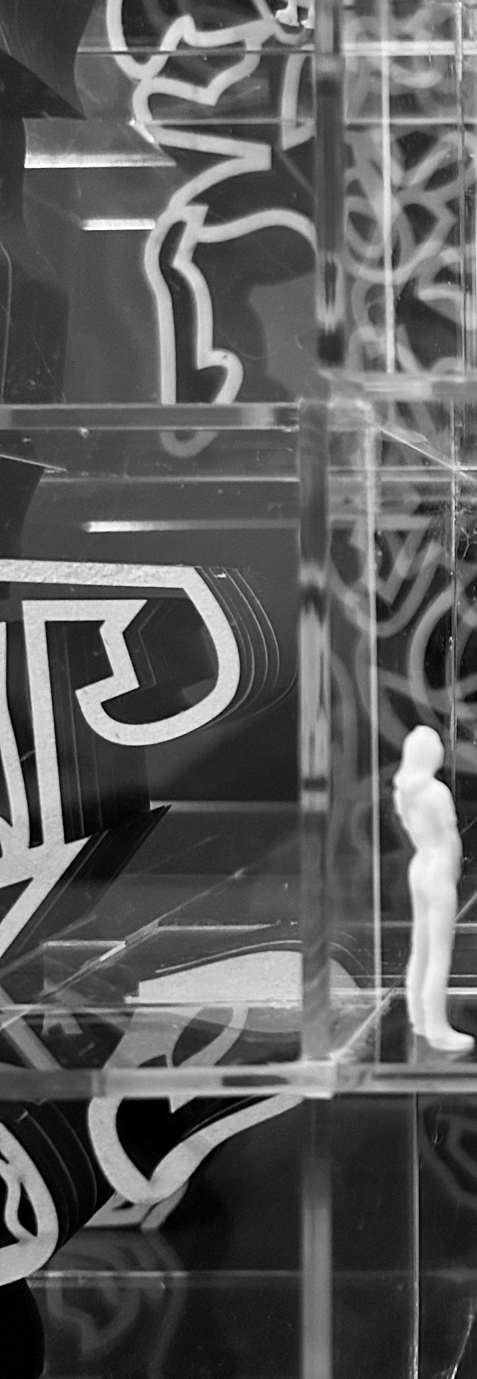
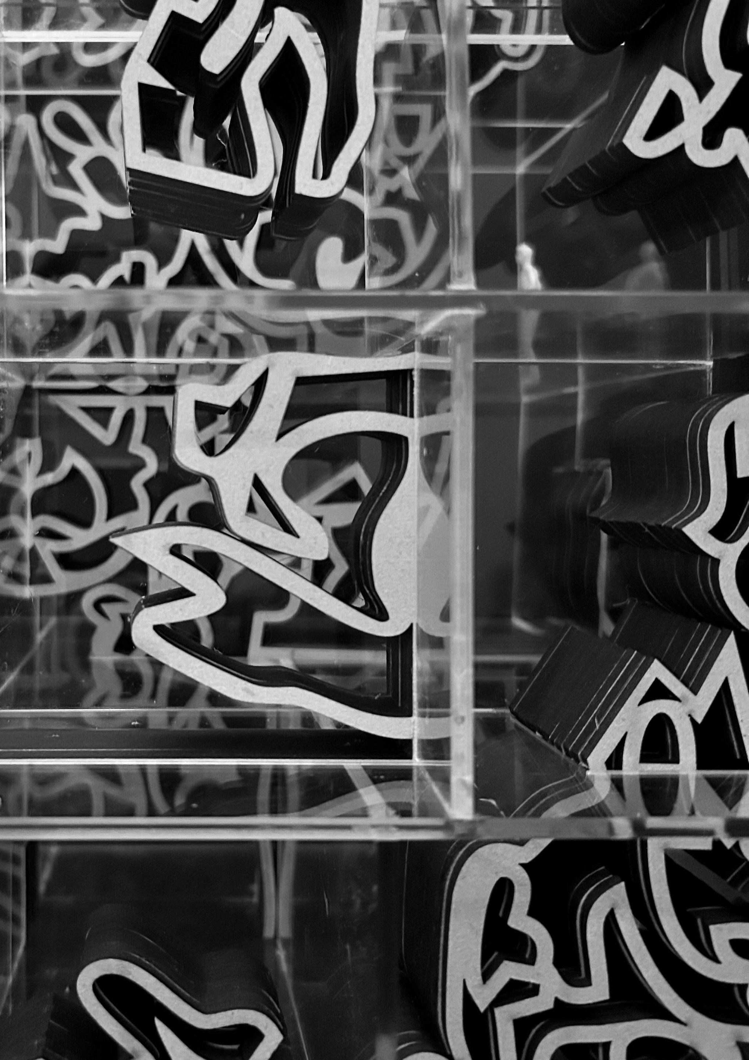
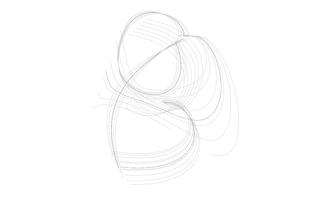
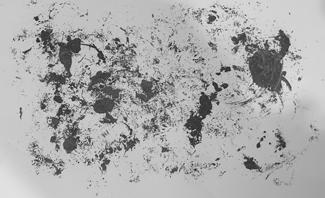
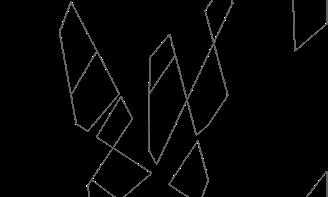
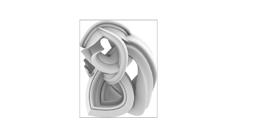
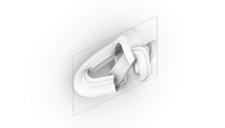
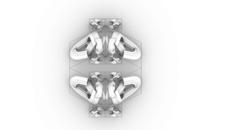
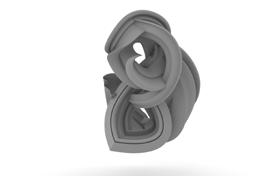
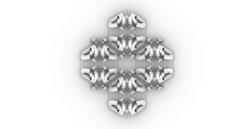
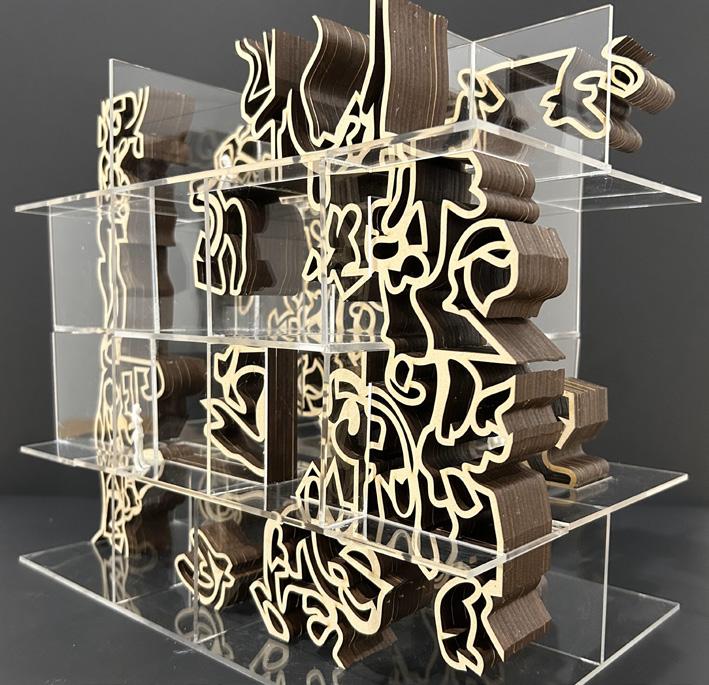
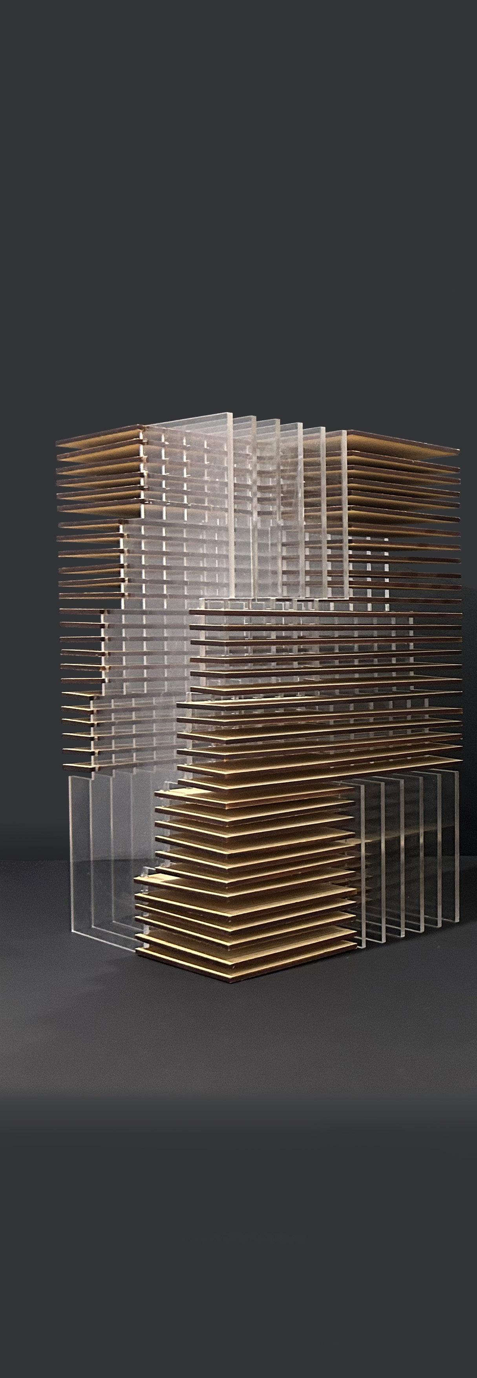
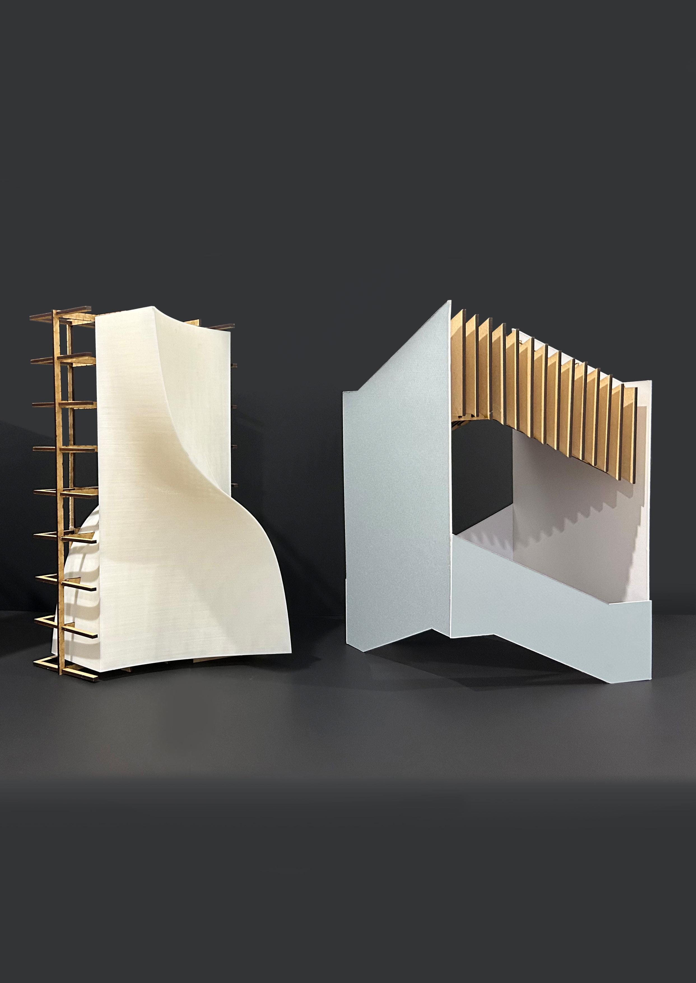
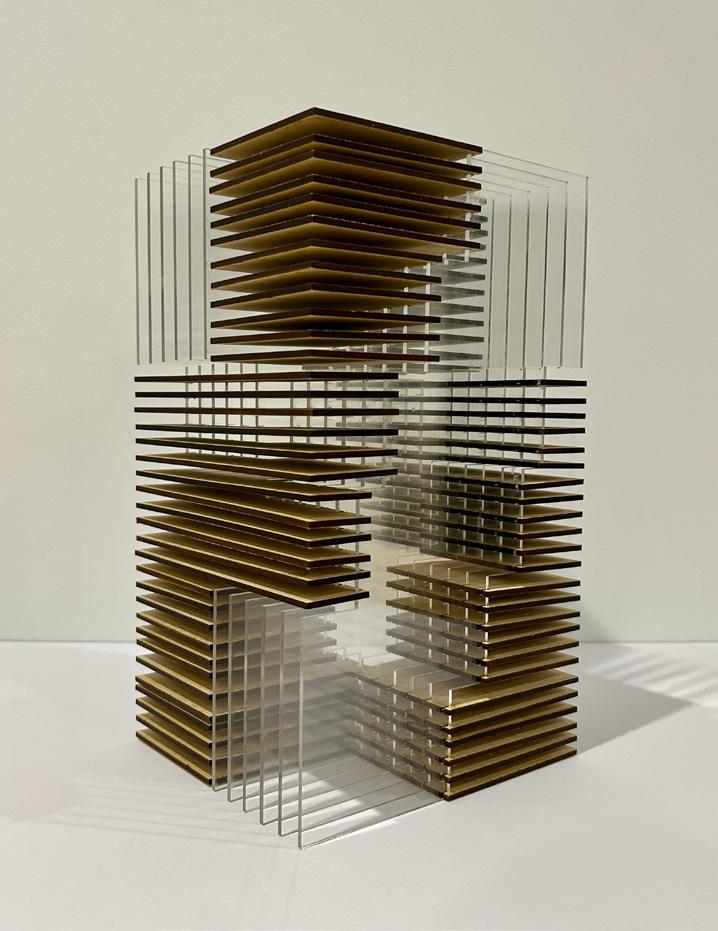
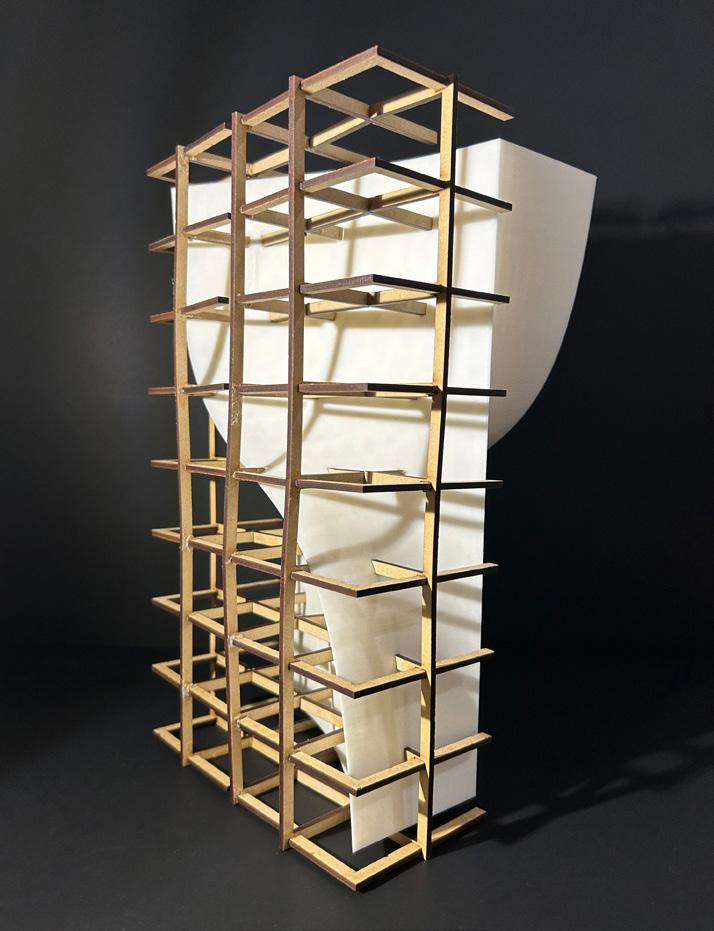
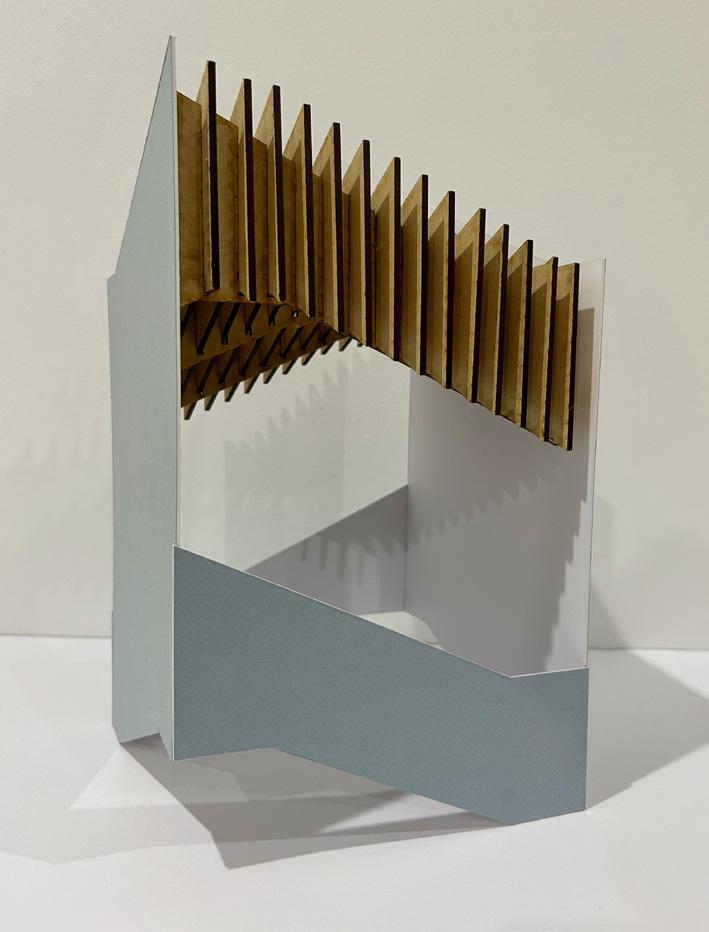
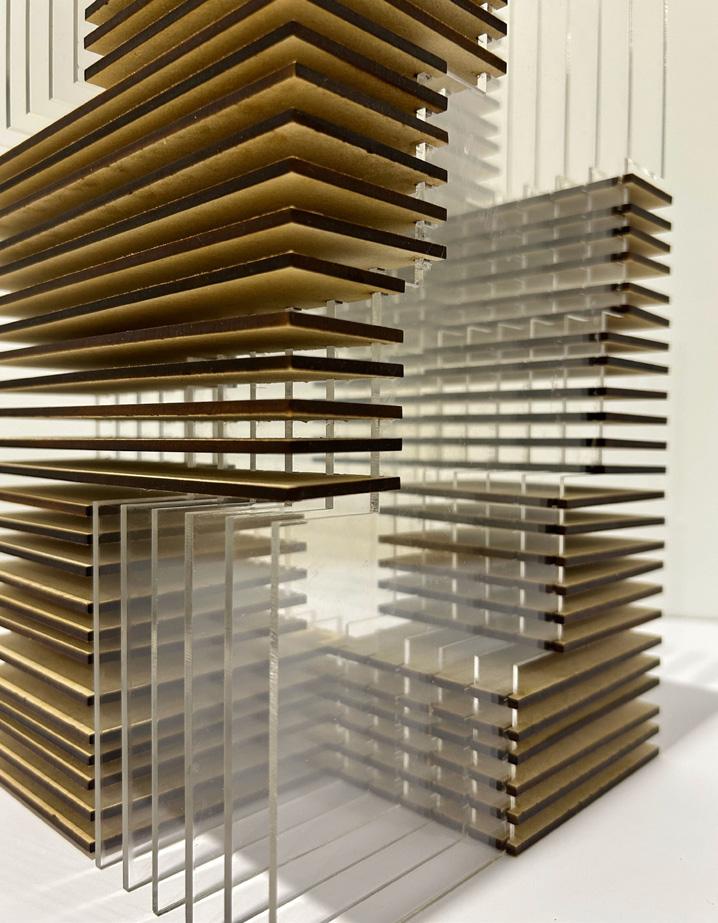
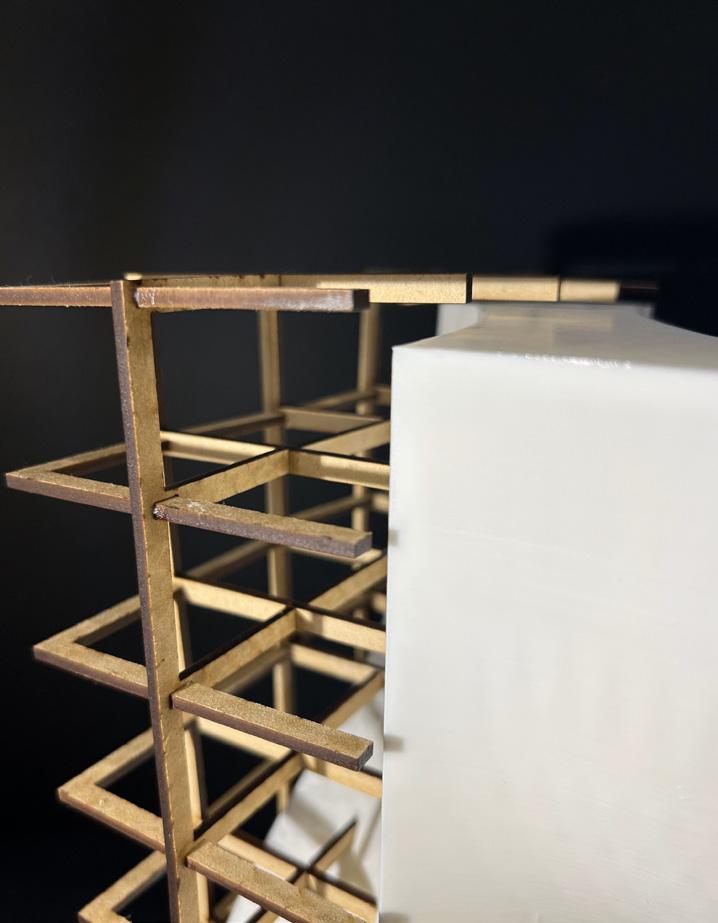
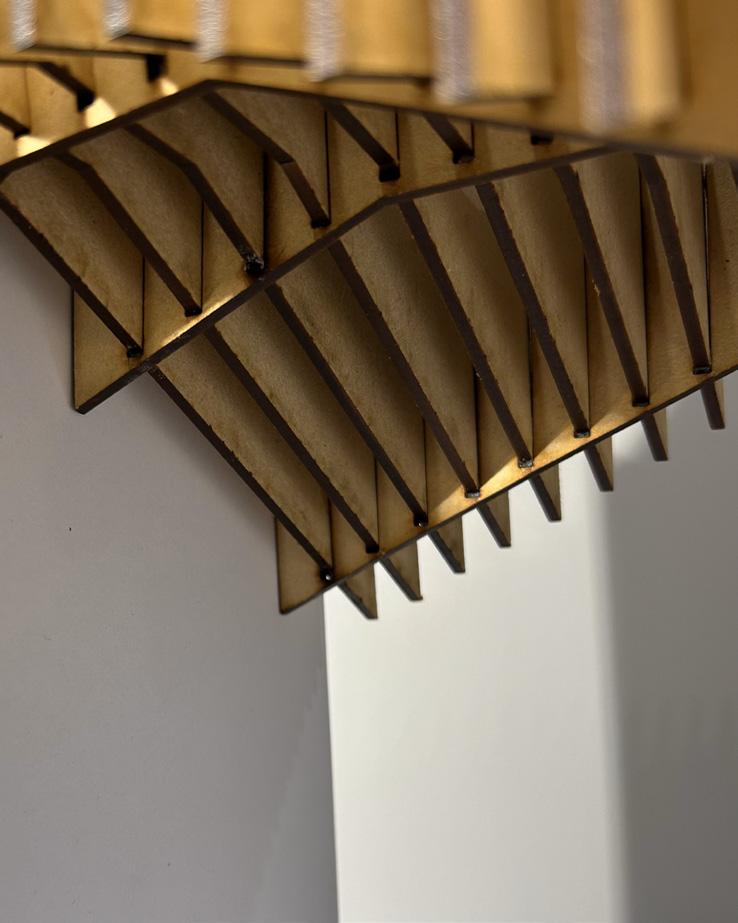
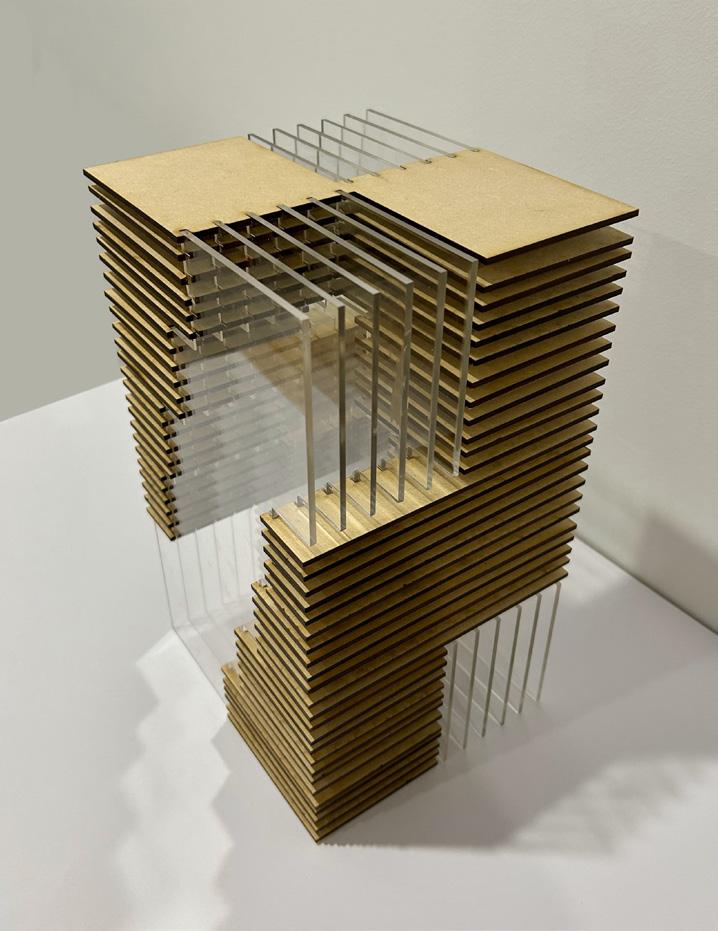
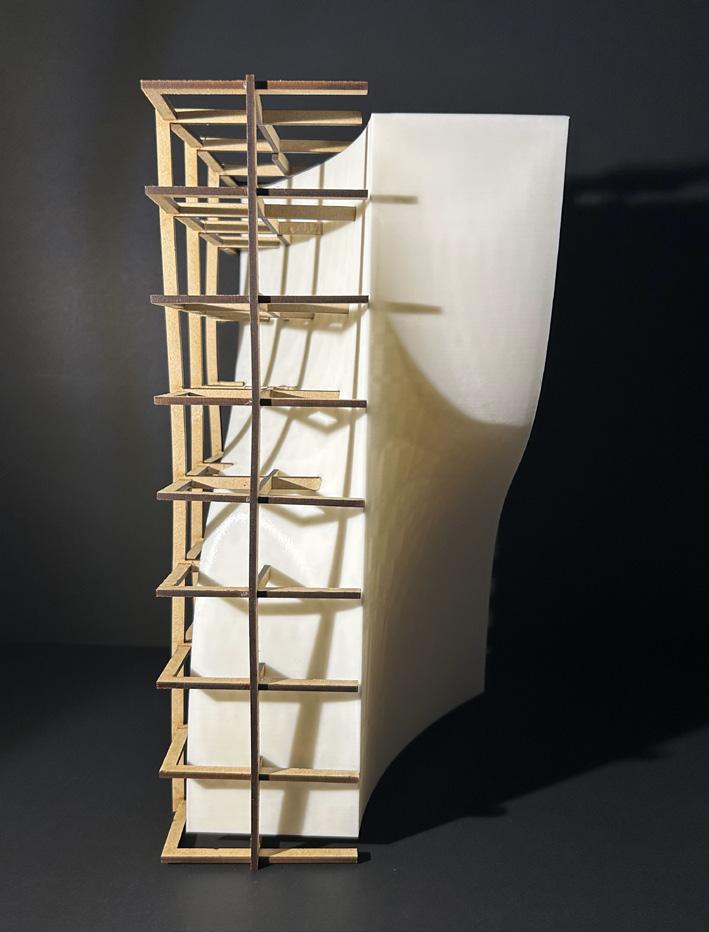
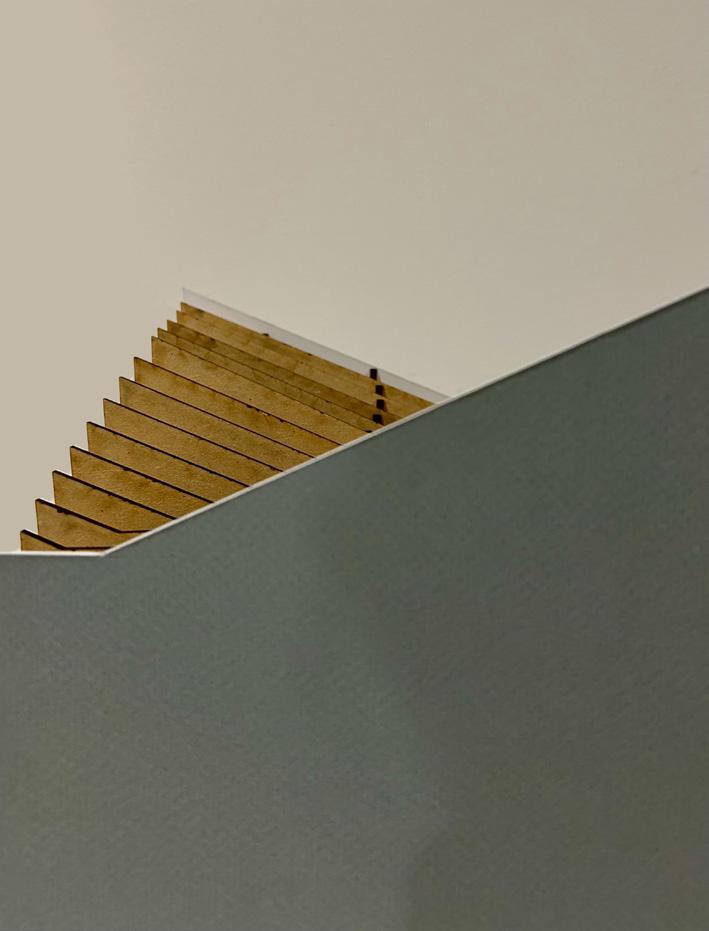
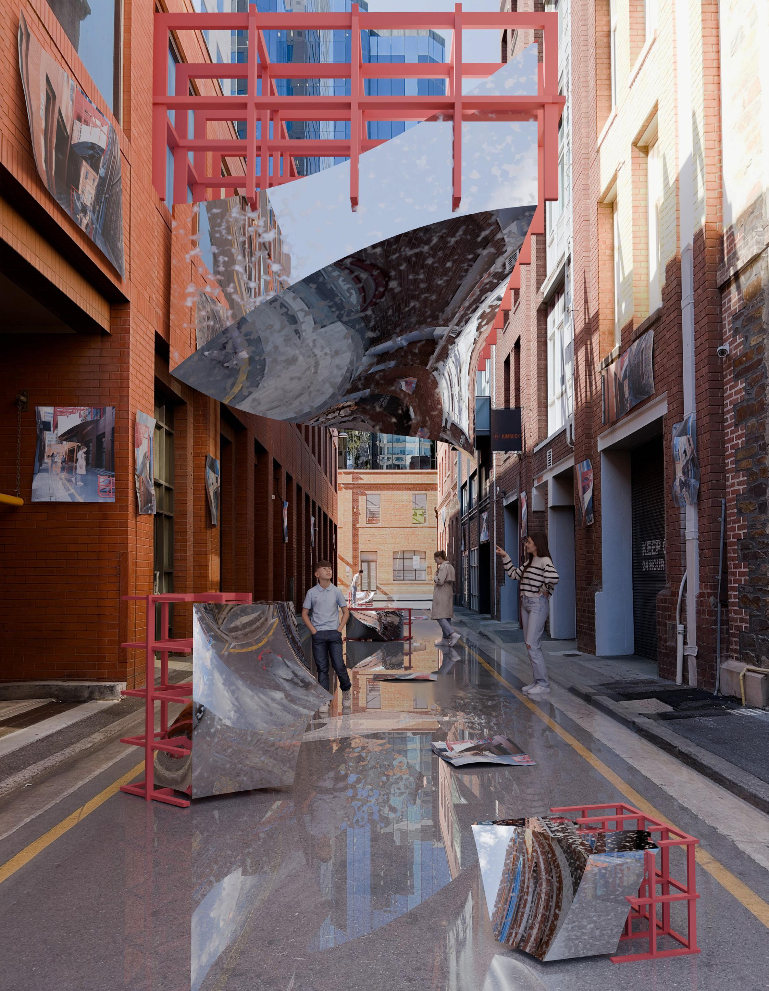
Through physical and digital modelling, Spatial and Visual Bodies explores both how material articulations and abstract visualisations can convey a story and evoke emotion depending on individual interpretation.
The first half of this project explores how model making can be a tool for thinking, with a focus on timber as a primary material, and with each model expressing the verb “interlock”. Unified by a primary material and verb, each physical model engages in a dialogue with a secondary material and key articulation.
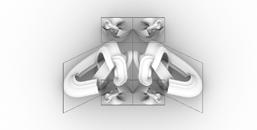
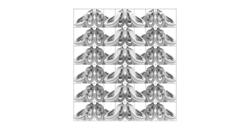
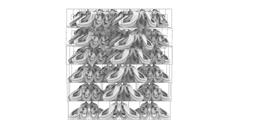
The second half of the project places the second model in an urban laneway, exploring how the abstract object interacts in its context, while also considering framing, materiality, detail and overall composition. This visualisation explores materiality to communicate the motif of reflection, further reinforced by how the posters capturing different views of the same shot are dispersed across the scene. Thus, these elements contribute to the overall narrative the image asks its viewers.
Physical Models
Primary Material - Timber
Secondary Materials - Perspex, Plastic, Card
Key Articulations - Embed, Envelope and Skin
Model 1 - 185 x 170 x 318 mm
Model 2 - 185 x 170 x 318 mm
Model 3 - 185 x 170 x 318 mm
Year: 2025
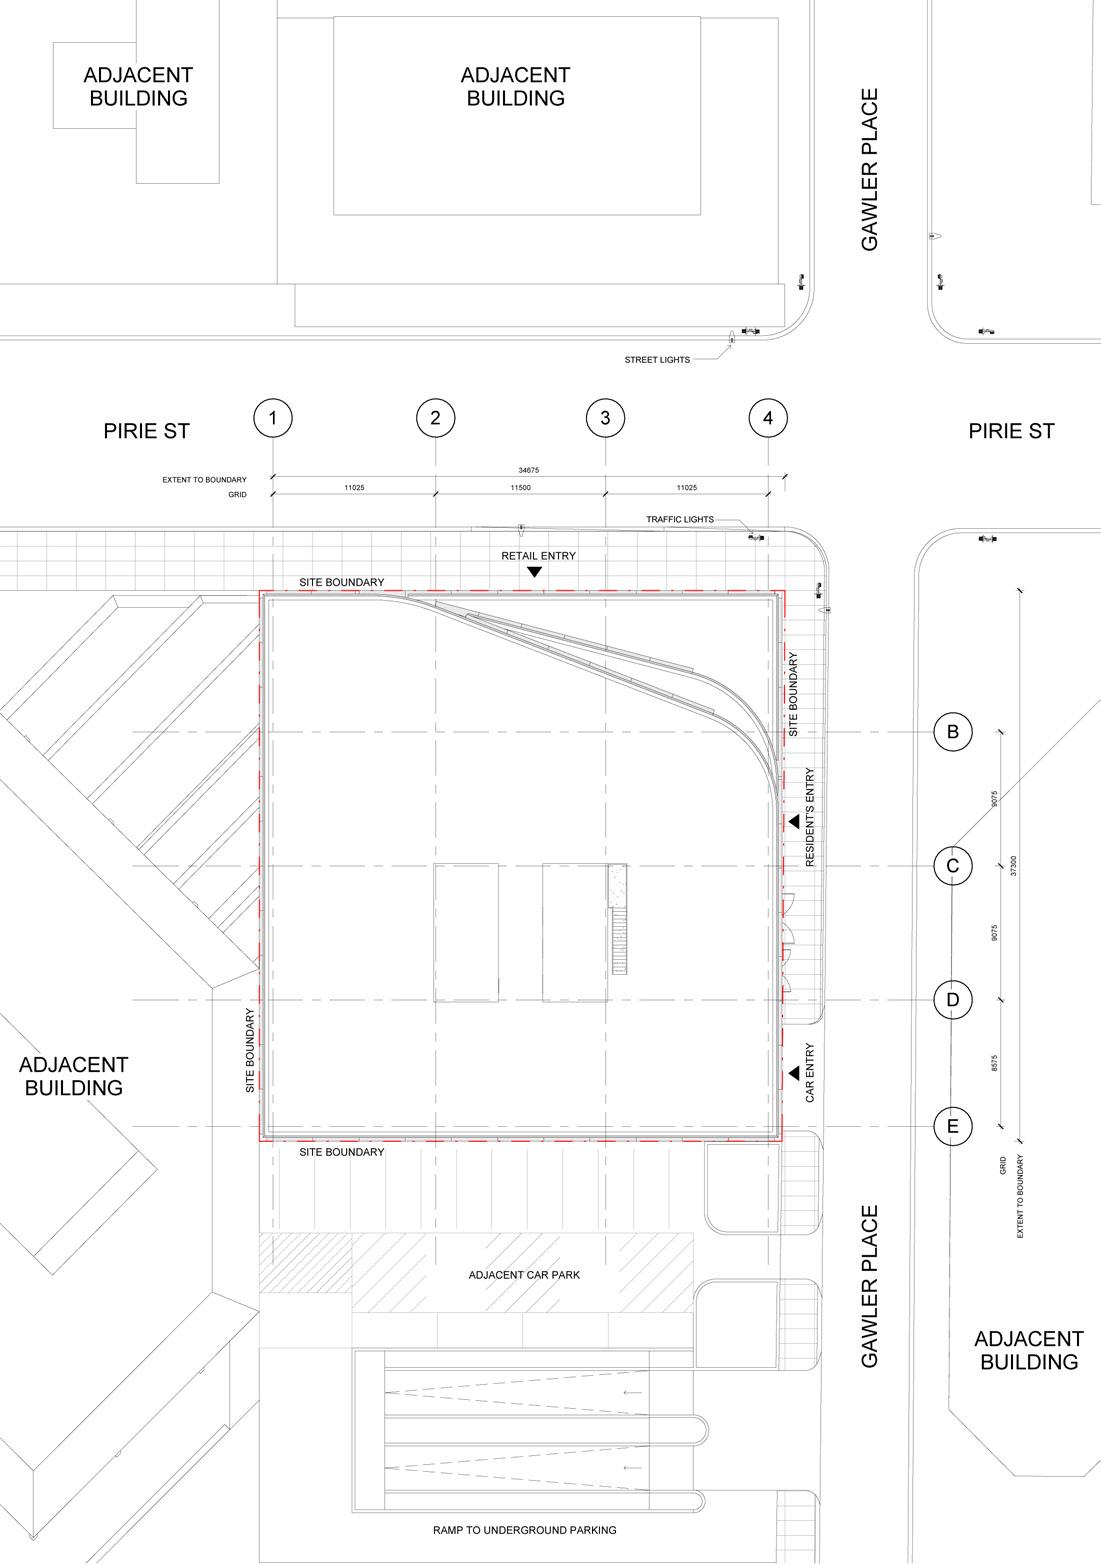
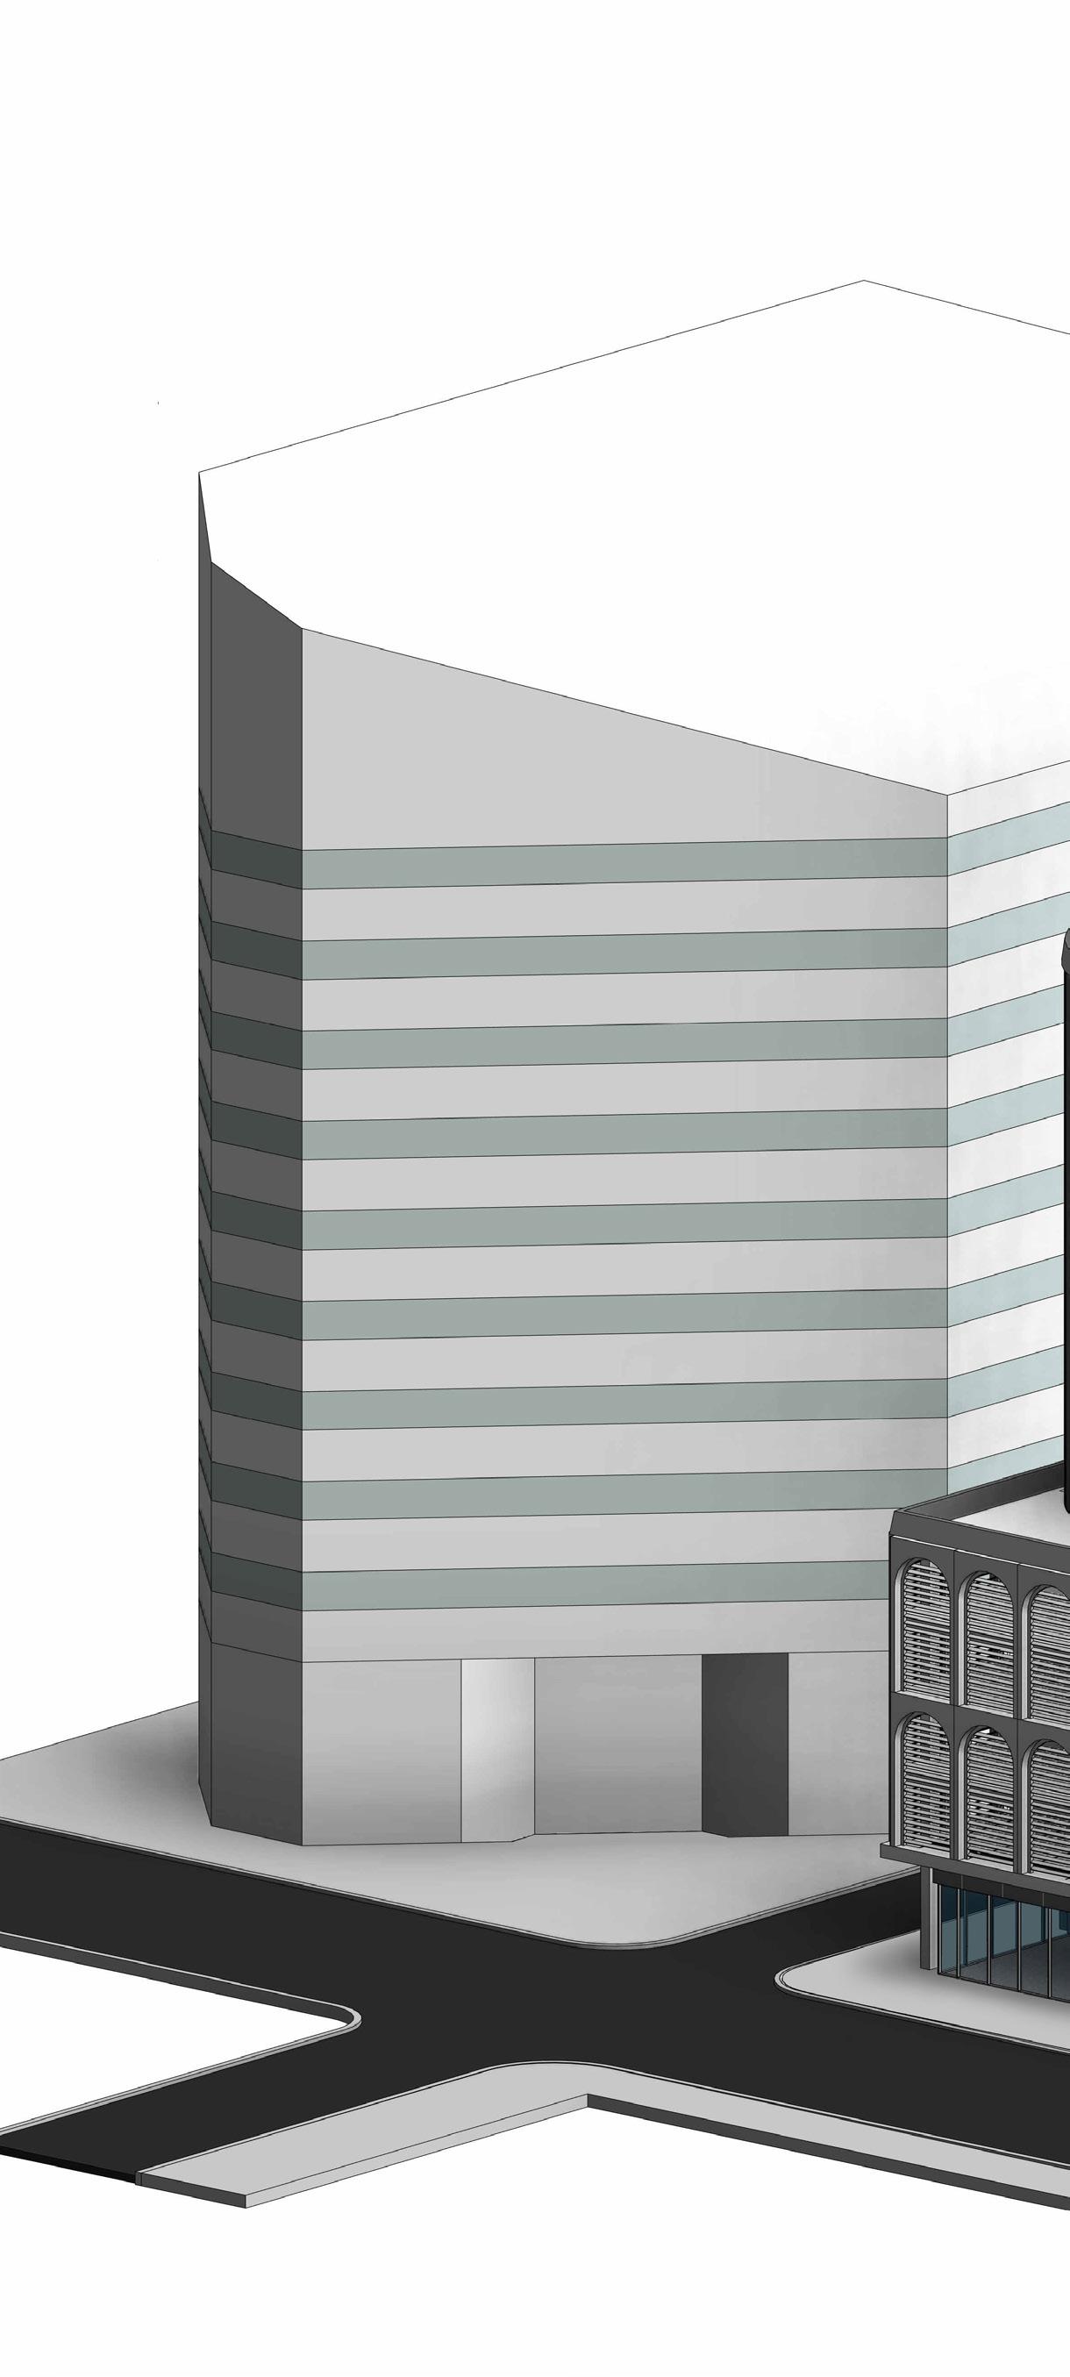
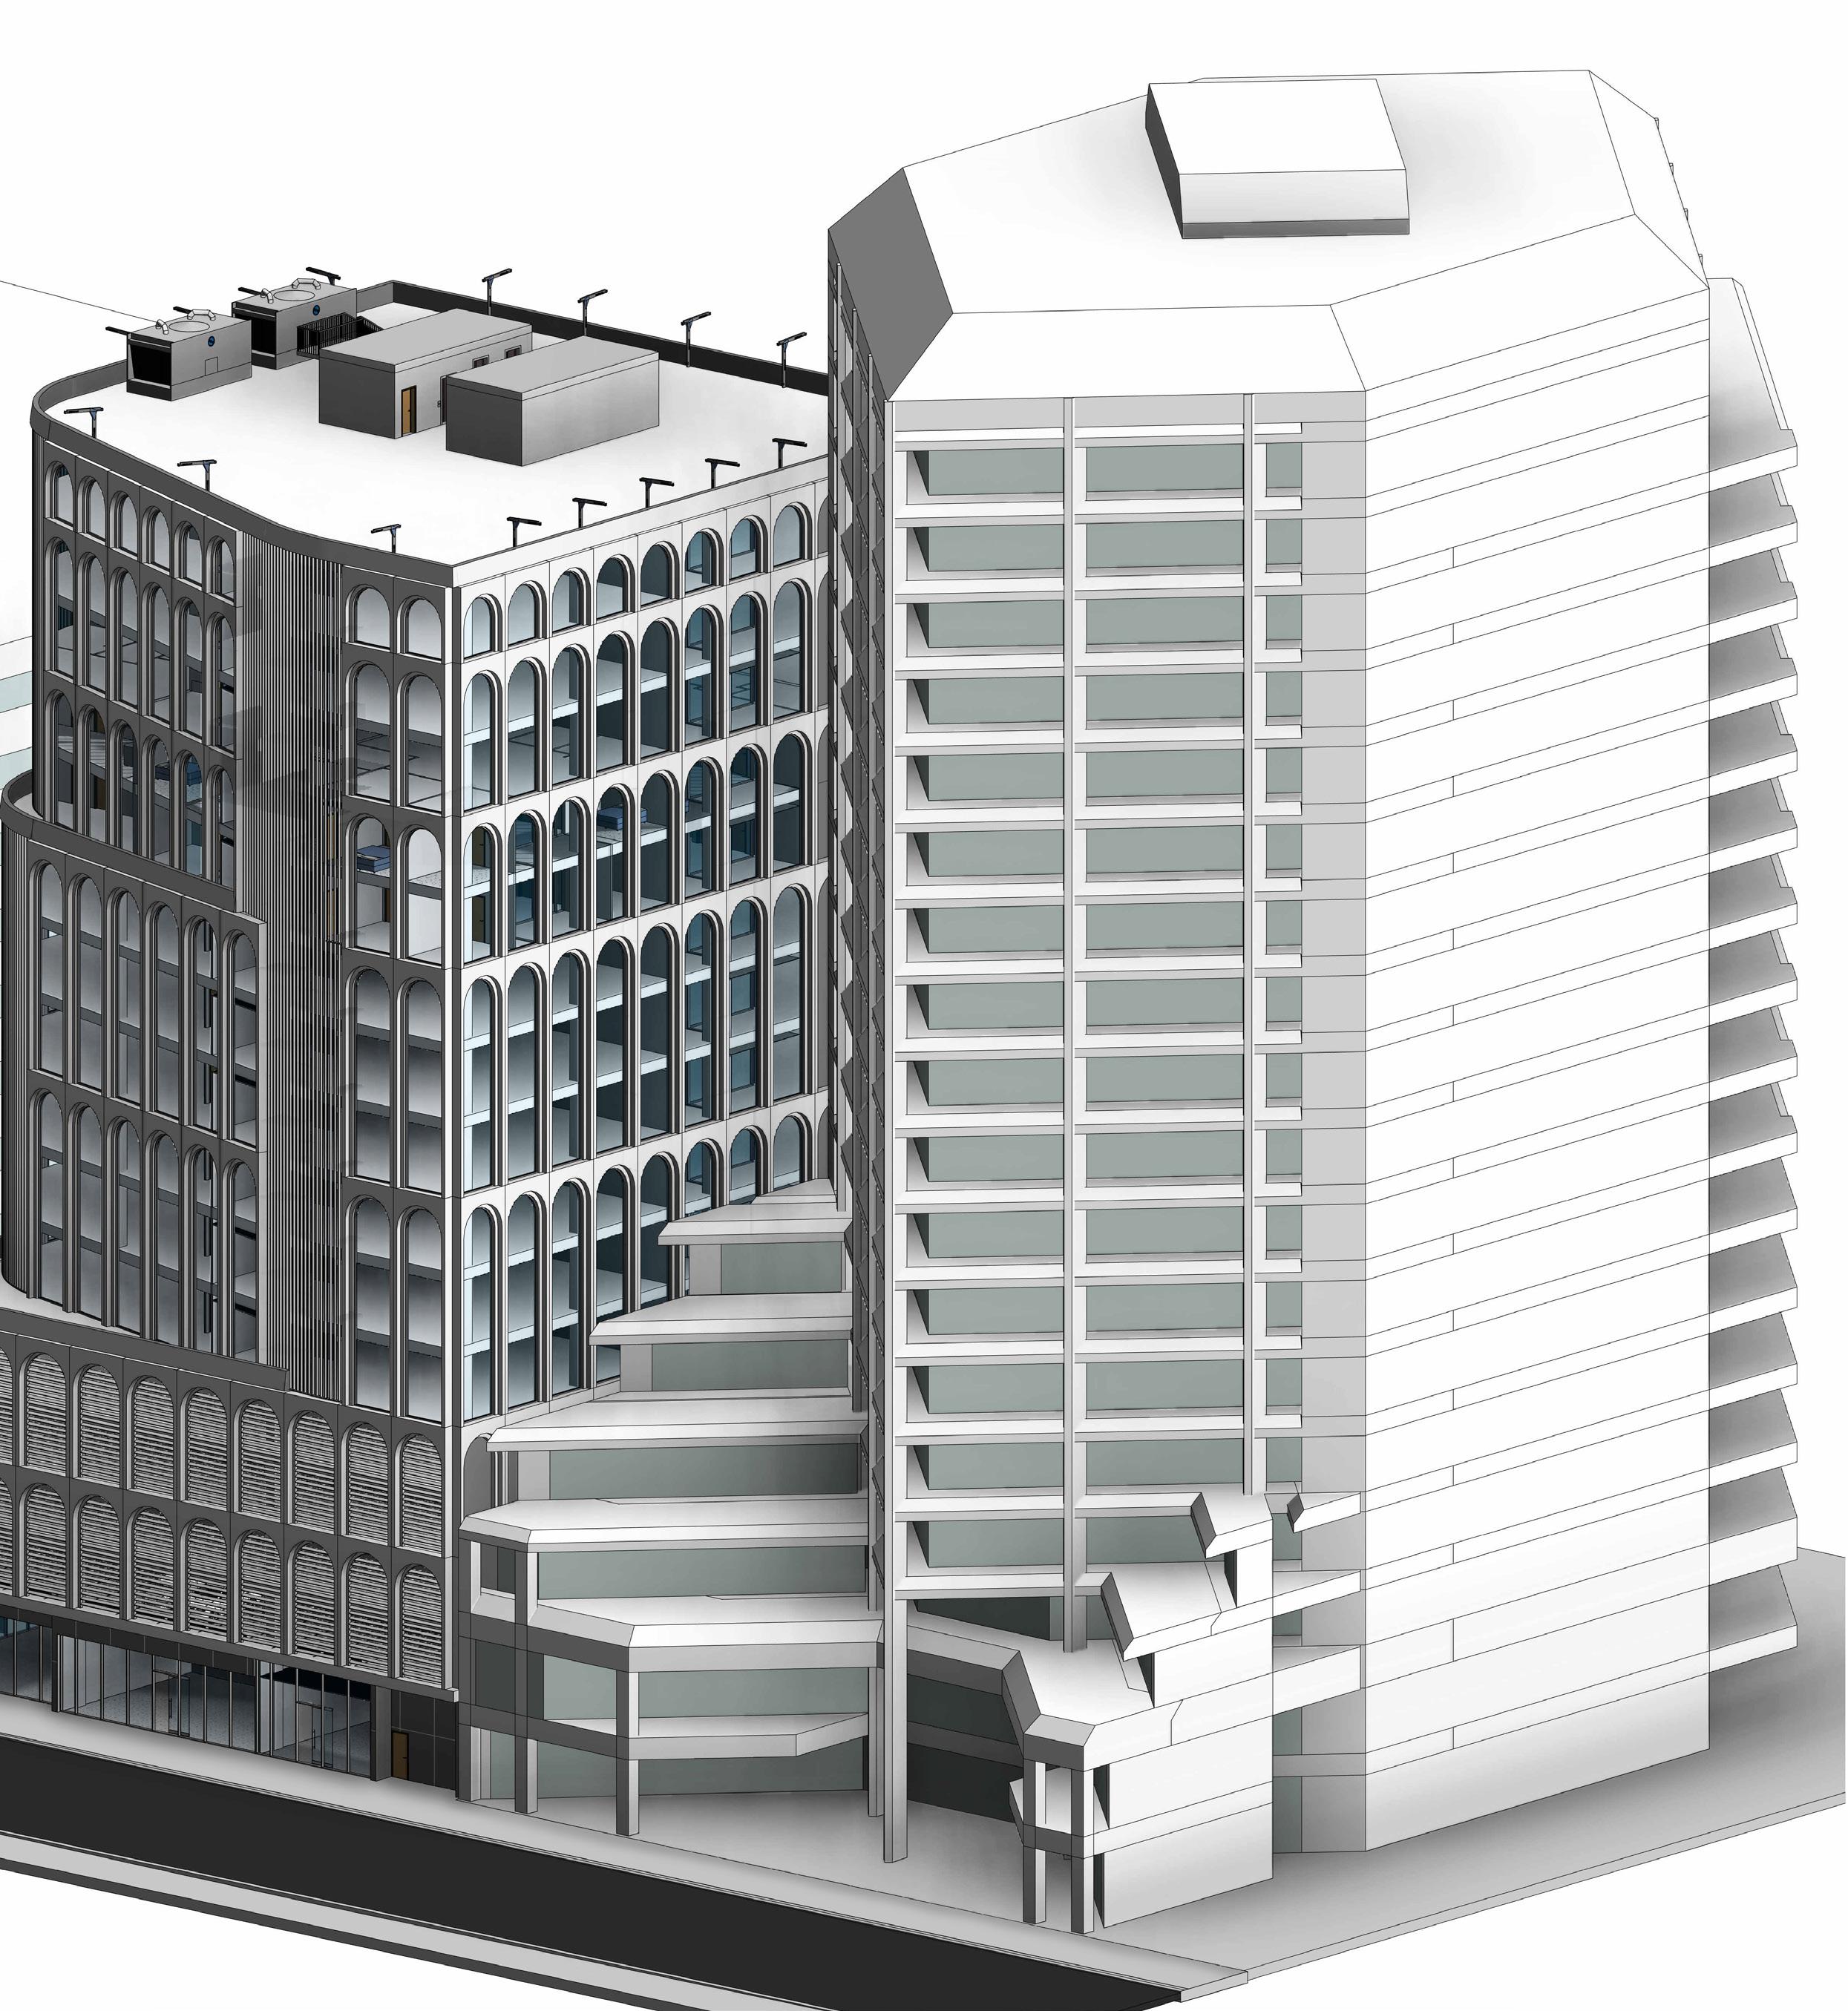
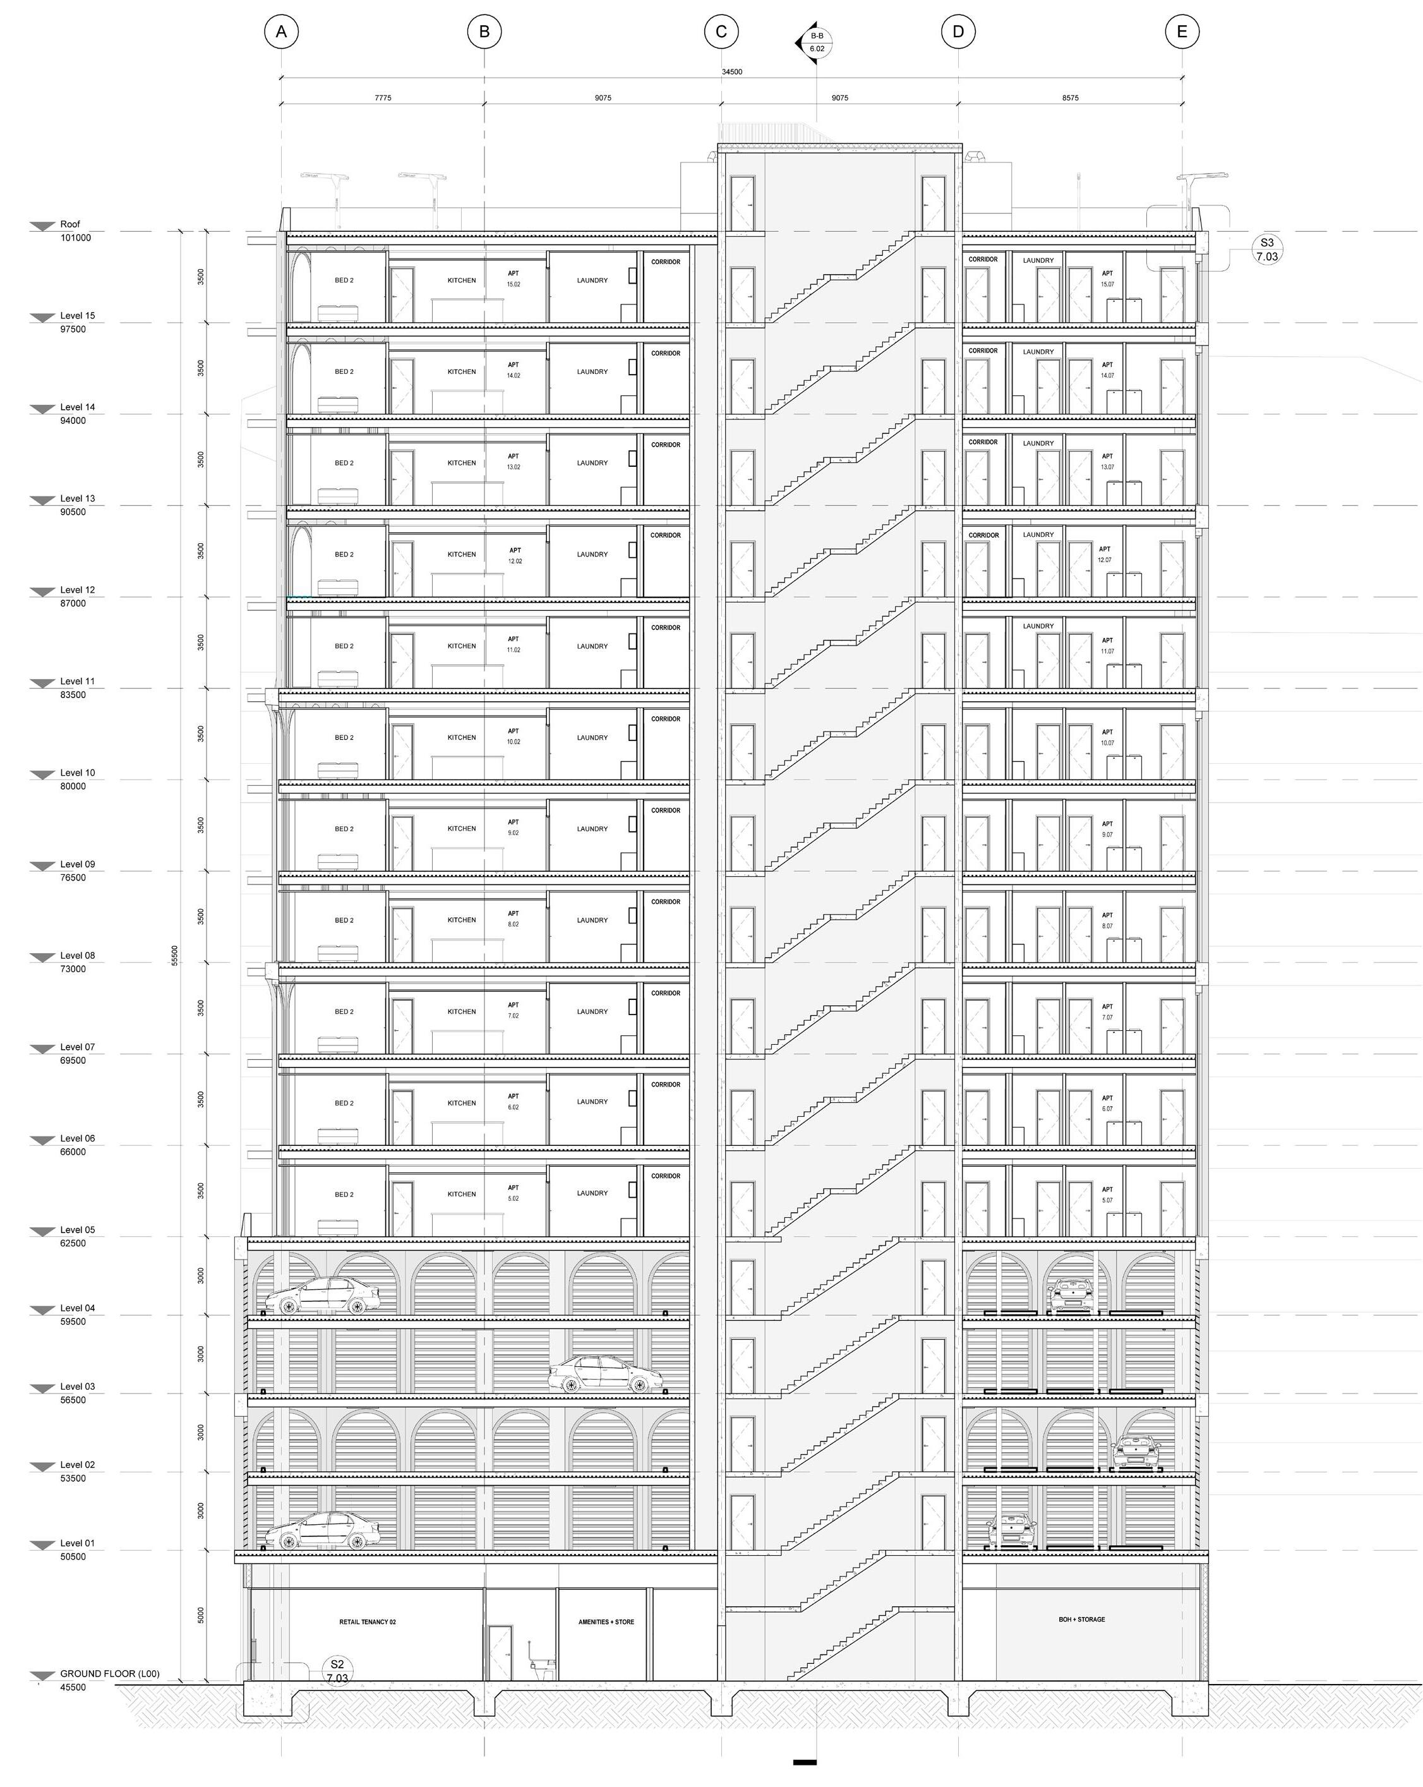
This project explores the construction documentation and technical detailing of a high-rise building in the Adelaide Central Business District. The building was documented in accordance with building codes, regulations and standards, and includes comprehensive specifications indicating materials, finishes, glazing and other construction elements. Furthermore, the project explores a focus on the façade design and technical detailing.
The project also addresses the mixed-use building program, comprising retail spaces, car parking and residential apartments, thus considering critical elements like fire exits, accessible bathrooms in public areas and overall building services.
Year: 2024
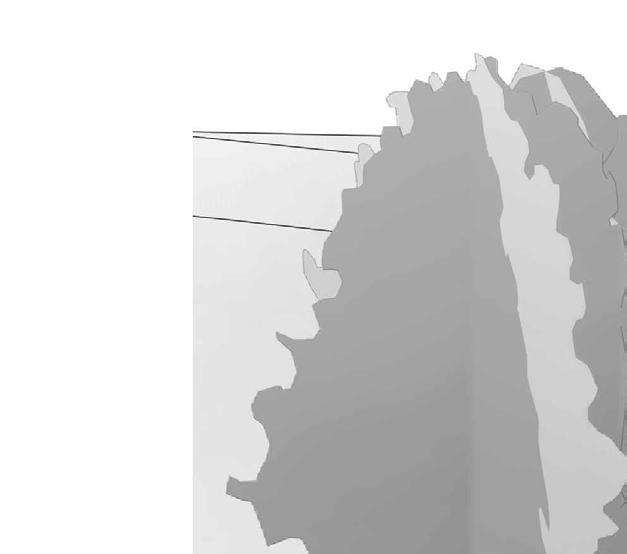
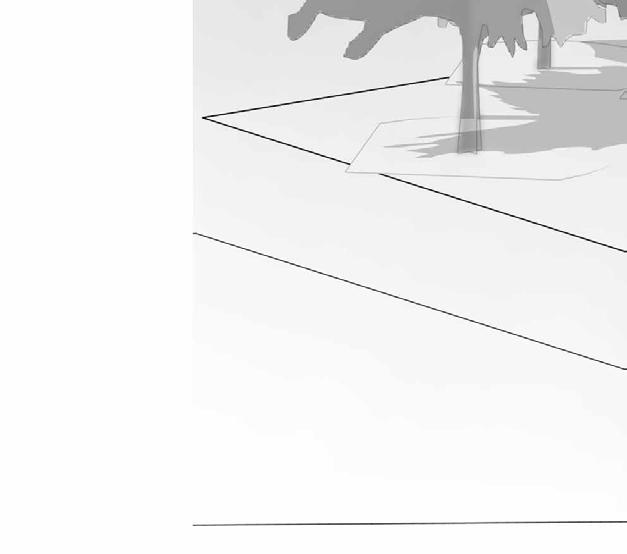
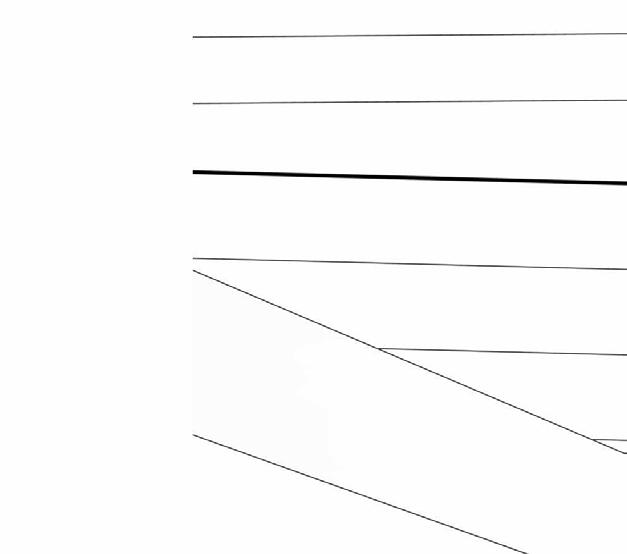
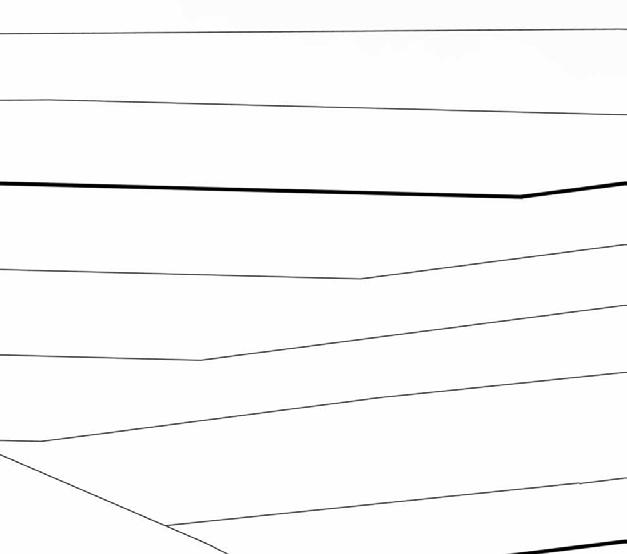
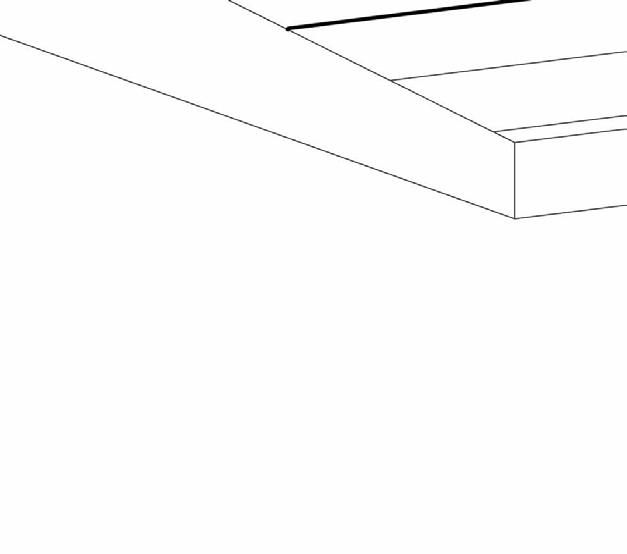
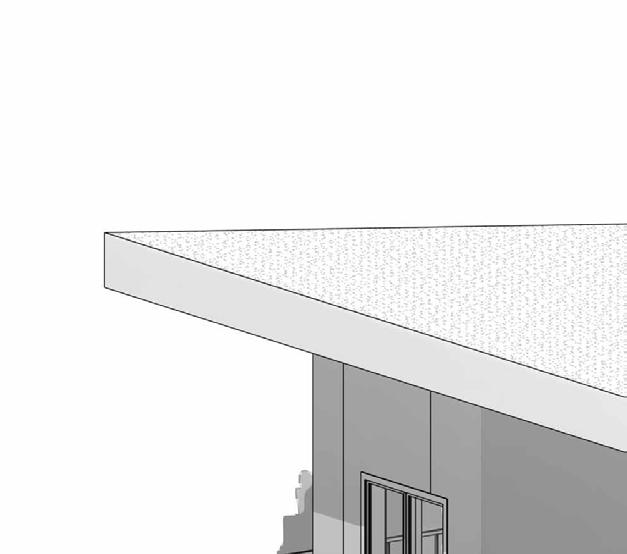
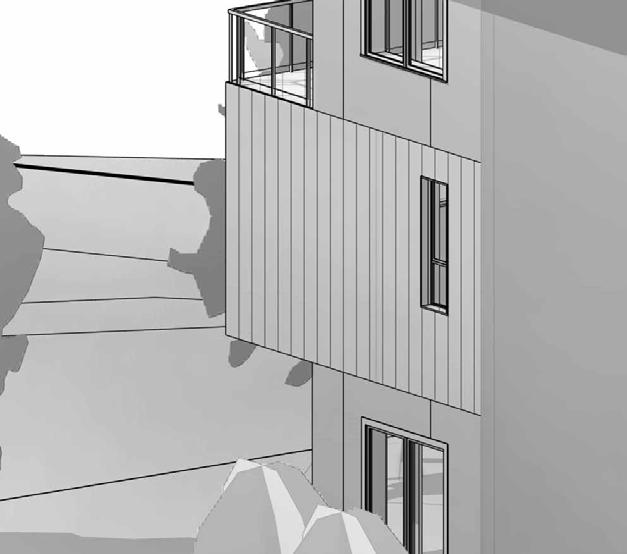
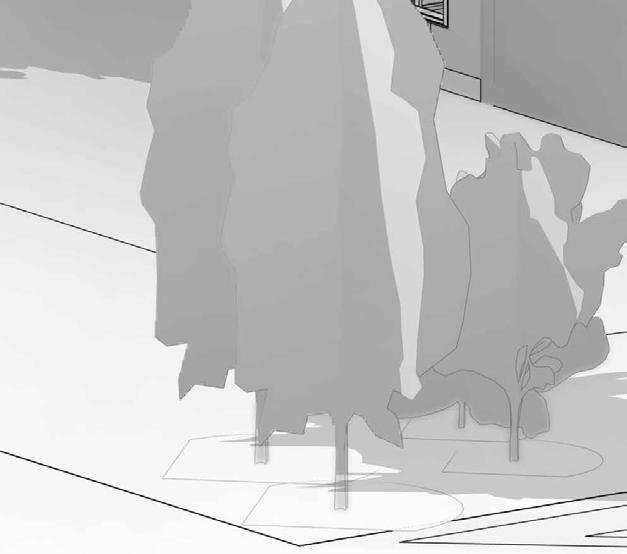
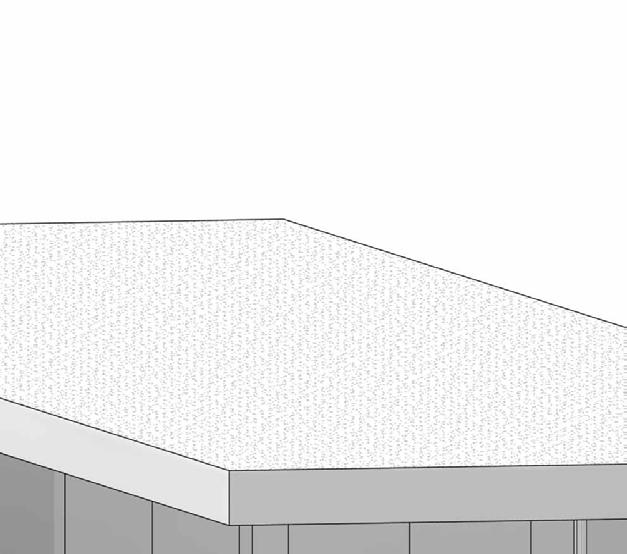
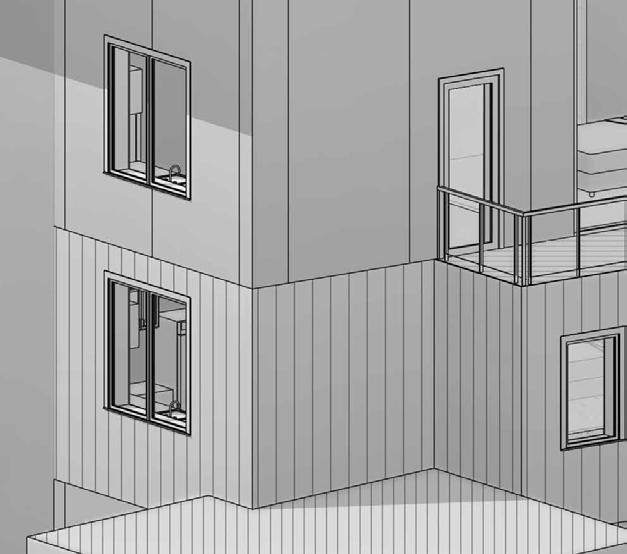
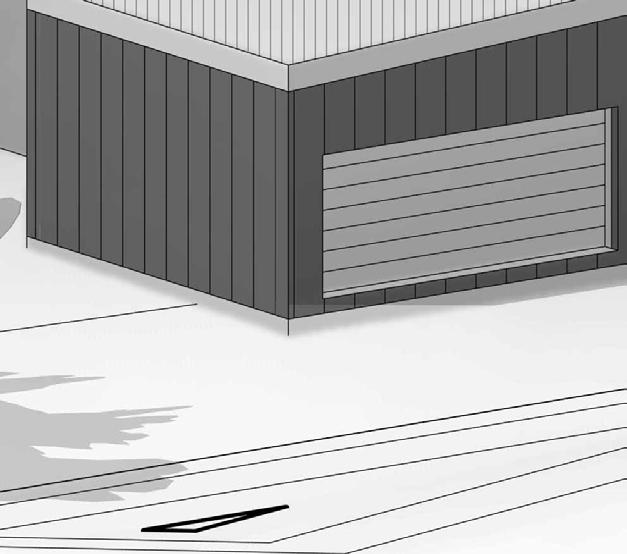
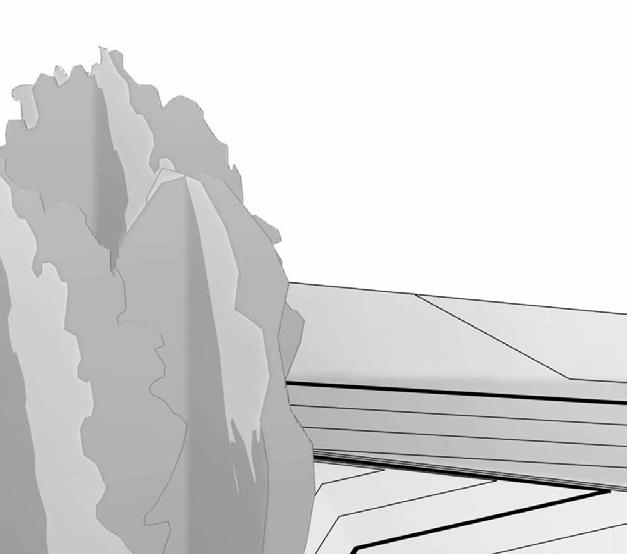
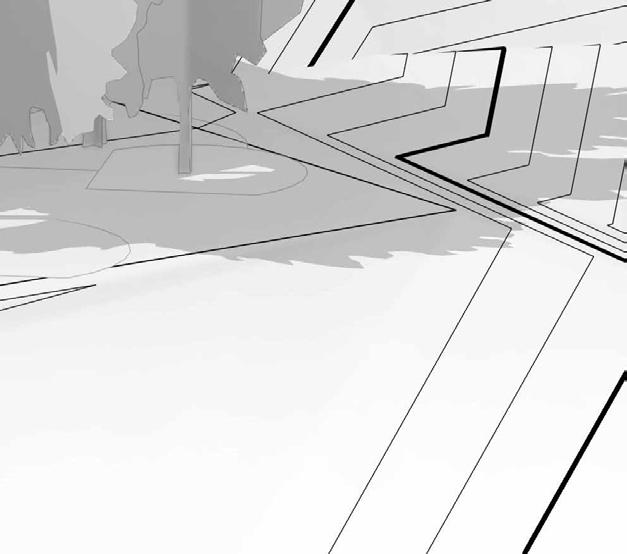
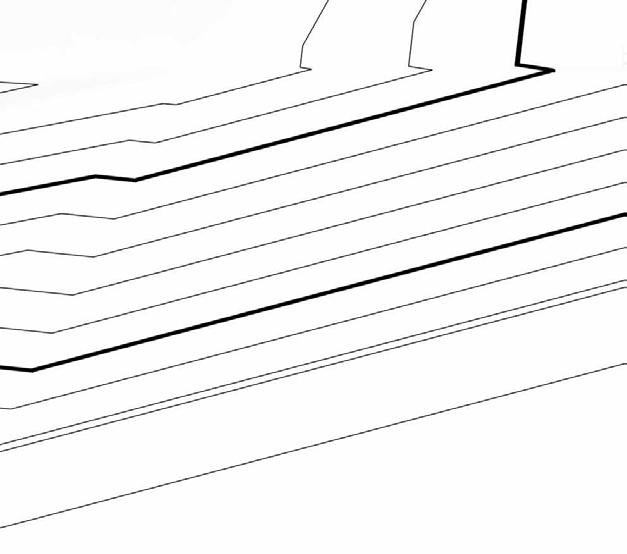
This design explores the design and construction of Class 2 Buildings in accordance with the National Construction Code (NCC). The three-storey apartment complex looks at various construction elements, including large green roofs, logistics regarding drainage, materiality, and floor and ceiling construction. The design also incorporates a load-bearing concrete core to ensure that the design is structurally sound.
Accessibility in accordance with the NCC is a key consideration in this design. The ground floor contains an accessible bathroom and shower, along with access to a lift that goes through the whole building.
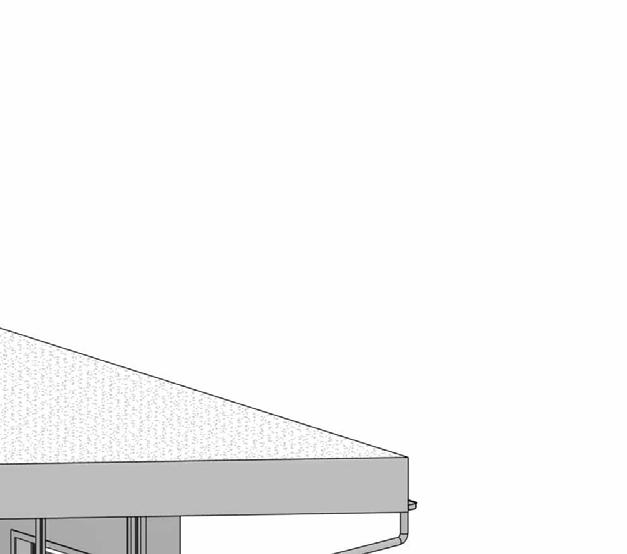
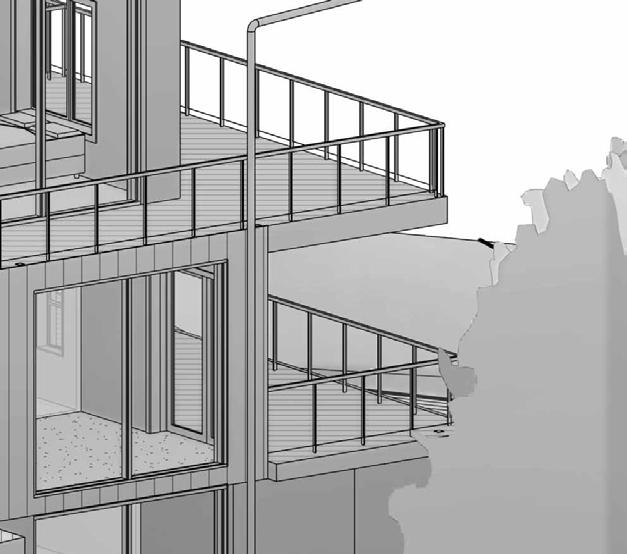
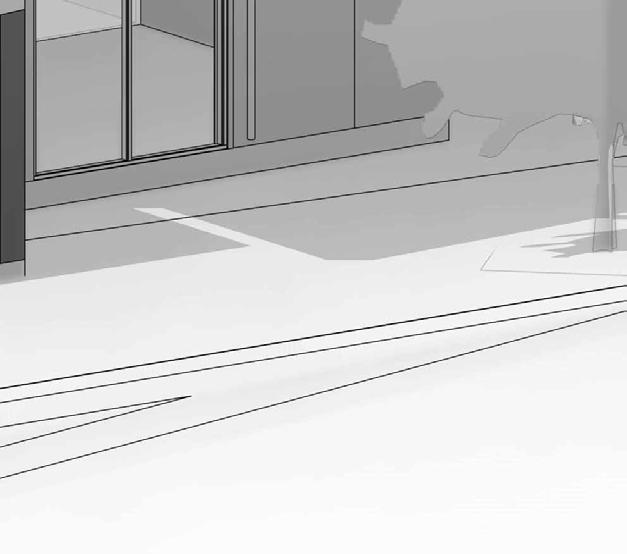
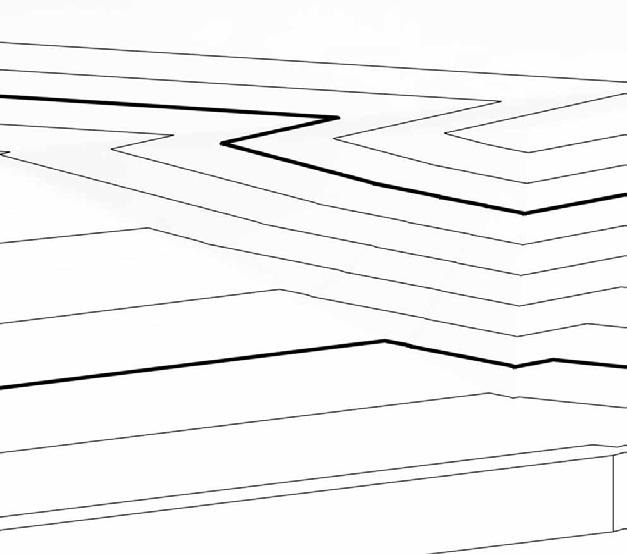
SECTION 1
SECTION 2
SECTION 3
SECTION 4
SECTION DETAILS 1
SECTION DETAILS 2
SECTION AND PLAN DETAILS
KITCHEN PLAN AND ELEVATIONS
ACCESSIBLE BATHROOM
WINDOW SCHEDULE
DOOR SCHEDULE
SUSPENDED SPOTTEG GUM TIMBER FLOOR
REVERSE BRICK VENEER WALL
SPOTTED GUM CLADDING
SUSPENDED
REVERSE BRICK VENEER WALL
APARTMENT 4
BALCONY 1
RECREATION ROOM
EXPOSED AGGREGATE POLISHED CONCRETE FLOOR
FOOTING TO ENGINEER'S SPECIFICATIONS
Year: 2023
This couple’s retreat in Crafer’s West is a hidden space, with features including a strong concrete façade, large arched windows and a green roof. The design aims to create a “hidden” or “underground” look – ideal for those seeking a getaway. The structure employs both a two-way structural system and a “vault” structure, using concrete to achieve stability and durability. Thus, the design takes inspiration from both traditional architectural practices – particularly through its use of vaults and arches – but also from modern architecture –as seen through its materiality.
Being located in the Adelaide Hills, the design also takes advantage of natural sunlight and the surrounding views of the landscape by incorporating large double-glazed windows along the North, East and South sides of the building, which, in turn, provide insulation and strength to the structure.
DETAIL 1
W40 STEEL WINDOW FRAMING
CONCRETE WALL OF ARCHWAYS 50MM
THERMAL BATT INSULATION 60MM THICKNESS
SNAP ON ALUMINUM GLAZING BEADS INTERNAL GASKET
FIXED STEEL WINDOW FRAME (EXTERNAL FACING)
DOUBLE GLAZED W40
REBATE GASKETS
CORNER CONCRETE PILLAR 500MM X 450MM
DETAIL 2
20MM REINFORCING BARS (CONCRETE REO BAR) GOING THROUGH CONCRETE PILLAR AND LVL 1 CONCRETE SLAB
FIXED STEEL WINDOW FRAME (EXTERNAL FACING), DOUBLE GLAZED W40
DOUBLE FACED ADHESIVE 10MM X 3MM IG UNIT GASKET BEAD PACKER
BRASS BOLTS 50 Ø AROUND REINFORCING BARS (DECORATIVE)
BRASS CASEMENT FOR GLASS BALUSTRADE
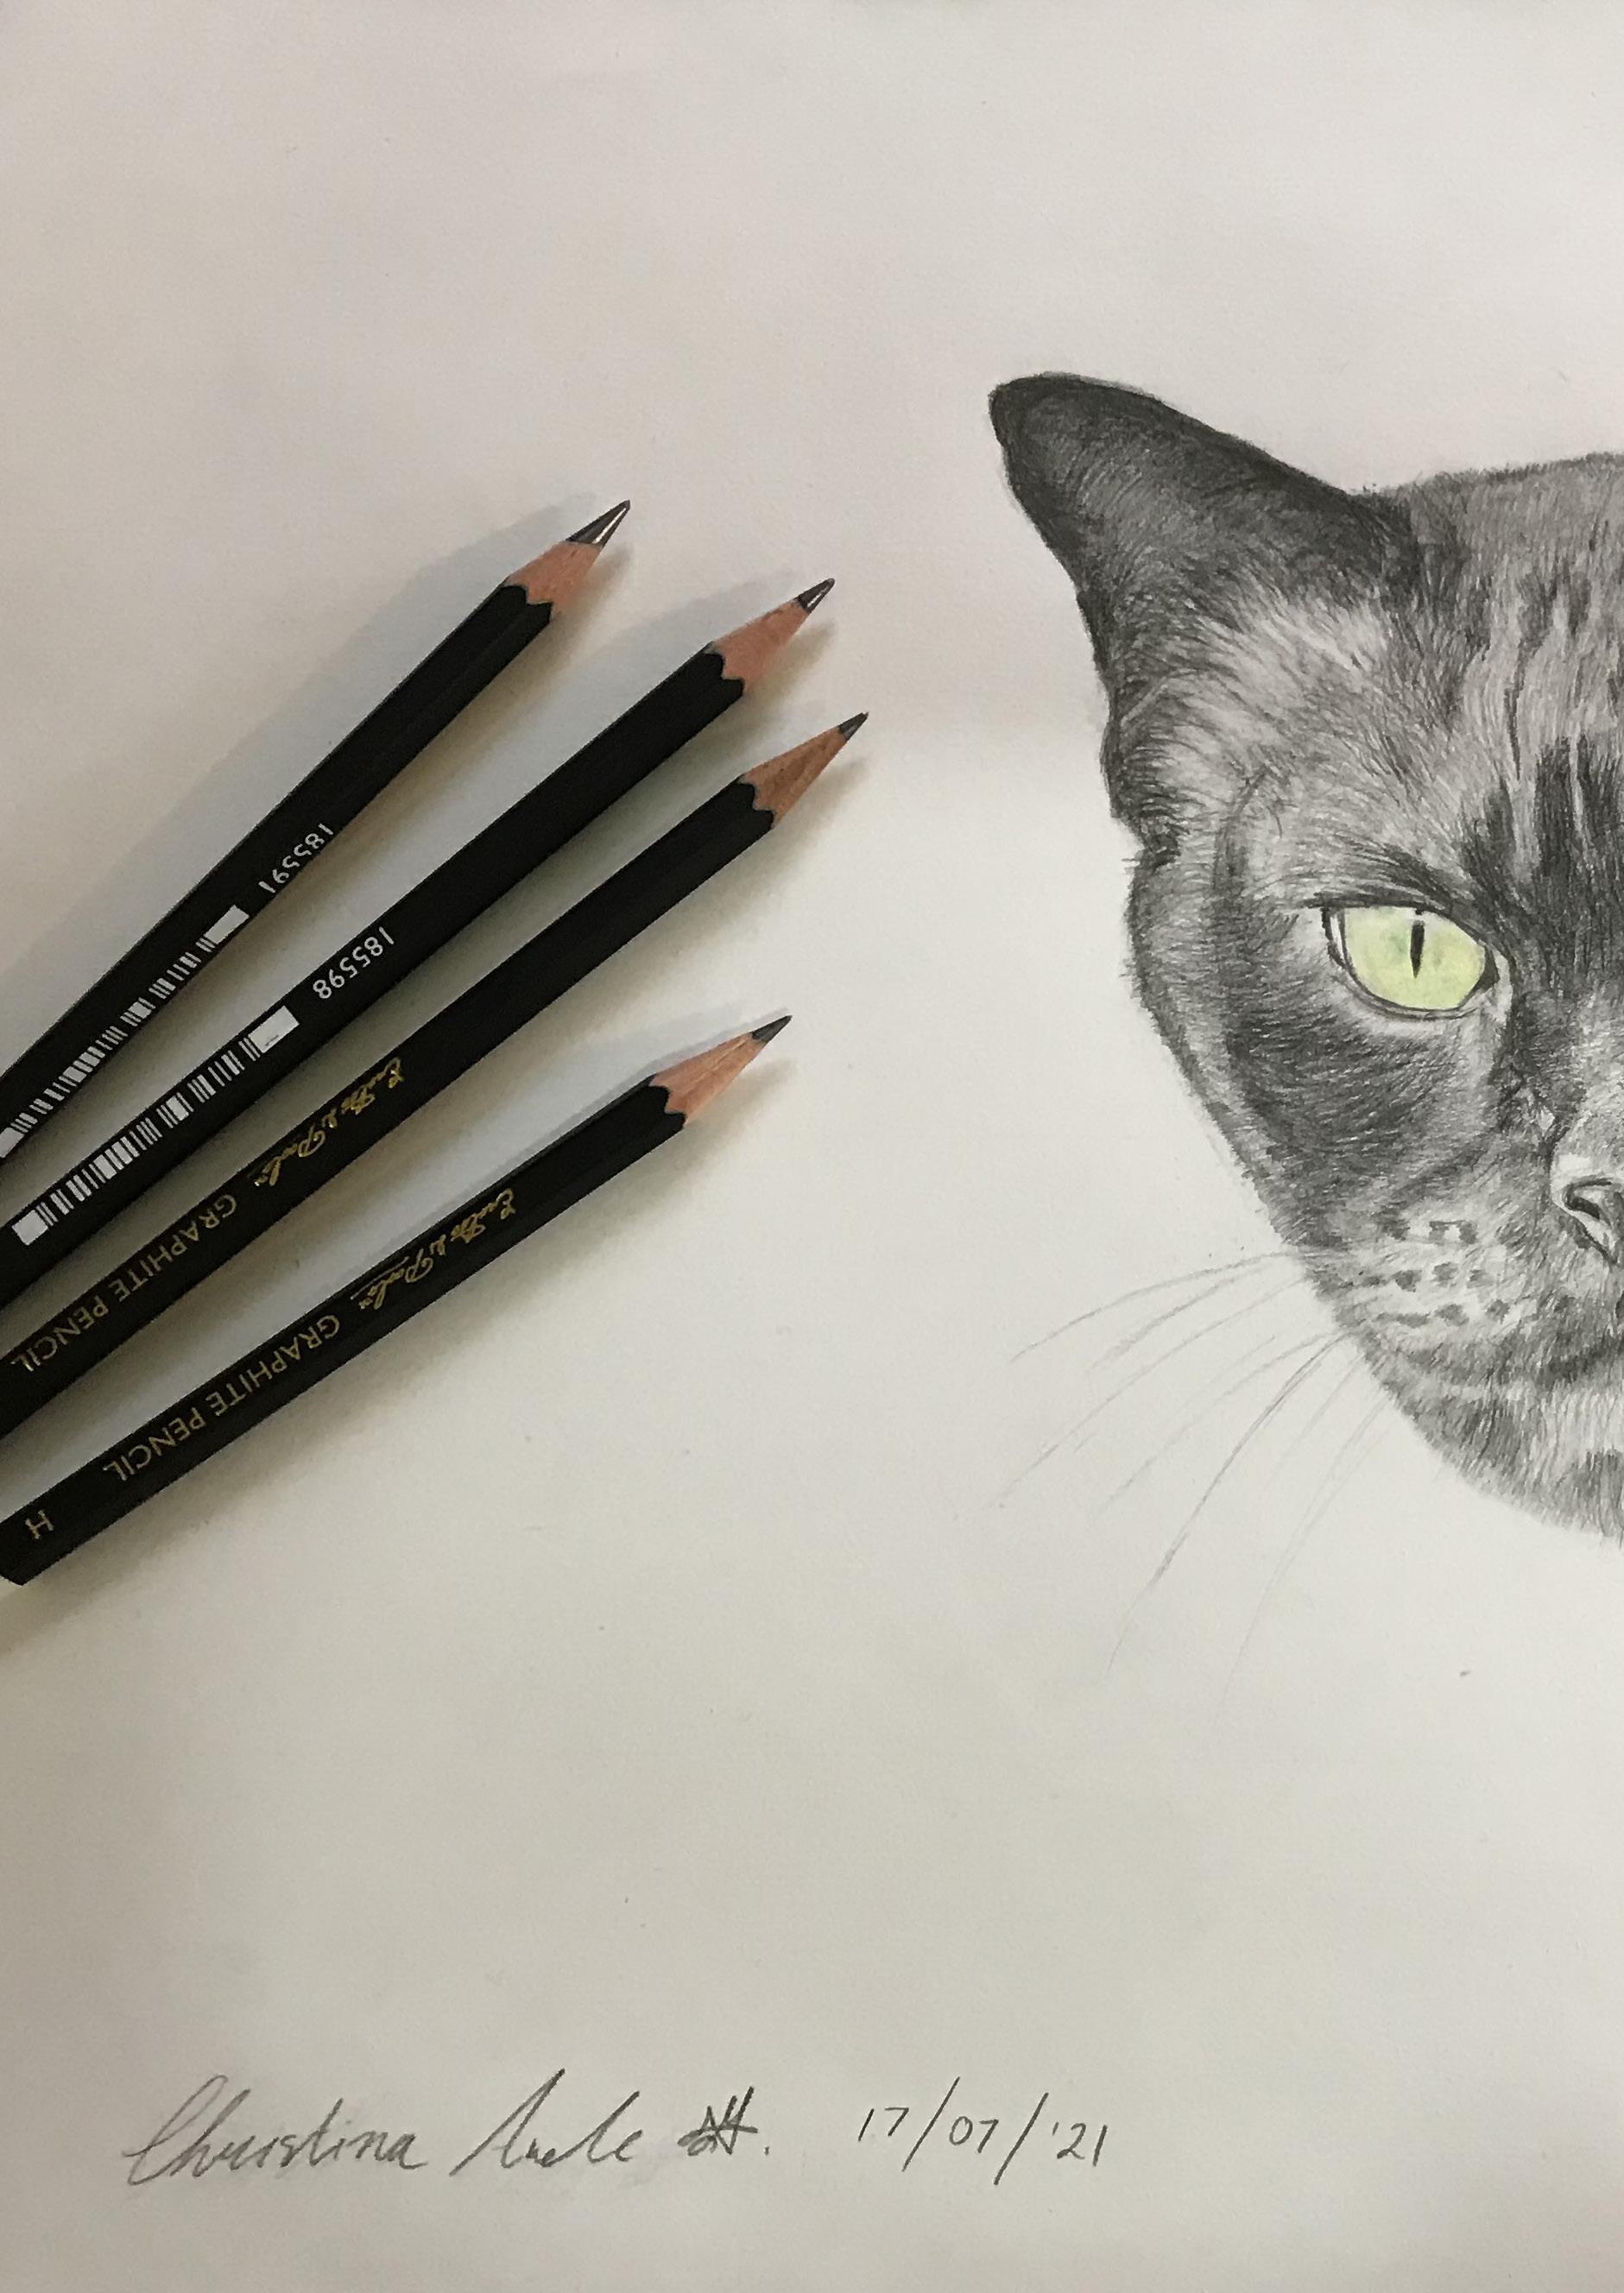
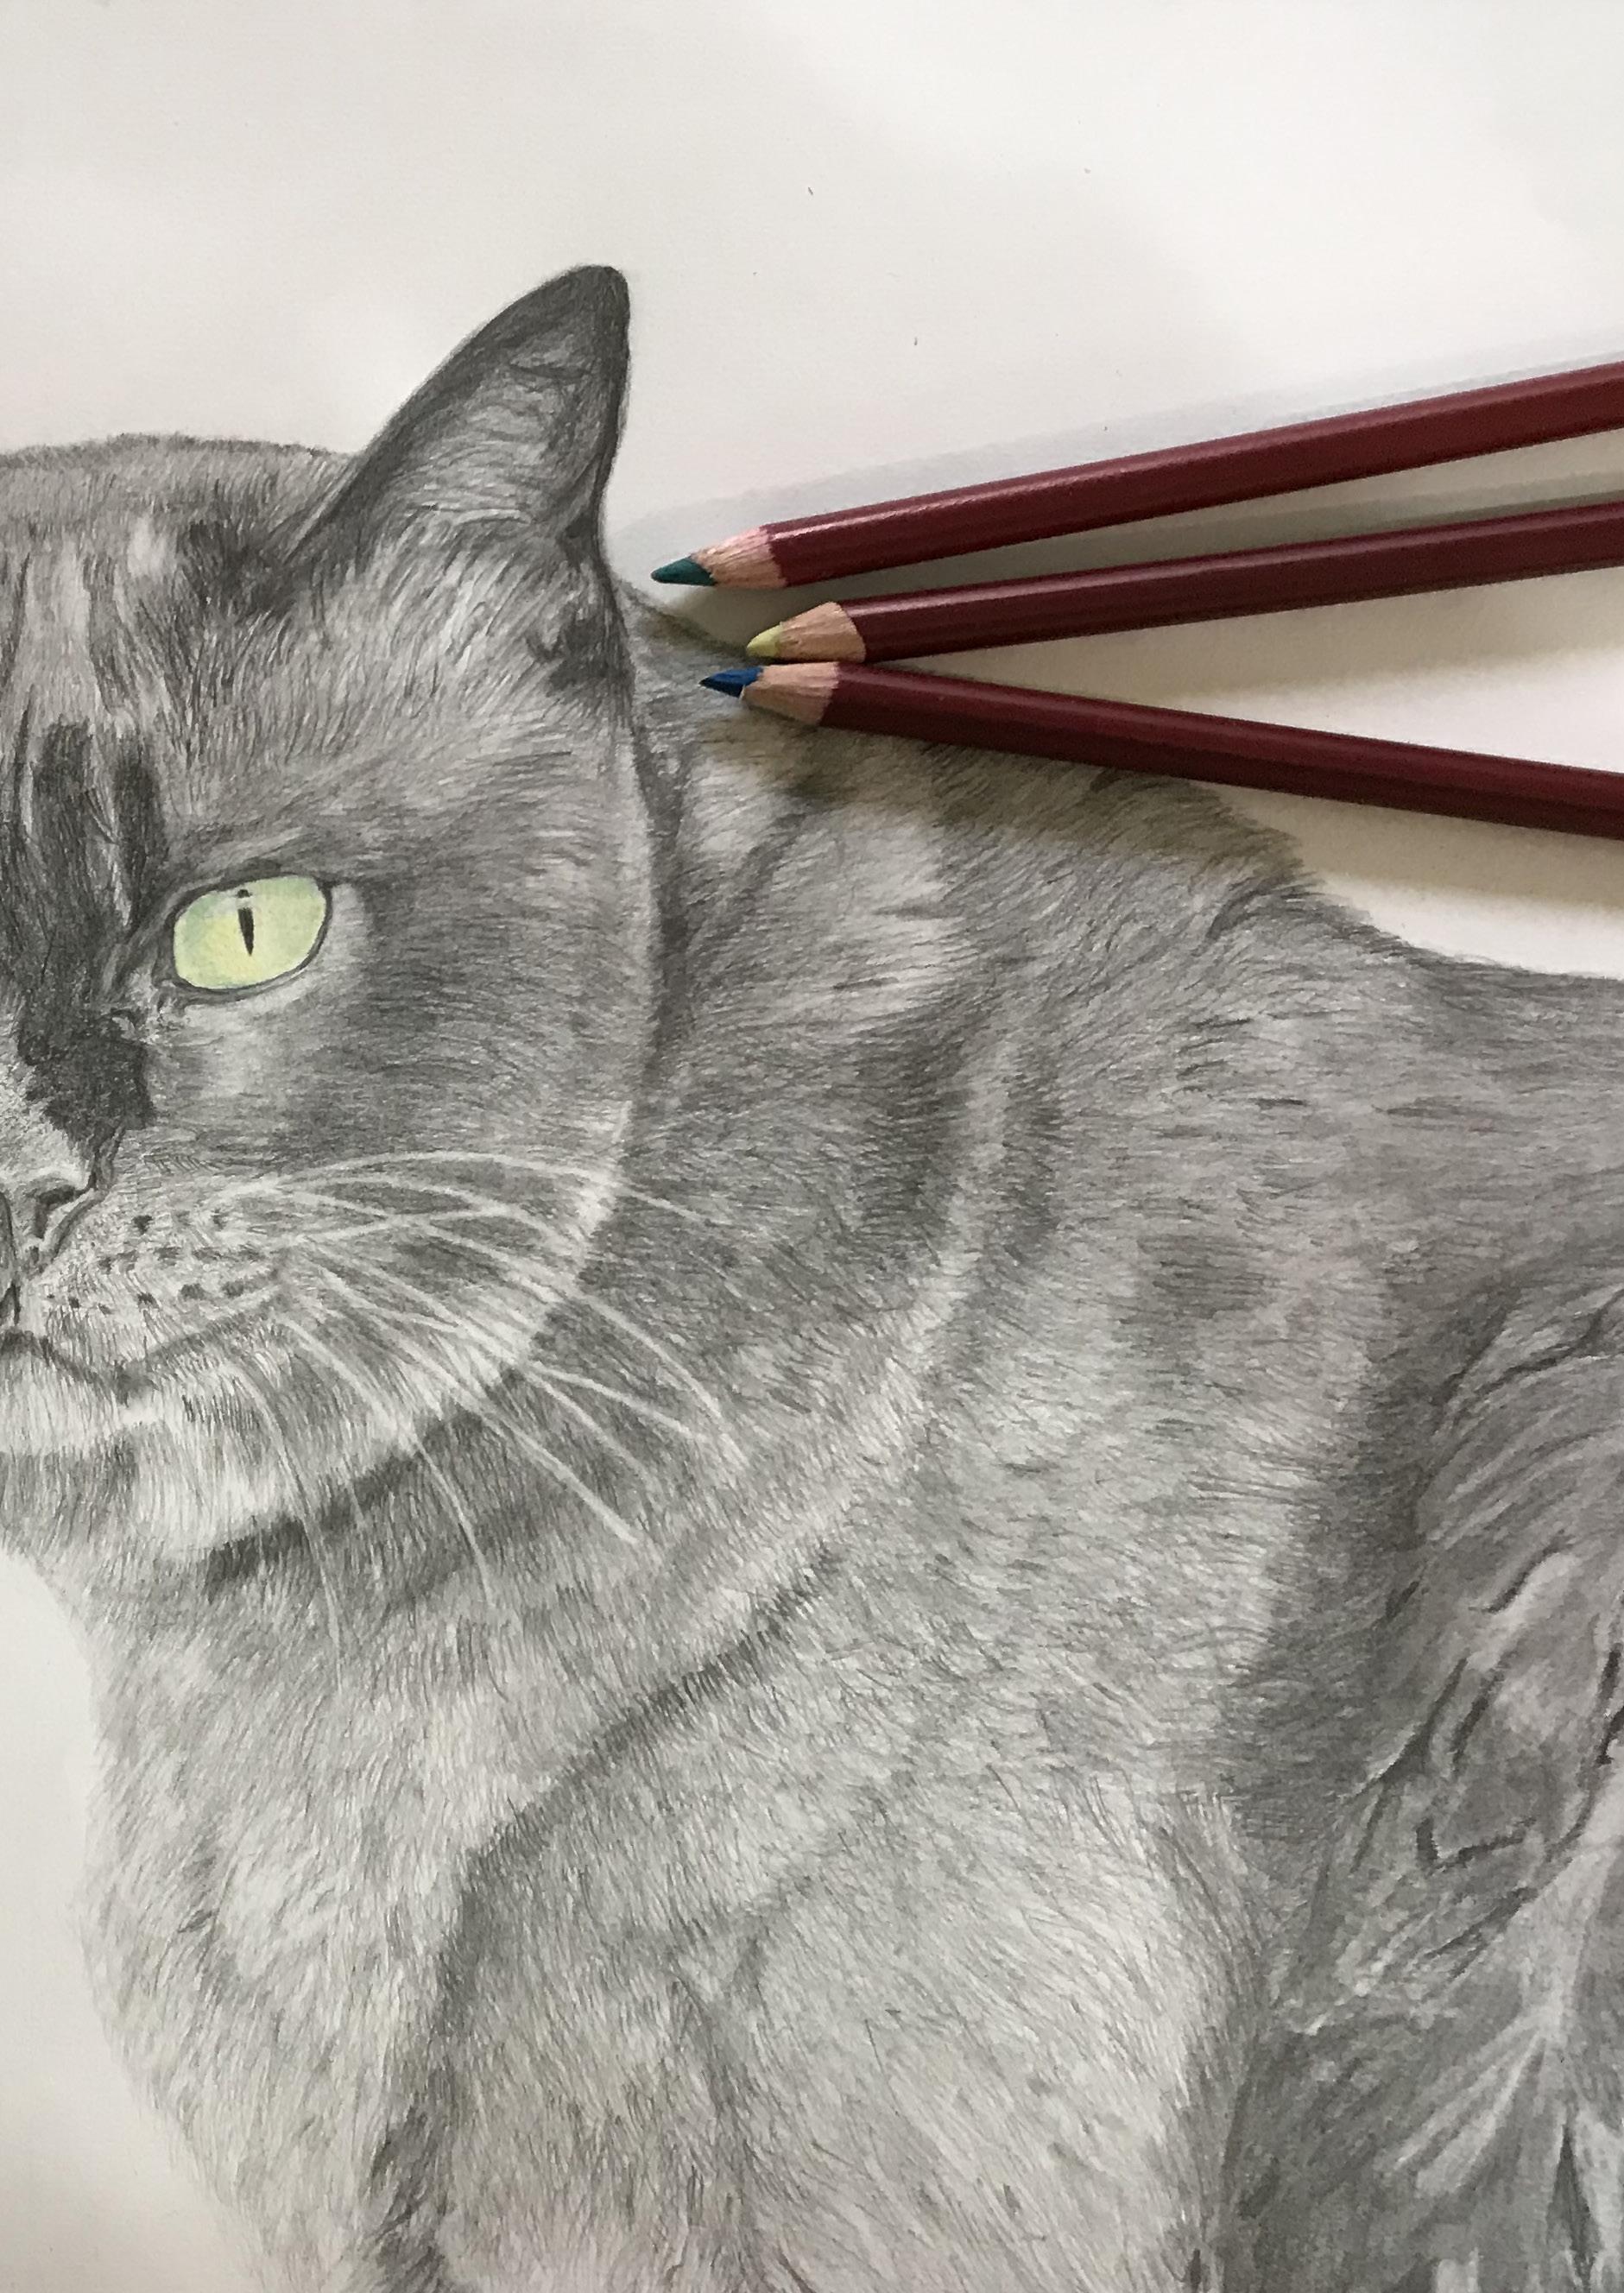
Date: 17 July 2021 Commission
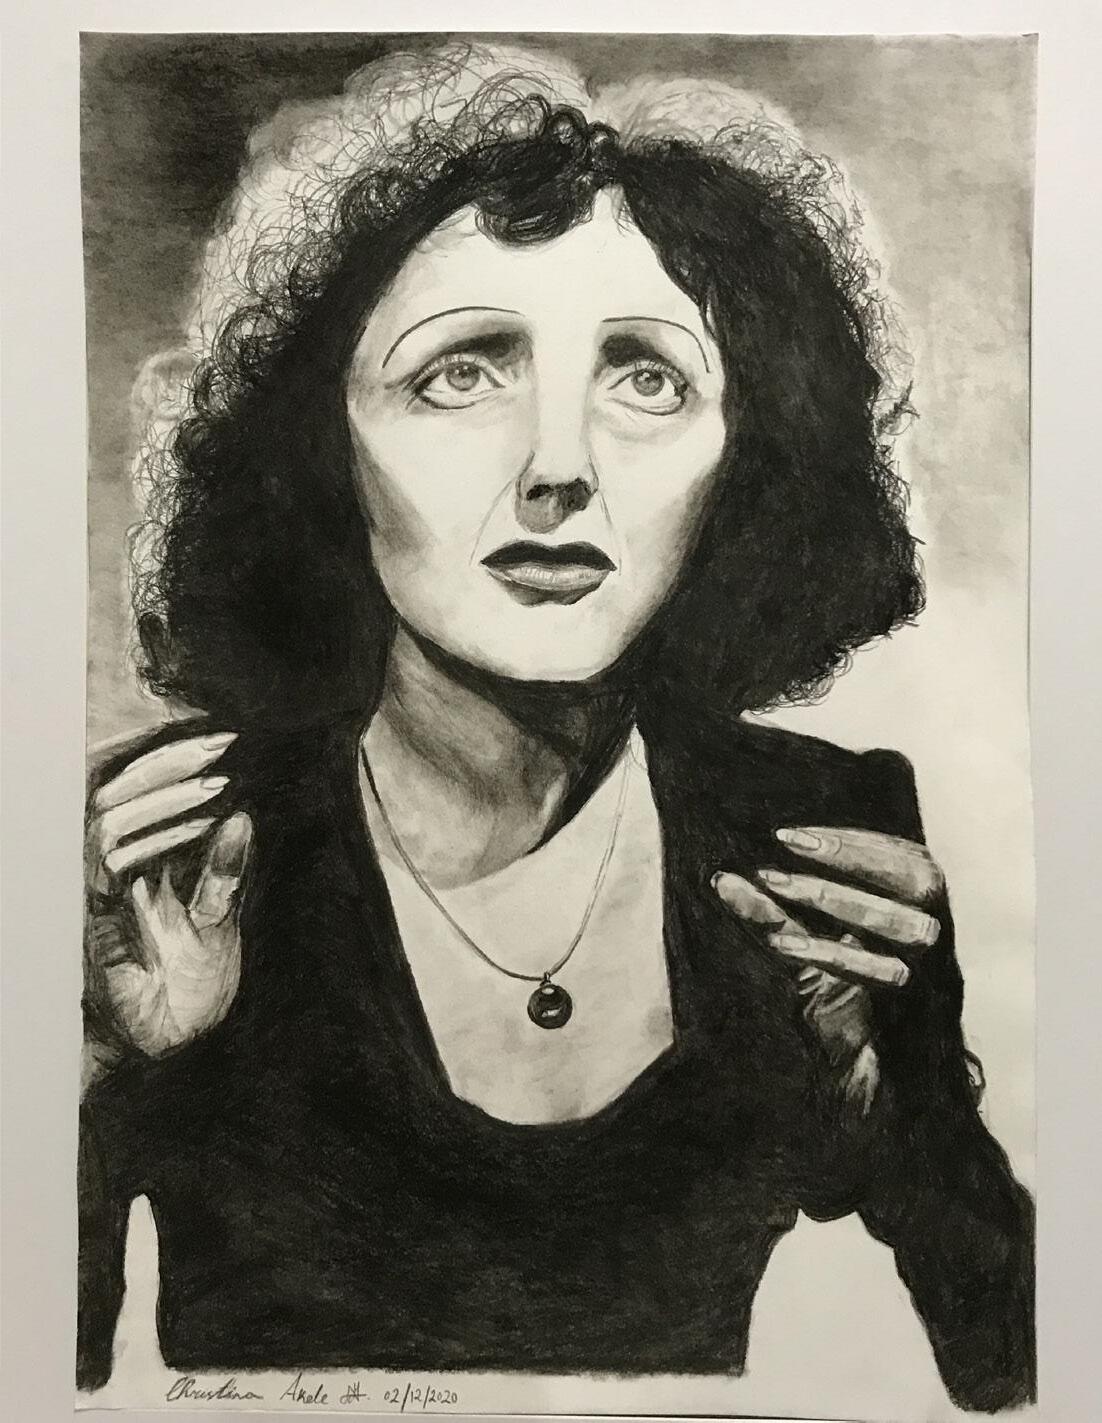
Portrait of Edith Piaf
Medium: Charcoal Pencil
Date: 12 December 2020
Source: https://www.britannica.com/biography/Edith-Piaf
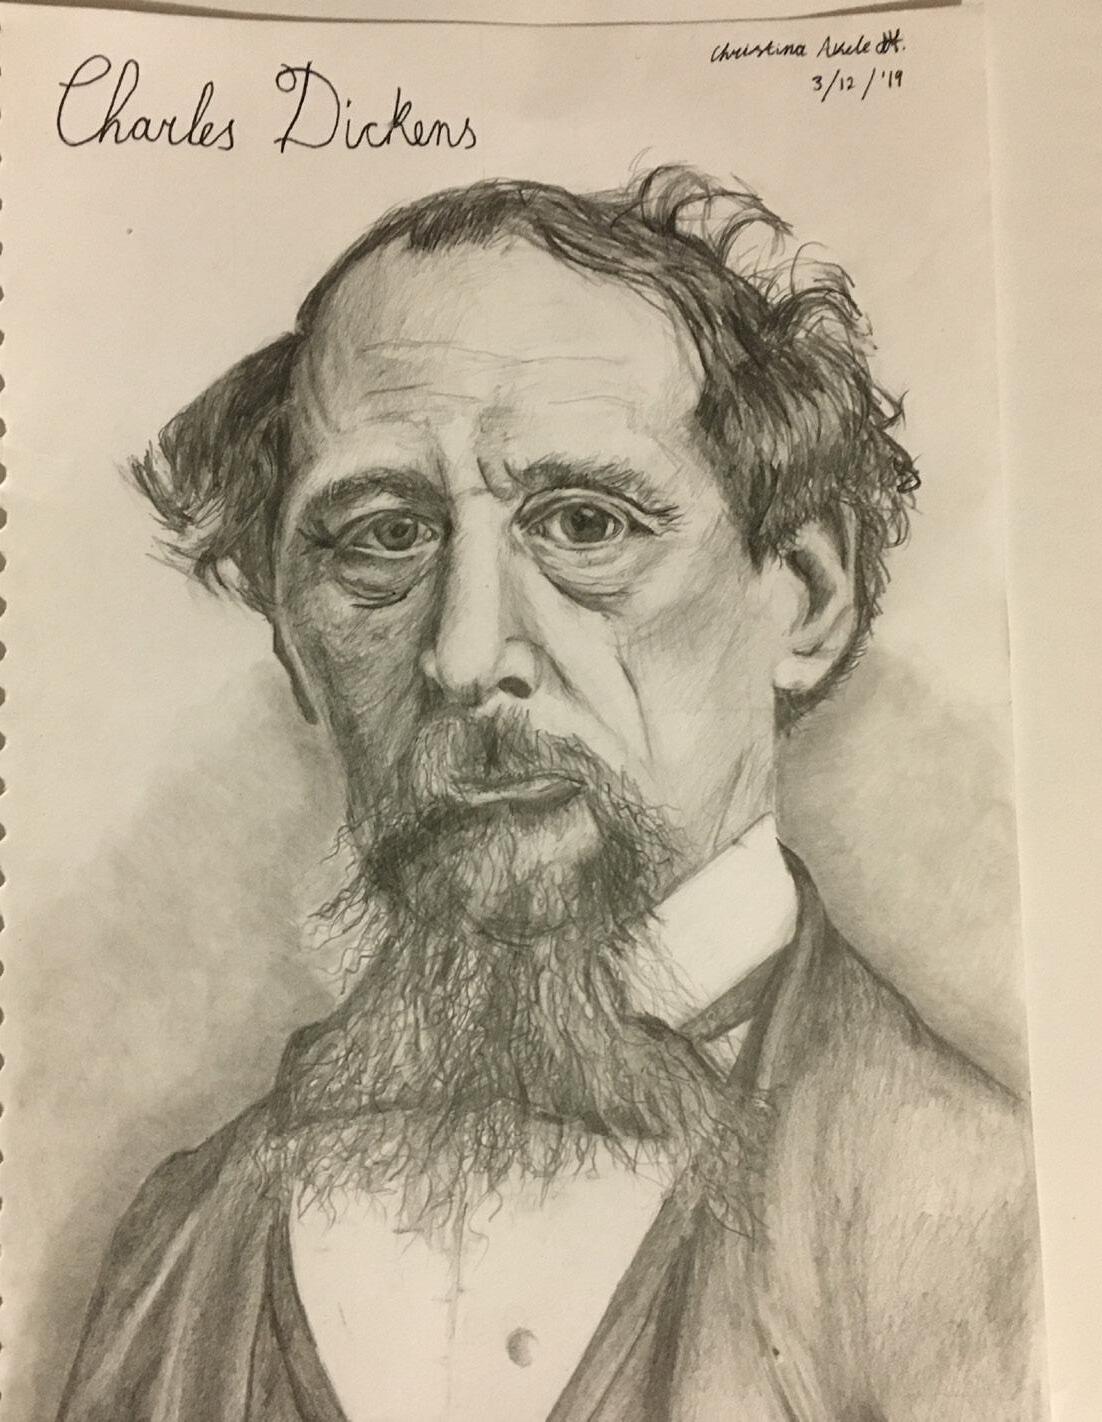
Portrait of Charles Dickens
Medium: Pencil
Date: 3 December 2019
Source: https://huntington.org/verso/2019/10/right-way-remember-charles-dickens
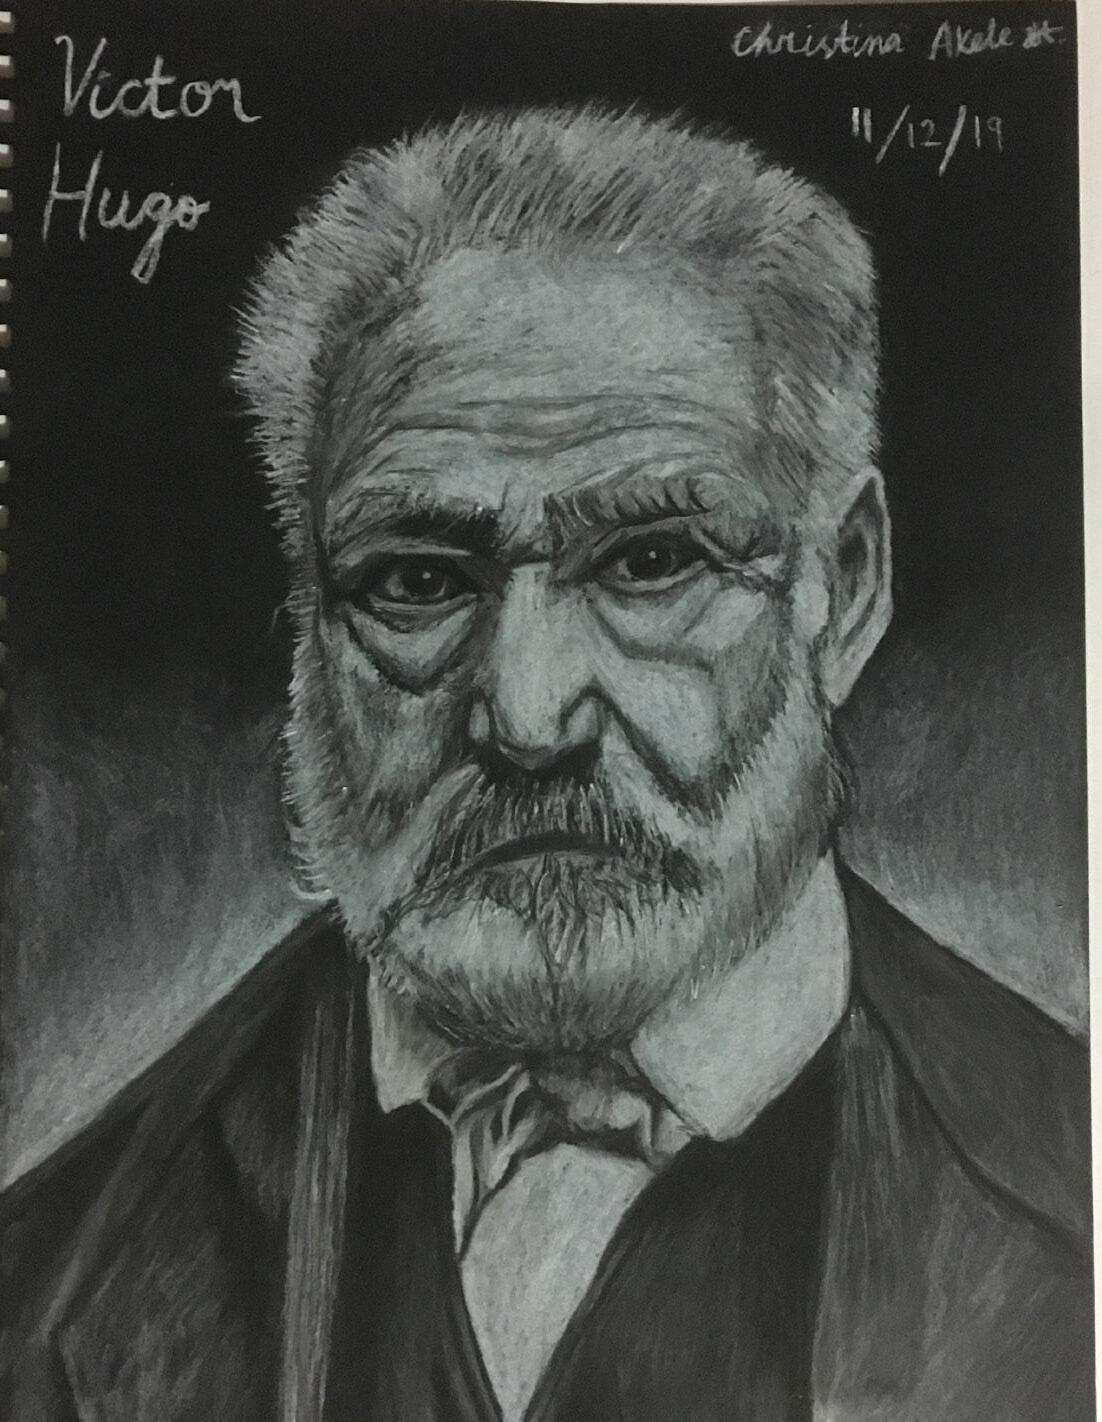
Portrait of Victor Hugo Medium: White Pencil
Date: 11 December 2019
Source: https://en.wikipedia.org/wiki/Victor Hugo#/media/ File:Victor Hugo by %C3%89tienne Carjat 1876 - full.jpg
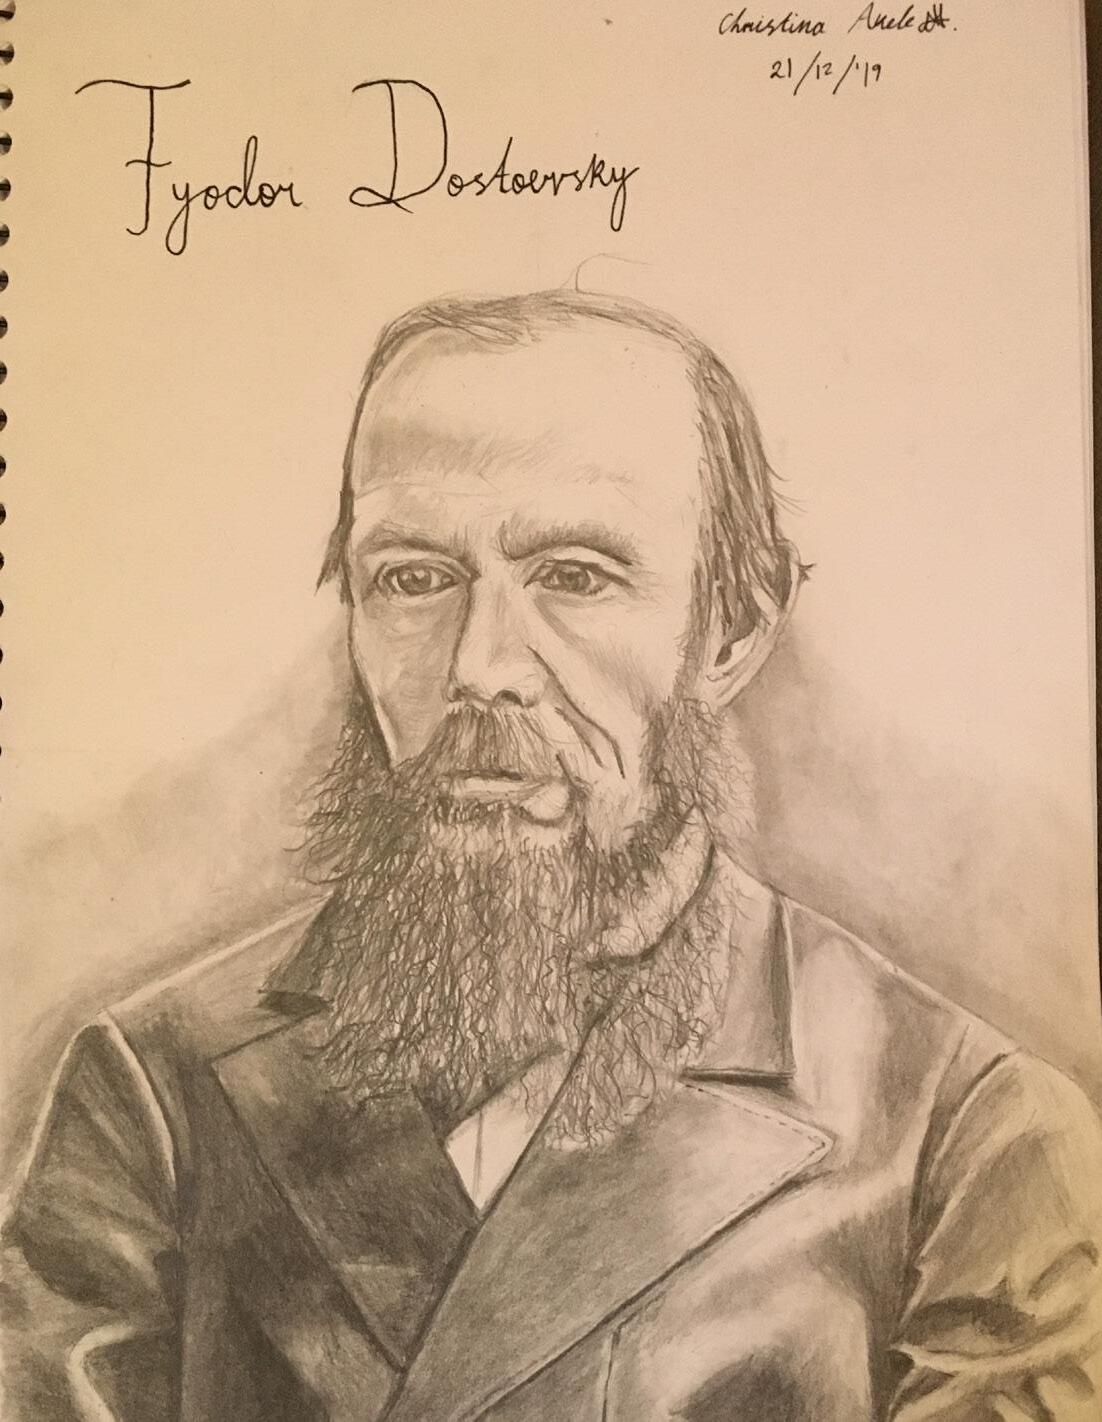
Portrait of Fyodor Dostoevsky Medium: Pencil
Date: 21 December 2019
Source: https://en.wikipedia.org/wiki/Fyodor Dostoevsky bibliography#/media/File:Fyodor Dostoyevsky (Shapiro, 1879) (cropped).jpg
Adelaide, Australia
Christina.Akele@gmail.com
linkedin.com/in/christina-akele