Download Download the fc&a the fc&a app for app iPhone, for iPhone, iPad iPad and andAndroid. Android.Search Search ‘fc&a’ ‘fc&a’
February 17
Issue 84
www.fca-magazine.com
■
Greenhouse HVAC/HVP The importance of air distribution and control for top biomedical research facility
Peace and tranquility at Copenhagen’s new Urban Hospice
Legal & Business Wright Hassall talks to FC&A about navigating payment plans and schedules
We have a style to match yours
Aluminium
Traditional and modern gutters, pipes and hoppers come in a comprehensive range of aesthetic styles, materials and colours to suit all buildings and budgets.
For more information please call 0113 279 5854 or email info@rainguard.co.uk
GRP
Cast Iron
Copper, Zinc & Stainless Steel
w w w. r a i n g u a r d . c o . u k
Editorial Comment FC&A is a proud supporter of the Chartered Institute of Architectural Technologists.
Mixed Media Information Pear Platt, Woodfalls Farm, Gravelly Way, Laddingford, Kent, ME18 6DA Tel: 01622 873229, Fax: 01622 320020 www.fca-magazine.com www.mixedmediainfo.com
Editor in Chief Hannah Frackiewicz hannah@mixedmediainfo.com 01622 873229 Editorial Assistant Rebecca Kemp rebecca@mixedmediainfo.com Print & Digital Advertising Sam Ball sam@mixedmediainfo.com 01622 873229 Studio Manager Chris Lilly chris@mixedmediainfo.com Production Jack Witcomb jack@mixedmediainfo.com Artworker/Sub-editor David Perry david@mixedmediainfo.com Production Assistant Sofia Franchi sofia@mixedmediainfo.com Accounts Simone Jones simone@mixedmediainfo.com Charlie Ivy charlie@mixedmediainfo.com Managing Director Sam Ball sam@mixedmediainfo.com
Magazine February 2017
Welcome
to Future Constructor & Architect...
T
he cladding of a building can have a significant impact on a user’s experience within it. From the outside, it can evoke emotions and capture an essence of what the visitor is likely to gain. Bold and bright materials may signal a fun environment that appeals to the senses, whereas a highly-glazed facade could suggest a more corporate space, demonstrating transparency and productivity. In this month’s issue, FC&A explores the different uses of striking golden cladding on two unique projects. The first of which is Copenhagen’s newly-completed Urban Hospice, where the designers opted for a golden skin to offer a peaceful and tranquil environment for patients in need of palliative care. NORD Architects also selected this material to portray a warm and protective setting which, combined with Kebony wood, will age gracefully over time. To read more about this shining example, turn page 14. Meanwhile on page 30, the new home of retail store, Royal Design, uses a golden copper alloy to exude the same quality that is intrinsic to its products. Using Aurubis’ Nordic Royal golden copper alloy, the designers were able to create complex shapes to enhance visual impact and reveal different architectural experiences. Elsewhere in this issue, Waterloo Air Products discusses the importance of air distribution and control at top biomedical research facility, Francis Crick Institute,Vastern Timber talks about the benefits of British oak and Firestone Building Products explains why sustainability needs to be part of a ‘built to last’ construction culture. I hope you enjoy this edition. Don’t forget you can also access all of the magazine’s features, product news and supplier information at your fingertips via Future Constructor & Architect’s state-of-the-app. To download your version free of charge, simply search ‘fc&a’ on Google play or the App Store.
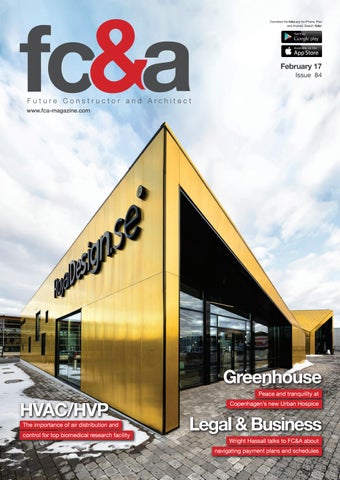
Front cover: Johan Özmen of ARKITEKTHUSET explains how a large designer store exerts its presence through a strong architectural form. See page 30. Terms and Conditions: Contributions are invited and when not accepted will be returned only if accompanied by a fully stamped and return addressed envelope. No responsibility will be taken for drawings, photographs or literary contributions during transmission or in the editors hands. In the absence of an agreement the copyright of all contributions, literary, photographics or artistic belongs to Mixed Media Information Ltd.The Publisher accepts no responsibility in respect of advertisements appearing in the magazine and the opinions expressed in editorial material or otherwise do not necessarily represent the view of the publisher.The Publisher does not accept any liability of any loss arising from the late appearance or non publication of any advertisement.
Hannah Frackiewicz Editor in Chief, Future Constructor & Architect
+
Find all of our features and more online, plus our comprehensive archive area, at fca-magazine.com or on the fc&a app. Search ‘fc&a’.
The new
Follow us on Twitter: @fcamagazine
The new website has just launched... Take a look at www.fca-magazine.com
Find this issue plus much more on the fc&a app and fca-magazine.com
3
www.thedecktileco.co.uk info@thedecktileco.co.uk 0845 2700 696 0118 391 4120
PRODUCT: The Levato Mono porcelain paver system by The Deck Tile Co Ltd. is an attractive exterior raised flooring solution, combining incredible technical properties with uncompromising aesthetics.
BENEFITS: • Rapid installation over any membrane • Stain & wear resistant • Fire & frost proof • Eternal product – zero maintenance required • Lightweight – 45kgs/m2 • Completely non porous • High load bearing and impact resistance
www.firmanglass.com sales@firmanglass.com www.firmanglass.com
01708 374534
PRODUCT: Bespoke double-glazed units for commercial and domestic architectural projects, silicone-sealed using Dow Corning 993.
BENEFITS: Firman Glass can manufacture toughened glass up to 2800mm wide x 5000mm high and has sophisticated software packages to assist with U value and G value calculations, wind, barrier and snow loadings and bolted glass applications.
Find this issue plus much more on the fc&a app and fca-magazine.com
14
Contents
30
News
10 Industry Updates:
FC&A rounds up this month’s industry news, including awarded contracts, completed projects and much more.
22 Voice of the Industry:
Joanna Lush at Gx Glass explains how workplaces are waking up to a world of possibility.
28 Legal & Business:
Michael Hiscock, Partner at law firm Wright Hassall, talks to FC&A about agreeing payment terms in advance.
Features
26 Technical Insight: Insulation SPSenvirowall’s RendaClad promotes modern, faster, greener builds at the Trelawny Gardens housing scheme in Plymouth.
34 HVAC/HVP:
Steve Skillett at Waterloo Air Products talks about the importance of air distribution and control for the Francis Crick Institute.
26
Portfolios 36 Building Access: St Patrick’s House has undergone a
14 Greenhouse:
38 Balustrades: Canal Engineering discusses the
18 Sustainability in
complete refurbishment, including a contract to replace and upgrade the security systems throughout.
different styles of steel balustrades for your staircase.
40 Timber: Tom Barnes of Vastern Timber explains why oak is the most iconic of British woods for structural use.
42 Refurb & Renovation: John McMullan from Firestone Building Products discusses why sustainability needs to be part of a ‘built to last’ construction culture.
44 Ecobuild Preview:
Taking place from 7 to 9th March, Ecobuild is once again set to inspire and educate professionals working in the construction industry.
Award-winning architectural firm, NORD Architects, has unveiled its latest design; a contemporary Urban Hospice.
Development:
Trent Basin is a completely new neighbourhood that aims to connect city life and waterside living.
30 Design & Desire:
Johan Özmen of ARKITEKTHUSET explains how a large designer store exerts its presence through a strong architectural form.
+
Find all of these features and more online, plus our comprehensive archive area, at fca-magazine.com or on the fc&a app. Search ‘fc&a’.
Follow us on Twitter: @fcamagazine
9
Industry Updates
NEWS
CONTACT US Submit your news and comments to: hannah@mixedmediainfo.com @fcamagazine
FC&A rounds up the latest industry news
In Brief
Wright & Wright Architects unveils new project Award-winning practice Wright & Wright Architects has completed a radical overhaul of the basement area of the Grade I Listed Royal Academy of Engineering building into a dynamic new Enterprise Hub. It has created a space for the country’s most promising young entrepreneurs to meet, research and access mentoring from leaders in the industry and illustrious Fellows of the Academy.The project spans the three lower floors of Nos. 3 and 4 Carlton House Terrace – which was designed by John Nash in 1827 – and contains an exciting combination of vaults and double-height spaces.
UK practice HKR Architects reaches competition final Architecture and design practice, HKR Architects was recently credited as the only UK practice to be a finalist in an open International Design Competition for DEWA’s new office headquarters in Dubai. The submission comprised an impressive atrium office building delivering a genuine sense of arrival and prime connectivity to key departments with interlinked building elements to accommodate ancillary activities such as public auditoria, conferencing, health and fitness facilities and staff wellbeing.
Cundall designs building services at new ING UK office Multi-disciplinary engineering consultancy, Cundall has provided full MEP, acoustics, fire engineering and sustainable design for ING UK’s new 135,000ft² London building at 8-10 Moorgate. Cundall’s key challenge on the project was to design systems to support a wide range of uses, from financial trading areas and a historical archive to a fine dining kitchen and commercial restaurant, including MER/SER rooms.The building has a heritage-listed facade, which added a complication to the design, preventing new openings being made in the fabric.
10
Designs for new Museum of Scouting by Tate Harmer unveiled Tate Harmer has won a competition to design a new museum for The Scout Association (TSA) with a scheme inspired by the concept of a colourful ‘Big Tent’. The £6m museum and visitor centre will be located at the TSA’s headquarters at Gilwell Park in Chingford, east London. Regarded as the spiritual home of scouting worldwide, this was the first place where Scout leaders were
trained in 1919 and is now a Scout Adventure Centre hosting regular large-scale national events. It is hoped the new facility will be completed in time for its centenary in 2019.The project will be accompanied by activities for both Scouts and the general public, with the new facility due for completion in 2020. Tate Harmer aims to create a celebratory and fun focal point for UK scouting whilst enhancing
the experience for its many international scouting visitors. The practice’s winning scheme includes an exhibition space that tells the story of the scouting movement and its Founder, Robert Baden-Powell, as well as providing a climate-controlled archive store and a new cafe and shop. Exhibits range from BadenPowell’s Rolls-Royce and caravan to delicate film and paper items. The 1600m2 design is centred
Former Balfour Beatty MD joins Speller Metcalfe
Stephen George + Partners makes two new appointments
National contractor Speller Metcalfe has appointed Martyn Osborne, previously of Balfour Beatty Construction, to the role of Regional Manager for its southwest arm. His appointment follows the announcement of Joint Owner Andy Metcalfe’s departure in April 2018, when Martyn will take over the running of all south-west operations from the contractor’s Gloucester office, working alongside Group Managing Director, Des O’Neill.
The architectural practice has appointed new Directors Alistair Branch and Alan Soper as part of plans to grow the business in Leeds and across west Yorkshire. Alistair joins from AHR Architects where he was Associate Director, leading on major transport projects.Alan joins from Riverside and previously at Robinson Design Studio where he was Director, responsible for overall design quality and business development.
Personnel Balfour Beatty VINCI announces Managing Director for HS2 joint venture Balfour Beatty VINCI has announced the appointment of Mark Cutler as Managing Director for its HS2 joint venture. Balfour Beatty VINCI, a longestablished joint venture between two global infrastructure leaders recognised for its portfolio of large-scale projects, is currently shortlisted for four of the seven HS2 main civils works packages valued at over £4b in total.
Find this issue plus much more on the fc&a app and fca-magazine.com
Industry Updates around a ‘Big Tent’ festooned with Scout neckerchiefs to symbolically represent the various troops on the site and all those across the world. Made from coated polyester panels, the tent will provide a canopy over the site’s central gathering space at Camp Square and connect to a new, 15m high timber clock and bell tower.This will act as a beacon to guide visitors along a new heritage trail through the site, as well as serving as a stack-effect ventilation chimney for the heritage centre. Arranged around this structure, the new facilities are designed to improve the visitor experience for both day visitors to the site and for those staying at the Scout Adventure Centre. The proposed buildings are modest, single-storey and timber
In Brief Birkdale care village receives planning permission
clad to blend into the mature landscape setting.They will be made from prefabricated, crosslaminated timber to minimise construction time on site and will have robust finishes in line with the scouting philosophy of selfreliance and sustainability.
The aim is to achieve a BREEAM ‘Excellent’ or ‘Outstanding’ rating (the world’s foremost environmental assessment method and rating system for buildings). “The concept is to provide a space for celebration – a place that is rooted in scouting history, but also looks towards its future. The new Camp Square will be at the beating heart of Gilwell Park and the scouting movement, and will reflect the energy and diversity of scouting in the twenty-first century,” says Lead Architect Jerry Tate of Tate Harmer. The TSA is applying for Heritage Lottery funding for the project and construction is expected to complete in 2020, pending planning approval.
“Fantastic news @BrookfieldProp got #planning for #1Leadenhall today. This will be a great tower addition to the #London skyline”
“The City will gain another sky-scraper as 36-storey 1 Leadenhall gets the go ahead #1leadenhall #london #bank” - @DeVonoCresa
“Congratulations to @BrookfieldProp #1Leadenhall #planningconsented”
“Insurance district booming with new builds, make sure you include bars for the brokers #knowurclients #1leadenhall”
“1 Leadenhall granted planning; @stmichaelsmcr in for planning. Swindon Art Gallery announced... it’s been a busy few days @MakeArchitects”
- @KF_CL_Dev
- @Workplace_PM
- @SarahAmyWorth
- @Andrew_L_Tyler
HB Reavis announces development of new Warsaw landmark International real estate developer HB Reavis has announced that construction has commenced on Varso Place, its flagship development in Warsaw city centre. Plans for the 1.5 million sq ft mixeduse scheme include one of Europe’s tallest towers and two mid-rise buildings. Completion is scheduled for 2020. Varso Place’s showpiece will be a 53-storey office tower designed by renowned architectural studio Foster + Partners.At 230m tall (310m with the spire), it will be the tallest building in Poland and one of the tallest in Europe.
‘Don’t Move, Improve!’ Design Surgeries series returns
Trending on Twitter 1 LEADENHALL PLANNING CONSENT
A new Belong care village designed by national architecture practice Pozzoni has been granted planning permission in Birkdale, Southport. The site of the new scheme, which was previously occupied by a school for the blind, will provide accommodation for more than 100 older people, including those living with dementia. Planning permission was successfully achieved after an appeal by Mosaic Town Planning on behalf of care village specialist, Belong, following Sefton Council’s initial refusal in March 2016.The development will consist of six households across three floors.
New London Architecture will be holding a day of free Design Surgeries as part of its ‘Don’t Move, Improve’ 2017 programme, offering advice and inspiration to Londoners looking to extend and improve their homes.The first Design Surgery of the year, taking place on 25th February at New London Architecture Galleries in London, will feature talks, one-toone consultation sessions and a chance to see the ‘Don’t Move, Improve!’ 2017 exhibition and magazine.All events are free.Three further Design Surgeries will be held later this year, on 20th May, 5th August and 30th September.
Find this issue plus much more on the fc&a app and fca-magazine.com
11
Industry Updates
Architect in Profile Julian Gitsham started his career at Hampshire County Architect’s Department under the eye of one of the UK’s greatest public architects, Sir Colin Stansfield-Smith. Today, he works at HASSELL’s London practice as the firm’s UK Practice Leader. How do you approach your projects? I ask questions such as: what is this project for? Why does the client want a building? Is it even a building that they need? What is the narrative and experience of the user and the people interacting with it? What does the client want to achieve and what would success look like? Once all of these questions have been explored, I work to a rigorous design process working through research, testing and realisation of a design that responds directly to the client’s needs.
HASSELL’s work at the University of Brighton has been significant to helping the university reshape the student experience
Please tell us a bit about your career background After graduating, I joined Aldington Craig and Collinge as a part two student. I then moved to Hopkins and worked on Portcullis House, the new parliamentary building at Westminster. Following that, I took up a position at Feilden Clegg Bradley where I stayed for 15 years. Two years ago, I felt it was time for a change and joined HASSELL as UK Practice Leader.
Julian Gitsham is UK Practice Leader for HASSELL’s London practice
www.hassellstudio.com
12
Had you always wanted to pursue a career in architecture? I wanted to be a policeman when I was young! Then I wanted to be an industrial designer, but to study that you needed to do a foundation course in art, which meant staying at home another year and I wanted to get away. So I chose architecture because I figured you can do all of that as an architect anyway (aside from the policeman part).
Who has been your greatest influence and source of inspiration? If I had to say one it would be Peter Aldington. He established the foundation for everything I believe in as a designer today. Although he was tough, he was fundamental to setting the foundation for how I think about design, for establishing what my role as a designer is and what really defines an exceptional project. What has been your most notable project to date? Our work at the University of Brighton has been significant to helping reshape the student experience.We were commissioned to create a masterplan for its five campuses and we proposed a combination of short, medium and long-term solutions for regenerating each campus while consolidating the university’s identity and strengthening the sense of community. Alongside large-scale initiatives, we proposed a series of pop-ups to generate ‘buzz’ and ‘excitement’ on campus.
Find this issue plus much more on the fc&a app and fca-magazine.com
What do you think is the greatest challenge for designing in sustainability? Sustainability is fundamental to everything we design. It isn’t a buzzword or a box to be ticked, it is essential. It’s about designing places that are socially, culturally and environmentally sustainable. Designing that into everything we do requires ‘out of the box’ thinking and going beyond the realms of a traditional architectural approach. What can we expect to see from HASSELL over the next year? Lots! Two more completed buildings at the Advanced Engineering Centre at the University of Brighton and the National Centre for Performance Engineering at the University of Bolton, alongside planning consents in the residential, higher education, health and commercial sectors, and strong development of our experience architecture work with Freestate.
Greenhouse
This is an exceptional project which demonstrates the versatility of Kebony
Peace and tranquillity at Copenhagen hospice Award-winning architectural firm, NORD Architects, has unveiled its latest design; a contemporary Urban Hospice intended to create a positive environment while offering support for patients in need of palliative care.
L
ocated in the tranquil setting of Frederiksberg, Copenhagen, the vision was to provide a warm and protective atmosphere for up to 16 patients. Kebony, a beautiful wood recommended by leading architects, was chosen to complement this setting and has subsequently been used throughout the build for the decking, windows and shades, door frames, as well as in outdoor spaces where Kebony-clad plant baskets bring elements of nature into the hospice. Completed in 2016, this project was designed for the Danish deaconess community neighbourhood, presenting a combination of spacious views and privacy for patients. Replacing its existing facility, which was no longer fit for purpose, the new design allows for an impressive functional layout which incorporates both curved and linear elements, built around a private inner courtyard. Patients admitted to this hospice will receive the best possible palliative care and treatment from specially trained staff who look after both patients and relatives, free of charge.
14
Find this issue plus much more on the fc&a app and fca-magazine.com
NORD Architects designed the hospice with the view that architecture can have a positive effect on palliative patients. Its studio has previously developed new facilities for the healthcare sector, where the understanding of patients’ needs for privacy and respect for personal dignity is the primary focus. This concept has been successfully brought to the fore by NORD with Maggie’s Cancer Caring Centres, an international organisation that highlights architecture’s role within the healthcare arena.
Complex site conditions The overall form and concept of the hospice was heavily influenced by the complex site conditions and the proximity of the neighbouring buildings.Within these parameters, the vision was to create a warm and protecting atmosphere.The design process involved a close collaboration between the client, architects, engineers and users of the hospice through an extensive dialogue that heavily influenced the final design. After receiving its official recommendation by the Institute for Window Technology in Rosenheim last year, Kebony Clear was
Greenhouse NORD Architects designed the hospice with the view that architecture can have a positive effect on palliative patients
Renowned for combining tradition and innovation, Krone Vindeur tailored its designs to suit the distinctive requirements of the Urban Hospice
being cut down so rapidly is high demand for hardwoods, such as teak, for use in design and construction materials. This global demand for tropical hardwood is a major environmental issue; the Amazon alone provides 20% of the world’s fresh water and oxygen and, despite increasing regulation, deforestation is still happening on a vast scale and is responsible for 20% of global CO2 emissions.
The new design allows for an impressive functional layout which incorporates both curved and linear elements
Reducing carbon footprint A comparative study by environmental consulting firm Bergfald & Co showed that Kebony has a carbon footprint of less than 10% when compared with unsustainable clear fell Burmese teak or ipê from Brazil. The study showed that the carbon footprint for Brazilian ipê falls in the range of 7500– 15,000 kilograms per cubic metre, while the carbon footprint of modified Kebony is approximately 459 kilograms per cubic metre. Both figures include treatment and transportation to northern Europe. The patented Kebony process increases the wood’s lifecycle and resistance to wear and weathering without the need for chemical
t
chosen for the windows and door frames of the hospice, custom-made for this project and provided by Danish firm, Krone Vinduer. Renowned for combining tradition and innovation, Krone Vindeur tailored its designs to suit the distinctive requirements of the Urban Hospice. Kebony has been used for years in window installations worldwide and last year the wood was officially recognised as a suitable product for the window industry. Following additional research and a series of tests by the German Institute for Window Technology, ift Rosenheim, Kebony Clear made from pinus radiata has now also received this recognition as a suitable product for the industry, making all Kebony Clear woods viable for use as window woods.This official recommendation is the result of numerous laboratory and practice tests, as well as Kebony’s continued focus on delivering a top-quality product. Developed in Norway, the patented Kebony technology is an environmentally-friendly process, which modifies sustainably-sourced softwoods by heating the wood with furfuryl alcohol – an agricultural by-product. By heating the wood with furfuryl alcohol, the wood’s cell wall is polymerised, meaning that the softwoods permanently take on the attributes of tropical hardwood, including high durability, hardness and dimensional stability.All the wood is sourced from controlled forestry where the rate of replanting is greater than that of felling so the result is a high performing, beautiful wood product that is environmentally sustainable. A third of the world’s rainforests have disappeared in the last 50 years, a loss of around 6 million hectares a year, and the equivalent of 8.5 million football pitches. One of the reasons tropical forests are
15
Greenhouse
Kebony Clear was chosen for the windows and door frames of the hospice
treatments or maintenance during the product’s lifecycle of more than 40 years.The high-performance qualities and resistance to wear and weathering make Kebony the perfect material for external cladding in projects such as this and provides a sustainable alternative to tropical hardwoods which circumvents the need for deforestation.
For Kebony, this is an exceptional project which demonstrates the versatility of the material which can be used in the construction of everything from exterior surfaces, terraces and windows – working to create a uniform appearance throughout. Kebony timber is easy to work with; it can be processed in the same way as hardwood
A perfect material One of the greatest advantages of using Kebony is its 30-year warranty against rot. When succumbed to testing and 12 months of outdoor weathering, Kebony showed no signs of damage to the outside coating, according to ISO 4628 (the standard evaluation of degradation of coatings). Additionally, this wood responds especially well to paint and varnish, thus confirming Kebony works as the perfect material to be use in a variety of applications. Morten Rask Gregersen, Partner at NORD Architects Copenhagen, explained: “By considering the needs of the users, clients and neighbours, the Urban Hospice sets a new standard of how to build innovative healthcare projects in urban contexts. We have been continuously impressed by Kebony as a material; its subtle tones are the exact look we envisaged from the offset.” Mona Gøtske, Sales Manager of Kebony Denmark, commented: “The Urban Hospice is a fantastic example of Kebony’s versatility with its use in an extensive array of applications from windows and door frames to external decking.”
■
The vision was to create a warm and protecting atmosphere
without the need for special precautions during sawing and profiling as a consequence of the low dust and VOC emissions. The silver-grey patina that the wood develops over its elongated life-span has also singled it out as a popular material for architects. When it comes to choosing a wood, there is no reason for architects to compromise on aesthetics, build quality or sustainability.
www.kebony.com/en
16
Find this issue plus much more on the fc&a app and fca-magazine.com
Schlüter ®D IT electric und R A - H E A T - E erfloor h eating
Schlüter ®TREP stair nosin g with Schlüter ®LI PROTE C lighting pro file technology
Schlüter ®D IL E X movement joint
Existing Extension
Schlüter ®to complem P R O F IL E S ent tile and stone
Schlüter ®D IT R A 2 5 uncoupling & crack-brid ging
PROBLEM SOLVED
Schlüter ®BE hydronic un K O T E C - T H E R M derfloo modular scr r heating and eed system
Schlüter-Systems UNDERFLOOR HEATING When specifying underfloor heating, you need a system you can trust. Underfloor heating by Schlüter-Systems offers solutions for all project scenarios by coming in two forms; the hydronic Schlüter®-BEKOTEC -THERM and the electric Schlüter®-DITRA -HEAT-E, both suitable for use in commercial and residential installations with tile and stone coverings. Backed up by expert technical support, whenever, wherever you need it. Making the decision to choose SchlüterSystems even easier. To find out more call 01530 813396 or visit www.schluterspecifier.co.uk
Sustainability in Development
In the first year, the building will be used for demonstration purposes and for analysis
Trent Basin leads the way for sustainable technology An innovative new waterside neighbourhood in Nottingham – earning a name for its stand-out, low-energy credentials – is proving popular with home-buyers who are keen to invest in the green agenda.
Only FSC-certified timber is used throughout the development as well as a variety of high-quality Ibstock bricks
18
Find this issue plus much more on the fc&a app and fca-magazine.com
P
hase One of Trent Basin’s new sustainable neighbourhood, completed in 2016, is central to Nottingham’s 250-acre waterside regeneration project.This innovative project brings to life the concept of connecting the city with waterside living, which is attracting buyers with a ‘green agenda conscience’ to set up home in the stunning riverside community. Sat on the River Trent and built around a former industrial inland dock,Trent Basin is being developed by multi award-winning regeneration specialist, Blueprint. Renowned for designing sustainable, low-energy, highquality homes and a commitment to building communities, Blueprint is an established niche developer in the sustainable residential market. Throughout the scheme, Blueprint has given huge thought to the design and individual environment of each of the houses.The orientation of the homes and the public realm have been designed to maximise views to the river and to create a desirable place to live and the streets consist of shared spaces, with planting at the front of homes and throughout. As part of Blueprint’s ethos of promoting health and wellbeing, regeneration and environmental sustainability, there will also be a brand new riverside walkway at Trent Basin. The aim is to bring new spaces and activity to the water’s edge, providing residents with green, communal areas in which to relax and enjoy the outdoors. Trent Basin is the perfect neighbourhood for those looking to live in a low-energy, sustainable environment, appealing to a diverse range of home-buyers from young professionals and growing families as well as
Sustainability in Development
Trent Basin is the perfect neighbourhood for those looking to live in a low-energy, sustainable environment
those looking to downsize.The ‘community feel’ at Trent Basin is tangible, in that everyone who is reserving and buying houses and apartments in the neighbourhood seems to share a commitment to the ethos behind it – which is all about environmental sustainability. When all five phases are completed, the £100m scheme will be a trailblazing example of new and innovative community energy usage – a neighbourhood which is founded upon green principles and is leading the way in terms of energy efficiency for homeowners.
Five phases in all
This pioneering development will see 500 homes built when completed
Build quality and innovation Meeting the 2016 Fabric Energy Efficiency Standards, Blueprint has ensured that these sustainable homes hit the proposed maximum space heating and cooling energy demand for zero carbon homes. By using a fabric-first approach, the homes maximise the performance of building components and materials before considering the use of other energy facilities.As a result, occupiers of the homes will benefit from using less energy and will also save money on costefficient bills. As part of Blueprint’s dedicated approach to sustainable living, the team made sure to consider materials for the development very
carefully, ensuring that only FSC-certified timber is used throughout the development as well as a variety of high-quality Ibstock bricks, kitchen surfaces from Koronia and energysaving aluminium and wood windows from Velfac. Leading the field in introducing new technology and innovative practices to its developments, Blueprint continues to provide innovative and pioneering activity at every stage. Further plans to utilise the sustainable technologies on site will include power hubs for battery-powered vehicles which will actively encourage responsible car use and help maximise the community’s low energy and sustainable living offering.
Find this issue plus much more on the fc&a app and fca-magazine.com
t
More than 50% of these properties in Phase One are now reserved by home-buyers who want to invest in a high-quality and sustainable build. Nick Ebbs, Head of Blueprint, said:“Our dedicated approach to sustainable, green living has seen a number of buyers keen to invest in our ethos and popular approach to promoting health, happiness and wellbeing, regeneration, environmental sustainability and urban design. “This new waterside community at Trent Basin is set to be a new type of neighbourhood for Nottingham, offering a focus on sustainable living and lifestyle, while seamlessly connecting waterside living with city life. “Each house has high energy-performance levels thanks to airtight building structures, triple glazed windows and state-of-the-art insulation systems.” This pioneering development will see 500 homes built when completed. Property prices start from £225,000 to £400,000 and the Help to Buy scheme is available.
19
Sustainability in Development
More than 50% of these properties in Phase One are now reserved by home-buyers
Community energy
20
The orientation of the homes and the public realm have been designed to maximise views to the river
collected from a series of smart meters located throughout the development.These will be drawing information from the solar panels, the battery store and from homes on the site. “In later phases, we are hoping that energy will be drawn from ground source heat pumps and Blueprint is also currently reviewing the possibility of drawing heat from the River Trent.”
A custom-build option Blueprint has plans to launch a search for custom-build home manufacturers for its East Midlands custom-build panel. By using this innovative housing model in Phase Five, the
Find this issue plus much more on the fc&a app and fca-magazine.com
developer is aiming to give house-buyers the chance to customise their own home and tailor it through size, layout and appearance. From electric cars to a floating cafe situated on the Trent Basin dock, Blueprint is keen to place Trent Basin as an ongoing, moveable scheme.The regeneration specialist will continue to introduce pioneering new technologies at every stage, building on the green agenda and sustainable, low-energy ethos that the team have always been keen to promote.
■
Headed up by the University of Nottingham and a consortium of partners, the UK’s first community energy networks will be placed at Trent Basin’s Phase One. Blueprint will be installing solar photovoltaic panels across the entire development which will feed into a community battery store. The energy generated from the solar panels will be stored in the battery and distributed directly to the Trent Basin residents through a loop, providing the close-knit community with cheaper, cleaner energy.This project will see the largest scale community energy battery, at 2MWh, installed in the UK as it is piloted in the country for the first-ever time. The Energy Services Company created through this project will eventually be owned wholly by the residents of Trent Basin and the data from the project will be made publicly available online and at the Community Hub – a facility on site at Trent Basin developed by students at the University of Nottingham. The Community Hub will include purposebuilt technology and will showcase data from the project in order to educate homeowners, stakeholders and the general public. Nick added: “The community energy project is a fantastic and exciting scheme that, if successful, could create a precedent for community level energy in residential-led development UK-wide.The housing sector in the UK has been slow to adapt to meet the change in demand from consumers who want low-energy solutions, but this is an innovation which will address that demand. “The software has been made specifically for Trent Basin and data for the Hub will be
www.trentbasin.co.uk www.blueprintregeneration.com
Greenhouse
Made to Measure Cycle Storage
aďŹƒc
ďŹ nd out more at:
www.autopa.co.uk Email: info@autopa.co.uk
Tel: +44 (0)1788 550556
Web: www.autopa.co.uk
autopa
open spaces
Find this issue plus much more on the fc&a app and fca-magazine.com
21
Voice of the Industry Offices and meeting rooms are the primary destinations for magnetic backpainted glass
Workplaces waking up to a world of possibility A design revolution is taking place across offices and working environments everywhere, and glass has a key role to play in the workplaces of the future. Joanna Lush at Gx Glass explains more.
B
usinesses and organisations are moving away from the open-plan offices that grew in popularity all over the world after being pioneered in Germany in the 1950s. The approach to office design that was intended to encourage collaboration and cooperation has, according to numerous reports, led to a decline in productivity and employee wellbeing. The new approach to office layout isn’t about losing the spirit of collaboration that made open-plan designs so popular, but it recognises that people require greater flexibility and variety in their place of work now than ever before.
Next generation workplaces Hybrid workplace designs combine open-plan areas with private offices, cubicle banks, communal spaces and even soundproof rooms, and businesses of all sizes and industry sectors are waking up to the benefits of offering employees a range of workspace options.
22
Office furniture manufacturers are seeing an increased uptake in modular systems, which enable employees to reimagine and reshape their workplace as and when it suits them. One of the materials appearing more frequently as these fluid office spaces gain traction is glass.
A material for the future Magnetic backpainted glass had been making its way into the workplace long before the shift away from open-plan offices began to gather pace. Offices, hotels, leisure complexes, schools and universities all took advantage of the opportunity to use glass to bring colour into their buildings through the use of a stylish, customisable material. As workplaces are seeking new ways to give employees flexibility and boost collaboration, glass is really coming to the fore. Offices and meeting rooms are the primary destinations for magnetic backpainted glass and large, glossy panels are taking the place of outdated, grimy
Find this issue plus much more on the fc&a app and fca-magazine.com
Former Digital Marketeer turned Glass Manufacturing Specialist, Joanna has worked on a wide range of projects, with a diverse client base in the last 15 years. From cameras and printers, to design software and cars, she has a wealth of experience in marketing, business analysis and business development.
whiteboards that were installed in many workplaces to provide a visual aid in meetings and planning sessions. The benefits of glass over whiteboards are many, and its popularity is booming as a result.
A versatile visual tool An easy-to-clean glass surface provides a hygienic alternative to conventional dry-wipe boards – and one that will never wear out. Glass can also be backpainted in any colour imaginable, so panels can be customised to fit with the branding or colour scheme of any organisation and they have the power to look like a piece of furniture when not in use as a visual tool. When it comes to sharing ideas, visualising plans and documenting meetings, glass offers an evolution of the conventional whiteboard. The experience of writing on glass using dry or wet-wipe pens is a pleasingly tactile experience, and glass provides a sturdy, long-lasting backdrop for all manner of creative splurges.
Voice of the Industry
Glass offers an evolution of the conventional whiteboard
In the workplaces of the future, where people don’t sit in the same seat every day and instead move around the workplace, ideas scrawled onto glass in a meeting room can be simply photographed and wiped clean, ready for the next person to arrive in the space with a fresh surface to use. Glass is also very effective when used to separate desks, providing people working in focused, private areas with a place to jot down thoughts and ideas.
Magnetic misnomer
■
An easy-to-clean glass surface provides a hygienic alternative to conventional dry-wipe boards
While often referred to as magnetic glass, the glass products being used in workplaces would be more accurately described as ‘magnetically receptive’. A metal sheet is applied to the back of the glass that turns the whole panel into a giant ‘pinboard’, using super-strong neodymium magnets to attach paper, fabric, blueprints and other items to backpainted glass. In an era when workplaces are buzzing with social media feeds and online conversations, glass provides a refreshing return to the tactile and the tangible. Creativity comes alive when a surface can be touched, altered, added to and rearranged, and people are turning entire walls of their workplace into galleries that would not look out of place on Pinterest or Instagram. Magnetic backpainted glass is symbiotic with the way people want to work, giving them a palette for their ideas that contributes to a truly living workspace.
www.gxglass.com
Find this issue plus much more on the fc&a app and fca-magazine.com
23
Waterproofing Structures built with a water-resistant shell are referred to as Type B – usually constructed out of reinforced concrete to an appropriate design code, which gives guidance in the grade of concrete to be used and spacing of the reinforcing steel. Type C systems rely on a drained cavity within the basement structure.There is a permanent reliance on the cavity to collect groundwater that enters through the fabric of the structure. Build in maintenance features – It’s important that consideration is given towards remedial works to enable a feasible repair to waterproofing. Contingency planning for localised defects should be included as part of the water-resisting design for the structure. Keep an eye on workmanship – The best materials are only as good as the installers. Construction teams must be aware of the critical nature of what they are doing.
Michael Earle is a Trainer in structural waterproofing for national trade body, the Property Care Association
Call in the experts for structural waterproofing projects Michael Earle, Trainer in structural waterproofing for national trade body, the Property Care Association, explains the 10 main areas architects should consider to achieve successful structural waterproofing projects.
G
roundworks – Architects should seek advice from a geotechnical specialist regarding geology and hydrogeology, as well as the external drainage options and groundwater conditions.
Think about ventilation – If a client is building a garage which might become a bedroom, then think about its use for the future. Internal ventilation is a subject for discussion here in its own right and it’s important to seek expert opinion to ensure compliance with the grade three performance level.
Understand grades – There are three grades of waterproofing protection – one, two and three. Examples of grade one structures include a car park and plant room without electrical equipment, where it’s considered tolerable to have some seepage and damp areas. No water penetration is acceptable for grade two structures and for damp areas that are tolerable, ventilation might be required. No water penetration is acceptable for grade three, and this performance level also specifies ventilation, dehumidification or air conditioning as necessary.
Consult documents – BS 8102:2009 Code of Practice for Below Ground Structures Against Water from the Ground, Construction Industry Research and Information Association 139 and 140 Water Resisting Basements and PCA Code of Practice for Remedial Waterproofing of Structures Below Ground are a good start.
24
Know the A, B, C – There are three types of structural waterproofing – Type A, B and C. Type A structures have no integral protection against water penetration and rely on a waterproofing membrane to keep water out.
Find this issue plus much more on the fc&a app and fca-magazine.com
On site conditions and buildability count – Examples include projects where a Type C system has been constructed using a cavity as a drained void – formed by building a blockwork wall in front of the retaining wall. This drained cavity should always be kept clear – care should be taken to ensure building materials or mortar that may find its way into the cavity is removed. Continuity of waterproofing is also vital in achieving protection. Flood test first – For a Type C structure. It’s important to show that the water can find its way back to the pumping station and where possible this should be shown to your client and the works completed with a commissioning sheet. Bring in the experts – In 1990’s edition of BS8102, little mention was made to the use of a specialist structural waterproofing designer. In 2009, the revised British Standard BS 8102:2009 made reference to the inclusion of such an expert in the design team. In response to this recommendation, the Property Care Association (PCA) developed a register of ‘Waterproofing Design Specialists’, enabling architects and construction professionals to access a pool of vetted and approved experts with specialist knowledge and qualifications in structural waterproofing. 8 www.property-care.org * pca@property-care.org ( 0844
375 4301
Search ‘ibuildmagazine’
Get in volve d:
If yo produ u have a p ct ro i-buil that you’d ject or a d you! S , we’d love like to see in to im editor ply email hear from our e @mixe dit d or ad mediainfo or at du .com PR m s to your ailing list.
Subscribe free to receive your invaluable self-build resource Featuring diverse and inspirational projects alongside the latest news, events and products, i-build is the comprehensive guide for planning, designing, building and decorating individual homes.
www.i-buildmagazine.com/subscriptions
i-build www.i-buildmagazine.com
i-build i-nterior i-scape
Technical Insight: Insulation
Teaming up SPSenvirowall, the development was transformed using RendaClad, its own unique board and silicone render system
RendaClad has helped to transform one of Plymouth’s most important regeneration projects, the Trelawny Gardens housing scheme. The development has breathed new life into the former South Trelawny School site, creating much-needed, vibrant, energy-efficient affordable housing for rent and shared ownership in the North Prospect area of Plymouth.
I
t is also a development that has challenged every tradition in the building industry from procurement and design, through to materials and construction methods. The development’s success lies in its collaborative and innovative approach. From the start, principal contractor Galliford Try and architecture firm ADG Architects in Plymouth had a vision to use traditional timber frame construction in Trelawny Gardens to reduce the need for expensive and unsustainable brickwork and to provide an energy-efficient, modern housing scheme. Teaming up SPSenvirowall, the development was transformed using RendaClad, its own unique board and silicone render system. SPS’ technical team, TechAssist, worked closely with ADG Architects to provide a full set of sectional details and NBS specification to help integrate RendaClad into the original contract drawings to deliver maximum savings to the scheme.
26
The innovative materials and technology in SPSenvirowall’s RendaClad system ensured the 47 new homes boasted reduced heat loss and carbon emissions as well as minimising running costs. It allowed a seamless, highperformance rainscreen render on the scheme’s timber structures, replacing the need to build a brick structure finished with stone, cement or brick rendering. The system offered huge cost savings to the client, Devon and Cornwall Housing, including reduced maintenance and running costs, which was a crucial feature of the contract. RendaClad’s fully ventilated system retains air movement behind the render system in accordance with NHBC and TRADA guidelines.The silicone render is self-cleaning and highly resistant to dirt and algal, providing a low-maintenance finish. It is guaranteed not to crack and is designed to accommodate the expected settlement of new timber frame builds. It also removed the need for scaffold adaptions and extra staff, delivering further cost savings to the scheme.
Find this issue plus much more on the fc&a app and fca-magazine.com
The system also dramatically reduced build time, as there are no height restrictions per day as with a traditional block and brick finish. It can be fitted in any weather, allowing the scheme to be delivered ahead of schedule, providing early tenancy for those in need and providing Devon and Cornwall Housing with greater income than budgeted. Trelawny Gardens was designed with energy efficiency at its core, aiming to reduce heat loss, carbon emissions and minimise running costs. Galliford Try was committed to a 10% reduction of CO2, following a conditional requirement by Plymouth Local Authority Planning. Working with BREEAM consultants, the technical team delivered a development that encouraged the use of renewable energies, not only for the end user and completed build, but also for the duration of the build process. The installation of fully insulated cabins and the reuse of surface water collections helped to reduce CO2 emissions during the build. The site also included dwellings designed with photovoltaic technology to reduce the CO2 emissions over the lifespan of the buildings. The enhanced thermal technologies adopted in the timber frame building, together with an airtightness strategy, made these houses energyefficient and low-cost to run. SPSenvirowall is one of the UK’s leading EWI and decorative render suppliers. Based in South Wales,West Yorkshire, Staffordshire, Essex and Scotland, it has solutions suitable for all types of construction for both new build and refurbishment.
■
Promoting modern, faster, greener builds
www.spsenvirowall.co.uk
Technical Insight: Insulation
Trelawny Gardens was designed with energy efficiency at its core
SPSENVIROWALL STANDARD DETAILS WINDOW REVEAL
KEY: 1. SUBSTRATE TIMBER FRAME 2. INSULATION 3. 9MM SHEATHING BOARD (BY OTHERS) 4. BREATHER MEMBRANE (BY OTHERS) 5. SPSENVIROWALL RENDAFLEX LITE 6. 3-5MM ENVIROREND BASECOAT (ESPS/EXG-BC) INCLUDING GLASS FIBRE REINFORCED MESH (ESPSM100). MESH APPLIED NEAR TO SURFACE OF BASECOAT FOR OPTIMUM PERFORMANCE. 7. TOPCOAT ACRYLIC (ENVIROCRYL), MINERAL ENVIROMIN OR SILICONE (ENVIROSIL) OVER PRIMER. PLEASE CONTACT SPSENVIROWALL TECHNICAL DEPARTMENT FOR ADVICE. 8. TIMBER BATTEN 25 X 50MM FIXED TO STUD KIT 9. PVC MESH-WINGED ANGLE BEAD (ESPS 1023) 10. 6MM RENDER-ONLY STOPBEAD WITH MESH (ESPS 2051) & MASTIC OR APUBEAD (ESPS1060)
1
2
3
4
5
6
7
8
9
10
SPSENVIROWALL STANDARD DETAILS PARTY WALL DETAIL
KEY: 1. INSULATION 2. 9MM SHEATHING BOARD (BY OTHERS) 3. BREATHER MEMBRANE (BY OTHERS) 4. SPSENVIROWALL RENDAFLEX LITE 5. 3-5MM ENVIROREND BASECOAT (ESPS/EXG-BC) INCLUDING GLASS FIBRE REINFORCED MESH (ESPSM100). MESH APPLIED NEAR TO SURFACE OF BASECOAT FOR OPTIMUM PERFORMANCE. 6. TOPCOAT ACRYLIC (ENVIROCRYL), MINERAL ENVIROMIN OR SILICONE (ENVIROSIL) OVER PRIMER. PLEASE CONTACT SPSENVIROWALL TECHNICAL DEPARTMENT FOR ADVICE. 7. PVC SURFACE MOUNTED MOVEMENT BEAD (ESPS/MJ3035) 8. CAVITY FIRE CLOSURE 9. TIMBER BATTEN 25 X 50MM FIXED TO STUD KIT 10. SUBSTRATE TIMBER FRAME
1
2
3
4
5
6
7
8
9
10
Find this issue plus much more on the fc&a app and fca-magazine.com
27
Legal & Business
It is sensible commercial practice to agree in advance when you are going to be paid
Michael Hiscock, Partner in the Construction and Engineering Team at Wright Hassall, talks to FC&A about navigating payment plans and schedules.
I
n an industry where being paid late or receiving a lower amount than expected may mean the difference between surviving or not, it is sensible commercial practice to agree in advance when you are going to be paid. If you undertake major commercial work for a non-residential client, and your job lasts 45 days or more, then the law gives you a right to claim interim payments.You may be given rolling monthly valuations, milestones or a payment plan – a schedule of dates defining when you are permitted to apply for payment. All sounds good so far.You have transparency of payment structures which allows you to implement a financial management plan. However the Court of Appeal has confirmed that there is a trap for the unwary. The legal requirements for the payment clauses in a construction contract are that it contains an “adequate mechanism for payment” – namely a contractual system for assessing when payments become due, how much is due and when that sum is finally payable. Without this adequate
28
mechanism for payment, the law inserts a compulsory set of terms, creating a 24-day payment cycle. The problem comes when clients want more certainty by using a schedule of specific payment dates. Mansell (now Balfour Beatty Regional) signed a fully negotiated JCT Design and Build 2011 contract with Grove Developments for a £120m job to design and construct a hotel near the O2 in London, under which the parties agreed 23 interim payment application dates running up to the date of anticipated practical completion. The job ran late, the contractor issued interim application 24, but the court said that there was no contractual right to claim that money. The payment clause was adequate and so complied with the law. There was no justification to imply a term to give extra monthly interims, the contract was clear and understandable as written. The contractor had to cashflow the rest of the job themselves, up to actual practical completion, and then claim the rest of
Find this issue plus much more on the fc&a app and fca-magazine.com
their money in the final account process. The court commented that the contractor was unwise and could have negotiated a protective position, so had to wait for its money until the end of the build. So what are the practical implications? Avoid payment schedules, but if you must do so, either add extra interim application dates just in case, or add a sentence that confirms both parties’ agreement that in the absence of any available dates, the structure continues onto a rolling monthly arrangement. Then look at the final date for payment – when the money actually moves. JCT says 14 days but parties often amend that period by agreement. Don’t forget, it is illegal to link payment under one contract with thirdparty performance under another – so if the contractor is not paid until the funder is happy, or the subcontractor isn’t paid until the employer receives practical completion, then the law will delete that from the contract.
■
Running out of time for payment
Michael Hiscock, a Partner at Leamington Spabased law firm Wright Hassall, is a specialist in construction and engineering procurement, advising on a wide variety of works contracts, professional terms of appointment, bonds, guarantees and ancillary documentation.
www.wrighthassall.co.uk
Ecobuild is evolving with the industry, focusing on the issues that matter the most.
@ecobuild_now #ecobuild
/ecobuildnow
Be the changemaker in your business. Put your brand in front of the UK’s most powerful audience of specifiers.
Call 020 7560 4469 or visit www.ecobuild.co.uk/exhibit
Strategic Partners:
Design & Desire
Nordic Royal design Johan Özmen of architecture firm, ARKITEKTHUSET, explains how this large designer store exerts its presence through a strong architectural form clad in Nordic Royal golden copper alloy from Aurubis.
T
he project is a new 900m2 retail outlet in the southern Swedish city of Jönköping. About a third of the floor area is used as a cafe with a drive-through facility serving workers around
the area.The major part is rented by the ‘Royal Design’ group as a high-profile setting for its retail store concept, offering around 100,000 products for the home, including furniture, lighting, decoration and interior design.
The building had to exude quality, not just in its conceptual design but also its materials and detailing
30
Find this issue plus much more on the fc&a app and fca-magazine.com
Golden copper alloy Such a building had to exude quality, not just in its conceptual design but also its materials and detailing, and the extensive use of Nordic Royal – an innovative golden copper alloy from Aurubis – as an external skin certainly met this demand. The word ‘royal’ itself is historically associated with copper alloys such as bronze, as well as gold, and this was an influence. But, at the same time, sustainability, recycling capability, environmental impact and long-life properties were also important to the final material decision.
Powerful response Within its edge-of-town shopping centre location, the Royal Design store stands insular but is surrounded by many larger and taller buildings. The design concept prioritises form and visual impact, intentionally with a powerful and contrasting response to its surroundings. Because of the central location of the building, the key consideration was that all sides of the scheme matter: walking around the building will reveal different architectural experiences, ranging from abstract rectilinear facade compositions to complex architectural forms. The built project is very different to the early concept sketches but the whole design process proved essential in delivering the right solution.The final plan form combines three interconnected rectangular zones, each
Design & Desire
Images © Johan Tägtström Particular care was taken with detailing the external skin so that the complex corners and different angles always connect elegantly
The main entrance facade is open with extensive glazing framed in black and following the building form’s acute angles
covered in an exclusive and reflective metallic architectural material exuding quality. Beyond the architectural concepts, there were also technical and structural challenges with detailing and developing the design. Here, both architects and structural engineers had to work together outside their comfort zones to create the
essential distinct, clearly defined shapes and clean facades. Particular care was taken with detailing the external skin so that the complex corners and different angles always connect elegantly. While appearing effortless, these were actually particularly demanding. There were also special solutions to technical issues such as drainage, with
t
highlighted by a different roof form – but only revealed from the main entrance frontage. Two zones provide completely flexible retail space, whilst the third – signalled by its higher roofline – houses the cafe and services. The main entrance facade is open with extensive glazing framed in black and following the building form’s acute angles. The side elevations are calmer but still exciting with irregular windows, continuing the black-edged theme that also oulines the complex geometry of the building.
ELEVATION COPPER EXTERNAL SKIN
Exclusive architectural material From the start, the client wanted to achieve a knife-sharp entrance facade and then harmonise the other facades with the surroundings but still make the building look unified. All the facades and sloping roofs are therefore clad in Nordic Royal golden copper alloy from Aurubis, formed into cassettes with hidden fixings.This addresses the client’s requirement for the complex shapes to be
ELEVATION FEATURING NORDIC ROYAL GOLDEN COPPER ALLOY
ELEVATION Drawings © ARKITEKTHUSET
GLAZING FRAMED IN BLACK
Find this issue plus much more on the fc&a app and fca-magazine.com
31
Design & Desire
The Royal Design store stands insular but is surrounded by many larger and taller buildings
surfaces, it does not develop a blue or green patina.As well as exuding a sense of visual richness and quality, the golden alloy offers outstanding mechanical abrasion resistance, extremely high corrosion Nordic copper resistance and durability as Sustainability, well as excellent stability and and alloys Nordic Royal is an alloy recycling capability, material rigidity.The material of copper with aluminium can be easily cold-shaped and environmental and zinc, giving it a rich processed using standard impact and long-life techniques. golden through-colour and making it very stable. It has properties were also Nordic Royal is produced a thin protective oxide layer Aurubis, part of the important to the final by containing all three alloy world’s leading integrated elements when produced.As material decision copper group and largest a result, the surface retains copper recycler. Other its golden colour and simply loses some of its traditional copper alloys include Nordic Brass. sheen over time, as the oxide layer thickens Initially with a distinctive golden-yellow colour, with exposure to the atmosphere to give a when exposed to the atmosphere, the surface matt finish. Unlike most copper alloys and begins to darken within weeks and can change
Nordic Royal is an alloy of copper with aluminium and zinc, giving it a rich golden through-colour and making it very stable
to a dark brown in around a year.The latest addition to the range is a pre-weathered surface for Nordic Brass. Other alloys include Nordic Bronze, initially with a similar colour to standard copper.When exposed to the atmosphere, the surface gradually changes to a stable, dark chocolate brown. Copper is one of our oldest building materials with unique properties. Its surface finishes develop naturally over time, unlike other materials that aim to copy them. The Aurubis Architectural range provides straightaway surfaces that otherwise would take years to develop in the atmosphere – particularly on vertical facades.The processes involved are generally similar to those taking place over time in the open, utilising copper mineral compounds, not alien chemical processes. Essentially, they bring forward environmental changes without taking away the integrity of copper as a natural, living material. All these surfaces form an integral part of the copper, generally continuing to change over time, and are not lifeless coatings or paint. The material is easily bent and formed and there are no limitations on the length of copper sheet or strip because whole coils are treated on the production line, not just limited size sheets. Nordic Blue, Green and Turquoise ranges have been developed with properties and colours based on the same brochantite mineralogy found in natural patinas all over the world. As well as the solid patina colours, ‘living’ surfaces are also available with other intensities of patina flecks revealing some of the dark oxidised background material. The Aurubis Architectural range also includes Nordic Standard ‘mill finish’ and Nordic Brown pre-oxidised copper, offering lighter or darker shades of brown determined by the thickness of the oxide layer.
■
rainwater conveyed in hidden gutters, covered and fully integrated with the roof, and then to downpipes hidden within the Nordic Royal facades.
www.aurubis.com/finland/architectural
32
Find this issue plus much more on the fc&a app and fca-magazine.com
introducing the alternative event for the forward-thinkers in kitchen and bathroom design 7–9 March 2017 ExCeL, London Register now at www.kbdesignlondon.com using code KBD21
Organised by:
Co-located with:
Supported by:
Find this issue plus much more on the fc&a app and fca-magazine.com
33
HVAC/HVP
Scientists will look to understand how diseases develop with the aim of developing new ways to prevent, diagnose and treat illnesses
Air control aids vital biomedical research Steve Skillett, Specialist Sales Manager at Waterloo Air Products, talks about the importance of air distribution and control for top biomedical research in the Francis Crick Institute.
B
iomedical research continues to play a fundamental part in the health and wellbeing of our society. As research methods and technologies advance, the labs where this work is done have also developed to achieve the most suitable environments for the precise tests being conducted. Air flow and air temperature are two key variables which must be controlled for each test to be effective. The challenge for research organisations looking to upgrade their facilities or find a new home, is to ensure the biology underlying each individual disease or illness is researched in its optimum setting. On a lab-by-lab basis, the right air distribution products need to be used to create the correct air flow and find the balance between velocity and temperature to have the right effect on the research carried out.
Vital research
A displacement ventilation system was supplied to create a zone of cool, fresh air for people’s comfort
34
Find this issue plus much more on the fc&a app and fca-magazine.com
The Francis Crick Institute in Central London is one of the world’s leading centres for biomedical research. The institute occupies an impressive three acres of land, with eight storeys above ground and four more floors beneath the ground. These underground floors house high-specification biological research laboratories and require a considerable
HVAC/HVP amount of HVAC equipment to control the internal environments. In the labs throughout the building, scientists will look to understand how diseases develop with the aim of developing new ways to prevent, diagnose and treat illnesses including cancers, heart disease, infections, strokes and alzheimer’s disease. With our vast amount of knowledge in air distribution and our previous work on large projects requiring complicated air flow, we understood how best to meet the challenges the institute faced. This is why we were chosen to supply more than 10,000 air distribution products. Our extensive range of grilles and diffusers was able to achieve the various levels of airtightness to prevent contamination and ensure comfortable working environments for all personnel. In total, we used 15 different types of products throughout the building. Over 4000 non-standard Laminar Flow diffusers were supplied each with numerous and different configurations, lengths and spigot sizes, ensuring we met the complicated criteria.
User comfort A displacement ventilation system was also supplied to create a zone of cool, fresh air for people’s comfort. By introducing low-velocity, cool air at a low level, any heat generated in the room, either by a person, lighting or equipment, is forced to rise and is extracted at ceiling level. All contaminants produced in the lab are carried away by the calculated air flow, protecting the integrity of the research. The large volumes of products, combined with the logistics of managing the many changes to meet evolving requirements and
Waterloo worked closely with Crown House Technologies (CHt) to make sure the correct air distribution systems were specified and available on site as required
Air flow and air temperature are two key variables which must be controlled for each test to be effective
delivery deadlines, required a collaborative approach. We worked closely with Crown House Technologies (CHt) to make sure the correct air distribution systems were specified and available on site as required. There are significant benefits to using a collaborative approach. In the case
of the Crick, there were many special requirements that needed frequent alterations and adaptations. The design continually evolved, so as one of Waterloo’s specialist sales managers, I relocated to the Crown House site offices during the course of the project to offer expertise on a daily basis and to meet the continually changing requirements.
Strict criteria We knew there were strict criteria for the varying levels of temperature and humidity for the different working environments. Our careful design and planning played a big role in meeting these needs and ensured noise criteria, pressure drops and air distribution was in line with the technical specification. This is one of the largest orders of air distribution products we have supplied for a single project. We understood the level of planning and expertise needed for such an important and prestigious facility. The Francis Crick Institute accommodates more than 1250 researchers and support staff.
www.waterloo.co.uk
Find this issue plus much more on the fc&a app and fca-magazine.com
35
Building Access
Net2 from Paxton is a user-friendly and flexible networked access control system, designed to make the management of any site straightforward
Integrated multi-tenant solution
T
he owners of St Patrick’s House wanted an access control system that could be easily expanded and could integrate with their other systems, including fire alarms and CCTV, on a single platform to ensure it was simple to use. As a shared office building, the solution needed to be flexible, allowing them to create different access permissions for the car parks, front entrance, lifts and individual businesses. Select Security Specialists worked with distributor Oprema over a six-month period to provide a solution that would meet the owner’s requirements and the needs of the tenants. Select Security Specialists chose to install Net2 across the whole site. Net2 from Paxton is a userfriendly and flexible networked access control system, designed to make the management of any site straightforward. Leon Window, Sales Director at Select Security Specialists, says: “We have been working with Paxton for over 10 years. The owners of St Patrick’s House wanted a complete solution that was going to be secure and easy to use, bringing access control, CCTV, intruder and fire alarms all together in one system. Paxton was an obvious fit.” Net2 electronically controls the car park barriers and entrances on one network, meaning that the system can be
36
administered from a central PC. Select Security Specialists installed Net2 Entry Vandal Resistant panels, a video/audio door entry system, on the two car park barriers as well as the two entrances to the building. The four panels were then linked to the reception desk with a full colour Net2 Entry monitor so that the receptionists could manage visitors arriving on site. Every door in St Patrick’s House has been fitted with Paxton’s P50 MIFARE proximity readers to manage the movement of people around the building. For extra security, the owners of the building opted to expand the system to include the two lifts. Users have free access to the lifts but must present a valid token to the P50 MIFARE proximity reader inside, before the restricted floor buttons are available. Net2 was also integrated with Dahua’s IP CCTV. If someone forces a door or tries to enter a restricted area, a CCTV image is flagged and raises an alert to the system administrator. The integrated Net2 system has increased security throughout the building.The simple Net2 software can be controlled from anywhere in the building and is easily adjusted over the local area network.The combination of Paxton’s Net2 Entry, P50 MIFARE proximity readers, Net2 software and Dahua CCTV integration has provided
Find this issue plus much more on the fc&a app and fca-magazine.com
a comprehensive solution for St Patrick’s House that has addressed its requirements and is simple for the owners and companies within the shared building to manage. Gareth Williams, Sales Director of Oprema, says: “When presented with a project, we always have the end user’s requirements and needs in mind. As a multibrand distributor, we endeavour to provide the best solution for the project within the budget and scope of the plan. This is another example of the team working closely with our integrator to provide an excellent solution, resulting with a happy end user.”
■
St Patrick’s House, Cardiff, is a large commercial office site that is home to several businesses, with over 500 employees in total. The building recently underwent a complete refurbishment, including a contract to replace and upgrade the security systems throughout.
www.paxton.co.uk
The owners of St Patrick’s House wanted a complete solution that was going to be secure and easy to use
Exit Door Alarms Exit Door Alarms Exit Door Alarms Exit Door Alarms
Subscribe free to receive ...each month, in print or direct to your inbox. Simply visit www.fca-magazine.com/subscribe
Download the fc&a app for iPhone, iPad and Android. Search ‘fc&a’
January 16 Issue 71
American white oak helps achieve seamless spatial flow
Conran and Partners completes 20 hectare
Interlocking Solutions Interlocking Solutions Interlocking Solutions Interlocking Solutions
Talking Voice Module Talking Voice Module Talking Voice Module Talking Voice Module
Multi-Purpose Relays Multi-Purpose Relays Multi-Purpose Relays Multi-Purpose Relays
Disabled Toilet Alarms Disabled Toilet Alarms Disabled Toilet Alarms Disabled Toilet Alarms
Fire Alarms Fire Alarms Fire Alarms Fire Alarms
Alarmed Call Point Alarmed Call Point Alarmed Call Point Alarmed Call Point
@HoylesElecDev @HoylesElecDev
January 2016
regeneration in Tokyo, Japan
Indicator Panels Indicator Panels Indicator Panels Indicator Panels
Follow us: Follow @HoylesElecDev Follow us: us: Follow us: @HoylesElecDev
www.fca-magazine.com
Sustainability in Development
Emergency Key Boxes Emergency Key Boxes Emergency Key Boxes Emergency Key Boxes
Greenhouse An innovative screen solution prevents residential property from overheating
Design & Desire Regional showpiece in Azerbaijan hosts the nation’s cultural programs
print | online | mobile | tablet
Like us: Like HoylesElecDev Like us: us: Like us: HoylesElecDev
HoylesElecDev HoylesElecDev
UK Manufacturers of Manufacturers of HighUK Quality Security, Fire UK Manufacturers of and UK Manufacturers of and High Quality Security, Fire Control Equipment High Quality Security, Fire and High Quality Fire and Control Equipment Control Security, Equipment Control Equipment www.hoyles.com www.hoyles.com Tel:www.hoyles.com +44 (0)1744 886600 Tel: +44 (0)1744 886600 Tel:www.hoyles.com +44 (0)1744 886600 Tel: +44 (0)1744 886600
Find this issue plus much more on the fc&a app and fca-magazine.com
37
Balustrades
Different styles of steel balustrades for your staircase A popular choice of balustrade material today is steel. Due to its versatile nature, it can be fabricated into a range of modern contemporary designs.
T
he various techniques that can be used to fabricate steel, combined with the number of different finishes available today, makes steel an in demand material for many home interiors. In contrast with other materials often found in a home, steel can be finished in an elegant way to complement interior features, or it can be fabricated into a bold, stand-out feature, which demands admiration. Balustrade spindles are commonly equal or custom spaced, vertical steel rods, which are installed from the ceiling or under a handrail, and onto a staircase. The space between each spindle increases the natural flow of light around a staircase, which opens up the home, giving the illusion of a larger interior space. Spindles can be fabricated from both mild steel and stainless steel. Often, stainless steel is the popular choice because it requires minimum maintenance and is resistant to a vast amount of elements, meaning it will have a long-lasting finish.
38
Stainless steel is available in a number of surface finishes, but its mirror polished finish is usually the popular choice within a home. Its surface can reflect the light, brightening up the home, while adding a sense of luxury onto a staircase. Alternatively, mild steel can be rolled, twisted, shaped and formed into incredible custom designs. One method in particular is to have each steel spindle rolled into different curvatures. Each spindle is then placed in different directions to form a complete staircase balustrade, which demonstrates a sense of abstract movement. Similarly to the spindles’ design, flat bar steel can also be fabricated into various designs. This fabrication technique can create custom, Art Deco-inspired balustrades to suit many modern staircases. Once the balustrade has been fabricated, the mild steel finish is often protected by a coating to prevent it deteriorating or rusting, while covering up any
Find this issue plus much more on the fc&a app and fca-magazine.com
■
Spindles can be fabricated from both mild steel and stainless steel
manufacturing marks to produce a clean, long-lasting finish. To produce a raw, industrial steel finish, a simple clear patina or wax coating could be applied, which will protect the material from various elements while keeping it close to its original state. This method is a popular choice when combining with a concrete staircase or brass interior features. More commonly, powder coating the steel provides the same protective layer, but hides all imperfections and is available in a vast range of colours, to suit any interior decor. There is no right or wrong way to finish a mild steel balustrade, as it is completely up to a person’s design taste. As architectural fashion trends change, so do people’s interior demands. Recently in the architectural industry there has been an increase in demand for brass and bronze materials and finishes. One steel finish which is becoming more and more popular for staircases is an antique bronze finish. As brass is notoriously hard to maintain, as well as fabricate, people are turning to a new antique bronze finish, which is becoming more and more popular for staircases, balustrades and other architectural structures. The finish can be achieved in two ways.The mild steel balustrade can be electroplated in an antique bronze colour coating, or for a more premium finish, the mild steel balustrade can be spray coated completely in liquid bronze. Both methods provide an amazing surface finish, one slightly brighter than the other.
www.canal.eu.com Steel can be finished in an elegant way to complement interior features, or it can be fabricated into a bold, stand-out feature
17/3/14
12:51
Page 3
Essex Life page ad_PRINT:Layout 1
17/3/14
12:51
Page 3
Essex Life page ad_PRINT:Layout 1
17/3/14
12:51
Page 3
www.firmanglass.com www.firmanglass.com www.firmanglass.com www.firmanglass.com www.firmanglass.com www.firmanglass.com www.firmanglass.com www.firmanglass.com
Essex Life page ad_PRINT:Layout 1
Structural Glazing Specialists Structural Glazing Specialists Structural Glazing Specialists Structural Glazing Specialists To find out more visit www.firmanglass.com Firman Glass,19 Bates Road, Harold Wood, Romford, Essex RM3 OJH To out374534 more visit Tel:find 01708 Fax:www.firmanglass.com 01708 340511 Email: sales@firmanglass.com Firman Glass,19 Bates Harold Wood, Romford, Essex RM3 OJH To find out more visitRoad, www.firmanglass.com In association with Tel: 01708 374534 Fax:Road, 01708Harold 340511 Email: sales@firmanglass.com Firman Glass,19 Bates Wood, Romford, Essex RM3 OJH Tel: 01708 374534 Fax: 01708 340511 Email: sales@firmanglass.com In association with
www.firmanglass.com
To find out more visit www.firmanglass.com
www.firmanglass.com www.firmanglass.com
In association with
Firman Glass,19 Bates Road, Harold Wood, Romford, Essex RM3 OJH Tel: 01708 374534 Fax: 01708 340511 Email: sales@firmanglass.com In association with
www.firmanglass.com
Timber
The overarching choice facing specifiers is whether to choose dry oak or fresh sawn wet oak, commonly known as ‘green’ oak
Recognising the benefits of British oak Oak is the most iconic of British hardwoods for structural use, but do you really understand it and the available options, and crucially its benefits over imported oak? Tom Barnes of Vastern Timber explains.
O
ak from English woods and forests has been used for centuries in building construction and original oak beams continue to support structures more than 500 years old.The traditional popularity of English oak can be explained by the availability of the trees and the widely appreciated durability of
the wood. Oak is very hard to destroy; large sections will resist fires intense enough to melt metal and will flex to accommodate the natural movements of a building. Although English oak stocks have depleted over the centuries, there continues to be a healthy supply of logs from private estates and, to a lesser extent, the Forestry Commission.
When manufacturing curved oak beams it is necessary to use a curved log
40
Find this issue plus much more on the fc&a app and fca-magazine.com
With an increasing emphasis on sustainable forestry and general good practice among forest owners, oak forests will continue to be a productive part of the landscape in this country. The choice of whether to use English or European oak can be influenced by both aesthetic and technical differences in the wood.There will also be choices to be made regarding grading, cuts and even from which part of the tree the timber comes, so getting the balance right will rely on a complete understanding of the various options and influencing factors. The overarching choice facing specifiers is whether to choose dry oak or fresh sawn wet oak, commonly known as ‘green’ oak. Oak beams are usually cut from trees between 90 and 120 years old, ideally felled during the winter when the sap is down. Because of the fact that it is much easier to work with, green oak is the ideal way to use the timber.The alternative, dry oak, is very hard and therefore much more difficult to work, and will be between two and four times as expensive. Oak dries very slowly (a large beam can take eight to 10 years to fully dry) and is consequently expensive if large sections at low moisture contents are required.There are five options when specifying or purchasing oak; joinery quality kiln-dried oak (moisture approximately 10-15%); joinery quality airdried oak (moisture approximately 20-35%); air-dried oak beams (moisture approximately 20-60%); fresh cut structural oak beams from old felled logs which have been ‘settling’ for over three years (moisture – wet); fresh sawn or green oak beams cut from new oak logs (moisture – green).
Timber
The choice of whether to use English or European oak can be influenced by both aesthetic and technical differences in the wood
Many people regard English oak to be the stronger choice because the wood is coarser and features a more interlocking grain
stronger as the grain is more compact.When a sawmill addresses a newly-felled tree, fulllength logs are cut from a butt end at the bottom of the trunk, typically 2.5 to 4.0m, depending on where the first bough usually appears.This butt end is generally clean and free of knots and will be planked and dried to produce joinery quality wood. As knots start to appear, the sawmill will take out the middle of the tree up until the point where knots become problematic, and that is generally where beam quality wood is cut from.The very top of the tree, with lots of knots, becomes the lower quality wood, often cut for products such as landscaping sleepers It is the issue of sustainability which ultimately dictates that English oak is the
better and more responsible choice.The British timber market has for a long time suffered against foreign imports. 94% of all hardwoods used in the UK are now imported.This has resulted in an industry being hard hit and communities also being impacted as a result.This in turn has had a negative effect on the management of our own native forests and woodlands which, without a strong domestic timber industry in support, has consequently suffered from lack of adequate management.The reality for architects and designers specifying structural oak is that there are more good reasons to buy British than not to.
â–
Many people regard English oak to be the stronger choice because the wood is coarser and features a more interlocking grain.This comes as a result of small knots and clusters of knots within British trees that are not grown as straight or as cleanly as French or German trees.The closeness of the grain around these knots gives the timber more strength as well as a more interesting aesthetic. By comparison, with French and German oak the grain typically runs in a very straight line, which is excellent for joinery, but the wood is ‘mellow’ and without the interlocking grain. The direction of the grain is also a consideration, if a tree is nice and straight, so the grain is likely to be as well. If the tree is bent or twisted, the grain can present a structural problem when cutting a straight beam. However, this also presents another benefit of English oak, which due to the fragmented and open woodland it often grows in, can often be misshapen. When manufacturing curved oak beams it is necessary to use a curved log.When cutting curves from a straight log the grain will inevitably run off the arc of the final cut. Drying cracks will run along the grain and therefore across the face of the curve, with the likelihood of the curve snapping.With English oak it is common practice to store curved logs for just this purpose upon which a curve template can be laid for cutting.The grain of the wood will follow the curve of the template and the produced piece will have much greater inherent strength. This leads on to the issue of where exactly the timber is cut from the tree. Beams cut from the core (heart) of the tree will be
www.vastern.co.uk
Find this issue plus much more on the fc&a app and fca-magazine.com
41
Refurb & Renovation approach, however.While there may be pressure on the contractor to stay within spec and within budget, demonstrating the long-term benefits of a system that is designed to offer a prolonged service life, greater adaptability if future changes are required and reduced maintenance can help the contractor to upsell to a higher specification at little or no extra cost, in addition to improving the sustainability of the building.
Effective overlay
Is our commitment to sustainability built to last? John McMullan from EPDM roofing specialist, Firestone Building Products, discusses why sustainability needs to be part of a ‘built to last’ construction culture, and discusses the role of the roofing sector in driving better long-term performance from the fabric of a building.
I
f there is one word that has characterised the construction sector over the past decade, it’s ‘sustainable’. Unfortunately, as with many terms that are over-used and misrepresented, it’s a word that has lost much of its meaning during that time, becoming a generic label that is often used as a catch-all alternative to ‘environmentallyfriendly’. The problem is that a truly sustainable project needs to go much further than using environmentally responsible building materials; a sustainable project needs to ensure that eco-specification and the reduced carbon footprint of a scheme can be sustained over the long term.
How long should a building last? While the lifespan of a building is usually an influence in its design and specification, a greater influence is often its ‘working life’ taken to mean the period for which the building will be used for its intended purpose, with reasonable maintenance but without major repair.
42
As a result, the anticipated working life of many buildings is around 20 years: in a world with limited resources and a construction industry that claims to put sustainability at its heart, that’s simply not long enough! Part of the problem is that legislation surrounding the topic of sustainability is primarily focused on a building’s services installation and thermal performance, rather than its long-term viability. So, while specifiers must consider Part L as a mandatory element of building design, there is no such mandatory requirement to ensure that the fabric of the building will still be fit for purpose 10, 20 or 50 years down the line. Instead, the lifespan element of a building’s sustainability is viewed as more of a commercial consideration. Consequently, the longevity and long-term performance of construction materials are weighed against their purchase cost to determine the specification strategy instead of being prioritised as a key element of the building’s sustainability credentials. Roofing contractors can – and do – influence this commercial specification
Find this issue plus much more on the fc&a app and fca-magazine.com
Sustainable service life The environmental impact and embedded carbon of any construction material are important specification considerations but service life is also critical.Too often, too much emphasis is placed on meeting criteria set out by Building Regulations and initiatives without sufficient regard for genuinely reducing average carbon footprint and waste by specifying buildings that last longer. Surely it’s now time we started building longevity into mandatory sustainability requirements as well as forward-thinking cost strategies?
■
The roof build-up should always be specified in line with the manufacturer’s recommendations and best practice guidelines
For refurbishment projects, the first indicator of whether a roofing system contributes to the building’s sustainability is whether or not a strip out of the existing substrate will be required. Overlaying an existing sound structure and coverings not only reduces the length of the programme but also prevents strip out waste from being sent to landfill, limits impact on the building and occupants and contributes to sustainability when carried out to a high standard with due consideration for achieving optimum service life by using materials that are compatible with the existing substrate and each other. For example, if the requirement is for upgraded insulation and new waterproofing, it’s essential that the waterproofing membrane is compatible with the new insulation and the selected attachment system components are compatible. The roof build-up should always be specified in line with the manufacturer’s recommendations and best practice guidelines and each component should be able to demonstrate an extended service life as a component of the overall roof system. An EPDM membrane, for example, will last up to 50 years – much longer than the designed working life of many buildings extending the building’s lifespan.The extended waterproofing service life can only be achieved if the complete system comprising membrane, accessories and substrate used all offer long-term performance.
www.firestonebpe.co.uk
We are CANAL Architectural www.canal.eu.com
EXTERIOR WOOD PROTECTION
FOR MORE ATTRACTIVE AND DURABLE WOOD
01.
ROT & FLAME PROTECTION
02.
DIRT & WATER REPELLENT
03.
ORGANIC CLEANER
0 12 9 6 3 2 3 7 7 0 w w w.organowood.co.uk
NATURAL NATURAL WOOD WOOD FINISHES FINISHES YOU YOU CAN CAN RELY RELY ON ON
01296 481220 | osmouk.com 01296 481220 | osmouk.com
FINANCE OPTIONS AVAILABLE
+44 (0) 115 986 6321 | canal@canalengineering.co.uk Staircases ~ Balustrades ~ Handrails Balconies ~ Canopies ~ Architectural Metalwork
DECKING-OIL: Highest quality colour and protection for wood DECKING-OIL: Highest quality colour and protection for wood
ü ü MICROPOROUS
||
ü ü DURABLE
||
ü ü UV-RESISANT
||
ü ü OIL-BASED
||
ü ü HIGH COVERAGE
MICROPOROUS DURABLE UV-RESISANT OIL-BASED HIGH COVERAGE
British engineered bespoke products for residential properties. Installed in the UK & Abroad. Call us to discuss your latest project and our staircase finance options
Find this issue plus much more on the fc&a app and fca-magazine.com
43
Ecobuild Preview
Ecobuild 2017 will see ExCeL London transformed into a ‘city’ – complete with a main street, distinct destinations and special feature attractions
Ecobuild returns in March with an overarching theme of regeneration, which will be brought to life through an immersive exhibition and conference programme that will redefine sustainability, identify future growth sectors and tackle the housing crisis.
T
he leading show for built environment professionals, Ecobuild 2017, will see ExCeL London transformed into a ‘city’ – complete with a main street, distinct destinations and special feature attractions. Central to the experience will be Regeneration Drive, a boulevard running through the centre of the exhibition floor, linking different aspects of the show and enabling visitors to experience the very best examples of innovation and creativity from across the built environment. The show’s sustainability hub, City Hall, will see sessions hosted by the UK-GBC and World Green Building Council. Architectural collective Assemble will present its Turner award-winning Granby Workshop project at the Campus, the show’s destination for innovative thinking and the latest technology, also home to the BRE Academy, for bite-sized CPD courses and learning. In response to the increased Government and industry focus on offsite construction, Ecobuild has partnered with Explore Offsite to bring a significant showcase of the exciting opportunities
44
offered by off-site technology in the future of construction, with the industry’s leading suppliers and a series of daily masterclasses. Another new partnership sees Ecobuild and UK District Energy Association creating a new and exciting area: the ukDEA District Energy Town Square, host to leading British suppliers and also international pavilions from Sweden and Denmark, two of the most mature district energy markets in the world.The ukDEA District Energy Town Square will be located adjacent to Ecobuild’s Performance Lab feature, with building performance and energy content produced in partnership with CIBSE. The Arena will be home to the Ecobuild Conference with headline guest speakers, staging a programme of keynote speeches from industry thought leaders and innovators across the three days. Day one of the conference will focus on future-proofing building and construction. Key topics will include large-scale domestic refurbishment, carbon reduction in the
Find this issue plus much more on the fc&a app and fca-magazine.com
■
In preview: Ecobuild 2017
built environment and promoting ‘Green Infrastructure’ through planning, while Ecobuild’s Big Innovation Pitch reaches its climax with finalists presenting solutions to M&S and a panel of industry judges. The second day will see industry leaders debate solutions to the housing crisis, featuring a panel including Jules Pipe, Deputy Mayor, Planning Regeneration and Skills, Greater London Authority, and Ben Derbyshire, Partner HTA Design and RIBA President-elect, amongst other sector experts.Topics covered will range from improving energy efficiency in non-domestic buildings to meeting the new zero carbon homes standard as part of the ‘Low Carbon London’ initiative. Broadcaster Will Gompertz will interview Niall McLaughlin of Niall McLaughlin Architects at the show. Amongst other topics, day three topics include the possible legislation binding developers in an agreement to consider the wellbeing of future generations when planning. Reiterating the importance of effective building operation, speakers will discuss managing down energy consumption and using BIM for facilities management. With such a wide variety of exhibitors and partners, this year’s show will provide the industry with the perfect platform to collaborate and address the key issues of sustainability and its role in shaping regeneration. Free registration is now open for visitors. For more information on this year’s event, exhibitors and conference topics, please visit the website.
www.ecobuild.co.uk
Ecobuild Preview
Evinox to exhibit in District Energy Town Square Evinox will be exhibiting in the District Energy Town Square at Ecobuild 2017, taking place from 7 to 9th March at ExCeL London.
This year the exhibition will be themed as an immersive city – complete with main street, distinct destinations and special feature attractions. Ecobuild is the UK’s largest event for specifiers across the built environment, from architects and developers to local Government and major infrastructure clients. Visit Evinox at stand F231 to find out more about the company’s latest ModuSat HIU for communal and district heating schemes, which takes just 15 seconds to reach 55°C from the tap opening, providing an impressive dynamic response.You can also pick up a copy of Evinox’s new ‘Guide to Metering & Billing’, a useful document for anyone involved in a communal or district heating scheme. Evinox looks forward to welcoming specifiers at the event.You can register now to attend the exhibition for free by visiting the Ecobuild website. Evinox Energy combines smart HIU technology with excellent after-sales, enduser support and flexible metering and billing services, ensuring the building owner has a hassle-free, efficient development and residents enjoy a comfortable and relaxed place to live.
8 www.evinoxenergy.co.uk * info@evinoxenergy.co.uk ( 01372 722277
Altecnic to launch most advanced electronic HIU at Ecobuild
An advanced electronic heat interface unit (HIU) – offering a host of unique benefits to heating system specifiers – will be launched at Ecobuild by Altecnic. Part of the Caleffi group, Altecnic is renowned for its technical innovation and ability to create market-leading solutions that deliver lifetime cost savings for the construction and plumbing industries.Altecnic’s HIUs are already the most efficient among UK volume manufacturers and keep running costs and even initial capital expenditure down to a bare minimum.The new SmartSat range to be shown on stand D138 will mark a paradigm shift in HIU technology, system efficiency and benefits for installers and users alike. * sales@altecnic.co.uk
( 01785 218200
8 www.altecnic.co.uk
EnviroVent to launch new product innovation at Ecobuild EnviroVent will be launching a new product innovation at Ecobuild 2017, which is set to make commissioning simpler for the installer and will offer greater control and flexibility for the end user. The new technology, which has been a closely guarded secret for over two years, has been designed and tested for performance and quality within the R&D centre at EnviroVent and complements the extensive range of MVHR units which will be showcased. Rory Percival, Technical and R&D Manager at EnviroVent, said: “The team have worked hard to design and develop this new technology and we can’t wait to be able to showcase it at the event.” * info@envirovent.com
( 0845 272 7810
8 www.envirovent.com
Ancon to expand product portfolio
Keeping innovation at the top of its agenda, Ancon will further expand its wide product range with new product launches at the UK’s largest event for specifiers in the built environment, Ecobuild 2017. With four key product zones, the Ancon stand B135 will feature the innovative Nexus brick-faced support system for prefabricated soffits, structural thermal breaks for balcony locations, KSN anchors for quicker, safer reinforcement continuity at construction joints and a comprehensive range of low thermal conductivity wall ties.The Ancon stand gives visitors an excellent opportunity to talk one-on-one with its experienced technical and sales support team who will be happy to help with specific project or business requirements. 8 www.ancon.co.uk * info@ancon.co.uk ( 0114 275 5224
45
Ecobuild Preview
Find the Flowcrete floor for you at Ecobuild 2017 On stand C147 of Ecobuild 2017, Flowcrete UK will be showcasing its range of resin finishes and subfloor screeds that have been designed to create highperformance, environmentally-friendly floors. This includes the fast-drying Isocrete Alpha Screed, which is ideal for quickly installing large quantities of screed material. It is also one of the greenest screeds on the market, as 95% of the system’s alpha hemi-hydrate
calcium sulphate binder is reclaimed from industrial by-products. Attendees will also be able to learn how the Floorzone package means that they can source each element of a floor build-
up from only one place. The Floorzone solution includes decorative finishes such as the seamless resin terrazzo Mondéco range, green screeds, energy-efficient underfloor heating and noise-reducing acoustic insulation. Flowcrete UK has analysed its products and manufacturing processes in order to make its solutions more environmentallyfriendly. This has led to limiting the use of substances such as Ordinary Portland Cement and sand, as well as supplying its products in UN-certified Intermediate Bulk Containers to reduce packaging waste. The durability of Flowcrete UK’s resin systems also provides end users with green benefits as the longevity of its floors avoids the environmental damage incurred by a floor refurbishment. Flowcrete UK is now also able to provide Euclid Chemical’s range of concrete repair products. An exciting development that the resin flooring manufacturer’s expert team will be eager to discuss at Ecobuild 2017 on stand C147.
8 www.flowcrete.com * uk@flowcrete.com ( 01270 753000
Smart to showcase refurbishment solutions Smart Architectural Aluminium will be showcasing the full breadth of its product range at Ecobuild on stand A123, with displays focusing particularly on its product solutions for the refurbishment sector. New window and door systems for both residential and commercial applications are being launched at the show, as well as a new range of high-quality hardware. The Alitherm Heritage range features strongly in the company’s main display, with curved windows, French doors and screen systems brought together to demonstrate both the flexibility and elegance of this Art Deco-style suite of products. Alitherm Heritage combines the classic style and slim sightlines of traditional steel products with all the performance and thermal benefits of modern aluminium systems. Visofold 6000, Smart’s completely new ‘slide and stack door’, will also be unveiled at the show.The door’s slim sightlines (typically just 84mm) and inconspicuous hardware make it an elegant and versatile option, with
46
its unique, simple-to-operate hardware allowing the door panels to be operated independently to optimise ventilation and maximise flexibility. The company’s Visoglide Plus door will also be featured. Designed with slim profiles and delivering exceptional thermal performance, this new ‘lift and slide’ door can be locked in any position (from closed to fully open), making it the ideal solution for multistorey apartment buildings and large-scale commercial applications. Smart’s Managing Director, Eddie Robinson, said: “As well as the new windows and doors, we are also delighted to also be launching our new Quantum range of high-quality steel hardware.The Quantum range combines elegance with robust, long-life performance and is available in any of our finish options.”
Find this issue plus much more on the fc&a app and fca-magazine.com
8 www.smartsystems.co.uk * sales@smartsystems.co.uk ( 01934 876100
Ecobuild Preview
Bauder back at Ecobuild
Flat roof manufacturer, Bauder, will once again be bringing its roofing solutions to Ecobuild, the world’s leading event for sustainable design, construction, energy and the built environment, having been ever present at the exhibition since its inception back in 2005.
At this year’s Ecobuild, Bauder will be showcasing its full range of bituminous, single-ply, cold liquid applied and hot melt waterproofing systems; which includes a variety of flame-free solutions that offer high-performance alternatives to more traditional applications and that satisfy the growing demand for improved safety within the industry.As always, there will also be a real emphasis on sustainability at the event and Bauder’s high-quality green roof and PV systems will feature prominently.This comprehensive system offering enables Bauder to recommend the most suitable solution for every project, whether new-build or refurbishment, ensuring that it answers the practical, environmental and budgetary requirements of your build. To see Bauder’s industry-leading roofing solutions for yourself, be sure to visit Ecobuild at ExCeL London from 7 to 9th March on stand D124, nearby the N2 and N3 entrances. Bauder’s specialist team will also be in attendance during the three-day event to answer any questions you may have and to provide expert technical advice so that you have complete confidence that you are specifying the right system for your future projects.
8 www.bauder.co.uk * info@bauder.co.uk ( 0845 271 8800
Simply Beautiful... Glass writing boards from Casca www.cascaglass.co.uk 0845 519 4995
47
Floors, Walls & Ceilings
A user-friendly interactive specification tool, karndean.com/kaleidoscopefloorstyle features all six geometric Kaleidoscope designs
Karndean Designflooring introduces Kaleidoscope Floorstyle A UK market leader in luxury vinyl flooring, Karndean Designflooring, is introducing its sophisticated Kaleidoscope Floorstyle tool for architects, interior designers and flooring contractors looking to create a bespoke floor design.
A
user-friendly interactive specification tool, karndean.com/ kaleidoscopefloorstyle features all six geometric Kaleidoscope designs – Apex, Cubix, Pyramid,Tripoint, Pennon and Hexa – with over 100 colourways to choose from its established wood and stone designs. Empowering architects and interior designers at the point of specification, users can select from various commercial spaces including office, restaurant and retail, and try out different laying patterns,
angles and colourways to create their Kaleidoscope floor design. “Kaleidoscope has taken the design community to the next level and enabled specifiers to create a unique floor design with shapes and patterns at the forefront,” explains Matthew Speck, Commercial Sales Director of Karndean Designflooring. He continues: “Kaleidoscope Floorstyle allows the design community to take control and visualise their bespoke designs in an easy-to-use online tool. There’s no limit
Once Kaleidoscope designs have been created, users can save their favourite combinations and add free samples to their basket on karndean.com
48
Find this issue plus much more on the fc&a app and fca-magazine.com
on the number of design combinations and, with 100 colourways to choose from, designers can push the boundaries to create a statement floor.” Once Kaleidoscope designs have been created, users can save their favourite combinations and add free samples to their basket on karndean.com. There’s also a CAD service, allowing users to transfer designs to an external CAD or 3D modelling program. Kaleidoscope by Karndean Designflooring contains popular shapes and patterns, such as hexagons, chevrons and cubes, to name but a few, that can be cut in several colour combinations across Karndean’s established wood and stone designs. Kaleidoscope also introduces block colourways, giving designers the ability to specify bright colours against wood and stone for added visual interest in commercial spaces. Kaleidoscope Floorstyle is available on desktop and tablet for free – karndean.
8 www.karndean.com/ kaleidoscopefloorstyle * commercial@karndean.co.uk ( 01386 820104
Floors, Walls & Ceilings
Fila focus turns to PROJECT DIVISION for SDS 2017
Surface care specialist, Fila is set to focus on its growing support division – FILA PROJECT DIVISION – at the Surface Design Show 2017.
Set up to provide continual assistance to manufacturers, planners, contractors and builders, the division offers services spanning from advice on daily cleaning regimes to extraordinary maintenance. Recent global case studies will be visually presented on the stand, giving examples of recent projects where Fila solutions have been specified, along with expert advice and support.
FILA PROJECT DIVISION delivers a turnkey service for site management.Working alongside clients, Fila treatment specialists assist in identifying the best solutions for cleaning, protection and maintenance of any surface. Support spans from feasibility study to analysis of materials through laboratory tests, and from on-site technical assistance, to management of ordinary and extraordinary maintenance. Recent UK projects include the Devonshire
everything acoustic
Club – London’s most glamorous private members’ destination – and Cumbrian Homes’ exclusive Carleton Manor Park development. Products from FILA’s Green Line will also feature at the show, including award-winning, water-based sealer, FILAMP90 ECO PLUS; regularly specified for commercial projects and LEED-compliant.Visitors will also get a sneak preview of a new anti-etching treatment that will be launched by Fila later in the year – and can find out more about surface treatment at Fila’s presentations within The CPD Hub and as part of the Stone Gallery seminars. For more information, please meet Fila at the Surface Design Show (Business Design Centre, London – 7-9th February 2017) on stand 368.
8 filauk@filasolutions.com * www.filasolutions.com ( 01584 877286
Specify CFA members and
Specifying a CFA member for your next flooring project could mean the difference between success — or a flooring failure. Most of the UK’s largest and best known Manufacturers, Distributors, Contractors and Consultants are CFA members — and for good reason.
With a strong portfolio of acoustic projects in schools and universities and over 25 years’ experience, we are the first choice to improve acoustic performance of your space. Acoustic GRG Products ltd - 01303 230944 www.acousticgrg.co.uk - info@acousticgrg.co.uk
• CFA members promote high standards, knowledge and expertise • Specifying CFA members will maximize your investment and minimize costly flooring failures • All members have to pass a vetting process
Tel: 0115 941 1126
www.cfa.org.uk Email: info@cfa.org.uk
Find this issue plus much more on the fc&a app and fca-magazine.com
49
Floors, Walls & Ceilings
Mapei presents new grout colours for 2017 51 grout colours were unveiled by Mapei at Cersaie 2016. The new range of colours – called ‘Set the Mood’ – is divided into five collections: Serene, Traditional, Natural, Romance and Glamour, making it easier to choose the right grout according to the requirements of each tiling project. Innovation through research and development is always at the forefront of Mapei’s philosophy; the recent additions to the Coloured Grouts range were developed using a sophisticated 3D imaging programme. With the latest tile design trends in mind, Mapei is the first company operating in the ceramic sector using 3D imaging to study and develop the Coloured Grouts portfolio. This cutting-edge research has enabled Mapei to develop a new colour chart comprising five coloured grout collections, each with its own unique personality.With 16 different products available in 51 shades, the collections
help simplify your search for the best results, ensuring complete client satisfaction. With the latest design choices in mind, Mapei’s Kerapoxy CQ coloured grout in shade 183 Lime Green is a matching shade with Pantone’s Greenery colour, perfect for refurbishment projects and new installations alike in residential and commercial buildings. Pantone’s Colour of the Year sets the trend for 2017, Greenery is evocative of new beginnings. Mapei’s Kerapoxy CQ grout is a two-component expoxy grout, easy to apply and with excellent cleanability due to Mapei’s innovative BioBlock technology.
Whether you prefer complementing your tiles with a harmonised or a contrasting coloured grout, Mapei’s Coloured Grout collection adds a special finishing touch to any tiled surface allowing the client to personalise their space.
8 www.mapei.co.uk * info@mapei.co.uk ( 0121 508 6970
Styccobond F49 Hybrid PS adhesive used in Fosse Shopping Park Impact warranty launched by fermacell
fermacell has launched a peerless impact warranty for its gypsum fibreboard panels. The warranty is evidence of the company’s faith in its boards, even in particularly onerous education environments where they outperform even the severe-duty rating of BS 5234 Part 2, as mandated in the Department of Education’s SSLD (Standard Specifications, Layouts and Dimensions) document.This faith originates in fermacell’s composition which is denser than plasterboard, giving the fibreboard its loadbearing strength and impact resistance.The warranty extends to all partitions and linings specified in the fermacell brochure,‘Drylining solutions for education’, and is valid for any type of building anywhere in the UK or Ireland subject to just a few conditions. 8 www.fermacell.co.uk * joanne.banks@xella.com (0121 311 3480
50
F. Ball’s Styccobond F49 Hybrid PS vinyl adhesive has been used to install luxury vinyl tiles in a shopping park food court that is subject to temperature change and heavy footfall. Extreme temperature fluctuations can cause floorcoverings to expand and contract over time, leading to tenting and gapping. J & S Flooring of Leicester was subcontracted to install the 45m2, logo-embossed flooring in the shopping park to replace the existing damaged flooring. Firstly, the existing vinyl floor tiles were removed and Stopgap 1200 Pro smoothing underlayment was applied to create a smooth subfloor. Finally to fit the luxury vinyl tiles, J & S Flooring used Styccobond F49 Hybrid PS vinyl adhesive. * mail@f-ball.co.uk
( 01538 361633
8 www.f-ball.co.uk
Interface multiplies design possibilities with latest collection Interface has launched its new Employ Loop and Employ Lines ranges, which work in unison to offer endless design possibilities and flexibility for commercial spaces at a competitive price. Consisting of two coordinating designs and an extensive range of neutral and bright colours, the Employ collection delivers great value for money as well as numerous creative design options to fit any space. Available in 24 and eight different colours respectively, the Loop and Lines ranges are easy to mix and match to create a cost-effective, aestheticallypleasing flooring solution.The collection is also available for quick delivery (up to 200m2), making it ideal for use in projects with short deadlines. * interface.uk@interface.com
Find this issue plus much more on the fc&a app and fca-magazine.com
( 0207 490 3960
8 www.interface.com
Floors, Walls & Ceilings Silentflor – design-led acoustic flooring from Polyflor Polyflor flooring adds urban edge to BMet High-design, concrete effect safety flooring from Polyflor was recently used at BMet College in Birmingham to create a fresh look for its reception area, common room and canteen. Safety flooring from the Polysafe Arena PUR collection was installed at the further and higher education college’s Matthew Boulton Campus.The Polysafe Arena range replicates on-trend stone, textile and abstract designs. Suitable for busy commercial environments where there is a high level of footfall, Polysafe Arena PUR design-led safety flooring incorporates clear aluminium oxide safety particles through the performance layer of the vinyl which are virtually invisible to the naked eye, ensuring an attractive yet safe floor finish. 8 www.polyflor.com * info@polyflor.com ( 0161 767 1111
Polyflor is pleased to announce the launch of Silentflor PUR, a collection of heavy commercial sheet vinyl flooring with acoustic properties, available in a variety of high-design wood, concrete and abstract effects. Silentflor is a robust, beautifully-designed collection that achieves 19dB impact sound reduction and has been expertly created for a wide range of commercial interiors, such as healthcare, office, education, residential, retail and leisure sectors. Made in the UK, this flooring range includes 36 stunning designs in a 3.7mm gauge and 0.65mm wear layer sheet format.The 16 Silentflor wood effect designs replicate a variety of stunning wood species and grains including oak and ash patterns, chevron design floors and limed wood effects. * info@polyflor.com
( 0161 767 1111
8 www.polyflor.com
Expona Flow helps create healing atmosphere at physiotherapy clinic Hardwearing and stylish wood-effect sheet vinyl flooring from Polyflor’s Expona Flow PUR collection was recently selected to cover floors throughout the new goPhysio clinic in Eastleigh, Hampshire. Expona Flow PUR heterogeneous flooring in the Roasted Limed Ash design was fitted in five treatment rooms, exercise studio and reception area at the spacious clinic, which offers a range of services including physiotherapy, rehabilitation treatment, sports massage and pilates classes.The sophisticated Roasted Limed Ash wood-effect design features simple, clean lines, subtle tonal variations and a surface texture for an authentic look. Available in a 2m wide format with a 2mm gauge, Expona Flow PUR flooring collection includes 50 high-performance wood, stone and abstract designs. * info@polyflor.com
( 0161 767 1111
8 www.polyflor.com
British Gypsum transforms retail design with flexible wall solution
British Gypsum has rolled out its innovative wall solution, Gyproc Habito, to the retail sector to help create durable commercial spaces.With a reinforced core, Gyproc Habito is five times stronger than standard plasterboard making it ideal for high traffic retail spaces. It is installed like standard plasterboard but reduces the need for preplanned, preinstalled pattressing, meaning interiors can be redesigned time and time again – perfect for showcasing seasonal promotions. Gyproc Habito can support 15kg of weight with a single no. 10 wood screw.This can transform an entire wall into a working element of the retail environment and provides the freedom and flexibility to update spaces, as fixtures and fittings can be easily moved. * joanna.box@saint-gobain.com
( 0115 945 1000
8 www.british-gypsum.com
Styccobond F49 Hybrid PS adhesive used to install luxury vinyl tiles F. Ball’s Styccobond F49 Hybrid PS vinyl adhesive was used to install luxury vinyl tiles in a residential property that was exposed to extreme solar gain. Styccobond F49 limits movement and holds the floorcovering firmly in place and, importantly, delivers the instant grab associated with pressure-sensitive adhesives which, until now, hasn’t been available for temperaturetolerant adhesives. Stopgap 500 Micro floor finishing compound was used to fill in the gaps between plywood boards and Styccobond F49 Hybrid PS vinyl adhesive was then used to secure the luxury vinyl tiles in place. This new pressure-sensitive adhesive offers instant initial grab, combined with ultra-high bond strength. * mail@f-ball.co.uk
( 01538 361633
8 ww.f-ball.co.uk
Remmers triumphs with industrial flooring award
Remmers has won the prestigious FeRFA Award for ‘Large Industrial Flooring Project of the Year’.The award was given for a joint submission by a manufacturer (Remmers) and contractor (IRL Group) for Project Hercules at CDS (part of the Rolls-Royce Group), Solihull.The advanced aerospace manufacturing, research and development facility has brought together two existing aging facilities into one brand-new, stateof-the-art building. Meeting challenging onsite conditions and the client’s very specific requirements for both performance and aesthetics, a total of 9500m2 of resin flooring finishes were successfully installed throughout the facility. 8 www.remmers.co.uk * sales@remmers.co.uk ( 01293 594010
Find this issue plus much more on the fc&a app and fca-magazine.com
51
Doors, Windows & Facades
S The Grand Bouet is a new build social housing estate in Guernsey for 80 environmentally-efficient houses
Sidey SolarthermPlus offsite solution for Guernsey social housing estate The Grand Bouet new-build social housing estate in Guernsey has been supplied with Sidey SolarthermPlus casement windows using an offsite solution to minimise delays and costs. By having windows installed offsite using the Sidey KitFix System, plots are secure from day one, minimising the risk of theft and arson on site minimising site delays and costs
idey, an award-winning, designer, manufacturer and installer of windows and doors, was contracted to supply and install its SolarthermPlus casement windows, in grey, at the Grand Bouet new build social housing estate in Guernsey for 80 environmentallyefficient houses. SolarthermPlus was specified to meet a whole window U-value of 0.8W/m2K without the requirement for krypton gas filling of the triple glazing. Sidey’s SolarthermPlus delivered this performance without compromising on the sash opening sizes, commonly affected by the 50% increase in glass weight due to triple glazing. Furthermore, all supplied glass was fully protected from scratches by Sidey’s unique Scratchguard glass protection system – an environmentally-friendly coating, that can be fully recycled, for protecting windows and doors. Here, the liquid applied coating forms a skin tight barrier over the surface protecting it from scratches, abrasion, render, cement, plaster and construction site damage. Prior to hand-over the coating is simply peeled by hand, leaving the surface damage-free, looking and feeling like new. It also eliminates the need to repair or replace damaged glass and reduces building cleaning costs. Airtightness has been achieved for Grand Bouet’s installation using Sidey’s preferred airtightness membrane and closed cell expanding tape, giving airtightness performance down to 0m3/hr/m2 at 50pa. Grand Bouet’s windows were installed off site using Sidey’s unique, award-winning KitFix system. The completed panels were stacked and banded as normal, with the panels craned into place with the windows in under three minutes due to the unique sliding action of KitFix.
Measured benefit By having the windows installed offsite using the Sidey KitFix System, the plots were secure from day one, minimising the risk of theft and arson on the site minimising site delays and costs. Furthermore, no shipping of the windows to the island was required which resulted in a reduction in congestion and carbon footprint. The client’s requirements for an environmentally-efficient scheme were easily met with Sidey’s energy-efficient, triple glazed SolarthermPlus windows, its skilled installers and Sidey’s know-how. 8 www.sidey.co.uk * kitfix@sidey.co.uk ( 0800
52
Find this issue plus much more on the fc&a app and fca-magazine.com
334400
Doors, Windows & Facades
The new semi-industrial facades were made with two distinct bespoke blends of brick, which were specially created by Northcot Brick
Northcot Brick project wins 2016 Stirling Prize One of Northcot Brick’s flagship building projects, the Newport Street Gallery, has won the prestigious 2016 RIBA Stirling Prize for the UK’s best new building.
A
warded annually by the Royal Institute of British Architects (RIBA), the Stirling Prize is presented to “the architects of the building that has made the greatest contribution to the evolution of architecture in the past year”. Designed by architect practice Caruso St John, the Newport Street Gallery occupies a terrace of new-build and refurbished blocks that line Newport Street’s eastern side, opposite the elevated railway arches in Vauxhall, south London. The project involved the conversion of three listed buildings, which had been purpose-built in 1913 as scenery painting workshops for the booming Victorian theatre industry in the West End. The gallery runs the length of the street, with the three Victorian buildings flanked at either side by new buildings. The new semi-industrial facades were made with two distinct bespoke blends of brick, which were specially created by Northcot Brick to closely match the ‘common’ style brick of the listed buildings. The majority was constructed in Newport Light blend (181,000 bricks)
– a hard, pale brick – and Newport Dark blend (17,000 bricks), both of which were laid in a mixture of header and stretcher bonds. In addition, 6000 bespoke, handmade and standard machine-made special shapes were manufactured to the architect’s specifications to match both blend types. According to the judges: “The collection of buildings is beautifully curated, pulled together by the use of brick yet still expressive of their individuality.” Peter St John, from Caruso St John, said: “Brick is a very versatile material and I think here we’ve demonstrated that we can turn something that was used for an industrial building into something that is really delicate and beautiful. Brick has that capacity because of its intricate surface and because of the careful way in which it can be laid. I think it’s a very beautiful material.” Michael Brown, Managing of Director Northcot Brick, said: “Our traditional manufacturing techniques, combined with versatile brick matching capabilities, enabled us to create bespoke blends and specials with the detailing required to meet the architect’s subtle design brief.
“It has been a privilege to work with Caruso St John and to be associated with this exceptional project, which is becoming recognised as a clever juxtaposition of old and new architecture.We are delighted that good brickwork continues to offer architects endless possibilities in creative design.” Newport Light blend is now being introduced into Northcot’s Premier range of bricks. Northcot Brick is one of the UK’s foremost independent machine and handmade brick manufacturers, based in the heart of the Cotswolds. Founded in 1925, the company produces a wide range of wire-cut facing bricks, bench-moulded handmade bricks, reclaimed bricks and ‘specials’, and has considerable expertise in matching bricks from many areas of the UK. A thriving modern business, Northcot Brick combines the latest technology with traditional coal-firing techniques to create an exciting range of naturally coloured, high-quality products with an enduring finish and much sought-after aesthetic qualities. The range is quality assured to British and European Standards and is available from leading builders’ merchants. 8 www.northcotbrick.co.uk * sales@northcotbrick.co.uk ( 01386
700551
One of Northcot Brick’s flagship building projects, the Newport Street Gallery, has won the prestigious 2016 RIBA Stirling Prize for the UK’s best new building
Find this issue plus much more on the fc&a app and fca-magazine.com
53
Doors, Windows & Facades
Classic with a modern twist
Interior design, like all fashion, evolves with the times and so the march of contemporary movement can often seem relentless. Of course, a sense of tradition and warmth for the past often shapes our thinking with modern decor and so it is hardly surprising that Vicaima has seen a trend for panelled doors making a noticeable return over the past year. In response to this latest vogue,Vicaima has reinvigorated its Classic K range to provide a modern twist to an old favourite with
some exciting new finishes. The Vicaima Classic K Range takes elements of shaker styling but with a more
up-to-date and appealing look for the modern generation of interior panelled doors. Available in one, two, three and four panel designs, together with glazed options, Classic K doors offer a solid construction with real veneer faces, together with white or primed for on-site painting if required. In addition to the ever-popular veneer options, Vicaima has also extended the range to include six new factory stained ash finishes and for that ultra-smooth pure look, a new satin white finish. All doors are available with fire and security options and can also be supplied as Portaro matching door and frame systems where required. K range doors are one of three ranges from the Vicaima Classic collection. Classic P, with traditional raised and fielded panels, and Classic F, a flat panel design, are also available. Download a copy of the new Classic range brochure from the Vicaima website. For these and other innovative designs and products from the many Vicaima collections, visit the Vicaima website.
8 www.vicaima.com * info@vicaima.com ( 01793 532333
VELUX Rewards set to benefit window installers Mumford & Wood specified for exemplary new-build
Conservation timber windows and doors by Mumford & Wood have been specified for the visionary design of this private residence in Kingston upon Thames. Designed in a traditional style and constructed with purple brick, grand stone pillars and elegant architectural detail, made-to-order windows and doors from the award-winning Conservation range were selected for this project.“With such a large window and door inventory required for this property, it is important that our double glazed Conservation products are BRE A+ rated,” comments Tom Barfield, Regional Sales Director at Mumford & Wood.“They will ensure the highest thermal and acoustic specification to enhance the many hightech and sustainable materials and systems incorporated in this unique build.” 8 www.mumfordwood.com * sales@mumfordwood.com ( 01621 818155
54
Roof window installers across the UK and Ireland can now claim rewards, redeemable at top brand retailers and restaurants, every time they buy any VELUX roof windows, flat roof windows and sun tunnels in 2017.To start gaining rewards, installers simply need to register with VELUX online. Using VELUX’s Rewards calculator, installers can see exactly how much they will earn for each product they buy. Richard McArthur, Marketing Manager from VELUX, said:“We’re urging installers to take advantage of the fantastic rewards available to them when buying from VELUX’s range. Kicking off 2017 with VELUX Rewards as an ongoing fixture is a great way for installers to get something back each time they choose our products.” * sales@velux.co.uk
( 01592 778225
8 www.velux.co.uk/rewards
No compromise with Axim’s new Electric Strike To meet the ever-changing demands of the hardware market and specifiers’ installation requirements, the new Axim ES-2100 Electric Strike series is a remote access control device, suitable for doors fitted with the Axim LK-2100 deadlatch series. A reduction in installation time and maintenance ensures a reduction in costs for installers. Suitable for the most demanding commercial environments, the new Axim ES2100 Electric Strike replaces the standard fixed strike plate of the deadlatch. The Axim ES2100 Electric Strike is supplied with a flat faceplate for installation into a frame of a single leaf door or the inactive leaf of a pair of doors. * orders@axim.co.uk
Find this issue plus much more on the fc&a app and fca-magazine.com
( 0208 685 2313
8 www.axim.co.uk
Doors, Windows & Facades Crittall launches InnerVision internal screens range GEZE UK maintains its support for architectural awards GEZE UK is holding the door open for talented architects to take their place in the spotlight by sponsoring an award at the BD Architect of the Year Awards for the second year running. The ‘Office Architect of the Year’ category is open to all architects working on the design of an office. Entries must include one project built in the last three years and another either built or unbuilt. Judges will be looking for evidence of all-round design excellence and fitness for purpose over a body of work. The winner will be announced at a gala ceremony, scheduled to take place at London ExCeL’s Platinum Suite on 8th March, during the Ecobuild conference. 8 www.geze.co.uk * info.uk@geze.com (01543 443000
Crittall Windows has launched the InnerVision range of bespoke, steel-framed internal screens that will create a new world of possibilities for opening up living, commercial, academic and retail spaces. Combining precision engineering, elegant design and professional quality installation, InnerVision’s glazed walls will find favour in period buildings, former industrial settings or modern structures. Offering strength, durability and ultra-slim profile, the screens allow the sub-division of internal spaces without interrupting the transmission of light or reducing valuable space. Meanwhile, a range of different acoustic glazing options means that a greater deal of privacy or reduced noise levels can be easily achieved.With InnerVision one can certainly be seen, but not heard. * hq@crittall-windows.co.uk
( 01376 530800
8 www.crittall-windows.co.uk
Premium Italian ironmongery available from BJ Waller Stunning designs from two of Italy’s best hardware brands – Fusital and Valli & Valli, both owned by Assa Abloy – are now available from architectural ironmonger BJ Waller. For architects and specifiers working on projects where style and luxury is a must, Fusital and Valli & Valli offer collections to suit any residential or commercial installation. Products are available in 28 distinct colours, materials and finishes. BJ Waller has been chosen because of its expertise in high-end architectural ironmongery. In total, only eight distributors across the UK and Ireland will supply the Assa Abloy-owned brands. Adding Fusital and Valli & Valli to BJ Waller’s range enhances its services further. * sales@bjwaller.co.uk
( 01353 647111
8 www.bjwaller.co.uk
Thomas Sanderson’s skylight and lantern roof window blinds
Thomas Sanderson has applied its specialism in conservatory roof blinds to design shading solutions for hard to reach windows that provide a smart and practical alternative to the traditional roller blinds.Thomas Sanderson’s blinds for skylight and lantern roof windows combine the unique company’s tension control system with exclusive Pleated and Duette fabrics, giving up to 100% light reduction, insulation and reduction in solar gain.Thomas Sanderson offers manual and powered blind movements with both battery and 24v mains operation via handheld remote, wall-mounted switches, a Platinum app for smartphones/ tablets or integration with all popular home automation systems. * projects@thomas-sanderson.co.uk
( 0800 688 8085 8 www.thomas-sanderson.co.uk
Innovation delivered Comar 10 offers a new departure; a Passivhaus-certified ‘B’ product with U-values as low as 0.66, coupled with processes that cut manufacturing costs by up to 70%. The Comar 10 window range includes inward opening, tilt and turn and fixed lights and are internally beaded and glazed. Benefits of the Comar 10 window range include: U-values as low as 0.66 W/m2K, the range is certified by Passivhaus Institute for cool temperature areas, it is future-proof and energy-saving, has high thermal insulation with ground-breaking technology, has 90mm deep outer frames and requires minimal care and maintenance. * projects@parksidegroup.co.uk
( 0208 685 9685
8 www.comar-alu.co.uk
Great returns at St James’ Place
St James’ Place Wealth Management Group recently moved into its new £10m phase two office building in Cirencester, which is equipped with a comprehensive solar shading and screening solution from Levolux. Having fitted an external solar shading solution for the original building, featuring horizontal timber fins, Levolux was invited back to develop a custom solar shading and screening solution for the phase two office building.To complement the glazing, Levolux developed a solar shading solution comprising its Infiniti Fin system and Aerofoil Fins, applied externally, along with motorised internal roller blinds and Venetian blinds. 8 www.levolux.com * info@levolux.com ( 0208 863 9111
Find this issue plus much more on the fc&a app and fca-magazine.com
55
Roofing, Cladding & Insulation
Shackerley’s SureClad system proves perfect for Paddington The final phase of a transformative regeneration project adjacent to London’s Grade I Listed Paddington Station, 20 Eastbourne Terrace, is an 18-storey tower that provides 92,000ft2 of Grade A office accommodation with stunning views across the capital.
T
hanks to 1793m2 of Shackerley’s SureClad ceramic granite ventilated cladding, installed as part of Land Securities Group’s c.£75m refurbishment, the building now has an impressive new external envelope. Black SureClad ceramic granite facade panels have been combined with extensive curtain walling to create drama and a contemporary aesthetic. Occupying an attractive location just a short walk from Hyde Park and Kensington Gardens, the transformation of the mid 20th century office block completes Land Securities’ comprehensive renewal of its Paddington estate.
Ease, aesthetics and performance The use of Shackerley’s Queen’s awardwinning SureClad Access System significantly aided the buildability of this refurb project, while the black ceramic granite has delivered the high calibre aesthetic finish required. The entire system was supplied installation-ready as a single source package. All the large format (1196 x 596mm) SureClad facade panels were fully-prefabricated at Shackerley’s IS0 9001-accredited production plant in Lancashire prior to delivery, with Access System fixings securely anchored to the rear in readiness for installation on site. Shackerley’s innovative SureClad Access System allows for non-sequential panel installation and this meant that installation costs and potential disruption at Eastbourne Terrace were minimised as the installation team were able to remove scaffolding as they made progress down each elevation. The SureClad Access System will also enable
56
easier legacy management of the building in the future, as individual panels can be removed and replaced to gain access to services as required for maintenance and inspection without disturbing adjacent panels. Aesthetically, the SureClad system has provided both texture and contrast to the building’s appearance. The black ceramic granite panels have a dense, structured, slate-like finish, which is juxtaposed with the smooth transparency of the glazed areas. The SureClad system has made a significant contribution to the building’s performance, sustainability and service life. A ventilated system that enables continuous airflow between the outer facade and the building envelope, SureClad helps to create a fully-breathable building whilst providing total protection from the elements and enabling the installation of high-performance thermal and acoustic insulation within the facade cavity. The robust SureClad system also offers an excellent service life with superb aesthetic resilience and durability. A highly impermeable material with almost zero porosity, ceramic granite offers total resistance to UV light, extremes of temperature and freeze/thaw conditions and does not support algae growth. As a result, the SureClad facade panels will maintain their appearance over decades with minimal maintenance requirements ensuring that the building not only looks stunning now, but will continue to match the prestige of its location for generations to come. 8 www.shackerley.com * info@shackerley.com ( 01257
273114
Find this issue plus much more on the fc&a app and fca-magazine.com
Thanks to 1793m2 of Shackerley’s SureClad ceramic granite ventilated cladding the building now has an impressive new external envelope
The use of Shackerley’s Queen’s awardwinning SureClad Access System significantly aided the buildability of this refurb project
Roofing, Cladding & Insulation
As a BBA-certified product, Topseal Direct Lay has been subjected to laboratory tests, on-site evaluations, quality management checks and rigorous inspections
Topseal launches innovative GRP Direct Lay roofing system Topseal has released Topseal Direct Lay, an innovative, new liquid-applied overlay system that is quicker and more convenient to install.
T
opseal has also gained BBA approval for the new GRP roofing system, which is suitable for a wide range of flat roofs, both new-builds and refurbishments. For refurbishment projects, Topseal Direct Lay can be installed without the inconvenience of removing the existing flat roof structure. Topseal Direct Lay is a seamless system that can be specified for almost any project, regardless of size or complexity. The versatility of the system means that it can also be fitted directly onto tissue-backed insulation for a warm roof construction. Its visual appeal makes it suitable for showpiece architectural projects, whilst its leading technical performance means that it can even be used as the waterproof layer on large commercial buildings. Allan Frizzell, Technical Manager at Topseal, said: “We responded to demand from customers for an overlay roofing system that didn’t require the removal of the existing roof and therefore made the whole process much quicker. We’re expecting a high level of interest from local authorities and social housing providers looking to upgrade existing roofs as well as from specifiers in the new-build sector requiring an aesthetically-appealing solution to all their flat roof problems. “Topseal Direct Lay is a stylish, highperformance system that permanently eliminates leaking and ongoing maintenance required on older bitumen and felt flat roofs. We believe that it is the best GRP flat roofing system currently available in the UK.”
The innovative roofing system can be applied directly to a range of materials including felt, asphalt, concrete and tissuebacked insulation and all components are cold-applied, which eliminates the risks associated with the use of heat or flames during installation. As a BBA-certified product, Topseal Direct Lay has been subjected to laboratory tests, on-site evaluations, quality management checks and rigorous inspections. Products like Topseal Direct Lay that receive BBA Agreement approval are recognised by building control, Government departments, architects, specifiers and industry insurers. The certification is a mark of quality, safety, reliability and provides reassurance that the product is fit for purpose. As with all Topseal systems, Topseal Direct Lay is only installed by the company’s national network of trained and approved installers. The Topseal Direct Lay is supplied with a 20-year material and workmanship guarantee. An optional guarantee protection certificate and insurance backed guarantee is available. Suitable for both domestic and commercial work, Topseal Direct Lay ensures minimal disruption on site and reduces landfill as no removal of the pre-existing roof is necessary. Tests have confirmed that it has low environmental impact, which makes it suitable for projects looking to achieve high sustainability targets. No new decking boards are required either, minimising the risk of water penetration into the building during installation.
Topseal Direct Lay is available in a wide range of colours and finishes, including any BS/RAL colour topcoats, plus an anti-slip finish. The roof surface is suitable for walking on after only 12 hours, whilst its tough, impact-resistant surface is able to withstand one of the most common causes of leaks in bitumen and felt flat roof systems – impact damage. 8 www.topsealdirectlay.co.uk * info@topseal.co.uk ( 0800
083 1094
Topseal Direct Lay is a seamless system that can be specified for almost any project, regardless of size or complexity
Find this issue plus much more on the fc&a app and fca-magazine.com
57
Roofing, Cladding & Insulation
Kemperol 2K-PUR provided a robust, flexible solution that will not crack or soften at high temperatures and will provide excellent resistance to humidity, puncturing and uric acid
Kemper System provides solution for Chester Zoo’s Monsoon Forest
are obtained from the seeds of the tropical castor plant which is a renewable resource.” The walkway, with its shaped surfaces and the high temperatures, proved challenging whilst working on the project. K. Pendlebury Roofing taped the seams of the 200m2 plywood surface to prevent any resin from seeping through the joints during the application process. Following application of a primer mixed with quartz sand to provide a key, the cold-liquid Kemperol 2K-PUR resin was then applied directly onto the roof. The installation team then laid Kemper System’s 165gsm flexible reinforcement fleece, which is cut to size and shape on site, directly into the wet resin, using rollers to remove any creases or air bubbles before immediately applying more resin to fully saturate the fleece. The system was applied in a single wet-on-wet process and allowed to cure, providing a seamless, monolithic membrane that bonds directly to the substrate, which is permanently elastic and cannot delaminate. “Kemperol 2K-PUR is an environmentallyresponsible waterproofing solution that helps us deliver that remit while ensuring a safe and durable environment for both visitors and the orangutans,” concluded Neilan. 8 www.kempersystem.co.uk * enquiries@kempersystem.co.uk ( 01925
445532
Waterproofing specialist, Kemper System, has provided the roofing solution for a hot and humid environment in the heart of leafy Cheshire at Chester Zoo’s £40m ‘Islands’ development.
T
he company’s solvent-free Kemperol 2K-PUR cold liquidapplied waterproofing membrane has been used for the roof of the ‘Tree House’, which will form a covered walkway for visitors under a giant polymer dome – called Monsoon Forest. Designed by Dan Pearlman, the exhibit forms part of the largest zoo development in UK history, Islands, comprising six southeast Asian island environments which visitors can explore on foot or by boat to discover native plants and wildlife from the region. Within Islands is Monsoon Forest which will be home to numerous species including Sulawesi macaques and orangutans, and the Tree House – which mimics a field research centre – will enable visitors to walk through the enclosure along a raised walkway.
58
Roofing contractor, K. Pendlebury Roofing, met with the client at the zoo to discuss the specification for the job, which had to take into account the habitat’s changing climate, the water mist that is used to create humidity and the behaviour of the animals. Explains Neilan Symondson from K. Pendlebury Roofing: “There is adjacent netting along the side of the Tree House roof and the orangutans can move freely within their enclosure, which means that they could throw things onto the roof, pick at the surface with their fingers or even urinate on it. “Kemperol 2K-PUR provided a robust, flexible solution that will not crack or soften at high temperatures and will provide excellent resistance to humidity, puncturing and uric acid; and roughly 80% of the resins in the Kemperol 2K-PUR
Find this issue plus much more on the fc&a app and fca-magazine.com
Kemper System’s solvent-free Kemperol 2K-PUR cold liquid-applied waterproofing membrane has been used for the roof of the ‘Tree House’
Roofing, Cladding & Insulation
Creating a healthy ambience Richard Murphy Architects has created a new campus for Anglia Ruskin University, announced by a dramatic curved facade clad in tiered layers of Nordic Blue Living 3 pre-patinated copper from Aurubis. The phased development on the edge of a Cambridge conservation area sought to create additional education floor space and to repair and reinstate a small piece
of Cambridge’s historic urban fabric. The second phase building has been given a unique facade of copper cladding and a dramatic stepped roof profile, both to
identify the lecture theatre volume within, but also to signify the campus entrance at one end, whilst stepping down to the scale of the Victorian terraced housing at the other. The three buildings comprising the new campus share the same external facing brickwork, structured by dark metal detailing. In contrast, vertical standingseam cladding in pre-patinated copper from Aurubis accentuates the curved facades of the lecture theatre. Richard Murphy Architects’ Director, James Mason, commented: “Copper cladding is a durable material that supports the longevity inherent in the brickwork facades. It also brings a sense of dignity which the university wish to engender in their buildings to reflect their own values as a high-quality higher education establishment. “The Nordic Blue Living 3 variant effectively gave the closest visual match to a natural patinated copper in our opinion – without the 25-year wait for the weather to do the job for us.” 8 www.aurubis.com/finland/architectural * g.bell@aurubis.com ( 01875
812144
Property refurbished using Trueline Bespoke Aluminium Pressings
The scheme was challenging and required the expertise of ARP to offer its skills and experience. ARP provided samples of materials and coatings, which the client approved prior to ordering. Trueline is a bespoke range of pressed aluminium products which ARP manufactures to size and is ideal for fascias, soffits, copings, cappings and the bespoke one-part roof canopies for the bay windows on this project.All were specified to the exact dimensions of the building using ARP’s in-house CAD team to provide finished drawings for the client to approve prior to going into production.The products formed to the drawing specifications were coated in a marine grade polyester powder coated finish. * sales@arp-ltd.com
( 0116 298 9477
8 www.arp-ltd.com
VMZINC interlocking panel focal point for Greenwich Millennium Village VMZINC interlocking panels in PIGMENTO Blue, Green and Red have been in used on facades at Greenwich Millennium Village. Designed by a team which included Jestico + Whiles, Peter Barber Architects and Studio 54, the three and five-storey townhouses and apartments are situated on the Thames Peninsula close to the O2 and Canary Wharf.The subtle and distinctive zinc panels have an elegant appearance with a reveal joint and were installed by specialist contractor, Roles Broderick Roofing.They can be used horizontally or vertically on a metal or wooden framework fixed to the supporting structure. * vmzinc.uk@vmzinc.com
( 01992 822288
8 www.vmzinc.co.uk
Roofing system sucks
Protan’s innovative vacuum system is the only single ply roofing method to harness natural air movement to provide adhesion. The full warranty covered system optimises air movement across the roof to create suction and hold the membrane in place. Protan’s vacuum system works by looselaying Protan membrane over an airtight, load-bearing vapour control layer, on top of a metal or concrete sealed deck, inserting the vacuum vents across the main roof area, and mechanically fixing at perimeter and penetrations. As air moves across the roof, any air between the membrane and airtight substrate below is sucked out, causing the single ply to ‘stick’ to the roof. 8 www.protan.co.uk * customercare@protan.co.uk ( 01925 658001
Find this issue plus much more on the fc&a app and fca-magazine.com
59
HVAC/HVP
Strength to strength for patented thermal break underfloor heating technology Following on from the hugely successful, awardwinning Schlüter-DITRA-HEAT-E electric underfloor and wall heating solution seemed an impossible task for Schlüter-Systems, however the popular system recently saw the introduction of a new uncoupling mat – Schlüter-DITRA-HEAT-TB – which has taken the product range from strength to strength. The patented Schlüter-DITRA-HEAT-TB features the integration of a thermal break fleece on the underside of the uncoupling membrane which allows 80% of the heat to rise to the surface for up to 70% faster response time. A thermal break is an element within an assembly which reduces the flow of thermal energy between conductive materials.The thermal break in Schlüter-DITRA-HEAT-TB ensures that the heat doesn’t get lost, but is
transferred directly to the floorcovering above. This unique combination of fleece and matting allows an input of 136 W/m2, to push up to 110 W/m2 to the surface, reacting faster than 200 W/m2 systems making SchlüterDITRA-HEAT-TB cost less to run compared to other systems without a thermal break, which can lose 50% of their heat into the subfloor below. Schlüter-DITRA-HEAT is part of the Schlüter-DITRA family of mattings that feature
uncoupling, crack-bridging, vapour management, load distribution, drainage and sound reduction properties, which relieve stresses that occur between the substrate and covering to manage movement and prevent cracking and debonding of the tile or stone covering. The quick installation makes it ideal for heated tile and stone coverings for both residential and commercial projects and, naturally, the use is not limited to kitchens and bathrooms – floor and wall heating enhances the room climate of living, dining and working spaces too. 8 www.ditraheat.co.uk * pr@schluter.co.uk ( 01530
813396
OMNIE supplies royal marine’s accessible new home Airbloc launches common controller for AC and ACR range of air curtains
Airbloc’s new common controller will replace the current AC Panel and the Smart Elec Panel.This will allow all heat mediums including air curtains fitted with Smart Elec PCB to be controlled using a single common controller.The intelligent controller automatically detects the type of air curtain it is communicating with and adjusts its user menus to suit. Simple to program and operate, the new common controls platform can control up to 16 air curtains of a single type, and the new RJ45 connection gives the user a more stable communications link that can operate up to 150m from the air curtain. 8 www.ambirad.co.uk * richard.ferguson@nortek.com ( 01384 489700
60
OMNIE has donated one of its Staples pipework systems for the construction of a fully wheelchair-accessible home that has been built to accommodate a former royal marine and his family after he contracted a serious illness on overseas service and can now no longer walk. OMNIE was amongst a number of building product manufacturers to make donations, with 600m of Staples underfloor heating pipe and made-to-measure manifold being provided to keep the entire ground floor of the two-storey property at a carefully controlled temperature. OMNIE has played a key role and very kindly donated the underfloor heating system, which will help provide a consistent temperature which is critical to the homeowner’s needs. * projects@omnie.co.uk
( 01689 854868
8 www.omnie.co.uk
Vent-Axia quadruple finalist in H&V News Awards 2017 Vent-Axia is delighted to announce that it has been shortlisted four times across two categories in the prestigious H&V News Awards 2017.The Sentinel Kinetic Advance Mechanical Ventilation with Heat Recovery unit (MVHR) and the Lo-Carbon Revive have both been shortlisted in the ‘Air Movement Product of the Year’ and the ‘Domestic Ventilation Product of the Year’ category.This four-ina-row nomination follows a long line of award successes for the company whose products have received recognition in the HVR Awards, CIBSE Building Performance Awards, the Electrical Industry Awards and Ireland’s Energy Show 2016 in the last year alone. * info@vent-axia.com
Find this issue plus much more on the fc&a app and fca-magazine.com
( 0844 856 0590
8 www.vent-axia.com
HVAC/HVP
UFAC at 20 Soho Square on track to improve user wellbeing AET Flexible Space has recently completed the supply and commissioning of underfloor air conditioning equipment at 20 Soho Square in London’s West End. AET has supplied a total of 25 CAM-C (DX) downflow units, along with associated Daikin heat pumps, and around 360 TU4-EC fan terminals; with the underfloor system installed throughout most of the 6000m2, seven-storey building.
With underfloor systems, the whole plenum under the building’s raised access floor becomes the duct, or ventilation zone, and each floor is divided into zones.These zones are supplied with fully conditioned (chilled or warmed) air, which is fed into the
Waterloo invests in its Paint Shop to deliver design boost
As architects and specifiers demand bolder colours to match the overall look of their projects,Waterloo Air Products has invested in its Paint Shop to give customers a faster turnaround on standard colours of air terminal devices, as well as greater flexibility for more unusual aesthetics.The Paint Shop investment includes a new energyefficient drying oven, auto-spraying equipment, a waste recover system and a manual booth for short-run orders. It is part of a wider investment by Waterloo to support customers, with additional warehousing and more space on the factory floor for increased capacity. * sales@waterloo.co.uk
( 01622 717861
8 www.waterloo.co.uk
Evaporative cooling app from Condair Condair has developed an app that accurately determines how much energy could be saved by using in-duct exhaust air evaporative cooling and a heat recovery system, rather than just traditional compressor driven cooling. Using worldwide weather data from Meteonorm, the myCoolblue app calculates how much energy is needed annually to cool a building. Then, taking into account 10 years of historic weather data from over 300 regions worldwide, the app projects how much cooling each month could be delivered using exhaust air evaporative cooling and how much would still need to be delivered using traditional mechanical cooling. * uk.sales@condair.com
( 01903 850200
8 www.condair.co.uk
plenum by the zonal downflow units (CAM) and then supplied into the workspace via fan terminal units (Fantile).The Fantile units feature integrated controllers where users can adjust fan speed and temperature to suit their comfort – having an impact on user wellbeing. Systems can be configured with underfloor or high-level return and can easily integrate with passive or other ventilation systems. The system specified at 20 Soho Square is a CAM-C Direct Expansion system.The underfloor void is split into supply and return air plena using easily relocatable, airtight baffle and air travels back to the CAM for reconditioning via the return plena.The Fantiles supplied are standard TU4 fan terminals with EC motors for enhanced energy efficiency, fitting neatly into the 270mm floor void.These can be easily repositioned to suit tenant needs for heating or cooling, or when the interior layout may change. Instead of a rooftop chiller providing chilled water, the building uses Daikin heat pumps to maximise space in the shallow roof space above the top floor. 8 www.flexiblespace.com * lucy@flexiblespace.com ( 01342
310400
Gaia wet underfloor heating allows homeowners to retire in style
Specialist retirement home developer, Beechcroft, has installed Gaia wet underfloor heating throughout a new scheme in the village of Theale, Berkshire.The new development comprises an exclusive collection of 27 one-, two- and threebedroom apartments plus five new two- and three-bed townhouses. Gaia’s wet underfloor heating is used in the ground floors of the five new houses to ensure warm, comfortable and energy-efficient living spaces, free of the clutter of wall-mounted radiators. Gaia installed the system over a total floorspace of approximately 330m2 and supplied WT-D digital display manual thermostats for installation in each room, ensuring maximum flexibility for temperature control. 8 www.gaia.co.uk * info@gaia.co.uk ( 01359 242400
Find this issue plus much more on the fc&a app and fca-magazine.com
61
CPD Focus
Wetroom Design and Specification CPD from CCL Wetrooms The Wetroom Design & Specification CPD from CCL Wetrooms guides architects through the process of designing and specifying a watertight wetroom. Run free of charge, the 45-minute technical presentation is a comprehensive seminar covering all aspects of wetroom design and specification.This includes wetroom design and layout, waterproofing, drainage, floor buildup and installation.An informative section on how wetrooms can help meet the Lifetime Homes Standard is also covered within the session. The seminar includes a 15-minute question and answer session and all participants will receive a certificate upon completion.The face-to-face session enables the presenter to respond immediately with advice on any current wetroom projects that architects are working on. * cpd@ccl-wetrooms.co.uk ( 0844 327 6002 8 www.ccl-wetrooms.co.uk
SIMONSWERK Specification of Hinges CPD SIMONSWERK’s RIBA-approved CPD on the Specification of Hinges will provide architects with the technical knowledge for specifying the correct hinge for the right application.The presentation offers guidance on door specification, legislation, Building Regulations, fire and safety in use, CE Marking –
62
MANDEC – and the Equality Act. SIMONSWERK has over 35 years’ experience in the manufacture of high-quality brass, aluminium and stainless steel hinges for doors, windows and conservatories. Ranges include the outstanding fully concealed TECTUS system and the increasingly popular TRITECH solid brass hinge with concealed bearings and a load capacity of up to 160kg. * sales@simonswerk.co.uk
( 0121 522 2848 8 www.simonswerk.co.uk
RWC UK launches new TIU CPD Reliance Worldwide Corporation (UK) (RWC UK), manufacturer of water control systems and plumbing solutions, has launched a CPD seminar focusing on the use of Thermal Interface Units (TIUs), approved by three professional bodies.The seminar ‘Understanding the use of Thermal Interface Units within Community Heating Networks’ has been specifically developed for consultants, specifiers and architects involved in designing heating and hot water systems in commercial or domestic premises, and is approved by CIBSE, RIBA and The CPD Certification Service.The session examines how a network with individual property heating and hot water systems might be constructed to take advantage of the latest TIU technology. * marketing@rwc.co.uk
( 01386 712400 8 www.rwc.co.uk
New Hot Melt Waterproofing CPD from IKO A new RIBA-approved CPD seminar from IKO introduces specifiers to the benefits of inverted roofs and hot melt monolithic waterproofing.‘Hot Melt Waterproofing:The Zero Falls Roof Solution’ explores the design considerations necessary for successful applications and discusses examples in case studies. Hot melt waterproofing systems provide a tough, flexible membrane, suitable for use on most protected membrane roofs and structural waterproofing applications. During the seminar, candidates investigate the benefits of hot melt systems, learning how difficult problems can be solved with simple solutions. The environmental benefits are explored alongside the lifetime performance of the system. Course content also includes examining different roof types, specification options, zero falls application, environmental developments and support
services. * uk@iko.com
( 01257 255771 8 www.ikogroup.co.uk/cpd
CDUK CPD seminar on solid surfaces for interior and external architecture CDUK’s Continuing Professional Development (CPD) seminar will be given by authorities in Corian and will update each professional on important developments of solid surfaces and their use, and cover areas such as: solid
Find this issue plus much more on the fc&a app and fca-magazine.com
surface characteristics and benefits, architectural and design possibilities, the production to fabrication process, raw materials, adhesives and composition, current applications (visuals), properties of solid surface, manufacturing – sheet, matrix sheet and shape product – comparison of solid surface characteristics, development of solid surface from the 1960s to present day, environmental considerations and support, warranties and service infrastructure. For more information, or to organise a CPD seminar date, please contact CDUK. * info@cdukltd.co.uk
( 0113 201 2240 8 www.cdukltd.co.uk
Ventilation for pitched roofs Hambleside Danelaw has a new, recently-approved RIBA CPD seminar analysing the importance of adequate roof ventilation, with a particular focus on pitched roofs.The seminar covers a variety of product applications and selections to combat any potential condensation issues. It also delves further into the types of condensation that can occur and their effects, which sometimes can be extremely costly.The CPD guides architects, specifiers and house-builders through recognised British Standard Codes of Practice to guarantee compliance.The seminar identifies a variety of locations on a pitched roof where air can be introduced, the products that are suitable to fill this void and the importance of roofing underlay types. * sales@hambleside-danelaw.co.uk
( 01327 701907 8 www.hambleside-danelaw.co.uk
MODULAR SHOWERING SOLUTIONS l
PREFABRICATED
l
BATHROOM PODS PREFABRICATED SHOWER
l
CUBICLES ISO 9001 & 14001
l
ACCREDITED TOTALLY LEAK
l
PROOF RELIABLE SUSTAINABLE
l
FULLY RECYCLABLE
l
SIMPLE TO INSTALL
l
l l
PRO-RAILING
®
The Stainless Steel Handrail Component System
25 YEAR GUARANTEE MADE IN YORKSHIRE
THE PERFECT FINISH FOR YOUR HANDRAIL PROJECT
TOP RAIL SYSTEMS OVAL
RECTANGLE
ROUND
SQUARE
Handrail & Flooring catalogue out now offering the largest range of handrail components in the UK
t. 01423 771645 e. admin@taplanes.co.uk www.taplanes.co.uk
TAPLANES
S H OW E R I N G S O L U T I O N S
Request a copy today
R
01708 25 35 45
prorailing@brundle.com
www.fhbrundle.co.uk
@fcamagazine
Follow FC&A on twitter & facebook • • • • •
receive live updates chat with the team comment on articles debate online get networking!
Find this issue plus much more on the fc&a app and fca-magazine.com
63
Building Elements
Dudley’s intelligent urinal flushing control, Kinetic, offers accurate water savings Thomas Dudley’s new Kinetic is an intelligent, water-saving, all-in-one electronic urinal control, designed to reduce water consumption in any washroom installation. Recently launched, Dudley’s stylish and innovative product guarantees accurate water savings through simple digital precision set-up, without the constant requirement of refilling and emptying the cistern.
The contemporary urinal flushing valve saves up to 80% of water in comparison with traditional petcock and automatic cistern installations and provides a choice to be installed onto pipework, walls or ceilings. It can be powered by mains or battery and is suitable for water pressures of 0.1 – 10 bar. Kinetic has two flushing modes (12-hour hygiene and 24-hour economy) and is aesthetically pleasing to the eye. The product is available in both glossy white and grey finishes which are suitable for any washroom environment. The UK-based manufacturer’s extensive portfolio of water-saving products under the Dudley brand also includes Vantage and
Miniflo concealed cisterns that offer 6/4, 5/3 or 4/2.6 litre dualflush to maximise water efficiency. Both products are approved by WRAS and the European Water Label Scheme and are ideal for domestic bathrooms and commercial washrooms. The market-leading Dudley range of bathroom products is officially BIM compliant and are the products of choice for specifiers. For more information on Kinetic or Thomas Dudley, please visit the company’s website.
8 www.dudleybathroomproducts.co.uk * sales@thomasdudley.co.uk ( 0121 530 7000
National Grid chooses Geberit for the Pier of the Year Styccobond F49 Hybrid PS adhesive makes a splash F. Ball and Co.’s Styccobond F49 Hybrid PS vinyl adhesive has been used to install luxury vinyl tiles in a swimming pool viewing gallery at the Littledown Centre, Bournemouth. The area is subject to temperature change and excess humidity due to large areas of glazing and being adjacent to the heated swimming pool.The innovative formulation of Styccobond F49 limits any movement and holds the floorcovering firmly in place. The adhesive also delivers the instant grab and extended open time associated with pressure-sensitive adhesives, which, until now, hasn’t been available for temperature-tolerant adhesives.This makes the installation process quicker and easier. 8 www.f-ball.co.uk * mail@f-ball.co.uk ( 01538 361633
64
Cleethorpes Pier, named Pier of the Year in 2016, was completely refurbished in 2015, retaining its traditional beauty with the latest mod cons.As part of the refurbishment, gas works needed upgrading, switching from bottled LPG to mains gas. Geberit Mapress 88.9mm Stainless Steel gas pipe was installed at high level under the pier structure, joining a meter adjacent to the promenade. Specified and installed by the National Grid, this project was the first time the energy provider had used Mapress on a large scale.The National Grid usually uses traditional welded steel and screwed piped fittings, but chose Geberit Mapress instead for its corrosionresistant properties and the fact that no hot works were required. * enquiries@geberit.co.uk
( 01926 516800
8 www.geberit.co.uk
Armstrong Ceilings showcases European projects in its A Book for 2017
Proof that ceilings are no longer an afterthought in the design and build process is contained within the glossy new A Book for 2017 from Armstrong. While they hide unsightly soffits, reflect light, help to control the air quality, acoustics and temperature of a building space – and resist bacteria – ceilings are now all this and so much more; stunning designs guaranteed to inspire no matter the environment. And those stunning designs are showcased within the 82-page, coffee table-style brochure that snapshots new-build and refurbishment projects from the retail and leisure, education, office, healthcare and transport sectors throughout Europe.
* sales-support@armstrong.com
Find this issue plus much more on the fc&a app and fca-magazine.com
( 0800 371849
8 www.armstrongceilings.co.uk
Building Elements
Schöck’s latest thermal break innovation for parapet walls benefits architects Continuous parapets are prone to the problems of thermal bridging because energy is transferred through the thermal barrier. The conventional method of insulating parapets is to wrap the perimeter of the wall with an insulation barrier and, by wrapping the parapet, it becomes part of the heated building mass. However, the Schöck Isokorb type AXT provides a more thermally-efficient and cost-effective alternative. It sits outside the heated building mass, separating the parapet at ceiling level and thereby reduces the energy loss significantly. The Isokorb type AXT has an insulation thickness of 120mm, resulting in low psi values and tests show that the heat loss reduction is significant. Its performance is also certified as suitable for Passive House design, therefore satisfying the most stringent energy standards. In addition, a recent independent construction cost comparison was undertaken involving two parapets each 12.5m long. One was a
conventional parapet construction detail and the second incorporated the Isokorb type AXT.This showed that in construction cost terms alone, the Schöck alternative comfortably achieved savings of up to 10%, depending on the structure. Other benefits are that as no wrapping is required, the type AXT permits a more sophisticated construction opportunity with greater freedom of design.There is no risk of any additional thermal bridging through balustrade fixings, the solution is impermeable
to water and requires no maintenance, so there is no risk of expensive restoration due to waterproofing problems. In addition to being a ‘Certified Passive House Component’, the AXT provides BBA certification, LABC Registration, NHBC approval – and meets full compliance with the relevant UK Building Regulations.
8 www.schoeck.co.uk * design@schoeck.co.uk ( 01865 290890
Nullifire protection for Greece’s National Library and National Opera
Designed by Architect Renzo Piano, the new Stavros Niarchos Foundation Cultural Centre (SNFCC) in Athens has created homes for the National Library of Greece and Greek National Opera, which include a 1400-seat auditorium.With significant steel structures involved, Nullifire SC902 Fast Track, On-Site Intumescent Steel Coating was used extensively to provide passive fire protection. The steel structure required fire-proofing and the Nullifire product was applied across the SNFCC by authorised installer, tdchrom, to meet ISO 12944. Key areas needing protection were the main auditorium, an auxiliary hall with a seating capacity of 400, the rooftop light house and bridge. ( 01942 251400
8 www.nullifire.com
Setcrete launches new BULLDOG adhesive sealant Setcrete has launched BULLDOG, a brand-new professional grade construction adhesive sealant that the company is confident will become an essential ‘must-have’ component of every builder’s tool bag. BULLDOG is Setcrete’s latest product innovation and was designed to provide builders and contractors with an all-round, moisture-curing adhesive and sealant that can be used in a variety of both internal and external environments. Once cured, the fast-drying adhesive sealant produces an extremely high strength, durable bond from as little as 60 minutes. Due to its non-shrink and flexible properties, BULLDOG can be used for gap-filling and is suitable for bonding most absorbent and non-absorbent building materials. * lisa.shirley@f-ball.co.uk
( 01538 361633
8 www.setcrete.co.uk
Pendock bends it with LST radiator guards
Pendock has been involved with important upgrades within the Whipps Cross University Hospital in Waltham Forest, London, famous for being the birthplace of David Beckham. Refurbishment became necessary at the hospital and the trust undertook a mock CQC audit which immediately highlighted a number of uncovered and very hot radiators and piping. Pendock Ultima and Ultima Plus type radiator covers were specified, being that they afford extra safety with their bull-nose/ rounded corners against injury caused by falls or trips, or even for patients who may see sharp corners as an opportunity to selfharm.All Pendock guards can be fitted with a welded, ligature-resistant mesh, which sits behind the radiator grille if required. 8 www.pendock.co.uk * sales@pendock.co.uk ( 01952 580590
Find this issue plus much more on the fc&a app and fca-magazine.com
65
Building Elements
Long term appeal Whether ornamental or functional, showing that care and attention has been paid to the building design, decorative railings in the form of balustrades and balconies have a long pedigree. They add a degree of glamour and distinction, but it is true to say that this persists only as long as the balustrade looks smart and well-maintained. Powdertech Corby powder coats these structures on a weekly basis and has decades of experience in selecting the right pre-treatment and finish for different environmental conditions. A recent housing development has been designed with balustrades facing the sea, only 100m from the shore line, presenting a harsh, corrosive environment for the metal railings. Powdertech ensured that the steel balustrade was treated accordingly, first galvanised then given an impermeable powder primer to protect the zinc conversion pre-treatment, followed by a high-quality polyester topcoat providing durability of around 20 years.
An urban regeneration scheme in Hackney presented a different issue with pre-galvanised mild steel balustrade that had been part punched and perforated. The exposed steel inside the perforations could become vulnerable to corrosion. In order to prevent this, Powdertech fully coated the perforated panels with a zinc-rich primer, to reseal the exposed steel, before applying a high-performance powder topcoat giving a durability in excess of 30 years. Time and money spent on balustrades and balconies should be safeguarded by investing in professional, high-quality metal finishing in order to preserve the appeal of these decorative architectural features.
8 www.powdertechcorby.co.uk * pcl@powdertech.co.uk ( 01536 400890
Magply is the safe option for Oakworth Homes’ customers
Charcon’s Cycle Kerb wins top London innovation award Charcon has been crowned the winner of the ‘Innovation of the Year M aterials’ category at the 2016 London Construction Awards, thanks to its Eco Countryside Cycle Kerb Segregation System.The judges were impressed by the bespoke hard landscaping solution that serves as a safe segregation system which, in the case of the Mayor’s Flagship Cycle Superhighway 2 (CS2), is already helping reduce the number of accidents on London’s roads.The system was developed as an alternative to the imported granite kerb configuration with concrete block paving inlay previously used, which has offered a 33% carbon footprint reduction due to being manufactured in the UK, utilising 82% recycled and secondary material content. 8 www.charcon.com * landscaping@aggregate.com ( 01335 372222
66
A timber frame manufacturer, serving both the self-build and wider development sectors, includes Magply boards within its standard details and brochures to ensure its customers can be offered failsafe fire resistance wherever the circumstances demand it. Oakworth’s range includes the choice between conventional OSB3 or Magply fire check boards for the outer sheathing to Varytherm timber frame elements.The design team accordingly recommend the use of Magply whenever the site survey and pre-contract assessment identifies specific risks to adjacent properties in the event of a fire during the construction stage.The Magply boards also offer resistance to racking loads, both as part of the completed structure and during the installation process. * sales@magply.co.uk
( 01621 776252
8 www.magply.co.uk
Bury school wins first-ever ‘Building Art’ competition run by Portakabin
Pupils at East Ward Community Primary School in Bury are the proud winners of the first-ever art competition run by Portakabin. Children from the afterschool art club collaborated with their teacher to create eye-catching graphics which feature a unique floral design. The winning design was then developed by Portakabin into a striking finish which was applied along the facade of the classroom building that has recently been installed. Portakabin provided the new interim building to accommodate an additional year two class by extending an existing modular building. It was delivered, installed and handed over in just two weeks – a faster solution than site-based construction. * information@portakabin.co.uk
Find this issue plus much more on the fc&a app and fca-magazine.com
( 0845 401 0010
8 www.portakabin.co.uk
Building Elements
First FASERFIX BIG SLG channel run installed in UK The first run of Hauraton’s FASERFIX BIG SLG channel system has been installed in the UK across an access road leading to the Tarmac Leapers Wood stone quarry in Cumbria. The quarry access road falls steeply towards the opencast facility and rainwater running from the entrance of the quarry contained a lot of silt and was ultimately blocking up the culvert ditches on the main road.A channel run that traversed the road was needed to catch the water and silt and divert this to a separate catchment area. The quarry has about 40 large vehicles per day driving in and out of the facility.Where the channel had to be located was also where the vehicles had to brake as they near the bottom of the hill. Discussions were held and Hauraton’s FASERFIX BIG SLG 300 channel was identified as having the features required to answer the problem, having both the strength and wide catchment area needed.Additionally, the 7m channel run had to be installed in one day.The extra thick concrete surround, already part of
the channel, meant that the contractor was able to install the channel run quickly and have enough time for the road to be reopened within 24 hours. The FASERFIX BIG SLG 300 channel component has an overall width of 588mm, is 600mm high and comes in 1m lengths.With a nominal size of 300mm, the channel has a drainage cross-section of 1020cm². Each length is made from the company’s fibre reinforced concrete (FRC) and features 6mm (nominal) thick ductile iron plates permanently moulded onto its top edges.These reinforced edges together with the ductile iron; 14mm grating, provides exceptional wear and load resistance which easily complies with EN 1433, F900.
8 www.hauraton.co.uk * janine.kennedy@hauraton.co.uk ( 01582 501380
Unique Dorset apartments receive Novus refurb
San Remo Towers in Boscombe has been restored to its post-war glory after Novus Property Solutions carried out a programme of external render repairs and decorations. In August 2015, work began on the six-storey, Grade II Listed flats which was accessed using scaffolding, cherry pickers and scissor lifts.The building’s location, on the summit of a cliff, leaves it exposed to weather conditions that made the refurbishment challenging during the winter months, but Novus’ operatives completed the works on schedule. Tom Green of Greenward Associates, who managed the project, commented:“Novus worked sensitively around the residents, keeping us informed throughout to ensure that any disruption was kept to a minimum, making the whole process smoother.” * info@novussolutions.co.uk
( 01782 598000
8 www.novussolutions.co.uk
Promotion takes Hörmann’s commercial department to the next level Hörmann UK has strengthened its newly-formed commercial department with the promotion of Amy Fisher from Estimating and Field Sales Support Manager to Commercial Manager. Having worked at Hörmann for the past six years, Amy has accrued a wealth of knowledge and experience from her various positions within different departments at the company. Before starting her new role, Amy worked in the estimating department and in field sales support prior to that, which provided her with the relevant skills to excel as Commercial Manager. In her new position, Amy will be responsible for managing over 20 members of staff across five sub-teams – reception, estimating, technical, trade sales and after-sales. * info@hormann.co.uk
( 01530 516888
8 www.hormann.co.uk
BBA and DIBt sign ‘Memorandum of Understanding’
The British Board of Agrément (BBA) and Deutsches Institut für Bautechnik (DIBt) signed a ‘Memorandum of Understanding’ (MoU) during the 21st World Federation of Technical Assessment Organisations (WFTAO) meeting in Madrid.The MoU will create a stronger bond and will improve the technical cooperation between the BBA and DIBt.The President of DIBt, Mr Gerhard Breitschaft, stated:“I am very pleased that the MoU we have signed will help us intensify our cooperation with the BBA. I am absolutely sure that we will thus achieve strong synergies in the future.” The BBA not only issues national and European approvals and assessments, but also certifies and monitors the firms installing the products concerned. 8 www.bbacerts.co.uk * apaskell@bba.star.co.uk ( 01923 665376
Find this issue plus much more on the fc&a app and fca-magazine.com
67
Building Elements
Getting a kick out of Kalwall Kalwall translucent cladding is a key feature in the recentlyrenovated British National Taekwondo Centre in Manchester. The new facility was opened in time to service the needs of British athletes training for the 2016 Olympic Games in Rio. Now for the first time, the entire national taekwondo programme, including 130 athletes, coaches and administrators, can be carried out under the same roof. This stateof-the-art facility was designed by AEW Architects, with Balfour Beatty as the main contractor.
One of the main attractions of specifying high-performance Kalwall is its unique influence on both the interior and its external appearance, particularly at night. Internally, rooms are flooded with diffused natural daylight which creates a stimulating and healthy exercising environment
which, although translucent, also offers privacy. Unlike conventional glazing, highly insulating Kalwall eliminates shadows and glare and the stark contrasts of light and shade. The system also enhances simplicity by eliminating the need for blinds, curtains or solar control. In addition, the even distribution and deep penetration of light through Kalwall means less artificial lighting is needed thereby reducing energy costs. Kalwall is a popular choice for sports and leisure environments and is commonly installed around swimming pools and sports halls. It is an ideal solution where an even distribution of light is important so that players can distinguish markings on the floor as well as not being distracted by glare and other interference. Kalwall is distributed in England, Wales and Northern Ireland by Structura UK, a leading supplier, fabricator and installer of glass curtain walling, rainscreens, glass atria, windows and other architectural glass building products.
8 www.structura-uk.com/kalwall * kalwall@structura.co.uk ( 01233 501504
Secondary school chooses refurbished building from Foremans for first sixth form New regionallymatched brick slips from Imperial Bricks Imperial Bricks has increased its range of regionally-matched brick slips. Offering the widest range of traditional handmade, wirecut and pressed bricks from a single supplier in the UK, all 35 options are now available as brick slips in shades to match specific regions in the south, Midlands and north – in imperial or metric sizes.The slips can be used internally as an exposed brickwork feature wall for a contemporary penthouse look in residential or commercial settings. Externally, the slips can be used as cladding to add character and value, or to repair damaged areas. A cost-effective alternative to laboured brickwork, the slips are quicker to install and use less material than traditional bricks. 8 www.imperialbricks.co.uk * sales@imperialbricks.co.uk ( 01952 750816
68
Foremans Relocatable Building Systems, a member of the Portakabin Group and the UK’s largest supplier of refurbished Portakabin buildings, has handed over a purpose-designed sixth form centre at Higham Lane School in Nuneaton, following completion of a £1.6m contract.The sixth form centre has been constructed by Foremans using 52 recycled and refurbished Portakabin modules – a fast and highly sustainable building solution.The two-storey building was completed less than six months from receipt of order to be open in time for the school’s first intake of sixth form students. Cranage of the refurbished modular structure was timed for the school holidays to minimise any disruption to teaching. * info@foremansbuildings.co.uk ( 01964 544344
8 www.foremansbuildings.co.uk
Height adjustable toilet aids wheelchair transfer
Transferring from a wheelchair to the toilet can be an overwhelming experience for frail or disabled users. The installation of the Pressalit Care height adjustable Select toilet bracket can make a difference, not just from a practical point of view, but in retaining users’ independence. To meet requirements of the British Standard, toilets installed in bathrooms used by those with disabilities should be at the same height as a standard wheelchair. With the ability to raise or lower the toilet, ease of transfer can be aided with the assistance of gravity. With the use of a hand-held control, the toilet pan can be adjusted to slightly below the level of the wheelchair, helping transfer across. * uk@pressalit.com
Find this issue plus much more on the fc&a app and fca-magazine.com
( 0844 880 6950
8 www.pressalit.com
Building Elements
Rinnai goes wild for Countryfile with Prestek Rinnai recently stepped in to ensure a recent BBC Countryfile event in the grounds of Blenheim Palace had a plentiful supply of hot water for its catering outlets. Managing Director for Prestek Services in Derbyshire, John Webster, was called in to supply the means to provide hot water to the various catering operations dotted around the grounds. John comments: “I have used Rinnai hot water heating units for some time and believe they are the only ones suitable for this kind of work. “A tried and tested solution, I first came across Rinnai units at an equestrian event where they were being used for the mobile shower units. The customers loved them. Having seen the units in action, I decided to purchase Rinnai for my own business.” He explains that he has a fleet of hot water units that he can roll out whenever needed. “I have six Rinnai units running on LPG gas which are configured on to a T-stand, linked to the cold water supply and
then linked to a sink in the wash-up area. It is an ideal arrangement for a temporary pot wash area.” At Blenheim Palace, he was able to site individual wash-up areas around the show area by linking them to a temporary system of pipework several kilometres long. The Rinnai units will never run out of temperature-safe hot water all the time they are connected to a water supply. The burner lights automatically when the hot water tap is opened and extinguishes when the tap is closed. Ignition is electronic so there is no pilot light. When the hot water tap is off, no gas is used.
8 www.rinnaiuk.com * info@rinnaiuk.com ( 01928 531870
Formica Infiniti – the next generation of surfacing
Formica Infiniti is an anti-fingerprint and anti-marking surface with post-forming properties and a colour palette that is unrivalled in the market. Formica Group understands that tactility and the visual effects of a product are fundamental to surface design. Having invented the ultimate laminate gloss finish, two decades on the pioneer of laminate continues to innovate with the revolutionary Formica Infiniti.An evolution in surfacing, Formica Infiniti’s contemporary matt finish marks the introduction of a new generation of texture, designed to add the sensorial dimension of touch to material. Silky, smooth and soft, the surface delivers a low gloss look with a premium moleskin-like texture that is a pleasure to touch and gives interiors a timeless appeal. * samples.uk@formica.com
( 0191 259 3152
8 www.formica.com
Simpson acquires Gunnebo Fastening Systems AB Simpson Strong-Tie is pleased to announce the successful acquisition of Gunnebo Fastening Systems AB, bringing a complete line of CE Marked structural fasteners and unique fastener dimensioning software for timber applications into its already comprehensive construction products line-up. In addition to premium quality nails, screws, collated fasteners, mechanical and chemical anchors and connectors, Gunnebo also brings additional high-level technical support, logistics support as well as a broad selection of merchandising solutions for retailers. The acquisition provides opportunity for both companies to build on mutual strengths. Simpson Strong-Tie’s CEO, Karen Colonias, explains: “Both companies share the same passion for high-quality, innovative products and have consistently focused on providing exceptional customer service.” * sgreenway@strongtie.eu
( 01827 255646
8 www.strongtie.co.uk
UZIN system used at Buckland Hospital UZIN products were used to install over 6000m2 of flooring at the new Buckland Hospital in Dover, which required an environmentally-friendly solution.A range of EC1 and solvent-free UZIN products were used for the installation. Some cracks in the substrate were repaired using UZIN RR 2013 crack repair, UZIN NC 182 rapid and UZIN NC 888 feather coat.The substrate was then protected against residual moisture using UZIN PE 414 DPM followed by UZIN PE 280 primer. UZIN NC 150 smoothing compound was then used before floorcoverings were installed. UZIN KE 2000 S was used to install safety flooring, while 3200 linear metres of set in and coved skirting were adhered using Remur tape. 8 www.uzin.co.uk * info@uzin.co.uk ( 01788 530080
Find this issue plus much more on the fc&a app and fca-magazine.com
69
Building Elements
Sika-Trocal roof system ensures primary school extension’s smart delivery Sika-Trocal’s flexible, easy-to-apply waterproof roofing system ensured the uniform, aesthetically-pleasing delivery of a complex, five-classroom primary school extension in time for the new term. Kirkliston Primary School has been awarded £5m to redevelop its site.The funding will create eight classrooms, a new gym, dining hall and other sports facilities.The most recent phase saw subcontractor, McConnell Roofing, install 700m2 of waterproof roofing to the fiveclassroom extension. Smith Scott Mullan Architects required a roofing system which not only offered a long-term guarantee against water ingress, but also provided the building with a uniform, aesthetically-pleasing finish – an incredibly challenging task given the complex nature of the application. For these reasons, Sika-Trocal SGK was specified for the project. An adhered single-ply roofing membrane,
Sika-Trocal SGK, is suitable for new-build and refurbishment applications. Its easy-to-fit properties proved an additional benefit during the Kirkliston installation, as the five-classroom extension had to be completed during school holidays to avoid disruption to lessons. The roofing installation for the extended classrooms was far from a straightforward operation.The buildings contained three roofs up to 70° in pitch. Rooflights, ventilation systems and large vertical upstands also had to be accommodated during the application.The experience and skill of McConnell Roofing’s on-site team, along with the flexibility of the Sika-Trocal SGK system, ensured potential challenges were comfortably overcome.
8 www.sika.co.uk * enquiries@uk.sika.com ( 01707 394444
FDS Consult appoints former Hoare Lea Associate Engineer Designer Contracts launches new ranges As carpet remains a staple flooring option for the home in 2017, Designer Contracts has unveiled a number of new flooring collections. Soft Focus is a luxury, super-soft, easy-clean collection, manufactured from 100% finesse polypropylene. Sensation Twist is a luxury stain-resistant twist, while Portobello has a completely natural look and feel. Designer Contracts has also launched Sovereign – a sumptuous Saxony – made from 100% PA imprel finesse bounceback, it comes in 11 contemporary tones. Forest Twist in 40 and 32oz weights is created from 80% wool and 20% polypropylene.These affordable wool rich twists in 12 natural shades have wool fibres to provide strength and durability for all areas of the home. 8 www.designercontracts.com * enquiries@designercontracts.com ( 01246 854577
70
FDS Consult has appointed Steven Morgan to head up its growing London-based team, overseeing a rising number of projects in the capital. Steven joins the company as Associate Director, from international engineering specialist Hoare Lea, and has over 25 years’ experience in the industry. Throughout his career, as both a Fire Engineer and Chartered Building Control Surveyor, Steven has provided fire safety advice to designers, contractors and building operators across all sectors including large residential, commercial and mixed-use projects. His new role at FDS Consult will involve overseeing the growing consultant team in London, offering close-at-hand expertise and advice for the company’s capital-based clients. * info@firedesignsolutions.com ( 01322 387411
8 www.firedesignsolutions.com
First incline lift on London Underground protected by Avire light curtains
Avire is safeguarding the first incline lift ever installed on the London Underground (LU) network.The former escalator at Greenford Tube station has been replaced with an incline lift equipped with Memco Panachrome door detectors.The detectors flash red and green to give passengers a indication of when it is safe to enter and leave.“We used the Panachrome for two reasons,” explained Jon Spragg, Lift Discipline Engineer at LU.“You’ve got the visual display as the lift doors open and close, which is great for meeting the Equality Act and keeping customers safe. But it’s also a good deterrent at keeping people out of the path of the doors, reducing faults.” * pr@avire-global.com
Find this issue plus much more on the fc&a app and fca-magazine.com
( 01628 540100
8 www.avire-global.com
SBP ARY
LIBR
sustainable-buildingproducts.com
Scan this code with your smart phone
swipe to see more!
‹‹‹
app
‹‹‹
swipe to see more!
The
for or iPhone, iPad and Android Free download available now BROWSE | SPECIFY | SOURCE | DIGEST
The smarter way to access news and products for the sustainable building market. With its easy-to-navigate format, users can benefit from a variety of useful tools, such as the magazine’s latest issue, digital archive, suppliers and newsbank. The App is also synced with SBP Library (www.sustainable-buildingproducts.com) providing an essential specification portal. | Bespoke, reader-friendly features tailored to professionals on the move | | Timely industry news delivered at the touch of a button | | Manage print & digital subscriptions |