LANDSCAPE ARCHITECTURE PORFOLIO
SELECTED WORKS 2023 - 2024
Christopher Bonura

LinkedIn www.linkedin.com/in/christopher-bonura
E-Mail chrisbonura20@gmail.com
Education
Virginia Tech, Blacksburg, Virginia, Landscape Architecture M.L.A., 2025 (Expected Spring 2025)
University of Delaware, Newark, Delaware, Landscape Architecture B.L.A., 2020
Professional Experience
Landscape Designer Ditomaso Landscape Group, Oakland, New Jersey 2020 - 2023

Please click/scan the QR code for access to my Academic CV, E-Mail and LinkedIn!
Table of Contents
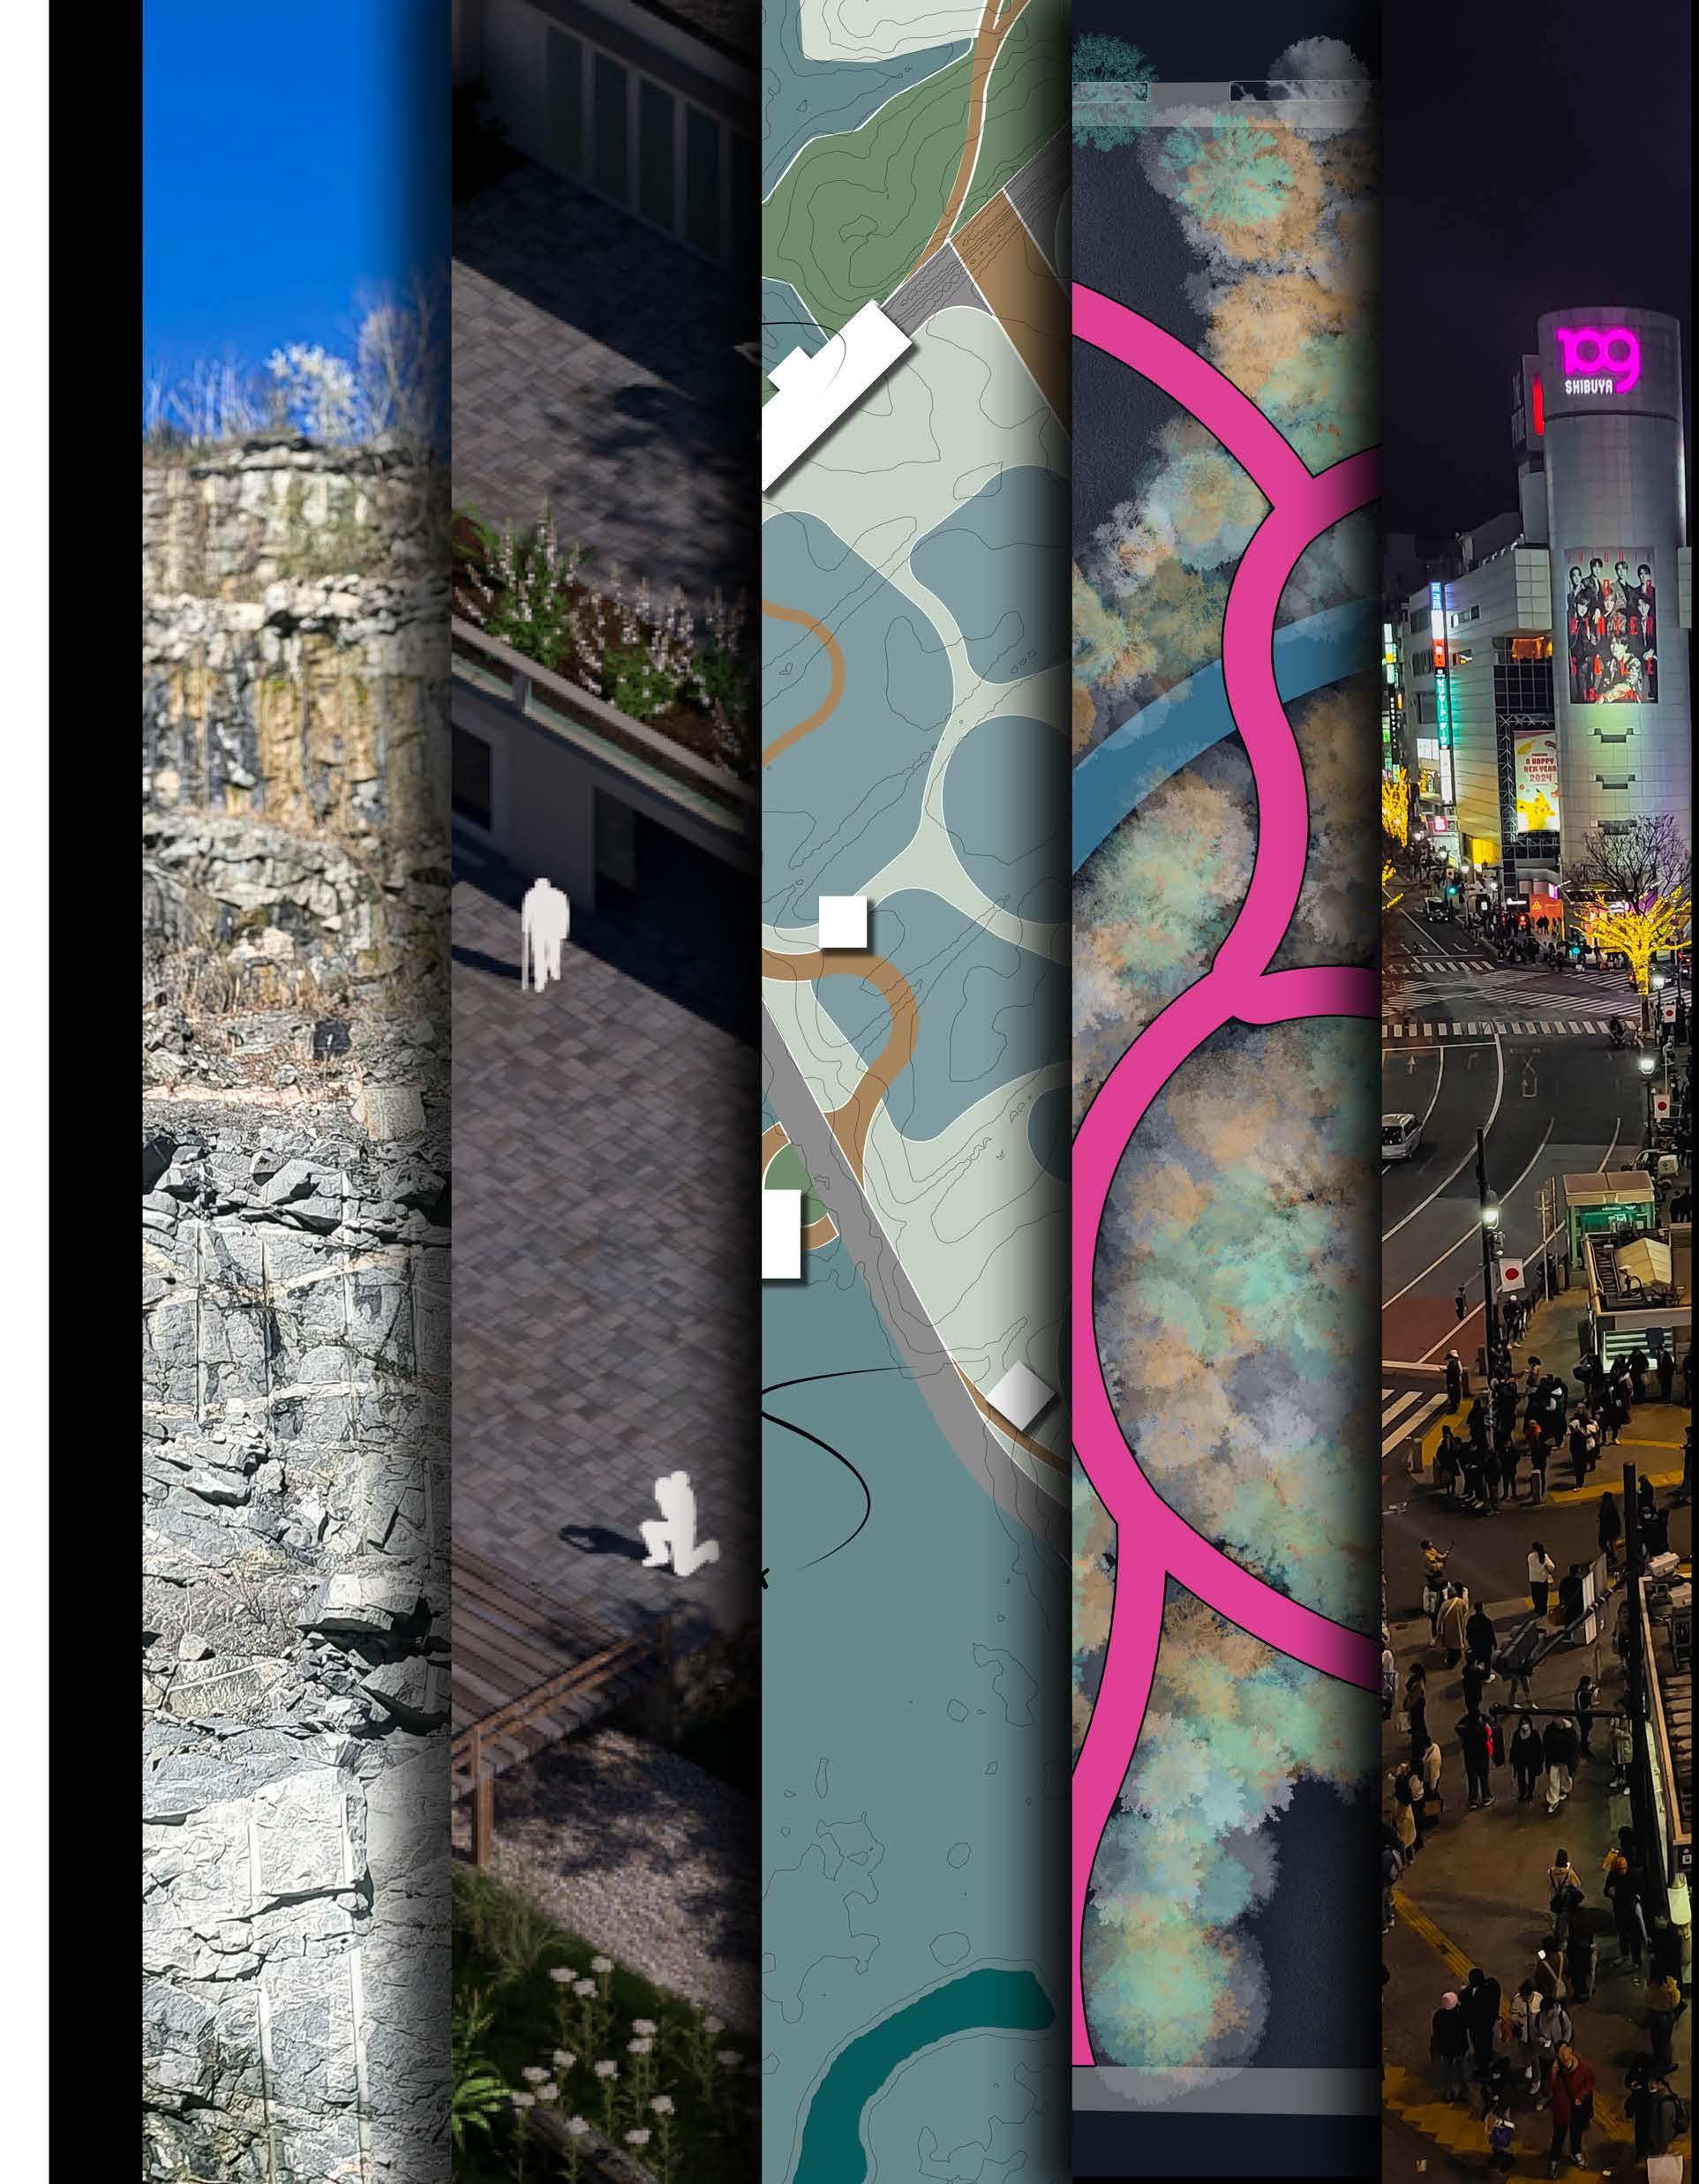
3. Salinity’s Embrace
4. Resilient Site Design
5. Japan Winter Session
1. Thesis Work
2. Mudflat Miracles
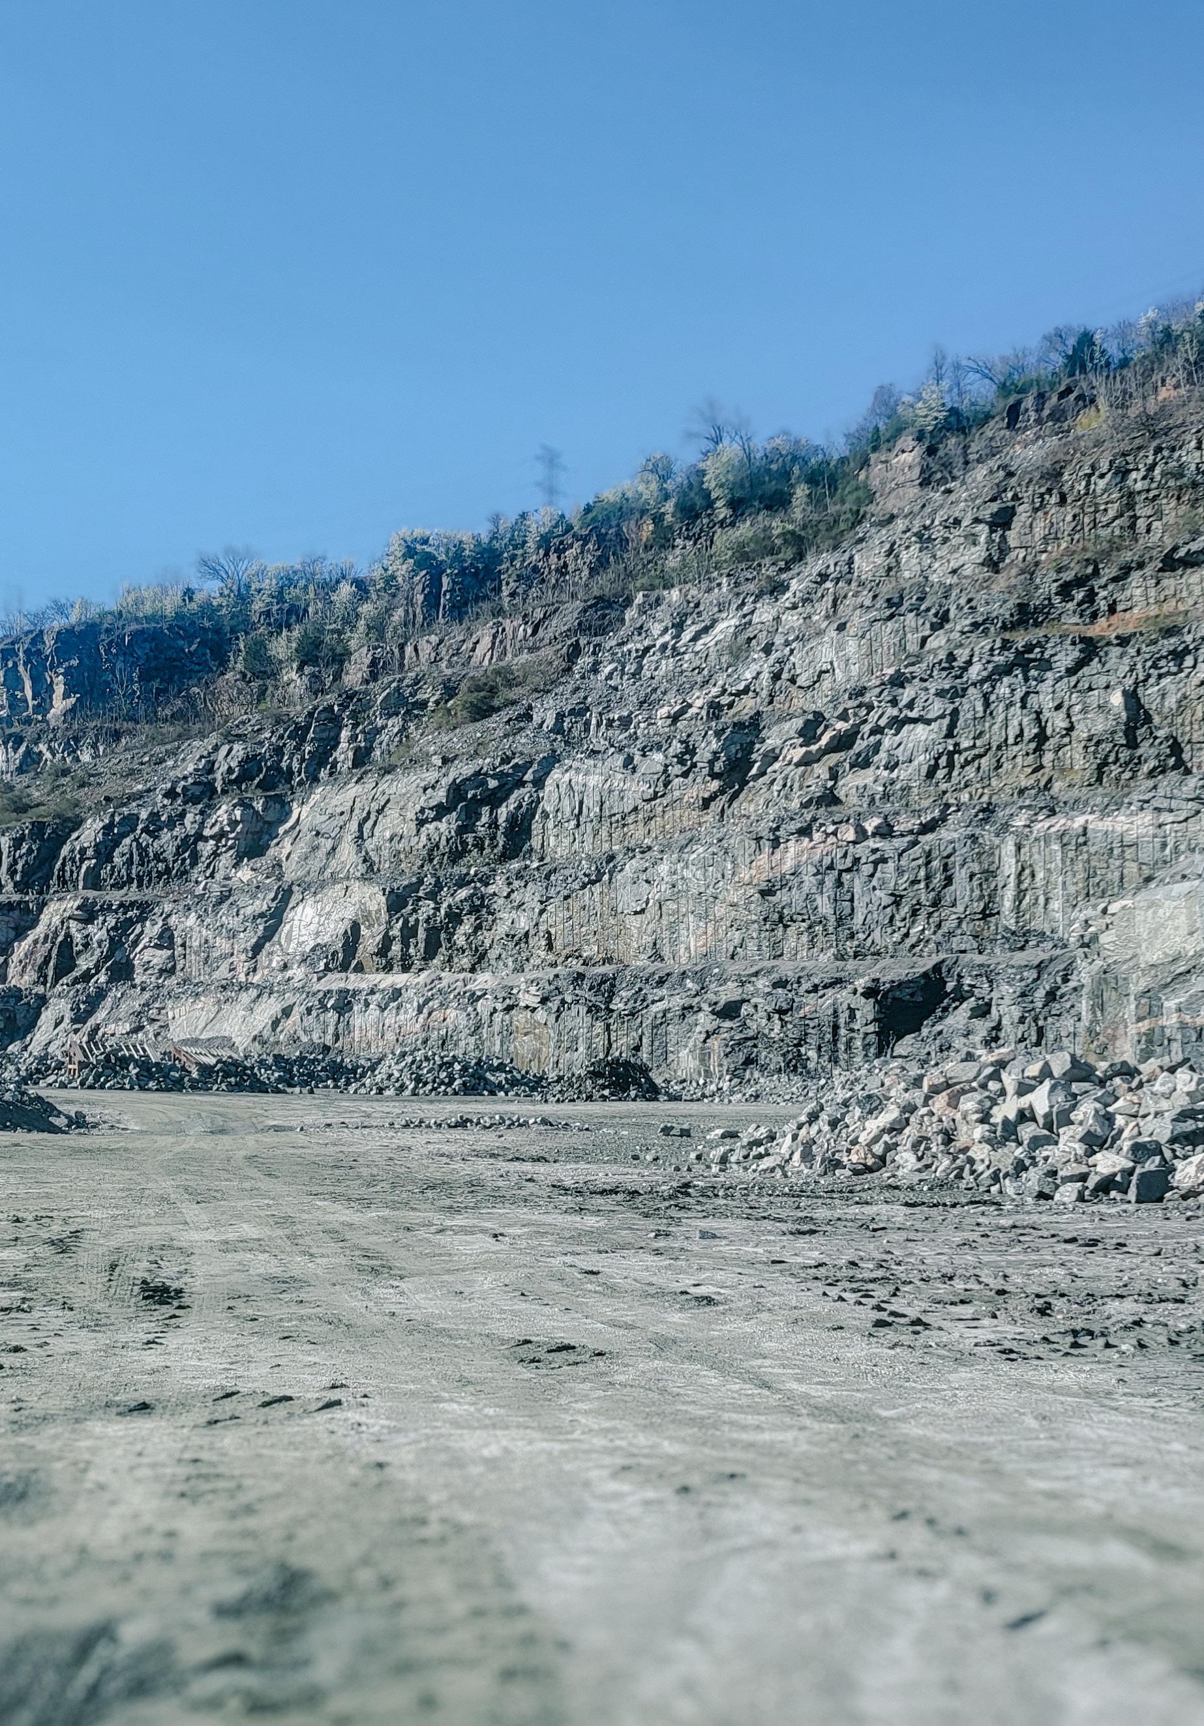
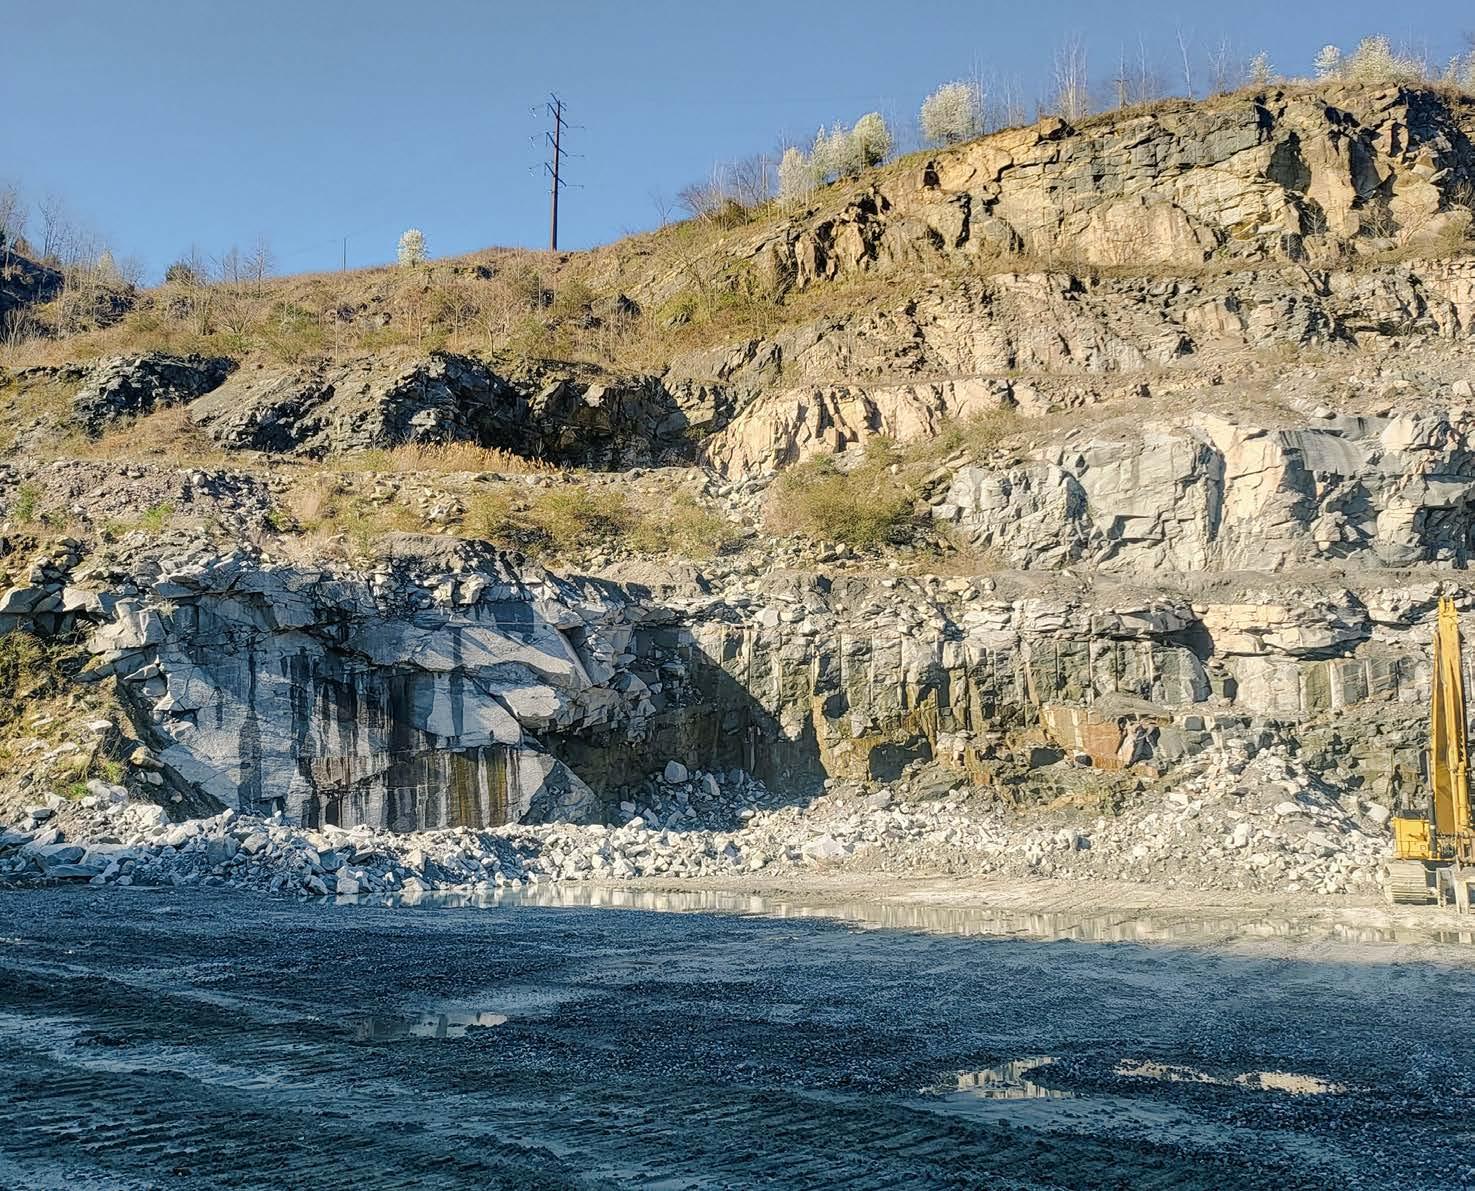
From Quarry to Greenway
Transforming Richmond’s Riverfront Through Adaptive Landscape Processes Master’s Thesis 2024 - 2025 Richmond, VA
Through a research-by-design methodology this study explores the site’s characteristics and uses an iterative process to develop various scenarios integrating ecological restoration with climate challenges. Learning from the various landscape typologies of remediation, the work aims to show how the quarry can become part of Richmond’s greenways, fostering a symbiotic relationship with the James River.
The findings provide tools for landscape architects and demonstrate the potential of landscape architecture to transform industrial riverfront sites into integrated systems that enhance ecological resilience, support urban development, and preserve the cultural significance of river landscapes.
Please note that this is an ongoing project, expected to complete in May of 2025
Fear of Water
Christopher Bonura
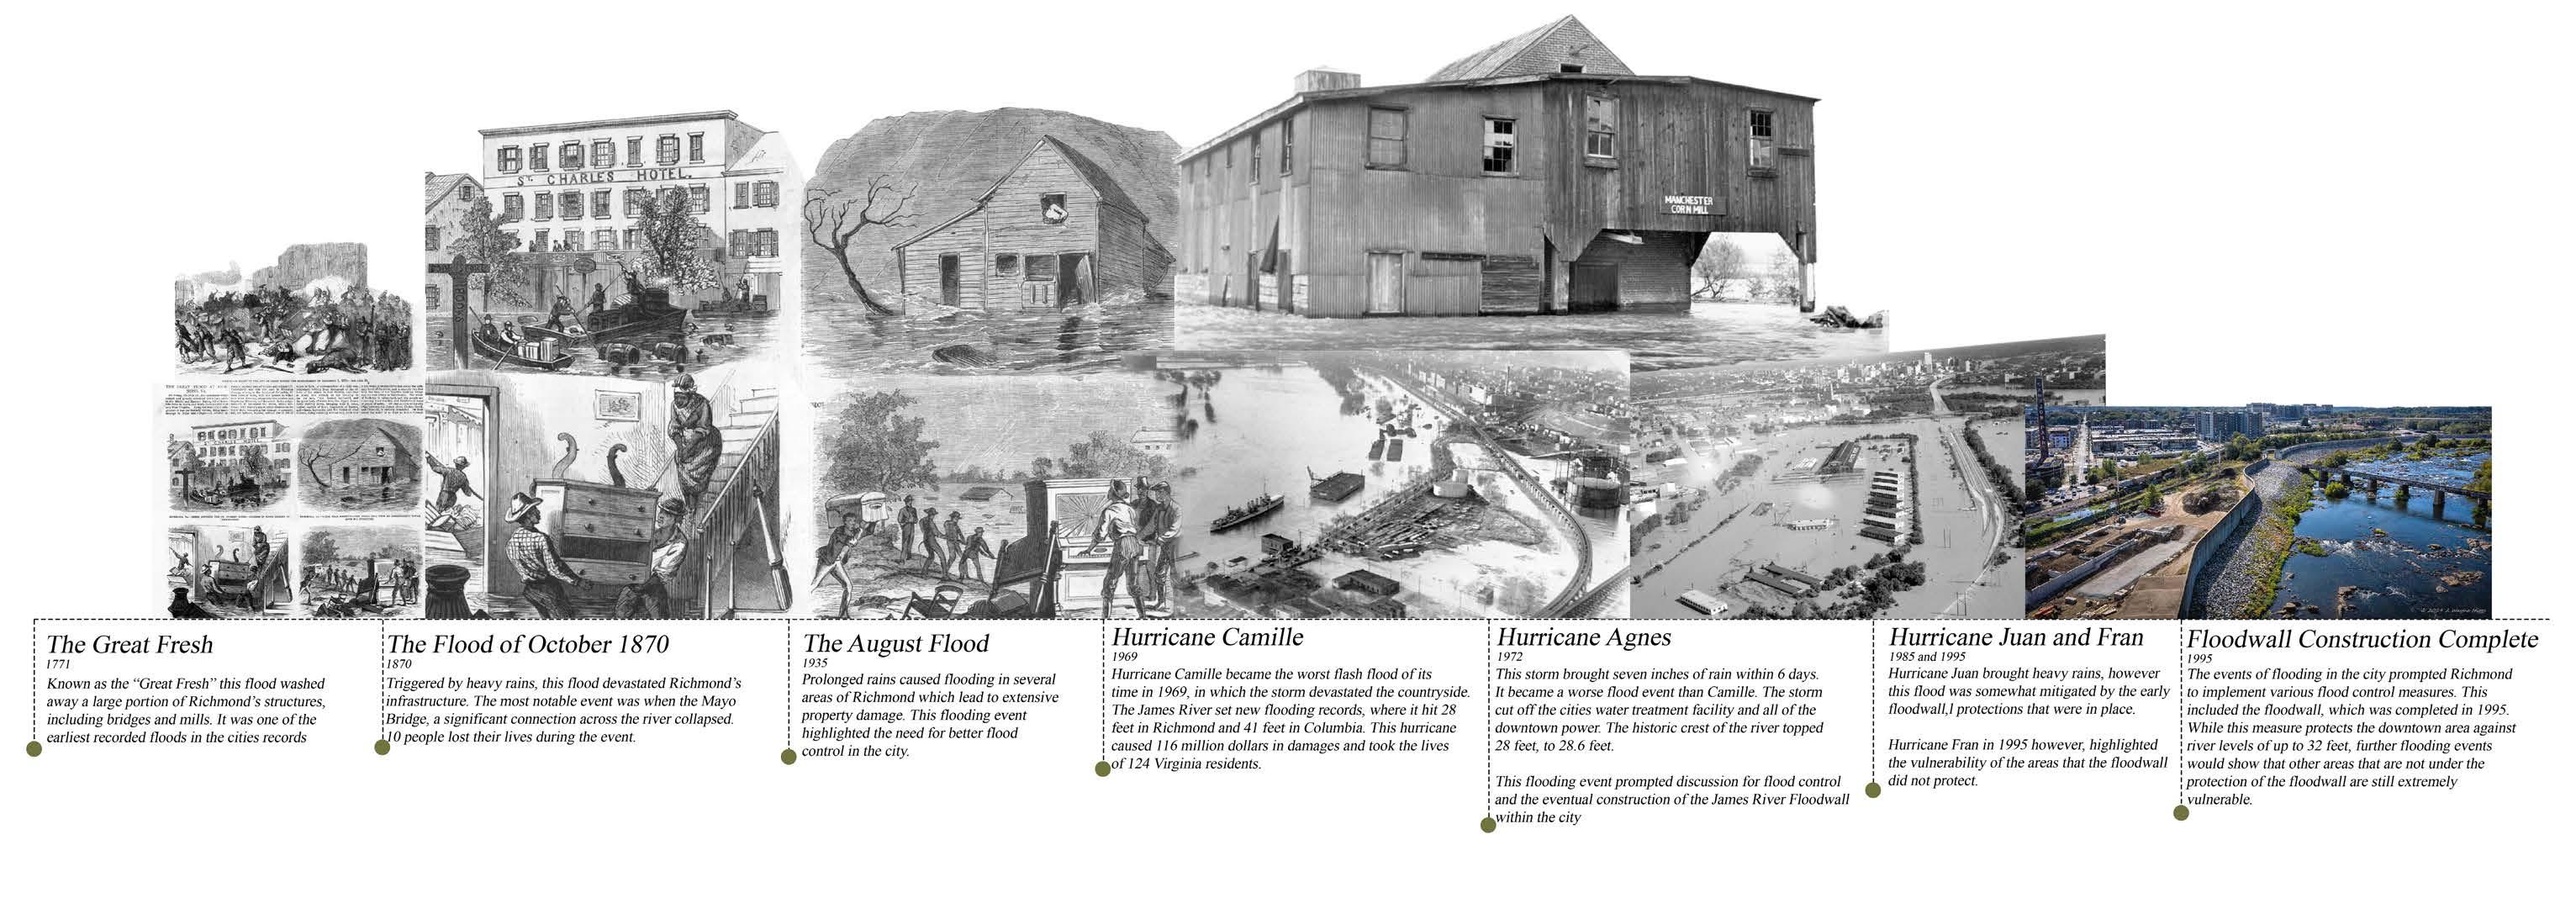
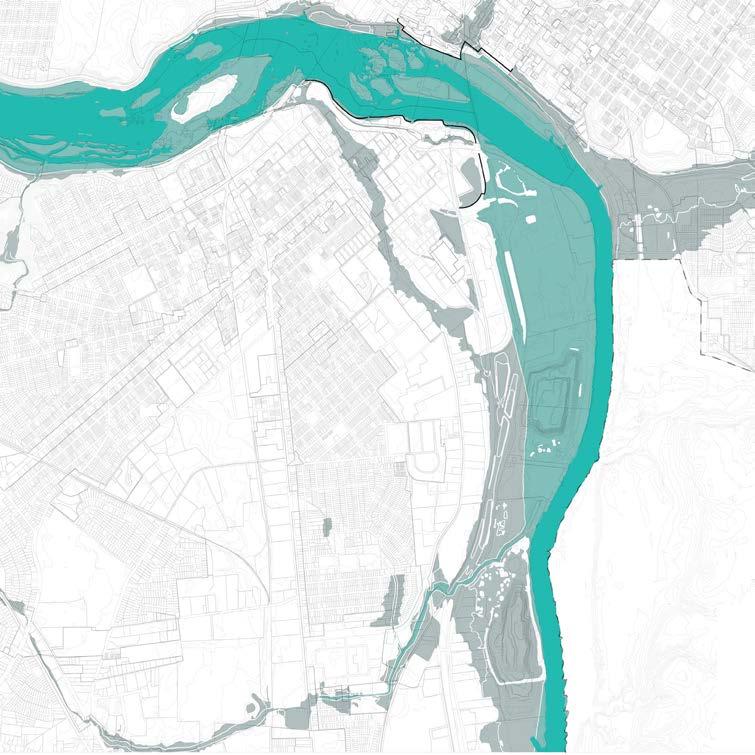
Flooding Scenarios on the James River
A mapping of the James River showing the impacts of flooding on surrounding areas, with gradient shading to illustrate increasing flood levels. It highlights the existing floodwall functioning as a levee, protecting downtown but diverting water toward lower-income housing and industrial zones, exacerbating their flood risk.
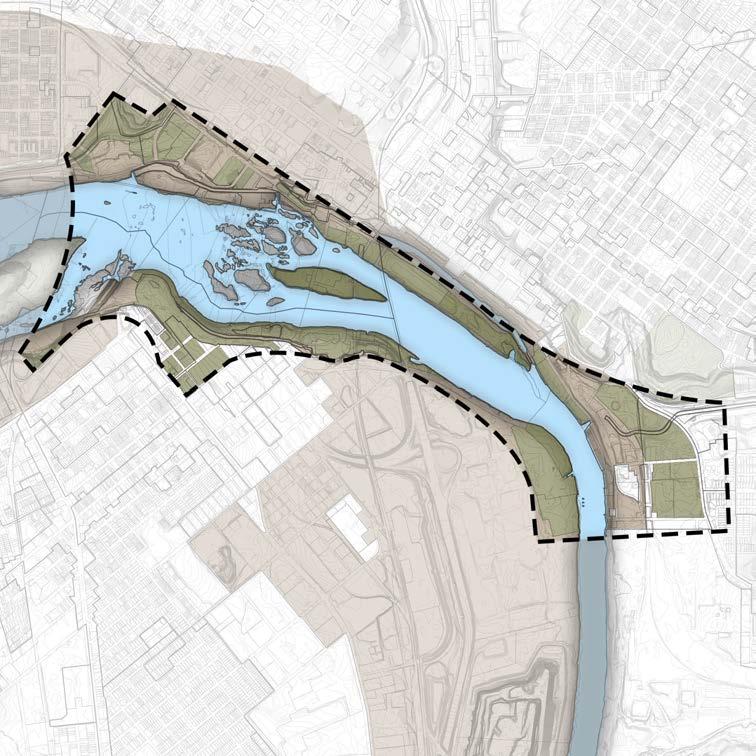
Existing James Riverfront Plan 2025
A mapping of the Richmond Riverfront Plan 2025, showing master plan areas within the floodwall and greater downtown. It highlights issues such as neglecting existing flood prevention measures and overlooking industrial areas prone to severe flooding per NOAA data. The map identifies opportunities to extend the greenway into industrial and post-industrial spaces for improved resilience and connectivity.
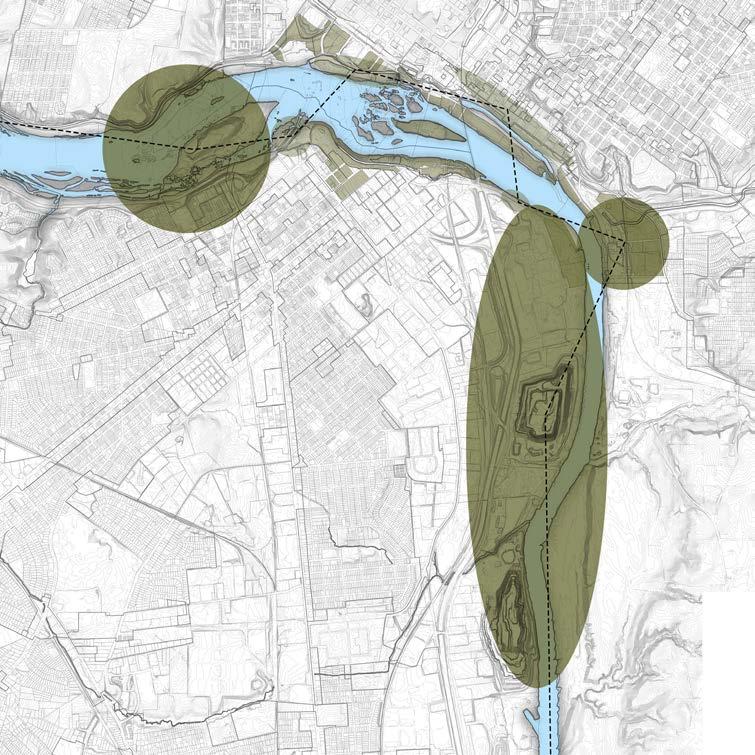
Opportunity Spaces
A mapping highlighting overlooked opportunities in the Riverfront Plan, connecting post-industrial sites via trails and integrating stormwater management solutions to enhance connectivity and resilience along the riverfront.
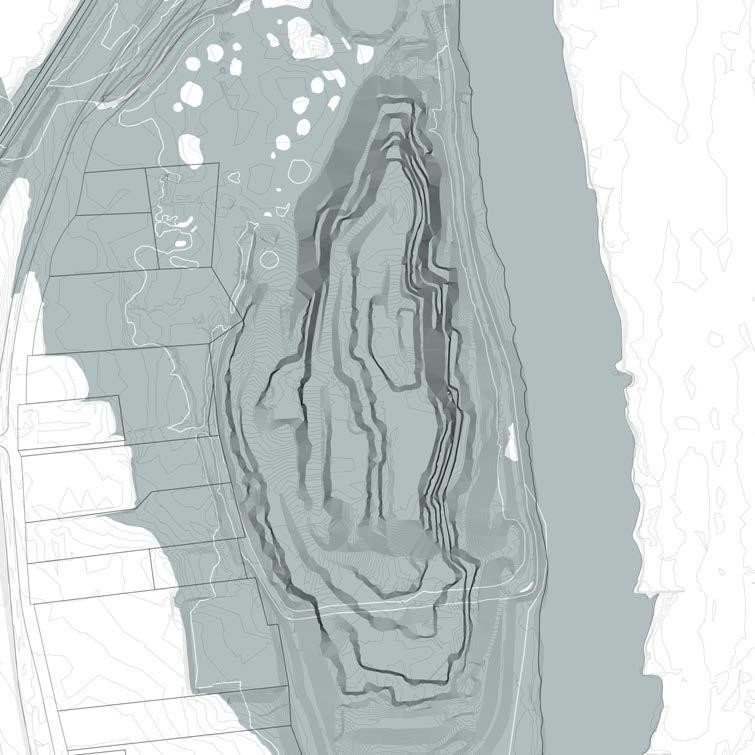
Flooding in the Pit
A mapping that visualizes the potential appearance of the Luck Stone Quarry site during a 100-year flooding event, factoring in climate change projections. This map would account for key elements such as the absence of sufficient stormwater interventions in the area, the influence of the Richmond floodwall, and intensified flooding risks caused by climate change.
Fragments of Industry
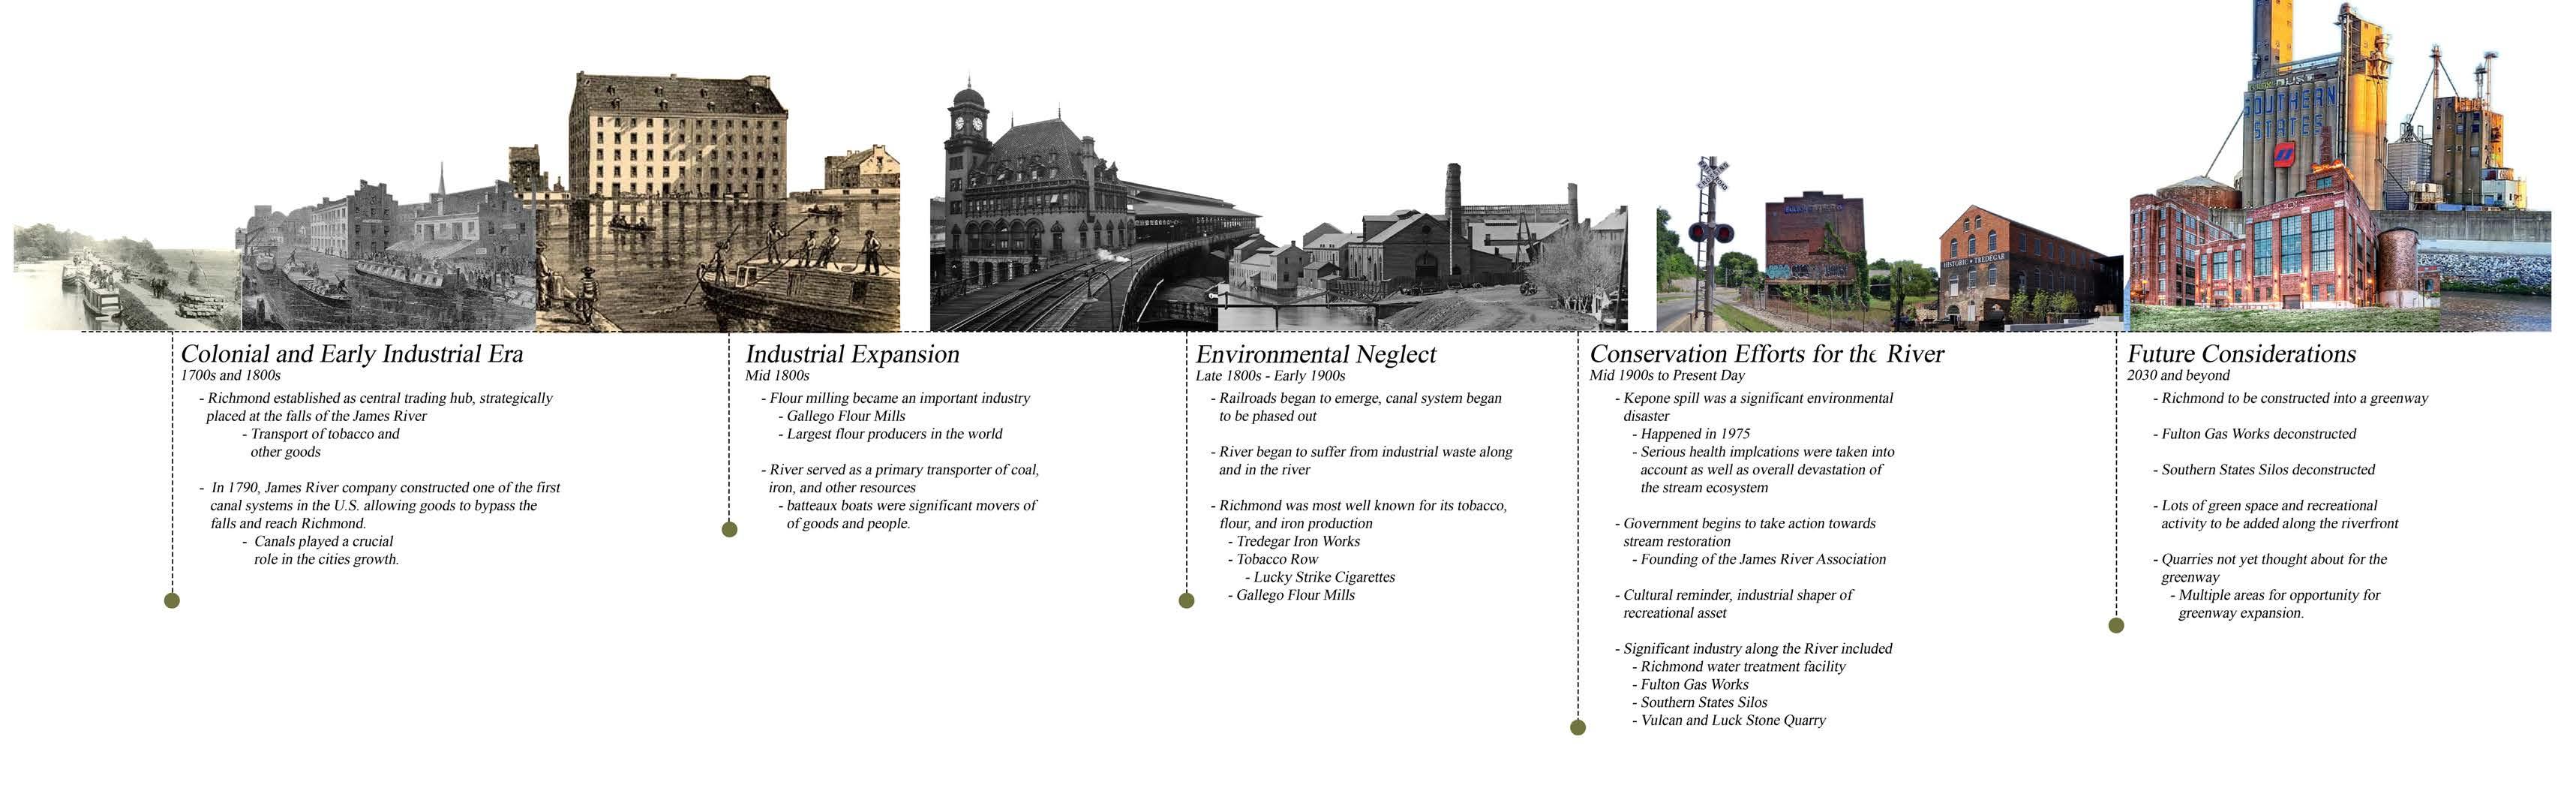
of the industries
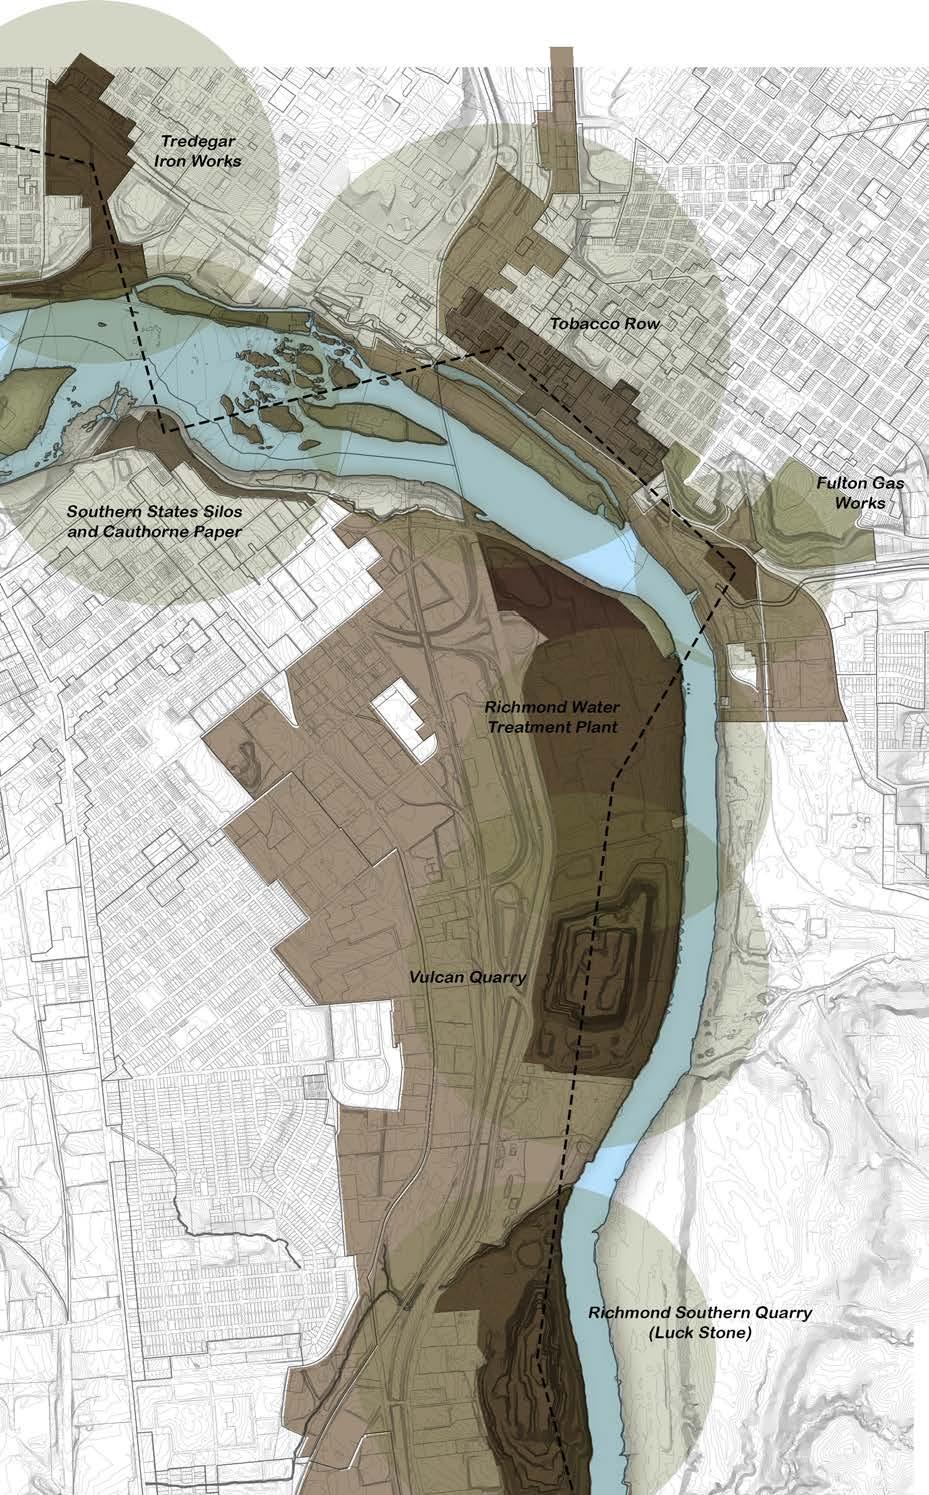
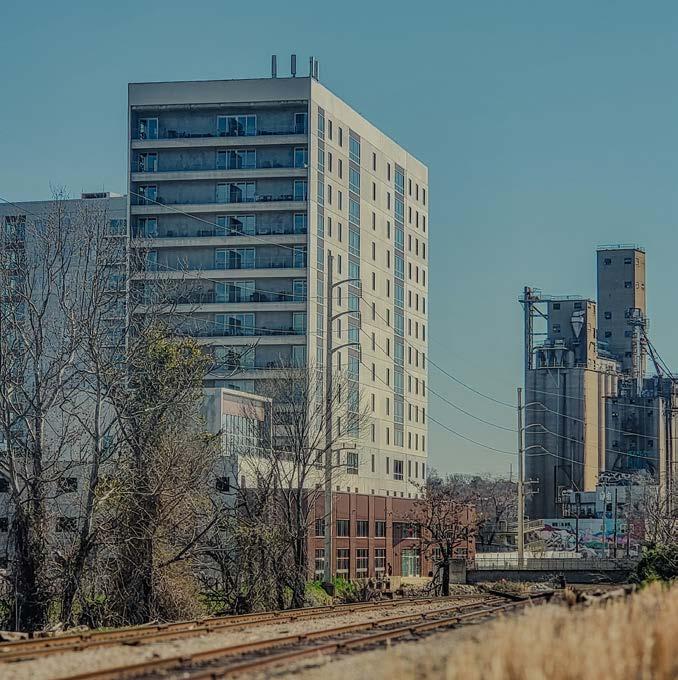
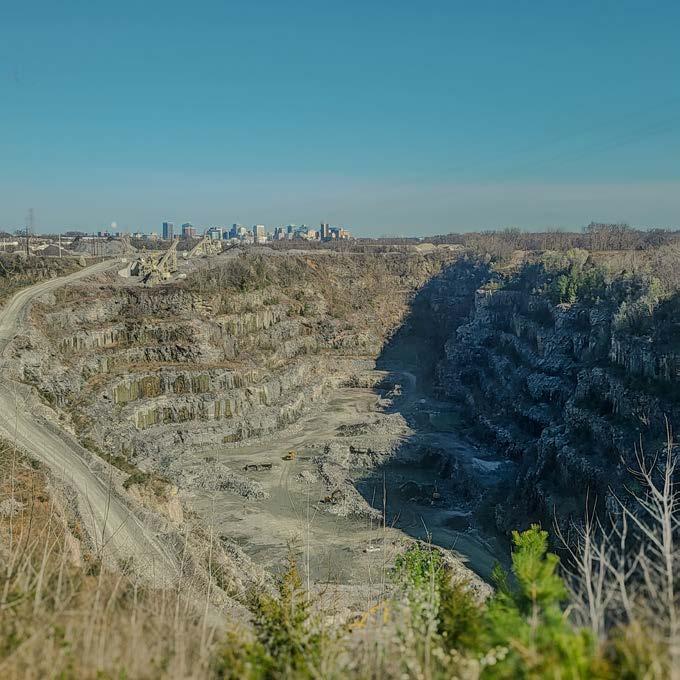
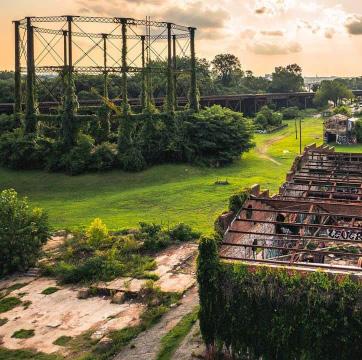
Industry along the James River has been around since the founding of Richmond. The important relationship between the river and industry cannot go unstated. The river made Richmond a global behemoth in tobacco and grain trade and production during its peak performance.
Even today, industry lines the riverfront. City planners however are looking to remove these industrial spaces, in favor of housing, and other commercial real-estate. The transformation of derelict sites into usable land for new resilient urban project has become a common strategy to accommodate the growing population.
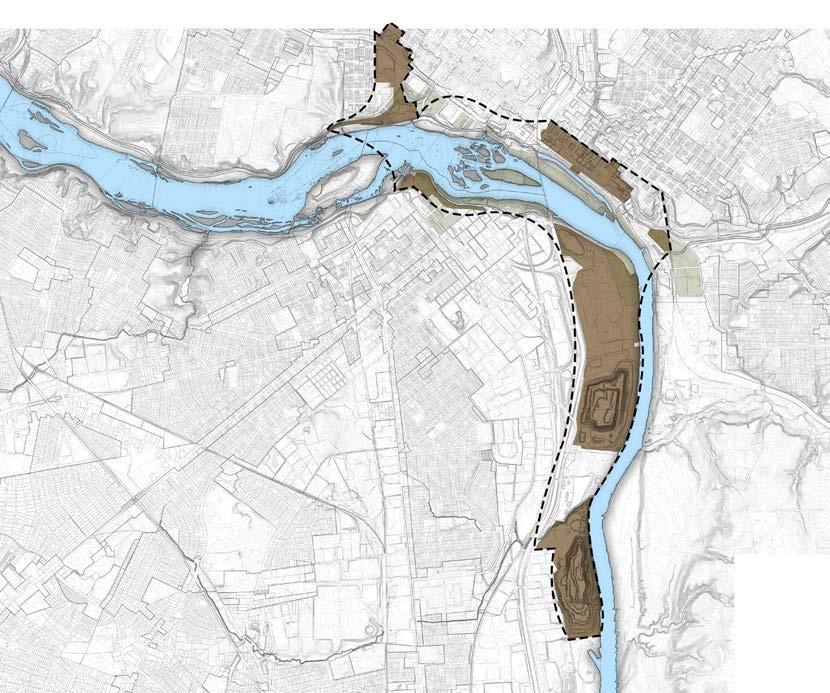
A mapping
that sit along the James River. Shown is the belt that forms the industrial zones of the James River area in Richmond.
A String of Industry
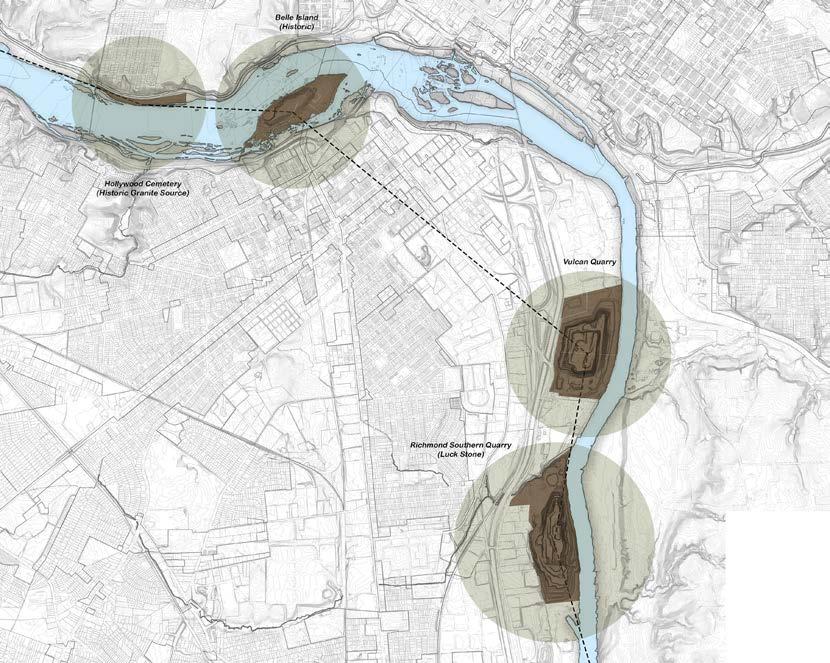
A Cord of Quarries
Industrial History
A mapping depicting the multiple quarry locations that reside within the Richmond area along the James River.
Southern Richmond Quarry
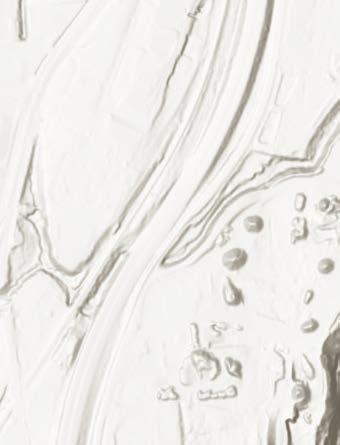





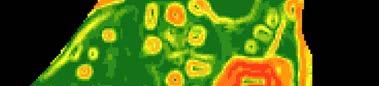
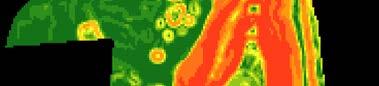
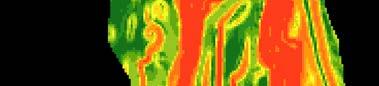
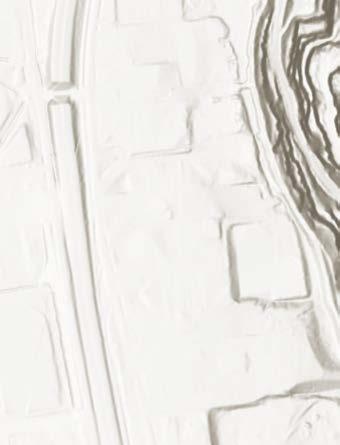
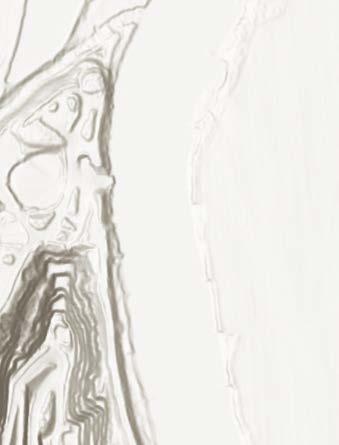




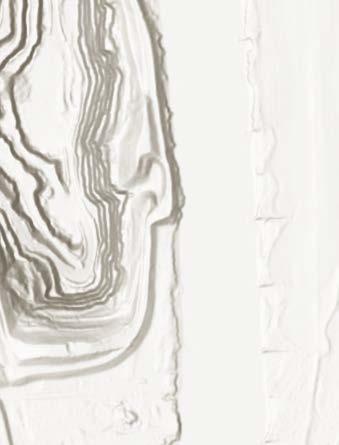
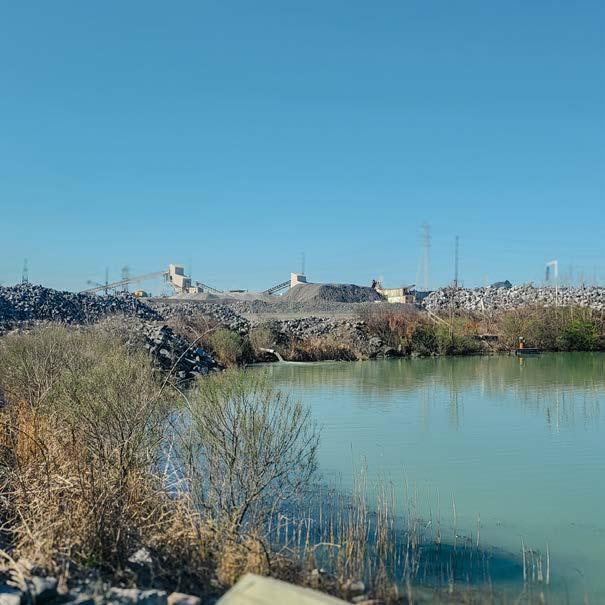
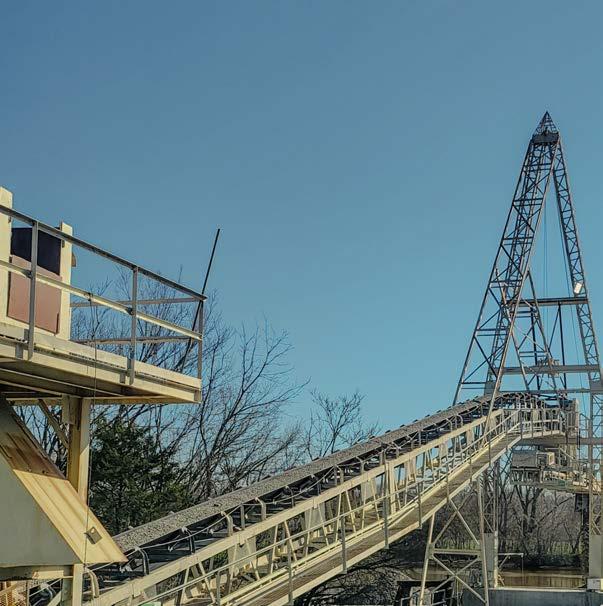
The quarry’s steep slopes, with benches reaching up to 90 degrees, are typical of aggregate mines. These benches were formed through drilling and blasting to extract the material.
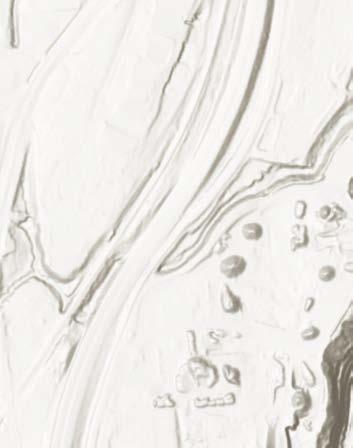



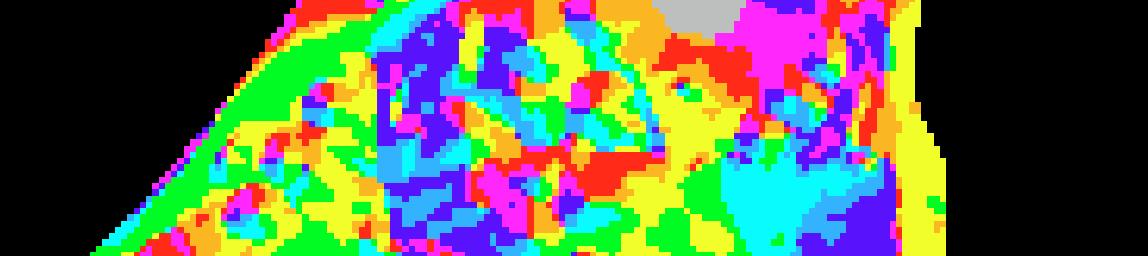
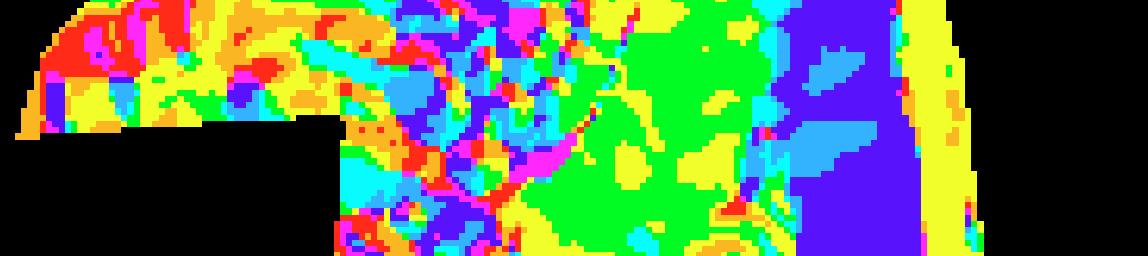
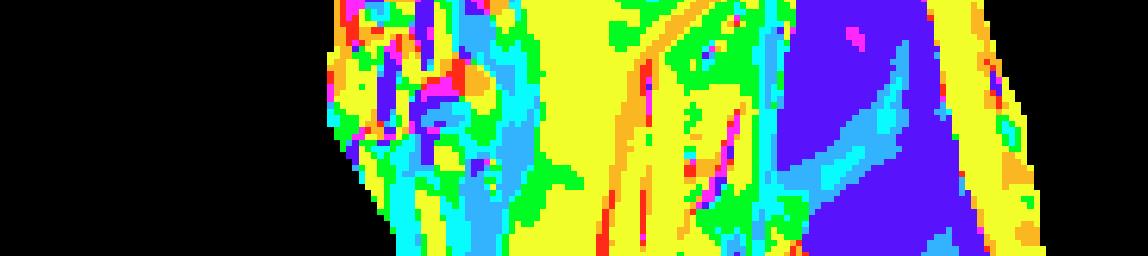





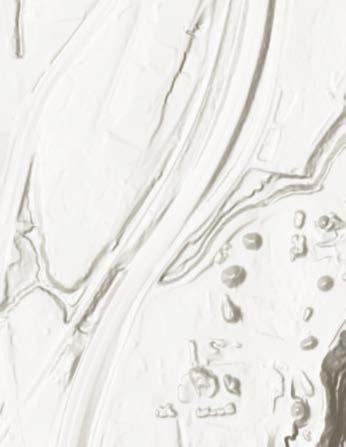
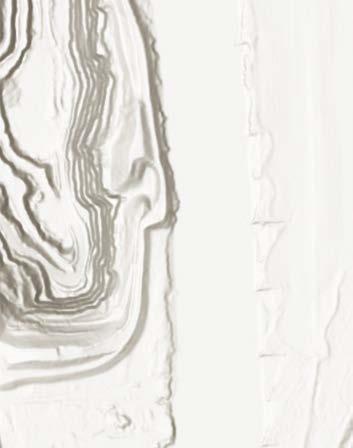
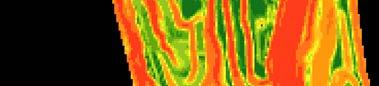
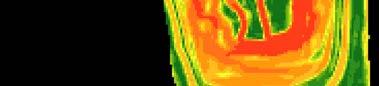
A mapping illustrating the slope directions within the quarry, crucial for understanding water flow and sedimentation during rainfall. The slope orientation also reveals insights into the history and patterns of the mining operation.
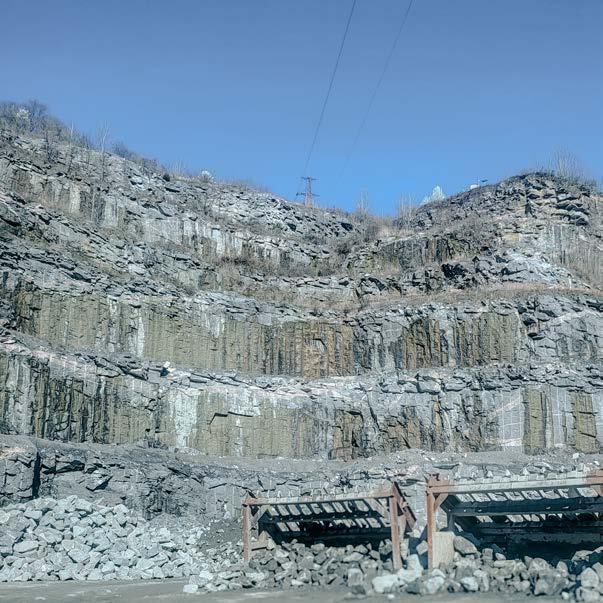






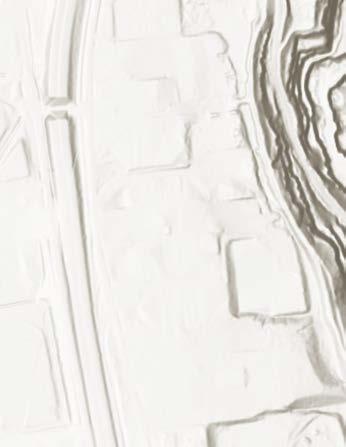

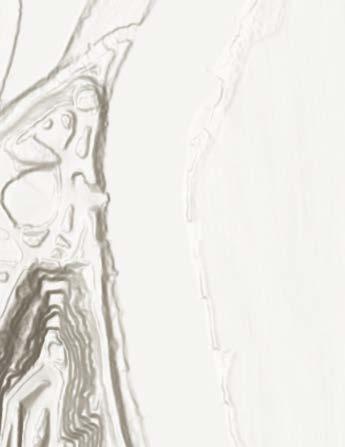





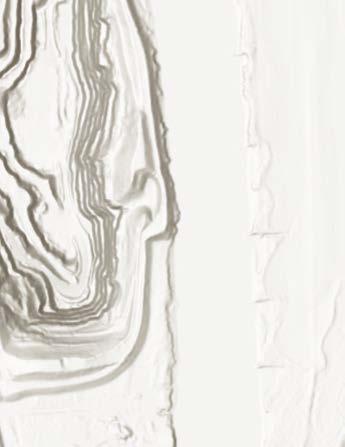
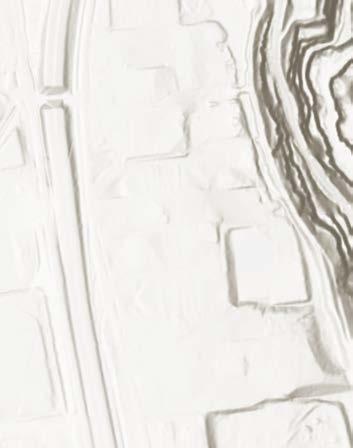
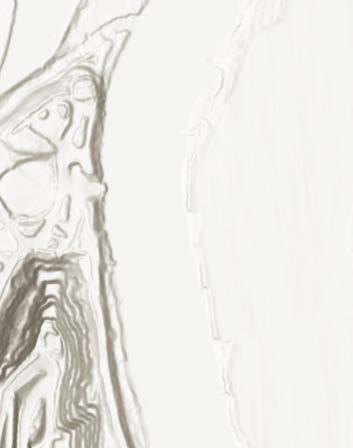
The contours of the site reach about 60 feet above ground, all the way down to 330 feet below the surface. This mapping depicts the wide range of elevation change that is present on the site. The river sits at about 30 feet, while the bottom of the pit is at about -330.
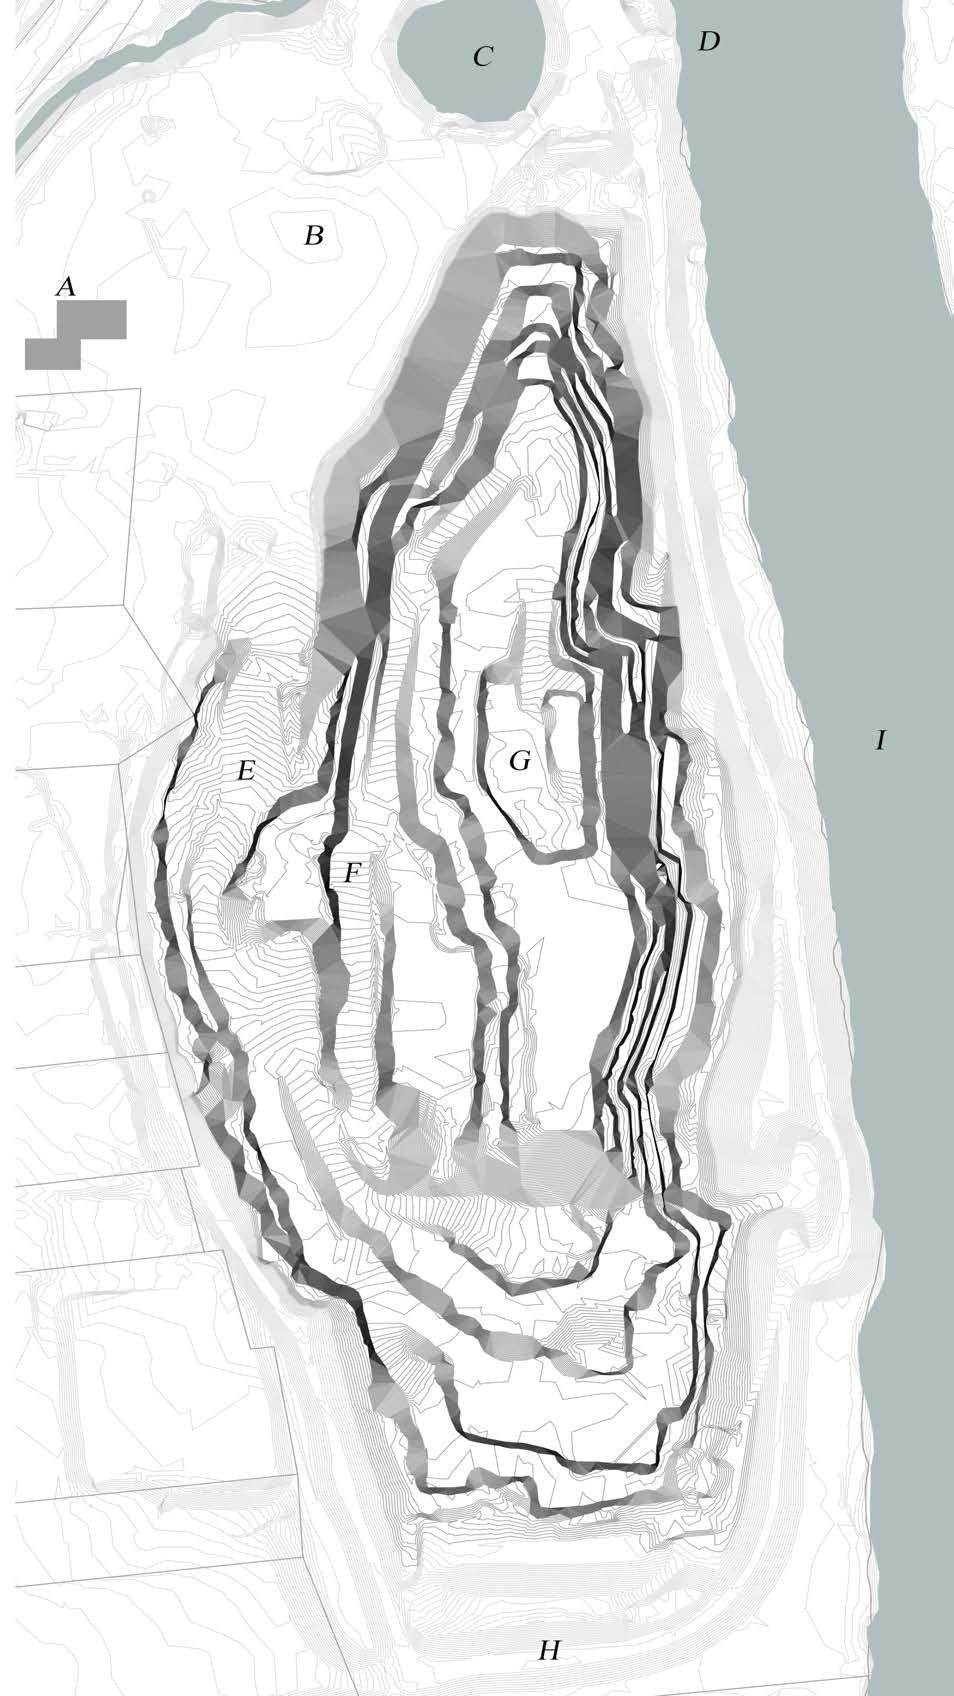

Site Plan of the Richmond South Quarry “Luck Stone Quarry”, in Richmond, Virginia. 2-ft. interval contours were established and generated from ArcGIS utilizing DEM data files from Virginia Geographic Information Network.
(A) Quarry
Section A : Southern Richmond Quarry, Luck Stone
Mudflat Miracles
Fall Studio 2024
Virginia Beach, Virginia
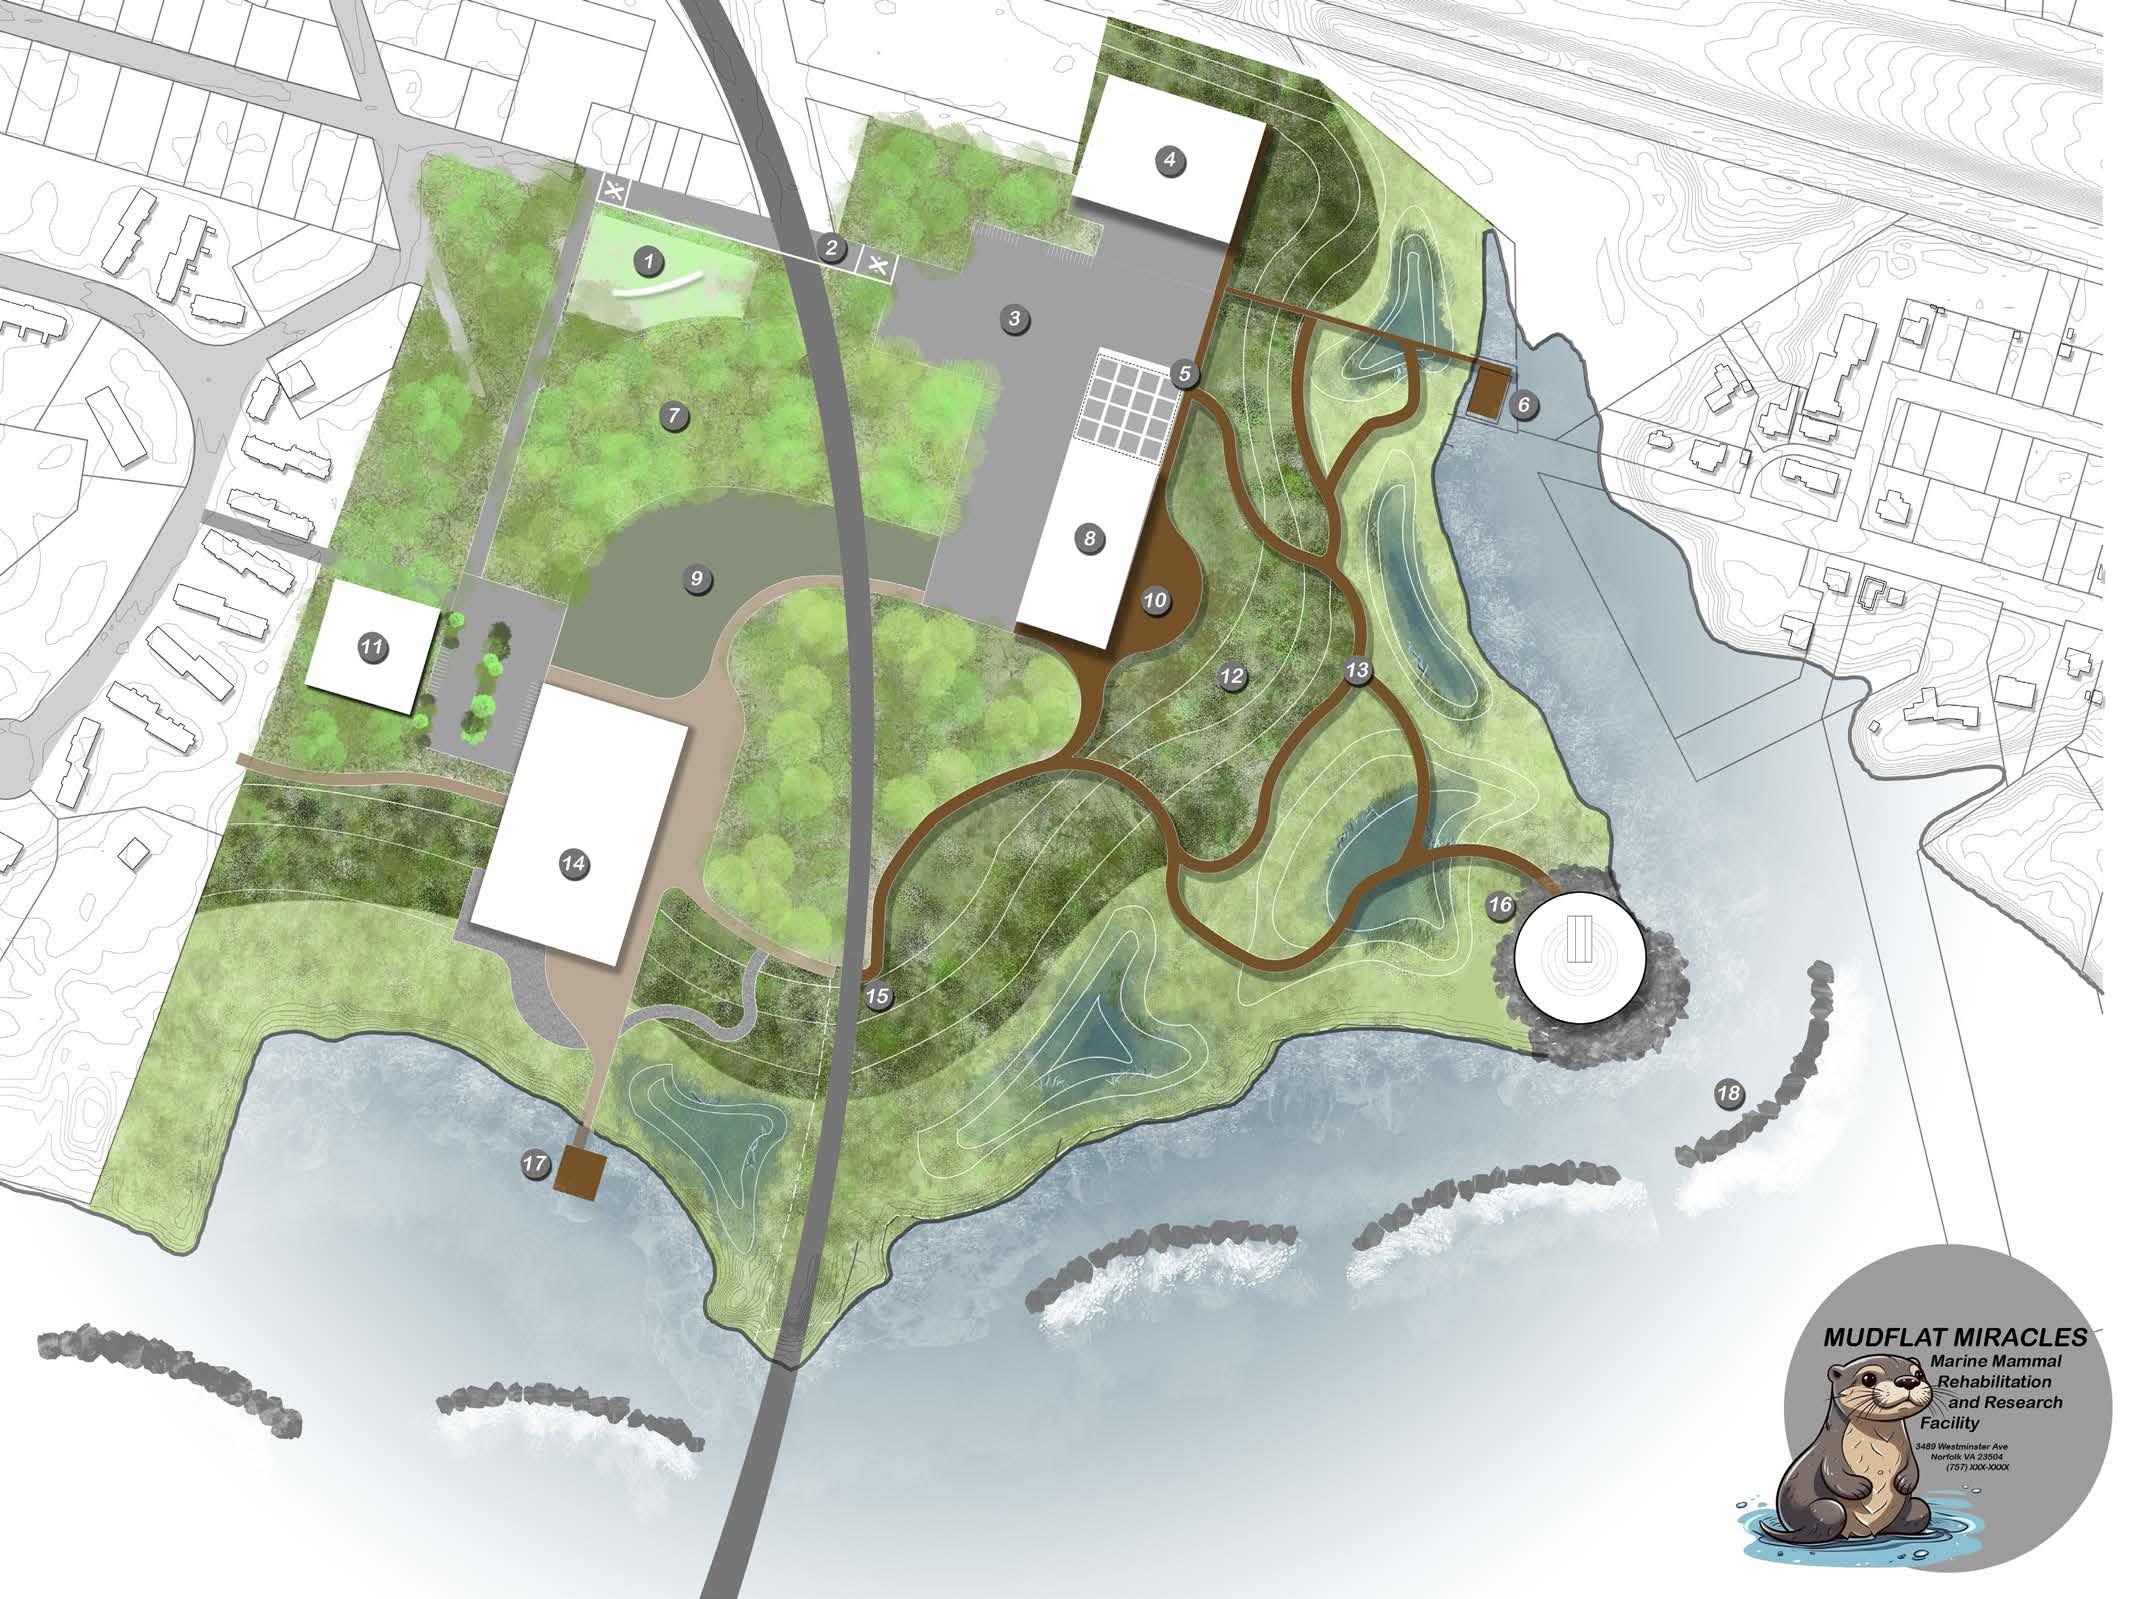
Norfolk, a low-lying city in Virginia, faces frequent high-tide flooding, which is expected to worsen with climate change. Mudflat Miracles is a Research and Marine Mammal Rehabilitation Facility designed as a model of coastal resilience. This project demonstrates innovative strategies to mitigate flooding impacts and inspire broader resilience efforts across the city.
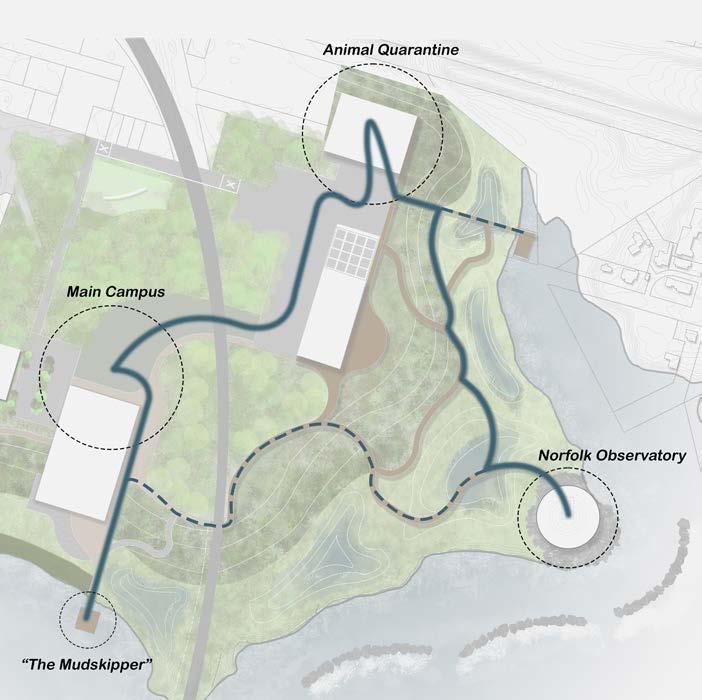
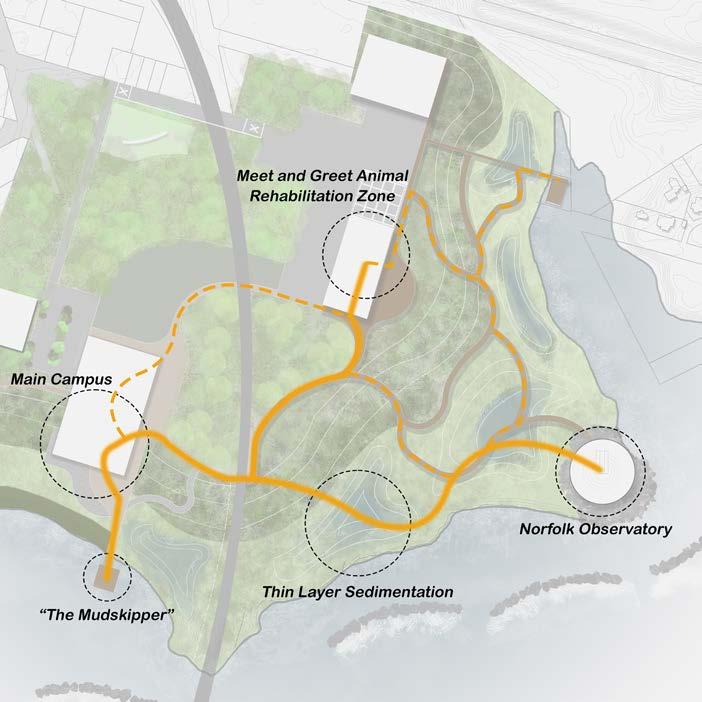
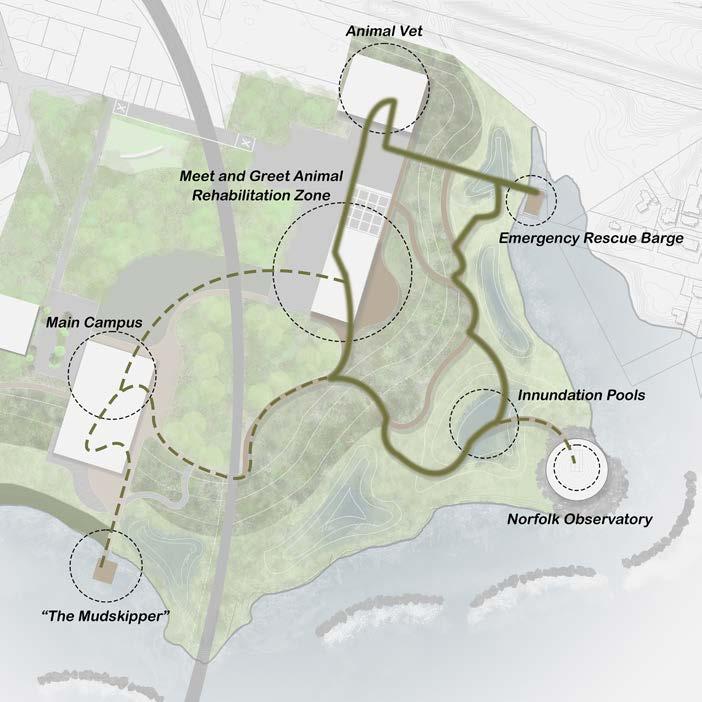
Mudflat Miracles
The project centers around three core values: Research, Innovation, and Stewardship. While some spaces have distinct programming, they are designed to overlap and integrate, fostering a cohesive and unified strategy.
Master Plan Content
1. Welcome Sign
2. Railroad Crossing
3. Main Parking Lot
4. Animal Nursery/Hospital
5. Animal Rehabilitation Pens
6. Emergency Rescue Dock
7. Engineered Forest
8.
9.
14.
15.
16.
Mammal Meet and Greet
Open Lawn Space
10. Observation Deck
11. Western Welcome Building
12. Engineered High Marsh
13. Marsh Walk
Main Campus Building
Railroad Crossing
Observatory
17. “The Mudskipper” Learning Barge 18. Armorstone Breakwater Structures
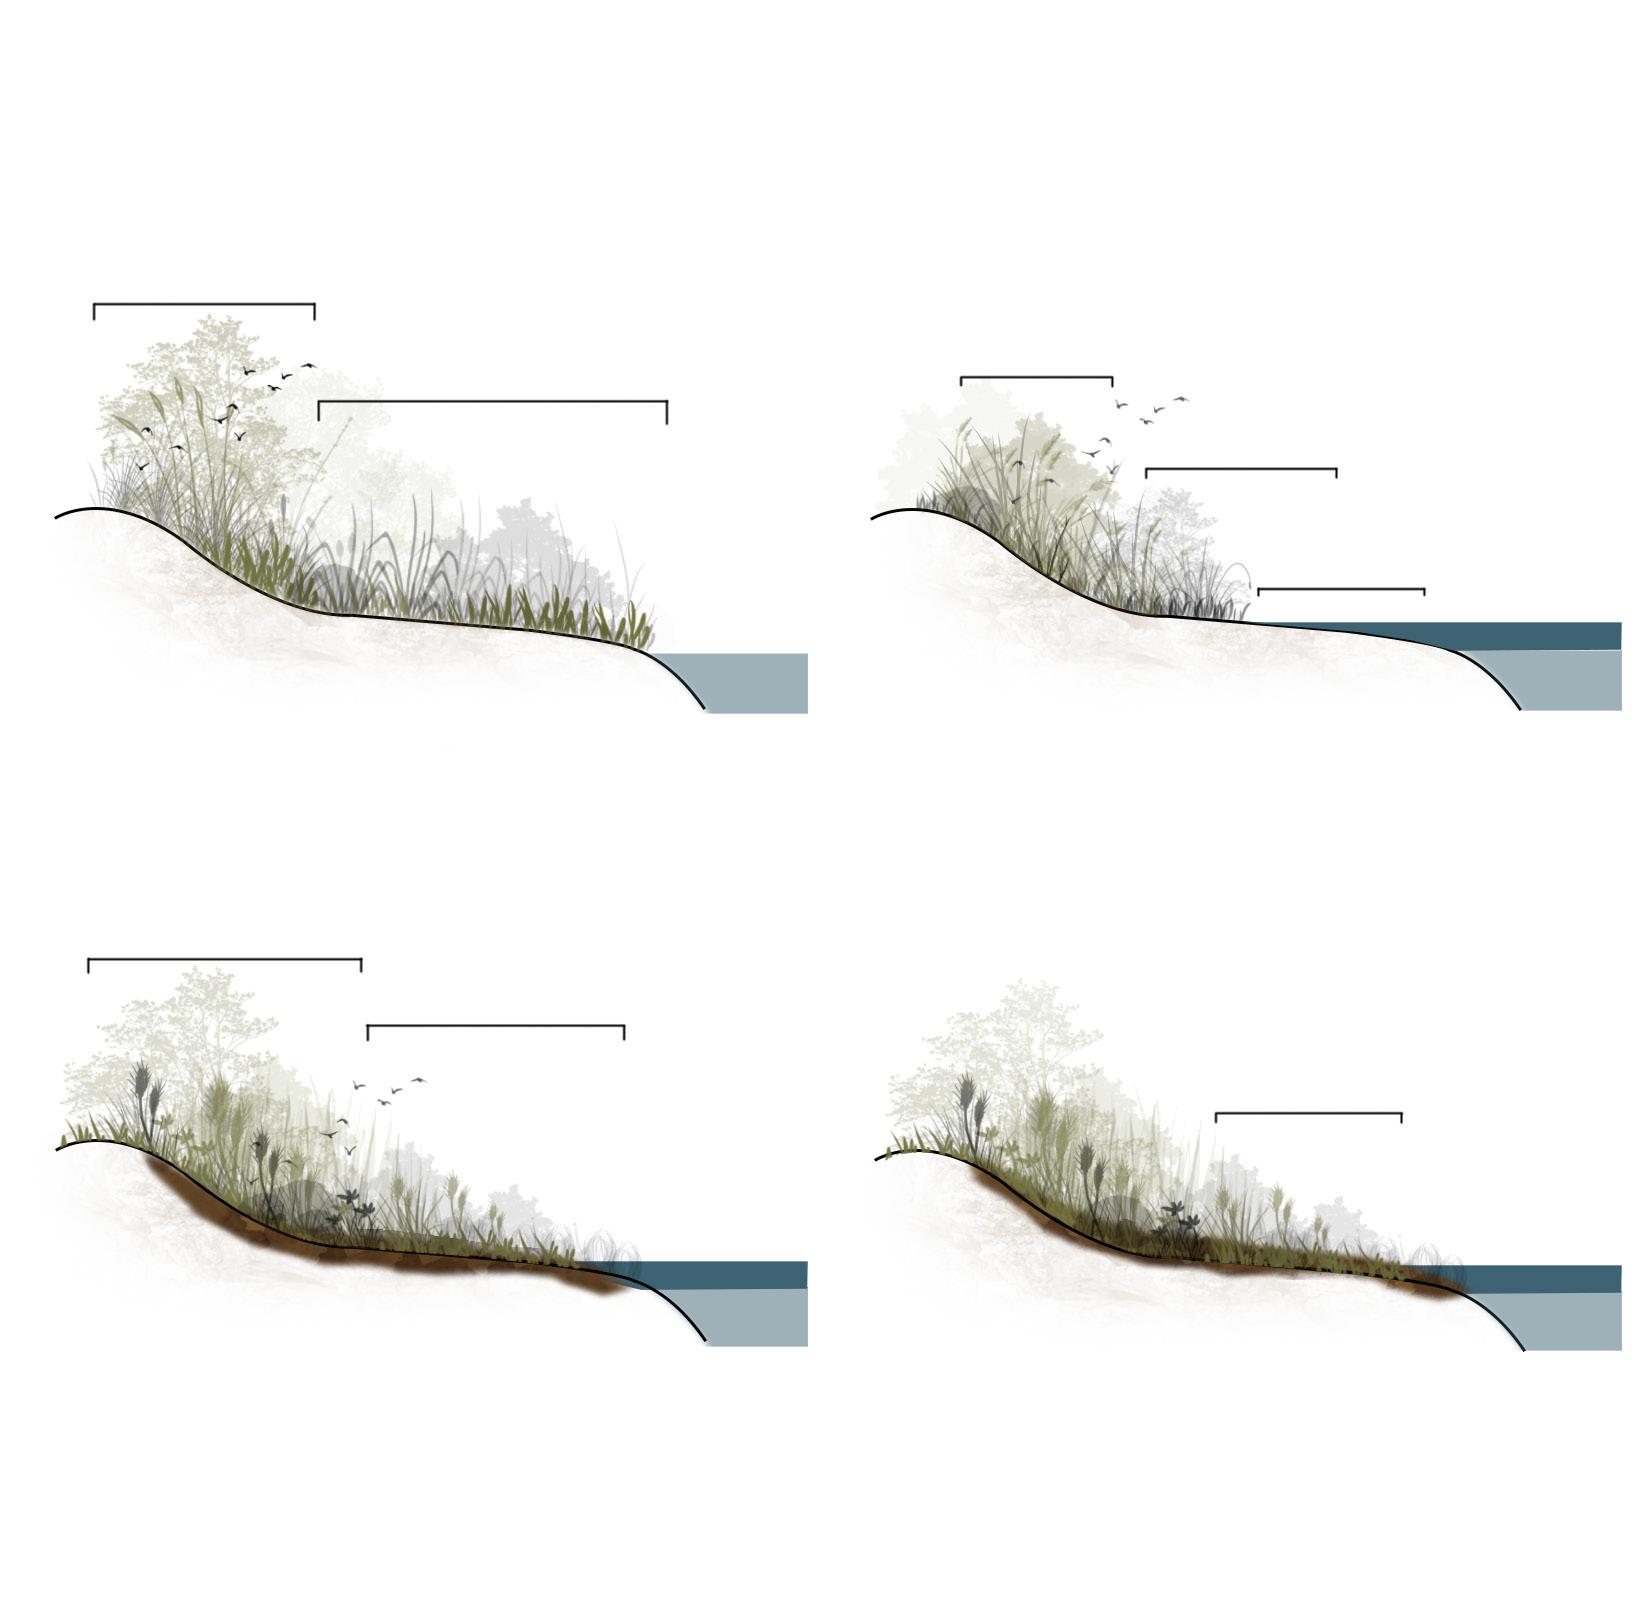
Thin Layer Sedimentation Strategy
Thin layer sedimentation placement is a technique that involves intentionally depositing thin layers of sediment onto wetlands to restore, enhance, or maintain their ecological function.
According to a field study conducted by NOAA, thin layer sedimentation addition can result in immediate benefits in terms of elevation gain, and longer term benefits by increasing the ability of marshes to trap sediments, and continue to build elevation on their own.
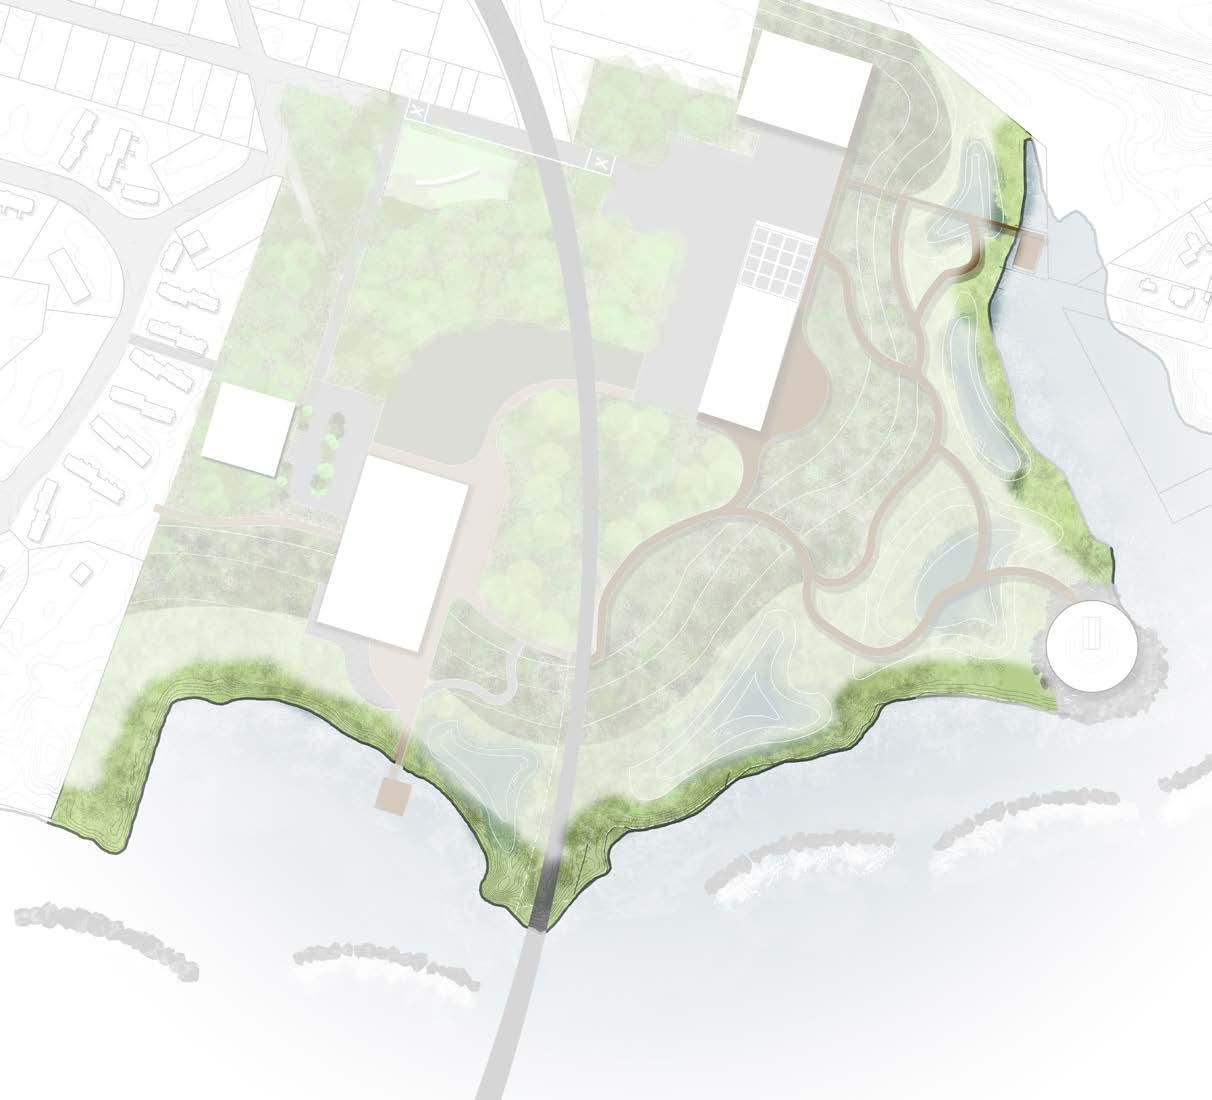
Thin Layer Sedimentation Placement
The map depicts where thin layer sediment placement will be implemented on the site. This is ideal for these spaces, as they have been existing, or are existing mud flats and tidal marshes
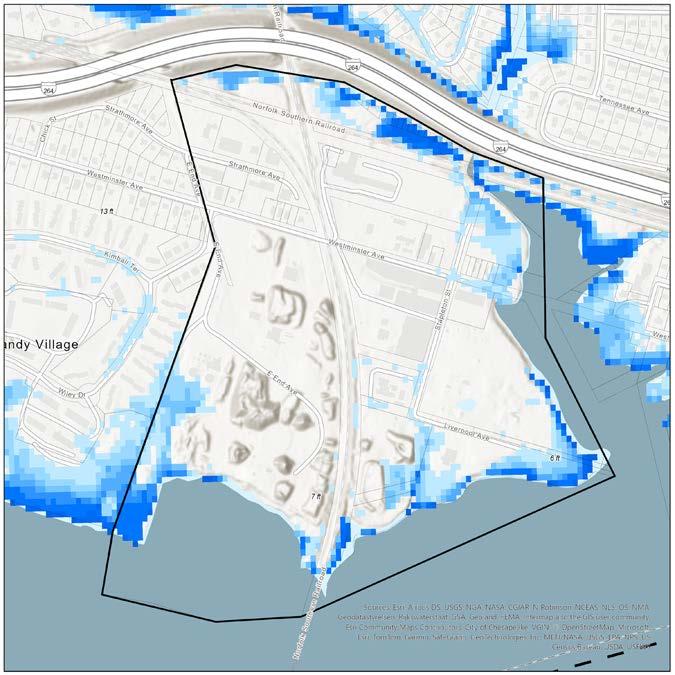
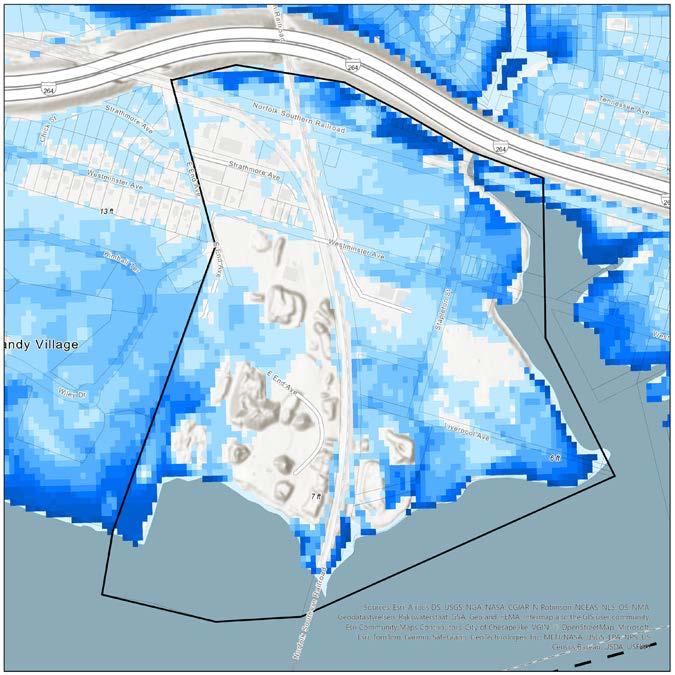
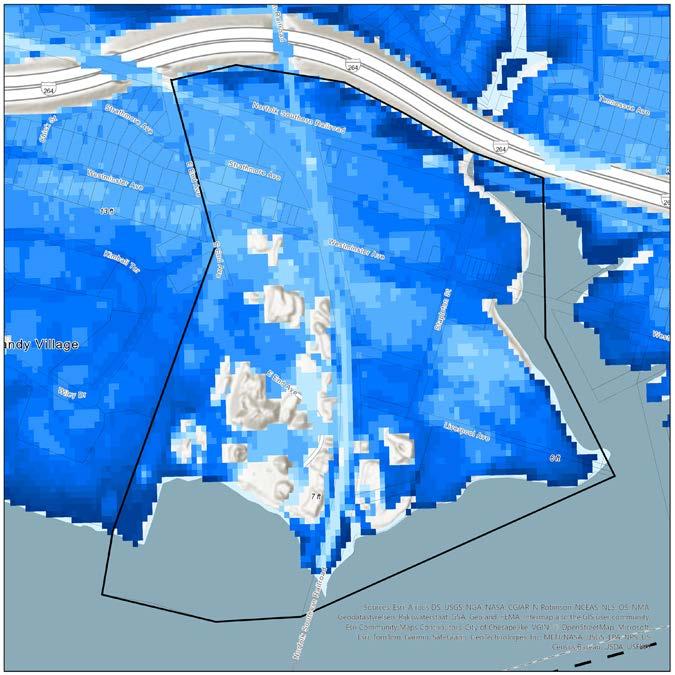
Site Location A : Primary Care Facility for Marine Mammals
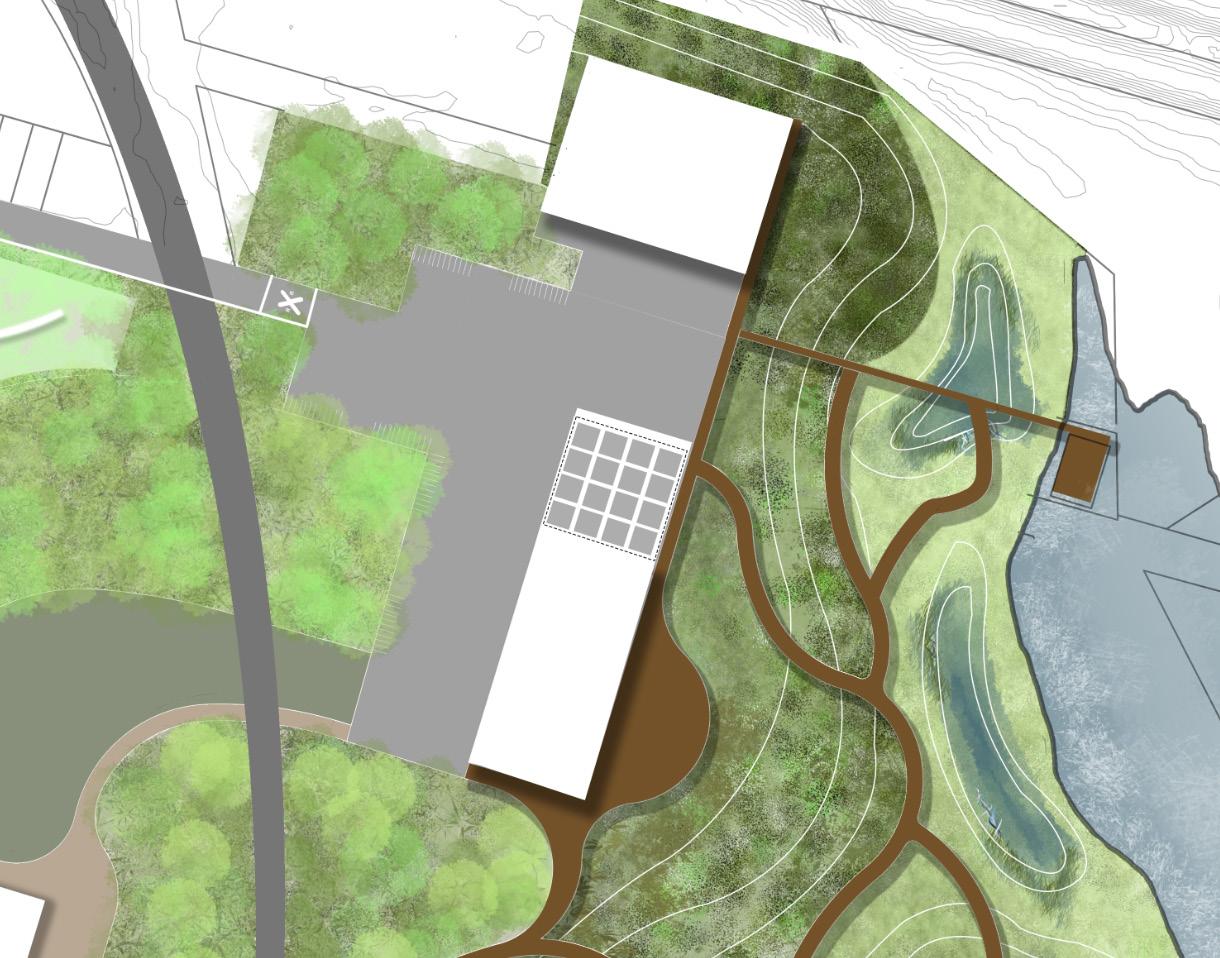
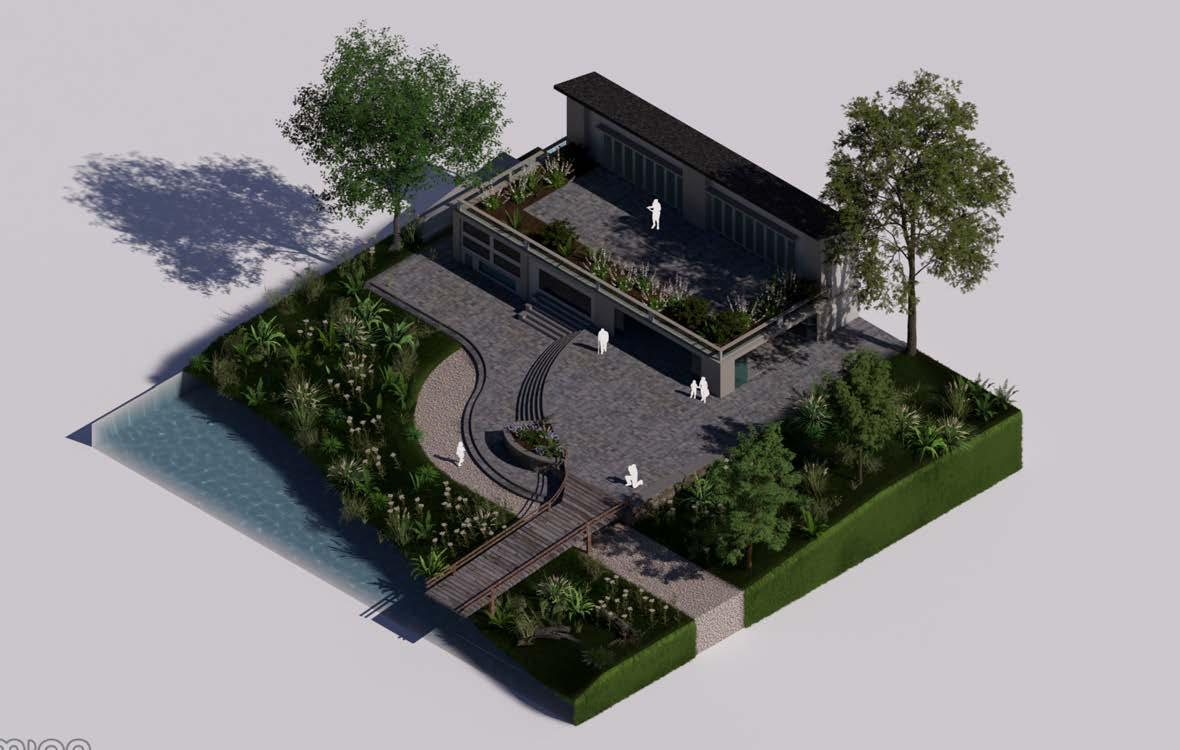
The “Mammal Meet n’ Greet Space within the Mudflat Miracles property is a space in which people can learn a little bit about what happens at this facility.
The primary purpose of a visit for a guest might be to see and learn about some of the animals, or it may be a stroll through the marsh walkways that exist within the space. The two story serves veterinarians, employees as well as guests that come to the site.
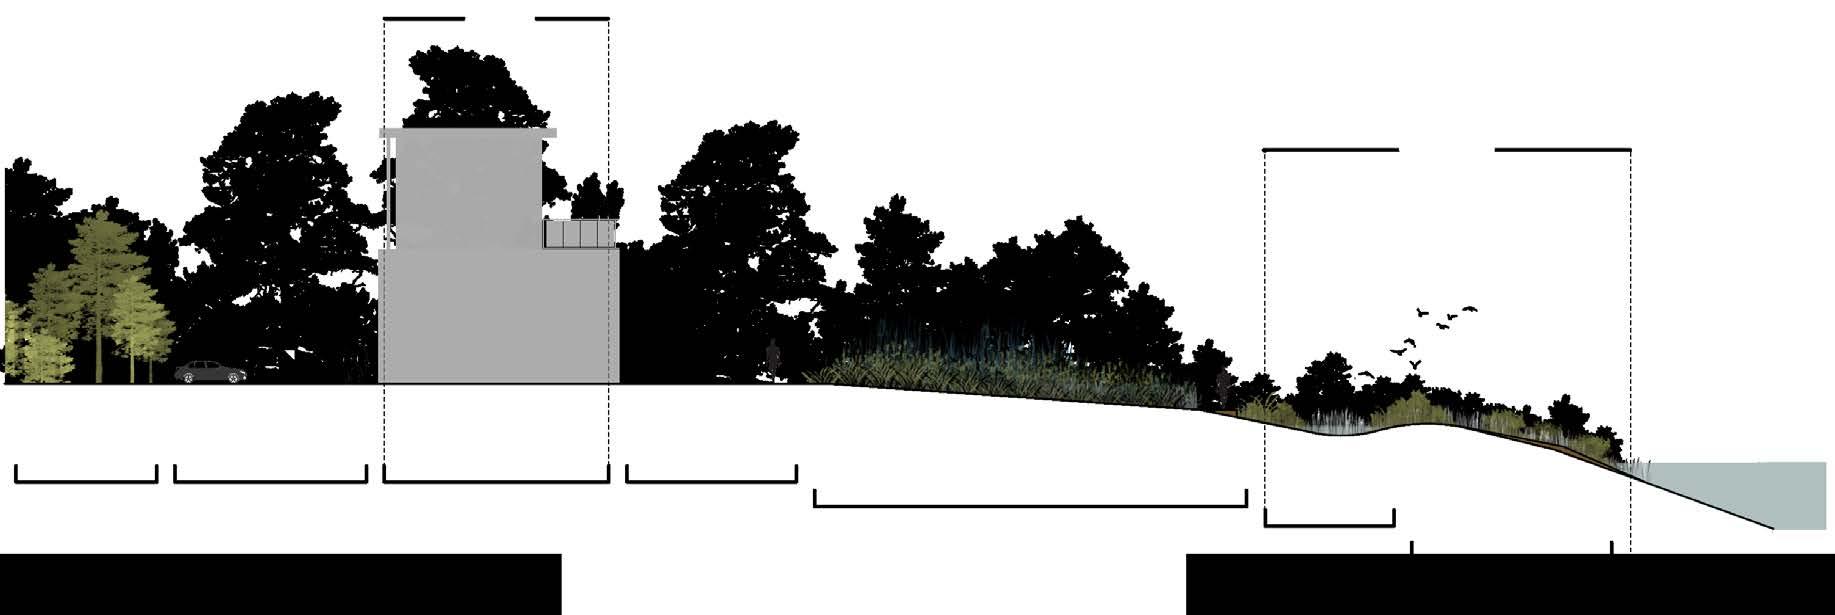
This section shows the parking lot, serving guests and site deliveries, including products and animals. It features the main building, where visitors can view exhibits, followed by a marsh overlook.

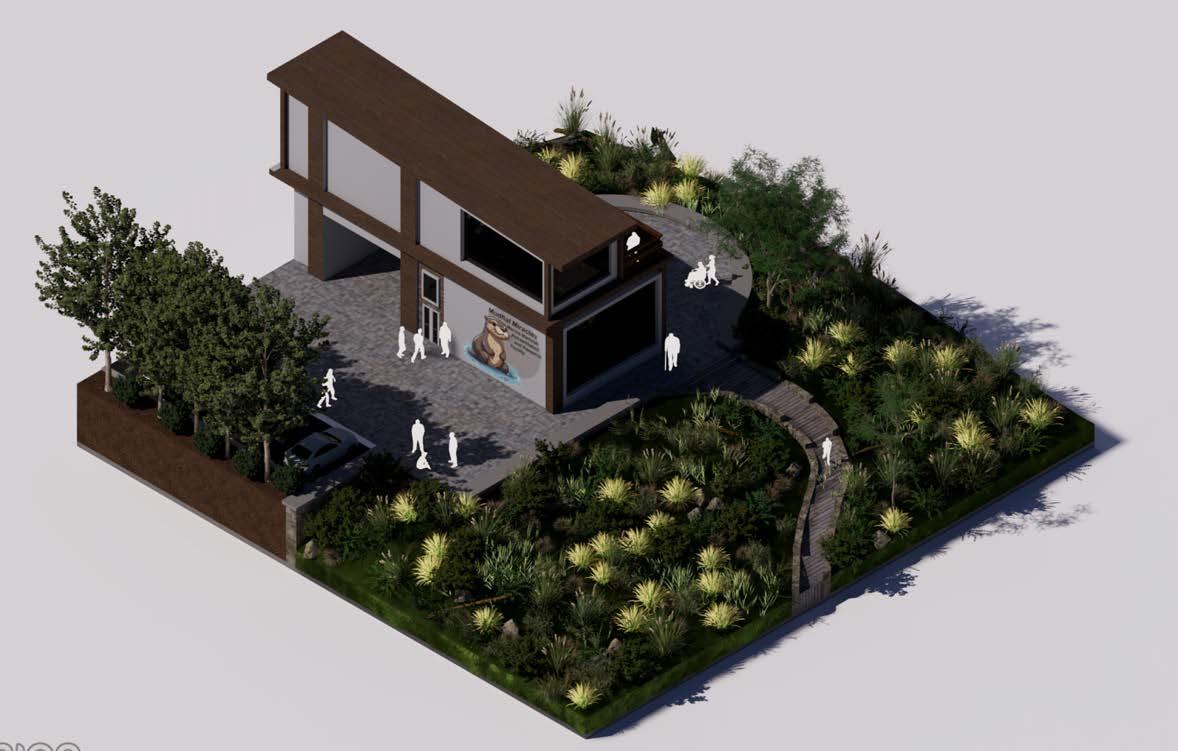
Mudflat Miracle Main Building
The cluster of buildings forms the animal rehabilitation zone, hosting research, care, and emergency assistance. Guests can observe the animals from various angles, including through a long glass wall offering an expansive view.
Site Location B : Main Campus & “The Mudskipper” Learning Barge
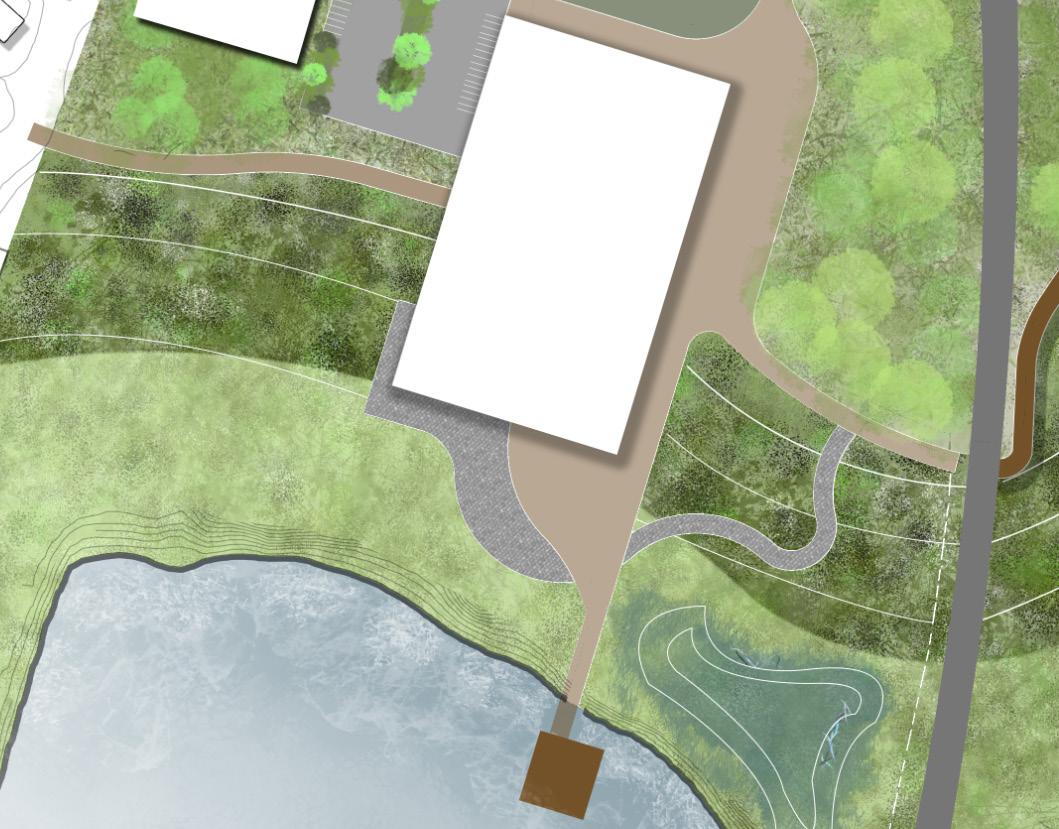
Learning in this space is easy. Views of the marsh below, as well as out onto the river are as great as they get.
The primary function of this space is to act as an outdoor classroom during nice weather, while also maintaining the indoor classroom spaces as well. The first half of the building is research oriented, while the second half is lecture oriented.
The mudskipper is a learning barge, that is docked near the campus. Heavily inspired by the Elizabeth River Project learning barge, the primary function of this space is for younger learners.
While the campus itself offers many spaces for advanced learning, this space is catered for children, who may be inspired by being on a moving boat, and learning about everything they see.
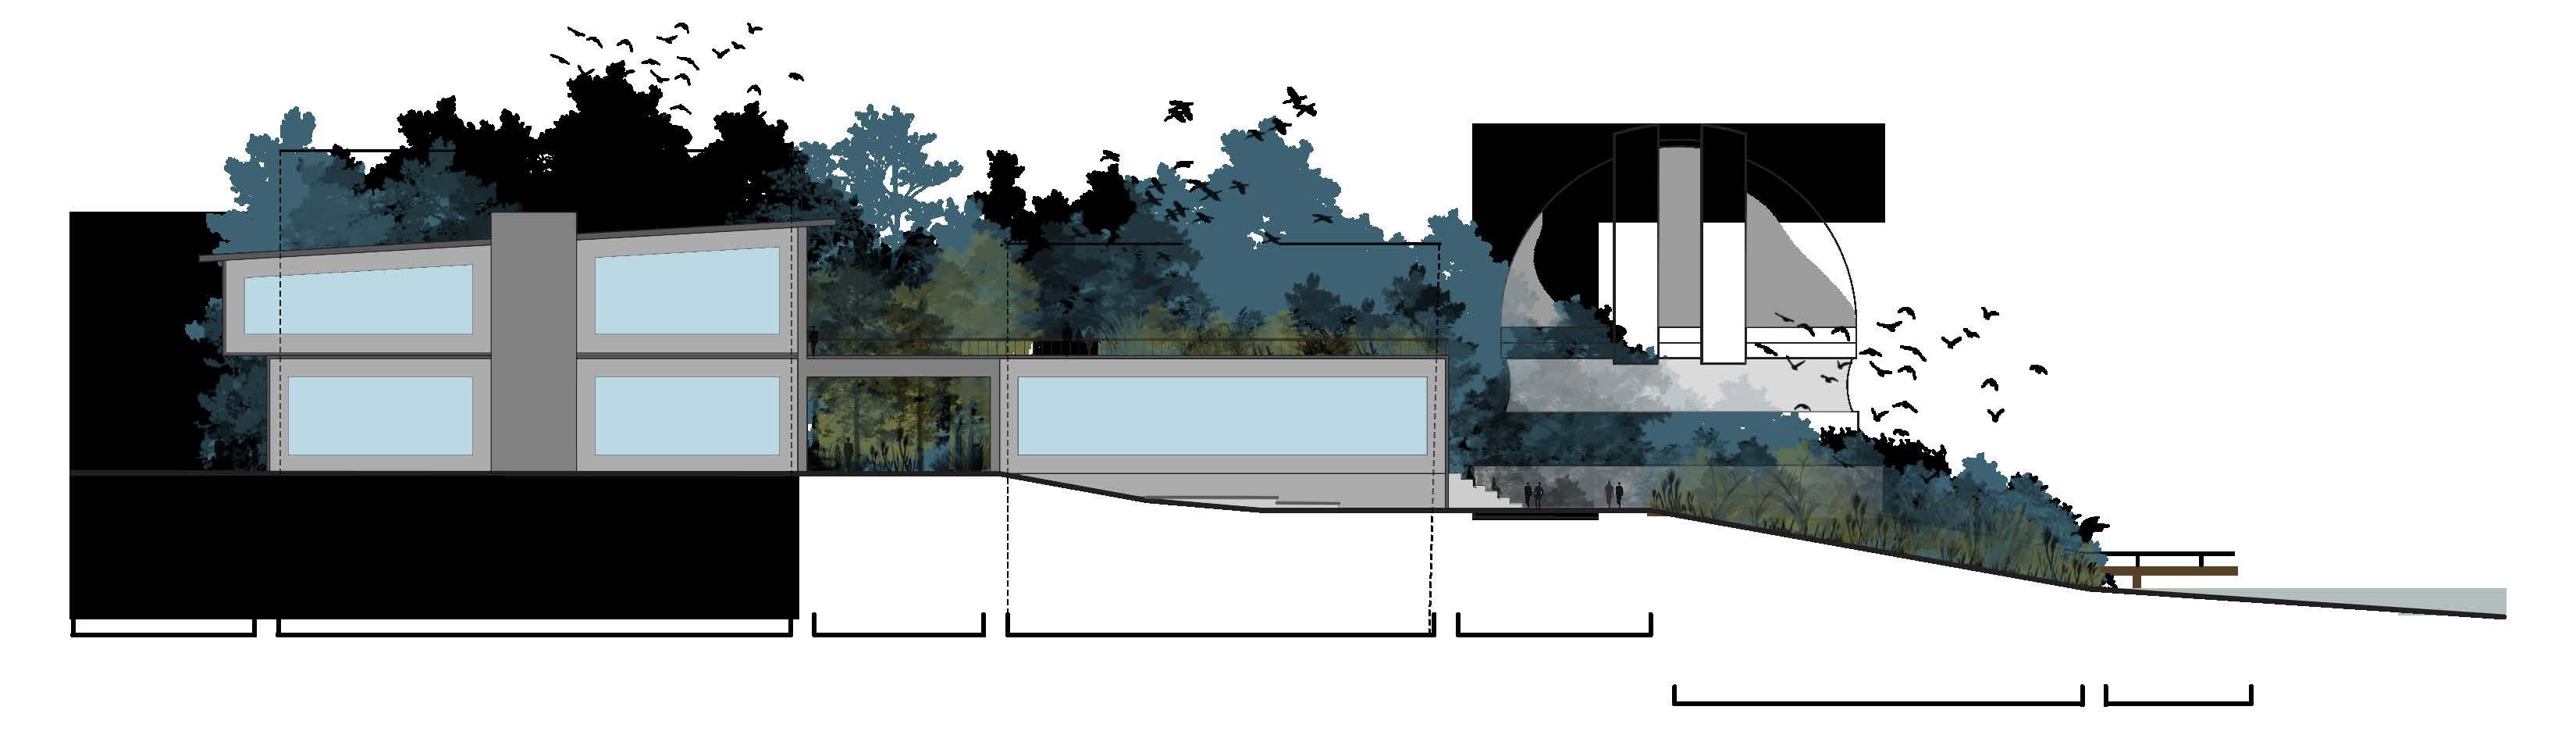
School is Always In Session
The classroom spaces are broken up by an underpass that sits between the two pieces of the building. The left half is primarily research oriented, with modules and lab spaces available.
The right space is more lecture focused. On particularly nice days, the glass sliding doors open to allow more of the outside in. This buildings design utilizes a lot of glass, to let in lots of natural sunlight.
“The Mudskipper” Re-purposed Learning Barge
“The Mudskipper”
Site Location C : The Norfolk Observatory
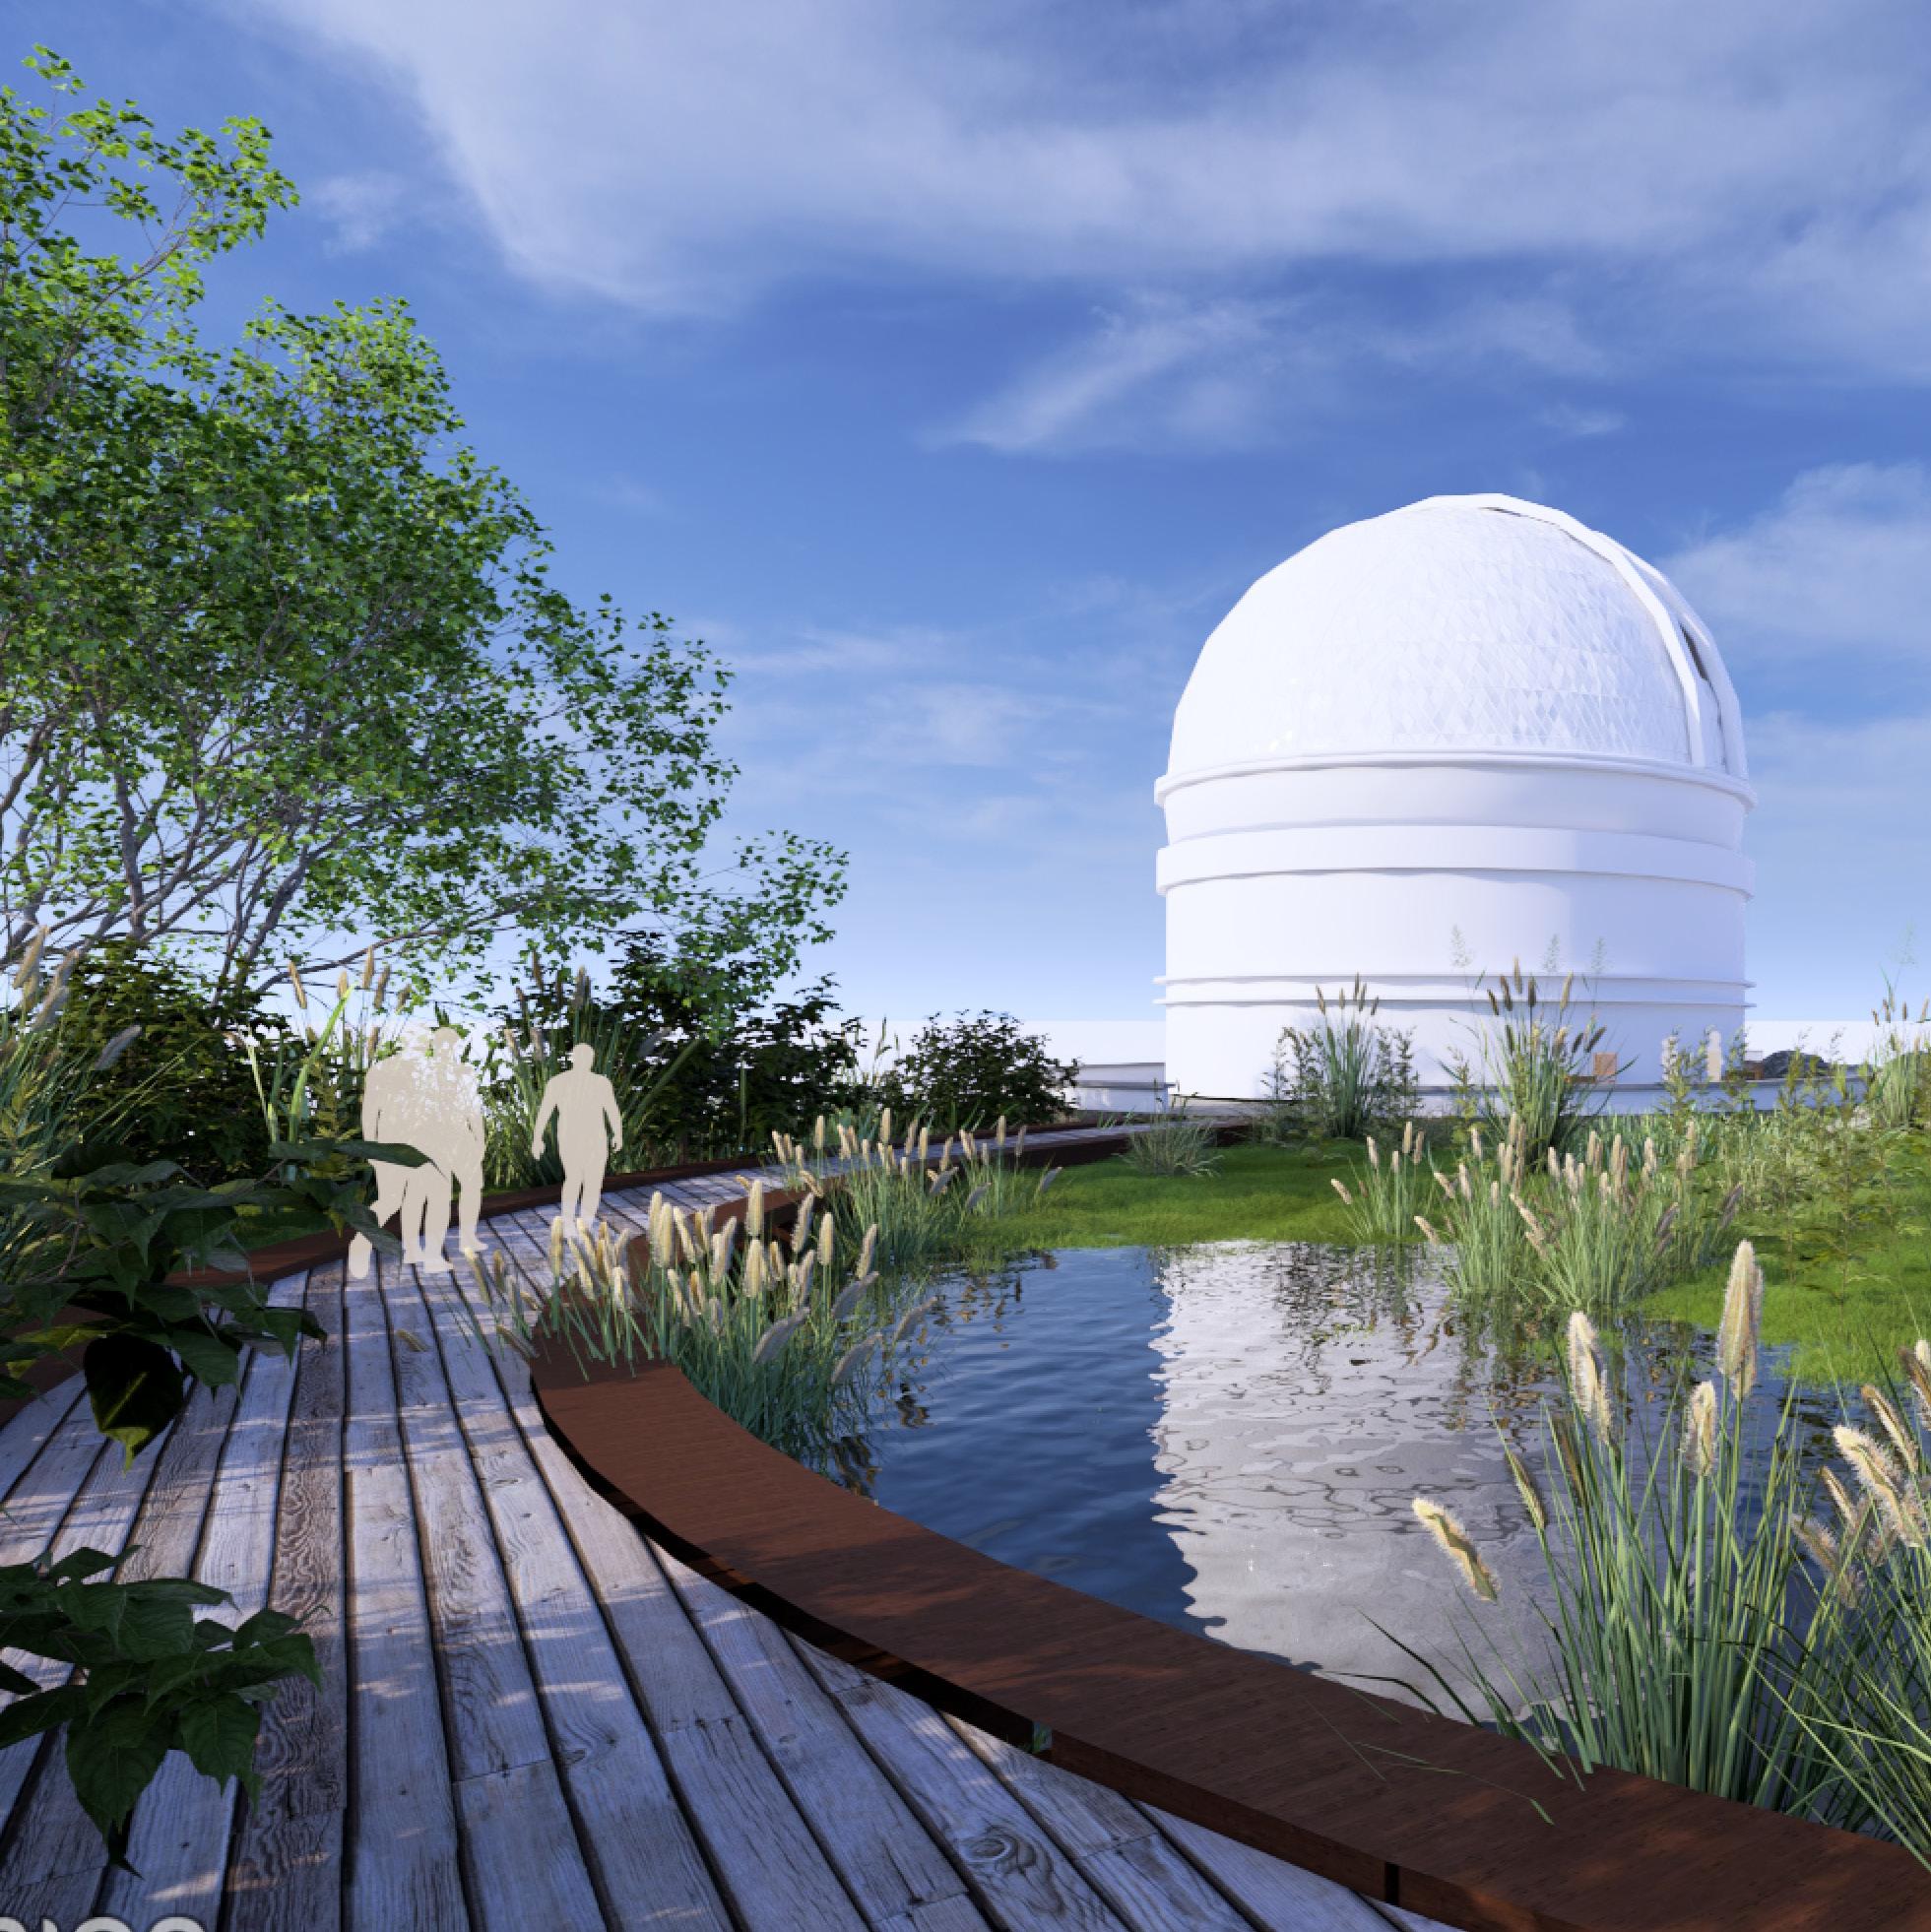
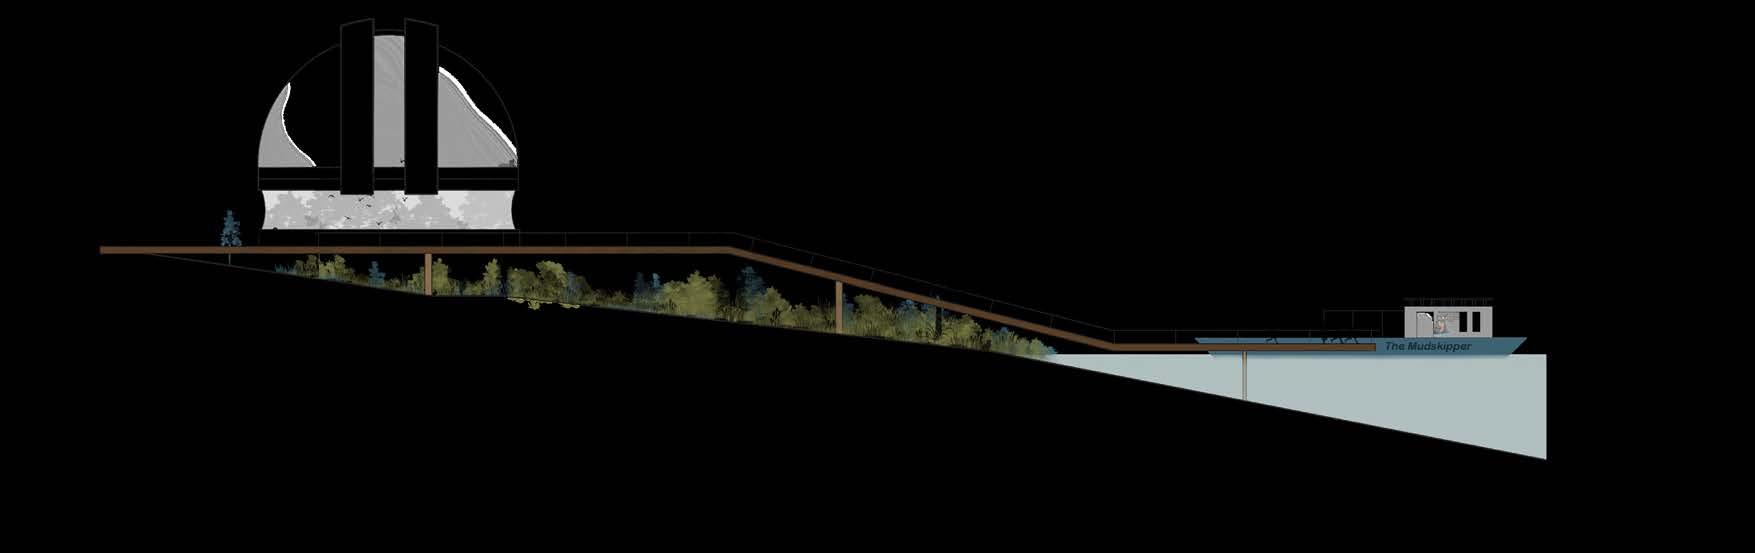
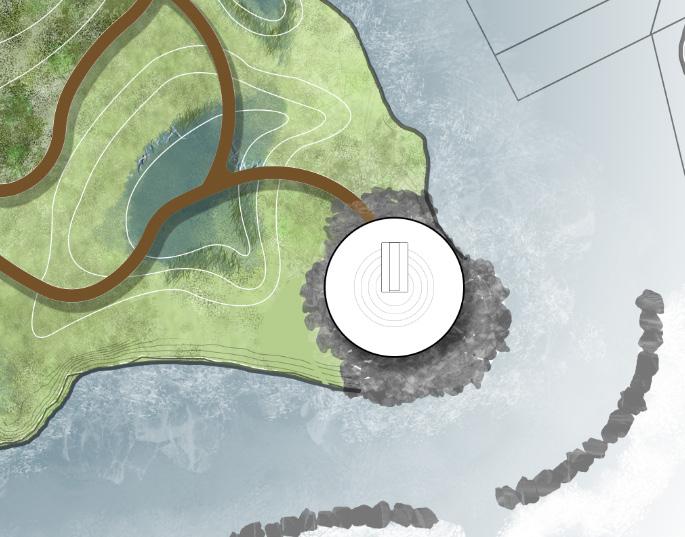
The observatory is reached by walking through the marsh walk. The marsh walk is constructed with re purposed timbers and wooden planks.
The Mudflat Miracle site tries to re purposed material in effective ways.
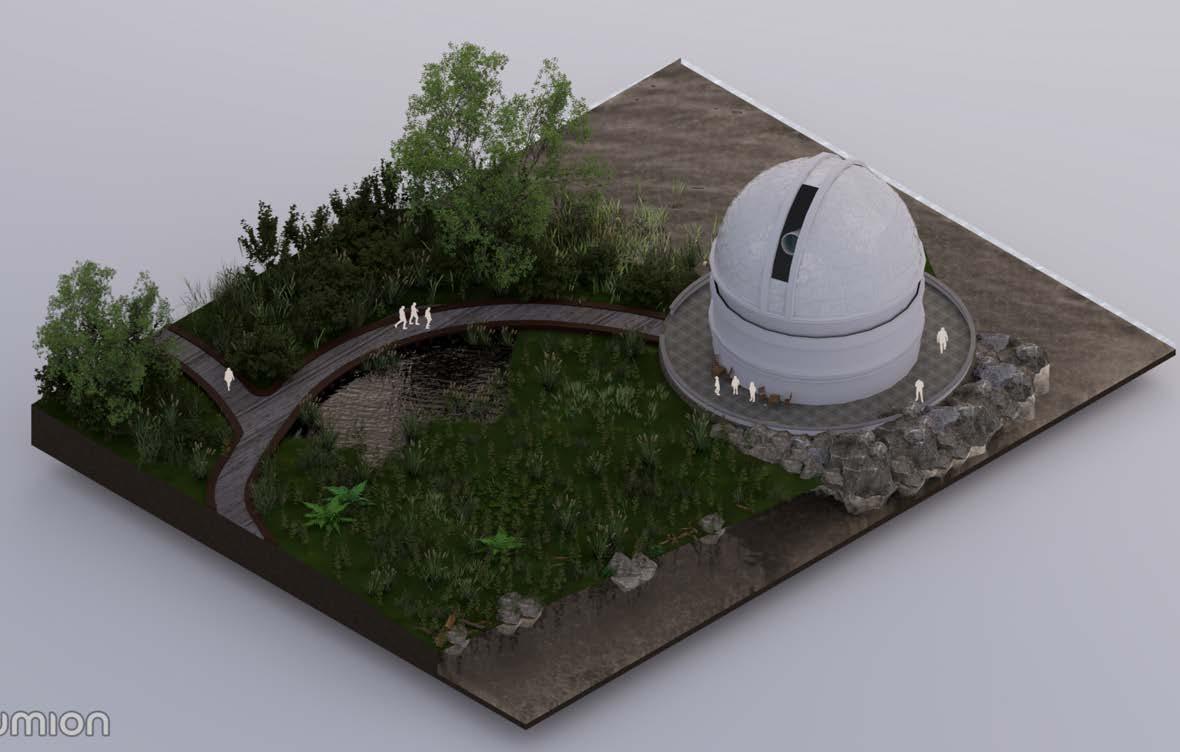
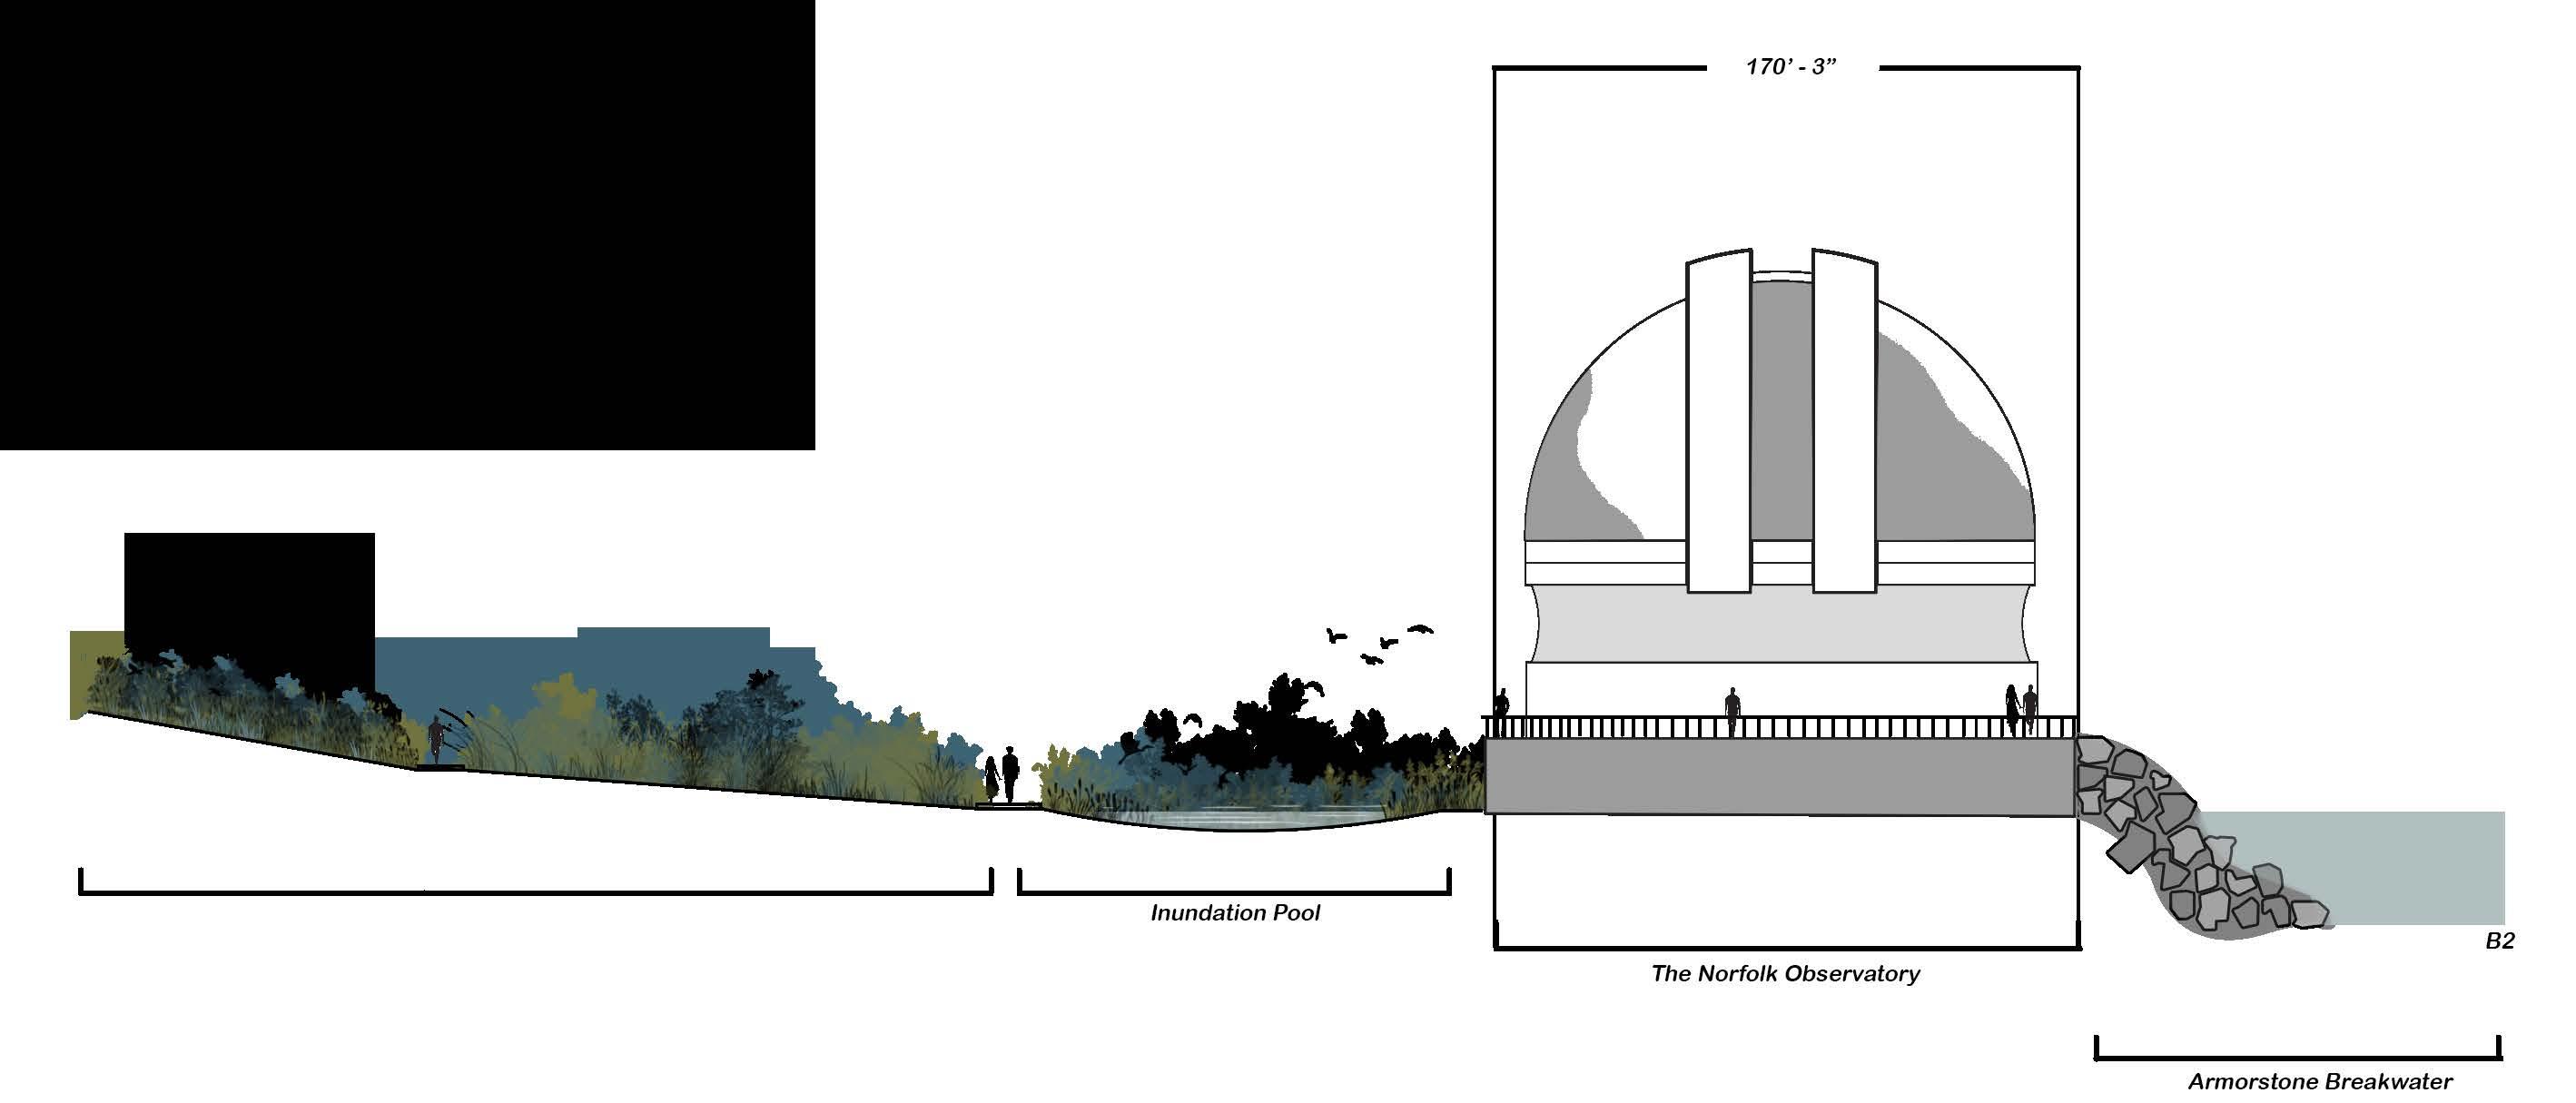
The Norfolk Observatory
While mainly used for studying space, observatories can also be used for studying other events that happen on earth. They are utilized for observing terrestrial or marine events as well.
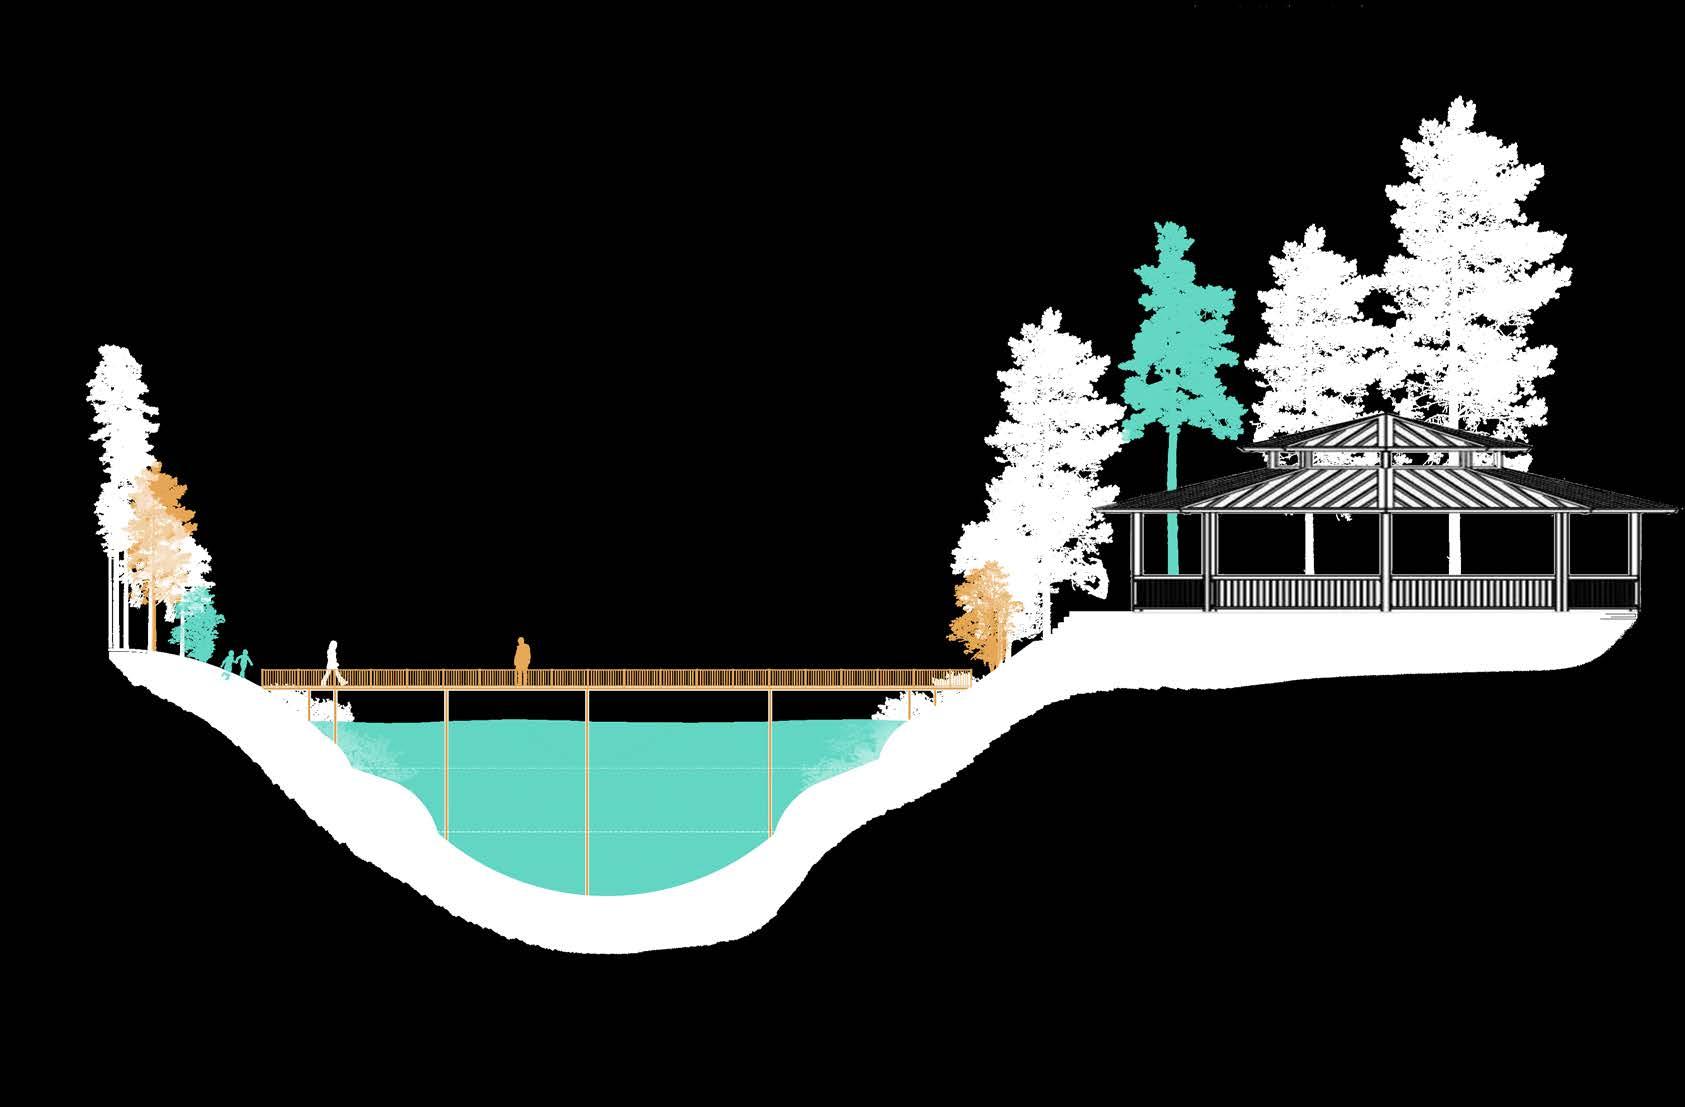
The section seen here shows the walkways through the marsh, as well as the observatory space, with armor stone shoreline erosion protection.
High Marsh Walkway Inundation Pool
The Norfolk Observatory
Armorstone Breakwater
Salinity’s Embrace
Fall Studio 2024
Virginia Beach, Virginia
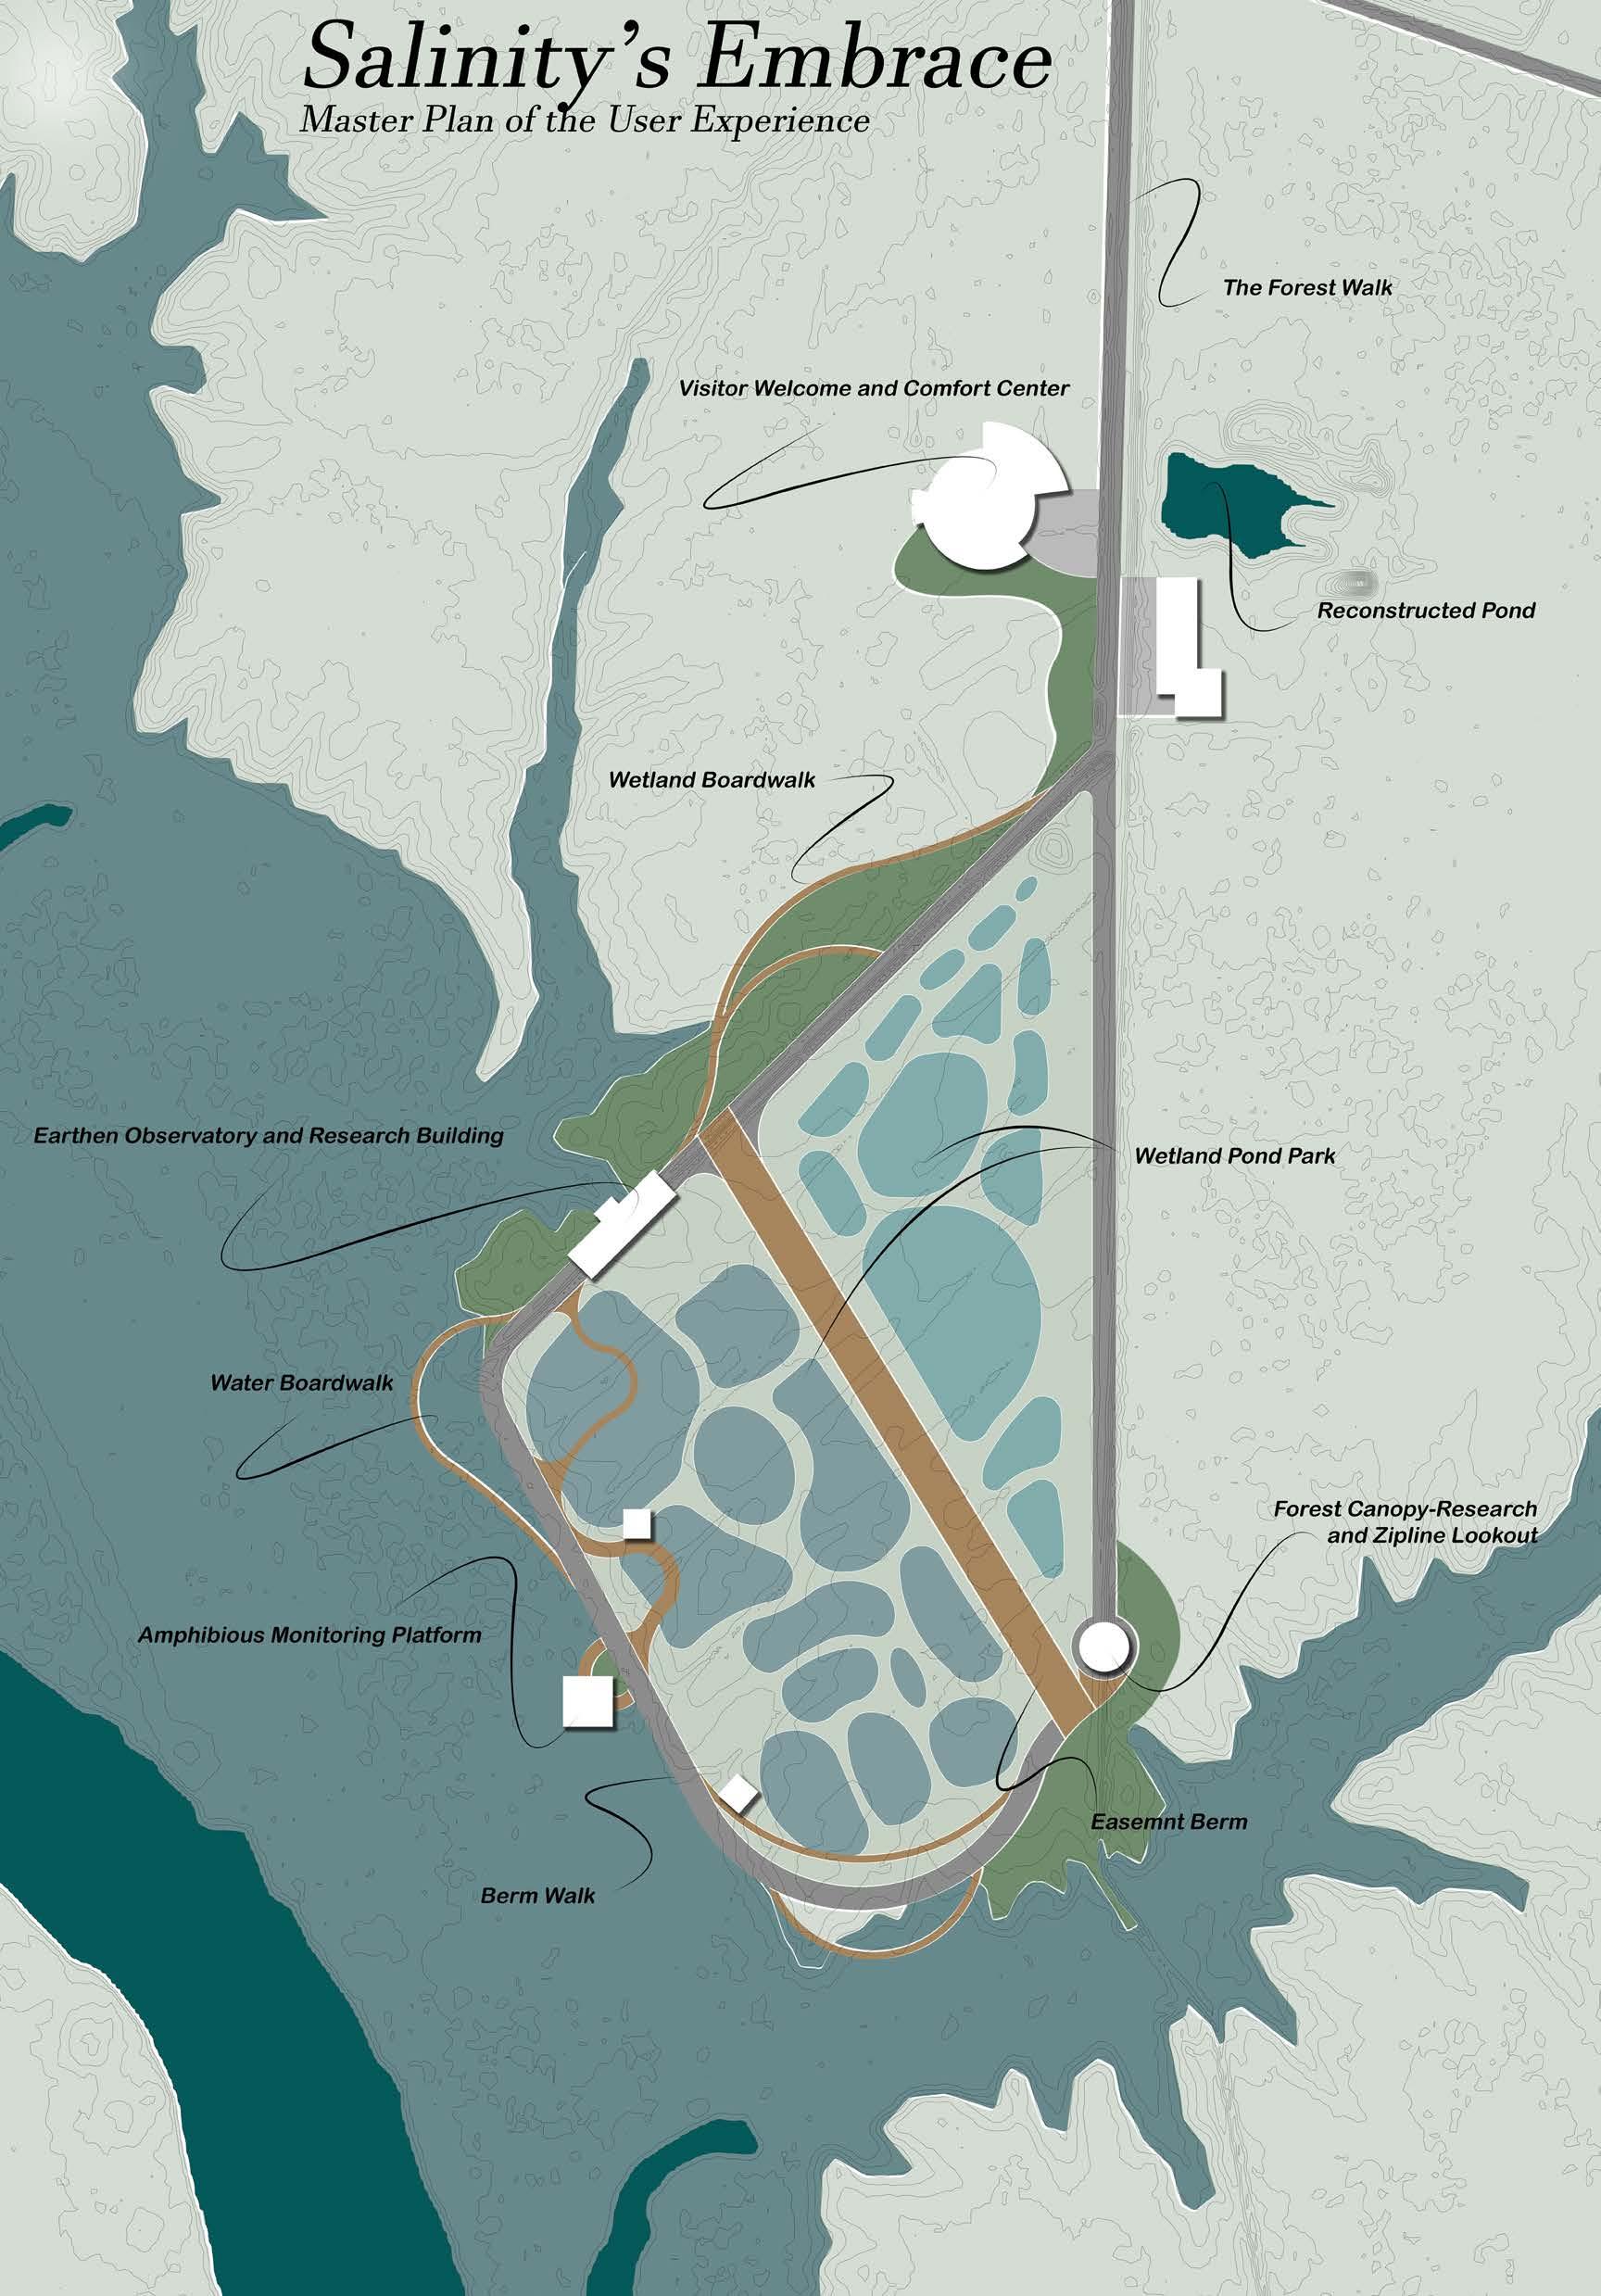
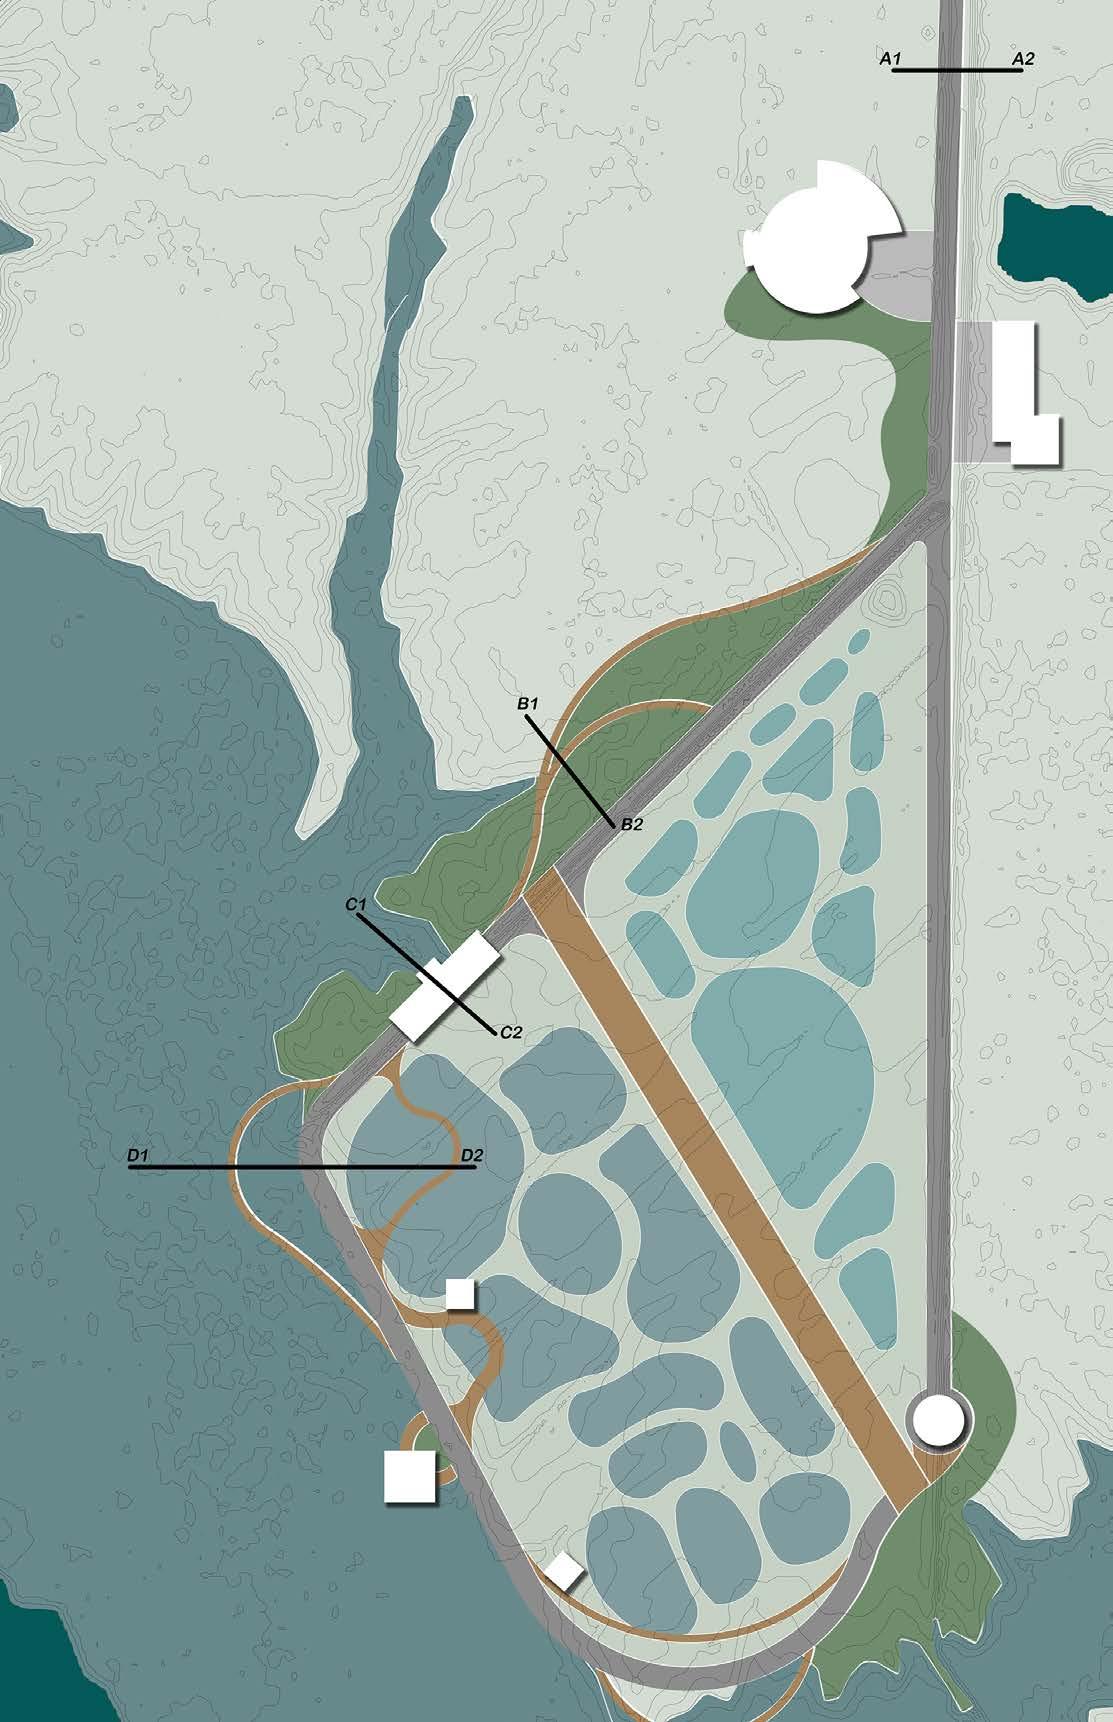
The concept of Salinity’s Embrace explores the user experience as one travels through a changing ecosystem. As salt water encroaches into wetlands, it changes the very essence of the environment around it. How does the salt water change the way the plant and animal communities exist?
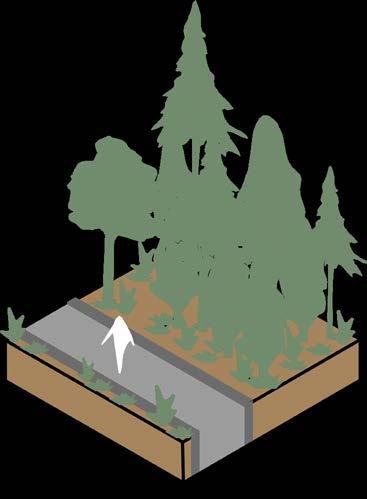
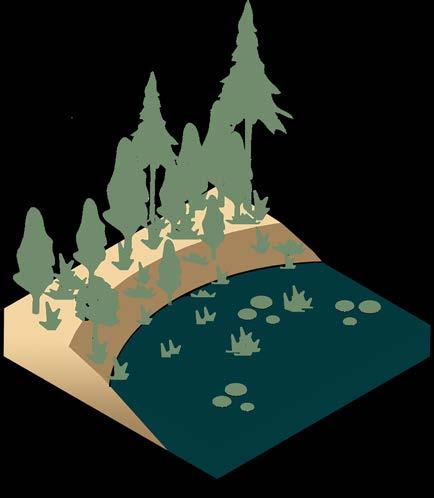
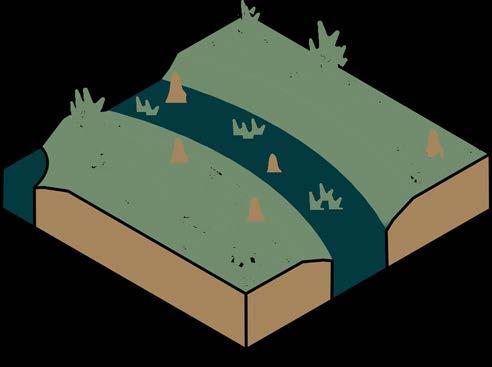
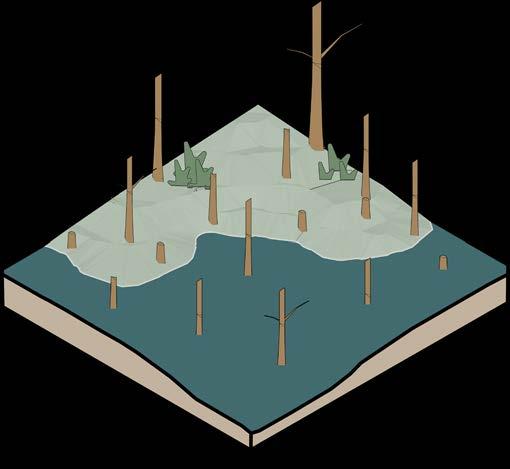


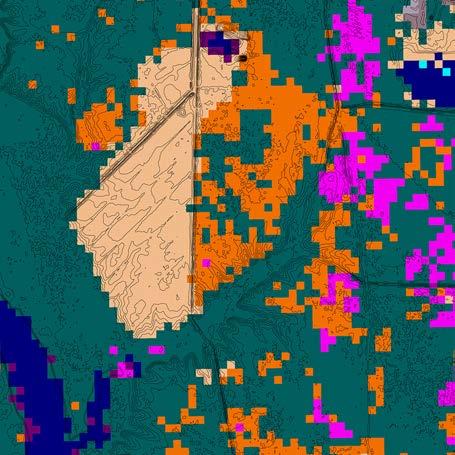
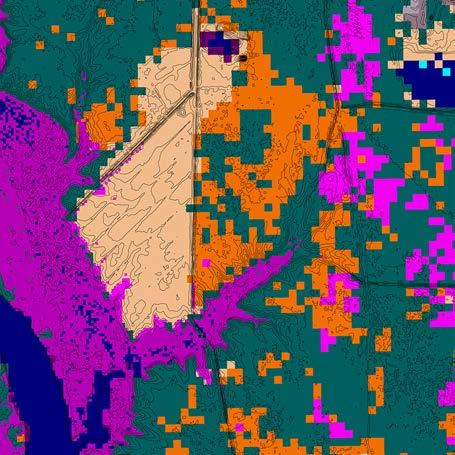
The core principle of design that was followed involved the concept of a “gradient” of salt water that flowed through the site. As the salt water moved, it would affect plant communities throughout, and by controlling the flows on site, users would see the gradient of ecosystem.
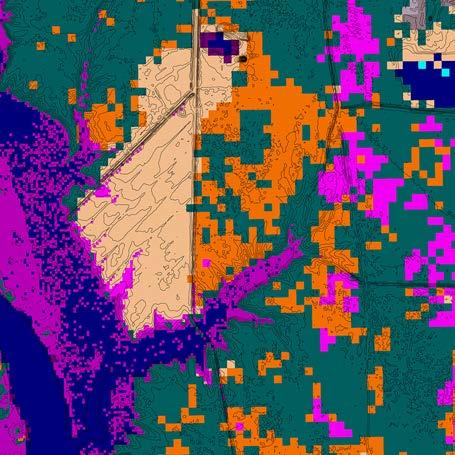
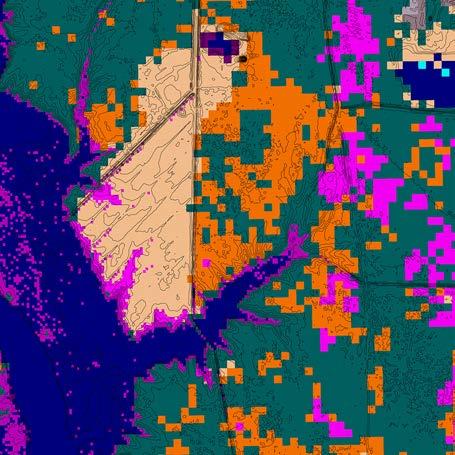
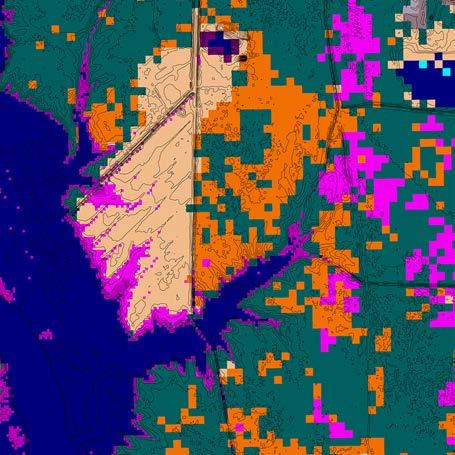
Saline Gradient
Marsh Migration
Through the different stages of sea level rise, marsh transitions to freshwater/forested wetland, to brackish/transitional marsh, to open water, in the span of the current situation, to 2.0 feet of sea-level rise.
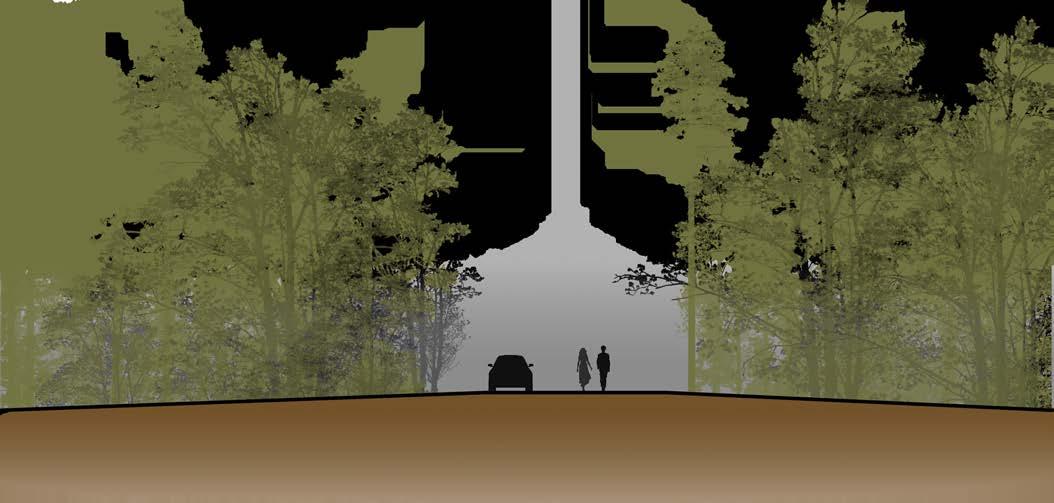
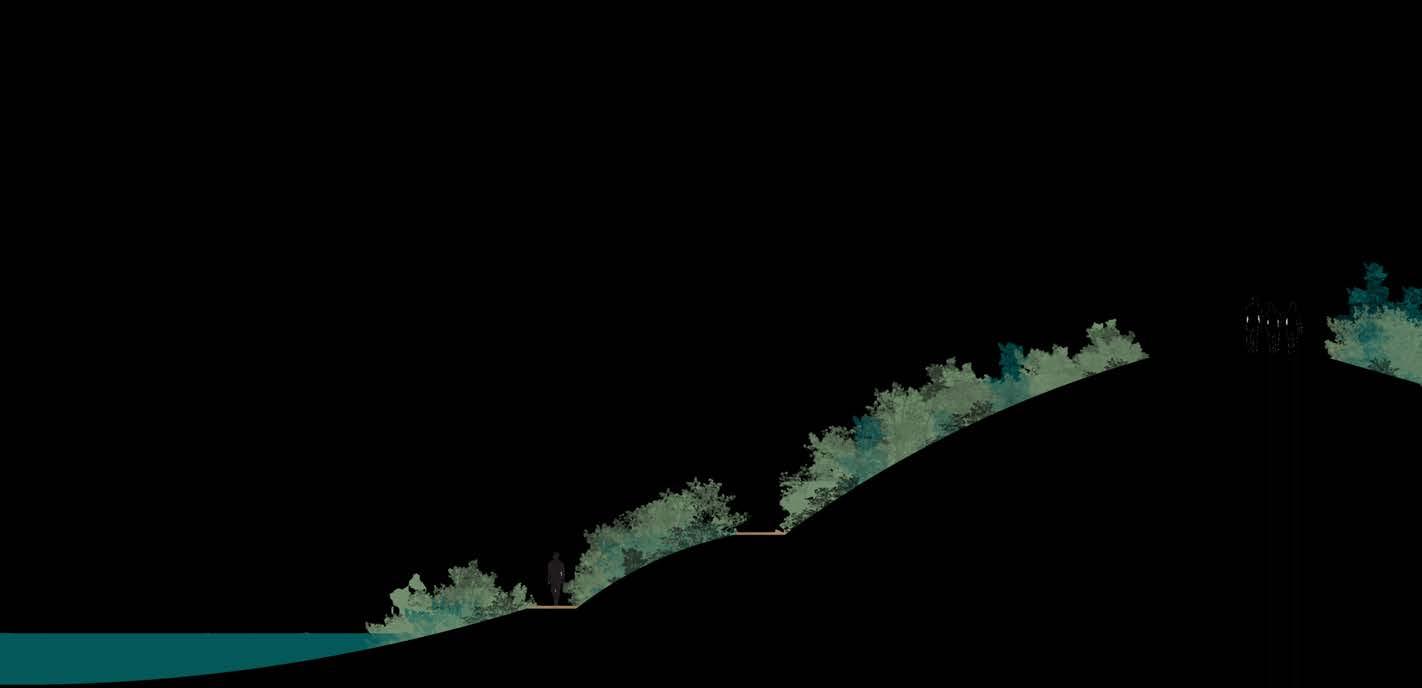
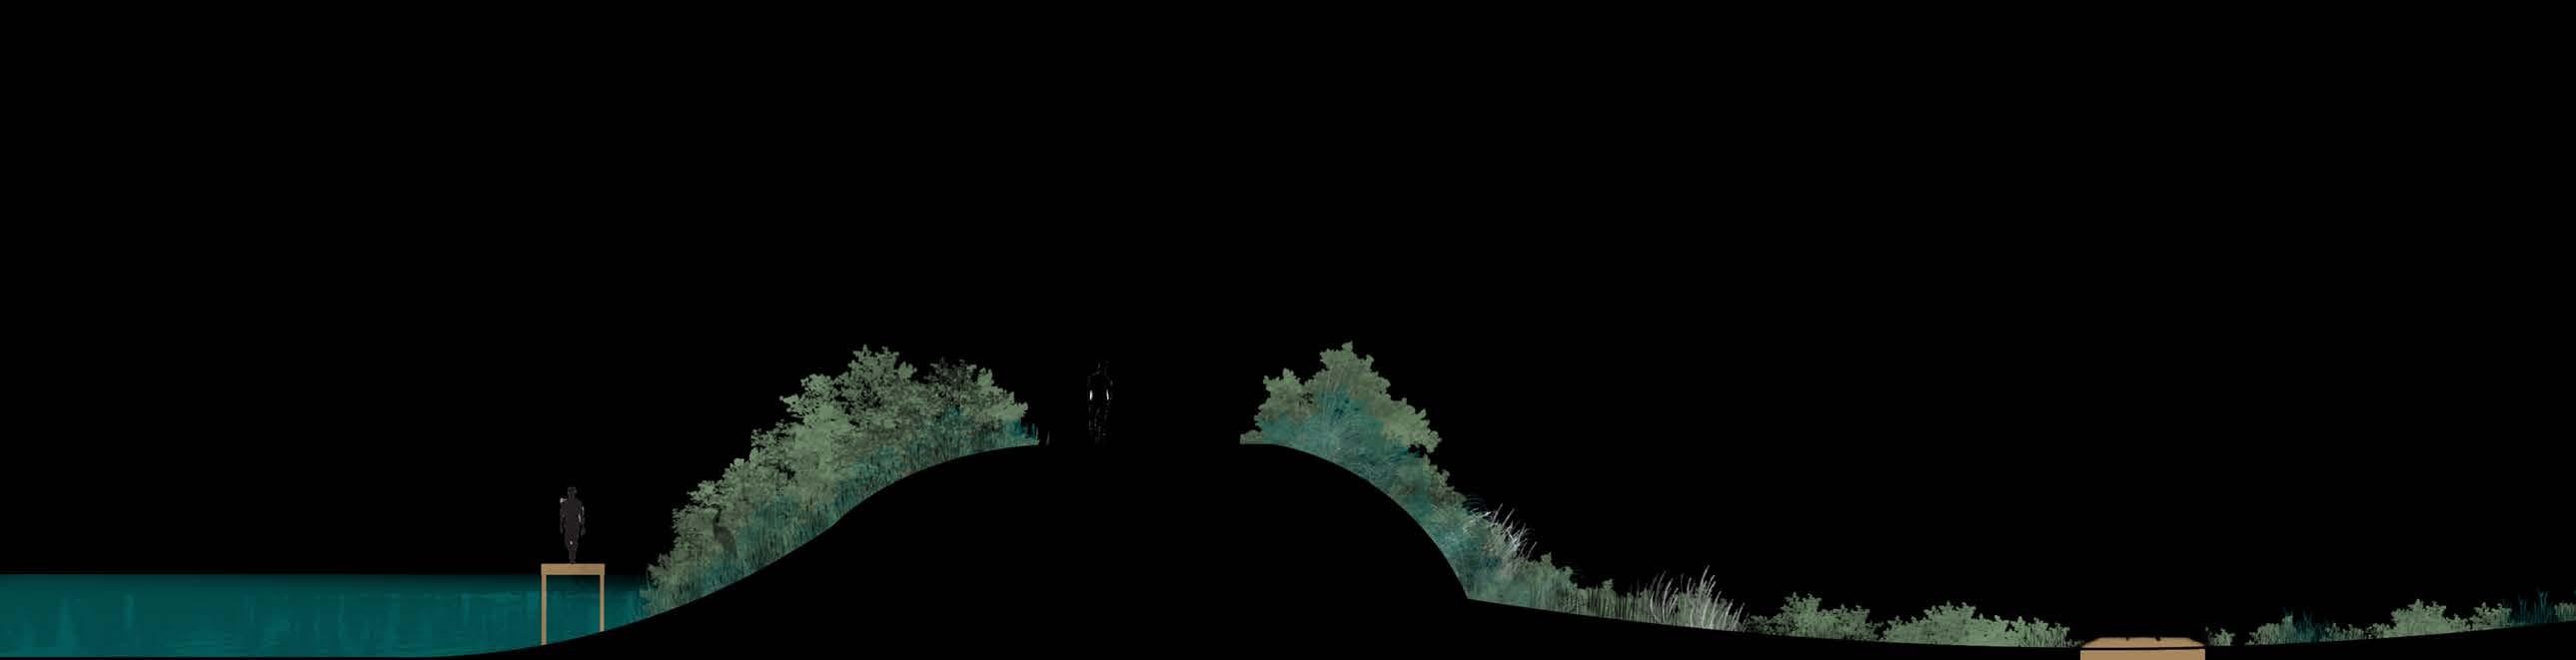
Bilateral Ecosystems
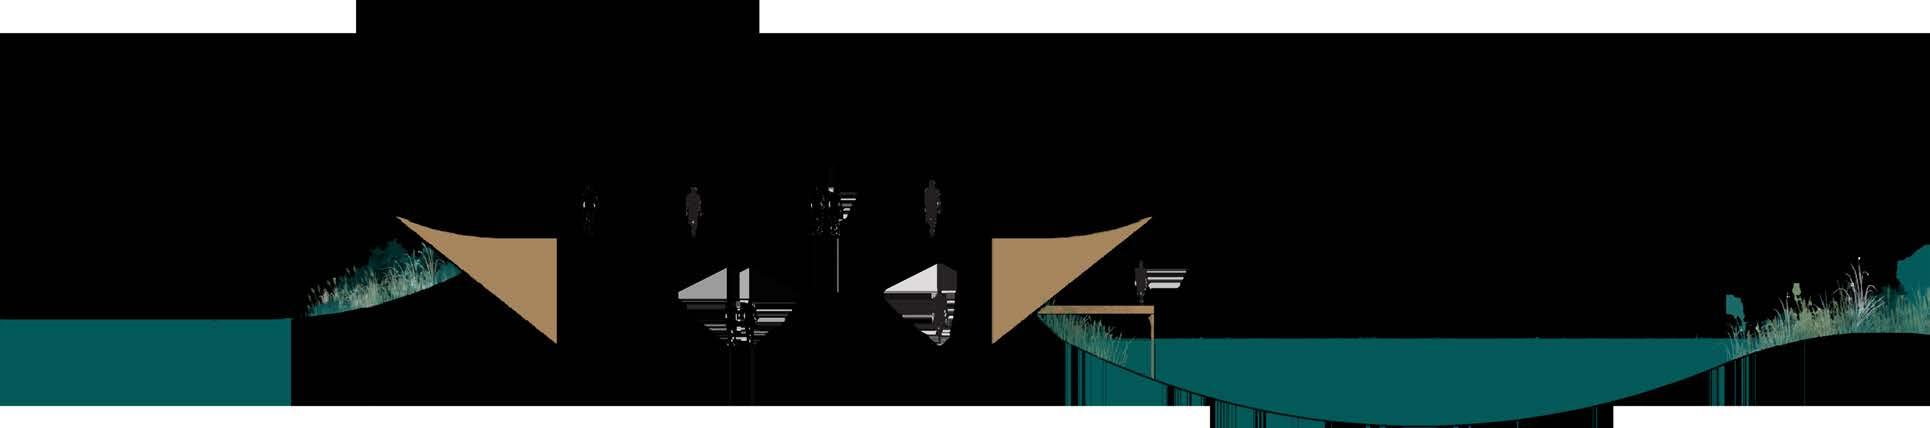
The primary research building is intentionally built within the floodplain, nestled into the berm. The intent is to allow people to see the ghost forest on the outside, and its difference in characteristics to the salt marsh on the inside.
The site encapsulates this thinking in most of the designed user experiences.
B2
A2
C2
Resilient Site Design
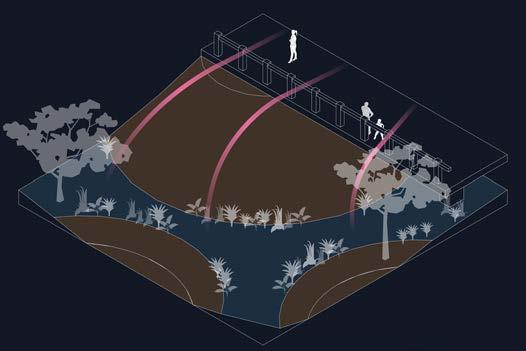
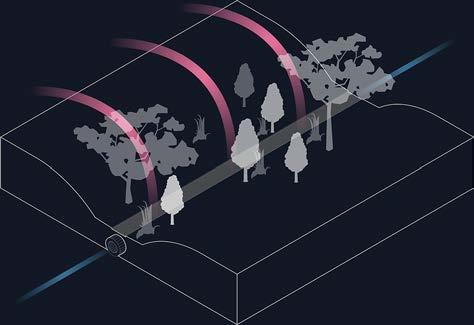
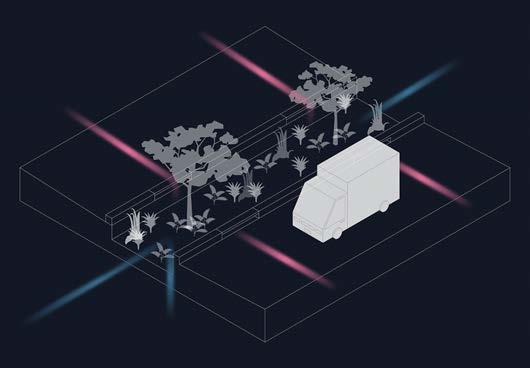
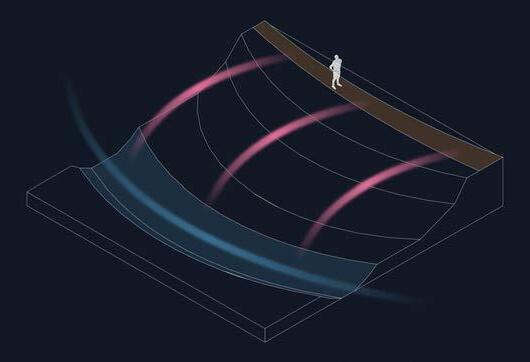
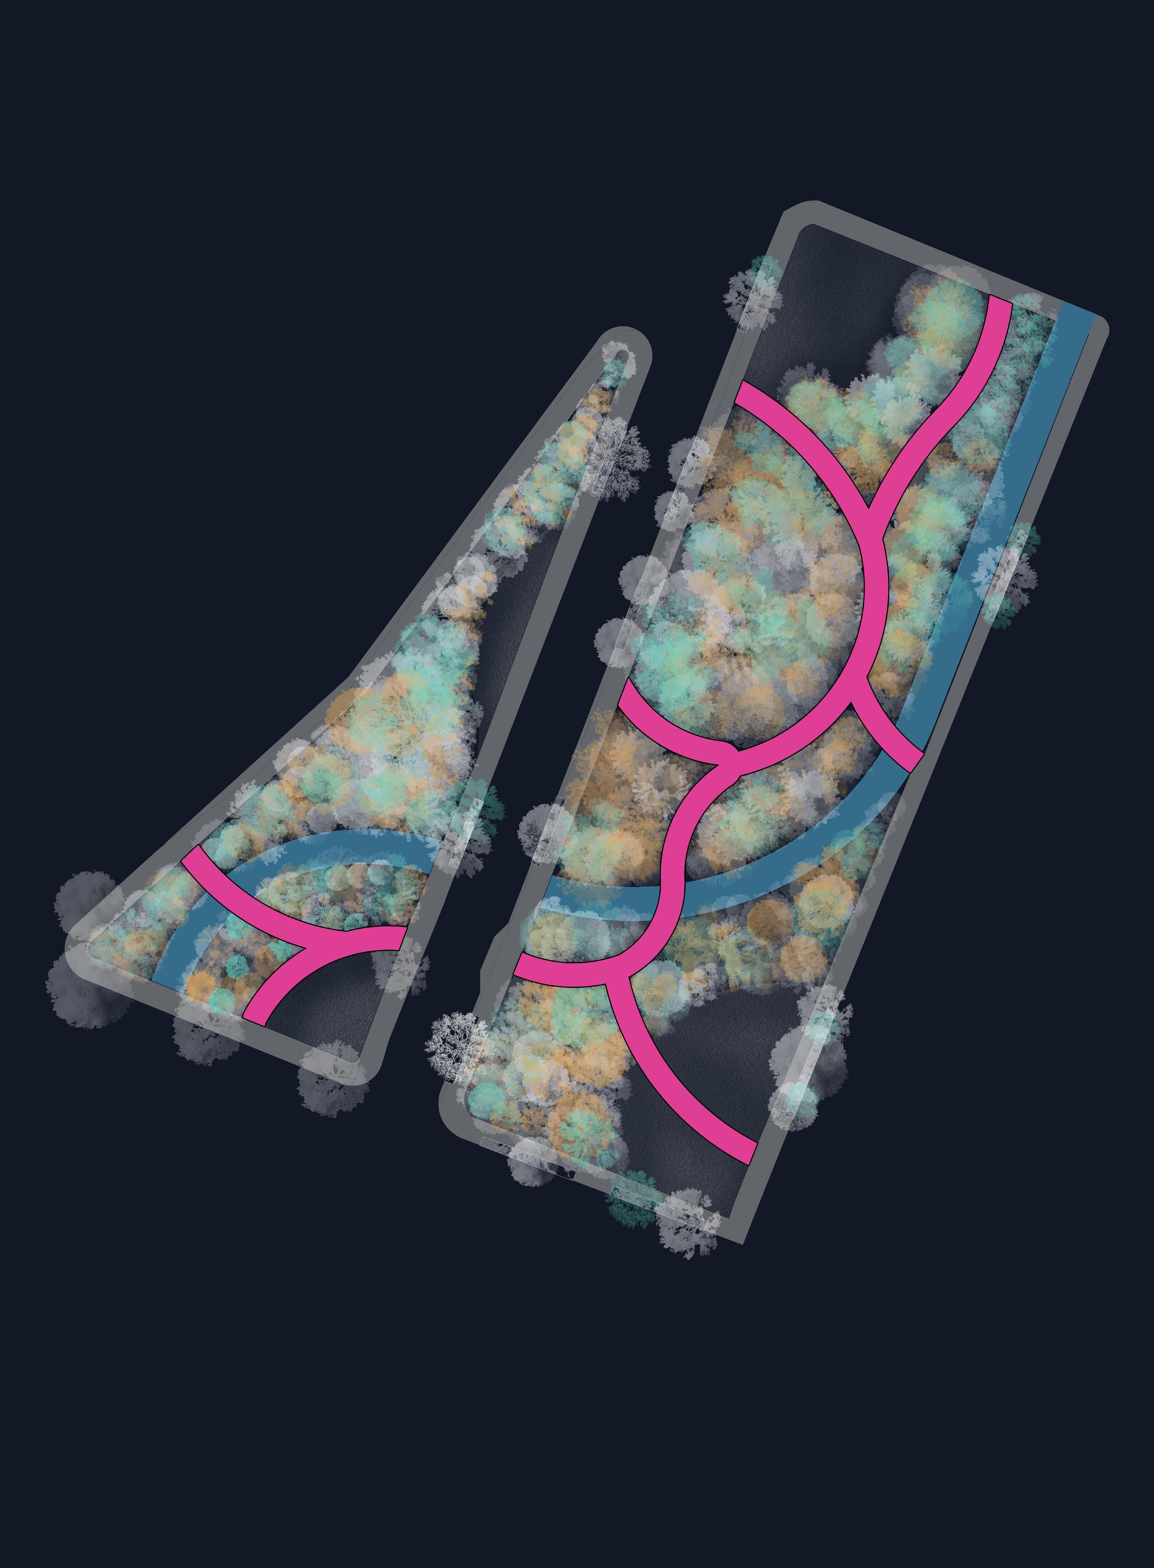
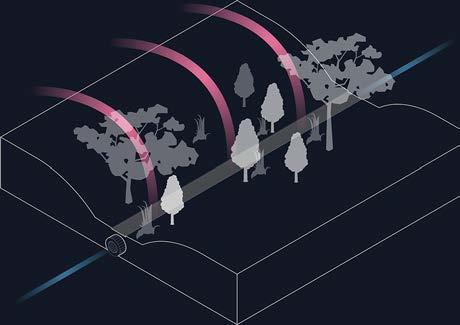
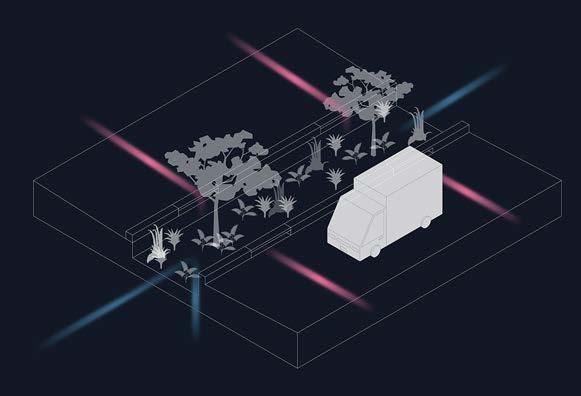
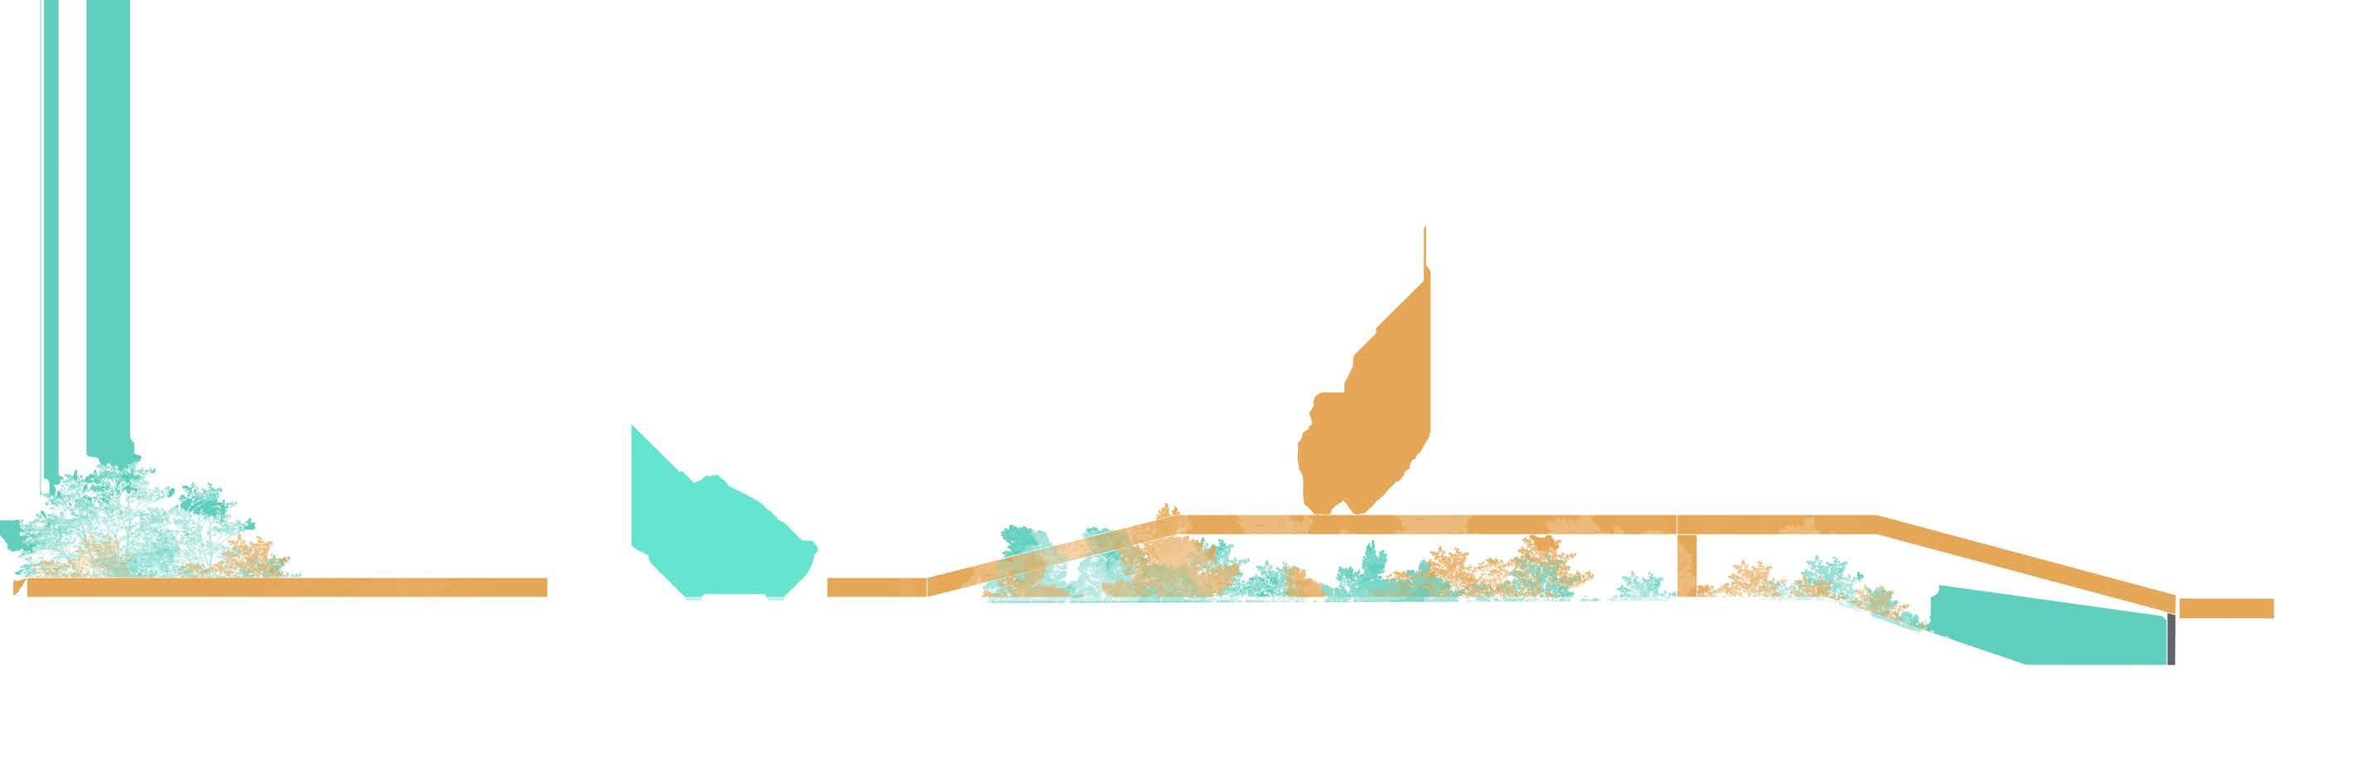
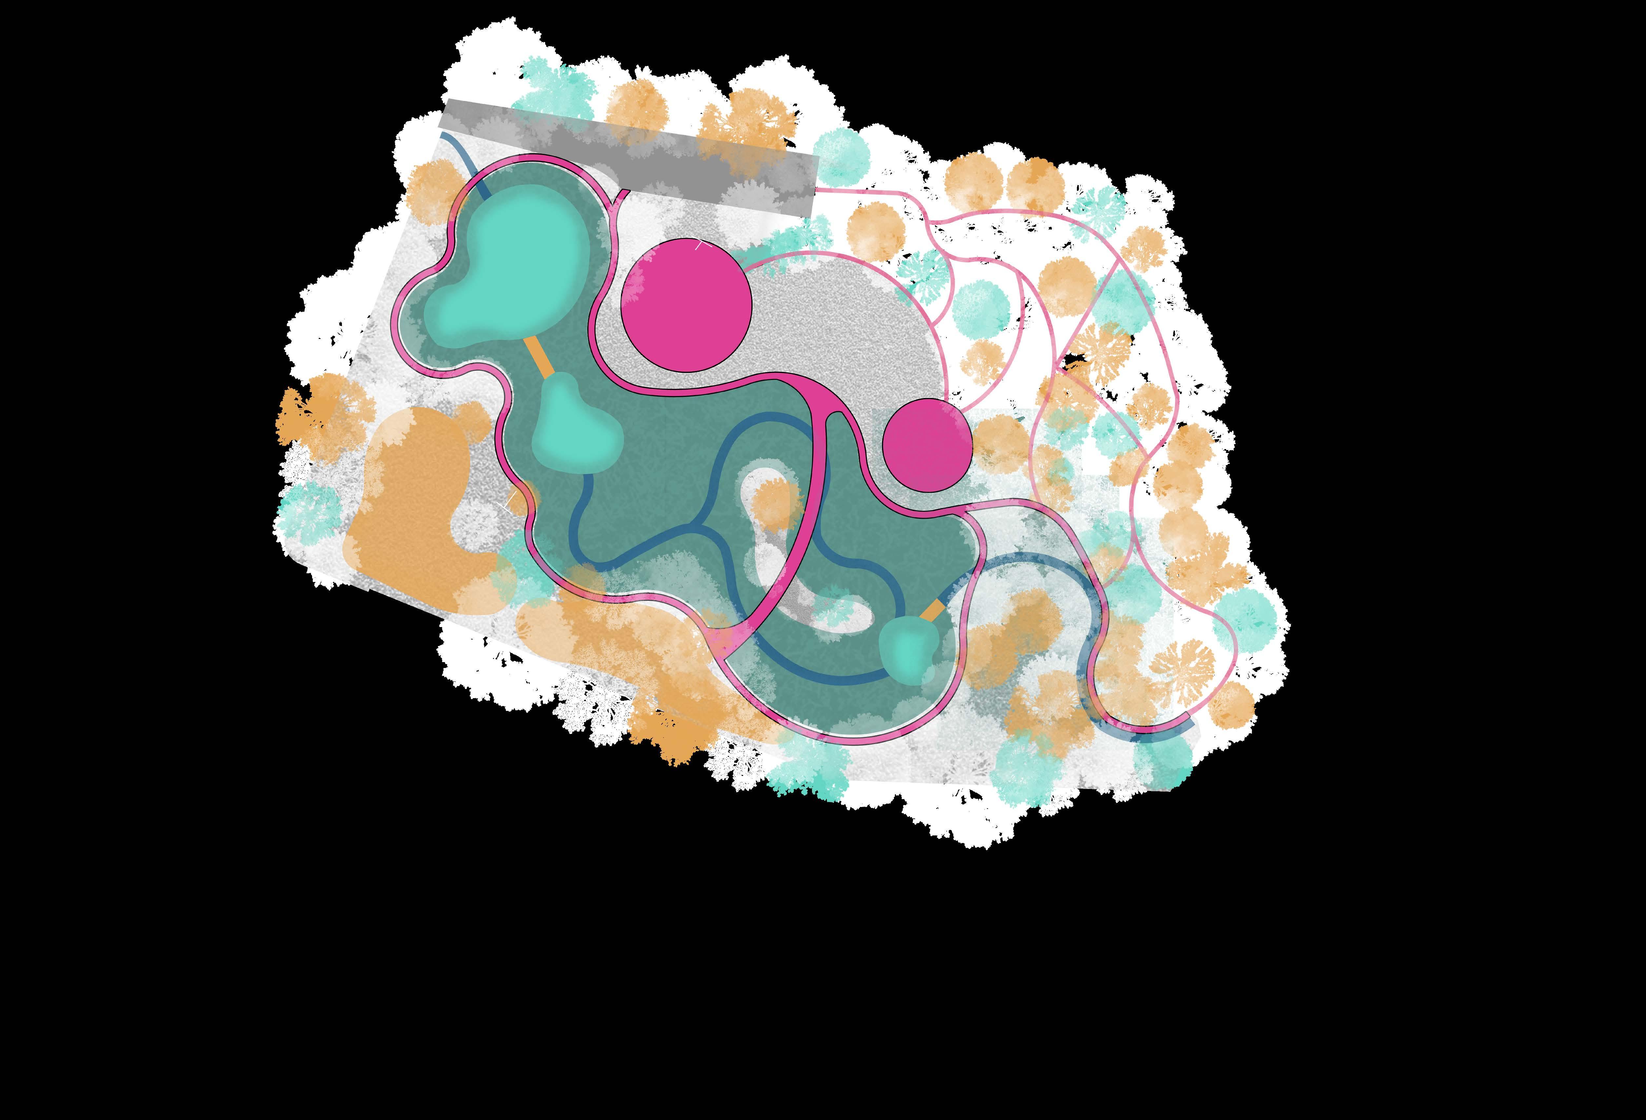
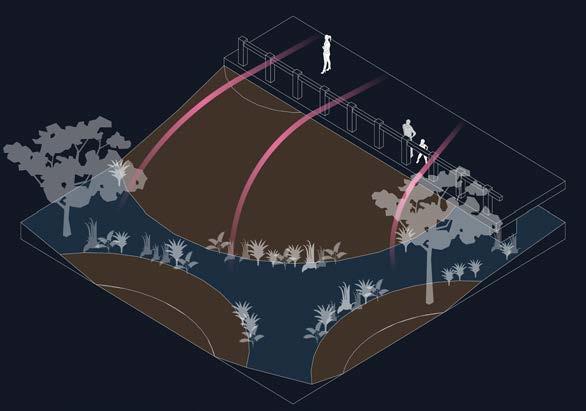
The downtown area of Roanoke, Virginia is prone to extensive flooding. From the buried Trout Run river that sits underground beneath Roanoke, stormwater strategies were conceptualized to help mitigate this issue.
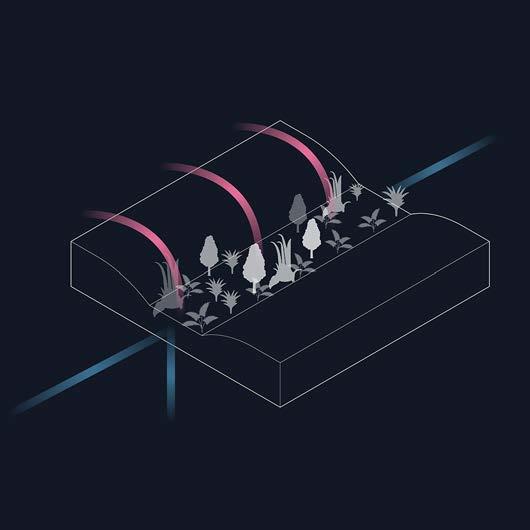
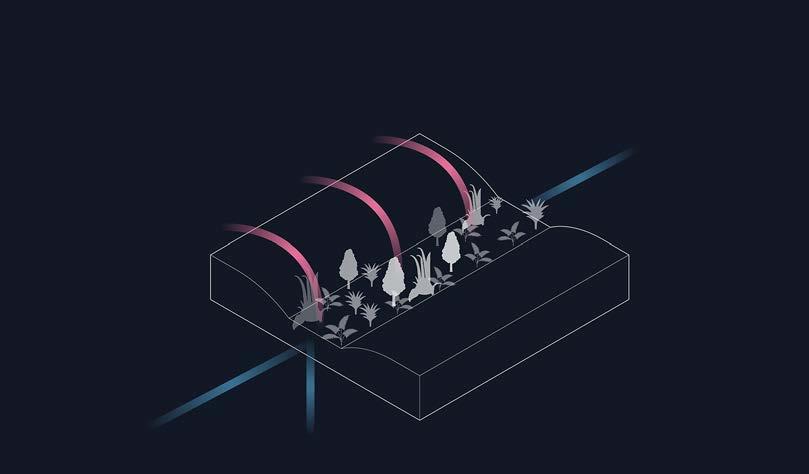
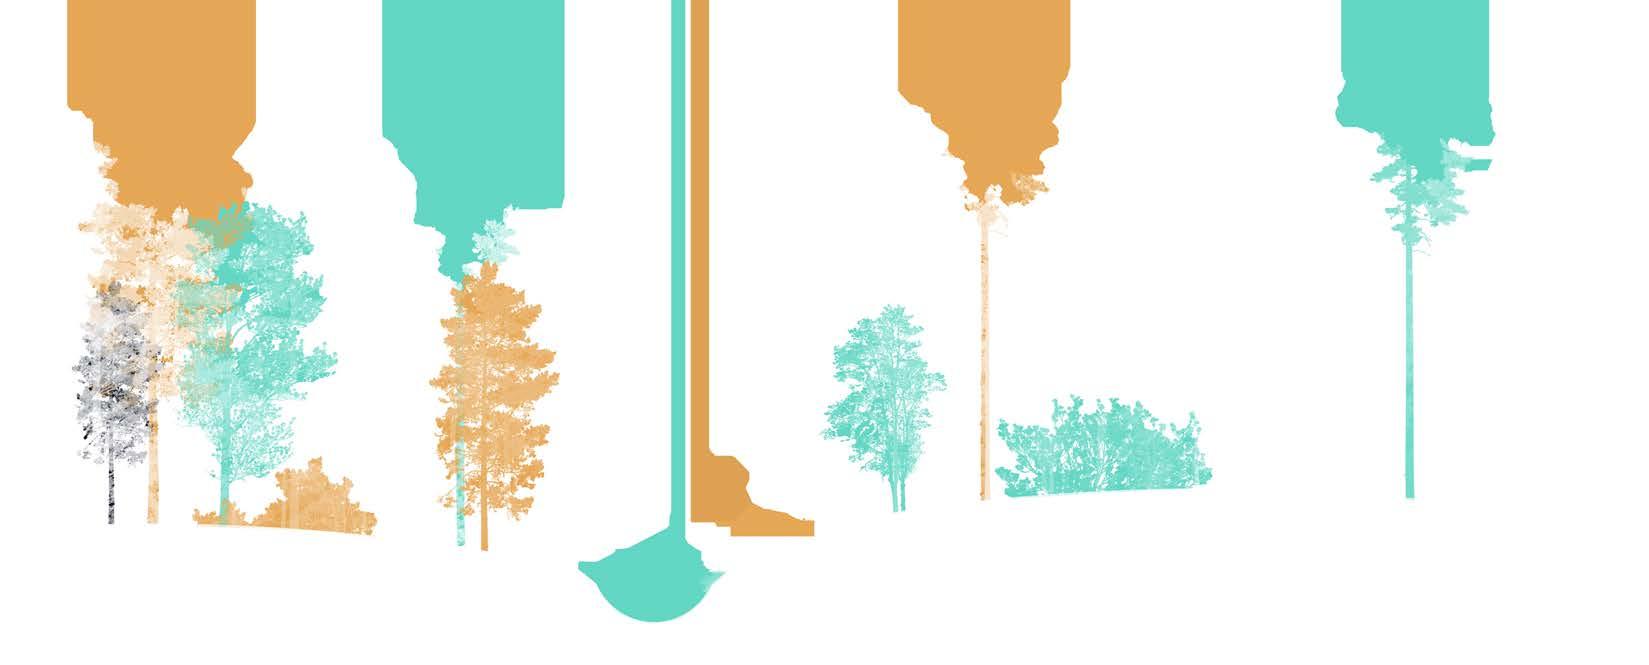
ECOLOGICAL HABITAT
Combining urban stream restoration with ecological planting design, the design hopes to revitilize native flora and fauna communities.
The stormwater features within the site aim to control runoff from the street, and channel them into the bioretention facility, to help reduce overland flow within the Trout Run Watershed
URBAN WETLAND
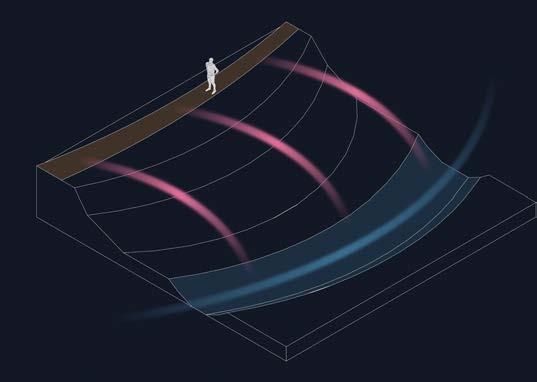
Provides a stormwater treatment facility, while also offering an important amenity to the community.
The system gathers stormwater runoff directed to the site from upstream, and assists in the treatment train of the watershed.
Streets, Buildings, and Gardens : Japanese Culture in Constructed Artifacts
School of Architecture Winter Study Abroad to Japan
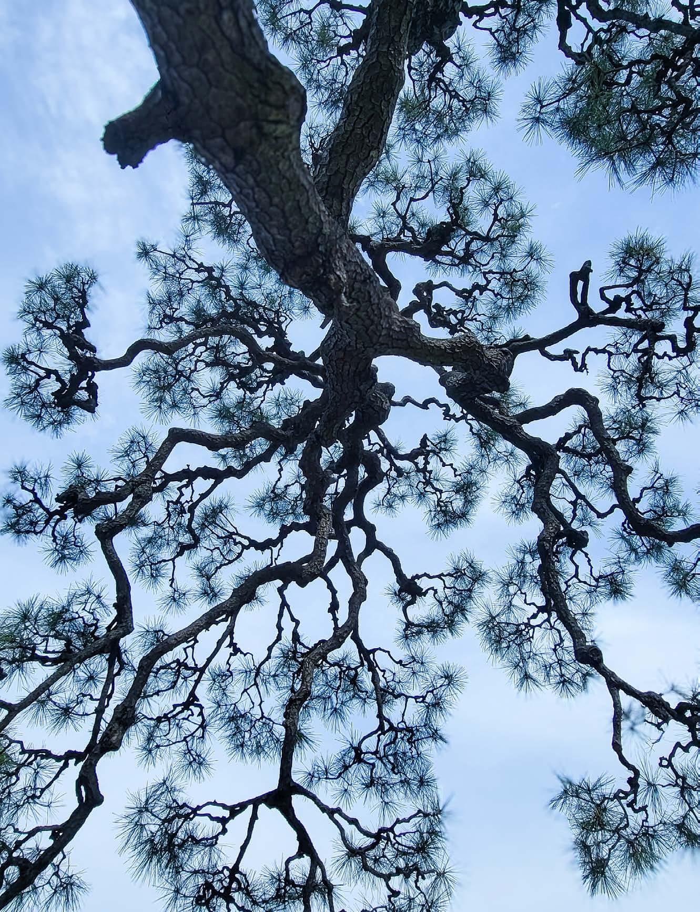
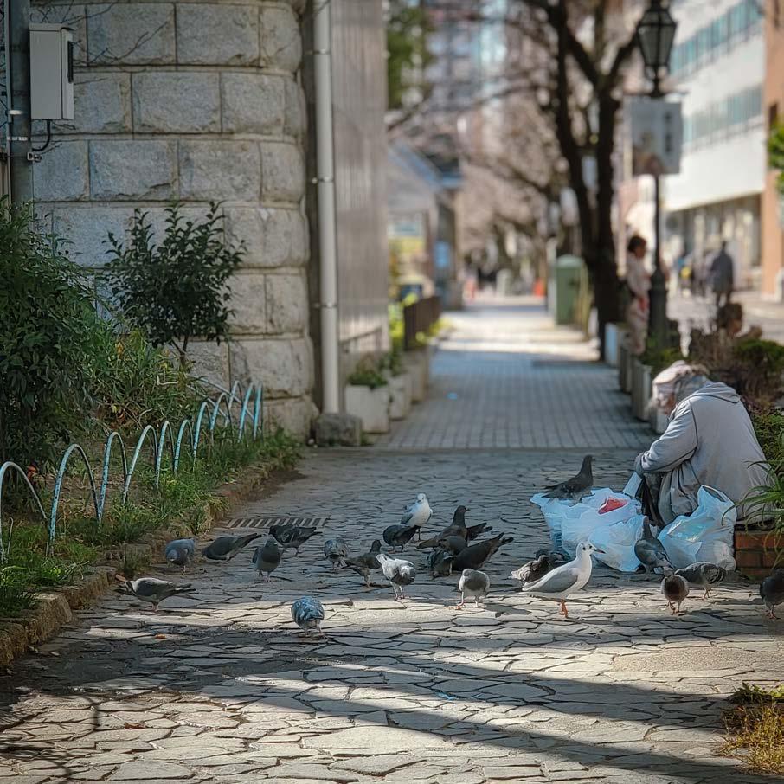
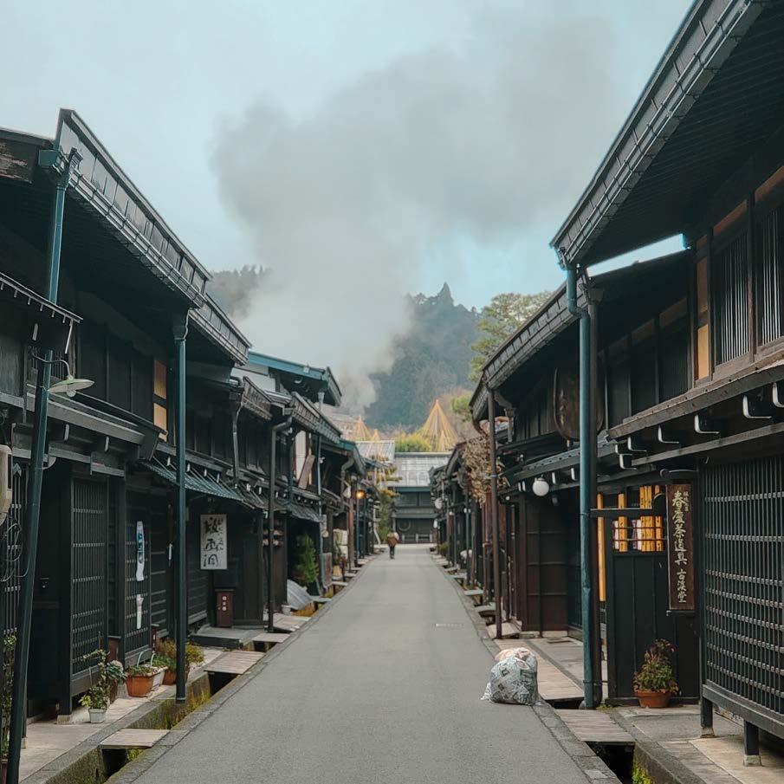
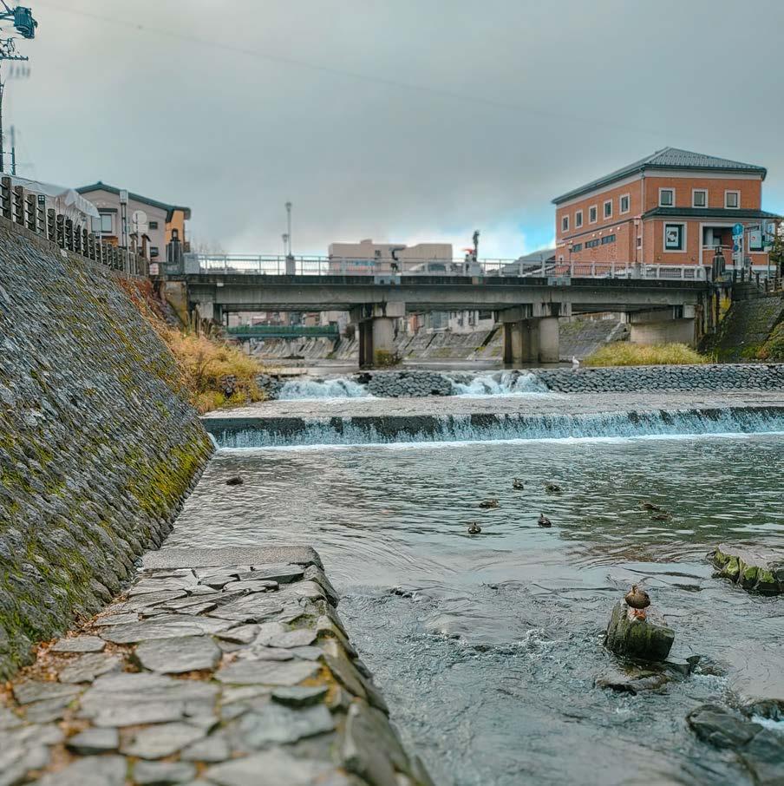
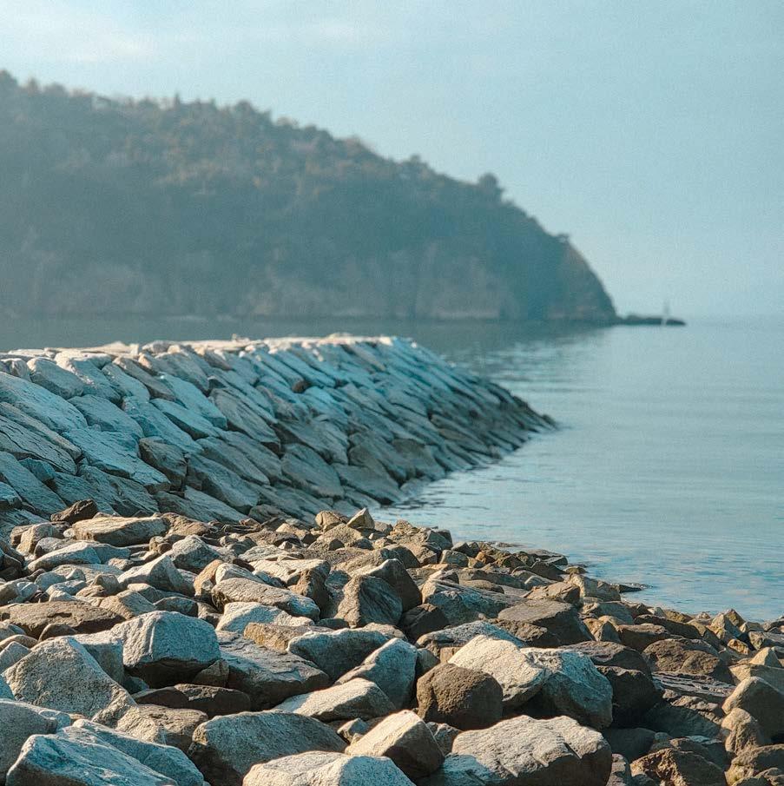
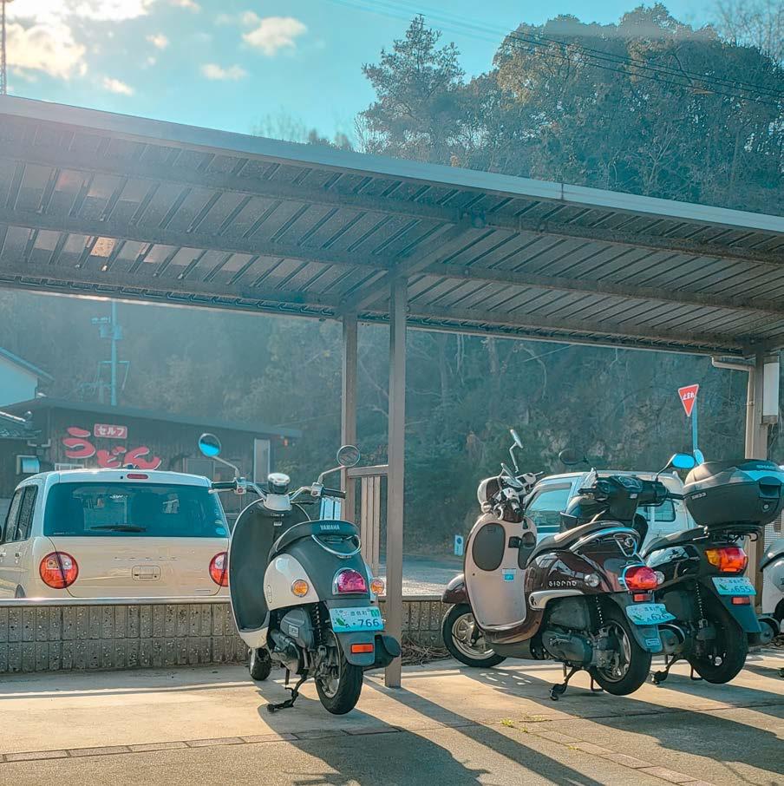
Sumida Park ASAKUSA, TAITO CITY, TOKYO, JAPAN
Gifu TAKAYAMA, GIFU, JAPAN
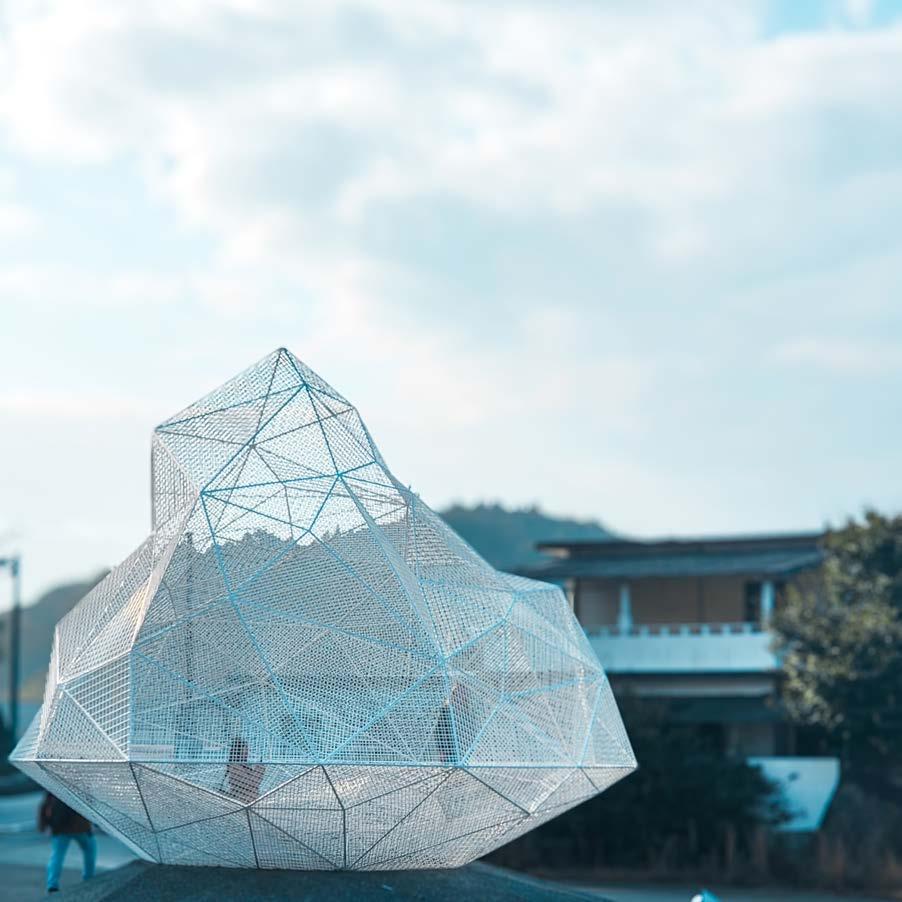
Naoshima Pavilion, near Marine Station Naoshima NAOSHIMA, KAGAWA
Naoshima Pavilion, near Marine Station Naoshima NAOSHIMA, KAGAWA
Naoshima Pavilion, near Marine Station Naoshima NAOSHIMA, KAGAWA
Miyagawa River TAKAYAMA, GIFU, JAPAN
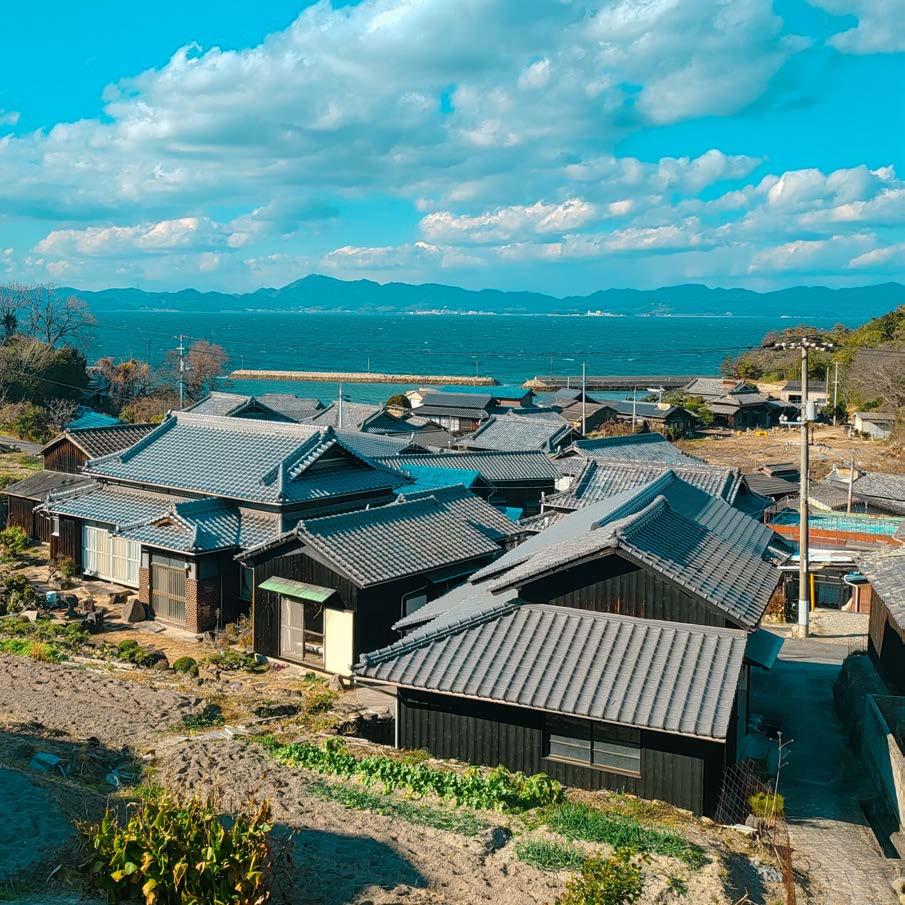
Teshima Island, near Teshima Art Museum TESHIMA, TONOSHO, KAGAWA, JAPAN
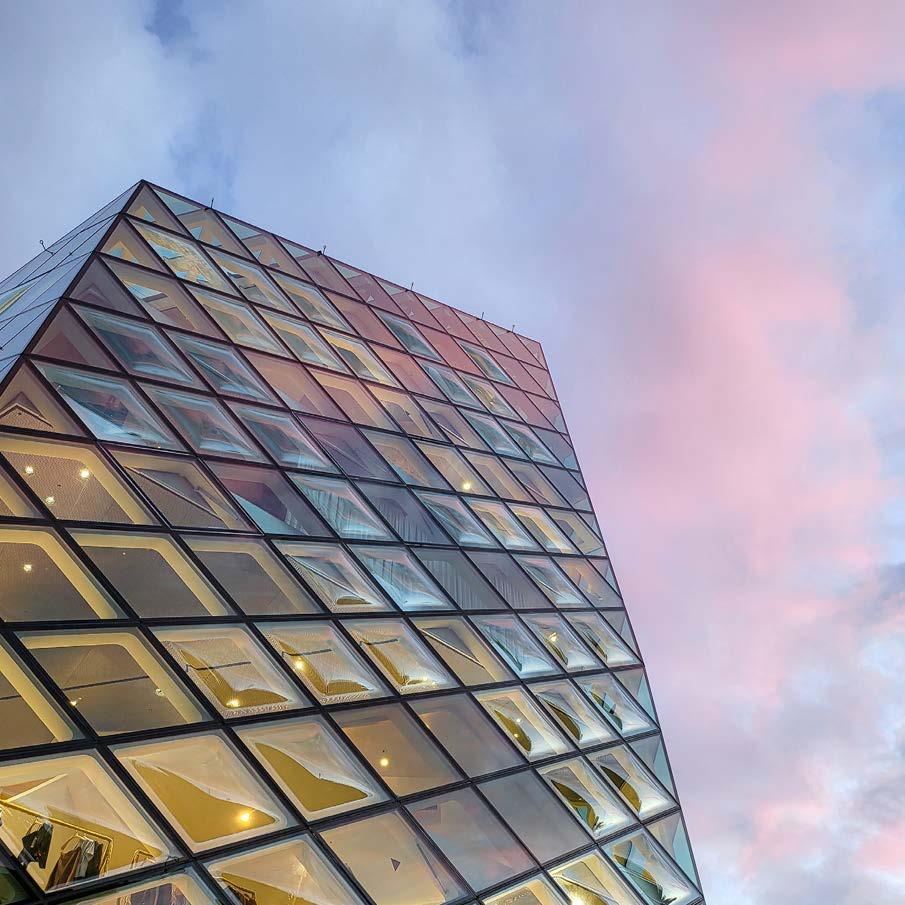
Prada Tokyo Aoyama MINATO, JAPAN
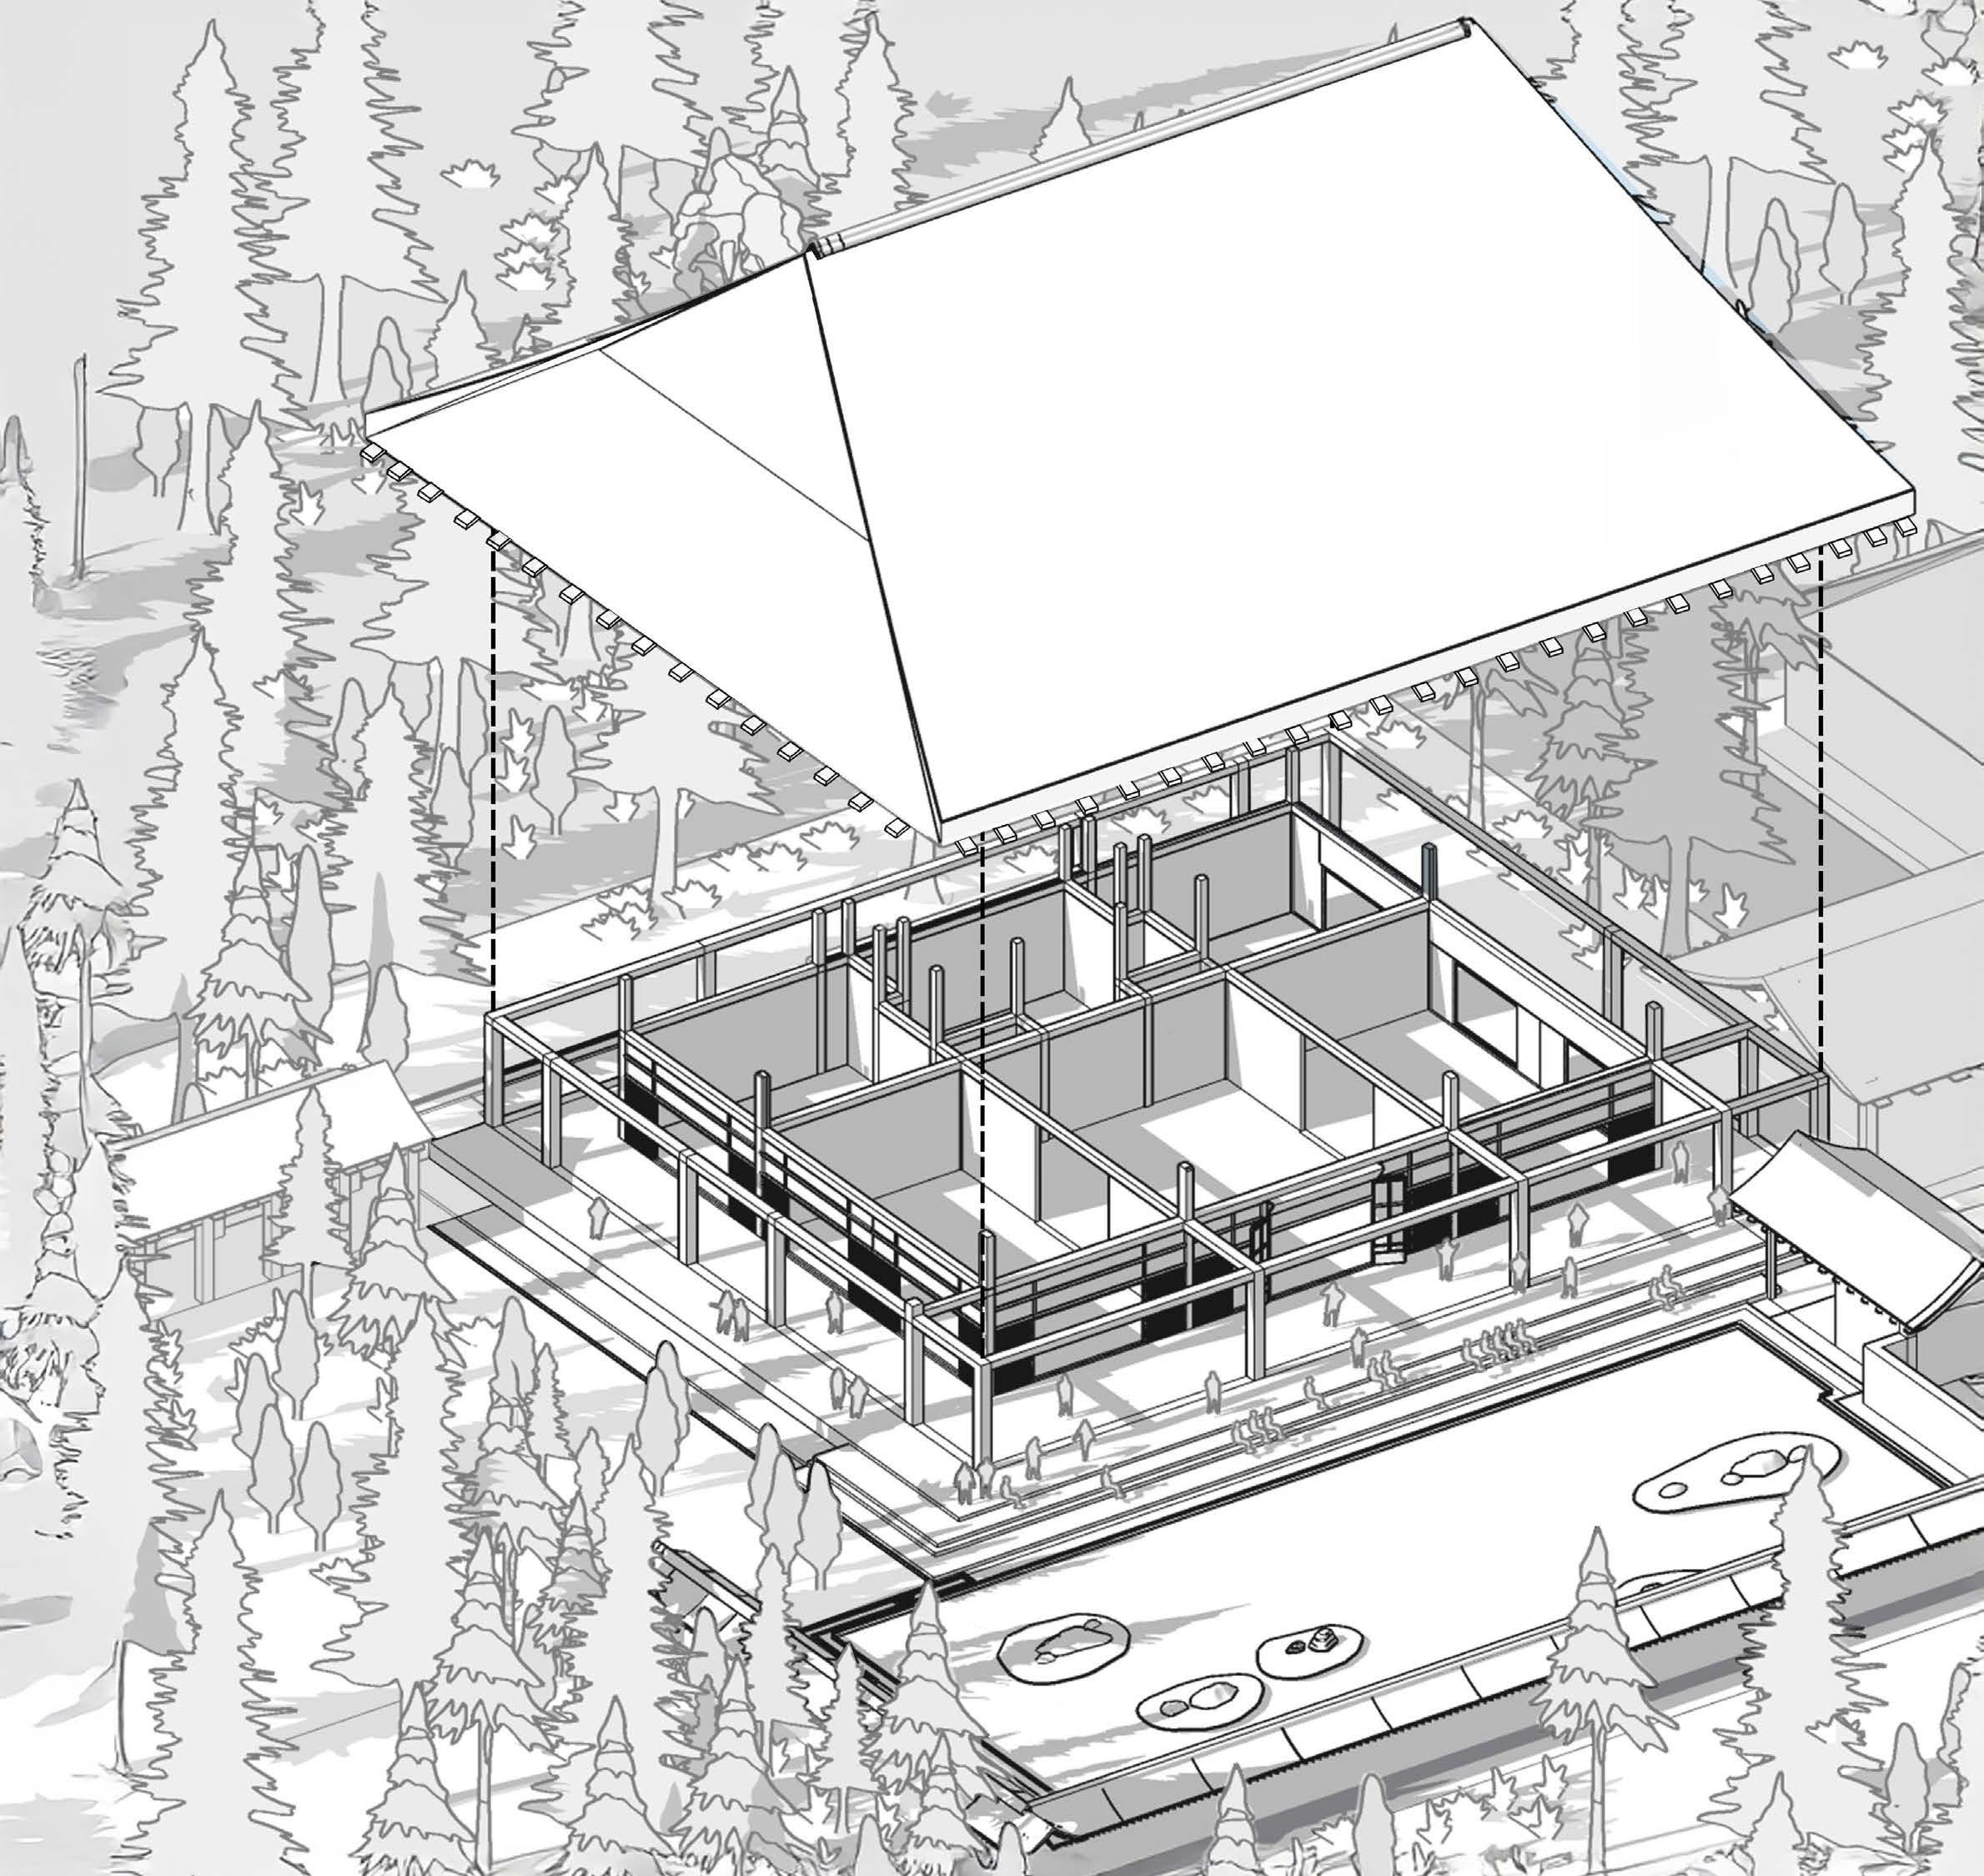
Axonometric Study : Ryōan-ji KYOTO, JAPAN
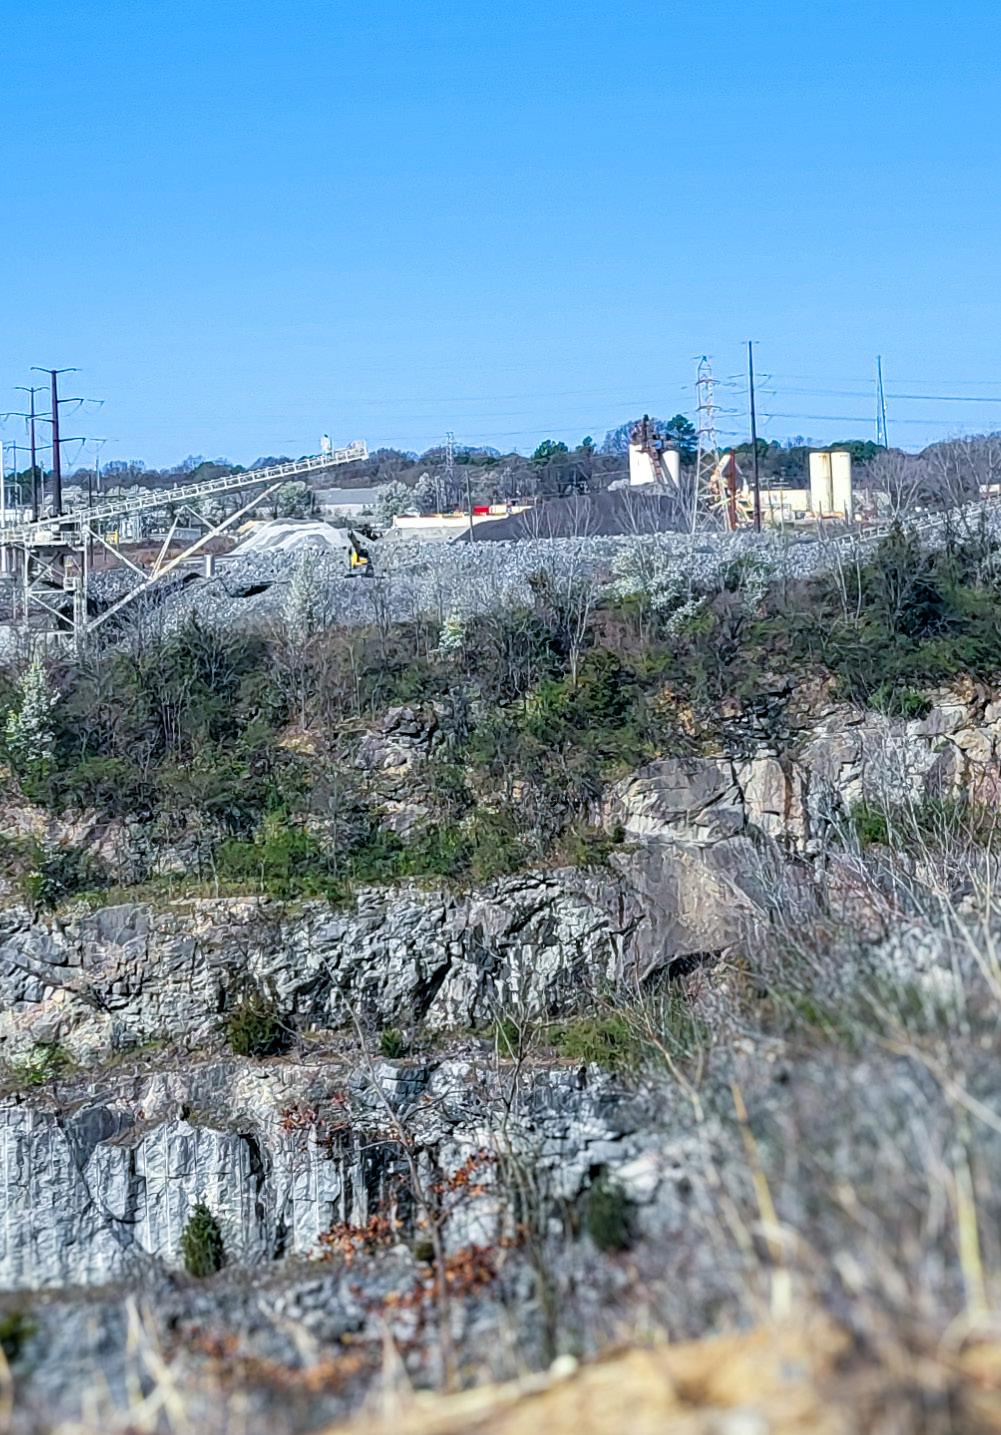
Thank you for your time
Please click/scan the QR code for access to my Academic CV, E-Mail and LinkedIn!