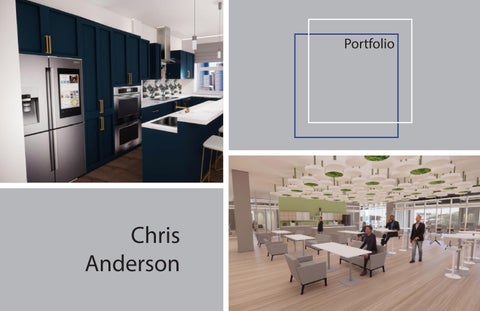
Portfolio
Chris Anderson
About Me: My name is Chris Anderson, I am from Arlington, MA and I have a B.S. in Interior Design, and I am continuing my education pursuing an M.S. in Project Management. I have been passionate about designing since a young age, from watching HGTV to rearranging my room, every aspect intrigued me. Aside from school, I also have interior design and project management experience both in educational and professional settings.
Design Experience:
Table of contents:
Independent Work May 2021 - Current • Generating Construction Documents for Clients • Creating Inspiration Boards for Each Project • Creating Invoices • Meetings with Cleints • Guiding Clients Through Design Process
Mixed Use: •Wynwyood Suites pg.3
Assistant Project Manager - Rebel Builders (Newton, MA) May 2021 - Current • Assisting Project Manager in Scheduling Subcontractor Site Visits • Creating Mid and Final Budgets to present to Clients • Individual Walk Throughs with Subcontractors • Generating Scope of Work per trade and Requesting Bids • Guiding Subcontractors throughout Construction Phase Design Assistant - Rebel Builders (Newton, MA) September 2020 - May 2021 • Assisted Lead Designers in Design Decisions • Interaction with Clients through Meetings and Presentations • Generated 3D Realistic Renderings with Enscape • Sourcing Finishes and Selections • Project Scheduling Interior Design Intern - Andra Birkerts Design (Wellesley, MA) June 2019 - September 2020 • Create drawings in Sketch Up and AutoCAD • Order samples from Vendors • Create presentations to show clients • Organized materials library • Specify finishes and create schedules • Pick up/Drop off samples to clients and vendors
Commercial • South End Office pg. 9 Residential: • Fort Point Apartment pg. 13
2
Senior Thesis
Sun Diagrams
Scope of Work
Mixed Use: Wynwood Suites Wynwood Suites is a mixed-use building in a suburb of Miami, Florida. This building will create a self sustaining personal ecosystem, which includes residences, entertainment, and necessities. Centered around the use of non-automobile transportation, Wynwood Suites strives for reducing global emissions.
Site Diagram
Winter Solistice - 8:00 A.M.
Winter Solistice - 12:00 P.M.
Winter Solistice - 4:00 P.M.
Concept Statements Project: By incorporating the idea of an inter building ecosystem,and promoting non automobile transportation, I will create anentertaining, yet inviting residence that will provide everything needed for self sufficiency. Design: By incorporating the vibrant colors featured in wynwood murals, Utilizing wayfinding by the repitition of finishes, and juxtaposing the entertainment areas and the residential areas, I will create luxurious residences centered around conveinence, as well as an upbeat dining and entertainment experience.
•Design first floor revolving around bikes, repair, alternate transportation and lounge. •Floors 2-4 not in scope of work, second floor to be parking for commercial offices on third and fourth floor. •Design fifth floor to accomodate a rooftop restaurant and bar, as well as entrance to the residences. •Design floors six through nine with one, two, and three bedroom units, as well as amenities. •Design tenth floor as luxury penthouse suites.
Axon
Inspiration Images
Public Space
- 545 NW 26th St, Miami, Florida - Located in Wynwood district - Current use: Commercial - Architect: gensler - Completed construction in 2020 - 325,000+ SQ. FT
Private Space
3
4
5
6
7
8
Commercial Design My Client: WellWorks WellWorks is a mental health company that focuses on wellness. Through their mobile app, they are able to provide services such as on demand therapists, various activities to relieve anxiety, and sell their own aromatherapy products and natural supplements.
Concept Statement
Diagrams & Sketches
Through the use of form, texture, and connection, I will create a workplace that supports productivity and efficency in a healthy environment
Inspiration Images
Site Diagram
I-90 & I-93 Access
Tufts Medical Center
Nearby Whole Foods & Other Lunch Options
9
10
11
12
Residential Design My Clients: Jessica and Dylan Davis
Diagrams & Sketches
Concept Statement My design intent is to create unity with the use of cool materials contrasted by warm wood flooring, as well as the use of custom lighting and emphasis on the living spaces to create an enriched enjoyable experience for my clients.
Site Analysis Dylan - Architect, Collects NBA Memorabilia Jessica - Data Analyst, Works Remotely Cameron - 5th Grade, Loves Video Games Wants: Natural Elements Incorporated Big, Luxurious Kitchen for Guests Master Bath Oasis
Features of Neighborhood: • Lawn on D • Seaport WTC • South Station • Children’s Museum • Boston Design Center • Convention Center
Inspiration Images
Sun Diagram
Davis Residence
13
14
15
16