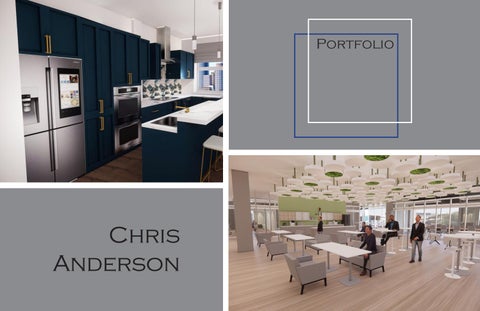
Portfolio
Chris Anderson
About Me: My name is Chris Anderson, I am from Arlington, MA and I am in my third year pursuing my Bachelor’s Degree in Interior Design at Wenworth Institute of Technology in Boston, MA. I have been passionate about designing since a young age, from watching HGTV to rearranging my room, every aspect intrigued me. Aside from school, I also have interior design experience both in a retail setting and at a high end residential firm.
Design Experience: Interior Design Intern June 2019 - Present
Andra Birkerts Design
Wellesley, MA
• Create drawings in Sketch Up and AutoCAD • Order samples from Vendors
Table of contents: Commercial • South End Office pg. 3 • Syrian Community Center pg. 11 Residential • Fort Point Apartment pg. 7
• Create presentations to show clients • Organized materials library • Specify finishes and create schedules • Pick up/Drop off samples to clients and vendors Sales Associate/Design Help July 2018 – November 2018 West Elm
Boston/Burlington, MA
• Ensured excellent client satisfaction through help of design • Created and Maintained a strong customer/employee relationship • Ability to understand and explain benefits of different products • Ability to collaborate with customers to produce layouts and selections
2
Commercial design
Concept Statement
WellWorks is a mental health company that focuses on wellness. Through their mobile app, they are able to provide services such as on demand therapists, various activities to relieve anxiety, and sell their own aromatherapy products and natural supplements.
Inspiration Images
My Client: WellWorks
Diagrams & Sketches
Through the use of form, texture, and connection, I will create a workplace that supports productivity and efficency in a healthy environment
Site Diagram
I-90 & I-93 Access
Tufts Medical Center
Nearby Whole Foods & Other Lunch Options
3
4
5
6
Residential design My Clients: Jessica and Dylan Davis
Diagrams & Sketches
Concept Statement My design intent is to create unity with the use of cool materials contrasted by warm wood flooring, as well as the use of custom lighting and emphasis on the living spaces to create an enriched enjoyable experience for my clients.
Site Analysis Dylan - Architect, Collects NBA Memorabilia Jessica - Data Analyst, Works Remotely Cameron - 5th Grade, Loves Video Games Wants: Natural Elements Incorporated Big, Luxurious Kitchen for Guests Master Bath Oasis
Features of Neighborhood: • Lawn on D • Seaport WTC • South Station • Children’s Museum • Boston Design Center • Convention Center
Inspiration Images
Sun Diagram
Davis Residence
7
Dishwasher
Trash
10'
Kitchen Master Bath
Cooktop
10'
10'
Recycle
Guest Bedroom
Cameron's Bedroom
10' Double Oven
9'
Jack & Jill Bathroom
9'
Master Bedroom
Refrigerator
10' 9' 10' 9' 8'
10' Powder Bath
9' 9'
Master Closet
9'
9'
Dining Room Utility Room
Laundry Room
Living Room
Office/Entertainment
Fireplace
RCP Legend
1
Recessed Flush Mount
REFLECTED CEILING PLAN - LEVEL 6
SCALE = 1/4" = 1'0"
1
FLOOR PLAN - LEVEL 6
SCALE = 1/4" = 1'0"
Wall Washer/Spot Light Sconce Above and Below Cabinet/Wall Lighting Pendant
8
6" Studs
9
10
Community Center
Mind Map
Concept Statement
I focused my ideas on the transition from Syria to the U.S. and what would be the most important ideas to integrate into my community center.
To create an open, centralized, community space to ease the transition from Syria to the U.S.
Site Analysis
Diagrams
Jackson Square T Stop Heath Street T Stop
James W Hennigan School
11
RCP LEGEND Track Lights Along Beam Reccessed Can Flourescent Flush Mount Sconce Track Lighting
12
13