Project brief :
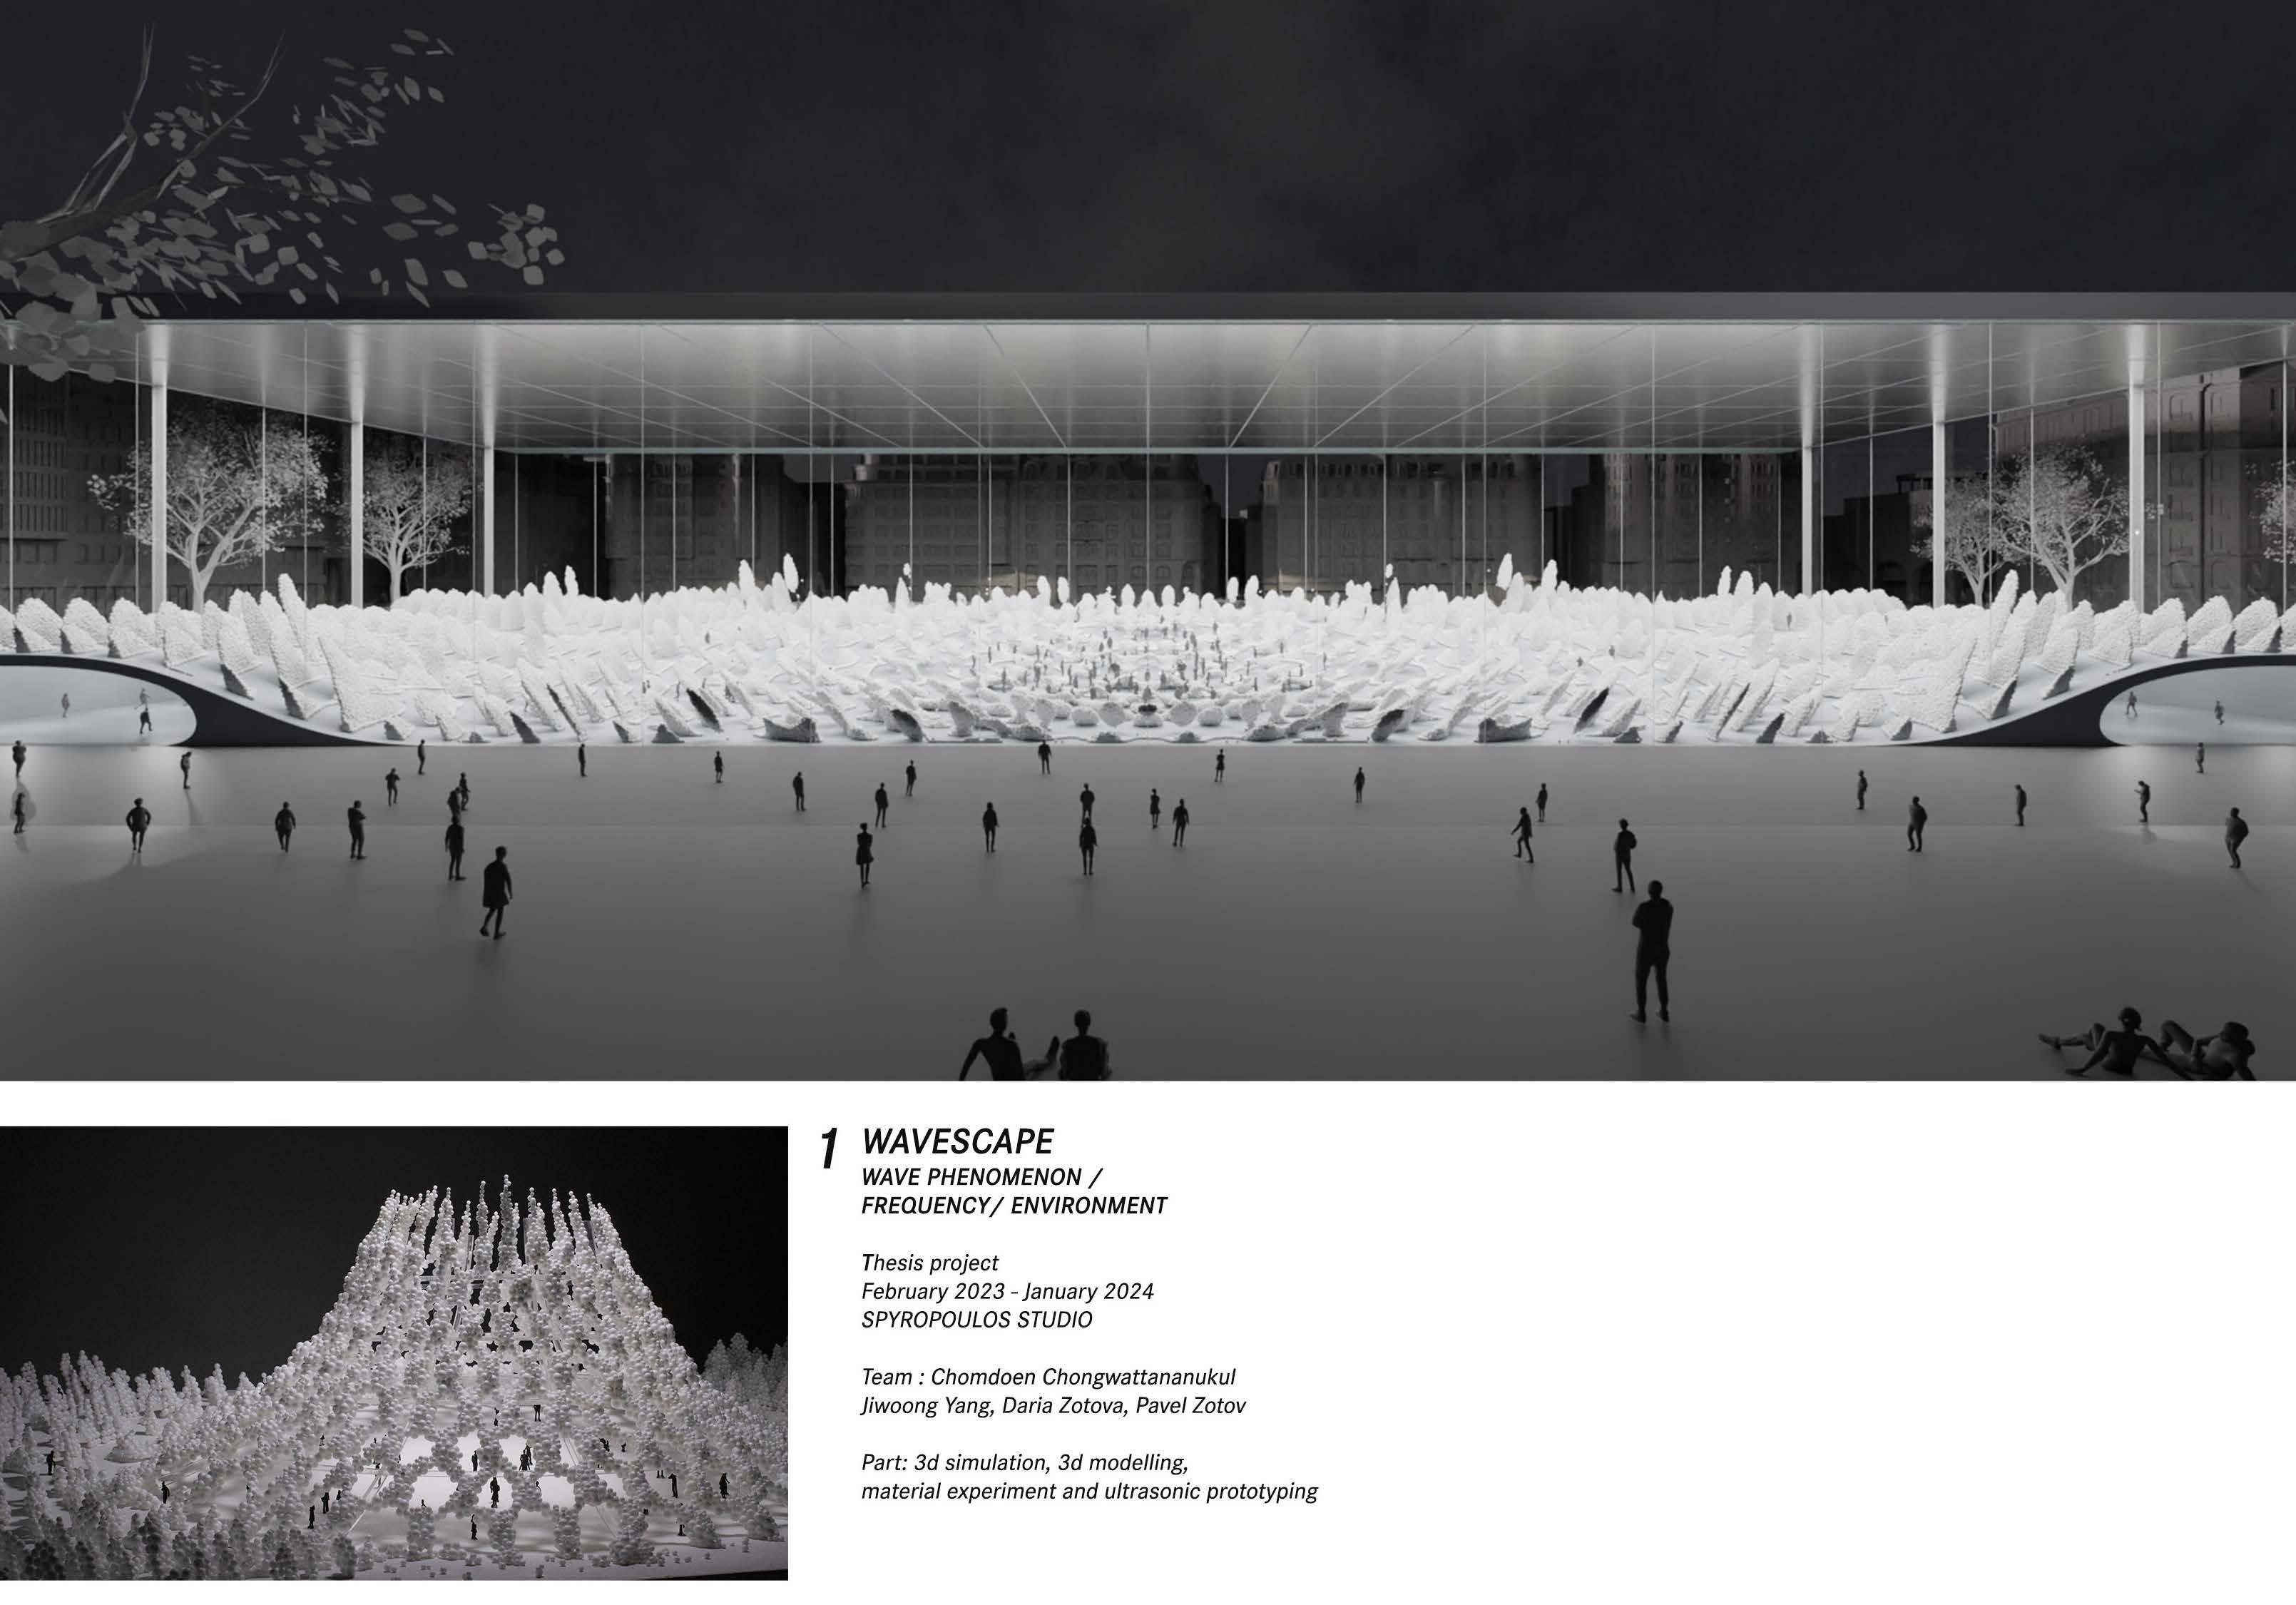
This project focuses on the potential of sound wave principles in architectural design and environmental control. It proposes a unique architectural system that considers sound a fundamental force that shapes particle-based environments. The research aims to explore the intricate relationship between frequency, vibration, and particles to achieve precise particle manipulation for creating dynamic and responsive spaces.
The project focused on exploring the complex interaction between frequency, vibration, and particles. Through our research, we discovered unique natural frequencies that are closely linked to the material composition of particles. Further investigation into the standing wave phenomenon in tube environments and the influence of rigid boundaries in spherical settings allowed us to develop ways to manipulate particles within closed-loop systems that seamlessly integrate human interaction.
The goal was to achieve precise particle manipulation, and we found that sound frequency played a significant role in this process. We achieved unprecedented control through ultrasound waves in open environments, creating controlled acoustic fields capable of structuring particles of any matter. Digital simulations of the acoustic force field allowed us to test behavioural scenarios more precisely and understand spatial formation within the designed system. The research is rooted in the fundamental concept that our world is composed of particles. It shows the transformative potential of sound frequency in influencing and orchestrating particle-based systems, marking a significant leap towards a nuanced understanding and control of our environment through technology.
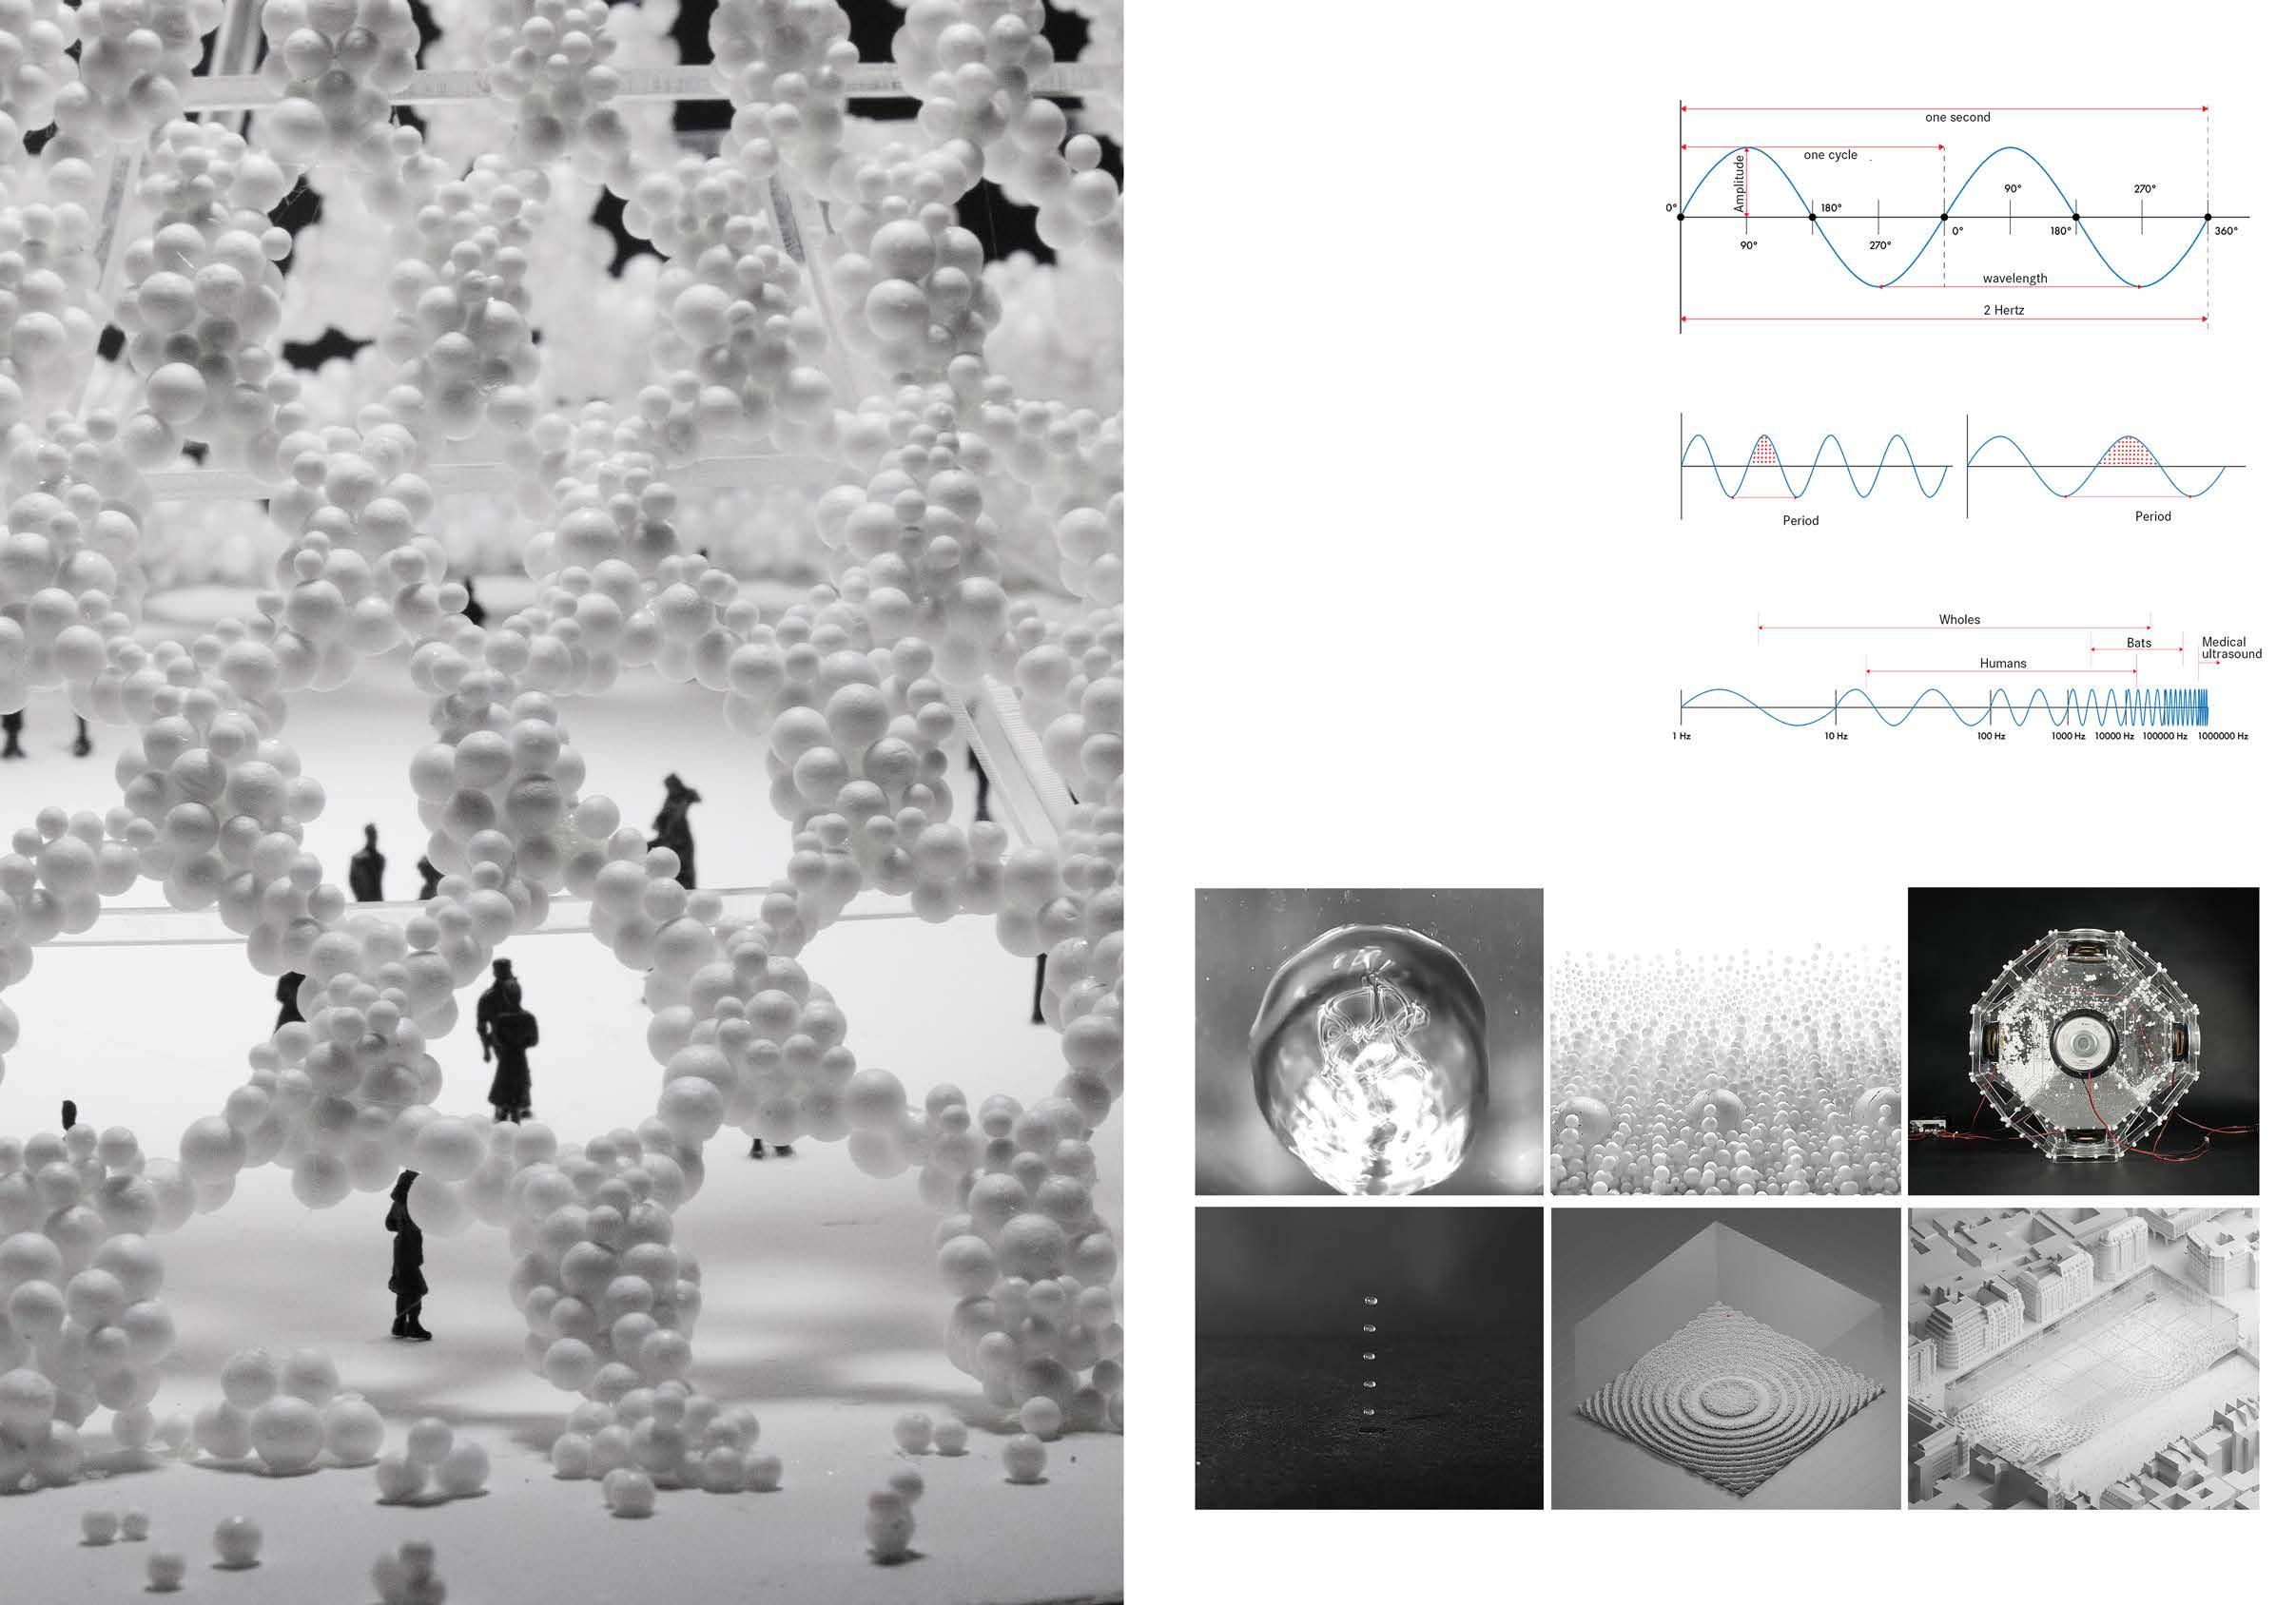
Characteristic of sound wave
Wave interference is a phenomenon in which two coherent waves are combined by adding their intensities or displacements with due consideration for their phase difference.
1. In the material experiments phase, we discovered that the movement of particles can be affected by the frequency, depending on the material’s properties. Adjusting the frequency can alter the arrangement of the particles, offering the potential to create desired environmental conditions.
2. There are three types of close boundary prototypes: one axis, 2D Axis, and 3D Axis. We introduced boundary conditions as external parameters to examine their effects on particle behaviour. We discovered that the close boundary affects the material’s properties and how sound waves interact. This experiment helped us understand the characteristics of sound waves between 80 to 200 Hz.
3. The ultrasonic frequency generated by the opposing speakers creates a standing wave pattern in the space between them. We conducted experiments to compare the behaviour of different states’ materials in an acoustic field. By aligning 256 ultrasonic emitters, we could generate multiple focal points, and a complicated algorithm enabled us to control either all the particles together or individual particles as required.
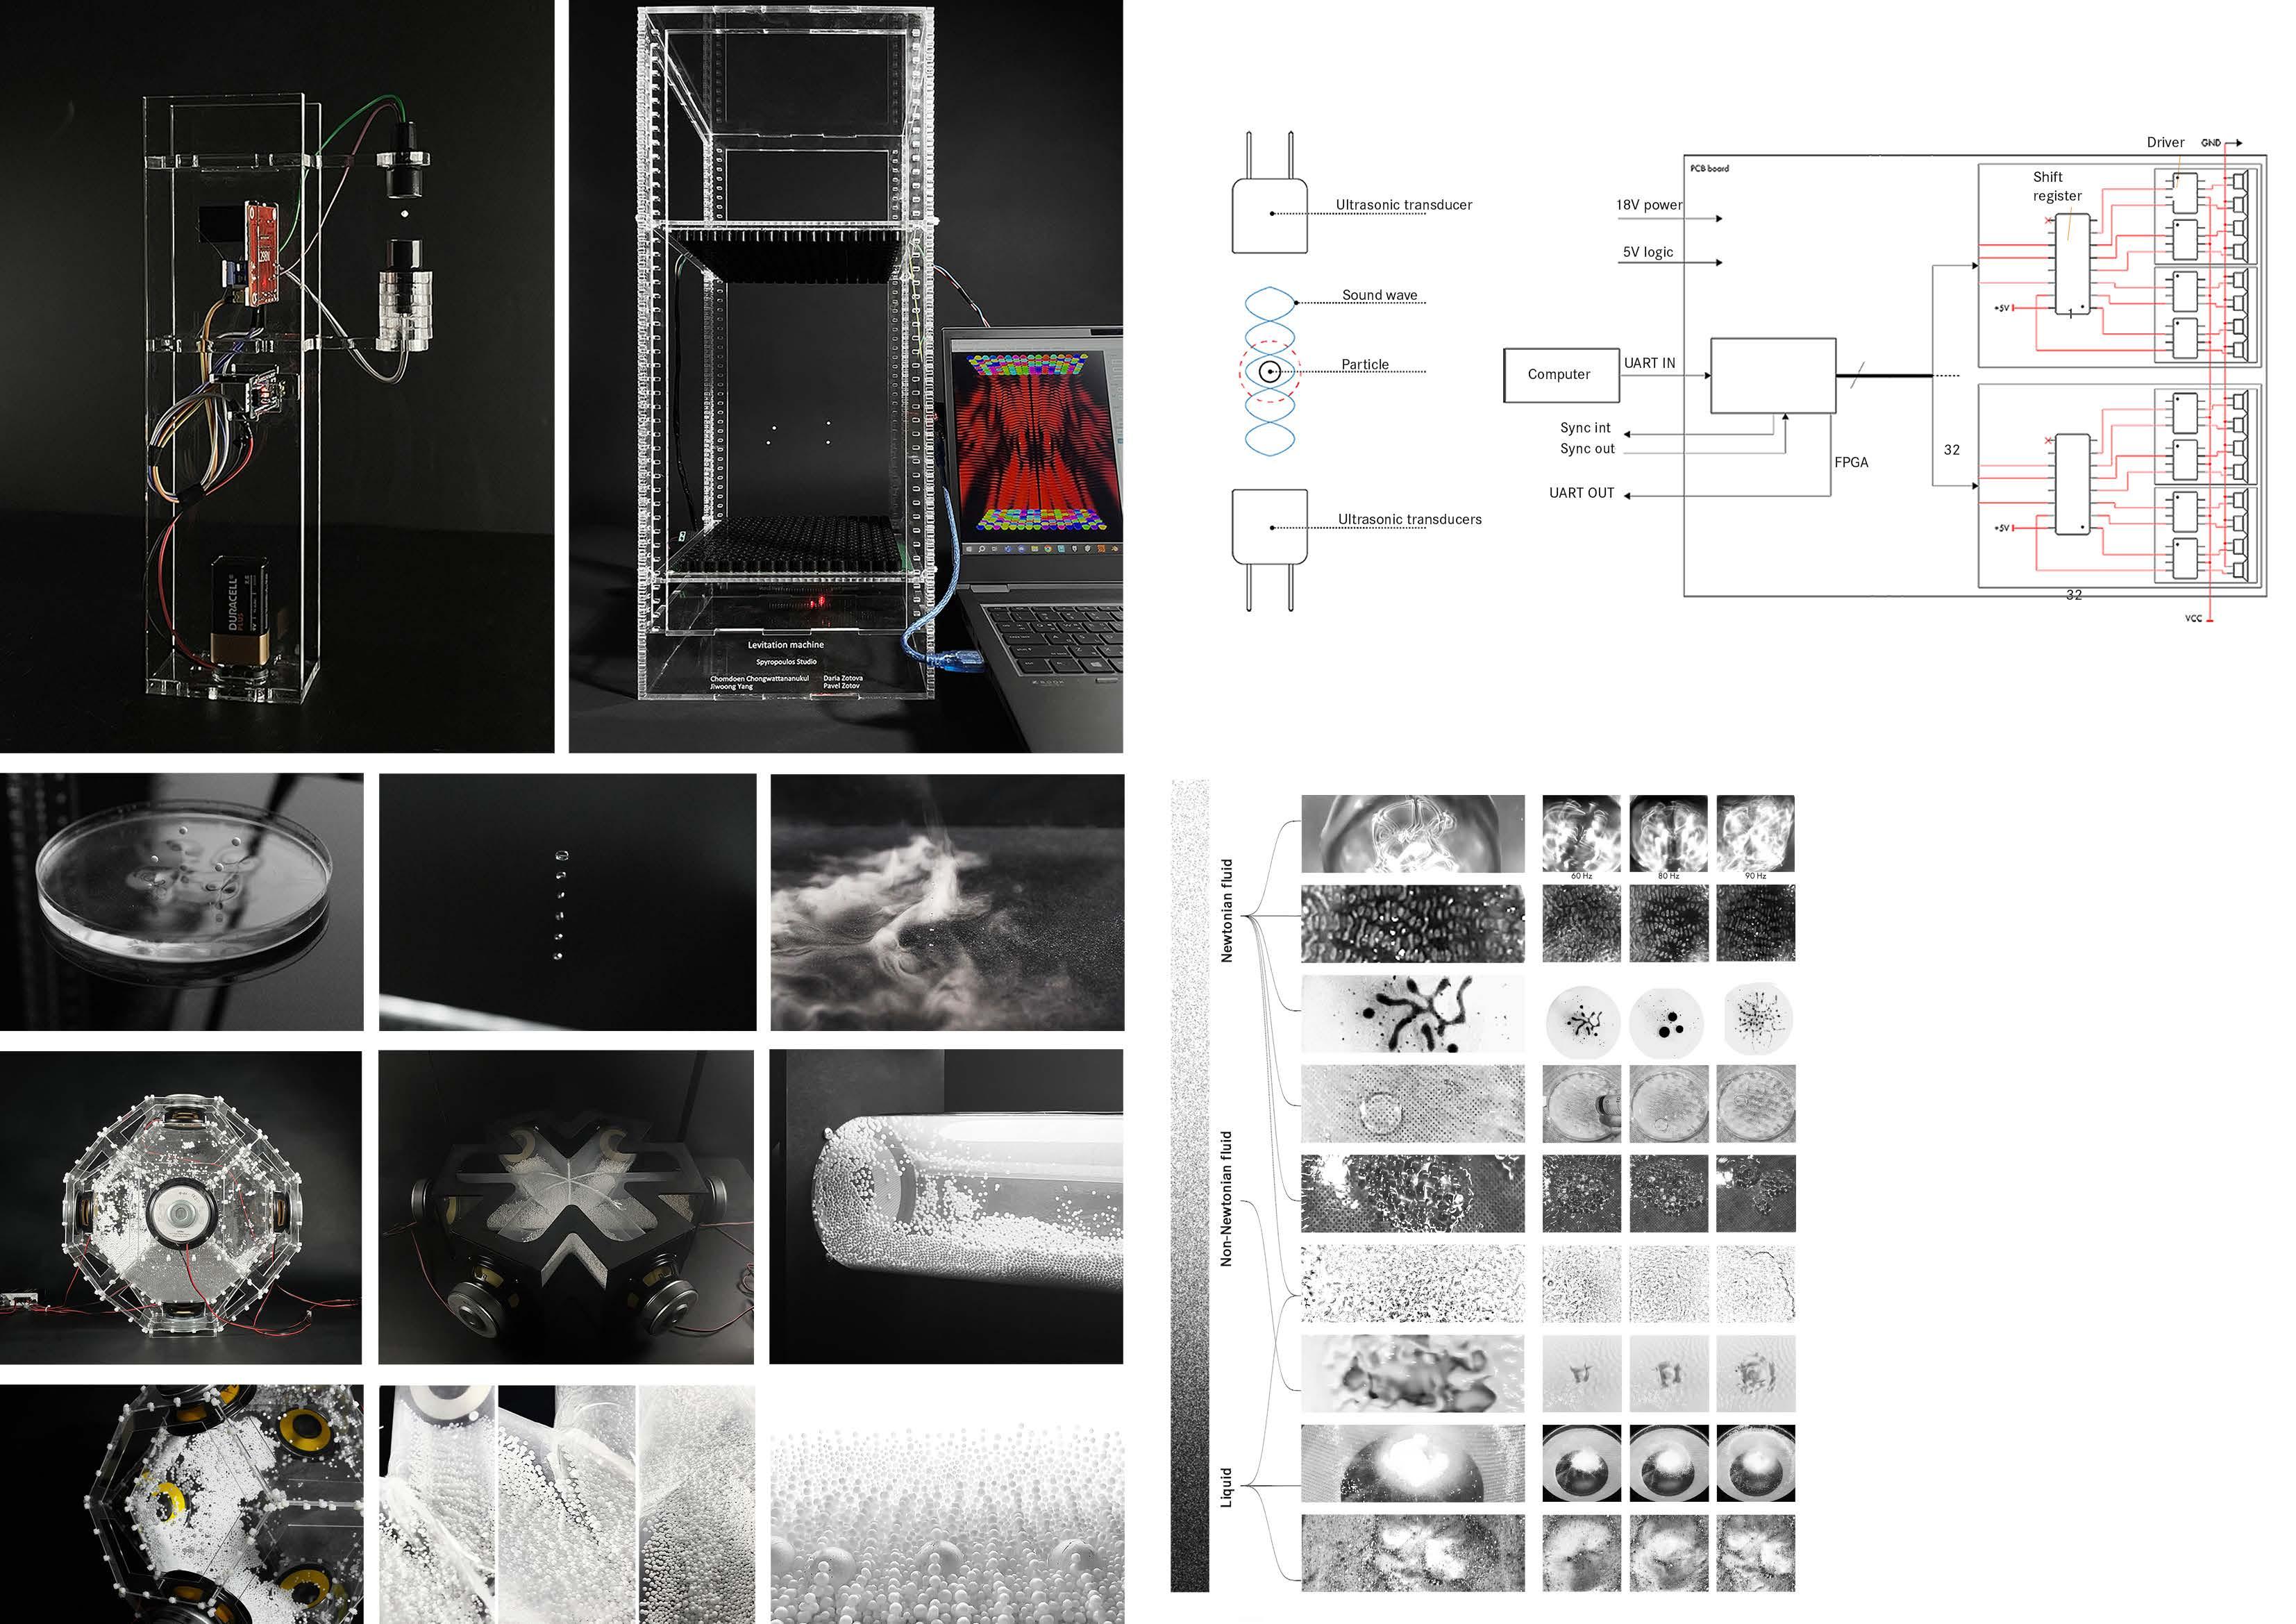 Ultrasonic machines
Ultrasonic experiment with multiple materials
Ultrasonic machines
Ultrasonic experiment with multiple materials
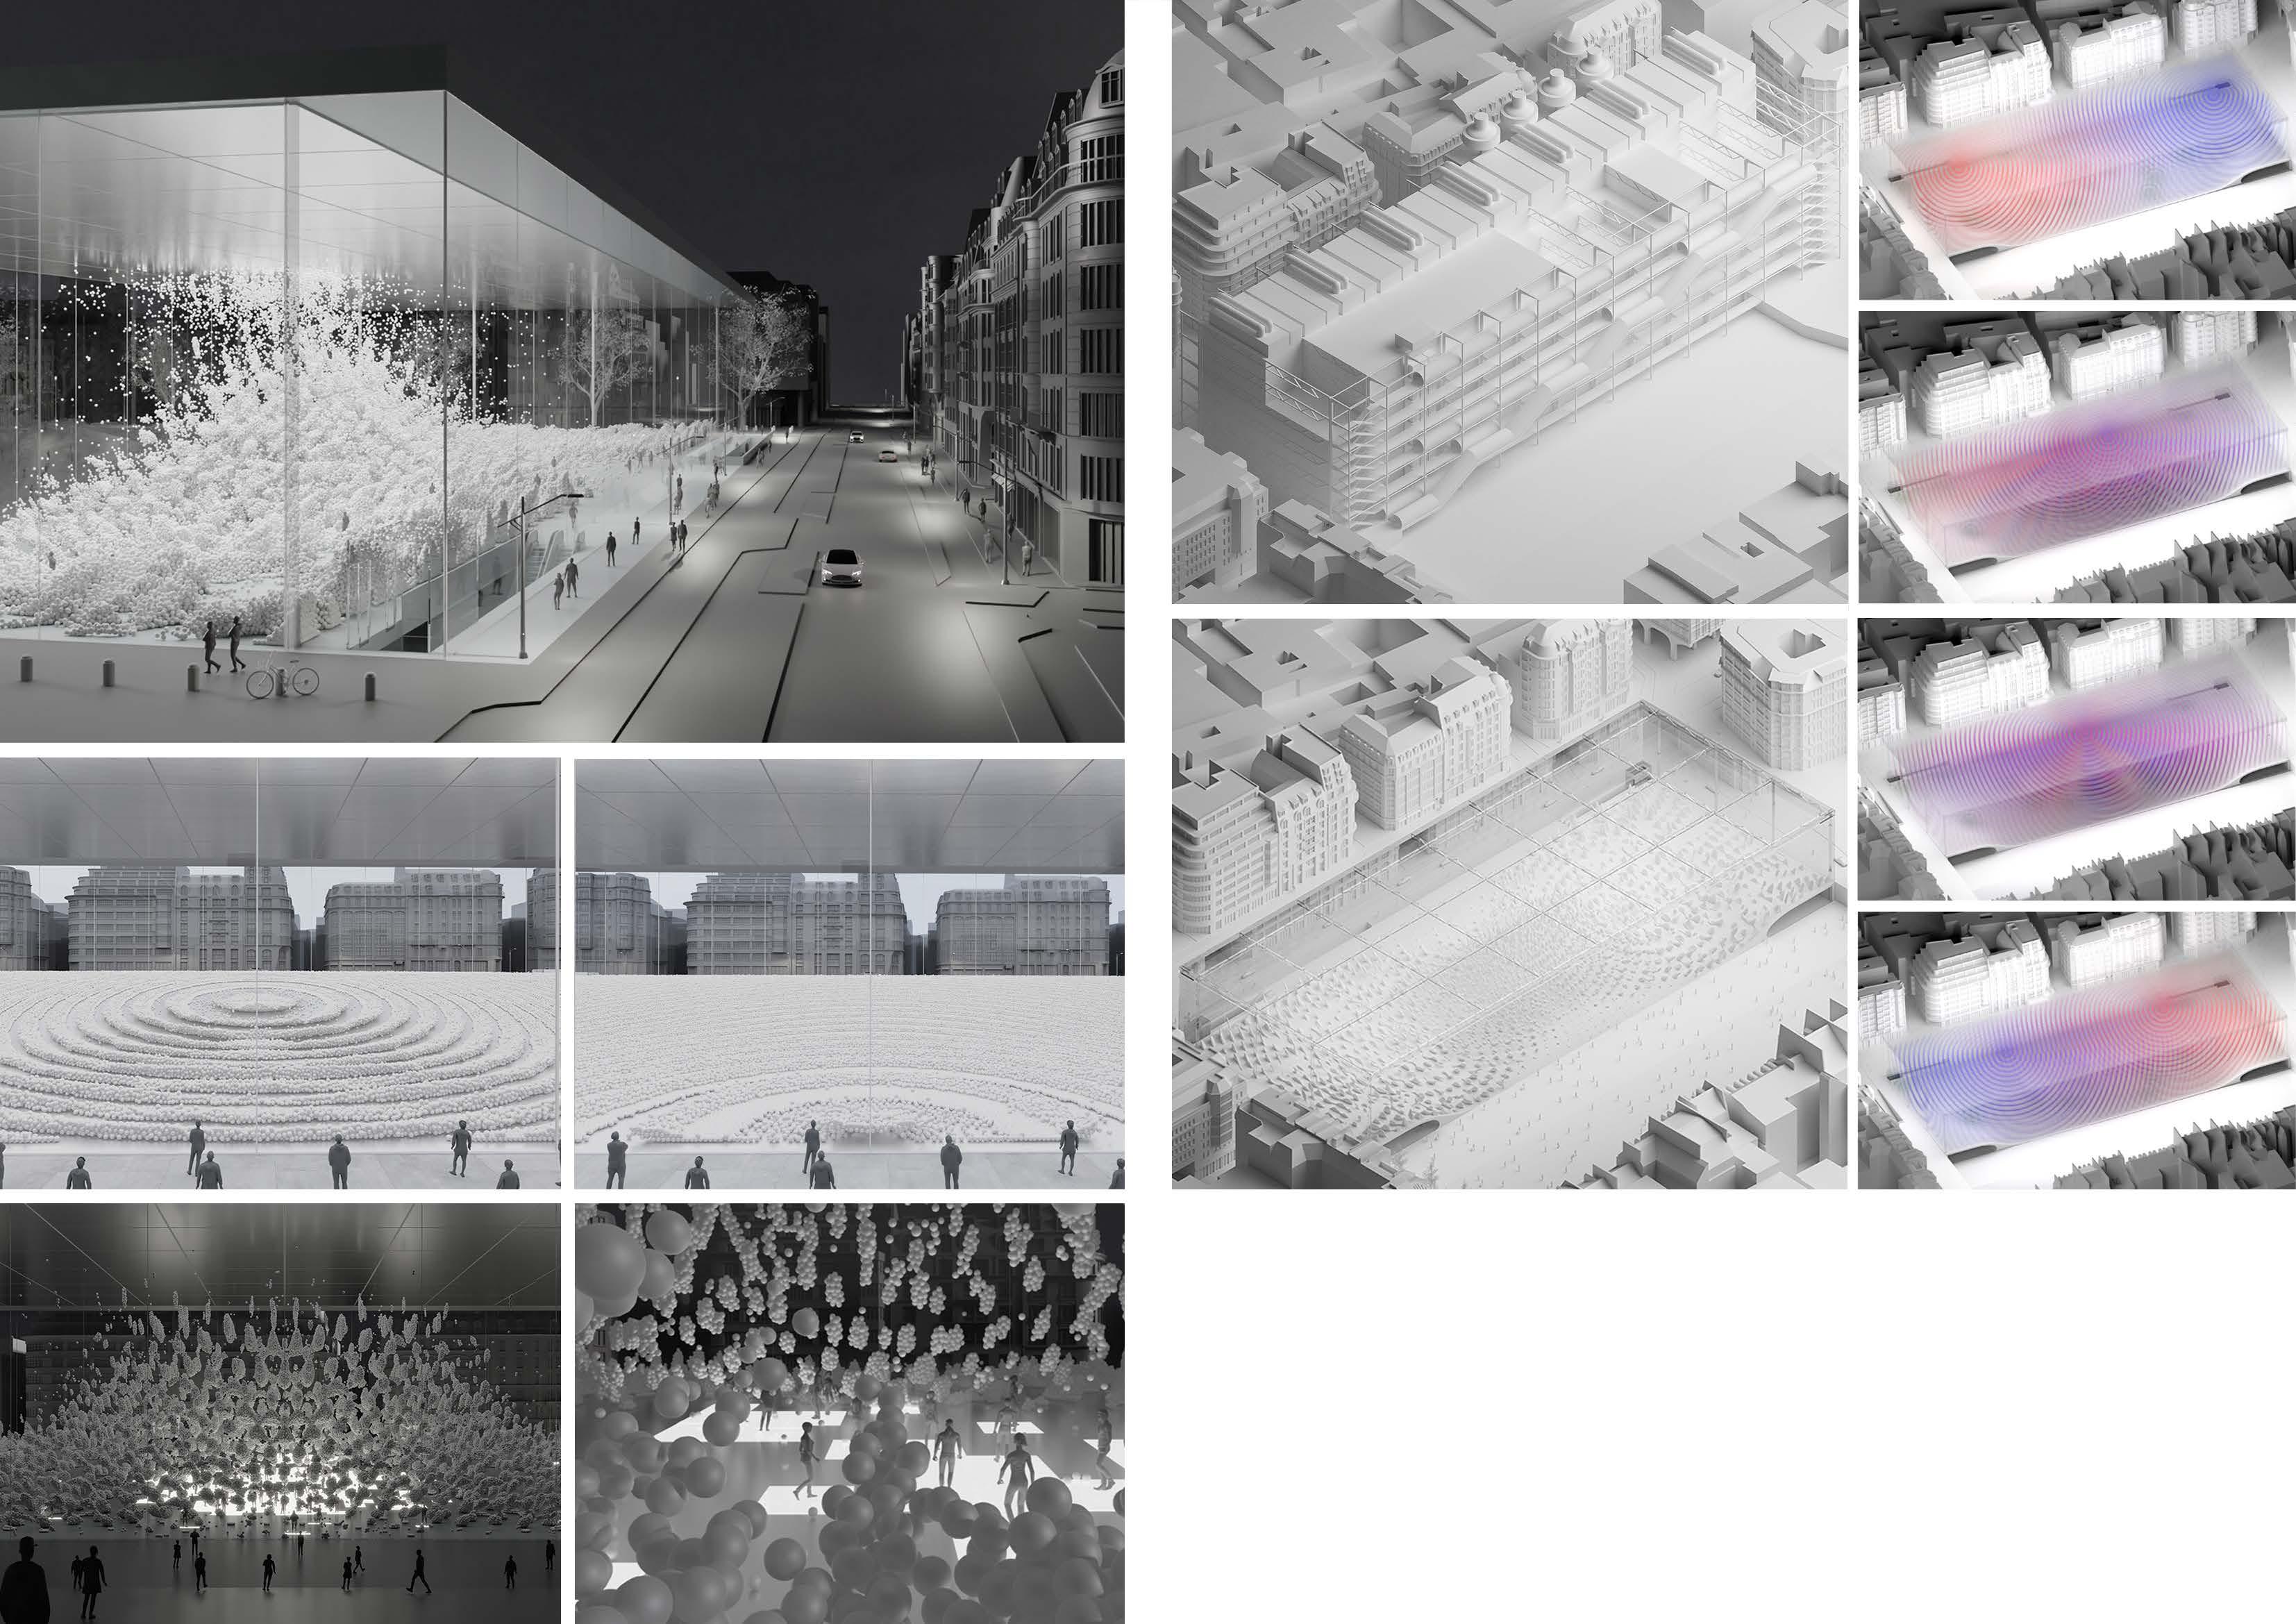
We examine the Centre Pompidou as a competition site presenting architectural possibilities by examine its volume as if it were a vast particle volume. We can control particle formation within this conceptual framework by applying ultrasonic frequency force. We view the building volume as essentially empty, so any material inside can be subjected to the influence of an invisible force. This approach challenges the concept of invisible transformation and emphasises public engagement. The building’s potential lies in its volume, serving as both a display and engaging people as both audience and user. As its curator, the building facilitates continuous change and transformation of information.
x
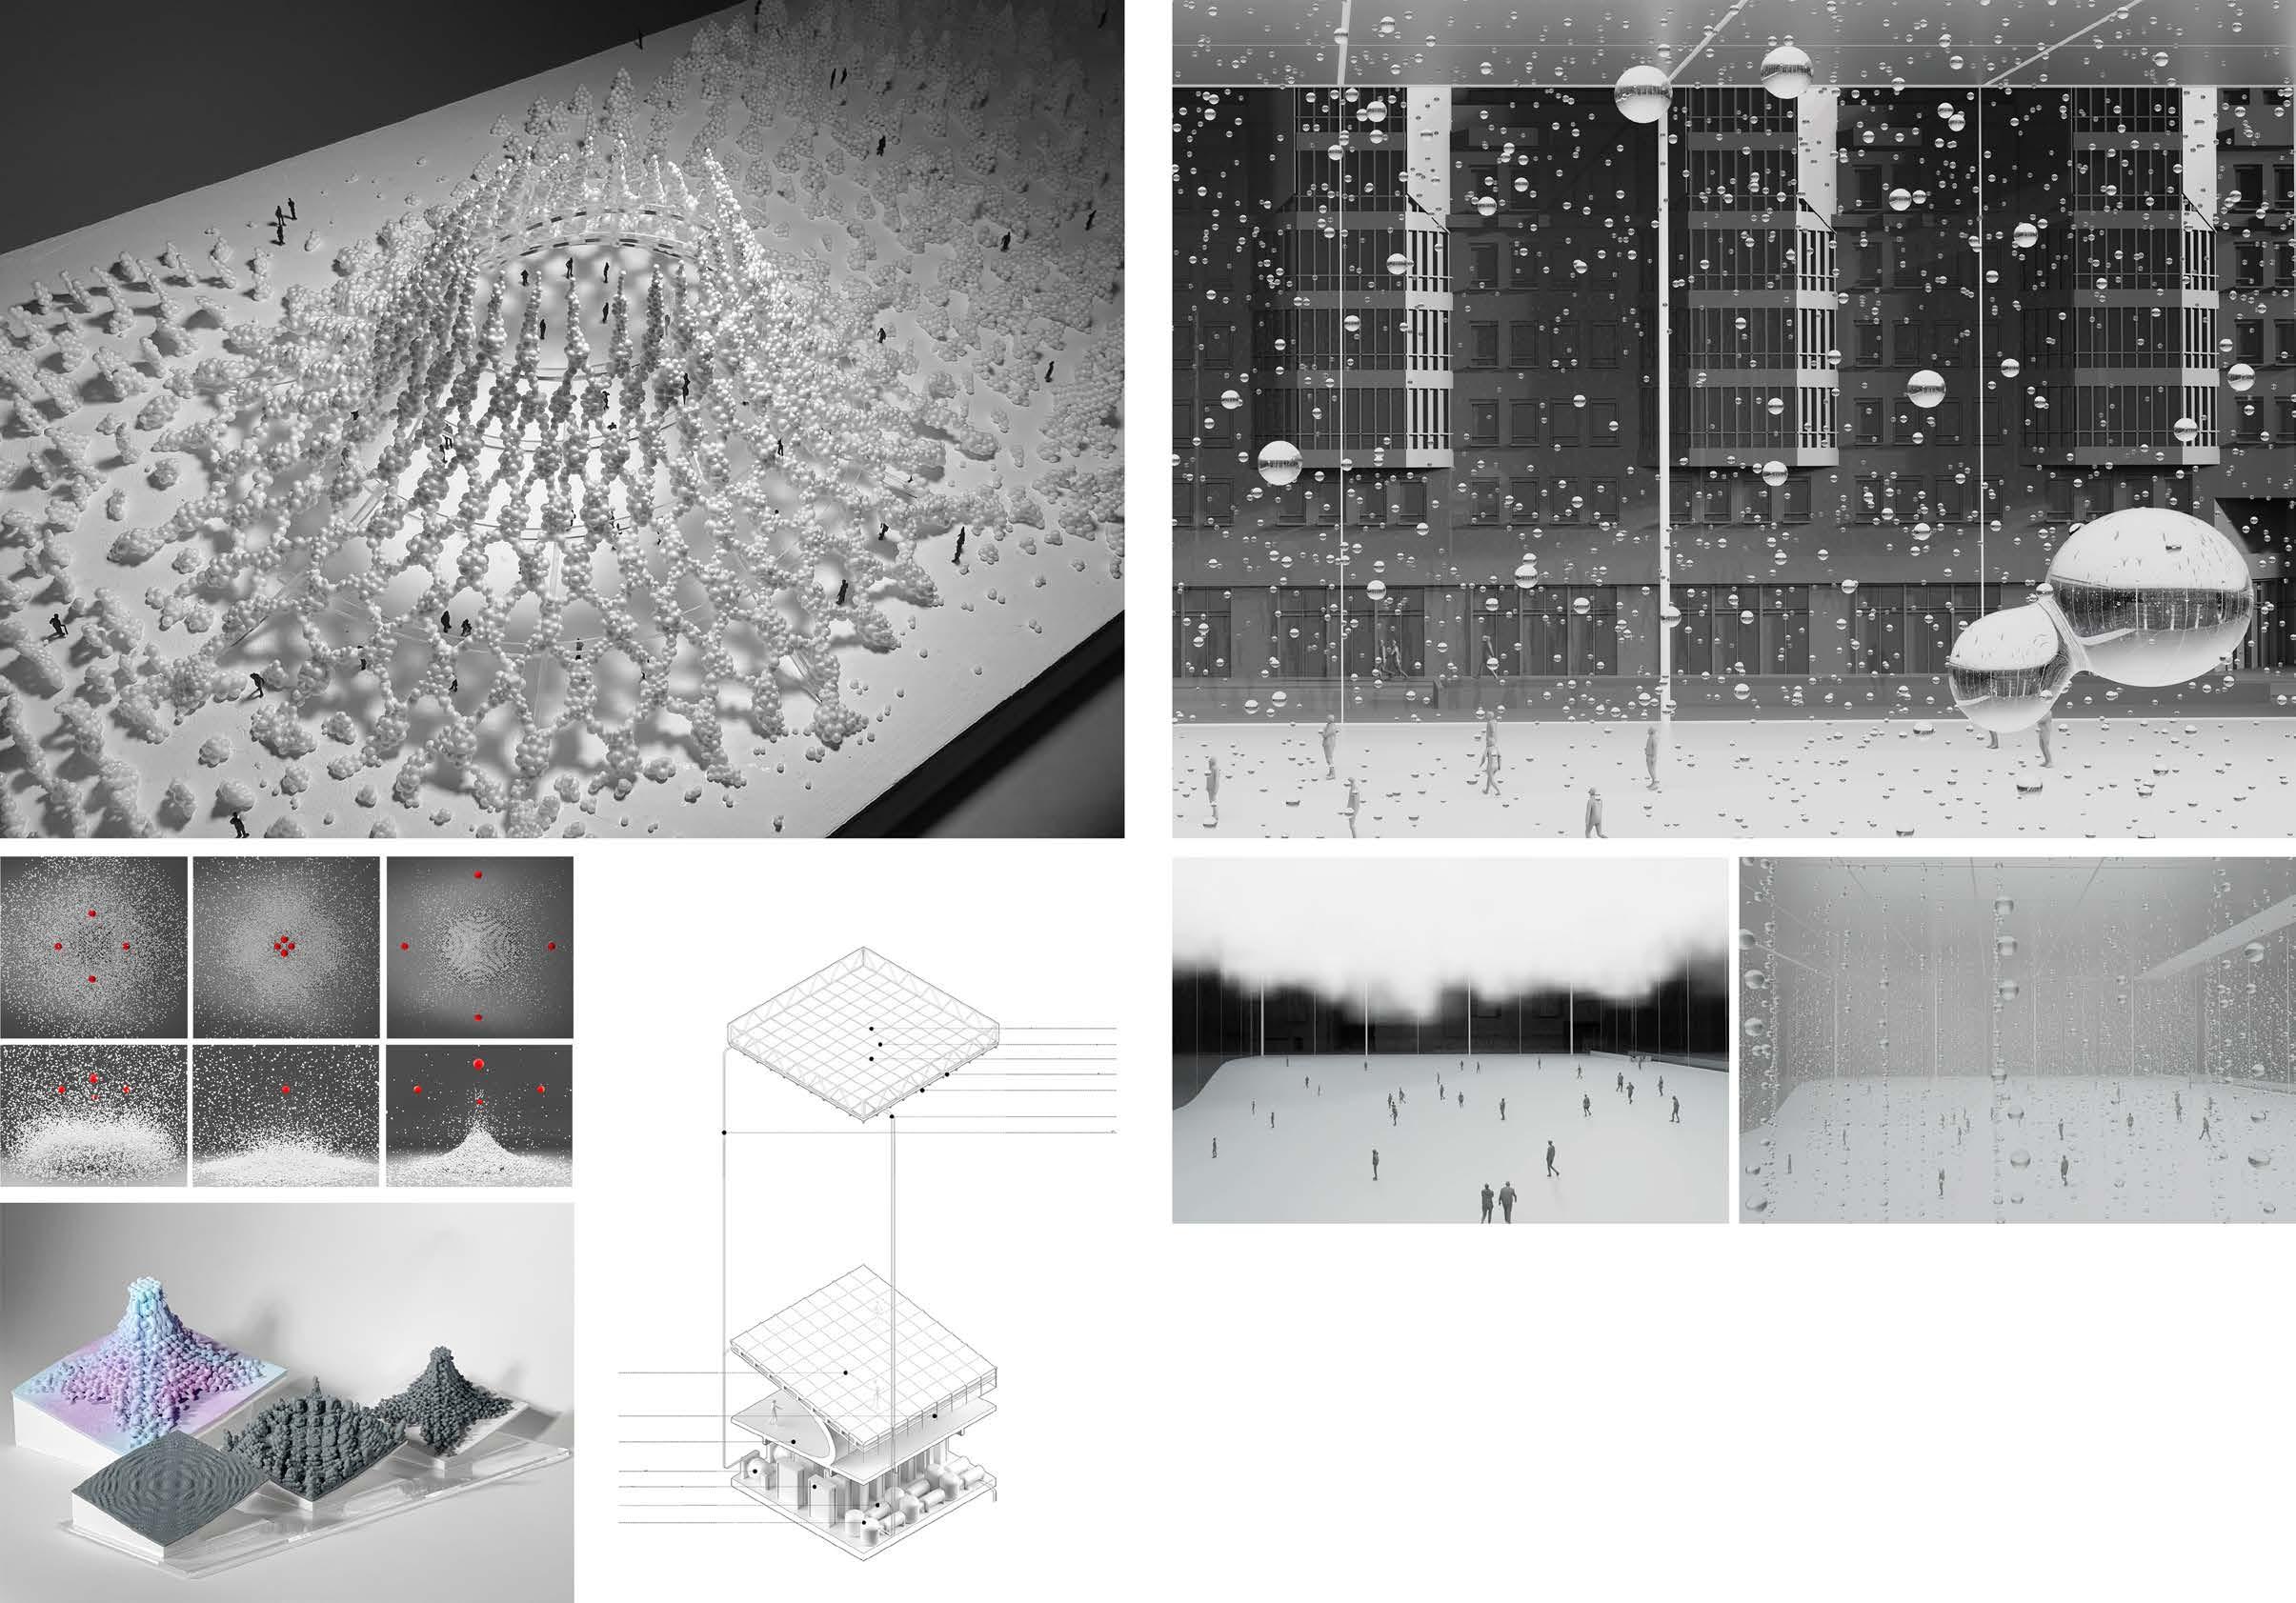
Sensor floor
Fogging nozzel
Lobby
Power generator
Controller
Water pump
Water filter
PCB with transducer
Sensor system
Temperature control
Sound absorbtion
Fogging nozzel
Water supply Wiring
Architecture is evolving into an organic form, breaking away from the conventional function of forming fixed space. Physical boundaries of architecture have to be broken. Buildings should go beyond containers containing. Our research on architecture through essential elements is combined with technology to form and systematise a new architectural concept. In our new system, two types of agents interact: human and machine. The interactive elements within the system include the wave phenomenon as a technology and the passive particle medium that visualises it. The speed and duration of the particles are adjusted depending on the location. Behavioural patterns among humans are also an essential factor in determining system behaviour. Circular interactions represent continuous formation.
10 10 meter prototyping unit In the diagram, we have selected one grid section to serve as our representative unit, encompassing the curvature surface area and the underground entrance.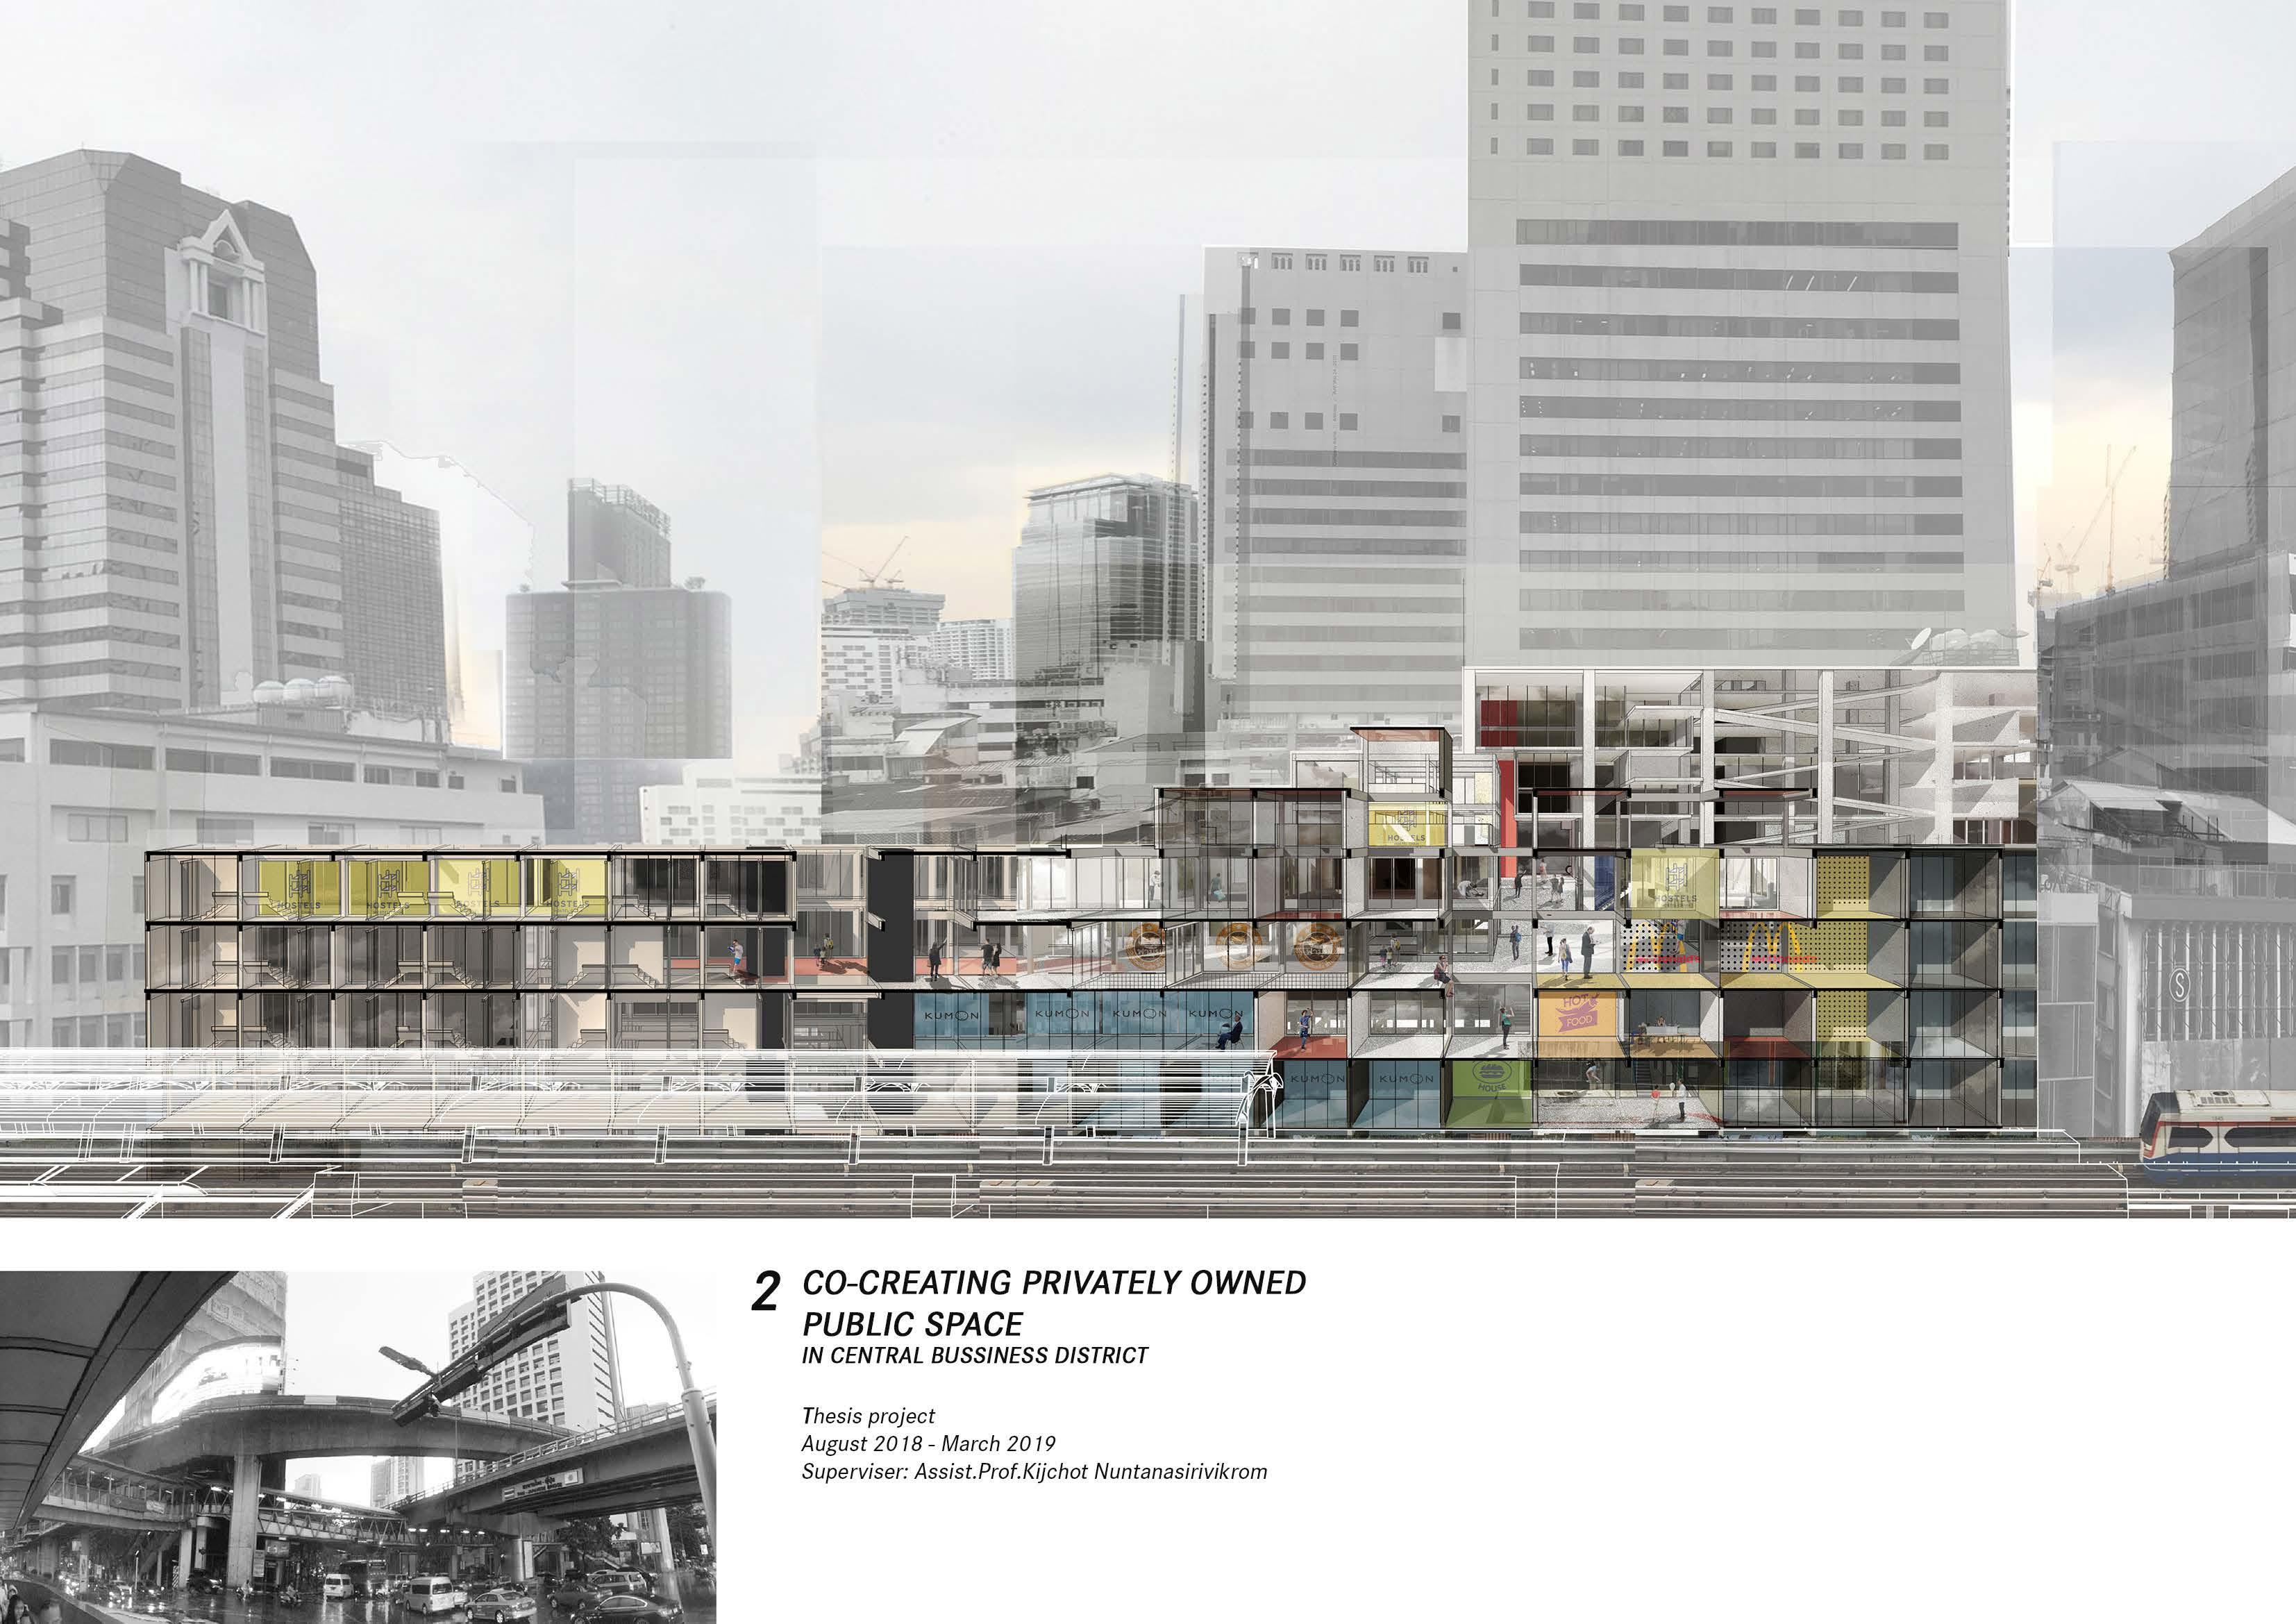
Project brief :
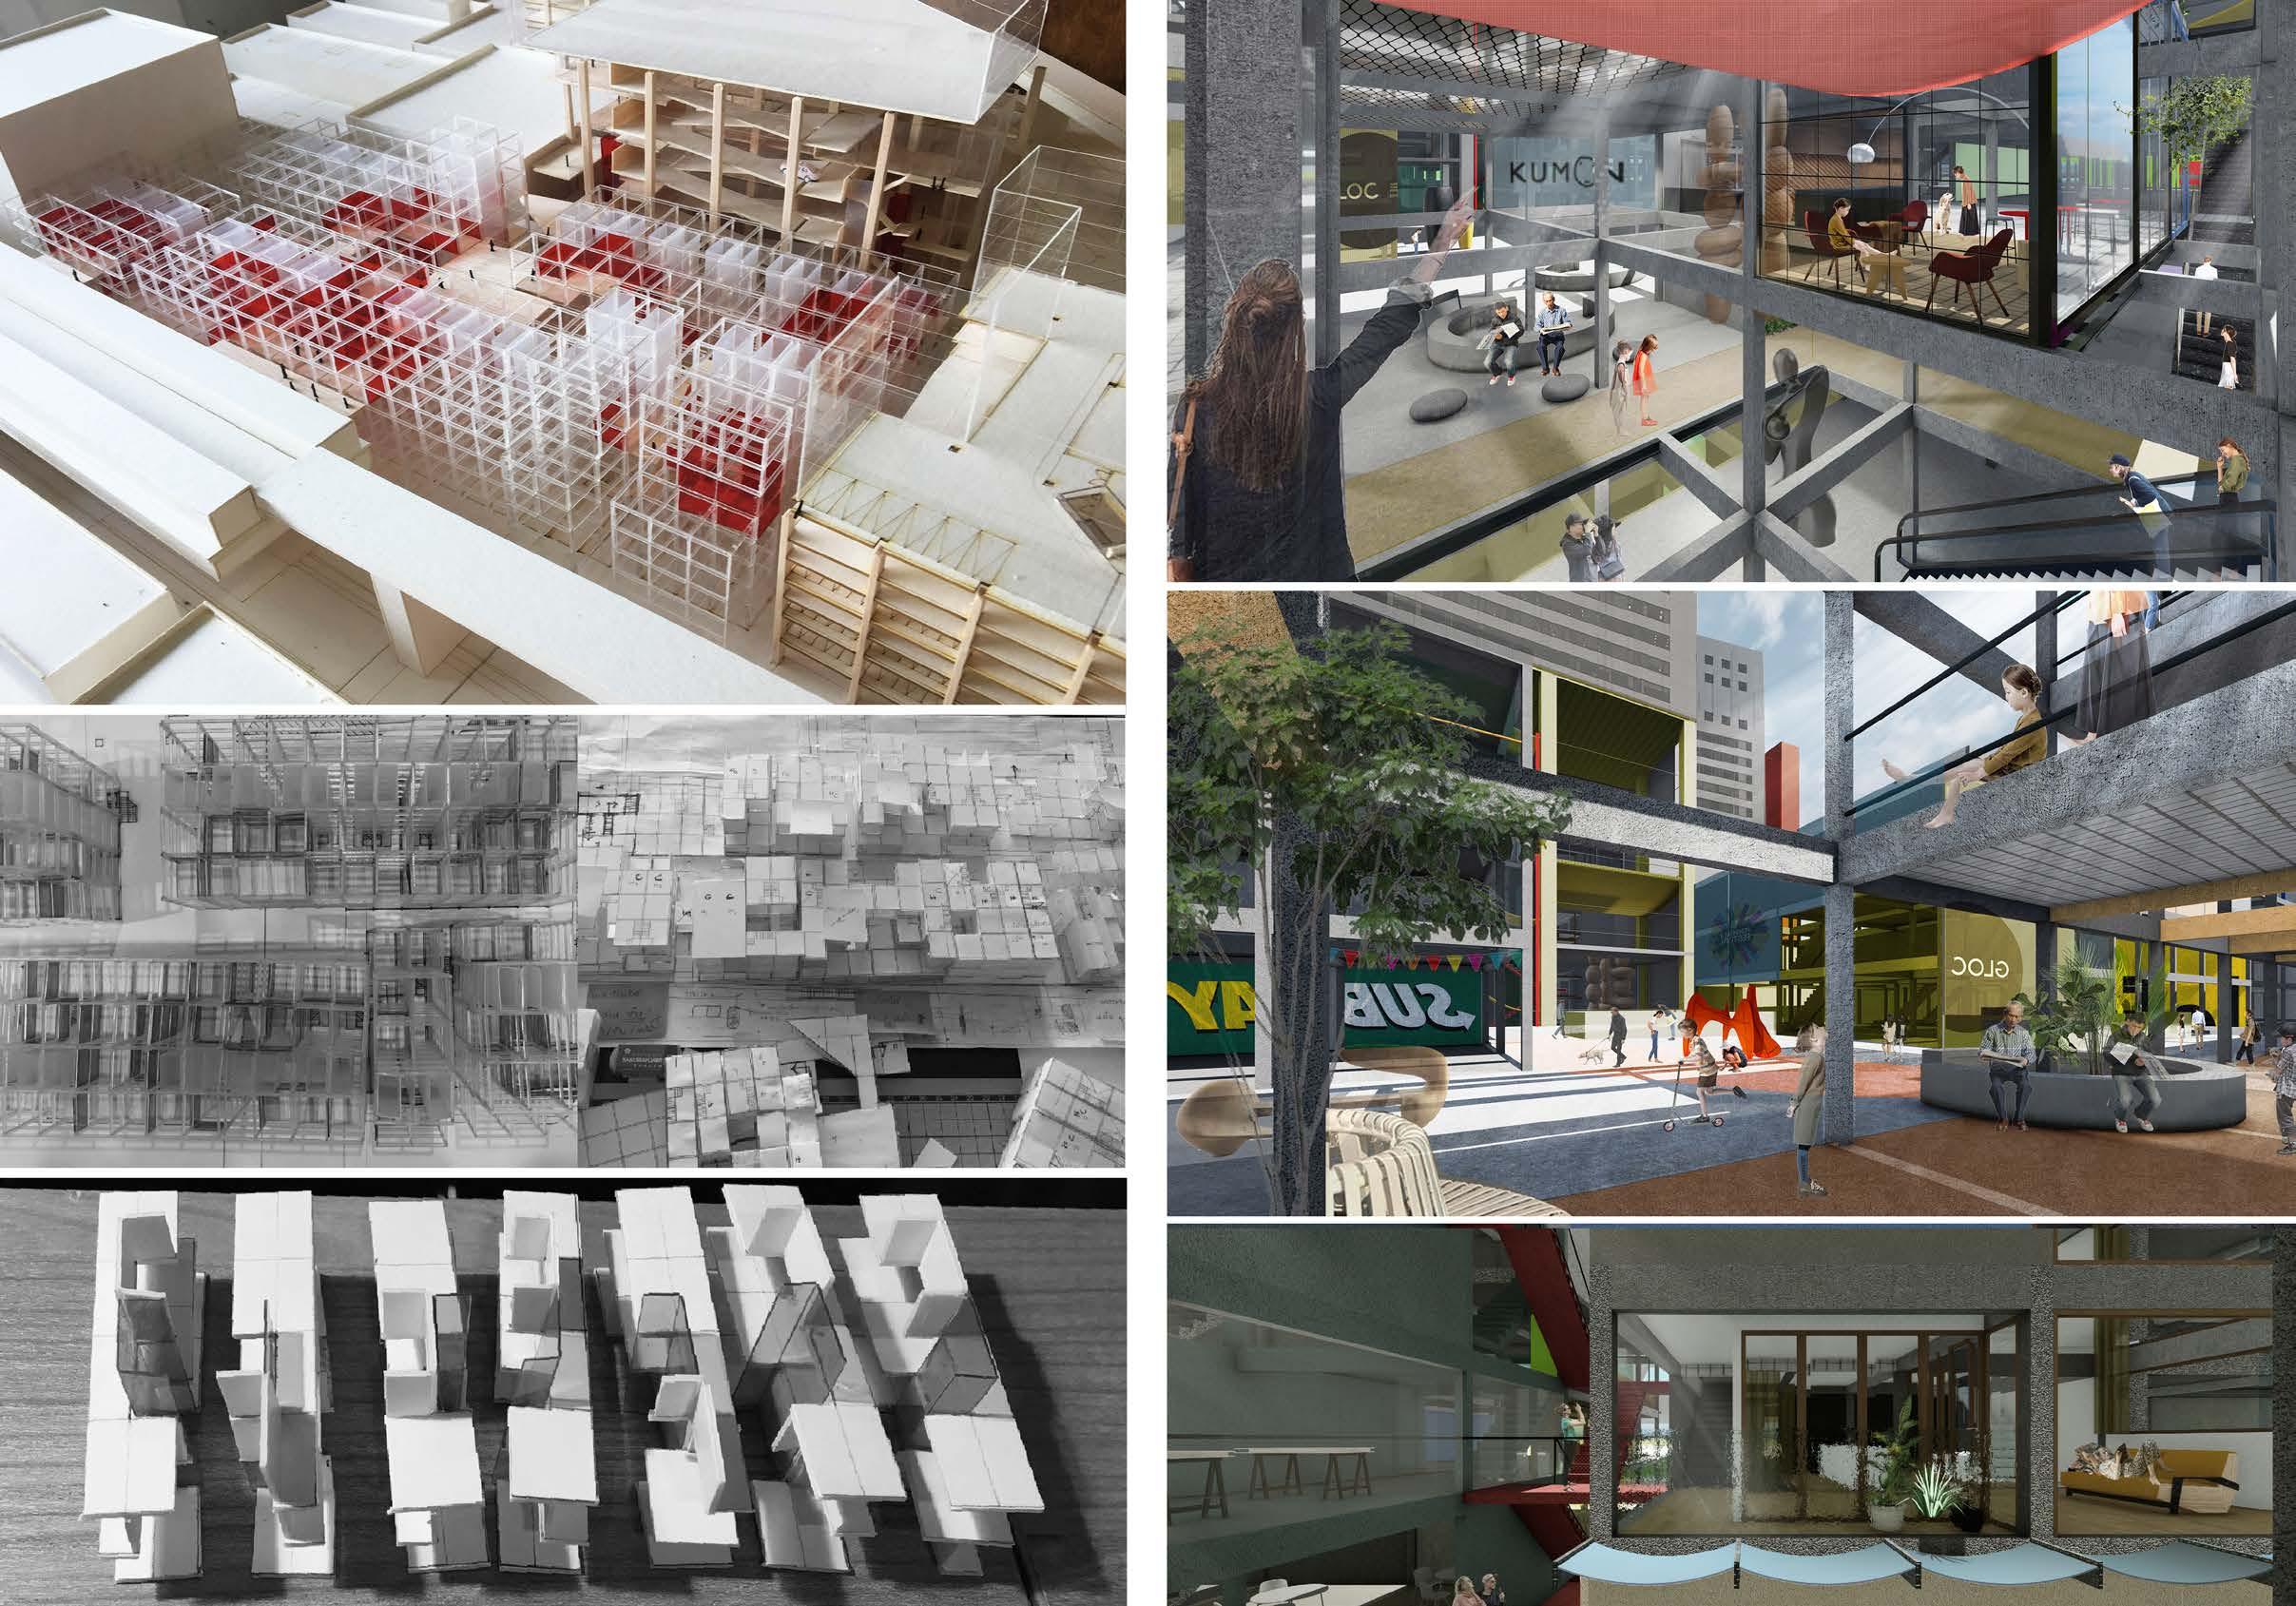
This project aims to critically examine the concept of Privately Owned Public Spaces (POPS) in developing cities, specifically focusing on Silom, the oldest Central Business District (CBD) in Bangkok. The study will address the ambiguity in ownership, stakeholder involvement, and the economic impact of POPS areas, proposing innovative solutions and architectural interventions to transform the dense urban zone into a dynamic and publicly accessible environment.
The project encompassed two purposes. The first was to criticise building typology to support more publicness and experience methodology of public-private negotiation. Architectural design processes cover three building typologies: rowhouse, hotel-office building and mall. The second was to initiate a real POPS area based on various conditions in the old center city of Bangkok.
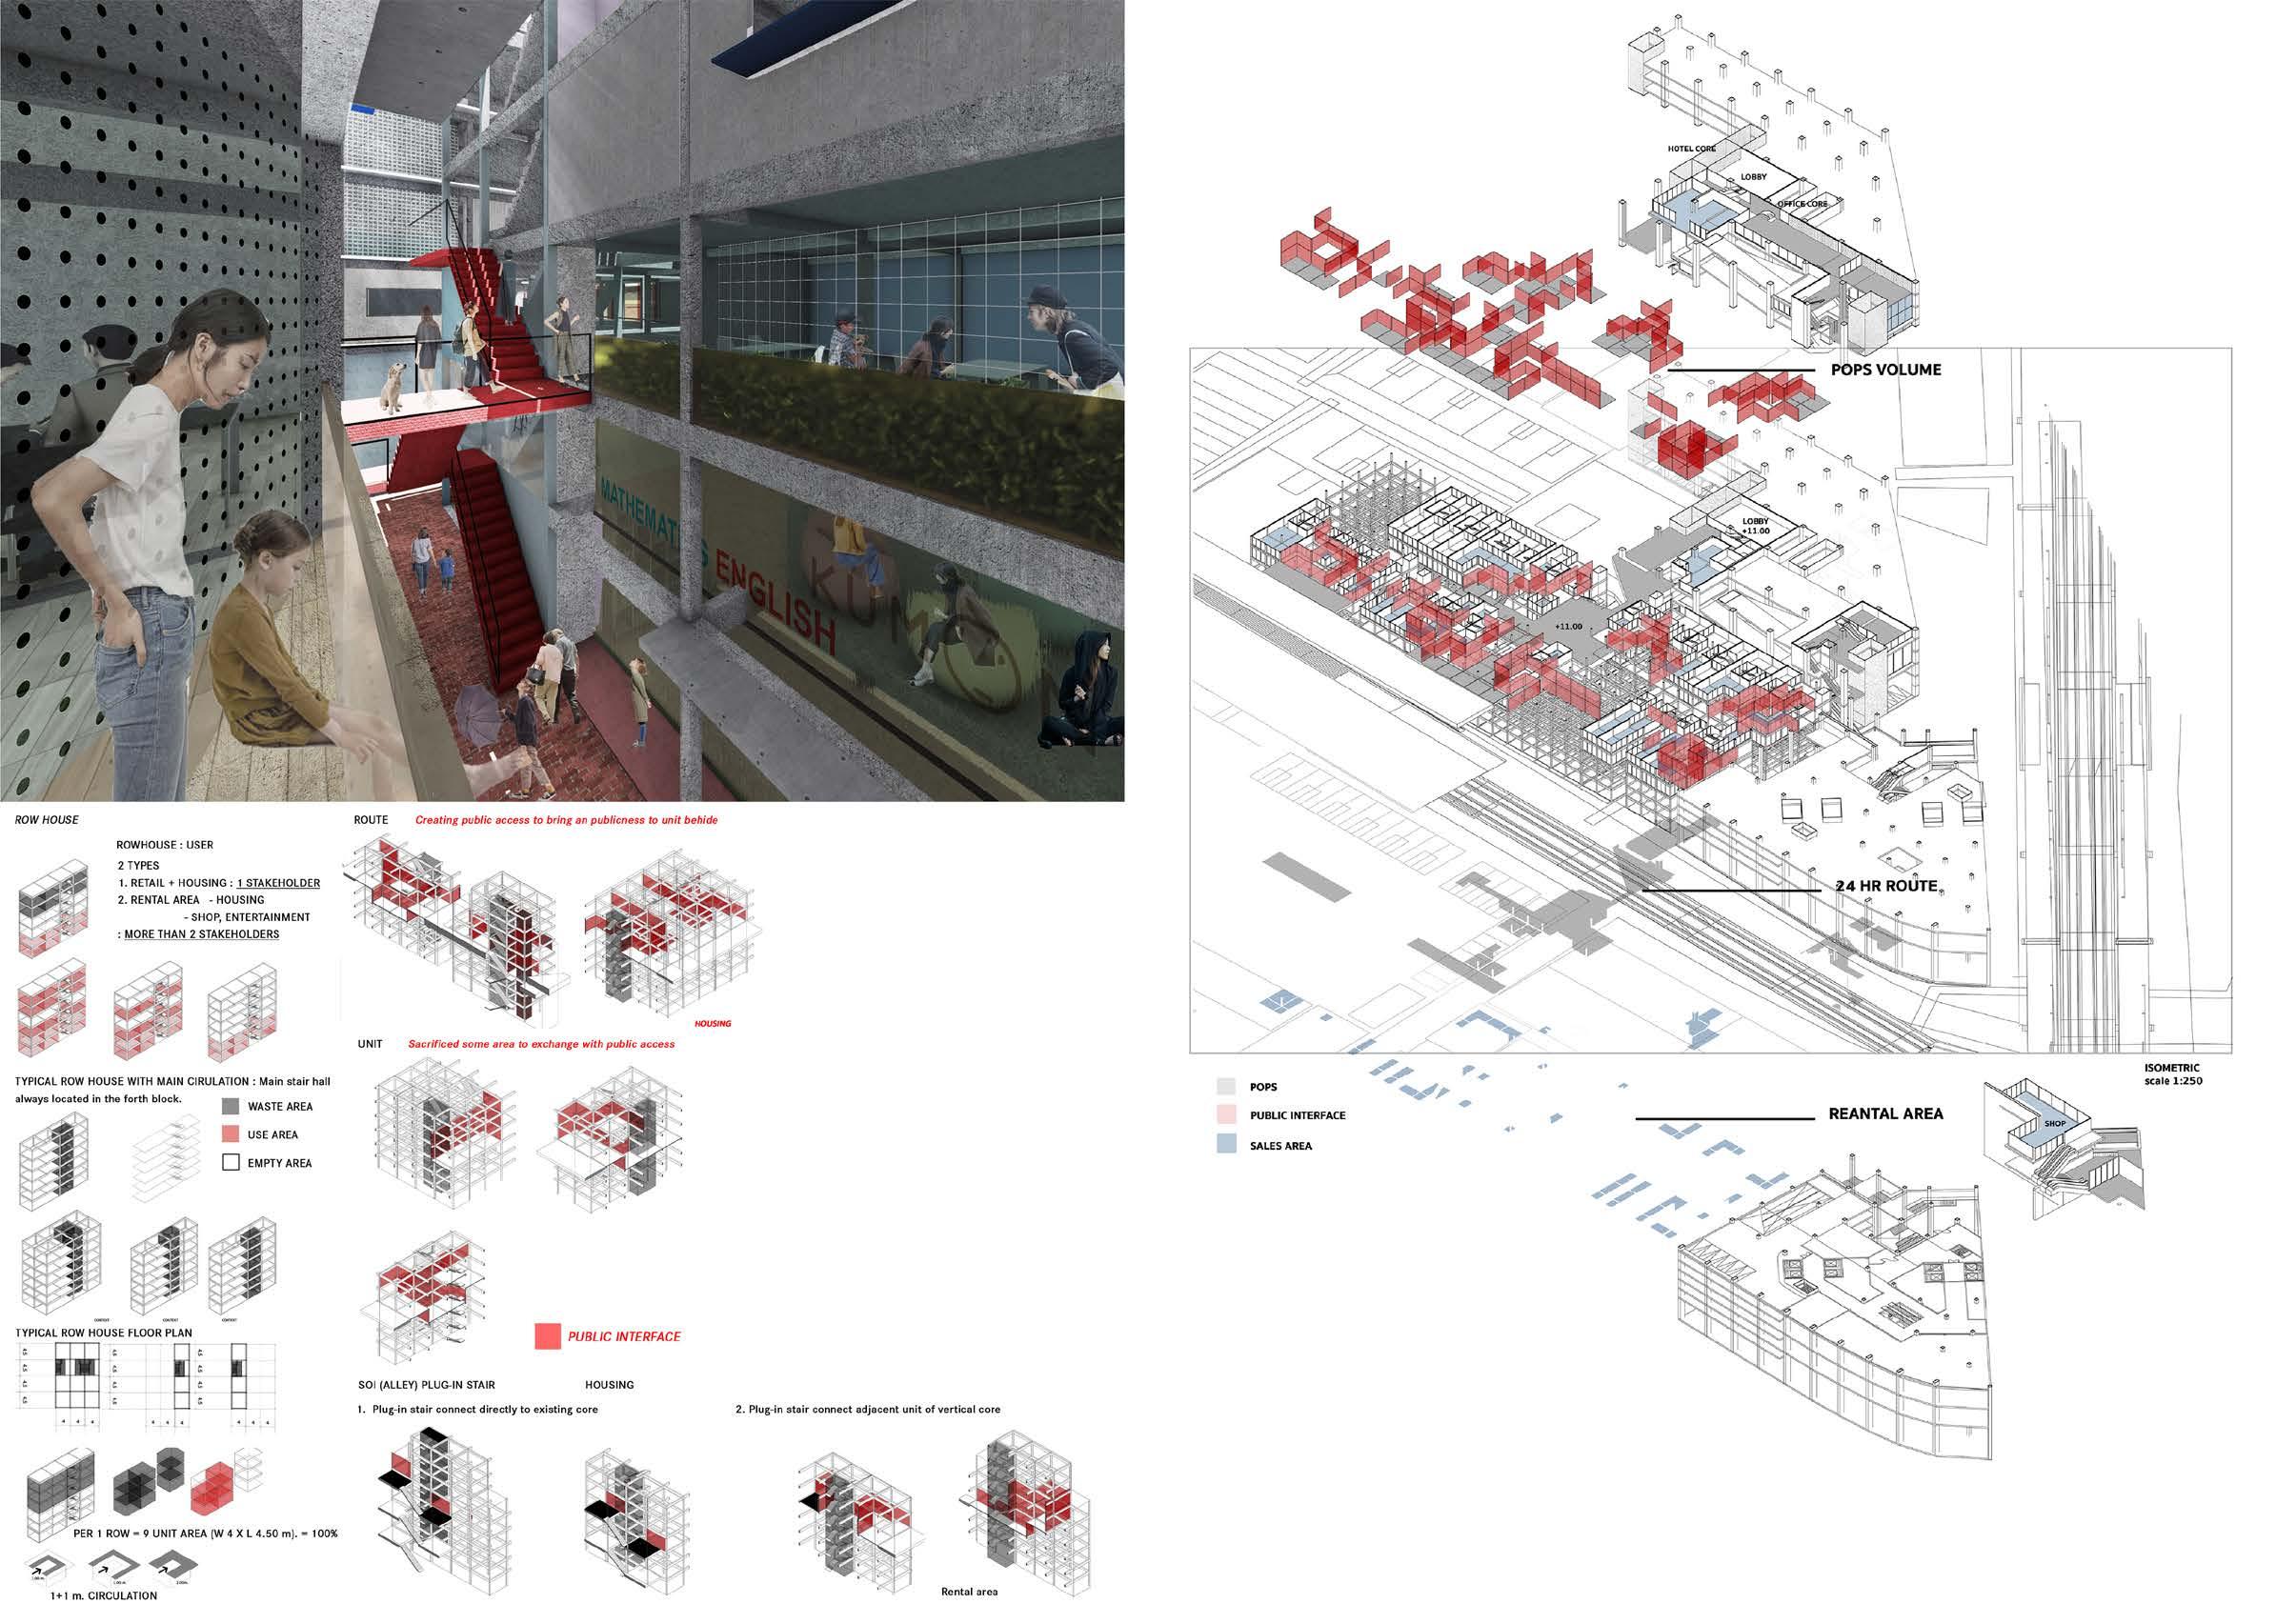
The design strategy for the rowhouse revolves around the existing circulation core and open-close surfaces of all interfaces of the unit volume. In order to create a public space, a vertical core can be designated for public use, which makes all rows act like a public vertical core. The space surrounding the core will blend in with the public area. Alternatively, if the stair core is kept as a private core, all rectangular units can be divided into separate 4.5x4m units.
The concept of a public-private core shuffles building units into multiple cube shapes by switching access from back to front. This allows for more accessible directions to the space in each unit. For instance, co-owners of a unit can directly access the upper floor through the provided public core.
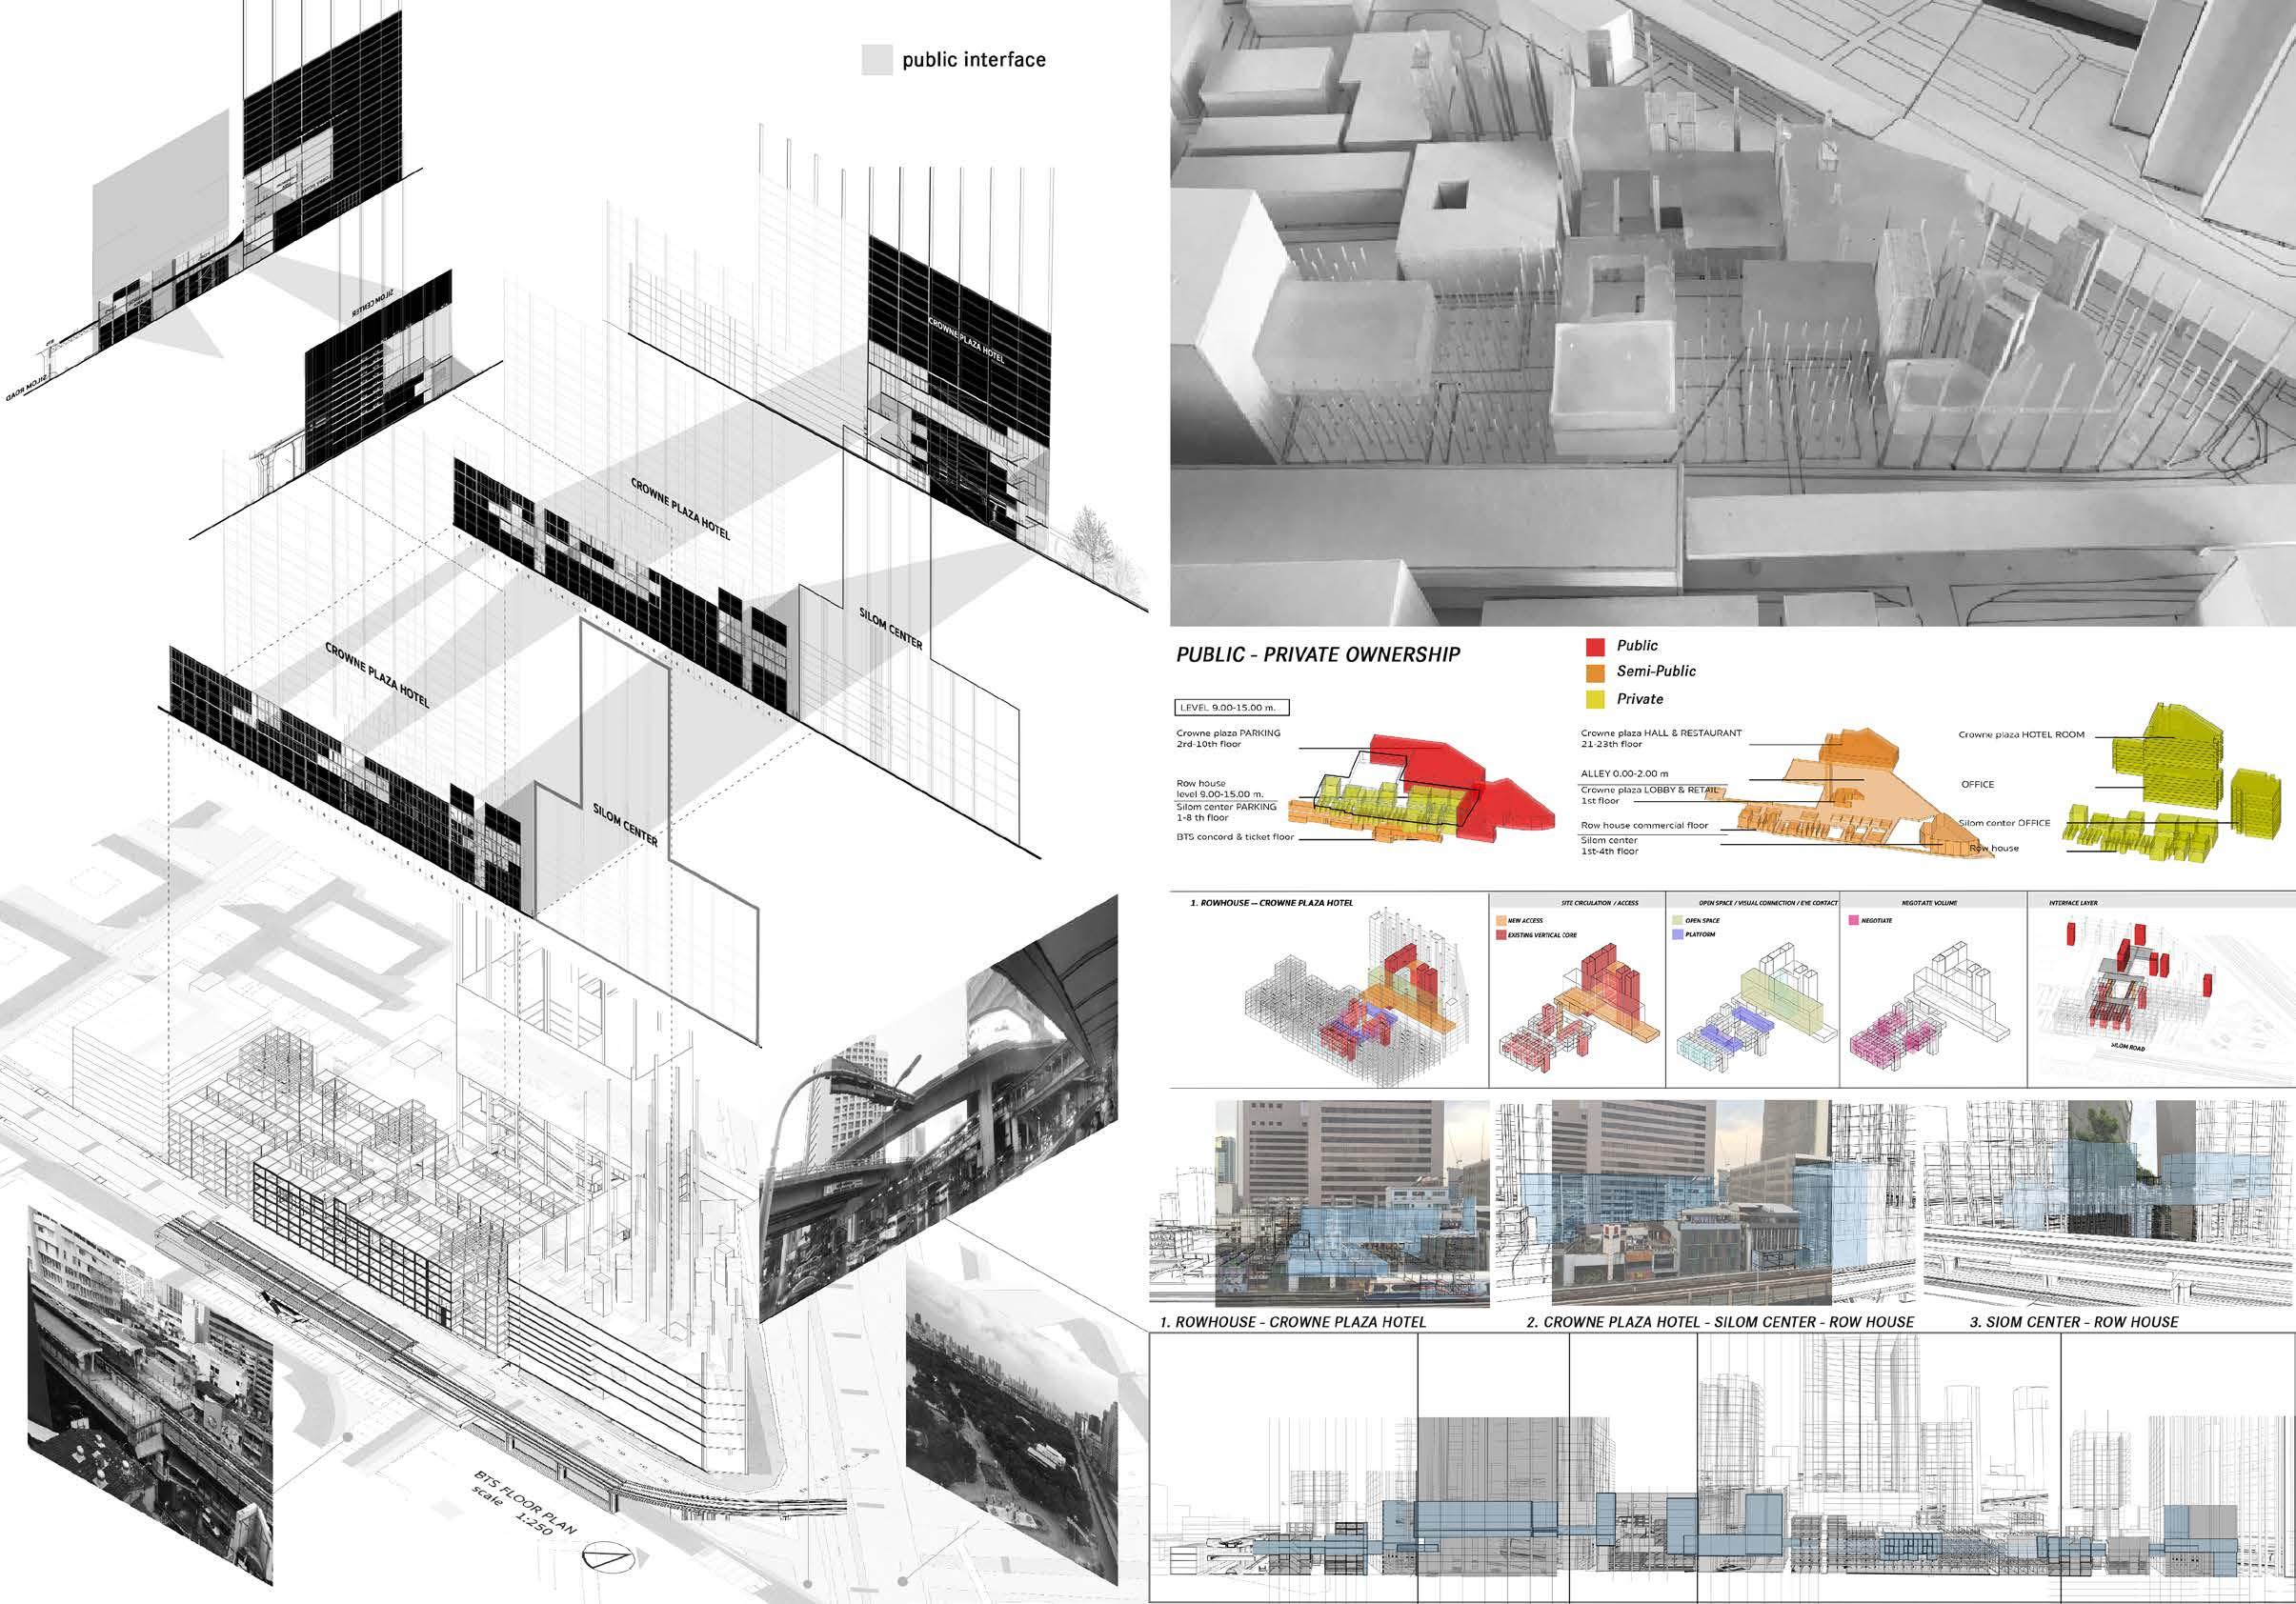
The experiment aims to define the basic information contexts and conduct a preliminary analysis of public and private ownership around the concern site. This analysis will help in defining the maximum volume allowance.
The proposal intends to create privately owned public spaces for each building typology by cutting, inserting and extending spaces. The goal is to use the area for pocket public space and return the benefit to the private owner
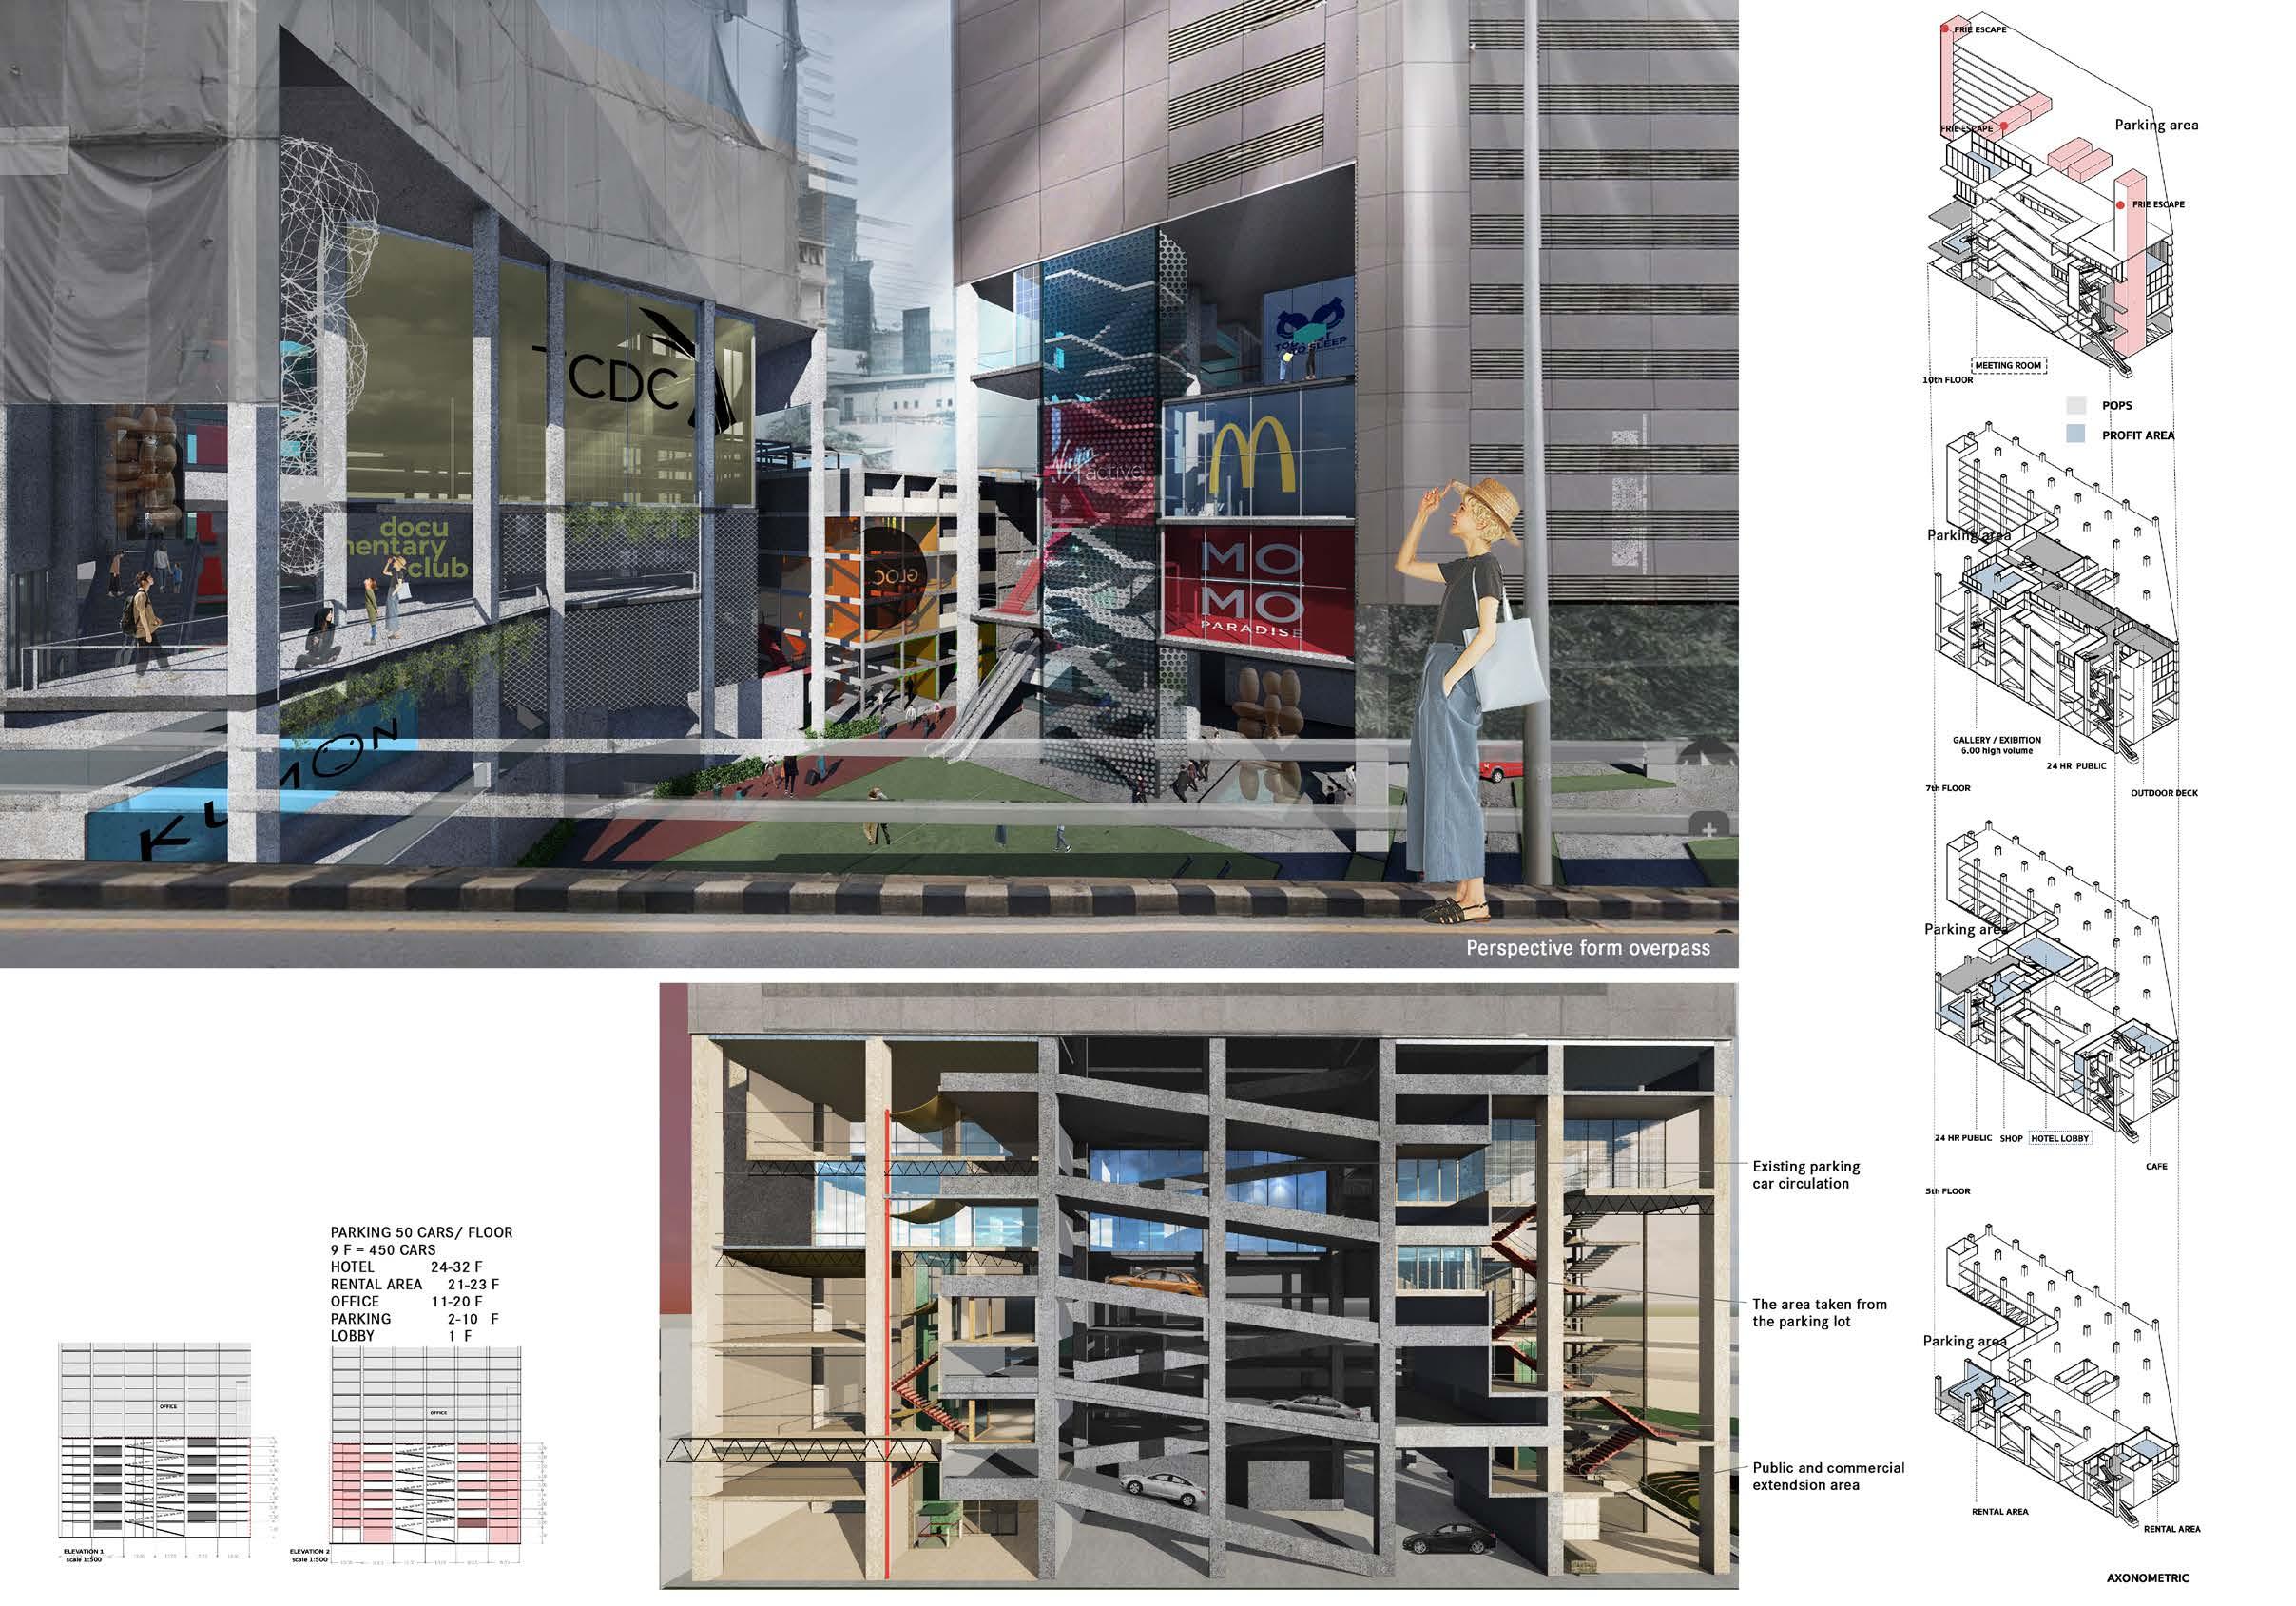
The main intention is to find a method to insert a public interface into a systematic high-rise building. Focusing on the parking area, there was a gap between car circulation in the parking and the building. The adjacent volume can extend and merge into the public area. These provide connectivity with the rowhouse route. The new public interface offers profit to the main building as a new commercial area. This public space ensures a balanced compromise, providing valuable public open space on one high-rise building while maintaining daily use of the existing mix-use core.
Project brief :
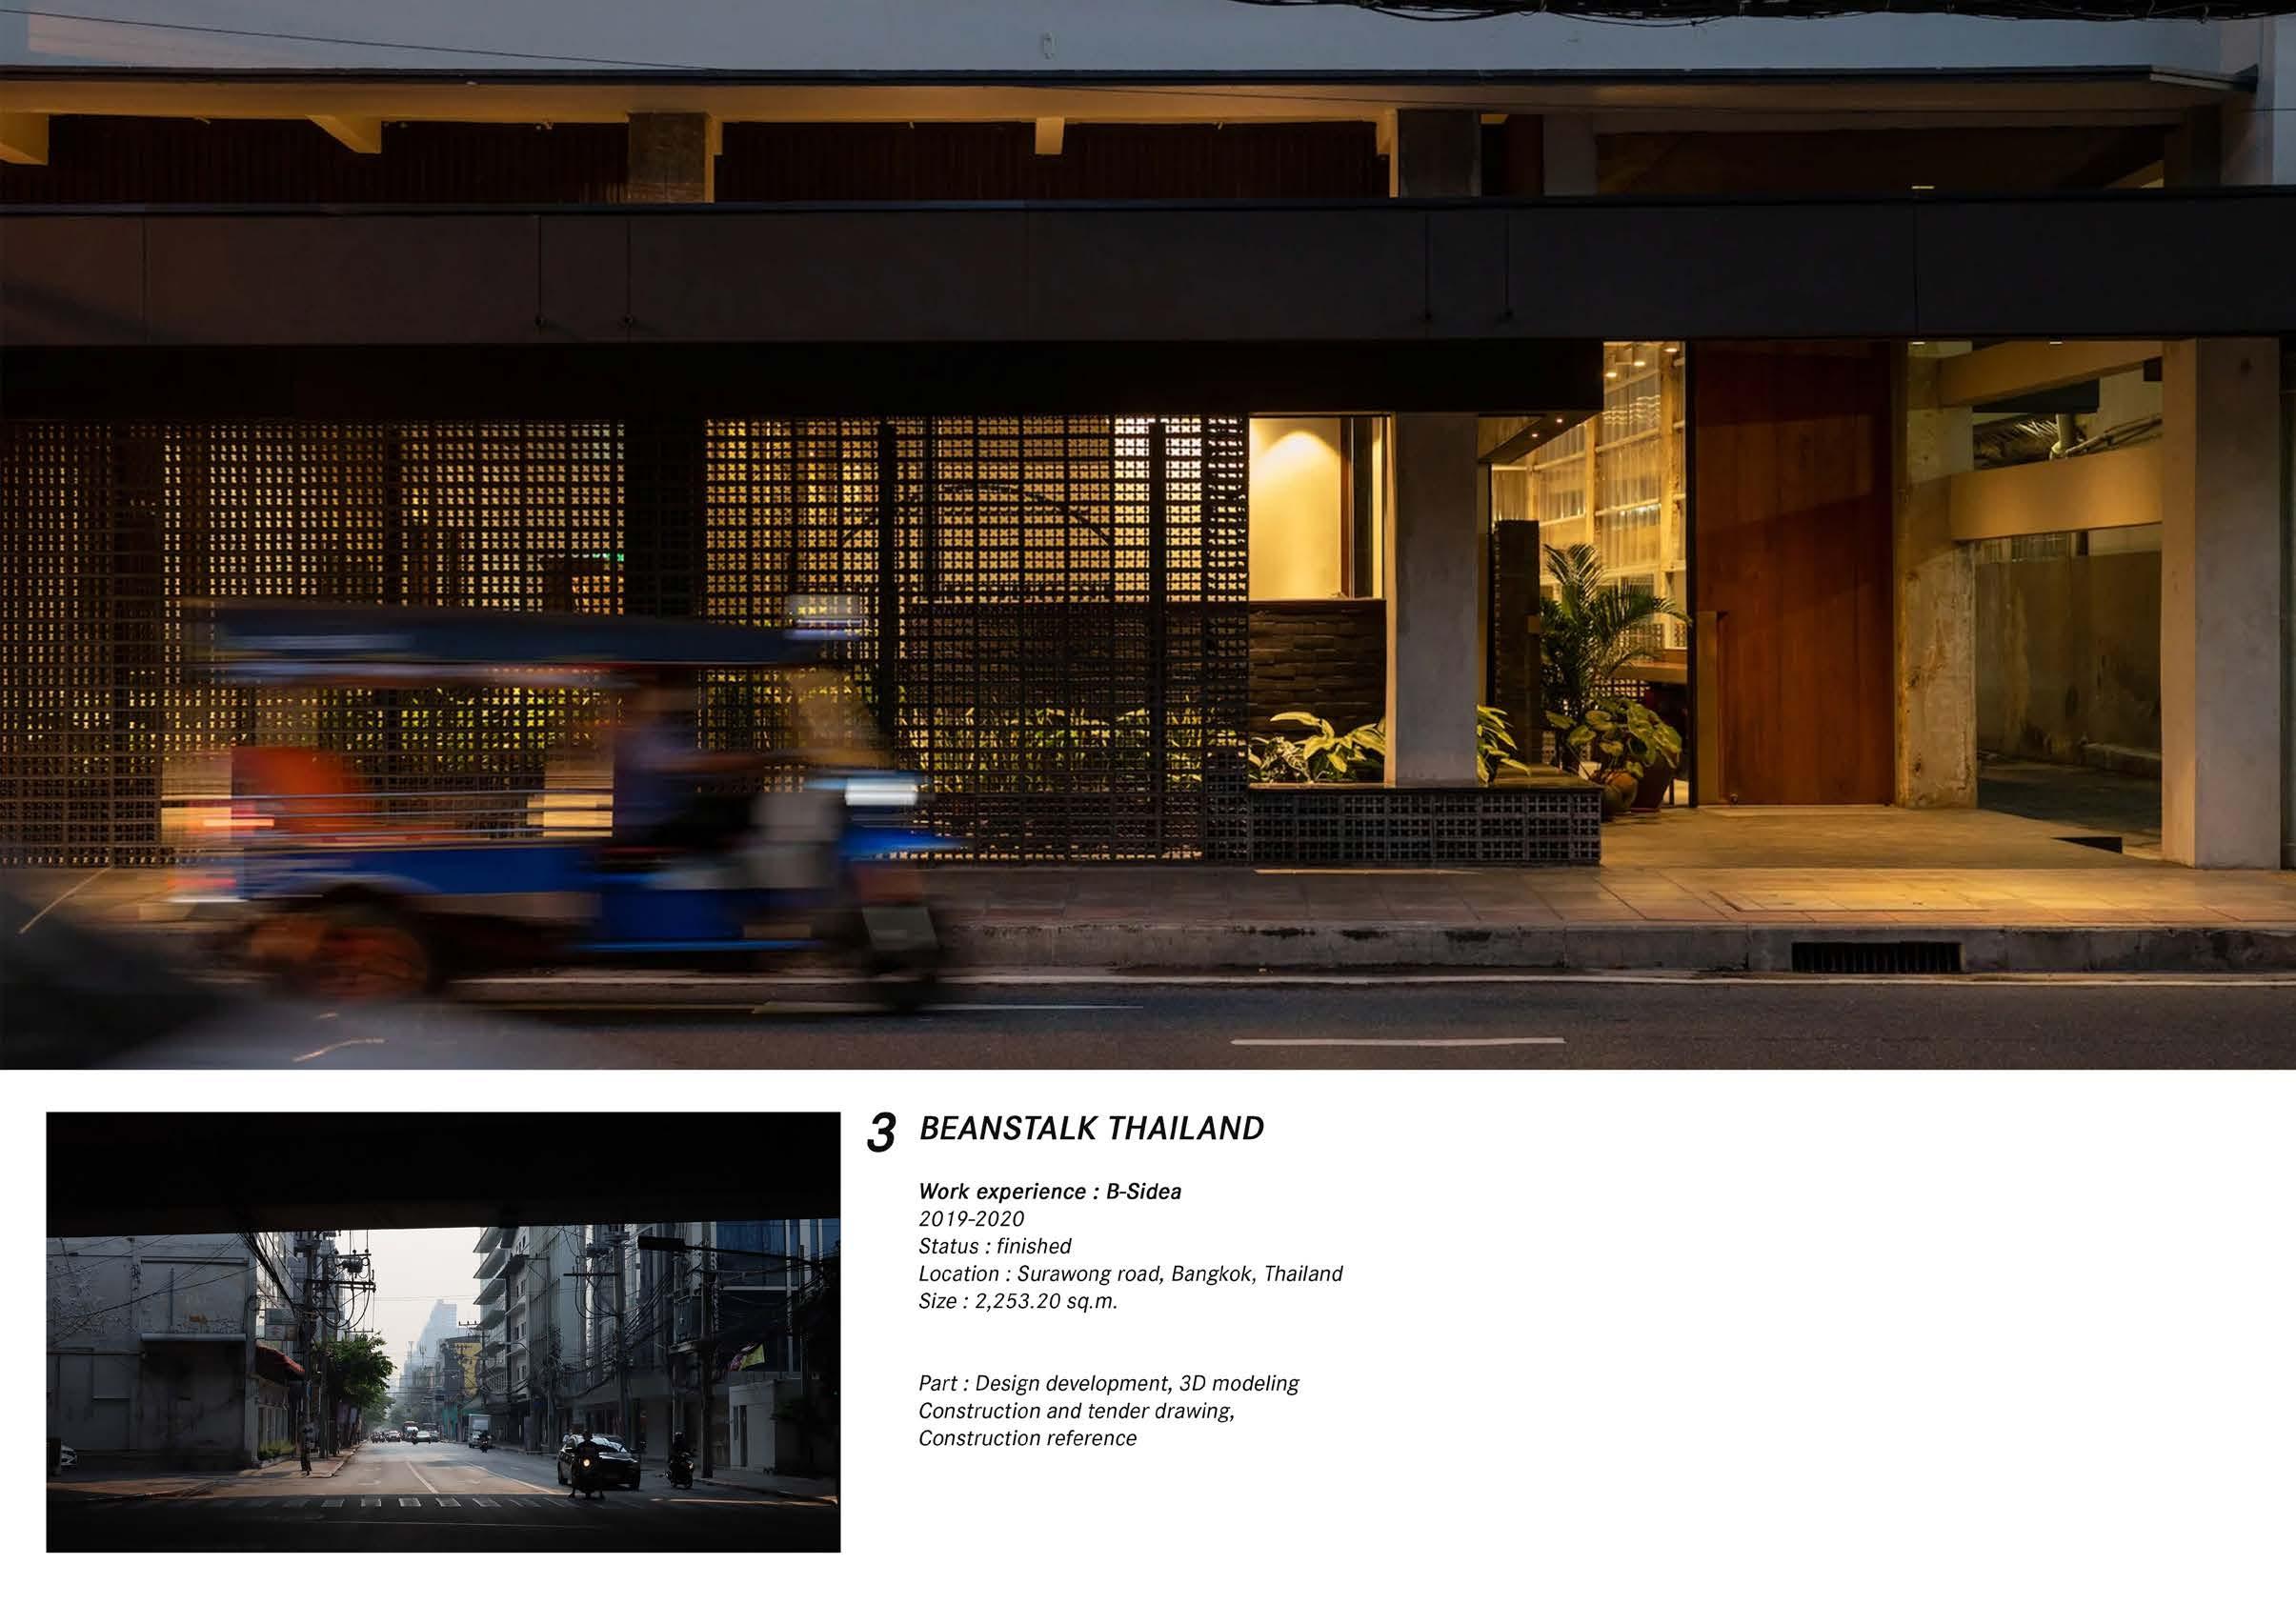
The Beanstalk Revitalization project is situated at the intersection of Charoen Krung’s historical charm and Sathorn’s contemporary vibrancy. The project aims to transform a hotel that has existed since the 1950s. Amidst the lively buzz of Surawong Road, the project strategically enhances the hotel’s functionality and aesthetic appeal. Our approach prioritized retaining the original elements of the structure as ornamental features to overcome the integration challenges between the new construction and the existing building. Beanstalk is a peaceful retreat amidst the hustle and bustle of the city, where the historical charm and contemporary design seamlessly blend together, capturing the essence of preservation and transformation.”
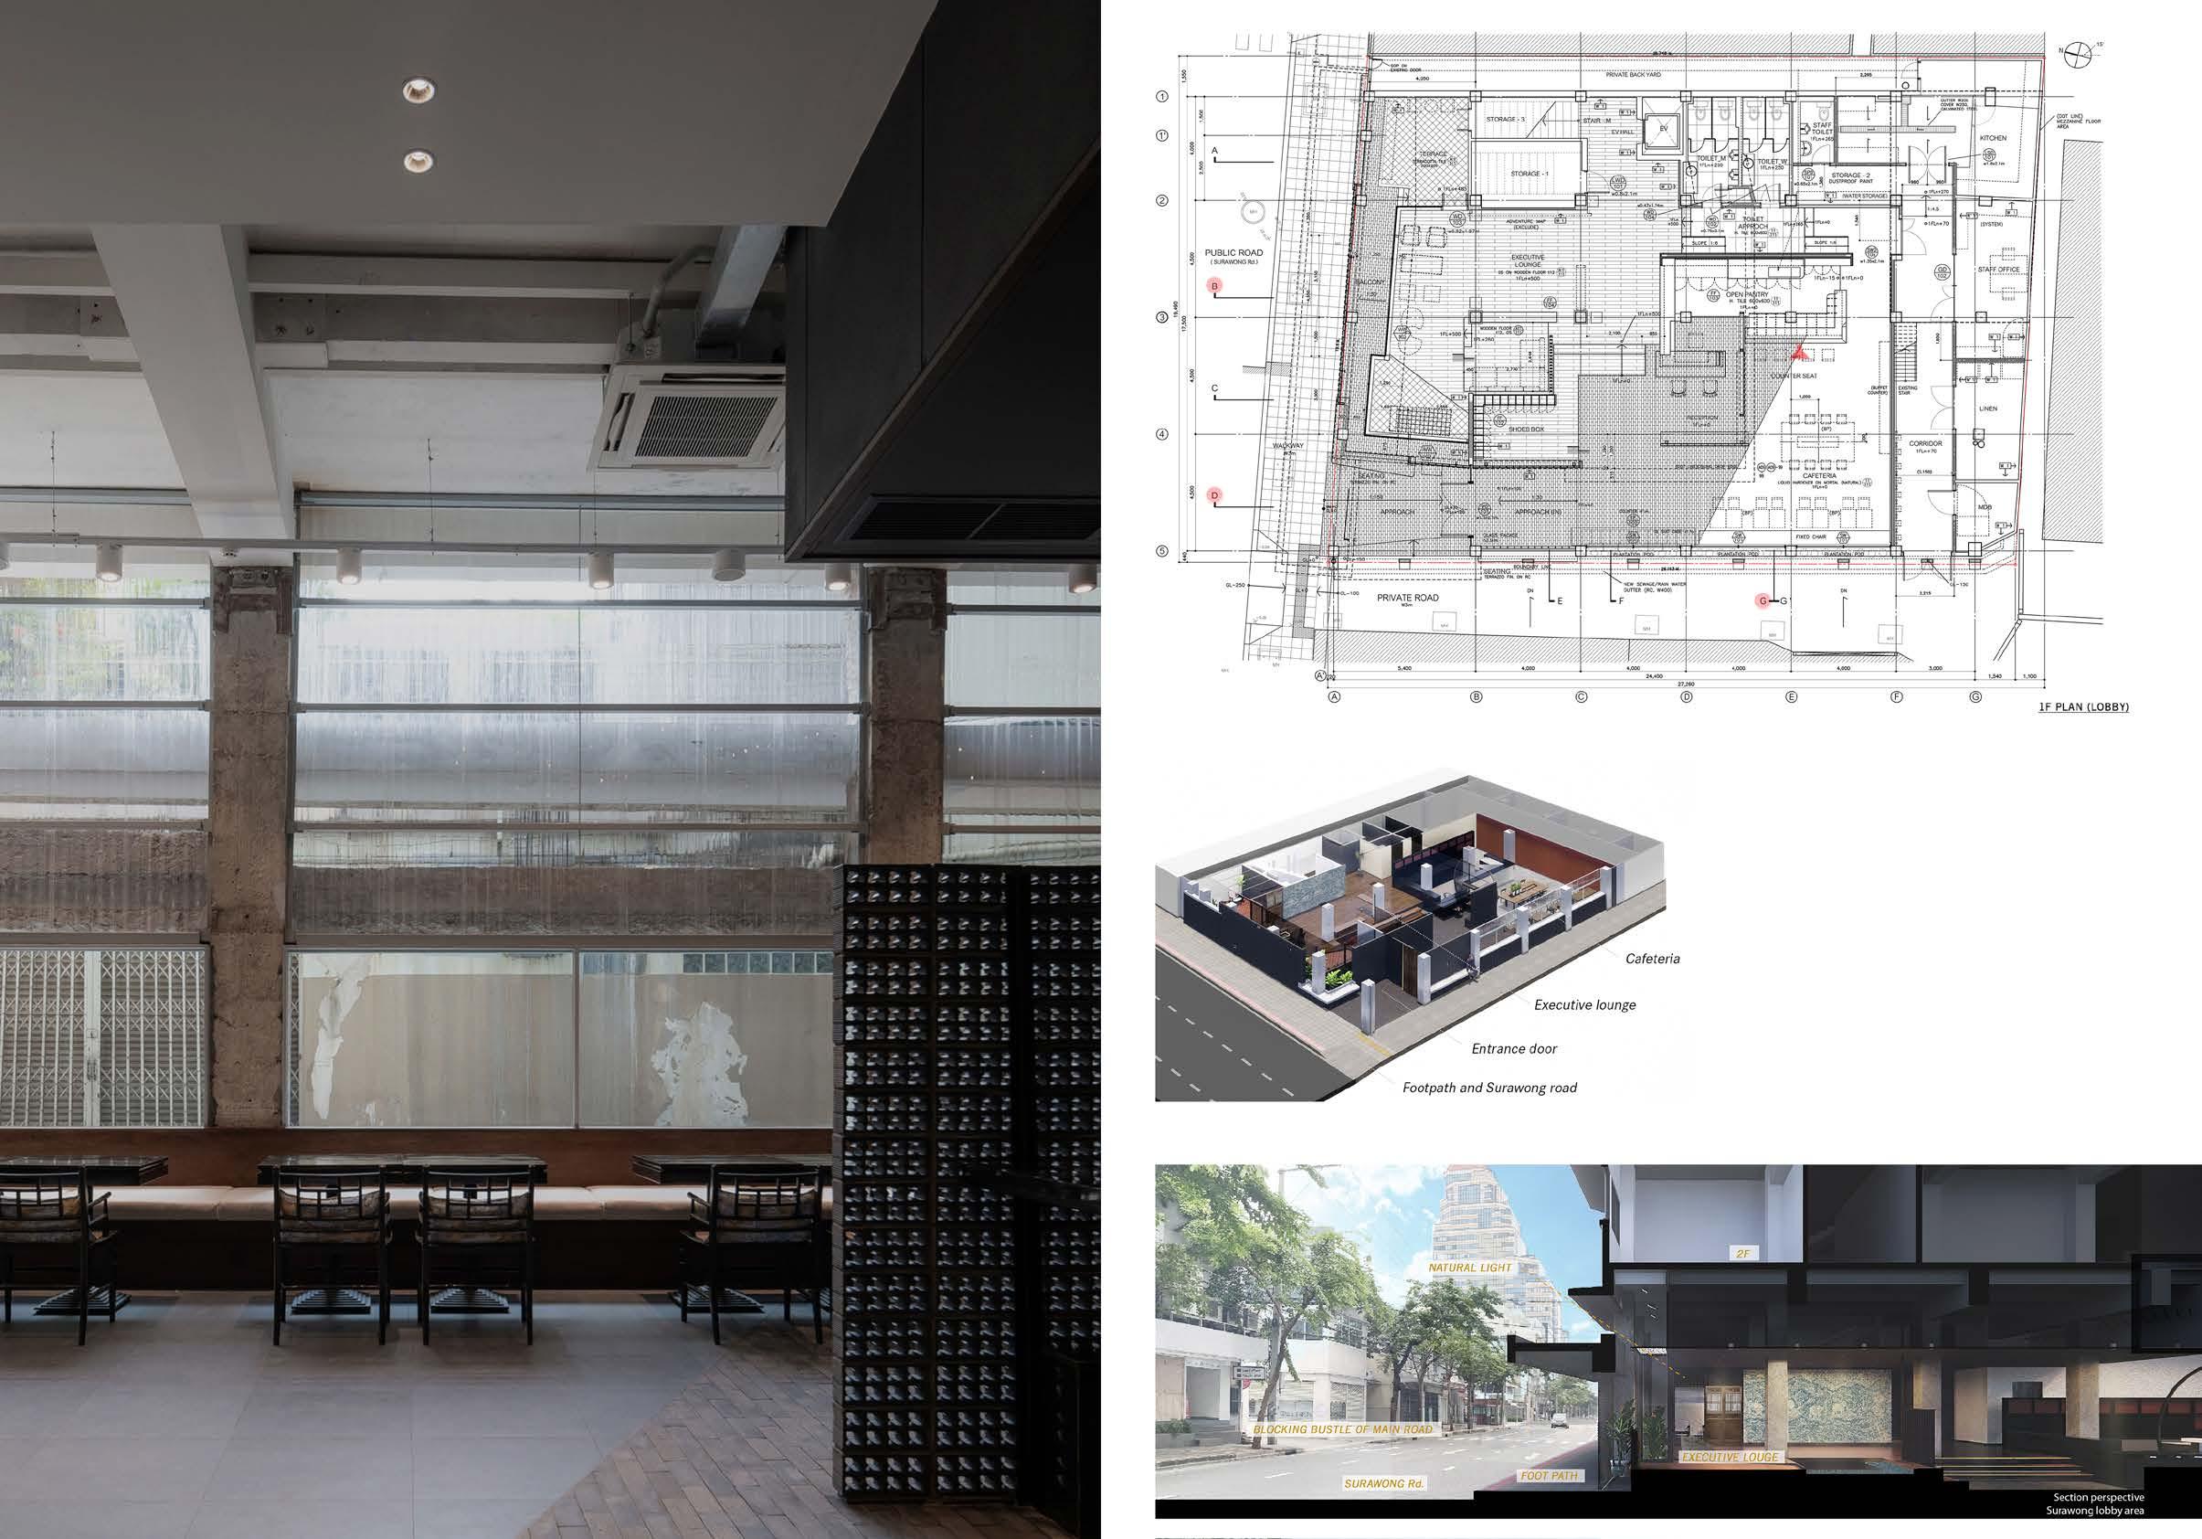
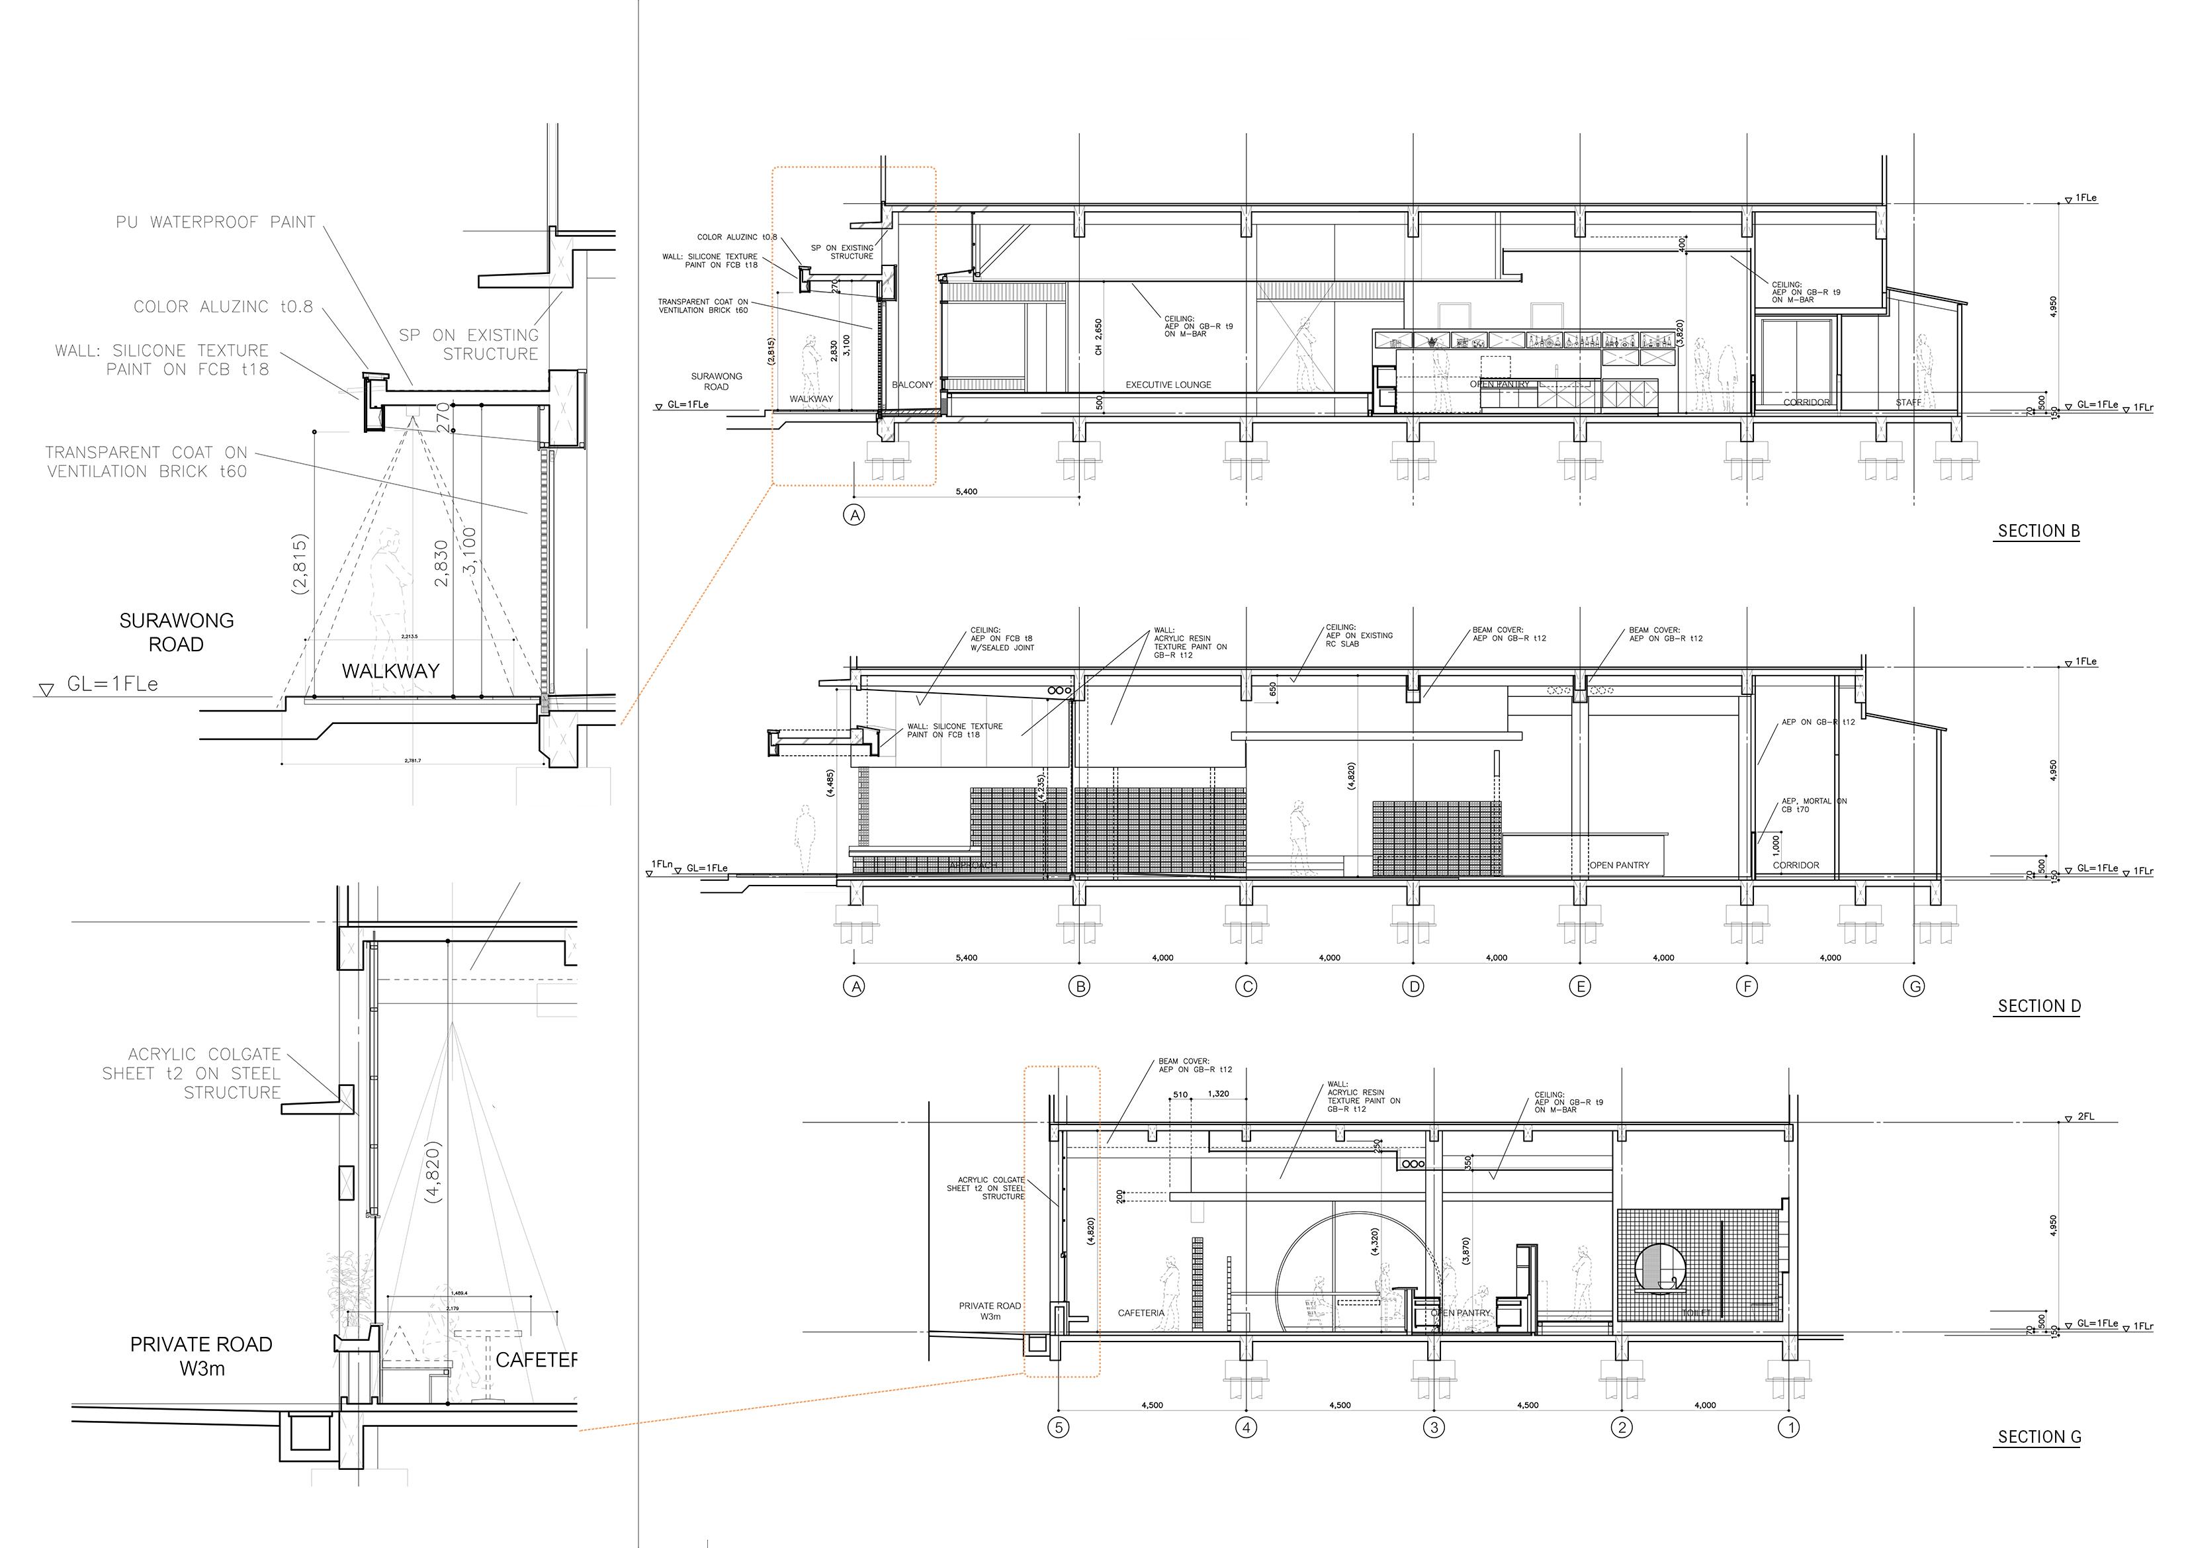
Surawong Road, one of the busiest roads in Bangkok, is known for its heavy traffic and all the noise and chaos it causes. Our goal is to renovate and build a buffer area for the existing hotel to protect its lobby zone from noise and traffic. To achieve this, we plan to design the hotel's facade as a screen element that will represent the hotel's new characteristics.
The hotel has six levels: the first floor is the lobby, the second to fifth floors are hotel rooms, and the sixth floor is an extended rooftop. The main focus of our design is on the structure’s capacity and load, as we will be adding new materials to the building.
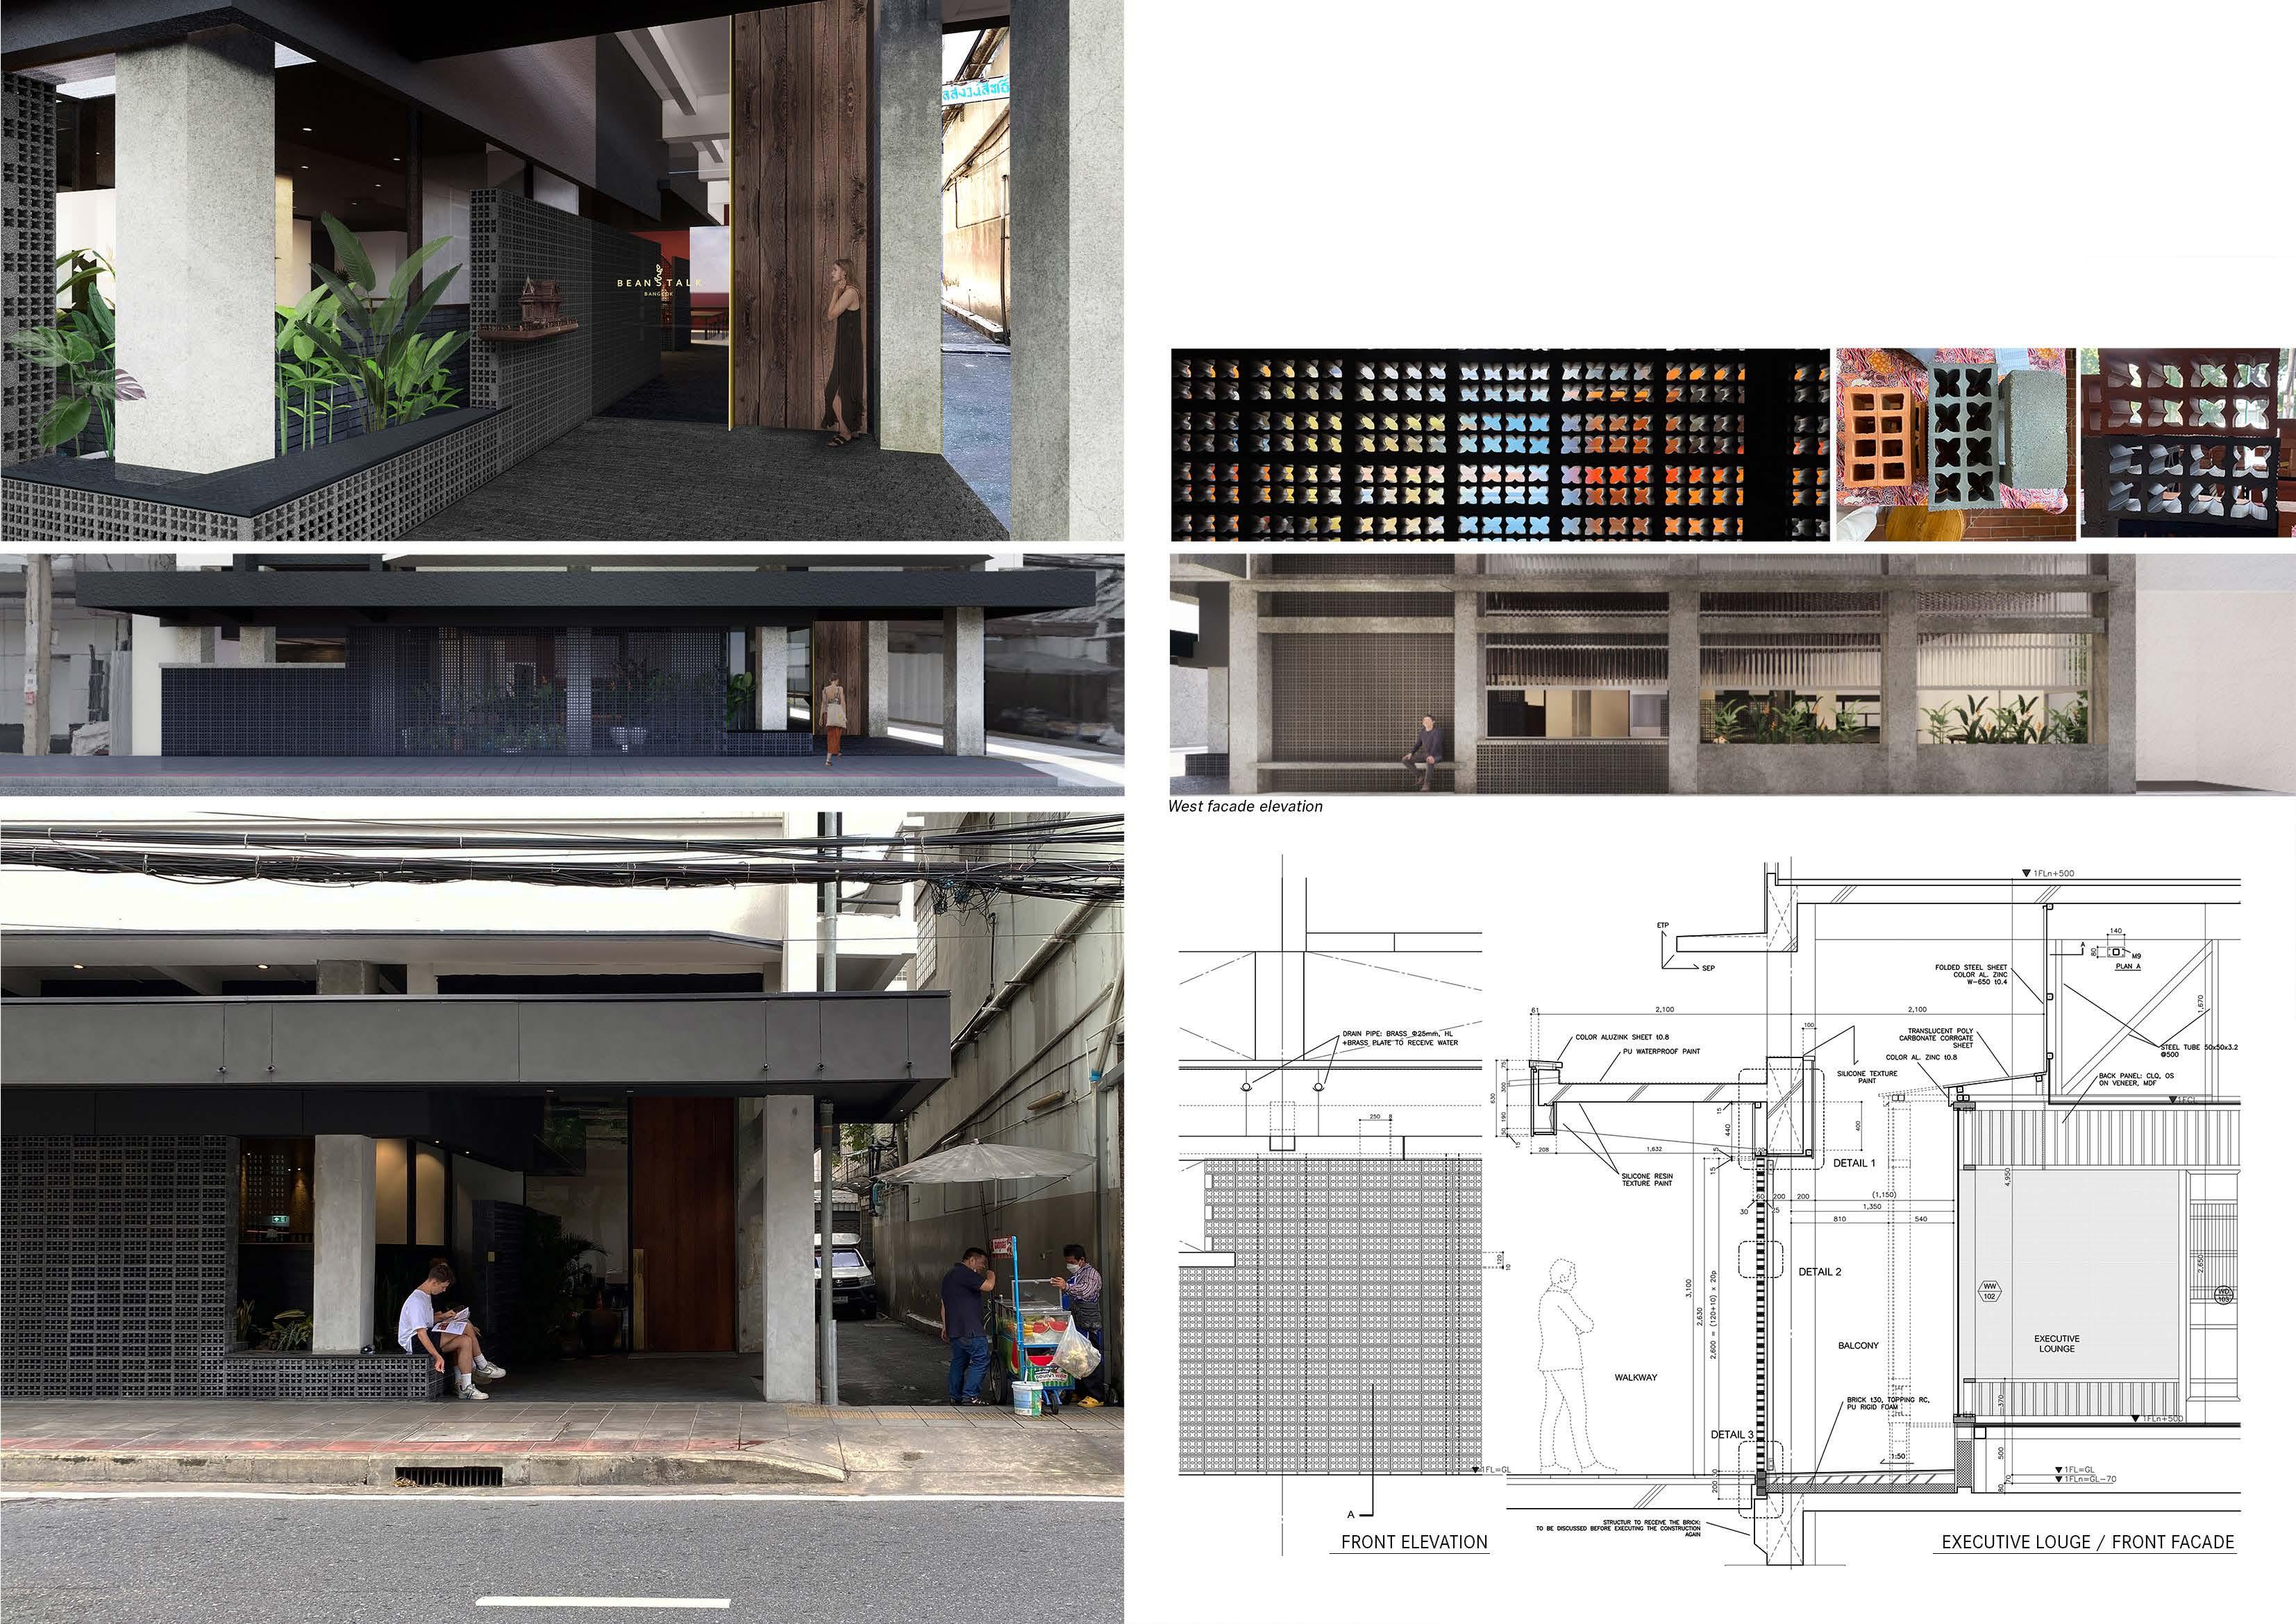
Various types of materials were studied for the facade of the building. The chosen material for the facade is ventilation brick due to its unique characteristics. This type of brick is made from clay and is burnt to a black colour, resulting in each cube having a different shade and durability. The perforated brick facade provides several benefits, including passive ventilation, shading, and unique aesthetics. The alignment and planning of the facade were also carefully studied to cater to the hotel users and the neighbourhoods.
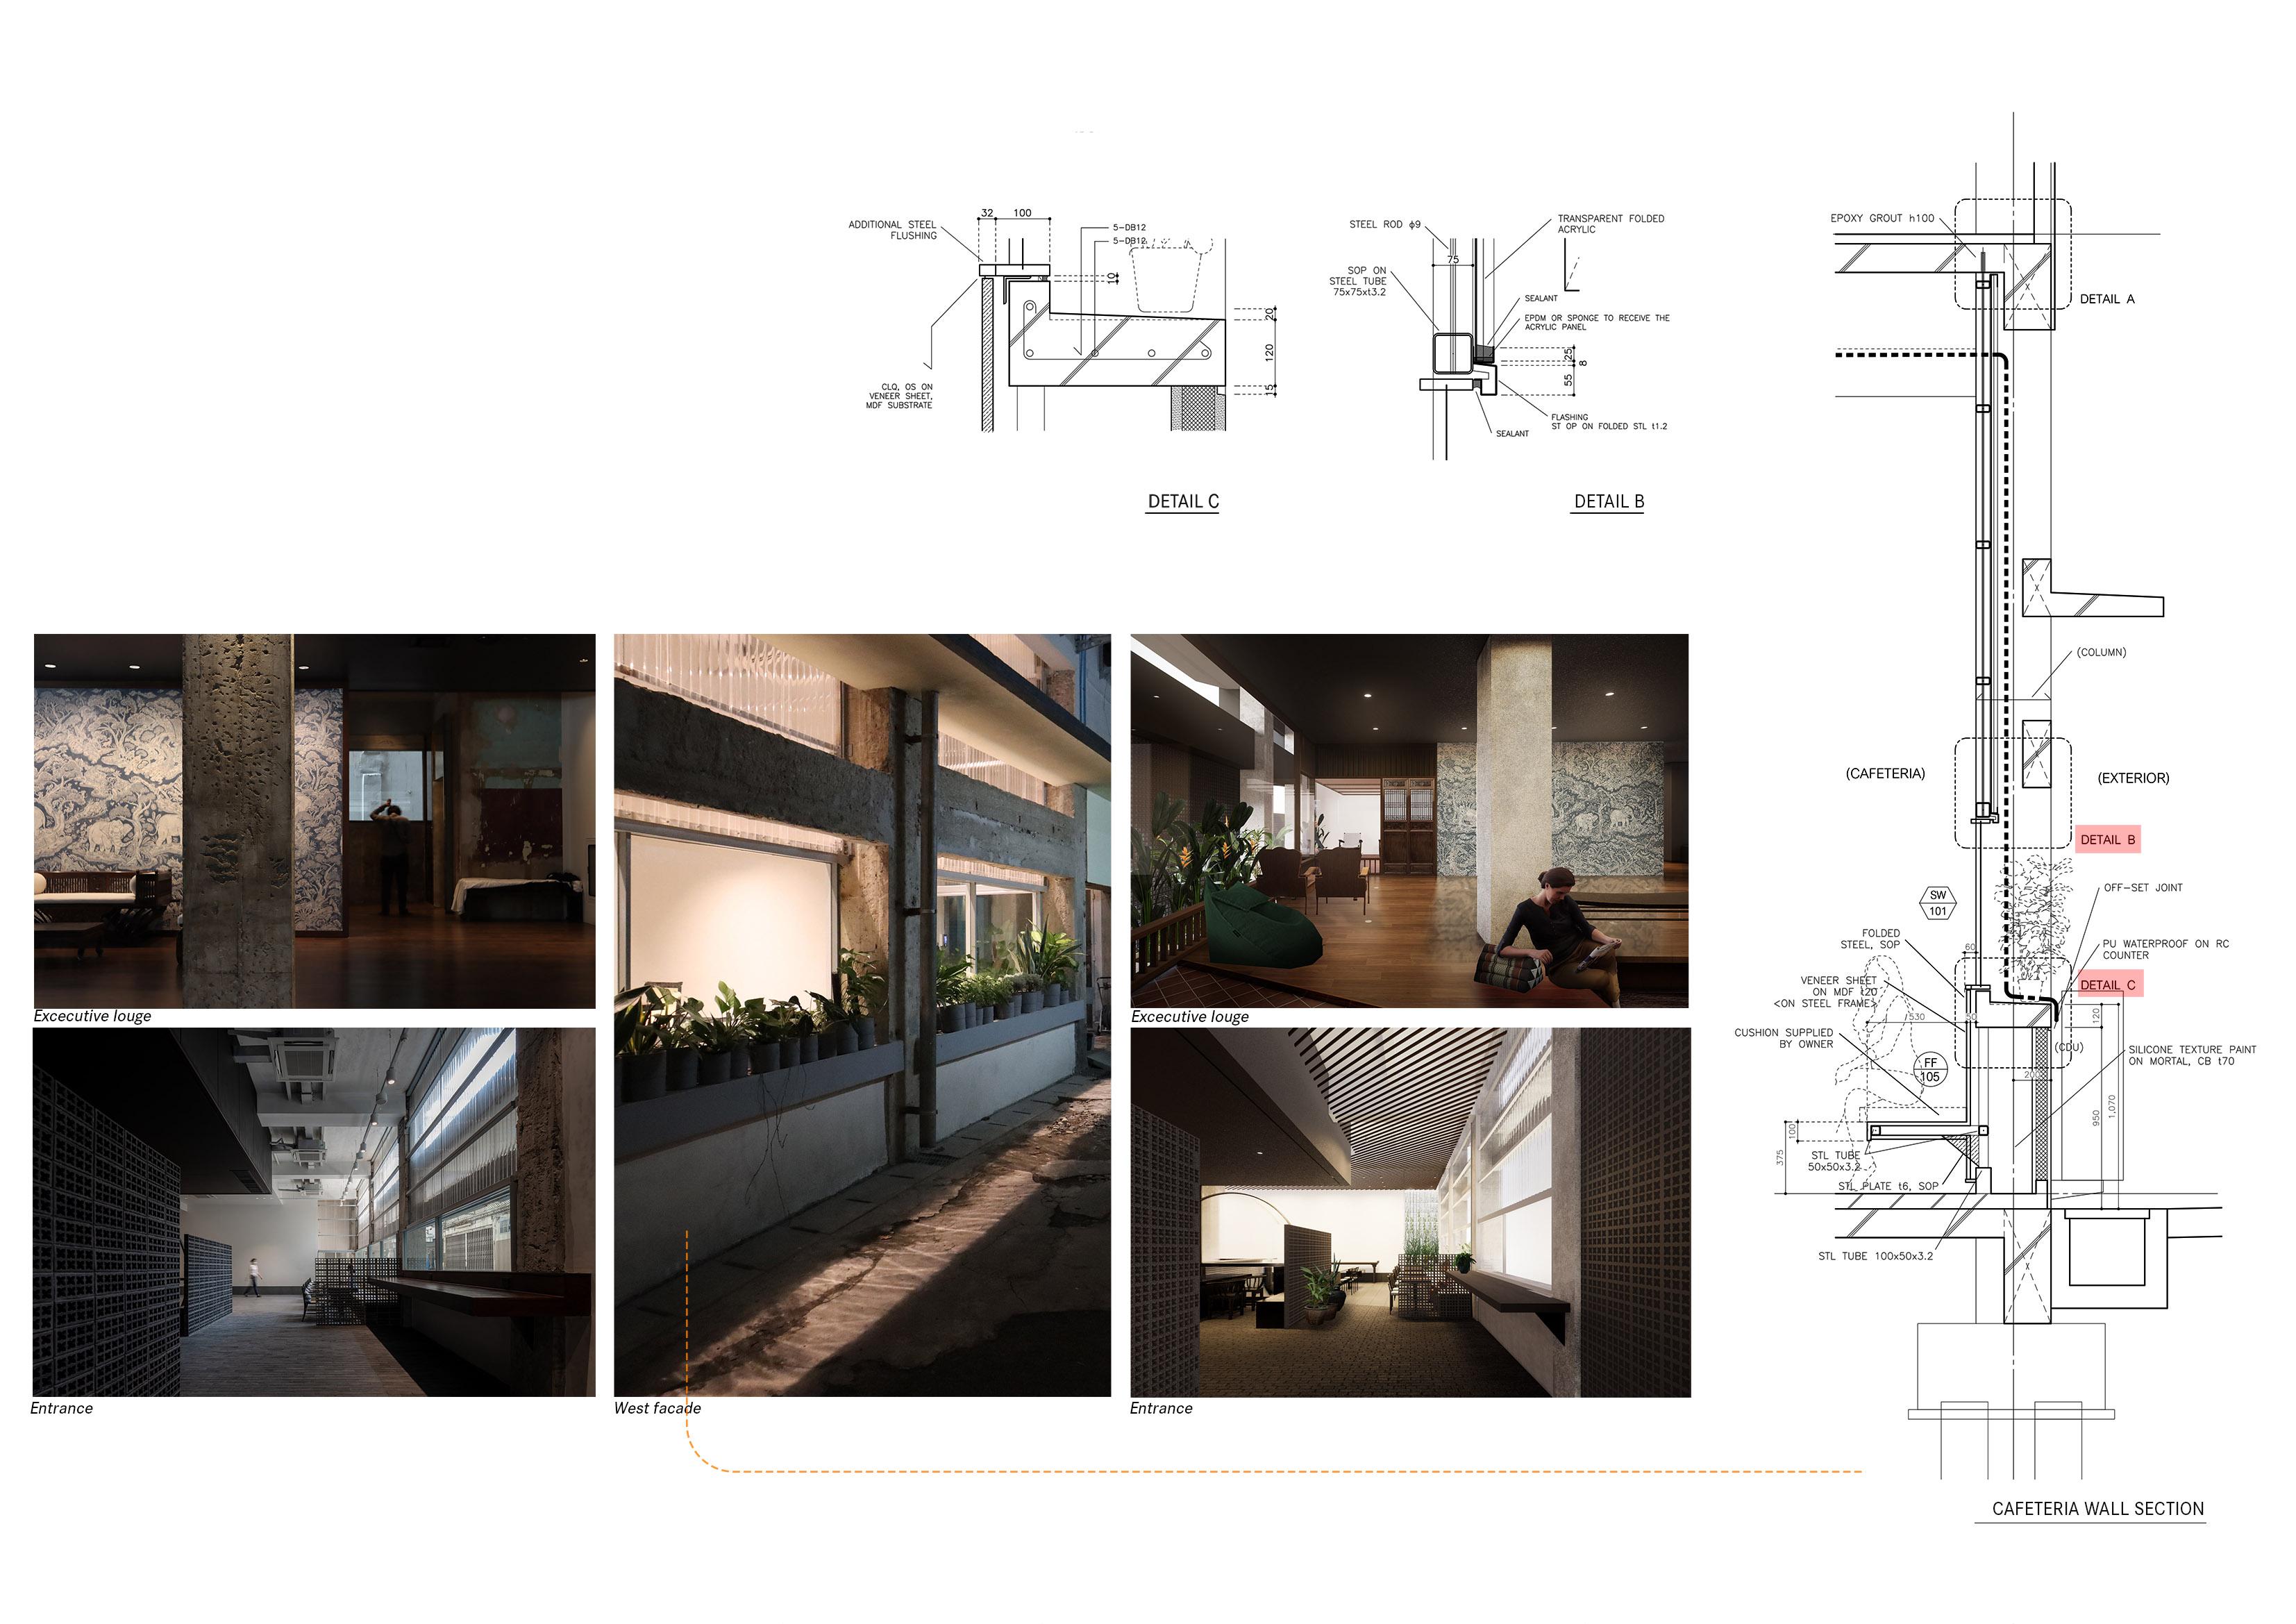
The design posed the challenge of seamlessly integrating new construction details into the existing structure, requiring concurrent development of detailed drawings during site construction. Our approach prioritises retaining and incorporating original elements, serving as ornamental features within the modern context. Working on this renovation project proved to be a captivating and inspiring design process, where the fusion of the current structure with the new design unfolded as a fascinating exploration.
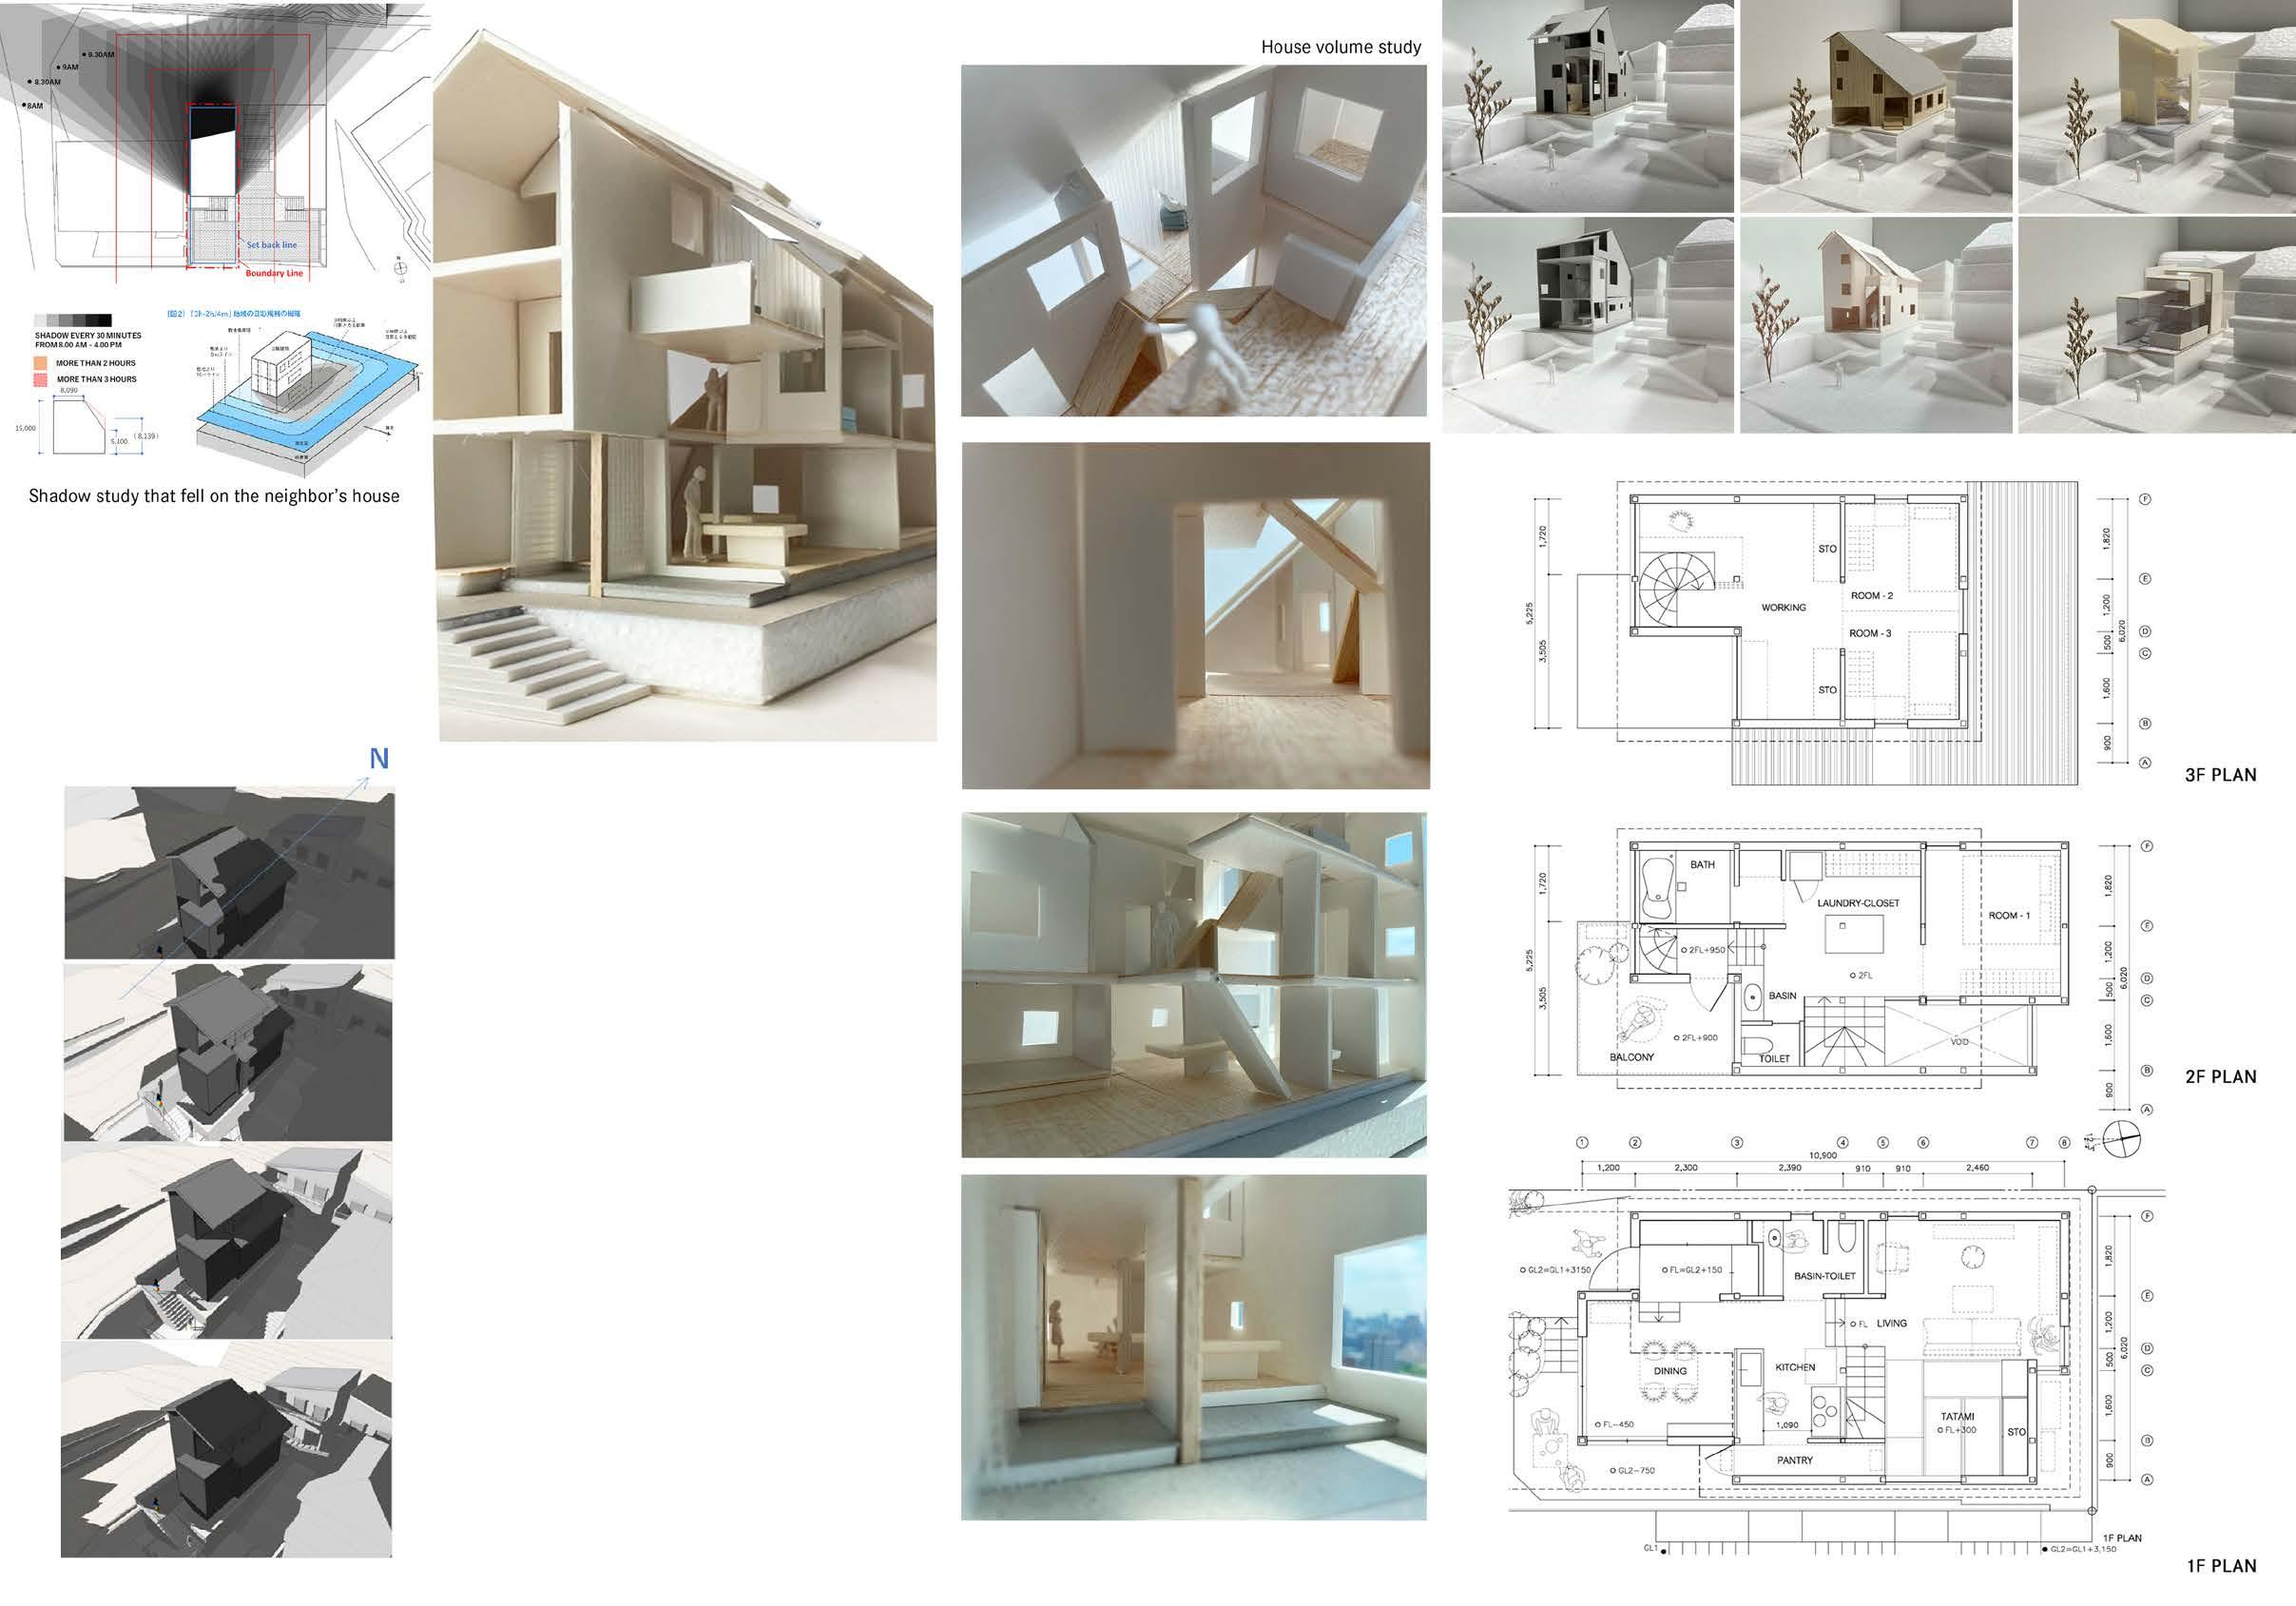
Based on the shadow patterns at different times of day and the shape of the roof, we determine the optimal height and shape for a house in Ikuta according to building regulations.
Project brief :
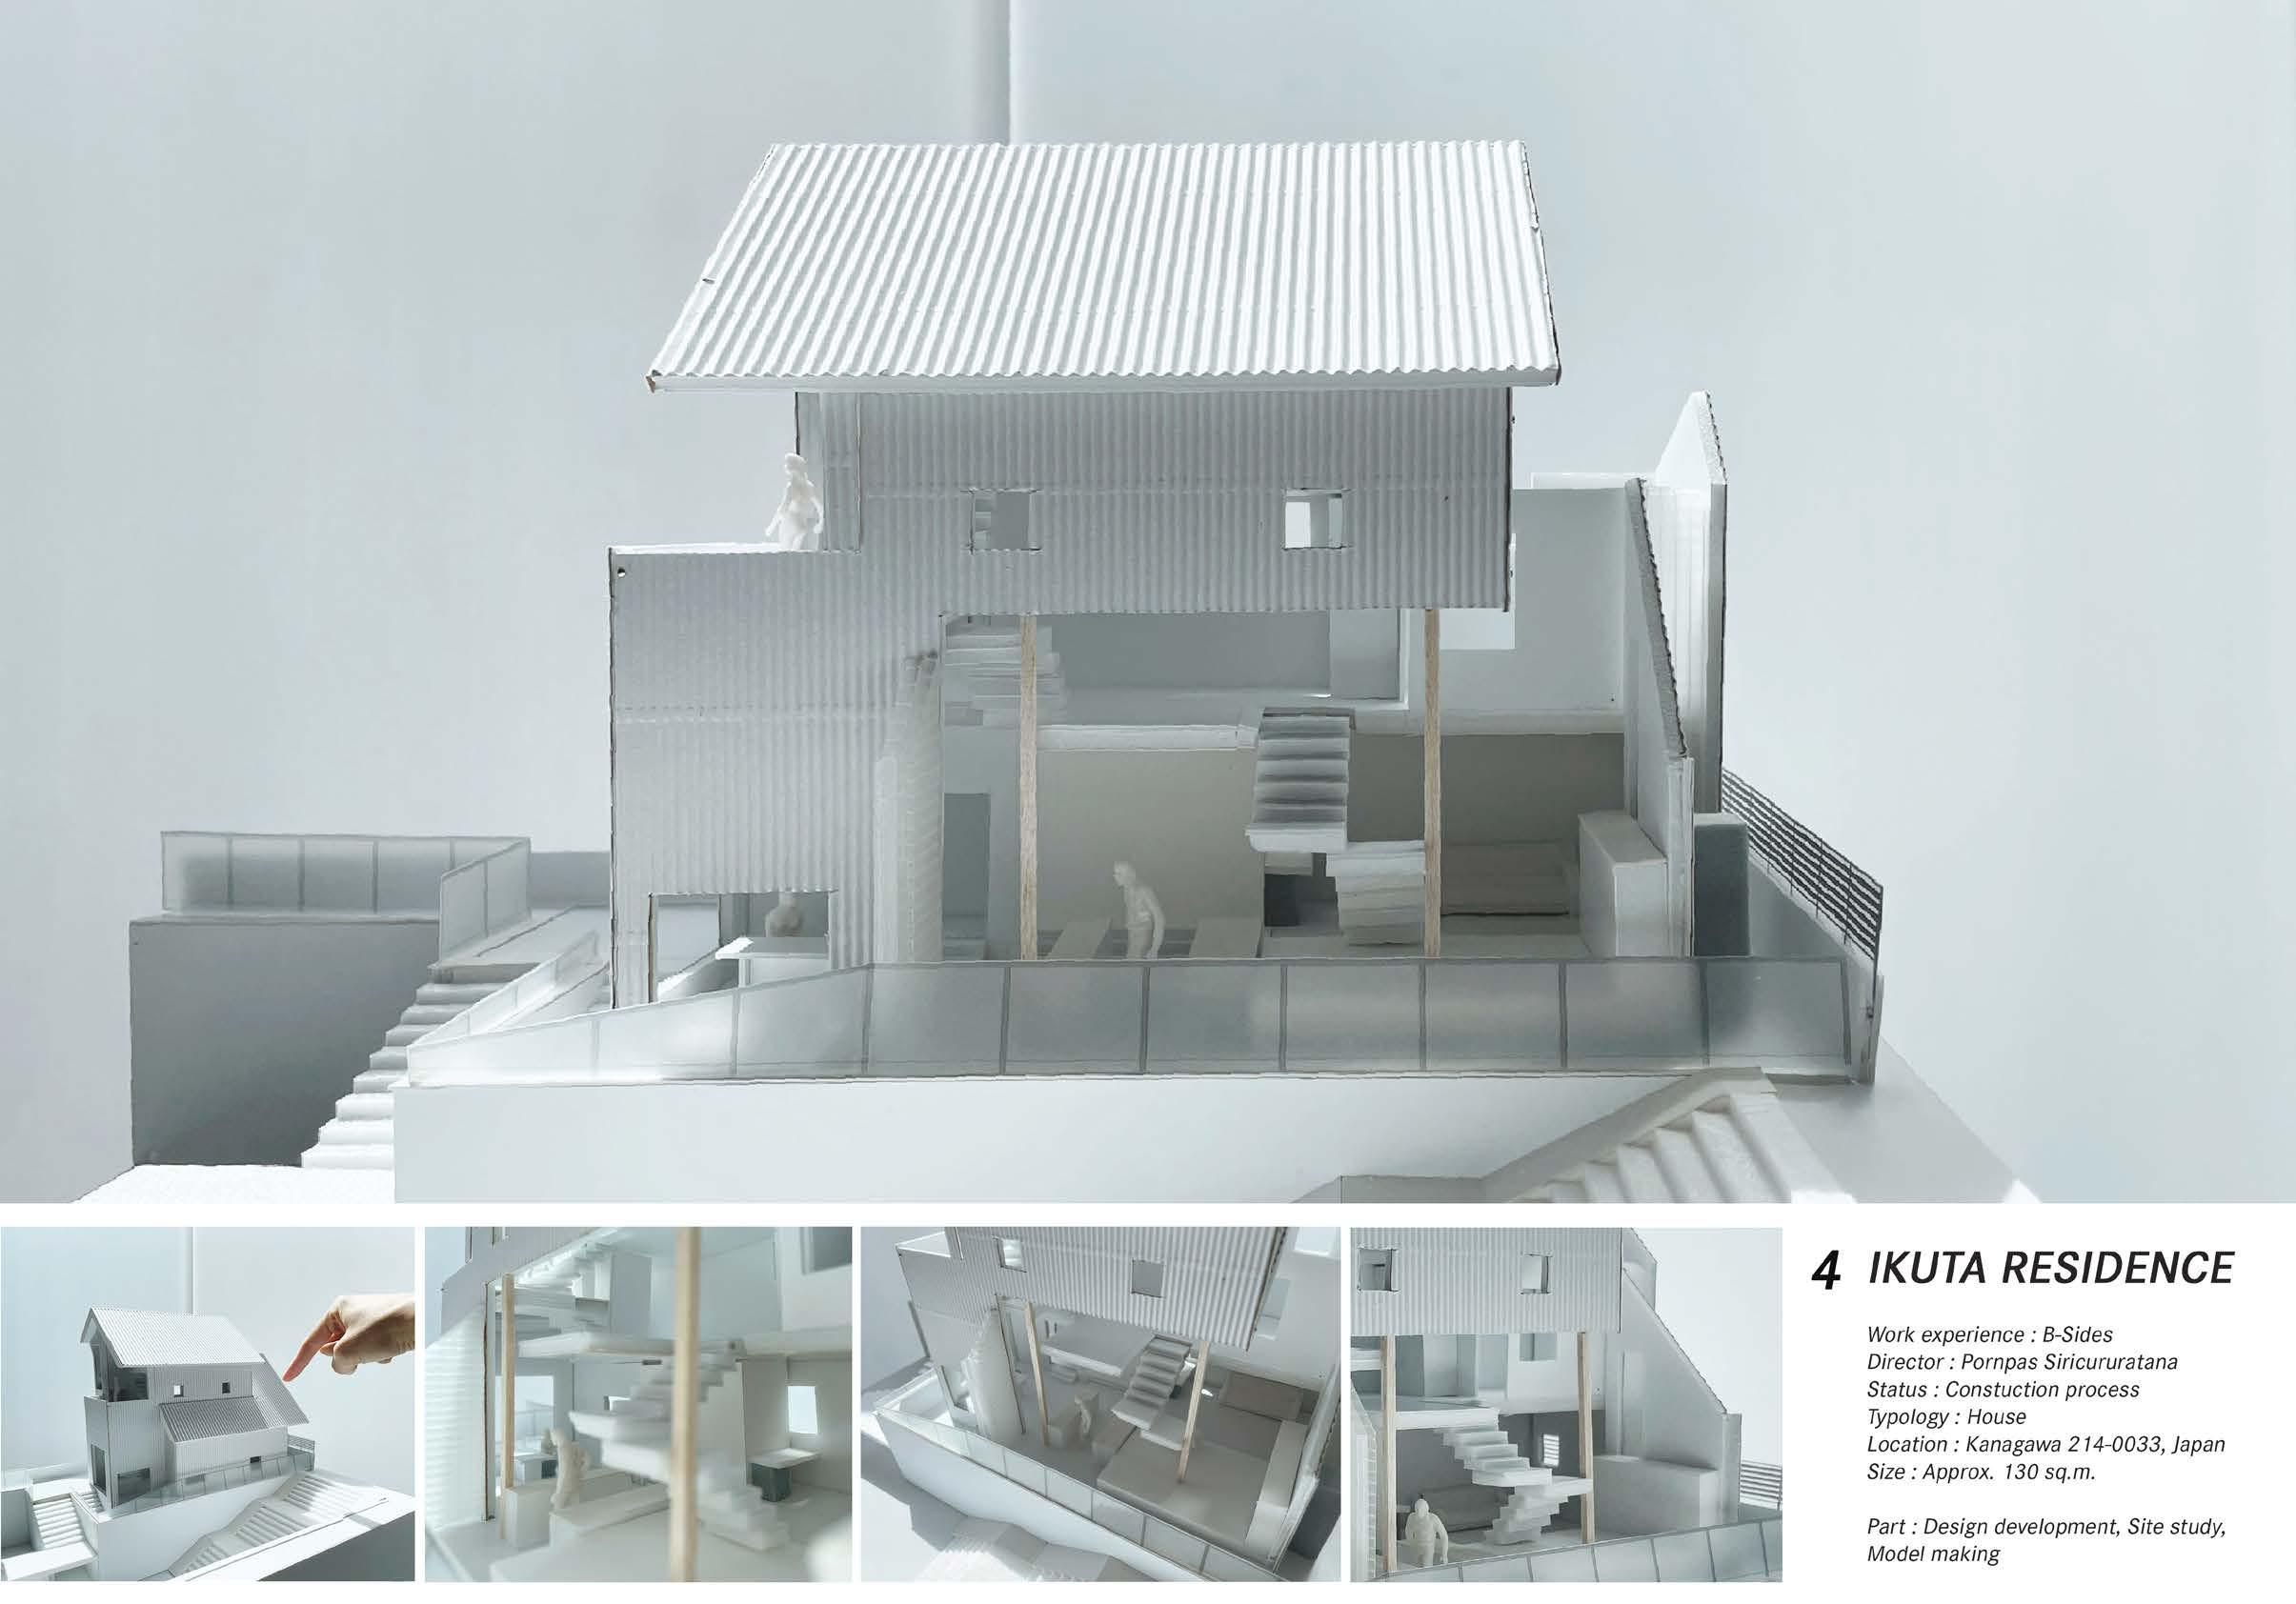
This project is designed for a young family’s first home, which aims to make the most of the site’s area. The idea was to create a house where the owner could enjoy natural light, wind, and the outdoors while being indoors. The client requested that all areas of the home be connected to care for their children and to prepare flexible unit rooms for when they grow up.
The building code in Ikuta specifies property boundaries and the number of hours that shadows can fall on neighbouring houses. The degree of sunlight was studied to determine the shadows and bring natural light into the house while ensuring that the house’s shape doesn’t cause any disturbance to the neighbours.
A void from the living space connects the common area on the second floor and the bedroom on the third floor. The second and third floors are connected by a stair hall that allows the client to enjoy while staying between the individual living and shared areas. The dimensions and materials were studied through detailed meetings with the client based on their needs.
Project brief :
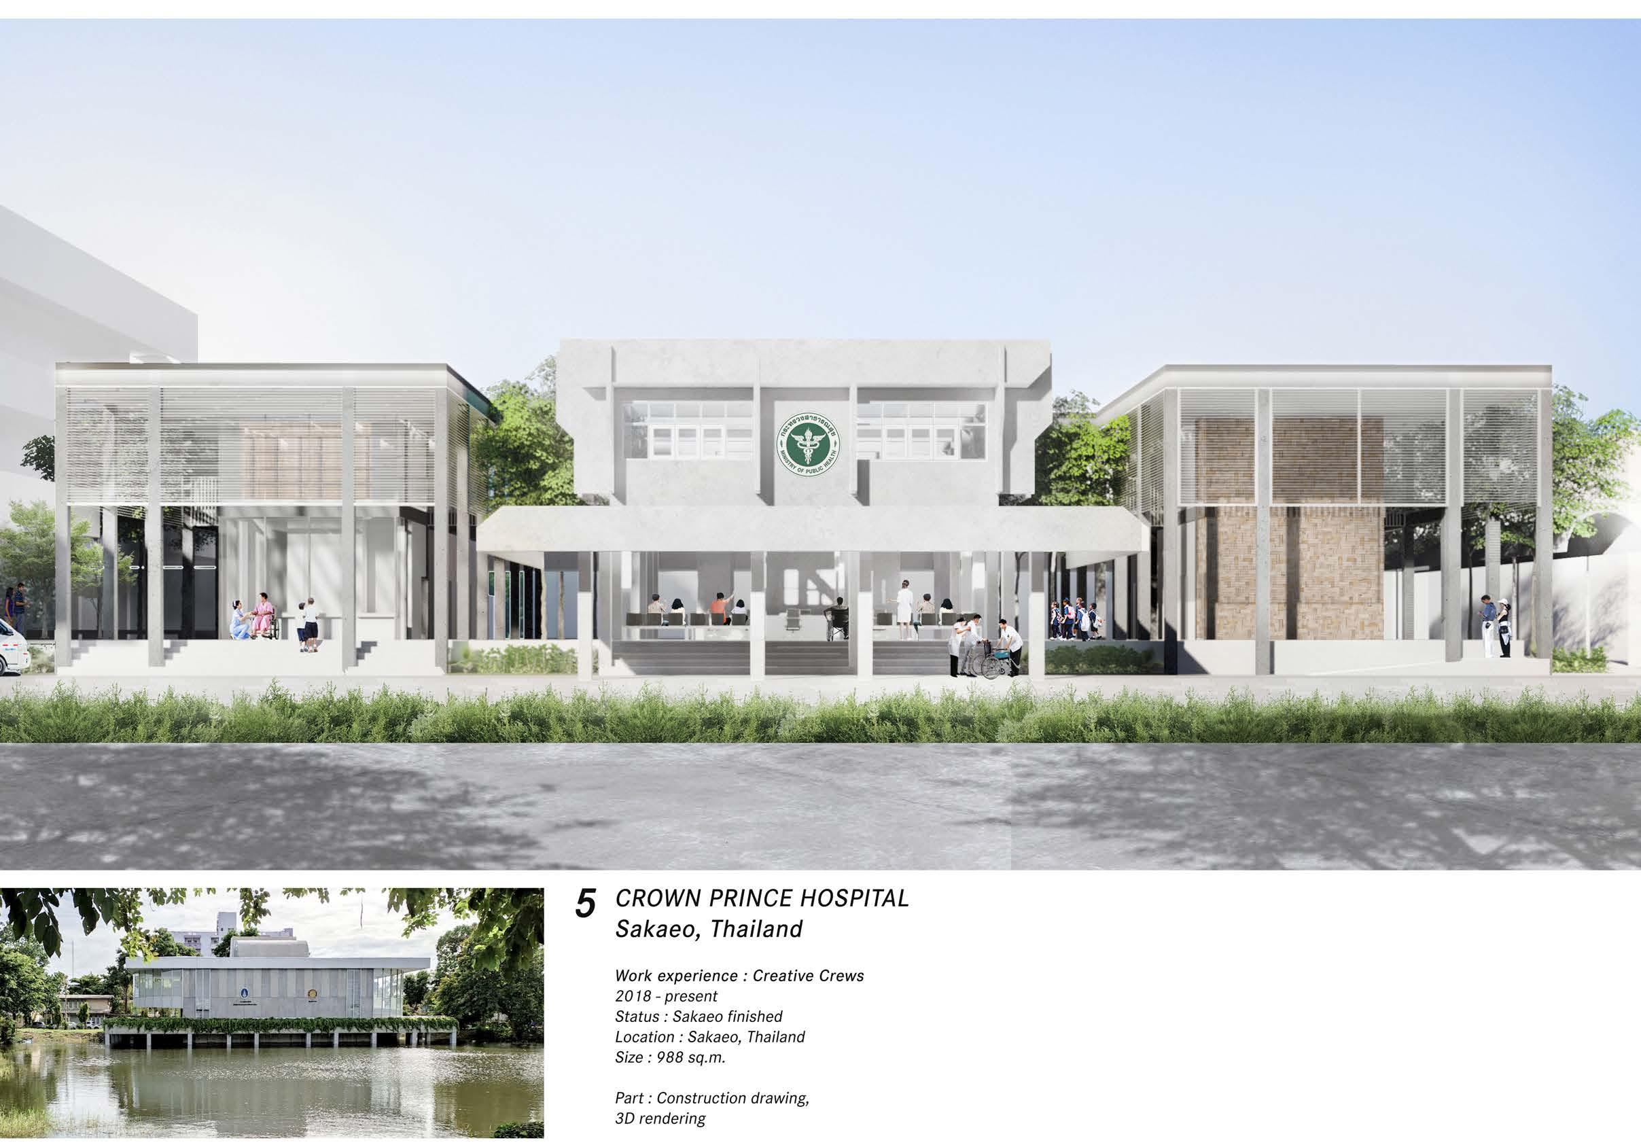
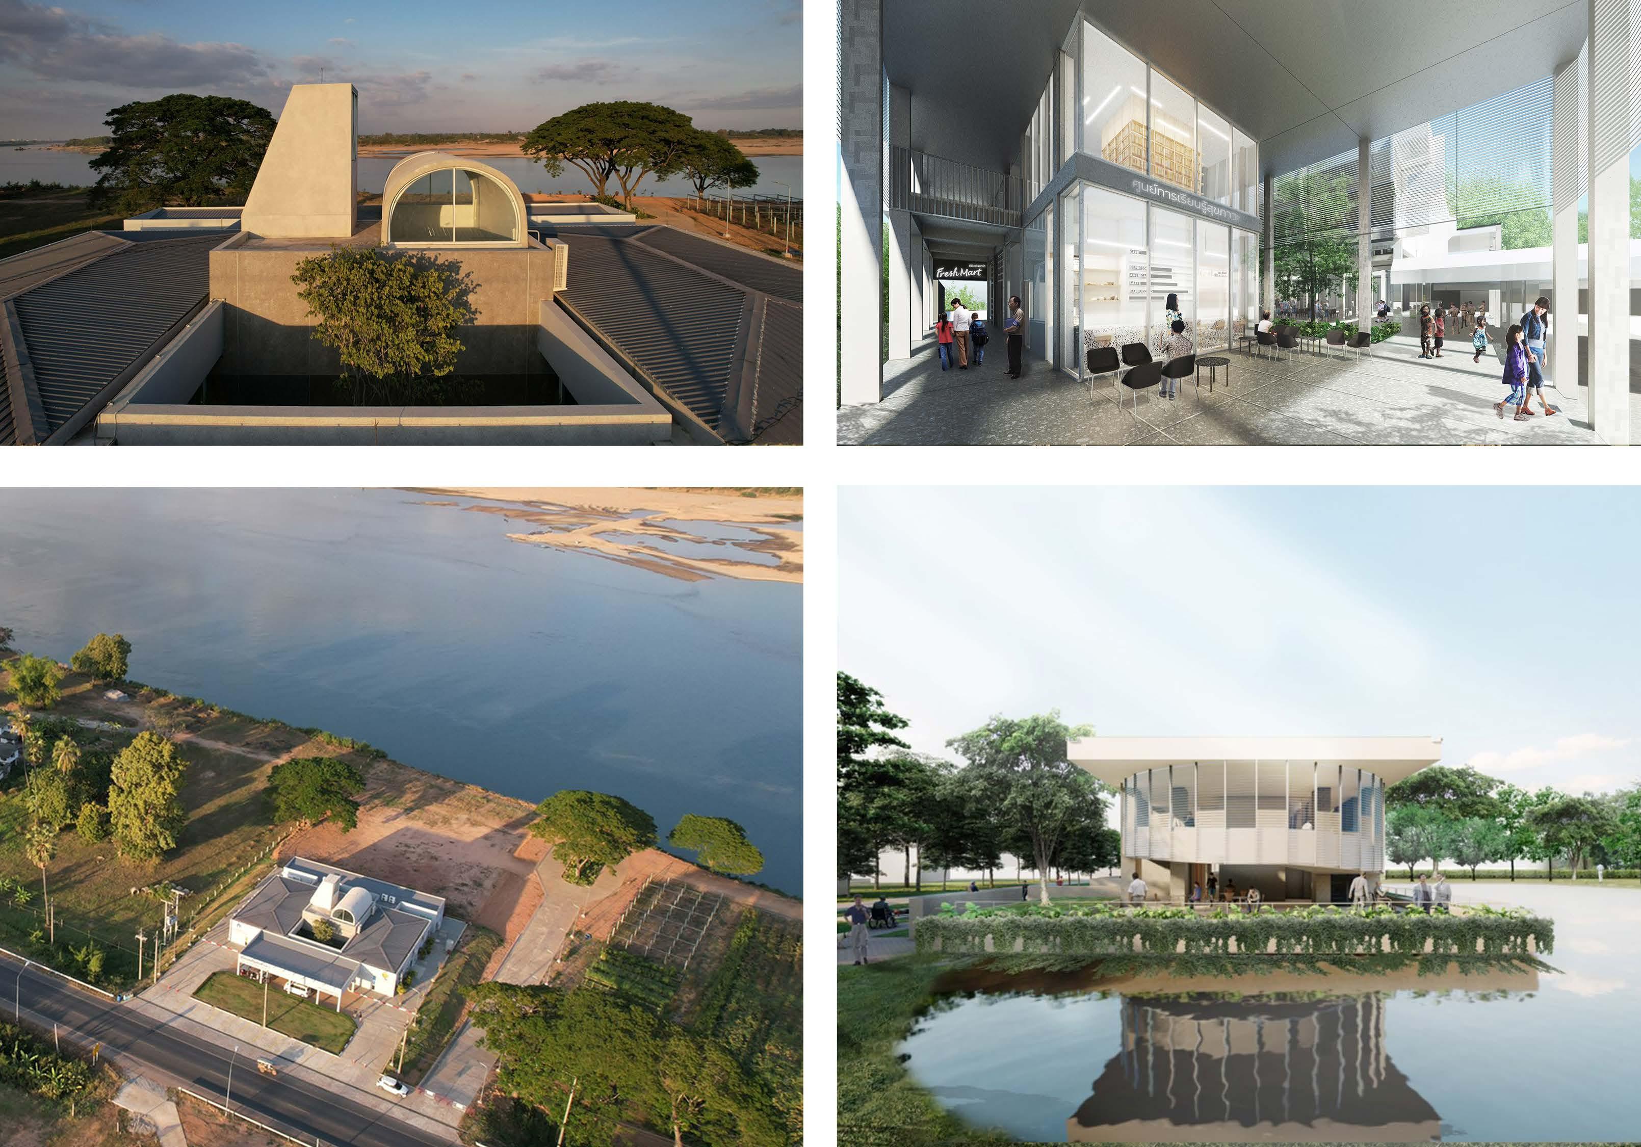
The Crown Prince Hospital project aims to improve medical standards in rural areas across 21 provinces.
The design prioritises simplicity, durability, and replicability, centring around a central hub that includes health clinics, a commemoration hall, and recreational spaces. The project addresses challenges faced by existing rural hospitals by including phased improvements for enhanced airflow and functionality.
The commemoration hall serves multiple purposes, fostering community engagement and preventative measures. The project is committed to cost efficiency, with a standardised design approach that is adapted for each of the 21 locations, ensuring integration while preserving natural elements. The Crown Prince Hospital emerges as a beacon of compassionate and practical healthcare, combining innovation with universal accessibility.
Project brief :
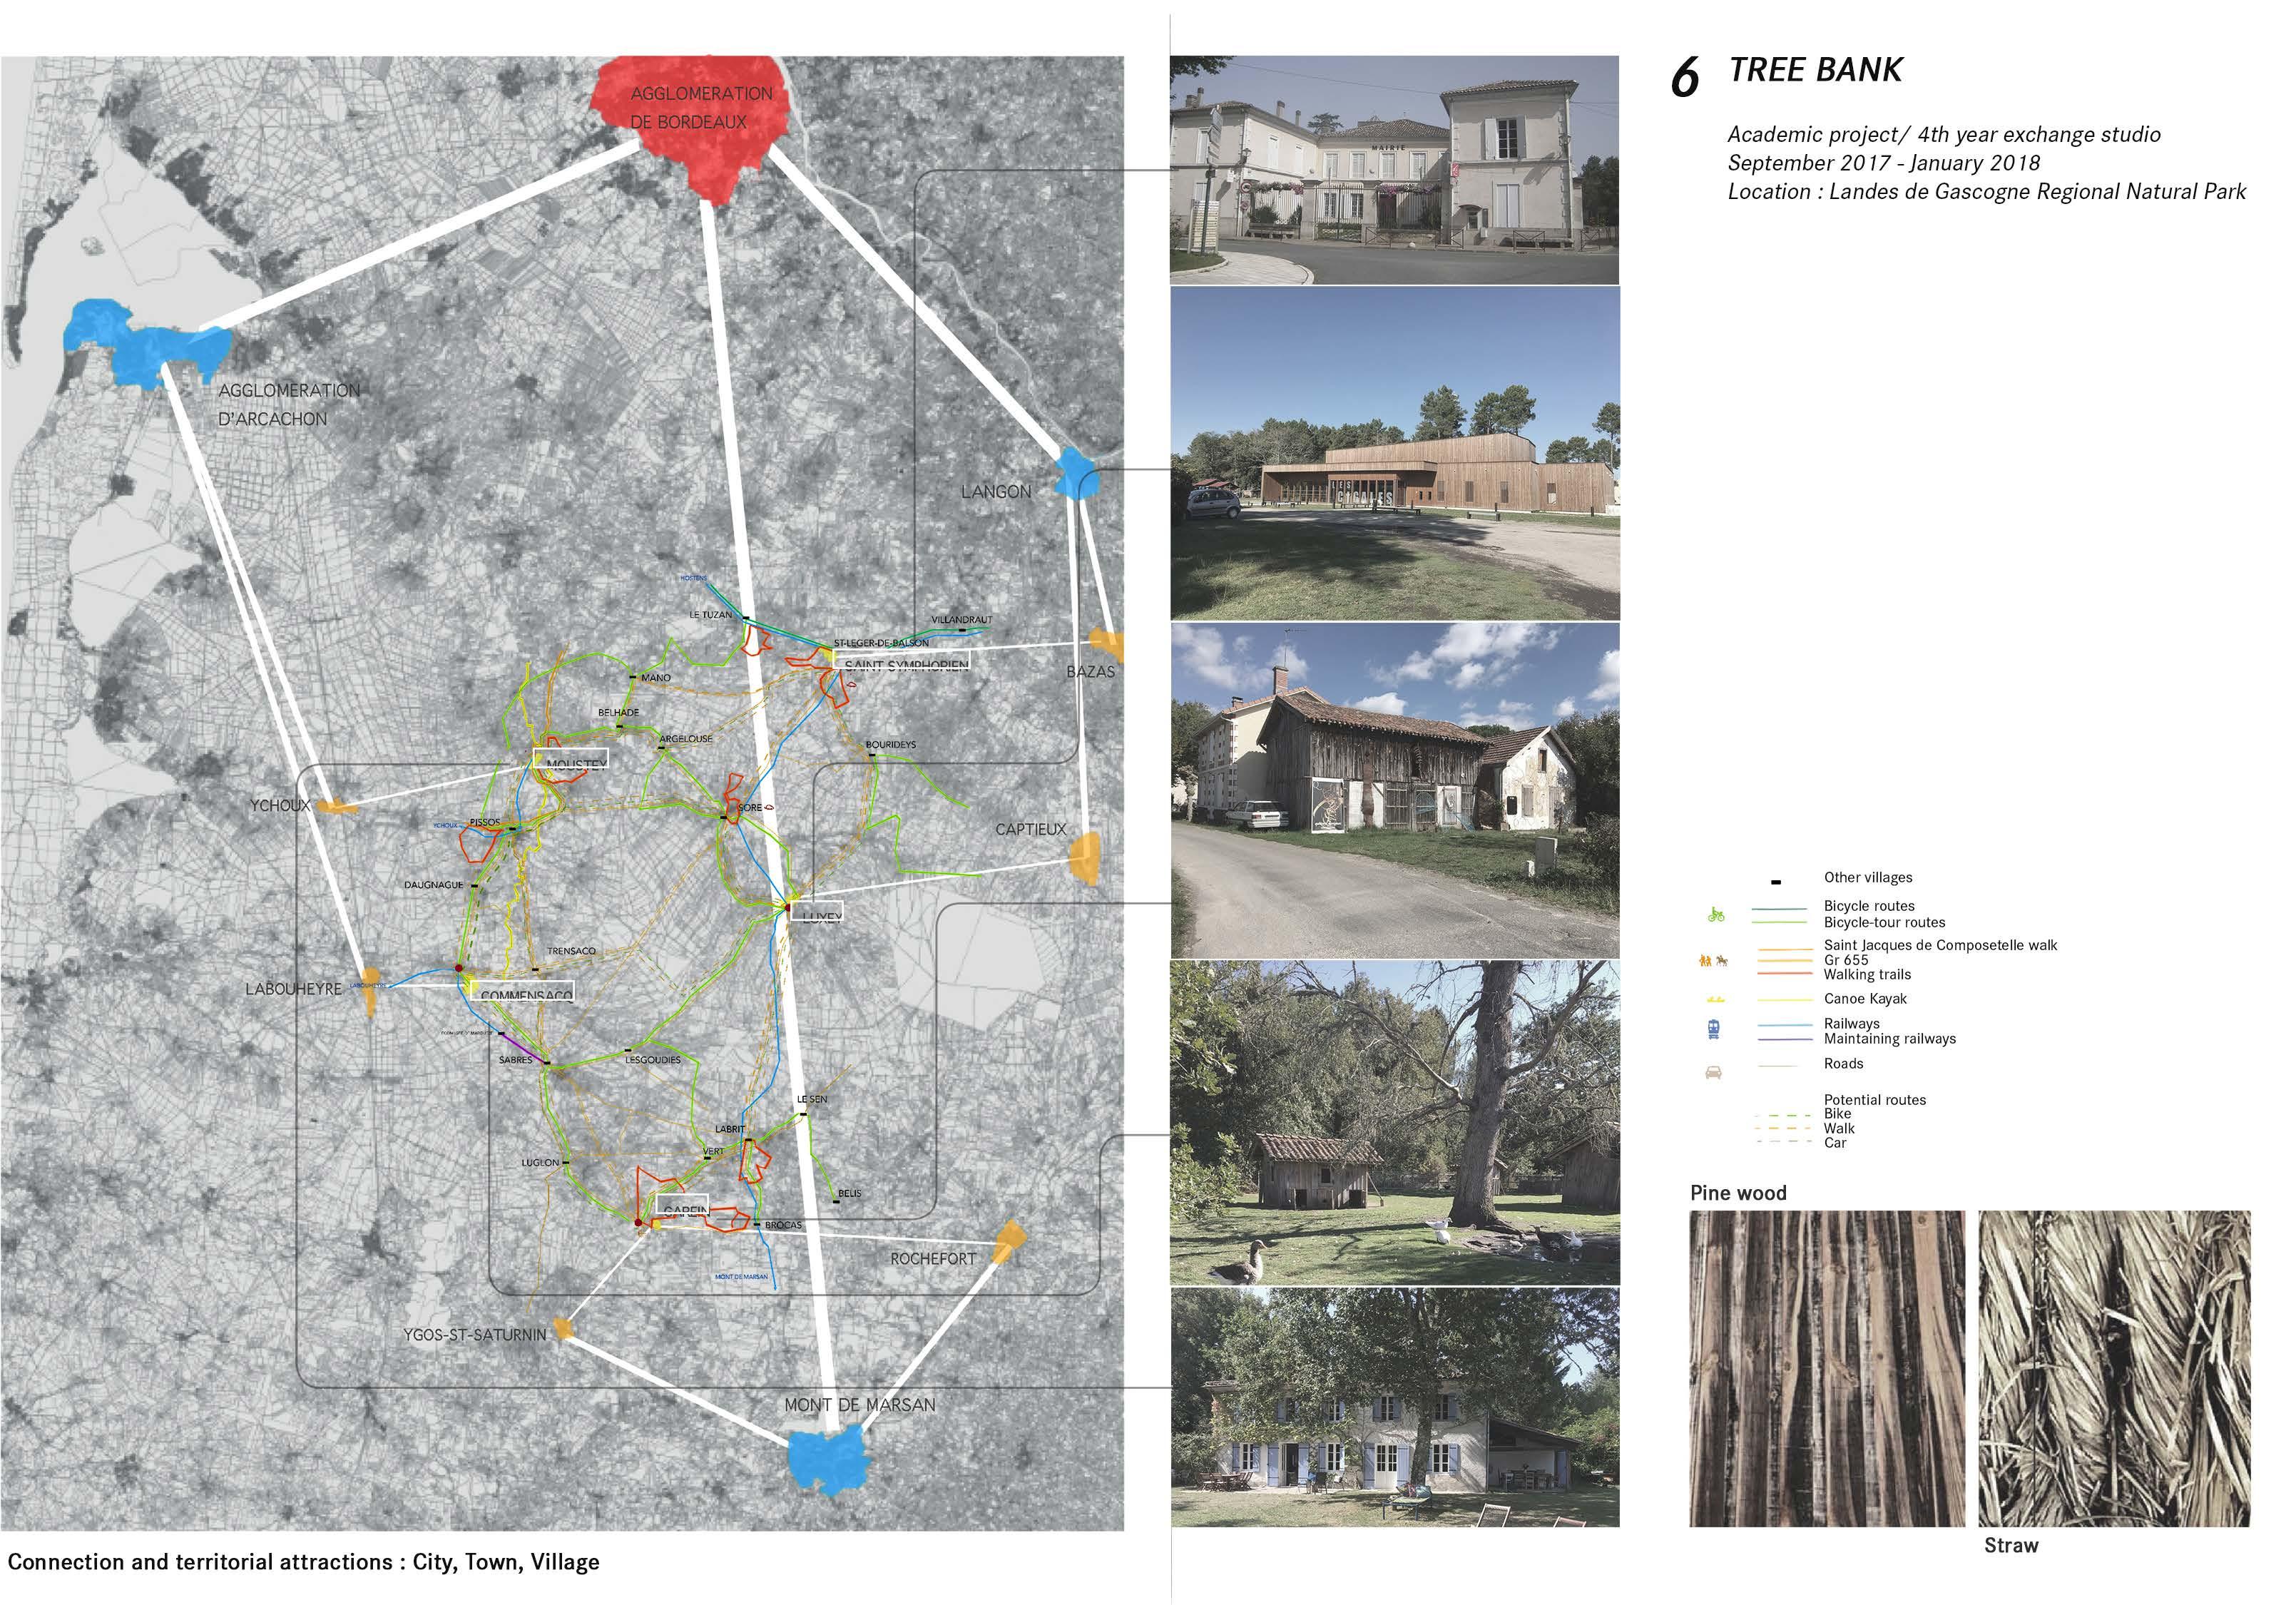
The Trees Bank Pavilion is a project created in the third-year urban studio in Bordeaux, Landes de Gascogne. The site, nestled among local houses, historical elements, art, and pine trees, features art installations spread around different villages. The site hosts a significant music event annually that attracts numerous tourists. However, the lack of amenities for visitors has been addressed through an innovative solution.
The project introduces a flexible, adaptive structure that can serve as a third place for locals, which can be transformed into a tourist hub during festivals. This structure functions as a buffer and intermediary space between locals and tourists, strategically guiding visitors to art sculptures in the villages and becoming a vital link that harmonizes cultural events with the rich rural heritage of Landes de Gascogne.
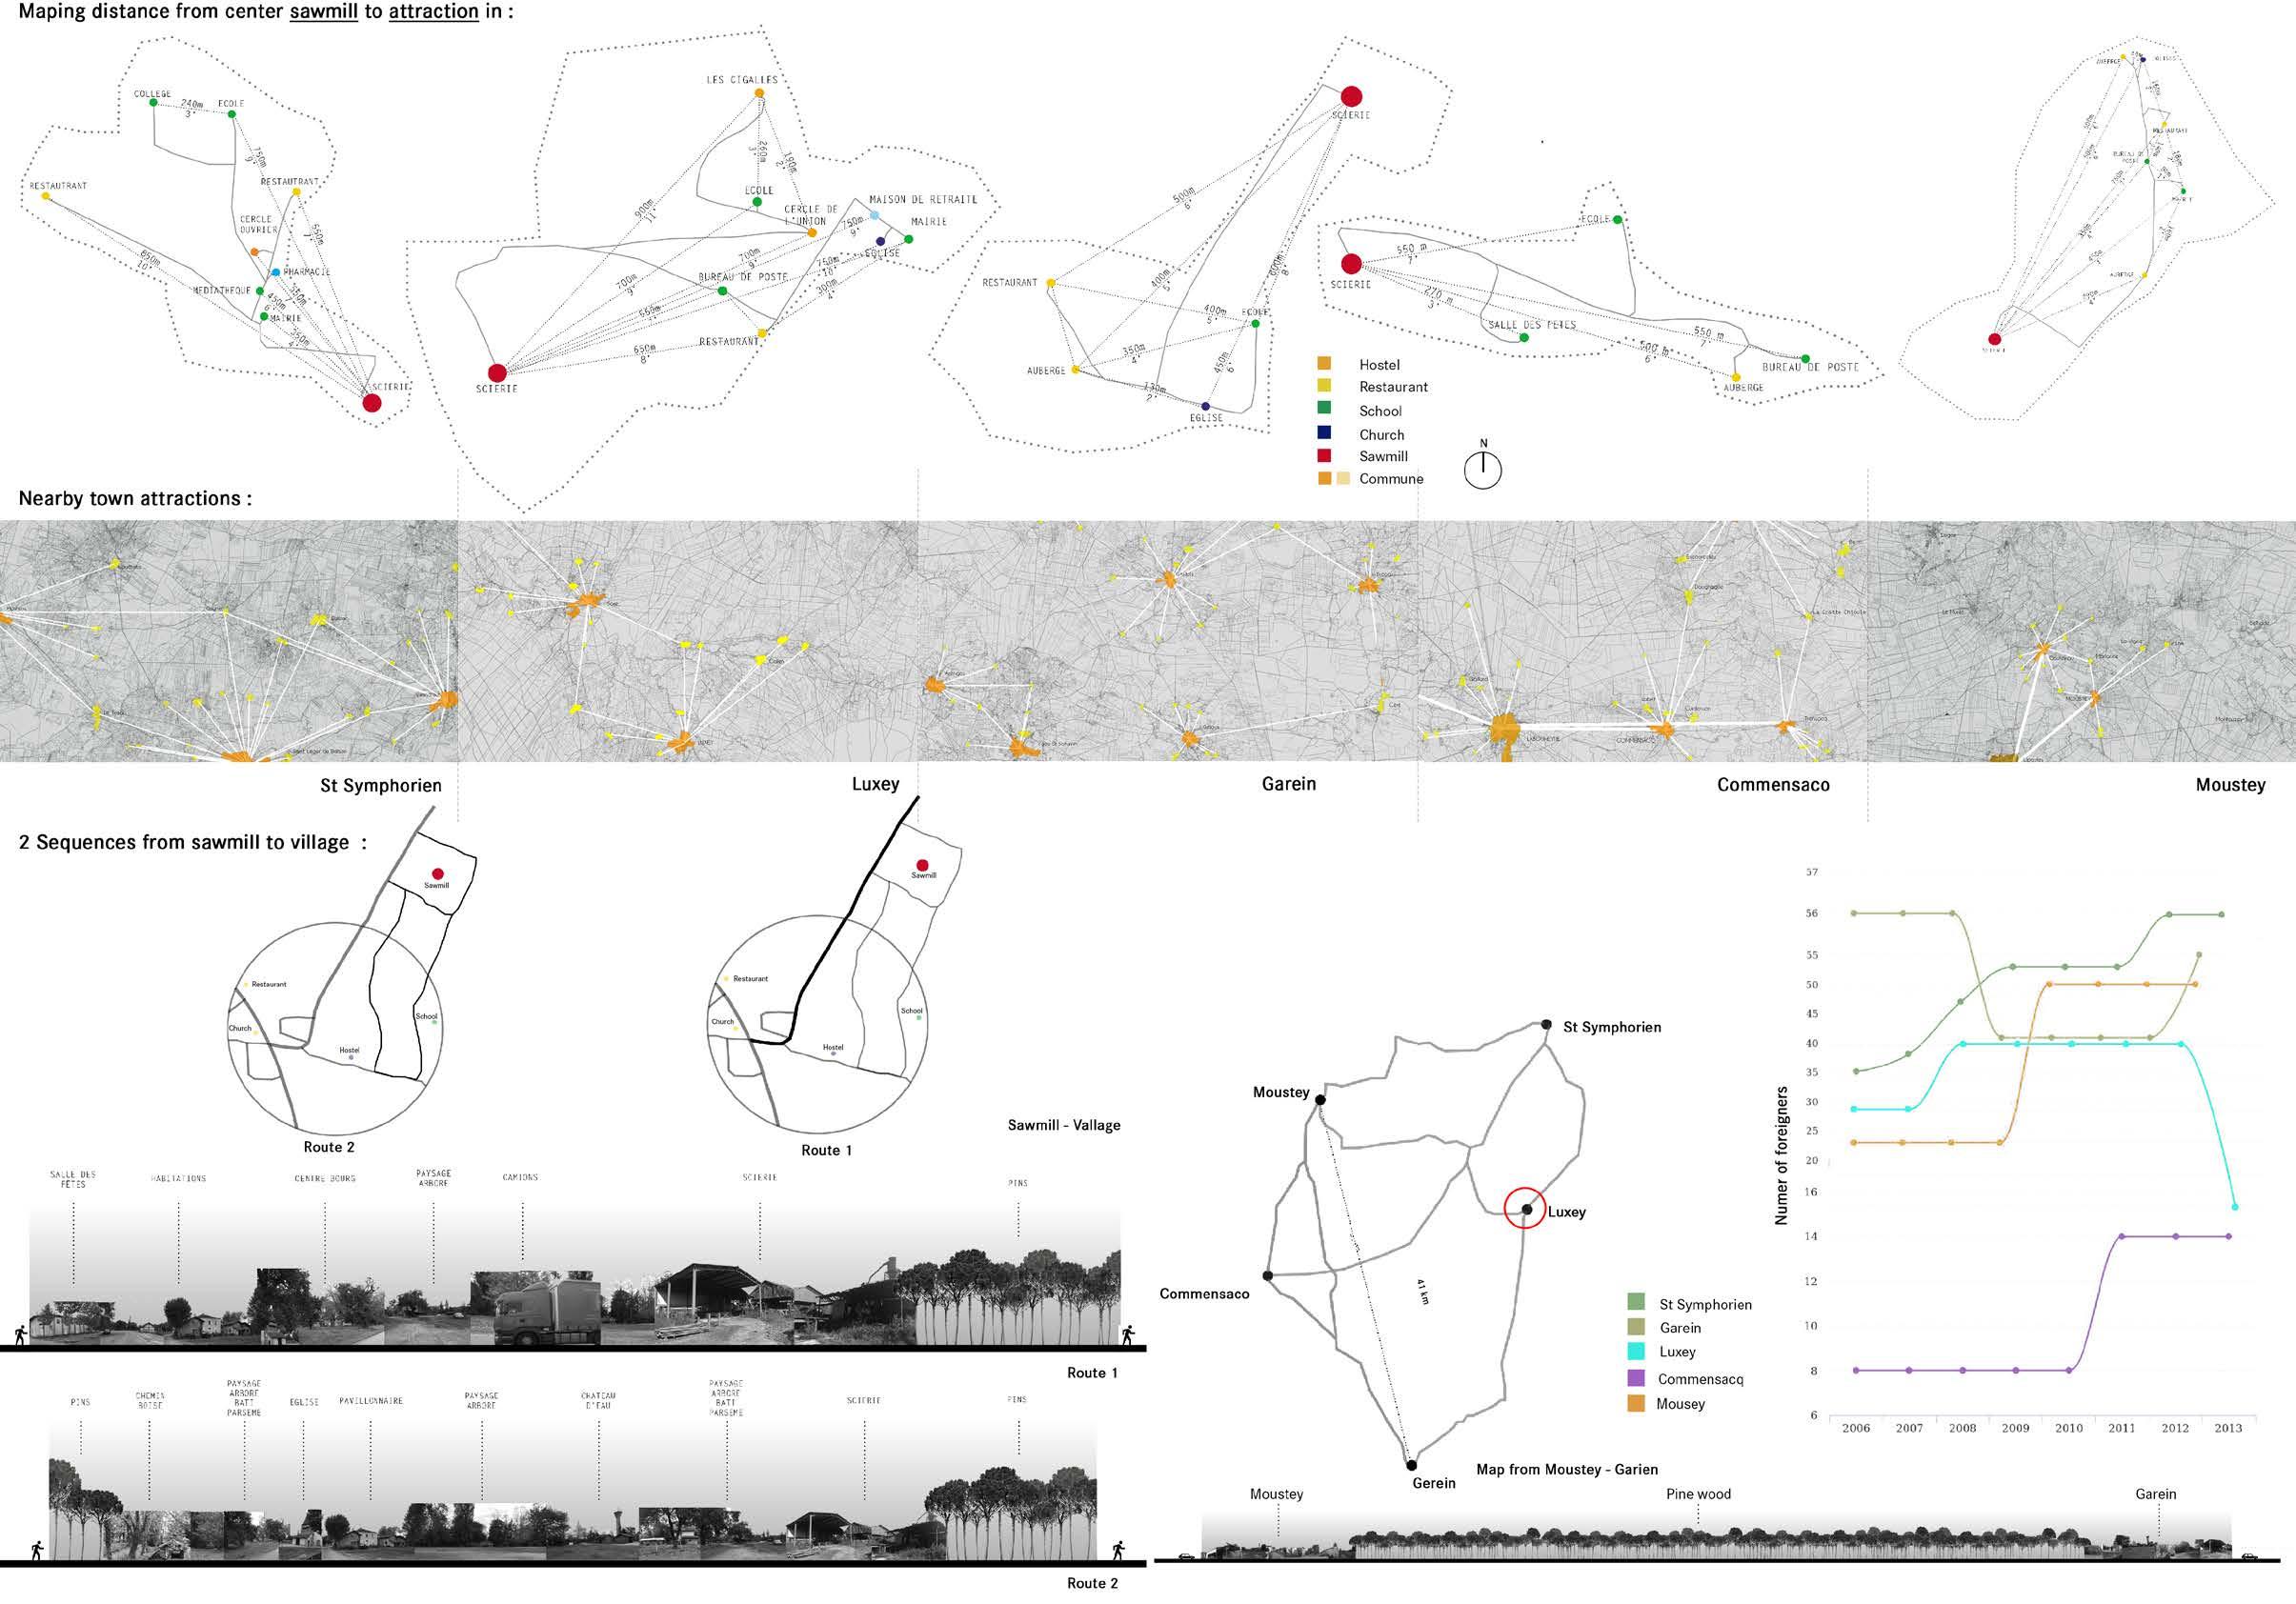
In each village, there is a sawmill that serves as a connection point for the town and a source of pine wood. Every year, a big concert takes place in Luxey which causes a lack of accommodation for tourists. Additionally, other villages with art exhibitions don’t have a flexible space for tourists. This concert has caused disturbance among the older adults and there is no space in the area to accommodate many tourists.
The Tree Bank is a system of portable units that can be customised to suit different public spaces. Its purpose is to transform temporary spaces and redefine the relationship between green and village public areas. Therefore, intervention for this public space redefines the relationship between the green area and the village’s public space as an extensible nature entity. It attempts to provoke garden ownership among village dwellers.
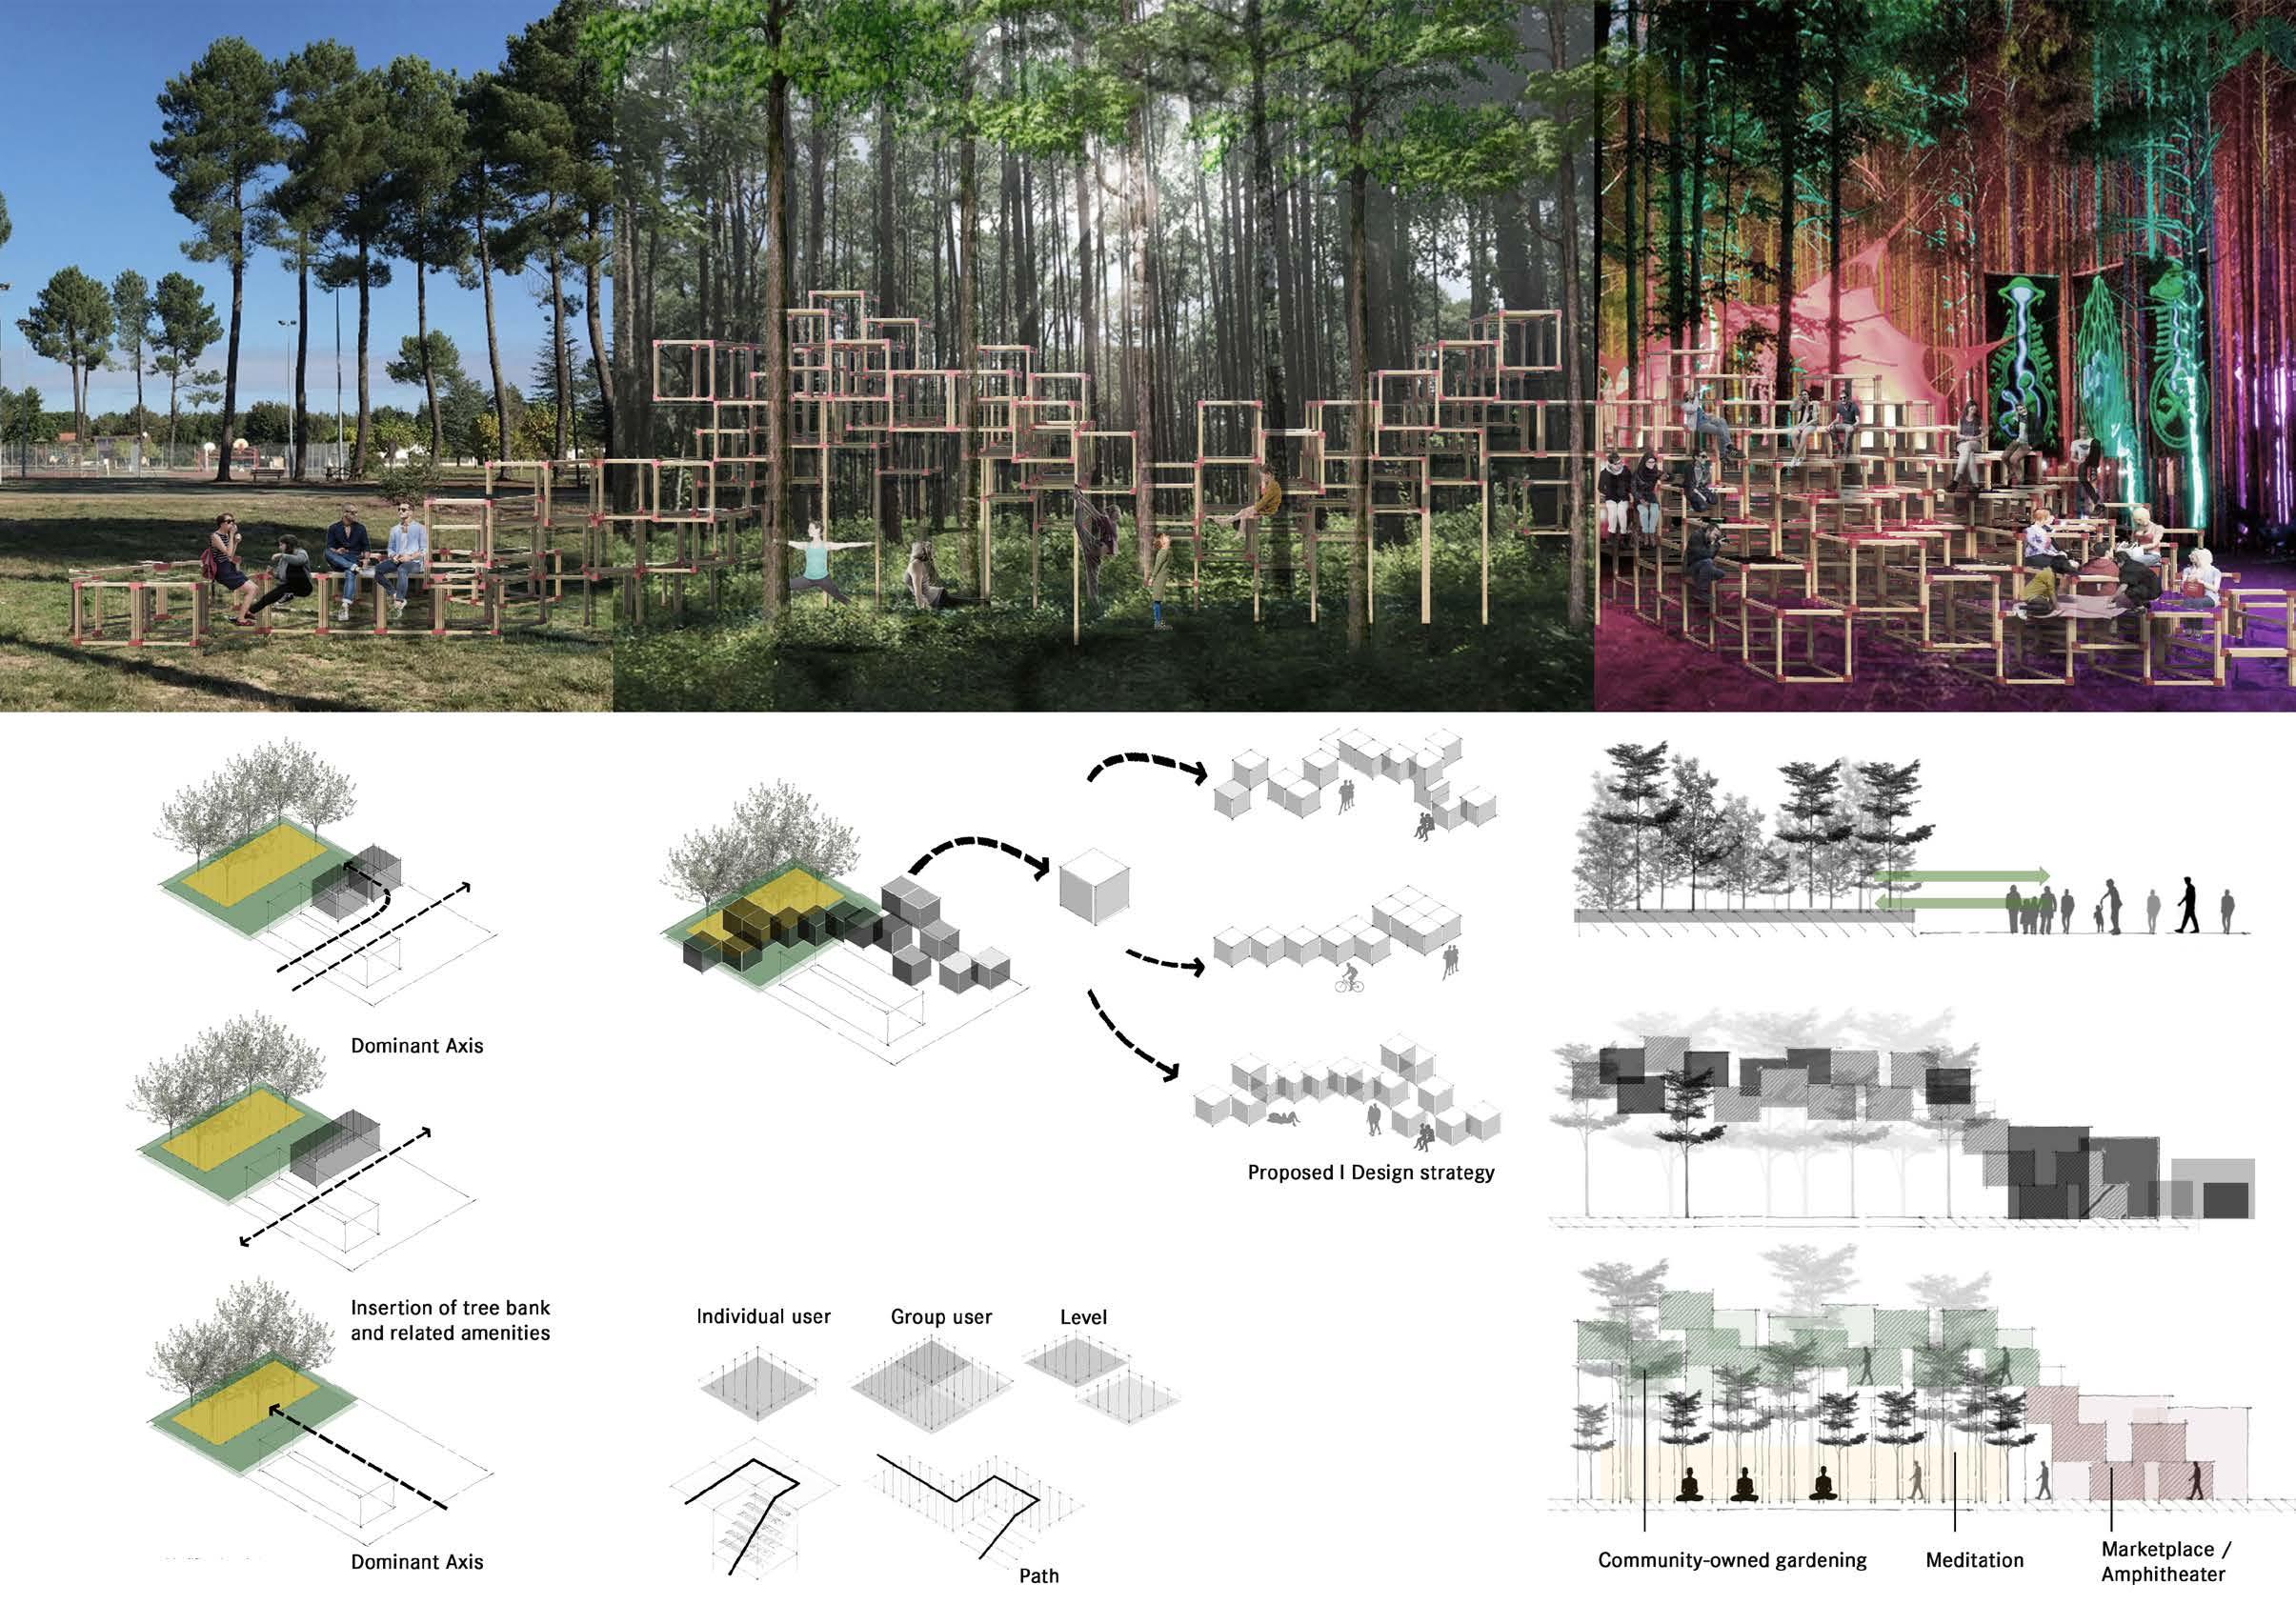
Apart from attracting tourists, the Tree Bank promotes investment in meditation areas for the elderly. This user-friendly system also embraces the poetics of sacred space, making it a perfect fit for meditation and contemplation.entity. It attempts to provoke garden ownership among village dwellers.
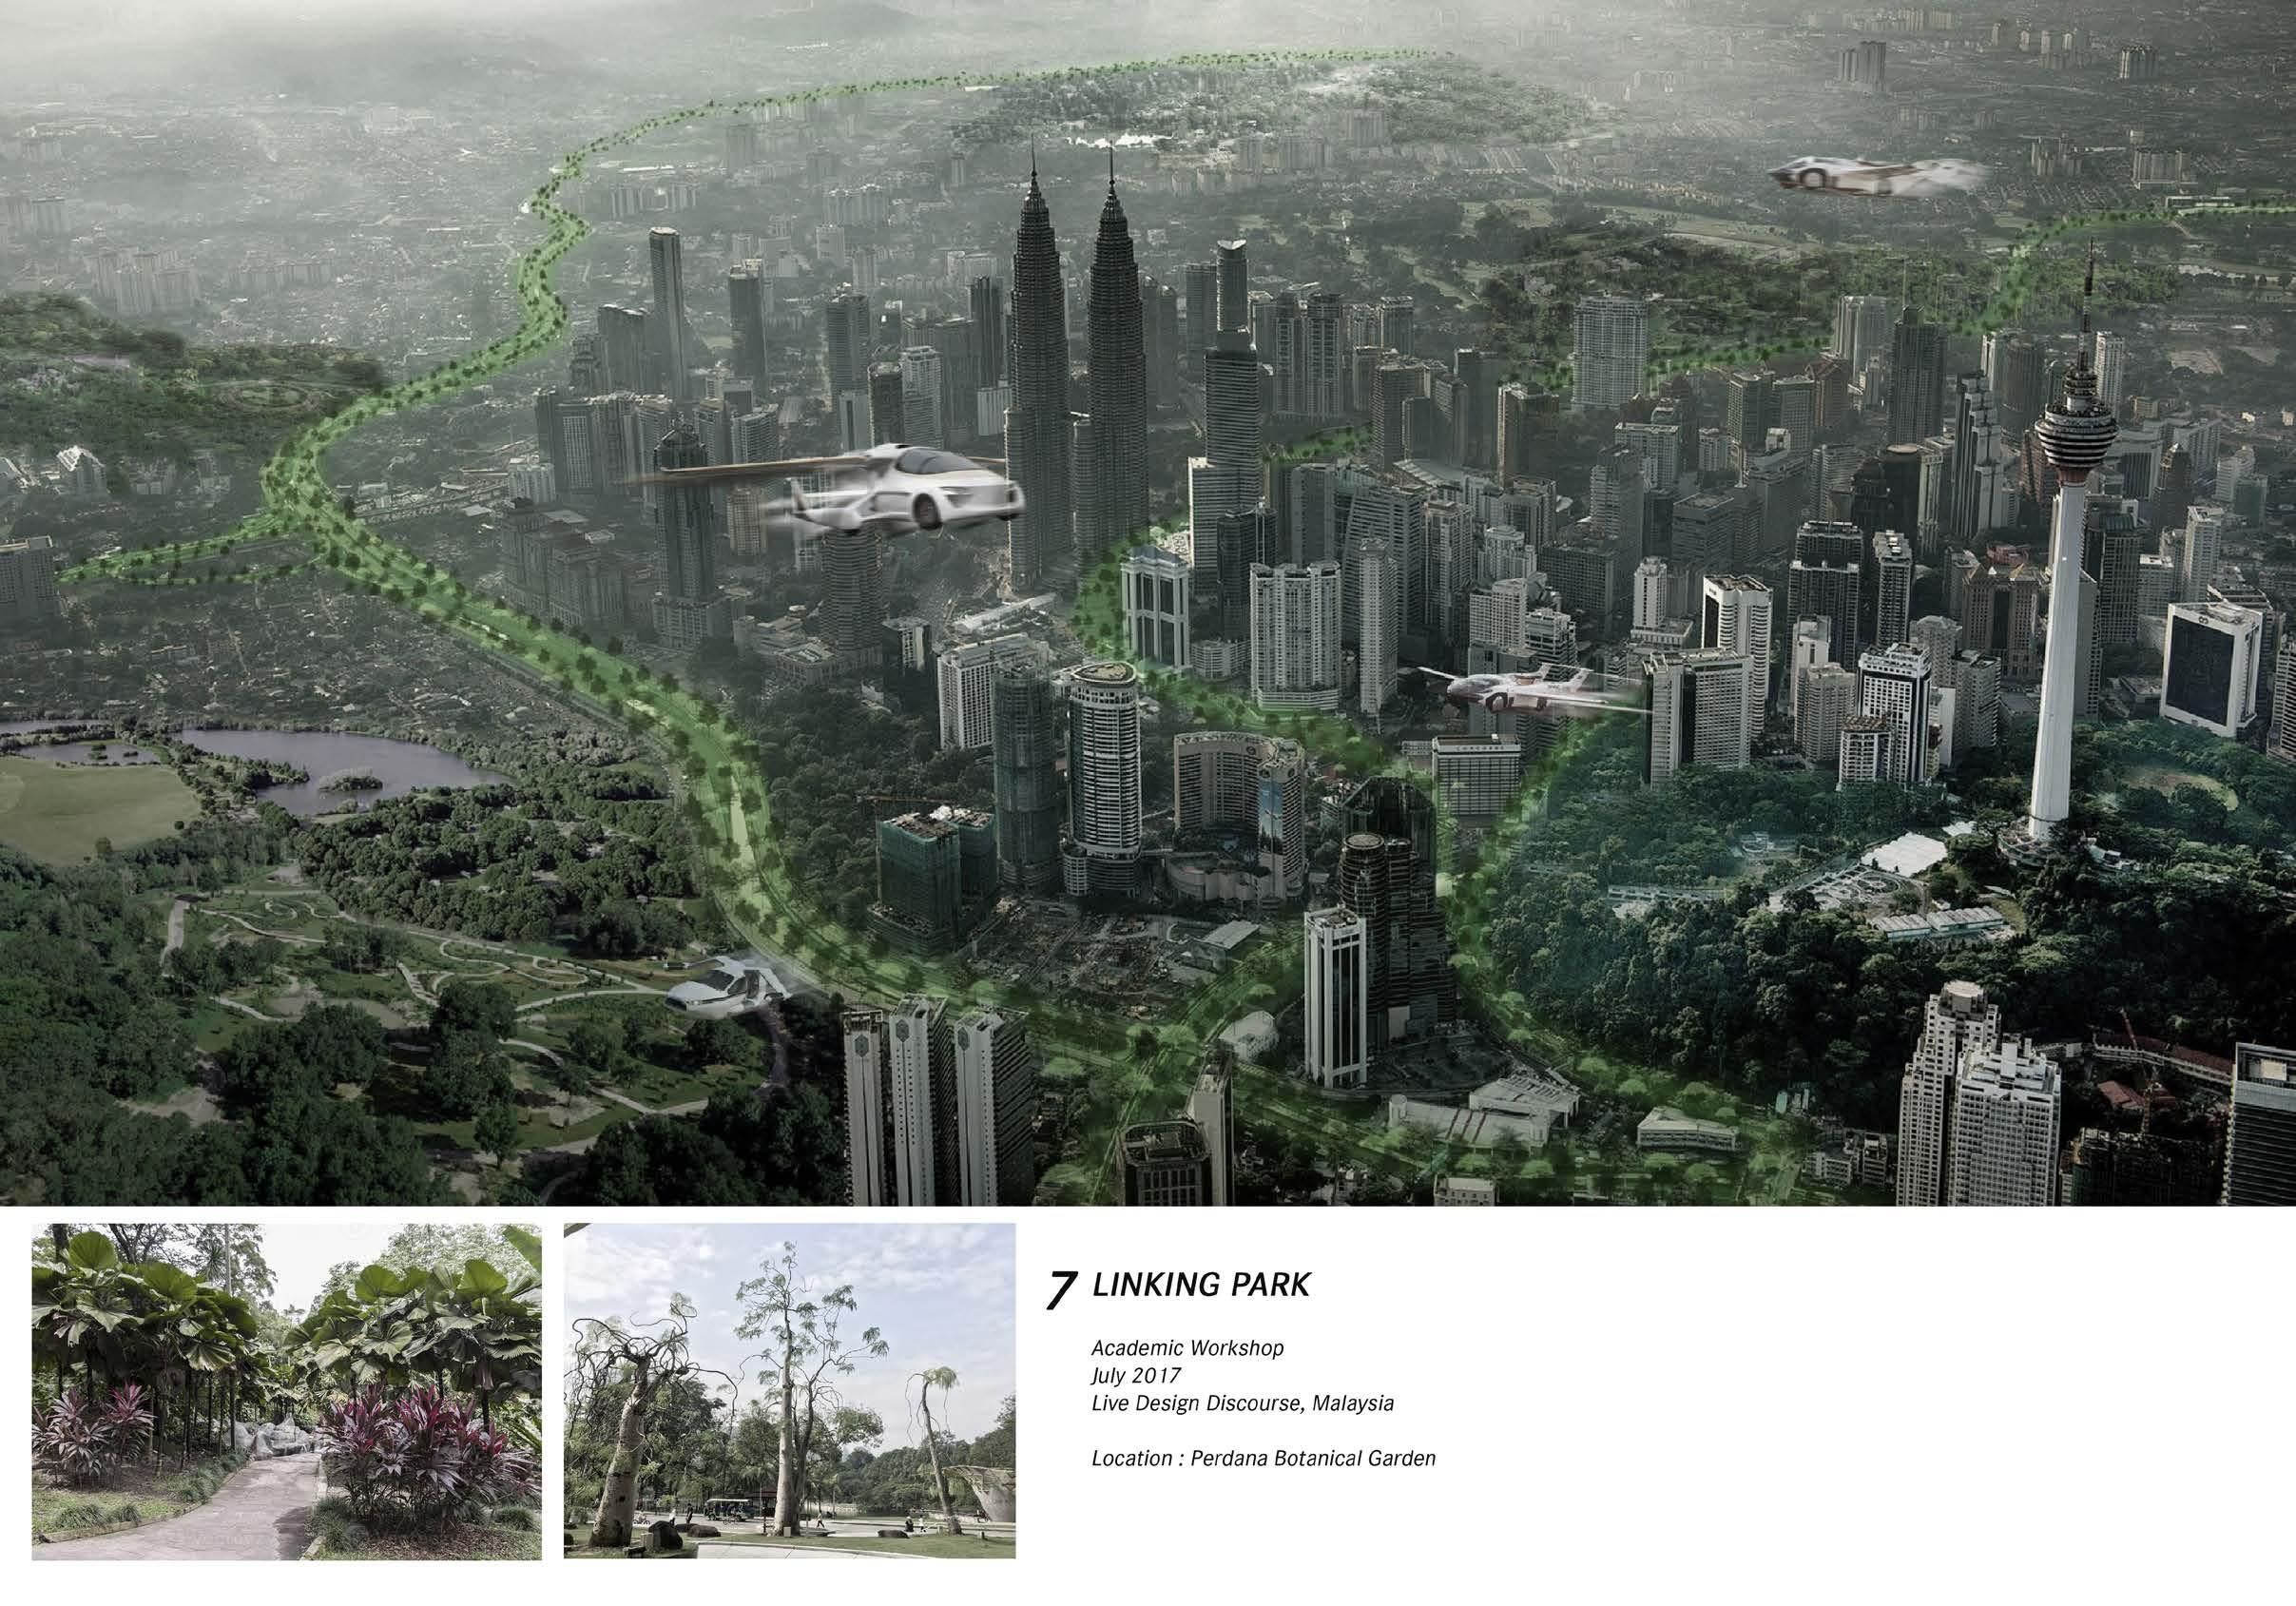
Project brief :
The Linking Park project is a visionary initiative located in the heart of Kuala Lumpur. It aims to transform a vast botanical garden surrounded by towering skyscrapers into a vibrant hub that attracts locals and tourists. Despite being centrally located, the garden has remained unnoticed for a long time, prompting the need for revitalization. The project’s primary objective is to breathe life into the botanical garden and redefine its role within the urban landscape by strategically encouraging people to engage with the green space. The initiative also looks beyond its immediate goals. It introduces a groundbreaking macro context, envisioning a network of interconnected parks across Malaysia, drawing inspiration from the country’s rich biodiversity and global counterparts.
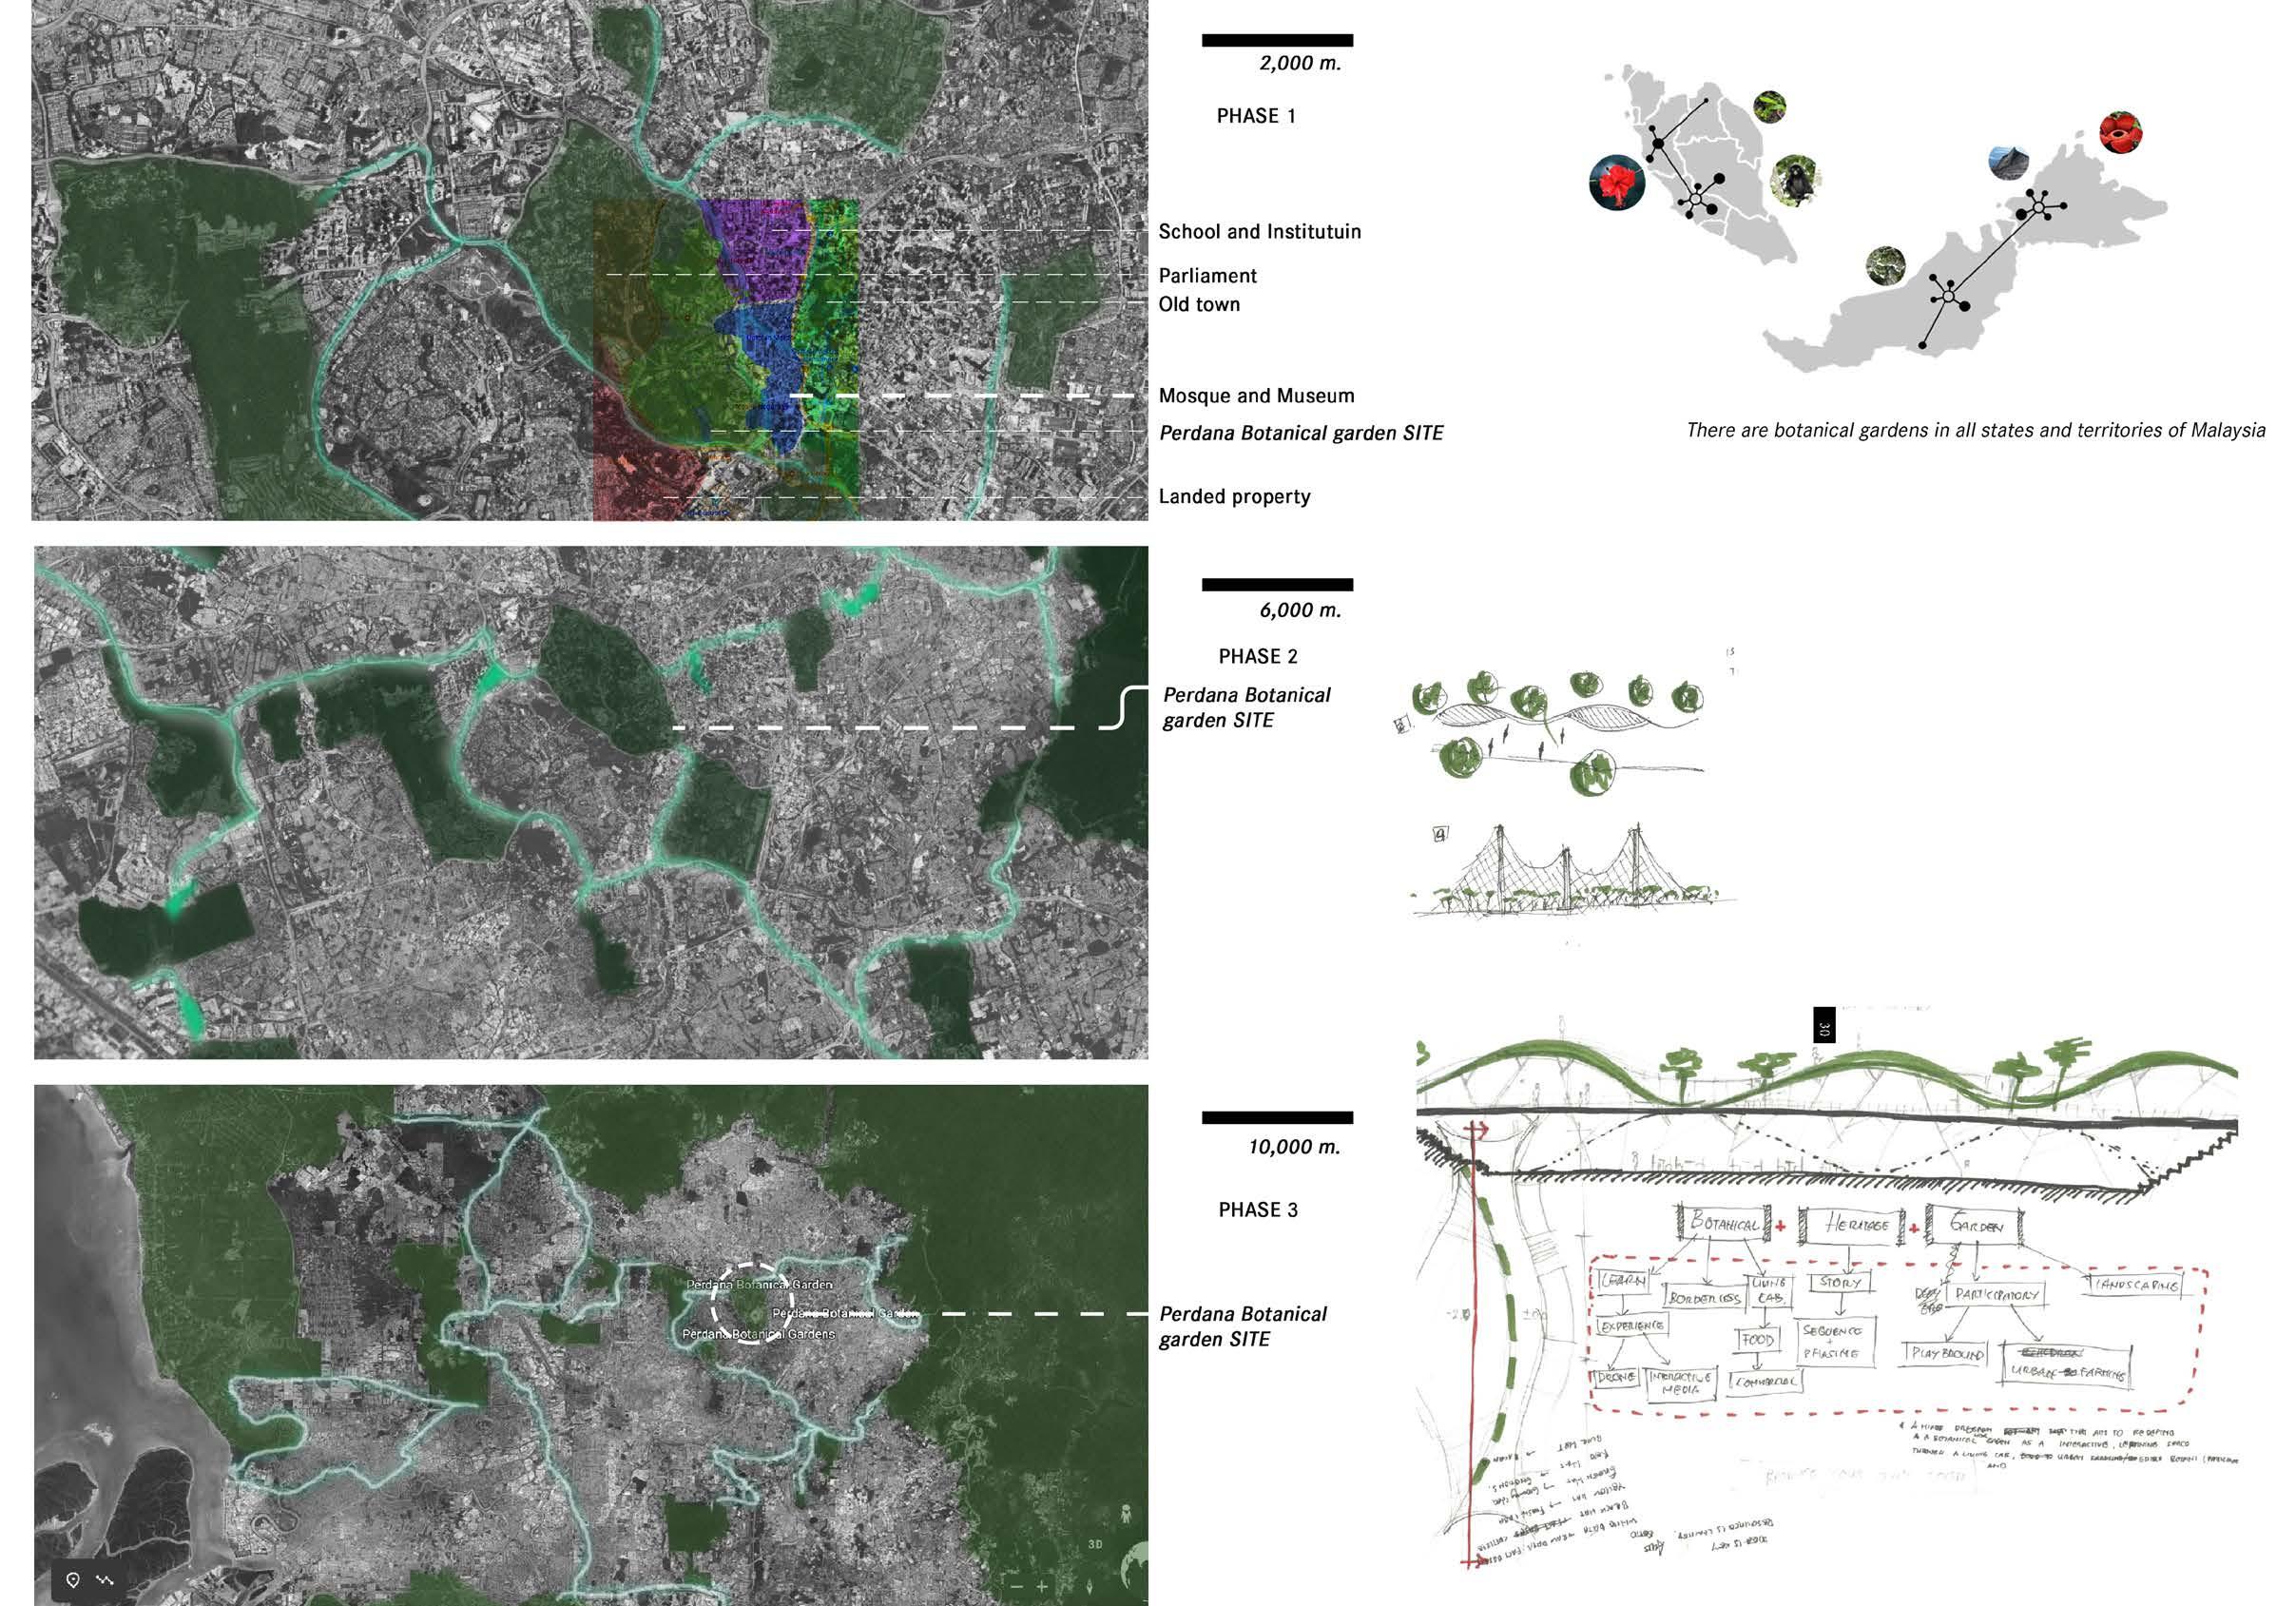
The strategic goal is to create a network of interconnected parks that utilise existing green without requiring additional land mass. The proposal anticipates future transportation evolution and seeks to redefine green spaces, surpassing the redesign of Perdana Botanical Garden. This forward-thinking approach underlines the architect’s responsibility to anticipate outcomes, ensuring the sustainability and longevity of parks. The initiative seeks to attract visitors and contribute significantly to the development of Malaysia’s natural resource identity, leaving a lasting impact on the nation’s landscape.
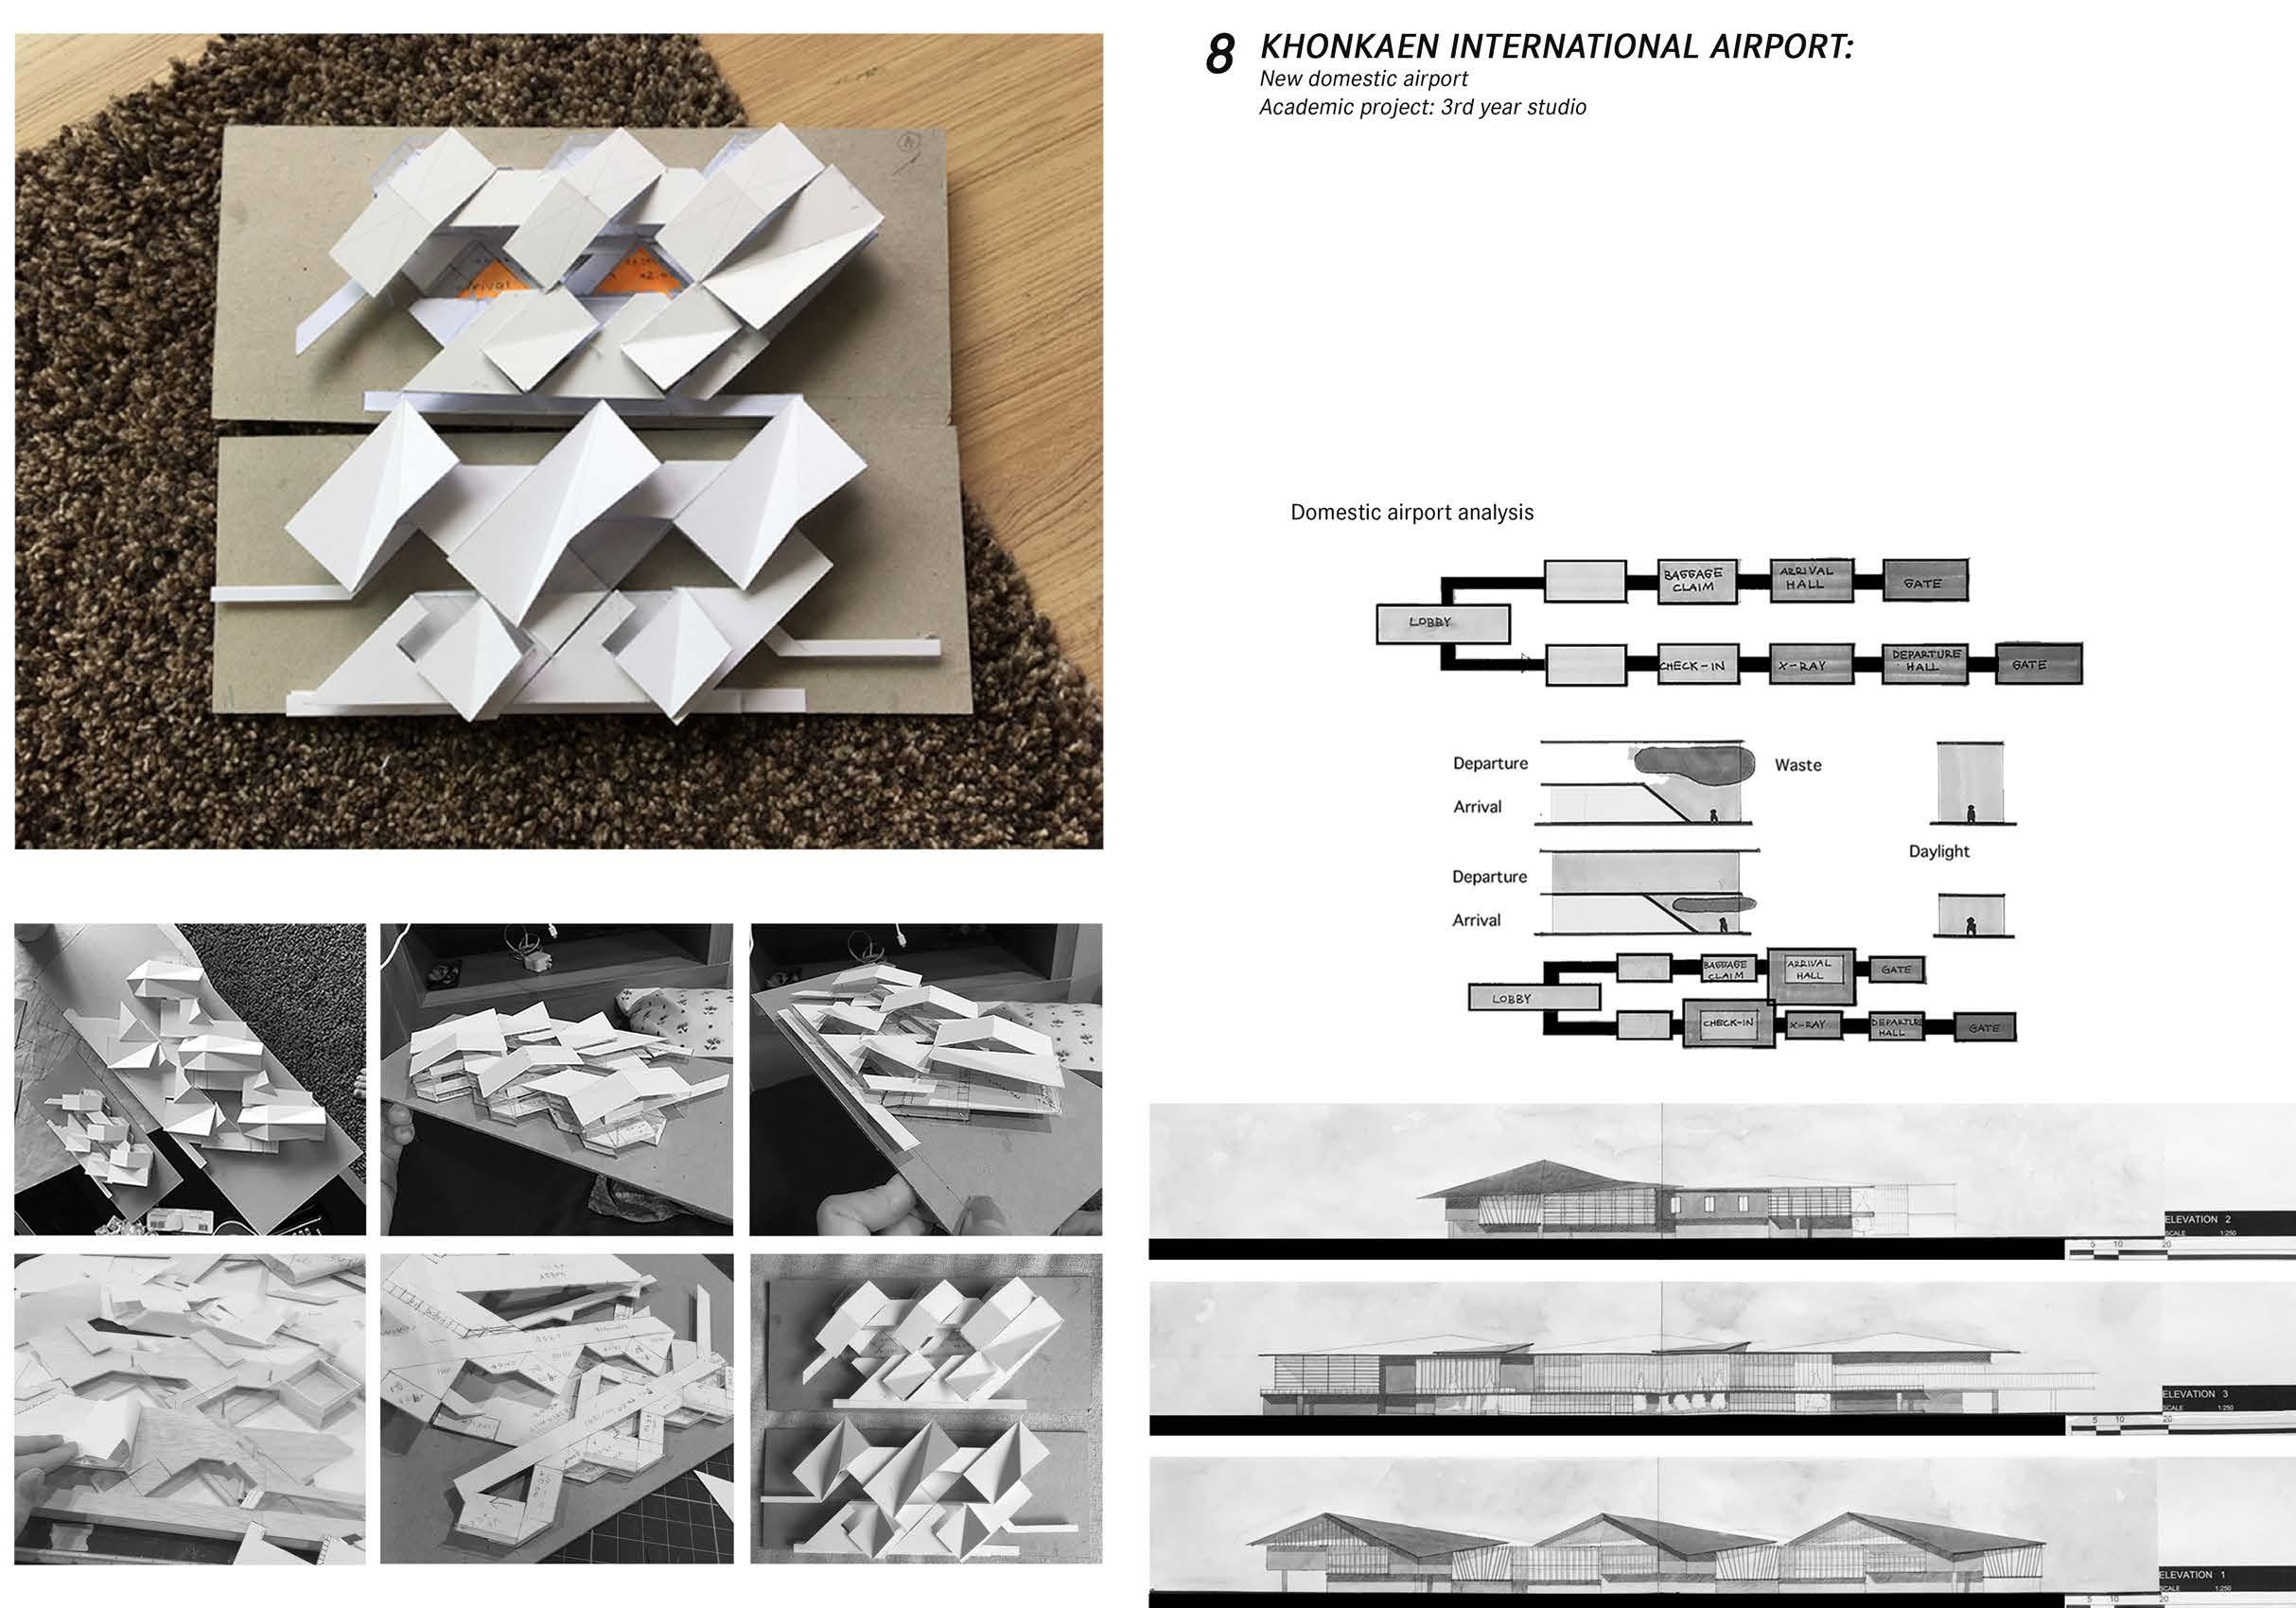
Project brief :
This airport is a significant landmark in Khonkhan. The design of the airport needs to meet several requirements, such as the need for gates, additional functional and circulation areas, sustainable design, security arrangements, and efficient baggage handling. A primary focus is on maximizing natural light and ensuring good ventilation.
To achieve this, the airport’s roof is equipped with north-facing skylights that provide ample daylight to the departure hall. The hold rooms and retail spaces are also designed to be filled with natural light, creating a relaxing atmosphere for departing passengers. These areas offer panoramic views of the runways and the existing airport steel structure.
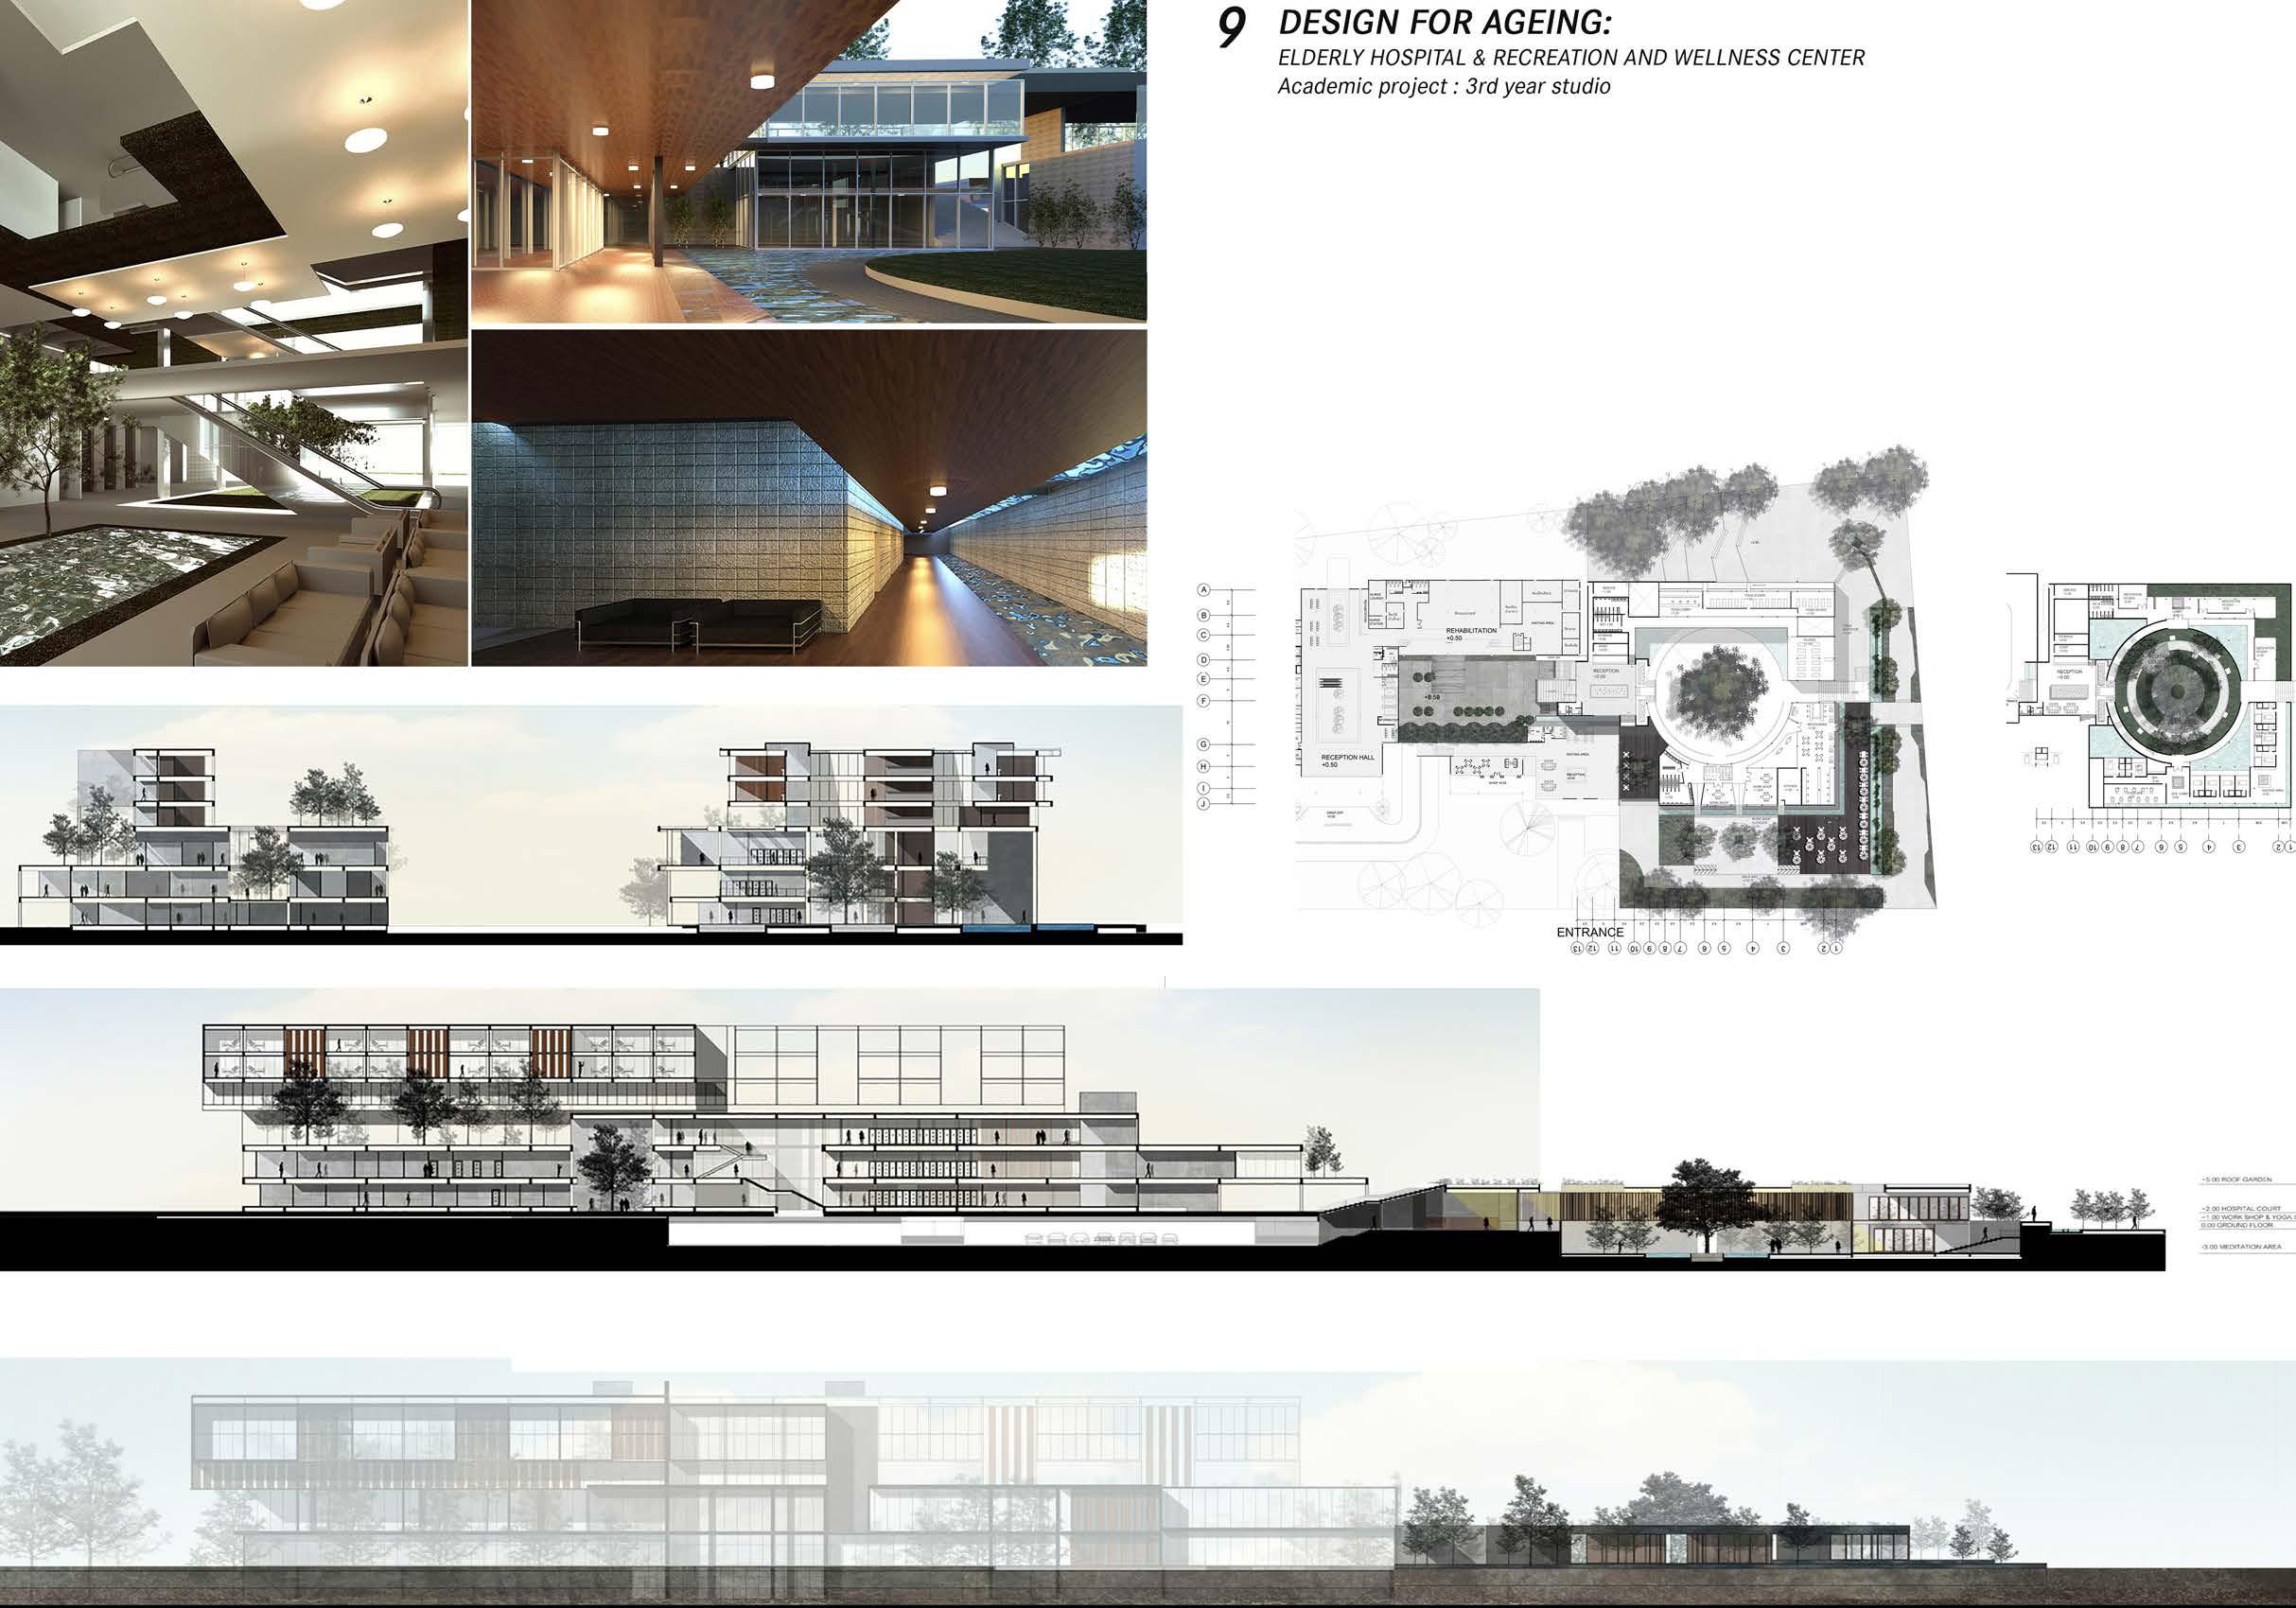
Project brief :
The hospital and wellness are designed to be flexible and sustainable, accommodating future demands for site surroundings and hospital functions. It employs a layering technique that can adapt to various functional needs while still being in line with the scale of the surrounding neighbourhood area. This layering creates different spaces and allows the structure to be adjusted with opened and closed parts, depending on the functions required.
The wellness centre is an extension of an elderly hospital, and the design is to maintain an open view of the river. The main idea is to study the sacred space design for elderly users to engage in rehab activities and enhance their sense of claim and wellness.
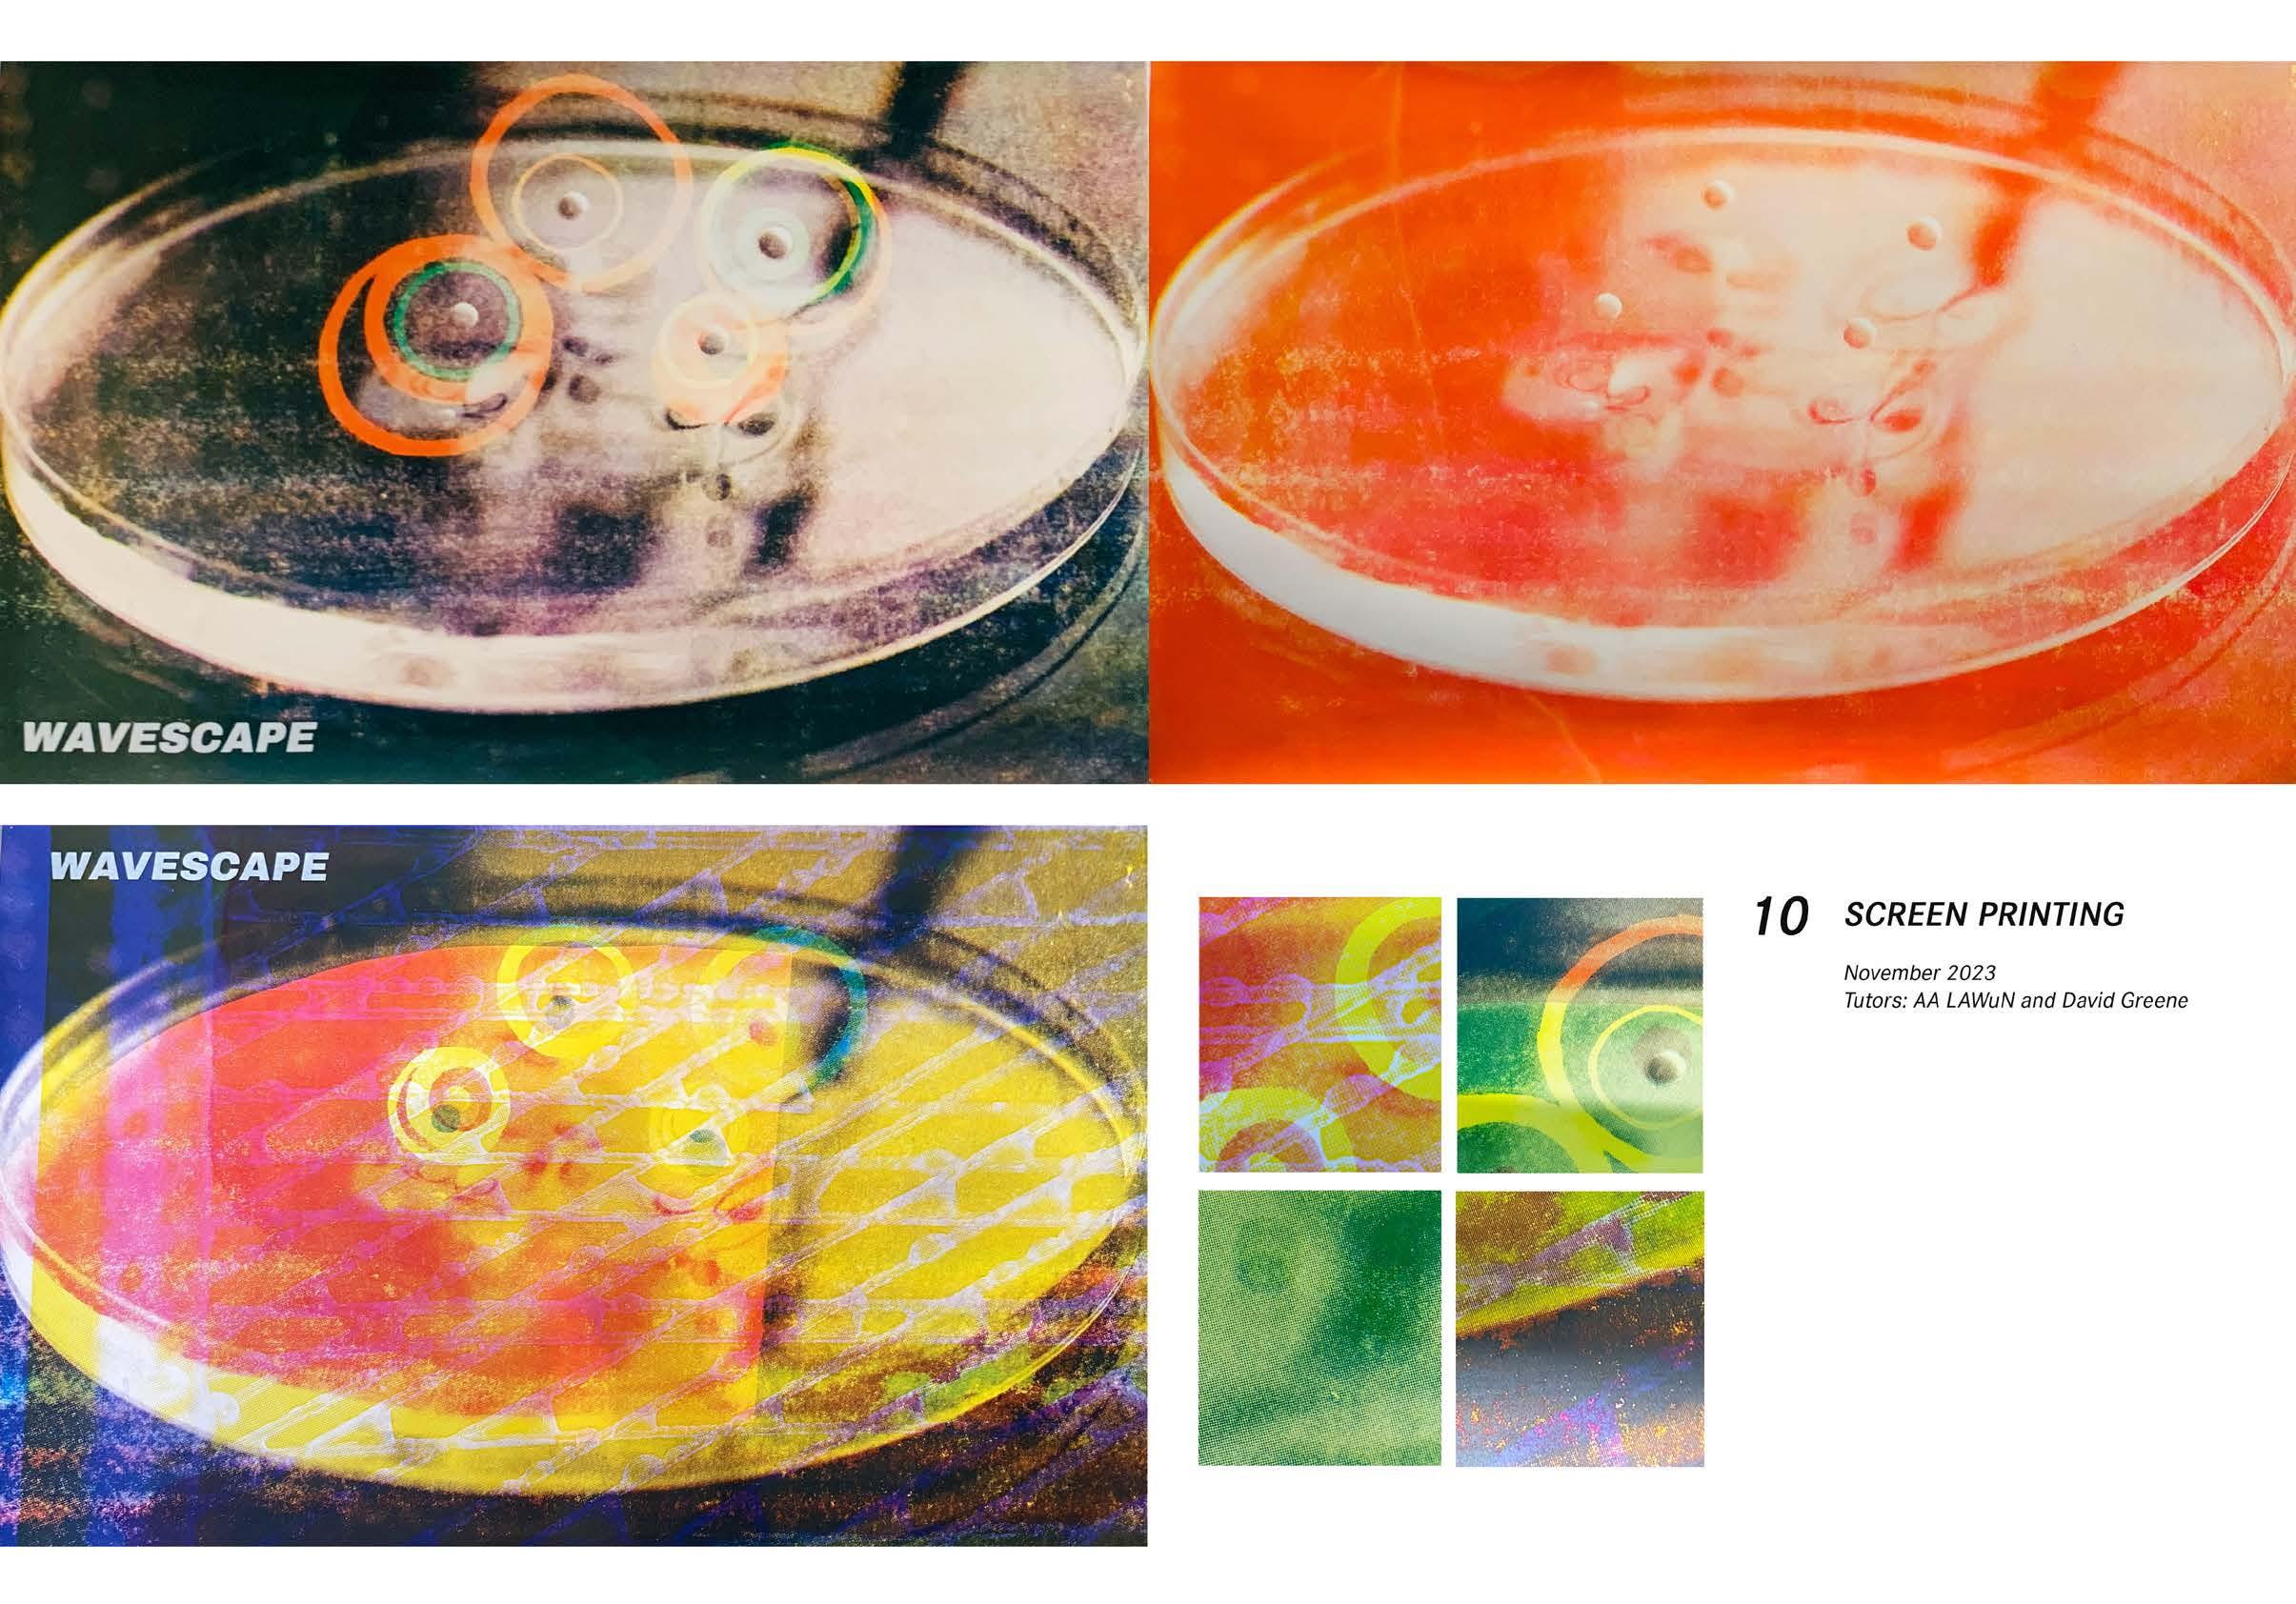
Screen Printing is the interest of mine because I find it fascinating through the process, unpredictable outcomes are achieved. In this project, I aimed to craft various shades and forms using three distinct colours: yellow, pink, and blue. I began with a chosen picture and fine-tuned various parameters in the printing process, including frame alignment and protecting specific areas on the frame to create forms and patterns. This methodology delivers the skill of foreseeing the final image based on the process and introduces a unique approach for each print. The critical aspect lies in realising that, despite our efforts to control the outcome, the final result is unpredictable, leaving room for imagination fueled by the technique and the printing process.