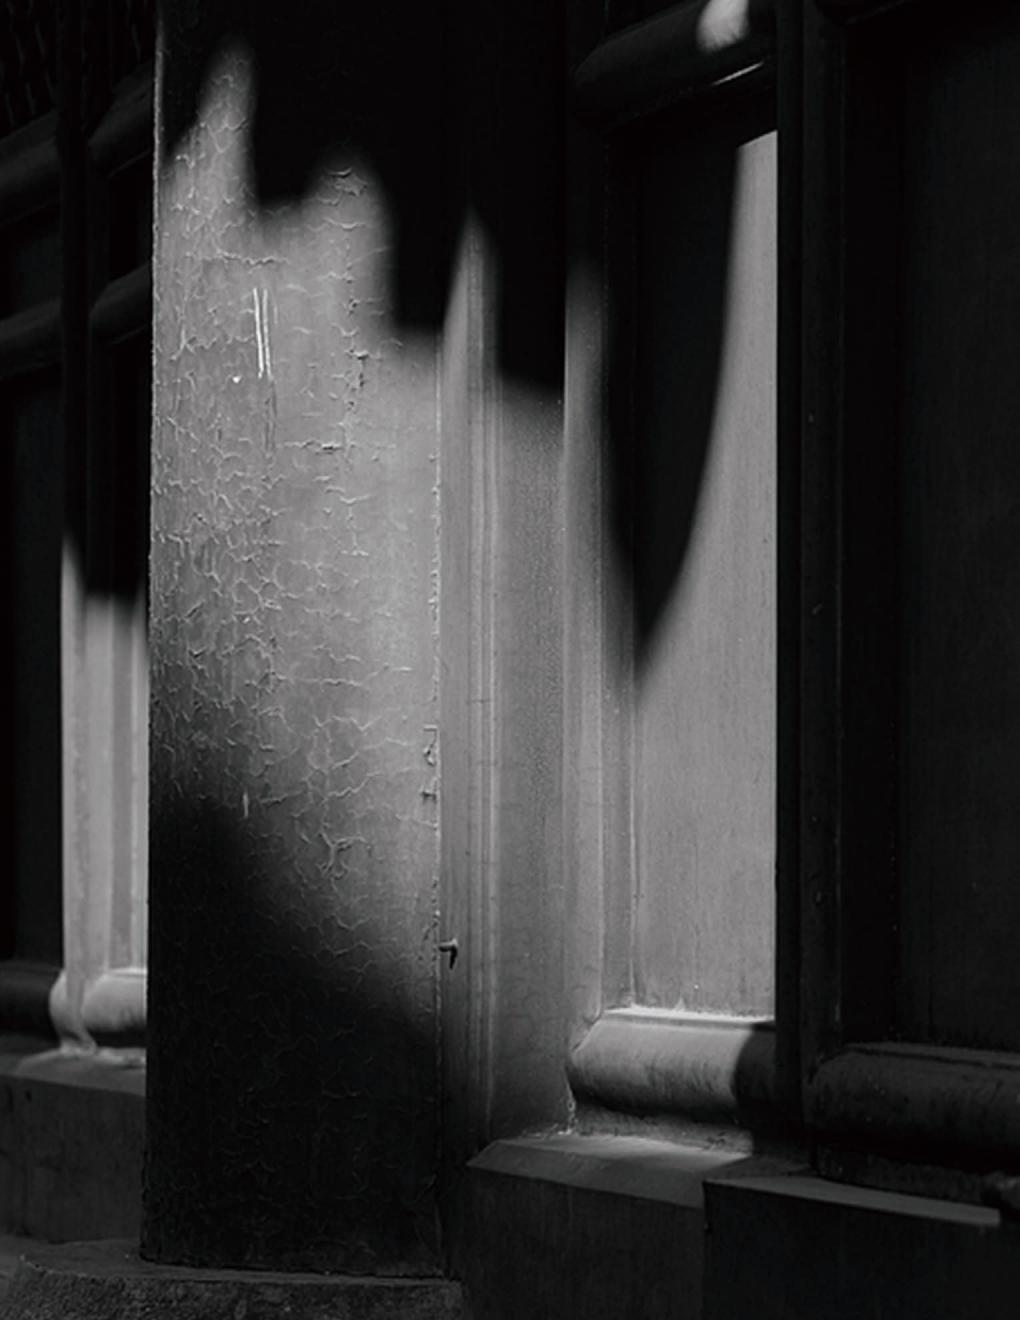
INTERPRETATION
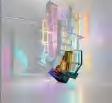
The shadow outlines the silhouette of a building that has stood for millennia. The peeling paint carries the marks of time, as if narrating the rhythm of the world. In the interplay of light and shadow, the fragment of the building interprets the eternal question of change and permanence.
ABOUT INTERPRETATION CONTENTS
The purpose of art is not the release of a momentary ejection of adrenaline but rather the gradual, lifelong construction of a state of wonder and serenity.
Glenn Gould
As I delve deeper into the study of architecture, I increasingly see it as a means of interpreting aspects that conventional science often cannot explain. Architecture, through its unique perspectives, weaves together materials,details, structure, light, shadow, sound, the passage of time, and human interaction to evoke deeply resonant sensations.
In this context, my architectural philosophy regards architecture as a way of interpreting the world. With each project, I strive to uncover the unique interplay between the site and the broader world with my attitude toward life, ultimately transforming these insights into a tangible and real form.
A market for disappearing cultures in heterotopia Takeshita Street, Shibuya, Tokyo, Japan
With Water
Architecture Hall In Revolution The Hearth Barren Squeezed Culture Within Heterotopia
The right to water is as critical as the right to living Brooklyn, New York, United States How might architecture department buildings evolve Daxing, Beijing, China A climate-adaptive landscape system for the logistics corridor. New Jersey, United States
landscape system for Tea Terrace Hangzhou, Zhejiang, China Silver Award Of Zhejiang Province College Students' Rural Revitalization Competition The Story For The Tea Terrace
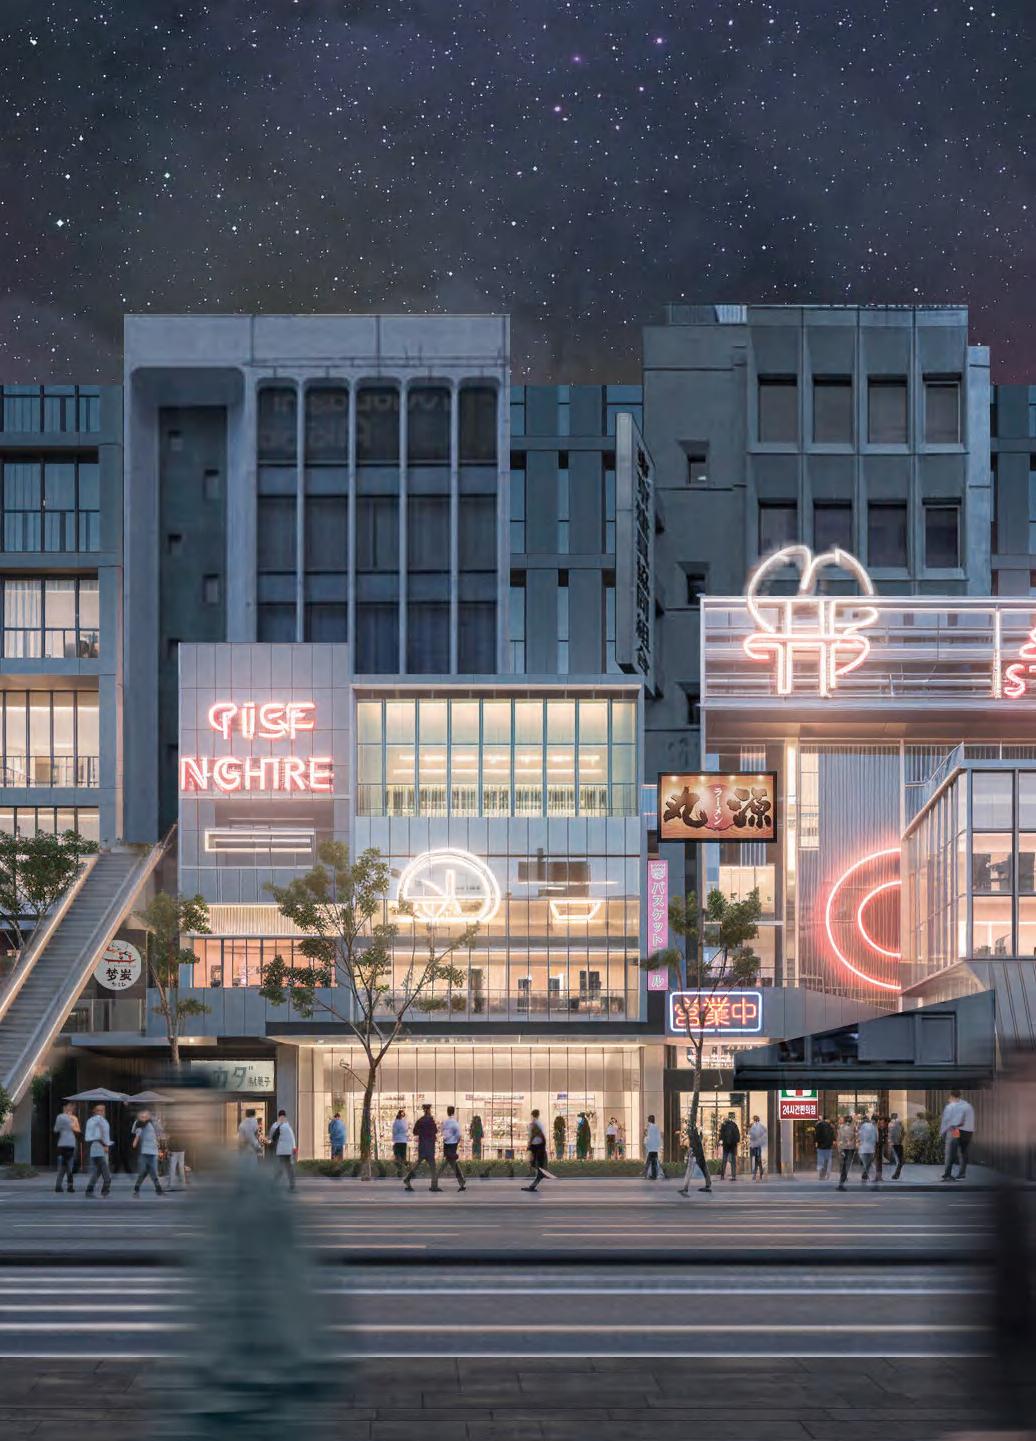
01 SQUEEZED CULTURE WITHIN HETEROTOPIAS
A Market Reflecting the Street’s Identity and Embracing Fading Cultures
AI Assisted Design Workshop
2024 Autumn
Site: Tokyo, Japan
Instructor: Igor Pantic
Individual Work
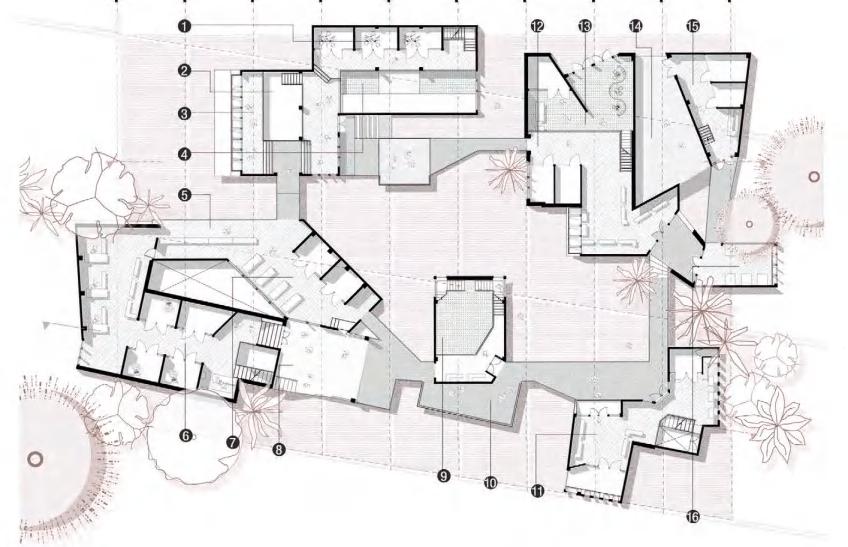
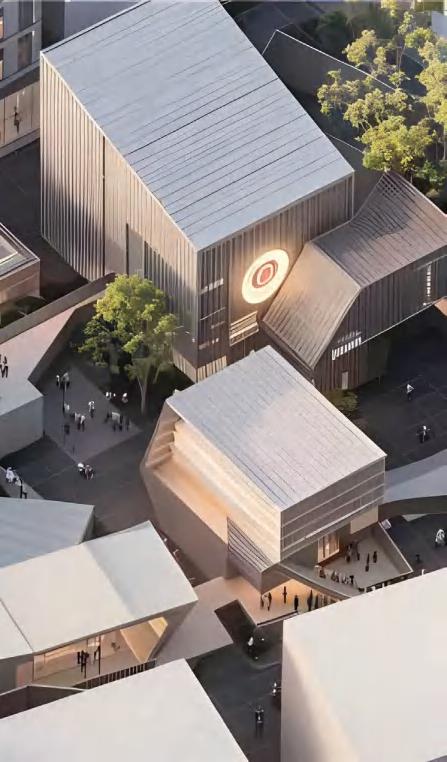
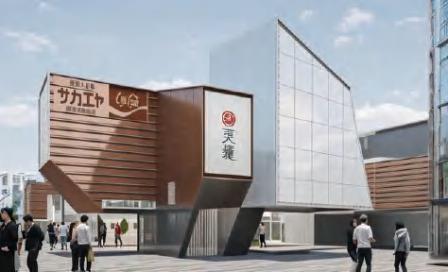
The rapid pace of development and iteration in Japan is well exemplified by Takeshita Street, a bustling pedestrian zone in Tokyo. This design project focuses on this iconic street. Research reveals that with the evolution of the economy and the influx of international brands, the highly dense neighborhood has seen a significant squeeze on spaces for local cultural shops. Our goal is to create a market that embodies the essence of the street, accommodating and preserving these fading elements of local culture.
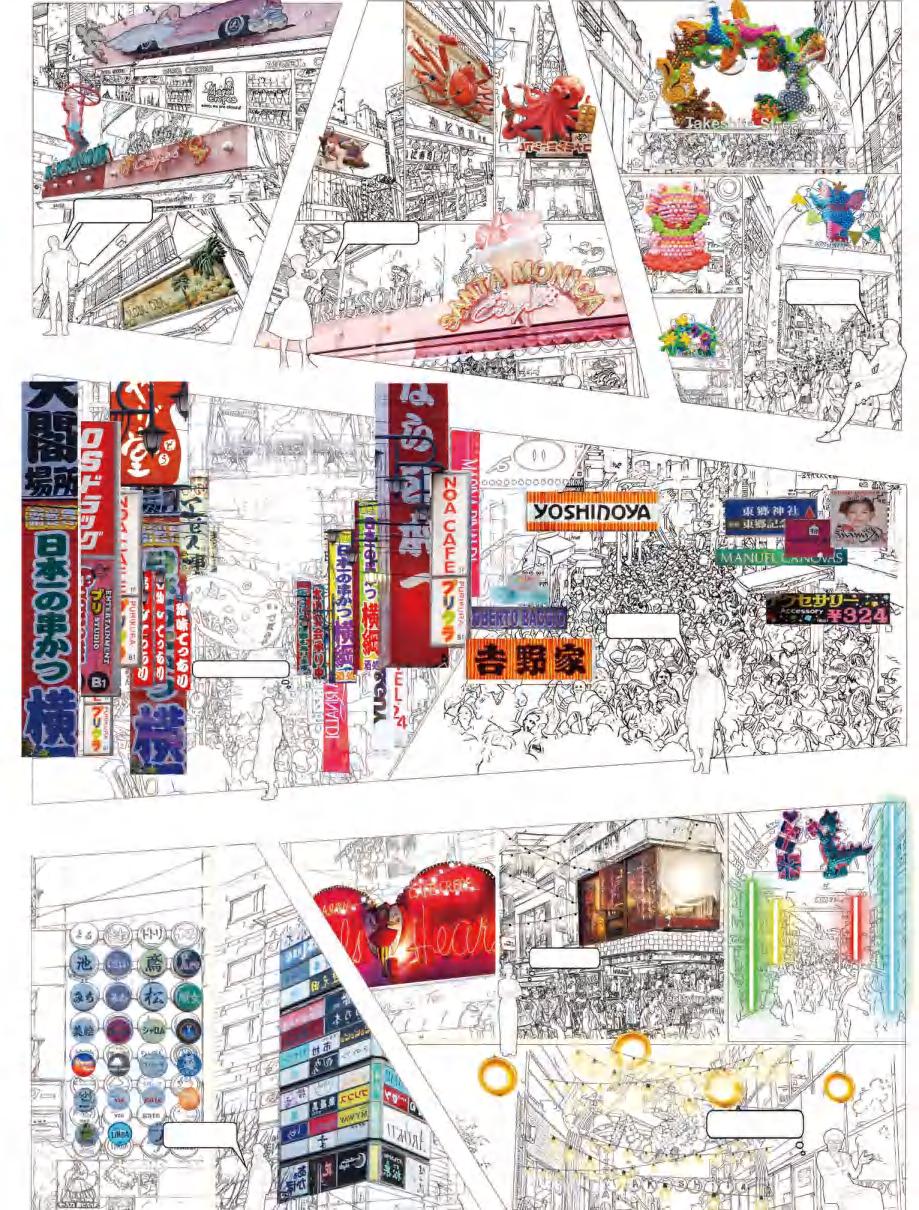
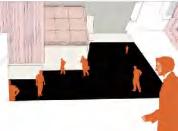
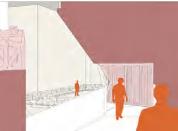
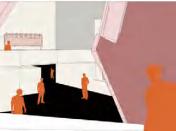
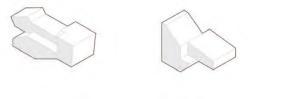
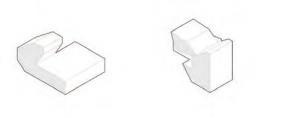
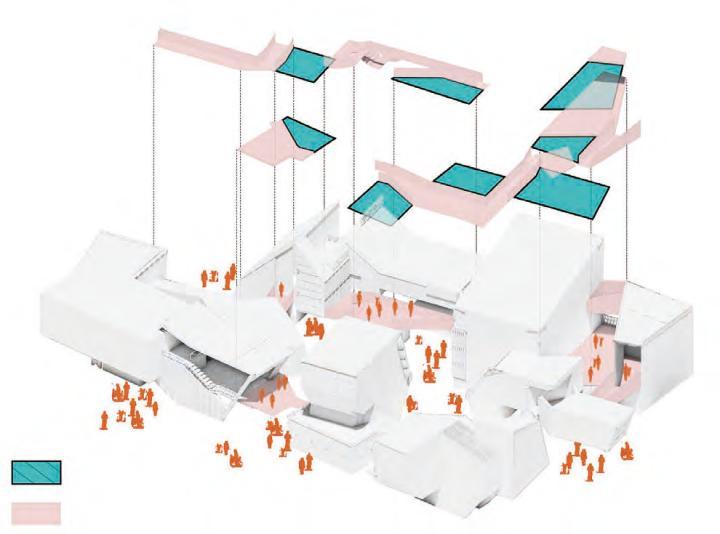
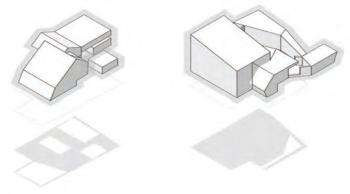
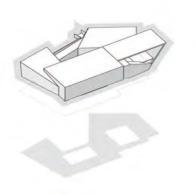
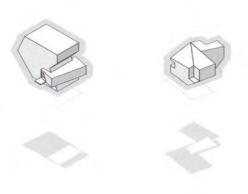
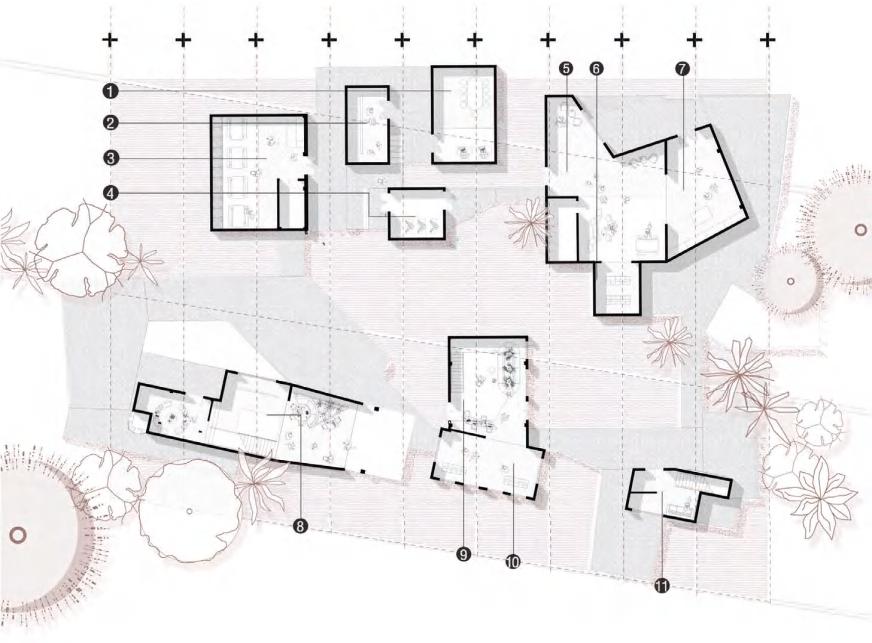
In our design, we chose to center around a representative feature of this street—the advertising signs. In this dense environment, businesses employ various creative methods to make their signs visible to tourists. Using ComfyUI, we translated these methods into spatial forms, extracted key elements, and generated a typology of spatial blocks. Finally, through integration and optimization of these blocks, including adjustments for sunlight exposure, we achieved our vision: ensuring that each shop space within the market could enjoy access to natural light.
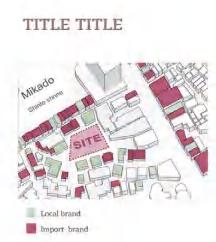
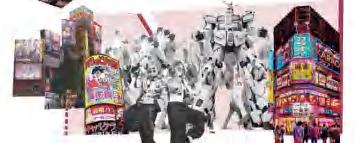
These diverse surrounding brands include both local brands and foreign brands.
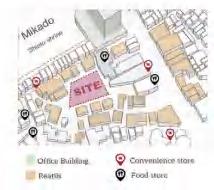
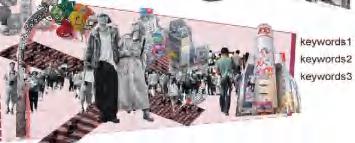
The various commercial and office areas closely surround the site.
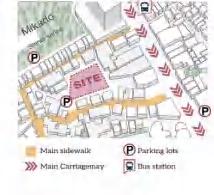
Such two pedestrian streets are the main ways for people to enter the site.
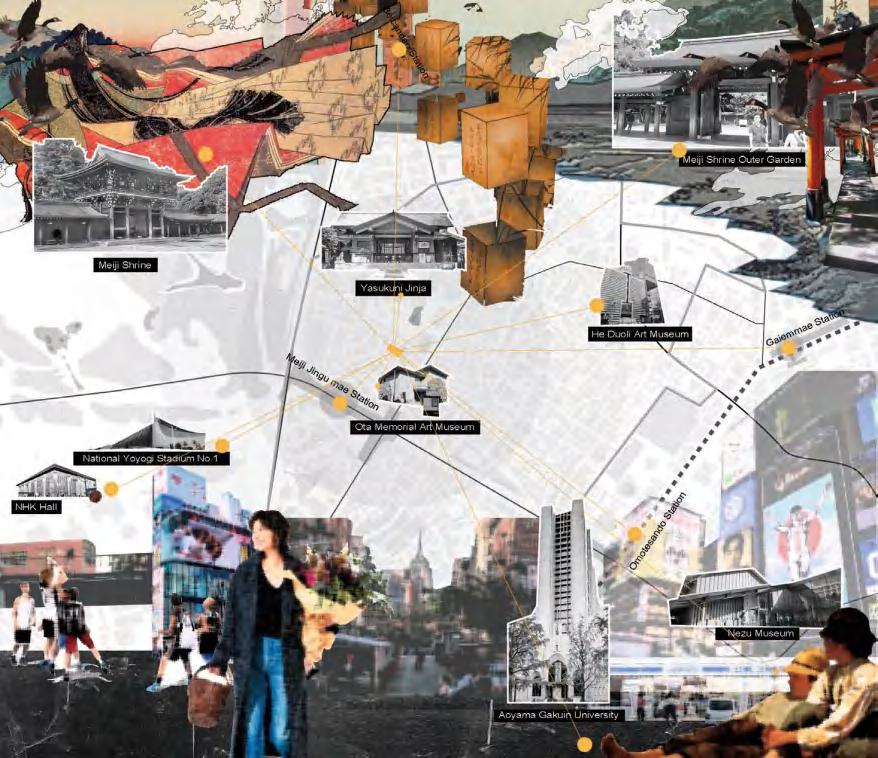
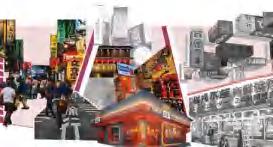
The location is situated at the intersection of the religious-political shrine, the green landscape garden, the high-density pedestrian commercial district, and the cultural art museum
Disappearing Culture Existing Culture The cultural expression of heterotopia in billboards











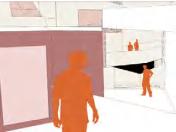
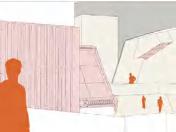




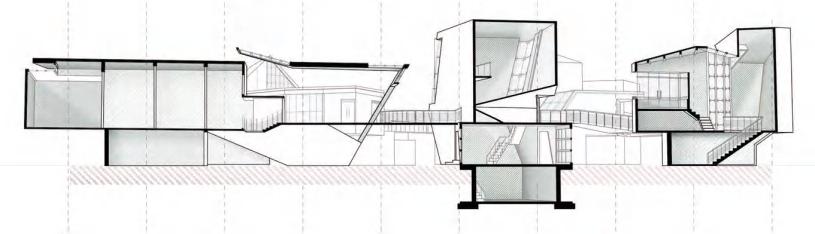

North Side Building Section
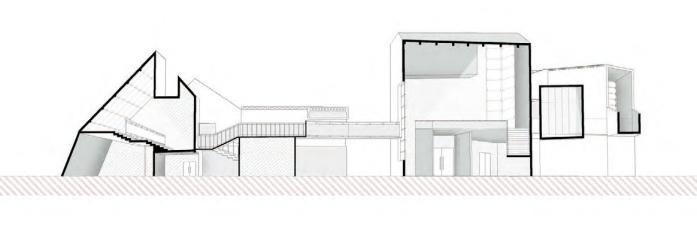
South Side Building Section Platform Setback Area
AI-Driven Design for Cultural Preservation
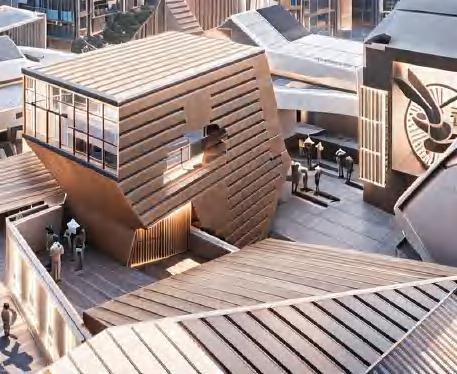
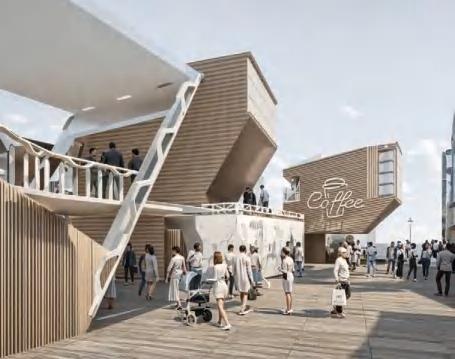
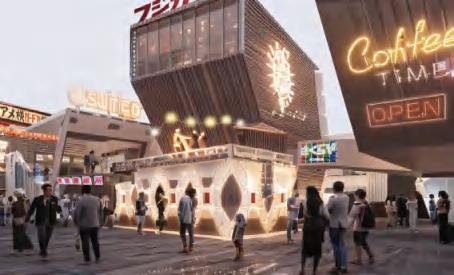
There are many ways to promote and preserve fading culture and the advertisements of shops, but the breakthrough point I explored in this project was how to visibly reflect the reasons behind culture fading through architectural expression while preserving the culture itself. Embracing AI has gradually become an inevitable trend, and in design, I believe AI should intervene as an auxiliary tool. By leveraging its diverse algorithms to present multiple solutions to the same problem, the designer can take on the role of a resource integrator, ultimately achieving the optimal balance and control of various elements in the design process.
02 ARCHITECTURE HALL IN REVOLUTION
Embracing the broader context of the times, it serves as an interactive 111111 platform for students and the future development of architecture.
ZSTU Architecture Studio
2023 Spring
Site: Beijing, China
Instructor: Qiang Wen
Individual Work
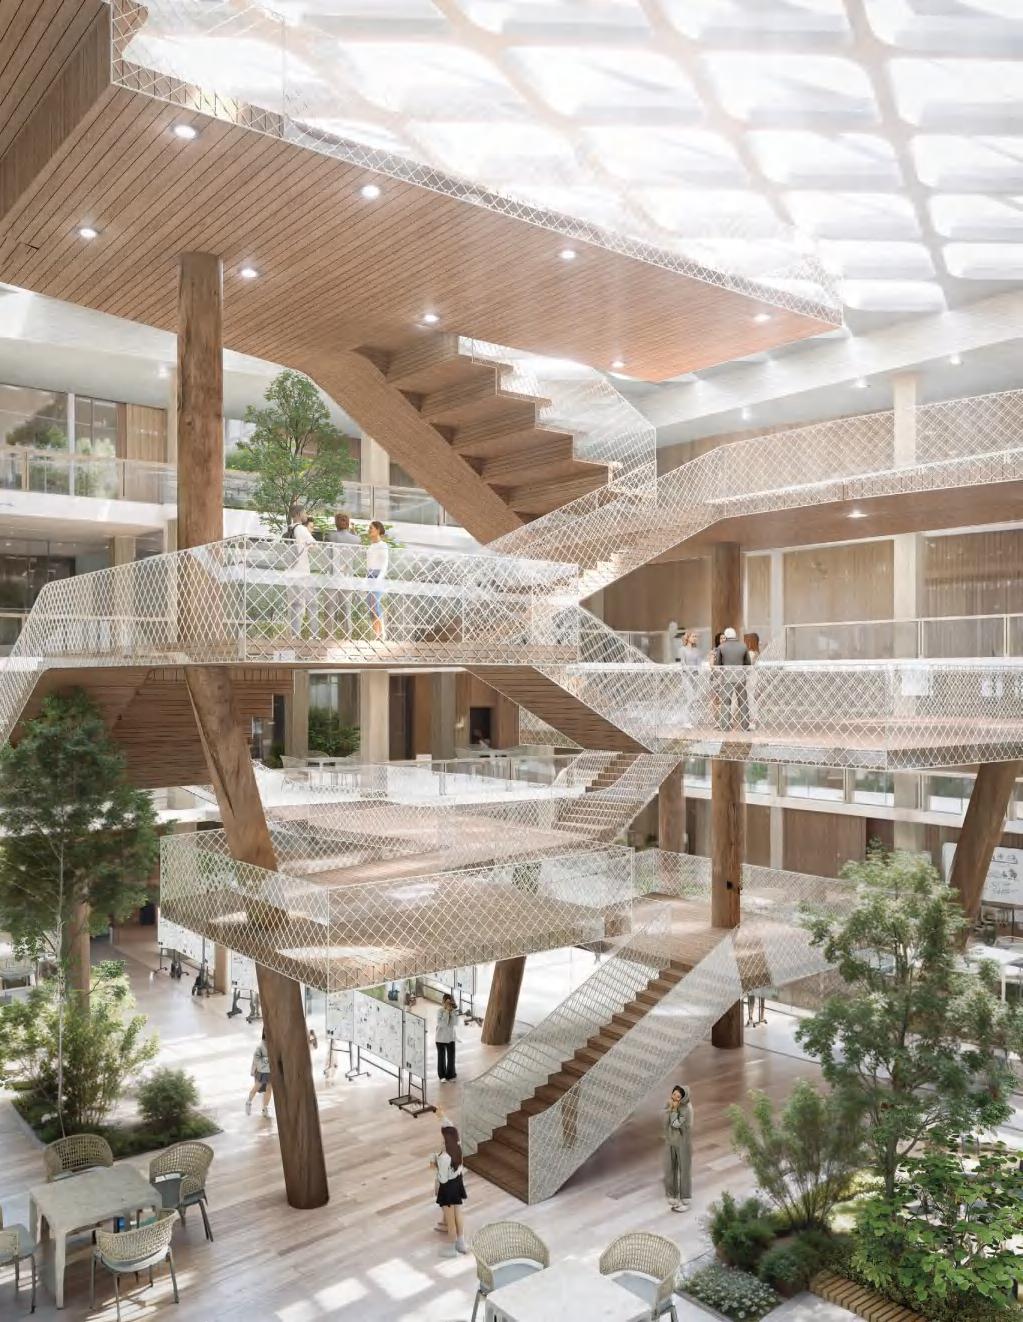
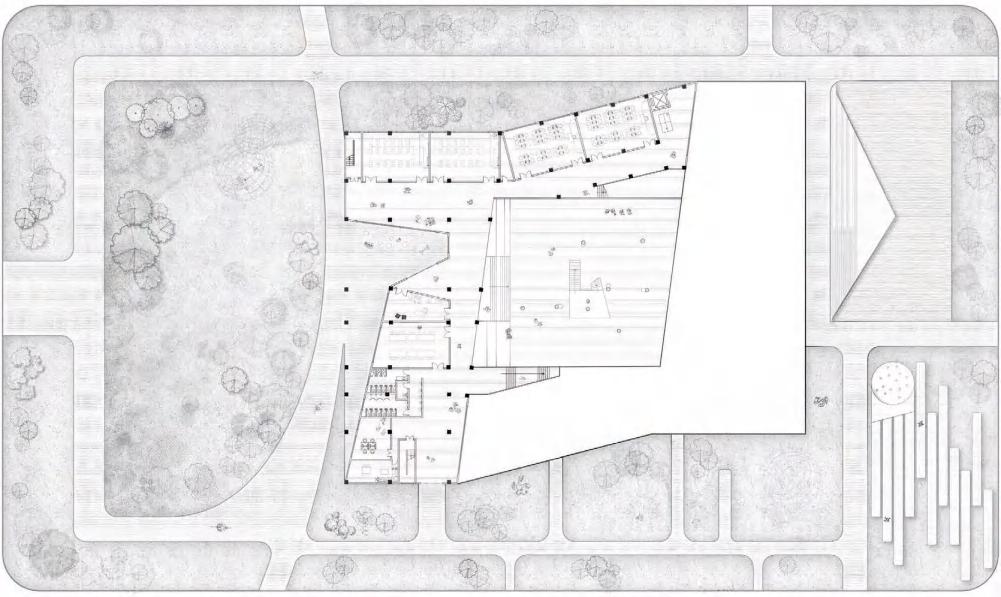
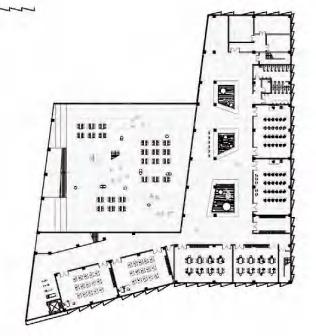
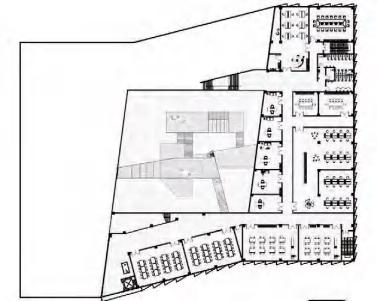
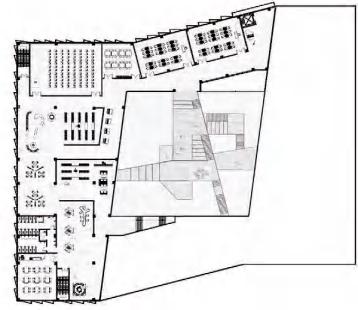
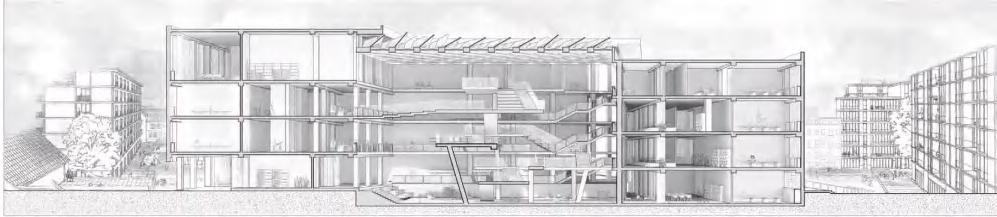
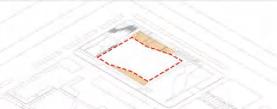
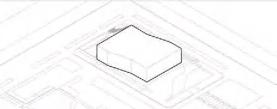
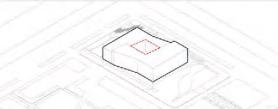
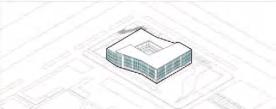
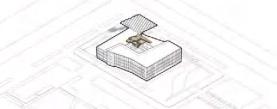
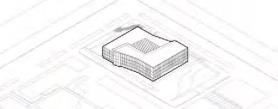
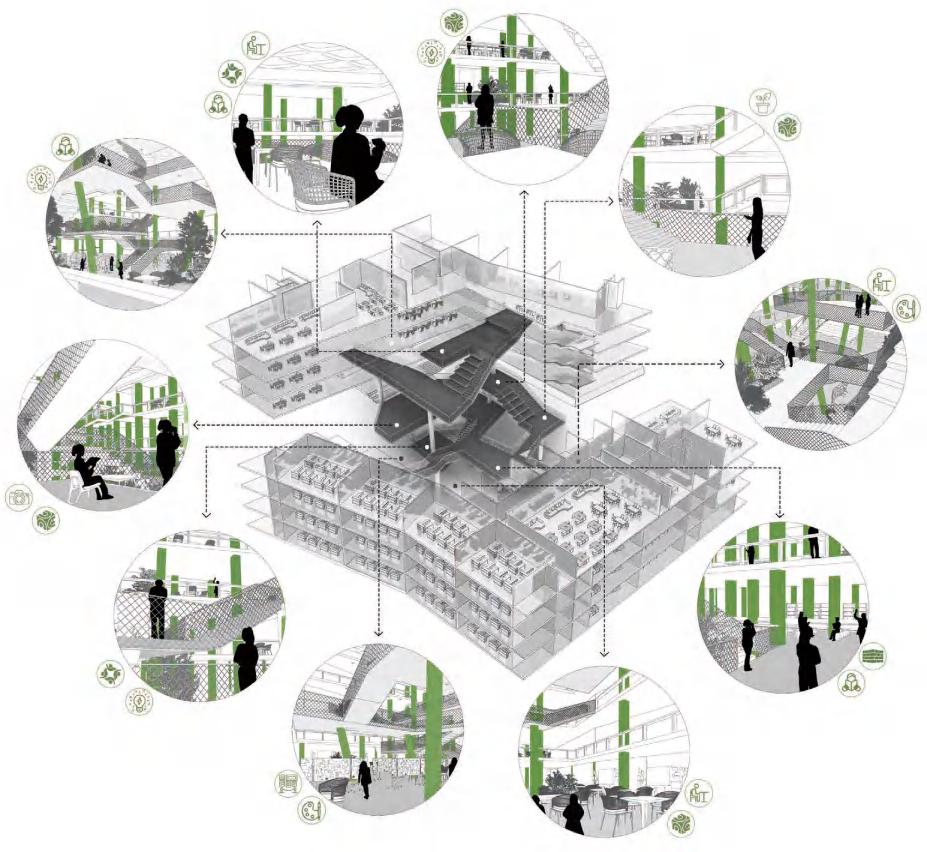
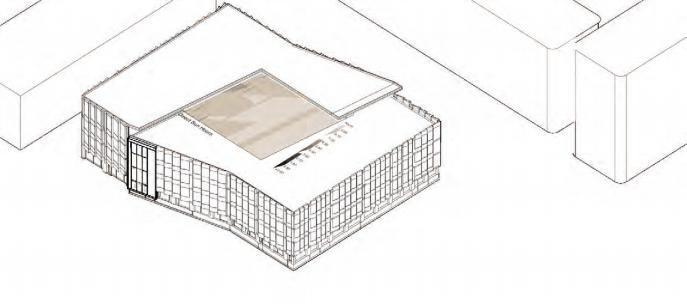
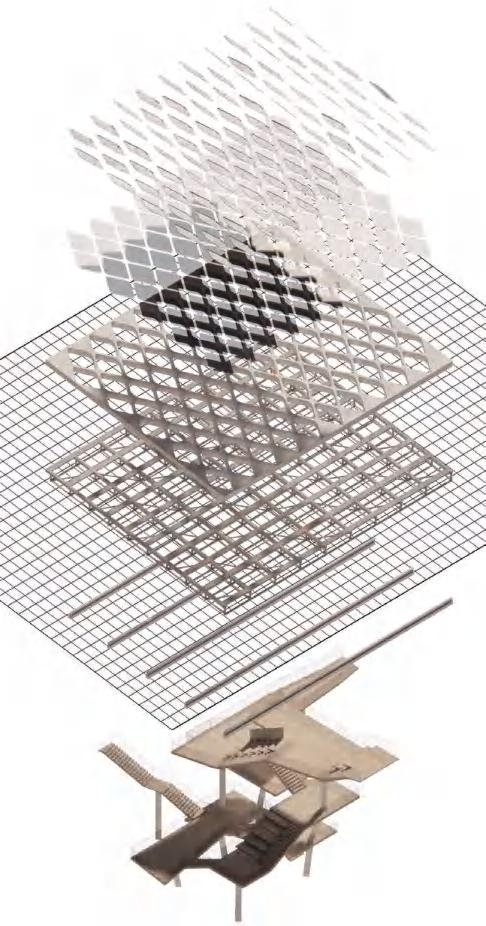
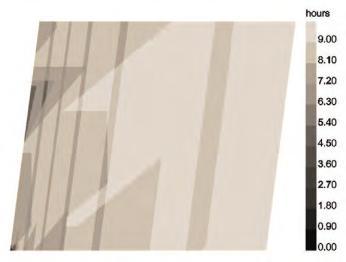
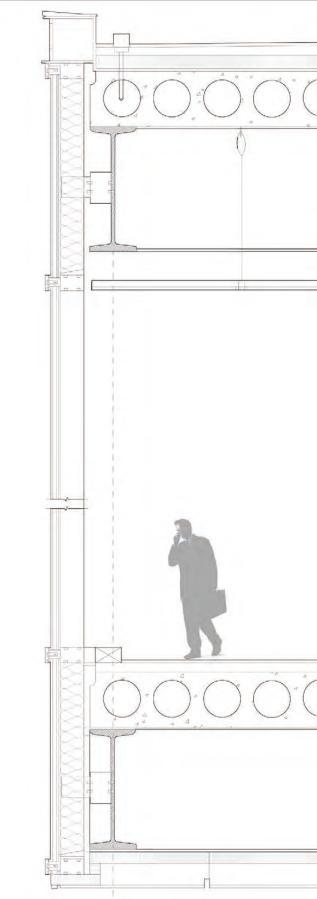
Over the past decade or so, China’s real estate industry has expanded at an astonishing pace, but with the bursting of the market bubble, the industry has entered a period of profound transformation. In response to this changing era, the School of Architecture Builing in Daxing aims to capture the spirit of the times and provide architecture students with fresh opportunities and academic environment. With the rise of integrated project delivery models, future architecture students need to grasp the entire project life cycle—from research and design to construction and operations. This building is not just a teaching space but a vibrant, interactive platform that encourages students to explore new materials, innovate in structural design, and draw inspiration from art, unlocking limitless creative potential. As a transforming district, Daxing faces environmental challenges such as smog and sandstorms, making green design essential. Through staggered layouts, expansive atriums, operable skylights, and timber structures, the building skillfully harnesses natural airflow to create a sustainable and comfortable environment, fostering collaboration and sparking creativity. I envision this building as a cradle for students to explore the future and drive architectural innovation, standing as a shining symbol of the green revolution.






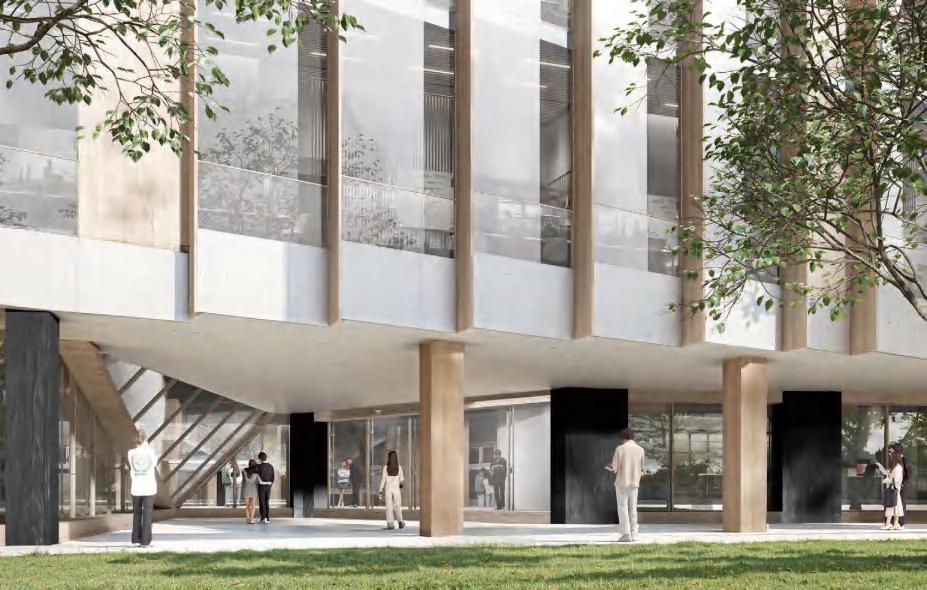
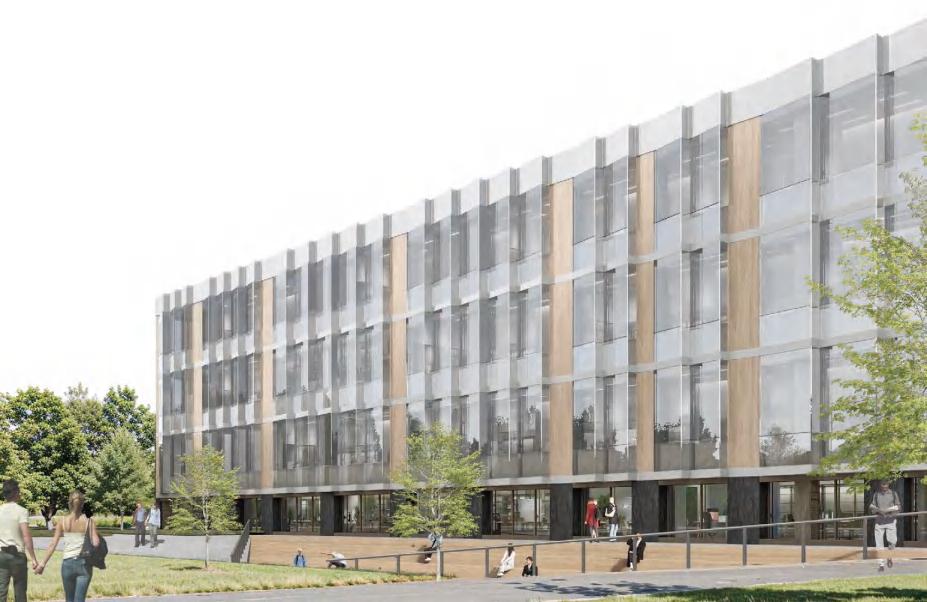
View From The Entrance
03
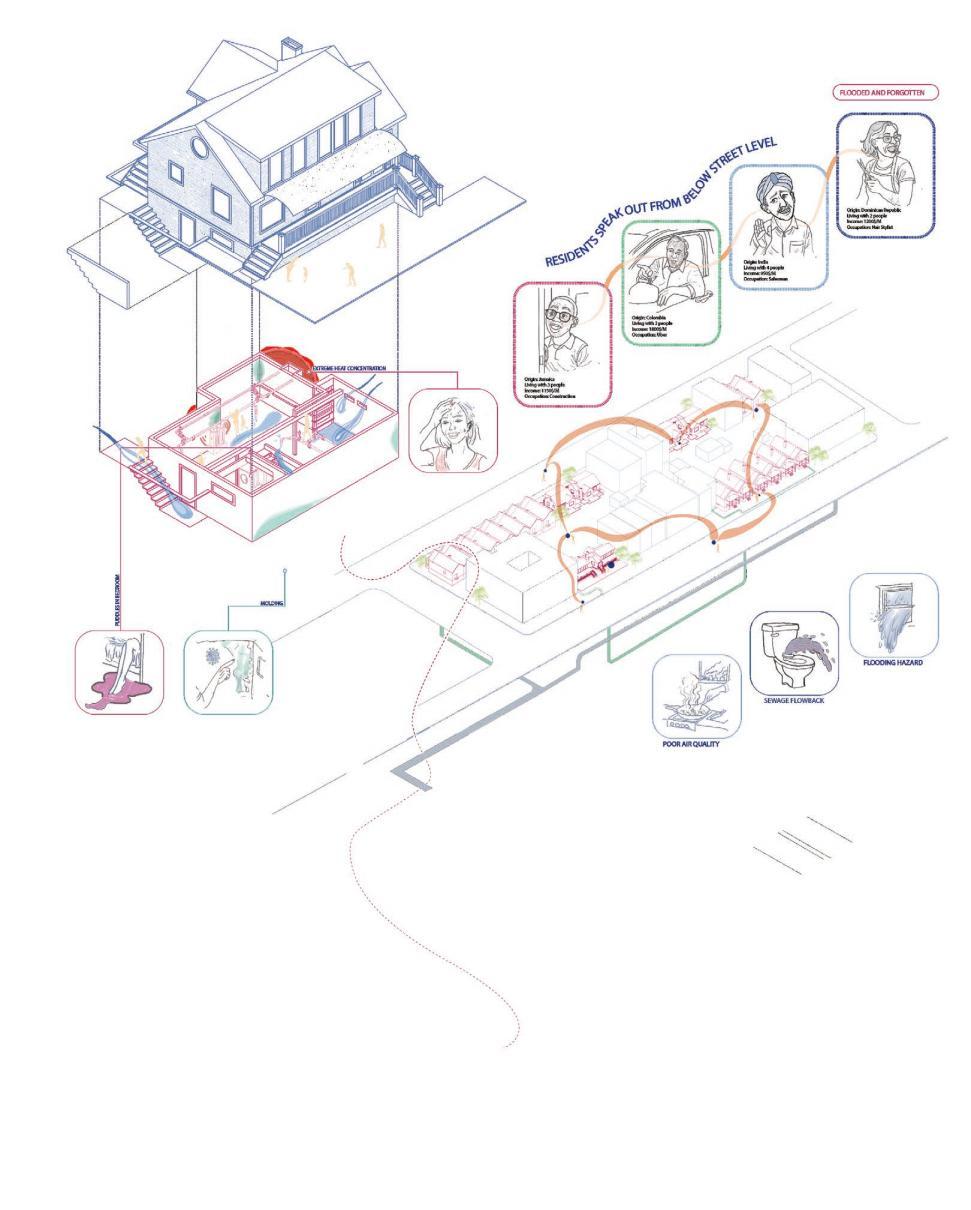
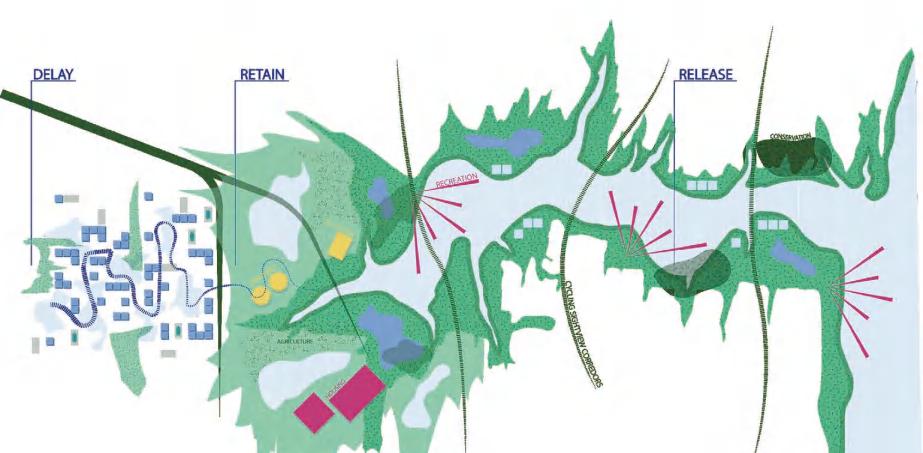
LIVING WITH WATER
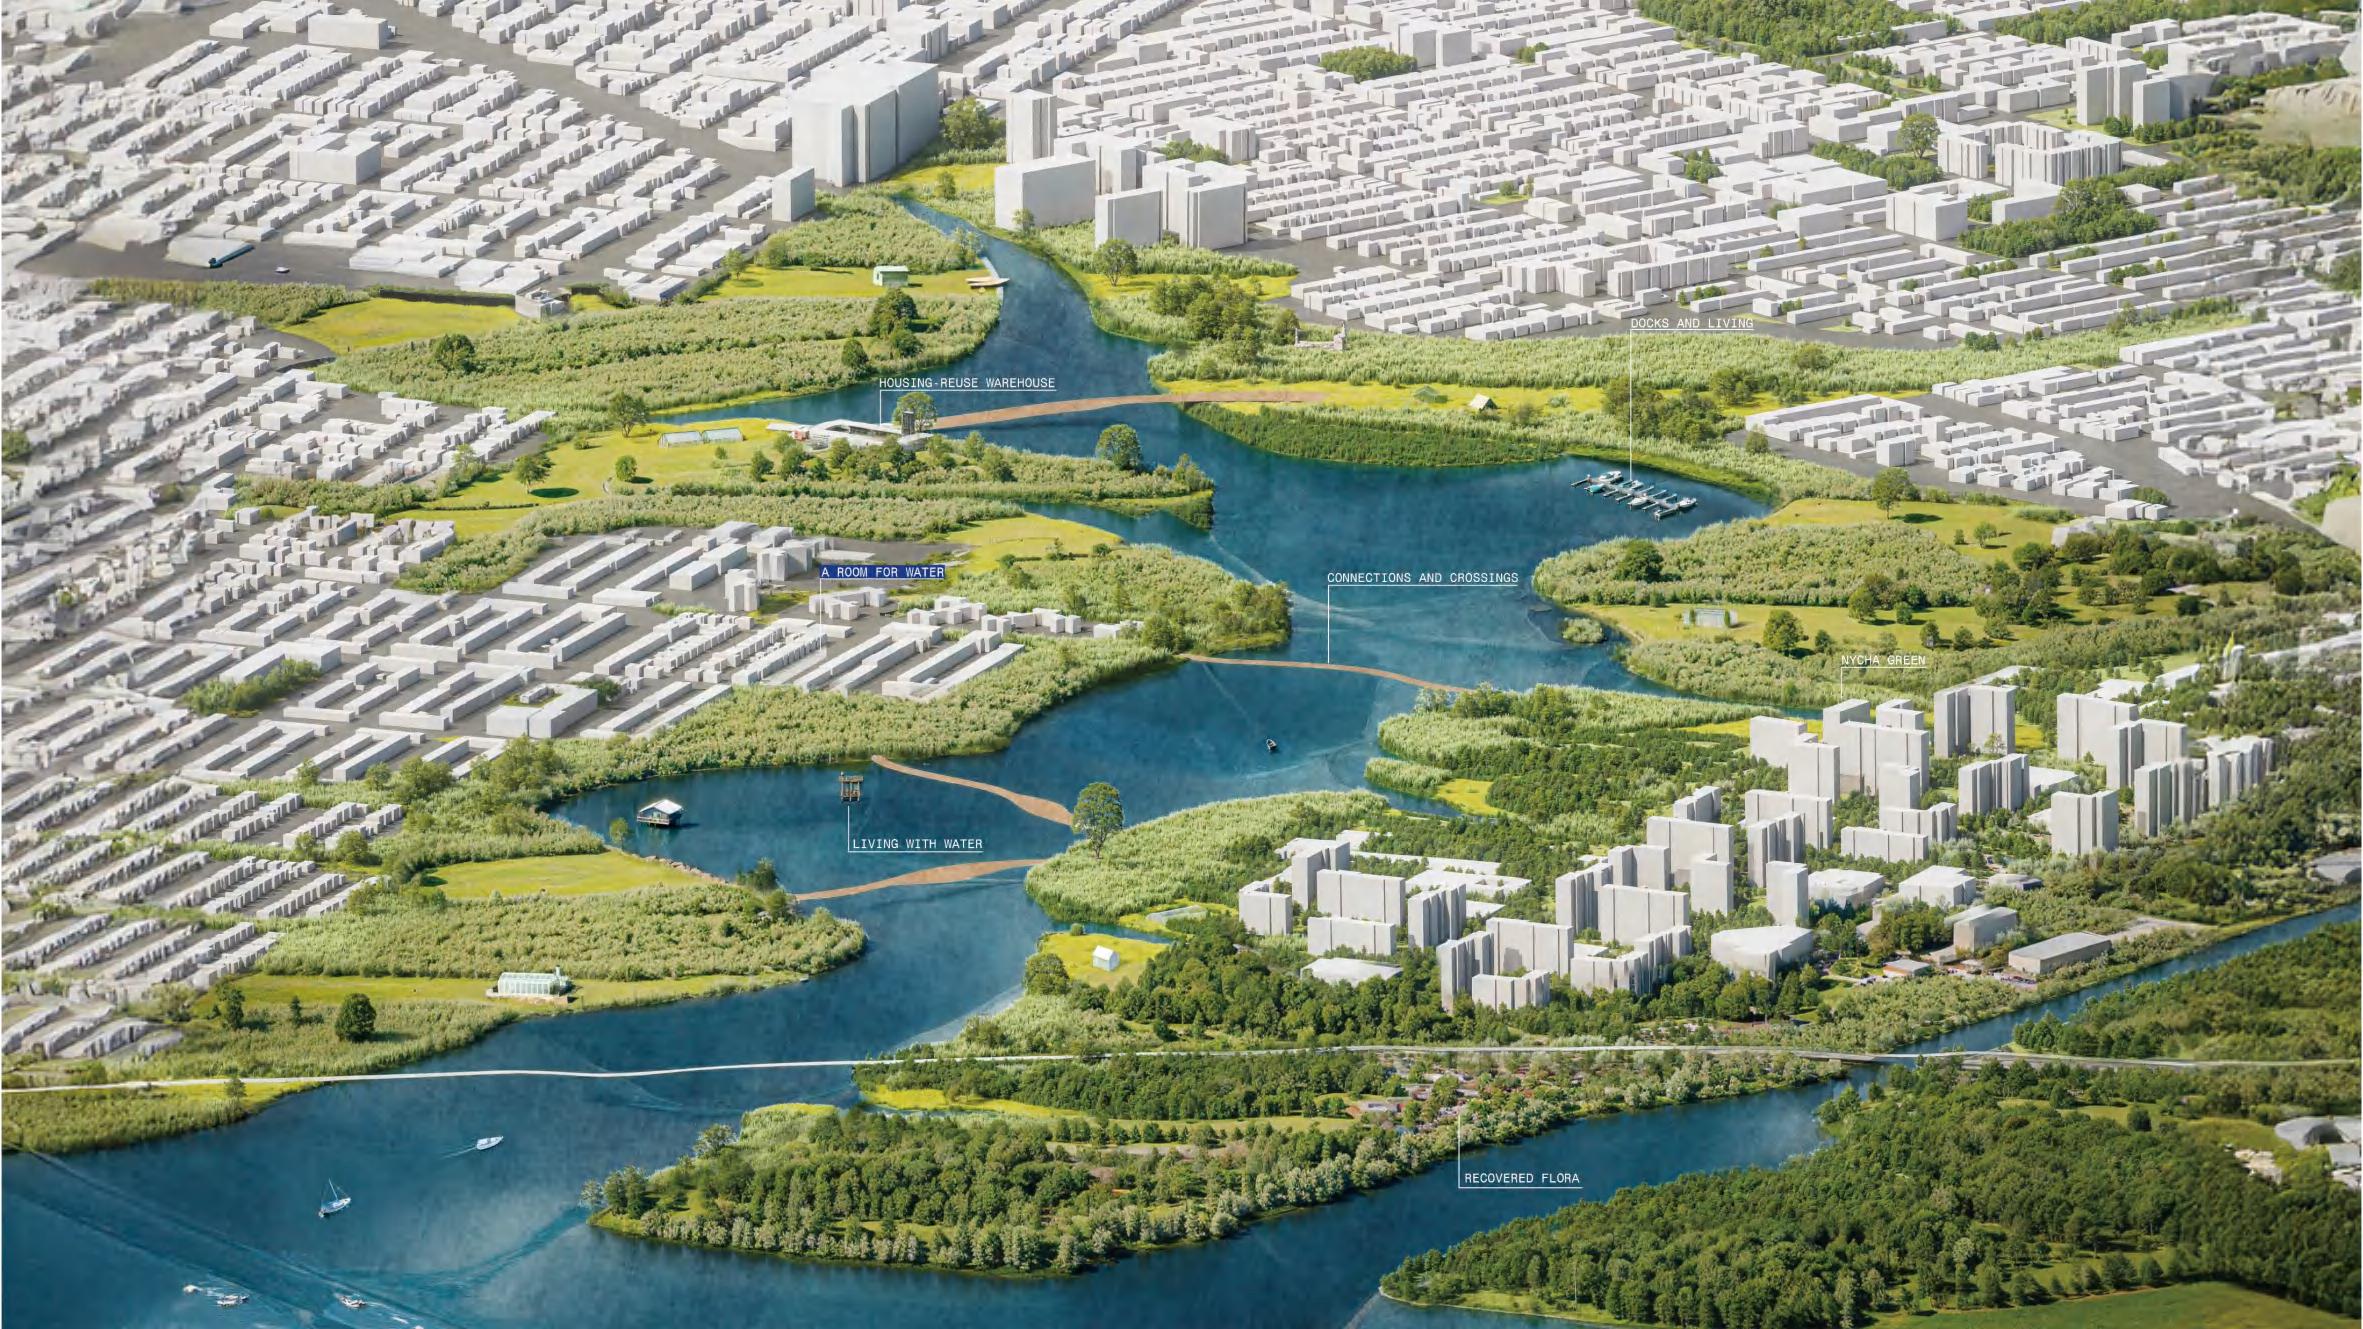
Location: Brooklyn, New York | Group work 2025 Summer
GSAPP Urban Design Studio
Collaborator: Xire Sangpei, Manuela Hurtado, Geethika T.S.

BASEMENT UNITS


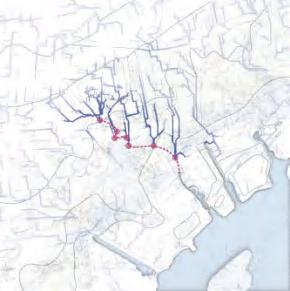

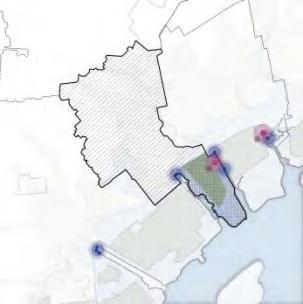
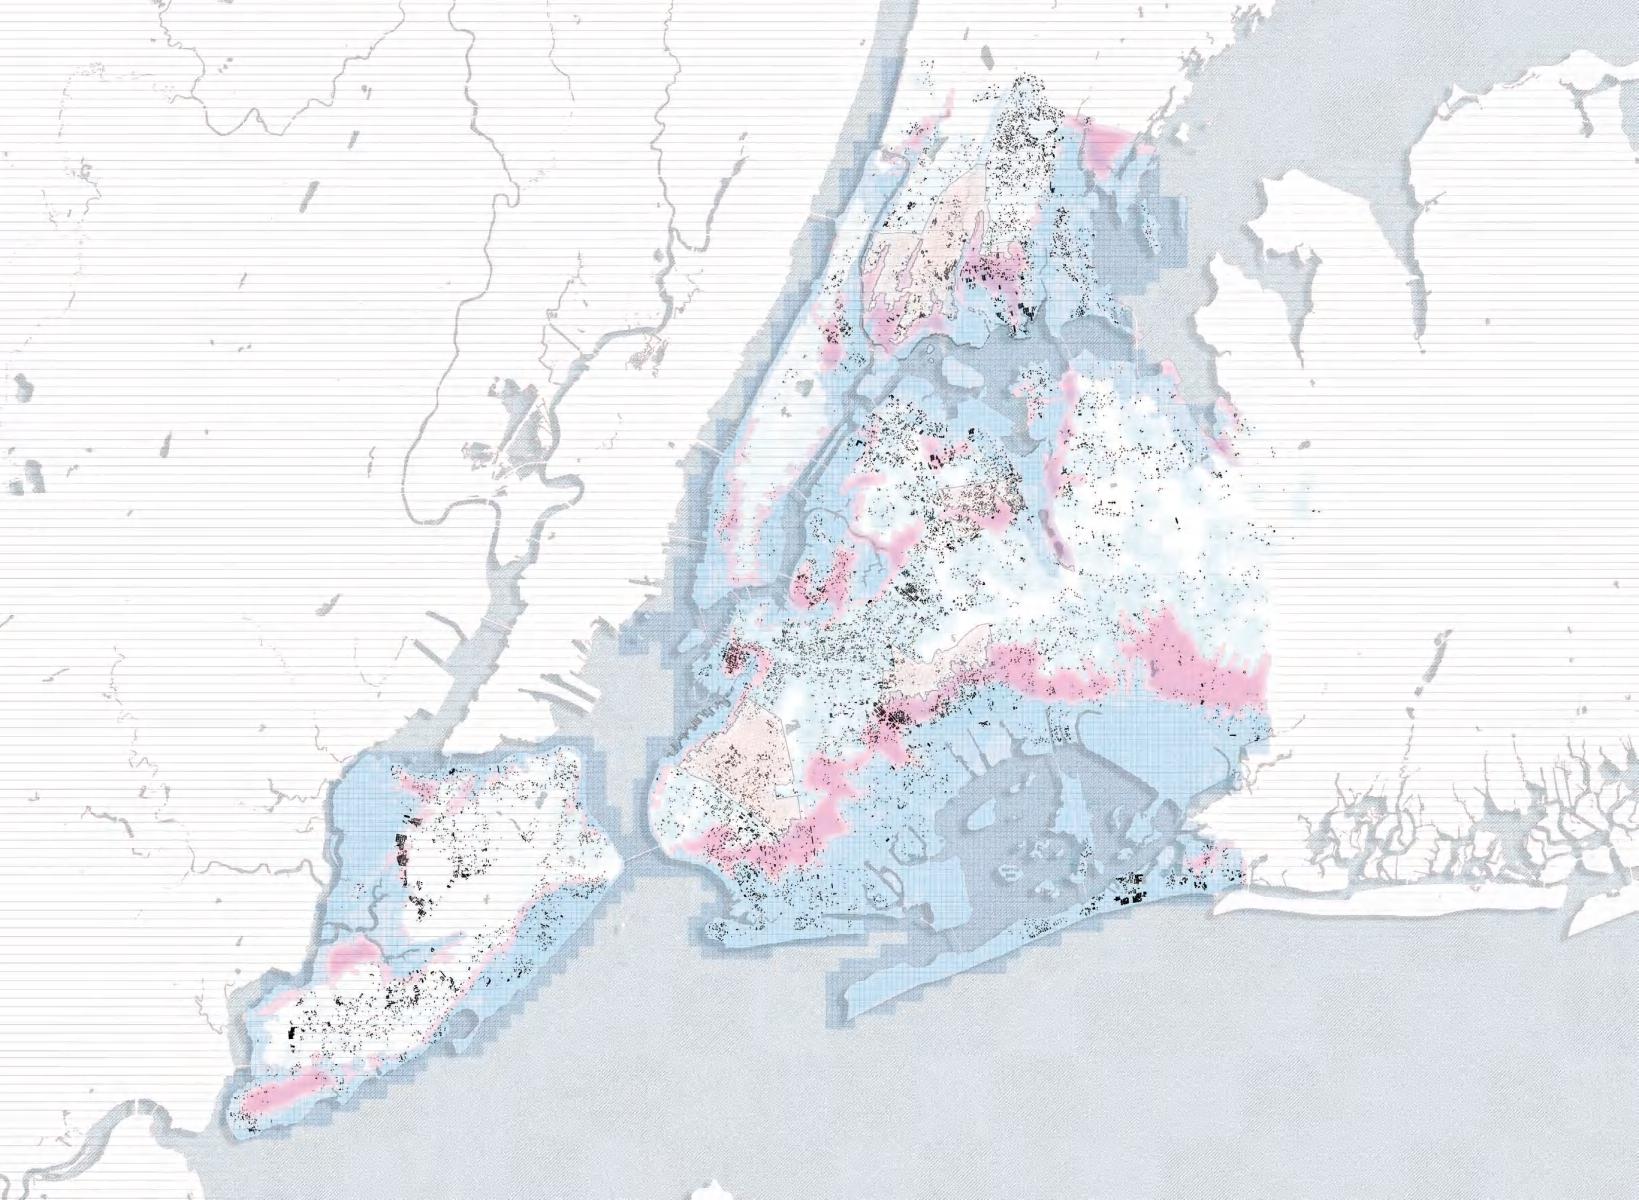
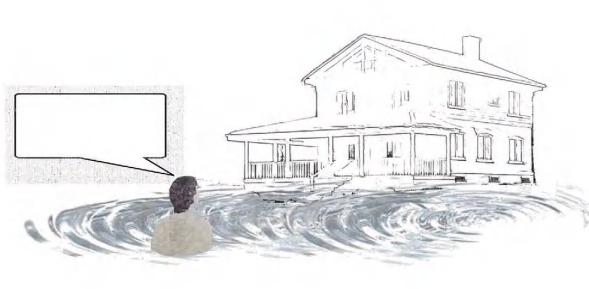

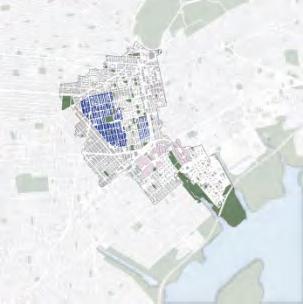
Help!!! New York City is Drowning!!!


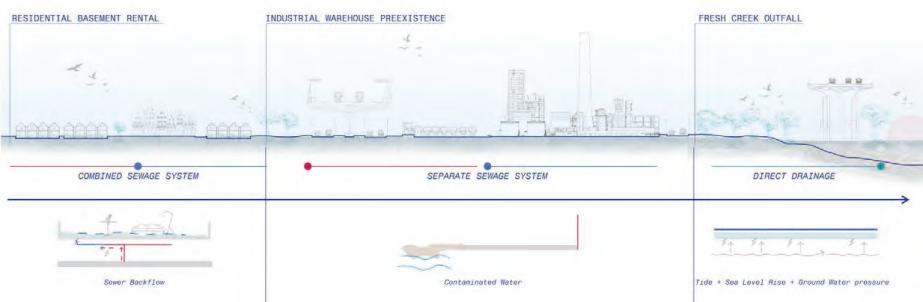
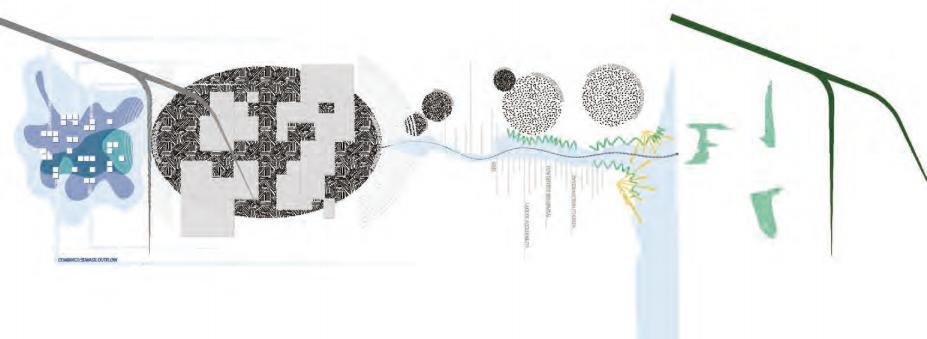


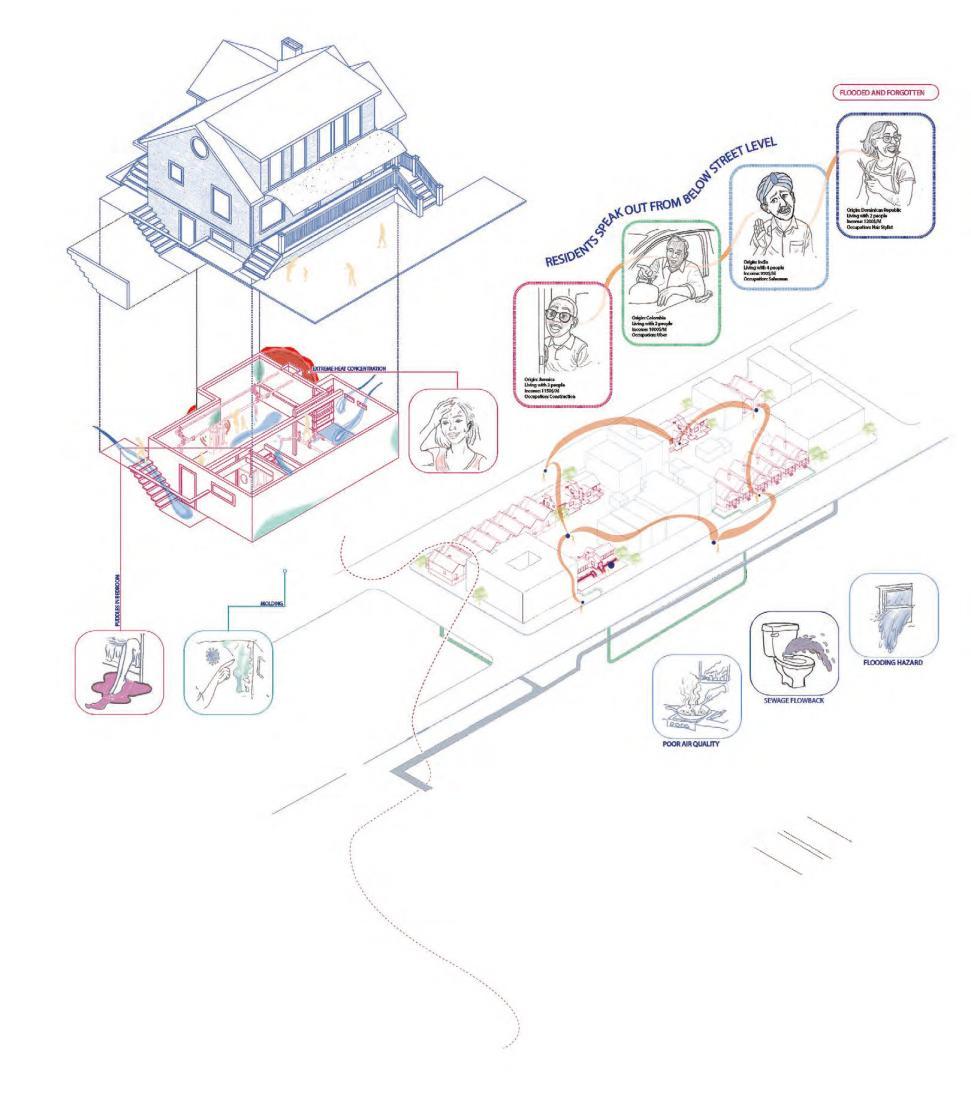



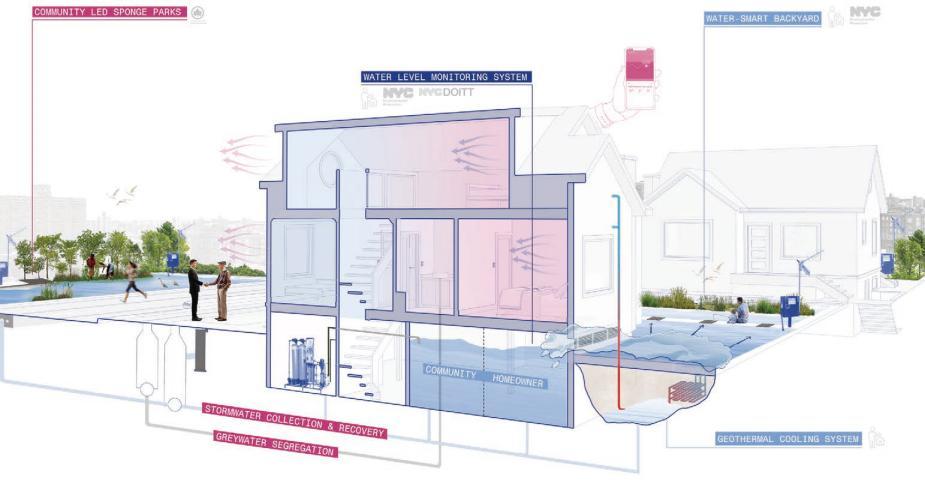
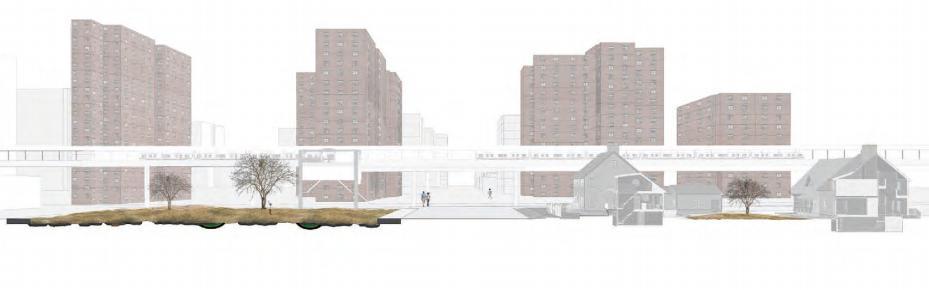
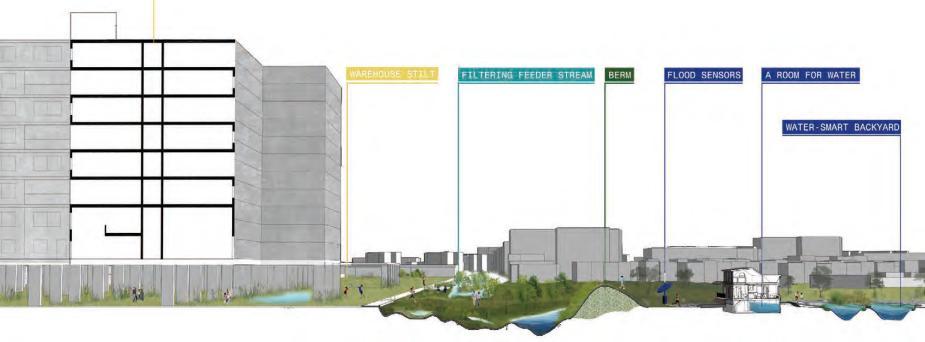
Single House As System Section
Community Rain Garden Section
04 THE STORY FOR THR TEA TERRACE
Fusing ecology and tea, embracing a sustainable future
Landscape Architecture Studio 2024 Fall
Site: Hangzhou, China
Instructor: Hugo Wang
Individual Work
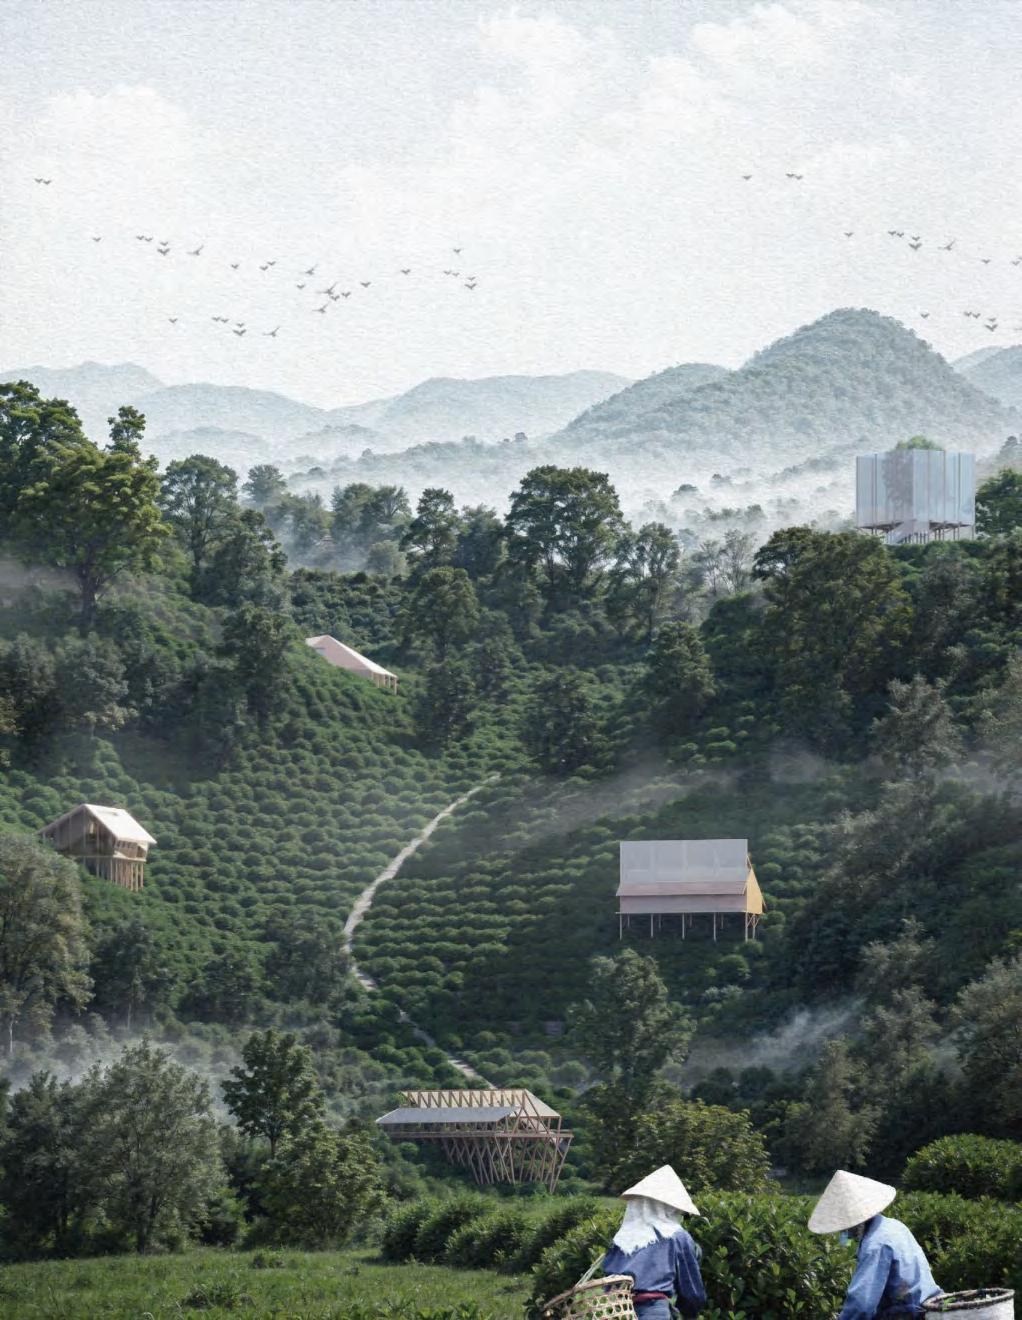
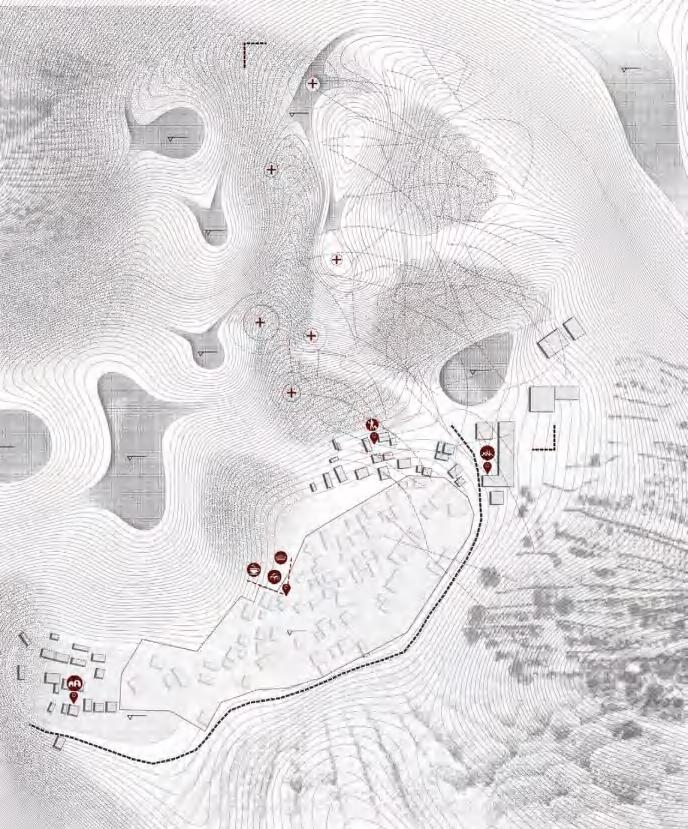
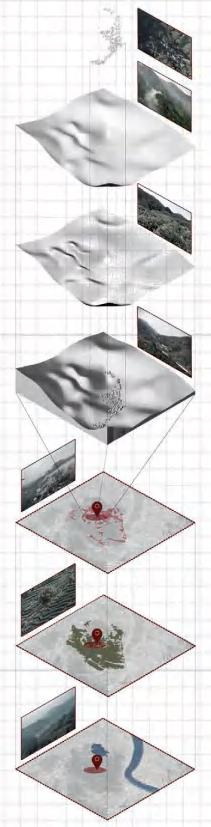
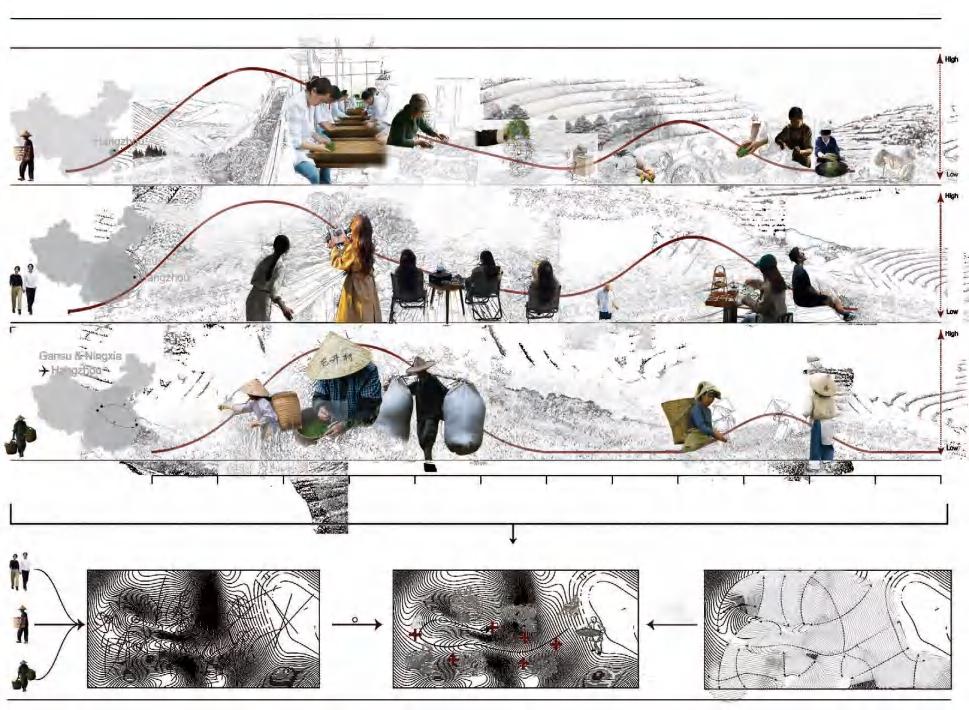
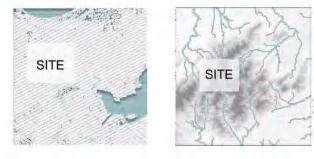
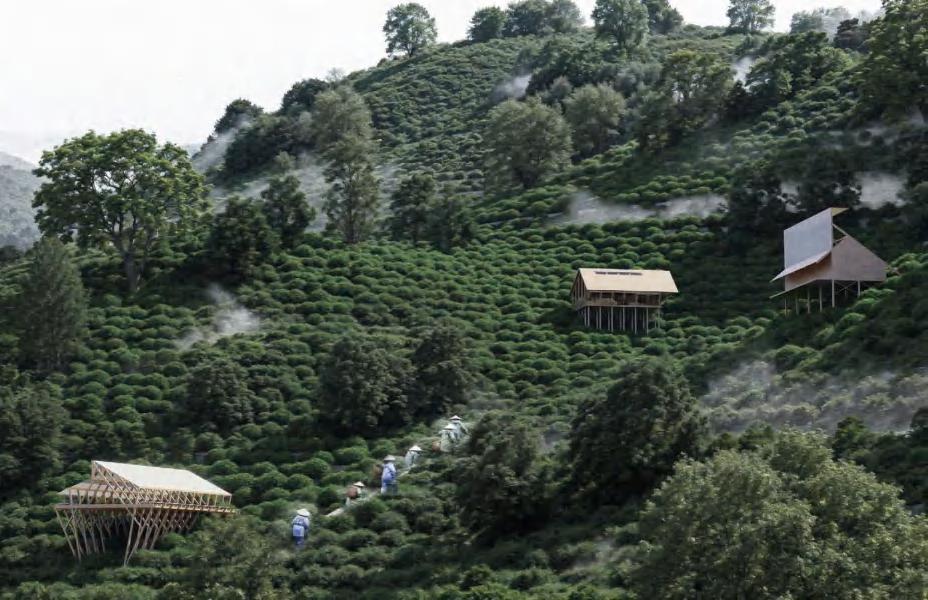
The village is located at the heart of this expansive tea mountain, where the production and sale of Longjing tea form the primary economic source for the villagers. The main users of the site include villagers (engaged in daily tea tree maintenance), tea brokers (transient individuals assisting villagers in tea collection and picking), and occasional tourists (visiting for sightseeing, tea experiences, and tastings). The village and the terraces have undergone continuous iterations due to the uncertain interventions of these three groups. Some terraces have become infertile due to prolonged trampling, while others, located far from irrigation channels, struggle to sustain tea tree growth.
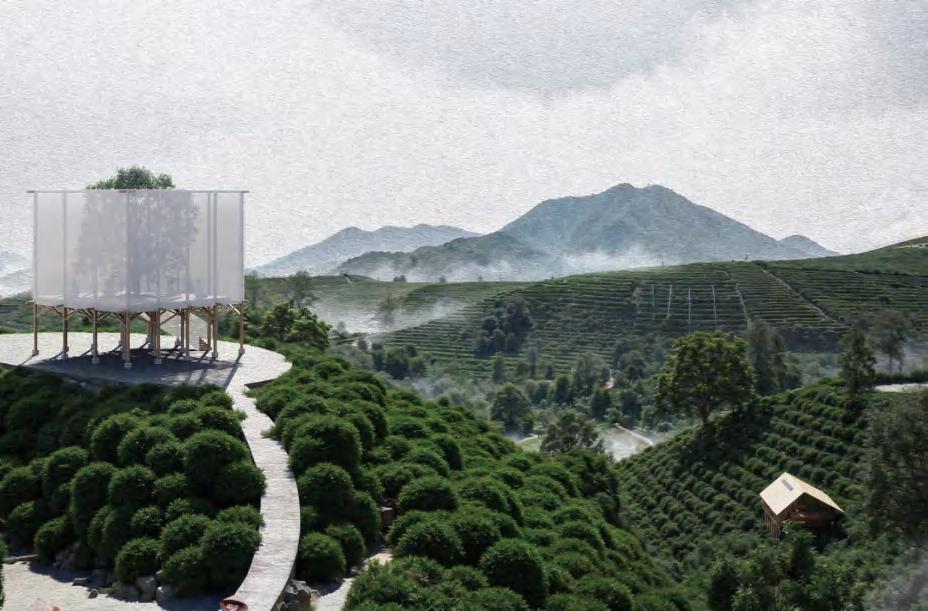
In this context, I propose a sustainable strategy aimed at simultaneously preserving the ecological tea production system and creating ecoarchitectural spaces to amplify the production system's appeal, thereby attracting more tourists. My approach aligns with the natural topography and water systems, leveraging the paths and contours already shaped by villagers, tea brokers, and tourists to define the mountain trails, gentle slopes, and architectural locations. The tea production process serves as the basis for assigning functional roles to the architectural nodes.
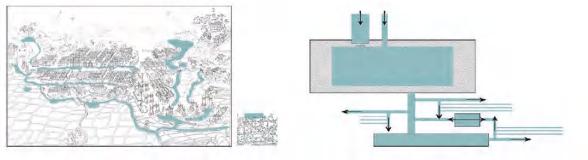
In parallel, I propose enhancing and extending the existing irrigation channels, identifying specific outlets to achieve automated irrigation, ensuring that every previously isolated terrace benefits from this system. Finally, to enrich the site's biodiversity, trees, shrubs, and ferns will be selectively introduced based on the varying elevations of the terraces, thereby creating a diverse and resilient landscape.
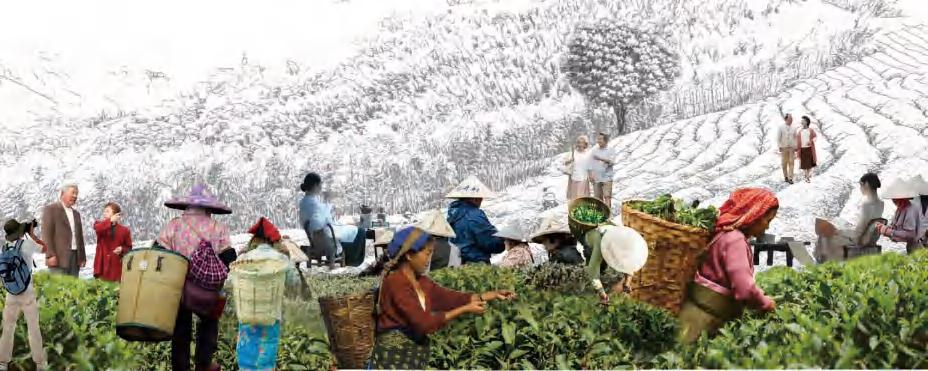
Research Longjing Tea - Terrace Farming
PROBLEM 1 - INTERVENTION




PROBLEM 2 - ECOLOGY
The
STRATEGY 2


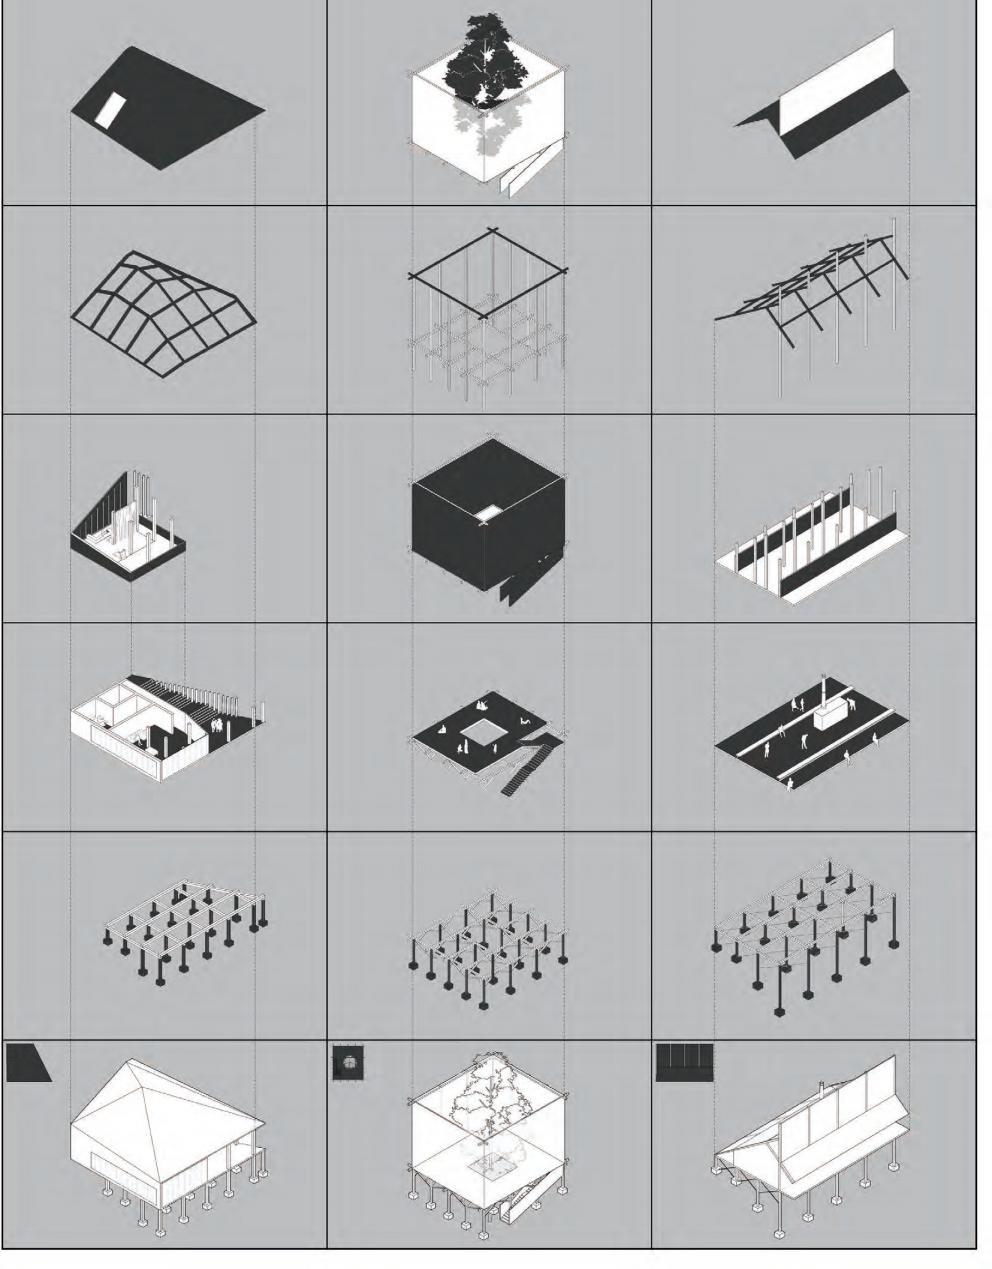


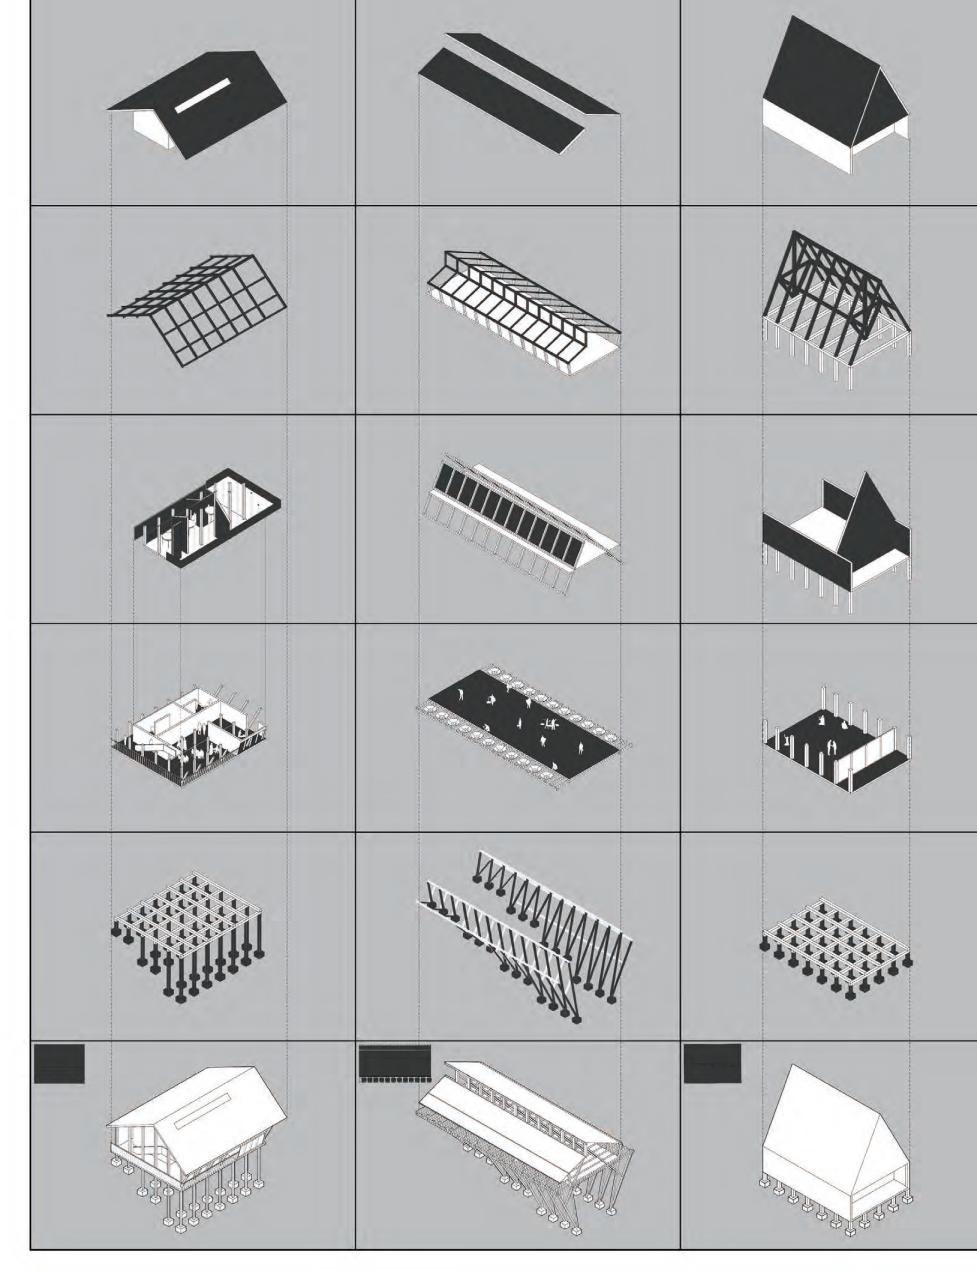


Live Streaming Studio Meditation Rest Tree Pavilion Tea Roasting Room Tea House Restaurant Tea Sun-drying Pavilion Temple Hall
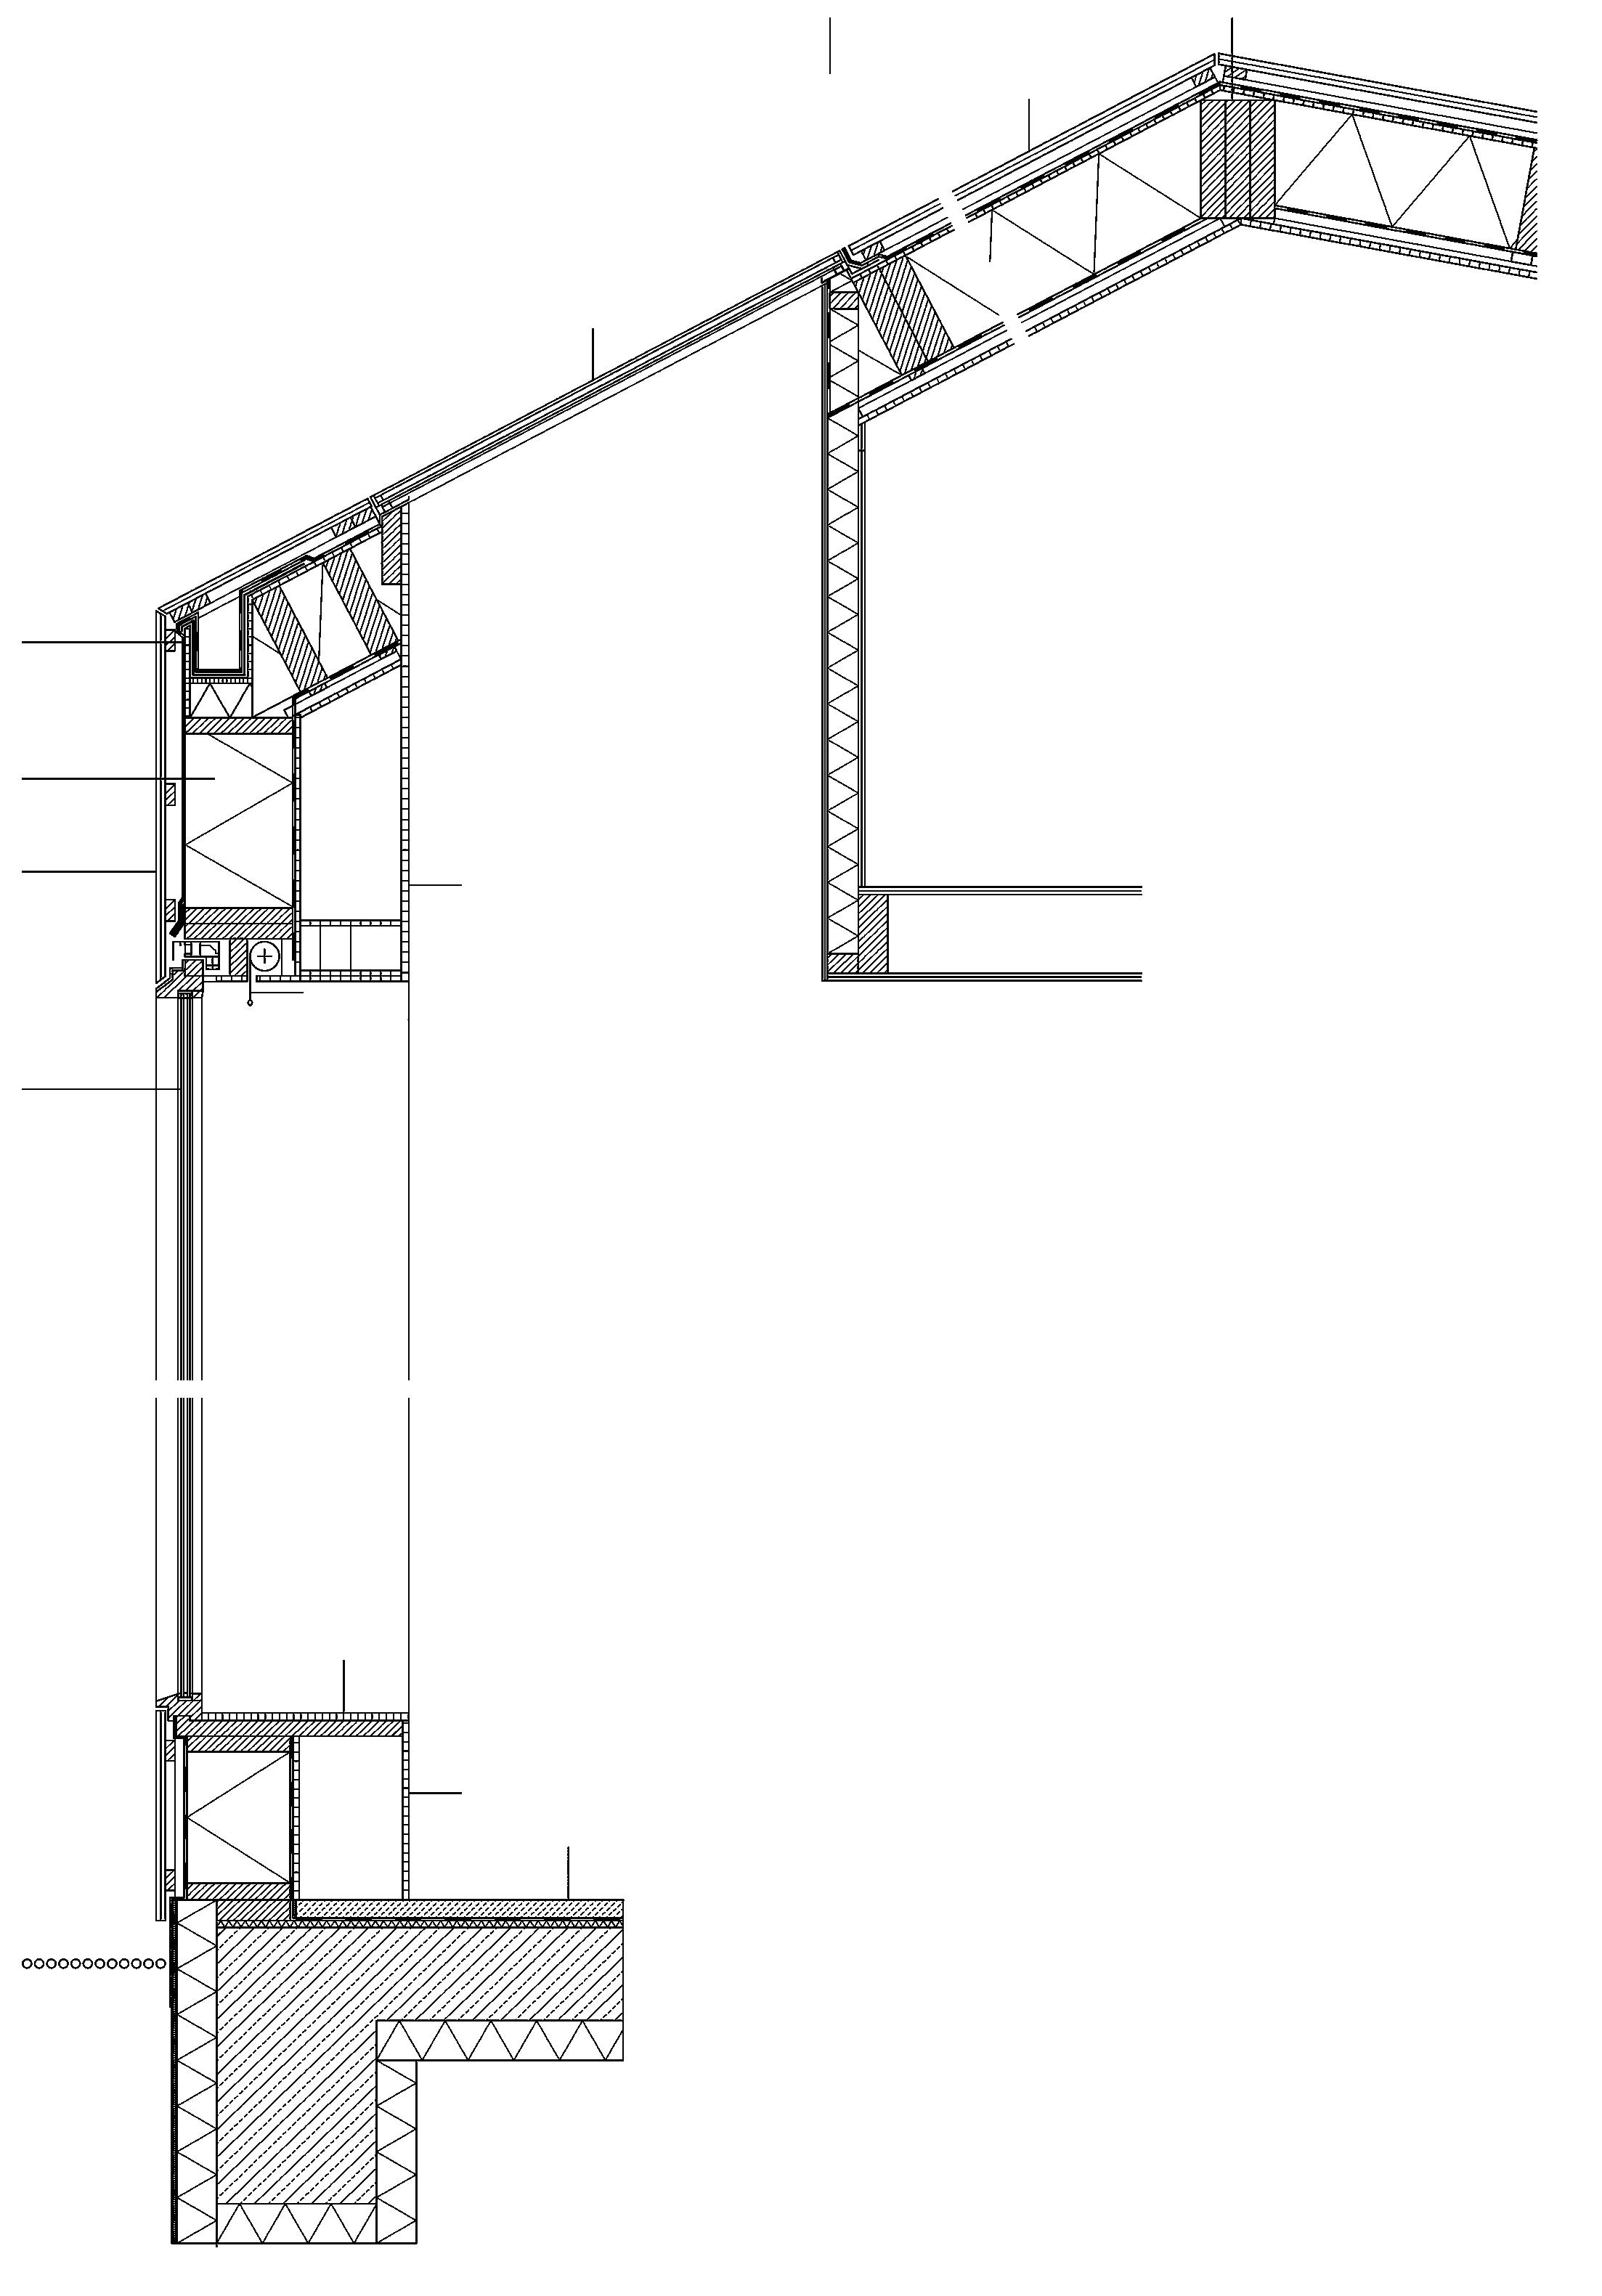

3x280/80 mm ridge purlin
Roof Construction 22/90 mm siding 10 mm gap
26/50 battens, blackglazed finish
22/50 mm counter-battens breathable sealant layer
12 mm OSB
2x72/251 mm rafters
250 mm inlaid mineral wool
72/251 vapour barrier
24/50 mm battens
12 mm maple wood panel

mm drainage pipe

wall construction 22/90 sliding 10 mm gap
26/50 mm battens
22/50 mm counterbat-tens, sealant layer 251/70 mm timber post 250 mm inlaid mineral wool
barrier 18 mm maple wood 18 mm maple wood sheathing
blind
skylight insulation glazing insulation glazing foil gutter
18 mm maple wood embedded Sofa Floor Construction:
05 THE HEARTH BARREN
Letting the Pine Barrens move, breathe, and regenerate
Gsapp Studio In Fall Semester
2025 Fall
Site: Pine Barren, New Jersey
Collaborator: Xire Sangpei, Inhoo Seo, Eric Lin
Instructor: Thaddeus, Candelaria, Frank, Christopher I participated in the concept refinement(30%), model creation(80%),
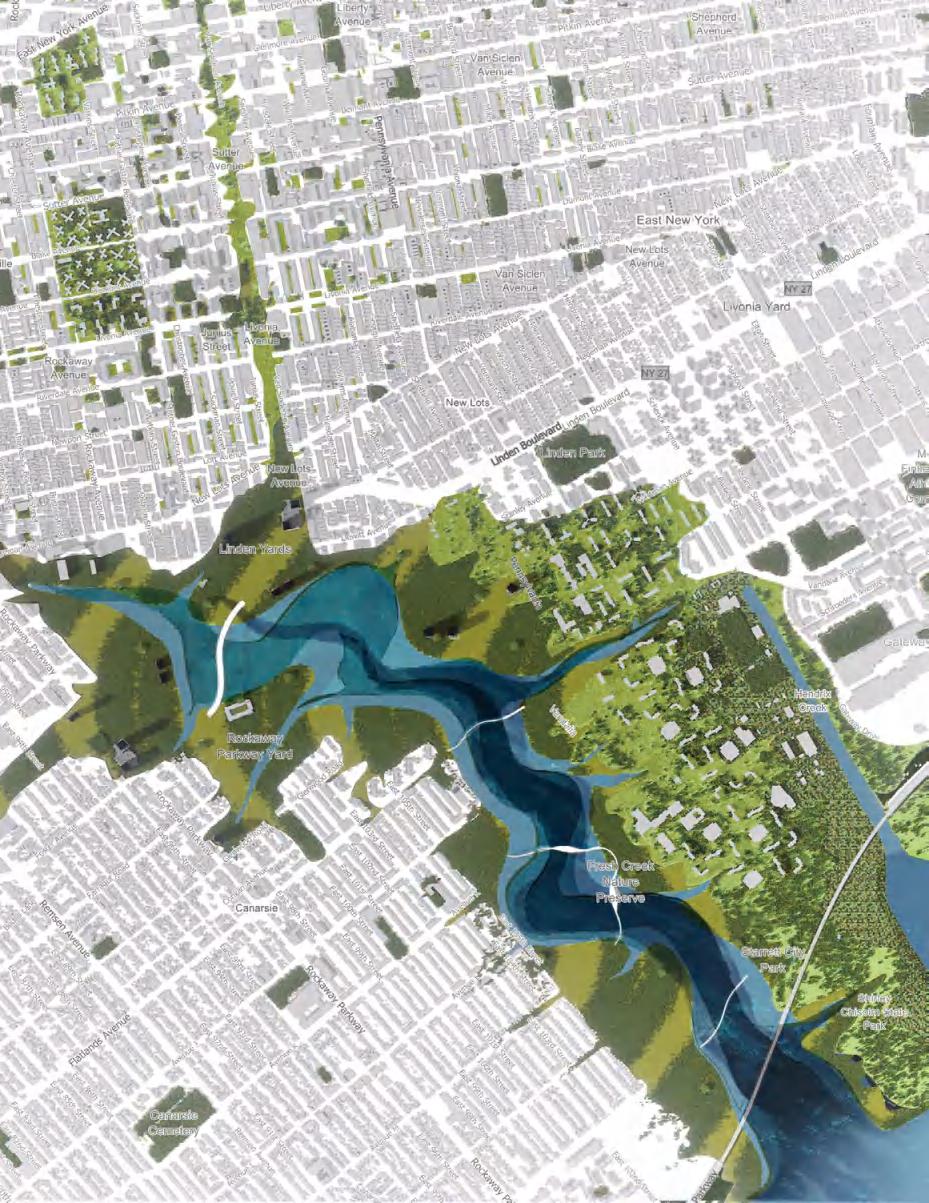
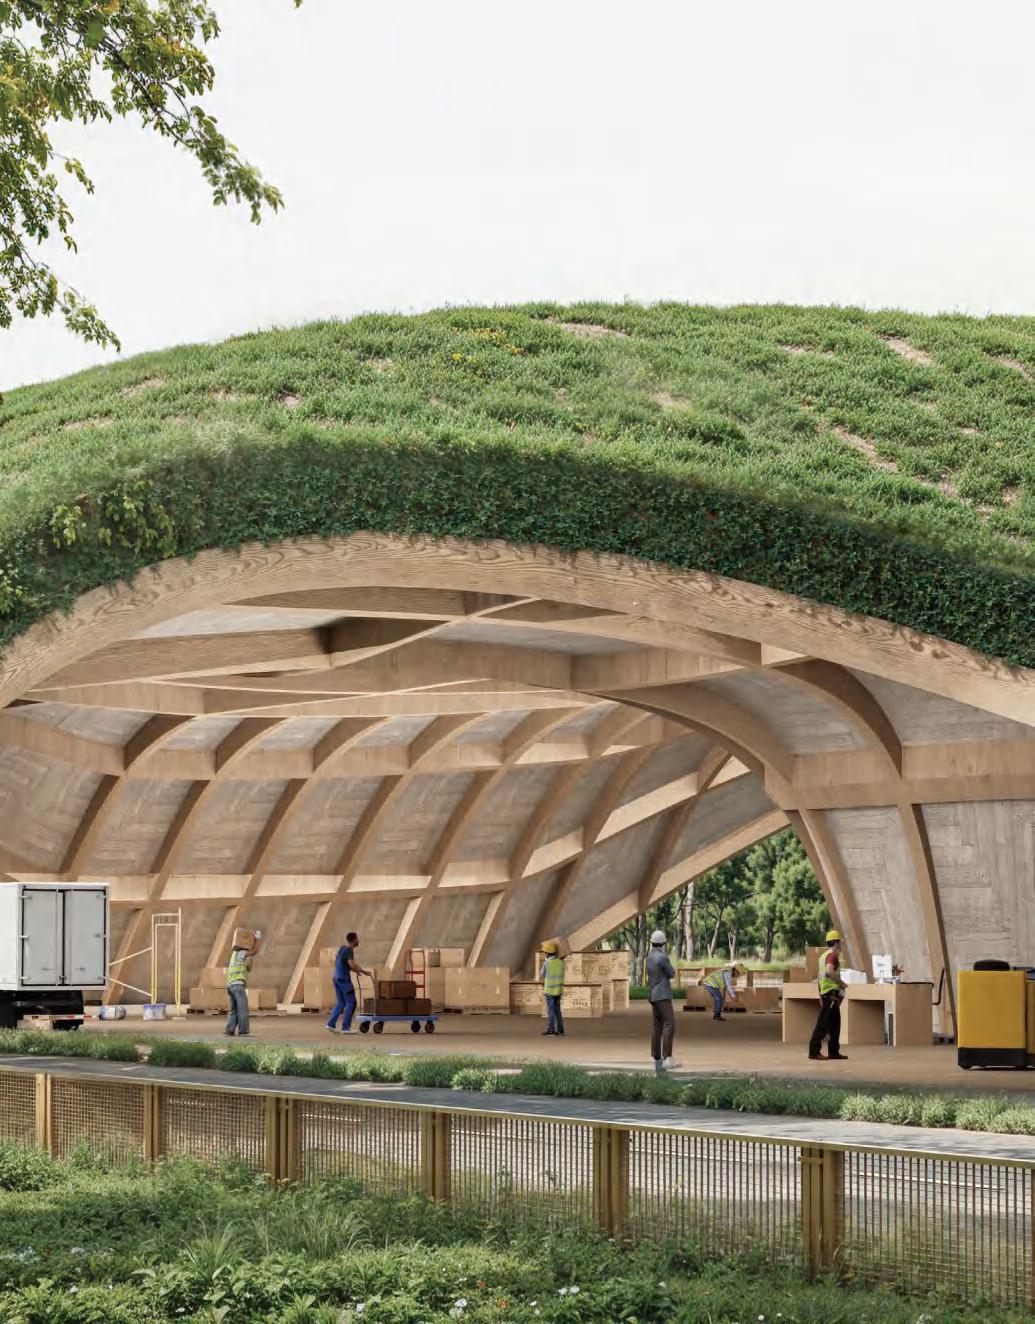
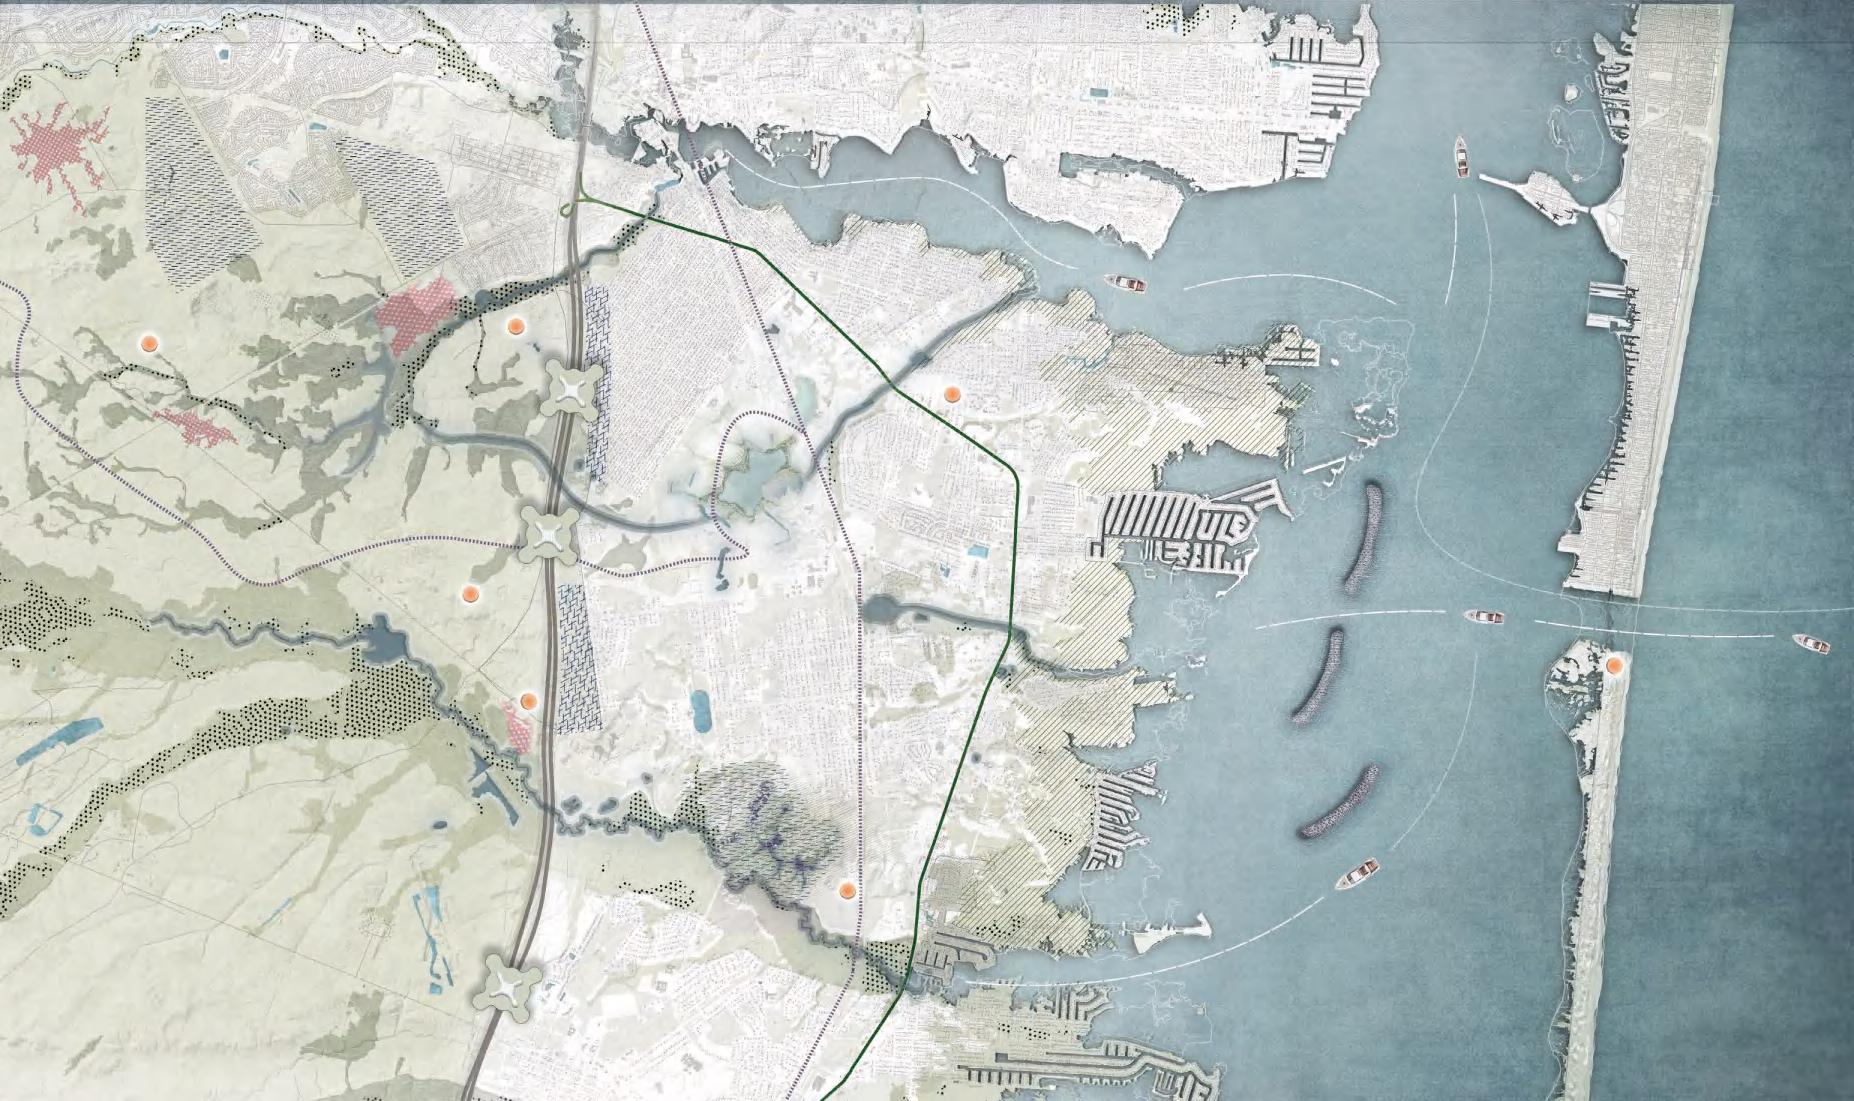
By 2050, a naturally forming coastal inlet begins to reshape the shoreline. Instead of resisting this shift, our proposal embraces it, leveraging the inlet to improve tidal flushing, restore water quality, and establish a new ecological exchange corridor between the bay and the forested interior. As rising sea levels will push tidal marshes and freshwater wetlands inland, we proactively designate room for this migration, reopen historical streams, and deploy oyster reef breakwaters that both protect the new inlet and regenerate long-dormant shellfish habitats.
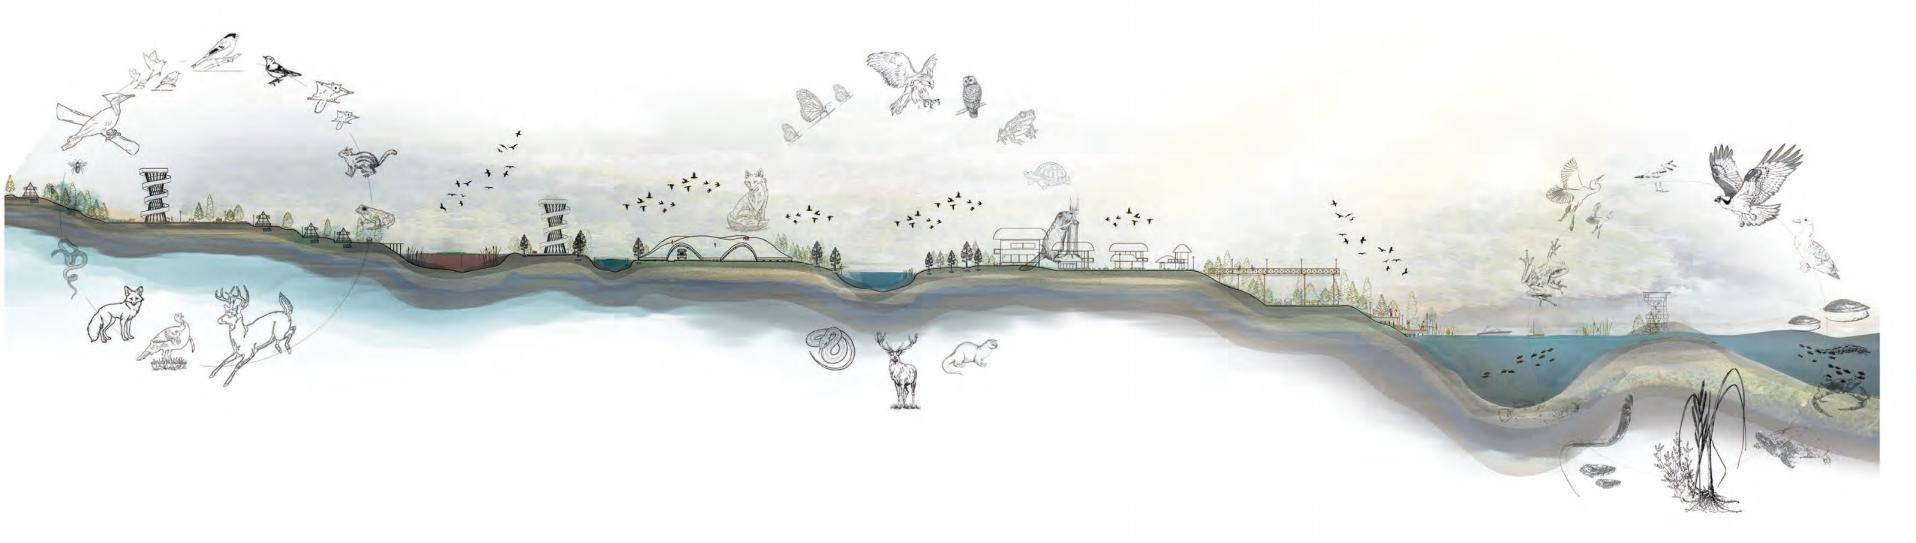
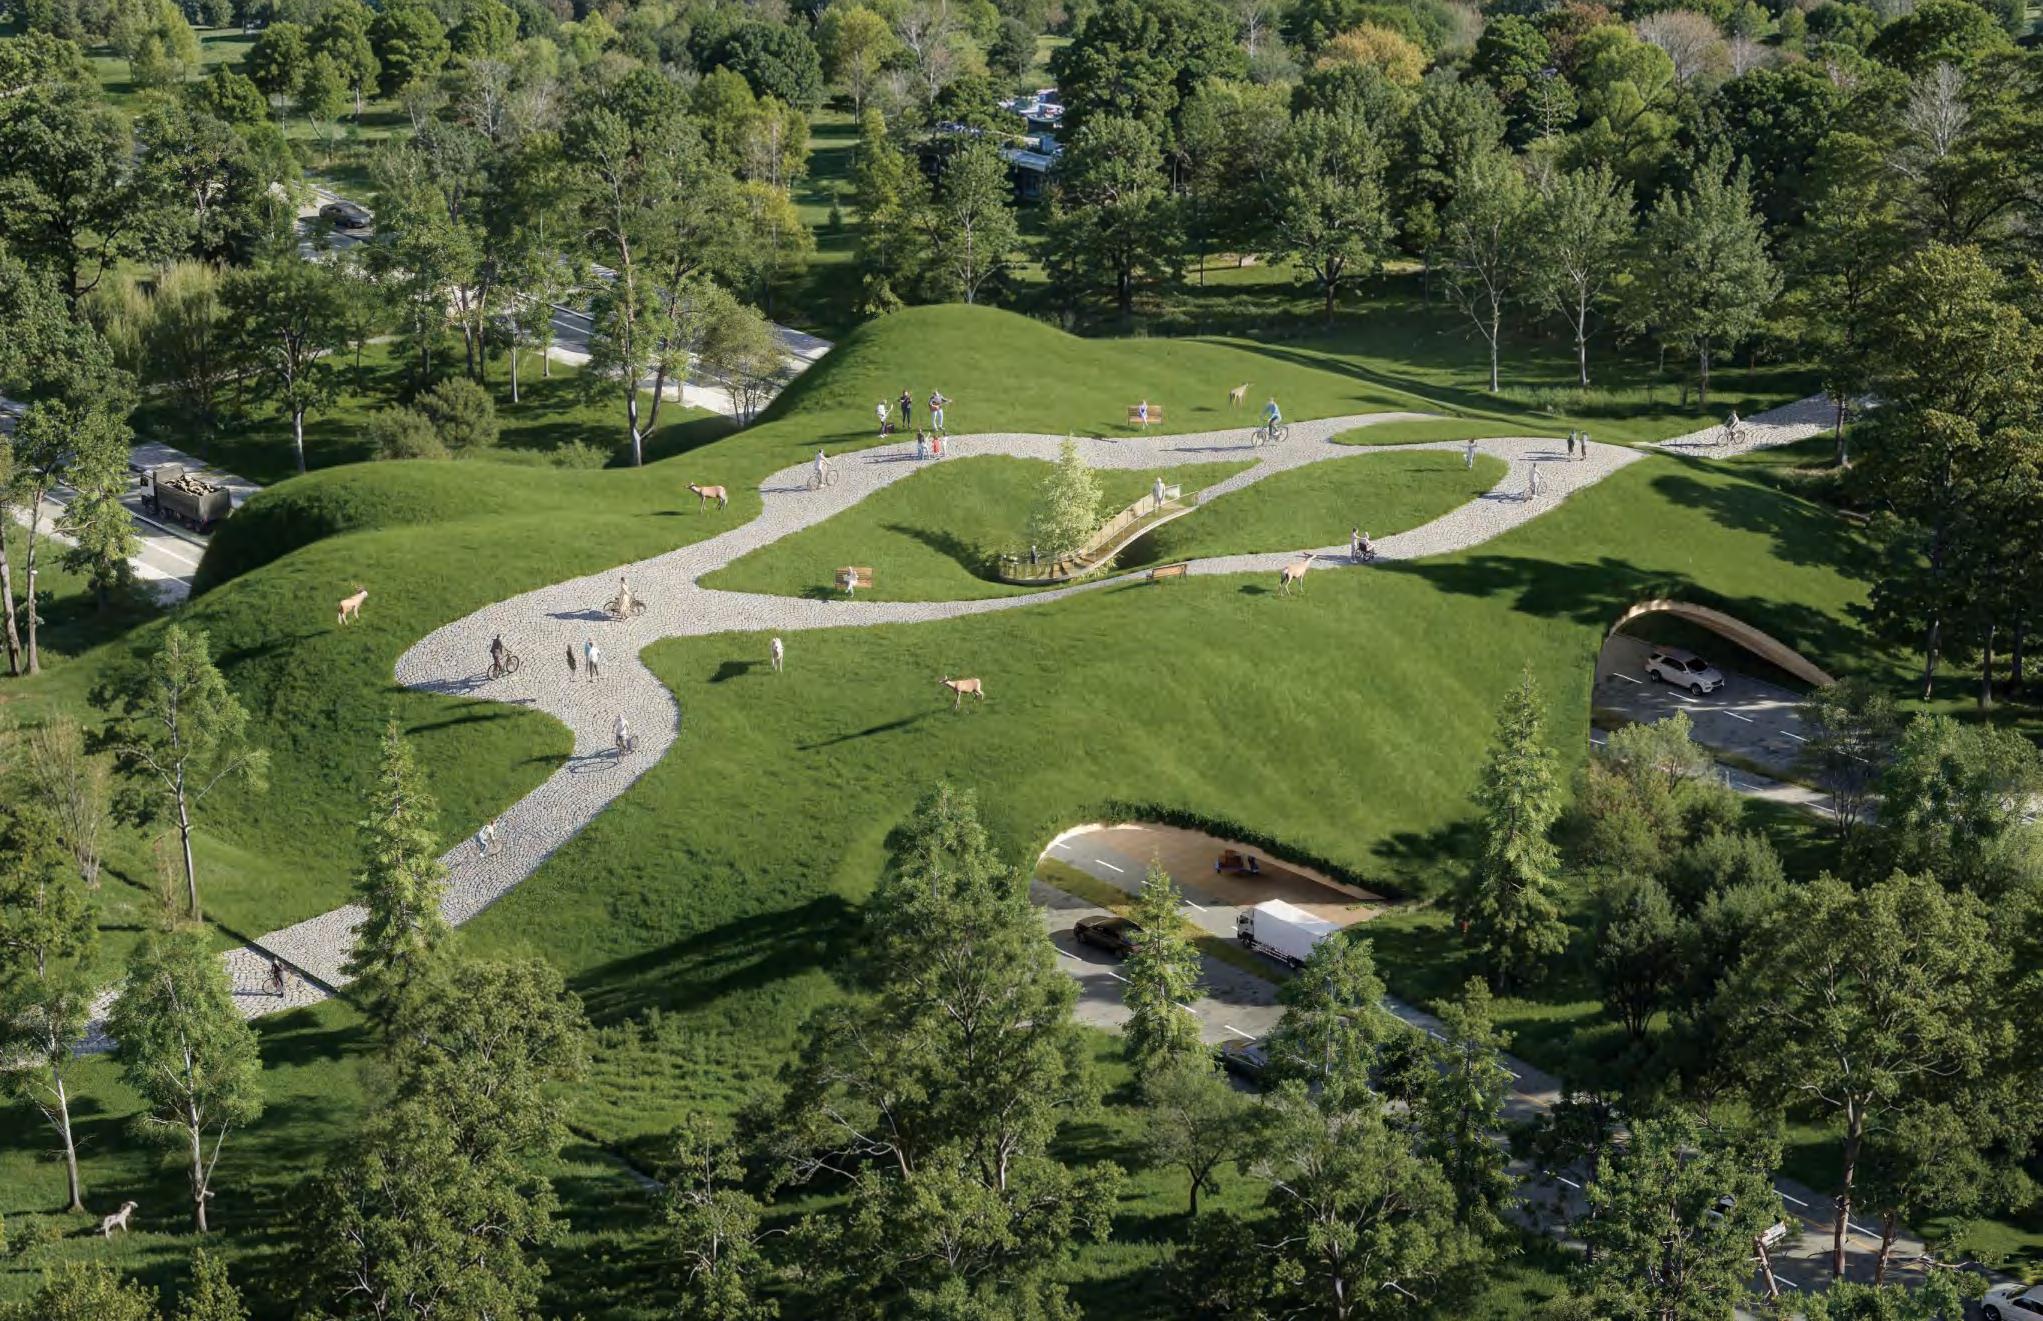
The future of the Pine Barrens will be determined by its ability to adapt to accelerating environmental pressures—sea-level rise, fire risk, habitat fragmentation, and growing warehouse development along the highway corridor. This project demonstrates that resilience emerges not from resisting change, but from orchestrating it: allowing land to move, water to circulate, and people to inhabit differently. Through reconnected ecologies, productive infrastructures, and adaptive settlement patterns, the Pine Barrens evolves into a landscape that regenerates itself while sustaining the communities that depend on it. The proposal ultimately reframes the territory as a model for how coastal forests, working lands, and logistics regions can transition toward a climate-adaptive future without losing their cultural identity or ecological depth.


Swamps
Pineland Watchetower
Methodology

Initial Structural Analysis

Second Structural Analysis Point Distribution Avoiding Panel Division

Fabrication Files

06-BONE-INSPIRED GENERATIVE SYSTEM
A computational framework for Material-Efficient and ClimateResponsive building
Gsapp Seminar In Fall Semester
2025 Fall
Collaborator: Xire Sangpei, Andrew Lin, Dong Eun Lim
Instructor: Danial Nagy
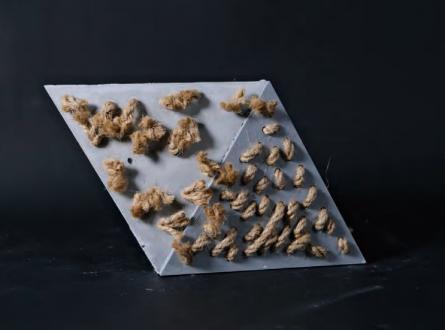
As climate instability and land scarcity intensify pressure on both agriculture and construction, this project positions architectural construction as a site where material efficiency, environmental performance, and fabrication logic must be negotiated simultaneously. In response, agricultural residuals are integrated directly into a scalable, panelized concrete system, shifting bio-based materials from an external resource into an embedded construction logic.
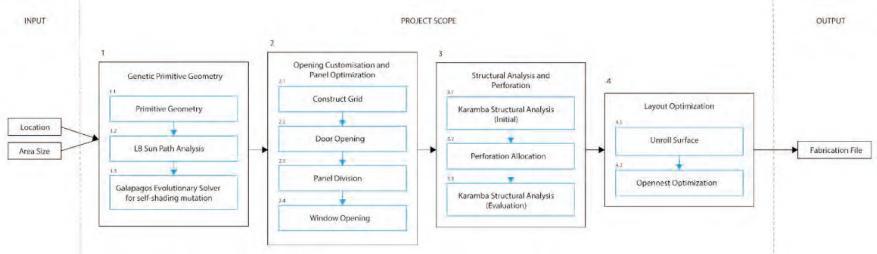
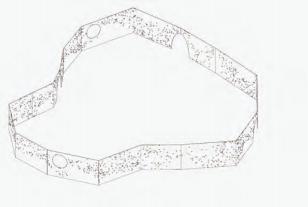
The methodology is structured as a rule-based, parametric generative framework that links geometric optimization, structural feedback, and CNC fabrication into a continuous workflow. Site, climate, and material constraints define boundary conditions for a generative exterior wall line, which is optimized through evolutionary computation for curvature and self-shading performance. The resulting geometry is discretized into a triangular panel network with parametric openings, balancing spatial requirements with fabrication efficiency. Structural analysis produces localized stress fields that directly inform perforation density and placement, selectively removing material where structural demand is lowest. Inspired by bone microstructures, this feedback-driven process ensures material efficiency without compromising global stability. The system concludes with automated surface unrolling and nesting, generating fabrication-ready CNC files that translate performance-driven design directly into construction.
06-CRAFTING BAMBOO
A public place of rest, woven in bamboo and the rhythm of the city.
Line+ Porfessional Work
Site: Chengdu, China
Gross Floor Area: 294 m²
Design Date: April 2025
Construction Date: April 24–29, 2025
Structural System: Steel Structure
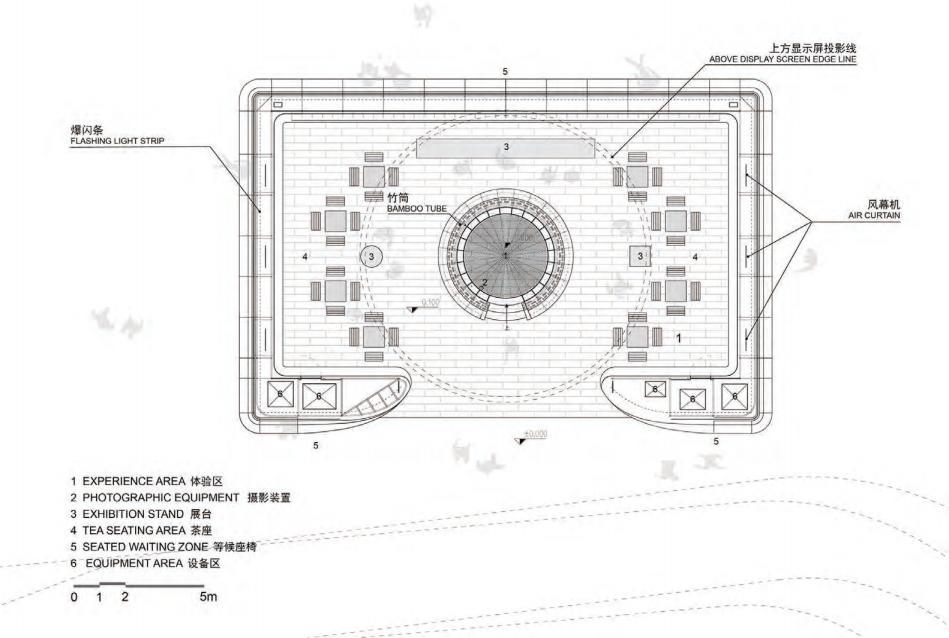
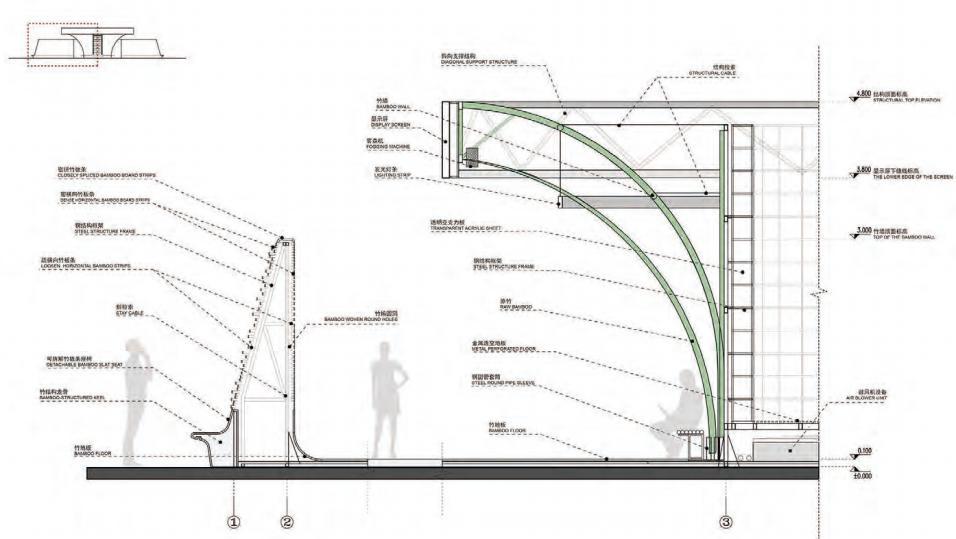
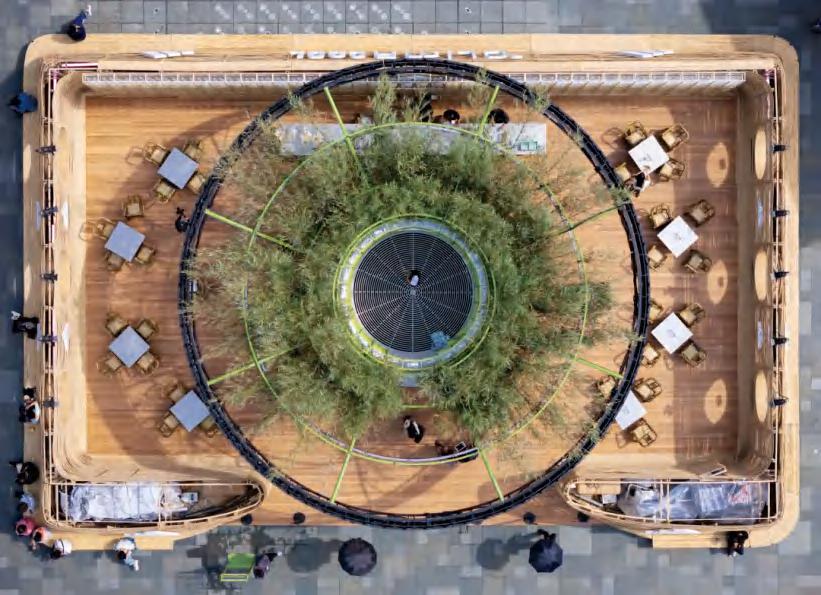
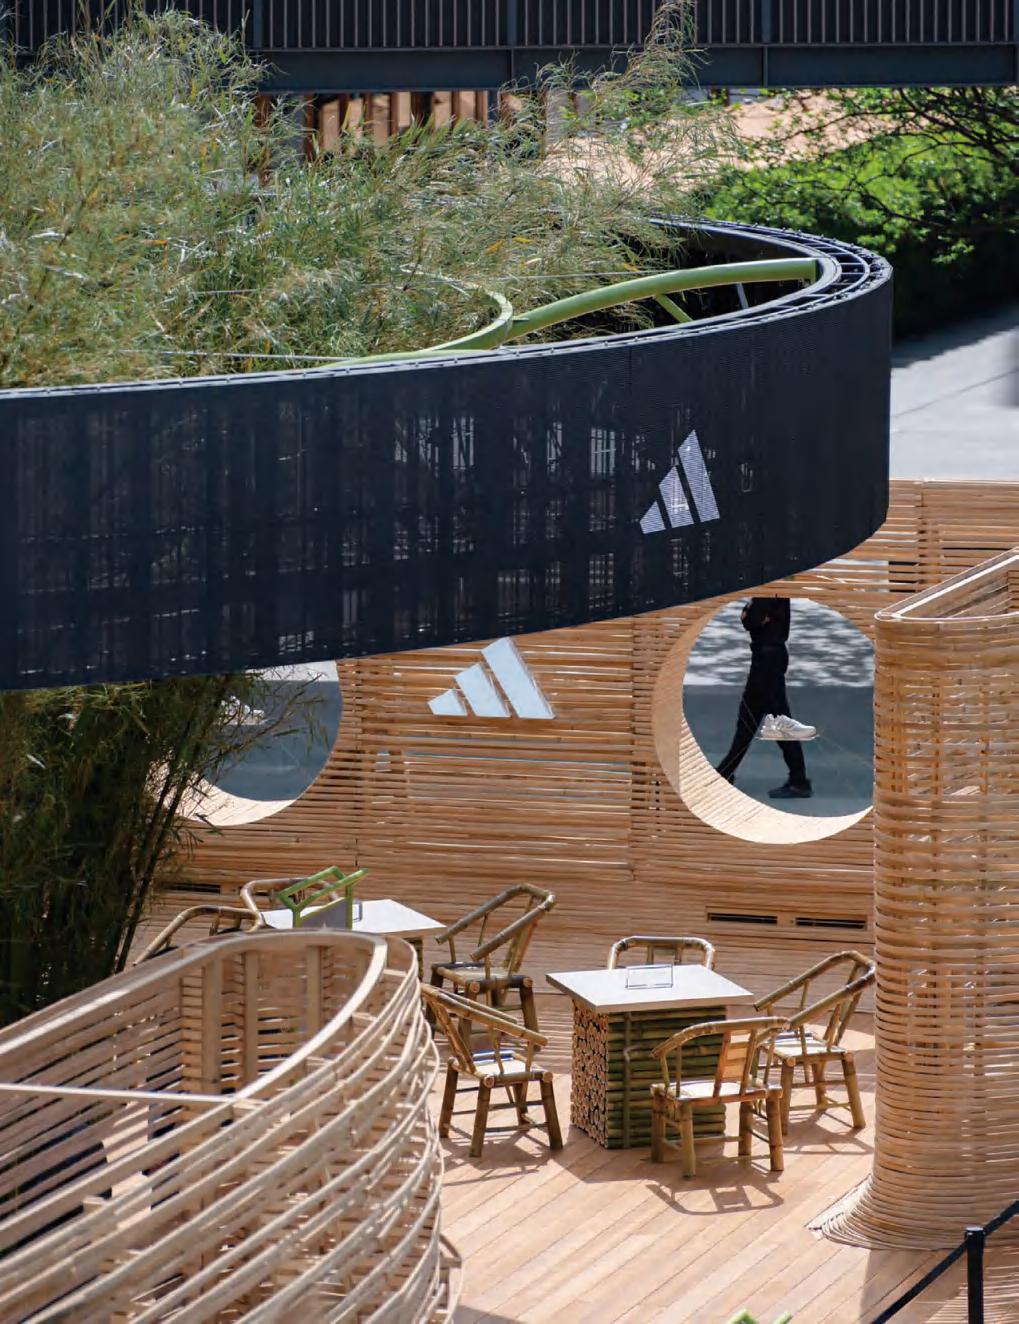
Bamboo, with its resilience and deep presence in urban life, becomes more than a building material in Crafting Bamboo—it becomes a medium through which breath, climate, and spatial rhythm are experienced. Set in Chengdu’s humid May, the installation translates the idea of a “gentle breeze” into architecture through woven bamboo walls, a suspended luminous ring, and an inner grove. These elements create a porous, shaded environment that encourages airflow, coolness, and pause. Bamboo is used not as metaphor, but as a structural and sensory language that connects body, climate, and place.
Through careful assembly, the bamboo structure balances lightness with presence. Woven walls integrate resting benches and conceal infrastructure, inviting passersby to stop, sit, and gather. Inside, mist and airflow systems generate a localized microclimate, enhancing comfort within the pavilion. After dismantling, the bamboo benches are redistributed across the city, extending everyday use beyond the temporary structure. In this way, Crafting Bamboo frames architecture as a flexible public intervention—one that weaves material, experience, and urban life together through rest and encounter.