
CHLOE TIMMERMAN
Chloe is a fourth-year Bachelor of Architecture student at Iowa State University in Ames, Iowa. She is set to graduate in December 2025 after completing a summer term in Rome in 2024. She is spending the Spring 2025 semester at Delft University of Technology in the Netherlands, expanding her international perspective on architecture and design.
Her interests lie at the intersection of architecture, technology, and sustainability, with a particular focus on kinetic façades, environmental design, and material innovation. Through research, hands-on fabrication, and professional experiences, she explores how adaptable architectural systems can enhance energy efficiency and user interaction. Her background as a physics tutor has also deepened her interest in structural systems and their role in architectural design.
Beyond architecture, Chloe values creativity in many forms. Her involvement in TREND Fashion Magazine at ISU has allowed her to explore fashion design and editorial direction while developing leadership and creative direction skills. She believes that art and architecture are forms of expression that deepen our understanding of the world around us and, in turn, ourselves.
THE HARVEST
a culinary arts addition to drake university
course Fall 2024
professor Paul Mankins
partner Julia Seider
location Des Moines, Iowa
DLR Studio Prize Finalist
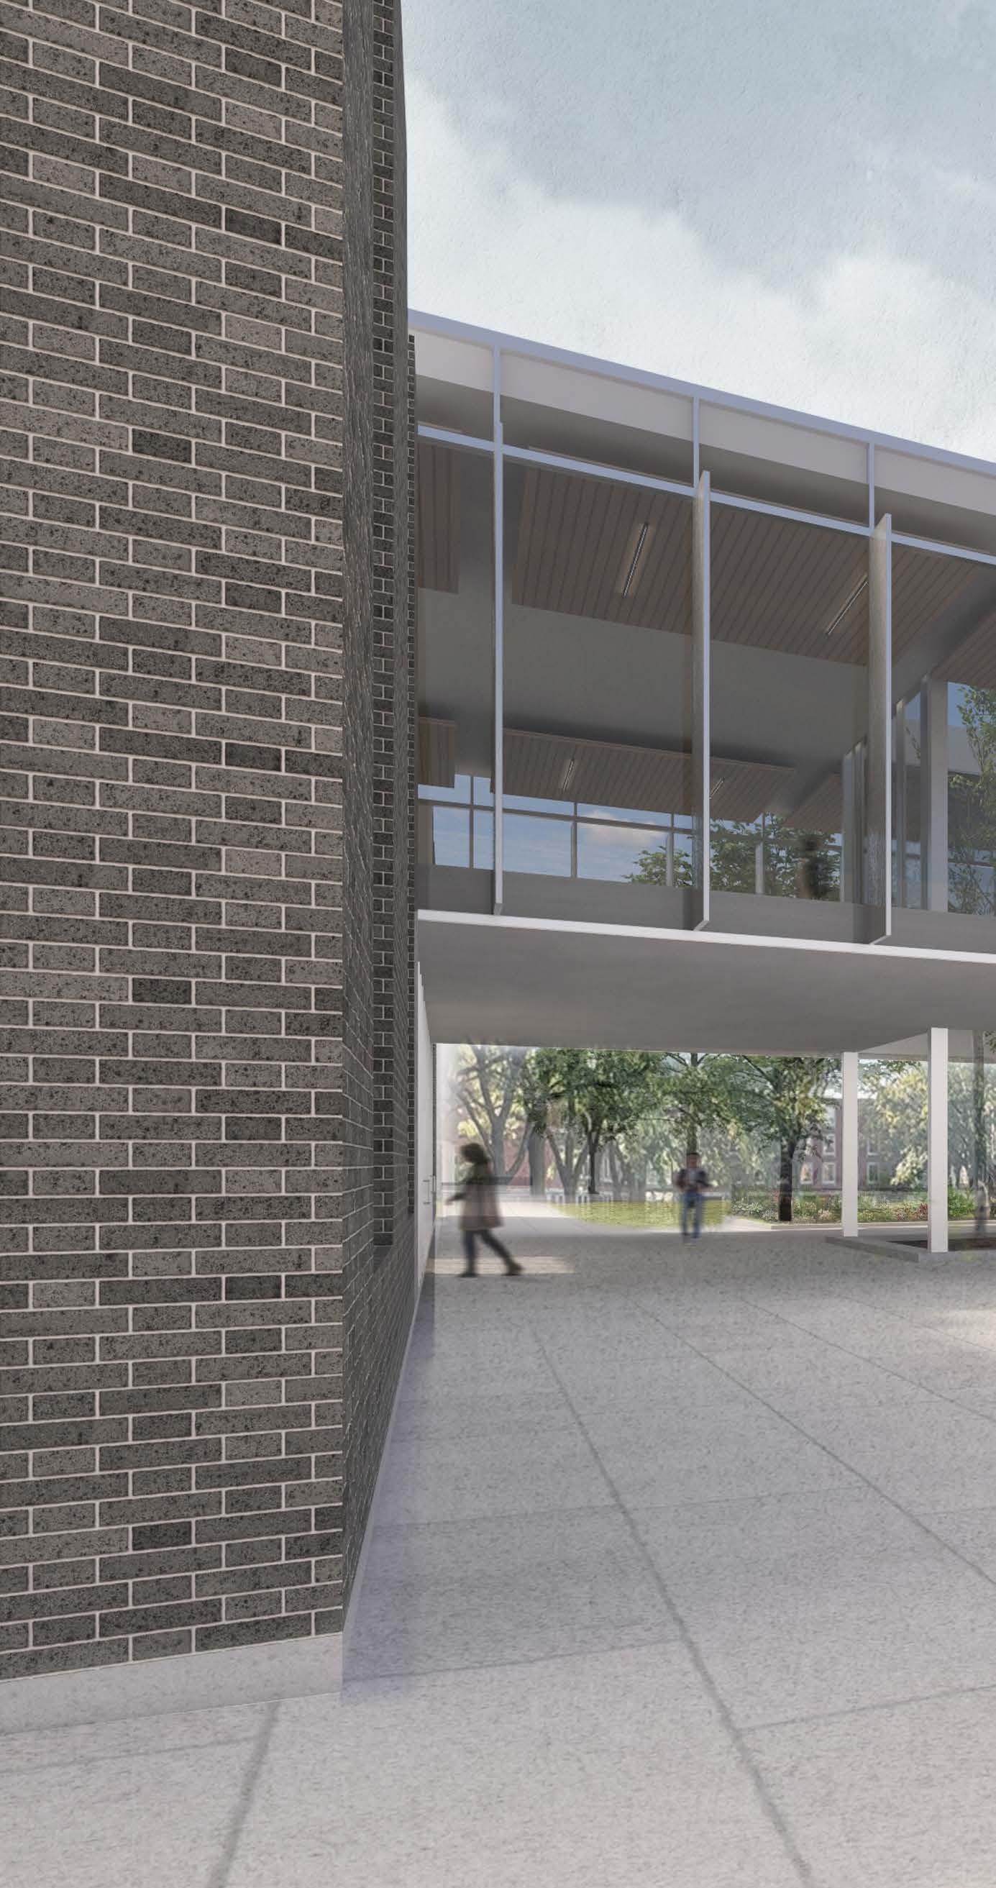
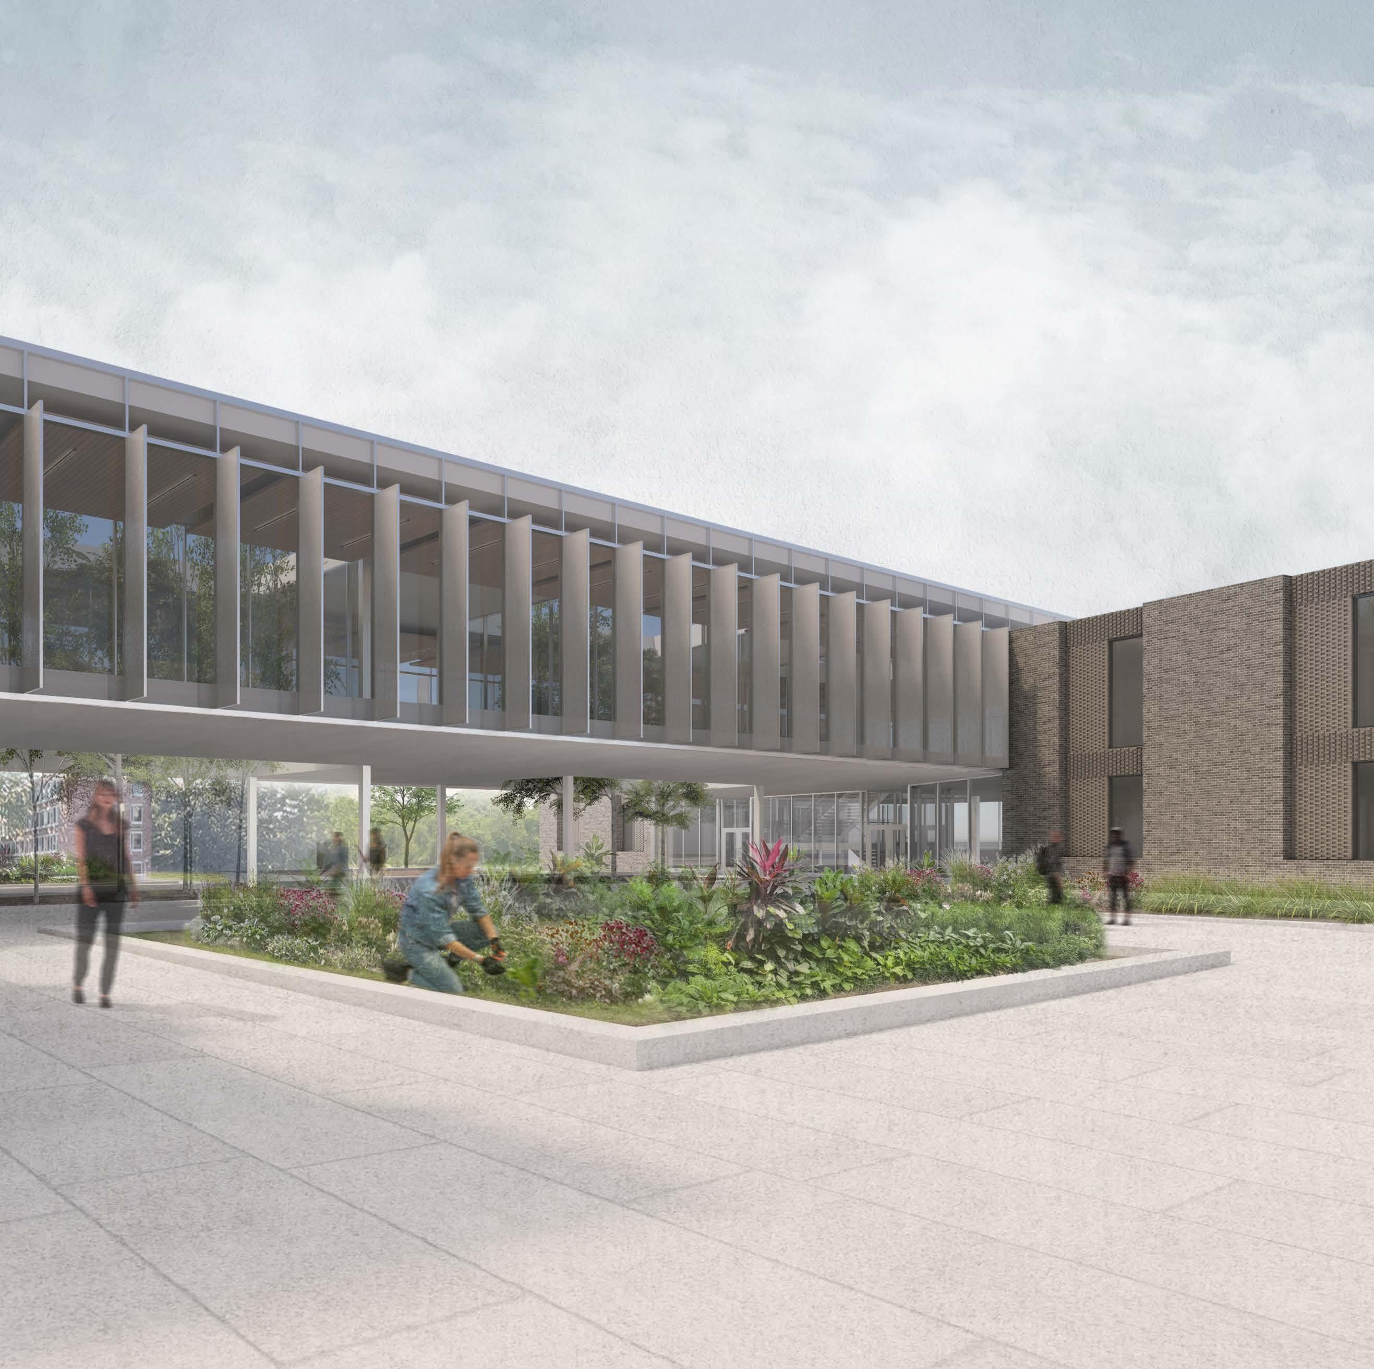
The Harvest is a culinary arts institution designed as an The Harvest is a culinary arts institution added to Drake University’s campus in Des Moines, Iowa, transforming a parking lot into a hub for education, innovation, and cultivation.
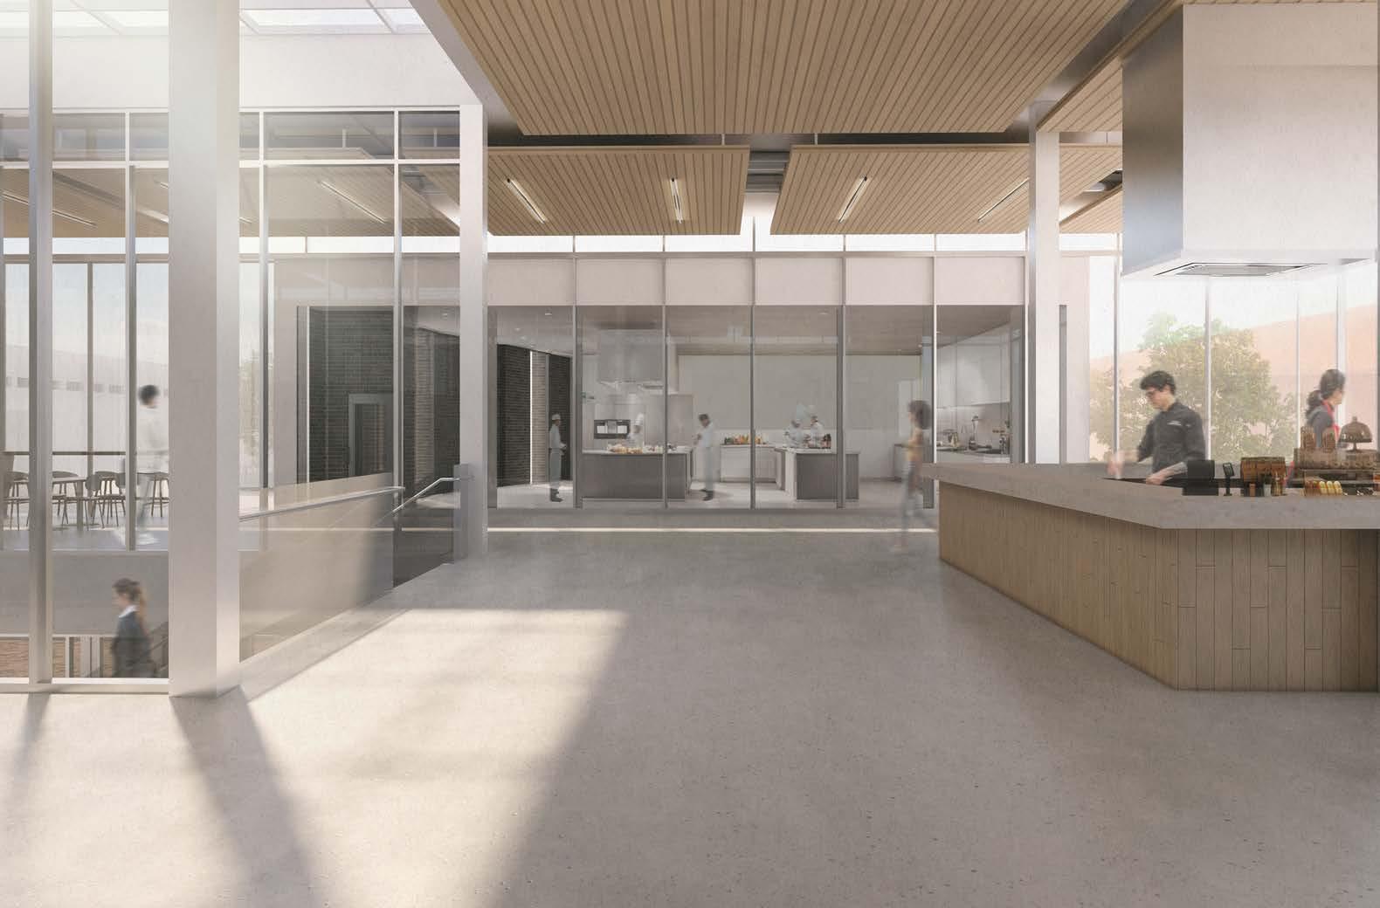
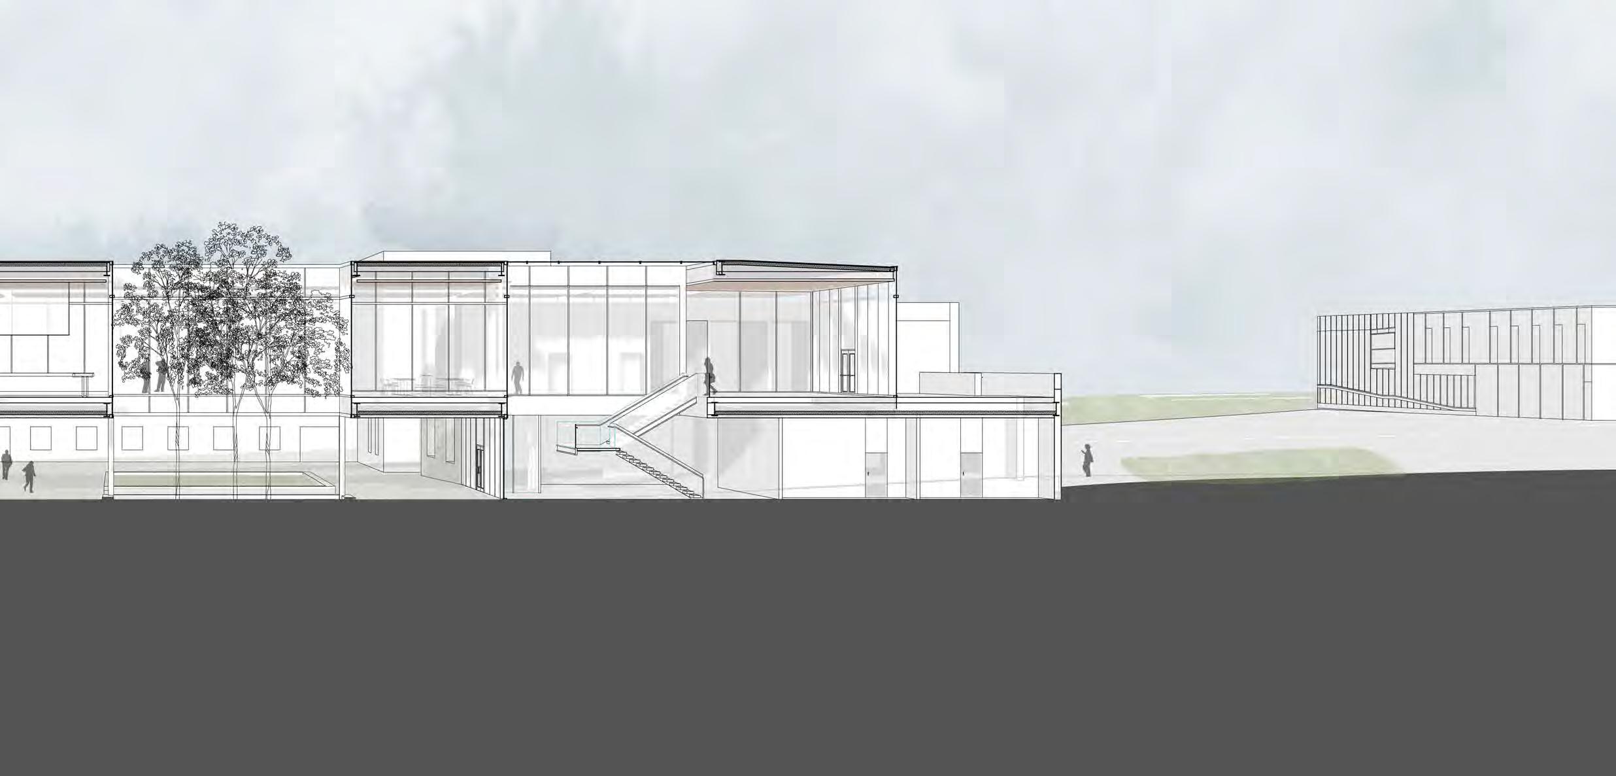
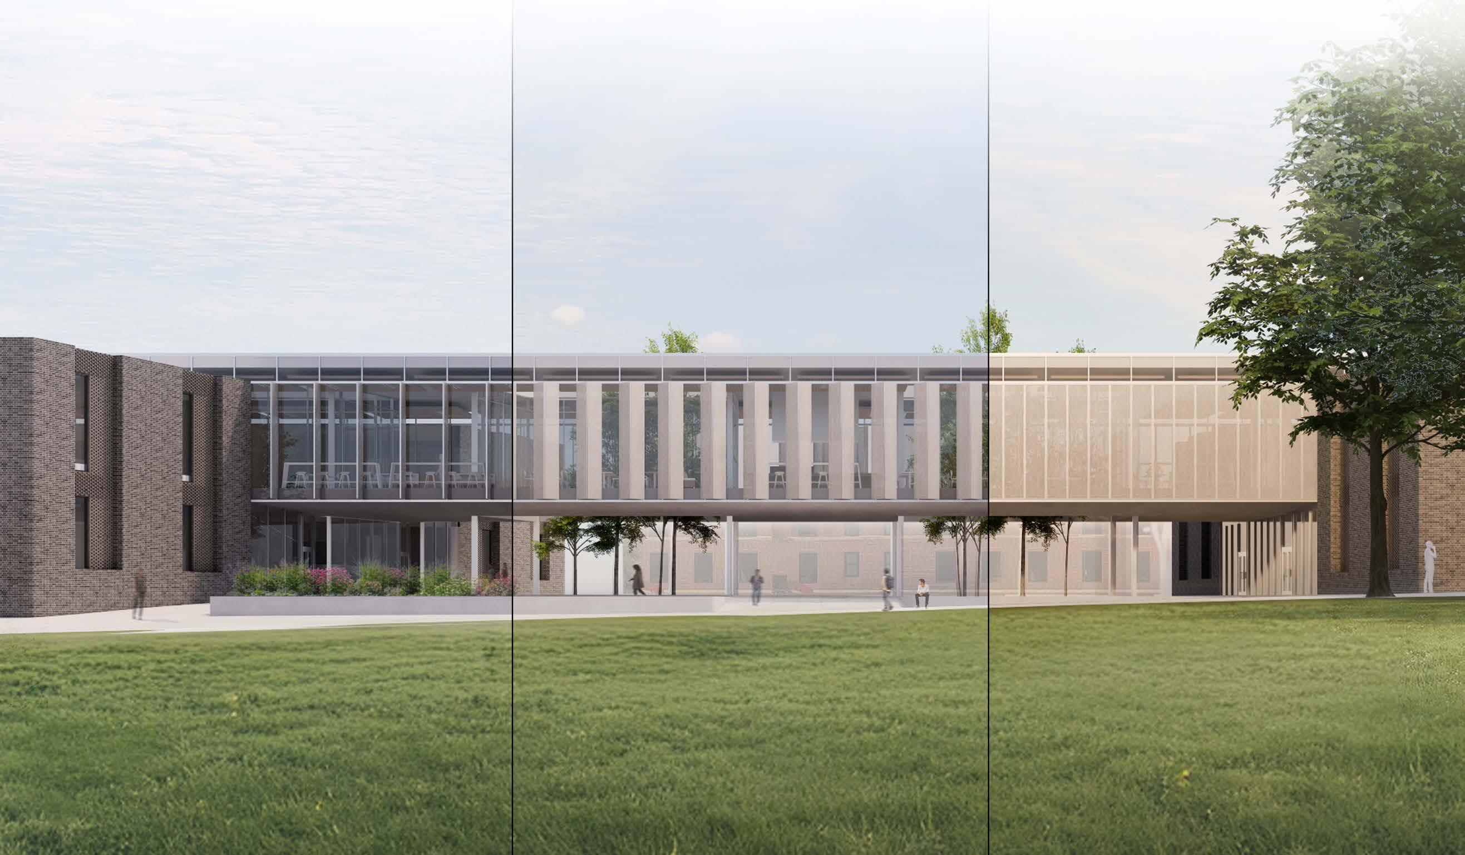
The building features two brick volumes: the north building for teaching kitchens and the south building for classrooms and food storage, connected by a glazed bridge that serves as a food hall and circulation core. The design creates a continuous flow between the campus’s green spaces, including Goodwin-Kirk Residence Halls and a revitalized area near Morehouse Hall. The bridge includes a kinetic shading system with retractable panels that adjust to sunlight and temperature, minimizing heat gain and glare while maintaining transparency for energy efficiency and occupant comfort. More details on this system will be discussed in project 02 - Kinetic Canopy.
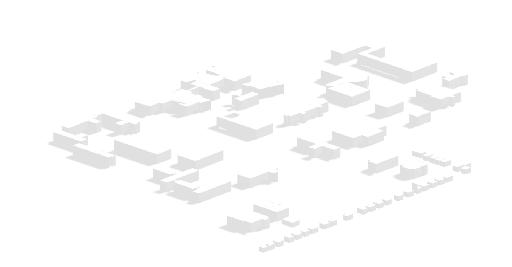
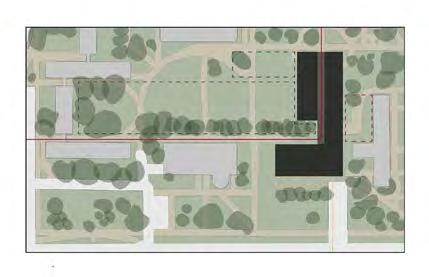
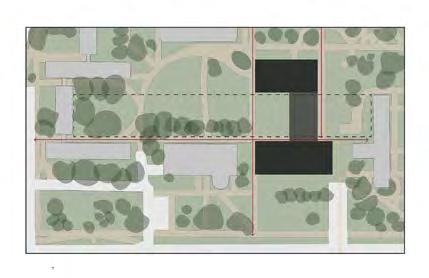
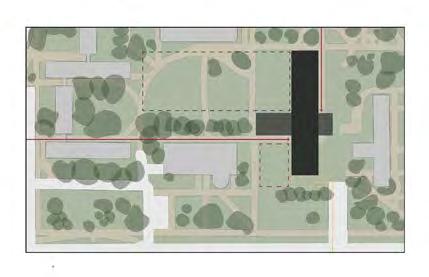
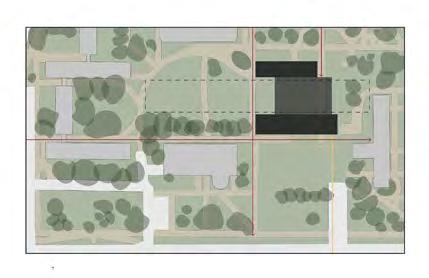
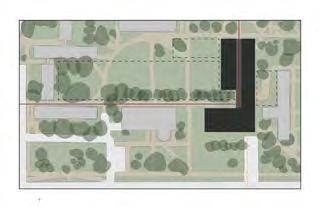
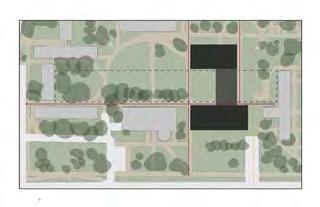
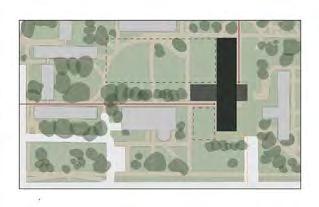
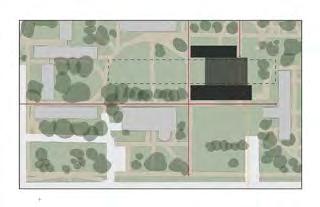











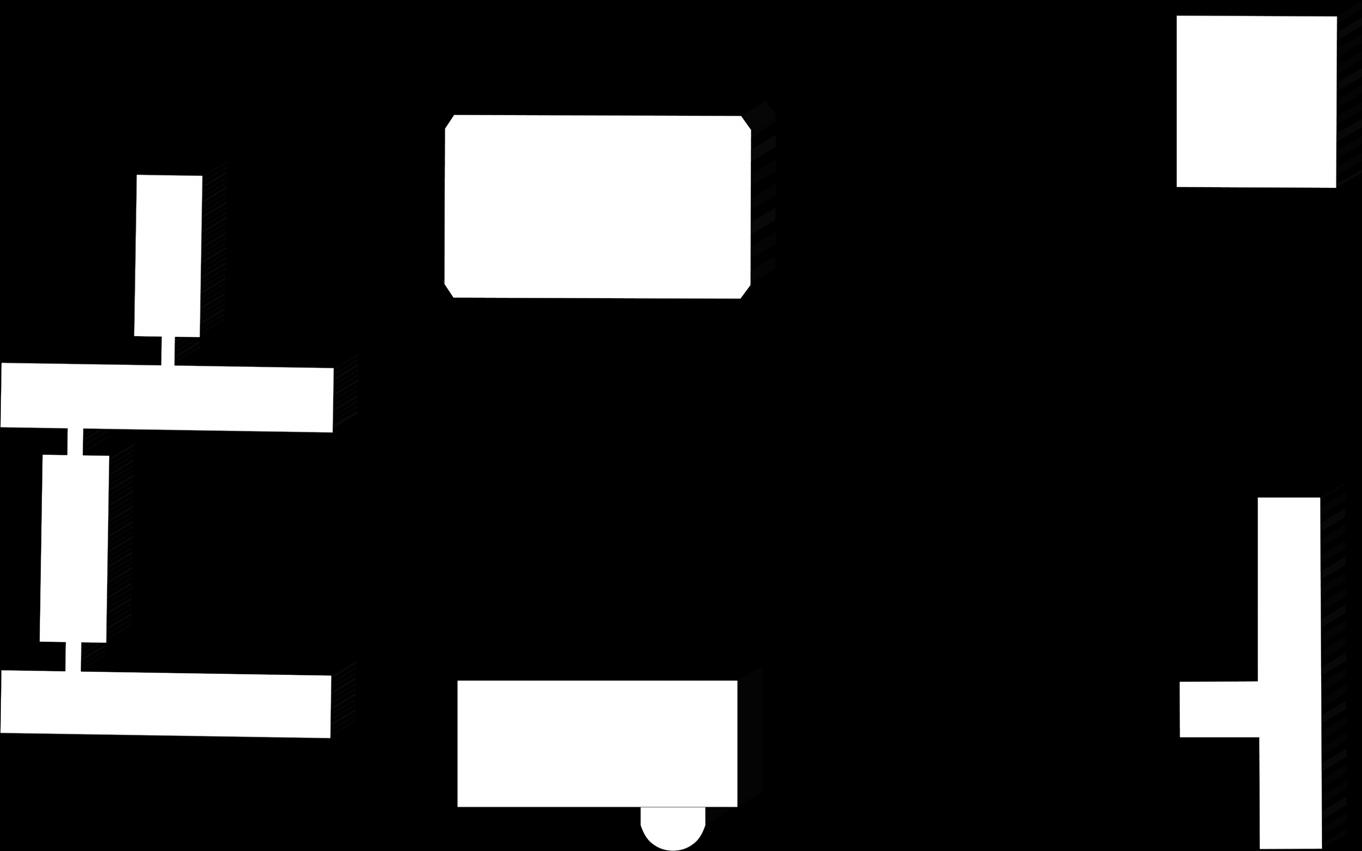
Footprint Strategies (top) connecting to the existing site flows and paths was crucial and informed the building footprint.
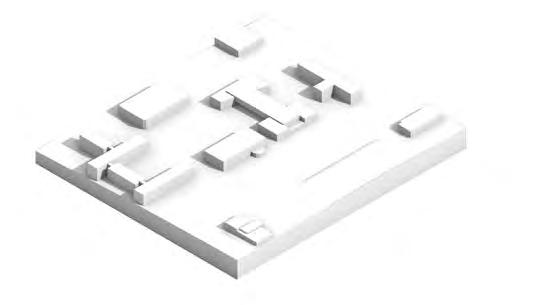
Massing Diagram (middle) the formal building language is represented by two firm, strong structures with a delicate bridge laced between.
Site Plan (bottom) planters, shaped by the site’s topography, provide seating and are used for growing produce maintained by culinary students. This locally grown food is utilized in the building’s dining centers.
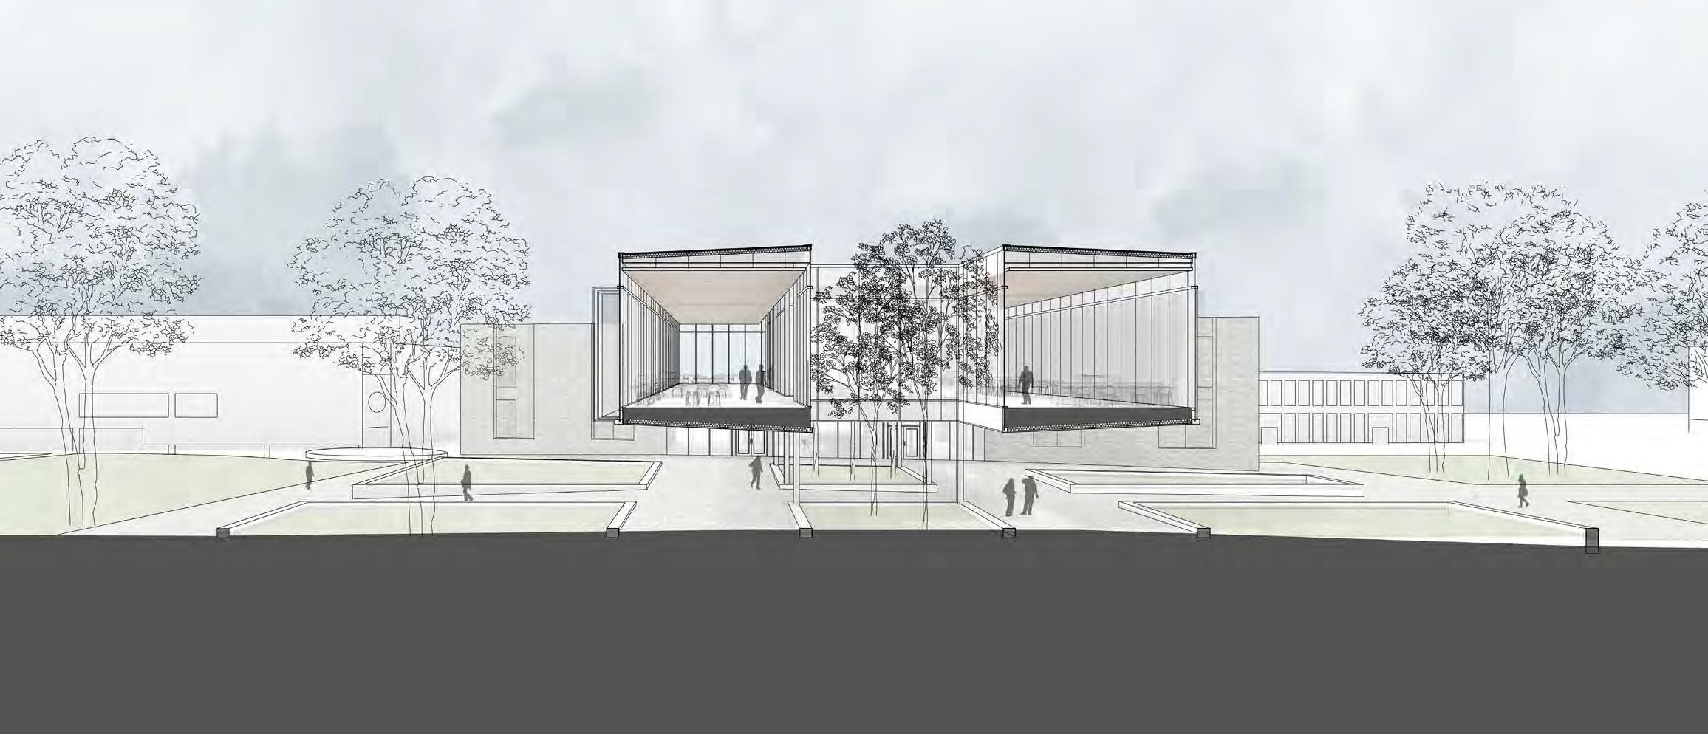
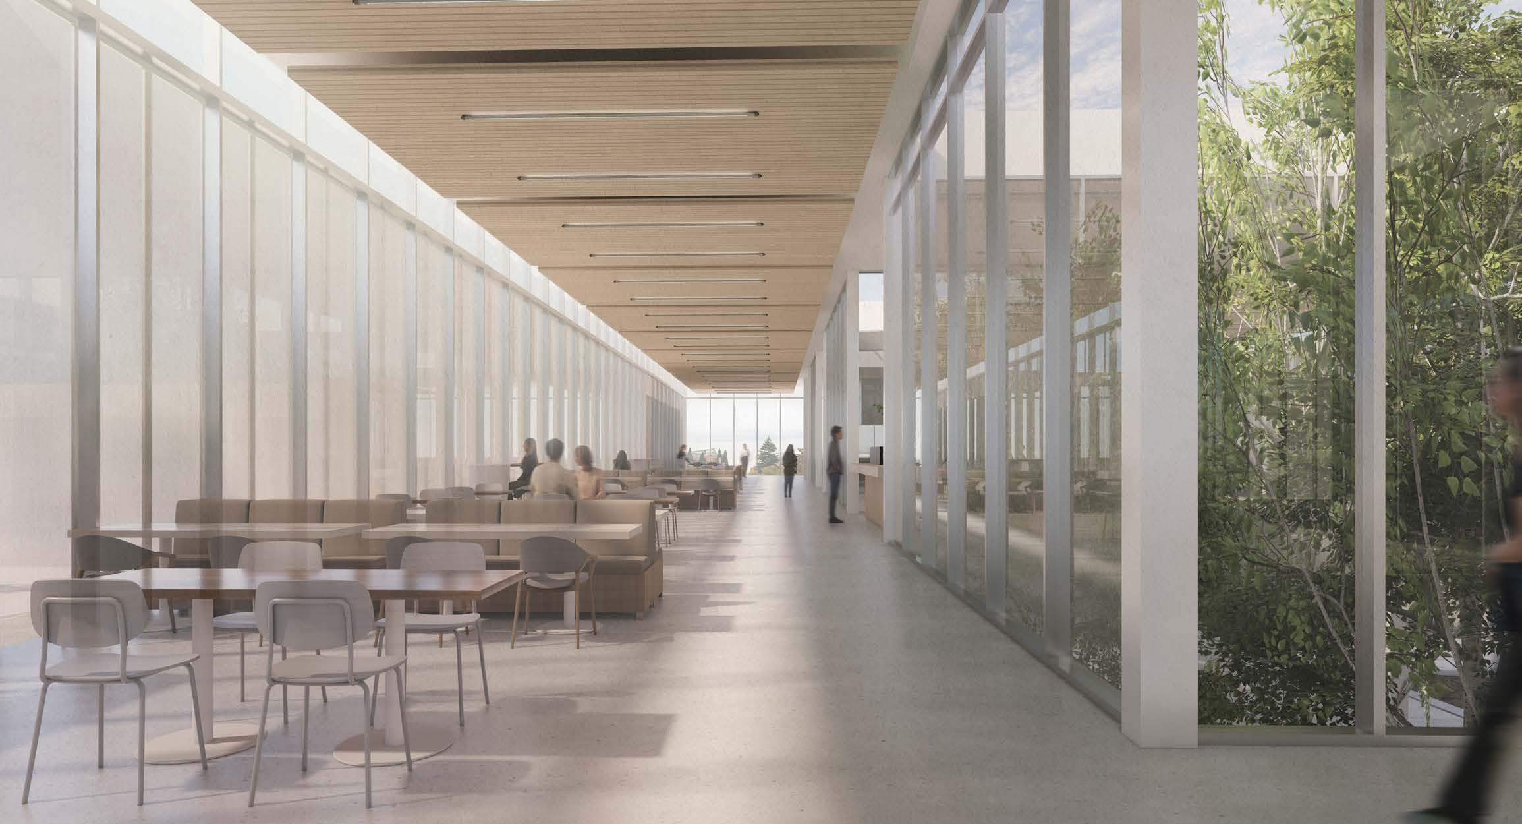
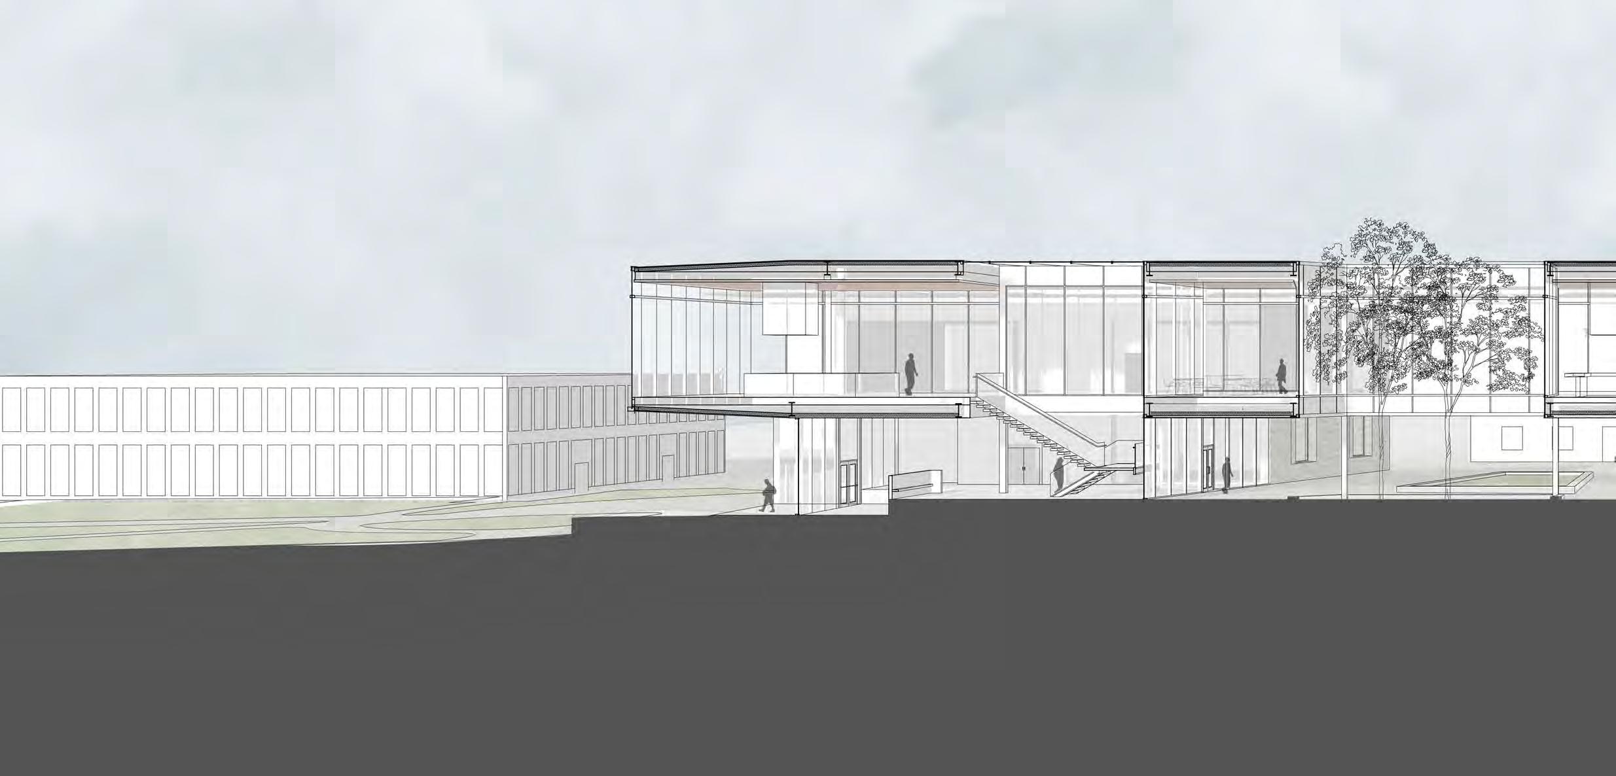
Bridge Section (left) the bridge acts as the central dining hub, with birch trees emerging from the cutouts in the structure. The render below captures the spatial experience of this vibrant, gathering space.
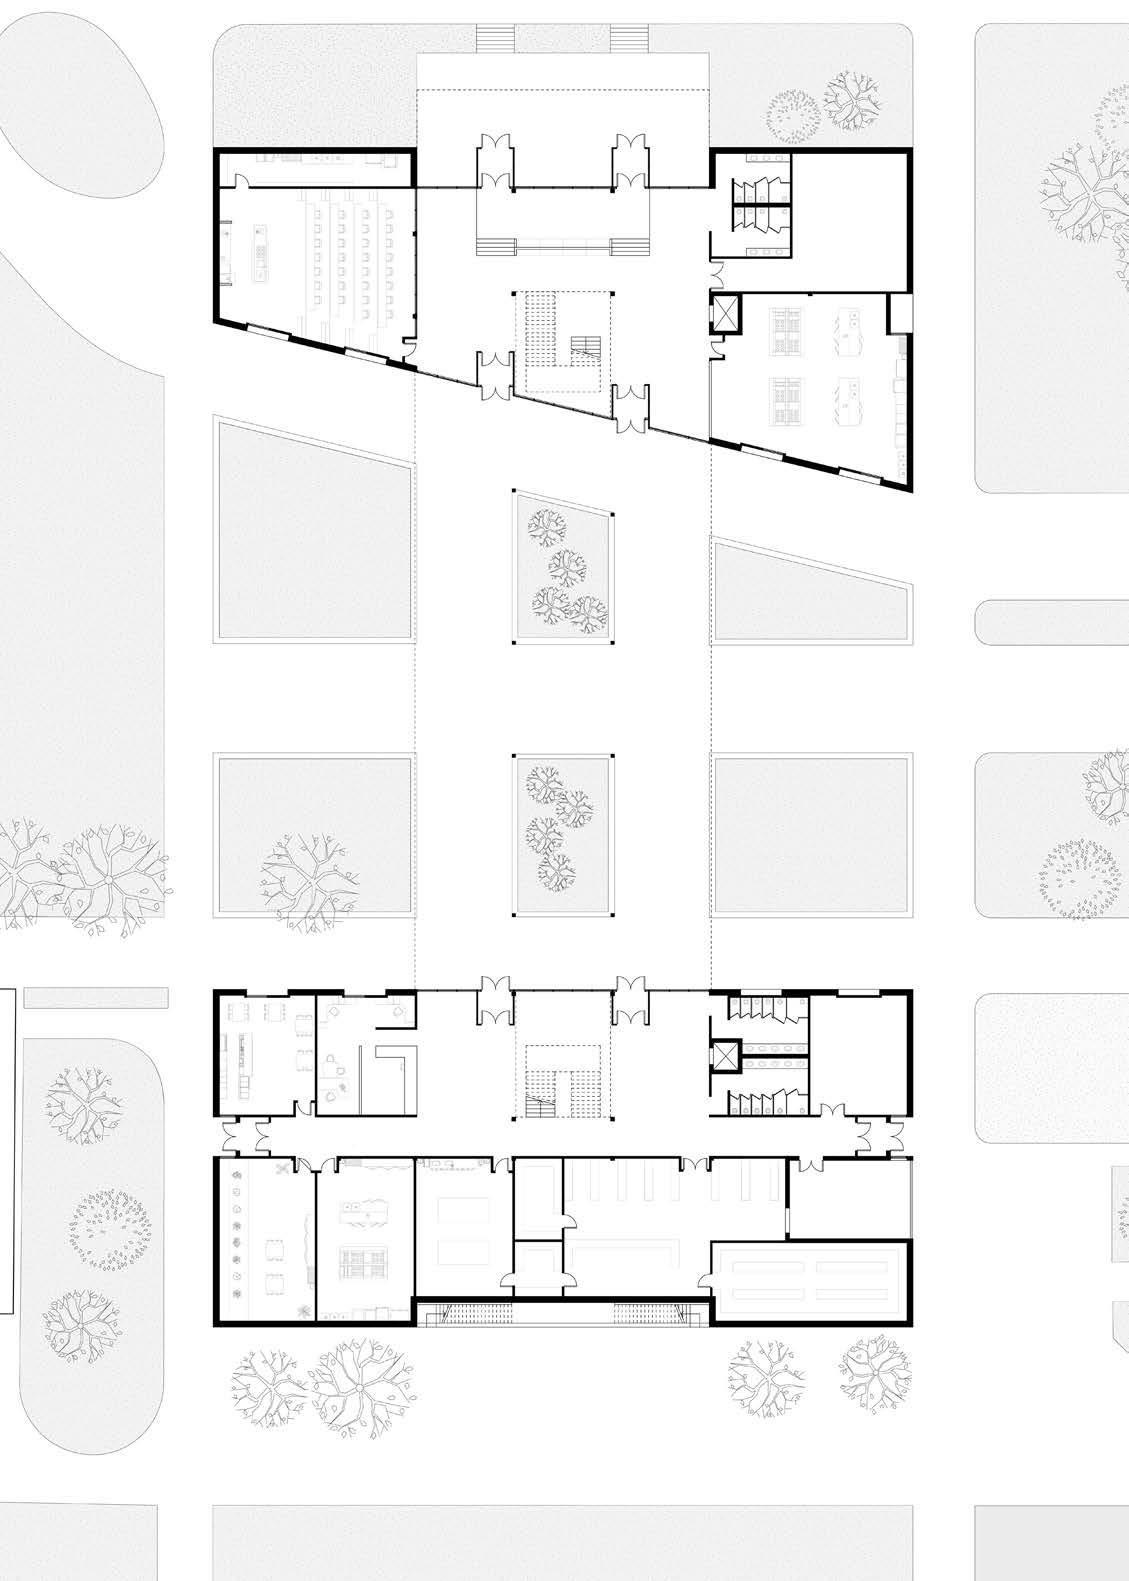
Floor Plans (below) the floor plans accommodate various programmatic needs, including dry and cold food storage, freezer space, innovation kitchens for guest chefs to test new recipes, demonstration kitchens, cafés, dining bars, and classrooms.
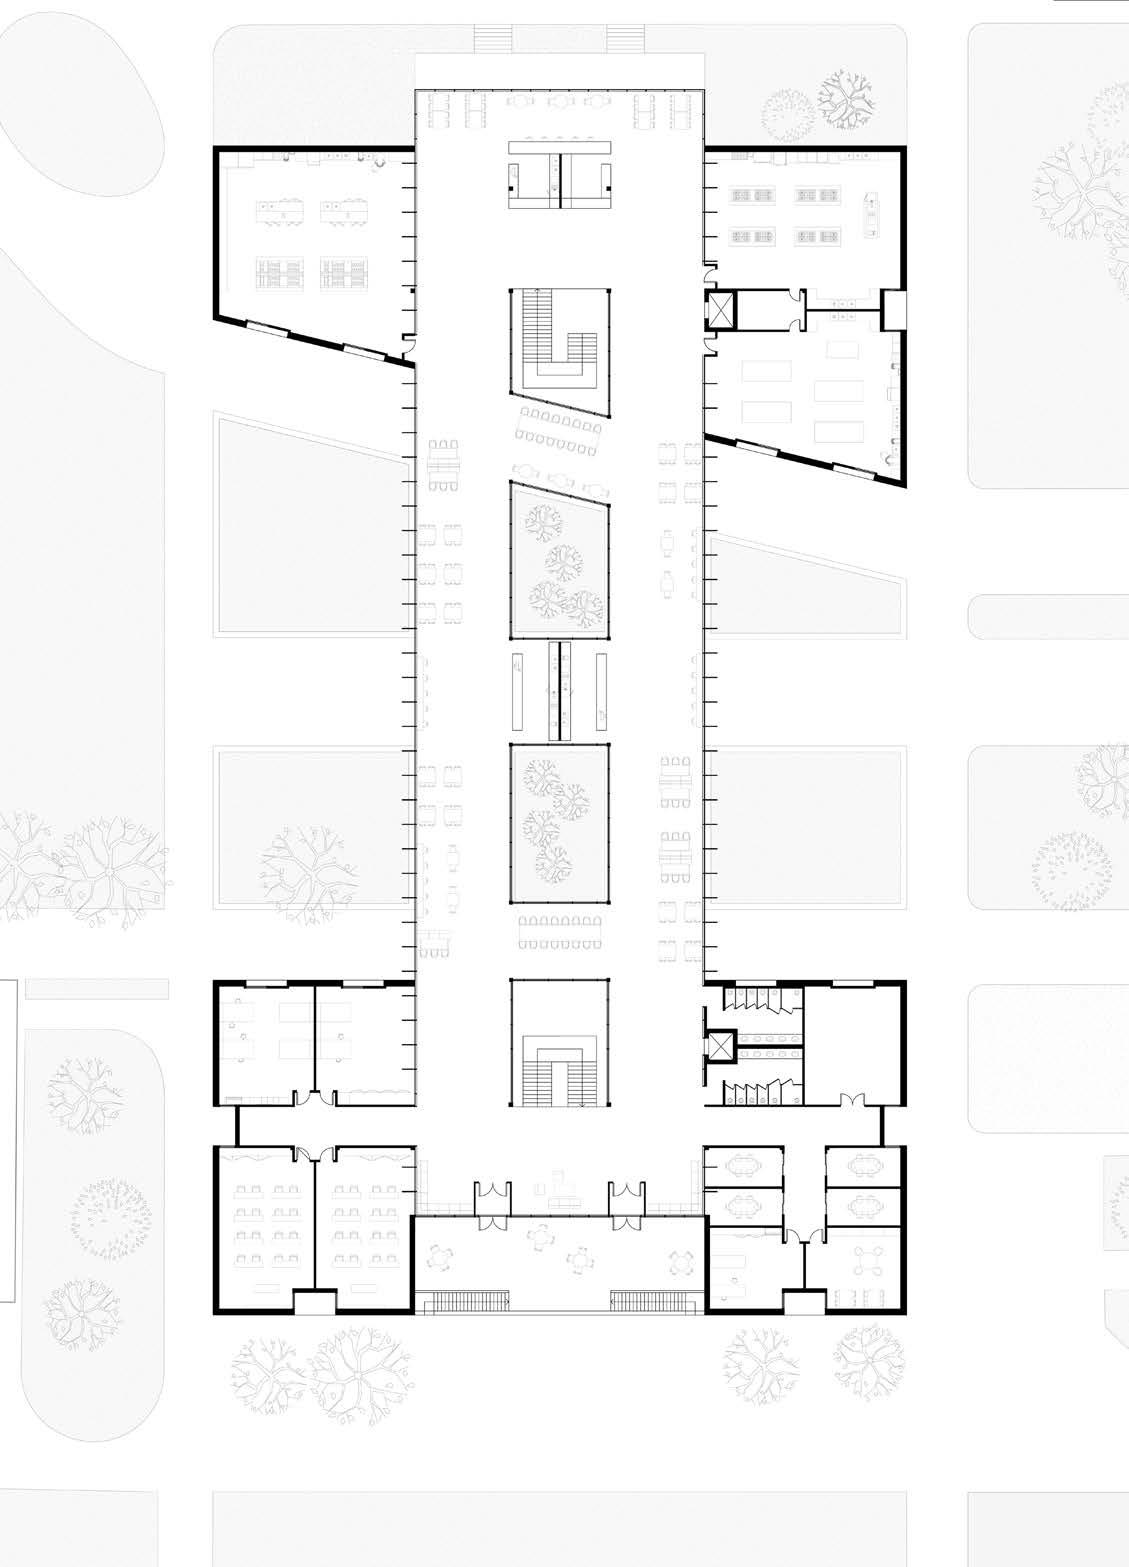
Circulation Diagram (left) the bridge functions as a central circulation loop, anchored by core stairs at each end, ensuring smooth movement through the building.
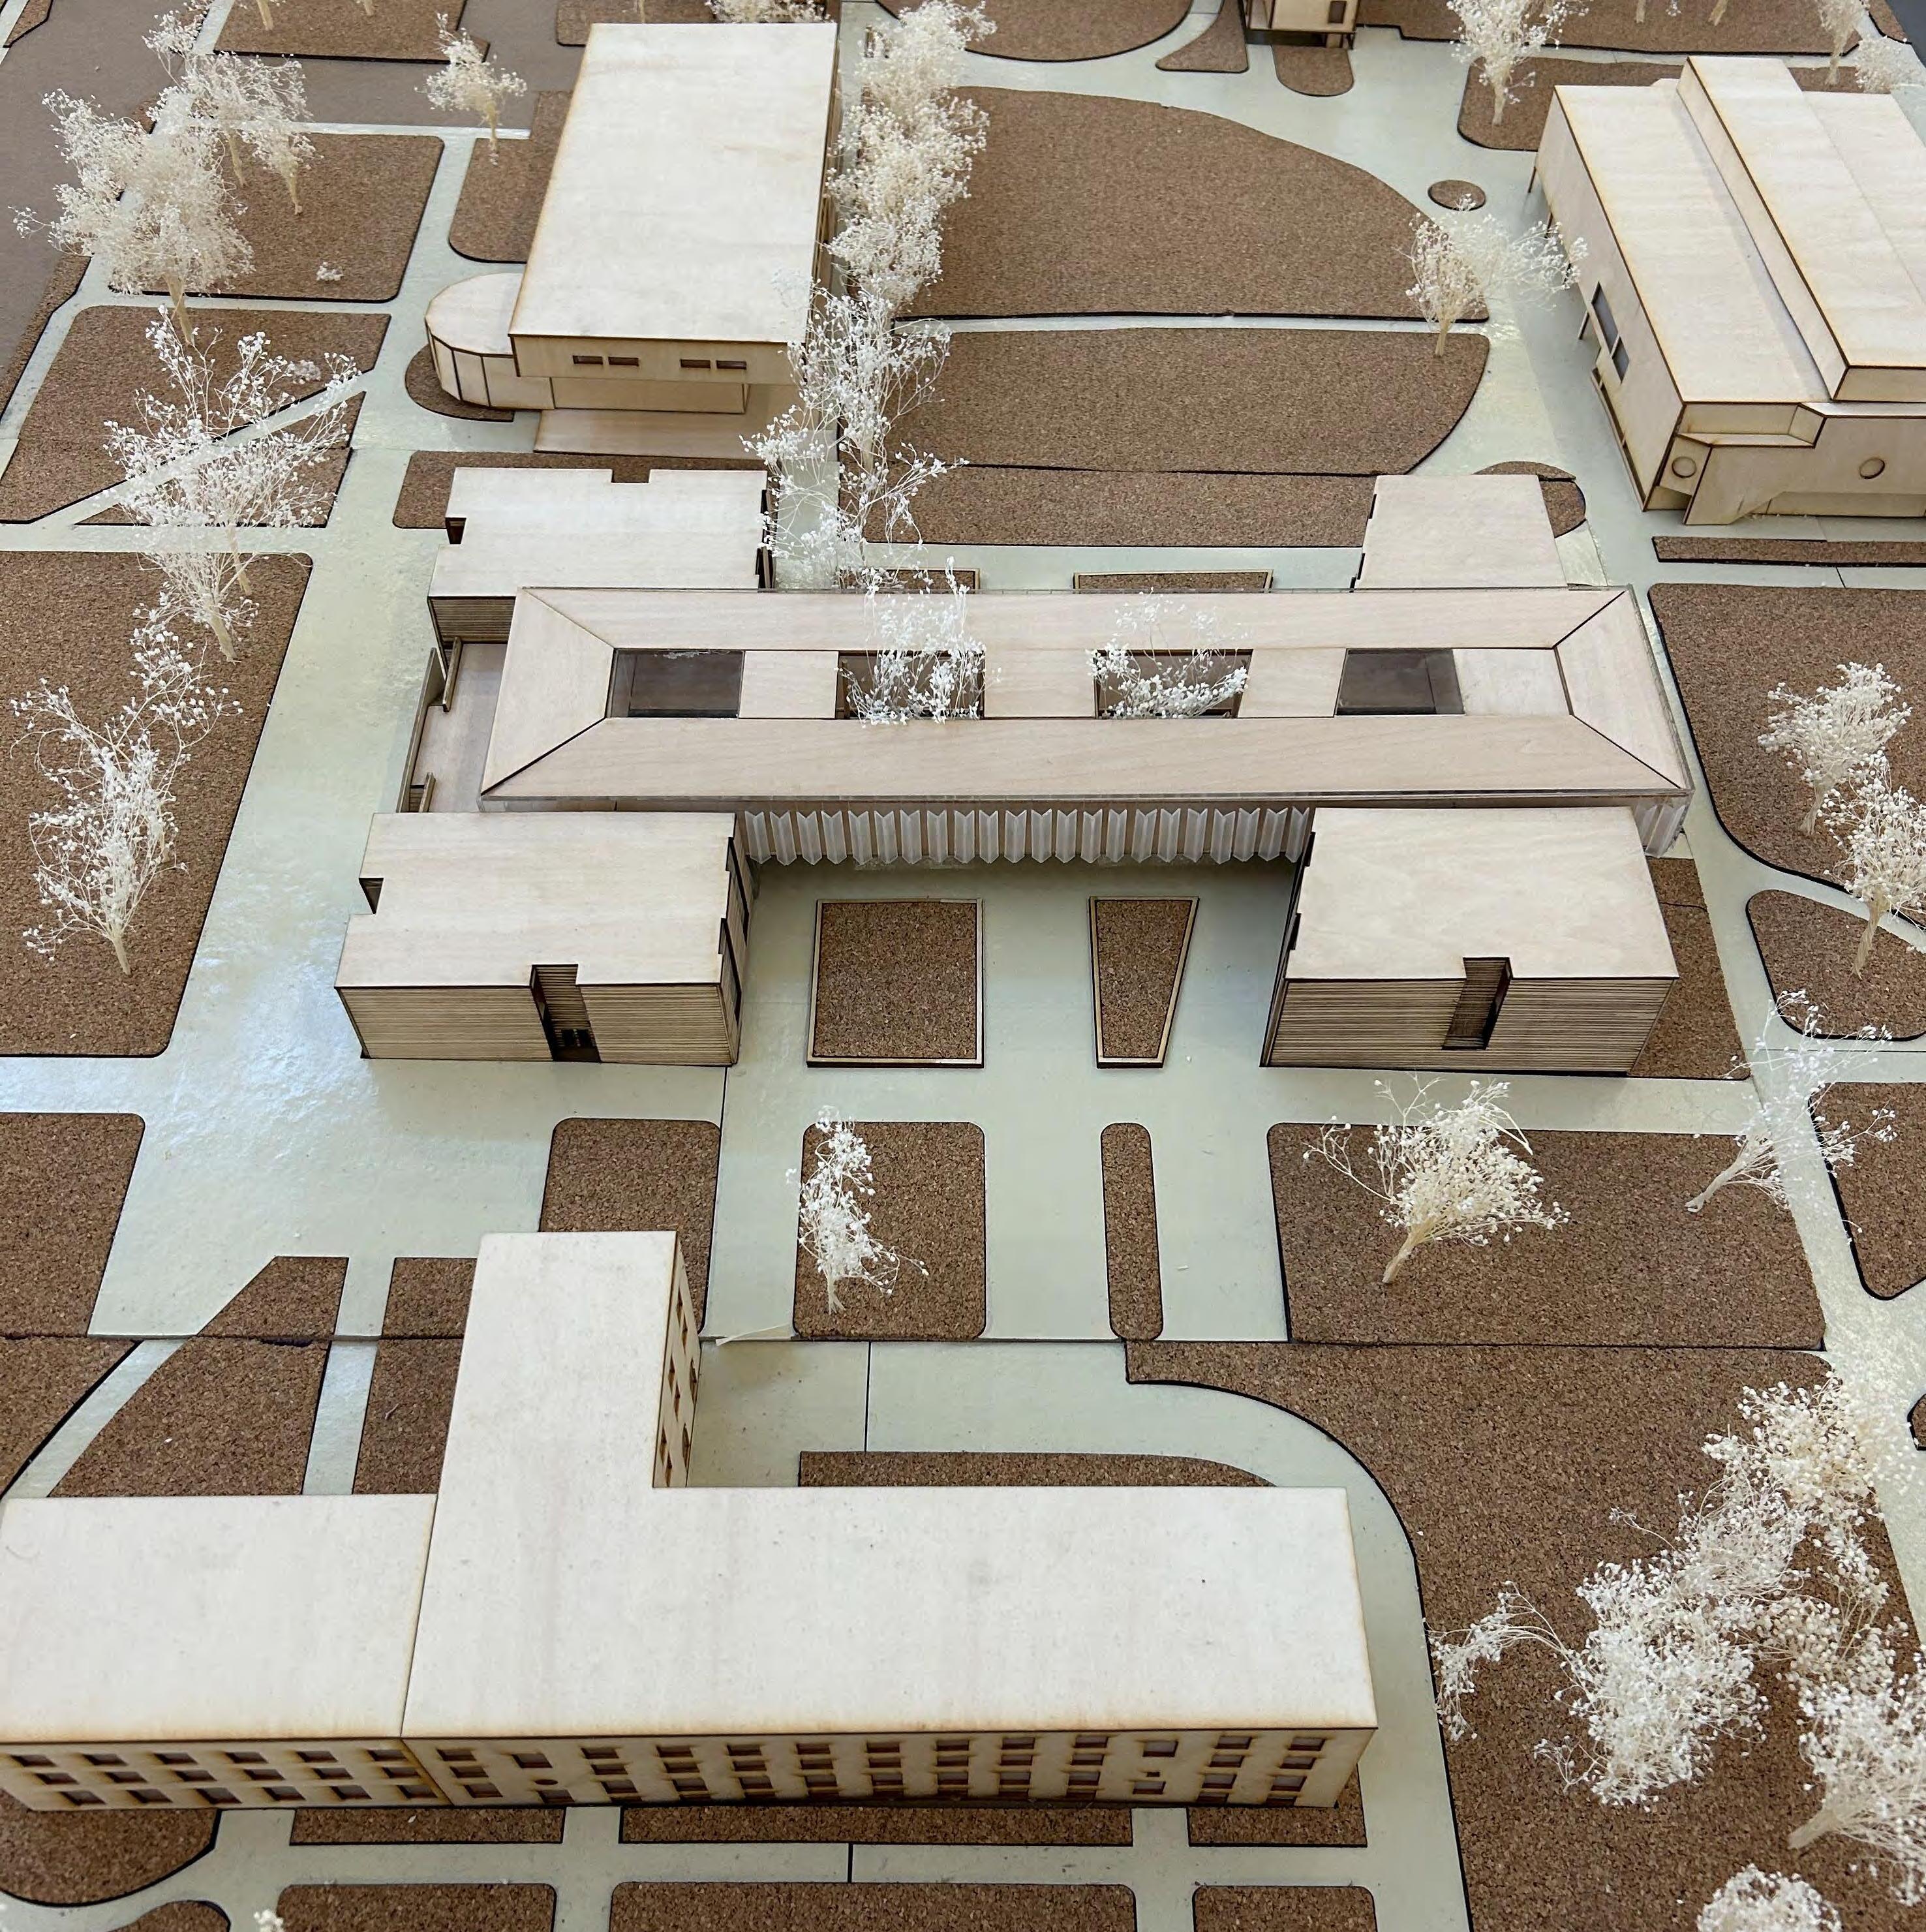
Model (left) using cork, basswood, foam, and chipboard, we created a 6’x6’ site model with an insert that contained our building model.
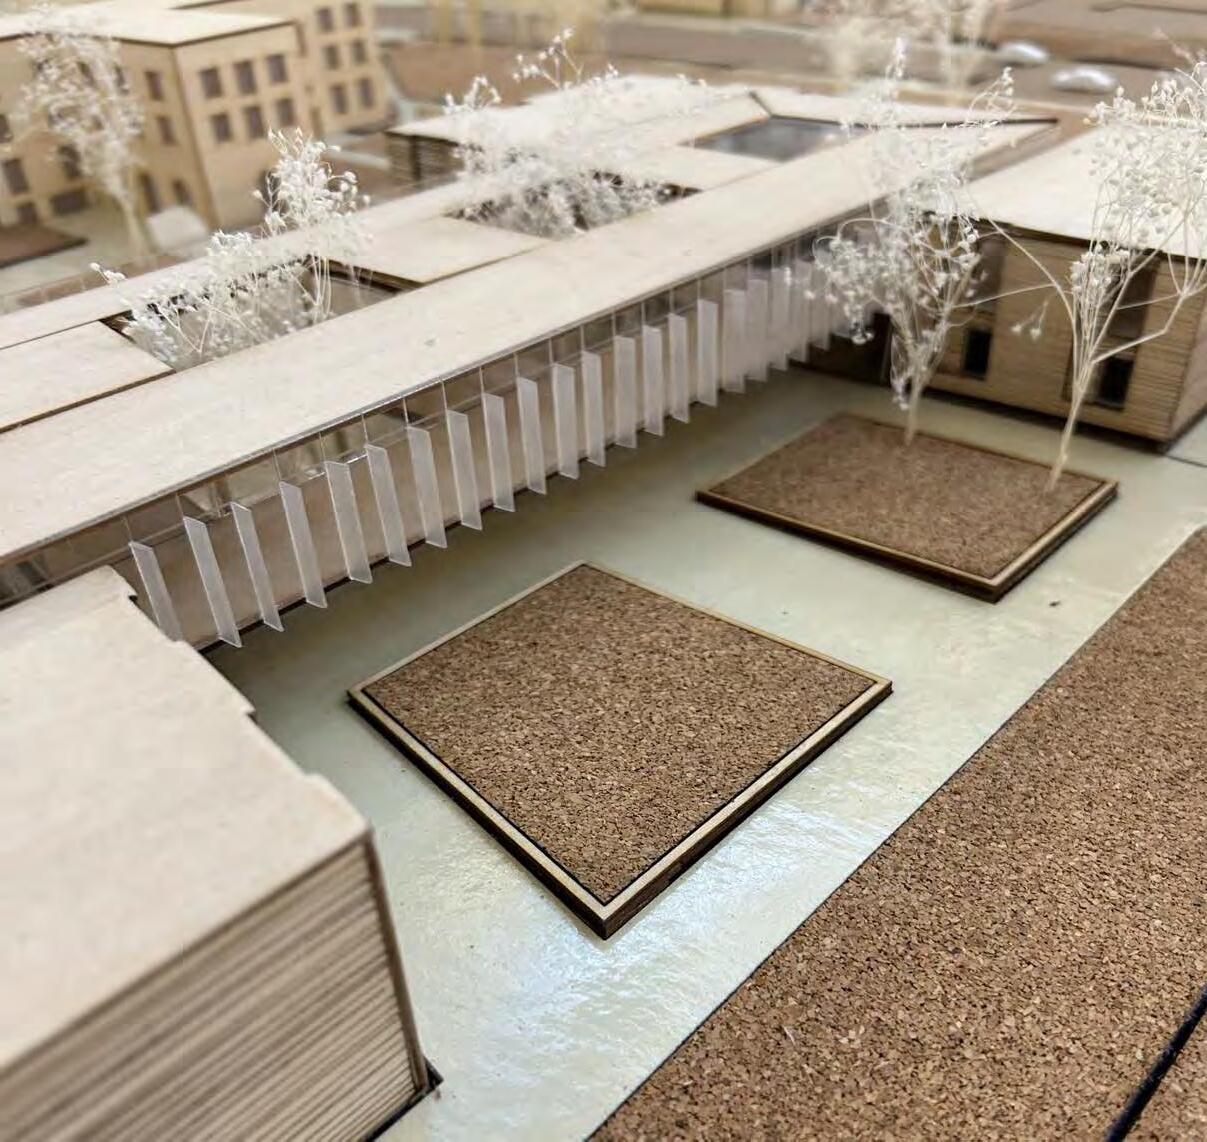
Structural Approach (right) thin steel columns support both the brick buildings and the bridge. The bridge features tapering beams that thin as they cantilever, contributing to its light and delicate visual expression.
KINETIC CANOPY
undergraduate research project
dates Spring 2022 - Current
mentor Dr. Chengde Wu research partners Hugh Duffy, Vanessa Nop, Adi Alevoor, Julia Seider
Innovation Challenge Competition Winner
Since my freshman year, I’ve collaborated with Dr. Chengde Wu on research into energy-efficient windows and kinetic façades, modeling systems with Rhino and Grasshopper. In Spring 2024, a team of research assistants and I entered Iowa State University’s Innovation Challenge Competition, pitching a modular, affordable kinetic façade. We were honored to be one of three winning teams, awarded scholarships, $15,000 in prototype funding, and entrepreneurial workshops. The competition highlighted the interdisciplinary innovation fostered at Iowa State University.
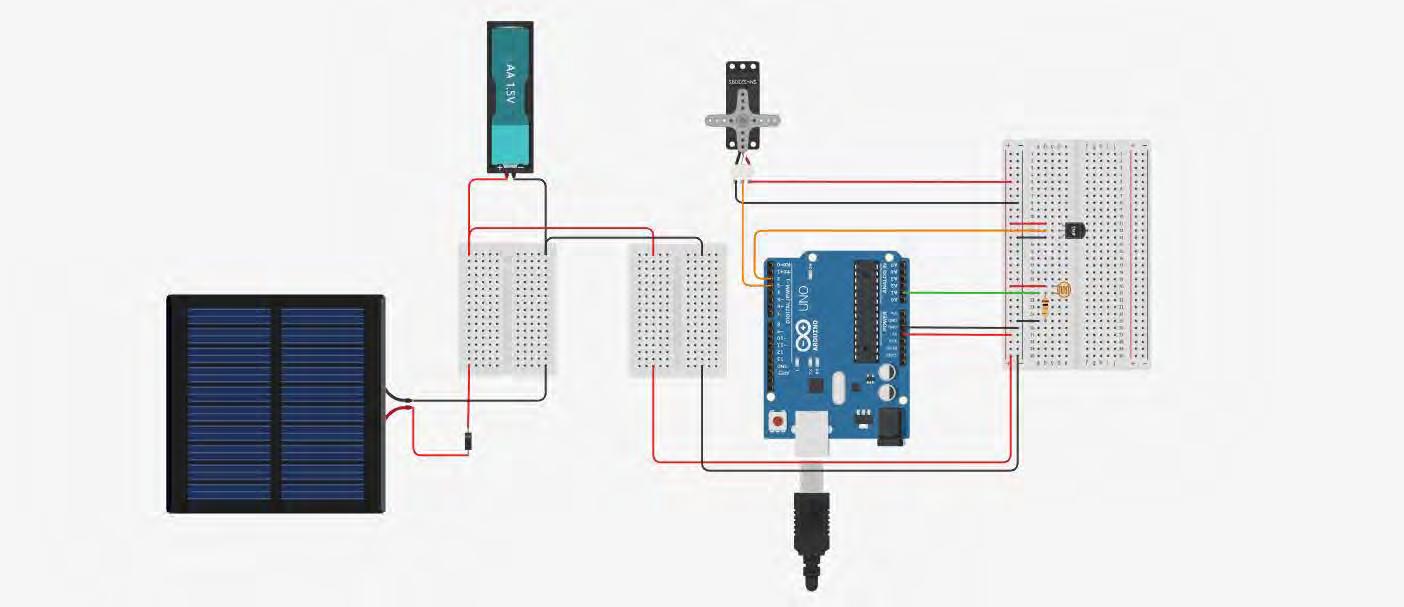
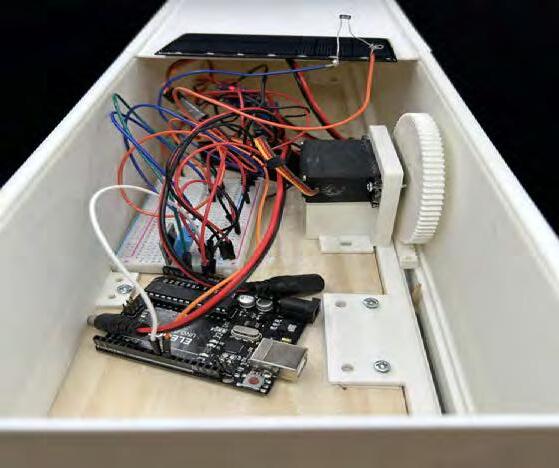
During Fall 2024, I built a working model of the façade system with my partner Julia Seider. It consisted of an rduino microcontroller, 3D printed elements, solar panels, and hardware. As I worked on my studio project that semester, The Harvest (Project 01), I identified a need for a shading system and decided to incorporate the kinetic façade into the design. The glazed bridge features retractable panels that adjust to sunlight and temperature, minimizing heat gain and glare while enhancing energy efficiency and occupant comfort.
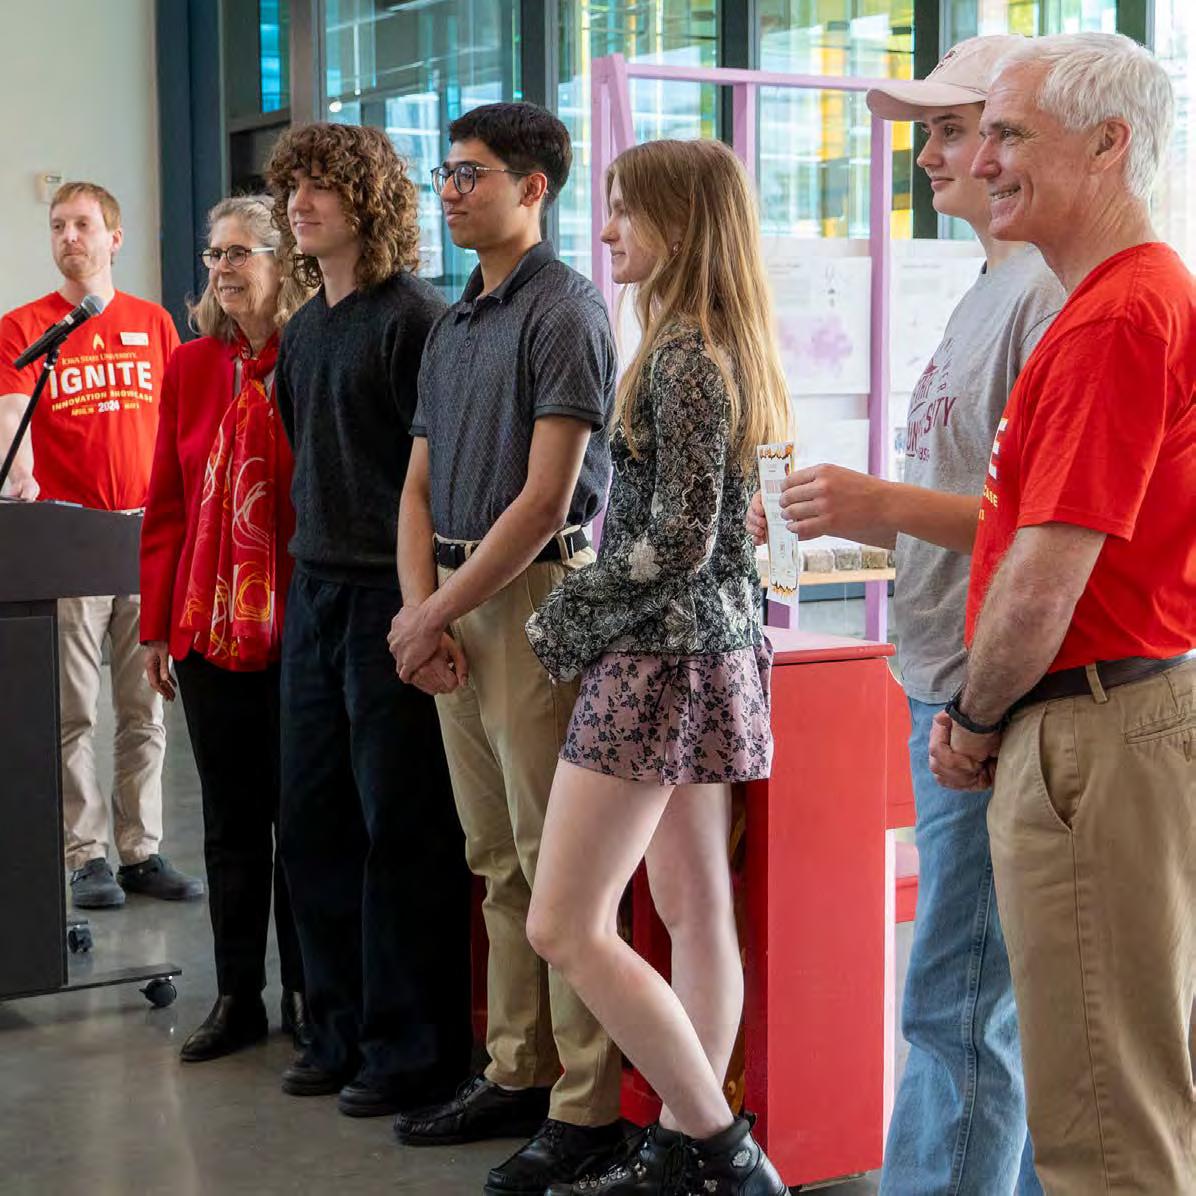
Student Innovation Challenge Competition Presentation [Spring 2024]


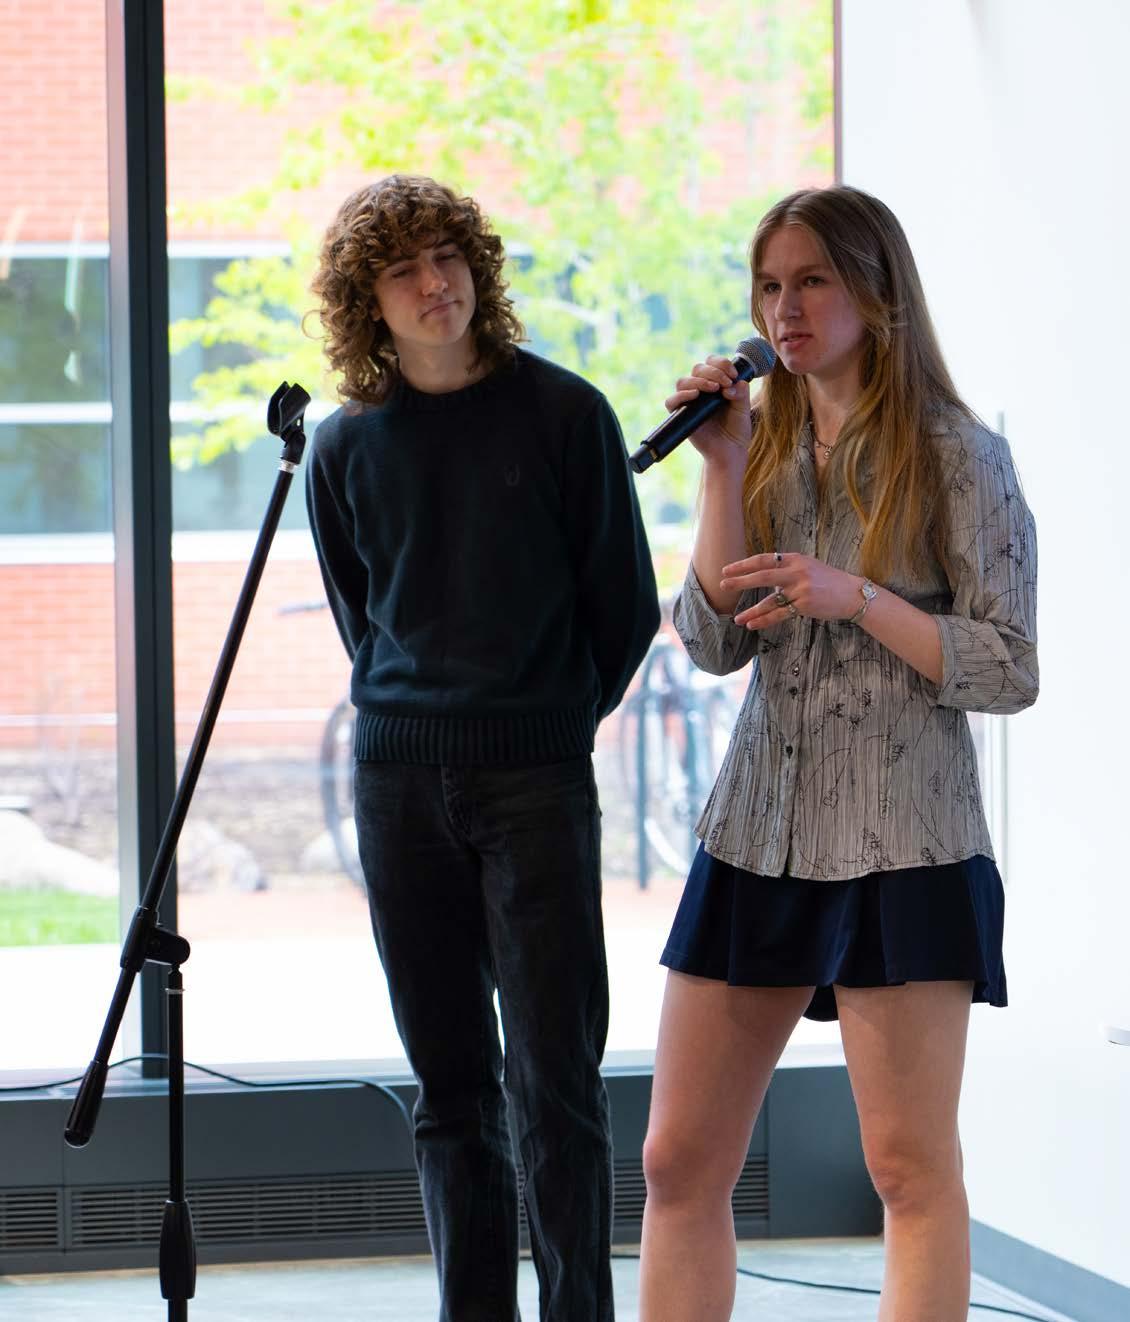
(left) pictured here with my partner Hugh Duffy, this photo was taken at the Innovation Challenge Competition, where my teammates and I pitched our project to investors and judges.
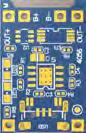
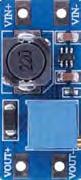
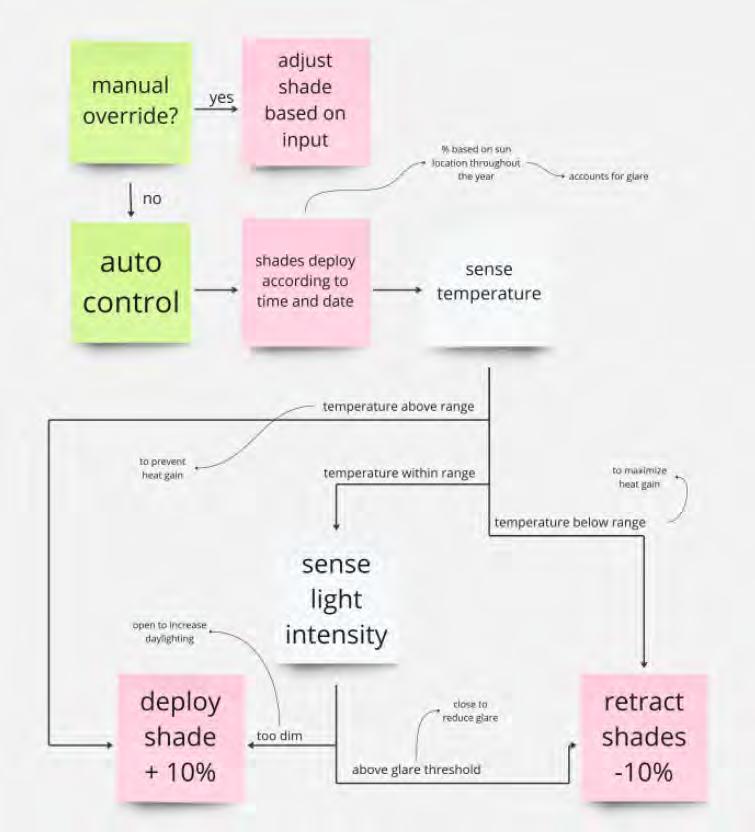
Wiring and Flow Diagrams (right) this project pushed me to learn new skills, including wiring a mini computer to control a motor powered by a solar panel. I also coded the system and created logic flow charts to determine when the shading system would deploy or retract. After much trial and error, we created a working prototype, which we presented alongside our studio project at the DLR Prize competition in December 2024.
Photo
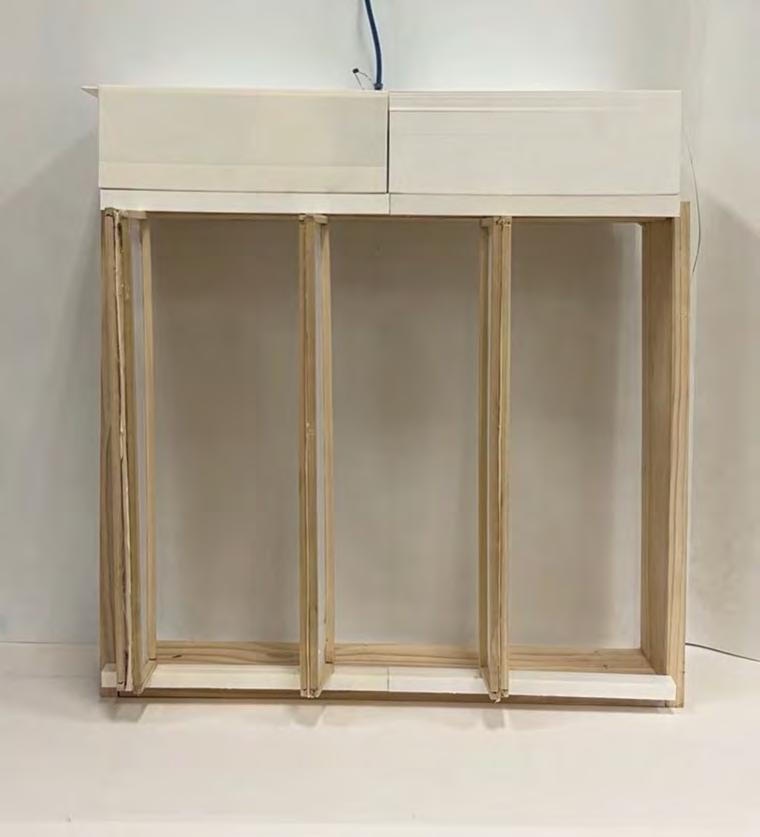
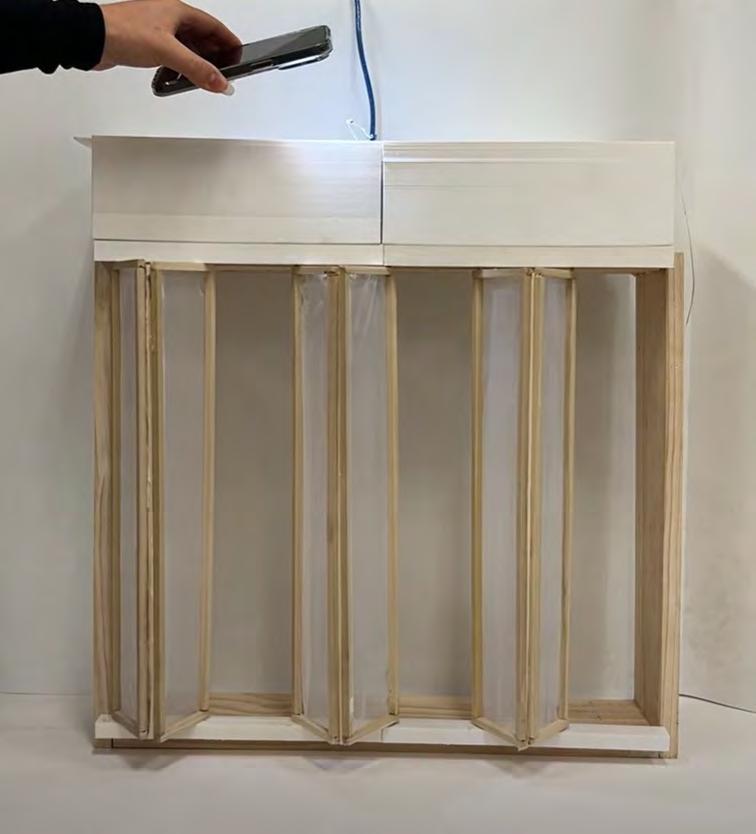
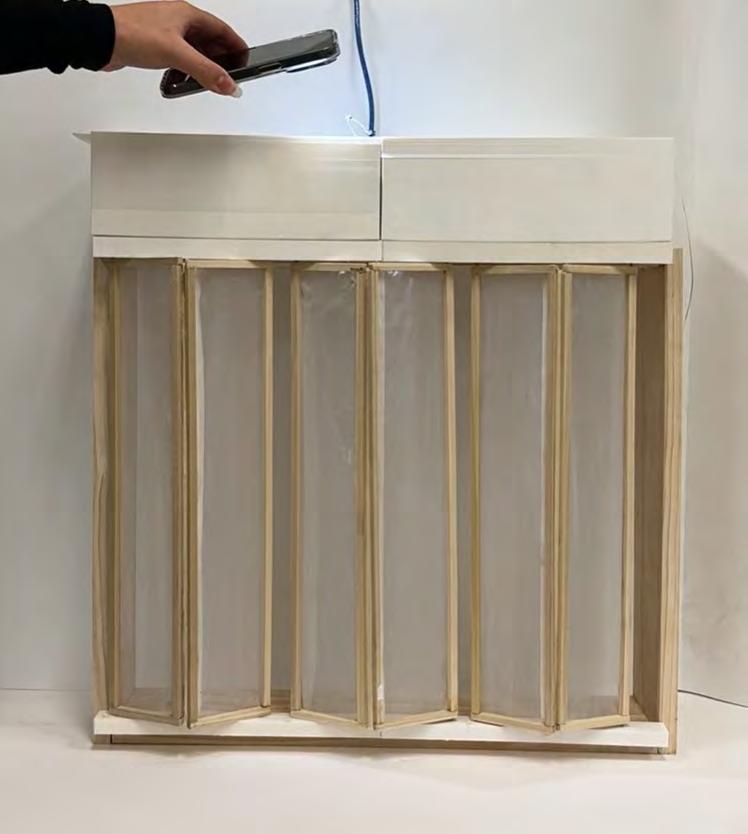



Physical Model (left) demonstration of a light being applied from a flashlight resulting in the shading system deploying to block the sun. mullion upper track aluminum frame pvc fiberglass fabric lower roller track
03 DUST TO DUST
housing focus: monastery for twenty nuns
location Slater, Iowa
professor Peter Goche
course Spring 2024
partner Rosalyn Bechicha
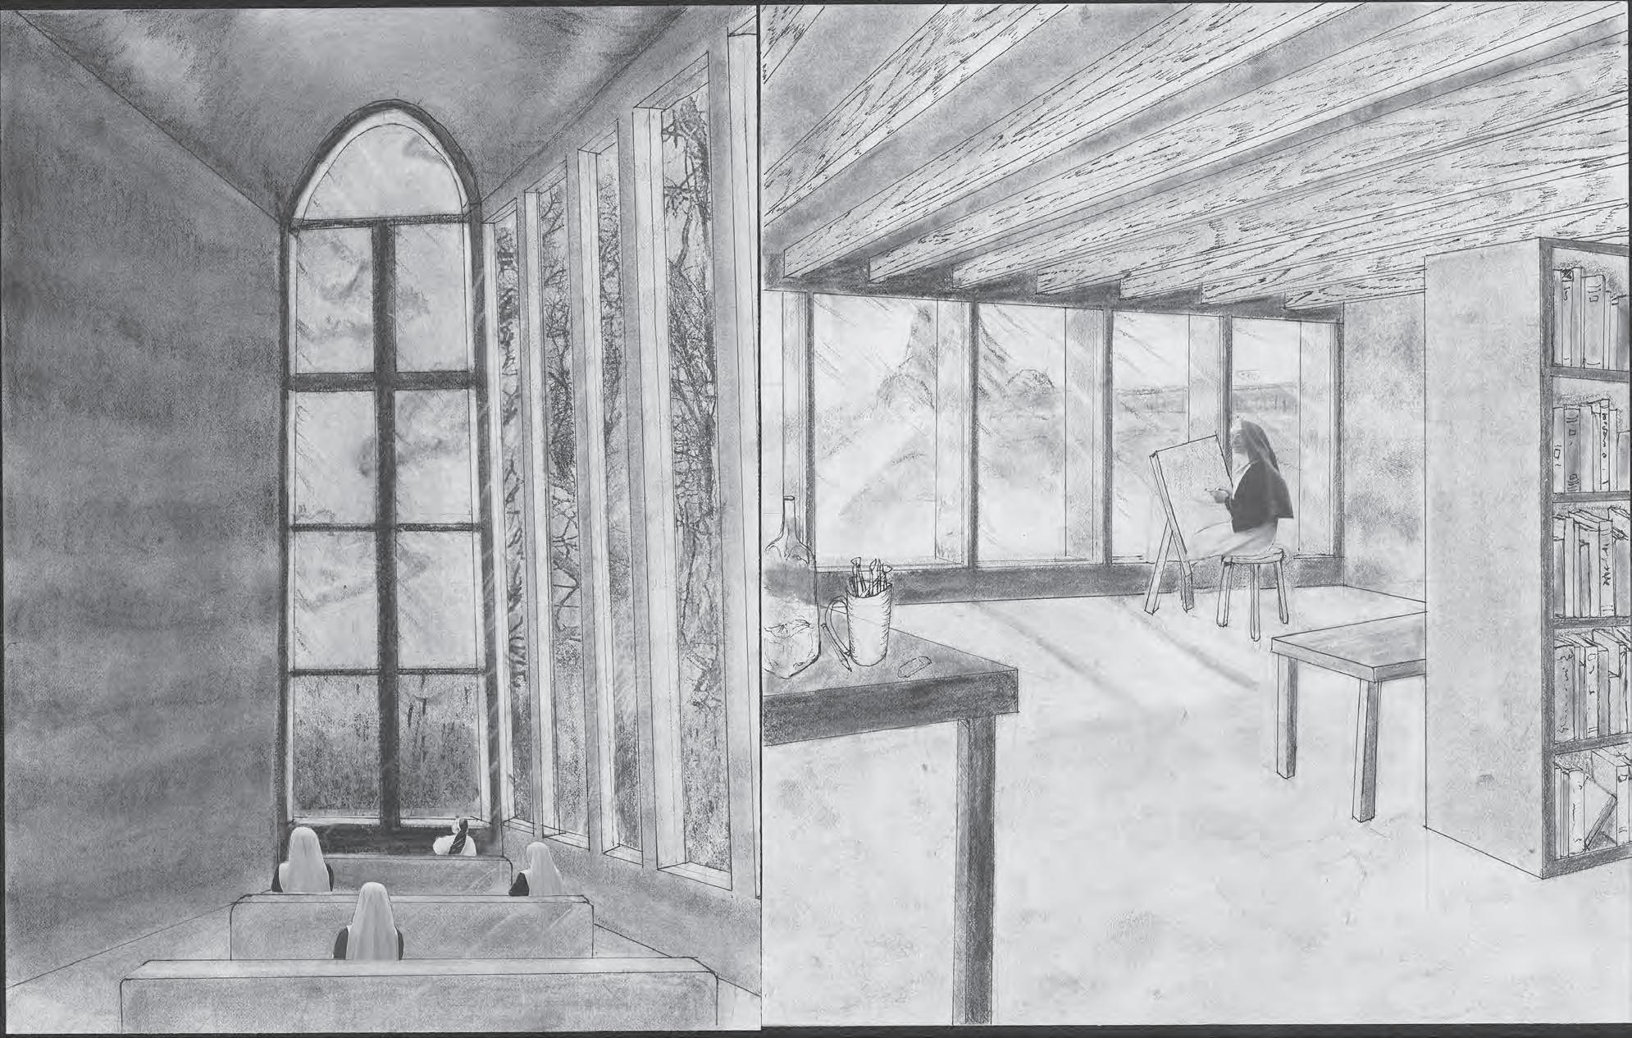
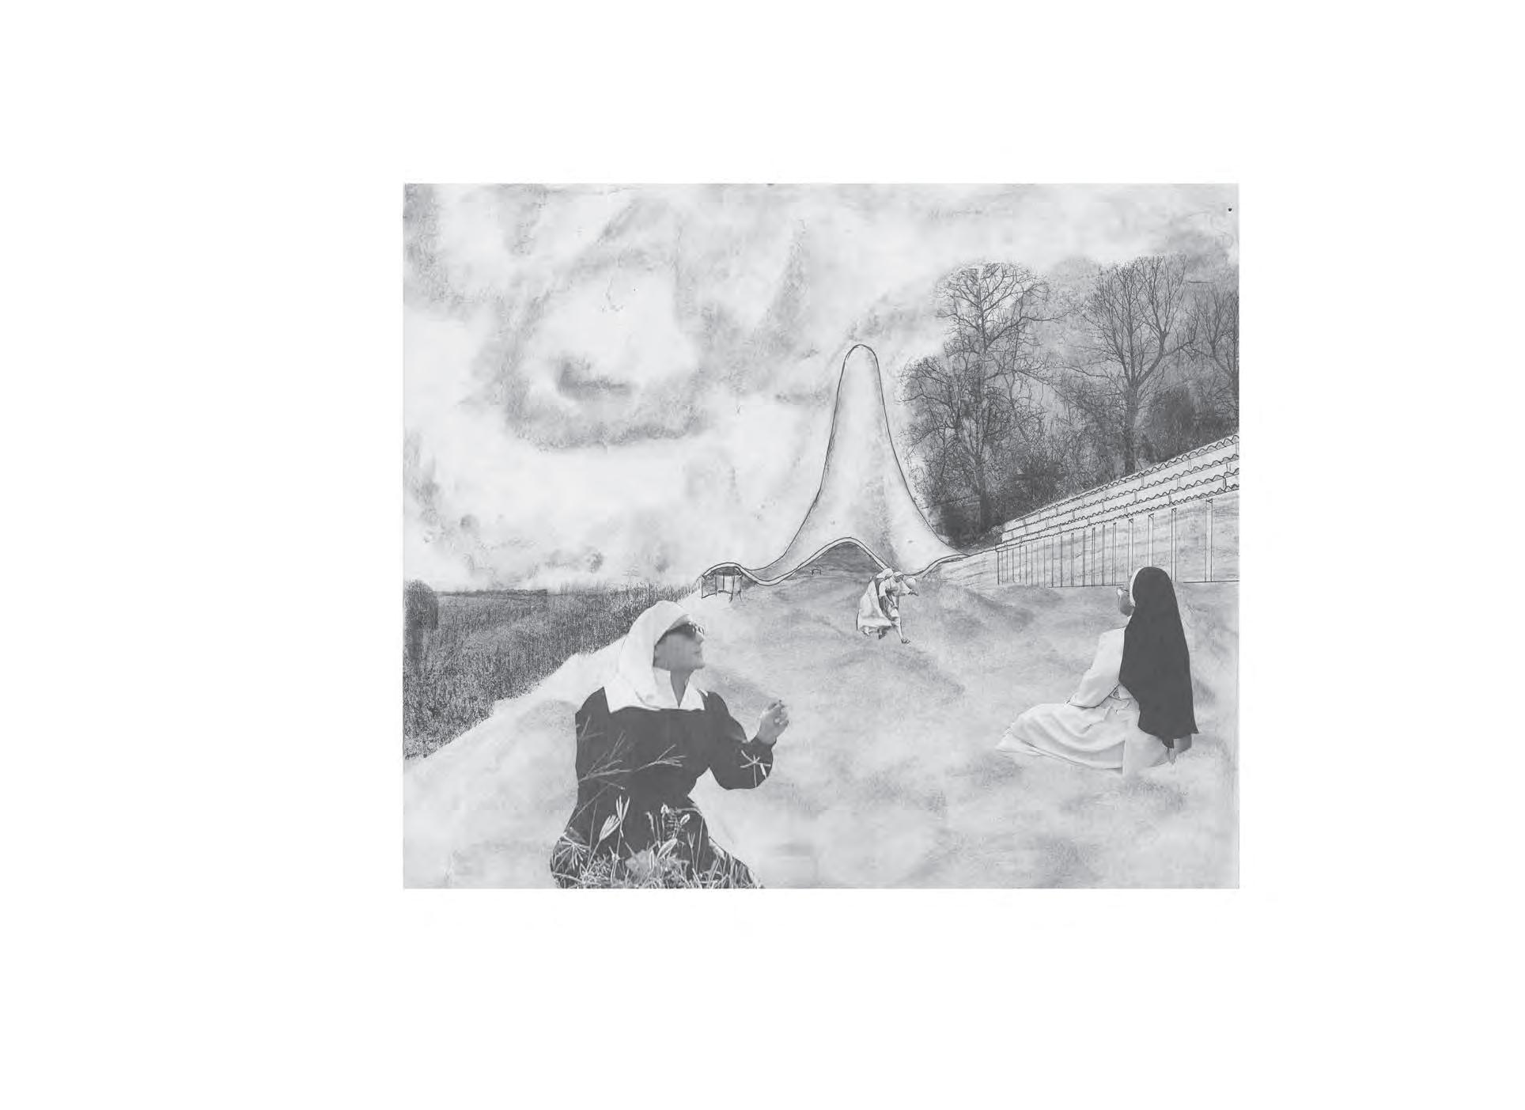
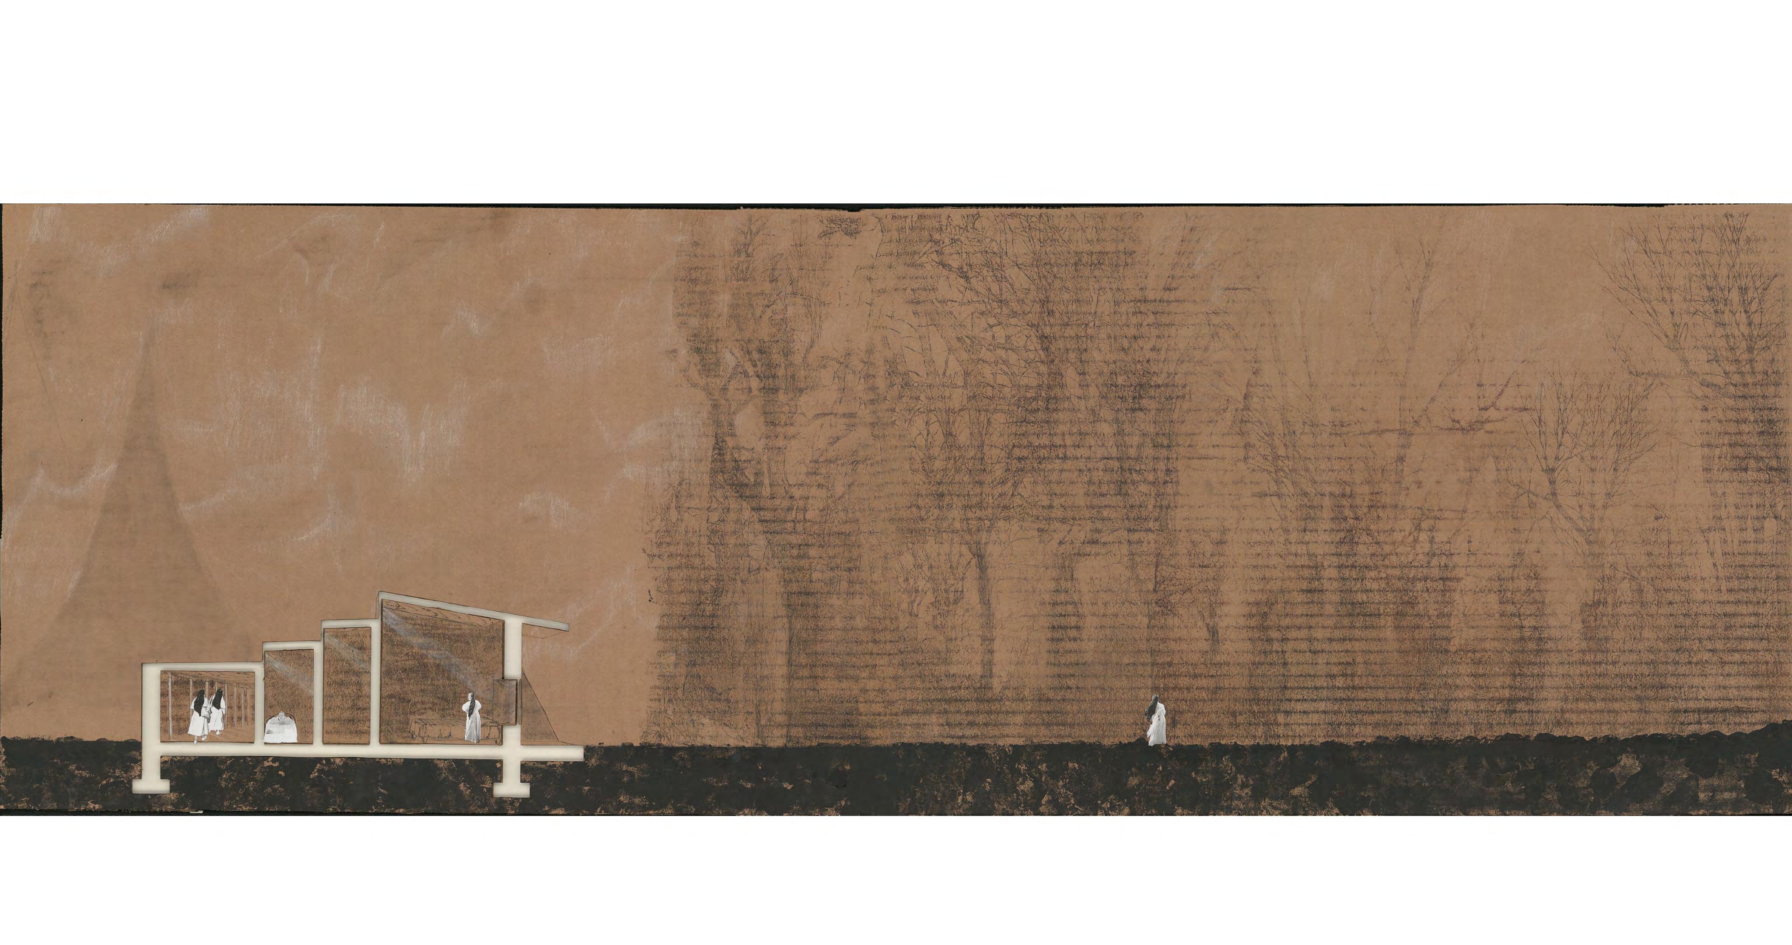
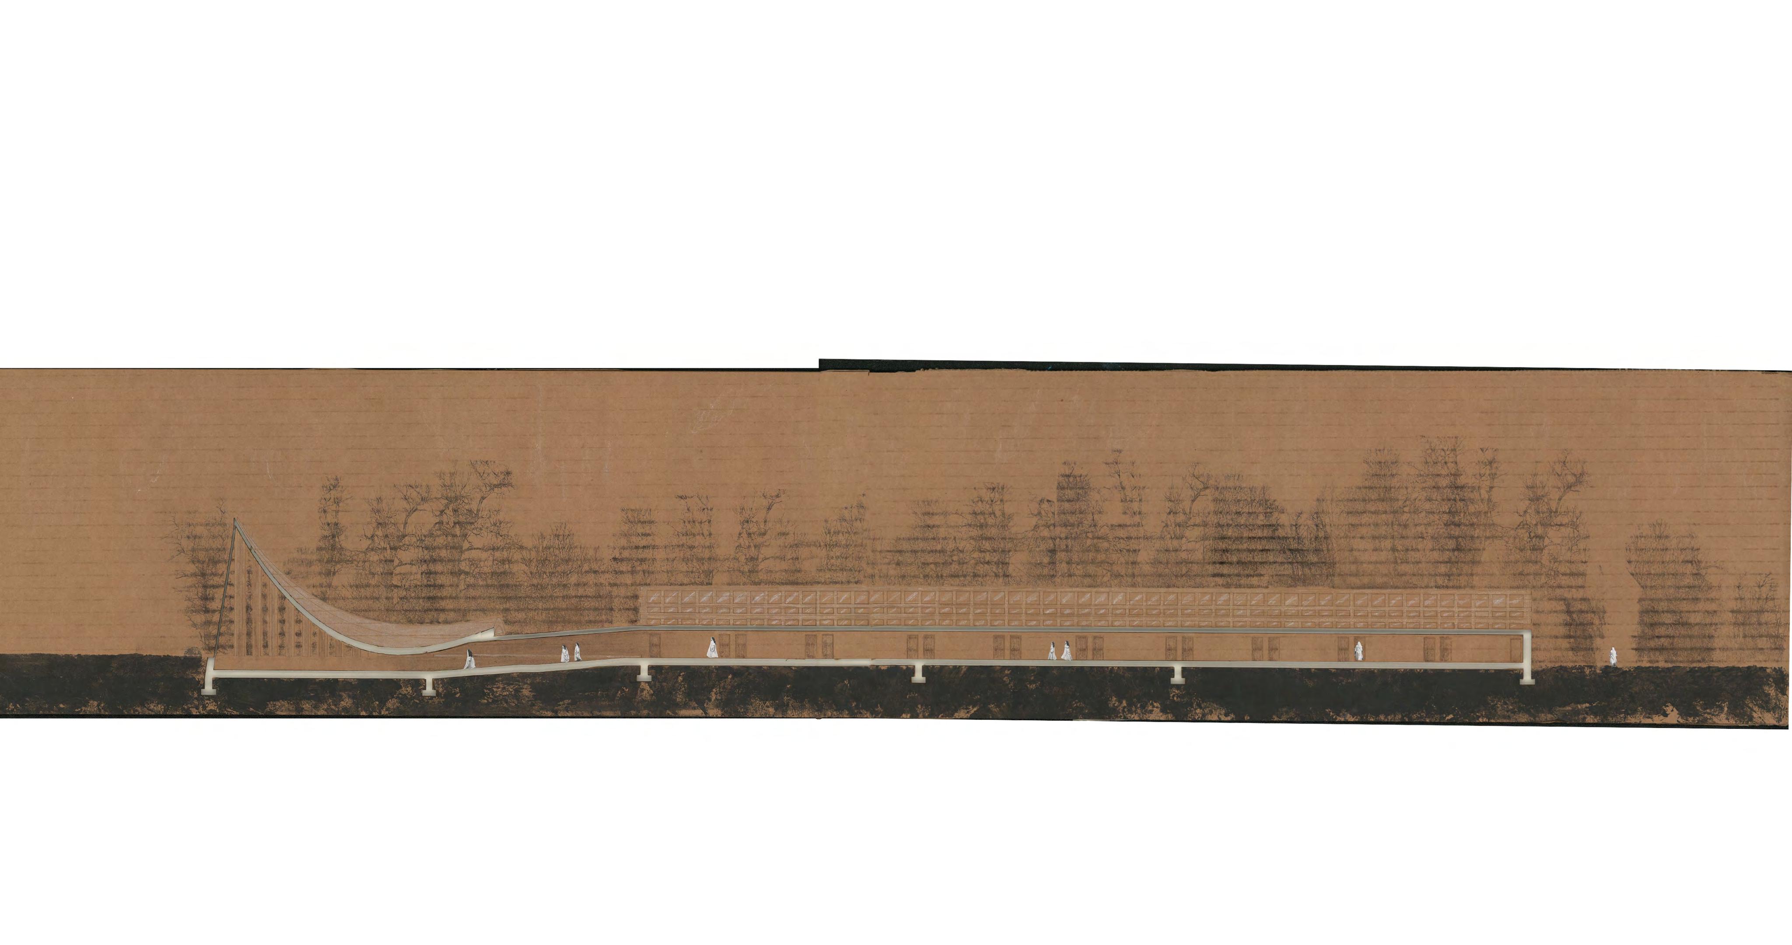
This Franciscan convent, located between Slater and Sheldahl, Iowa, offers a retreat where simplicity, nature, and spirituality converge. The design prioritizes eco-conscious materials, with rammed earth at its core, chosen for its sustainability and biodegradability. A hallway narrows and descends, symbolizing a journey toward divine enlightenment, with a beacon of light marking spiritual awakening. Local residents are invited to contribute to the construction, fostering a collective spirit. The restored prairie landscape reflects environmental stewardship and embraces St. Francis’ teachings, encouraging reflection, communion with nature, and a return to life’s simplest truths.
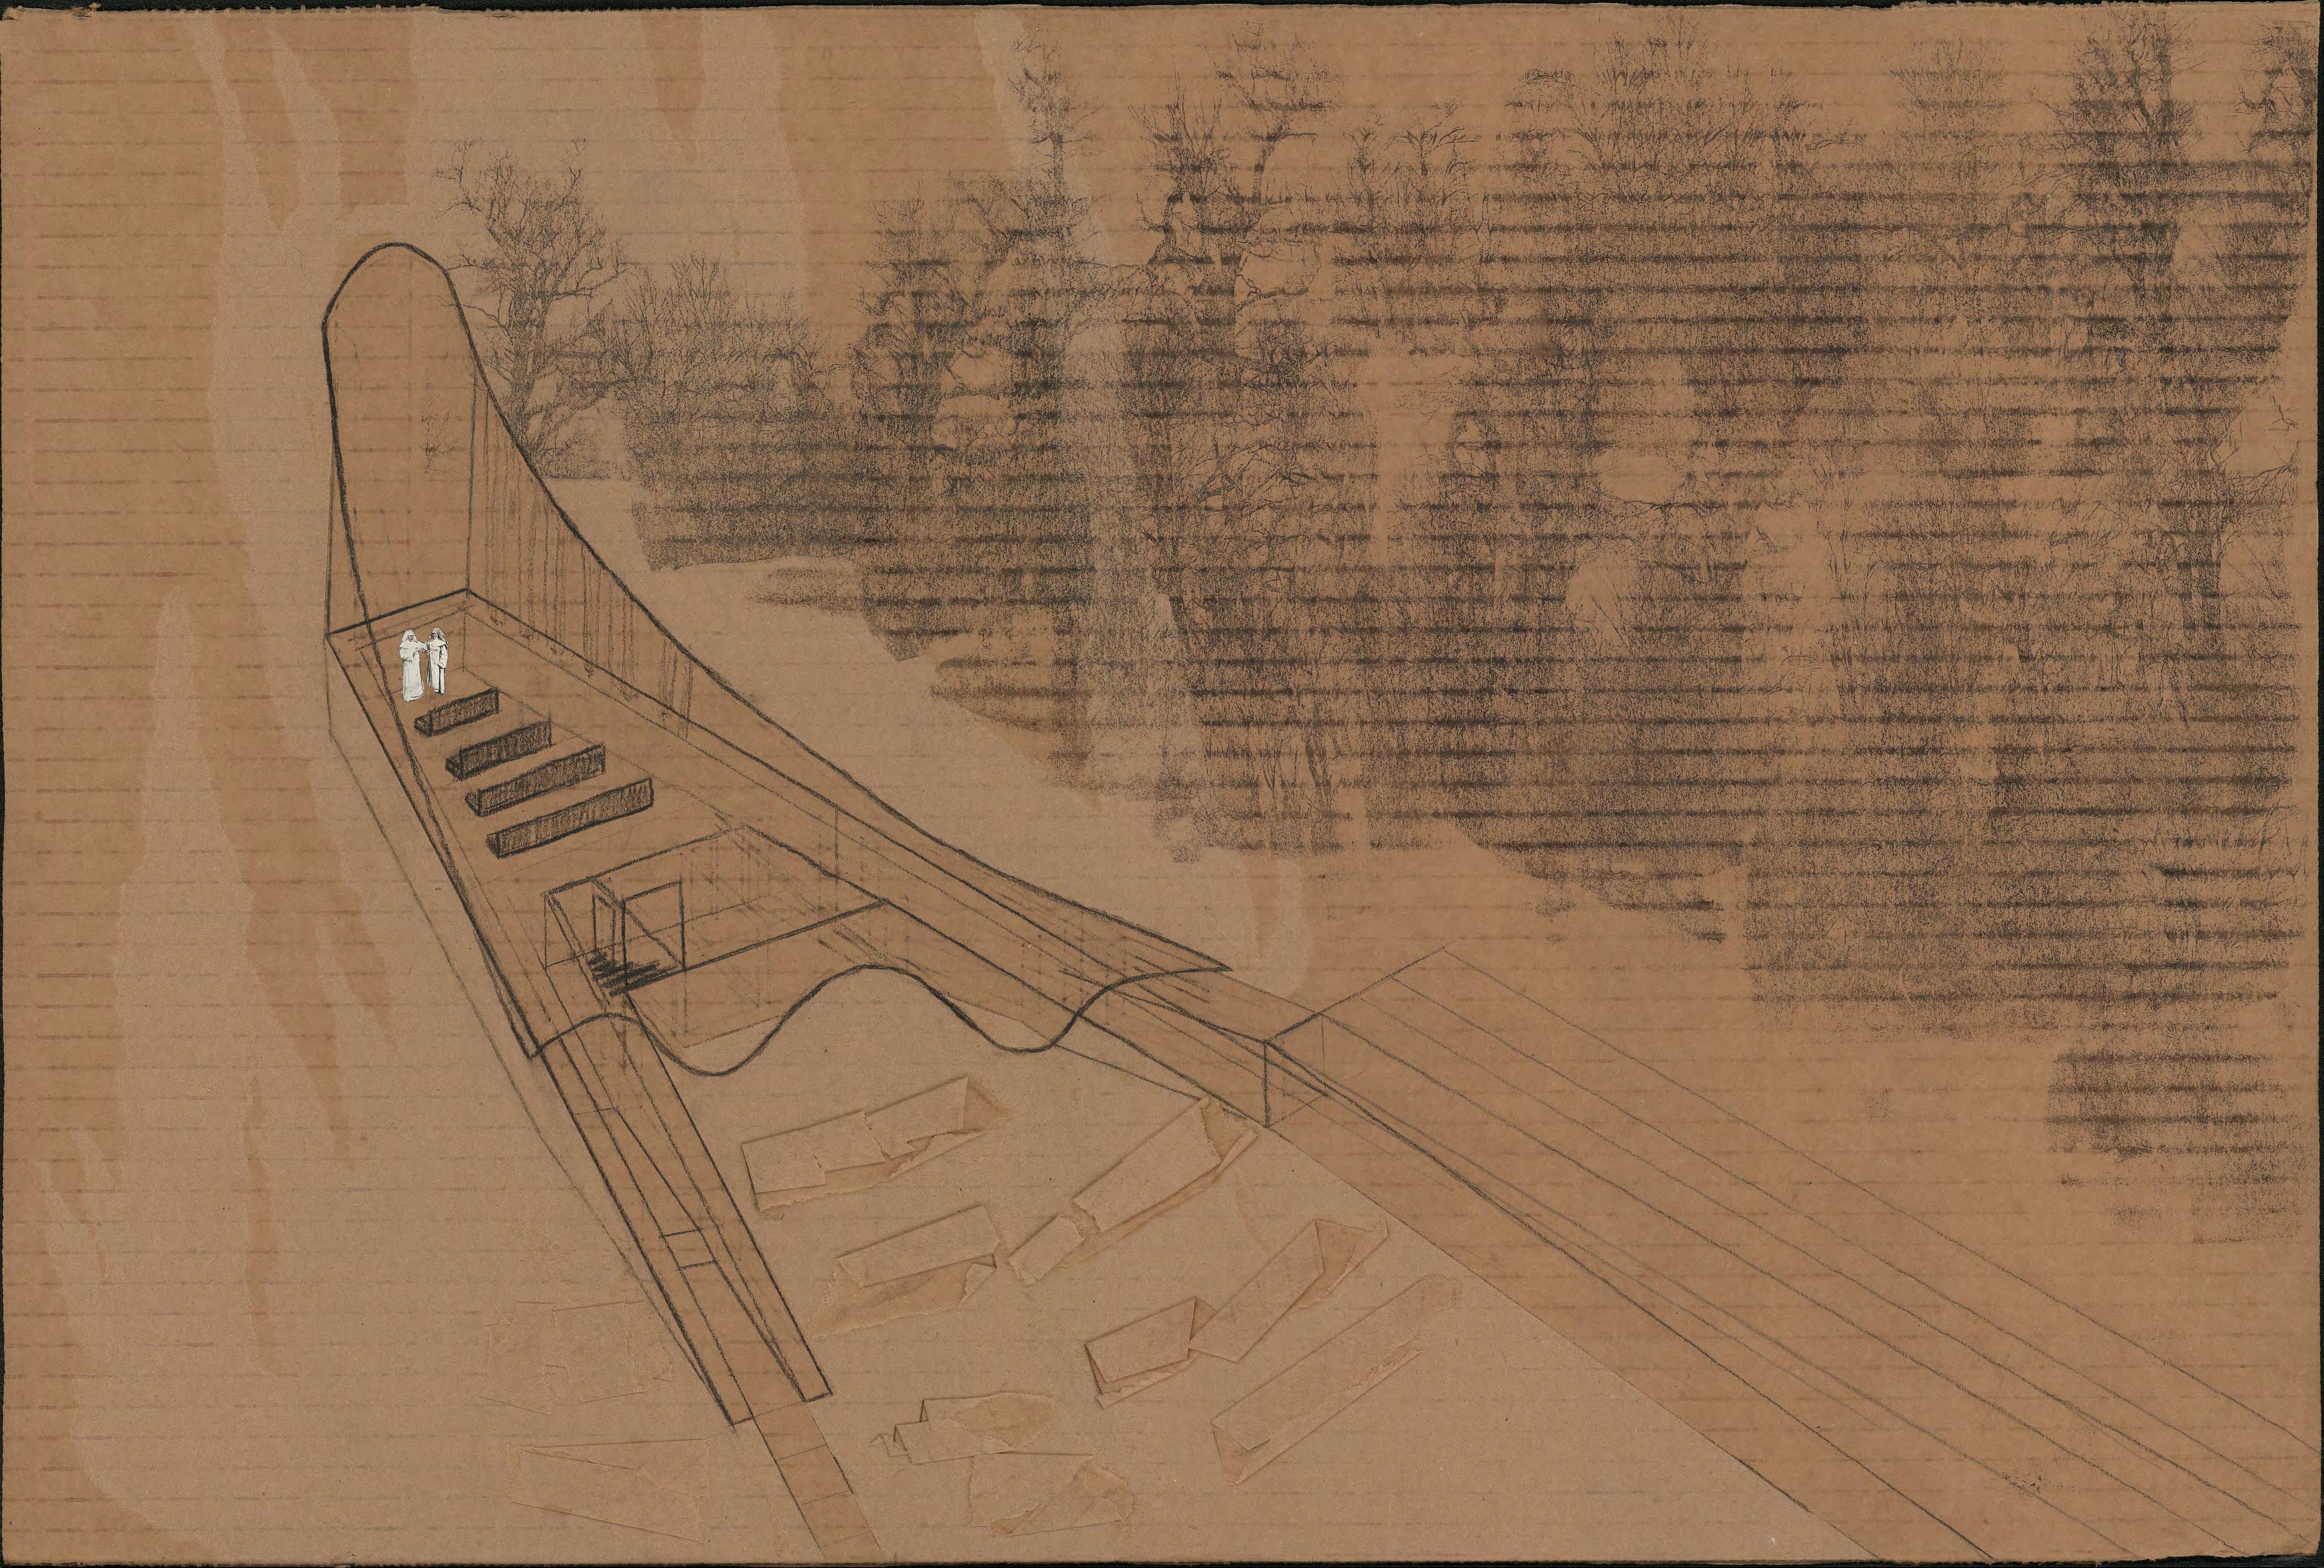
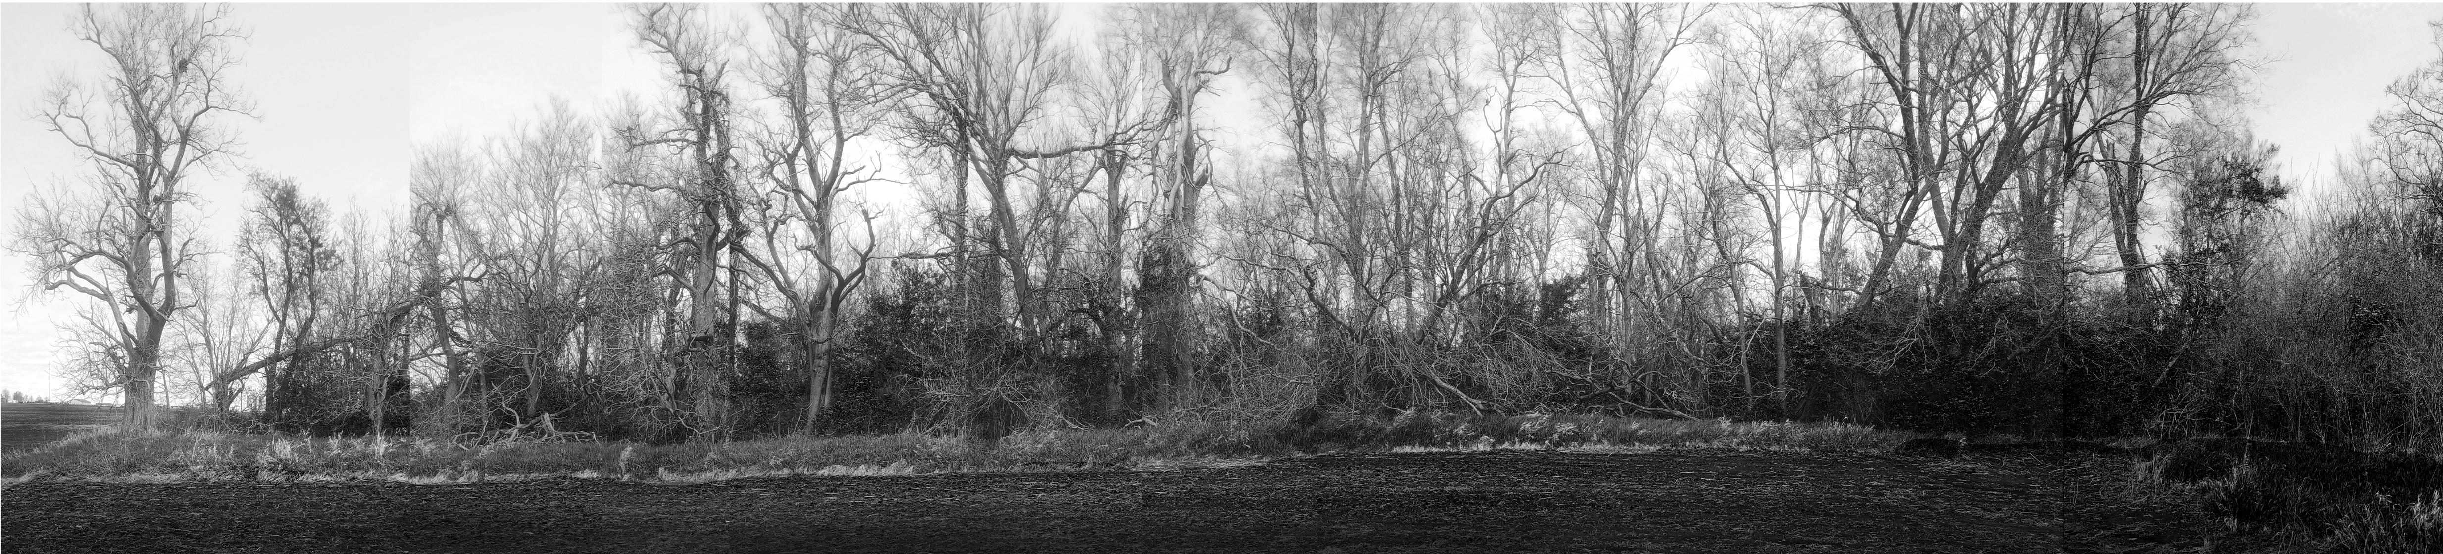
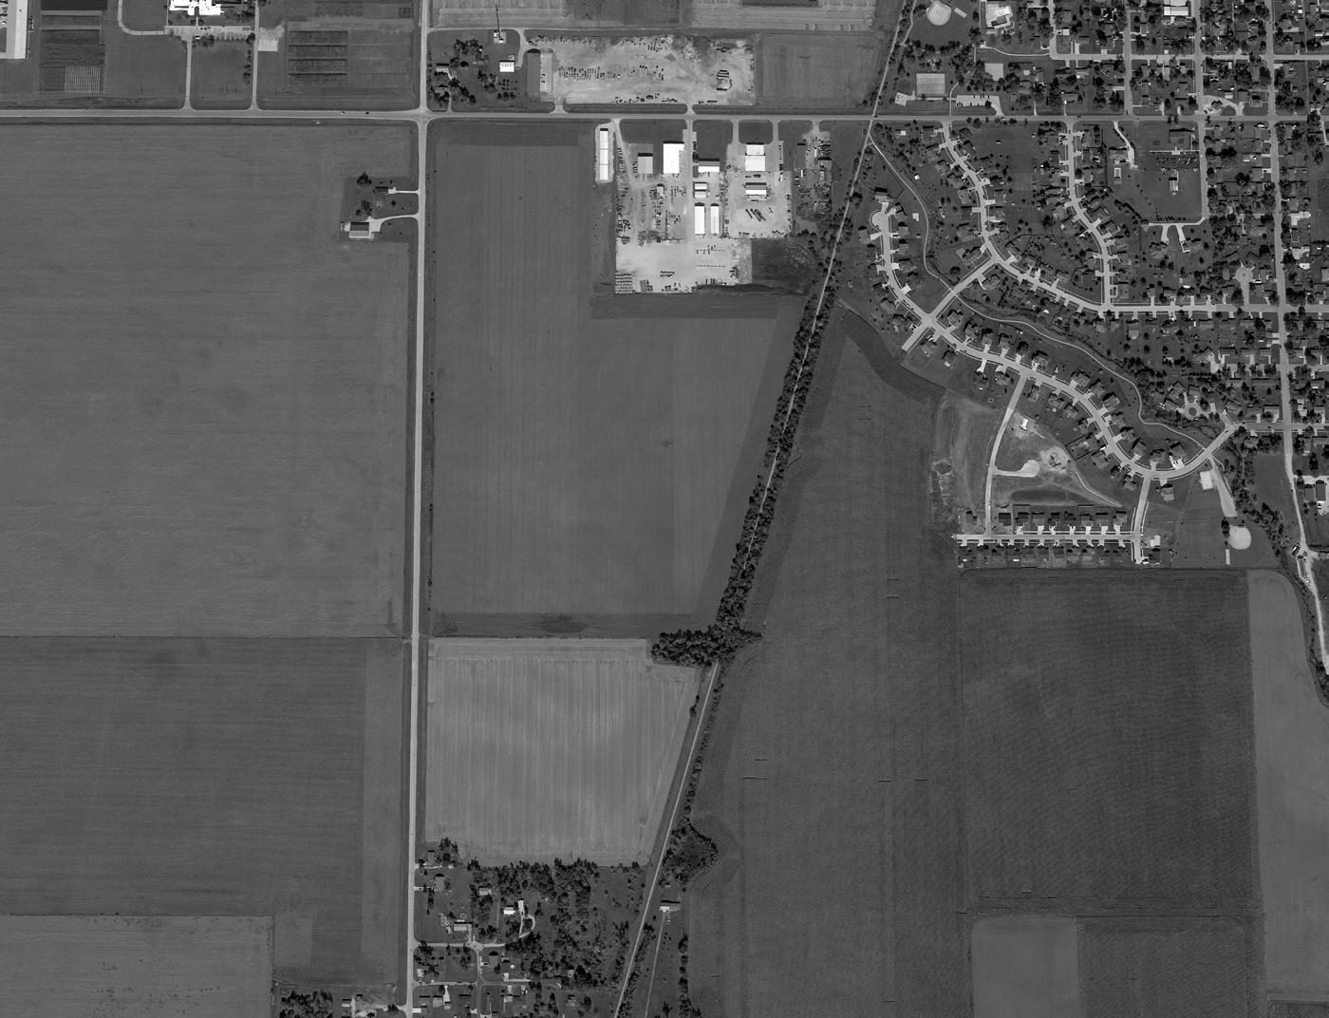
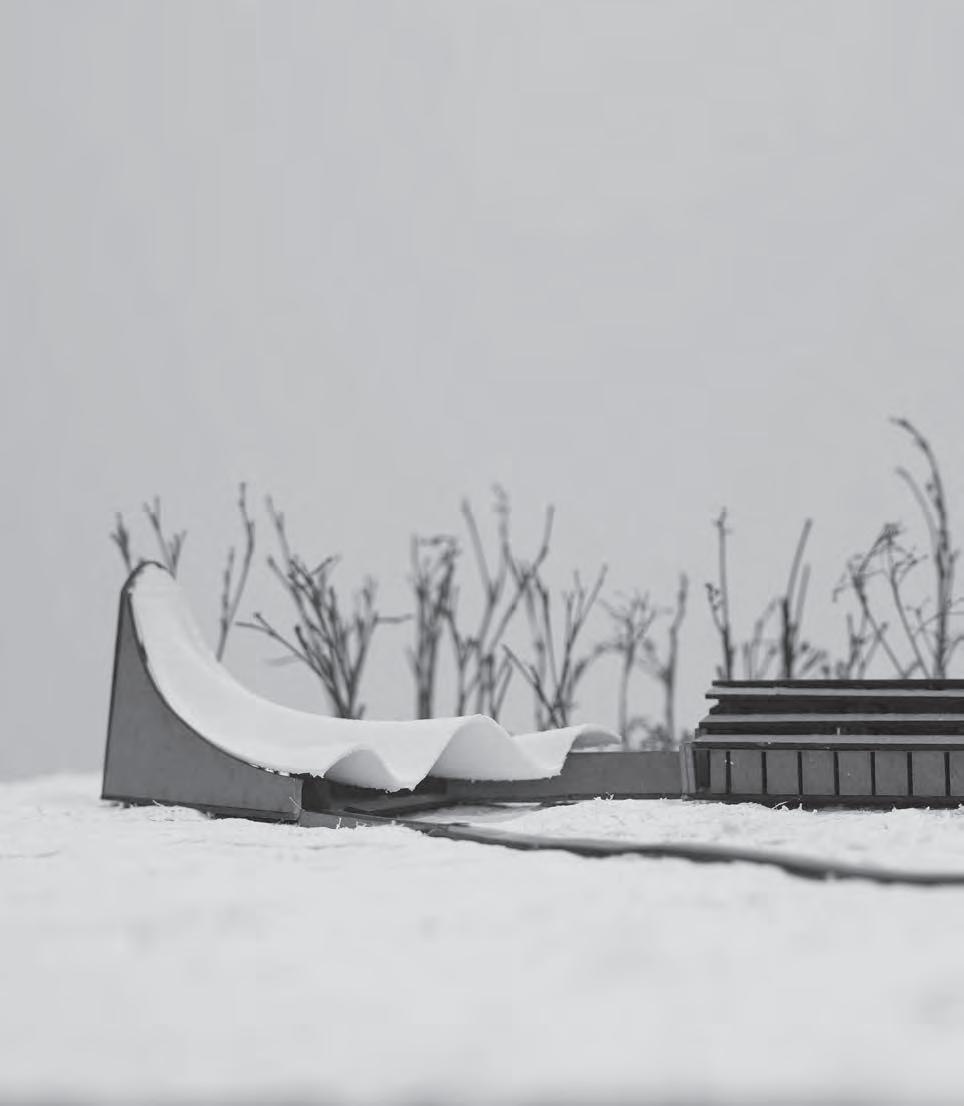
“Earth to earth, Dust to dust, ashes to ashes.”
In a modern world where life is constantly accelerating, it’s easy to lose sight of truths that bind us together. With reflection and contemplation, we can be reminded of our shared destiny to return to the dust from which we are formed. Our Franciscan convent seeks to encourage this appreciation for life in its simplest state as a place of respite.
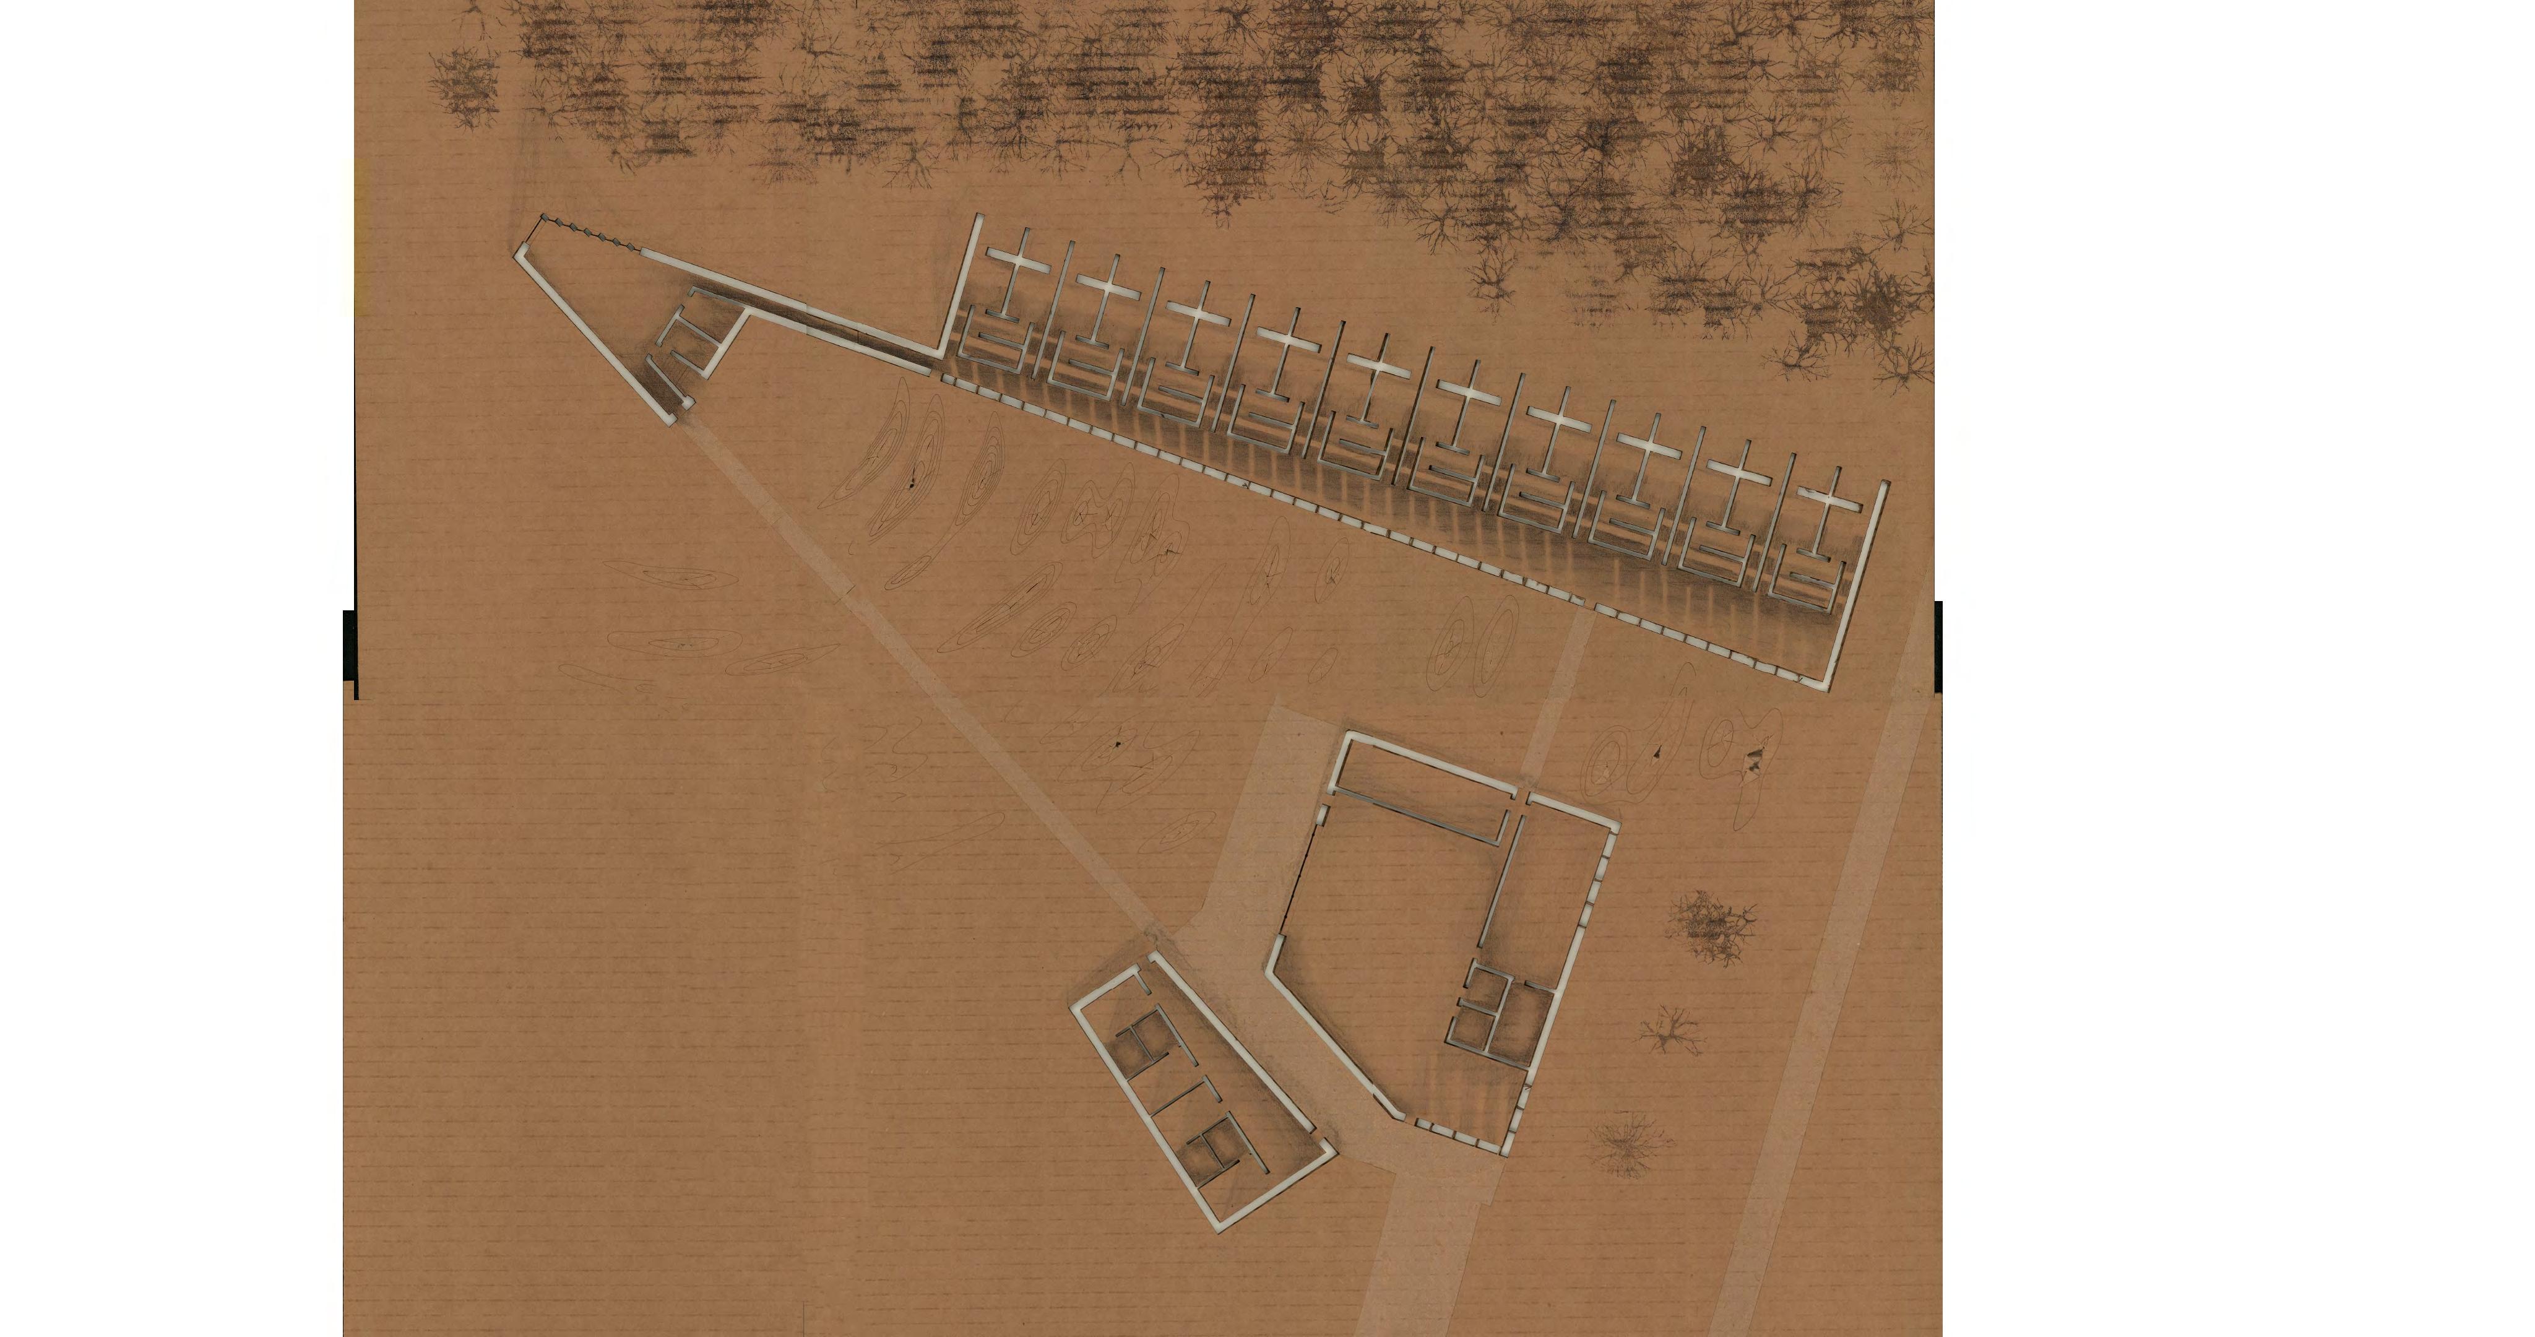
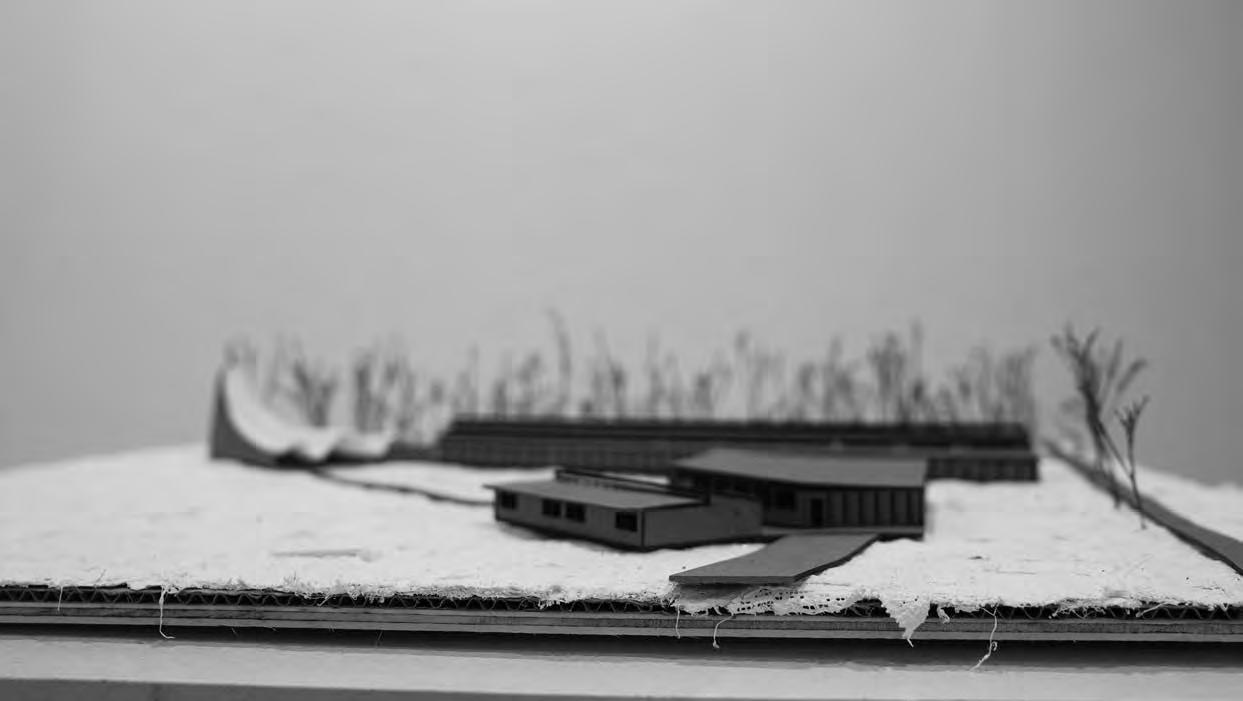
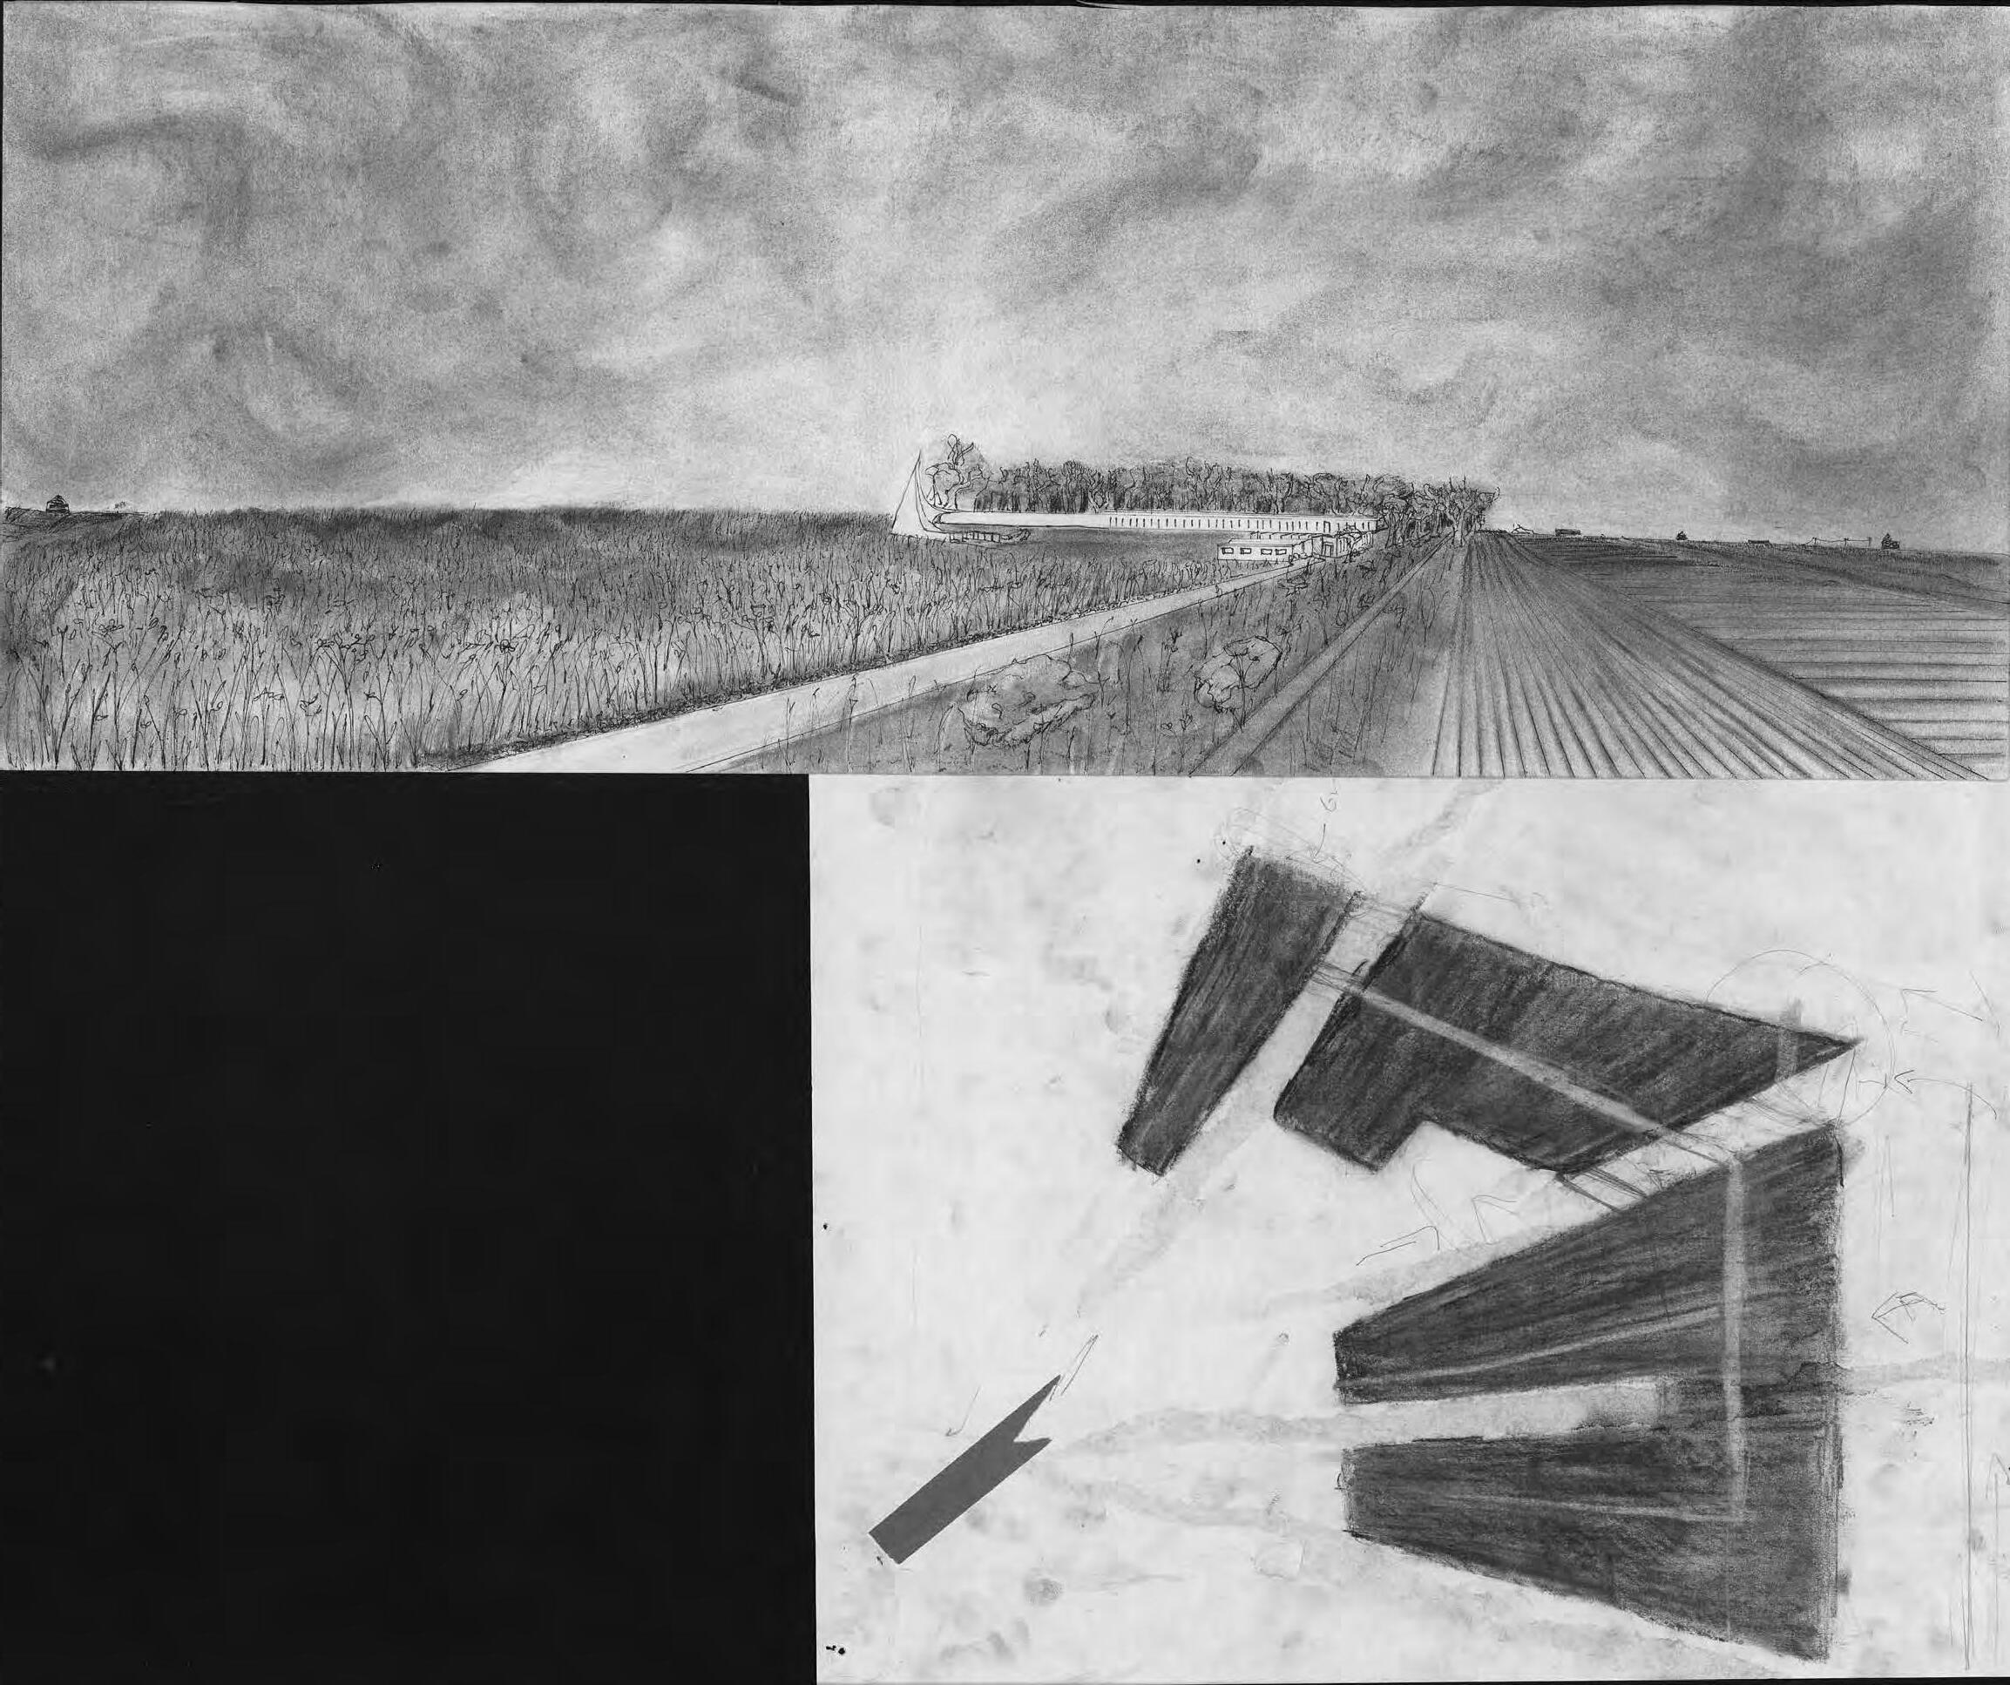
inspired by indigenous mound-building traditions, invites environmental stewardship and reflection. Through the use of natural materials, the design fosters communal participation in its construction, encouraging local involvement. This connection to both land and community reinforces the convent’s purpose as a space for spiritual renewal and collective ownership.
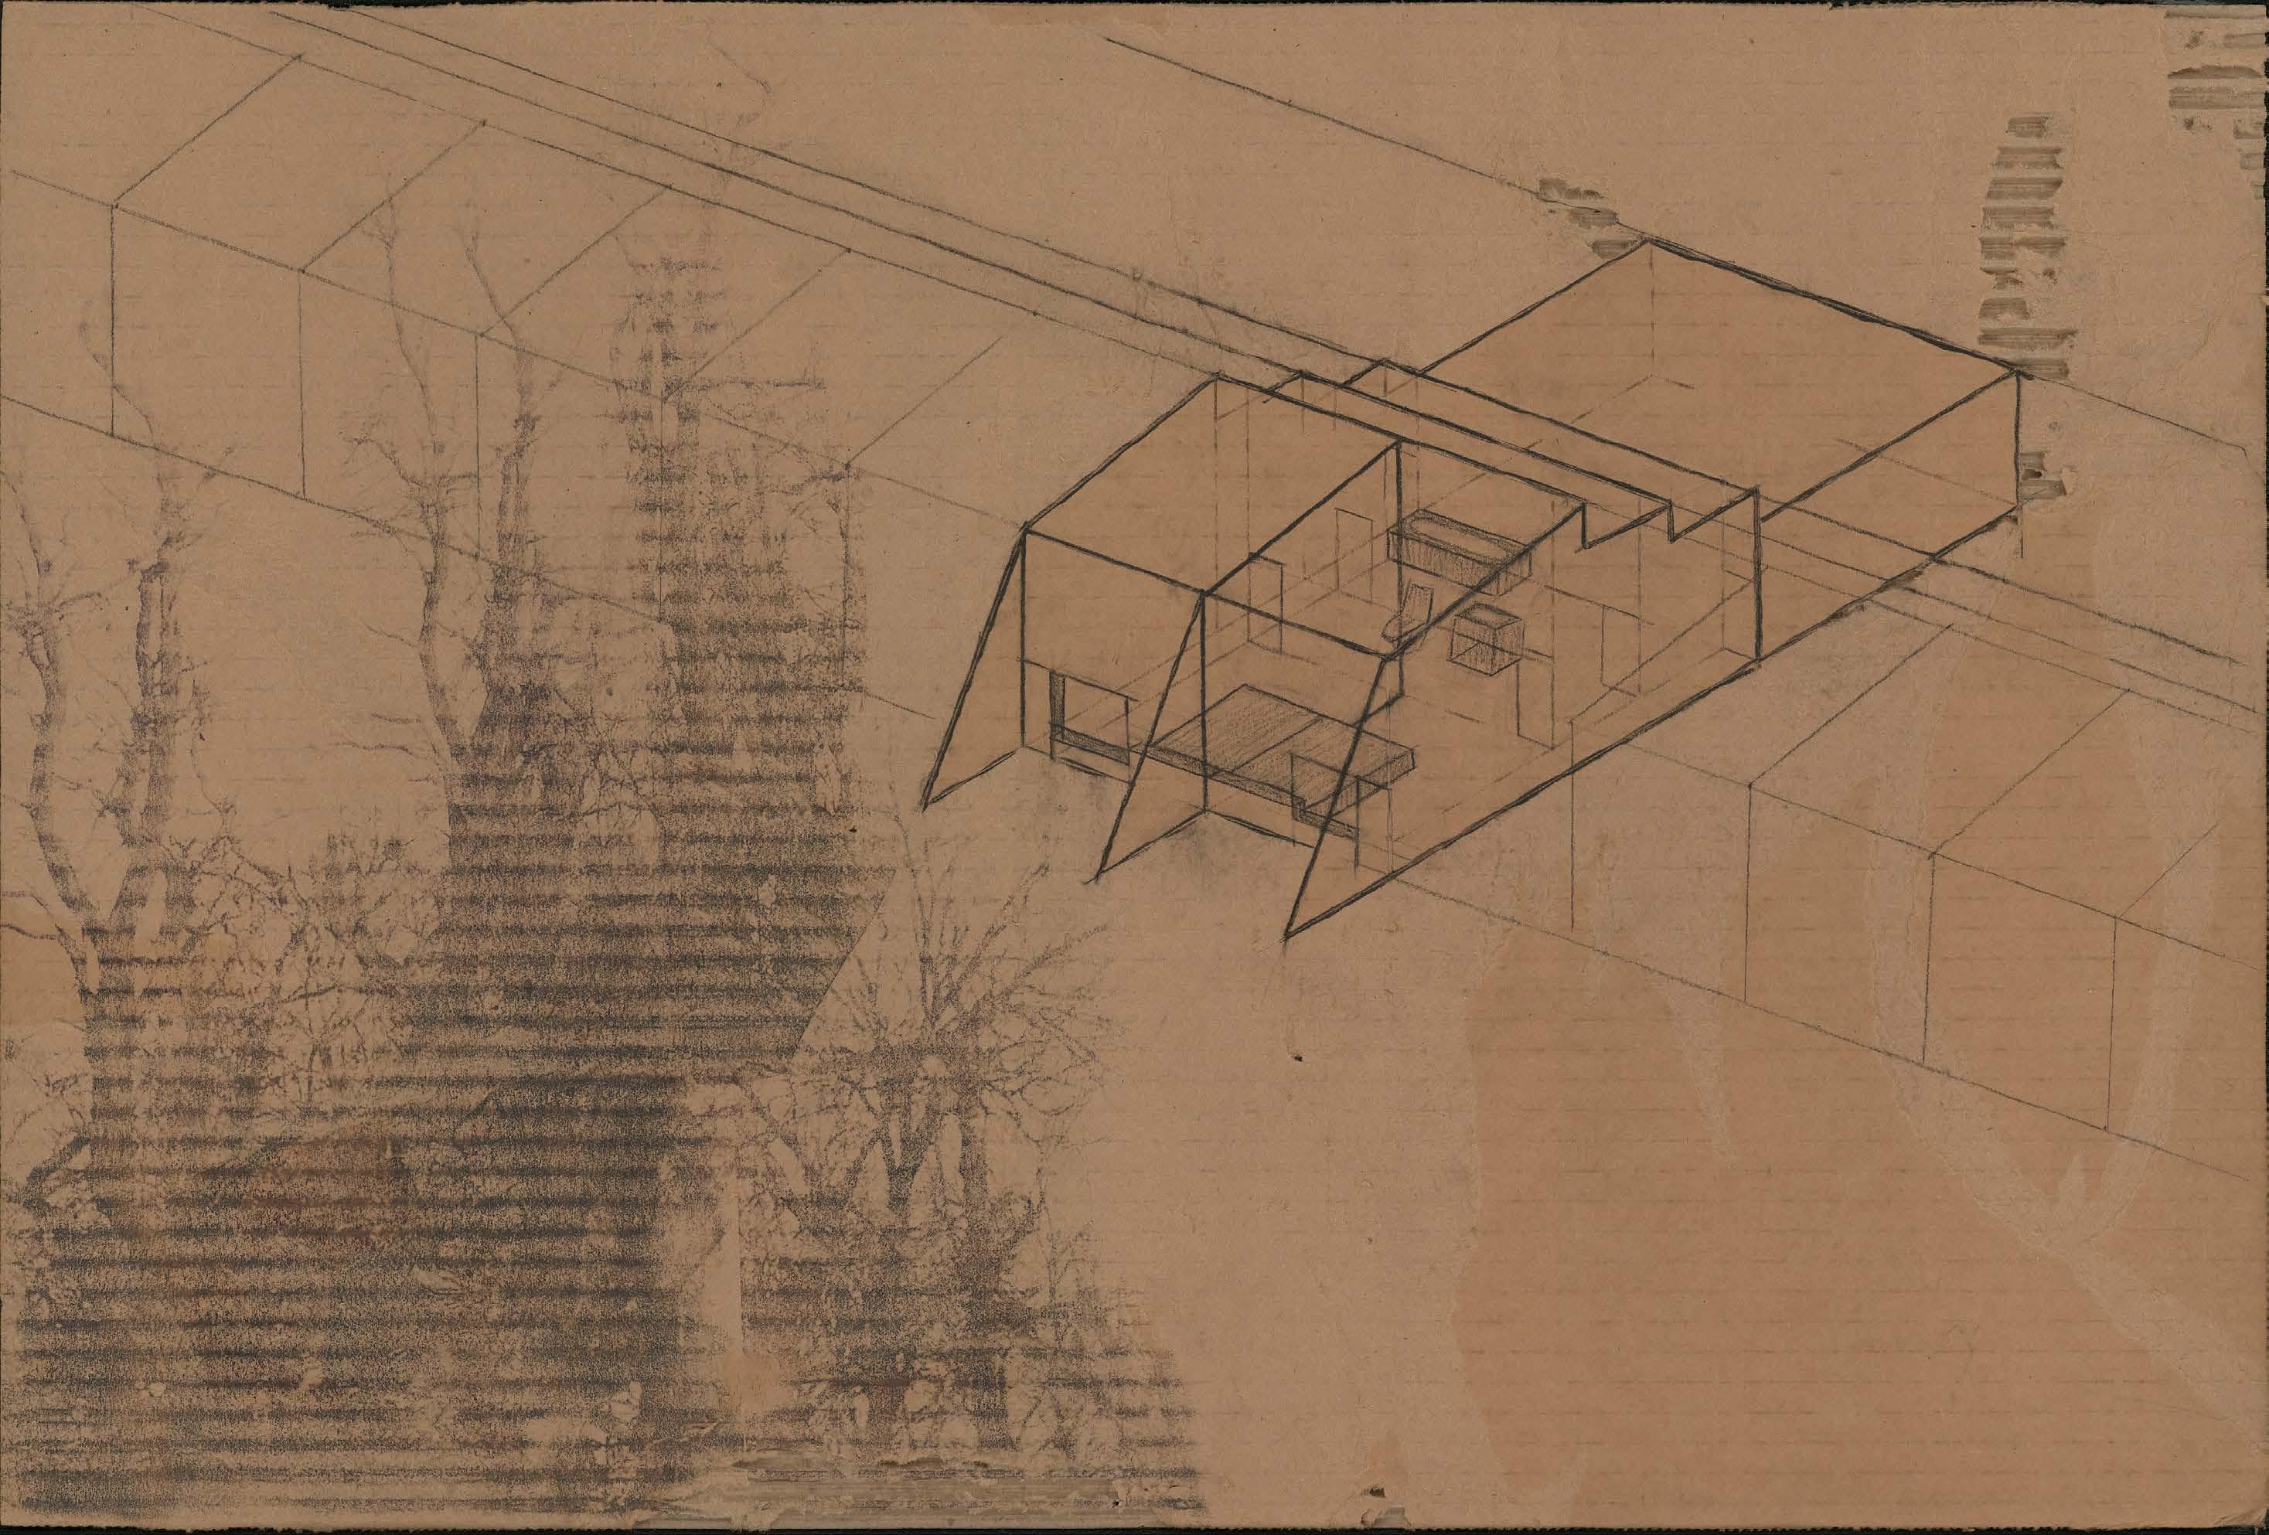
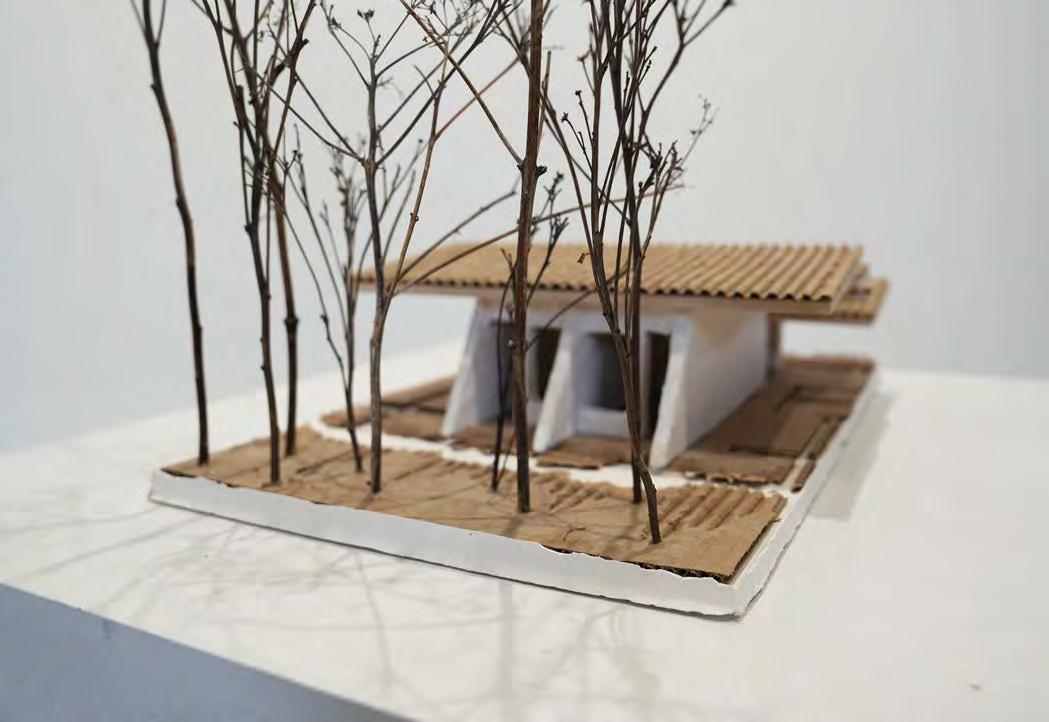
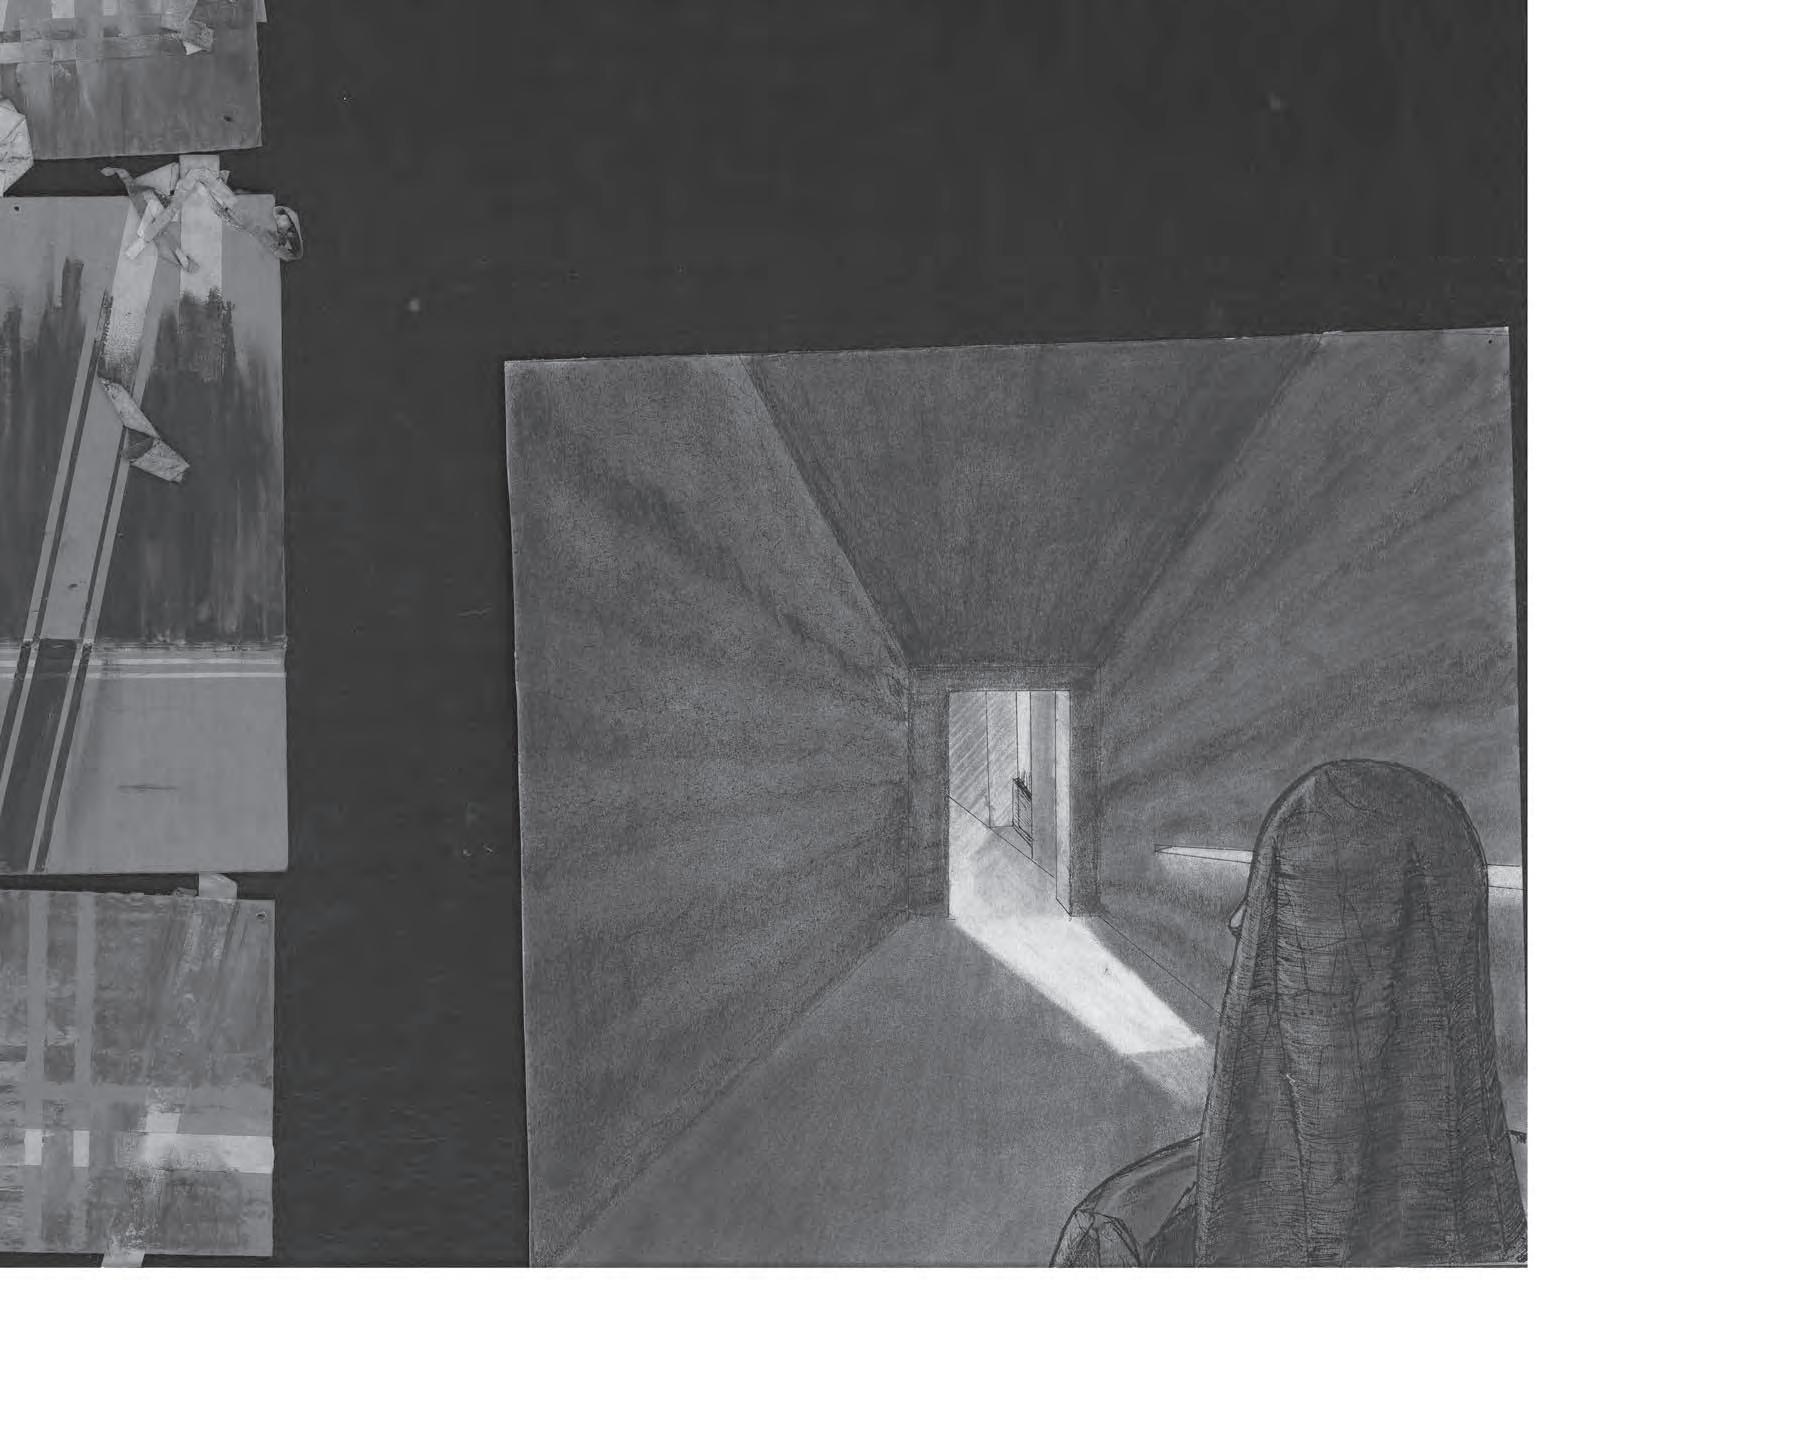
A nun awakens to birdsong and the sight of trees beyond. As she moves through the low, rammed earth hallway, it narrows and descends, leading to a small window at ground level. As she walks, the window seems to rise, and the hallway ends in a burst of light. Stepping past the threshold, she is bathed in sunlight from the northern window, which opens to the field and world beyond. This humble, nature-filled space serves as a place for spiritual reflection, fostering a deep connection to both the earth and the divine.
AETHER
wells concrete competition with precast concrete
location Ames, Iowa professor Bosuk Hur course Spring 2024
partner Julia Seider
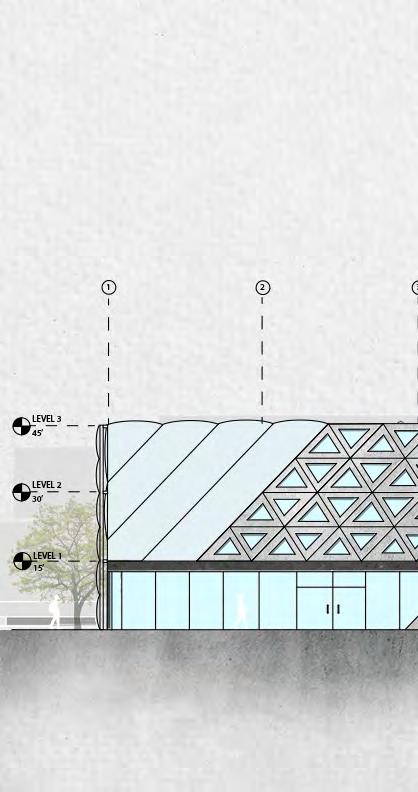
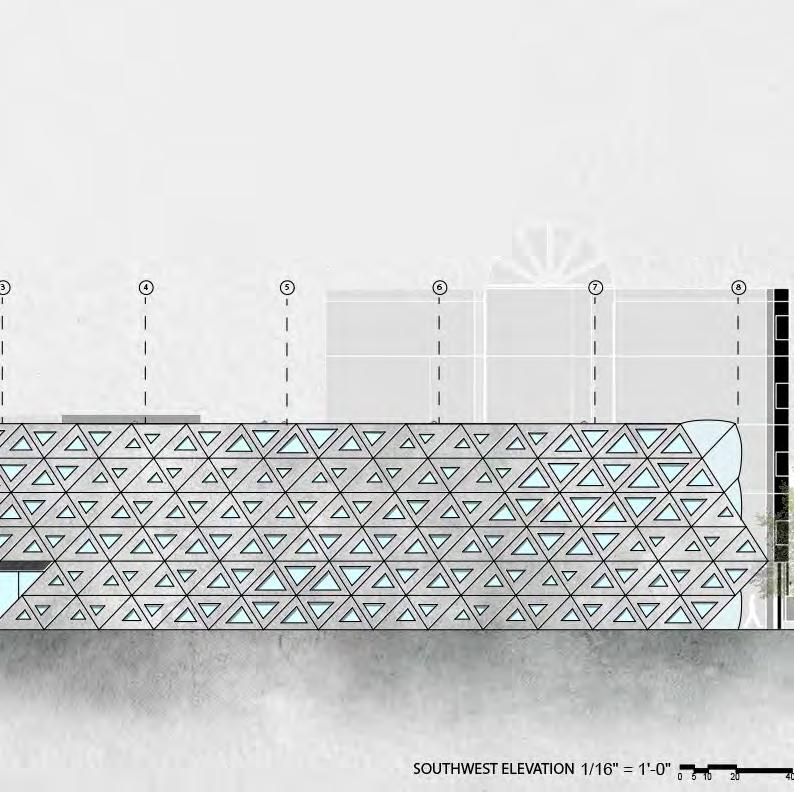
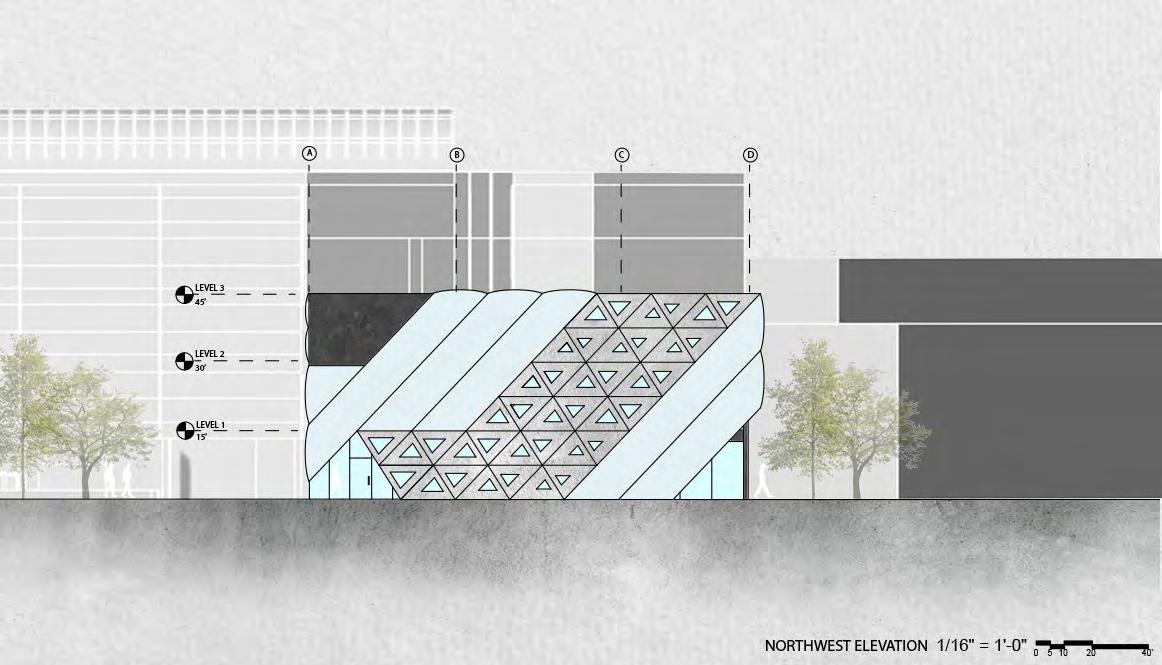
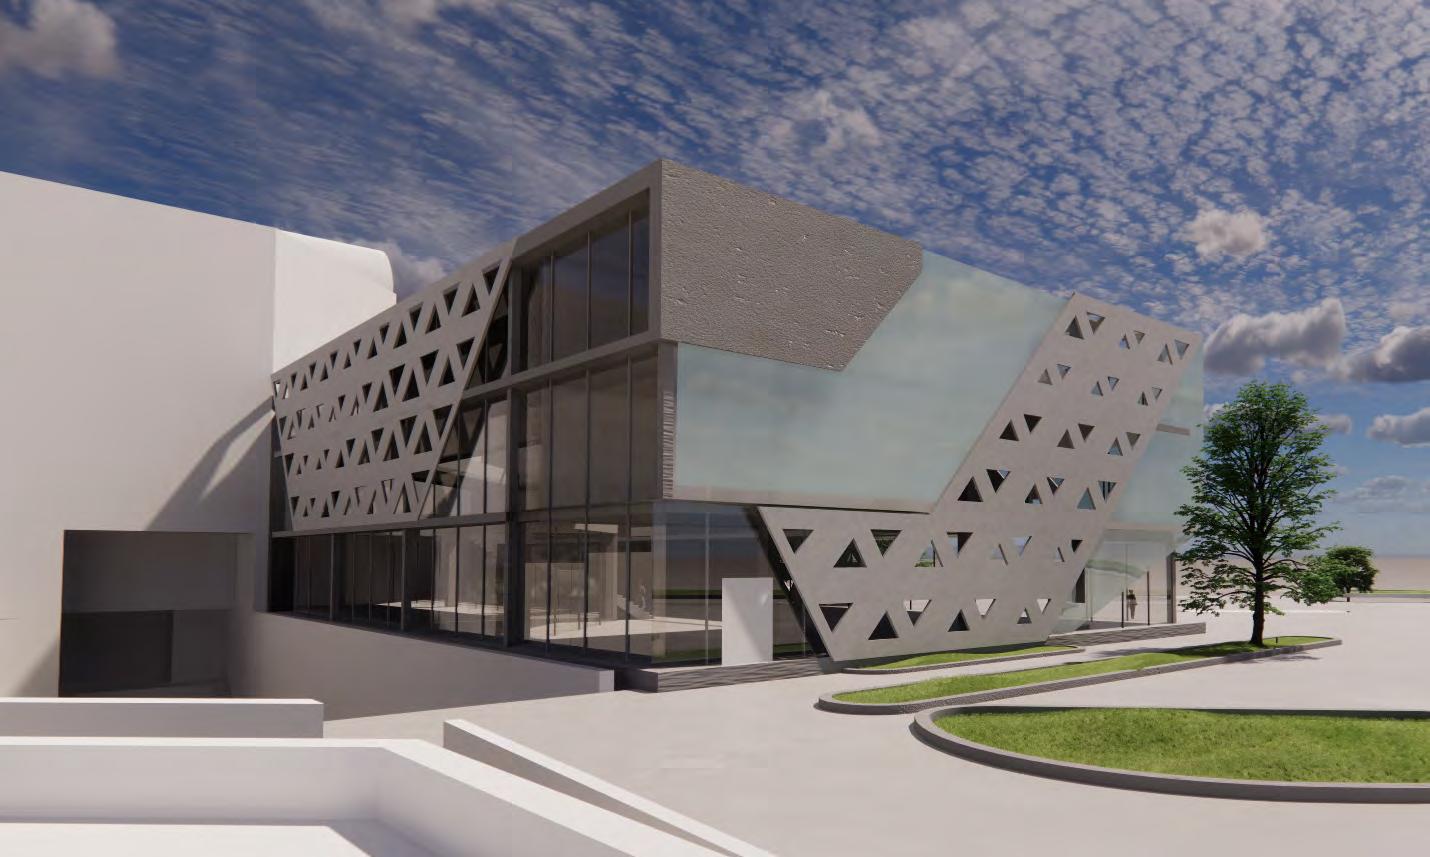
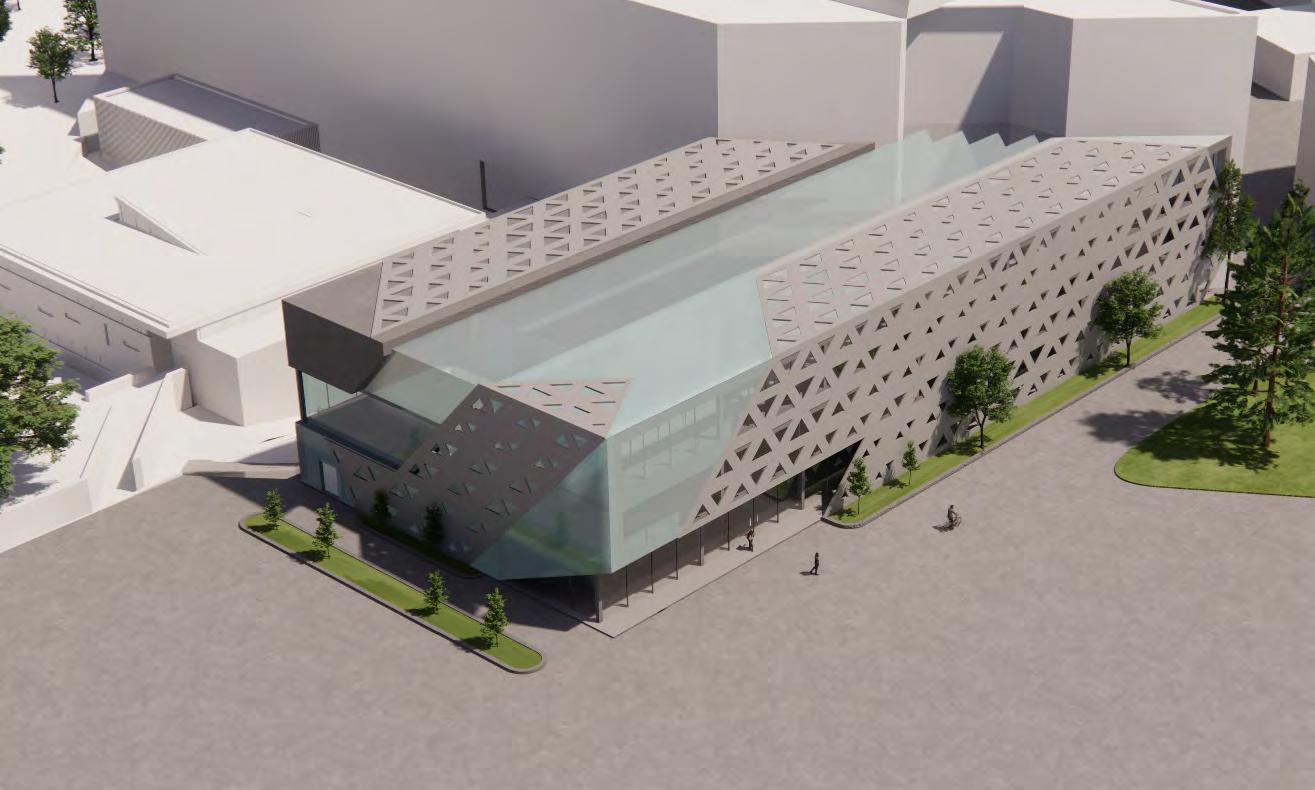
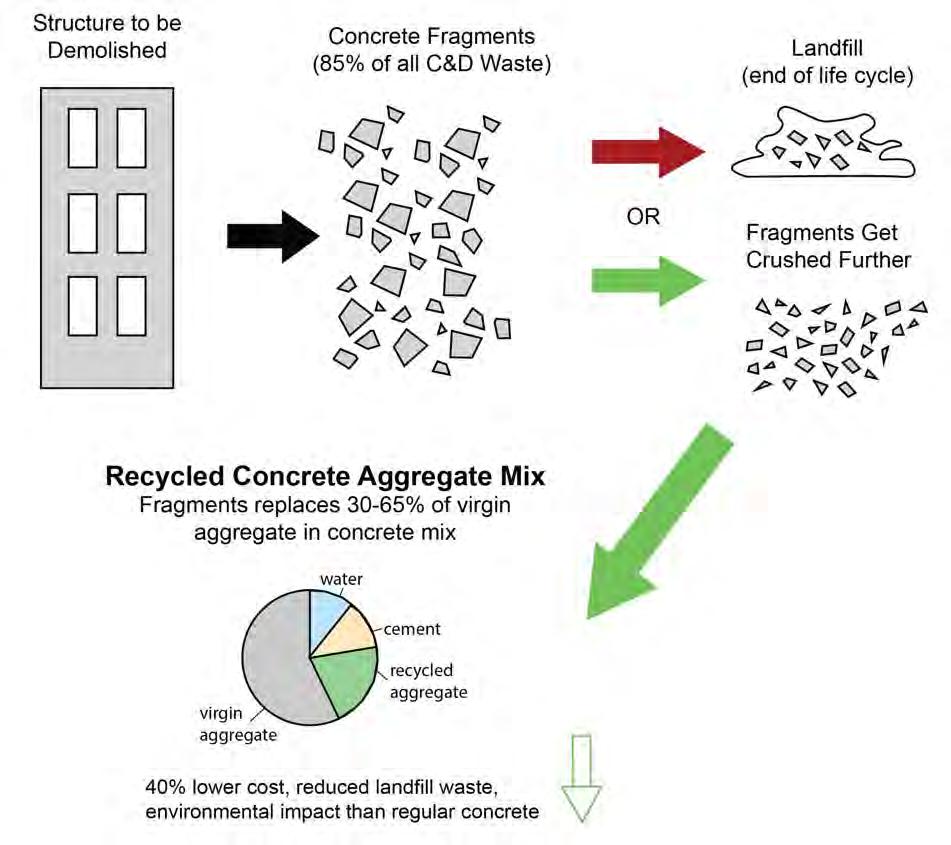
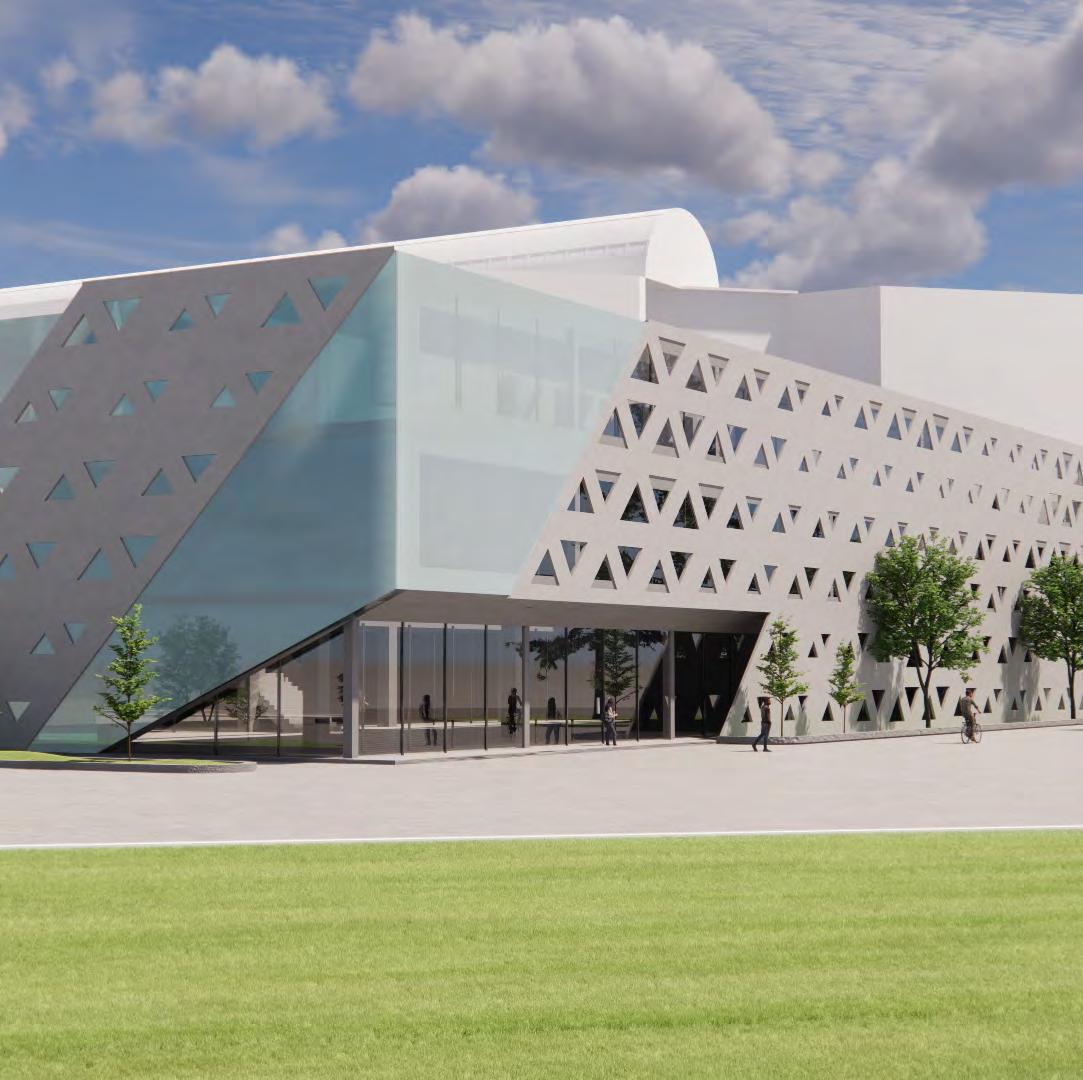
Aether is an approach to expanding the College of Design as part of the Wells Concrete Competition, which focuses on adaptability, creativity, and collaboration. The ground floor features versatile study spaces and an innovative fabrication shop for collaborative projects and casual interactions. Light, triangular precast concrete panels on the facade utilize recycled aggregates to lessen the use of virgin materials and provide shading to the building. The facade also consists of an Ethylene tetrafluoroethylene (ETFE) material, inspired by use the material in The Shed, New York, by Diller Scofidio + Renfro in collaboration with Rockwell Group. Aether utilizes the material’s unique transparency and light diffusion to reduce structural loads and solar heat gain, seamlessly extending the skylight from the existing College of Design building.
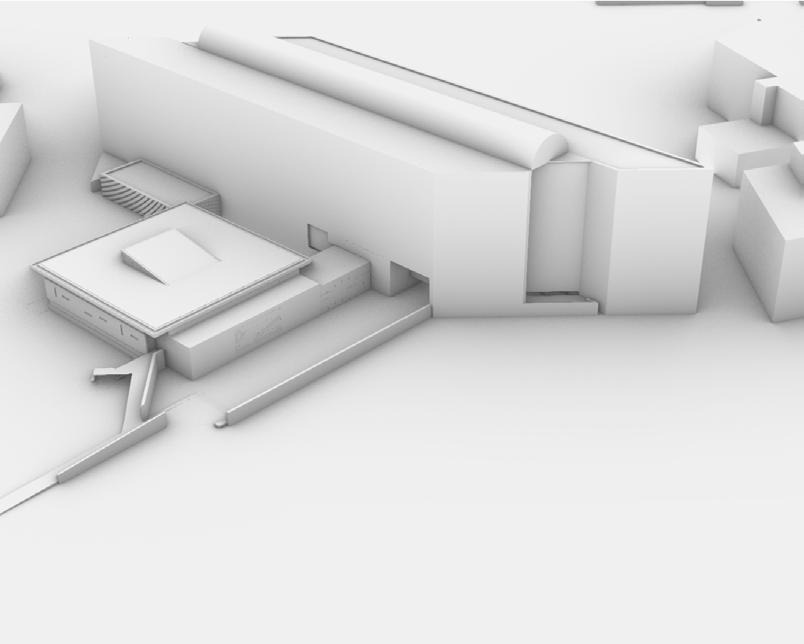
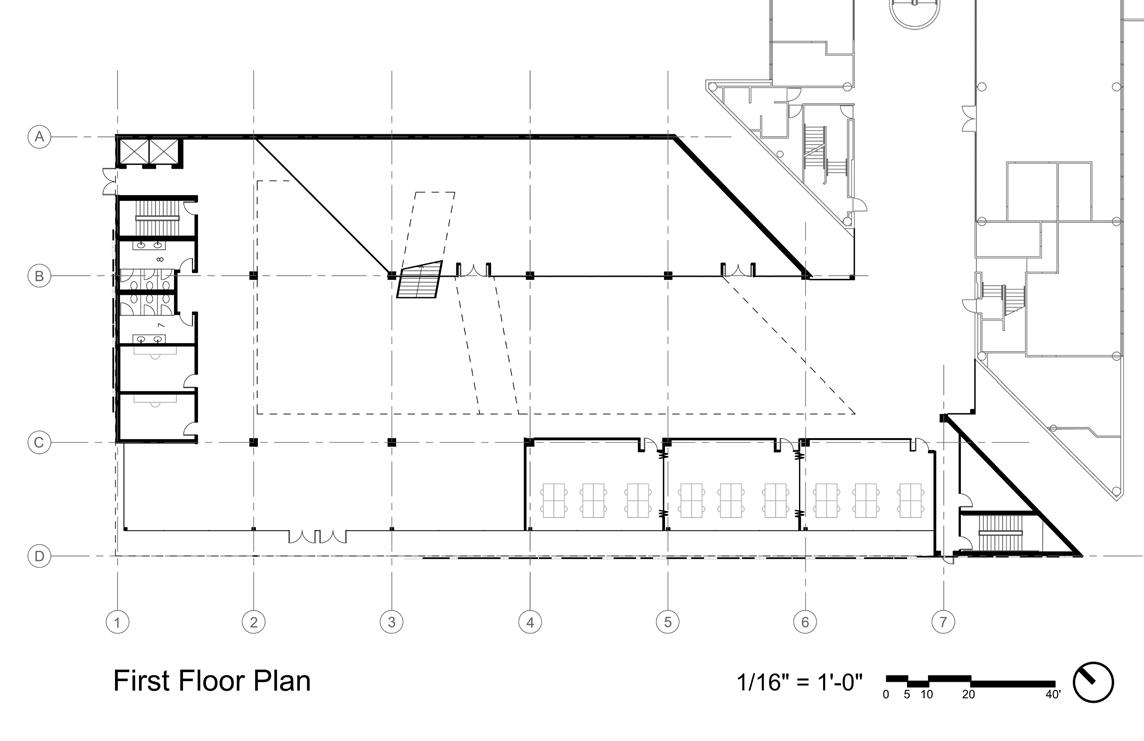
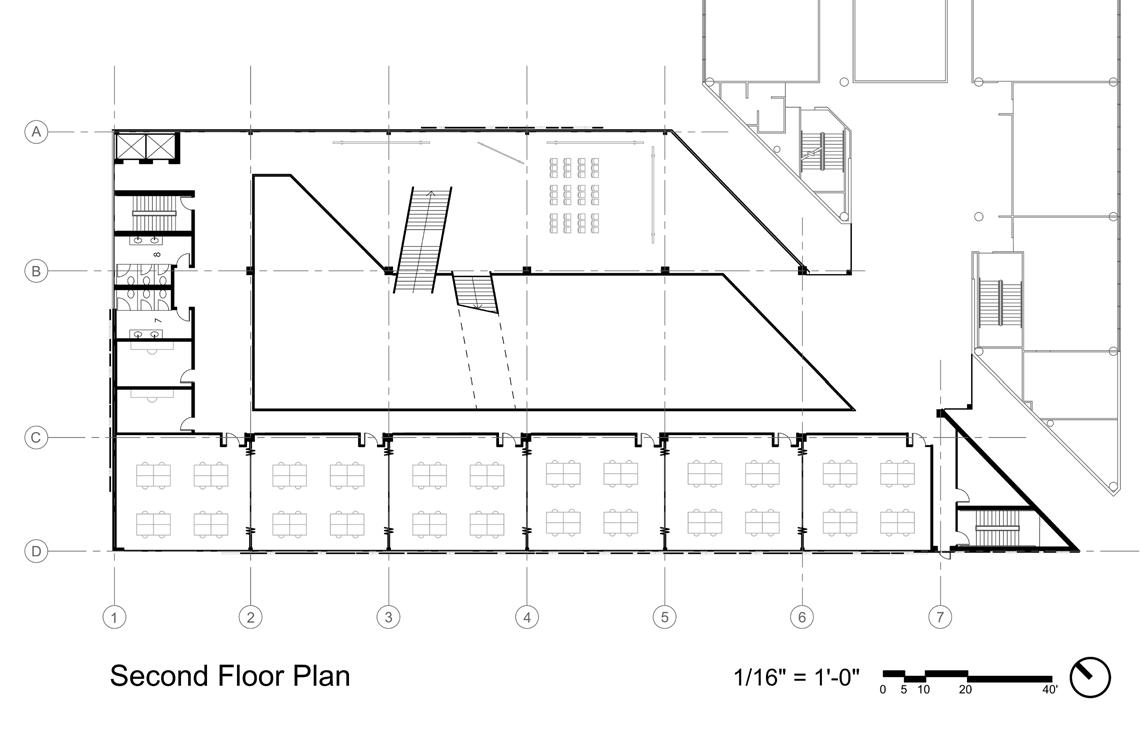
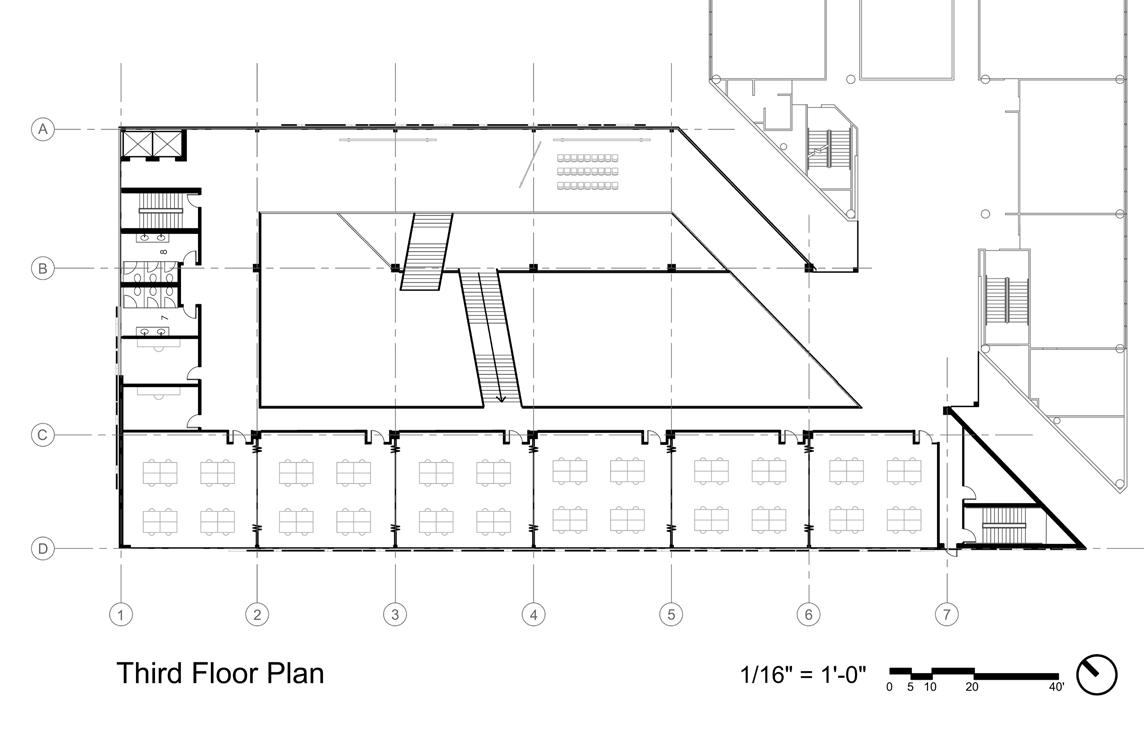
Massing Diagram (top left) shows the connection to the existing visual language of the College of Design through the glass roof on the atrium.
Floor Plans (right) show the structural grid considerations and the new classrooms, study areas, and workshops that flow similarly to the College of Design.
Elevation (top right) the facade combines smooth and aggregate precast concrete panels, ETFE, and high-performance glass. Triangular precast modules provide shading and light modulation, while the textured aggregate panels add depth. The glass sections promote openness, enhancing both energy efficiency and visual appeal.


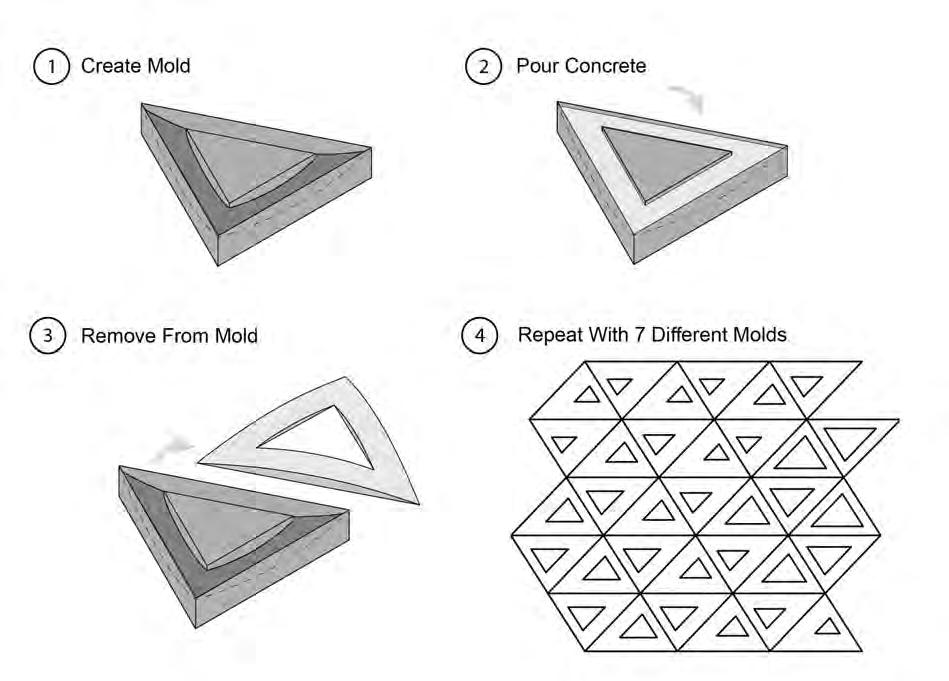
Precast Fabrication Method (top) the focus of this project was on the use of precast elements, which played a central role in the design and construction process.
Concrete Diagram (bottom) this project also prompted us to explore alternative, more sustainable applications of concrete in the overall design.

CONTACT
PHONE 563-587-9994
EMAIL chloetim@iastate.edu chloetimmerman17@gmail.com
EDUCATION
Iowa State University
Graduation December 2025
Bachelors of Architecture
3.99 GPA
Studied Abroad in Rome, Italy, Summer 2024
SKILLS
Adobe Creative Suite
Rhinoceros & Grasshopper
AutoCAD, 3Ds Max, Revit 3D Printing, Woodworking
Laser Cutting, CNC Routing
CHLOE TIMMERMAN
4TH YEAR ARCHITECTURE STUDENT
Hi! My name is Chloe and I am from Dubuque, Iowa. I am pursing a bachelors degree in Architecture at Iowa State University. Currently, I am participating in an exchange semester at TU Delft in the Netherlands.
RELEVANT EXPERIENCE
Architecture Fabrication Shop Assistant at Iowa State University [May 2023 - Current]
Trained students on the use of fabrication equipment including lazer cutters, 3D printers, power tools, resin printers, vinyl cutters, cnc mills, sewing machines, lighting equipment, and more. Assisted students in resolving issues related to 3D modeling softwares and 2D programs such as Rhinoserous, Adobe Illustrator.
Undergraduate Research Assistant at Iowa State University [Spring 2022 - Current]
Worked with Professor Chengde Wu on his research project about energy-efficient windows. Learned how to model various kinetic facades using Rhino and Grasshopper. Researched techniques to minimize thermal heat loss and gain, thermal regulation, and window glazing techniques.
Physics Tutor at Iowa State University [January 2022 - May 2022]
Tutored in physics through Iowa State University. Responsibilities included contacting and building a strong relationship with tutees, organizing meeting times, reserving study rooms, and submitting attendance and meeting recaps.
Team Leader at Destination Iowa State [August 2022 & August 2023]
Welcomed new students to our university throughout their first weeks of classes. Organized meeting times by contacting students through GroupMe, led large groups throughout activities, and answered many new students’ questions.
CLUBS
Pay it Forward (Volunteering) [2023]
University Printmaking Society [2022]
Women in Science and Engineering [2021]
AWARDS
Student Innovation Challenge Winner [2024]
DLR Studio Prize Nominee [2024]
Olivia M.A. Madison and Gregory S. Palermo Scholarship in Architecture [2024]
Scott Rohlf Presidential Leadership Initiative Award Scholarship [2024]
Karol J. Kocimski and Lila Z. Furman Kocimski Endowment [2024]
Iowa State University Dean’s List [x 7]
Iowa State University President’s List [2025]
Iowa State University Loyal Scholarship [2021]
Clarence Griep Scholarship [2021]
National Honor’s Society [2020]
PUBLICATIONS
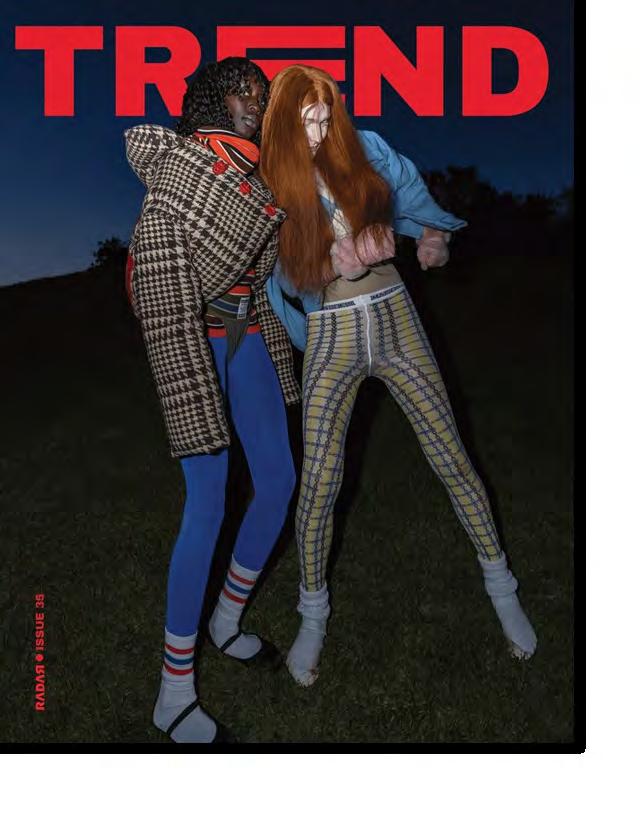
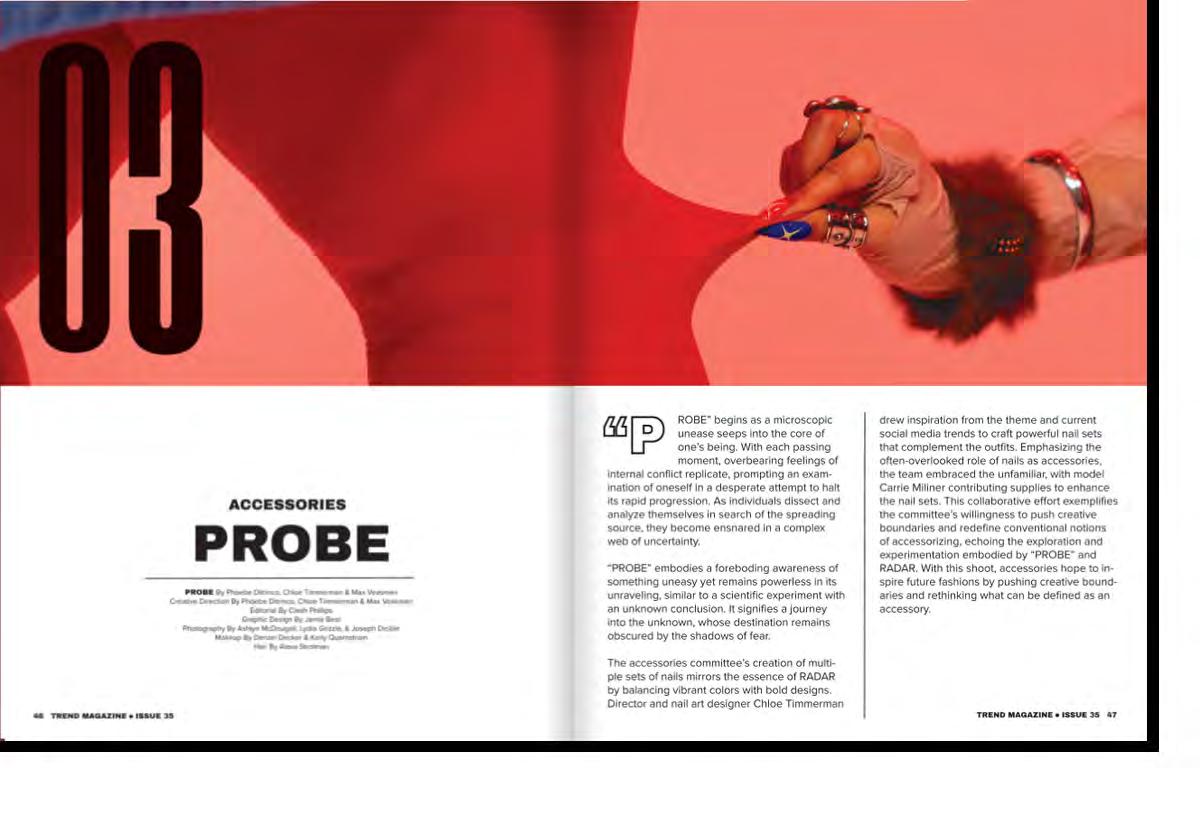
TREND Magazine [2024]
is a student-run fashion and lifestyle magazine. Last year, for Issue 35, I served as an Executive Director and oversaw a team of 15 members. I led a photoshoot for the annual issue, managing everything including location reservations, model recruitment, and clothing sourcing.
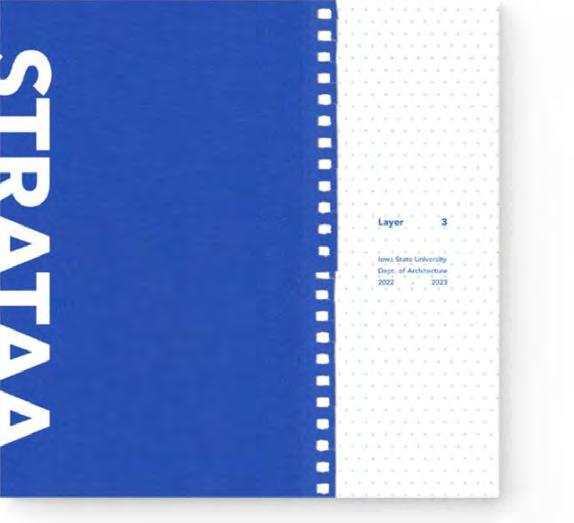
StraAA Student Architectural Publication [2024]
is a archival publication that collects and curates student work from the Department of Architecture at Iowa State University. I was involved as an editor and contributor, collecting work from my peers and creating cohesive spreads for the final publication.
REFERENCES
Paul Mankins, FAIA, LEED AP
Founder at Substance Architecuture
Associate Professor of Architecture, Iowa State University
Contact: 515-988-0575, pmankins@iastate.edu
Dayon Royster
Architecture Fabrication Shop Supervisor, Iowa State University
Contact: 919-394-3806, droyster@iastate.edu
STRATAA