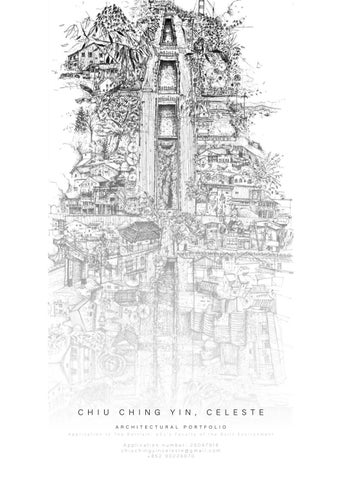
C H I U
C H I N G
Y I N ,
A R C H I T E C T U R A L A p p l i c a t i o n
t o
T h e
B a r t l e t t ,
U C L ’ s
C E L E S T E
P O R T F O L I O
F a c u l t y
o f
t h e
Application number: 26087918 c h i u c h i n g y i n c e l e s t e @g m a i l . c o m +8 5 2 9 0 2 2 6 6 7 0
B u i l t
E n v i r o n m e n t
C H I U
C H I N G
Y I N
E d u c a t i o n The Chinese University of Hong Kong First Class Honours Bac he lo r o f So c ia l Sc ie nc e in Arc h ite c tu ra l Stu d ie s 2 0 2 0 -2 0 24 I E LT S : 8 . 0 / 9 . 0
Wor k i ng E x p eri enc e One Bite Design Studio Arc h ite c tu ra l A s sis ta nt 2 0 2 4 A u g u s t - 2 0 2 5 Ju l y MLKK Studio A rc h ite c tu ra l In te rn 2 0 2 2 Ju n e - 2 0 2 2 A u g u s t
Achievements 2 0 19 UO B A r t in In k Aw a rd s / Silv e r Aw a rd s , 2 0 19 Sc ho o l o f Arc h ite c tu re , C UHK / Be s t Stu d io Aw a rd , 2 0 2 1-2 0 2 2 One Bite C o m m u n it y De sig n Prize / Aw arde e , 2 0 2 3 Sc ho o l o f Arc h ite c tu re , C UHK / Be s t Draw ing Aw a rd , 2 0 2 3-2 0 24
A s a curious maker, my venture in architec ture was initiated by an experimental impulse to create and craft spaces. These spaces started as enthusiastic sketches on flattened paper planes, then towards the ceramic chambers in between my hands, and eventuall y, to ro oms o f interac tion. This portfolio includes projects with an emphasis on the exploratory and societal dimensions of architectural design, reflecting a commitment to pushing boundaries while addressing community needs. Each selected work demonstrates a dedication to innovative practices that prioritize human experience, contextual focus, and cultural relevance in the built environment.
0 1 C A N T O N TA I N E R
02 COffAGE
3-7
8-11 ACADEMIC STUDY
0 3 AT E L I E R SURROUNDMICA
04 BAOWEI INDUSTRIAL CLUSTER
12-13
14 -15
TECHNICAL STUDIES
PRACTICE E XPERIENCE
0 5 P O S T- C O V I D [ ] S PA C E
0 6 PAT H I L I O N
07 PERSONAL INTERESTS
16 -17
18-19
20
GROUP COMPE TITION
PERSONAL P R O JE C T
2
MAPPING
01
Henri Lefebre’s theory of Social Space includes representations of space, spatial practice, and representational space, and is applied to study the authentic lifestyles and culture in these two areas, which is seperated with a three meters level difference. LIVED MAP: The Bright Past of Ma Wan Chung Village Interviews were carried on both sides. It was reflected that Ma Wan Chung Village was the city center before the 1970s, festivals were celebrated here with inhabitants gathering around the region. Yet , since the large-scale airport development commenced, the city center of Tung Chung had shifted and it started to lose its lustre.
C A N T O N TA I N E R Cantonese Culinary Academy 2024 Spring
Instructor: Miss Ioana Pricop Project location: Tung Chung, Hong Kong Project type: Academic Study Remarks: Best Drawing Award. The Chinese University of Hong Kong
B uilding construction has been shooting up
from the ground and has emerged towards verticality in Hong Kong. The uprightness of infrastructure has resulted diminishing connectedness through uniform streetscapes and compressed social vitality. Aspiring to regain the lost liveliness in Tung Chung, where history is constantly be reglected with the rising surrounding development , Cantontainer Cantonese Culinary Academy adopts a collective lifestyle with an opportunity to regain the essential roots of cultural identity. This project is interested in how to engage users of two diverse background segregated by both physical and mental barriers, and how voluntary interactions can combat with the fade of identity.
Lived Map
#Agglomerate #Blend #Interconnect
Site Map
CONCEIVED MAP: A Contrasted Landscape
PERCEIVED MAP: Lifestyles Sculpted By Built Environment
Consisted of a general map layout that is hatched with the nolli map methodology, the silhouettes of building blocks are clarified. As from this map, the streets on the village side is carved out as the void spaces in between irreularly shaped building blocks while that of the public estate side is relaively well-planned and is more rigid in form. They are more uniform with orientations strictly aligned.
Site visits were conducted and observations were recorded with this map. Stretching from the coastline is the main path of Ma Wan Chung Village. Activity levels aggressively accelerated through the journey with major nodes concentrated on the edge that segregates the two land. Moreover, it was observed that informal practices happened in between the gaps of village houses while all activities were exposed on the developed side.
Conceived Map
Perceived Map
S I T E A N A LY S I S
Tu n g C h u n g , H o n g K o n g Tung Chung, located in the west side of Hong Kong, is a developing territory with an urging number of infrastructure in the last few decades. It is divided into two areas, one area directly connected to the neighboring airport and is highly accessible with adequate transport network and public facilities, the another area where the site is located is more remote and less urbanised with a heavier emphasis on local residence.
Strong division between two areas wiith level difference Existing site condition
Vacant farmland with traces of human activities
Situated along the nucleus of activities between Ma Wan Chung Village and the estate area, the site intersects clusters of village houses with ages of history and developed public residential areas. 3
Sectional perspective of cantontainer
Development Timeline
CONCEPT DEVELOPMENT
Concept Illustration
Noticing how the both sides catalyses distinctly alongside the passage of time, with two diverse types of physical environments shaping the contrasting live constantly, the concept originates from a common ground where the two individual environments are merged to create a mix of moments. These moments were inspired by observations and encounters that happened simultaneously in both places and through a collision between the originally seperated cultures, which are framed into different “room” blocks with dimensions referenced from the two physical environments, a new form of community, that amalagamtes all faces, from history to present , hence can be created.
4
Food Cycle: How do users interact?
CONNECTION OF USERS Activity timeline Existing activities of potential users utilizing Cantontainer involves elderly, who, on the estate side, wandered most of the time in the public park that is enclosed by building blocks, whilst more diverse leisure activities were observed along the village. The richness of practices that happened in the village influences what will be incoporated in the proposed facility. Food cycle The food cycle is the design of possible relationships between users and how they can interconnect through various activites that corresponds to their backgrounds and strengths, with a highlight on the origin of village culture towards culinary events.
Proposed activity timeline in Yat Tung Estate, Ma Wan Chung Village and Cantontainer
Cantonese culinary catalogue
M A S S I N G S T R AT E G Y
01 - Segregation on physical and intangible factors
02 - Different entrances for different users
03 - Extraction of living dimensions from both sides to form rooms
04 - Formal reference on existing circular activity nodes
05 - Circular carve-out as a pivot
06 - Offset from the center to stretch towards different entrances
Panorama - Visibility of simultaneous activities
1:200 Model
5
G/F - The Local Roots The sunken level links to Ma Wan Chung Village, and this route is emphasized by the local village community. The existing renowned Cantonese restaurant with over 70 years of history is connected to the community living space to promote the local dining experience.
Active stairs
1/F - Linking To The Present Heavy usage is predicted in this level due to the existence of social and major transportation facilities. With a mix of users, this entrance is further guided towards an active stairs that local craft workshops can be conducted to allow the immersive village experience for outsiders to be gradual.
Community living space
2/F - Integrated Rooms Rooms are interconnected by the dominant community living space, which transmit village culture informally through exhibitions and a gourmet lounge. Meanwhile, classes conducted by villagers are participated by visitors. They neighbor the community living space for convenience in attendance.
Demonstration kitchen
3/F - Education In Procedures Educational programs are assigned step-by-step, from theory, to demonstration, and to practice. The tasting room faces the quiet park to minimize the disturbance from other senses. They are located farther from the community programs to create a clear division between the two focuses.
Practice kitchen
6
Section of community living space block
Section of workshop blocks
Section of classrooms and dormitory
Section of demonstration kitchen and dormitory lobby
Alteration in experiences accessing from two entrances of the village and the estate area
Section of village entrance
Section of practice kitchen
Section of tasting rooms
Section of office
Sectional details
7
02 COffAGE Community Revitalisation 2023 Winter
Instructor: Prof. Cai Jiaxiu Project location: Gukeng, Taizhong Project type: Academic Study Remarks: Onebite Community Design Prize
R apidness in world-wide development has
been causing a detrimental loss of community bonds that accumulate from the sediments of history. Striving for prosperity, young dwellers in developing areas tend to relocate to urban cities and leave their homes behind, provoking the rise of ageing problem. This trend fosters a sense of rootlessness through constant detachment from national identites.
Section of Coffage, demonstrating the features which blends with the natural, residentia
Located in Gukeng, Taichung, Coffage serves for a recovery of the forgotten memories through nurturing the realisation of precious cultural abundance, which is originated from the remarkable narrative of this back garden of Taiwan. Through responding to the unique urban fabric, it utilizes a tactic approach under the consideration of the surrounding residential nature, smooth blending with the neighborhood is especially enhanced. Intiated from native elements, Coffage reveals the story thats started from Gukeng’s agricultural background. Study of the coffee production chain
#Transform #Progress #Ageing
al neighborhood
Historical development of Gukeng
G U K E N G , TA I Z H O N G Ta i w a n
Gukeng is a less developed district in Taizhong with its local economy based on agriculture and tourism. With a cityscape occupied by low-storey structures, it illustrates a peaceful, rural scenery. The site is distanced from the pith of Gukeng and locates near the periphery of the community. Populations of elderly and local residence with a lack of diversity in infrastructure has resulted in diminishing social vibrancy and liveliness despite the pleasing greenery.
8
S I T E A N A LY S I S Mapping There are two major urban ribs of Gukeng, one acts as the transport pathway while another stretches throughout the city as a canal. The former divides the city into four parts that bounds the city center and the latter is less visually notable since it is remote from the city center, in addition to the blurred silhouette covered by bushes and shrubs. Yet , it was the significant infrastructure introduced to this place in old times, and such exploration resonates with the forgotten history. Interview with Grandma Lin The conversation highlights the local ageing problem resulted from the relocation of younger citizens for development. Also, it is common that elderly up to 90 years old still pursue their agricultural lifestyles. Seeking similarities from Gukeng objects Few elements, for instance the coffee beans and citrus fruits, are investigated to analyse the rules that are embedded and shared. It is found that they are all broken into parts for progressing in order to form the final product and this concept informs the form of the design in the next stage.
Context study along Douliu Canal
Interview archive with Grandma Lin
Significant elements of the Gukeng community
Infrastructural and population mapping of Gukeng
Transfomation process of forms extracted from Gukeng objects
Duality of space
CONCEPT DEVELOPMENT
Concept models
A Reflection of ... Everything exists in pairs, and such duality of traits is apparent in the Gukeng context : foreign and local, urban and rural, young and old, the past and the present. Such features resembles a mirror that illuminates the shadow of the opposite. Furthermore, secondary transport paths are extracted and displays two squares that shows contrasting fabrics: One with a developed network , and the one bounding the site, is heavily divided by the canal. The design echoes with the exploration of the city, in terms of history, people, and the cityscape subtly through different measure. Farming is entrenched as a common language amongst users, whereas introducing coffee as a hidden language in space to provide a hint of history, penetrating throughout the space in forms of products, smells, and knowledge. Lastly, history acts as a blending medium to connect the journey.
9
D E S I G N S T R AT E G I E S With the public end connecting to a main road, the another end locates amidst the center of the local clusters. To foster an immersion towards to native cultures, a link is designed to bring together two ends. Meanwhile, the concept of a “mirror ” is brought into the design through a reflection of building silhouettes across the essential historic rib - the canal. The existing three blocks are unused social hubs with an intriguing designs that attracts tourists to gather within. With a play of solid and void interlocking in an alternating manner, an invisible bridge is constructed: across the canal, solids react to the open playscape while voids allow penetration of the existing greenery and agricultural activities. Furthermore, despite the less accessible site as seperated by the canal, visibility across the canal can be raised and can potentially raise social vitality through the interactive approach the design adopts.
1) Detachment of two ends
3) Linkage branched from entrances
5) Blending parts within the existing conditions
2) Strategy to raise social vitality - Visual connection
4) Establishing relationships across the canal
6) Inclusion of activity nodes
Technical section
Progressive experience inside Coffage in relationship with the canal and structures across it
Plan of Coffage
THE EXPERIENCE From the public entrance, Gukeng is displayed from the perspective of physical elements, for instance, exhibitions and markets. Products are harvested and produced from the surrounding context to provide opportunities and economic benefits to the retired elderly. Visitors are welcomed by the dymnamic, interactive environment here and it eventually transform to engaging events in climax . Five senses are promoted, on how the smell of coffee can shape the harmonic ambience, encounters and laughters from the public theatre boosts the vitality, moments from the fluidity of interactive activities. Lastly, the space is cooled down the experience of authentic local lifestyle through the Life Museum and co-living spaces. Considering the construction materials, the sense of weight is considered. The contrasting textures of rock and concrete encloses programs of varying natures and the density of bamboo brings permeability within the linkage of activities and the connection with the neighborhood.
Relationship across the canal
10
Public entrance
Pavilion
Circulation space
Open cafe courtyard
Local entrance
STORY HUB As the container of stories, the story hub amplifies the unspoken history of Gukeng while acting as a cinema at night. With the neighboring area as a market of local products, visitors do not need to travel to the distant Green Tunnel but this accessible pivot.
LIFE MUSEUM Five senses of daily Gukeng is emphasized here: Fragrance of gourmet made by grannies, recording tapes provided by the locals, visuals of local works and crafts. Every element interweave to mimick an experience of realistic Gukeng.
WORKSHOP Elderly can utilize provided tools to practice skills they had acquired in the Hobbit House and continue to educate the visitors.
LIBRARY The library collaborates with the Yunlin Storyteller Association that publishes stories and tales that originate in Gukeng.
“ To embrace dualit y through the reflective narrative in Coffage .” 11
03 AT E L I E R SURROUNDMICA Ceramics Studio 2023 Spring
Instructor: Prof. Francesco Rossini Project location: Bagnoli, Naples Project type: Technical Studies
T he world transits from era to era, and each
era is symbolized by a collective mode of production and living. Across the threshold of transformation, there are always things that are deteriorated and revised, abandoned and invented. However, in the current industrial age of production, local artistry and manmade crafts should still obtain their credit with their irreplaceable role on illustrating the historic blueprint of civilization.
Arriving at Atelier Surroundmica
Especially for regions that were strongly adapted to the wave of mechanical mass production while social hierachy and wealth defines the common values amongst the developing society, the low efficiency on delicate handicrafts deflates the population of craftsmen and brings a reccession on cultural pursuit. Atelier Surroundmica is a ceramics studio that reposits through tracing back history and cultivates the societal consciousness towards a reiniforcement of traditional practices through intriguing the inhabitants to the national craft of pottery based in Naples, Italy.
#Alienating #Growing #Expanding
Plan of Atelier Surroundmica
Sections of Atelier Surroundmica
BAGNOLI, NAPLES Heavily occupied by the residual constructions left behind from industrialization when the steel industry thrived throughout the twentieth century, Bagnoli bears urban decay, haunted by an excessive amount of abandoned steel mills. Detached from the age of metal industries, the definition of the vacant site becomes obscure. Through observations of the site, which features a strong emphasis of precise silhouttes from the columns of the bridge to an elongation of perspective from Via Coroglio. Also, the site expresses a sense of evolution: noisiness of bars versus the silence of vacant land, concrete solid columns of the pontile versus the fluidity of sea, the vibrant industrial past to the muted present. It infomes this design an organic form of alienness which emerges yet fuses with existing site conditions.
12
Construction details of Atelier Surroundmica
THE EXPERIENCE When one enters Atelier Surroundmica passing through a narrow, tall corridor for a sense of solitude, a series of demonstration will be performed and gradually reaches the central exhibition gallery. The path seperates into two zones: the classroom cluster and the studio dome. For the latter, the pith acts as a kiln room as the ceiling height here is at optimum to facilitate the alleviation of hot air. The surrounding studio is open to the semi-open lounge, where users can relax and enjoy the view.
CONSTRUCTION The design adopt two types of construction materials: steel and concrete, and bricks to resonate with the relationship between the modern and the historic past. While steel and concrete is responsible to create a transparent , light interiors, the brick capsule acts as a semi-open shelter to connect these parts with an indigenous appearance.
Environmental considerations
Construction axonometric of Atelier Surroundmica
Earthware site model
13
04
MoMent BaoWe i Industrial Cl uster Project type: Practice Experience Onebite Team: Melody Siu (Senior Architect), Karen Yeung (Architect), Jason Lam (Architectural Assistant) Project location: Zhongshan, China Responsibility: Level B1 Public space design, Staff hostel lower and mid-level interior design (6 unit types) with modelling, renderings, architectural and technical drawings
Level B1 Gourmet Space rendered by author
BaoWei Industrial Cluster public space design bird-eye view rendered by author
PUBLIC PLACEMAKING
Hongrita is a pioneering manufacturer that specialises in molding and plastic materials while Bao Wei is further established to serve as an extension and gather like-minded businesses. This proposal aims to introduce vitality to this evolving land through a hint of playfulness that caters both workers and weekend activities. Inspired by the linking process of molding and injection during plastic manufacturing, the public space is sculpted into five moments interconnected together.
HOSTEL INTERIOR DESIGN
Variations of proposed furnitures to introduce a gradation on dynamics of activities, from casual encounters to group meetings
Level B1 Gourmet Space perspectives rendered by author
28 floors are divided into 3 zones, and each zone has 2-3 unit types for accomodating different levels of workers and user compositions. Through incoporating an extrusion of colours: yellow for brightness in low-levels, Red for warmth in mid-levels, and Green for calmness in high-levels, the design echoes with the versatility of plastic manufacturing.
Level B1 Gourmet Space plan drawn by Melody Siu
14
图例说明: 放样点 壁挂式空调 全高定制家具
天花饰面说明: 300mmW. 白色鋁扣板天花吊頂 石膏板假天花髹红色艺术涂料 (PT-05A - PT-05C) 红色艺术涂料 (PT-05A - PT-05C)
排水地漏
石膏板假天花髹浅灰色艺术涂料
1
索引平面图
-
陶瓷坐厕
厨柜
不锈钢单胆台底厨盆
玄关
冷热双控壁挂式双花洒龙头
浅灰色艺术涂料
索引平面图
1 -
卫生纸架
淺褐色艺术涂料
对角不锈钢趟门浴屏
浴室
紅色外墙艺术涂料 (PT-22A - PT-22C) 1300 冰箱插座
石膏板假天花髹红色艺术涂料
厨盆水龙头
台下陶瓷洗手盆
11-13层
冷热出水龙头
面盘柜连镜柜
灯具说明: 1300
1800
14-16层 小型单门冰箱
300
小家电备用插座
17-19层
防水嵌入式筒灯 投影屏预留插座 300
餐椅
嵌入式筒灯 备用插座于定制镜柜内
1100
300
户外吸顶灯
2000
4000K 橱柜嵌入式 LED 灯带 4000K 天花嵌入式 LED 灯带
电视柜 客饭厅
4000K 橱柜嵌入式筒灯
300
二人餐桌
400mm DIA. 木纹吸顶灯 客厅造型壁灯
二人座沙发
餐椅
木纹吊灯 造型壁灯 800
300
长型木纹LED吊灯
屏风置物架 衣柜
灯具控制说明:
石膏板假天花髹红色艺术涂料
单开单控
11-13层
双开单控
14-16层
睡房
双人床
17-19层
单开双控 双开双控
2000
图例说明:
150mmW. 嵌入式窗帘盒
窗帘
壁挂式空调
阳台储物柜 阳台
紅色外墙艺术涂料
不锈钢单胆台底厨盆
洗衣机插座
900
建议成品家具或设备位置 (仅供参考)
17-19层
厨盆水龙头
下垂型喷头
卫浴洁具编号 (由甲方提供)
14-16层
烟雾感应器
注: 天花图所标示的消防设备位置只供参考,其确实位置 例作出调整。施工方应考量现场已安装的消防设备能
墙体说明: 加气混凝土砌块墙体
Unit Type C floor plan drawn by author
-
设计图(第一版)
2
Unit Type C lighting plan drawn by author 轻钢龙骨石膏板隔墙
天花图 - 中层户型C
-
2
电点位图 - 中层户型C
-
注: 平面图所标示的尺寸只供参考。
Unit Type C electrical plan drawn by author
注: 天花图所标示的尺寸只供参考。 天花图所标示的机电及暖风线路图只供参考。
DESIGN DRAWING
DESIGN DRAWING
宝威智创园-五号楼室内设计
-
设计图(第一版)
中山翠亨新区中准道
宝威智创园-五号楼室内设计
设计图(第一版)
中山翠亨新区中准道
平面图 - 中层户型C
天花图 - 中层户型C
版權所有 不得翻印
版權所有 不得翻印
于吊顶天花的隐藏式下垂型喷头 侧喷型喷头
门窗编号 详见门窗大样图 卫生间区域 (结构标高: H-0.400)
平面图 - 中层户型C
注: 天花图所标示的灯具位置只供参考。施工方应根据现 整灯光数量跟位置,灯光布局需与设计师确认。 燈光喉路應整齊排列。
消防设备说明:
设备编号 (由甲方提供)
11-13层
300
1300
成品家具编号 (由甲方提供)
阳台储物柜连晾衣架
上置式洗衣机
定制家具编号 详见家具大样图
宝威智创园-五号楼室内设计
中山翠亨新区中准道
电点位图 - 中层户型C
版權所有 不得翻印
Unit Type A sectional perspective designed and rendered by author
Unit Type F toilet sectional perspective designed and rendered by author
Unit Type C sectional perspective designed and rendered by author
Unit Type D perspective designed and rendered by author
建议成品家具或设备位置 (仅供参考)
三开单控
门窗编号 (详见门窗大样图)
三开双控
电视插座 电话线插座 网络线插座
放样点
三孔连开关空调插座
注: 立面图所标示的尺寸只供参考,施工方应覆核现场尺寸并作出调整。
1
照明配电箱
阳台玻璃趟门 (已建)
索引平面图
-
窗帘及窗帘盒 圓形吸顶灯
床边储物柜
无叶风扇灯
上下铺铁架床
上下铺铁架床
梯级储物柜
无叶风扇灯
上下铺铁架床
壁挂式空调
黄色艺术涂料 門檻石 - 象牙色
床边储物柜 75mmH. 木纹砖脚线
梯級储物柜
門檻石 - 象牙色
75mmH. 木纹砖脚线
梯級储物柜
尺寸根据PD-01而定
Unit Type B 2elevation drawn and designed by author 立面图 1 - 低层户型B
-
DESIGN DRAWING -
设计图(第一版)
3
4-5层
床边储物柜
6-8层 尺寸根据PD-01而定
9-10层
立面图 2 - 低层户型B
-
宝威智创园-五号楼室内设计
中山翠亨新区中准道
立面图 1 - 2 - 低层户型B 版權所有 不得翻印
Unit Type A sink with mirror furniture drawn and designed by author
Some furniture designed by author
15
05
P O S T- C O V I D [Per formative] Space 2022 Summer Project type: Group Competition Competition Team: Au Yeung Sun Hei, Tsui Hoi Ying, Shek Hoi Wa, Chiu Ching Yin Project location: Central, Hong Kong Responsibility: Concept development , background research, drawing production
16
17
06 PAT H I L I O N Fragmented moments 2022 Spring
Project type: Personal Project Project location: Self-designed
S pace is always shaped amidst manmade
and nature. The premordial nature, undisturbed by human activities, existed in harmony. Architecture, as a subsequent intervention, should initiate dialogues with the environment , thereby explore inspirations derived from the soil in order to maintain a continual ordonnance and balance between the two.
Site topography
Instead of designing the pavilion itself, the space is designed as a journey which enhances the sense of the transforming landscape through sculpting the voids created. The changing relationships of the architecture and the landscape amplifies the intangible material of nature. With the continuous wall shaped in a way which can sculpt the exterior into a path, people can enjoy the succession of sensual experiences under the chemistry of light and forces.
#Penetrating #Experiencing #Contrasting
Pinecone geometric analysis in three views
SITE DESIGN Derived from features extracted from a pinecone, the site was constucted through grids and connecting line on three individual views. Furthermore, these traits were integrated with the inspiration of cubism, which merges and interweaves the respective initial analysis. The spiraling landscape comprises an uprise volume which links towards a sunken void.
CONCEPT DEVELOPMENT Considering the intention of emphasizing the unique slopes of this lanscape, the intervention must invite people to enjoy different sensual experience along the journey under the interconnectedness of light and force: to feel through the manipulating the intensity of illumination according to position and the width or span in between the manmade and the natural landscape. The silhouette of the pavillion is undefined and not designed as a whole, but constructed through combining all moments into one. Transformation towards topography from the pinecone
Resonance - Division
Top view of pavillion on lanscape
Plan displaying relationship of interior and exterior
Variations - Moments
Section 1
Section 2
Section 3
Section 4
Volume - Rooms Development of massing strategy
18
H O R I Z O N TA L - B e t w e e n M a n - m a d e A n d N a t u r e The alteration of span amidst the landscape and pavilion corresponds to the intensity of compression as suggested by the varying slopes. Along the experience, visitors are eventually forced towards the steepness of the cliff which only allows an individual to past through, highlighting the distinctiveness between isolation and freedom.
VERTICAL - Between Ground And Above The penetrating structure intervenes the experience through introducing a gradual extension of coverage from the pavilion to control the amount of light penetrating in different area while fostering the sense of compression towards the cliff. Simultaneously, light slits into the space, and diffuses along the rough and smooth surfaces to enhance contrast.
Restricted
Forced
Freed
Bounded
Caged
Liberated
H O R I Z O N TA L + V E R T I C A L : C o m b i n e d The landscape is transforming from place to place. Through the interweave of light and force, and the constant resonation with humane movement , the sculpted wall embraces the land instead of a static object , thereby enhances the sensual perception of people towards the sediment of nature.
Volumes in space
Fludity in exterior wall
Rigidity in interior space
Restricted
Forced
Caged
Released
Freed
Liberated
Spatial experience
19
07 PERSONAL INTERESTS
“Eclipse” 2019 UOB Art In Ink , Silver Awards Ink and Colour on Paper
Ceramics as gestural engagements with devoid mind Earthware, Porcelain, Glaze, Heat Tableware and vases
Sketches
Paintings
as a form of diary since 2015 Ink , Ball pen, Crayon, Brush, ... Sketches as forms of scrutiny / recorded perspectives lineating the ‘now ’ / excercises associating the mind and hand / therapeutic meditations / experimental explorations, and more.
Oil paint on portaits, still life, and animals
Fashion Design “Darkish”, 2018
Italy - 2023 Summer vacation
Japan - 2024 Winter - First solo trip
20