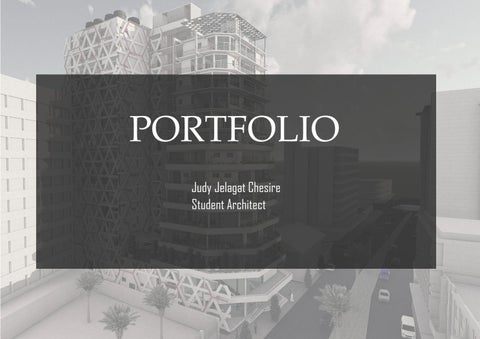
PORTFOLIO Judy Jelagat Chesire Student Architect
JUDY JELAGAT CHESIRE STUDENT ARCHITECT | D.O.B 26
TH
AUGUST 1997
01 | URBAN RENEWAL OF OLD ESTATES- CHANGAMWE
@JUDYCHESIRE JUDIIE18@GMAIL.COM
02 | CONSERVATION PROJECT- OLD TOWN
+254 796 391 219
EDUCATION
03 | MIXED URBAN DEVELOPMENT- MOMBASA CBD
2016-Date: Bachelor of Architecture/Architectural studies at Technical University of Mombasa. 2012-2015: K.S.C.E education at Moi Girls High SchoolEldoret.
04 | KITCHEN AND DINING HALL PROPOSAL- KWALE
EXPERIENCE Architectural Intern at Technical University of Mombasa from January - March 2021 Architectural Intern at Bradley's ltd.Nakuru from mayJuly 2019. COMPETENCE Archicad Lumion Sketch up Photoshop (learning)
Scale model making Free hand sketching
05 | THE HIVE SHOP- NAIROBI
01
2020 | LOCATION: CHANGAMWE | BUILDING | ACADEMIC YEAR: 2021
PROPOSED MASTER PLAN
URBAN RENEWAL OF OLD ESTATES The project involved regenerating the old estates of the National Housing Corporation in Changamwe ,Mombasa. The main task was to design a new master plan for the site and new apartment blocks.
SHOPPING MALL
'INCLUSIVE BY DESIGN' CONCEPT: Social Inclusivity
attractive places places to to live live and and work workat atand and Over the years,cities have become increasingly attractive therefore more than half of the world's population now live in cities. This has brought people from different social-cultural backgrounds together ,thus the need for inclusive design for all.
PRIMARY SCHOOL
EXISTING MASTER PLAN
Parking silo
Shopping Mall Primary school Health centre
Parking silo
Community and shopping centre
Parking silo
N CLUSTER AERIAL VIEW
CLUSTER AERIAL VIEW
N
LUMION | ARCHICAD
N
COURTYARD
UNIT TYPOLOGIES | ACADEMIC | 2021
F
STUDIO APARTMENT 27M2
2 BEDROOM APARTMENT 61M2
TWO BEDROOM 61M
2
F
LANDSCAPING FEATURES
one bedroom apartments
BLOCK TYPE A
A typical floor consists of 2 two bedroom and 2 one bedroom apartment
11
10
12
9
13
8
14
7 20R x 0.150 19G x 0.330
17
3
19
2
20
F
F
UP
DOWN
1
F
18
F
16
4
15
6 5
Permeable concrete pavement ,durable traffic surface and a storm water infiltration system
Swale to absorb rain water infiltration
LUMION | ARCHICAD
pressure treated wood for outdoor furniture
Ornamental plants for decorative purposes
02
YEAR: 2020 | LOCATION: MOMBASA | BUILDING | ACADEMIC
CONSERVATION PROJECT Located in Old Town Mombasa, the goal was to design a Swahili Forodhani (Harbour) Centre with the knowledge of Swahili architecture and architectural Conservation This centre will comprise of shops,Swahili restaurant,offices and short-term rental apartments on the upper floors. With the aim of making Mombasa Old Town a 24-hour economy, the government square is designed to Forodhani Gardens that will function as an outside eating area and for other activities.
SHOWER
GROUND FLOOR
SHOWER DRY DUCT
STORAGE
WC
WC
COMMERCIAL FLOOR
WET DUCT
WC
WC
WC
GARBAGE CHUTE
IN-BUILT LOCKERS
WHB WC
IN-BUILT URINALS LOCKERS
WC
WHB
GENTS
LADIES
WC
PWD
CHEF'S OFFICE
SERVICE YARD
CLEANING AREA
CHEMIST
DRY STORAGE
STORAGE
14
PV
SHOE SHOP
12 11 20
10
21
WHB
9 8
23
WHB
22
COOKING AREA
7
24
PREPARATION AREA
PV
13
16
KITCHEN
15
WC
18
WC
URINALS
17
WC
19
PV
COLD STORAGE
6
25
5
26
GENTS
CEARMIC TILES F.F
4
LADIES
3
LIFT LOBBY
CASHIER
2 1
SERVERY
COURTYARD MINI-MART
COURTYARD
RESTAURANT
ARTEFACT S SHOP
±0
±0
CIRCULATION FALL
CIRCULATION FALL
FALL
CIRCULATION FALL +450
FALL ±0
FALL FALL
FALL
STREET PARKING ±0
FALL
LUMION | SKETCHUP | ARCHICAD
+450
03
YEAR: 2020 | LOCATION: MOMBASA | BUILDING | ACADEMIC
MIXED URBAN DESIGN Located in MombasaCBD , along Nkrumah road, The CascadeTowers is a Mixed Urban Development building with commercial ,retail and residential uses. CONCEPT : INTEGRATION The goal is to develop a building that will contribute to the existing urban life .This is achieved by ensuring the design connects and integrates with the city by : -Planning the building in 3 basic levels ,with lower levels as commercial,upper levels as offices ,upper most level as residential apartments. -Use of high quality materials such as stucco -Ensuring massing ,height ,density is in accordance to the adjacent buildings
GROUND FLOOR COMMERCIAL FLOOR
E-02 S -02
SCALE :100
1
2
S -03
3
4
5
6
7
8
10
9
11
12
E WC
FILE ROOM
SHOE SHOP TO GROUND FLOOR
URINALS
WC
PWD
GENTS
WC
WC
WC
LADIES
ABLUTIONS ATM LOBBY
RAMP SLOPE 1:12
D
CLOTHES SHOP
STRONG ROOM
WC
BANK
COMPUTER SHOP
23 22 21 20
LIFT LOBBY
18 17 16 1
23
2
22
3
21 20
5
WATER DUCT
19
6
18
7
17
S -01
SEWARAGE DUCT
GARBAGE CHUTE
TO GROUND FLOOR
16
15
9
8
11
14
13
12
10
MAIN ENTRANCE
CAFE MINIMAR T
SAFARICOM SHOP 23
CHEMIST
22 21 20
4
FIRE ESCAPE
17 16
8
15
9
14
DRUG STORE
13
1
2
4
3
6
5
7
9
12 11
13
18
7
15 14
19
11
16
6
S TORAGE
18 17
5
19
10
20
8
21
3
22
2
23
1
B
10
E-03
4 14
9
8
13
7
11
12
6
10
5
4
3
2
1
C
KITCHEN
ELECTRICITY DUCT
E-04
15
STORAGE
ICE CREAM OUTLET
19
12
A
1
2
3
4
5
6 E-01
LUMION | ARCHICAD
7
8
9 S -03
S -02
10
11
12
04
YEAR: 2021 | LOCATION: KWALE | BUILDING | WORK
KITCHEN AND DINING HALL PROPOSAL The project is located in Kwale county.The task was to design a kitchen and dining hall that would accommodate 600-700 students. The building is a mixture of modern and swahili architecture. The building is 1 storey high with the following main features: 6m deep covered walkway to provide shade against the hot sun, large casement windows and swahili mashrubiya patterns to provide sufficient lighting and for cross-ventilation.
GROUND FLOOR
Entrance
Preparation & cleaning area Staff boardroom
Dining Cooking area
Chef's office Covered Walkway
Storage
Service bay
10
Servery
11 12
9
13
8
14
Entrance
7
15
17
Storage
6
16
5 20 x 0.150 = 3.000
4
18
3
19
2
20
1
Servery General storage
Servery
Dining
1
2
3
4
5
6
7
8
Dining
9
20 x 0.150 = 3.000
10
20
19
18
17
16
15
14
13
12
11
Entrance
Covered Walkway
LUMION | ARCHICAD
Covered Walkway
Entrance
05
YEAR: 2021 | LOCATION: NAIROBI | WORK
THE HIVE SHOP The project is located in city mall, Nairobi.The task was to design a honey shop structure that would be placed in a space within a mall. DESIGN FEATURES 1) Honeycomb shelf Honeycomb shelf assembly constructed out of 200*25mm timber
Metal hooks suspend the shelf assembly from the top beam with sisal rope
2) Traditional log style beehive
3) Modern cylindrical beehive
Top Post
Top Post
Traditional Log style beehive
Sisal rope braided on metal hooks on the beehive and top post
LUMION | SKETCHUP | ARCHICAD
Sisal rope braided on metal hooks on the beehive and top post
Modern cylindrical style beehive with door open and light fixtures within
STUDENT ARCHITECT
Judy Chesire PORTFOLIO
THANK YOU