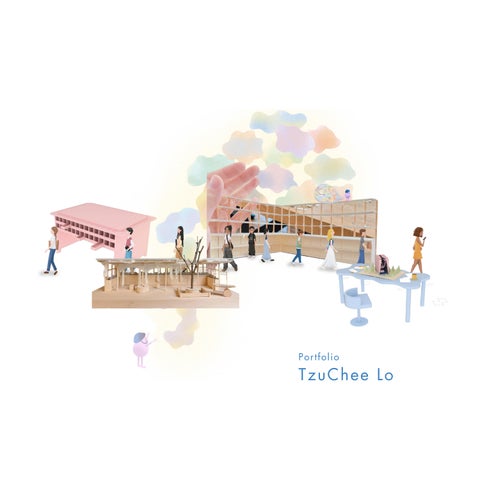
P o r tfolio
T zuChee Lo
TzuChee Lo 917 225 4228 cheedesignwork@gmail.com I design spaces that are sincere, warm, and carefully considered. My work spans from custom furniture and objects to full interior environments, with a consistent focus on how thoughtful details shape the way people experience everyday life together.
Education MFA Interior Design
Pratt Institute
2023~2026
New York
Bachelor of Arts in Philosophy
Soochow University
2016~2020
Taiwan
Software Rhino
Revit (construction document)
Enscape
D5
Illustrator
Photoshop
InDesign
AutoCAD
SketchUp
Procreate
Experience Studio Assistant
Pratt Institute
Spring 2025
Studio Project Manager
Pratt Institute
Spring 2024
Assistant to General Manager
GlobalTek
Mar. 2021 ~ Jul. 2021
Project Management
Analog Model Making
Skill Attention to Detail
Self-directed with strong ability to Take Feedback
Language English
Professional Working Proficiency
Mandarin
Native Speaker
1 06-21
Relational Proximity
4
52-61
2
Alantic Cafe
22-35
36-51
Sink In
3
Flavor Archive
5 4
Reaching Exchange 62-71
6
Changing Tie 72-77
7
78-83
Graphic Work
5
Relational Proximity Bridging Intimacy through Material Ritual Project Type Interior Design Thesis Project Time Fall 2025 ~ Spring 2026 Size 7,500 sqft Tool Rhino / Illustrator / Photoshop / D5
6
Handmade Scented Paper Samples
Thesis Issue This thesis addresses the question of how can dispersed people bridge intimacy and connection when physical distance separates them. The thesis asks how can interior design help people who are far from each other sustain emotional connection across physical distance.
Thesis Statement Inspired by the impact of dispersed relationships, this thesis explores how communication across distance navigates proximity and emotional connection. Using sustainable methodologies of material transformation, it investigates how analog objects mediate tactile and sensory relational intimacy through the processes of exchange in a communal redefined postal park.
collage - thesis concept
collage - research models 7
Design Strategy 1. Shipping Container as Building Material 2. Geometry Linearity 3. Compression and Expansion 4. Experience Distribution 5. Segmentation 6. Opening as expansion
1. Shipping Container as Building Material Shipping containers are the icon of global logistics — standardized, stackable, built to move goods across distance. Repurposing as both structural module and symbol and shifting a system built for mass distribution down to the scale of personal exchange. Their modularity lets the community postal service reconfigure, stack, or relocate containers as needs evolve, holding a tension between the containers’ physical durability and the flexibility of their arrangement over time.
2. Geometry Linearity The inherent linearity of corrugated panels in shipping containers guides the placement and alignment of
8
shipping container
corrugated panel
geometry linearity track for shipping container
shipping containers across the site, establishing clear modular rhythms and spatial order.
a. space as a whole Postal Service
b. break up into fragments Handwriting
Handmaking Workshop
c. stagger fragments Pavilion
d. void exploded Stationary Retail
Beverage Stand
3. Compression and Expansion Sixteen 20‑foot standard shipping containers are first considered as and semi‑open environments that blend interior and exterior conditions. a single void and then broken down into smaller pieces according to The main decision is to create physical distance between programs while programmatic needs. To address distance and proximity, the design also creating opportunities to form relationships across this distance. The breaks up a single large open space into a series of smaller, distinct central programs, the mail room and the pavilion, are movable, so that fragments. Staggered shipping container stacks create varied sightlines the core of the site can compress and expand its spatial layout as needed.
Handmaking Workshop Postal Service
4. Experience Distribution The dispersed layout with non-linear pathways encourages exploration encourage visitors
Handwriting Garden Stationary Retail
to explore the park rather than move directly from one point to another. As people circu-
Pavilion
late, they may encounter several programs in diverse sequences. For example, listening to music near the pavilion while mailing a letter, then tending to plants before discovering the
Mail Room
handmaking workshop, or stopping by the beverage stand before writing. These movements
Handwriting Room
create relational proximity through shared and repeated crossings, rather than through a single central path.
Writing Beverage Tower Stand
9
Design Strategy 1. Shipping Container as Building Material 2. Geometry Linearity 3. Compression and Expansion 4. Experience Distribution 5. Segmentation 6. Opening as expansion
gift packaging
shipping container as a gift box ribbon as segentation
interior program segmentation
5. Segmentation Inspired by the imagery of gift wrapping, each shipping container is treated as an individual “gift box.” Interior segmentations follow the logic of a gift ribbon and the reconnection at a knot. Furniture and built-in elements align with or grow out of the segmentation, and at specific points where the segmentations meet, creating a focal point for emphasizing exchange and gathering. This approach translates the care from the gift box into spatial organization, reinforcing the proj10
ect’s postal and gift-giving metaphors.
view framing Beverage Stand
6. Opening as expansion
View Framing
The openings in shipping containers are designed as a form of spatial Corrugated panels are cut and folded outward from the main volume, extension of the package and gift metaphor toward light and movement. similar to unpacking a package. When opened, these panels become Openings respond to layout, light condition, circulation, and key views, extended surfaces, acting as shades, canopies, tables, and platforms that transforming the rigid shipping container envelope into a more open and connect interior and exterior spaces. Framed views connect different prodynamic environment. Two main opening strategies are developed: View grams visually, allowing visitors to feel others’ presence across distance. Framing and Expansion.
Expanded Volume
expansion
view framing + expansion
Writing Room
Stationery Retail
View Framing + Expanded Volume
Portions of the shipping container envelope are pushed outward to create Together, the two types of openings transform shipping containers from small expanded volumes. These expansions of the interior become win- closed boxes into adjustable envelopes, supporting shared, performative, dow seats and skylights that bring indirect daylight and frame specific and communal uses by extending volume into the garden and paths, and views. Windows seats and expansion creat intimate pockets within a managing relationships between people, movement, views, space, and larger communal park.
light.
11
neighbors’ backyards
Handmaking Workshop
Sorting Room
Postal Service
Restroom
neighbors’ backyards
parking lot
parking
Pavilion
Stationary Retail
Restroom
Mail Room
Writing Room
Beverage Stand Writing Tower
Stockholm St.
0
12
6
12
18
24
30
Plan 1st Level
Plan Writing
neighbors’ backyards
Located in Bushwick, the site is currently staff office
an open community garden surrounded by residential buildings and a parking lot.
Post office
The main entrance to the park is from Stockholm Street. From this point, visitors see the two-level mail room in the center foreground, with the beverage stand on the left and the writing room on the right. Moving along the right-hand
parking lot
path, visitors encounter the stationary retail store and then the pavilion in the middle of the park. The two-level handmaking workshop is located at the right back corner. On the left side of the park, the postal service occupies the rear corner, and the writing garden is located in front of the postal service. The Mail Room
writing tower as a separate element adjacent to the entrance. Together, these arrangements form a continuous loop, where visitors can circulate around the park, passing through zones of writing, making, exchanging, and
Writing Tower
resting, and repeatedly to the mail room as a central anchor.
Stockholm St.
Plan Writing Tower
Plan 2nd Level
13
Program change for Events For special events, such as performances, exhibitions, or community gatherings, the pavilion and mail room containers can slide along ground tracks to open a larger central area in the park. These movable containers stay connected to the overall layout but shift aside to create a flexible event space, while the pavilion continues to act as a semi-interior edge to the open field. During events, people can also watch from the balconies of the beverage store, handmaking workshop, and postal service, creating layered views and
D
a more concentrated zone of interaction in the middle
ai ly
of the park.
U se
M us ic Pe rf or m an ce / Ex hi bi tio n / C om m un al Ev en ts
14
Lighting Signs Because the park contains multiple programs in one open space, a series of lighting signs is designed to represent each function. These lighting signs are integrated into the main gate, so visitors gain an immediate understanding of the different spaces before entering. Once enter the park, the same signs appear at their corresponding areas, allowing visitors to recognize and navigate each program quickly based on the visual language they first encountered at the entrance.
Beverage Stand
Stationary Retail
Postal / Mail
Handmaking Workshop
Writing 15
Handmaking Workshop
Sorting Room
Postal Service
Restroom
Pavilion
Stationary Retail
Restroom
Mail Room
Writing Room
Beverage Stand
Mailboxes & Mail Room
Mail Room - Mailbox with Key
Indoor Daily
Soft Interior Cusion
Outdoor Interior
Mailboxes Collection 16
Commit - stamp + receipt
Exhibition
Mail System in Redefined Postal Park The postal service offers several mail paths so people can choose how to handle their letters. The sending system includes standard daily mailing and a commit system, where senders schedule delivery for future dates, extending care and promises over time. The not-sending system allows letters to be stored for safekeeping and later decision, or kept permanently as anonymous texts for exhibition, forming a shared archive of intimate but de-identified messages. Through these options, mail becomes a way to manage emotional distance and timing, rather than a single, immediate act of sending.
1st Level Mail Room - Package Receive 2nd Level Mail Room - Letter Receive + Reply
17
ta
h
co
ffe
be
e
nc
ch k or w
ar nd sta
bl
r ai
ch d
ch g in ck
e bl ta ed ar sh
sta po
di
sp
la
y
lc
ou
co
nt
un
+ sk de e fic of
er
te
r
sh
el
f
ro
e
r ai
r ai
r ai ch ge un lo s ve el sh ng r ti so
Cardboard Furniture Collection A collection of furniture are made from recycled cardboard and paper pulp, reinforcing a cohesive and sustainable material system throughout the project. A similar insertion system is used in the cardboard furniture. Layers of cutout cardboard create pockets where scented paper pulp tiles can slide in. Staff can update these inserts to align with the current theme of the space, so that walls and furniture work together as a coordinated memory system.
Handmaking Workshop
Sorting Room
Postal Service
Restroom
Pavilion
Stationary Retail
Restroom
Mail Room
Writing Room
Beverage Stand
18
Writing Room Shared Table
Writing Room Lounge
Writing Room Booth 19
Postal Service Sorting Room
Postal Service Counter
Handmaking Workshop
Sorting Room
Postal Service
Restroom
Pavilion
Stationary Retail
Restroom
Mail Room
Writing Room
Beverage Stand
20
Postal Service Prepare Station
Handmaking Workshop
Sorting Room
Postal Service
Restroom
Pavilion
Stationary Retail
Restroom
Mail Room
Writing Room
Beverage Stand
Handmaking Workshop - Papermaking
Pavilion
Writing Garden
21
Atlantic Cafe Project Type Construction and Fabrication Project Time Spring 2025 Size 1,850 sqft (+/-) Tool Revit / Photoshop Atlantic Cafe is an interior design project for a 1,850 sqft cafe, developed through construction documentation in Revit. The drawing set covers the full scope of interior construction documentation, from design intent to fabrication specification.
22
23
Drawing Set A-100 Construction Plan A-101 Finish Plans & Details A-102 Furniture Plans A-200 Interior Elevations A-300 Stair Plan & Section A-301 Stair Details A-400 RCP A-500 Millwork Drawings A-501 Millwork Details A-600 Toilet Room Details A-700 Perspectives A-800 Digital Fabrication A-801 Digital Fabrication
The material palette divides the cafe into two distinct zones while maintaining a unified warmth throughout. The front area is finished in dark wood flooring, providing a grounded, calm base that allows the pink counter to read as the room’s primary focal element. The back area transitions to light pink-toned terrazzo, continuing the warmth of the front while introducing a more spirited atmosphere, amplified by natural light from skylights and windows. The second floor repeats the dark wood, reinforcing vertical continuity between levels. Throughout, walls are finished in grey with a hand-applied brushstroke texture, giving each surface a quiet, layered quality that recedes behind the life of the space.
24
25
Drawing Set A-100 Construction Plan A-101 Finish Plans & Details A-102 Furniture Plans A-200 Interior Elevations A-300 Stair Plan & Section A-301 Stair Details A-400 RCP A-500 Millwork Drawings A-501 Millwork Details A-600 Toilet Room Details A-700 Perspectives A-800 Digital Fabrication A-801 Digital Fabrication
The L-shaped stair is positioned at the center of the front area, adjacent to the counter, with a generous opening above that unites stair and counter as a single compositional focal point. In a long, narrow plan already anchored by dark wood flooring, steel was chosen as the primary structural material to keep the stair visually light. The single stringer with mesh railing that provides safety without enclosing the space. The first three treads are left as exposed metal, creating a moment of material contrast against the wood floor before the stair transitions to terrazzo-faced treads — the same terrazzo used in the back area — materially connecting the two levels and linking front and back zones through the act of moving between them.
26
27
Drawing Set A-100 Construction Plan A-101 Finish Plans & Details A-102 Furniture Plans A-200 Interior Elevations A-300 Stair Plan & Section A-301 Stair Details A-400 RCP A-500 Millwork Drawings A-501 Millwork Details A-600 Toilet Room Details A-700 Perspectives A-800 Digital Fabrication A-801 Digital Fabrication
28
29
Drawing Set A-100 Construction Plan A-101 Finish Plans & Details A-102 Furniture Plans A-200 Interior Elevations A-300 Stair Plan & Section A-301 Stair Details A-400 RCP A-500 Millwork Drawings A-501 Millwork Details A-600 Toilet Room Details A-700 Perspectives A-800 Digital Fabrication A-801 Digital Fabrication
The U-shaped counter is organized around three operational conditions: a customer-facing service side that bridges the display and preparation zones, a staff work area along the wall with integrated sink. This configuration was driven by staff workflow and the goal of creating a continuous zone of activity at the center of the front area. The counter body is wood, providing structural support and integrated storage for refrigeration and back-of-house needs. The exterior is clad in pink tile, deliberately contrasting with the dark wood floor and textured grey walls to assert the counter as the room’s focal element, while the tile surface remains practical and easy to clean. A stepped wood display element projects from the tile face, introducing warmth and a human scale when used to present food.
30
31
Drawing Set A-100 Construction Plan A-101 Finish Plans & Details A-102 Furniture Plans A-200 Interior Elevations A-300 Stair Plan & Section A-301 Stair Details A-400 RCP A-500 Millwork Drawings A-501 Millwork Details A-600 Toilet Room Details A-700 Perspectives A-800 Digital Fabrication A-801 Digital Fabrication
32
33
Drawing Set A-100 Construction Plan A-101 Finish Plans & Details A-102 Furniture Plans A-200 Interior Elevations A-300 Stair Plan & Section A-301 Stair Details A-400 RCP A-500 Millwork Drawings A-501 Millwork Details A-600 Toilet Room Details A-700 Perspectives A-800 Digital Fabrication A-801 Digital Fabrication
The CNC-milled ceiling system organizes the back area through a pattern of modular units suspended from the ceiling structure, introducing rhythm and texture to the cafe’s largest, most open zone. Light fixtures are concealed within the grid compartments, simulating the diffuse quality of natural light and providing consistent ambient illumination that complements the skylight above the communal table. Together, the fabricated ceiling and the skylight create a layered lighting condition, natural light anchoring the space during the day, and the CNC grid maintaining that quality after dark.
34
35
Sink In Project Type Interior Design Studio Project Time Spring 2025 Size 9,000 sqft (+/-) Tool Rhino / Illustrator / Photoshop / Enscape
Sink In is an artist residency on the Bowery for printmaking and calligraphy artists — two practices that share the same physical language of body weight and pressure. A shared sink sits at the center of the space, becoming a casual meeting point between artists, flower shop staff, and visitors. The project invites everyone who enters to slow down, connect, and sink into the work around them.
36
37
Houston Street Facade
ust
on
St.
Bow
er y
Ho
Pri
nc
eS
t.
W 284 Bowery NY
38
Bowery Street Facade
Asian Calligraphy Artist Chinatown is at one end of Bowery, and as you walk north, Chinese writing slowly disappears. In East Asian culture, calligraphy is not just writing, it’s also a form of art that helps calm the mind and spirit. When writing, calligraphers use their body weight and control to change the pressure of each stroke. Calligraphy can be many different sizes. When writing large pieces, it feels like a kind of performance, using the whole body to create the work.
Printmaking Artist Printmaking is a way of making art by using ink and pressure. Artists often use their body weight to press the image onto paper or fabric. It can involve carving, rolling, or layering. Printmaking is special because it can make many copies of the same image. Even though it also uses ink like calligraphy, it is more about pictures than writing.
Bodega + Flower Bodegas have been a part of New York City life since the early 1900s, often run by immigrant families and known for selling everyday items. Over time, some bodegas began adding flowers and plants, bringing a bit of nature to busy city streets. On Bowery, there are very few green spaces or plants. Adding flowers and greenery through a bodega could help soften the street and bring more life to the area.
39
Across Corner - Closed
H o u s to n
S t.
fl o w e r bodeg
a si n k
p ri n t a
rt
phy
Bower y
c a ll ig ra
lo u n g e
0
40
Street Level Plan
6
12
18
24
30
Street Level - Calligraphy
Mesh Test Model Creating a system that allow poeple to press their body in the space, which reflect the body movement in artists working process.
41
Bowery Street Facade
H o u s to n
S t.
c a ll ig ra
phy
fl o w e r
Bower y
si n k
0
Street Level - Large Scale Calligraphy
42
Street Level - Large Scale Calligraphy
6
12 18 24 30
H o u s to n
S t.
c a ll ig ra
phy
fl o w e r
Bower y
si n k
0
6
12 18 24 30
Street Level - Calligraphy - Community Event
Street Level - Calligraphy - Community Event 43
Entrance - Bowery H o u s to n bodeg
a
S t.
fl o w e r si n k
p ri n t a
rt
phy
Bower y
c a ll ig ra
lo u n g e
0
6
12 18 24 30
Vertical Circulation - Printmaking
44
Section 3
Street Level - Printmaking
Section 1
Section 2
45
H o u s to n
bodeg
S t.
fl o w e r a si n k
p ri n t a
rt
phy
Bower y
c a ll ig ra
lo u n g e
Sink 0
6
12
18 24 30
At the center of the studio, the sink becomes a shared meeting point. Printmakers, calligraphers, and the surrounding flower and bodega community cross paths through everyday rituals of making and pausing. With its organic, curved form, the sink acts as a shared pause within the space.
46
Street Level - Sink - Meeting Point
Bodega - Flower Cooler - Face Houston Street
Street Level - Sink
Entrance - Houston Street - Bodega
47
2nd Level - Exhibition Area
H o u s to n
S t.
o ff ic e k it c h e n e x h ib it p e rs o n a l se a ti n g b o o th a re a e x h ib it
io n
Bower y
si n k +
io n
0
48
2nd Level Plan
6
12
18
24
30
Sink + Kitchen On the second level, another sink is connected to a kitchen counter and designed as a social center within the studio. Used for both art-making and daily gathering, the counter continues the organic cur ved form of the sink, creating a shared space for working, eating, and interaction.
2nd Level - Sink + Dining
49
Seating Area The seating area is designed with a metal structure and mesh surface. As people sit, their body weight naturally sinks into the mesh, creating a softer and more relaxed seating experience.
H o u s to n o ff ic e
si n k +
S t.
k it c h e n io n
Bower y
e x h ib it
0 6 12 18 24 30
2nd Level - Working Area 50
2nd Level - Wo
ork Booth
2nd Level - Above Printmaking
2nd Level - Above Calligraphy 51
Flavor Archive Project Type Interior Design Studio Project Time Fall 2024 Size 9,400 sqft (+/- ) Tool Rhino / Illustrator / Photoshop / Enscape
52
Entrance
53
Site Research + Concept Development
Vertical Circulation
54
Reading Area
Herb Wall
Information
Reception
Staff Office
Young Adult / Teen Area
Restroom Kitchen
Food Librar y
Art & Design Librar y Computer Room
Individual Study
Reading Area
Meeting Room
Children Area
Plan - Street Level & Mazzine
This project envisions the librar y as a third place—a space that connects the Broadway Triangle local community with the Pfizer building residents. The Broadway Triangle area has many schools nearby, so children may be the primar y users of this librar y. Today, the Pfizer building is rented out to various businesses, including restaurants and art spaces. This librar y gives Pfizer building tenants a place to connect with the broader community and share their skills with people from different backgrounds.
55
RCP
Main Circulation 56
Kitchen
Food Library
The Food Librar y is a space where people can learn about
Herb Wall
Reception
different foods and cooking skills. It combines a food resource Staff Office
Kitchen
Food Librar y
Restroom
Art & Design Librar y Reading Area
Computer Room
area with a kitchen, creating a hands-on learning experience. A nuts wall and herb wall allow visitors to explore ingredients and take what they need. A recipe collection introduces people to new dishes, and with the kitchen nearby, they can tr y cooking them right away. The kitchen also offers cooking classes, giving people the chance to learn, practice, and share their cooking experiences with others or their families.
Meeting Room Children Area
57
Recipe Table (Food Library)
Spice Table (Food Library)
Allows the library to store their recipe collection and
Dispalying spice with a world map on the top of the
people to read on the top.
table, allows people to learn the knowledge of spince by seeing and smelling. Free sample in the drawers for people to take for their needs.
Herb Wall
Reception
Staff Office
Kitchen
Food Librar y
Restroom
Art & Design Librar y Reading Area
Computer Room
Meeting Room Children Area
Custom Furniture 58
Children Private Booth (Children Area) A small dome space for children who want private space or shy kids to stay. The opening on the top allows the parents check their kids without interrupt them.
Section 1 - Food Library, Art Area, Children Area
Section 2 - Reception Desk, Reading Area,Children Area, Mazznie
Section 3 - Office, Reading Area, Art Area, Mazzine
Section 4 - Food Library, Lobby, Vertical Circulation, Office
59
Art Area
Herb Wall
Reception
Staff Office
Kitchen
Food Librar y
Restroom
Art & Design Librar y Reading Area
Computer Room
This area provides a collection of art books and art supplies for people to explore and use. It is designed as a space where artists-in-residence can share their professional experiences, giving those with no art background a chance to learn and engage with art. The space is flexible—it can function as an art
Meeting Room Children Area
workshop when needed, hosting creative activities and learning sessions, or ser ve as a quiet reading area during regular times. This balance allows for both hands-on artistic experiences and a place for reflection and inspiration.
60
Children Area
61
Reaching Exchange Project Type Interior Design Studio Project Time Spring 2024 Size 3,800 sqft (+/- ) Tool Rhino / Illustrator / Photoshop / Enscape
62
Reaching Exchange is a project for Share Meals, a nonprofit supporting food security for college students through technology, activism, and advocacy. Focused on community needs, the design features USM furniture, known for its adaptability, mobility, and sustainable, recyclable materials. Skylights and reeded glass doors reduce energy use and create an open, inviting space. Movable glass doors encourage interaction, while a flexible pantry pick-up area boosts member engagement. This design reflects Share Meals’ mission, fostering community resilience through food sharing and support.
Model - Entrance
Adiministrative Office
Conference Room
Director Office Lobby Kitchen
Lab
Pantry
63
Self Pick-up & Pick-up Window
A Pick-up system offer the cummunity to pick up their food without entering to Share Meals’s office. By using text, vending machine, and smart pantry, Share Meals can prepare each order in their working hours, and the community can pick up their produce anytime.
64
Pick-up System Diagram
Section A - Pick-up Area
Section B - Pantry, Kitchen, Lab
65
Partition
Kitchen Counter
Pick-up System Diagram
66
Seating Area
Reception Desk
Adiministrative Office
Conference Room
Director Office
Lobby
Kitchen
Lab
Pantry
Plan
67
Adiministrative Office
Conference Room
Director Office Lobby Kitchen
Lab
Pantry
Working Area
68
Reception Desk - Reed Glass Door Close
Casual Area
Reception Desk - Reed Glass Door Open
Kitchen Reed Glass Door Close Reed Glass Door Open
69
Kitchen | See Through Overall |Lab
USM Furniture Model 70
Space Model
71
Changing Tie Project Type Interior Design Studio Project Time Spring 2024 Size 306 sqft Tool Rhino, Illustrator, Photoshop, Indesign, wood work tools Contributers Frabrication / Installation Helen Moheny (PM) Jasmine Tannoury / Yejie Shin / ShihHsuan Lo / Wei Sun Digital Haley Lew (PM) Gin Yoong Oh / Keliang Li / Jenna Alghanim / Gwendolyn He Graphic Danielle Gordon (PM) Simin Liu / MacKenzie Cuvelier / Mileena Rodriguez Analog TzuChee Lo (PM) Yukyeong Choi / Kayla Jarvis / 72
Ailing Tian
Undulating containers transform New York City’s soon-to-be abandoned dining sheds into fresh air pantries. This system ties together fresh food, community, and an opportunity to change a neighborhood’s food culture through partnership with local farms and ag-
Plan - Osteria Dinning Shed
riculture-centered community organizations. The knotted containers are used to store and display seasonal produce during rotating food-centered programs. Changing Ties holds the potential for a reimagined community experience as the communities they serve take new shape. As a project manager, my role was to coordinate between different groups and my group members, schedule tasks, and manage the dining shed mock-up installation. Our main tasks included building a 1/2”= 1’0” scale physical model and preparing for the dining shed mock-up installation. Through this project, I learned how to construct an interior dining shed mock-up and use tools like a jigsaw, sanding machine, and electric screwdriver. I also learned leader skills, including communication, management, and organizatinal skills.
Perspective - Osteria Dinning Shed
73
Final Installation - Bottom View
74
Construction Diagram - TzuChee Lo / Yukyeong Choi
Group Work - TzuChee Lo / Yukyeong Choi / Kayla Jarvis / Ailing Tian
75
1/2” = 1’ - 0” Physycal Model - TzuChee Lo / Yukyeong Choi / Kayla Jarvis / Ailing Tian
76
77
Graphic Work Using different graphic skills and methods to present my work.
78
Collage + Physical Model Tool : Rhino, Photoshop, Procreate, Physical Model
79
Collage Tool : Physical Model, Procreate, Photoshop
80
Illustration Research - Marina Abramovic: The Artist Is Present Tool : Procreate
81
Digital Model Tool : Rhino Model, Photoshop
82
83
84
85