
www.linkedin.com/in/clairechauvo/
www.linkedin.com/in/clairechauvo/


Every of my design decision contributes to a layered experience that becomes a part of collective memory. My approach ensures that interiors are not just functional spaces but dynamic environments that provoke emotion, interaction, and lasting impressions.
I am a dedicated junior interior designer with a strong passion for space design and a keen eye for creating functional and aesthetic environments. Eager to gain hands-on experience and deeper industry insights, I am continuously seeking opportunities for professional growth and self-development.




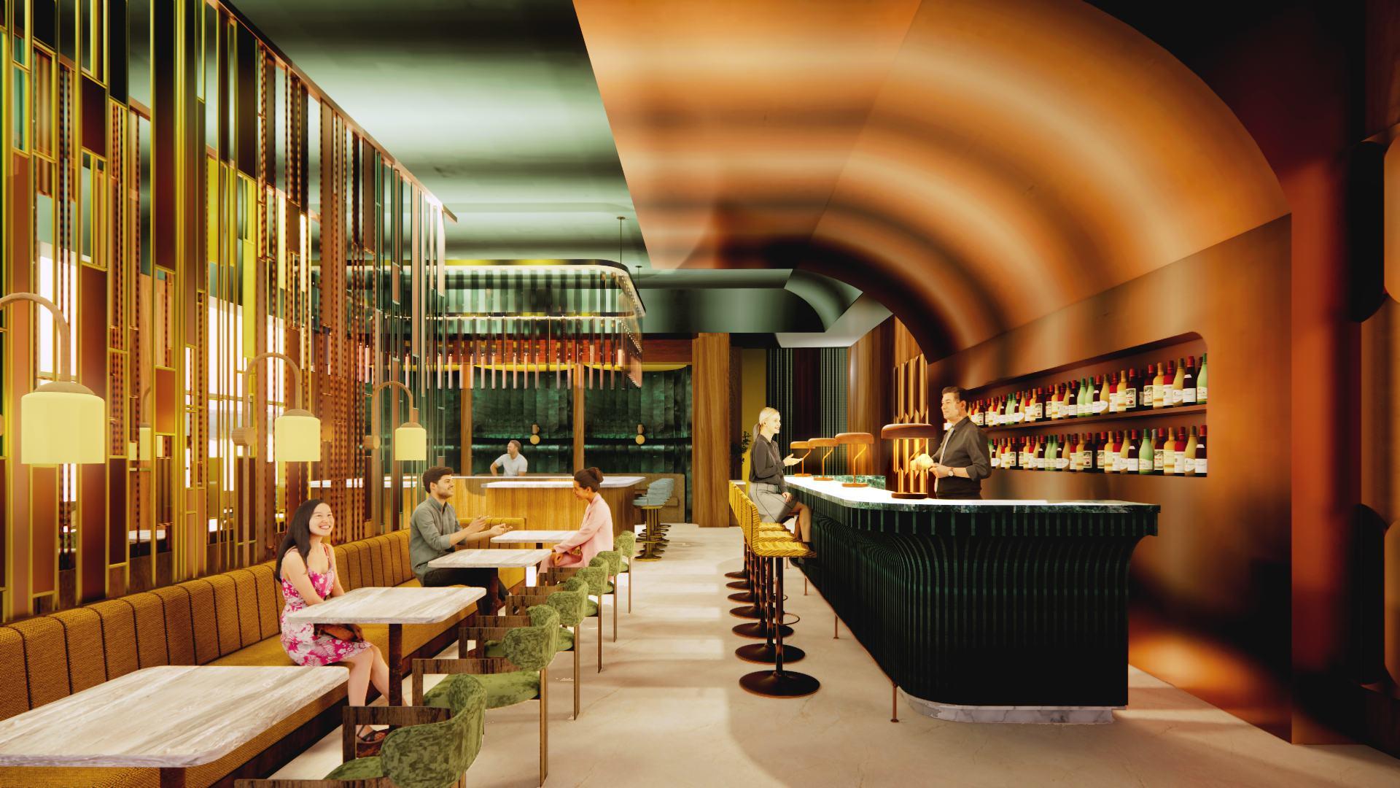

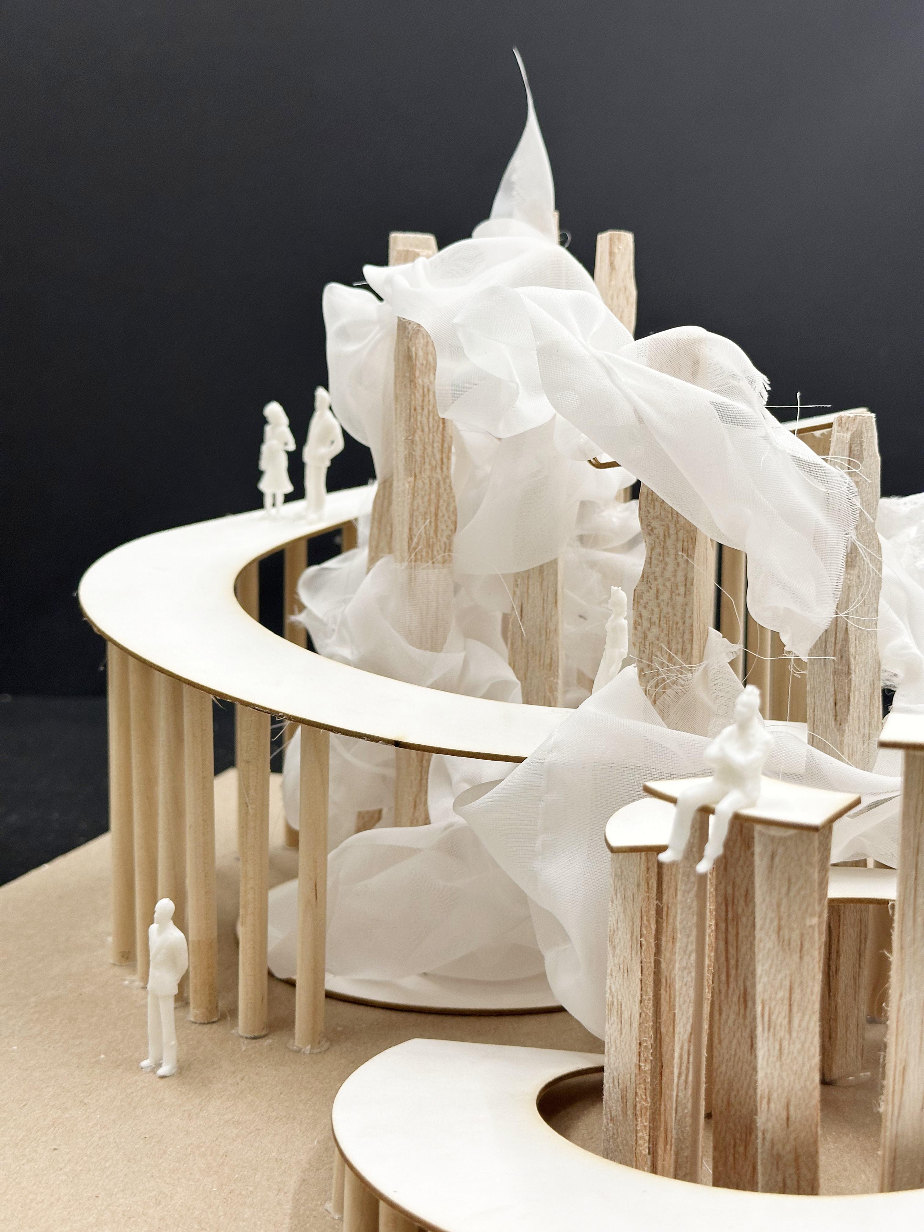

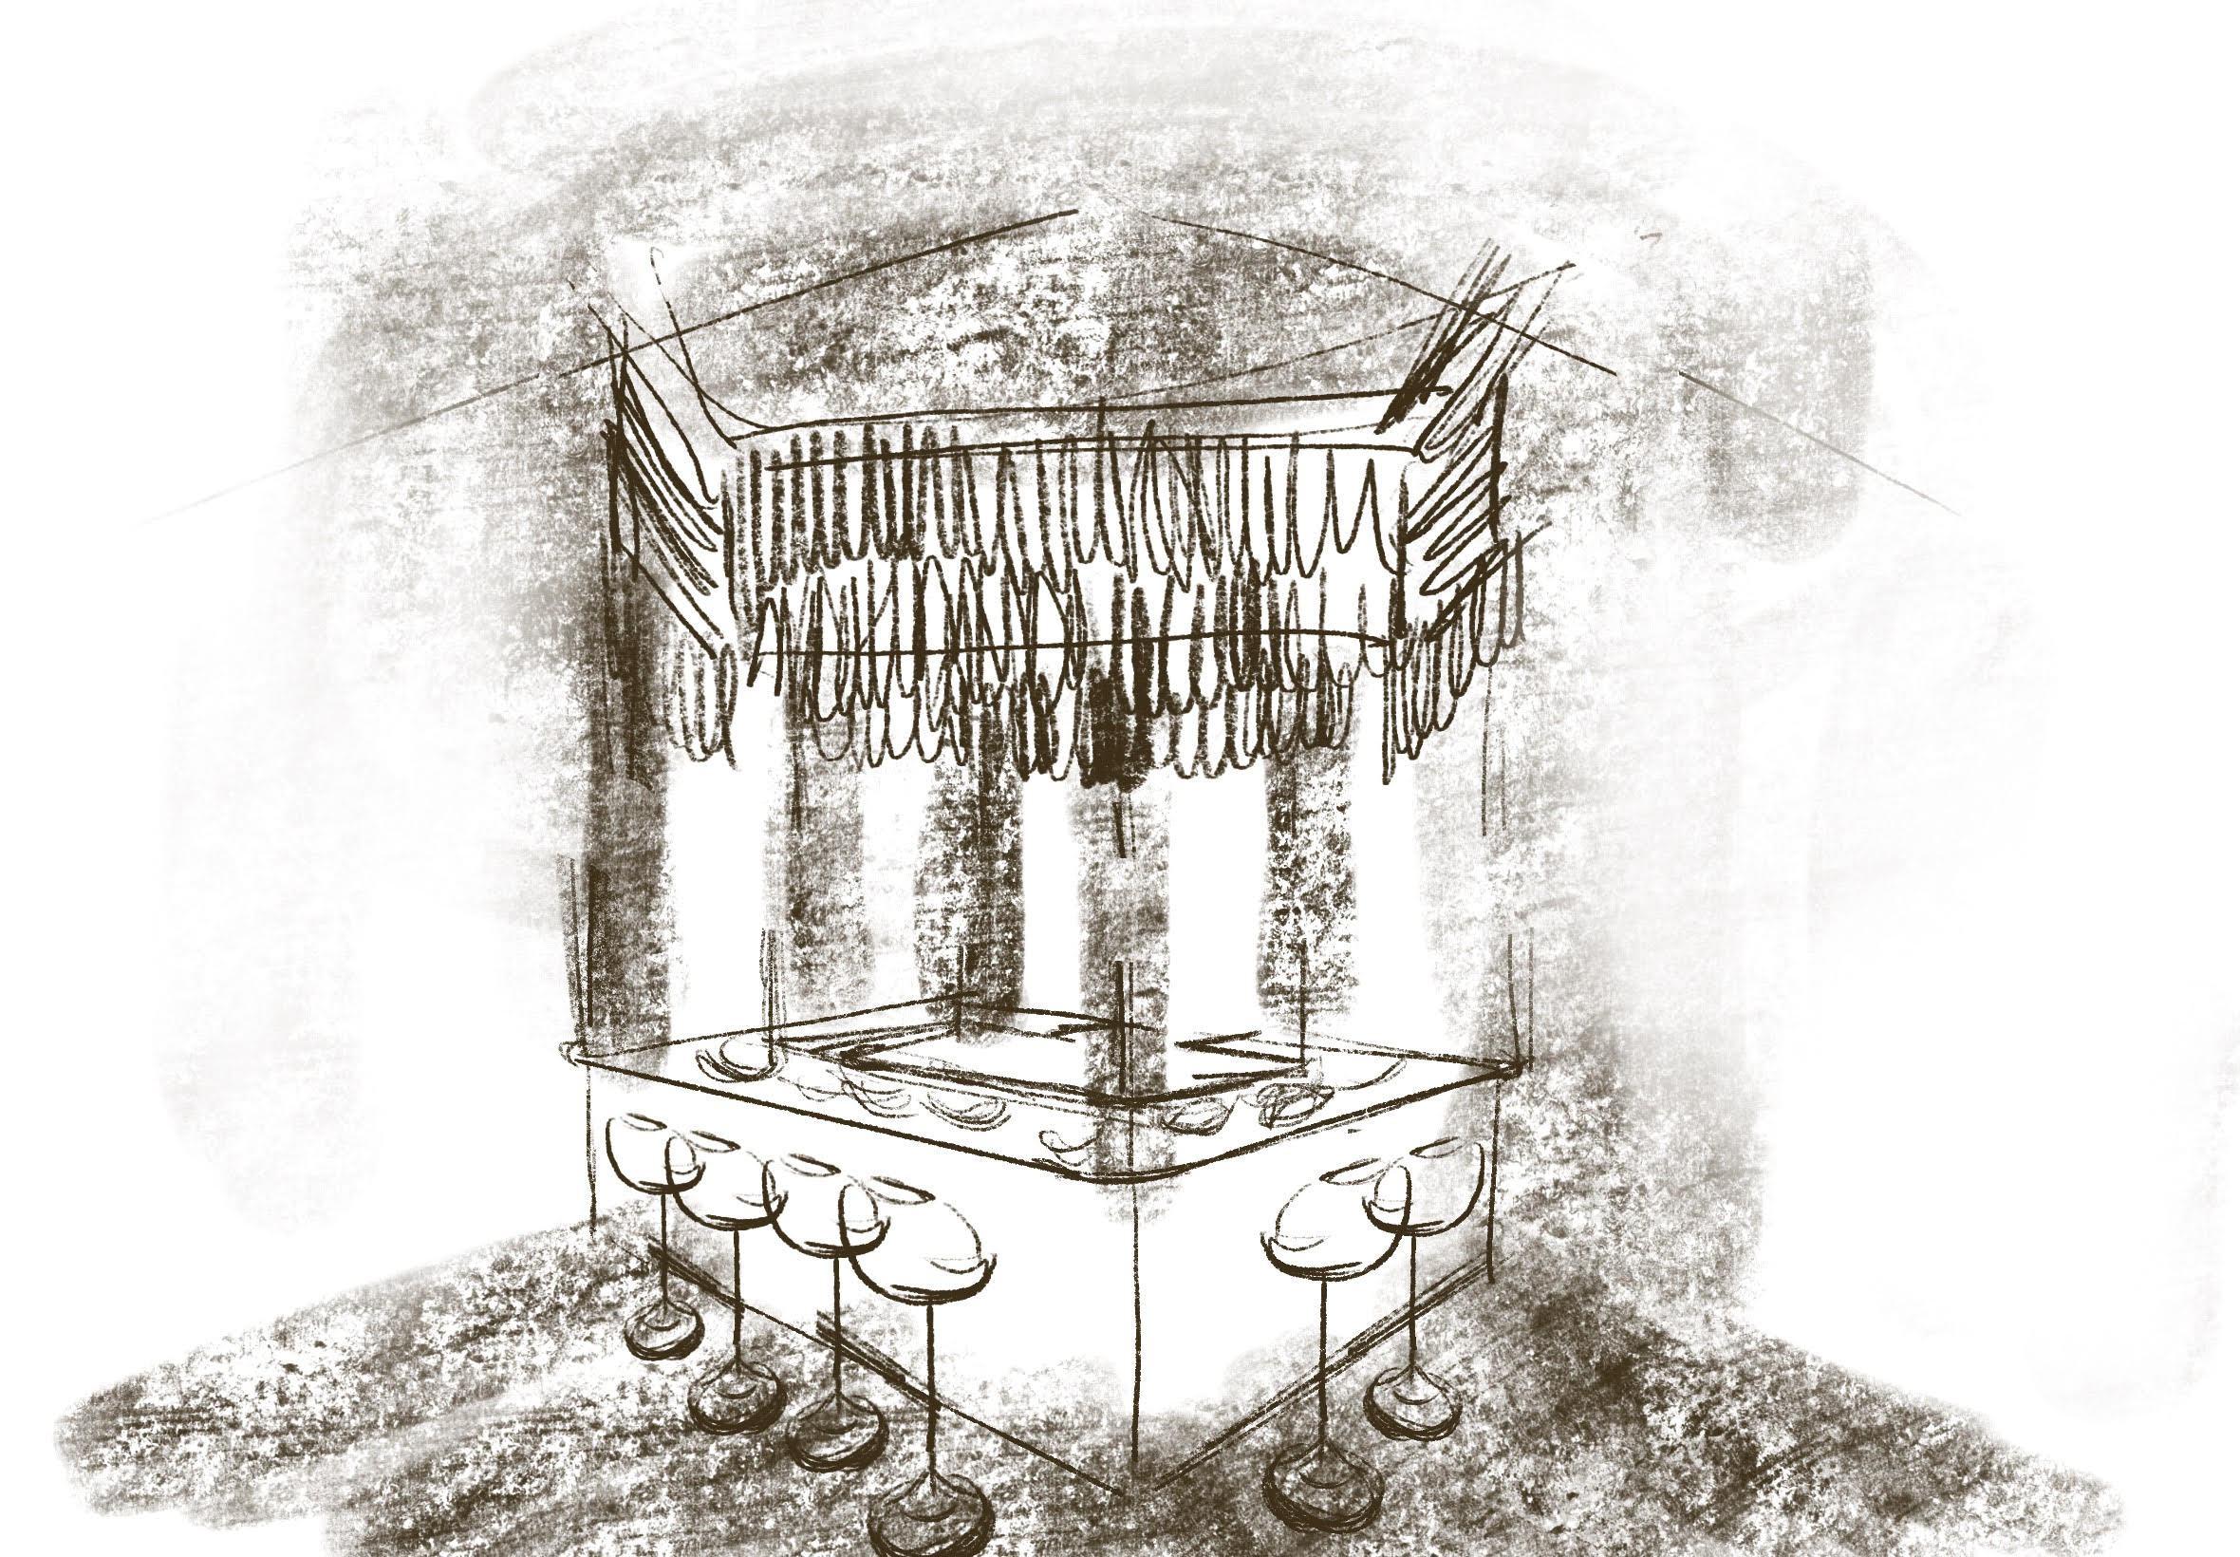
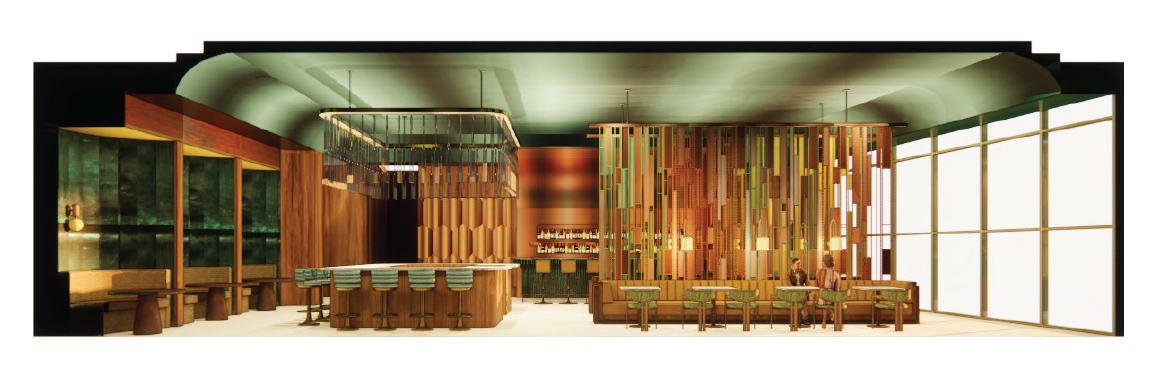
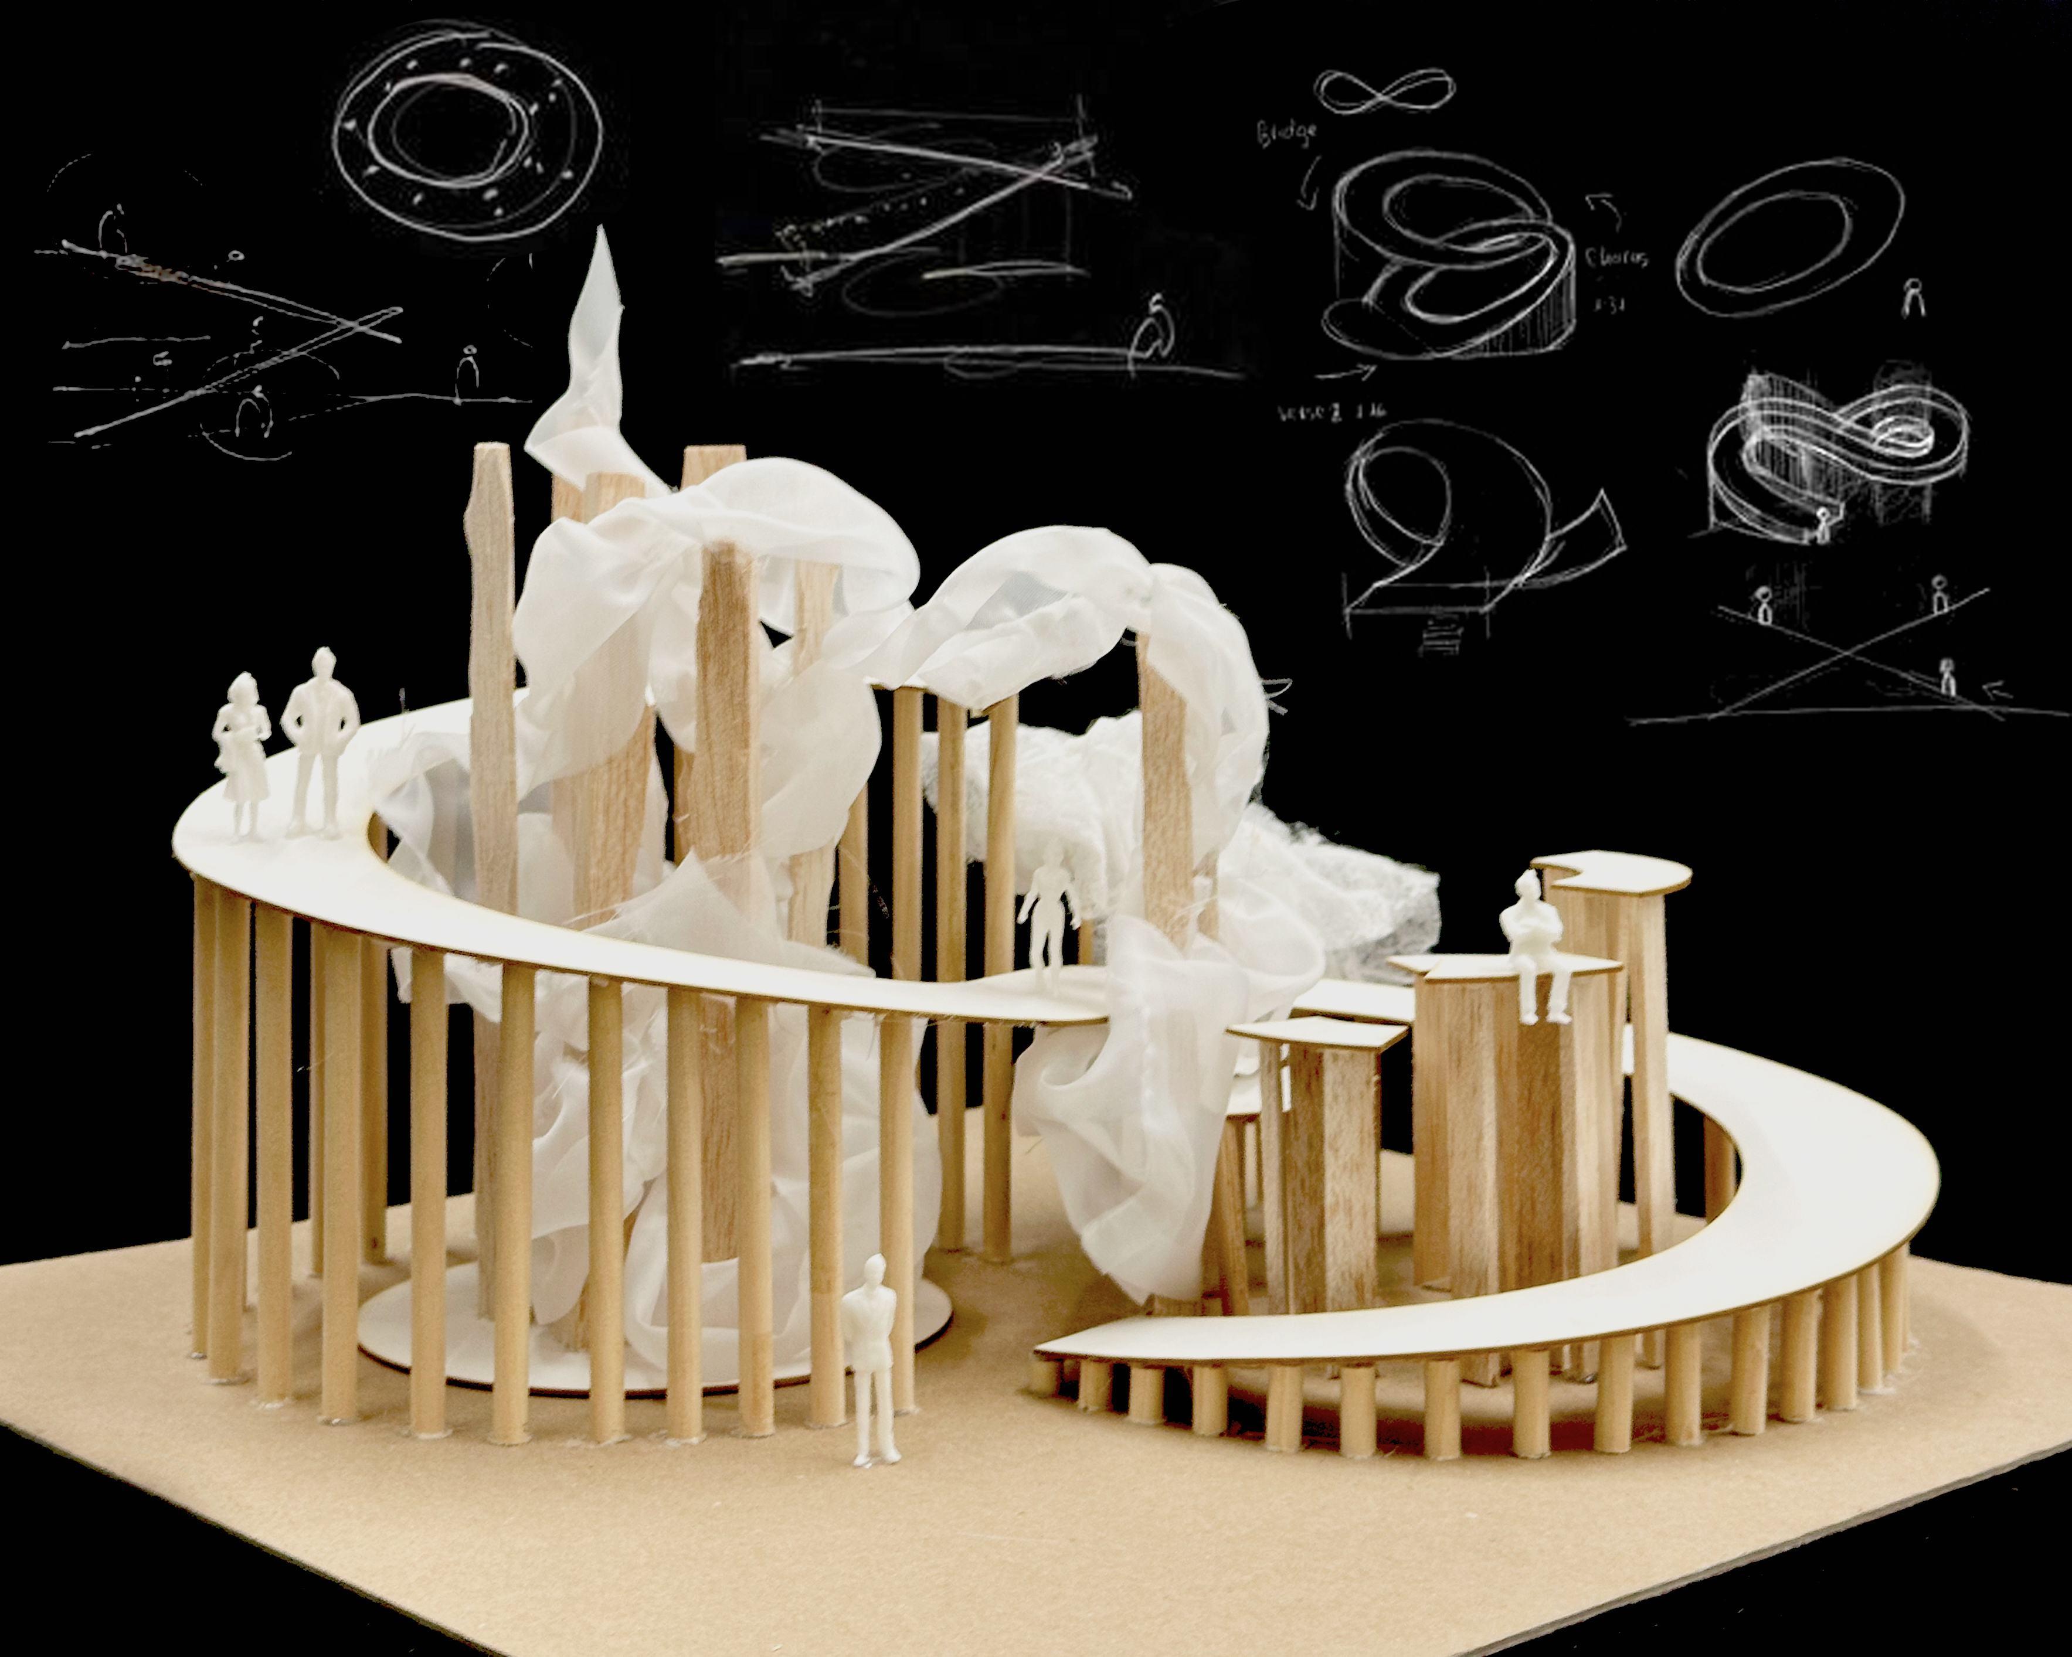
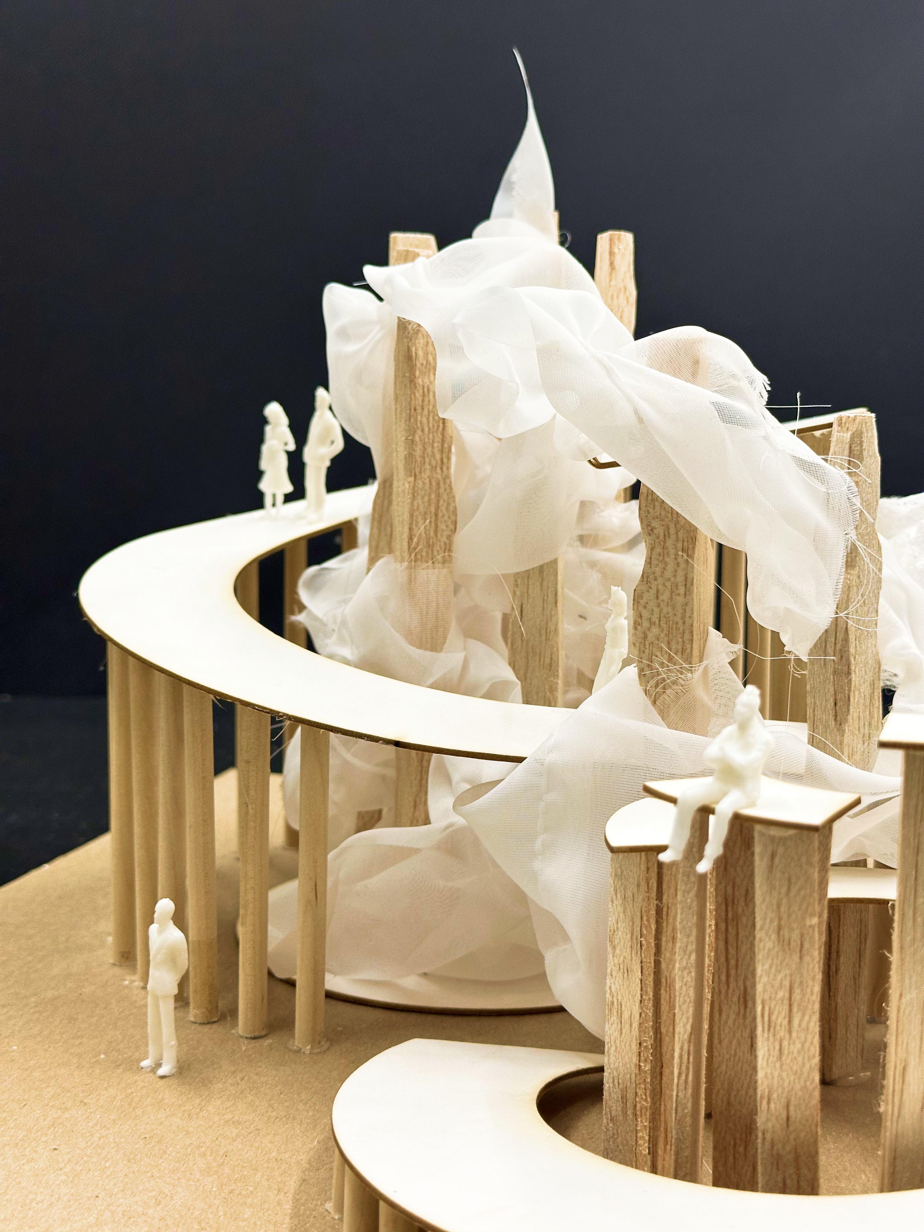
Stepping into Viaje is like finding yourself at a mysterious gathering in a foreign city, where everything feels unknown yet unexpectedly welcoming. Viaje creates a mixed feeling between being a stranger and yet becoming part of something extraordinary. Here, each dish is an invitation to altitudes you've never experienced before.
AREA 5,000 sq ft
LOCATION SAVANNAH, GEORGIA
DATE September 2024 - November 2024
SOFTWARES AutoCAD, SketchUp, Enscape
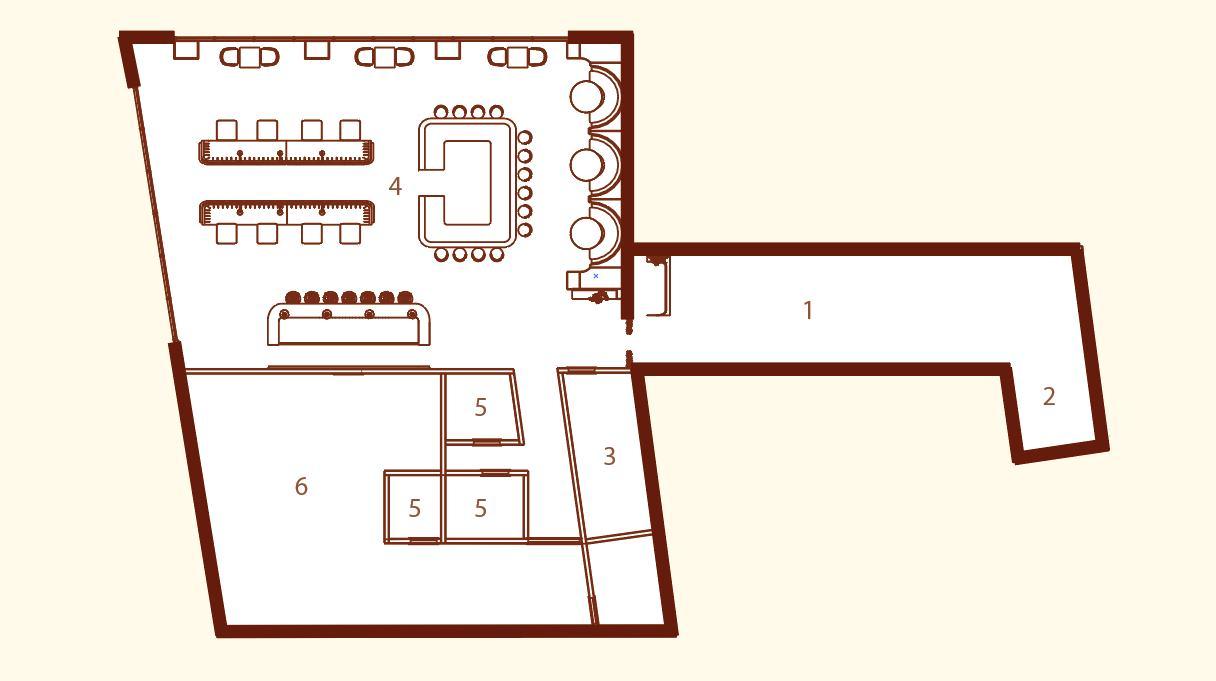
This journey is more than a meal; it's a shared memory, like sending a postcard marked with special stamps to someone far away, carrying a piece of your experience to them.
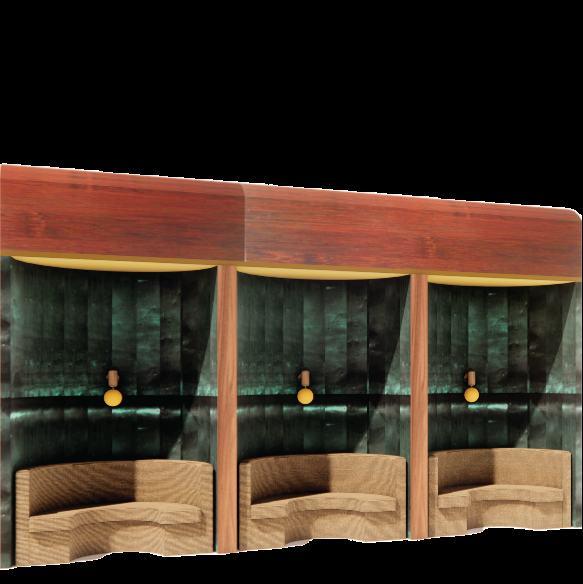
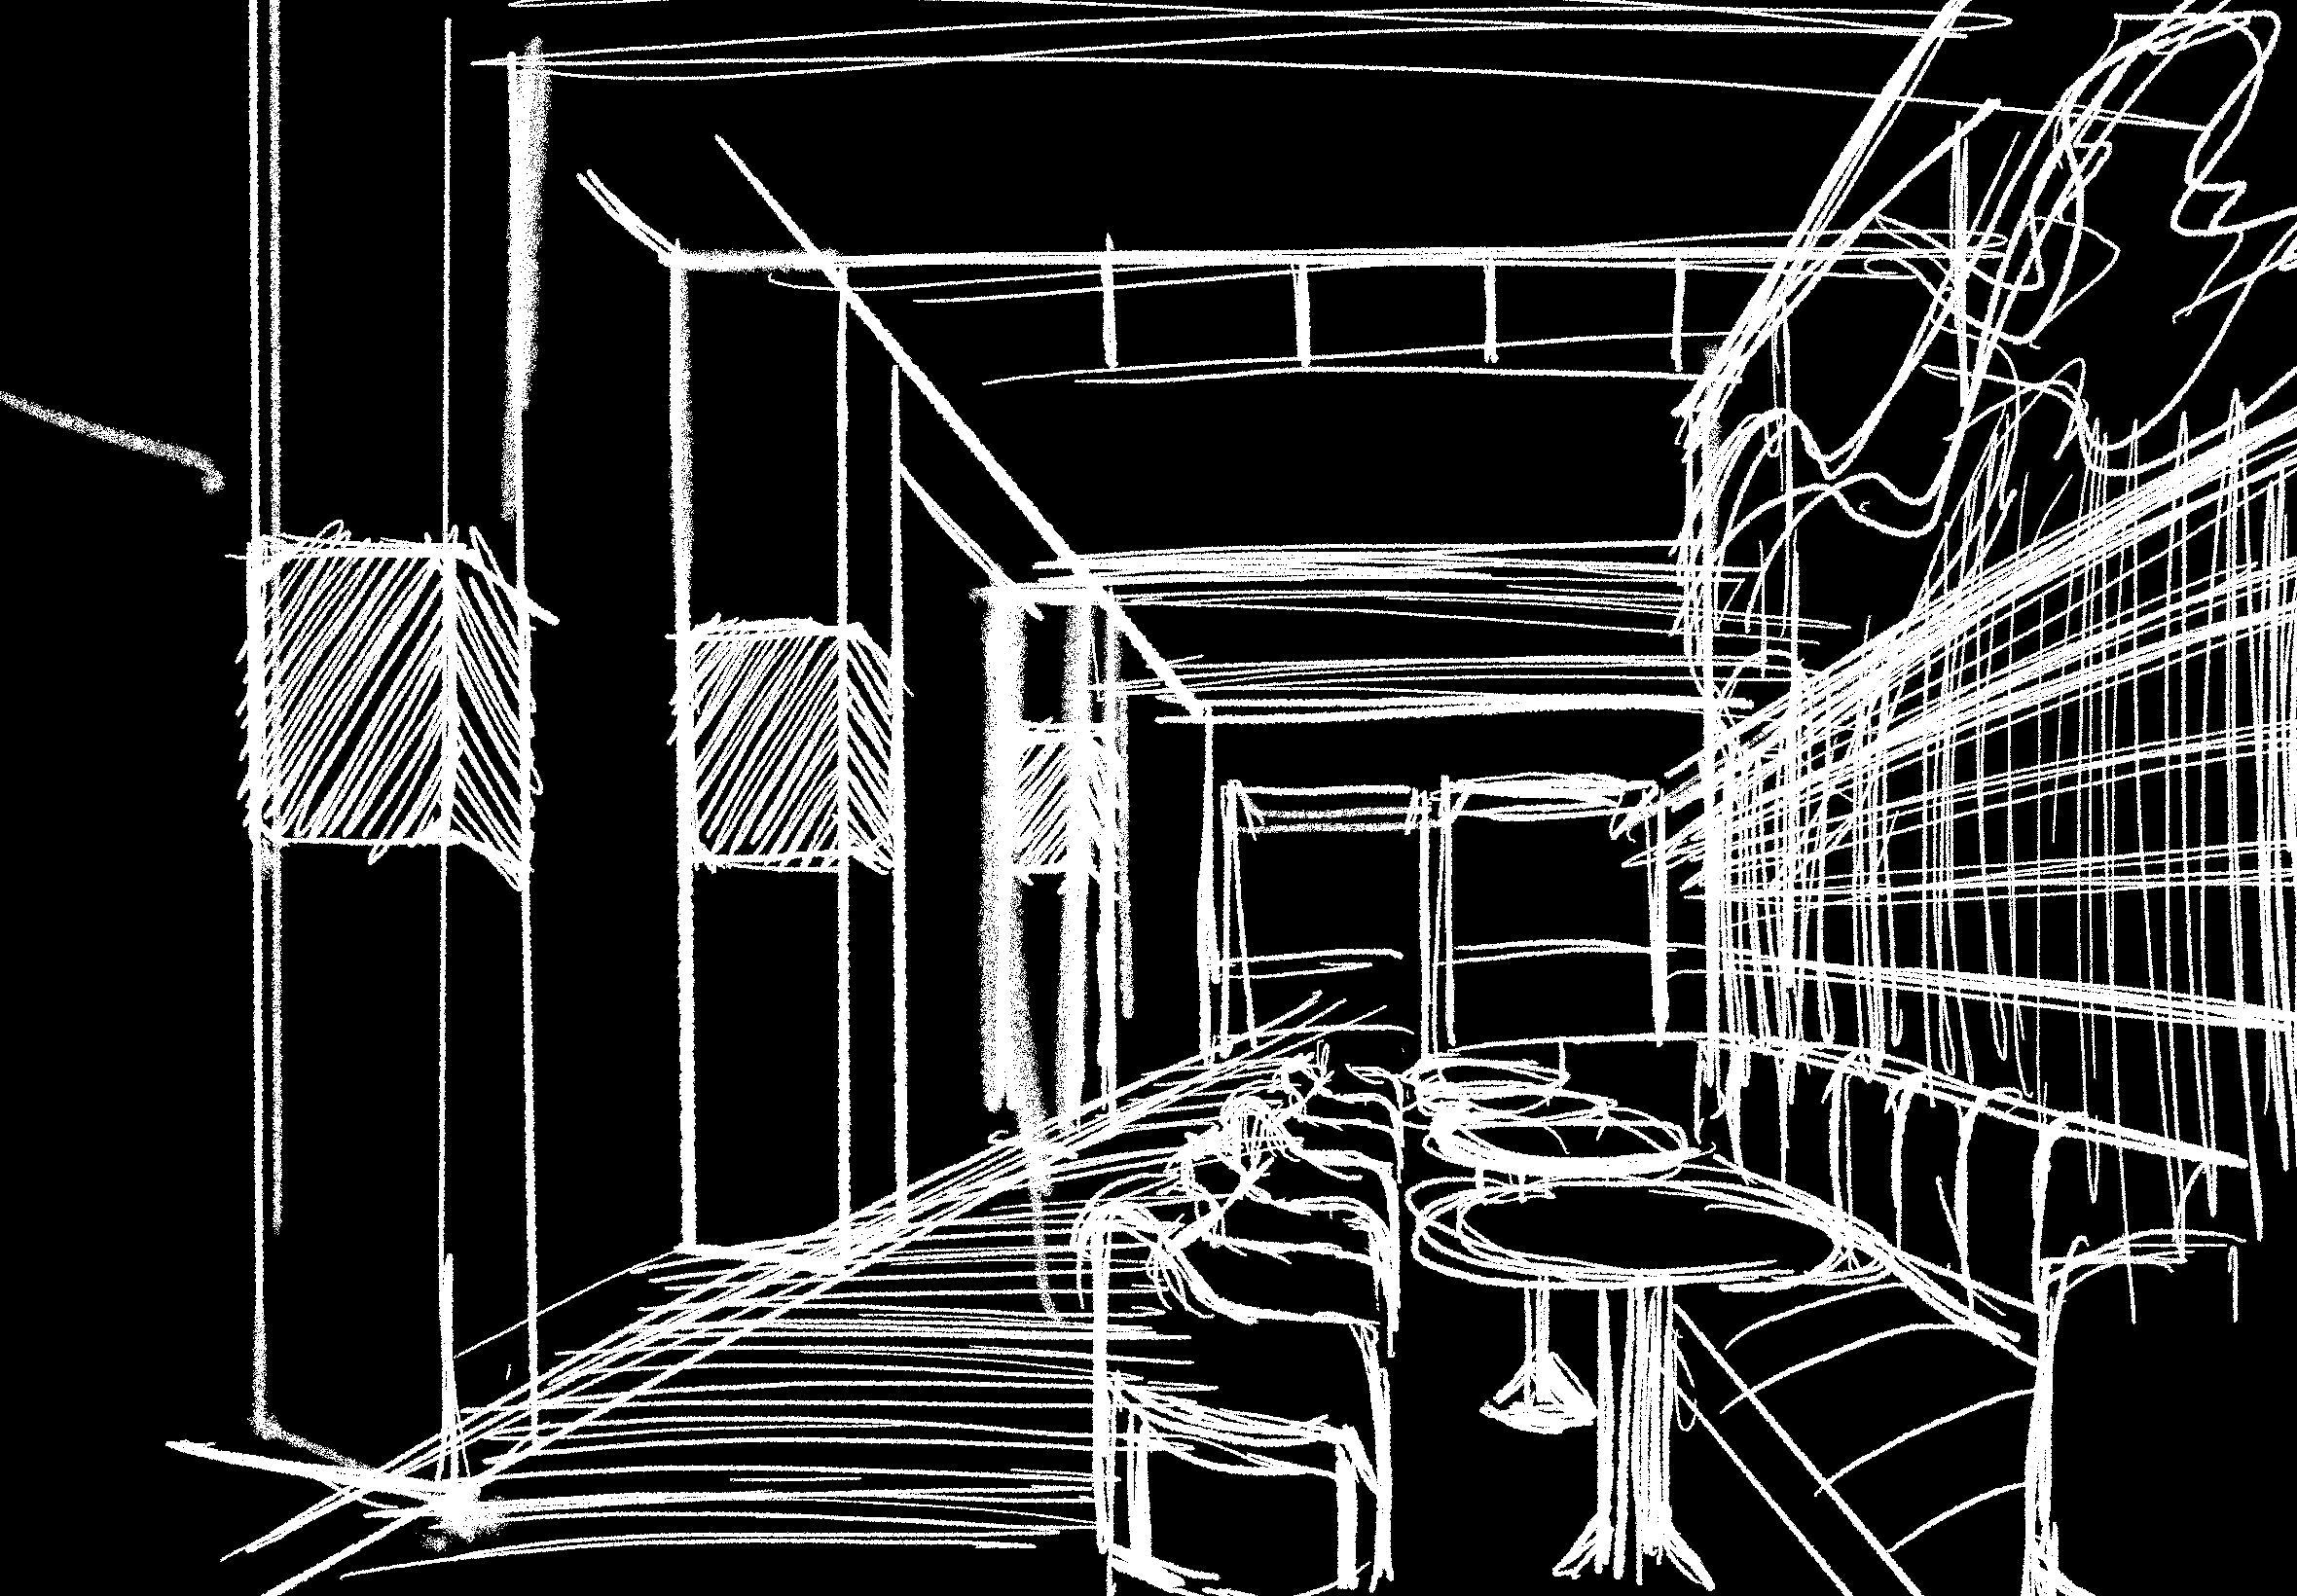
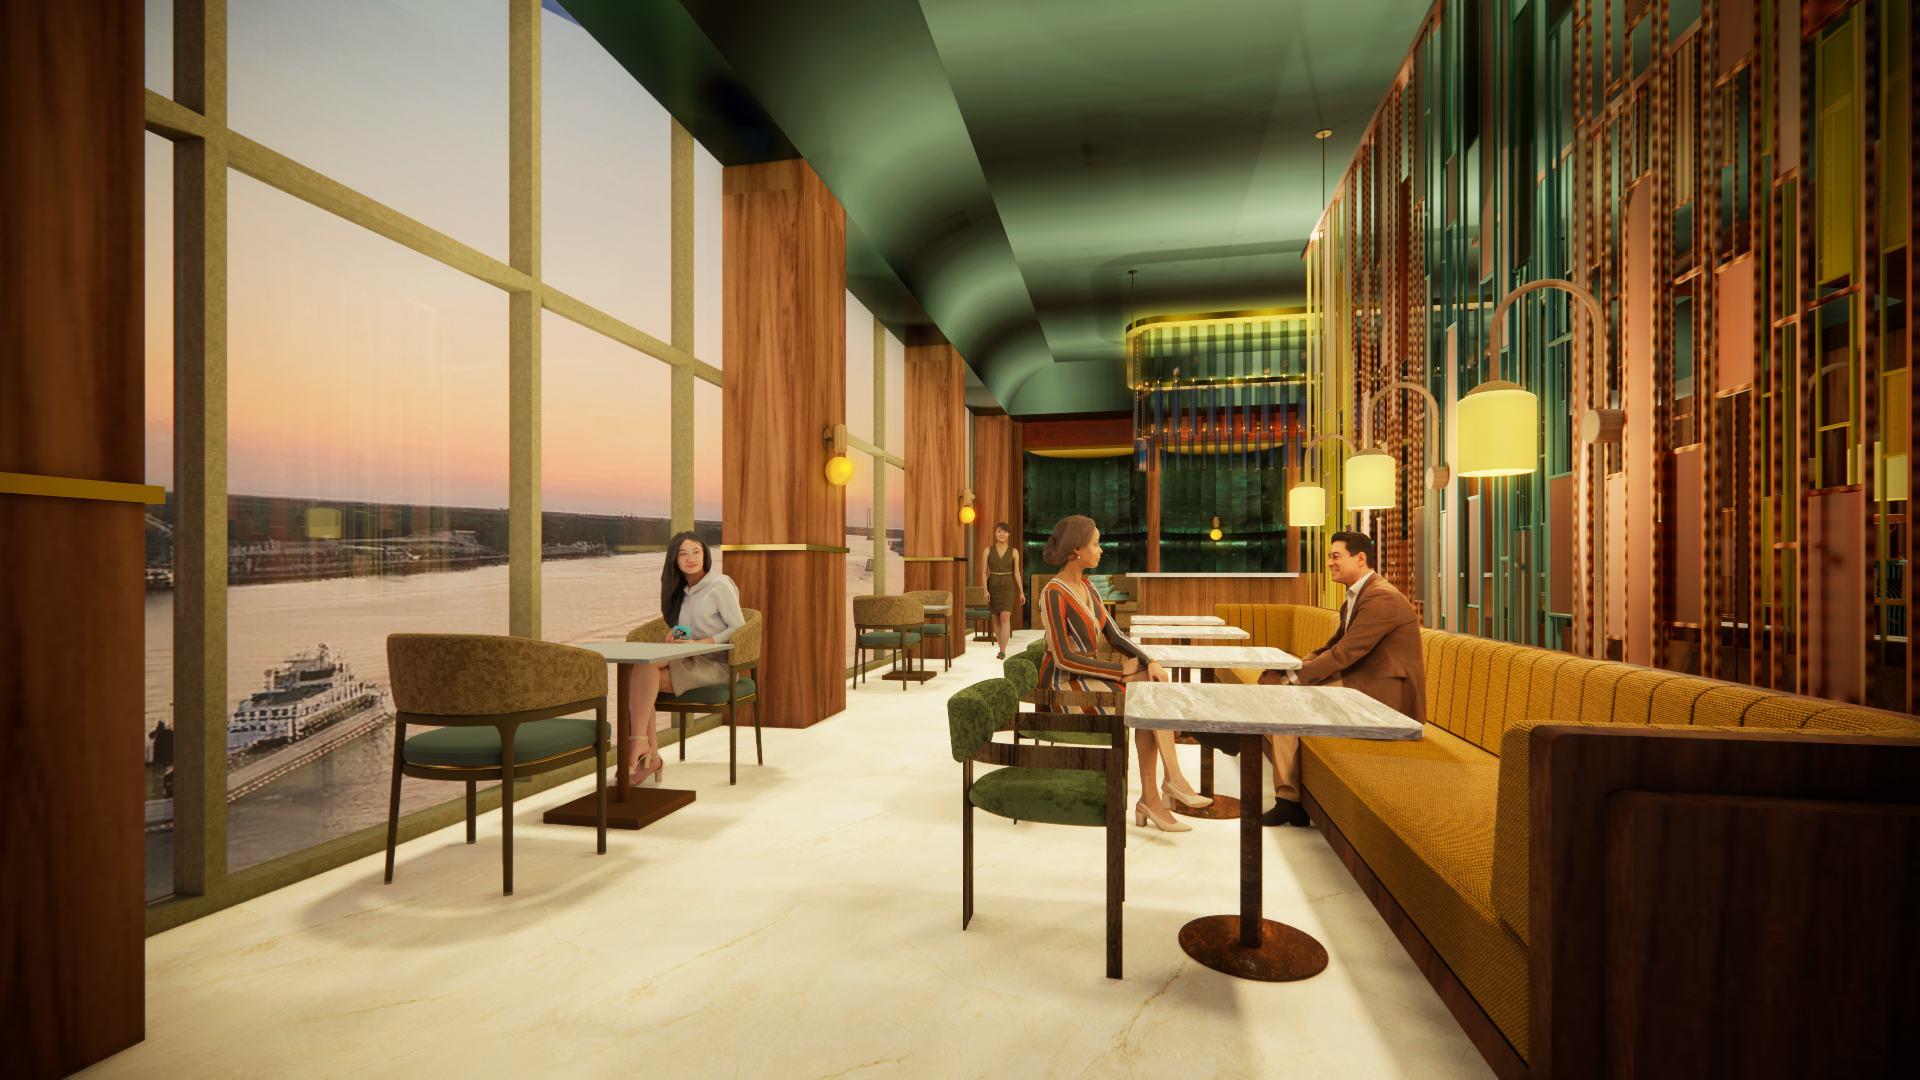
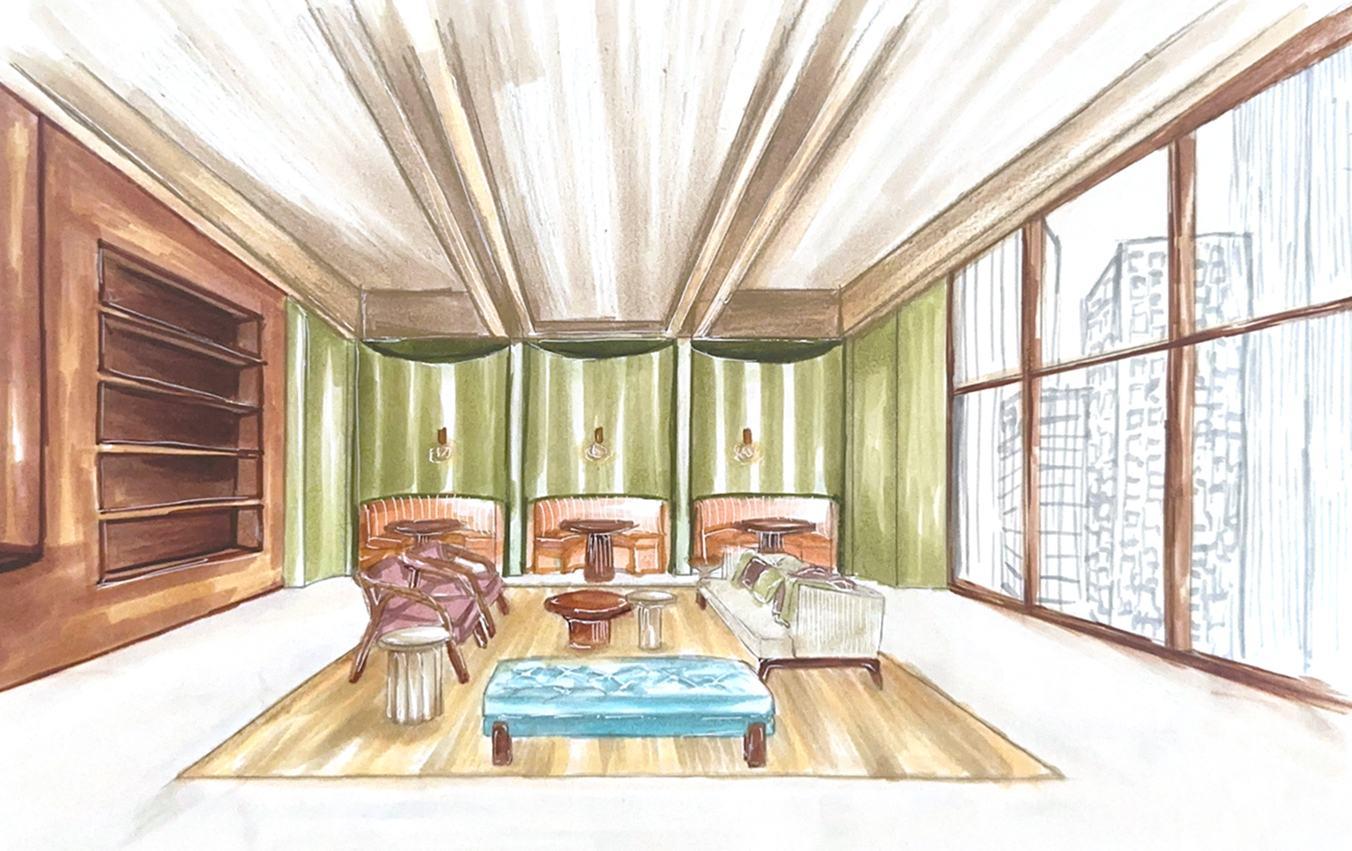
The seats by the windows offer an extraordinary experience. These spaces not only provide a breathtaking view of the Savannah’s beauty, but they also offer a sense of serenity that mirrors the peaceful landscapes of Peru.
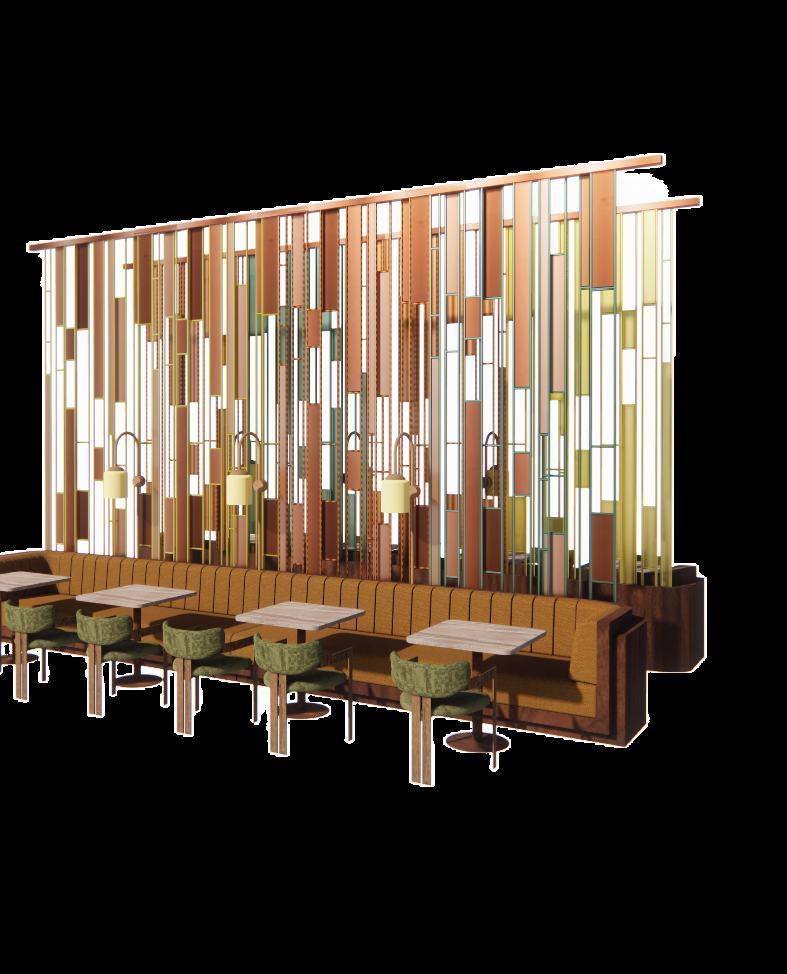
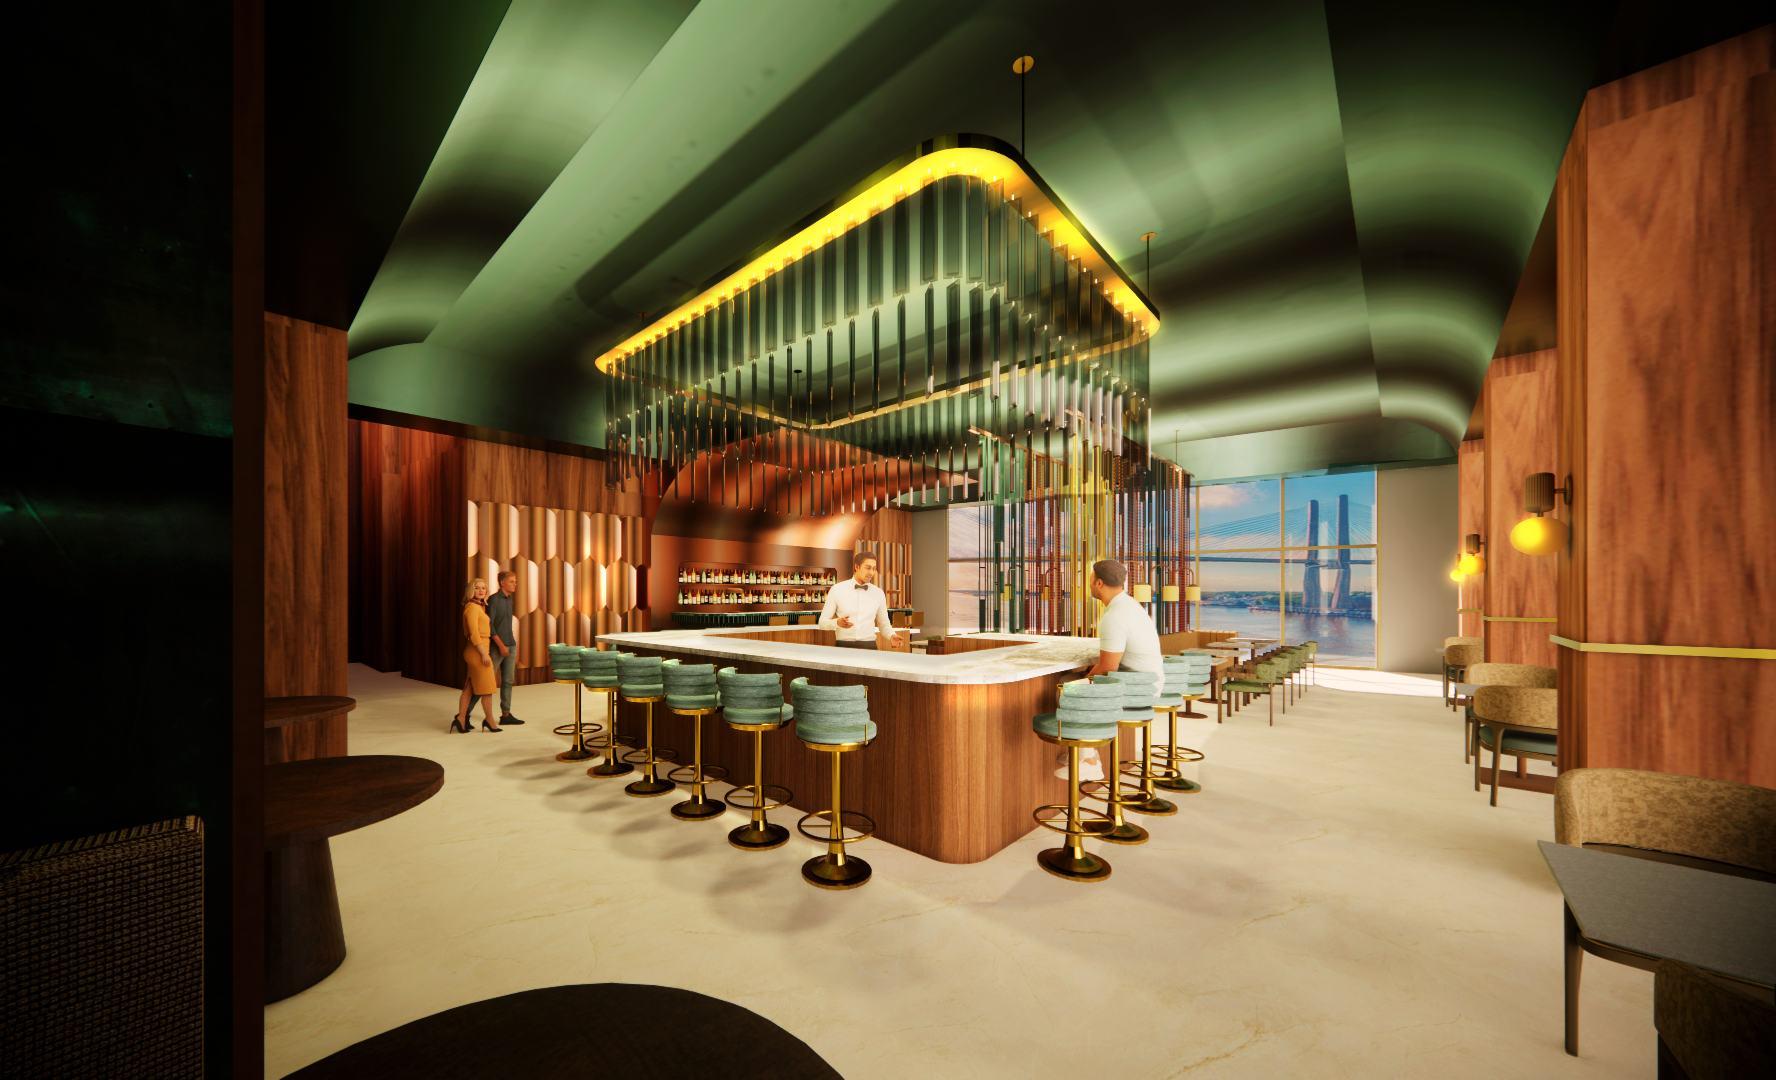
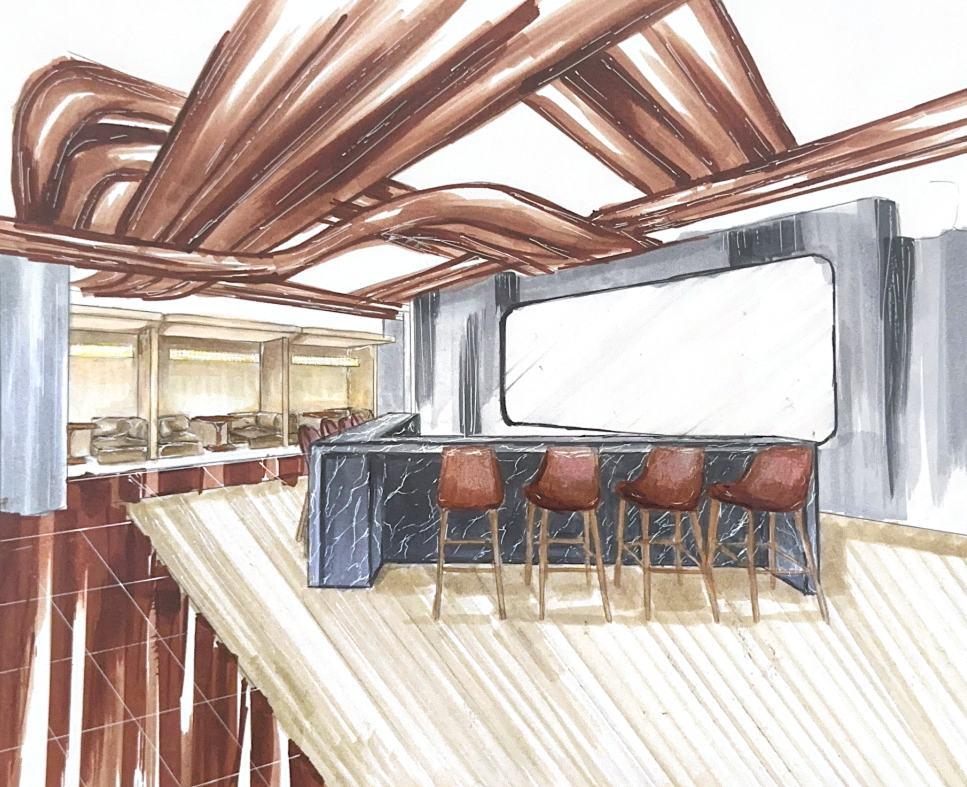
This is our first greeting from our chef - Virgilio Martinez at the open station which showcases a variety of indigenous ingredients you may have never seen before. These ingredients are ready to be transformed into your plates.
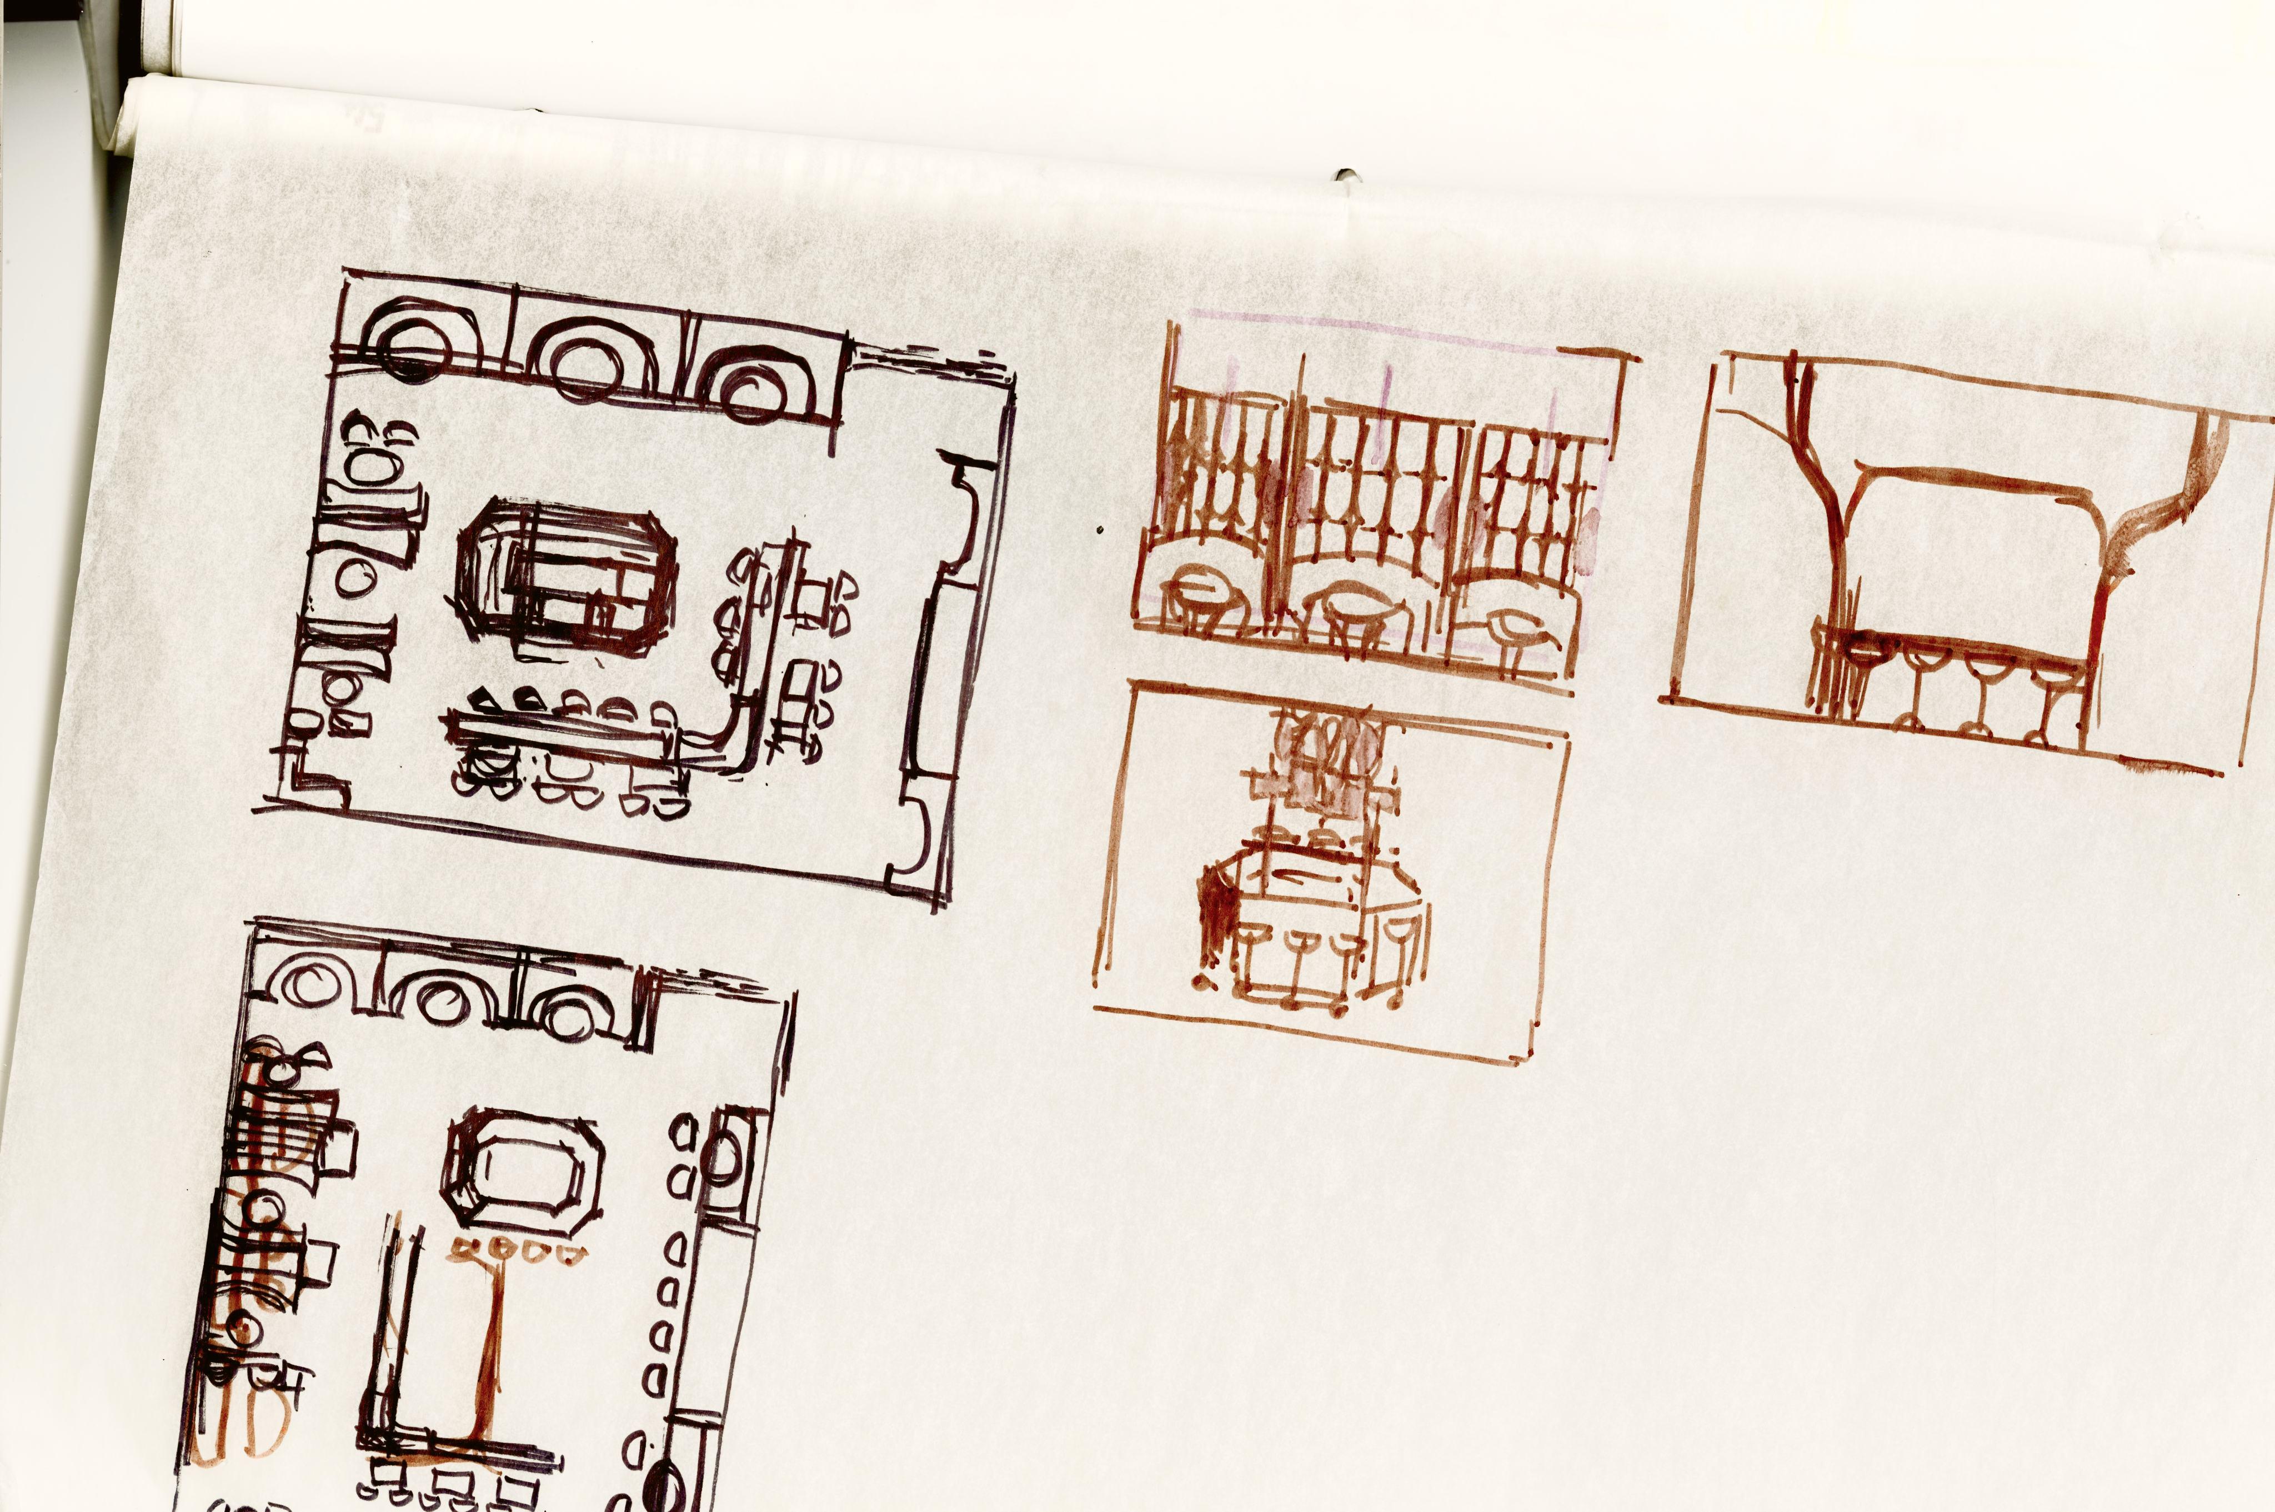
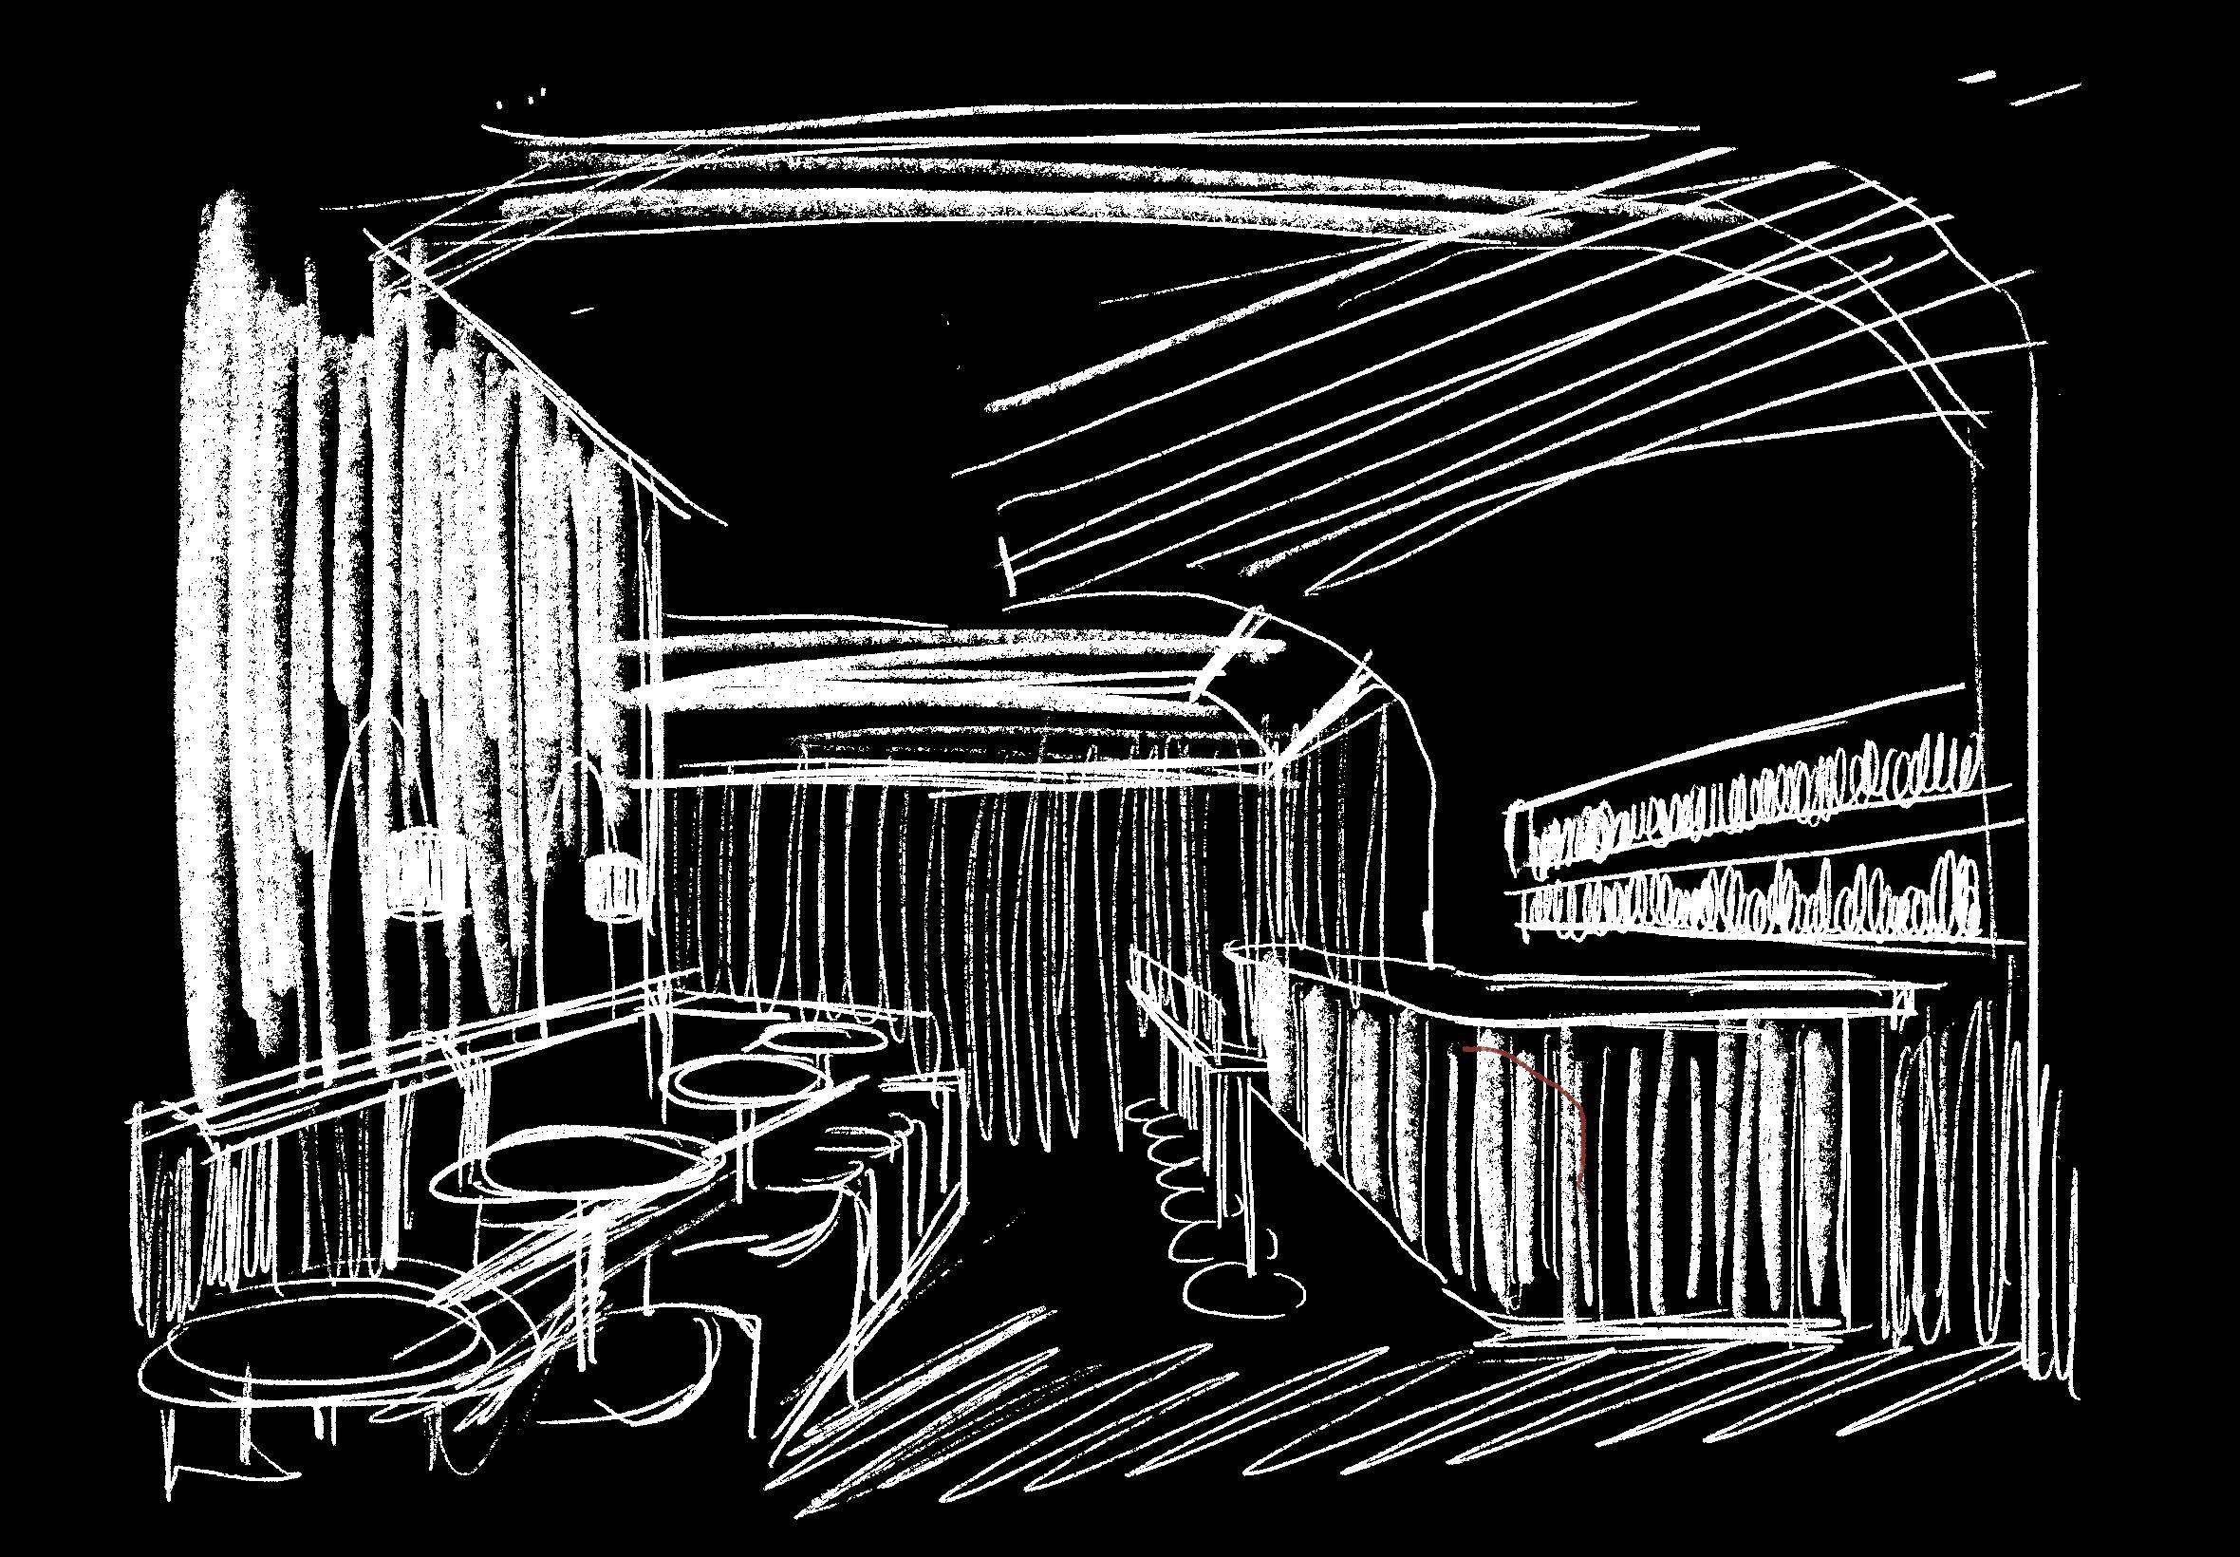
When you savor these moments, you become part of a story that extends beyond our restaurant, sharing the beauty and magic of Peru with those around you.
As you sit by the windows, you're not just looking out – you're stepping into an environment that transforms the dining into something elemental, where nature and food come together in harmony.

AREA 5,000 sq ft
LOCATION SAVANNAH, GEORGIA
DATE MARCH 2024 - MAY 2024
MEDIUM MARKERS, COLOR PENCILS
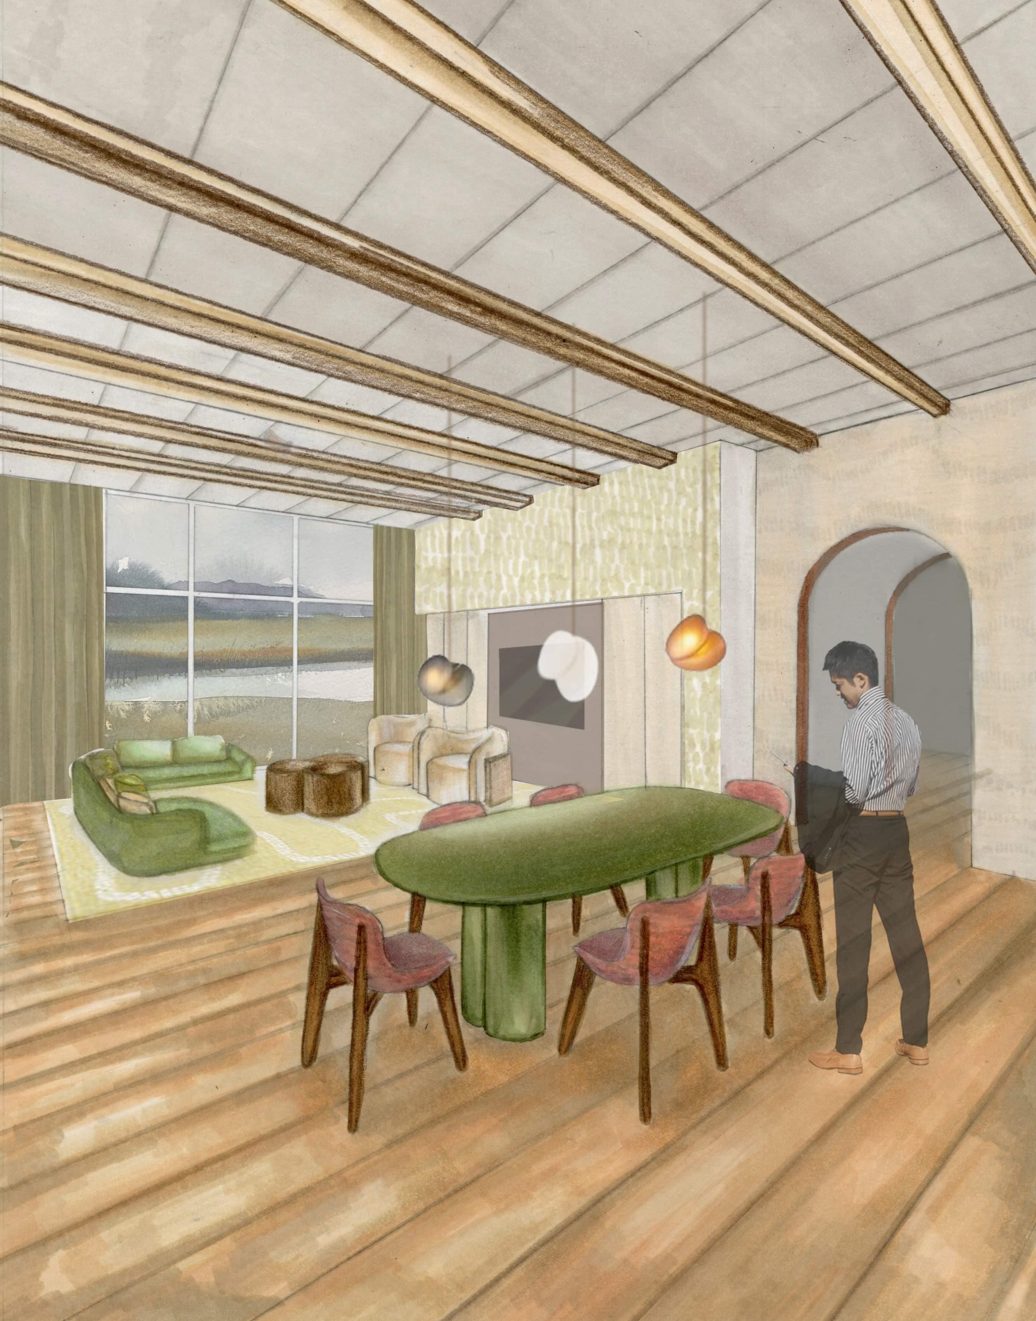
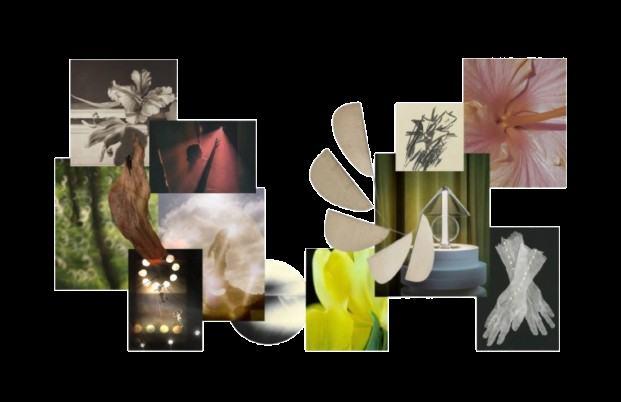
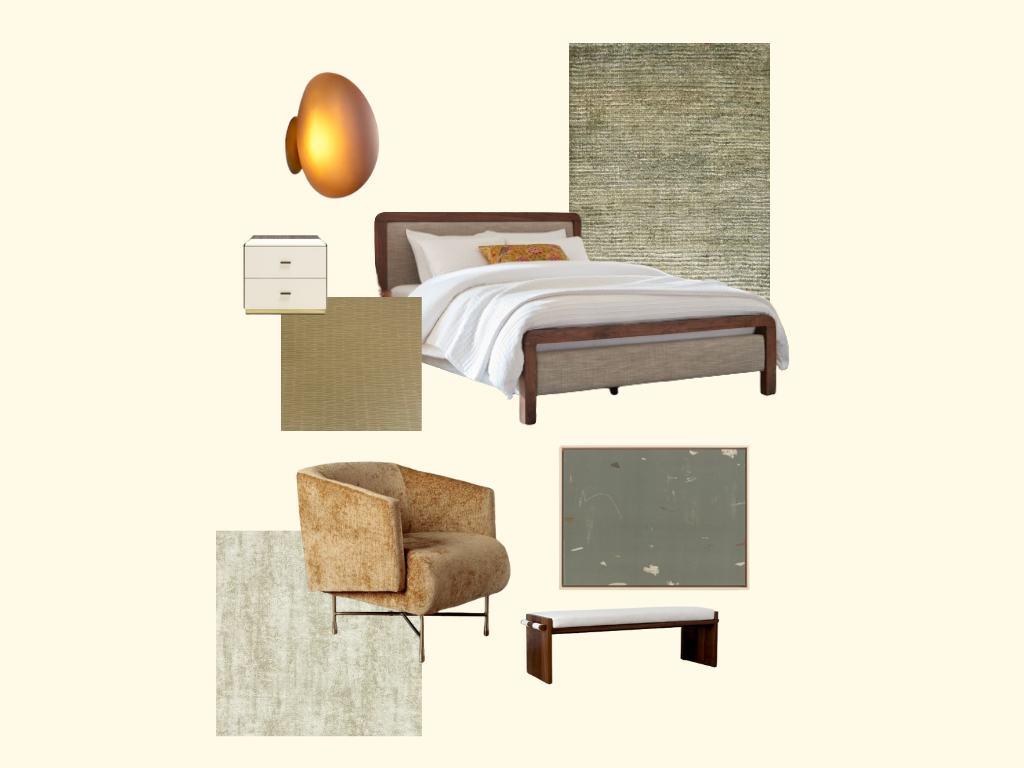
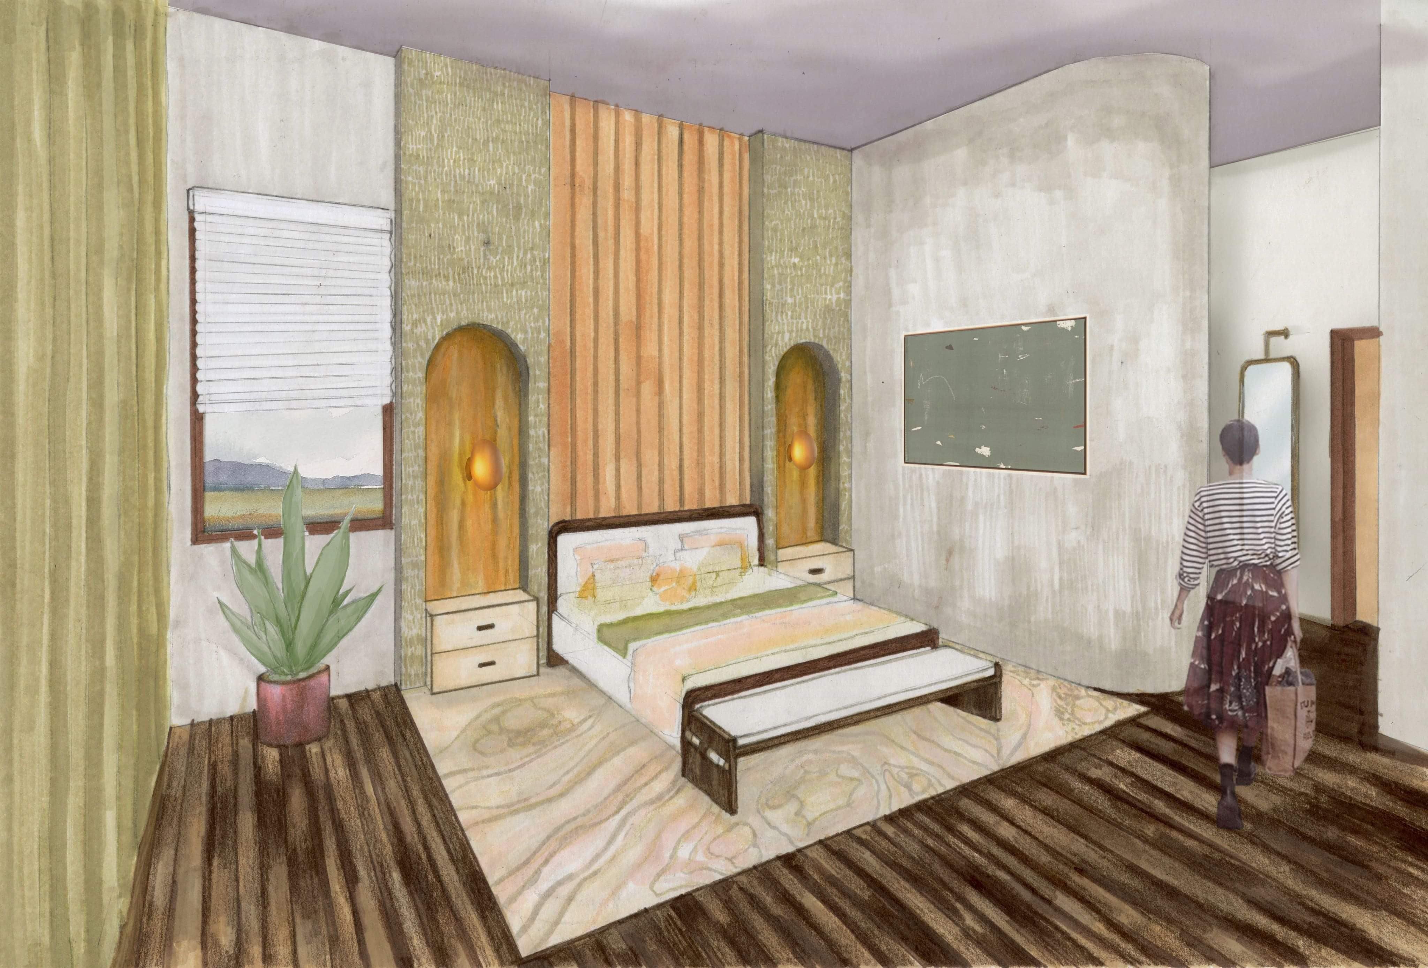
Overexposure happens when camera’s settings are not properly adjusted for the existing light conditions. Just as overexposure in photography occurs when too much light reaches the film, resulting in a wash-out image, overexposure in the industry can lead to a similar effect on individuals.
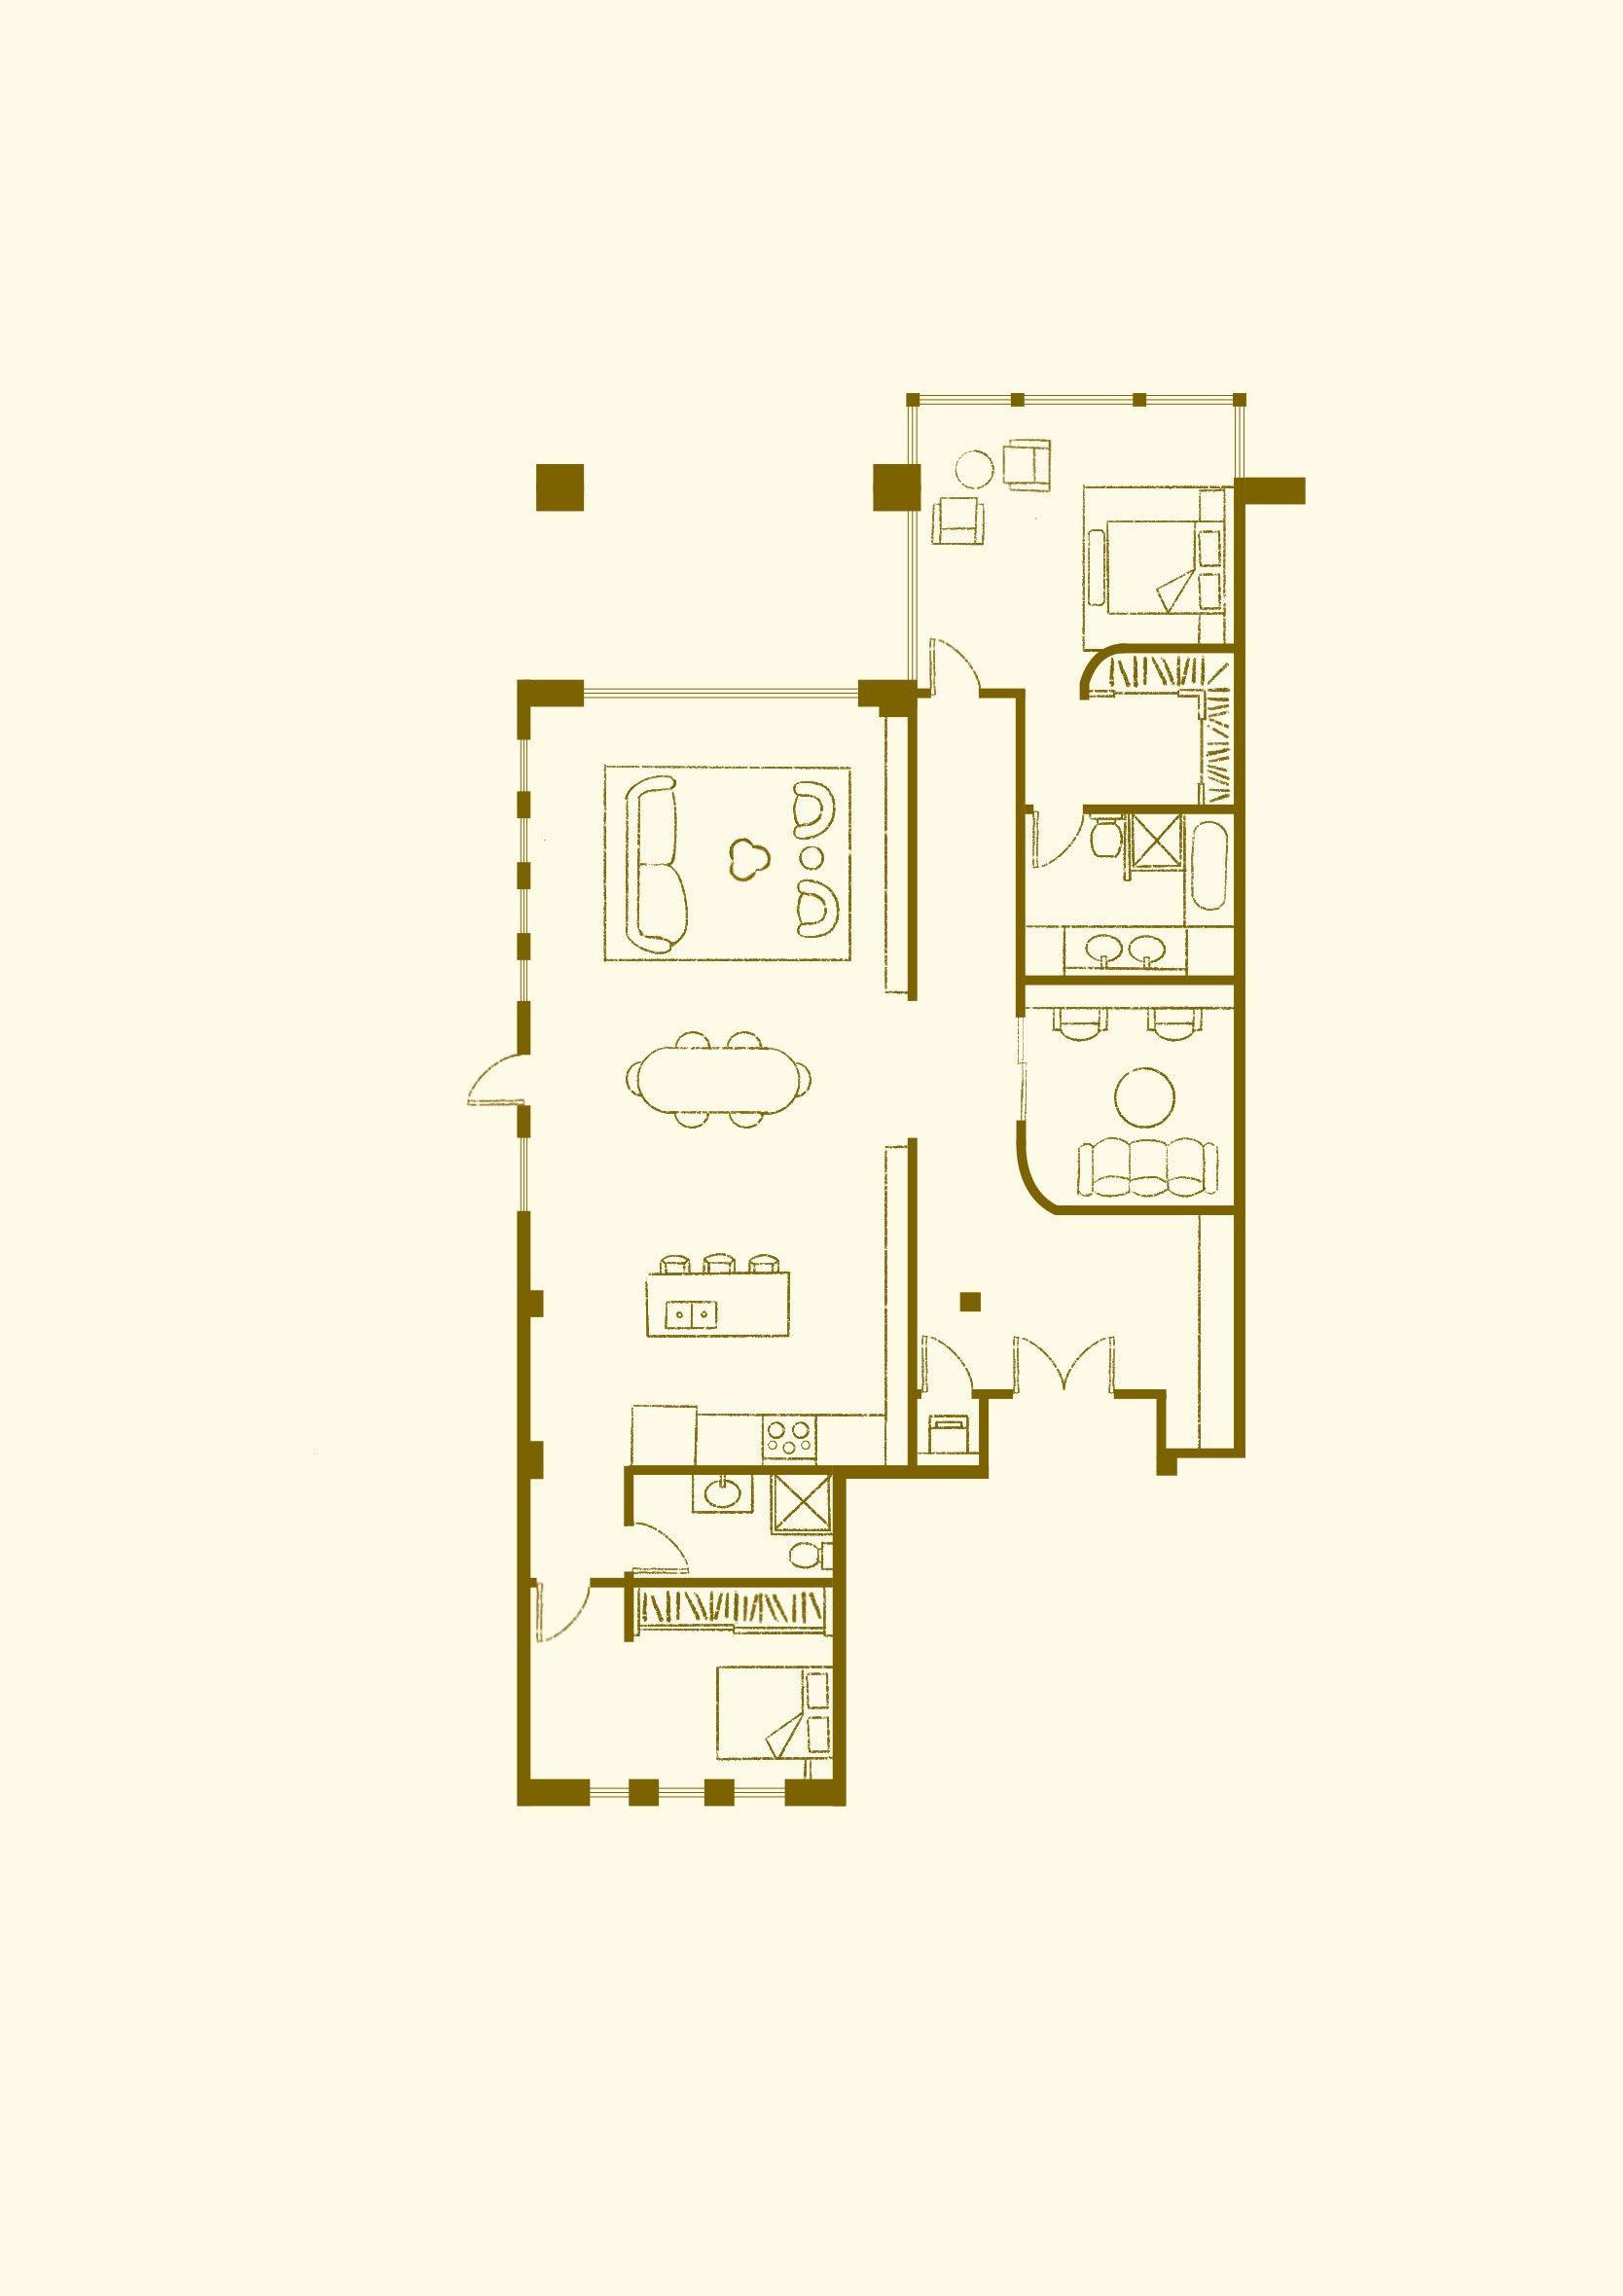
Living Room
Dining Room
Kitchen
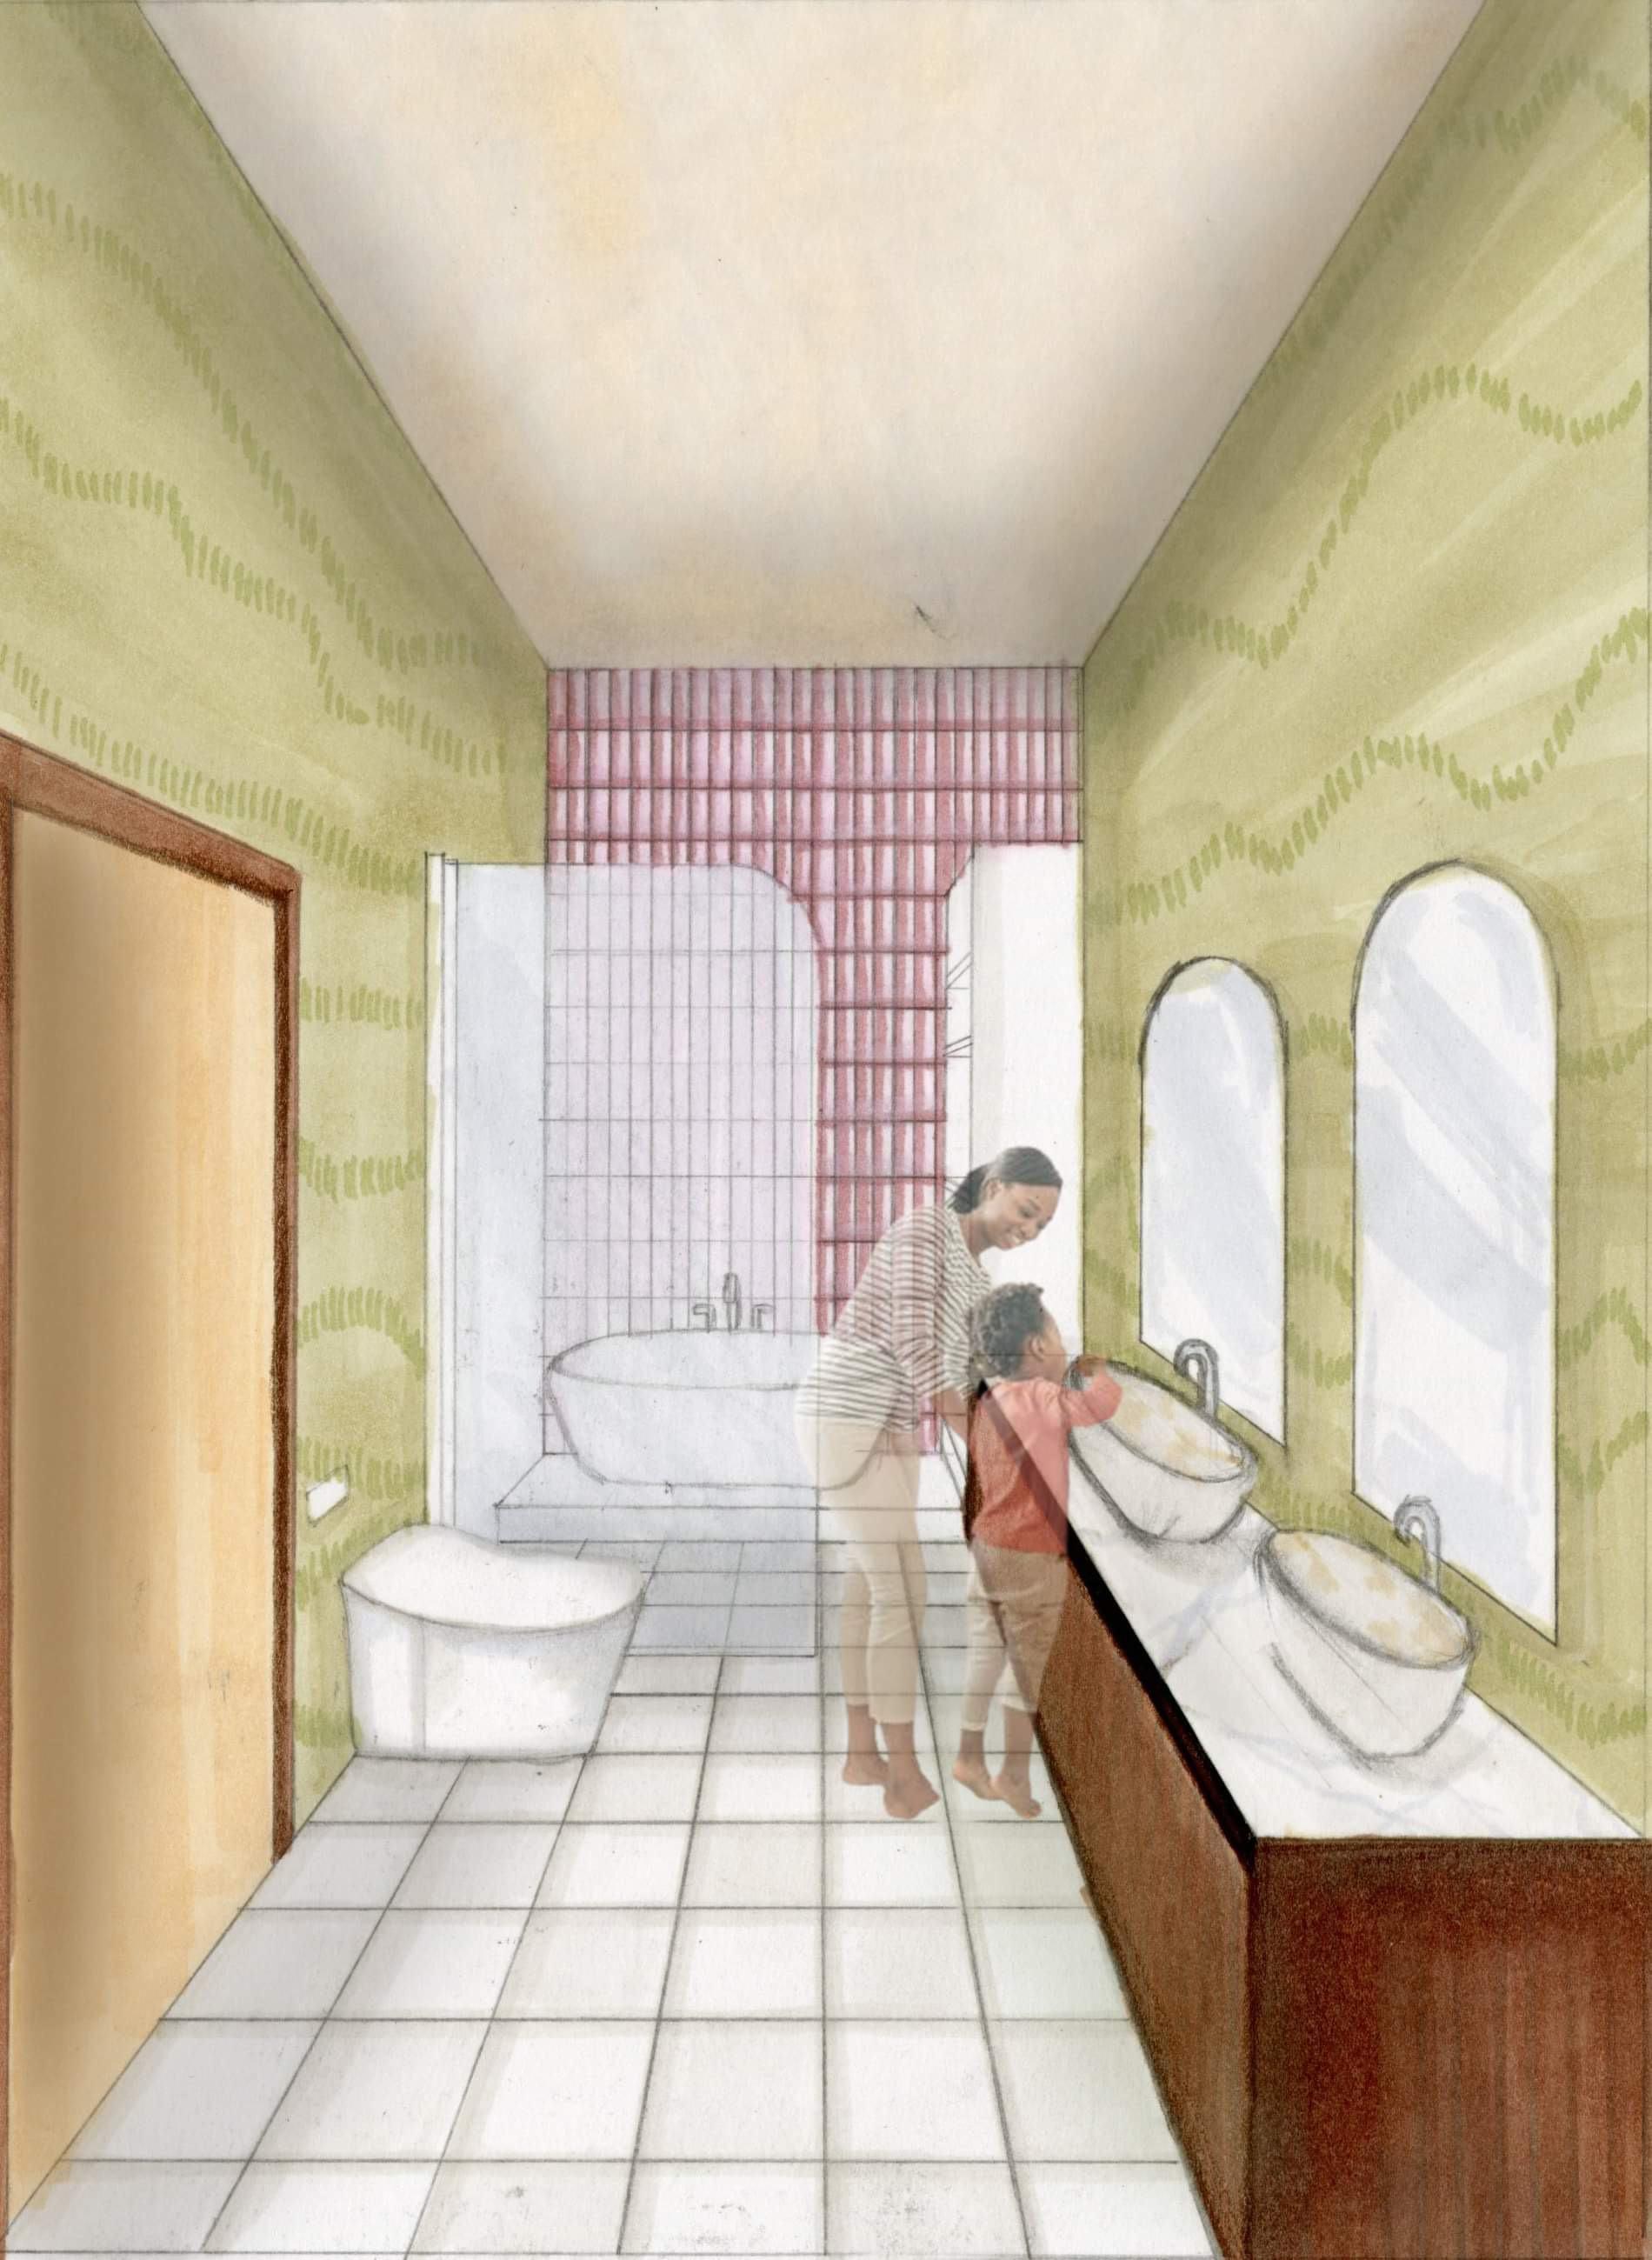
Secondary Bathroom
Secondary Bedroom
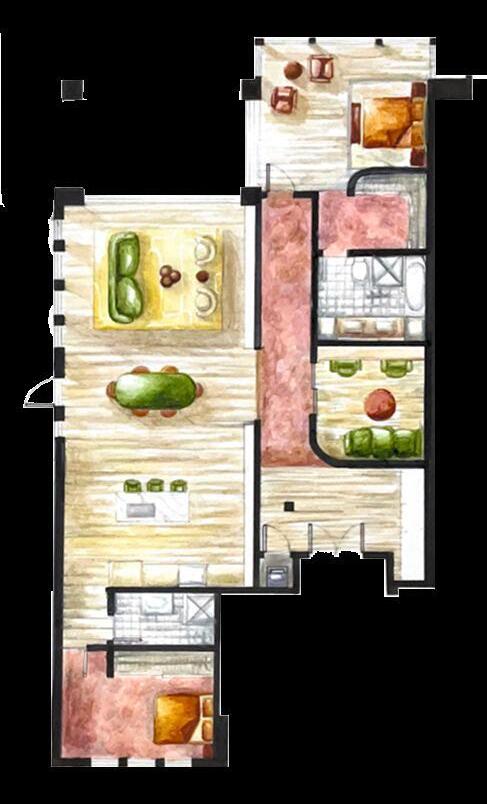
Primary Bedroom
Our users work in a film making industry that requires them to be enthusiastically engaged and dynamically present on set for long periods of time. Working in such an environment can indeed be draining, both physically and emotionally.
Primary Bedroom
Primary Bedroom
Bedroom
Embracing the imperfection of Overexposure, our shelter provides a home for individuals to reclaim their inner peace and uphold their emotional depth and authenticity.
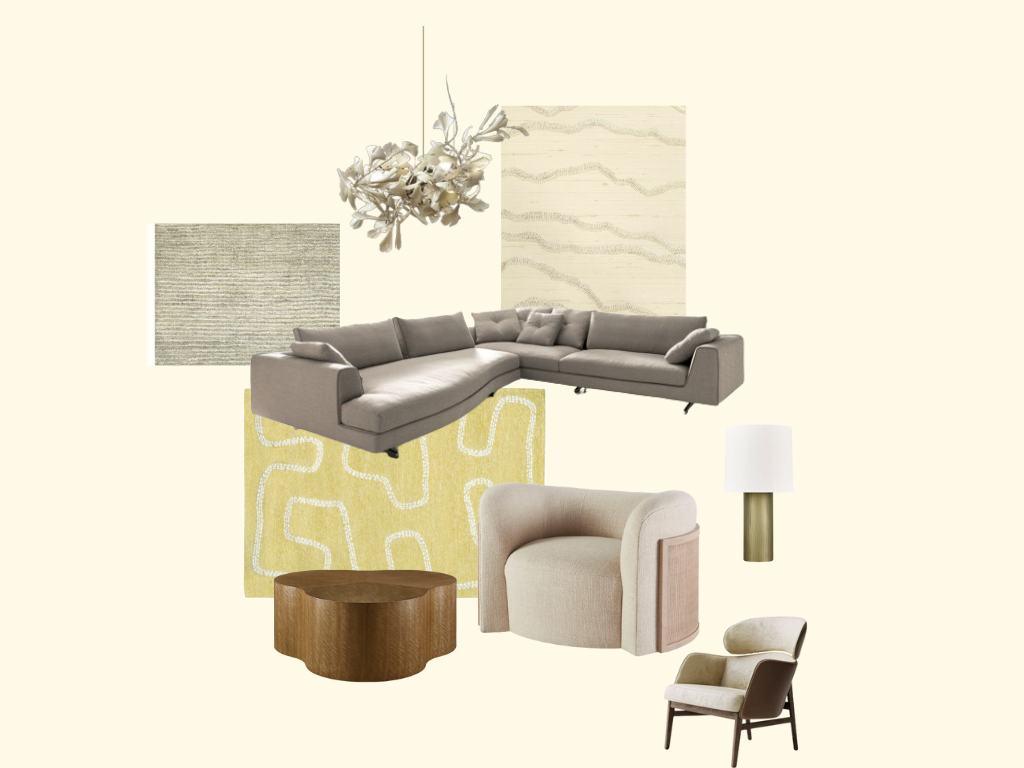
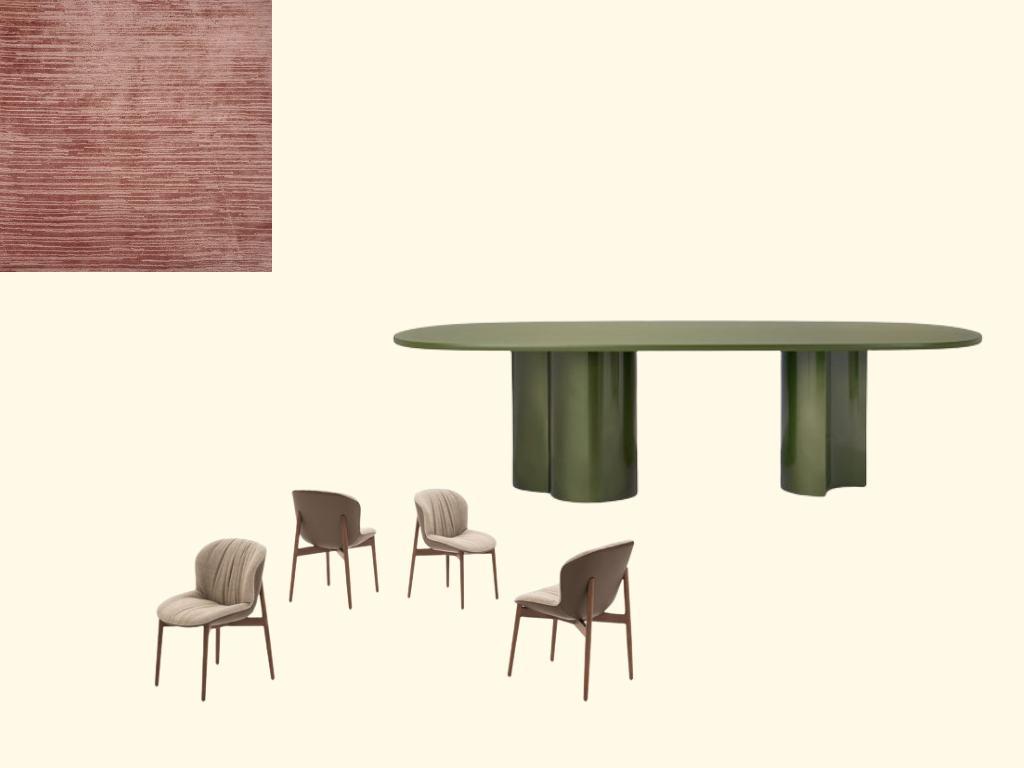
lIVING ROOM & DINING AREA
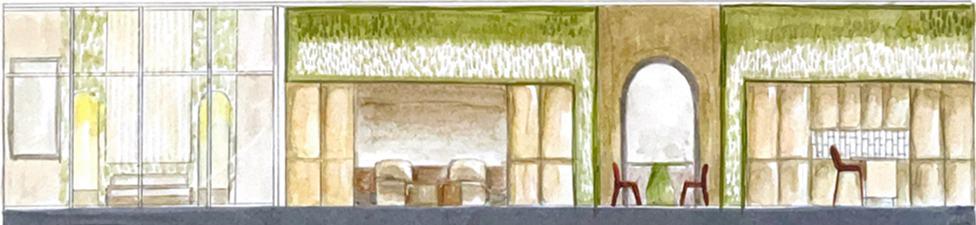
Section
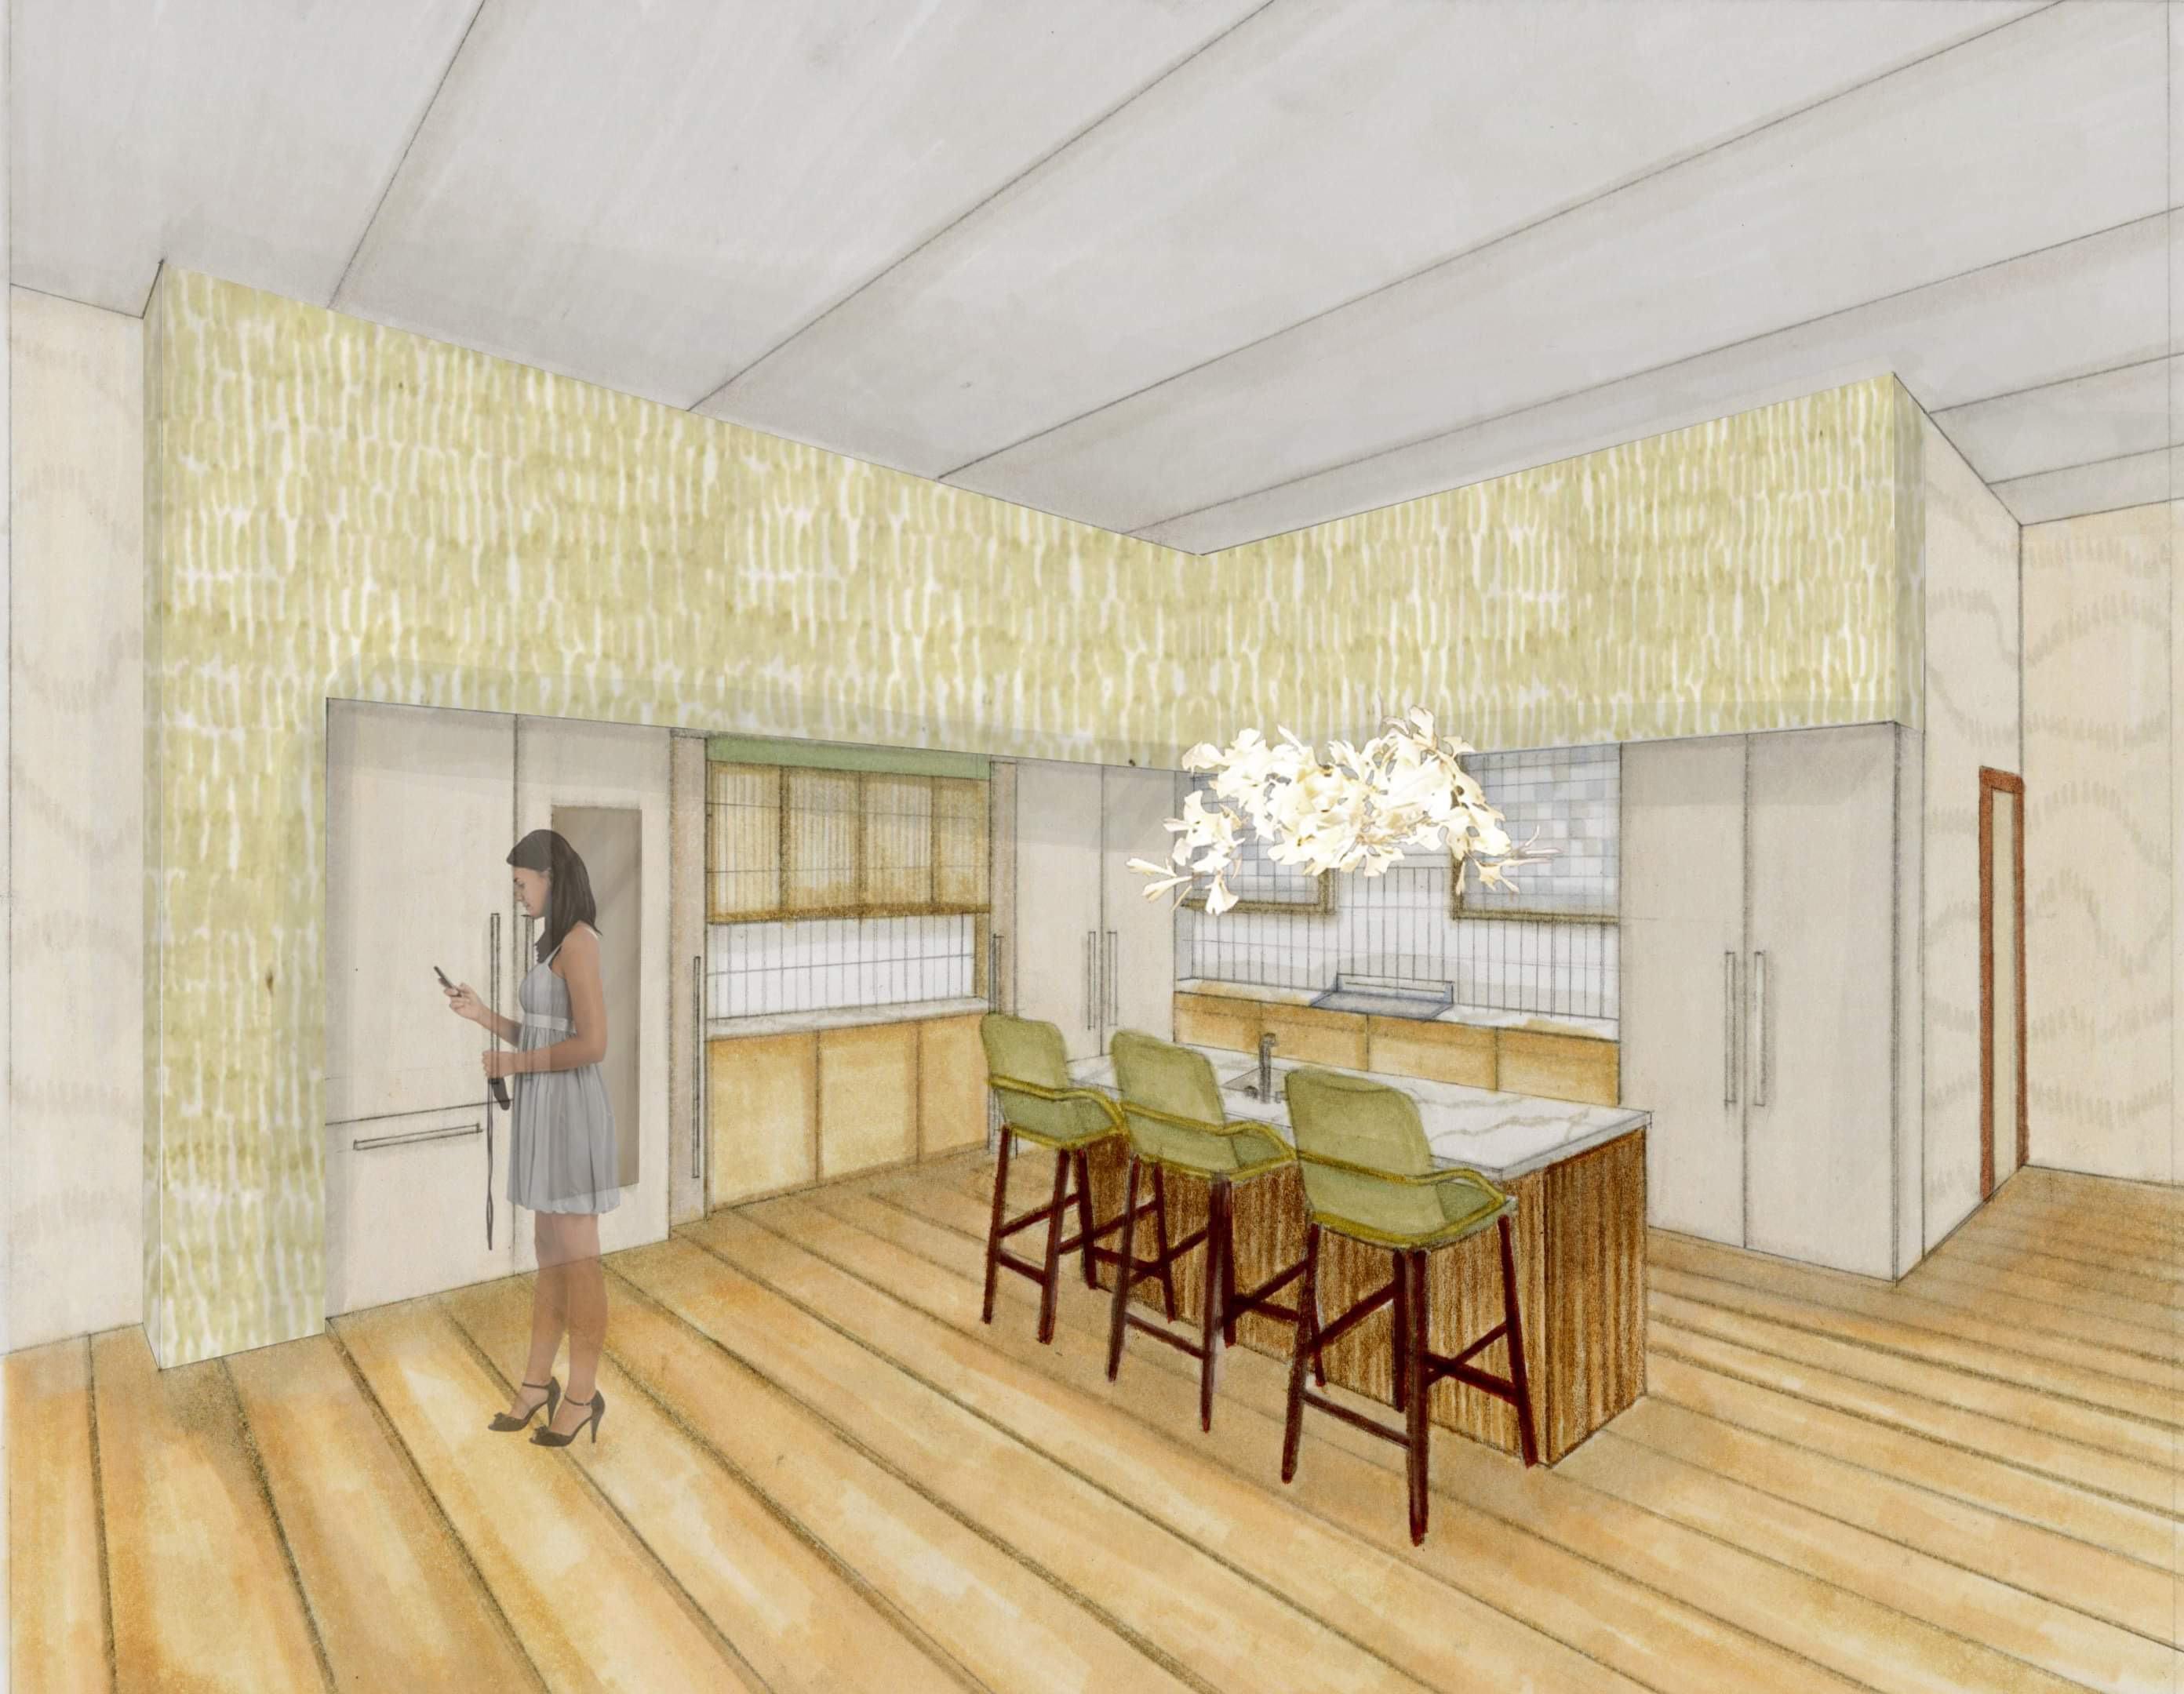
KITCHEN
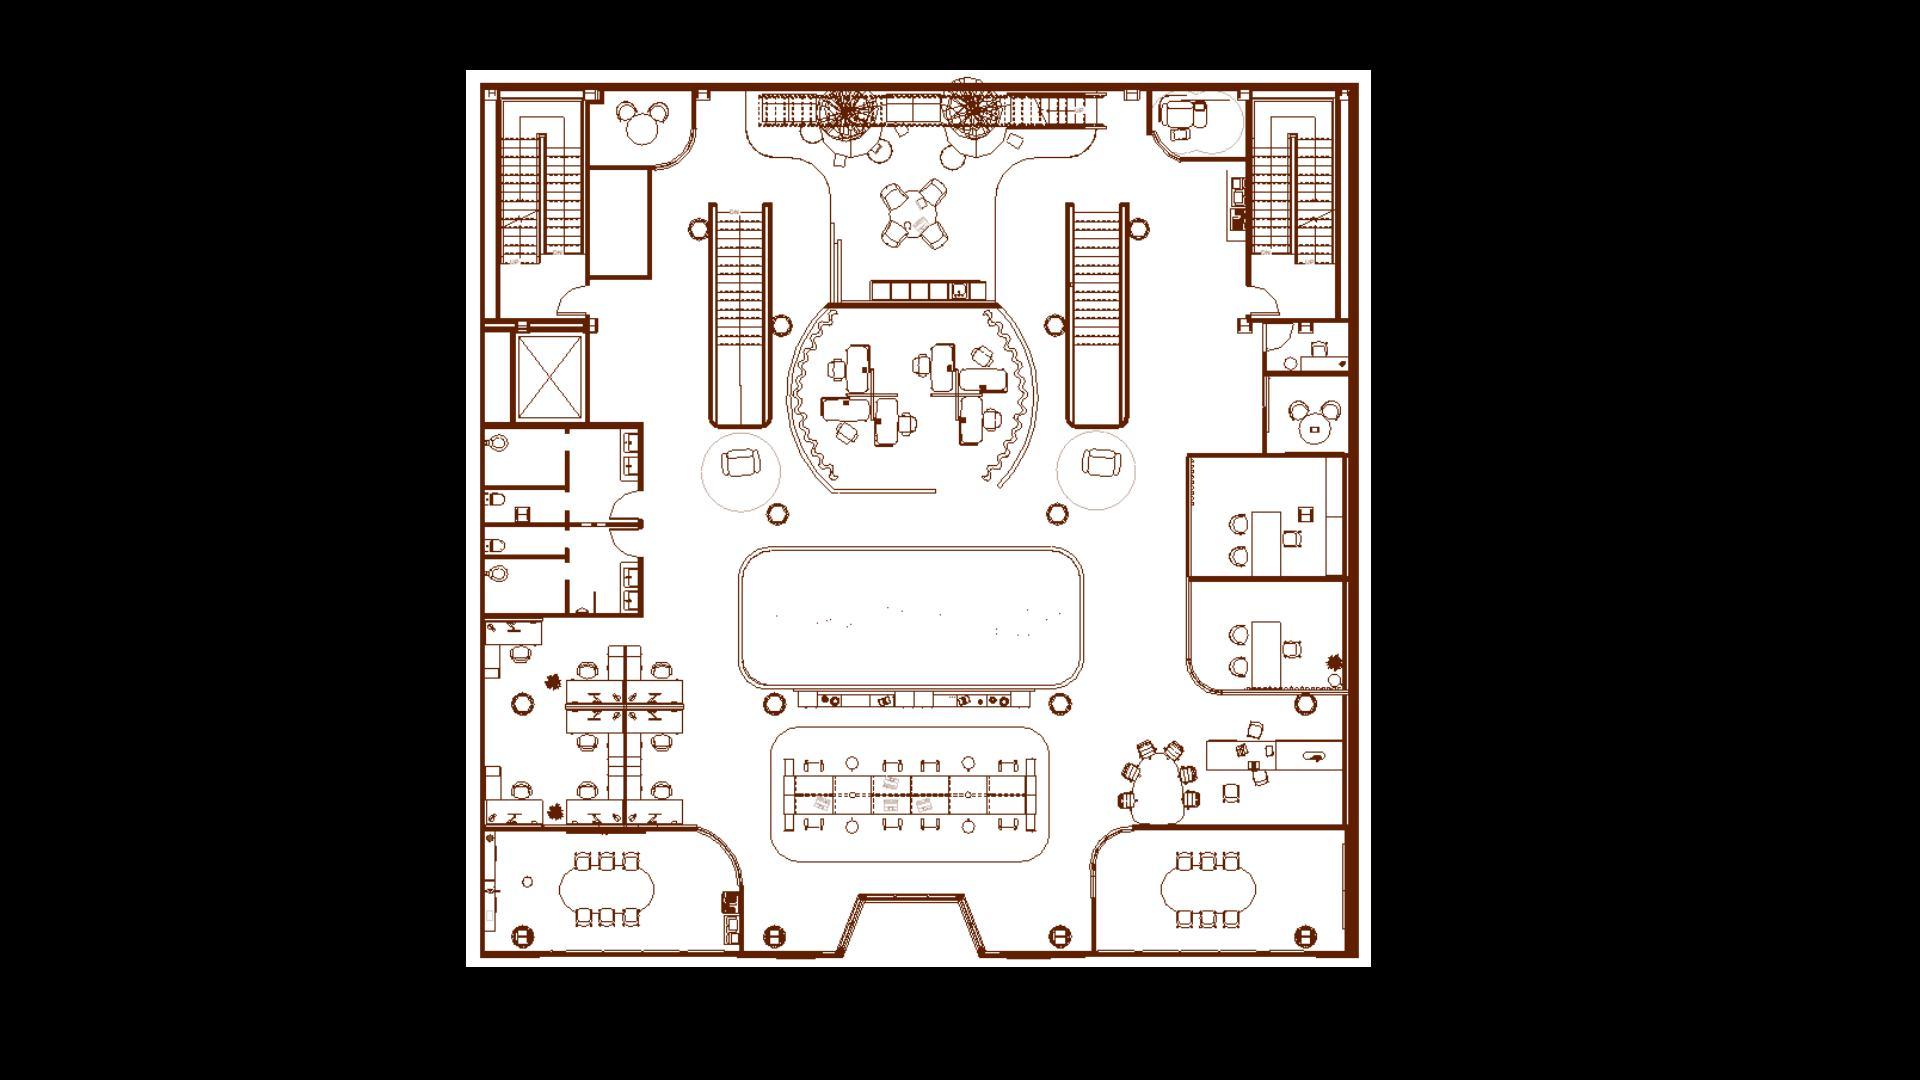
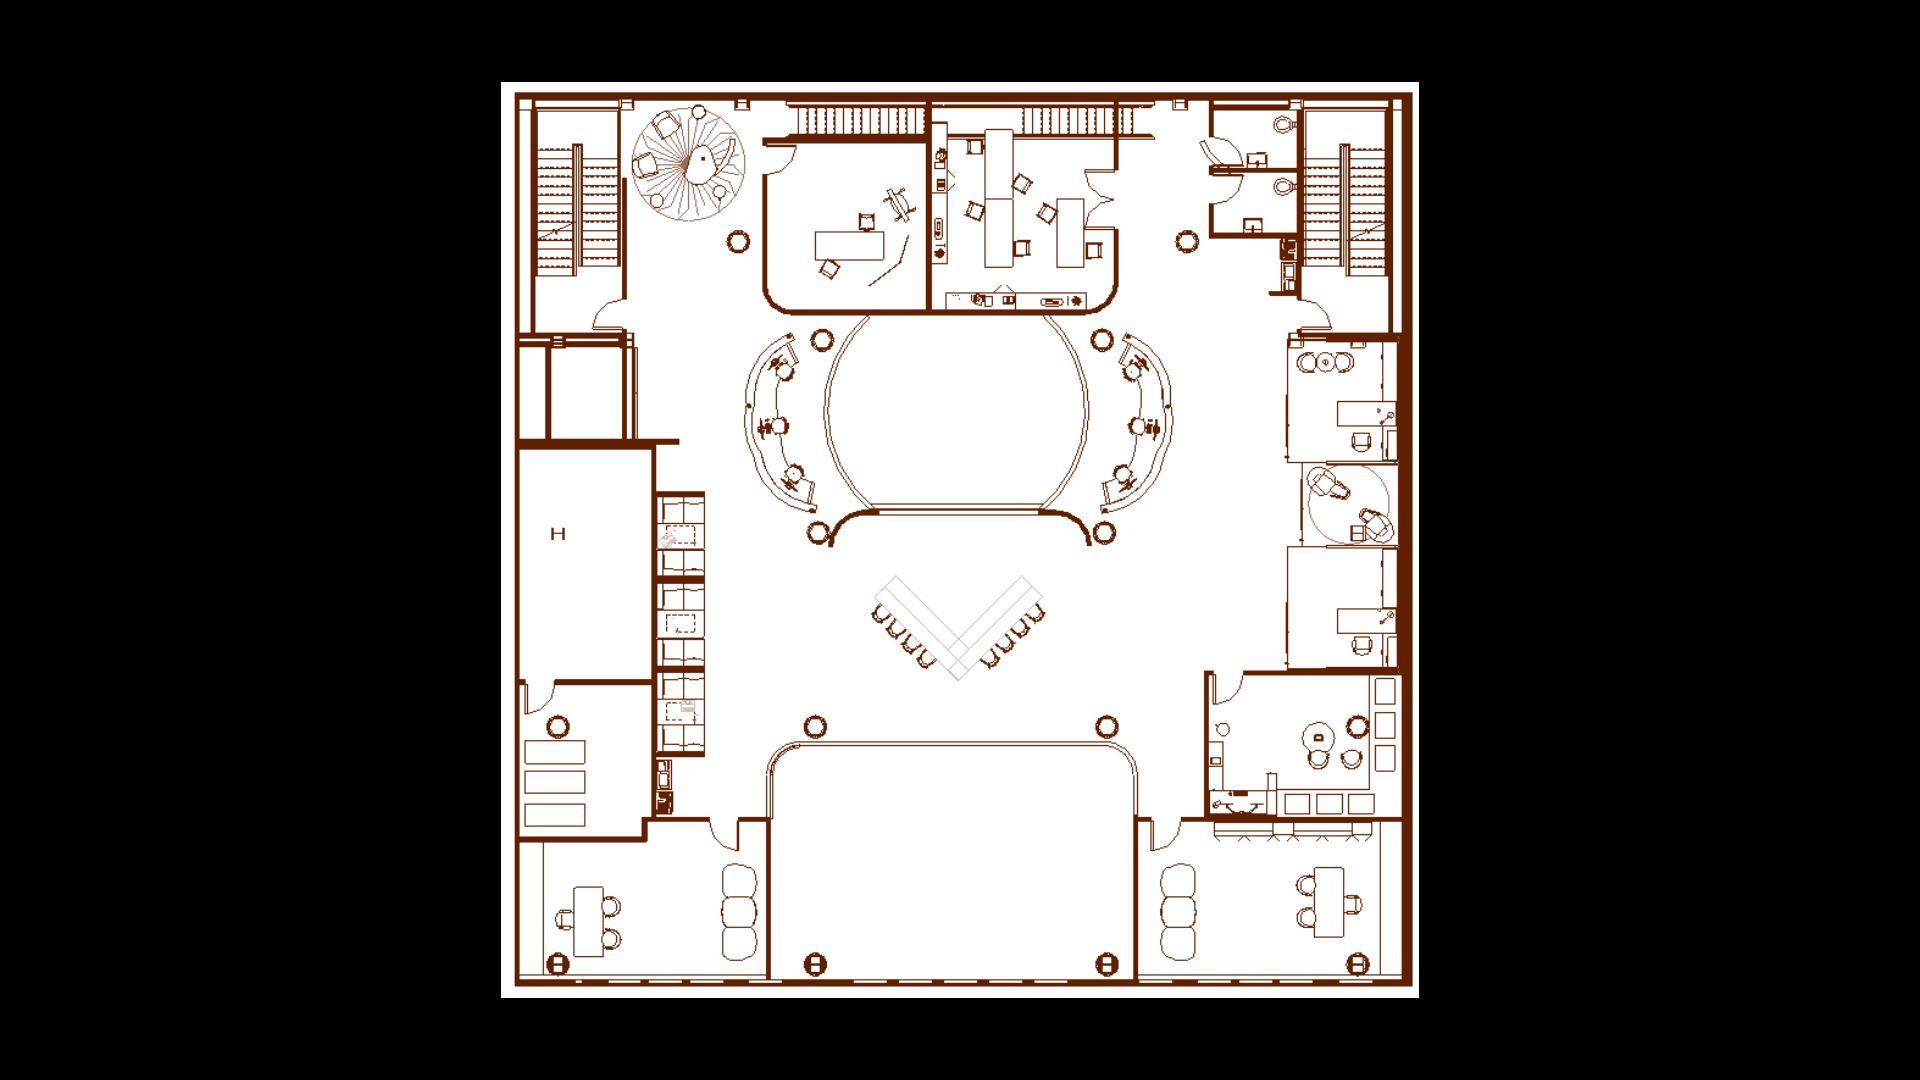
AREA 20,000 sq ft
LOCATION SAVANNAH, GEORGIA
DATE January 2025 - MARCH 2025
SOFTWARES revit, SketchUp, Enscape
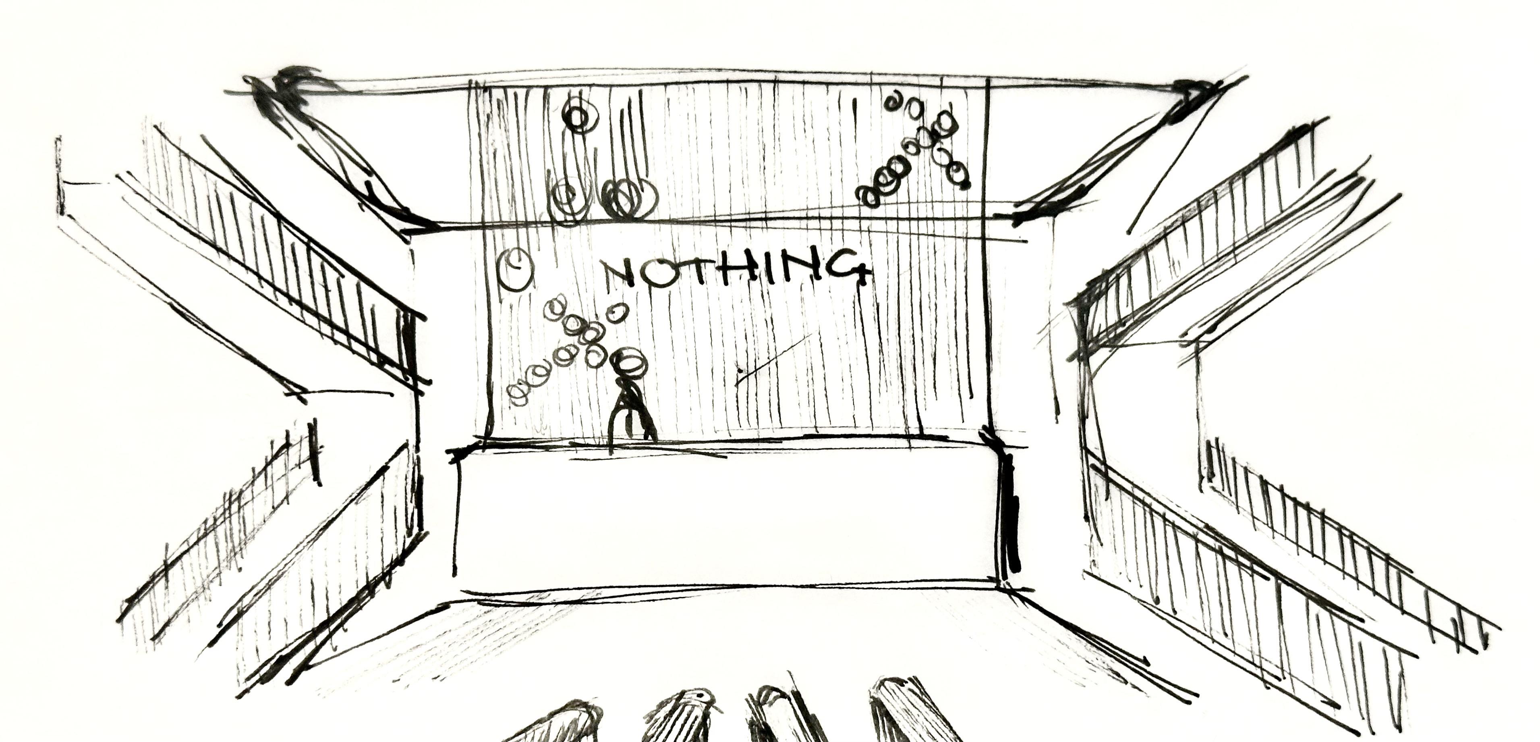
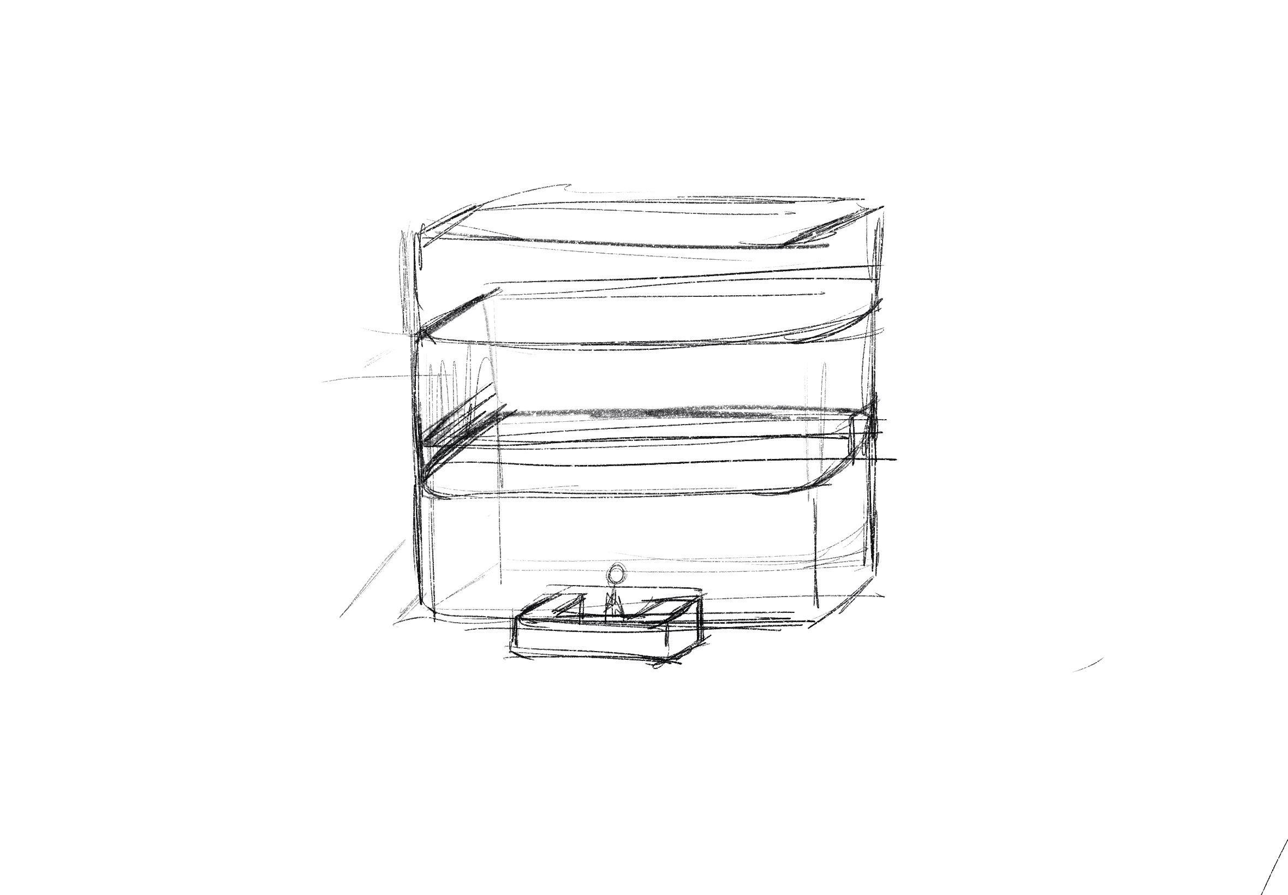
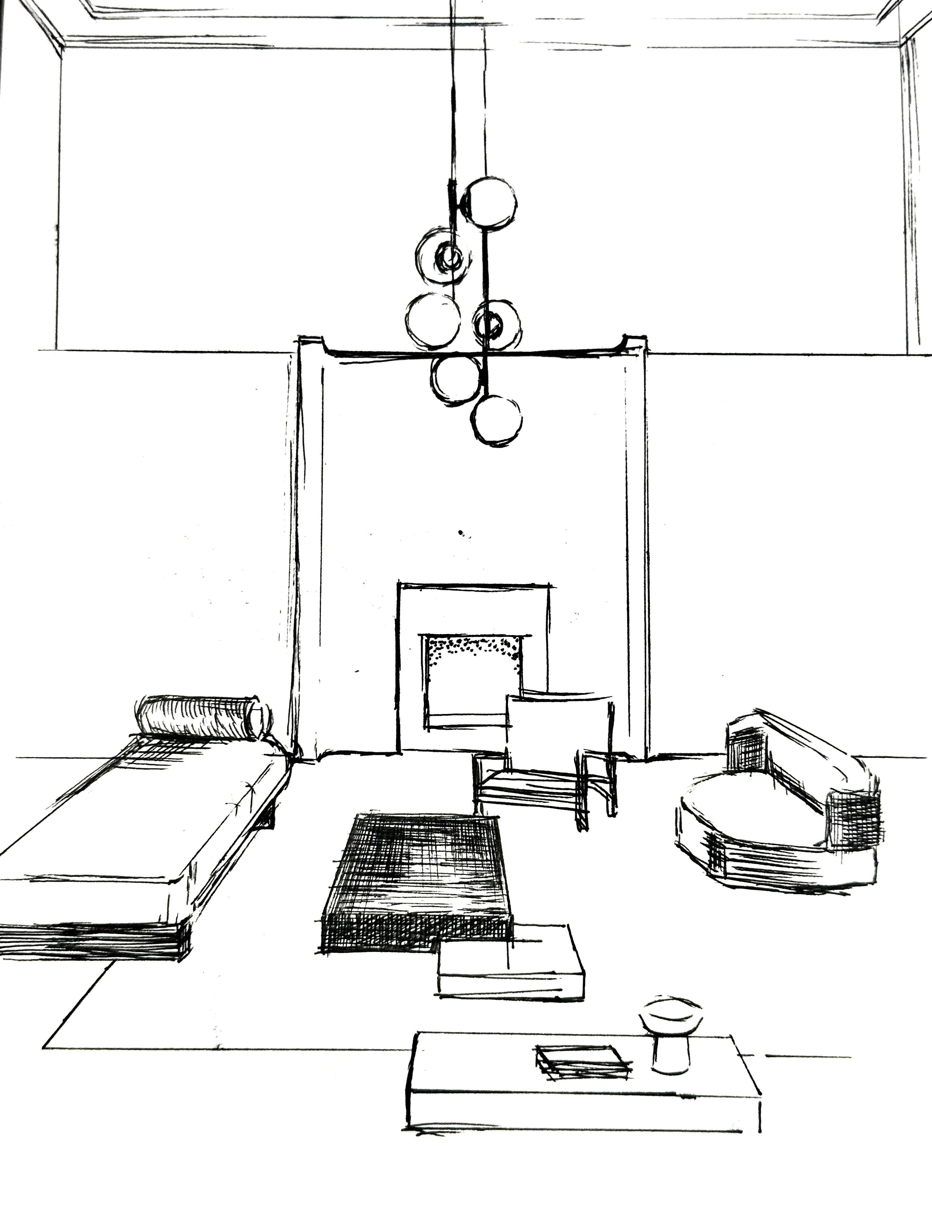
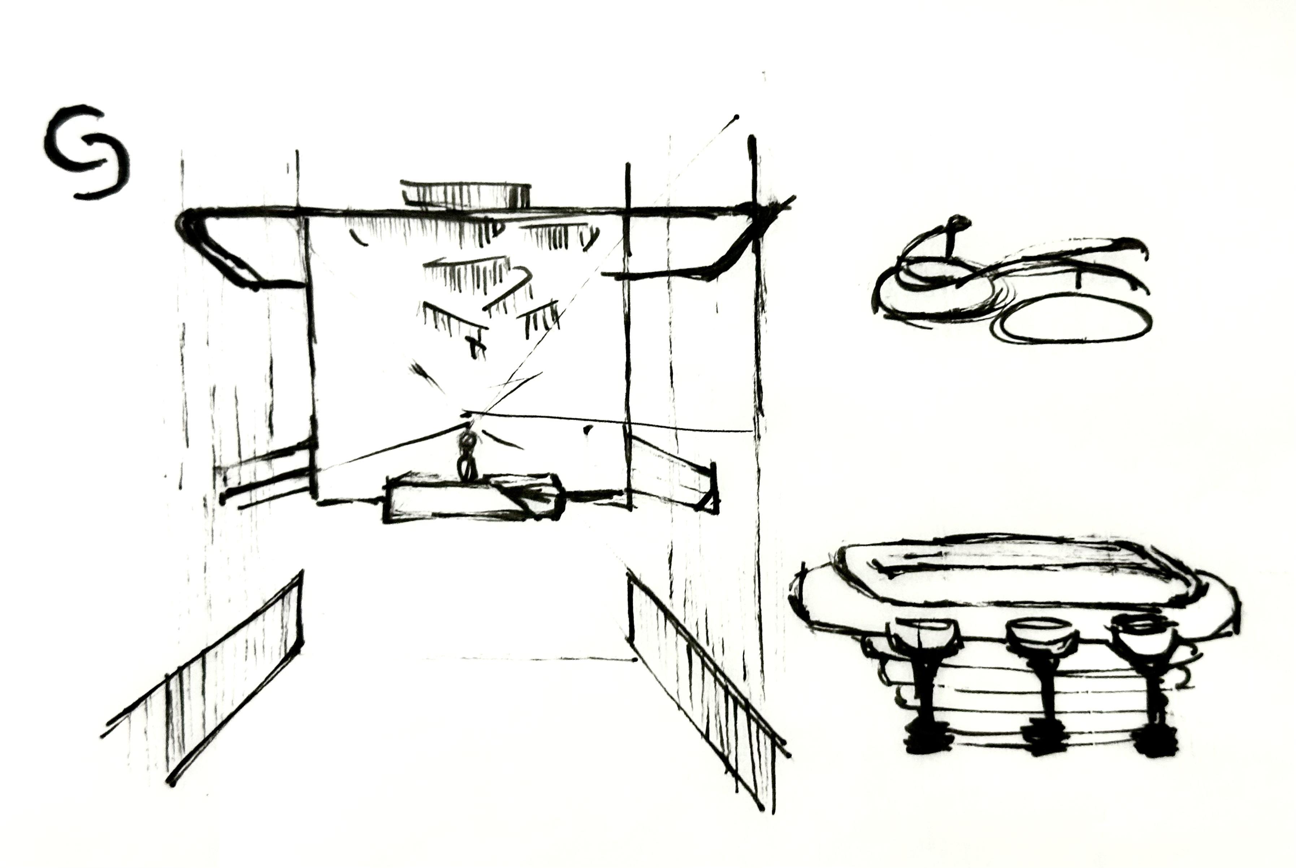
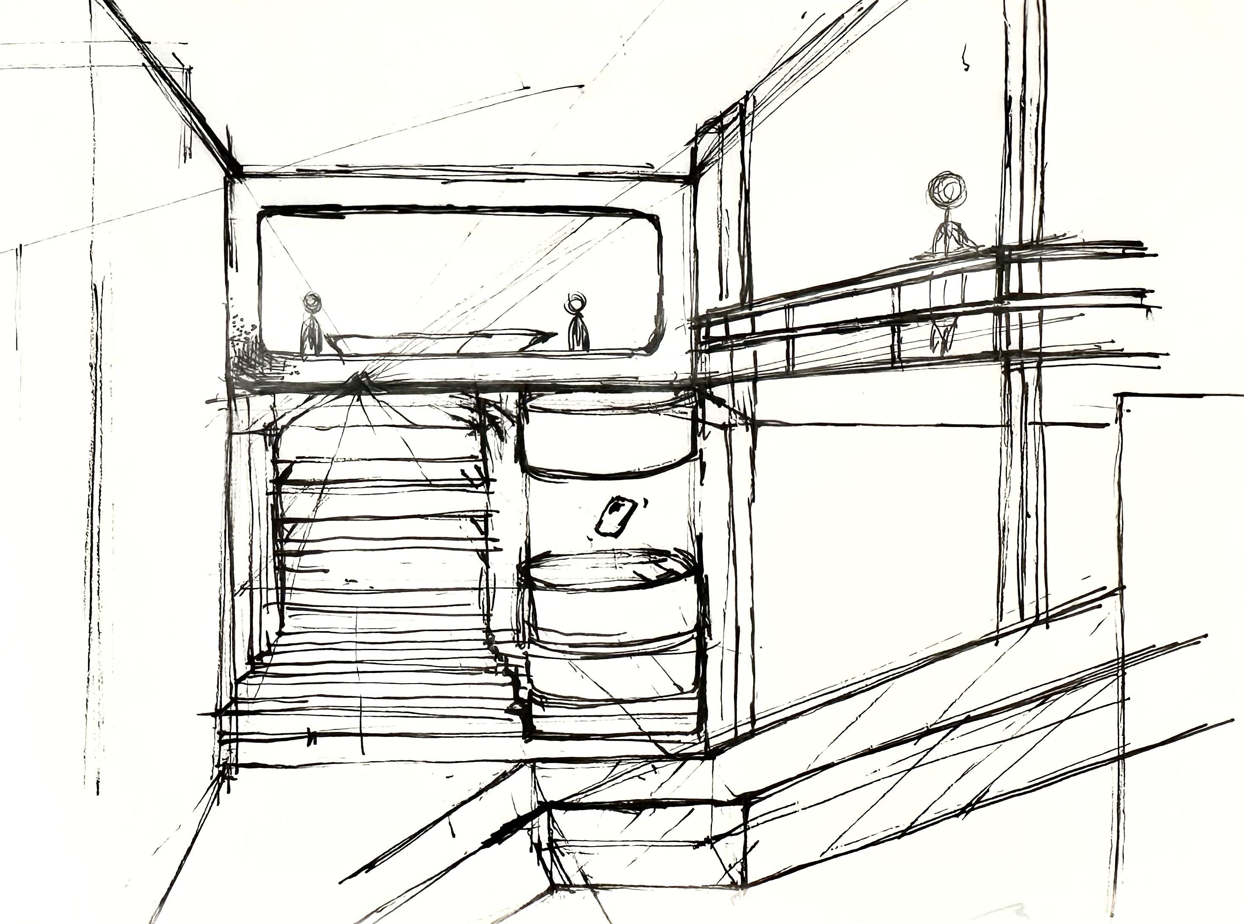
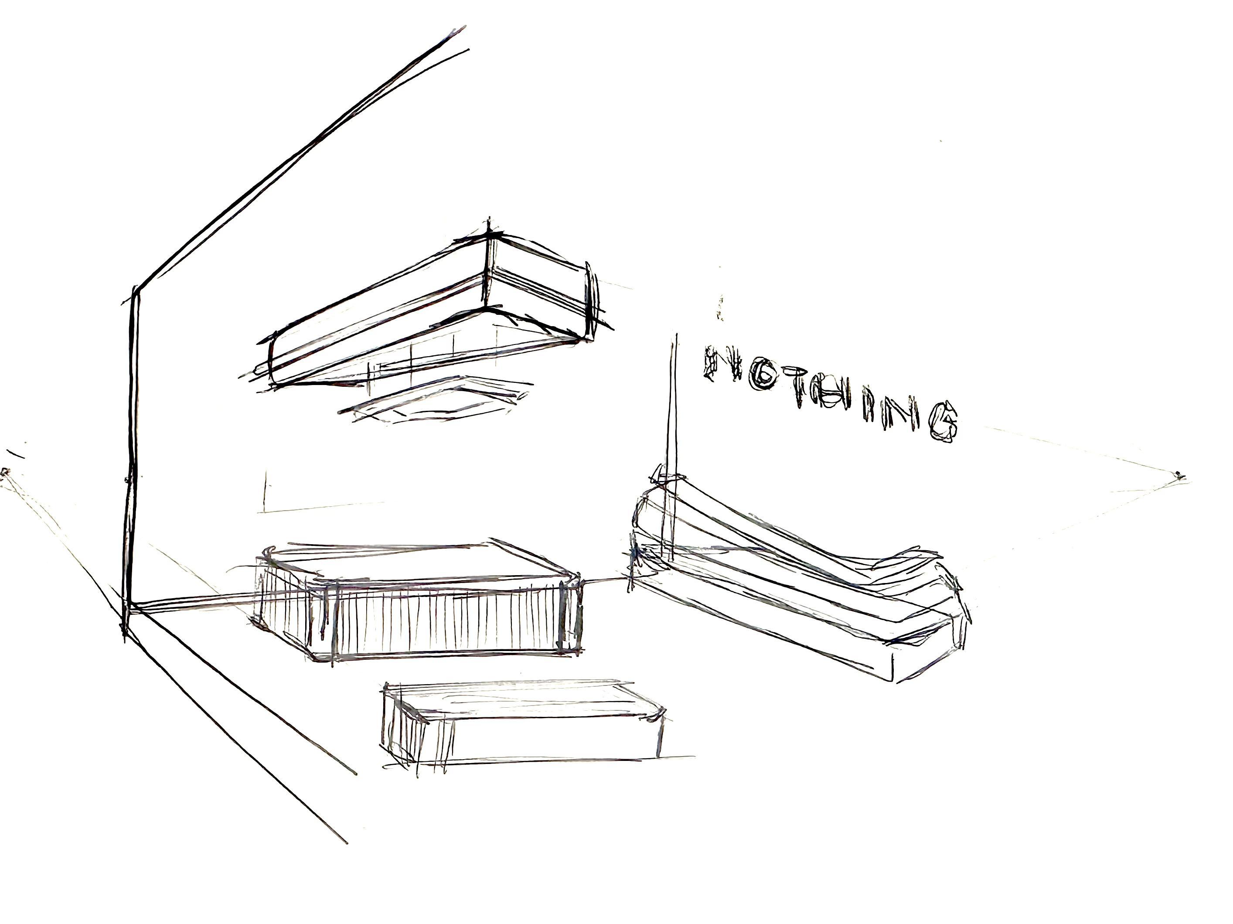
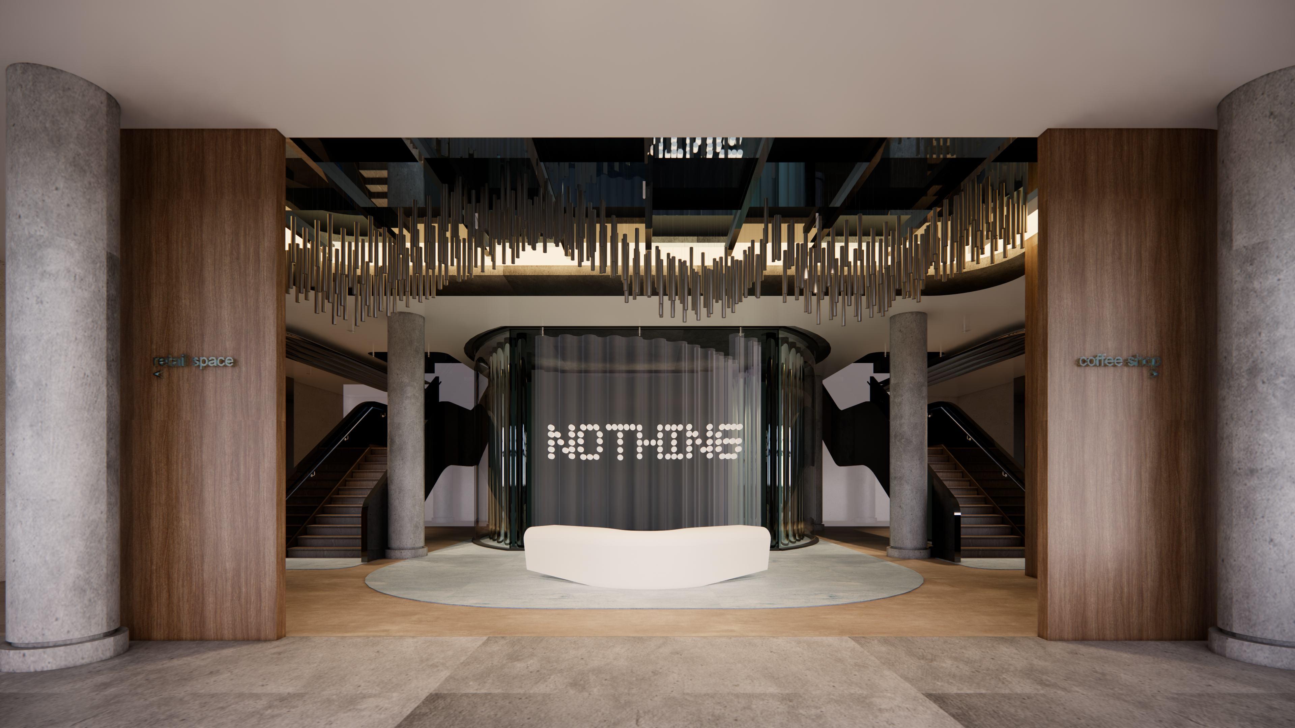
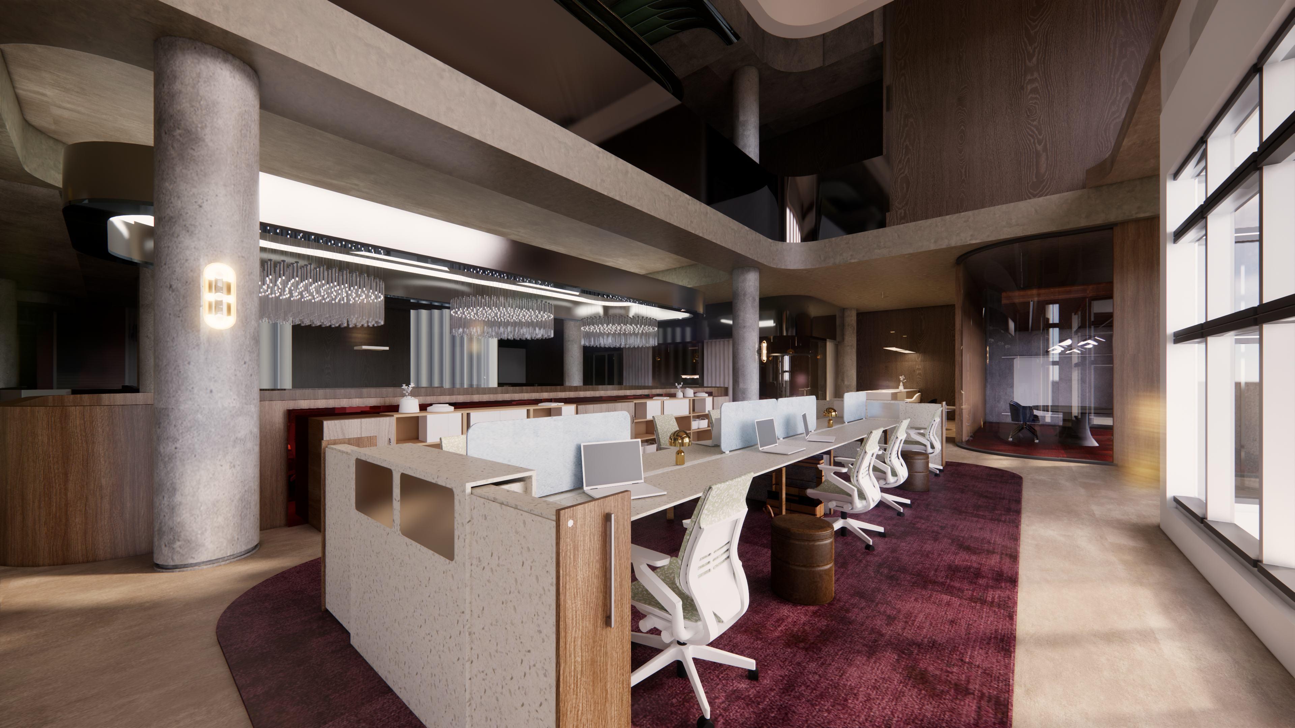
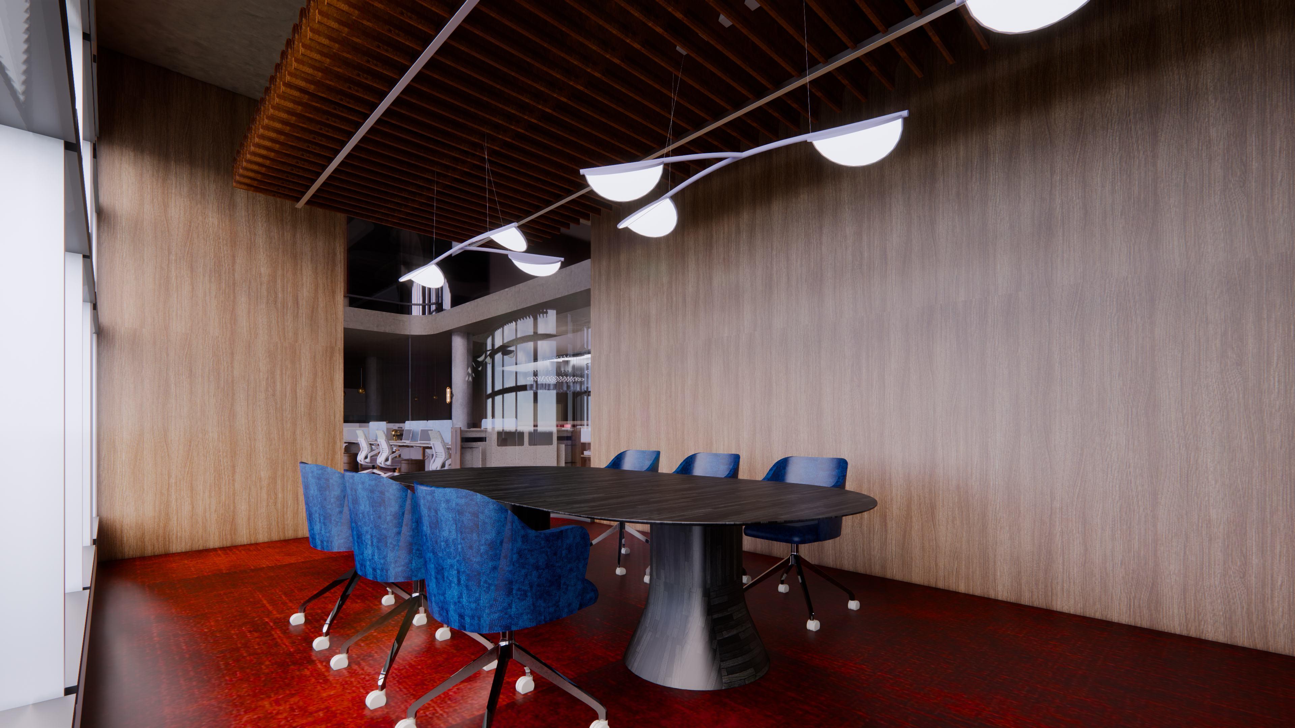
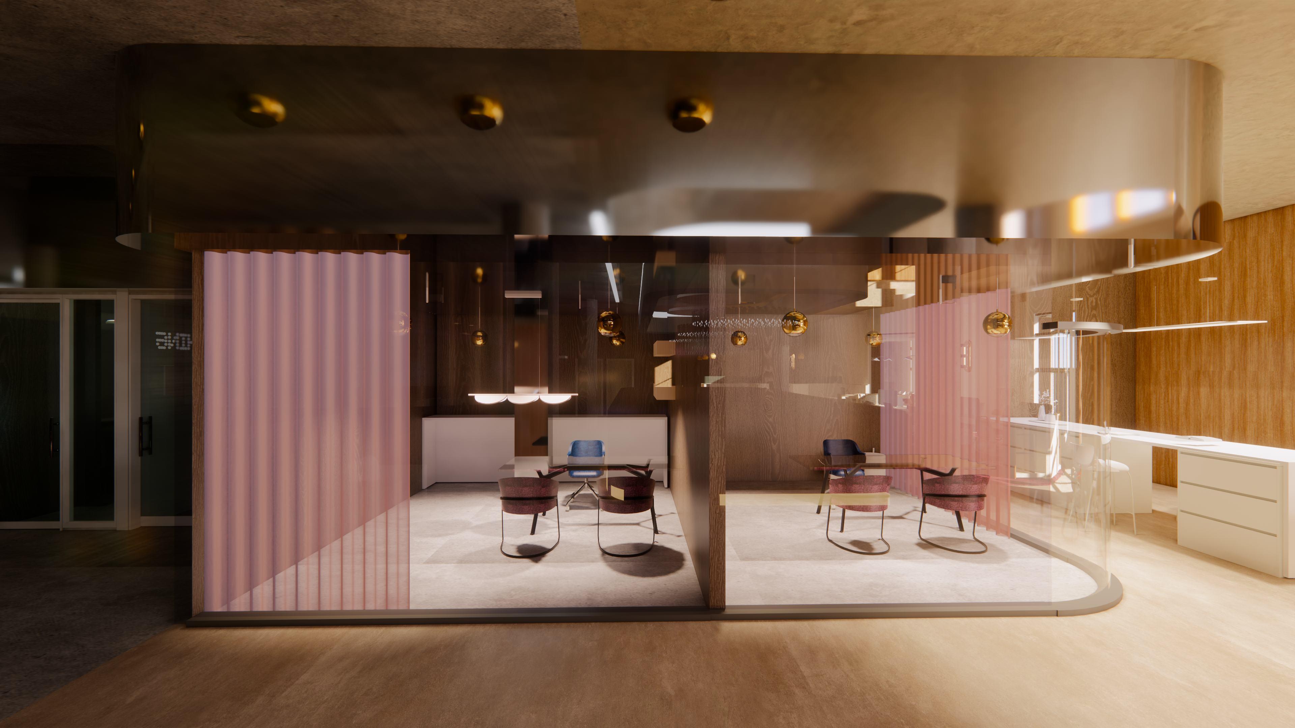
Nothing is a British tech company founded by Carl Pei. They want to integrate the joyful part of technology into their products in a way that it could inspire them to learn more about thr science behind it or simple have fun while interacting with it. The sense of community is also impactful at Nothing as they share the ideal working mindset and ethnic to create engaging and interesting products.
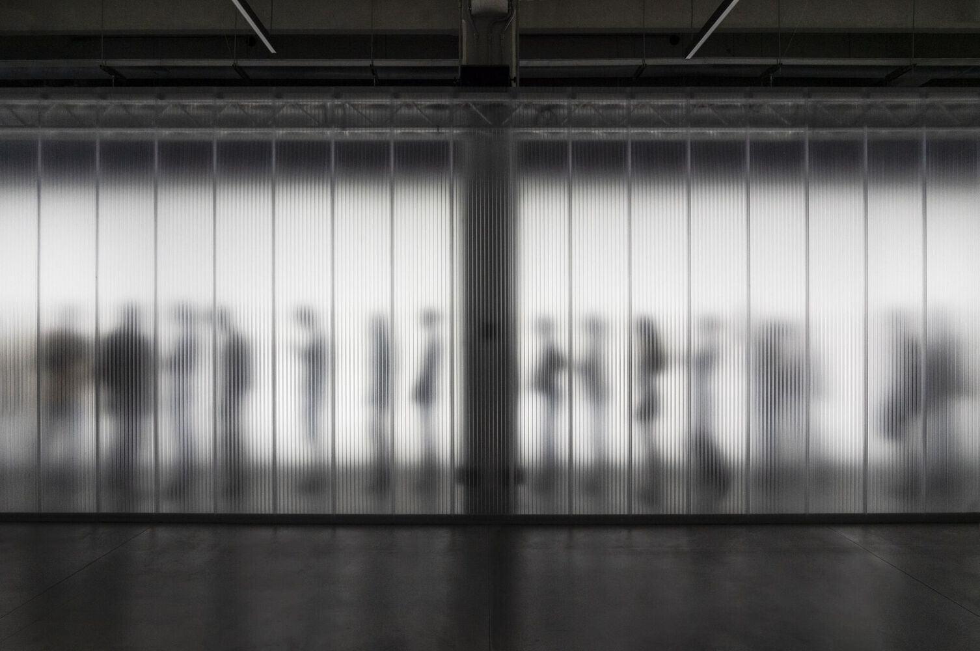
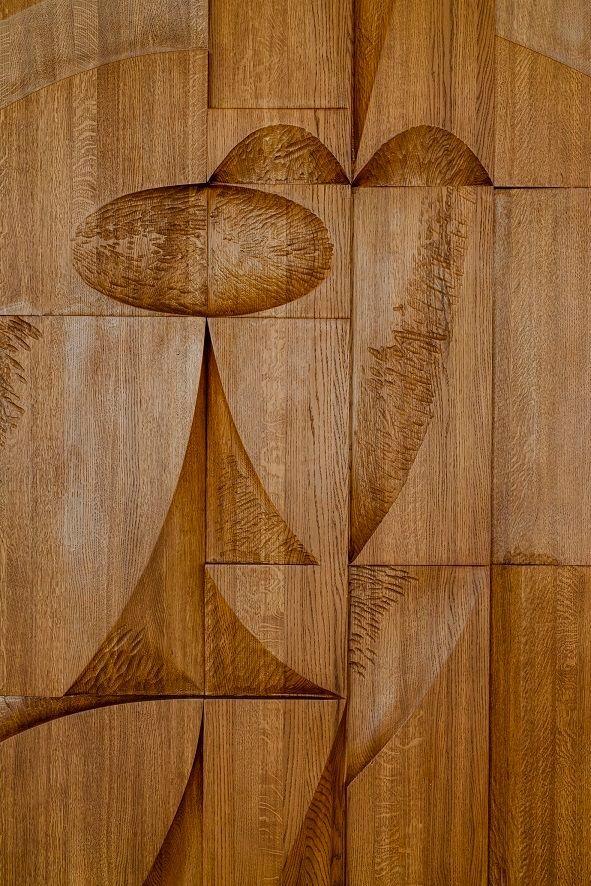
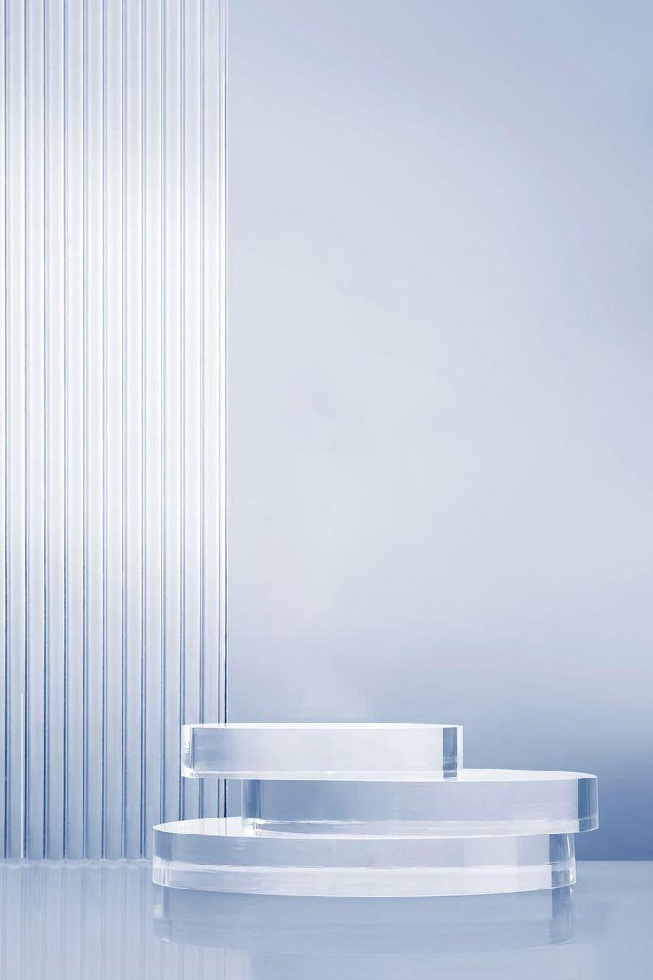
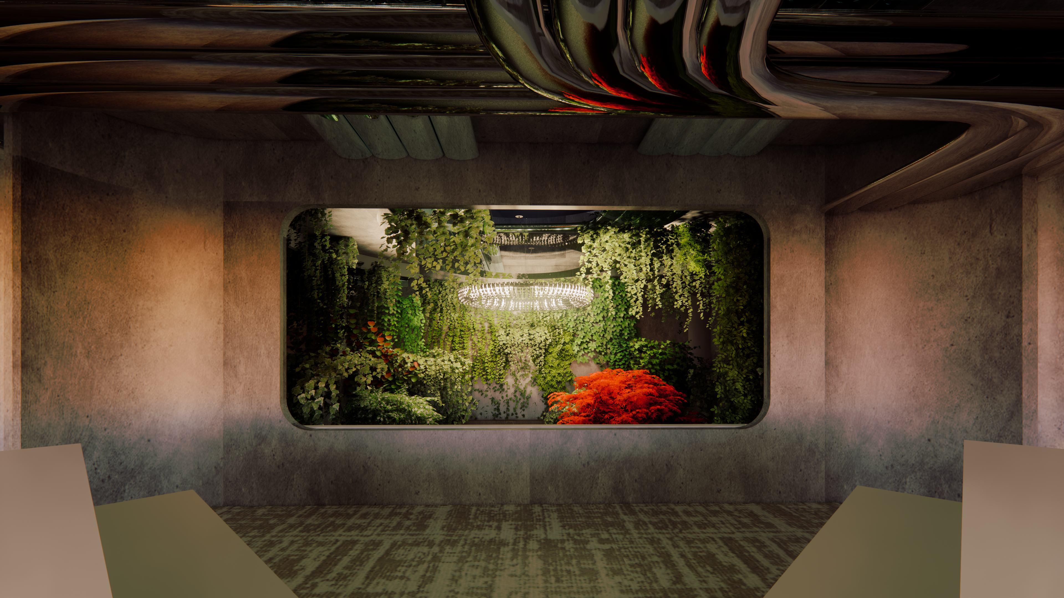
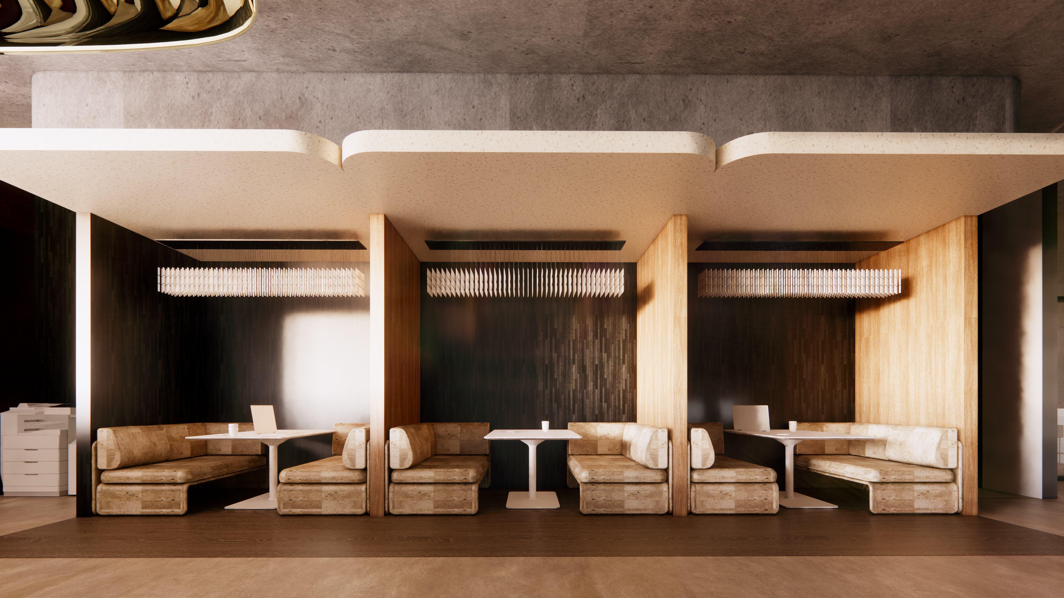
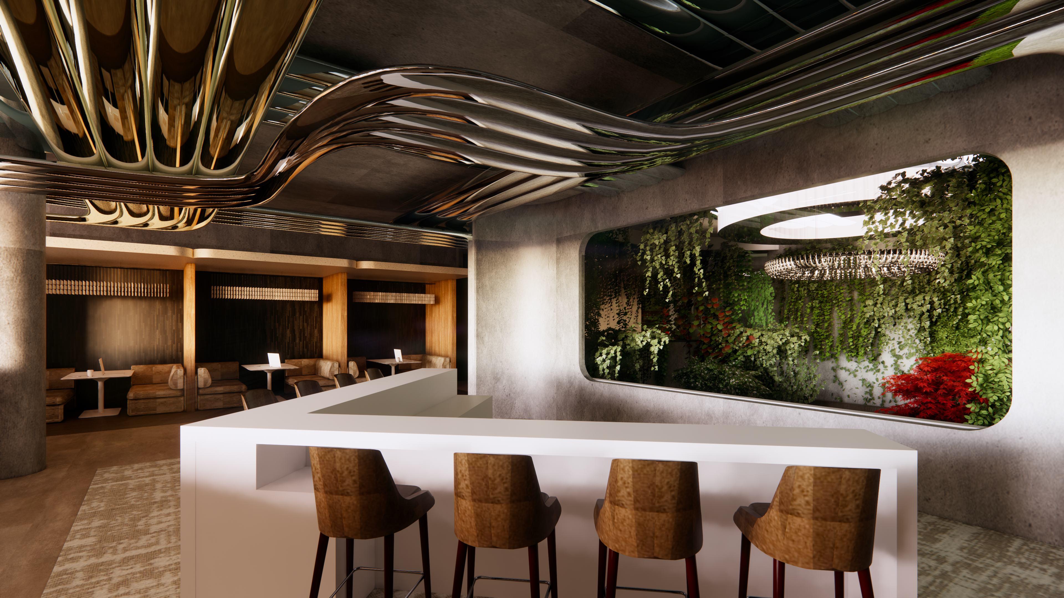
Nothing embodies a youthful and introspective spirit, seeking to transform how we view and experience the world. Each detail at Nothing Office reflects a fusion of high-definition textures and translucent design, prioritizing ultimate silence of private spaces within the office but yet encouraging curiosity and engagement in the office.


Building Location:
240 W Broughton Street
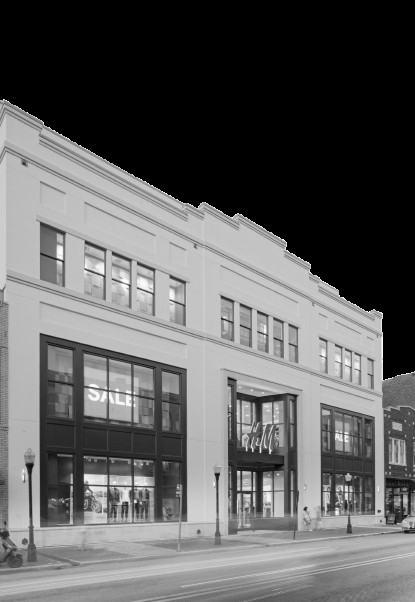




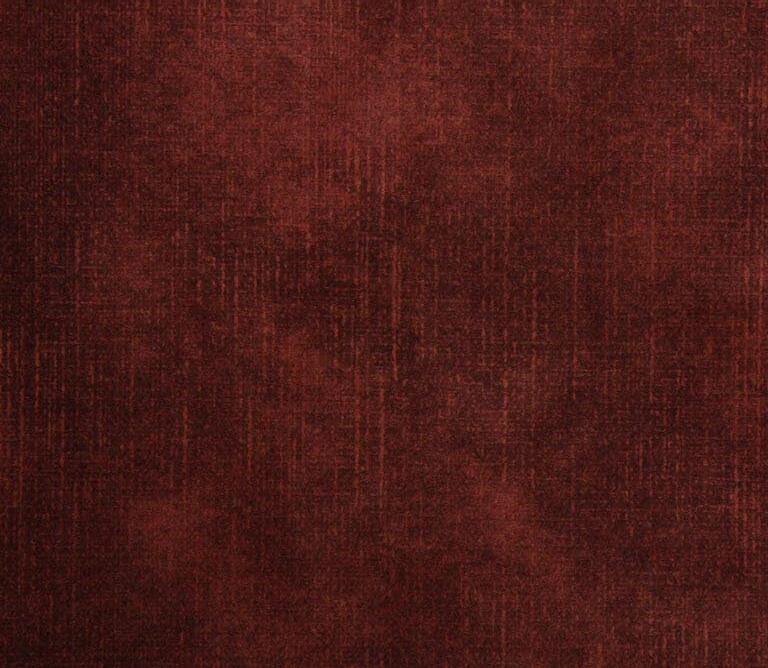
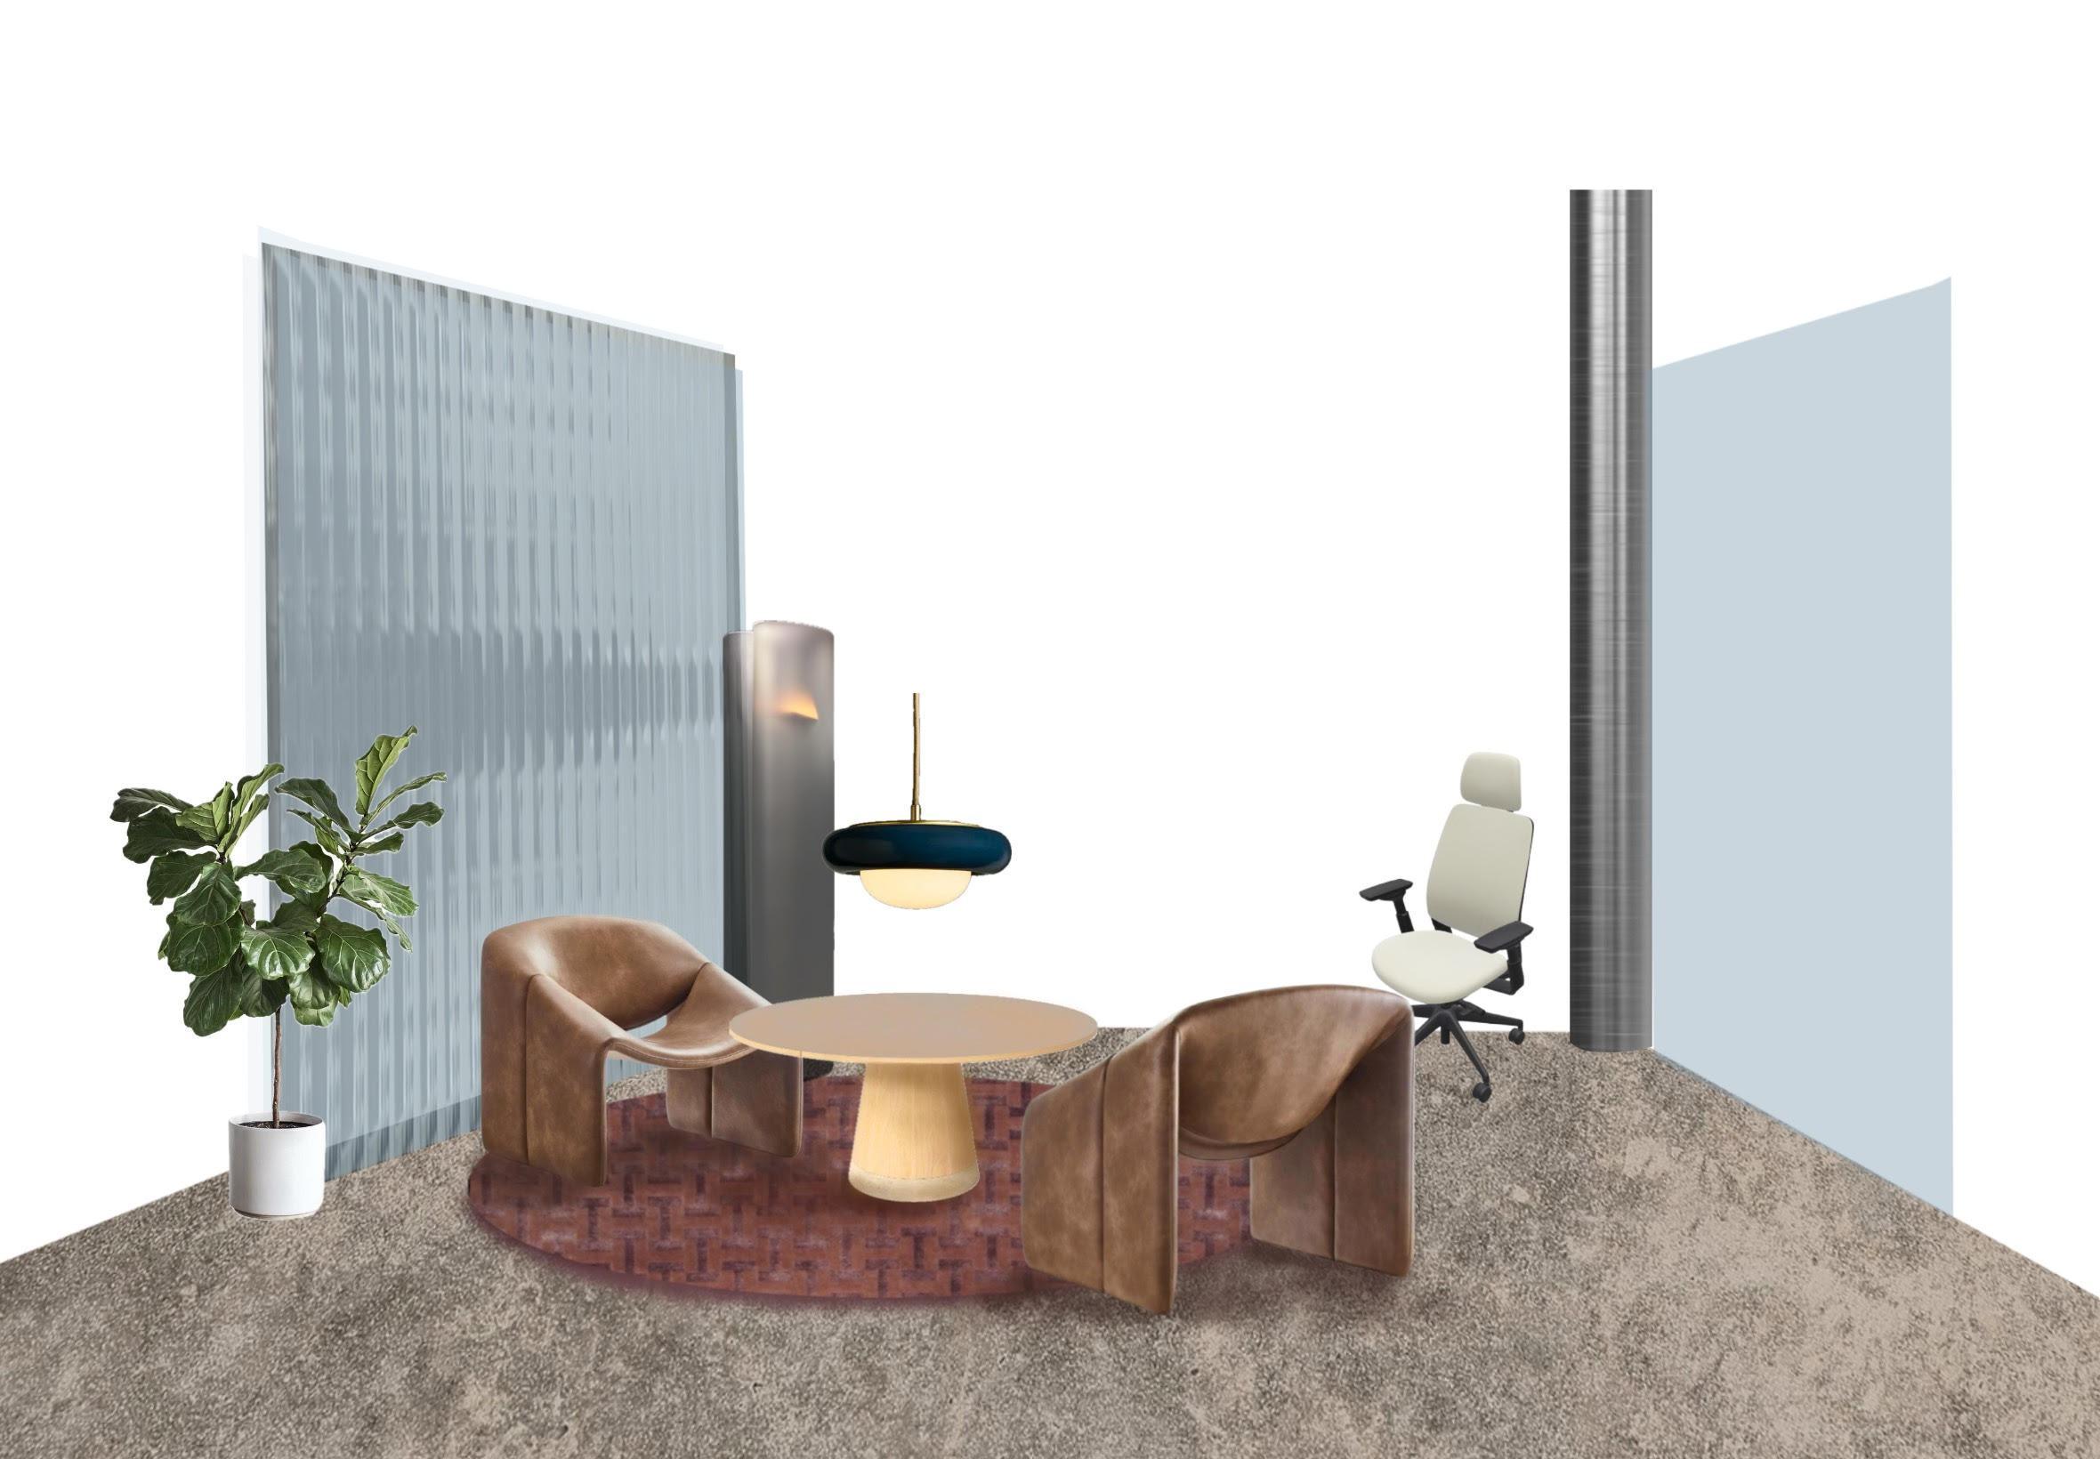
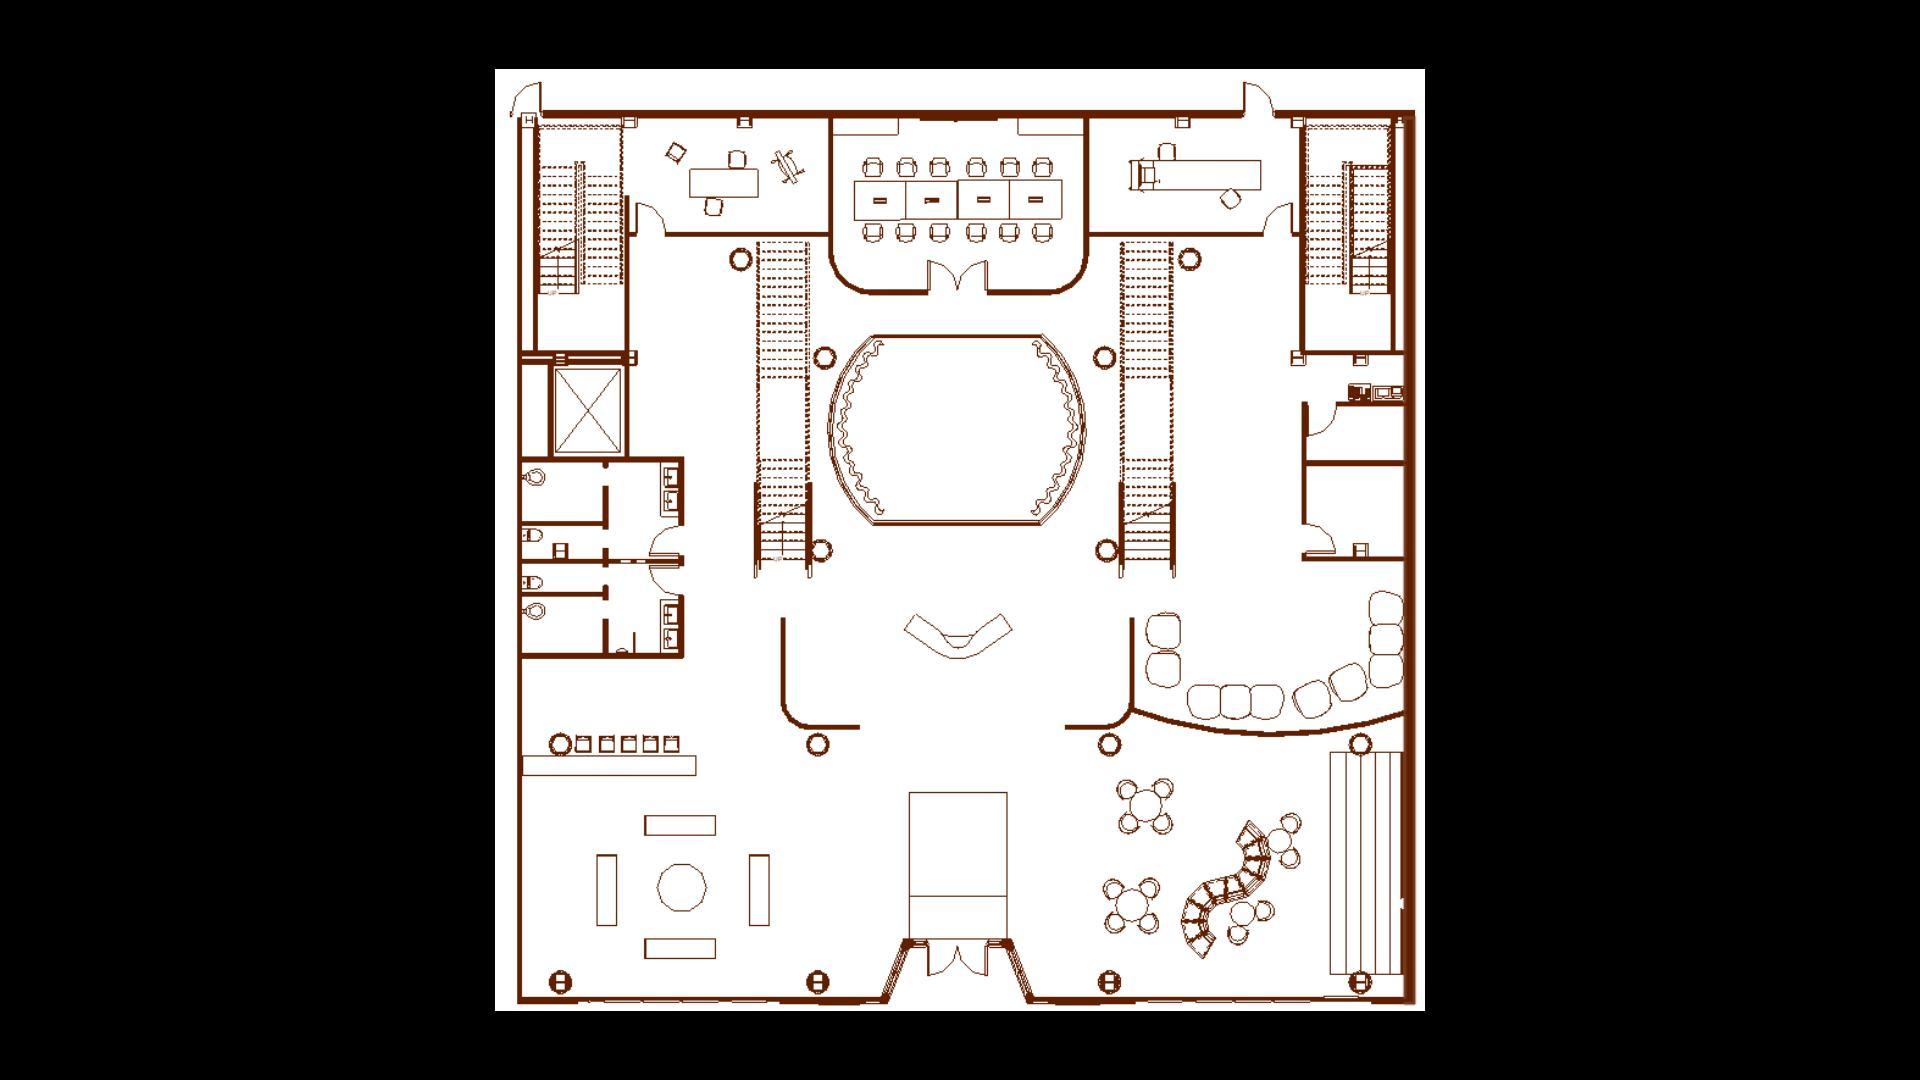
(work in progress)
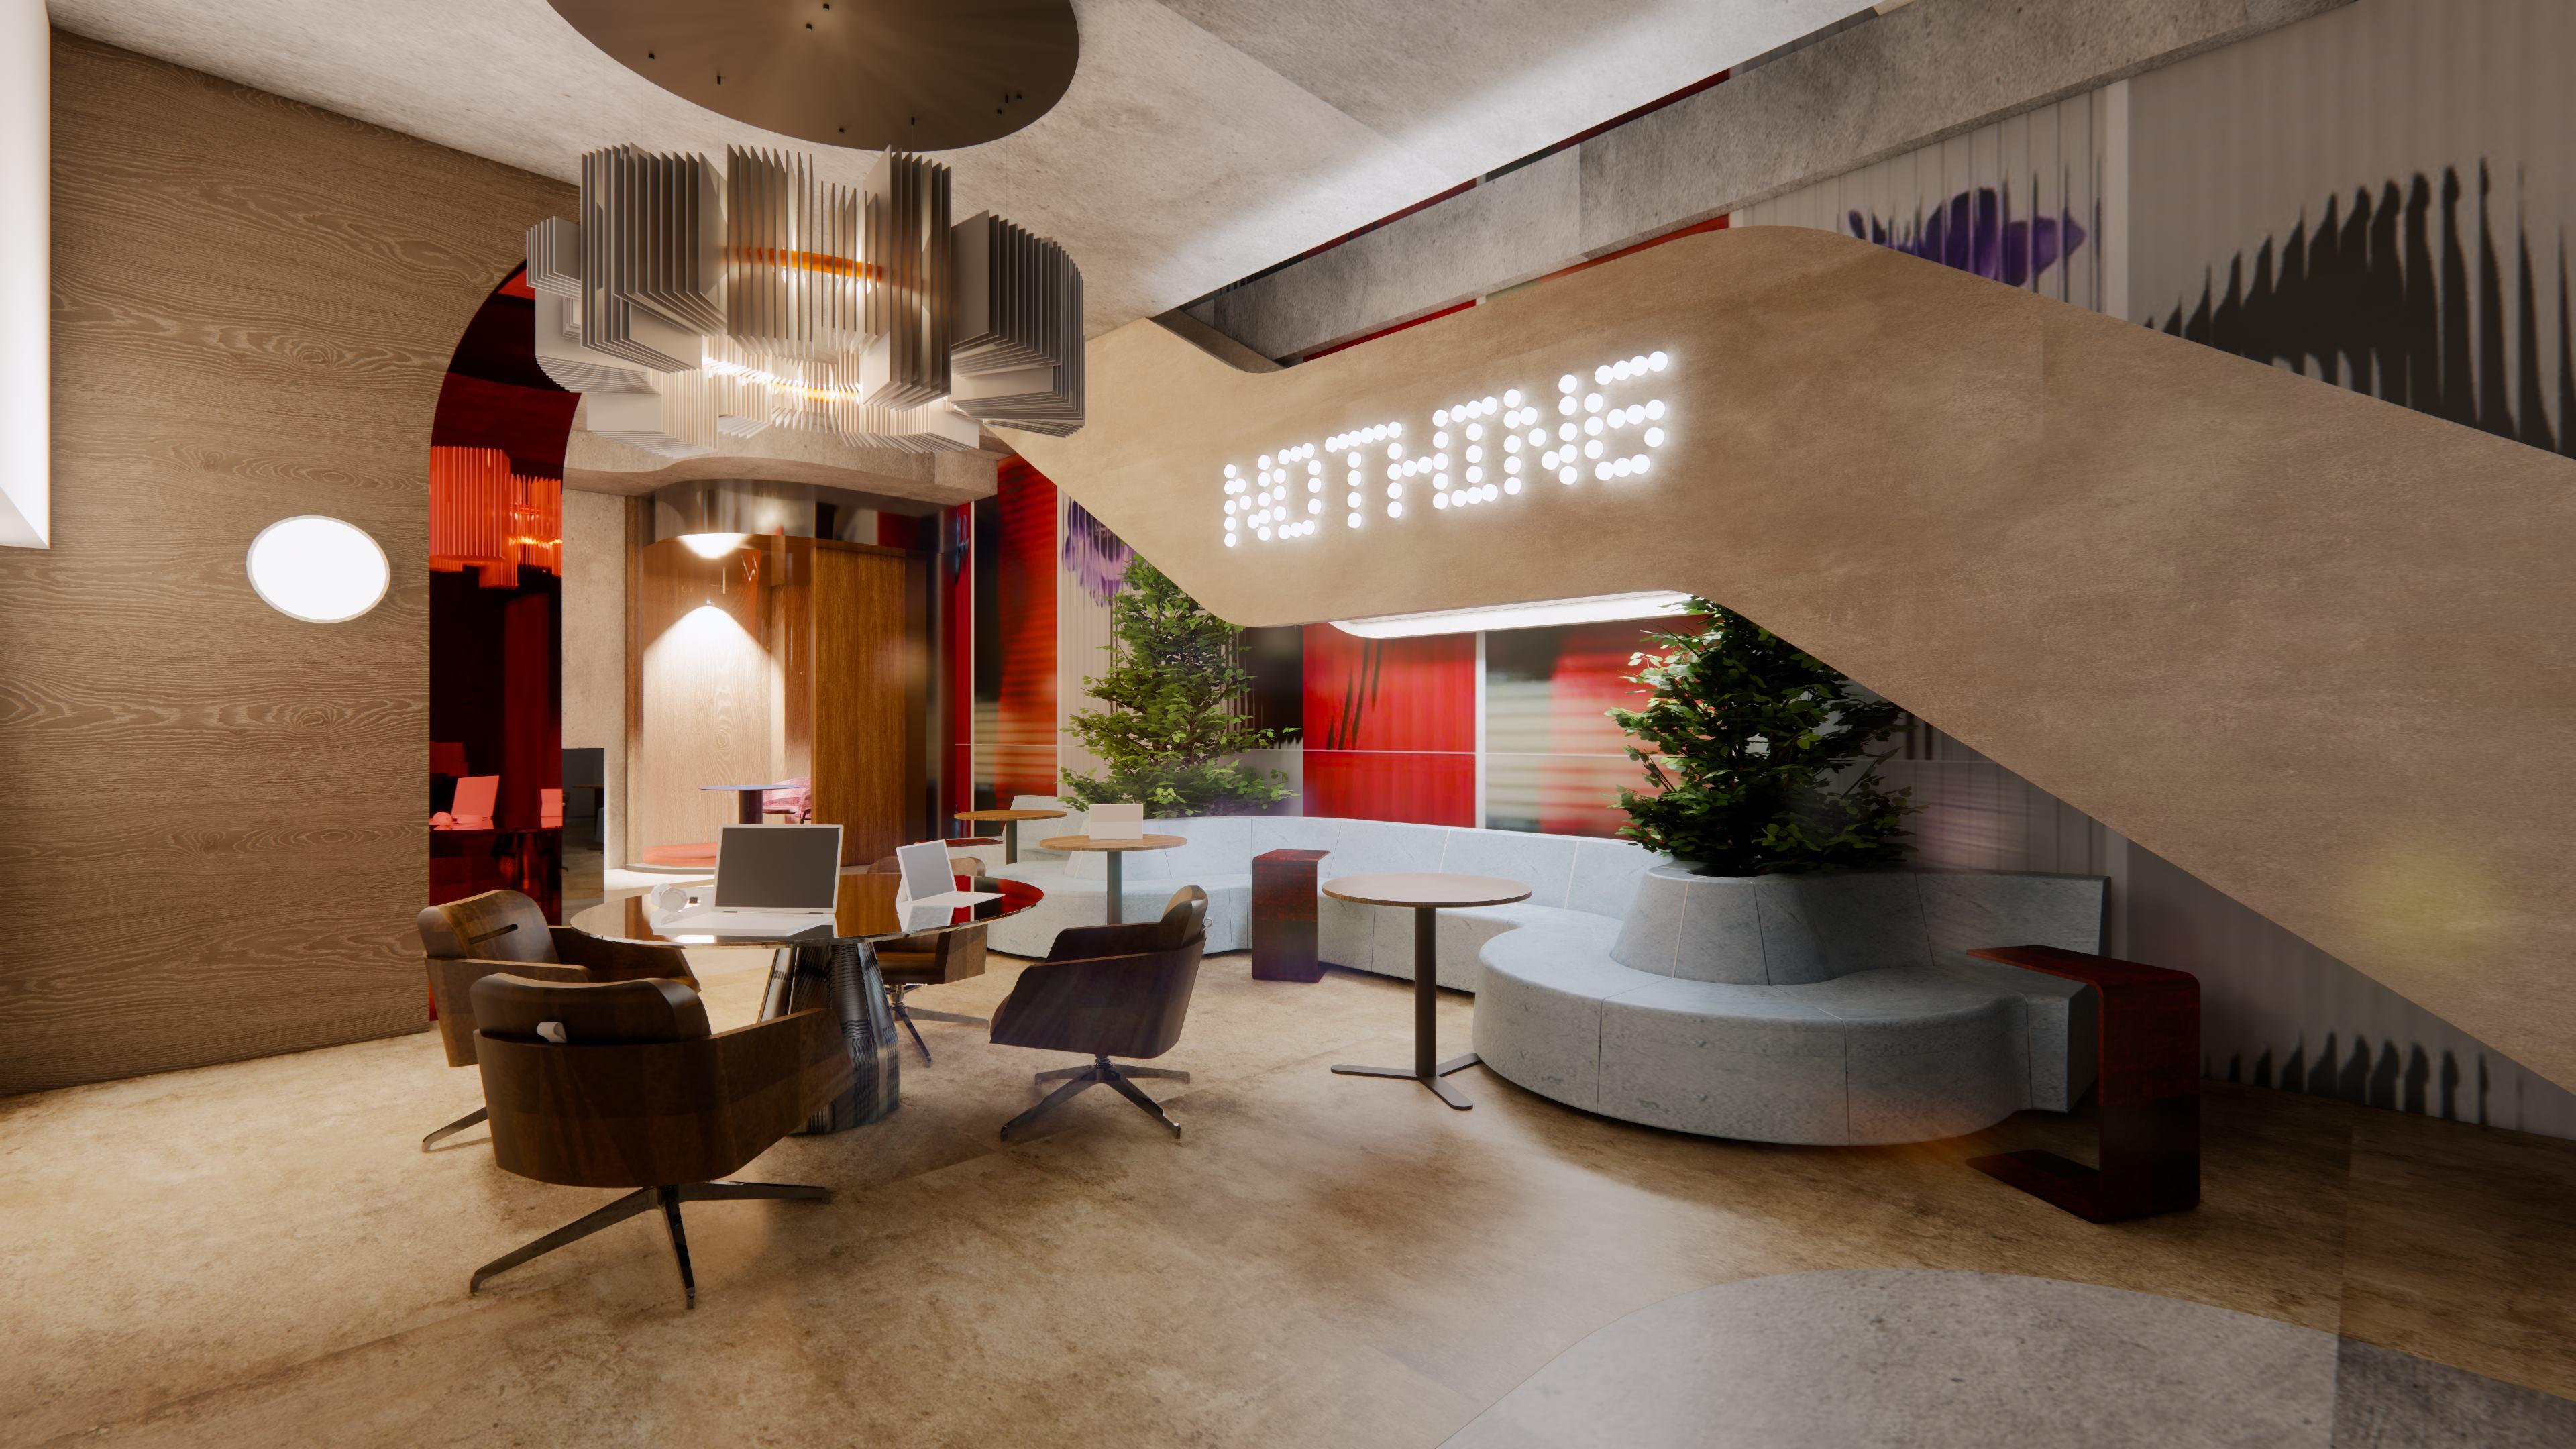
break room

workclairevo@gmail.com https://www.linkedin.com/in/clairechauvo/