T HE
GR A NGE CLE A R CR EEK TA H O E
Privacy Coveted 2.7-acre double lot and bordered by permanently conserved acreage.
Grand Living Room
Guest Wing Five Bed, Four Bath, Living Room
Dining Room
The Snug
Gourmet Kitchen
Primary Suite
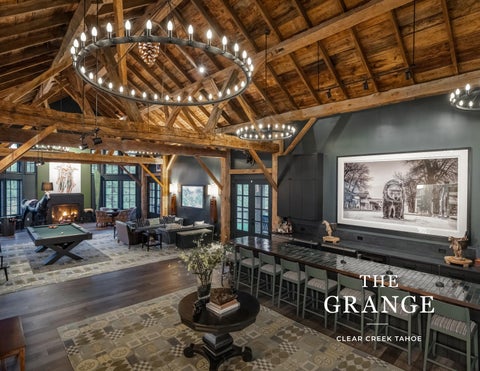
Understated Luxury. Unmistakable Character. At the end of a quiet cul-de-sac within Clear Creek Tahoe, The Grange is a modern take on the generational estate. Set on a coveted 2.7acre double lot and bordered by permanently conserved acreage, the property enjoys remarkable privacy and 270-degree views across the Meadow, Sierra Nevada, and native forest, with trails leading directly into the surrounding landscape. At the heart of the nearly 7,500-square-foot home is an authentic 19th-century barn, carefully transported into the architecture as a spectacular great room with original hand-hewn timbers, 22-foot ceilings, and a bar seating eight. Historic character is balanced by state-of-the-art construction, systems, and amenities throughout.
7,450
6
5.5
2.76
SQFT
BEDS
BATHS
ACRES
Grandeur 7,450 Square feet of distinctive character, understated luxury, and room to roam.
LAKE TAHOE’S ONLY GATED LAKESIDE GOLF COMMUNITY
LAKE TAHOE’S ONLY GATED LAKESIDE GOLF COMMUNITY
Historic Timbers Give Everyday Living an Extraordinary Setting.
GR AND LIVI NG R OOM
Add a compelling caption here
LAKE TAHOE’S ONLY GATED LAKESIDE GOLF COMMUNITY
LAKE TAHOE’S ONLY GATED LAKESIDE GOLF COMMUNITY
Quiet Refinement at the Heart of the Home.
GOUR ME T KI TCHE N
Add a compelling caption here
LAKE TAHOE’S ONLY GATED LAKESIDE GOLF COMMUNITY
LAKE TAHOE’S ONLY GATED LAKESIDE GOLF COMMUNITY
A Grand Setting for Meals, Memories, and Meaningful
Moments.
INFOR MAL DI NI NG R OOM
Add a compelling caption here
LAKE TAHOE’S ONLY GATED LAKESIDE GOLF COMMUNITY
LAKE TAHOE’S ONLY GATED LAKESIDE GOLF COMMUNITY
An Intimate Retreat Within an
Extraordinary Estate.
PR I MARY WI NG SUI TE
Add a compelling caption here
LAKE TAHOE’S ONLY GATED LAKESIDE GOLF COMMUNITY
LAKE TAHOE’S ONLY GATED LAKESIDE GOLF COMMUNITY
A Generous Setting for Entertaining A Private Retreat for Two.
OUTDOOR LIVI NG
Add a compelling caption here
LAKE TAHOE’S ONLY GATED LAKESIDE GOLF COMMUNITY
LAKE TAHOE’S ONLY GATED LAKESIDE GOLF COMMUNITY
Thoughtful Comfort for Your Most
Welcome Guests.
GUE ST WI NG
Add a compelling caption here
Add a compelling caption here
Add a compelling caption here
7,450
6
5.5
2.76
SQFT
BEDS
BATHS
ACRES
T HE
GR A NGE C L E A R C R E E K TA H O E
Features & Details AT A GLANCE
GOURMET KITCHEN
• 7,450 square feet
• Hestan 10-burner gas range with griddle and two pot fillers
• 6 bedrooms, 5.5 bathrooms
• Double ovens
• 2.67 acres, bordered by permanently conserved acreage
• Two full-height refrigerators and one full-height freezer
• Illuminated estate-length and tree-lined drive to a wide motor court and landscaped circle
• Two refrigerator drawers and two freezer drawers • Two dishwashers, two sinks • Center island with storage and seating for six
GREAT ROOM
• Banquette dining with custom tables for up to 12
• 19th-century antique barn frame integrated into the structure
• Bespoke cabinetry and designer tile
• Restored antique ceiling sheathing
• Back pantry for food storage and additional appliances
• Ceilings rise above 20 feet at the peak • Large gas fireplace and two walk-out porches
THE SNUG
• Full entertaining bar: wine refrigerator, beverage refrigerator, six refrigerator/freezer drawers, dedicated dishwasher, wine and glassware storage, extensive built-ins, designer tile
• Den and game room with floor-to-ceiling built-ins
• Full-size pool table and game table area • Full soundproofing between the great room and primary suite
DINING ROOM • Custom table seats 20 • Floor-to-ceiling built-in shelving and cabinetry • Custom wood ceiling and lighting • Full wall of French doors to the rear stone patio
• Beverage station with wine storage and floor-to-ceiling cabinetry • Pair of French doors to leading to the rear patio
PRIMARY WING • Floor-to-ceiling built-ins for media, books and display • Separate private office/den with shelving, cabinetry, file storage and large TV area. • California Closets walk-in: his and hers build-outs, double and single hanging, built-in hampers, pull-out valet rods, shoe storage island • Bath: radiant-heated floors, freestanding soaking tub with bench, Carrara marble counters, dual sinks, three oversized recessed medicine cabinets, built-in vanity, walk-in shower with bench and niches, sundries closet
GUEST WING
FINISHES
• Second Primary Suite w/ King bedroom with built-in bureau, two closets, soaking tub, zero-threshold shower, double marble vanity, large closet, built-in cabinetry
• Hardwood flooring, designer tile and designer wall-to-wall
• One additional Guest Bedroom with en suite bathroom and large closet • Two additional Guest Bedrooms with shared full bathroom • Second laundry room • Bonus bunk/playroom with built-in twin storage beds
GYM • Fully equipped, with meadow views • Gas fireplace • Refrigerator, dishwasher, and refreshment storage
OUTDOOR LIVING
bedroom and stair carpet • Custom RH Modern lighting and dedicated art lighting throughout • Designer wallpaper in the powder room, front coat hall area, throughout the primary suite office/den, the wall expanse over the Great room fireplace • Custom window treatments and drapery throughout • Interior vestibule stone flooring
SYSTEMS • Whole-house generator • Underground enterprise-grade fiber • 600-amp electrical service • 7-zone HVAC • Whole-house air filtration and humidification
• 3,600 square feet of custom stone patios, terraces and pathways
• Water purification and softening
• Natural-gas BBQ and pizza oven
GARAGE, MUDROOMS AND STORAGE
• Eight-person hot tub in a fenced enclave off the guest wing, facing meadow and mountains • Fully fenced dog run accessed from two back porches • Dark-sky-compliant lighting along stone walls, walkways and eaves • Mature landscaping with full drip and sprinkler irrigation • Extensive outdoor-rated outlets • Integrated Sonos throughout home and grounds
• 2.5+ car conditioned garage with built-in storage and polyaspartic floor • Two mudrooms with designer finishes and closets • Two laundry rooms with new washers and dryers; kitchen-side laundry has full sink and cabinetry • Conditioned storage throughout, plus attic storage above kitchen and laundry
PRESENTED BY THE CLEAR CREEK SALES TEAM THEGRANGETAHOE.COM | 775.815.1987 © Chase International. All rights are reserved by Chase International, and content may not be reproduced, downloaded,disseminated, published, or transferred in any form or by any means, except with the prior written permission of Chase International.