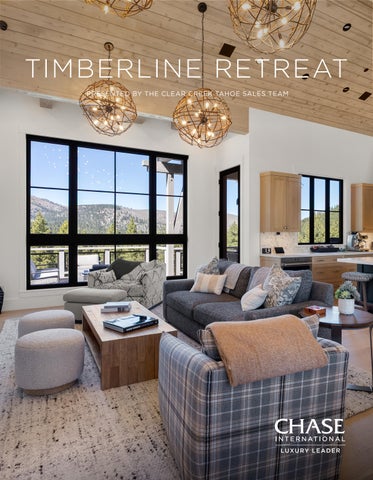
TIMBERLINE RETREAT PRESENTED BY THE CLEAR CREEK TAHOE SALES TEAM
• S
•
LO I
Y
RY V
LUXU
VE IT • L
AT C H A S
EE IT
iconic
E
E I
T • ON
L
Treetop Luxury with Golf Course Views in Clear Creek Tahoe 3,150 SQFT | 4 BEDS | 3.5 BATHS | 0.38 ACRES | 3 CAR GARAGE
Tucked among the towering pines of Clear Creek Tahoe, this mountain retreat was designed for the way people truly want to live in Tahoe — connected to nature, surrounded by comfort, and built for gathering. Mornings begin with coffee on the deck as the sun rises through the trees, while
evenings are spent around the warmth of the great room after a day on the golf course, trails, or ski slopes. Elevated above neighboring homesites, the property captures a peaceful sense of privacy and sweeping forest views that create a true escape from city life.
Inside, the home blends modern mountain architecture with warm, timeless materials that make every space feel inviting and relaxed. Expansive windows fill the home with natural light, while thoughtfully designed living spaces create the perfect balance between entertaining and quiet retreat. Whether hosting friends for a holiday weekend, enjoying movie nights and game days with family, or simply unwinding after an afternoon outdoors, the home was built to bring people together effortlessly. Life at Clear Creek Tahoe offers more than just a beautiful home — it’s an experience centered around adventure, wellness, and connection. Residents enjoy access to world-class golf, private dining, fitness and wellness amenities, miles of hiking and biking trails, and easy proximity to both Lake Tahoe and Reno. Equally suited as a full-time residence or luxury getaway, this home captures the essence of modern mountain living: sophisticated yet comfortable, refined yet approachable, and deeply connected to the surrounding landscape.
TIMBERLINE RETREAT | 5
TIMBERLINE RETREAT | 7
TIMBERLINE RETREAT | 9
TIMBERLINE RETREAT | 11
TIMBERLINE RETREAT | 13
TIMBERLINE RETREAT | 15
TIMBERLINE RETREAT | 17
TIMBERLINE RETREAT | 19
TIMBERLINE RETREAT | 21
TIMBERLINE RETREAT | 23
Features List OVERVIEW
ADDITIONAL ROOMS
• 3,150 sqft.
• Installed headboard in downstairs bedroom,
• 4 bed with3.5 bath
convertible from two twin beds to one king
• .38 acres
• Installed bunk beds in lower bedroom
• 3-car garage
• Harry Potter closet for extra storage in
EXTERIOR • Back deck with elevated views above any
downstairs bedroom • Two hard-wired broadband offices—including a fully heated garage office
future construction • Heated wiring in all gutters
SMART HOME
• Generac generator on its own dedicated circuit
• Full home automation via Control4—lights,
INTERIOR • Beams in the living room and master bedroom sourced from a 140-year-old Pennsylvania barn
shades, thermostats, security cameras, TVs, and James loudspeaker sound system, all integrated into one app • Ceiling-integrated speakers with discreet openings throughout
• Amazing wine cellar built with stone to match the exterior of the house—420-bottle storage
GARAGE
• Heated floor in master bathroom
• Built-in cabinetry with secondary refrigerator
• Wet bar with ice maker downstairs
• Epoxy floor
• Red light sauna
• Hot and cold water spigot
KITCHEN • Wolf and Sub-Zero appliances • Cove dishwasher
• Pre-wired for natural gas heater • 4-seater golf cart with upgraded wheels and sound system • Honda two-stage track snowblower • Tesla car charger
TIMBERLINE RETREAT | 25
TIMBERLINE RETREAT | 27
TIMBERLINE RETREAT | 29
Located on the eastern slope of the Carson Range, Clear Creek Tahoe is a new private residential community set on a spectacularly unspoiled sanctuary of 1,576 acres bordered by six million acres of the largest national forest in the lower 48 states. Clear Creek Tahoe is focused on exceptional design and execution within an economically and environmentally sustainable framework. Our vision is simple – incorporating the natural beauty of the land together with physical amenities with thoughtful architecture to set the stage for a magnificent life experience. Clear Creek Tahoe features a world-class Coore & Crenshaw golf course, the historical and spectacular Twin Pines Lake & Ski House set directly on the shores of South Lake Tahoe, Nevada’s tax and cost of living benefits, four seasons of activities, incredible proximity to an international airport as well as direct access to cities such as San Francisco, Sacramento, Reno and Las Vegas. Clear Creek Tahoe provides access not only to winter sports but to summer activities, making it a year-round luxury community. The heart of Clear Creek Tahoe is its bespoke amenity suite. This includes the Coore & Crenshaw-designed masterpiece which provides a world-class golf experience; new state of the art Clubhouse & Wellness center; Summit Camp, offering a stunning family campus; Pro Shop & Provisions outlet; elegant fairway cabins, and the Julia Morgan-designed Twin Pines Lake & Ski House.
SALES TEAM
Jill Kaufman NV S 0187050
Georgia Chase NV BS 146452
Craig Cibulsky NV S 0183878
SALES OFFICE | 775.781.2597 | 3745 GOLF CLUB DRIVE, CLEAR CREEK, NEVADA 89705 | CLEARCREEKTAHOE.COM