Heights at Picardy


The Architectural Studio 2023
Schematic Design • Design Development
Permit Documents • Construction Documents
Construction Administration
Picardy Ave. Baton Rouge, LA Project Manager: Eric Spearman
The Heights at Picardy was designed by a three person team consisting of an architectural designer, a project manager, and myself. The composition of the design development documents was done by me with the oversight of Mr. Spreaman. I also was tasked with combining the required documentation and submitting the forms and drawings to the local permitting offices. I corresponded with each permitting officer during the entire process, providing them with any and all required drawings or edits to the drawings. The creation of the construction documents was preformed by myself along with several other designers on staff with the oversight of Mr. Spearman. After the issuance of the CD set, I worked with the head CA manager on RFI’s and submittals for this project.


BUILDING TYPE II - FIRST FLOOR PLAN


SITE DETAILS
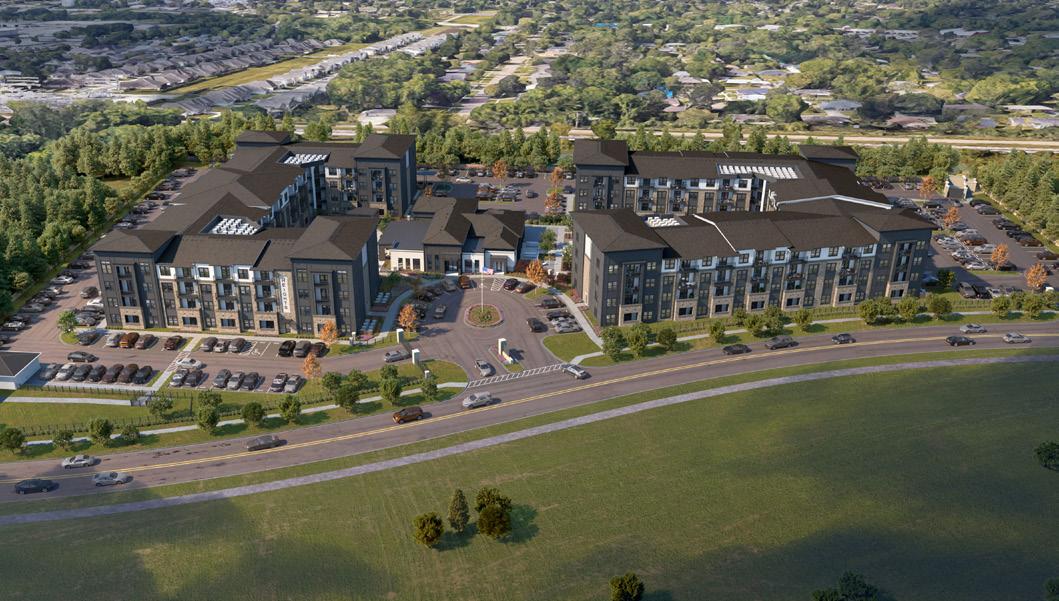
This project sits on a compact residential site and the owner requested 230 residential units on the 6.4 acre lot located in south Baton Rouge. The rear of the site ran along an existing railway track, which we kept in mind during the design process. We split the site up by two buildings, surrounding a clubhouse and two courtyards. One used as the club pool and other site amenities coordinated with the landscape architects.
THE HEIGHTS AT CONSTRUCTION

DESIGN PROCESS
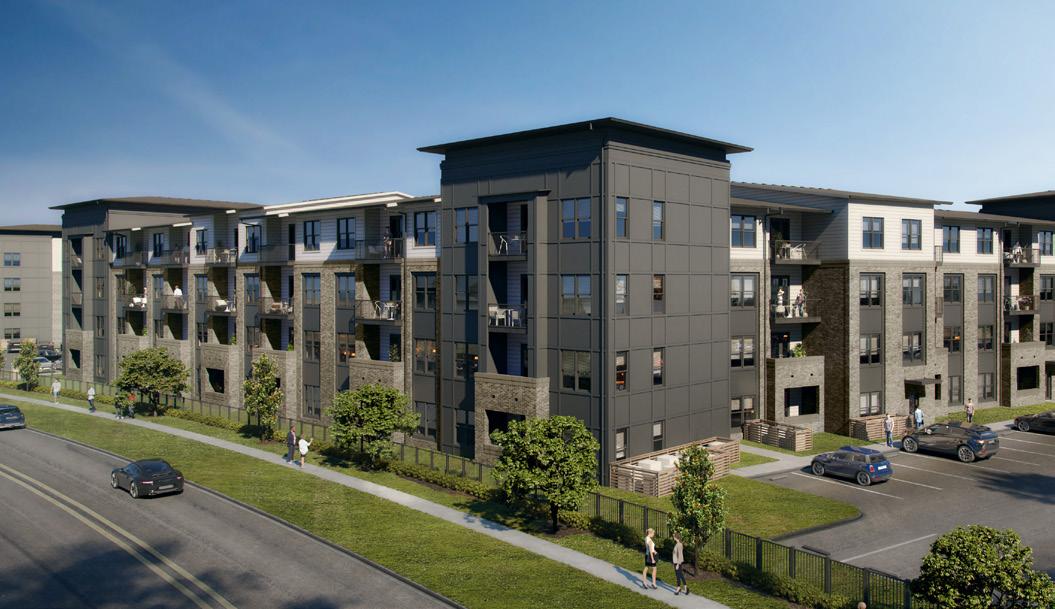
The client, STOA Group, is a large development firm that had done business with The Architectural Studio since 2018. This building design we categorized as ‘Urban Style’ was the first of a few that the firm has designed for this client. An urban elevation of tall board and batten towers on each corner of the two stand alone structures, creates a central courtyard with a strong base of brick along the first floors helping to ground the buildings to the earth and give off a walled city feel.
The interior corridors and many unit types made for a challenging and interesting design. The project had, in total, three months of design, two months of permitting, and two months of curating construction documents. The client was notorious for short and hard schedules for their projects, and we always hit our deadlines on time and without fail.
CONSTRUCTION ADMIN.
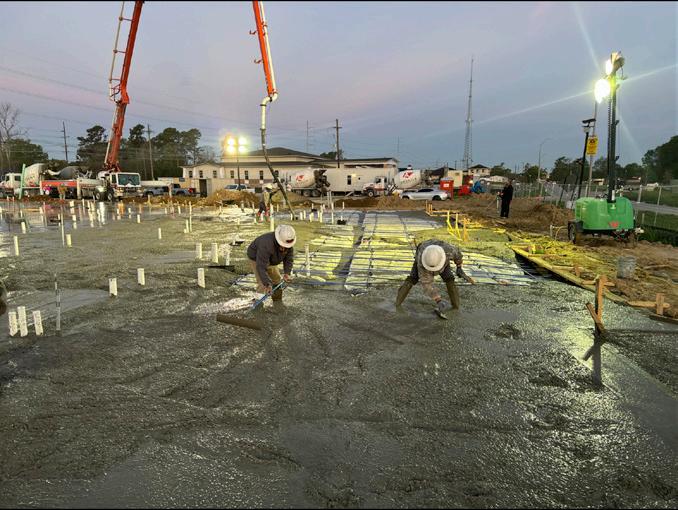
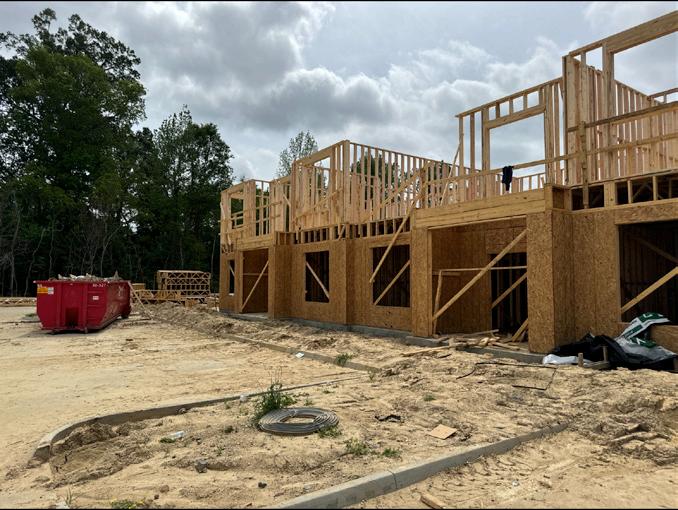
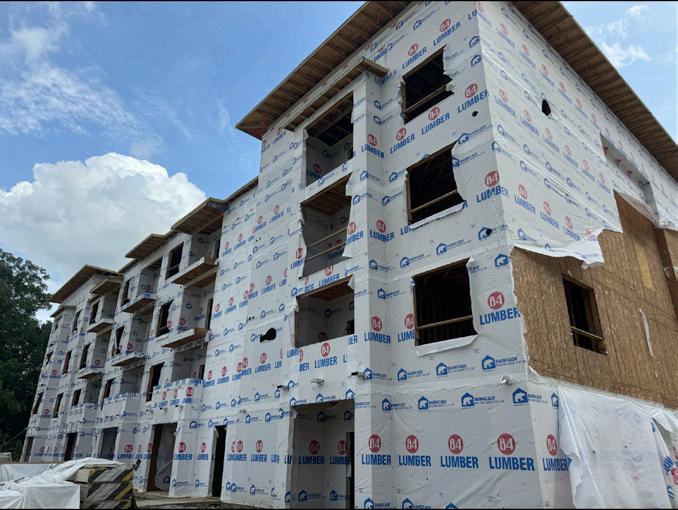
Below are photos of the construction phase of the Heights at Picardy. Over the span of 2024, I have been attending regular site walks and coordinating with contractors as this monumental apartment complex has been constructed. I have been a continuous factor in the construction administrative process and as this has been my first project to be fully hands on for all phases of the project, I have taken advantage of this opportunity to grow in my knowledge and experience with such a large scale complex as this.
Witter Barn Extension
The Architectural Studio - 2022
Preliminary Design • Schematic Design • Design Development Permit Documents • Construction Documents
Live Oak Arabians, Baton Rouge, LA Project leader: Chase Welch
The Witter Barn Extension was one of the first projects that I have had the chance to be the sole designer and lead project head. The 4,600 sq/ft extension to the existing horse stables located in the heart of Baton Rouge, LA is a multi-million dollar investment by a very well known and well loved client of the company.
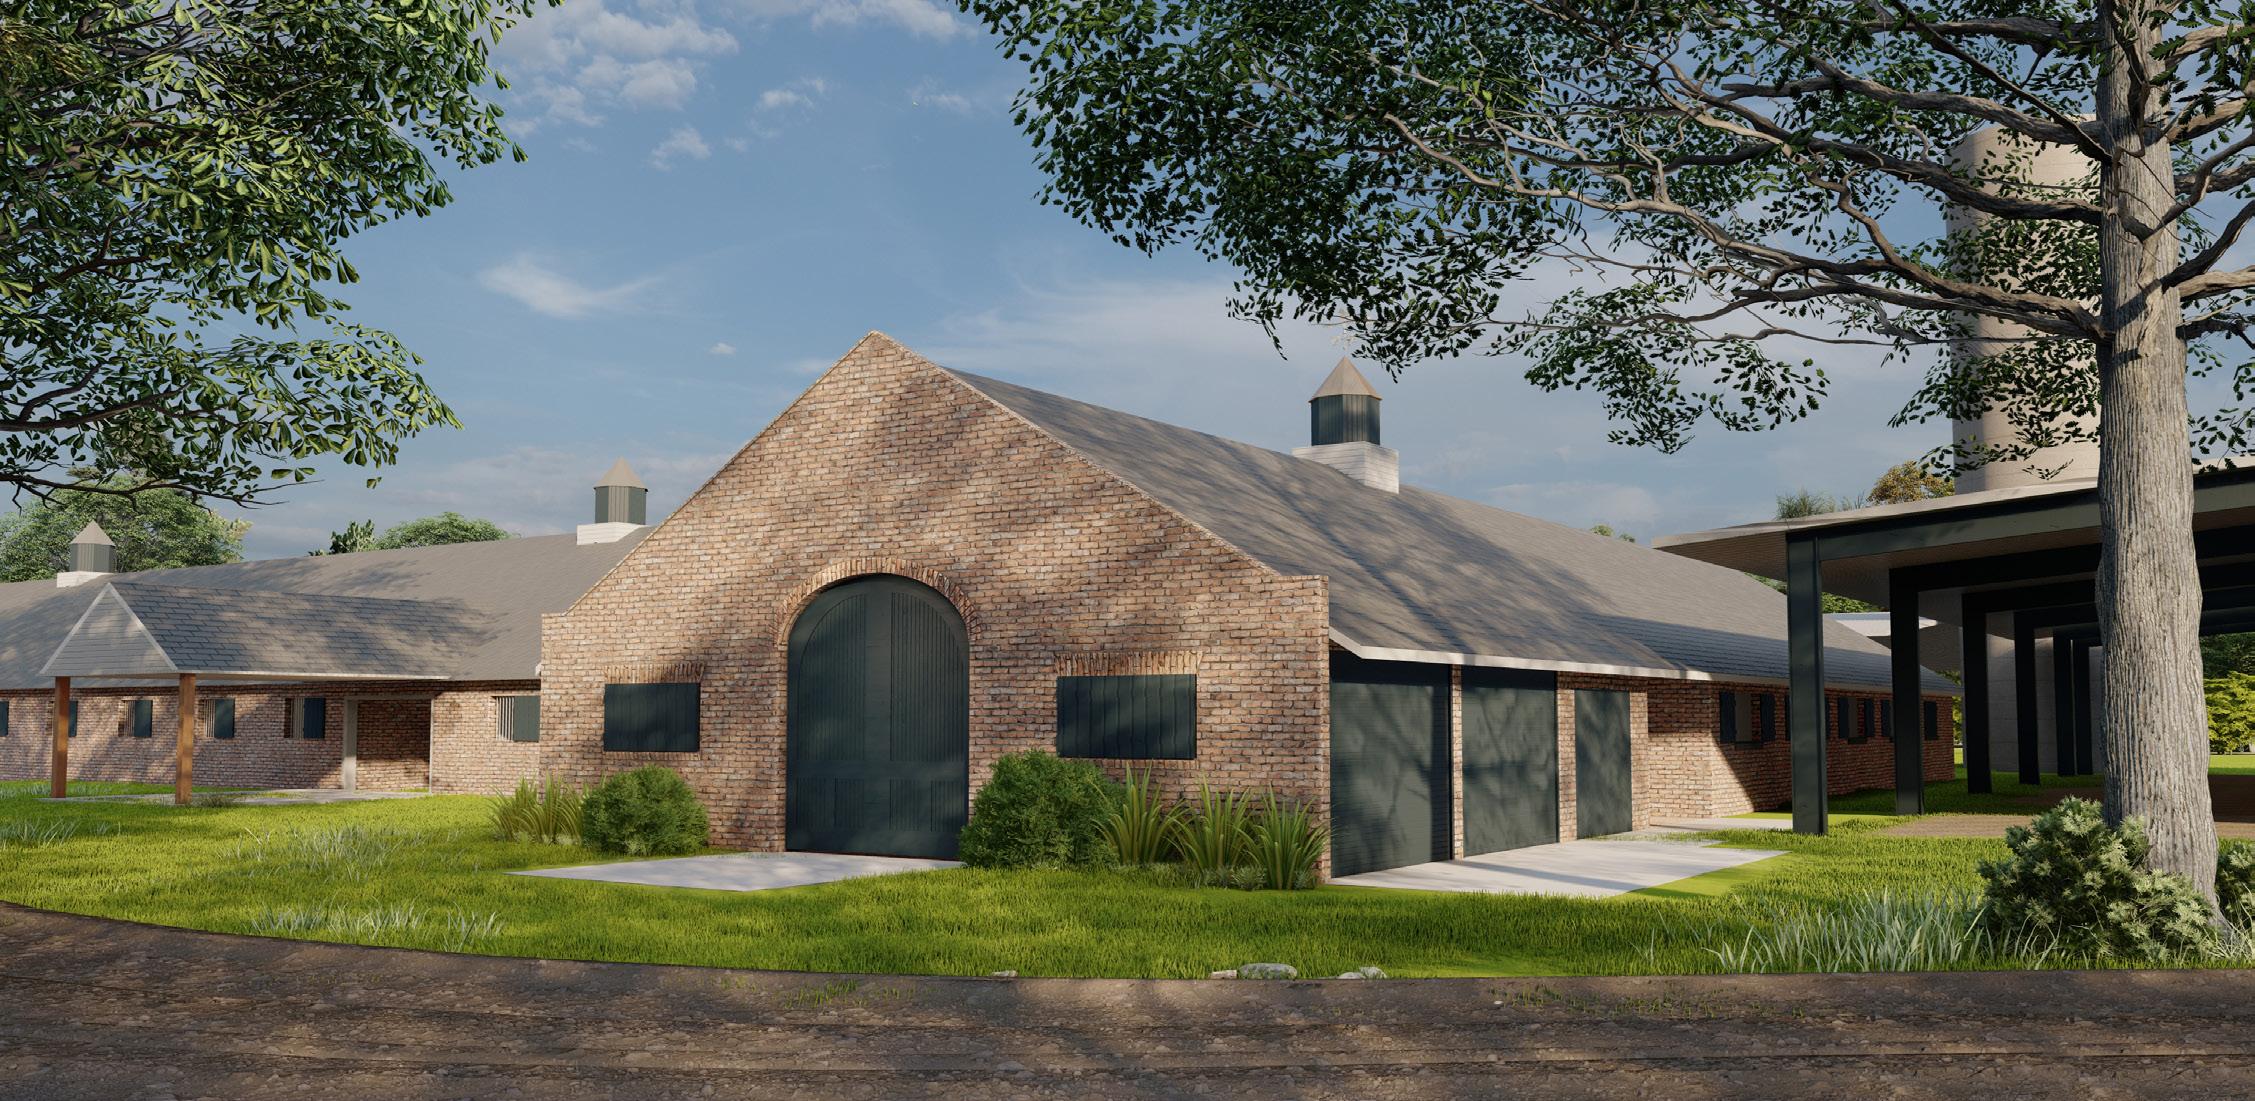
On site were existing footings from a previous phase during the early 2000’s that was never completed. We used these existing footings in the designing of the new addition and expanded the previous design by 300%. What came of the initial design meetings with the client was a beautiful classic horse stable design based on the architectural language of the existing building.
Complimentary Design
The design of the exterior elevations mimicked the existing architectural language across the multiple brick structures on the property. Not only was it our goal to incorporate modern and tactical amenities to the property, but our main focus was to magnify and compliment the rest of the excising stables adjoined to the new addition.

North Village
The Architectural Studio - 2024
Design Development • Permit Documents • Construction Documents
Timberline Court. Ruston, LA Project leader: Danielle Johnson
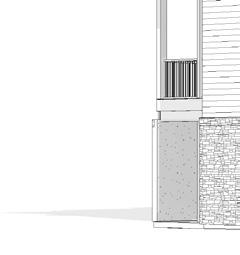
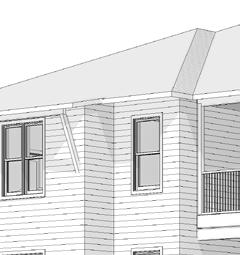
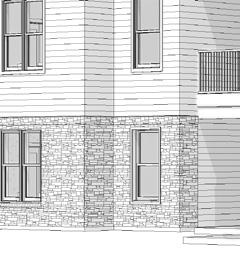
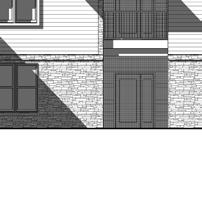
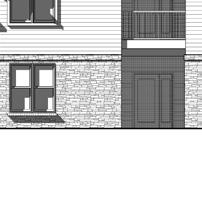
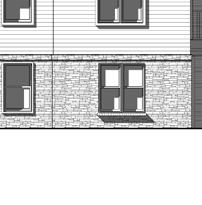
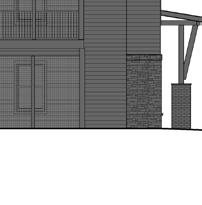
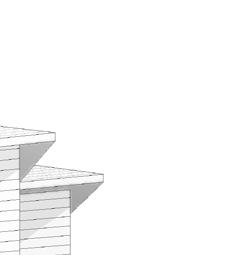
North village is a project site located in Ruston, LA. The surrounding architecture is very rural and tamed. With this typical garden style building design we mimicked the buildings that were on the rest of the property while also keeping the classic style of comfortable architecture. One of the challenges with this HUD funded project was adhering to the strict regulation that both the HUD organization as well as Energy Star certification imposed on the project.
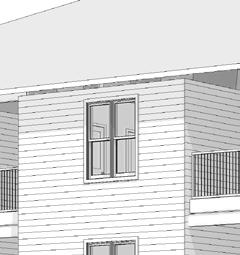
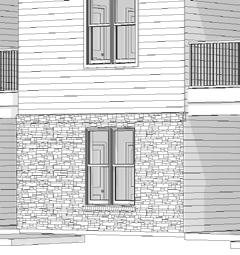
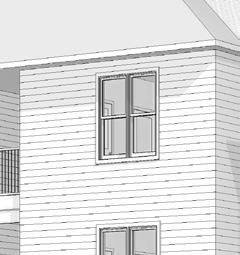
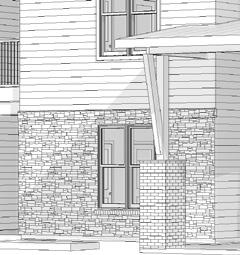
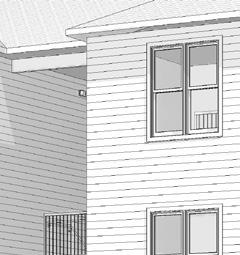
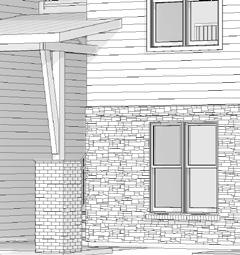

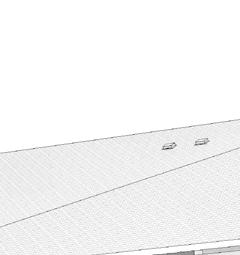
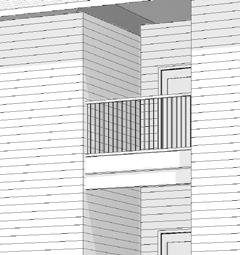
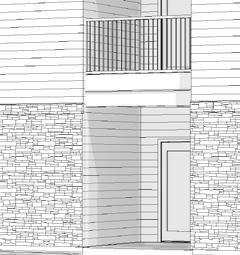

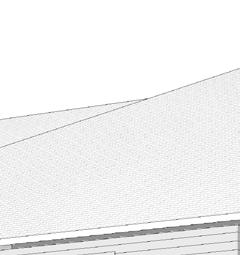
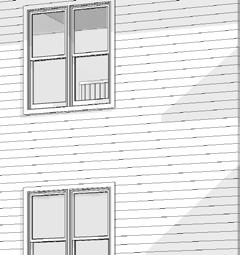
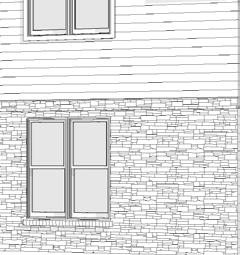
Though the building is generic in its nature, its providing housing for the lower income residents of Ruston, LA and giving them a quaint and comfortable apartment to rent out in a more and more inflated economy. As well as maximizing the owner and developers capital.
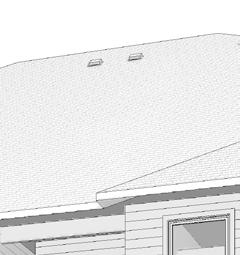
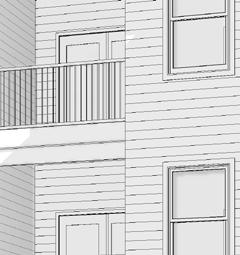
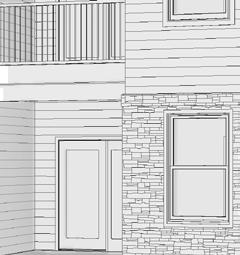
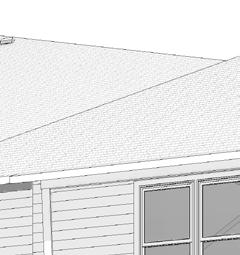
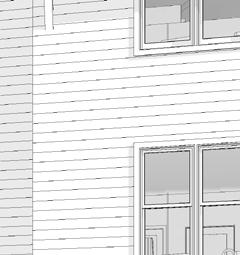
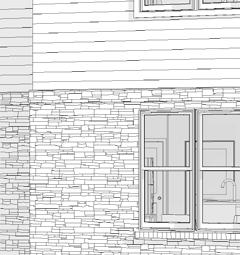
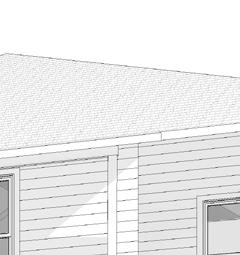
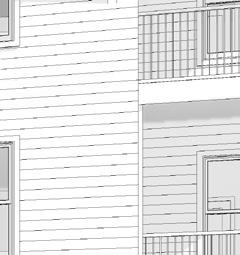
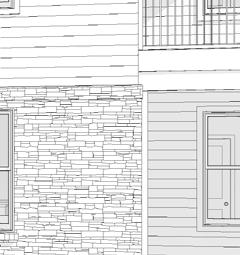
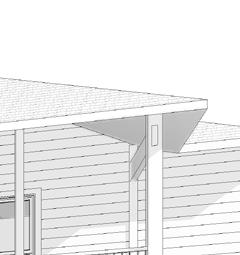
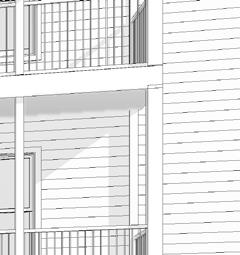
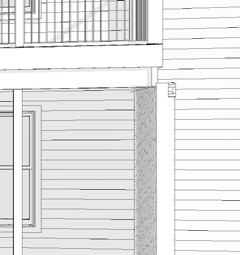

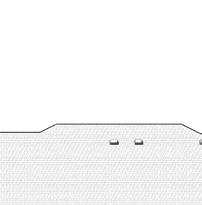
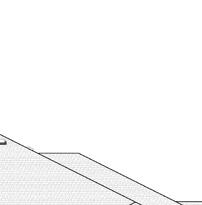

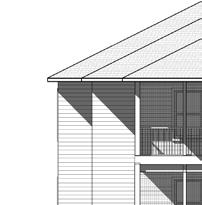
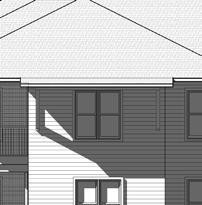
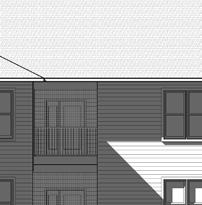
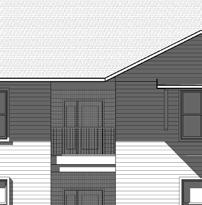
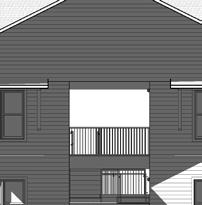
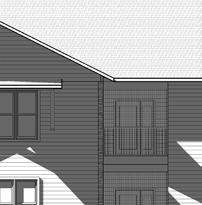
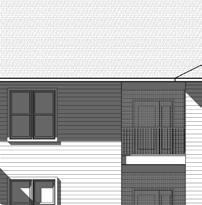
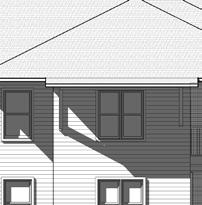
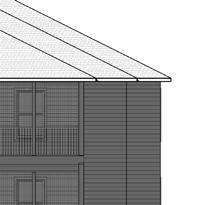
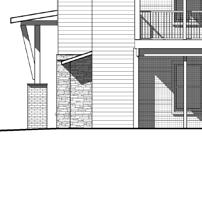
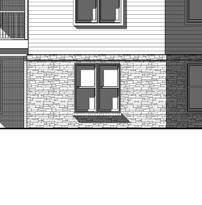
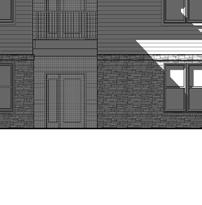
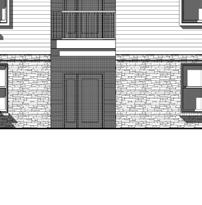
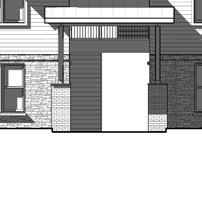
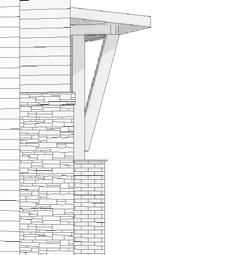
BUILDING TYPE I - ELEVATION
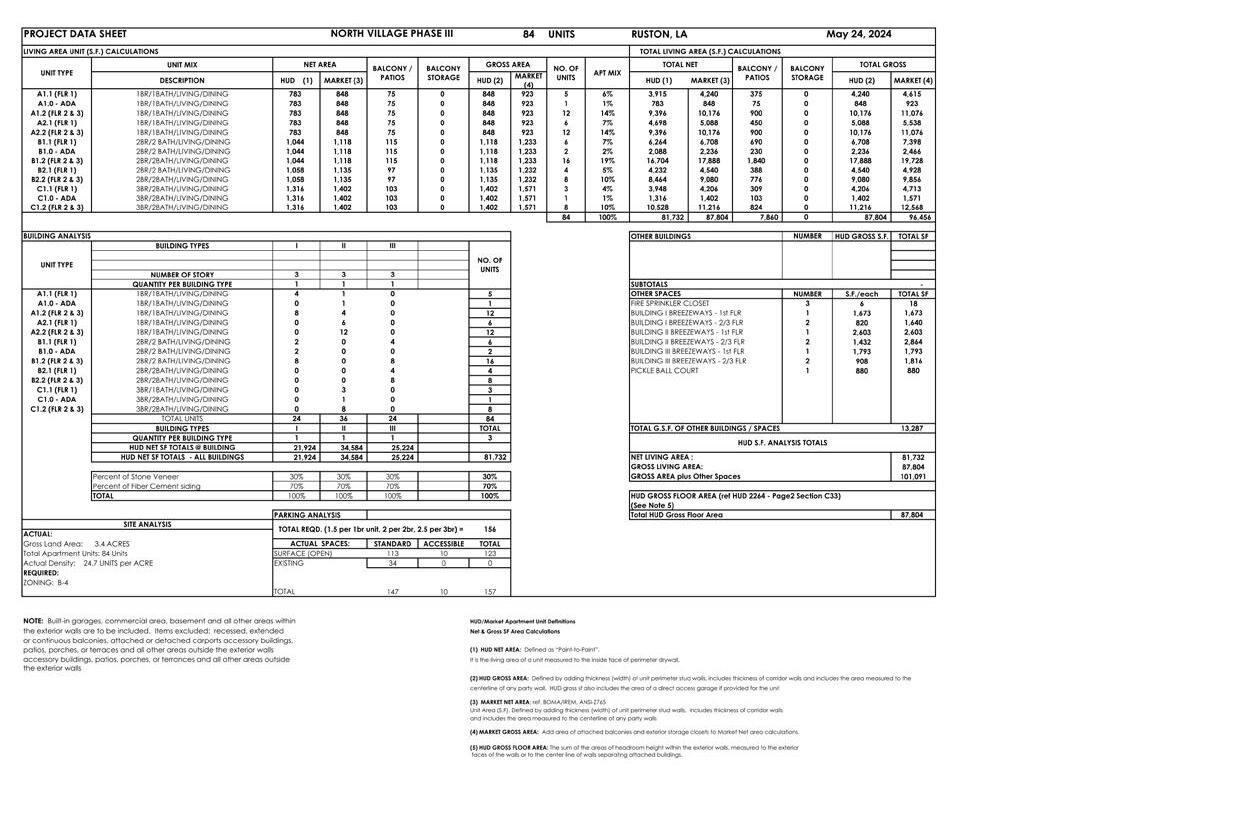
Data Sheets & Sq/ft Calculations
The square footage breakdown for this HUD funded project is stringent and detailed. The strenuous adhering to the guidelines and requirements for each unit was an arduous task that required many revisions.
Project Learning Points
Though this project had very little design freedom in terms of budget and schedule, The process of working along side stringent rules and requirements by multiple funding groups and energy standards helped to strengthen my skills as an architectural designer
Vineyard Towers
Louisiana State University Architecture Program
ARCH 5001 Studio Project Spring 2022
The project site was situated precariously on the side of a major highway in Napa, CA. Thin, oddly shaped, and steep, the triplet Vineyard Towers perched in front of a creek, looking out into fields of trellises covered in grape vines.
My main goal of this project was to intrude as little as possible on the creek located in the middle of the site.
REDWOOD RD
CA. NAPA
CONCEPTUAL VISUALIZATION
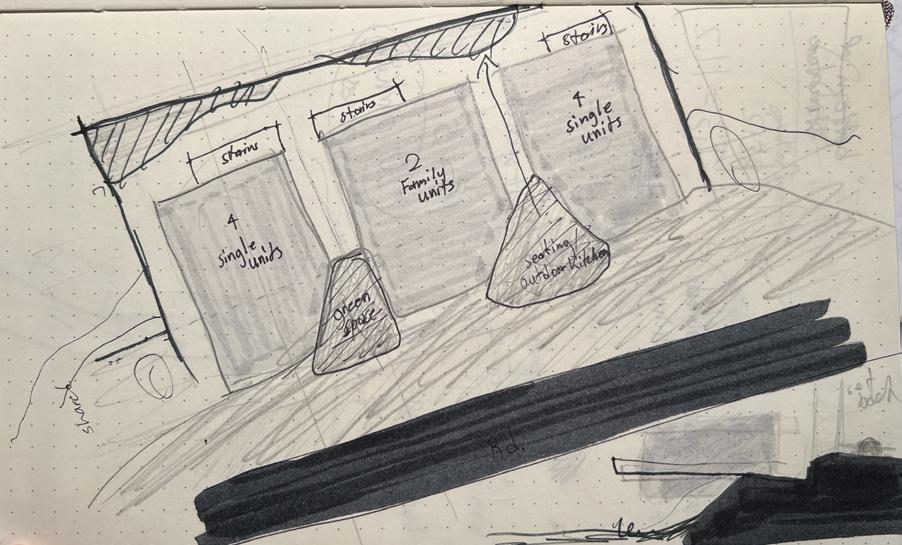
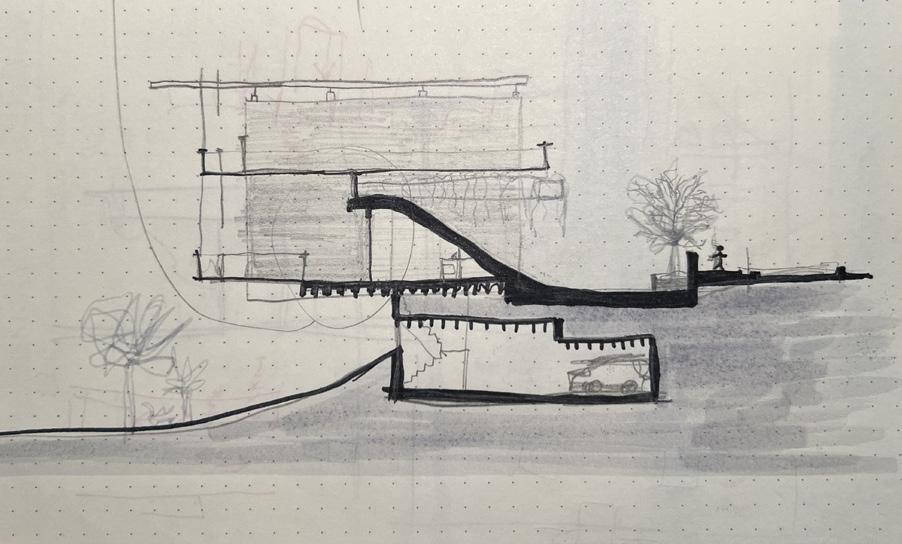
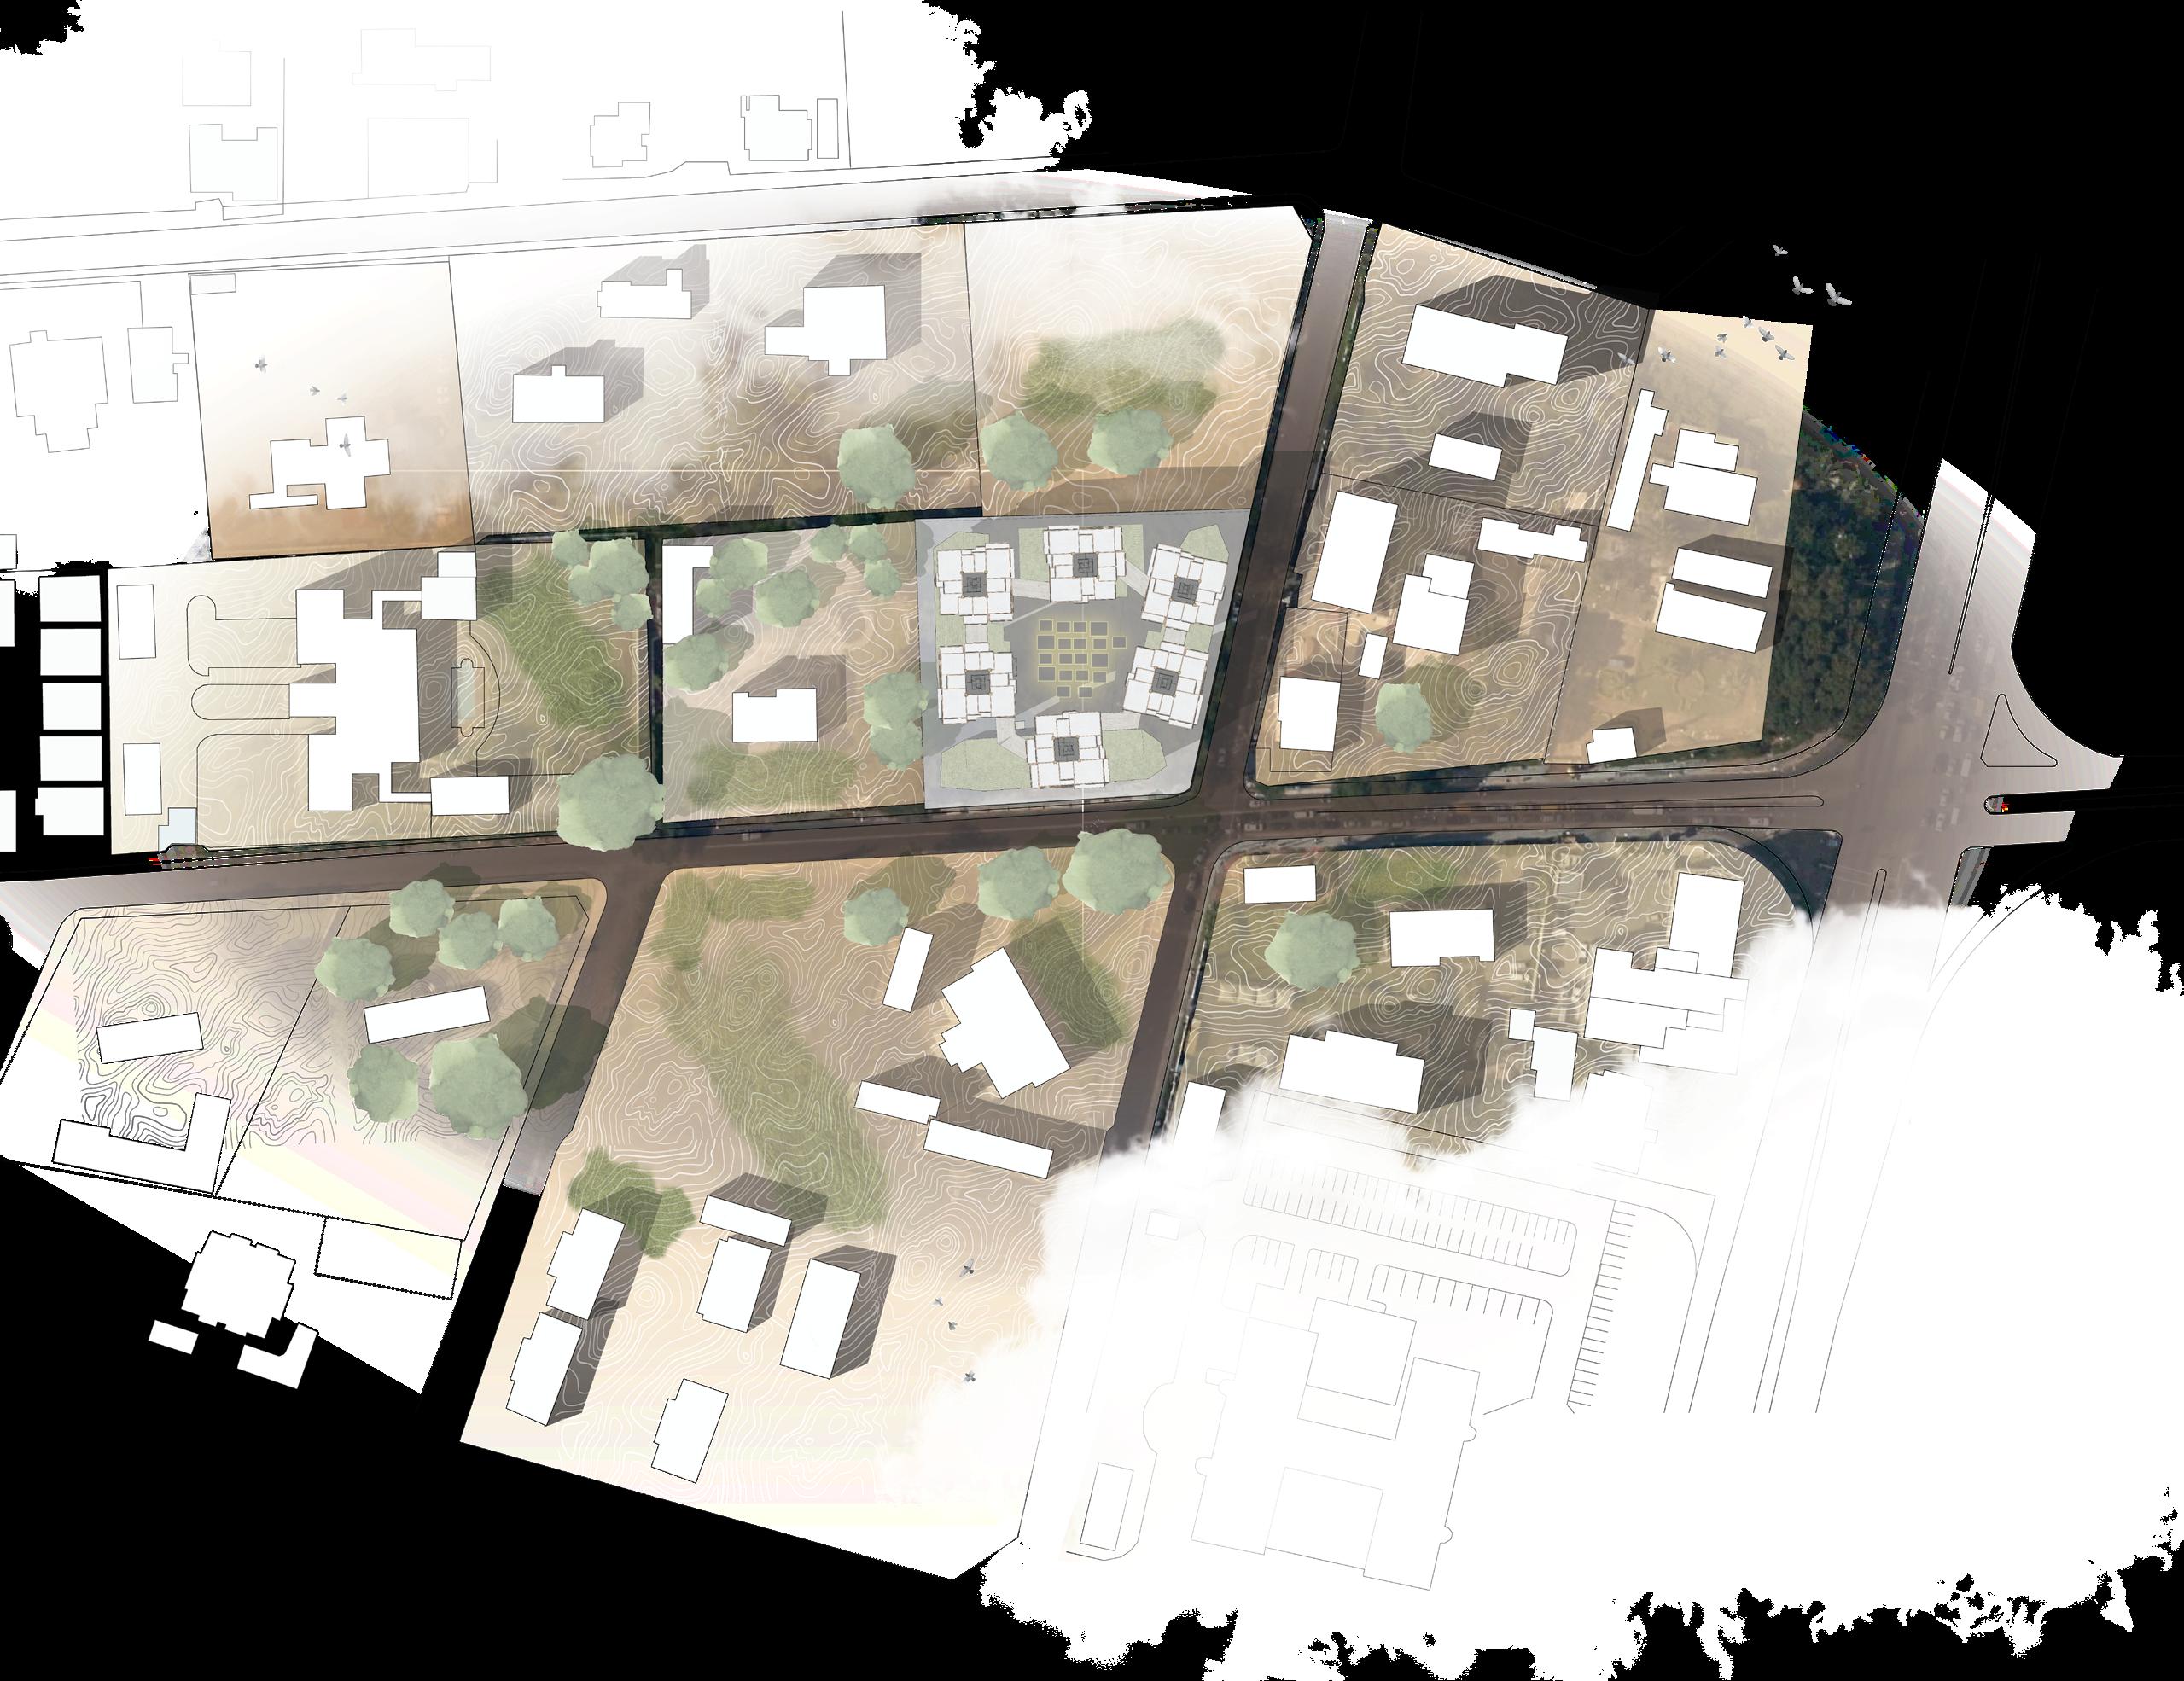
Early on in the process of design, the form of three separate blocks became an obsession of mine. My first priority was to encroach as little as possible on the creek that ran across the length of the site. One way of accomplishing this was to cantilever the building over the creek and have it softly touch the ground at specific points to support the face of the building as well as the exterior stair case that i grew so fond of. The other main concept was the differing atmospheres of public and private space on either side of the building. Keep them separate but both benefit from the wonderful views that the orchard has to offer.
VIEWS
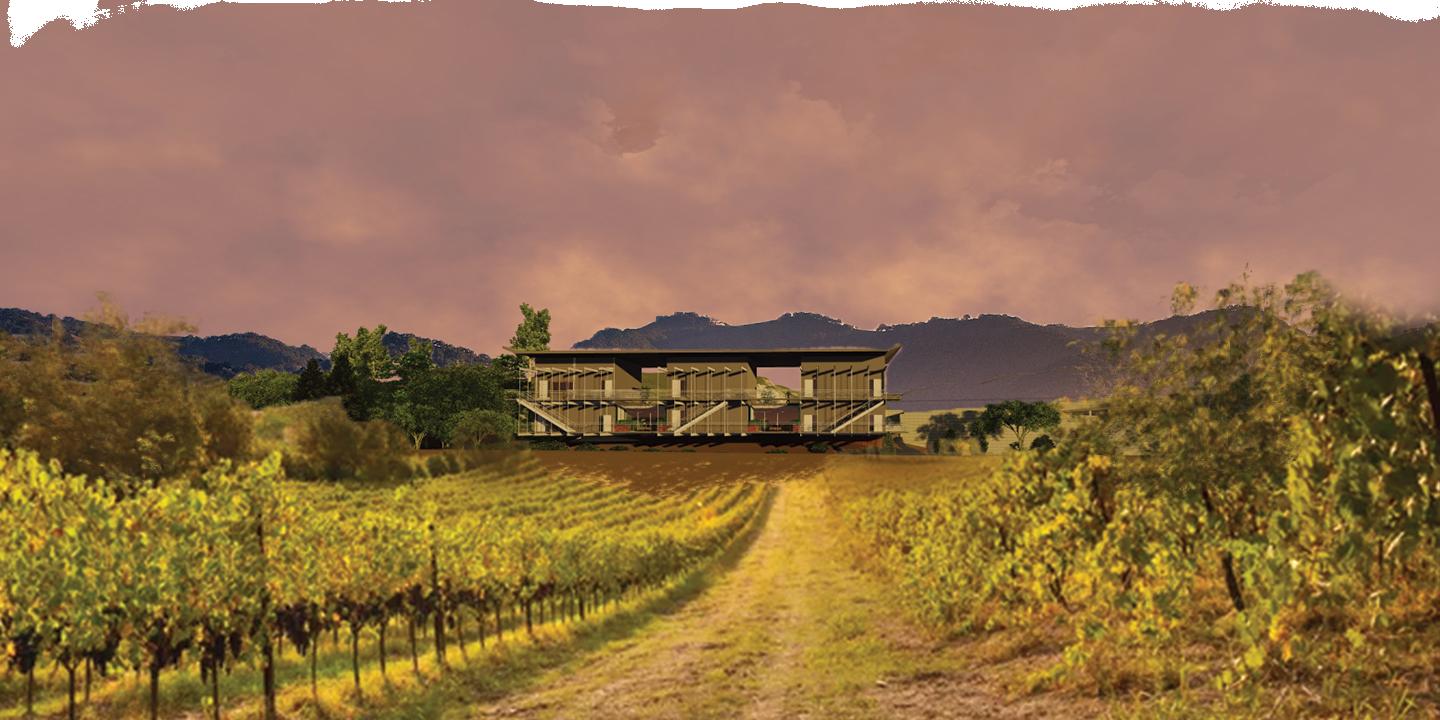
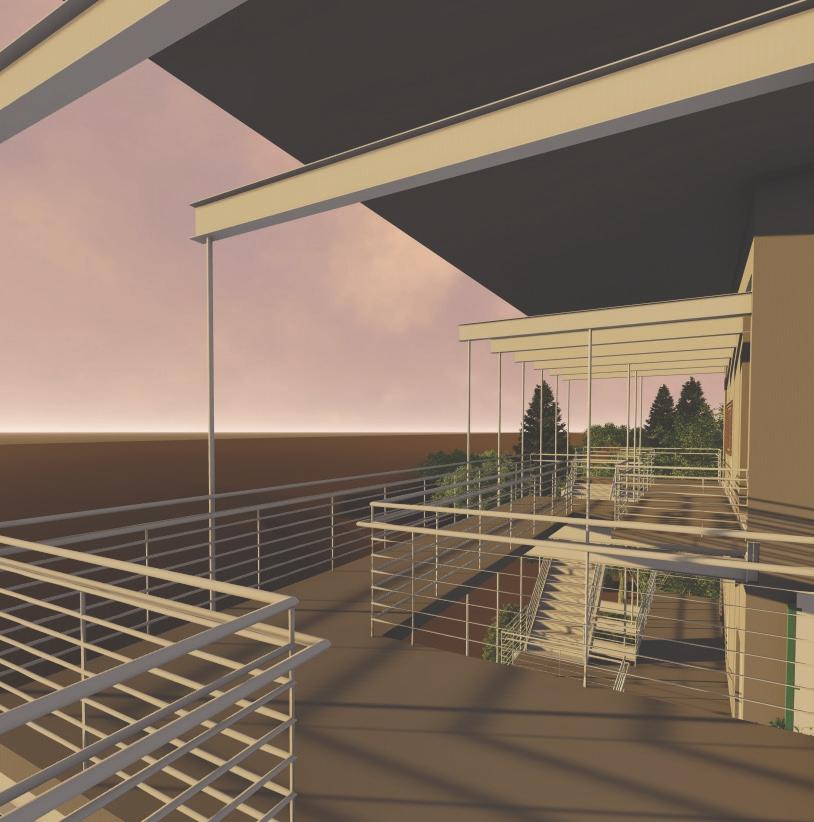
Facing the vineyard, the exterior stairs show the vibrant green and gold colors of the grape vines that support the community financially and culturally. All while the viewer seemingly stands amongst the grape trellises aloft in exterior steel stairs like that of the ones that fill the fields.
STAIRS
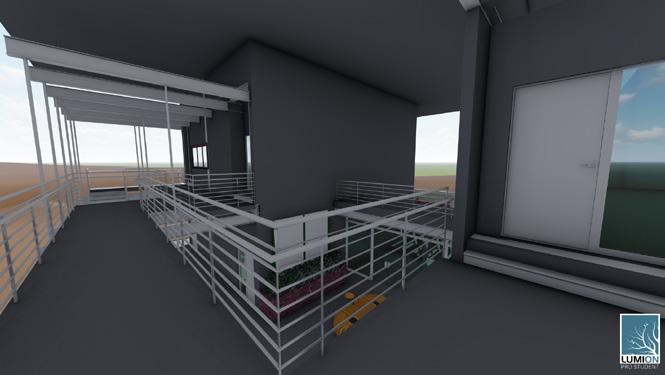
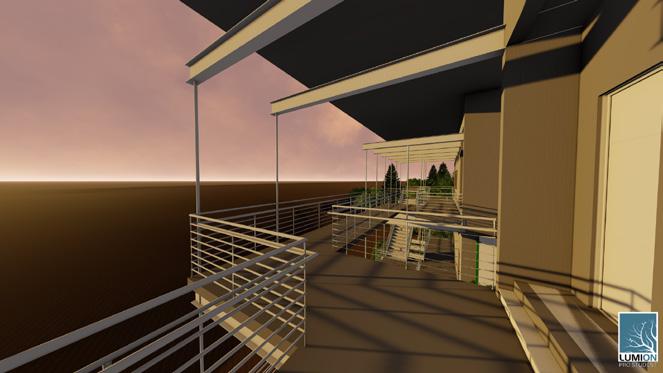
The stairs that line the front of the facade become a semi-public space where individual tenants can enjoy the view of the vineyard together as a community.




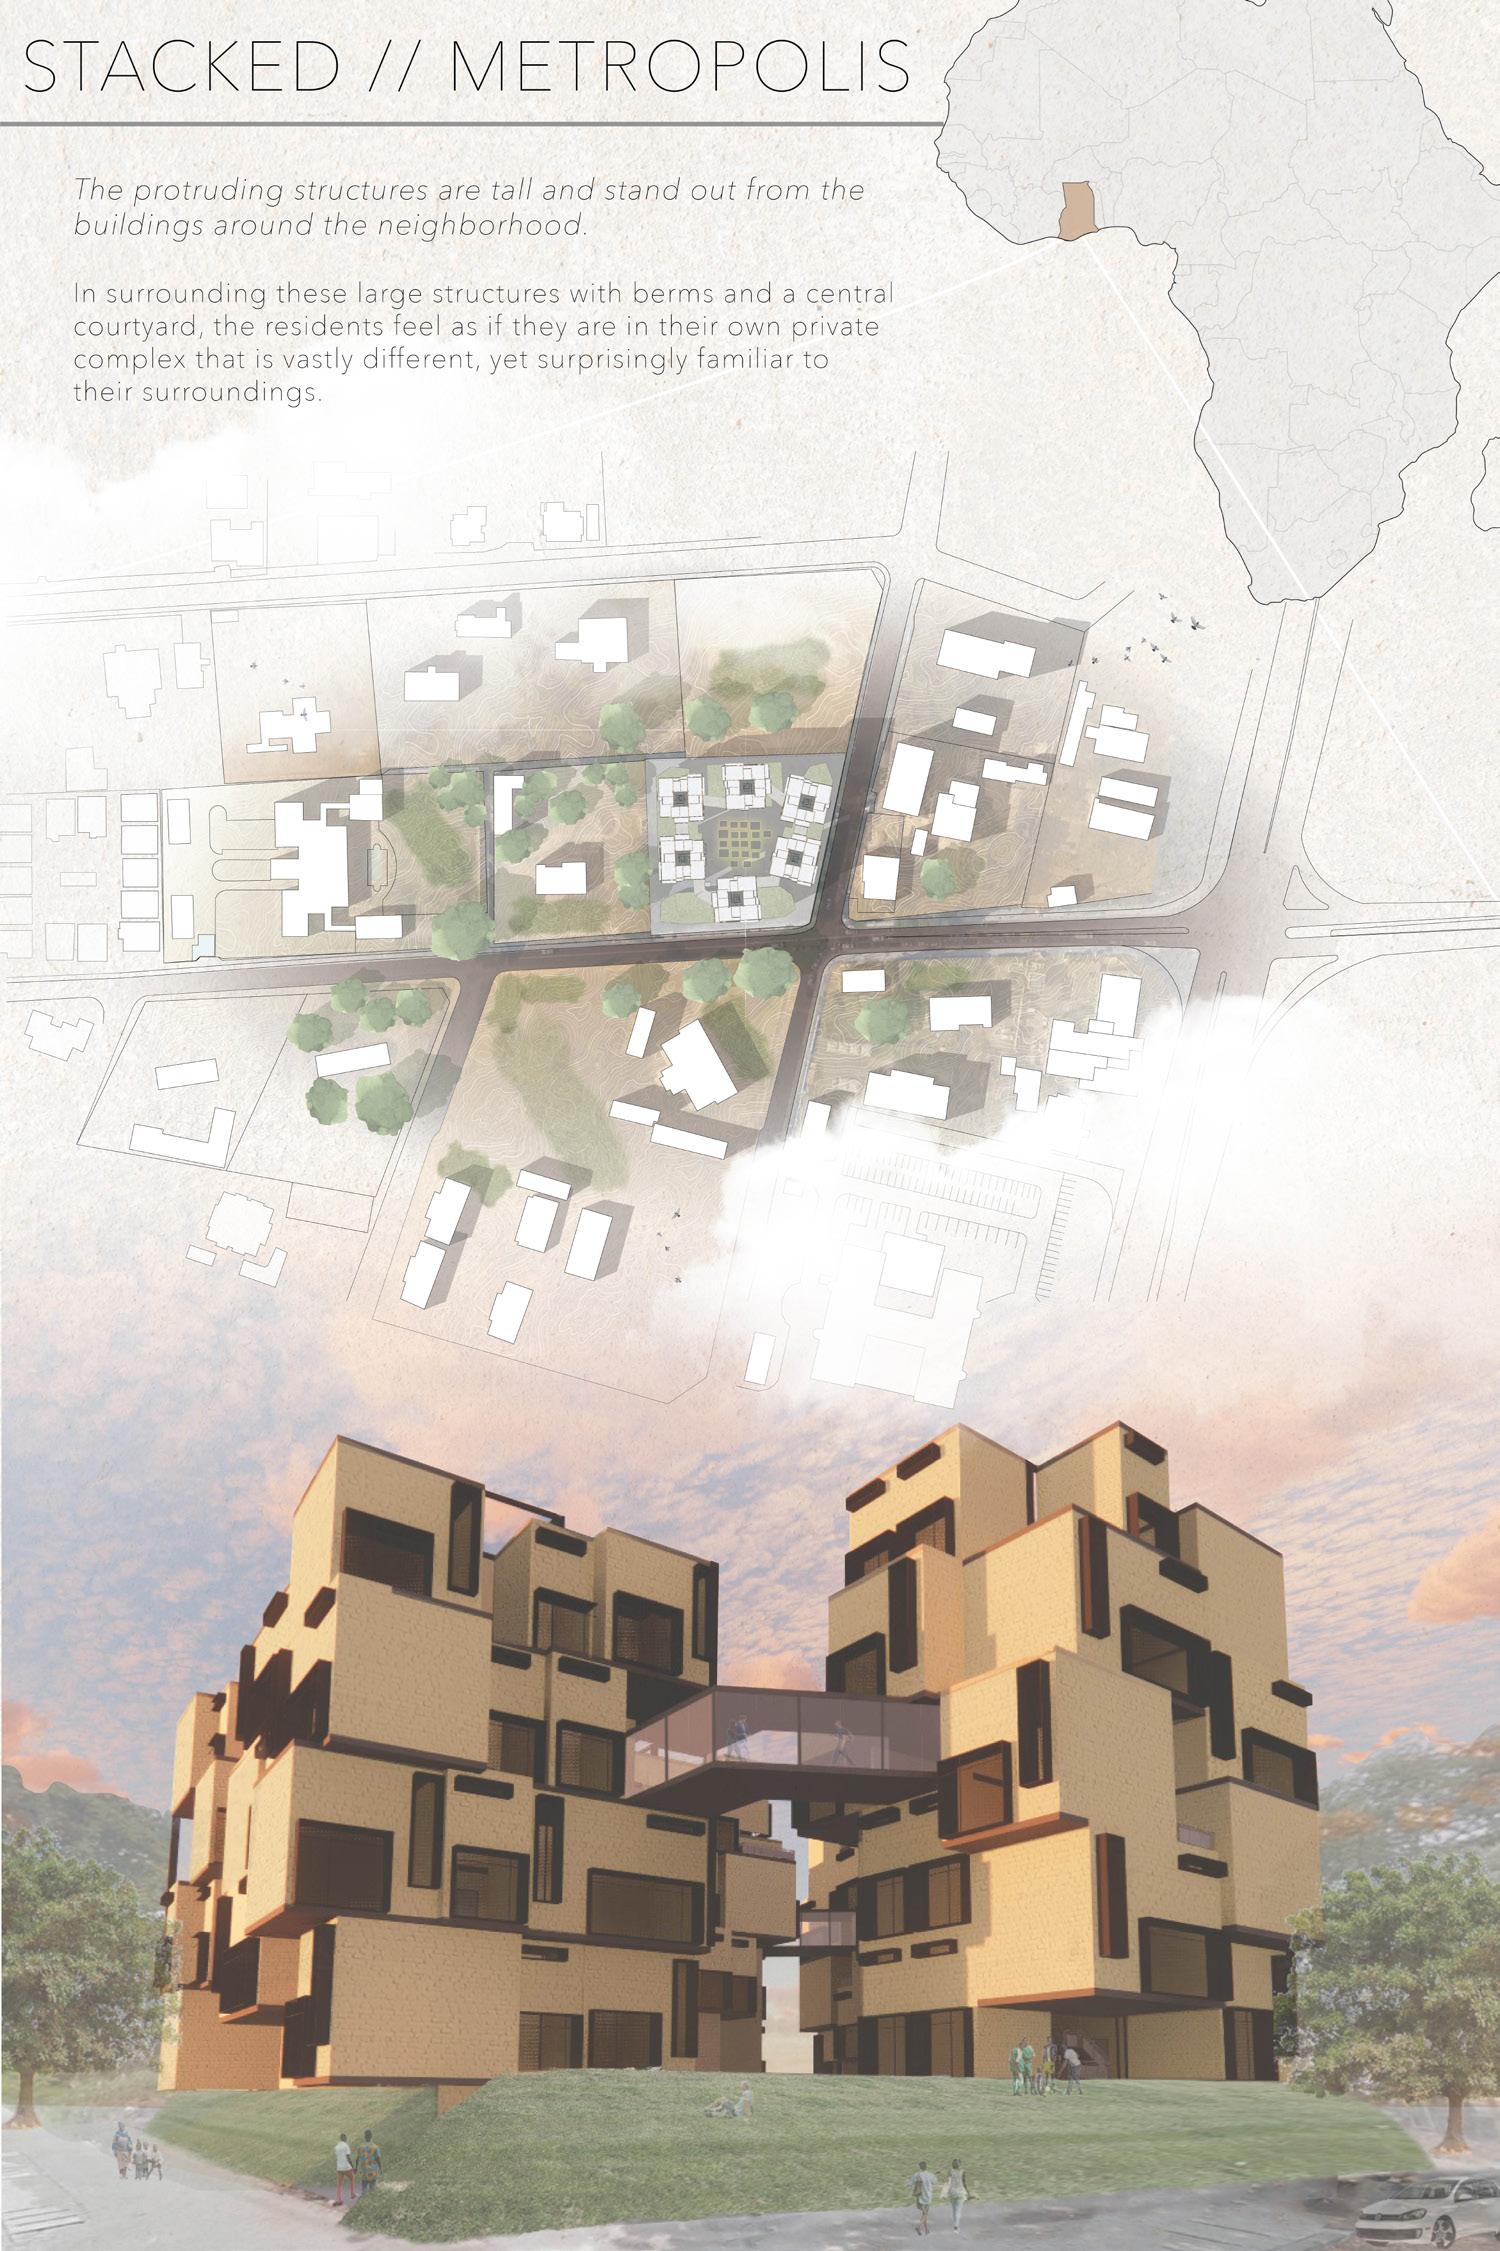
STACKED // METROPOLIS
Louisiana State University Architecture Program - 2020
ARCH 4001 Studio Project Fall 2020
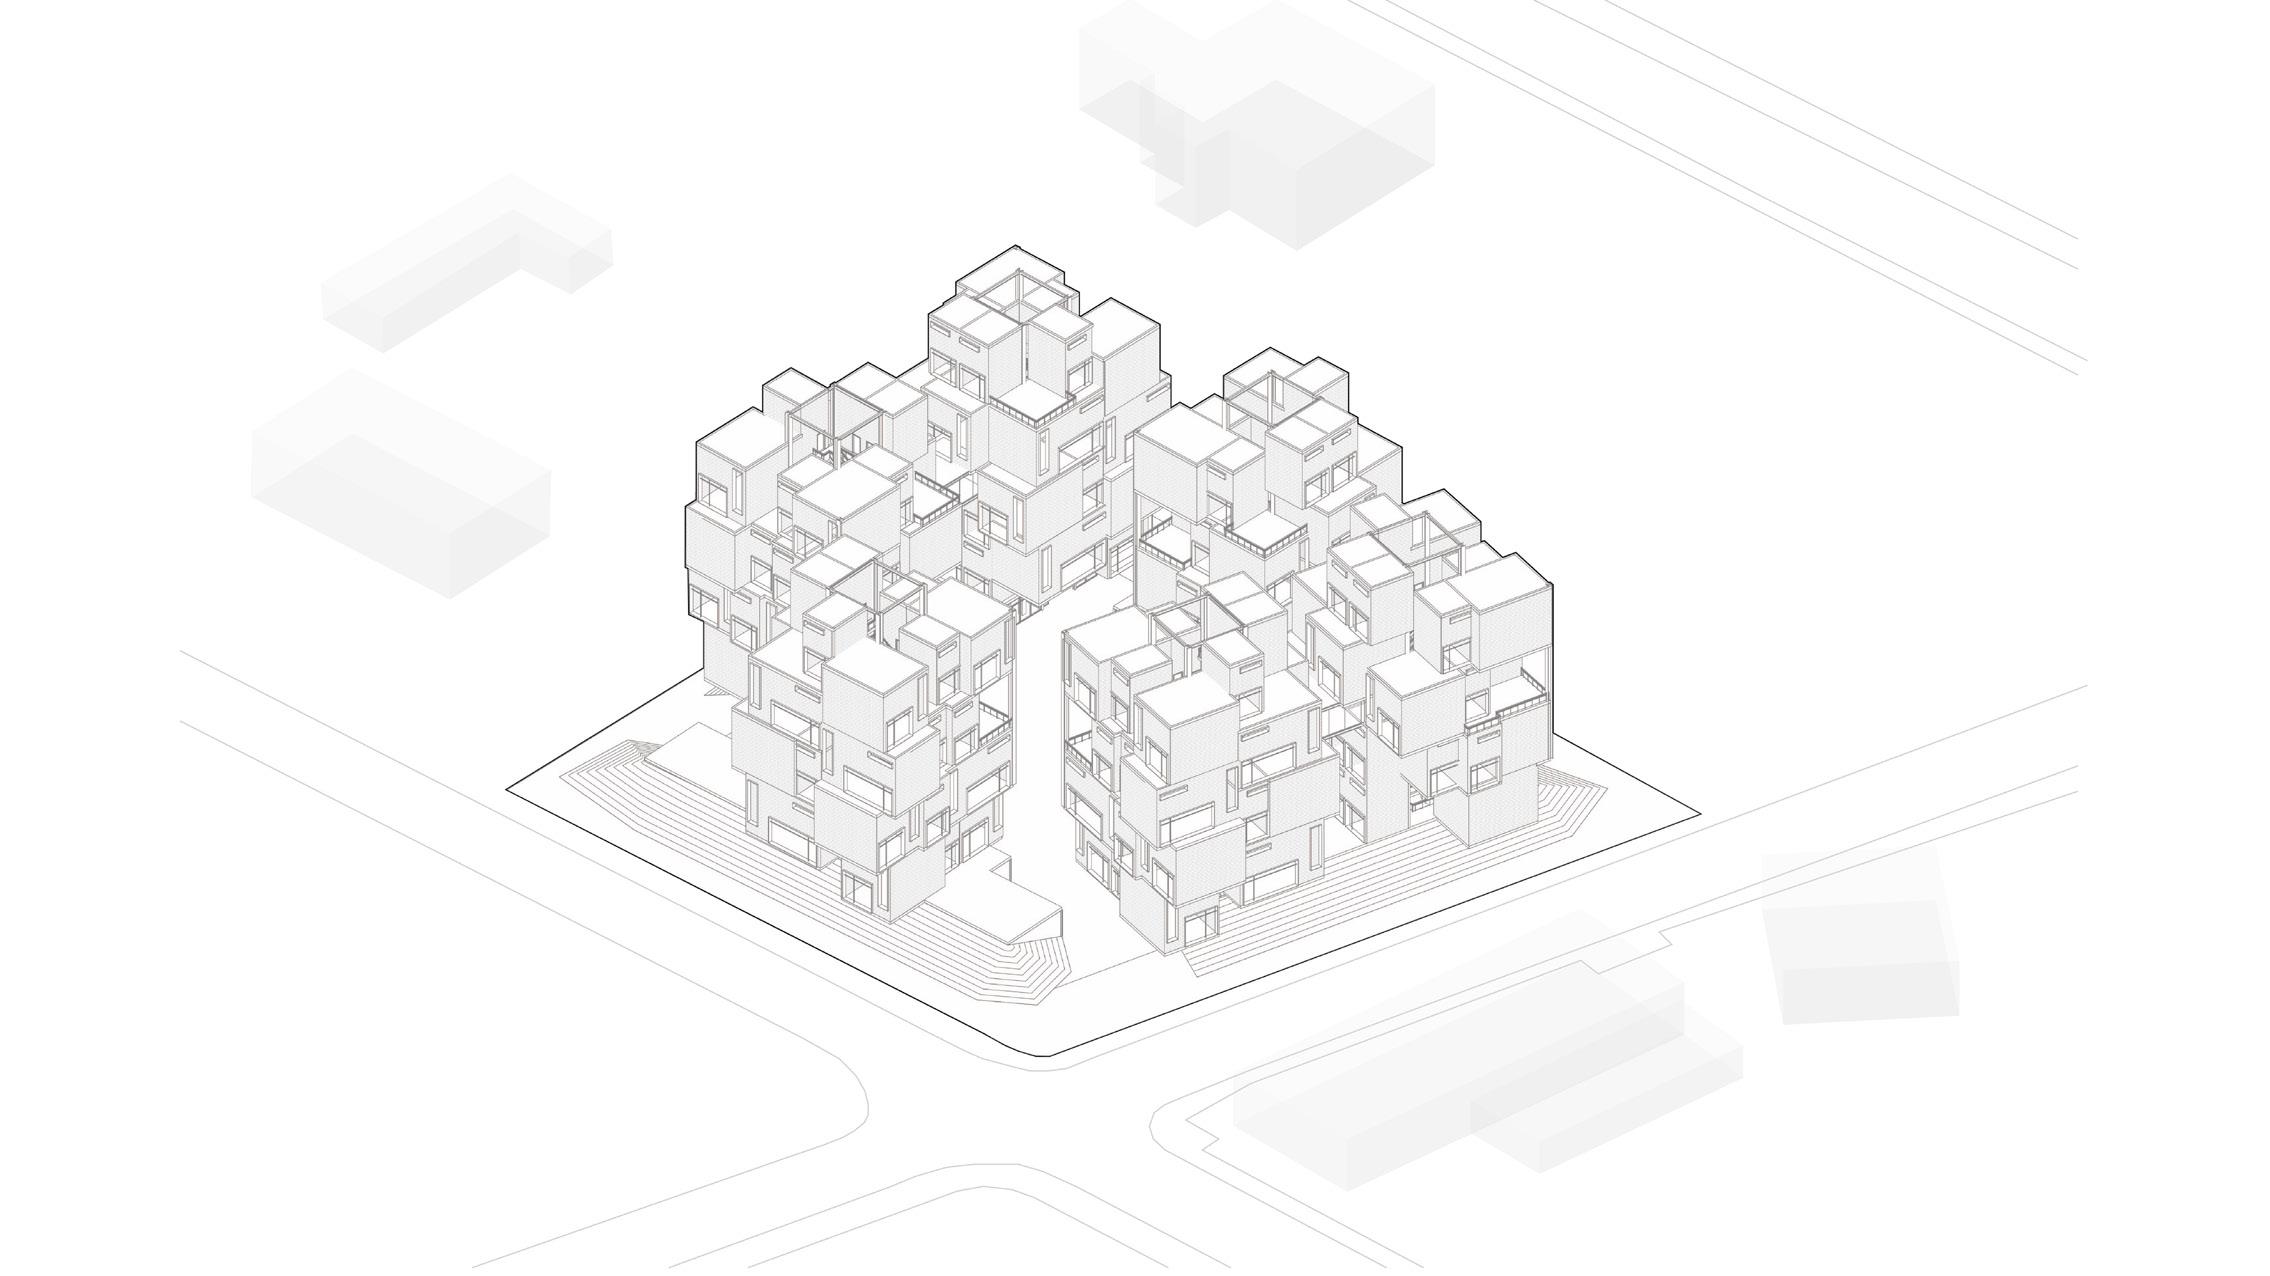
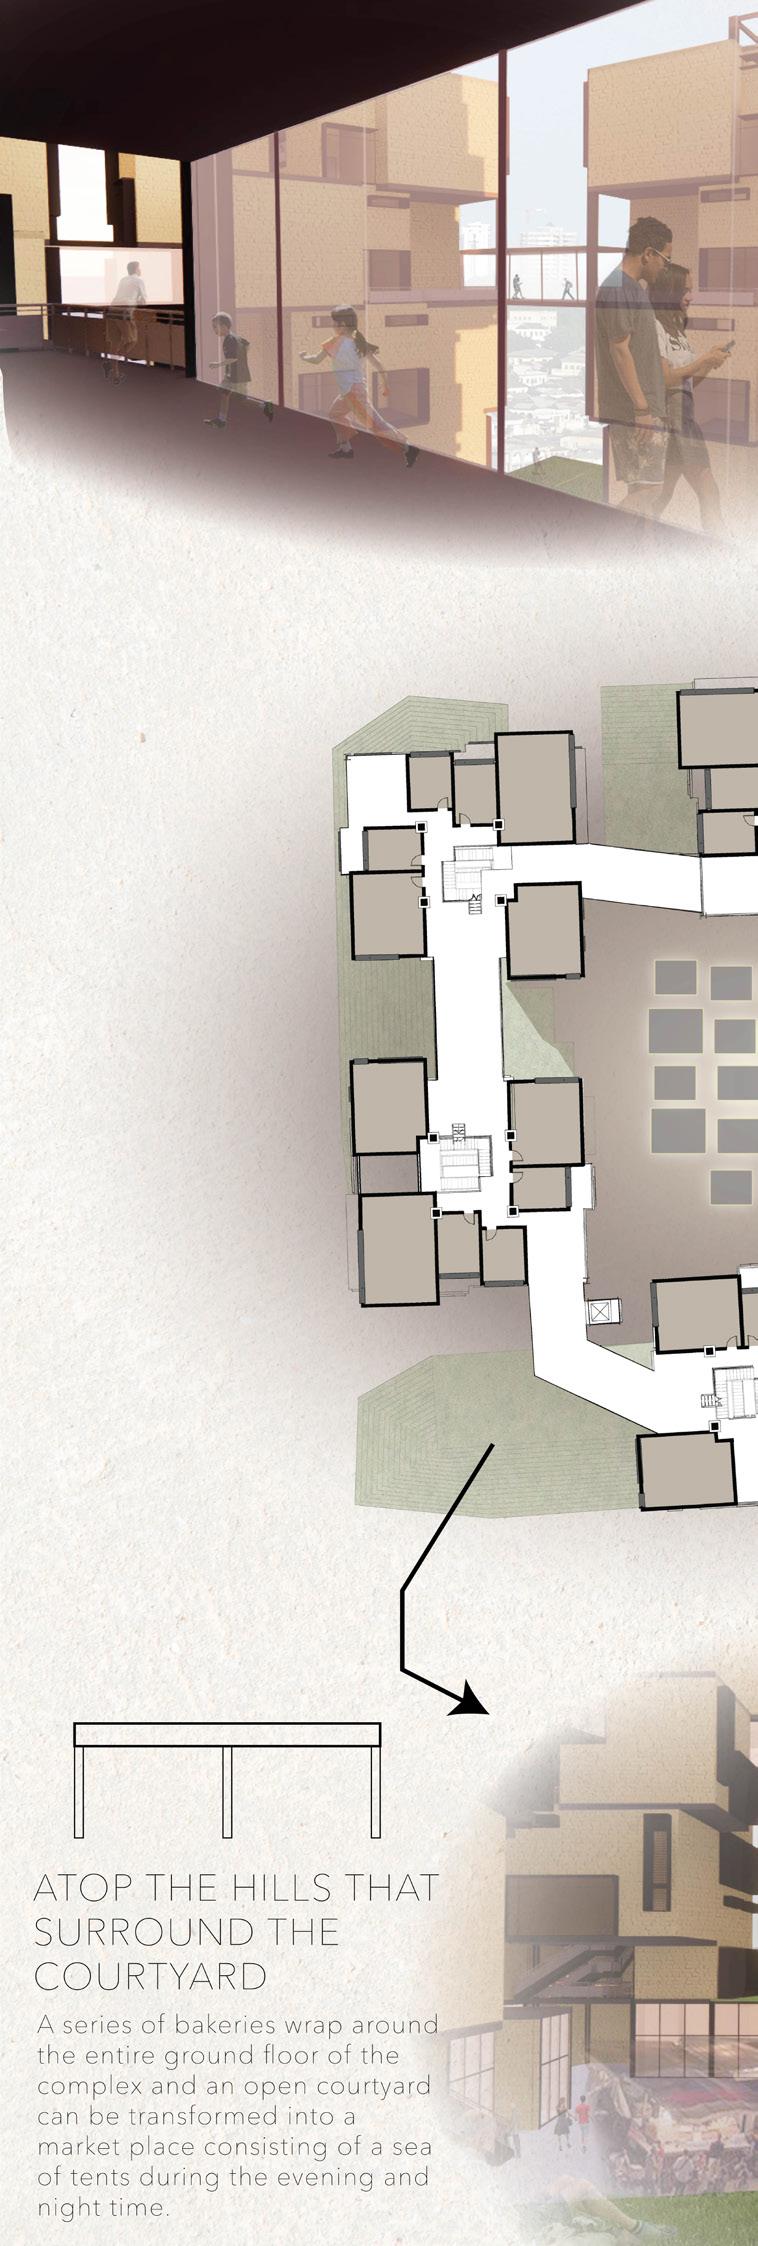
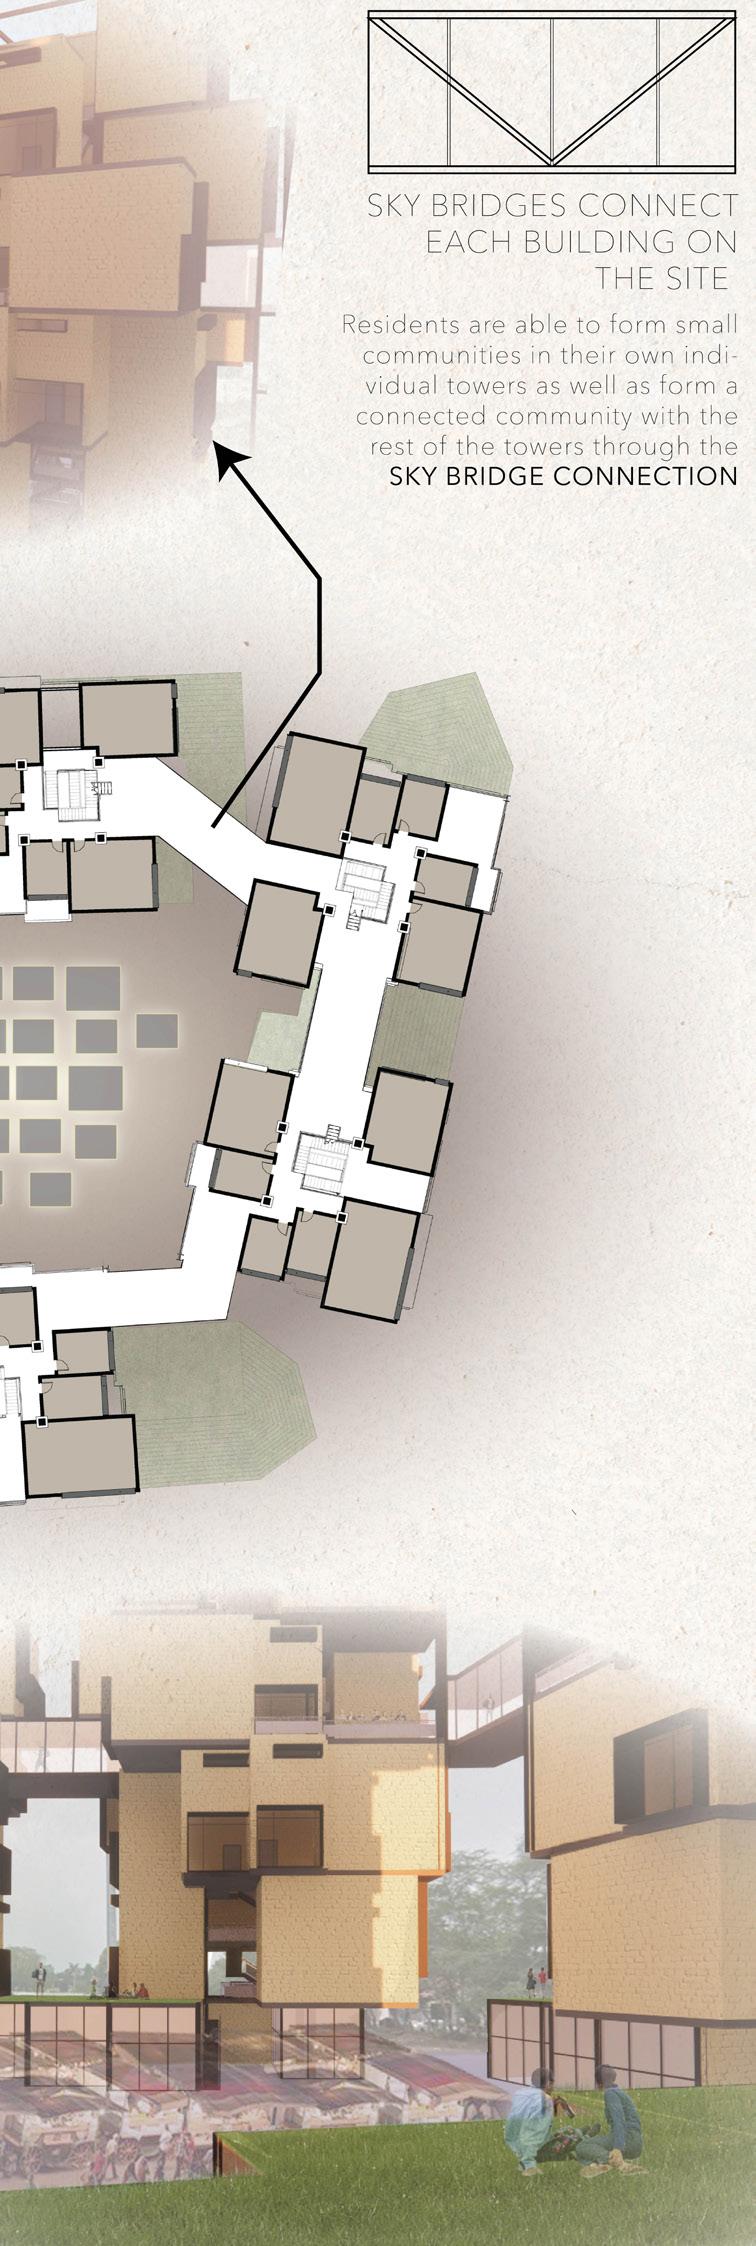
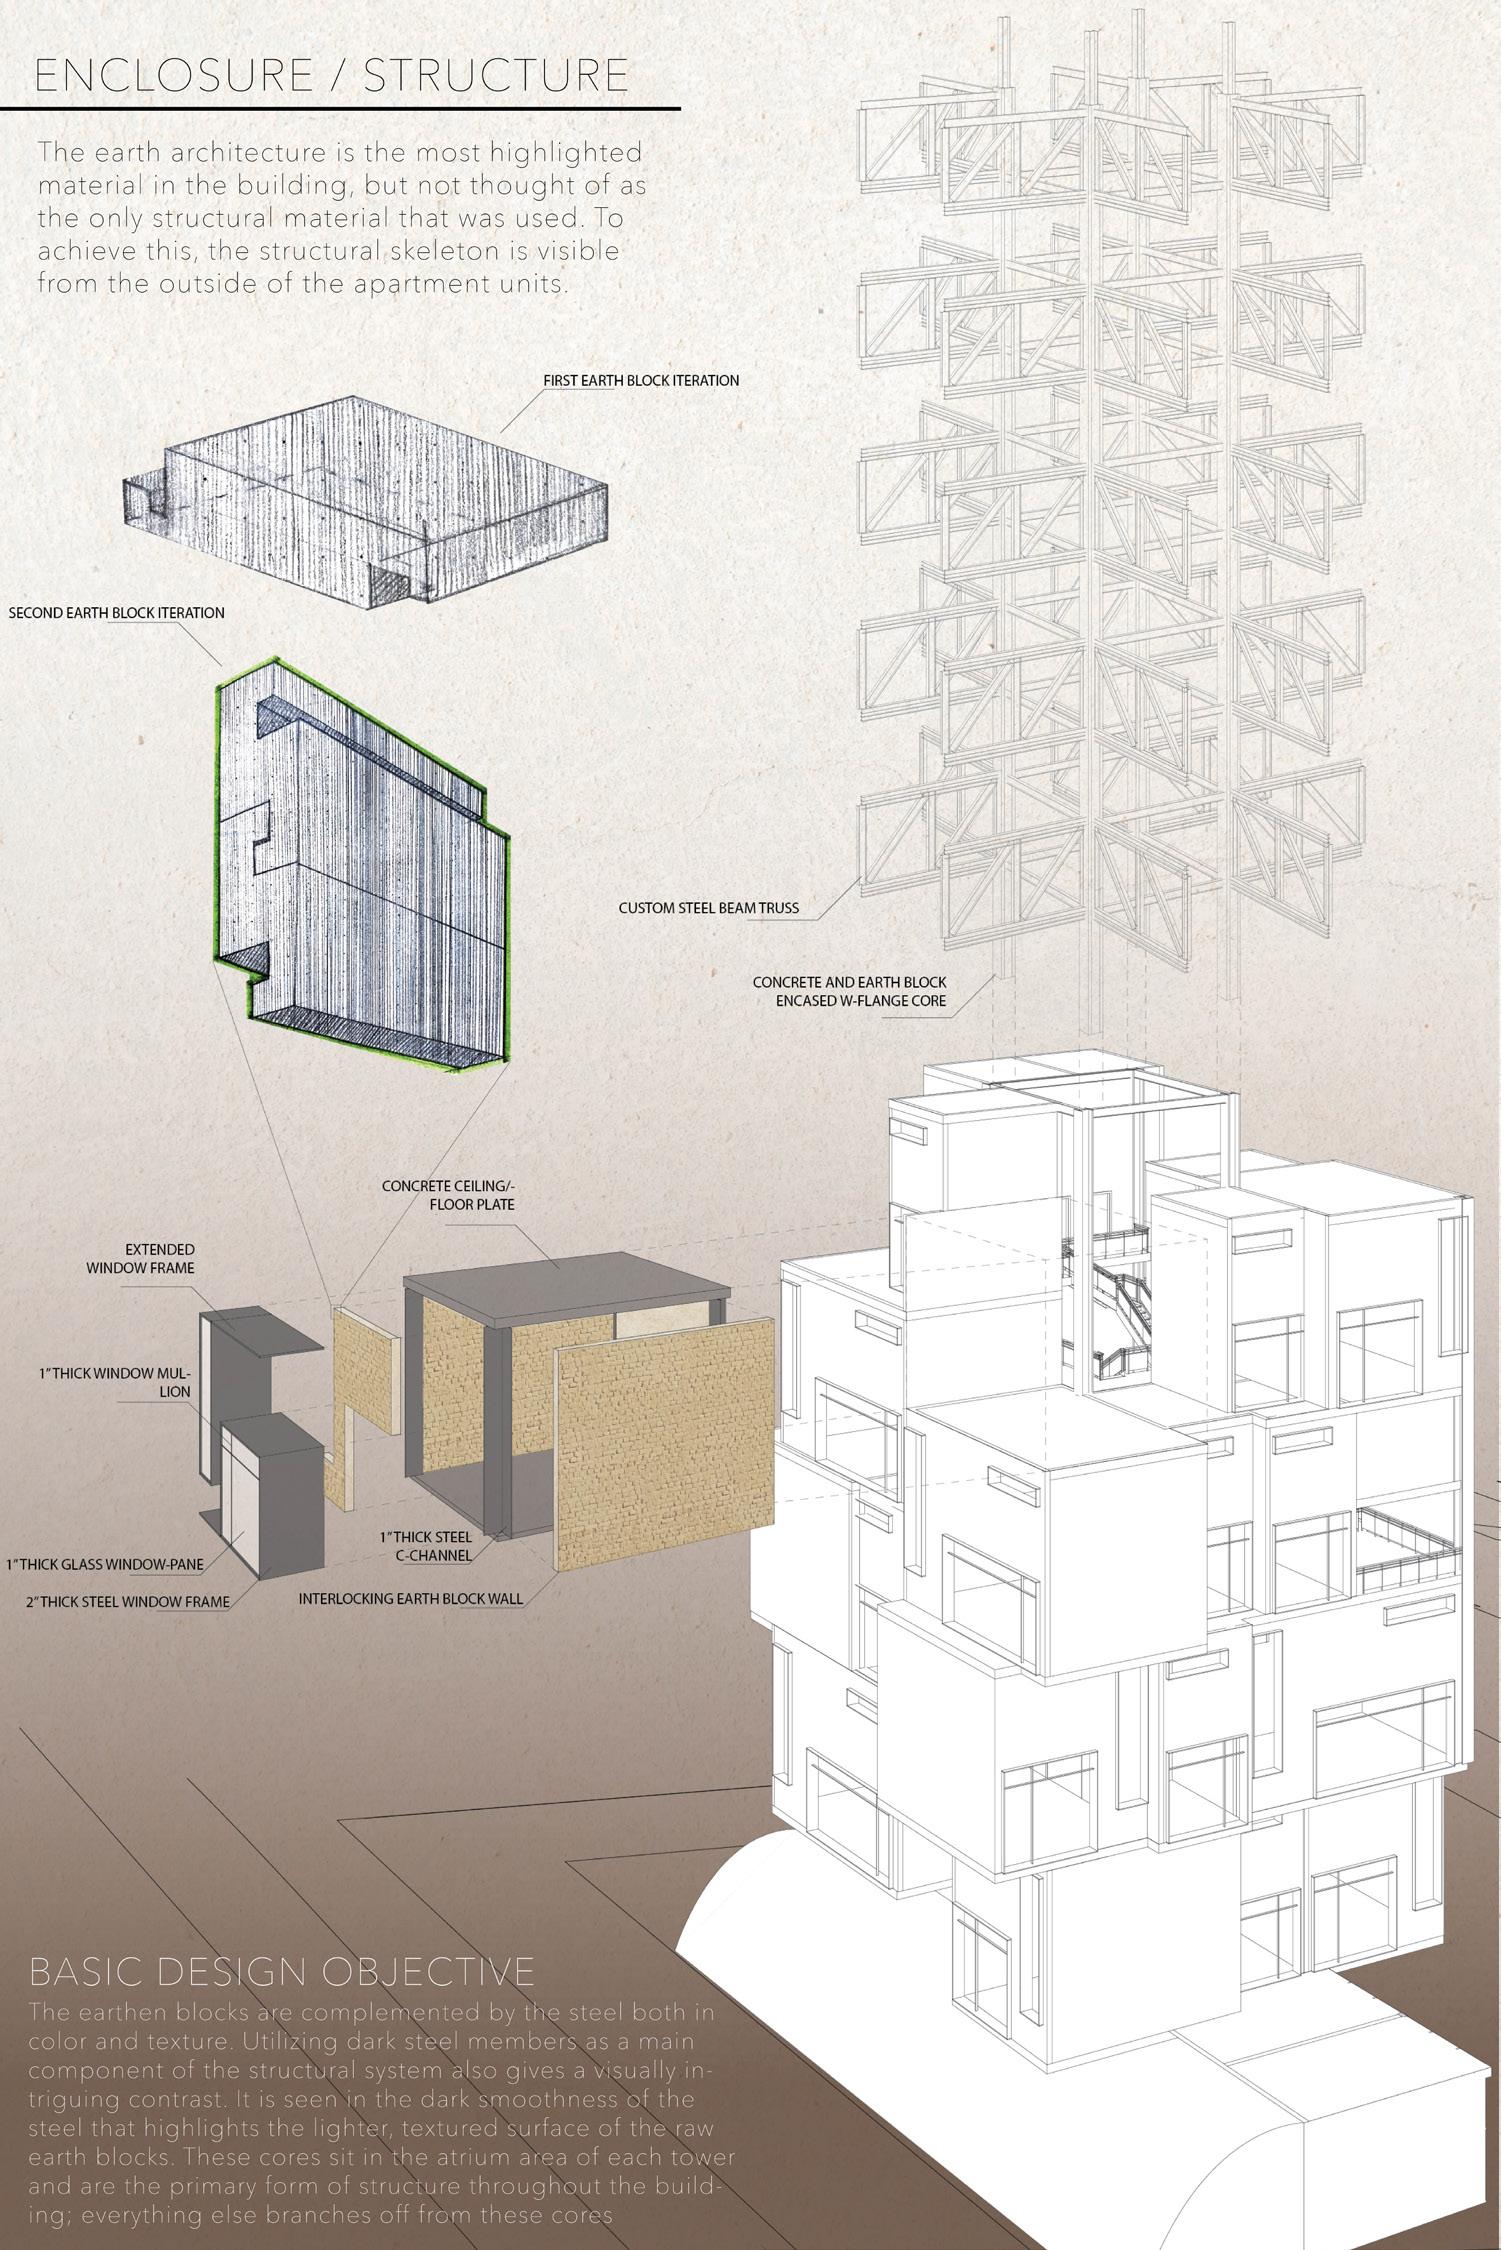
This compotition project uses traditional techniques of earthen construction and integrates with the opulence of modern living in a seamless and dramatic way. Proposed protruding structures on the towers and sky bridges for traffic flow offer interesting twists on expected earth building aesthetics.
“The Earthen Architecture: Sentient Technologies for Building studio focused on earth construction, an ancient building practice which is inherently sustainable, with modern-day implications. Architecture students concentrate on the potential for earth to be compositionally, formally, and structurally transformed throughout the architectural design and construction processes.” -Proff. Robert Holton
DESIGN PROCESS
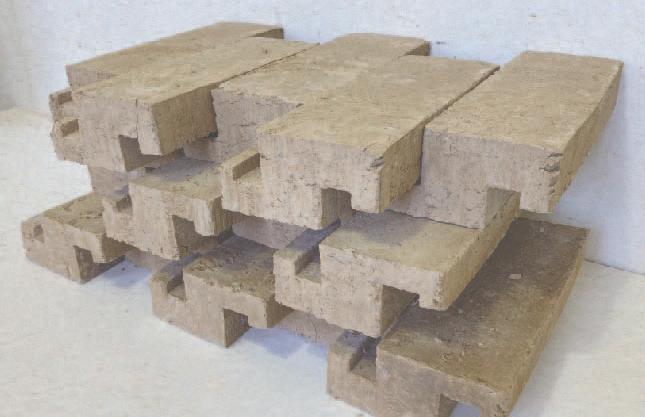
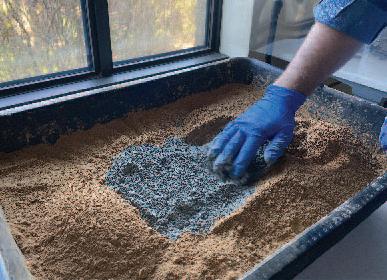
Through the proccess of building a mold and pressing the brick into a large manual compression machine, a product that was versitile, strong, and interlocking began to take shape. We took the concept of an interlocked and community centered culture and brought it down to even the smalled component of the building. Just as the people living among the towers are connected through the intamate joinging of the buidlings units, so are the individual bricks that make up the foundation of the monolithic structures.
“LSU ARCHITECTURE STUDENTS WIN - LSU College of
Chase Welch & Jacquelyn Dupont’s 2020 challenge to plan buildings

WIN EARTH MADE COMPETITION” of Art & Design
2020 submission for the international design buildings using earth materials.

CULTURE SYSTEM CONNECT
Louisiana State University Architecture Program - 2021
ARCH 4002 Studio Project
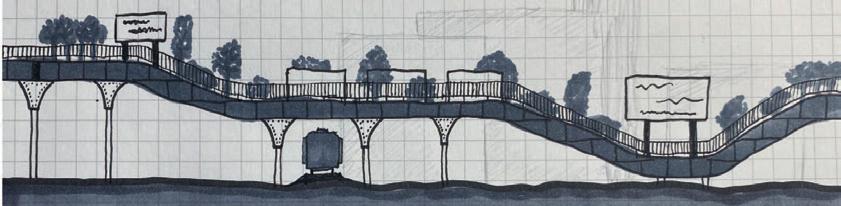
The objective of this project was to research, expose, and address categorical issues in Mobile, AL. My focus choice was on the growing threat of poverty and displacement of the cultural hub named ‘Aftrica-town’. The strand of industry that encircles the town of Plateau (part of Africa-town) has been slowly chocking out the people of the neighborhood and creating a physical barrier between the people and the waterfront. Bridging across this industrial strip will begin to give them back the land they once owned and build a significant architectural prescience among Mobile as a whole, bringing in tourism and community longevity.
DESIGN
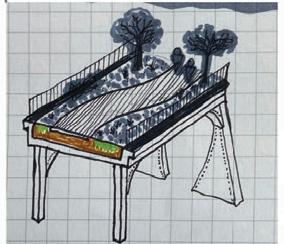
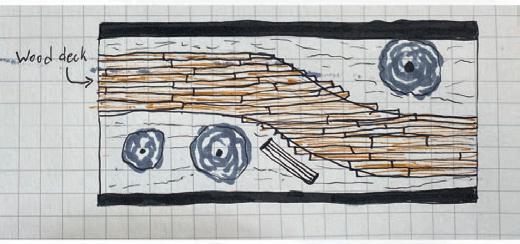
The bridge will serve as a pipeline for families and workers to enjoy the relaxation and tranquility of the marshland without the blockade of industrial plants and mills stifling that opportunity.
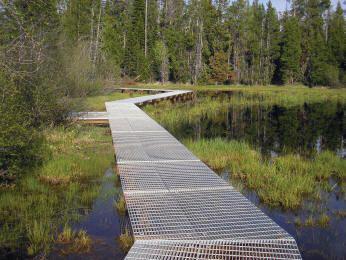
Through interaction with the nature that they know as home for their ancestors, a nature walk through the marshland that is unwanted and unused by the industries will build resilience and fight mental health and provide relief from stressful life events.
INDUSTRY
MAP OF PLATEAU IN MOBILE, AL
This map begins to show the layout of my aproach on a macro scale.


as home for their ancestors, a
and unused by the industries will


POCKETS OF OPPORTUNITY
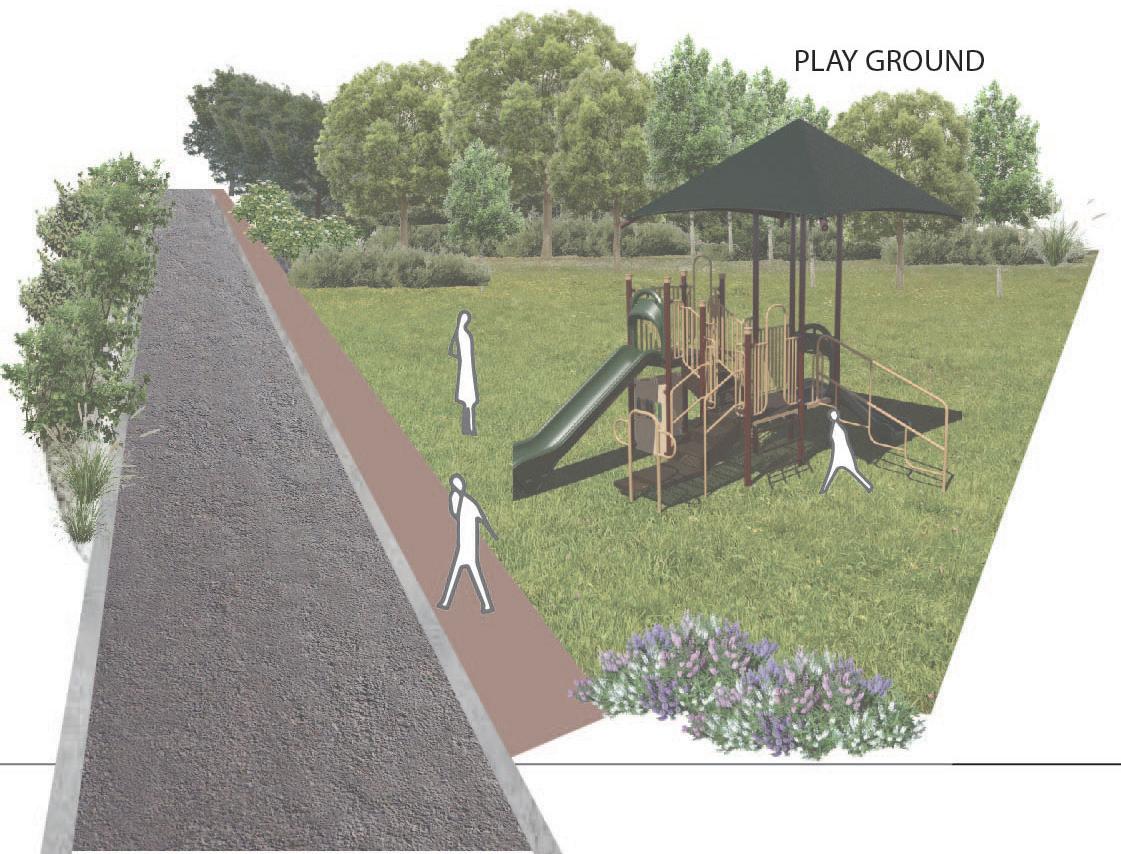
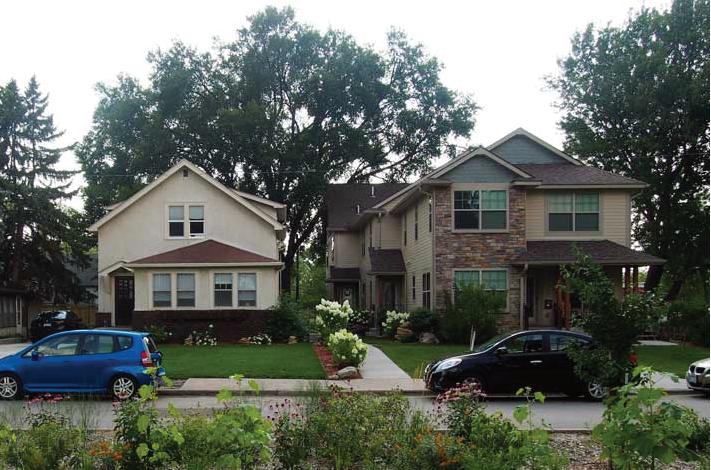
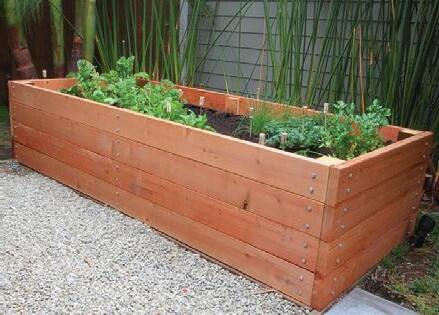
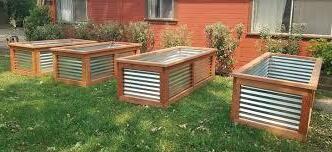
These lots are made up of the abandoned properties that are becoming dangerous and creating an undesirable look to the street scape. I want to re-purpose these adjudicated and dilapidated properties to create an interactive neighborhood park system. Some of these parks are used as recreational spaces as well as educational and food sources for the individuals of Africa-town.




NEIGHBORHOOD Park
INDUSTRY
PAPERMILLROAD
BRIDGE
CHICKASAW CREEK