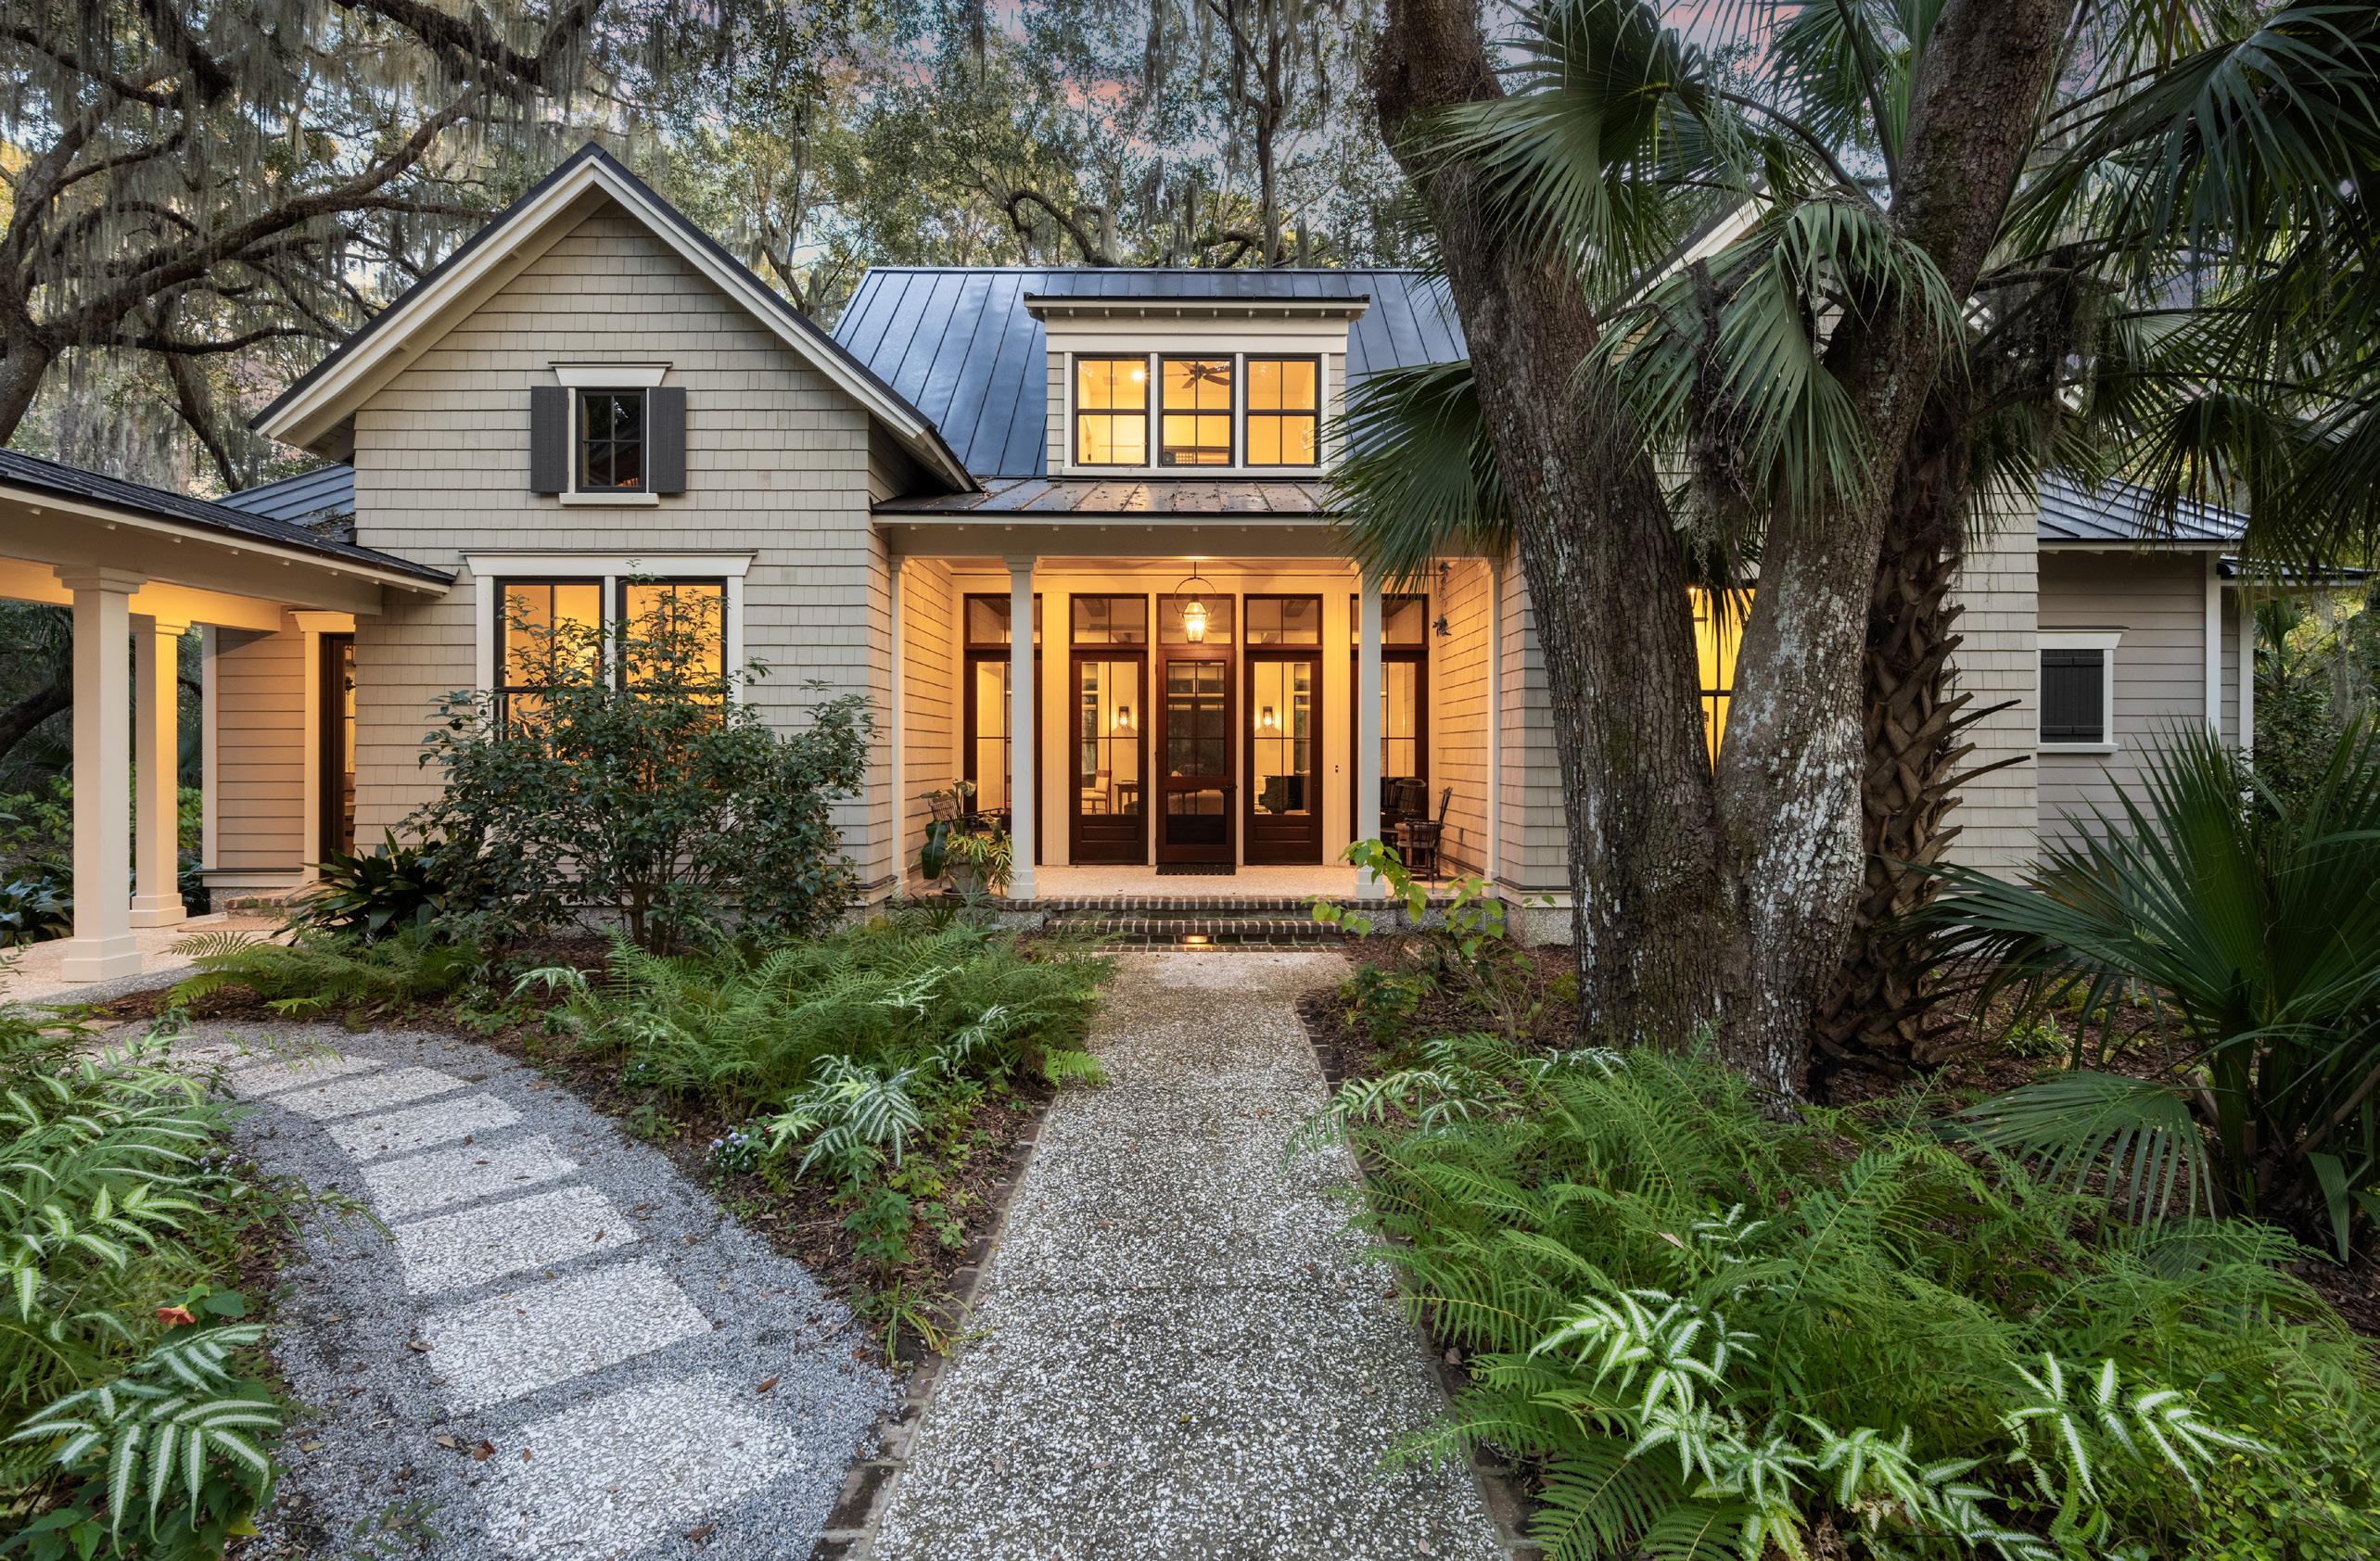
Award-Winning Custom Residence on Private 2-Acres
Three BEDROOMS
Three-and-a-Half BATHROOMS
3,458 SQFT
Two-Car + Cart Bay GARAGE
12th Hole, Nature Preserve & Pond VIEW
2.05 Acres LOT SIZE
2013
Builder: Reclamation by Design Ltd
Architect: William Court of Court Atkins Group
Interior Design: Christy Mischner Residential Design
Landscape: Forever Gardens
YEAR BUILT
The Setting
32 BEE TREE DRIVE
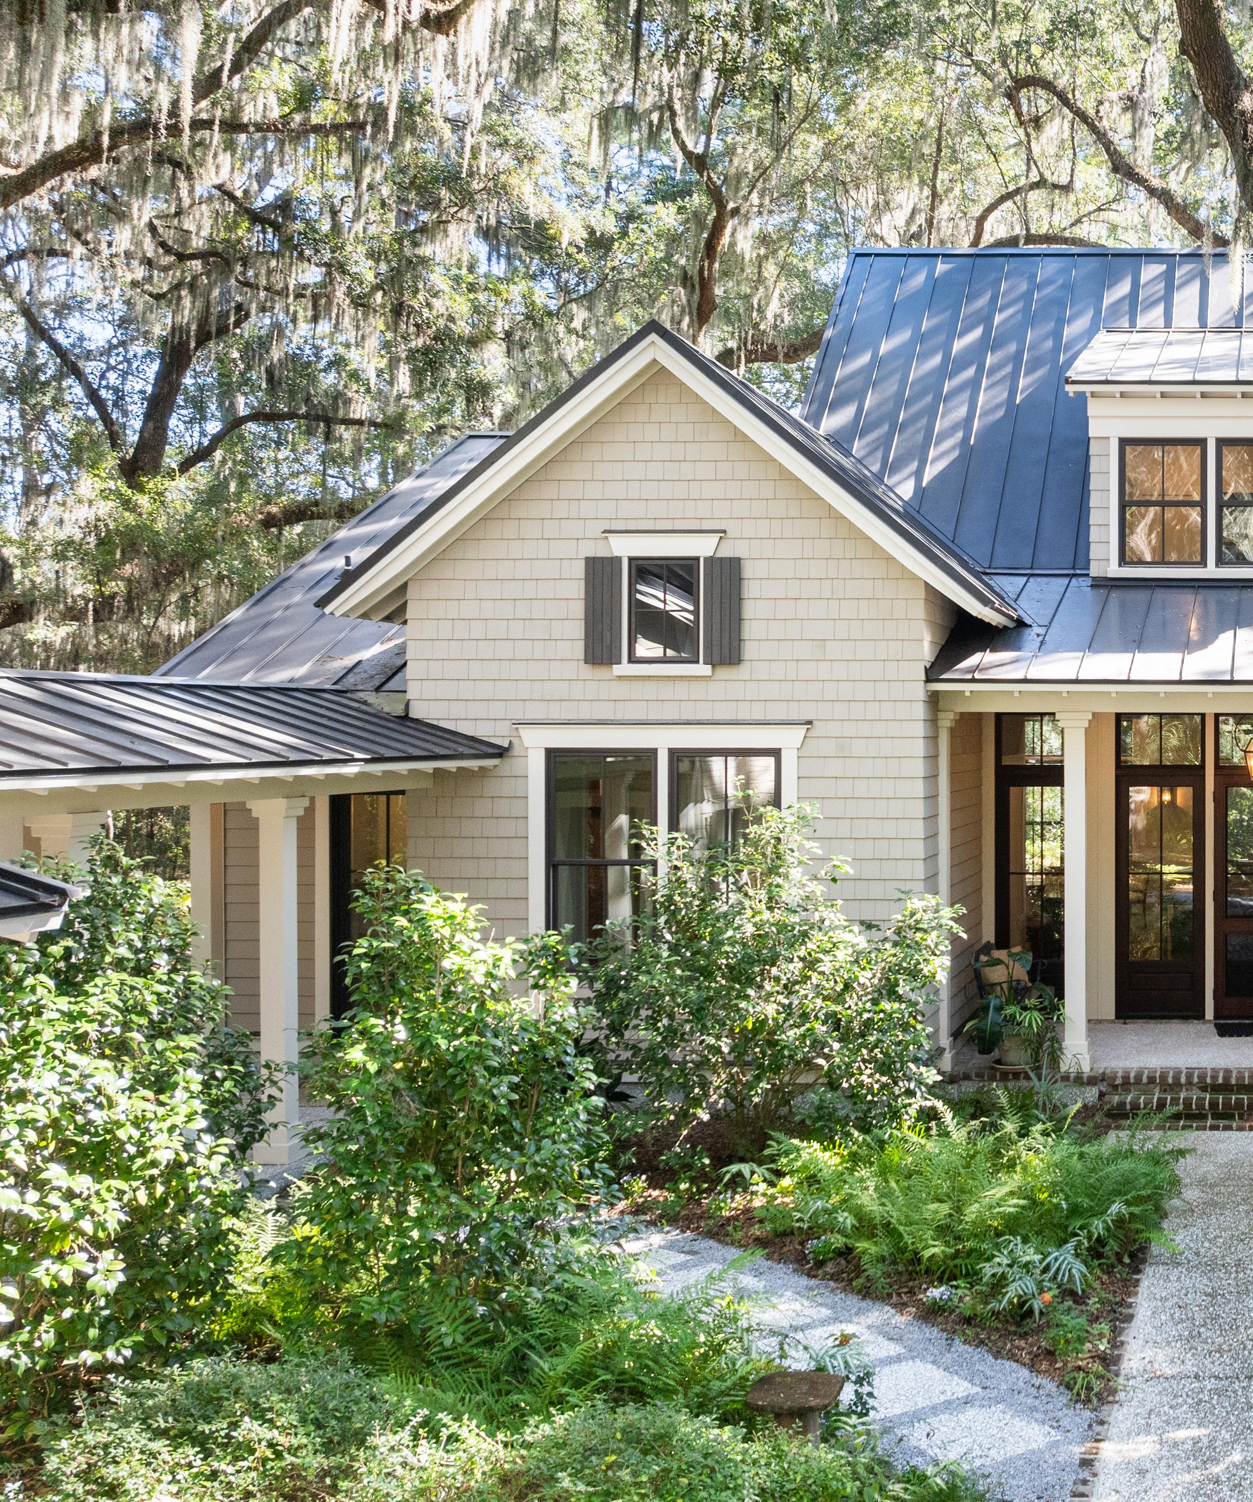
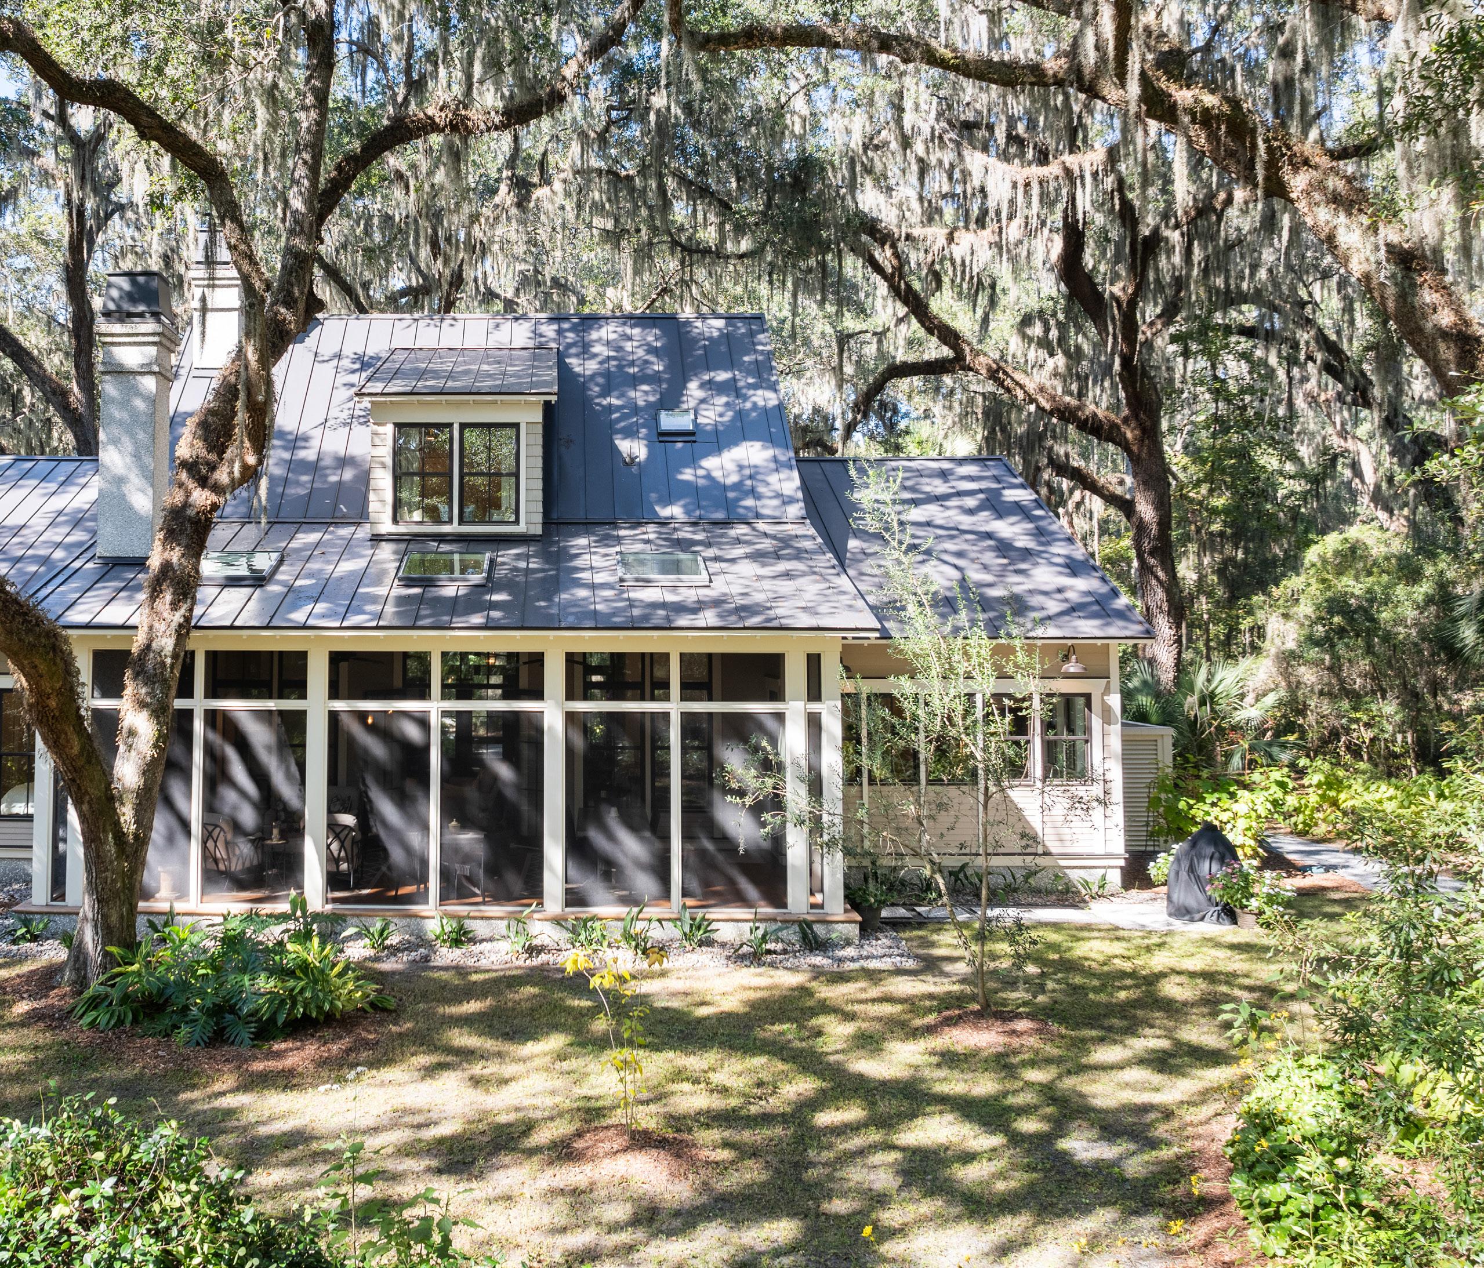
Celebrated for its authentic connection to the South Carolina Lowcountry and its commitment to preserving natural beauty, Spring Island offers a lifestyle unlike any other. Nestled beneath centuriesold Live Oaks on a private two-acre homesite, this award-winning residence blends timeless architecture, exceptional craftsmanship, and a seamless relationship with the surrounding landscape.
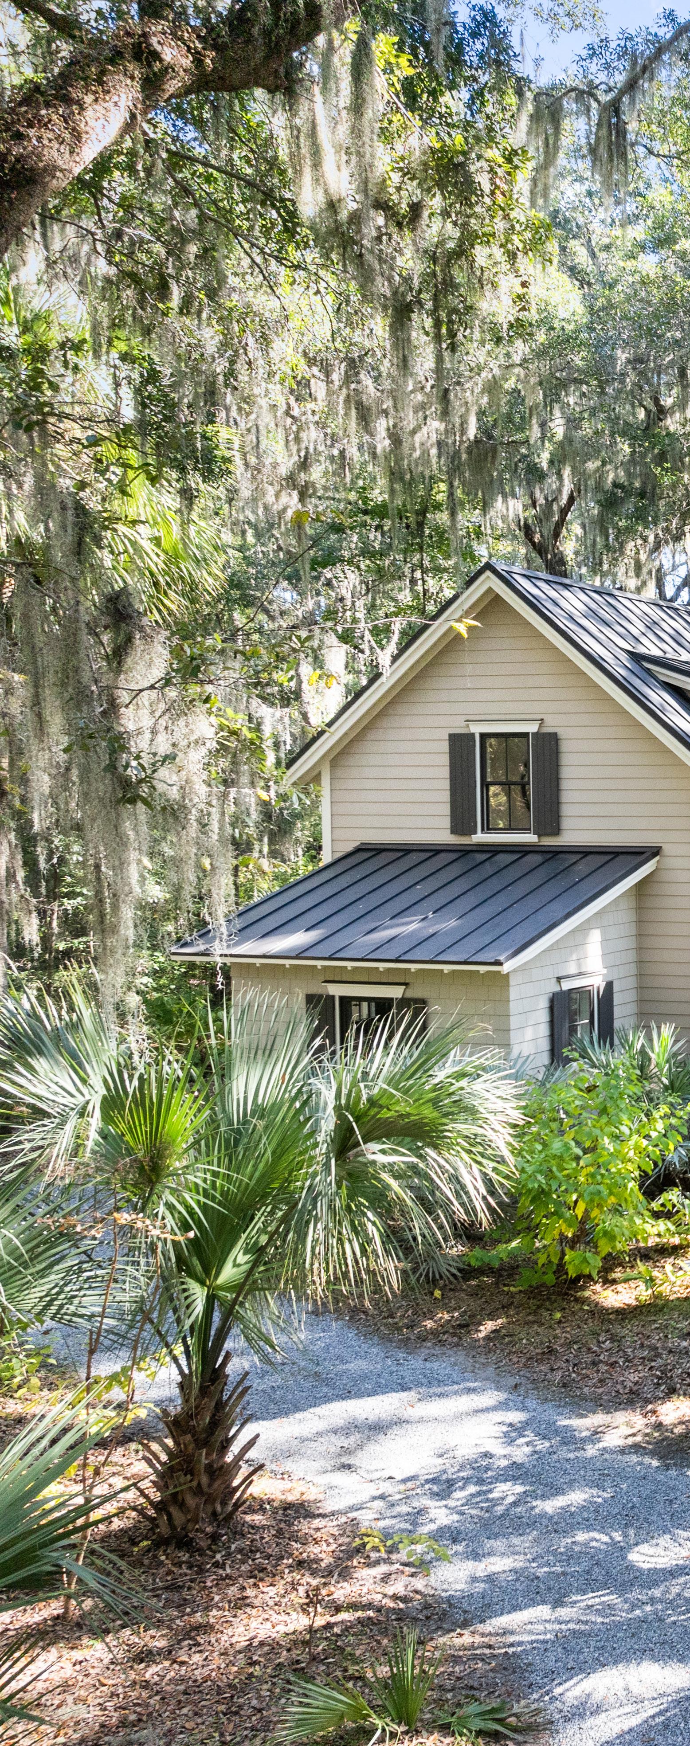
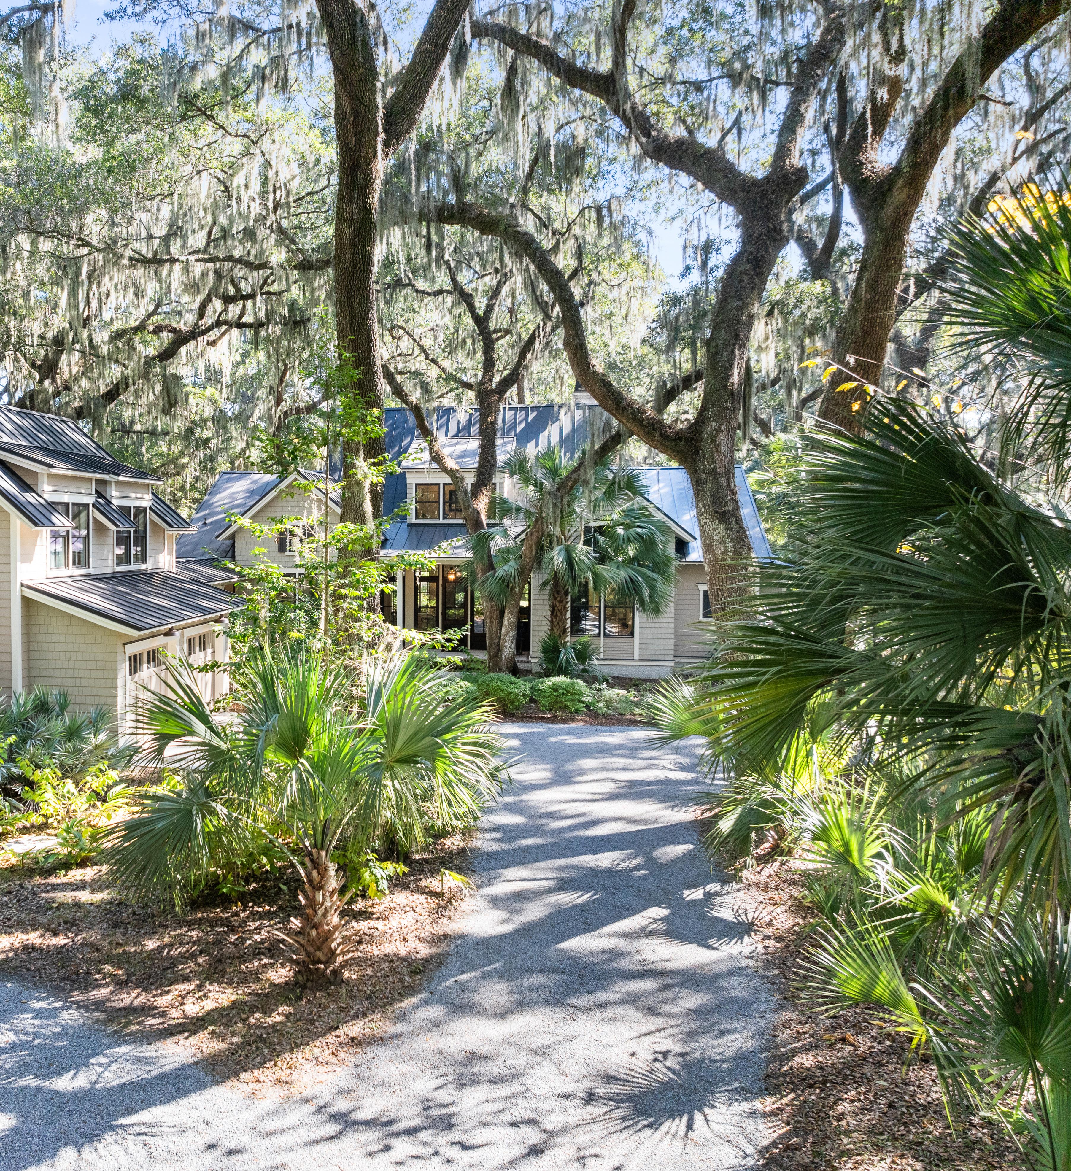
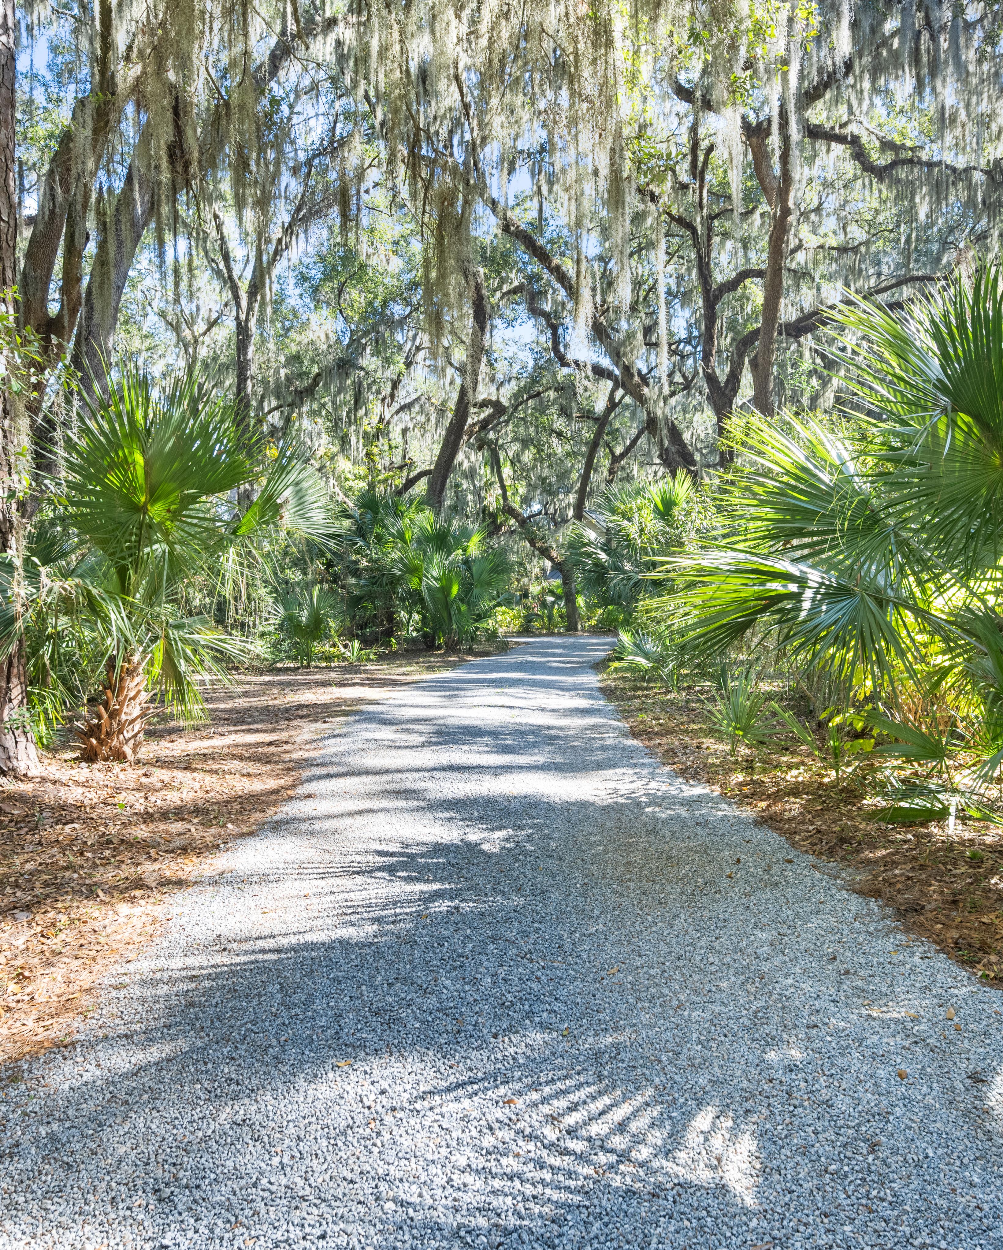
Approached through preserved maritime forest, the home emerges naturally from its surroundings. Architectural steel roofing, reclaimed Savannah brick, tabby accents, expansive porches, and native Lowcountry landscaping create a timeless sense of place.
“This is a home that does not simply occupy the landscape - it belongs to it.”
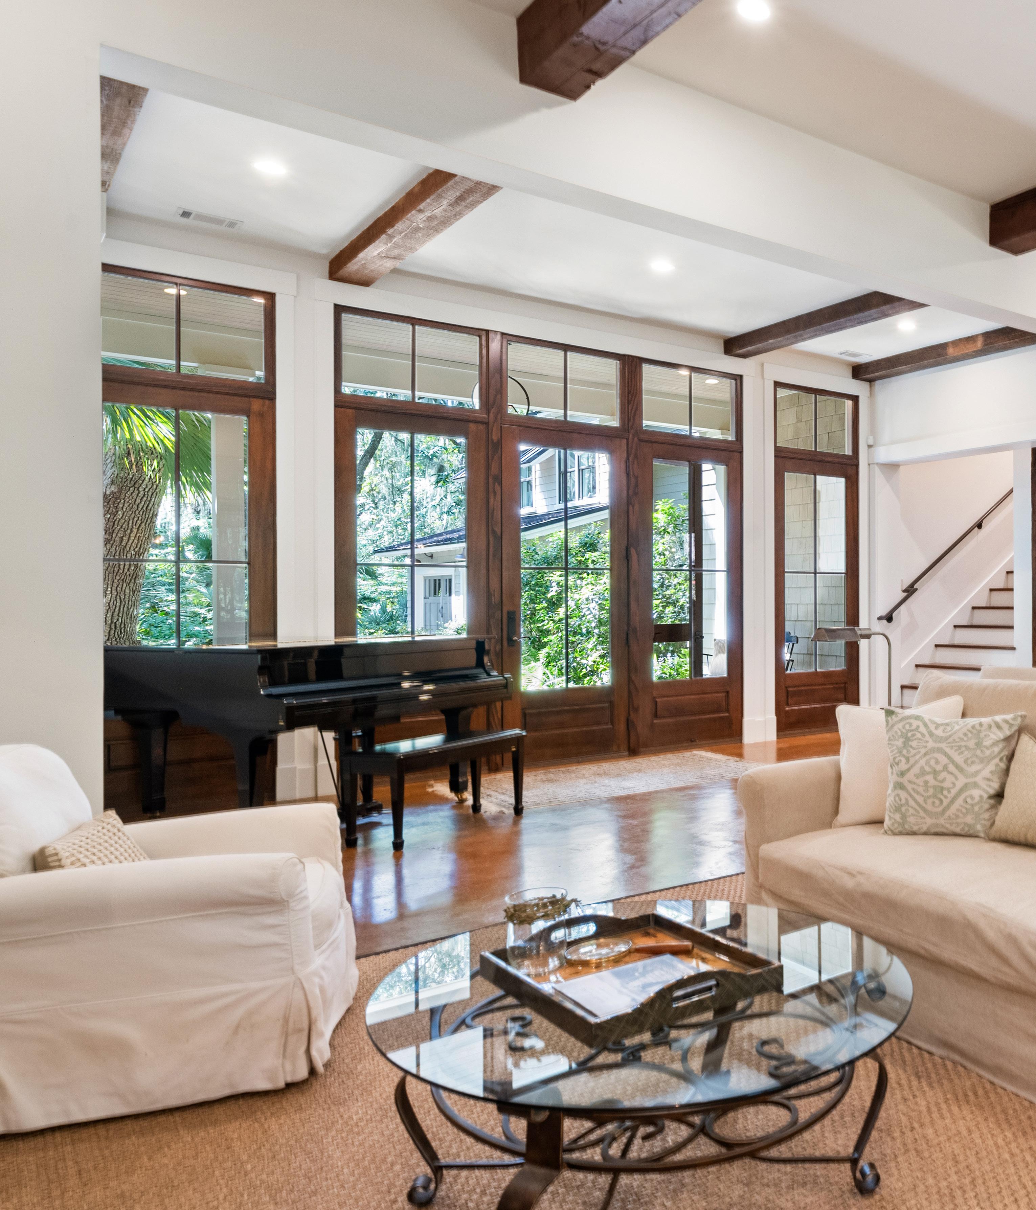
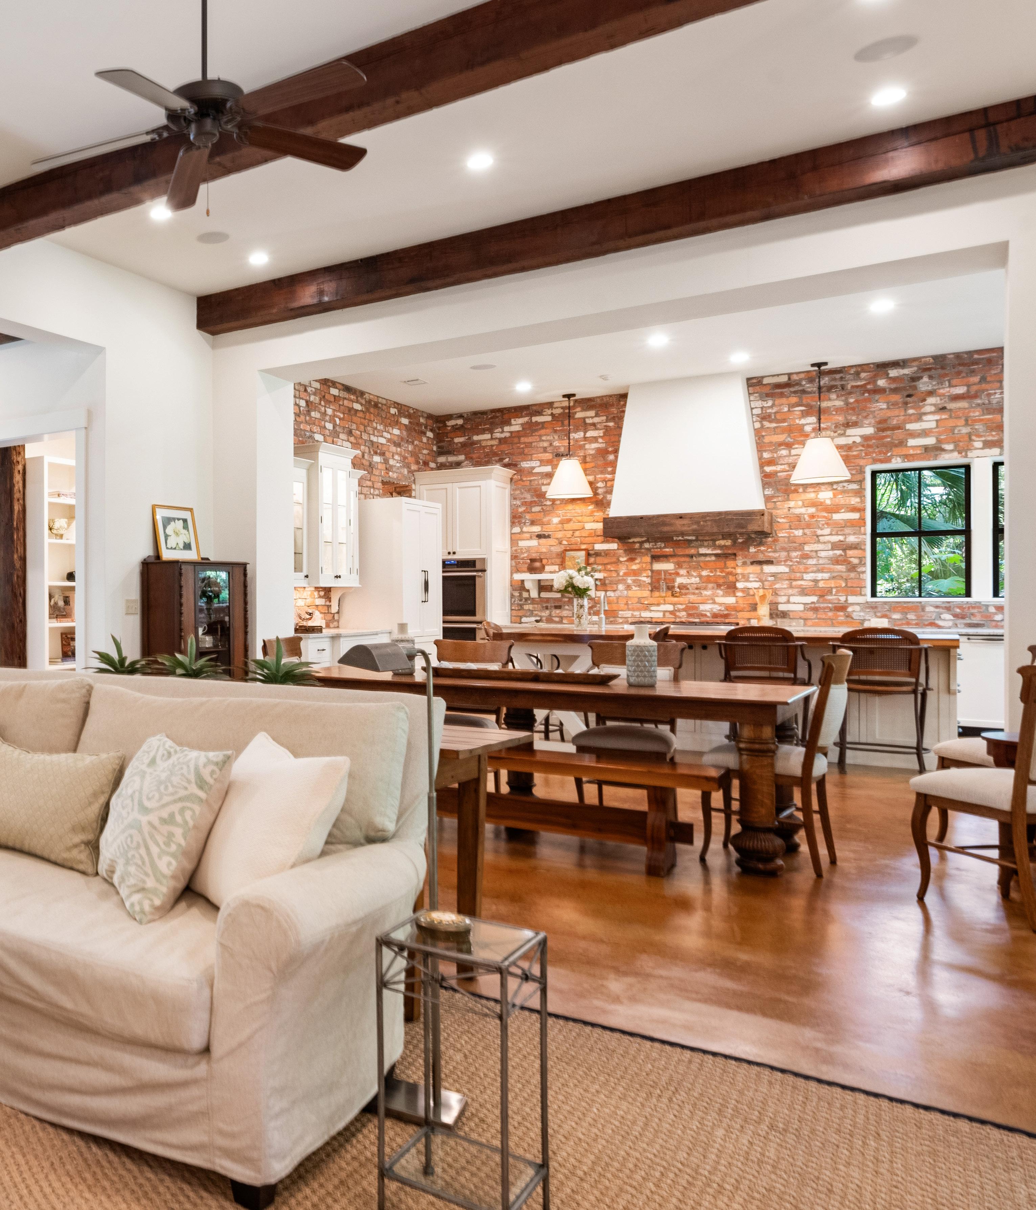
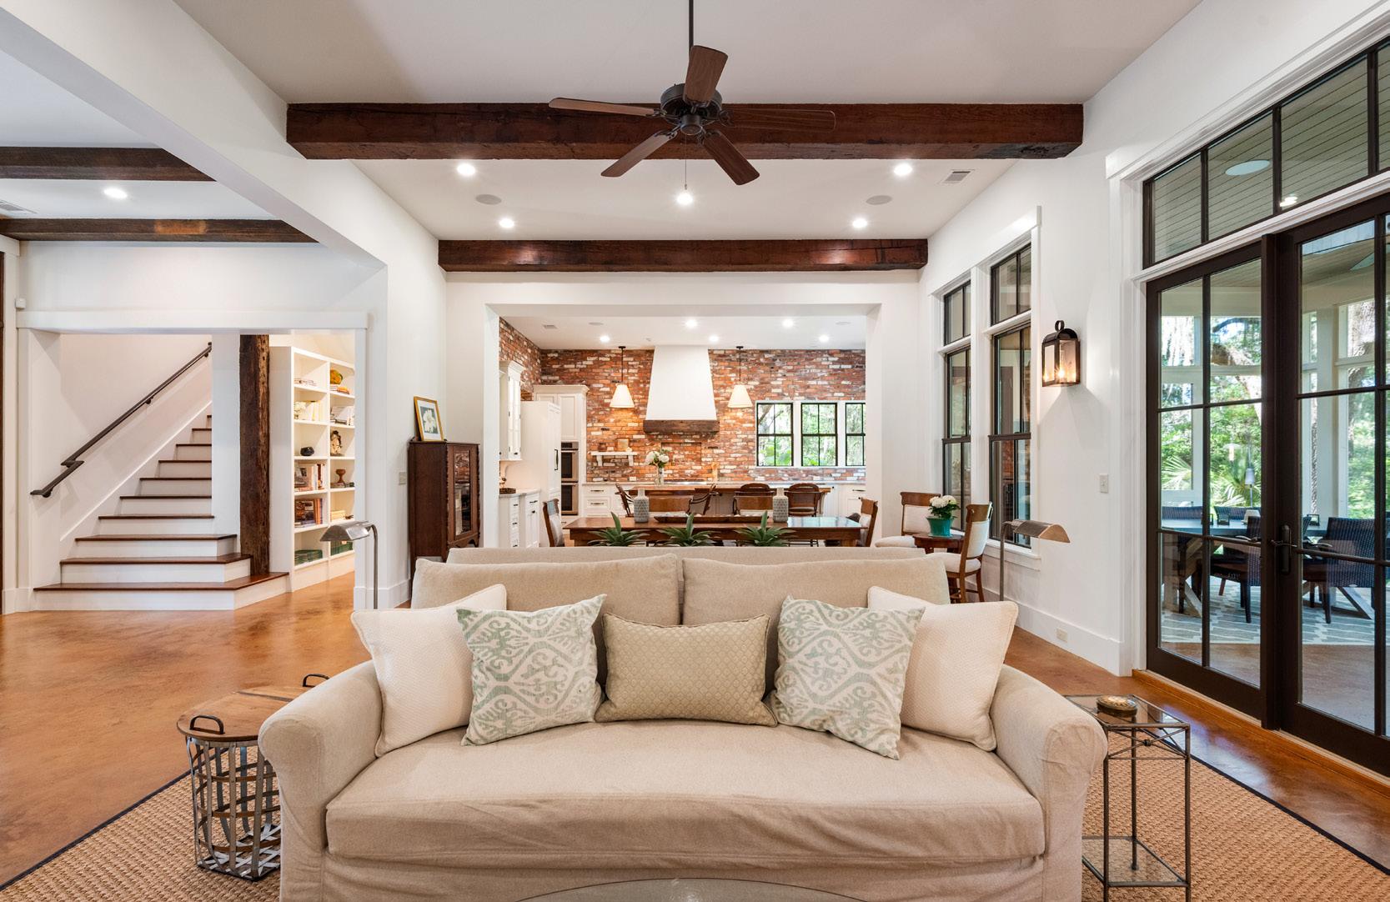
Historic character and modern comfort come together through a thoughtful composition of reclaimed materials, abundant natural light, and timeless Lowcountry design. Brick reclaimed from a Savannah warehouse creates a rich architectural backdrop, while open sightlines encourage effortless flow between the great room, dining area, and awardwinning kitchen.
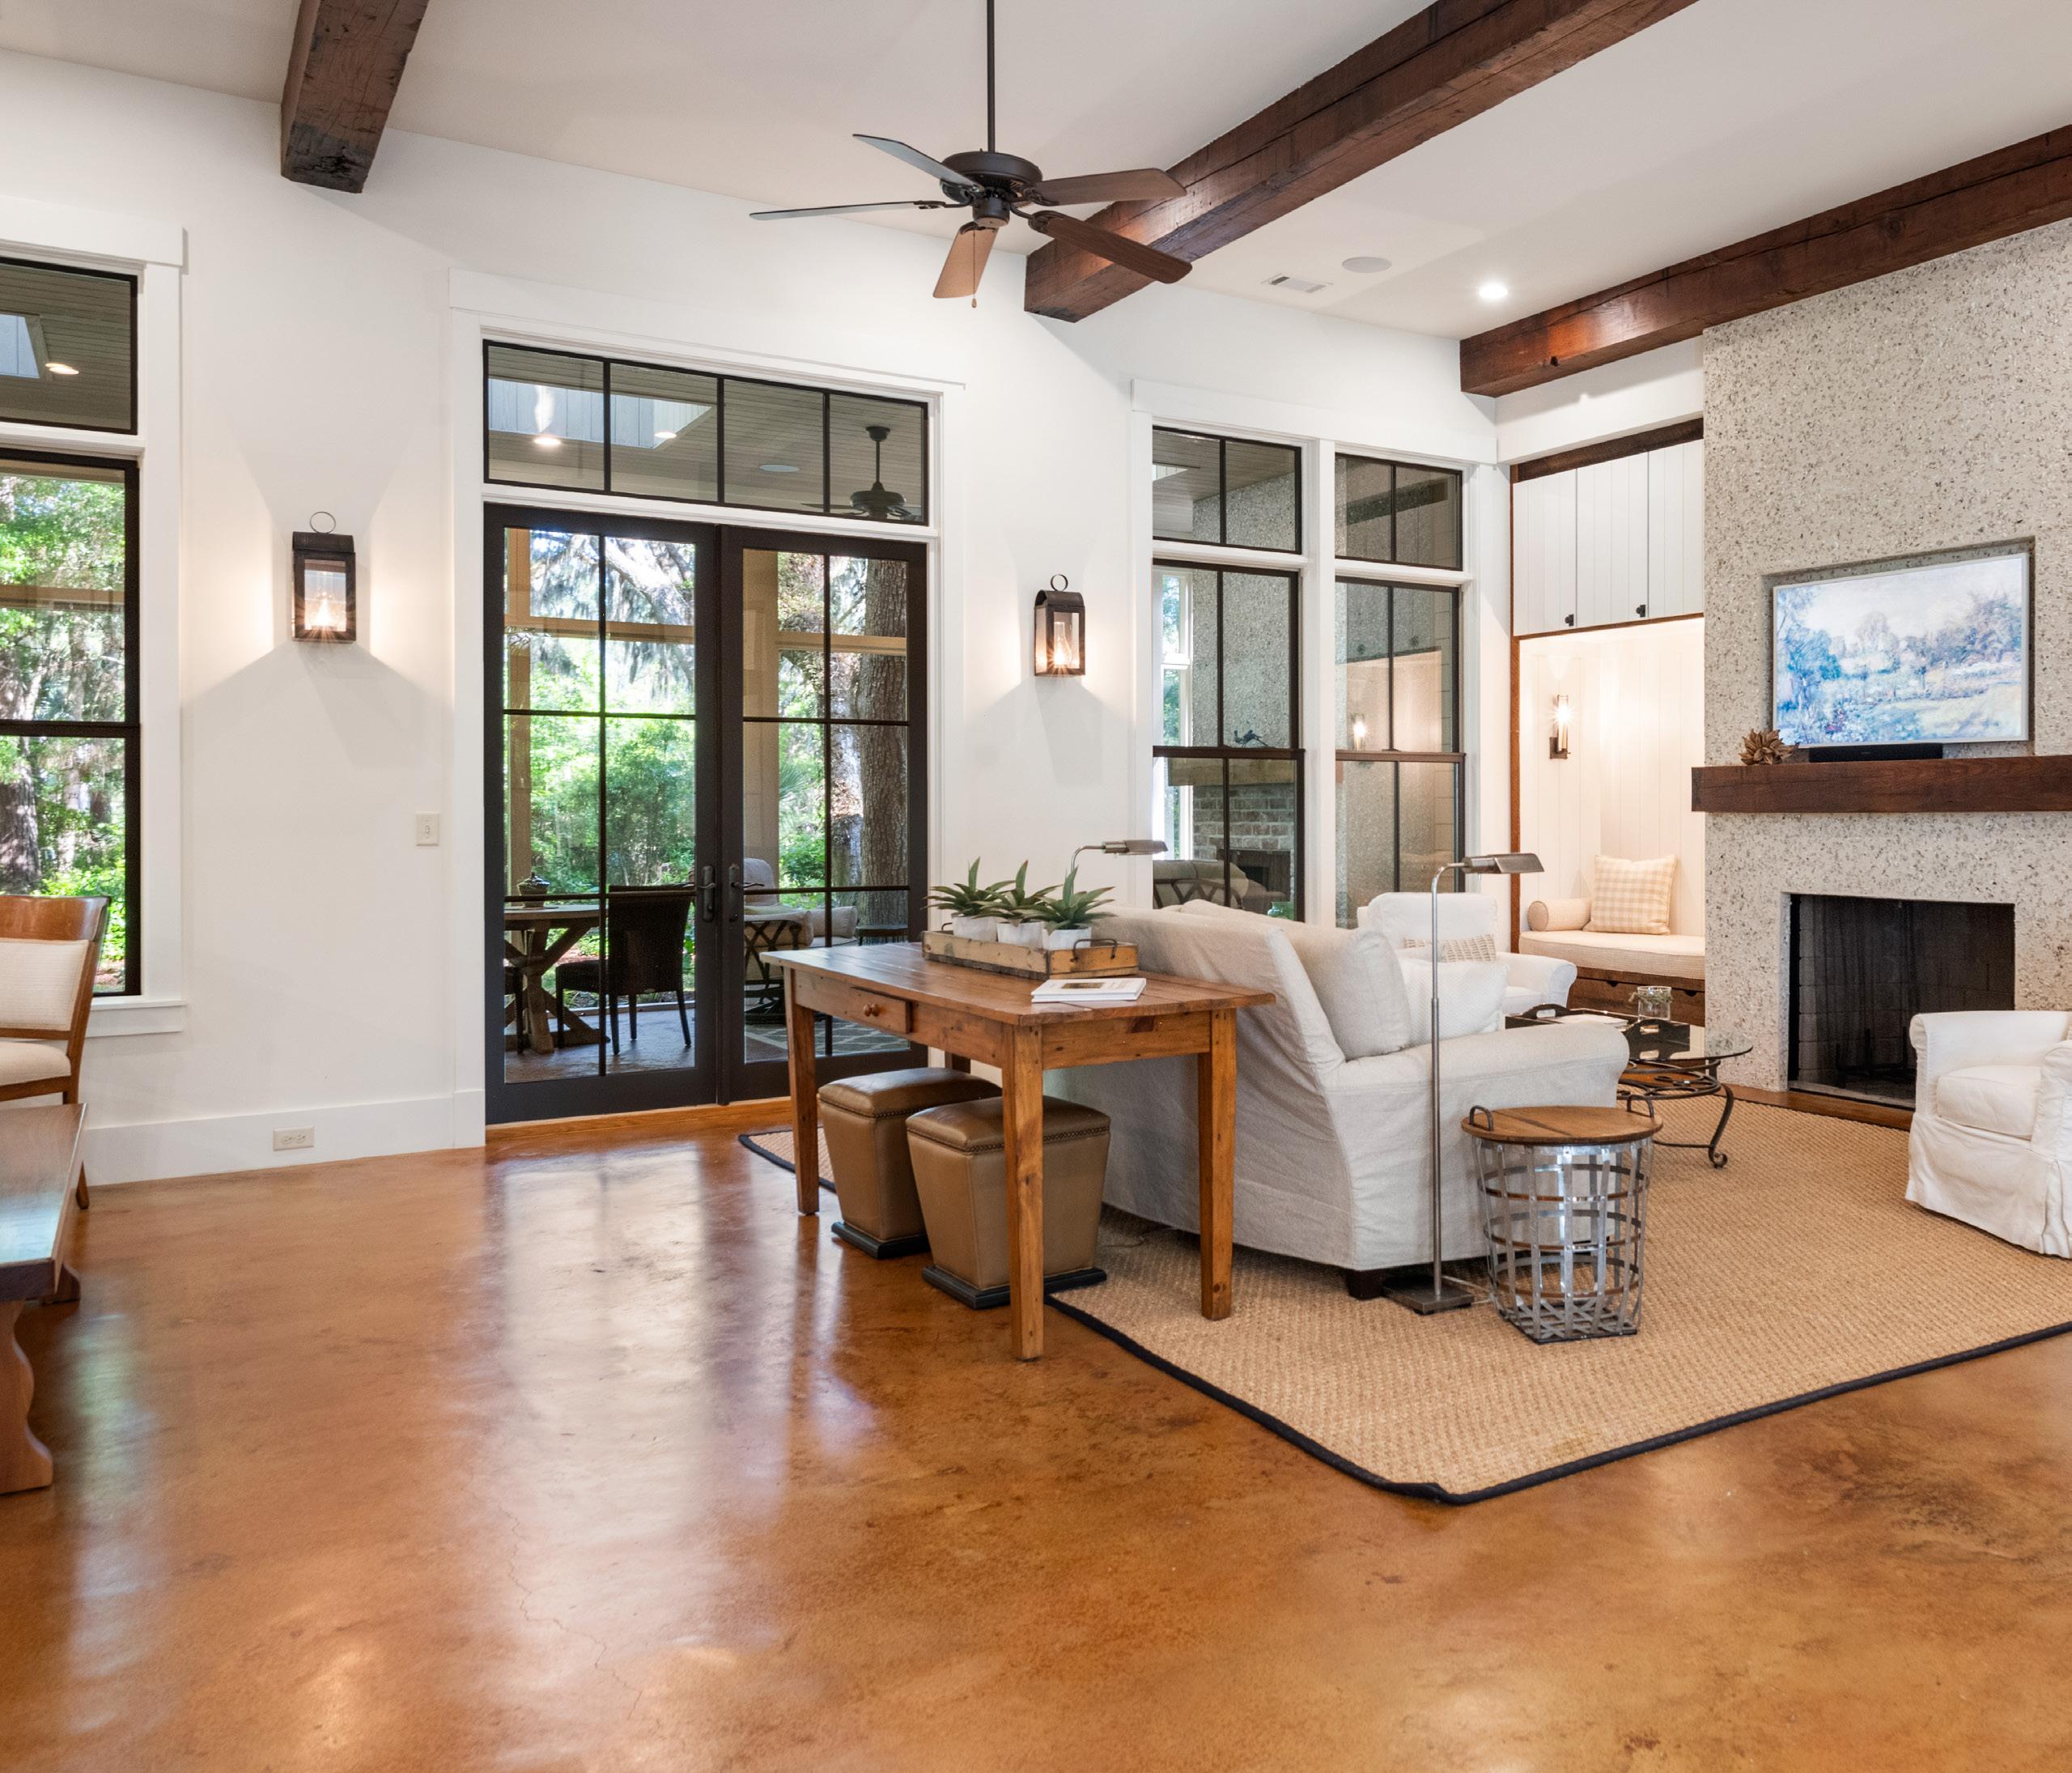
GREAT ROOM
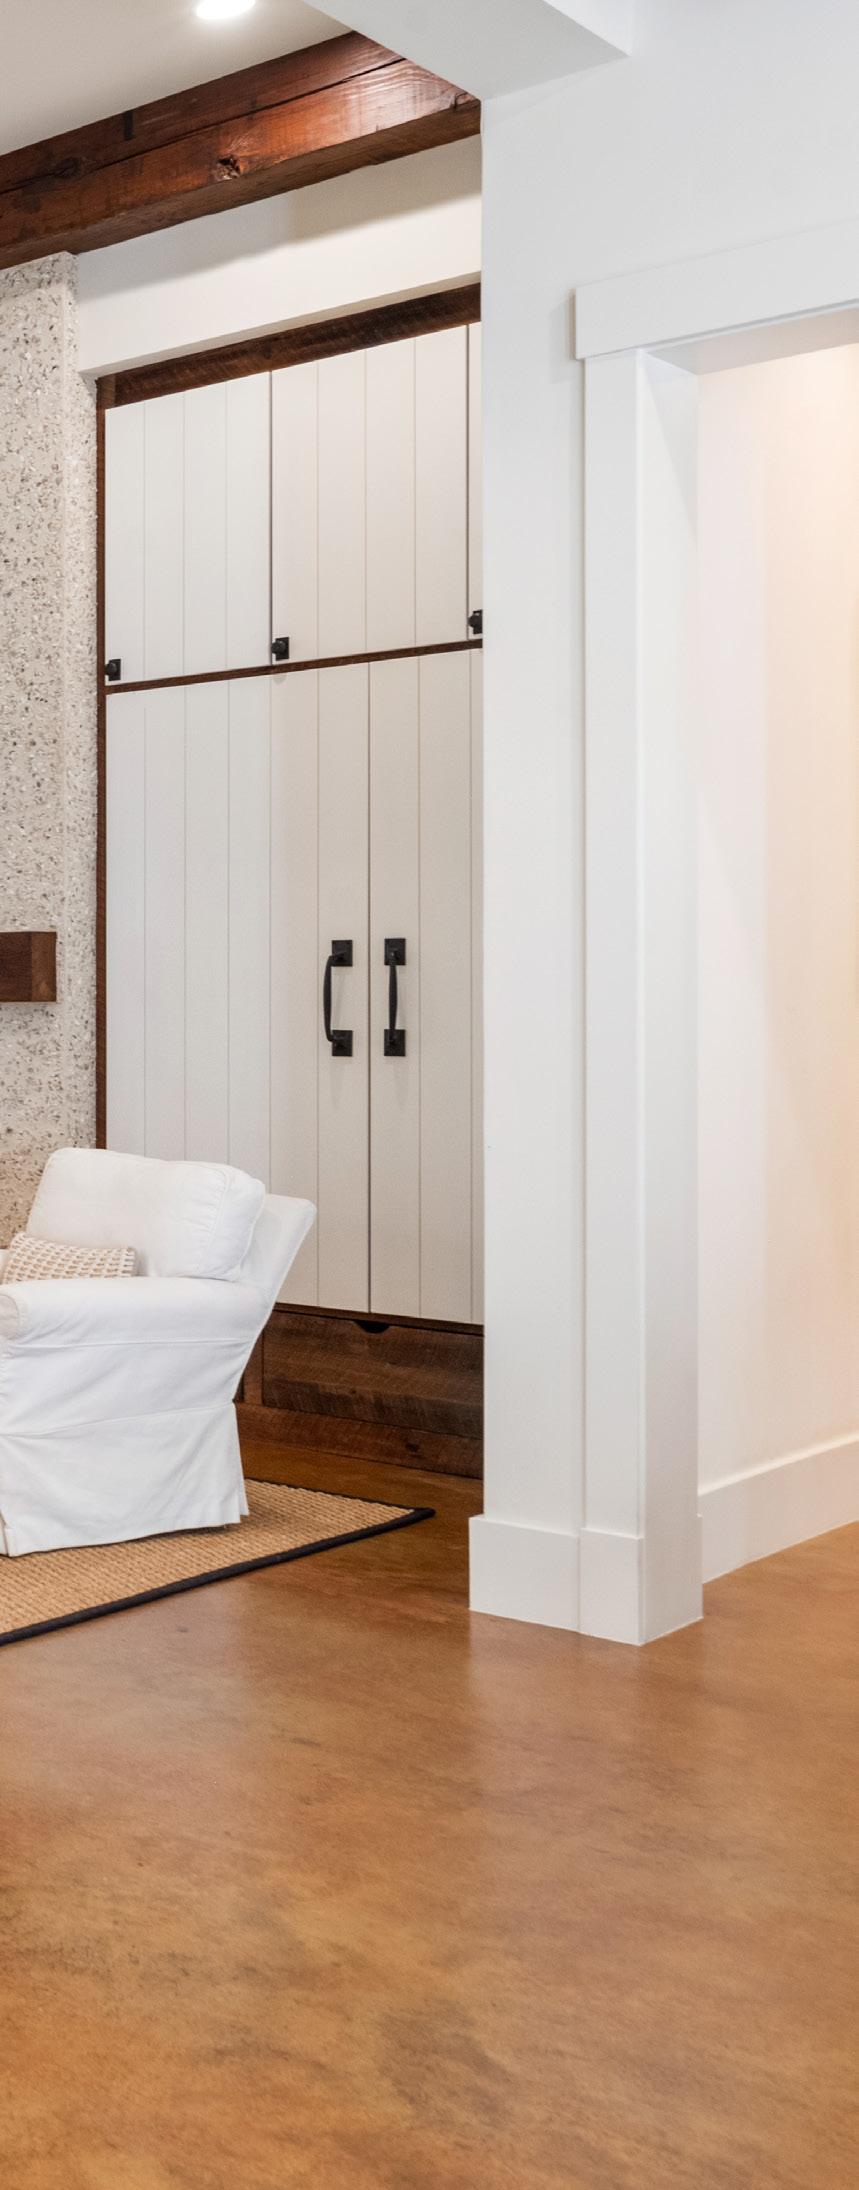
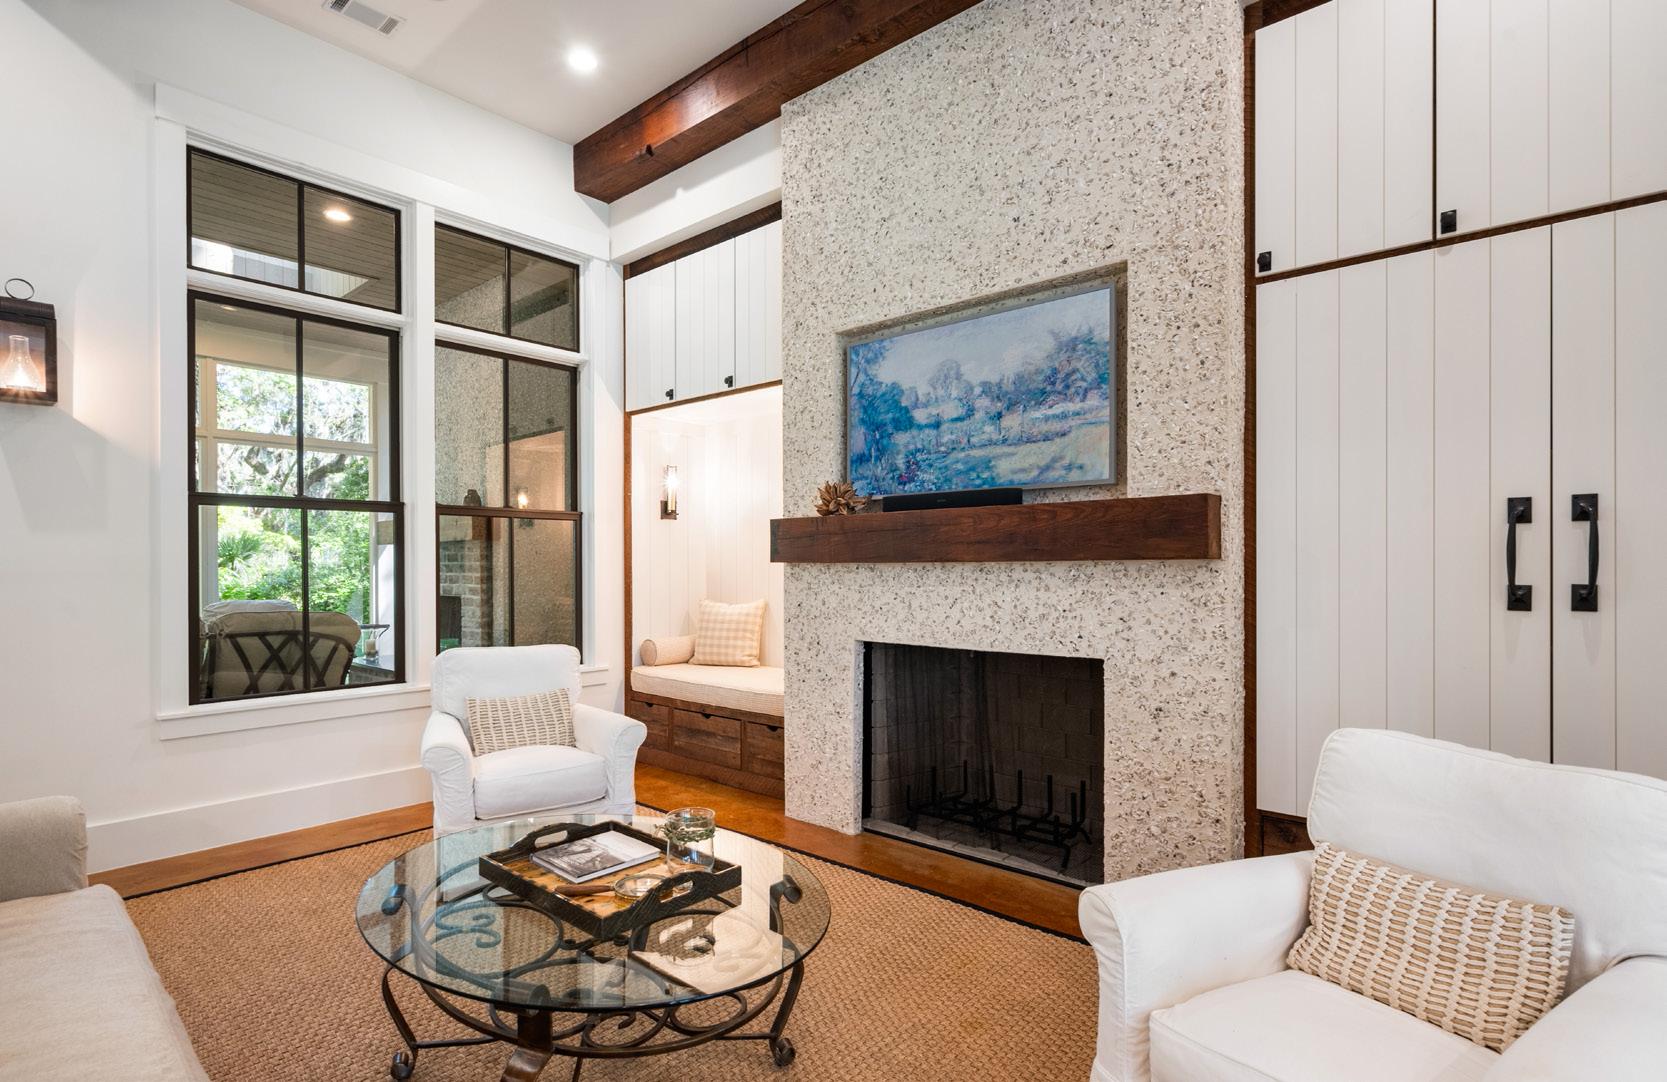
Anchoring the space is a tabby fireplace crowned by a reclaimed beam mantel and framed by custom vertical shiplap built-ins with integrated seating. Together, these elements create a natural gathering place that reflects the home’s warmth, craftsmanship, and timeless Lowcountry character. Soaring ceilings and expansive windows fill the room with natural light, creating an inviting setting for both everyday living and entertaining. Stained concrete floors provide a contemporary counterpoint to the reclaimed materials, creating a distinctive balance of Lowcountry warmth and modern sophistication.
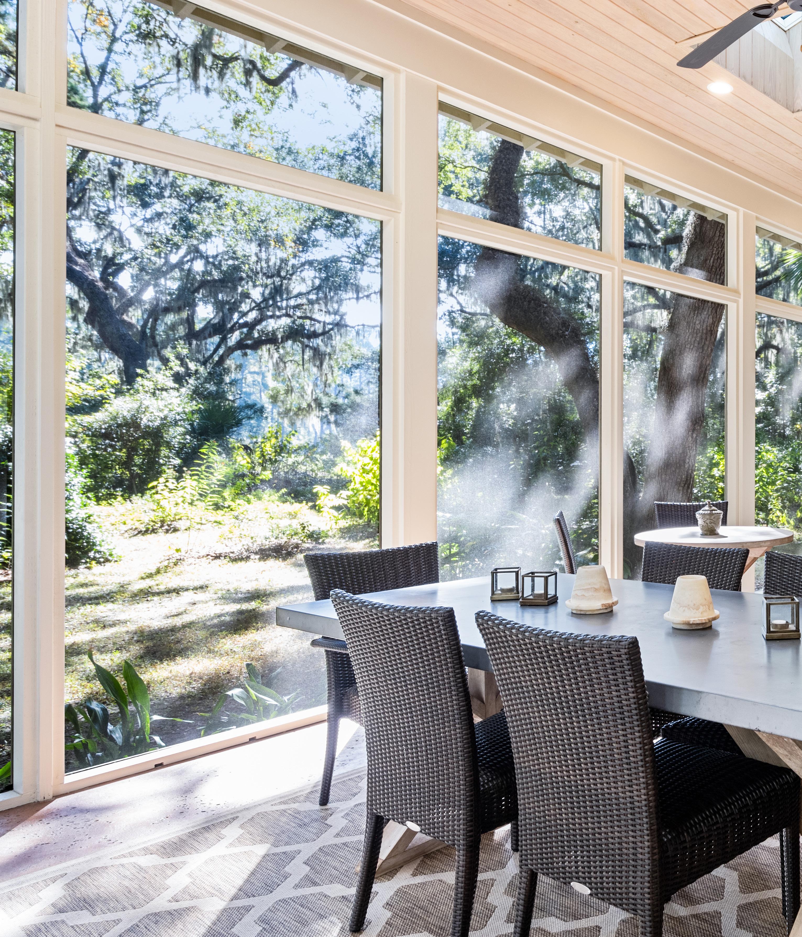
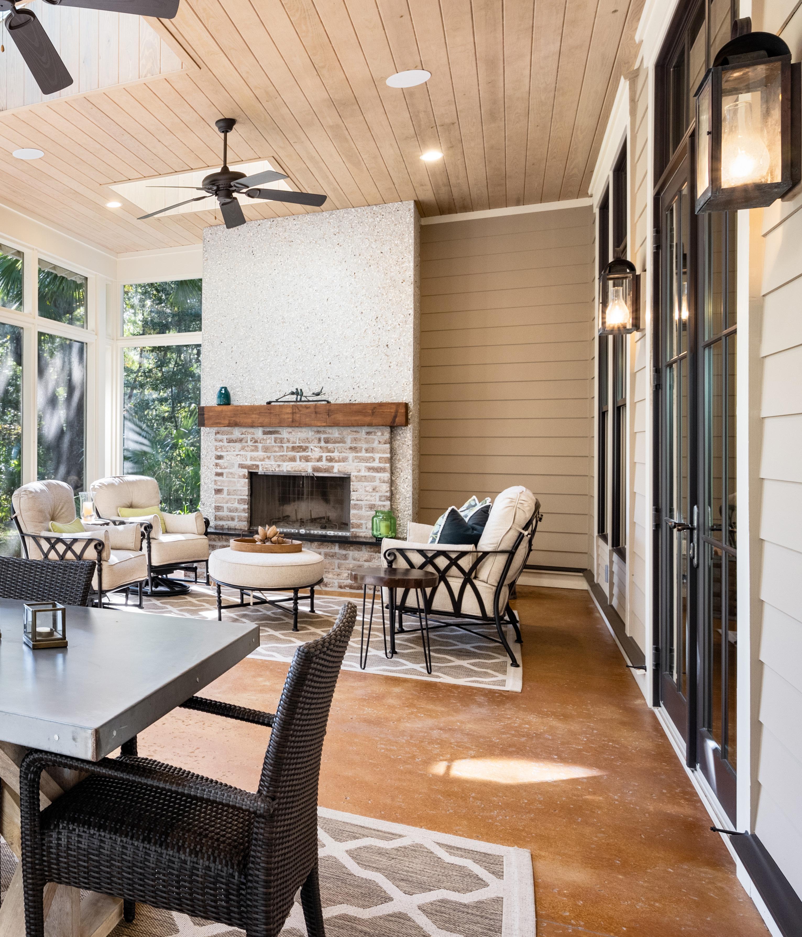
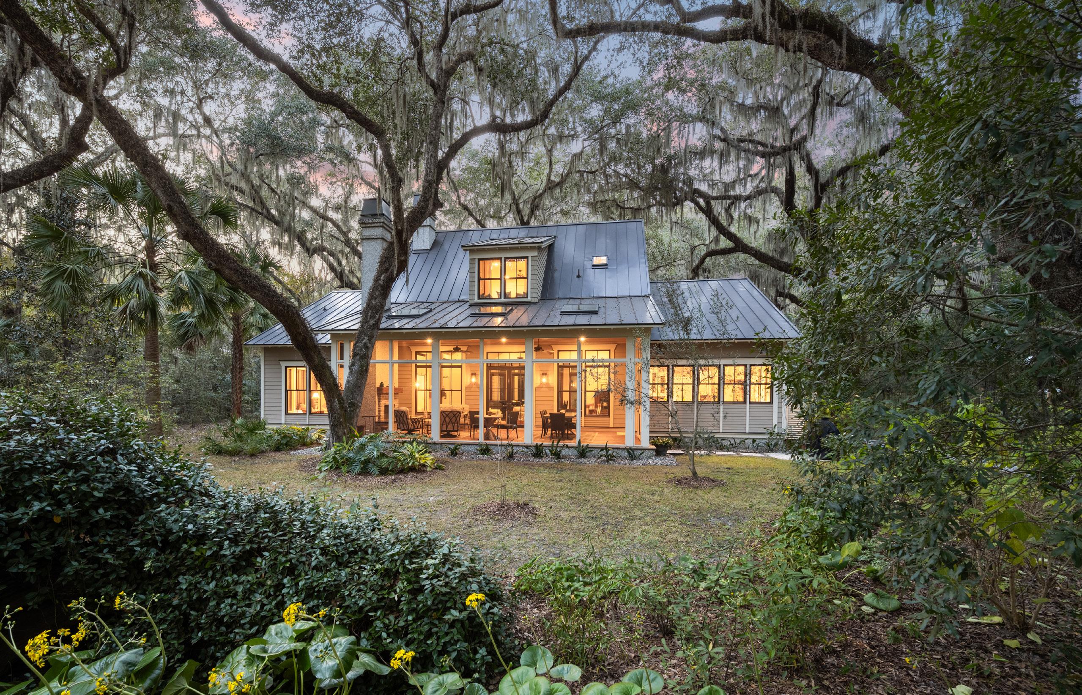
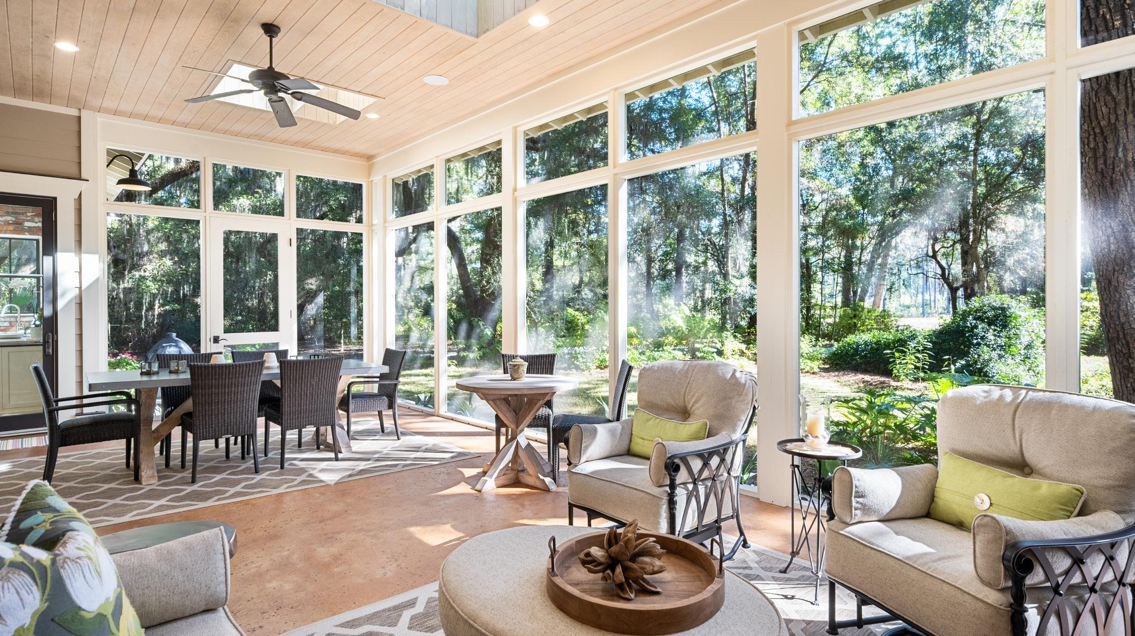
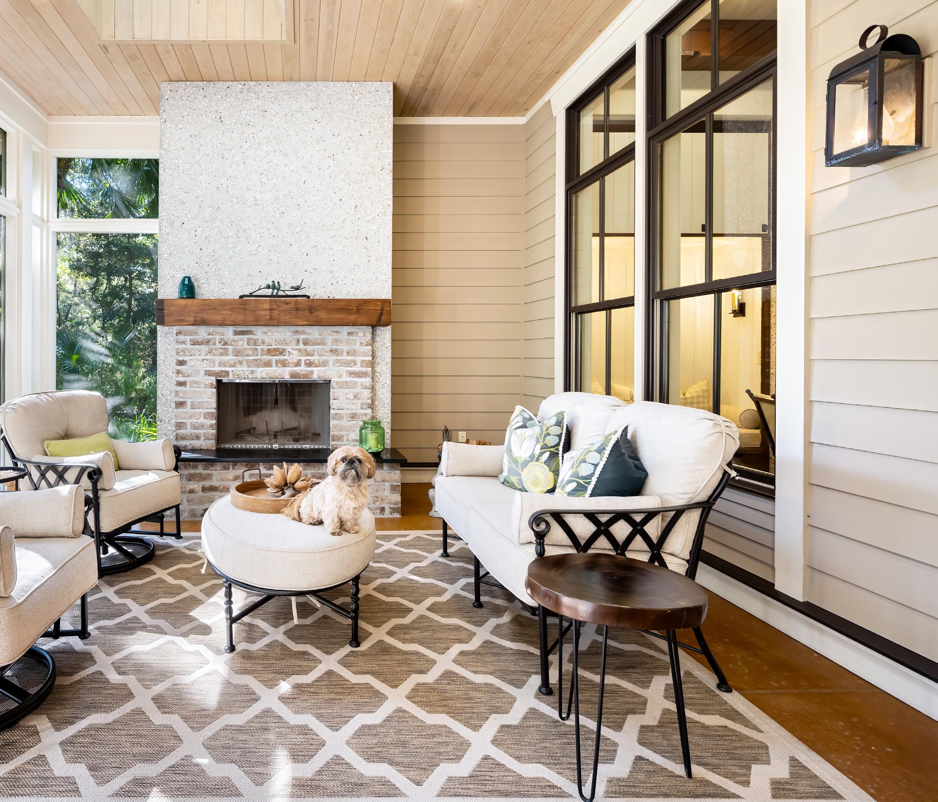
One of the hallmarks of the Spring Island lifestyle is the ability to enjoy the outdoors throughout the year, and this expansive screened porch fulfills that promise beautifully. Designed as a true outdoor living room, the space is bathed in natural light from overhead skylights and offers generous areas for both relaxed conversation and al fresco dining.
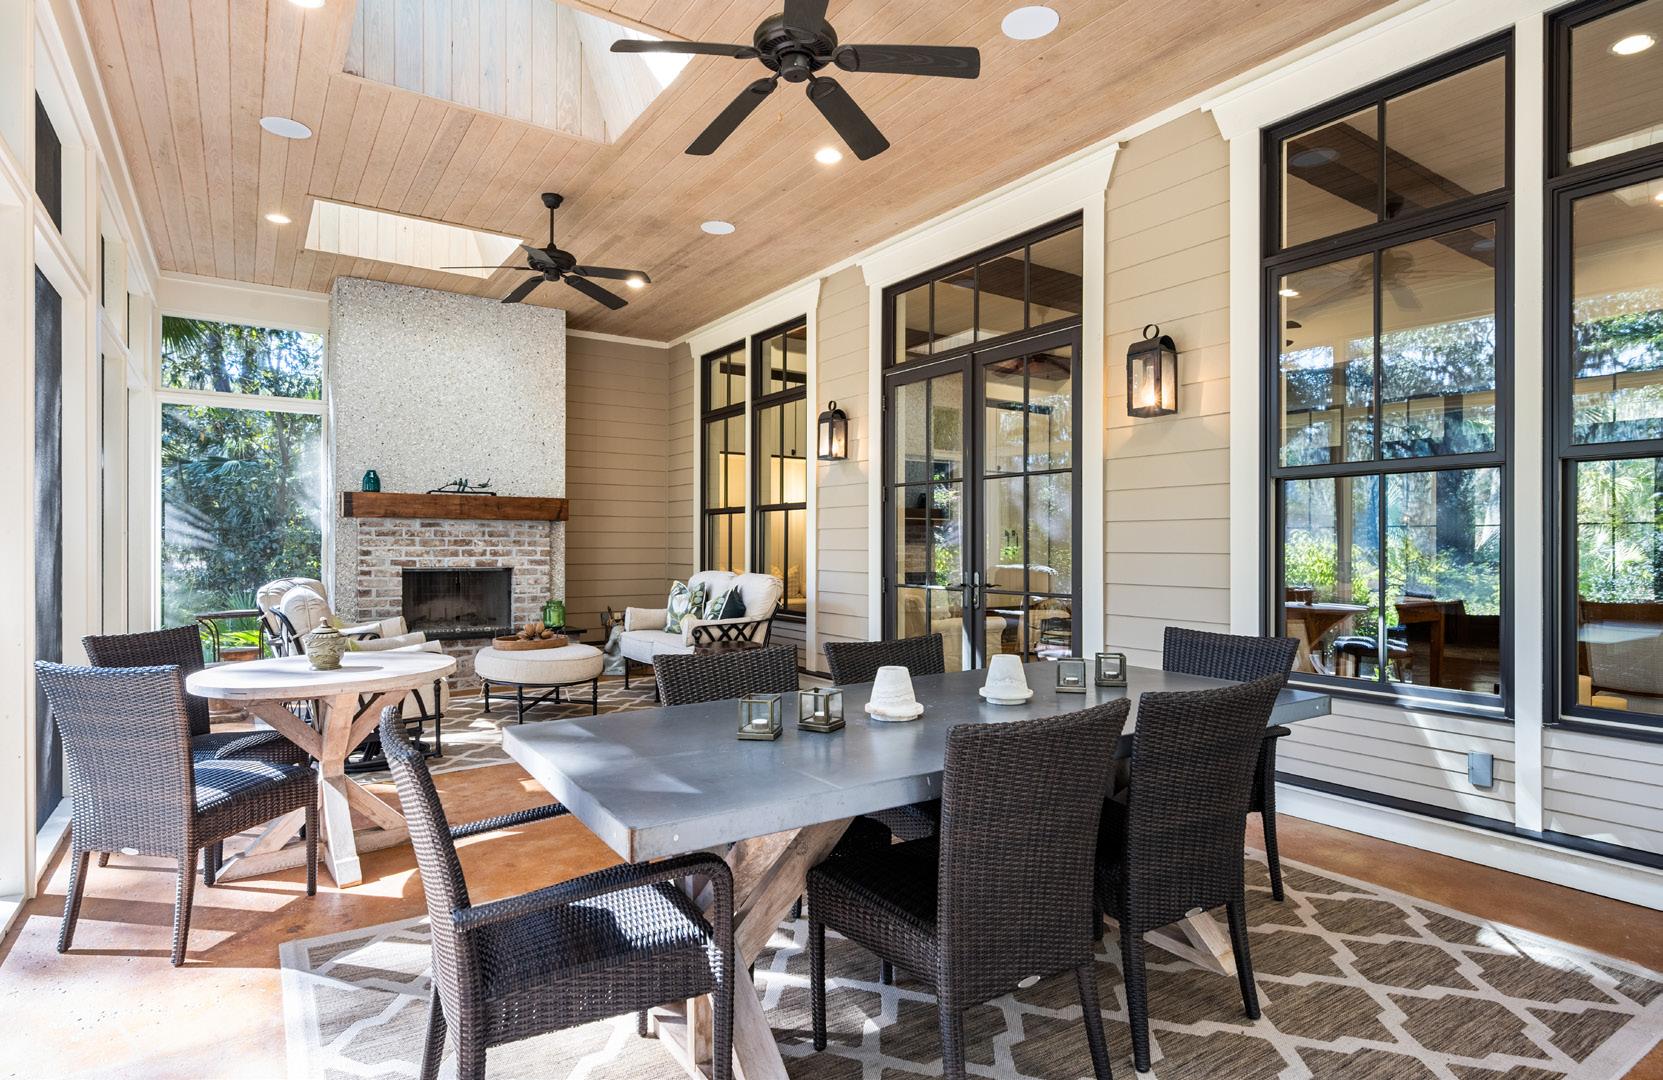
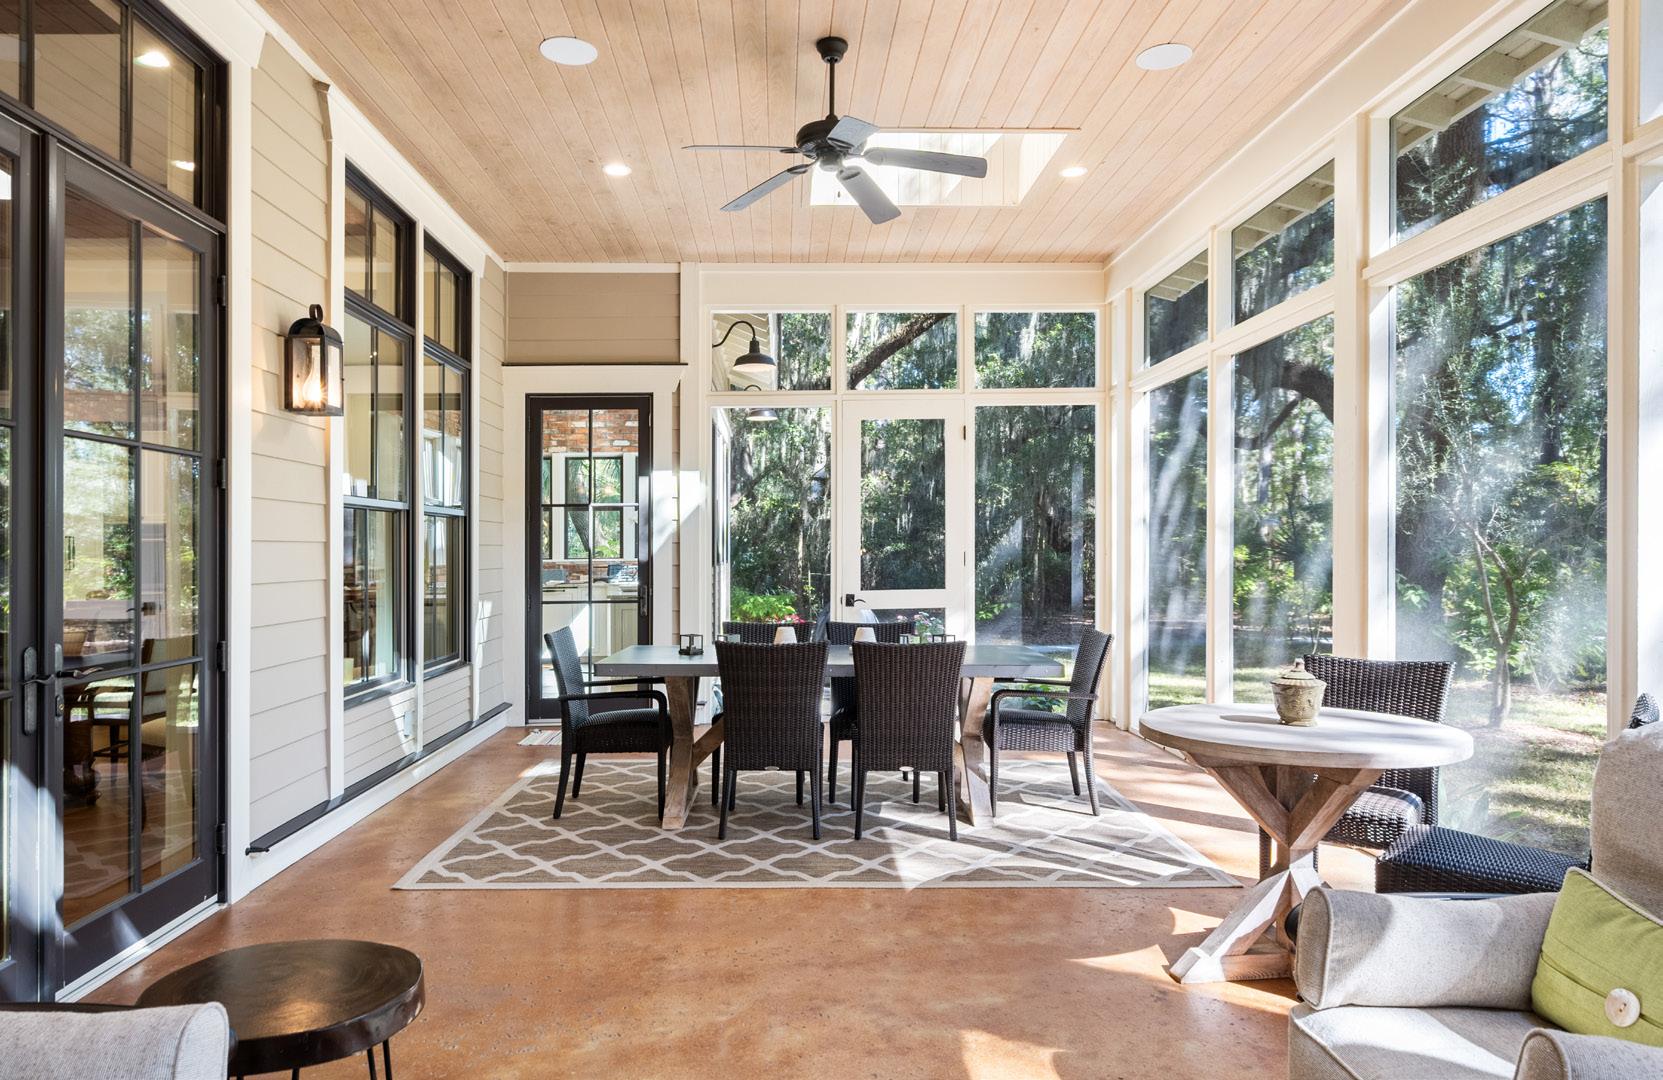
SCREENED PORCH
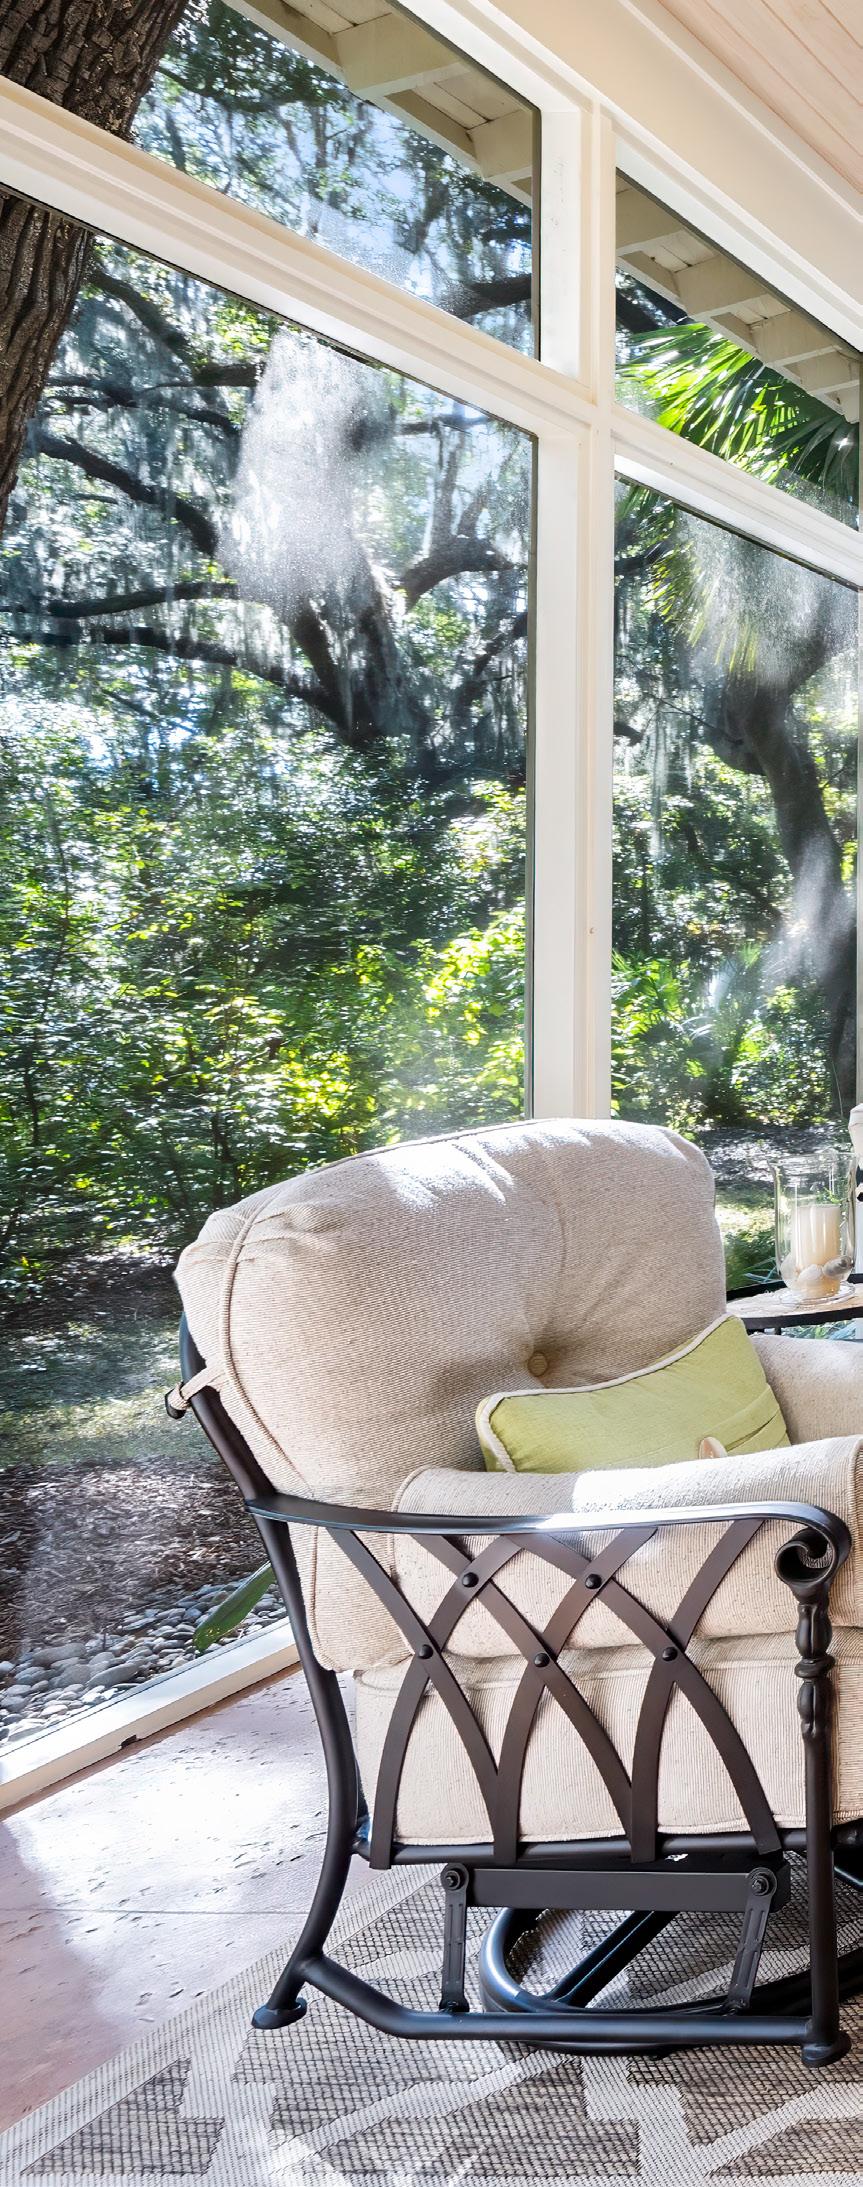
A soaring tabby fireplace anchors the porch, creating a warm and inviting gathering place while overlooking the home’s private natural setting. Beyond the screens, native Lowcountry plantings and towering Live Oaks create a sense of privacy and seclusion, allowing the home to feel immersed in nature. A winding path meanders through the backyard, crossing a small culvert before connecting to Old Tabby Links and Spring Island’s cherished gathering places, including the Art Barn, Golf House, and community farm. Here, outdoor living is not an amenity—it is a way of life.
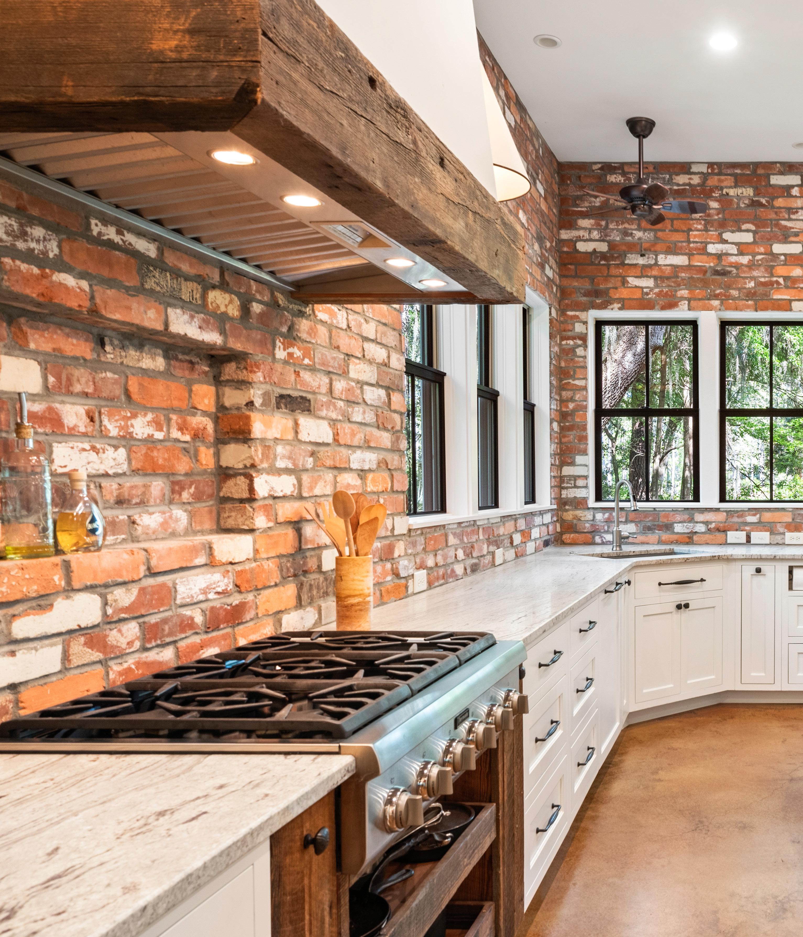
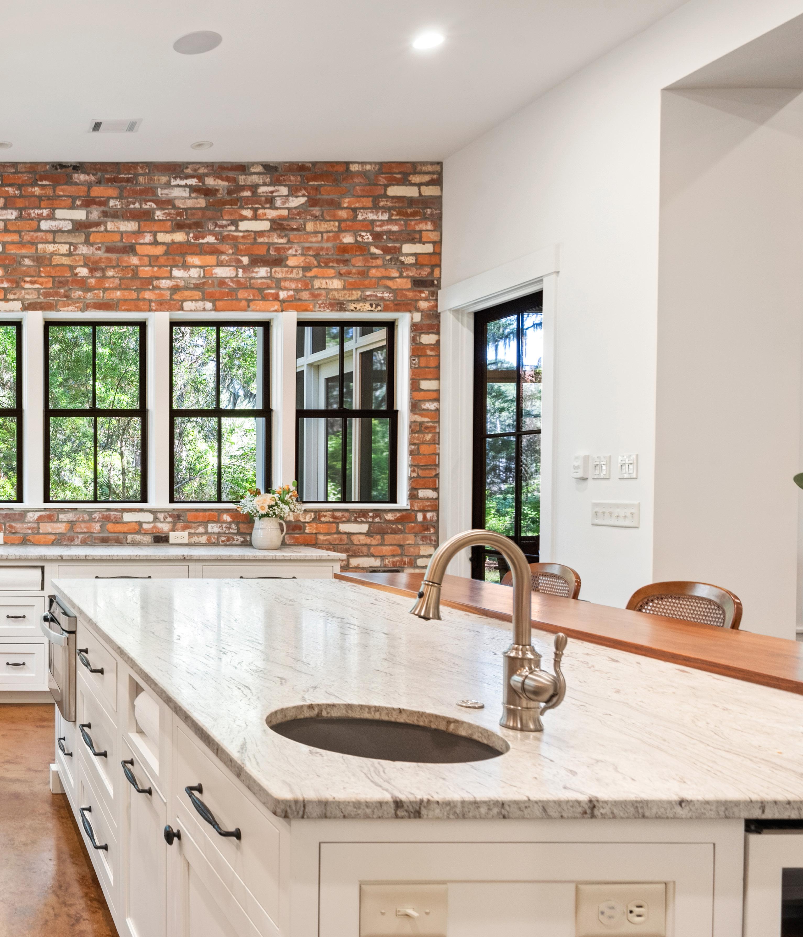
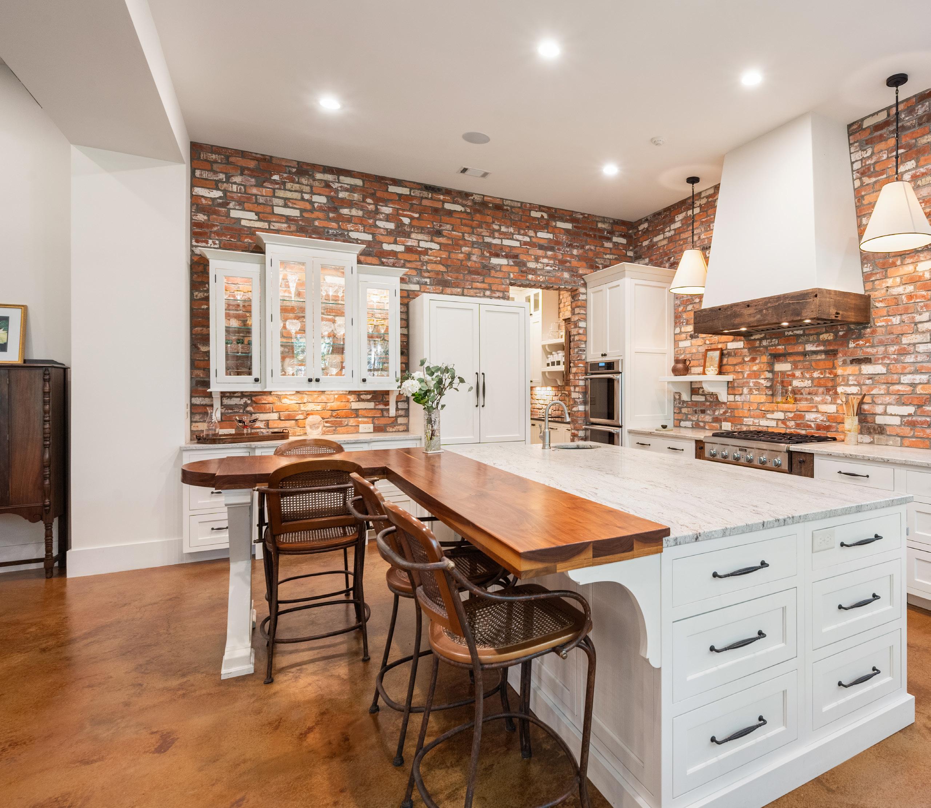
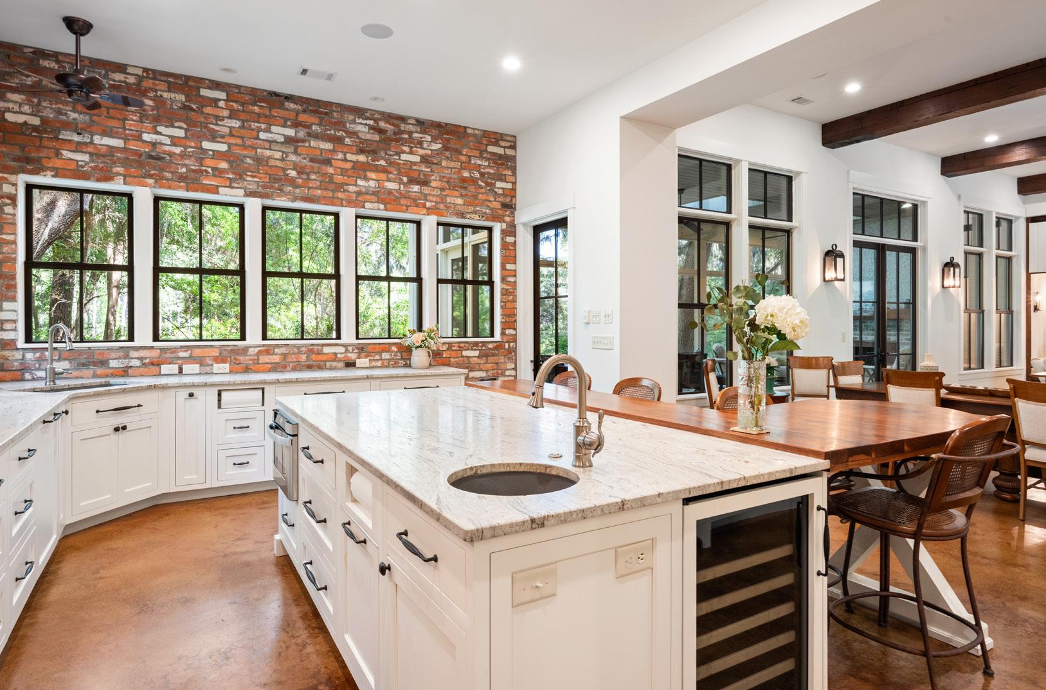
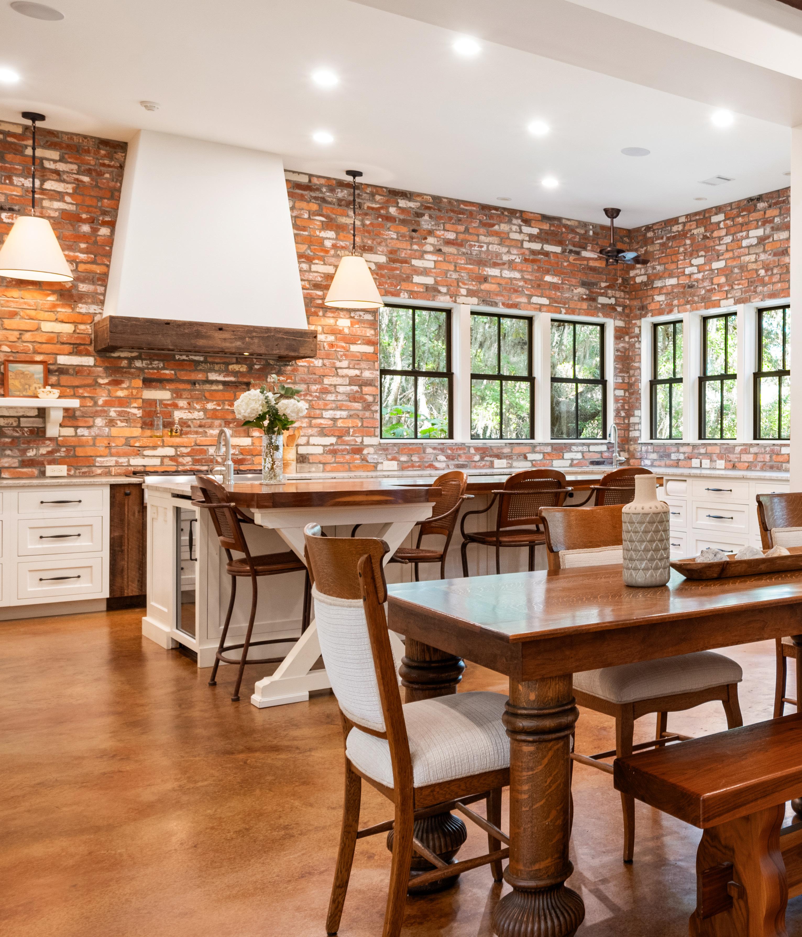
At the heart of the home, the award-winning kitchen was designed to bring the outdoors in. Two walls of windows replace traditional upper cabinetry, filling the space with natural light and framing views of the surrounding landscape. Expansive granite countertops, custom cabinetry, and reclaimed brick accents create a warm and inviting setting that is equally suited to everyday living and large-scale entertaining. A custom walnut gathering counter serves as a natural focal point, offering casual seating and an inviting place for family and guests to gather.
KITCHEN & SCULLERY
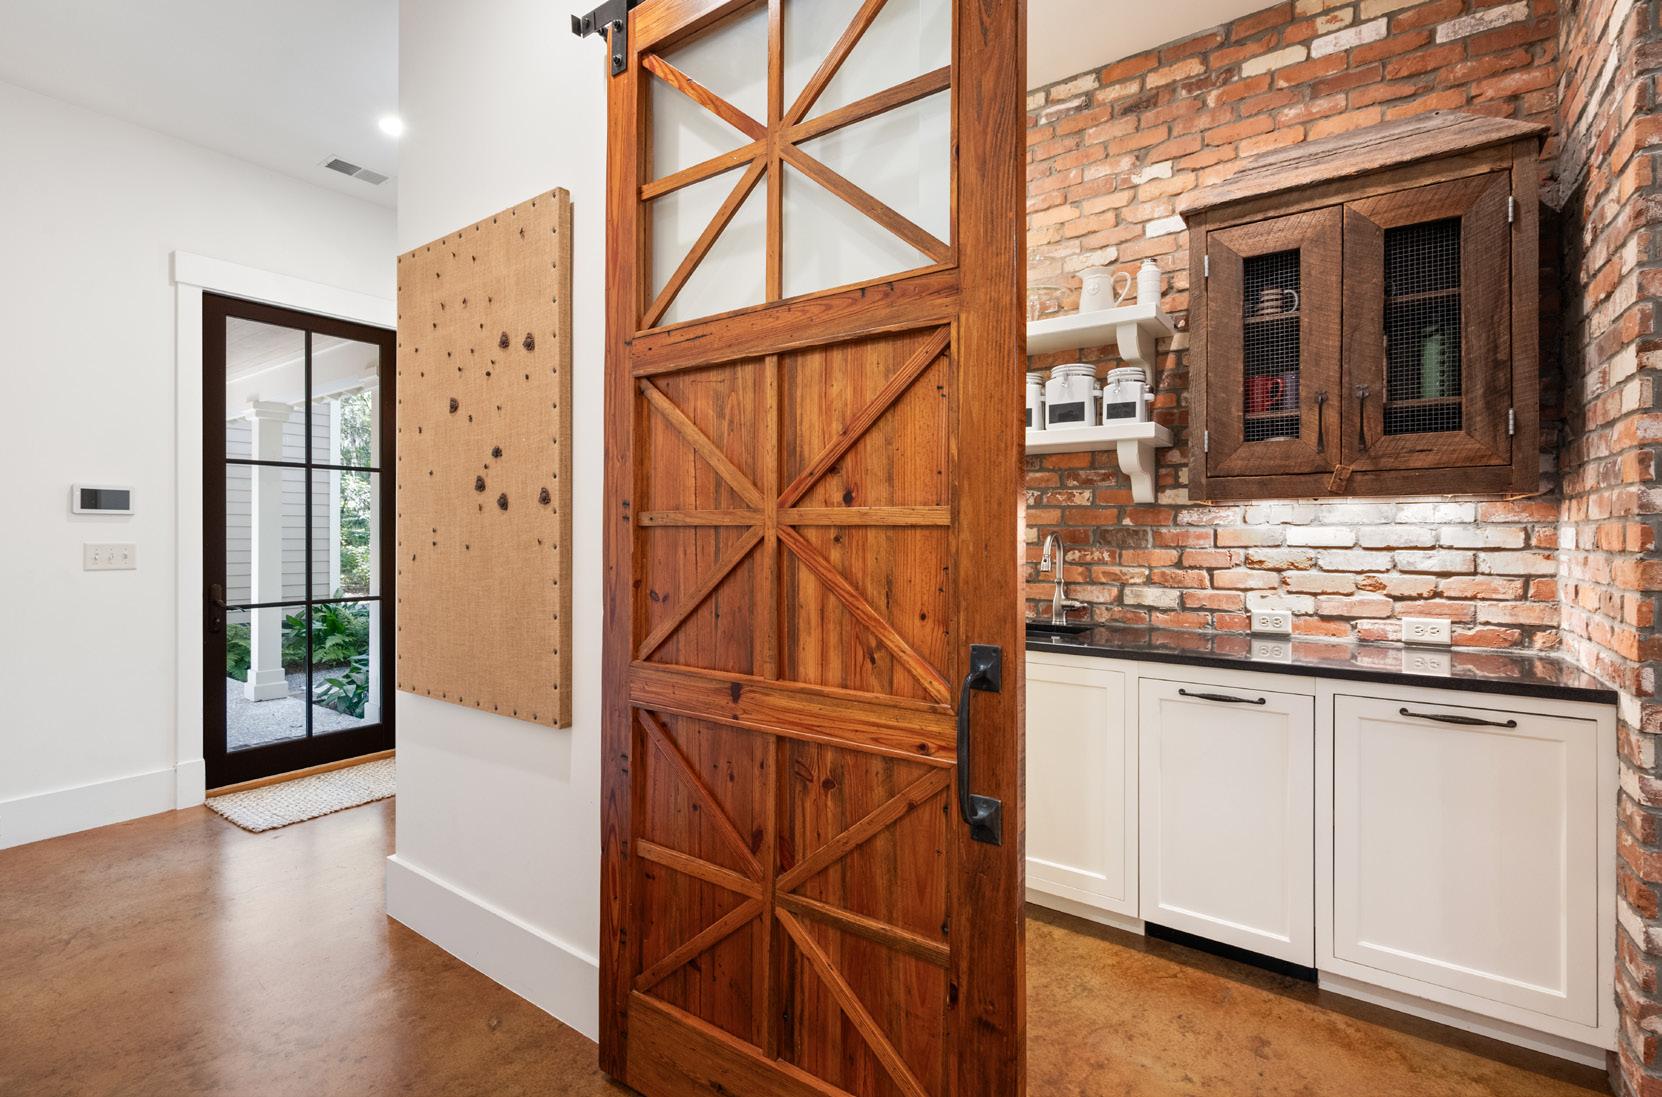
Nearby, a dedicated bar area with a wine refrigerator enhances the home’s effortless approach to entertaining. Beneath a custom range hood trimmed in reclaimed wood, a six-burner Thermador range anchors a suite of premium appliances, including dual ovens and a paneled French-door refrigerator. Hidden behind a custom heart pine door, the separate scullery provides exceptional functionality with a prep sink, dishwasher, pullout baking station, specialized storage, and generous workspace—allowing entertaining to unfold seamlessly while keeping the kitchen beautifully organized.
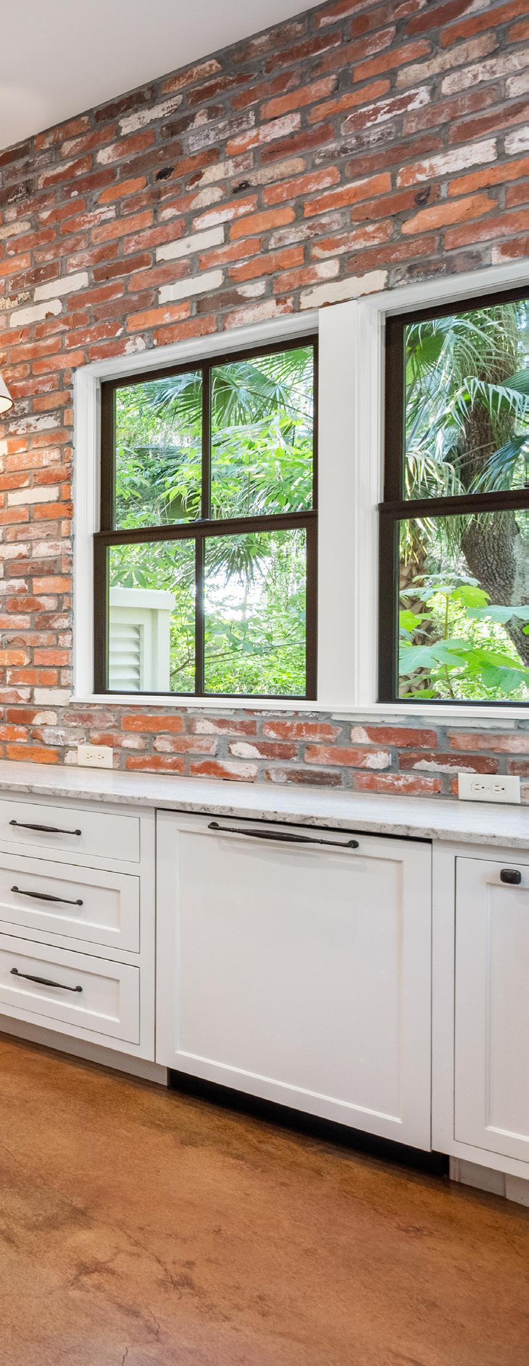
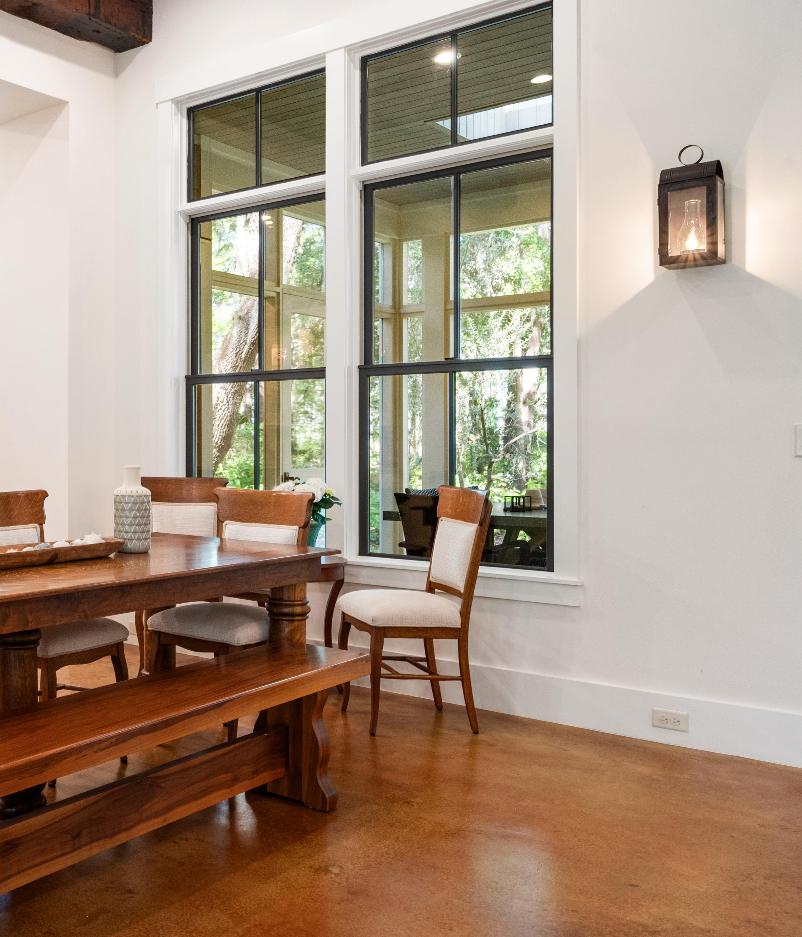
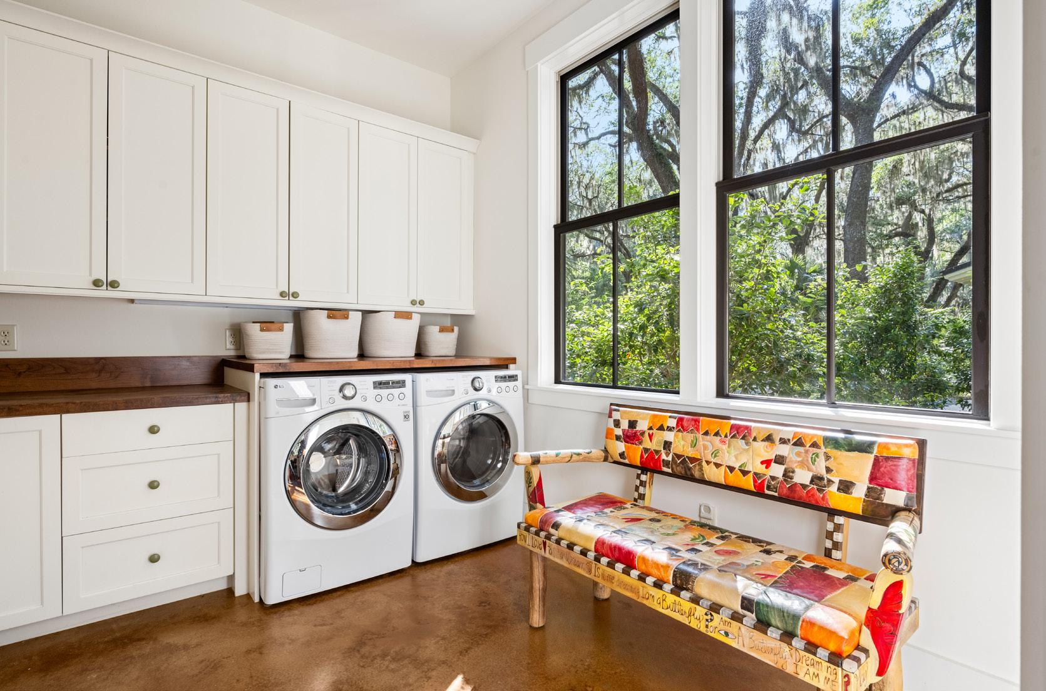
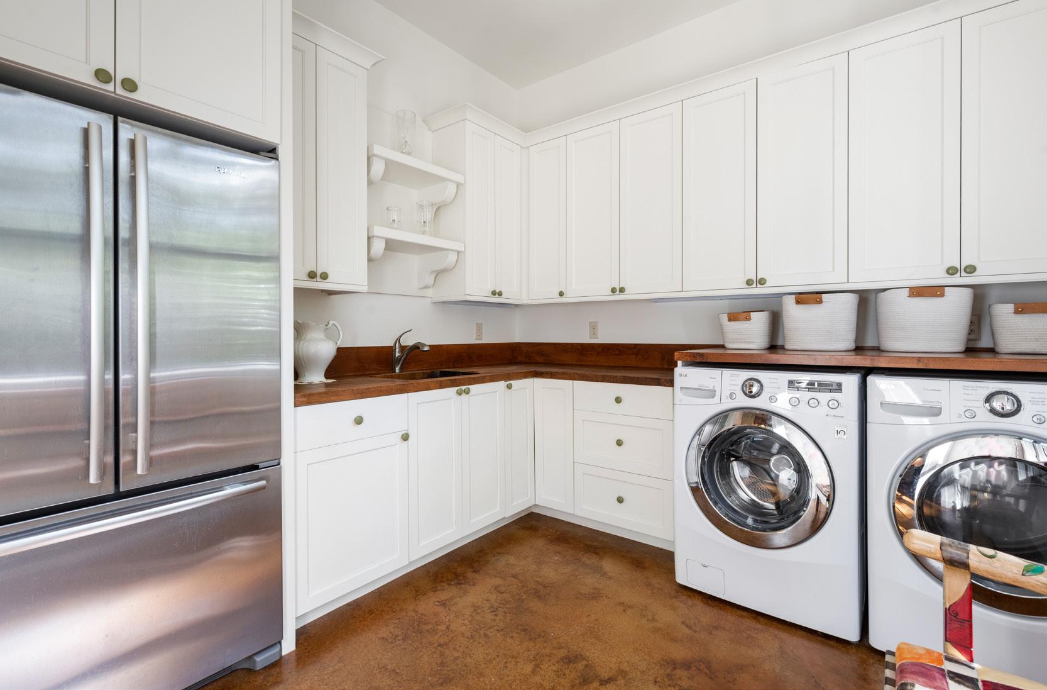
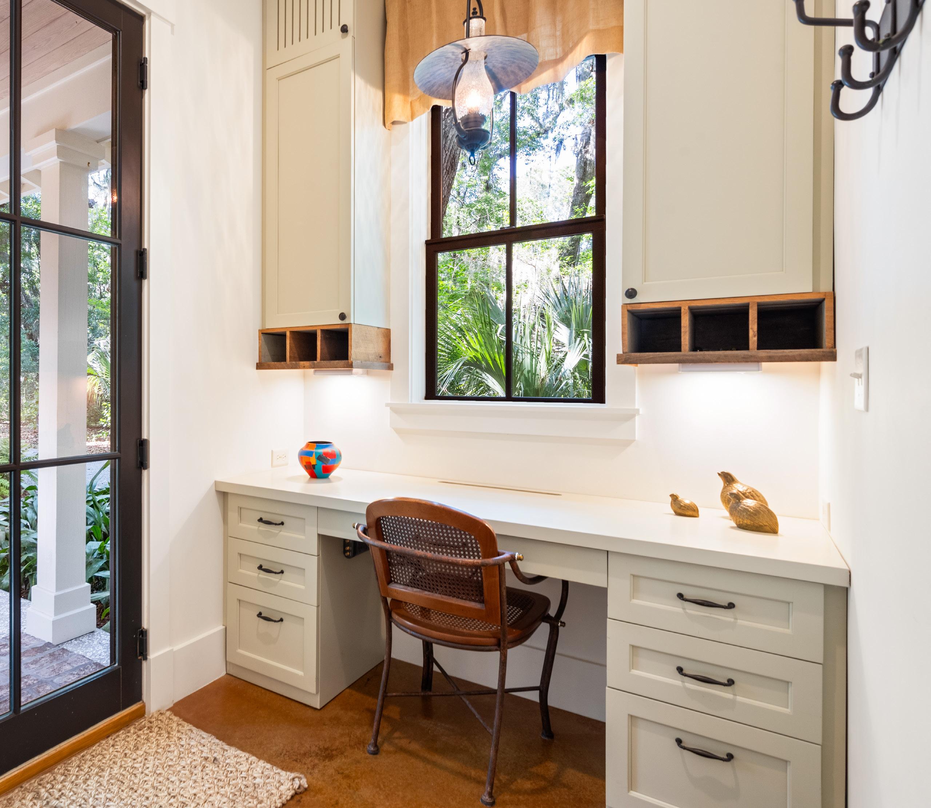
Thoughtfully designed to support everyday living, these beautifully appointed spaces blend exceptional functionality with timeless Lowcountry style. Custom built-ins, abundant storage, and natural light transform routine tasks into effortless experiences, while a dedicated workstation with integrated cabinetry provides an ideal space for organization and household management.
THOUGHTFUL SPACES
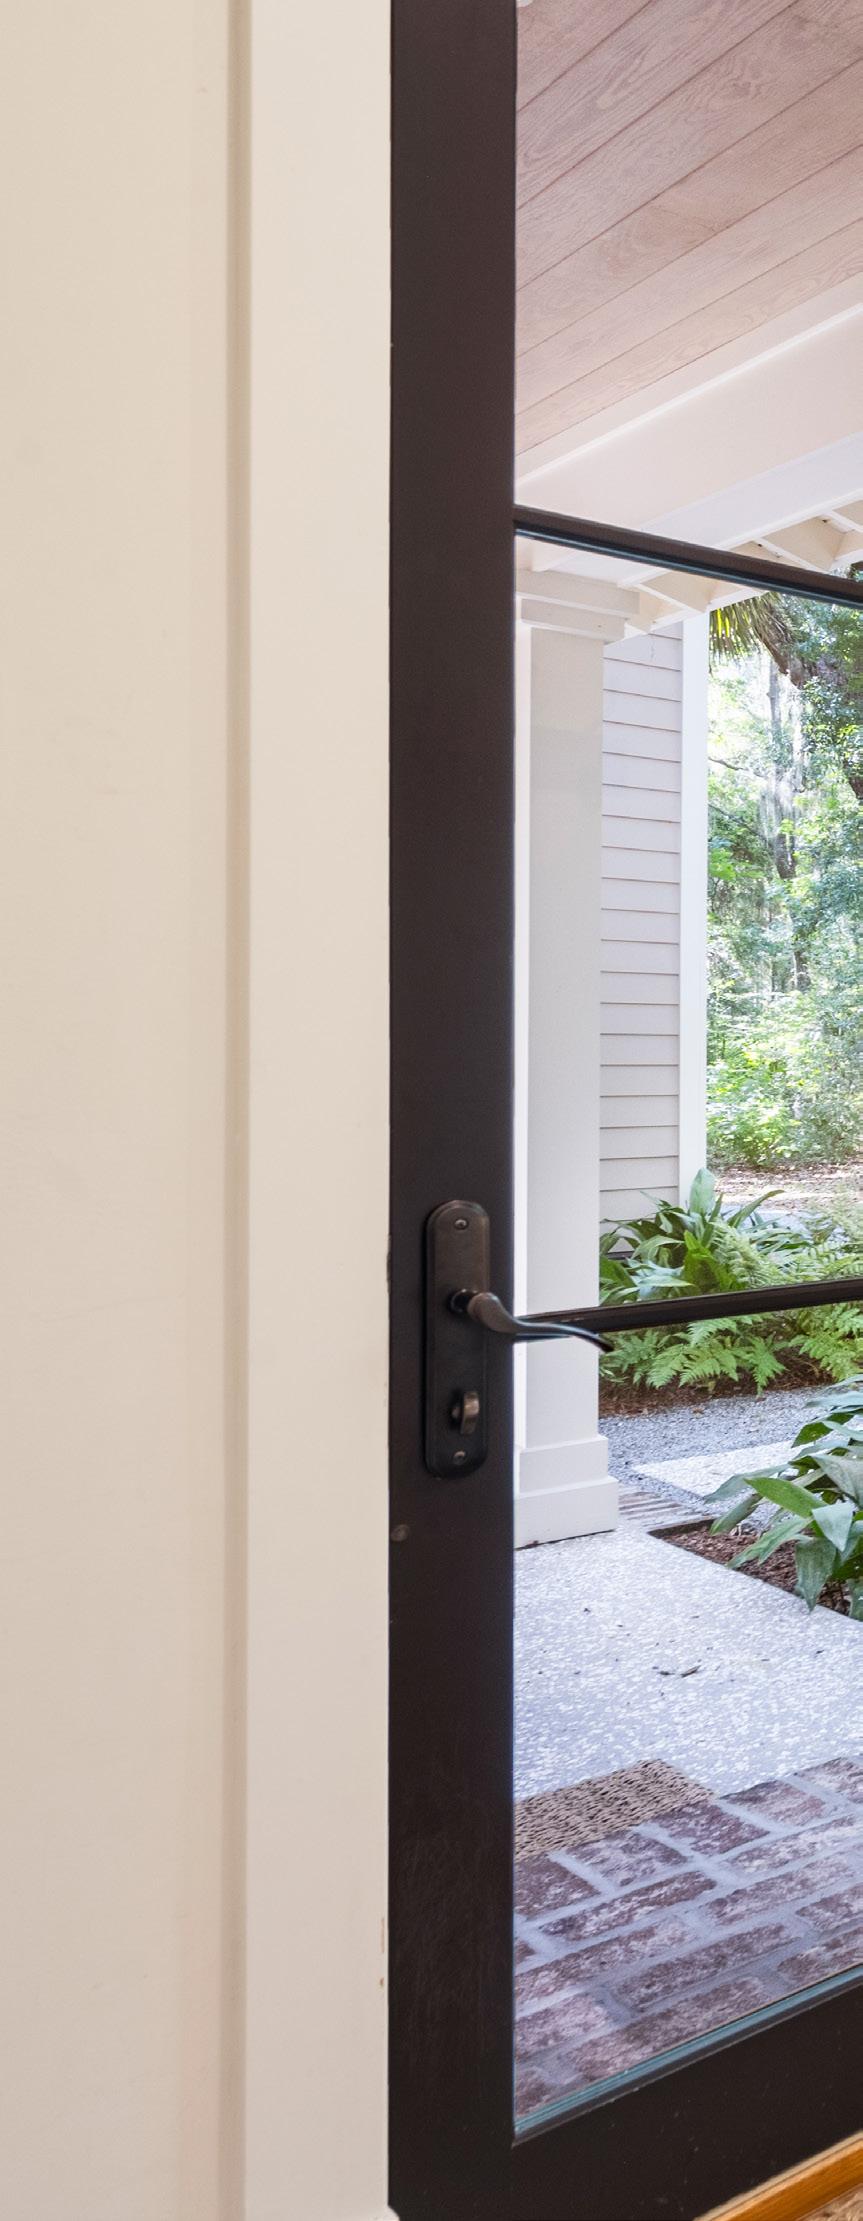
The spacious laundry room features extensive cabinetry, generous countertop workspace, a utility sink, and additional refrigeration, offering both convenience and flexibility. Nearby, a welcoming drop zone provides an organized transition between indoors and out, with thoughtfully designed storage for daily essentials. Like every space within the home, these hardworking rooms reflect a commitment to thoughtful design, craftsmanship, and livability - proving that beauty and function can coexist seamlessly.
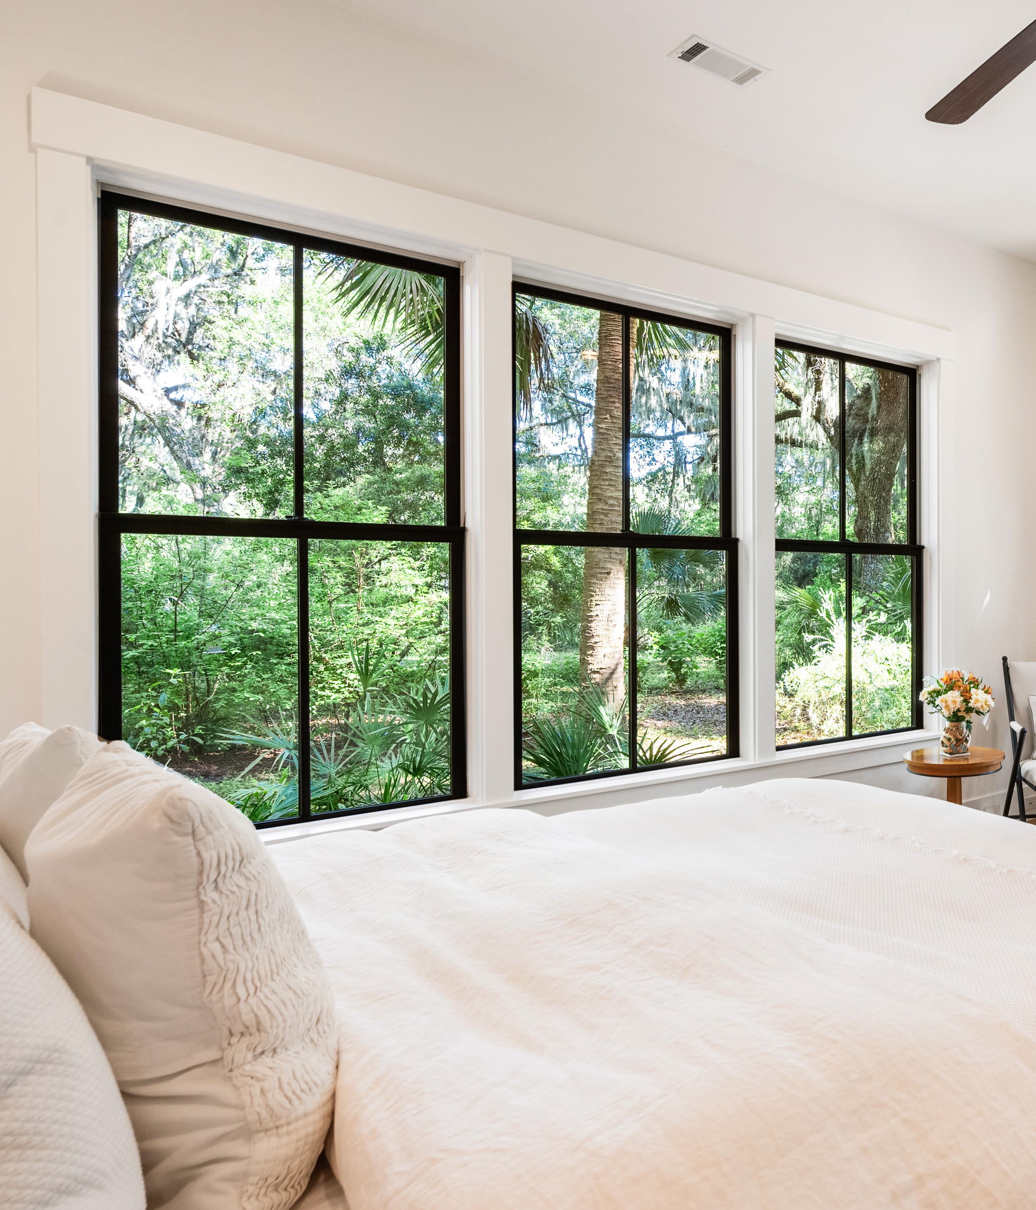
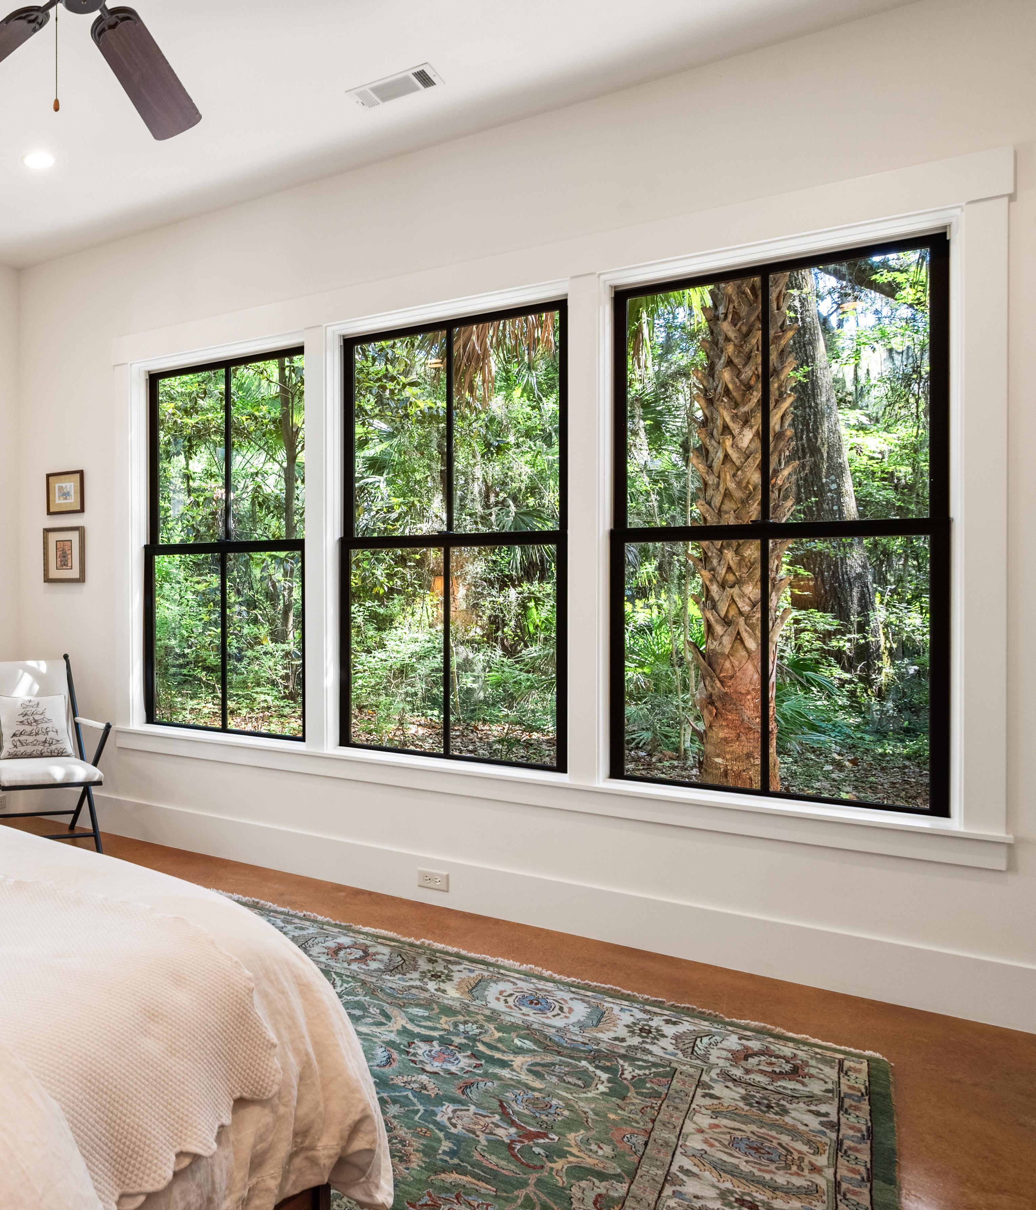
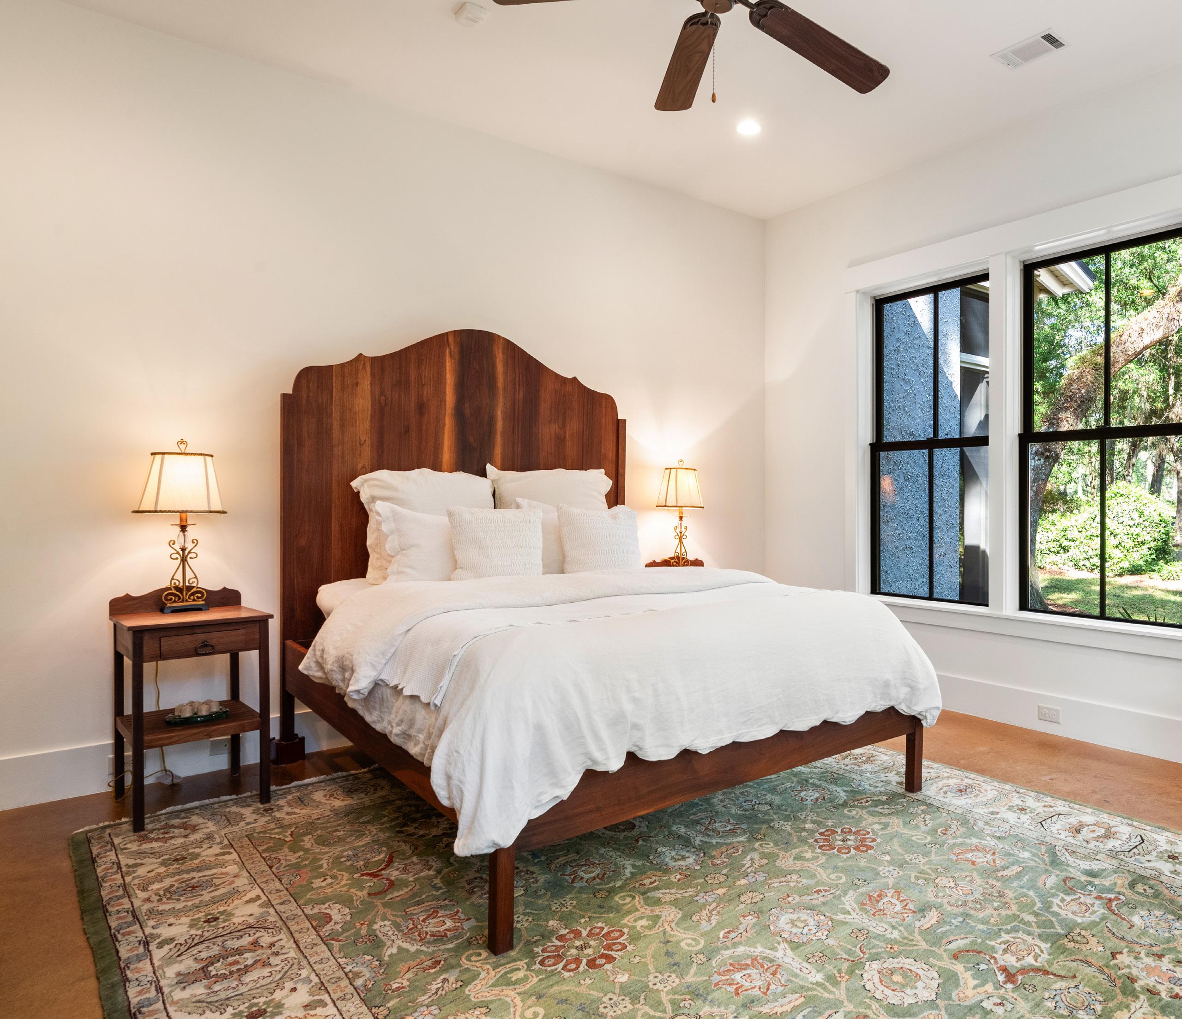
Set apart within its own private wing, the primary suite offers exceptional privacy and a tranquil retreat overlooking the home’s gardens and natural landscape. Spanning an entire wing of the residence, this thoughtfully designed space is introduced through a custom heart pine door and filled with natural light from two walls of windows, creating a seamless connection to the surrounding beauty while enhancing its peaceful sense of seclusion. Thoughtfully arranged for both comfort and privacy, the bedroom occupies the rear of the wing, while the spa-inspired bath is positioned at the front and separated by dual walk-in closets.
PRIMARY
This distinctive layout allows each space to function independently, creating a quiet retreat where differing schedules can be accommodated without disruption. The bath reflects the home’s signature blend of craftsmanship and timeless Lowcountry style, featuring river rock accents, dual vanities topped with Crema Marfil marble, a soaking tub, and a spacious walk-in shower illuminated by a picture window. Generous walkin closets provide exceptional storage, completing a refined retreat that balances everyday comfort with understated luxury.
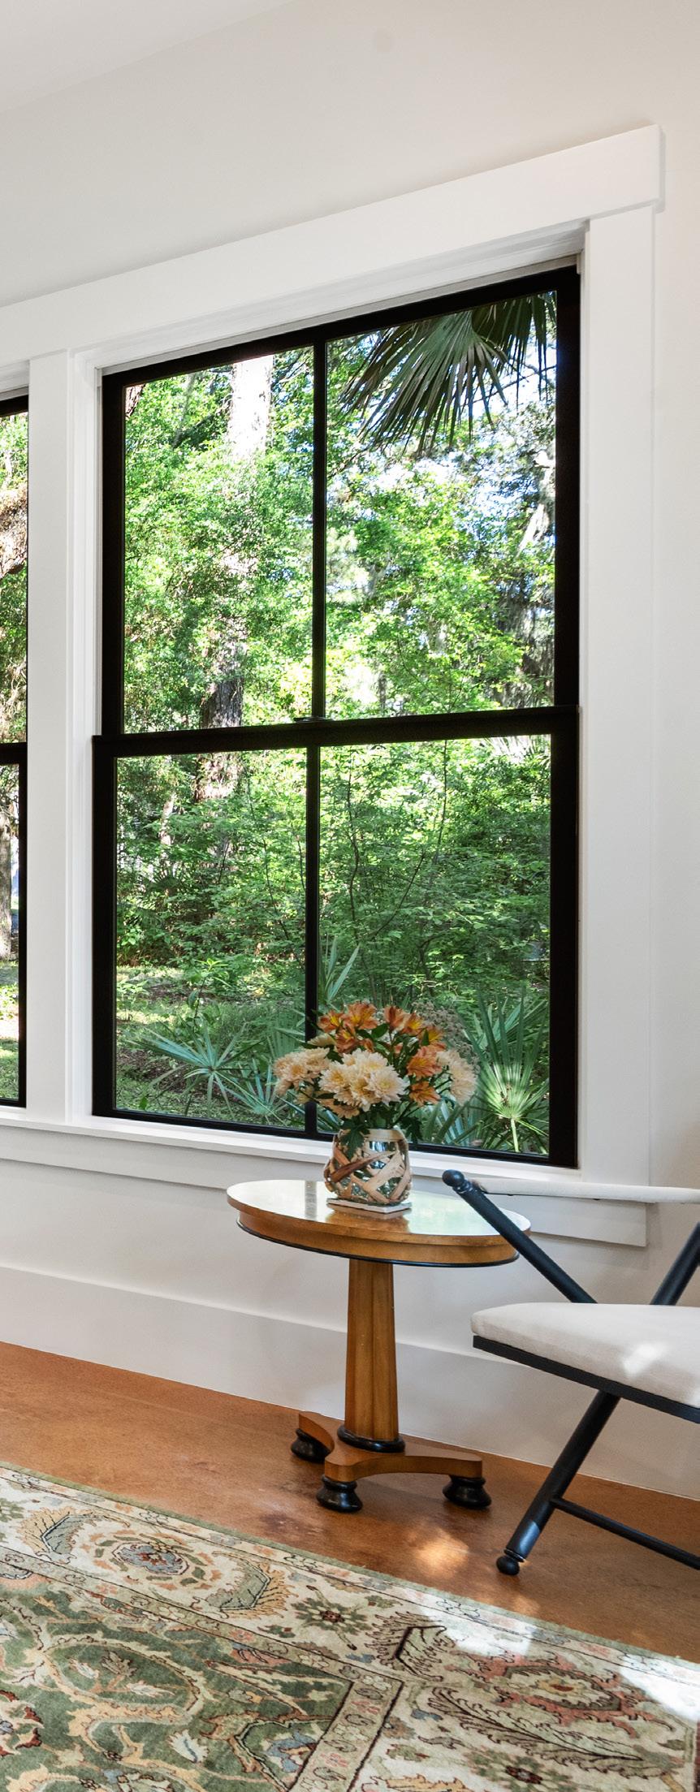
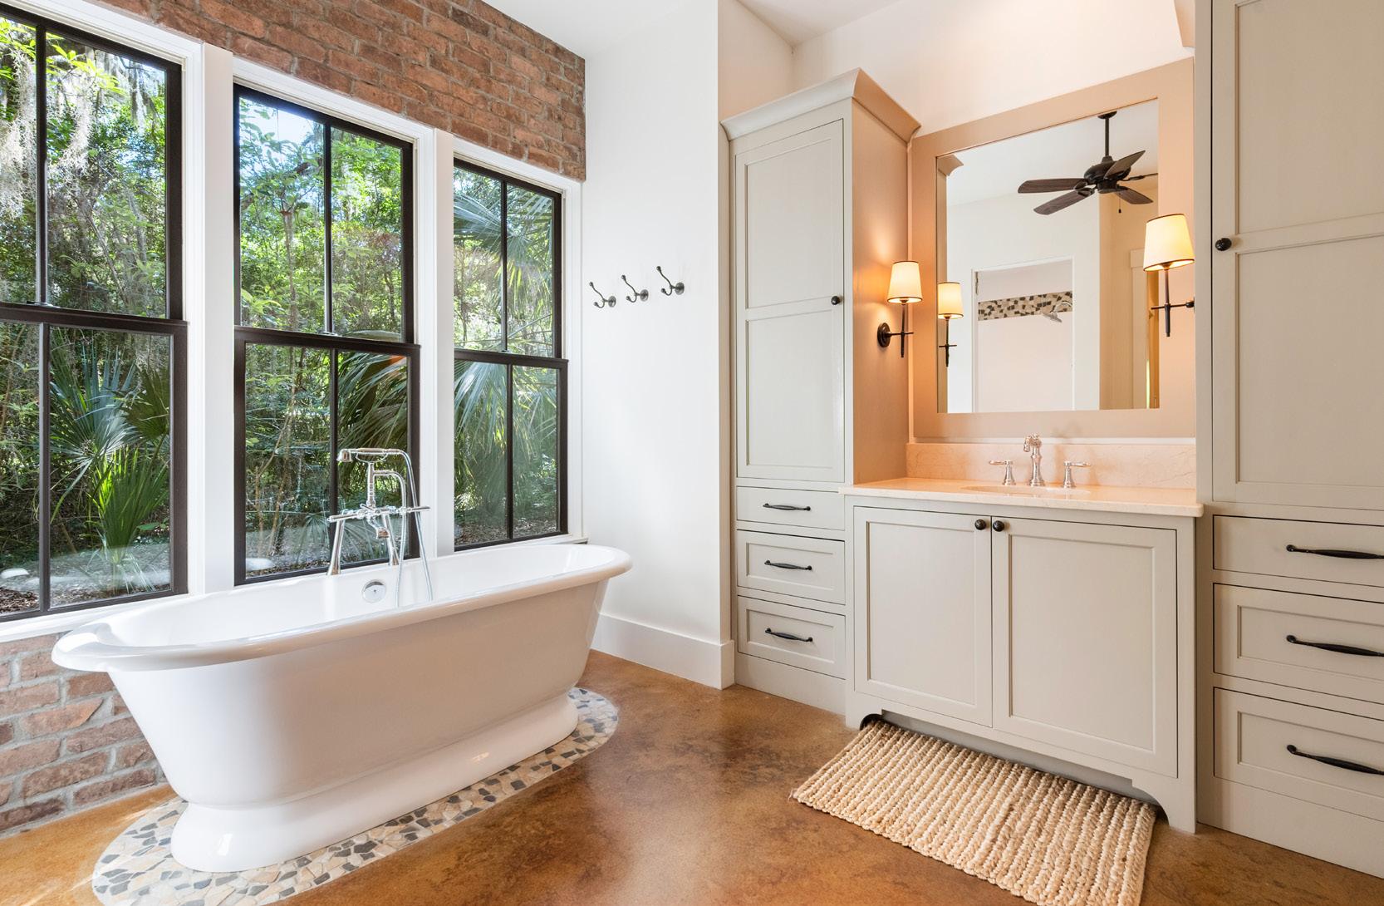
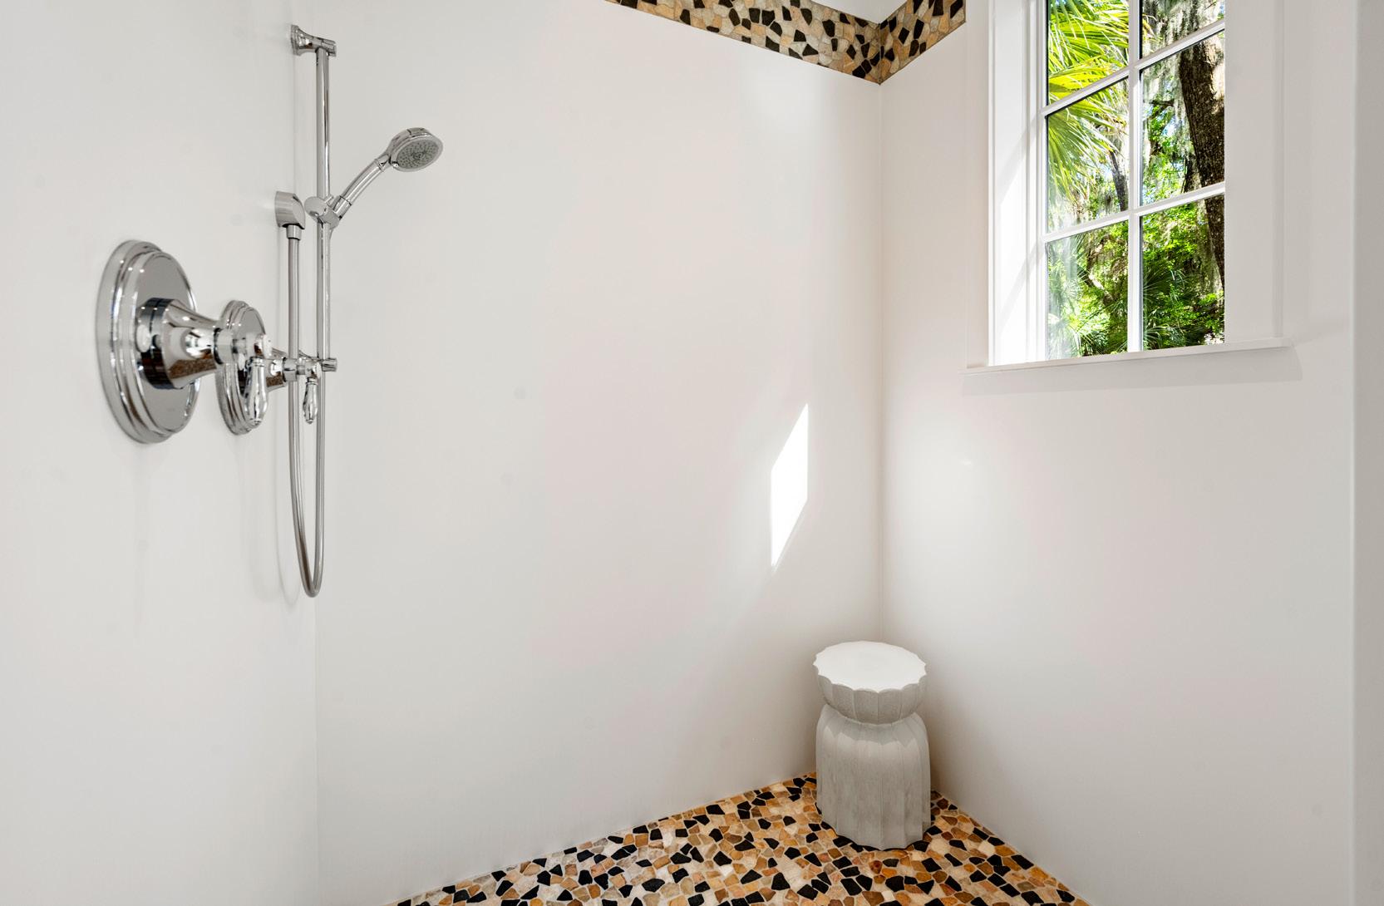
Throughout the home, thoughtful craftsmanship transforms everyday spaces into memorable design moments. A private office overlooking the surrounding woods provides a quiet retreat for work, reading, or reflection, while custom finishes and abundant natural light create an atmosphere that is both inspiring and serene.
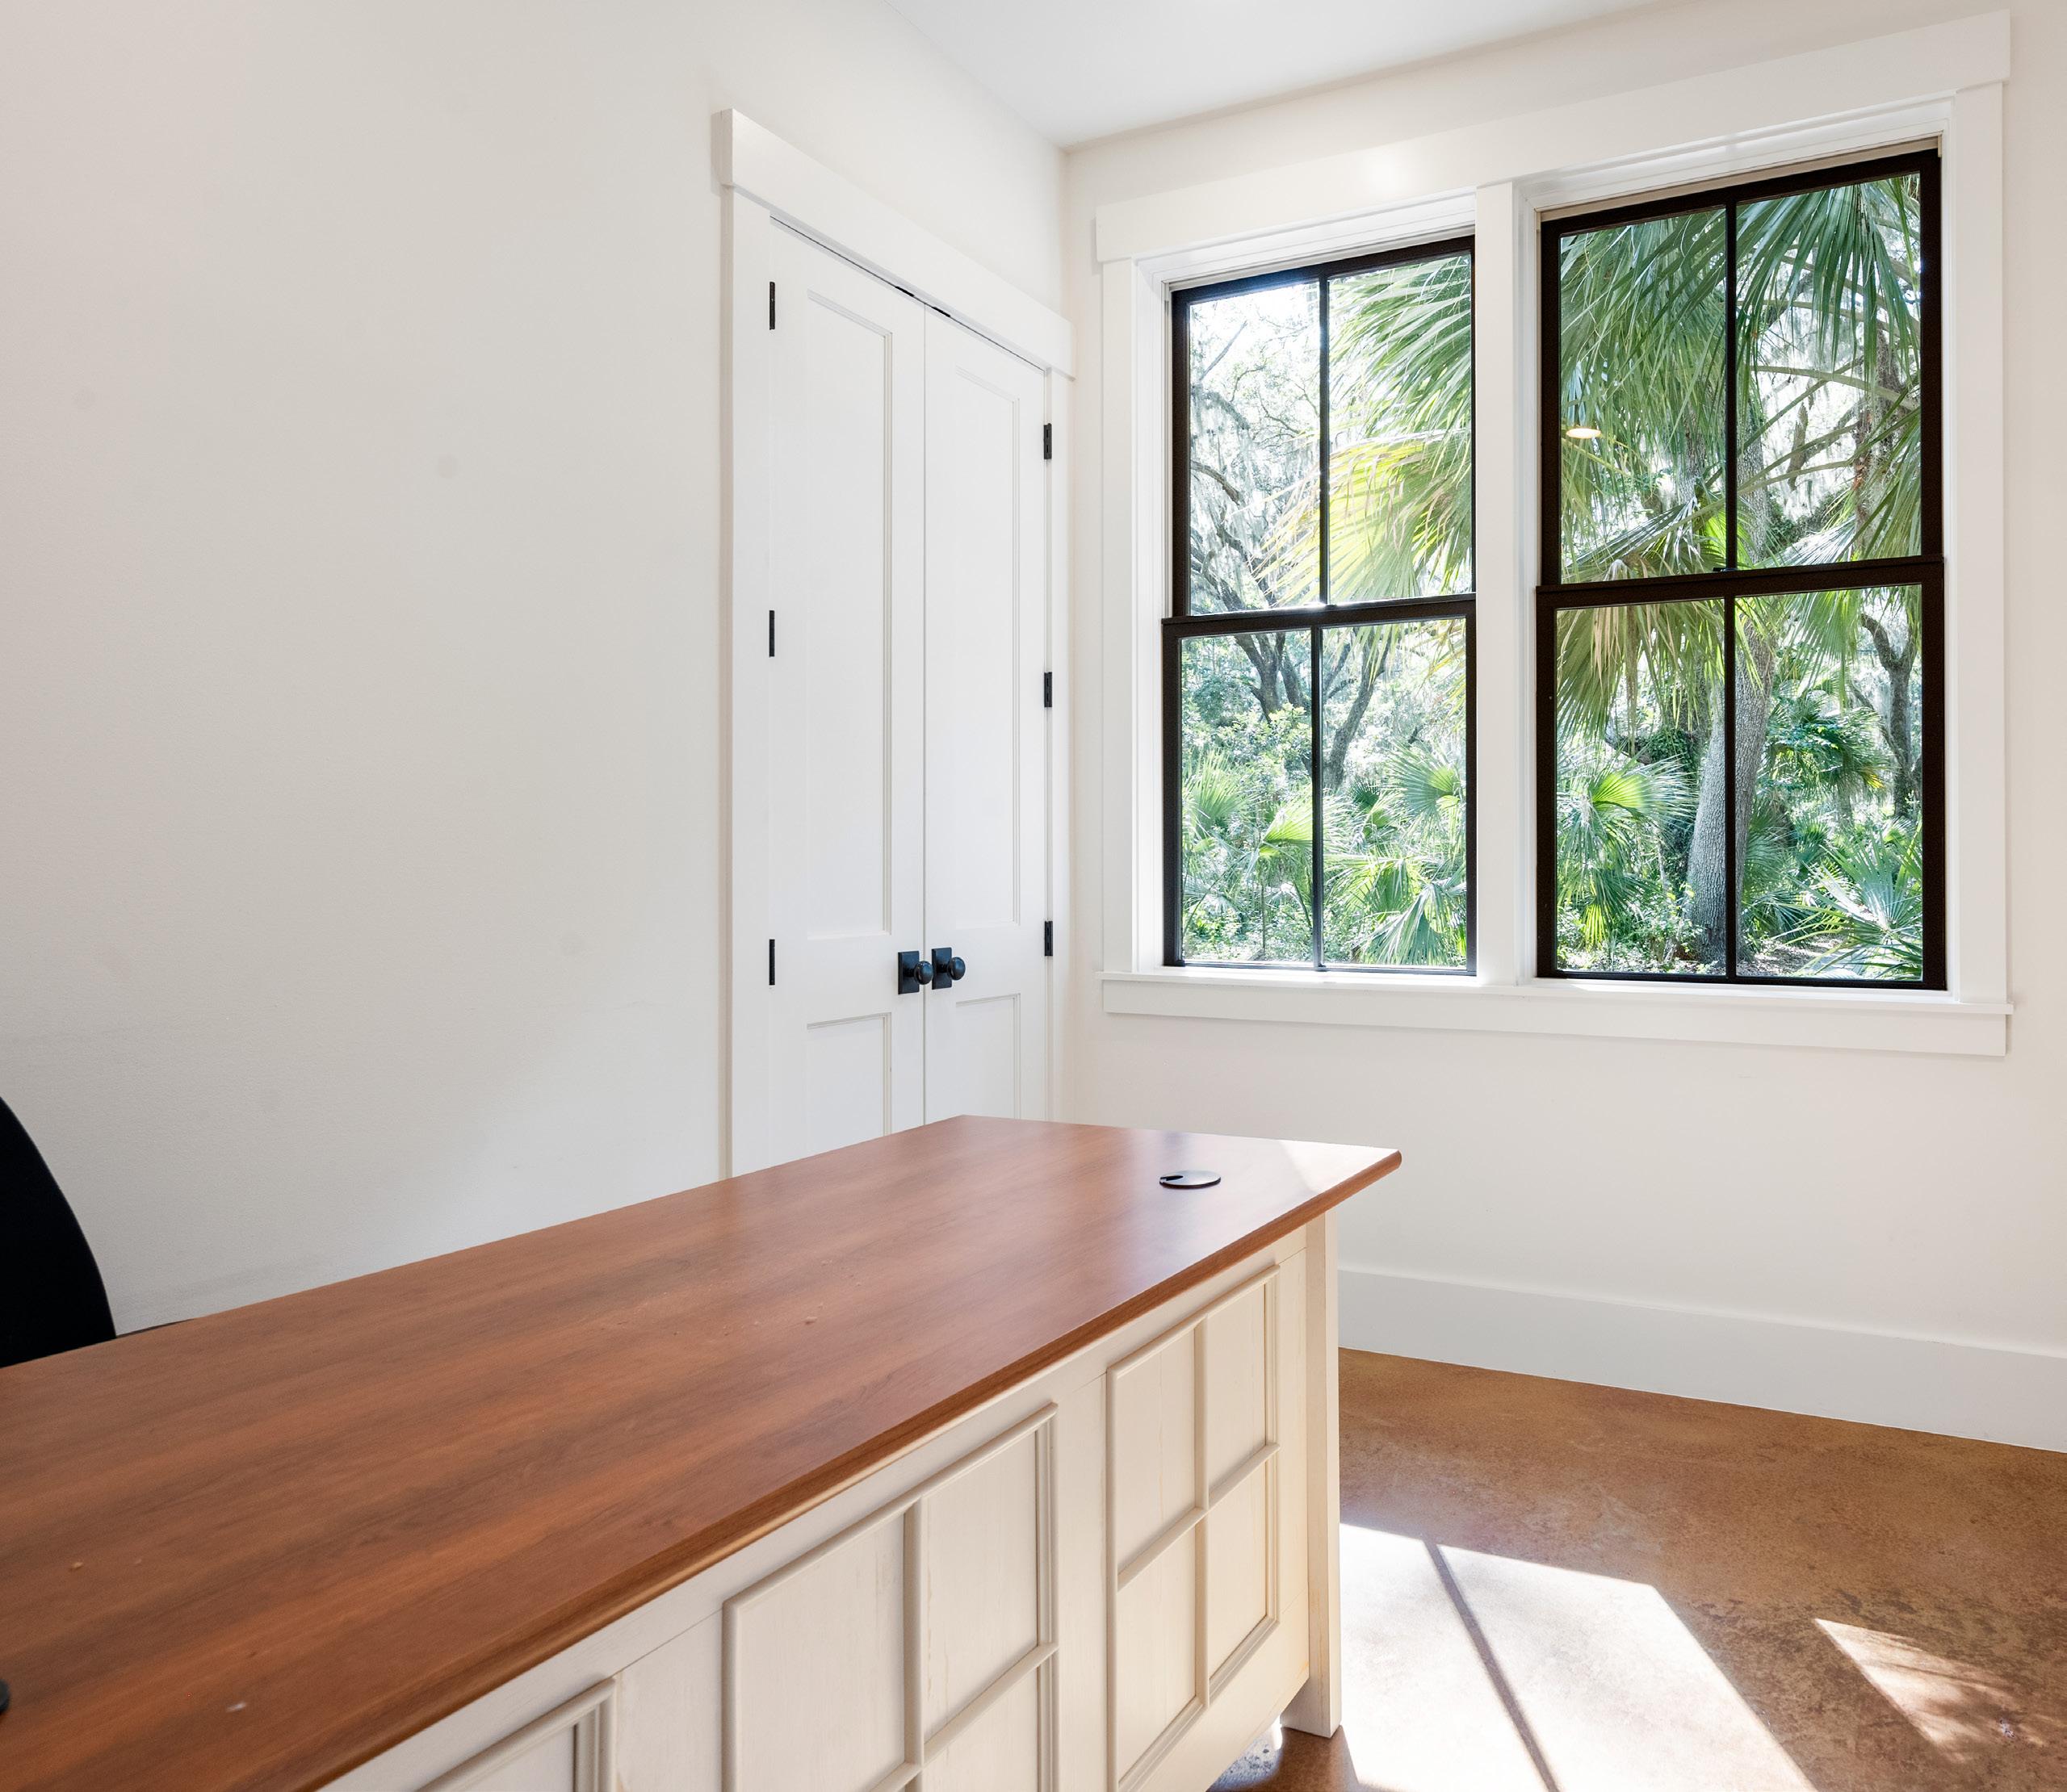
THOUGHTFUL DETAILS
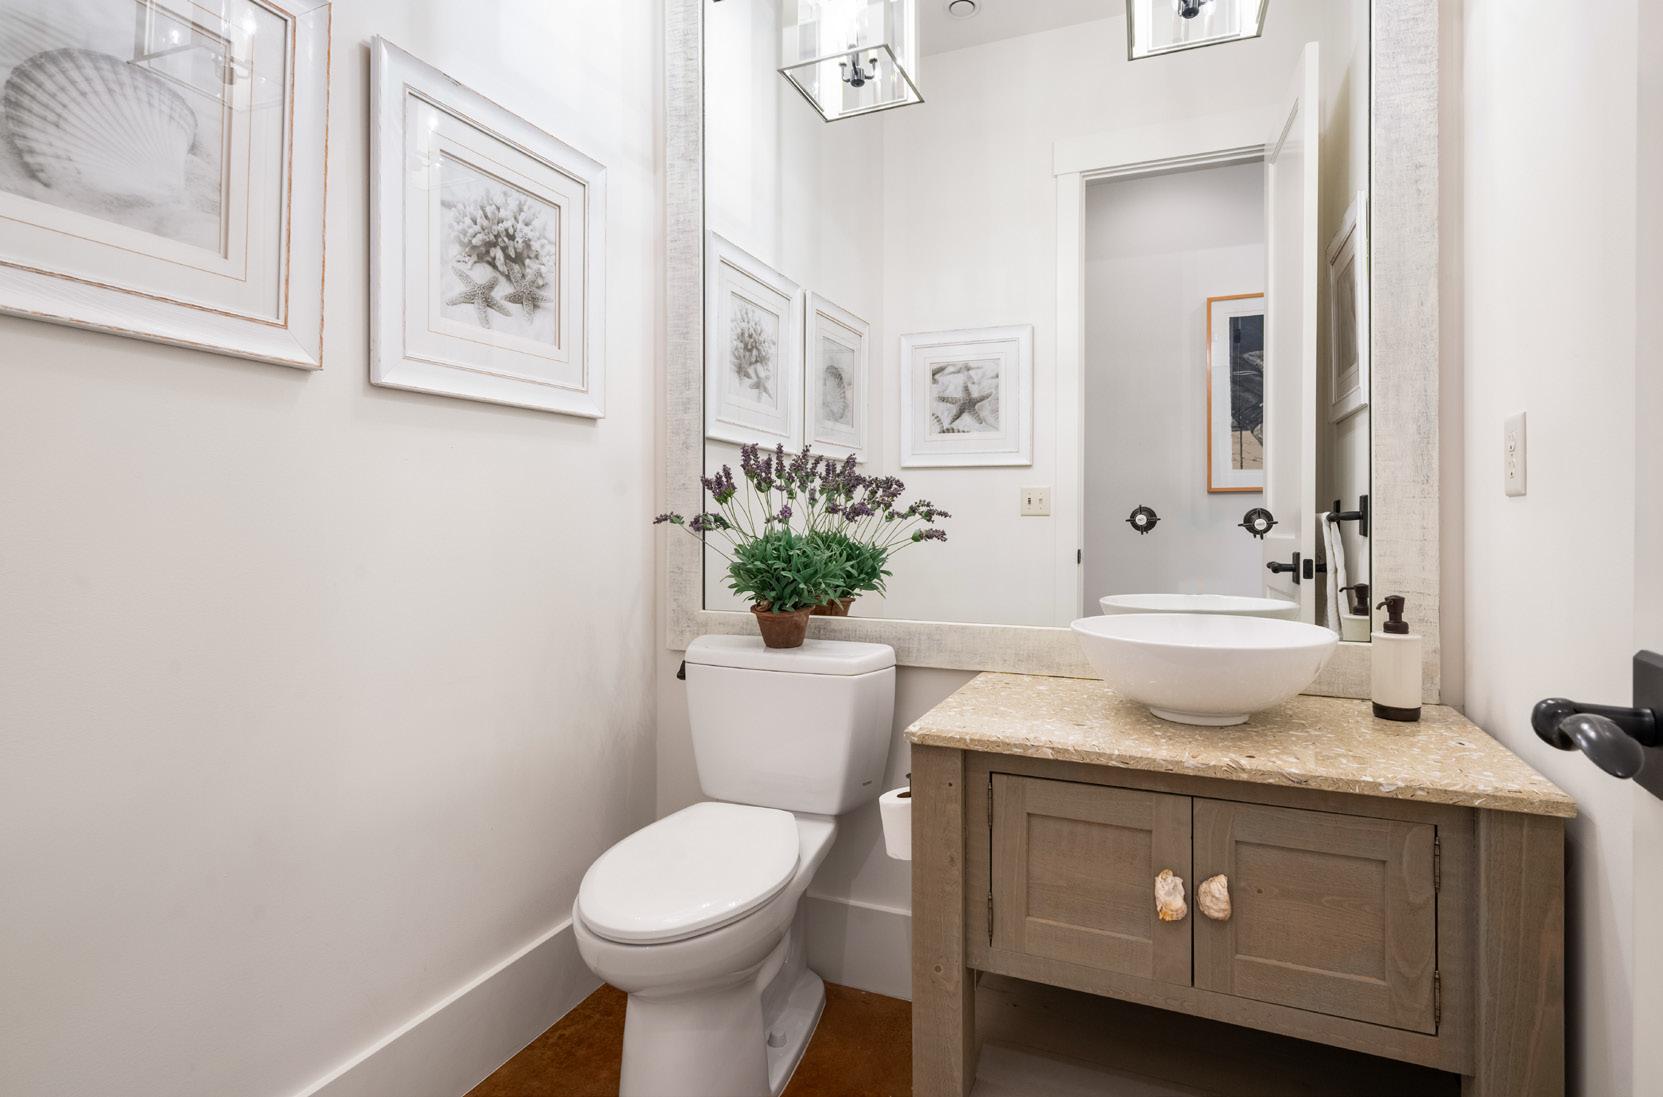
Nearby, the powder room serves as a striking expression of artistry and innovation. Custom cabinetry is topped with handcrafted Vetrostone from Yemassee, South Carolina, creating a distinctive foundation for a sculptural vessel sink. Above, an extraordinary custom mirror incorporates an integrated waterspout that appears to flow directly from the glass into the basin below. Together, these one-of-a-kind elements create a space that is as functional as it is unforgettable.
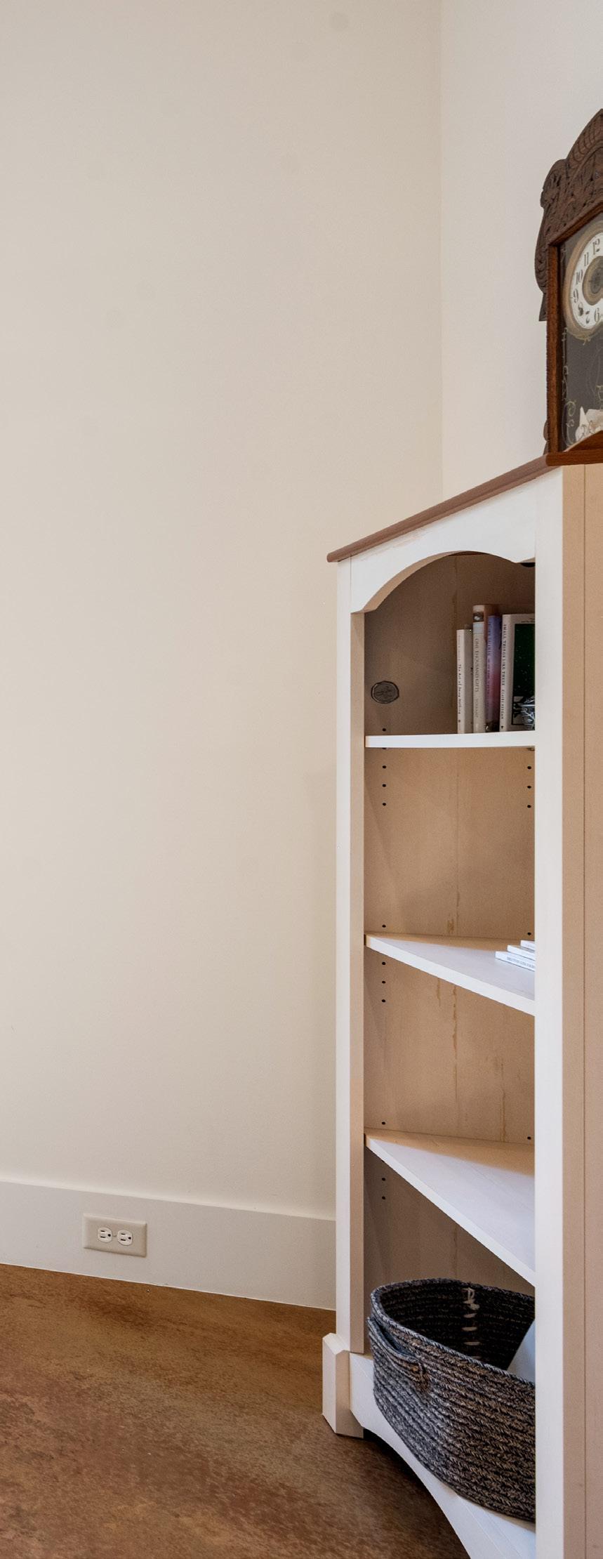
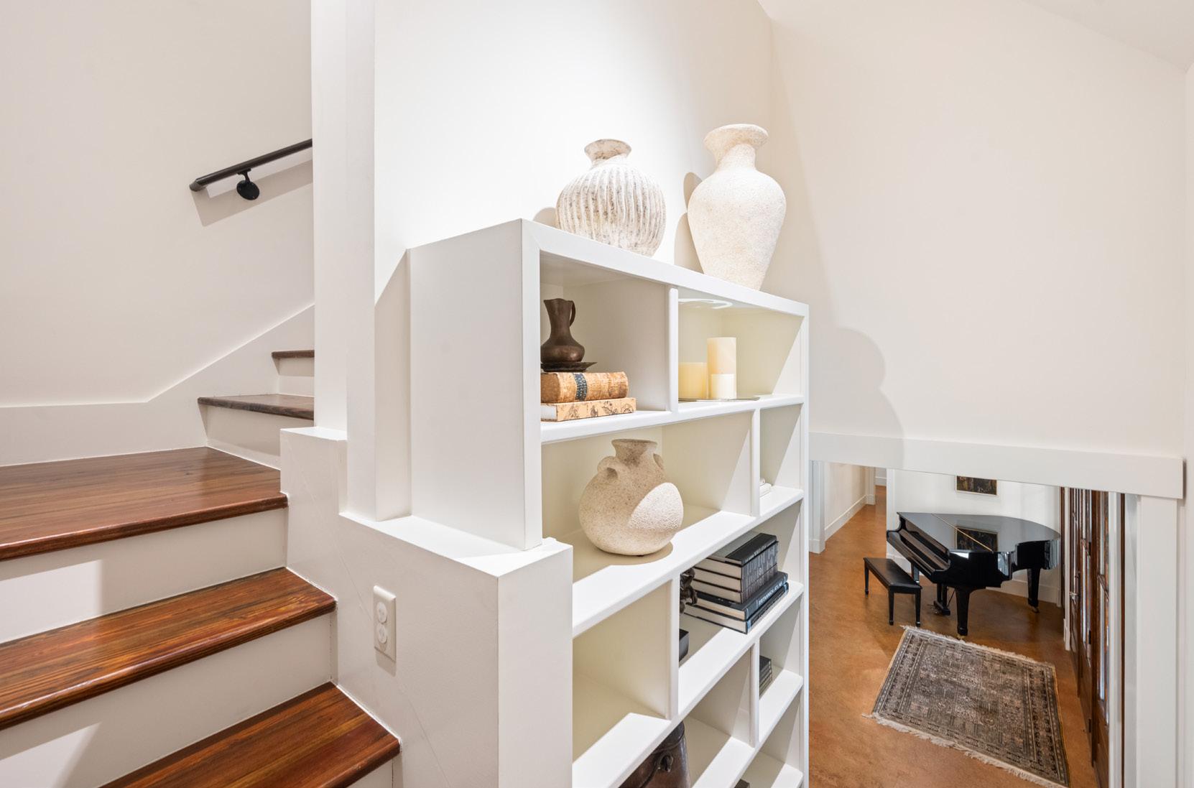
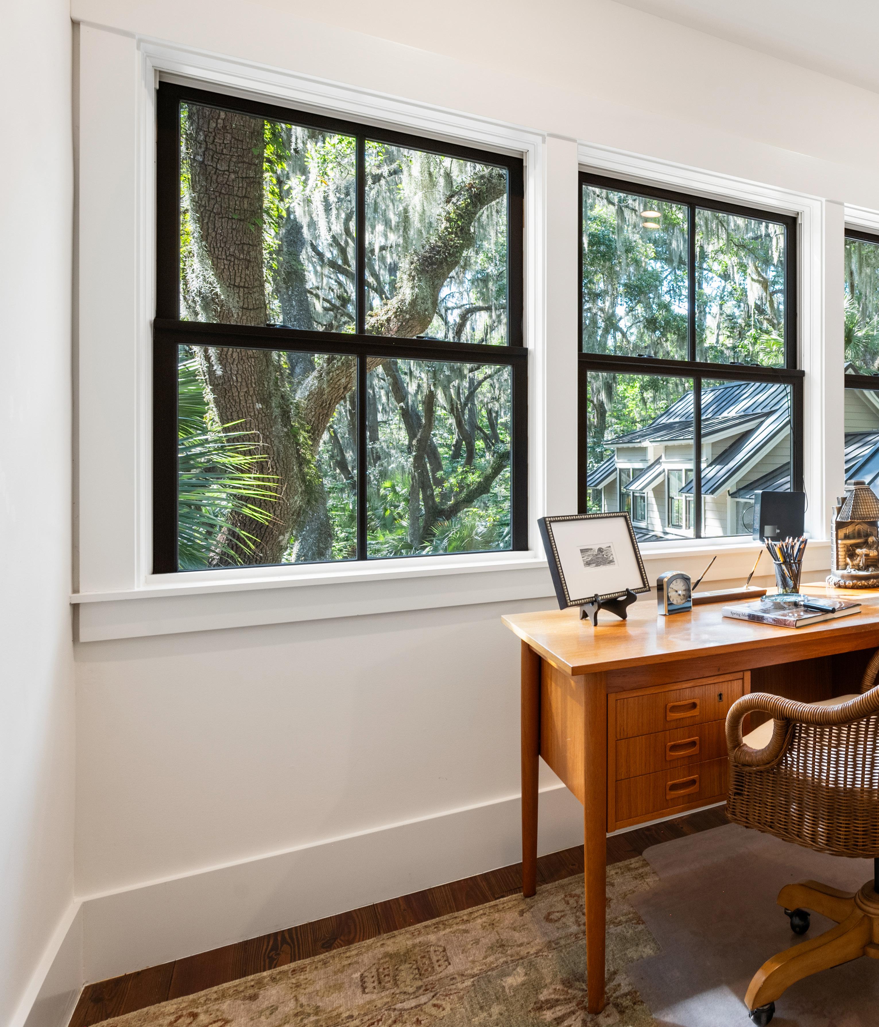
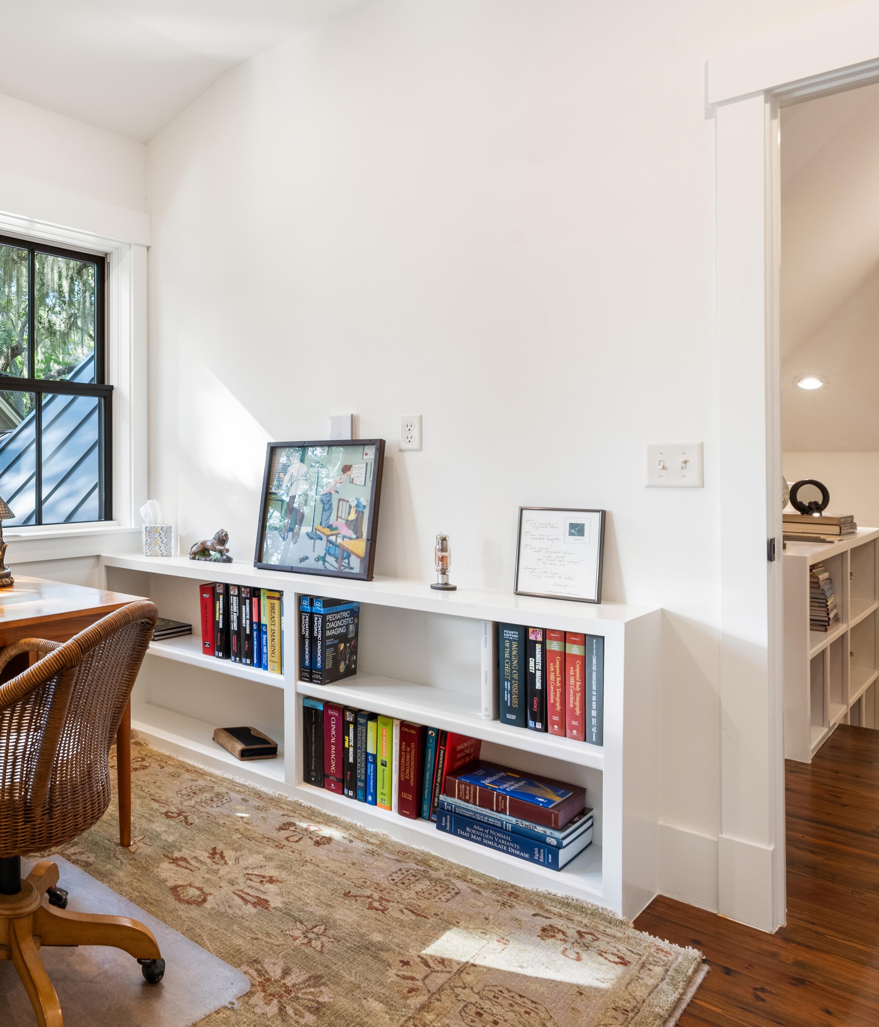
Ascending the staircase, reclaimed heart pine flooring and custom built-in bookcases create an architectural statement that sets the tone for the upper level. Extending throughout the upstairs living spaces, the rich patina and character of the reclaimed heart pine lend warmth and timeless appeal. Straight ahead, a secluded office welcomes you with expansive windows overlooking the front gardens. Filled with natural light and abundant storage, this quiet retreat provides an ideal setting for work, creative pursuits, or simply enjoying the peaceful surroundings.
PRIVATE RETREATS
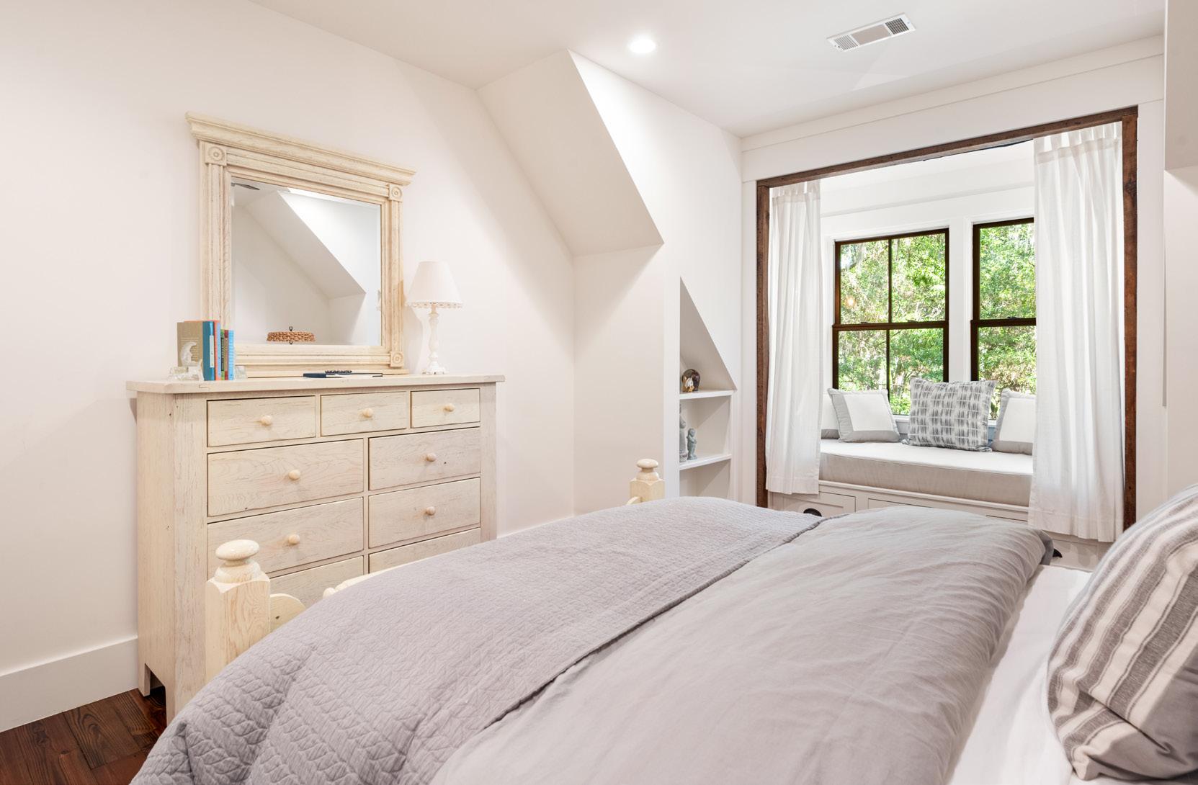
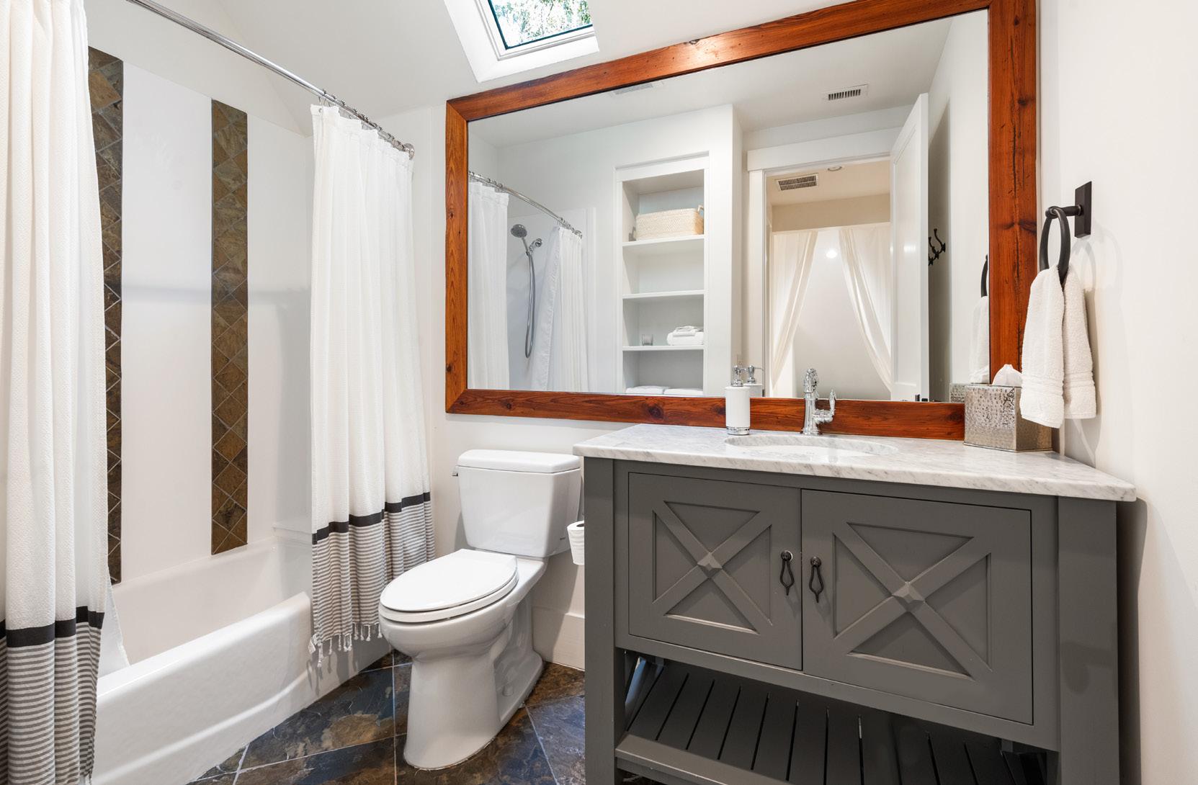
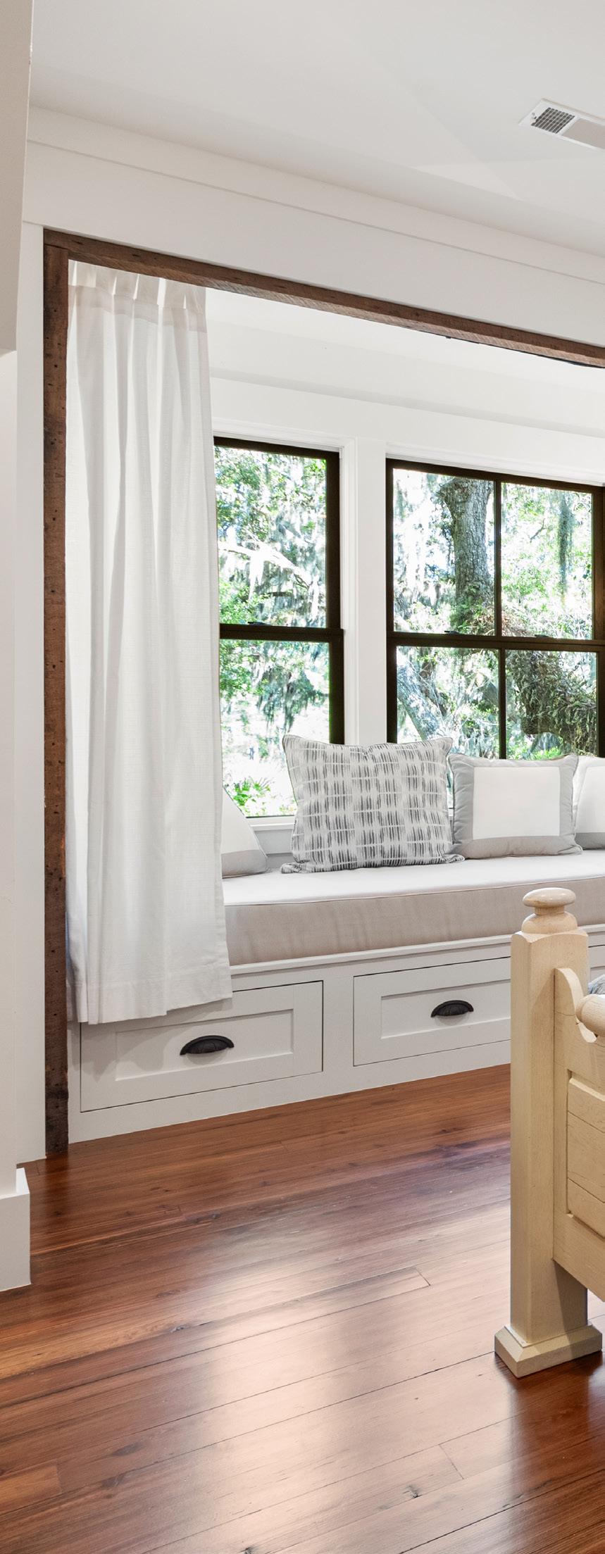
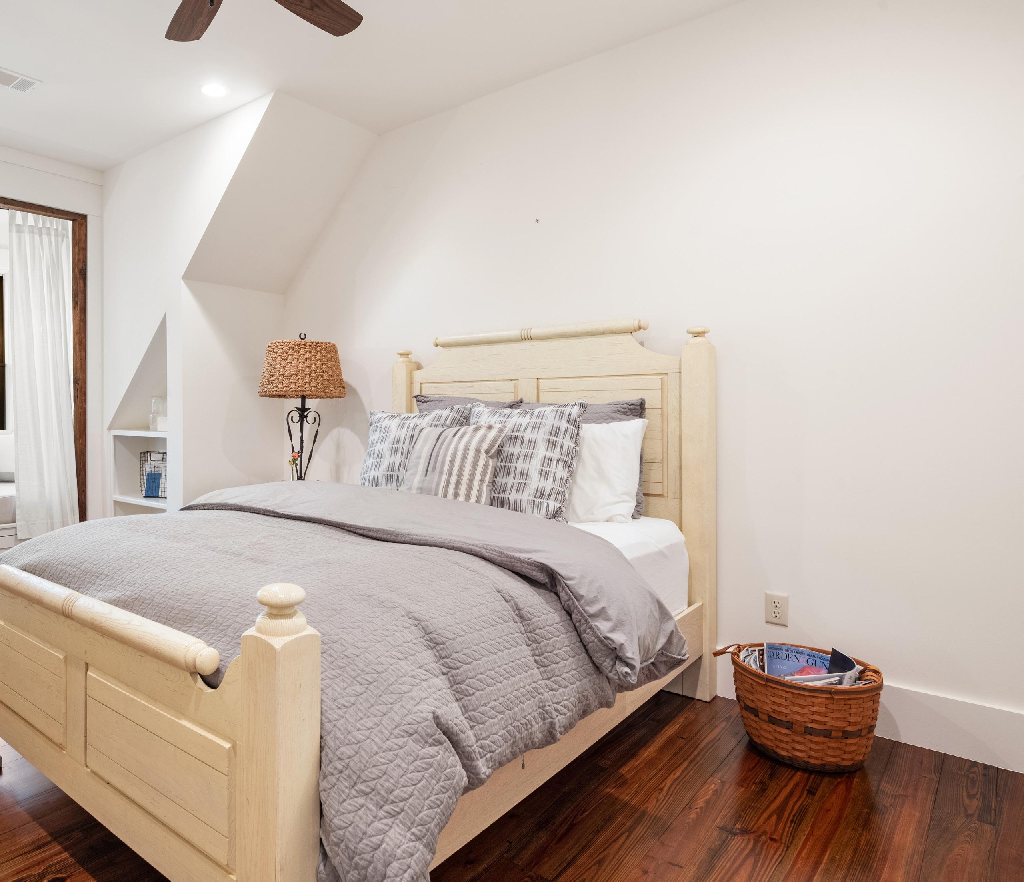
Off the landing, the guest suite enjoys one of the home’s most captivating vantage points, with elevated views overlooking the rear gardens, pond, and surrounding landscape. Natural light pours through generous windows, illuminating the reclaimed heart pine floors and a charming built-in twin bed nestled beneath the windows—a cozy retreat for grandchildren and guests alike. Spacious closets complete the accommodations, while the adjoining bath showcases slate flooring, built-in storage, a custom vanity topped with Carrera marble, and a custom mirror that reflects the home’s commitment to thoughtful craftsmanship and timeless design.
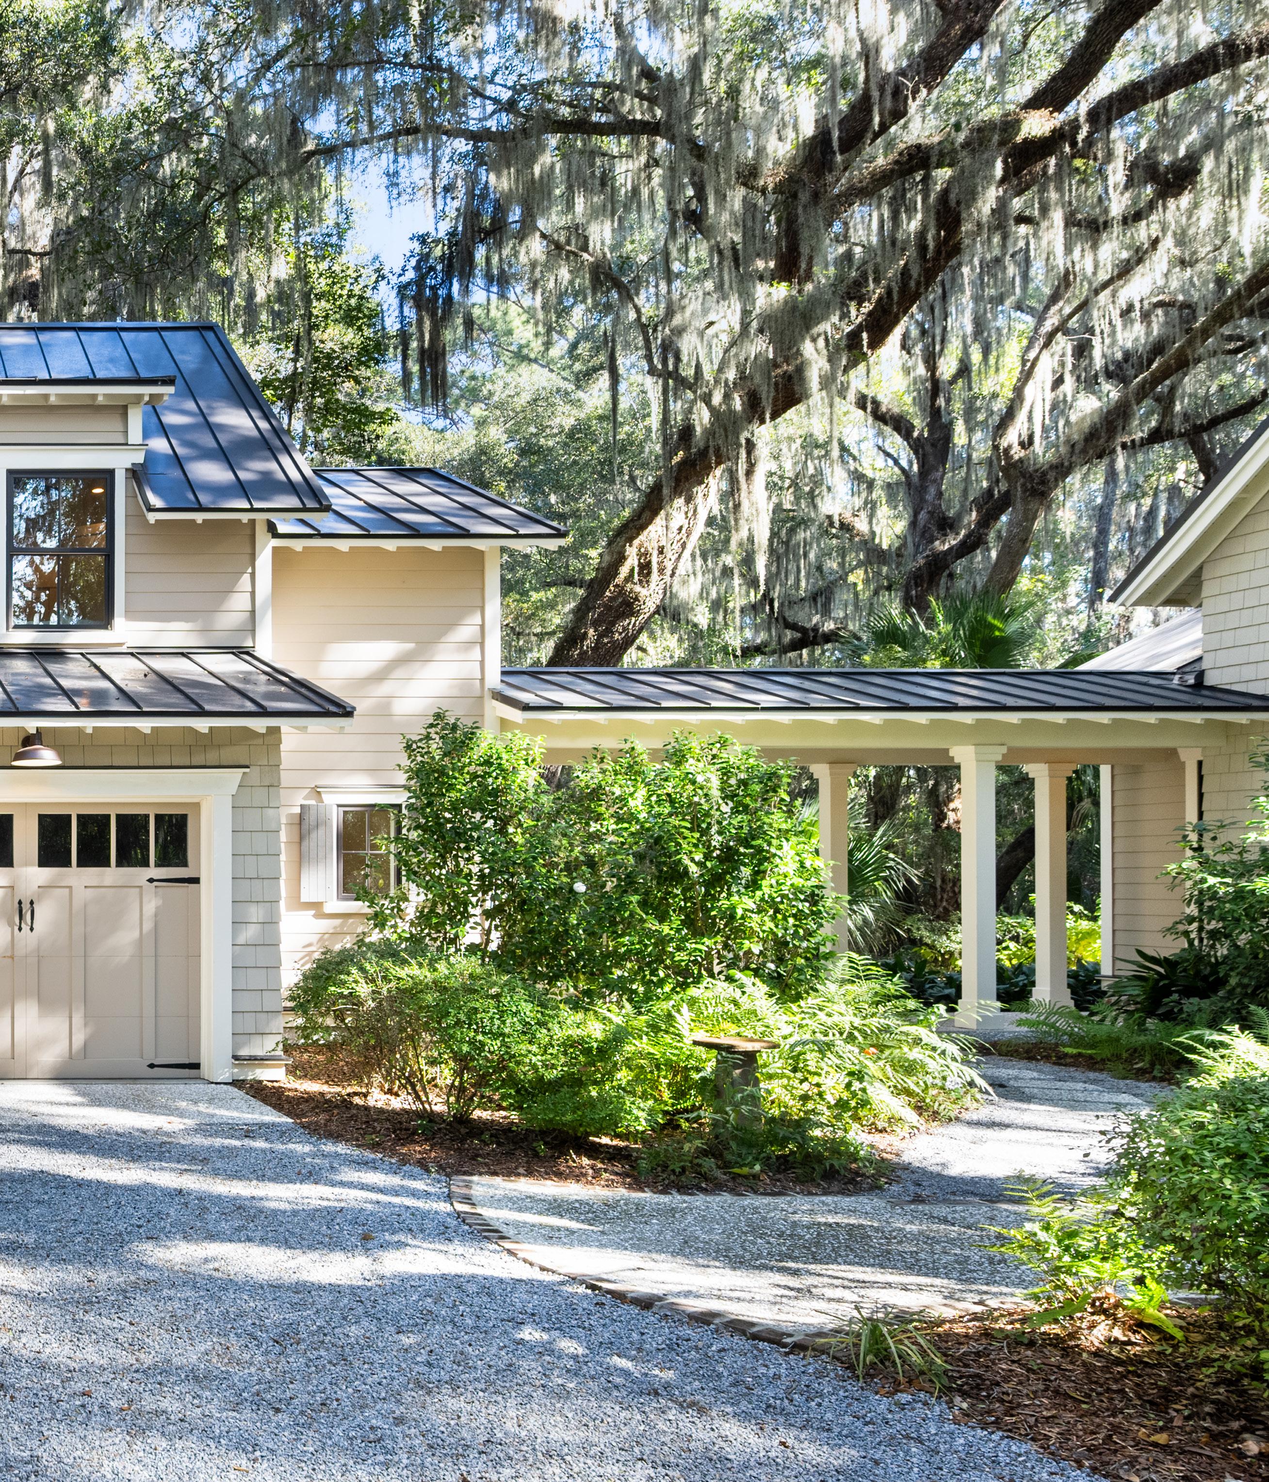
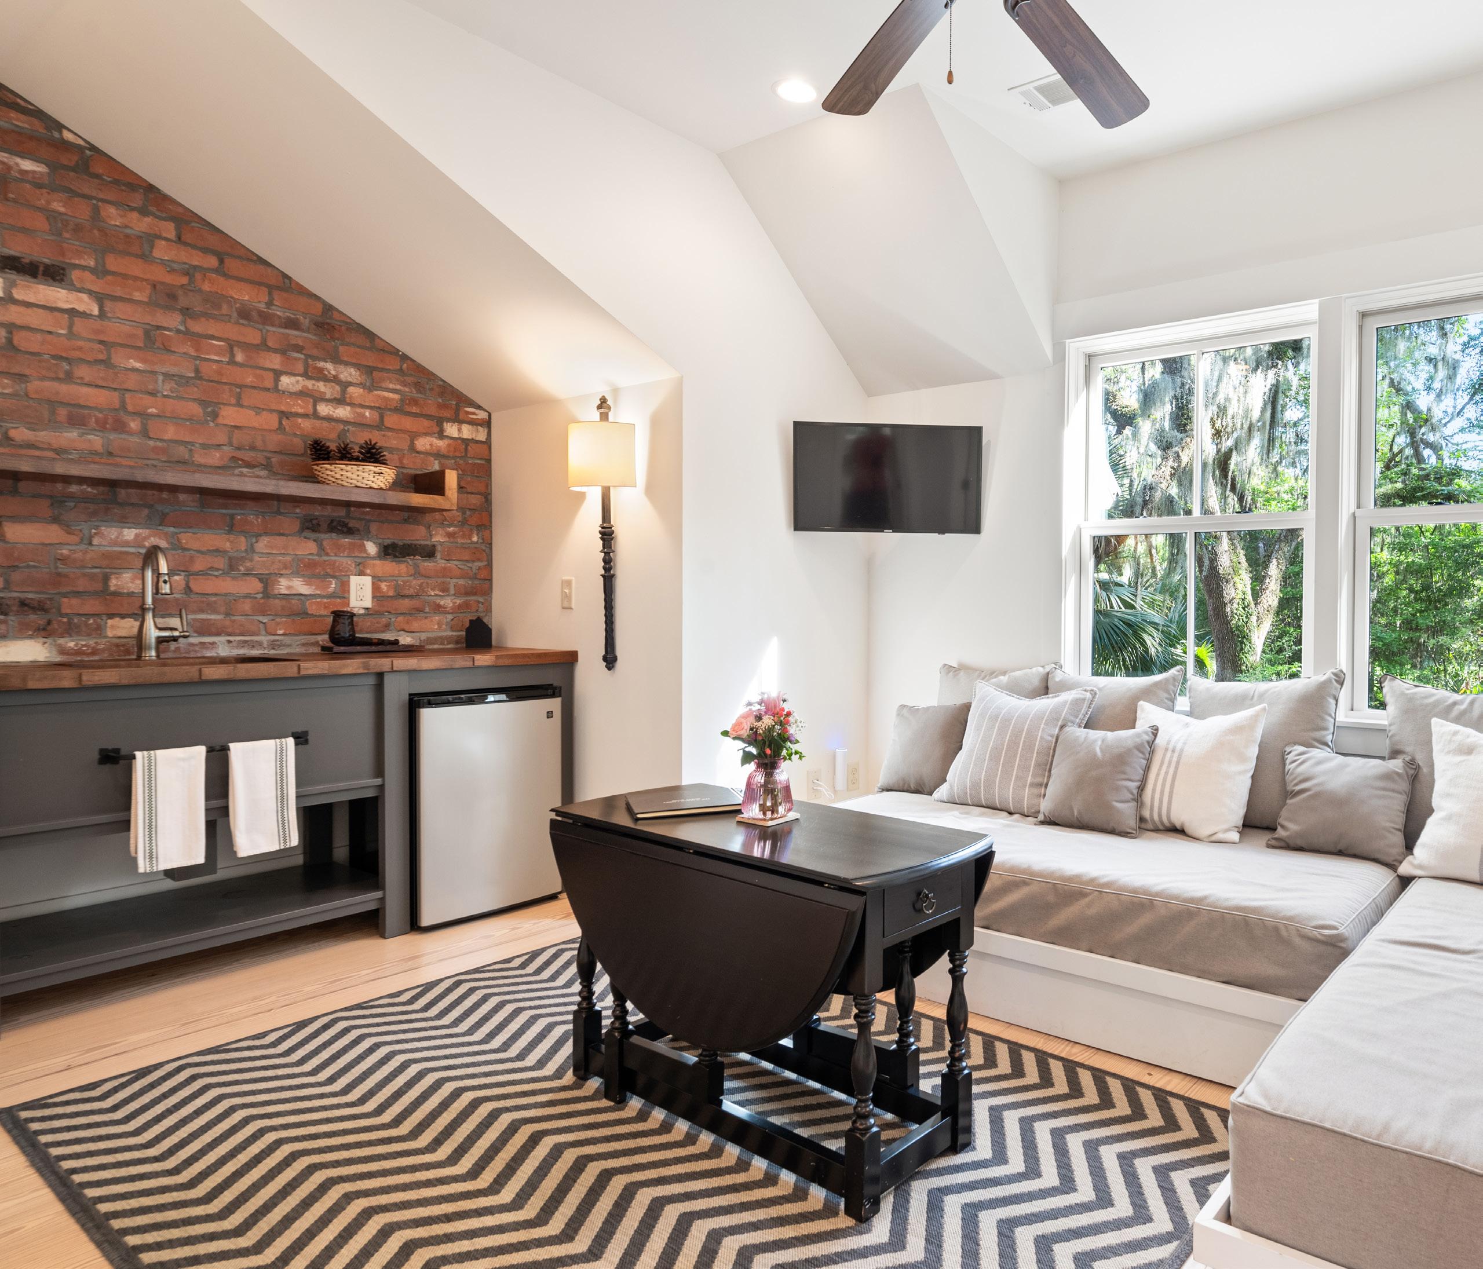
Privately situated above the garage and accessed through its own entrance from the breezeway, the carriage house offers a charming guest retreat that feels both connected to and independent from the main residence. Filled with natural light and framed by peaceful views of the surrounding maritime forest, the space provides exceptional comfort and privacy for family and visitors alike. The welcoming living area features pickled hardwood flooring, built-in daybeds and a thoughtfully designed kitchenette with custom cabinetry, wood countertops, open shelving, an under-counter refrigerator, sink, and microwave, all anchored by a reclaimed brick accent wall.
CARRIAGE HOUSE
A beautifully appointed bath, conveniently accessed from the living area, features a custom vanity and quality finishes. Separate from the gathering space, the spacious bedroom includes a walk-in closet and serene woodland views, providing a peaceful retreat at the end of the day. Thoughtfully designed and beautifully executed, the carriage house reflects the same craftsmanship and attention to detail found throughout the home, creating a guest retreat that is both welcoming and distinctly Lowcountry in character.
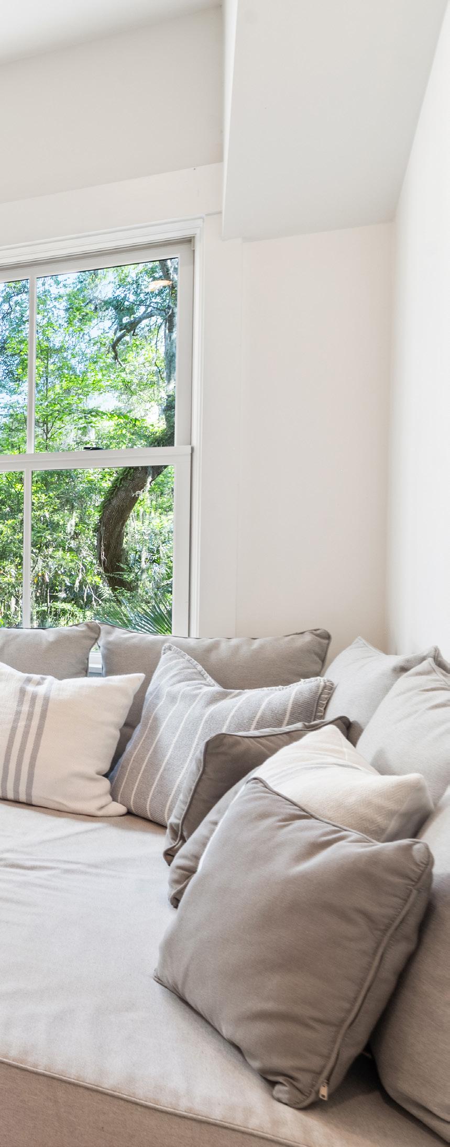
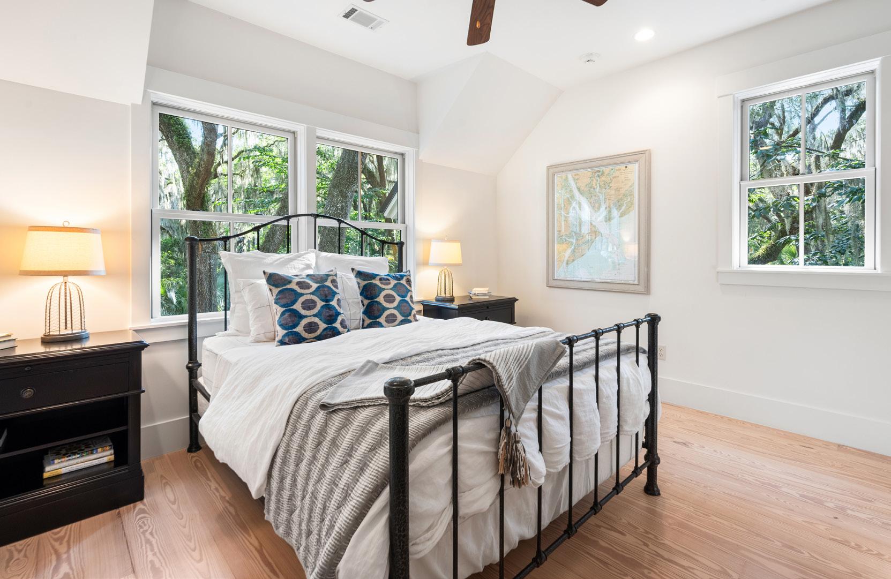
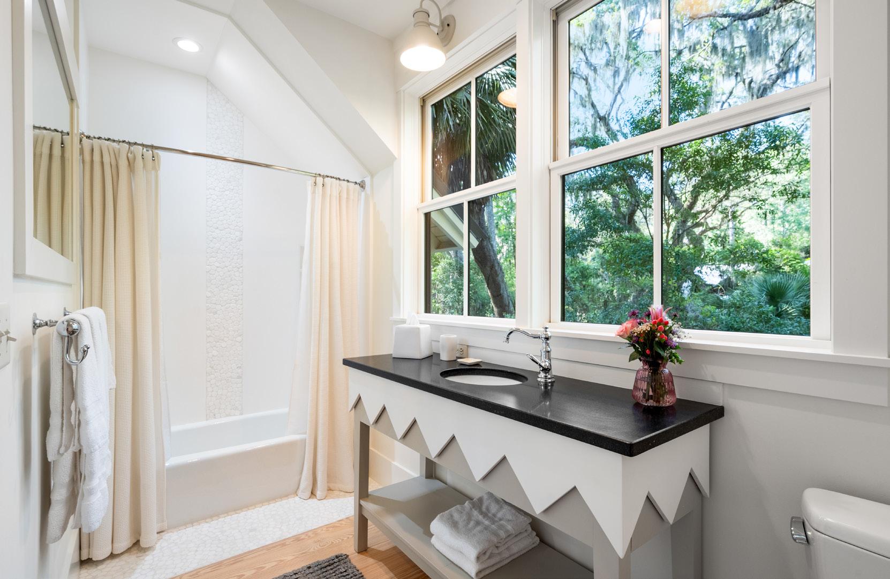
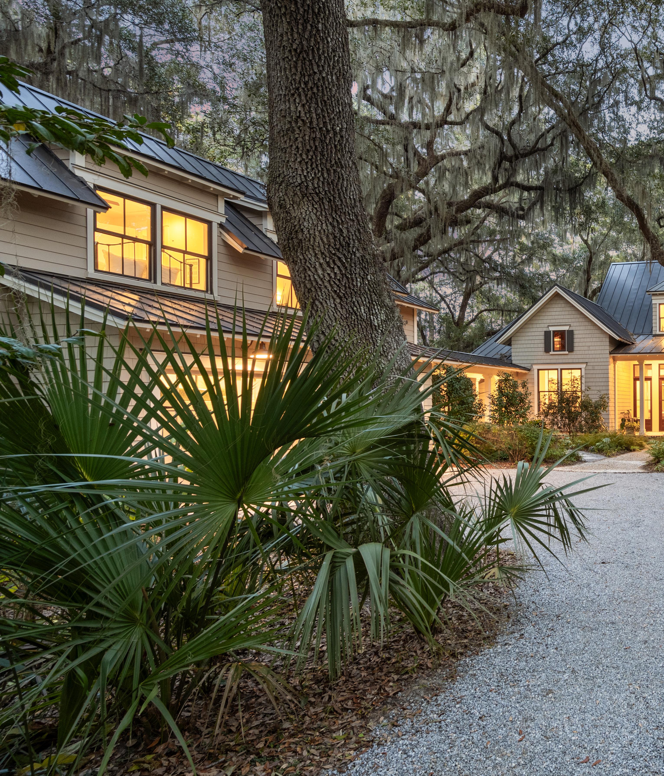
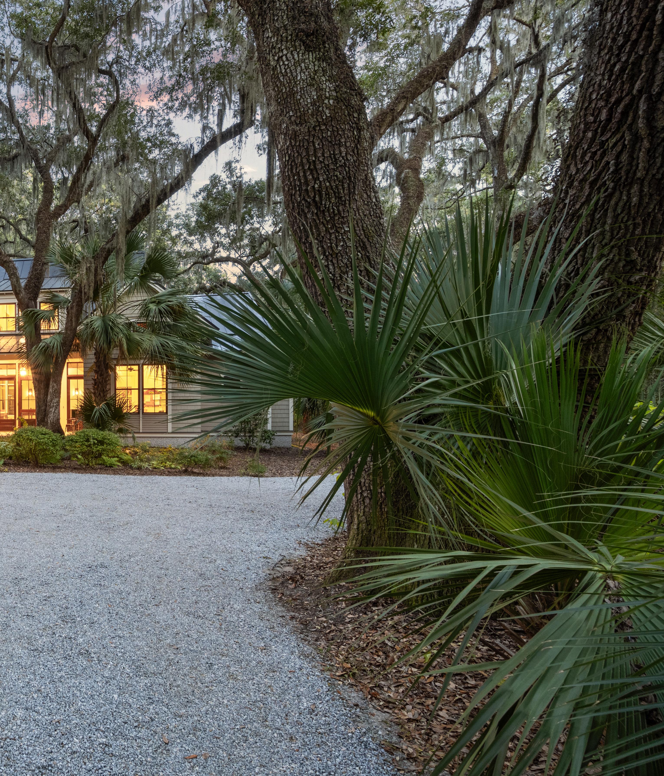
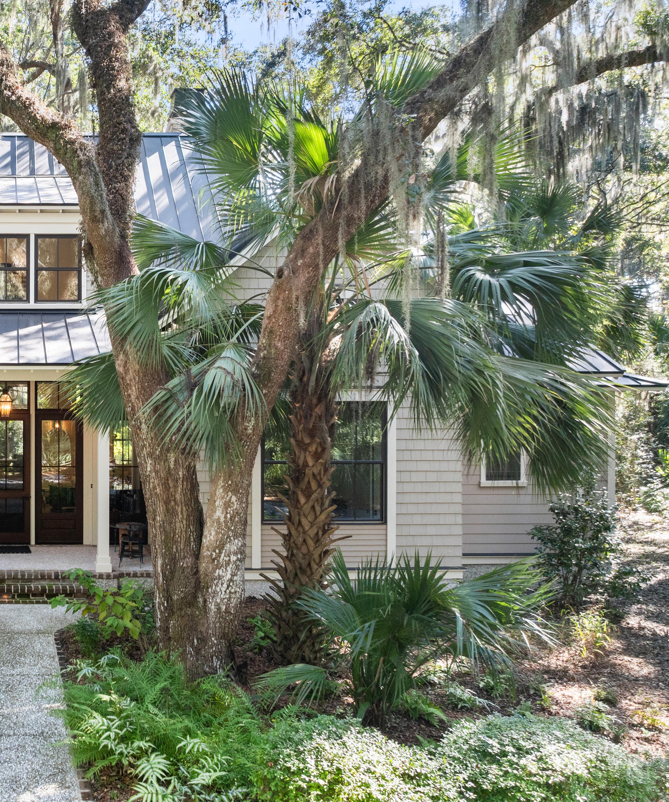
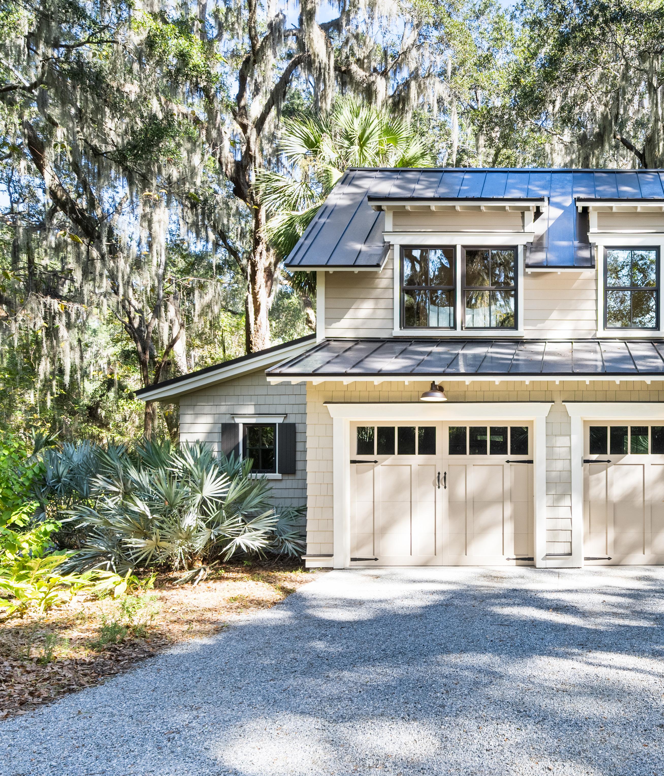
Nestled beneath a canopy of majestic Live Oaks draped in Spanish moss, this awardwinning Lowcountry residence blends seamlessly into its tranquil two-acre setting. Clad in a timeless combination of Hardie plank siding and cedar shake shingles, the home reflects the architectural character of the South Carolina coast while embracing the natural beauty that defines Spring Island. Above the garage, the carriage house provides a private guest retreat, while below, a spacious two-car garage and separate golf cart bay offer convenient access to the island’s extensive trail system and amenities.
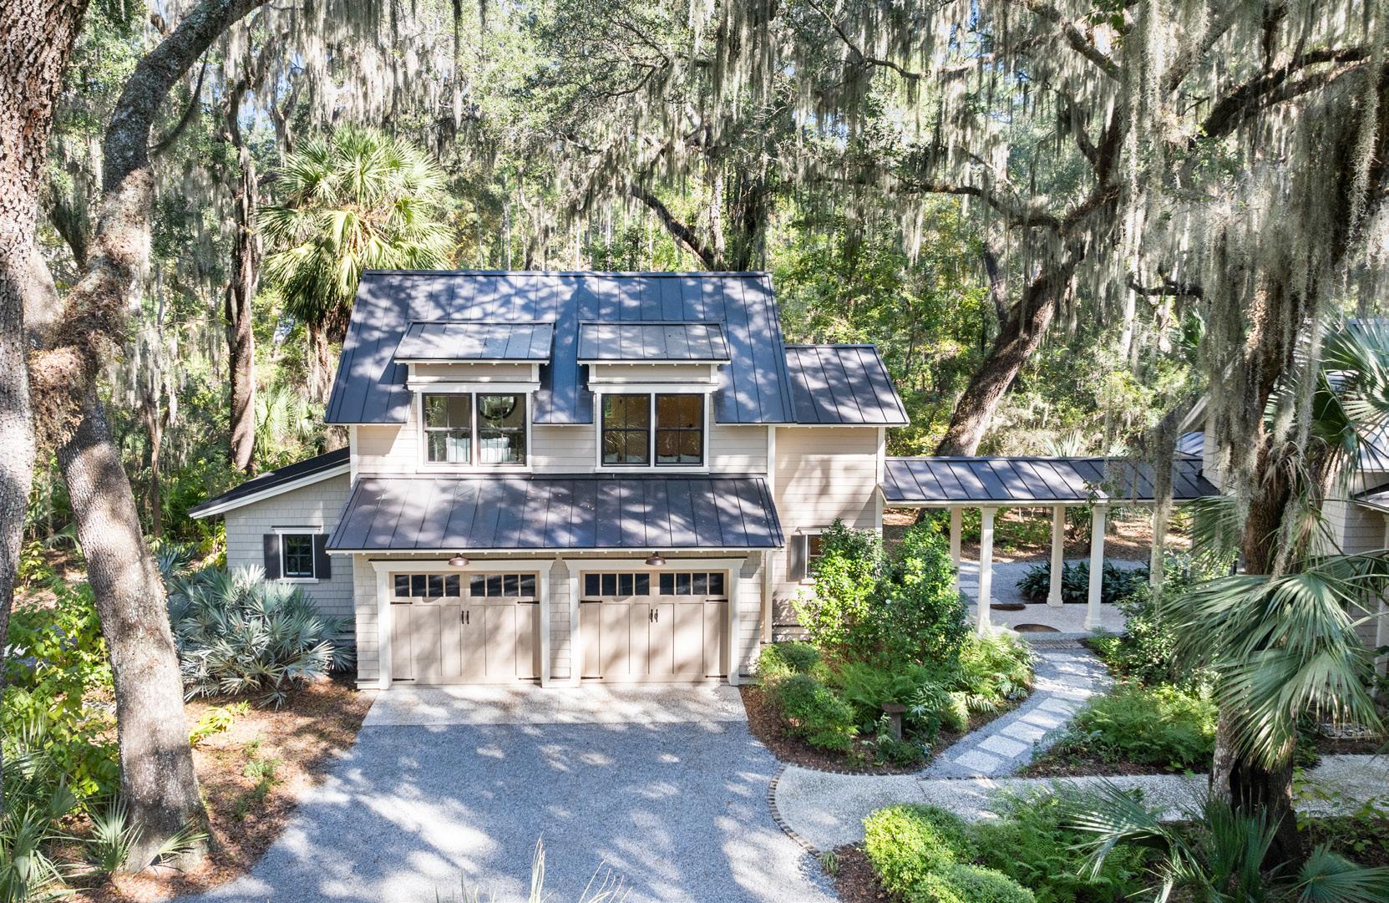
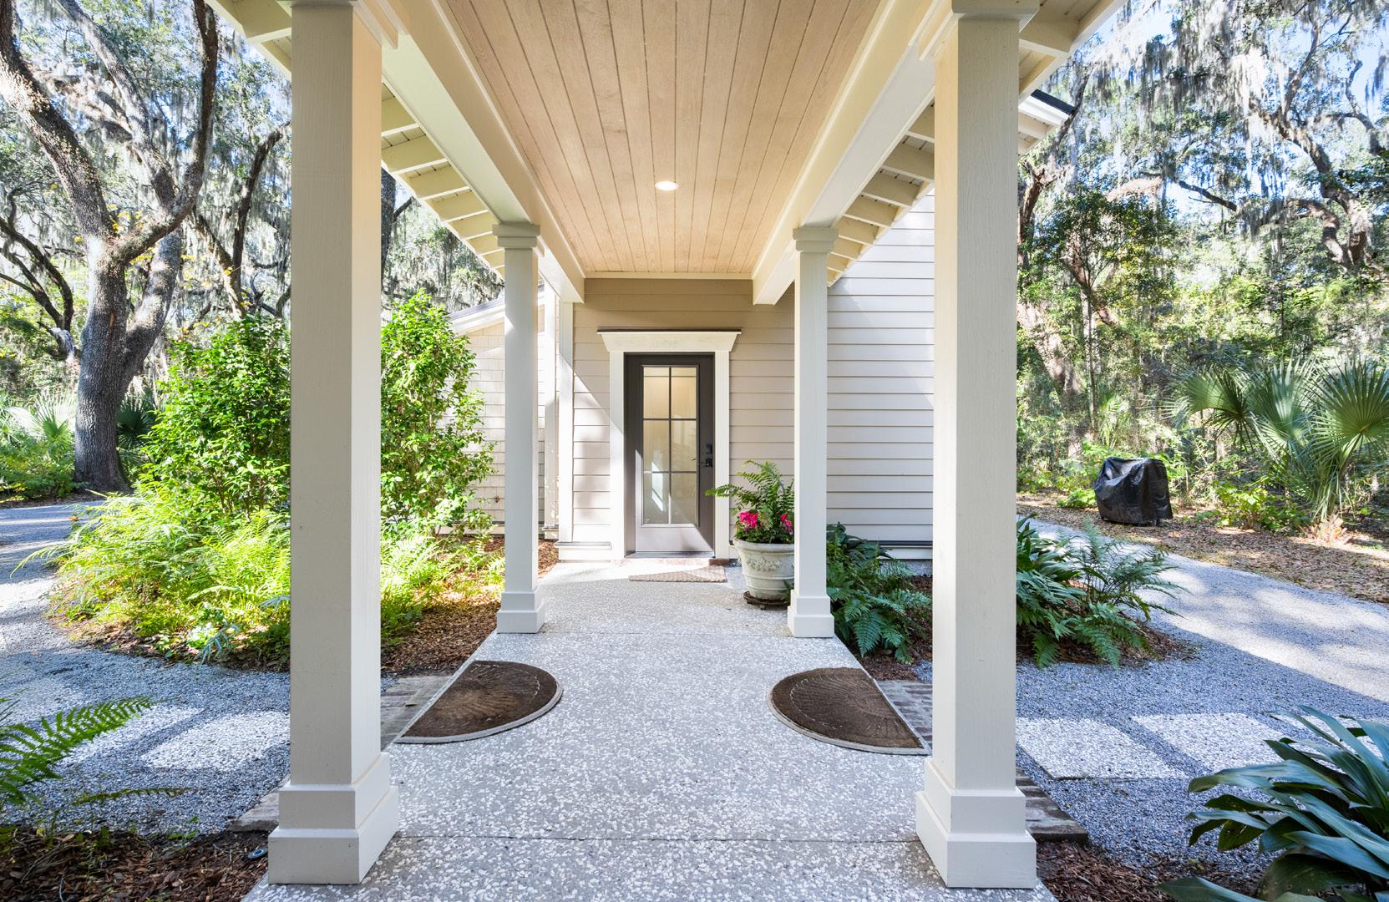
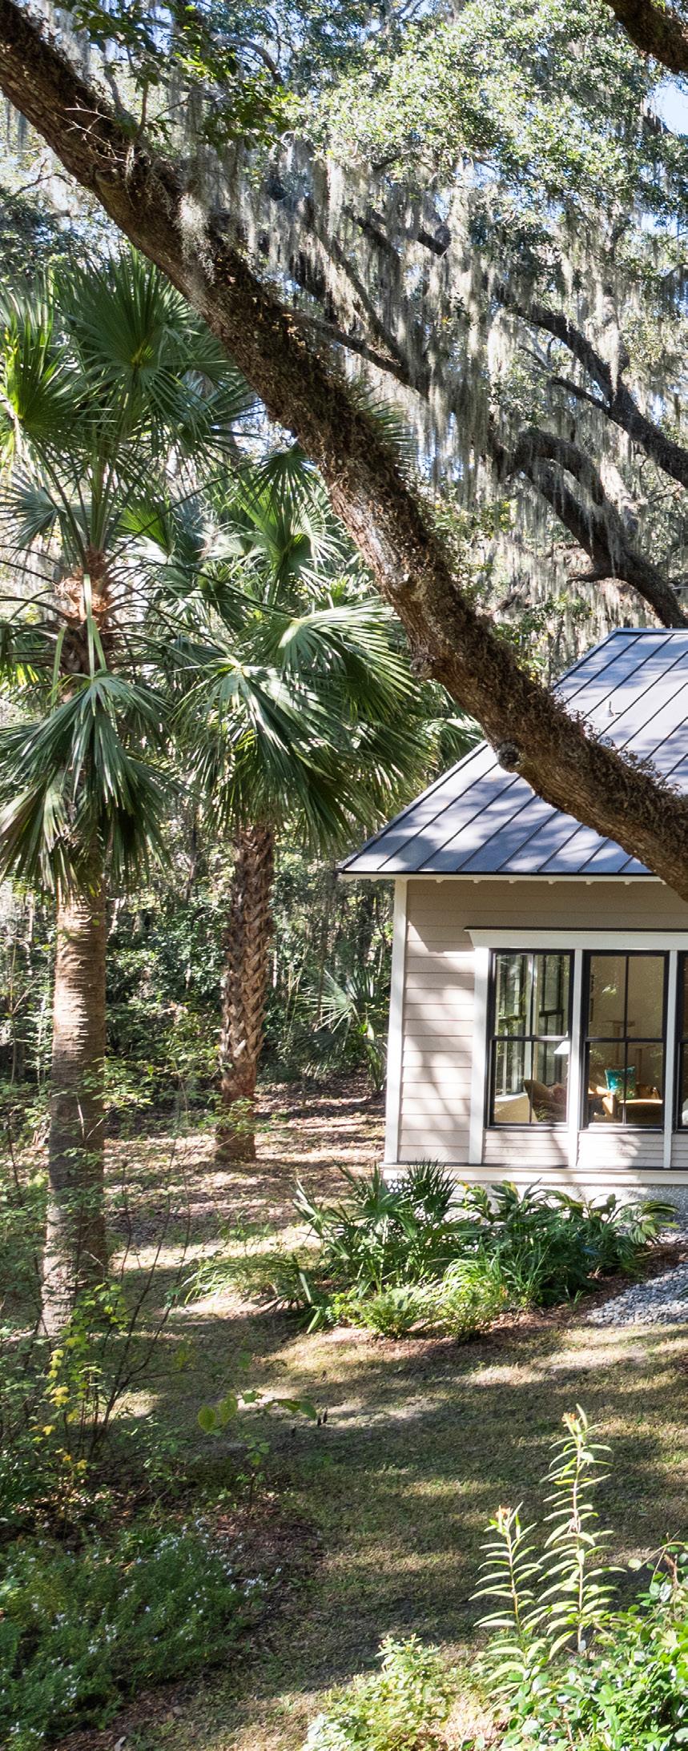
The grounds reflect a thoughtful commitment to stewardship and the preservation of the Lowcountry landscape. Towering Live Oaks, graceful palms, native ferns, flowering gardens, and a preserved snag draped in Confederate jasmine provide year-round beauty and visual interest. From the expansive screened porch to the peaceful garden paths, every outdoor space invites relaxation, exploration, and a deeper connection to nature. Exceptionally private and surrounded by the beauty of Spring Island, the property offers a rare harmony of architecture, landscape, and lifestyle.
A Way of Life
SPRING ISLAND
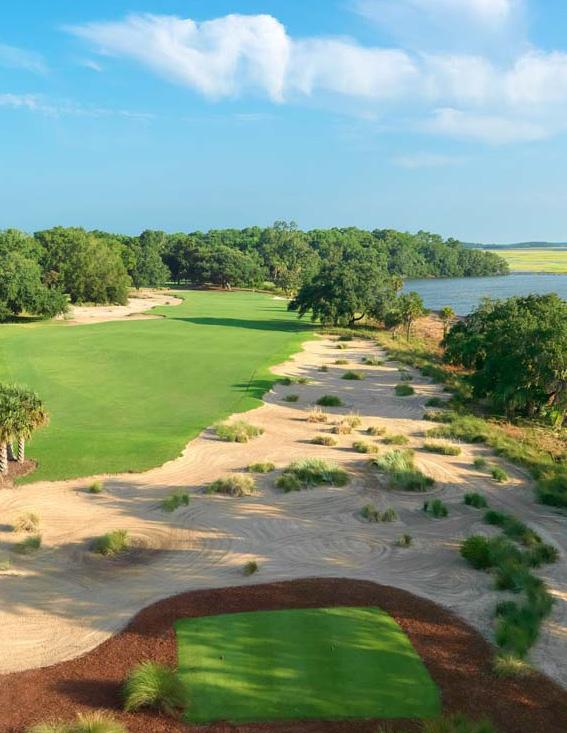
Among the Lowcountry’s many private communities, Spring Island occupies a place all its own. Envisioned from the outset as a community where conservation and lifestyle exist in harmony, the island encompasses more than 3,000 acres of protected maritime forest, salt marsh, and winding waterways. Here, nature is not simply preserved—it is woven into daily life.
Life on Spring Island is defined by a remarkable balance of recreation, creativity, wellness, and connection. Mornings may begin with a round at Old Tabby Links, a ride through the Equestrian Center, or a quiet paddle along the island’s tidal creeks. Afternoons offer opportunities for tennis, pickleball, croquet, sporting clays, fitness, and wellness programs, while the Art Barn fosters creativity through one of the region’s most respected arts programs. The community garden provides another meaningful connection to the land and the rhythms of the seasons.
As the day draws to a close, residents gather with friends and neighbors at the River House or Golf House, where exceptional dining and sweeping views create a natural setting for conversation and community. Throughout it all, Spring Island offers something increasingly rare—a genuine sense of belonging, shaped by enduring friendships and an extraordinary natural environment that inspires a slower, richer way of life.
2026 ESTIMATED COST OF OWNERSHIP
SPRING ISLAND PROPERTY OWNERS ASSOCIATION
Annual POA Dues $9,191
(POA $8,191 - Capital charge $1,000)
MEMBERSHIP
One Time Membership Contribution $150,000
Annual Club Dues $28,504
(Regular Club Dues $26,504 - Capital charge $2,000)
Source: Spring Island 2026 Estimate Cost of Ownership. Information to be verified.