
BEDS | 4 Bedrooms
BATHS | 4 Full / 2 Half
SQFT | 5,181
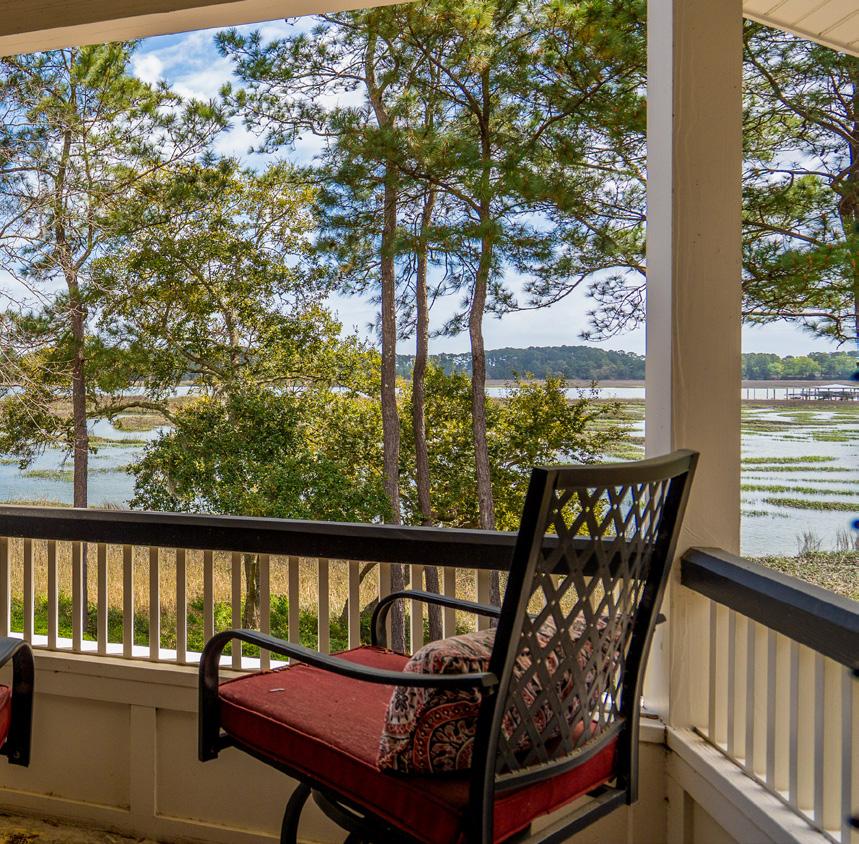
VIEW | Deep Water / Marsh
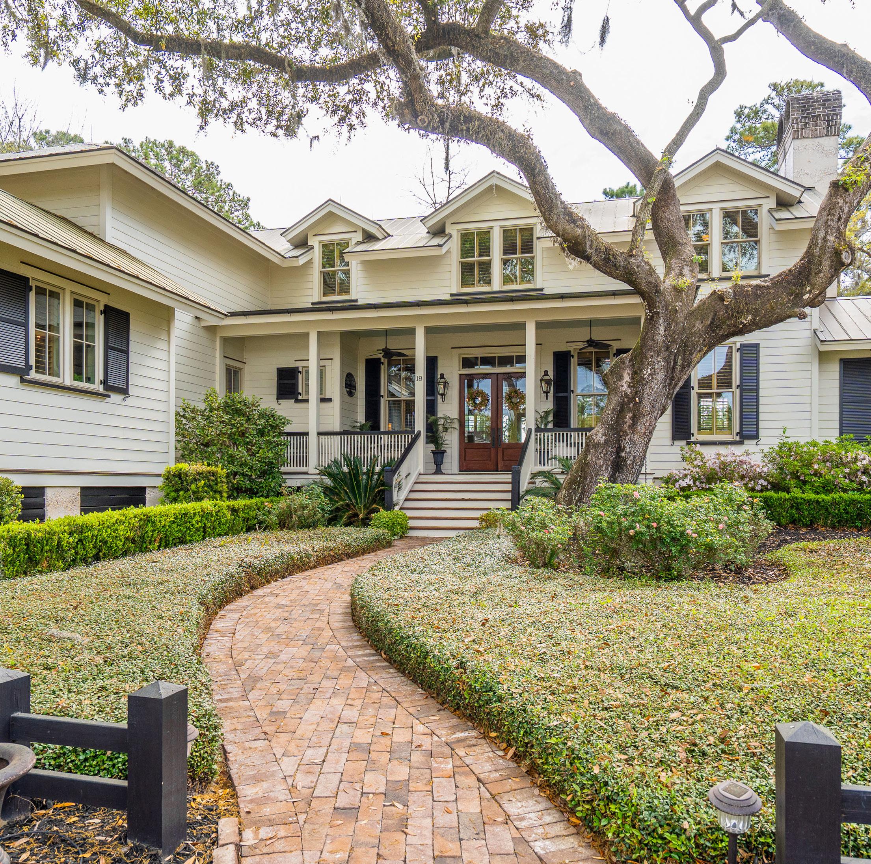
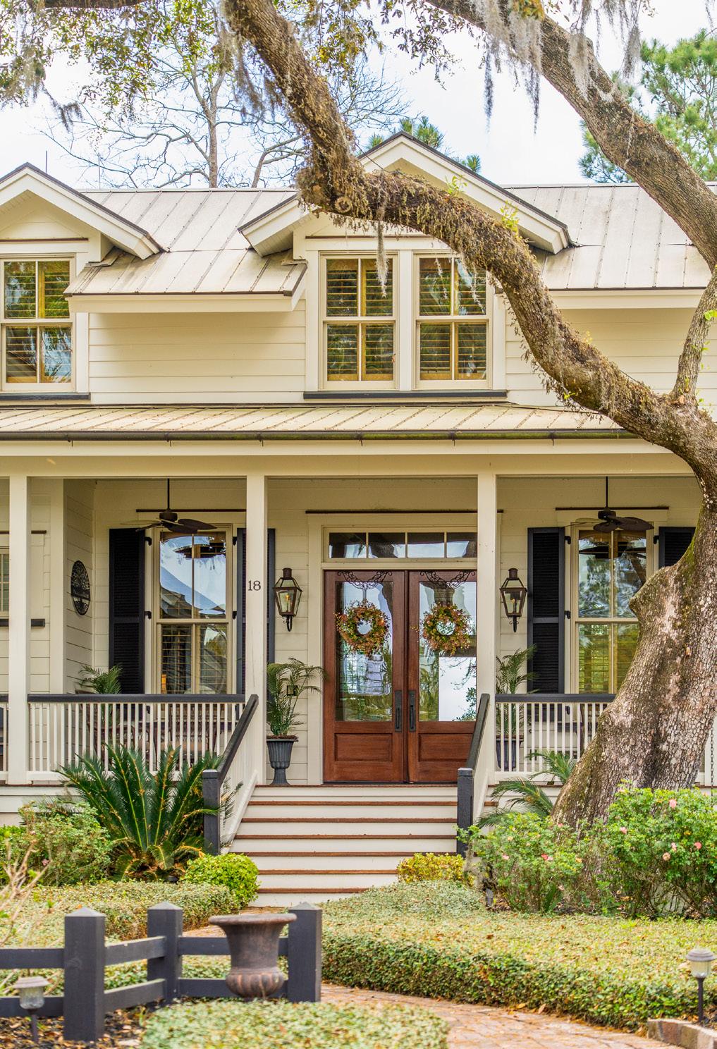
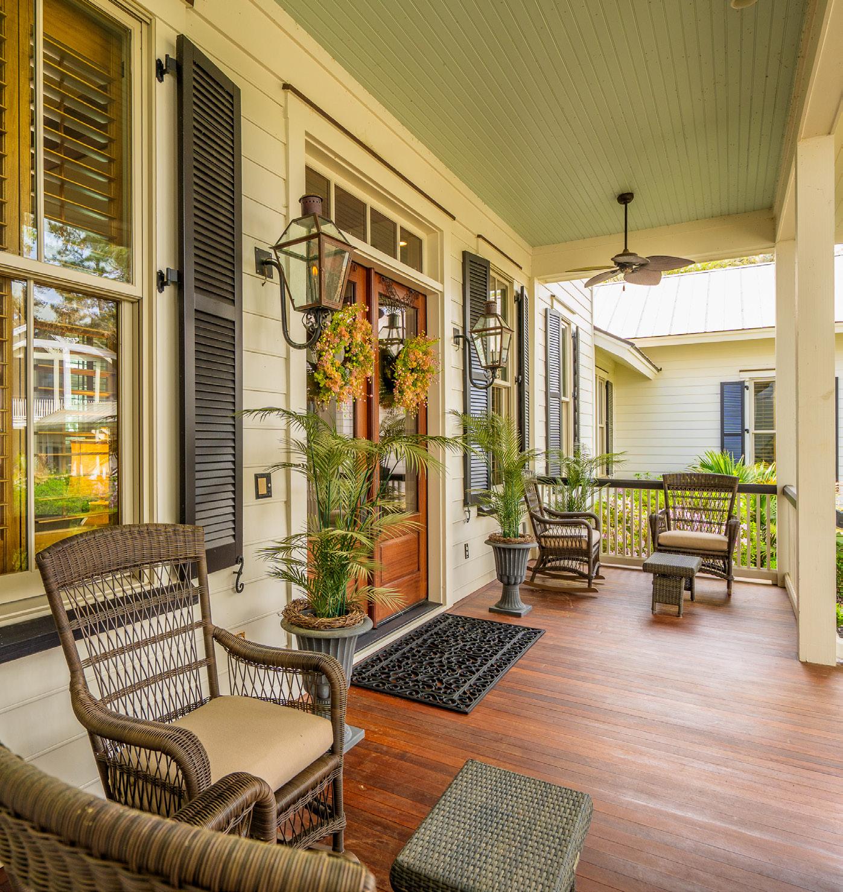
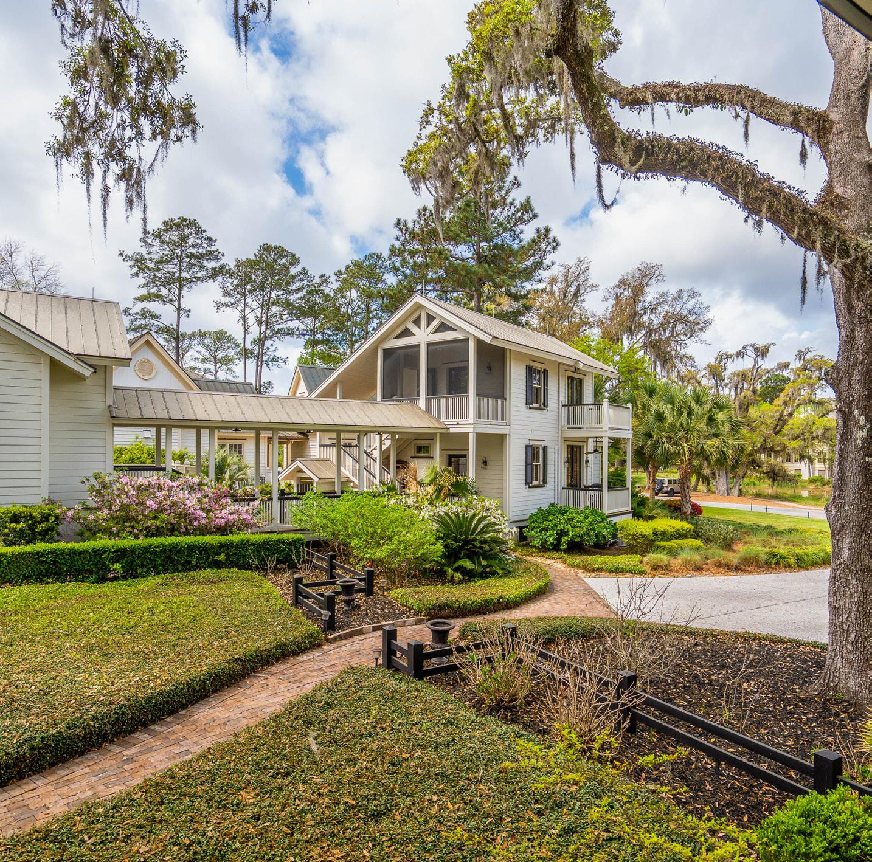
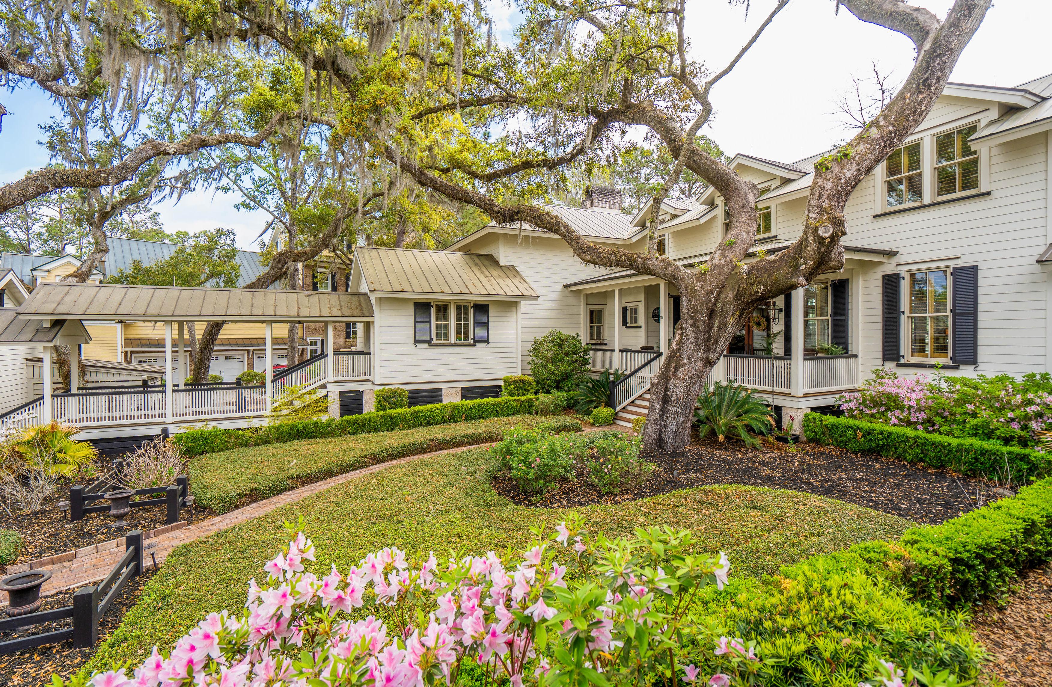
A Timeless Lowcountry Retreat Along the Okatie River. Some homes you pass once and remember forever. Designed by renowned architect Gerry Cowart and built by Yestermorrow, this residence was thoughtfully positioned to live among the oaks and capture sweeping views of the Okatie River. Savannah brick accents, gas lanterns, and natural materials set the tone for a home rooted in classic Lowcountry tradition.
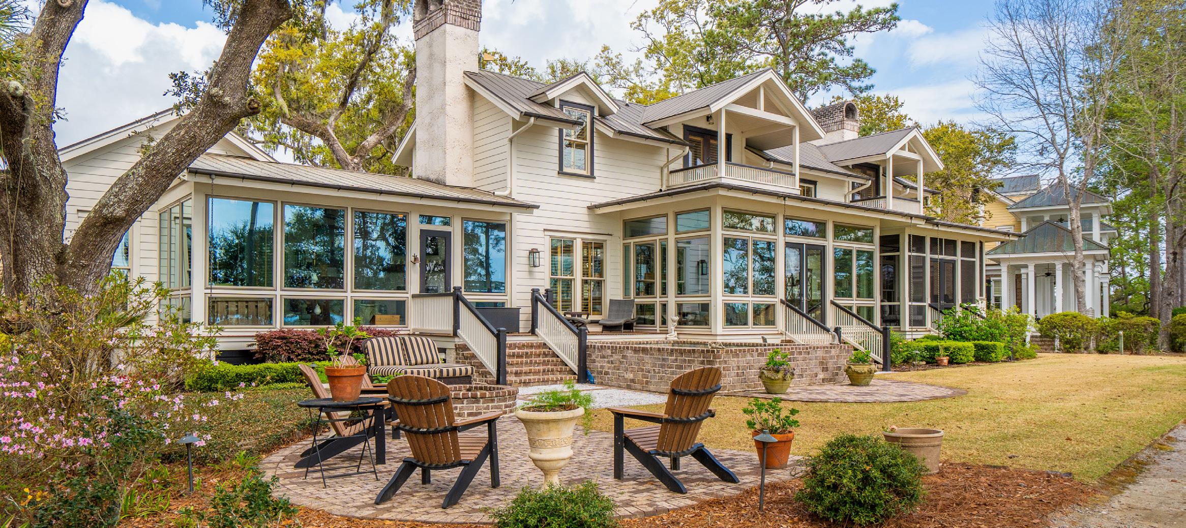
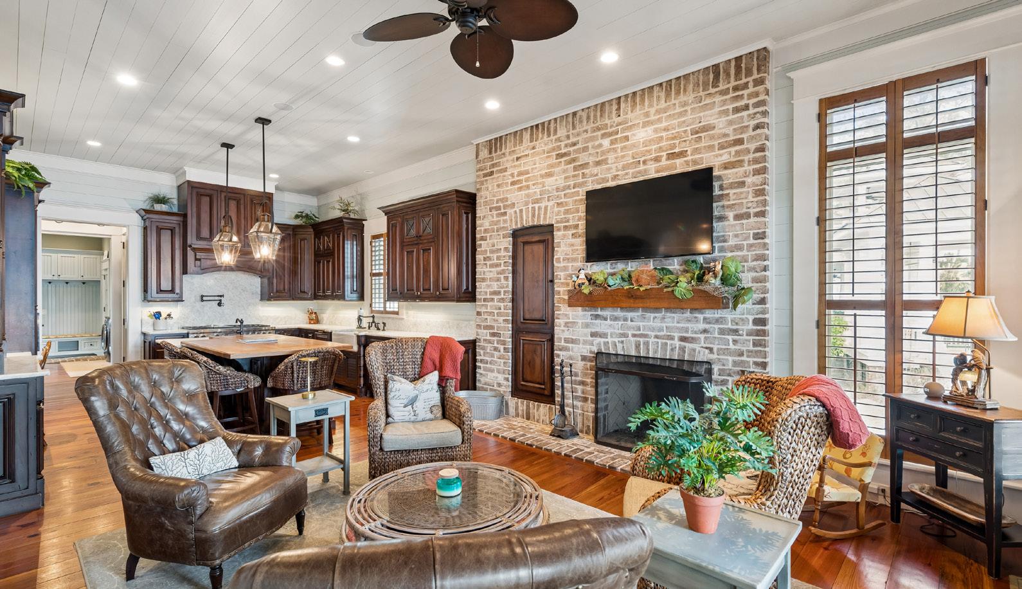
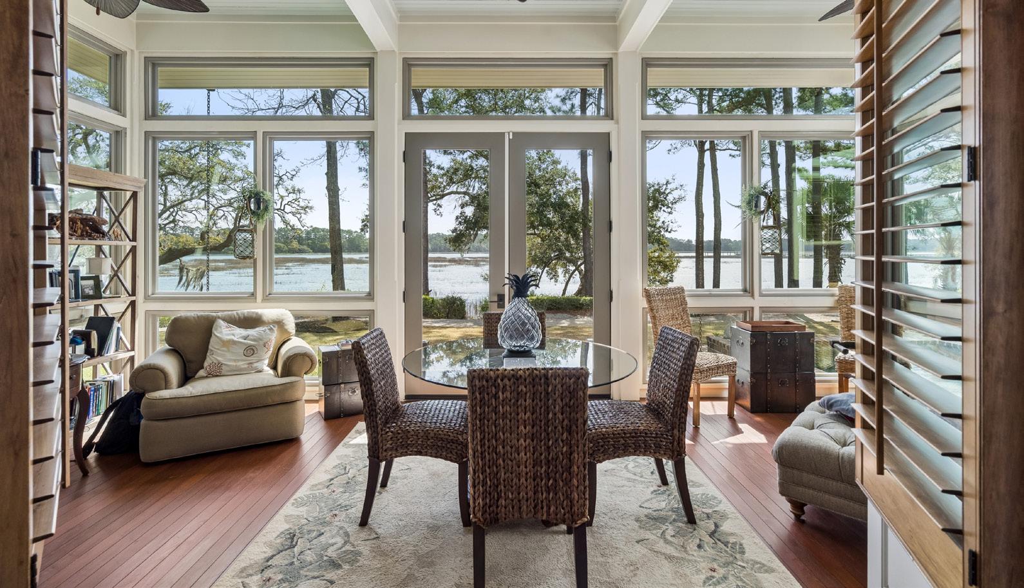
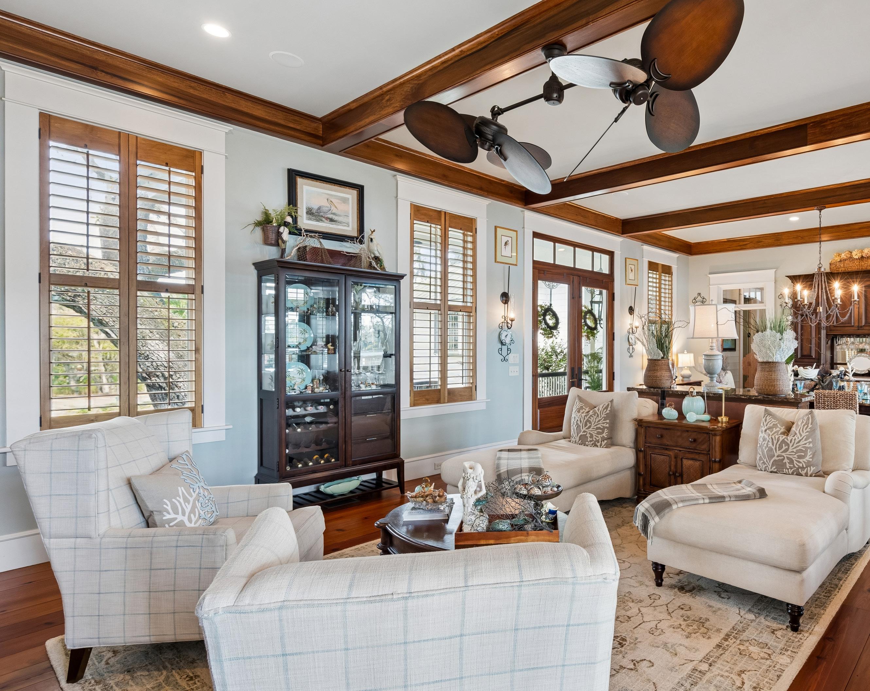
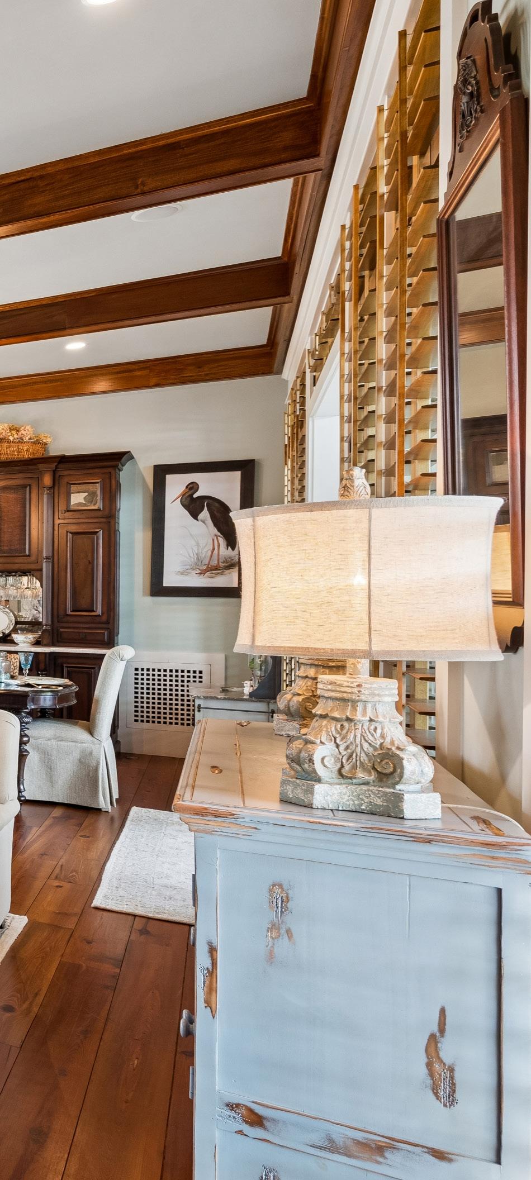
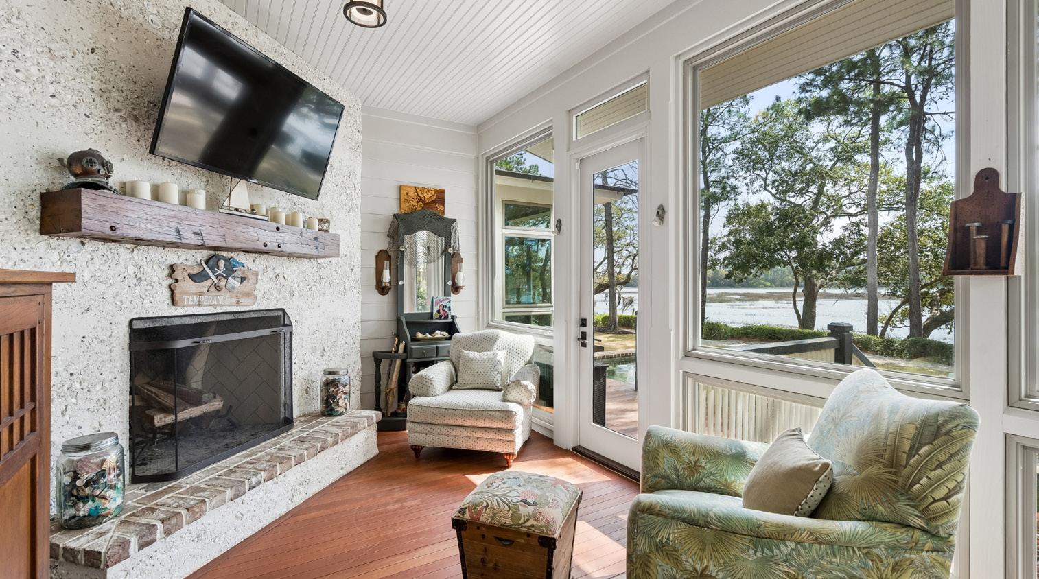
Inside, reclaimed hardwood floors, extensive millwork, and custom built-ins reflect exceptional craftsmanship at every turn. The main living space centers around a fireplace and flows seamlessly into the dining area with a custom built-in, then opens to an enclosed porch with panoramic river views.
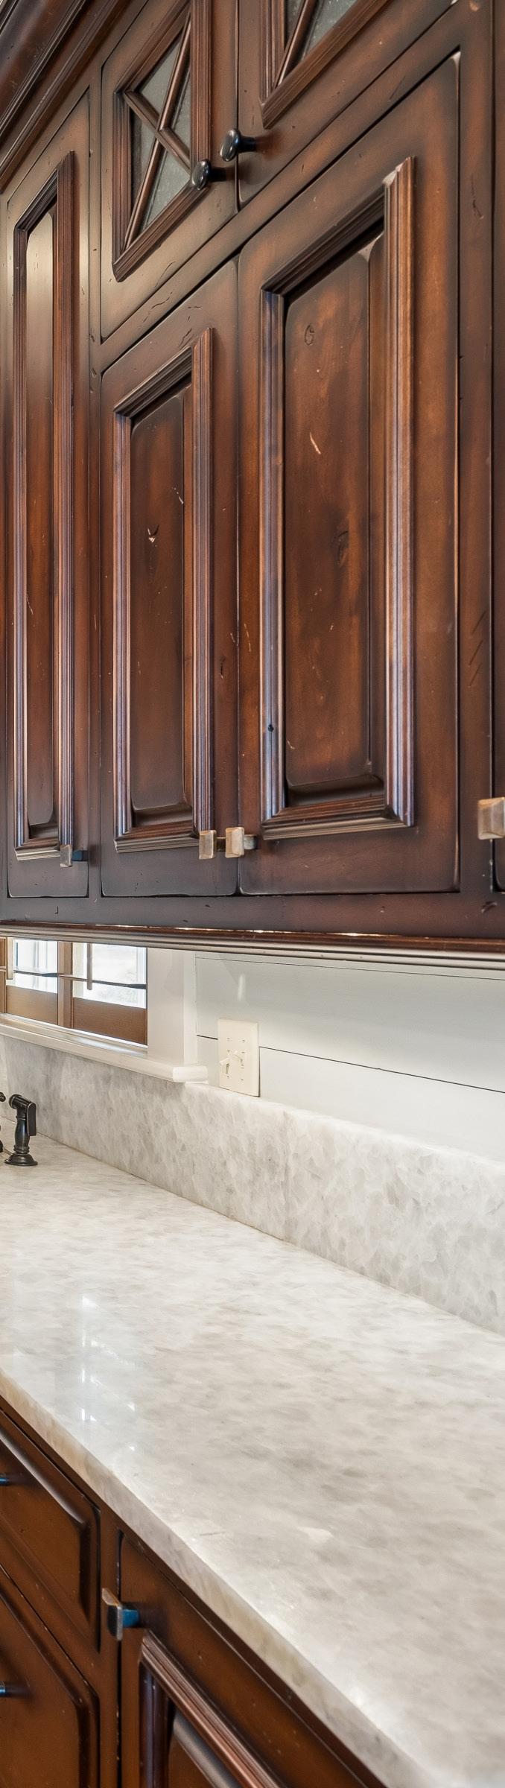
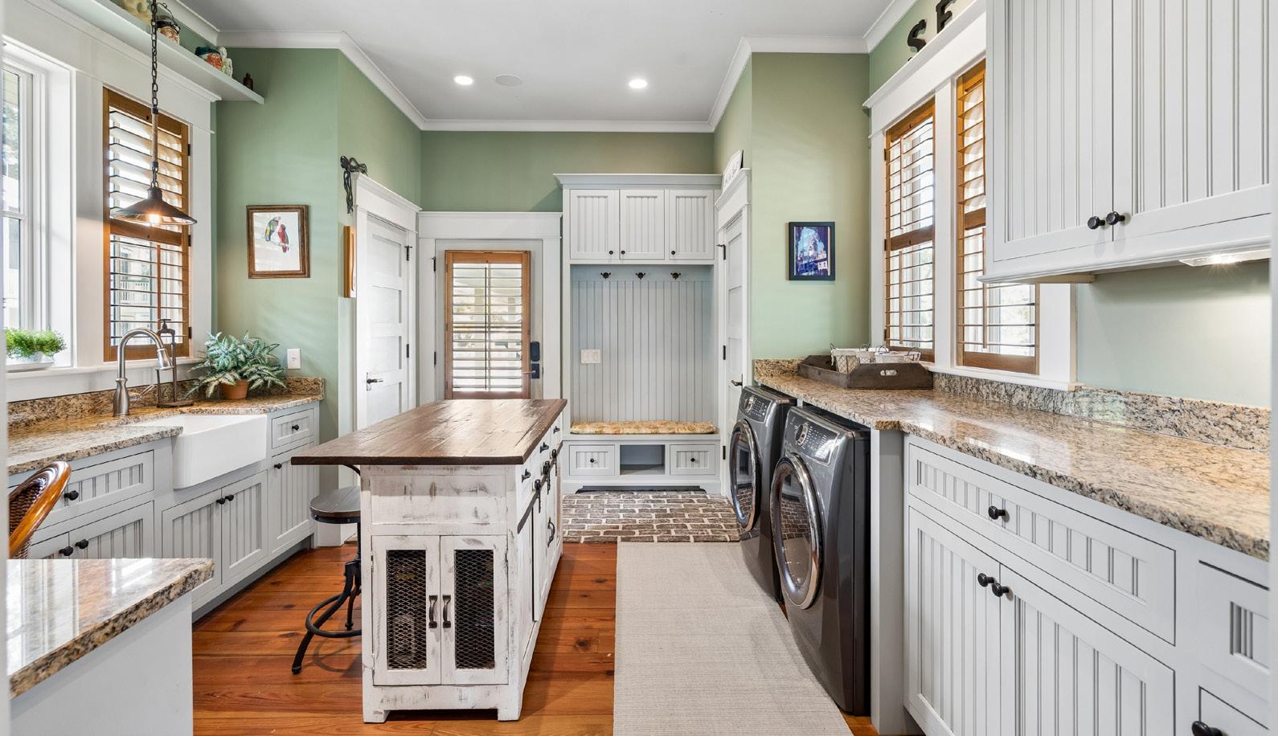
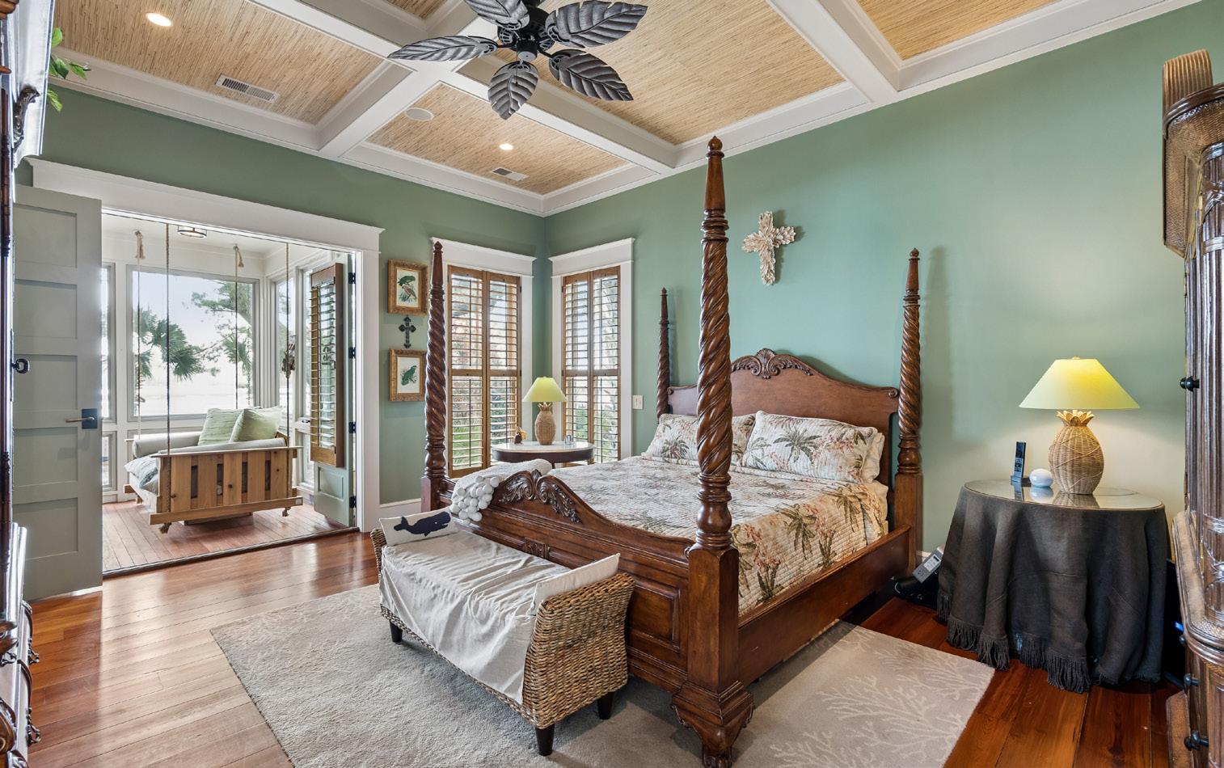
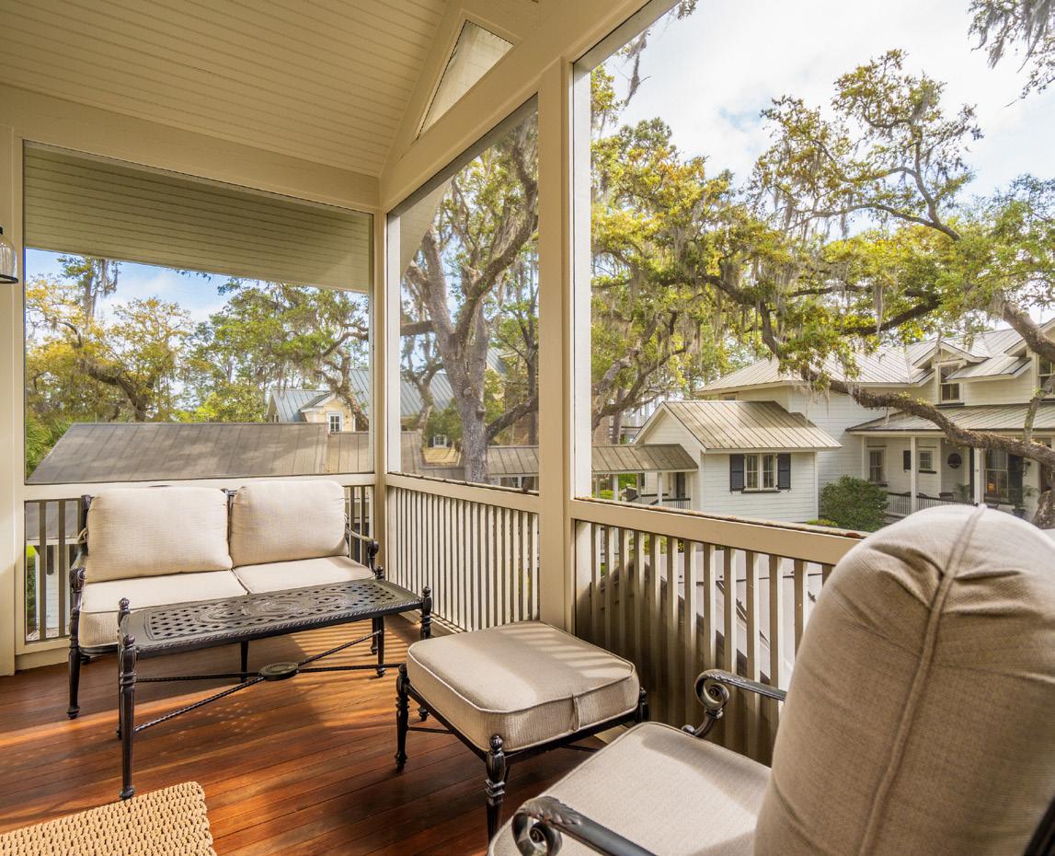
Next, move into the chef’s kitchen-appointed with Sub-Zero, Wolf, and Bosch appliances, a large island, walk-in pantry, and coffee station. Just beyond, a cozy keeping room with fireplace and screened porch with grilling area sit to one side, while a spacious laundry and mudroom is thoughtfully tucked to the other. The main-level primary suite is a private retreat with dual closets, a
GARAGE | 2-Car + Cart Bay
YEAR BUILT | 2015
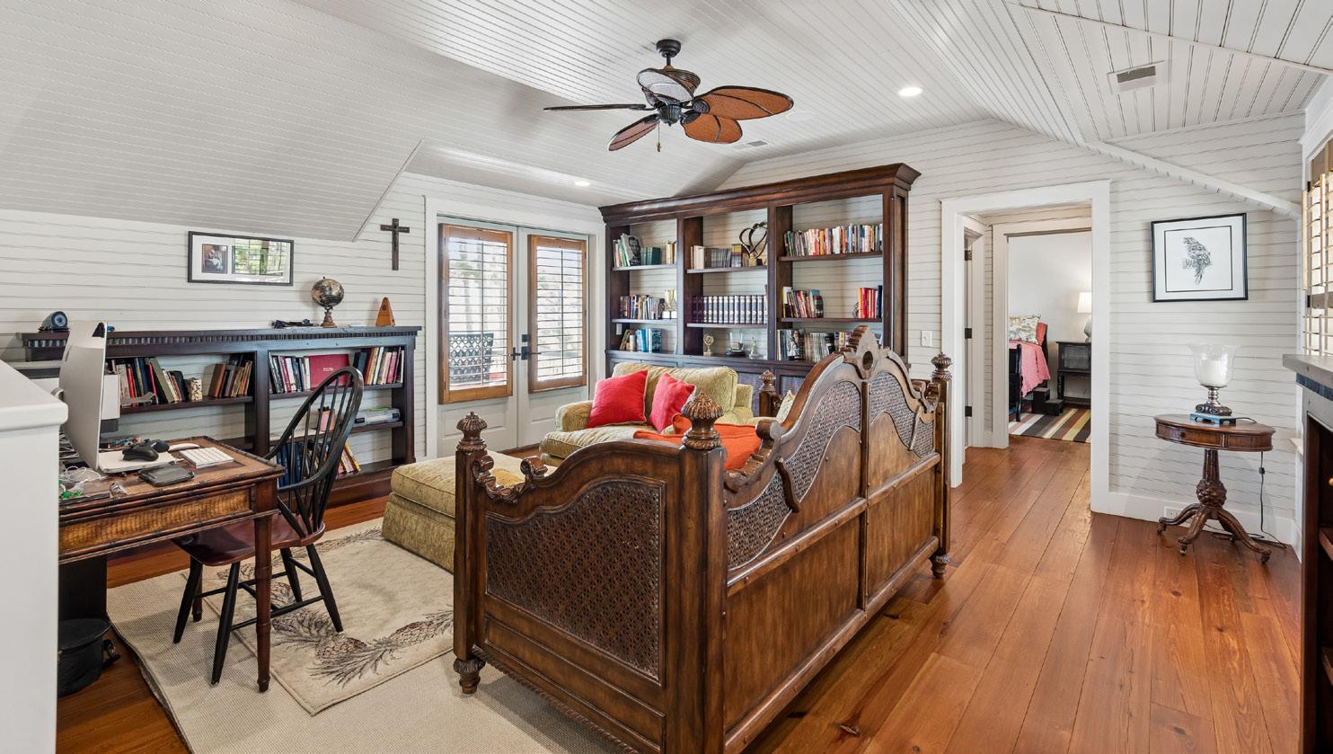
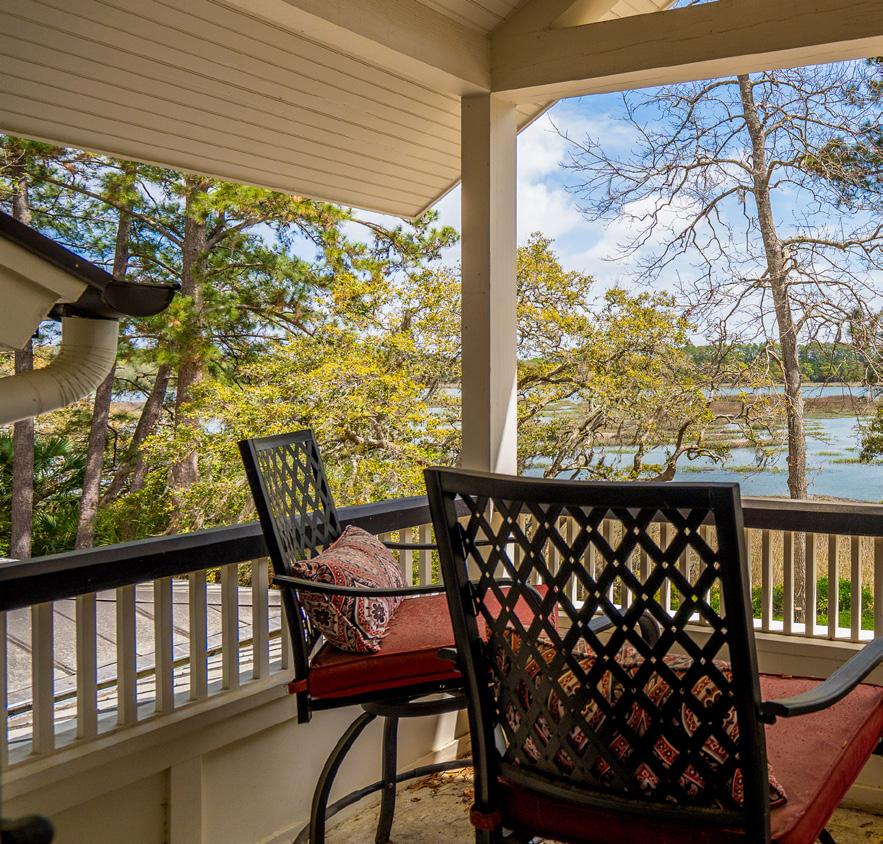
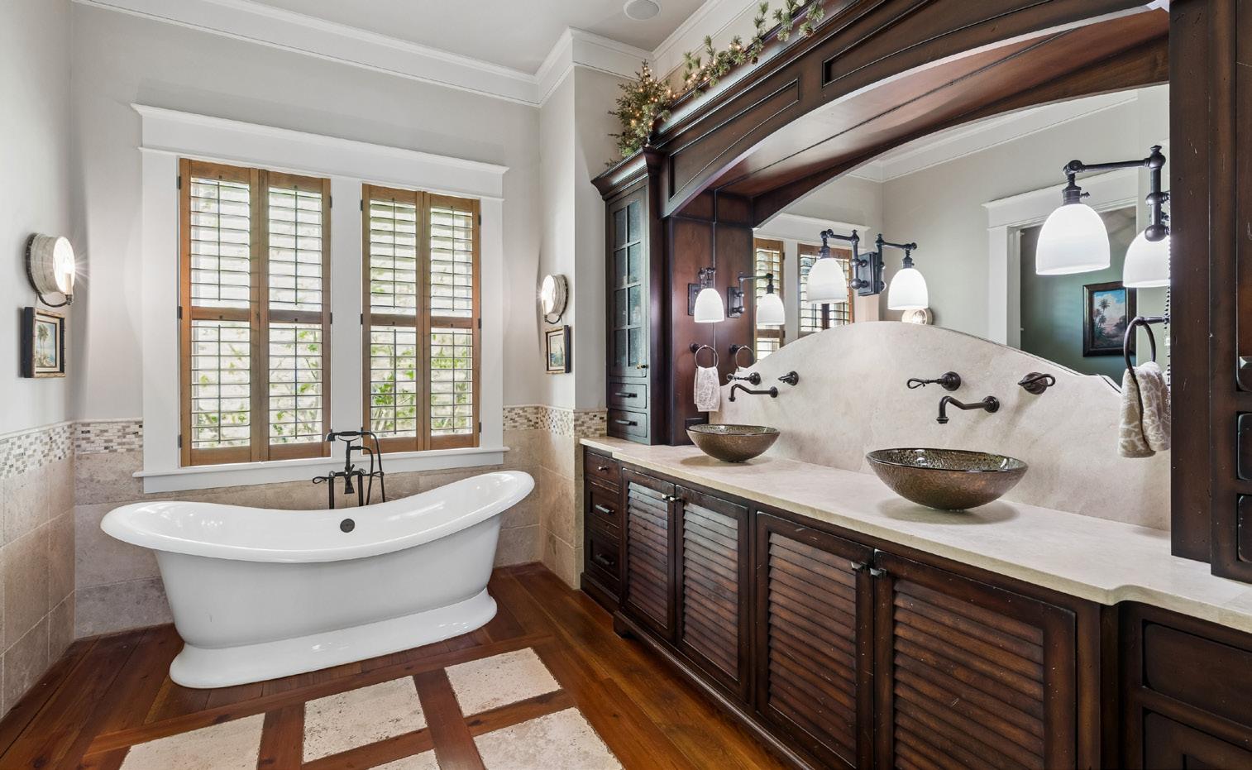
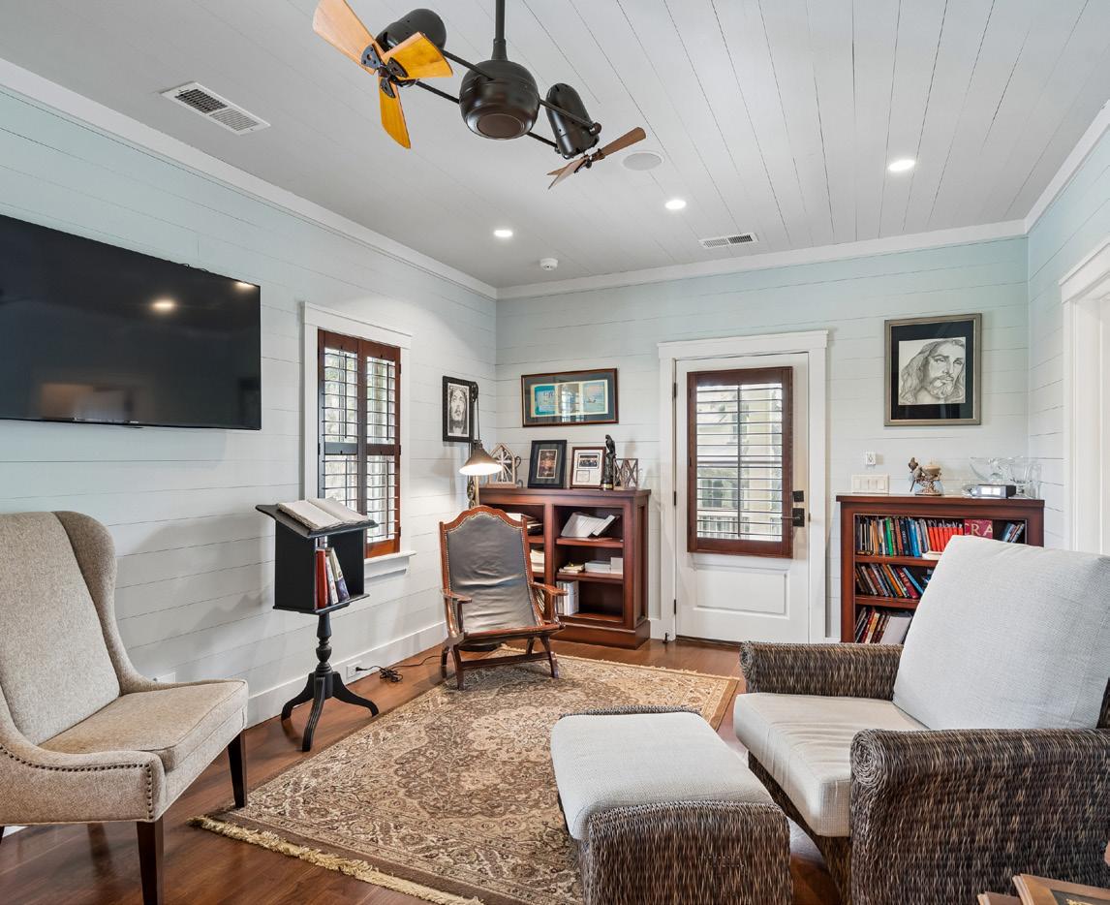
spa-inspired bath with soaking tub and walk-in shower, and its own enclosed porch with swing. Upstairs, a library with balconyideal as a study or reading room-anchors two ensuite bedrooms, one with a window seat and the other with its own balcony, along with conditioned storage. It’s no surprise this setting has served as creative inspiration-the home, and its sweeping river views influenced the backdrop of the novel Acre of Fools, now in development for a television series. Spend a quiet evening here, and you’ll understand why.
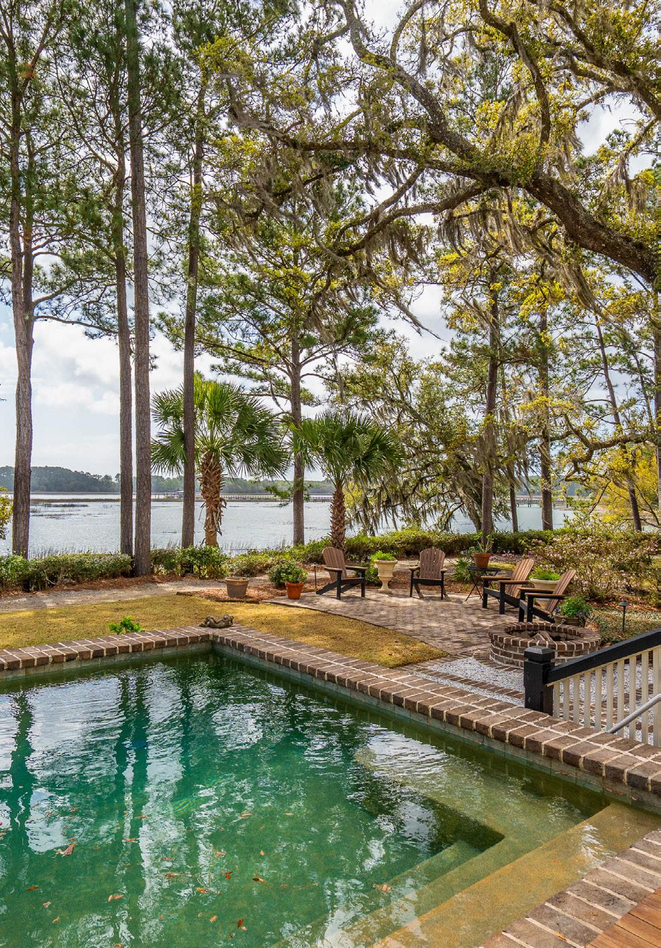
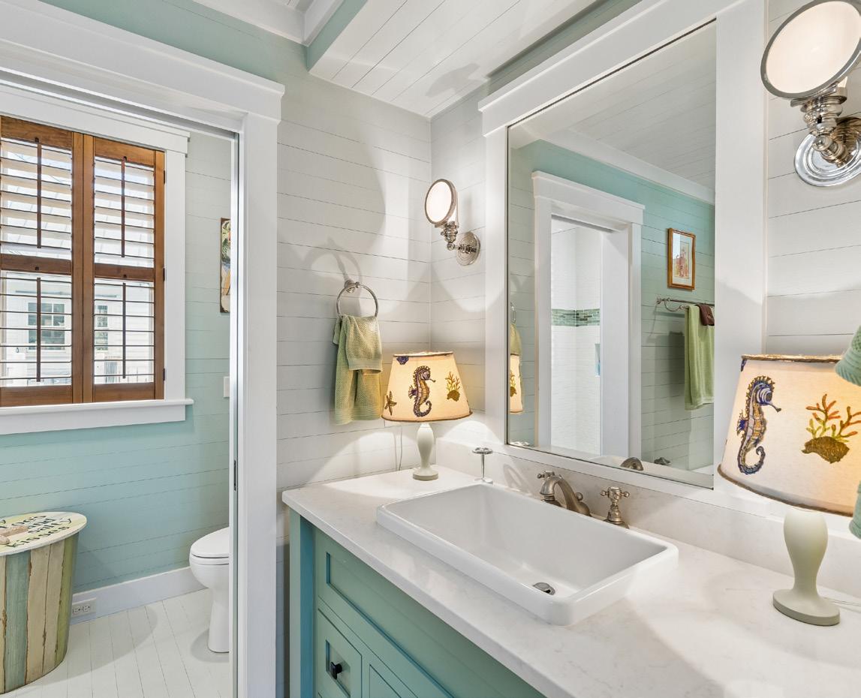
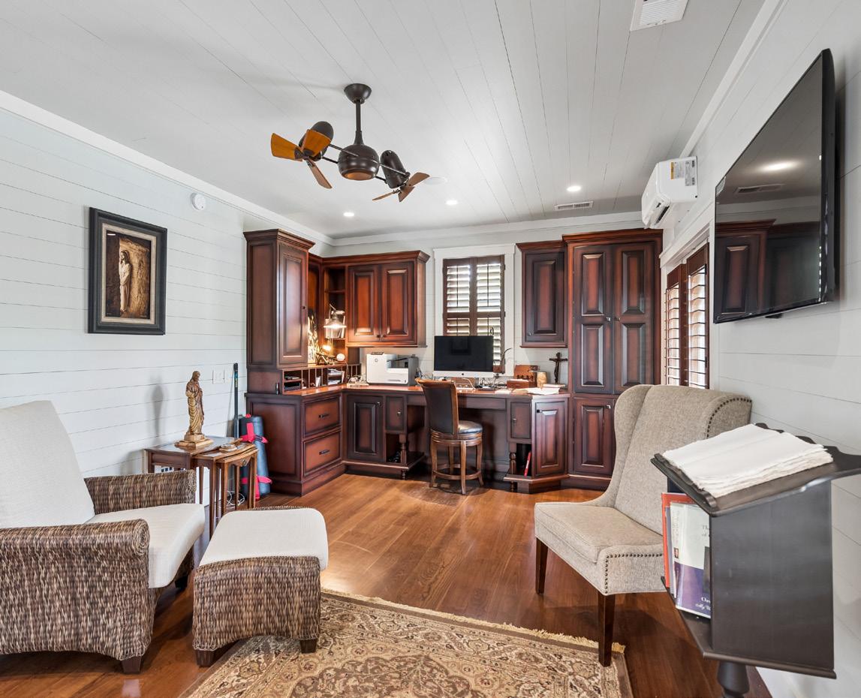
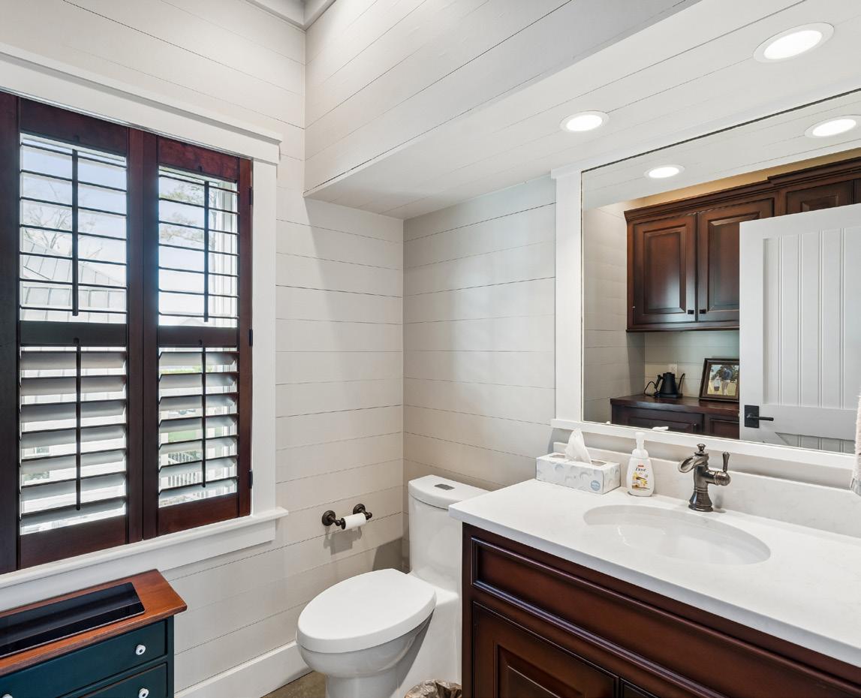
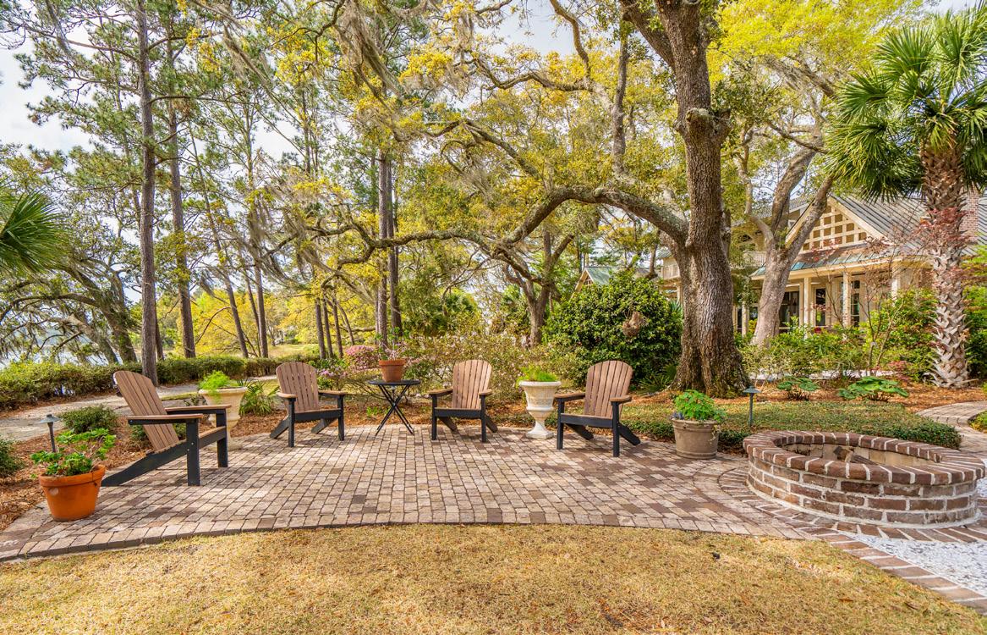
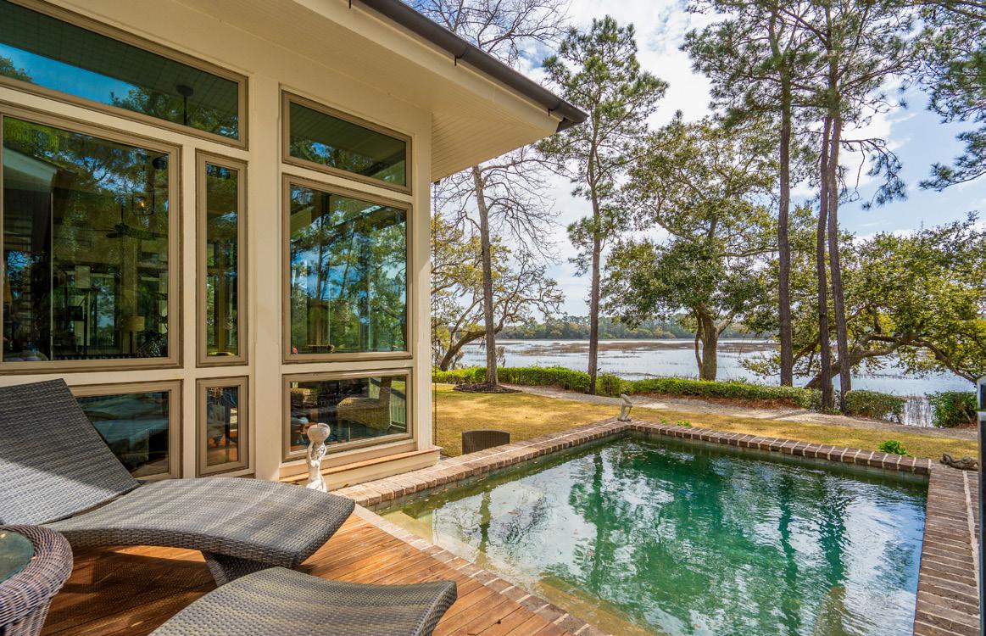
Beyond the main residence, a detached guest cottage offers remarkable flexibility with built-in bunks, kitchenette, full bath, and a separate office with half bath and custom built-ins. Outdoor living is equally compelling with a plunge pool and spa, firepit, Ipe decking, outdoor kitchen, and outdoor shower-all set against a backdrop of marsh and river views. Additional features include a 2-car garage with golf cart bay, multiple storage sheds, wholehouse generator, encapsulated crawlspace, advanced smart home technology, and a metal roof. Located within Oldfield, this home offers a setting as memorable as the home itself.
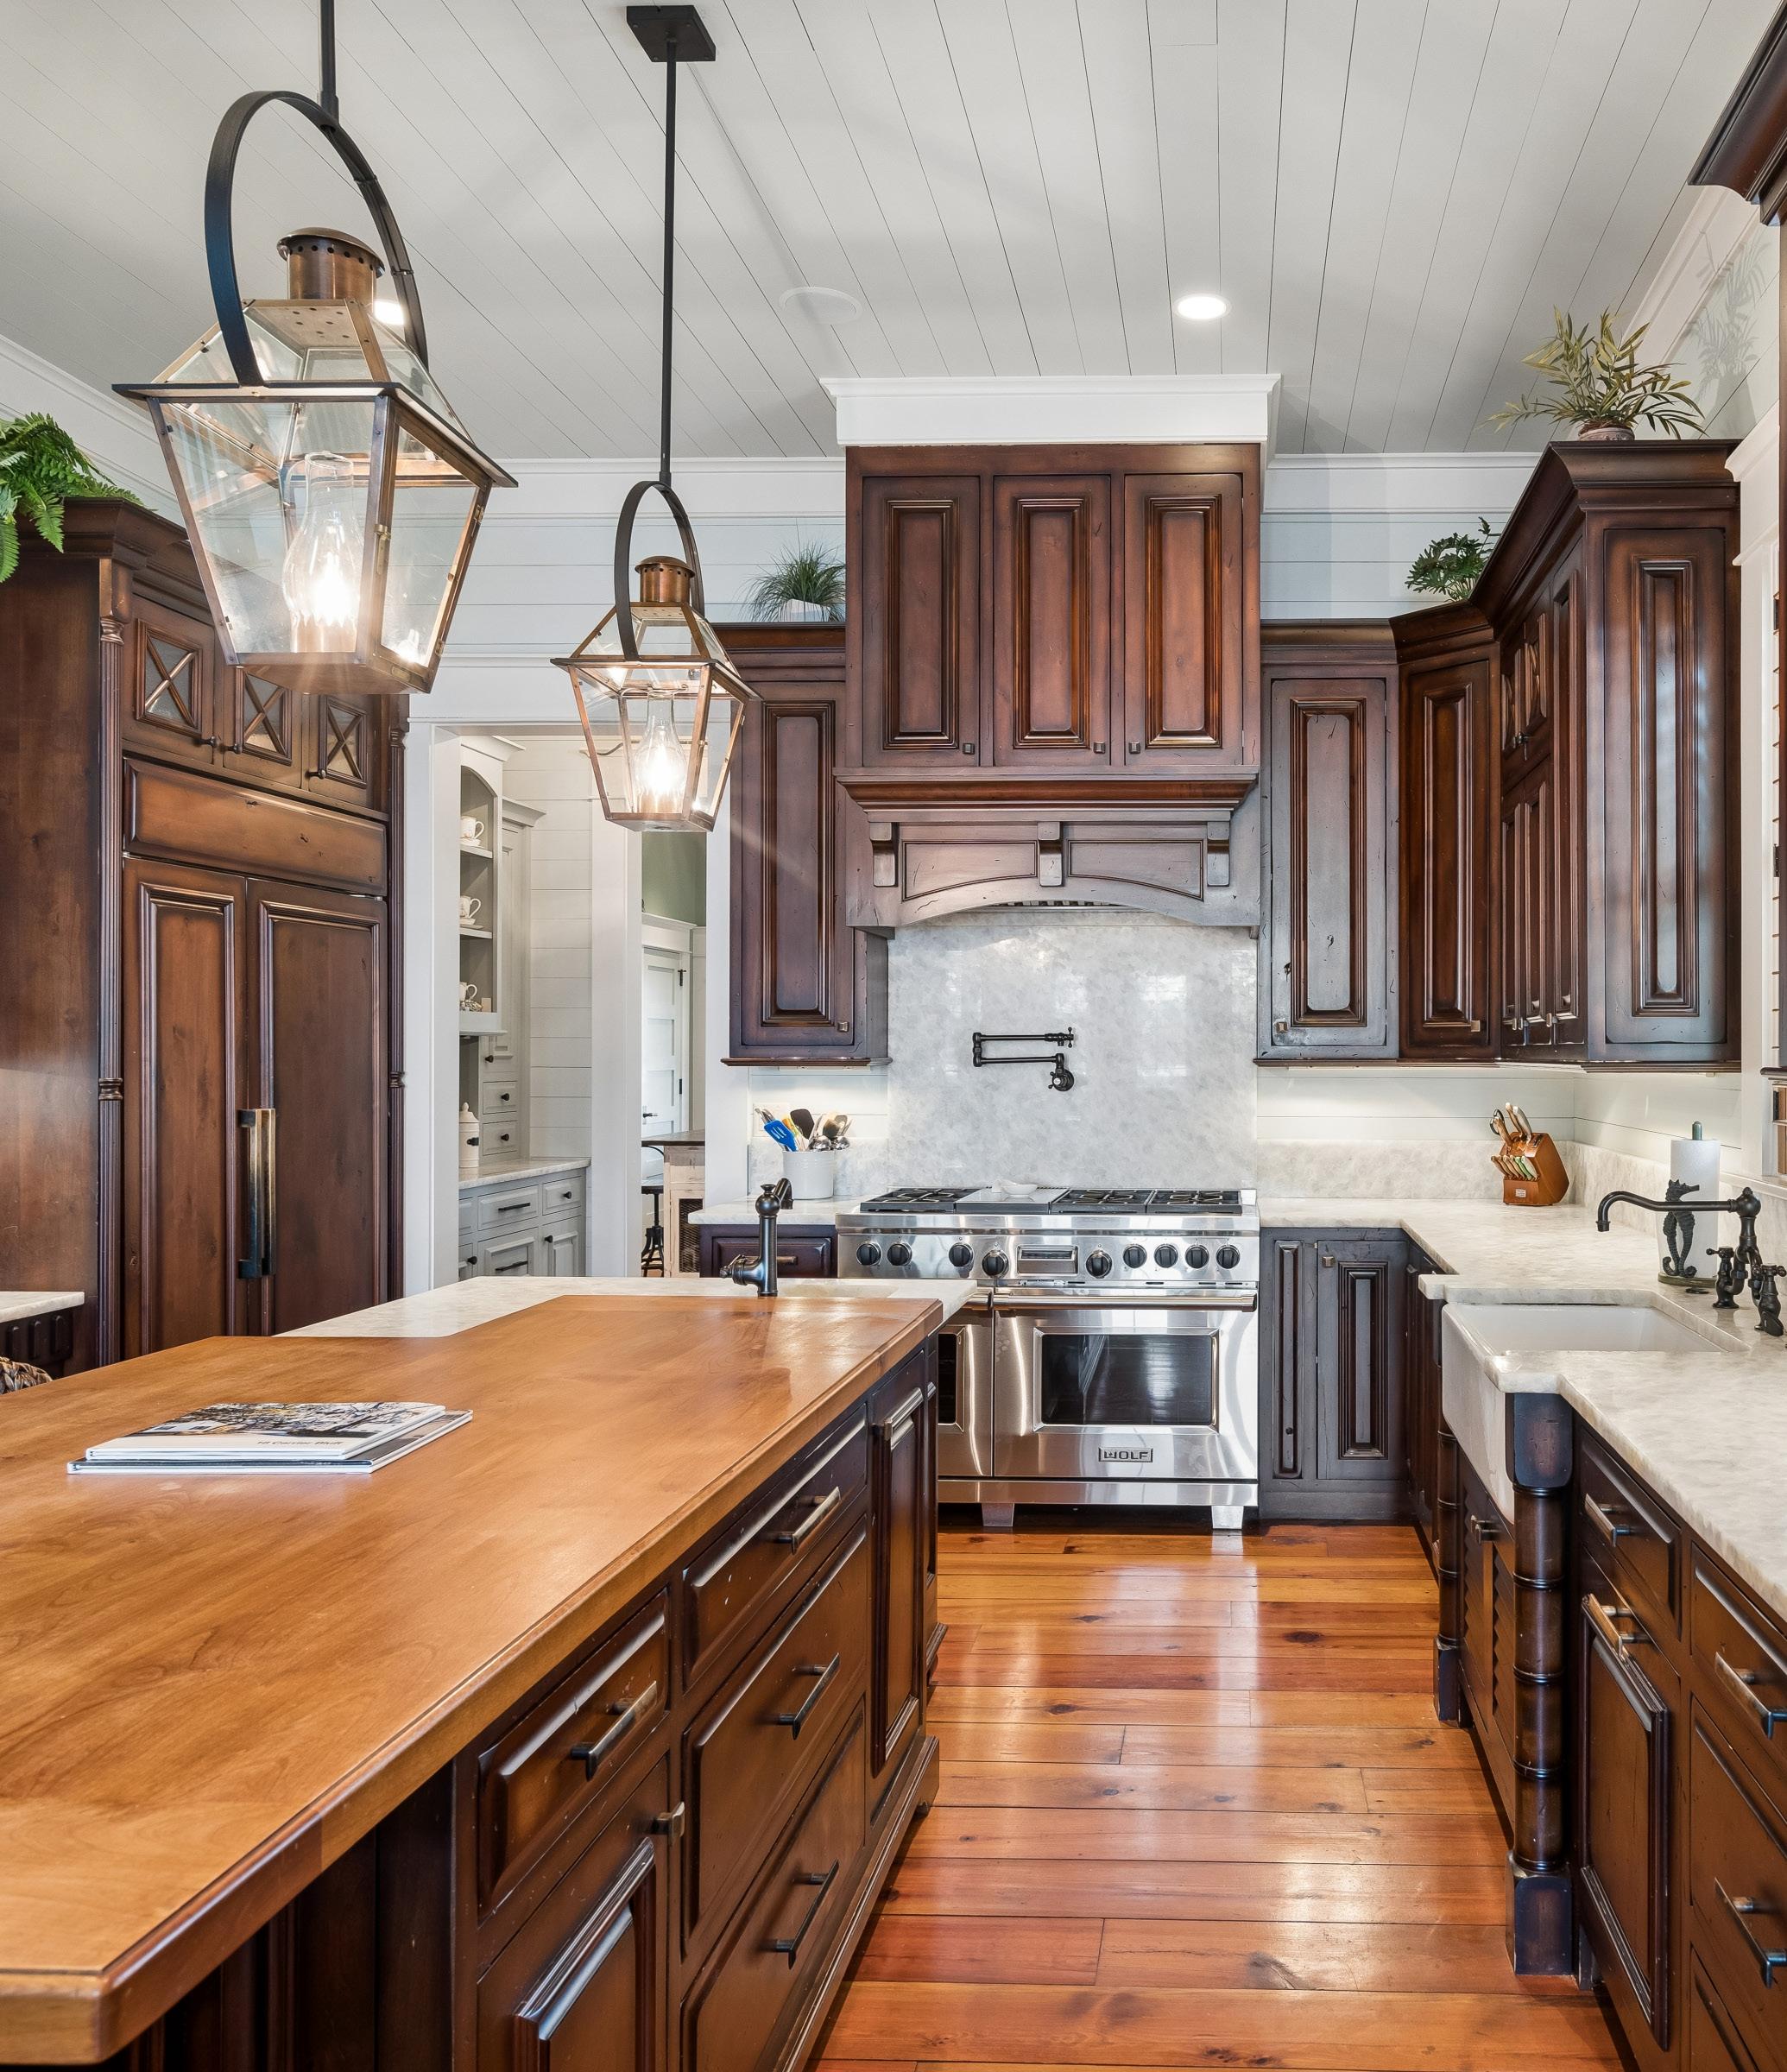
• Sub-Zero refrigerator
• Wolf professional range
• Bosch dishwasher
• Built-in mini refrigerator
• Marble countertops
• Walk-in pantry with custom built-ins
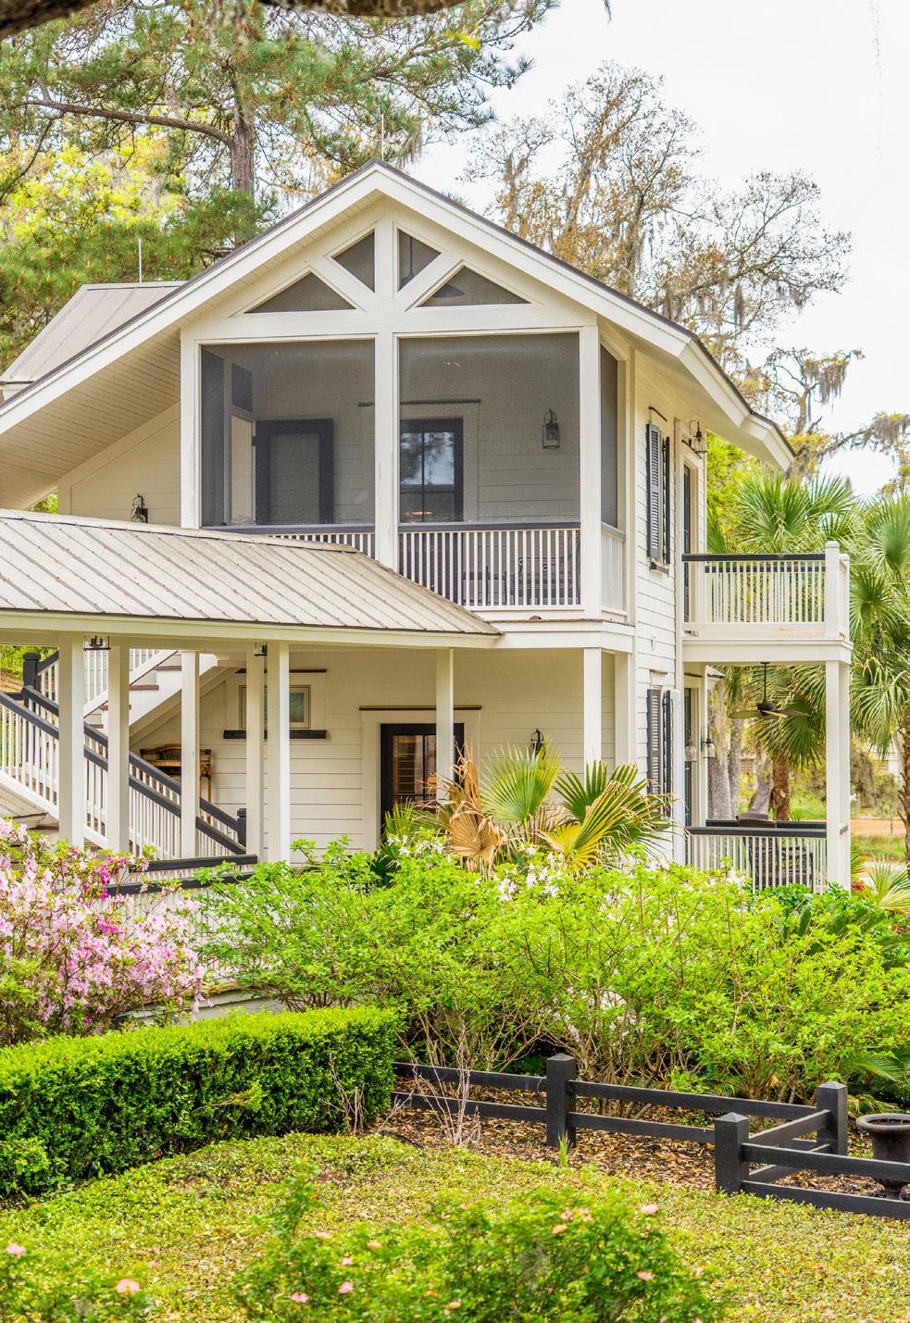
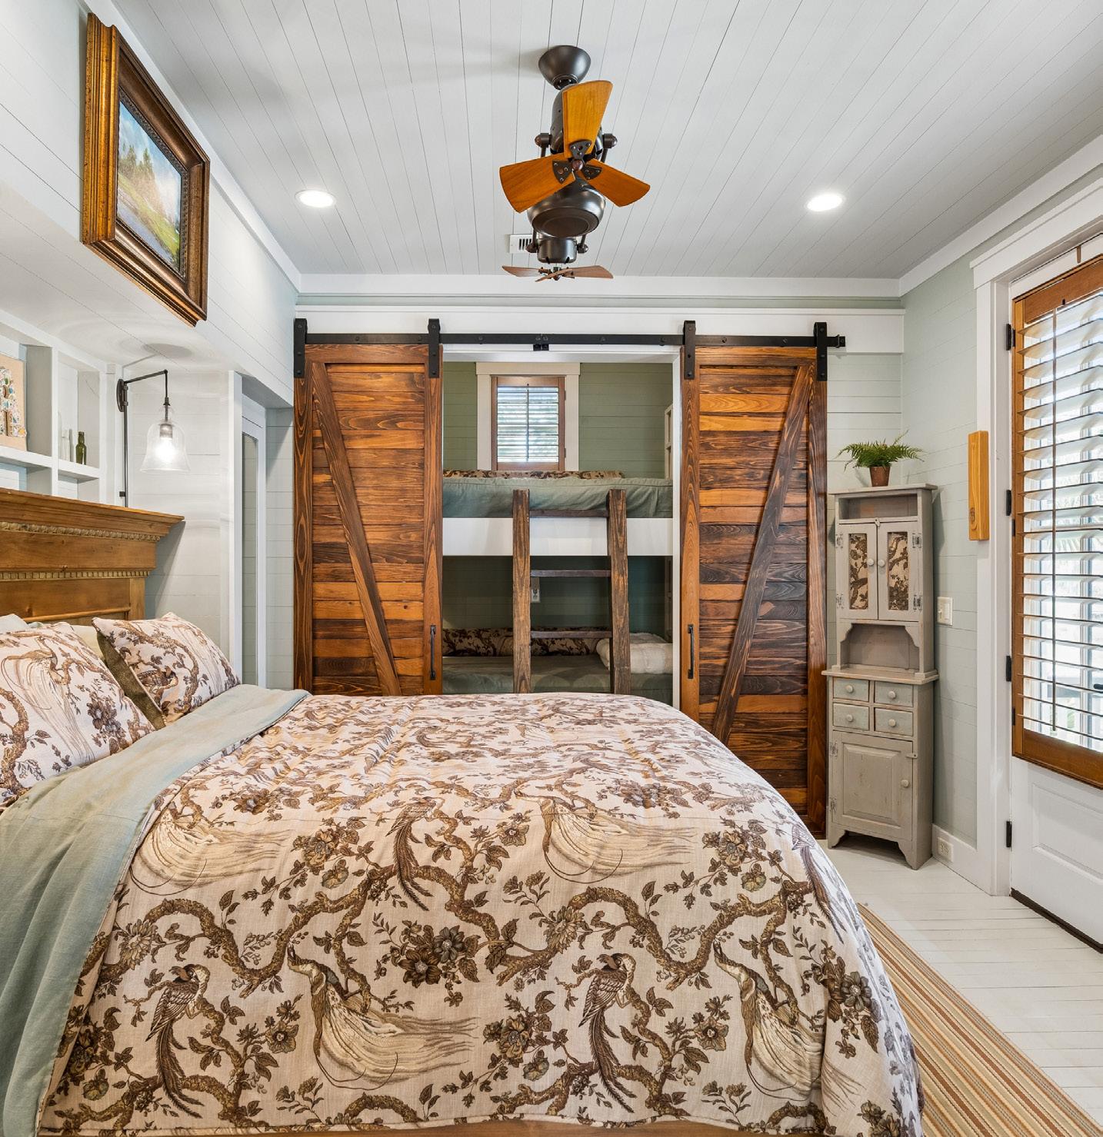
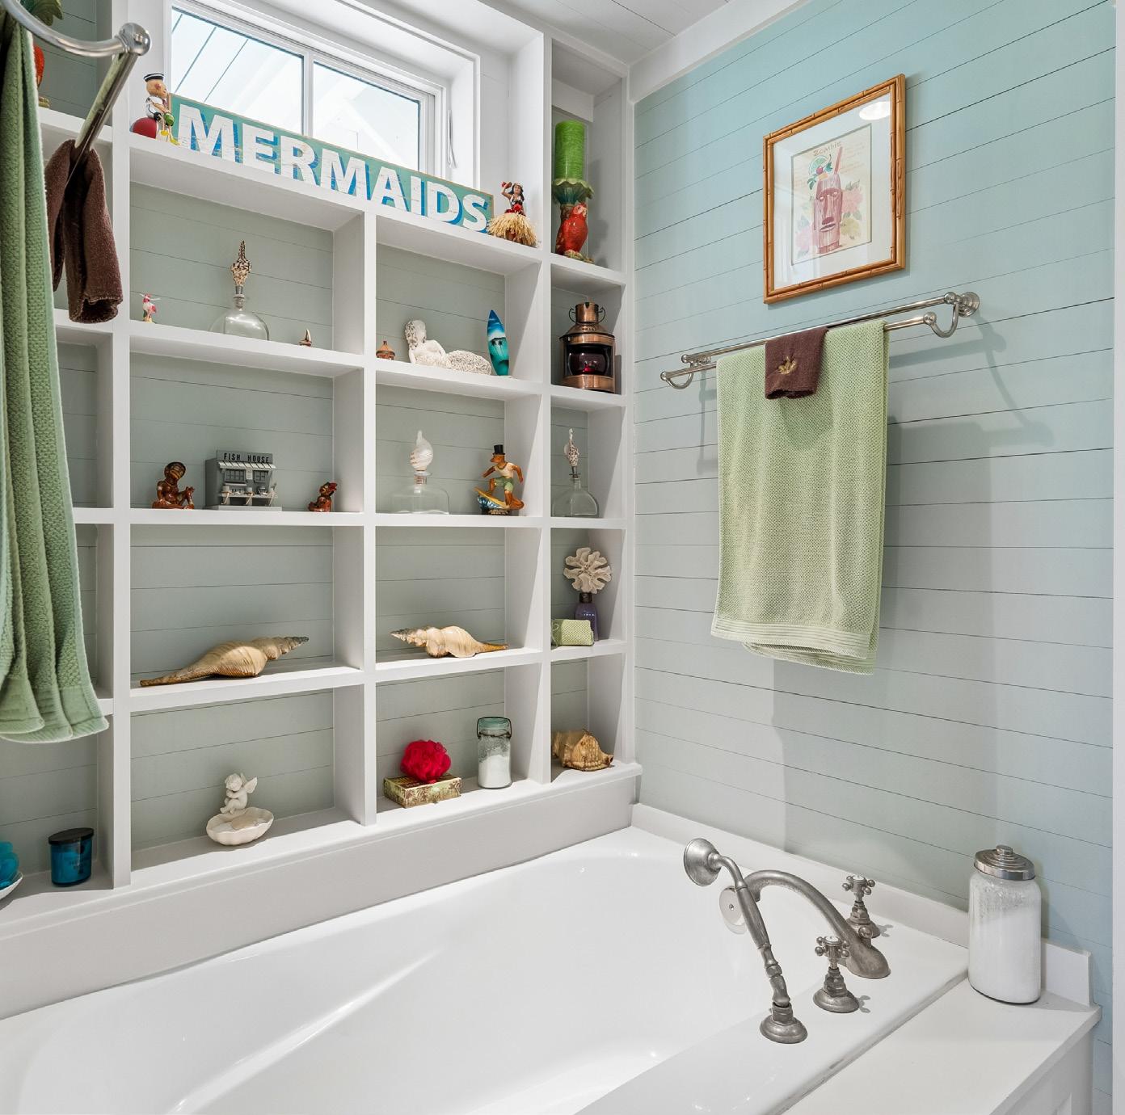
• Versatile, detached space
• Bedroom w/ full-size bunks
• Kitchenette
• Central vacuum
• Tankless water heater
• Half bath w/ built-ins
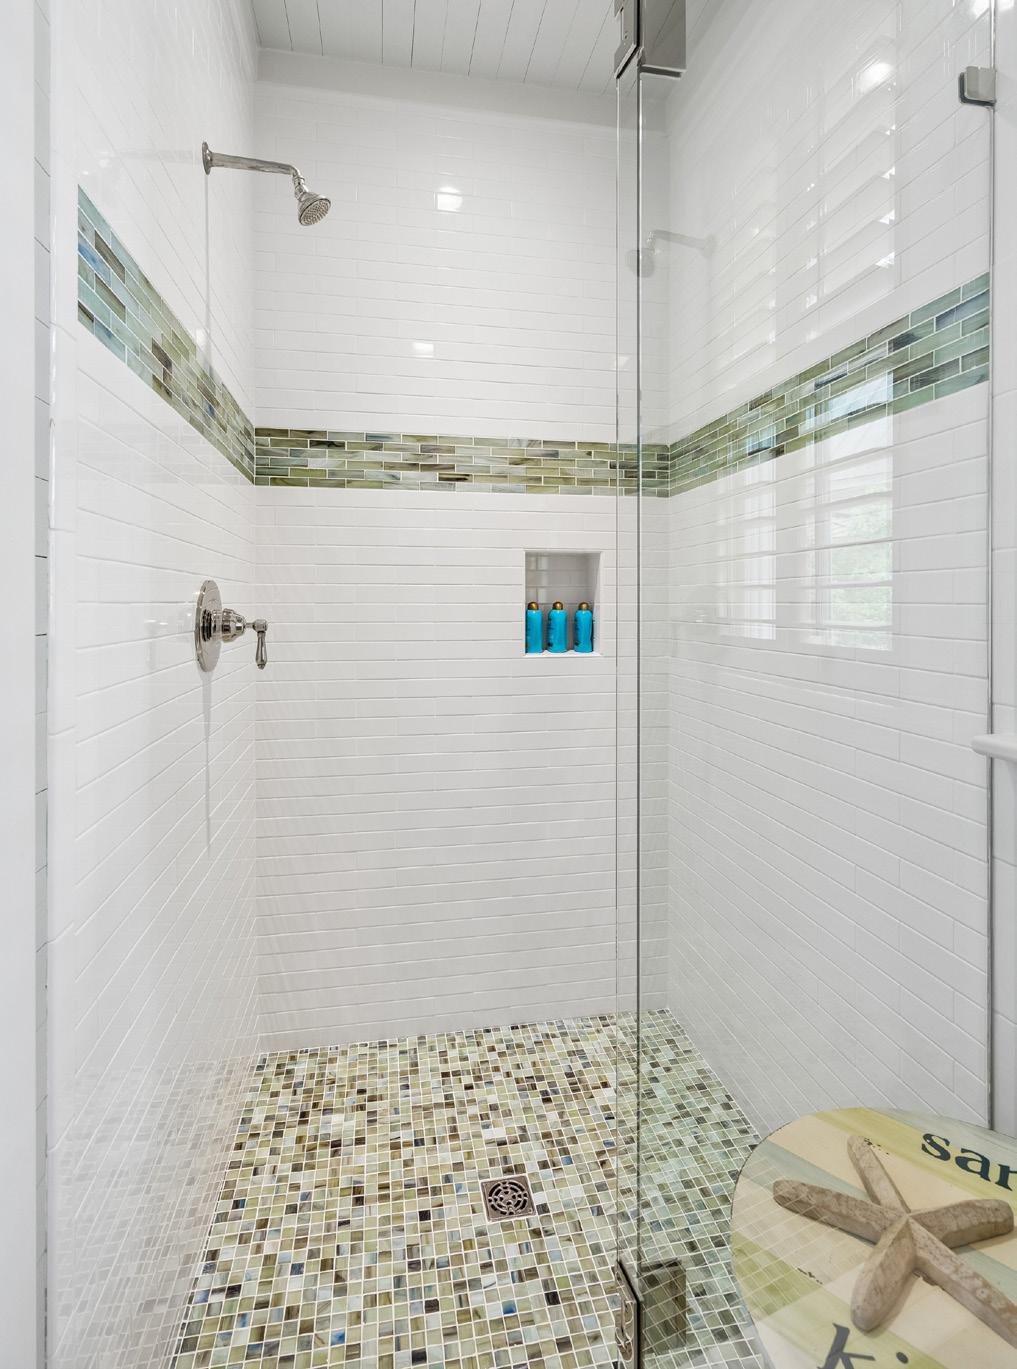
• Independent HVAC servicing both spaces
• Separate office w/ cherry flooring
ARCHITECTURAL PEDIGREE SETTING
• Custom residence designed by renowned architect Gerry Cowart; Built by Yestermorrow Builders
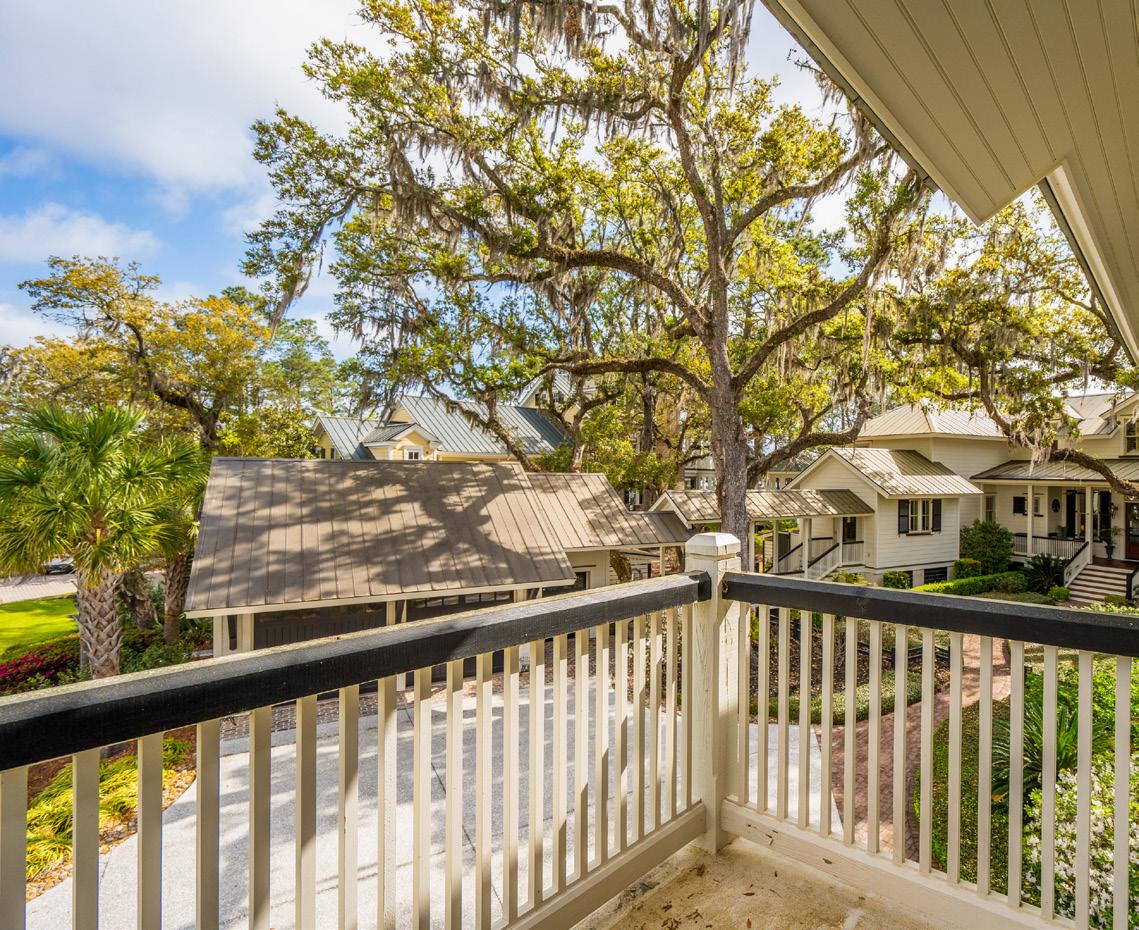
• Ideally positioned on a 0.6-acre homesite in Oldfield, surrounded by majestic live oaks
• Front-facing views over a tranquil lake, offering a beautiful arrival experience
WHOLE-HOME SYSTEMS & TECHNOLOGY
• Whole house generator
• Encapsulated crawlspace
• Smart home technology system w/ approximately $150K invested in technology
ELEVATED INTERIOR CRAFTMANSHIP
• Custom built-ins throughout the home
• Handcrafted shutters custom-made by the same artisan who created shutters for the White House
• Reclaimed hardwood floors sourced from the Florida–Georgia line, bringing warmth and historic character
PRIMARY SUITE RETREAT
• Private bedroom porch enclosed in 2019
• Charming porch swing for quiet morning coffee
• Spacious his & hers closets
GARAGE & STORAGE
• Two-car garage plus dedicated golf cart bay
• Epoxy garage floors
• Built-in cabinetry and storage
• Attic pull-down storage
• Bike shed, wood shed, and equipment shed
• Panoramic rear views of the Okatie River, delivering an ever-changing natural backdrop and stunning sunsets
• Approximately 5,181 sq ft total heated space including guest accommodations
• Built in 2015 with thoughtful enhancements added over time
• Savannah brick accents that add timeless Lowcountry character and architectural authenticity
• Centralized control with dedicated remotes
• Security system
• Gutter guards
• Lightning protection system on chimney
• 4 HVAC units including 2 split systems
• Reclaimed wood mantle anchoring the primary bedroom fireplace
• Custom lighting from Circa Lighting & Lamppost, paired with classic gas lanterns for authentic Southern ambiance
• Enclosed porch addition completed in 2016, seamlessly blending indoor and outdoor living
• Spa-inspired bath featuring: Victoria + Albert soaking tub & Walk-in shower
• Dedicated HVAC zone for optimal comfort
OUTDOOR LIVING & POOL EXPERIENCE
• Resort-style plunge pool and jacuzzi (installed 2018)
• Built-in firepit for evening gatherings
• Premium Ipe decking, prized for durability and rich natural beauty
• Outdoor shower perfect after pool days or boating adventures

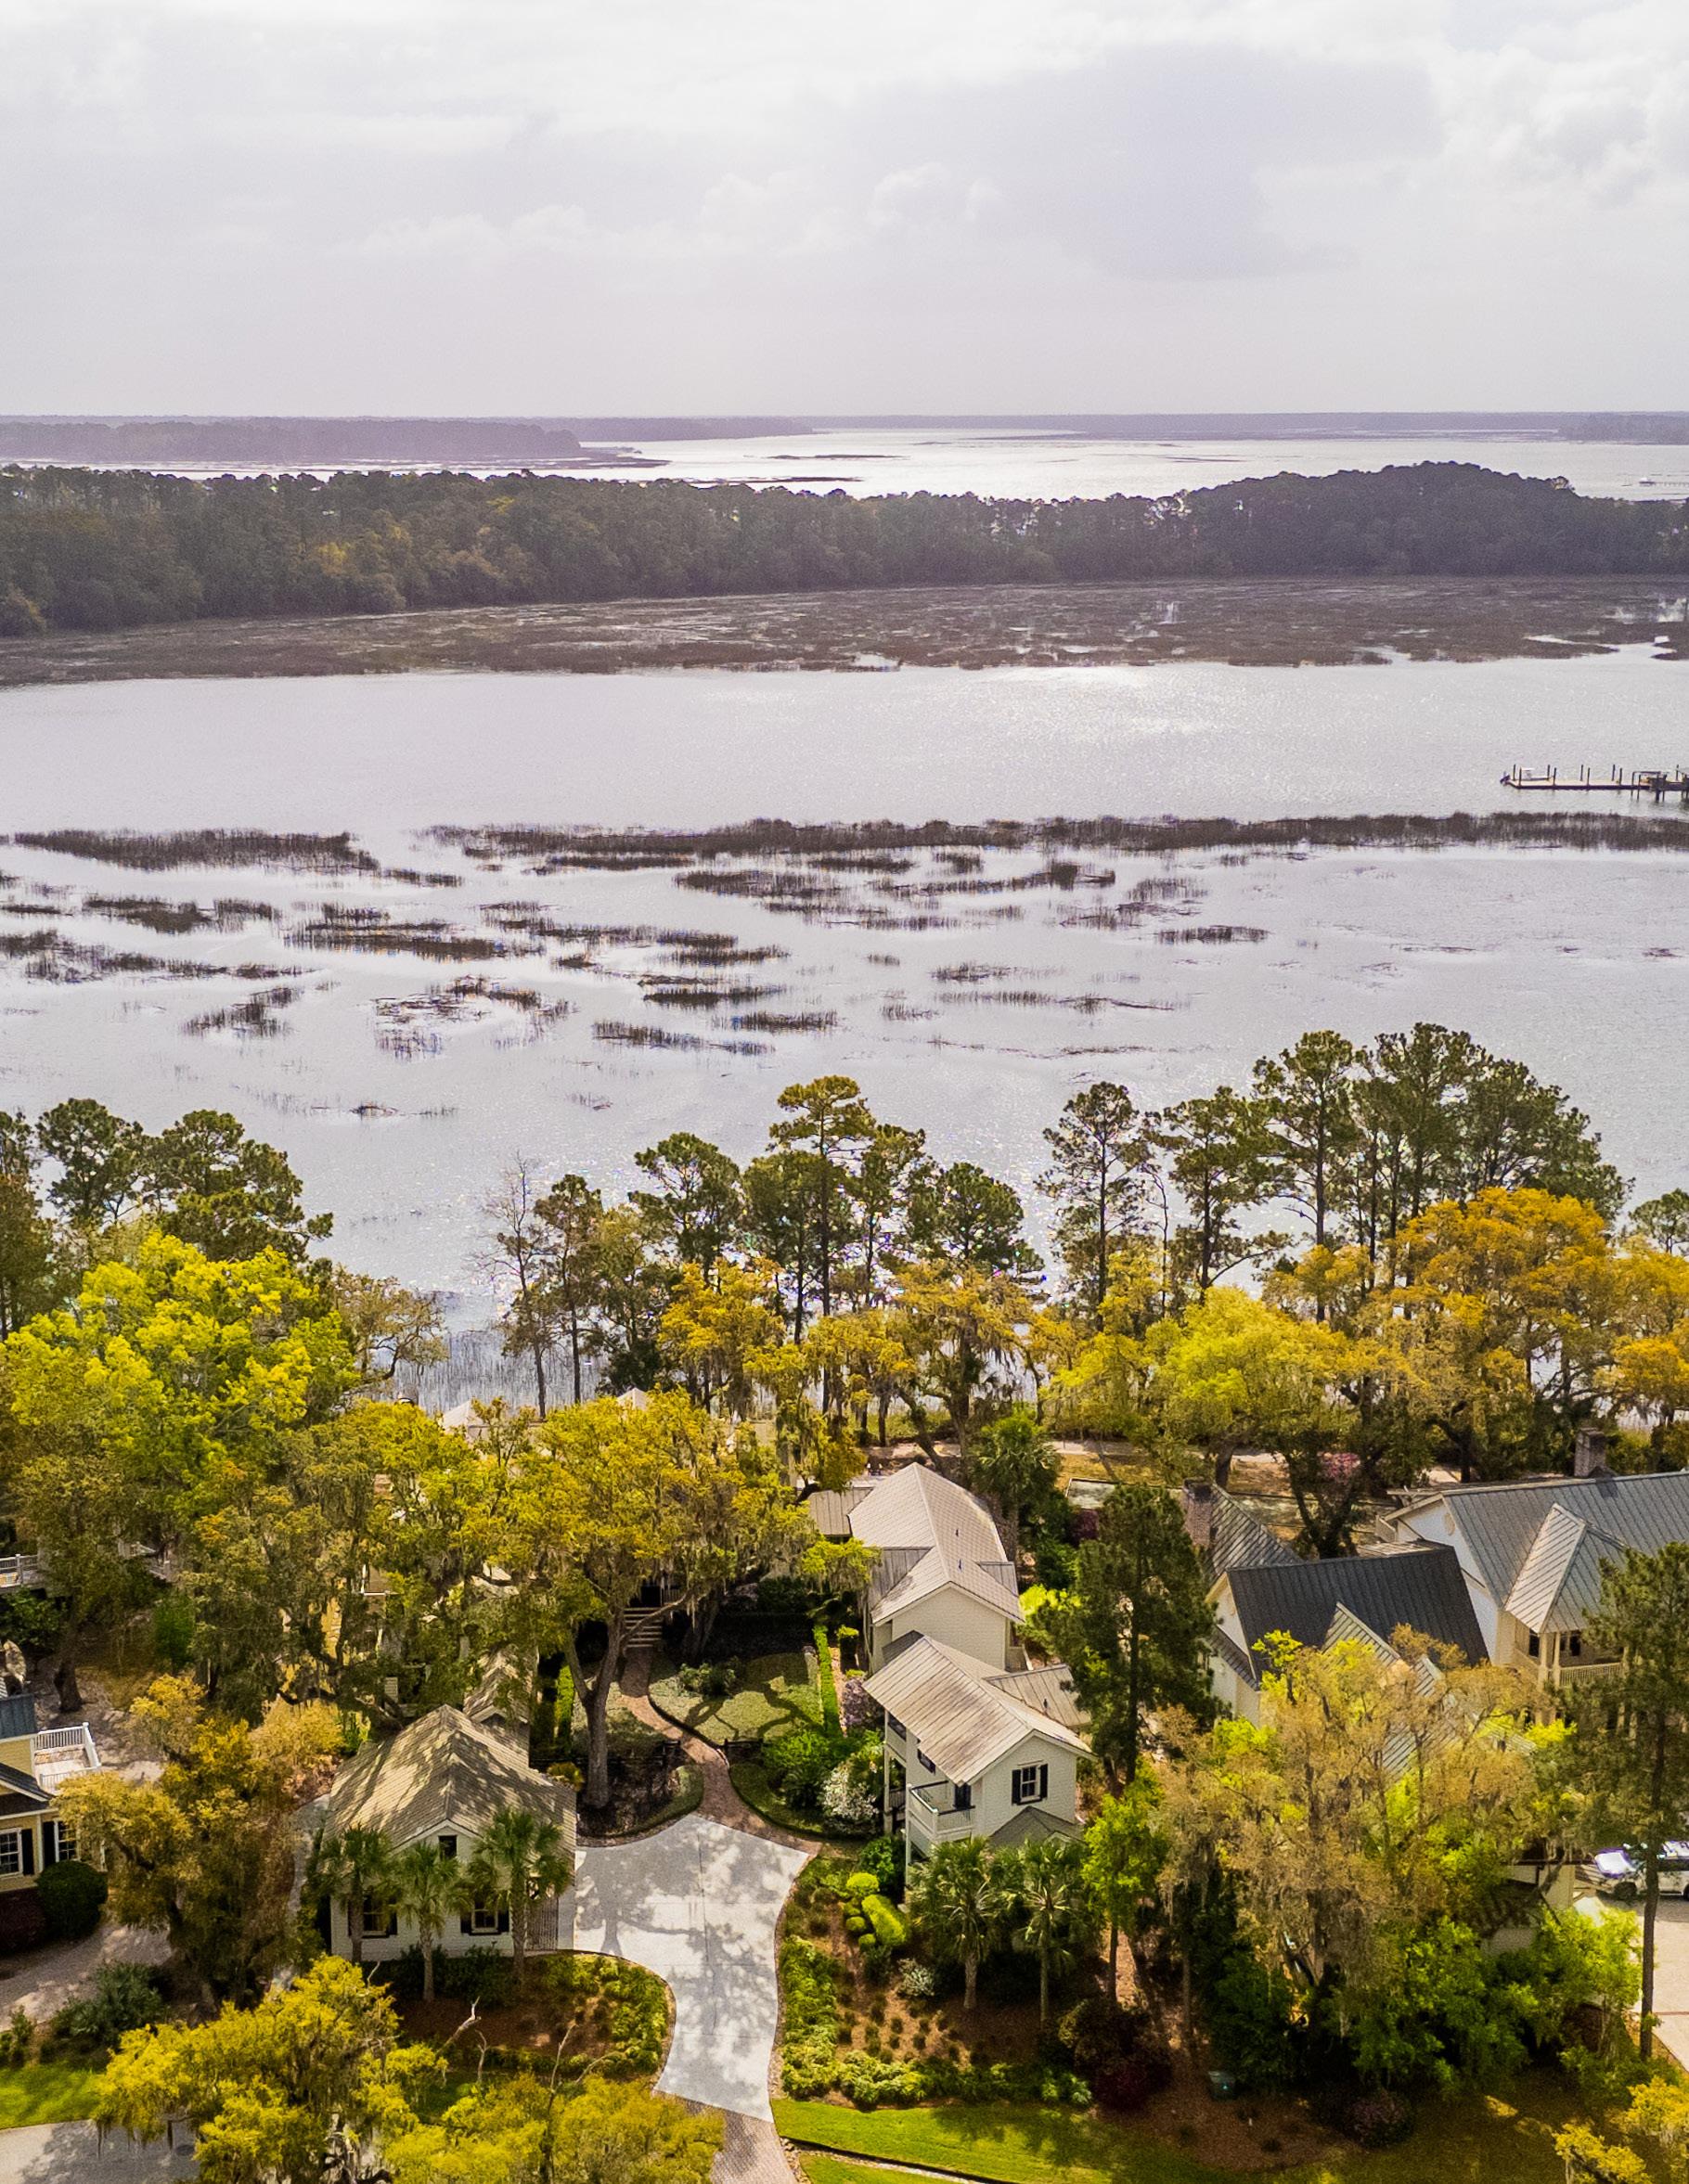
Oldfield is an exclusive, gated Lowcountry community spanning approximately 860 acres along the scenic Okatie River. Blending classic Southern architecture with a private club lifestyle, the community is centered around a Greg Norman-designed golf course and a rich collection of amenities, including equestrian facilities, waterfront recreation, tennis, fitness, and miles of nature trails.
Defined by moss-draped oaks, tidal marsh views, and a strong sense of community, Oldfield offers a serene yet active lifestyle with a historic River Club, social events, and outdoor pursuits like boating, fishing, and kayaking. Its location between Hilton Head, Beaufort, and Savannah further enhances its appeal, making it a premier destination for those seeking Lowcountry living rooted in nature and tradition.